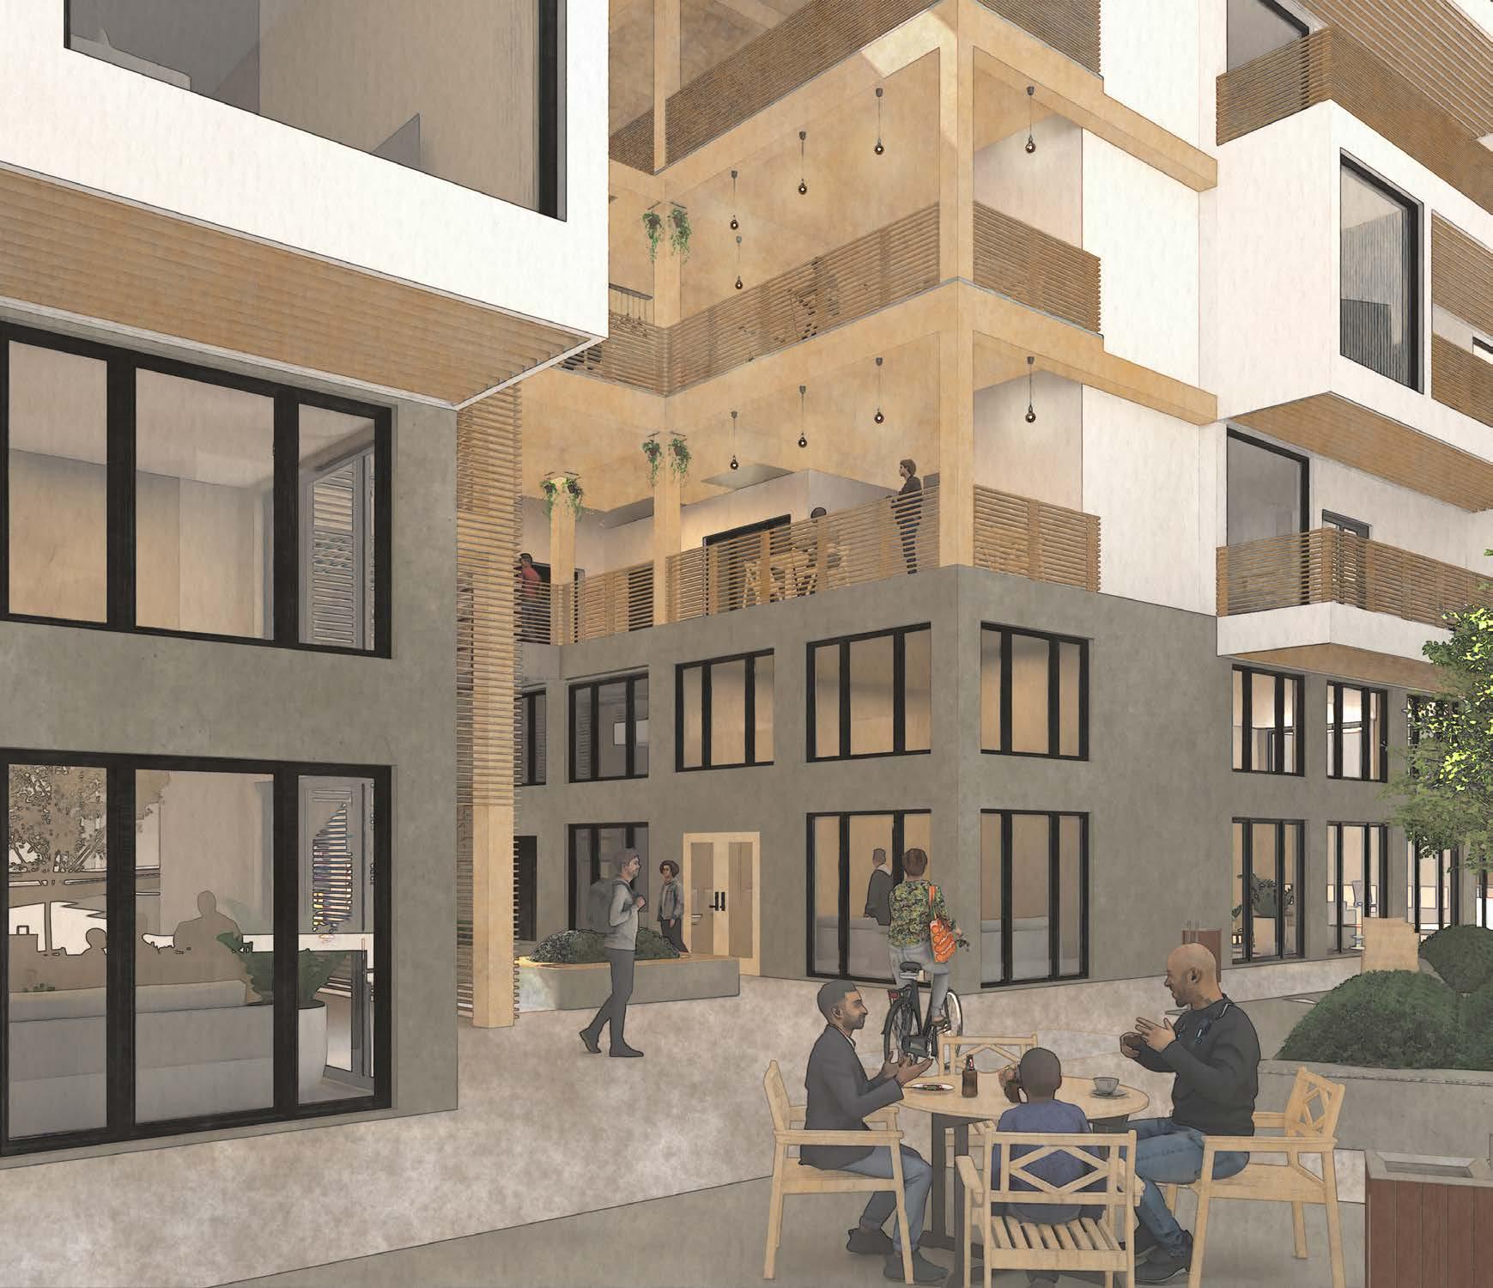
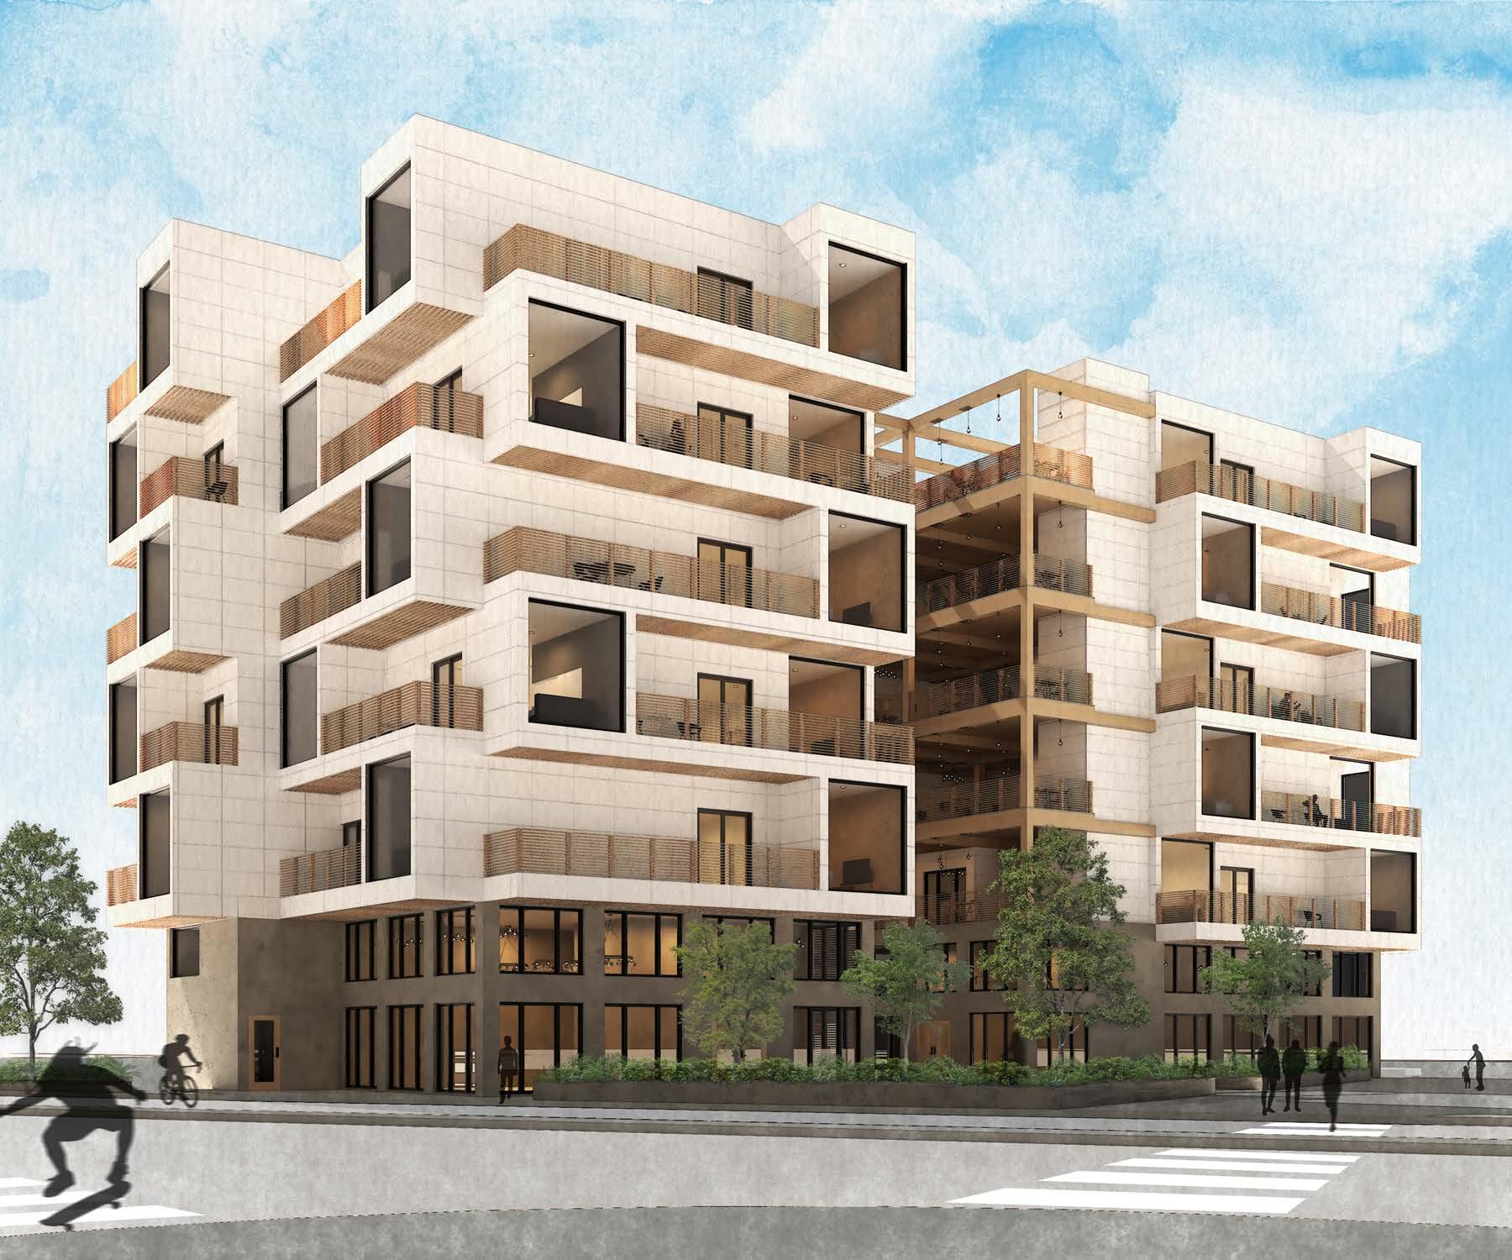
SYNAPSYE
SPRING 2025
ARC-3320A
ENVIRONMENTAL CONTROLS
STUDENT: CHRISTOPHER NOROÑA
INSTRUCTOR: TIM KOHUT
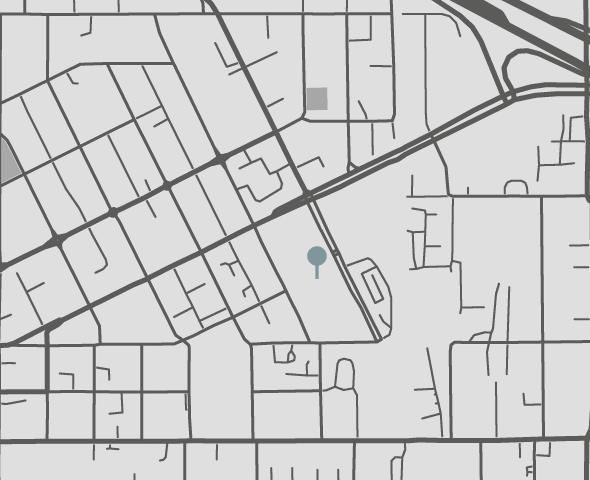
PROJECT LOCATION
ADDRESS:610 N. SANTIAGO STREET, SANTA ANA, CA 92701
SPRING 2025
ARC-3320A
ENVIRONMENTAL CONTROLS
STUDENT: CHRISTOPHER NOROÑA
INSTRUCTOR: TIM KOHUT
ADDRESS:610 N. SANTIAGO STREET, SANTA ANA, CA 92701
SPRING 2025
ARC-3320A
ENVIRONMENTAL CONTROLS
STUDENT: CHRISTOPHER NOROÑA
INSTRUCTOR: TIM KOHUT
PROJECT SPECIFICATIONS
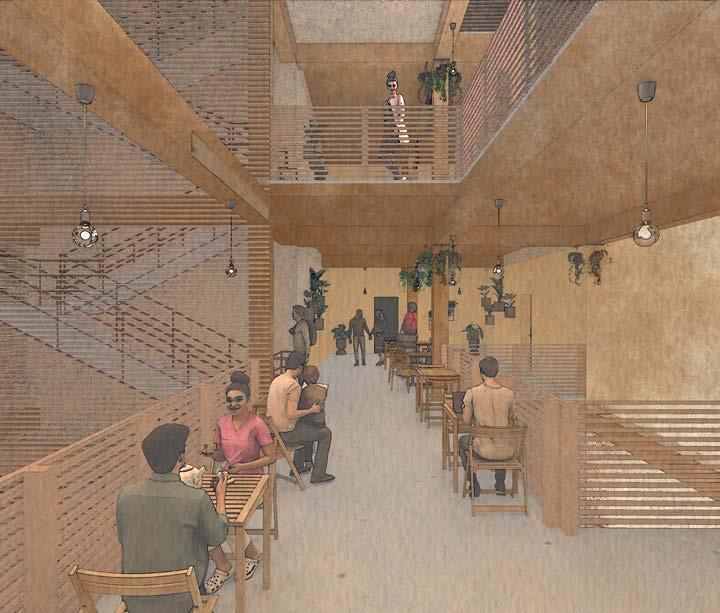
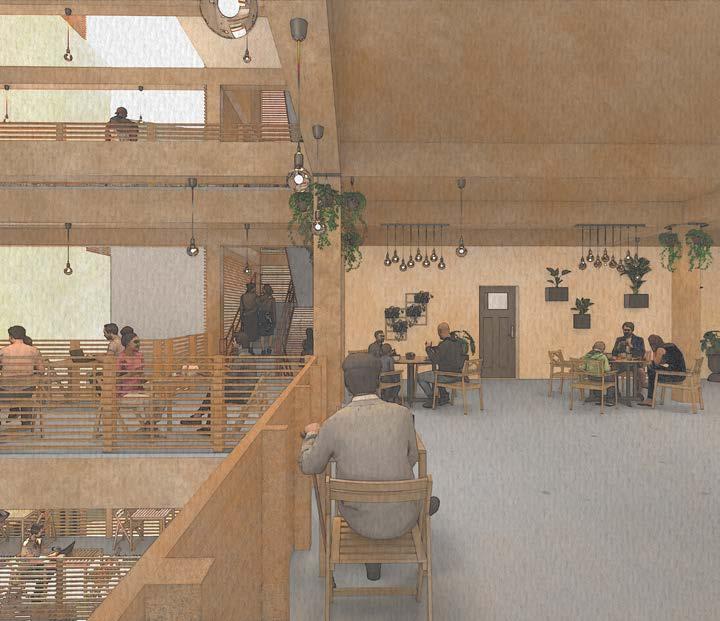
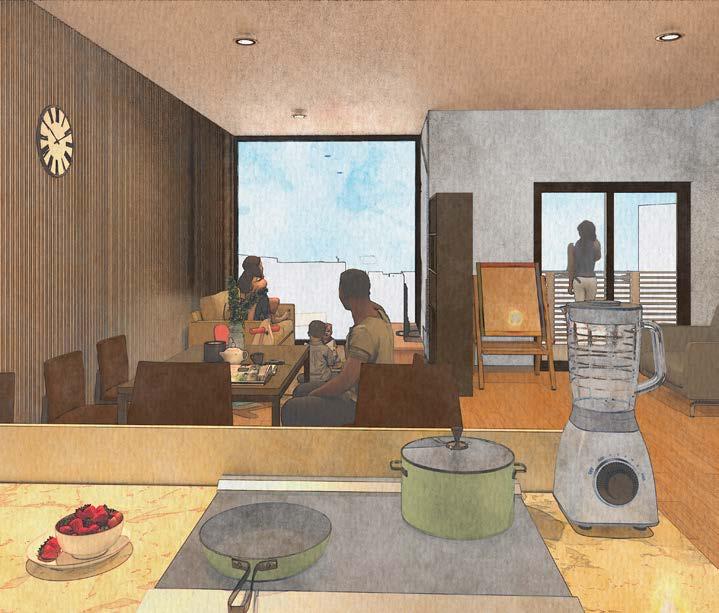
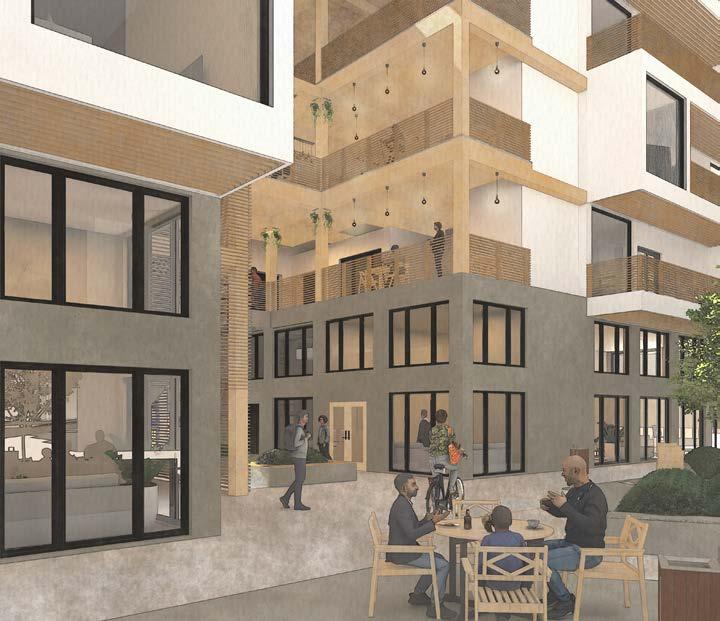
DESCRIPTION: 30-UNIT RESIDENTIAL APARTMENT BUILDING WITH COMMERCIAL UNITS LOCATED ON THE GROUND FLOOR
STRUCTURE: 1 STORY OF TYPE I, 5 STORIES OF TYPE III
PARCEL AREA: 16,675 SQ FT
UNIT COUNT:
STUDIO UNIT (10)
ONE BEDROOM (10)
TWO BEDROOM (5) LIVE & WORK (5)
EXTIMATED OCCUPANCY: 47.5
FAR: 3.48
UNITS PER ACRE: 78.3
PEOPLE PER ACRE: 124
TOTAL BUILDING AREA: 58,000 SQ FT
TOTAL GROUND FLOOR AREA: 13,000 SQ FT
TOTAL GROUND FLOOR OUTDOOR SPACE: 3, 675 SQ FT
TYPICAL FOOR PLAN AREA: 9,000 SQ FT
GROUND FLOOR PROGRAM:
LOBBY: 1000 SQ FT
BARBERSHOP: 1500 SQ FT
FITNESS ROOM: 1000 SQ FT
TRASH ROOM: 250 SQ FT
MECHANICAL ROOM: 400 SQ FT
TRANSFORMER: 400 SQ FT
ELECTRICAL ROOM: 250 SQ FT
BIKE PARKING: 250 SQ FT
TRASH ROOM: 250 SQ FT
LOADING DOCK: 500 SQ FT
SPRING 2025
ARC-3320A
ENVIRONMENTAL CONTROLS
STUDENT: CHRISTOPHER NOROÑA
INSTRUCTOR: TIM KOHUT
SPRING 2025
ARC-3320A
ENVIRONMENTAL CONTROLS
STUDENT: CHRISTOPHER NOROÑA
INSTRUCTOR: TIM KOHUT
SPRING 2025
ARC-3320A
ENVIRONMENTAL CONTROLS
STUDENT: CHRISTOPHER NOROÑA
INSTRUCTOR: TIM KOHUT
SPRING 2025
ARC-3320A
ENVIRONMENTAL CONTROLS
STUDENT: CHRISTOPHER NOROÑA
INSTRUCTOR: TIM KOHUT
SPRING 2025
ARC-3320A
ENVIRONMENTAL CONTROLS
STUDENT: CHRISTOPHER NOROÑA
INSTRUCTOR: TIM KOHUT
In the Synapsye housing project, the electrical system is designed to support the project’s focus on community, sustainability, and smooth circulation. As seen in the electrical site plan, the primary electrical service enters the building underground. This approach avoids visual disruption in the central landscape and helps maintain both safety and long-term performance. The underground conduit leads to a transformer placed near the southwestern corner of the site, just beyond the building footprint. This location keeps it out of the main circulation paths while allowing easy access for maintenance.
The transformer measures approximately five feet by five feet nine inches and connects to both the main electrical room and a secondary sub-electrical room. These rooms are located in the ground floor service areas, near the parking zone. This placement ensures that all electrical equipment is easy to access and does not interfere with residential or public functions.
The building uses a three-phase four-wire 120 volt to 208 volt electrical system. This setup supports balanced power delivery across residential units, shared spaces, and exterior lighting. It also allows room for future system upgrades. By placing key electrical components in service zones and underground, the design keeps the infrastructure hidden while maintaining full functionality and aligning with the overall vision of Synapsye.
SPRING 2025
ARC-3320A
ENVIRONMENTAL CONTROLS
STUDENT: CHRISTOPHER NOROÑA
INSTRUCTOR: TIM KOHUT
The electrical unit plan for Synapsye’s two-bedroom layouts is designed to enhance safety, convenience, and comfort across both floors of the unit. Every element in the layout supports the overall goal of creating a resident-focused and community-driven housing environment.
Three-way light switches are placed at key locations such as room entrances, the stairwell, and the main entry. This allows residents to control lighting from multiple points, making it easier and safer to move through the unit at any time of day. Oneway switches are used in spaces like the bathrooms, bedrooms, and office where single-point control is more practical.
Outlets are distributed evenly to support different furniture arrangements and user needs. GFCI outlets are installed in the kitchen and bathroom areas to ensure safety in places where water is present. Additional outlets like the TV outlet and recessed floor outlet in the living room offer flexibility for entertainment and day-to-day living.
The balcony includes recessed LED fixtures that are rated for wet conditions, providing exterior lighting that is both functional and visually integrated with the design. Smoke detectors are located in each bedroom, hallway, and near the stairs, and carbon monoxide detectors are included to provide added protection.
This electrical plan reflects the values behind Synapsye by creating living spaces that are secure, adaptable, and thoughtfully designed for a variety of residents.
SPRING 2025
ARC-3320A
ENVIRONMENTAL CONTROLS
STUDENT: CHRISTOPHER NOROÑA
INSTRUCTOR: TIM KOHUT
The common area lighting plan in Synapsye is designed to support shared living and enhance comfort, safety, and flexibility across three key spaces. These include the laundry room, the community room, and the outdoor courtyard. Each space is carefully lit to reflect the social and practical needs of the residents.
In the laundry room, ceiling-mounted light fixtures are evenly spaced to provide bright and consistent lighting for all users. This supports visibility for everyday tasks and reinforces a clean and secure atmosphere. Electrical outlets are placed near essential equipment to allow for service access and future flexibility.
The community room is designed as a gathering space that encourages interaction among residents. It features a combination of ceiling fixtures and conveniently located outlets to support group activities, social events, and multiple seating arrangements. Light switches are placed at main entry points for easy control. Three-way switches are added to increase accessibility and convenience across larger areas of the space.
The outdoor courtyard includes recessed LED fixtures that are rated for wet conditions. These lights provide soft ambient illumination that enhances safety without overpowering the landscape. The lighting supports evening use of the space and helps guide movement through the open-air pathways and seating zones.
This lighting plan strengthens Synapsye’s commitment to creating a connected and inclusive living environment. By carefully placing lights, outlets, and switches in each common space, the design supports a lifestyle built around interaction, comfort, and thoughtful daily use.
SPRING 2025
ARC-3320A
ENVIRONMENTAL CONTROLS
STUDENT: CHRISTOPHER NOROÑA
INSTRUCTOR: TIM KOHUT
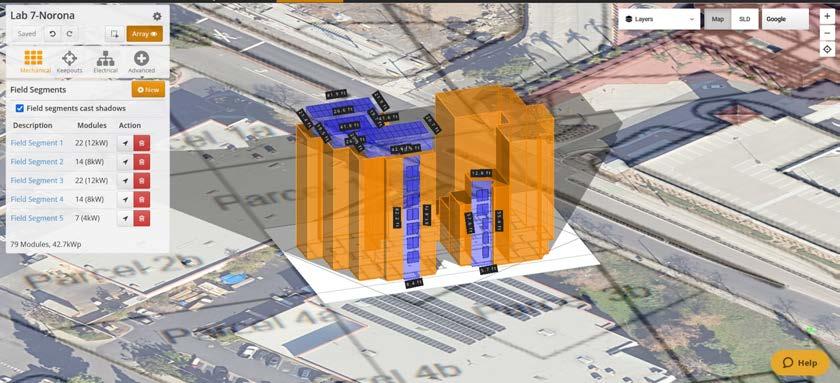
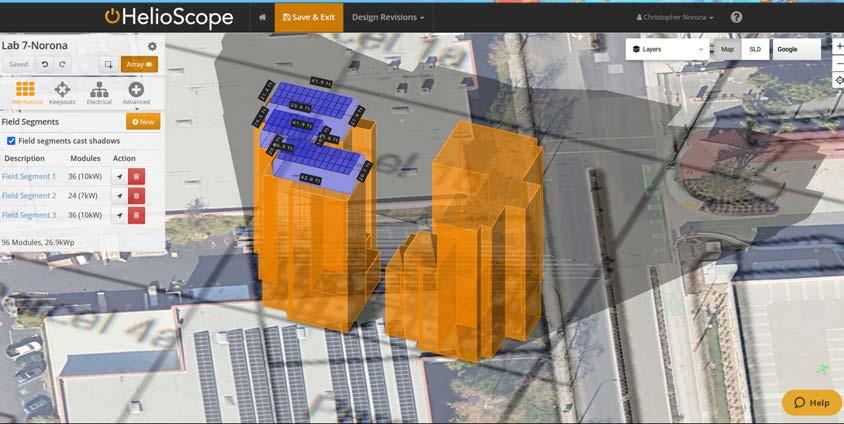
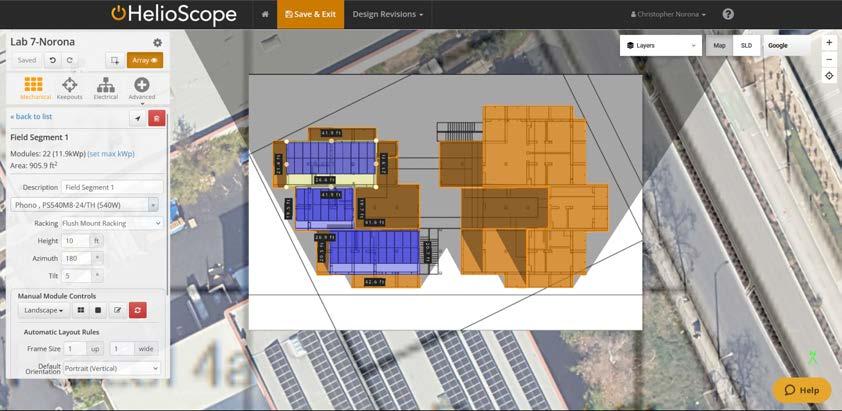
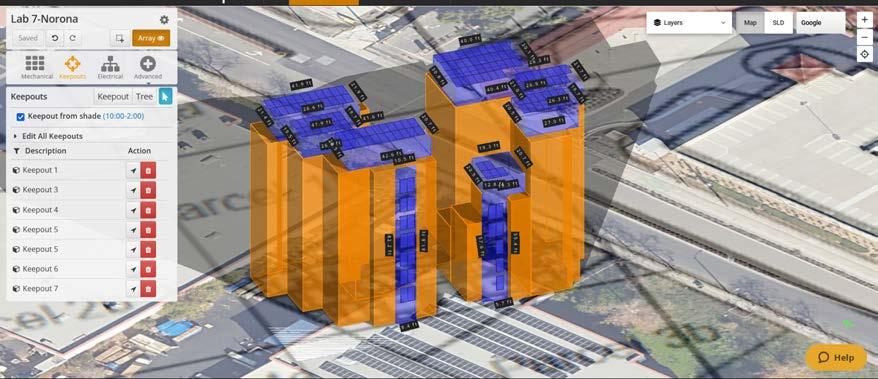
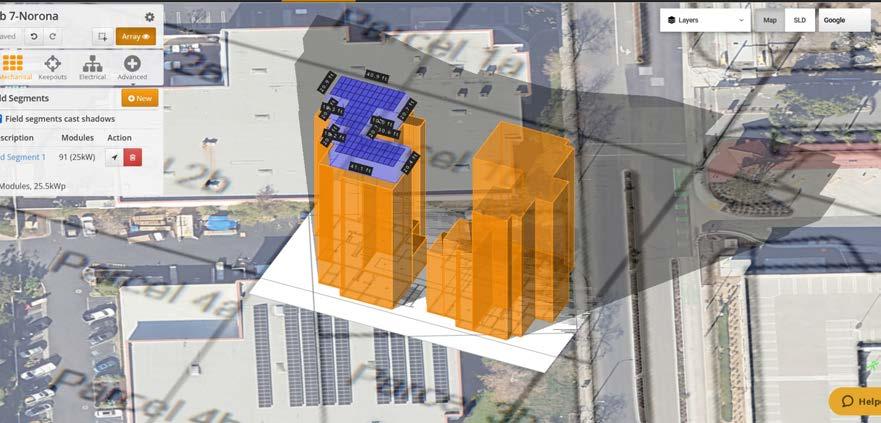
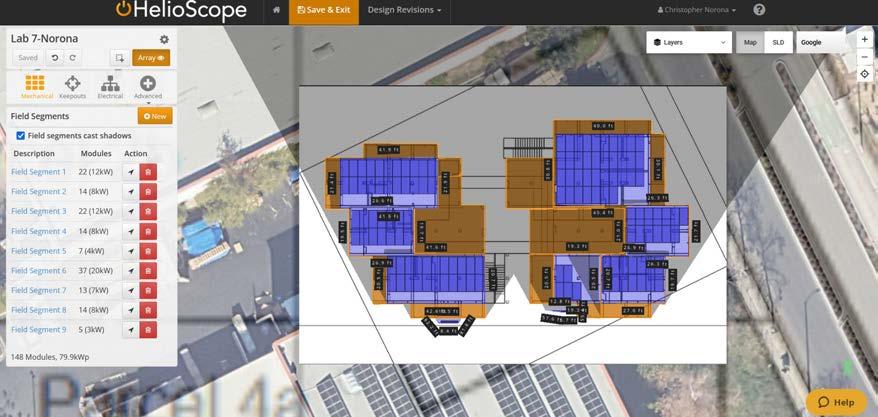
The Helioscope study for the Synapsye housing project explores how photovoltaic systems can be integrated into the building design to support sustainable energy goals. Using the Helioscope platform, I tested different PV panel configurations across the rooftops of both towers, considering the unique form and orientation of the site in Santa Ana.
By changing parameters such as azimuth and tilt angle, I optimized the orientation of the solar panels to increase energy production throughout the year. The simulation provided performance estimates that helped evaluate the electricity output for a range of system sizes. These reports guided important design decisions, including how much rooftop area to dedicate to solar energy and how the system could contribute to achieving energy targets such as Zero Net Energy.
The analysis also revealed opportunities to expand PV coverage by maximizing available roof surfaces. These strategies support higher energy generation and align with the project’s sustainability framework.
While learning the software and setting up simulations required time and patience, the process gave me a stronger understanding of how PV systems operate in real architectural contexts. This experience has prepared me to apply solar energy strategies more effectively in future projects, always connecting design decisions to performance, climate, and environmental responsibility.
SPRING 2025
ARC-3320A
ENVIRONMENTAL CONTROLS
STUDENT: CHRISTOPHER NOROÑA
INSTRUCTOR: TIM KOHUT
The battery storage system for the Synapsye housing project is located in the MEP room, as shown in the site plan. This placement allows for a direct connection to the main electrical systems and is close to key program areas such as the community room and offices. The goal is to ensure that these spaces remain operational during power outages, especially during evening hours when they are most active.
The system is designed to store around 60 kilowatt-hours of energy, which is slightly higher than the estimated need of 54 kilowatt-hours. This extra capacity provides a margin of safety to handle fluctuations in energy demand or longer-than-expected interruptions. It also allows for future adaptability as building use patterns evolve.
Placing the battery system within the MEP room offers protection from environmental exposure, such as temperature swings or moisture. This controlled interior location helps maintain battery stability and performance over time. It also makes the system more accessible for routine inspections and service, which supports long-term reliability.
With its central location, the system benefits from short wiring distances that reduce transmission losses and simplify installation. This setup supports Synapsye’s commitment to sustainability and energy resilience by ensuring that shared spaces stay powered and functional during disruptions. The strategy reflects a thoughtful integration of infrastructure within the architecture, aligning technical needs with design intent.
SPRING 2025
ARC-3320A
ENVIRONMENTAL CONTROLS
STUDENT: CHRISTOPHER NOROÑA
INSTRUCTOR: TIM KOHUT
In the two-bedroom unit plan for the Synapsye housing project, the mechanical system is designed to prioritize comfort, energy efficiency, and clean airflow. A centralized fan coil unit provides heating and cooling for the entire unit and is integrated into a soffit on the upper level. This allows for consistent climate control across both floors with minimal visual impact.
The soffit location ensures efficient airflow while blending into the architectural layout. Centralizing the HVAC system reduces energy use, simplifies installation, and improves system performance. Supply and return vents are distributed through living and sleeping areas to maintain comfortable air movement and balanced temperatures.
Exhaust ducts are placed in the kitchen and bathrooms to remove stale air, moisture, and odors. This supports indoor air quality and a healthier environment. Vent locations are based on the unit’s layout to optimize air circulation.
The rooftop condenser unit is coordinated with the solar panel system to maximize efficiency and reduce conflicts. This placement supports sustainability goals while maintaining a clean roof profile.
Overall, the HVAC system reflects a balance between technical performance and architectural integration, enhancing comfort while contributing to the environmental values of the Synapsye project.
SPRING 2025
ARC-3320A
ENVIRONMENTAL CONTROLS
STUDENT: CHRISTOPHER NOROÑA
INSTRUCTOR: TIM KOHUT
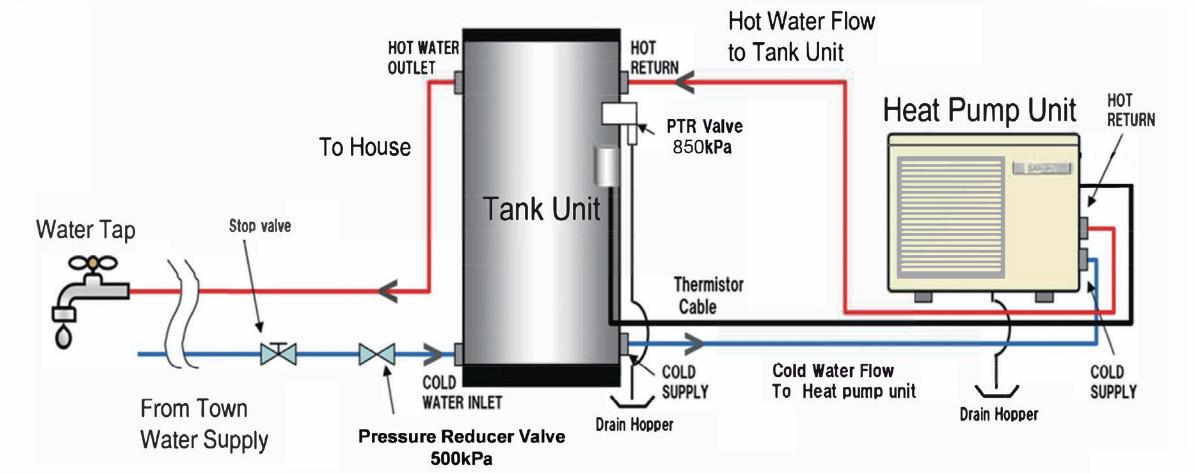
The water heating system for the Synapsye housing project is located within the mechanical room and uses a high-efficiency heat pump water heater. This system is designed to reduce energy consumption while providing reliable hot water for the building’s domestic needs.
Water enters the system from the municipal supply and first passes through a pressure-reducing valve and stop valve before reaching the tank unit. From there, cold water is directed to the heat pump unit, which extracts ambient heat from the surrounding air to warm the water. Once heated, the water returns to the tank unit and is stored until needed.
Hot water is then distributed throughout the building through the hot water outlet line, while a return line ensures continuous circulation and faster delivery. The system also includes safety features such as a pressure relief valve and thermistor cable for temperature regulation and protection.
Placing the water heater in the mechanical room allows for easy maintenance access and protects the system from outdoor conditions. This central location also minimizes pipe runs, improving overall energy efficiency.
This system supports the project’s goals of sustainability, reliability, and user comfort while integrating seamlessly into the building’s environmental infrastructure.
SPRING 2025
ARC-3320A
ENVIRONMENTAL CONTROLS
STUDENT: CHRISTOPHER NOROÑA
INSTRUCTOR: TIM KOHUT
The plumbing system in the Synapsye housing project is organized around a centralized water heater and pump located in a shared mechanical room. This centralization allows for efficient hot water distribution to each unit while minimizing redundancy in equipment and reducing energy use across the building.
In each unit, the plumbing layout is designed so that water lines run vertically from the mechanical room below, bringing both hot and cold water to key fixtures in the kitchens and bathrooms. This vertical riser strategy ensures a clean and organized system while simplifying maintenance and future upgrades.
Fixtures such as sinks, showers, and toilets are grouped efficiently to minimize the length of pipe runs and reduce heat loss. The centralized approach also allows for more consistent water pressure and temperature control throughout the building. Because all units draw hot water from the same main source, the system can be closely monitored for performance and adjusted as needed.
By locating the water heater and pump in one accessible space, the design supports energy efficiency, ease of access, and coordinated utility management. This system reflects Synapsye’s focus on practical infrastructure that complements architectural intent and provides reliable service to residents.
SPRING 2025
ARC-3320A
ENVIRONMENTAL CONTROLS
STUDENT: CHRISTOPHER NOROÑA
INSTRUCTOR: TIM KOHUT
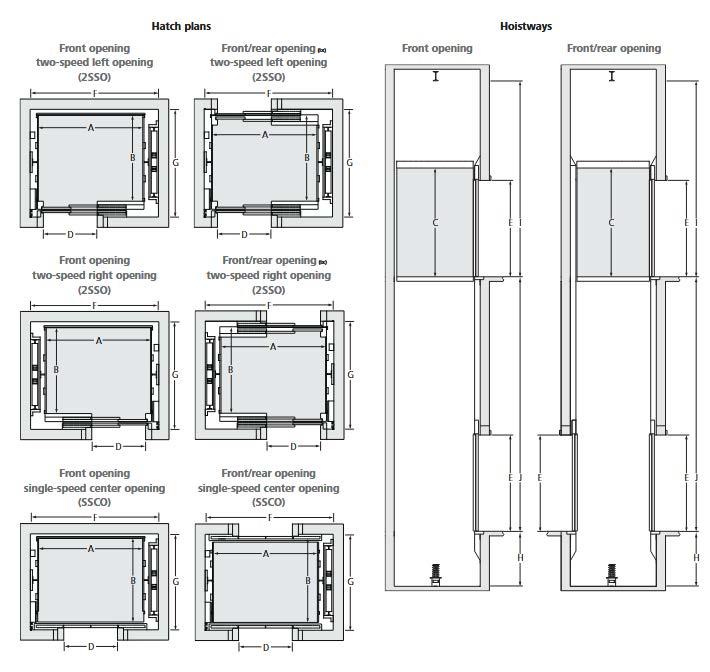
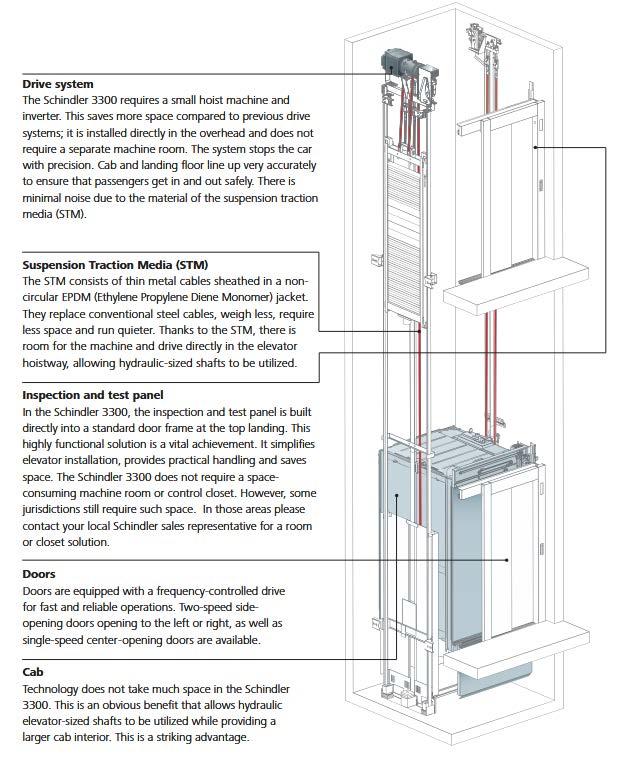
The Synapsye housing project includes a sixstop cable-driven elevator system that connects the ground level to the sixth floor. This vertical transportation system is essential to the project’s accessibility and overall functionality, serving both residential and community areas efficiently.
The selected elevator is a traction cable system, which provides smooth and reliable performance across multiple floors. It uses a compact motor and hoisting mechanism, housed in a machine room located above the shaft. The cable-driven system is well-suited to mid-rise buildings and allows for precise control, reduced energy use, and long-term durability.
The elevator is enclosed within the building core and wrapped in Alucobond panels. These lightweight aluminum composite panels create a clean and durable finish that blends with the project’s material palette while protecting the vertical shaft from environmental wear and visual clutter.
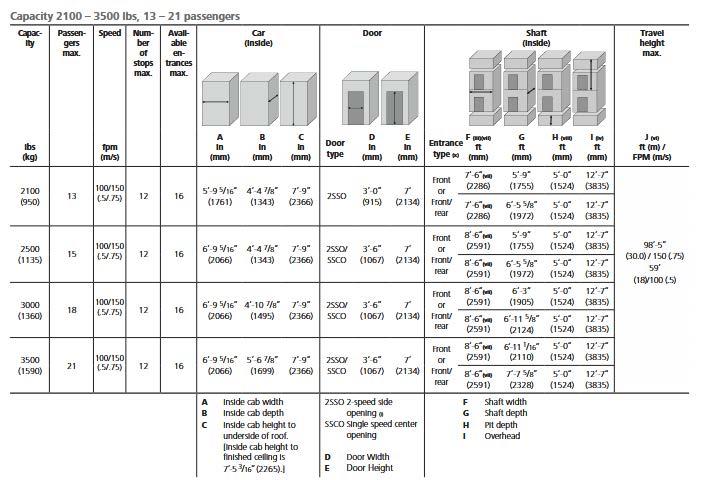
According to the elevator layout, the shaft measures ten feet by eight feet with a clear cab interior of five feet eight inches by four feet nine inches. The doors are located on the short side, measuring three feet wide by seven feet high, meeting ADA standards and accommodating stretchers and service needs. This configuration ensures ease of access and supports both day-to-day use and emergency operations.
With a total travel height spanning six floors, the elevator integrates into the building’s structure and supports the circulation strategy of Synapsye. It provides efficient movement between towers and shared spaces, contributing to the project’s goal of creating an accessible, inclusive, and connected residential environment.
SPRING 2025
ARC-3320A
ENVIRONMENTAL CONTROLS
STUDENT: CHRISTOPHER NOROÑA
INSTRUCTOR: TIM KOHUT
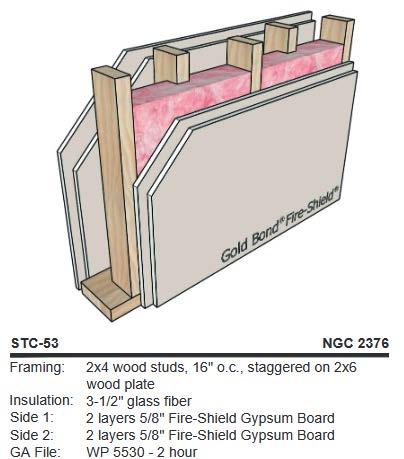
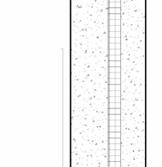
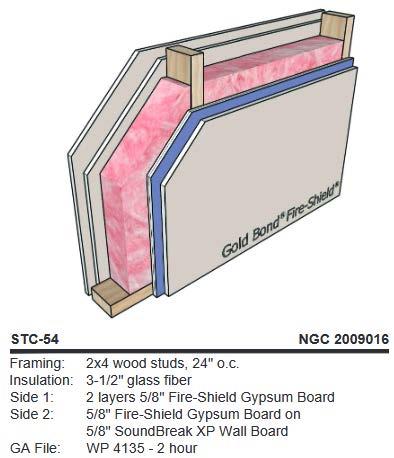
The Synapsye housing project uses a combination of Type V light wood framing and mass timber construction to meet structural and fire performance requirements while supporting a warm and resilient architectural expression. The wall sections shown illustrate high-performing assemblies designed for both acoustic separation and fire resistance, tailored to a multi-story residential environment.
The primary wall assembly utilizes two-by-six wood studs with staggered placement on separate plates, filled with batt insulation and layered with multiple sheets of fire-rated gypsum board. This configuration achieves an STC rating of 63 and a two-hour fire-resistance rating, making it suitable for unit-tounit separation and corridor walls. Additional assemblies, including those using two-by-four framing and exterior sheathing, provide flexibility for interior partitions and facade integration.
For exterior walls, assemblies include layers of gypsum sheathing, insulation, and Alucobond metal panels over a rainscreen system. This protects the building envelope from weather while contributing to thermal efficiency and visual continuity. The use of Alucobond also ties into the material palette used on the elevator core and facade cladding, offering durability and clean detailing.
All assemblies are coordinated with the building’s five-story wood-framed structure above the mass timber podium. Wall details align with egress and floor separation requirements, shown clearly in the vertical section cuts. These assemblies support both performance and design intent, ensuring Synapsye’s construction meets the demands of safety, code compliance, and long-term livability.


SPRING 2025
ARC-3320A
ENVIRONMENTAL CONTROLS
STUDENT: CHRISTOPHER NOROÑA
INSTRUCTOR: TIM KOHUT
This project helped me understand how environmental systems are a critical part of architectural design. Through the study of electrical systems, mechanical layouts, plumbing design, solar energy integration, and wall construction, I learned how these elements work together to support comfort, safety, and sustainability in a building. Environmental controls are not just technical additions but essential tools that shape the overall performance and user experience of a space.
In my Synapsye housing project, I applied these lessons by integrating centralized systems that serve the building efficiently and support its architectural goals. I positioned the HVAC, plumbing, and electrical systems to work with the layout of the units and shared spaces. I planned rooftop solar panels with attention to orientation and coordinated them with other rooftop systems. I also placed battery storage where it could provide backup power to essential spaces while remaining accessible and protected.
This course taught me how to read and use technical details like wall sections and risers in a meaningful way. I now approach design with a more complete understanding of how building systems work and how they must be considered from the start. Environmental controls are now part of my design thinking, helping me create buildings that are functional, efficient, and ready for the future.