Interior Architecture Portfolio
Bremner
Bremner
Where water is collected, reused, and revealed.
IARC376 - DESIGN DEVELOPMENT + CONSTRUCTION DETAILING SPRING 2025 - PROFESSOR HOJUNG KIM REVIT, ENSCAPE. RHINO, ILLUSTRATOR, PHOTOSHOP
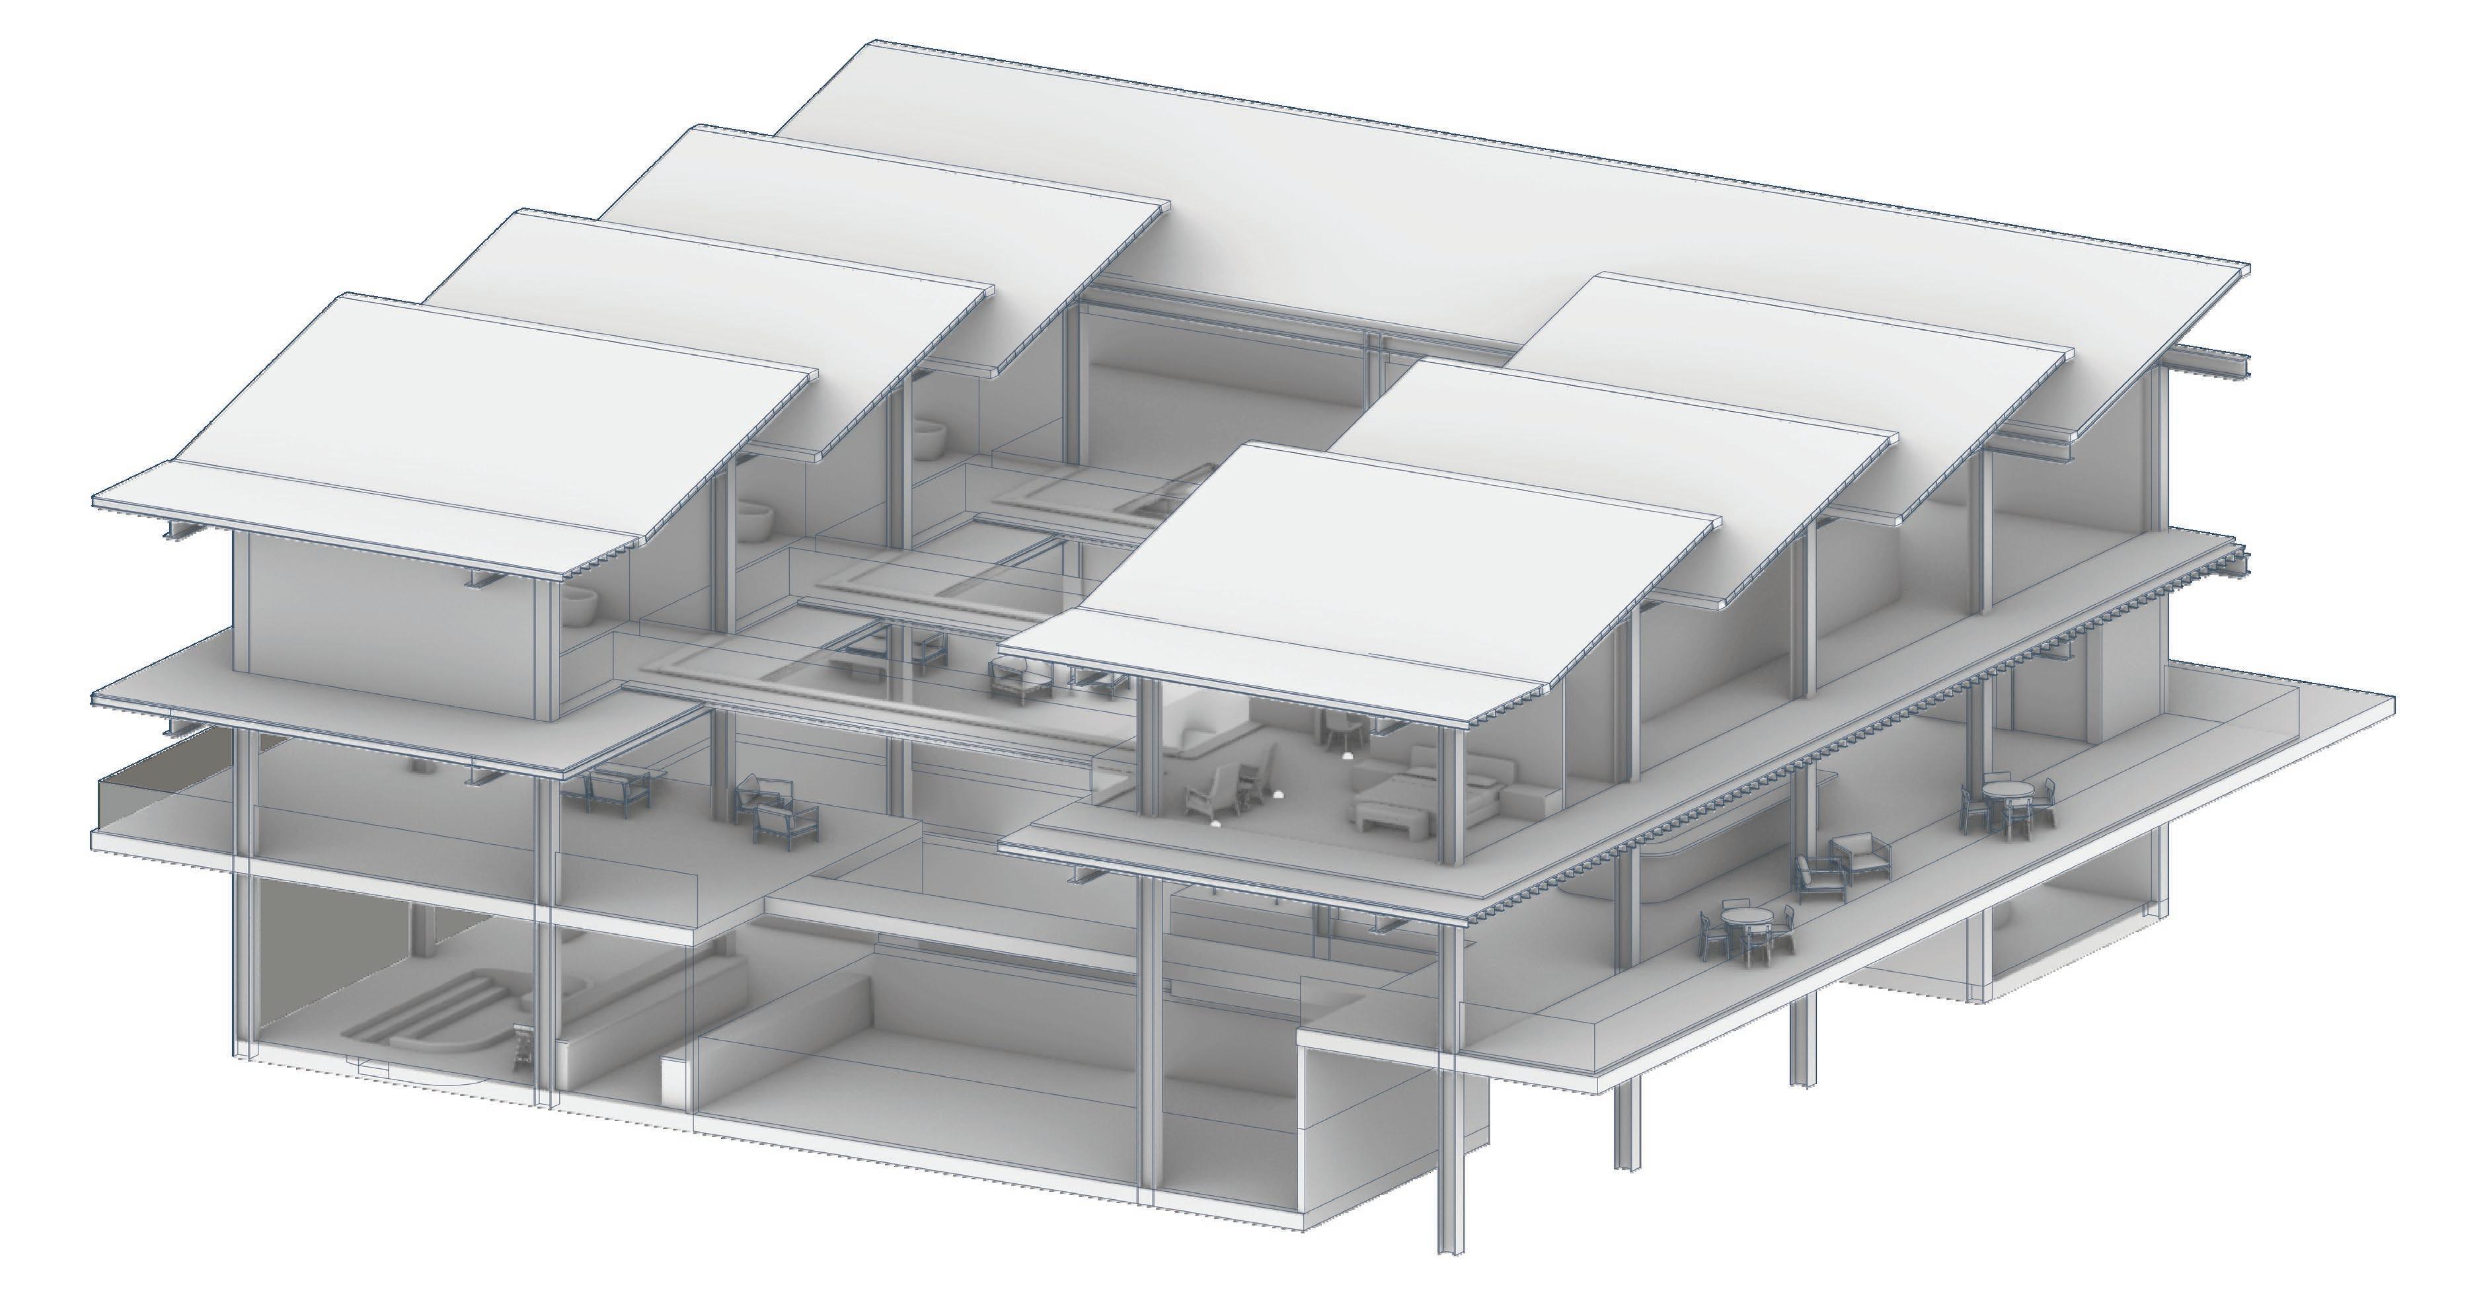
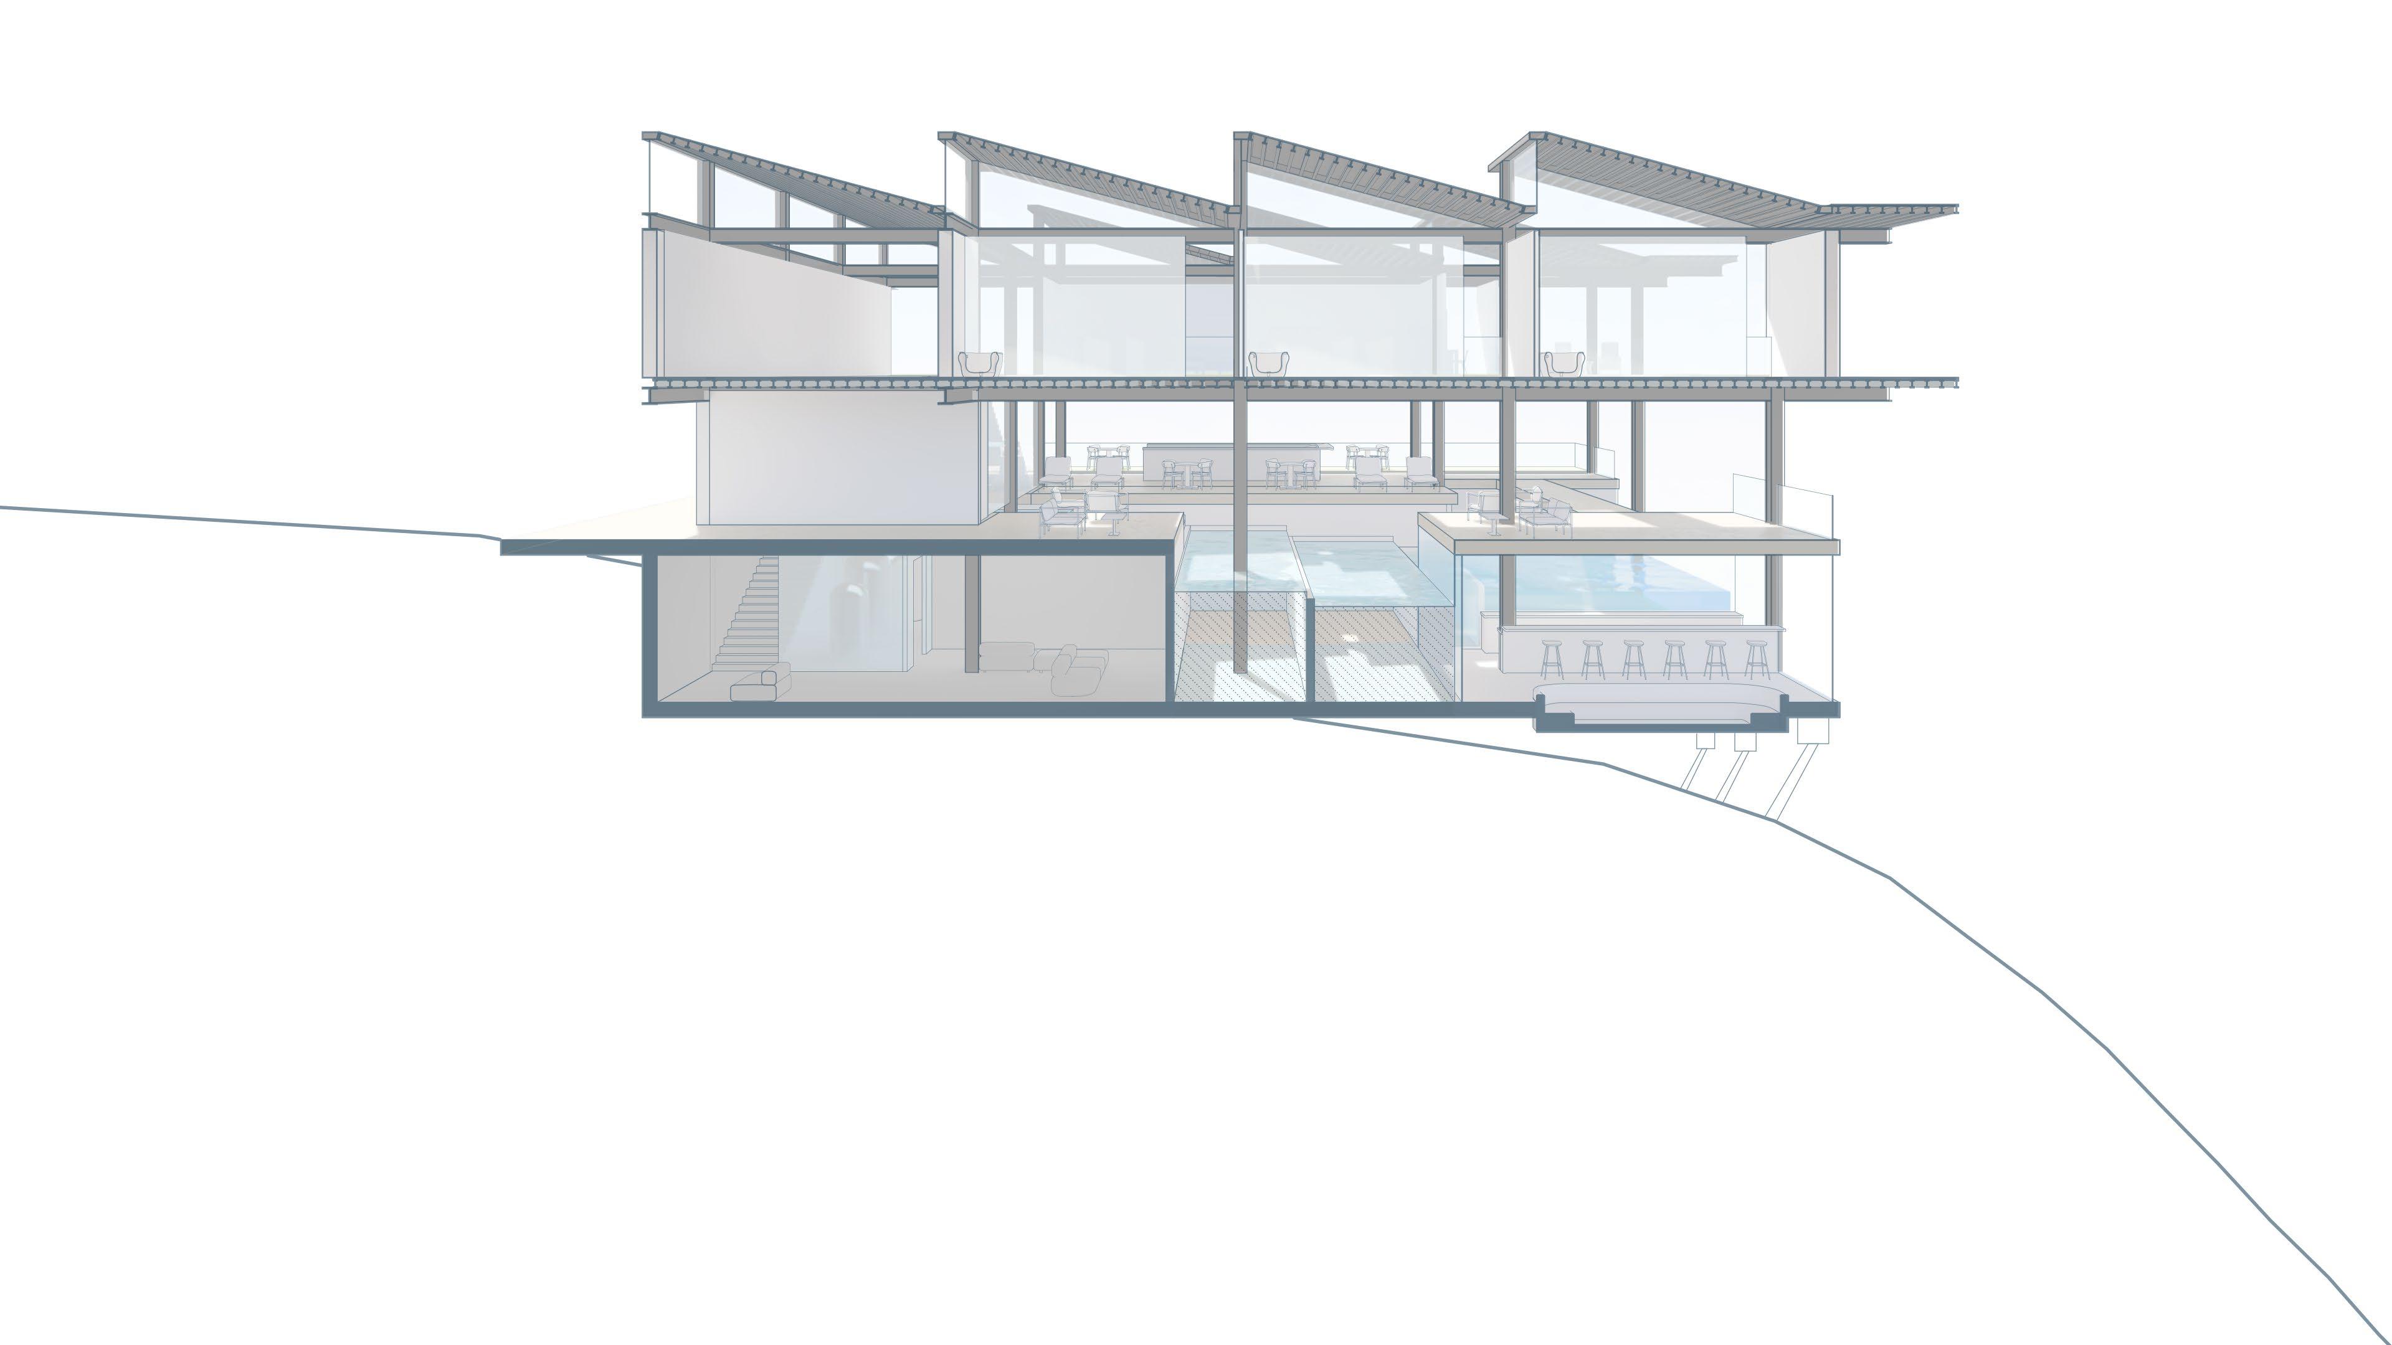
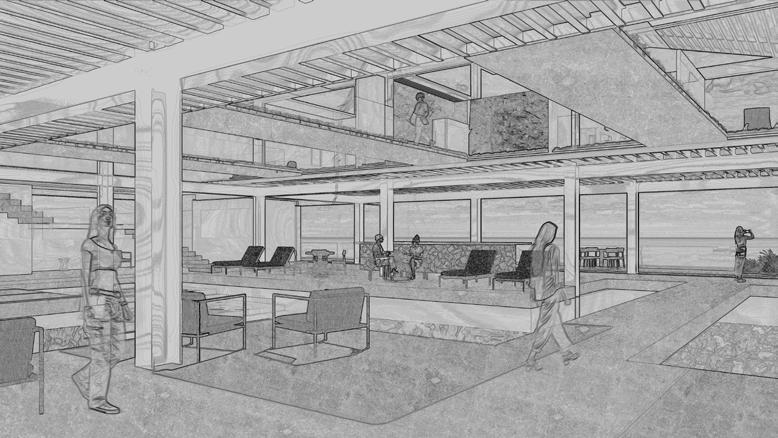
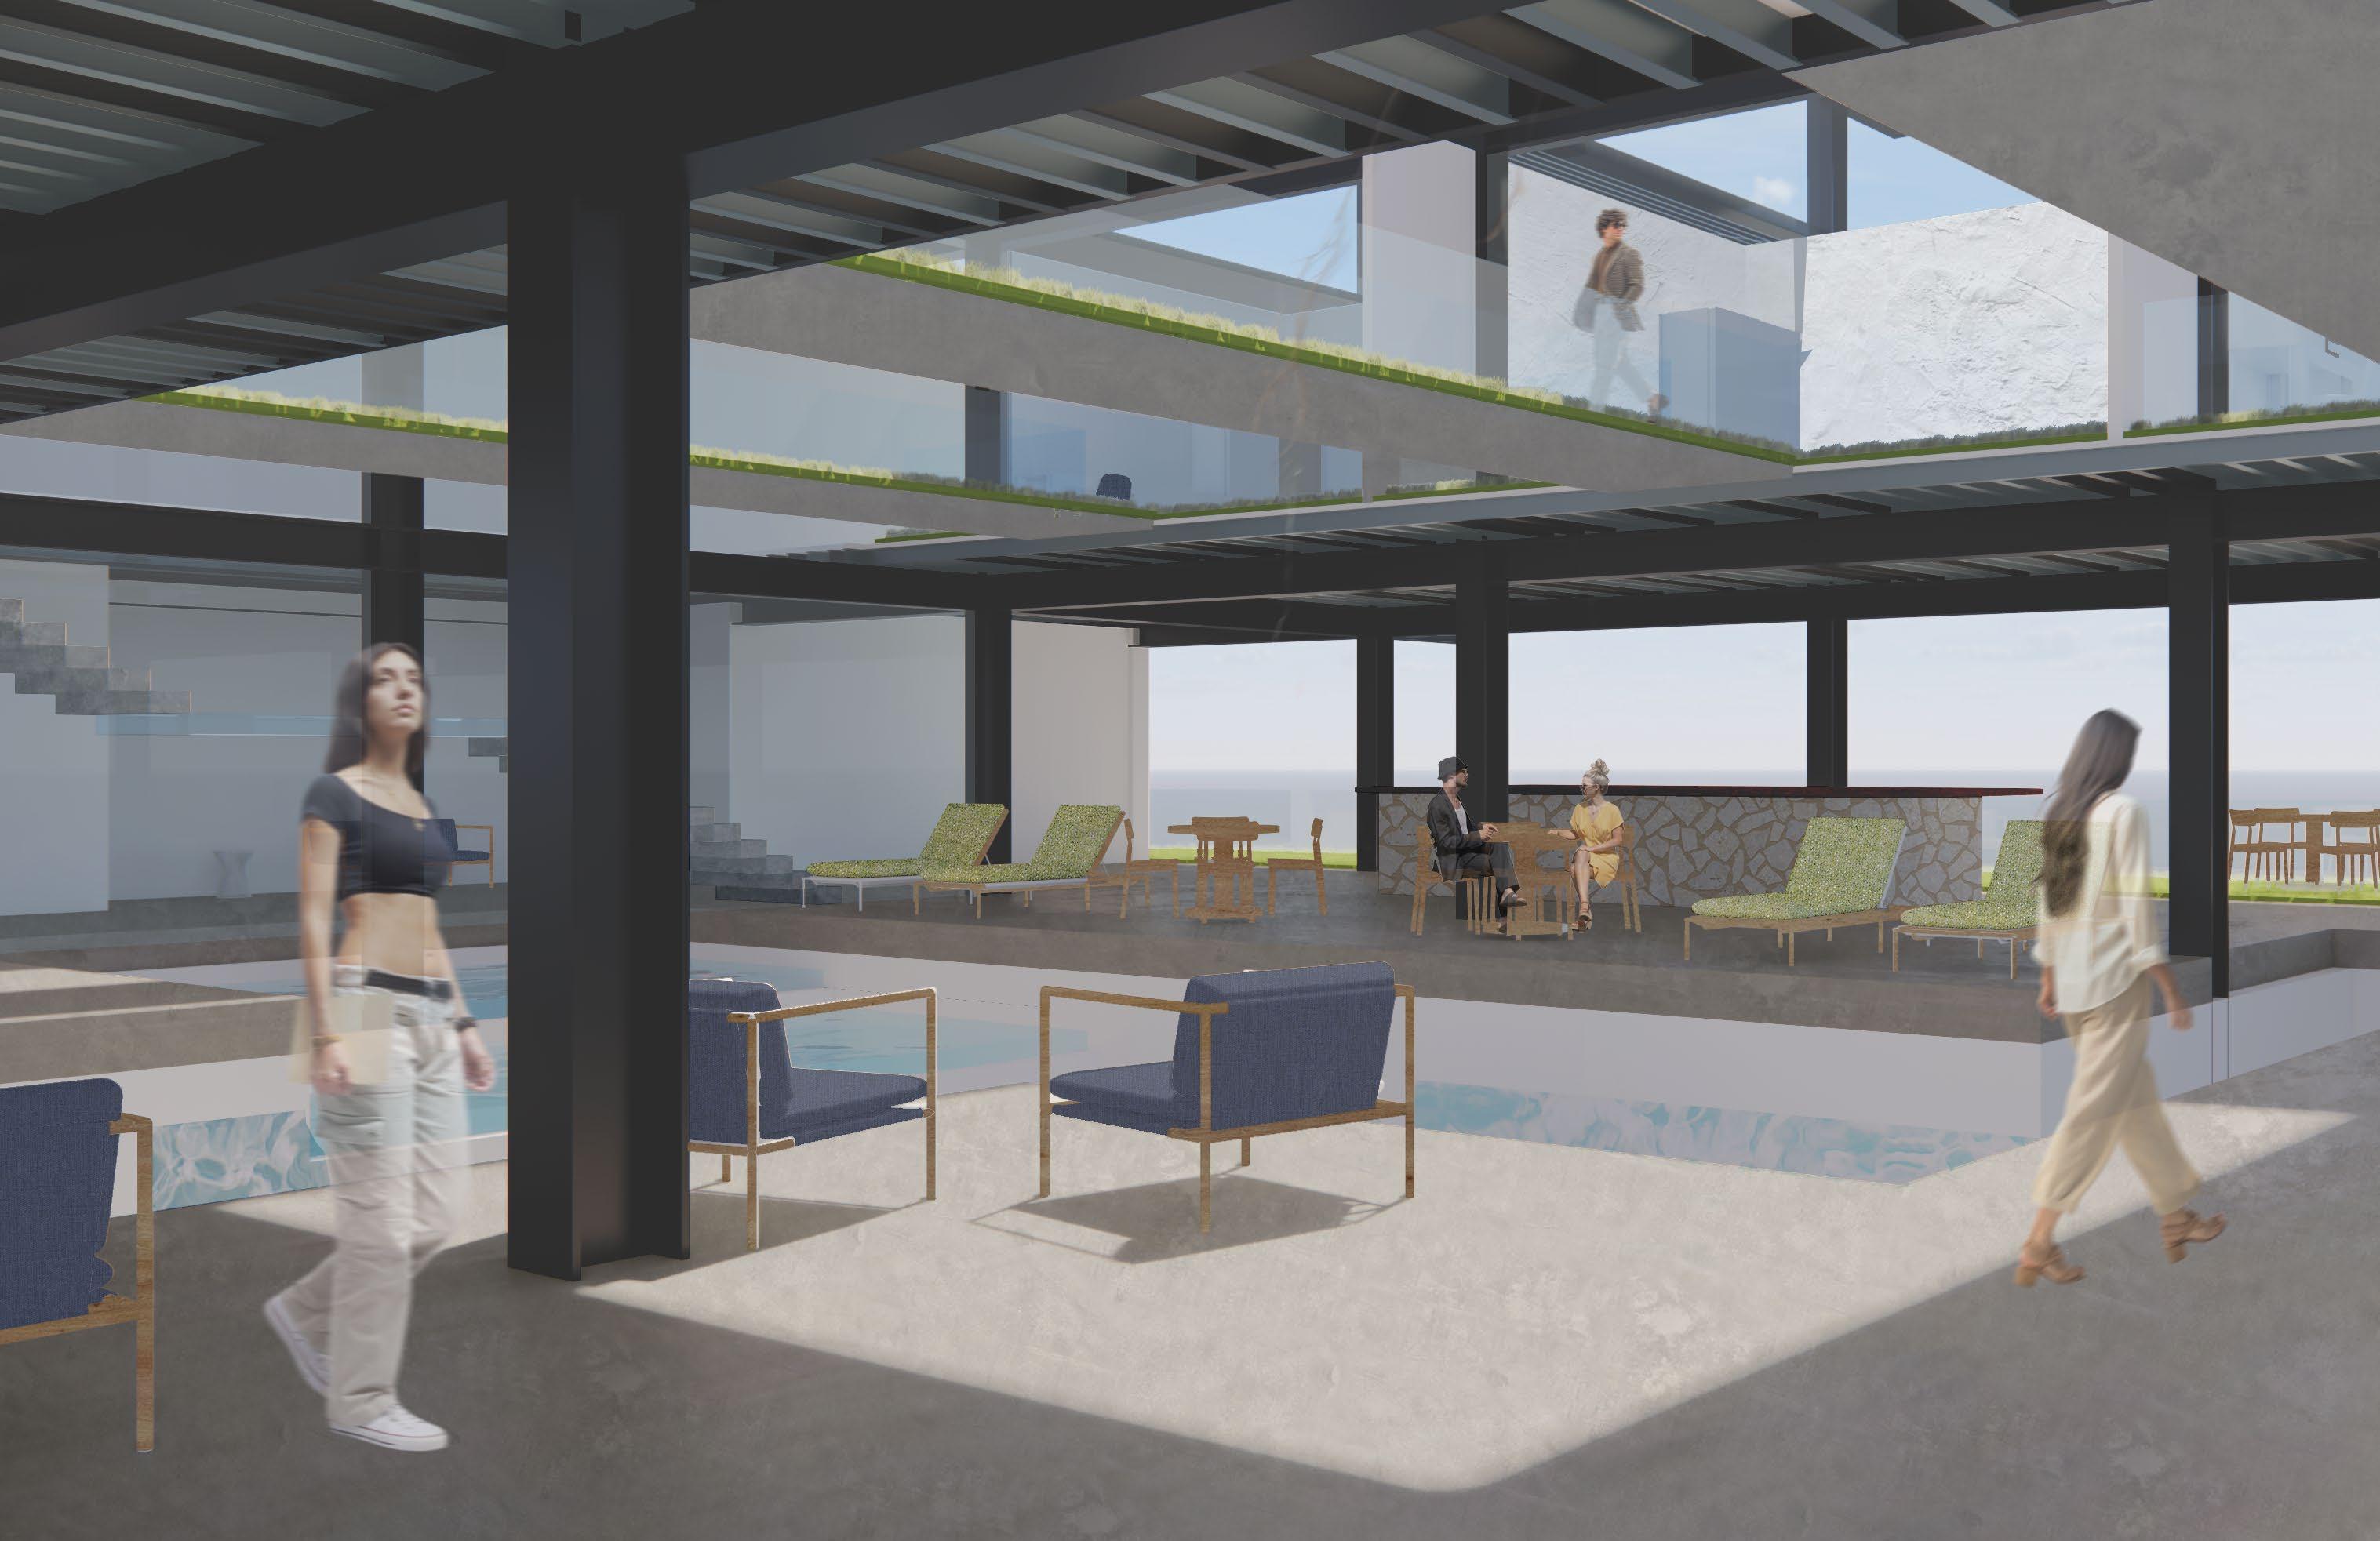
Once a modernist response to a domestic need, Case Study House #22 is reimagined as a boutique hotel attentive to the realities of water scarcity now.
Systems of collection, filtration, and reuse are made visible to frame water conservation as a shared and intuitive experience.
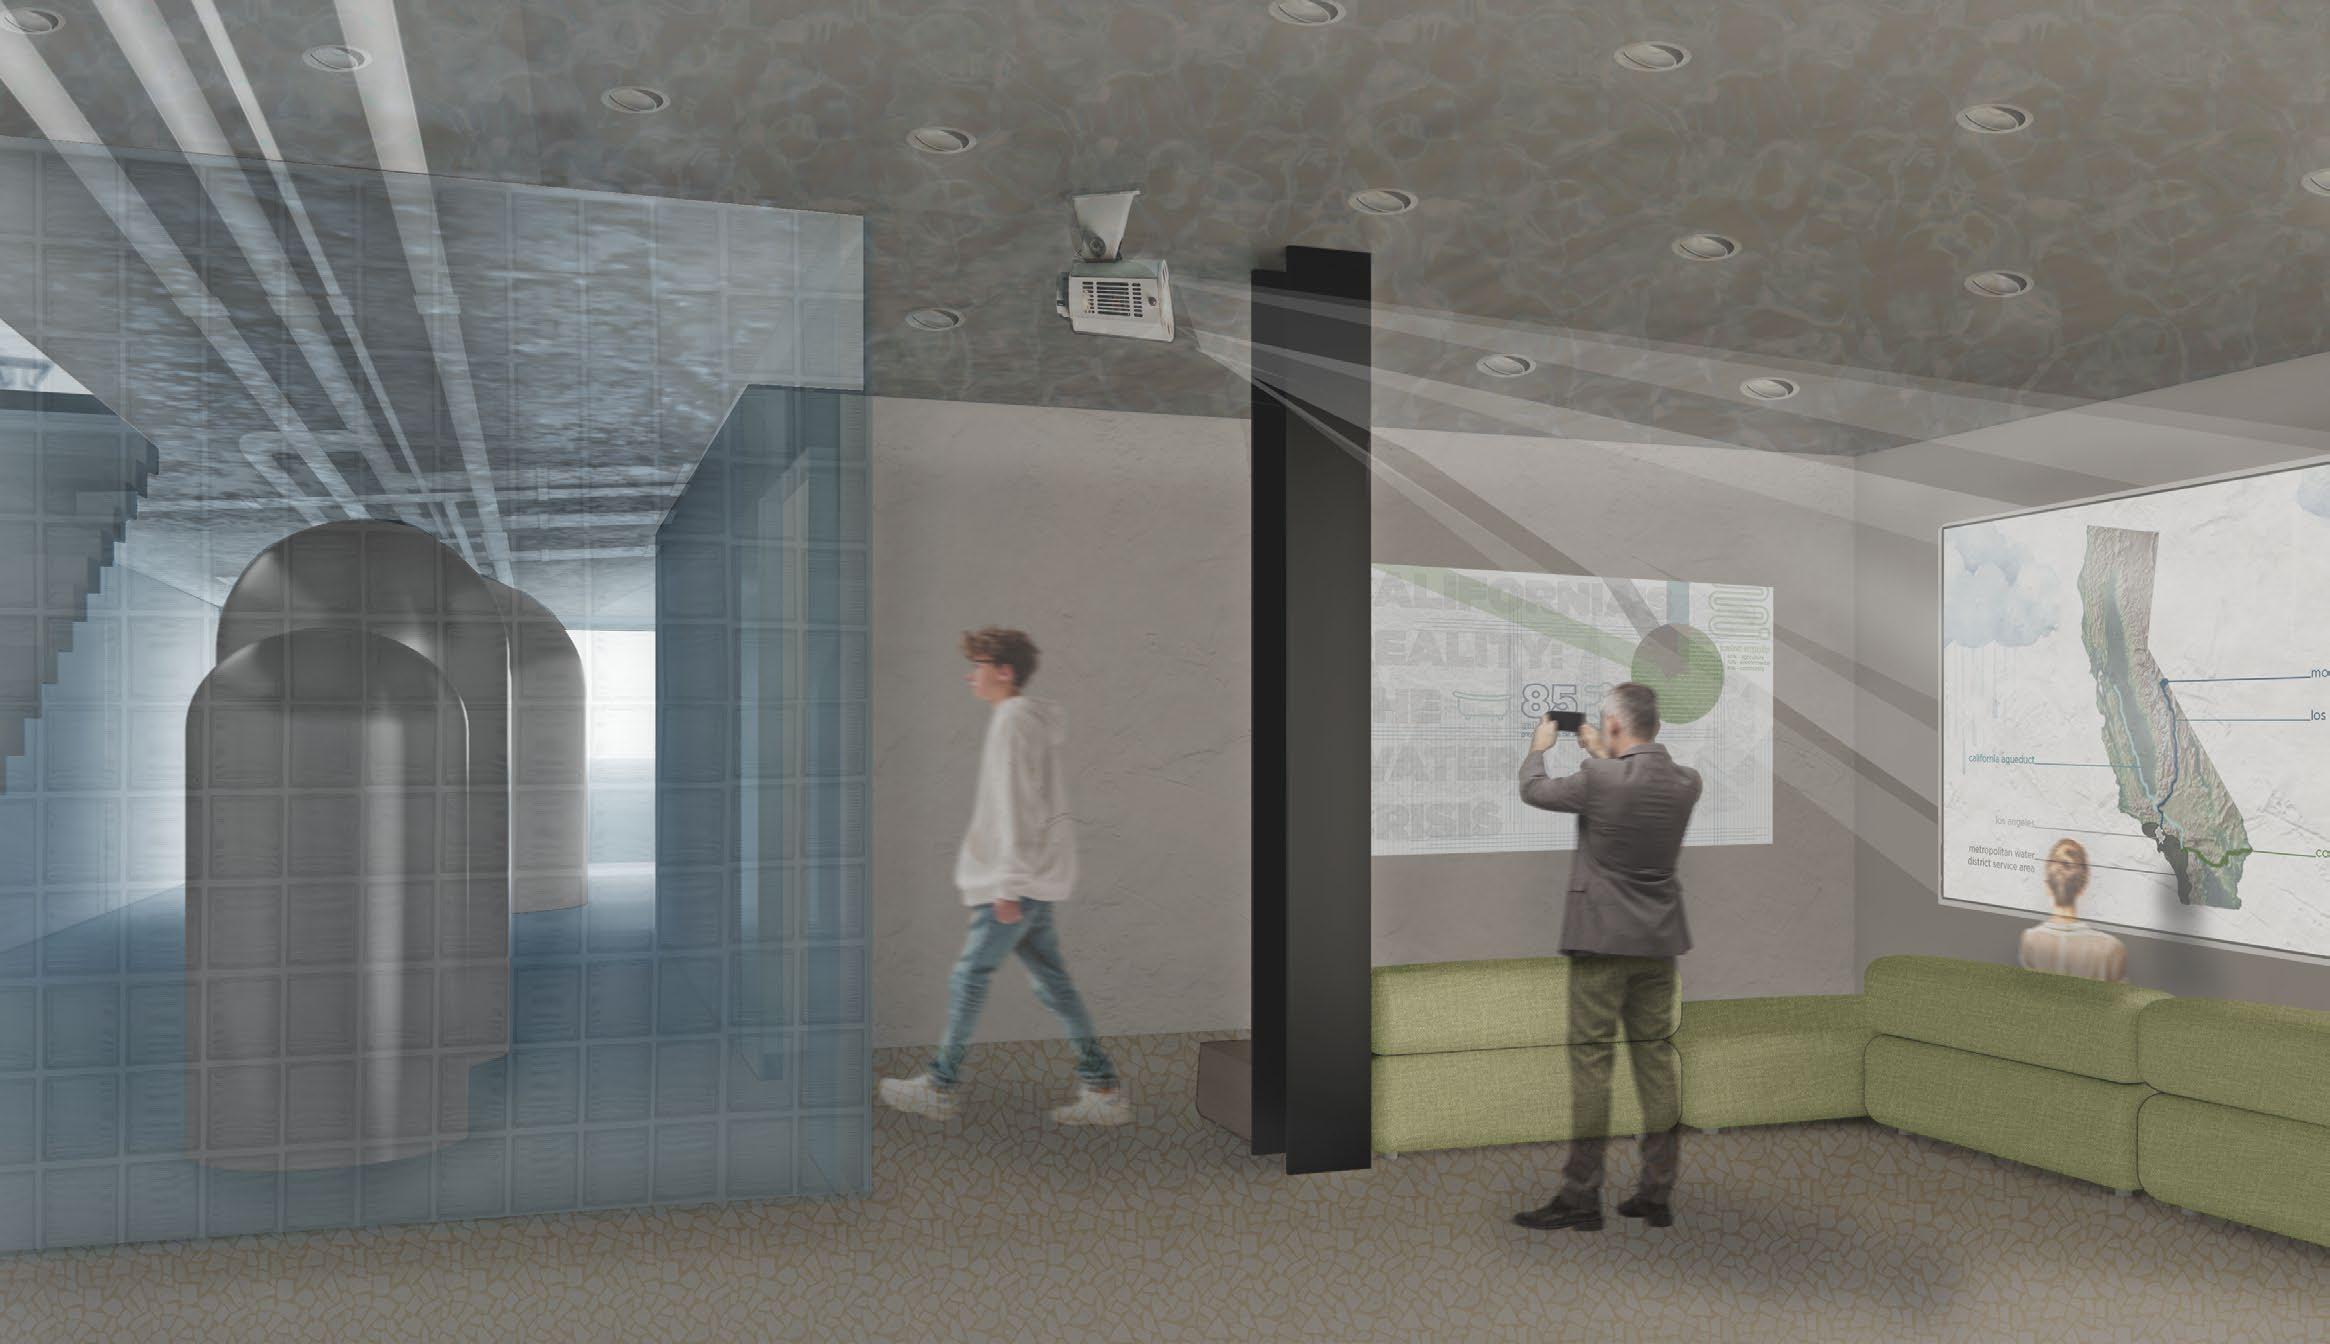
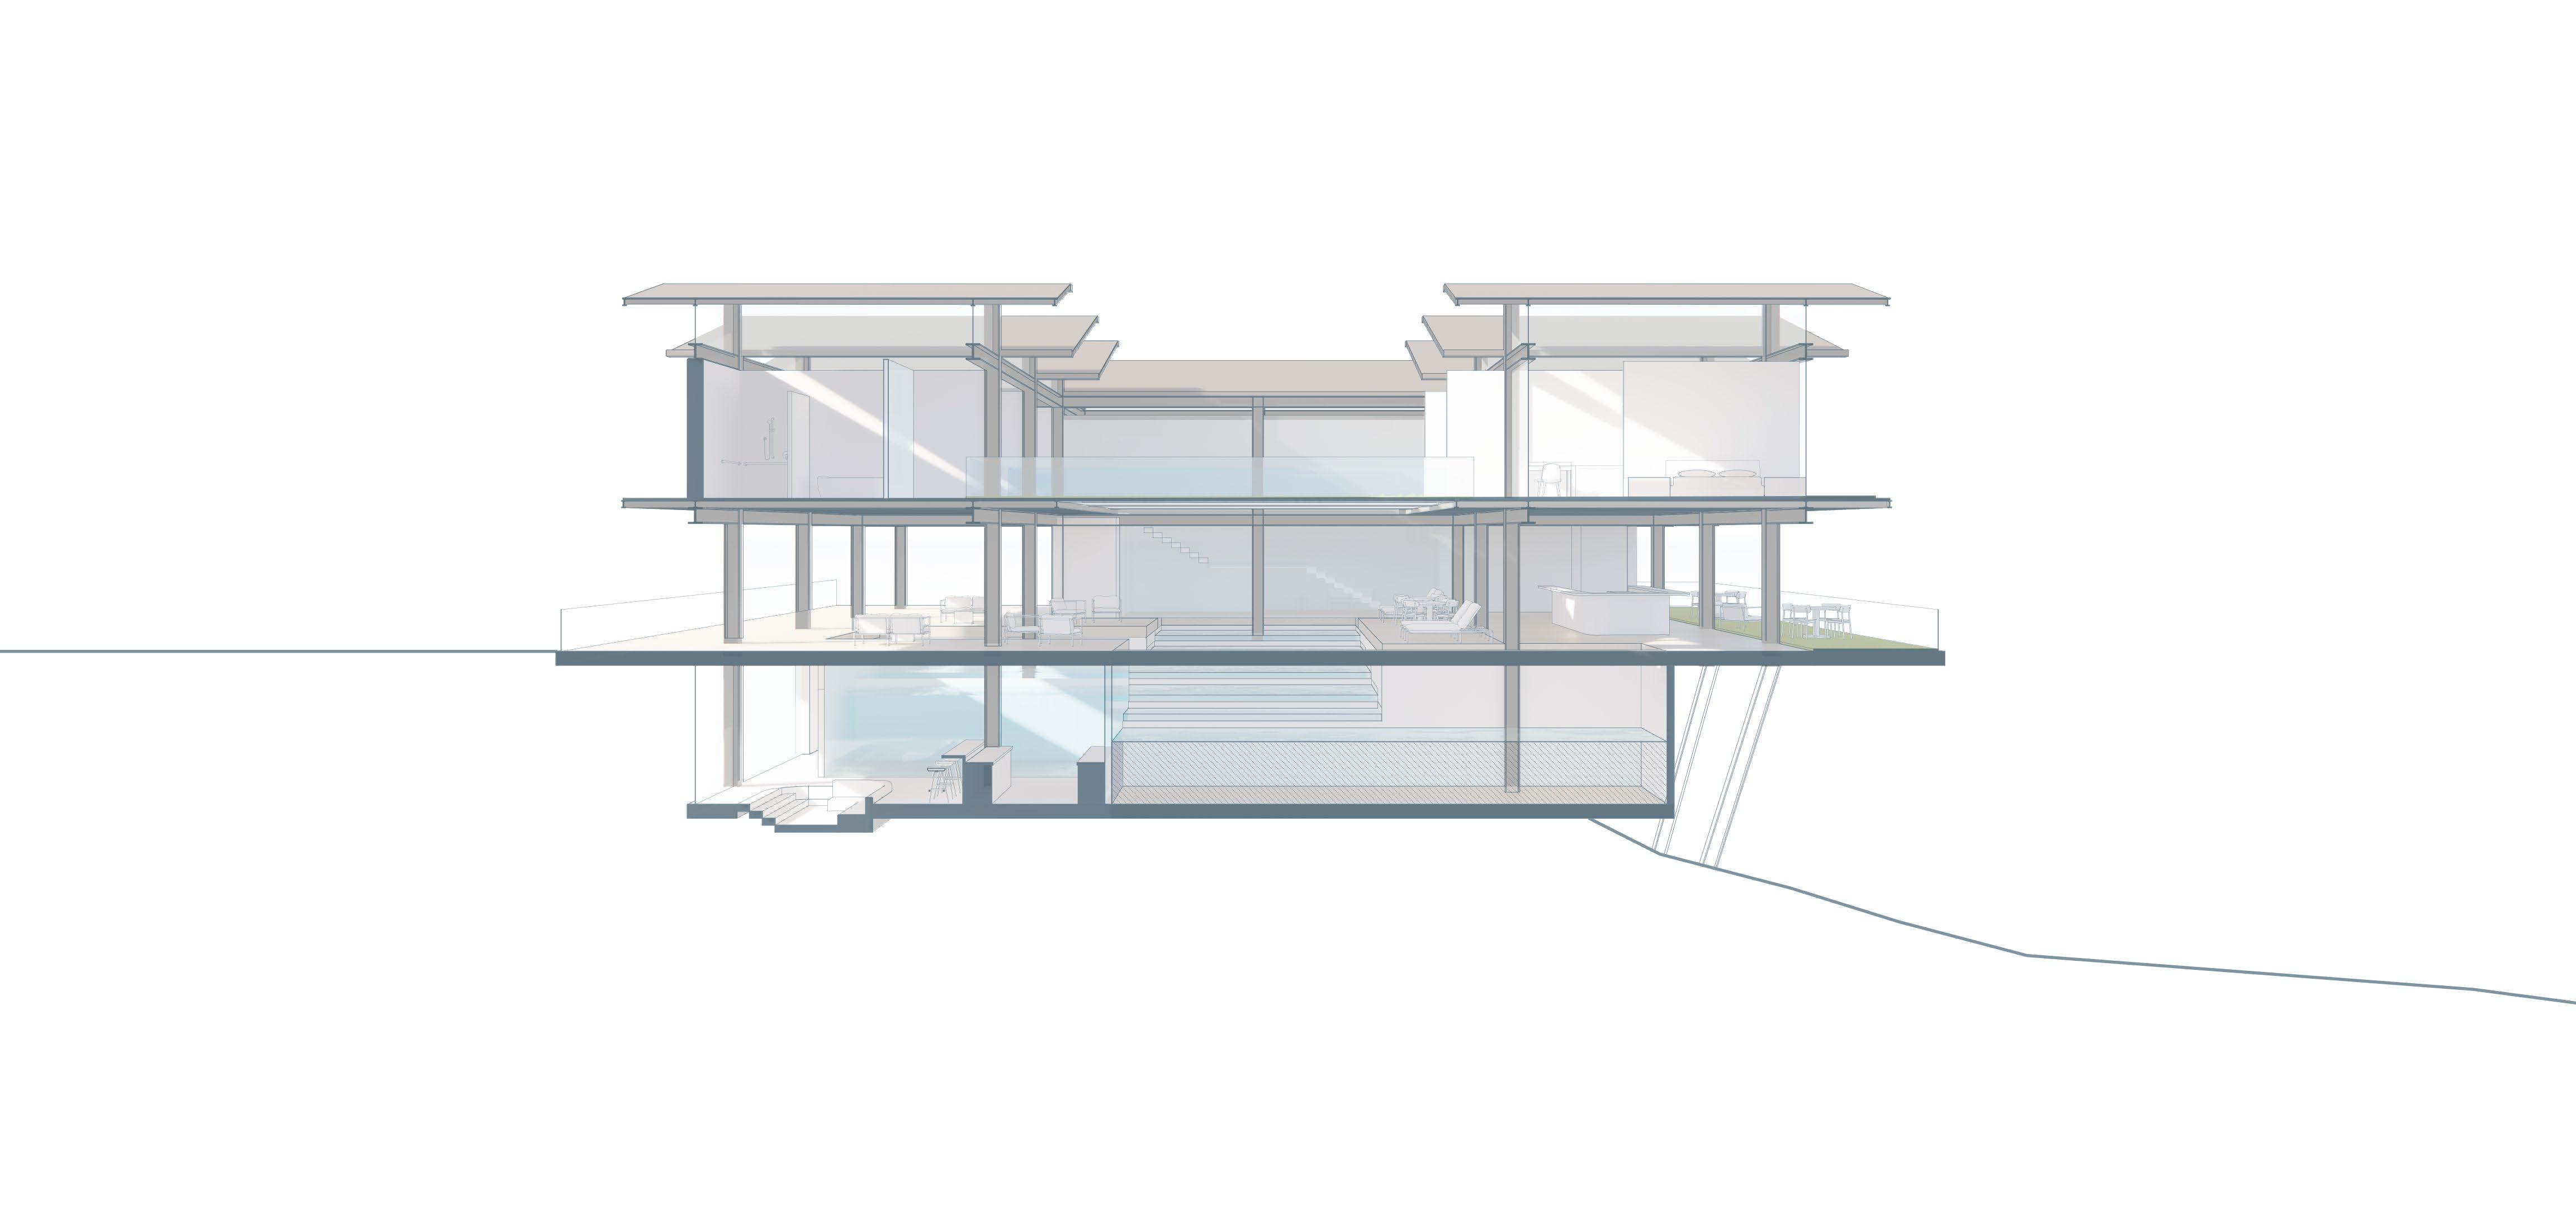
Water becomes both a spatial organizer and experiential presence throughout the project.
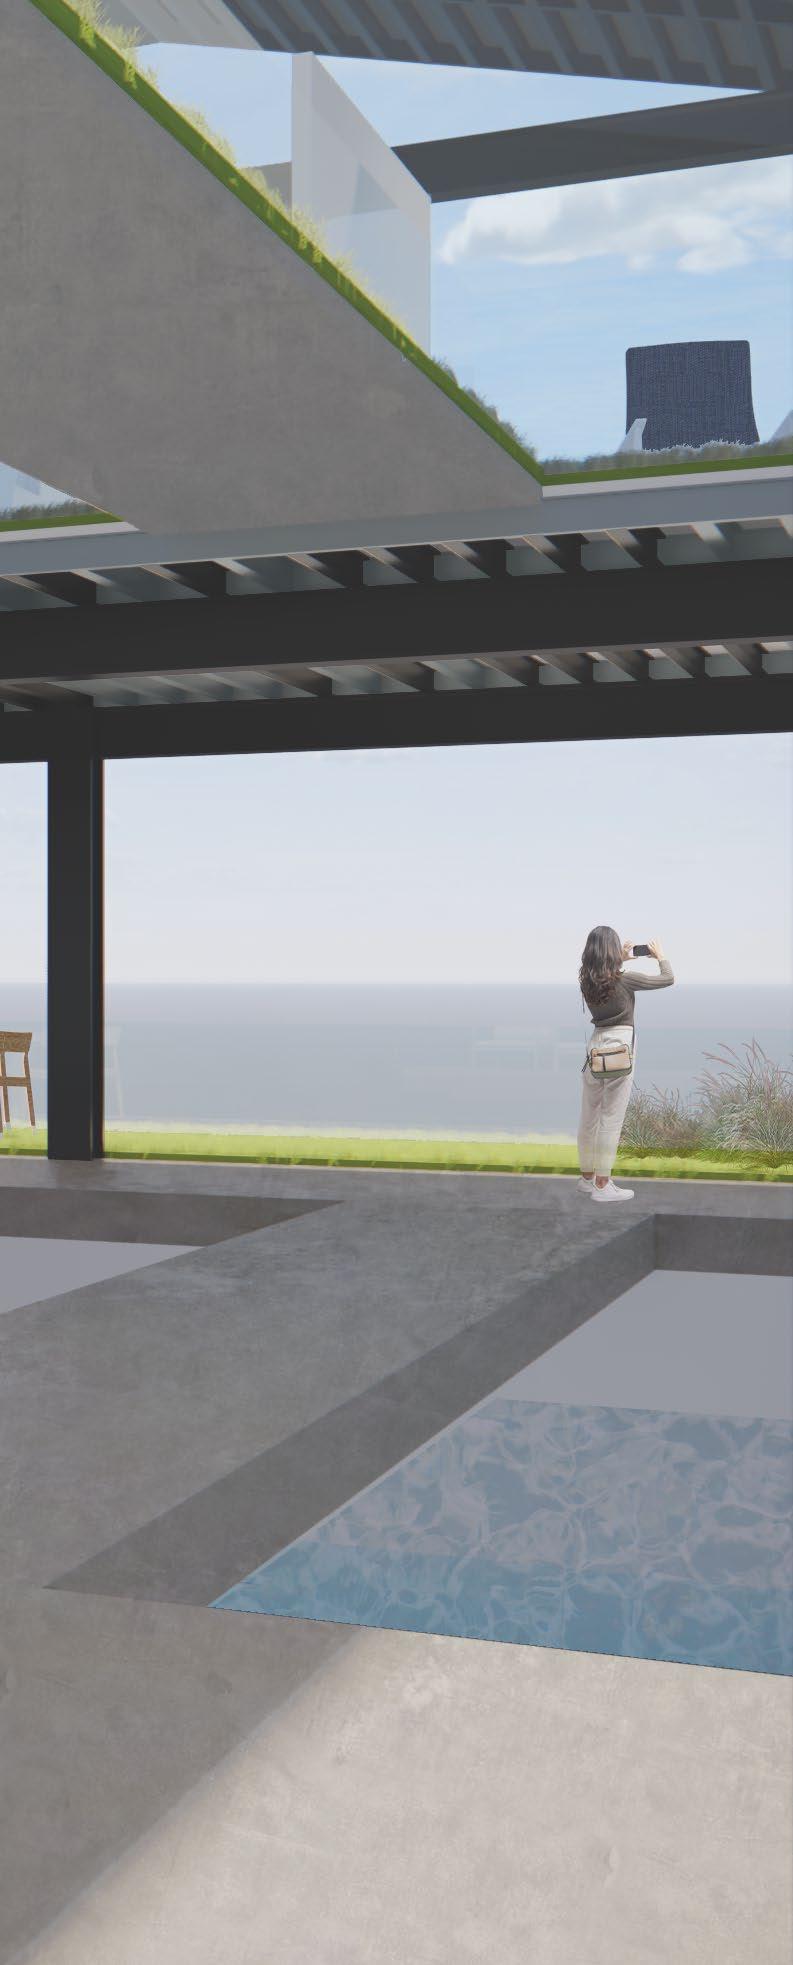
The original pool is replaced by a series of bio-ponds that filter rainwater, reflecting a more conscious relationship with water.
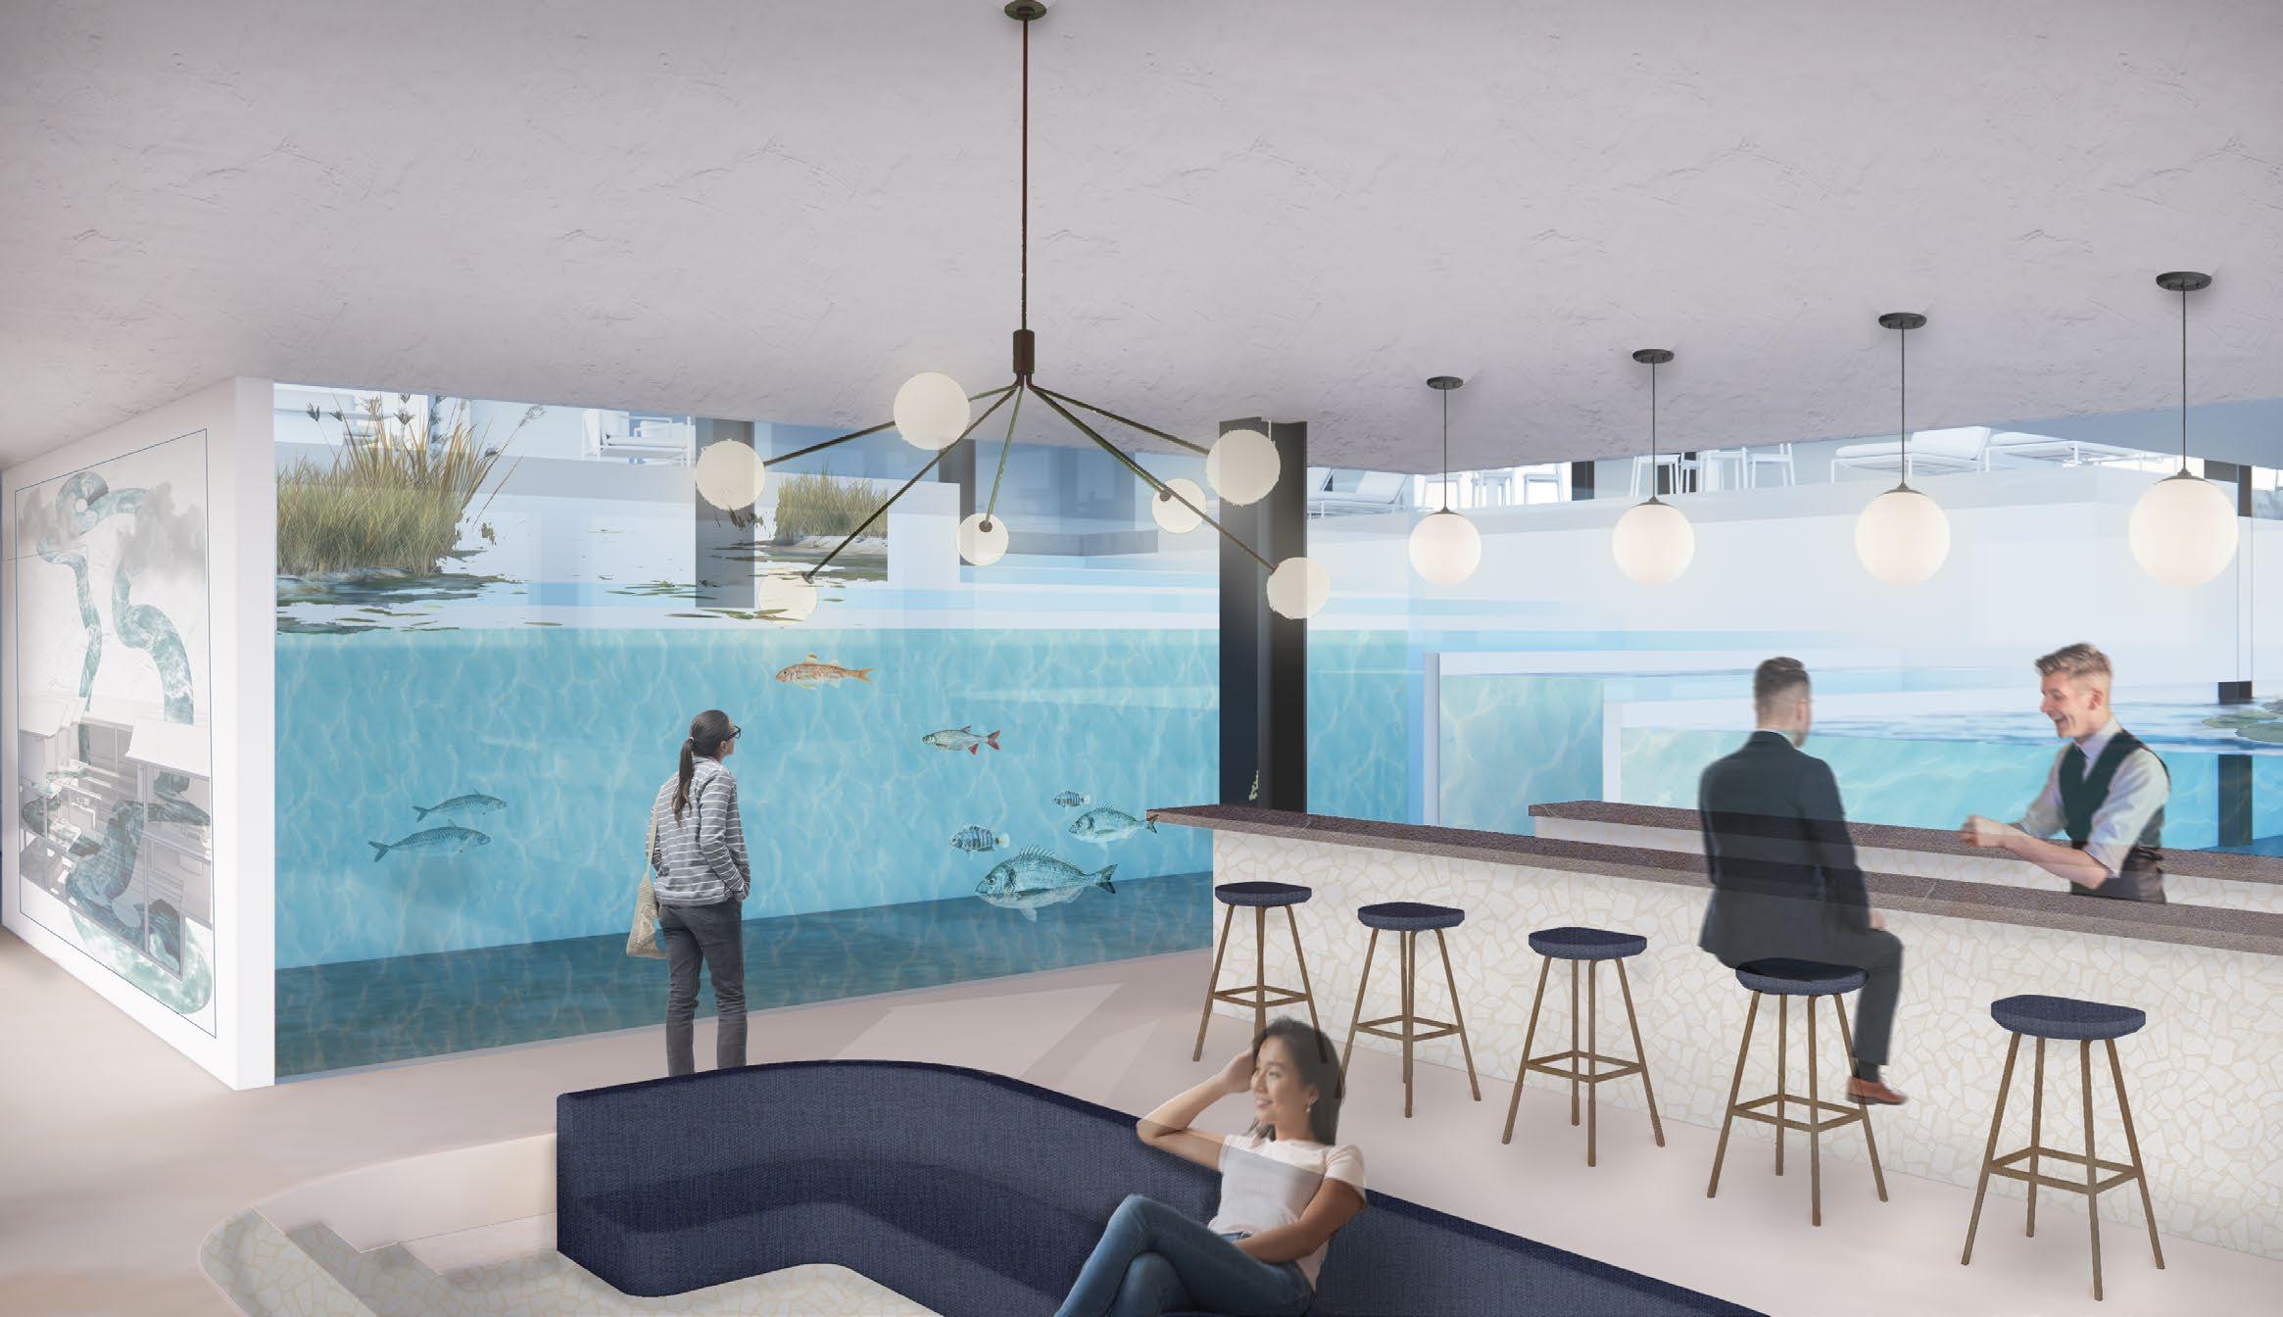
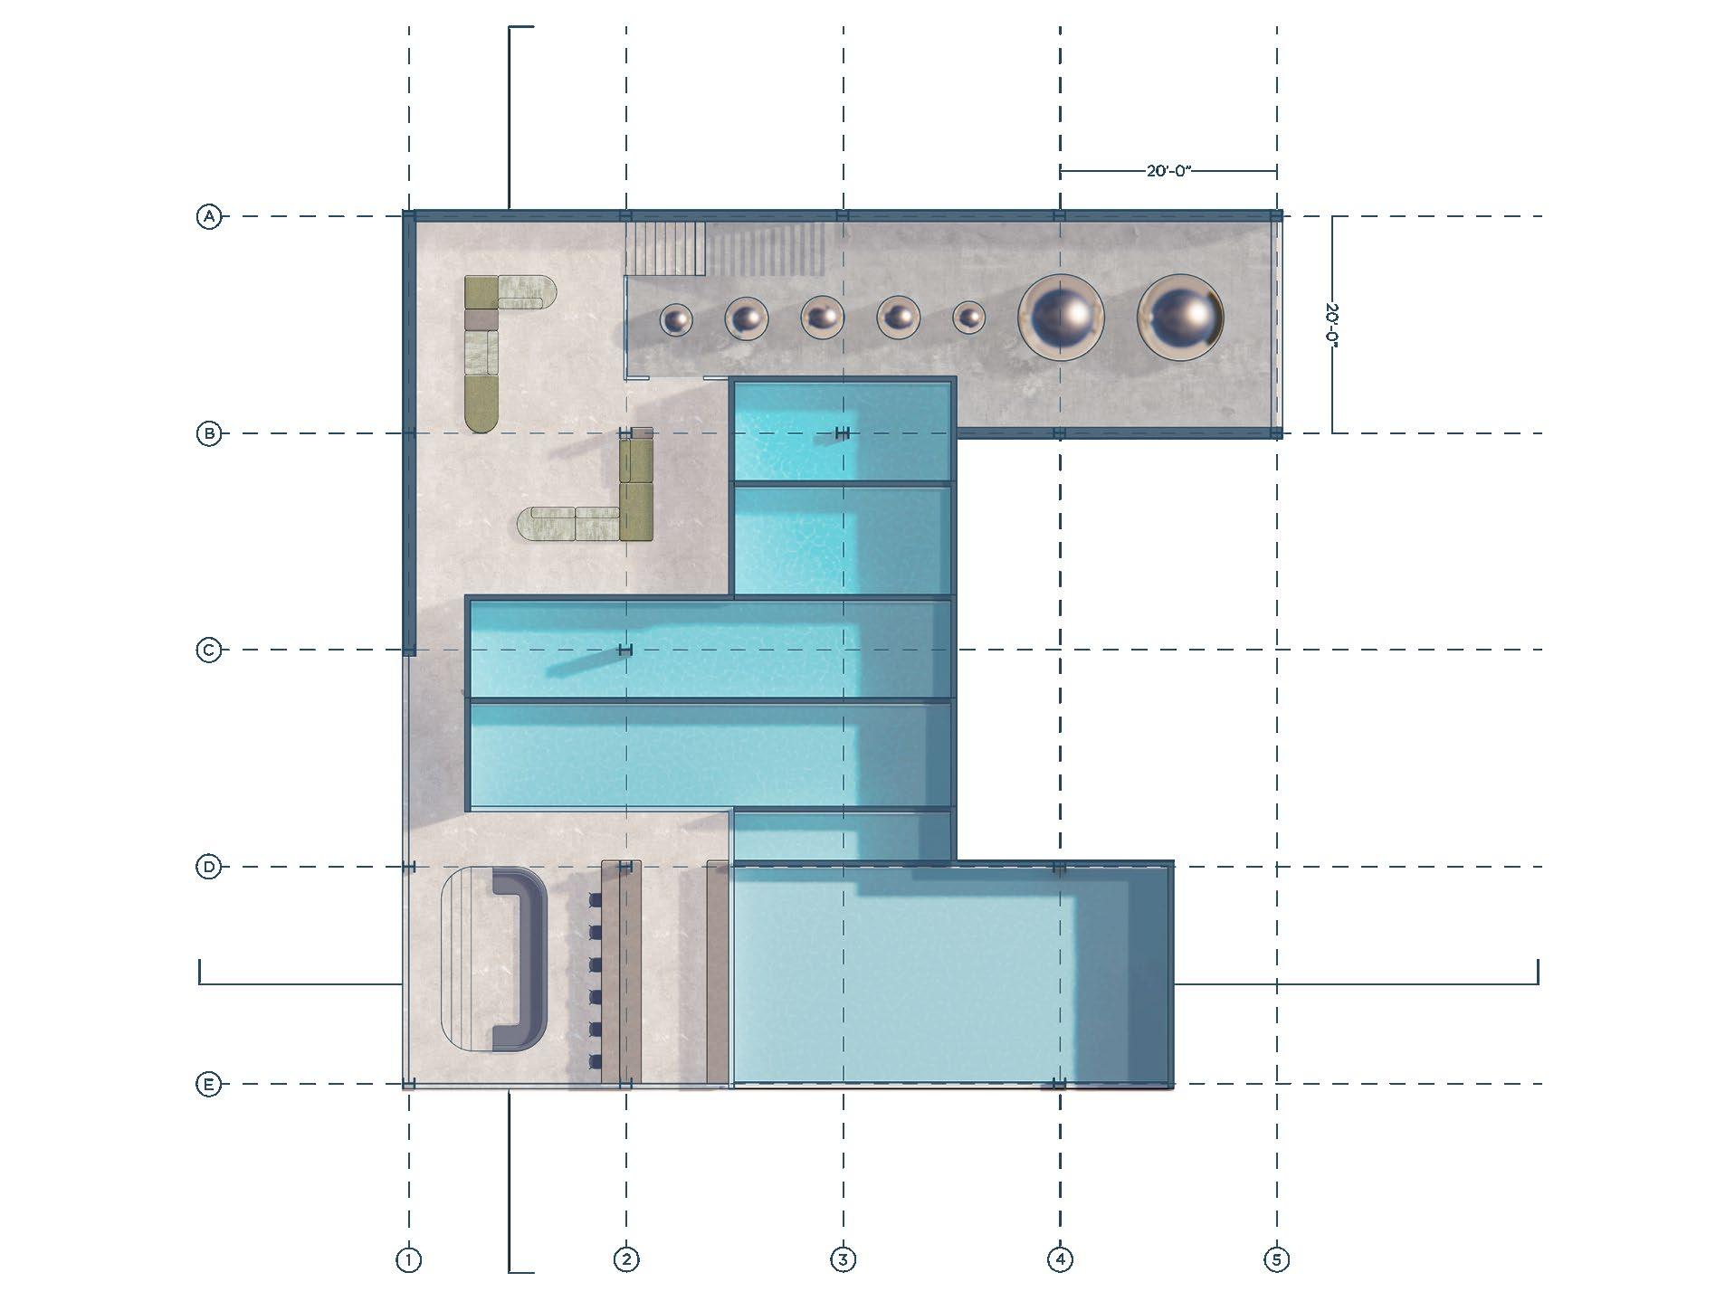
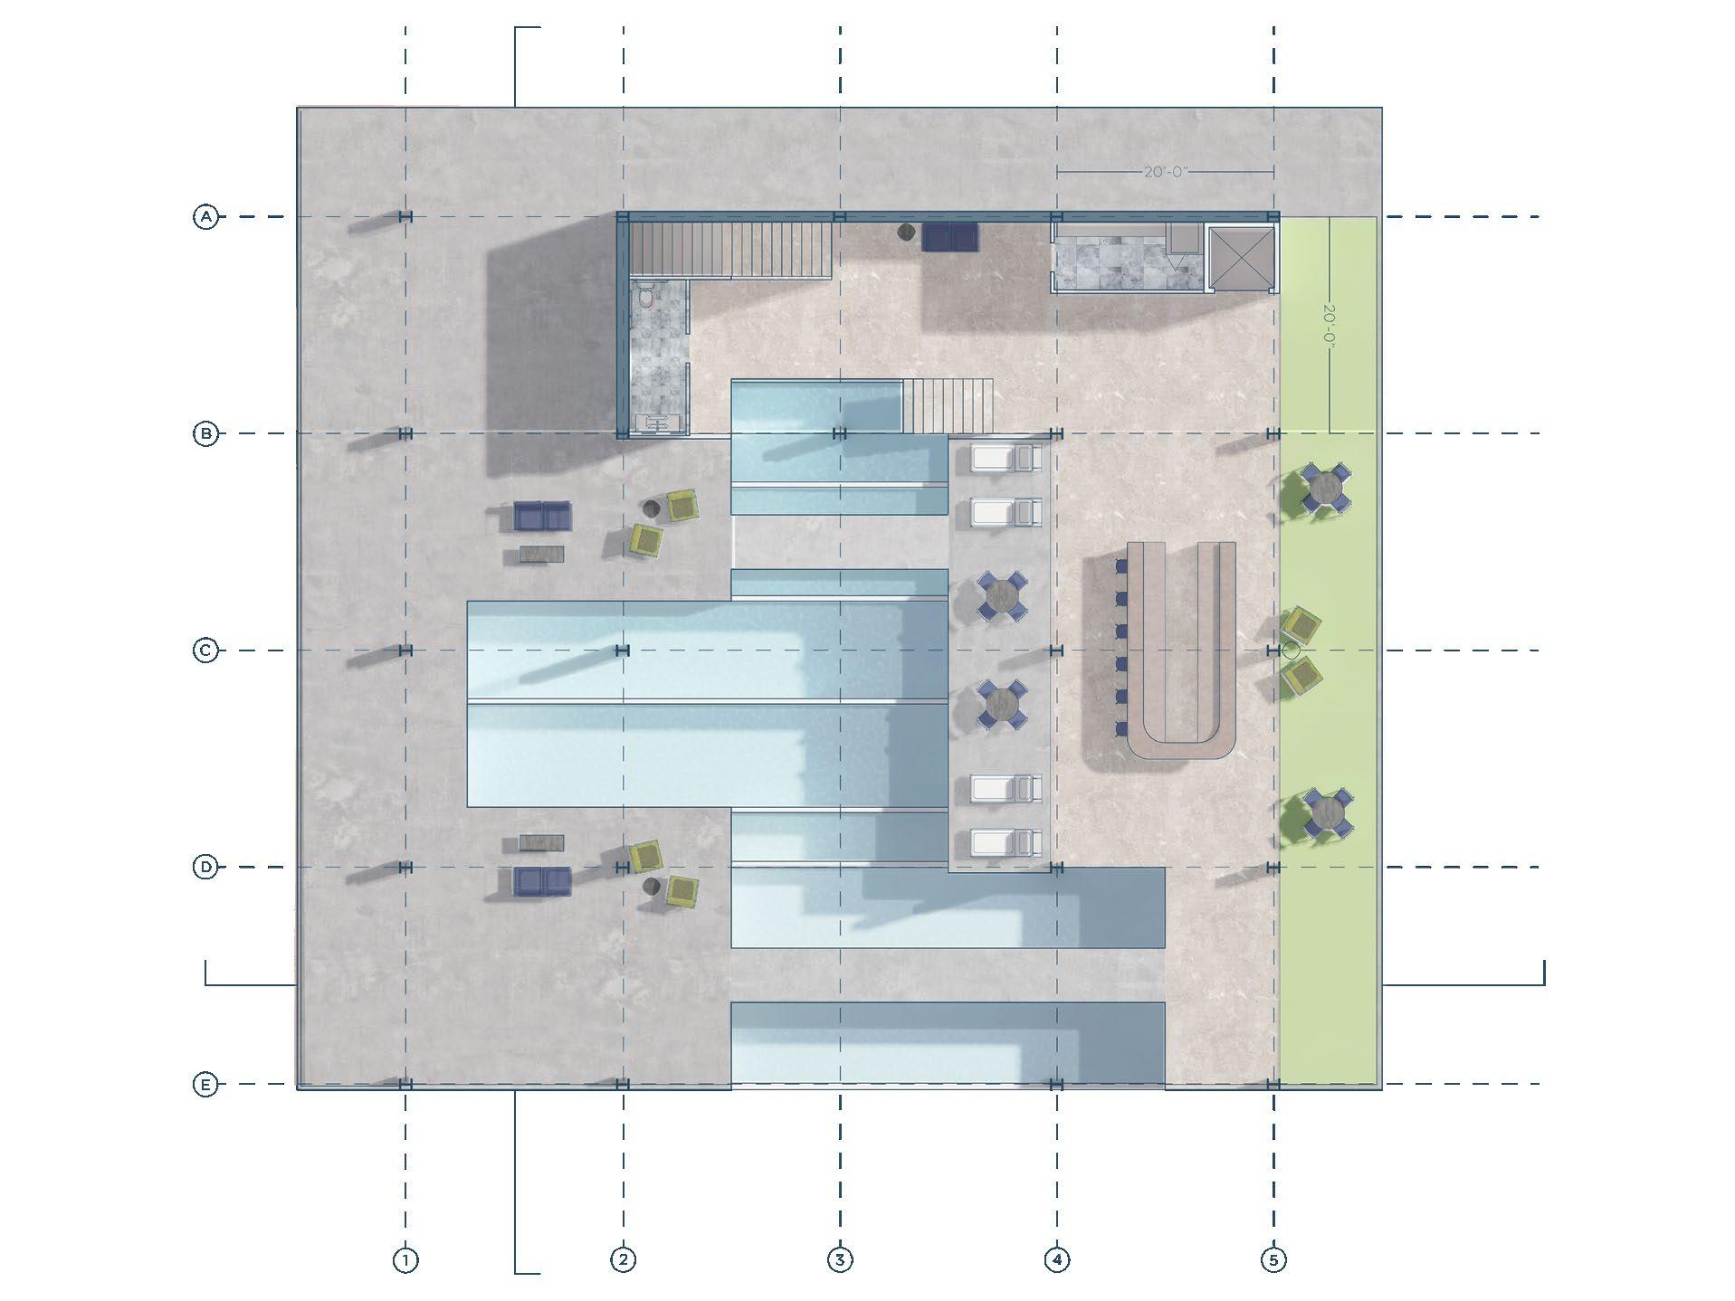
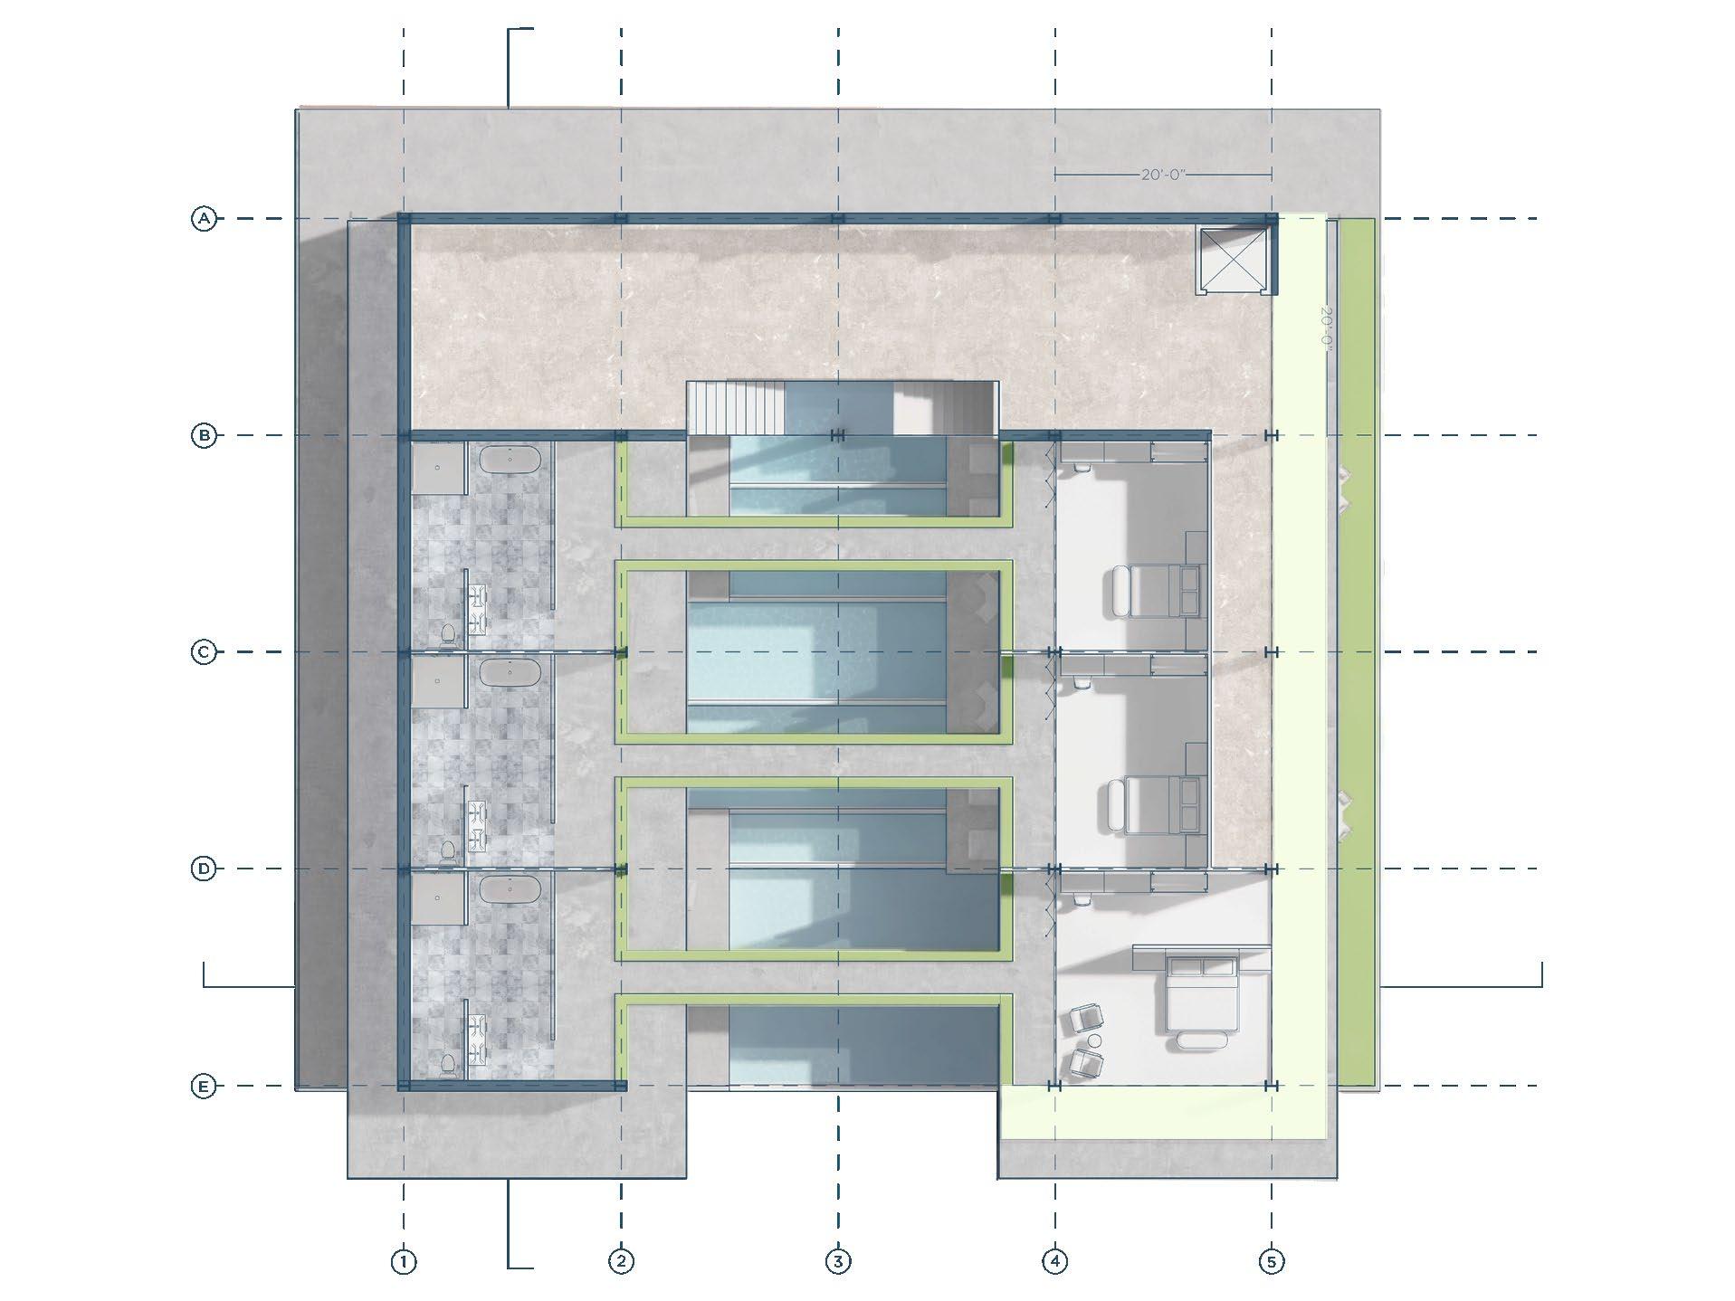
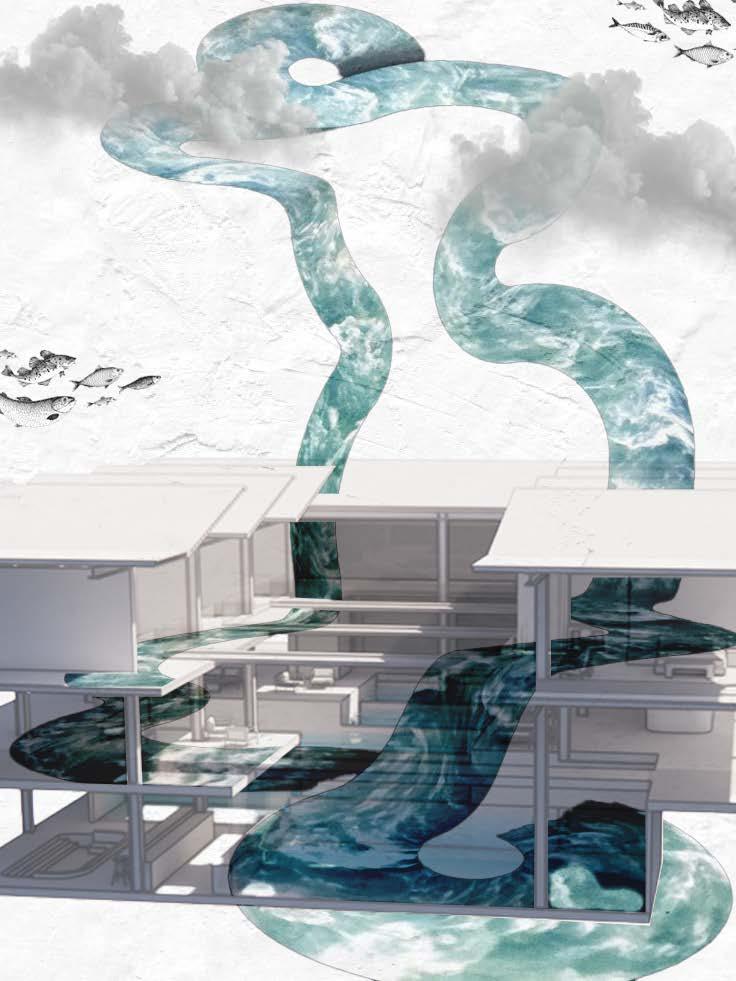
Water is a living flow through both the built and natural environments.

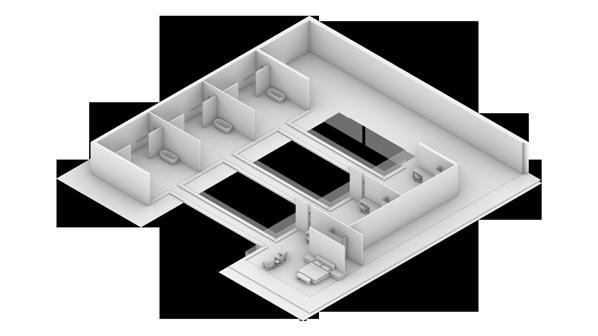
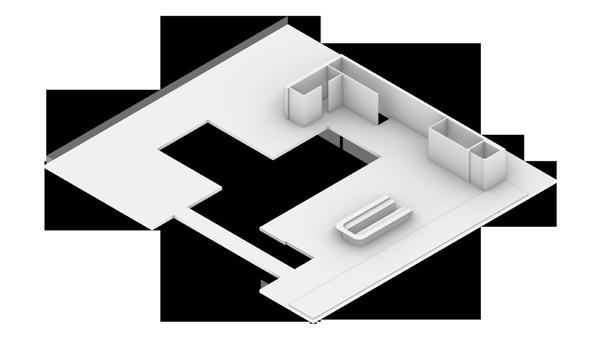
Rainwater and greywater move through a visible sequence of collection, filtration, and reuse across each level.
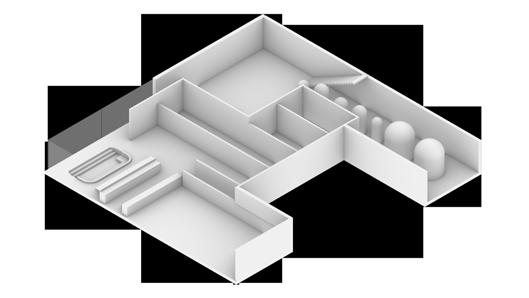






Roof geometry directs rainwater toward collection points integrated into structural elements.
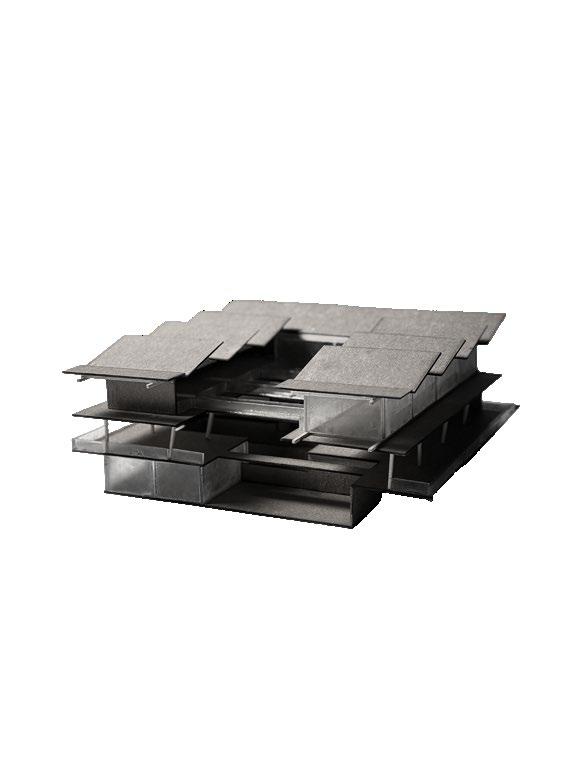
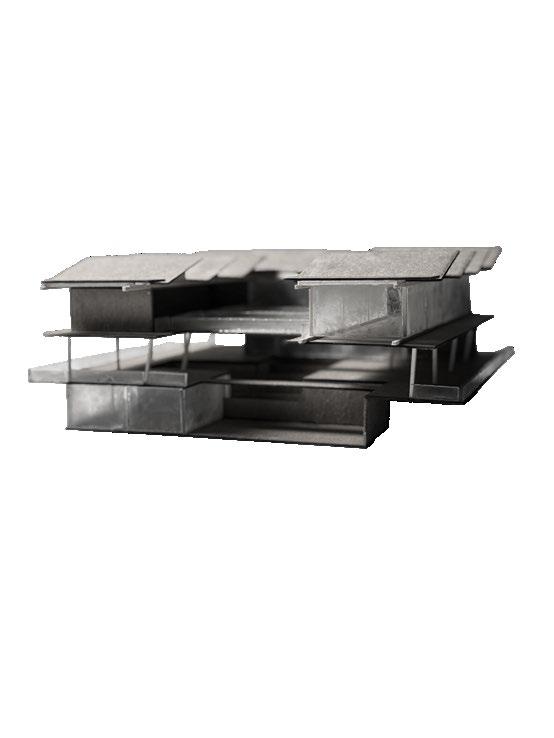
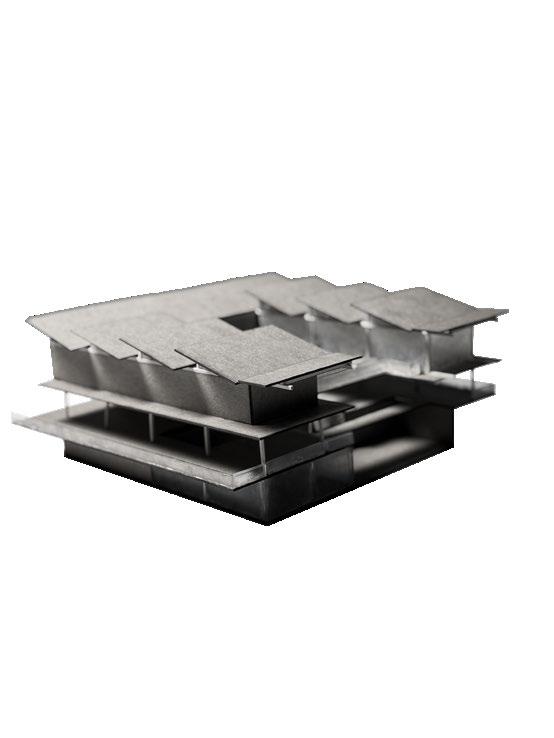
Exploration of scale, massing, materials, and circulation.
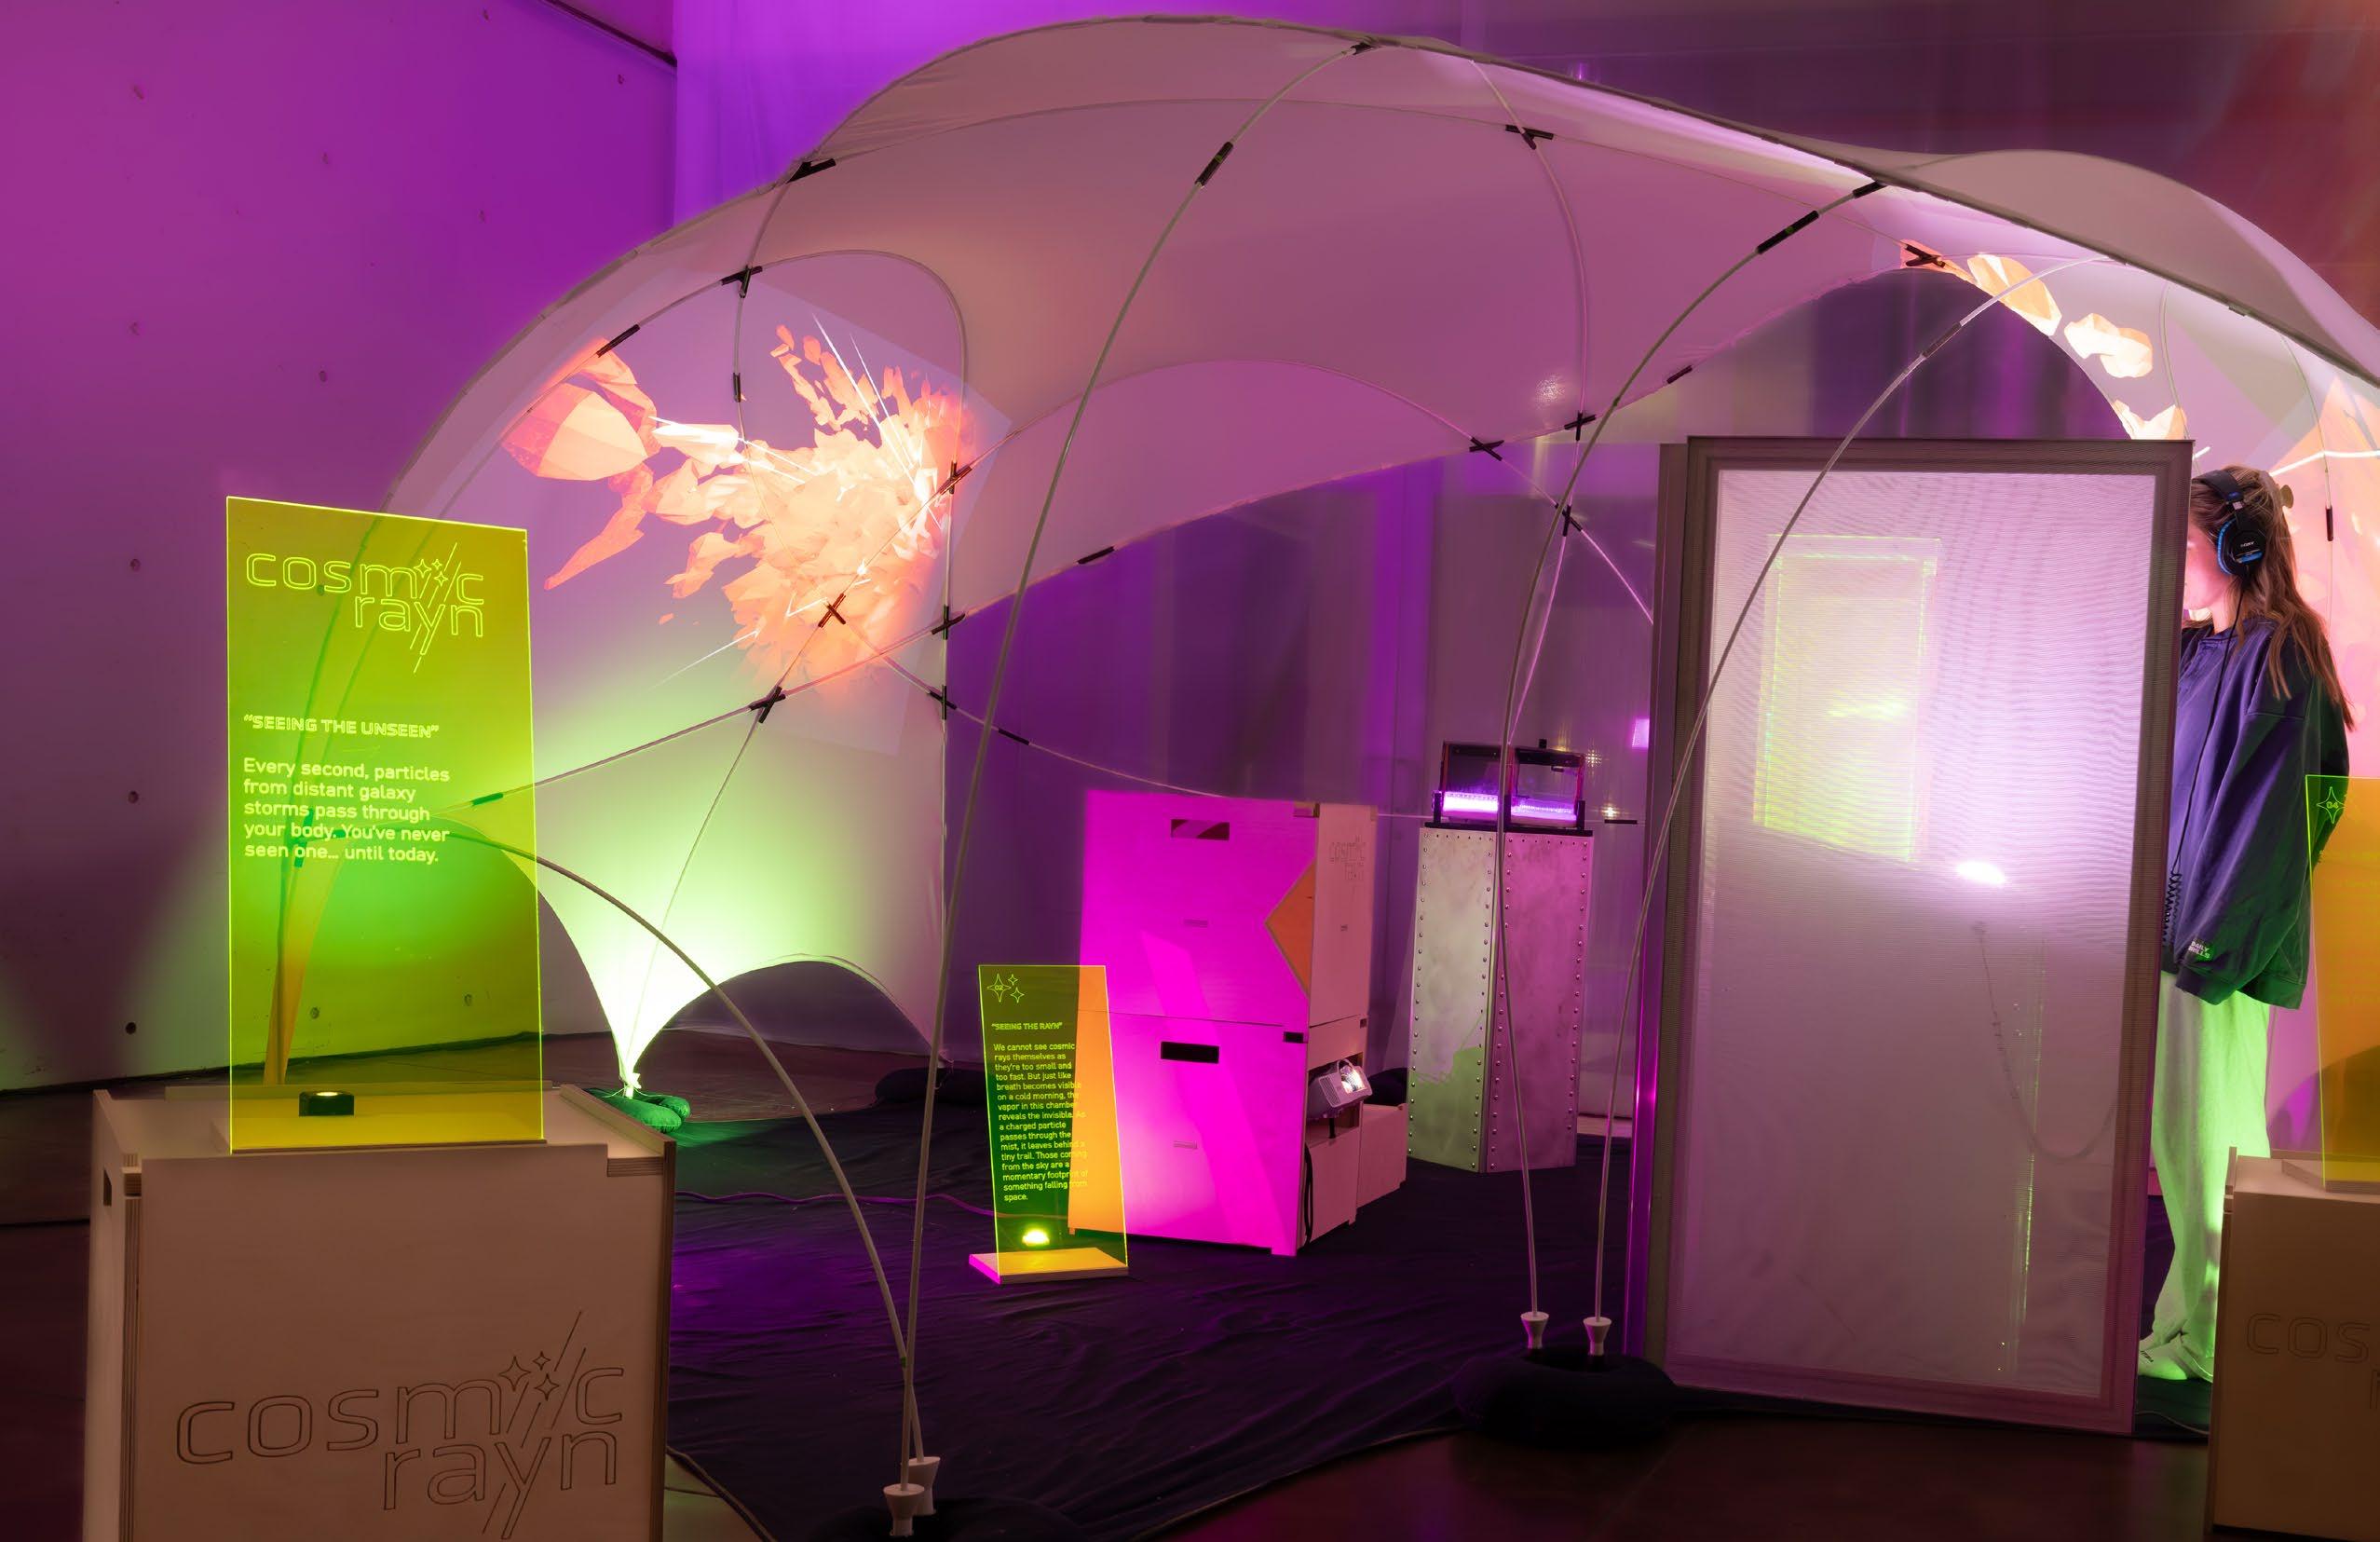

IARC475 - DESIGN BUILD COLLABORATION WITH PHYSICS DEPARTMENT
FALL 2025 - PROFESSOR DAVID MATTHEWS AND DR. LARRY LEE RHINO, ILLUSTRATOR, PHOTOSHOP, METALWORKING, CNC MACHINE, 3D PRINTING
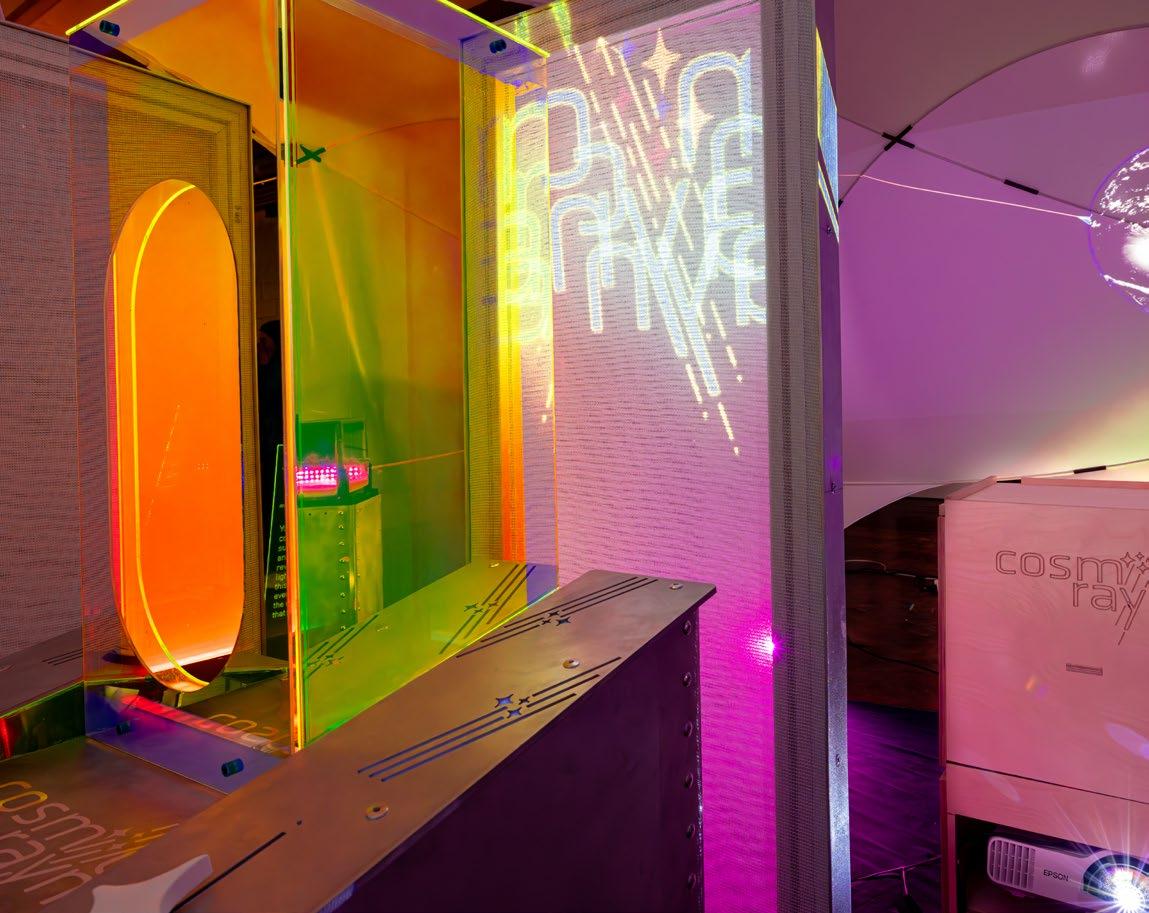
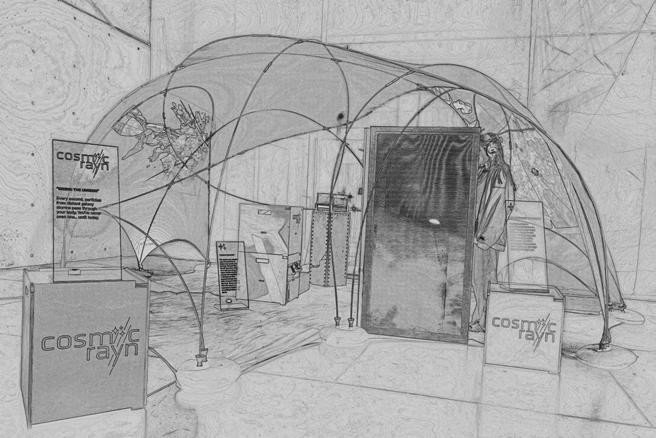
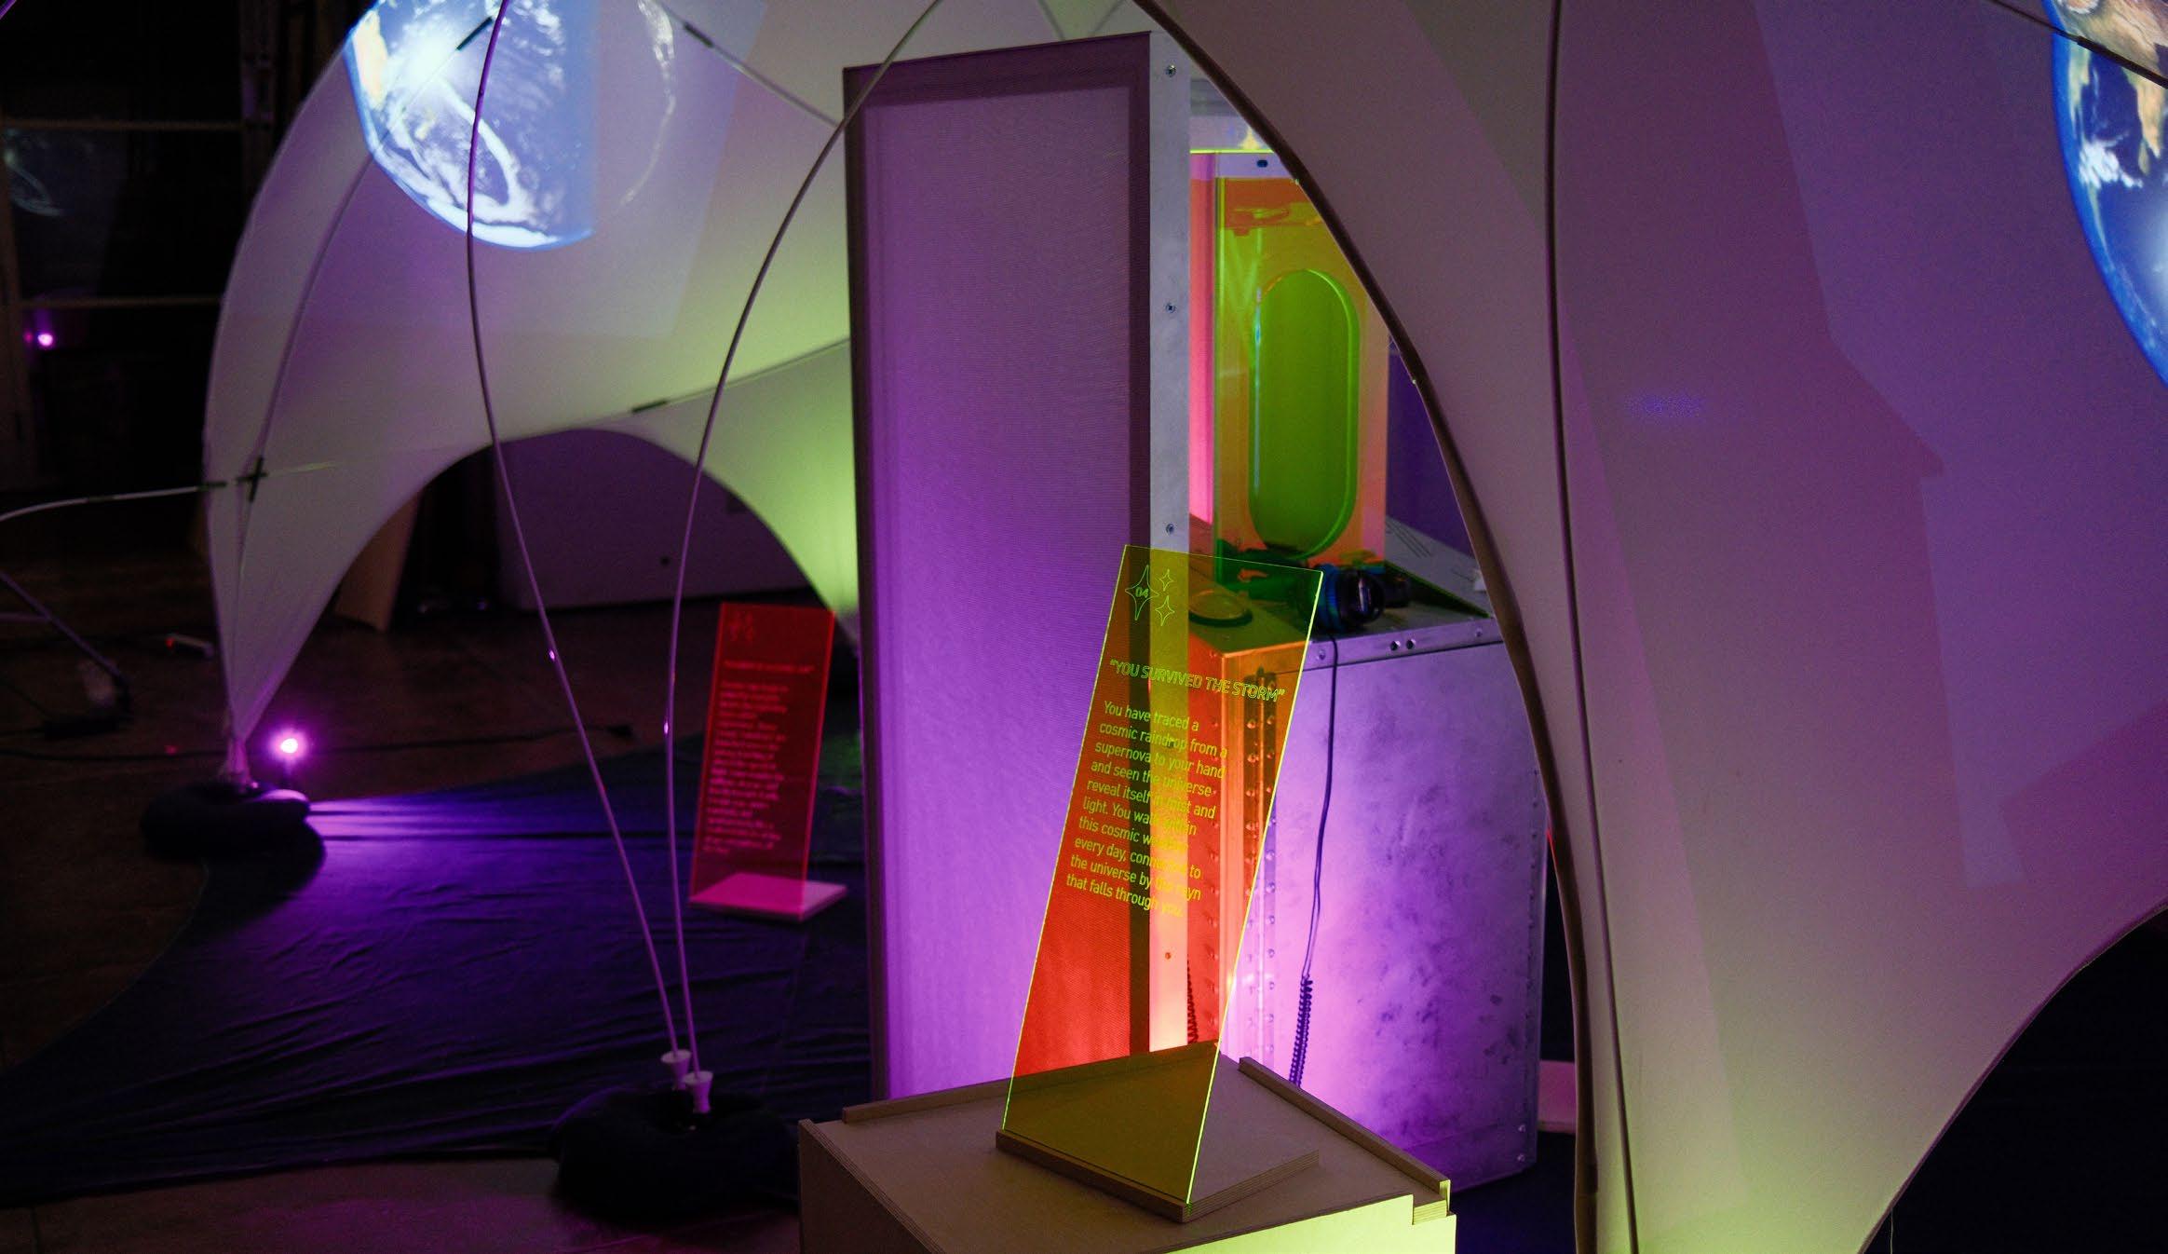
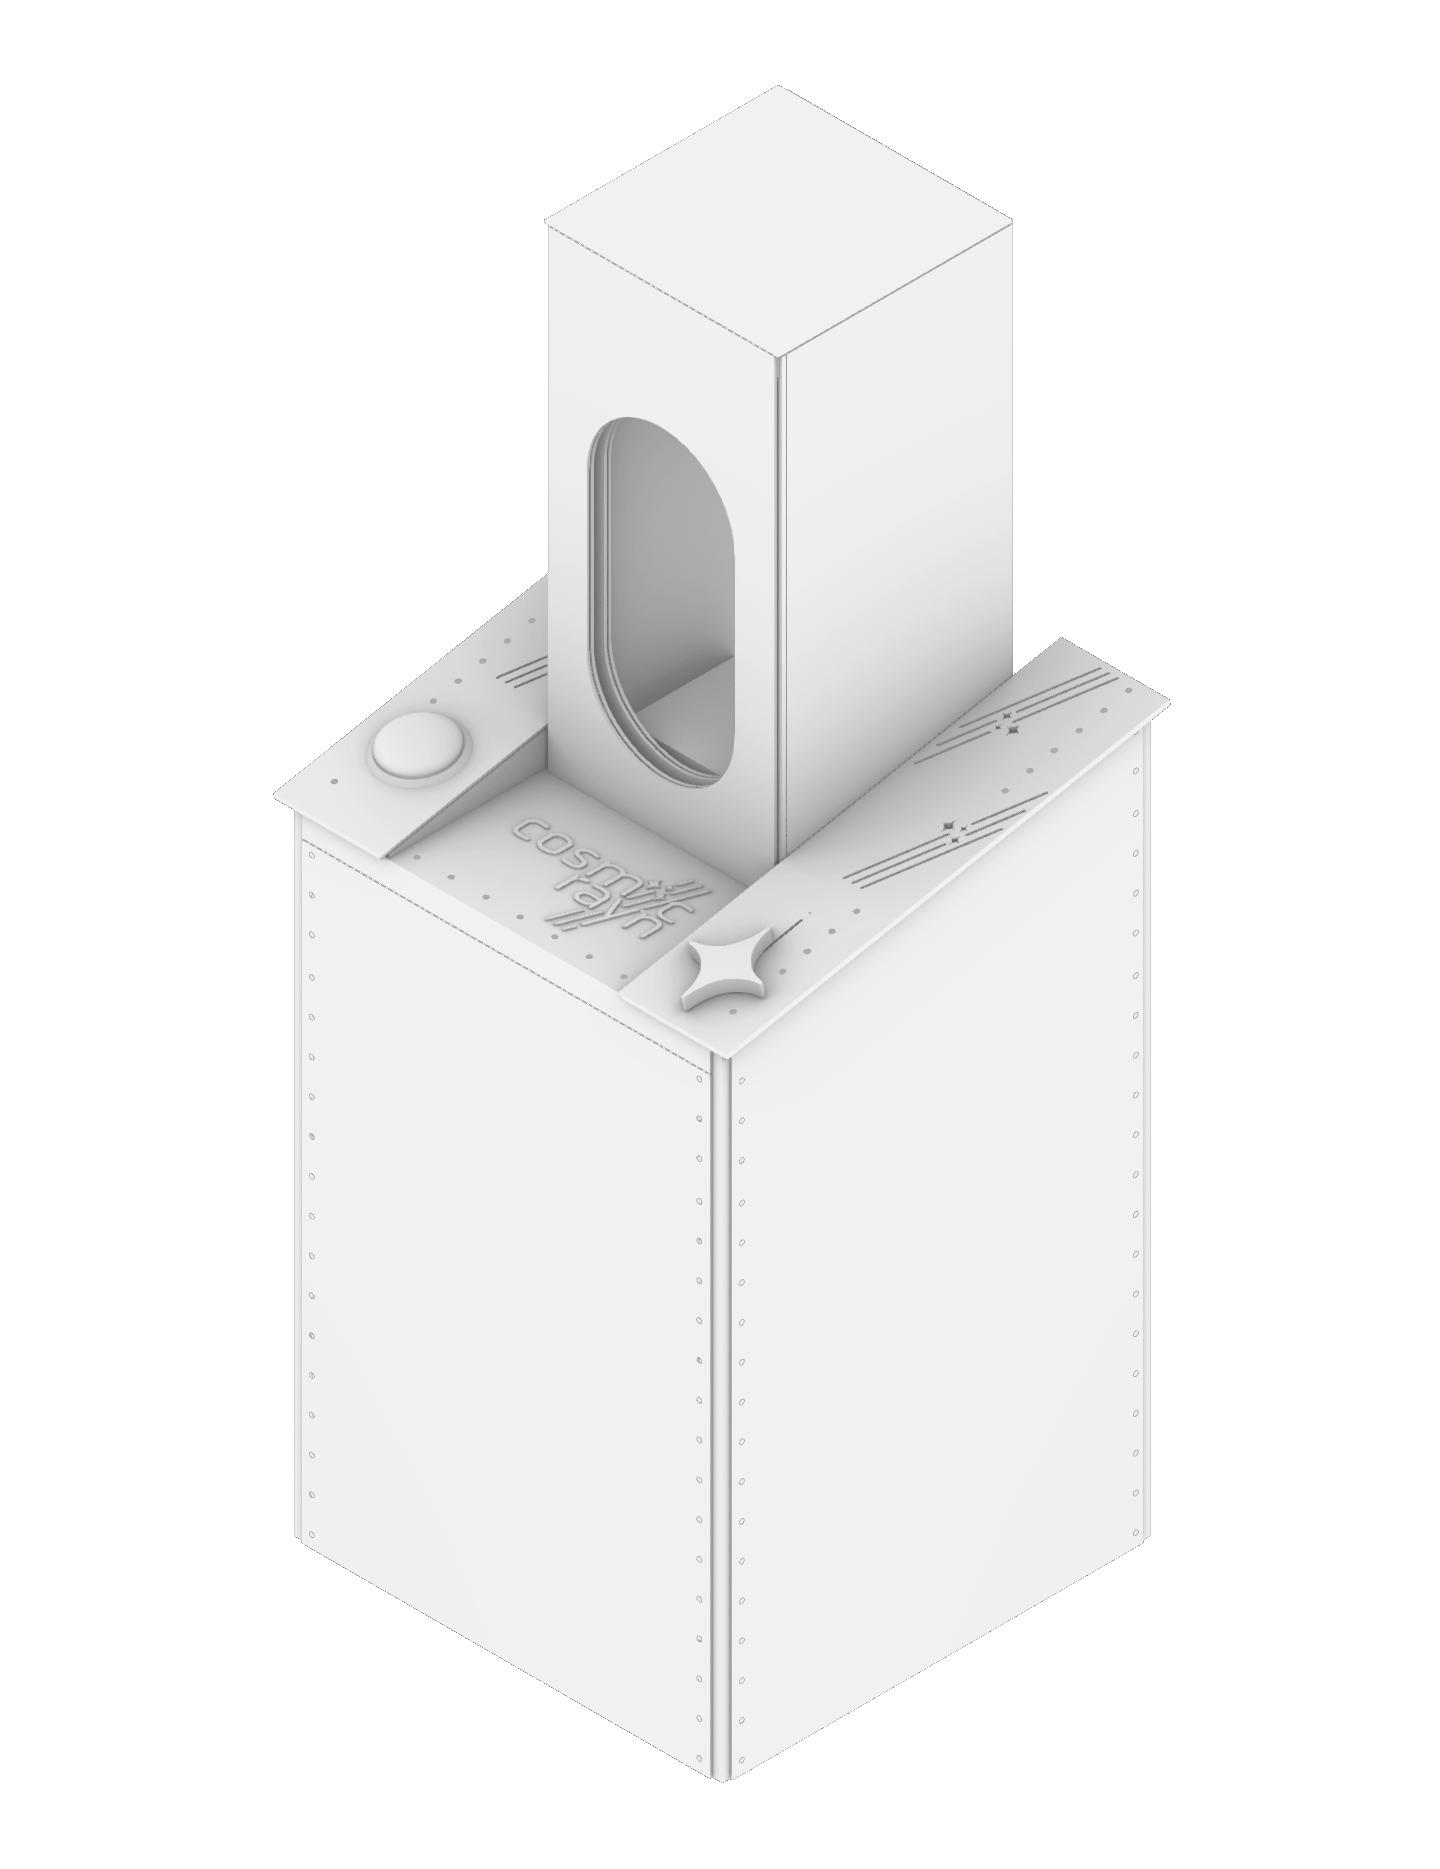
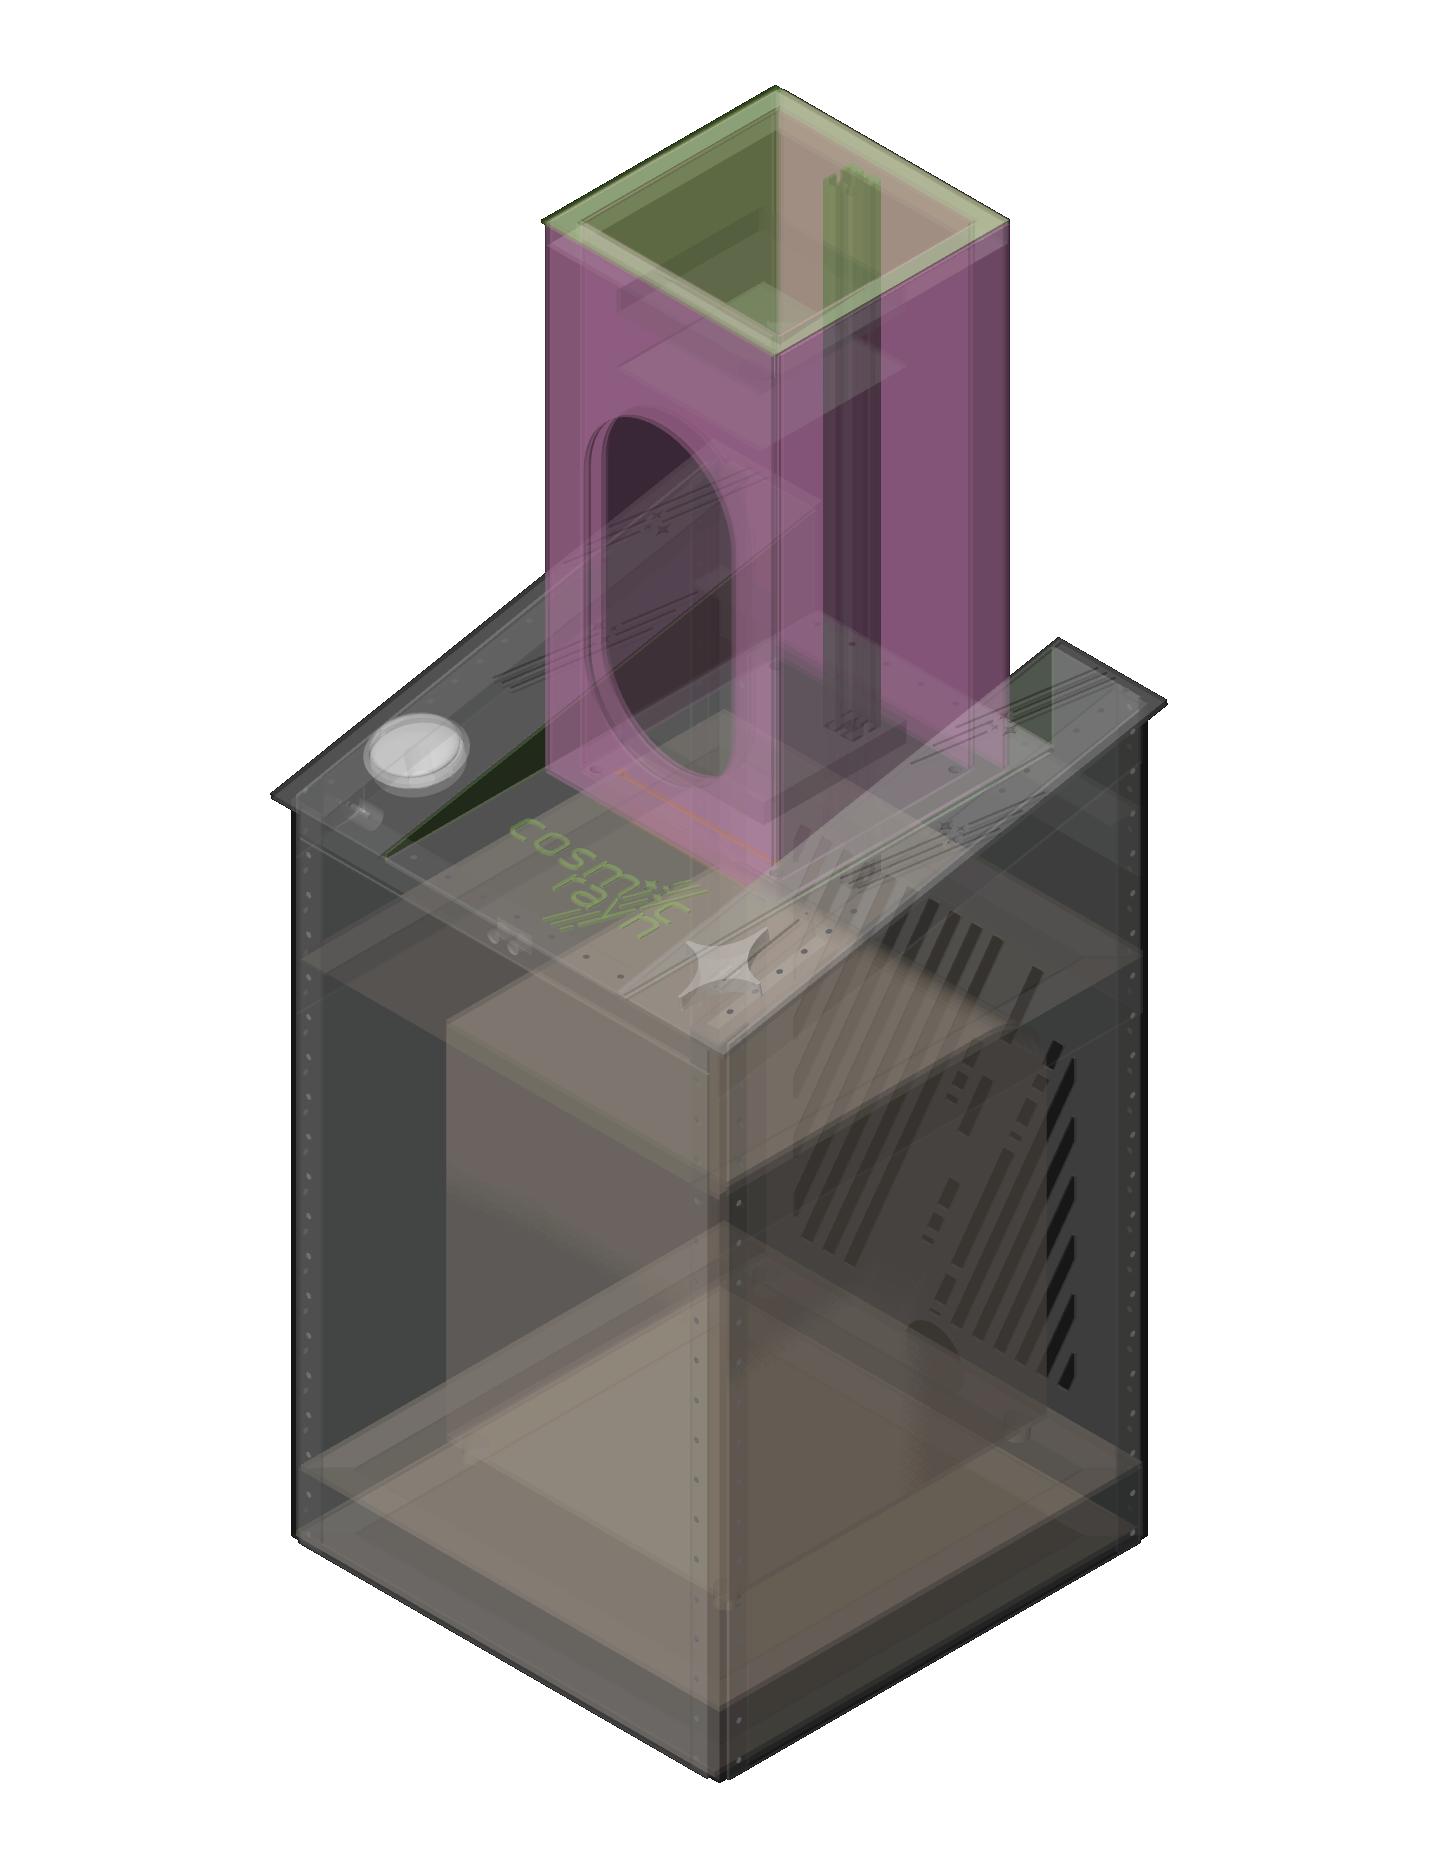
Cosmic particles are detected as they pass through sensors within the layered optical material, translating real-time data into visual, auditory, and tactile signals.
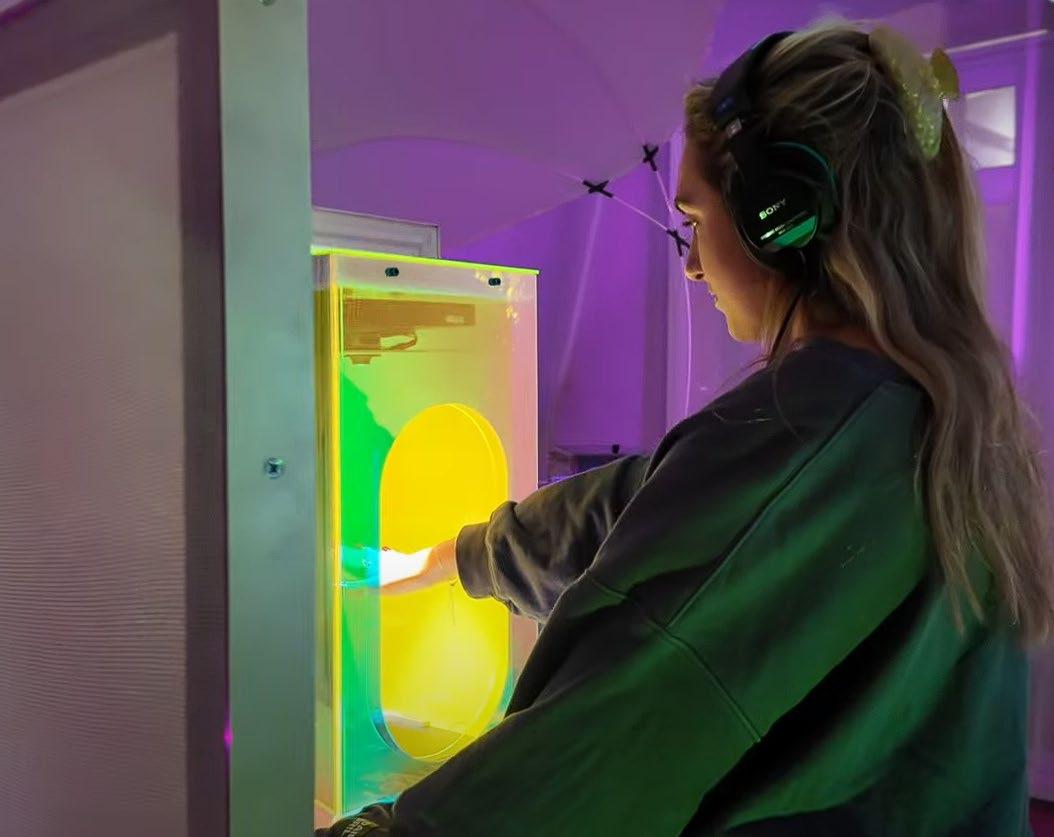
Scale and orientation encourage direct bodily engagement, inviting users to approach and intuitively engage with the immersive system.
The interactive interface situates an intimate sensory experience within a larger spatial narrative of the portable exhibition.
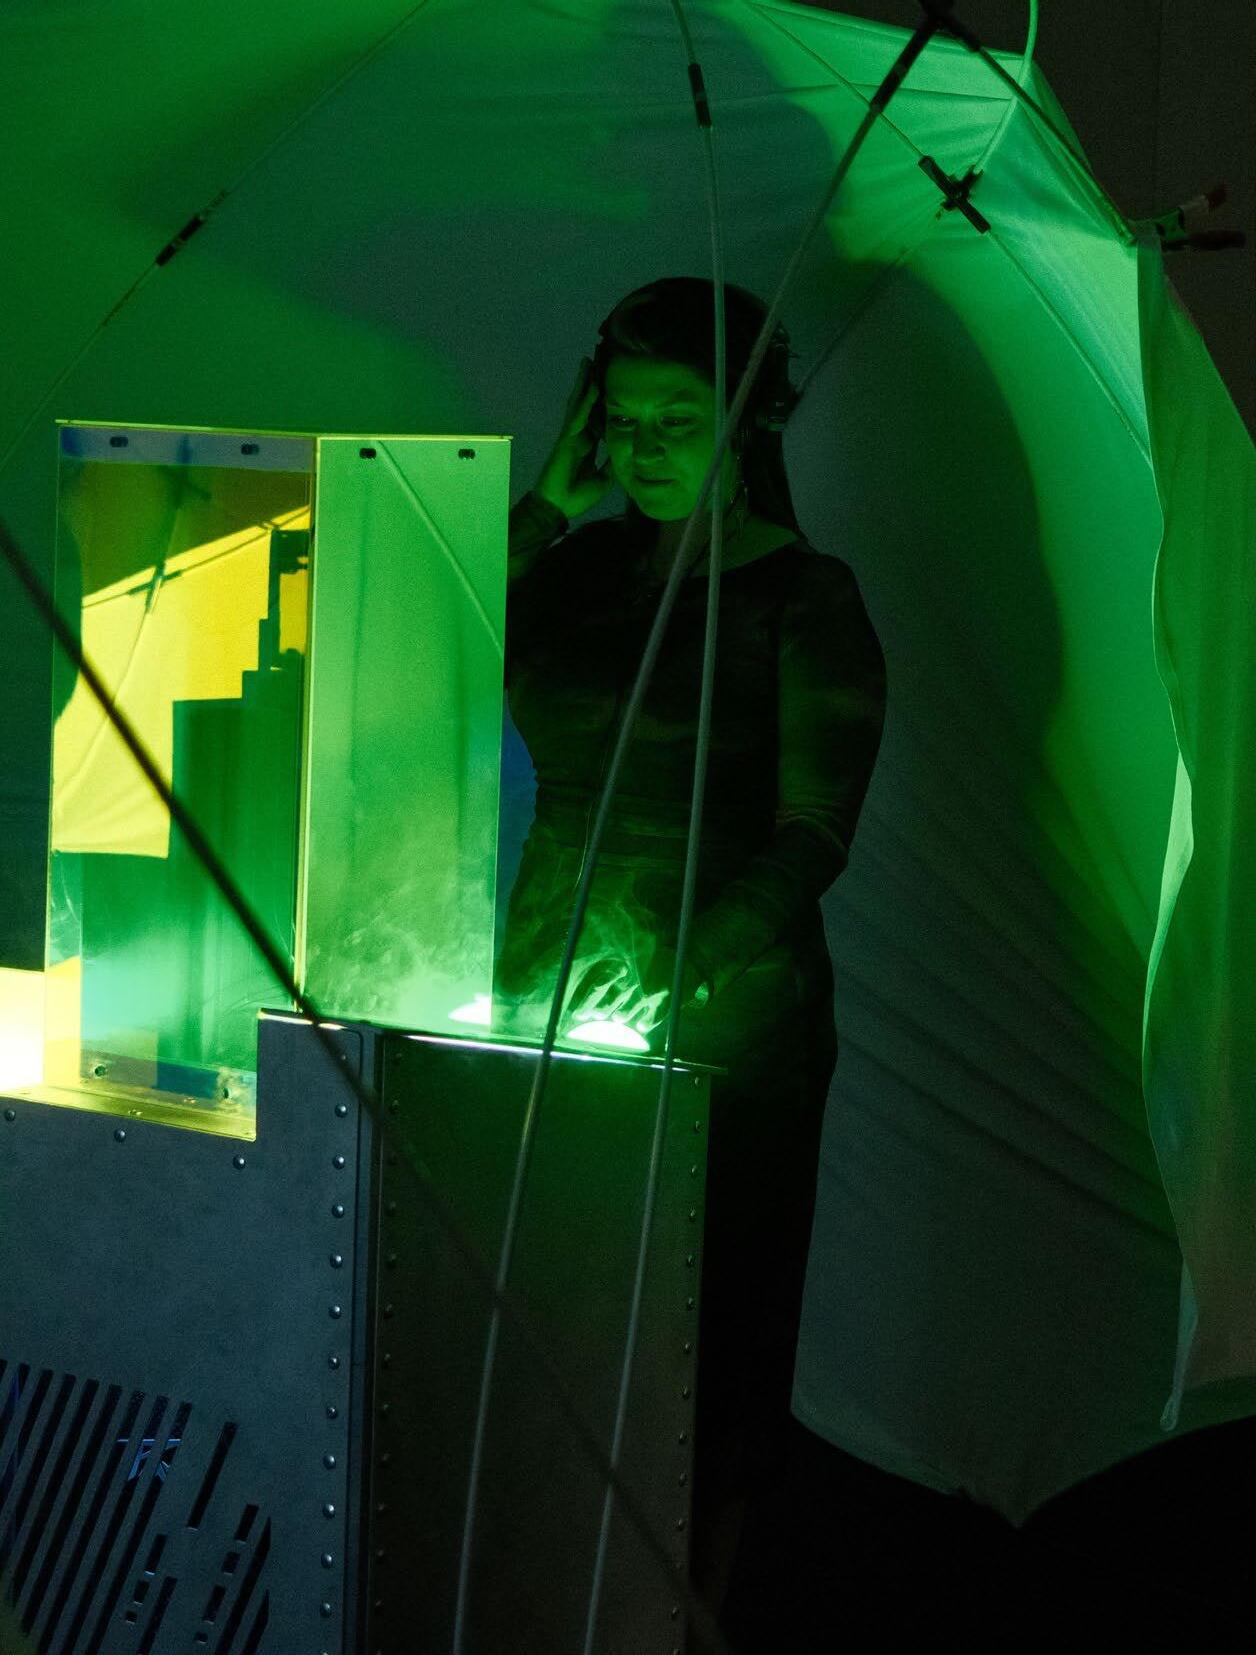
A juror activates the system through proximity and touch, testing the project as a lived encounter.
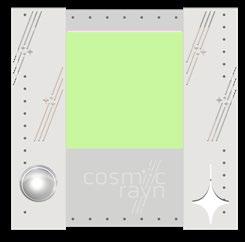
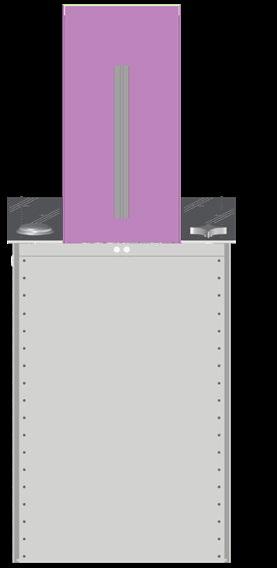
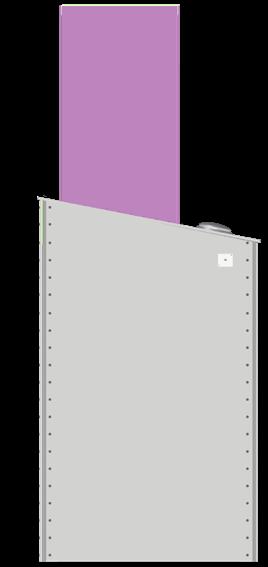
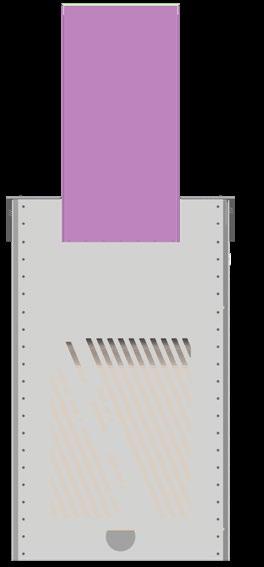
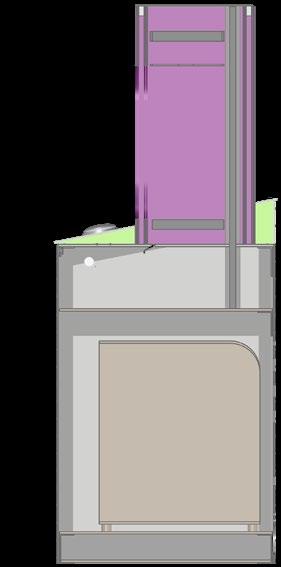
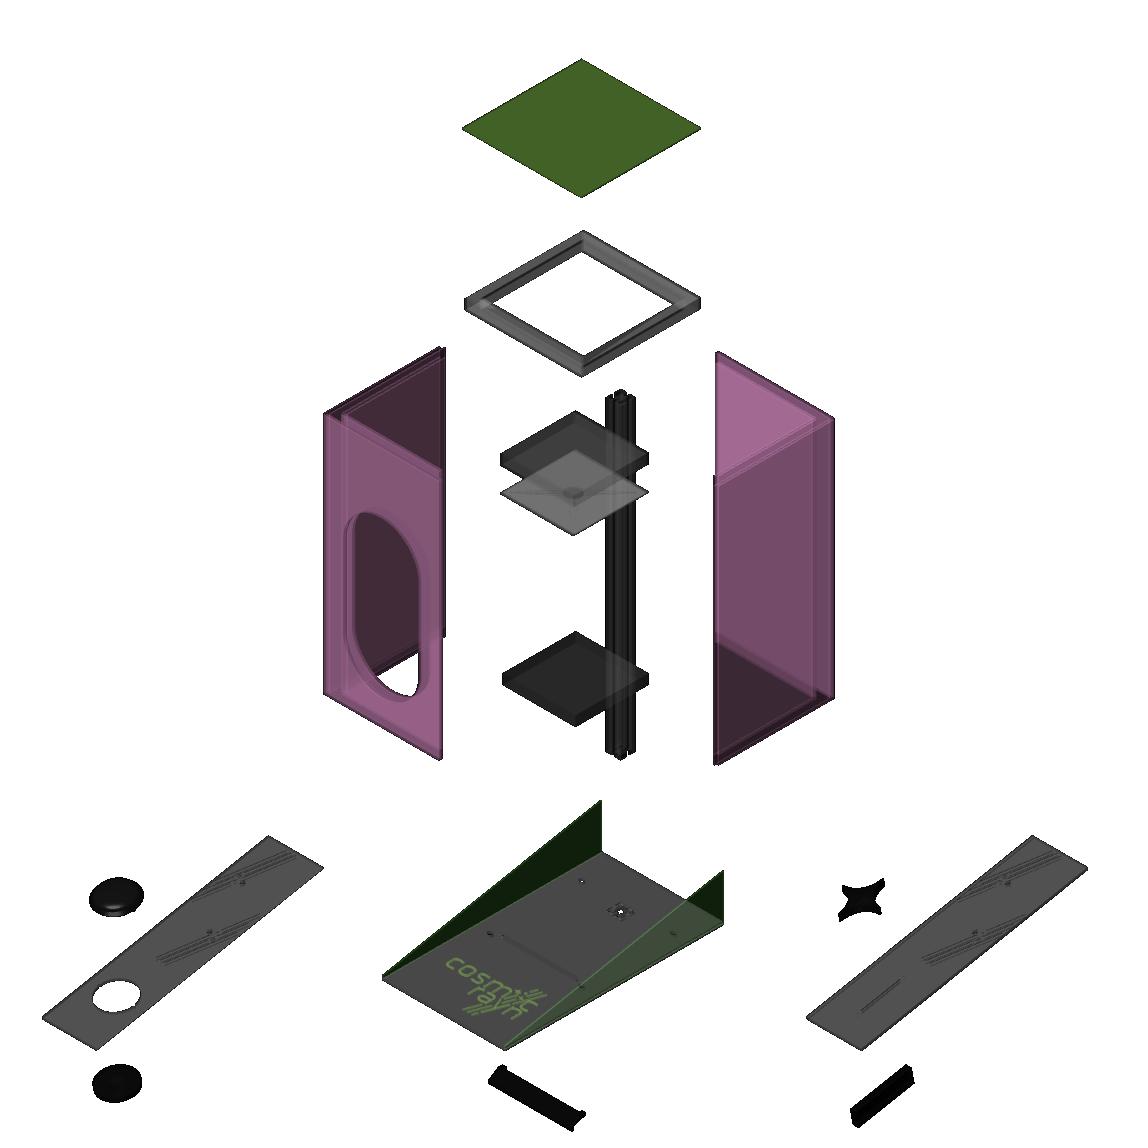
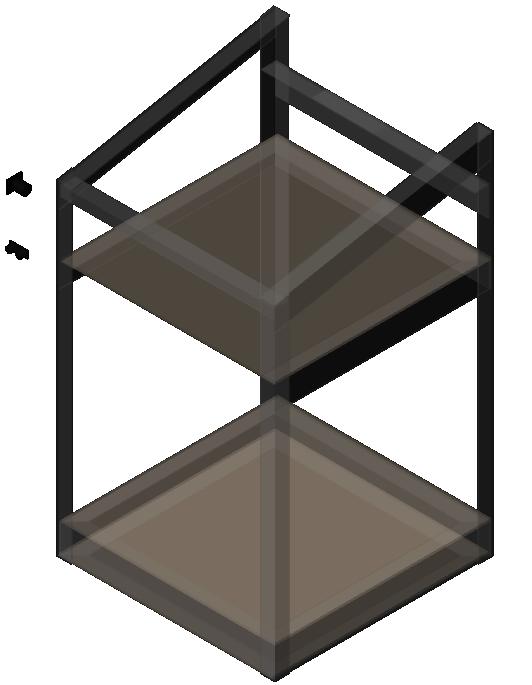
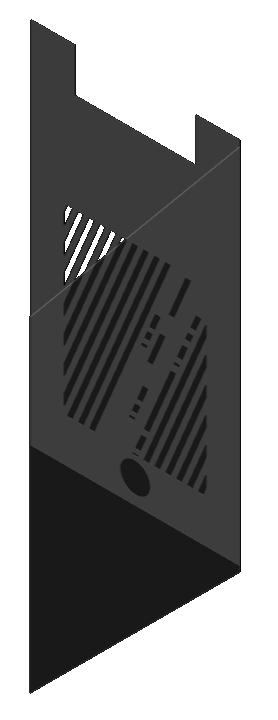
Constructed from layered plexiglass and optical films, aluminum components, integrated electronics, and custom 3D printed elements.

Where
IARC476 - DESIGN BUILD STUDIO: ROCK, PAPER, STUDS. SPRING 2025 - PROFESSOR NICOLAS VALENCIA RHINO, WOODWORKING, 3D PRINTING

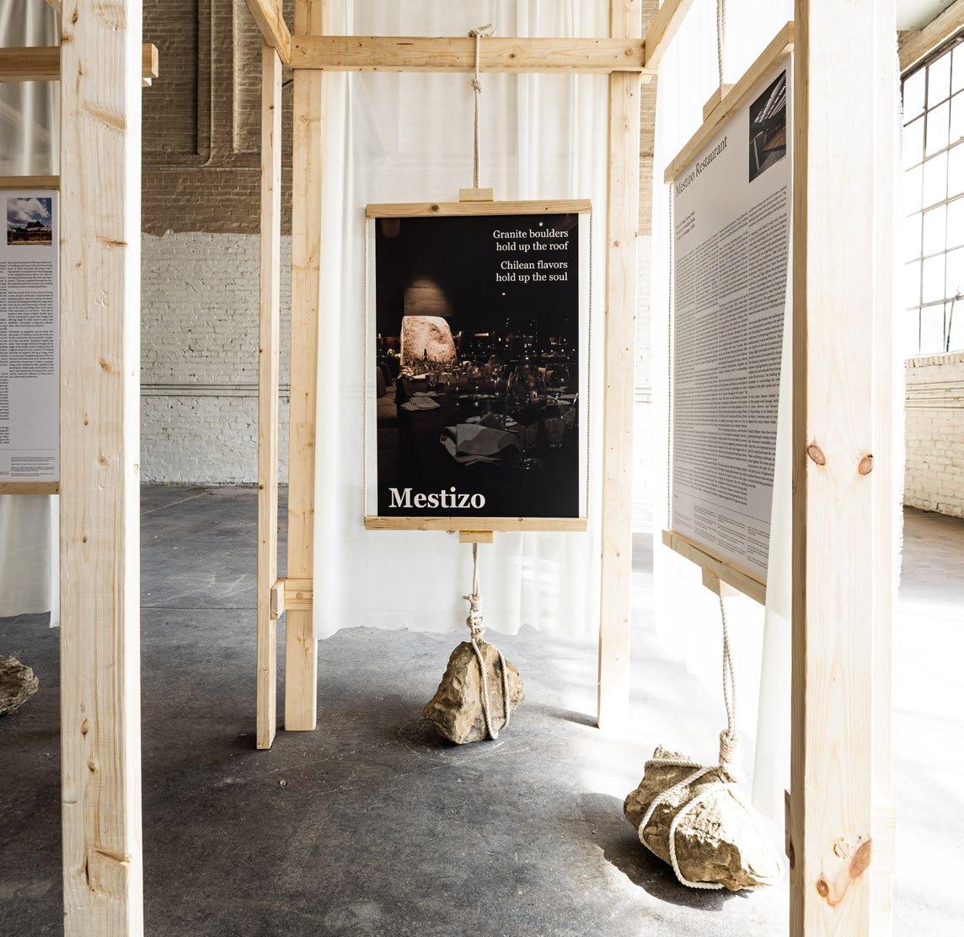
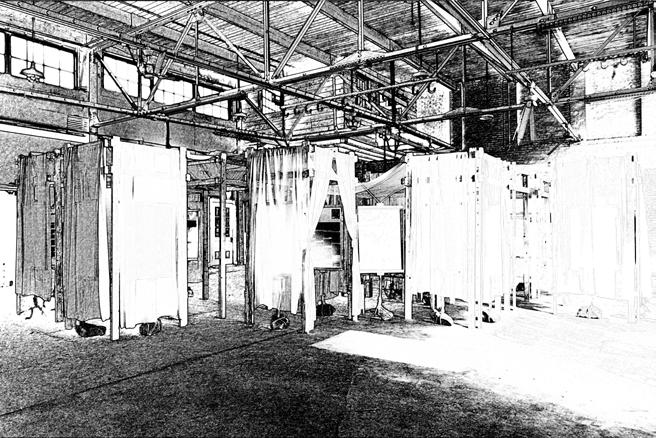
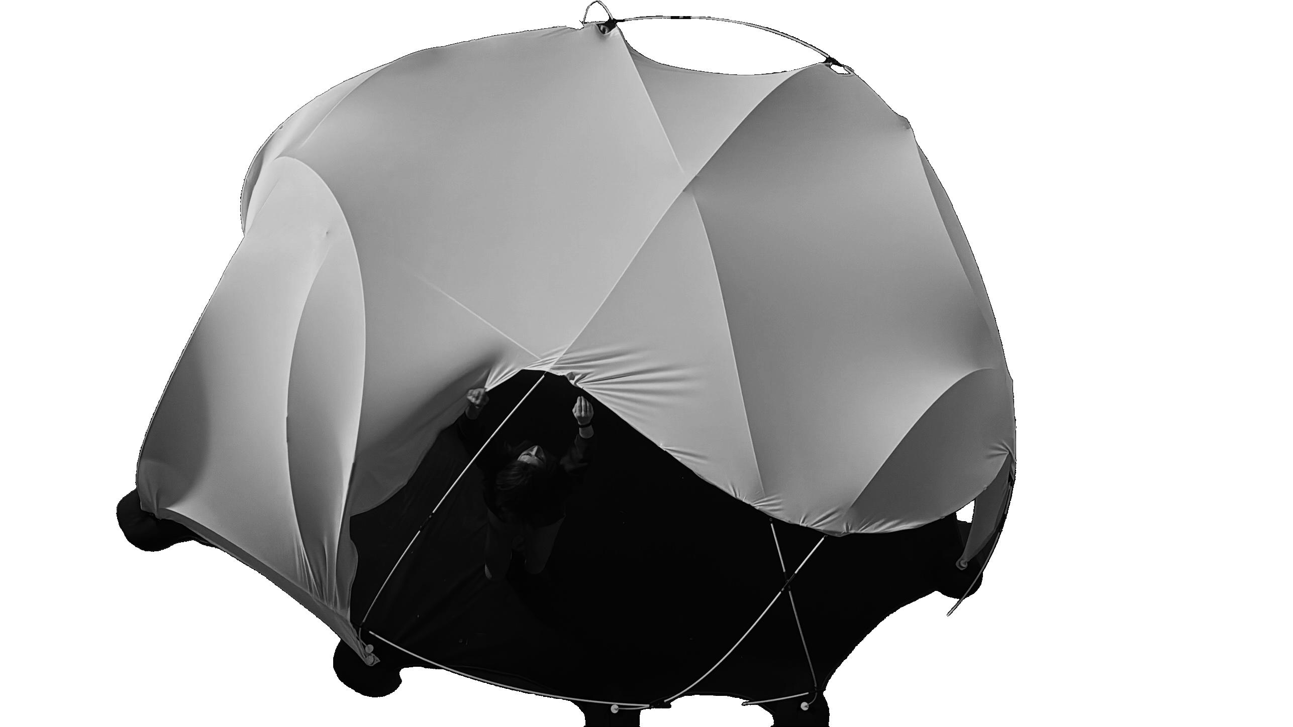
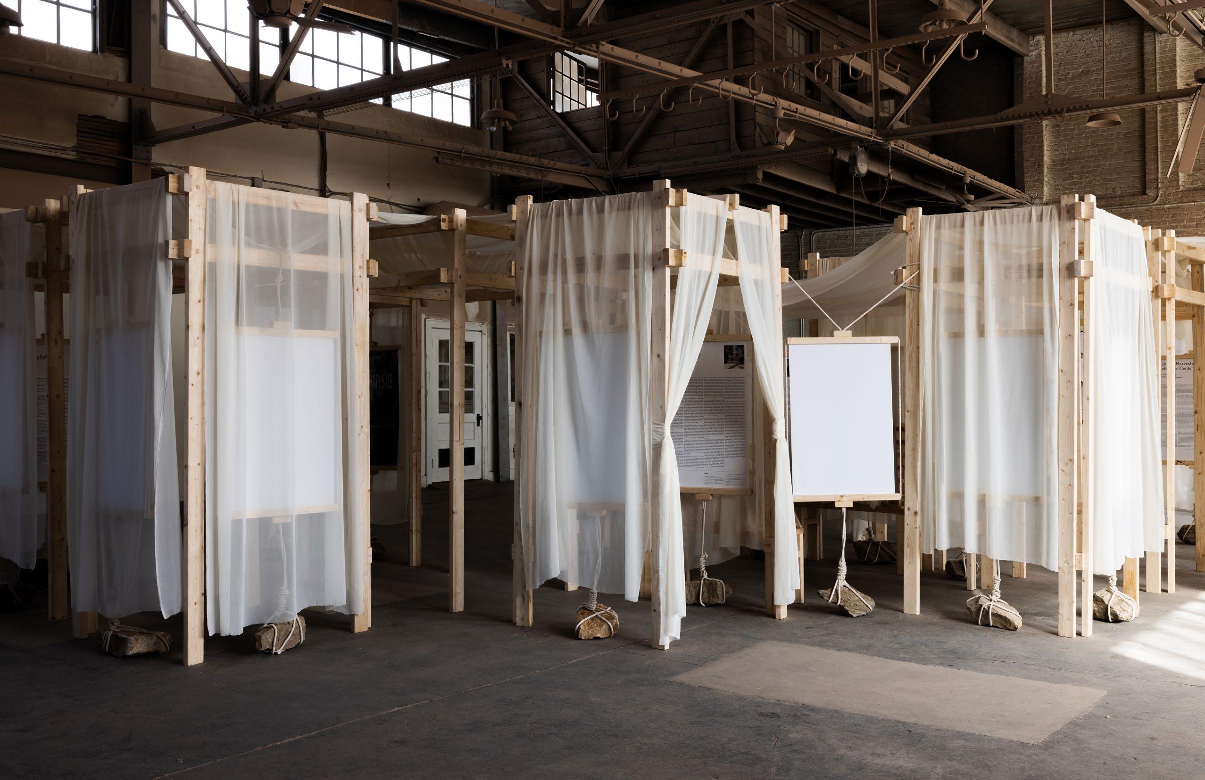
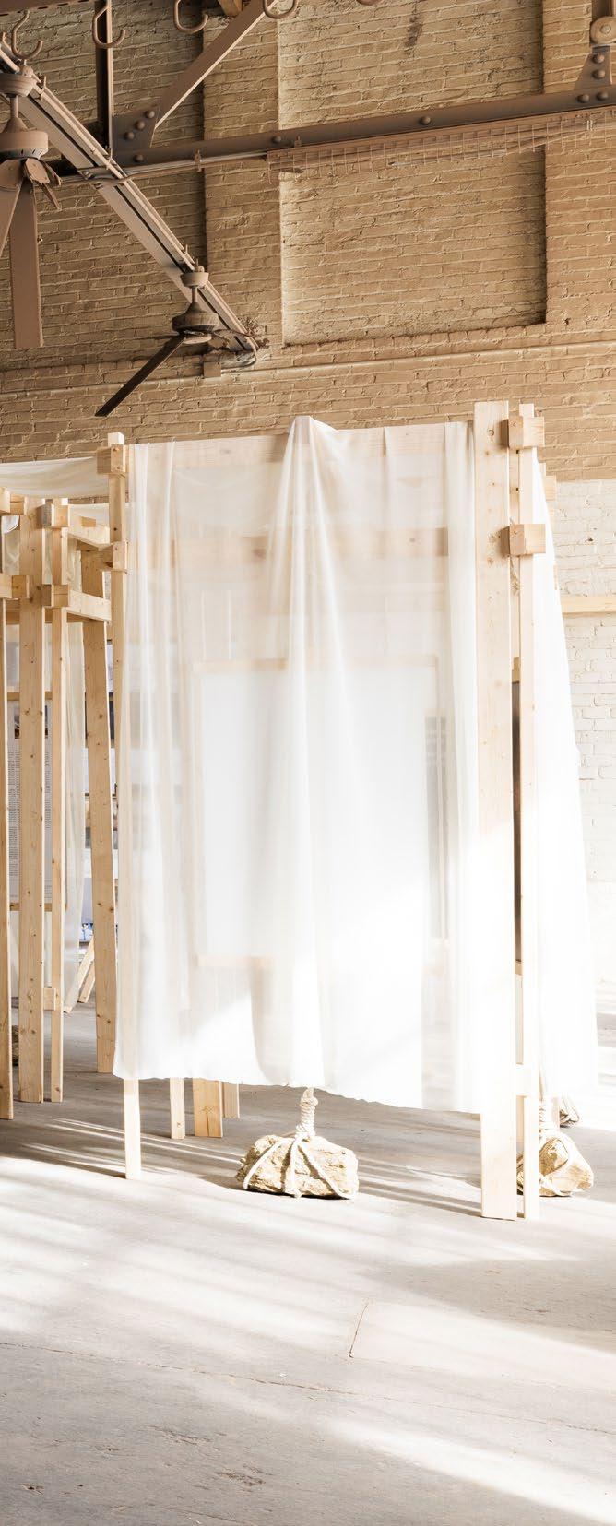
15 student studio designed and built a 625-sq-ft pavilion to host an exhibition for a seminar course, taught by Nicolas Valencia as well. This studio’s theme, ”More for Less,” drove our design to be as minimal as possible, with material choice and quantity.
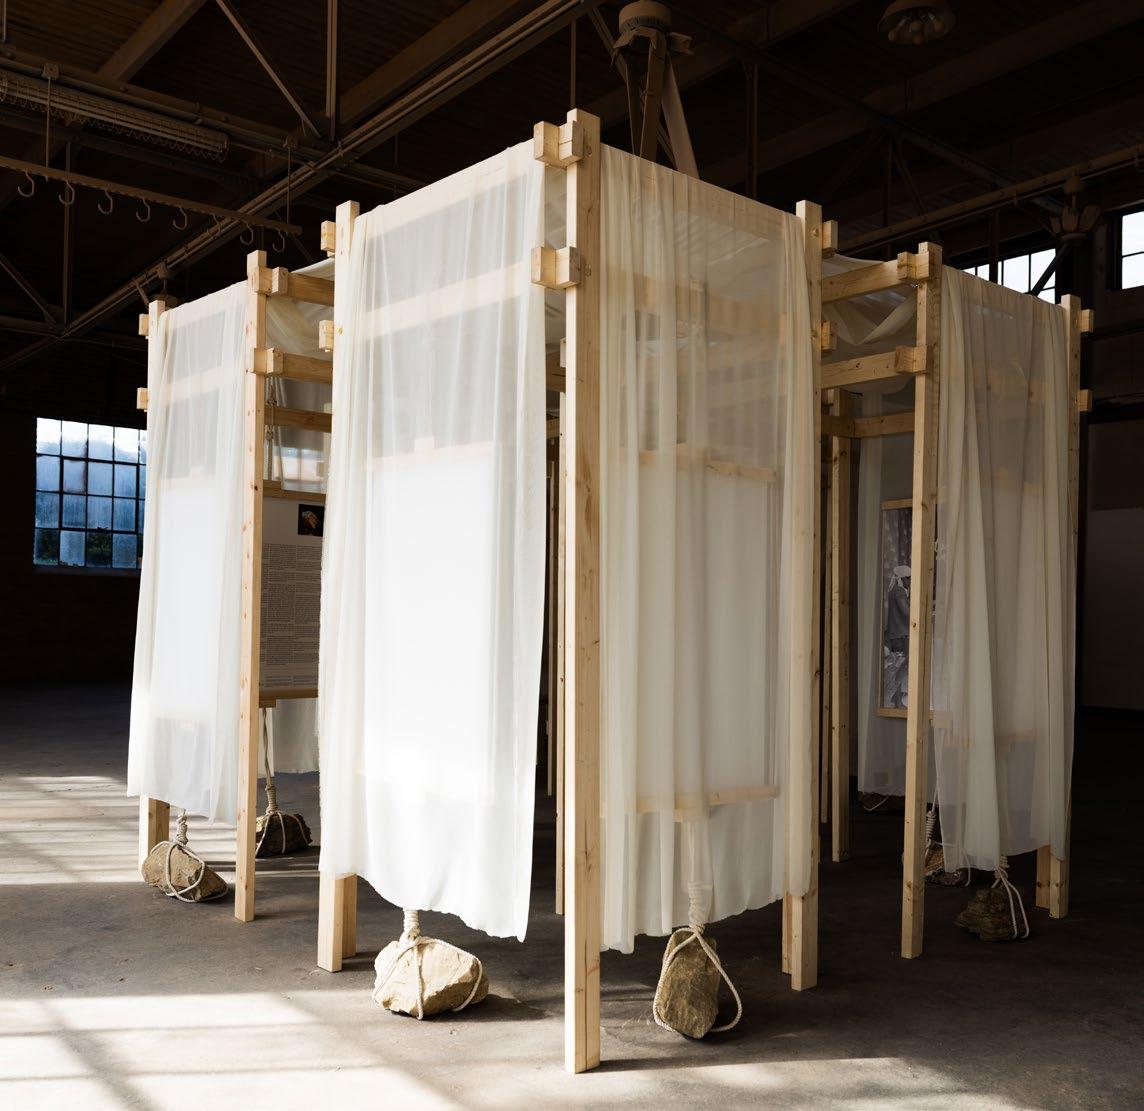
Aiming to draw users in, we explored levels of transparency and visibility. This pavilion design was meant to be more than a display of posters, but a space for inhabitants to feel like they entered a different place.
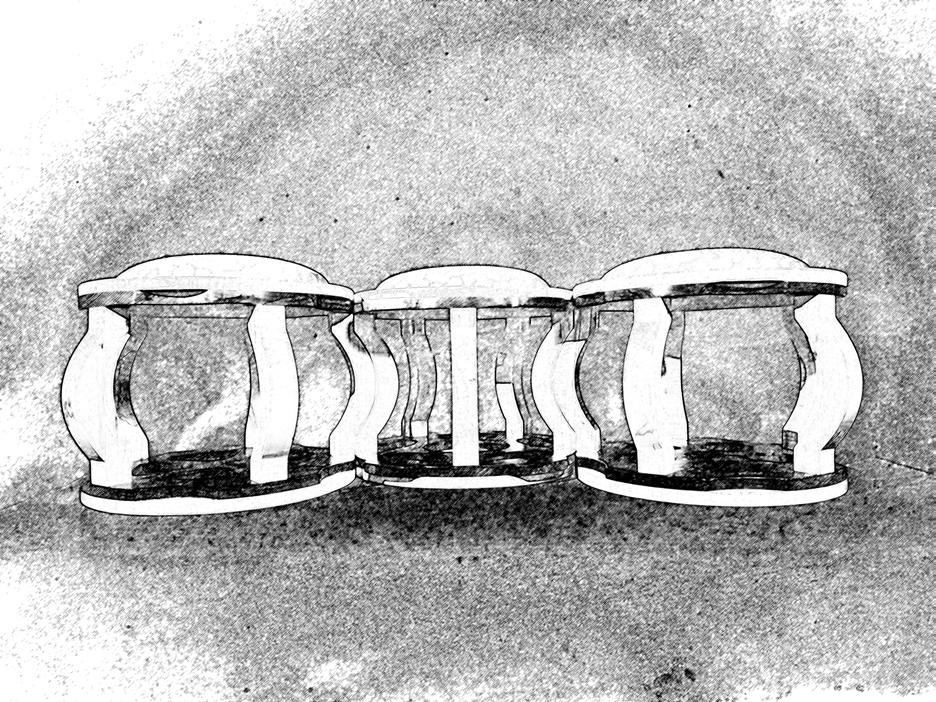
Fixed benches in a central opening create the feeling of a room within a room, encouraging users to pause and interact with the exhibit and each other.
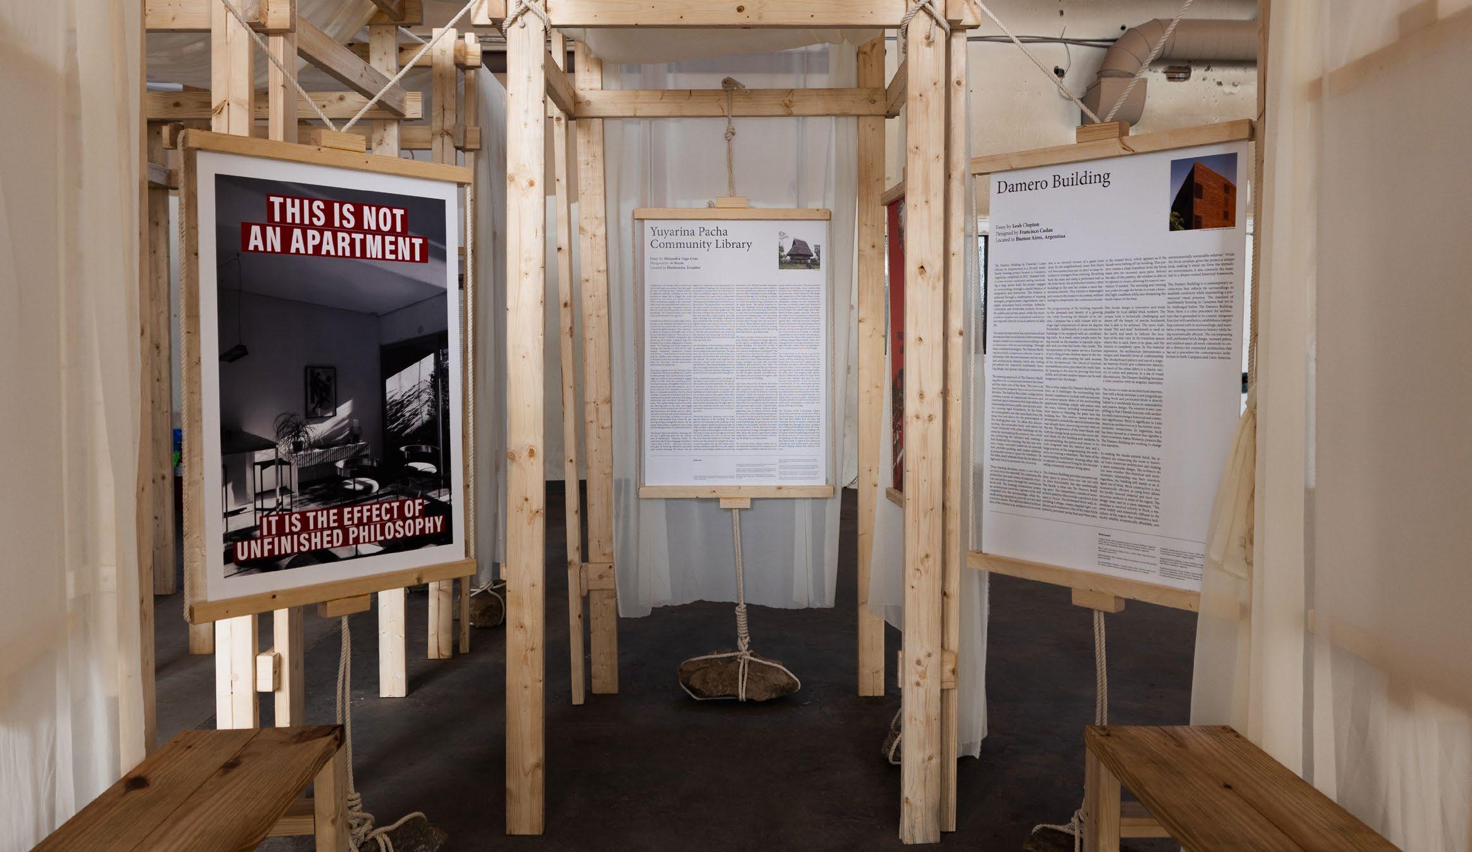
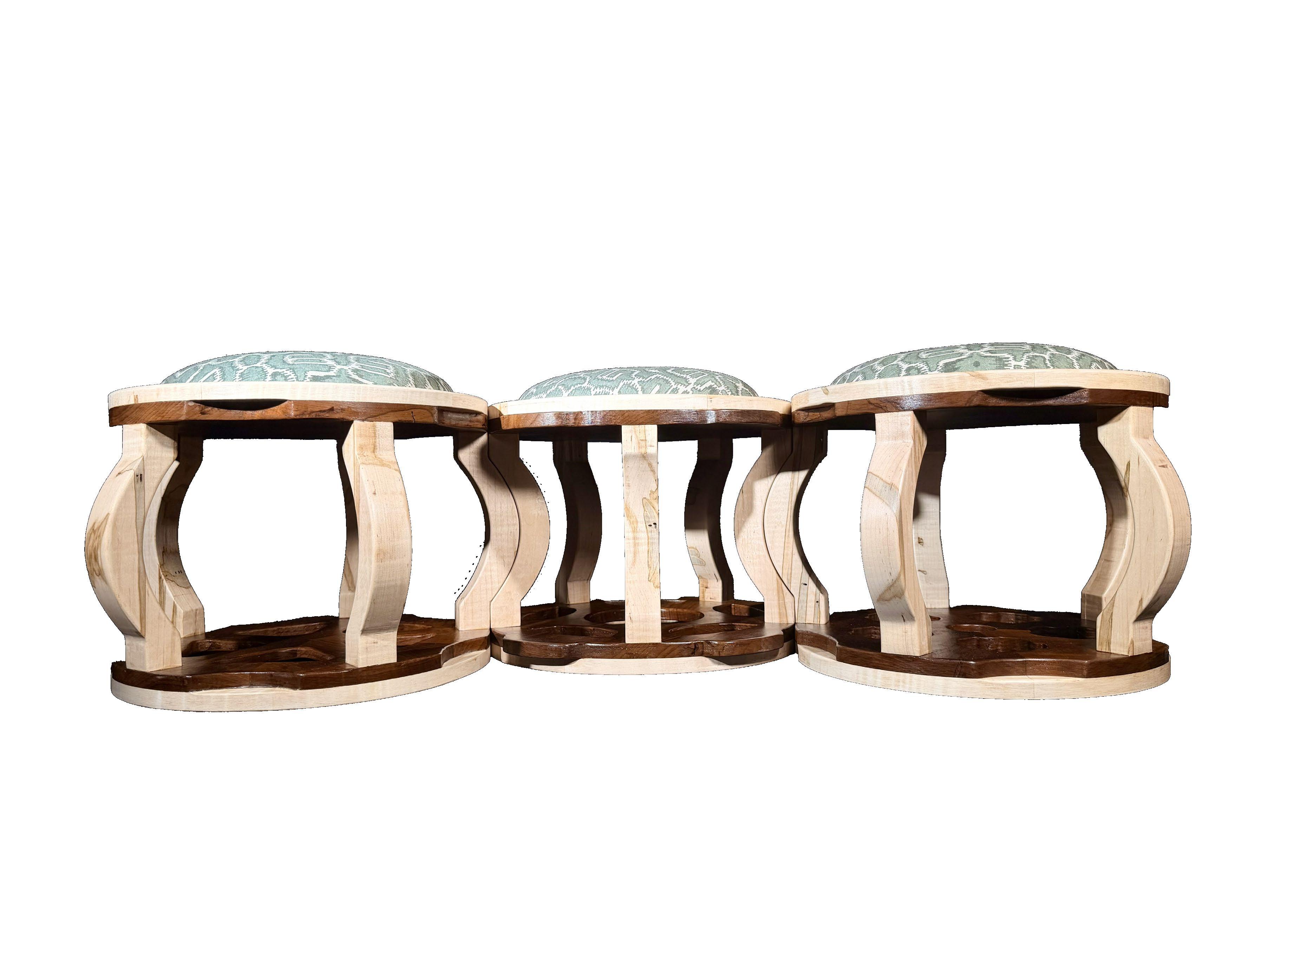
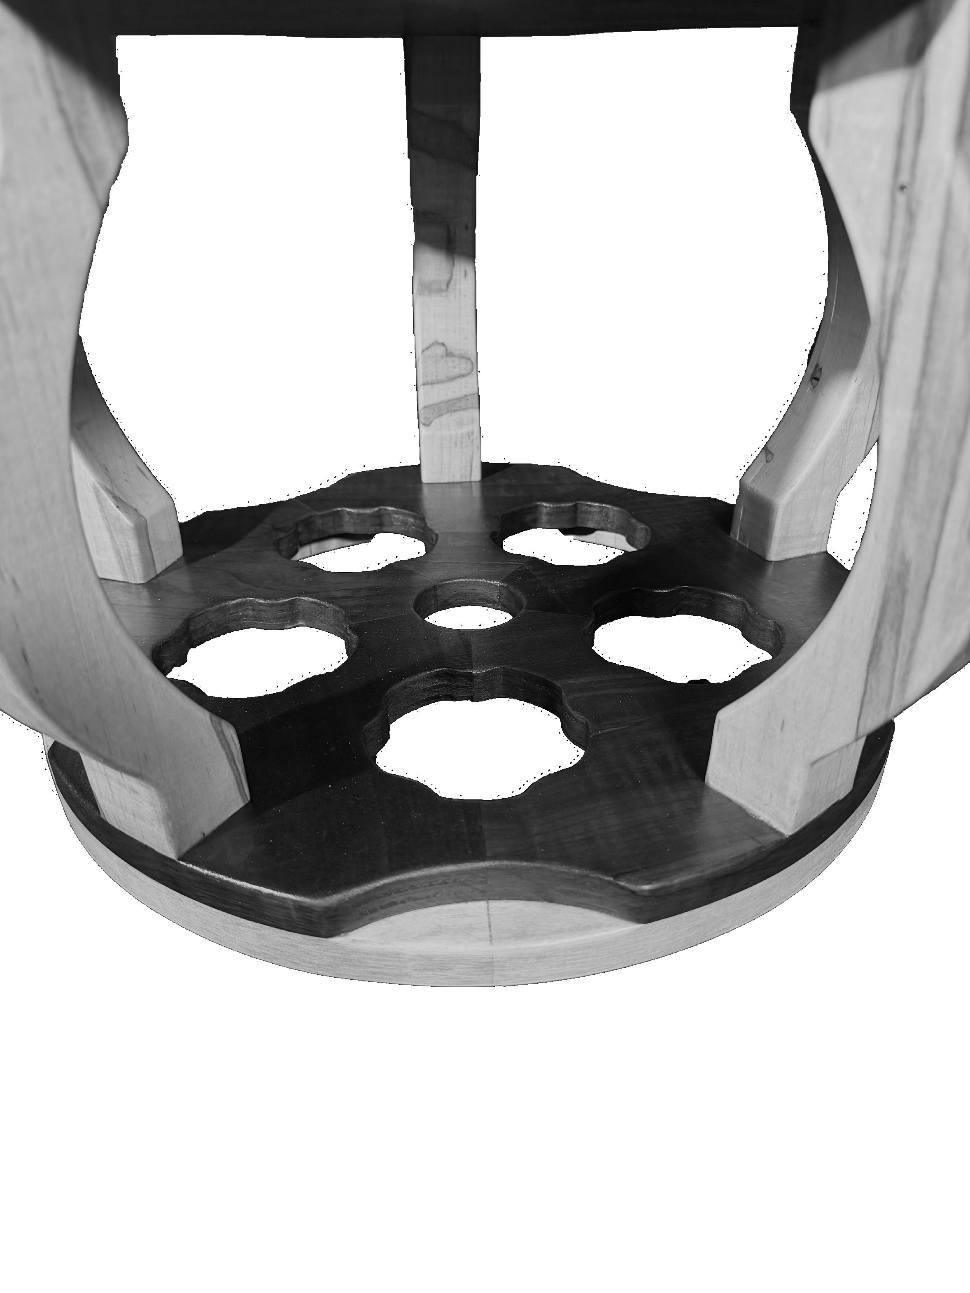
15 student studio designed and built a 625-sq-ft pavilion to host an exhibition for a seminar course, taught by Nicolas Valencia as well. This studio’s theme, ”More for Less,” drove our design to be as minimal as possible, with material choice and quantity.
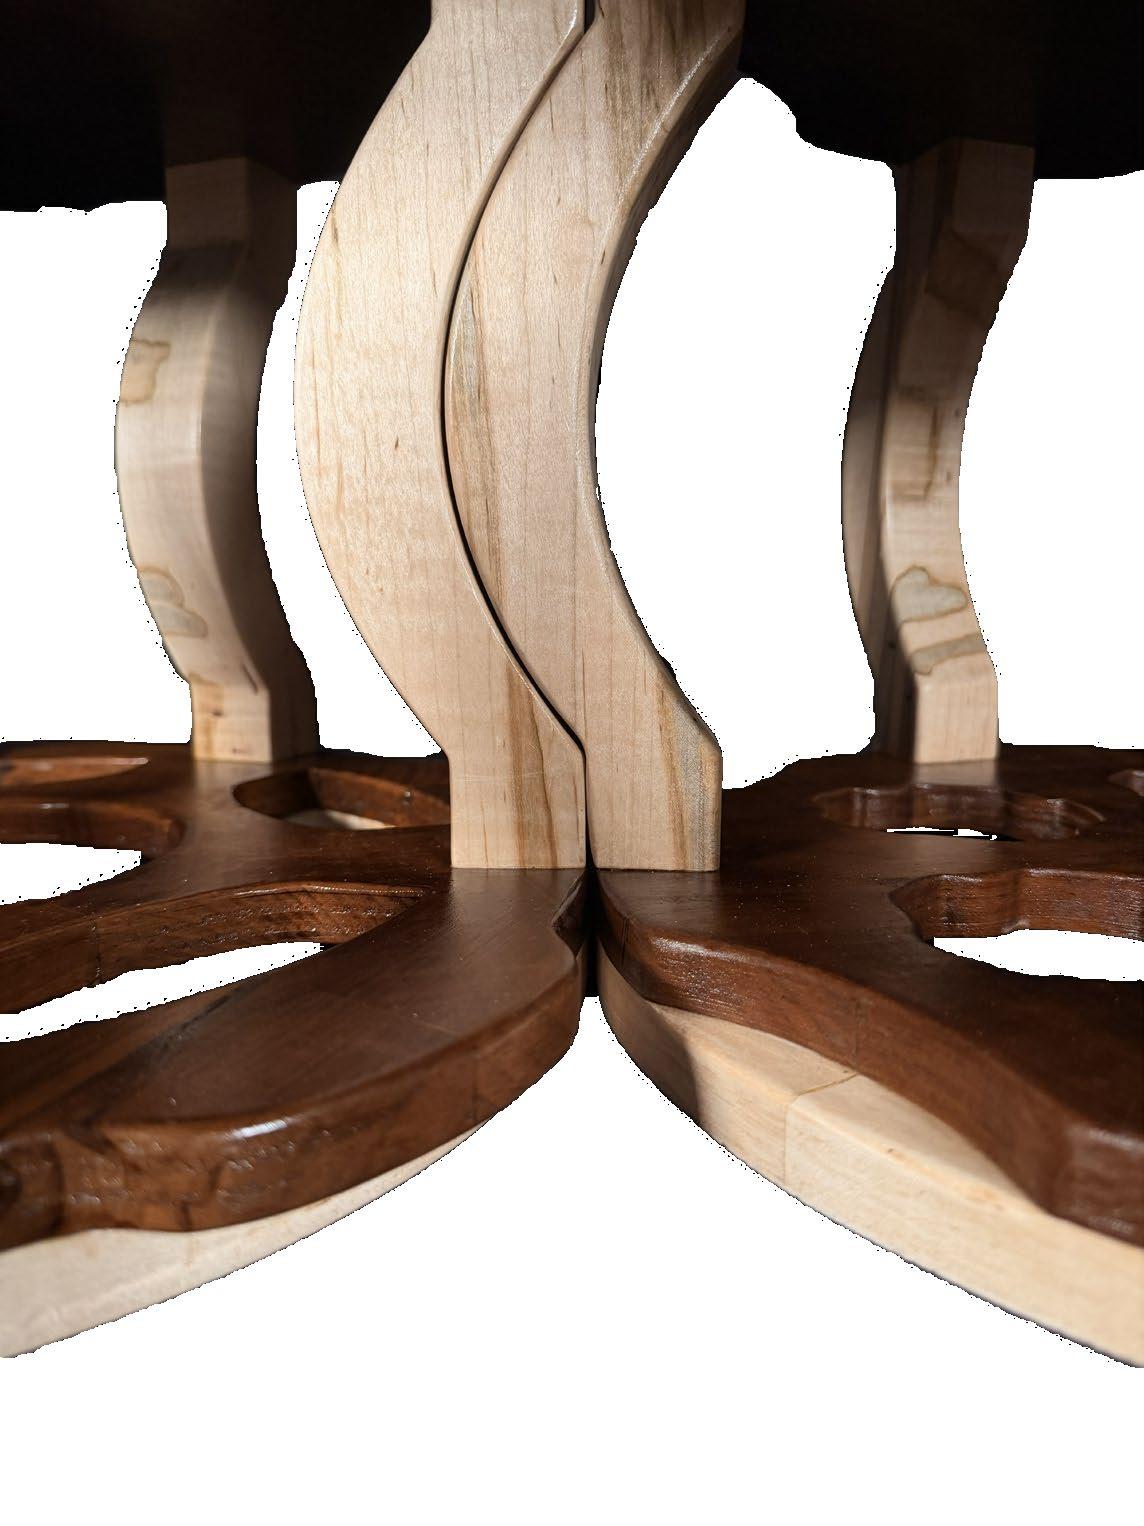
Aiming to draw users in, we explored levels of transparency and visibility. This pavilion design was meant to be more than a display of posters, but a space for inhabitants to feel like they entered a different place.
Fixed benches in a central opening create the feeling of a room within a room, encouraging users to pause and interact with the exhibit and each other.
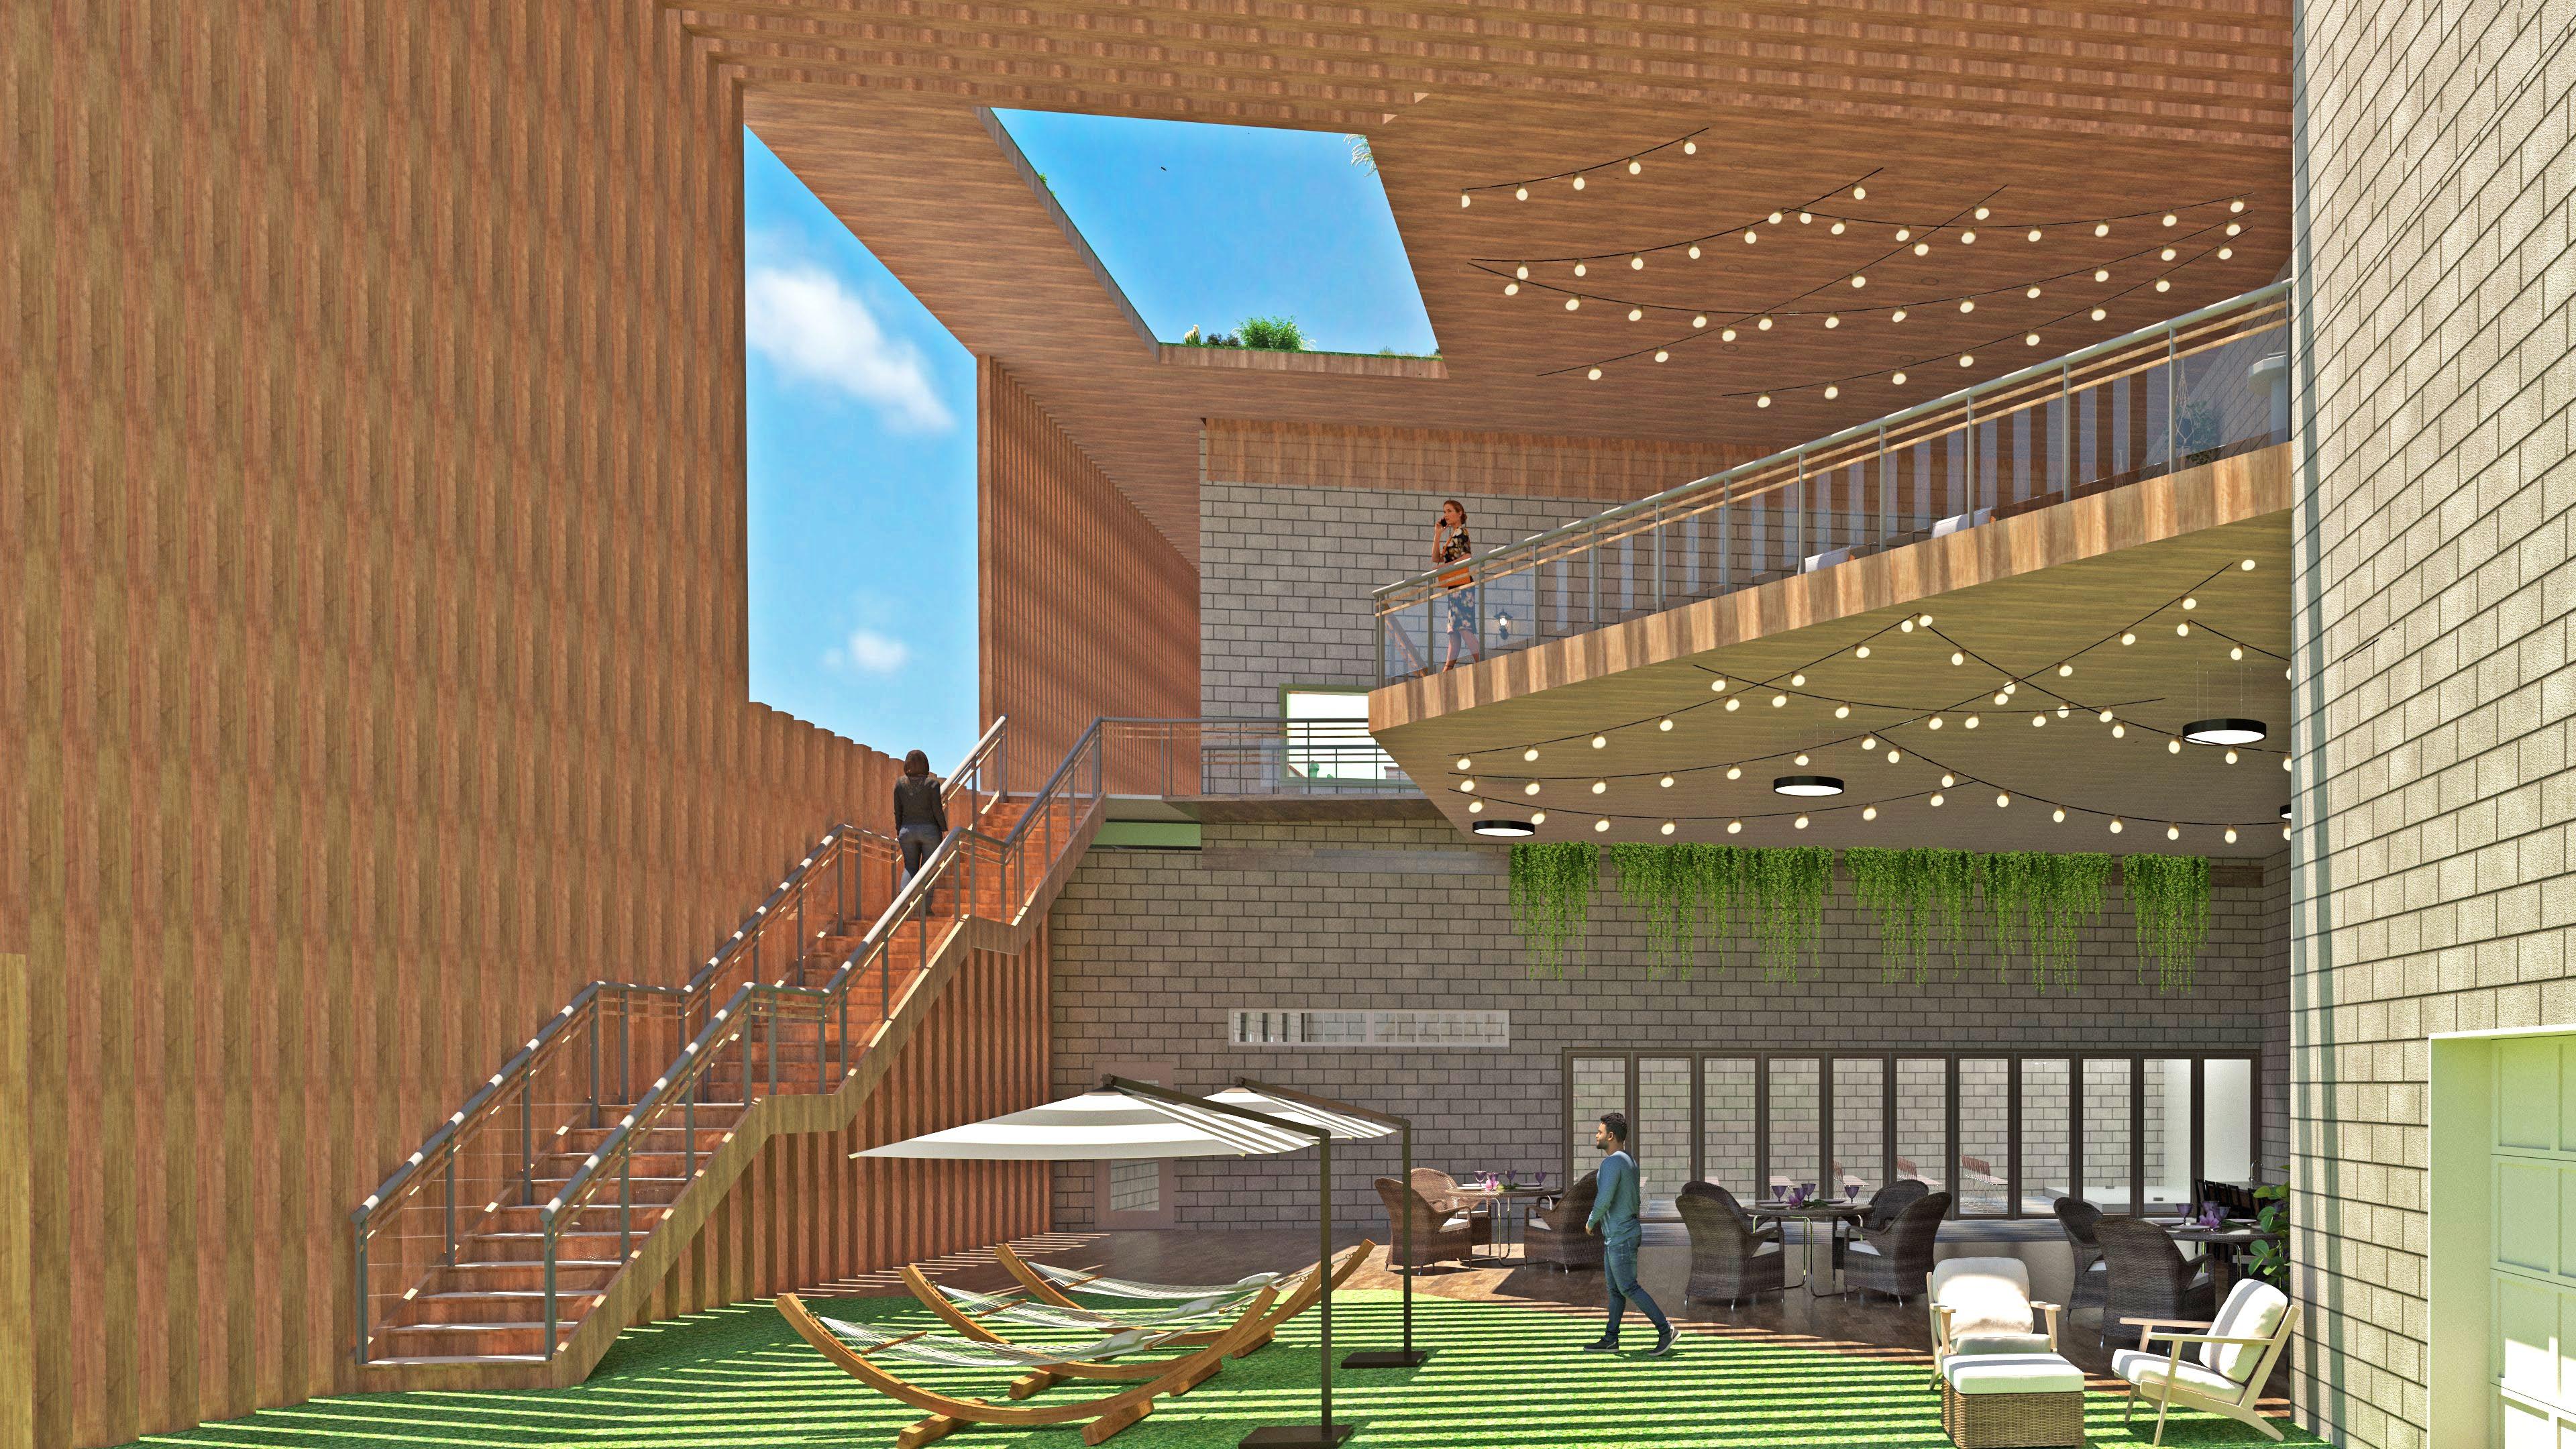
Where recovery is practiced, supported, and reinforced.
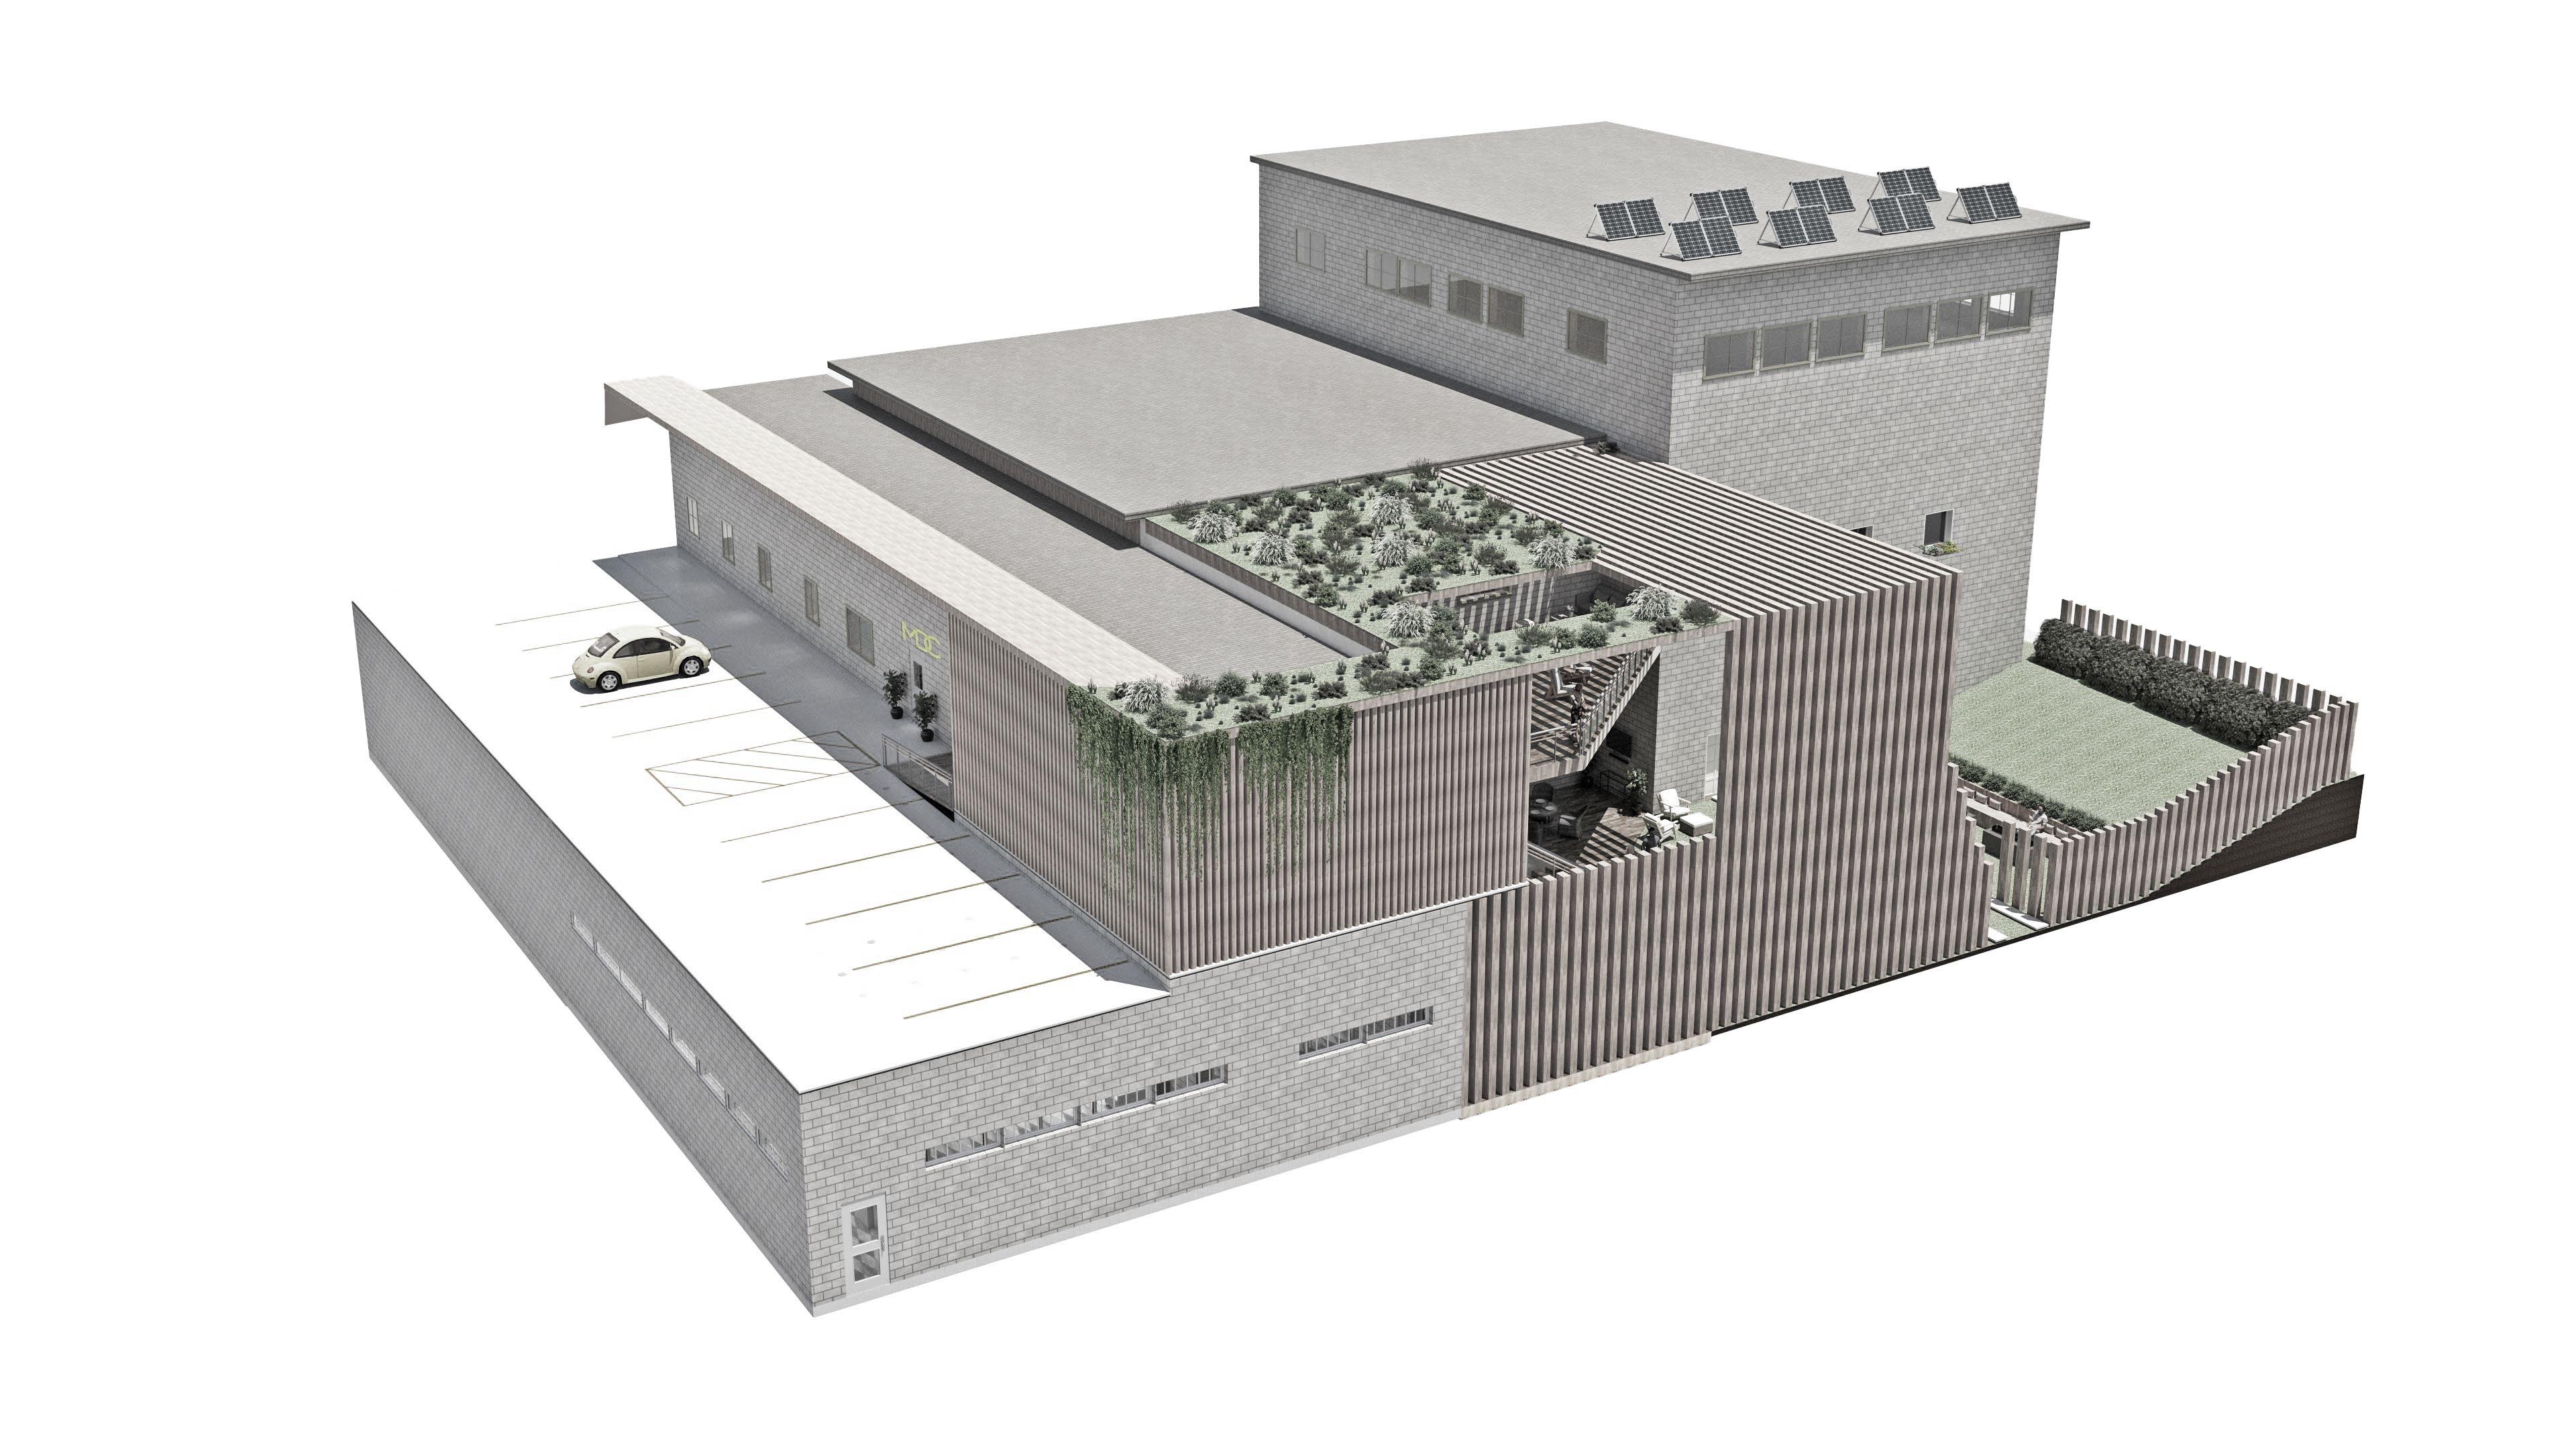
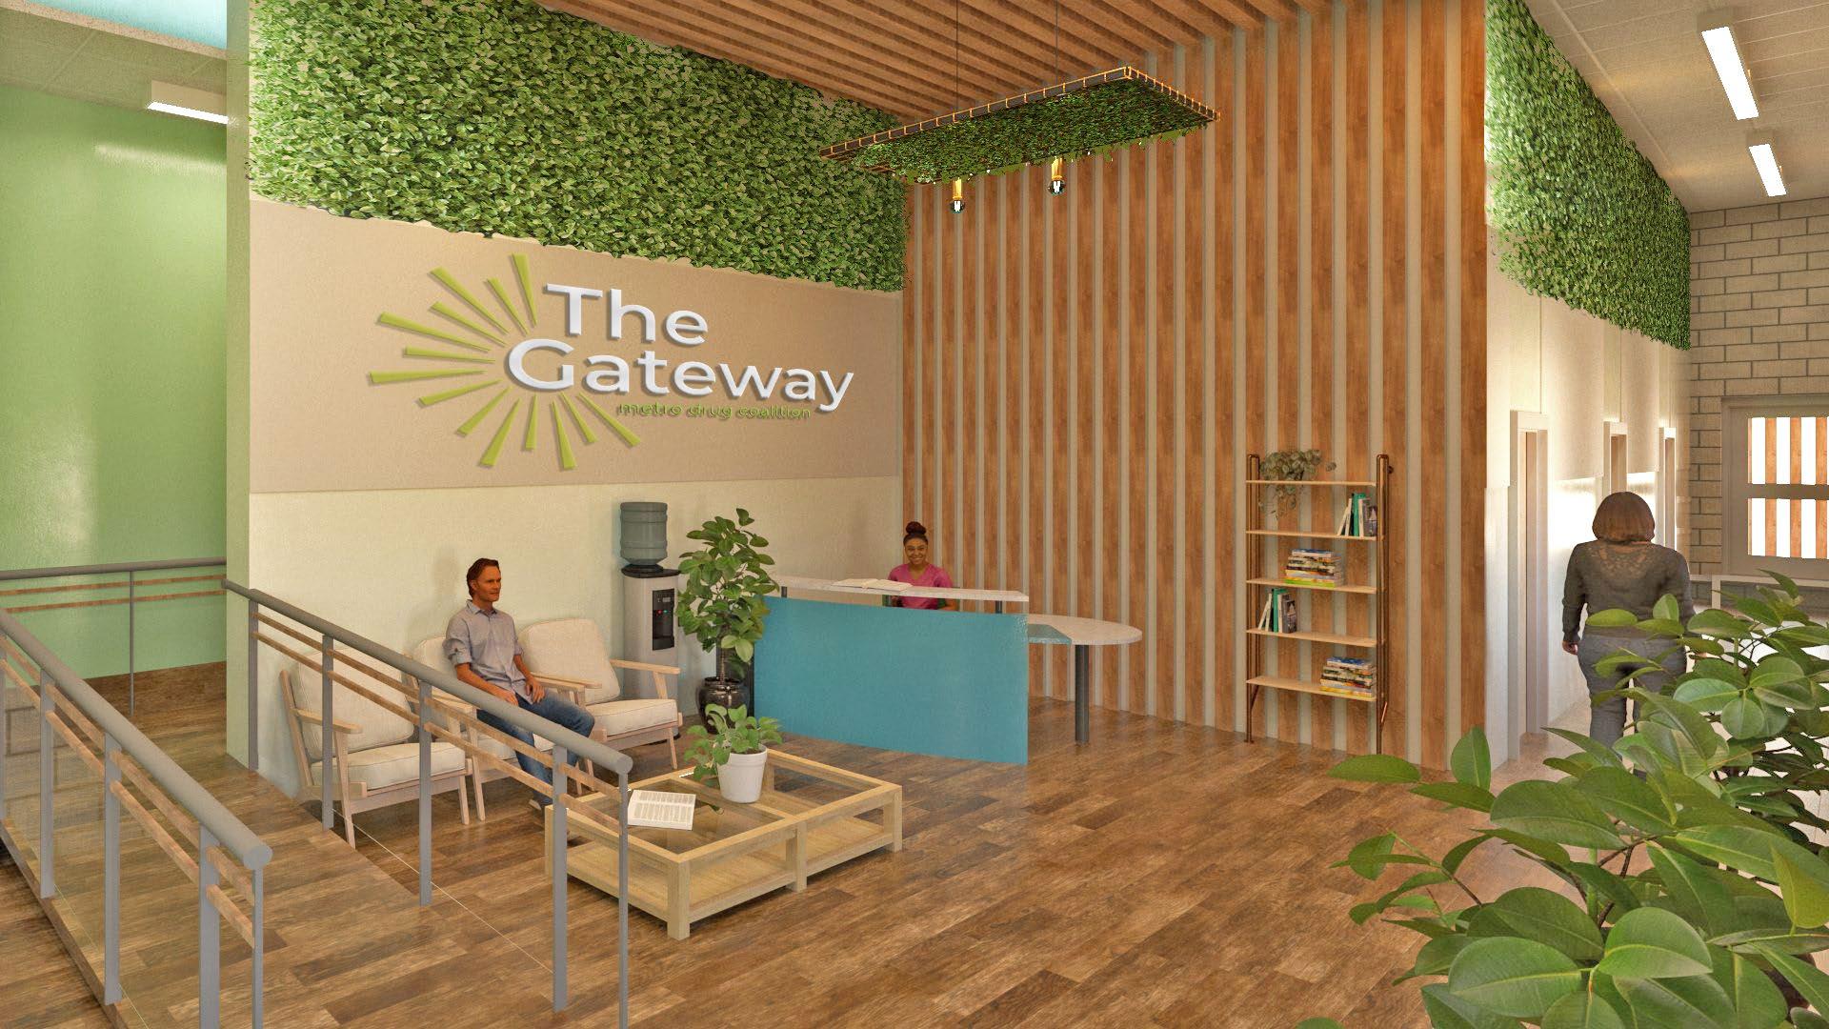
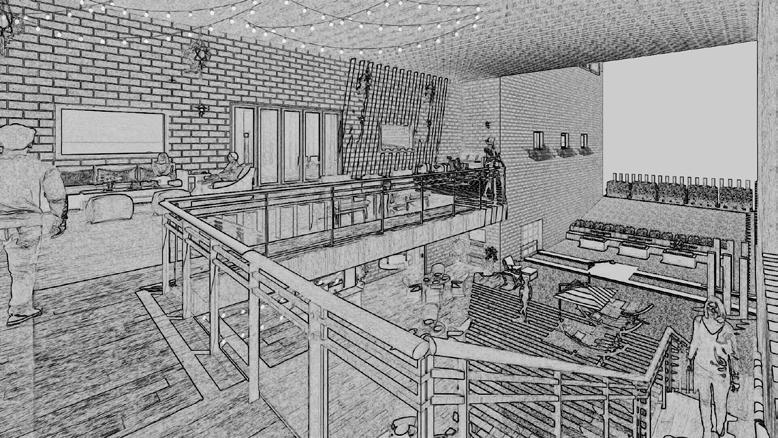
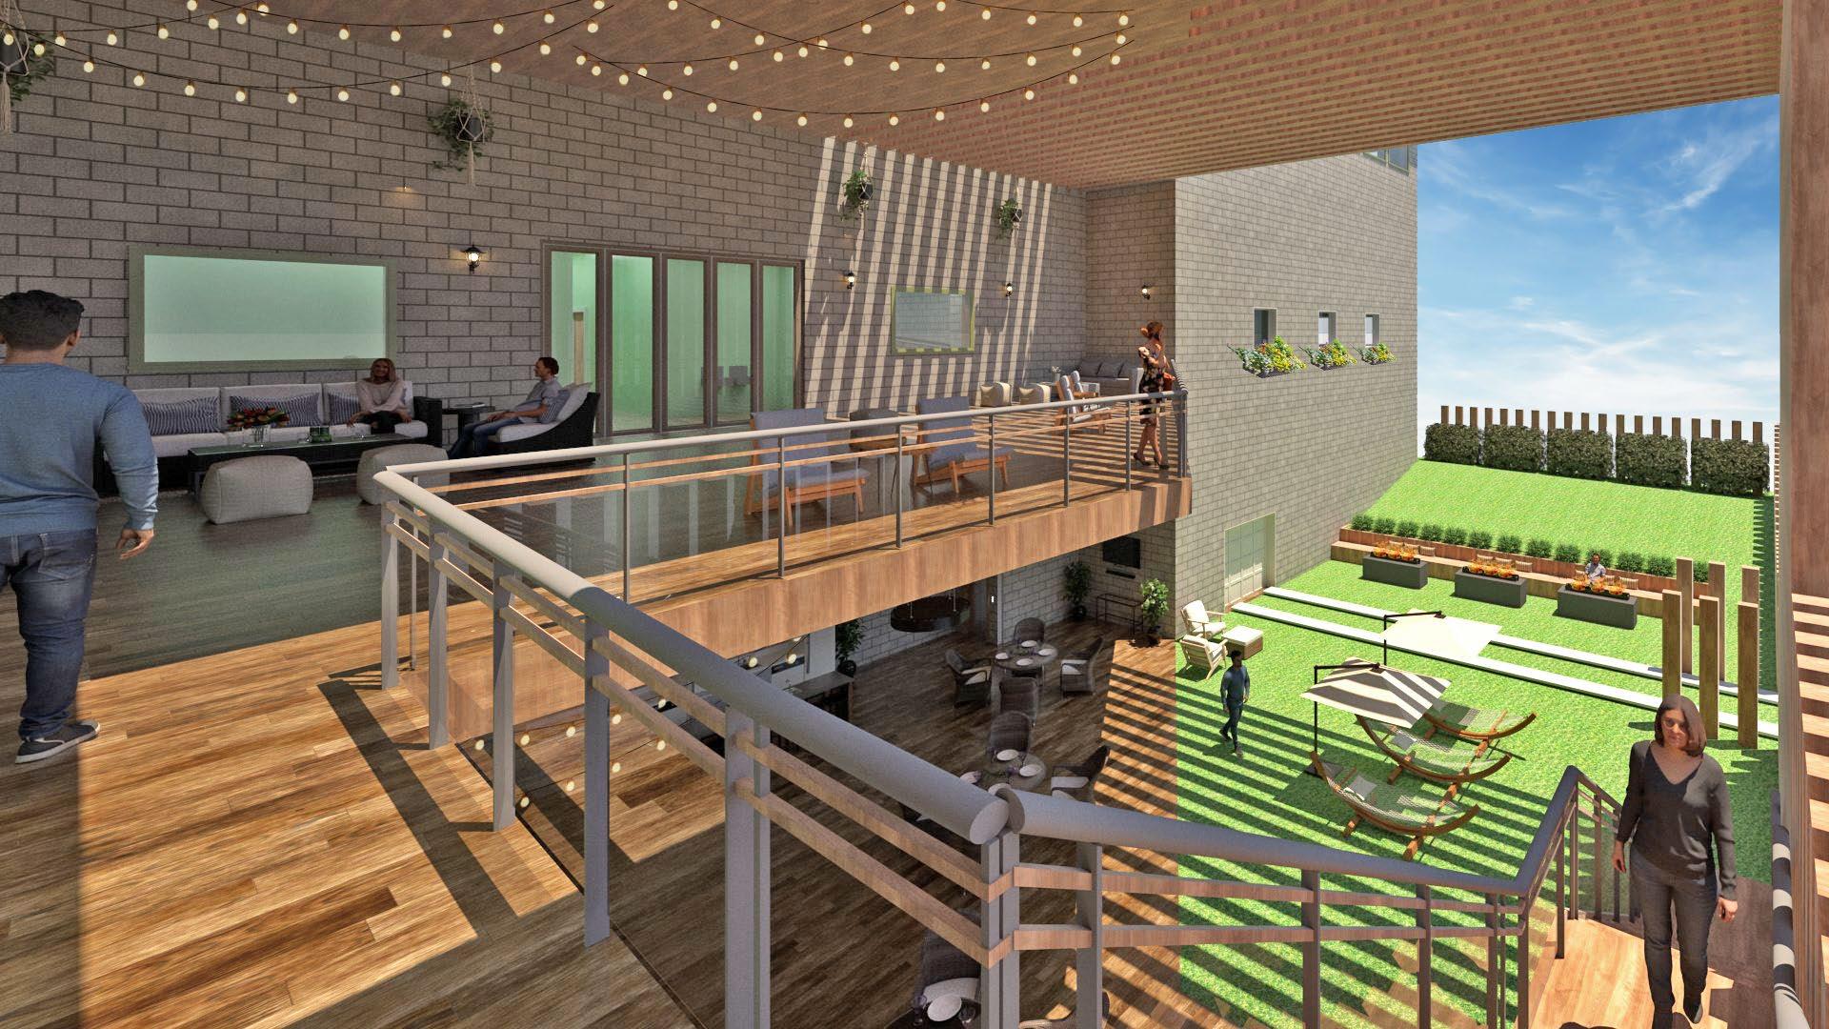
A shared community space for individuals in recovery is organized to balance openness with privacy and safety. The moment of arrival is designed to feel welcoming, encouraging engagement without pressure.
Wellness spaces provide opportunities to practice self-care and build confidence. Integrated into daily routines, these practices reflect the active, ongoing process of recovery.

Spatial organization balances connection and retreat to accommodate different levels of participation. Layered programs and circulation create environments for individual reflection as well as collective engagement.
Intentional arrangement of spaces guides movement from quieter to more active areas. Spatial relationships support comfort and ease of navigation throughout the building.
IARC276 - CONTEXT, CONCEPT, INPUT, + INTERACTION SPRING 2024 - PROFESSOR LIZ TESTON
REVIT, ENSCAPE. RHINO, ILLUSTRATOR, PHOTOSHOP
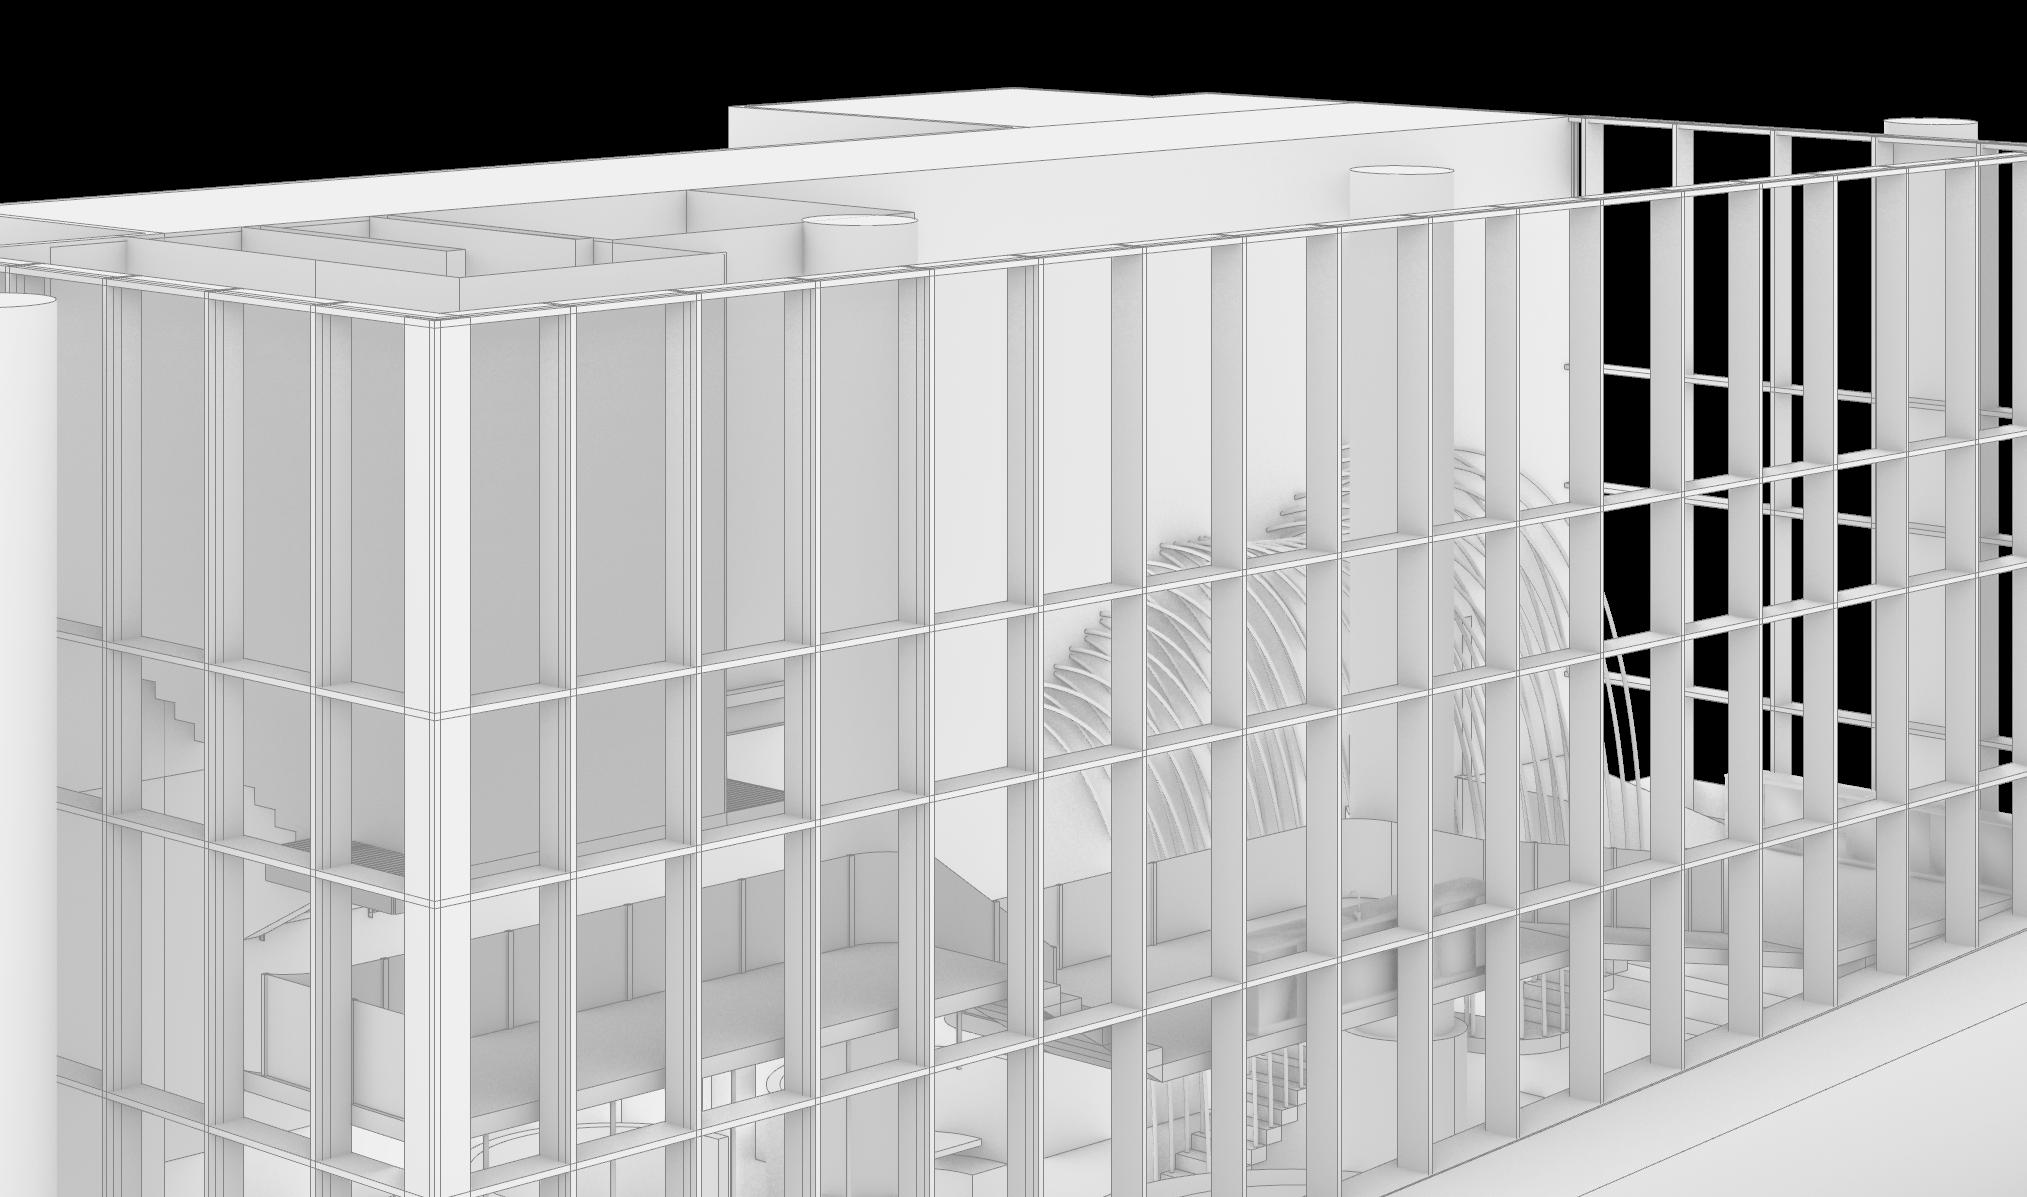
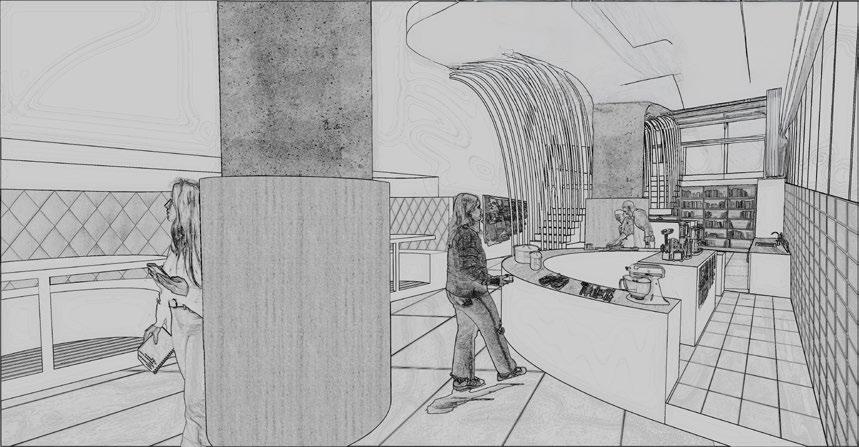
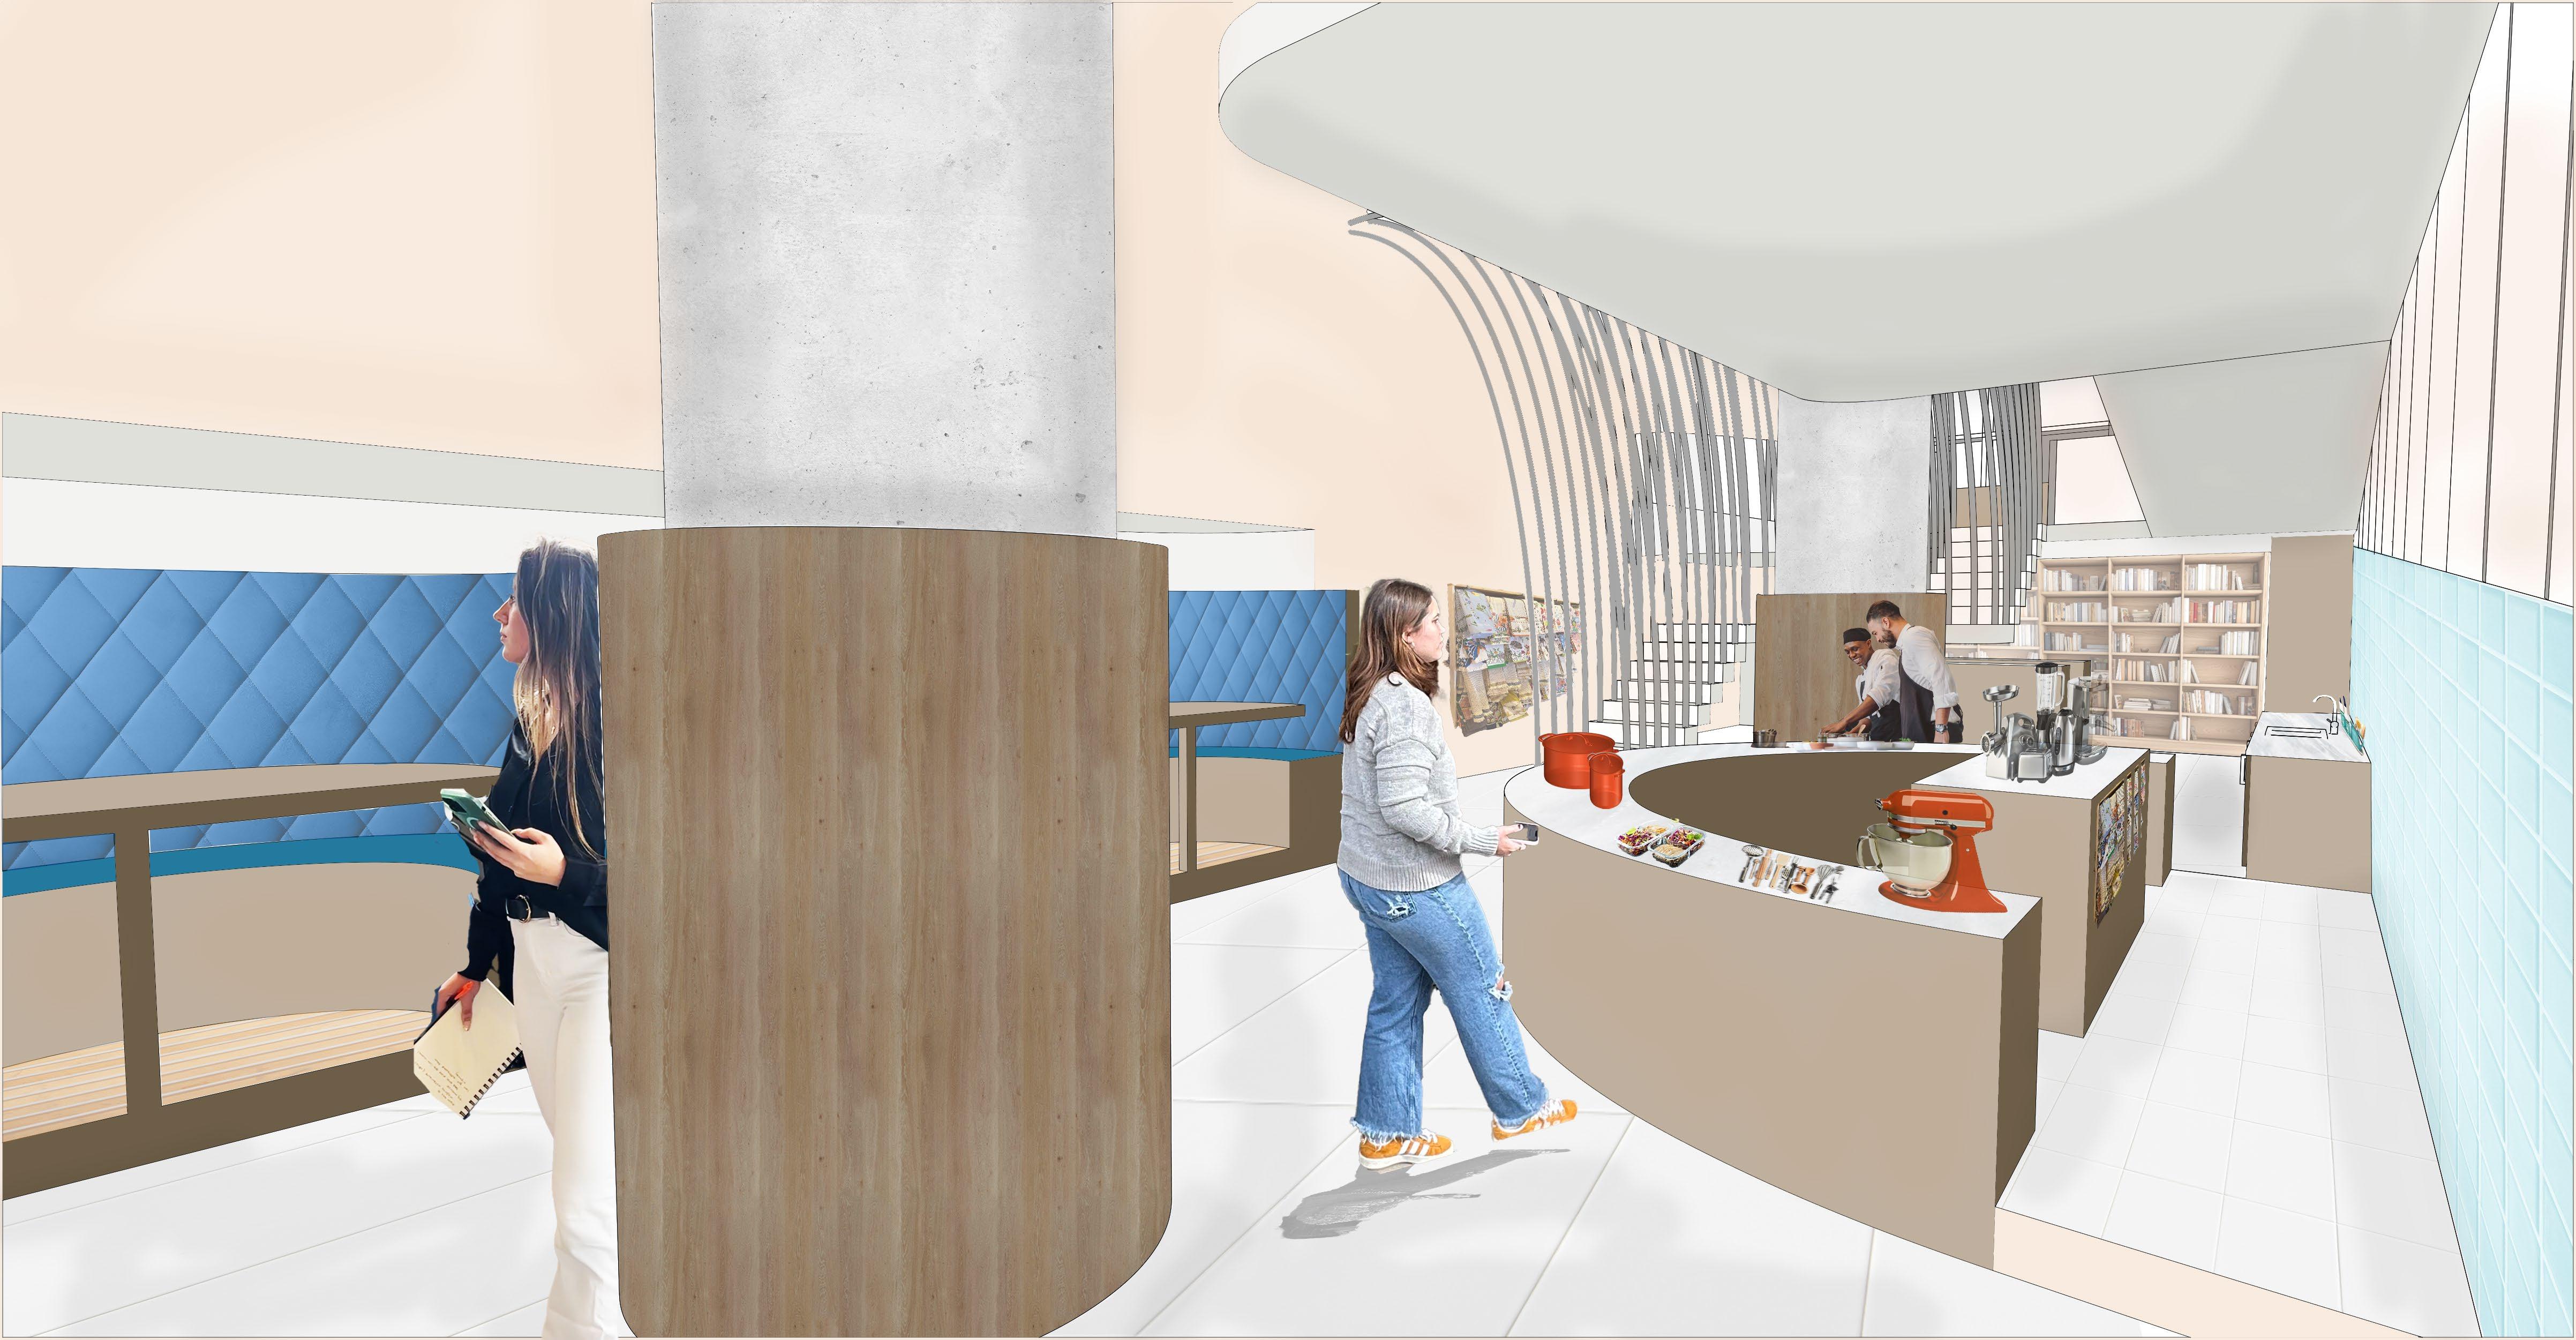
Inspired by the idea of a library of things, shared access to kitchen tools becomes the architectural driver. Everyday items influence form and organization, shaping a spatial experience rooted in use and participation.
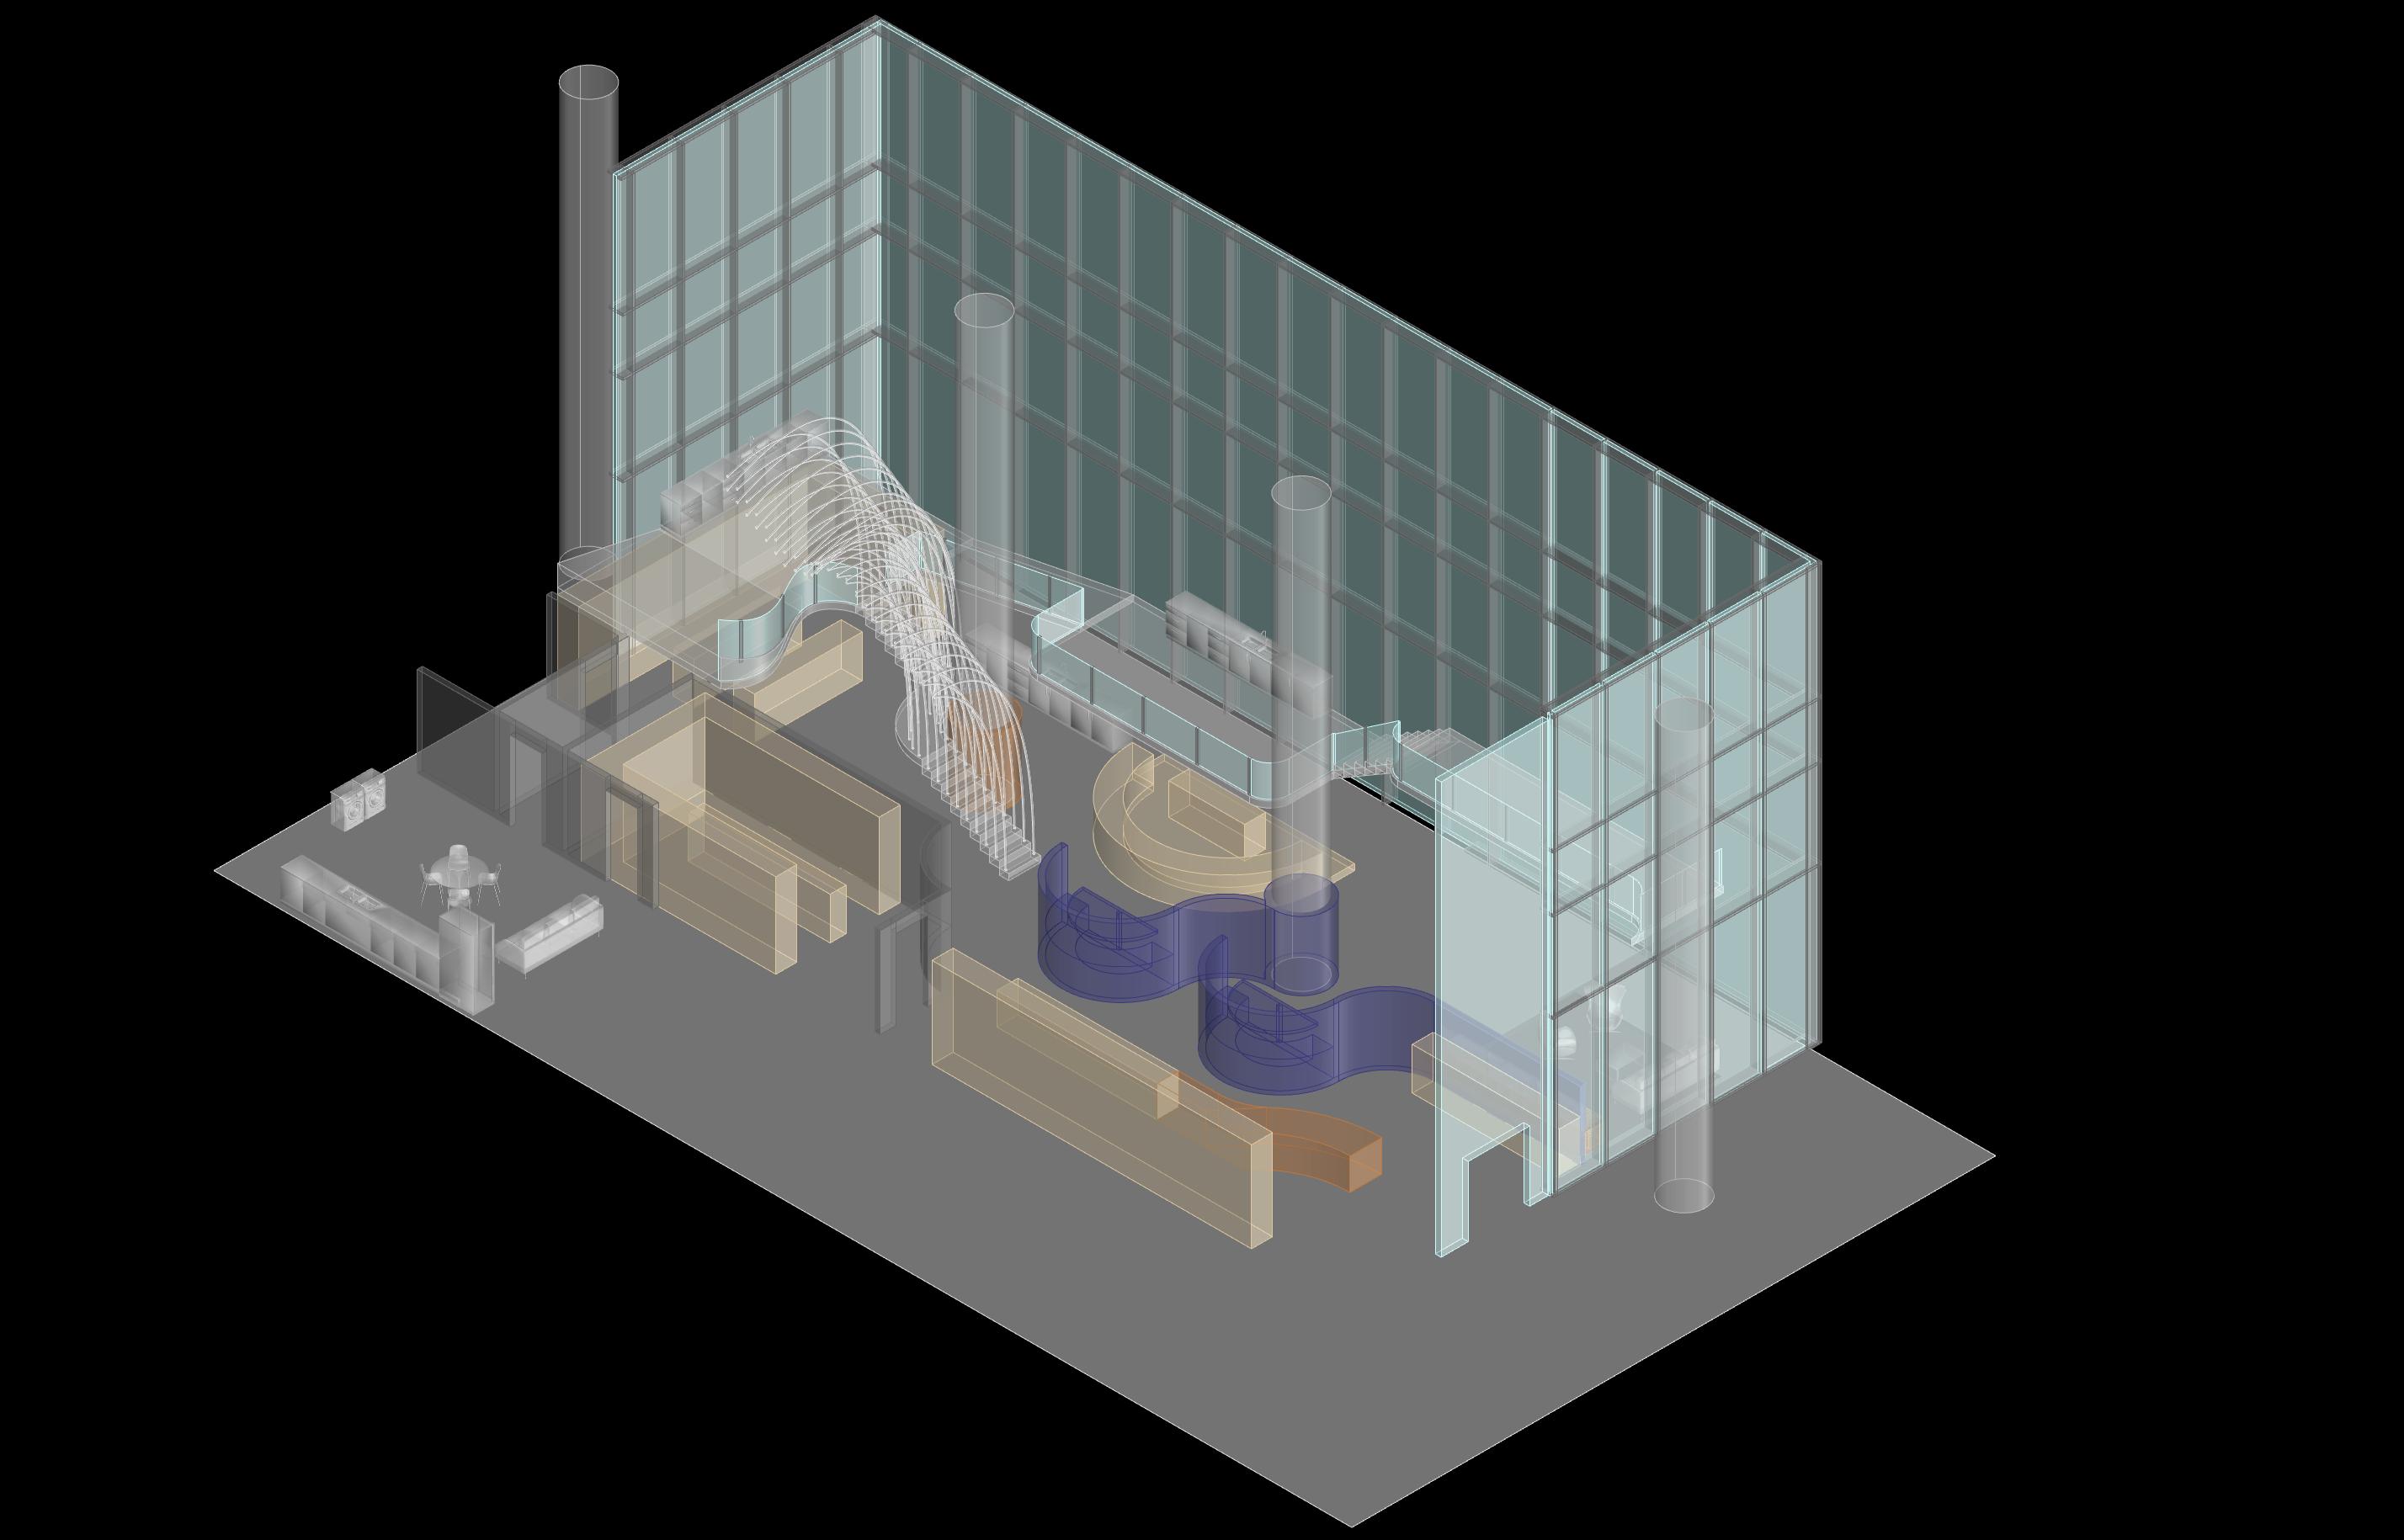
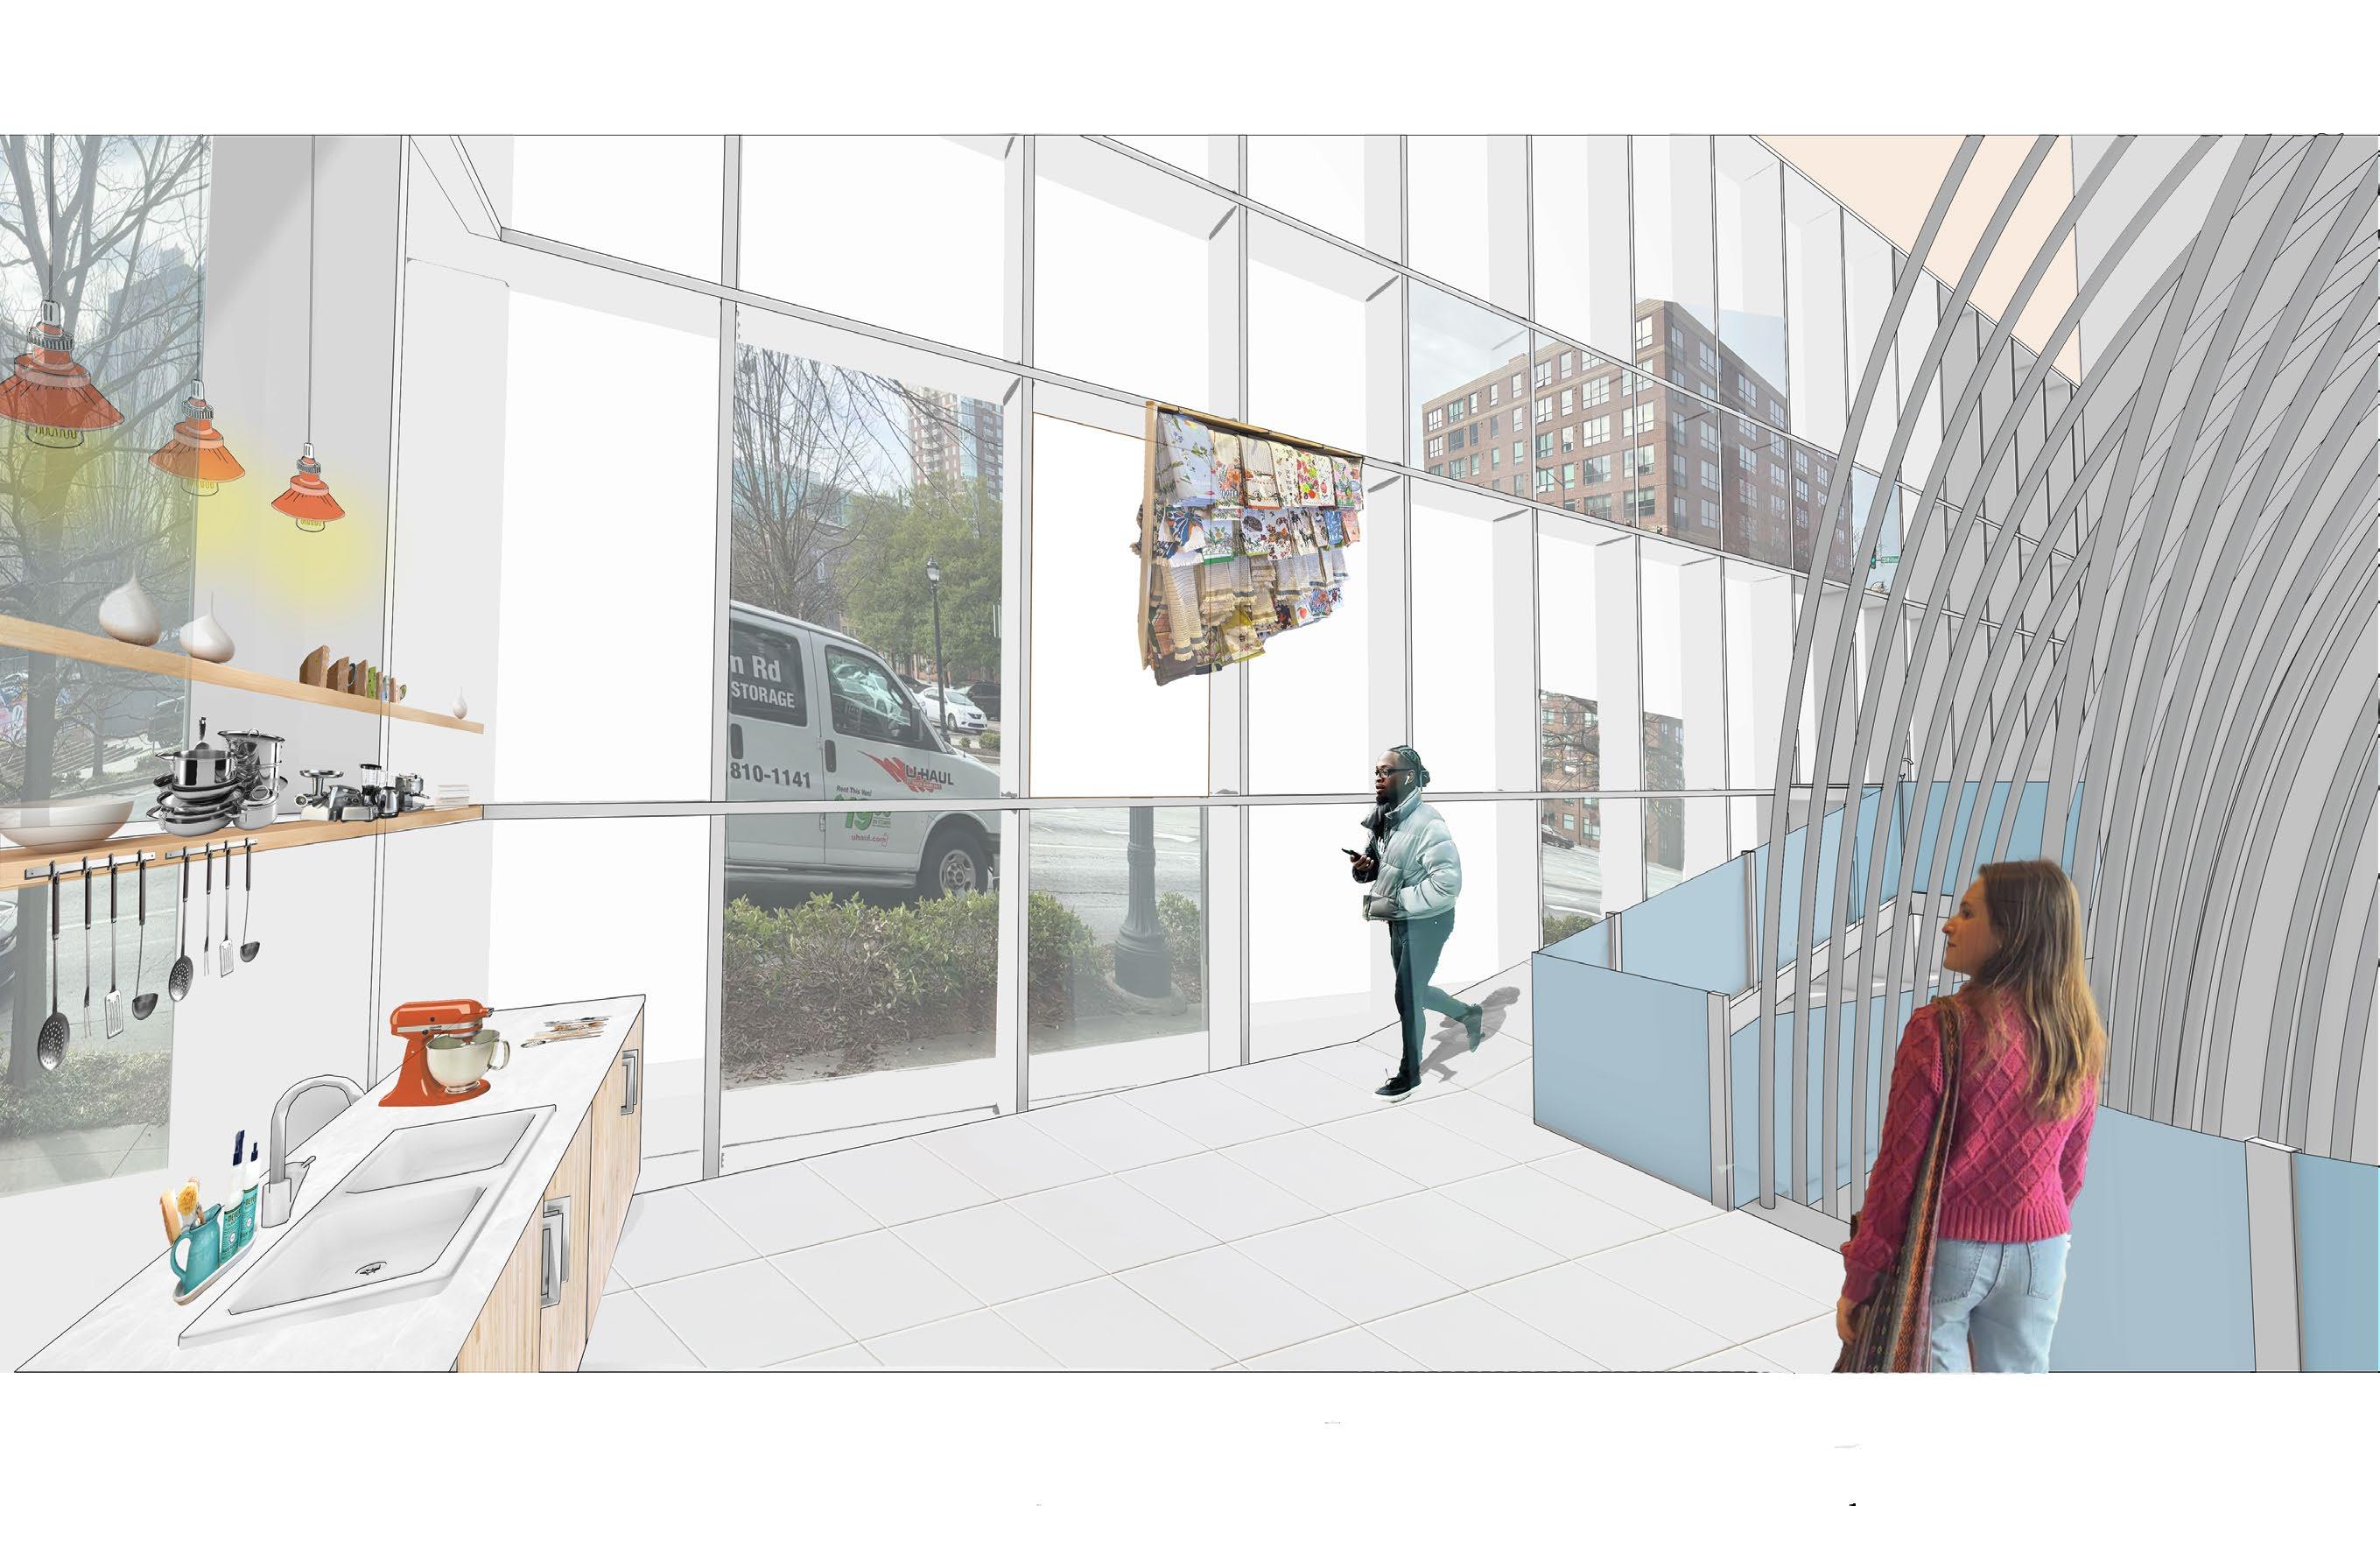
Programming supports community engagement, developing health and education around cooking, and providing access.
CIRCULATION AREA
Spatial organization is informed by patterns of borrowing, preparation, and shared use. Circulation supports overlap and interaction while remaining intuitive and flexible across a range of activities.
Sectional relationships layer storage, instruction, and work-stations to promote visibility and connection, translating the concept into spatial form.