
DEGREE IN INTERIOR AND SPATIAL DESIGN
Tutors:
Prof. Dr. Ágnes BORSOS
dr. Donát RÉTFALVI
dr. Tamás Rácz
dr. Sarolta JURDIK
Kata VARJÚ
Edited by:
Prof. Dr. Ágnes BORSOS
dr. Sarolta JURDIK
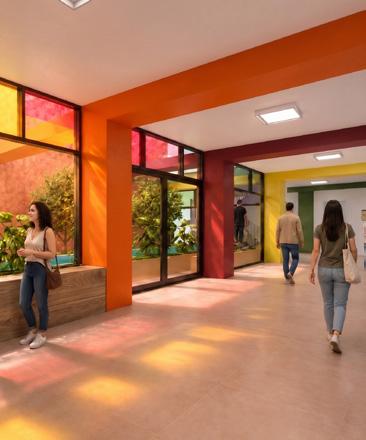
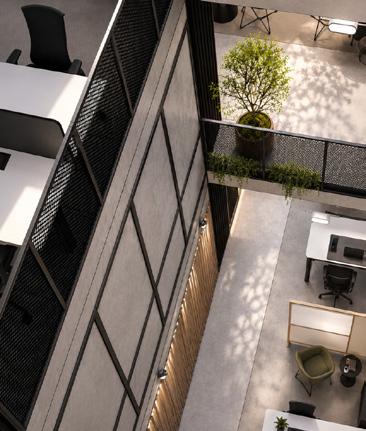

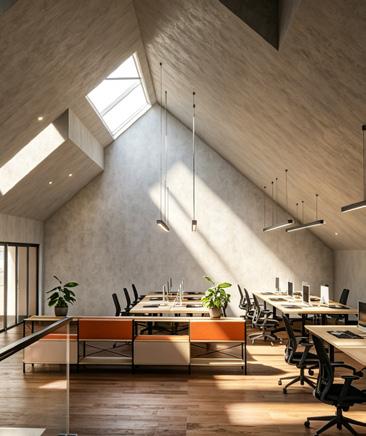
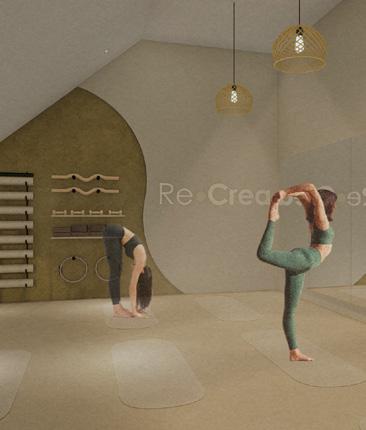
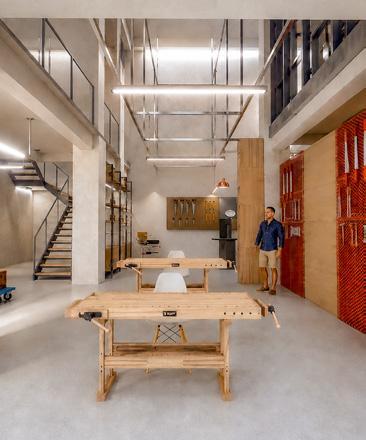
This year, the MA Interior Design students at the University of Pécs were given the task of reimagining existing spaces within the Zsolnay Cultural Quarter in Pécs. The choice of location reflects a conscious design approach, once again placing sustainability at the center of the diploma project. In the context of contemporary architectural and interior design thinking, one of the most sustainable buildings is the one that already exists. Preserving, reinterpreting, and giving new life to existing spaces has therefore become a crucial responsibility of the interior designer. Through creative, flexible, and human-centered thinking, interior design has the capacity to transform old spaces into meaningful environments that can accommodate new functions, new communities, and new forms of use.
The Zsolnay Cultural Quarter already has an established Crafts Street, which provides an important spatial and conceptual starting point for this year’s diploma projects. The students’ proposals continue and complete this existing sequence by introducing new functions and renewed interiors that strengthen the connection between the Crafts Street and the buildings of the Faculty of Arts. In this way, the projects create links not only physically, through spatial continuity and movement, but also conceptually, by connecting craft, design, education, artistic production, and community use. The diploma projects explore how existing
architectural values can be preserved while being adapted to contemporary needs. The students were encouraged to develop design concepts that not only respond to functional requirements but also support long-term sustainability through the careful selection of materials, structures, and spatial solutions. Recyclable, reusable, durable, and demountable elements became important aspects of the design process, emphasizing that responsible interior design must consider both present use and future adaptability. A key aim of the MA Interior Design program is to educate designers who are able to create human-supportive interior environments based on real patterns of use, well-being, and sustainable thinking. The projects presented here demonstrate how interior design can act as a bridge between heritage and innovation, between existing spatial qualities and future possibilities. We are pleased to present the diploma projects of our graduating MA Interior Design students, which offer sensitive, forward-looking, and sustainable design proposals for the renewed use of spaces within the Zsolnay Cultural Quarter.
Ágnes Borsos Prof. Dr. full professor
CONCEPT

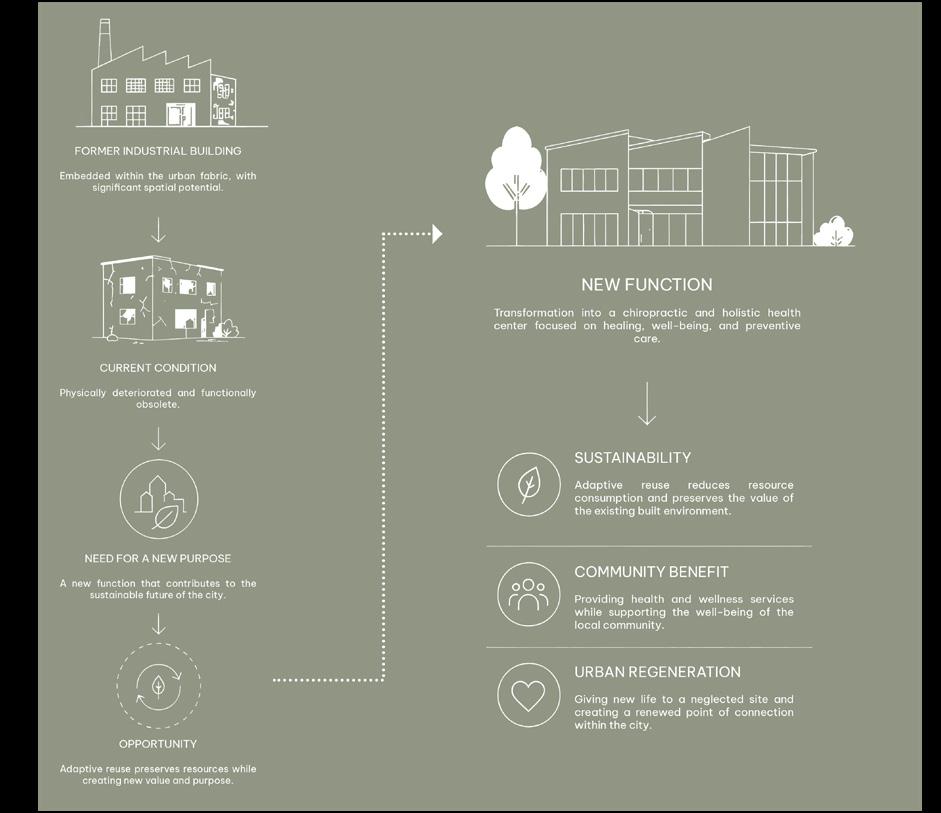
Reinterpreting Industrial Heritage: Designing an Integrated Health Center Through the Spatial Integration of Sustainable Living, Regeneration and Chiropractic
STUDENT: Csonka Ábel Kelemen
Neptune code: GSW2CP
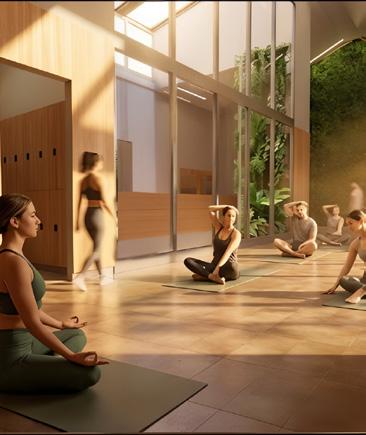
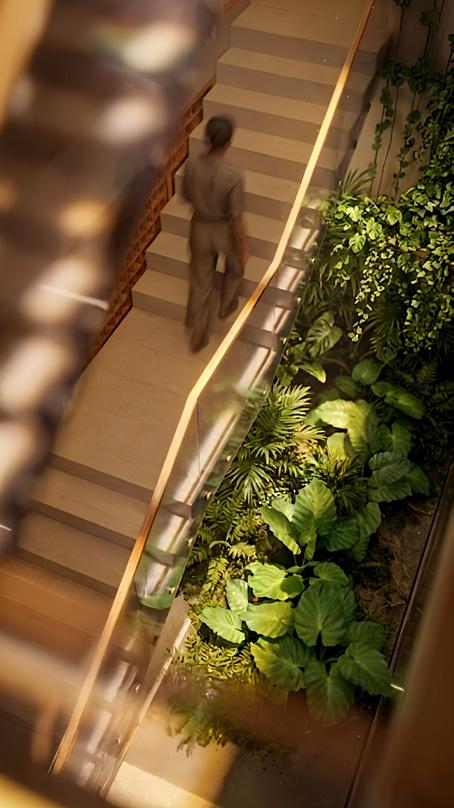
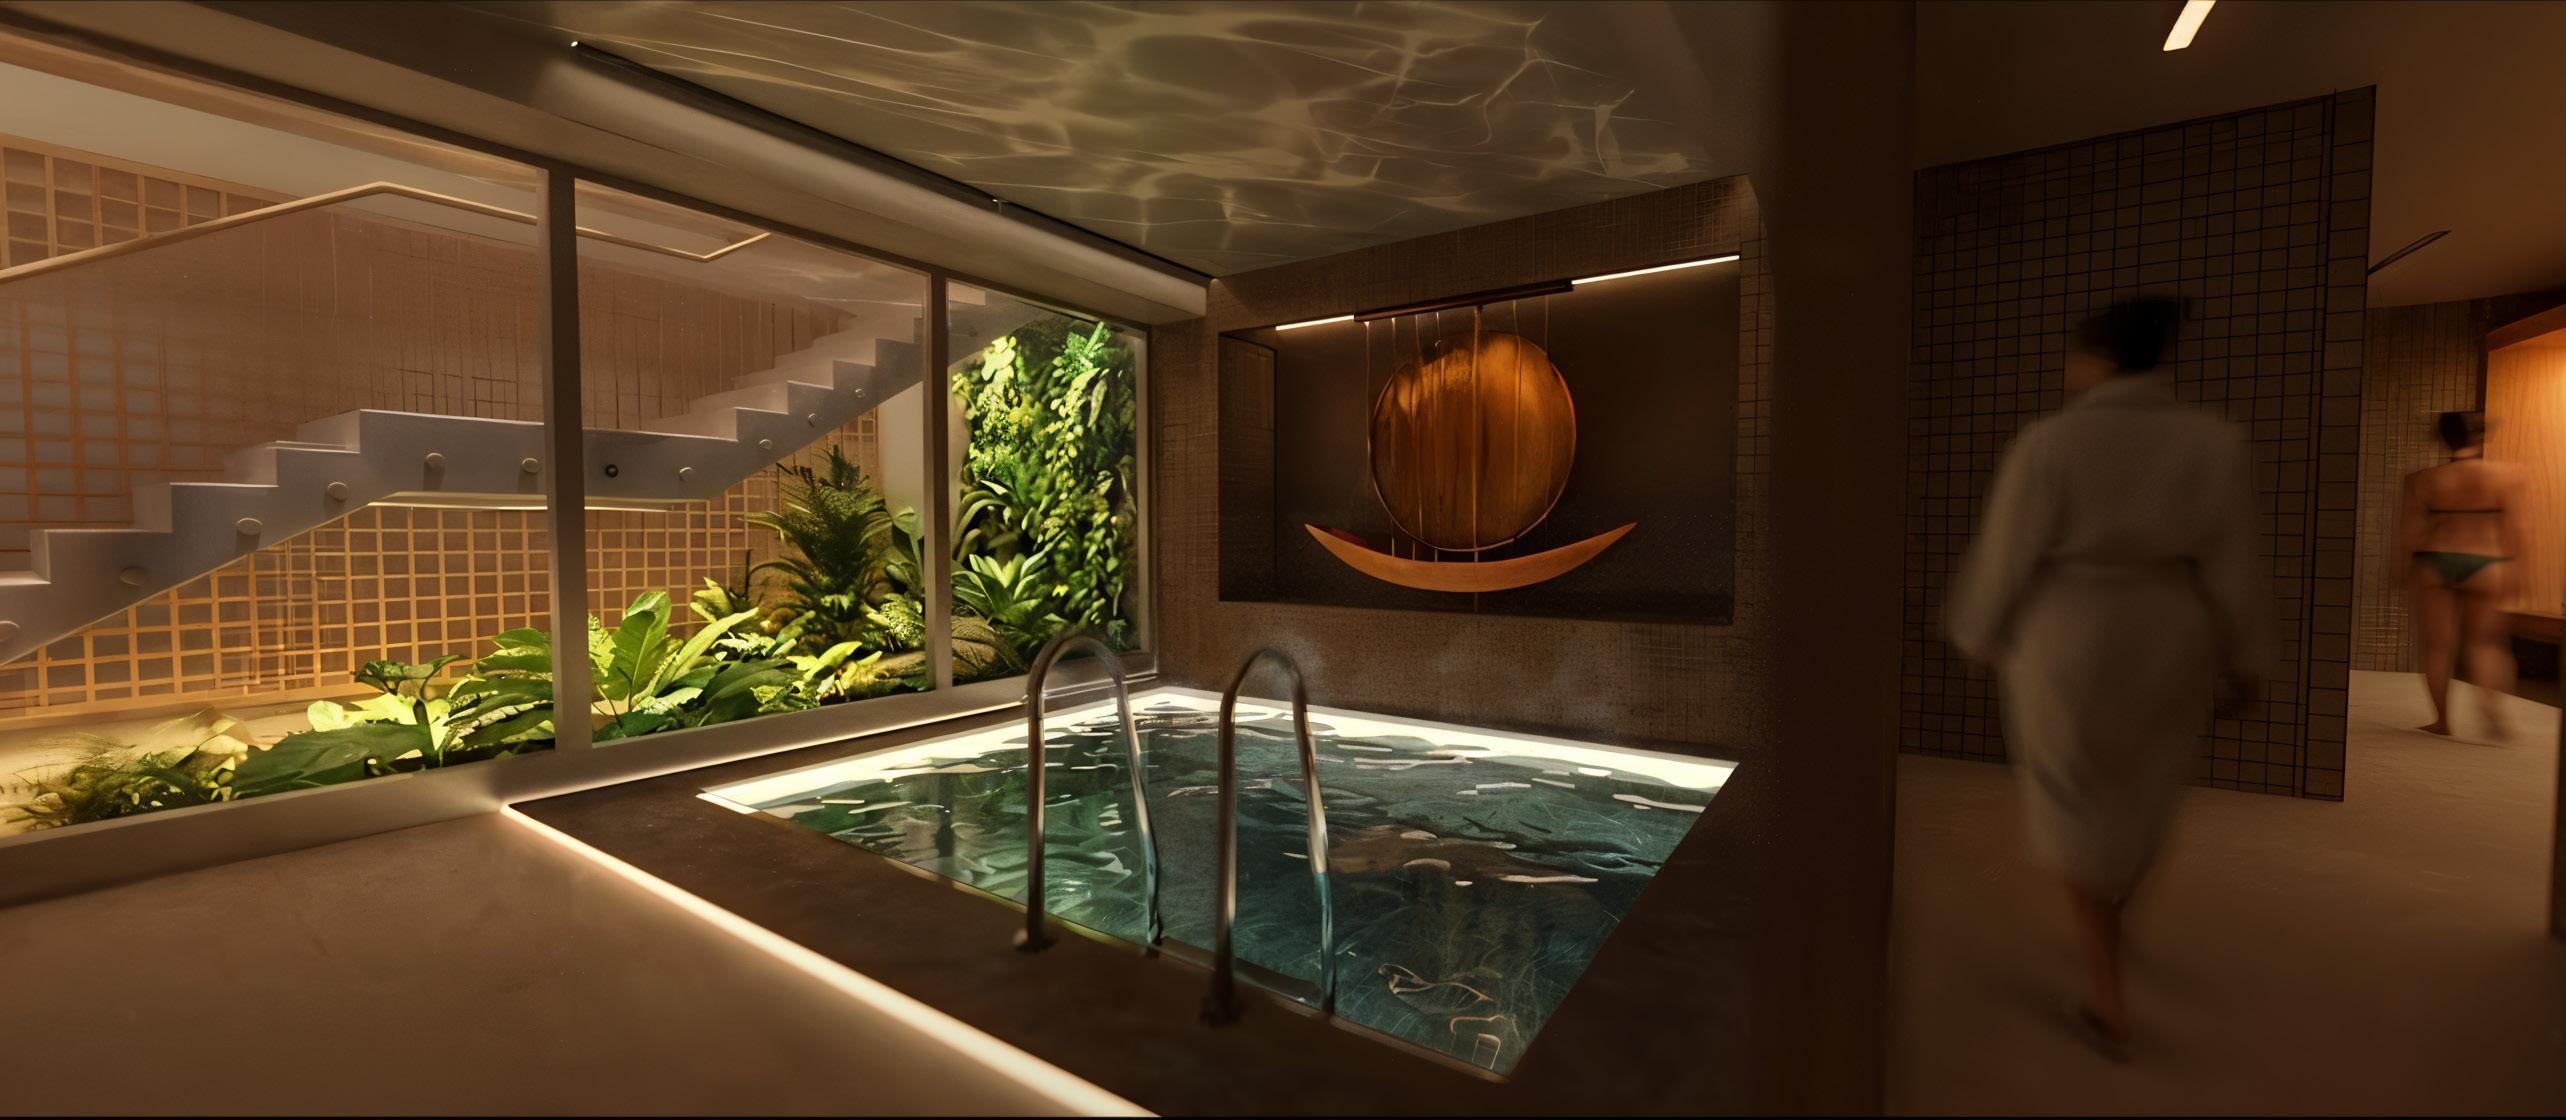
The concept of the Arcadia Health Center is inspired by the symbolism of the Tree of Life, a timeless representation of healing, growth, and the connection between people and nature. The spatial organization follows this narrative: the lower levels are rooted in the elements of earth and water, housing restorative and wellness functions, while the upper floors gradually introduce more natural light, timber surfaces, and community-oriented spaces. Visitors experience a journey from the “roots” to the “canopy,” mo-
ving through a sequence of spaces that support both physical and mental well-being.
The central atrium and the vertically integrated green wall form the building’s living spine, connecting all levels while bringing natural light and fresh air deep into the interior. The material palette emphasizes authenticity, calmness, and longevity, combining natural stone, oak, vegetation, and daylight to create a warm and restorative atmosphere.
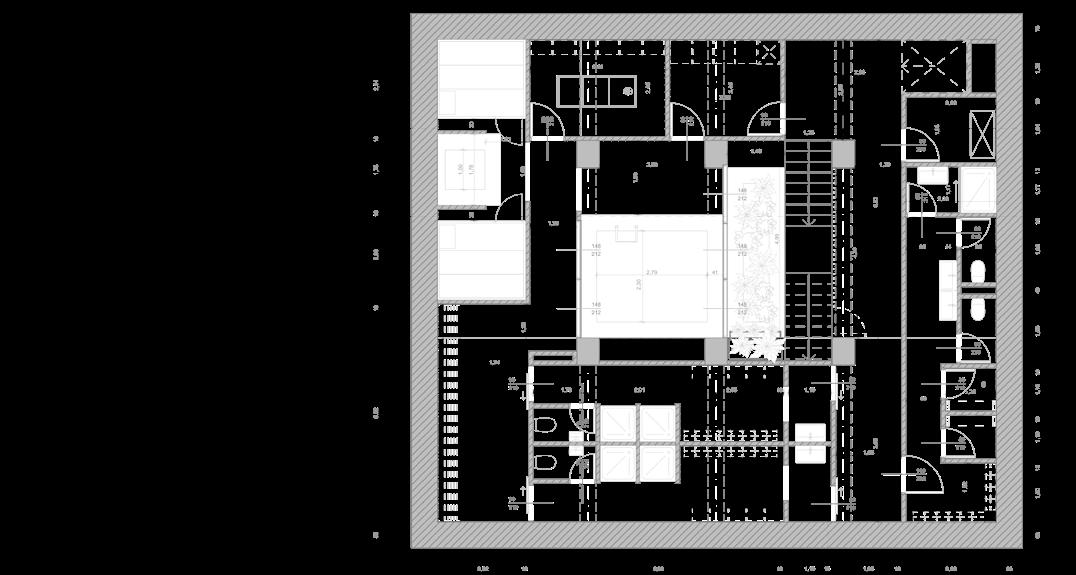
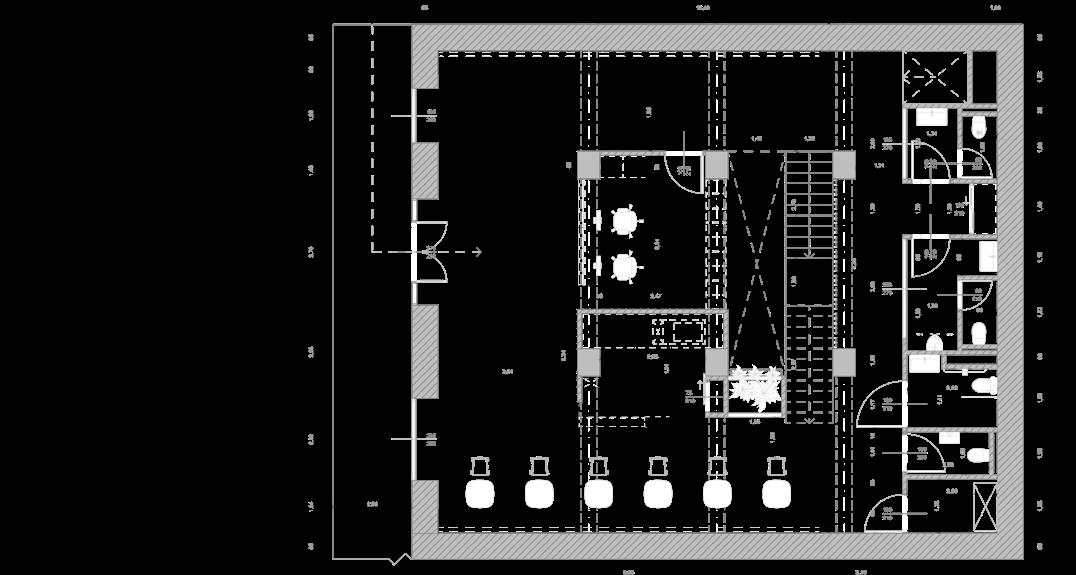
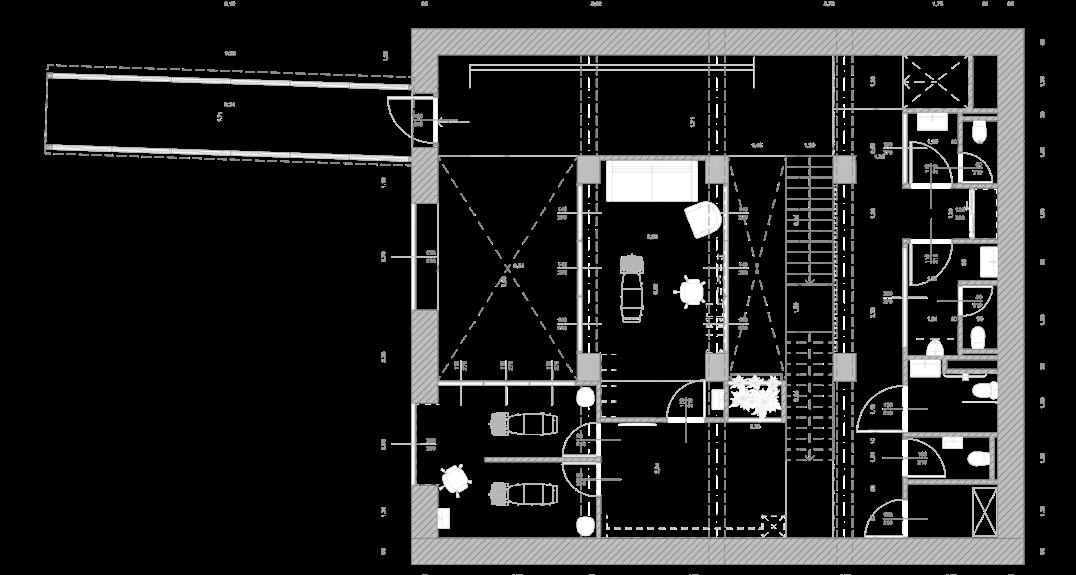
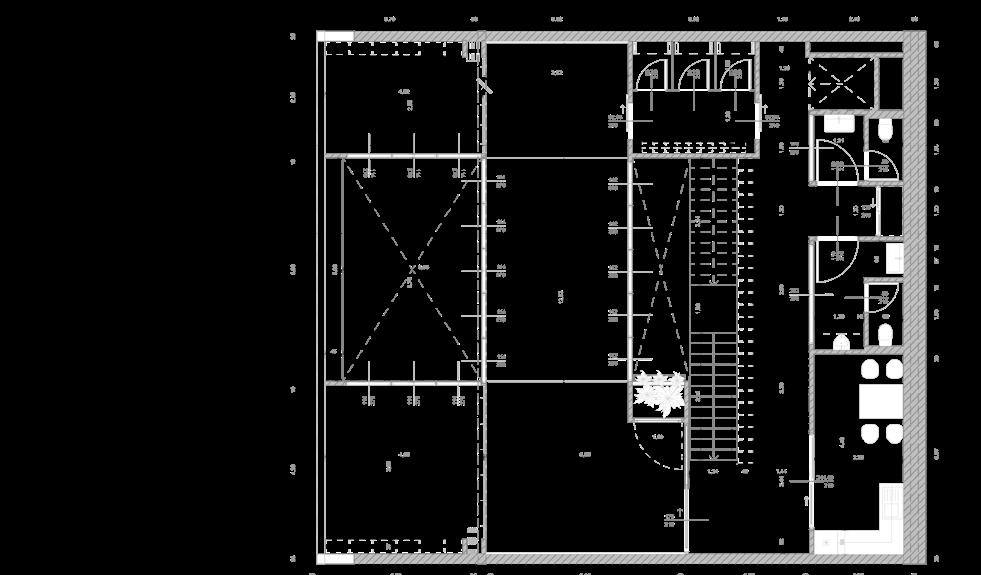
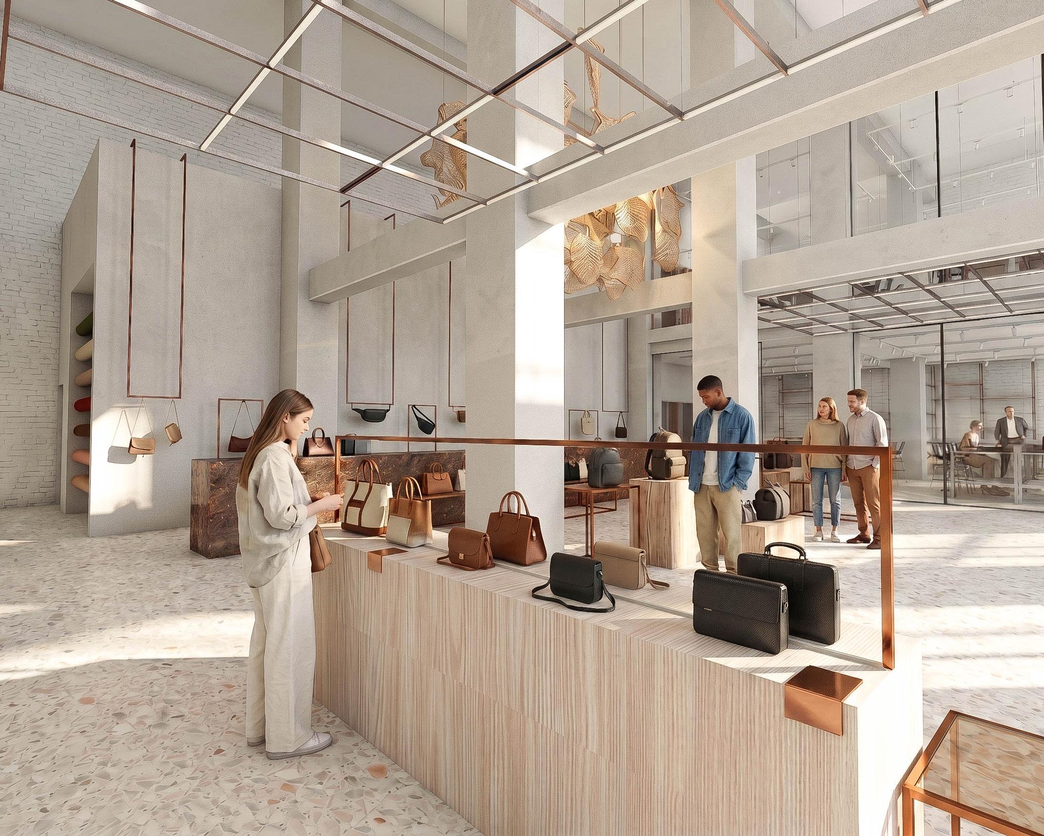
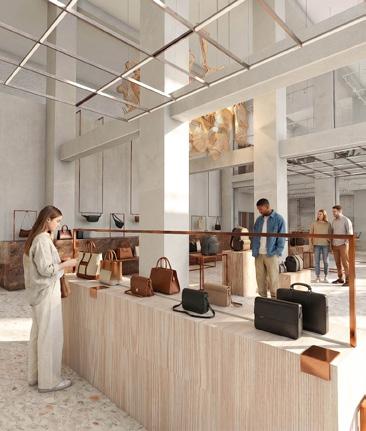
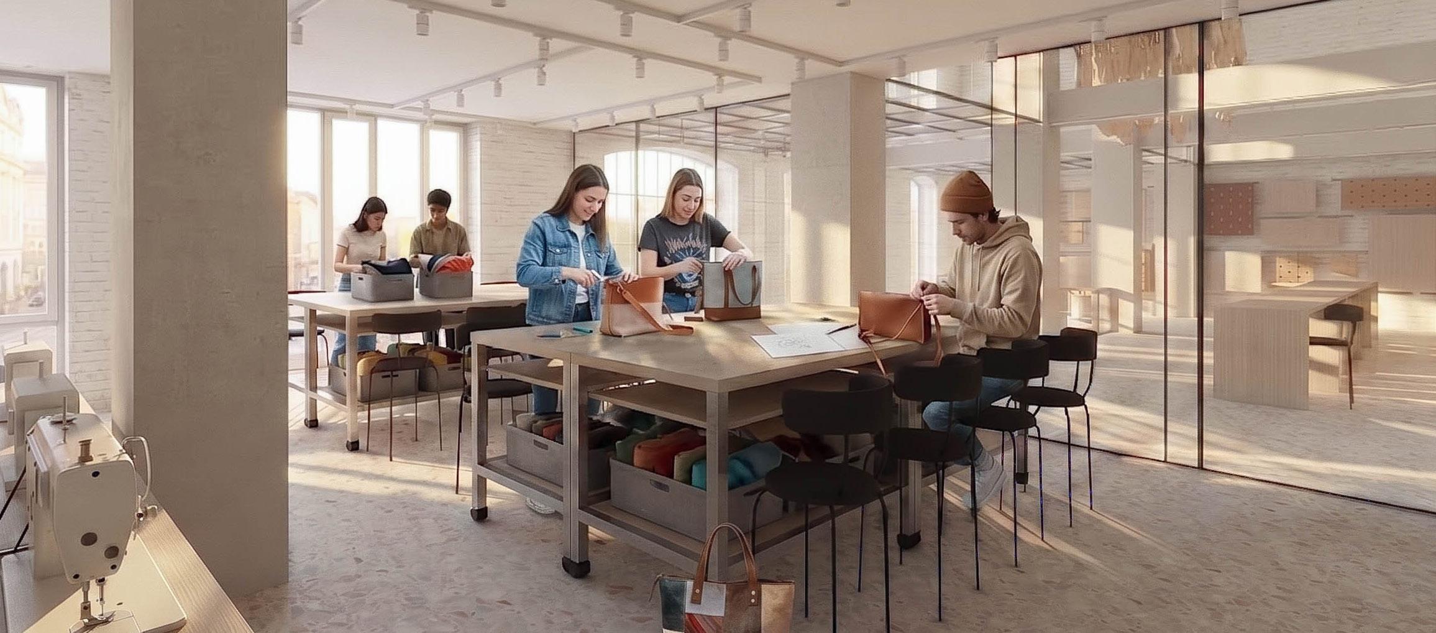
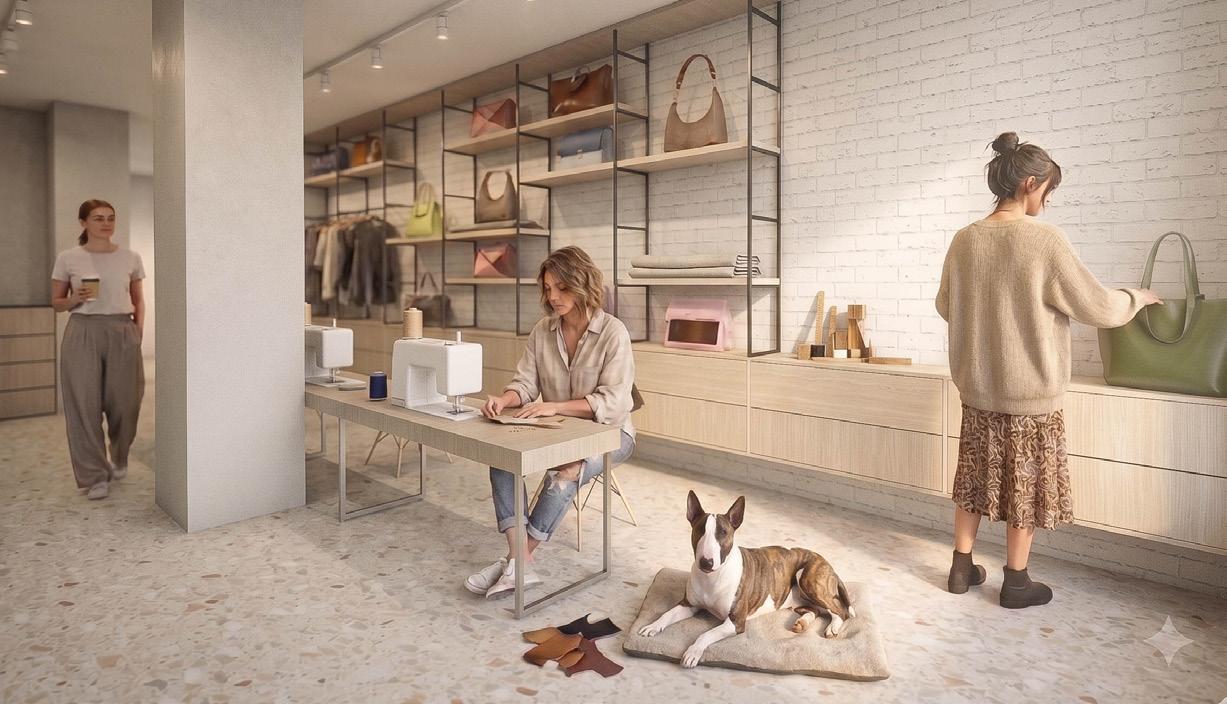
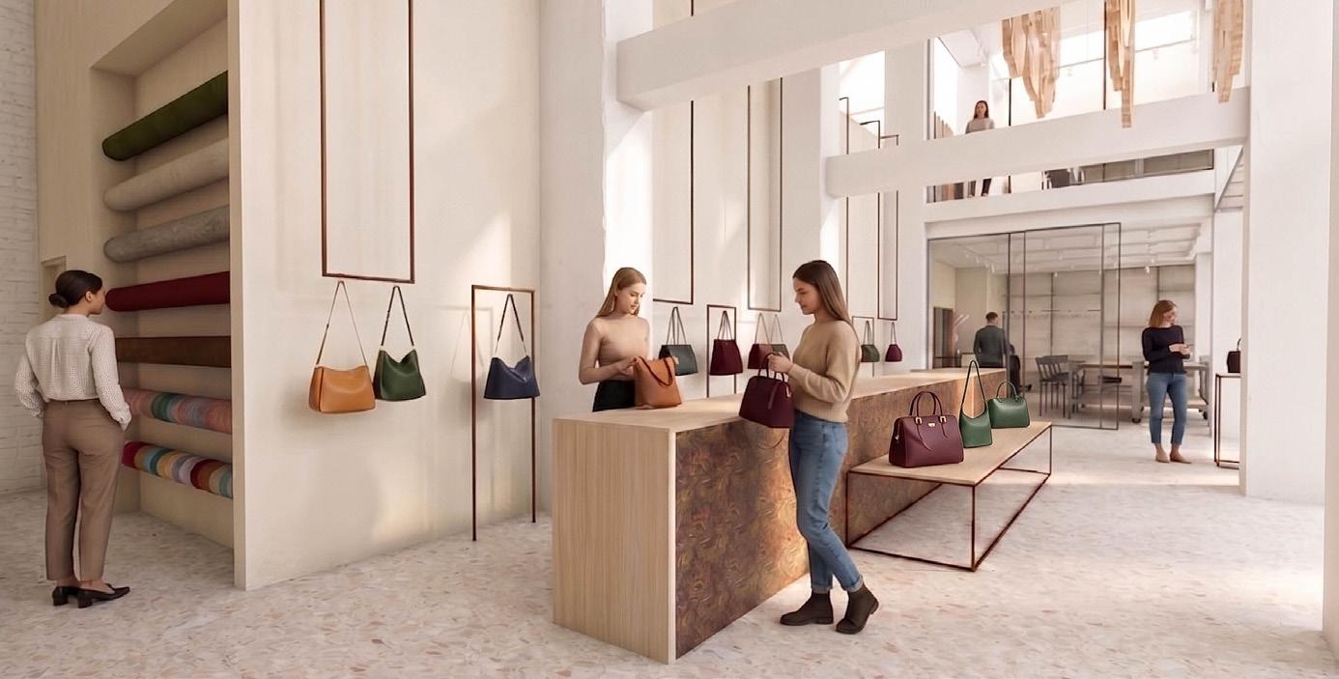
The primary goal of the project is to create a spatial concept that responds to the ecological and ethical problems of global leather production through interior design tools and a sustainable operating model. In this spirit, the use of bio-based leather substitutes, which are able to provide a locally relevant response to this global challenge, came to the fore. An essential part of the research work preceding the design process was the in-depth study of animal-derived leathers and various synthetic and vegan alternatives. The focus of the study was particularly on apple leather, which also necessitated the analysis of Hungary’s apple production and agricultural conditions. This background analysis
directly contributed to the methodological and conceptual soundness of the design program. During the design, special attention was paid to the conscious organization of the connections and systems of relationships between different spatial functions. As a result of these theoretical and practical data, the interior design project was created, which offers an innovative architectural response to the questions raised in the Zsolnay Cultural Quarter of Pécs. The design concept therefore focuses on apple skin. The aim is to create a shop with a workshop area, supported by a factory capable of producing its own raw material.
V02dimmelhető sínes mennyezeti lámpalámpatartómennyezeti lámpa ERCO Parscan A1014515 V03lámpatartó sínERCO Minirail 48V BF1tégláig visszavert majd lefestett falfelületAURO Nr. 555 K.95.1
BO/GBF2fal burkolásEGGER W1101 ST9 Solid Alpesi Fehér gk. álmennyezet színre festve

STUDENT: An Binjie Neptune code: Q955ZK
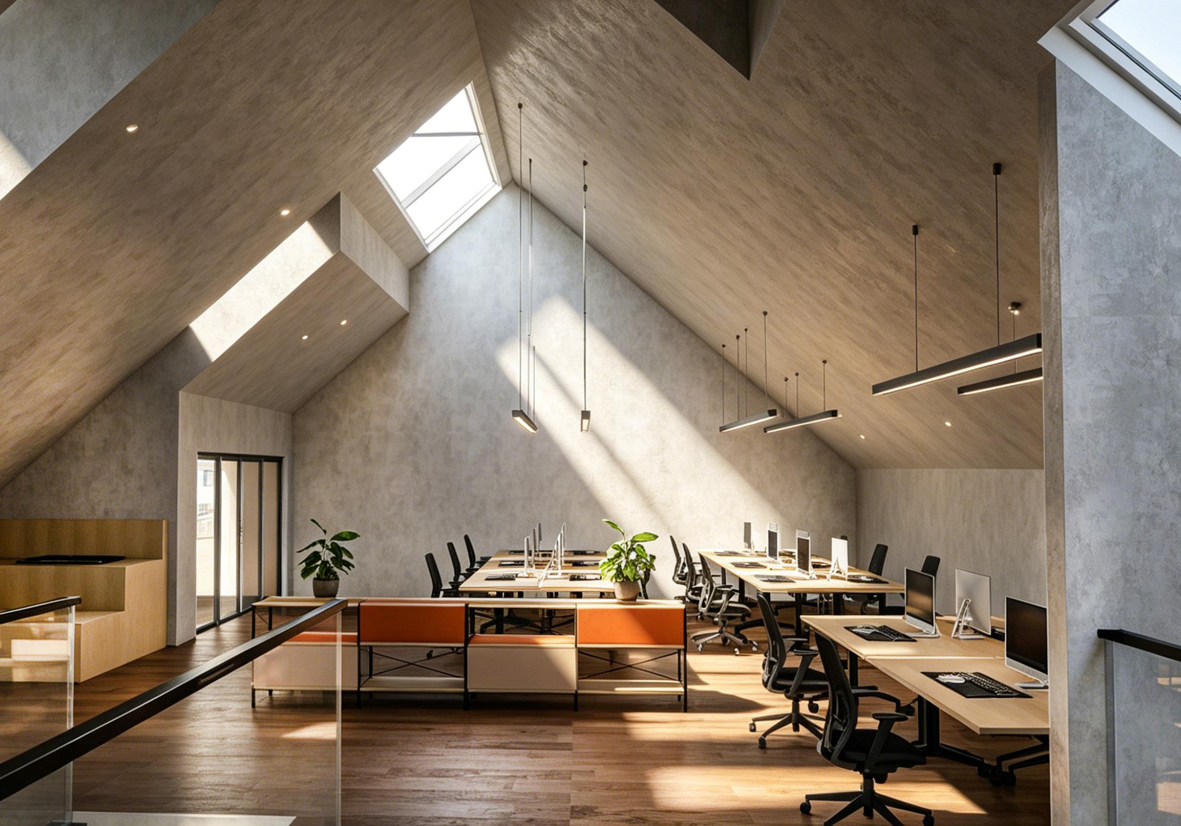
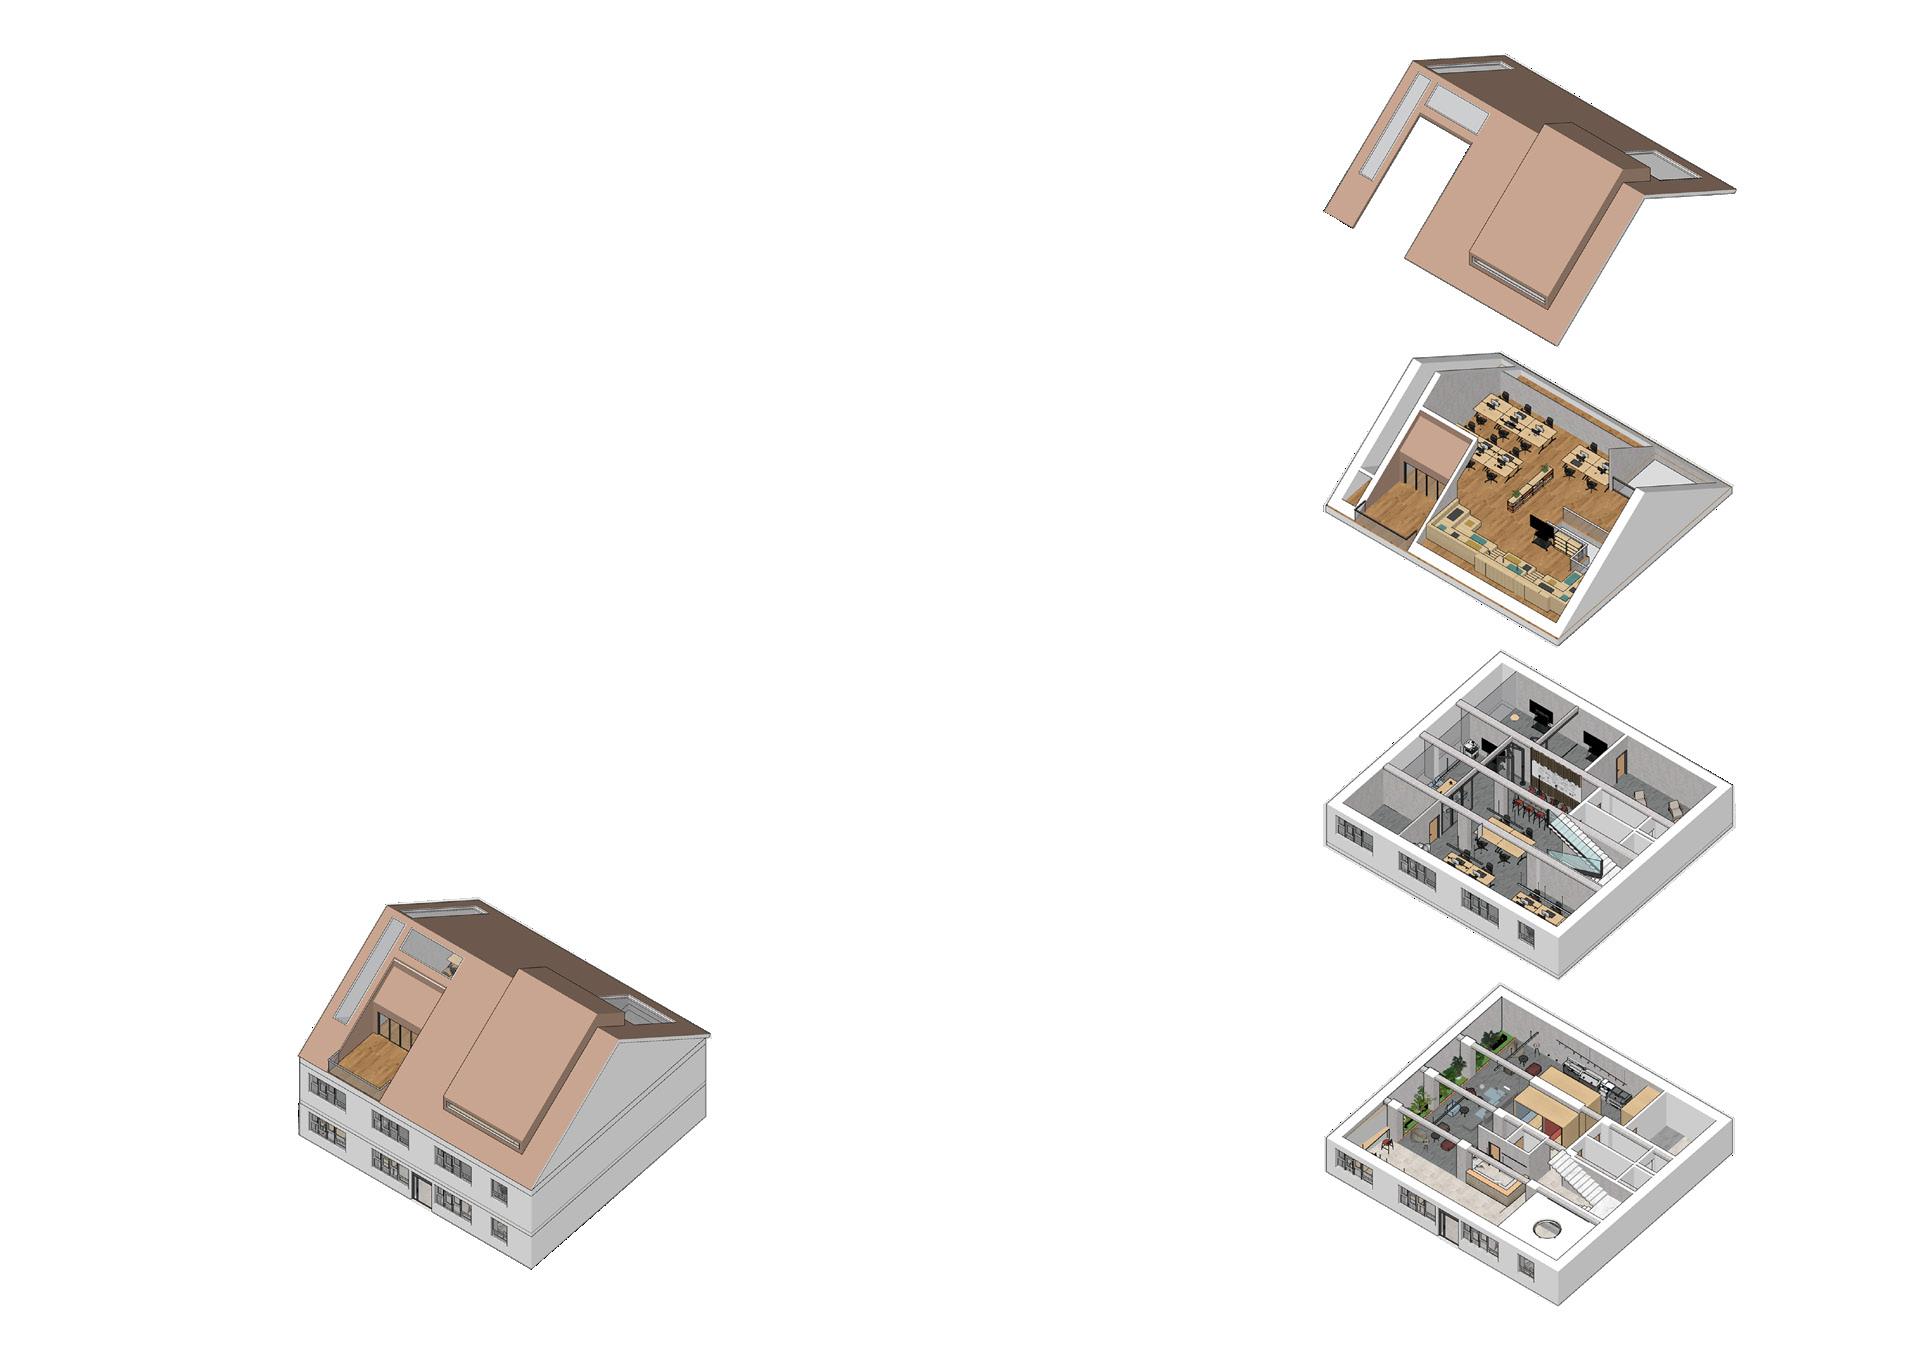
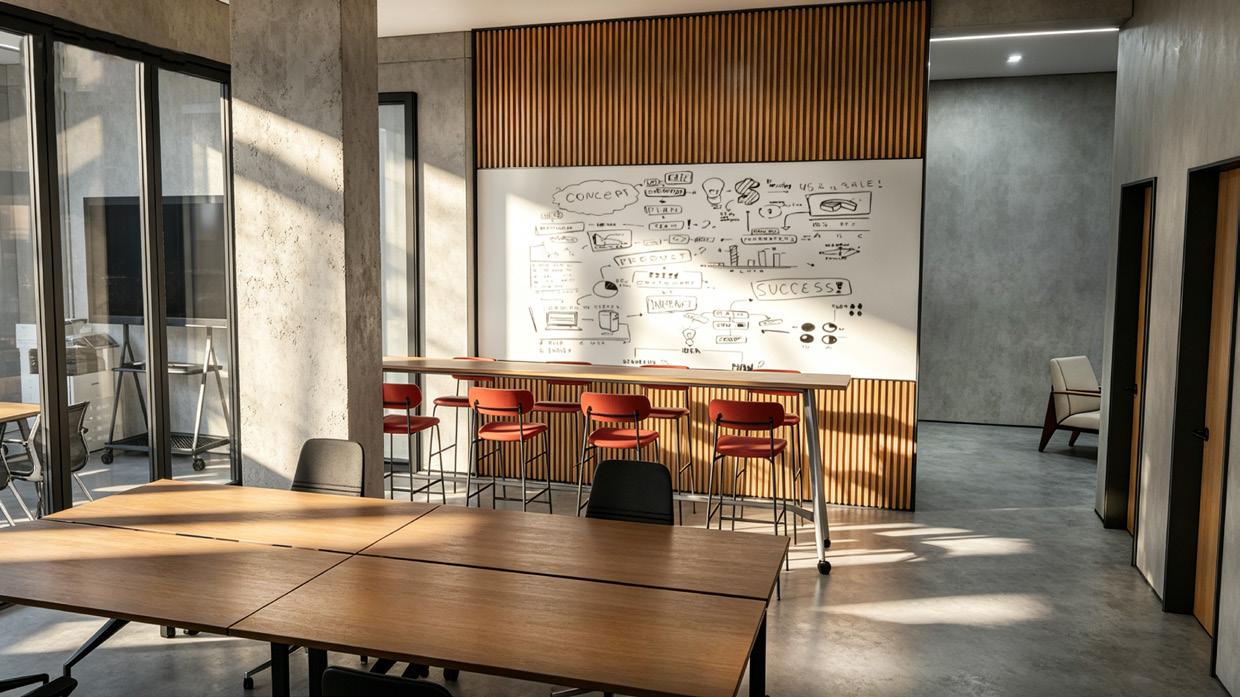
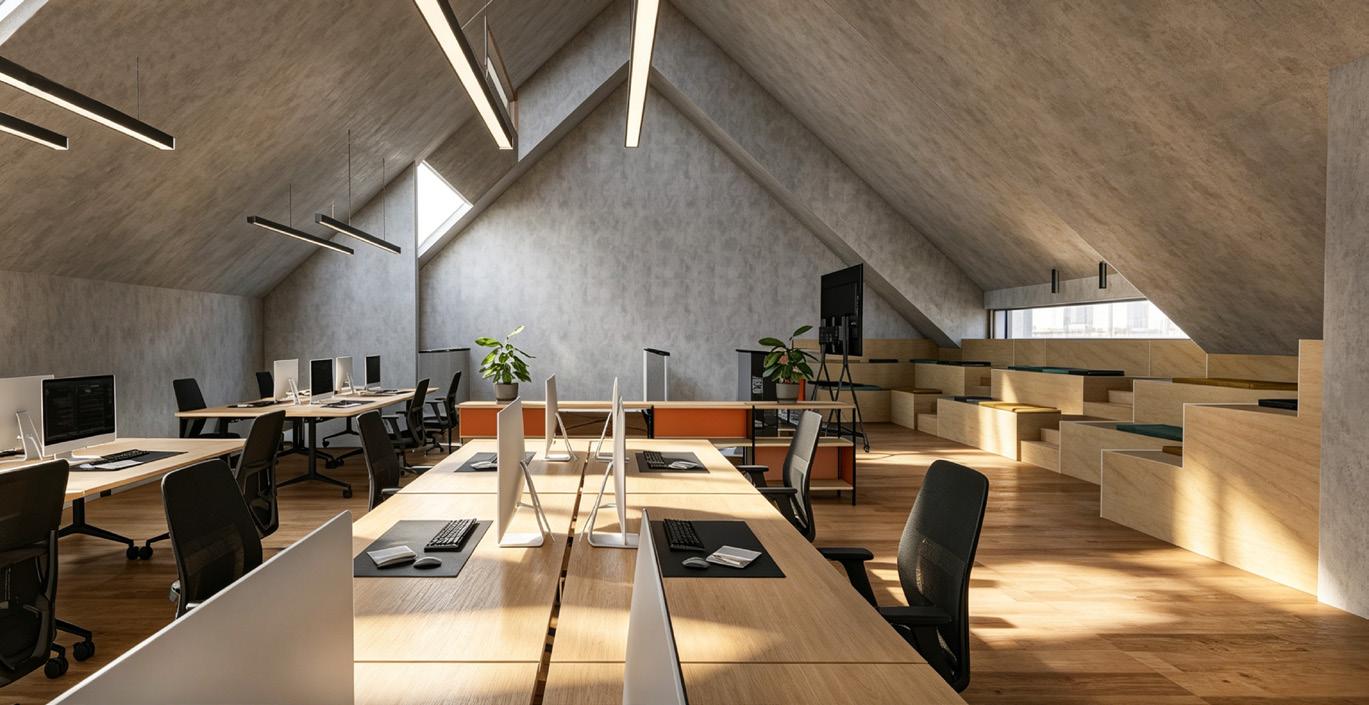
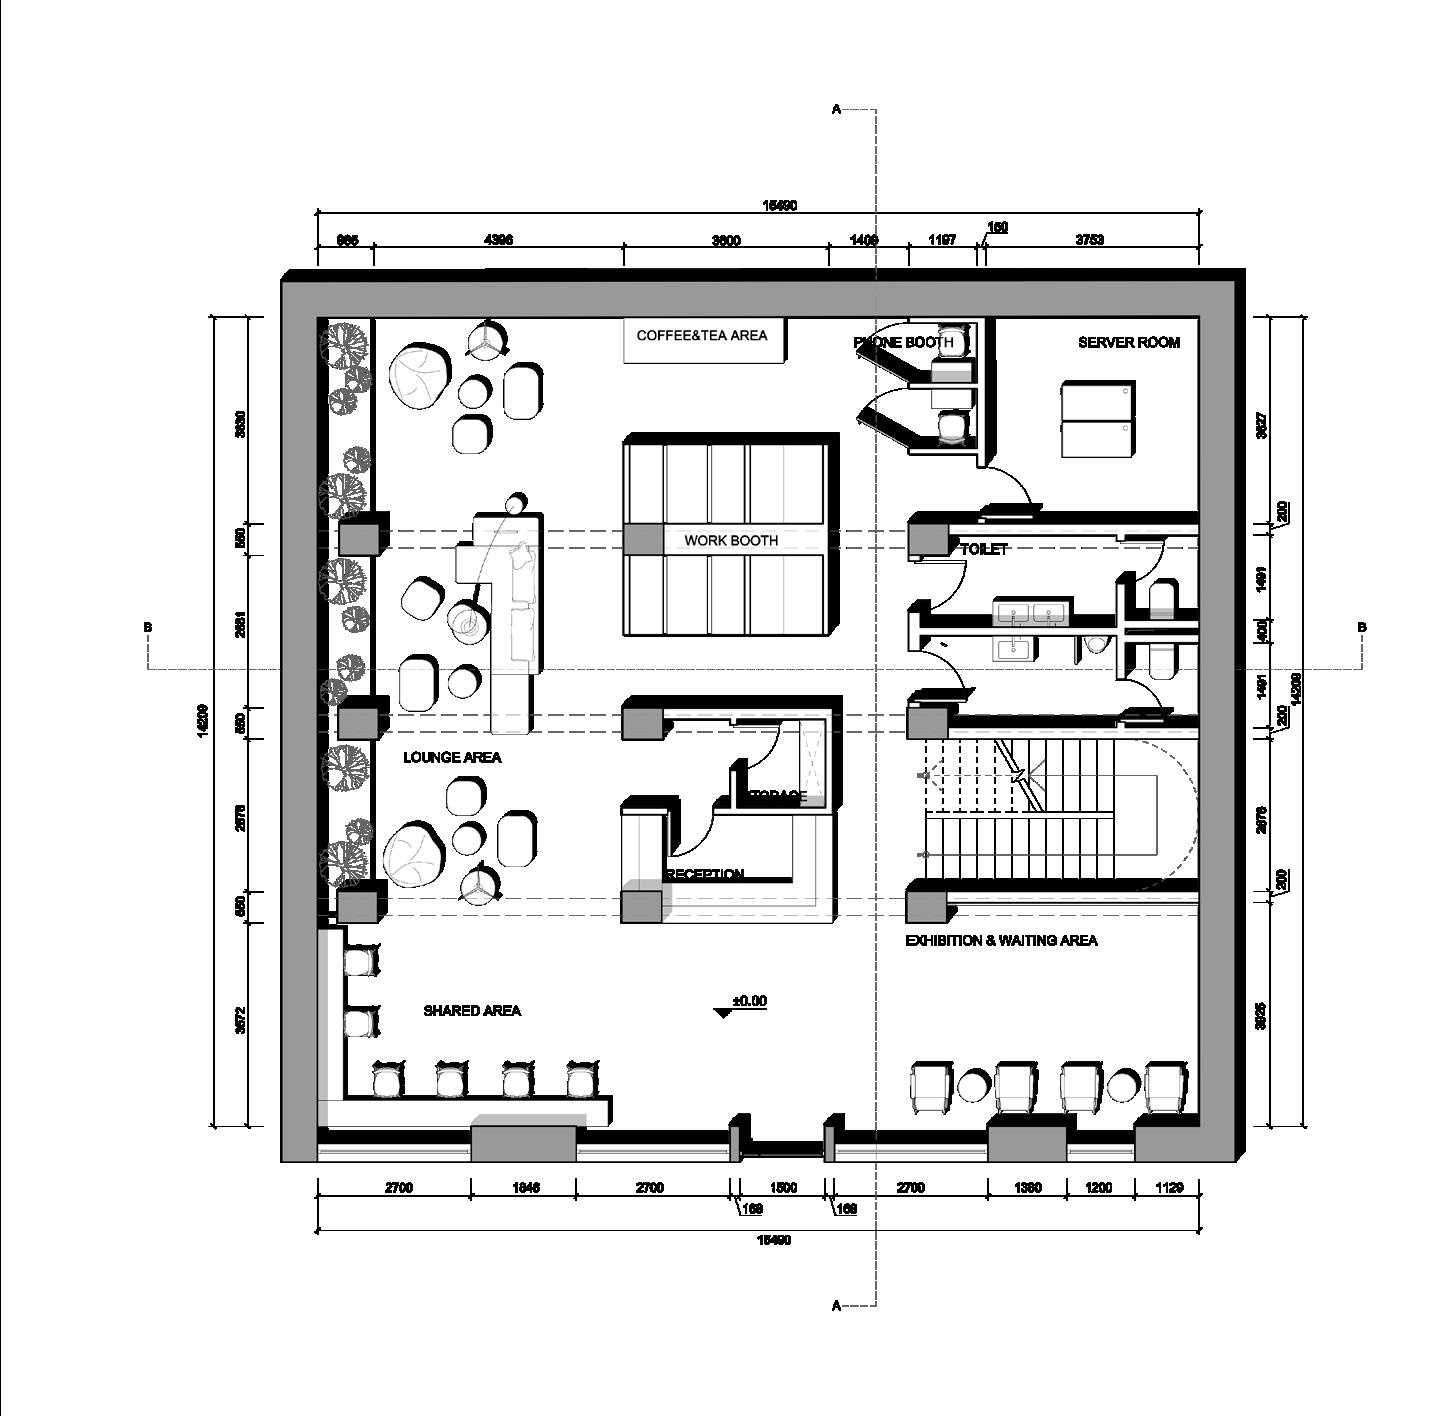
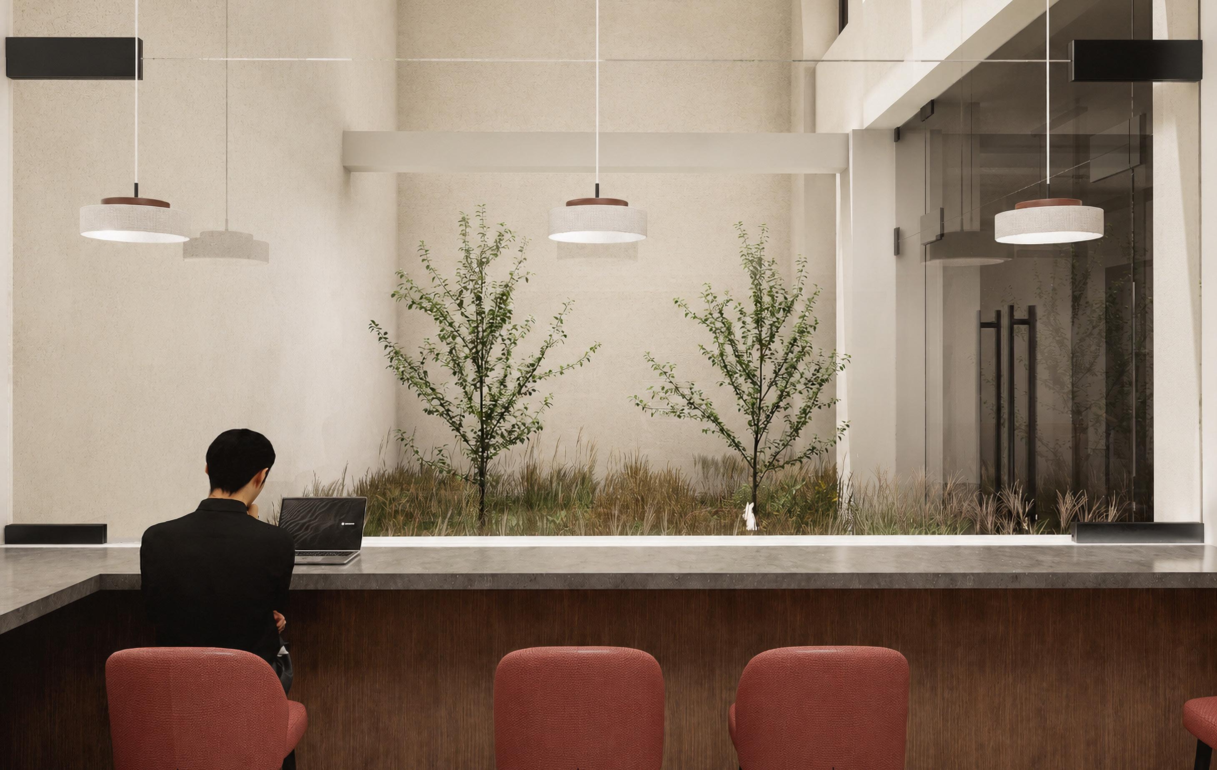
By providing high-quality co-working spaces and utilizing the operational support and industry resources of established IT companies, the project aims to create an open and sustainable platform for IT freelancers, students, start-up teams, and young professionals in Pécs.
The second floor serves as a long-term office area for the supporting IT company, providing a stable industry presence and opportunities for professional guidance, while the third floor offers affordable and flexible co-working spaces that lower the entry barrier for freelancers,
students, and emerging entrepreneurs. The first floor functions primarily as a social and communication hub, encouraging informal interaction, knowledge sharing, and community activities.
The spatial design is informed by the concept of the Third Place, creating a space acts not only as a workplace but also as an IT community incubator that supports talent cultivation and contributes to the long-term growth of the local technology industry.

STUDENT: Denisse Del Carmen Castillo Pitty
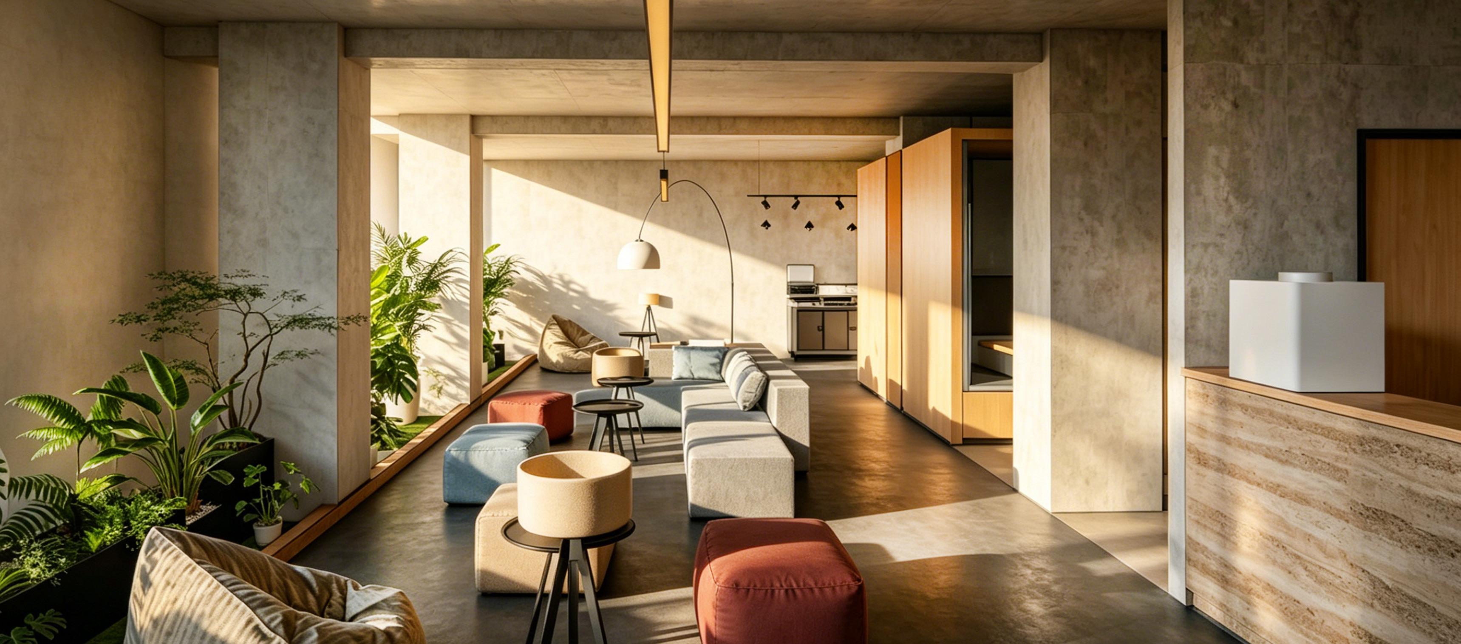
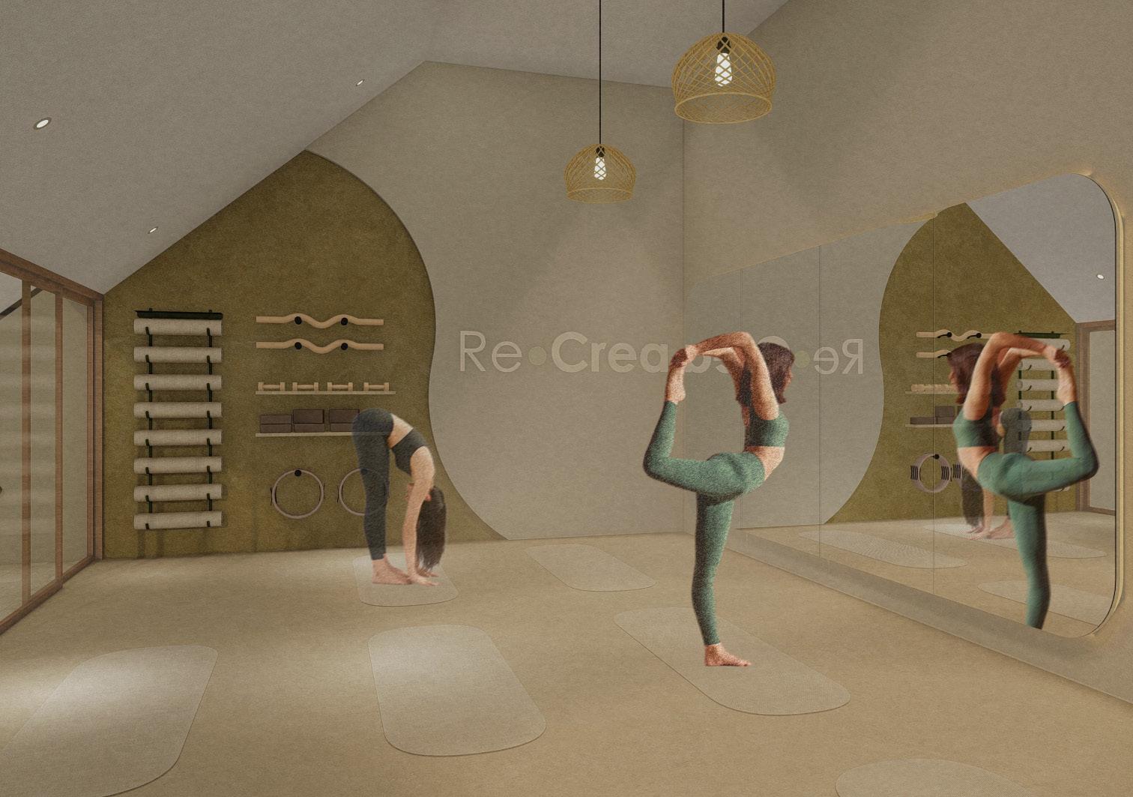
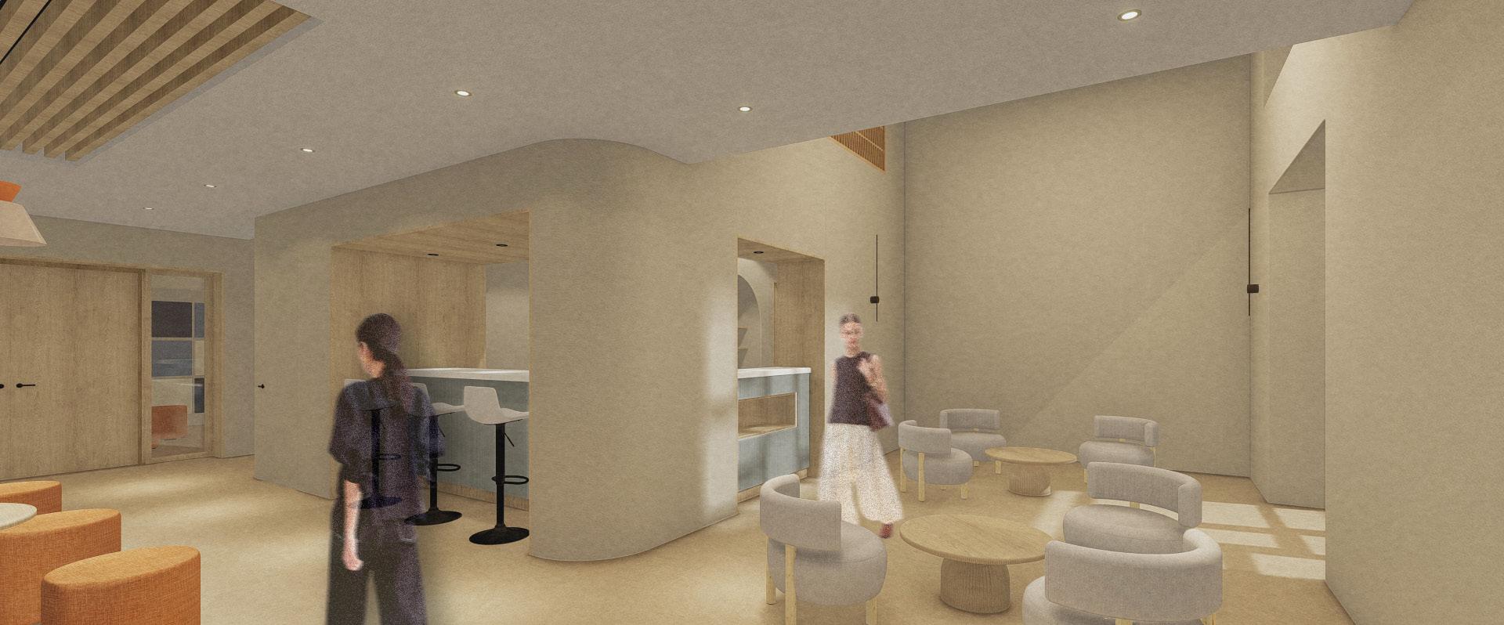
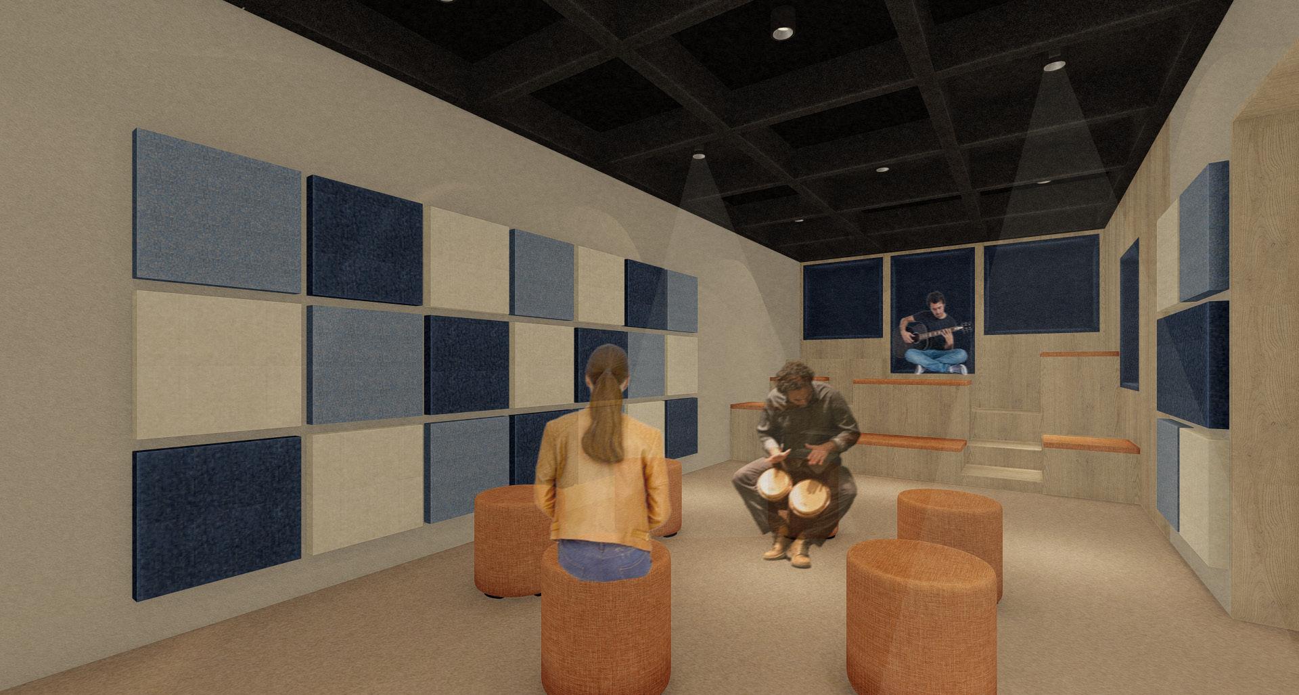
In framework of Healthy Work Environments, this project reinterprets the concept of traditional workspaces by exploring how restorative and creative spaces can complement existing working environments. The propose of a Community Well-Being Center is to offer a preventive approach focused on physical activity, creative practice, biophilic design and social connection.
The concept explores the historical dialogue between Eastern cultural influence and Zsolnay’s industrial heritage. During the industrial era,
Zsolnay ceramics became known for reinterpreting oriental motifs and craftsmanship through their own language, creating a unique cultural identity in Pécs. Inspired by this idea of reinterpretation, the project uses the Wu Xing philosophy as a contemporary design approach. Translating the five elements into materiality and sensory experiences that transform the existing industrial environment into spaces that promote mental restoration and human Well-Being.


2
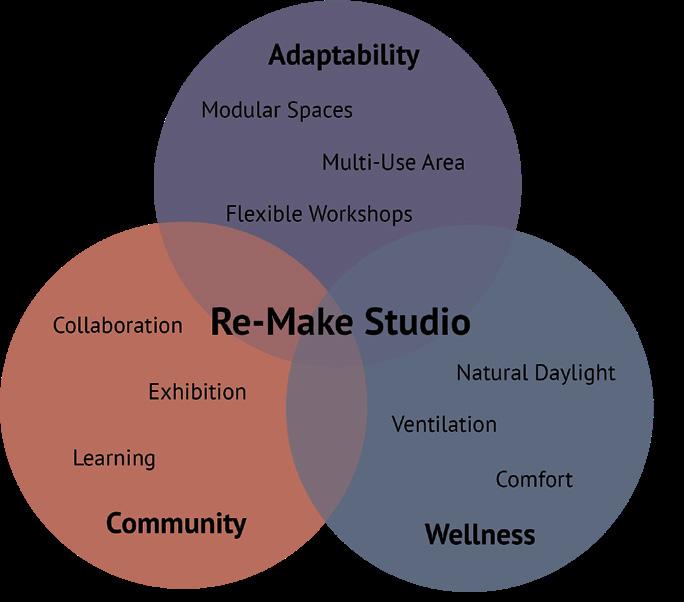

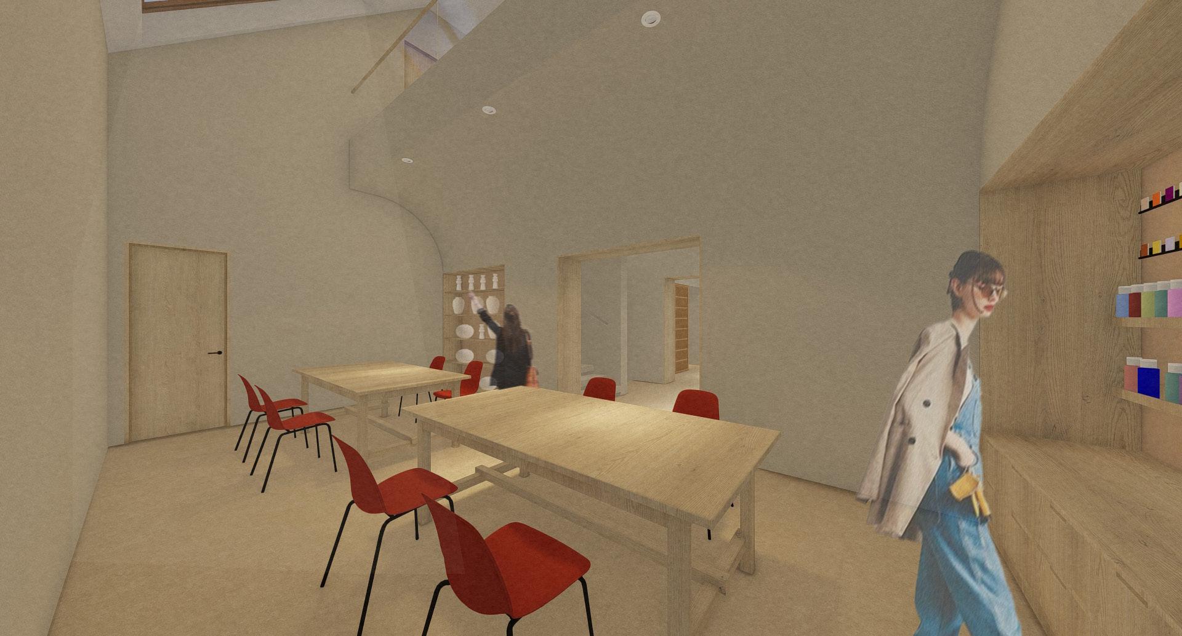
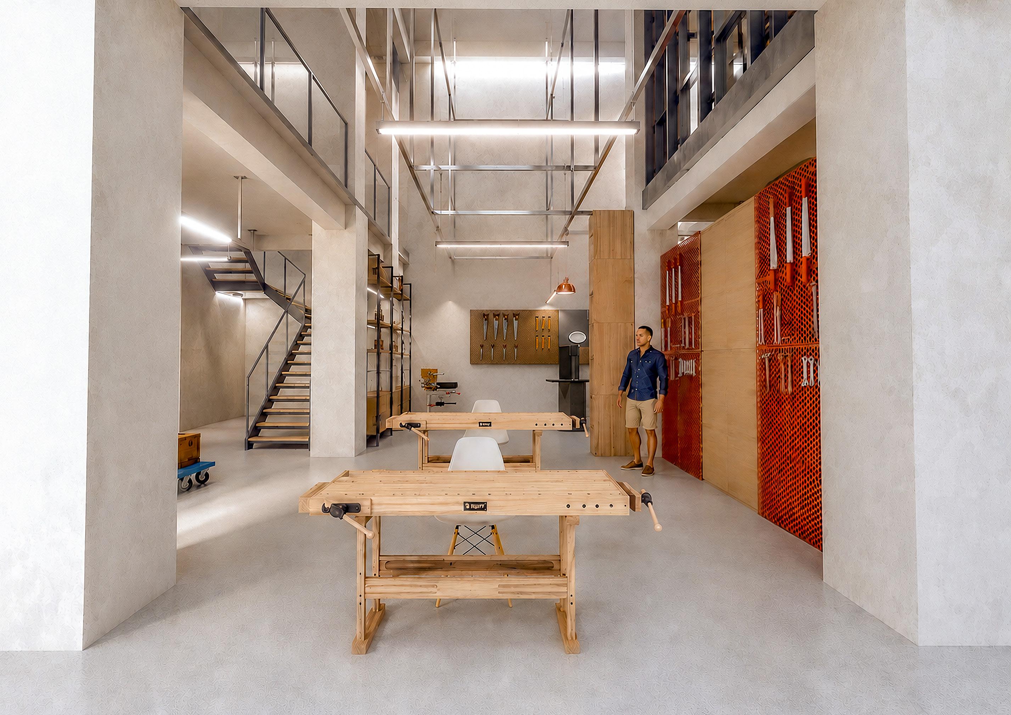
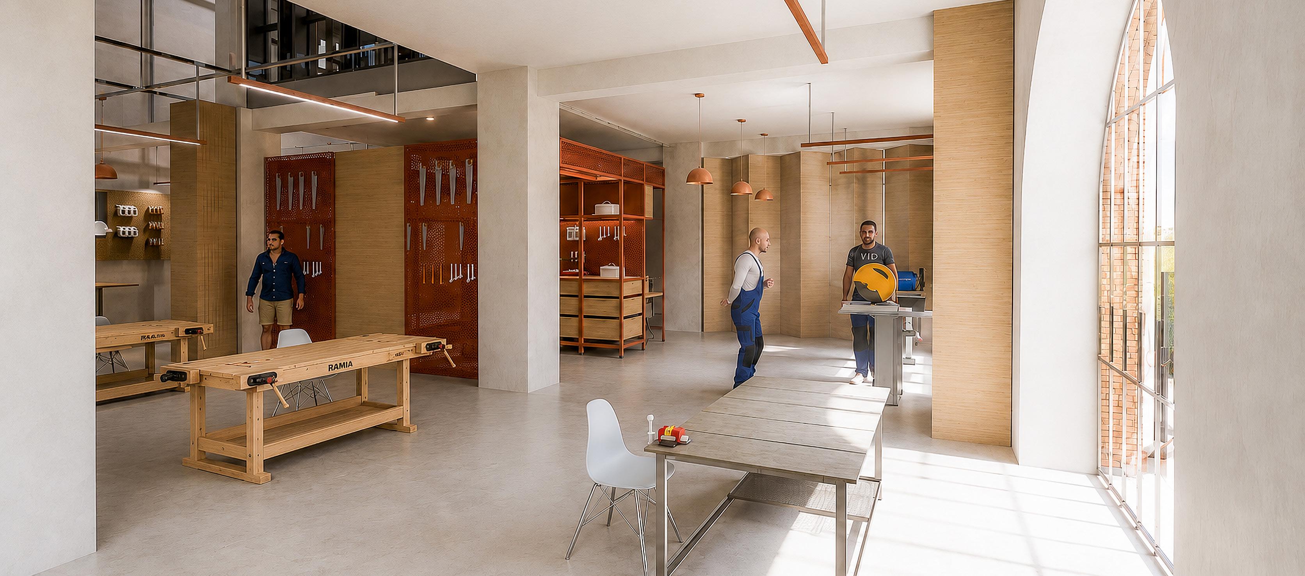
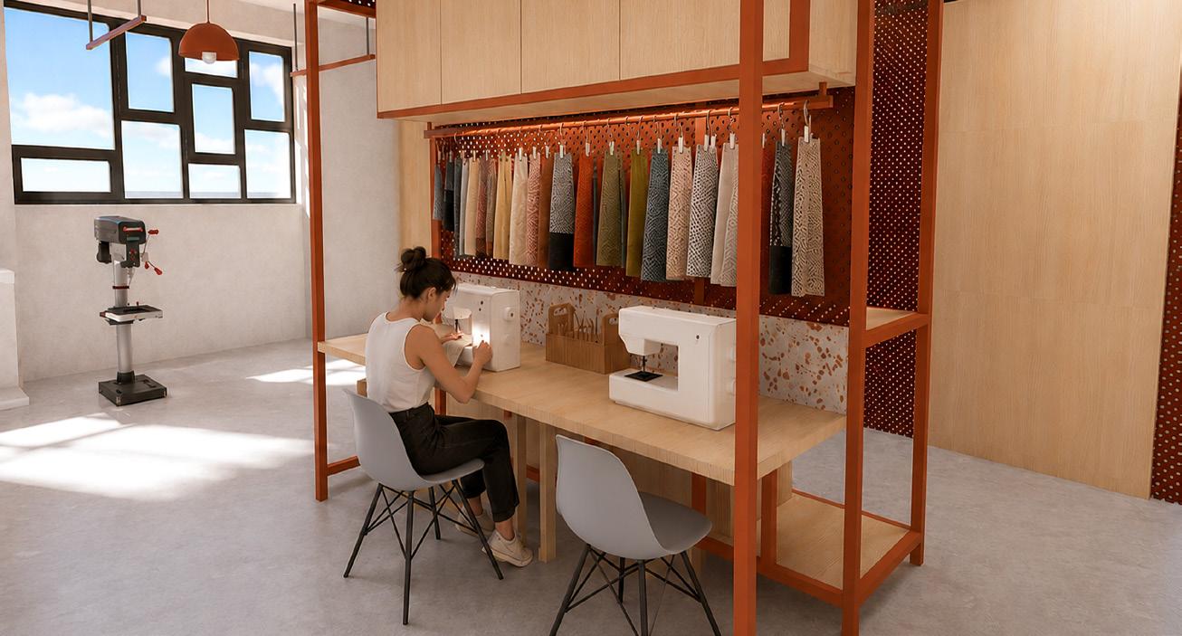
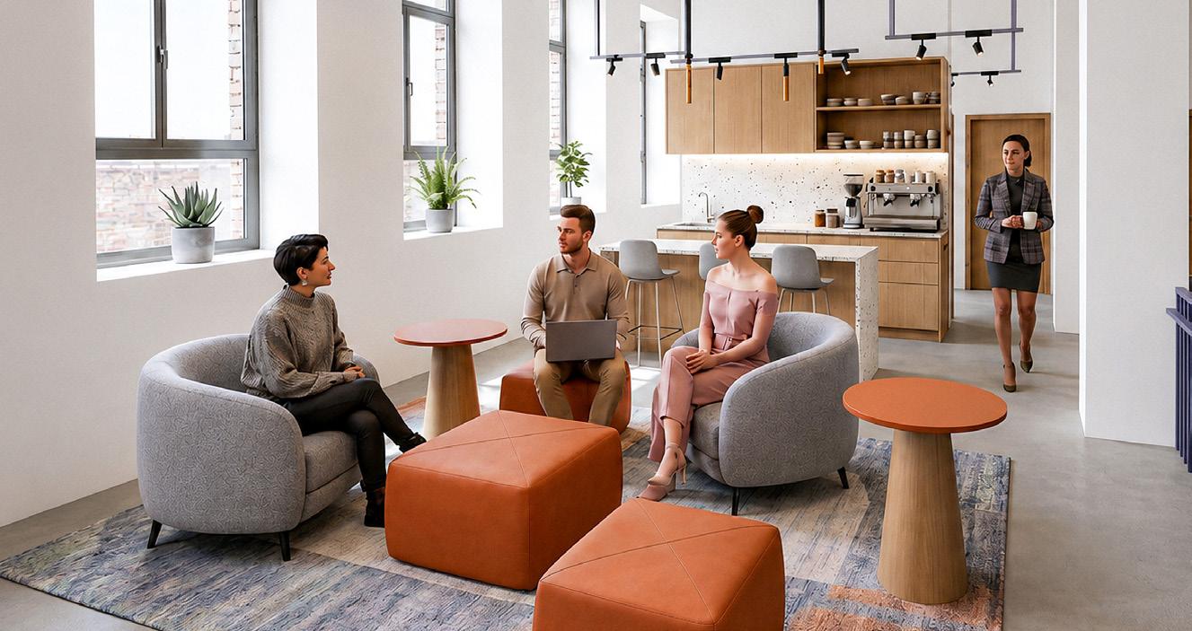
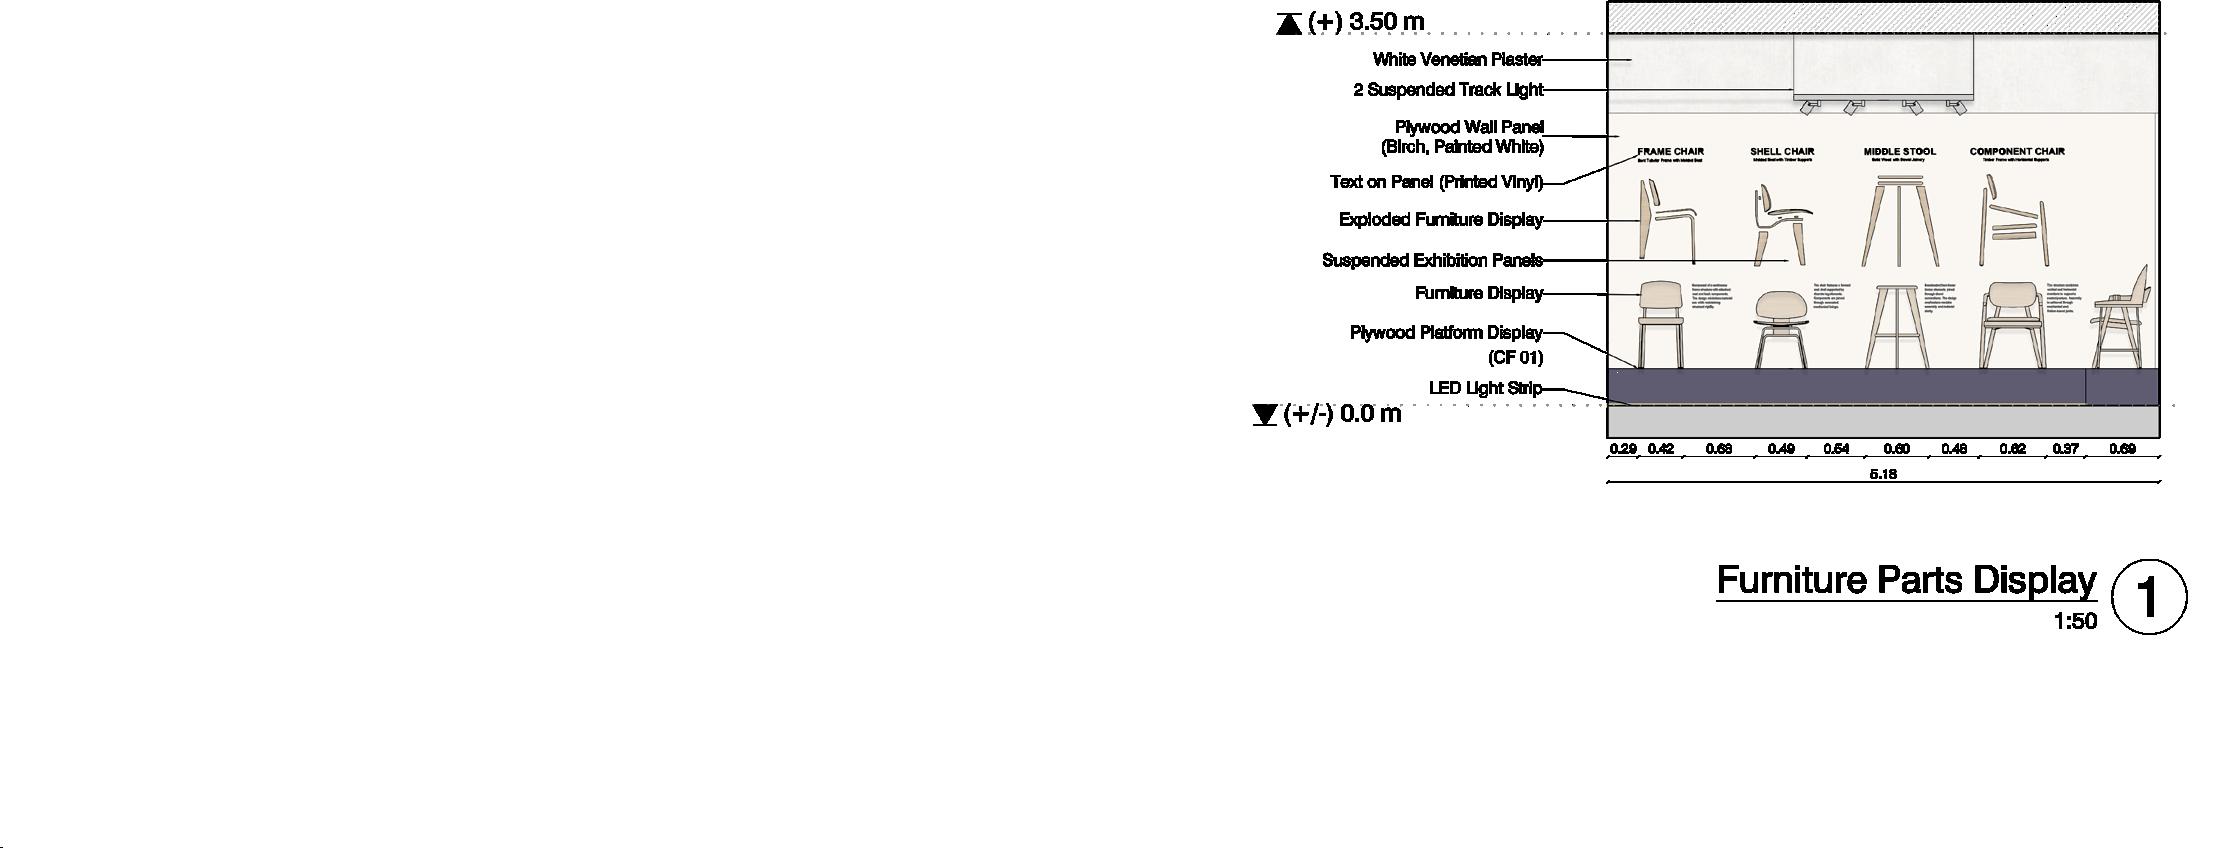
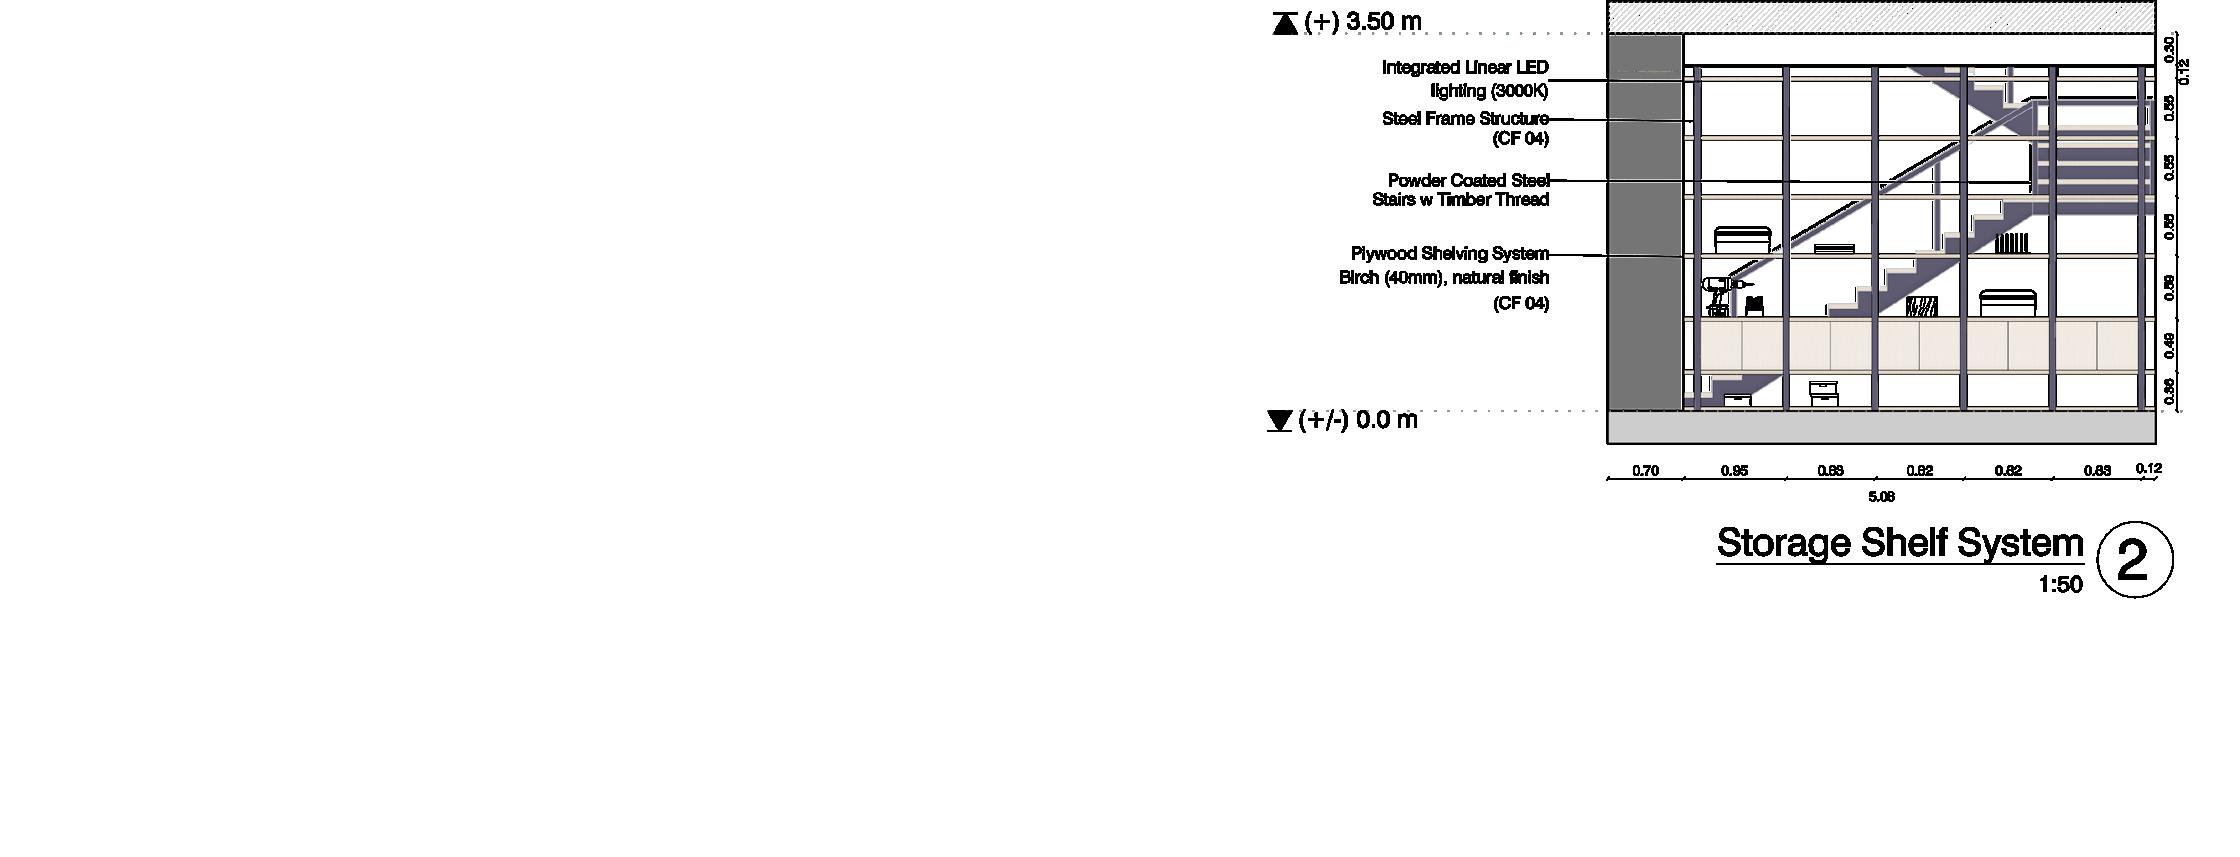
The conceptual framework for the “Re-Make Studio” will be based on adaptability, community and wellness/well-being. Rather than a conventional co-working space, these principles will be used across the building as a guidance to create a flexible creative space. Adaptability looks at modular spaces, multi-use areas and flexible workshops and how they can be used within the space to create distinctions between workshop areas, studio spaces, exhibition zones and even material and tool storage areas, without enforcing rigid and fixed positions.
Community should encourage collaboration between the users. The “Re-Make Studio” will also provide access to the public through exhibition viewings and even learning opportunities through educational workshops.Well-being focuses more on the individual and how they can thrive in a space that is designed for adaptability and communal engagement. Personal comfort can be achieved through maximizing natural daylight access, building ventilation and providing comfort through individual needs.


STUDENT: Maleke Ben Jrad
STUDENT: Maleke Ben Jrad
Neptune code: DU3XIS
Neptune code: DU3XIS
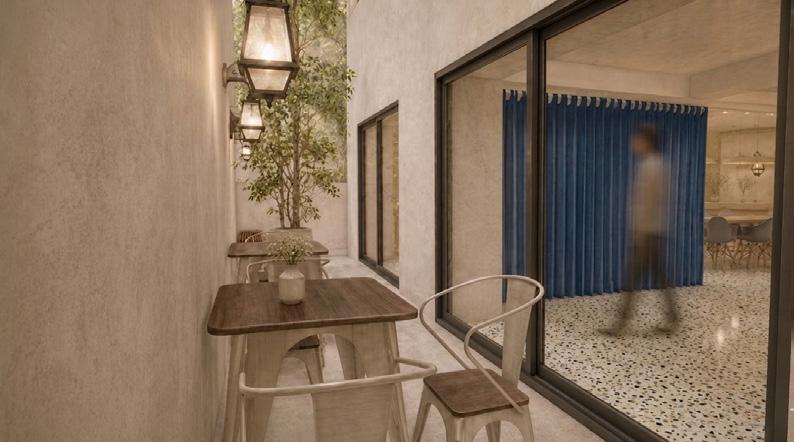
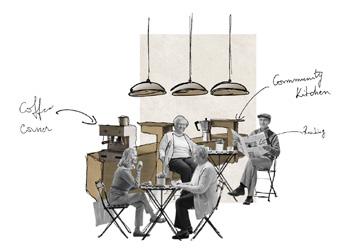
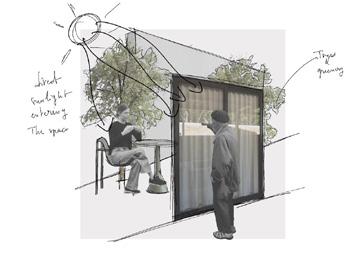
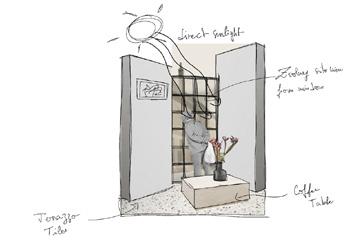
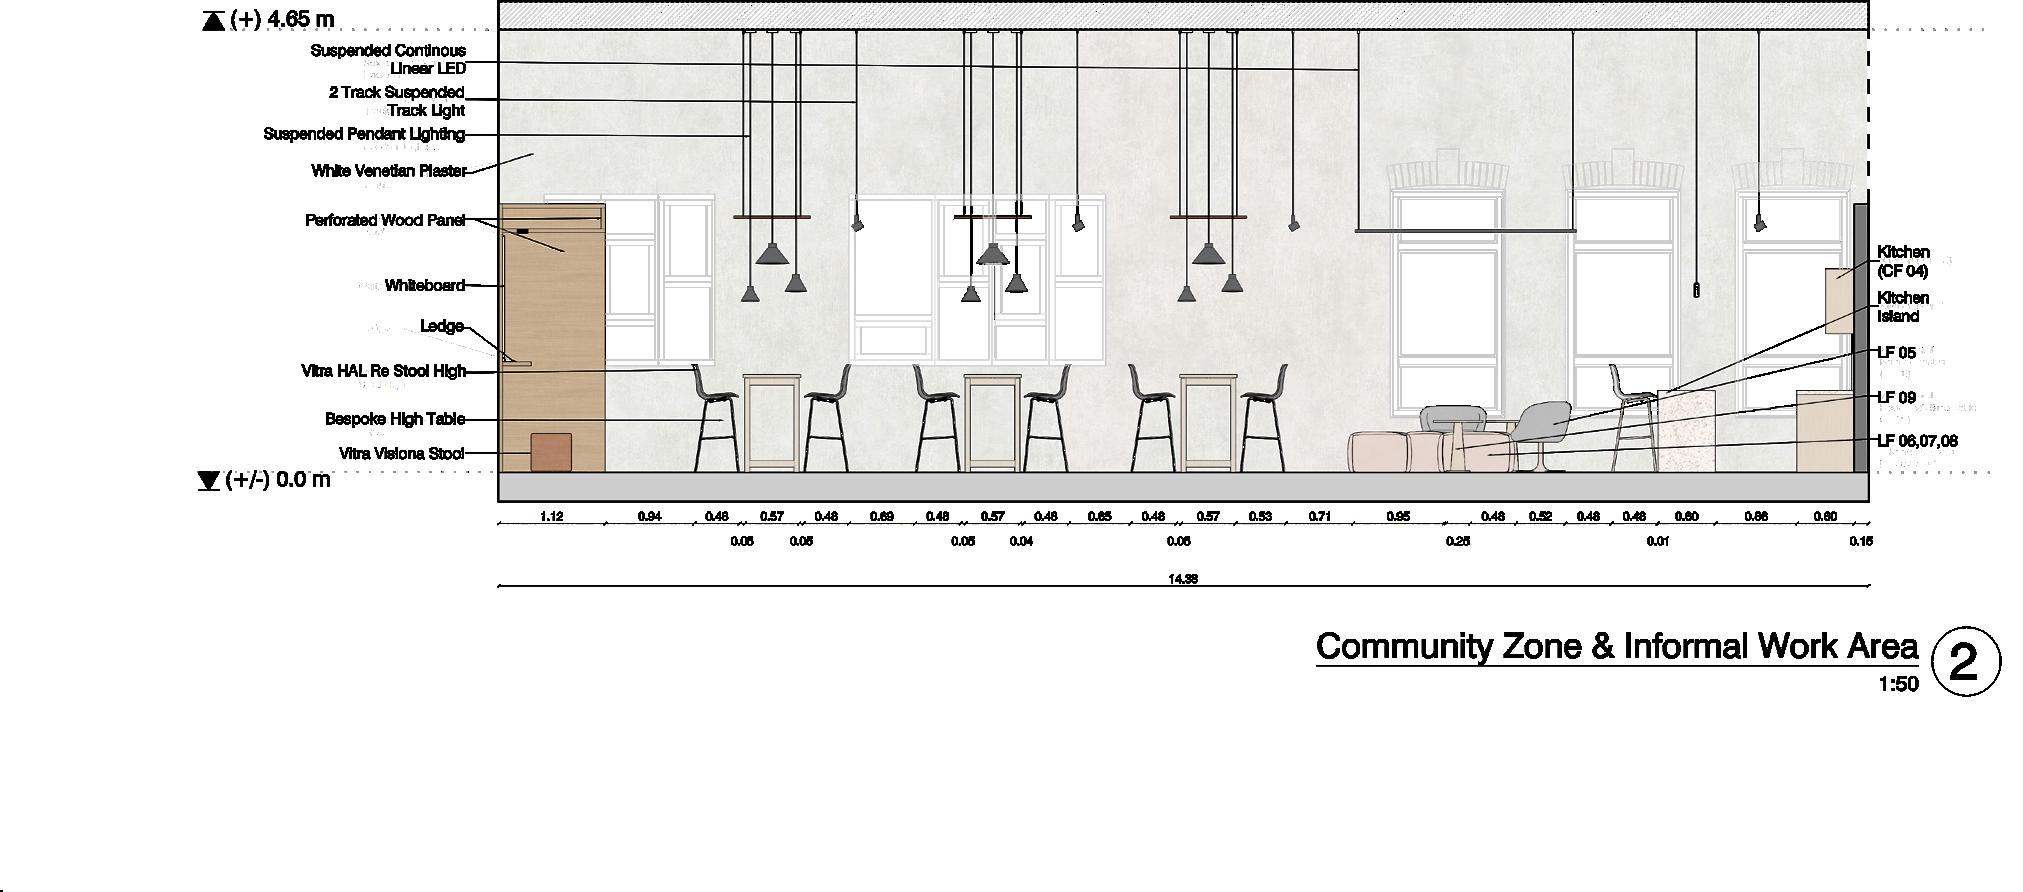
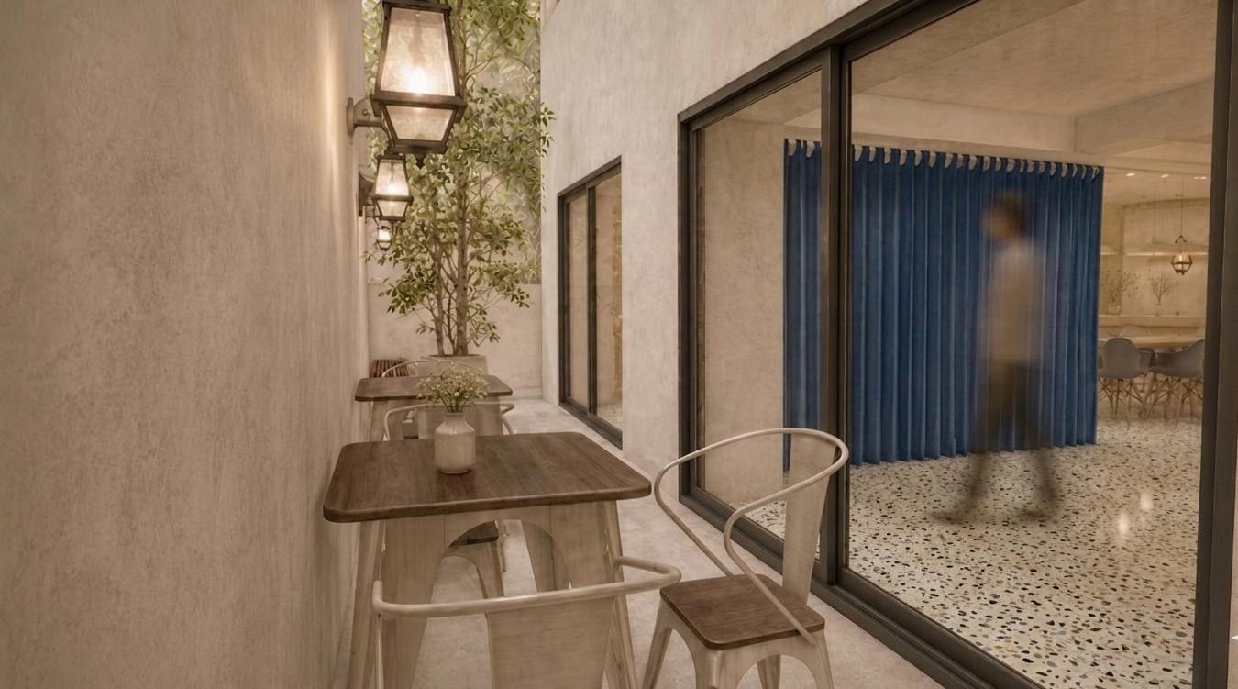
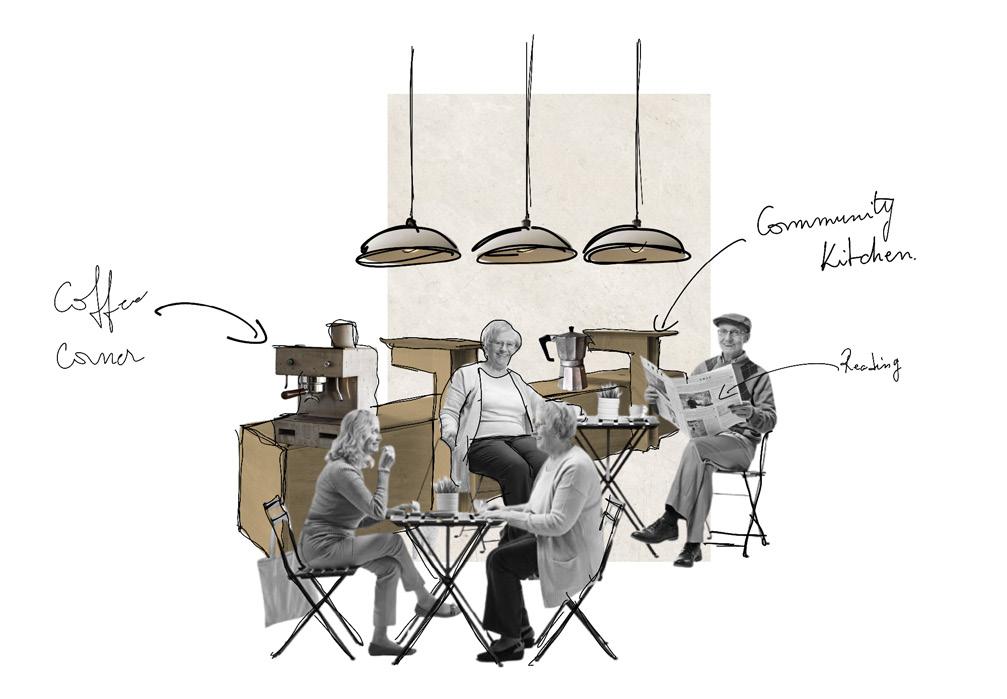
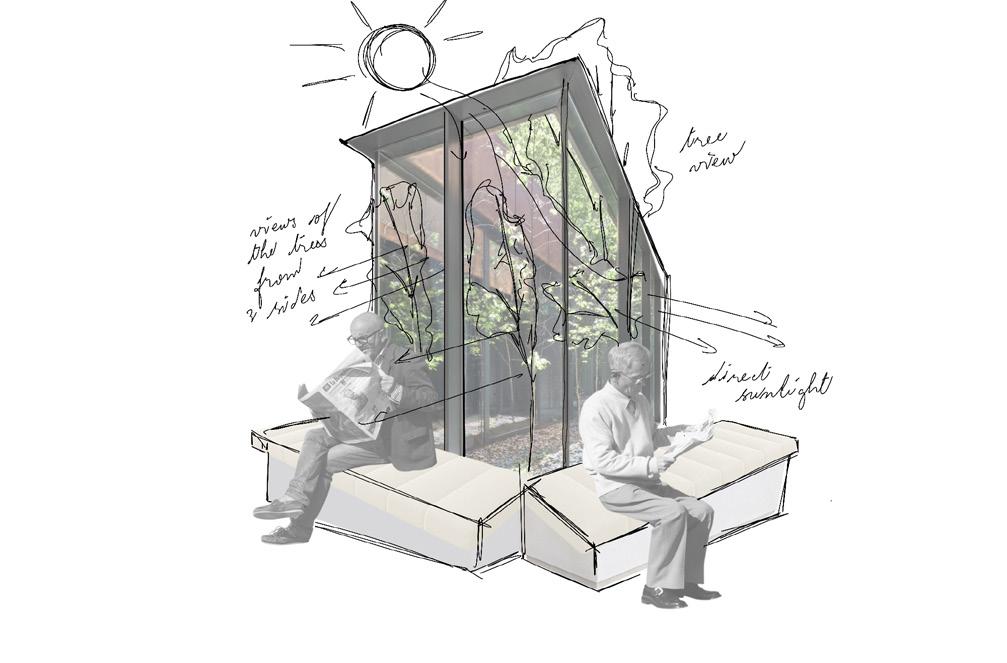
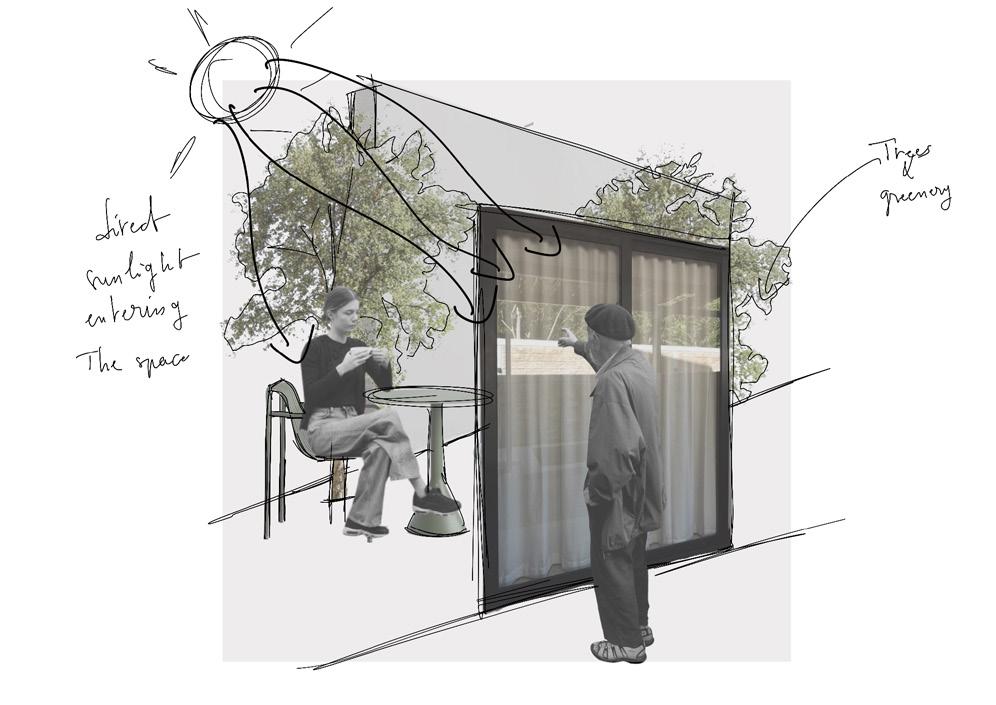
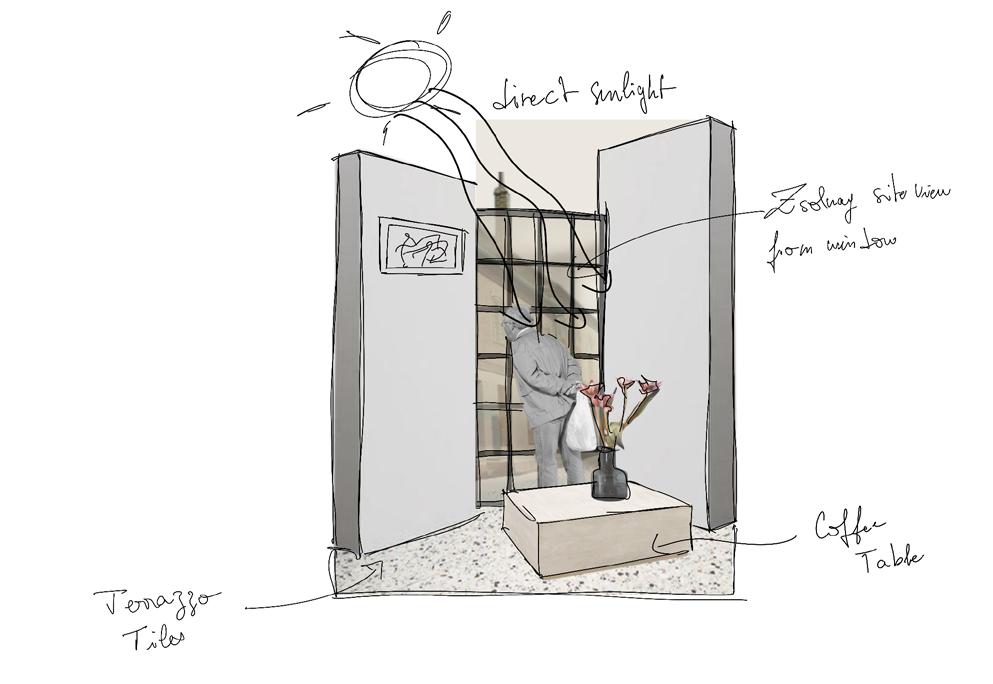
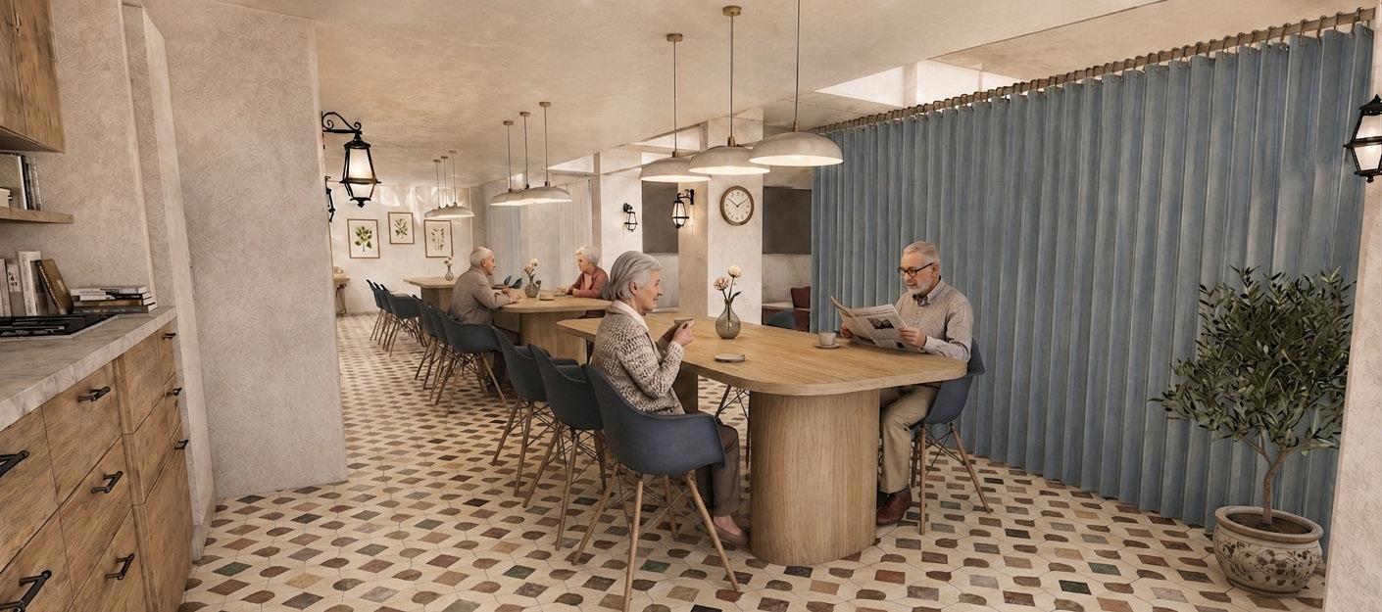
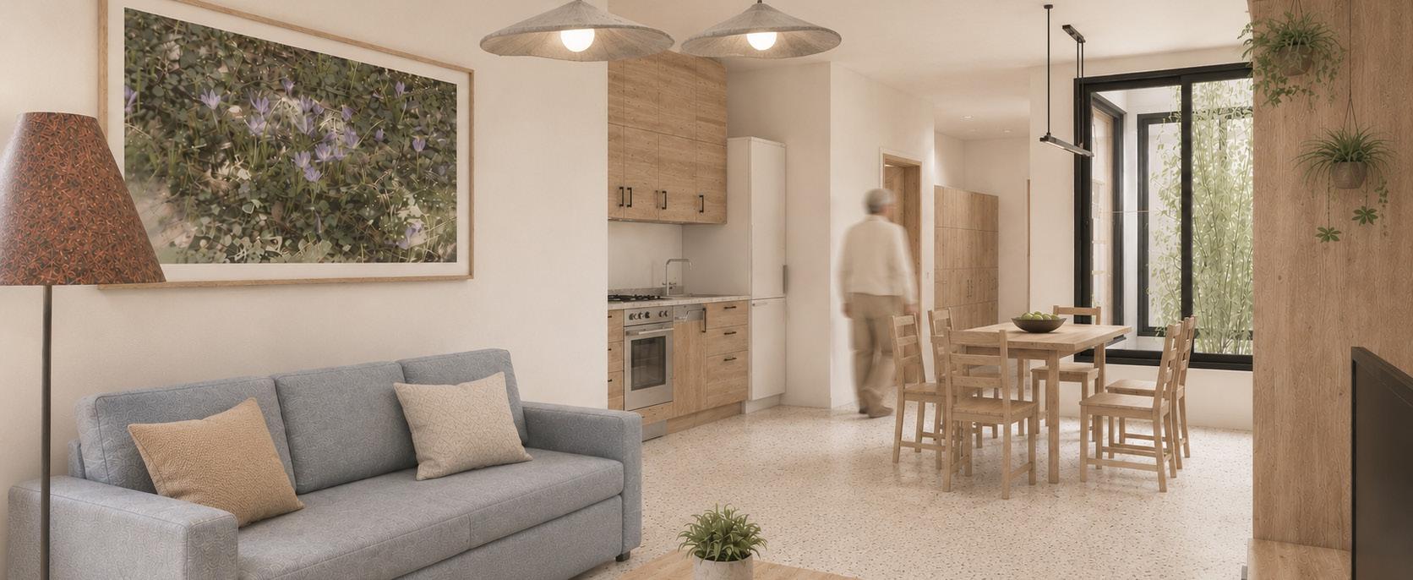
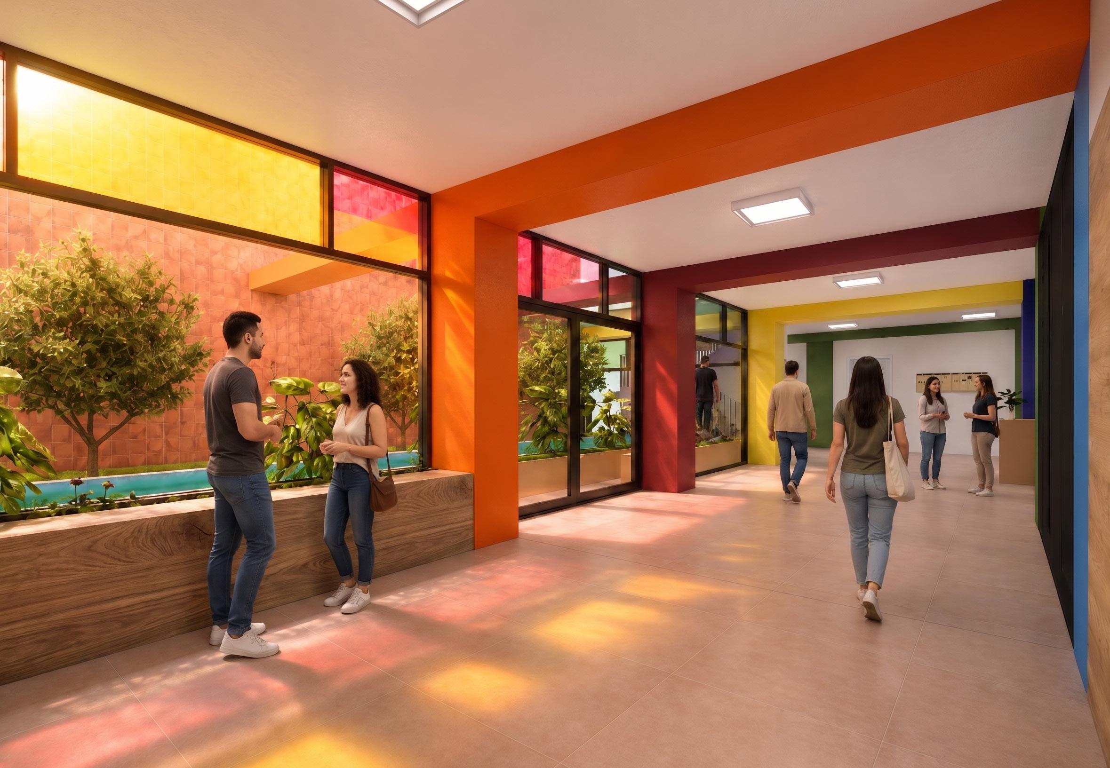
The design concept is conceptualized based on the analysis of the user’s needs, environment and spatial conditions. Through interventions that invite interaction, well-being and engagement of daily living, the project addresses social and environmental concerns for people of various ages, including elderly residents, in the neighborhood, such as social isolation and access to the sun. The opportunities identified develop the concept into a series of communal spaces such as coffee corners and kitchens (as sketched), with each having its own private seats and mini atriums. The careful planning and incorporation of natural light and greenery en-
The design concept is conceptualized based on the analysis of the user’s needs, environment and spatial conditions. Through interventions that invite interaction, well-being and engagement of daily living, the project addresses social and environmental concerns for people of various ages, including elderly residents, in the neighborhood, such as social isolation and access to the sun. The opportunities identified develop the concept into a series of communal spaces such as coffee corners and kitchens (as sketched), with each having its own private seats and mini atriums. The careful planning and incorporation of natural light and
The design concept is conceptualized based on analysis of the user’s needs, environment and spatial conditions. Through interventions that invite interaction, well-being and engagement of daily living, the project addresses social and environmental concerns for people of various ages, including elderly residents, in the neighborhood, such as social isolation and access to the sun. The opportunities identified develop the concept into a series of communal spaces such as coffee corners and kitchens (as sketched), with each having its own private seats and mini atriums. The careful planning and incorporation of natural light and greenery en-
hance the overall ambiance and visual appeal, making it promote a sense of wellness and a connection with the natural environment, the light paths encourage the connection of interior spaces to the exterior, and the landscape opens up views to the outside, creating a strong connection to the natural surroundings. The materials, furniture planning and lighting have been developed through an iterative process, from observing the interaction of the users in this environment and what potential there is, and has led to a balanced design that respects privacy, social interaction and comfort.
greenery enhance the overall ambiance and visual appeal, making it promote a sense of wellness and a connection with the natural environment, the light paths encourage the connection of interior spaces to the exterior, and the landscape opens up views to the outside, creating a strong connection to the natural surroundings. The materials, furniture planning and lighting have been developed through an iterative process, from observing the interaction of the users in this environment and what potential there is, and has led to a balanced design that respects privacy, social interaction and comfort.
hance the overall ambiance and visual appeal, making it promote a sense of wellness and a connection with the natural environment, the light paths encourage the connection of interior spaces to the exterior, and the landscape opens up views to the outside, creating a strong connection to the natural surroundings. materials, furniture planning and lighting have been developed through an iterative process, from observing the interaction of the users in this environment and what potential there is, and has led to a balanced design that respects privacy, social interaction and comfort.

STUDENT: Yazen Mohanad Mousa
Neptune code: EUJZZB
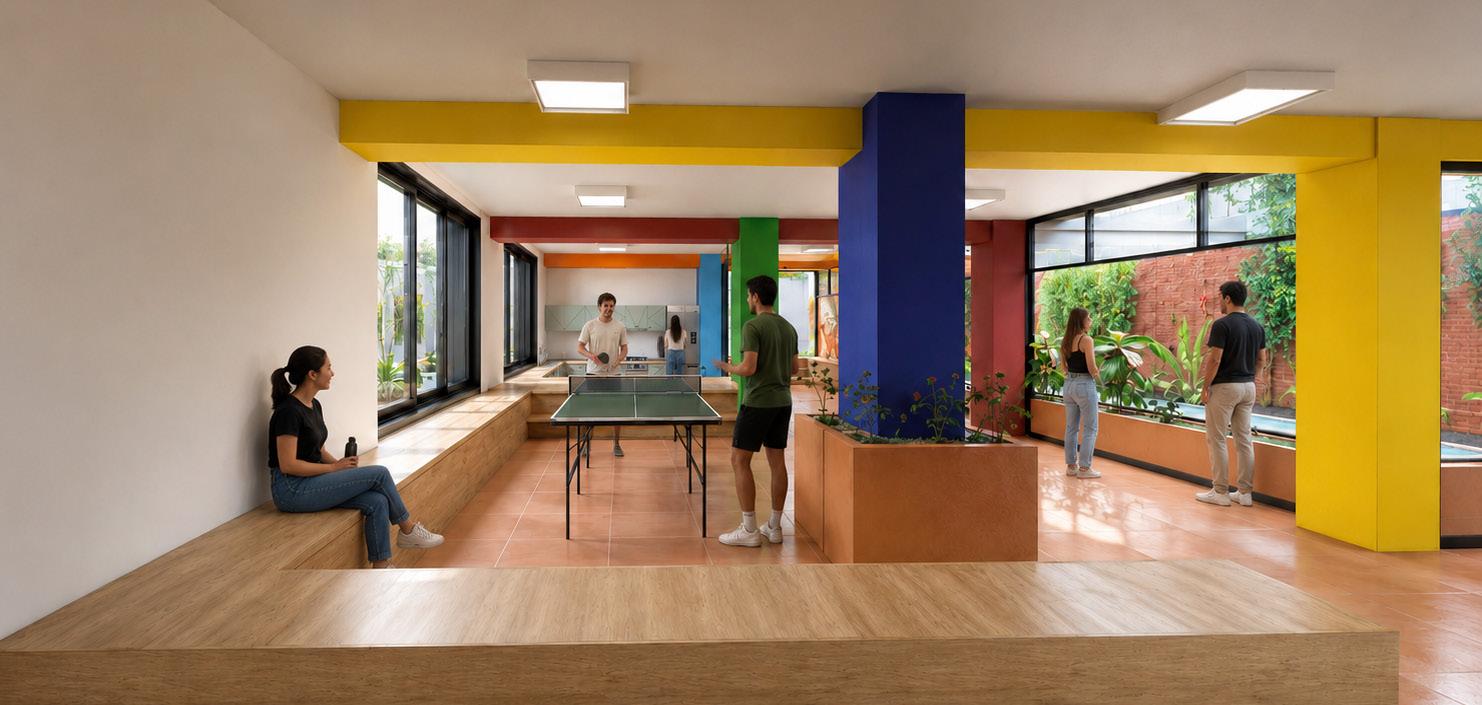
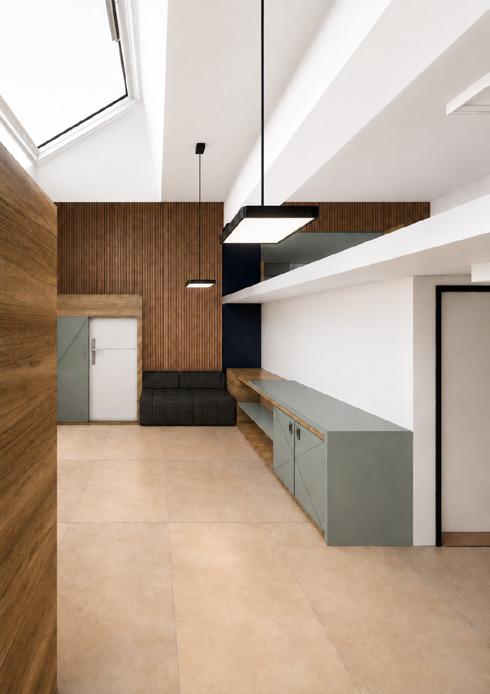
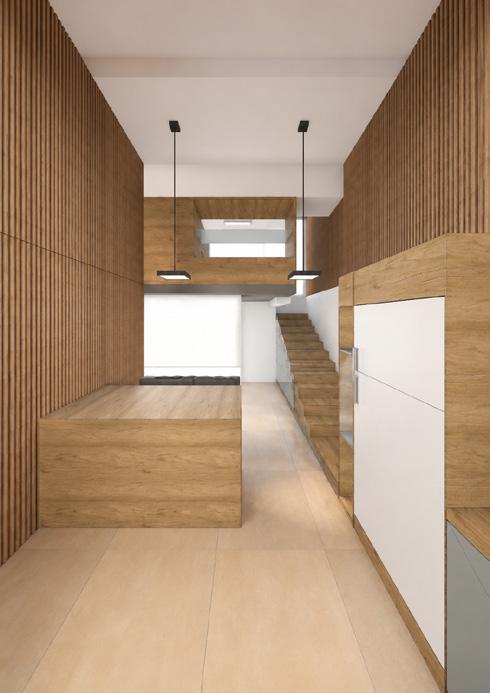
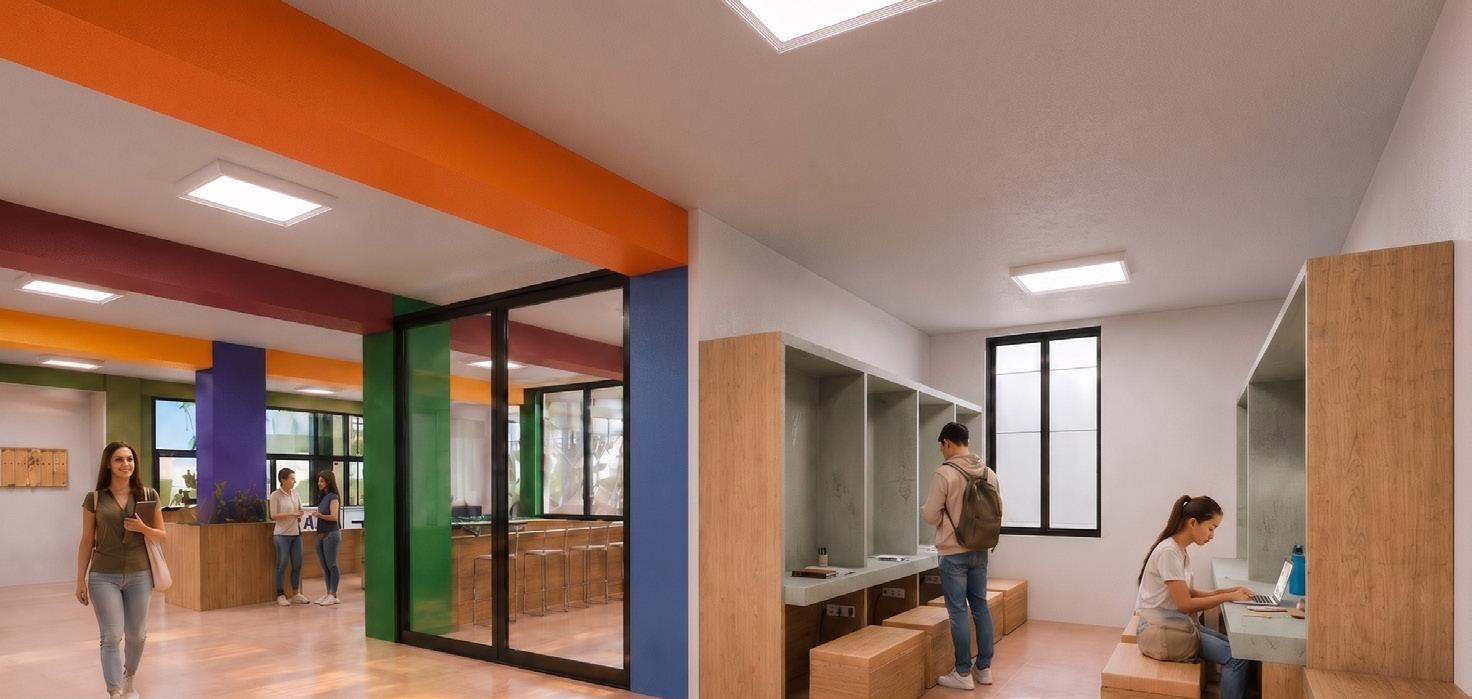
The concept is built on layering — a vertical transition from public to private as one moves upward. The ground floor is the most open layer, housing a garden with a fountain, a shared study space, and a service band of kitchen, laundry, and storage — all collectively accessible. In heart of the building sits a transitional general space, a social buffer open to all residents. Crowning the building are the two levels — the private apartments — protected and elevated above everything below. The higher you go, the more the space becomes yours.




EXHIBITION

CONCEPT

STUDENT: Cristina Ruiz
Neptune code: M8DBNL
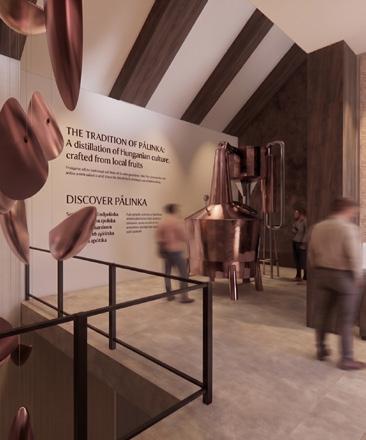
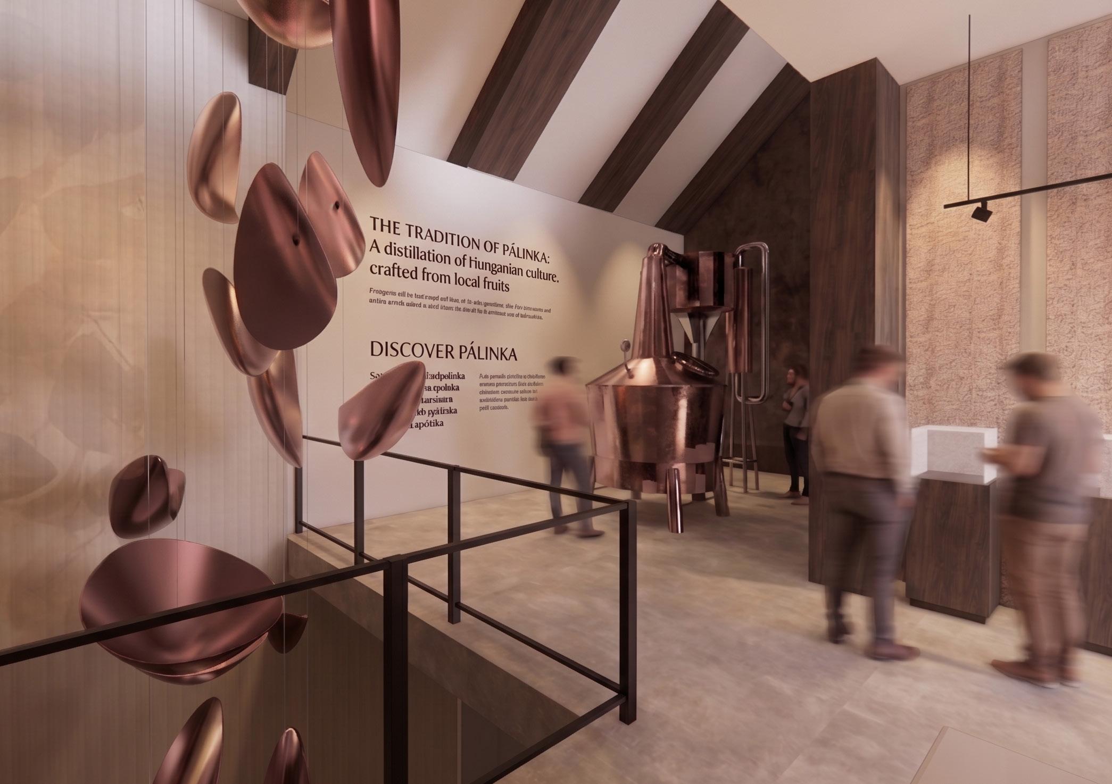
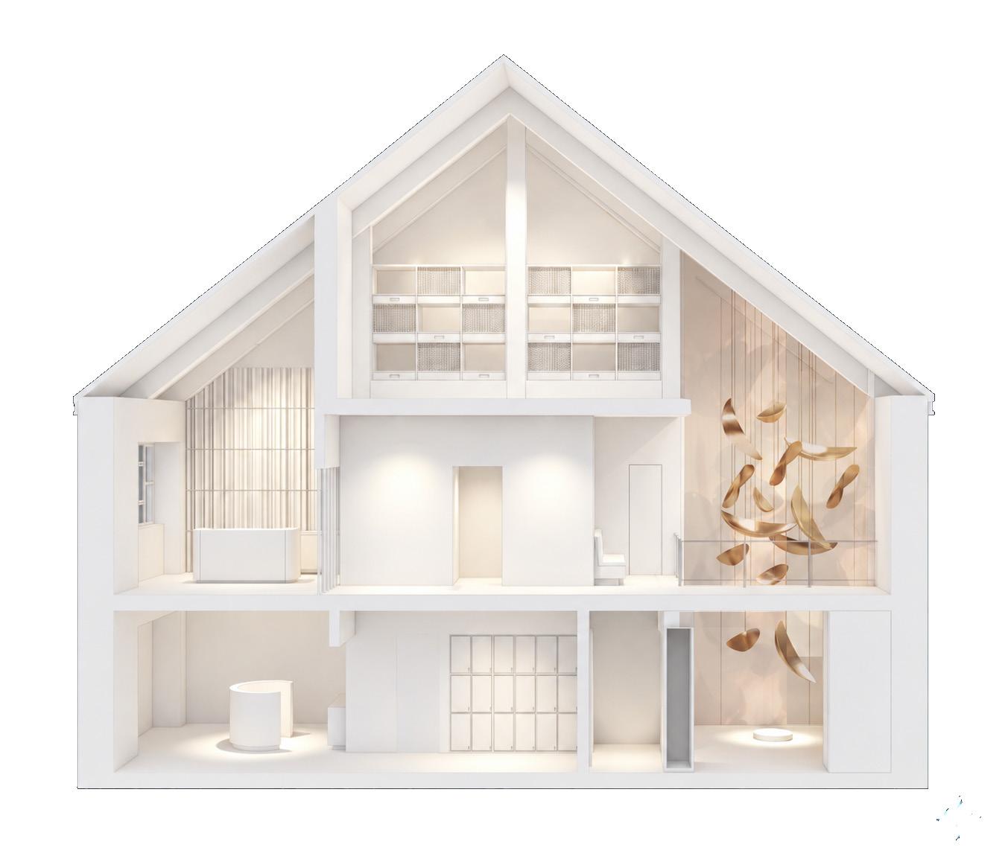
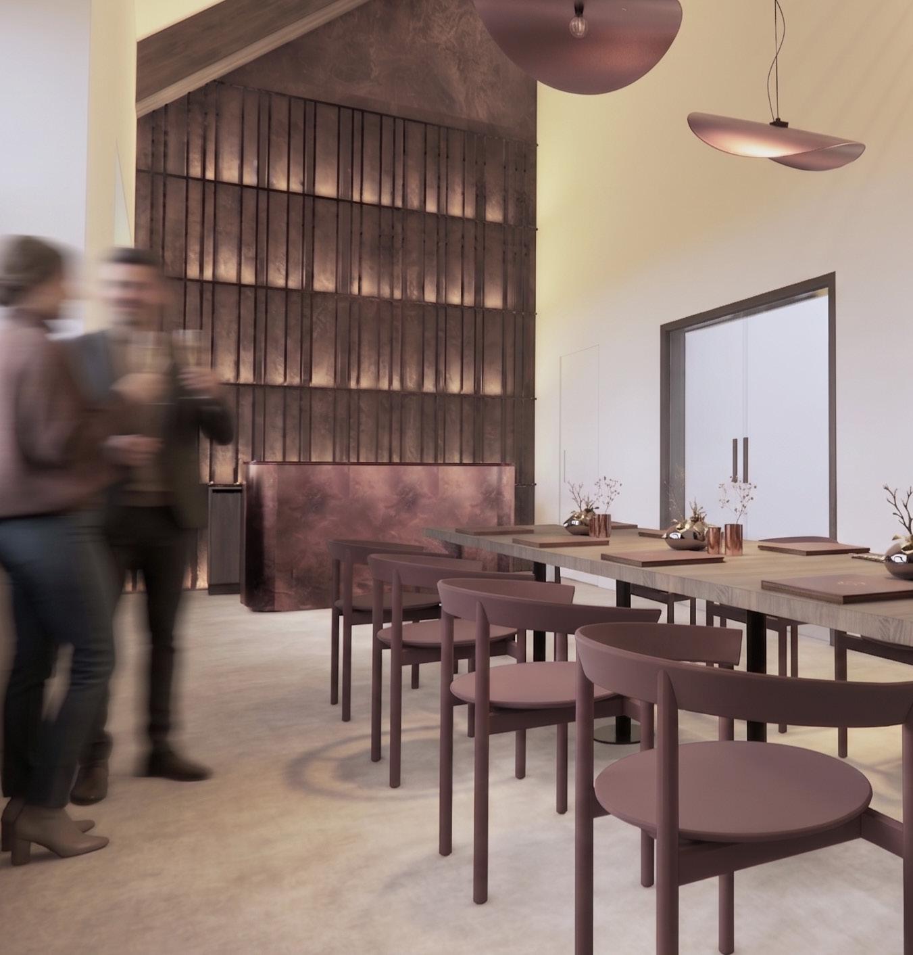
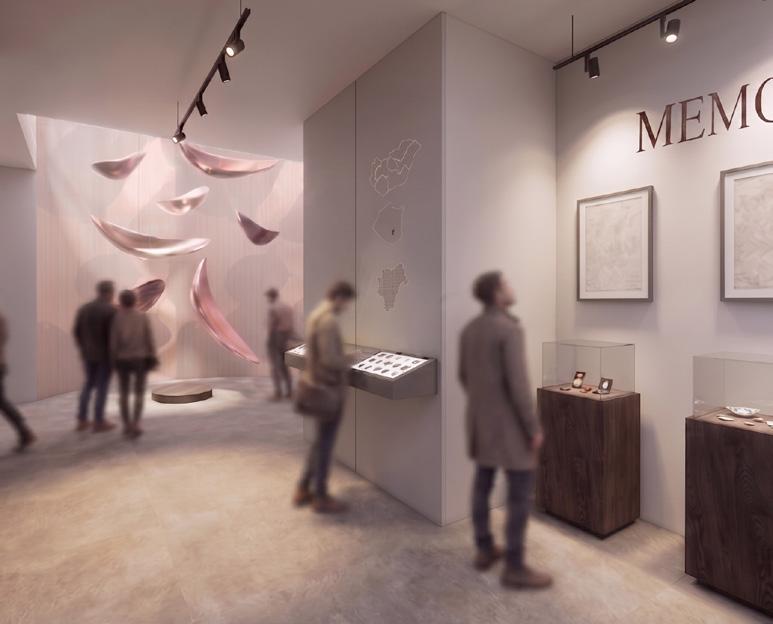
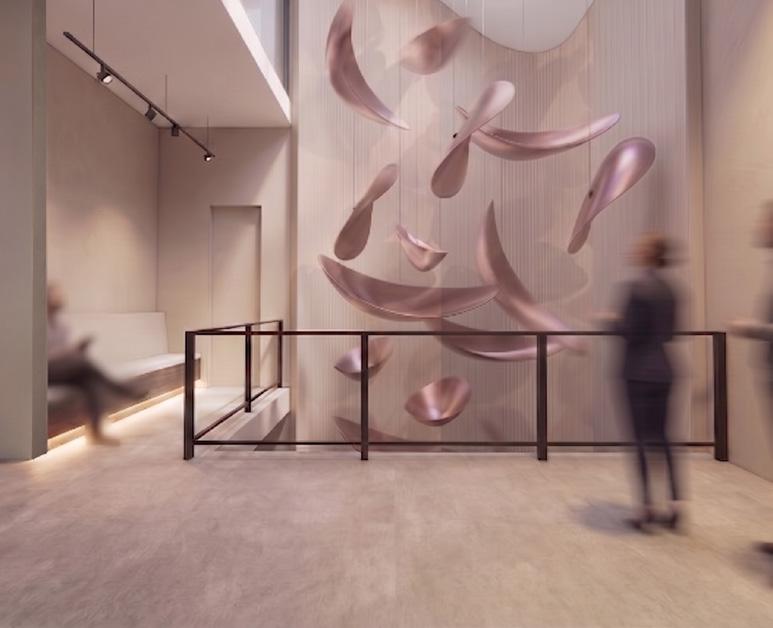
Pálinka Experience Museum is a project that focuses on Törköly pálinka, a traditional Hungarian grape pomace spirit connected to the Villány region. The research focused on how interior and spatial design can represent the lifecycle of pálinka production and consumer experience while reinforcing the beverage as a national pride. Pálinka is interpreted not as an alcoholic beverage, but as a Hungaricum that connect local traditions, agricultural practices and collective memory. The proposal is developed as a spatial experience divided into two programs connected through a central service core. The first is a museum and exhibition environment that introduces the history, production pro-
cess, and cultural significance of pálinka.Through storytelling, visitors are guided through themes of regional traditions,agriculture, distillation and national identity.
The second component introduces a commercial and tasting space where visitors engage directly with the product through guided experience and journey concludes in a curated retail environment designed as a gift shop, where selected products would be available. The project demonstrates how interior design can strengthen cultural continuity to promote local identity which can be pálinka represented more than a beverage is the way to merged culture, design, and environmental responsibility






































STUDENT: Fahed Saad
Neptune code: LSVQEO
STUDENT: Fahed Saad code:
STUDENT: Fahed Saad Neptune code: LSVQEO
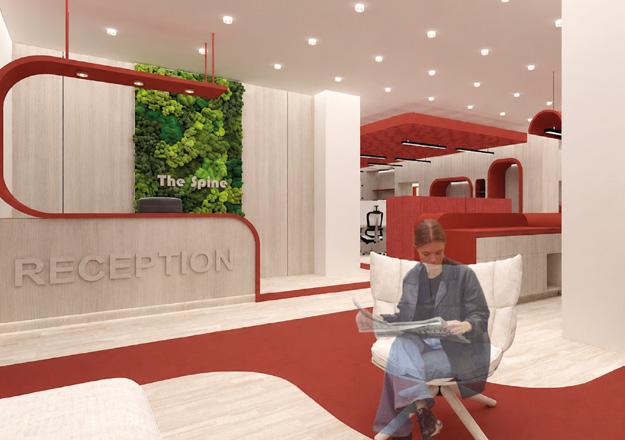
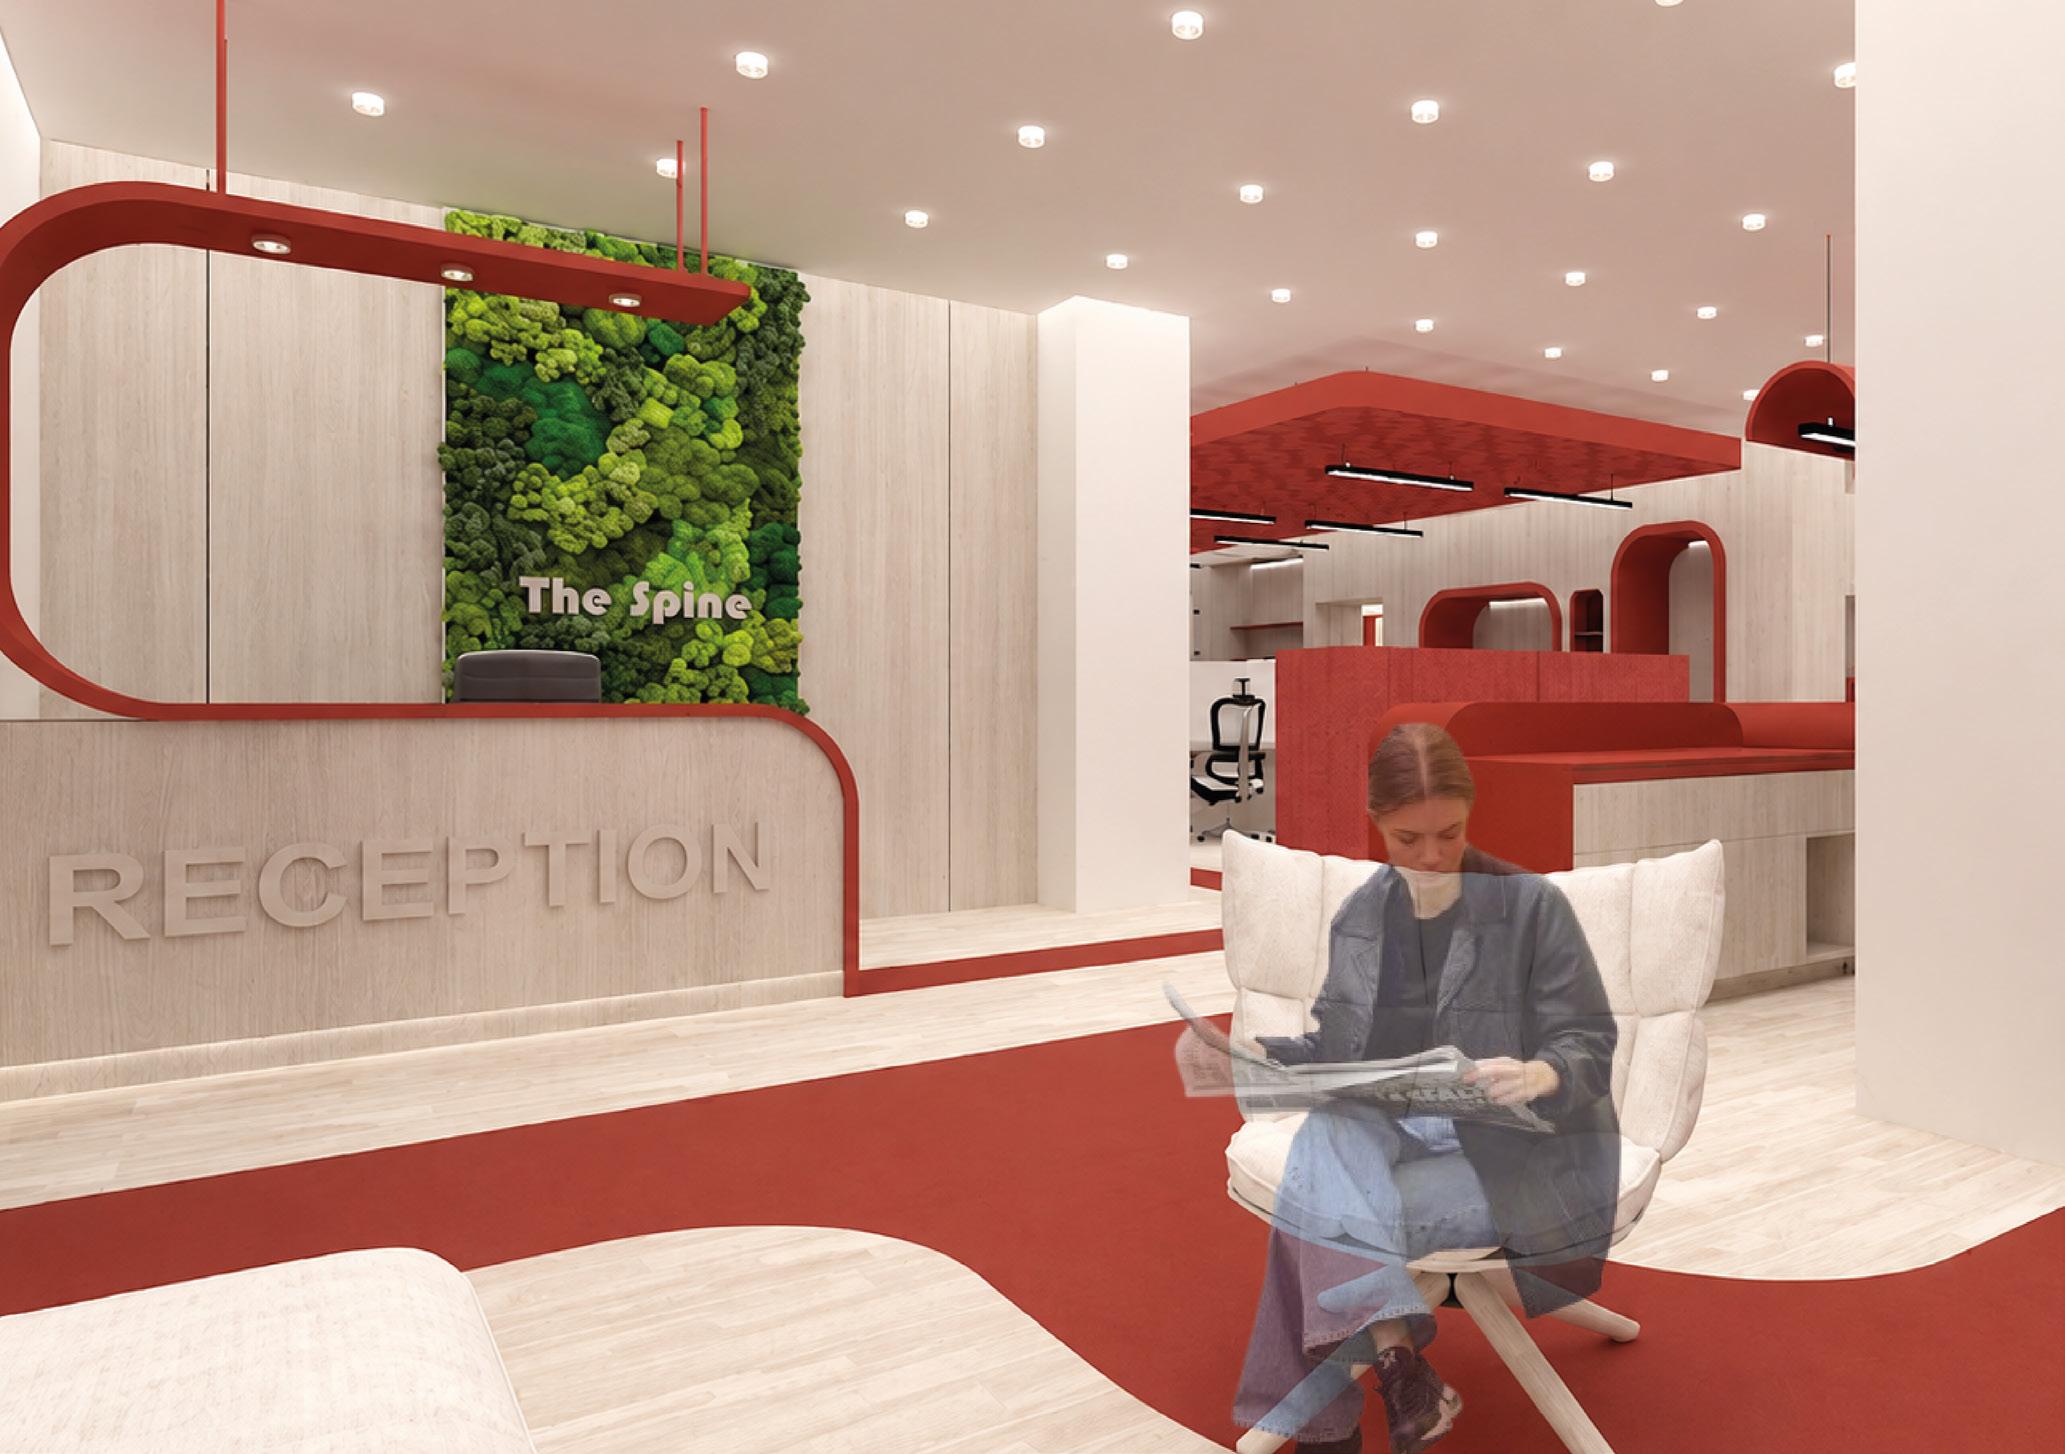
The Spine design is not only a flooring material, but also an interior element that helps define the functions of the space. It extends from the floor into the main interior features, creating a continuous connection throughout the design. It also guides movement within the space and helps organize different functional areas, giving the interior a cohesive and unified identity.
Spine not only a but also an interior element that helps define the functions of the space. It extends from the floor into the interior features, creating a continuous connection the design. It also guides movement within the space and helps organize different functional areas, giving the interior a cohesive and unified identity.
The Spine design is not only a flooring material, but also an interior element that helps define the functions of the space. It extends from the floor into the main interior features, creating a continuous connection throughout the design. It also guides movement within the space and helps organize different functional areas, giving the interior a cohesive and unified identity.
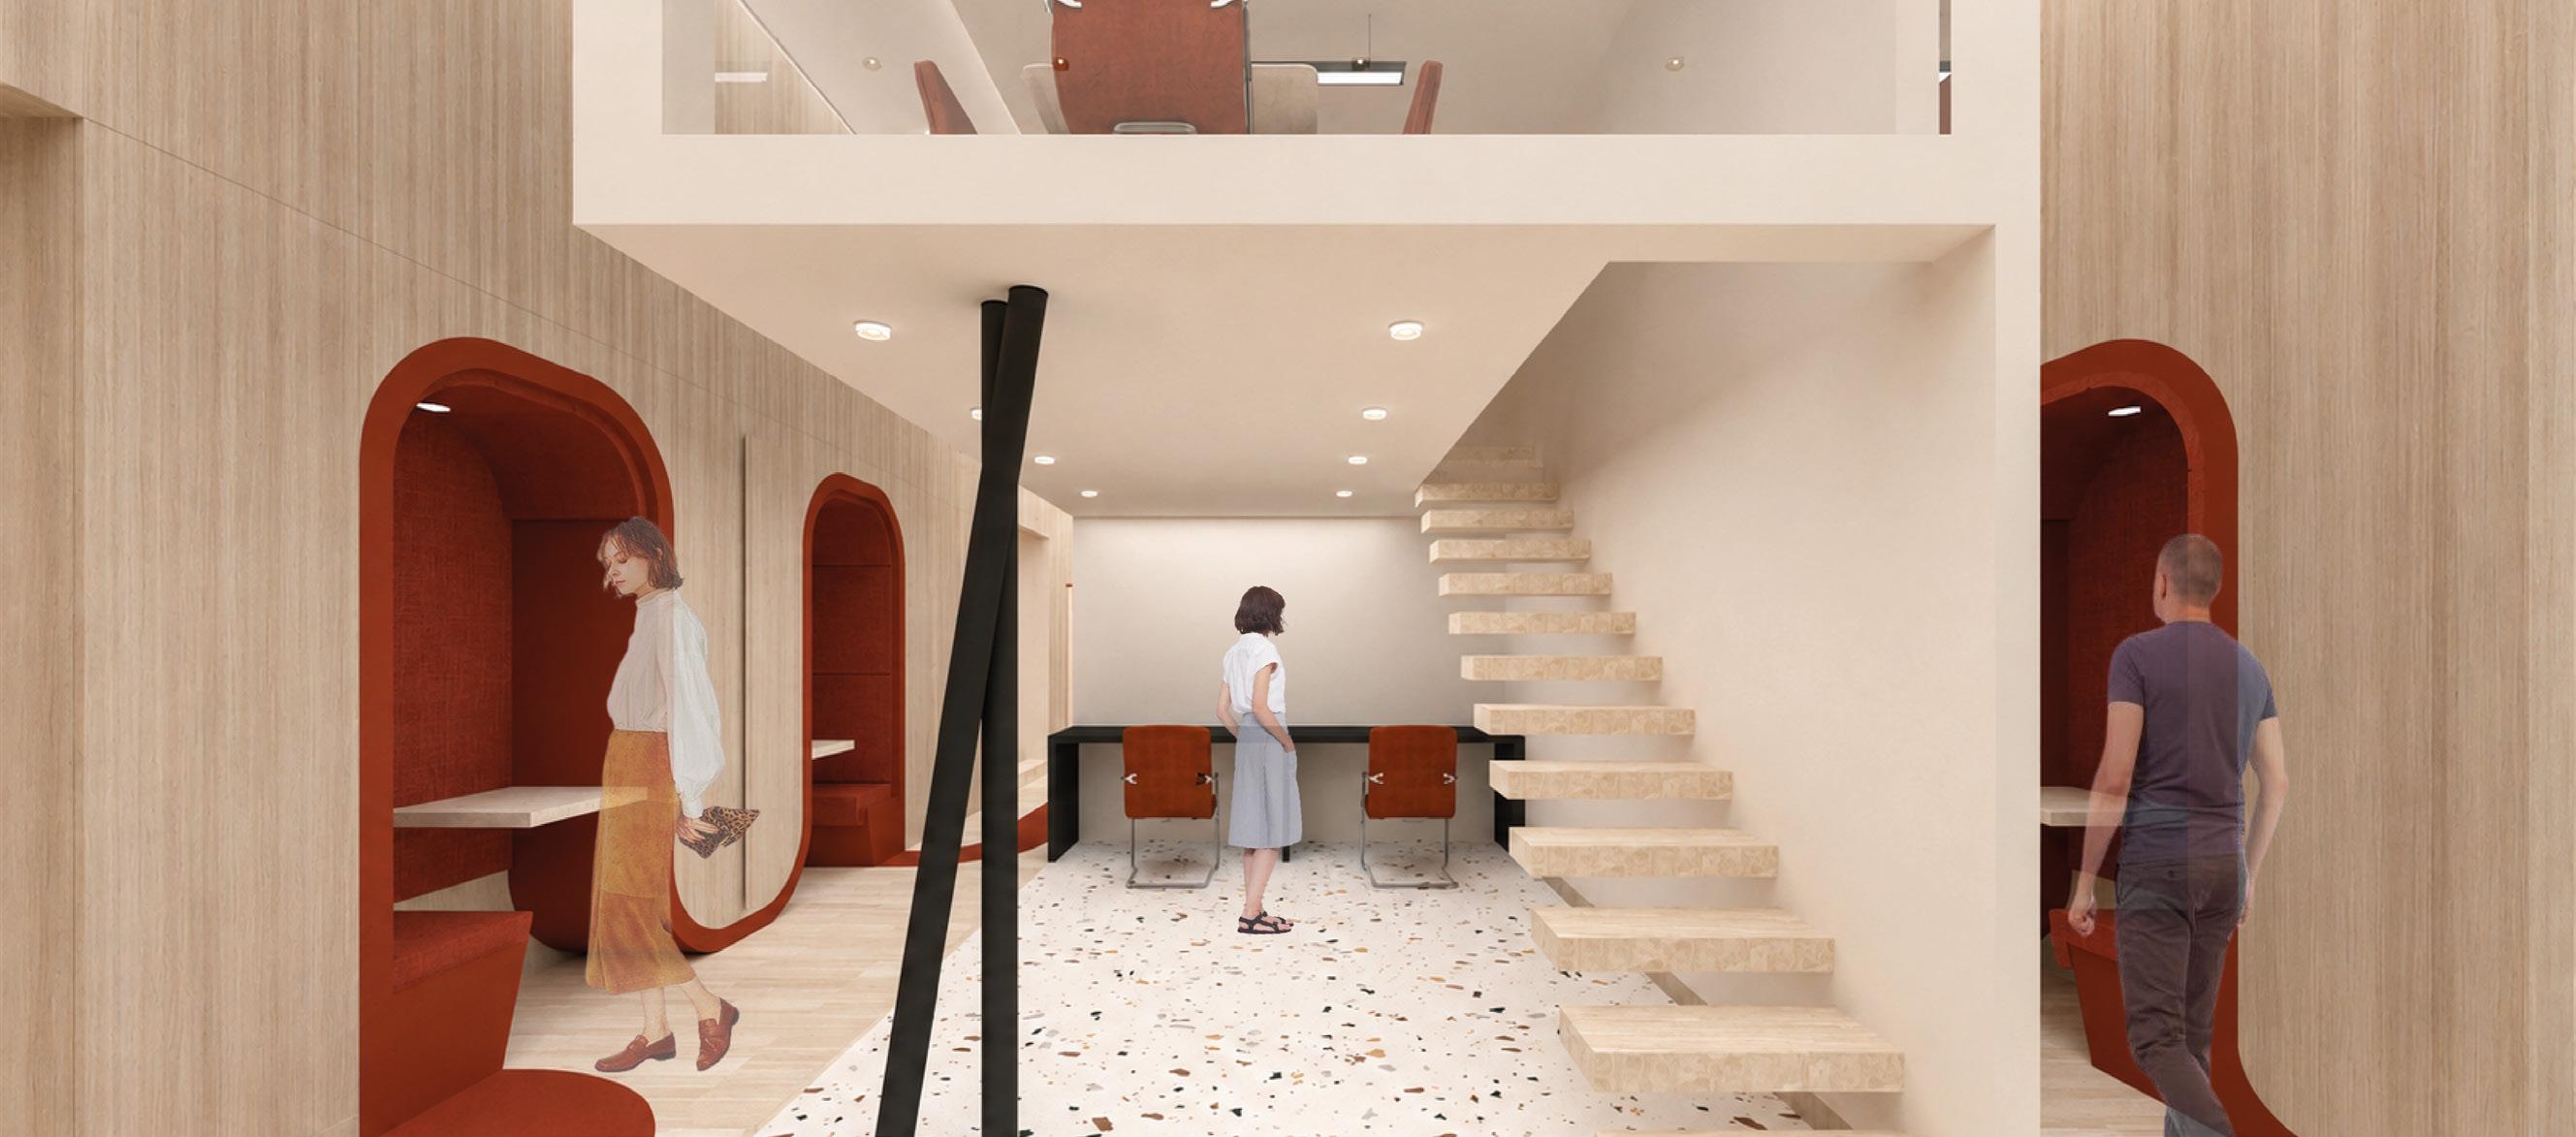
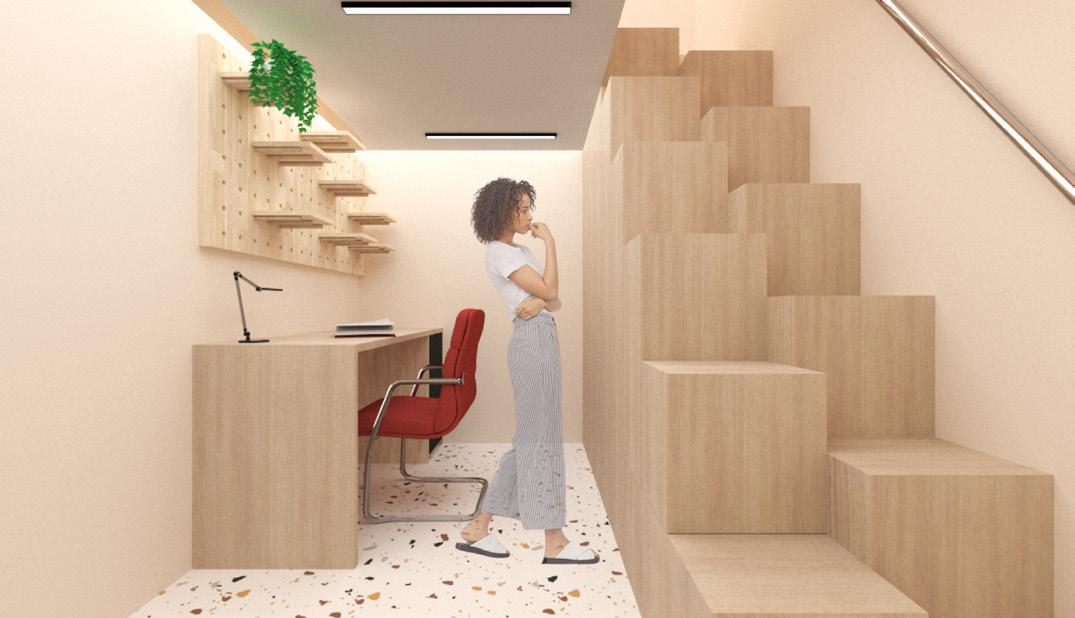
The staircase was put on the eastern wall to save space because of the original placement of
The staircase was put on the eastern wall to save space because of the original placement of
the columns. So the staircase now doesn’t occupy to much space in other areas of the floor plan or building.
the columns. So the staircase now doesn’t occupy to much space in other areas of the floor plan or building.
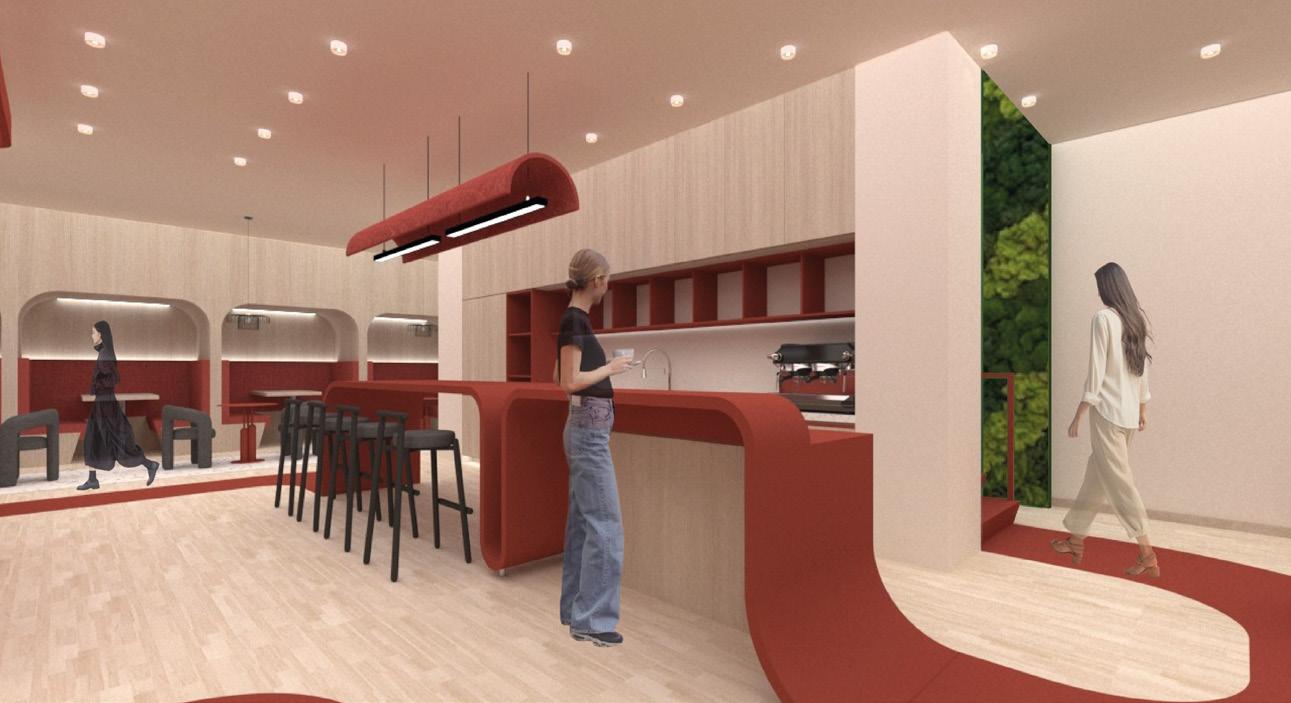
The spine starts in the attic floor as a flooring strap going and creating the stairs to the first floor, then wrapping and creating flooring and furniture pieces then the staircase to the ground floor.
The in floor as flooring and the to first floor, then wrapping and creating flooring and furniture pieces then the staircase to the ground
The spine starts in the attic floor as a flooring strap going and creating the stairs to the floor, then wrapping and creating flooring furniture pieces then the staircase to the ground floor.
The spine then goes to the ground floor to create more functions and elements as the bar, working areas and flooring designs.
The goes the floor ate more functions and elements as the bar, working areas and flooring designs.
The spine then goes to the ground floor to ate more functions and elements as the working areas and flooring designs.
The staircase was put on the eastern wall to save space because of the original placement of the columns. So the staircase now doesn’t py to much space in other areas of the floor or building.
STUDENT: Yazan Jamal Saleh Salem
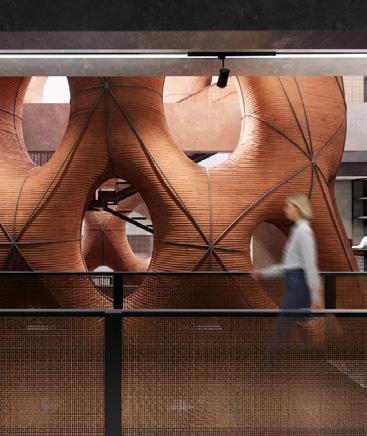
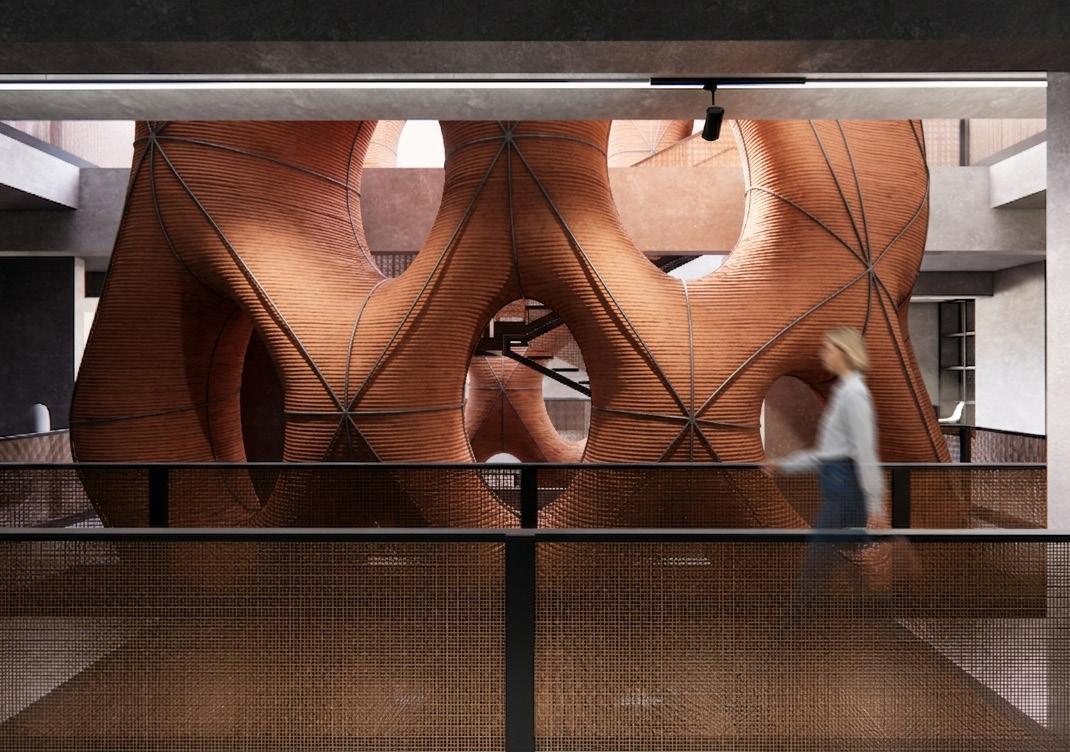
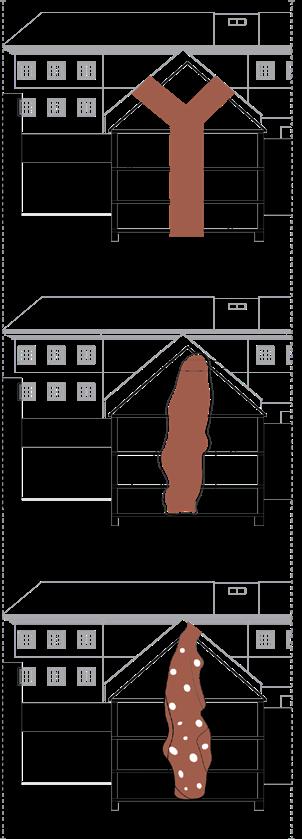
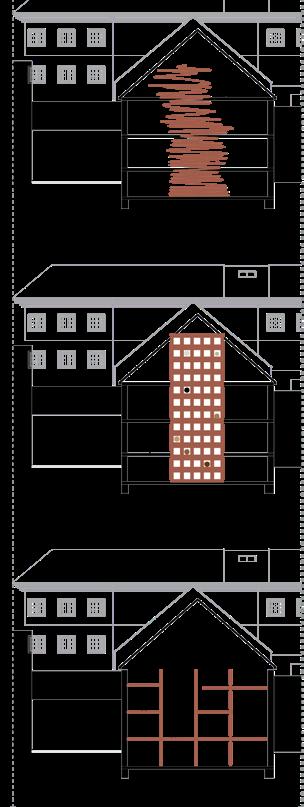
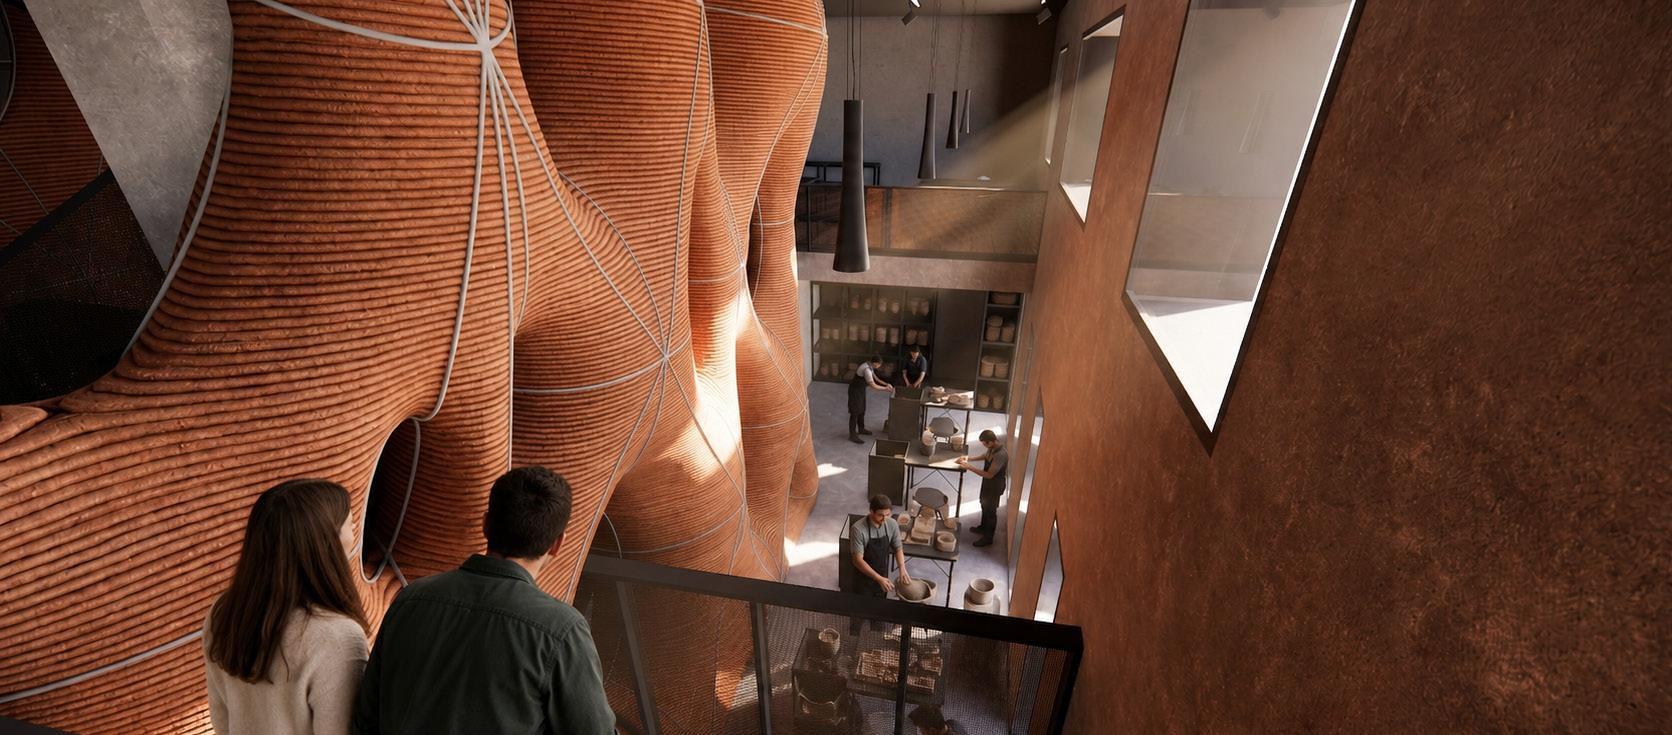
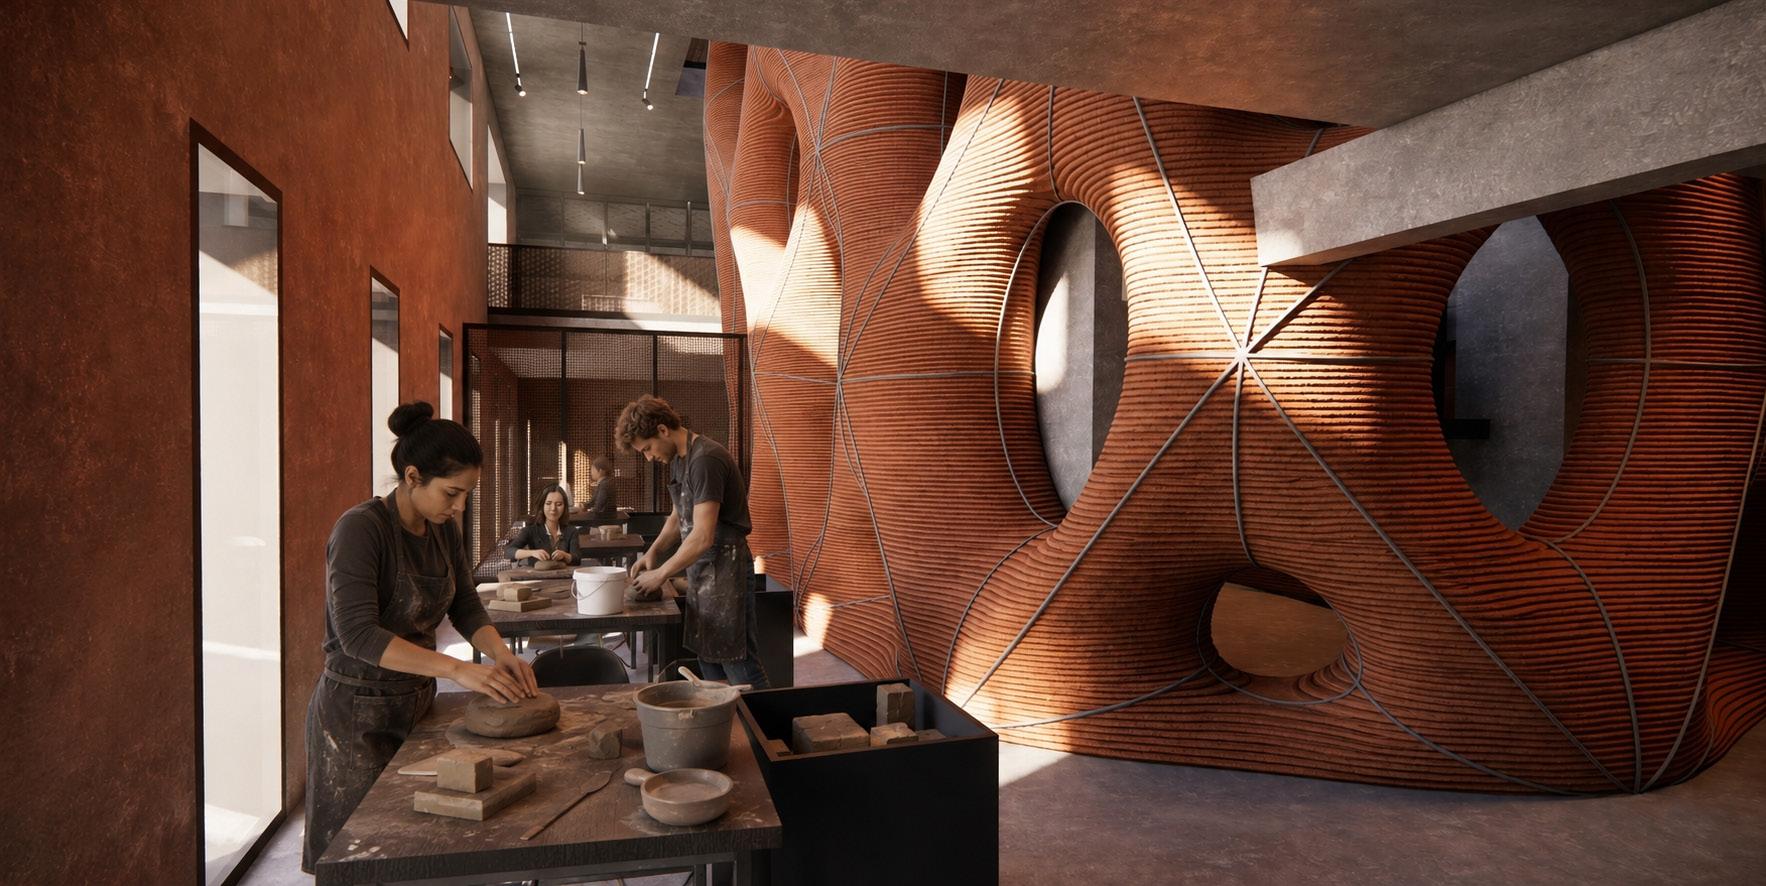
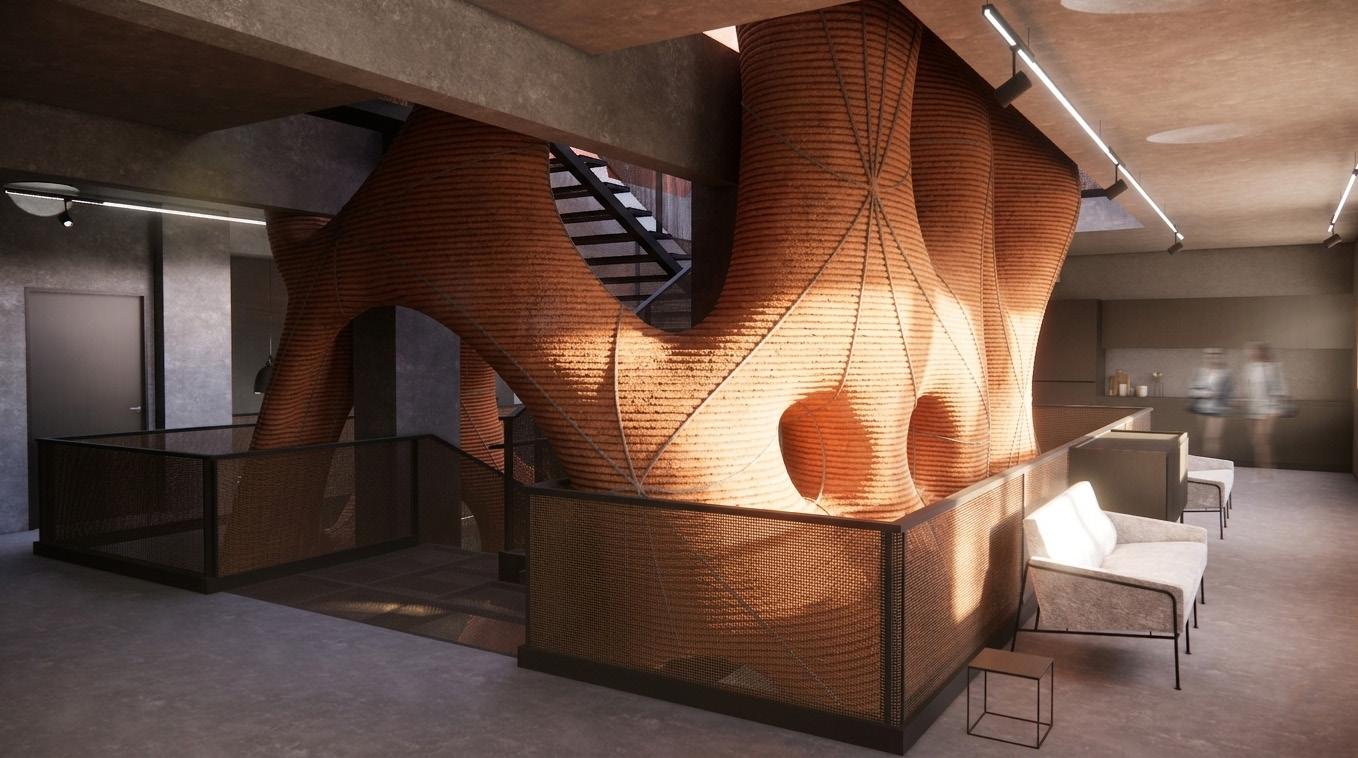
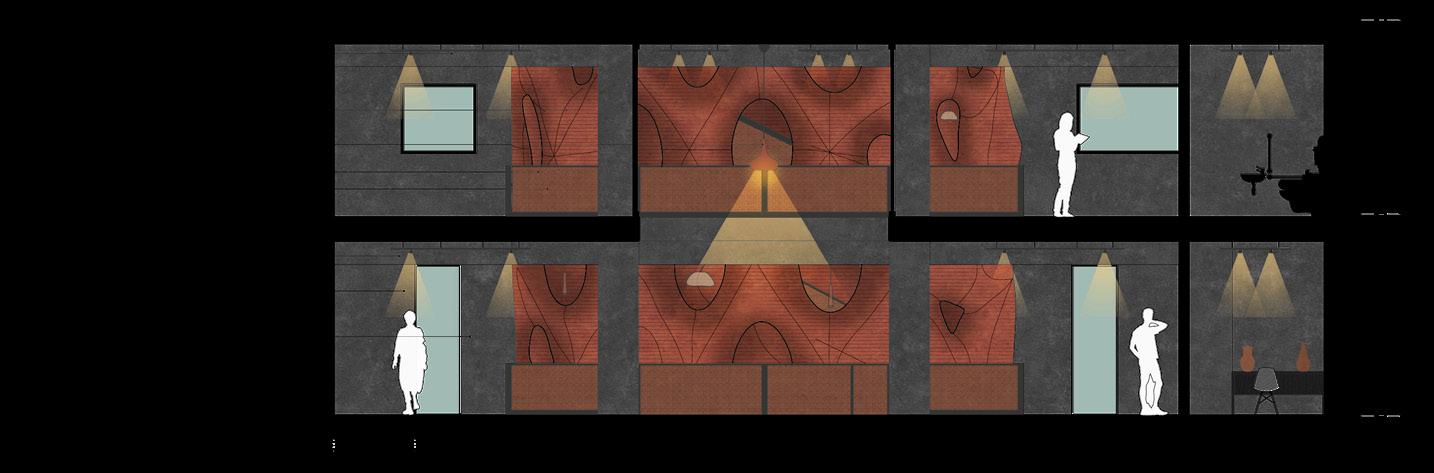
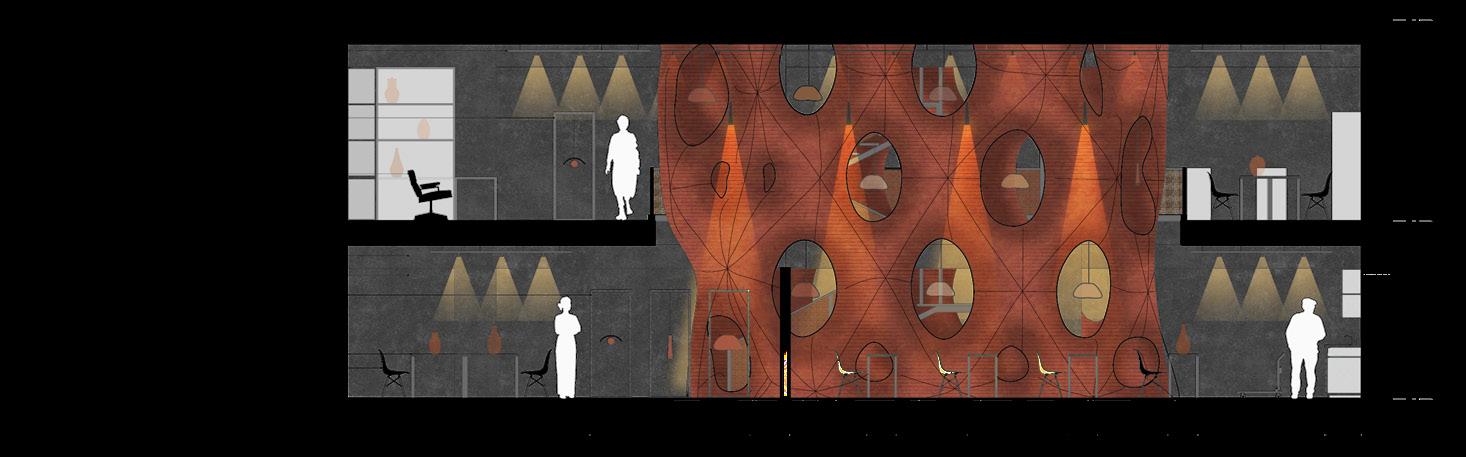
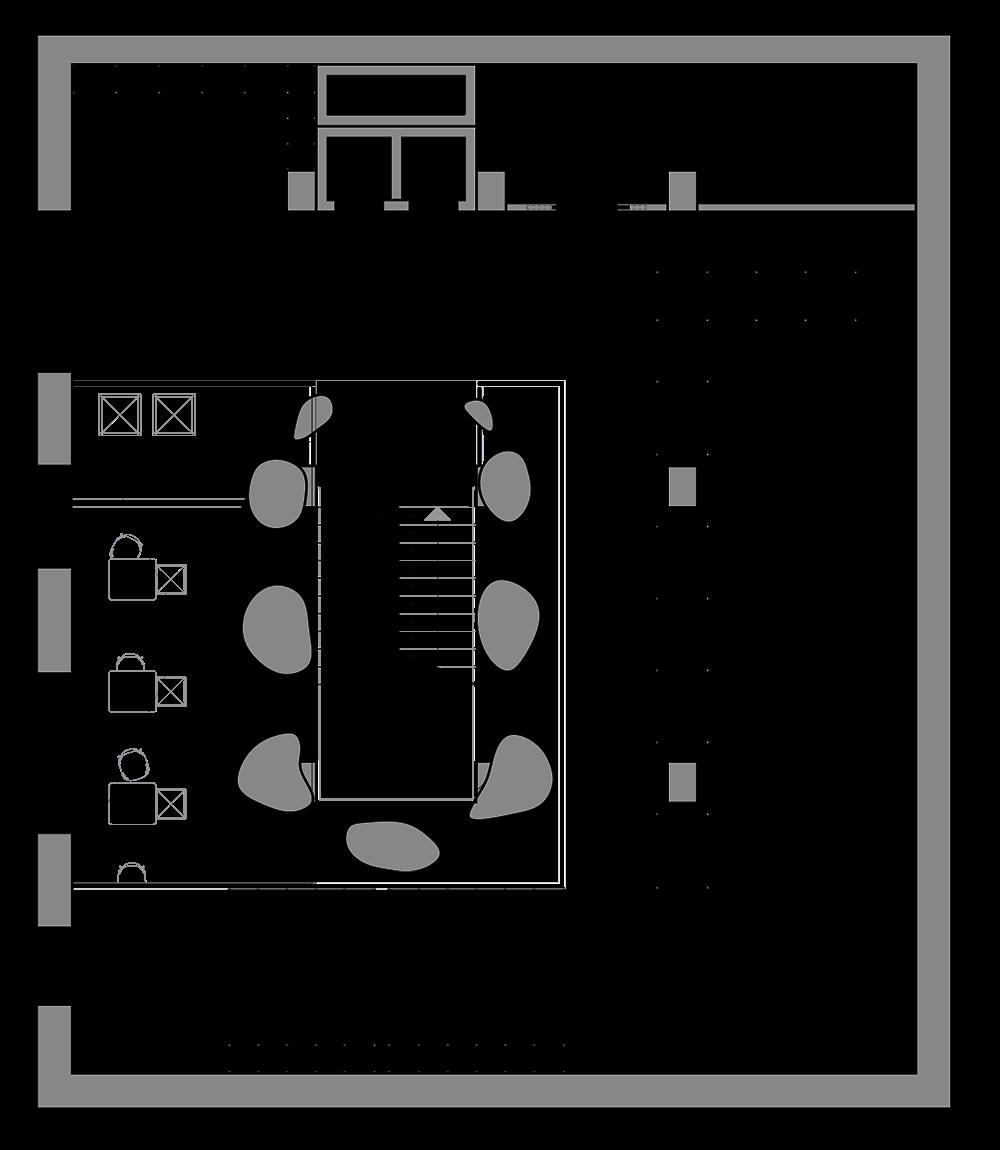
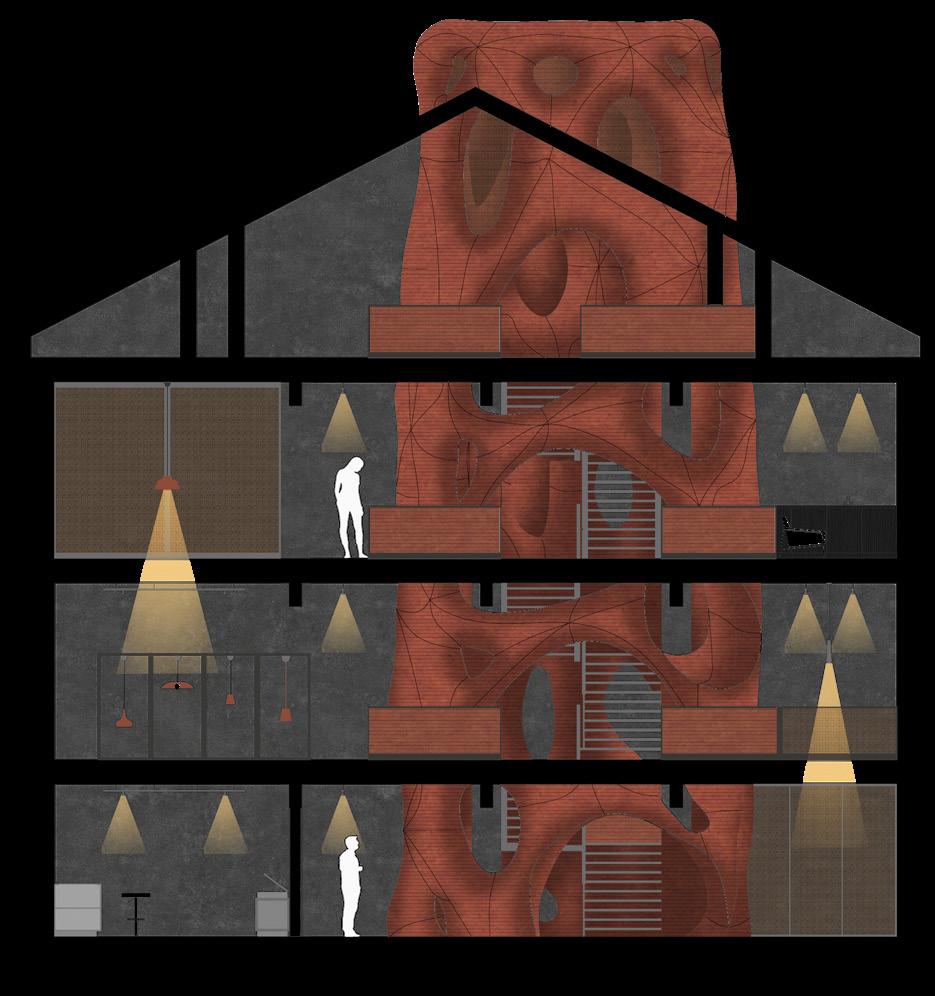
The project proposes a clay lamp craft hub that connects Zsolnay’s ceramic heritage with Palestinian craft resilience through a MADE51-inspired model of ethical production and cultural support.
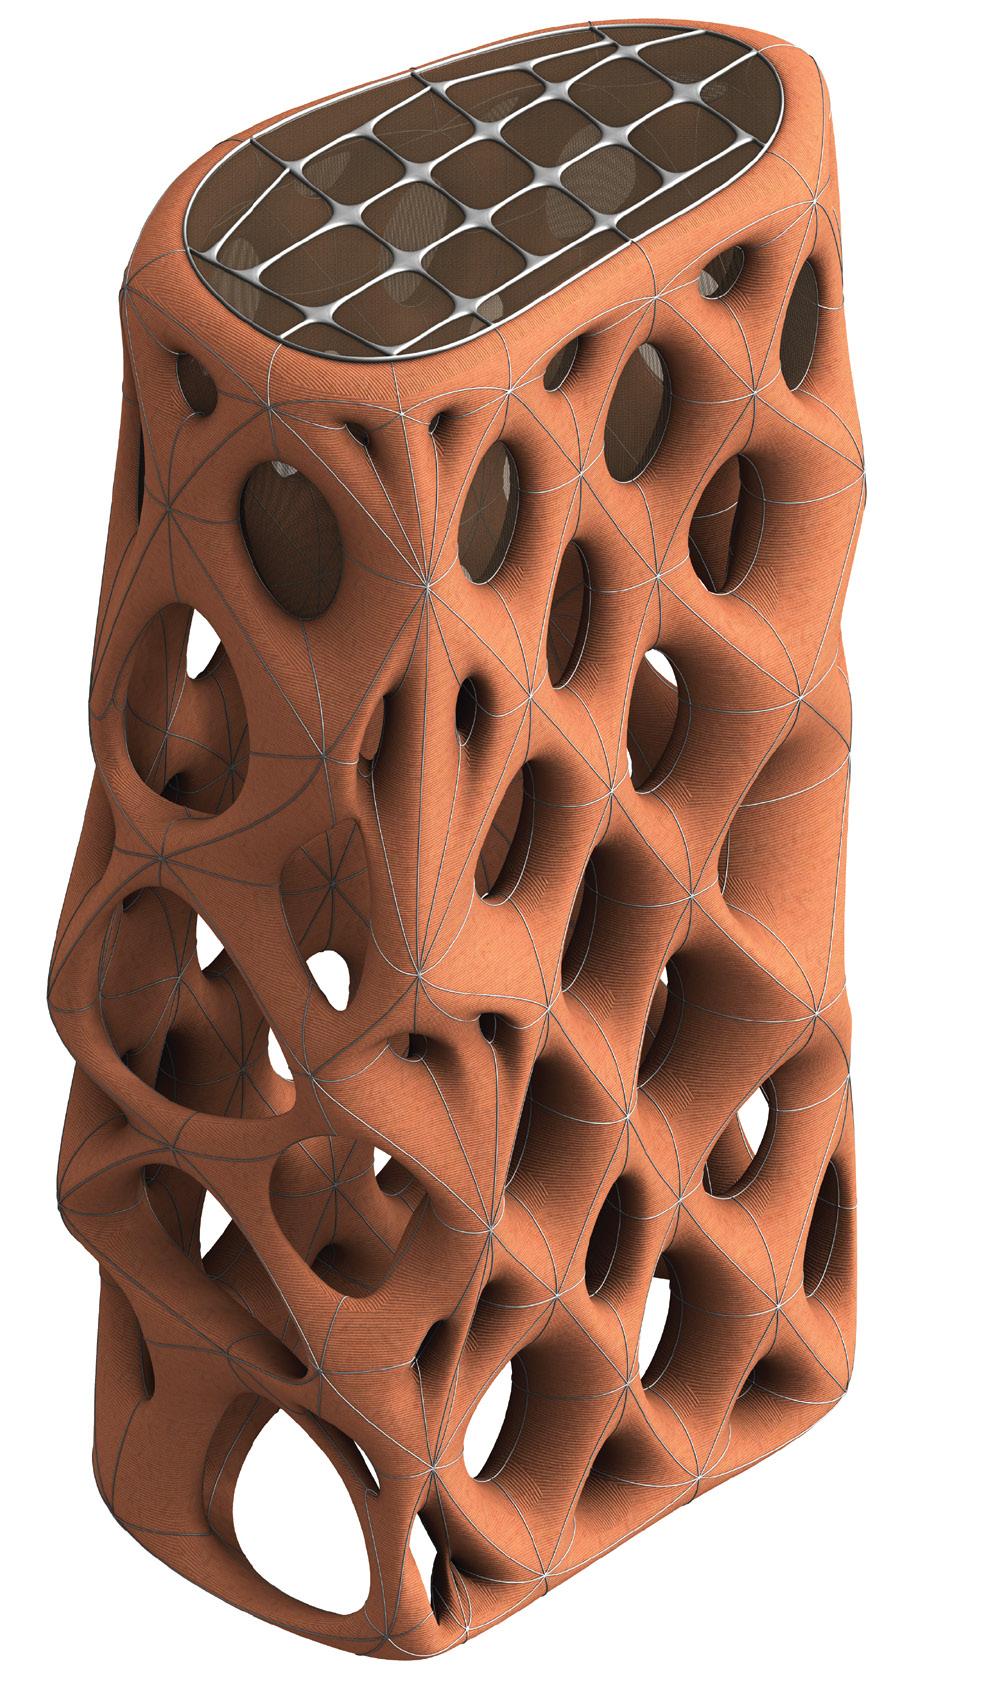
Traditional ceramic lamps are handmade inside the building, while 3D-printed clay elements form a porous spatial system that guides movement, frames views, and reveals the making process across four floors. In this way, the hub becomes both a workshop and a social infrastructure,
linking craft, contemporary fabrication, visibility, and cultural continuity between Hungary and Palestine. The project also creates a platform where local Hungarian craft knowledge and Palestinian handmade traditions can meet through production, learning, and exchange. By making the process visible, visitors understand craft not only as an object, but as a cultural and social practice. The building therefore becomes an active space of making, support, and shared heritage. CONCEPT

STUDENT: Scherwyn Ronnie Udwadia
STUDENT: Scherwyn Ronnie Udwadia
Neptune code: QTEB28
Neptune code: QTEB28
CONCEPT
CONCEPT
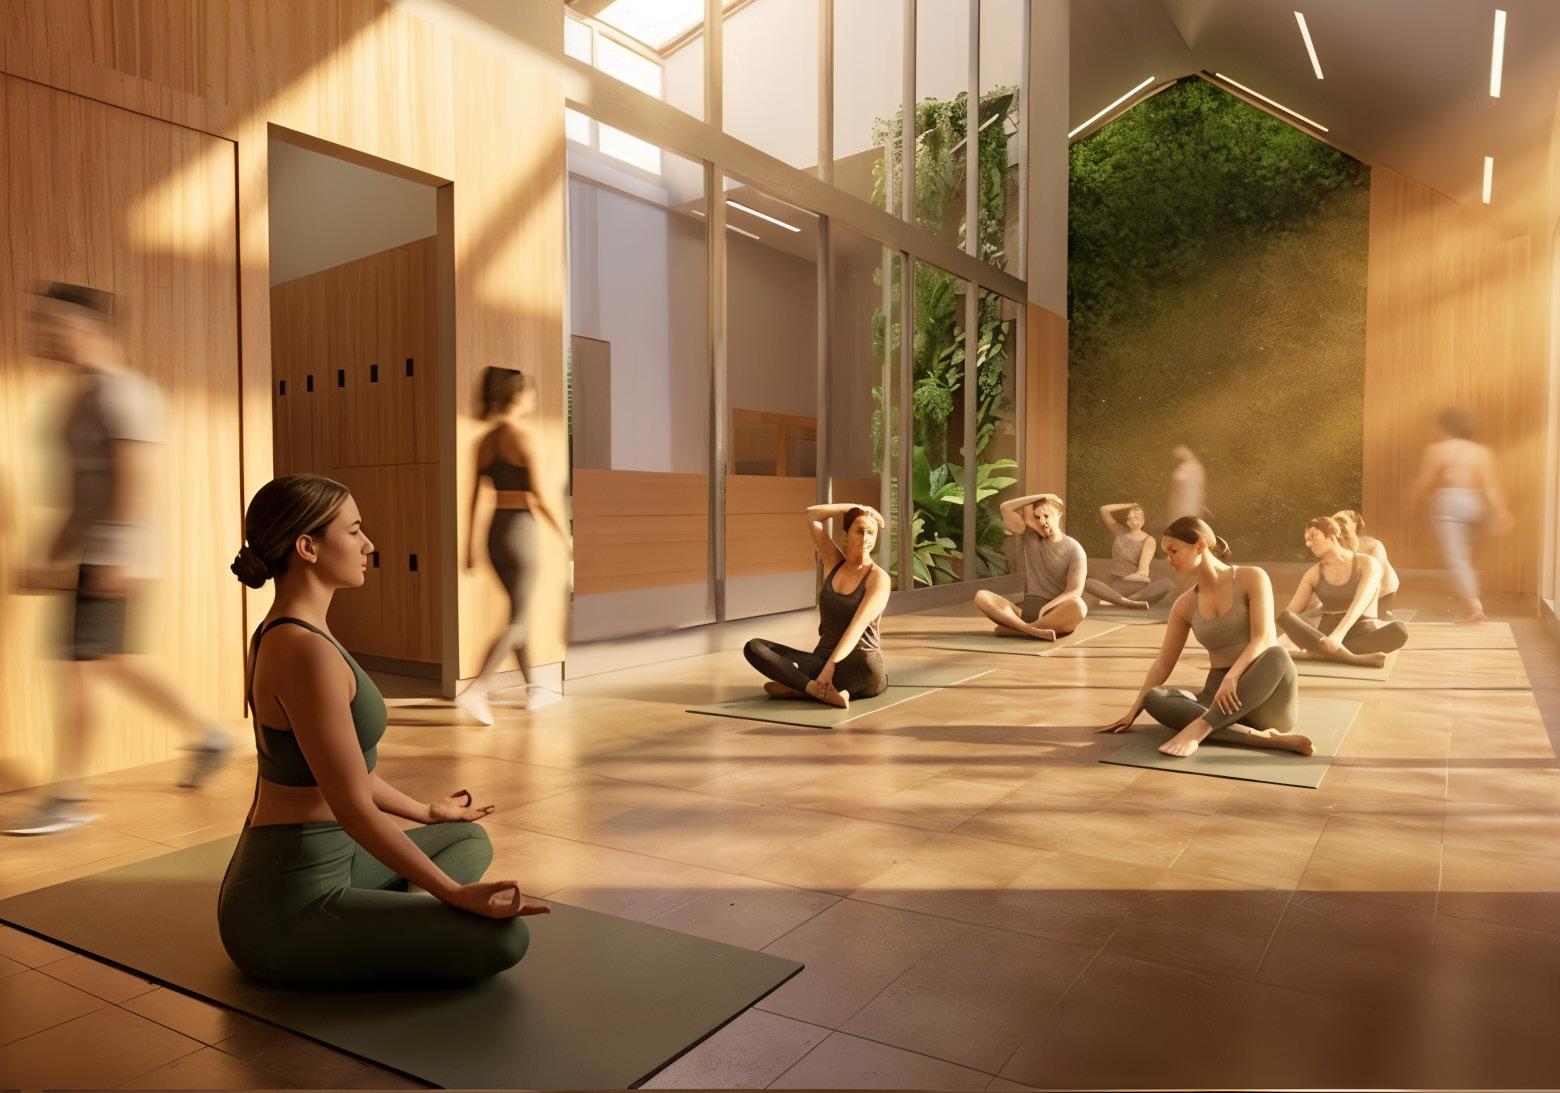
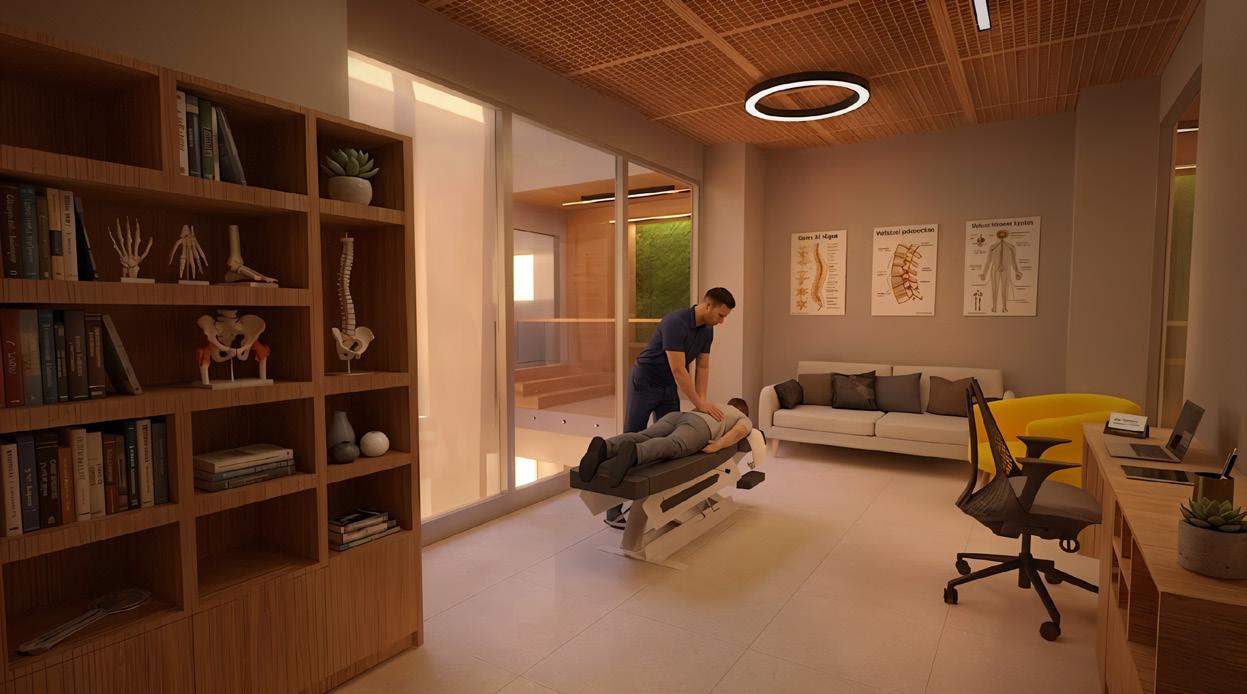
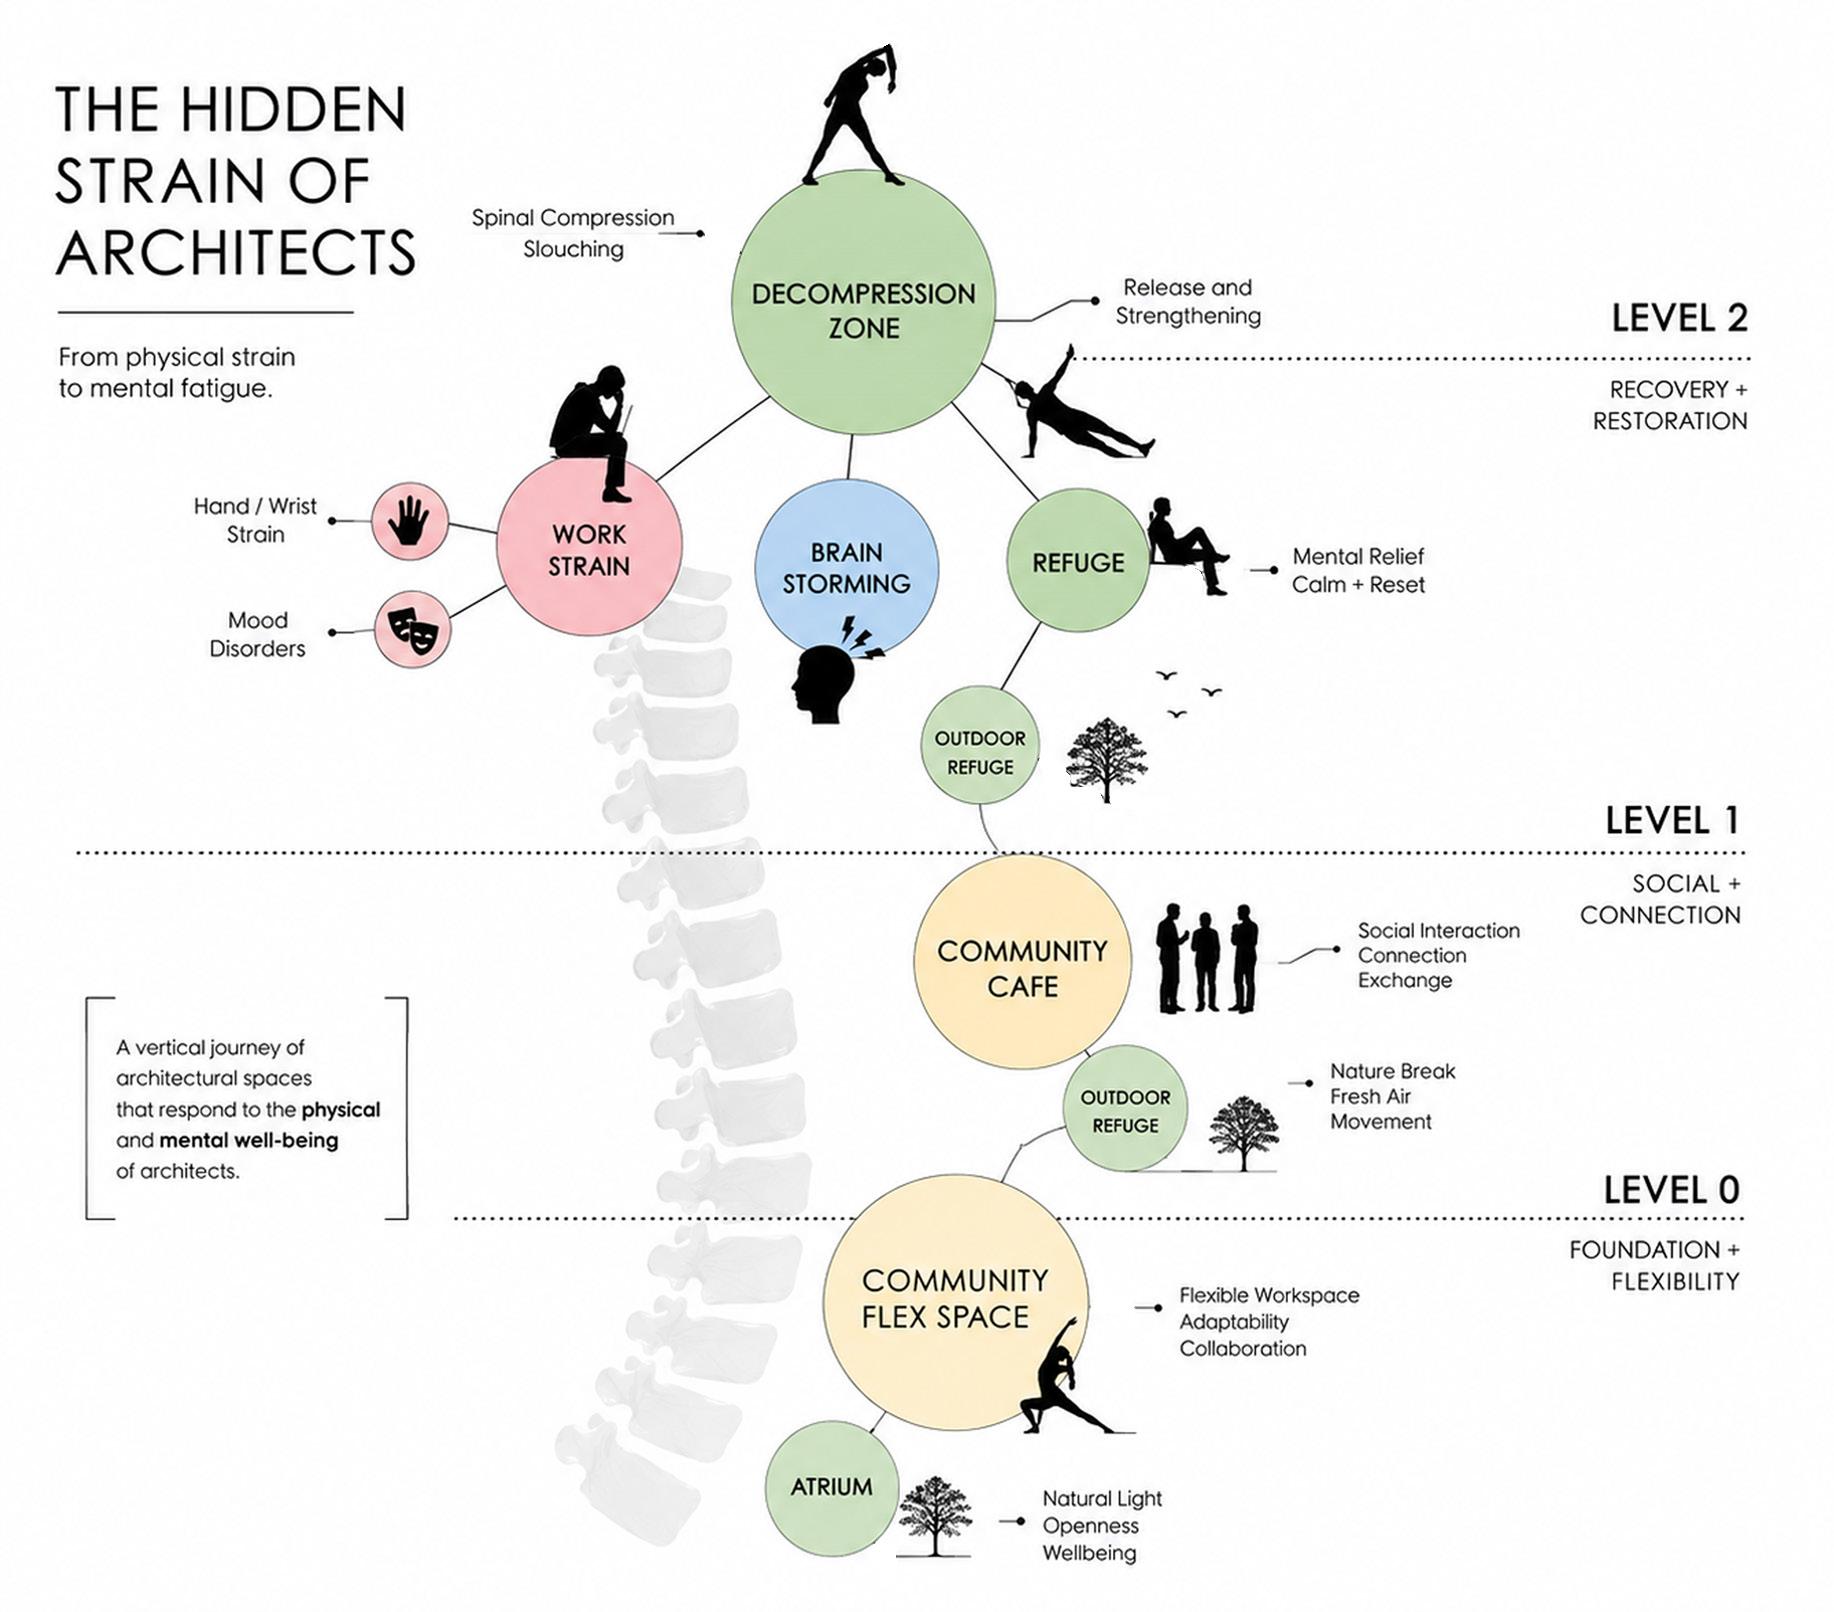
The concept is inspired by the human vertebral column, and the above diagram visualizes a vertical journey from work related stress and musculoskeletal discomfort towards recovery, overall well-being and social connections. Brainstorming Zone gives creative and cognitive stimulation to teams. Refuge Zone are spaces that provide opportunities for mental restoration, stress reduction and contact with nature.
The concept is inspired by the human vertebral column, and the above diagram visualizes a vertical journey from work related stress and musculoskeletal discomfort towards recovery, overall well-being and social connections. Brainstorming Zone gives creative and cognitive stimulation to teams. Refuge Zone are spaces that provide opportunities for mental restoration, stress reduction and contact with nature.
Decompression Zone is the primary wellness intervention by dedicating space to spinal
Decompression Zone is the primary wellness intervention by dedicating space to spinal de-
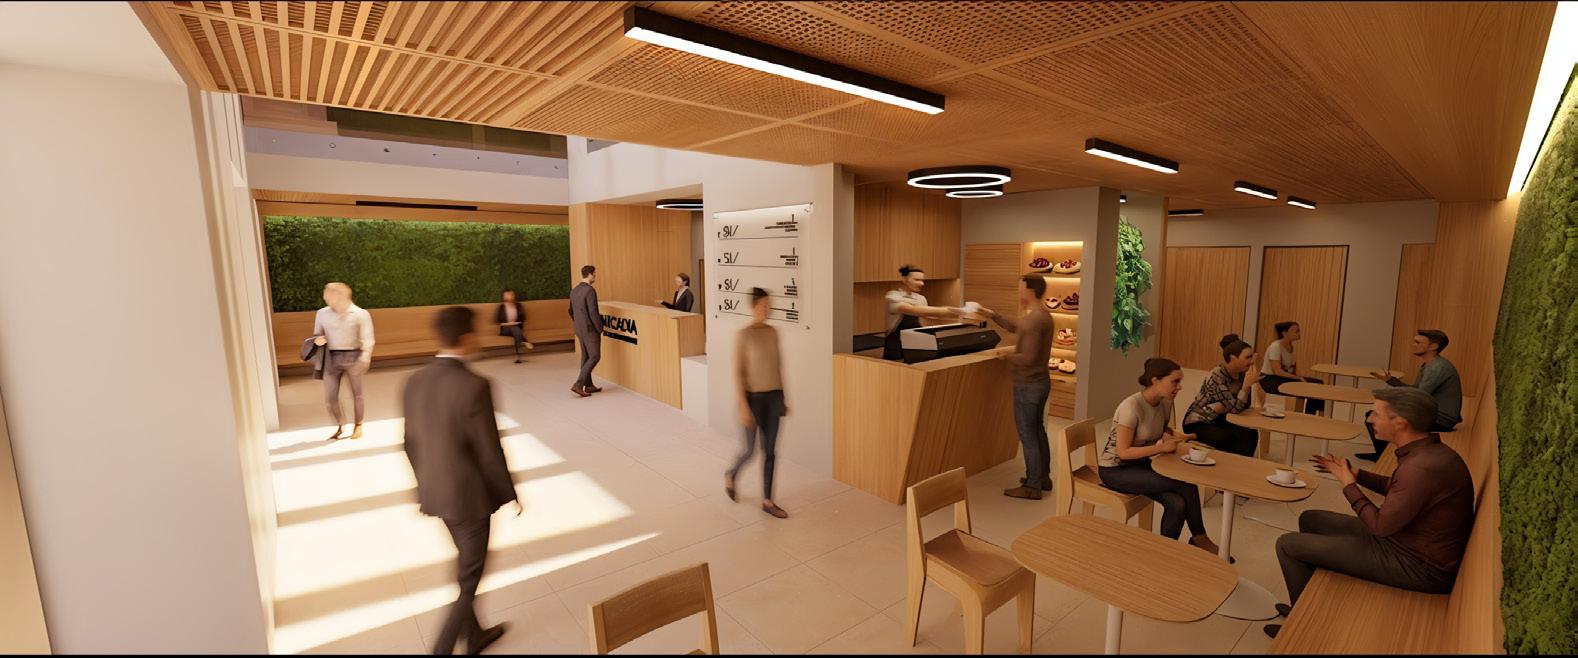
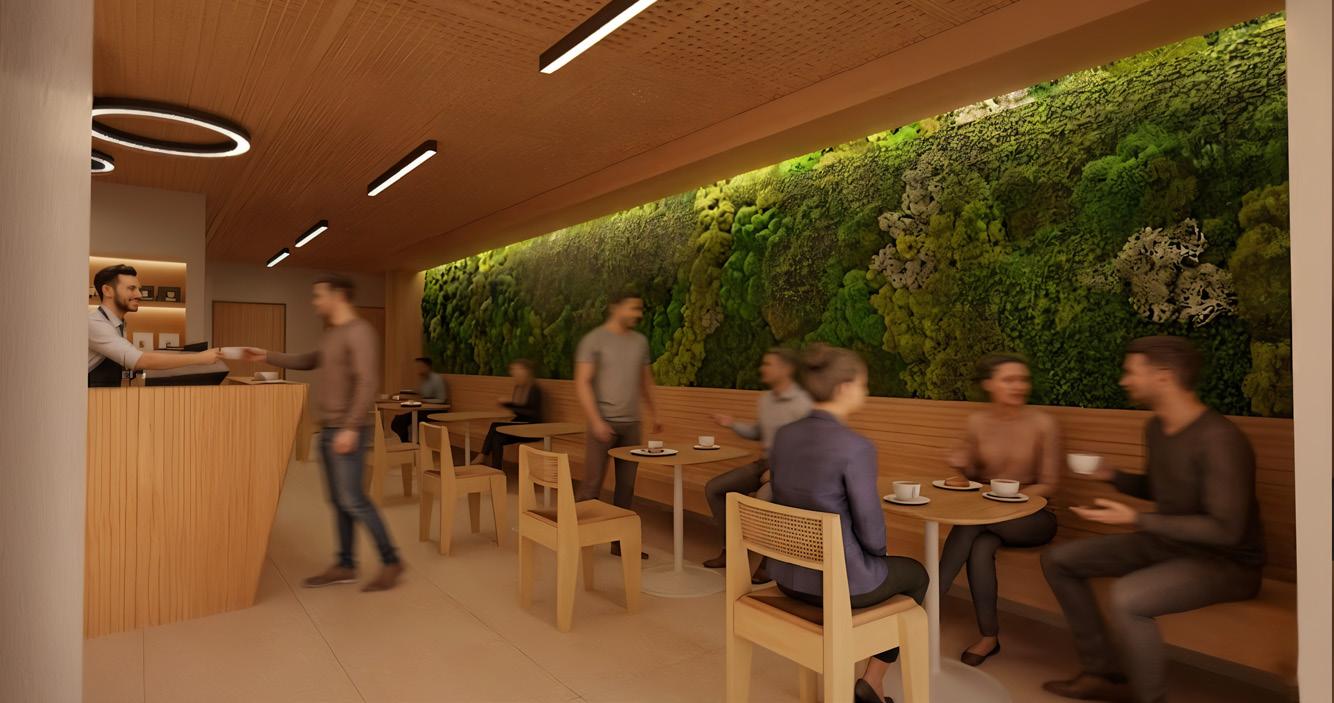
compression, stretching, movement, and physical recovery. Lower Levels hold communal space like the Community Café and Community Flex Spaces for collaboration work that fosters the social interactions amongst members, Collaborations and informal exchanges. The entrance Atrium and internal Atrium acts as a source of daylight, openness and biophilic connection reinforcing the buildings wellness objectives. A huge Greenwall goes from the 1st floor level all the way up to the last level.
decompression, stretching, movement, and physical recovery. Lower Levels hold communal space like the Community Café and Community Flex Spaces for collaboration work that fosters the social interactions amongst members, Collaborations and informal exchanges. The entrance Atrium and internal Atrium acts as a source of daylight, openness and biophilic connection reinforcing the buildings wellness objectives. A huge Greenwall goes from the 1st floor level all the way up to the last level.
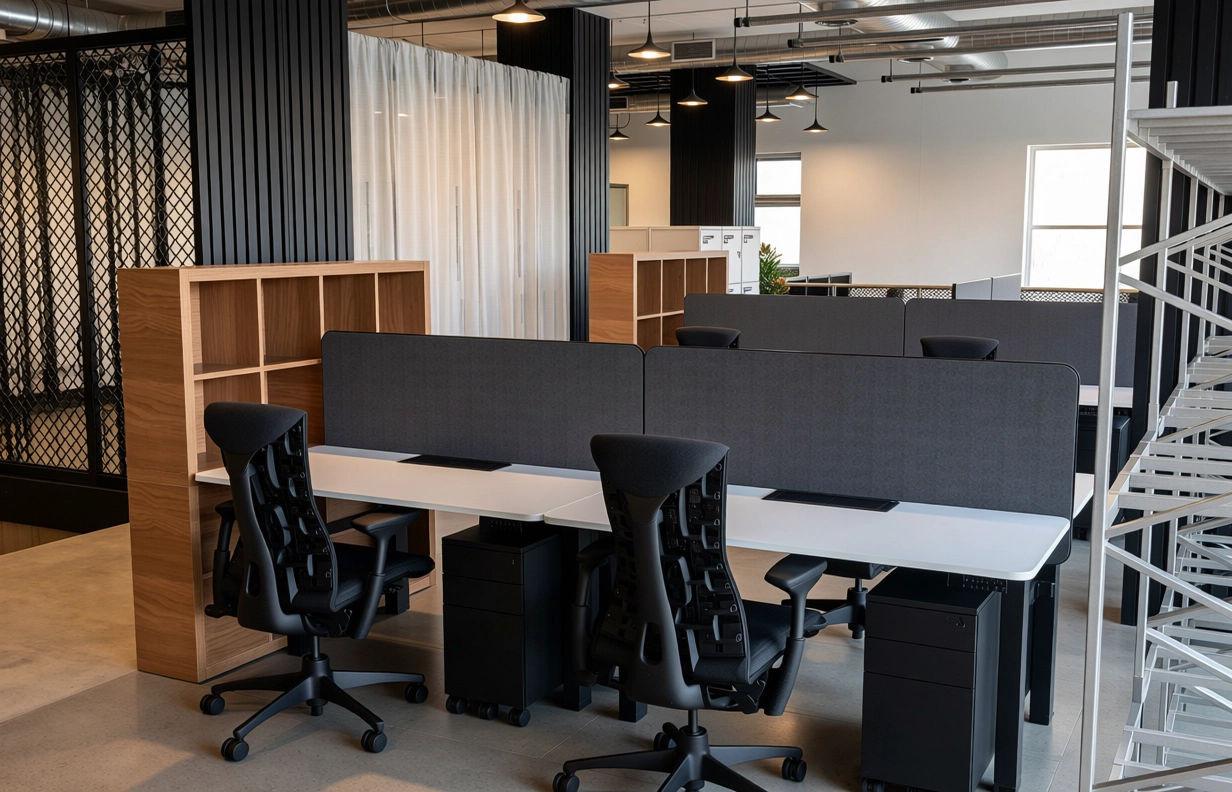
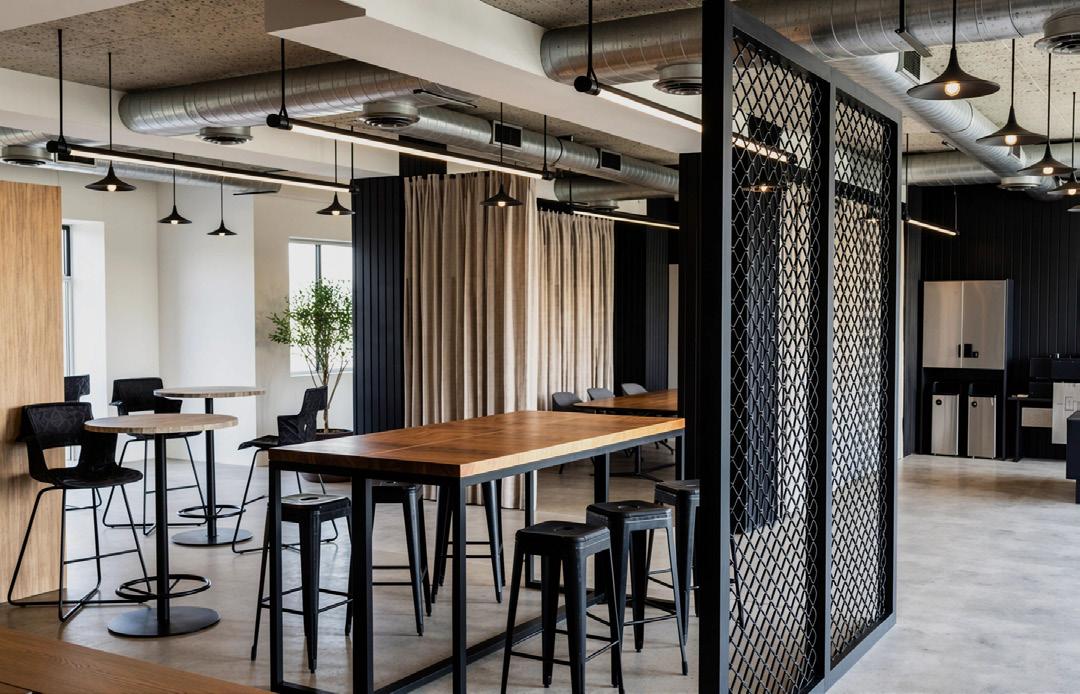




















































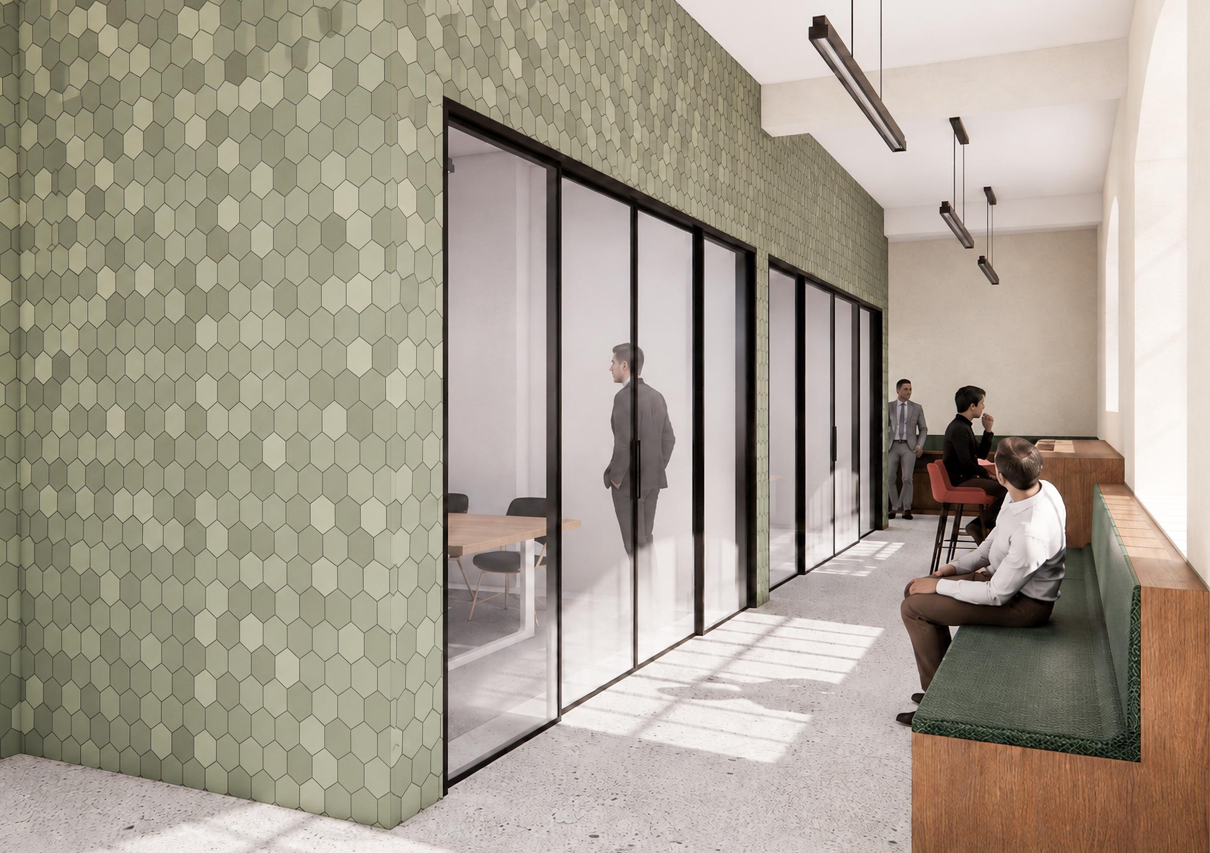
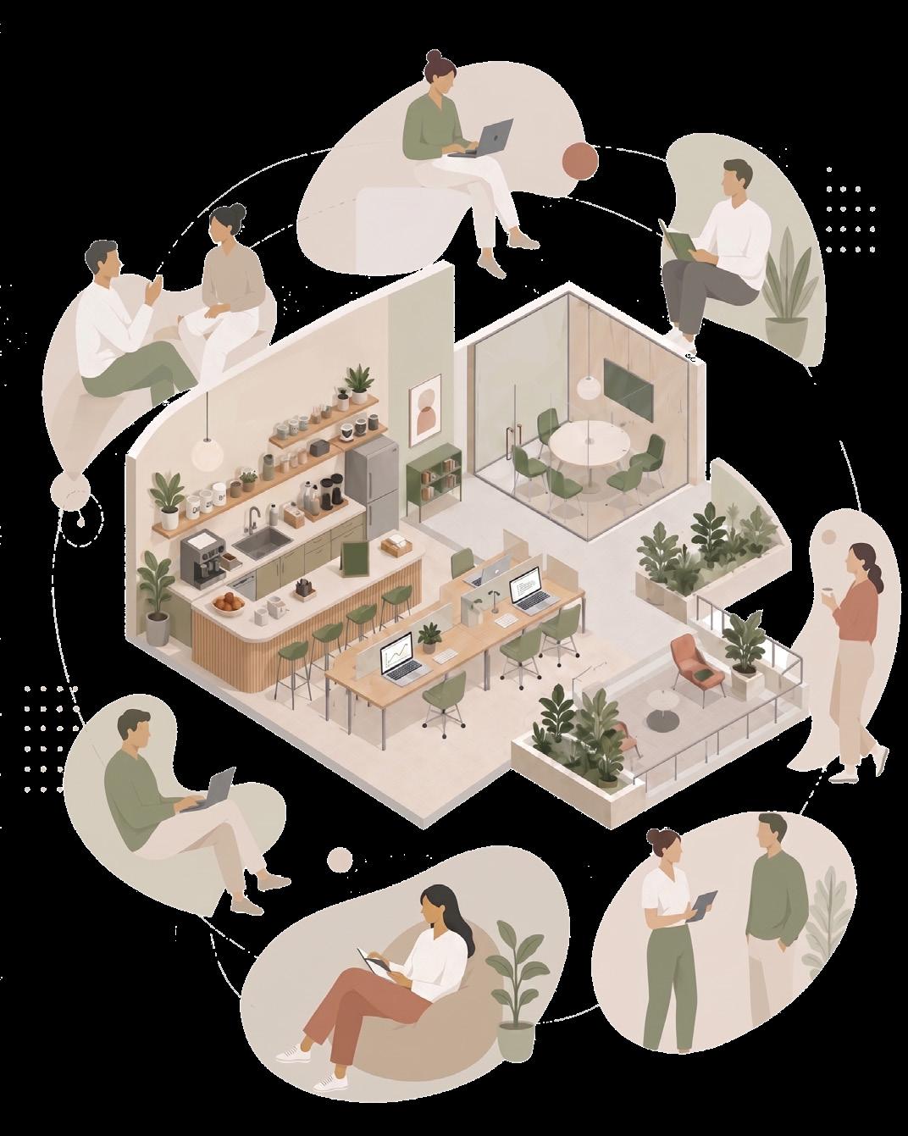

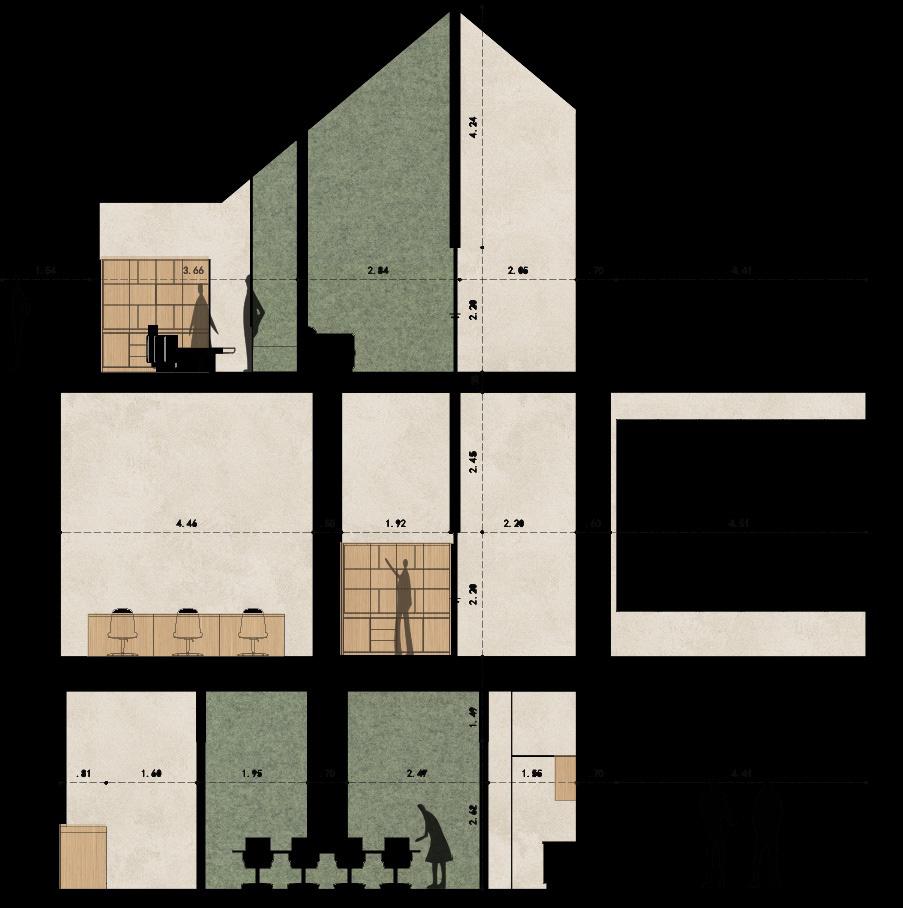
The arrival of COVID-19 has greatly impacted on the traditional office model. When many people cannot gather offline, remote working has become the only office choice. This change has forced many companies to rethink the relationship between working in the workspace and the comparison of online and offline needs. 3 stories high building and co-working space, I divided the space into 3 parts, 0F-Ground Floor: Public & Meeting Floor The group that needs to carry out Community can get the space they need for
use as soon as possible. 1F-First Floor: Office Floor In this space, all functions will serve one goal, that is, to maximize the workspace. 2F-Second Floor Social & Terrace Floor In this floor space, we not only provide a workspace as a continuation of the First Floor Function but also concentrate the social attributes in Co-working Space to this floor to the greatest extent. Providing an outdoor balcony for chatting and rest, but also arrange a social space indoors as a continuation of socialization.
Ágnes BORSOS Prof. Dr. full professor




Thank you