I treat the world like one big LEGO project, just with better structural integrity and fewer missing pieces under the couch.
When I am not sketching ideas or drafting models, you will probably find me flipping through architectural books like they are thrillers, completely absorbed in how cities shape people and people shape cities.
Foreign Licensed Architect
pml_professional@icloud.com
content_
01 02 03 04 05 06
Soccer Facility
Yaruquí- Ecuador 22,862 sq ft 2025
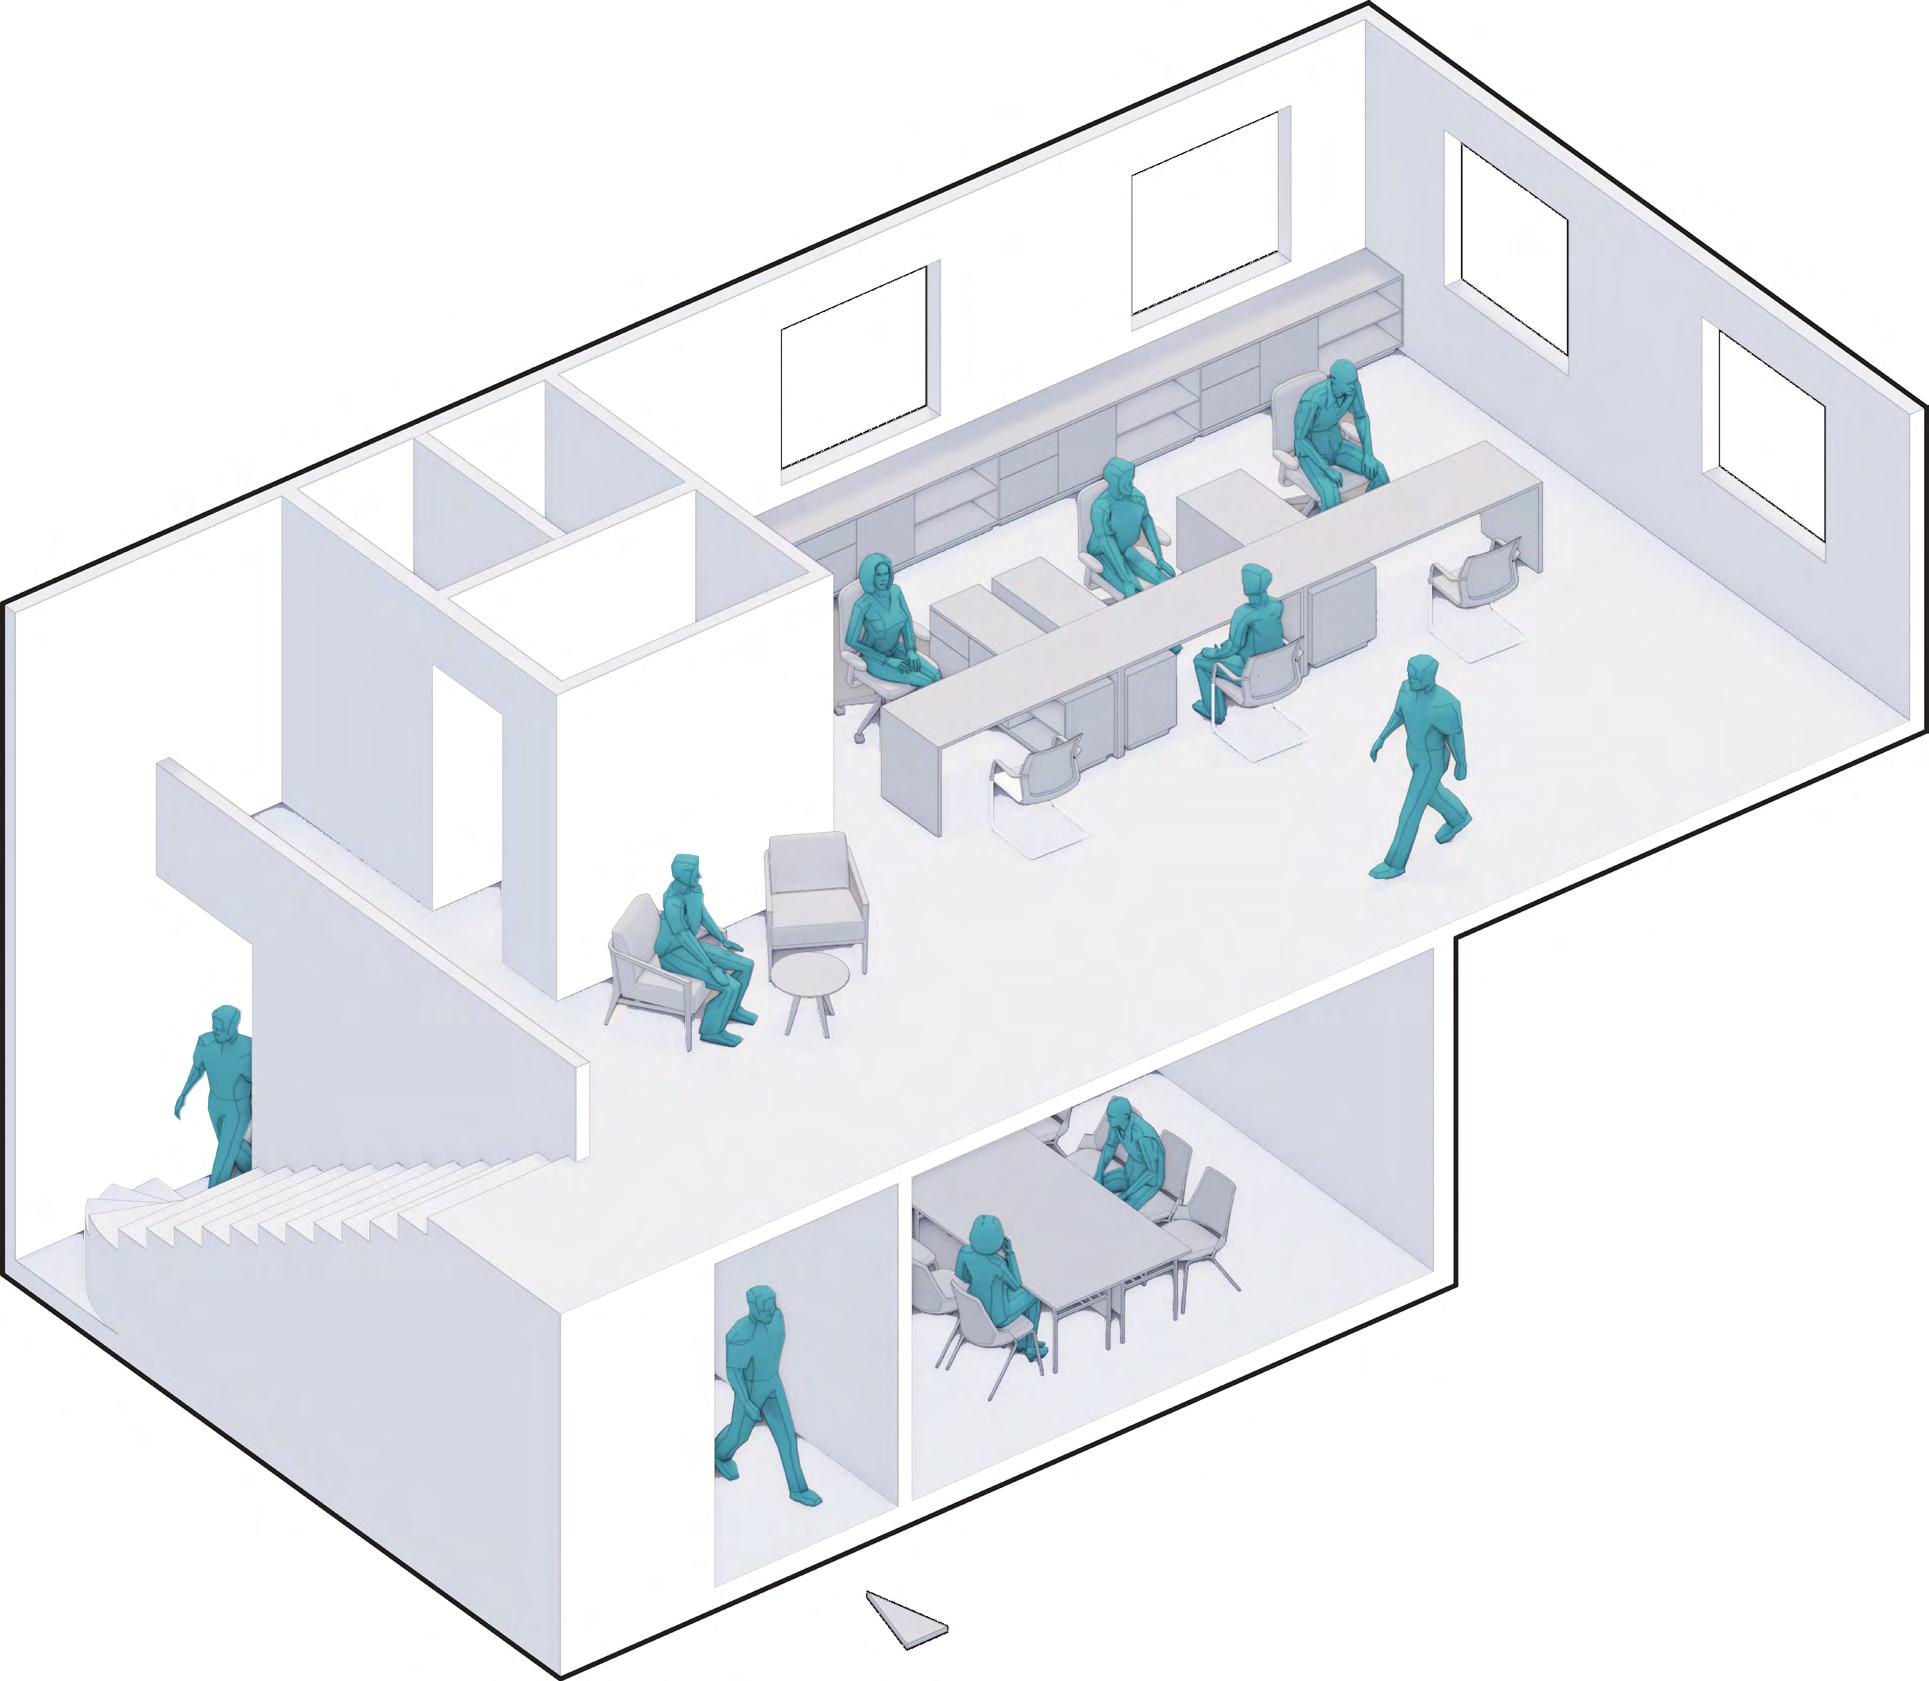
Quito - Ecuador 1,065 sq ft 2024 Corporate Workspace
CUSTOM HOME
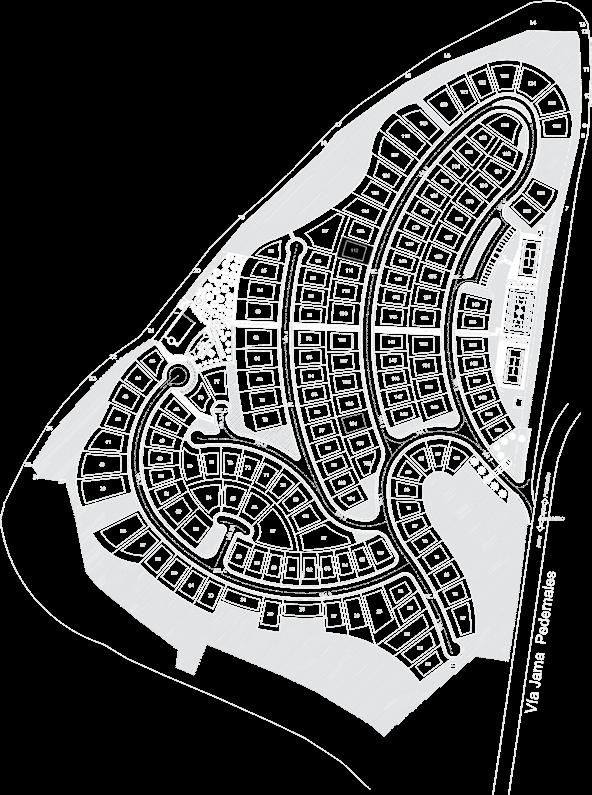
Jama - Ecuador 3,056 sq ft
2022
MULTI-FAMILY
Quito - Ecuador
12,863 sq ft | 51,990 sq ft 2018
CULTURAL CENTRE
El Coca - Ecuador
62,979 sq ft 2018
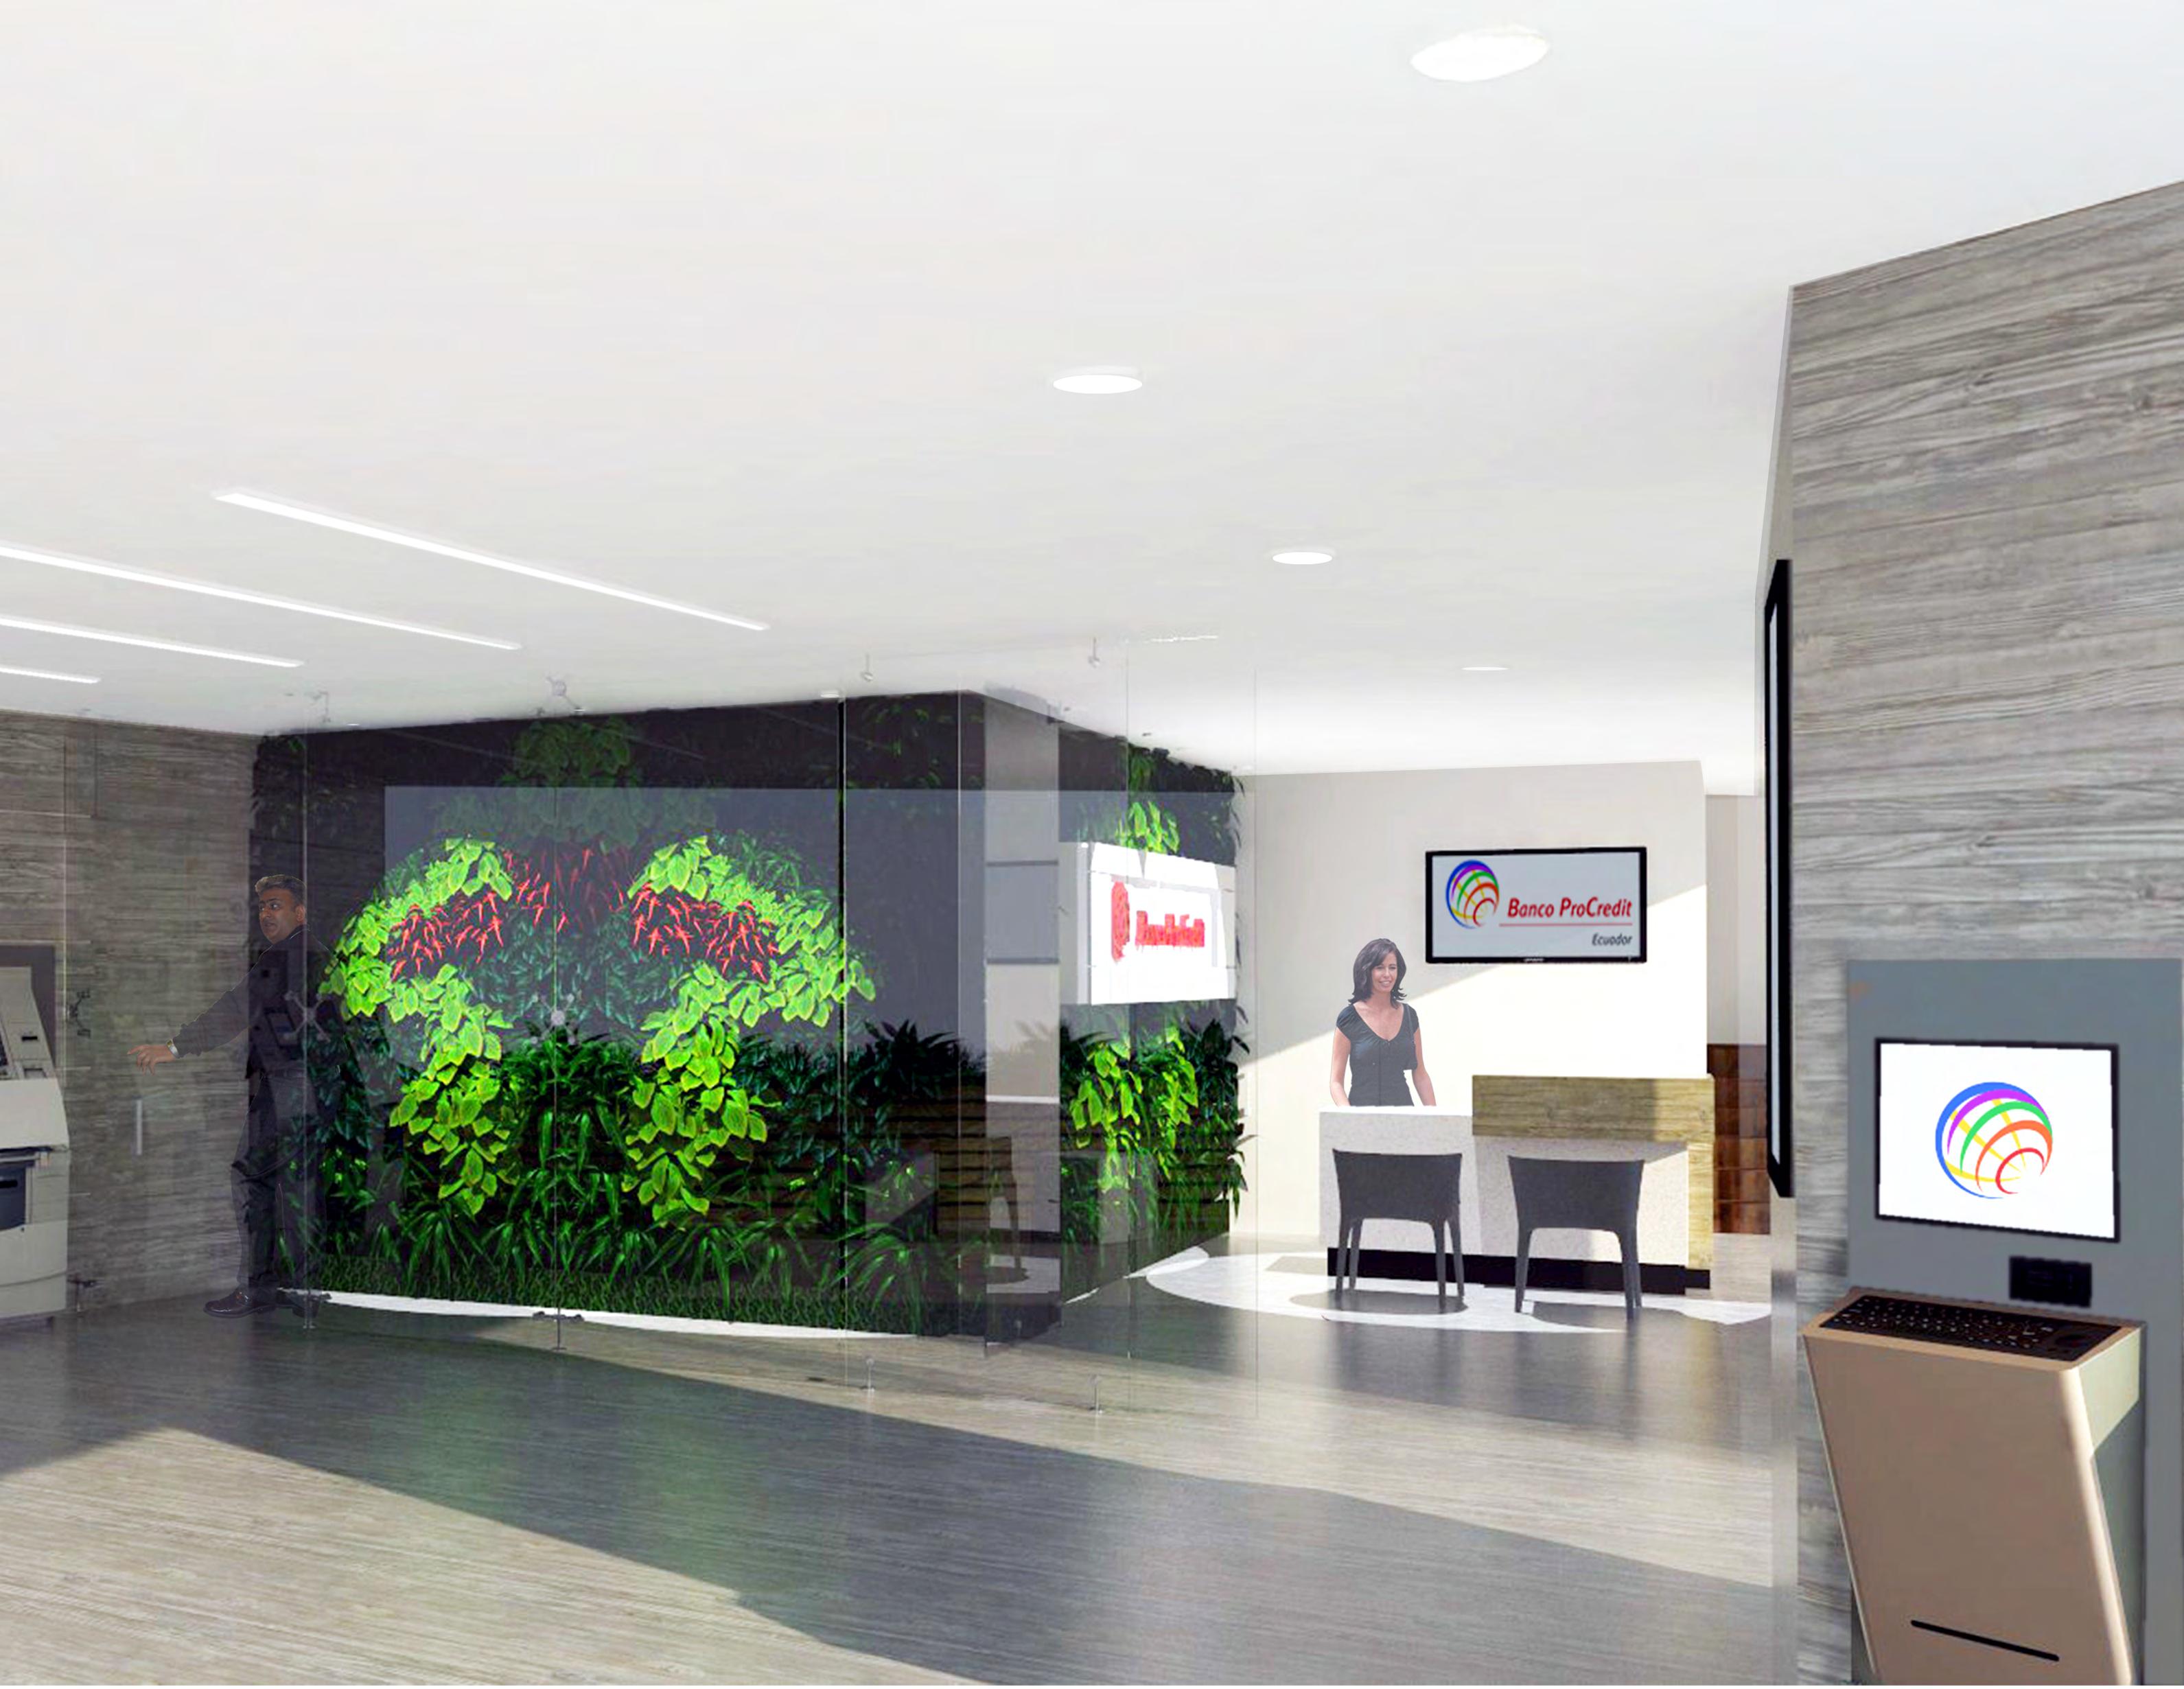
ATM OFFICE
Quito - Ecuador
655 sq ft
2017
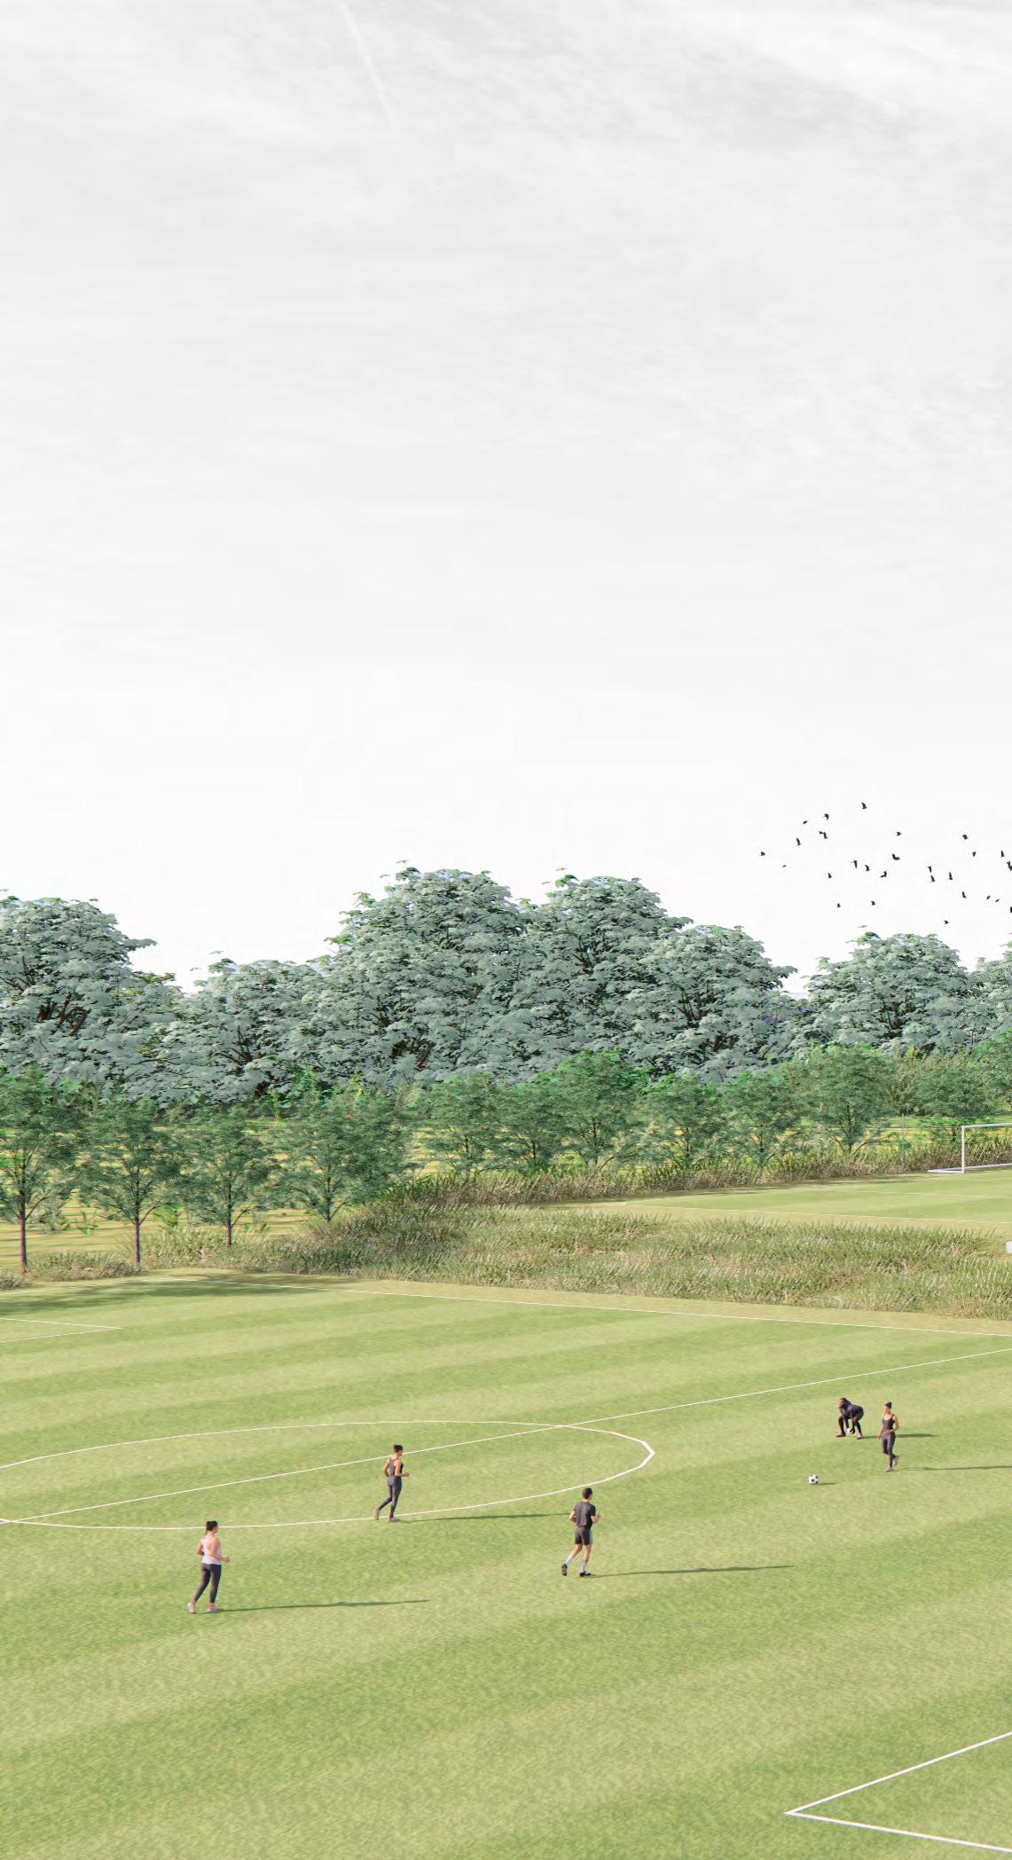
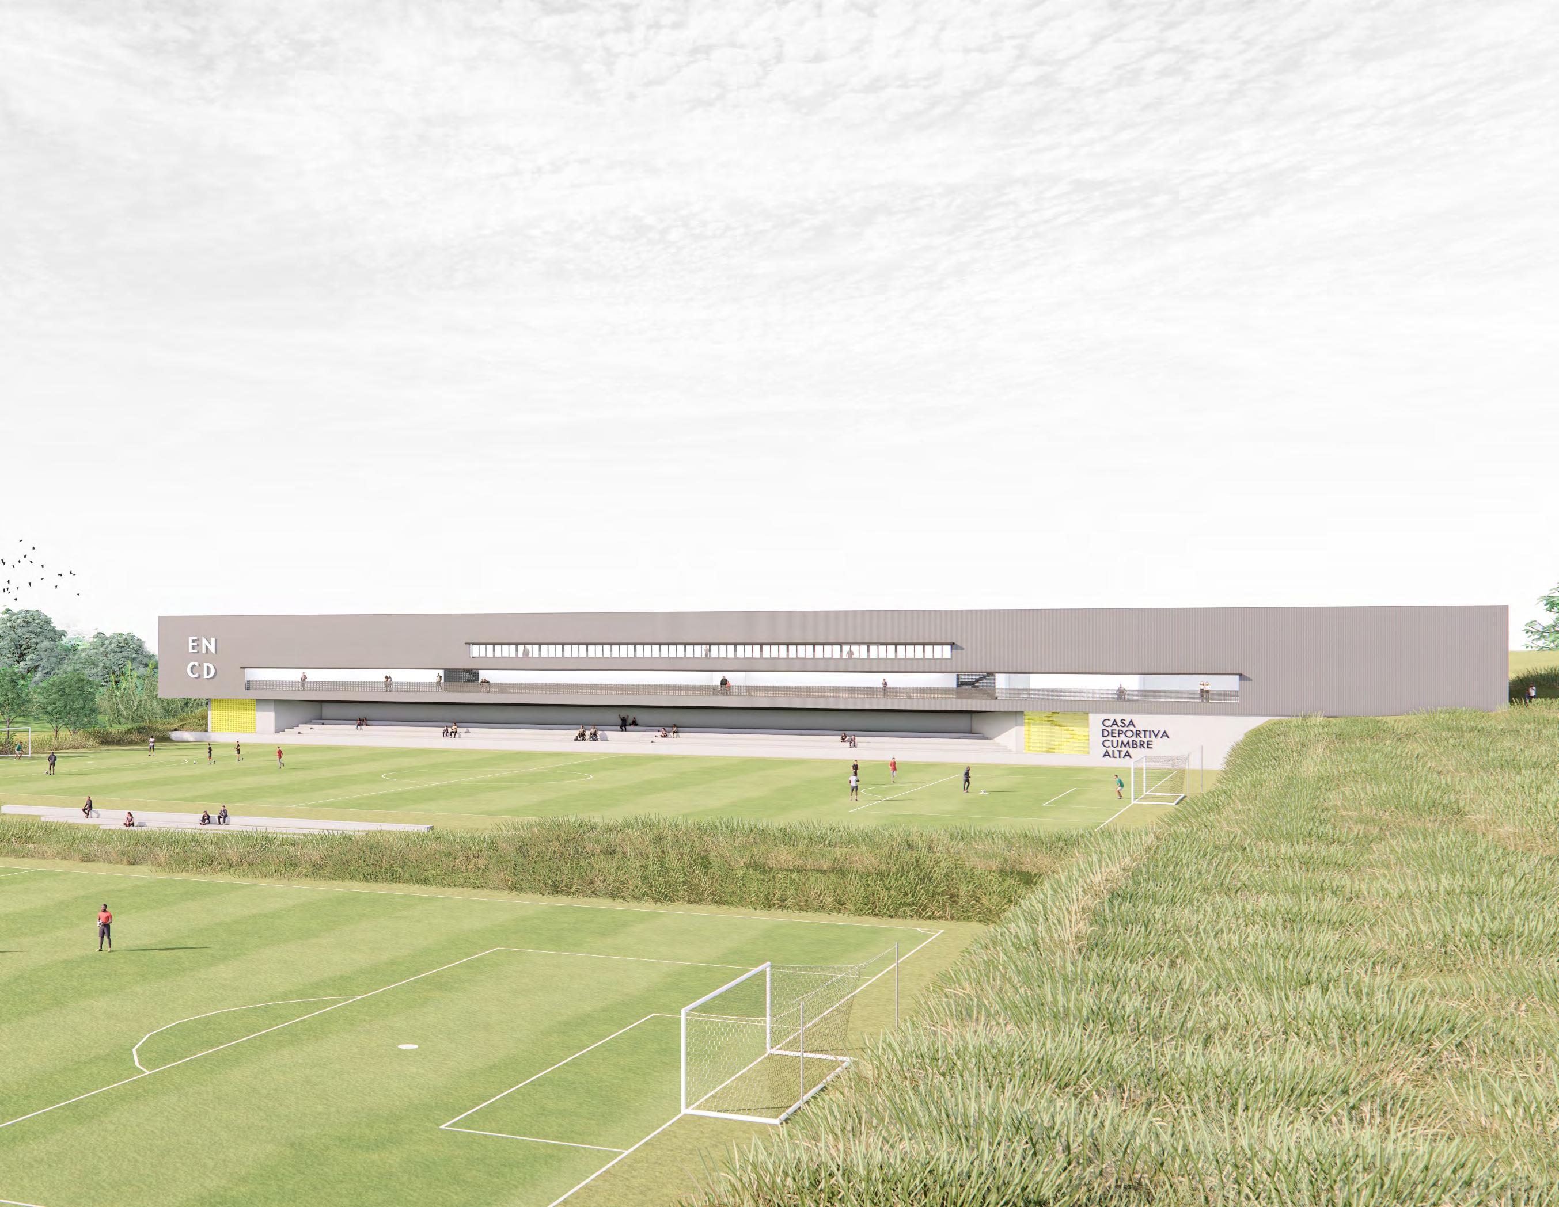
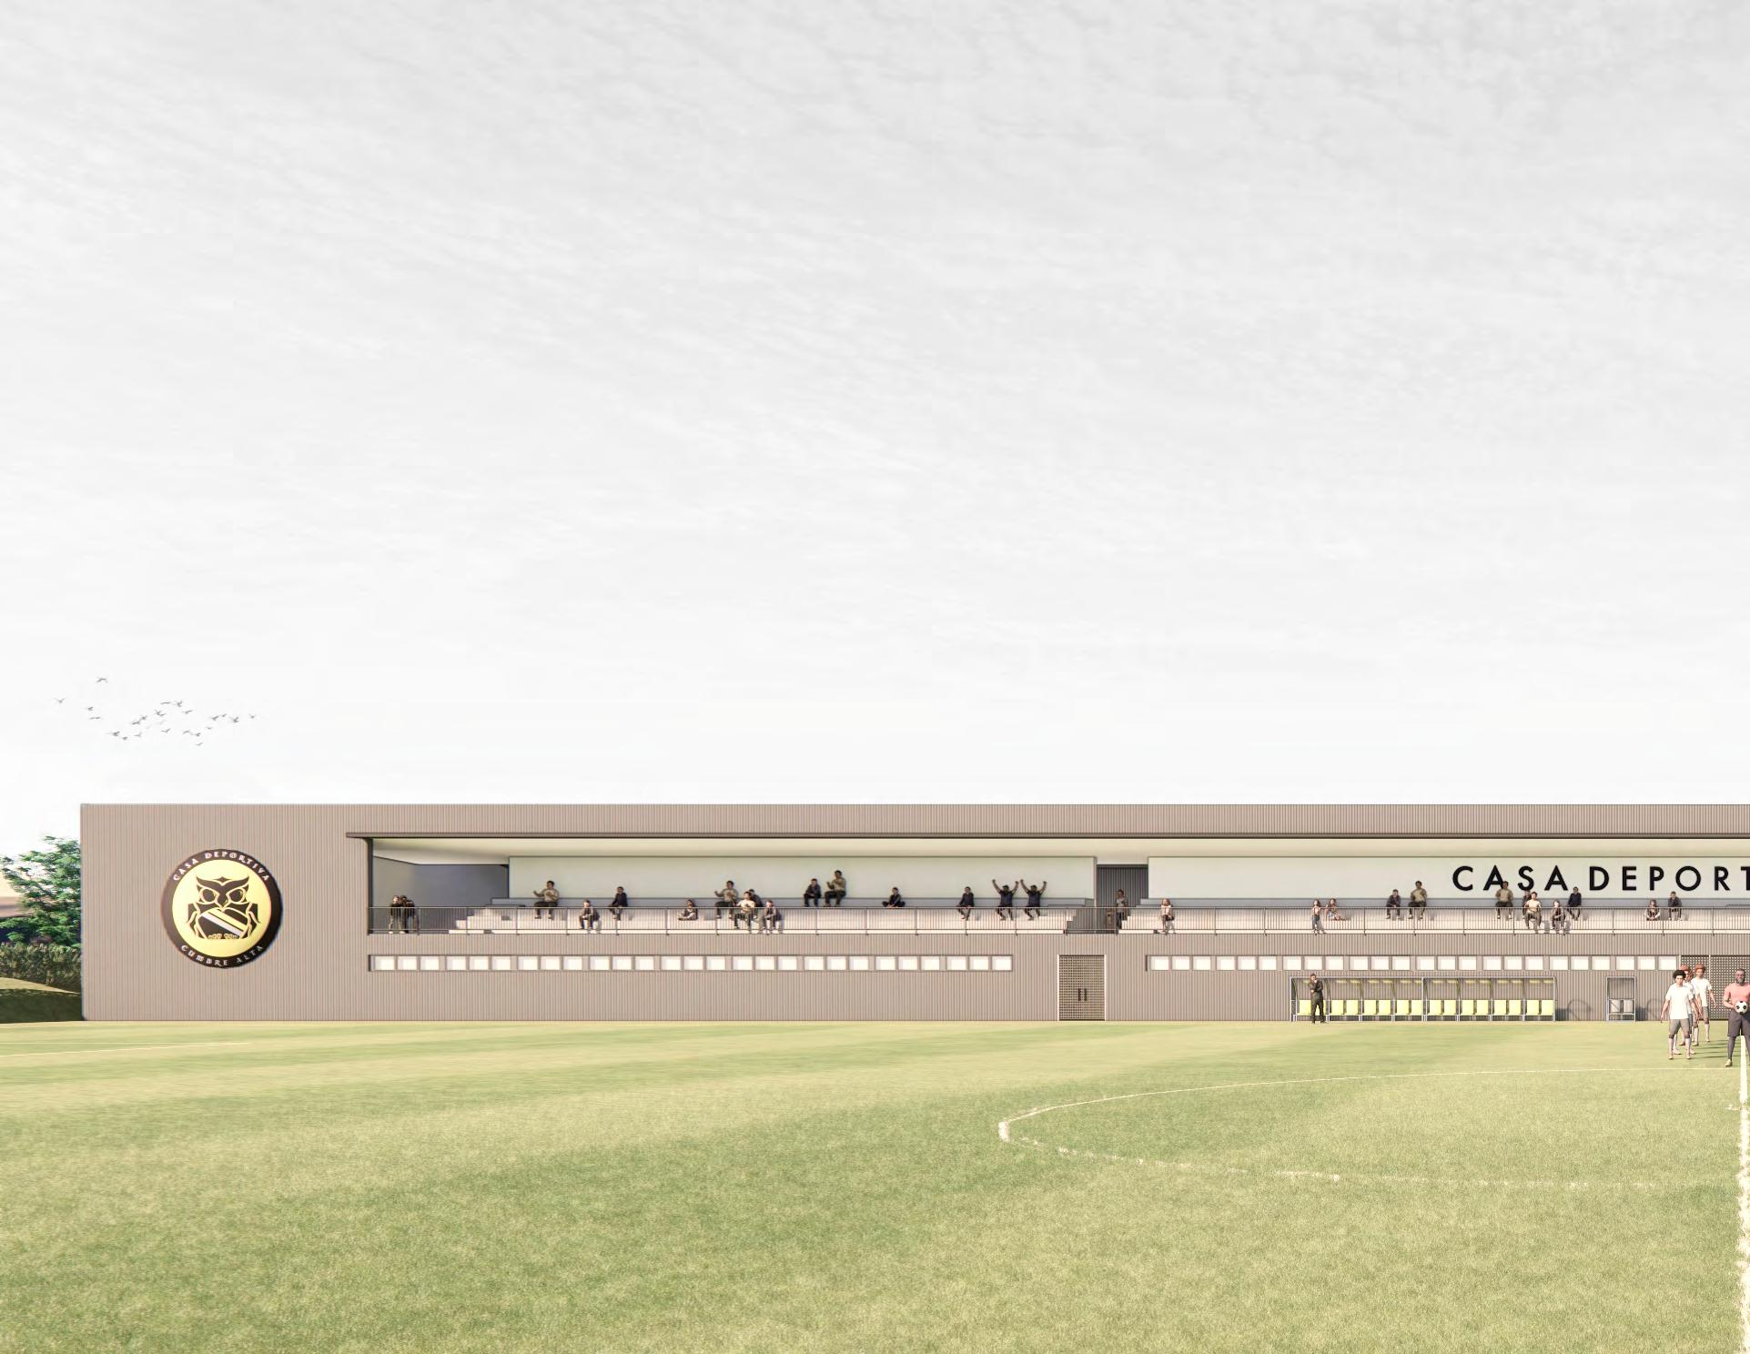
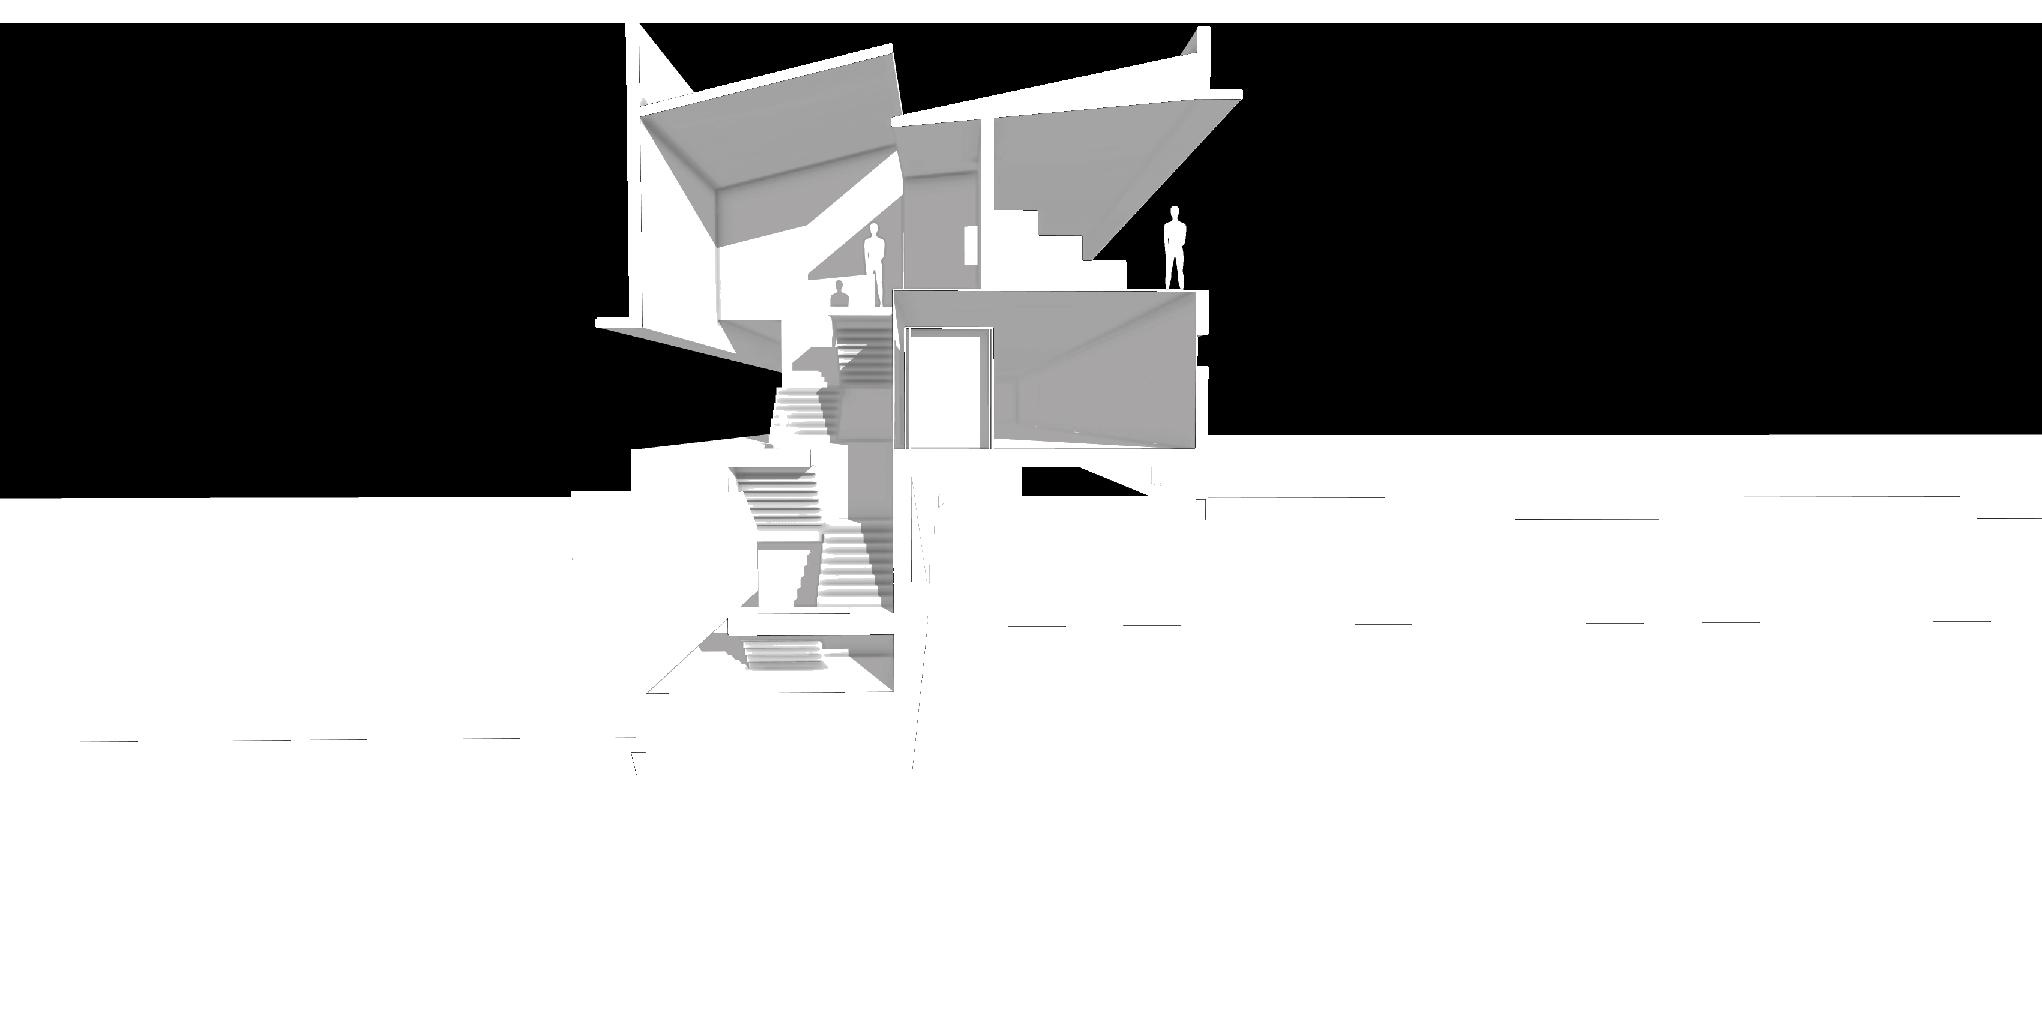
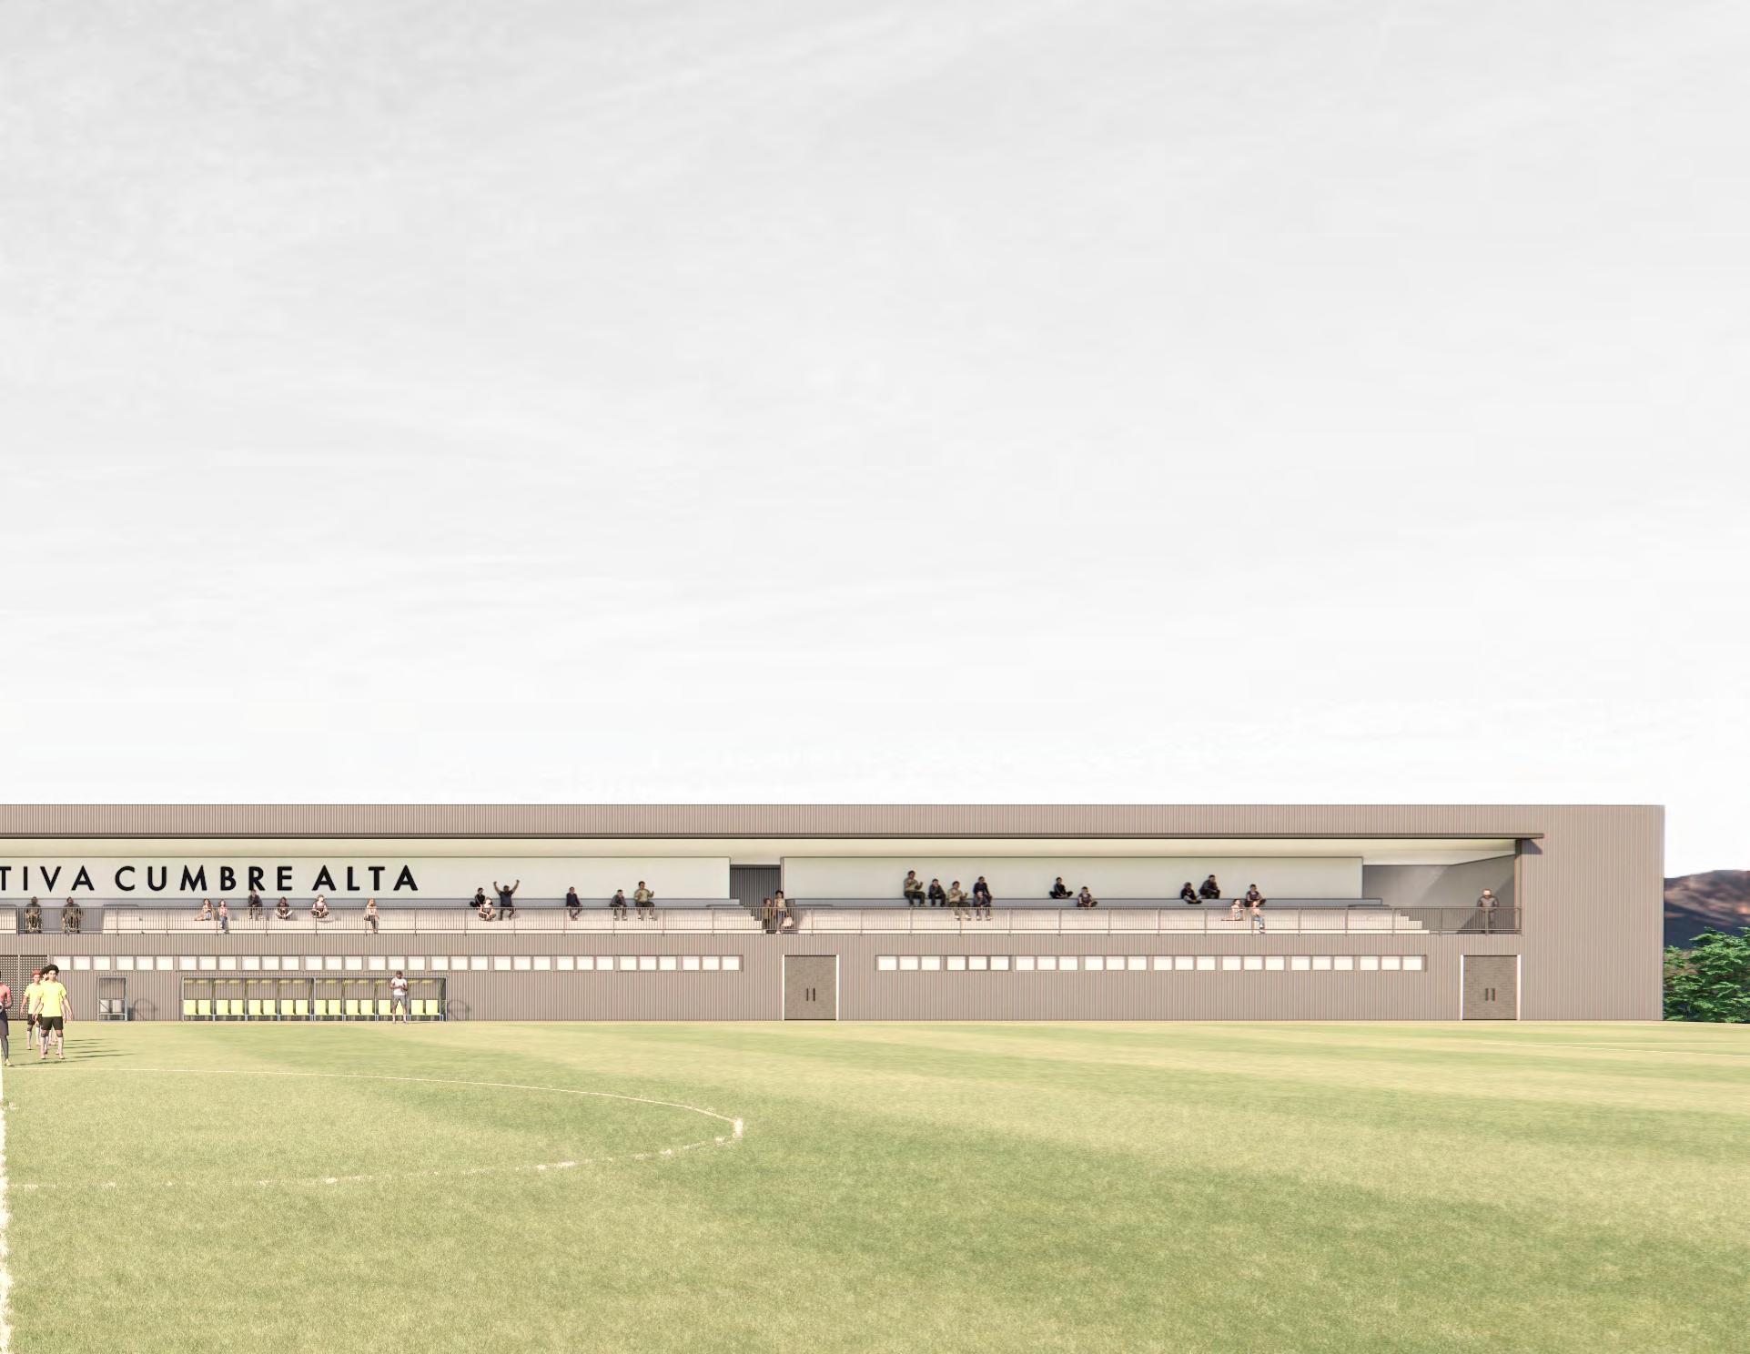
This soccer training facility is designed to support youth development and foster community connection. The layout thoughtfully integrates indoor and outdoor spaces, creating a seamless flow between training zones, spectator seating, and communal areas.
Key design elements, such as natural ventilation, daylighting, and sheltered walkways, prioritize comfort and energy efficiency. Expansive windows and climate-sensitive features ensure the facility remains functional year-round, blending harmoniously with its rural surroundings.
This project reflects a commitment to both sustainable design and community impact.
GROUND FLOOR
MAIN FLOOR
NET ASSIGNABLE AREA
SLABS
INTERIOR WALLS
EXTERIOR WALLS
STAIRS
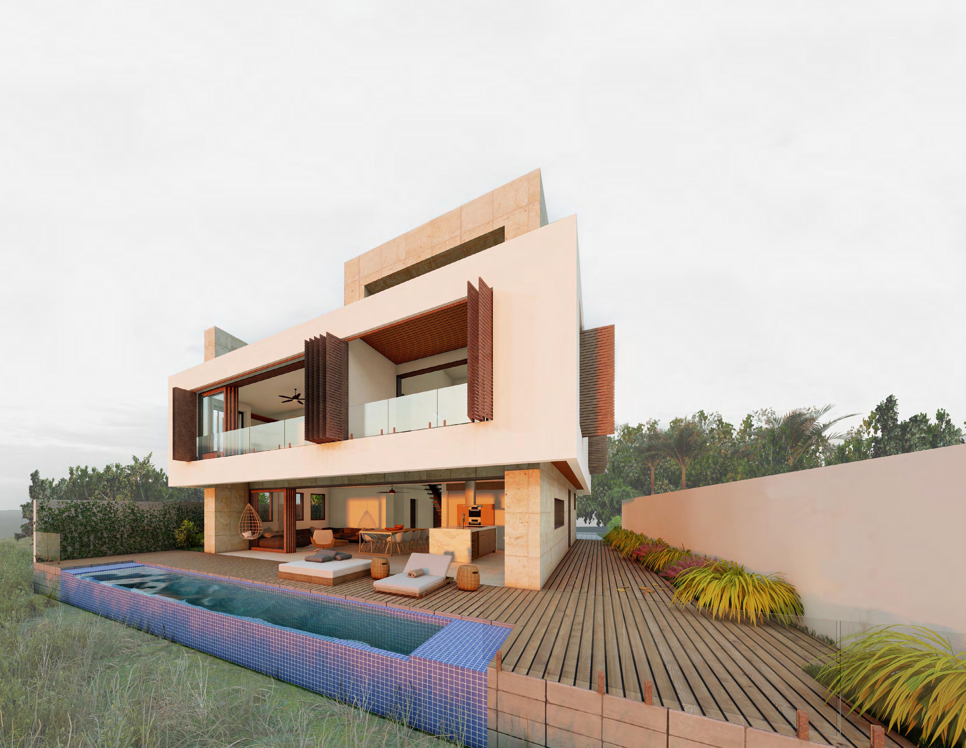
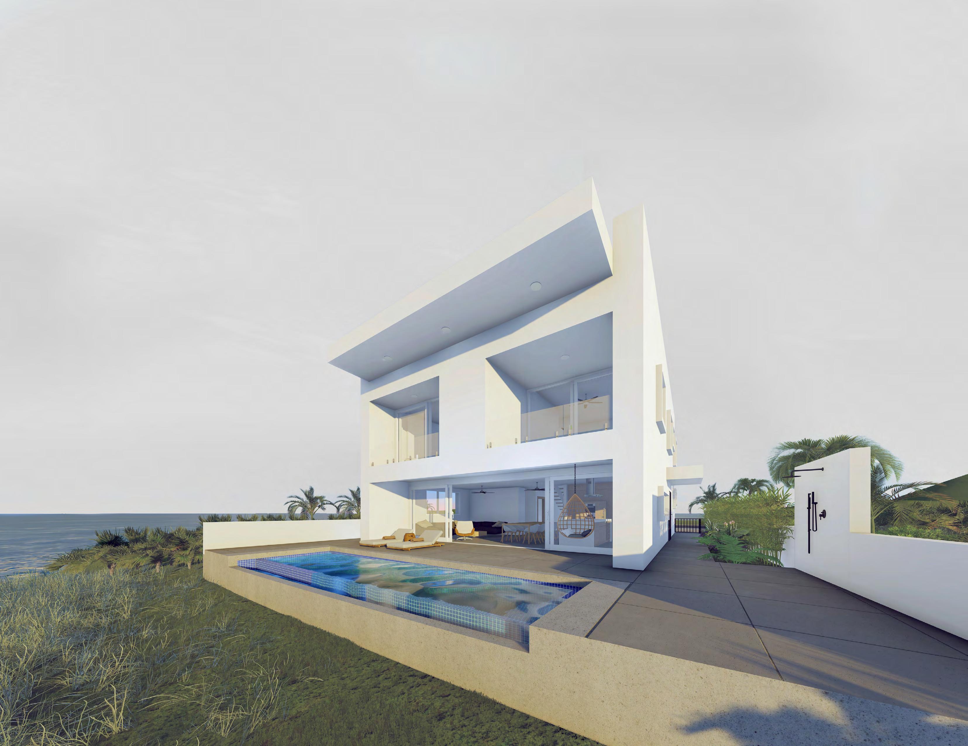
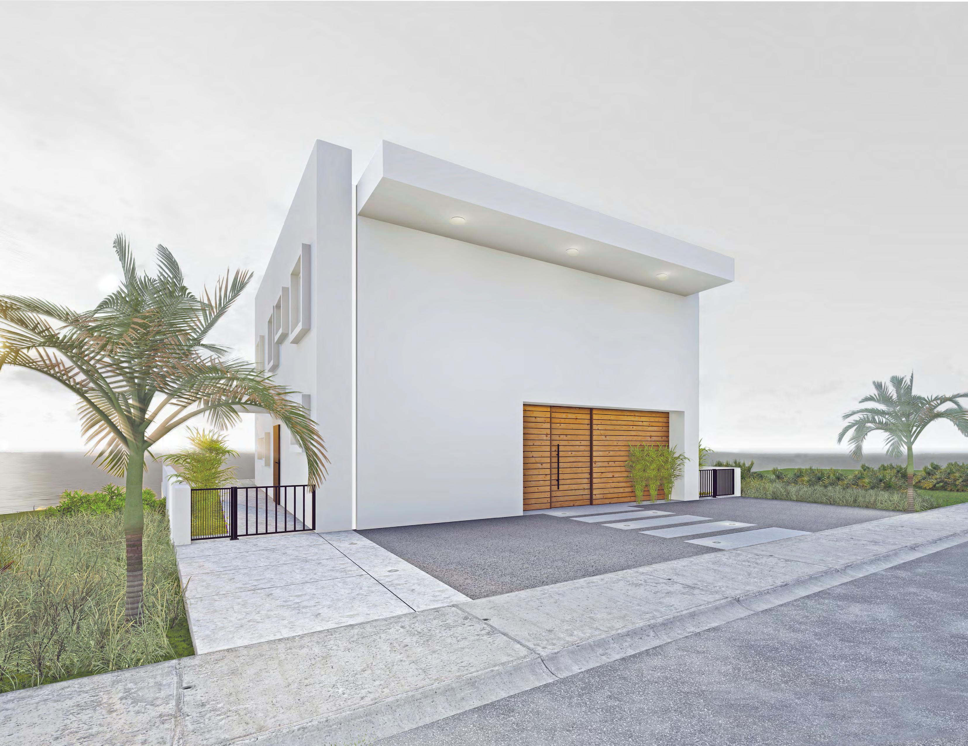
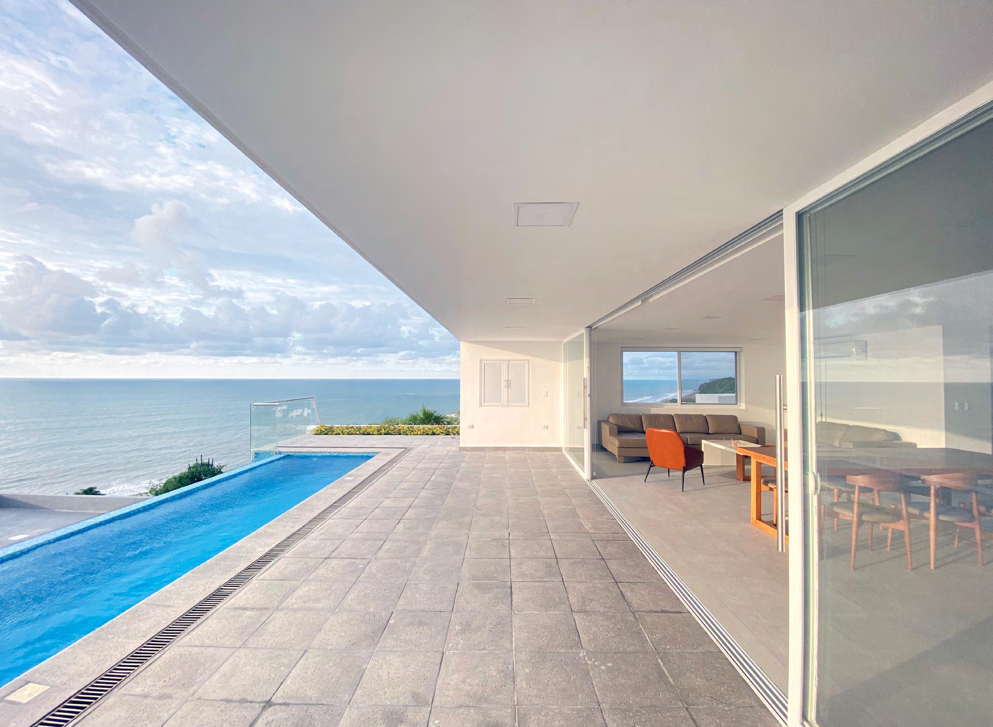
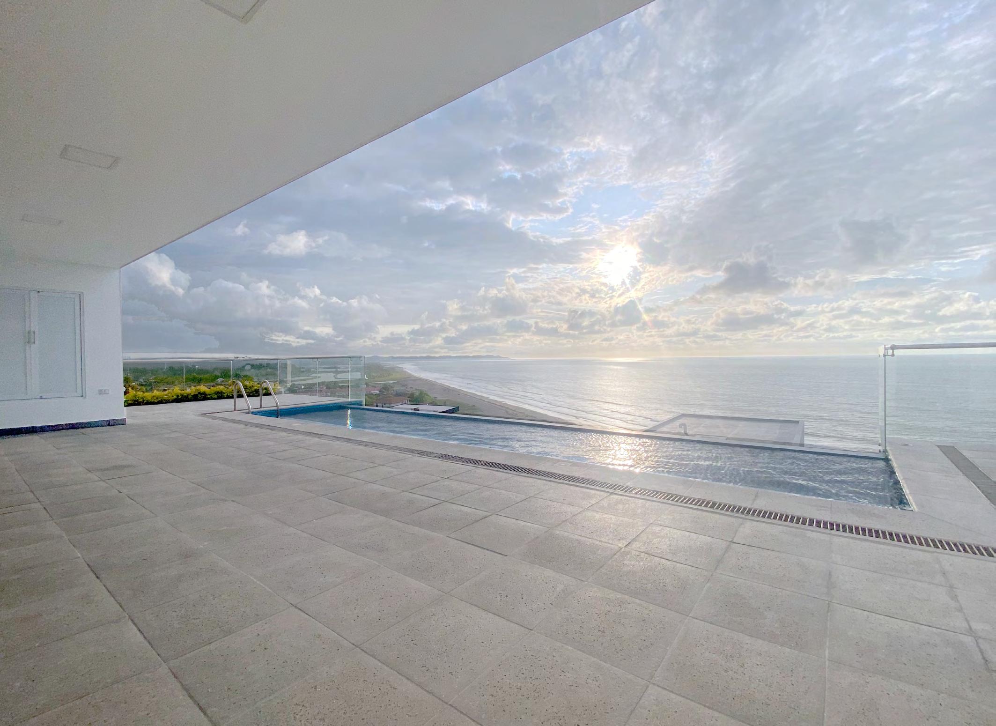
Located on a hilltop along the Ecuadorian coastline, this custom single-family home is designed to maximize panoramic views while addressing site challenges such as strong winds and seismic conditions.
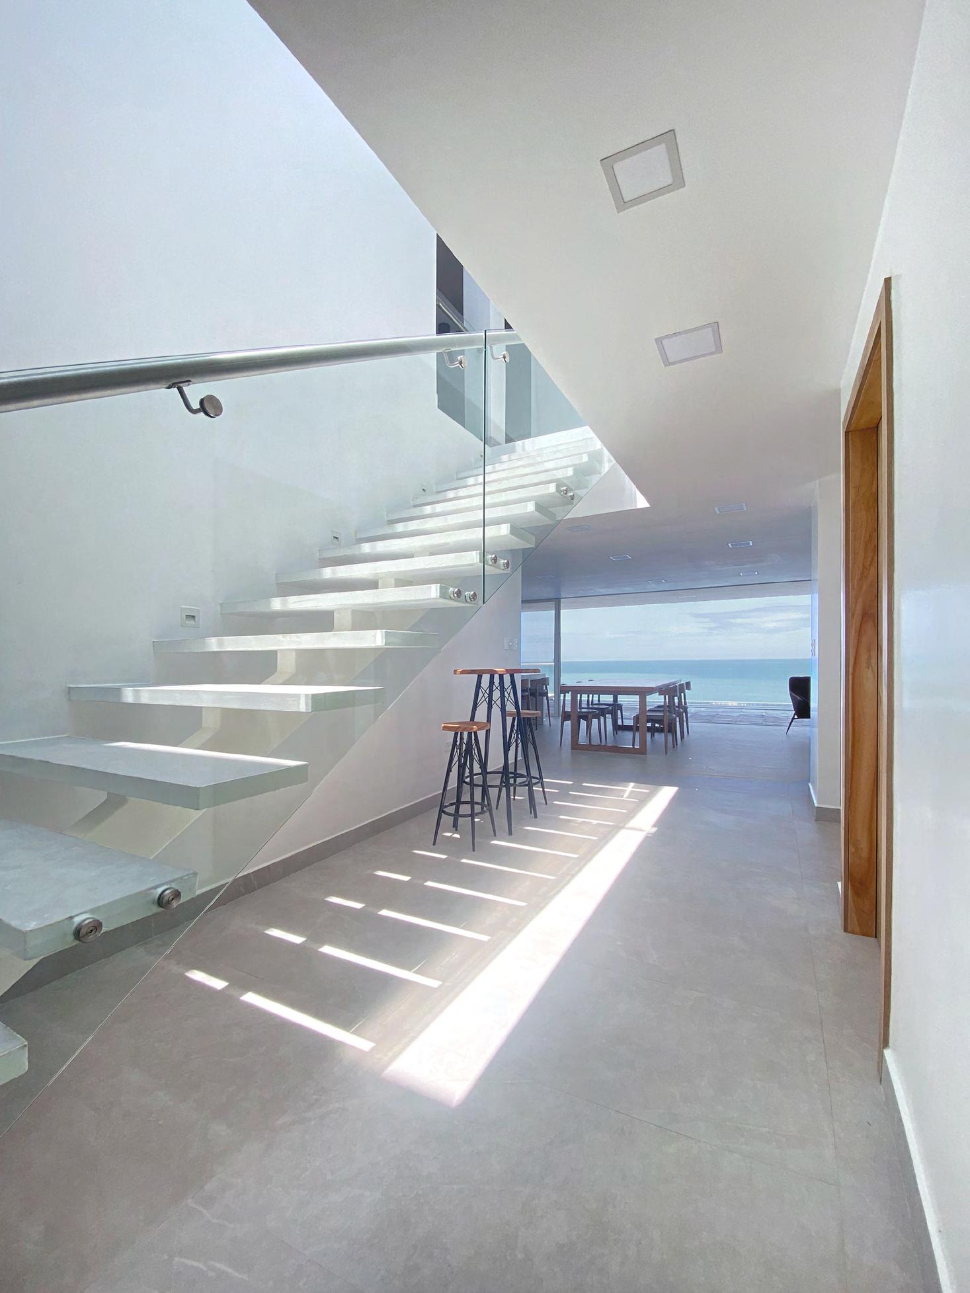
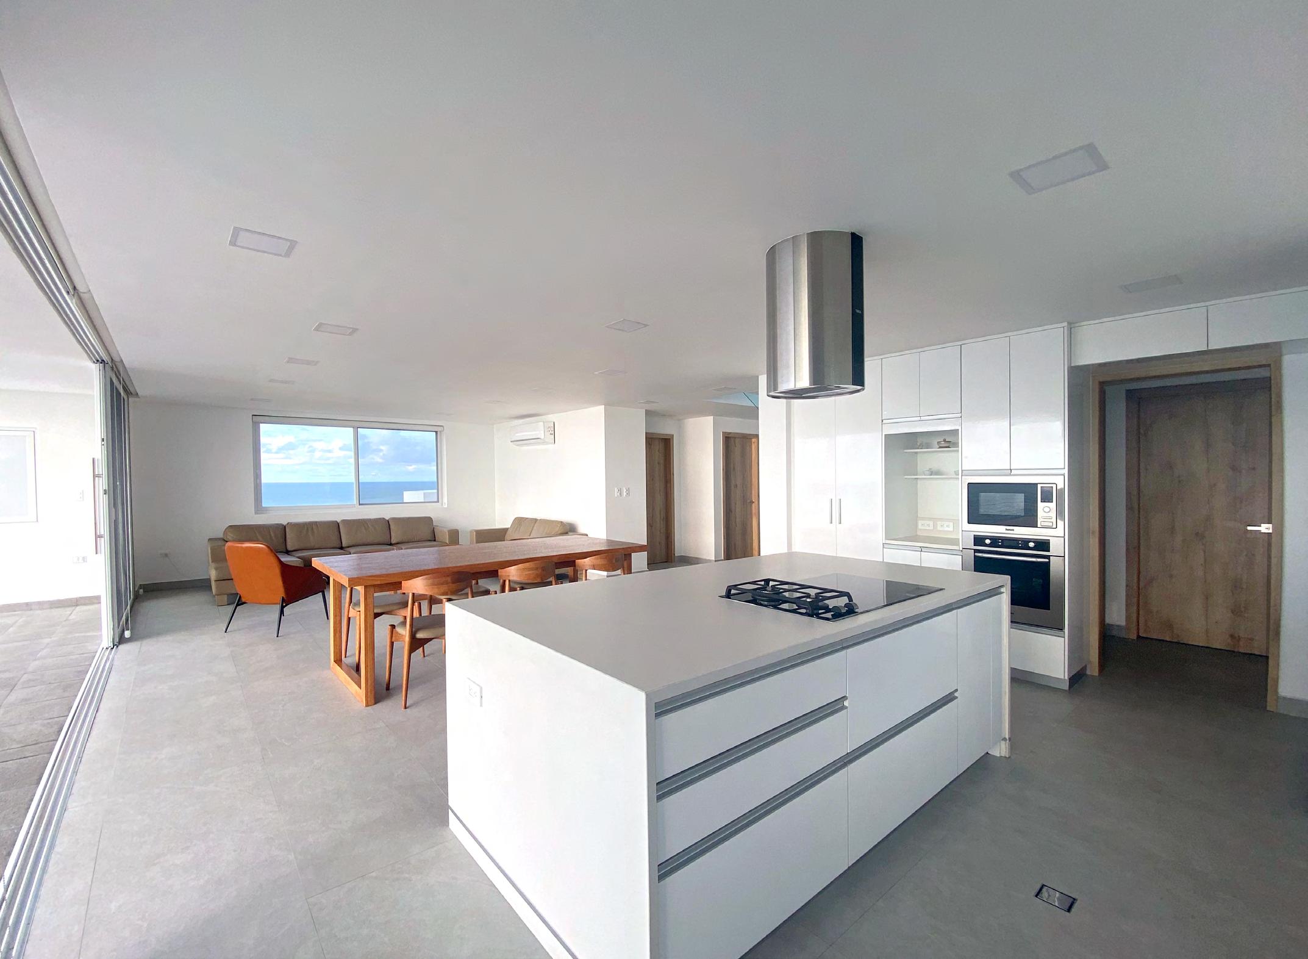
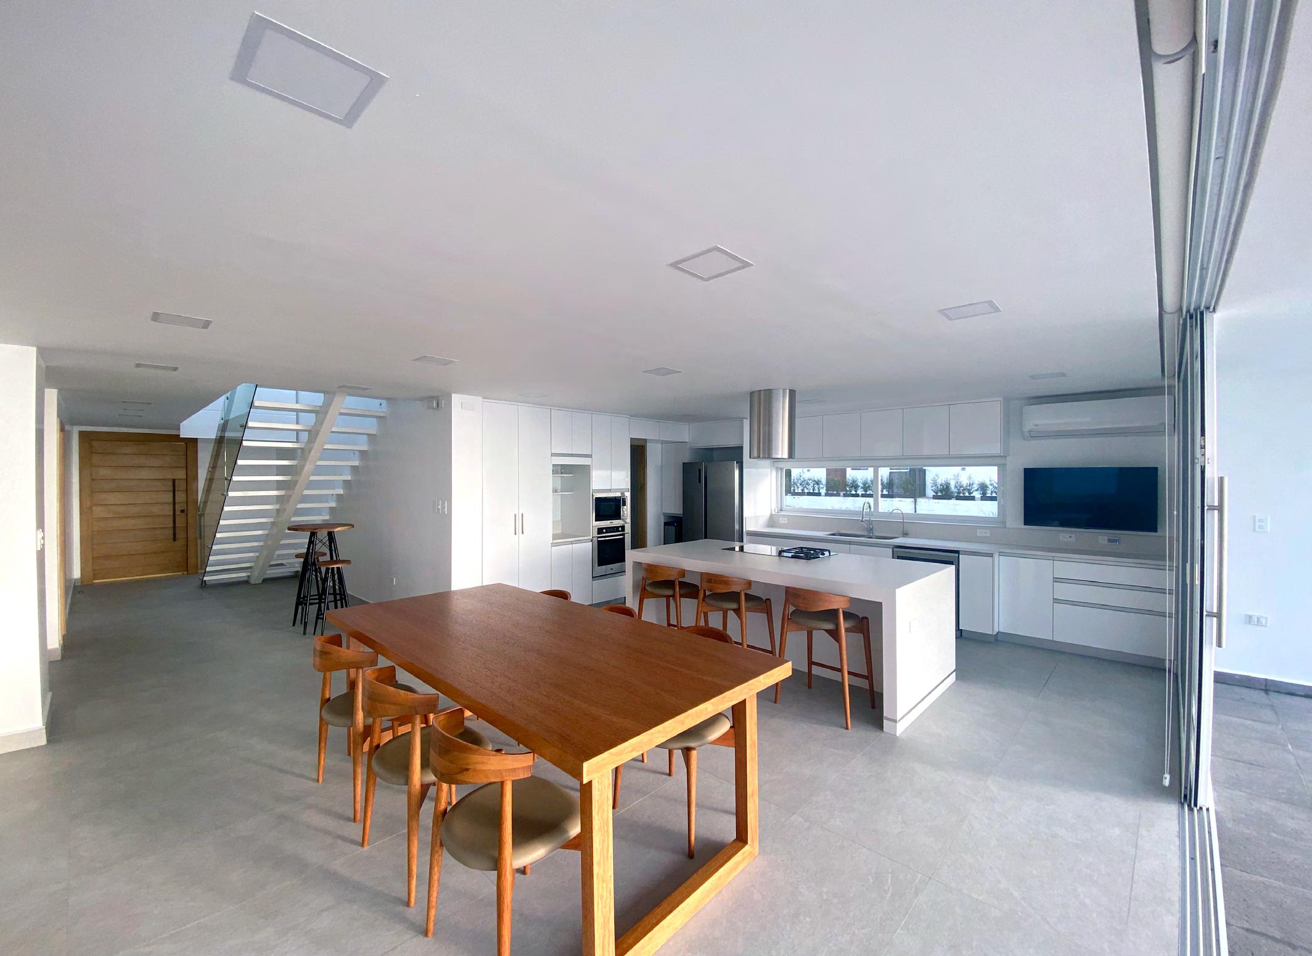
The client requested two main design options, both prioritizing open indoor space and extensive use of glass to connect the border sea view with the main living areas.
In the primary design option, natural stone materials blend the structure with the surrounding environment, grounding the home within its coastal setting.
A white massing element wraps around the building, casting shadows below to create shaded outdoor spaces that provide protection from the intense sun.
03
Option two was selected by the client for its modern and simple design, featuring clean shapes and a bold white form that creates a strong presence in the coastal setting.
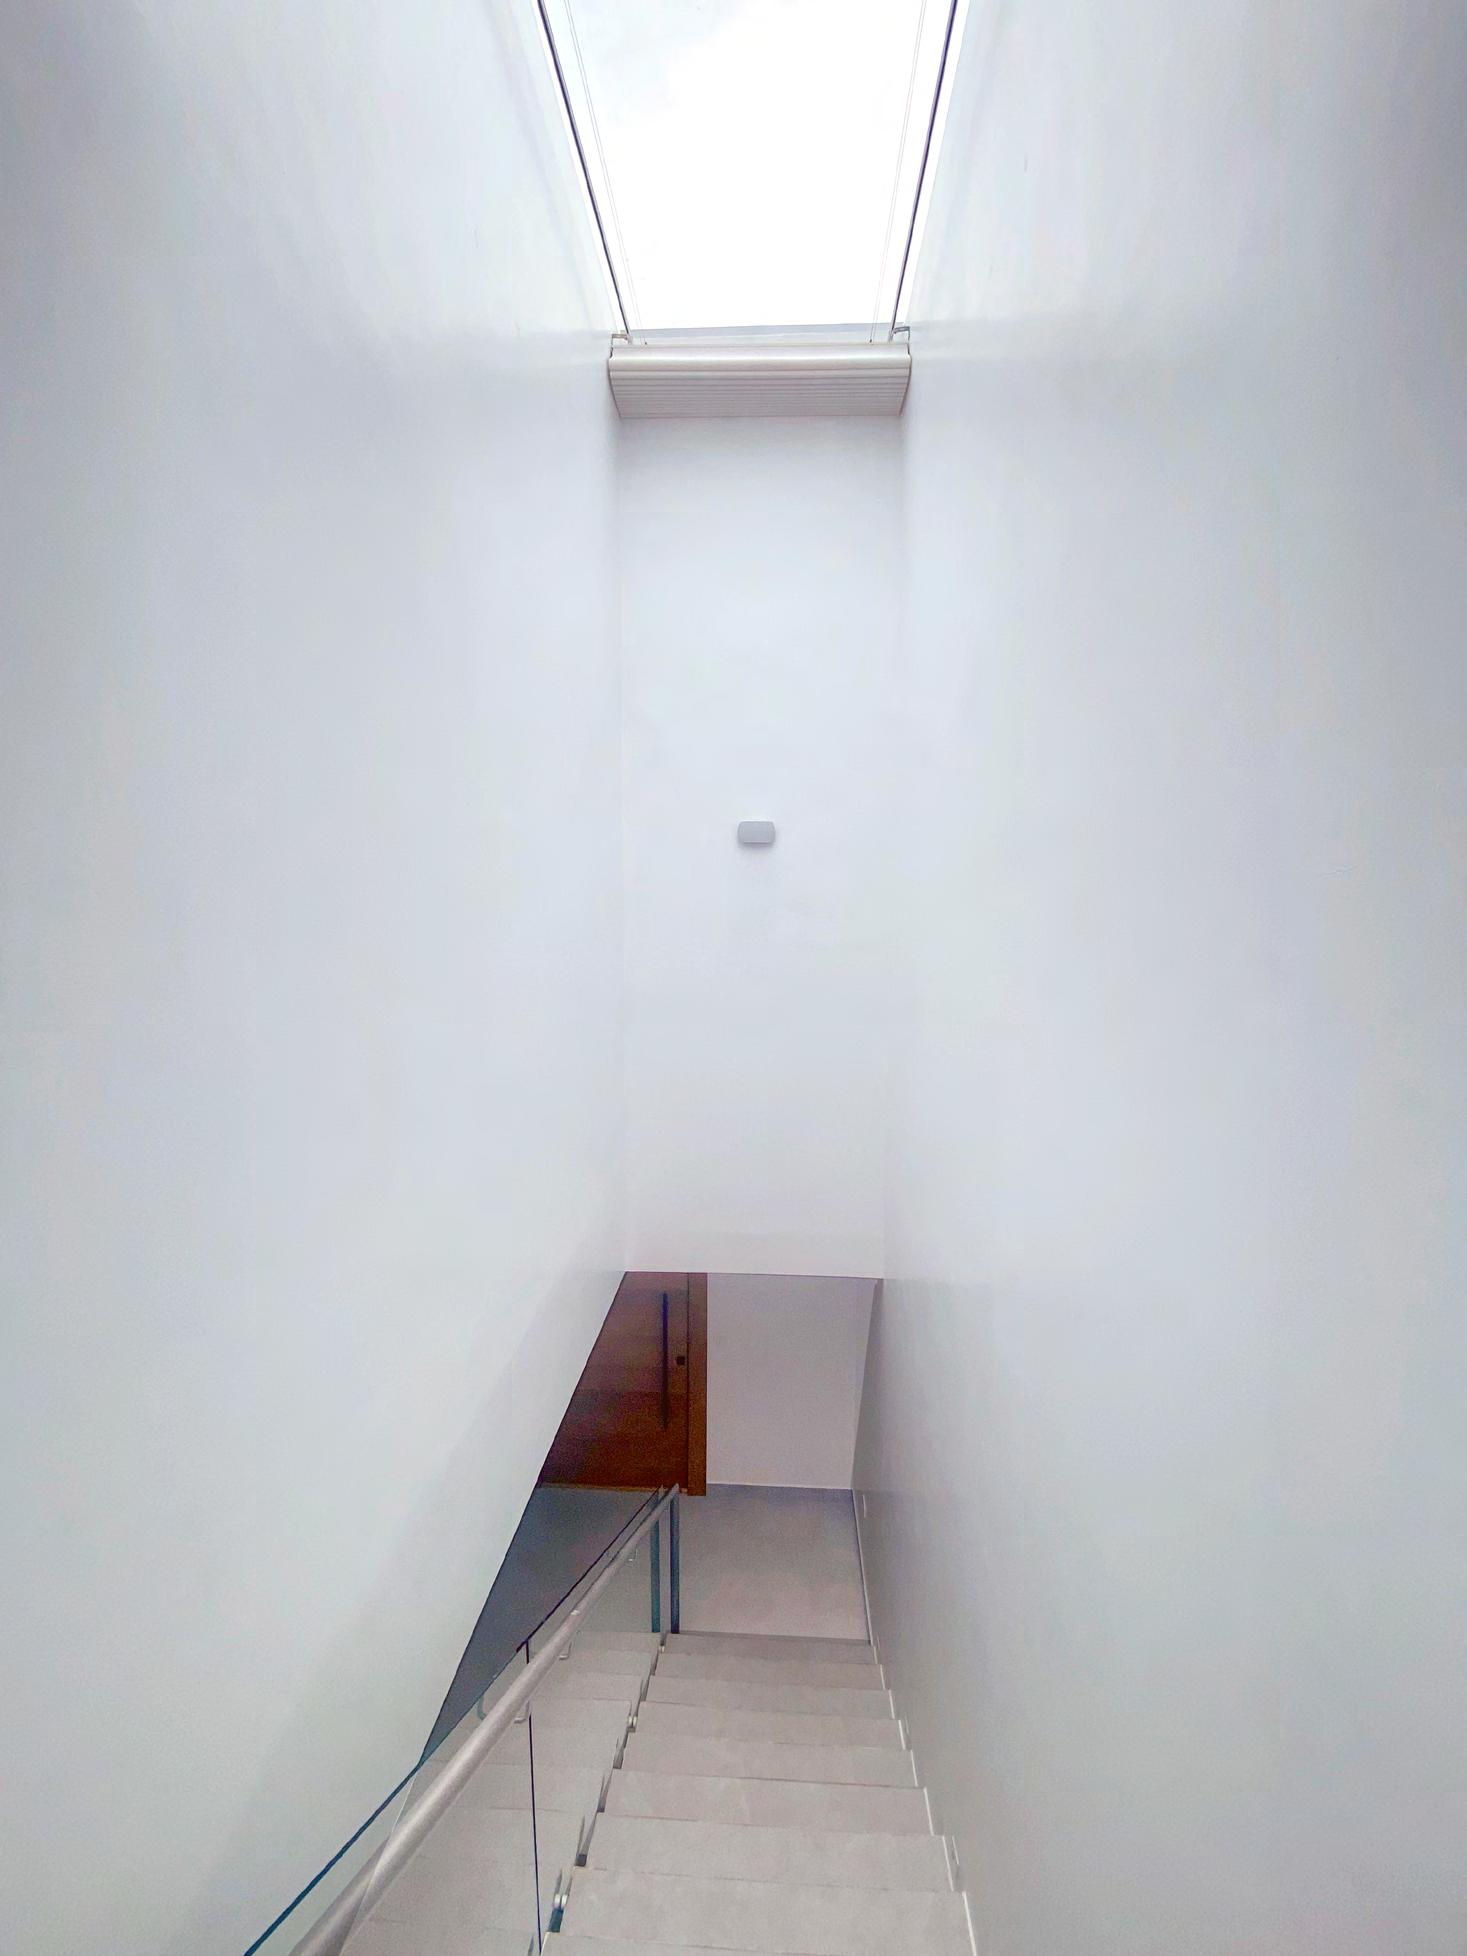
The layout focuses on natural airflow, guiding breezes through the home to improve comfort and reduce the need for cooling systems. Large windows strengthen the connection between indoor spaces and the ocean view, helping the home blend with its surroundings.
18
TV ROOM 19
20
2
MAIN BEDROOM
WK.IN CLOSET
BALCONY
BEDROOM 1
BEDROOM 2 16
BATHROOM 1 17
BATHROOM 2
CLOSET
SkyLiGhT
iNFiNiTy pOOL
DiNiNG
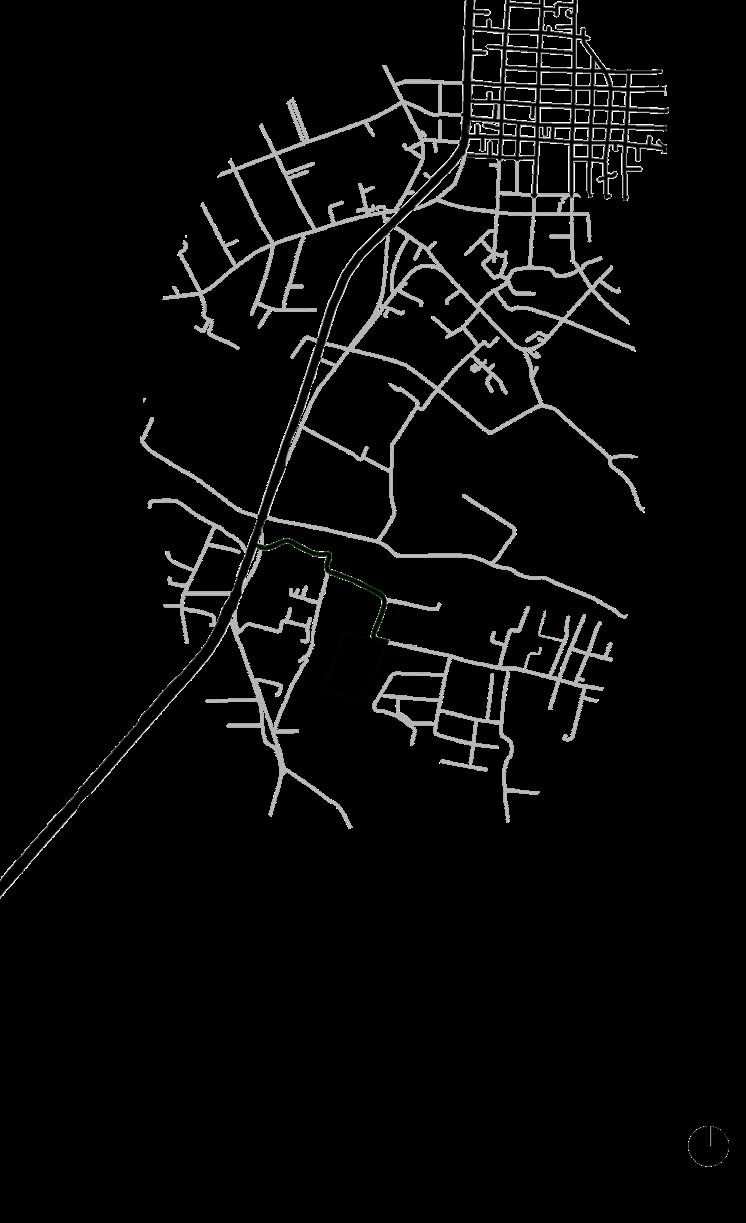
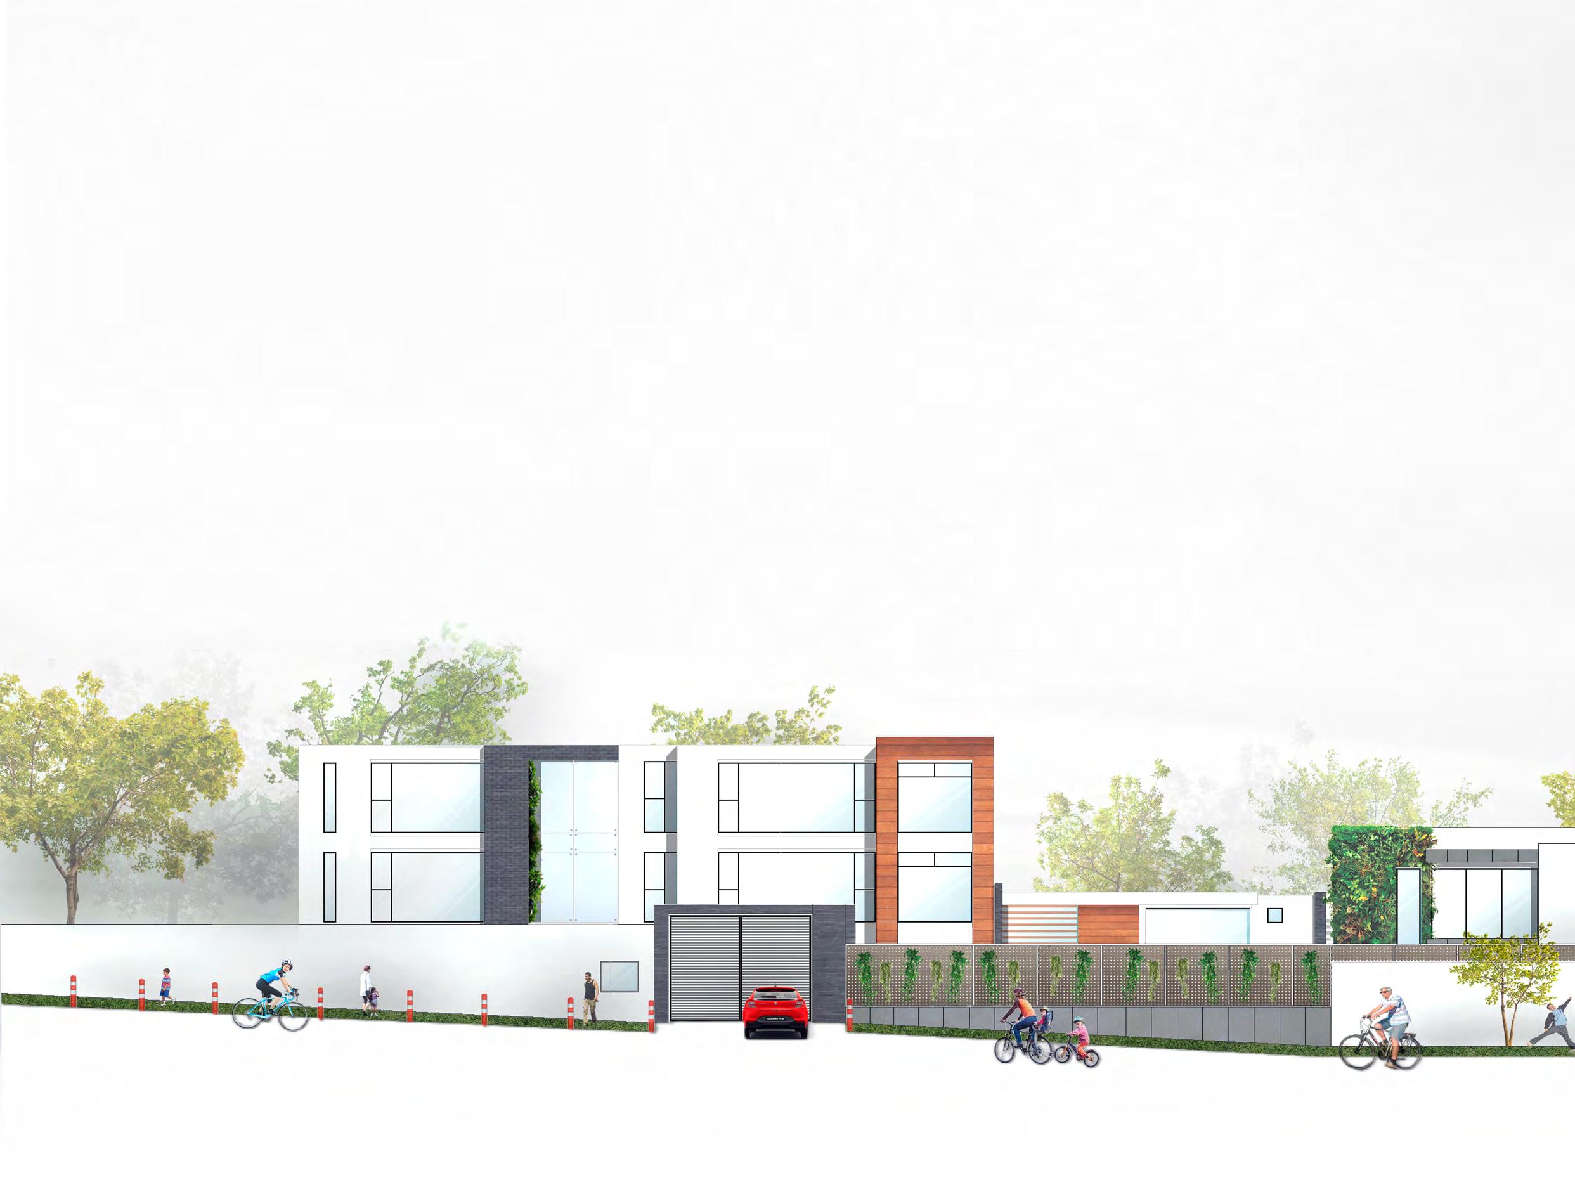
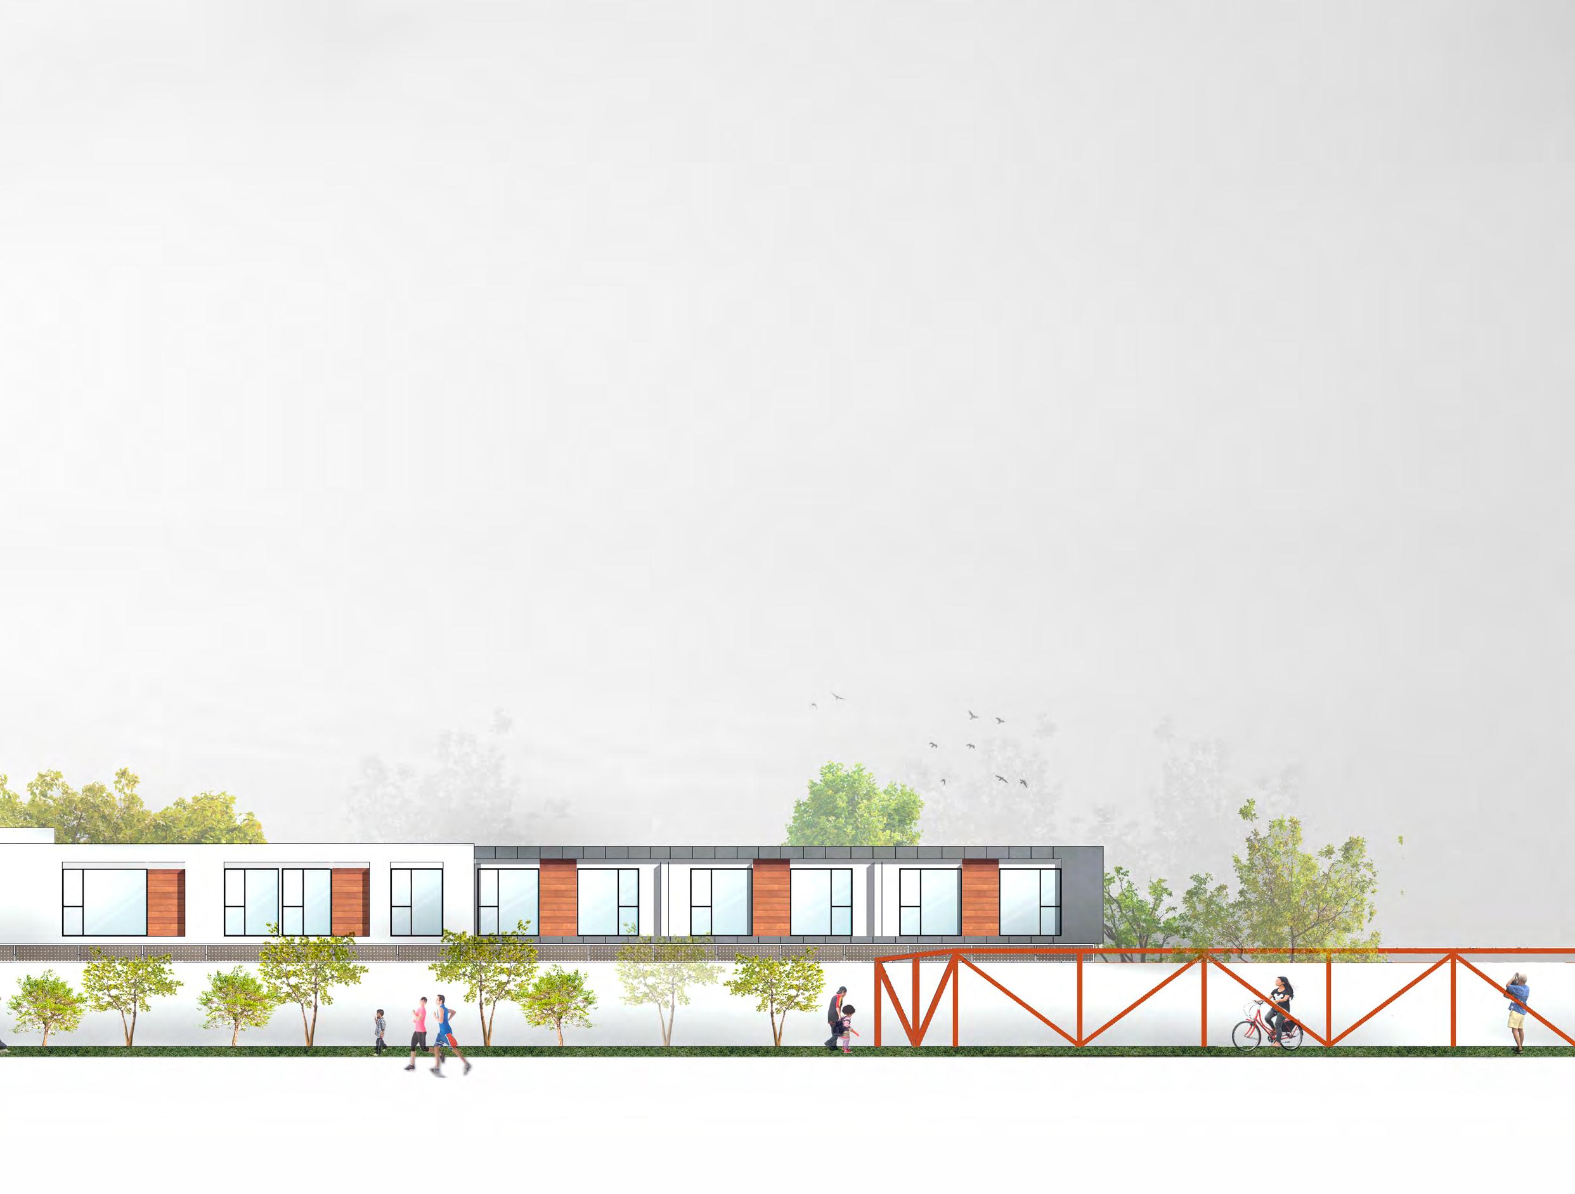
This multifamily residential project includes a fourplex, a triplex, and four townhouses, all located along a green trail that connects the historic centre of “Cumbayá” with the natural edge of Quito’s urban expansion.
In collaboration with the city, the project supports the rehabilitation of the adjacent rural road and introduces a new pedestrian bridge. This not only improves access for residents but also opens new pathways for the broader community, integrating the development with its surroundings and enhancing local connectivity.
This 6 storey mid-rise residential building, with two levels of underground parking, is located in a low-rise neighbourhood in the north end of Quito. It offers a mix of 1, 2 and 3 bedroom rental and ownership units.
Floor plans were shaped by zoning and site conditions, resulting in varied unit layouts that create a dynamic architectural expression along the street front.
SiTE
FLOOR SLabS
FRONT FacaDE
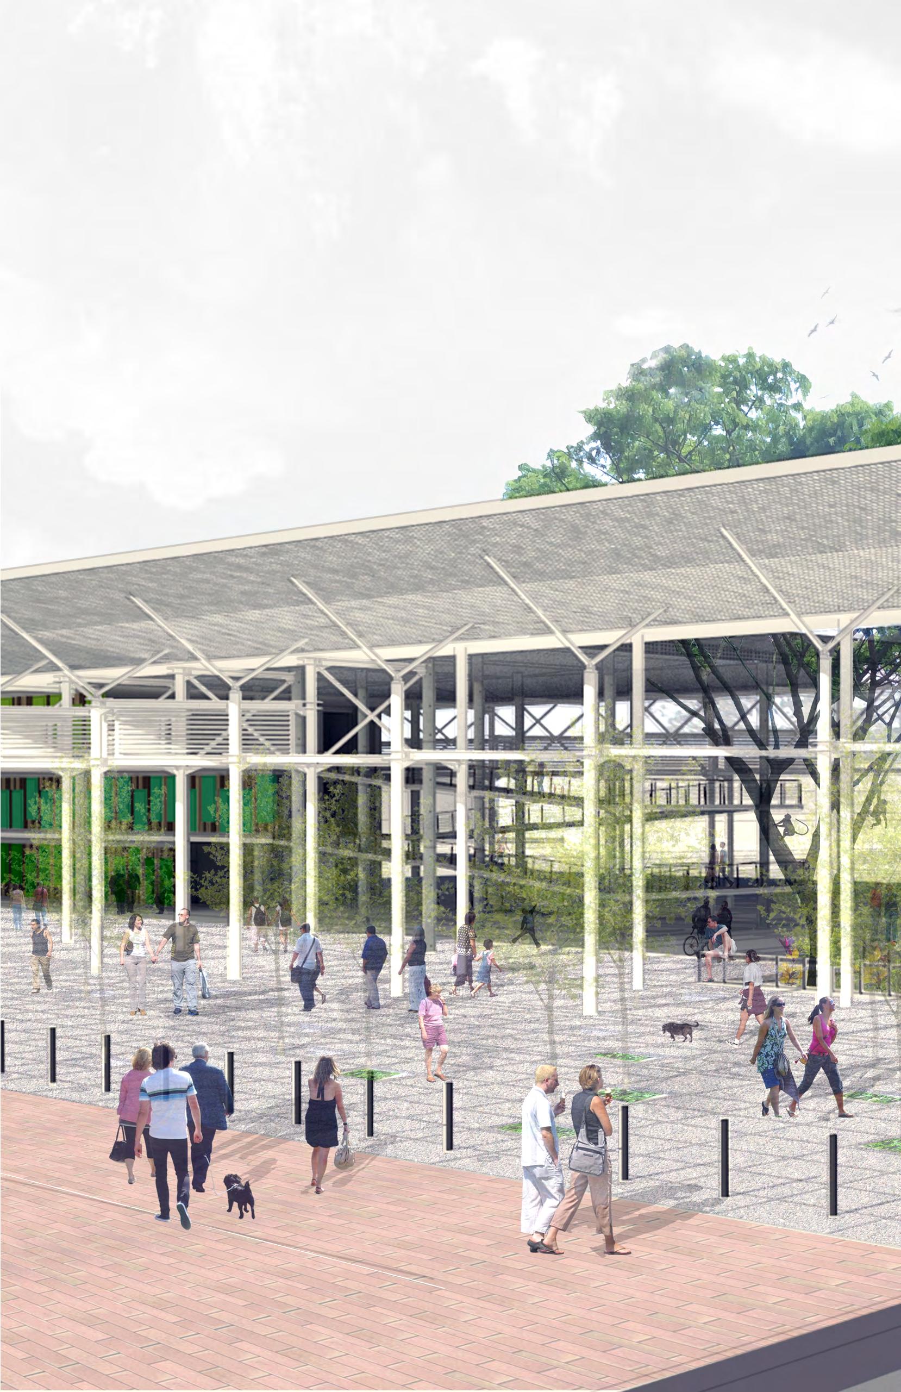
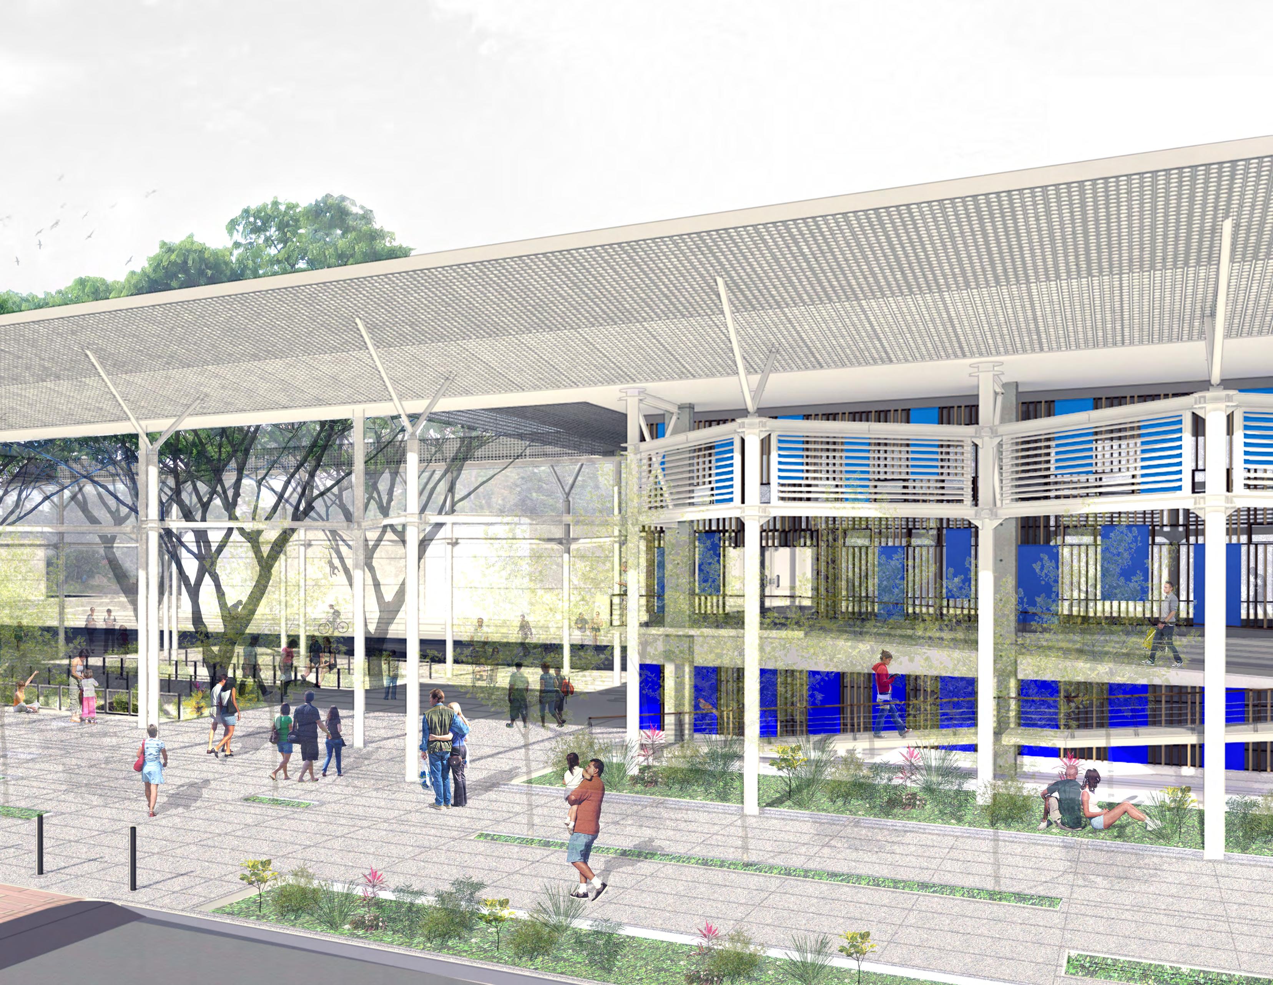
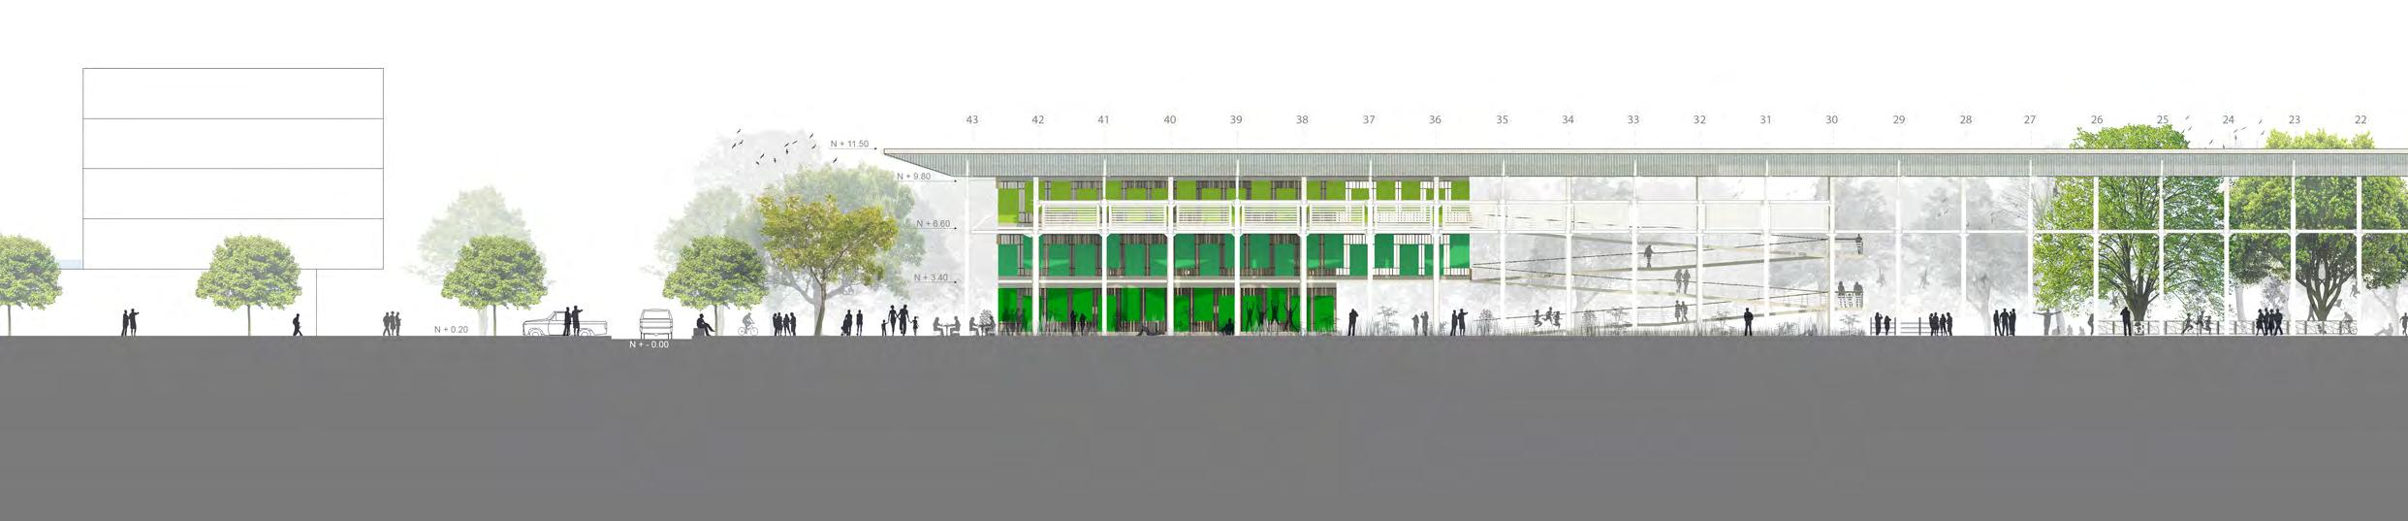
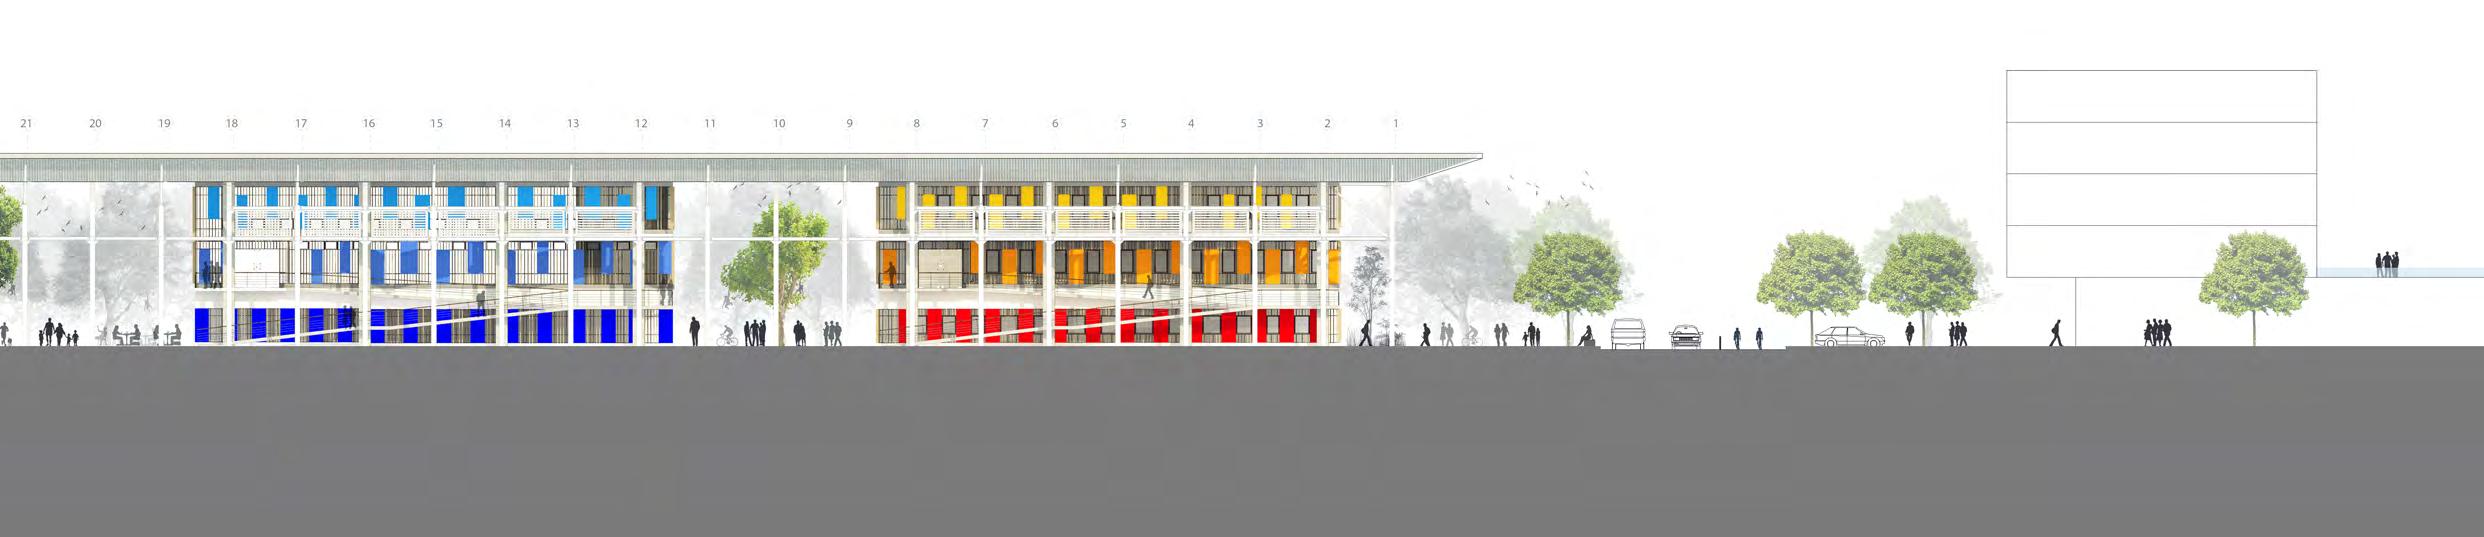
Located in the city of “El Coca” in eastern Ecuador, this project responds to the need for new community infrastructure that reconnects a city divided by an underused airport. As regional air access continues to decline, the proposal supports long-term urban resilience through the development of a public facility.
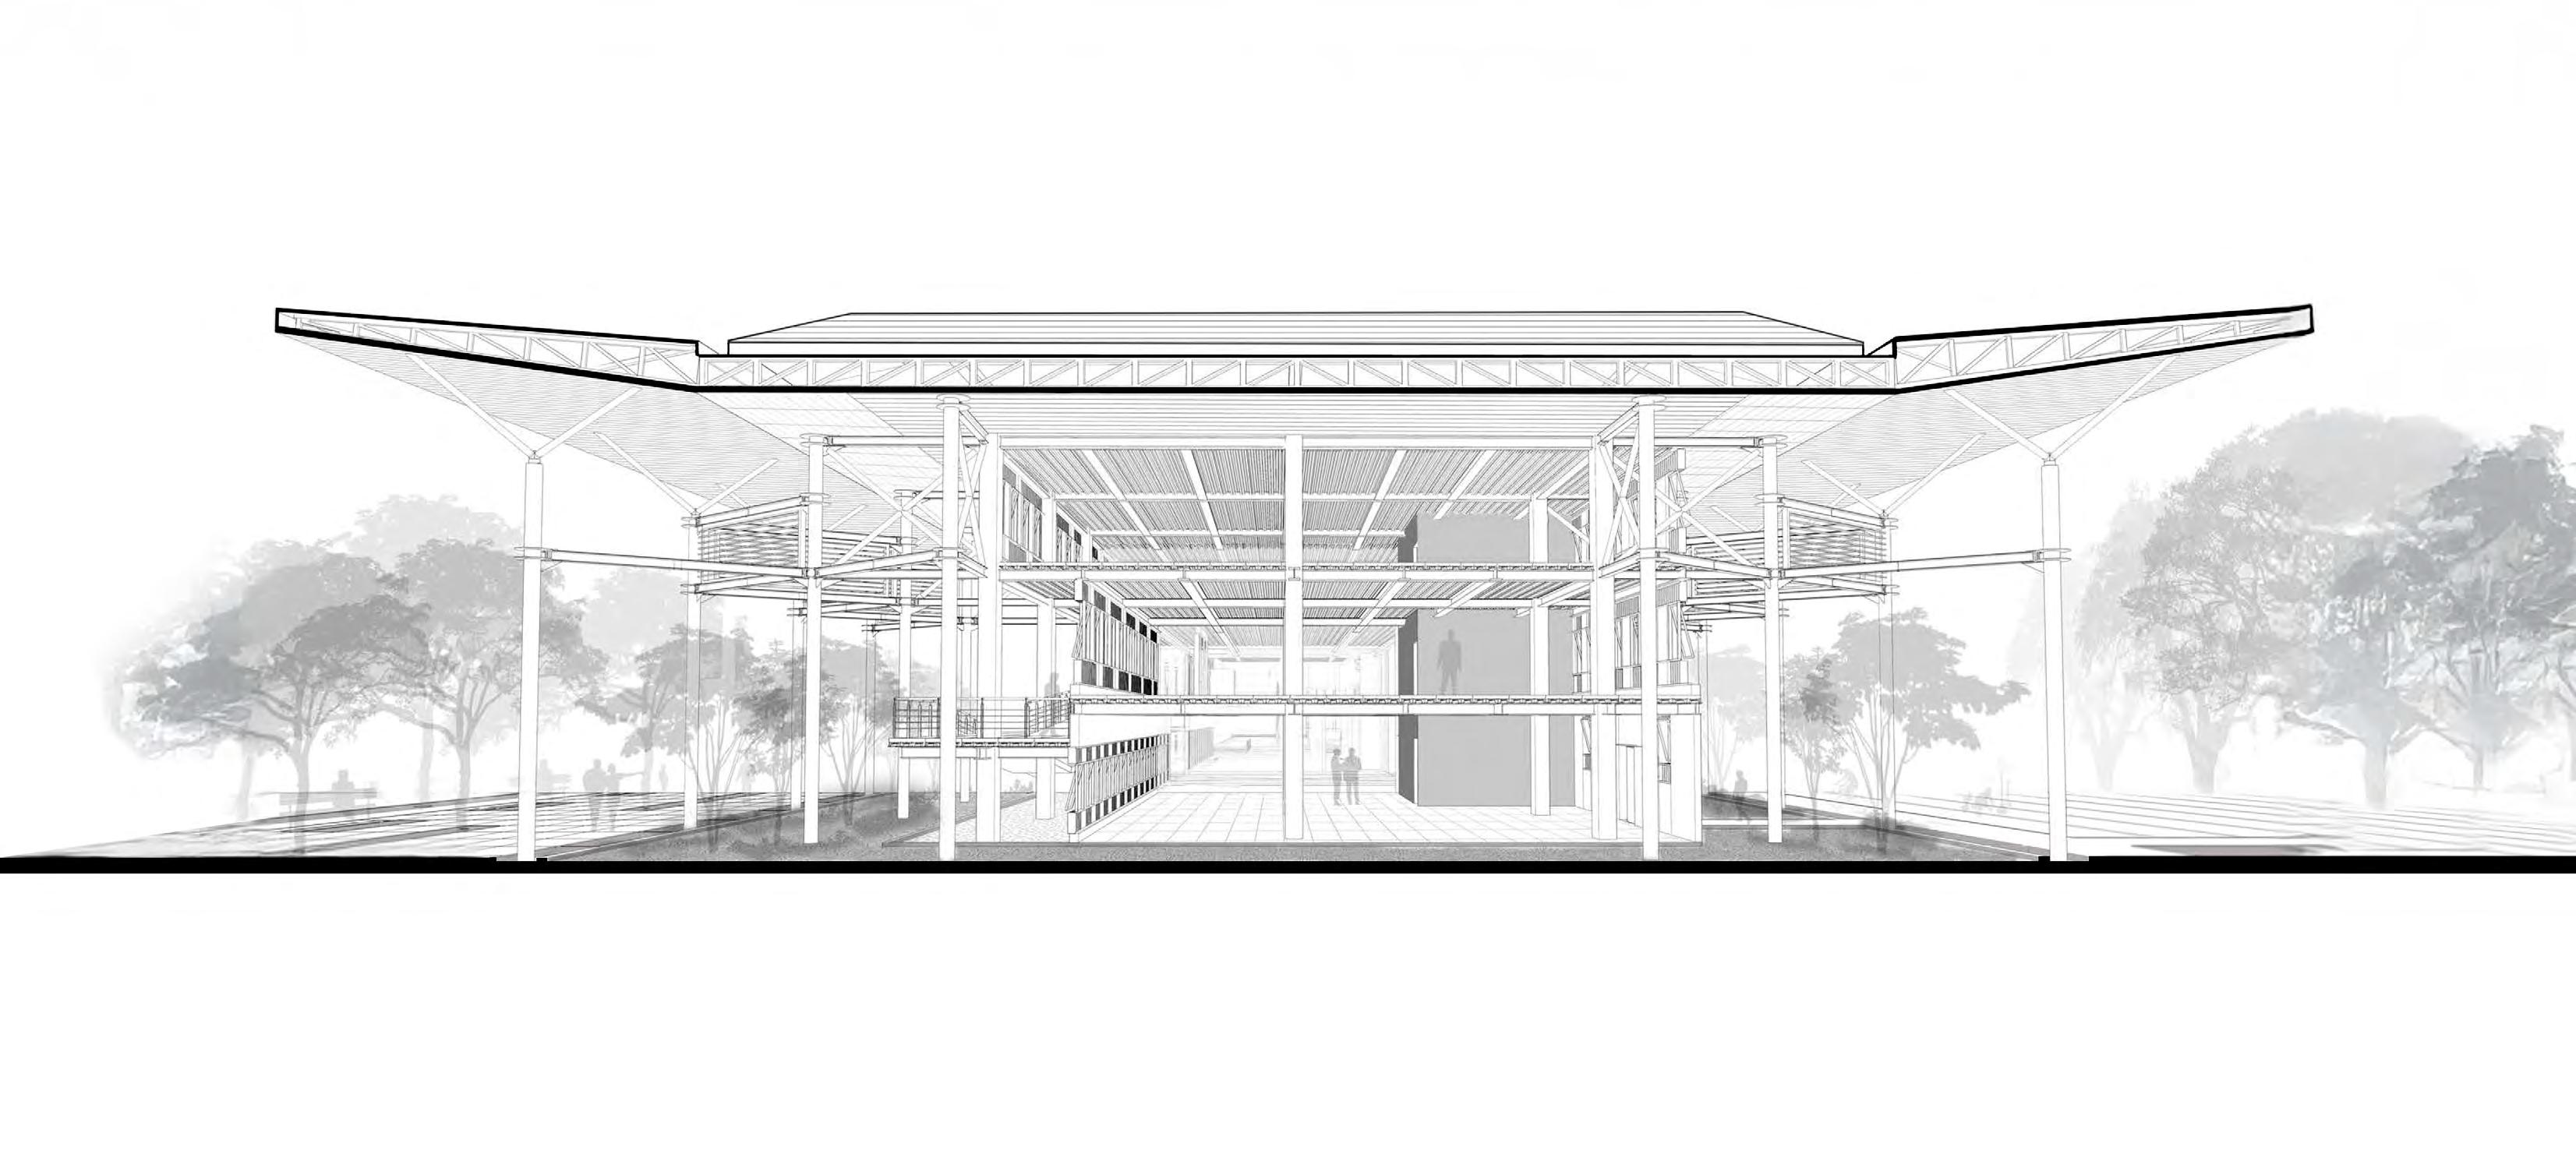
“Centro Interactivo de Ciencia Natural”(CICN) is the result of urban research that identified the importance of honouring local ecological and ancestral knowledge. The centre is envisioned as a cultural and educational hub that fosters environmental awareness and community engagement.
Rooted in vernacular design principles, the project preserves traditional building methods that are adapted to local climate conditions. The structure incorporates passive design strategies and locally sourced materials to address extreme weather and reduce environmental impact.