MORPHOSIS ARCHITECTS
腾讯大铲湾“互联网+”未来科技城城市规划设计
TENCENT DACHANWAN “INTERNET +” FUTURE SCI-TECH CITY
2
TENCENT DACHAN BAY COMPETITION 墨菲西思建筑事务所 MORPHOSIS ARCHITECTS
Tencent Holdings, is the largest media corporation in China. Their application WeChat alone fetches over 1 billion monthly users. Their data fuels the government’s demographic understanding of China. From ordering food to keeping public transit safe, their software touches all aspects of daily life in China. As their software blurs the boundaries between public and private life, so does our design for their newest behemoth campus in Shenzhen, China. My role in this competition was to frame the power of corporations in shaping private life and the urban environments in which they dominate. I conducted a thorough survey of urban change driven by advances in data collection, Tencent’s historical operating strategies, and how the two can be combined to help improve the functionality of public space in Shenzhen and push Tencent’s R&D goals forward simulataneously.
腾讯企业文化分析
MORPHOSIS ARCHITECTS
腾讯大铲湾“互联网+”未来科技城城市规划设计
TENCENT DACHANWAN “INTERNET +” FUTURE SCI-TECH CITY
4
PRIVATE INFLUENCE IN PUBLIC LIFE
Tencent’s software applications function as single points of integration for Chinese urbanites’ economic, social, cultural and recreational lives. These products are packaged to create efficient interfaces between consumers’ digital experience and their daily environment. Stemming from this focus, Tencent culture highlights the overlap between healthy lifestyle and how consumers connect with one other and their environment.
社交网络
SOCIAL NETWORK
新闻资讯
INFORMATION
影音娱乐
ENTERTAINMENT
金融支付 PAYMENT
综合用途 UTILITIES
G25
S31
S358
深圳市城市规划和发展战略
8
东莞 DONG GUAN
FLEXIBLE ASSOCIATIONS / STATIC CONNECTIVE AXIS
松岗中心 Songgang With offices dotting the length of twoCenter in-
G94
tersecting economic corridors, the Tencent organization has emulated its software development and marketing strategy in physical terms.
Feiyada Building Shenzhen 2004
光明新区 Guangming Headquarter nodes are interspersed along 2 District
Saige Tech Building Shenzhen 1998
heavily trafficked transit corridors. These HQ’s each focus on one-to-two business sectors. By virtue of this organizational strategy the organization can deepen its understanding 空港中心 of specific segments and actively connect all Konggang Center those segments together.
Tencent Building Beijing 2018
Tencent Building of Binhai Shenzhen 2017
S209
Tencent Building of Wechat Guangzhou To be built
Tencent Office Building Chengdu Tencent Research Center 2015 Wuhan 2016 Tencent Building Shenzhen 2009
龙岗区 Longgang District
Wanlida Building Shenzhen 2007
employees number
net income
深圳 SHEN ZHEN
深宝安国际机场 Shenzhen Baoan International Airport
TENCENT “Internet+” FUTURE SCI-TECH CITY Future
HEADQUARTERS AS NODES
Much like how the human brain updates and applies memory in daily life, the connections between these offices are fortified or severed based on changing technology, social trends, and the companies own goals for product development.
1998 - 2008 龙华新区 OCCUPYING SPACE Longhua District
PROGRAM - Structure
坪山新区 Pingshan District
2009 - 2018
2018+
CONSTRUCTING BUILDING
CONSTRUCTING CITY
布吉新区 Buji District
SECTOR DIVERSIFICATION OVER TIME
深圳北站 Shenzhen North Station External Functions
CDG Corporate Development Group
企业发展事业群
综合管理 (策略规划)
企业发展事业群
IEG Interactive 盐田区 Entertainment Group
宝安中心 Baoan Center
腾讯 (1998)
前海中心 Qianhai Center
CDG Corporate Development Group
(Strategy Planning)
外部功能
基地 SITE
深圳东站 Shenzhen East Station General Manager
南山中心 Nanshan Center
深圳西站 Shenzhen West Station 深圳湾 Shen Zhen Bay
T E N C E N T (1998)
Market & Operation
腾讯 (2005)
T E N C E 福田中心 N Administration, Audit &Futian Center T
无线网络事业部
市场及运营
Bussiness Units 事业部
管理财务 人力资源
Research & Development
Based on F UNCTIONS 基于功能
Interactive Entertainment Bussiness 罗湖中心 互动娱乐事业部
Luohu Center Internet Bussiness
互联网事业部 罗湖口岸 Port Luohu Social
Human Resource
研究开发
蛇口港 Port Shekou
Wireless Bussiness
Network Bussiness
(2005)
皇岗口岸 Port Huanggang
社交网络事业部
Technical Support 技术支持
Yantian District
互动娱乐事业群
腾讯 (2012)
T E N C E N T
MIG Mobile Internet Group
腾讯 (2018)
移动互联网事业群
OMG Online Media Group
网络媒体事业群
SNG Social Network Group
T E N C E N T
社交网络事业群
(2012)
TEG Technology and Engineering Group 技术工程事业群
(2018)
IEG Interactive Entertainment Group 互动娱乐事业群
PCG Platform Content Group 平台与内容事业群
CSIG Cloud and Smart Industry Group 云与智慧产业事业群
TEG Technology and Engineering Group 技术工程事业群
WXG Weixin Group 微信事业群
WXG Weixin Group 微信事业群
Began to focus on B UISINESS U NITS 事业部制
Based on G ROUPS ( PRODUCTION ):
One platform, Mutiple start-ups Greatest Enpowerment, Minimum Closed Loop Individual, Flexible, Effective
more collaborative focus on entertainment 由消费互联网产业向 产业互联网升级
高科技发展园区案例
6
RESEARCH & DEVELOPMENT CAMPUS EXAMPLES
柏叶智能城市 Koshiwa Noha
谷歌总部 Googleplex
德国港口新城 Hafen City
科技研发
科技研发
R&D
R&D
城市绿地
公共服务设施
Open Space
MORPHOSIS ARCHITECTS
腾讯大铲湾“互联网+”未来科技城城市规划设计
TENCENT DACHANWAN “INTERNET +” FUTURE SCI-TECH CITY
Community
商业办公
居住 Residential
公共服务设施
城市绿地 Open Space
Community
居住
基础设施
Residential
Utilities
阿卜杜拉国王大学 King Abdullah University
科技研发 Culture 文化设施 Retail 商业 COMMUNITY 公共服务 Residential 居住 Utilities 基础设施 R&D
Retail/ Office
苏黎世理工 ETH Zurich
教育研发 Education
教育研发 Education
城市绿地 Open Space
基础设施 Utility
教育研发 Education
R&D
R&D
Open Space
康奈尔大学 Cornell Tech
科技研发
科技研发
城市绿地
商业 Retail
基础设施 Utility
城市绿地 Open Space
商业 Retail
居住 Residential
基础设施 Utility
城市绿地 Open Space
原功能组合 ORIGINAL PROGRAM MIX
员工住房 HOUSING
员工公寓 APARTMENT
单身 已婚未育 已婚一育 已婚二育 SINGLE MARRIED NO CHILD MARRIED W/1 CHILD MARRIED W/2 CHILDREN
研发中心 R&D
会展中心 & 五星酒店 CONVENTION CENTER & HOTEL
研发中心 R & D SPACE
会议中心 MEETING CENTER
智能信息中心 SMART DATA CENTER
展示中心 EXHIBITION CENTER
教育/腾讯学校 EDUCATION TENCENT SCHOOL
会议室(2000人) 会议室(500人) 会议室(200人) 会议室(100人) 会议室(50人) 大堂,多媒体室,宴会厅 MEETING ROOM (2000) MEETING ROOM (500) MEETING ROOM (200) MEETING ROOM (100) MEETING ROOM (50) LOBBY, MEDIA ROOM, HALL
配套设施 AMENITY
教育 EDUCATION
幼儿园 小学 KINDERGARTEN ELEMENTARY SCHOOL
健康 HEALTH
社区服务1 社区服务2 COMMUNITY SERVICE 1 COMMUNITY SERVICE 2
五星酒店 HOTEL
文化 CULTURAL
文化中心 青少年宫 CULTURAL CENTER TEENAGER CENTER
商业零售 COMMERCIAL RETAIL
体育 SPORT
社区体育场 体育中心 COMMUNITY FIELD SPORT CENTER
管理 MANAGEMENT
社区管理 物业管理 保安 服务中心 COMMUNITY MANAGEMENT HOA SECURITY SERVICE CENTER VISITOR CENTER
邮局 POST OFFICE
邮局 POST OFFICE
服务设施 INFRASTRUCTURAL
交通 TRANSPORTATION
电力设施 ELECTRICAL INFRASTRUCTURE
公交车站 地铁站 自行车点 BUS STOP SUBWAY STATION BIKE STATION
100千瓦变电站 公用充电站 100KW CONVERTING STATION PUBLIC CHARGER STATION
电信设施 COMMUNICATION
设备用房 MECHANICAL ROOM
水处理设施 WATER FACILITY
污水处理厂 SEWAGE PLANT
环保设施 ENVIRONMENTAL
垃圾转换站 GARBAGE TRANSFER STATION
功能组合提案 PROPOSED PROGRAM MIX
研发中心 R&D
会展中心 & 五星酒店 CONVENTION CENTER & HOTEL
8
员工住房 HOUSING
TENCENT DACHANWAN “INTERNET +” FUTURE SCI-TECH CITY
员工公寓 APARTMENT
研发中心 R & D SPACE
单身 已婚未育 已婚一育 已婚两育 SINGLE MARRIED NO CHILD MARRIED W/1 CHILD MARRIED W/2 CHILDREN
教育 EDUCATION
腾讯学校 TENCENT SCHOOL
会议中心 MEETING CENTER
智能数据中心 SMART DATA CENTER
展示中心 EXHIBITION CENTER
会议室(2000人) 会议室(500人) 会议室(200人) 会议室(100人) 会议室(50人) 大堂,多媒体室,宴会厅 MEETING ROOM (2000 PEOPLE) MEETING ROOM (500 PEOPLE) MEETING ROOM (200 PEOPLE) MEETING ROOM (100 PEOPLE) MEETING ROOM (50 PEOPLE) LOBBY, MEDIA ROOM, HALL
五星酒店 HOTEL
附属设施 AMENITY
腾讯大铲湾“互联网+”未来科技城城市规划设计 MORPHOSIS ARCHITECTS
会展中心 CONVENTION CENTER
服务设施 INFRASTRUCTURAL
2,673,000m
总建筑面积
TOTAL GROSS BUILD AREA
2
62% 研发办公
R&D OFFICE
1,640,000 m2
31% 居住
RESIDENTIAL
853,000 m2
7%
会展中心和酒店
200,000 m2
CONVENTION CENTER & HOTEL
空间战略 CHALLENGING CONVENTIAL CITY PLANNING MODEL
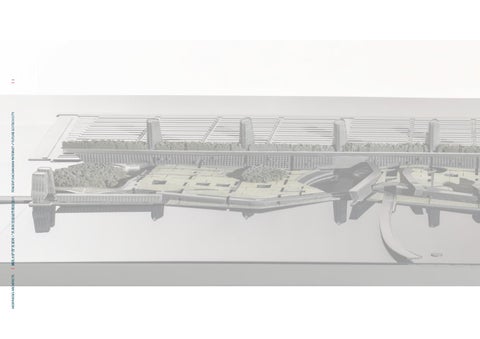
Following my research into typologies conducive to high-connectivity in public space, we landed on a variation of the elevated matte typology for our walkable park city concept. By connecting the city blocks with an elevated matt building, a continuous campus is created with expansive open work spaces for flexibility and efficiency. Tall and mid rise towers are linked together at the matt levels, offering different types of work space typologies.
FLOOR: AREA: FAR:
3 18,320 1.7
FLOOR: AREA: FAR:
30 119,000 11.3
FLOOR: AREA: FAR: PEOPLE:
15 17,280 1.6 490
FLOOR: AREA: FAR: PEOPLE:
30 54,720 5.2 1820
FLOOR: AREA: FAR:
40 9,300 0.8
著名公园案例: 尺度和功能对比
MORPHOSIS ARCHITECTS
腾讯大铲湾“互联网+”未来科技城城市规划设计
I conducted research into major city parks around the world. I then identified common strategies and underlying their planning strategy and we used this to locate the optimal design that continued James Corner’s radial landscape in Shenzhen.
1075 m
1184 m
1838 m
2500 m
4023 m
TENCENT DACHANWAN “INTERNET +” FUTURE SCI-TECH CITY
10
MAJOR PARKS: RELATIVE SCALE AND FUNCTIONS
3859 m
3170 m
805 m
CENTRAL PARK, NY
TIERGARTEN, BERLIN
340 ha
210 ha
- Natural History Museum - Metropolitan Museum of Art - Delacorte Theatre - Discovery Center - Restaurants: 2 - Playgrounds - Metro Stops: 6 - Tennis Center - Sports Fields - Recreation Center - Running Track - Ice Skating Rink - Zoo
- Reichstag - Brandenburger Gate - Haus der Kulturen der Welt - Berlin Philharmonic - Church - Restaurants: 6 - Playgrounds - Metro Stops: 4 - Zoologischer Garten
HYDE PARK, LONDON 253 ha - Kensington Palace - Serpentine Gallery - Sackler Gallery - Royal Albert Hall - Playground - Metro Stops: 5 - 3 Restaurants: 3 - Themed Gardens
1005 m
GARDENS BY THE BAY, SINGAPORE 101 ha - Natural History Museum - Art Science Museum - Marina Bay Sands Shopping - 8 Restaurants: 8 - Childrens’ Garden - Metro Stops: 1 - Themed Gardens - Solar Cell Trees - Greenhouses
500 m
TENCENT CAMPUS 125 ha
1:40000 1000 m
优化地铁站位置 ALIGN PUBLIC TRANSIT STRATEGY WITH CONNECTIVE LANDSCAPE
I researched the leading public transit systems around the world as well as new modes of urban transit, both private and public.
15号线
9号线
15号线
9号线
LINE 15
LINE 9
I was able to identify that reduced transit transfer points, reduced surface road area, and higher density transit nodes were all indicators of a healthy and efficient urban system. When a city is condensed to the size of 2.5 km, these features become even more of a necessity. Our transit design and mat typology work together to acomplish this. These features also create room for the client to test their mobility solutions in conjunction with a high density of users in a relatively controlled setting to the rest of Shenzhen.
200,000 m2
45%
LINE 15
LINE 9
公共空间面积
OF ORIGINAL ROAD AREA
行 步 K 钟S WAL
分 1 0O MIN T
空间战略 - 适宜步行的公园城市
I conducted research into major city parks around the world. I then identified common strategies and underlying their planning strategy and we used this to locate the optimal design that continued James Corner’s radial landscape in Shenzhen.
MORPHOSIS ARCHITECTS
腾讯大铲湾“互联网+”未来科技城城市规划设计
TENCENT DACHANWAN “INTERNET +” FUTURE SCI-TECH CITY
12
WALKABLE PARK CITY CONCEPT
80%
绿化及公共空间占总面积
TOTAL GREEN AND OPEN SPACE AREA
生态群岛
森林公园
线性城市
滨水公园
ARCHIPELAGO
FOREST PARK
LINEAR CITY
WATERFRONT PARK