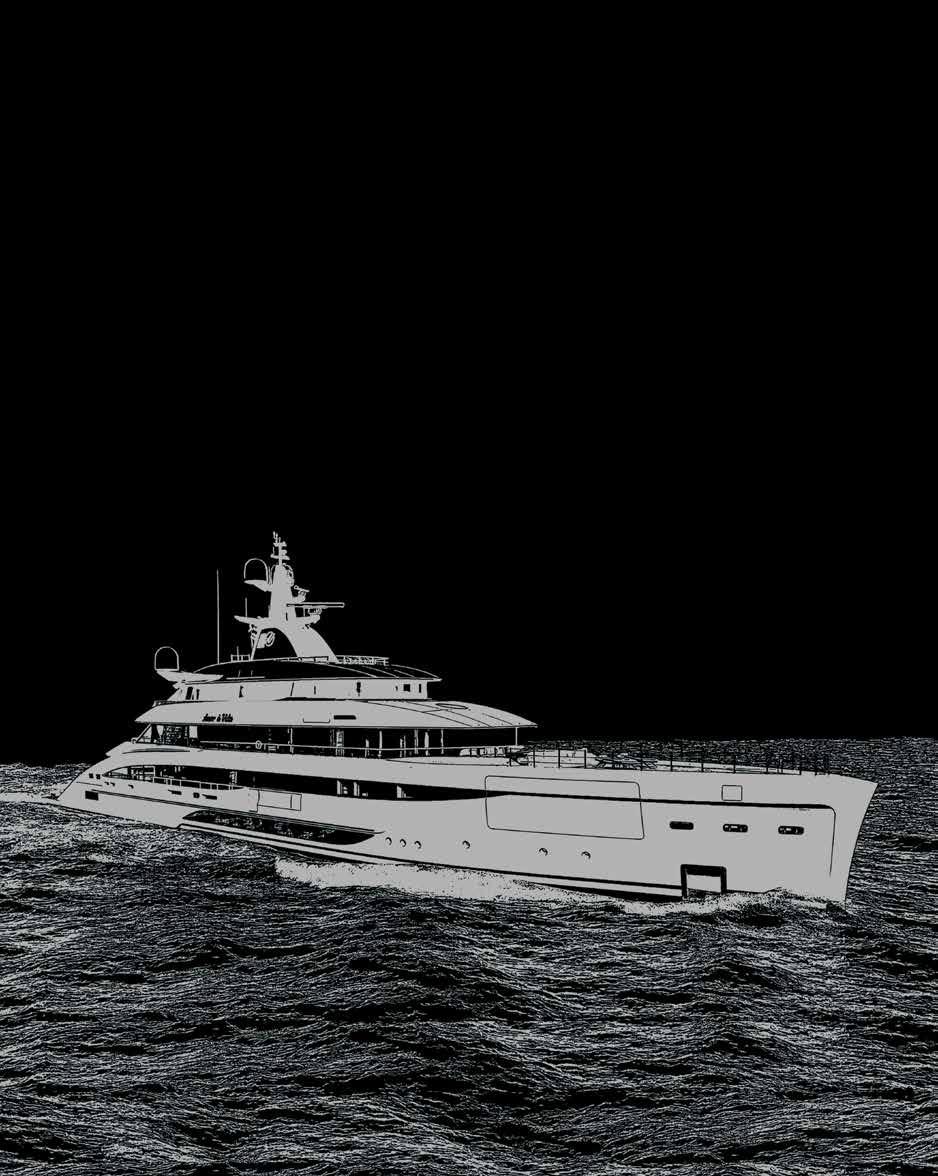





CRN M/Y AMOR À VIDA



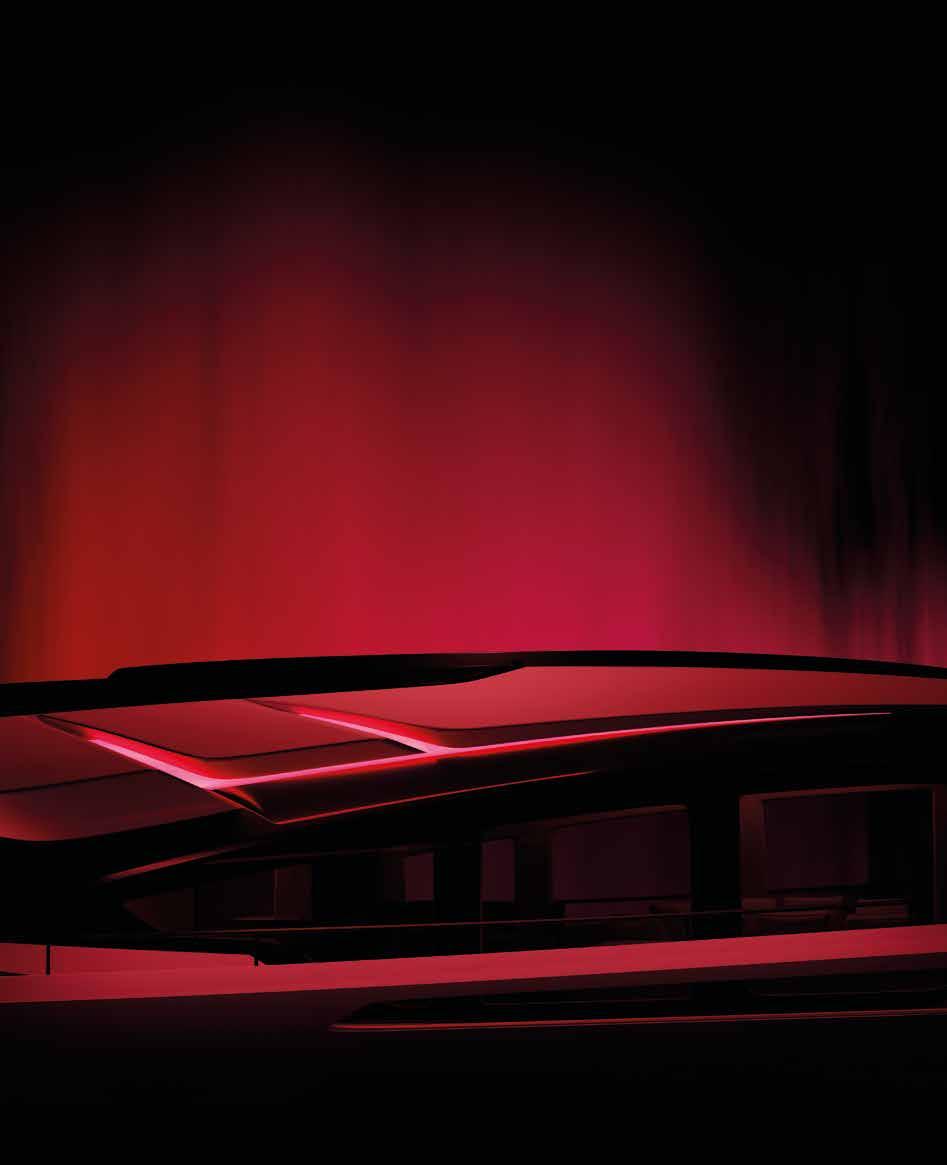
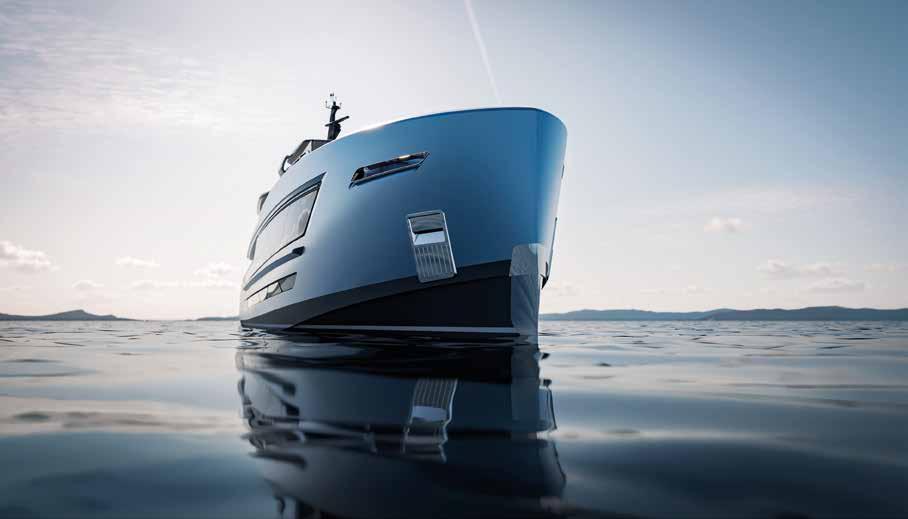
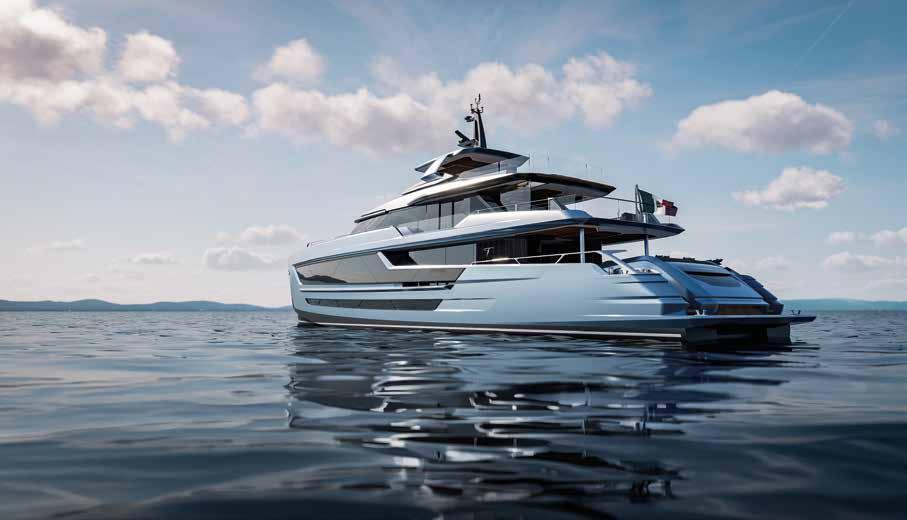
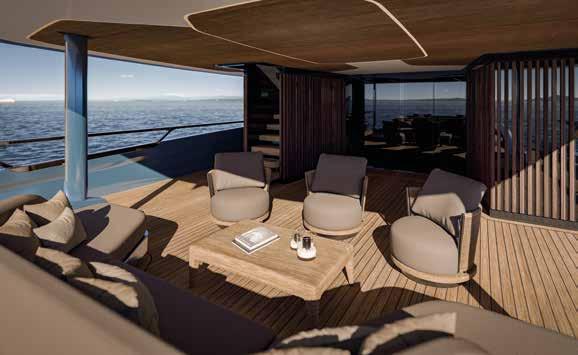
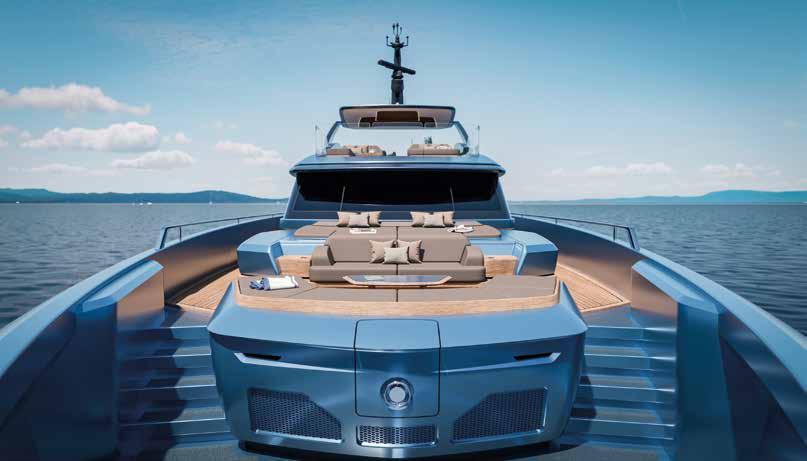
This isn’t just our flagship. She’s the flagship you’ll never outgrow — the ultimate expression of Bluegame’s owner-centric vision, where every detail is there for a reason — one you perfectly understand. No unnecessary details — inside or out. Pure lines, brought to their essence. Purposeful Italian design. Bluegame has redefined what a flagship can be. Sorry, the game is over.

The Flagship For Bluegamers Only. Bluegame S.r.l. | Ameglia (SP), Italy | +39 0187 618490 | info@bluegame.it | bluegame.it







L’arte dell’acqua, la firma del lusso.


Dear Readers, this issue of THE ONE Yacht & Design appears in the context of an increasingly complex international scenario – coupled with the lack of stability on global markets and the resulting deep uncertainty, this makes pragmatism and considered choices the order of the day.
The Dubai Boat Show scheduled for early April, where THE ONE Yacht & Design was to be a media partner, has been postponed until November.
Against this background, according to Boat International’s Global Order Book there are currently 1,093 yachts under production around the world, 3.9% down on the last year’s peak, although gross tonnage has risen to 551 GT. What’s more, 65% of these yachts are being built by European yards, with 54% of the total under production in Italian yards – in other words, 596 craft out of 1,093! Turkey has seen remarkable growth – with 137 yachts under production it takes second place in international terms, followed by the Netherlands.
Now we’re about to explore the new developments in furnishings and design that are to be presented at the Salone del Mobile.Milano (Milan furniture show), which will open its doors on 21st April. As always, The ONE Yacht & Design will be able to provide extensive coverage in the pages of the magazine and on the social media and web platforms.
Enjoy your reading!
Matteo Galbiati CEO Platinum Media Lab
Art and Restoration
Communication
Design
Fashion
Film
Visual Arts

CUBE ISSUE n° 46 - 2026




86 Megayacht: 42-m Columbus Yacht M/Y Big Naan
98 Suggested by The ONE Treading with Intention
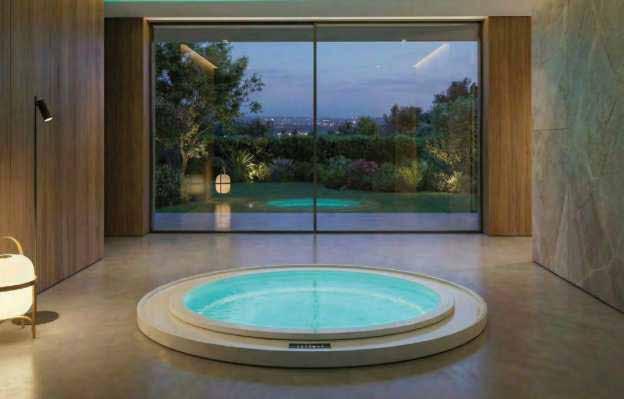
100 Suggested by The ONE: The Sheer Spectacle of a Bespoke Pool!
102 Megayacht: 55m Tankoa Loewe
114 Art on Board: Futurist Energy
118 Mise en place: Italian Taste is Served
122 Refit: 70m Benetti M/YAlfa
132 Trend Setter: When Spaces become a Story
139 Chase Boat: At the Sea's Edge
THE GRANDE SERIES
EMOTIONAL INTELLIGENCE
Inspired by an affinity for grandeur, the Azimut Grande Series is a spectacular collection of works of art that combines advanced technology with engineering mastery. Visionary design reimagines the function of space with surprising innovation, revolutionizing the onboard lifestyle through the creative touch and aesthetic of authentic Made in Italy.
Discover our Dealers’ network on azimutyachts.com AZIMUT. DARE TO AMAZE.

Design is by its nature a means of anticipation, almost a product of prescience. It is not restricted to giving shape to the present – it imagines scenarios, intercepts the trajectories of latent demands and constructs responses even where conditions are most fragile. At a time of increasingly frequent and unpredictable environmental crises, design is called upon to confront emergencies, dealing with them not as exceptions but as situations to overcome using a structural approach. This nexus of responsibility and vision is where VIVO positions itself , in the form of an installation presented by the IED at the Milan Design Week, in the context of the exhibition-event Interni Materiae, held in the grand courtyard of Milan University.
A development of a thesis project under the same title, VIVO was created as a reflection of living through the aftermath of an emergency, translated into a concrete proposal – a temporary living solution designed for rapid deployment within Italian sports halls following a natural disaster. More than just a functional system, the project takes the form of a resilient space that can transform a precarious situation into an opportunity to form relationships and make a new start.
In the exhibition for Design Week, curated by Davide Angeli, the structure designed by our former students Tommaso Cavalli, Chiara Gorni Silvestrini, Sofia Lipoli and Andrea Lombardi develops on two levels – one private, for living in, and one public, conceived as a suspended piazza, a location for meeting and social reconstruction. In this equilibrium between intimacy and sharing, dominated by the use of simple, unpretentious tubing to enable rapid assembly, accessibility and re-use, VIVO once more restores a central role to individuals, recognising the emergency as not only a rupture but also a possible beginning.
by Giacomo Bertolazzi, Head of the IED Design School, Milan
The project interprets the theme of Materiae as an investigation of material not only as a constructive element, but as a relational framework. The aware use of easily obtainable materials, reusable elements and transformable furnishings constructs an open, adaptable space that can evolve over time. In this way materials become an infrastructure of connections supporting new types of community.
Visitors can enter a communicative dimension that recounts the project’s genesis, from climate crises to response strategies, with an immersive experience that presents a part of the system in actual scale. Here, habitation modules with flexible partitions provide privacy on the ground floor, while the level above hosts a collective space devoted to sharing.
One factor that should not be underestimated is that VIVO is the development of an interior design degree project. This evolution is a significant process that shows how education, combined with an unrestricted freedom to experiment, can transform itself into a concrete proposal capable of entering into a dialogue with the real world.
I like quoting the words of the talented group of IED alumni that created VIVO. “For us, designing means listening, observing, understanding and responding to people’s needs with awareness. We can’t stop the land shaking or the rivers flooding, but we can choose how to react and start over”.
Seen like this, design is not only a discipline of the possible, it’s a way of reacting and rehabilitating. An instrument that makes it possible to imagine and build new forms of habitation, even in the most critical moments, placing the continuity of life and the deeply human ability to make a new start at the very core of our actions.

by Veronica Lempi
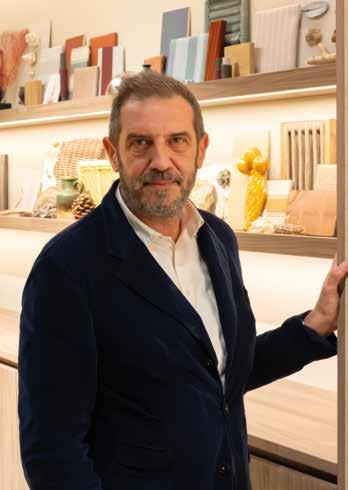
Specialising in high-end outdoor furniture, Unopiù has embodied an all-Italian approach to outdoor living for over forty years, striking a balance between comfort, nature and aesthetic refinement. With a distinctive style defined by understated elegance, the company, founded in the late 1970s in Italy’s Tuscia region, has transformed outdoor spaces into true living environments shaped by contemporary codes.
What guiding philosophy has defined Unopiù since its founding in 1978 and continues to define it to this day?
Unopiù was born from a remarkably simple yet powerful insight: to bring the same quality, design attention and culture of living that traditionally characterised a home’s interiors into the open air. In 1978, garden furniture was considered secondary, something functional and not truly designed. Unopiù helped shift this paradigm with the idea of “an additional room” outdoors: a space to be lived in with the same aesthetic and quality standards as interiors. This vision continues to guide us today. We design furniture intended to stand the test of time, capable of engaging with the architecture, landscape and cultural contexts. We transform the outdoors from a mere complement into a true living space.
Is there a collection, or a product, of which you are particularly proud?
We feel a profound connection to our entire catalogue. This may sound bold, but every collection represents an important chapter in our brand’s history. We are particularly fond of our heritage collections, which are updated year after year and enriched with new designs in dialogue with Unopiù’s DNA and philosophy. Among the most recent, the Salò collection, designed by Matteo Thun and Benedetto Fasciana and launched last year, perfectly embodies this journey, expressing our design language through a contemporary lens while guiding the brand towards an increasingly modern identity.
What would you say are today’s driving innovations in outdoor furniture?
The most significant innovations undoubtedly focus on materials, both in terms of structures and fabrics. Today, outdoor furniture is effectively a high-performance product, designed to provide strength, durability and quality over time, without compromising on aesthetic appeal.
Research into technical materials, treatments and finishes enables the creation of increasingly sophisticated and advanced solutions, aspects on which Unopiù has never compromised and will continue to prioritise.
What new products are you showcasing at Milan Design Week 2026?
We will be presenting a broad range, created in collaboration with leading figures from the international design scene. These are conceived as refined designs, developed to interact with one another while enhancing our classic ranges. The narrative strikes a balance between innovation and a fresh interpretation, developed in full respect of Unopiù’s tradition and identity.
How does Unopiù connect with the yachting sector?
Unopiù has always specialised in outdoor furniture and, for this reason, our products can frequently be found in the marine sector, chosen for luxury yachts, where design, quality and material performance are essential. Thanks to the use of materials such as teak and aluminium, and a design focused on durability and weather resistance, Unopiù products are perfectly suited to this type of application, where elegance, comfort and performance must coexist naturally.
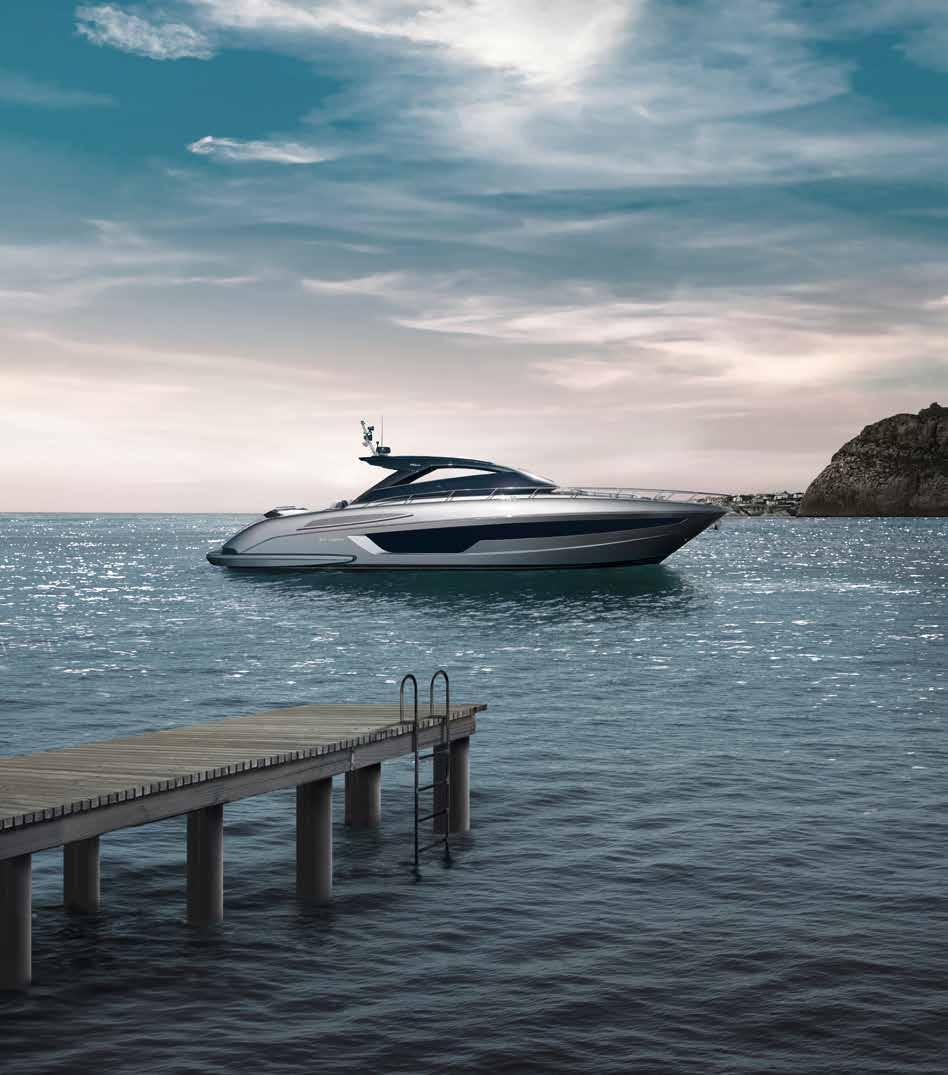

by Paola Bertelli
Fresh from Palm Beach, what’s your view of the market?
I see a market that remains very active but more selective than before. Palm Beach confirmed strong demand, especially in the high-end segment, though clients today are more conscious and analytical. It’s no longer a market driven purely by size or brand name. What really stands out is the strength and coherence of the product. There is also a noticeable shift toward explorer concepts, hybrid solutions, and yachts designed around wellbeing and long-range autonomy.
What do owners want from design today: aesthetics or onboard living?
Today, design can no longer be just an aesthetic exercise. Owners still expect beauty, but what they really value is how the yacht supports their lifestyle. They are asking for flexibility, seamless indoor-outdoor connections, privacy when needed, and social spaces when desired, with a strong focus on comfort and wellbeing. For us, design is increasingly about how people live on board. Large openings, fluid transitions, wellness areas, and adaptable layouts are becoming essential. Aesthetics remains fundamental, but it must serve the owner’s experience—not the other way around.
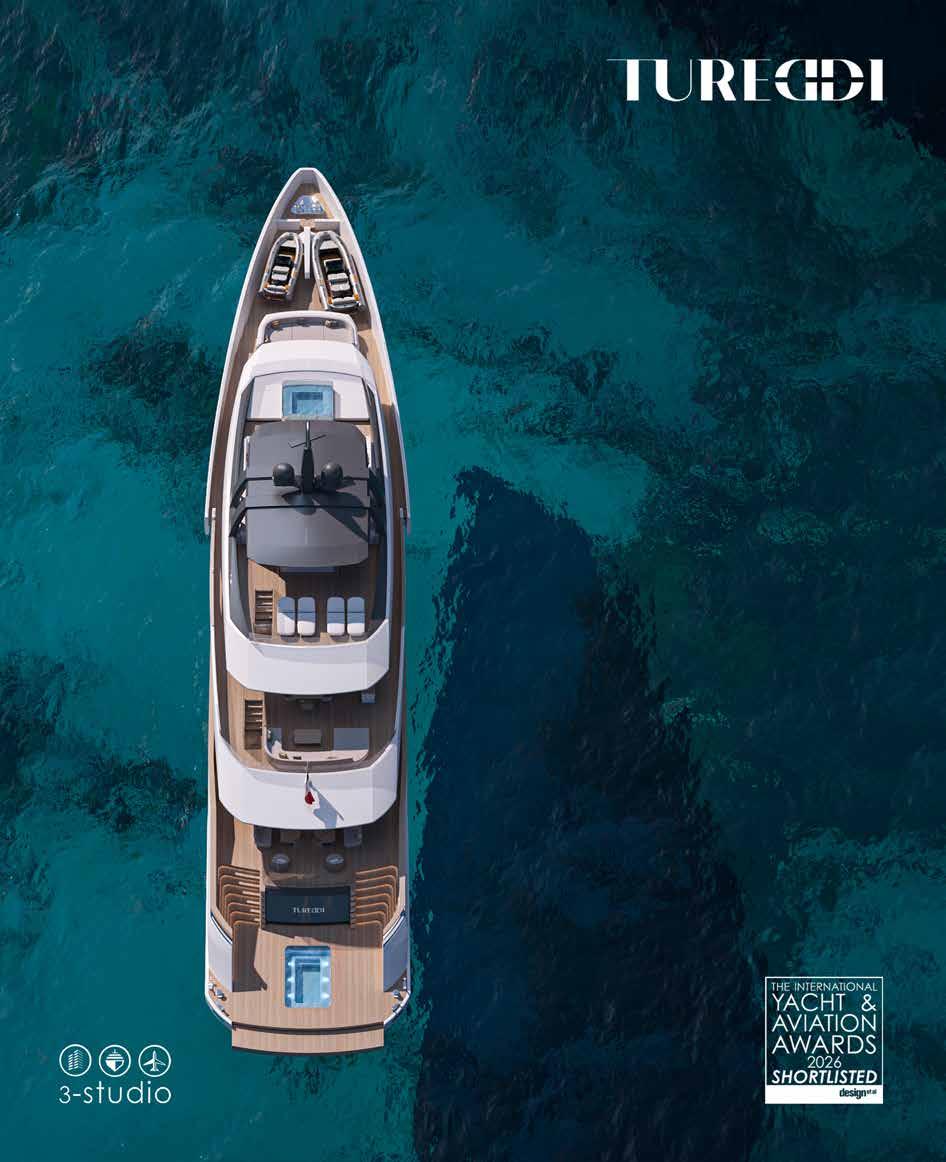
As a boutique yard, what does choosing Tureddi mean today?
It means starting from a blank page—building each project around the owner’s vision rather than a standard platform. Being a boutique shipyard allows for selectivity, deep involvement at every stage, faster decisions, and exceptional attention to detail.
Choosing Tureddi is choosing a partner who can turn an idea into a fully engineered yacht, blending artisanal care and customization with a solid technical structure. It’s for owners who want to create, not just buy, a yacht.
Your agreement in Bahrain marks your entry into the GRP (Glass Reinforced Plastic) segment: is this an extension of the brand or a dual identity?
I see it as a structured evolution, not a conflicting dual identity. We remain fully committed to our boutique, full custom approach, where each yacht reflects the owner’s vision, while the GRP segment allows for more scalable platforms without compromising our design language, engineering, or quality. It’s not about splitting the brand, but expanding it coherently. We are building a two-speed model: bespoke projects for clients seeking individuality, and more structured platforms that still carry a strong identity and appeal to a broader, yet demanding, market. Both share the same DNA.
What are you currently working on?
We are working on several fully custom projects at different stages. One comes from a visionary owner, evolving into a broader concept focused on rediscovering the essence of “classic”—purity, proportion, and timeless elegance. At the same time, at the Palm Beach International Boat Show we introduced Calypso, a 38-metre yacht conceived for the American market, combining a strong aesthetic identity with practical, owner-driven solutions. Across all projects, our approach remains consistent: true custom, strong identity, and designs that start from the owner’s vision rather than predefined models.

I’veDO YOU OR DO YOU NOT WANT A PROFESSIONAL, HAPPY CREW?
by Andrea Pezzini, CEO & Co-Founder of Floating Life
come from the Captains’ Meeting organised by our Floating Life, armed with a huge store of criticisms and experiences concerning the world of yacht crews.
One of the most heartfelt and frequently emphasised issues involves crew spaces and numbers on yachts below 500 GT used for private sailing (but not only).
As many know, as there is no requirement for a minimum number of crew members to ensure safety on board yachts for private use, shipyards often build crew areas with fewer beds than really needed to accommodate the number of personnel required to handle on-board services.
This happens because designers prefer to enlarge guest areas to the detriment of the crew quarters.
This would not be allowed for commercial craft (unless yards can find legal get-outs like giving a single crew member a dual role, which enables the crew space to be reduced by one berth or even sometimes an entire cabin). However, this means that there’s a smaller number of crew members on board, so the amount of cleaning they are faced with is much greater than can reasonably be completed within the limits of their duty hours.
Yacht designers also often make use of a loophole making it possible to register yachts below 24 metres in length (which
actually reach 30 metres), further reducing the number of crew required.
Putting all this down in black and white will certainly come as a surprise, but unfortunately this is what often happens –and the result is increasingly large, beautiful yachts with smaller and smaller crews.
This leads to fewer and fewer people choosing to work on board pleasure yachts, while those that do are burdened with ever more punishing schedules. Such situations have resulted in cases among crews of serious distress and even stressrelated burnout.
Do we really want to bring down our world? Do we want to open our eyes to this situation? I ask this question of all of us – to the designers who create unliveable crew spaces, the shipyards who don’t want to go against market trends and the classification bodies who too often close an eye to what’s going on. I don’t include owners in this, because as a client once said to me,
“I’m not the one who designs the yacht and has to know the rules. If you offer me something, that should mean it’s all above board”. But the same owners would then complain if the service provided by the crew isn’t up to scratch. Asusual,Ihopemywordswon’tjustbecarriedawayonthewind!



THEREFITEXPERIENCE SINCE 1956 LIVORNO | VIAREGGIO | VARAZZE
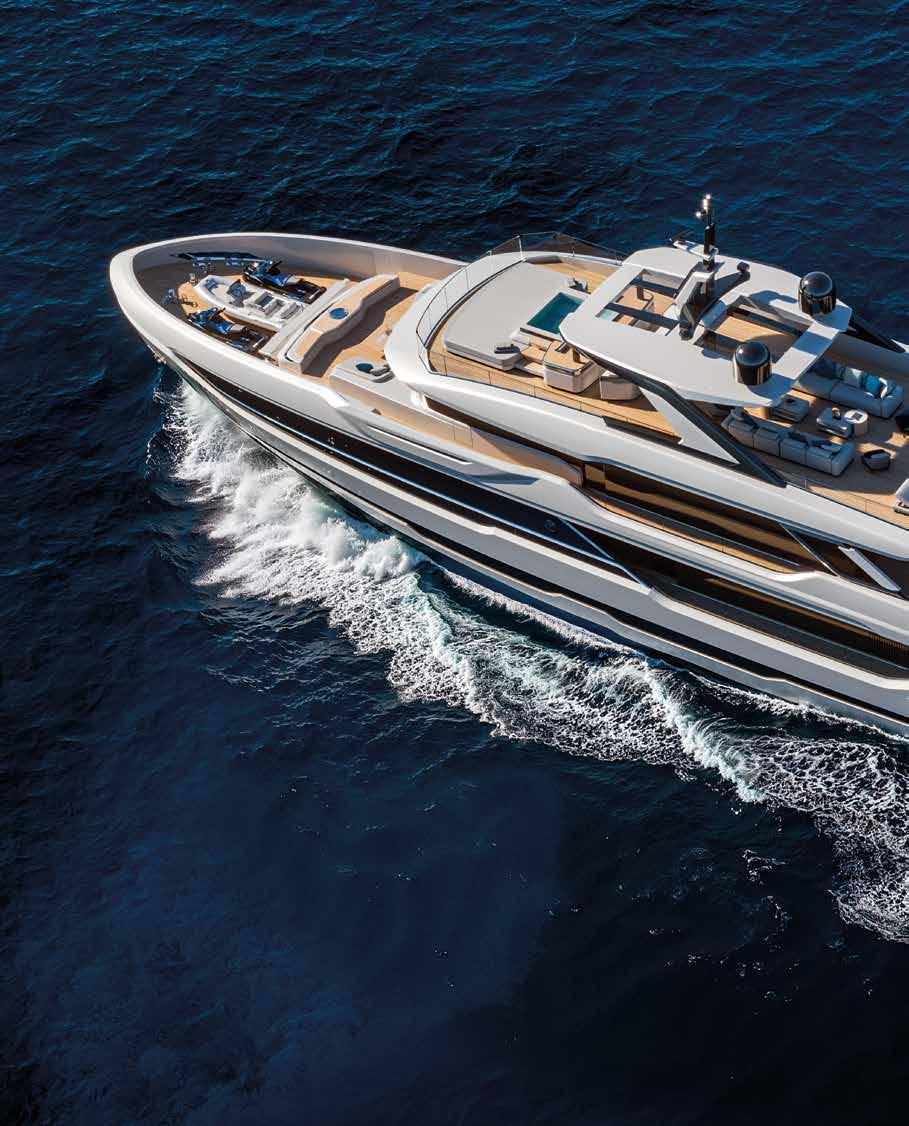
A selection of new projects and concepts from the leading international shipyards and design studios that will grace the waves in the near future
by Désirée Sormani
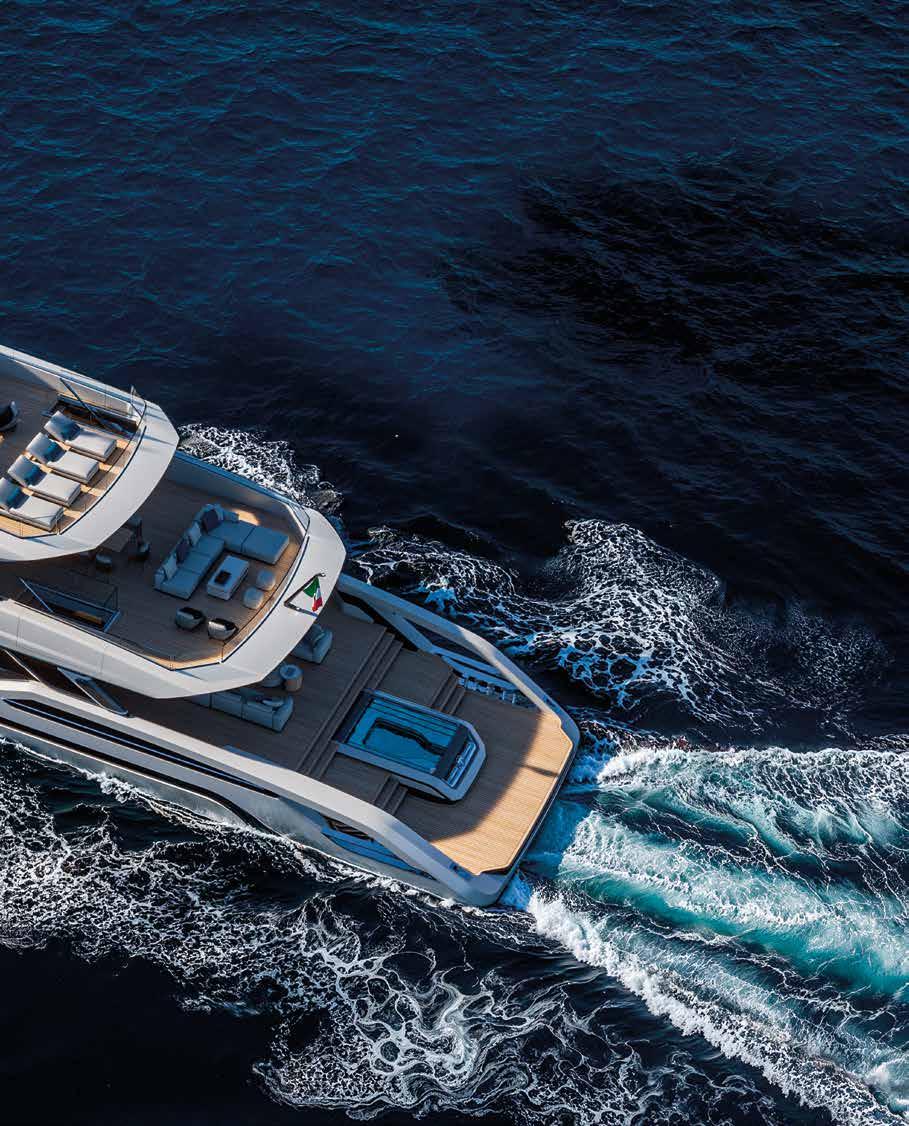
Following the success of the DOM133, having reached 12 units, and that of the more recent DOM115, Baglietto has now introduced the DOM155, a sub-500 GT displacement motor yacht that further develops the brand’s distinctive “Roman domus” concept at sea. Warm, elegant and welcoming, the new model builds on the range’s defining qualities while offering expanded volumes and improved liveability.
Penned by designer Stefano Vafiadis, the exterior lines remain faithful to the line’s family feeling, yet appear sleeker and more harmonious thanks to the yacht’s larger dimensions. The design is clean and sculptural, combining balanced proportions with a dynamic, almost automotive-inspired character. The aluminium structure, already employed on the DOM133, allows for a high degree of customisation while also enhancing performance and ensuring a shallow draught, a feature particularly appreciated in key markets such as the United States.
At the heart of the project lies the stern area, conceived as a private retreat for relaxation and wellness. A panoramic infinity pool takes centre stage, while the adjacent beach club can be configured as a spa and gym overlooking the sea or as an additional garage. Interiors offer generous volumes, floor-to-ceiling glazing and a seamless dialogue between indoor and outdoor environments.
Accommodation includes a full-beam owner’s suite, four guest cabins and wellappointed crew quarters. Expansive social areas culminate in a 130-square-metre sundeck with a lounge, bar and infinity pool. Powered by twin CAT C32 engines, the DOM155 will reach a top speed of 16 knots, with the first unit expected in 2029. www.baglietto.com
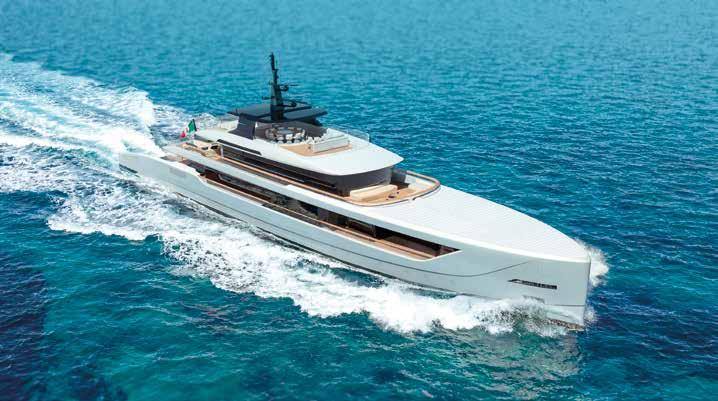
The new Timeless Series, created by LUCA DINI Design & Architecture for ISA Yachts, is more than just another range of yachts (42 to 82 metres). It is a refined manifesto on the persistence of beauty. The project explores the delicate boundary that lies between contemporary elegance and a design language composed to transcend time. At its core lies a bold rejection of fleeting trends. The studio pursues a permanent aesthetic identity, shaping yachts that retain their visual strength over decades, alongside a recognisable vocabulary of balanced, elegant forms. Technical elements are seamlessly integrated,
preserving a sense of formal purity and spatial harmony. The first model, the ISA Timeless 52m, expresses this philosophy through a distinctly horizontal profile, generous volumes bathed in natural light, and enhanced onboard functionality with wide walkaround decks. The interiors are bright and open, with light itself becoming an architectural material. “The Timeless Series stems from the idea of a design untethered to fleeting trends, capable of developing an elegant, balanced and recognisable language,” explains Luca Dini. www.lucadini.com
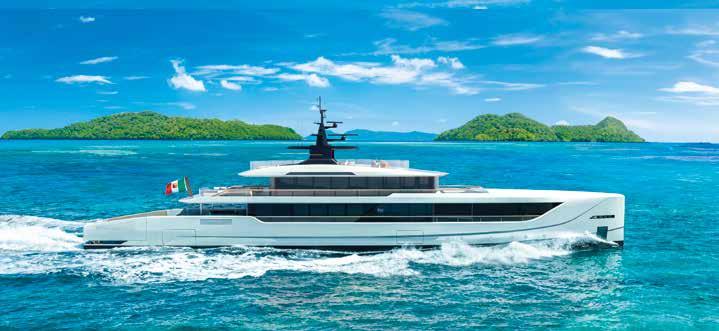
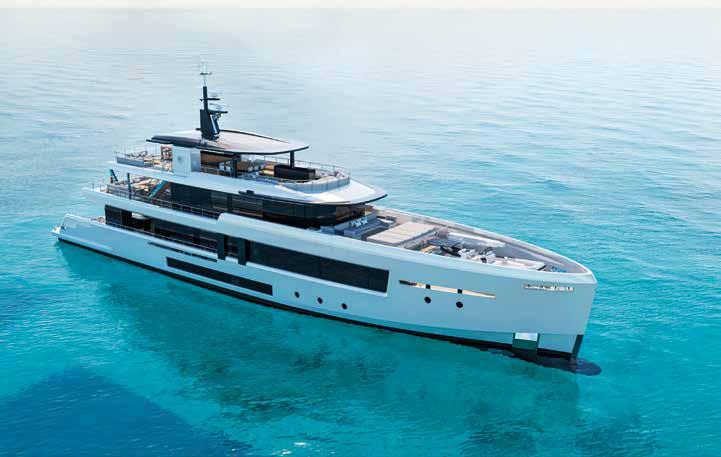
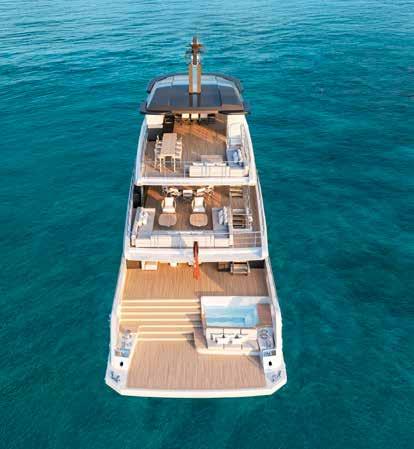
delle Marche has announced the sale of a second 45-metre explorer yacht based on a concept developed in collaboration with designer Giorgio M. Cassetta, marking a further milestone in the shipyard’s continued commercial success. The new contract underlines the enduring appeal of Cassetta’s design language, as well as CdM’s ability to translate an established platform into highly customised, owner-focused vessels. Far from a reiteration, this yacht is conceived as a unique project, shaped through close cooperation between the owner, the designer and CdM’s technical team. The result?
An explorer boasting reconfigured deck spaces, bespoke interior layouts and refined technical solutions tailored to a specific cruising lifestyle. The expression of a unique identity. Giorgio M. Cassetta commented: “To see a second yacht commissioned from and inspired by the same design is extremely rewarding. It confirms the original concept’s validity, but what makes this project truly exciting is how differently it has evolved.” CEO Vasco Buonpensiere added: “This project perfectly represents our philosophy: proven concepts executed with complete customisation, reflecting each owner’s vision.” www.cantieredellemarche.it
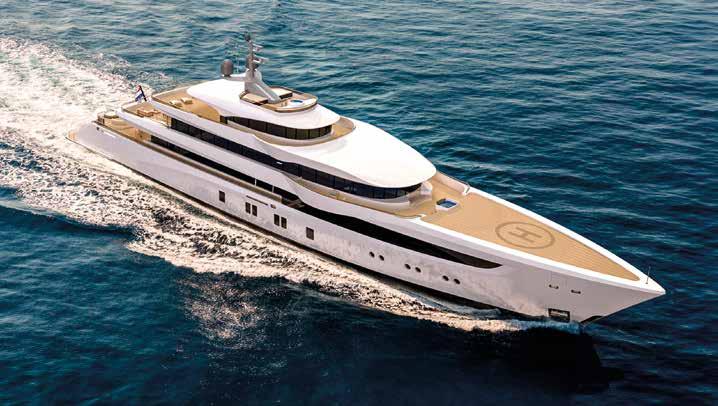
Dutch naval architecture studio Mulder Design has unveiled
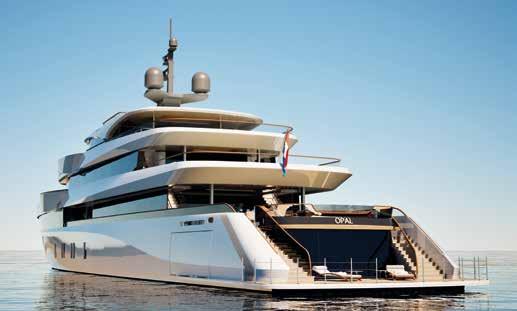
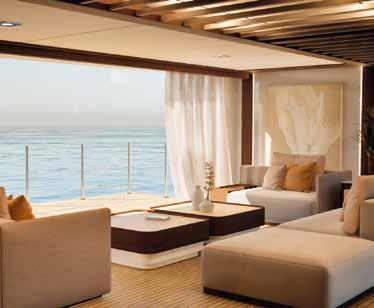
Project Opal, a striking 70-metre yacht concept that marries high-speed performance with the relaxed luxury of a villa. The design pairs Mulder’s successful cruising hull, capable of exceeding hull speed by up to 30%, with an interior philosophy that blurs the line between seafaring vessel and coastal sanctuary. The exterior styling emphasises calm, elegant lines that echo the flow of waves and clouds, avoiding passing trends while still remaining contemporary. Inside, the yacht draws inspiration from Caribbean
summer homes, where weathered wood, rough stone, and natural linens create a sense of villa authenticity infused with nautical sophistication. A kinetic pergola on the main deck produces shifting light patterns, connecting guests to everyday rhythms.
The layout features six guest cabins forward on the main deck, a saloon and dining area aft, a forward owner’s suite on the upper deck with optional sky lounge, and a top-deck wheelhouse with a sundeck and concealed observation area. Amenities include a stern beach club, water-access platforms, and a foredeck helipad. www.mulderdesign.nl


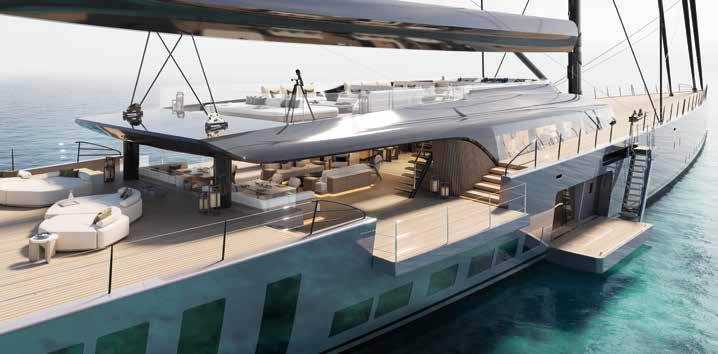
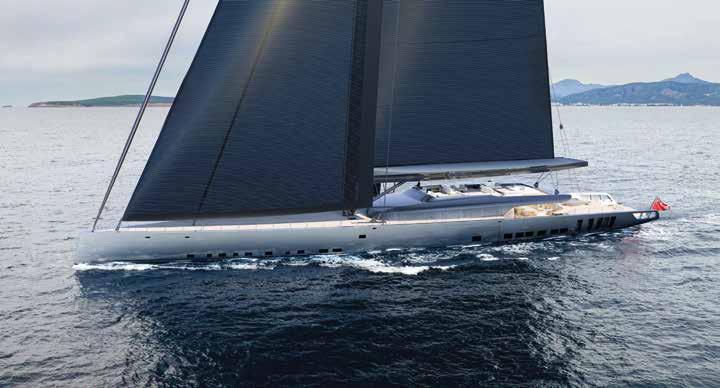
Huisman has unveiled SKY, an extraordinary 81-metre / 264-foot sloop featuring the world’s tallest mast. Designed by Malcolm McKeon Yacht Design, with interiors by Winch Design, SKY fuses performance, luxury, and innovation. Her carbon rig by Rondal reaches 93 metres / 305 feet, the height of the Statue of Liberty, promising unmatched sailing prowess. Constructed in full aluminium with optimised weight distribution, a lifting keel, and twin carbon rudders, SKY sails faster than the wind, offering the agility of a 50-metre performance yacht. Outdoor spaces, including
a flybridge, aft beach deck and cockpit with folding bulwarks, ensure seamless interaction with the sea, while below decks, ten to twelve guests can enjoy a wellness spa, watersports centre, and spacious fullbeam owner’s suite. Her hybrid propulsion system combines electric azimuthing pods, generators and a battery bank, enabling silent, zeroemission cruising. With design and engineering largely complete, delivery is planned for Spring 2030, a rare opportunity for a visionary owner to acquire a bespoke, eco-conscious superyacht that redefines the limits of sailing. www.royalhuisman.com

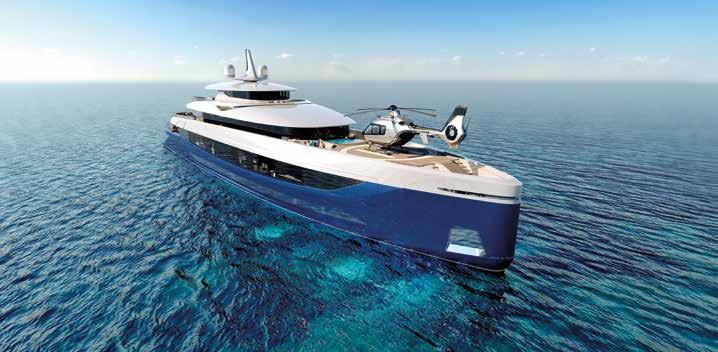
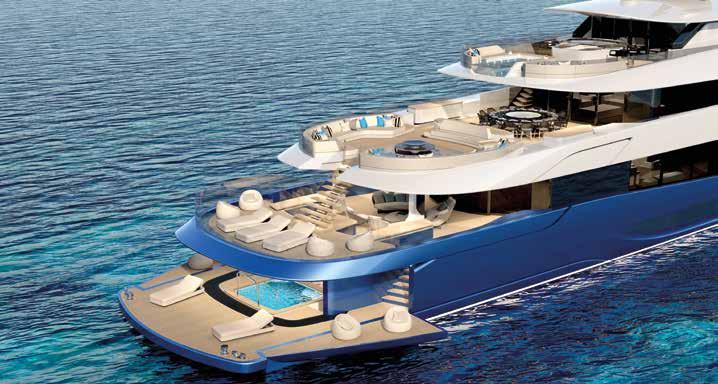
superyacht builder RMK Yachts has unveiled its flagship LIVIA 72, penned by Red Yacht Design. Originally part of a 68-metre concept revealed in 2024, the LIVIA 72 has evolved into a 72-metre, 1,700 GT superyacht that embodies refined design choices, an elevated lifestyle, and sustainable luxury.
The yacht offers 12 guest cabins, including a master suite tailored to exceptional privacy and grandeur. Lifestyle features include a dedicated spa and wellness sanctuary, spacious social areas with panoramic views, a helideck, and a beach club with fold-out terraces
that provide seamless access to the sea. A cleverly integrated tender and toys garage completes the versatile deck layout. Interiors focus on sustainability, with responsibly sourced materials, lighter tones, and organic textures, creating a timeless and calming aesthetic. The LIVIA 72 also incorporates next-generation hybrid propulsion, renewable energy systems, energy-efficient lighting and HVAC solutions, showcasing RMK Yachts’ commitment to ecoconscious innovation. rmkyachts.com
What international businesses and organisations are doing to build a better carbon-neutral future
by Désirée Sormani
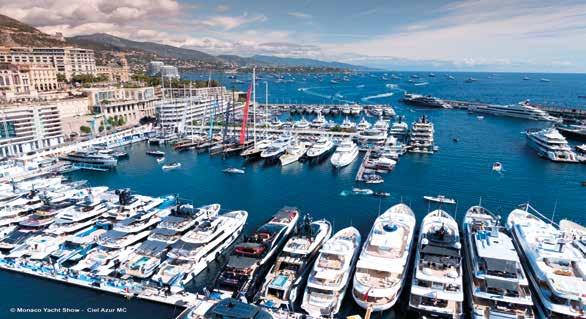
Following tits successful 2025 pilot programme, which highlighted 59 environmental solutions, the Monaco Yacht Show strengthens its commitment to sustainability with the launch of Blue Wake 2026, an initiative designed to identify and highlight solutions that actively contribute to environmental improvement across the yachting sector. Building on last year’s pilot edition, the updated framework invites exhibitors to clearly outline their environmental focus and substantiate their claims with credible supporting evidence. Developed in collaboration with the Water Revolution Foundation, the 2026
programme expands its scope to include brokerage and yacht management companies. This broader approach reflects an increasing awareness that sustainability must be addressed throughout the entire lifecycle of a vessel, from its design and construction to operation and resale. In doing so, the initiative underlines a more structural commitment to environmental responsibility throughout the industry. “Blue Wake marks a pivotal moment for the Monaco Yacht Show, as we continue to evolve into a platform where technical transparency and environmental sustainability redefine industry standards,” commented Toby Moore, CEO of Informa Prestige, the
“Blue Wake 2026 is a crucial milestone in embedding standards that enable exhibitors and the wider yachting industry to advance together,” Leah Werner, Executive Director of the Water Revolution Foundation
luxury brands portfolio that includes the MYS. Leah Werner, Executive Director of the Water Revolution Foundation, highlighted the importance of creating shared standards that enable both exhibitors and the wider industry to progress collectively. Drawing on her background as a biological oceanographer, Leah noted that the initiative translates complex scientific data into practical evaluation tools, allowing participants to present structured and verifiable environmental initiatives. Applicants may register by submitting the dedicated module found in the exhibitor portal. The deadline for entries is set for 1 July 2026.
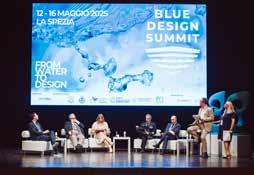

New to this year’s BDS26 is the international “Designing for Exploration” competition, which challenges students to imagine a luxury yacht capable of respecting the planet’s most fragile ecosystems
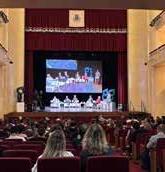
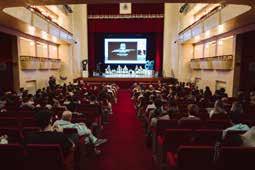
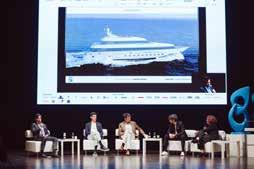
T he Blue Design Summit, dedicated to the design, construction and refitting of superyachts, returns to La Spezia. This exclusive event invites industry professionals, designers and shipyards to experience a rich programme. Taking place this year from 18 to 20 May and hosted once again at the Teatro Civico in La Spezia, the 2026 Blue Design Summit (BDS26) will focus on sustainability and innovation, exploring the yachting sector’s latest frontiers: from sailing superyachts to advanced materials, right through to the latest green propulsion solutions. Over its three days, the Summit will see designers, shipyards, owners, design studios, supply chain companies and international stakeholders come together to offer an eclectic calendar of conferences, meetings, technical visits and networking opportunities. The title of this third edition is “The Next Wave Now”, a slogan that expresses how the future of design is already underway.
New to this edition of BDS26 is the international “Designing for Exploration” competition, which challenges students of design, architecture and naval engineering to imagine an explorer yacht (42-67 metres) capable of tackling any sea in the world while ensuring a constant level of comfort. Above all, however, the yacht must also respect the planet’s most fragile ecosystems by minimising its environmental impact, striking a balance between extreme luxury and environmental responsibility. La Spezia thus reinforces its role as a “Creative City of Design”, a title conferred by UNESCO in recognition of the region’s creative and productive excellence, particularly in the field of nautical design.
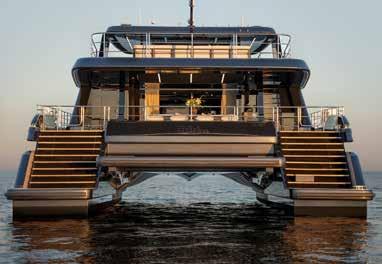
Sunreefraises the bar for luxury cruising with the 100 Sunreef Power Eco. Featuring a remarkable 13.5-metre beam, this yacht is the first 100-foot electric model built by the Sunreef shipyard. Blending cutting-edge eco-innovation with five-star comfort and reliable performance, four 180 kW electric motors and a powerful 990 kWh battery bank allow Double Happiness to provide silent, eco-conscious cruising, without fumes or vibrations. With two range extenders and solar panels integrated into the bimini roof, the 100 Sunreef Power Eco also offers the highest standards of autonomy and energy-efficiency. At the heart of Double Happiness is a design ethos that prioritises openness and connection to the sea. The vast main deck saloon, lined with panoramic windows, flows directly into the full-beam aft cockpit through sliding glass doors. When fully opened, the space dissolves boundaries between interior and exterior. One of the most distinctive features of the yacht is her walk-around beach club, featuring two large fold-down platforms. The combination of ecoconscious power solutions, expansive spaces, and bespoke craftsmanship cements Double Happiness as one of the standout yachts in the 100 Sunreef Power Eco series.
The Superyacht Eco Association (SEA Index®) has launched its new Air Quality Certification, representing a major expansion of its environmental assessment framework for superyachts. This pioneering certification evaluates vessels’ emissions of nitrogen oxides (NOx) and fine particulate matter (PM₂ ₅), providing the industry with its first dedicated benchmark for local air quality impact. Developed with AtmoSud, the air quality observatory for Provence-Alpes-Côte d’Azur, the new scheme strengthens SEA Index’s mission to deliver scientifically robust, third-party-verified tools that promote sustainable practices across the superyacht sector. It complements the flagship SEA Index CO₂ Rating, the market’s leading climate impact reference, which already considers hybrid propulsion, battery systems, and alternative fuels. Air quality is an increasingly important focus, as NOx and PM ₂ ₅ directly affect human health and coastal environments. Superyachts spend much of their time at anchor or in port, often near marinas and populated shorelines, making emissions a critical consideration.
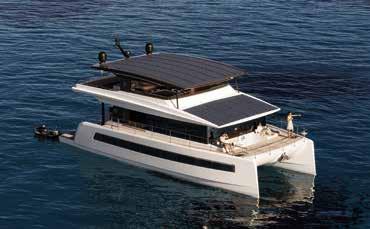
Yachts has unveiled the first example of its all-new VISIONF 65 Hybrid, marking the yard’s strategic entry into the sub-24m (80ft) segment. Scheduled to be launched and delivered to her owner later this spring, the 19-metre catamaran represents an evolution for the builder, long recognised for its 24m-plus power and fully electric multihulls. With the 65, VISIONF Yachts aims to preserve the brand’s core values while offering a more accessible format for owners seeking efficiency, liveability and contemporary hybrid technology. The shipyard also confirmed an additional hull has already been sold, with construction currently underway. VISIONF Yachts has leveraged the advantages of a catamaran configuration to deliver interior volumes that challenge expectations in this size range. Accommodation is arranged for eight guests across four cabins, supported by quarters for four crew. At the heart of the VISIONF 65 Hybrid lies a propulsion and energy package combining twin 450hp Volvo Penta D8-450 diesel engines and an advanced energy management system supported by high-capacity solar panels.
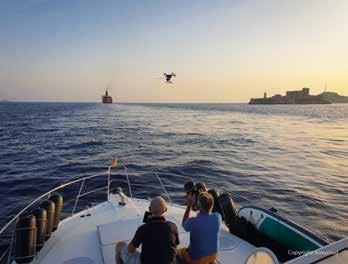
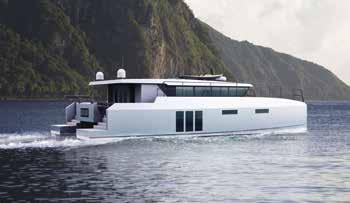
Methanol is emerging as a leading solution in the push to decarbonise the marine industry, offering a practical balance between performance and sustainability. As pressure mounts to reduce emissions, the fuel is gaining ground across both commercial shipping and yachting. Its advantages include cleaner combustion, ease of storage and the potential for renewable production, making it more viable than alternatives such as hydrogen or battery-electric systems. Challenges remain, but industry innovation is gaining momentum. In the leisure sector, companies like Archipelago Yachts are translating commercialgrade technology into refined applications. Their zero.63 yacht, developed with Chartwell Marine, showcases a methanol-hydrogen hybrid system that combines fuel cells, reformers and a combustion engine to enable long-range, low-emission cruising. CEO Dr Stephen Weatherley described the model as a “proving ground” for combining reliability with zero-emission capability when it matters most.
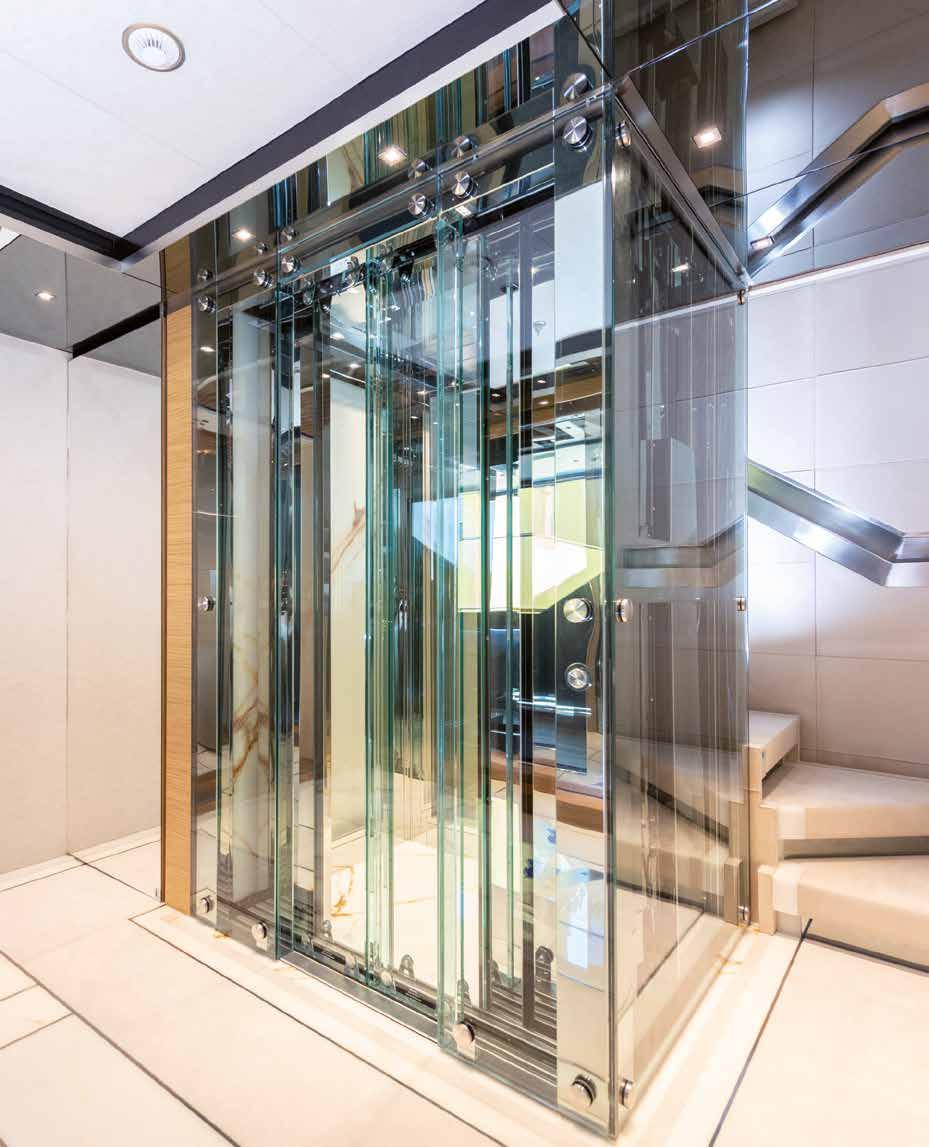
Elevators with sinuous shapes and attractive design are the perfect solution to luxurious, exclusive settings. The use of valuable materials combined with modern high technologies can meet the most particular needs in terms of space and design.
Personalization and customisation is our must.
A particular attention is paid to norms and regulations in force in the elevator industry as well as to materials and their treatment in order to make them suitable for installation and functioning into a marine environment.


Bertazzoni Servizi S.r.l.
Powered by
Via Frassina, 65 Loc. Avenza - 54033 Carrara- ltaly T. +39 0585 791727- F. +39 0585 791728 www.bertazzoniascensori.com info@bertazzoniascensori.com
I.C.M. S.r.l. - Lift Marine Components Via Kempten, 12 - 38121 Trento- ltaly T. +39 0461 960648- F. +39 0461 991165 www.icmlift.com info@icmlift.com
Directly from this year’s Milan Design Week, the new arrivals from the furnishing world show an intense desire for relaxation with settings that reject all angular shapes
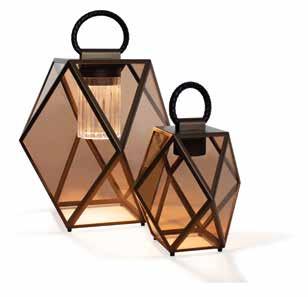
To celebrate its 20th anniversary, Contardi Lighting is renewing some of its most iconic pieces – the Muse collection, originally conceived by Tristan Auer for the Cartier stand at the Biennale des Antiquaires 2012, now blends contemporary lines and advanced technology
Fby Veronica Lempi
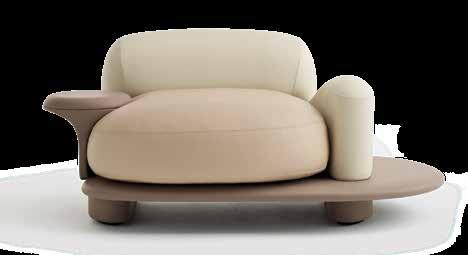
luid forms are on trend. Balanced proportions and rounded corners flow smoothly to generate a relentless desire for comfort. We see it in the new arrivals presented at the Milan Design Week 2026, at the Furniture Show and the events in the city. Curves are determining the creative direction followed by companies for the season to come. Table chairs for the living area, too, take on rounded forms and invite users to enjoy extreme calm and relaxation. The soft design cues applied to bathroom furniture respond to the current need for harmonious and relaxing settings. Surfaces with no sharp angles contribute to a softer, more welcoming aesthetic and often enhance functionality and everyday use. Ideal for on-board furnishings.
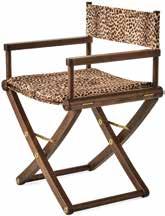
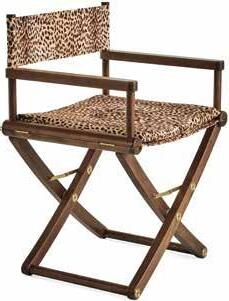
The classic director’s chair reinterpreted in an outdoor version by Roberto Cavalli Home Interiors. Compact and functional, the Capoverde chair has a wooden structure with gilded metal details and printed fabric fabrics.
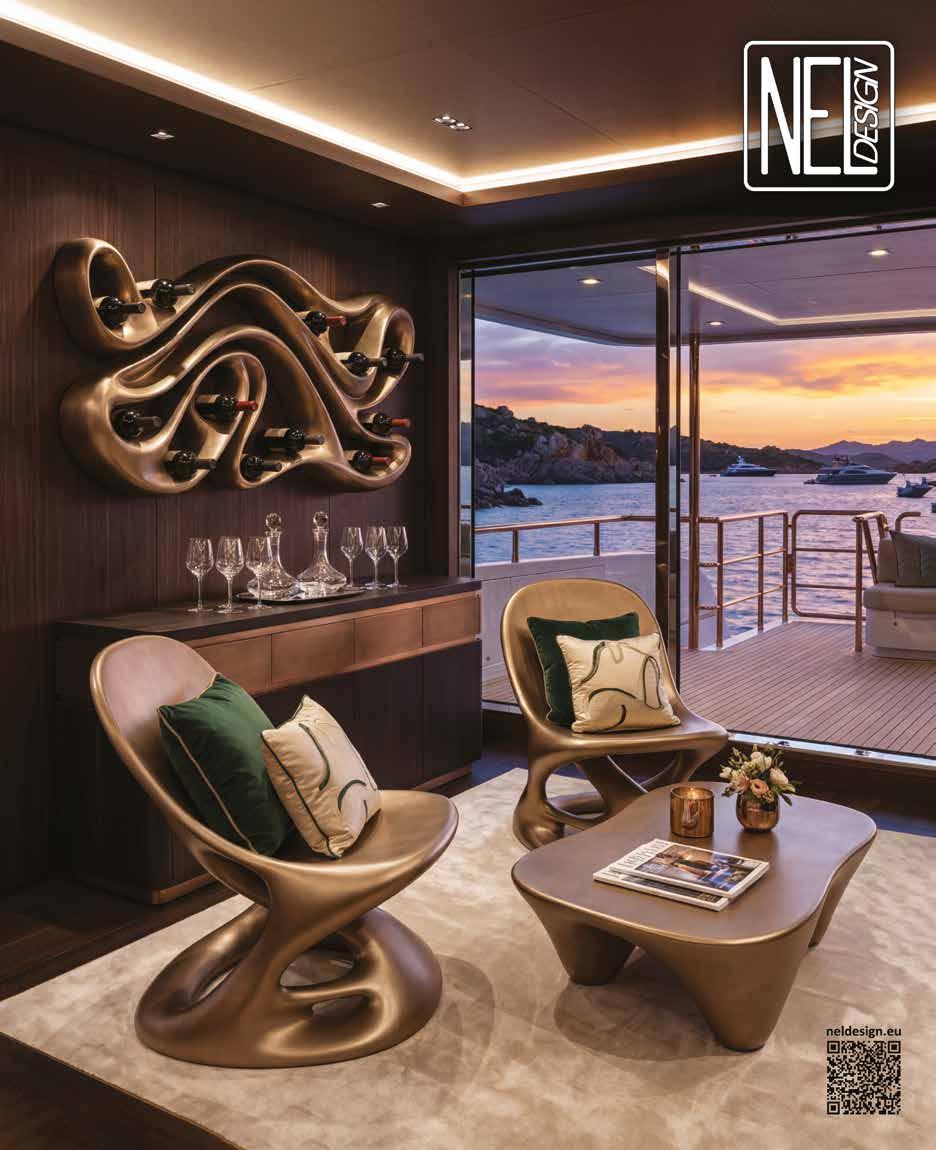
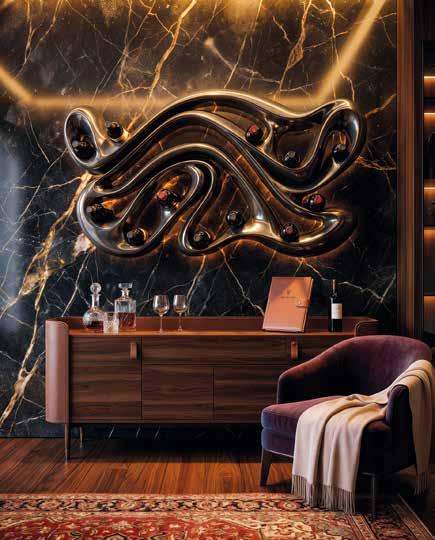
A sculptural bottle holder by Nel Design blending architectural form with function. Its fluid lines and premium finishes make it an iconic piece for refined wine storage in residential and hospitality spaces
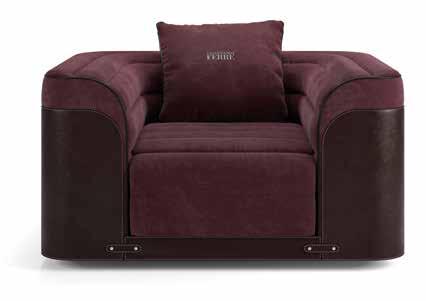
The new Walen armchair by Gianfranco Ferré Home balances rigid and soft elements. The frame is clad in leather and features straps and buttons, while the upholstery reflects the classic striped pattern with a sophisticated play of stitching.
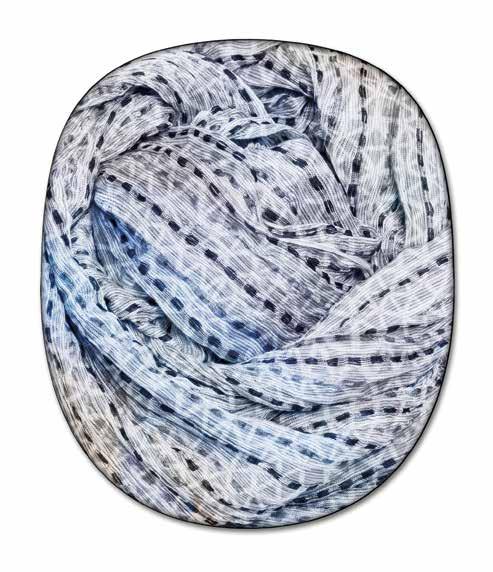
Unconventional carpets – the new UltraNative “Imago” Capsule Collection by G.T.DESIGN is inspired by four natural elements. Made in 100% econyl – the new sustainable and high-performance yarn – it blends primordial patterns and chromatic accents
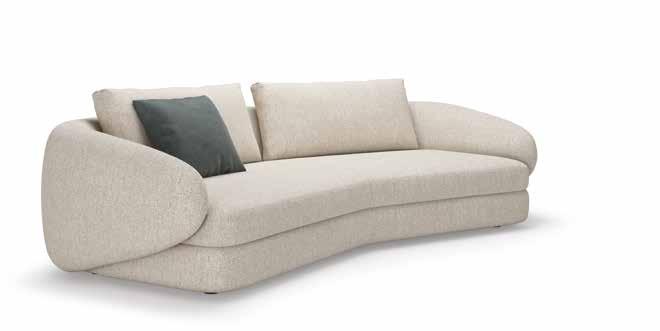
Designed to adapt to linear compositions and angular solutions, or with chaise longues, Craig by Cattelan Italia develops in a rounded configuration - the curved element is an even more embracing feature and makes it possible to distance the chair from the walls, positioning the sofa in the centre of the space
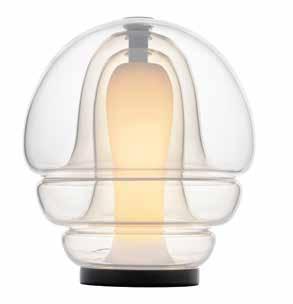
Established & Sons draws on Carlo Nason’s 1960s archives, presenting the Medusa lamp collection with glass sculptures recalling sinuous shapes. Light becomes warm and soft, accentuating the lamps’ sculptural presence
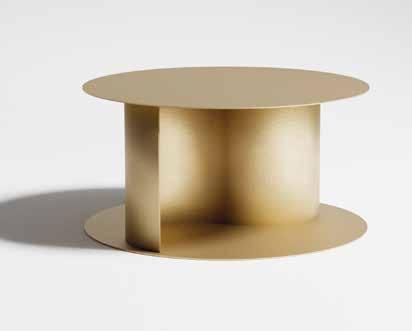
Yin&Yang is a coffee table by HIRO Design that’s now the star of a premium luxury capsule collection. Originally in pastel tones, it now appears in a striking satin-finish gold or black. Every piece is satinised and then polished by hand
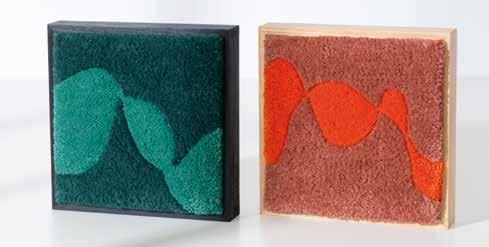
“Sequenze opere tessili numerate” is a fibre art collection by textile designer Ilary Bottini, with textile pieces where the codes of life itself become design. The artist redesigns the DNA helices, transforming them into works of art with a Scandinavian feel.
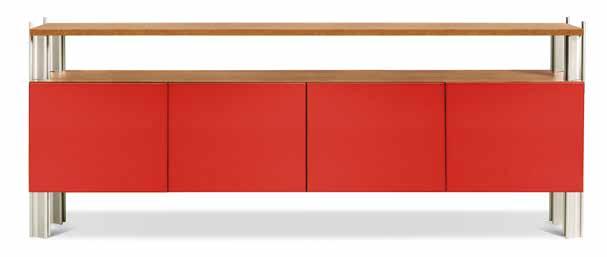
The new, sculptural Flexor sideboards are designed by Robert Stadler for the living and dining areas. Their unusual feature is the extruded aluminium structure, which enables extreme modularity and great compositional freedom
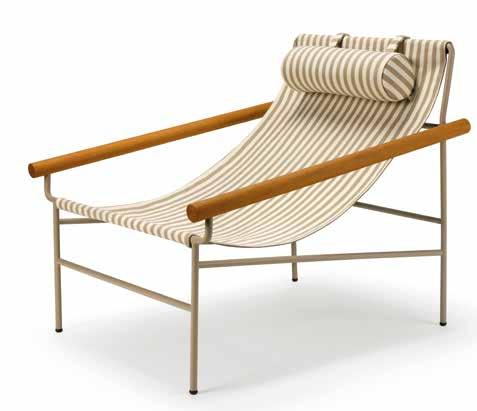
Inspired by the dictates of sartorial fashion, the DRESS_ CODE pieces designed by gumdesign for S-CAB in 2022 are intended to enhance the experience of both indoor and outdoor spaces. Notable among the new outdoor fabrics is the new striped proposal, recalling maritime traditions
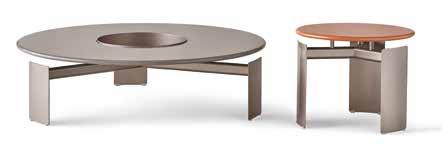
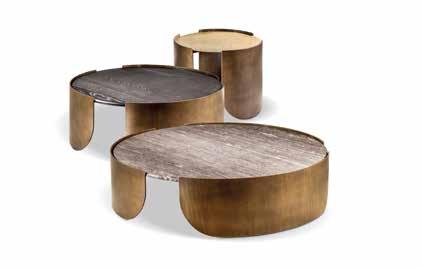
The Atenae by Cantori coffee tables offer a play of shapes and materials - two thick metal bands create a structure that embraces and supports the marble, wood or decorated metal tops. They are capable of creating various compositions, adapting to any typeof living area
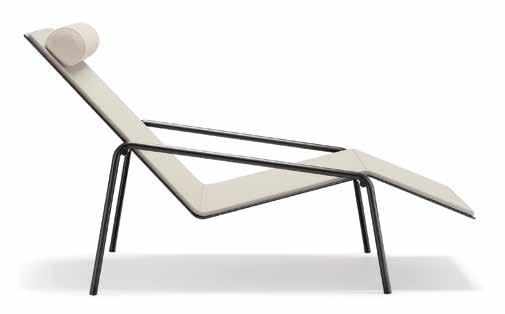
Fillet Lounge by Living Divani is an exercise in equilibrium between technical rigour and visual lightness - the calendaring of the metal creates a framework where the connecting nodes remain visible and a twice-folded aluminium sheet supports the felt mattress with adjustable cushion
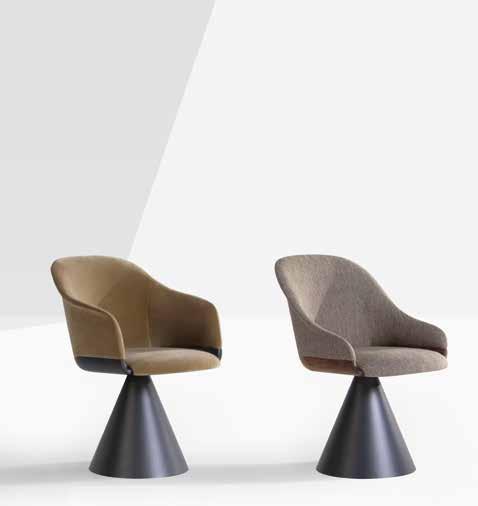
The Lyz dining chair by Potocco (design Mario Ferrarini) demonstrates the company’s ability to work wood alongside other materials. Solid ash becomes a structure underpinning the upholstery, available in the fabrics and leathers of the collection
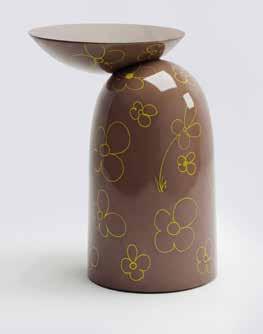
The Secolo + Tableau collaboration gives rise to the Pingu side table, already presented in the catalogue and reinterpreted with an artistic intervention recalling the carefree simplicity of childhood. The surface is decorated with a hand-drawn floral pattern created using the blind drawing method
COVER STORY ]
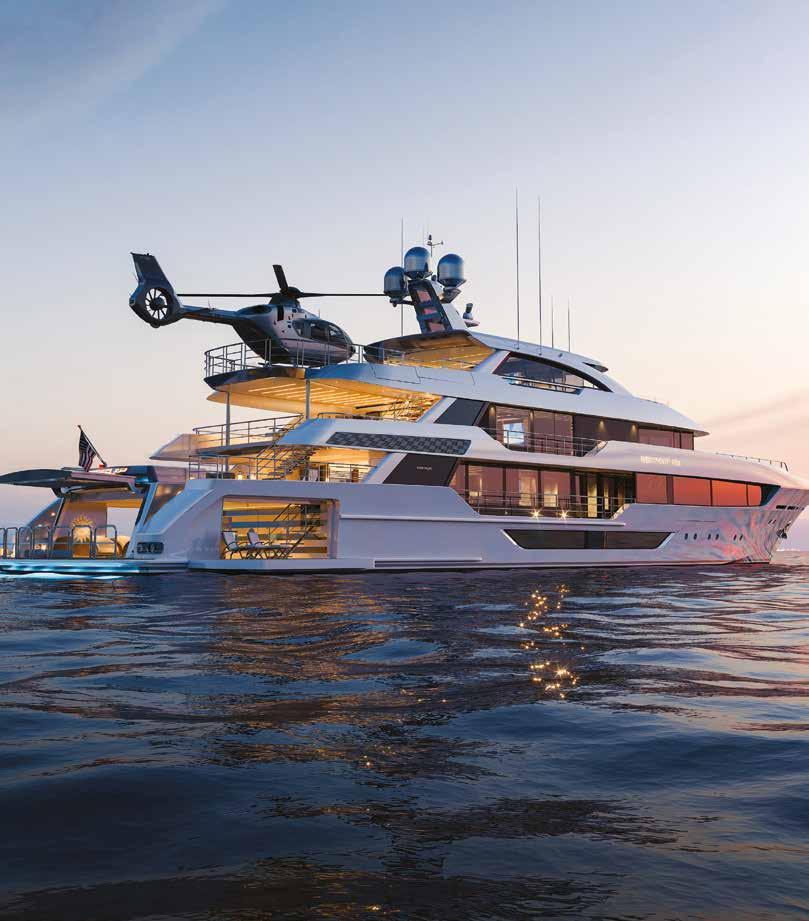
A full-custom yacht built by CRN and designed by Nuvolari Lenard, where a refined concept meets light-filled, informal spaces. With its sartorial details, materials and light this superyacht is an intensely convivial space to be enjoyed against the background of a constant dialogue with the sea
by Paola Bertelli


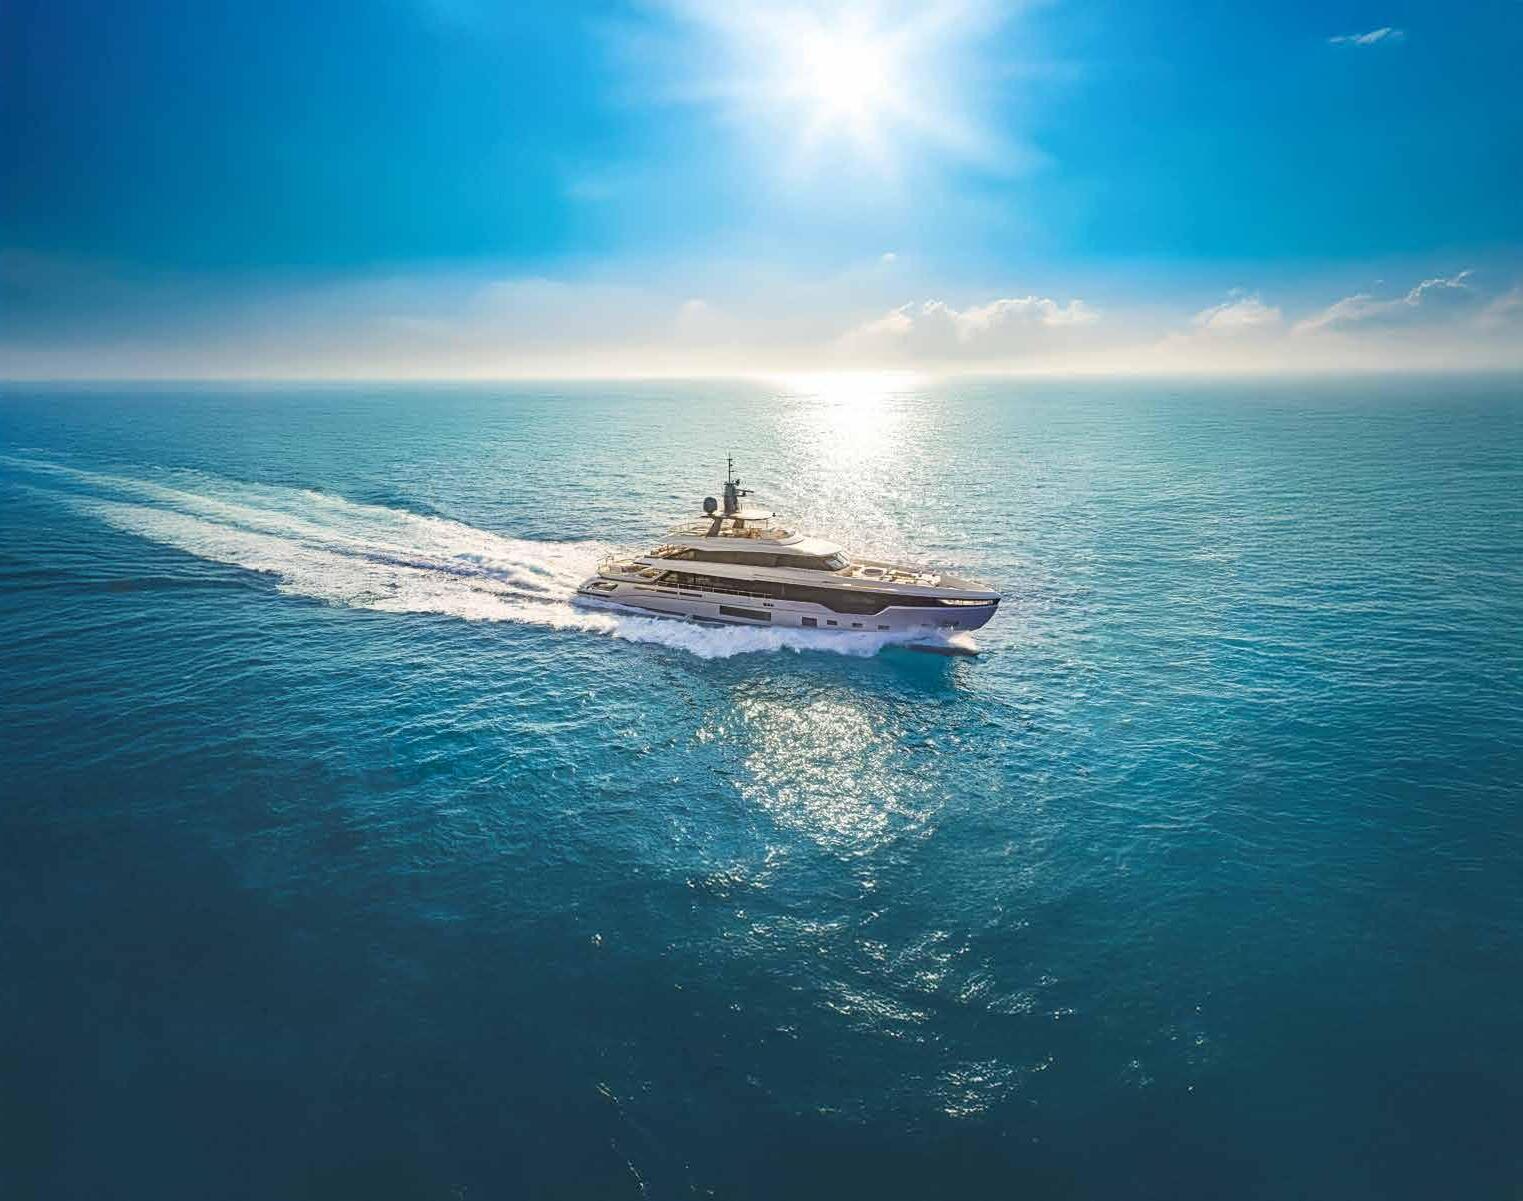
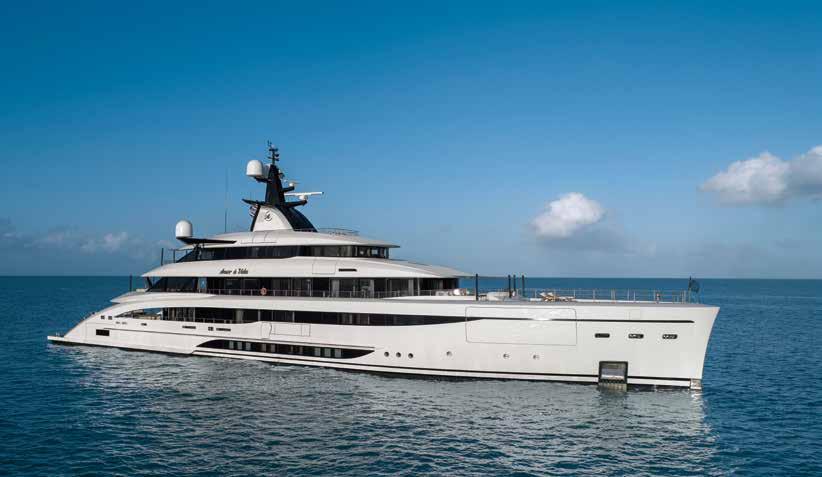
ith a length of 67.55 and volume of 1,447 GT, Amor à Vida is the result of an encounter between naval engineering and architecture, advanced technology and artisanal skills. The steel hull, aluminium superstructure, four decks plus crow’s nest and sub-deck, accommodating 12 guests and 17 crew, show the scale of this full custom yacht by CRN. Her true sophistication is reflected by the coherence with which each element dialogues with the others.
With exterior and interior design by Nuvolari Lenard, the yacht expresses a strong design continuity – the sinuous hull lines are echoed in the interiors, defined by curved volumes, seamless surfaces and fluid passages. The soft architecture that accompanies on-board movement also enables guests to make informal yet sophisticated use of the spaces. The design does not shy away from refinement and is notable for the extraordinary richness of details and working.
All this is made possible by an equally unusual work method – the yard, designer and client and owner teams shared every stage of the project, from the initial concept to the final trials. In the words of CRN project architect Costanza Pazzi, who followed the build from start to finish, “The client always wanted to involve CRN in every design meeting. For him it was crucial for the yard to have a total vision of the yacht. This made the difference, as it enabled us to implement the owner’s requests with practical solutions, and to take a shared approach to developing the project”.
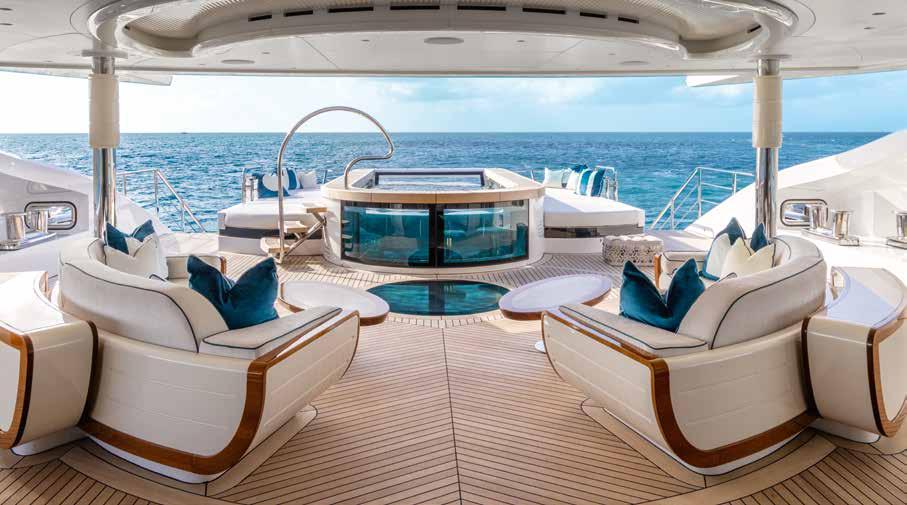
Conviviality is a recurring theme on Amor à Vida. Intended for both private and charter use, the emphasis on board is on spaces to be enjoyed together, in a constant relationship with the sea. The stern is the heart of the yacht, where the beach club and aft deck merge. “At the first meeting, the client didn’t ask for a rendering of the owner’s cabin, which is the usual practice, but one of the beach area”, says Pazzi, “We immediately realised that this would be fundamental for him – the beach area of a yacht is by definition the most technical area on board because most of the systems pass through here. Bringing it to such a high aesthetic standard demanded work that was almost acrobatic... we’ve done some really great work on Amor à Vida”. Two side openings and the retracting stern door make it possible to enjoy the interiors, too – lounge, fitness area and spa – in direct contact with the sea. Sociability is encouraged on every deck with an American bar on both the bridge and upper deck, one with an Italian pizza oven, the other with barbecue personally chosen by the owner, sofas with coffee tables that can be transformed into braziers and a large area on the forward upper deck that can switch between a touch-and-go helipad and venue for dinners and parties under the stars. There’s also a plethora of water toys stored in the bow garage, a must-have for charters – in fact, the yacht is available for charter in dedicated periods throughout the year.
The Amor à Vida’s sunny, welcoming atmosphere is based on a bright colour palette that evokes the marine environment. The large windows amplify the natural light and strengthen the visual link with the sea, while the pool with transparent bottom and skylights above the owner’s bed and on the main deck carry the light deep inside the yacht.
Interior and exterior furniture and complements are designed and built to measure, backed by sampling and testing stages. “Every panel on board has its own story”, says Pazzi, “And every element is the result of a constant interaction between the owner, designer and yard. Our work was to translate highly sophisticated demands into practical solutions, taking into acount that all this is about a yacht, with all the precise rules and technical limitations that entails”.
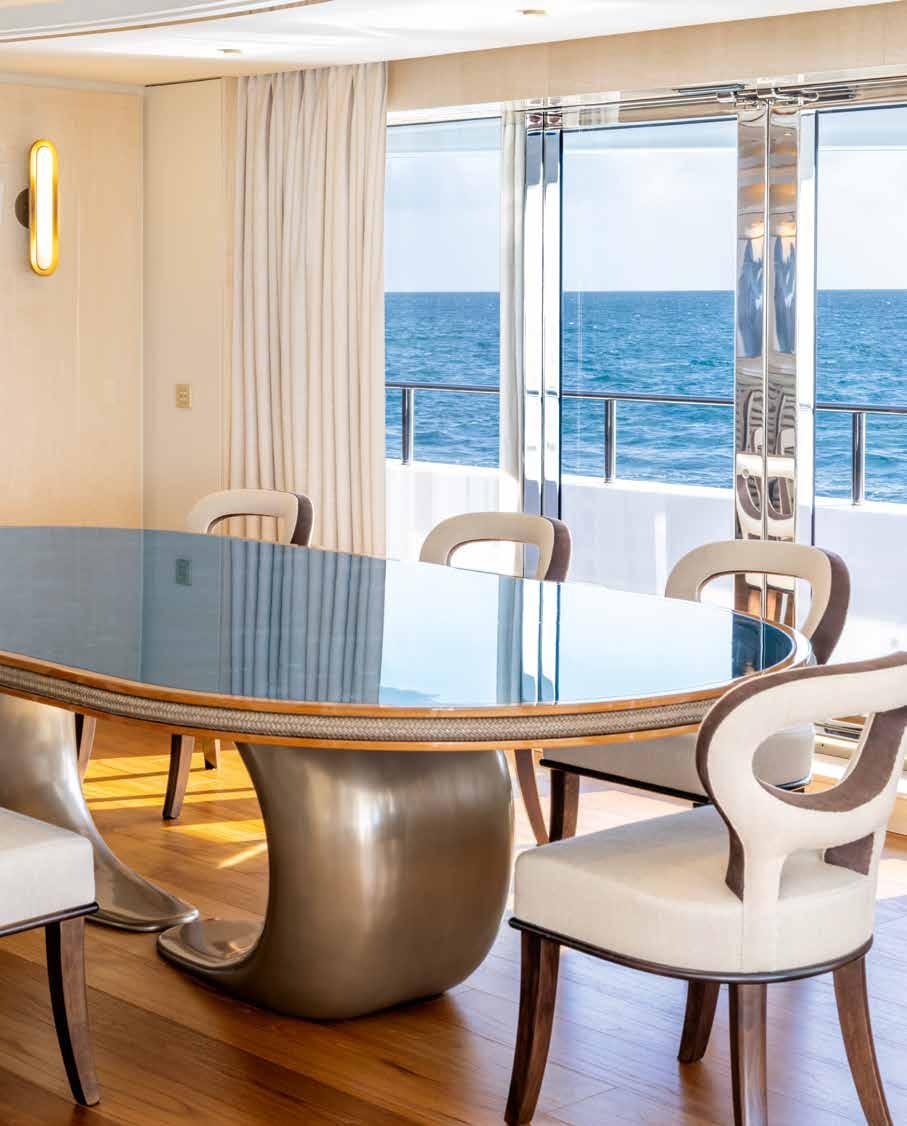
Some of the most notable features aboard the yacht are the plaster casts of nautical ropes, created to decorate and personalise main deck saloon, which must curve while maintaining a perfect linearity.
The same attention to detail has been devoted to the curved staircase in the lobby with stairs blending into the walls and floors clad in teak and metal, decorated with a precisely-executed circular geometry that segues into the lift floor.
The quality of the materials is another distinctive element – marbles, onyx, quartzite, precious woods, leathers and metals combine in complex, often three-dimensional compositions, creating spaces intended to be perceived visually but also have a tactile appeal. Even the smallest bespoke furnishings can be made with countless different materials, from nubuck and sycamore to brass leather. The working of the Taj Mahal marble in the owner’s bathroom is also an attention-grabbing feature, comprising thousands of individually shaped tiles and juxtaposed seamlessly. Every element, from the interior layout to the spaces, details and materials choice, has contributed to define this unique yacht’s identity, more complex to explain than to experience. www.crn-yacht.com
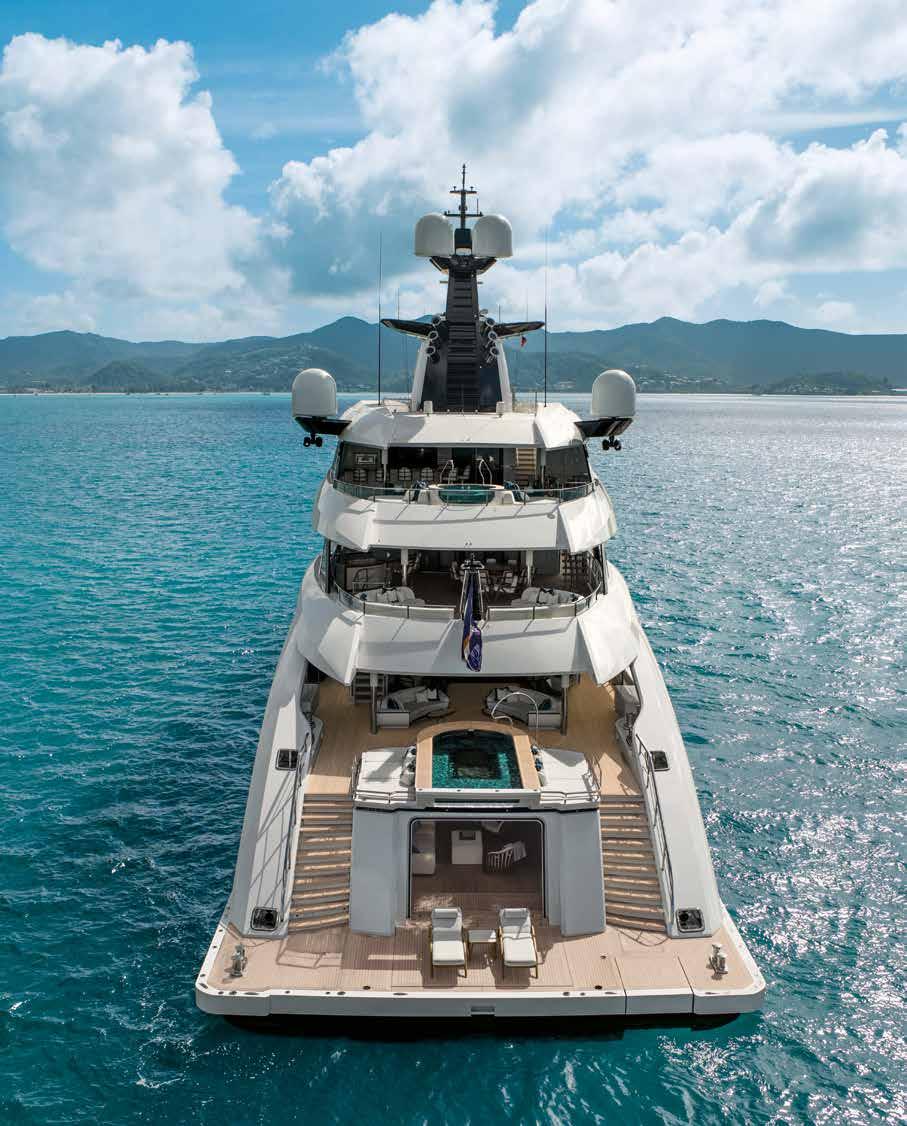
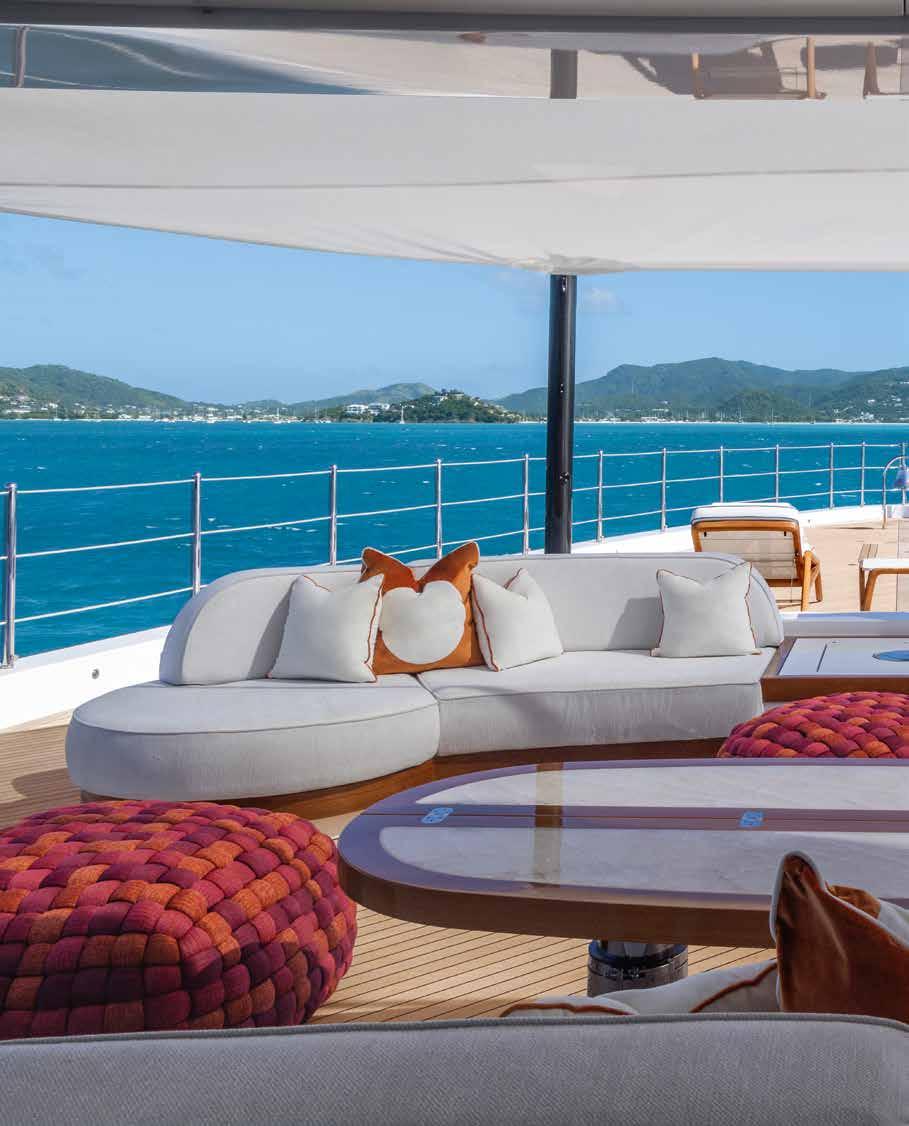
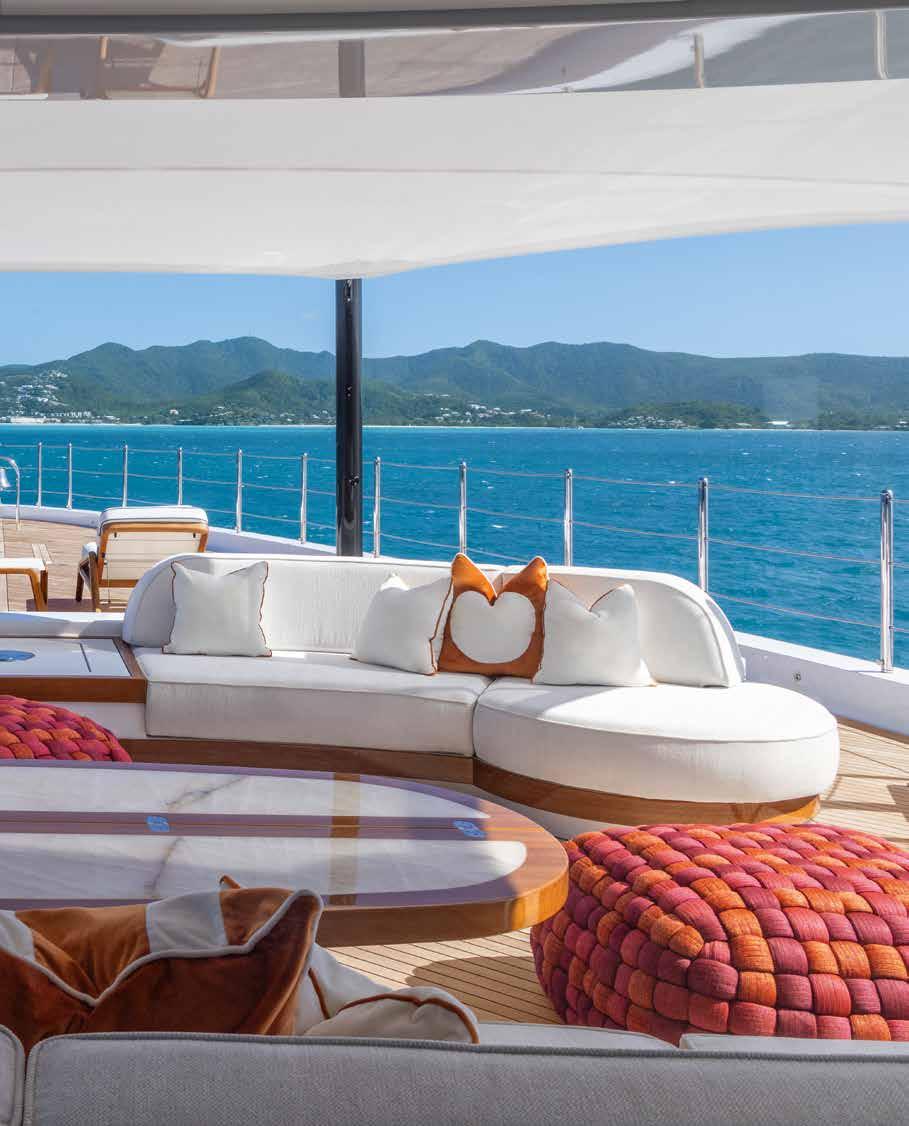
With a length of 67.55 metres and an 11.50-metre beam, Amor à Vida is a steel and aluminium displacement yacht. Despite the extremely generous interior volumes, the exterior profile is that of a streamlined yacht with sculpted forms and flowing, powerful lines. The heart of the yacht –the beach club, connected directly to the main deck cockpit by two spacious side staircases. Opening, the owner’s private lounge on the forward upper deck
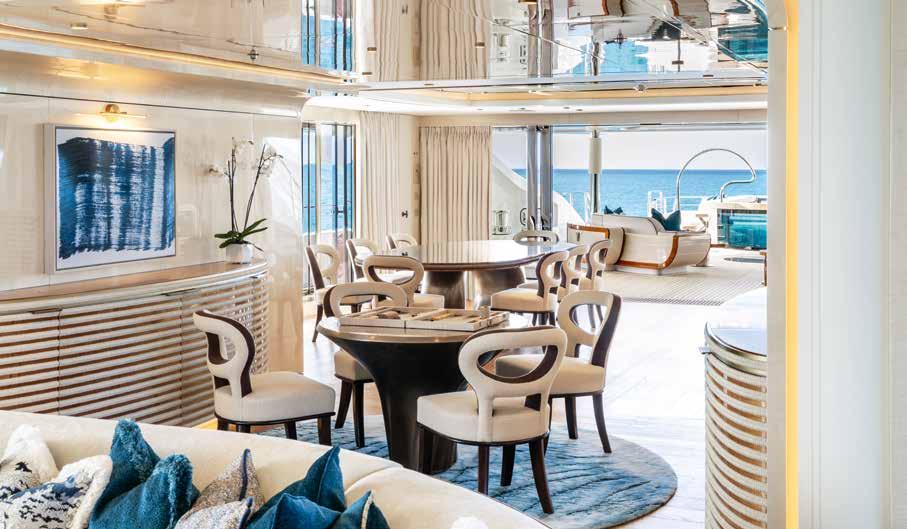
Java teak flooring, sycamore ceilings, light nubuck and columns clad in hand-stitched leather are just a few of the finishes in the main deck saloon (above). To side, a detail of the custom dining table for 12 people facing the aft deck. The top is resin and the edges are decorated with plaster casts of nautical ropes. Below, the pool in the main deck cockpit tiled with a peacock blue mosaic and set between generous sunpads. Its transparent bottom and the skylight that precedes it project light and reflections into the beach club below
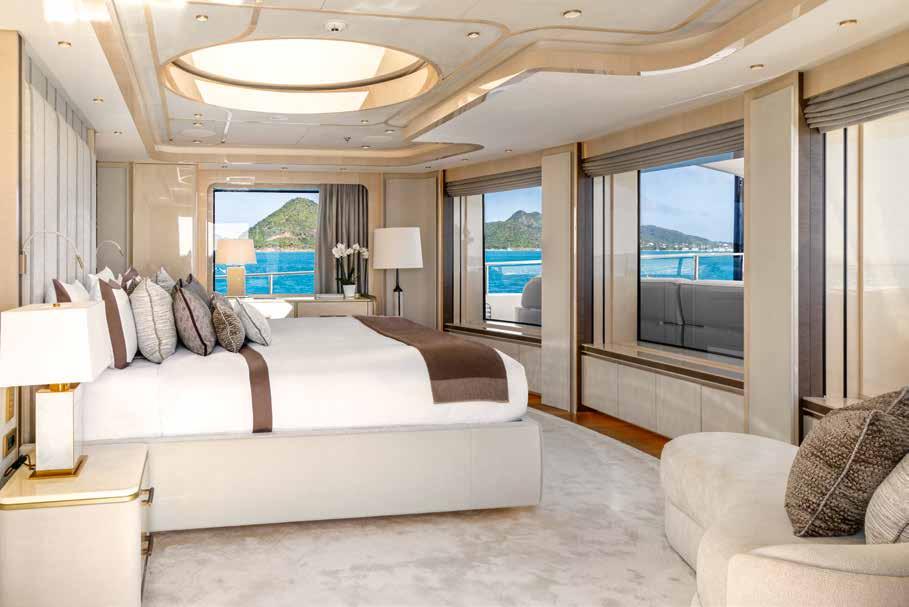
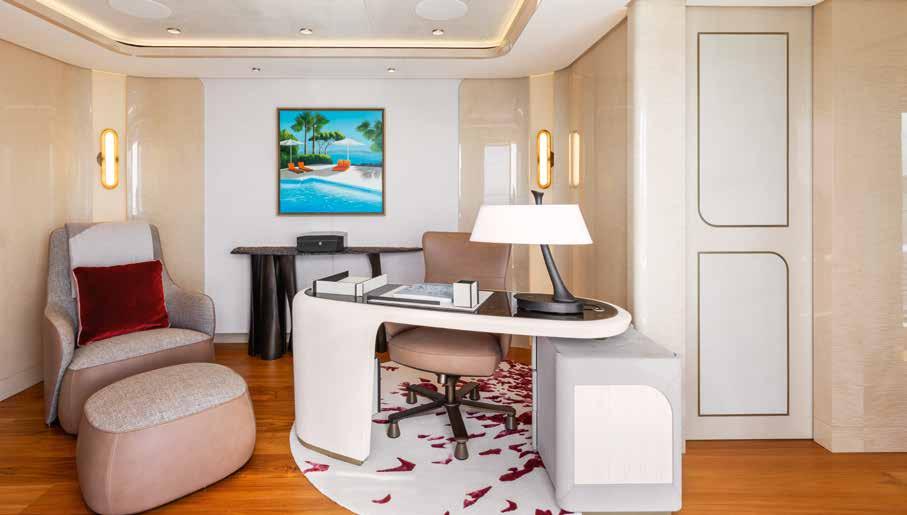
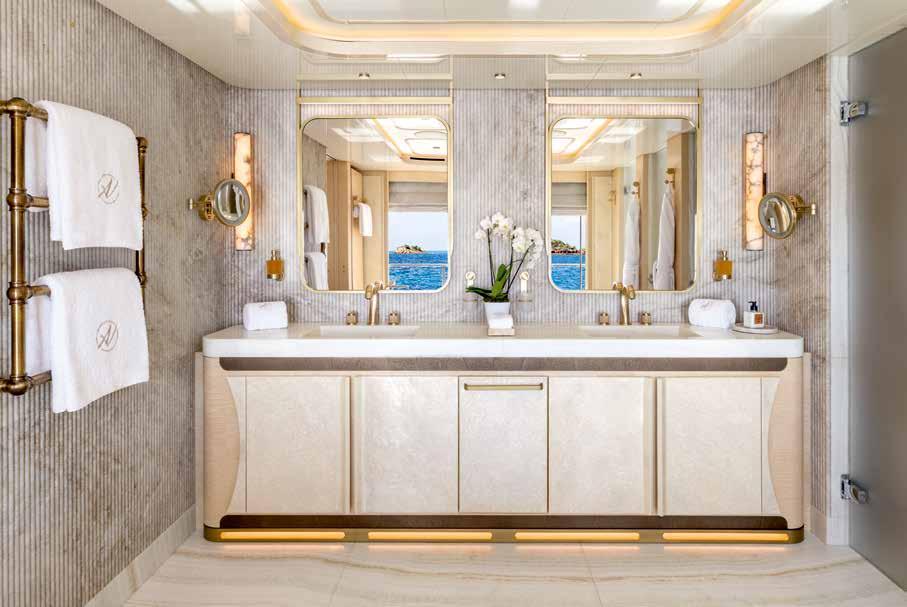
The upper deck is the owner’s exclusive domain. Above and opposite page, the owner’s suite. The bathroom walls are clad with individuallyshaped Taj Mahal marble tiles laid to create a seamless surface, and the heated floor is in onyx Onda.
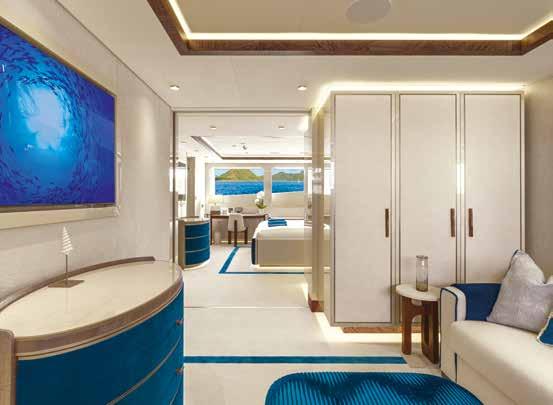
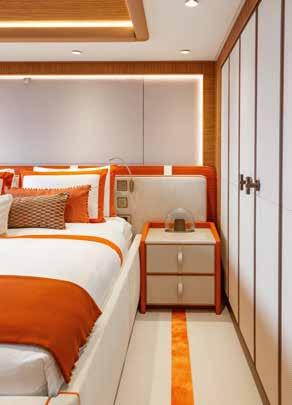
The owner specifically requested the skylight above the king size bed. The surfaces of the furnishings with curved volumes feature light sycamore and nubuck. The angular desk in the study is a sculptural piece. Below, left, the VIP cabin on the main deck and right, one of the four lower deck guest cabins. Each of the five guest cabins is decorated in a different colour
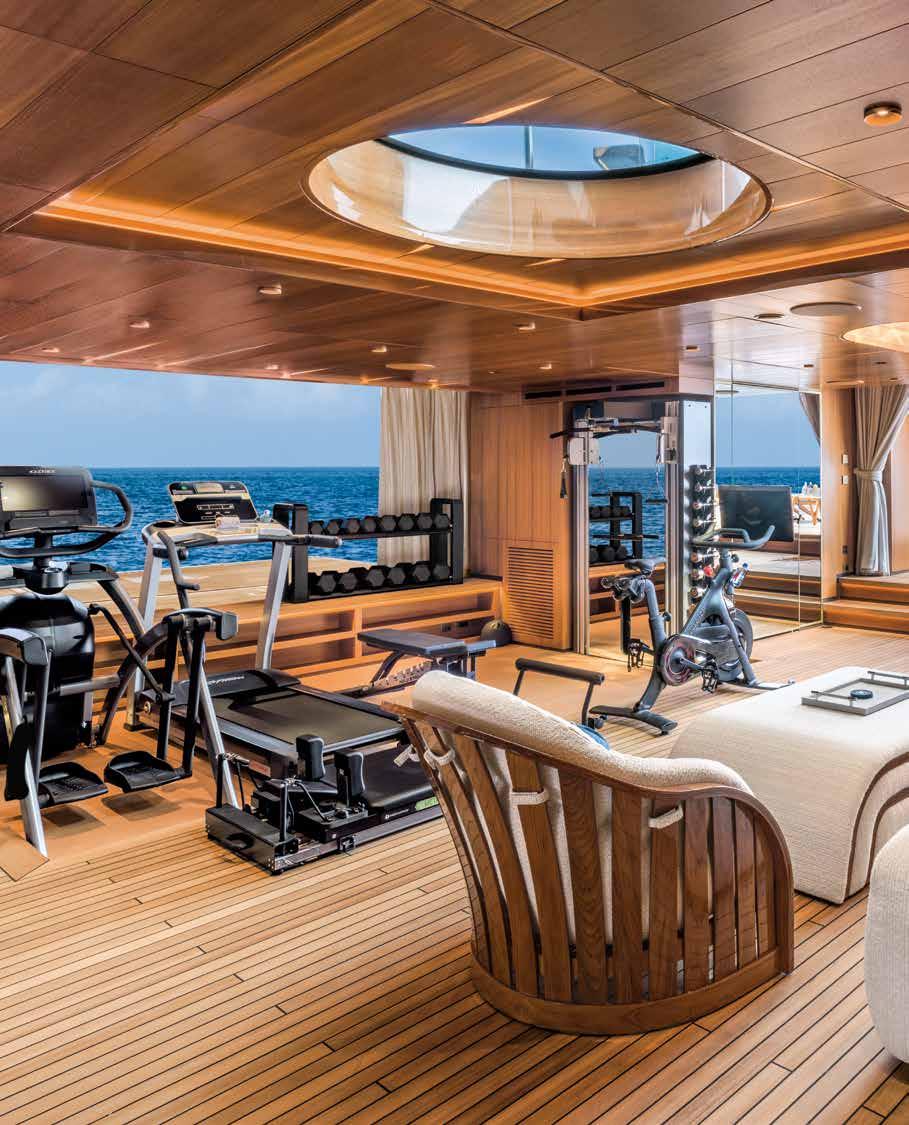
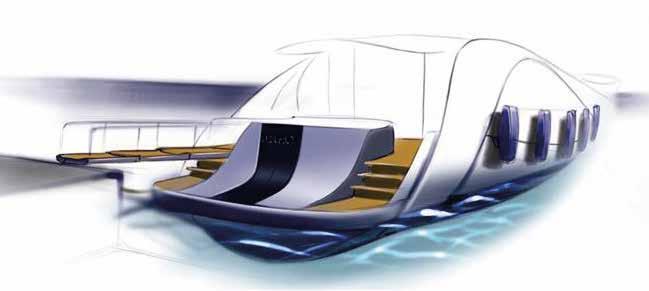
The beach club hosts a lounge area plus fitness and spa-wellness area with sauna, steam room and massage rooms. In the gym the floor has recessed areas designed to provide more headroom when using the equipment. which can also be positioned on the starboard terrace. The interiors are finished in teak with integrated LED strips in the ceiling and floor. Two terraces that open onto the sea, together with the aft door developed by CRN for Amor à Vida, designed to retract completely below the beach area, create a visual and spatial continuity with the water
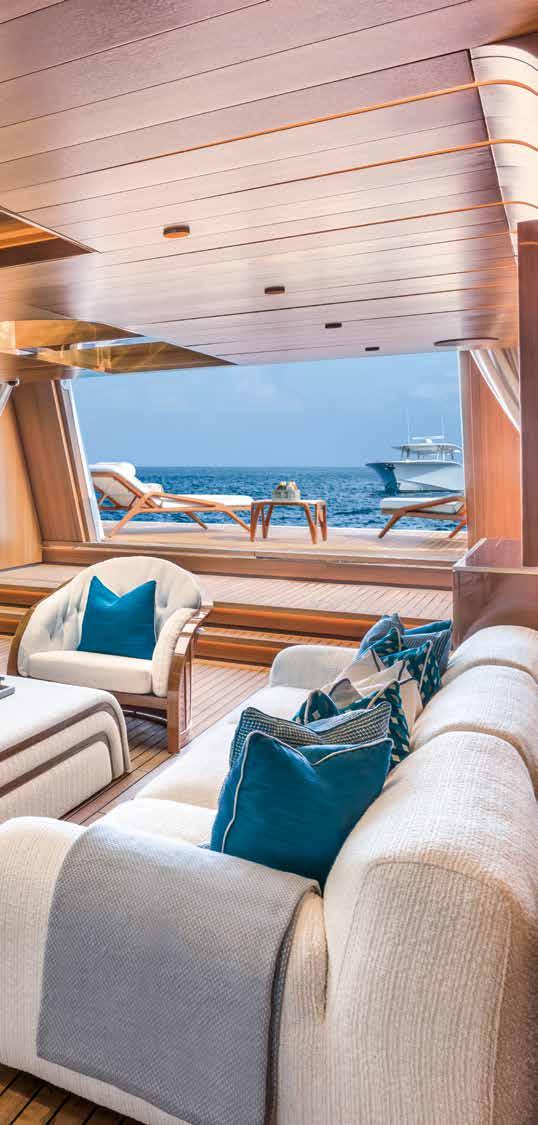
What made it possible to achieve a complex build like the M/Y Amor à Vida was CRN’s totally bespoke approach. Under the expert guidance of Raffaele Giannetti, Ferretti Group Superyachts Division Plant Manager and initial project manager of the yacht, we worked with a dedicated team supporting the owner, his ship commission team, and the designer at every stage, sharing technical, aesthetic and functional choices.
In terms of technology and innovation, Amor à Vida is the first CRN yacht with hybrid populsion, a system that combines traditional engines and dedicated battery packs, enabling optimum fuel consumption and making it possible to run and operate systems in silence while under way or when moored. The accumulated energy allows generator use to be reduced during low charge periods, with appreciable benefits in terms of acoustic comfort.
Another particularly interesting element is the heat recovery system – the thermal energy produced by the engines is recovered and re-used to generate hot water and heat the pools. This solution increases overall efficiency and cuts energy dispersal, making use of resources that would otherwise go to waste.
Thanks to its features and the intense research carried out by engineering team of CRN and the Ferretti Group Superyacht Division into reducing vibration and noise, this superyacht is particularly silent and offers high standards of comfort and liveability in port and on the open sea.
The extensive use of glass reflects the brand’s well-established traditions and know-how. CRN was one of the first companies to use large glass surfaces, starting in the 1980s. This type of innovation in yacht design is always implemented on the basis of trends and owners’ demands.
The idea was to create flexible, polyfunctional spaces that can adapt to the various needs of on-board life, from relaxation to entertainment, always in direct contact with the sea.
Amor à Vida is the 9th large yacht we’ve designed for CRN. We have a long-standing relationship of trust with this Italian shipyard, part of the Ferretti Group. The project took shape step by step through constant meetings with the owner. Working with a passionate client who is a yacht expert is my ideal – he knows what questions to ask, how to listen, leaves you free to design and above all has confidence in your desire to create something beautiful and enduring. For us the yacht must be a coherent single unit. Creating an elegant external style means first of all designing a layout that funtions in all its aspects – fluid walkways, separation between guests and crew, satisfying the owner’s special requests and providing functionality and large storage spaces.
The Amor à Vida’s layout clearly reflects the owner’ desire to spend a lot of time in the open air, in sheltered spaces and with many friends –take, for example, the generous convivial spaces of the cockpits with tables, bars and sofas, places where it’s possible to entertain protected from direct sunlight and the wind and safe from prying eyes. Plus
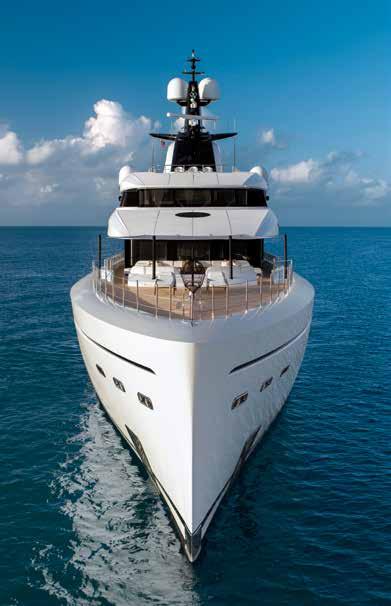
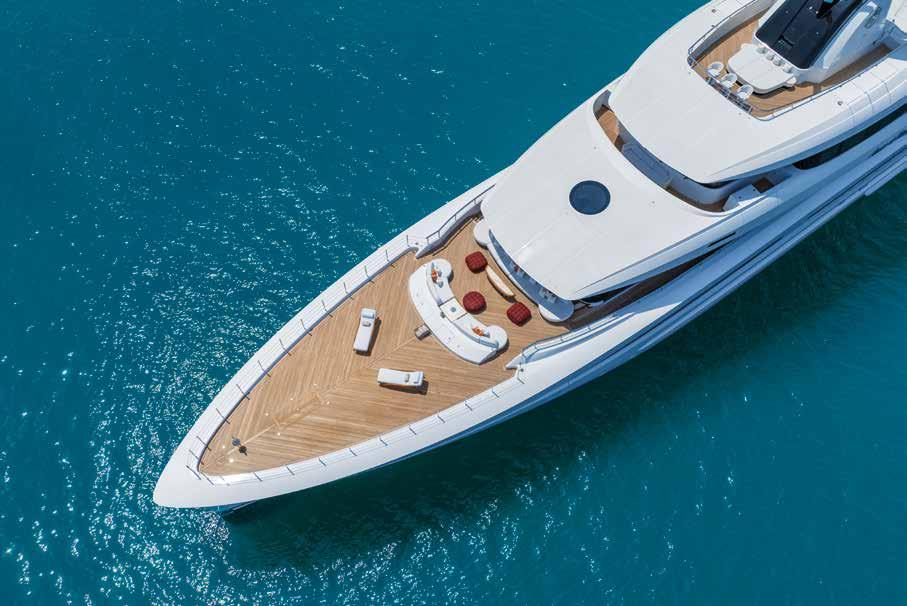
Developed for versatile use, the large forward area of the upper deck can be used as a touch-and-go helipad or be transformed into a spectacular venue for dinners and celebrations beneath the stars.
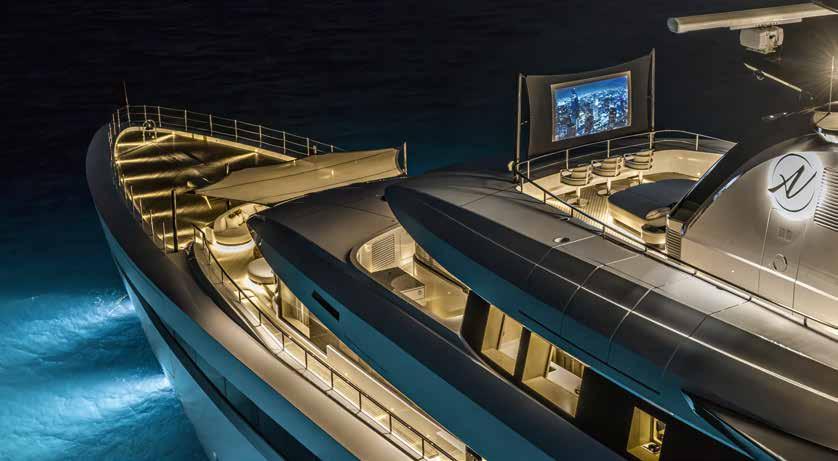
To side, top, in the crow’s nest, which provides an exciting scenic viewpoint, the owner expressly requested the three forward-facing stools. In the evening it can be transformed into an open-air cinema
the formal indoor dining room looking onto the aft deck, unlike the traditional configuration with the table in the centre of the yacht towards the bows. Here there are extensive opening windows next to the saloon to enhance the indoor/outdoor feeling. Not forgetting the owner’s cabin looking onto the large, completely flush forward deck, which also helps give the yacht a sleek, dynamic appeal. Amor à Vida is a large yacht with generous volumes, but the exterior style contains them perfectly, making the yacht streamlined and harmonious.
The lines are clean, long and unbroken, typical of Nuvolari Lenard designs, and deeply Italian. Elegance is created by taking away, with no superfluous elements. The owner, an individual with a strong personality, collaborated closely with the entire team, providing valuable hints to Valentina Zannier, the then interior design art director for Nuvolari Lenard, setting a clear direction for the project.
The collaboration with CRN was intense and sometimes lively, but always constructive – a dialogue between professionals motivated by a shared objective, to give shape to a yacht that is a synthesis of design, artisanal skills and a passion for the sea. For those of us in Nuvolari Lenard, this is the real value in every project.
The heart of the Amor à Vida’s interior design is based on a clear idea – to eradicate the separation between people and the sea. The curved lines and reflective surfaces direct natural light into every corner, transforming the architecture into a dynamic element that makes every interior welcoming while maintaining a constant visual contact with the horizon. The interior is an example of “contemporary organic luxury”, where technical complexity and artisanal precision combine with a harmonious aesthetic. The details, from the plaster ropes in the main deck saloon to the light strips and backlighting in the marble, play a significant tactile and visual role, enhancing materials and surfaces without ever adding weight to the spaces. There is a constant dialogue between interiors and exteriors. The large fullheight windows eradicate the barriers between saloons and exterior decks, enabling light to shape the volumes and making the view an integral part of the design. The corridors and transit areas, too, are treated as scenographic spaces, with curved woodwork and accent lighting, transforming every movement on board into an aesthetic
experience. The colour palette and materials have been chosen with sartorial care. Porous, natural fabrics dialogue with light woods, while strikingly-veined marbles and warm woods create spaces with a rich tactile and visual impact. The colours, from warm sand to the intense peacock vibes, have been chosen to be relaxing during the day and sophisticated in the evening, giving depth and character to every cabin or communal area. Light becomes a fully-fledged construction material – natural and artificial, indirect and dimmable, it accentuates the walkways and enhances the textures, creating settings that are always comfortable. The owner’s suite with skylight and the upper deck with windows that embrace the horizon, embody the project’s two extremes – private introspection and social celebration. Amor à Vida is not only a yacht – it’s a work of sartorial architecture where every millimetre is designed to endure. It combines artisanal skills, contemporary luxury and innovative vision, providing an on-board experience that goes beyond design to encompass elegance, comfort and an unbroken relationship with the sea.
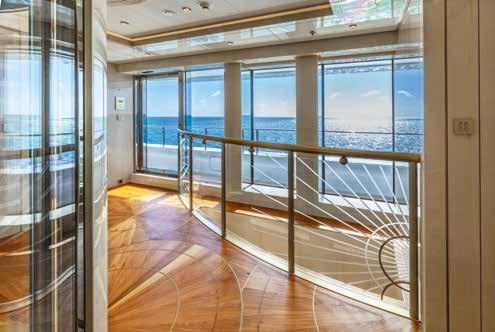
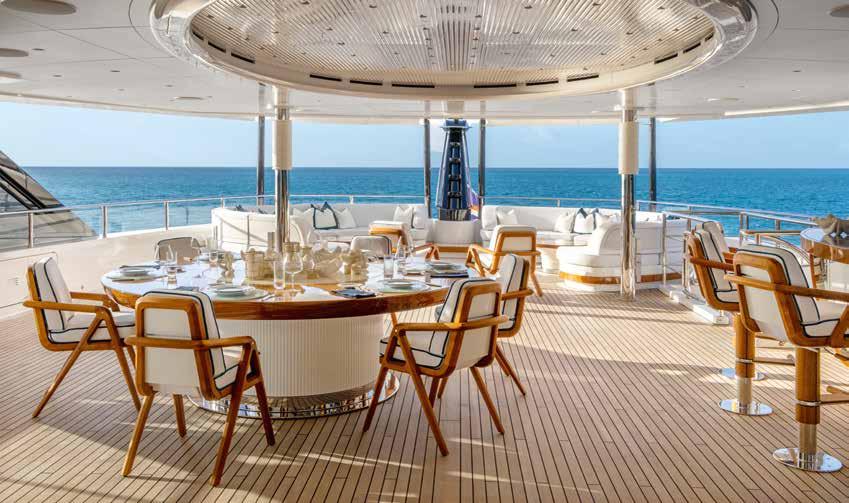
Above, a detail of the lobby floor in teak and metal, decorated with a circular graphic design demanding precise execution. Right and below, the upper deck lounge with light nubuck. Opposite page, the terrace, also on the upper deck, with large teak table with marble inserts seating up to 16 diners. On the right is the American bar with red agate top and in the background the large beige leather sofas with two coffee tables that can be transformed into braziers
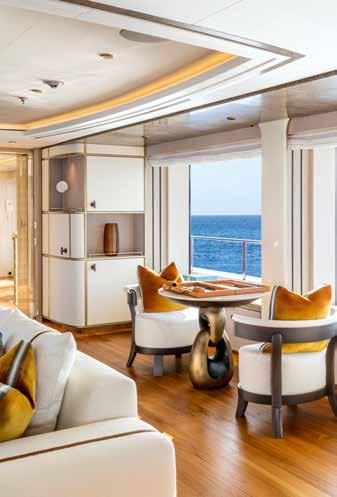
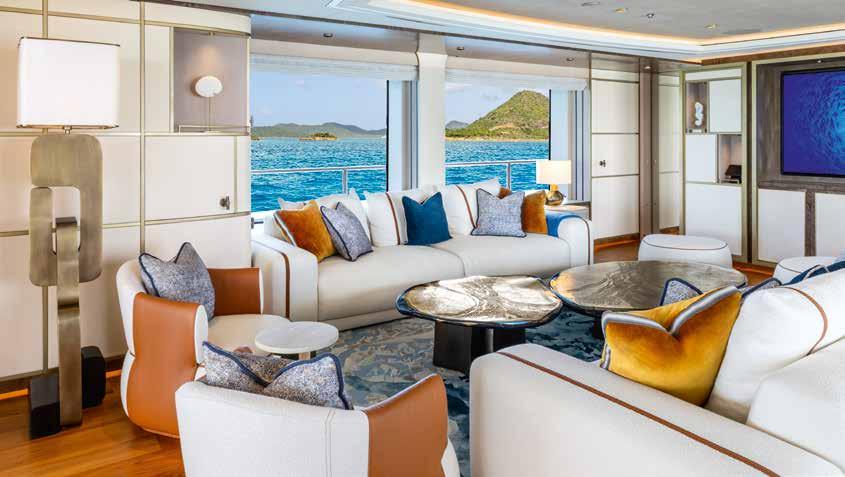
CRN is recognised as a pure custom Italian shipyard with a strong heritage and a sharp awareness of cutting-edge naval architecture and refined craftsmanship, with incredible flexibility, deep commitment and reliability. The culture of the bespoke is rooted in CRN’s DNA, with its founding principle of creating completely custom-built mega and superyachts that are unique to each owner’s vision and requirements. This approach involves a large, experienced team and highly skilled craftspeople.
The shipyard is at the forefront of the yachting world, driven by a steadfast commitment to continuous innovation — in both superyacht naval architecture and construction processes — as well as the ongoing development of advanced solutions.
M/Y Amor à Vida is the first CRN hybrid superyacht. Created to suit the owner’s lifestyle, with Brokerage House Moran Yacht & Ship, which has played a key role as the owner’s representative and project management team for the customer and realized with the creativity of Nuvolari Lenard for the exterior styling and interior design. From the very beginning the project fulfilled the owner’s specifications, delivering satisfaction at every stage and culminating in a result that met the owner’s expectations in every respect.
CRN works to find new technological solutions, thanks to an advanced in-house R&D department. Currently there are three fully custom CRN superyachts in steel and aluminium under construction at the Ferretti Group Superyacht Yard in Ancona, two of which feature innovative solutions: 70m CRN M/Y 145 Project Thunderball will feature a Peak Shaving System, an battery storage system that keeps the electricity curve as flat as possible; while 67m CRN M/Y Project 146 is equipped with a full hybrid propulsion system.

Performance and range have exceeded expectations – maximum speed is 16.88 knots with a cruising speed of 16.71 knots, more than the design values. Range is now 5,200 miles, an increase of 15% over initial estimates
There are many reasons to choose Eccelsa Aviation for your trips to Sardinia
· State-of-the-art dedicated Business Executive Terminal
· Gateway to Costa Smeralda and Sardinia since 1963 *
· 3 km from the Marina of Olbia and 25 km from Porto Cervo
· Complete under the wing services for aircraft up to A340 and B747
· Tailored passenger services
· Full plannig for crew stay(s) at preferential rates
· Hangarage recovery
· Maintenance service in cooperation with Meridiana Maintenance
· Slot- and PPR-free landing and take-off **
· Great value-for-money services and easy payment methods
· Award-winning professional and experienced multi-language staff
However, you can forget about all of them. In fact, what you’ll really appreciate is how you will feel And that’s all the difference between simply landing and truly arriving.
So whatever your reason for visiting Sardinia, keep in mind you are always welcome to




by Désirée Sormani
Born in 1963, Francesco Paszkowski is one of the most eclectic yacht designers on the international scene. Since 1992 he has collaborated with the long-established Baglietto yard, but he has also worked with prestigious companies like the Dutch yard Heesen, the Ferretti Group’s Custom Line, Sanlorenzo, Tankoa Yachts and Cantieri delle Marche. Now he has put his name to the first Tuxedo 40, an aluminium yacht by the Tuxedo Yachting House, marking the Ceccarelli family’s return to the superyacht market

The name Paszkowski conjures up an image of dynamism and taut athletic lines that evoke the world of automotive design. But there’s much more - art, culture, tradition and talents that are handed down. That decisive pencil stroke flowing smoothly across the page, depicting the beautiful lines of so many wonderful megayachts designed by Francesco Paszkowski, is a
true family gift. But while it may be true, as classic musician Gustav Mahler said, “Tradition is not the worship of ashes but the preservation of fire”, it’s even more true that in this case it burns strongly. “My great-grandfather on my father’s side was the writer and philosopher Giovanni Papini”, says Paszkowski, “He was an important influence on the Italian cultural scene in the early 1900s.
And our family”. Together with Ardengo Soffici, he shifted the axis of the Futurist movement from Milan (the city where Filippo Tommaso Marinetti launched the avant-garde school that celebrated speed, the machine, and a break with the past) to Florence. “Through my grandmother Viola, Giovanni Papini’s daughter, my father Giovanni Paszkowski was totally immersed in this artistic-cultural atmosphere, and he passed it down to us children, also teaching us how to experience the beauties of the world through travel. When I was little my grandmother passed on her love for shaping clay, so much so that now I create and exhibit sculptures under the name of Francesco Zadora”. His father, who was a graphic artist for a famous ad agency in Milan, where Francesco’s family moved to for six years, was also a painter. “Some of his works are in the Uffizi collection. He used pastels, pencil and mixed techniques. He’s the one who taught me to draw!” But when you are given the skills of an artist, the hardest task is reinventing rather than repeating your work – and Francesco Paszkowski has taken the gift transmitted in his DNA and used it to shape some of the most beautiful yachts in the nautical sector. “My drawing ability attracted the attention of Pierluigi Spadolini. He was a real mentor for me”, says Paszkowski. “Our families knew each other, and I met him when I worked in the new yacht design studio established by
his son Tommaso, who took me on as a renderer. This was in the late 1980s, I’d just left the architecture department at university and I was passionately enthusiastic about car design, fascinated by its movement (like the Futurists – ed.). Pierluigi was surprised by the way I manipulated the pencil. I soaked up like a sponge everything I could about yacht design!” The rest is history –opening his own studio in 1990, his drive, his ability to seize opportunities and a series of fortuitous encounters – like the one with Michael Breman, now sales director of Lürssen, but at the time with Baglietto. “He wanted to see my designs, and he sponsored me…”. It was the beginning of Francesco’s grand adventure in Baglietto. “Baglietto is like a family to me”, says the designer. “Every meeting has been decisive but my encounter with Michael, his active acknowledgement of young people, giving them the opportunity to express themselves, was very important. I work a lot on this concept. Two years ago I began following the theses by the future designers of the IED in Turin. I have a great hunger for interesting things and experiencing them with the young people. I find it gratifying because I can help young potential yacht designers to grow. The new technology, for example, is enabling fantastic developments, which means constant improvement. I’m always ready for new journeys”. Like working for different yards without repeating himself. “Assimilating and
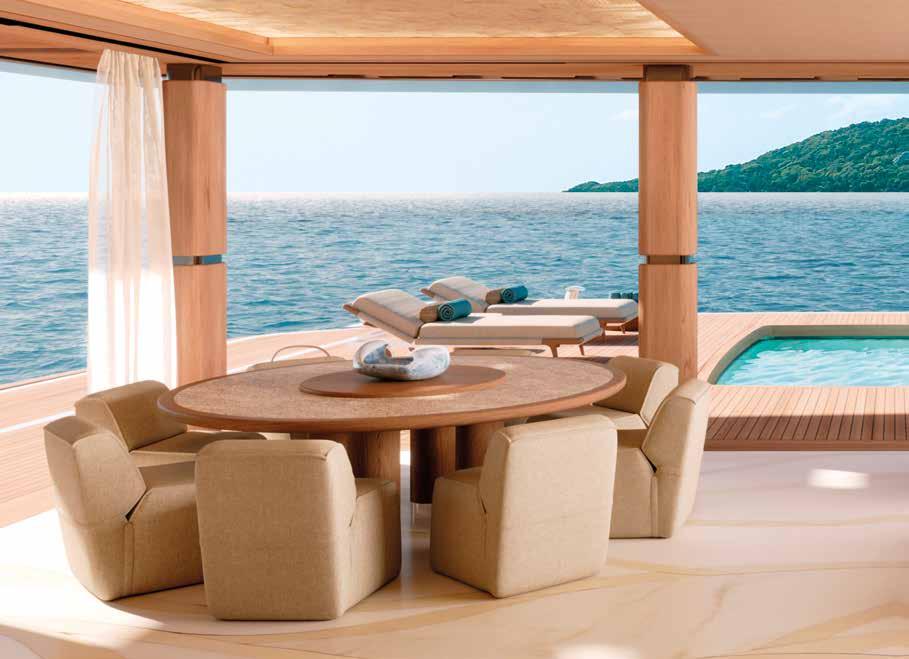
The Tuxedo 40 features lines that are simple yet full of detail, like the elaborate design of the ceilings and the stanchions supporting the upper deck that integrate with the coaming leading to the hatch, which has a window that allows light to enter the interior. The stern plays a significant role in the yacht’s recognisability. The spacious cable-passage gives greater functionality to the area during mooring operations. Much attention has been devoted to details, like the use of materials in the exteriors that replicate those in the interiors, creating a coherent dialogue between spaces. The Tuxedo 40 is created in collaboration with the architect Margherita Casprini for the interiors and, for the first time, with Sebastian Martinez for the exteriors, with naval architecture by Francesco Rogantin’s NAMES studio
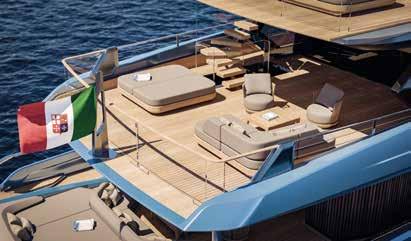
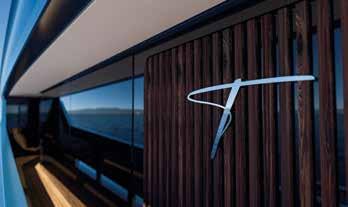
The bows also feature care and elegance, embodied in a lounge underneath the wheelhouse that makes it possible to take in the sunshine. There is also a locker with integrations evoking the automotive world. The colours give this superyacht exceptional balance. Large windows on the decks provide full in/out enjoyment of the spaces
respecting their family feeling, adding a personal touch of my own with clean, essential lines to create objects that I’d describe as Limitless”. These concepts fit the ideas of Laura and Francesco Ceccarelli like a glove, who as experts in the construction of aluminium yachts mark the return of the Ceccarelli family to the superyacht sector with a new collection of 40-metre yachts. “It was a project I could put my heart into because for them it would be a new start”. For the Ceccarellis the aim was to create a yacht with traditional, elegant lines combined with contemporary technology, the utmost attention to detail and immediate recognisability. “The Tuxedo 40 has a coherent design, despite the vertical bow, which is not a typical feature in my yachts”, says Paszkowski.
“It has clean, dynamic and elegant lines. Its distinctive elements include the vertical wood details that help blur the distinction between interiors and exteriors, a carefully designed stern and details like the flying bridge wing and the upper deck fin, providing immediate recognisability. Then there are the interior materials replicated in the exteriors, enabling the two settings to enter a coherent dialogue. This yacht’s shapes have solid references to my way of designing in a contemporary style”.

by Désirée Sormani
Velor’s aft patio is suited to every season thanks to its retractable glass panels: a seamless transition from the open-air freedom to the luxury of the interior. Velor is a concept open to the sea, designed to awaken the senses.
Above is Nauta’s strong team of architects, designers and naval engineers, who collaborate through constant dialogue and a cross-disciplinary exchange of expertise and creative ideas
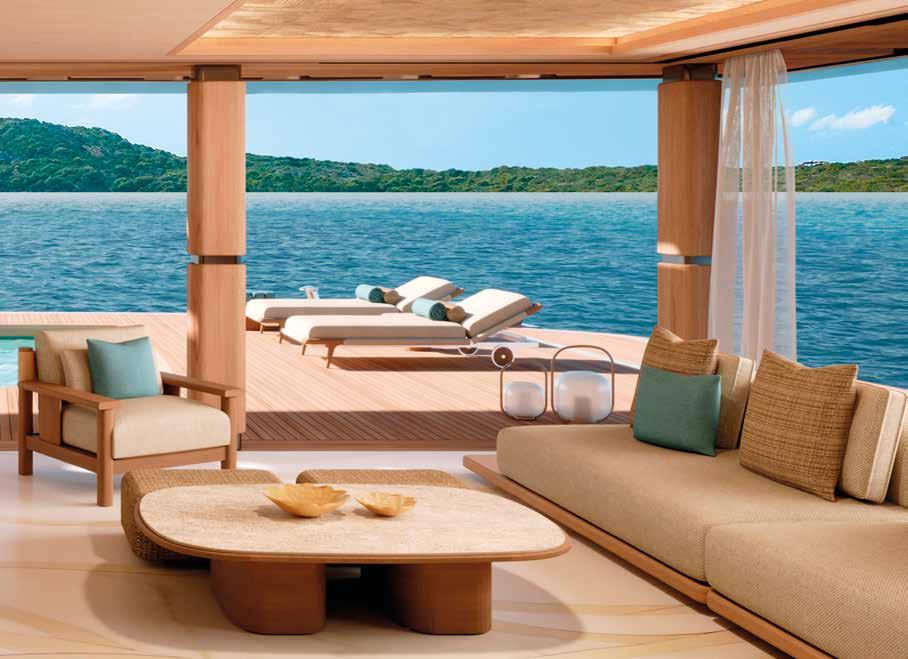
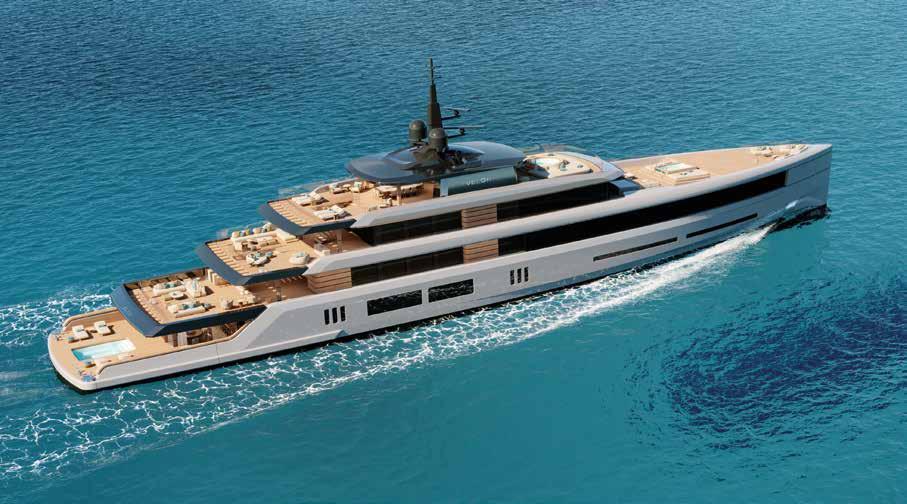
Light, the removal of heavy structures and visual barriers, and the optimisation of flows. These are more than mere trends or expressions of a yacht owner’s lifestyle. They are the studio’s genuine design philosophy, reflected in Project Velor, a yacht defined by its openness and profound connection with the surrounding environment
Elegance need not be loud to be noticed. This is the strong message coming from Corso Sempione in Milan, where Nauta has its headquarters. The Italian studio, with its international outlook, has been redrawing the boundaries between architecture and the sea for forty years, fulfilling the dreams of sailors and passionate seafarers with an unmistakable style.
Founded in 1986 by Mario Pedol and Massimo Gino, it is where sailing yachts, motor yachts and mega-yachts, both custom and series production, take shape. Even the lines of the world’s longest private yacht, the 180-metre Lürssen-built Azzam, were penned in this very studio, as were those of Lucietta, a reinterpretation of the Venetian taxi developed by Repower, which recently won over the jury with an honourable mention at the prestigious Compasso d’Oro 2025 in Osaka. Nauta embodies a nautical interpretation of the key principle of modern design and architecture coined by Ernesto Nathan Rogers in 1952: “from the spoon to the city”. The approach to each project, regardless of scale, is always the same: function takes precedence and people are at the heart of every design. And to the question “what is true luxury?”, there can be only one answer: “Contact with the sea. As sailors ourselves, we have no doubts,” explains Mario Pedol. “It is the starting point for all our new research.” “Design is detached from the ‘wow effect’; it is aimed at balance, the rational and efficient development of functions, and harmonisation with tastes and trends,” continues Massimo Gino. “There is, in fact, a code that runs through all
Nauta-designed boats: a design philosophy based on balance, simplicity and passion.” Concepts that recur from one project to the next. Size doesn’t matter. Nor does the owner or shipyard. “One of the studio’s strengths lies precisely in the cross-pollination between the different fields in which we work,” explain the two designers. “This allows us to capitalise on cross-disciplinary skills. The individual designers in our studio are involved in different projects, and the team works in an integrated and collaborative manner, sharing ideas and solutions between sailing and motor projects, as well as between custom and series production builds.” The approach fosters a constant process of innovation and transfer of skills between different types of project; consistently applying the same philosophy enables the team to grow and tackle increasingly complex design challenges.”
The use of light, the removal of visual barriers, and the optimisation of the onboard experience through harmonious flows. These are more than mere trends or expressions of a yacht owner’s lifestyle. They are the embodiment of a true design mantra that Nauta repeats and interprets, constantly improving upon it, in order to deliver designs where the yacht itself celebrates visual openness, light and a profound connection with the sea. Or rather, an extension of life at sea. Just like Project Velor, a 75-metre superyacht offering the comfort and functionality more typically found on a five-deck yacht, arranged over four decks. 1,700 GT, the culmination of the studio’s vision of contemporary yacht design, where spacious open decks, ‘see-through’ platforms and grand
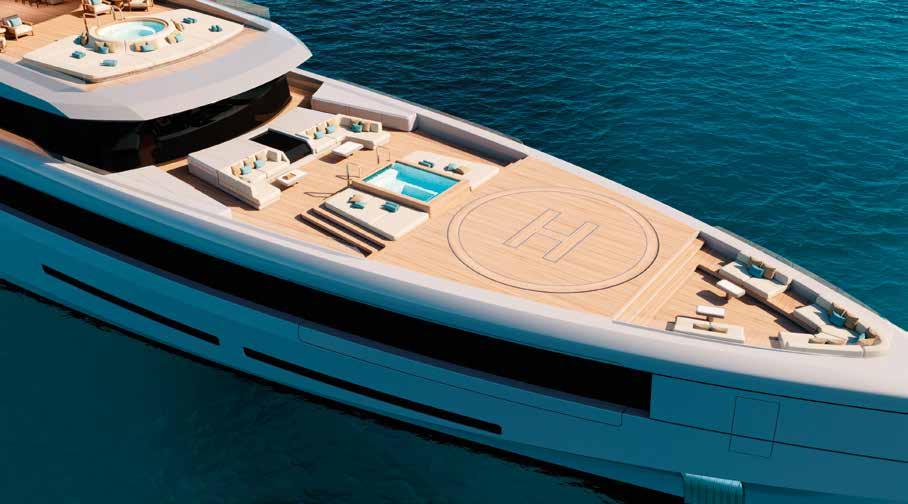
The outdoor areas fully showcase the yacht’s flexibility: namely those fore on the upper deck and on the sun deck. Whether reserved as a private retreat for the owner or used as spaces for social interaction, the upper deck, the “nest” and the forward lounges offer immersive experiences: here, nature, light and comfort blend in perfect harmony. The connection with the sea is ever-present, even from the interior spaces
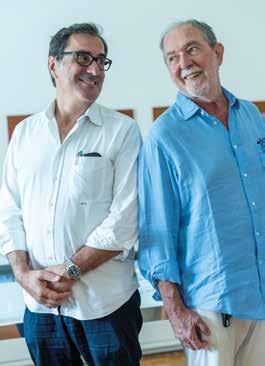
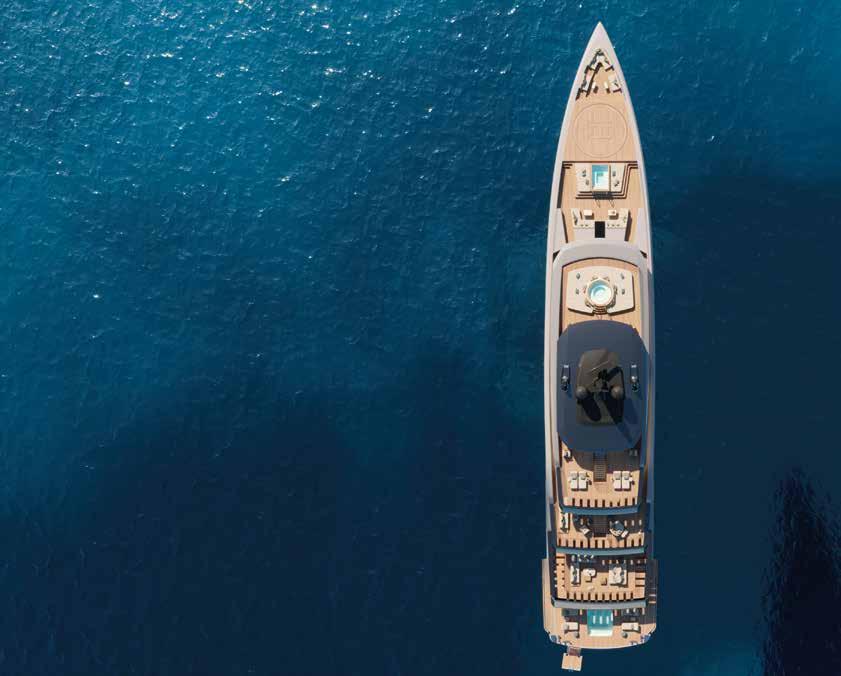
Left, Nauta founders Massimo Gino and Mario Pedol. The international design studio collaborates with the most prestigious shipyards, from Lürssen to CRN Yacht, from Feadship to Southern Wind, and from Cantiere del Pardo to the Beneteau Group. The studio produces designs of all sizes. Below, Guido Valtorta (left) and Martino Majno, Directors of Nauta, who oversaw the development of Project Velor (in the rendering, a bird’s-eye view)

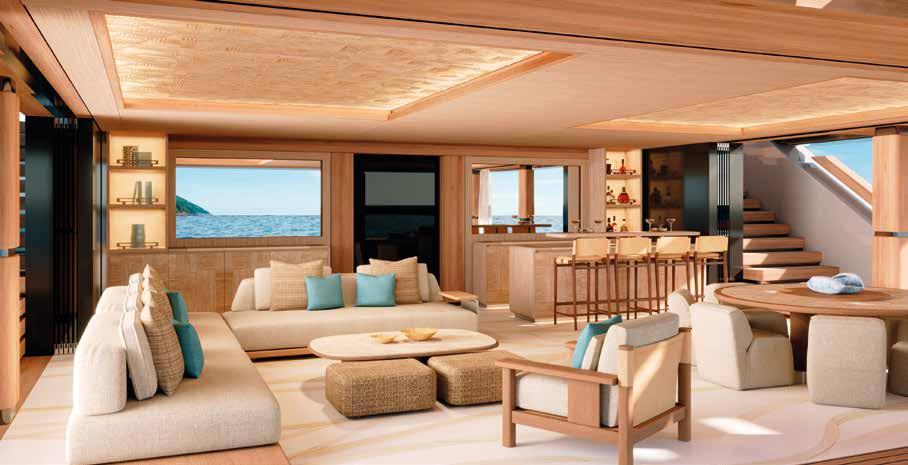
architectural staircases foster a continuous dialogue between interior and exterior spaces, shaping a unique perception of space and offering striking views both outwards, towards the sea, and inwards. In true Nauta style, the lines are elegant, the geometry is balanced, the curves soft and fluid, at times contrasted by sharp, precisely cut edges. There are numerous spaces on board dedicated to different functions, yet flexible in use: social interaction, wellbeing, rest and relaxation. Each space promotes wellbeing, encouraging guests to slow down, to reconnect with themselves, with family and friends, with the surrounding environment. These are spacious environments that stand out for their usability and flexibility. “Every element is designed to respond to the many ways in which owners use their yachts,” comments Guido Valtorta,
Director of Nauta. Such as the open-air beach club or “water patio” aft on the lower deck, a living area which, thanks to retractable sliding glass panels, can be opened or closed, making it usable year-round. The “water patio” connects to the Spa/Wellness area, which guests can also access from their cabins. “This layout is made possible by concentrating the engine room to a single level on the lower deck,” explains Martino Majno, Director of Nauta, “a solution developed thanks to the invaluable contribution of Francesco Rogantin’s Studio Names, on which we have been working for around eight years; and the result is now unmistakable: a multifunctional lounge suitable for yoga, wellness activities, social gatherings or quiet seclusion, all with an uninterrupted view of the sea”. All very much in keeping with Nauta’s signature style.


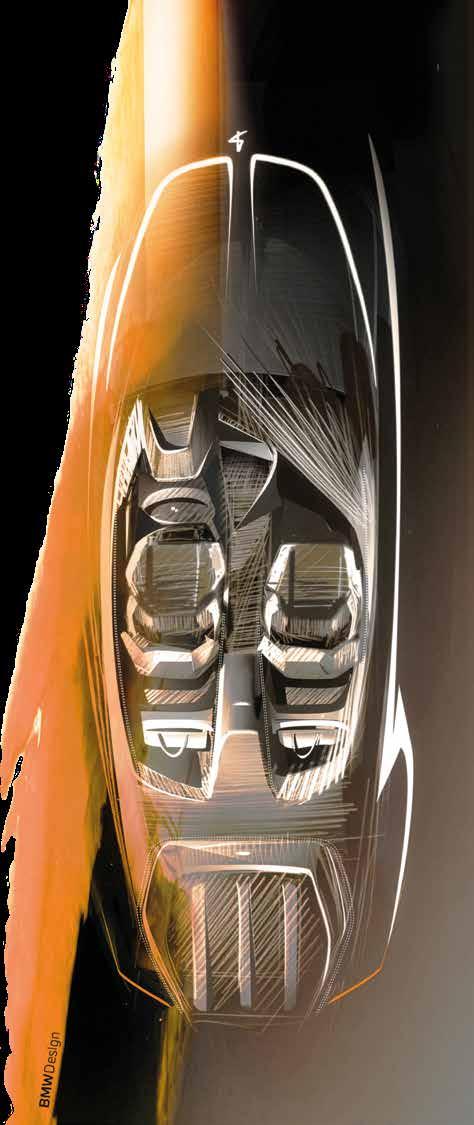
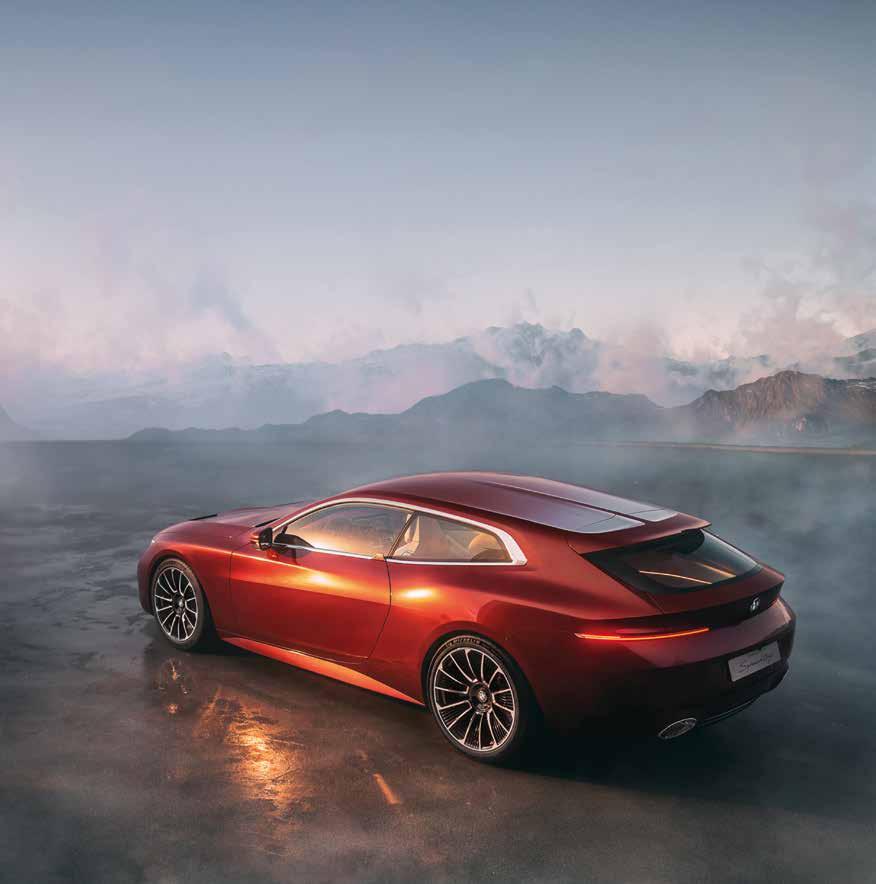
BMW reinterprets the Touring concept, one of the brand’s specialities, with a totally unprecedented aesthetic and functional approach. Initially a prototype, the Concept Speedtop has become reality in the wake of the success enjoyed by the Concept Skytop and will be produced in a run of 70 examples

It all began two years ago on the shores of Lake Como, at the Concorso d’Eleganza Villa d’Este 2024 for historically significant classic cars. BMW, the event’s patron, took advantage of the opportunity to cede the spotlight to a prototype that turned not to be just a one-off. The Concept Skytop is a sleek two-seater convertible designed to embody a new style concept but also to offer an adrenaline boost to enthusiasts and collectors of objects of beauty. The inevitable acclaim encouraged the brand to take the unprecedented decision to produce the car with the tweaks that make it suitable for road use, in a small production run of 50 units –enough to transform it into true object of desire. The initiative was hailed by the media, and was repeated somewhat surprisingly the following year when, once again at Cernobbio, the Munich-based manufacturer remodelled the body profile of its hors de concours creation while leaving the formula underpinning the operation untouched. Taking centre stage this time is what a distracted eye might initially take for a simple Touring or shooting brake model, although one that is sleeker and more polished than normal. Its hatchback character is contradicted by the fact it has only three doors, including the rear hatch. Its station wagon style conceals a
Below, a close-up shot of BMW’s Concept Speedtop with sharknose design. Opposite page, from top, a sketch of the interiors with two-seater configuration. A view of the rear shows the sporty Touring line and the unusual colour gradient on the roof
configuration with just two seats. It’s a shooting brake, but one that has been transformed into a type never seen before. BMW calls it the Concept Speedtop and lavishes on it the same perfectionist treatment previously reserved for the open-top model. They unveiled it, let its flowing lines raise the temperature of its prospective owners and then declared a fixed production run of just 70 examples. Adrian van Hooydonk, the BMW Group’s design boss, has called it “an exclamation mark for our entire line-up”. The car is “unique in the automotive industry” and “exudes dynamism and elegance even when it’s standing still”. Conceptually based on the Series 8, the Concept Speedtop is powered by the eight highestperformance cylinders in service with BMW, harnessed together in a 625 horsepower unit. But the main reason to buy this beauty is not the available power – what really attracts aficionados is its design, with a


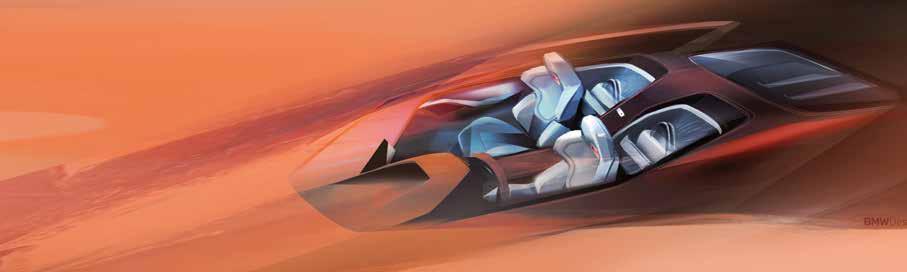

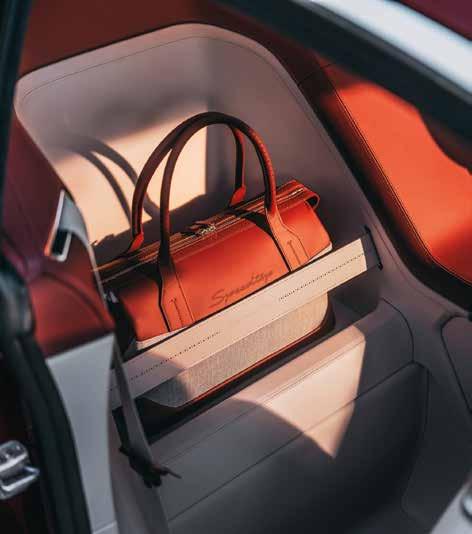
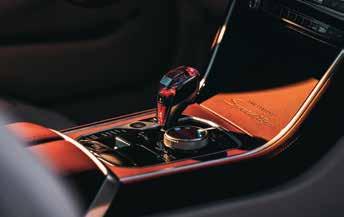
Clockwise, from top, a view of the interiors emphasises the care dedicated to the Moonshine Leather seats. The central tunnel with automatic gear lever. One of the spaces behind the seats hosts the bespoke luggage by Schedoni
shark-nose front and full-length longitudinal fin that culminates in a spoiler, emphasised along its length by a roof colour that gradually shifts from Floating Sunstone Maroon to Floating Sundown Silver. These two colours are also in display in the interior, where broguestyle details and storage spaces obey an aesthetic criterion, from the trunk, divided into an upper and lower sections, to the space behind the seats. This has been transformed into niches designed to host a baggage set designed to measure by Schedoni, a leading Italian luxury brand producing high-end luggage for the automotive industry. For travelling in style in a family car – that is, in fact, a two-seater. bmw.com
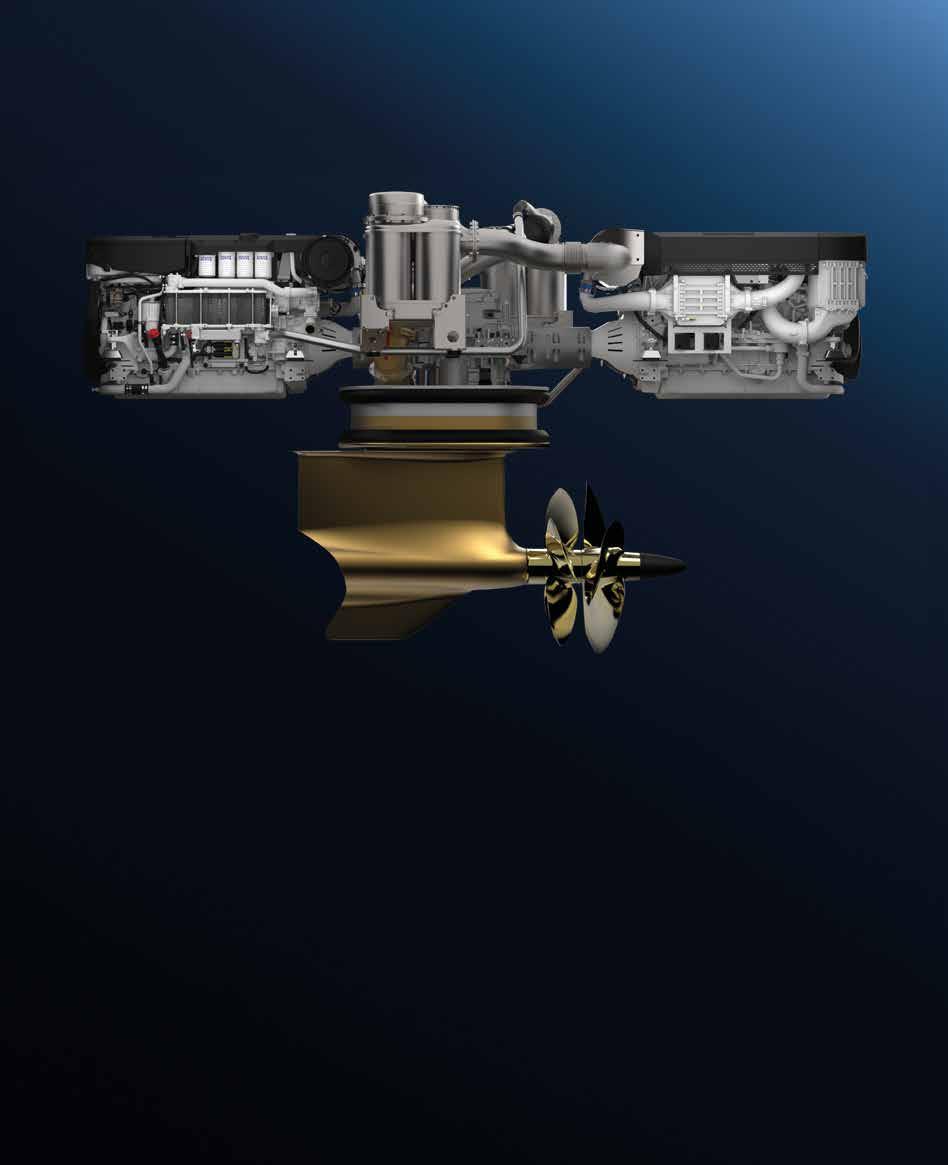
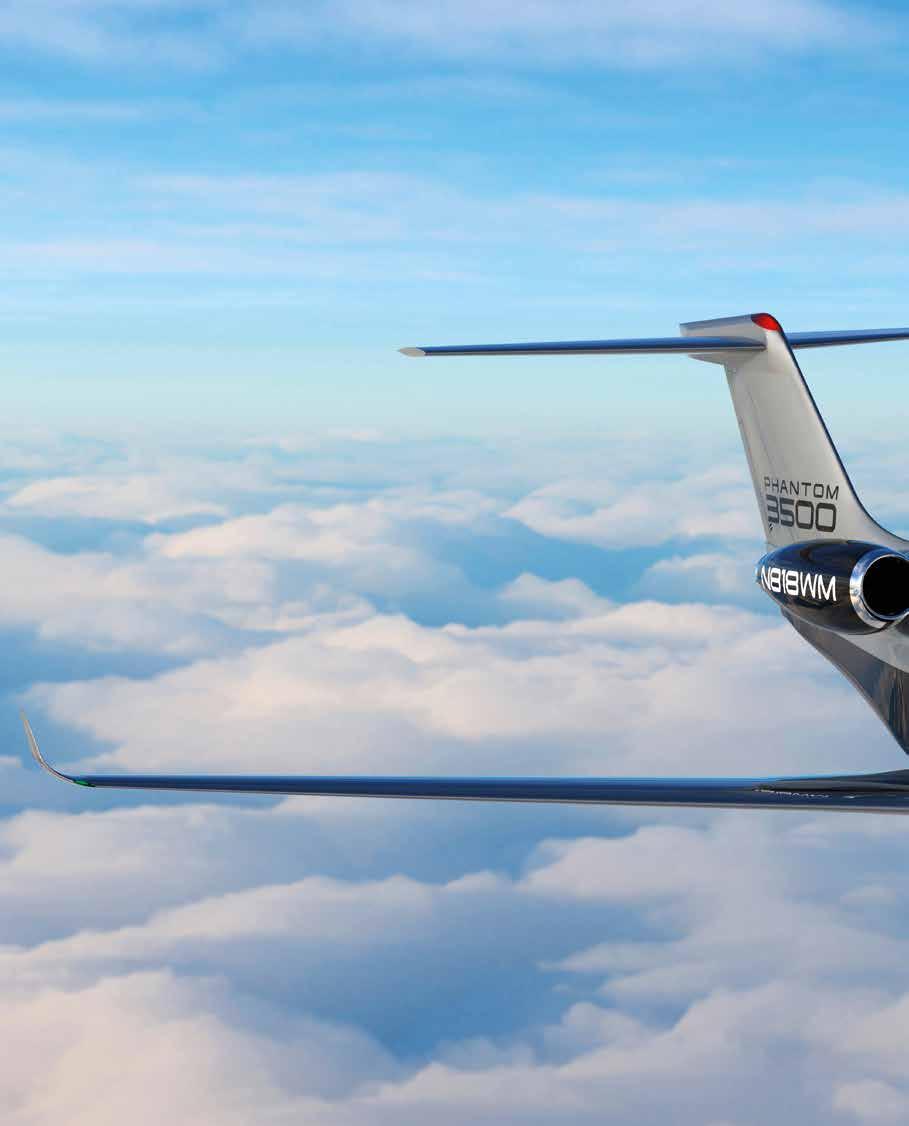
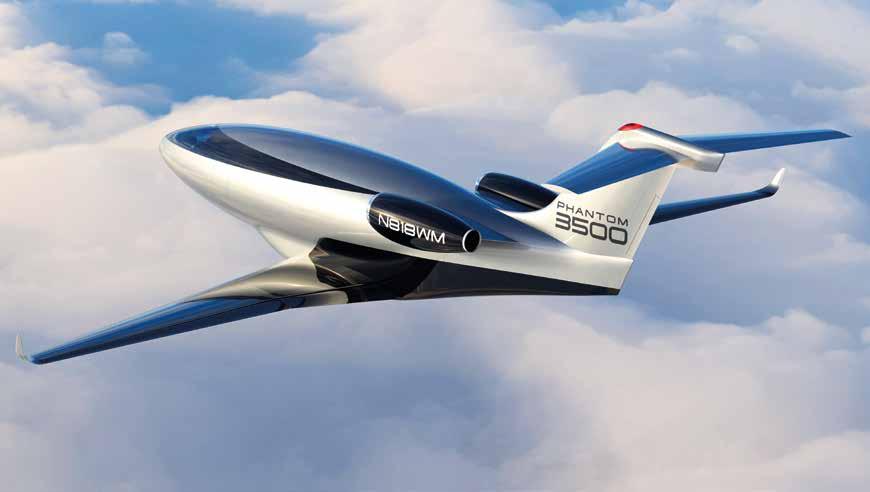
The Phantom 3500 business jet promises to offer revolutionary levels of performance and consumption, winning the title of the most ecologically-aware business aircraft ever built, thanks to refined aerodynamics and solutions no other manufacturer has ever dared use
Sergio Barlocchetti - Ph. Otto Aerospace


Aerodynamic research has driven every decision shaping the new Phantom 3500. Laminar flow is maintained across the entire surface – fuselage and wings produce no vortices that would generate drag. Flexjet will be Otto Aerospace’s launch fleet client for this advanced business jet
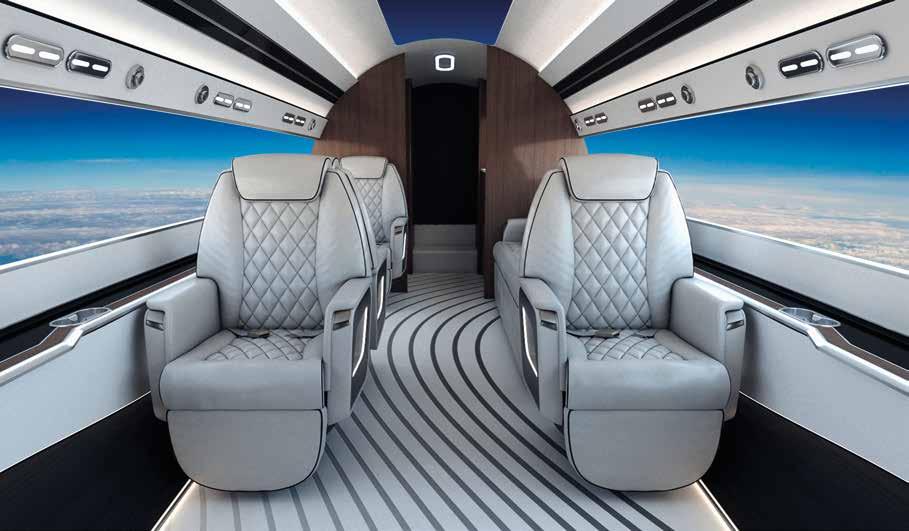
Ireally can’t say if I’ll ever get used to flying on a business aircraft with virtual windows, even if it’s simply a weight-saving solution.
But it hasn’t deterred some clients, like the Flexjet company, which will be Otto Aerospace’s first client for the new Phantom 3500, an advanced business jet currently under development that benefits from unprecedented compromises that will enable it to achieve record levels of efficiency and sustainability. Initial images immediately reveal that aerodynamic research has guided every choice. Laminar flow has been maintained across the aircraft’s entire surface – in other words, the fuselage and wings produce no vortices that would generate drag. The use of carbon fibre plays a crucial role in this. According to CFD analyses (computational fluid dynamics, a process also used to create the hull lines for fast vessels), this shape cuts fuel burn by 60% compared to jets of similar size and weight. As a result the jet is
designed to outdo its rivals in terms of range, performance and savings. Flexjet executives who saw the design and projections must have been convinced, because the company has placed options and orders with Otto Aerospace for 300 aircraft. The first should fly in 2027, followed by two more prototypes and delivery from 2030. Flexjet will handle organisation of maintenance services for Otto Aerospace, which is based in Fort Worth, Texas, and is run by managers from Textron, Lockheed, Boeing, General Dynamics and Lockheed. Several Italian companies are also involved, from Leonardo, which will build the fuselage, to Secondo Mona for fuel systems and Mecaer for the landing gear and flight control actuation system. There is also the decision not to include windows not to instal any windows, but rather to use images captured by a series of video cameras, displaying them in the interiors. It will be crucial that this occurs without any time lag, or the passengers may
Inside a cabin with a volume of 800 ft3 and height of 6’5”, six passengers can fly for around 3,500 nautical miles at an altitude of 51,000 feet. Interior comfort and luxury is reflected in the choice to replace windows by displaying images from a series of video cameras. If Otto succeeds in its intentions, it will usher in a revolution in the aeronautical sector
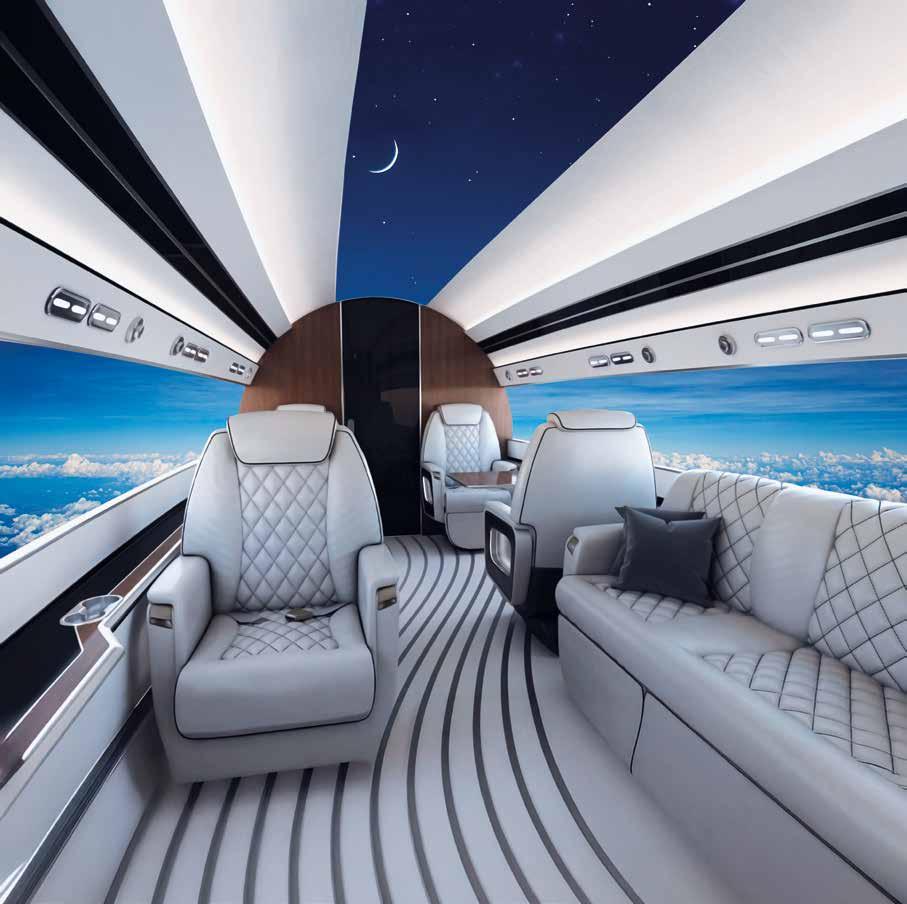
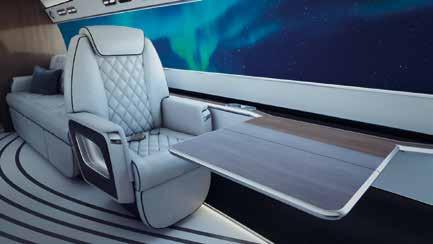
experience unpleasant feelings of nausea. If the lack of windows is a successful feature for Otto it will usher in a revolution in the aeronautical sector.
Inside a cabin with a volume of 800 ft3 and height of 6’5”, six passengers can fly for around 3,500 nautical miles at an altitude of 51,000 feet (15.4 km), the same flight ceiling reached by top category business jets like the Falcon 7X and 10X and the largest Gulfstreams, departing from runways just over 1,000 metres in length, such as those offered by Milano Bresso, Roma Urbe and LaMole-Saint Tropez. This makes it possible to make use of a
The aircraft is powered by a pair of Williams FJ44-4 turbofans, engines that have proved to be among the most reliable and adaptable currently available. The Phantom 3500 will have a length of 23 feet and a width of 7’6”
network of thousands of small airports where touching down is much cheaper than landing at the most illustrious business traffic airports.
The aircraft is powered by a pair of Williams FJ44-4 turbofans, engines that have proved to be among the most reliable and adaptable currently available. The Phantom 3500 will have a length of 23 feet and a width of 7’ 6”, but the definitive overall dimensions are not yet available. For now, it’s possible to invest in the project and reserve an example. At the moment, the estimated price is 20 million dollars. ottoaerospace.com
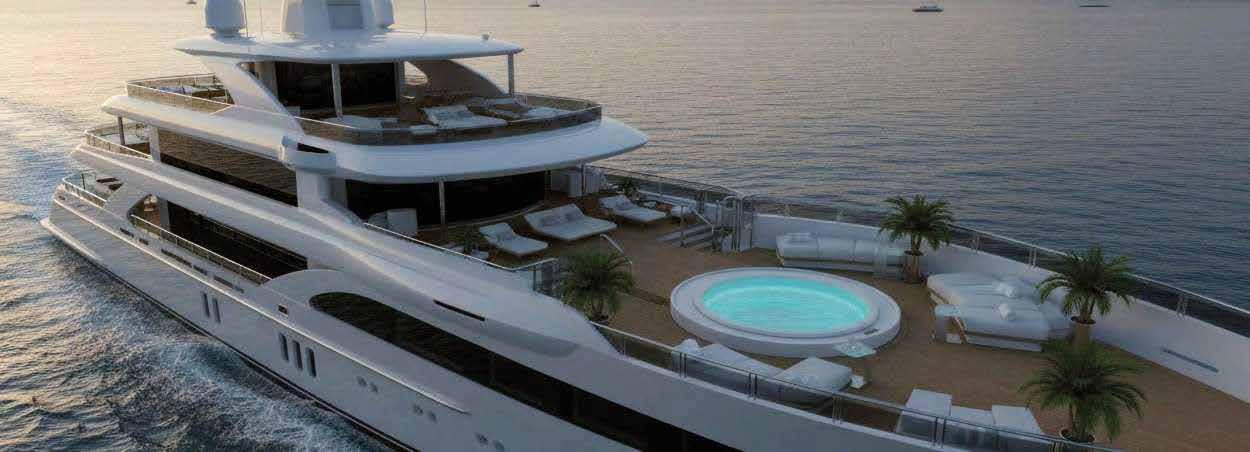
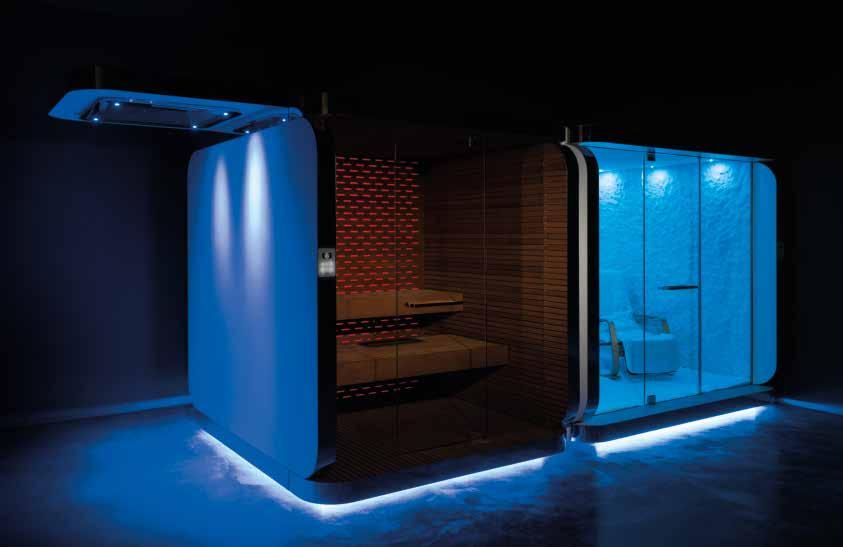
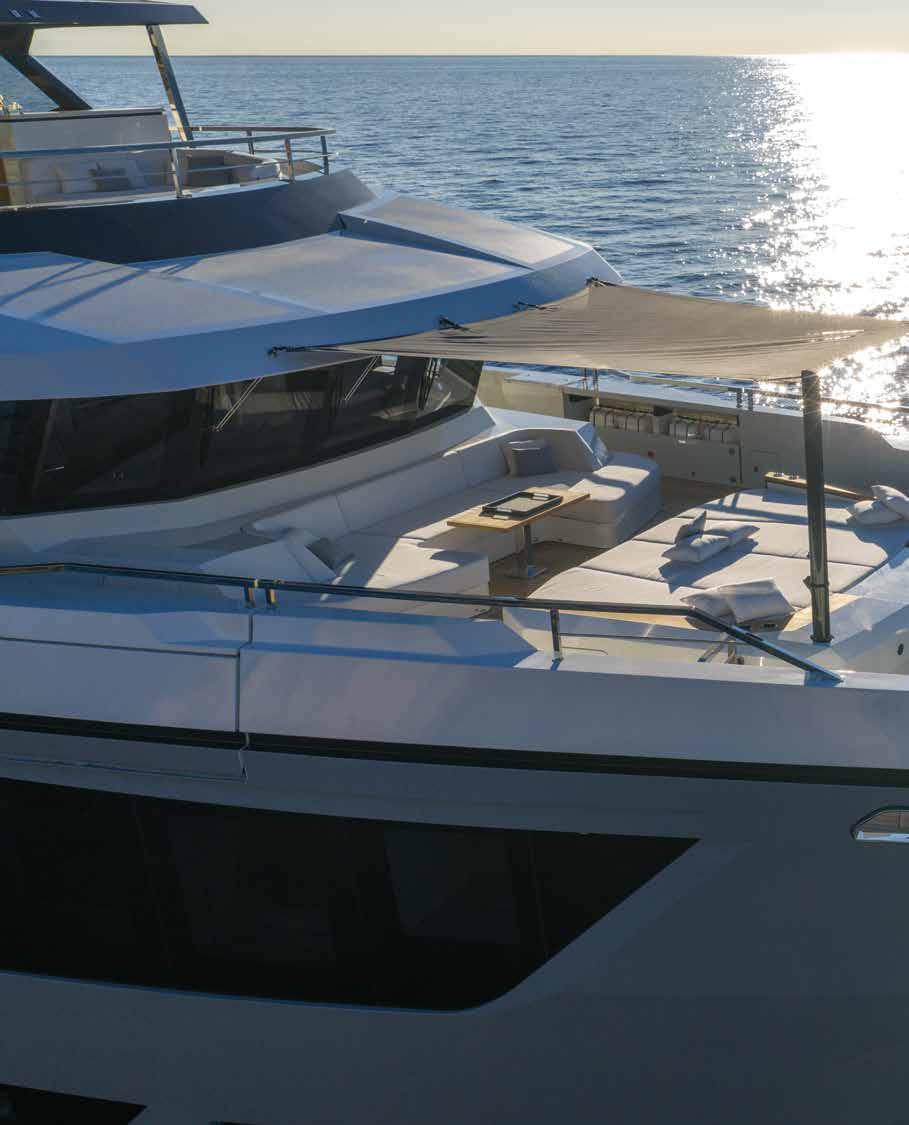
The first of the Crossover line to hit the water, the design of this 42-metre yacht reflects the explorer spirit combined with a New York loft style. It’s the result of a harmonious collaboration between Columbus Yachts, the Hydro Tec studio for the exteriors and naval architecture and Hot Lab for the interiors. The project is inspired by a desire to surprise without excess by striking the right equilibrium of innovation, art and nature
by Désirée Sormani -
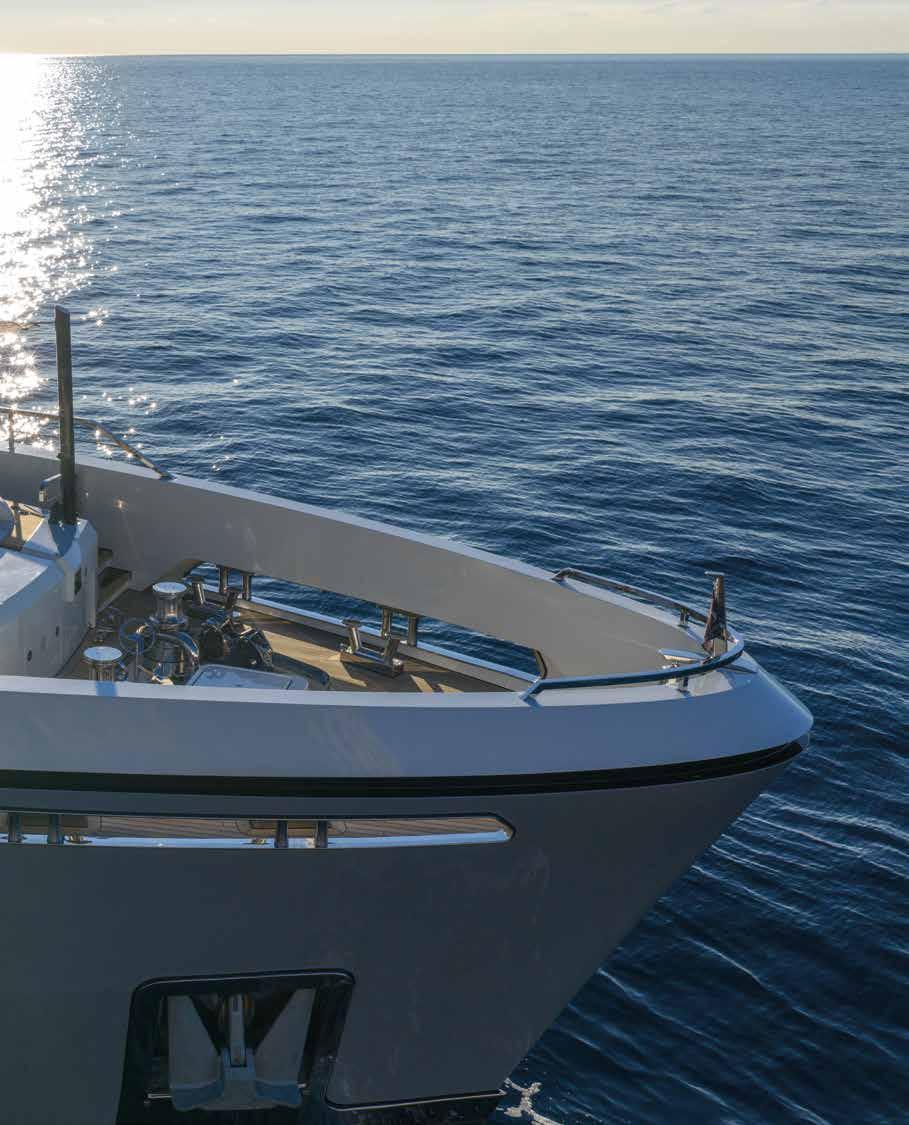


ig Naan marks the opening a new Columbus Yachts story. The first in the Crossover line, this 42-metre yacht looks to the future with an exciting flair for the unexpected. We stepped on board the Big Naan at the recent Cannes Yachting Festival. Its initial impact is created by its identity as an explorer of the seas – the angled surfaces and volumes shifted towards the bows, together with the steel displacement hull with bulbous bow and flat aft sections, evoke the geometry of research vessels – Explorer craft, in fact. Once aboard it’s clear that you’ve entered a different dimension, one created by choices and solutions that are far removed from those adopted for work boats – this yacht invites you to experience a relaxing voyage amid the most skilfully curated design, where the stylistic code is one of a refined elegance. This shouldn’t come as a surprise, as Big Naan bears the signature of two centres of yacht-building excellence - Hydro Tec is responsible for the exterior lines and distribution of the spaces while the interiors are by Hot Lab.
The project was also driven by a close, harmonious collaboration with the owner. The yacht was inspired by a desire to surprise without relying on over-the-top choices – it is based instead on a pleasing equilibrium of innovation, art and nature.
The layout of the spaces reflects a concept that has been carefully developed to encourage socialising while providing privacy. The generous communal areas have no rigid barriers and offer unexpectedly elegant, intimate settings. The spacious aft cockpit, furnished with sunpads and sofas, is an inviting open-air lounge with a 17 cubic metre saltwater hydromassage pool set like a jewel in its surroundings. It segues into the yacht interior as a natural extension of the main saloon. This lounge, divided into living and dining areas, features a balanced colour palette with natural tones like warm grey, beige and cream, embellished with artistic details, design furnishings with their own touches of colour. A special niche in the entrance hosts a striking pop art piece, lending character to the setting.
The combination of materials is an intriguing feature, with marbles, metallic mesh and dark cabinetry emphasising just how much attention has been lavished on the details and creating a contemporary feel for this yacht. Every space is versatile and polyfunctional, and the decorative objects and travel mementos help personalise the yacht even further. However, while the style evokes a New York loft, large windows also provide a closer contact with the sea. Generous seats and long benches along the windows encourage relaxation and nature-watching. The lighting is provided by spots and LED strips, which play an important role without ever seeming invasive – in fact, together they enhance the natural light and mould the volumes. They also create different scenarios as the light changes throughout the day. In this way, Big Naan becomes a true home away from home.
The colour palette creates a coherent suite linking all the spaces – light tones, metal details and shiny surfaces alternate perfectly. Even the owner’s area features this play of delicate contrasts – located forward on the main deck, it features a pleasing combination of elegance and functionality. It incudes a sizeable walkaround suite with study at the entrance and large wardrobe, as well as a dressing table with chair by Amur and an elegant bathroom with central shower. The lower deck, though, is entirely the guests’ domain. They are hosted in four cabins, two VIPs, a guest cabin with double bed and a double that can be transformed into a triple with a bunk bed. The Armani wallpaper on the lower deck ceilings is an especially elegant choice, as is the use of glass integrating a metallic film with different textures. This plays a purely decorative role, as do the metallic effect varnish, steel and brushed titanium on the walls, bed bases and nightstands. The expansive open areas encourage socialising – the sliding side doors of the upper deck terrace, for example, establish a seamless dialogue between this space and the media/gaming room, furnished with a Minotti sofa and wide screen TV. The sun deck, measuring 12 metres by 7 metres accentuates the impression of being in a loft on the sea that this yacht provides – in the shade of a large hard top stands a custom Roda table in teak for informal meals, plus a bar with stools, while further forward is an extensive living area with two conversation sofas. To aft is an area for sunworshippers, with loungers and sofas. Down in the cockpit once again, attention focusses on the hidden area of the pool whose glass sides provide light for the well-equipped gym. This space is designed to provide maximum flexibility, as it can also be a massage room or even a spa. www.columbusyachts.it
When the 5.9 metre tender has been launched by a crane built into starboard wall, the first to be granted Solas certification, the cockpit is transformed into a huge aft lounge. In the opening image, the intimate open-air lounge in the bows. The yacht boasts a wealth of open-air socialising areas that are ideal for relaxation
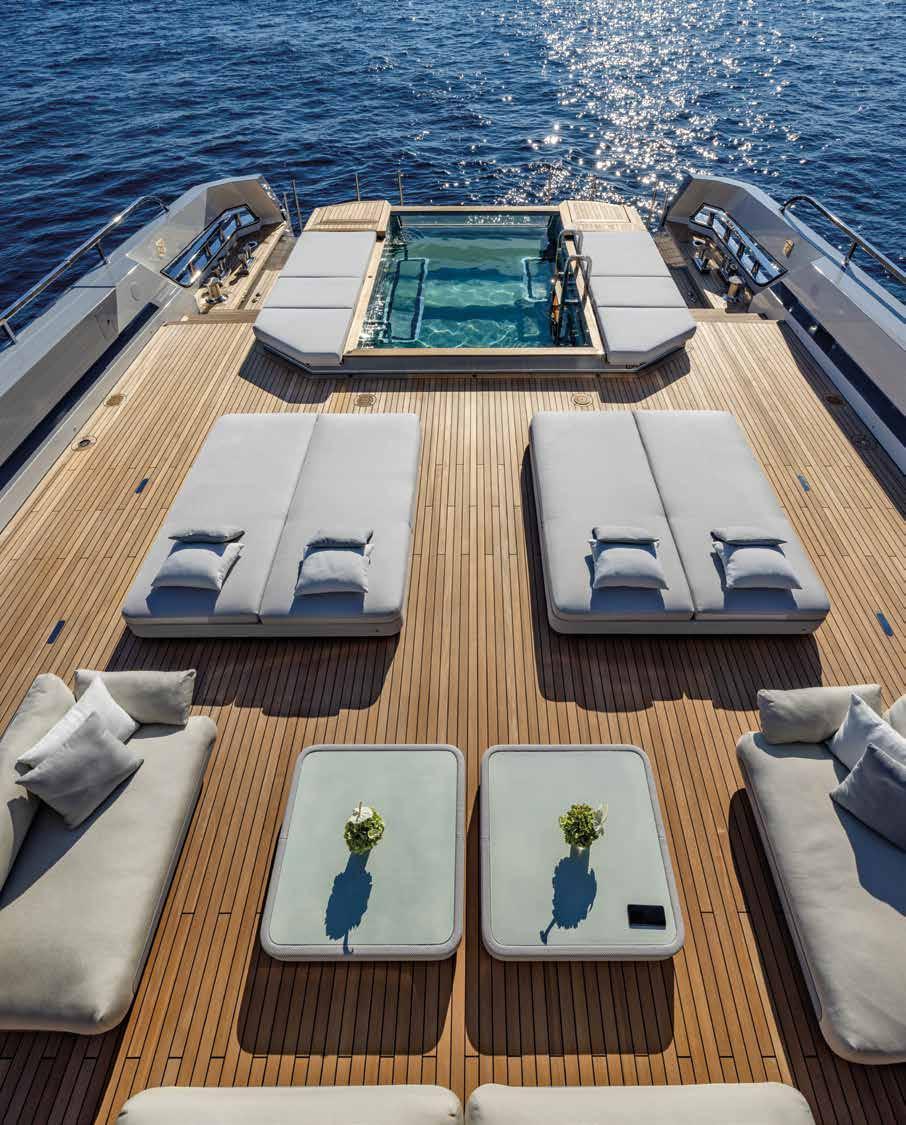
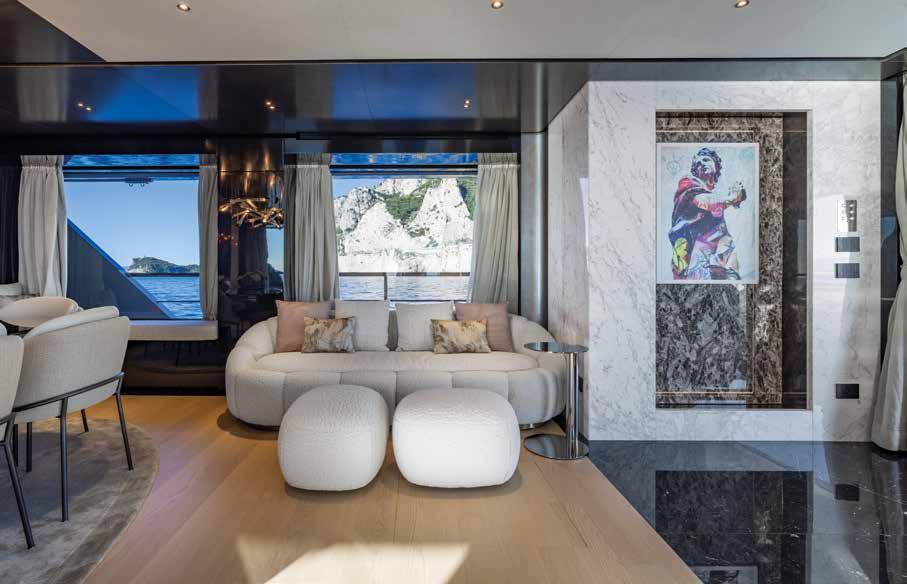
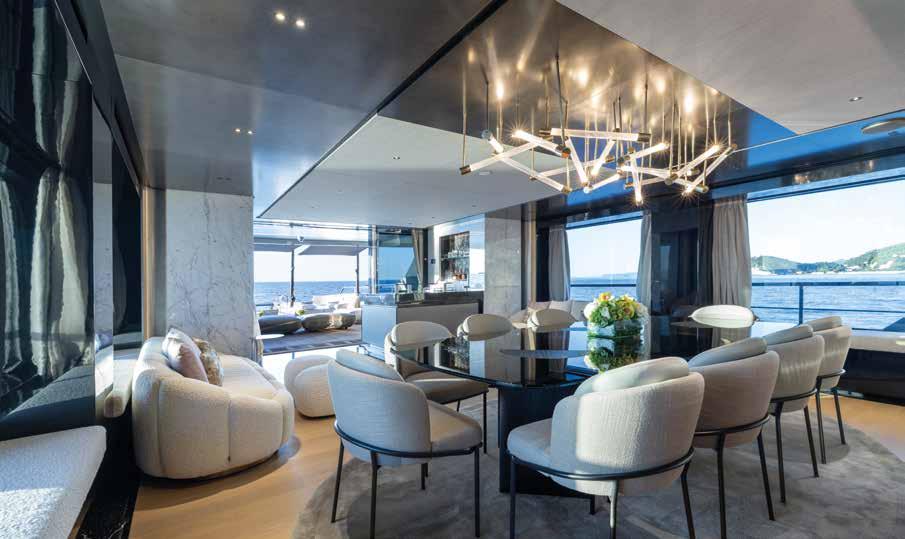
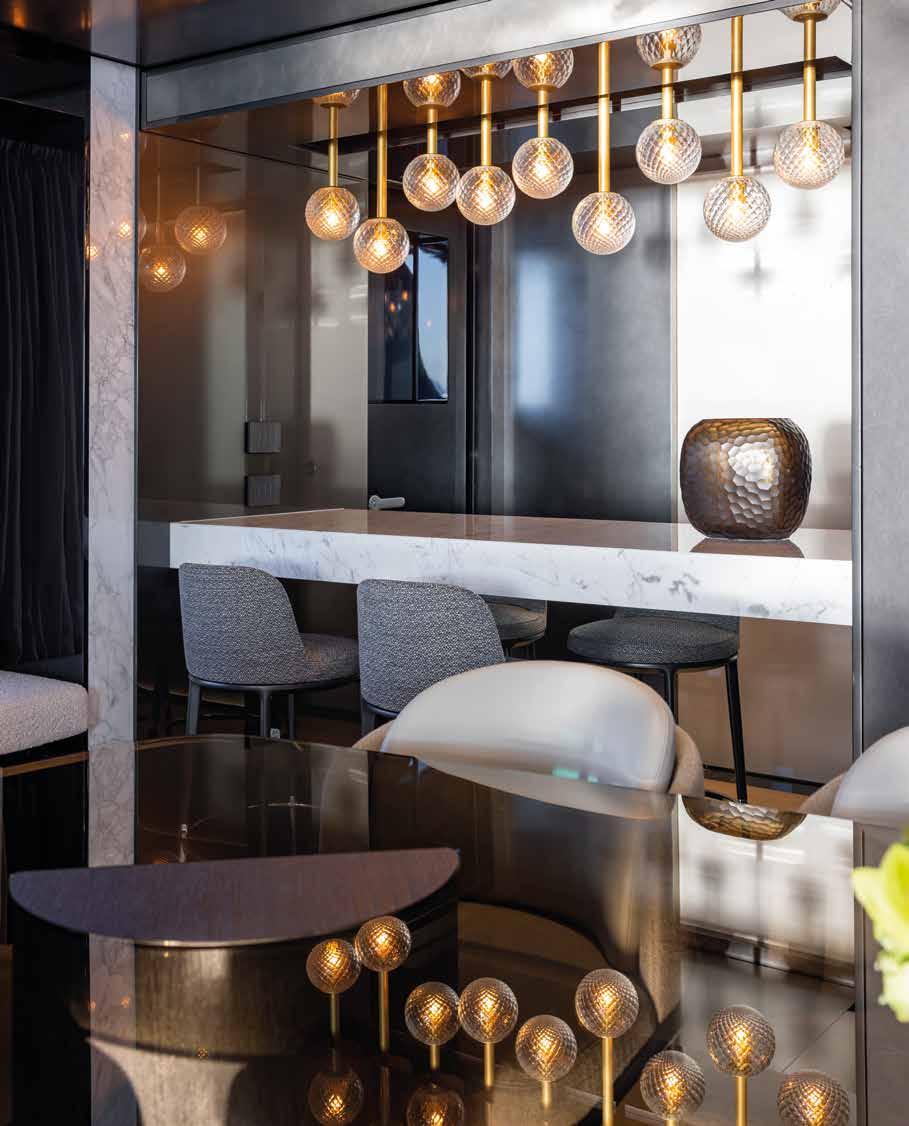
This image illustrates the care devoted the details – a snack bar next to the professional galley. The owner requested this as a breakfast nook. Opposite page, two more views of the living area. Above, the pop art piece and the comfy sofas by Eichholtz with poufs by Gervasoni. Below, the dining area with custom table by Minotti lit by a made-to-measure lamp. The American bar in the living area entrance, customised in metal with weave pattern welcomes visitors
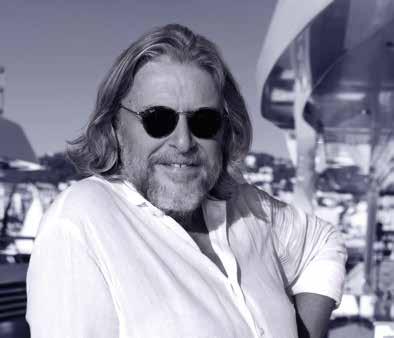
Below, the pool illuminates the gym, a space that would otherwise be dark. Opposite page, the large open aft deck that welcomes visitors and the yacht under way, showing its attractive explorer craft lines. Two 742 kW C32 ACERT Caterpillar engines give the yacht a cruising speed of 12 knots and top speed of over 14 knots
The Big Naan project was born from the perfect synergy between Hydro Tec and Columbus Yachts, combining technical expertise with creative vision. The project stems from the desire of the shipyard’s management to produce a yacht that merges the technical characteristics of a true Explorer—consistent with the yard’s commercial tradition—with the demands of a younger clientele increasingly attentive to design and onboard comfort. The lines defining Big Naan’s hull and superstructure are inspired by those developed in other successful Columbus projects, from the 40 Sport Hybrid series to Dragon: strong and masculine lines integrated into a composition of great balance, carefully designed to ensure generous interior volumes while maintaining a continuous visual connection with the exterior through large windows seamlessly incorporated into the outer profile. Numerous design and construction challenges were addressed in the development of Big Naan. Among the most interesting is the integration of the large structural glass pool in the beach club— the largest in its segment. This distinctive feature is not only aesthetically and functionally striking but also creates a spectacular effect as natural light passes through the pool into the Gym, located aft of the engine room, illuminating a space that would otherwise be dark and underutilized. The expansive aft area forward of the pool transforms into a vast beach club that flows seamlessly into the interior salon. The presence of the large open aft deck does not compromise interior spaces, which remain spacious and bright, featuring an unexpectedly large and panoramic sun deck—enhanced by the roll bar design that incorporates extensive glazing. The interior layout has been conceived to maximize both functionality and elegance, with generous communal spaces and private areas.
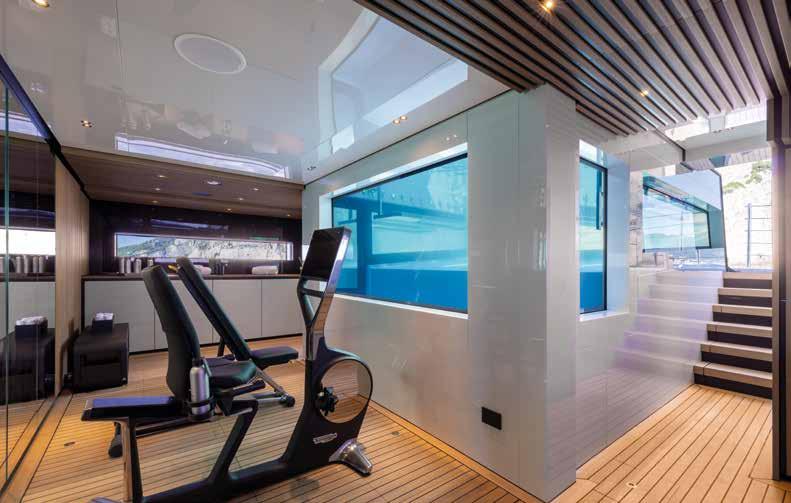
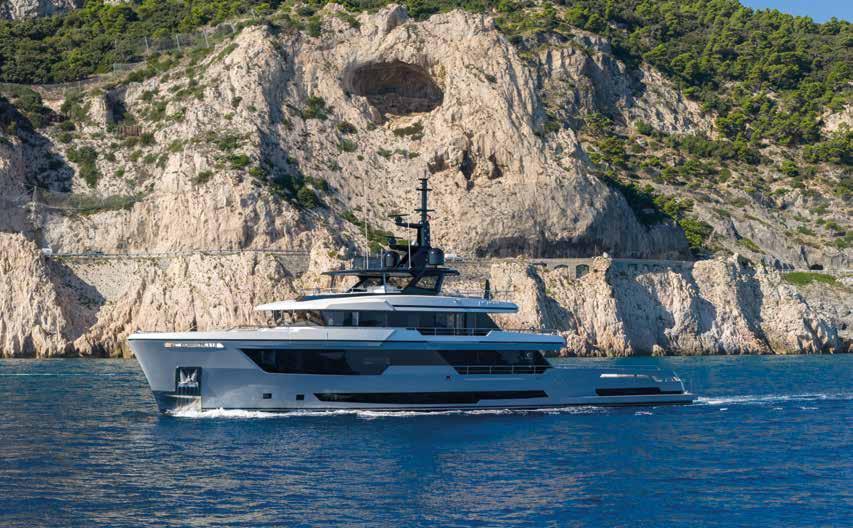
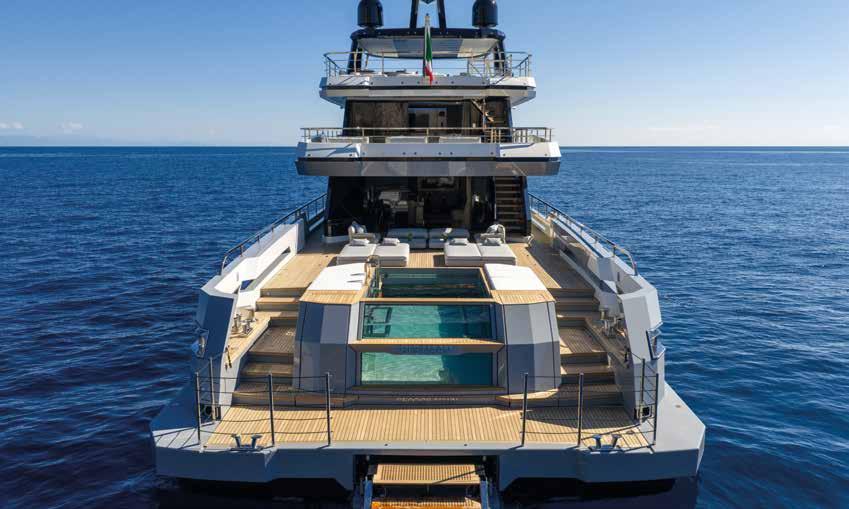

The interior design of Big Naan expresses a quiet yet powerful sophistication. The owner’s brief called for a yacht that would feel “urban yet timeless” — a private retreat blending contemporary art, architectural precision, and tactile comfort. The result is a refined environment where light, texture, and geometry merge in an unbroken narrative. Throughout the yacht, contrasts are handled with delicacy: dark metallic ceilings meet soft woven fabrics; backlit marble details frame artworks in vibrant tones; and precision-cut perforated steel forms the spine of the main staircase, a sculptural core glowing from within. The palette balances strength and softness — bronze, graphite, ivory, and brushed nickel — creating a visual rhythm that is simultaneously masculine and serene. Each space reflects Hot Lab’s “Architecture for Voyagers” philosophy: spaces are not static but evolve with light and purpose. The main saloon, with its bespoke lighting installation and seamless connection to the aft deck, becomes a social theatre; the bar, the breakfast counter and the magnificent dinner table tell every guest a different story, one of their own. The owner’s suite, by contrast, is an intimate composition of tactile surfaces and muted tones. Everywhere, the materials are genuine — stone, metal, wood, fabric — used in ways that celebrate their intrinsic beauty. Innovation lies not in extravagance, but in restraint. Every joint, every junction, every shadow line has been considered to achieve the emotional precision the client desired. The interior of Big Naan is not a statement of excess, but of balance — a reflection of contemporary Italian elegance at sea.
The palette of the yacht everywhere balances strength and softness — bronze, graphite, ivory, and brushed nickel — creating a visual rhythm that is simultaneously masculine and serene. Below, the stairs down the lower deck with decorative glass details integrating a metal mesh. Right, the walkaround owner’s cabin and below, a guest cabin with ceiling decorated with Armani wallpaper. Note the velvet bedhead with tubular pattern, and the interesting play of light created by the lighting design
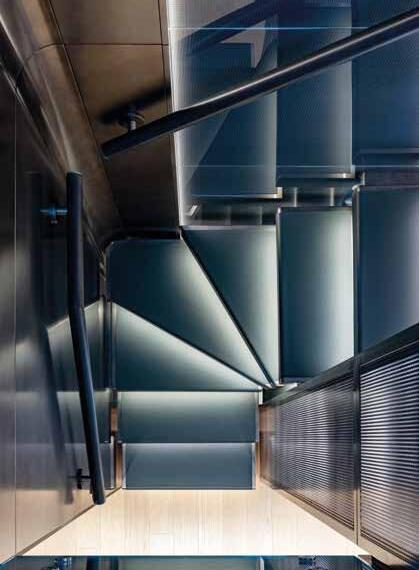
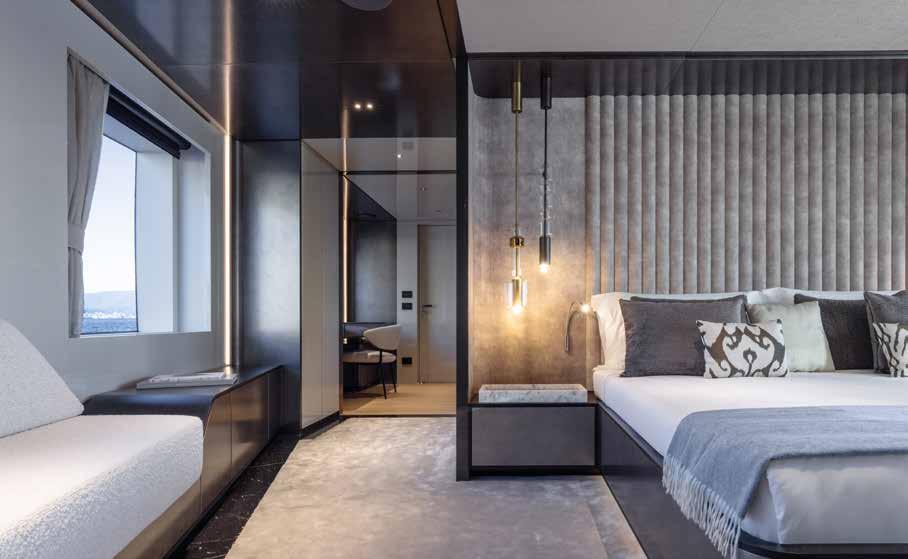
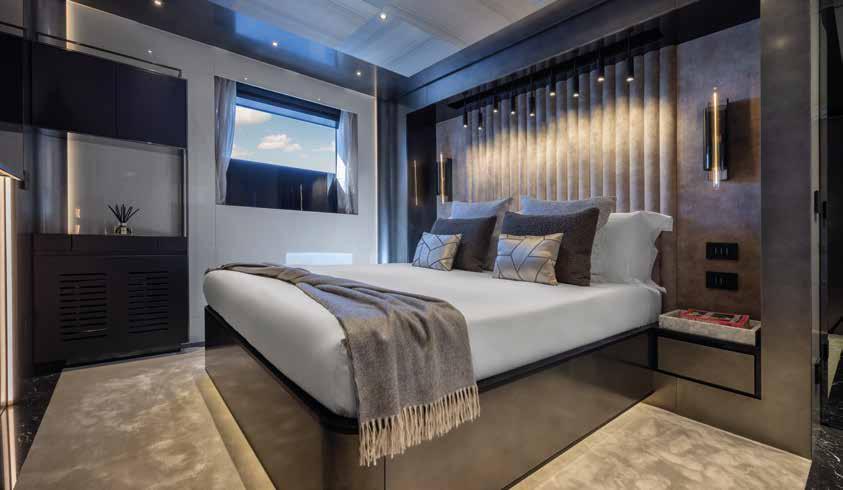
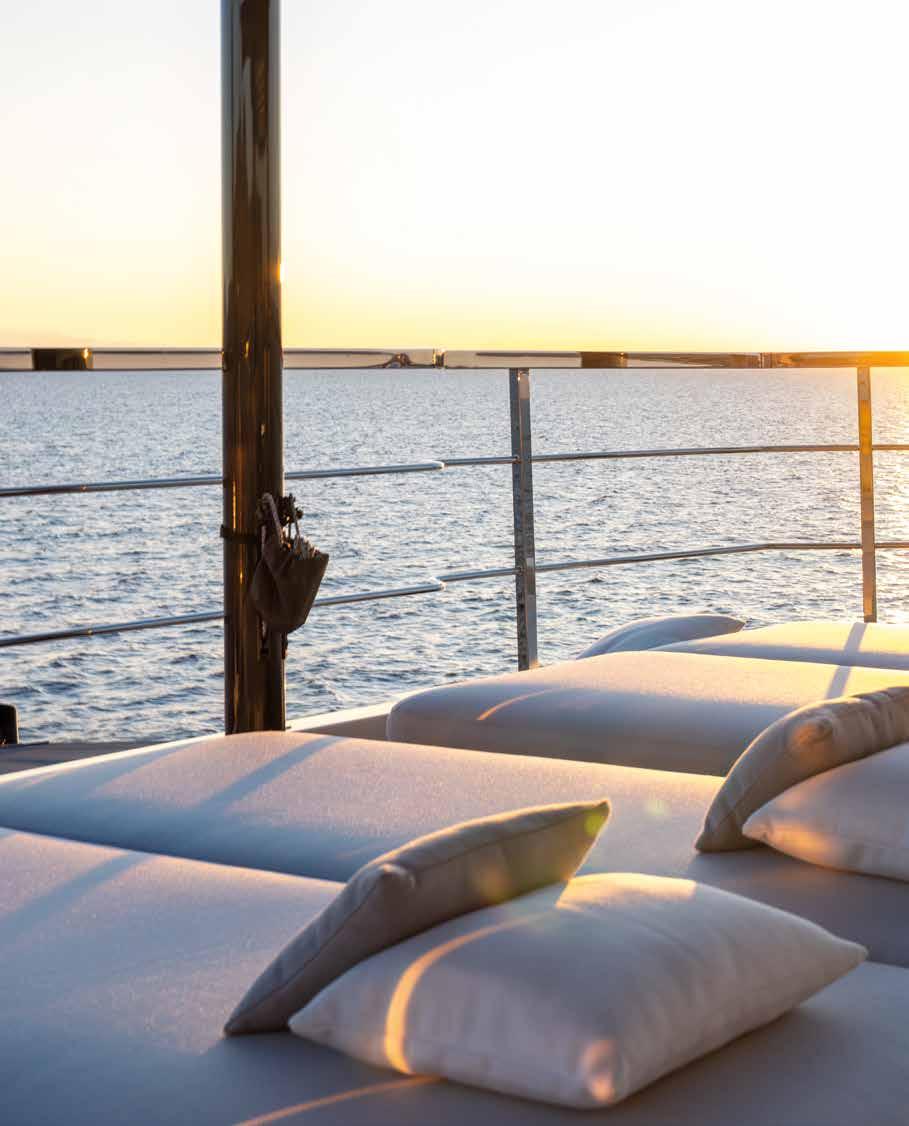
The upper deck outdoor area is the perfect spot for relaxation. Every on-board space invites guests to appreciate its beauty and enjoy conversation and contemplation. Backed by over 60 years of experience in the commercial vessel industry, in 2008 the Palumbo family invested in the luxury superyacht market, creating first the Columbus Yachts brand then the Palumbo Superyachts division

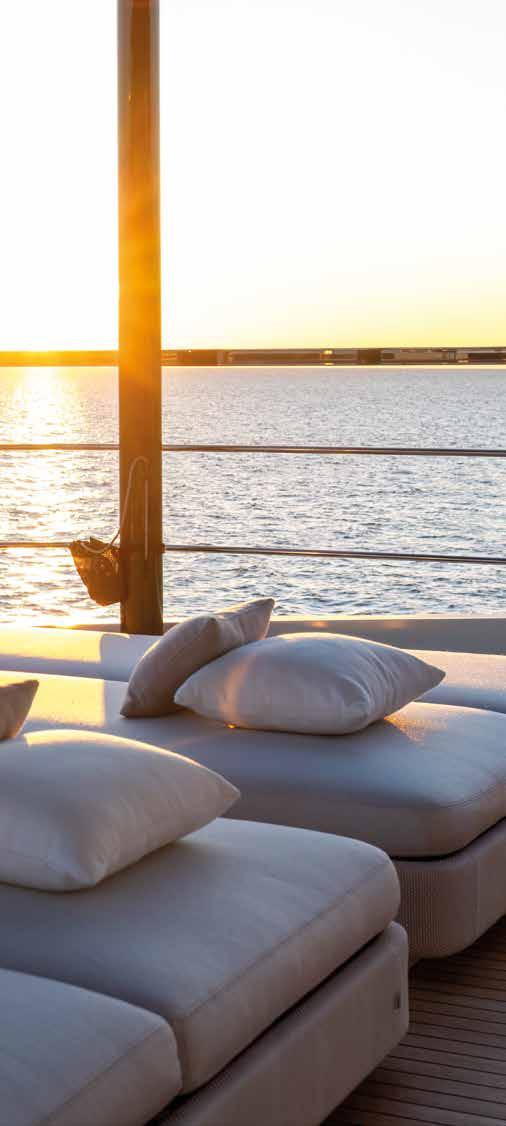
The Columbus Crossover Series embodies the evolution of the explorer yacht concept, encompassing models ranging from 42 to 57 meters. The series merges the robustness of a commercial vessel with the refined elegance and comfort expected of a modern luxury yacht. Developed by Hydro Tec in collaboration with Palumbo Superyachts, the series was driven by an ambition to create yachts capable of true ocean-going range while maintaining a strong aesthetic identity consistent with the Columbus design language. The design brief called for vessels that combine endurance, functionality, and a refined lifestyle in a balanced and harmonious way. To meet this goal, the naval architecture was developed on a proven and reliable displacement platform featuring a hightensile steel hull and an aluminium superstructure—a combination that ensures strength, safety, and efficiency without compromising elegance.
Regarding the first model, M/Y Big Naan, the hull form—optimized through computational fluid dynamics (CFD)—features a bulbous bow and flat, well-balanced aft sections to deliver excellent hydrodynamic performance, low fuel consumption, and remarkable seakeeping stability. The active stabilization system, featuring four electric fins, guarantees comfort in all conditions, both underway and at anchor.
A technical challenge that became a defining element of the project was the integration of a structural glass swimming pool within the beach club area.
Beyond its visual impact, the pool’s glass walls act as a load-bearing component of the hull, enhancing both structural performance and the diffusion of natural light into the lower-deck gym. This innovative feature exemplifies the design’s dual focus on aesthetic refinement and engineering ingenuity. With its clean, purposeful lines, expansive glazing, and strong architectural coherence, Big Naan perfectly expresses the Columbus vision: a yacht where exploration and elegance coexist, and where innovation serves emotion. The shipyard is currently constructing an additional Columbus Crossover 42 and a Columbus Crossover 47, further expanding this distinctive line.
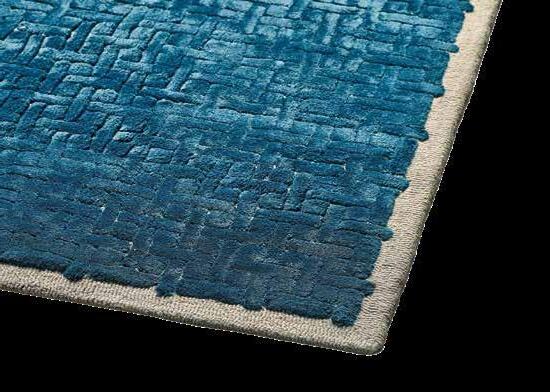
For Oliver Treutlein Carpets, every creation begins with a deep respect for craftsmanship and the expressive potential of natural materials. Over the past forty years, the family run business has become synonymous with bespoke luxury - its carpets shaping the character of yachts private residences, and architectural interiors around the world.
by
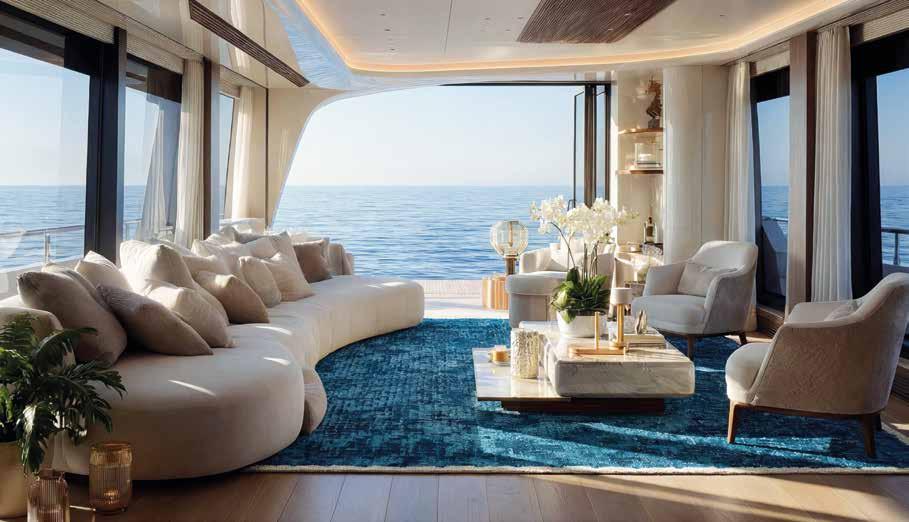
This season, OT shines a spotlight on ‘Tessere’, a contemporary yet classic design with a refined structure and understated texture, demonstrating the enduring artistry at the heart of the Treutlein name. The Tessere rug exemplifies the Treutlein philosophy: drawing from heritage craftsmanship while reimagining it through modern materiality and texture. Hand tufted in fine bamboo fibres, the design features a distinctive basket weave geometry expressed through a meticulous interplay of two pile heights: a luxurious 13 mm cut pile and a complementary 9 mm loop. The result is a surface rich in depth and movement, subtly shifting with the light to create a tactile elegance that invites both visual and sensory engagement. Available in a range of colourways and variations, Tessere has become one of the studio’s most sought after designs - selected for its architectural rhythm, understated sophistication, and ability to effortlessly anchor contemporary interiors. While it belongs to the company’s classic design collection, each rug is still crafted as a one of a kind piece in the Meerbusch factory, where the team continue to work with the same precision and care that has defined Oliver Treutlein Carpets since 1980. Its refined geometry and gentle surface movement make Tessere a natural fit for both contemporary yacht interiors and high end residences. In marine environments, the bamboo fibres’ subtle sheen responds to shifting light and open horizons, while the structured design helps define flowing spaces
Tessere highlights OT’s ability to merge artisanal tradition with contemporary elegance. Hand tufted in fine bamboo fibres and crafted with meticulous attention to detail, it embodies the sustainable, natural material ethos central to the Treutlein brand
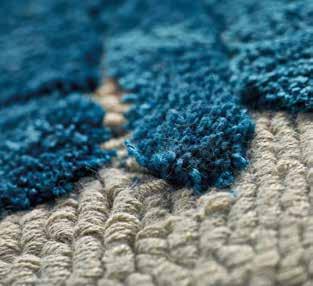
with quiet elegance. In residential settings, the same qualities bring warmth, texture, and visual depth to living areas, grounding a room without dominating it. Whether at sea or on land, Tessere offers a calm, tactile presence that complements architectural lines and enhances the overall atmosphere of a space. Though the Treutlein collections include popular classics such as Tessere, the company is best known for its bespoke work: crafting unique custom carpets tailored to the vision of each client, designer, or shipyard. This commitment to individual artistry has long defined the family run studio, established by Oliver and Elke Treutlein and now carried forward by their daughter Julia and her partner, Max. Together, the next generation preserves the brand’s defining values - material excellence, craftsmanship, and an unwavering dedication to detail - while introducing new creative perspectives shaped by contemporary design culture. From hand-selected natural fibres such as silk, linen, cashmere, and New Zealand wool to innovative interpretations of traditional techniques, the Treutlein team continues to push the boundaries of modern carpet artistry. Whether producing a bespoke one off for a superyacht or reimagining a classic design like Tessere for today’s interiors, every piece reflects the
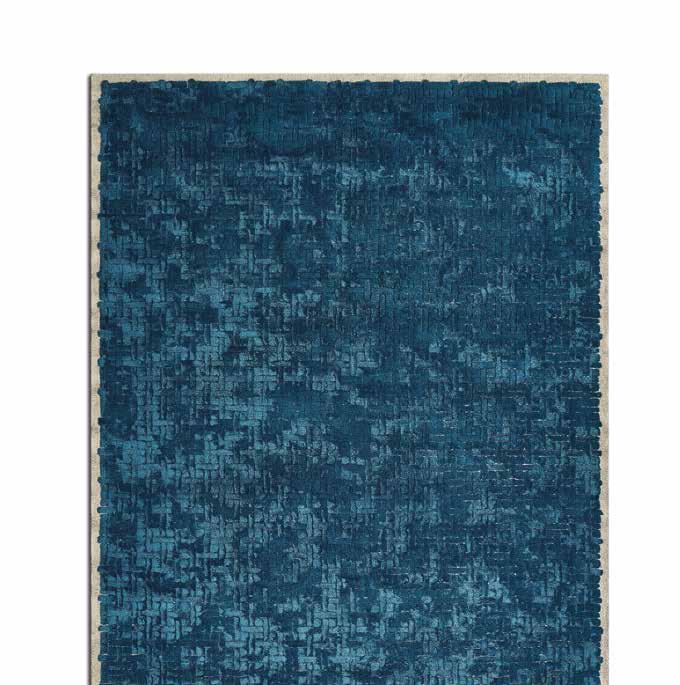
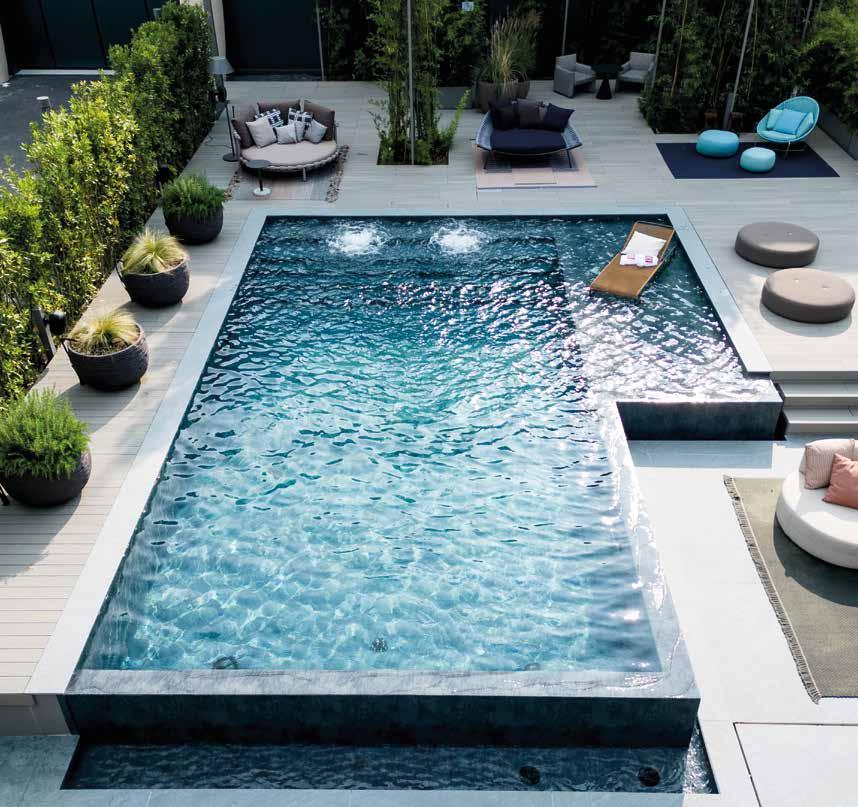
Increasingly in demand, the Pool Consultant – a role created exclusively by Edilfare Piscine – supports owners in the design of made-to-measure swimming pools with refined technology and aesthetic appeal
by Veronica Lempi ph. courtesy by Edilfare Piscine
Making the swimming pool a fabulous asset that delights the senses. Beautiful, spectacular, technologically advanced and technically flawless – Edilfare Piscine creations are inspired by a fusion of these vital characteristics. They are genuine pieces of water focussed micro-architecture with the most refined geometric expression, designed for indoor and outdoor spaces and always exclusively made to measure.
The Edilfare Piscine company specialises in the design and construction of bespoke pools for yachts, megayachts and select residences. All its activities are underpinned by the entrepreneurial and creative vision of CEO Fabio Signorelli, who follows every stage of production in the role of pool consultant, an exclusive service offered only to clients of Edilfare
Every swimming pool, mini-pool or private spa is the result of a process of extreme personalisation where materials, shapes finishes and technologies are calibrated according to their context and the owner’s specifications
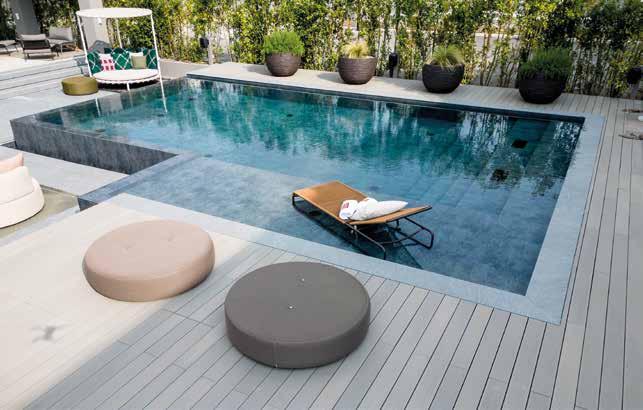
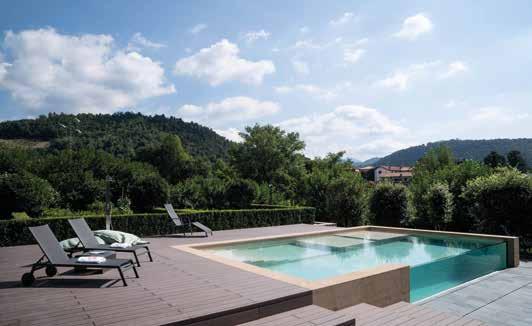
Piscine. The Pool Consultant acts a director for the entire process, from the initial idea to the completion of the project, supporting owners, architects and shipyards throughout the project, transforming desires into practical solutions that fit flawlessly into overall aesthetic and technical concept. The value of this approach lies in its deeply multi-disciplinary nature. Signorelli’s deep artistic awareness complements his advanced technical expertise, backed by more than thirty years of experience in the industry, enabling him to adopt a sartorial approach in all his work. The result is an aquatic creation that can maximises the identity of the context in which it is set, enhancing the water itself, a material that is synonymous with fertility and abundance. Supported by a specialized team, Signorelli leads the company on a path of
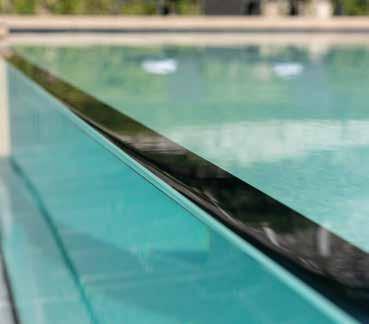
constant development, anticipating trends and introducing innovative solutions on the Italian and European scene. Filtration technologies are an example of this, emphasising natural treatments based on magnesium and potassium, meaning less reliance on potentially harmful chemicals and improving water quality. Another significant element in the company’s offer is the new PMMA surfaces, for which Edilfare Piscine is the exclusive partner for Italy. These special, highly-transparent acrylic surfaces enhance visual purity of the water and create evocative, dramatic effects. With a portfolio of projects in the most exclusive destinations, from the Côte d’Azur to Sardinia, the company is also known for integrating advanced domotic systems that enable smart management of the installations, optimising consumption and maintenance. www.edilfare.it
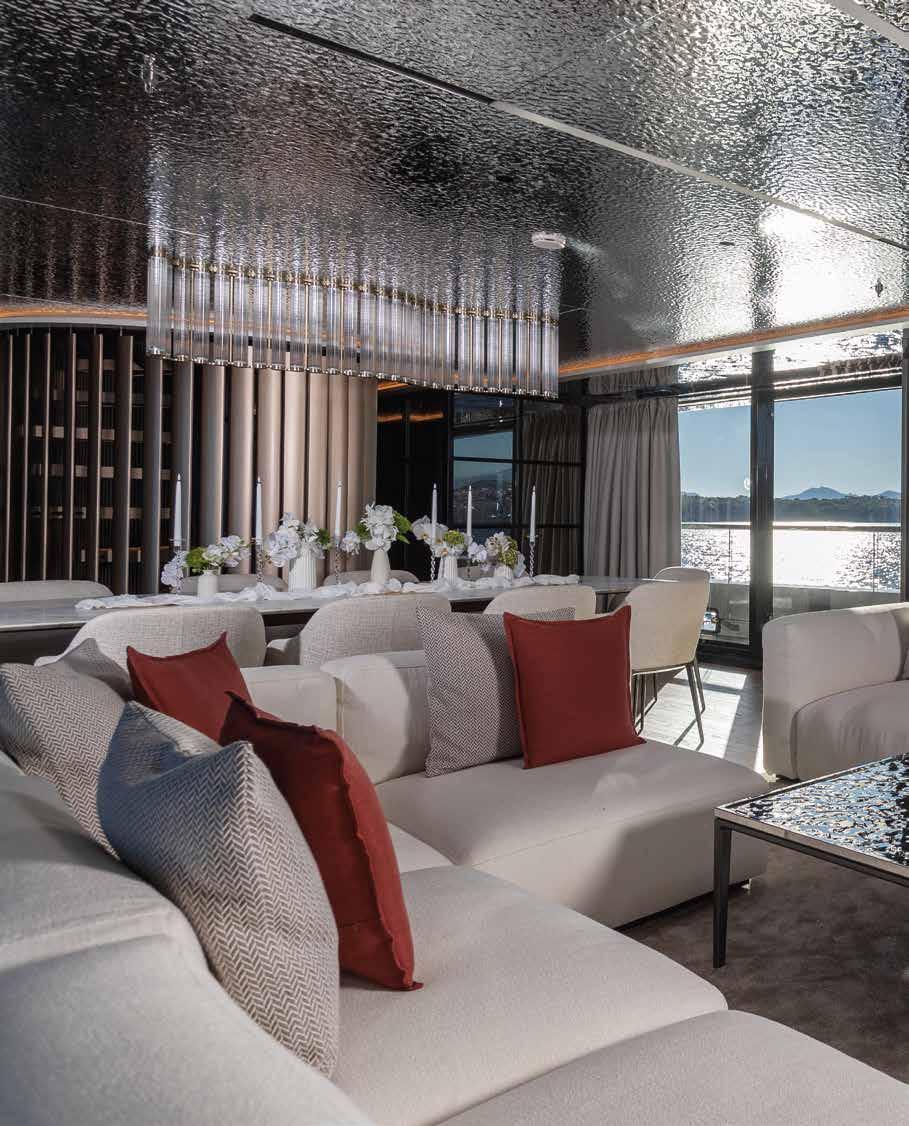
Taut lines, a minimal, sporty-tech aesthetic and spaces designed for transformation - Tankoa Yachts and LUCA DINI Design & Architecture have created a dynamic yacht with a forceful identity. Large open surfaces, fluid spaces and a close connection with the exterior generate an on-board experience that speaks of conviviality, comfort and freedom
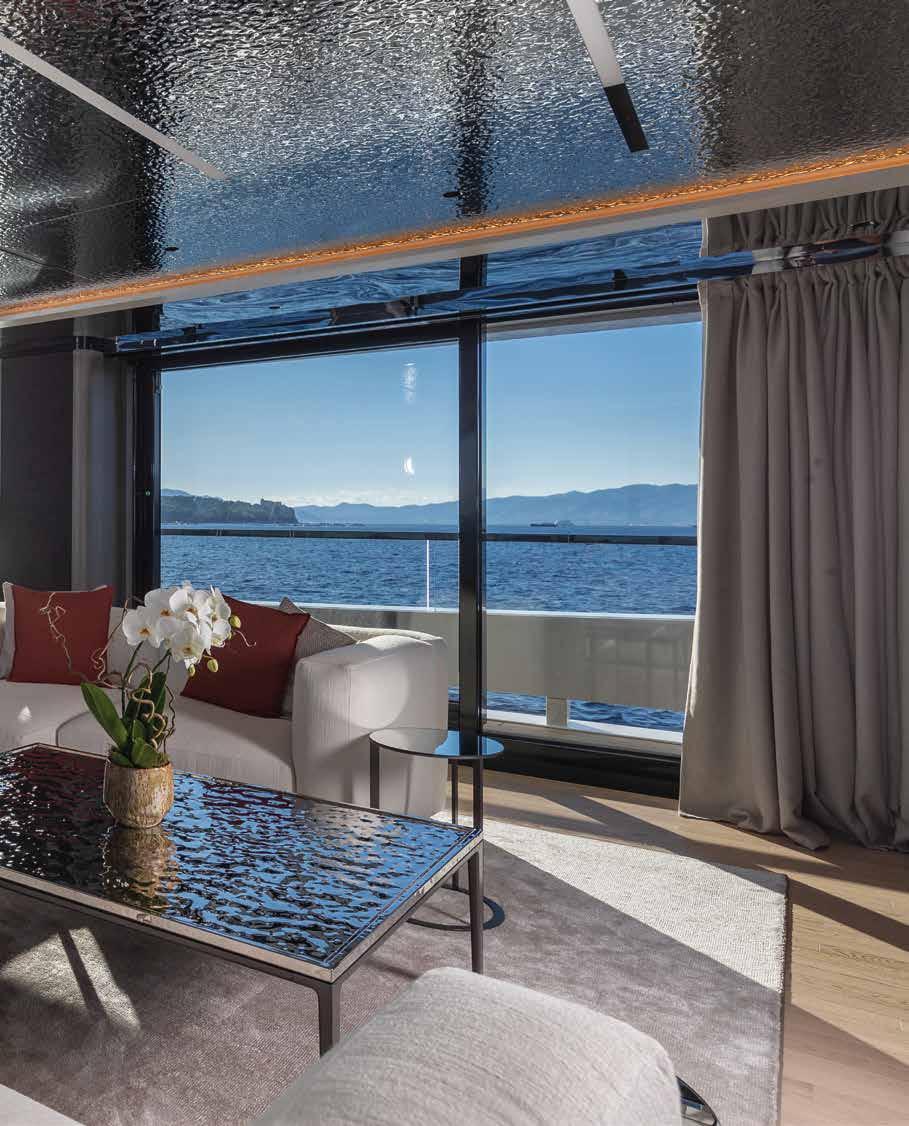


ntended for charter but strongly influenced by its owner’s vision, Loewe is an interpretation of the T55 Sportiva by Tankoa Yachts, a vessel where design, technology and on-board enjoyment combine in a natural equilibrium. The configuration of spaces, large communal areas and the opportunity to transform the spaces throughout the day reflect a contemporary idea of how to experience the sea, a blend of social interaction, comfort and freedom of movement.
Interior and exterior design by Luca Dini Design & Architecture were created in close collaboration with Loewe, the high-end German brand known for its audio and video systems and whose name the yacht bears. More than a simple branding operation, this integration translates into a design affinity where essential shapes, discreet technology and attention to detail become part of a language that combines nautical design and the world of high tech. The brand’s minimal, rigorous aesthetic is reflected in the clean lines, balanced proportions and technical solutions that integrate naturally into the on-board spaces.
The Loewe is laid out over three decks plus a sundeck with sporty, dynamic profile, featuring lines that recall the automotive world. The outline displays a play of volumes with a series of sleek horizontal contours, inclined planes and vertical spaces, giving the yacht an aggressive yet elegant character. The extensive window areas visibly lighten the superstructures. On board, the relationship with the sea is physical, immediate. The beach area is the fulcrum – an oversize terrace on several levels with pool, linked to the main deck by two wide lateral staircases. The interior of the beach area offers a wellness zone with massage room, sauna, hammam and fitness equipment, lit by an evocative “Nemo window”, a large glazed area extending above and below the waterline, providing a view of the underwater world. At night, powerful submerged lights enhance the spectacular effect, transforming this area into a marine observation capsule.
The yacht’s social heart is the main deck cockpit, where the DJ console emphatically shows that this space is all about partying and entertainment. The floor of the pool can be raised to create a walkable surface that serves as a dancefloor when needed or a social area at other times. This ability to transform spaces without compromising on their identity is one of the Loewe’s distinctive traits.
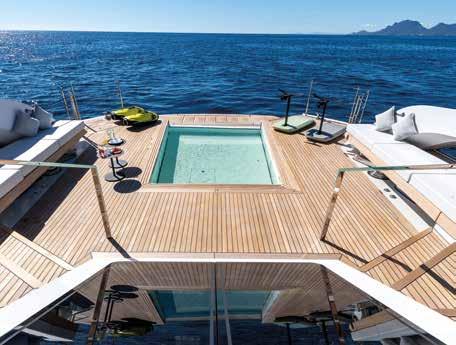
The personality of the interiors is best described as “minimal sporty-tech”, with a monochromatic palette of greys, whites and black. The sharp contrasts, metallic finishes and technical fabrics recall the look of Loewe speakers. The iconic silvery ceiling floods the space in reflections. Its surface captures and multiplies the light, recreating the movement of water inside the yacht and generating an immersive perception of the spaces.
The saloon, professional kitchen and owner’s suite occupy the main area of the main deck. The lobby is the location for a circular staircase, partially open to the saloon, and a lift connecting the main deck to the upper and lower decks.
While the yacht is strongly oriented towards socialising, the owner requested an exclusively personal exterior space – on the starboard side suite is a private terrace with hydromassage pool, designed as a natural outdoor extension of the cabin. From here the owner has direct access to the forward and stern open-air spaces and to the upper deck, where the panoramic lounge opens out onto the sea through a large sliding window on three sides. The Loewe Iconic Inspire TV screen, a high-tech feature and architectural presence, imposes a sculptural dominance in the space. Outside, the dining area is a lounge space to aft, while forward, in front of the helm station, a forward-facing sofa becomes an exciting observation point when the yacht is under way.
A third pool, sunpad area, lounge and bar occupy the sundeck in a free, informal sequence, with loose furniture and modular sofas. Glass railings and pool sides preserve sightlines with the surrounding seascape. The dynamic character of the design emerges once again, enabling the yacht to adapt to a variety of events and guests without losing its identity. tankoa.it
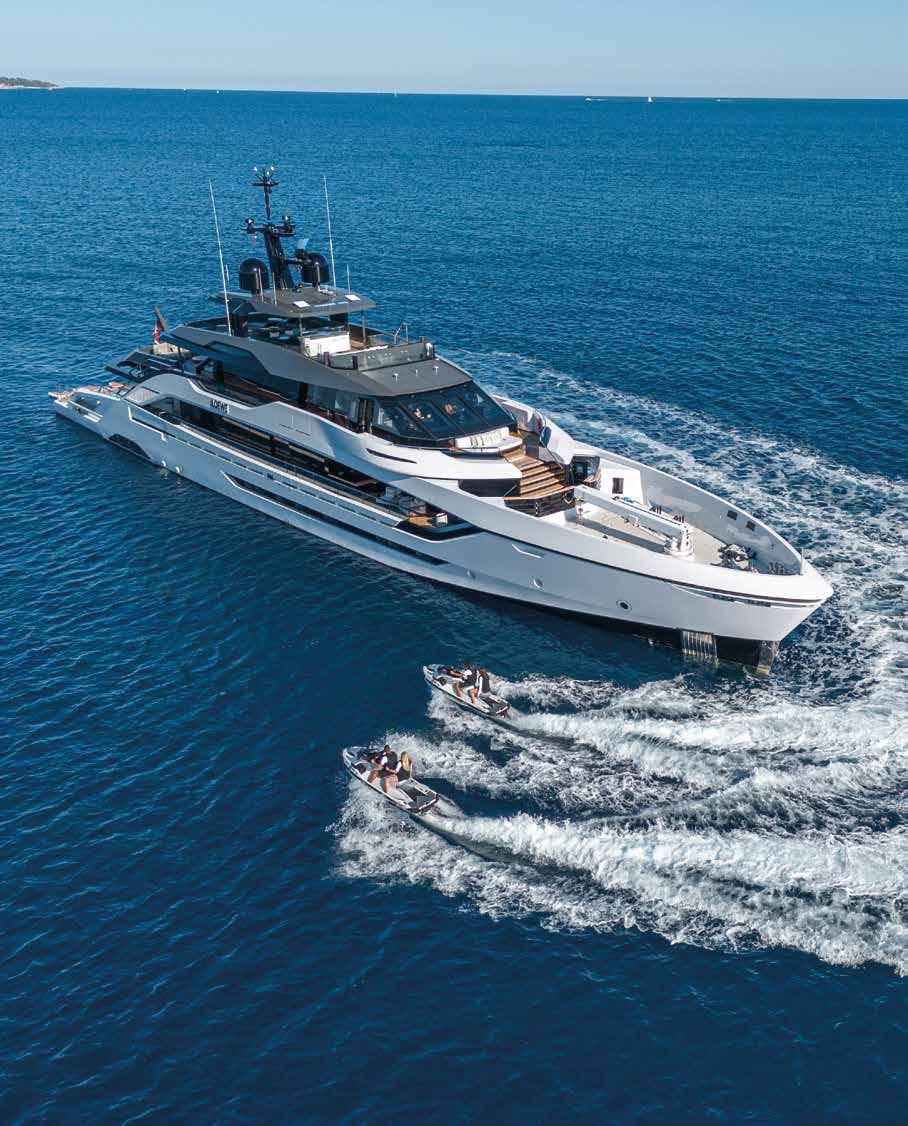
With a length of 55 metres and an 8.75 metre beam, the Loewe has a cruising speed of 15 knots and a range of 4,000 miles at 11 knots. To side, the sea-level beach area with pool. Opening page, the main deck saloon. In the conversation area, Cassina sofas and Maxalto coffee table with the same reflective silvered metal finish as the ceiling
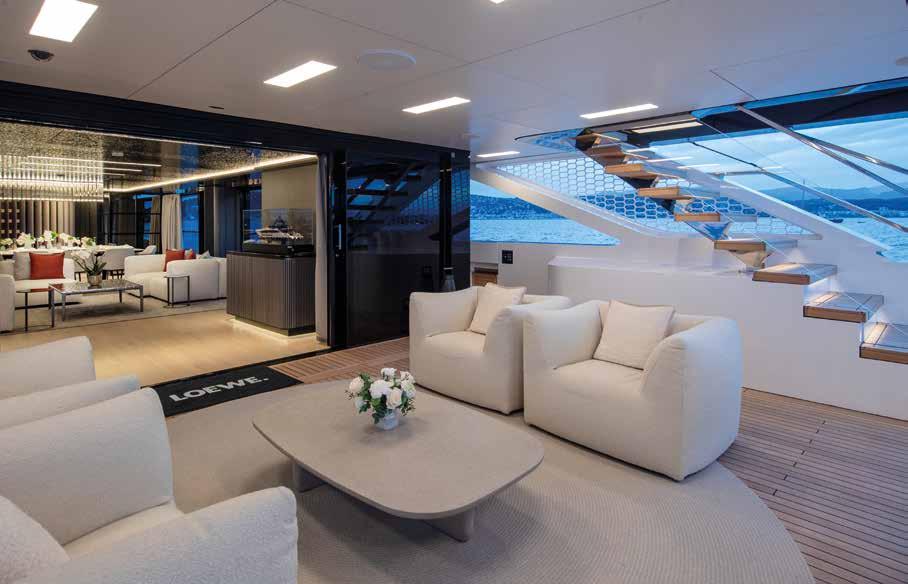
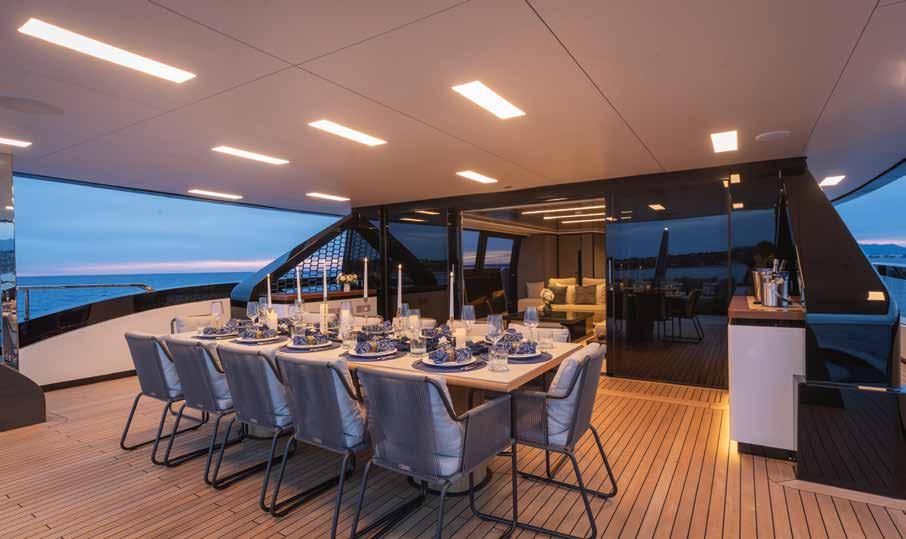
The large sliding windows and an extreme stylistic coherence between exteriors and interiors are the project’s distinctive features. The upper deck lounge –Minotti sofas, custom coffee table – opens onto the aft terrace with outdoor dining area (bottom, to side) with table for 12 by Kettal and Roda chairs. Top, to side, the main deck cockpit, designed as a natural open-air extension of the saloon
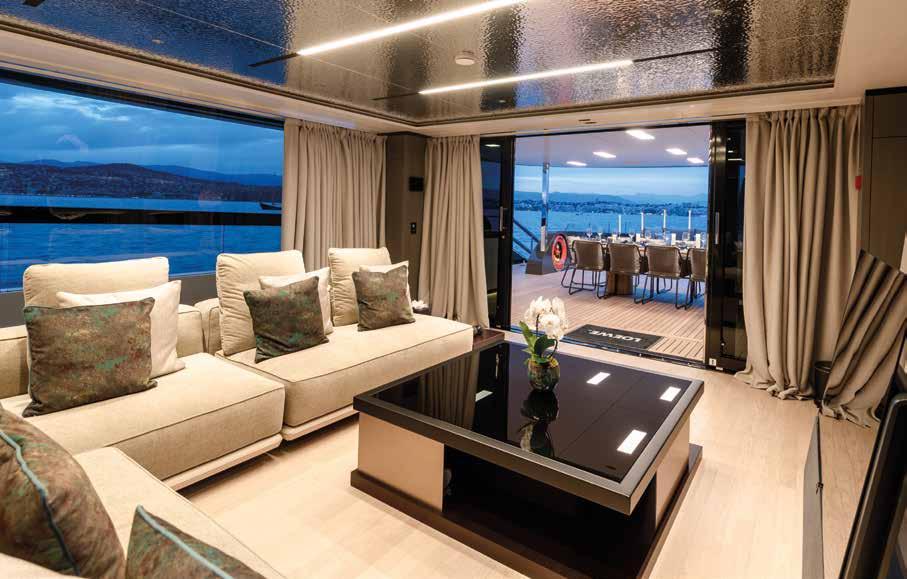
Ihad been in touch with the Tankoa team for a while and had seen several projects, but it was only when I saw the T55 Sportiva on paper that I knew it was exactly the yacht I wanted. It offers an onboard experience that blends elegance, innovation and functionality, in line with my lifestyle and with the Loewe brand’s values.
Loewe is primarily conceived for the charter market, but at the same time it represents me. I really love Italian design, but my background and my designer are German, so we worked together with the shipyard to soften the typically German “business” look by incorporating elements inspired by Italian design brands and playing with reflections and marine colours, especially in the outdoor furniture and on the sundeck. The idea was to create a contemporary environment that feels refined and welcoming.
It was essential for me that the yacht reflected the values of the Loewe brand: innovation, essentiality and technology at the service of the experience. The yacht was envisioned as a modern and harmonious space where clean lines and highquality materials dialogue with discreetly integrated technology. The attention to detail, the functionality of the spaces and the attention to circulation reflect the same philosophy that defines Loewe products: intuitive, refined and never intrusive technology, fully integrated on board.
Personally, I enjoy the beach area and the aft cockpit. Next to the bar, I requested a DJ console to create a unique atmosphere where refined design meets conviviality and entertainment. The pool at the stern features a movable floor that rises to fill the basin, creating a continuous walkable surface that expands the usability of the deck and can turn into a dance floor. These are also features that stand out for charter.
Loewe promotes a clear statement: enjoying life in style, elegance and dynamism.

The Loewe is the second model launched by Tankoa in the T55 Sportiva series, a yacht with sporty, dynamic design. It comes in below 500 GT and has a light aluminium alloy superstructure
The design of the T55 Sportiva was inspired by the idea of combining the aerodynamic appeal of automotive design with modern, aggressive lines, a contemporary, informal way of experiencing the yacht. From the outset the concept was based on a desire to create a harmonious dialogue between interiors and exteriors, making every area fully liveable and existing in continuity with the sea. The Loewe brand was also an integral part of the project from the point of view of the language of shapes. The minimal aesthetic, elegant and without redundancies, is reflected in the hull lines and the upperworks profile, with clean surfaces and subtle transitions between the volumes. The study of the proportions between windows, terraces and masses helps create a sense of balance and visual lightness, enabling the yacht to project an imposing yet refined presence. The dynamic profile is defined by an innovative bow design, with a double angle that unites horizontality and verticality in a single sweeping gesture, giving the yacht a strong, immediately recognisable identity. One of the most distinctive elements is the large starboard side window positioned above and below the waterline, creating a sort of “Nemo Window” that provides a view of the undersea world. The owner’s cabin side terrace is a sizeable outdoor space that further enhances the continuity between interior and exterior. From a design point of view, one particularly challenging element was the top section of the upper deck windows, which curve towards the interior instead of following a vertical line. This detail boosts the aesthetic impact when viewed from the exterior and enhances the on-board experience. More generally, the aesthetic solutions are modelled around the owner’s requirements, with the aim of enabling the exterior spaces to be used to the full in an on-going dialogue that guided the overall layout from the earliest stages of the project.
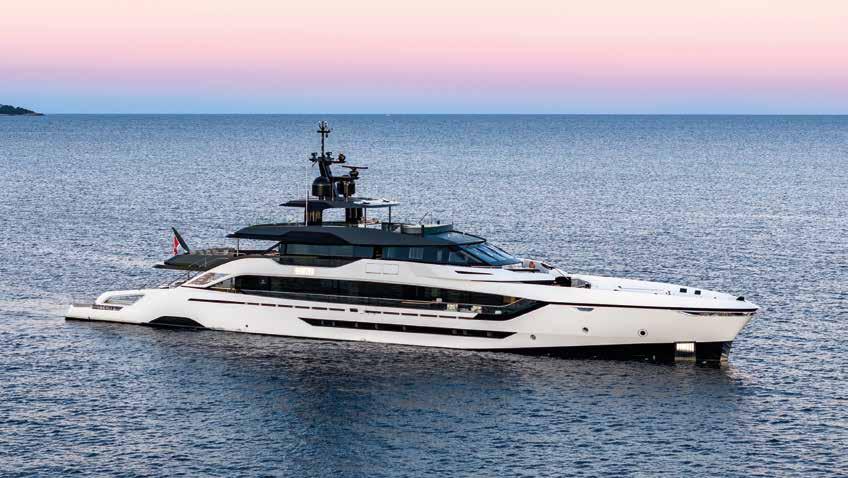
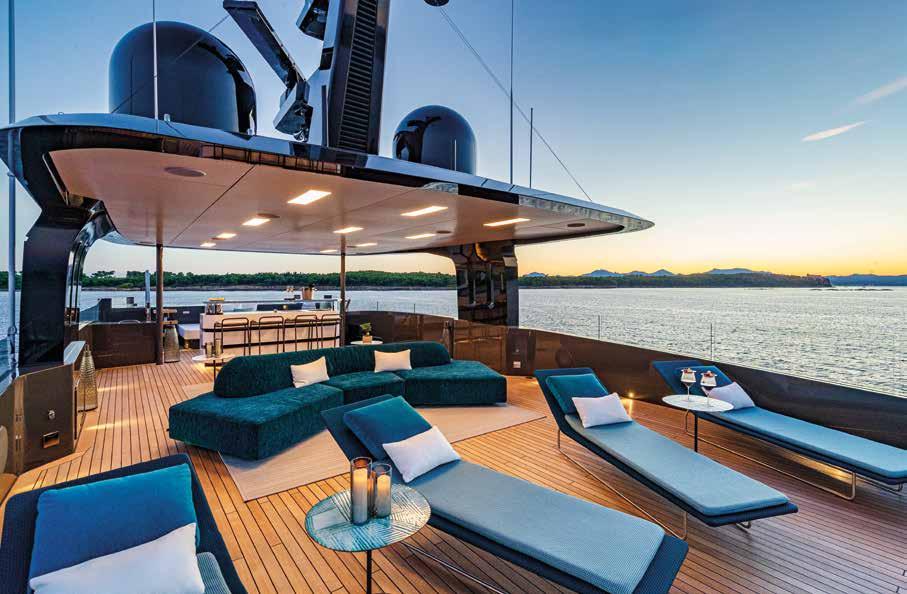
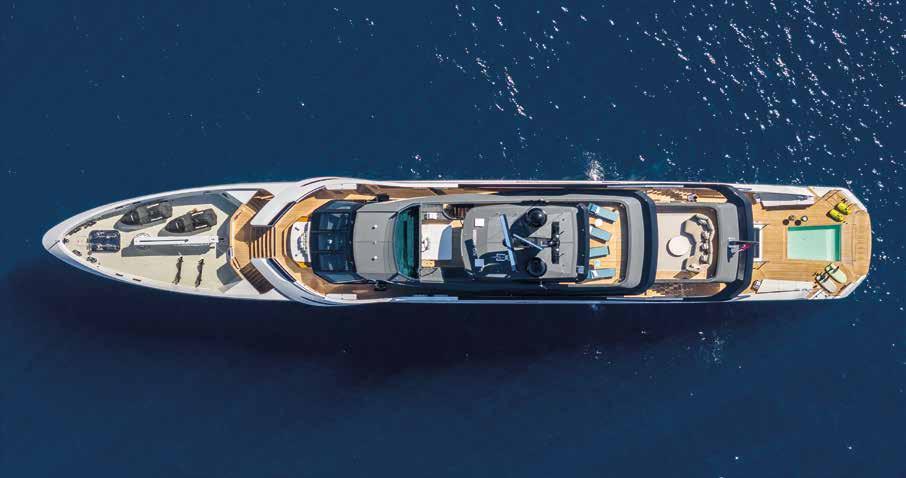

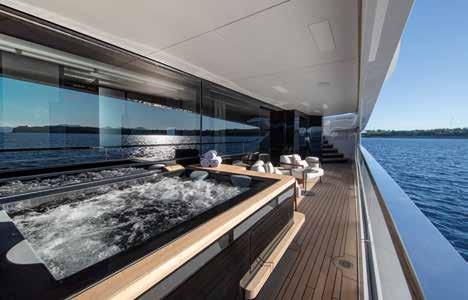
The terrace with hydromassage pool (above), connected to the owner’s suite (to side), is a private outdoor space requested by the owner. Below, left, one of the five guest cabins on the lower deck that reflect the minimalist language that defines the rest of the yacht. The integrated lights, create a floating effect that gives lightness to the interiors. Below, right, the main deck cockpit with bar unit serving the beach area below and lounge area (chairs and coffee table are by B&B, stools by Roda)
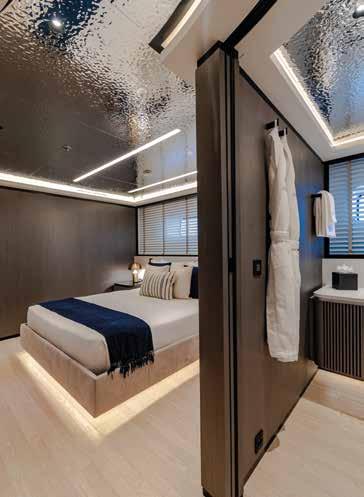
The owner’s brief was very clear – to transpose the Loewe brand’s aesthetics and philosophy to a marine context. This led to a minimalist, rigorous approach with a masculine twist expressed through a monochrome palette of greys, whites and black with a play on sharp contrasts and pure volumes. They interiors were conceived as a contemporary, harmonious environment, where clean lines and high quality materials dialogue with discreetly integrated technological solutions. The link with the Loewe brand is also expressed through precise material choices, like the use of silvered metal for the surfaces and technical fabric that evokes the world of high technology and the brand’s speakers, creating a direct connection between nautical design and the brand’s identity. The coherence between exteriors and interiors was one of the key elements in the project. Using a shared colour palette we sought to blur the visual confines between the spaces, creating a constant, harmonious dialogue where every space flows naturally into the next. Light was also treated as an architectural element, provided by LED strips around the edges and built-in light units designed to separate the furnishings visually from the surfaces. A typical element in this approach is the sculptural lamp by Viabizzuno in the saloon – the CoppiBartali – whose chain system inspired by bicycle technology makes it possible to shape the light with personalisable geometries, blending art and engineering. Another significant feature is the spatial continuity in the skylounge. The ability to open the windows on three sides totally transforms the space, creating a total, uninterrupted connection between the interior and the marine horizon.
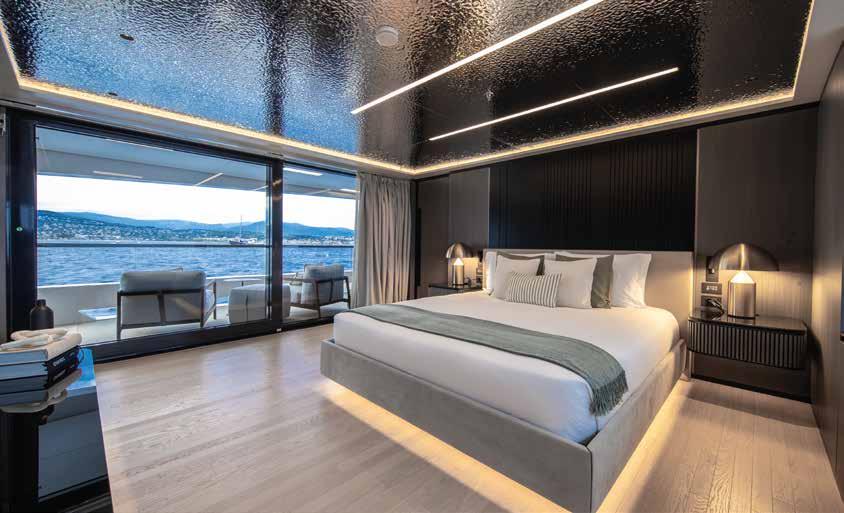
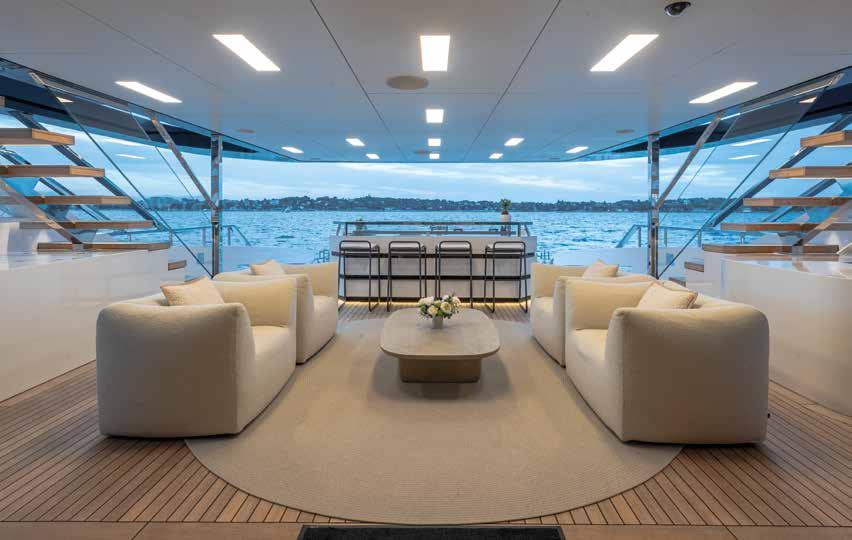
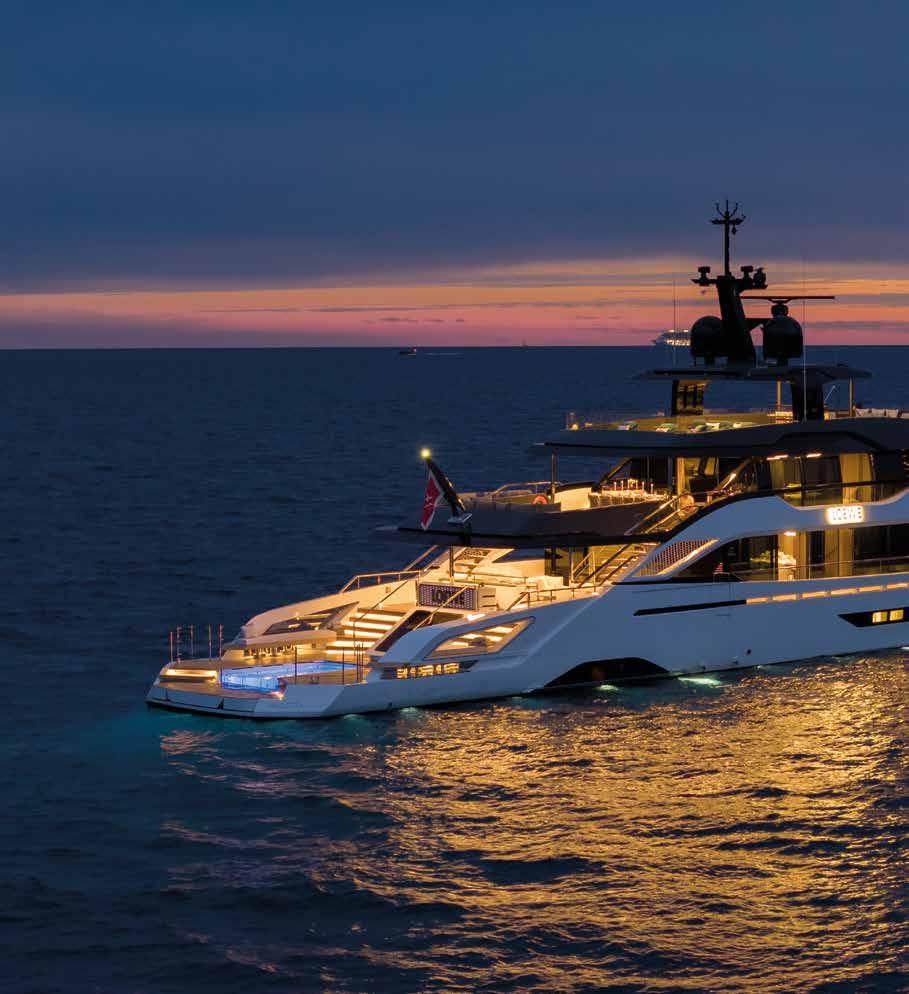
A night-time shot of the Loewe, a moment when the yacht reveals its most authentic nature, just before the party begins. The Ecolwave system has been installed on board the Loewe. This is a downsized electro-chlorination antifouling unit that operates in place of a copper anode system, removing harmful copper from the loop while augmenting protection against microfouling for the onboard seawater systems, with discharge reverting naturally into water and salt
Guido Orsi, Vice President
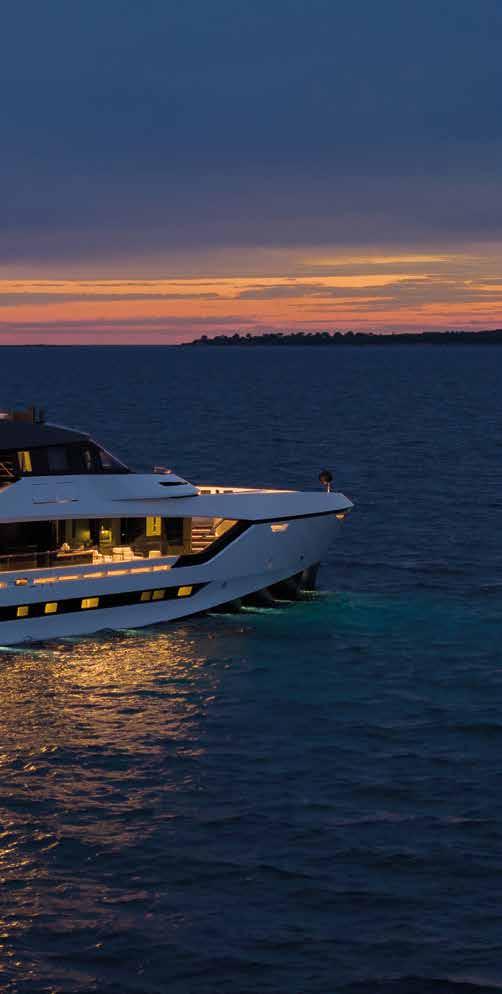
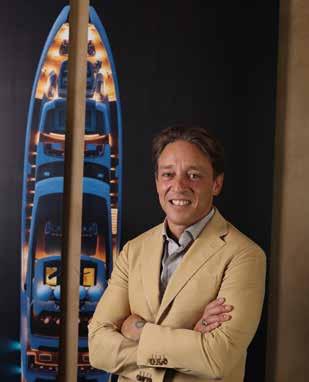
For Tankoa, the Loewe is a conformation of the T55 Sportiva’s success. The fact it was sold at almost the same time as the first unit in the series shows that the market showed immediate interest in this line, which succeeds in interpreting contemporary trends while adapting itself to the requirements and lifestyle of the various owners. The Sportiva line, especially the T55, fully expresses the Tankoa philosophy – to fulfil the market requirements while maintaining a flexible, almost boutique approach. Every yacht has its own identity, with different configurations and stylistic cues, even when it concerns models that are part of a product line rather than one-off projects. The Loewe’s intended use as a charter yacht resulted in some very concrete design choices, like the six-cabin configuration for twelve guests and the presence of generous communal areas designed to encourage socialising. At the same time, the layout of the spaces ensures privacy and comfort, making the on-board experience a versatile one that is suitable for a wide range of target clients. The transformable spaces, now increasingly in demand on yachts of this size, also play a crucial role. The beach club and aft pool change function during the day, becoming relaxation areas, event platforms, a wellness area or an access point for the sea. This flexibility makes the T55 Sportiva especially attractive for high-end charters. From a construction point of view, the main challenge was to integrate a complex layout with crisp, highly distinctive exterior lines. This involved a significant engineering focus on aspects like engines, heights and full-height windows with complex curves. Dynamic, versatile, immersive – three words that describe the Loewe and combine in the beach club, where the relationship with the sea becomes direct and where the true spirit of the yacht is at its most intense.

An exhibition in Milan awakens renewed interest in Fortunato Depero, an eclectic artist who introduced Futurism into everyday life through advertising, fashion, theatre and design. An eccentric talent now very popular among collectors
by Micaela Zucconi
To side, Fortunato Depero, The Butler, oil on board, 1943, (Fondo, TN, 1892Rovereto, TN, 1960) Mart, Museum of Modern and Contemporary Art Trento and Rovereto Fondo Depero

When we drink a Campari Soda from the iconic transparent little bottle – it has no label, but everyone recognises it – we’re taking advantage of an innovative product created in 1932 for the Davide Campari company by artist, designer and trend-setter Fortunato Depero (1892-1960), a member of the Futurist movement, a group that developed the revolutionary ideas propounded by Filippo Tommaso Marinetti. As a painter, illustrator, expert in the applied arts, costume designer and with a special talent for staging and set design, the eclectic Depero skilfully displayed his talent in advertising through collaborations with companies and public bodies like ENIT, the Italian Tourism Agency, as well as in the more purely artistic field. Even after the death of Marinetti in 1944, when Futurism was declared a closed chapter, he refused to abandon his Futurist essence, retaining that explosive energy the movement devoted to its iconoclastic work. Born in Fondo in the Trento province, then part of the Austro-Hungarian empire, Depero studied at the Scuola
To side, Fortunato Depero, Horses on a Tightrope, oil on board, 1948 (Fondo, TN, 1892 - Rovereto, TN,1960)
Mart, Museum of Modern and Contemporary Art Trento and Rovereto Fondo Depero
Below, Fortunato Depero, The Shout, oil on board, 1951 (Fondo, TN, 1892 - Rovereto, TN, 1960)
Mart, Museum of Modern and Contemporary Art Trento and Rovereto Fondo Depero

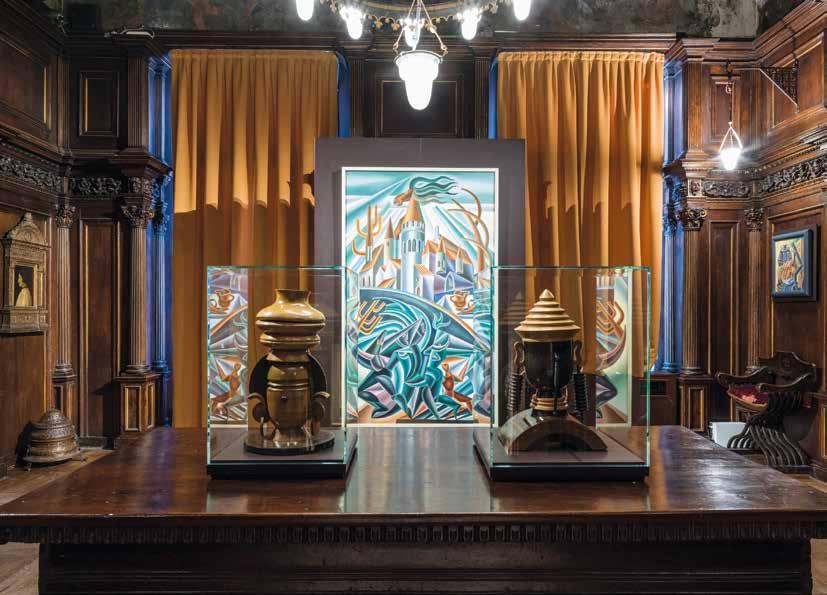
Reale Elisabettiana in Rovereto. Rejected by the Academy of Fine Arts in Vienna he went to Turin, where he worked as a decorator at the International Exposition in 1910 and then as a mason on his return to Rovereto, where he began to exhibit his works and write. He then went to Rome, where he met Filippo Tommaso Marinetti, Umberto Boccioni and Giacomo Balla, whose pupil he became, inheriting his manifesto, the Ricostruzione futurista dell’Universo, infiltrating Futurist art into everyday life through fashion, the theatre, furnishing and advertising as well as museums and galleries. Guided by his unerring instinct, Depero looked to America to find new outlets for his creativity. New York, the “metropoli parolibera”, twice became a destination – from
1928 to 1930 and from 1947 to 1949, when the climate for Futurists in Italy was extremely hostile. This complex period brought a series of disappointments, and he was unable to participate in several important shows – attention was focussed exclusively on the artists forming the original nucleus of the Futurist movement, figures such as Boccioni, Balla and Russolo. Only from the late 1950s did people rethink their ideas on what came to be called Second Futurism. Depero did not lose heart and continued with new ideas, as Nicoletta Boschiero describes in her essay Crepuscolo Futurista, published in the catalogue for the show “Depero Space to Space. La Creazione della Memoria” at the Museo Bagatti Valsecchi in Milan (until 2nd August 2026). On display are
Right-hand page/top caption
Fortunato Depero, Men’s Clothing, oil on board, 1945
(Fondo, TN, 1892 - Rovereto, TN, 1960)
Mart, Museum of Modern and Contemporary Art Trento and Rovereto Fondo Depero



Fortunato Depero, Chessboard, tempera on card, 1938-1940 (Fondo, TN, 1892 - Rovereto, TN, 1960).
Mart, Museum of Modern and Contemporary Art Trento and Rovereto Fondo Depero
Fortunato Depero, Heads and Tubes. Simultaneous forms, oil on canvas, 1945.
(Fondo, TN, 1892 - Rovereto, TN, 1960)
Mart, Museum of Modern and Contemporary Art Trento and Rovereto Fondo Depero
over 40 of the artist’s works from the MART, the Museum of Modern and Contemporary Art of Trento and Rovereto, completed in the period between 1930 and 1960, shown in a daring juxtaposition with the project for a dialogue between ancient and modern created by the barons Fausto and Giuseppe Bagatti Valsecchi in their home, which eventually became a museum residence like Depero’s, the Casa d’Arte Futurista, opened in Rovereto in 1959. The artist handled every detail, with mosaics, furniture, painted panels, tapestries, paintings, inlays, advertising art and photographs, integrating his contemporary language into the context of a period building.
The Milanese show once more awakens interest in the artist and the
enthusiastic reception afforded his works has brought some spectacular results at recent auctions. The work Skyscrapers and Tunnels, for example, a tempera on canvas work painted between 1934 and 1935, reflecting the artist’s voyage to New York, went under the hammer at Christie’s for 99,000 euro. The oil on canvas painting Vampe Galoppanti from 1947, was sold at Sotheby’s for 187.500 euro, while another oil on canvas, Mucca in Montagna, from 1924-25, brought a winning bid of 60,000 euro, also at Sotheby’s. The Cambi auction house, which has a special interest in Depero, sold Pagliaccetti, an oil on canvas work from 1918, for 100,100 euro and the wooden Buxus, with box wood veneer, went for 64,100 euro.
The collections by the new brand Eleit.it stem from a clear vision: to transform the table into a space for storytelling, a setting where design allows exceptional products to find their ideal expression by Marta Bernasconi - ph. courtesy by Eleit.it

t has been more than fifteen years since the Mediterranean Diet was added to UNESCO’s Intangible Cultural Heritage List, yet to this day the world of design continues to explore how a heritage that extends far beyond food, rooted in tradition, conviviality and deep ties to the land, can be translated into contemporary objects and rituals.
With a name inspired by the phonetics of the English word “elate” and complemented by “.it” to express the union and synthesis of Made in Italy talent, the new brand Eleit.it was created with the core mission of celebrating the excellence of Italy’s regions through innovative objects that reinterpret everyday culinary rituals.
Within the vision of the brand’s founders, entrepreneur Titti Gallucci and architect Raffaella Del Giudice, the art of the table is one of the richest areas for design exploration, where aesthetics and function meet in the everyday act of serving and sharing. At the heart of this vision lies the value of Italian craftsmanship, with its wealth of traditional knowledge and skills passed down through generations. A unique heritage

Pictured here, Carosello, a ceramic object created to celebrate ice cream at the table, with a playful spirit that evokes childhood memories. On the opposite page, Atanor, a jar for sourdough starter. Its shape is designed to accompany and monitor the feeding phase of the starter prior to baking
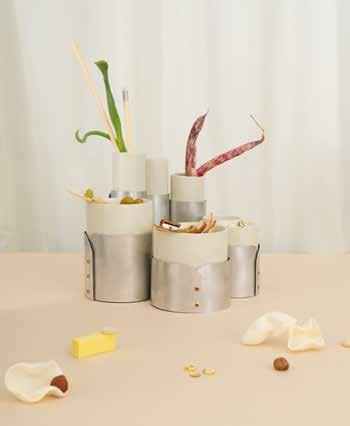
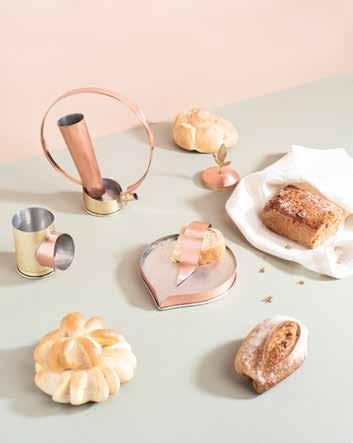
Left, Enzo Vincenzo, a hybrid object that can be used as a table centrepiece or desk organiser, composed of aluminium cylinders holding ceramic containers of different heights. Below, Pixis, handmade earthenware inspired by the pottery of ancient Greece, designed to enhance the serving and enjoyment of buffalo mozzarella. Bottom, left, Famiglia Oliva, a line dedicated to the presentation and tasting of olive oil
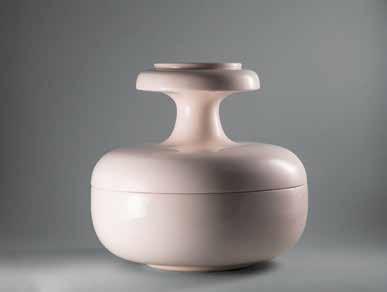
that must be preserved to safeguard cultural traditions, but also to inspire its future potential: the hands of artisans draw on time-honoured expertise while giving life to projects that reflect contemporary sensibilities.
Eleit.it’s objects are linked to distinctive experiences of Italian gastronomic culture, a fact that becomes unmistakable in several pieces. Starting with Famiglia Oliva, a collection of tools designed to savour high-quality extra virgin olive oil: a spoon for measuring and serving, a bread plate and a container designed for appreciating its aroma. The Midnight line is dedicated to pasta, with plates that stand out for their concave recess where sauces can pool, making it easier to coat the pasta. Pixis, an object designed to serve another Italian delicacy, buffalo mozzarella, was inspired by the box of the same name used in ancient Greece to store perfumes or jewellery; its lid can be turned upside down, transforming it into an ideal dish for presenting and enjoying food at the table.
The catalogue also features other items designed for Italian food specialties. Each is an example of how the brand aims to explore the table space as an environment for experimentation, paying tribute to the Italian gastronomic traditions admired worldwide. eleit.it


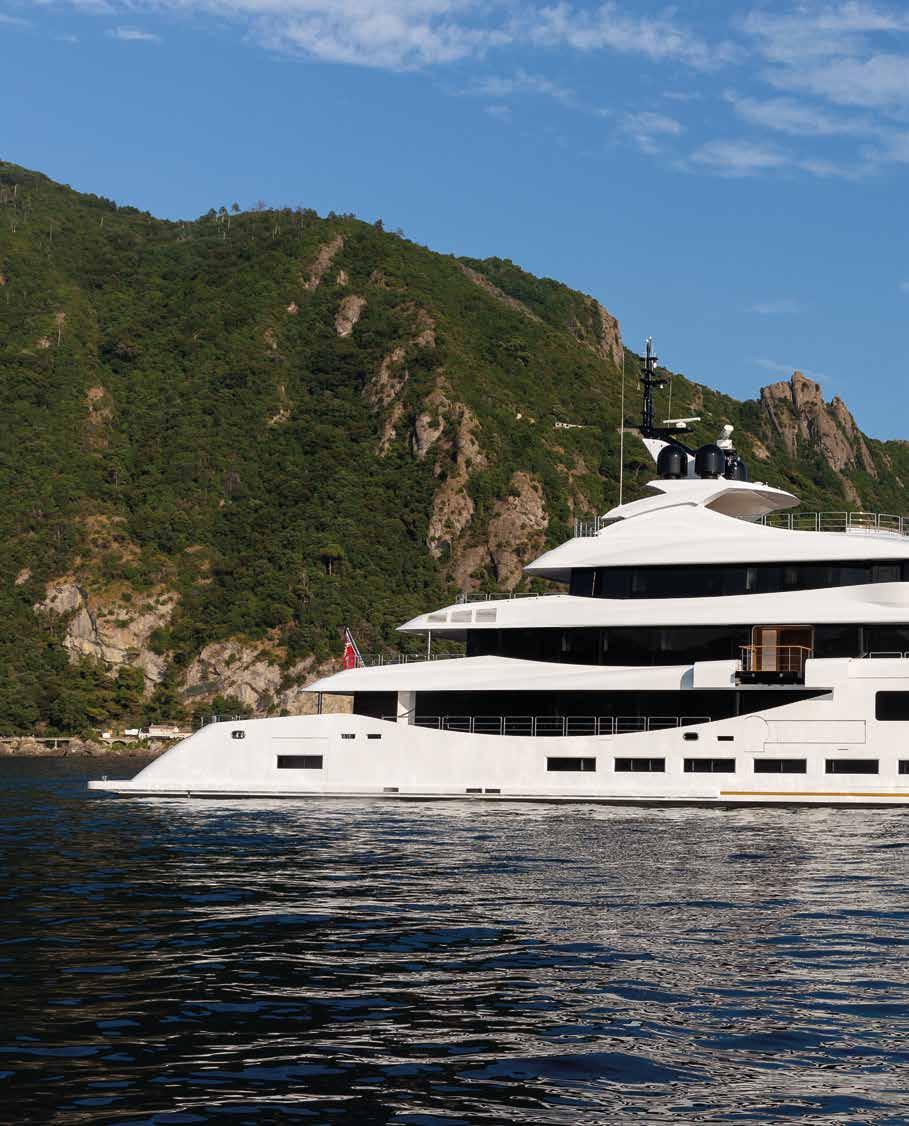
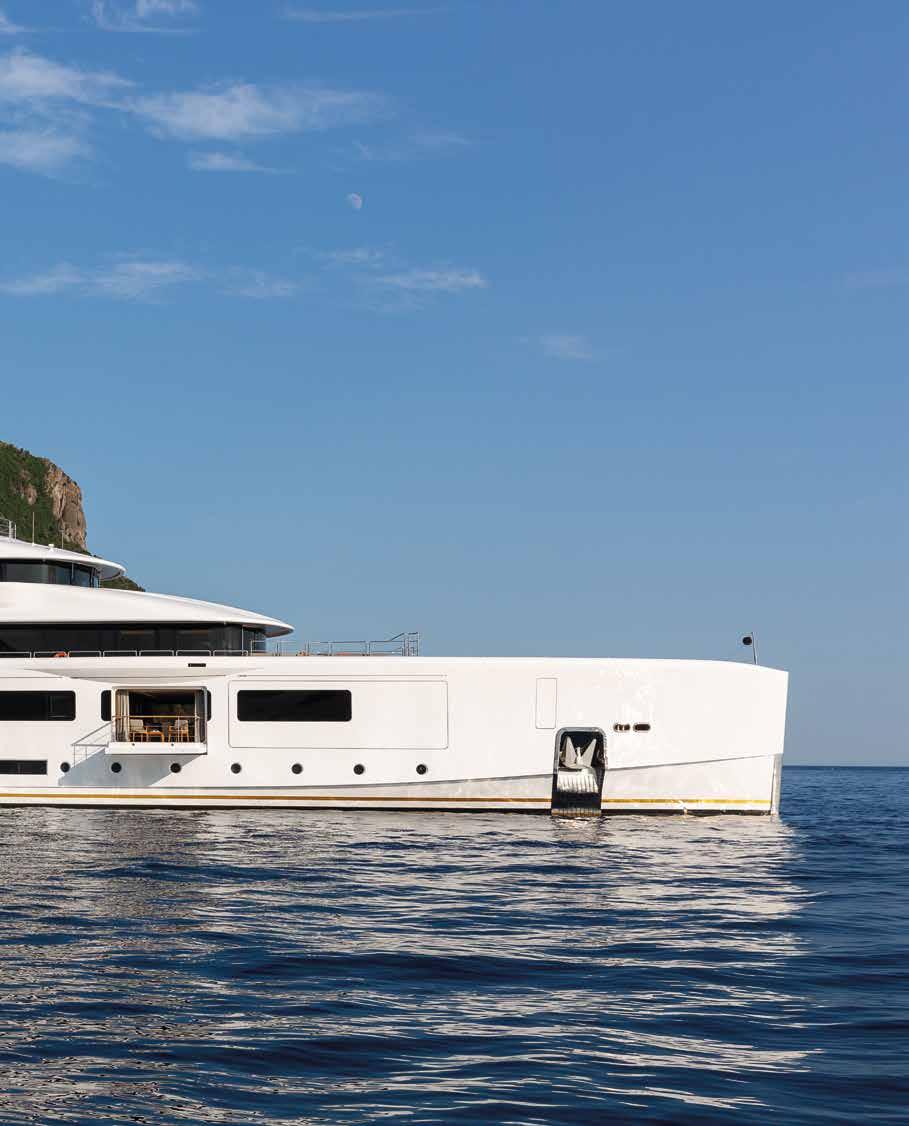
An extraordinary 70-metre full custom superyacht built by Benetti in 2020 takes centre stage once again thanks to a full refit by Lusben. Coordinated by Ocean Independence as brokerage partner, the new interiors were magically designed by Mark Berryman Design. On board, every intervention respects her original design DNA while bringing this yacht into a new era of elegance and ease
by Désirée Sormani
M/Y Alfa, an extraordinary 70-metre full custom superyacht built by Benetti in 2020, has been refitted by Lusben. With over 60 years of experience and deep roots in the history of Italian yachting, the shipyard is one of the leading refit centres in the Northern Mediterranean. M/Y Alfa is now available for charter with Ocean Independence
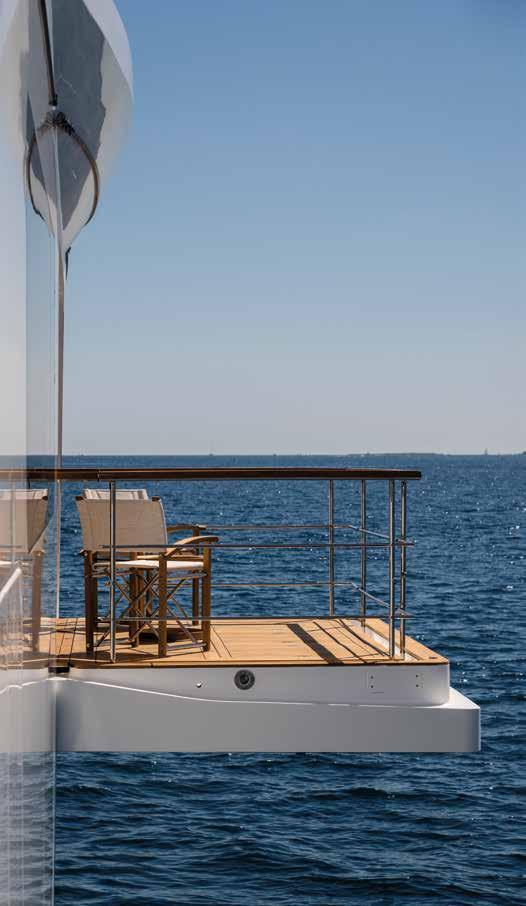
When M/Y Alfa was delivered in 2020 by Benetti, she immediately stood apart. 70 metres long, the fully custom superyacht, with interiors by Luxury Project, Alfa combined sculptural lines with disciplined proportions, projecting a quiet authority rather than overt flamboyance. Five decks, generous volumes and a fluid relationship between interior and exterior spaces defined a yacht conceived as both architectural statement and private retreat.
Five years on, Alfa enters a new phase. The yacht, in fact, has just completed an extensive refit at Lusben in Livorno, marking not simply a technical milestone but a strategic repositioning: from private residence at sea to charter platform designed for a broader, experiencedriven lifestyle.
The project, coordinated with brokerage house Ocean Independence, was conceived as a holistic intervention. Structural works, mechanical upgrades and a comprehensive interior redesign were treated as interconnected layers of the same narrative — one focused on continuity rather than reinvention.
“The vision behind the refit of M/Y Alfa was to give new life to a yacht already renowned for her strong identity and timeless beauty,” the Owner explains.
Beneath the aesthetic transformation lies a rigorous technical programme. The yard carried out the fiveyear survey alongside major servicing of stabilisers, propulsion shafts, engines, gearboxes and generators, complemented by full electrical testing and control system checks.
The hull and Owner’s Deck were entirely repainted, with additional wraps and multi-layer protective coatings ensuring durability as well as visual consistency. Mechanical refinements included an upgraded forward crane with new software enabling independent arm control, redesigned and extended bollards, and the complete overhaul of the side ladder, stern passerelle and swim ladder.
At the stern, the beach platform was optimised with new fittings and retractable bollards to streamline mooring and tender operations. Subtle but impactful, new lighting elements — including a backlit yacht nameplate — sharpen the yacht’s nocturnal presence.
“Lusben oversaw the extensive technical programme, involving major inspections and servicing of stabilisers, propulsion shafts, valves, engines, gearbox, and
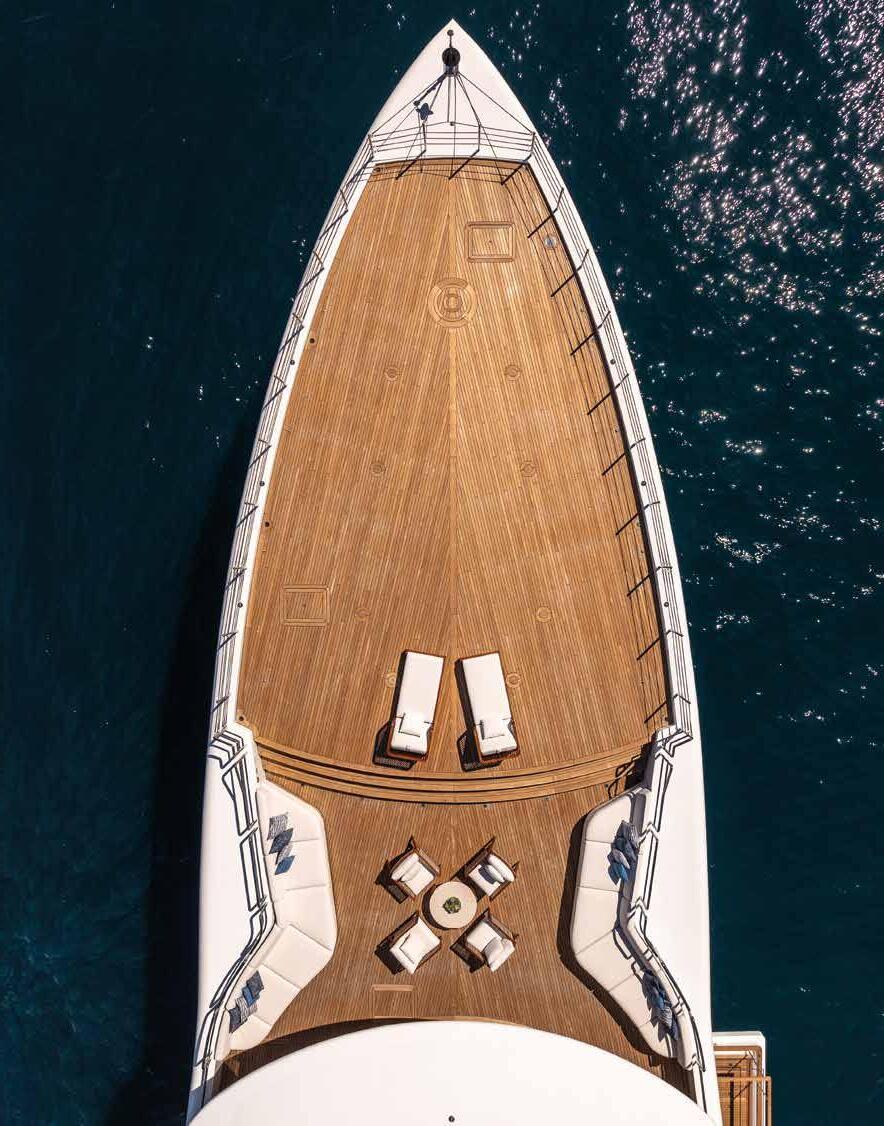
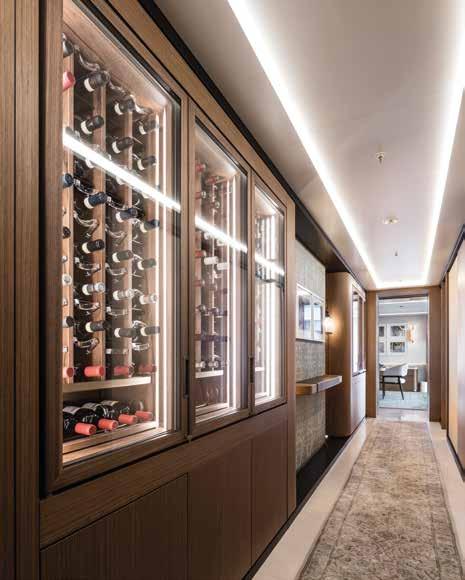
Throughout the yacht, material selection was key. Natural tones are combined with tactile surfaces to achieve a sense of calm luxury. The Owner was clear: he wanted to enrich the onboard experience, enhance comfort, and introduce new design elements that would feel both understated and distinctive. Through a close and collaborative process between Lusben and Mark Berryman Design. the Owner’s vision was realised with refined design and precise craftsmanship. The result is a modern, elegant, and welcoming yacht. Along the portside corridor, a dedicated wine cellar transforms a transitional passage into a scenographic moment, embedding hospitality into circulation itself
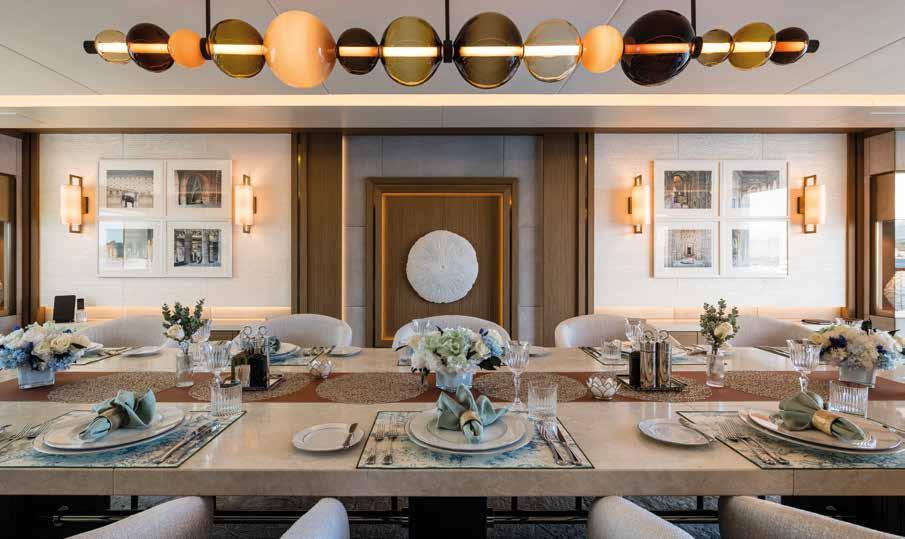
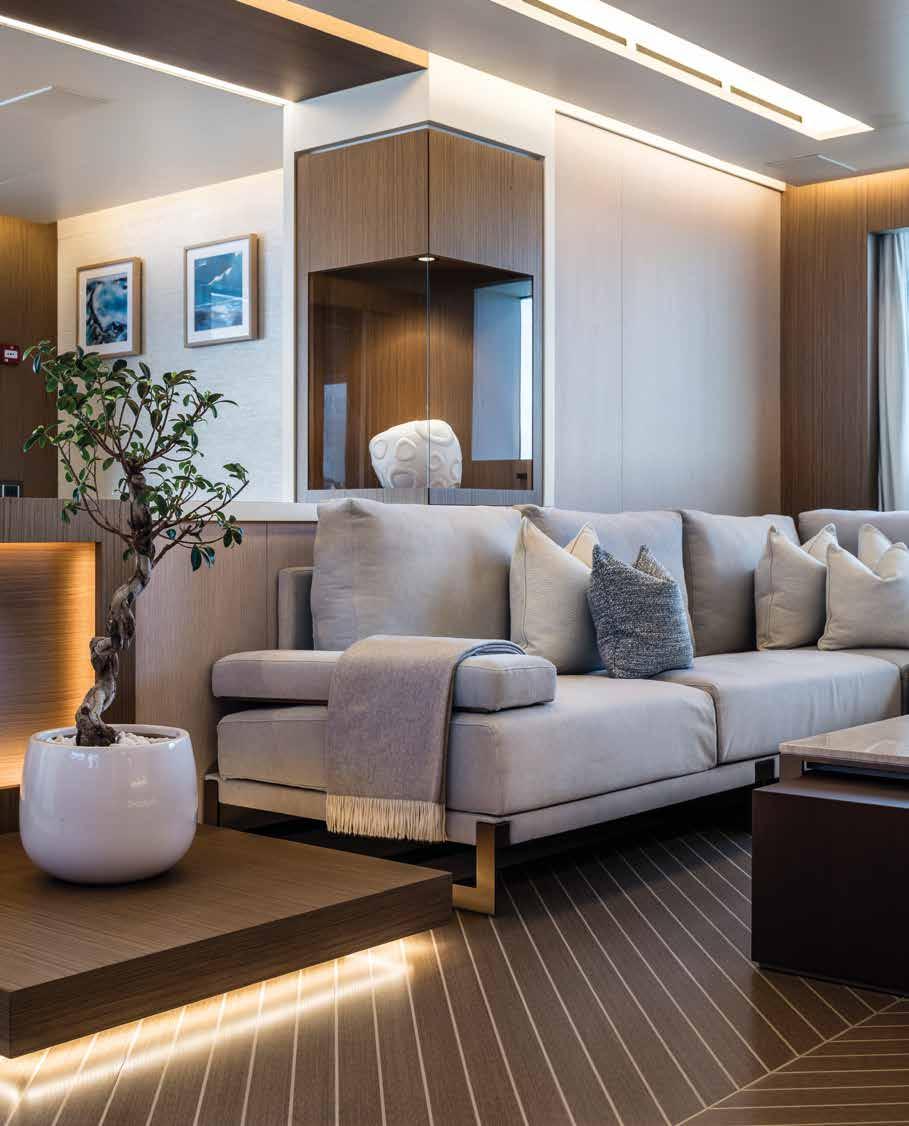
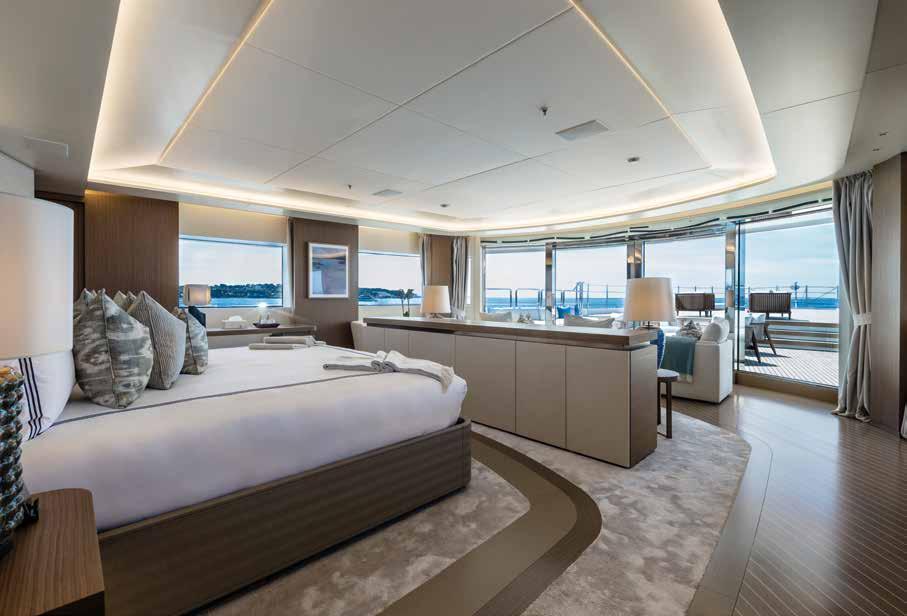
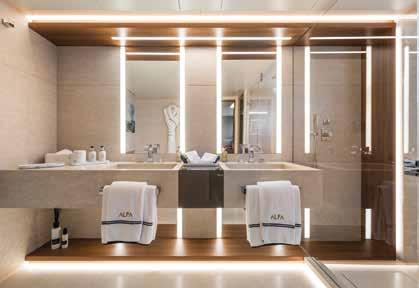
The Master Suite received a full upgrade with a custom headboard, reworked cabinetry and updated finishes that generate warmth and texture. New design elements have been introduced everywhere for a distinctive atmosphere
generators, as well as comprehensive electrical testing and control system checks,” says Ferdinando Pilli, General Manager at Lusben. “A project of this scale demands precise technical coordination and meticulous daily management. The teams of Project Management at Lusben demonstrated professionalism and dedication throughout every phase of the refit.”
If the engineering provides the foundation, the interiors articulate the new identity. The redesign was entrusted to London-based Mark Berryman Design, whose approach focused on enhancing atmosphere rather than altering the yacht’s architectural DNA. “The brief from the Owner was clear: to enrich the onboard experience, enhance comfort, and introduce new design elements that would feel both understated and distinctive,” says Mark Berryman. “The challenge was to blend innovation with continuity — to make the yacht feel refreshed, not reinvented.”
The Main Deck has been entirely reconfigured as a more open, sociable environment. Custom sofas anchor the space, while marble-topped tables with integrated fire pits introduce both tactility and theatre. Chaise longues and bespoke poufs — including a playful version with an inlaid chessboard — temper sophistication with informality.
Walls and doors were redesigned to harmonise with a lighter, more tactile palette. Materiality plays a central role throughout. Natural tones, layered fabrics and carefully selected surfaces create what might be described as
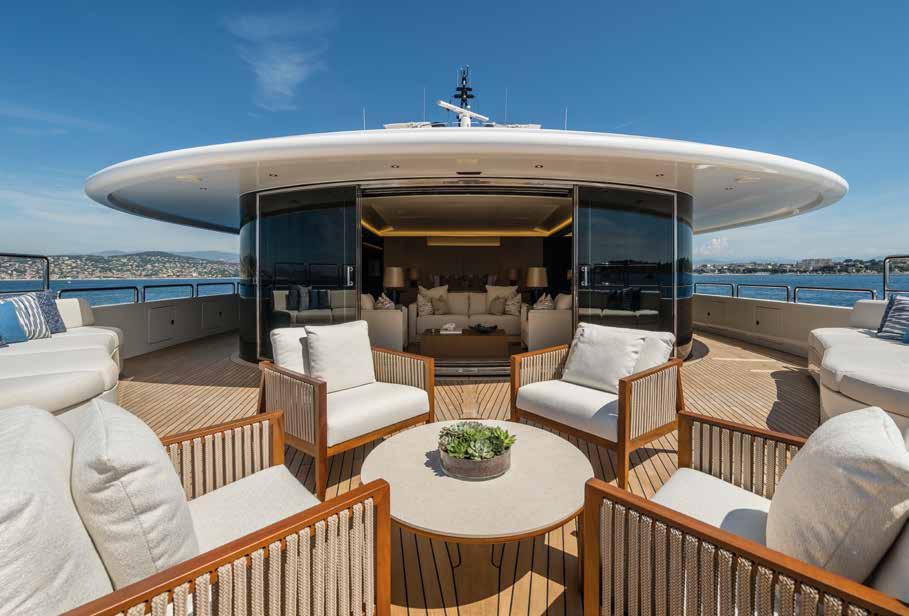
The designers began by completely reimagining the main deck, creating a more open, social atmosphere. New custom-made sofas, marble-topped tables with built-in fire pit, chaise longues, and playful bespoke poufs all contribute to a more relaxed yet sophisticated ambience. Walls and doors were redesigned to harmonise with the new aesthetic. M/Y Alfa is now available for charter through Ocean Independence
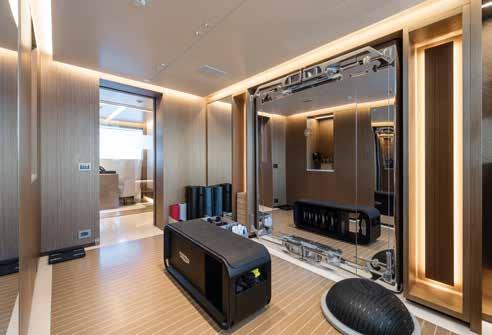
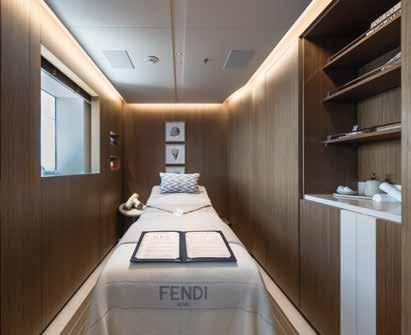
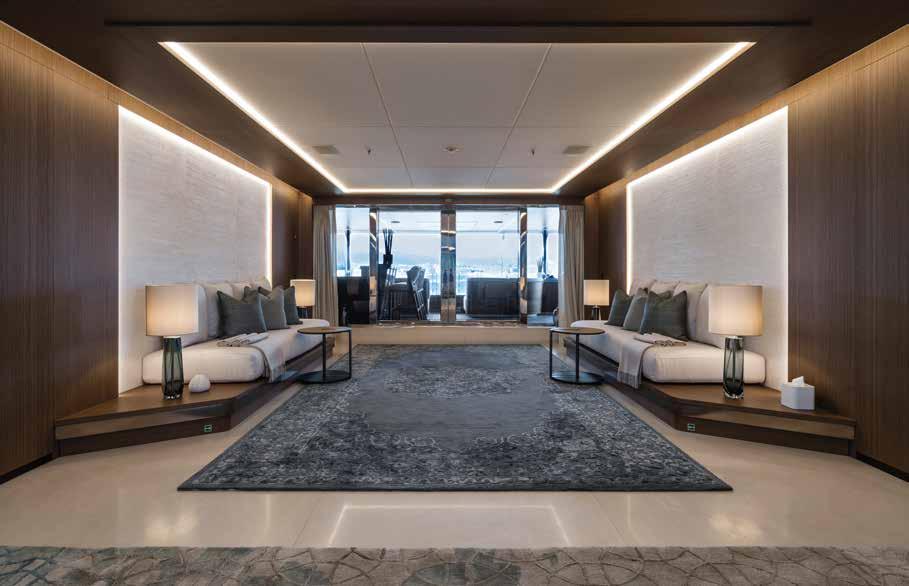
calm luxury — an atmosphere attuned to contemporary expectations of comfort without compromising elegance.
Four custom bars punctuate the social flow, including a teppanyaki bar on the Skydeck and a sculptural curved servery designed to encourage conviviality. The galley has been entirely reconfigured for operational efficiency, reflecting Alfa’s new charter vocation.
“Every choice, from materials and finishes to layout adjustments, was guided by the desire to create a yacht that feels more adaptable, welcoming, and in tune with today’s lifestyle at sea,” the Owner adds.
“The result is a yacht that feels renewed yet faithful to her origins.”
Alfa’s refit is emblematic of a broader shift within contemporary yacht design. Rather than rewriting the yacht’s identity, Lusben and the design team have amplified it — refining performance, recalibrating ambience and aligning functionality with a new operational model. It comes as no surprise. With 70 years of experience and a leading role in the refit and maintenance of superyachts and sailing yachts, Lusben celebrates its anniversary in 2026, reaffirming its position as one of the most authoritative players on the Mediterranean and international stage.
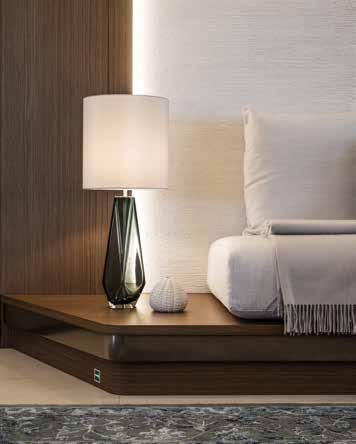
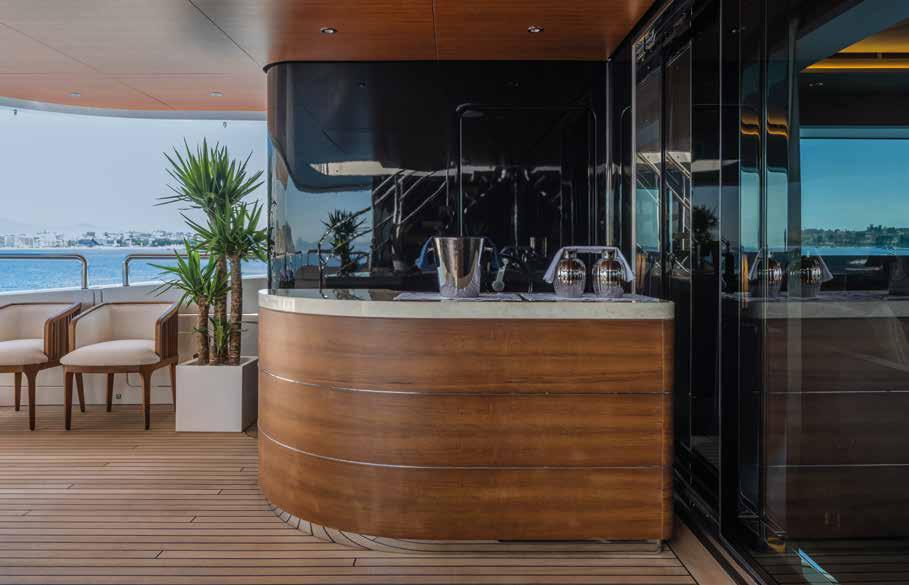
For the shipyard this refit marks a challenge overcome. The time constraints involved six months’ work and despite the size of the task, especially in the interiors, the deadline was respected in full. A perfect demonstration that Lusben combines the highest quality standards with the distinctive craftsmanship of Italian tradition. Its flexible approach delivers smart, tailor-made solutions for every project.
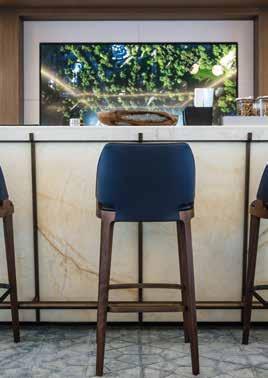
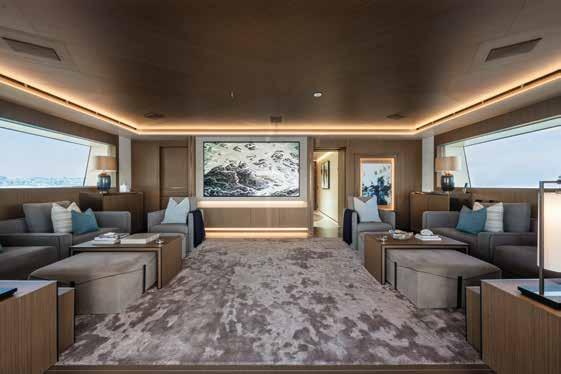
The core of Federico Spagnulo and his team’s philosophy lies in the definition of settings with luxury content, a vision that is expressed in historical, urban and resort environments. The Milan-based practice is also one of the four winners of the Cantori Design Challenge and yacht design is becoming a new platform for its design language
by Marta Bernasconi – ph. courtesy of Spagnulo & Partners
The key vocabulary of Spagnulo & Partners contains a key word, one that helps the studio to redefine the hotel experience in Italy. Operating above all in luxury hospitality, as well as being involved with projects in the residential and catering sectors, Federico Spagnulo and his team of architects are guided by coherence, meant not as a
stylistic code to replicate in every project but as loyalty to an initial idea shaping every choice, from the distribution of spaces to the selection of materials and made-to-measure details.
The portfolio of notable projects includes the Palazzo Portinari Salviati in Florence, the Relais Chateaux Borgo dei Conti and the Casa Baglioni
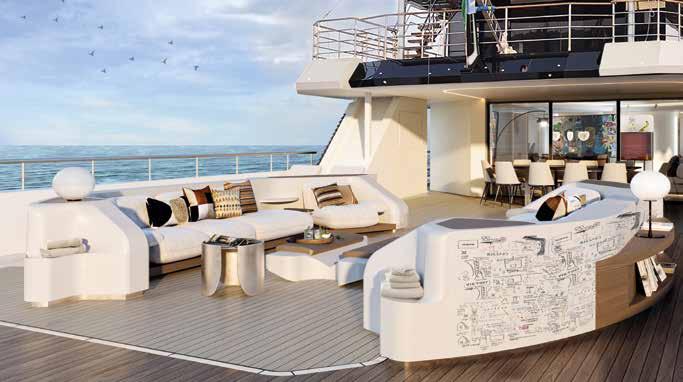
Spagnulo & Partners Studio is one of the four winners of the Cantori Design Challenge. imagining a new idea of exclusivity for two
sparked off a dialogue between the
and the wide expanses of the surrounding
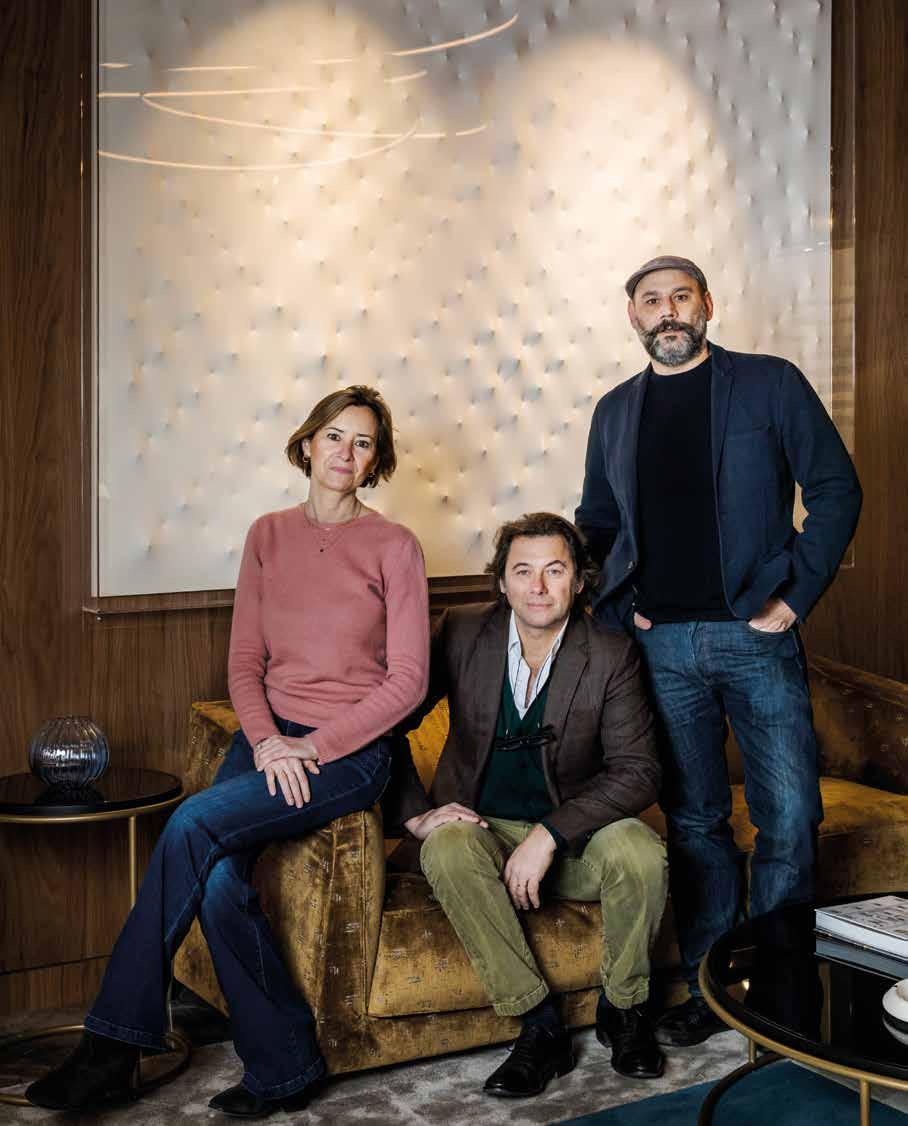
also worked with other collaborators, whose specific skills covered the various project requirements
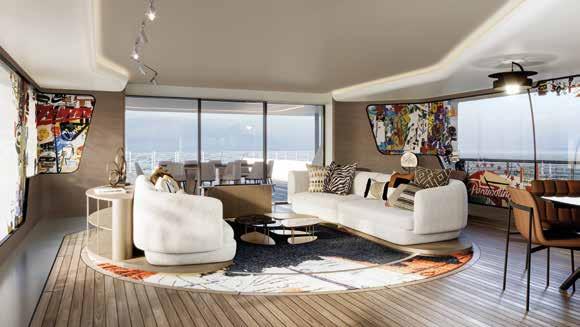
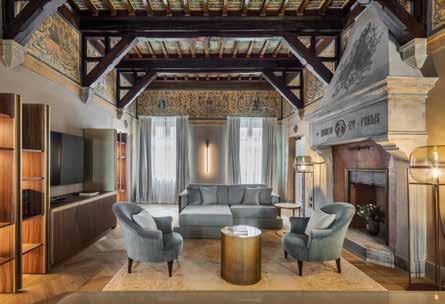
and Marriott Hotel in Milan, as well as the Hotel Aramaris in Sorrento and the Baglioni Resort Sardinia. Nearing completion are the projects for the Grand Hotel Bristol in Stresa, the Palazzo Sozzini Malavolti in Siena, the Palazzo del Duca in Matera and a new resort in the Galapagos islands. The projects seek coherence, with some content items defined at the outset of the project. “In the Casa Baglioni the concept is rooted in Milanese art of the 1960s, expressed through colours, geometries and original works”, says Federico Spagnulo. “In the Borgo dei Conti, the colours and materials evoke the school of Perugino and Umbrian materials culture. Contemporary art is a leitmotif, inspired by my father’s cultural legacy – he was a sculptor. In the Hotel Aramaris, thanks to a collaboration with the Galleria Nicola Pedana,
Left, a space the studio created for the Cantori Design Challenge, where a select group of architects was tasked with designing the areas of an explorer yacht built by the Cantiere delle Marche. Below, Borgo dei Conti: a project rich in cultured references, where landscape and architecture are seen as a stage set in which guests move as main characters
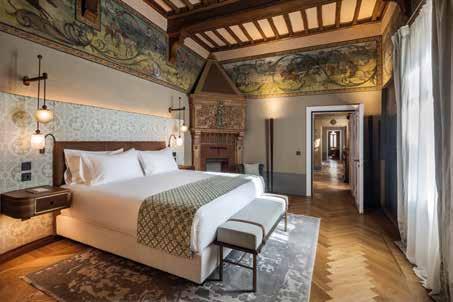
the works of Dessì, Gastini and Mainolfi enhance the communal spaces in a balanced dimension between museum and hospitality”.
As an expert in the hotel sector and its transformations, the architect reveals his view of current trends. “I think that guests, especially in top-end projects, increasingly seek types of hospitality steeped in meaning and closely linked to the cultural identity of their location. In this sense we see the hotel as a hub. Through the plan and design of the interiors we give guests the opportunity to enter into contact with cultural content they weren’t aware of before”. The dialogue established between Spagnulo & Partners and the nautical world was given a testbed in the form of the Cantori Design Challenge, which involves designing some interior areas of an explorer yacht built by the Cantiere delle
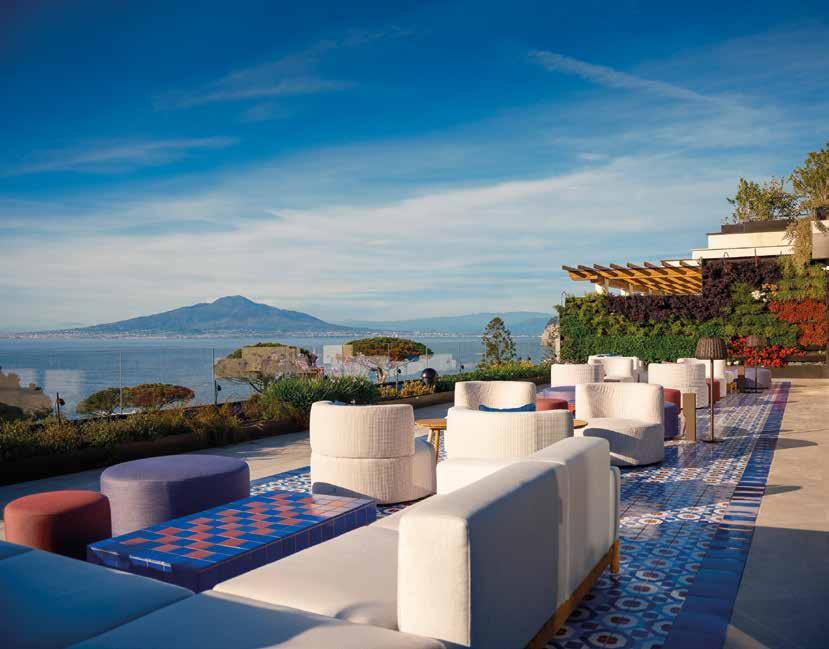
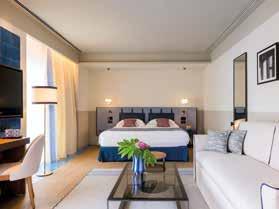
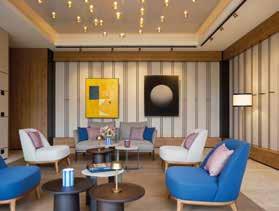
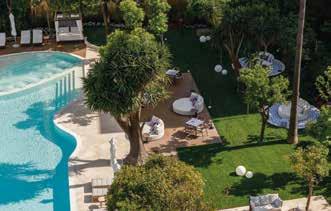
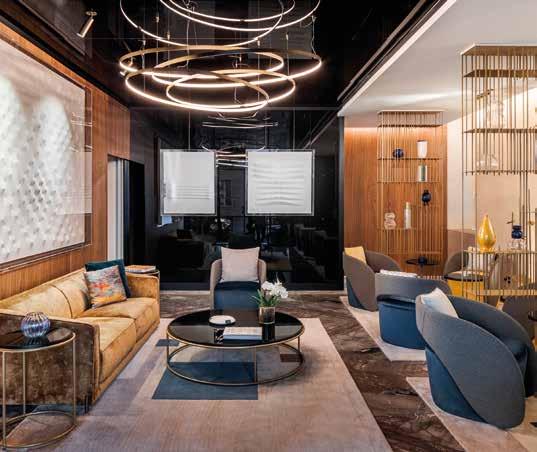
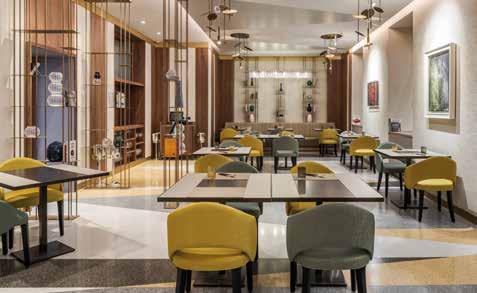
Marche. “It’s an intriguing challenge. We were asked to interpret a different exclusivity, to create total comfort for long voyages in remote areas for two imaginary clients… Andy Warhol and Jean-Michel Basquiat! This sparked off a dialogue between the artists’ shapes and colours and the wide expanses of the surrounding seascapes”. Spagnulo’s ideas on nautical design are linked to the concept of changeability: the exterior panorama changes, but so too do the light and reflections in the interiors. This leads to a specific idea of materials and the way these react to the shifting light and colours flooding in from the
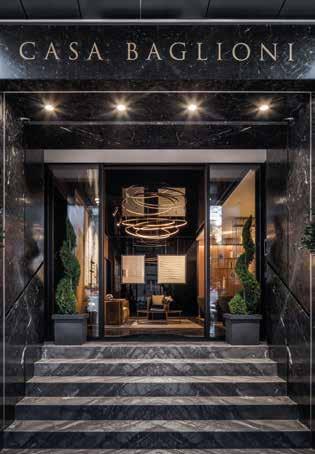
Casa Baglioni, a new Milanese destination, part of the Baglioni Hotels & Resorts group. Its spaces are inspired by the artistic and cultural ferment experienced in 1960s Milan. This was especially intense in the Brera district, where the hotel is located. Clockwise: the lobby, entrance and Sadler restaurant
exterior. This is where hospitality and yachting meet – in the ability to construct narrative spaces.
The luxury settings form a background to the studio’s activities. But what does luxury mean for Spagnulo & Partners? “It’s not a single concept, it depends on personal perceptions and cultural bases. In the Galapagos it coincides with a direct contact with untouched nature, in a historic building immersed in the cultural stratification”. A clear response, like the one the architect gives when we ask about the studio’s future direction. “We’ll keep on having fun”.
This page: the interior design project for the Palazzo Portinari, a large historic building in Florence, creates a narrative linked to the figures in the Portinari and Salviati families. Every room tells stories of famous people and fascinating lives
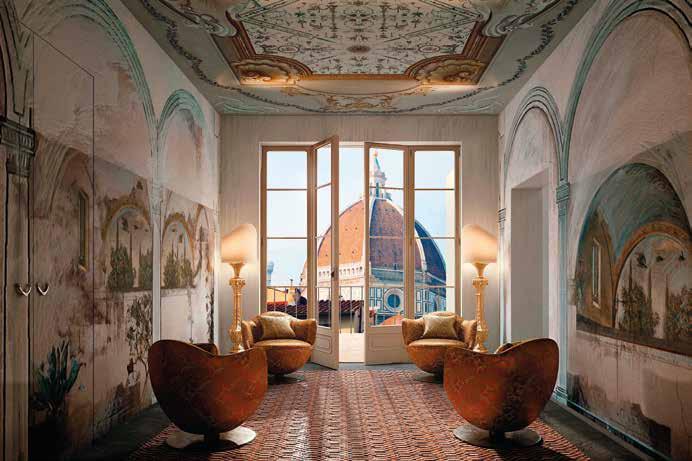
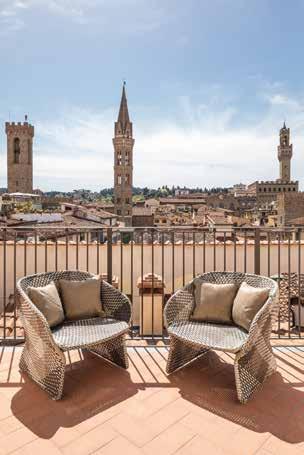
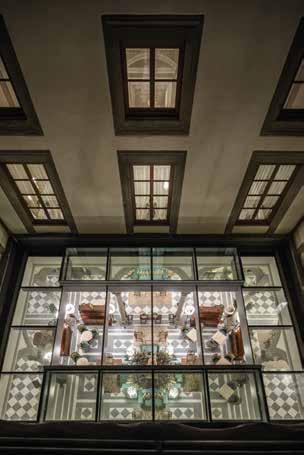
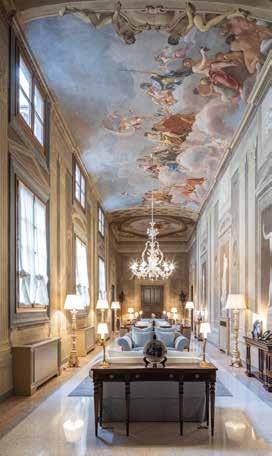
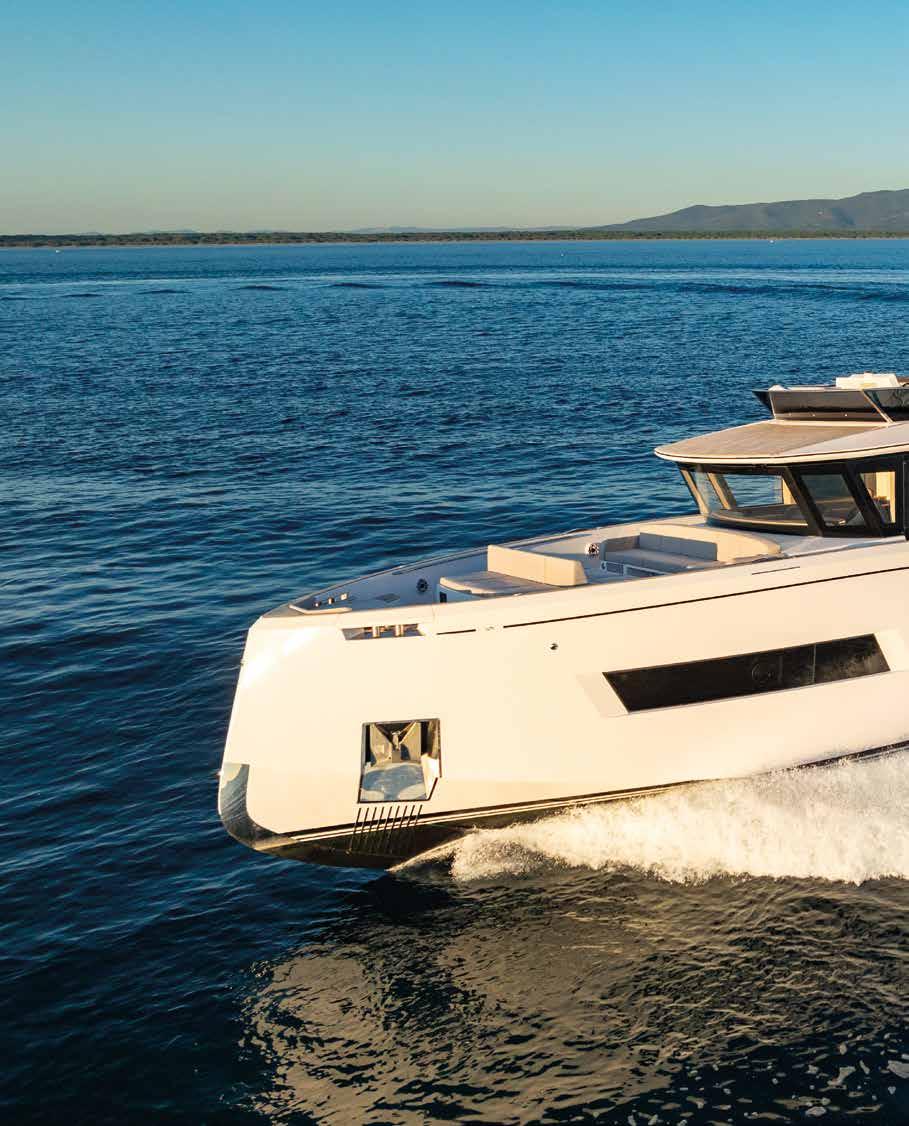
With the Endurance 72, Pardo Yachts redefines the relationship with the sea through a project that eliminates barriers and integrates spatial quality, interpreting a long range cruiserconcept that emphasises comfort and efficiency
by Paola Bertelli - ph. by Gianluca Naphtalina Camporesi
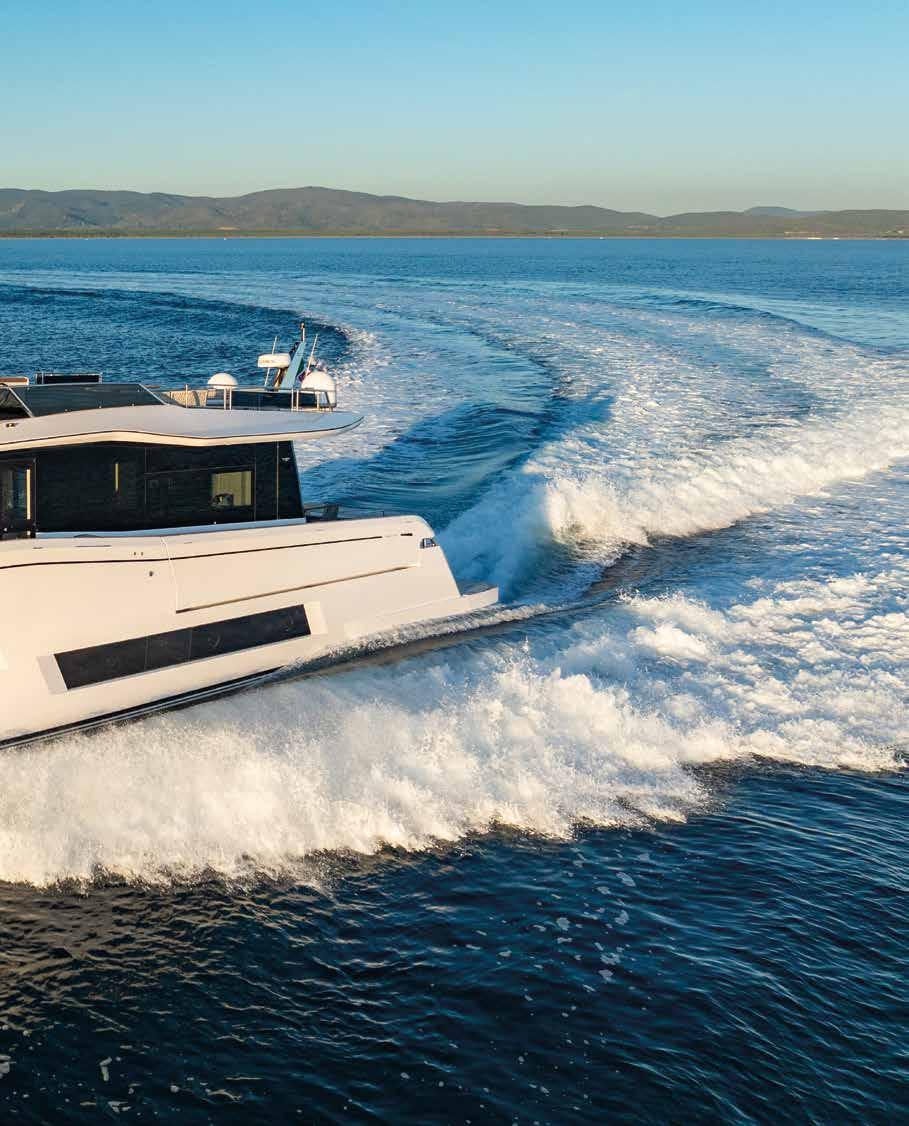
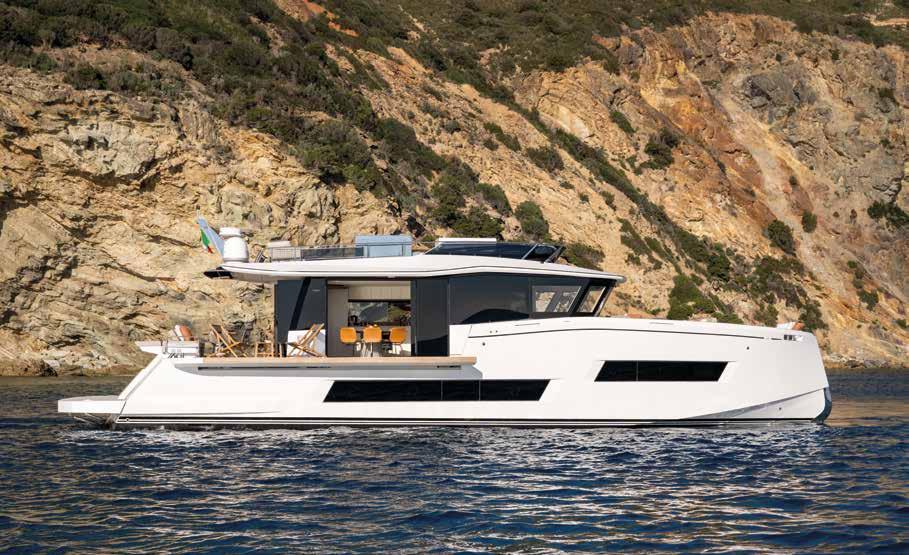
In today’s yachting world, many motor yachts serve as chase boats. In other words, they are transformed into an extension of the main yacht, becoming the more liveable vessel and often the used on a more casual and practical way playing the role of informal everyday runabout.
It’s in this hybrid space between support vessel and autonomous cruise yacht that the Pardo Yachts Endurance 72 positions itself, interpreting the long-range concept in a combination of efficiency, quality of spaces and a certain idea of the Mediterranean lifestyle. Its proportions are those of a light explorer vessel, but in a tauter, more contemporary form with reverse bow and windshield, tapered volumes and windowed surfaces that lighten the superstructure. As well as being a functional feature, the walkaround layout remains a distinctive element, enabling an uninterrupted flow of movement with no break between the various on-board areas.
The yacht’s most striking stylistic cue is in the way it handles the physical and visual barriers between interior and exterior. The long fold-down bulwarks not only add space to the cockpit but also extend the saloon – when the large side windows to starboard are open this transforms into a patio on the sea. No longer a sequence of spaces, the cockpit and saloon become a single habitable landscape offering sun, shade and visual continuity.
The interiors, by BurdissoCapponi Yachts&Design, enjoying their first collaboration with the yard, continue this concept with a layout that provides visual permeability and flexibility of use. In the saloon, the off-centre aft door leads directly into the dining area and partially conceals the galley located along the port wall to aft. At the same time, the galley functions as a connection rather than a service, linking interior and exterior so that they form a single, sociable system. The decor combines matt grey walnut with
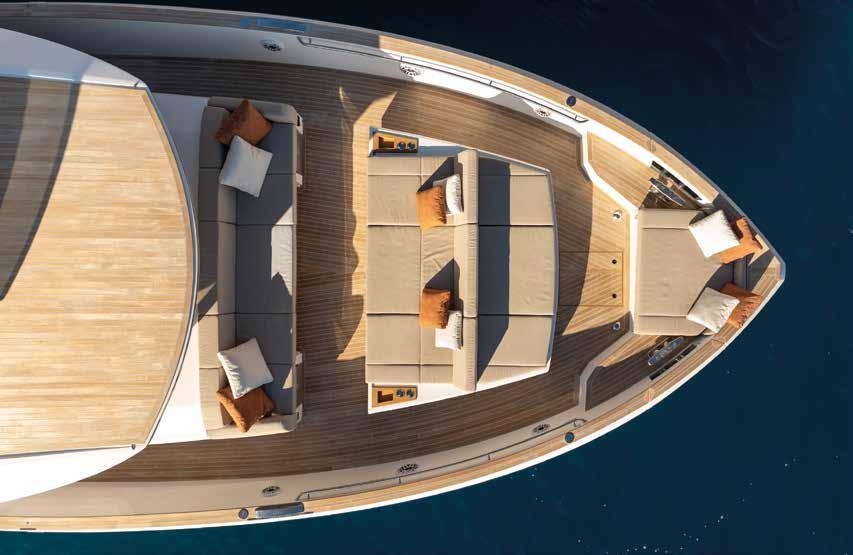
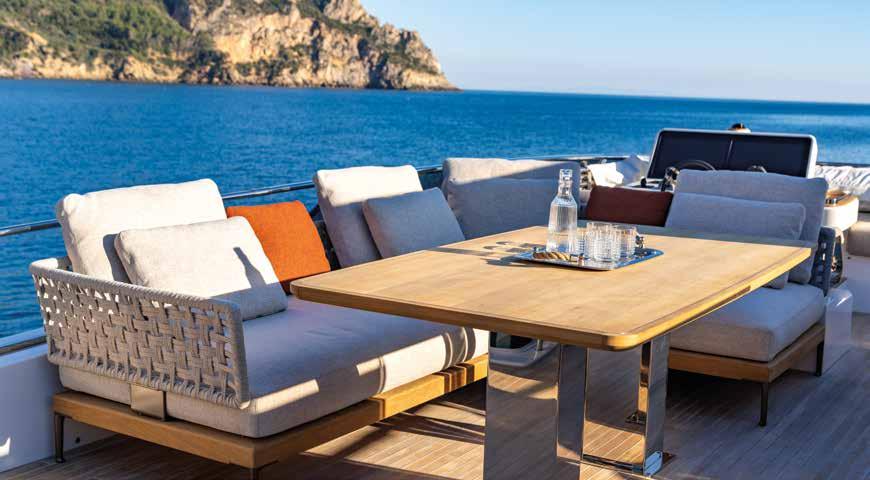
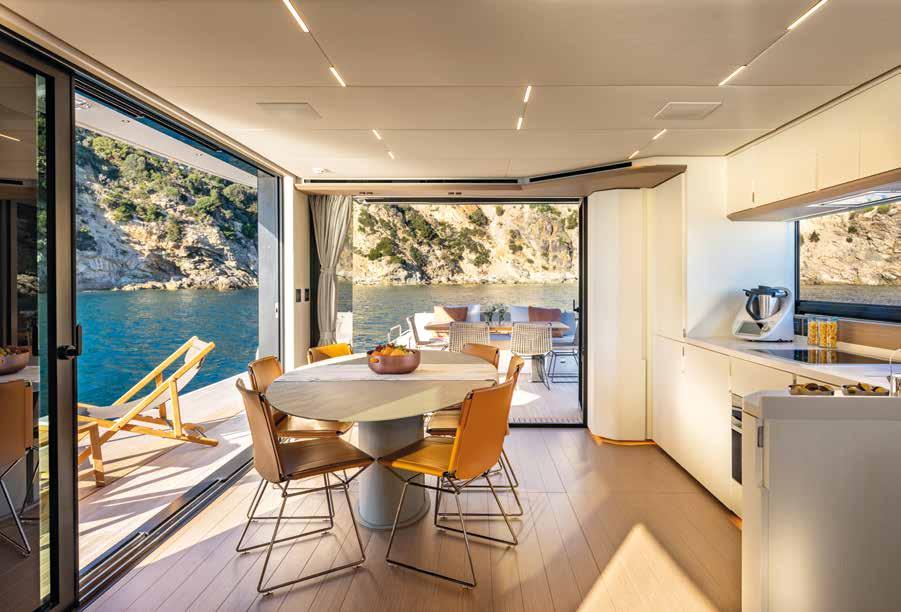
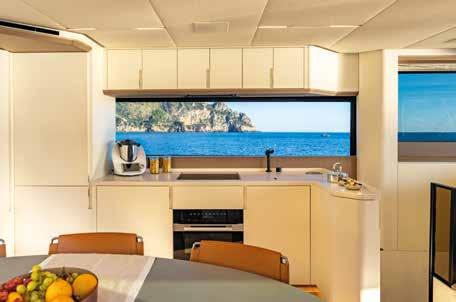
light, desaturated surfaces in technical fabrics and materials that create a light-filled, relaxed atmosphere. This skilful balance between warmth and neutrality is accented by more substantial touches that occupy the spaces without ever taking too dominant a role.
The lower deck layout is cleverly achieved – two staircases separate the flows and make it possible to eliminate the longitudinal corridor. The first staircase, amidships, serves the owner’s cabin and the full-beam VIP cabin - these are not obvious solutions on a yacht of this size! The second staircase, forward, leads to two twin cabins.
Below the water level the emphasis is on efficiency. The hull is optimised for IPS, after CFD studies preparing the hull for hybrid propulsion. Eco-speed parameters lead to more aware sailing, suggesting a possible equilibrium between consumption, comfort and a range of around 900 miles at about 12 knots.
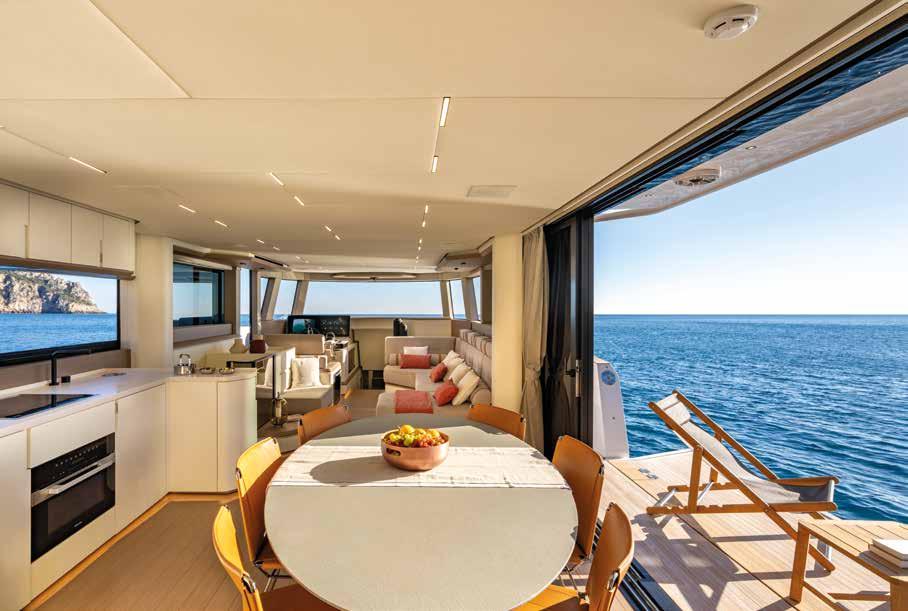
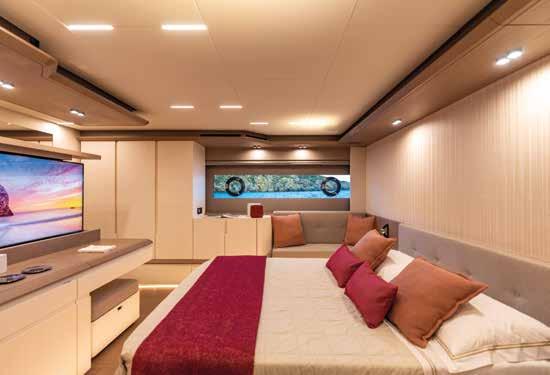
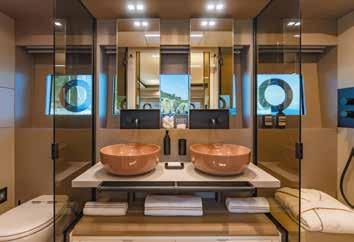
There’re four guest cabins on the lower deck. The owner’s suite (left, and above) is amidships. In front of the bed, a desk with integrated lifting TV. A glass double-door entry to the en-suite bath allows natural light to flow into the cabin, while separate toilet and shower areas are enclosed with frosted glass partitions
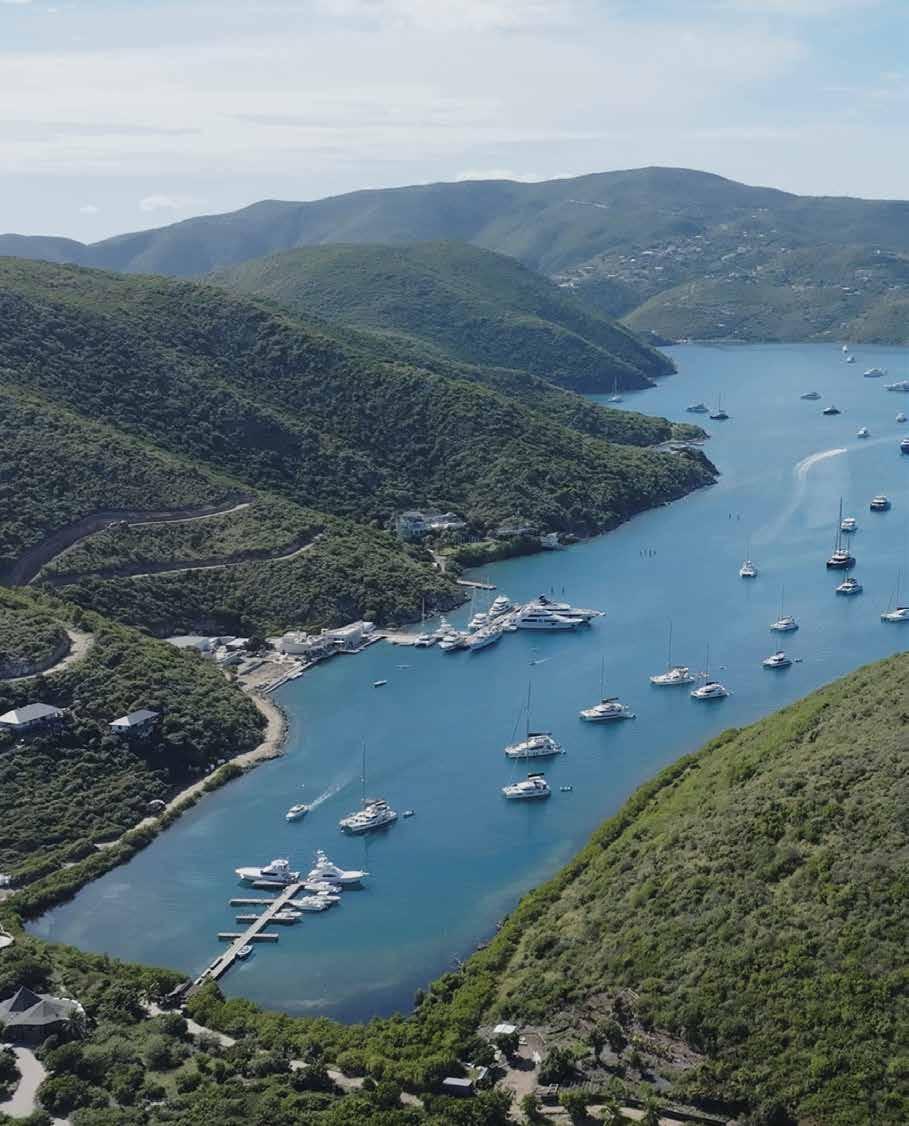
Officially launched in early 2026, the marina represents the first milestone in a broader redevelopment project designed to transform the historic Biras Creek property into a refined luxury destination that blends contemporary comfort with the natural beauty of the Caribbean
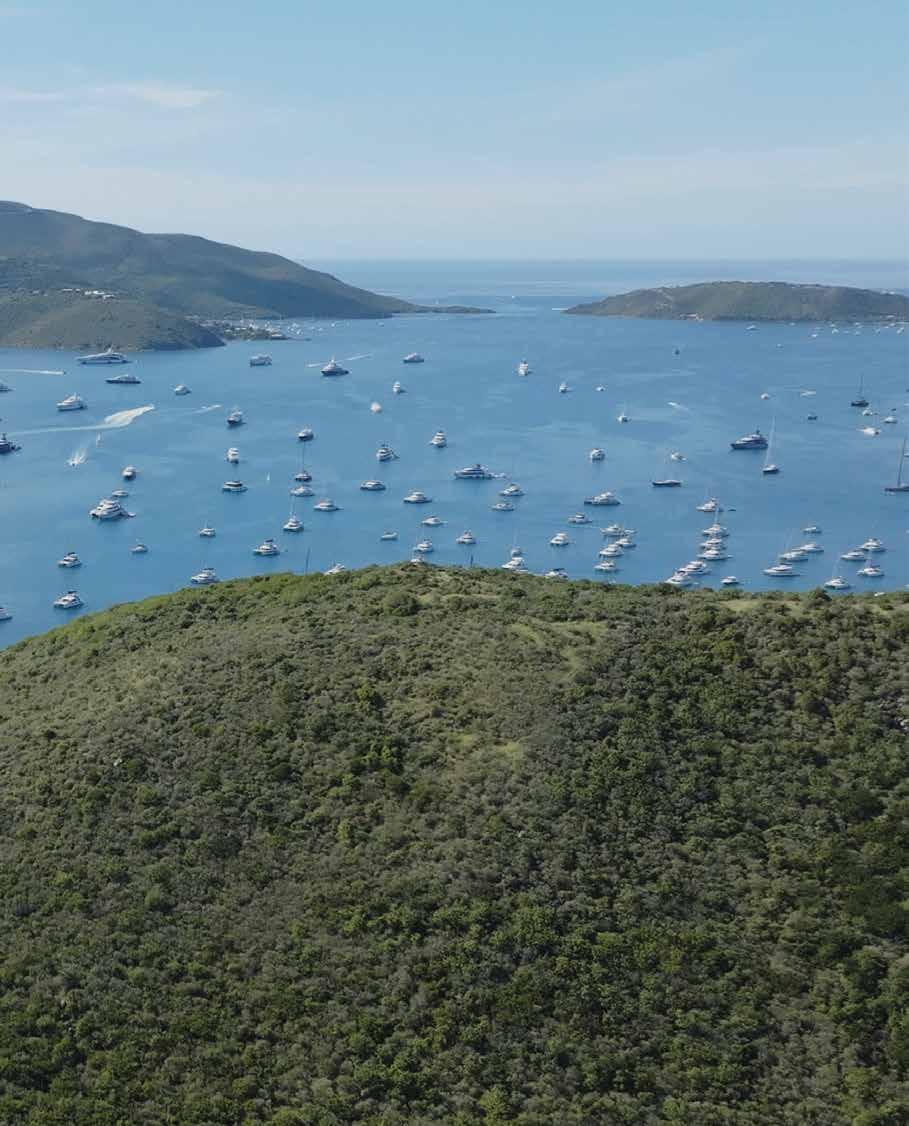
Biras Marina has opened in Virgin Gorda’s North Sound, marking the first step in the transformation of the historic Biras Creek property into a new luxury resort. Designed for superyachts, the marina combines modern facilities, refined dining and natural beauty in an exclusive yachting destinationbeauty in an exclusive yachting destination
by Désirée Sormani - Ph. courtesy byBiras Marina
The newly marina has been purpose-built to welcome superyachts, offering berths for vessels exceeding 150 feet with a draft of up to 20 feet. This infrastructure is complemented by twenty mooring buoys available for yachts up to 60 feet, ensuring flexibility for both large vessels and smaller boats exploring the British Virgin Islands
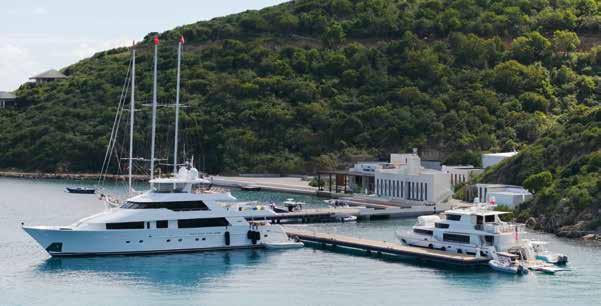
Anew new chapter in Caribbean yachting has begun with the opening of Biras Marina in the North Sound of Virgin Gorda, one of the most iconic bays in the British Virgin Islands. Officially launched in early 2026, the marina represents the first milestone in a broader redevelopment project designed to transform the historic Biras Creek property into a refined luxury destination that blends contemporary comfort with the natural beauty of the Caribbean.
Set on a secluded peninsula and accessible only by boat or helicopter, the revamped Biras Marina & Resort aims to position itself as a strategic hub for high-end yachting in the region. The property itself carries a long legacy: the former Biras Creek Resort had been a landmark in the North Sound for decades before sustaining major damage during Hurricanes Irma and Maria
in 2017, remaining closed for several years before its complete reimagining. The newly unveiled marina has been purpose-built to welcome superyachts, offering berths for vessels exceeding 150 feet with a draft of up to 20 feet. This infrastructure is complemented by twenty mooring buoys available for yachts up to 60 feet, ensuring flexibility for both large vessels and smaller boats exploring the British Virgin Islands.
According to owner Guillermo Houwer, the marina has been conceived as a key Caribbean reference point for the superyacht community. “Our Marina represents a strategic hub in the Caribbean, being the only marina in the region specifically designed for superyachts, combining modern infrastructure and excellent services,” he explains. The facility offers a complete range of services for captains and crews, including electricity, fresh water, high-
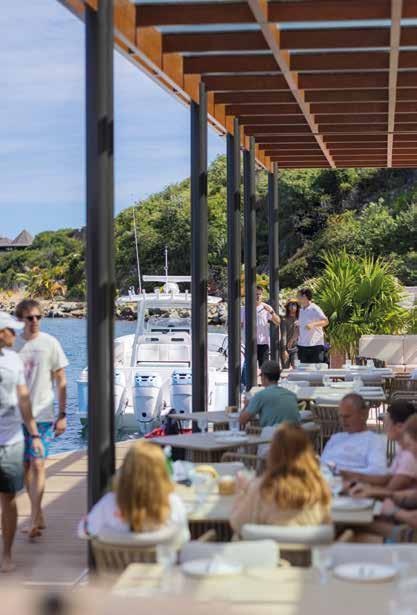
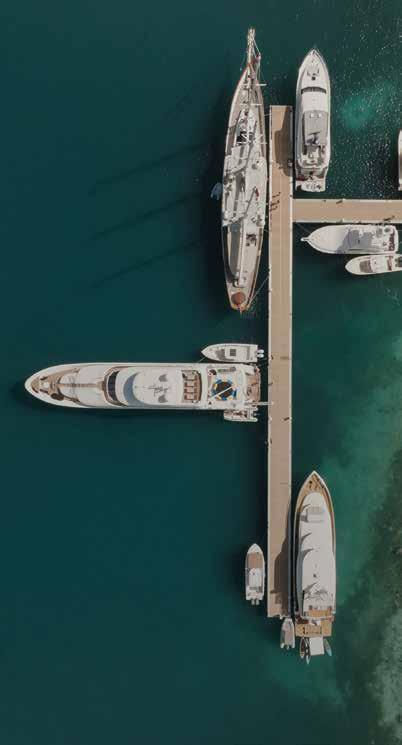
speed internet, boat cleaning and dedicated guest support. Beyond its nautical infrastructure, Biras Marina has been designed as an integrated lifestyle destination. Guests arriving by sea can enjoy a café and bakery close to the docks, while a complimentary hourly shuttle connects the marina to Gun Creek, an important transport hub on Virgin Gorda. A provisioning store is also scheduled to open soon, offering a curated selection of high-end European products and dockside service to simplify onboard supplies for visiting yachts.
Dining plays a central role in the experience. Ikigai, a Japanese-Caribbean omakase restaurant, introduces a refined fusion concept, while The Mangrove offers Mediterranean-inspired cuisine in a relaxed open-air setting overlooking the surrounding mangroves and turquoise waters. Together they reflect the resort’s philosophy of combining international
culinary influences with the relaxed atmosphere of the Caribbean.
The marina’s opening represents only the first phase of a wider development plan for Biras Marina & Resort. Future stages will introduce a limited collection of private villas, a working farm, additional dining venues, a rooftop lounge, private event spaces and a high-end multi-brand boutique – the first of its kind in the British Virgin Islands.
With its blend of modern marina infrastructure, hospitality and natural surroundings, Biras Marina aims to redefine the North Sound as one of the Caribbean’s most exclusive yachting destinations. For owners, captains and travellers navigating the waters of the British Virgin Islands, it promises a new stop where luxury, tranquillity and maritime adventure converge. www.biras.com
Alongside it, the new Tiffany Timer in platinum, produced in a limited edition of 60 pieces. On the opposite page, sketches show the work carried out on the crown and on the rotor of Zenith’s El Primero chronograph movement
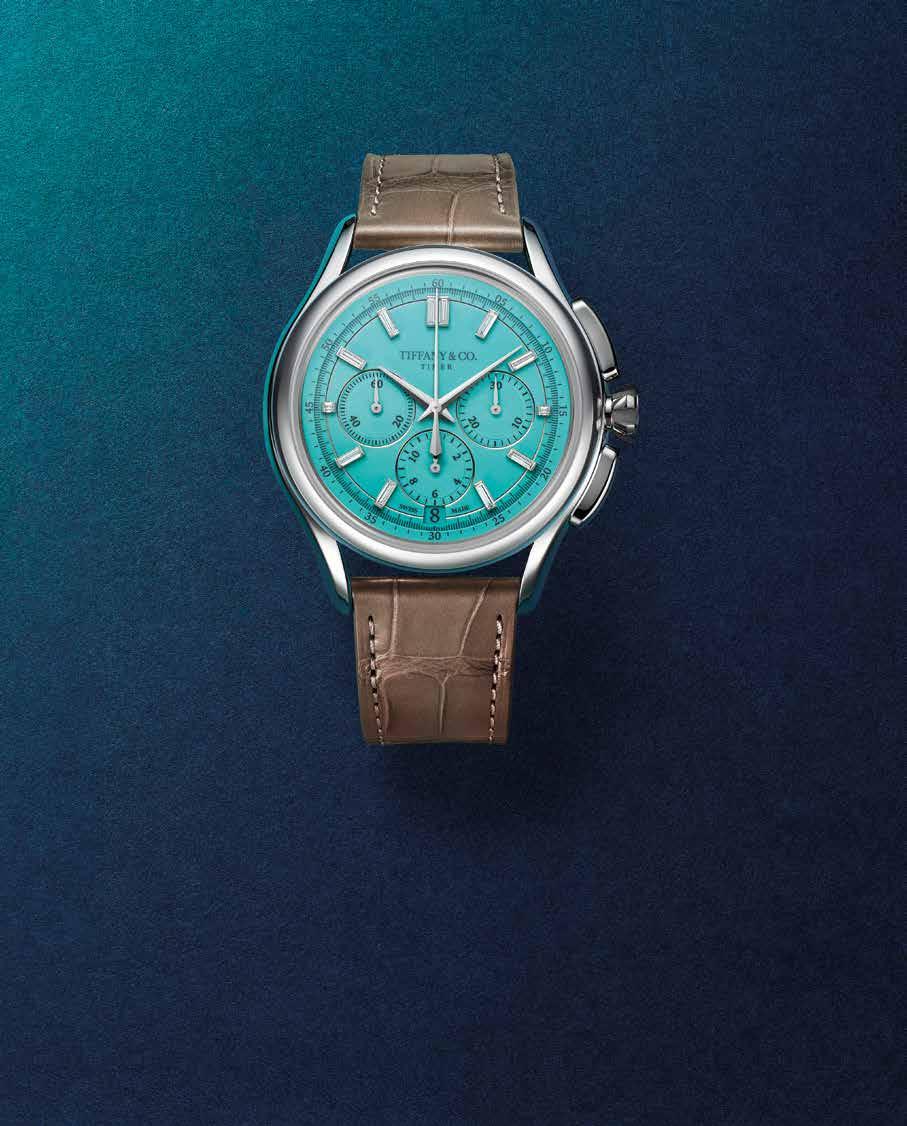
First created by Jean Schlumberger in 1965, the Bird on a Rock has found its way into the world of watchmaking, appearing on the oscillating weight of the Tiffany Timer. A creation that brings a chronograph back into the catalogue of the New York maison, 160 years after its debut
by Diego Tamone - ph. courtesy by Tiffany & Co.
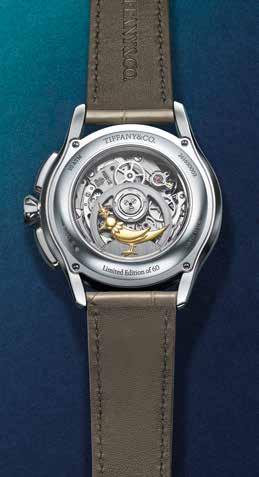
Above, from left, a stage in the application of the markings on the lacquered dial using pad printing; the positioning of the miniature gold reproduction of Bird on a Rock on the movement’s oscillating weight; the Tiffany Timer by Tiffany & Co. seen from the case back. Below, the wristwatch celebrating the 160th anniversary of the maison’s first chronograph, produced in 1866, originally in a pocket version
One need only glance at the dial to see not just a demonstration of craftsmanship, but also a clear mark of identity. The colour speaks for itself: a turquoise so distinctive that Pantone has immortalised it in its colour palette with an unmistakable code, 1837 C, where the numerical reference is none other than the year Tiffany & Co. was founded in New York. Dyed eight times with a matte paint to give it depth and body, it is then coated with 15 layers of transparent lacquer, each alternating with oven curing, for a total of more than 50 hours of work. The hour markers feature 12 baguette-cut diamonds which, on closer inspection, seamlessly bridge watchmaking and jewellery. Just like the precious metal chosen to shape the 40 mm case: platinum, the same platinum with which the maison has long crafted its coveted engagement rings. For those doubtful of how a timepiece could fit within the offering of the New York jeweller, history – and the Blue Books, the small catalogues distributed to agents since the 19th century to promote the brand’s creations – has plenty to say. The first models appeared as early as 1847. Naturally, they were pocket watches: initially precious and refined, these later evolved in technical sophistication and complexity. In 1866, unsurprisingly, the first chronograph arrived. Today, 160 years later, Tiffany & Co. pays tribute to that history with the Tiffany Timer, a limited edition of 60 pieces. Inside it houses a masterpiece of short-time measurement mechanics: a high-frequency El Primero automatic calibre. Produced by Zenith and customised with satin-finished ruthenium on the bridges and mainplate, as well as the symbolic Bird on a Rock, hand-engraved in gold on the oscillating weight visible through the case back. tiffany.com
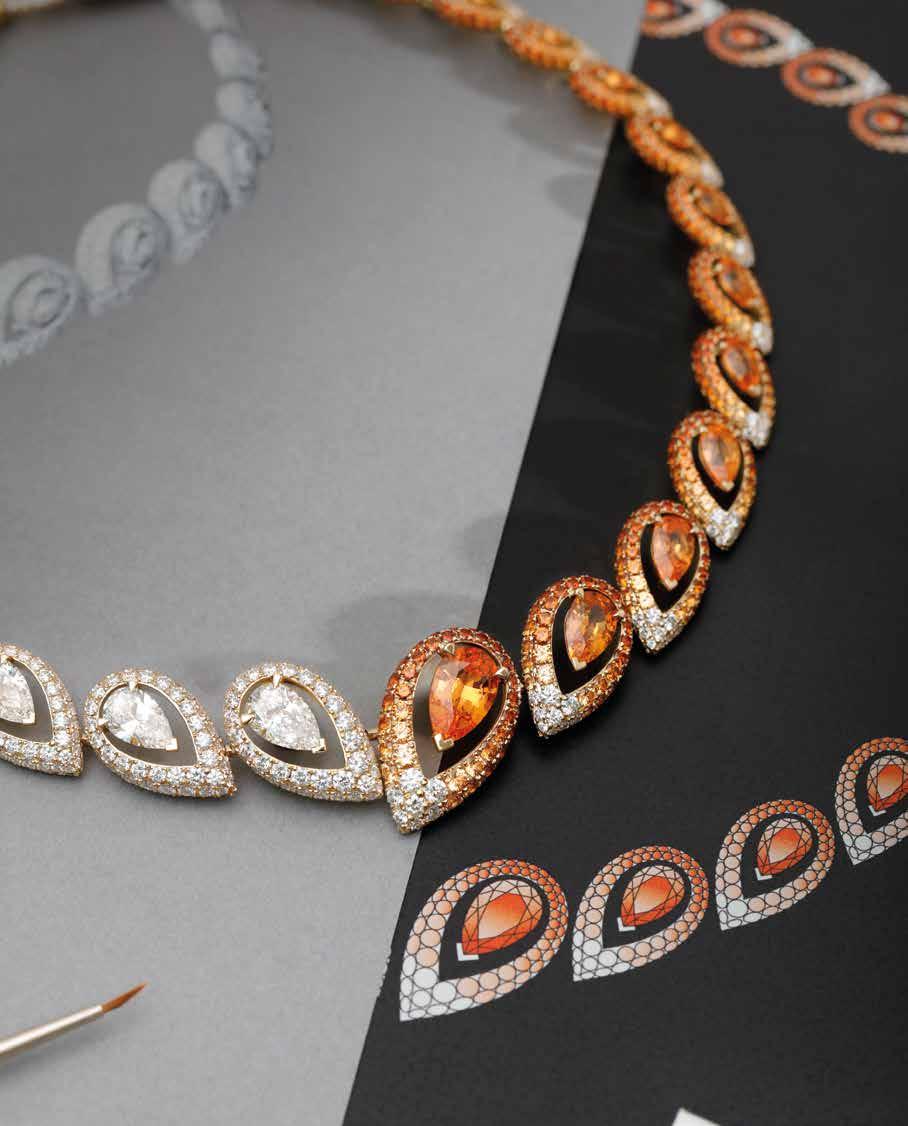
With Messika, high jewellery becomes contemporary prêt-à-porter and a composition that reflects individual style
by Gianfilippo Versari - ph. courtesy by Messika

Diamonds no longer wait for the gala. For decades, High Jewellery belonged to rare occasions, red carpets and formal evenings. The diamond was guarded in a safe, revealed with solemn reverence.
In 2005, Valérie Messika founded her Maison in Paris, Inspired by a cultural rather than aesthetic intuition - diamonds had to become a daily gesture, entering life as naturally as a tailored blazer or a pair of iconic heels.
“I wanted to tell the story of diamonds in a completely different way. I found this universe magnificent, but I wanted to lighten it, to make it younger and more contemporary.”
The revolution took shape in 2007 with Move: three diamonds sliding freely within a minimalist setting. No longer immobile
white diamonds. On this page: So Move collection choker and diamond drop earrings, and the Bague Fauve Pavée ring also from the Terres d’Instinct High Jewelry collection
stones, but light in motion. The jewel follows the body rather than overpowering it. It accompanies instead of imposing. Here, High Jewellery becomes prêt-à-porter. Diamonds are worn during the day, layered over a white shirt, slipped under a leather jacket, stacked effortlessly. Jewellery is no longer an exceptional event, but a personal language. Not a single monumental piece, but a composition that reflects individual style.Clean, sharp, sensual lines define Messika’s aesthetic. Diamonds appear suspended, creating subtle visual tension. It is a luxury attuned to contemporary rhythm, adaptable, mobile, alive.
Valèrie Messika has not simply modernised the diamond; she has rewritten its behaviour, freeing it from rigid formality and transforming it from a safeguarded symbol into energy to be worn.
On this page, clockwise: Mirage necklace crafted with pavé diamond relief in brushed yellow gold, Savane Drop Earrings and Move Romane Full Pavé Bangle Bracelet, all from the Terres d’Instinct High Jewellery collection. For this collection, Valérie Messika drew inspiration from a journey to Namibia, the cradle of diamonds
The dialogue with fashion is natural. High Jewellery shows during Paris Fashion Week bring diamonds onto the runway like couture. Collaborations with figures such as Kate Moss have reinforced an imagery of instinctive elegance and bold femininity.
In less than twenty years, the Maison has expanded to 90 countries with nearly 600 points of sale, maintaining independence and a strong stylistic coherence. Its entry into the Comité Colbert in 2025 marked institutional recognition of a journey that began as intuition and became global vision. Creative maturity also defines its High Jewellery collections. The 110-carat rough diamond acquired for Beyond the Light became a declaration of aesthetic strength, transforming light into sculpture and narrative. New directions explore hand-engraved gold, sculptural volumes and chromatic intensity, as seen in the So Move Rainbow set, where sapphires and rubies create a controlled explosion of colour. Beyond design, philanthropy plays a role. In 2021, Valérie Messika founded her Foundation to support underprivileged young women, reinforcing a vision where luxury carries responsibility.
Twenty years on, Messika proves that true luxury is no longer about waiting. It is presence. The diamond is no longer immobile or ceremonial. It is everyday. It is movement. It is freedom that shines. www.messika.com
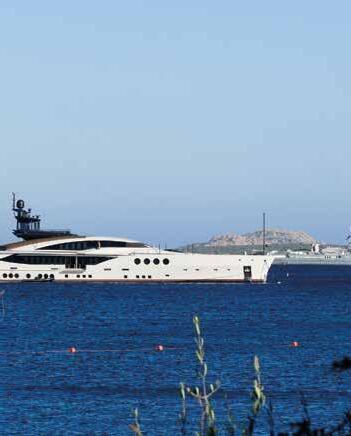


YACHT SELECTION UP TO 140 MT CHARTER SALES
NEW CONSTRUCTION
YACHT MANAGEMENT
CREW RECRUITMENT
WATER TOYS
CAR RENTAL: HYPERSPORT CARS
ULTRA LUXURY
CHARGING INFRASTRUCTURE FOR ELECTRIC VEHICLES
LXRY1 SRLS, Piazzetta della Marina
07021 Porto Cervo (SS) Italy - 41°08’09’’N 9°31’39’’E mail: info@lxry1.com
Visit: lxry1.com LXRY1 lxryone
AIR TRANSFER
PRIVATE JETS
HELICOPTERS
AIR AMBULANCE
SALES ‹ ACQUISITION
NAT’L ‹ INT’L AIR TRANSFERS
24/7 BOOKING
SHORT-MID-LONG HAUL FLIGHTS
YACHT BROKER alessio.dangelo@lxry1.com
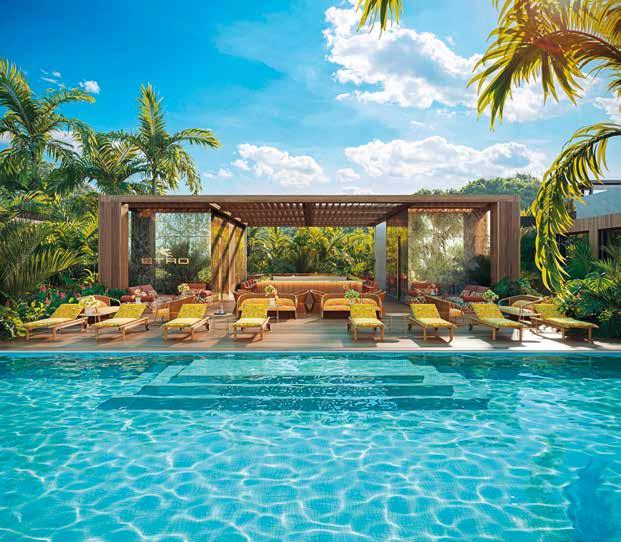
Introducing a fresh perspective on coastal luxury, ETRO has partnered with Amal Development and design specialists The One Atelier to reveal ETRO Residences Phuket - the Italian fashion house’s debut residential venture in Southeast Asia
by Jane Catchpole
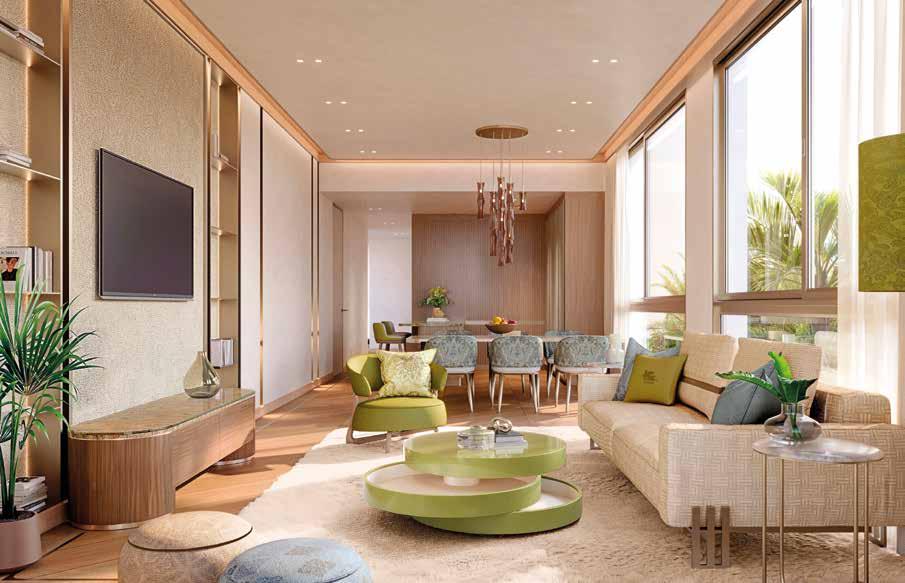
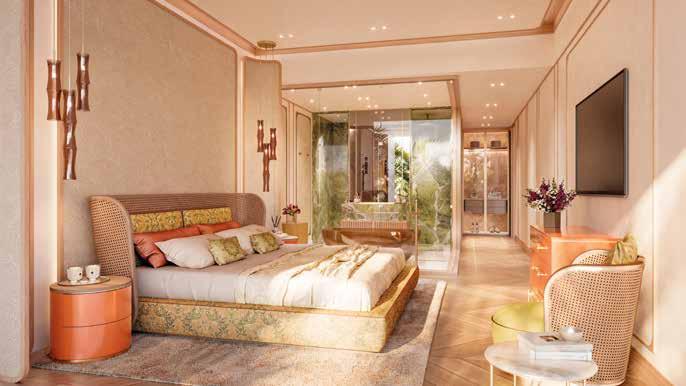
ETRO’s distinctive palette comes to life through soft ocean blues, sun-washed neutrals and botanical greens, layered with expressive textures and artisanal finishes. Bespoke furnishings, sculptural lighting and refined materials create an atmosphere that reflects the brand’s heritage and the surrounding tropical landscape
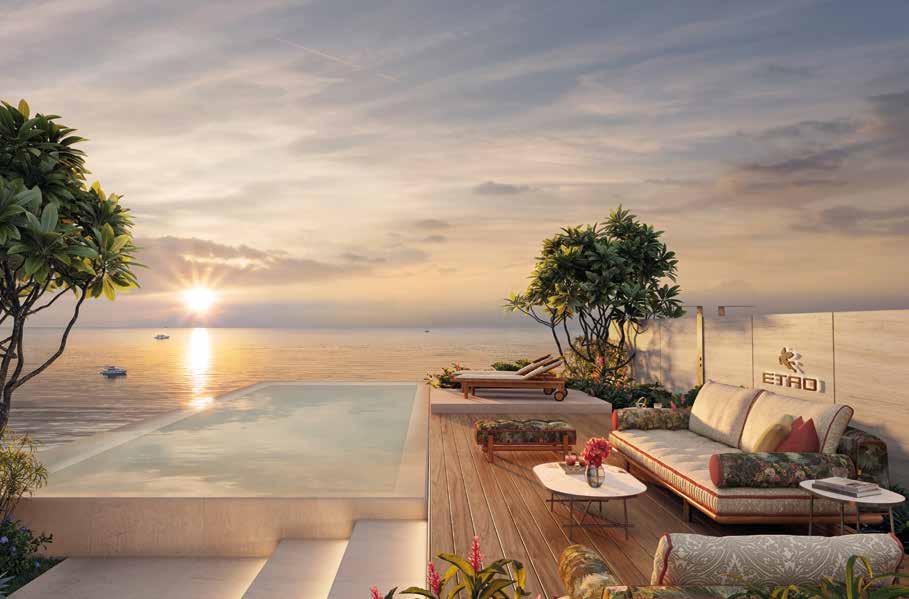
Conceived as an escape shaped by nature’s rhythm, ETRO Residences Phuket brings the brand’s distinctive sensibility into a contemporary tropical setting. Set within the expansive 33-acre Gardens of Eden, the project blends thoughtful architecture, immersive landscaping, and interiors enriched by ETRO’s celebrated world of colour, pattern, and craftsmanship. Comprising just eight, three-bedroom residences, including generously sized apartments and sweeping penthouses, the development is designed
with a focus on atmosphere and proportion. Light plays a central role, whilst soft ocean tones, warm velvet textures, artisanal wood detailing and cool marble surfaces, combined with ETRO’s iconic patterns, create a sense of ease and understated refinement. Bespoke furnishings by ETRO Home Interiors, crafted in collaboration with ONIRO Group, add depth and character throughout, echoing the brand’s heritage while embracing Phuket’s coastal calm. “Each space reflects ETRO’s spirit of creativity while remaining deeply rooted in its natural surroundings,”
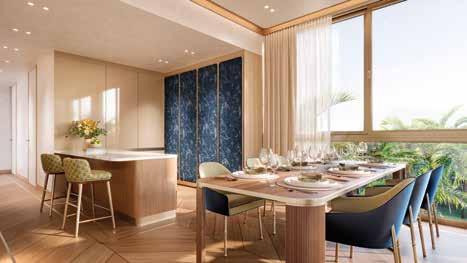
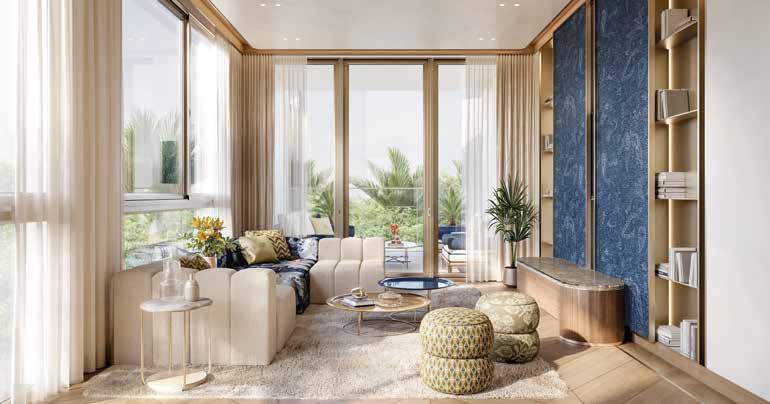
notes Fabrizio Cardinali, CEO of ETRO. Aleksandr Chuvalov, CEO of Amal Development, adds: “Gardens of Eden is a place where architecture and landscape meet in harmony.
ETRO Residences Phuket translates this vision into a highly curated, personal living experience.”
The lifestyle offering extends far beyond the residences themselves.
A series of pools - from lakeside to rainforest settings - together with yoga lawns, shaded walkways and tailored concierge services,
ensures a sense of wellbeing from morning to dusk. Moments from the pristine Bang Tao shoreline and surrounded by lush tropical terrain, the project delivers both seclusion and connection in one of Phuket’s most desirable enclaves.
ETRO Residences Phuket stands as an intimate retreat where Italian elegance, crafted detail, and the island’s natural beauty converge, inviting you to live with ease, expression, and intention. etroresidencesphuket.com




EDITOR IN CHIEF
Barbara Del Duca
MANAGING DIRECTOR
Désirée Sormani desireesormani@platinummedialab.com
ART DIRECTOR
Laura Larese de Santo lauralarese@platinummedialab.com
CONTRIBUTORS
Sergio Barlocchetti (Aviation), Marta Bernasconi (Architecture & Design), Paola Bertelli, Jane Catchpole (Properties), Veronica Lempi (Furniture & Design), Diego Tamone (Cars and Watches)
TRANSLATIONS
Chris Thompson
Joseph Sawyer
PUBLISHER
Deborah Bazzoni ph. + 39/02-36683420, mobile + 39/335 6282058 deborahbazzoni@platinummedialab.com
MARKETING & EVENTS
Gioia Bianciardi (Marketing & Events, Furniture and Design) mobile +39 392 2287058 gioiabianciardi@platinummedialab.com
PRINTING
ROTOLITO Spa
Via Sondrio, 3 Pioltello - Milano
DISTRIBUTION FOR ITALY AND ABROAD
SO.DI.P. “Angelo Patuzzi” S.p.a. Via Bettola, 18 - 20092 Cinisello Balsamo (MI), Italy ph. +39/02-660301- fax +39/02-66030320 e-mail: sies@sodip.it
SUBSCRIPTION SERVICE
ph.: + 39/02-36683420 (Italy’s office hours) www.theoneyd.com/magazine-subscription
BACK ISSUES
Double the cover price + delivery costs
NEWSSTAND DISTRIBUTION
The ONEYacht&Design is distributed in the major newsstands and airports in the following countries: Austria, Belgium, Brazil, France, Germany, Greece, Hong Kong, Italy, Luxenbourg, Malta, Norway, Poland, Portugal, Principality of Monaco, Slovenia, Spain, Sweden, Switzerland, Taiwan, The Netherlands, Turkiye, U.a.e., U.s.a., United Kingdom
ALTERNATIVE DISTRIBUTION
The updated list of our distribution among Platinum Media Lab’s premium partners can be found on our web site platinummedialab.com
All rights reserved for Italy and abroad The One, Registered at the Milan law court n° 22 - 30/01/2015
Via San Calimero, 1 20122 Milan Italy ph. +39/02-36683420 a.r. - fax + 39/02-36683421 info@platinummedialab.com
CEO
Matteo Galbiati matteogalbiati@platinummedialab.com
Platinum Media Lab publishes the following international magazines theoneyd.com
onder










Not just custom. Considered. Italian craftmanship guided by your vision. maiora.it