With exterior design by Stefano Vafiadis and interiors by Giorgio Cassetta, the new DOM133 is a perfect balance between innovation, elegance, and ultimate customisation. She is, in fact, the most refined expression of the Baglietto philosophy
by Désirée Sormani -
ph by Giuliano Sargentini (interiors and exteriors)
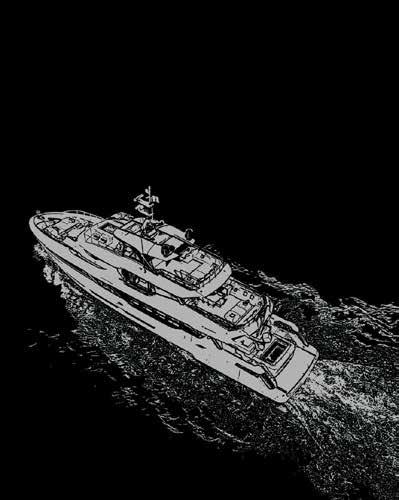
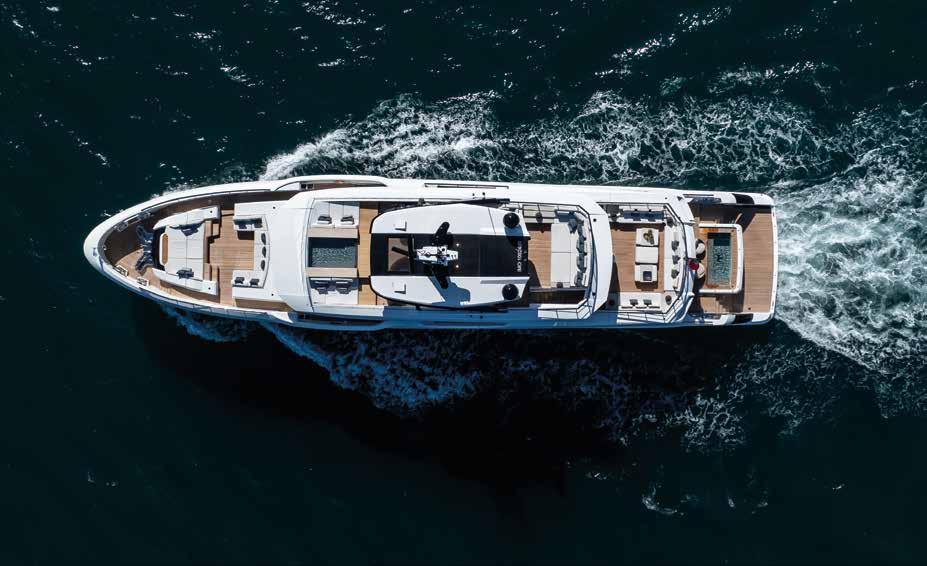
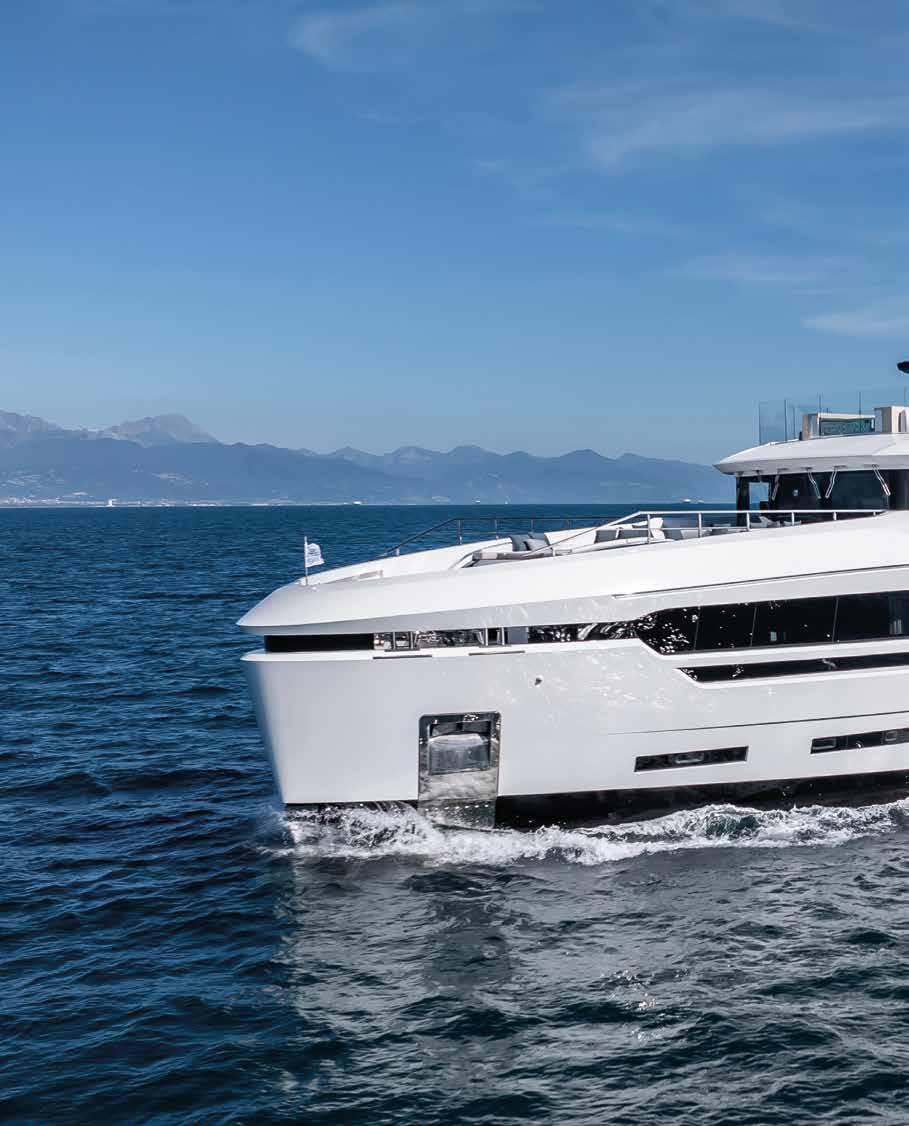
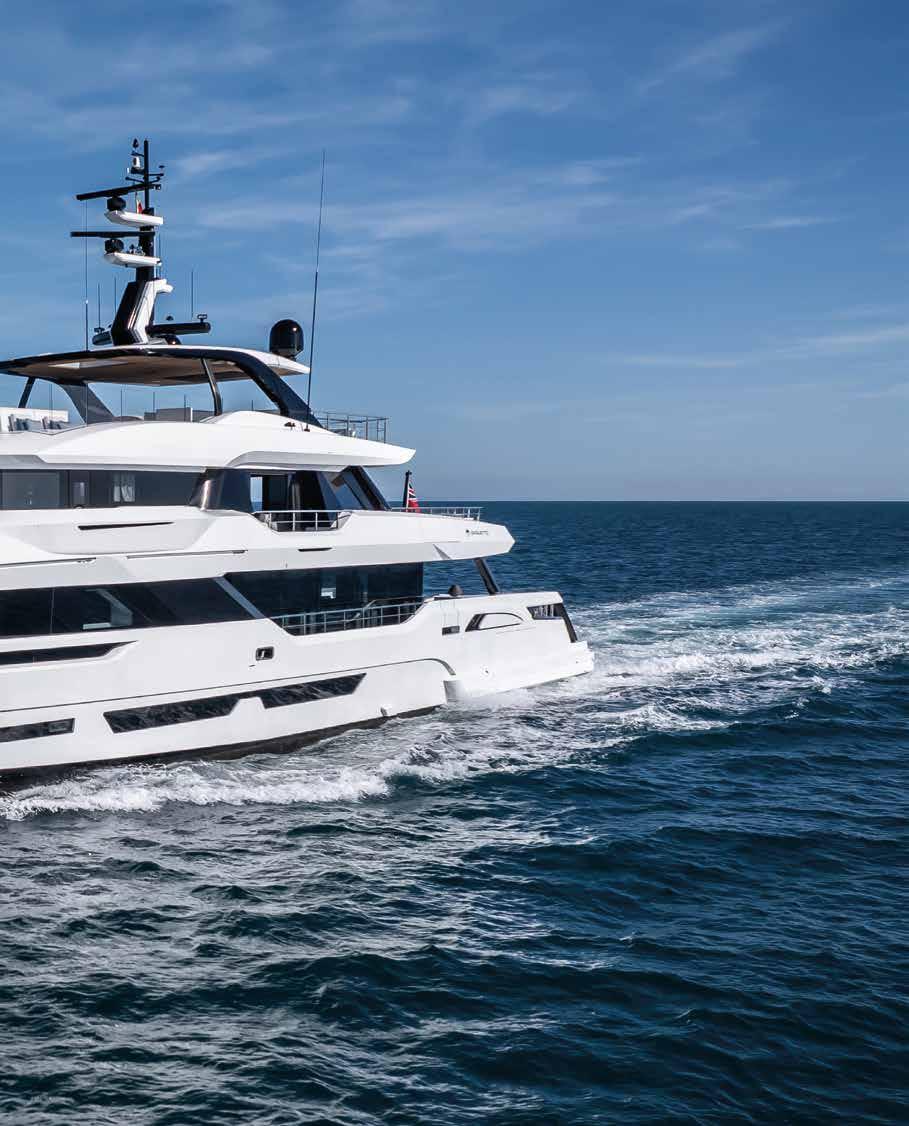
ndala, hull 10254 by Baglietto, is not simply a new interpretation of the DOM 133 line, she represents a move to a higher level of production and design, where the yacht becomes a realisation of perceptions. It’s here that the Baglietto philosophy finds one of its most mature expressions with the yacht as a total architectural system, where the sea is not just the background but an integral part of composition as a whole. The signature on the concept for the DOM line, which includes three models of 35, 40 and 47 metres, is that of Stefano Vafiadis, who translated the yard’s brief into a controlled, deliberately domestic design language – a yacht conceived as a villa on the sea, where the residential dimension is not simply a stylistic effect, but the structure of the project. The result is an architectural design based on a compositional strategy involving visual removal, spaces and horizontal continuity. The long window ribbons are not simply openings, but perceptual elements. They break down the volume, redefine the scale and introduce a rhythm that lightens the yacht’s presence on the water. This approach recalls the grammar of a modern villa standing on a cliff top, reflecting a language evoking Le Corbusier rather than the classic yacht design canons. In effect, Andala is a prestigious home. At the same time there are many elements inspired by the automotive sector, influenced by luxury yacht design, like the terraces that conclude at the stern with an unusual “spoiler” effect, a 45-degree cut-out in the tail sections, in the opposite direction to the direction of travel, and the canopies that recall the roof of many SUVs, excessively ramped towards the stern, slimming down the back of the yacht and visually lengthening its profile.
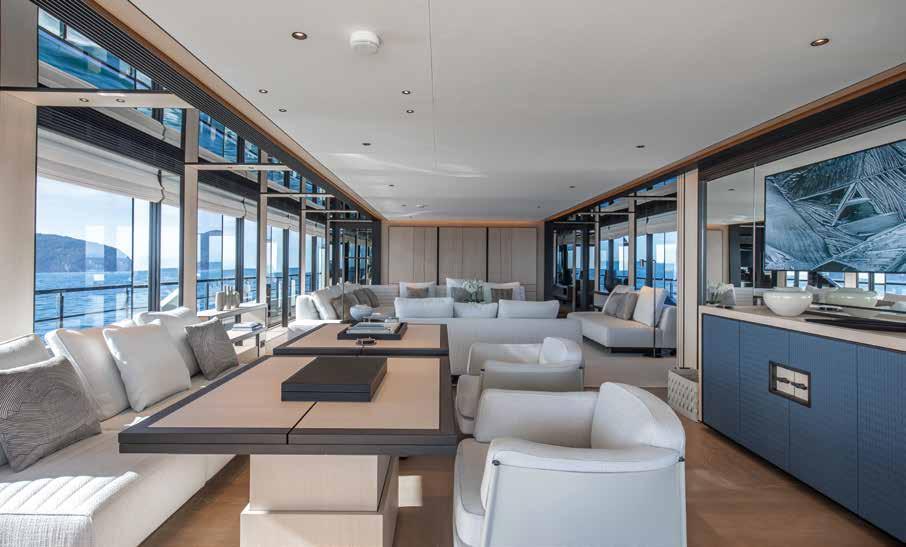
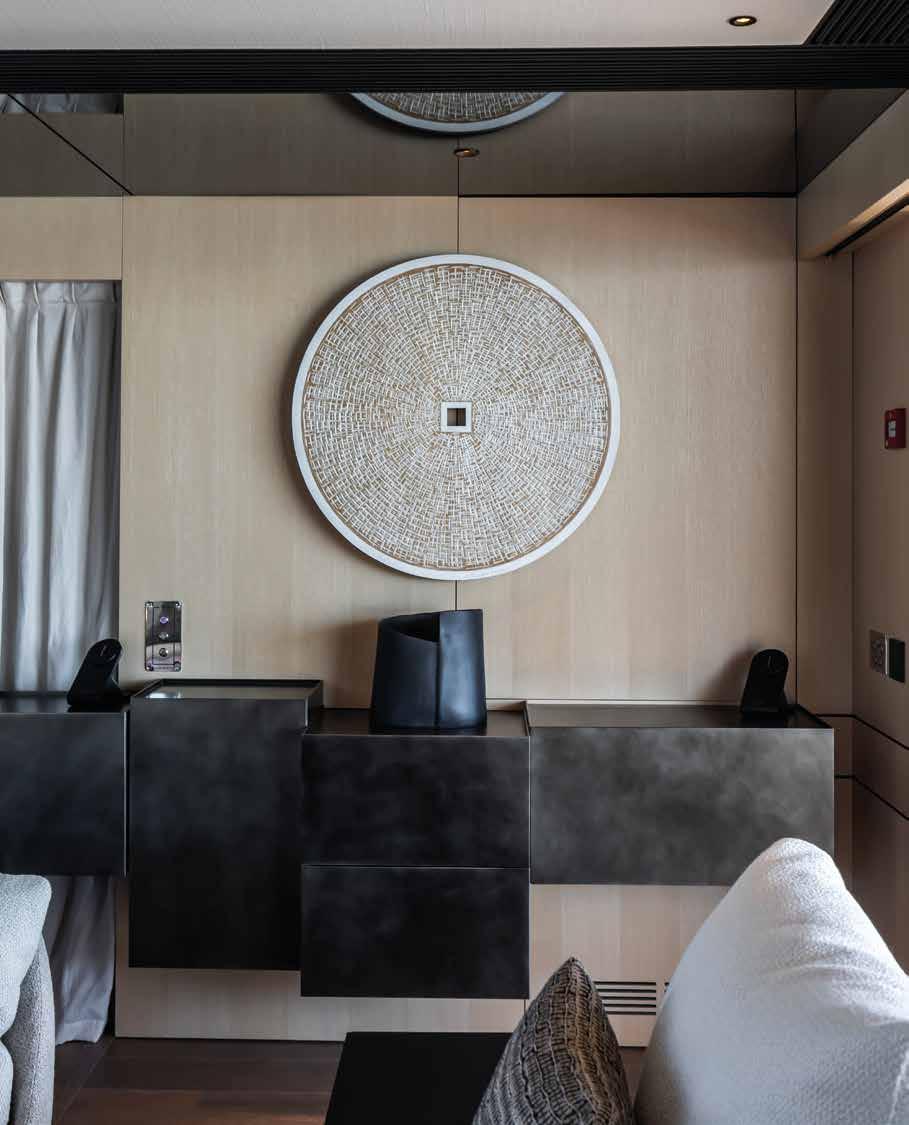
Andala’s interior is curated by Giorgio Cassetta. His work was to all effects an interior design project, with modifications to the layout where necessary, to conform to the owner’s wishes. The space is shaped by a rigorous principle of geometrical order. The panelling follows millimetreprecise fitting and the symmetries become mental rather than aesthetic structures. The result is a space where perception follows a subtle logic that combines control and rarefaction. Reflections play a fundamental role. Light and dark mirrors are used not as decorative elements but as a design instrument. They amplify the volumes, dissolve the limits and transform the spaces into something dynamic. Andala’s interiors are never fixed – they change with the light, the sightlines and the movement of the sea. Everything is handled down to the smallest detail, all is designed especially for this yacht. The interwoven leather surfaces, floors inspired by maritime tradition and given a modern interpretation, and the stone pieces carved from a single block – everything helps create a language where the materials are never neutral but are always charged with intention. The layout is constructed as a modular, functional system, where luxury combines with the opportunity to reconfigure the space. In the main deck saloon, the relaxation area is shifted forward into the most spacious and scenic part of the room, and in the entrance two tables can be transformed into a single table for 12, enabling them to enjoy dining under cover.
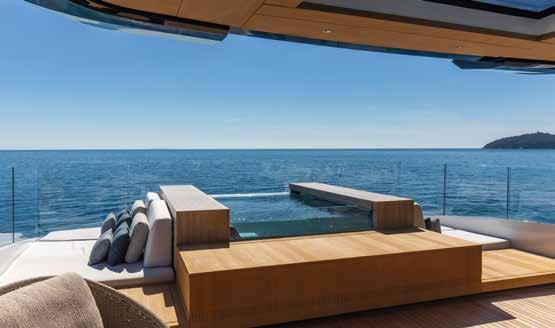
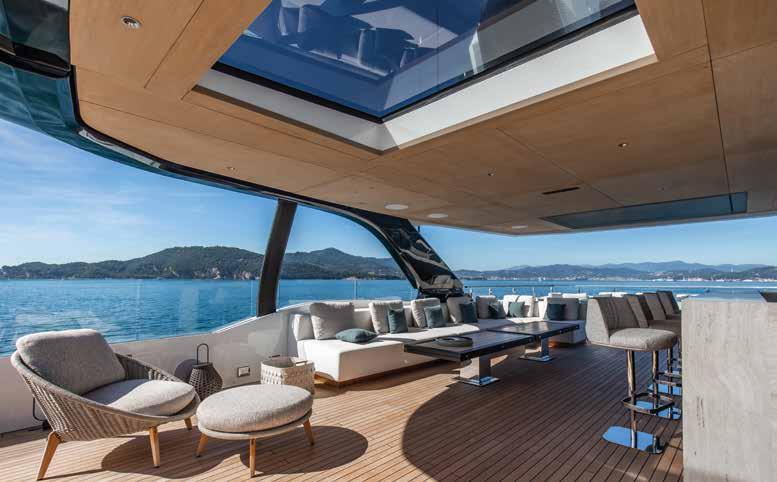
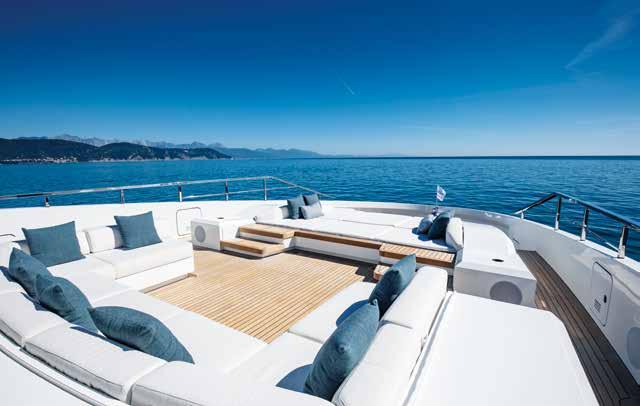
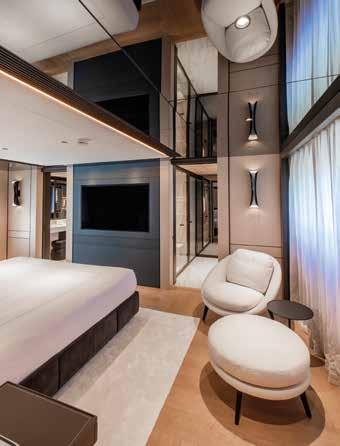
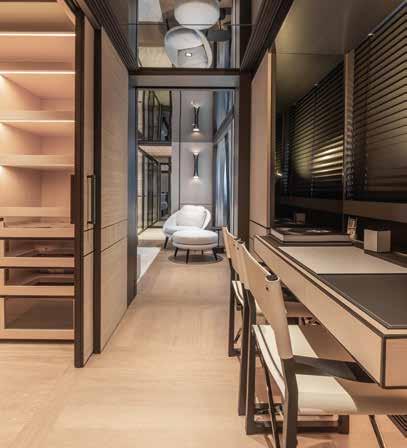
The owner’s suite, forward, features a drop-down balcony and has been redesigned to create a huge wardrobe space, reflecting the owners’ wishes, and two functional made-to-measure desks make it possible to work productively while on board. The spaces follow a fluid logic – the upper deck becomes an intermediate area combining domesticity and design, with a cinema lounge, side terraces and outdoor dining area creating a unitary transformable space, where the architecture takes on the character of an open system. Outside, the versatile sundeck offers a lounge, dining for 16 people, Travertine marble bar and scenic pool, all of which form a single design scenario. The initial impact created by the pool is one of perception rather than function. The aft beach club, laid out over two levels, completes this spatial construction like a further threshold between architecture and water. Here, the lines between the yacht and its surroundings disappear entirely, almost transforming it into a part of the seascape. In this complex system, materials return as agents of coherence. The Roman Travertine, used in the exterior furnishings and the redesigned interior stairs, introduces a tactile continuity that informs the entire project. The result is a contemporary luxury home that does not seek to imitate life ashore residences but reinvent the way a space in motion is experienced. baglietto.com
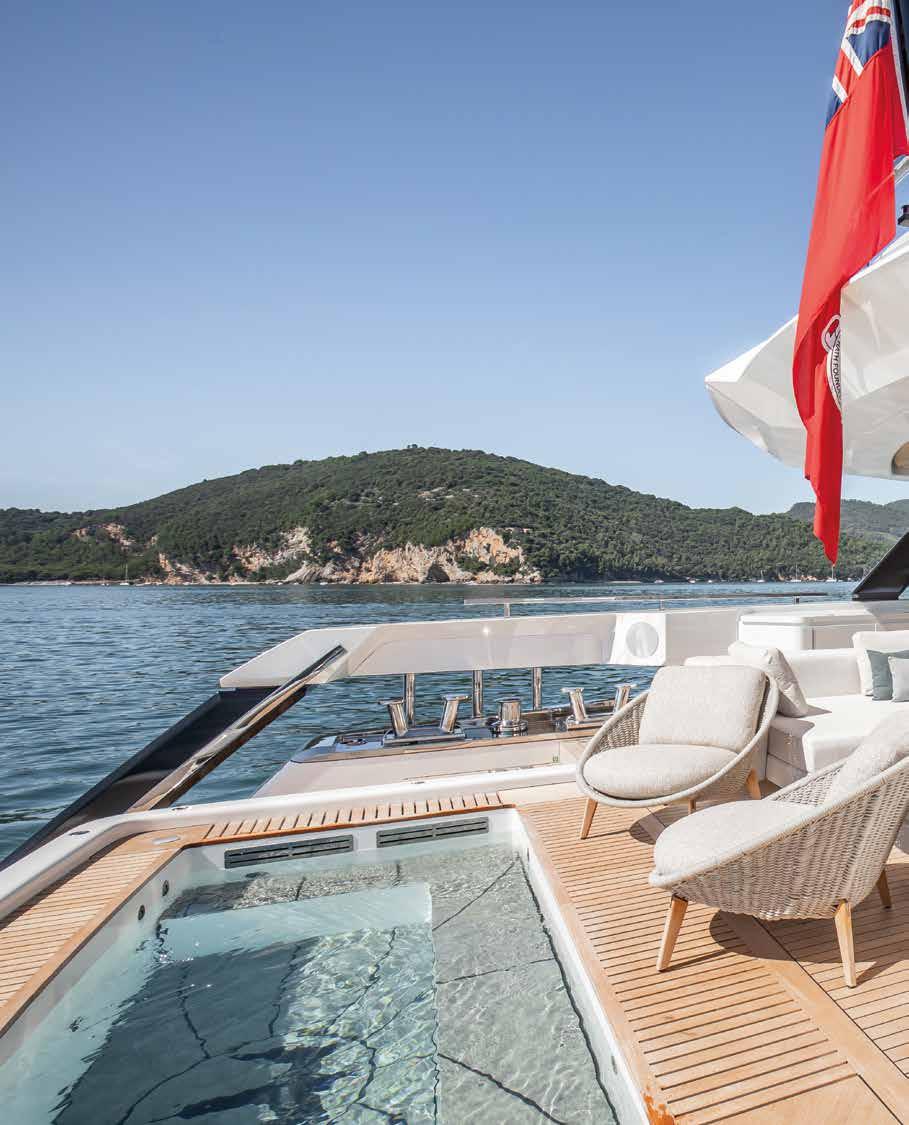
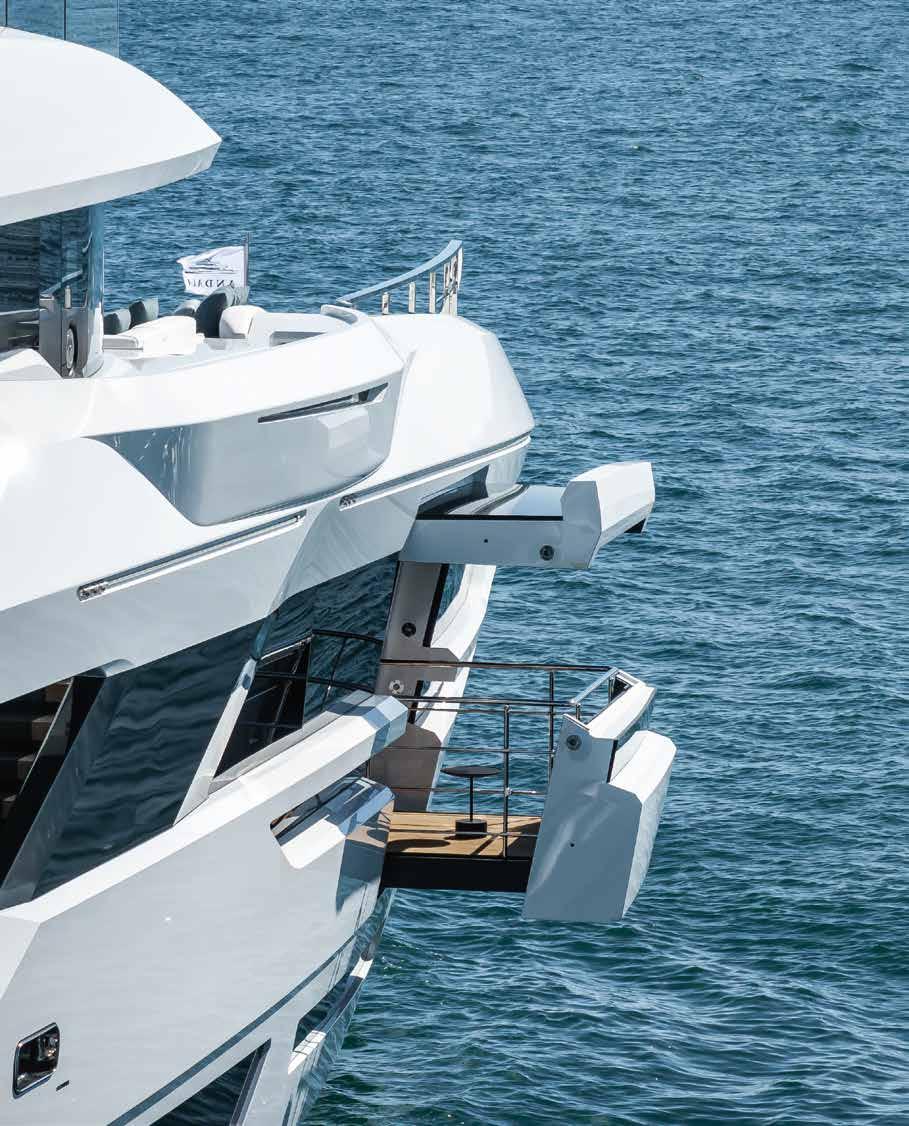
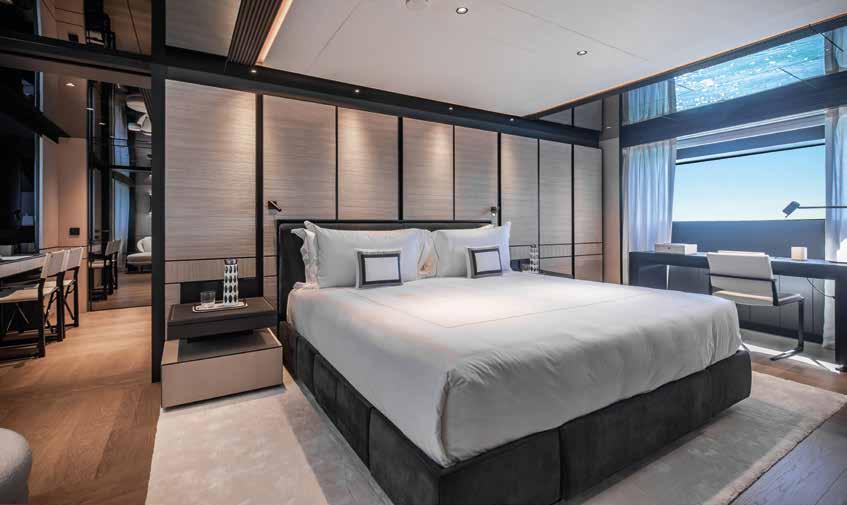
The owner’s cabin, located forward, features a fold-down balcony extending about 2 metres outward, offering a direct view of the sea. Opposite page: there are two pools on board, one aft at water level and a scenic pool on the foward sundeck surrounded by comfy sunpads.
Opening page: the beach club connected to the main saloon. Andala’s beam of 8.70 m (29 ft) allows for generous interior volumes, with living solutions rarely found on yachts of this size
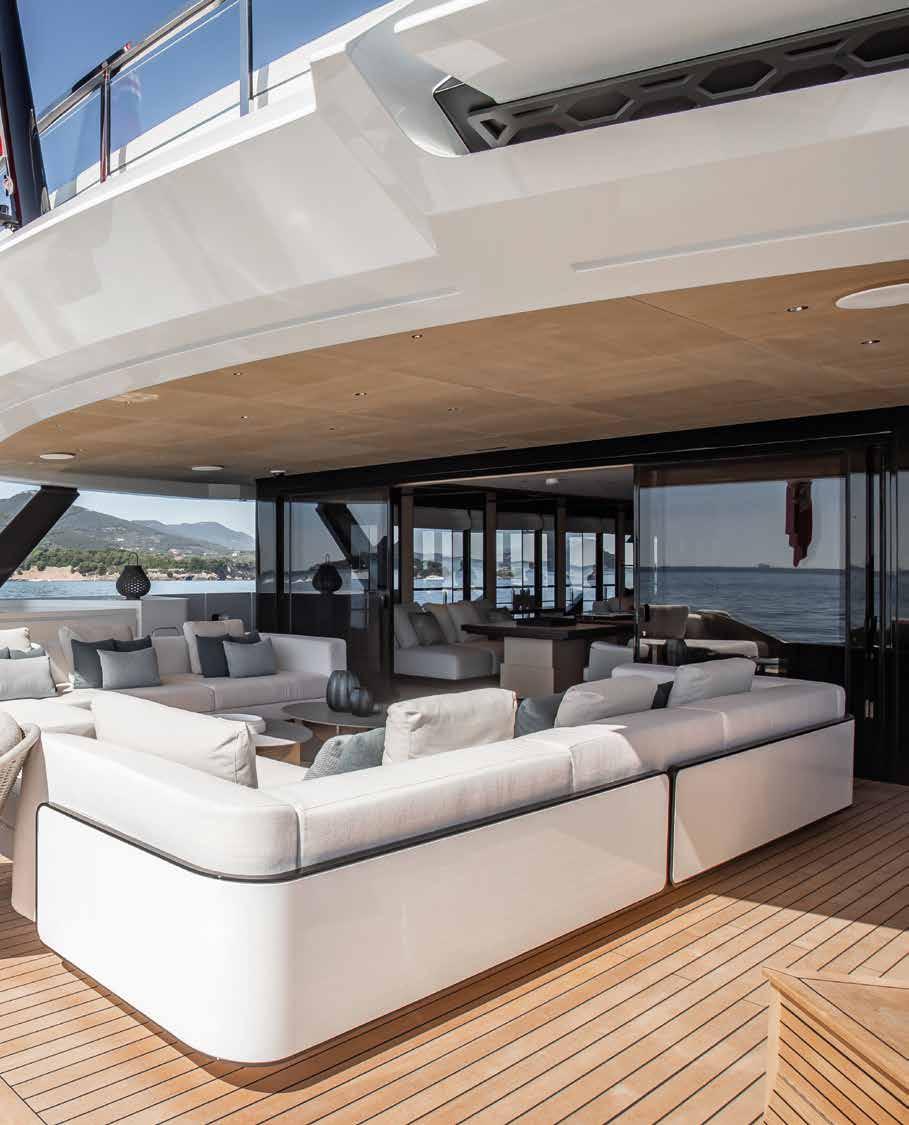
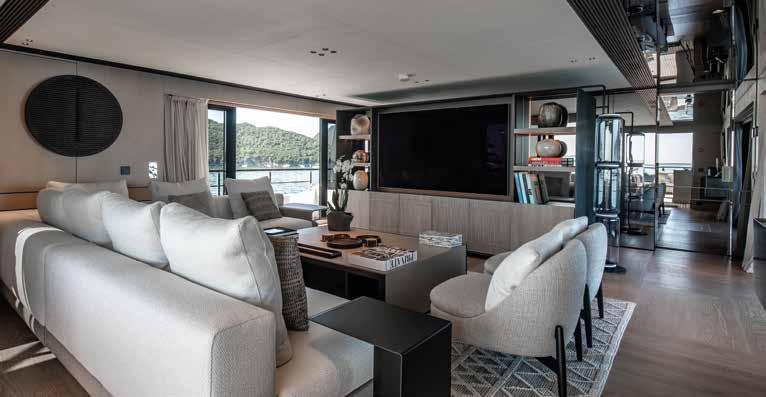
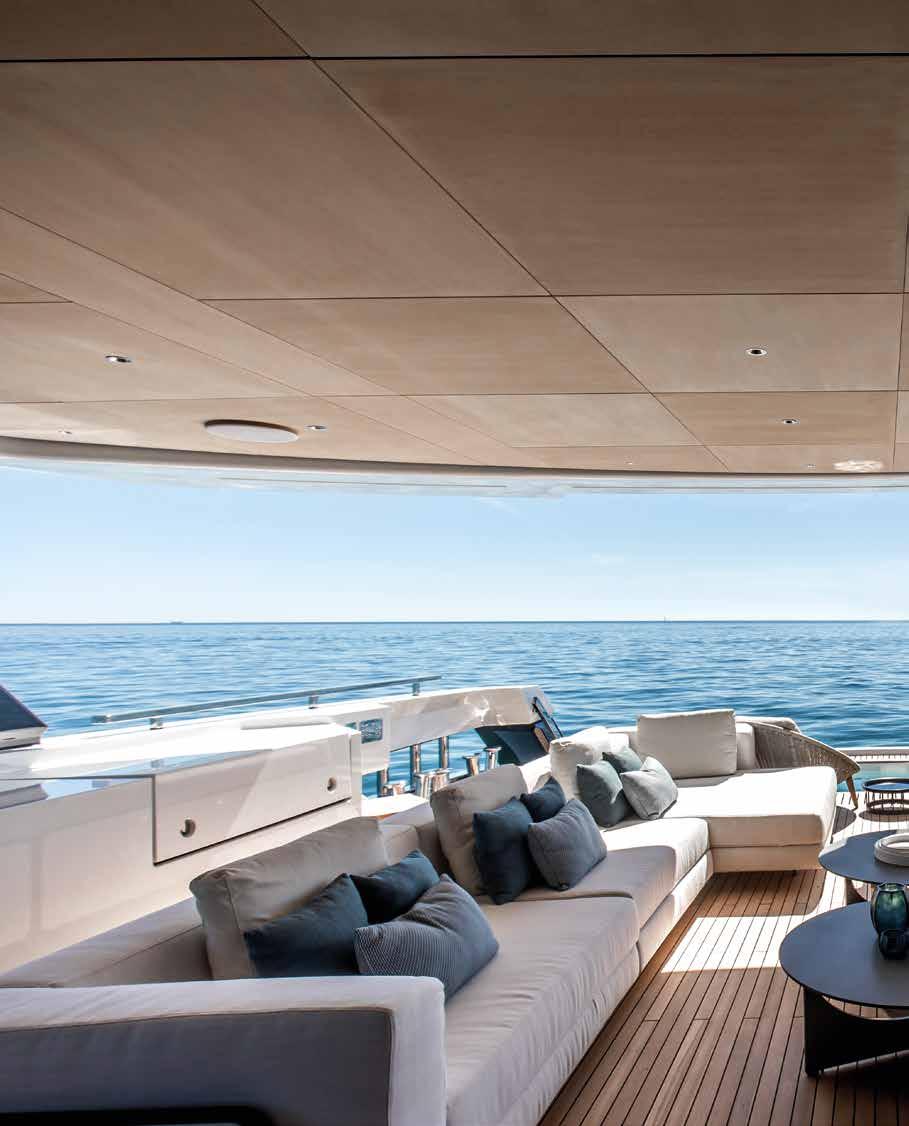
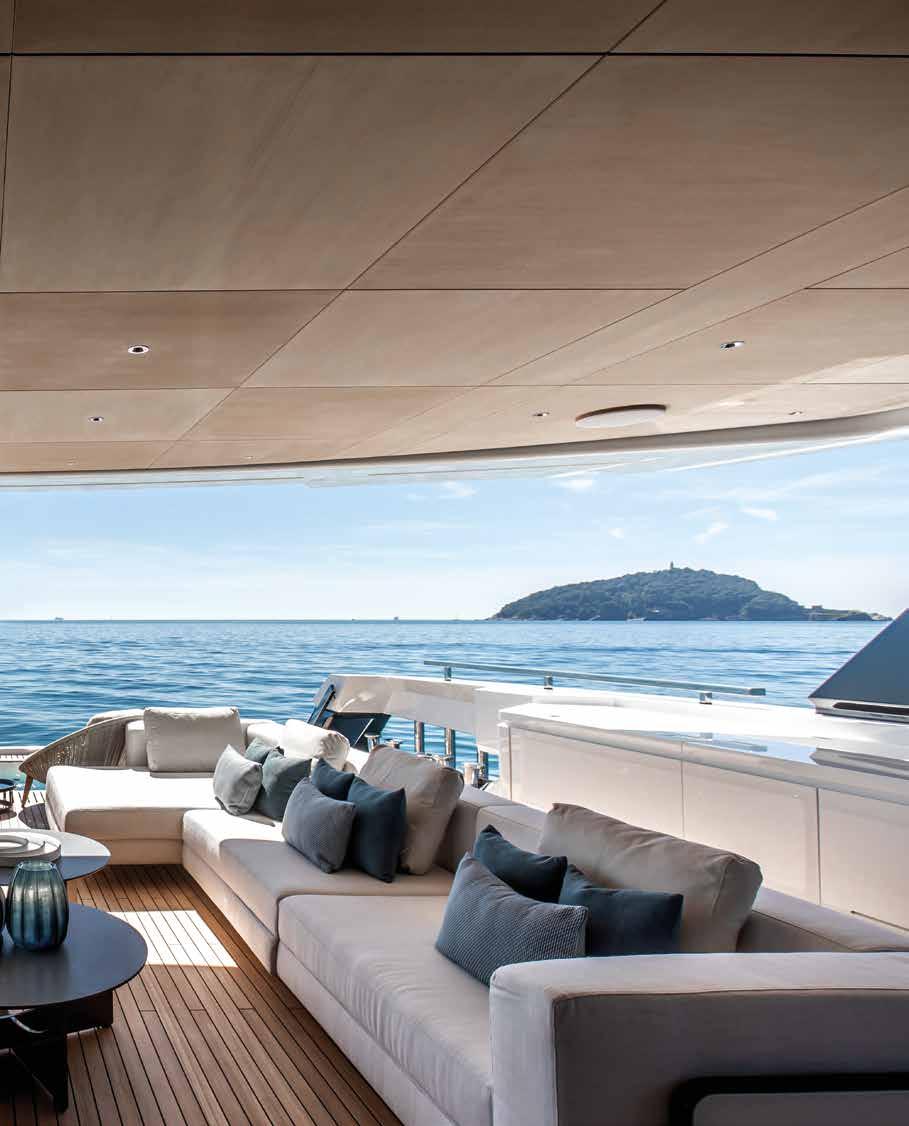
The main deck layout was conceived to create a harmonious flow between indoor and outdoor spaces, enhancing a convivial atmosphere. The main saloon (above) opens onto the aft cockpit through large full-height sliding windows, creating visual and functional continuity amplified by the extensive use of mirrors that enhance the already significant volumes. The interior style is eclectic, with contemporary influences and references to Far Eastern aesthetics. The guiding theme of the interior design is the pursuit of order and harmony through a strong focus on the geometric rigour of panelling and details, which received almost obsessive attention. Below, the upper deck saloon and, right, an artistic detail
Concept and Exterior Design
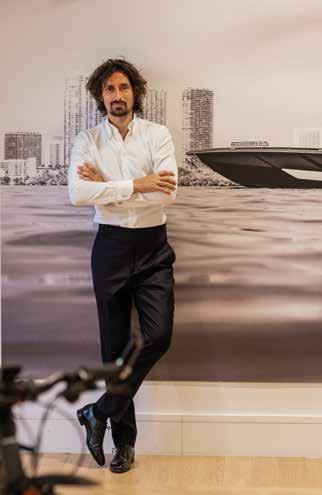
Stefano Vafiadis, Studio Vafiadis
Taking full advantage of market trends, the yard asked me to design a modern, comfortable and spacious navette-style yacht, conceived as a floating villa with all the comforts and conveniences that description implies. The exterior style was to be fresh and youthful, attracting energetic owners who are interested in a dynamic lifestyle. It should stand out – gracefully – and generate an aura closer to that of ship than a boat. This would mean large interior spaces with a residential feel, avoiding comprises imposed by the sea, embodying only the beauty and well-being of the cruise and the time spent on board. Balanced volumes and lines, exceptional comfort and the opportunity to enjoy on-board life to the full – these were the main project guidelines, right from day one. The result is many volumes lightened by spaces, sculpted elements and chiselled shapes, with long, ribbon-like horizontal windows, similar to Le Corbusier’s work on his ultra-modern villas, that break down the yacht’s generous volumes while at the same time creating interior space and comfort. The layout is designed down to the smallest detail – the ventilation trunks have been improved and optimised build by build, making it possible to use an incomparably large extent of glazed area and enjoy a view of the sea from any angle. The yacht combines the idea of a voyage and living for long periods on board with a fusion of comfort and dynamism. It has a homogeneous exterior look, like a coupé shaped in a wind tunnel, but in reality it is made up of a number of elements, like a sculptural/architectural complex. Baglietto is one of those yards that possess a more clearly defined and iconic presence, with a tradition
and innovation that few others can boast of. The muscular, dynamic look is part of the yard’s stylistic vocabulary, and in the right measure it encourages a balanced design that appeals to many owners - fourteen yachts have been chosen so far.
I think the stern is one of the most successful elements with its large platform and lateral bulwark ends with large side openings, created to provide a constant view of the sea and integrate with the berth. The staircases from beach club to main deck flank a pool with a telescoping floor that can be transformed into usable space – perhaps one of the secrets of the design’s great success.
DOM133 series is designed for transoceanic navigation. It boasts a draft of just 2.10 m (7 ft), ideal even for shallow waters. The sun deck (opposite page) as well as the area at bow (right) are entirely dedicated to outdoor living: two sofas and two pop-up tables that can form a dining table for 16 guests. a bespoke Travertine marble bar with a professional barbecue and a custom-made panoramic pool with sunbathing area make it the perfect setting for relaxation
Lorenzo Tampucci
The exterior style takes many cues from automotive design, solutions that establish a dialogue between architectural elements. The theme of the voyage interweaves with that of the on-board stay, and comfort complements dynamism. Many elements are drawn from the automotive industry and given a marine interpretation, like the terraces finishing at the stern with a striking “spoiler” effect, the 45-degree cutouts in the end sections oriented in the opposite direction to the yacht’s forward movement and the canopies that recall the roof of many SUVs, excessively ramped towards the stern, slimming down the back of the yacht and visually lengthening its profile
Interior Design
Giorgio Cassetta, founder Cassetta Yacht Design
Our studio was involved in the interior design of Andala shortly after the yacht – still at the beginning of its construction - was sold to its owners. We were briefed with the clear request of creating a full custom interior, one that would shine among yachts of the same size. We set up a process of research that would last almost two years, from our involvement to the yacht’s delivery. The goal was to make every detail special: about eighty percent of the finishes that are applied on Andala’s structural design or custom furniture were developed for the yacht, from the leather weavings and colours to the wood finishes, full custom floor boards, mirror and reading lamps to rugs and decorative fabrics, everything on board Andala was the product of careful research aimed at creating a fine balance of sometimes apparently incompatible hues. While the structural layout was left similar to that of the standard Baglietto DOM 133 project, we tweaked several areas to make the best use of the available volume. The owners expressed the wish for a sophisticated environment that should at all costs avoid using the traditional brown and beige palettes and yet feel warm and welcoming. Great care was taken to create lines and alignments in the structural design that would satisfy the Owners’ love for symmetry, good proportions and geometric lines. While the larger surfaces are in general of uniform colour, at a smaller scale fine details emerge, such as the carvings on every groove and rib. We made extensive use of dark and clear mirrors to amplify the spaces and trick the observer’s perception to blur the space’s boundaries. The slate blue leather used repeatedly throughout the yacht is a full custom colour exclusively created for us by Foglizzo after more than 20 test runs. In the same leather finish we created a custom weave that is used on some cabinets and cushions. The large wood slabs that cover all floors were created especially for the yacht and are designed to mimic the floor of a traditional sailboat while offering the same highquality finish as a hardwood floor.
The saddle leather used on the upper-deck pantry features a hand-painted finish inspired by high-end men’s dress shoes, a passion of the Owner.
Above, the owner’s cabin, located forward of the main deck. The extra fine leather weave that covers all the Owner’s stateroom bed wall is also a full custom finish created in England. The reading lamps are yet another custom design feature, created for Andala by BCM. The lower deck hosts the guest sleeping area: two double cabins aft, one twin, and one VIP cabin with double bed. Linens and towels are from Oliveri, all custom designed for the yacht.
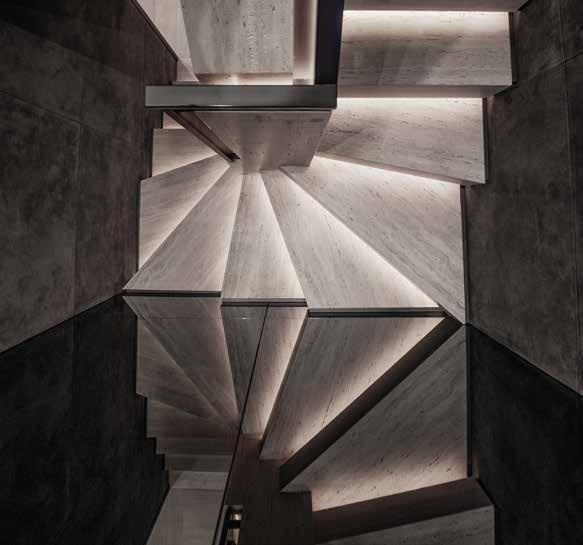
Right, the interior stairs in Roman Travertine, like most of the exterior furnishing. The unusual colour of the steps is highlighted by the anthracite suede leather panels. The central element of the stairs is also in Travertine
Shipyard Representative
Fabio Ermetto, CCO at Baglietto
Andala, the 8th build in the DOM 133 line, once again demonstrates this platform’s ability to evolve, adapting to owners’ requirements and personality. While maintaining the line’s distinctive character, every DOM 133 is the result of a unique design initiative, developed around the way the owner imagines he will experience the yacht. In this case, the owner wanted a yacht that would spend most of its time in the Mediterranean, enabling him to enjoy the experience with his family and friends with an emphasis on comfort, socialising and a direct relationship with the sea. This has given rise to a yacht that, after a sweeping personalisation project involving exteriors and interiors, is the perfect interpretation of his lifestyle.
One of the great advantages of an aluminium construction is the design freedom it offers. In contrast to fibreglass platforms, it makes it possible to work with much greater flexibility on the layout and architectural solutions, creating a truly bespoke craft. On Andala, this takes the form of a highly personalised configuration, starting from the skylounge, which has been entirely redesigned to reflect the owner’s wishes.
The interiors also display this attention to detail. In this comprehensively bespoke project, many furnishings and decorative elements have been specially designed for the yacht. It is this approach, based on listening, technical skills and the ability to transform the owner’s ideas into concrete solutions, that makes every Baglietto yacht different, while remaining instantly recognisable.
The two-level beach club with an infinity pool aft completes the layout. The yacht is equipped with two Caterpillar C32 engines providing a maximum speed of 16 knots, offering high performance and reliability. The project involved IBI Yachts as the Client’s representative and Andrea Pezzini of Floating Life as surveyor and technical manager, ensuring rigorous technical oversight and smooth management of the construction process