MID-ATLANTIC OVERVIEW


CONSTRUCTION MANAGEMENT

FAMILY OWNED since our founding in 1979
TOP 100 National ENR Contractor
TOP 10 Mid-Atlantic ENR Contractor
80% of work from repeat clients
$18B+ in construction work completed
BEST-IN-CLASS safety and quality programs
BEST VALUE solutions through collaboration

Justin Jones Head of Estimating


Nick Suchta In-house Quality Control


Jake McNary
Scheduling Manager / Project
Executive

Site Safety Manager
Matthew Baker Director — Virtual Construction
Theresa Giacomino
Subcontractor Outreach and Diversity Coordinator
Award-winning My Safety program educates and empowers all employees and trade partners to protect workers, trade partners, and facility occupants. Healthcare/laboratory science projects adhere to strict Infection Control Risk Assessment (ICRA) compliance from day one — protecting patients, personnel, and visitors throughout construction. 2.5×



IN-HOUSE SELF-PERFORM TRADES IN WESTERN PA
Misc. Metals Concrete
Carpentry Flooring
PERSON TEAM Shared across West Chester + Pittsburgh
4 MEP ESTIMATORS
Longtime careers built in the submarket
A dedicated team with 30+ years’ tenure covering all MEP, architectural and site divisions-who can perform take-offs, while identifying missing scope and long-lead item risks early
Deep Pennsylvania market expertise-proven trade partnerships that deliver cost savings, schedule reliability, and project outcomes, backed by submarket knowledge, regional cost intelligence, and historical data to support material planning.
Career MEP estimators and self-perform crews with firsthand knowledge on how work is priced, procured, and installed-bringing practical insight into valueengineering opportunities.
Accurate cost estimates from the earliest concept stages of design, without waiting on the market to reach GMP-ready pricing.
Estimators work alongside field operations from start to finish so estimates reflect real execution costs from day one
PJ Dick delivers construction expertise across a diverse portfolio of markets, bringing tailored solutions to the unique needs of each sector we serve.




HEALTHCARE
HIGHER EDUCATION
Below industry avg
K-12
HOSPITALITY
SPORTS & ENTERTAINMENT



MULTI-FAMILY
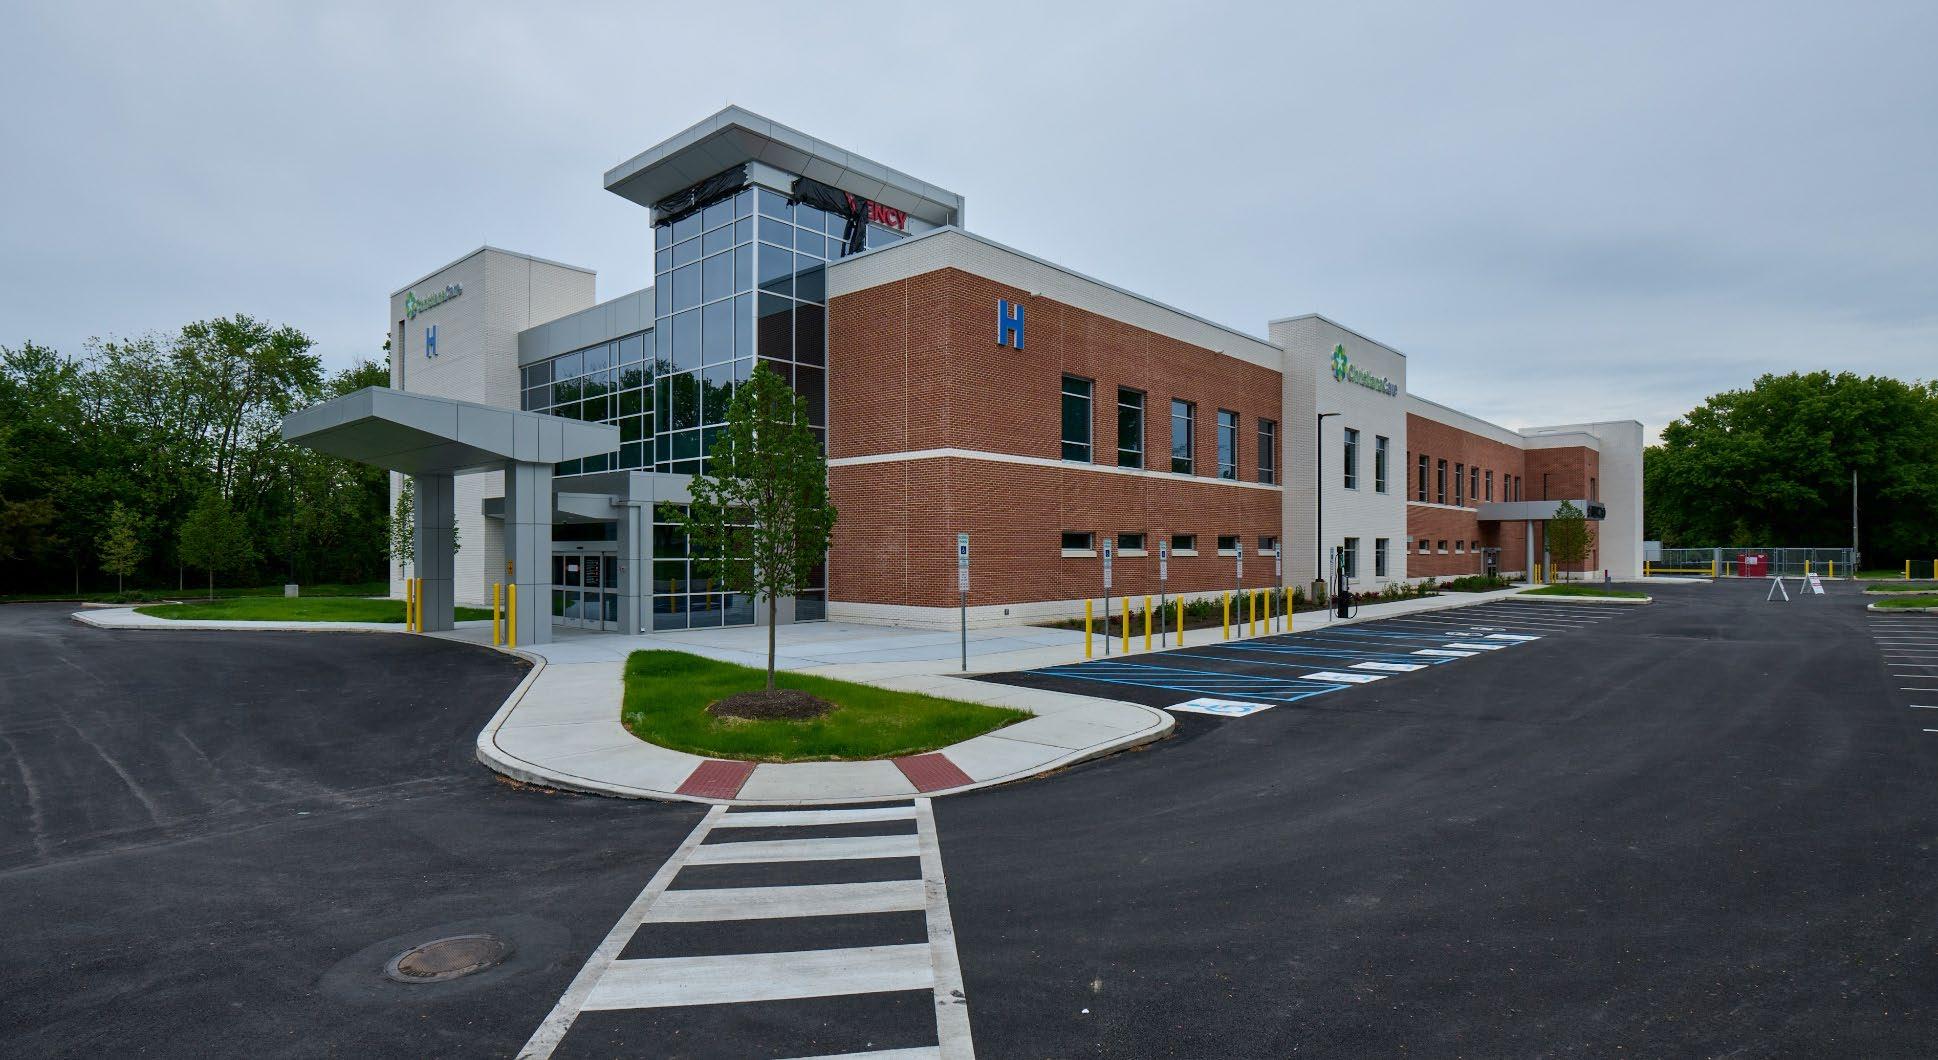
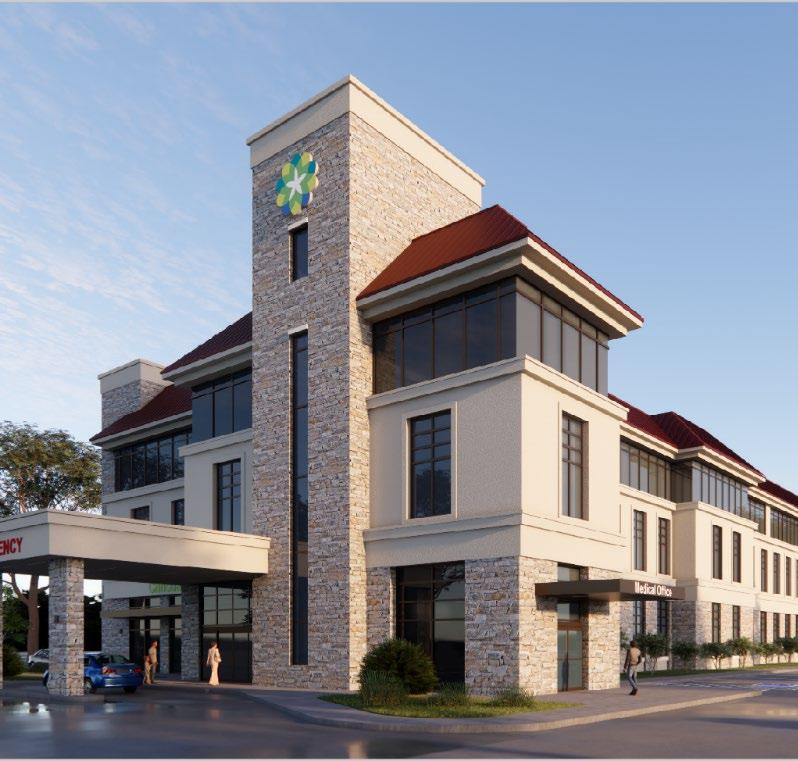
New two-story micro-hospital. The scope included demolition of an existing office building, and site and infrastructure improvements.
This facility provides 24/7 emergency care, a 10-bed inpatient unit, diagnostic and imaging services, and outpatient care space. Includes prefabricated modular headwalls and complex MEP systems coordination.
$26M Contract Value
40,583
PA
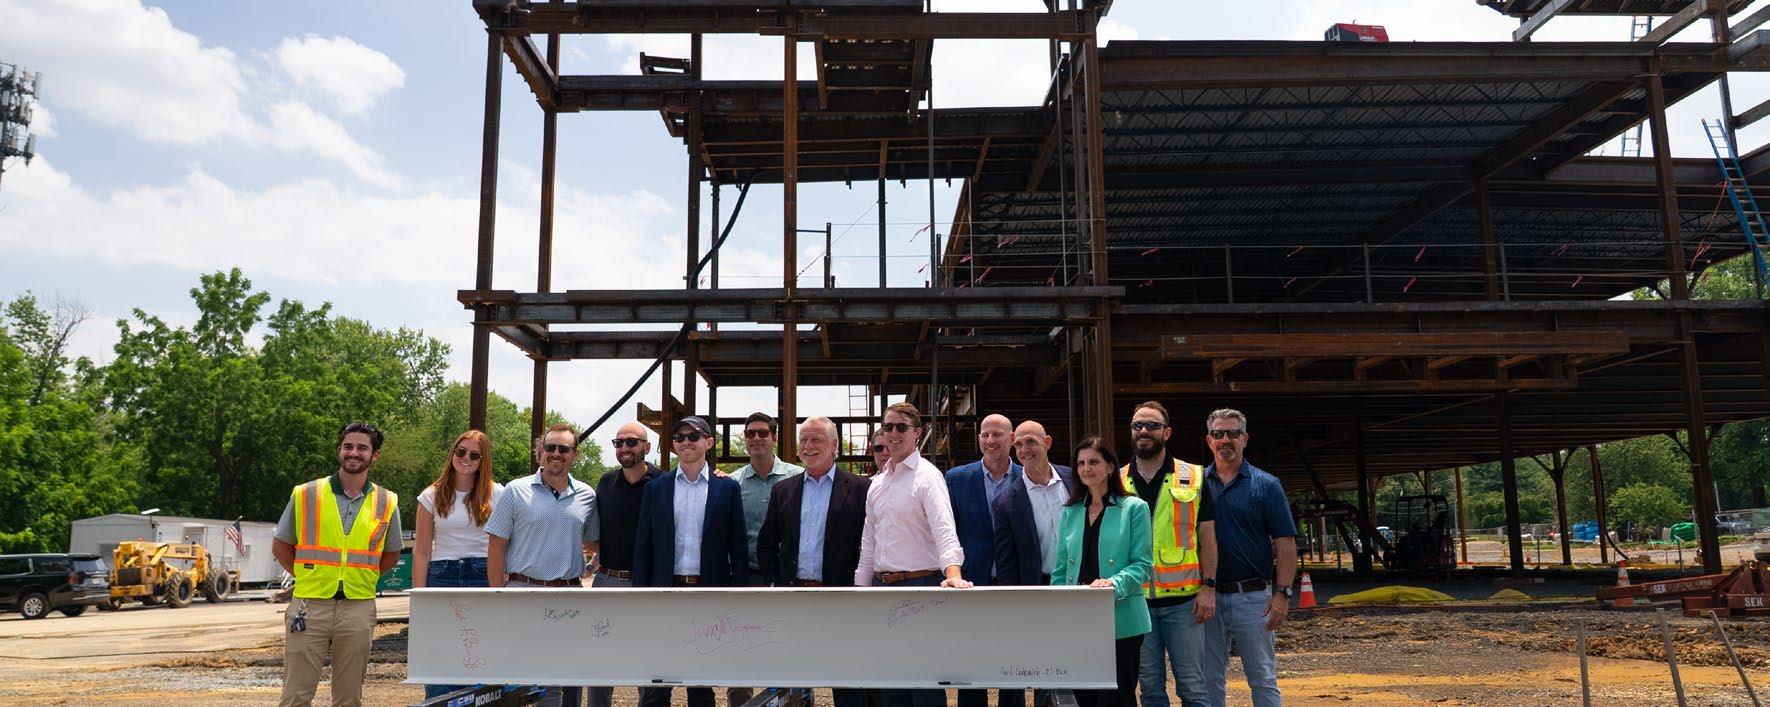
PJ Dick is providing CM at risk services for site development, associated infrastructure and construction services for ChristianaCare’s new two-level micro-hospital. Expected to open Fall 2027.
$30M Contract Value 42,283 Square Feet
PHILADELPHIA, PA
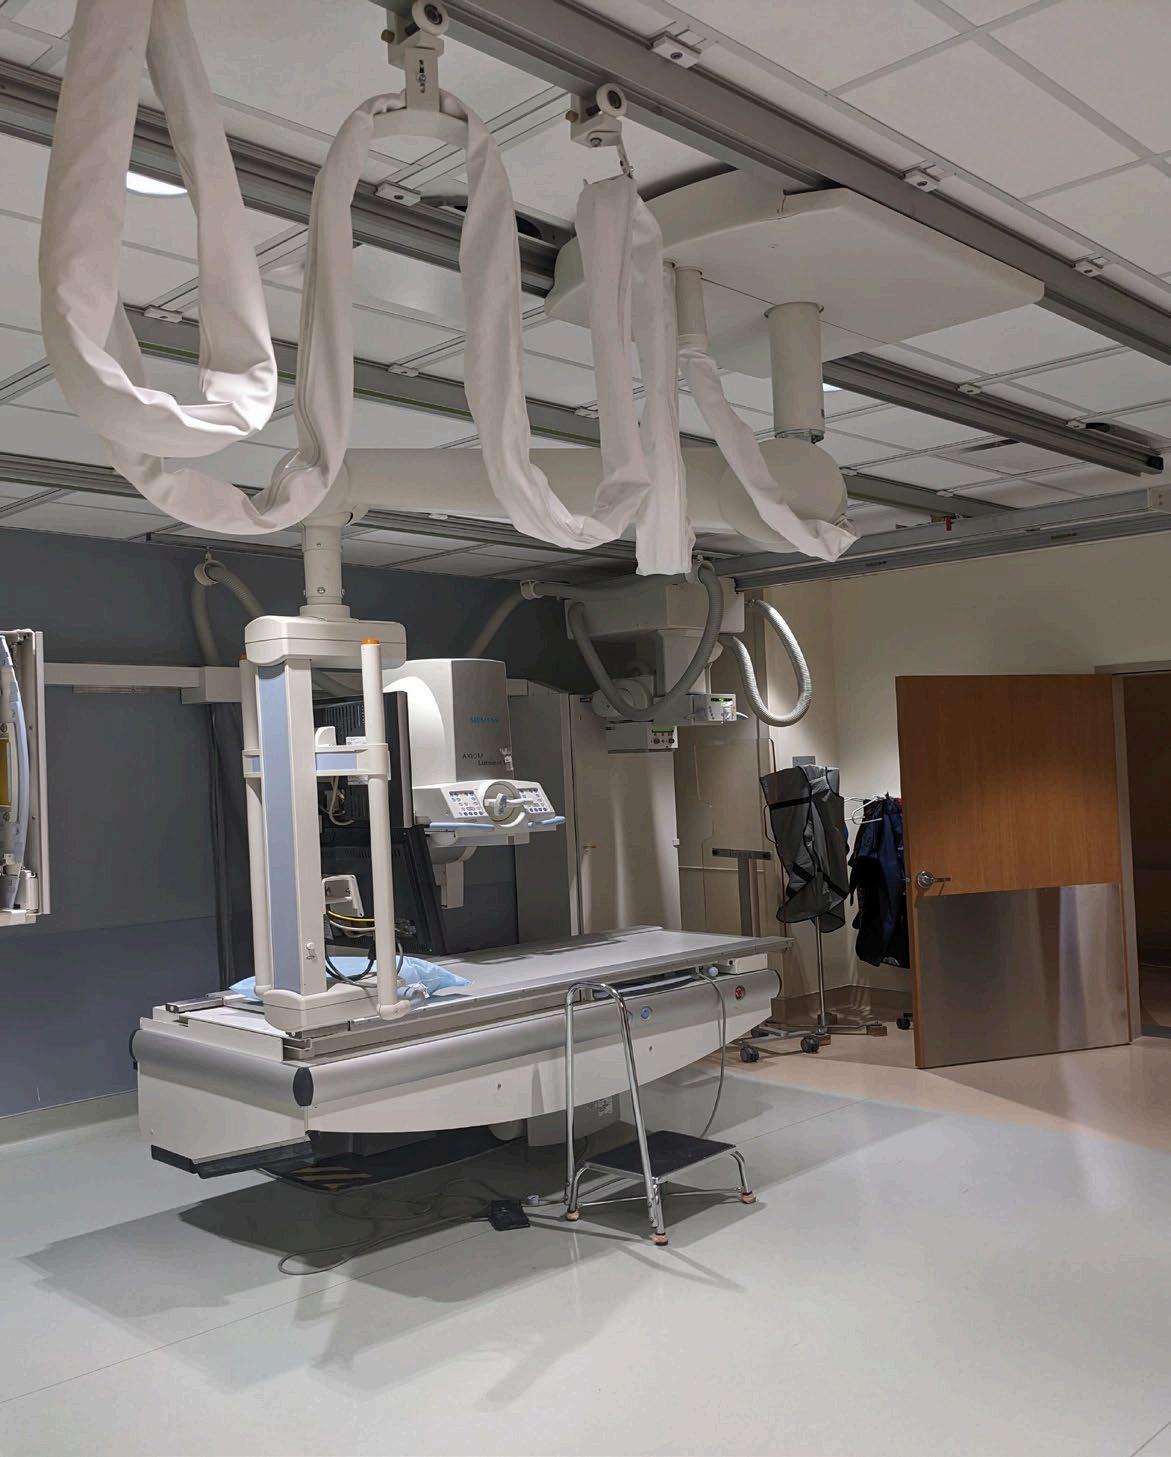
VA Philadelphia: MRI Suites Renovation
$2M
3,090 SF renovation and upgrades to MRI suites including cosmetic upgrades and MRI support spaces.
WILKES-BARRE, PA
VA Wilkes-Barre: Behavioral Health Unit Renovation
$11M
Multi-phase renovation and addition: new police suite, mental health expansion, 3,500-SF addition, and corridor upgrades during off-hours.
WILMINGTON, DE
$18.8M
VA Wilmington: Electronic Health Records Modernization (EHRM)
A campus-wide IT infrastructure upgrade to support centralization of electronic health records. Includes a small single-story data center addition, new interior data rooms and renovations, underground distribution duct banks, distribution pathways, and communication backbone wiring.
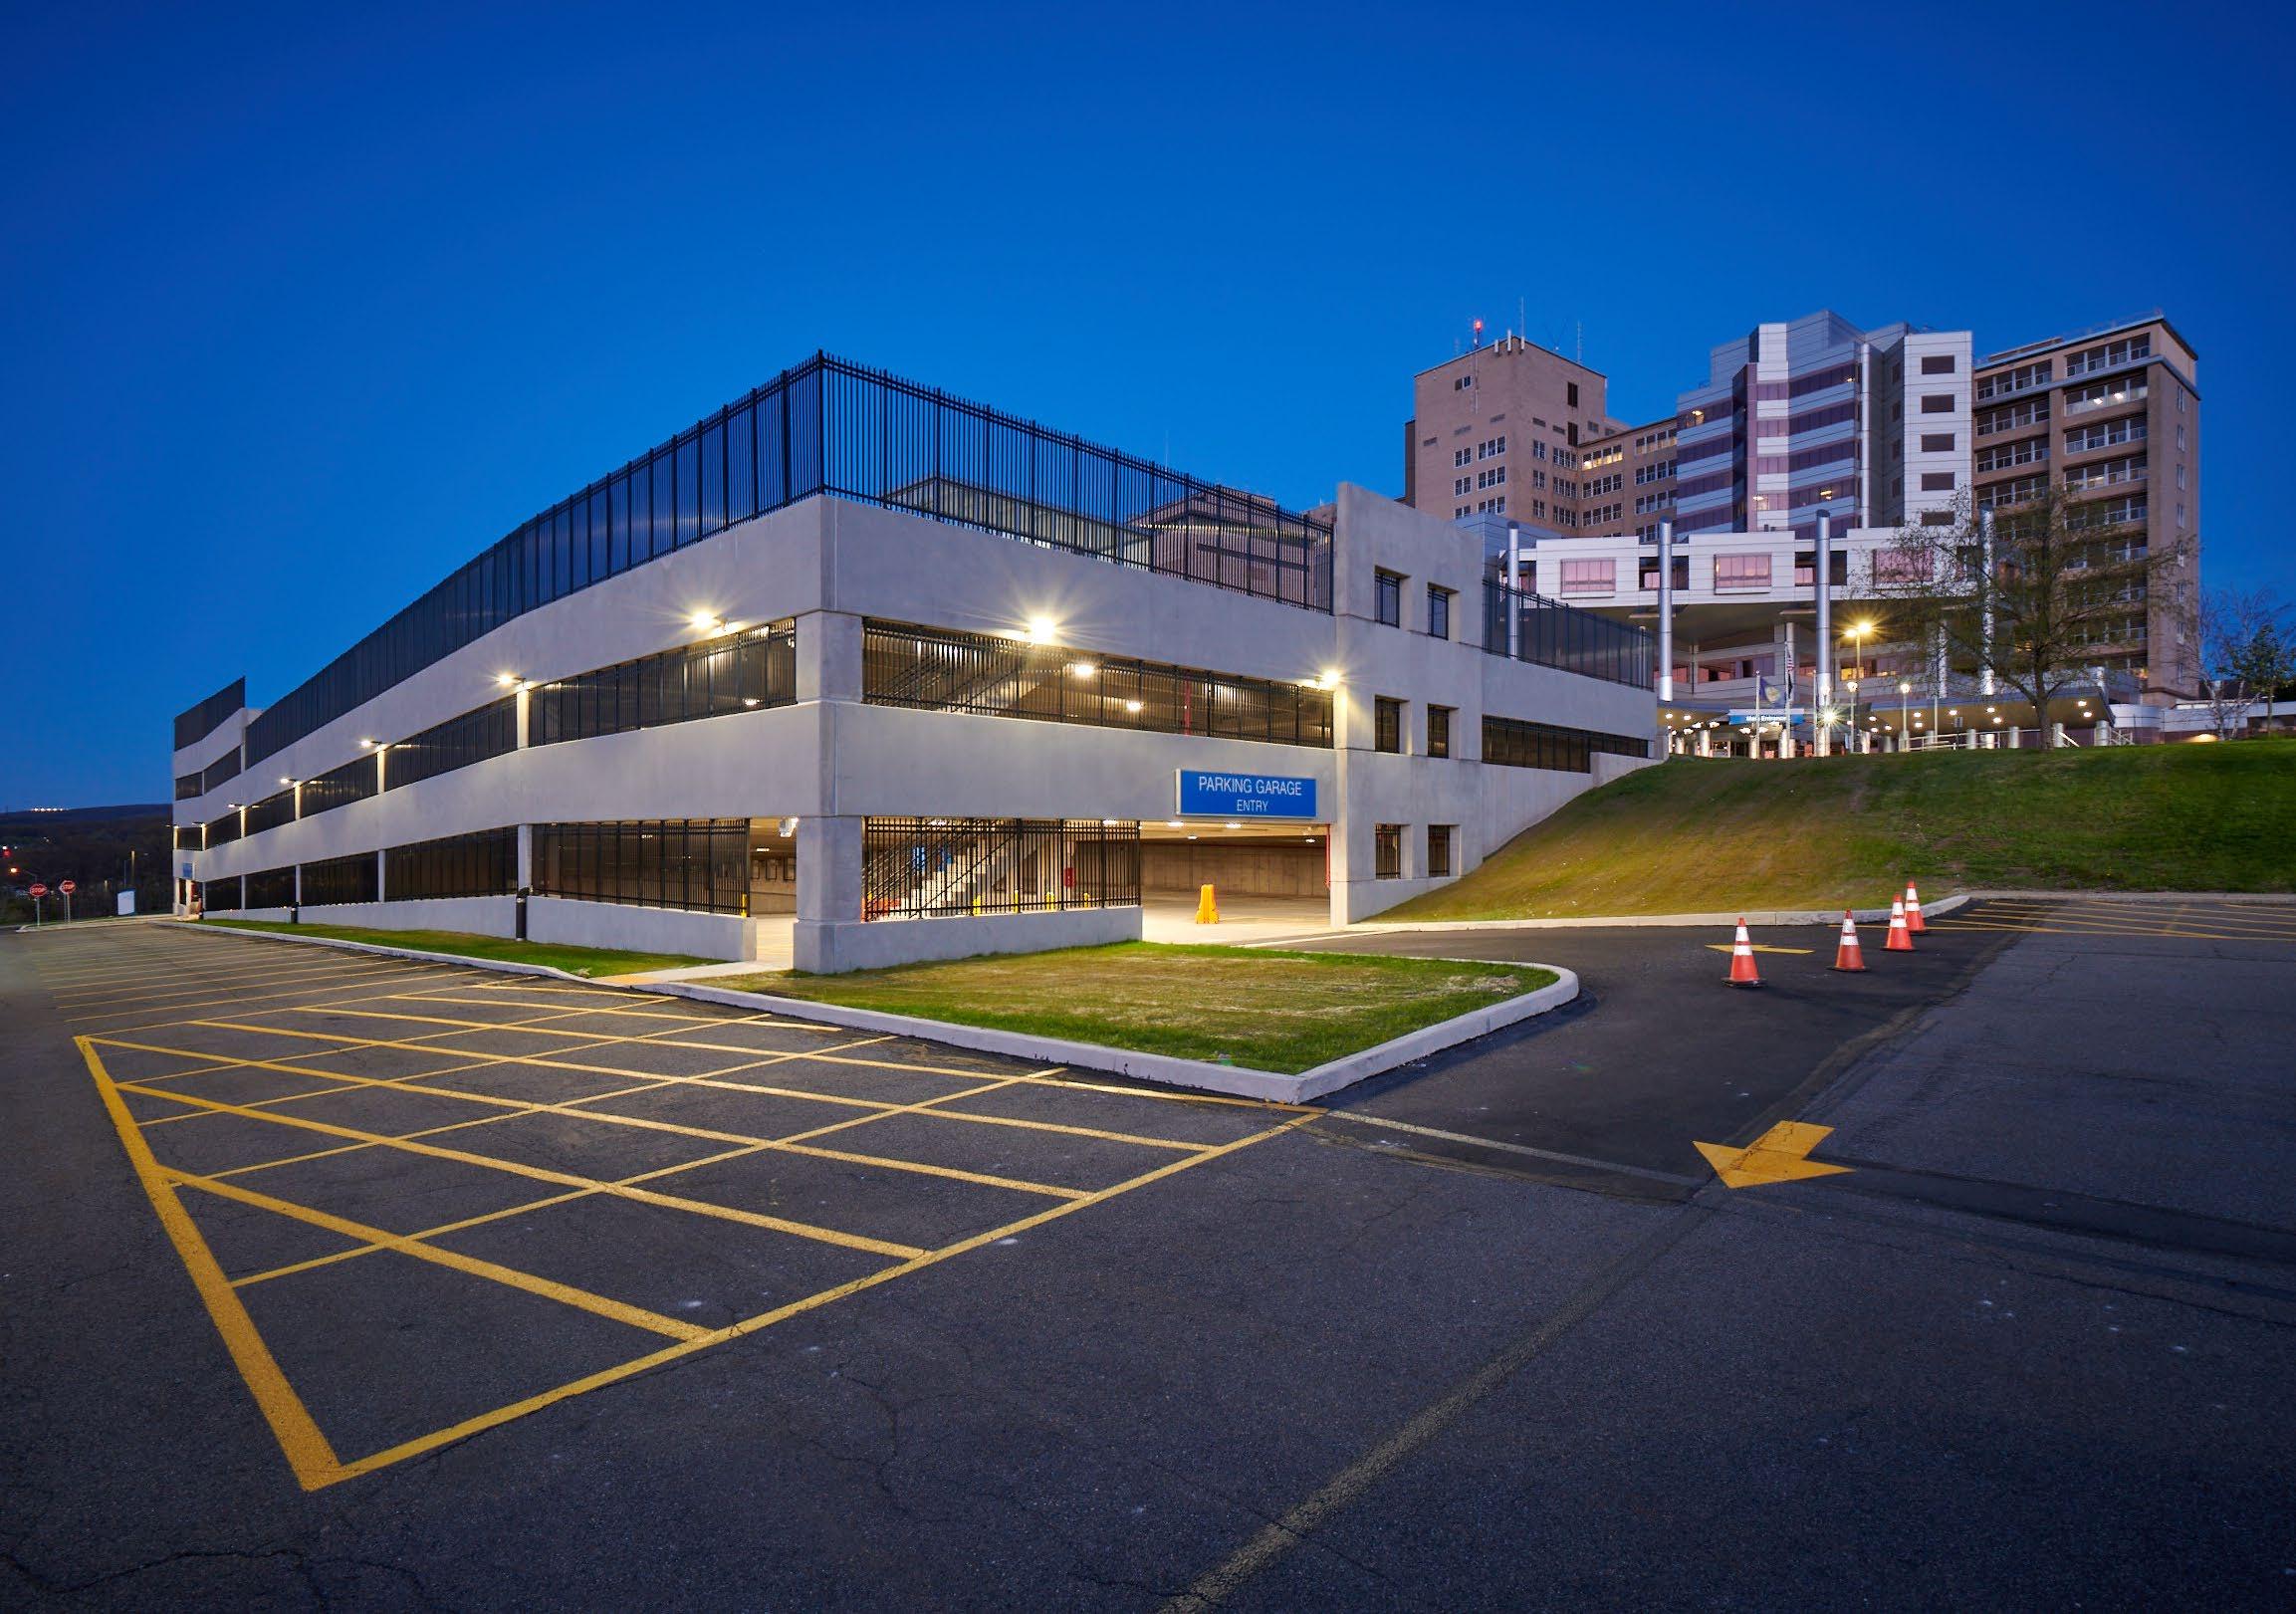
PJ Dick, in Joint Venture with Fidelis, constructed a new three-story parking garage to accommodate 435 vehicles. This includes three entrances and two exits, on the existing campus of the Wilkes-Barre VA Medical Center.
All levels are accessible by elevator.
The elevator to the top level will bring veterans to the northern entrance of the medical center which connects to the pharmacy.
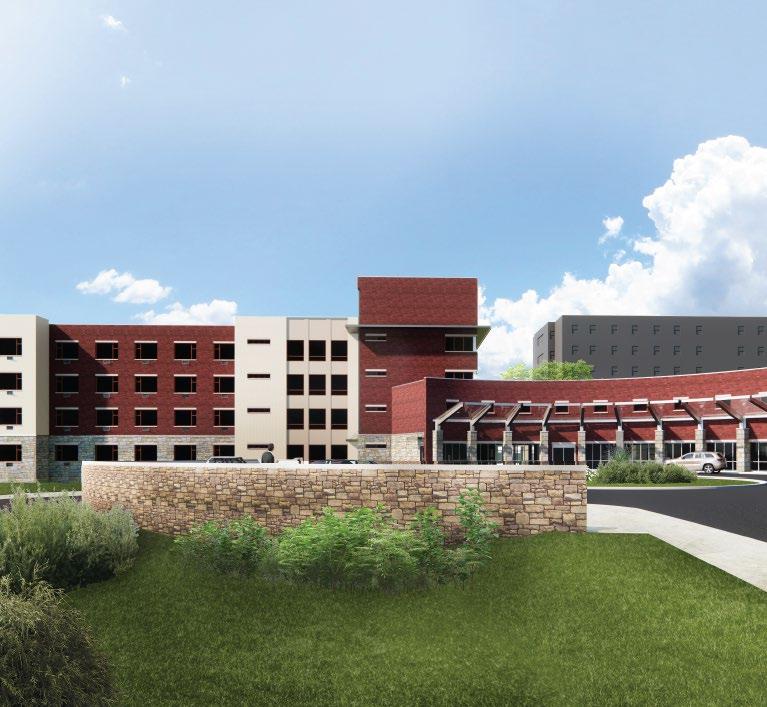
New construction of a 240-bed skilled nursing facility addition on an occupied senior care campus.
Scope includes sitework improvements, utility relocations, and adjacent roadway widening — all coordinated around the active daily operations of the existing facility.
$41M Contract Value 145,000
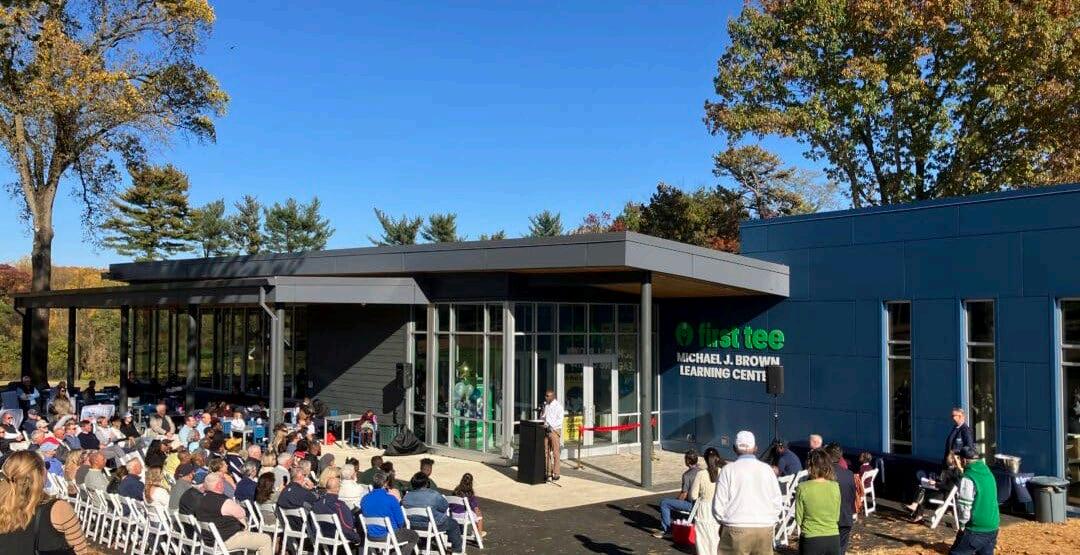
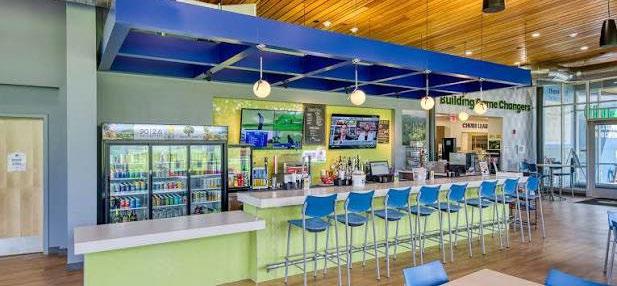
PJ Dick constructed a 3,000-SF addition and renovation for the Walnut Lane Golf Course Clubhouse for the First Tee Organization.
The facility features a classroom, golf simulator room, pro shop, café, dining area, and an outdoor patio.
The site improvements included pavement and relocating miscellaneous amenities.
$3.2M
3,000
New Construction of a 72-bed, 22,000-sf, three-story dormitory. The building has a partial basement and is a wood-framed structure. Located on Cottage Row near the Lipp Education Center, the building was designed to blend architecturally with the college's historic Victorian-era structures. Construction occurred on an active campus and required extensive coordination of construction activities and deliveries to maintain the safety of students, faculty, staff, and campus guests.
$6.8M
Contract Value 22,000 Square Feet
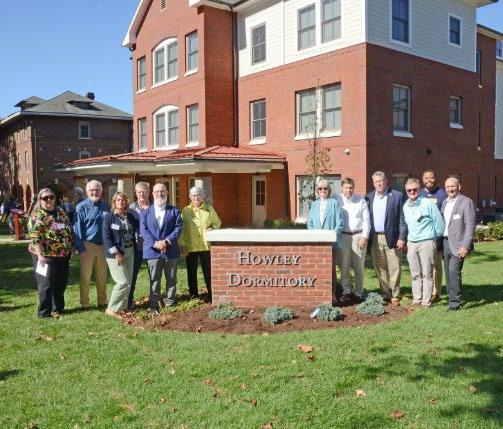
CHESTER, PA CM AT RISK
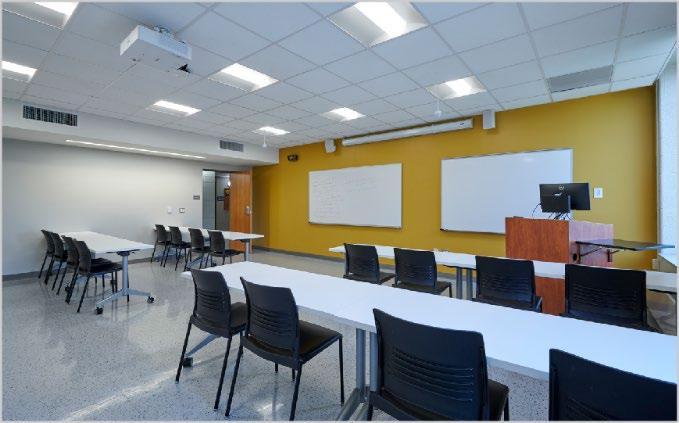
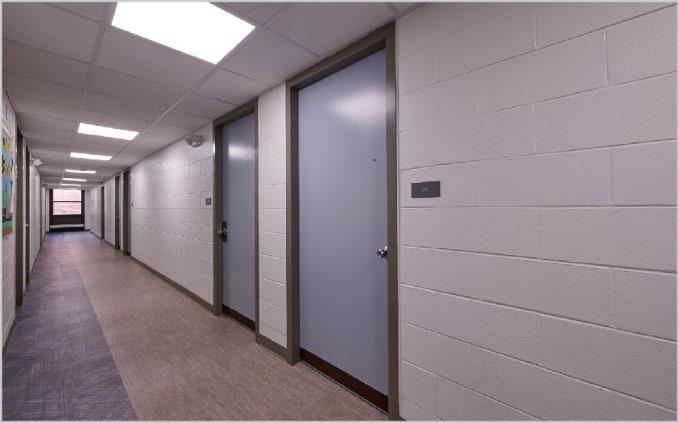
PJ Dick assisted Widener University with multiple summer projects. These phased renovations included:
Quick Business Center: Interior renovations to part of two floors including 7,700-sf on the first floor and 11,200-sf on the second floor. The work also consists of finish upgrades, MEP upgrades, and restroom upgrades to the Dean’s Suite and supporting areas.
Kapelski Learning Center: Exterior and interior renovations to classroom spaces. In addition to window replacements, and new metal wall panels.
Student Resident Halls (Kapelski, Sharples, and Moll: Interior renovations including finish upgrades, new ceilings, window replacements, and entry vestibule
$4.2M
CONSHOHOCKEN, PA
New addition to an active K-12 campus. This includes an outdoor patio, advanced robotics and AI/VR labs, and state-of-the-art physics engineering, chemistry, and life sciences labs. Deliveries were scheduled around school hours. A double gate system was installed for safe student passage between buildings with temporary emergency egress maintained throughout. MEP tie-in and critical activities were coordinated around the school calendar and school holidays. RACP-funded project. $9M
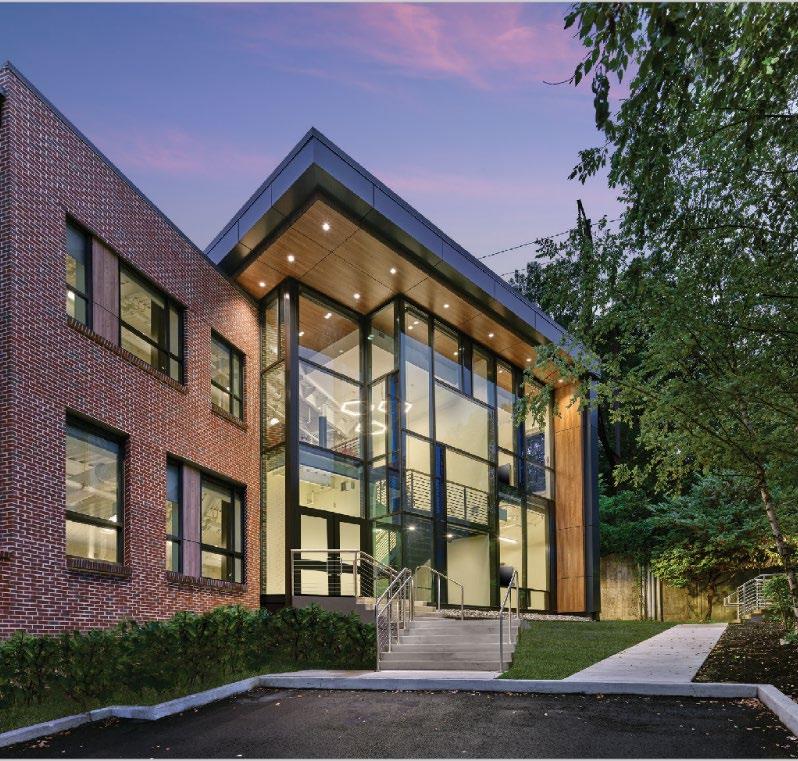
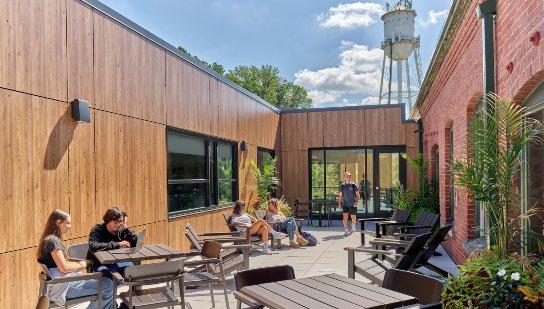
Phase II — $7M
Exterior façade refresh including concrete repairs, replacement of existing, old block structures with fiber cement panels and aluminum-framed glazing, new skylights, cementitious siding, and a two-story patio enclosure.
Phase III — $10M
New bus drop-off area, library gut and renovation, entry area improvements, and facade renovation.
Phase IV — $7M
• Campus Loop: New domestic water loop infrastructure project to replace the existing combination fire / domestic water loop throughout the campus.
• G&H: Corridor refresh in Buildings G & H: New lighting, ceilings, epoxy flooring.
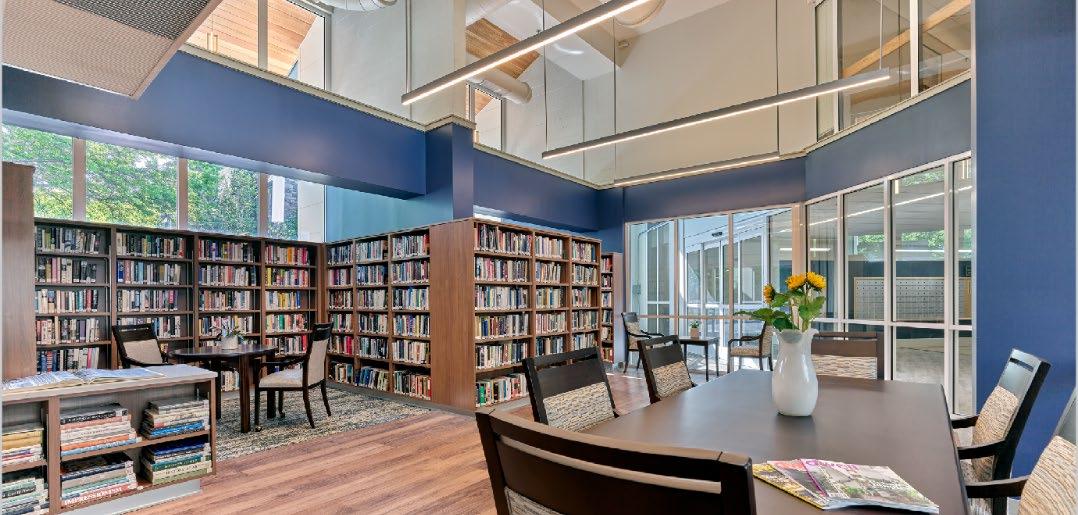
$22M
Total (3 Phases)
200,000 Square Feet (All Phases)
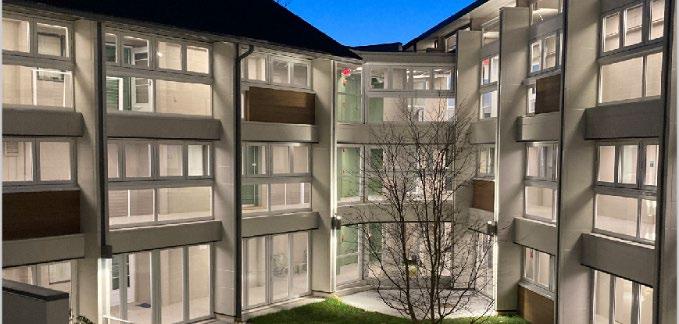
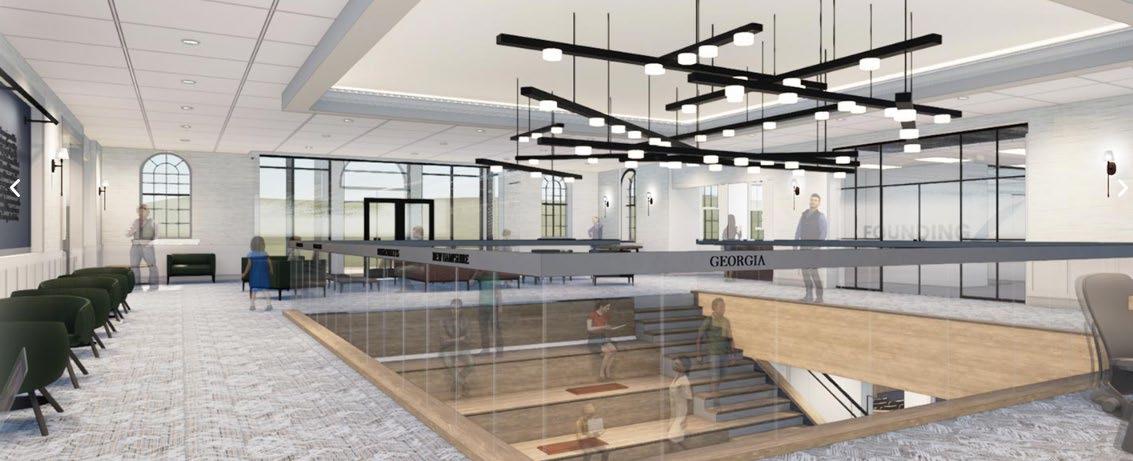
PJ Dick is managing the preconstruction of an existing 46,000-sf building and additions, including two new stair/elevator cores (one containing a loading dock), a new entryway, and an expanded event space and facade extension.
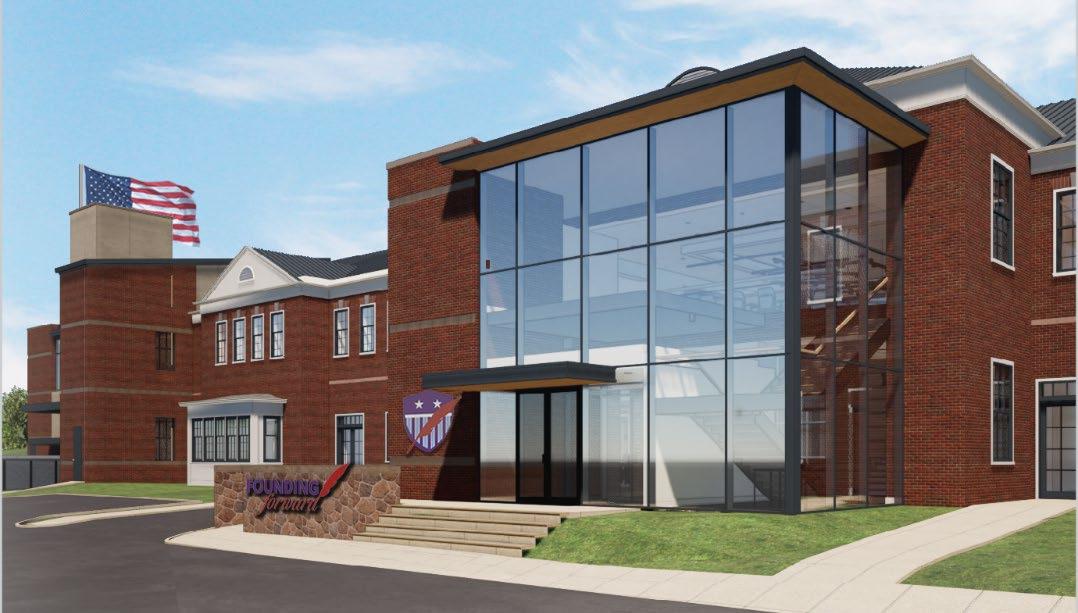
This building serves as the central academic hub for civic education. The scope includes new MEP and fire protection systems.
$15M Contract Value 46,000 Square Feet
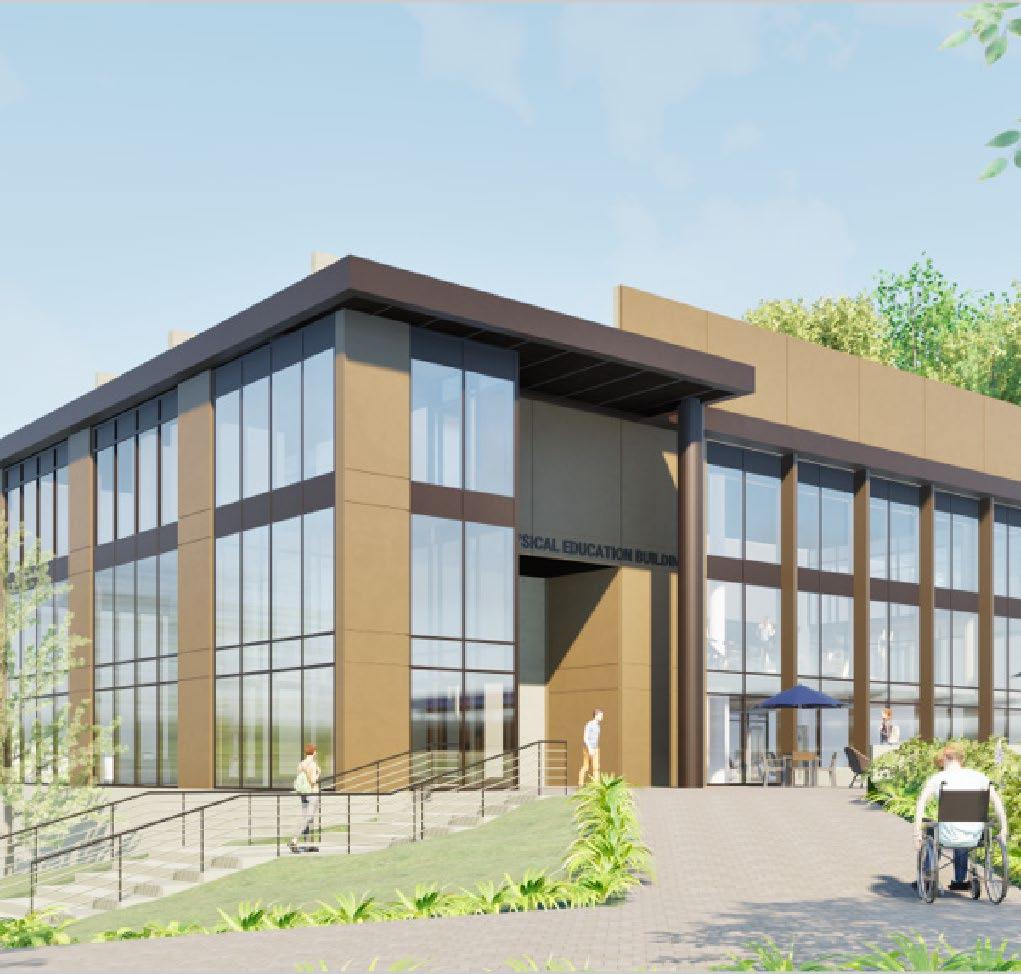
Design-build renovation of Penn State
Abington’s existing 44,000-square-foot Physical Education Building. The project includes a new full-court gymnasium, cardio and weight rooms, training rooms, offices, and locker rooms.
The renovation also features spatial reconfigurations to improve usability and expand event-hosting capacity, along with upgraded building systems to meet current codes and University standards.
$23M Contract Value 60,000 Square Feet