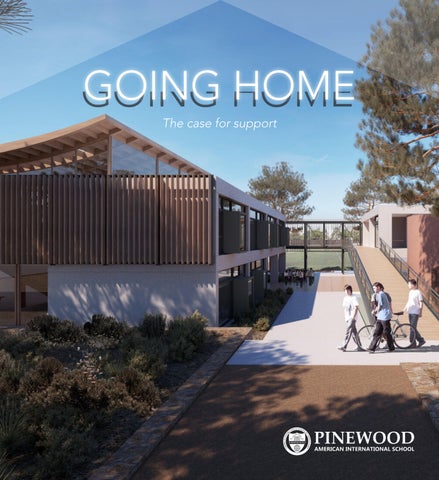
GOING HOME The case for support
GOING HOME
The Pinewood Vision Pinewood American International School has always been a beacon of possibilities for young people. For three-quarters of a century, our mission has focused on empowering an international student body to imagine the unimaginable, think independently, and treat others with respect. This defines our core values - curiosity, creativity, and care - and these are the qualities that are consistently cultivated alongside our school’s strong belief that no two students are the same.
changing world, we offer a program that is inclusive, student centered by design, rich in international school life, and transformative in scope.
Pinewood’s vision is to go beyond what’s expected of a school today by developing adaptable global citizens and conscientious innovators of tomorrow in a premier English language setting. In a rapidly
An investment in Pinewood is an investment in a sustainable 21st century education. Your generosity will change lives and support the new global landscape in Thessaloniki, Greece, and Europe.
Our school facilities are not an innocent bystander in this vision. On the contrary, modern school facilities are of paramount importance. Thus, Going Home is the name of our building project for Pinewood’s new school facilities and a historic return to the Anatolia College campus where Pinewood was established in 1950.
Going Home is the largest and most exciting building project in Pinewood’s history. It includes a new, modern, purpose-built construction for the Secondary School complemented by an expertly renovated Early Years & Elementary School. The new Pinewood complex is a forward-thinking model of a ‘campus within a campus’ on the grounds of Anatolia College. With community support, our new modern facilities will give Pinewood the opportunity to further the school’s mission and meet our next generation goal as a first choice among international day & boarding schools in Europe. Our new facilities are essential in supporting this goal through: • • • • • •
a personalized, interdisciplinary, and inquiry-based experience a teaching and learning culture that cultivates global citizenship an environment that fosters meaningful relationships with self and others a network of connections to American partner schools for student exchanges a focus on education for the common good a school that empowers every learner to succeed
OUR Core values
A home for the single most diverse
community in Thessaloniki where more than 50 nationalities come together to build bridges of understanding.
We Invest in our Students
To prepare our students for life in the world, Pinewood’s Secondary School offers a
liberal arts education designed through an international lens. Each student engages in unique and different ways as classes are intentionally interactive to develop individual talent. In parallel, athletics, extra-curricular clubs, and service learning are integral parts of our school’s mission. The International Baccalaureate (IB) Programs at the Secondary level are driven by student interest and prepare them for a rapidly changing world. A personalized focus is what defines the Pinewood experience and allows each student to find his/her bestfit path.
A
s a microcosm of American culture, Pinewood’s presence is a valuable asset for Thessaloniki and its residents – an abounding avenue of friendship through education between the American, Greek, and international communities.
ADDING VALUE
TO THESSALONIKI As we continue to advance our rich legacy of educating through an international lens, Pinewood is proud to support the new landscape in Thessaloniki as it grows in global business, community, and influence. In parallel, plans to expand our shared AnatoliaPinewood dormitory will allow us to attract more talented students from other parts of the world. As the guardians of our school’s mission, the Board of Trustees is highly committed to ensuring that Pinewood’s presence in Thessaloniki is second to none in quality and importance for the growing international community.
Campus map
ANATOLIA/ PINEWOOD IB DIPLOMA PROGRAM
PINEWOOD EARLY YEARS & ELEMENTARY SCHOOL
PINEWOOD SECONDARY SCHOOL ANATOLIA / PINEWOOD BOARDING FACILITIES
OUR CASE FOR SUPPORT Pinewood’s institutional partnership with Anatolia College is based on the shared values of our mission statements and the American identity of each school. As a proud member of the Anatolia College family, Pinewood serves as the international school within the larger institution. Our partnership allows Pinewood to launch into a new era. With strong enrollment, strong community, and strong commitment from our Board of Trustees, we are poised to advance our mission into the future by expertly balancing tradition and progress.
Our case for support focuses on our new Secondary School facility which offers students an exceptional academic, social and physical environment conducive to modern, flexible learning in Thessaloniki’s only international school. Support for this project helps ensure that Pinewood continues to develop welleducated, innovative, and responsible leaders of tomorrow. The new Secondary School facility includes: • • • • •
Large, flexible classrooms with movable walls Two state-of-the-art science laboratories for biology and chemistry Modern innovation design studio for the nexus of physics, technology, and design Naturally-lit visual arts studio Spectacular, yet intimate 2-story library
• • • •
Indoor gymnasium with fixed seating for athletics and performances 2-story central atrium hall for daily and extraordinary student activities Wellness suite for student learning support, counseling, and care Courtyard cafe for gathering and socializing
A total footprint of 1,660 m² and offering 4,400 m² of flexible learning space. An additional 500 m² is dedicated to the organic outdoor surroundings.
ARCHITECTURAL CONCEPT DESIGN The new Pinewood campus, by A.N. Tombazis & Associates Architects in collaboration with Micromega Architecture & Strategies, is designed as a microcosm of closed and open spaces, each with its own diverse characteristics. On a large scale, the buildings’ modern lines speak to a 21st century frame. By design contrast, the cylindrical features reference the circular nature of knowledge, fluid throughout time, and perpetual in nature. The landscape surrounding the new Pinewood building complements the existing buildings, situates itself within the already exceptional natural beauty of the Anatolia campus, includes remarkable flora species and strengthens the school-environment relationship. The buildings occupy approximately 1,660 m² and leave about 500 m² free for outdoor space and water surfaces. Architecturally, the intention is to create a school that will embody both the historical and modern character and will be easily recognizable by the public.
ACADEMIC The new Secondary School facility is the flagship construction in our campaign. This contemporary, purpose-built facility, whose layout is akin to a campus within a campus, is intentionally designed to inspire critical engagement, imaginative ideas, and self reflection. This type of learning is realized in a wide array of flexible learning spaces, among an abundance of natural light, and around organic outdoor gardens. School is reimagined through so many learning opportunities in our new facility.
CLASSROOMS Our classrooms are designed to foster small learning communities with 40+ m² of space for collaborative learning, technology integration, and whole group knowledge crowdsourcing. These new pedagogical methods require flexible designs and movable walls that can accommodate different teaching scenarios. The north-south orientation of classrooms brings an abundance of natural light and provisions for visual contact with the natural environment, factors affecting productivity and well-being for students.
SCIENCE LABORATORIES Students develop science-related knowledge, skills and mindsets needed to solve problems and make decisions and at the same time, help them become lifelong learners by maintaining their sense of wonder about the world around them. The two laboratories and accompanying preparation room and balcony consist of state-of-the-art scientific equipment designed to enhance the student learning experience in biology, chemistry, and physics.
STUDENT SERVICES SUITE This space welcomes students to a safe, friendly environment of wellbeing for learning support, psychological support, and guidance in college counseling.
CREATIVE Pinewood’s Visual Arts, Performance, and Design Programs involve students as creators, performers, historians, critics, and consumers. These creative programs enable students to enhance the depth and breadth of their creative expression and 21st century skills in state-of-the-art studios.
INNOVATION DESIGN STUDIO Our studio is a space for realizing the nexus of technology and Pinewood’s core values - curiosity, creativity, and care. Here, students will learn and design for a better world.
LIBRARY The Library is a spectacular twostorey space. It houses the school’s book
collection
and
as
space
presentations,
a
for
functions
lectures, exhibitions, and a black box style theater. The choice of the cylindrical structure, as well as its distinction from the rest of the school, are intended to serve as a landmark, at a point particularly important for the new school, and the first structure to which one’s eye is drawn. The Library is the heart of the new school facilities.
PHYSICAL Athletics and physical education play an important part in the holistic education provided by Pinewood. We believe that physical activity can have an impact on cognitive skills, character, attitudes and academic motivation, all of which are important components of improved academic performance.
GYMNASIUM The
178
m²
gymnasium
will
accommodate a basketball court and will include fixed seating for athletics and performances.
COURTYARD CAFE One of the main gathering places for students to take a break and enjoy their lunch, is the courtyard cafe. This space includes a canteen with an open central patio surrounded by gardens intermixed with tables where students can socialize.
CENTRAL ATRIUM / (The Forest) Of great importance is the central atrium, an indoor 2story space with a specially constructed metal roof. It is designed as a flexible, open space for vibrant activities, daily and extraordinary, hosted by the school. The form of the central tree-lined pillars that support the atrium’s roof refers
to
tree
reference to Pinewood.
trunks
and
makes
a
clear
75+
Years of Excellence
600
Students
55
Nationalities
7:1
Student/Teacher ratio
100% University Acceptance
15
Nationalities on staff
Going Home
For more information contact: Head of School | Dr. Giampapa
PINEWOOD SCHOOL Anatolia College Campus John Kennedy 60, Pilea 555 36 Thessaloniki, Greece
giampapa@pinewood.gr +30 2310 39 8472
CAMPUS NAMING OPPORTUNITIES NUM OF SPACES
AMOUNT FOR THE SPACE (EUR)
LARGE CLASSROOM
10
50,000
SMALL CLASSROOM
4
25,000
SCIENCE LABORATORY 1
1
50,000
SCIENCE LABORATORY 2
1
Fetfatsidis Family
STUDENT SERVICES SUITE
1
50,000
INNOVATION DESIGN STUDIO
1
Davidson Family
LIBRARY
1
Masoutis Family
GENIUS BAR
2
50,000
GYMNASIUM
1
Masoutis Family
COURTYARD CAFE
1
150,000
CENTRAL ATRIUM/ ACTIVITIES HALL
1
300,000
PHYSICAL
CREATIVE
ACADEMIC
NAMING OPPORTUNITY SPACE AVAILABLE
Going Home
Head of School | Dr. Giampapa giampapa@pinewood.gr +30 2310 39 8472
ACADEMIC
CLASSROOMS Our classrooms are designed to foster small learning communities with 40+m² of space for collaborative learning, technology integration, and whole group knowledge crowdsourcing. These new pedagogical methods require flexible designs and movable walls that can accommodate different teaching scenarios. The north-south orientation of classrooms brings an abundance of natural light and provisions for visual contact with the natural environment, factors affecting productivity and well-being for students.
INNOVATION DESIGN STUDIO
CREATIVE
SCIENCE LABORATORIES
Our studio is a space for realizing the nexus of technology and Pinewood’s core values - curiosity, creativity, and care. Here, students will learn and design for a better world.
lifelong learners by maintaining their sense of wonder about the world around them. The two laboratories and accompanying preparation room and balcony consist of state-of-the-art scientific equipment designed to enhance the student learning experience in biology, chemistry, and physics.
This space welcomes students to a safe, friendly environment of wellbeing for learning support, psychological support, and guidance in college counseling.
LIBRARY The Library is a spectacular twostorey space. It houses the school’s book collection and functions as a space for presentations, lectures, exhibitions,
GYMNASIUM
PHYSICAL
Students develop science related knowledge, skills and mindsets needed to solve problems and make decisions and at the same time, help them become
STUDENT SERVICES SUITE
The 178 m² gymnasium will accommodate a basketball court and will include fixed seating for athletics and performances.
and a black box style theater. The choice of the cylindrical structure, as well as its distinction from the rest of the school, are intended to serve as a landmark, at a point particularly important for the new school, and the first structure to which one’s eye is drawn. The Library is the heart of the new school facilities.
COURTYARD CAFE
CENTRAL ATRIUM (The Forest)
One of the main gathering places for students to take a break and enjoy their lunch, is the courtyard cafe. This space includes a canteen with an open central patio surrounded by gardens intermixed with tables where students can socialize.
Of great importance is the central atrium, an indoor 2-story space with a specially constructed metal roof. It is designed as a flexible, open space for vibrant activities, daily and extraordinary, hosted by the school. The form of the central tree-lined pillars that support the atrium’s roof refers to tree trunks and makes a clear reference to Pinewood.