A RESEARCH PROJECT ON CO-LIVING
SEAN LIU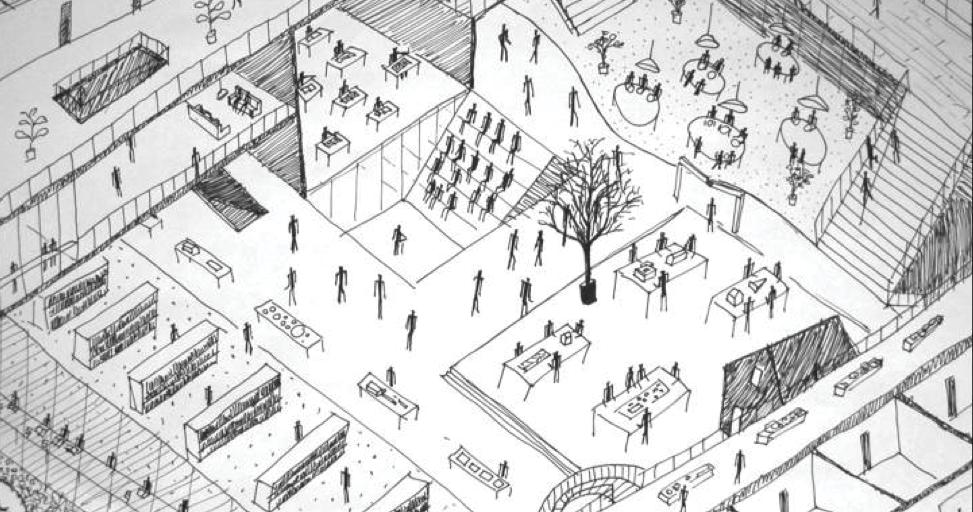
SoA, Published by UNCC. “Noma.” The Thinking Architect, 19 Dec. 2015, thethinkingarchitect.wordpress.com/tag/noma/.
Thesis Statement Design Intent Statement
Three Books
Three Percedent
Typology & Precedent Analysis Critical stance & Research Summery
1
Mind Map Visual Essay Glossary 3 5 7 12 19 31 37 43 45 51
Thesis Diagram
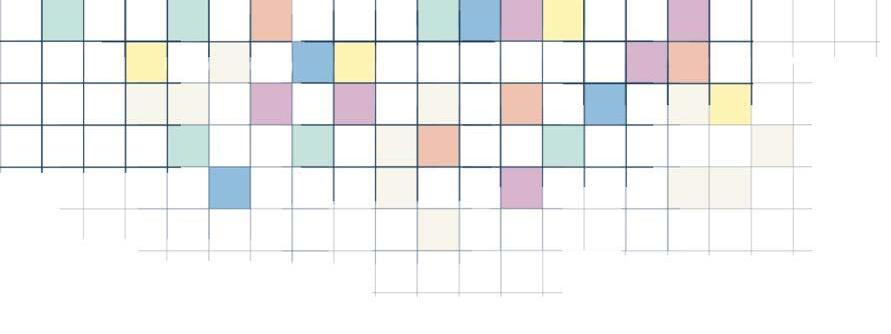
Urban planning can achieve diversity, multifunctionality, equity, inclusivity, and long-term sustainability by incorporating Collective Living spaces while navigating challenges through community engagement and design that prioritizes accessibility and adaptability.
THESIS STATEMENT 3
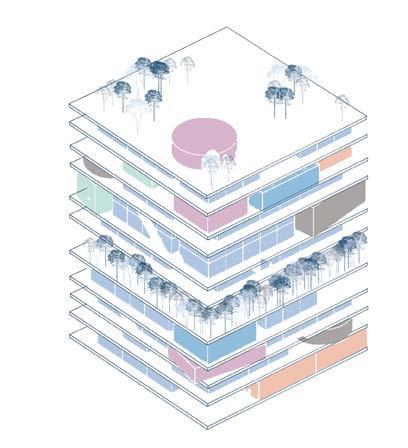
The study is bounded by the concept of “social spatiality”, which introduces residents to community spaces through the creation of serendipitous encounters, providing examples of the retrofitting of existing buildings and spaces, as well as the development of new, sustainable and resilient structures. Different typologies presented include a range of different layouts for residential and public spaces, each of which also supports different plan requirements based on efficient modular systems and economical construction costs. These include the ‘Stacked Village’, in which each floor has a distinctive character and together they form a vertical village, and the ‘Vibrant Heart’, in which each floor of a residential building is carefully programmed to allow access to areas of collective space. All of the corridors in these typologies evolve into “streets” within the building, creating new functions for otherwise empty, dark, lowrise spaces (such as exercise spaces, libraries, and store windows) and making them more livable.
DESIGN INTENT STATEMENT
5
Three books
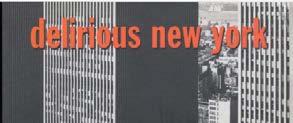
The trio of books — “Dream Cities: Seven Urban Ideas That Shape the World” by Wade Graham, “Sustainable Urbanism: Urban Design With Nature” by Douglas Farr, and “Delirious New York” by Rem Koolhaas — collectively underscores the vital role of diversity and multifunctionality in urban planning. Graham’s exploration of transformative urban ideas highlights the dynamic nature of city development, emphasizing the necessity of embracing diverse concepts and designs. Farr’s work promotes sustainable urbanism, encouraging the integration of green spaces and eco-friendly infrastructure, reinforcing the idea that diversity extends beyond architecture to encompass the relationship between urban spaces and the natural environment. Koolhaas, while exploring the surreal aspects of New York, advocates for an experimental and dynamic approach to urban planning, indirectly emphasizing the importance of diverse and unconventional ideas in shaping a city’s identity.
The underlying theme in these books is the significance of diversity in fostering vibrant, adaptable, and sustainable cities. Diverse urban landscapes, as advocated by Graham, accommodate a range of functions, creating inclusive environments that cater to the varied needs of a population. Farr’s emphasis on sustainable practices reinforces the interconnectedness of urban spaces with the broader ecosystem, highlighting the importance of multifunctionality in achieving a harmonious balance between human activities and environmental stewardship.
I think the synthesis of diverse ideas, designs, and functions is crucial for shaping resilient, inclusive, and forward-thinking cities. The principles advocated by Graham, Farr, and Koolhaas collectively contribute to the understanding that diversity and multifunctionality in urban planning are integral for creating cities that not only meet the needs of their residents but also adapt to changing societal, environmental, and economic dynamics.
7
SUMMARY
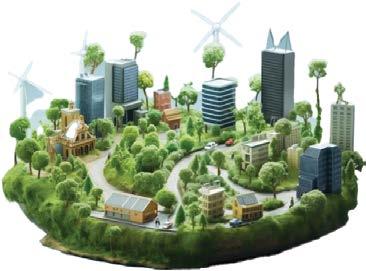
“Putting our best efforts into reforming the built environment as the means to reform ourselves and society is a remarkably deeply held belief in our culture, as if we modern urban dwellers are a cargo cult, putting faith in things to transform our souls and spirits.”--Wade Graham
“Sustainable Urbanism” advocates for a holistic approach to urban design that incorporates nature into the planning and development of cities. Douglas Farr, an architect and urban planner, outlines a framework for creating urban environments that prioritize ecological sustainability, social equity, and economic viability. “Sustainable Urbanism: Urban Design With Nature” serves as a guide for transforming cities into more sustainable, livable, and resilient places by emphasizing the harmonious integration of human and natural systems in urban design.
 1.
9
DREAM CITIES: SEVEN URBAN IDEAS THAT SHAPE THE WORLD BY WADE GRAHAM
2.
SUSTAINABLE URBANISM BY DOUGLAS FARR
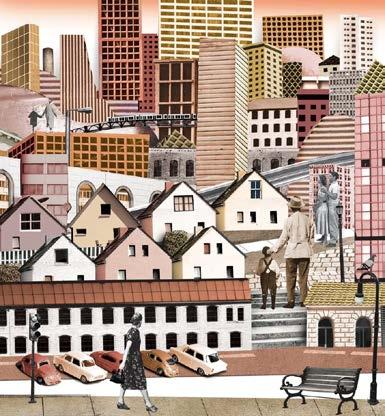
by Doug Chayka
“Architecture is a fuzzy amalgamation of ancient knowledge and contemporary practice, an awkward way to look at the world and an inadequate medium to operate on it. Any architectural project takes five years; no single enterprise—ambition, intention, need—remains unchanged in the contemporary maelstrom. Architecture is too slow. Yes, the word “architecture” is still pronounced with certain reverence (outside the profession). It embodies the lingering hope—or the vague memory of a hope—that shape, form, coherence could be imposed on the violent surf of information that washes over us daily. Maybe, architecture doesn’t have to be stupid after all. Liberated from the obligation to construct, it can become a way of thinking about anything—a discipline that represents relationships, proportions, connections, effects, the diagram of everything.”
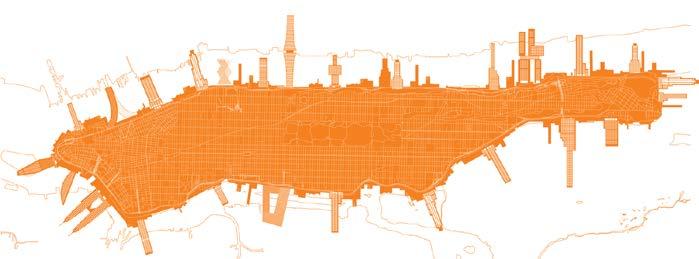
“Manhattanism is the one urbanistic ideology that has fed, from its conception, on the splendors and miseries of the metropolitan condition—hyper-density—without once losing faith in it as the basis for a desirable modern culture. Manhattan’s architecture is a paradigm for the exploitation of congestion.”
Three Precedents
3. DELIRIOUS NEW YORK BY REM KOOLHAAS 11
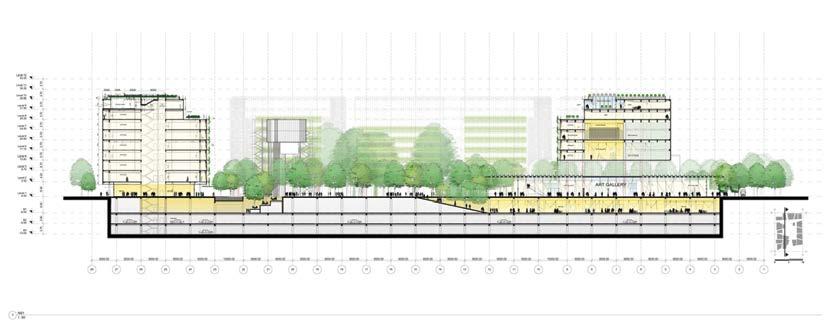
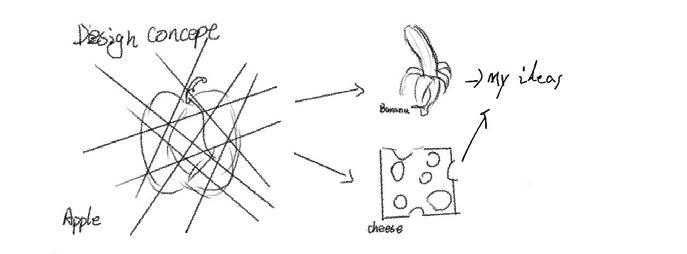
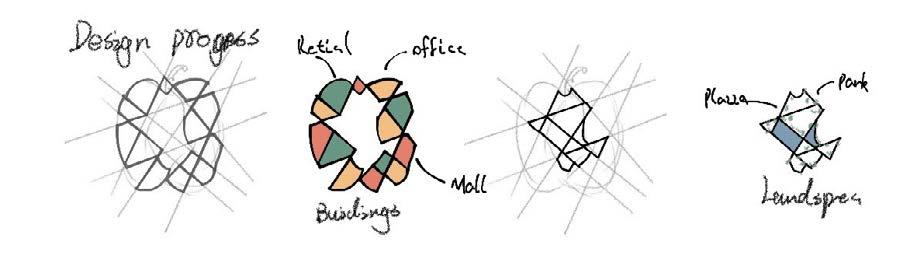
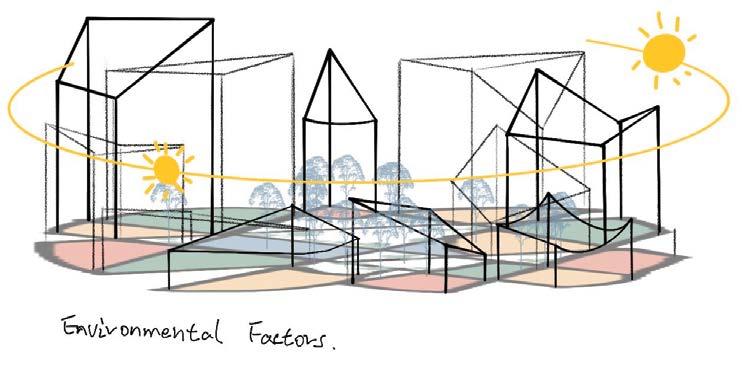
Initially inspired by an apple that has a soft and rich kernel wrapped in a hard interface, Renzo Piano finally changed the original design plan in order to introduce more air and sunlight to the square by reducing 11 floors to 9 floors and setback terraces on the 7th and 8th floors with a view ensuring sufficient sunshine in every corner. Similarly, in consideration of nature and the city, the space on the ground floor of the building lays emphasis on transparency and visual penetration. Therefore, “OōEli” is not a closed office park, but an oasis-like “city parlor” and a generator of artistic life, where a variety of activities and events will take place. Surely, people’s communication activities will also exert influence on the space, becoming the core of vitality in this park.
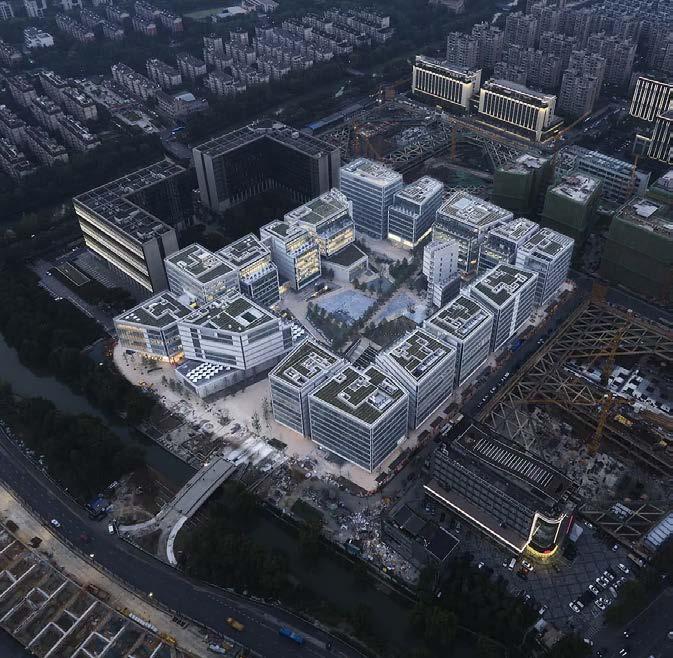
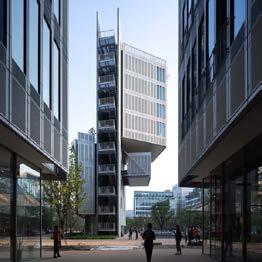
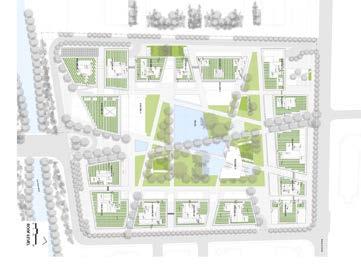
The green “core” of OōEli is a three-dimensional system, which is presented from bottom to top at different elevations: sunken courtyard, ground vegetation, reflecting pool, external flower pot on the terrace, and tea garden on the roof. The green landscape extends from the underground to the ground and climbs up along the building’s facade to the roof.
1.
13
2.
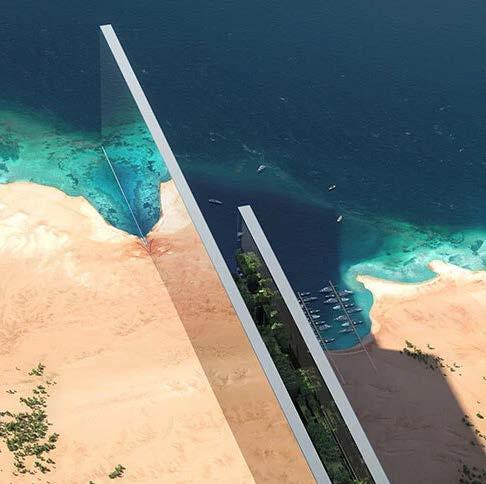
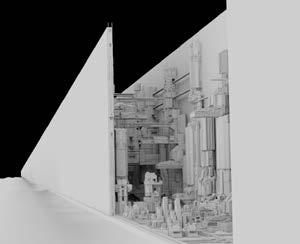
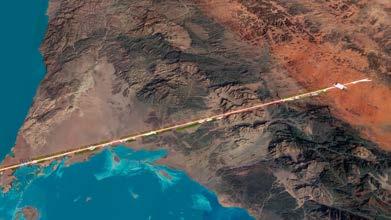
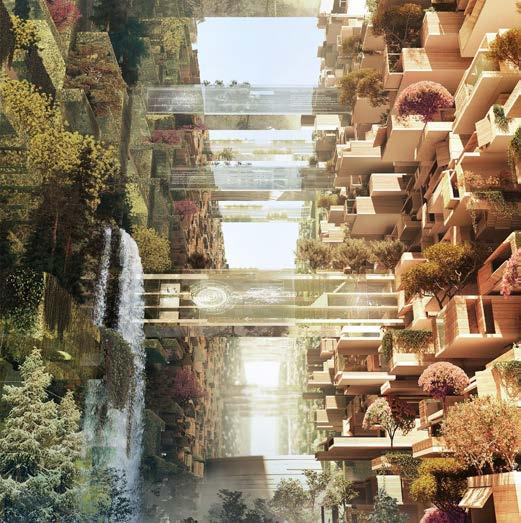
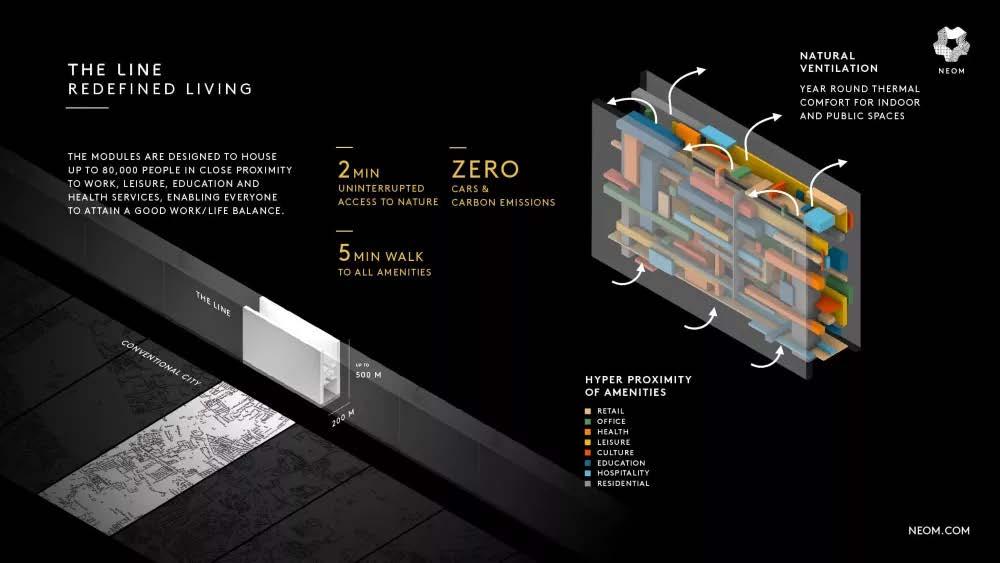
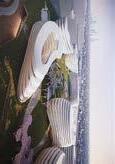
A cognitive city stretching across 170 kilometers, from the epic mountains of NEOM across inspirational desert valleys to the beautiful Red Sea. A mirrored architectural masterpiece towering 500 meters above sea level, but a land-saving 200 meters wide. THE LINE redefines the concept of urban development and what cities of the future will look like.
No roads, cars or emissions, it will run on 100% renewable energy and 95% of land will be preserved for nature. People’s health and wellbeing will be prioritized over transportation and infrastructure, unlike traditional cities.
The route is planned to be 170 kilometers (110 mi) long, preserving 95% of the natural landscape within Neom. It will extend from the Red Sea approximately to the city of Tabuk. It is expected to have 9 million inhabitants, with an average population density of 260,000 people per square kilometer. By comparison, Manila, the world’s most densely populated city in 2020, has a density of 44,000 people per square kilometer. The plan for the line consists of two mirrored buildings with an outdoor space between them, with a total width of 200 meters (660 feet) and a height of 500 meters (1,600 feet). This would make it the third tallest building in the country after the Abraj Al-Bait Clock Tower and the proposed Jeddah Tower, and about the 12th tallest building in the world.
15
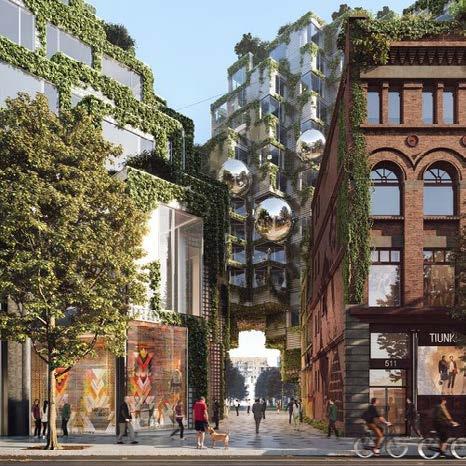
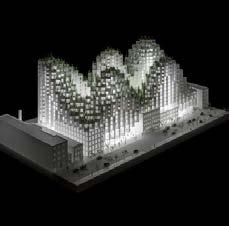
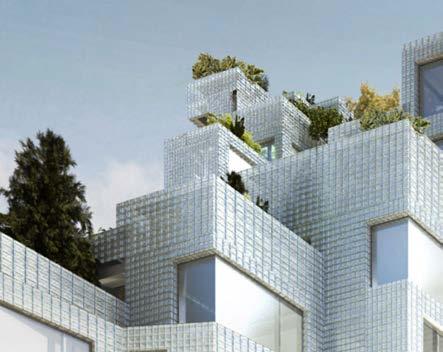
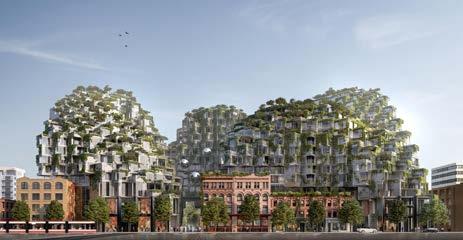
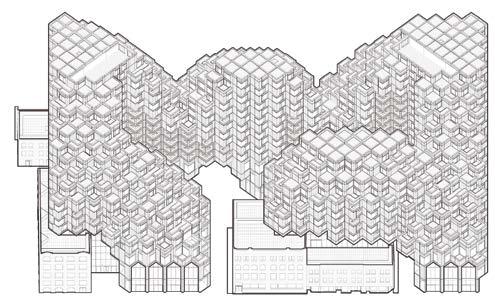
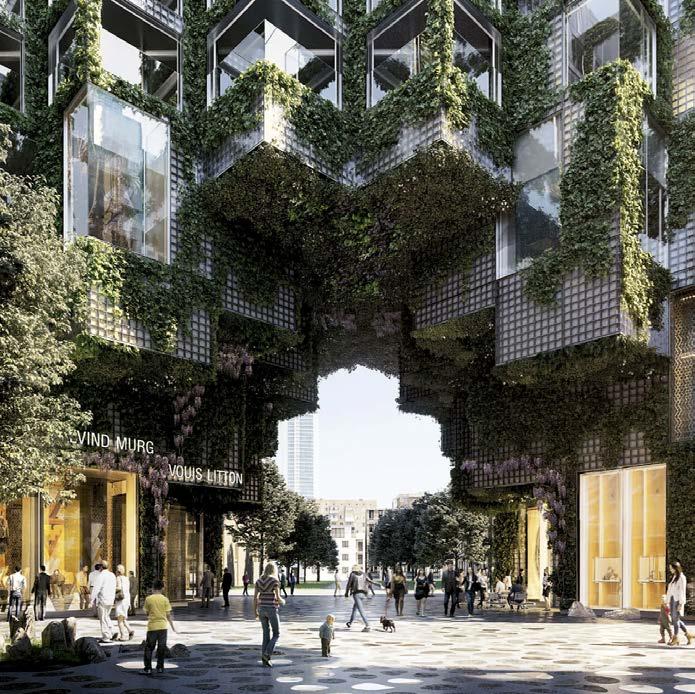
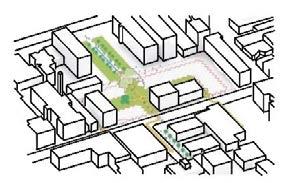
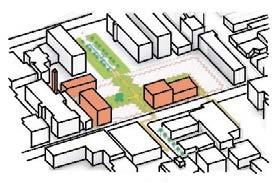
3. A Bjarke Ingels Group (BIG)-designed redevelopment of 485-539 King Street West in Toronto, integrating a residential community with existing heritage properties on the site. Developed by Westbank Corp and Allied Properties REIT. This mixed-use development offers locals a public plaza that will create a new center for the community while connecting the various pedestrian pathways that crisscross the area.
The plaza is defined by two distinct atmospheres: a lushly landscaped forest paired next to an urban, hardscaped court. The balance of these perceived opposites is a reflection of Toronto’s current state of rapid redevelopment. Surrounding the plaza, King Street West provides residences, retail, boutique office spaces and restored heritage buildings.
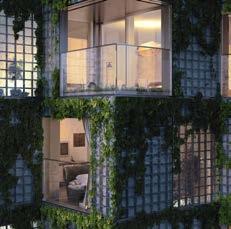
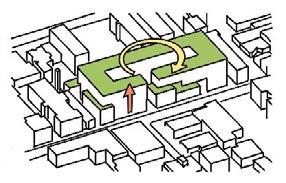
The building has a total of 514 units and rises to the maximum height of 17 storeys. Each unit has and attached green terrace space and surround the large interior courtyard. BIG’s architectural style for this development is a complex interplay of stacked rectilinear units that creates quite an impact on the Toronto skyline.
Located in the heart of downtown Toronto and at the meeting point of three 20th century neighborhood parks, King St. West Condos gives residents access to just about everything. With a Walkscore of 99/100 and a transit score of 100, residents can enjoy easy access to local cafés, restaurants, shopping centres, parks and plenty of nightlife venues.
17
Typology & Precedents Analysis
19
CO-LIVING ON A COMMUNITY SCALE
OōEli Art Park embodies a harmonious blend of artistic expression, sustainable living, and community engagement through its design and co-living concepts. The park’s design integrates seamlessly with nature, emphasizing artistic expression through various forms such as sculptures, installations, and functional spaces for events and gatherings. Sustainability is a key focus, with eco-friendly features incorporated into the park’s infrastructure. The co-living concept fosters a sense of community among residents, promoting collaboration, cultural exchange, and sustainable living practices. Together, these elements create a vibrant and inclusive environment where creativity flourishes amidst a backdrop of natural beauty and collective collaboration.
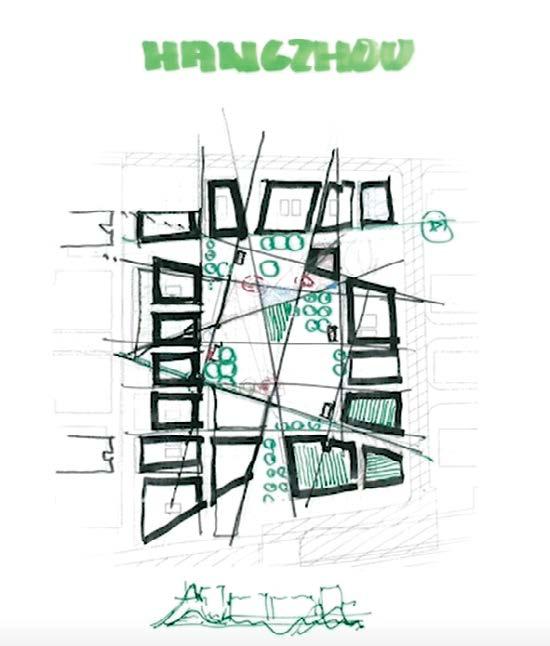
21 Sketches ©Renzo Piano Building Workshop
23
CO-LIVING ON A RESIDENTIAL CONDO SCALE
BIG’s King Street West project presents an innovative fusion of architectural design and communal living principles. The design concept reflects a vision of urban integration and sustainability, while the co-living concept redefines traditional residential arrangements through shared spaces and amenities. The design concept likely emphasizes contemporary aesthetics, characterized by clean lines, modular elements, and a thoughtful balance between transparency and privacy. It may also prioritize sustainability, possibly incorporating features like green roofs, energy-efficient systems, and recycled materials to minimize environmental impact. The project’s location in an urban setting like King Street West suggests a focus on urban revitalization and community connectivity, with pedestrian-friendly designs and mixed-use spaces that contribute to the neighborhood’s vibrancy.
25
Complementing the architectural design, the co-living concept at King Street West aims to foster a sense of community and collaboration among residents. By providing shared amenities such as communal kitchens, lounges, and workspaces, the project encourages social interaction and resource-sharing while promoting a more sustainable use of space and resources. The inclusion of flexible living arrangements, such as micro-apartments or co-living suites, reflects a commitment to affordability and adaptability to varying lifestyle needs. Additionally, curated programming and events may be offered to facilitate community engagement and cultural exchange among residents, enhancing the overall sense of belonging and cohesion within the development. Overall, BIG’s King Street West project exemplifies a forward-thinking approach to urban living, integrating innovative design concepts with communal values to create a dynamic and inclusive residential environment.
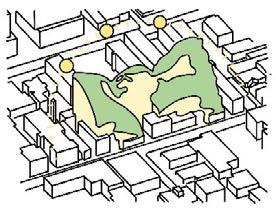
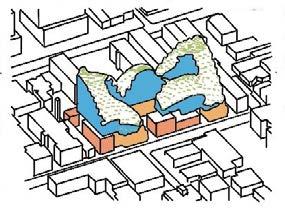
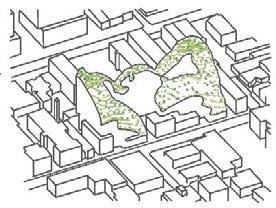
COURTYARD HERITAGE BULIDINGS EXTRUSION 27 PEAKS AND VALLEYS PROGRAM OUTDOOR LIVING
CO-LIVING ON A CITY SCALE
The hypothetical “Line City” project in Saudi Arabia embodies a futuristic urban development characterized by innovative design, sustainability, and community-focused co-living concepts. The city’s design may feature modern architecture, linear organization, and green spaces to create a visually striking and environmentally friendly environment. Co-living concepts within “Line City” prioritize community-building, flexible living arrangements, cultural diversity, and tech-enabled amenities to enhance residents’ quality of life and foster social connections. Overall, “Line City” represents a forward-thinking approach to urban living that integrates advanced technology, sustainable practices, and inclusive community engagement.
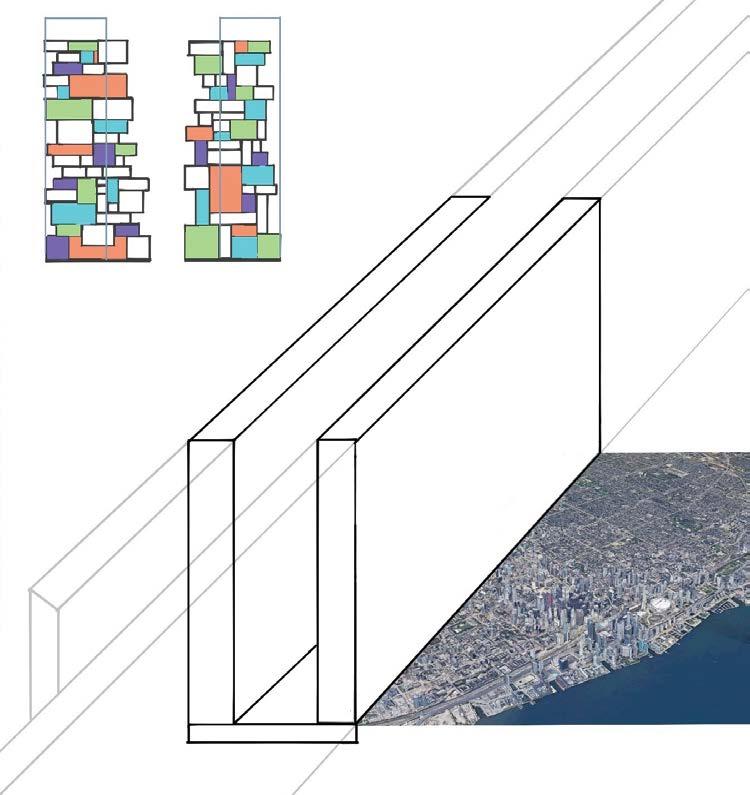
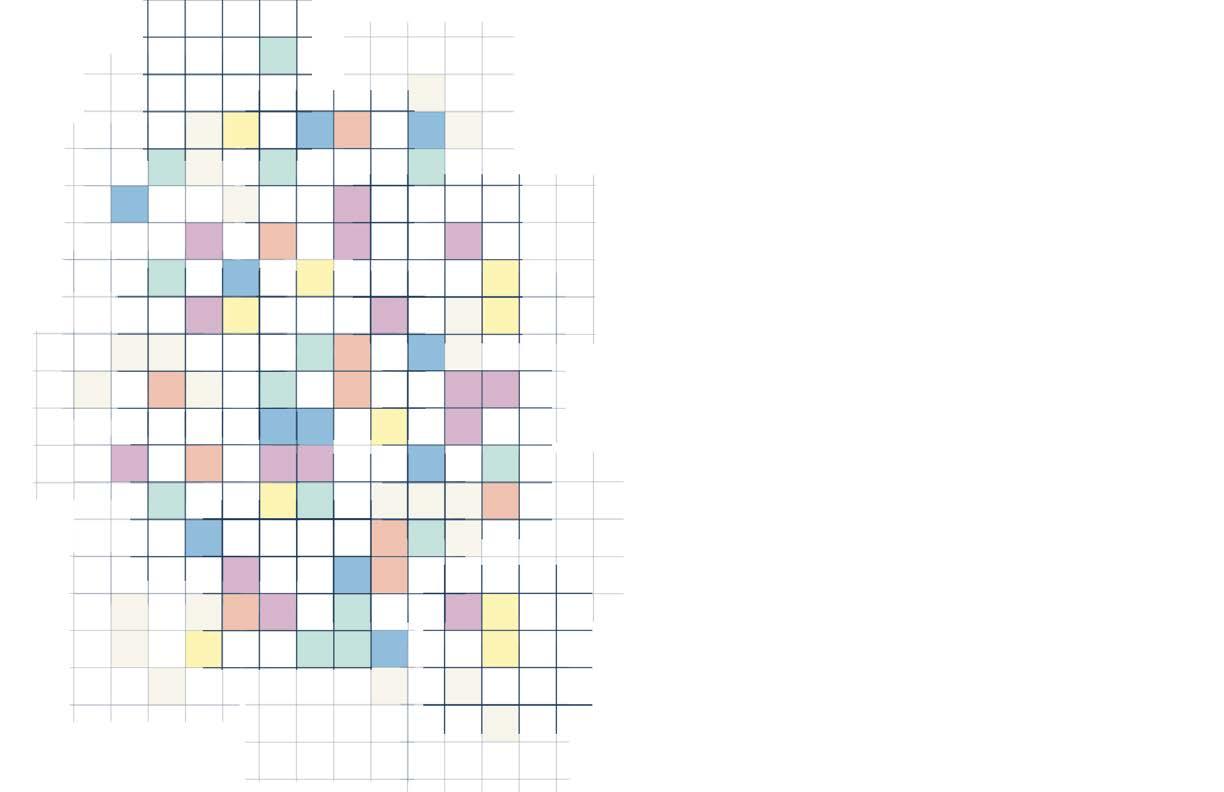
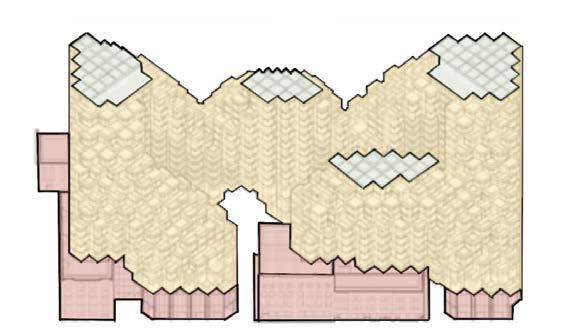
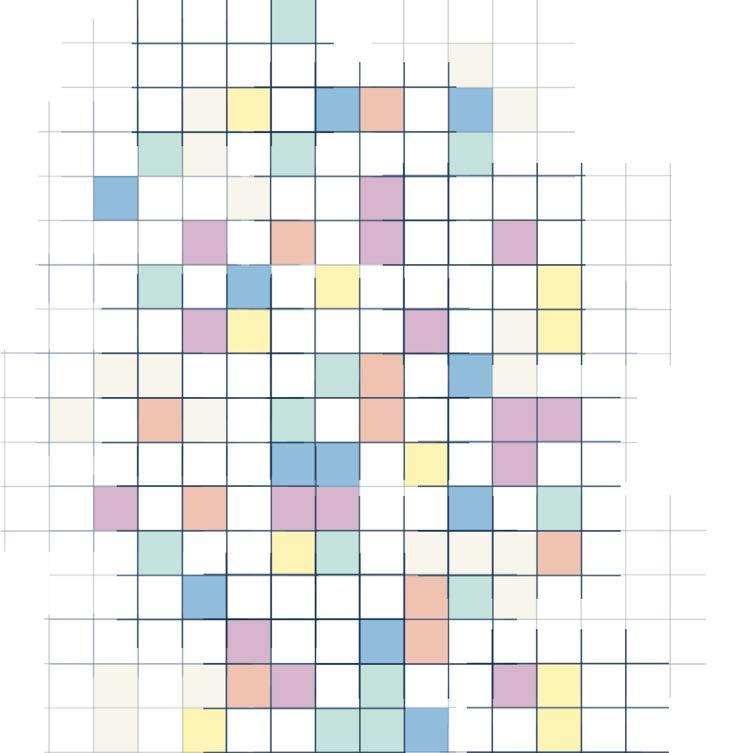
Different colored squares are spaces with different functions, but they can be harmoniously composed together to form a community or a city.
29
Critical Stances & Research Summery
Toronto - Canada 31
Implementing Diverse and Multifunctional Principles in Urban Planning through Co-Living
In contemporary urban planning discourse, the integration of diversity and multifunctionality has emerged as pivotal concepts in fostering inclusive, sustainable, and resilient urban environments. However, the translation of these theoretical ideals into practical strategies faces numerous challenges. This research explores the potential of co-living, also known as collective living, as a means to effectively address these challenges while ensuring equity, inclusivity, and long-term sustainability.
The discourse surrounding urban planning emphasizes the importance of diversity and multifunctionality in creating vibrant, resilient, and equitable cities. While the theoretical framework underscores these principles, their practical implementation presents significant hurdles. This research aims to critically assess these challenges and proposes co-living as a viable solution to navigate them effectively.
The practical implementation of diverse and multifunctional principles in urban planning encounters obstacles such as regulatory constraints, financial limitations, and stakeholder resistance. Co-living presents a novel approach by reimagining traditional housing typologies to incorporate communal spaces and shared amenities, thus overcoming regulatory barriers and maximizing land use efficiency. Additionally, co-living models often leverage innovative financing mechanisms, such as cooperative ownership structures or public-private partnerships, to mitigate financial constraints. Moreover, stakeholder engagement is central to co-living projects, fostering community involvement and buy-in to overcome resistance. While diversity is championed in urban planning, there is a risk of excluding marginalized communities from development initiatives. Co-living addresses this challenge by prioritizing inclusivity through its communal living arrangements, which foster social cohesion and support networks.
33
By design, co-living spaces accommodate diverse socioeconomic backgrounds, promoting interaction and understanding among residents. Furthermore, community-driven co-living initiatives ensure that the needs and concerns of all residents are considered, empowering marginalized communities and fostering social equity.
The sustainability of multifunctional urban spaces is essential for their continued viability amidst evolving social, economic, and environmental dynamics. Co-living embodies sustainability principles by optimizing resource utilization through shared amenities and communal spaces. Additionally, co-living developments often prioritize environmental sustainability through green building practices, renewable energy integration, and sustainable transportation options. Furthermore, the communal nature of co-living fosters a culture of shared responsibility and resilience, enabling communities to adapt to changing circumstances effectively.
Co-Living as a Solution
Co-living offers a holistic approach to urban planning that addresses the challenges of diversity, multifunctionality, equity, inclusivity, and long-term sustainability. By reimagining traditional housing typologies and embracing communal living, co-living projects provide practical solutions to navigate regulatory, financial, and stakeholder challenges. Moreover, co-living fosters inclusive communities that prioritize social equity and resilience while promoting environmental sustainability through efficient resource utilization and green building practices.
In conclusion, the integration of diverse and multifunctional principles in urban planning projects requires innovative approaches to overcome implementation challenges while ensuring equity, inclusivity, and long-term sustainability. Co-living emerges as a promising solution by redefining traditional housing typologies to incorporate communal living arrangements and shared amenities. By fostering inclusive communities and prioritizing environmental sustainability, co-living represents a paradigm shift in urban planning that embraces diversity, promotes equity, and builds resilient cities for the future.

35
Thesis Diagram
This diagram shows my personal understanding of the concept of Co-living and other different spatial proportions
37

SPACE SOLAR SYSTEM 39
COMMUNITY HOME
EARTH COUNTRY CITY
Co-living from Tribal Origins to Modern Applications
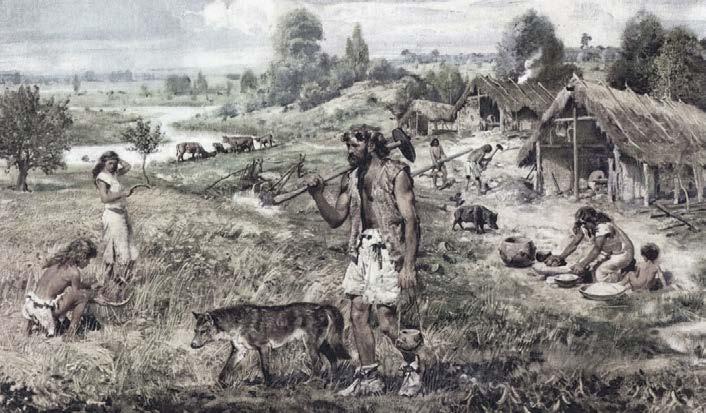
Co-living, as a concept, has ancient roots that can be traced back to the lifestyle of early human tribes. These original tribes lived in close-knit communities where individuals shared resources, responsibilities, and living spaces. The fundamental principles of co-living – communal living, shared resources, and social cohesion –were integral to their way of life.
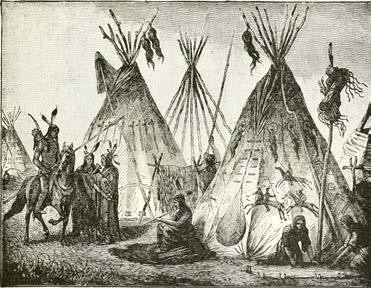
Early human tribes were nomadic or semi-nomadic groups that relied on cooperation and collaboration for survival. They lived in communal structures such as caves, huts, or tents, where several families or individuals shared living spaces. Resources like food, water, and tools were distributed among the group based on need rather than individual ownership. This communal lifestyle fostered a strong sense of community, mutual support, and shared responsibility.
Over time, as human societies evolved and settled into agricultural communities and later urban centers, the concept of co-living persisted but took on different forms. In medieval times, for example, guilds and religious orders often practiced communal living, sharing accommodations and resources for mutual benefit.
In the modern era, urbanization and industrialization led to the proliferation of boarding houses, communes, and cooperative living arrangements, particularly in densely populated cities. These arrangements provided affordable housing and a sense of community for individuals with shared interests or values. This concept directly echoes the tribal lifestyle, where individual dwellings existed within a larger, supportive structure.

The true strength of co-living lies in its adaptability across various spatial scales:
City Level: At the city level, co-living can manifest in various forms such as intentional communities, co-housing developments, or co-living spaces. These initiatives bring together individuals or families who voluntarily choose to live together, sharing facilities, chores, and sometimes meals. Co-living at the city level promotes social interaction, reduces isolation, and can offer more affordable housing options in expensive urban areas.
Neighborhood Level: Co-living can also occur at the neighborhood level, where residents come together to create tight-knit communities with shared amenities and resources. This might involve shared gardens, community centers, or neighborhood cooperatives where residents collaborate on projects, organize events, and support one another.
Home Level: Even within individual homes, the principles of co-living can be applied through practices like shared housing, where unrelated individuals or families live together and share common spaces. This arrangement can help reduce living expenses, foster companionship, and promote a sense of belonging.
In essence, the concept of co-living draws inspiration from the communal lifestyles of early human tribes, where cooperation and shared resources were essential for survival. While the modern manifestations of co-living may differ in scale and structure, they all emphasize the value of community, collaboration, and mutual support. By incorporating the principles of co-living at various levels of space – be it citywide, within neighborhoods, or even within individual homes – societies can promote social cohesion, affordability, and well-being for their residents.
In conclusion, co-living is not a novel phenomenon; it represents a return to our foundational communal living arrangements. By embracing its various scales, we can create vibrant communities that echo the collaborative spirit of our earliest tribes, but with the advantages of modern design and technology.
41
Mind Map




























































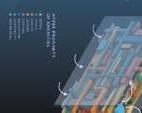
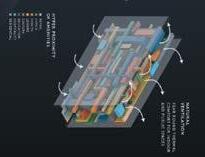





43 Local starters Pr emium duplex Healthy urban Active gr een r oof Communal spaces Active older people Cr eatives City for est Restarters and commer cial Expats Entr epr eneurs
45
Visual Essay 1
47
Visual Essay 2





49
Visual Essay 3
51
Glossary
DIVERSITY
Diversity in architecture is a critical and evolving topic that addresses the need for a more inclusive representation of individuals from various backgrounds within the field of architecture. This includes diversity in terms of race, ethnicity, gender, socioeconomic background, sexual orientation, and more
MULTIFUNCTIONALITY
Multifunctionality in architecture refers to the design and incorporation of spaces, structures, or buildings that serve multiple purposes or accommodate various activities. This approach seeks to optimize the use of space, resources, and infrastructure, enhancing efficiency, flexibility, and adaptability. Multifunctionality in architecture aligns with the principles of sustainability, efficiency, and adaptability. It responds to the dynamic needs of users and communities, promoting resource optimization and creating spaces that contribute to a more resilient and livable built environment.
MANHATTANISM
“Manhattanism” is a term coined by the Italian architect and urban planner Rem Koolhaas. It refers to a specific form of urban planning and architectural thinking associated with the island of Manhattan in New York City. The concept was introduced in Koolhaas’s essay “Delirious New York,” which was published in 1978.
SUSTAINABLE
Sustainability is a holistic and interconnected concept that recognizes the interdependence of environmental, social, and economic systems. Achieving sustainability requires collaborative efforts across sectors and global cooperation to address complex challenges and create a more resilient and equitable future.
FLEXIBLE
“Flexible” in architecture refers to the capacity of a building or design to adapt and respond to changing needs, functions, and contexts. Flexibility in architecture is achieved through thoughtful design strategies, adaptable spaces, and the incorporation of features that allow for multiple uses over time.
53
CO-LIIVING (COLLECTIVE LIVING)
Co-living is a residential community living model that accommodates three or more biologically unrelated people living in the same dwelling unit. Generally co-living is a type of intentional community that provides shared housing for people with similar values or intentions.
SHARING
Sharing or co-sharing refers to the common sharing and utilization of resources or space. Nowadays, sharing has become a spirit in many areas of the Internet, such as BT, open source, and Wikipedia. In addition, the GNU protocol for Creative Commons was created based on the concept of sharing. Sharing belongs to the gift economy as well as the scope of market economy. For example, car sharing, public bicycles, public libraries, and information sharing spaces.
ECOLOGICAL ASSOCIATION
In phytosociology and community ecology an association is a type of ecological community with a predictable species composition and consistent physiognomy (structural appearance) which occurs in a particular habitat type.
COMMONALITY
Commonality refers to the state or quality of being common, shared, or widespread among multiple entities, groups, individuals, or things. It implies that there are features, characteristics, attributes, or experiences that are similar or identical across different instances or elements. Commonality can be observed in various contexts such as language, culture, interests, experiences, values, goals, and behaviors. It often fosters a sense of unity, connection, understanding, or solidarity among those who share it.
WATER
Water plays crucial roles in various biological, chemical, and physical processes. It serves as a solvent for many substances, facilitating chemical reactions necessary for life. Water is also involved in regulating temperature through its high specific heat capacity, helping to stabilize climate patterns. Additionally, it is vital for hydration in living organisms, acting as a medium for transporting nutrients and waste products within cells and throughout organisms.
54
Co-Living is not a novel phenomenon; it represents a return to our foundational communal living arrangements. By embracing its various scales, we can create vibrant communities that echo the collaborative spirit of our earliest tribes, but with the advantages of modern design and technology.

SPRING 2024
OCAD UNIVERSITY
>