Portfolio
Undergraduate 2021-2025
OCAD University
SongShu Liu
Sean Liu
Site:
Undergraduate 2021-2025
OCAD University
Site:
Project’s name:
Brief:
Teammates:
Contributions:
Competition
Barcelona
Resilience
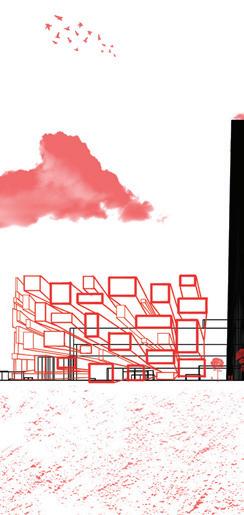
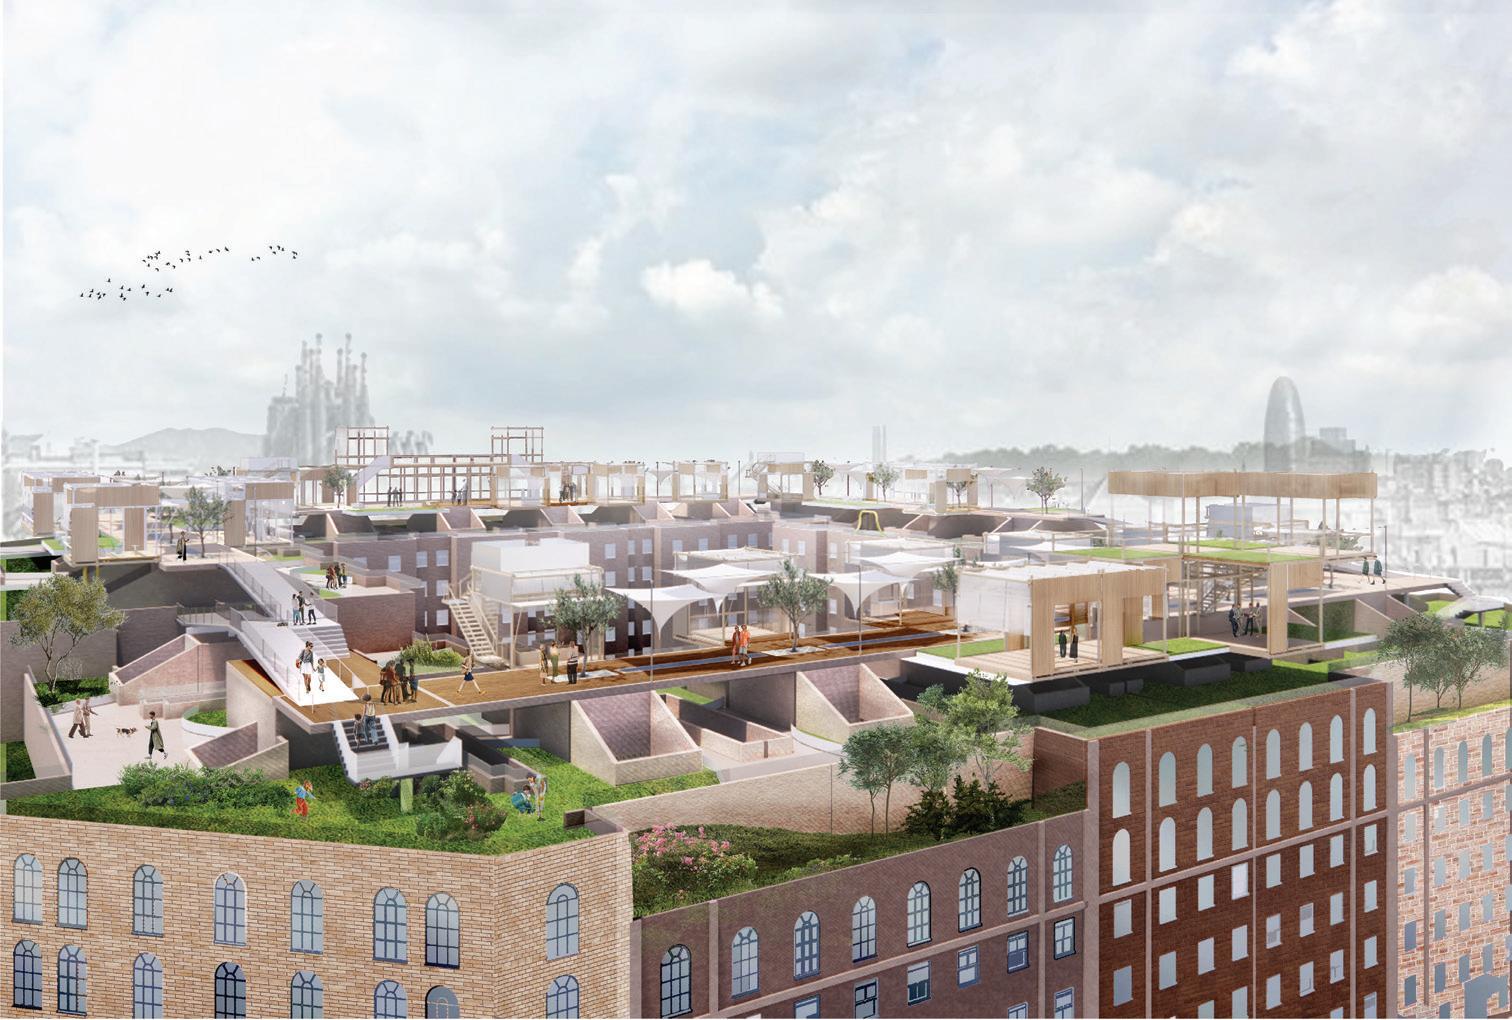
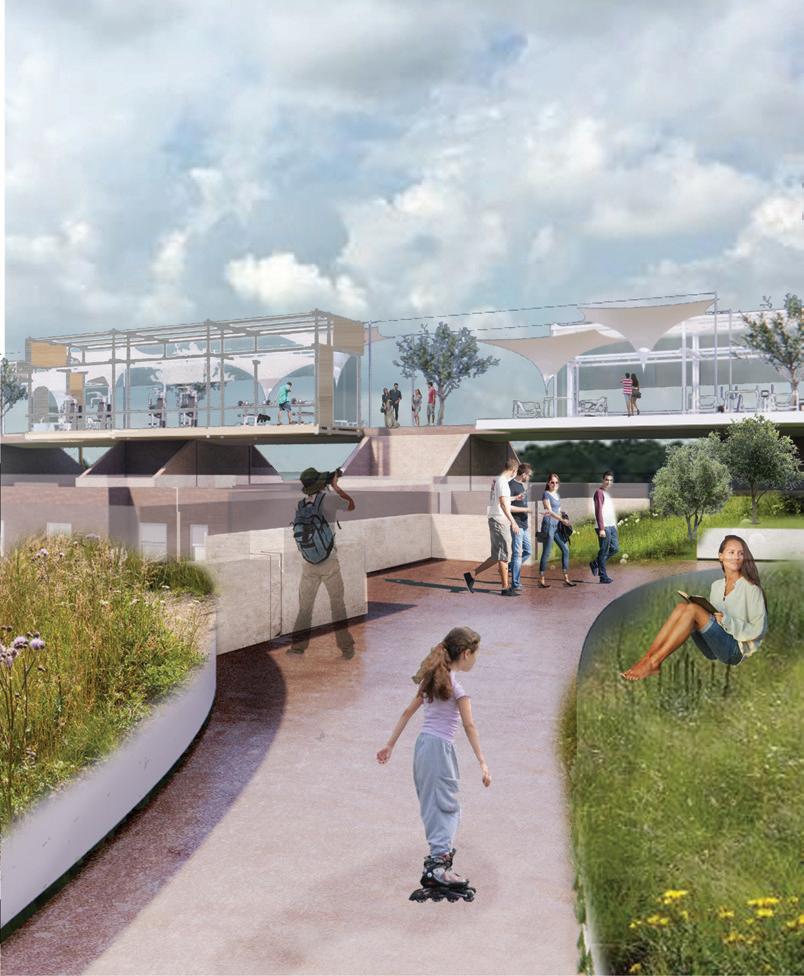
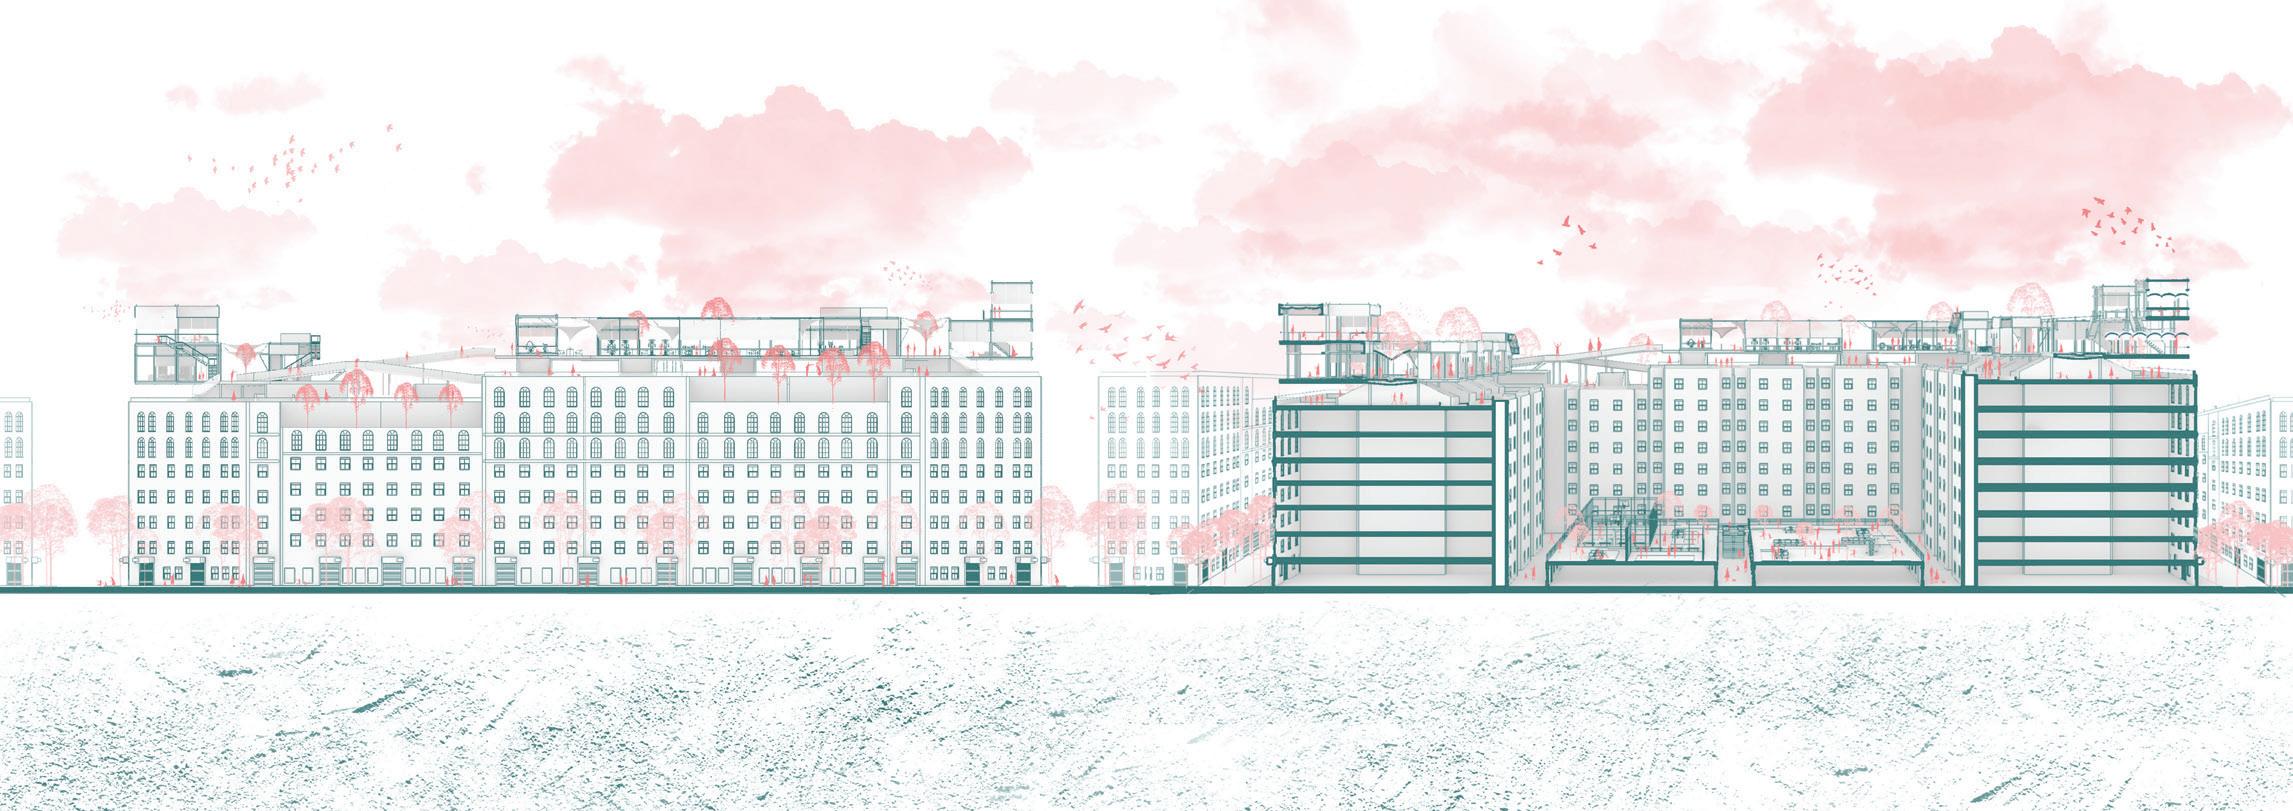
As Barcelona grapples with the pressing challenges of water scarcity, urban heat islands, and a monolithic urban landscape, "Resilience" emerges as a transformative solution. Inspired by MVRDV's Rooftop Catalogue, this innovative design concept reimagines the city's underutilized rooftops as vibrant, multifunctional public spaces that foster community interaction, promote sustainability, and enhance the overall quality of life for residents. Resilience envisions a modular, adaptable rooftop landscape seamlessly integrating sustainable technologies with diverse programming. Drawing inspiration from the Eixample district's unique urban fabric, the design embraces flexible zoning for various uses, catering to the community's evolving needs.
Jiahao Liu, Xinyang Du
Pre-site study investigation and design of project conceptual ideas. Participate in the design of rooftop public spaces, focusing on spatial function, layout distribution and movement systems. Participate in the development of conceptual and analytical drawings of public spaces. Write final project design instrument descriptions
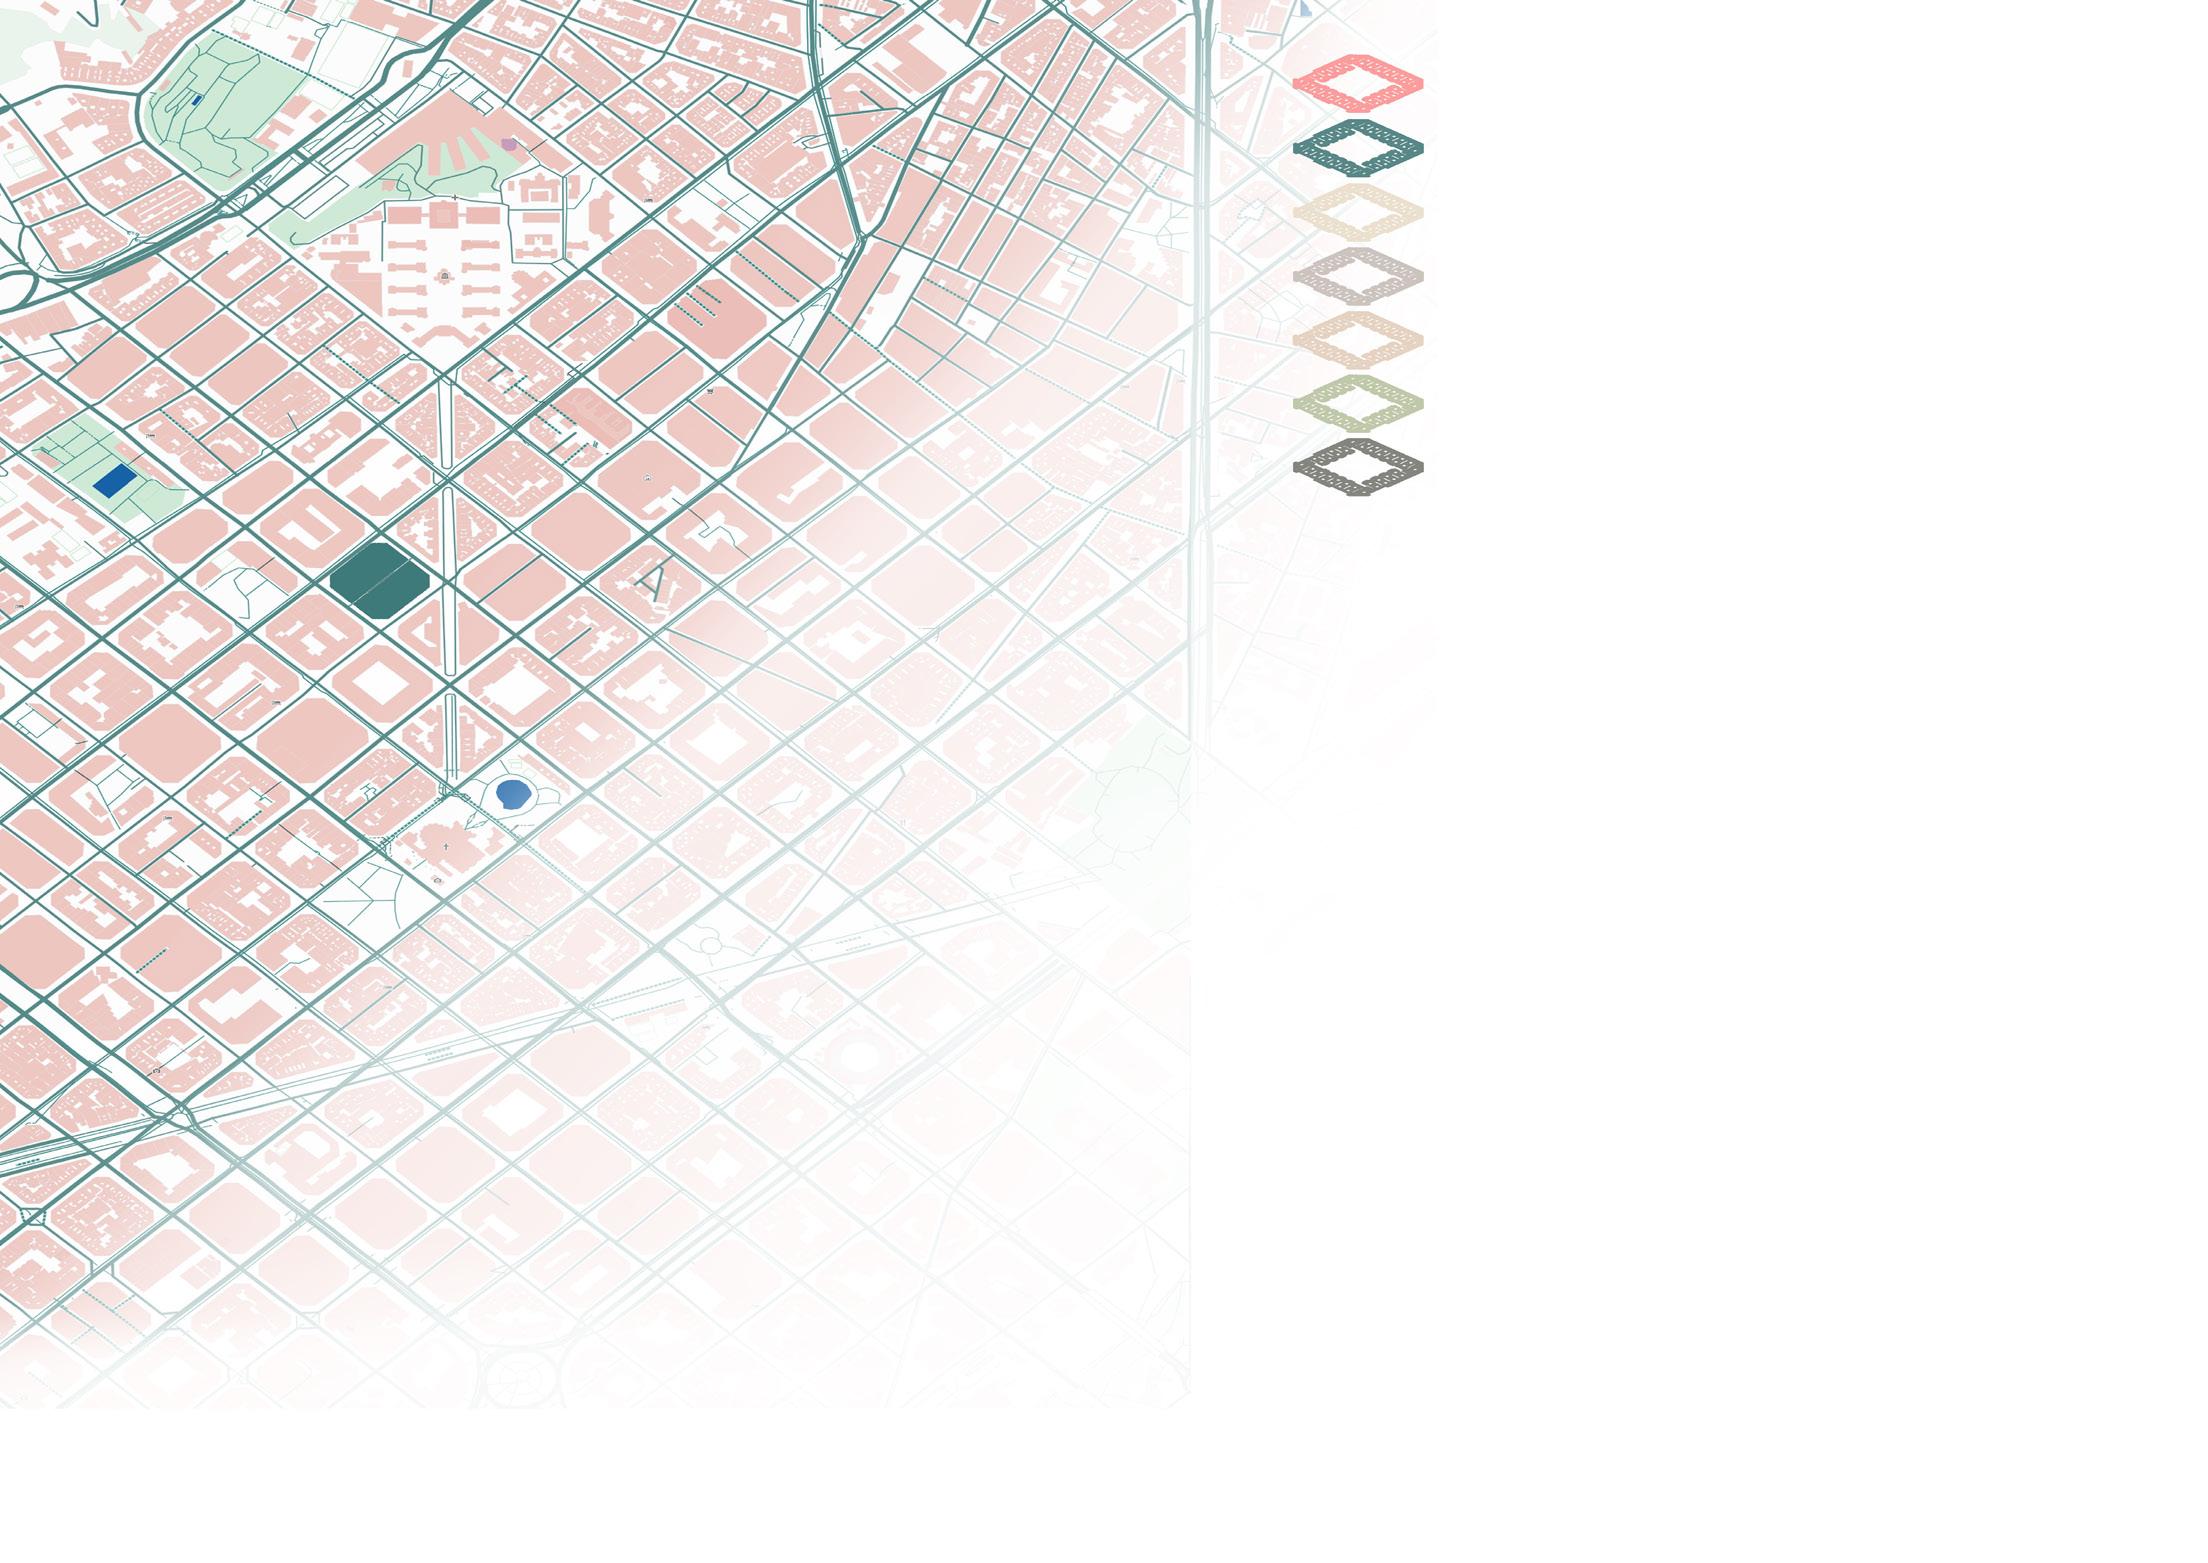
BARCELONA, SPAIN (41.4076759, 2.1730776)
The design also features adaptable modular units that can be reconfigured to accommodate a variety of activities, from urban farming and recreational spaces to educational workshops and cultural events. Additionally, a diverse array of native plants and trees creates a lush rooftop oasis that combats the heat island effect, improves air quality, and supports local biodiversity. The multifunctional spaces foster community building and well-being, while the adaptable design creates new economic opportunities like rooftop markets and cafes.
•Rainwater collectors are designed to maximize rainwater collection and are used to irrigate plants on the roof.
•The commercial spaces are designed to be more effective in providing some source of income for the residents of the community.
•Public spaces are designed to promote community interaction and improve the quality of life for residents.
•Aerial walkways can effectively connect the entire rooftop space.
•Rooftop oasis to eliminate heat island effect, improve air quality and support local biodiversity.
•Original Rooftop to support the aerial walkways.
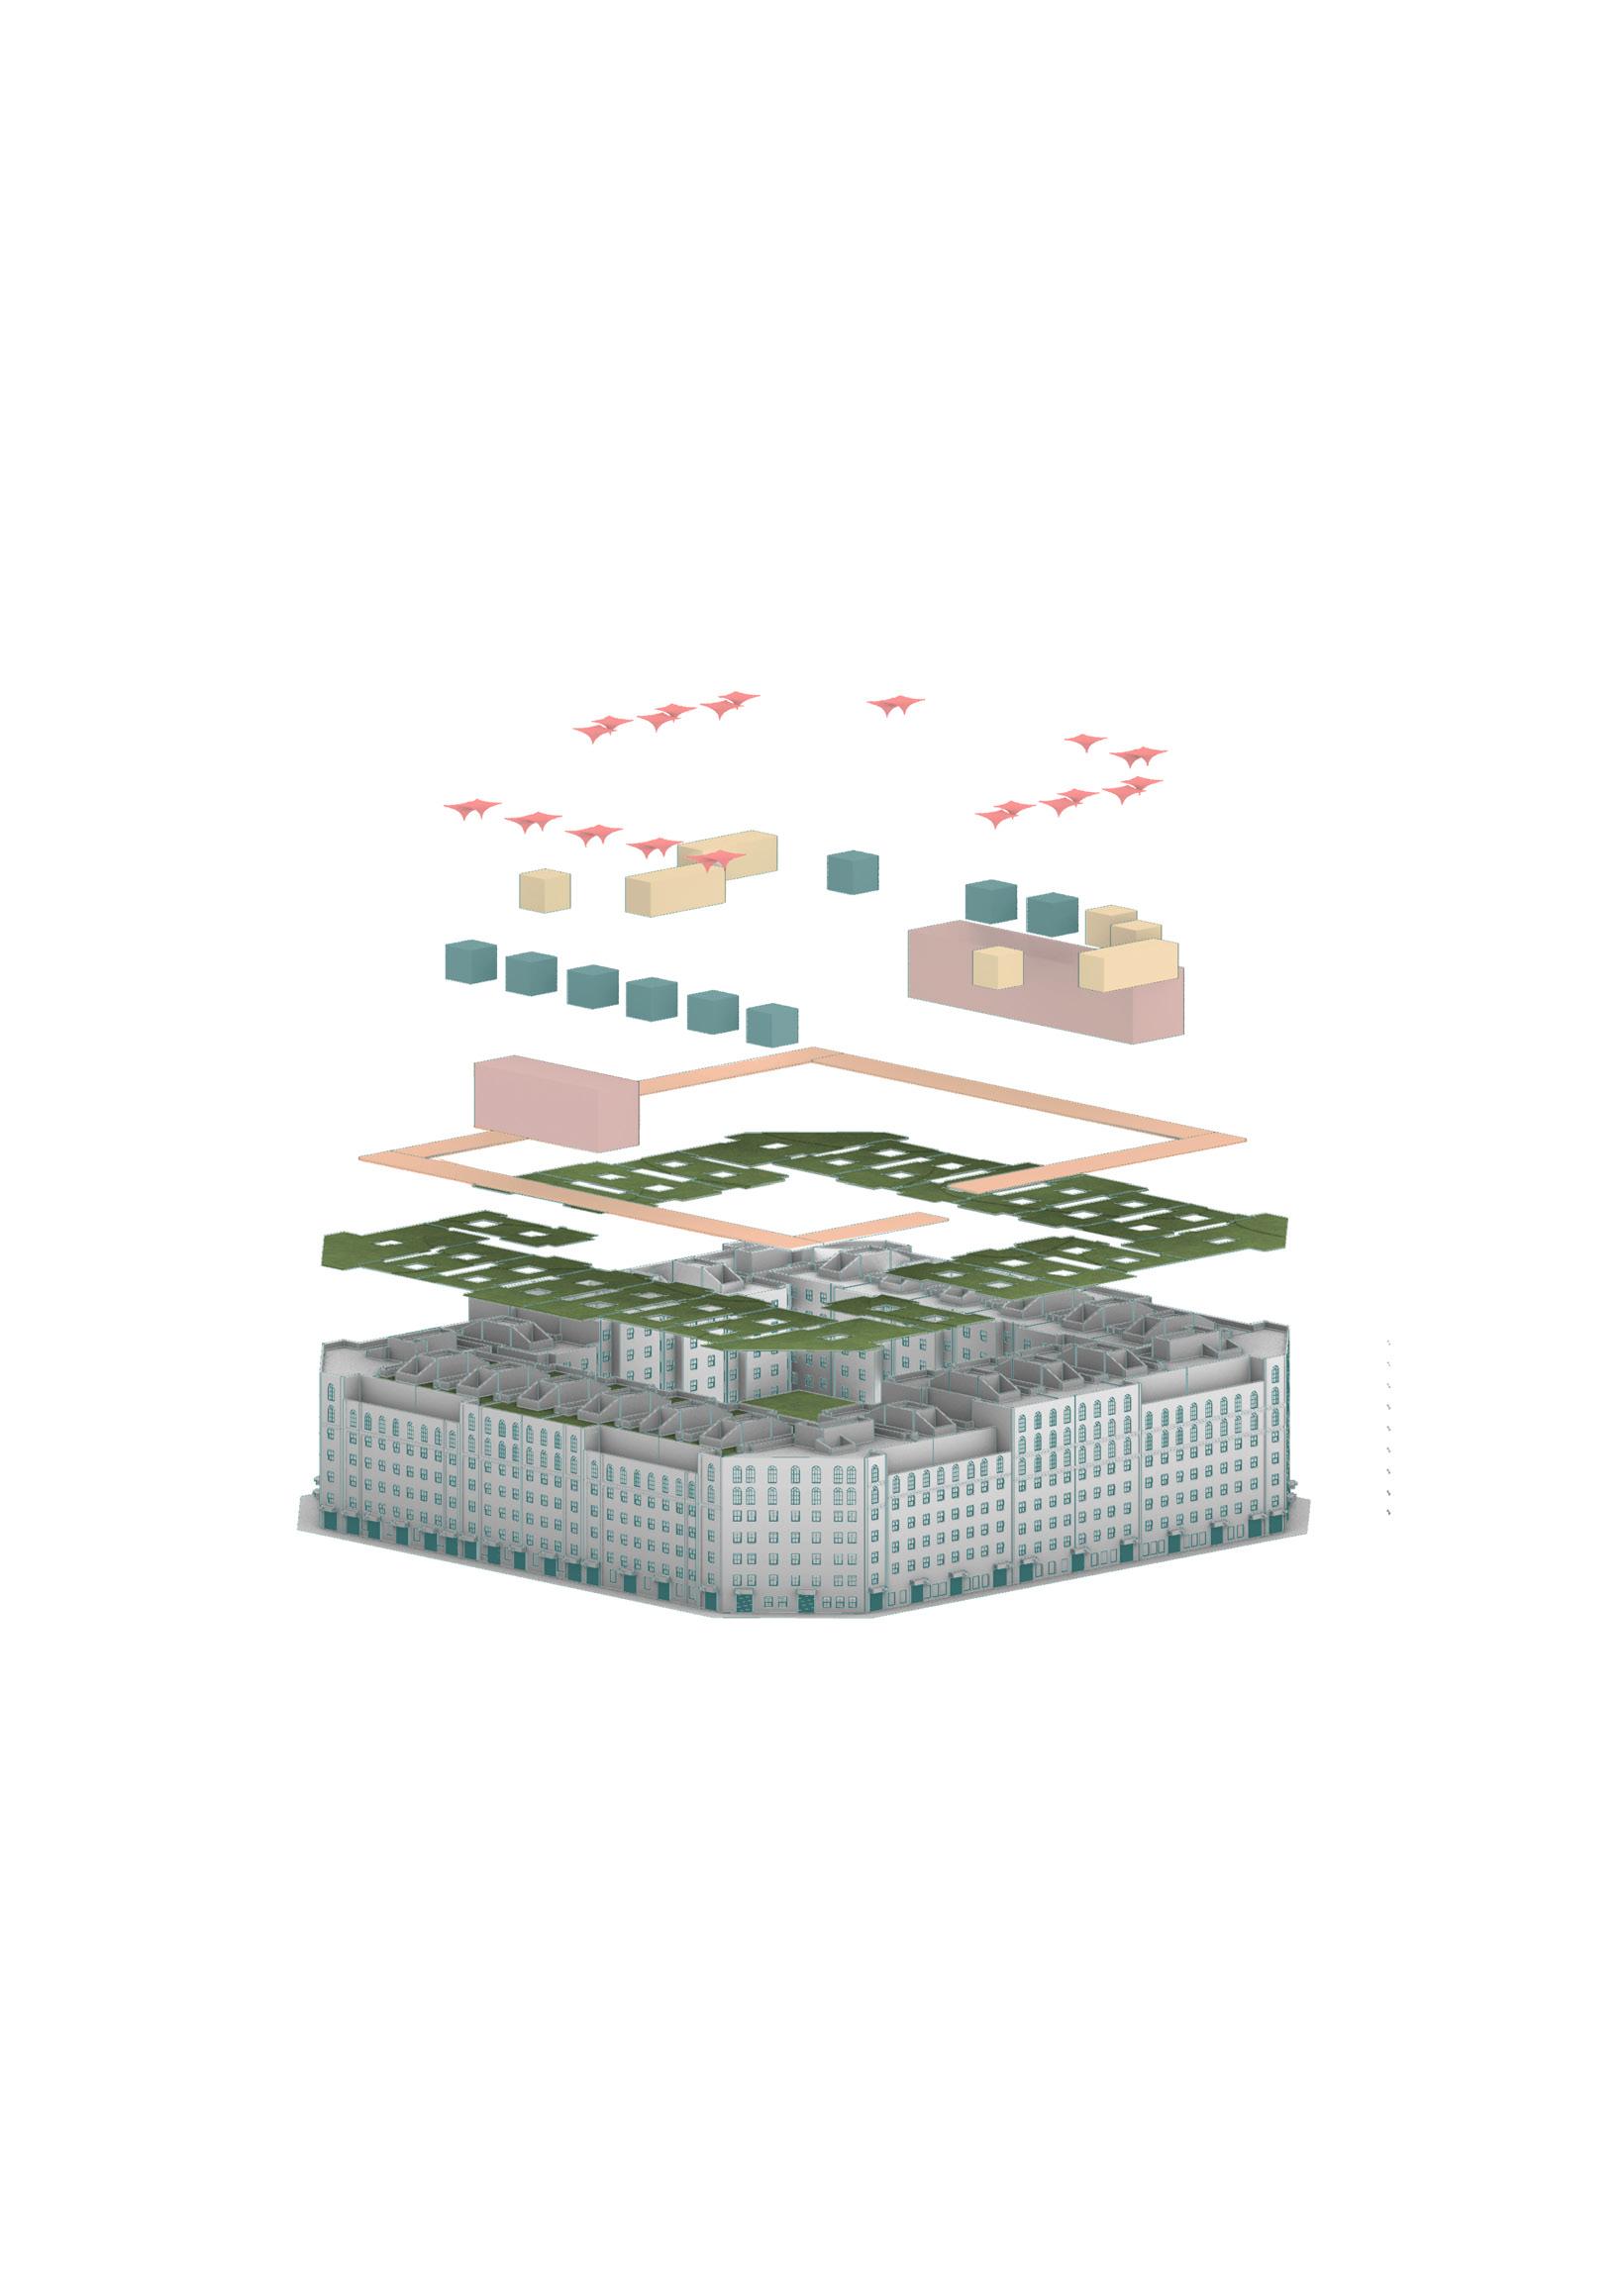
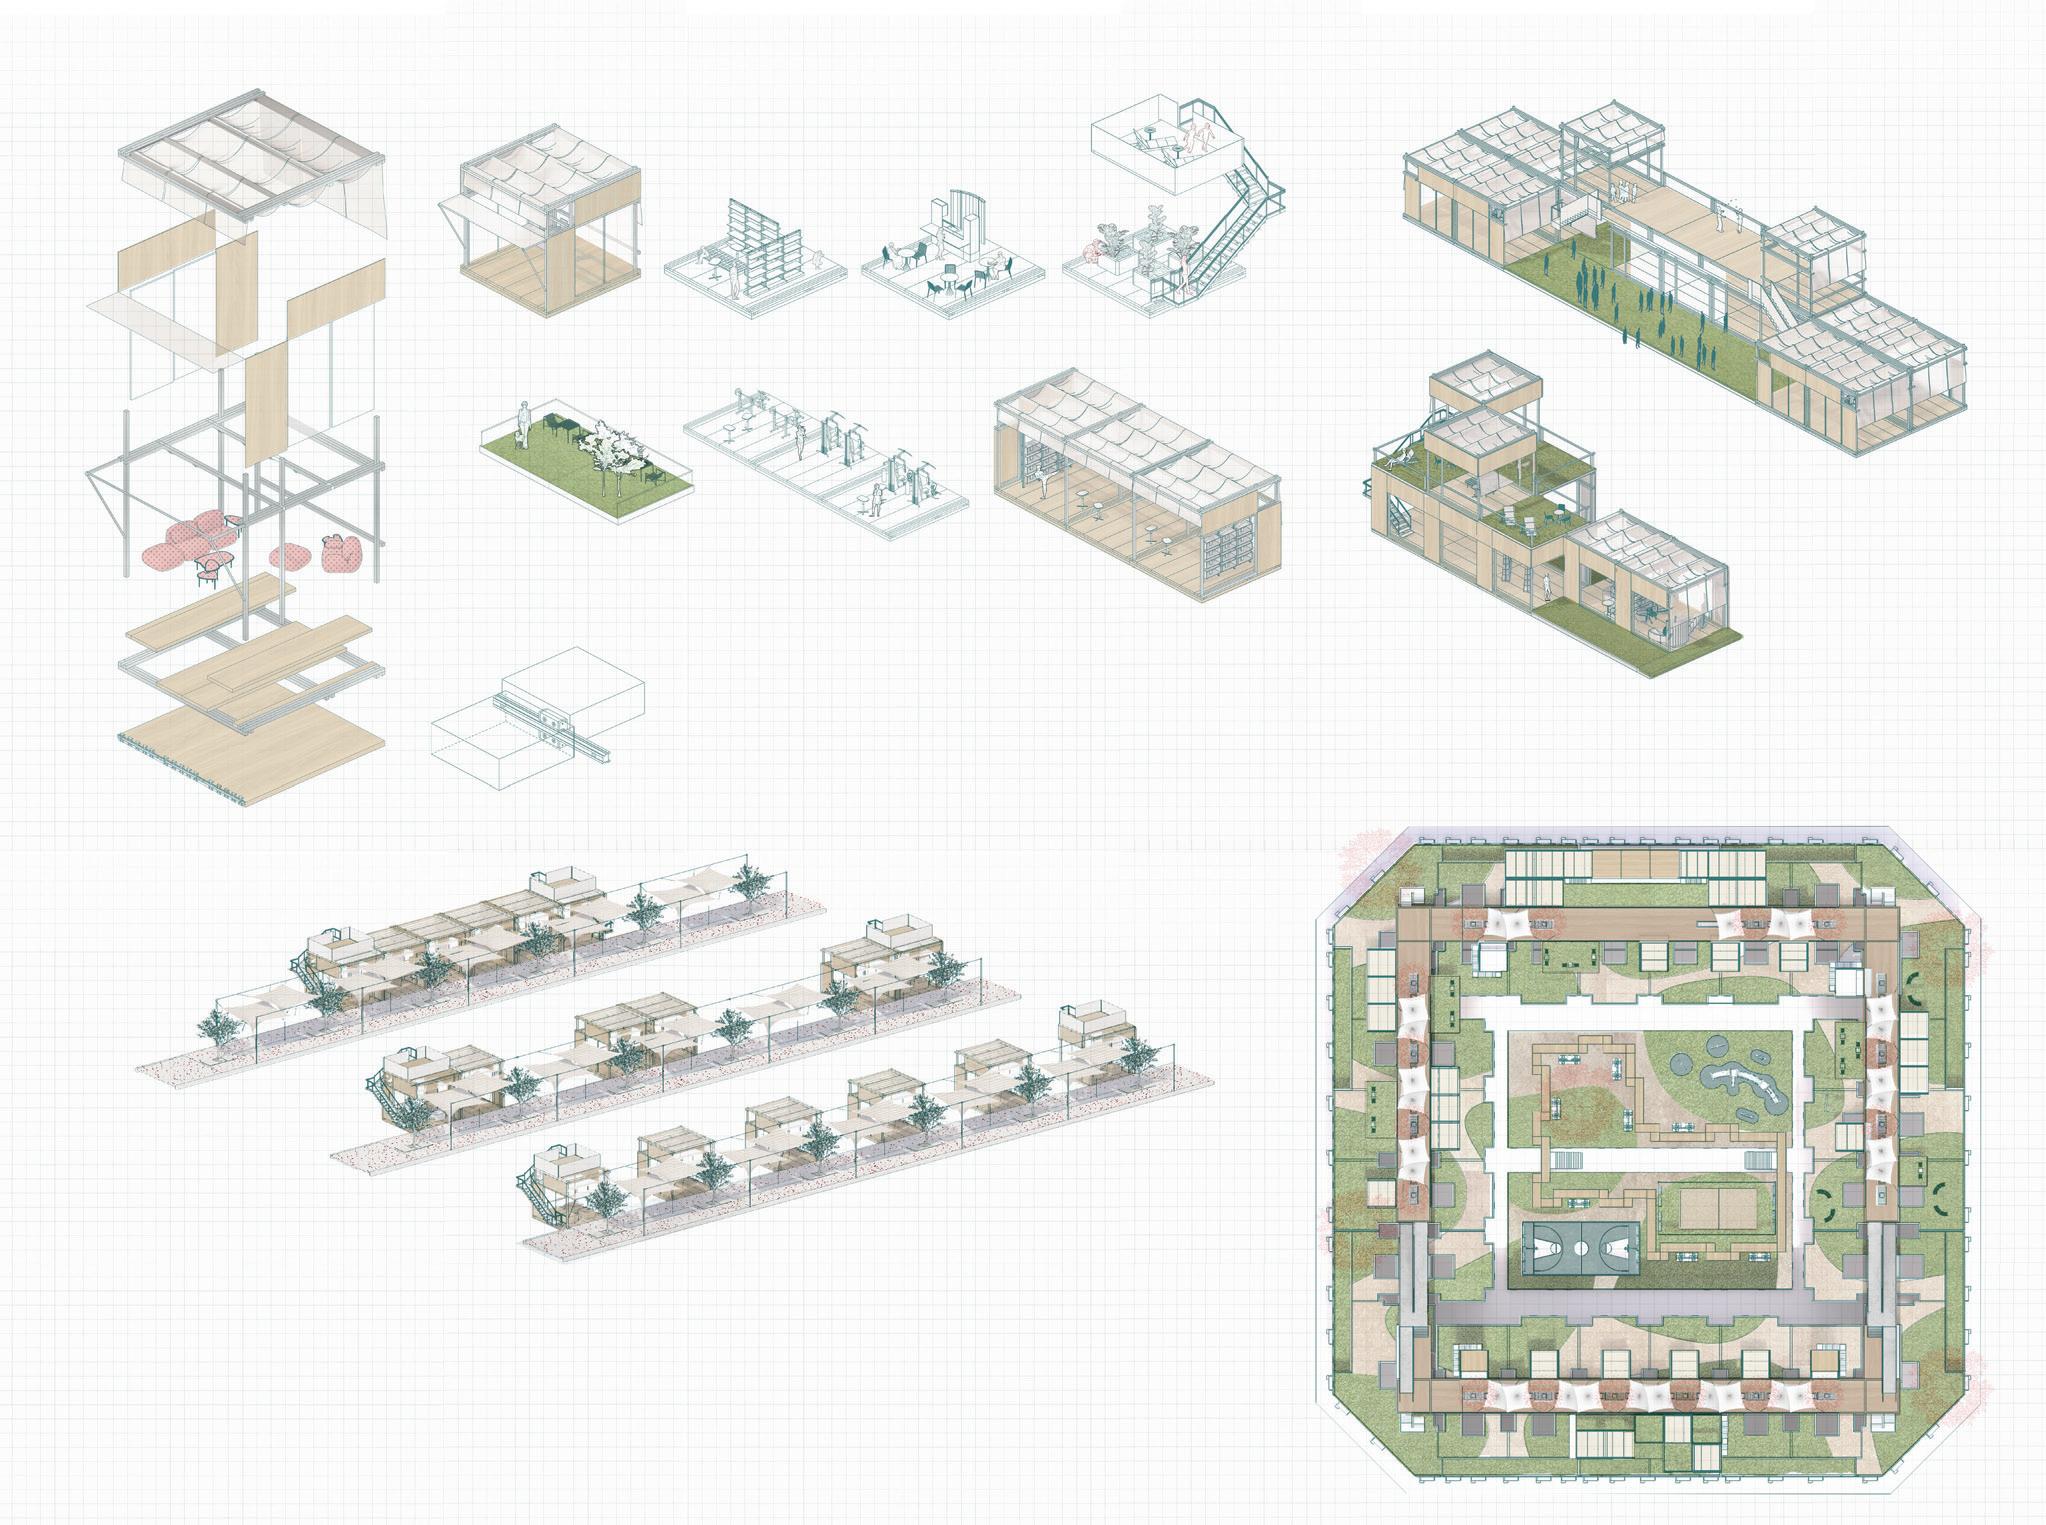
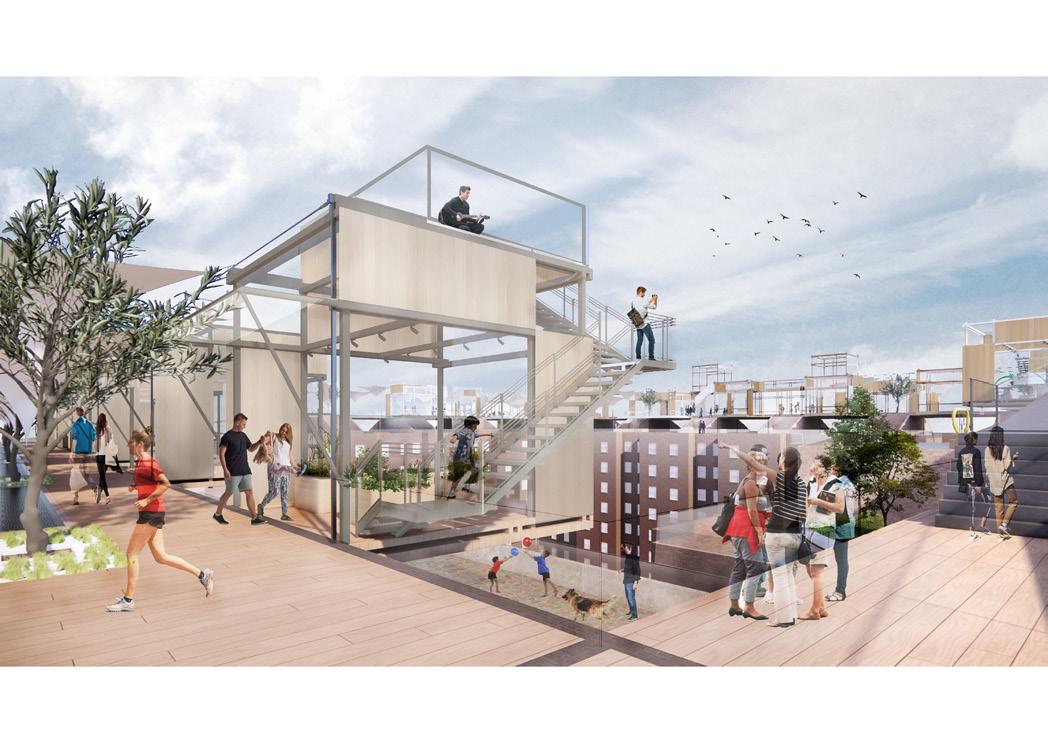
Track roller guidance systems are a key design element for creating adaptable and dynamic rooftop architecture with cube building units. These rails, strategically installed between cube units and aerial walkways. They enable seamless movement and reconfiguration of the units, maximizing rooftop utilization for various purposes. Additionally, they provide structural stabilization, distribute loads to prevent overloading, and simplify maintenance and repair.
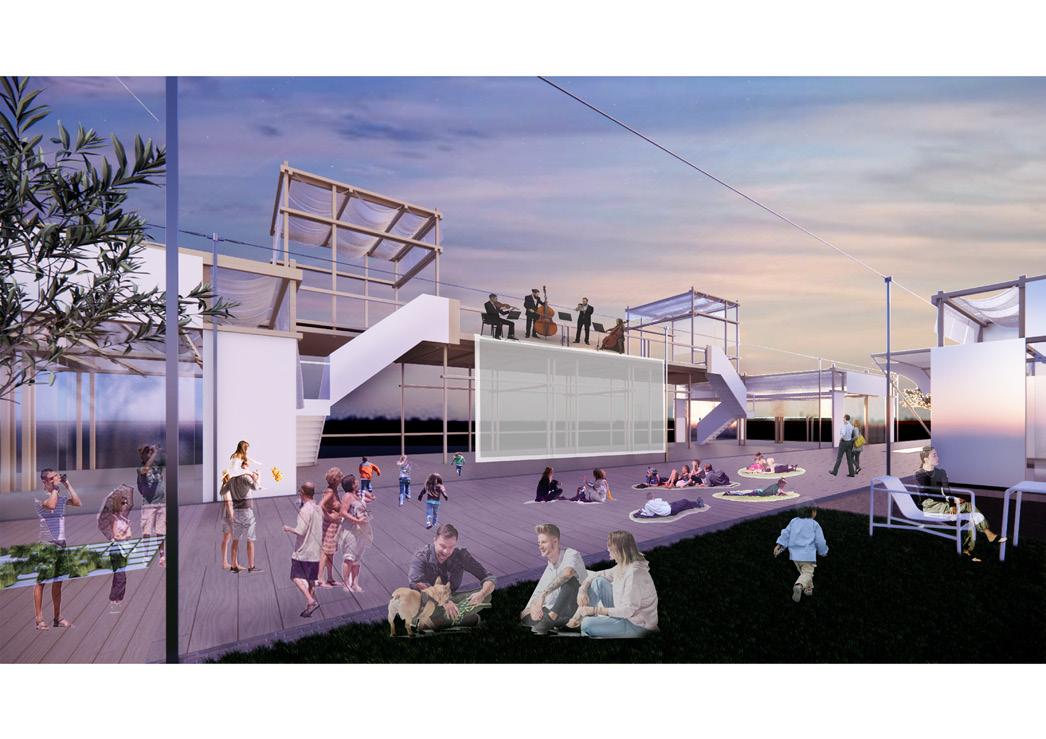
•The library and stage, serving as public activity spaces, are located on the two levels of the existed building rooftop, and fixed to the roof. They also act as a hub connecting the walkways and dispersing activity spaces. The two-story design provides a higher vantage point for observing the entire roof.
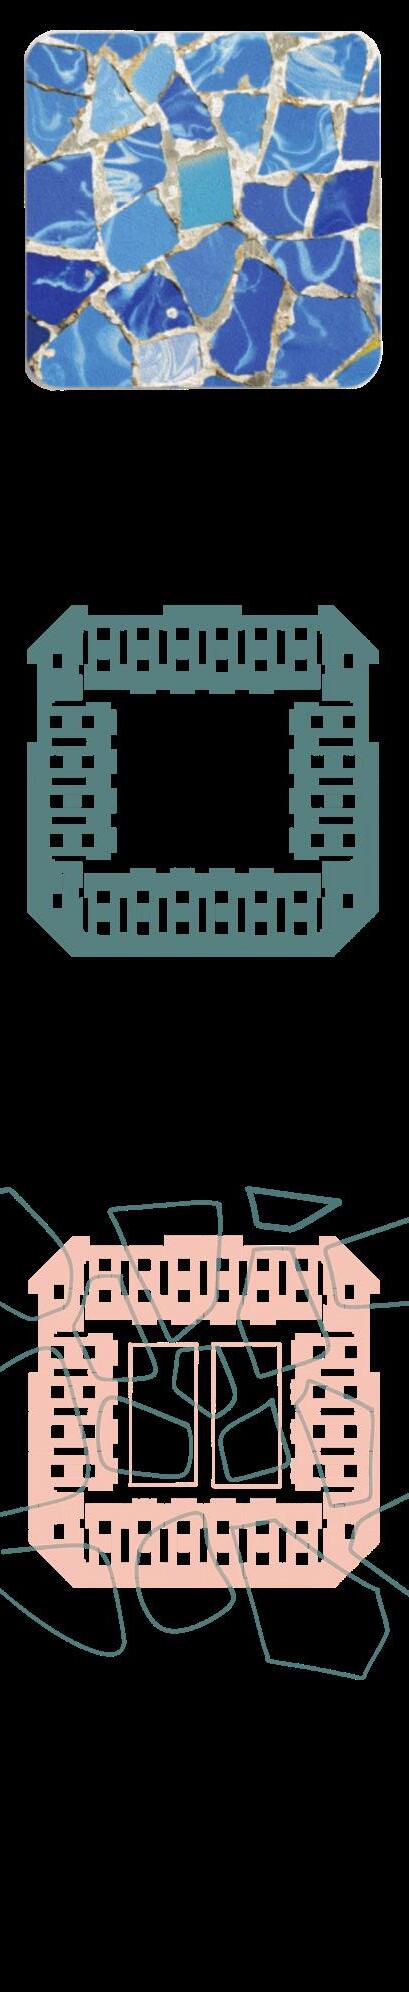
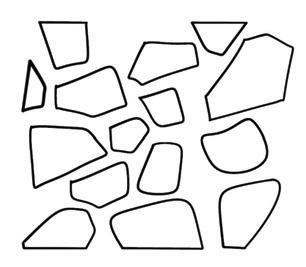
The rooftop garden design was created using Barcelona mosaic tiles as a design element.
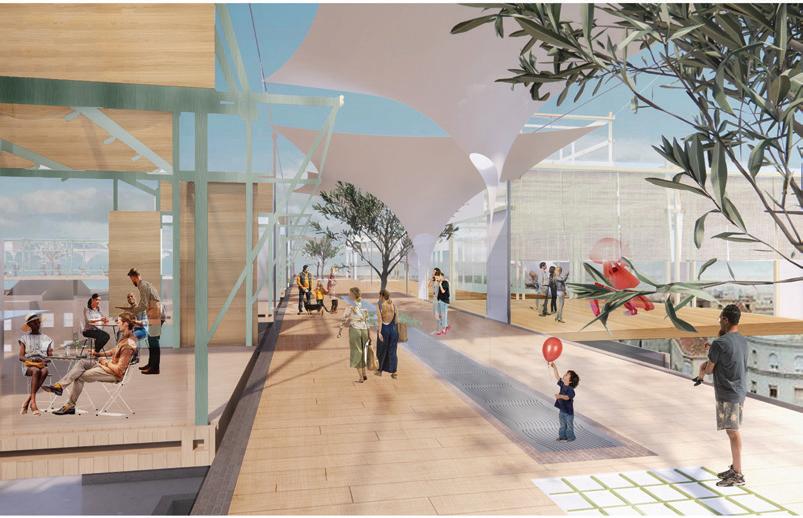
The design boasts a network of interconnected cisterns and green infrastructure that captures and filters rainwater, effectively mitigating water scarcity and reducing stormwater runoff. Resilience significantly enhances Barcelona's water resilience, reduces reliance on external sources, and mitigates climate change impacts.
The moving cube units offer dynamic spaces for a variety of activities, from morning fitness sessions to evening cultural events. The design encourages social interaction with open pathways, green areas, and adaptable units catering to the community's needs. Sustainability is emphasized through natural materials and integrated greenery, reducing the urban heat island effect. The fipoftop garden and green spaces provide both aesthetic and environmental benefits, making the space a true community hub.
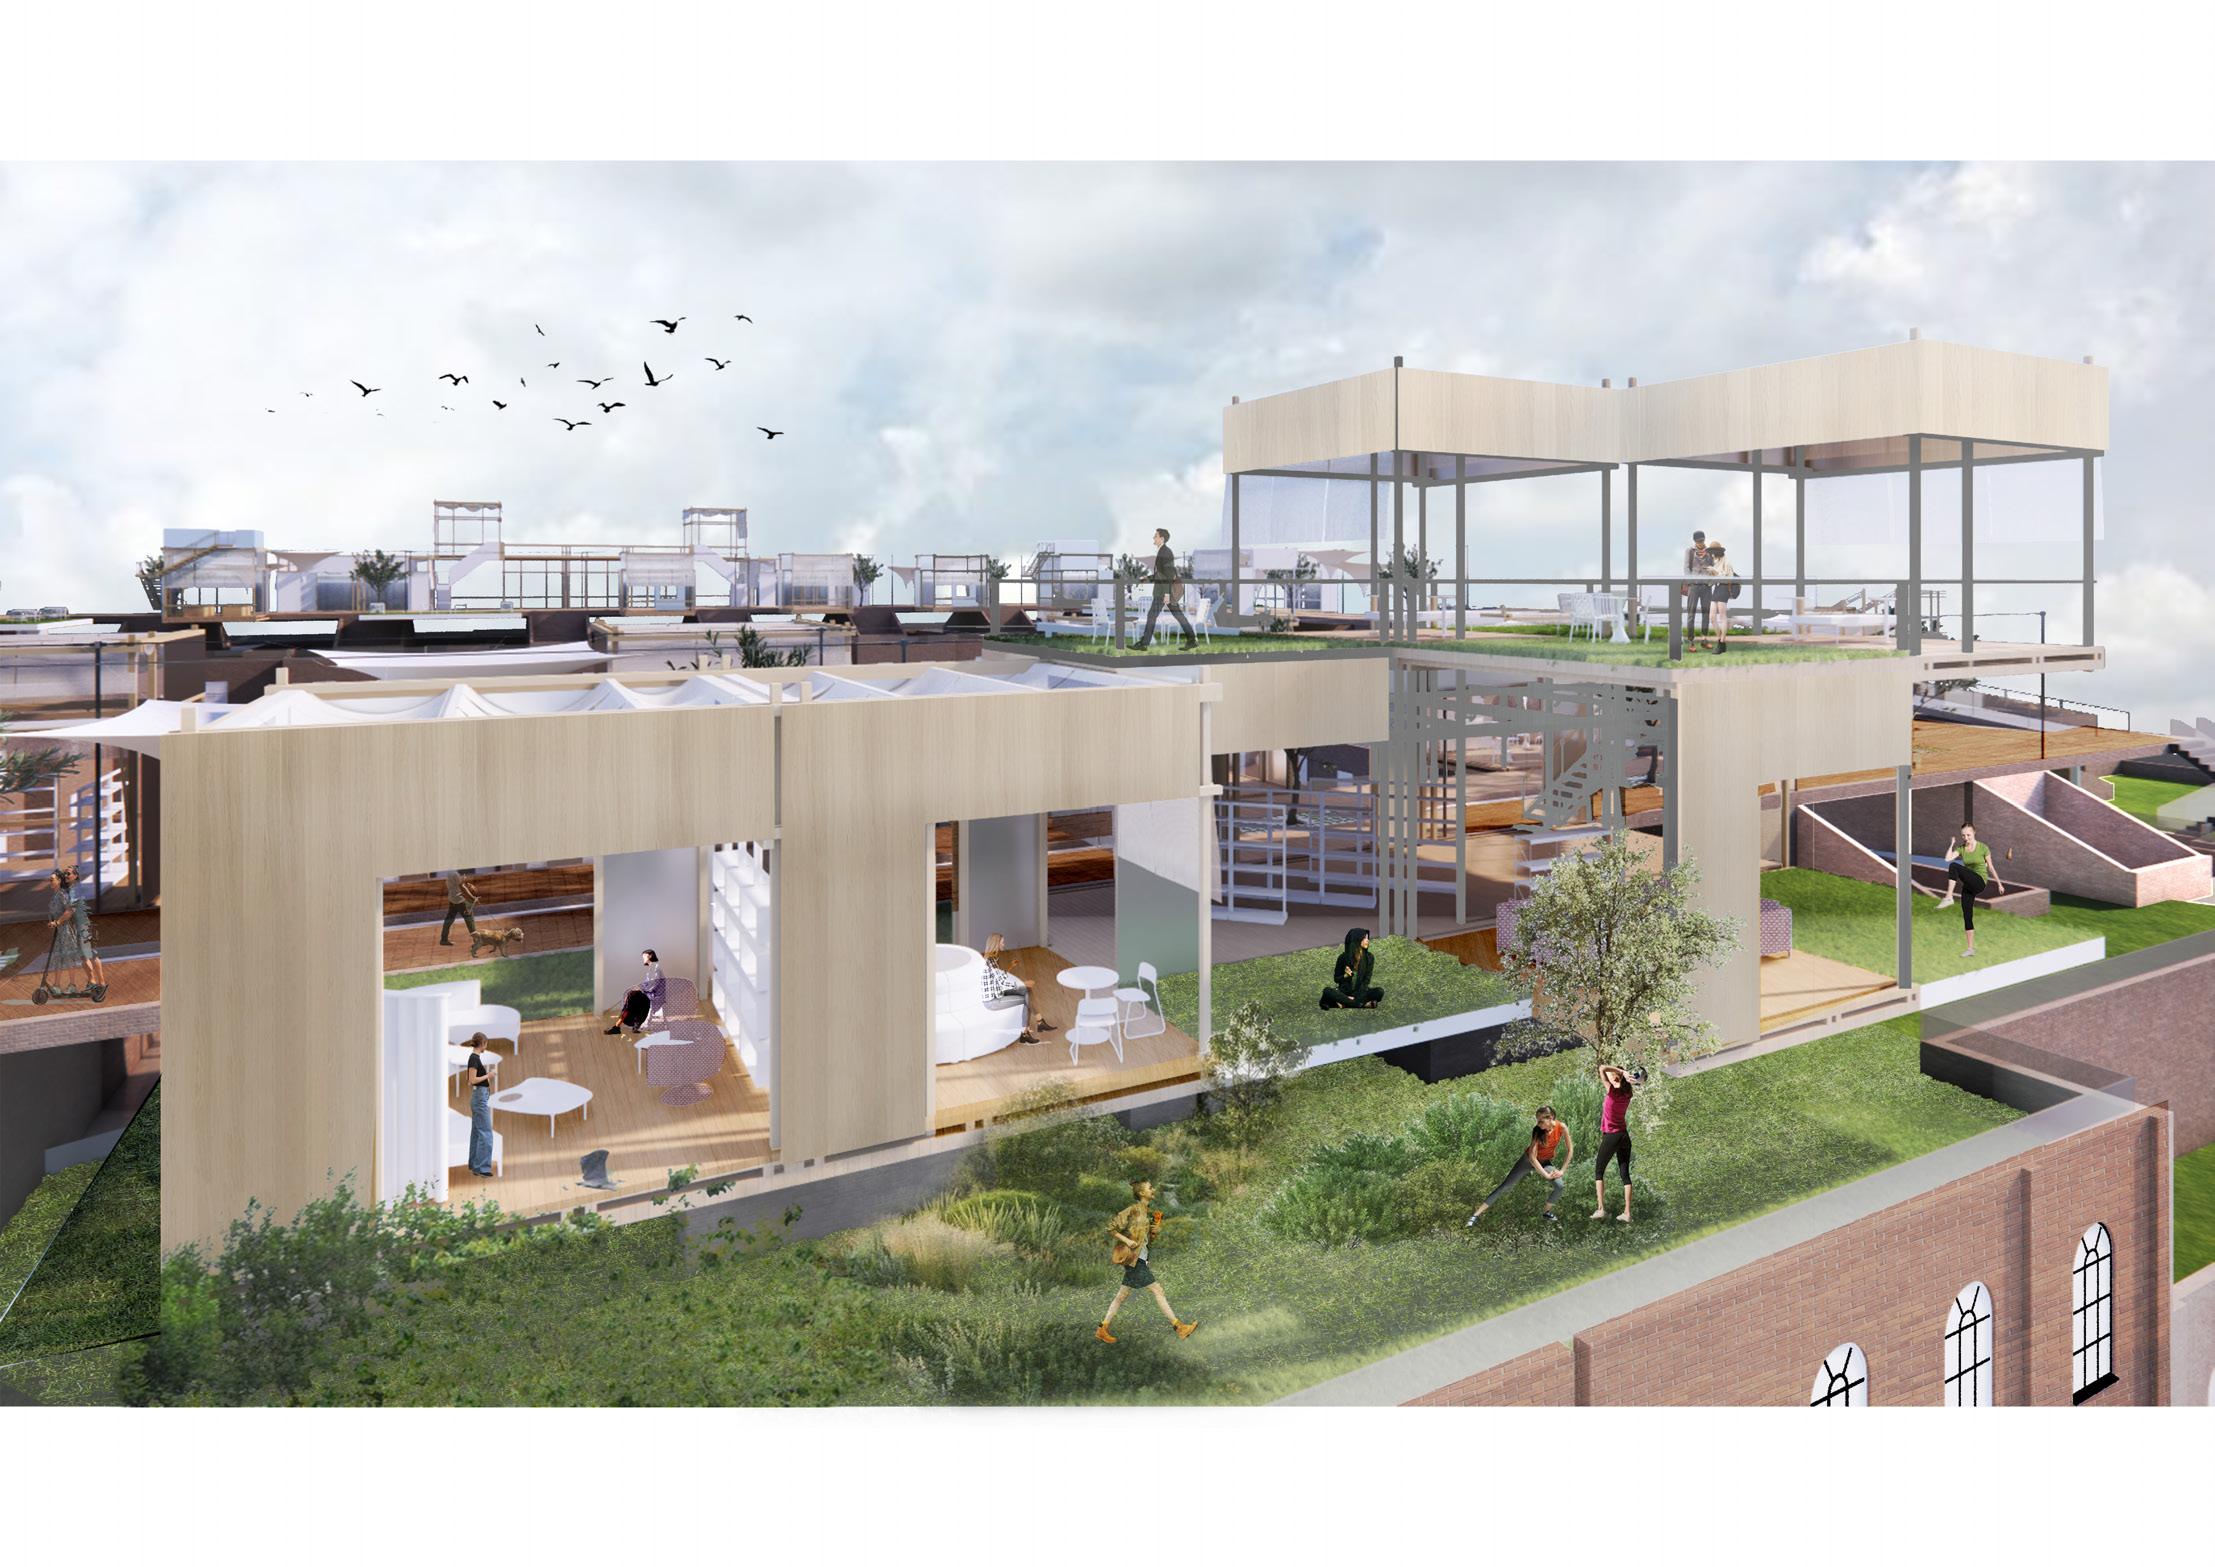
Resilience is more than a public space; it is a vision for a sustainable and equitable future. By combining innovative design, sustainable technology, and a focus on well-being, Resilience offers a new paradigm for rooftop design and urban living. This adaptable and scalable solution has the potential to transform not only Barcelona's rooftops but also those of cities around the world, creating resilient urban environments that thrive in the face of global challenges.
Site:
Project’s name:
Brief:
115 McCaul, Toronto, Ontarior, Canada
Teammates:
Contributions:
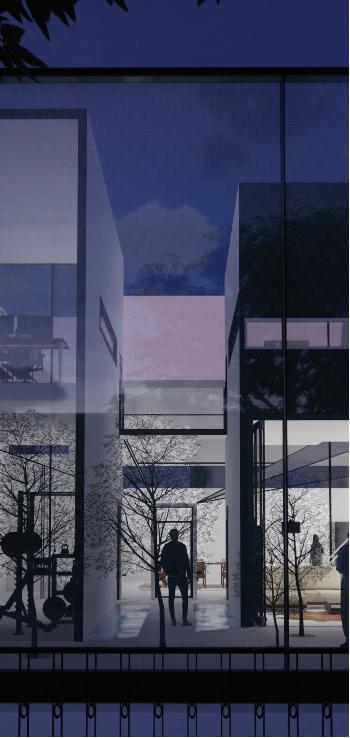
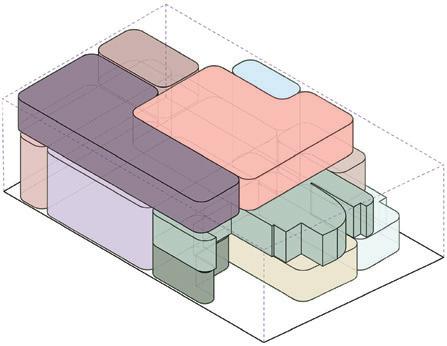
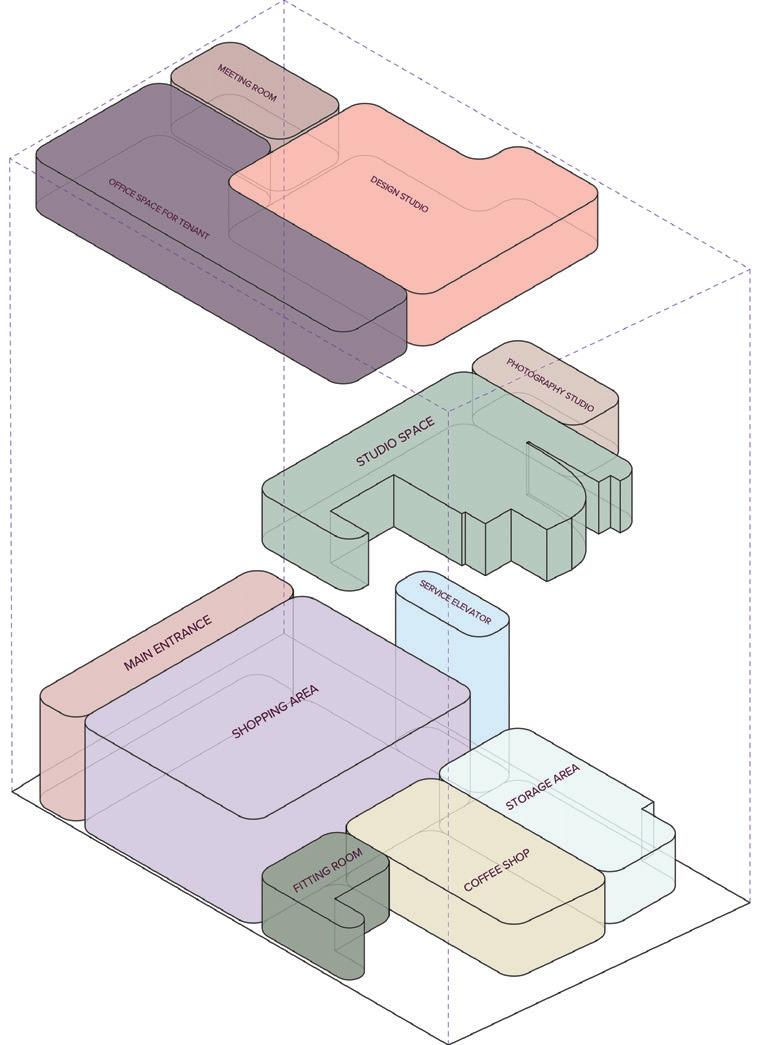
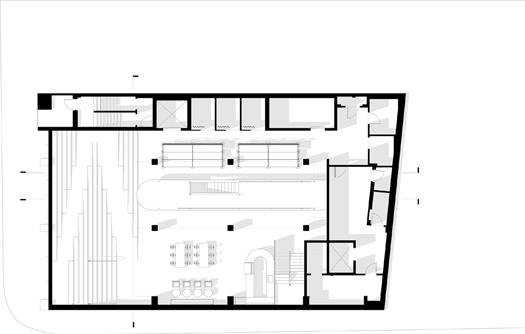
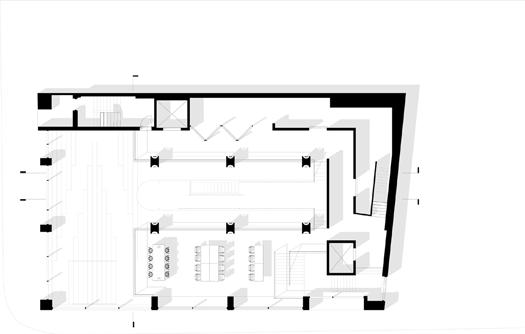
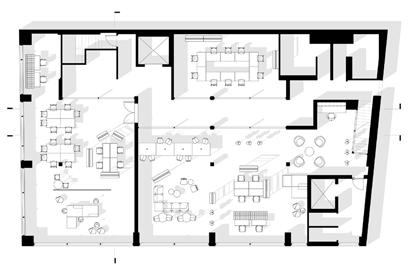
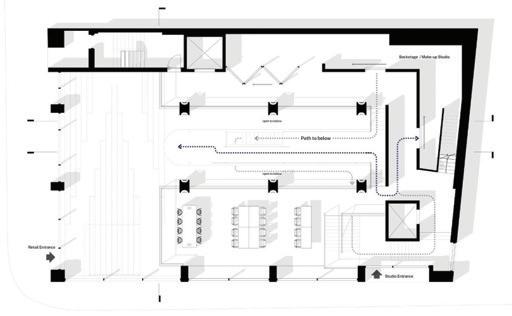
In an attempt to realize this ambition, we will be designing a new working space for a Toronto based Fashion House. The Fashion Studio requires intricate development of spaces as well as surfaces that can respond to the range of creative activities and collaborations. Design Development and Detailed Planning of the Fashion Studio Workplace. The working environment has a profound effect on productivity as well as the wellbeing of the users. You must consider this as the focus of the project in creating the required spaces for the fashion studio. The spaces must be both functional as well as consistent with the overall concept and driving principles, which you will develop. Re-evaluate the programmatic requirements and the specific design conditions that best suits your client to achieve a creative and highly dynamic work place.
Jiahao Liu, Anna Choo
Pre-site research and investigation and conceptual design conceptualization of the project.
Participate in the design of office space, focusing on space function, layout distribution and movement system. Participate in conceptual and analytical drawings of public spaces. Layout of the final design.
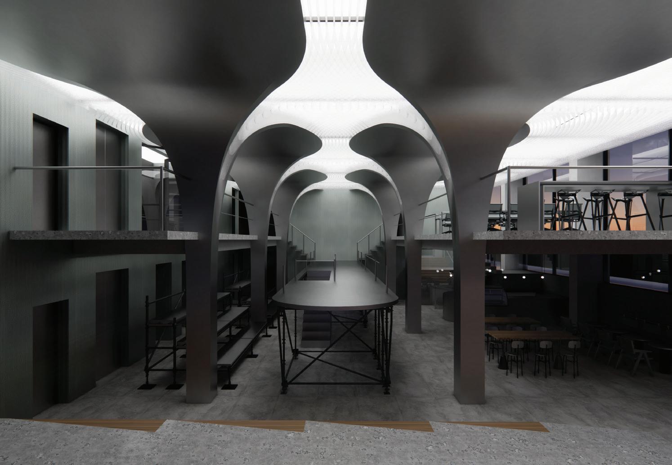
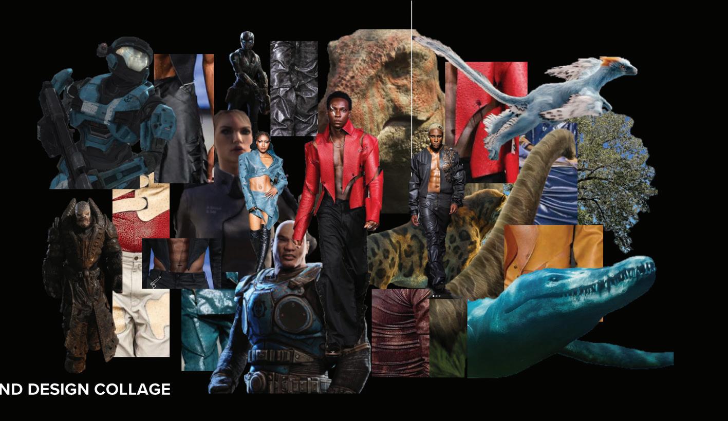

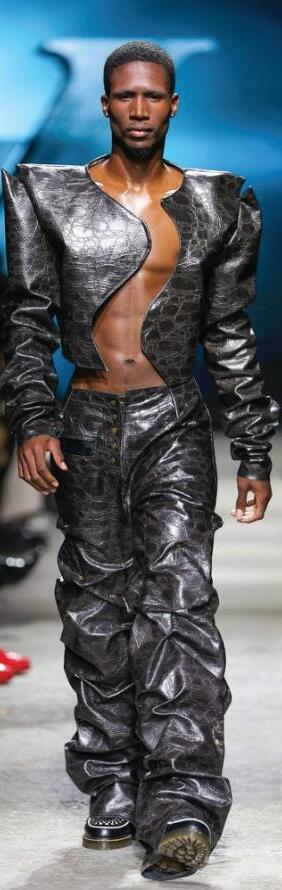
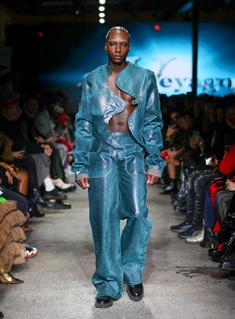
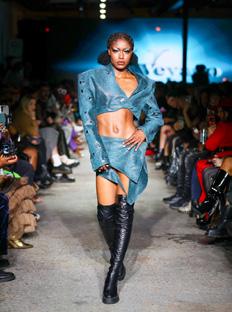
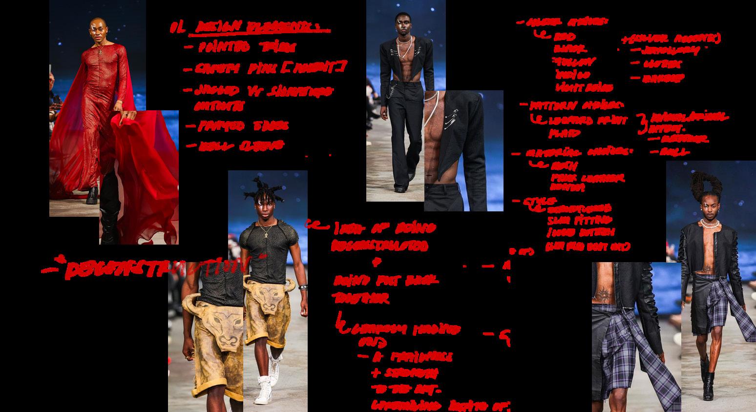
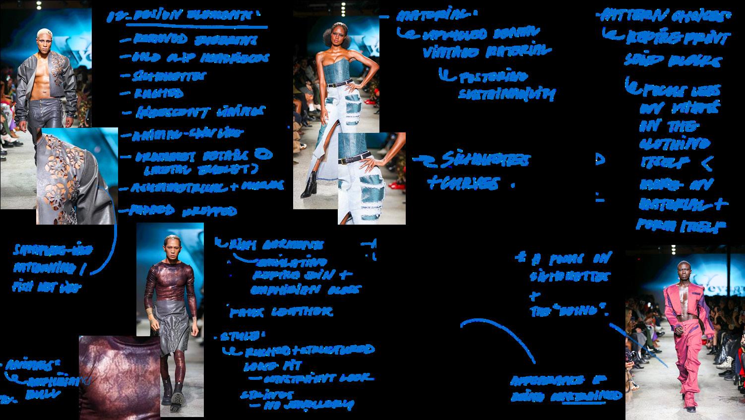
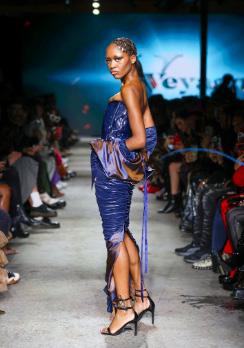
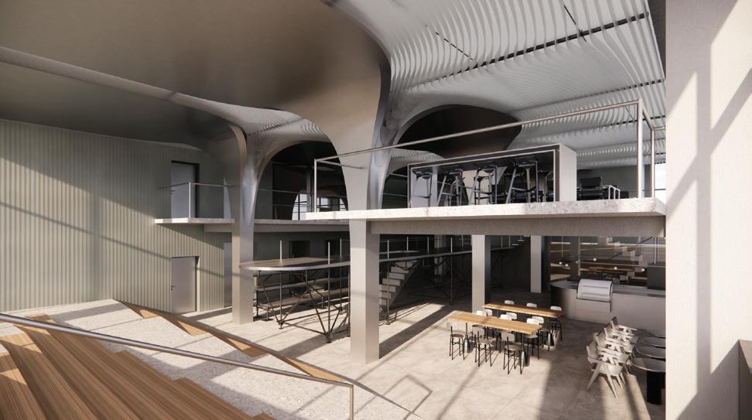
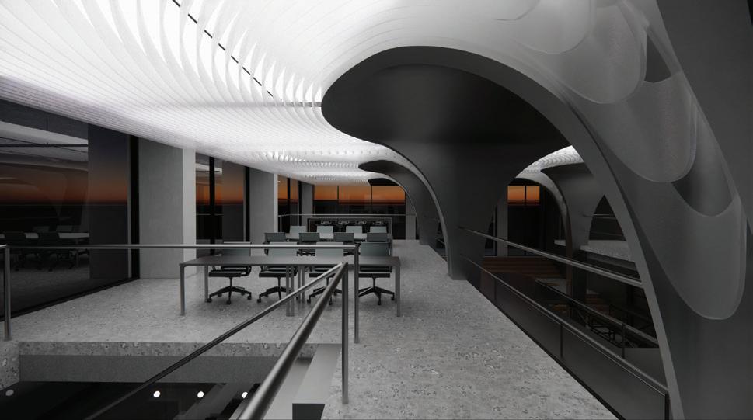
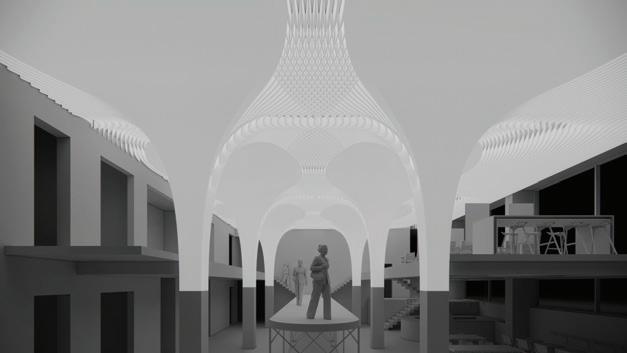
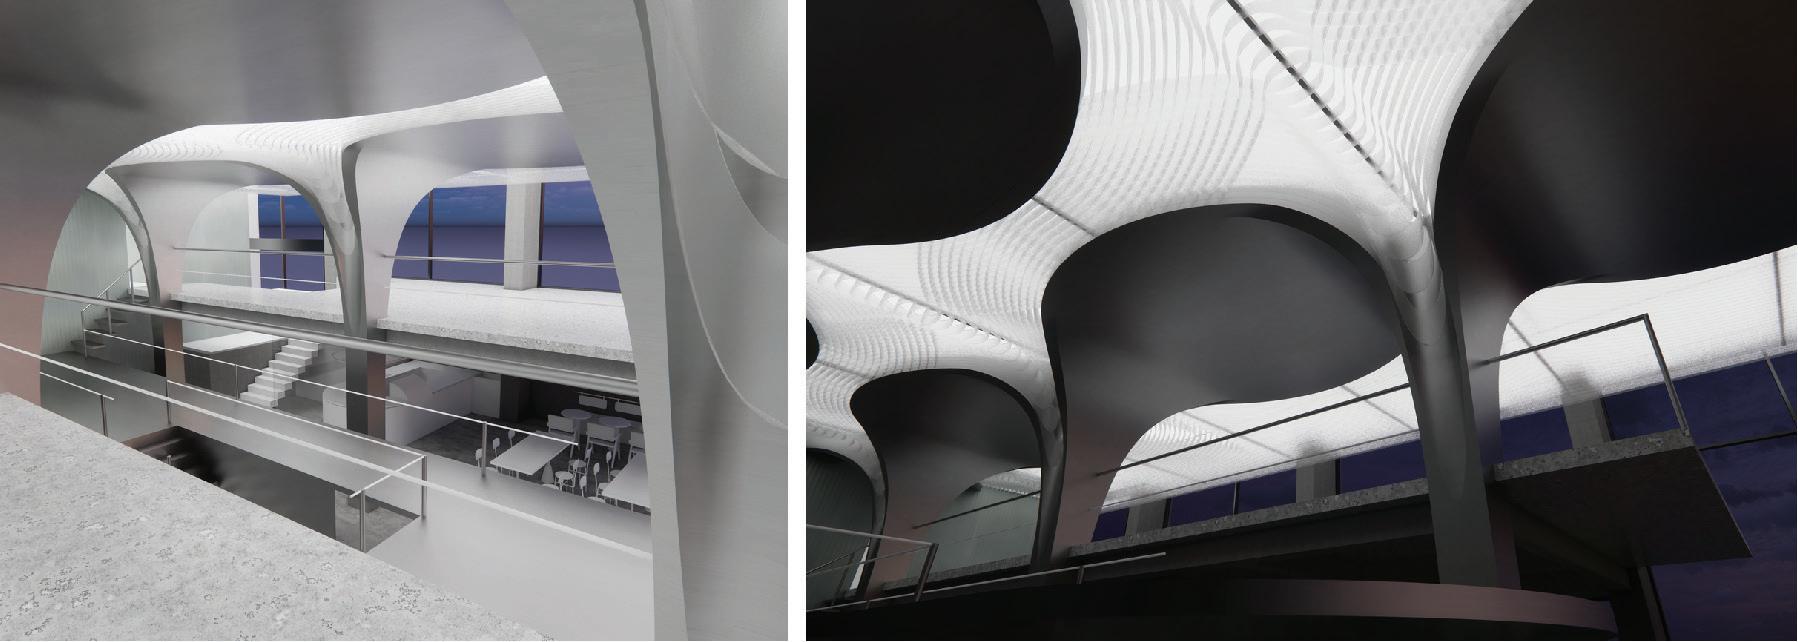
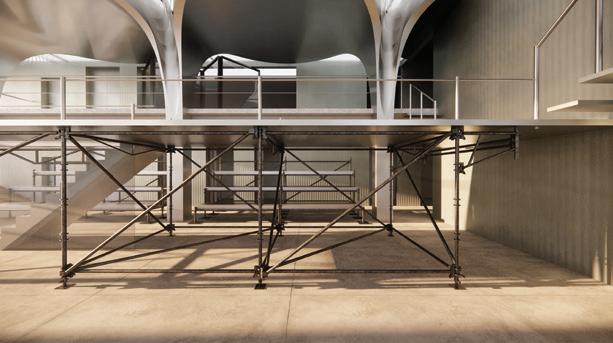
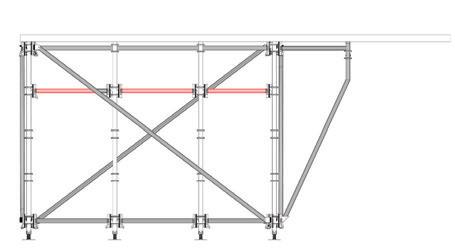
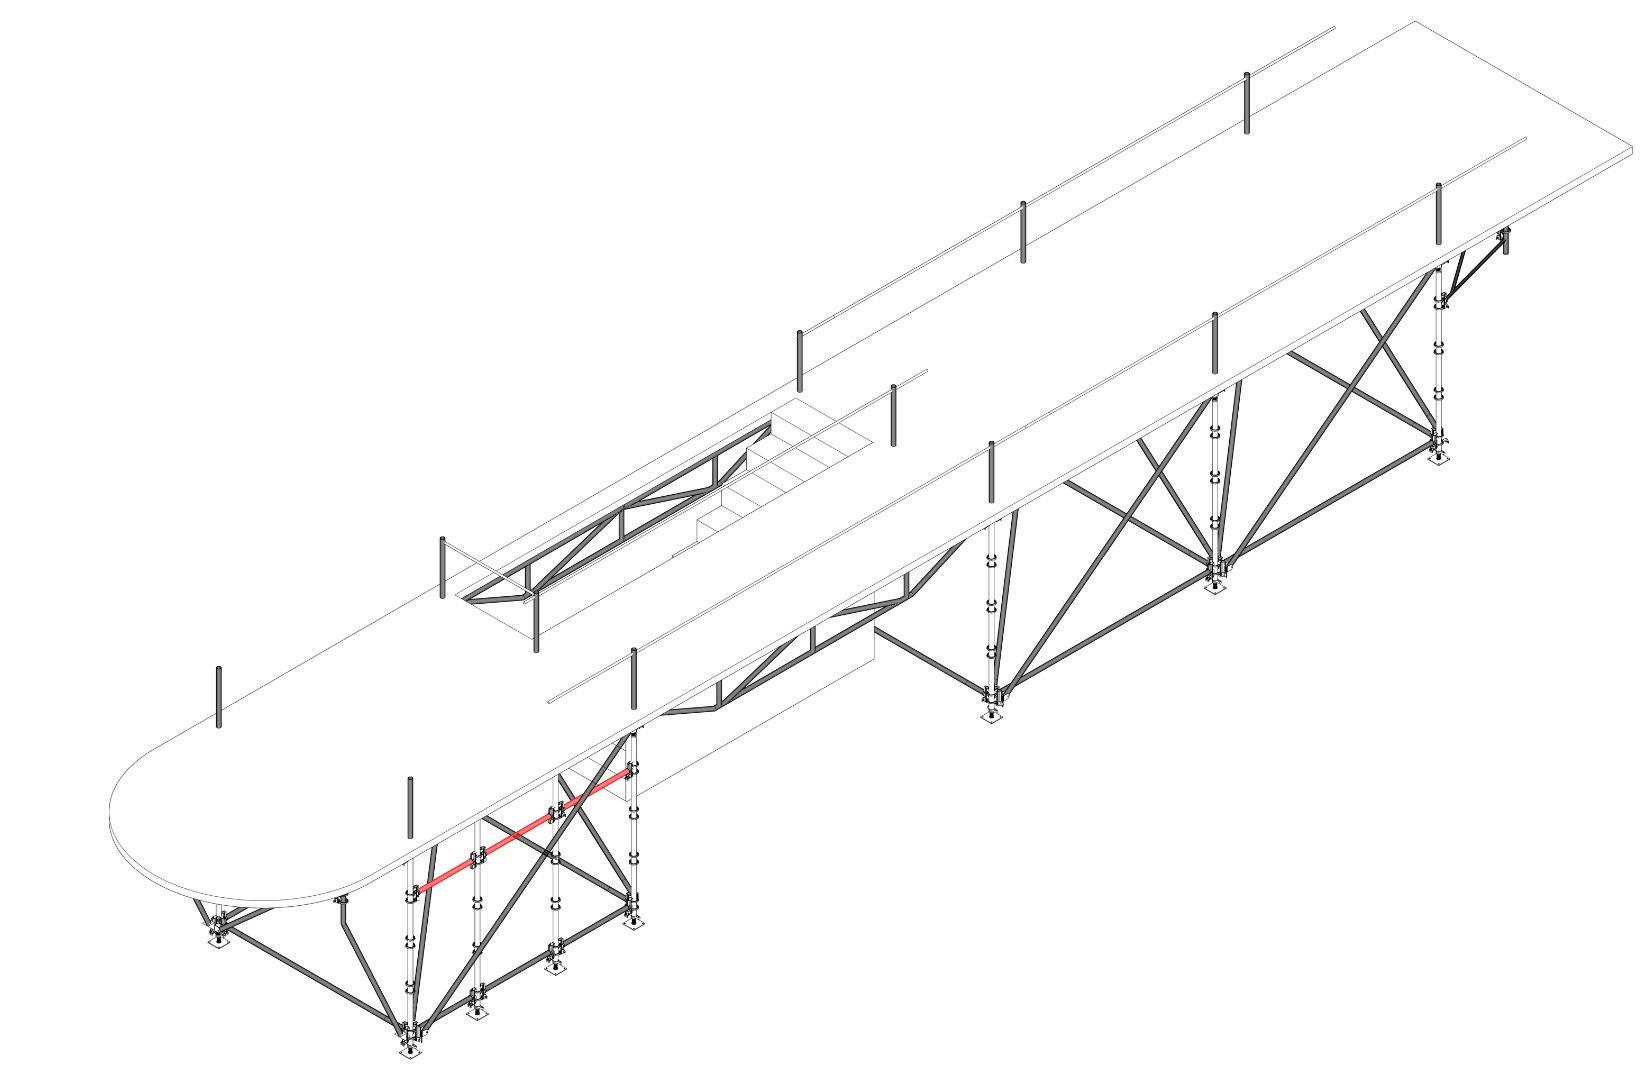
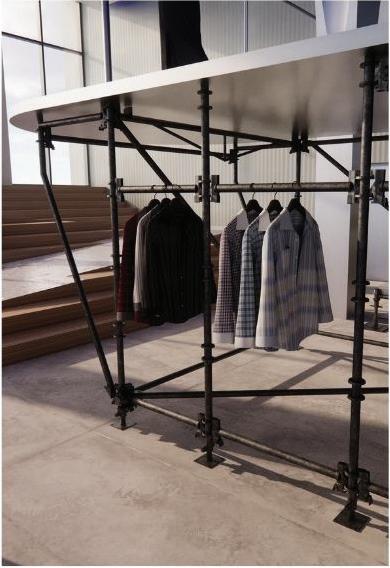
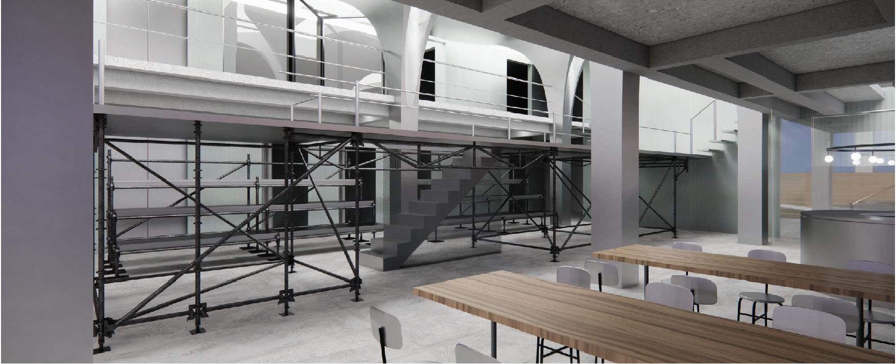
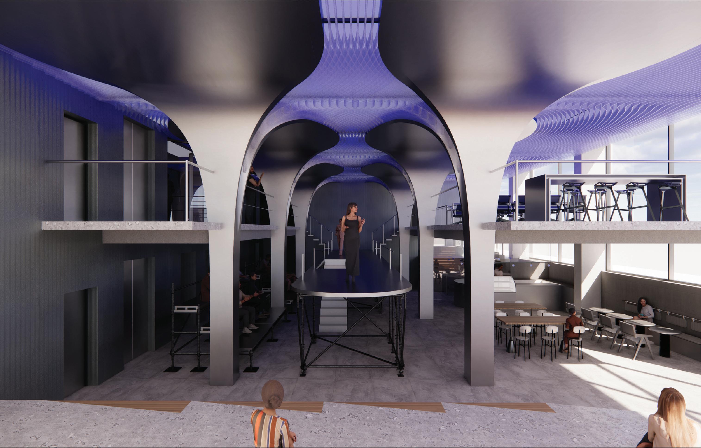
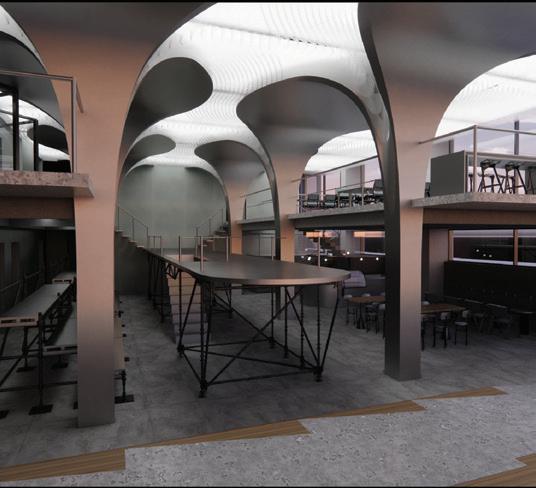
// OUR CONCEPT INTERTWINES VVEYAGO’S COLLECTIONS, “VIDEOGAME MEETS AFROFUTURISM” AND “CREATURE” THAT TRANSFORMS AND FULLY IMMERSES THE VISITOR IN ANOTHER WORLD. //
A
The design centers around the principles of deconstruction and silhouette design, paying homage to Vveyago's inaugural fashion
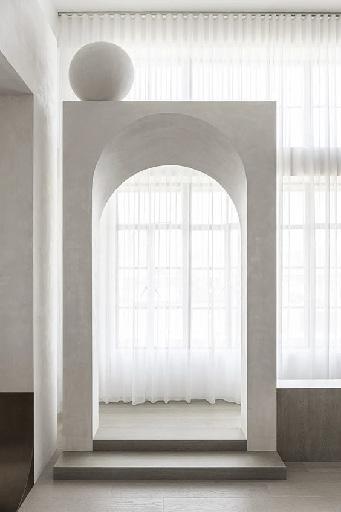
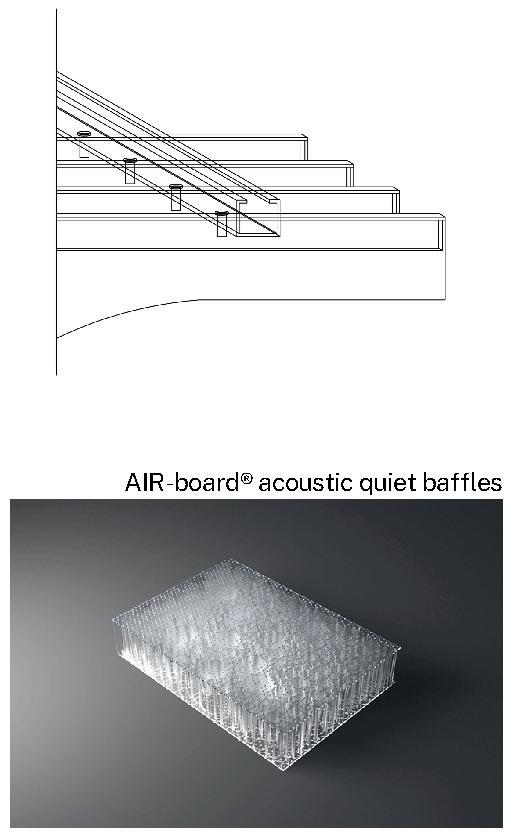
Translucent
The panels with translucent honeycomb cores and UV-stable perforated facing sheets with a light transmissivity up to 60% are mainly used as a decorative acoustic panel.
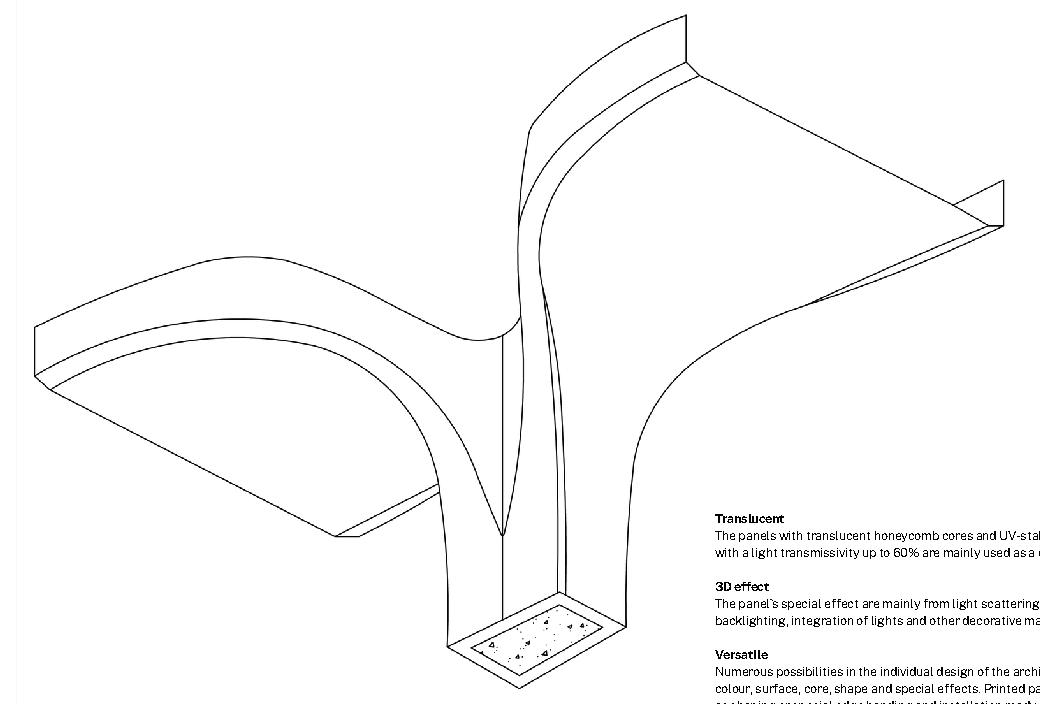
3D effect
The panel`s special effect are mainly from light scattering and light absorption, backlighting, integration of lights and other decorative materials.
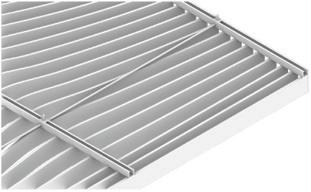
Versatile
Numerous possibilities in the individual design of the architectural panels regarding colour, surface, core, shape and special effects. Printed panels are also possible as well as shaping or special edge banding and installation ready systems
Site:
Project’s name:
Brief:
Teammates:
Contributions:
6th Semester
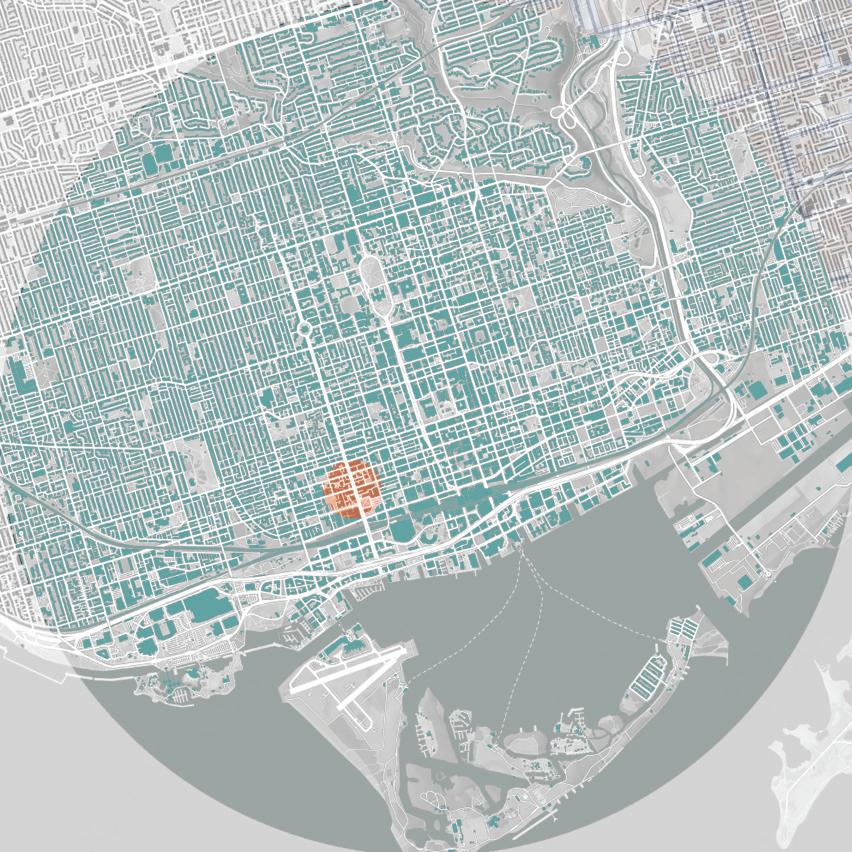
King street & Spadina Ave, Toronto
The Arch
In this core design studio, designers will explore the design considerations for retail merchandising and hospitality environments. The focus lies on the development of innovative and functional mixed-use projects that integrate seamlessly with the surrounding urban context. While designers are encouraged to explore creative design strategies, a strong emphasis will be placed on meeting programmatic requirements, user needs, and relevant building codes. Through sketching, modeling, and technical drawings, designers will demonstrate their understanding of design principles, effective teamwork, and the application of sustainable design practices. This project provides a valuable opportunity to hone design skills and create compelling spaces that cater to both human needs and the broader cultural context.
Xinyang Du, Yiwen Sun, Olivia Chen
Pre-site research surveys and participation in project conceptual design conceptualization.
Division of labor for design projects and personnel.
Design of hotel space, focusing on space function, layout distribution.
Participate in drawing conceptual and analytical drawings for hotel spaces. Participate in the layout of the final design.
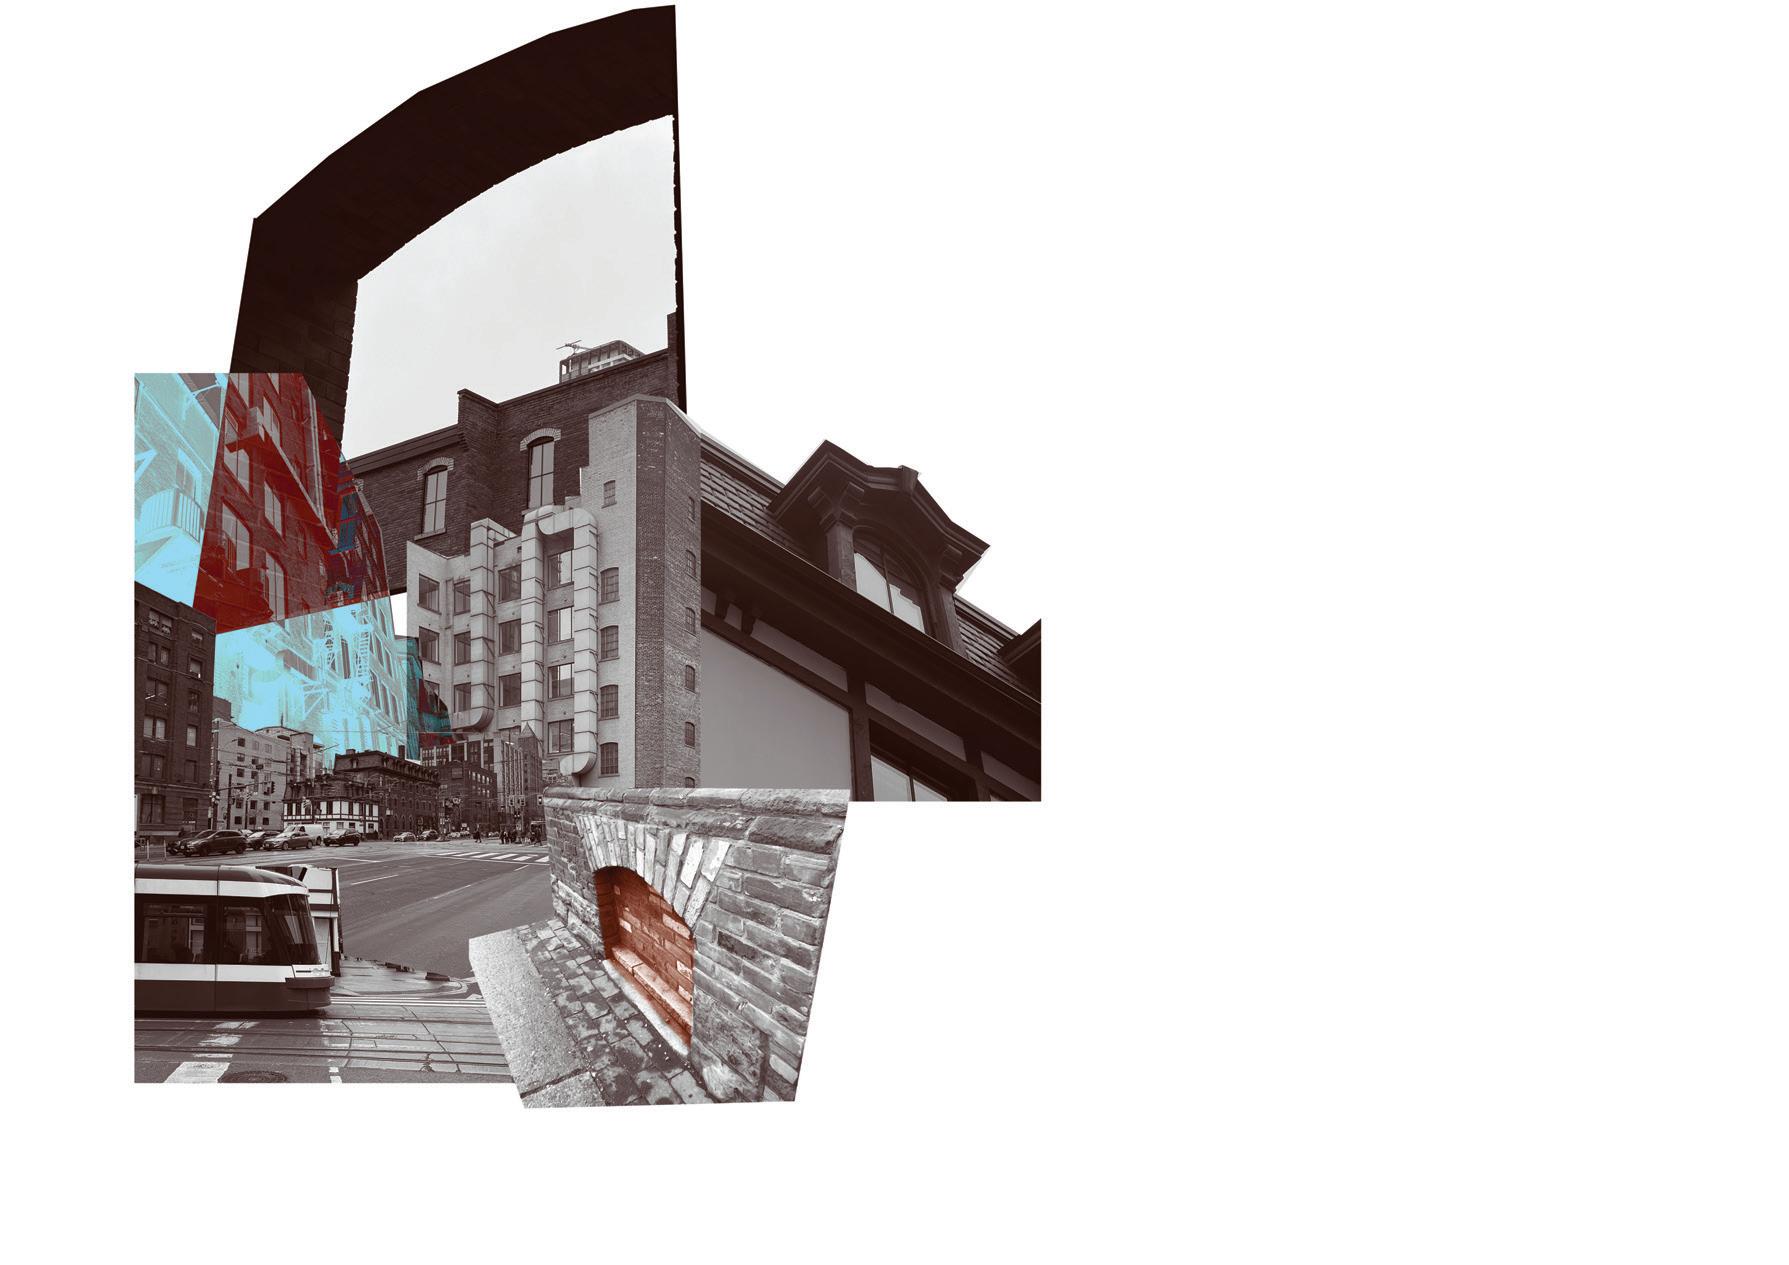
This vibrant intersection boasts excellent accessibility with multiple transit options, including subway and streetcar lines. The area offers a diverse mix of commercial, residential, and cultural attractions, ensuring a steady stream of potential guests. While challenges include traffic congestion and limited parking, these can be mitigated by strategic design and partnerships. The high pedestrian activity and dynamic urban environment create a strong foundation for a successful hotel, particularly one that caters to both business and leisure travelers by offering convenient access to dining, entertainment, and cultural experiences.
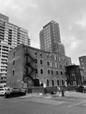
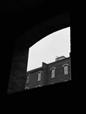
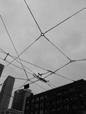
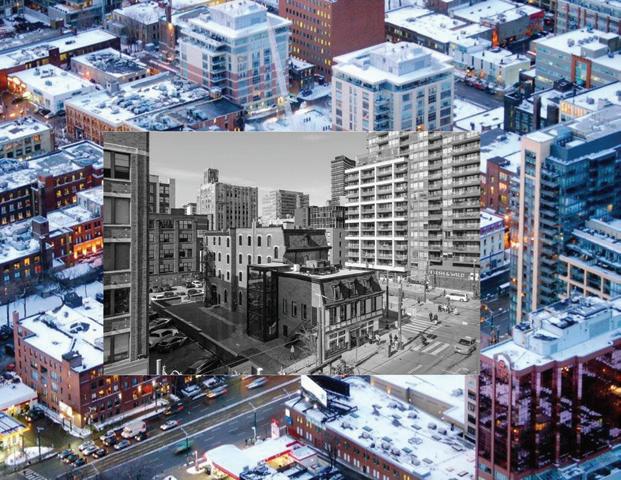
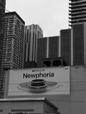
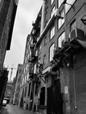
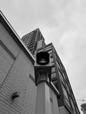
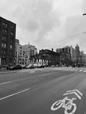
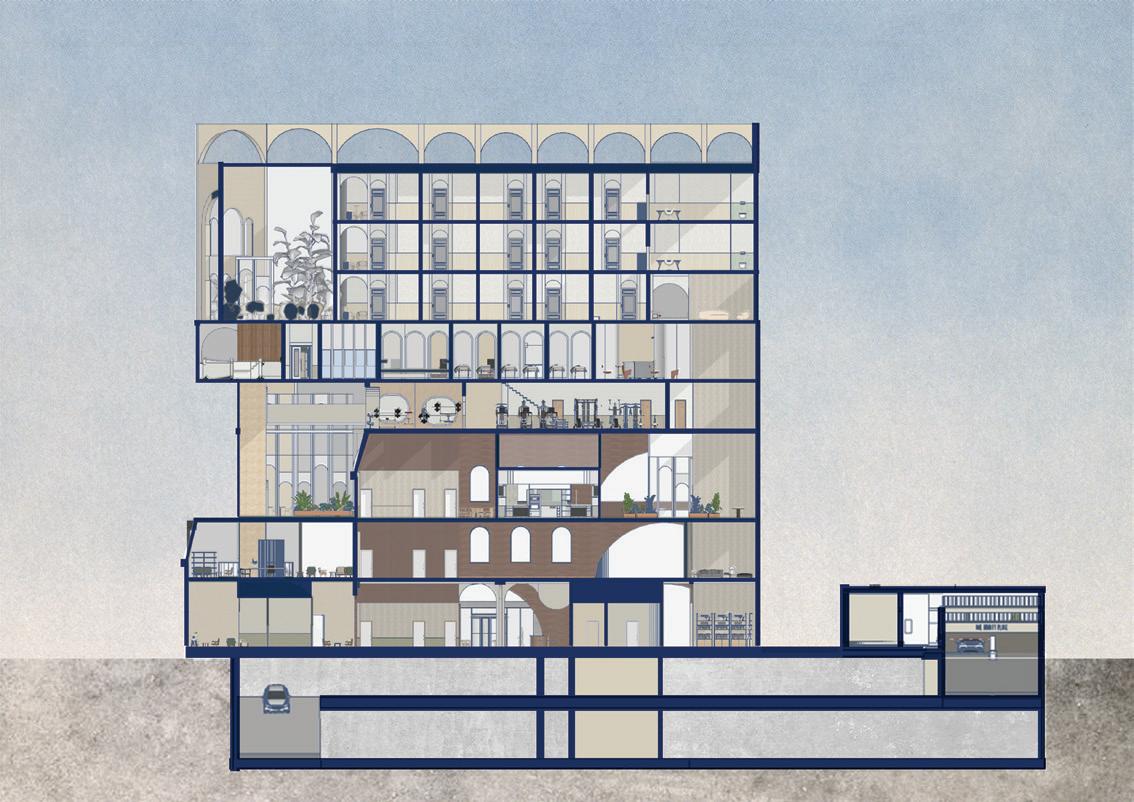
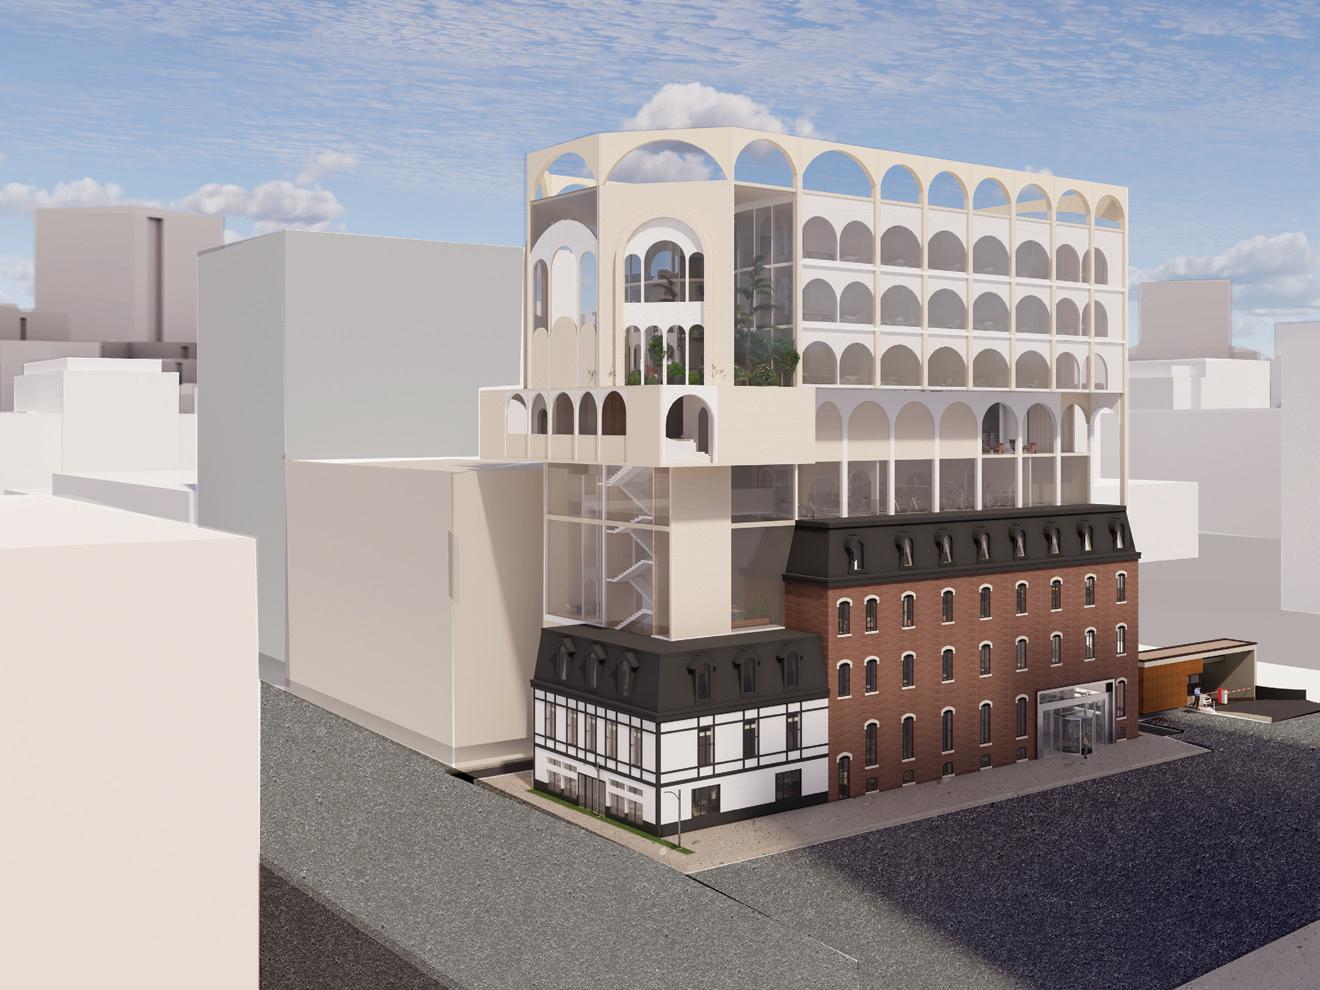
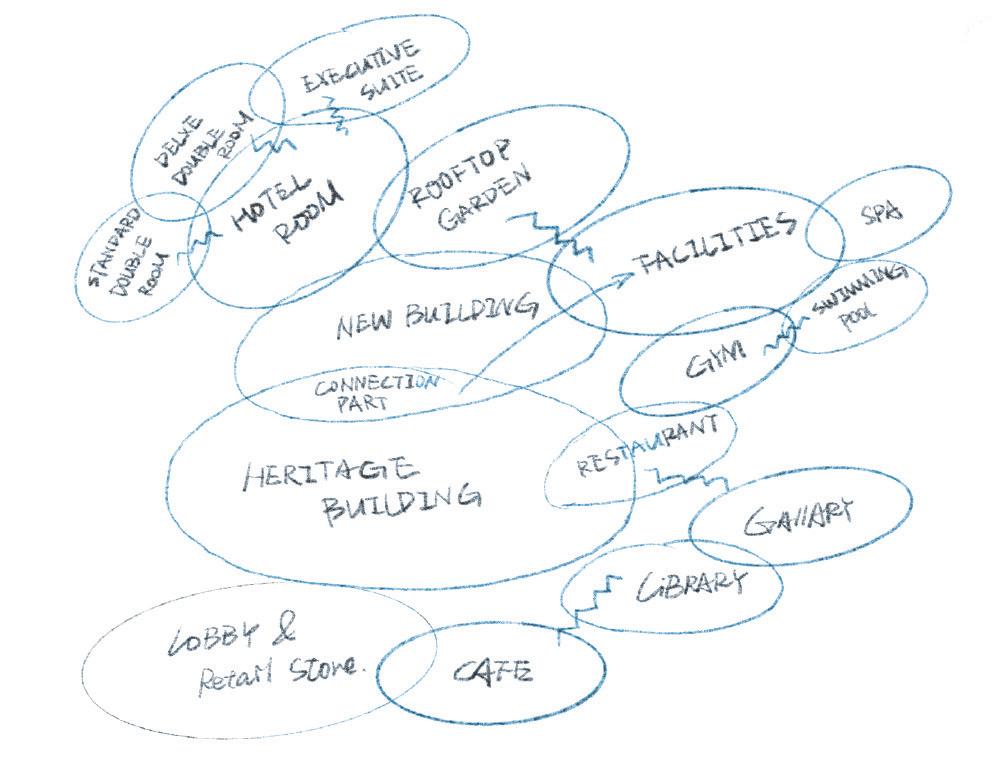
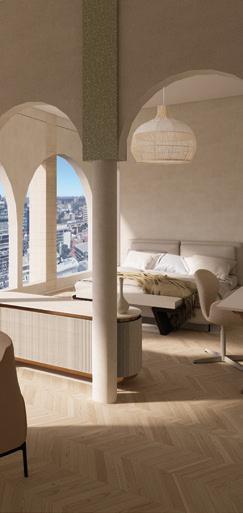
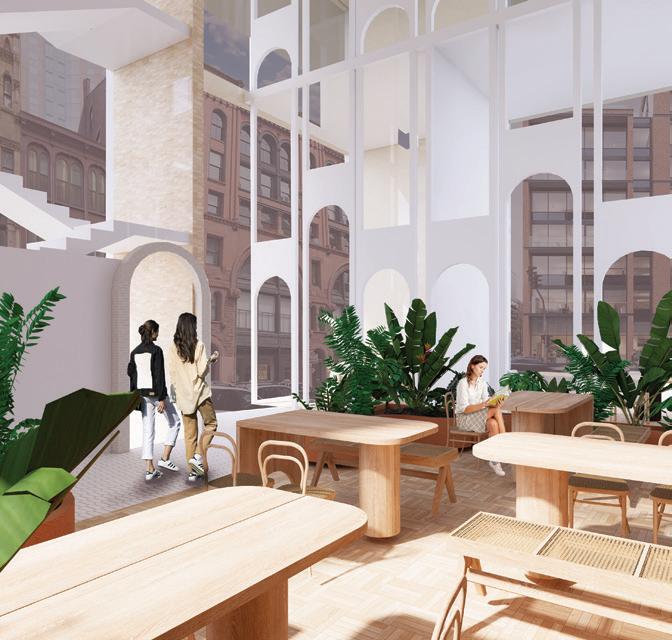
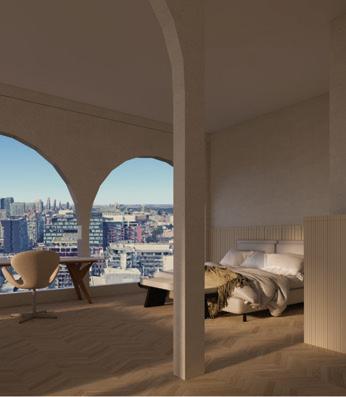
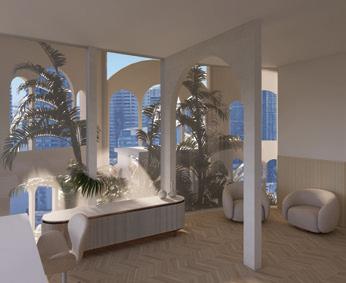
The design of the hotel revolves around the connection between new and original buildings, people and nature, and architecture and culture.The design inspiration was based on an analytical study of the site's surroundings and the culture of the community, as well as an analysis of the original historic buildings. In today's world there is a strong demand for natural environments as a design need that cannot be ignored. The whole design is centered on the design concept of man and nature, which makes nature no longer far away from us. Architecture is always a reflection of culture, and under the influence of Toronto's multicultural cultural background, culture is not only embodied in the appearance of the building's medieval design itself, but also in the design of the building's spatial planning.
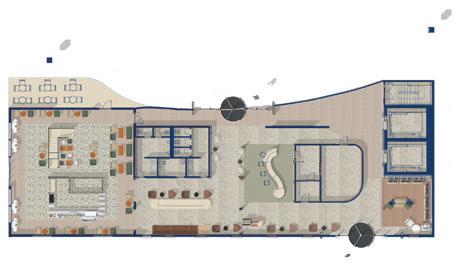
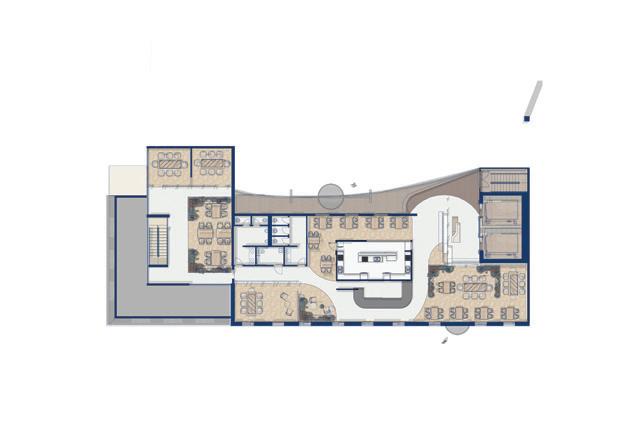
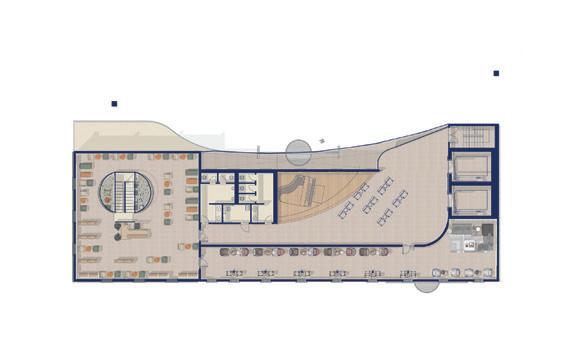
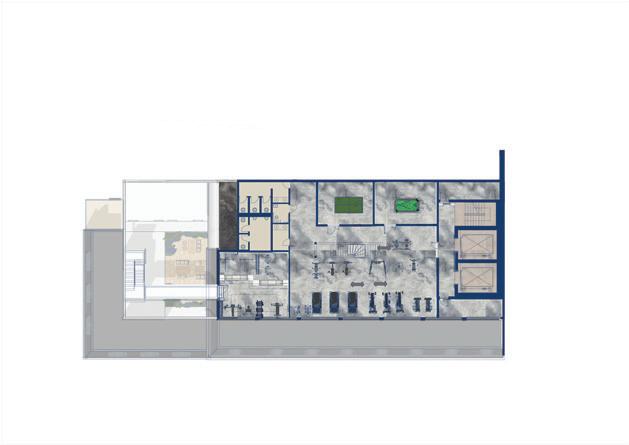
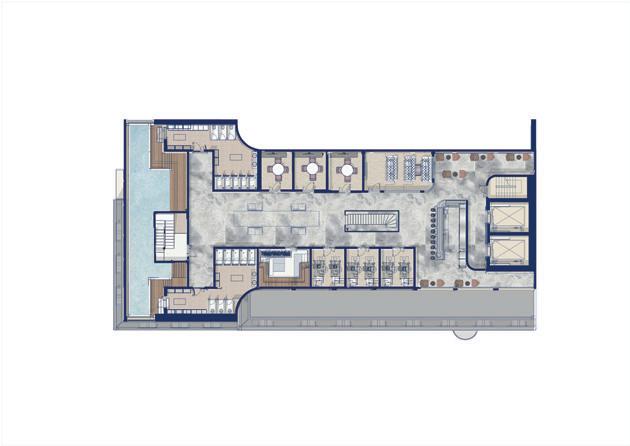
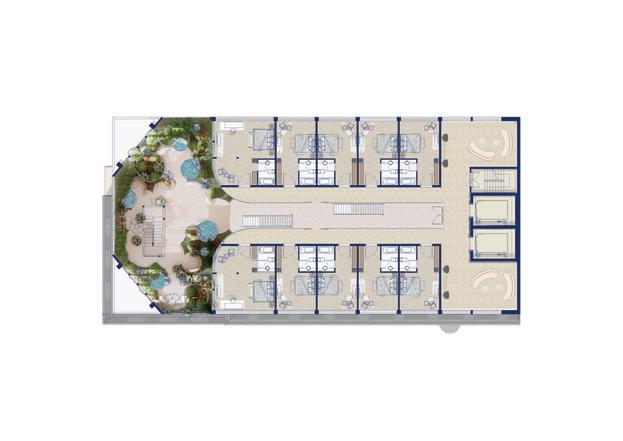
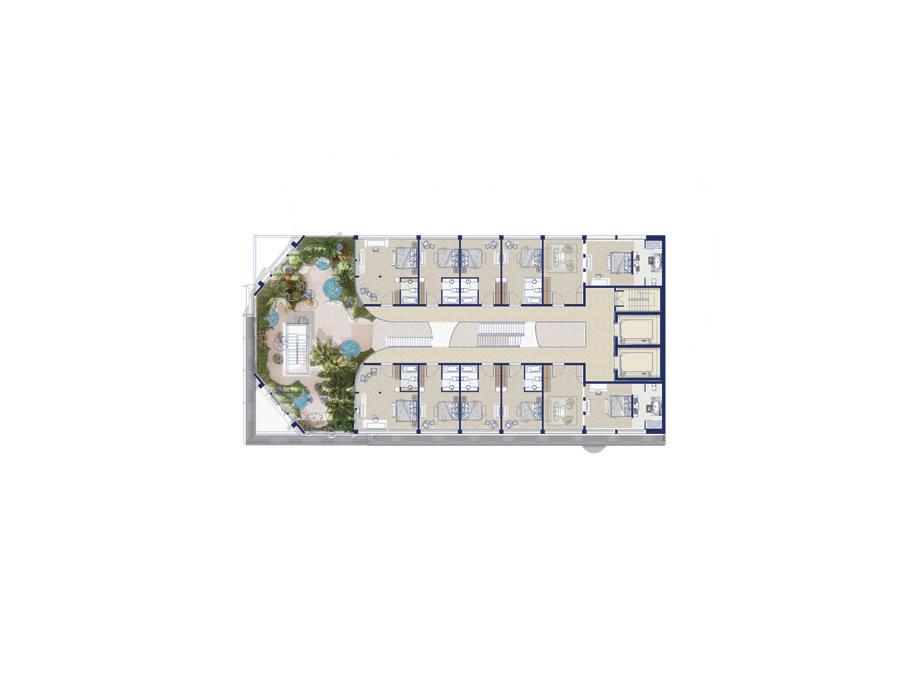
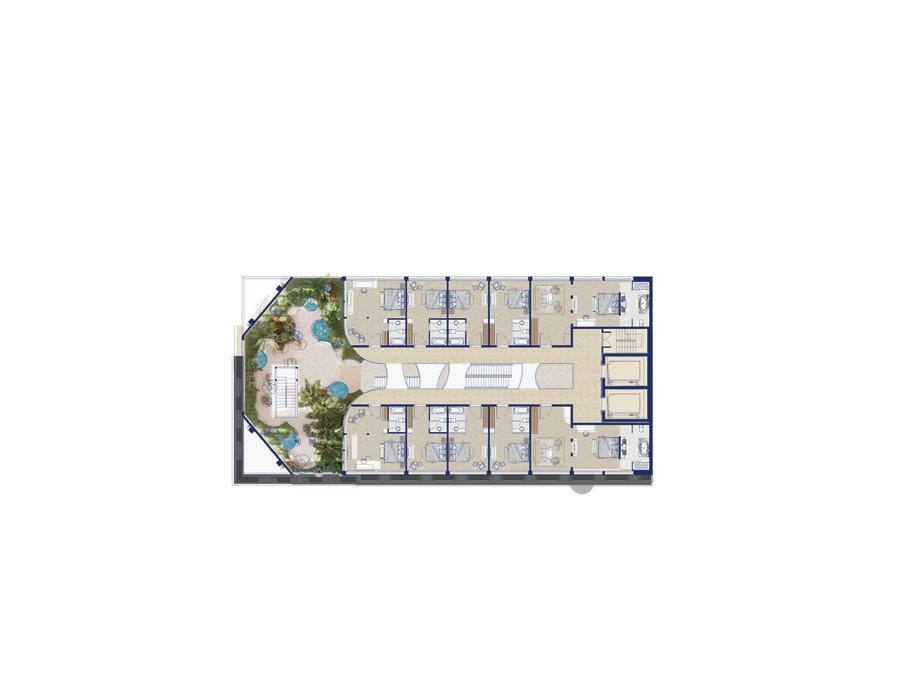
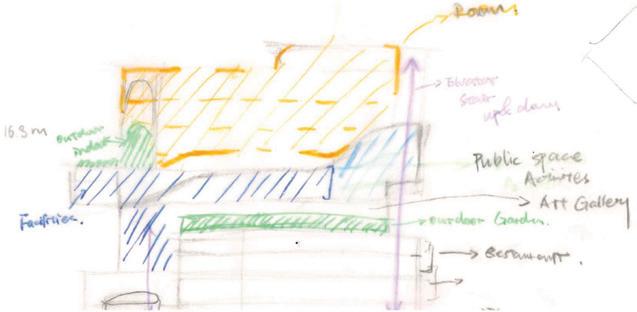
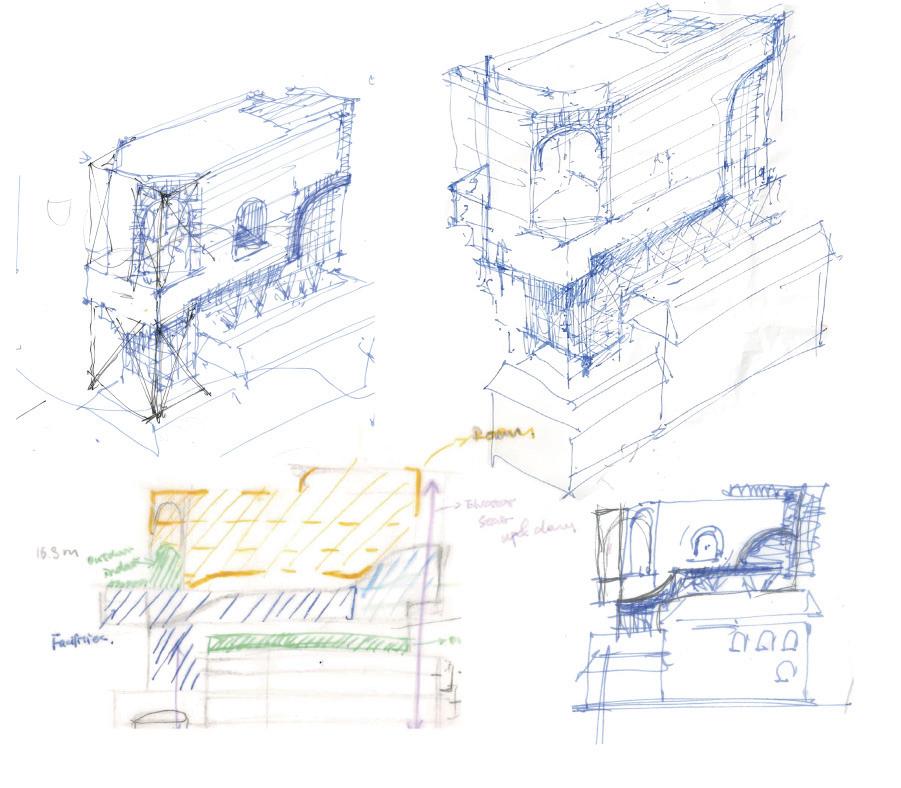
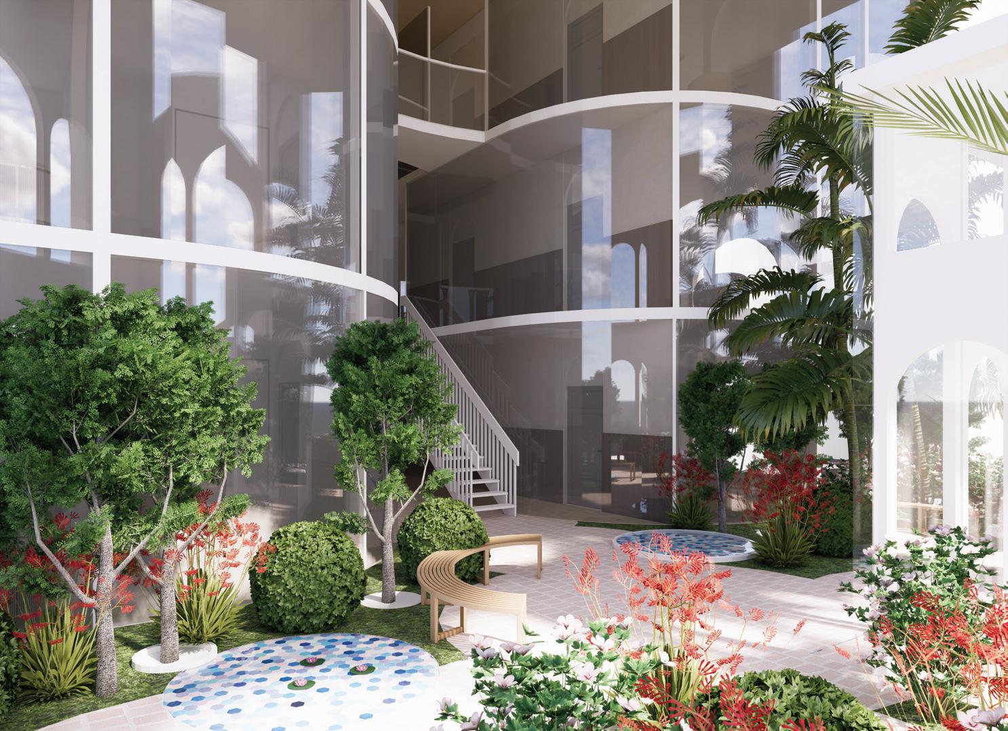
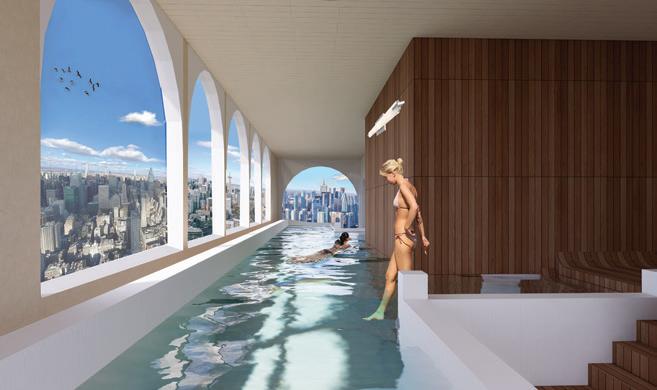
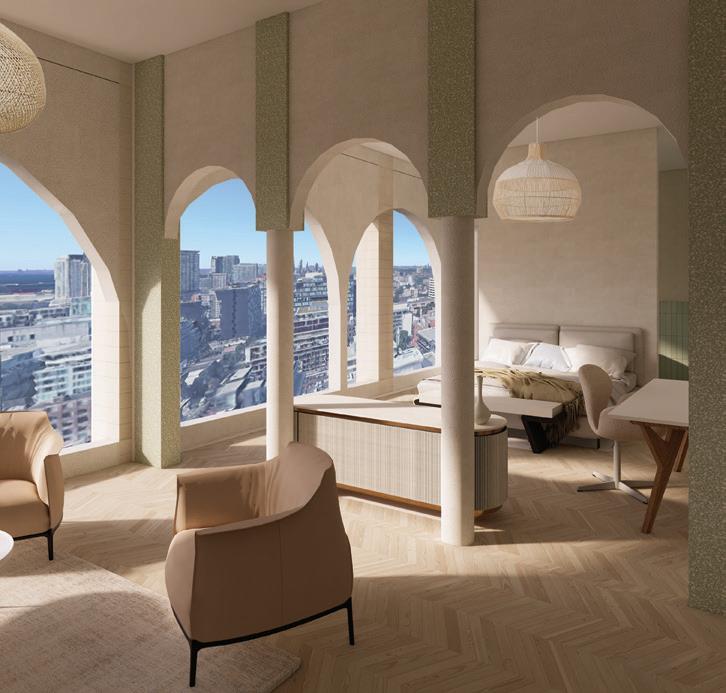
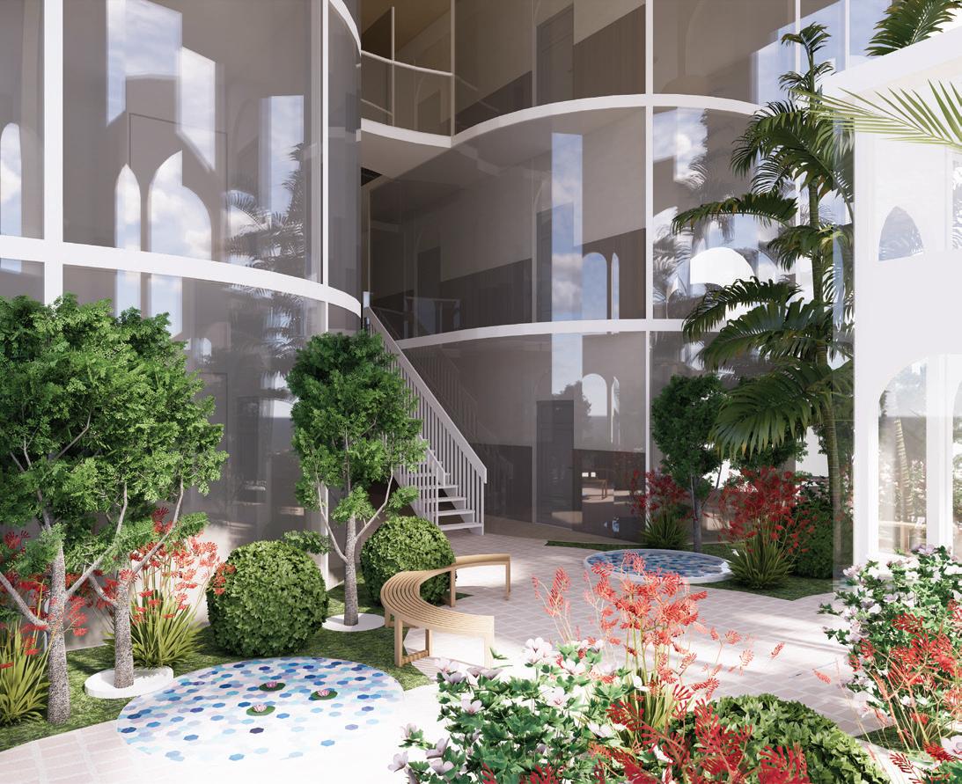
In the design, we retained most of the external walls of the original building, but also added arch elements throughout the exterior and interior design of the hotel, not only from the human point of view, but also from the perspective of the overall appearance of the building, in order to achieve aesthetic and practical purposes. The arch also makes the hotel's design sustainable. The colors in the hotel are mainly set in Morandi colors, which can make the guests and guests who come to spend feel comfortable and relaxed when entering the hotel. The garden within the hotel is set on the first floor of the hotel room and has a high design, so that all hotel guests can have a private view from the corridor or through the glass of the room, while the garden is set on three sides of the glass, which can greatly increase the light of the garden and the hotel corridor. It allows every hotel guest to interact with nature to their heart's content.
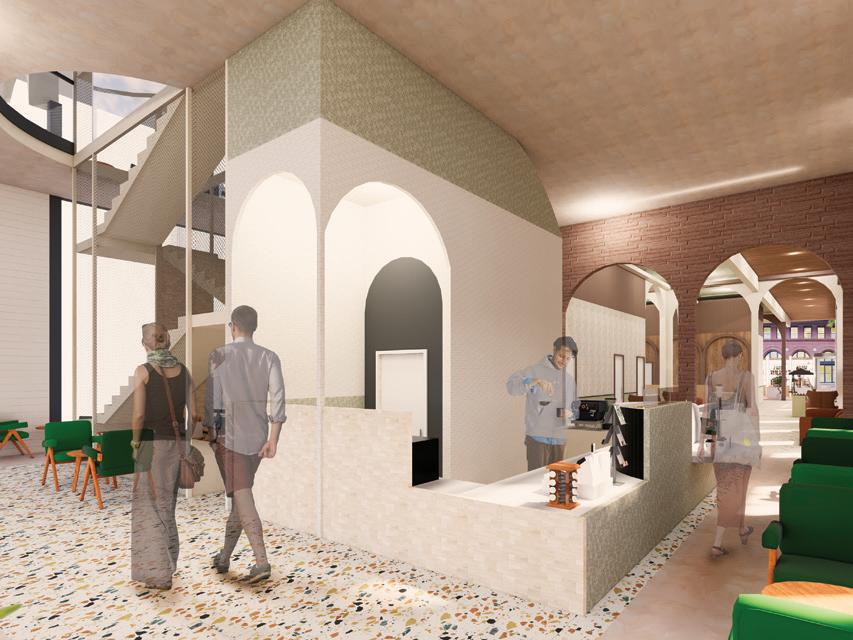
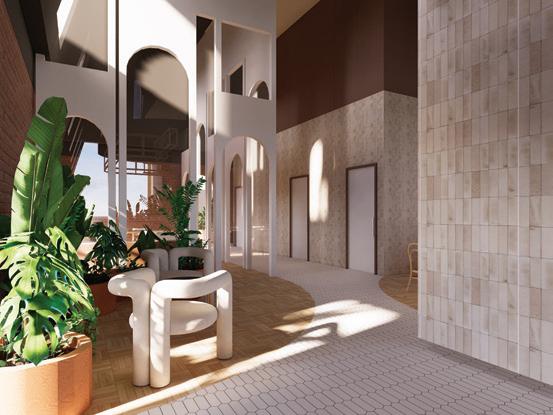
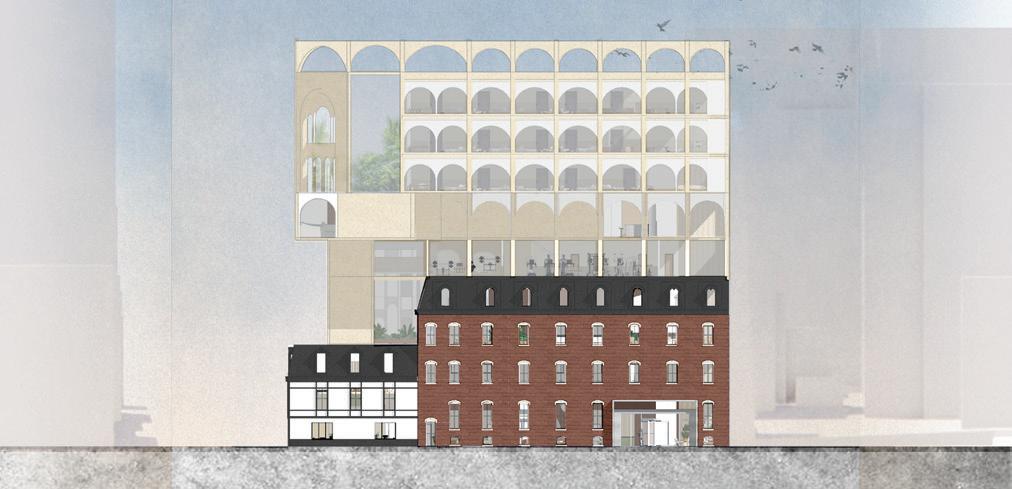
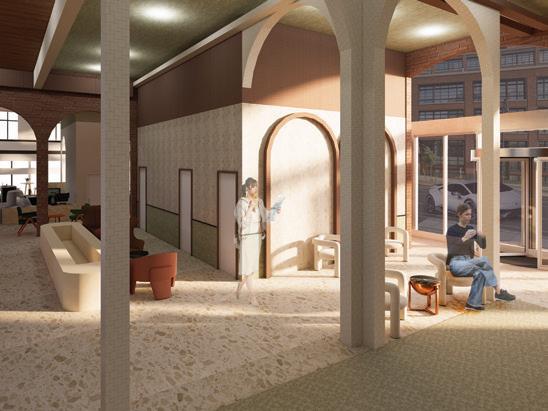
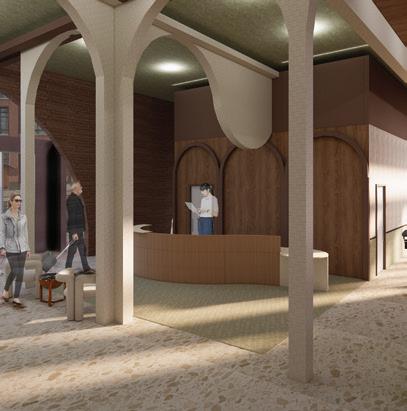
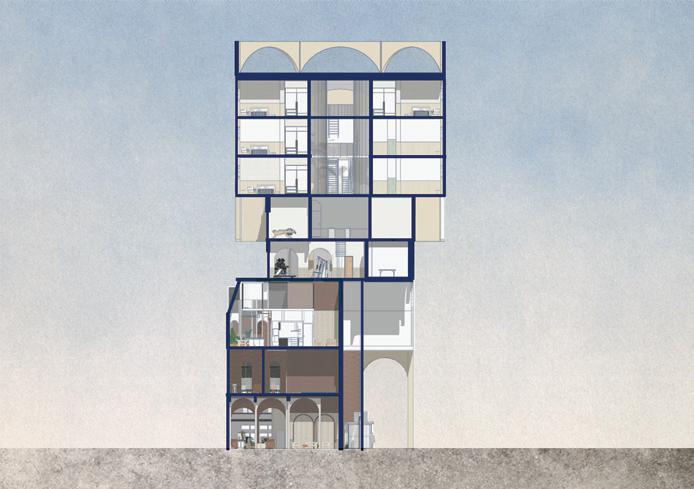
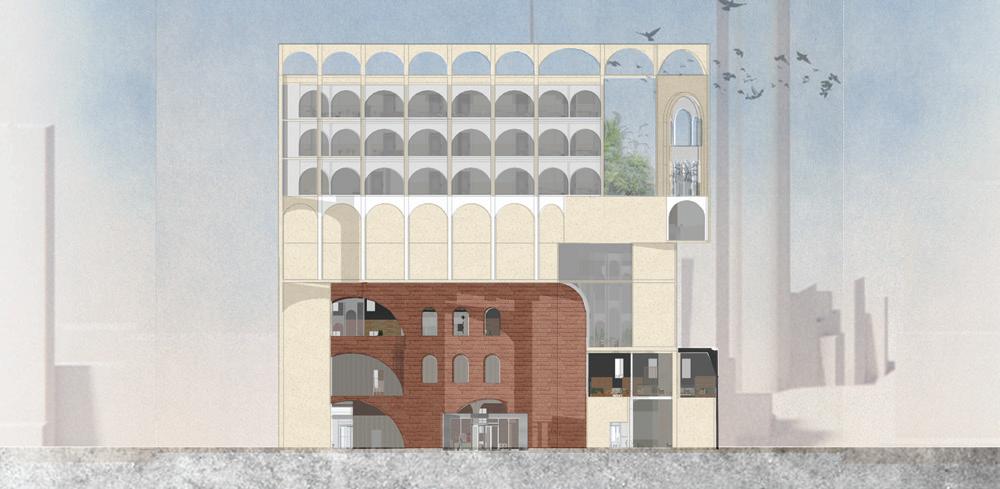
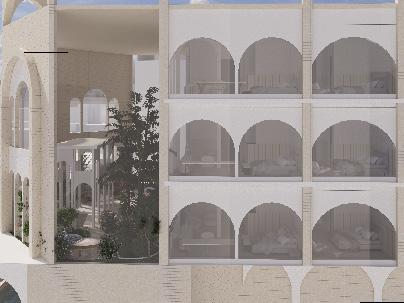
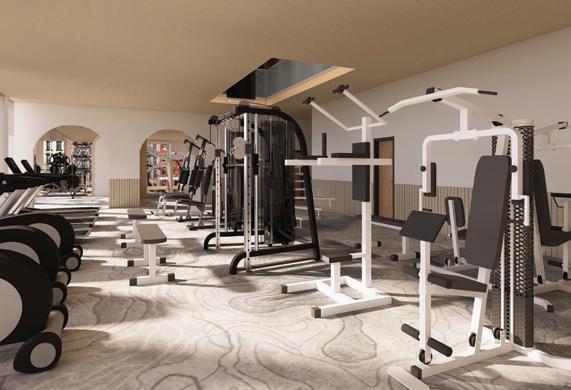
In terms of materials, by retaining the walls of historical buildings as the internal support structure of the entire construction, the generation of excess construction waste and carbon emissions during construction is reduced.
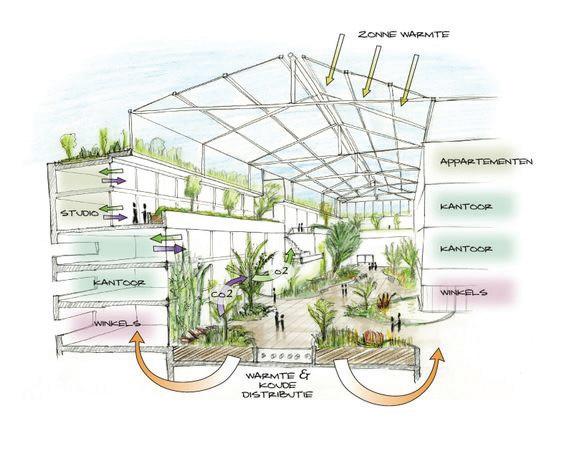
For the hotel roof, which encompasses a lofty indoor garden spanning three levels of hotel rooms, irrigation for the garden is achieved through a natural cycle and utilization of a water storage system, accomplished by collecting rainwater and melted snow. Due to the sloped angle of the roof, rainwater is directed through pipes and collected into the storage system, providing a natural and sustainable water resource for the overall indoor garden.
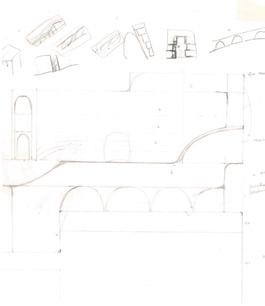
The integration and utilization of arch elements throughout the entire house provide effective support and stability.
The majority of the building's windows and daylighting areas are concentrated in the southeast and southwest directions. Particularly in the area of the indoor garden where plants are covered, windows in three directions provide ample sunlight and brightness, reducing the proportion of time and space occupied by artificial lighting. Meanwhile, the shading from plants reduces the overall heat in the space.
5th Semester
Site:
Project’s name:
Brief: 37 Bulwer Street, Toronto, Ontarior, Canada
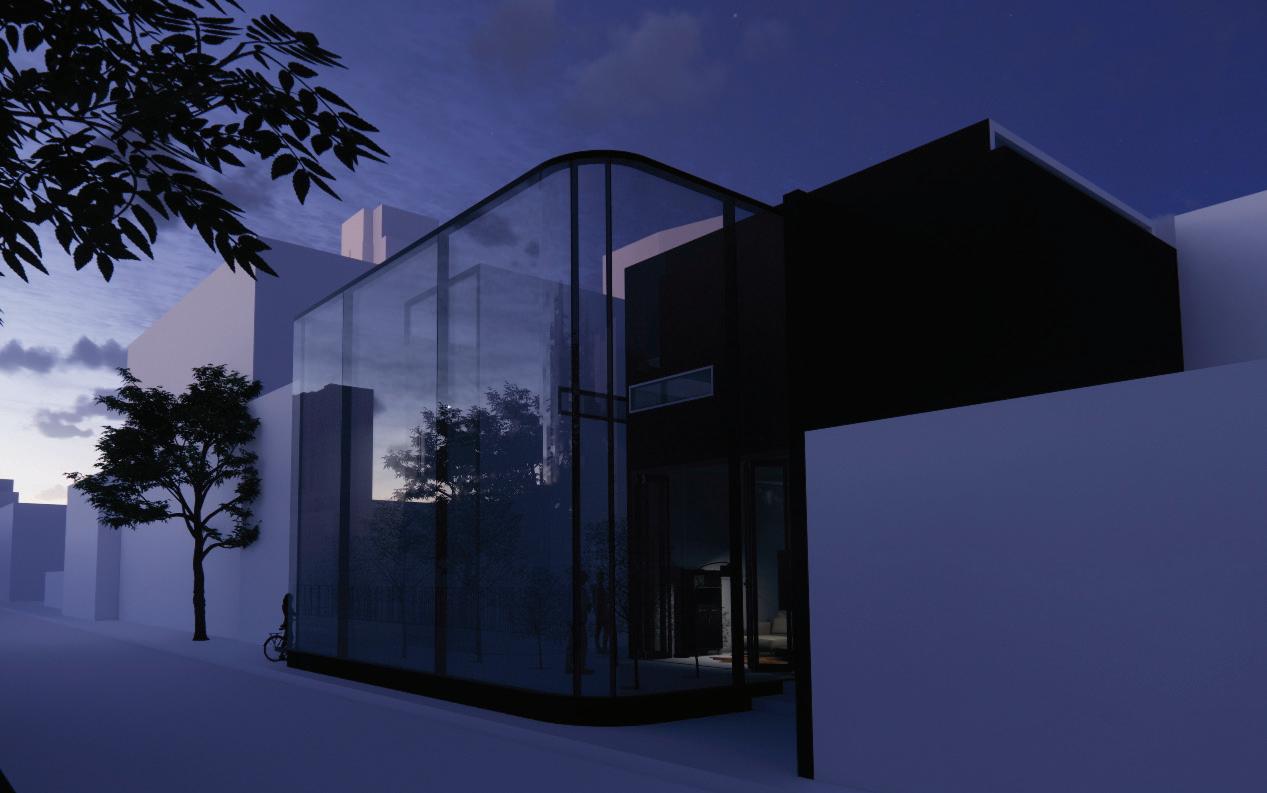
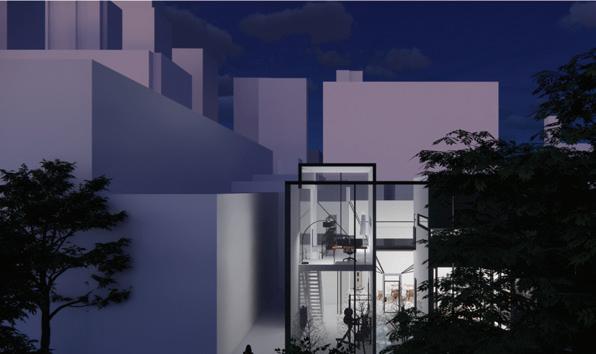
The challenge at hand is to craft a bespoke residential haven within the confines of a neglected industrial space, catering to the unique needs of the client, who faces specific ability challenges. This project necessitates a holistic approach, blending physical and spiritual elements to foster an environment that promotes both functionality and emotional well-being. The design must embody inclusivity, ensuring accessibility and support for our client's abilities. The designer will embark on an exploration of unconventional design methods, melding traditional drawings with innovative graphics to articulate our vision with clarity and passion. Every aspect of the creation, from initial conceptualization to the final model, demands meticulous attention to detail and unwavering dedication to excellence. The objective is to conceive a living space that transcends mere accommodation, becoming a sanctuary where the client can thrive physically, mentally, and emotionally.
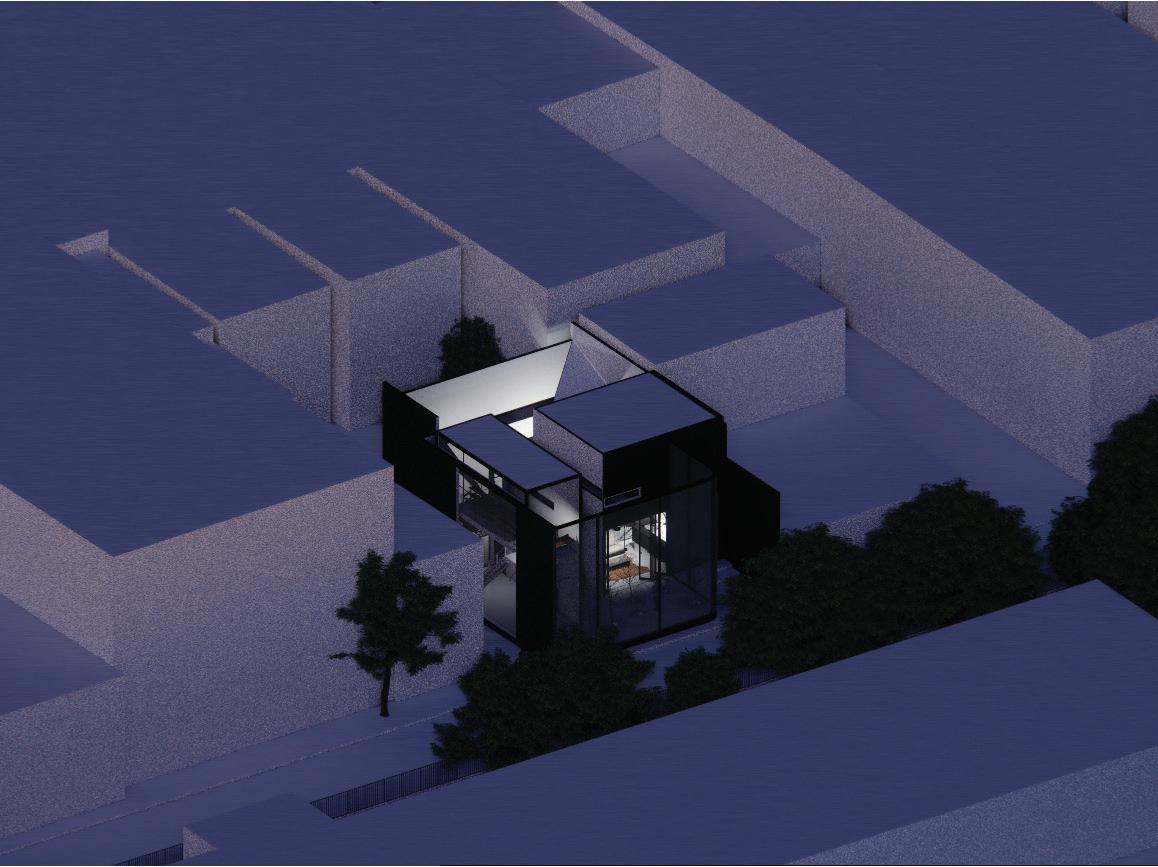
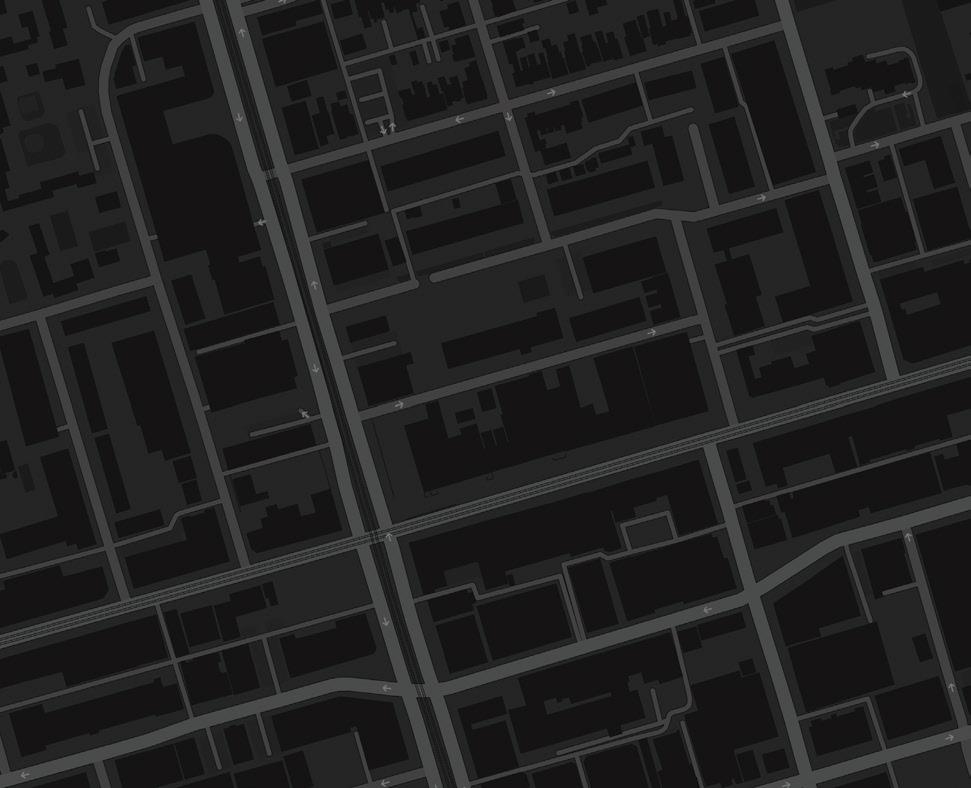
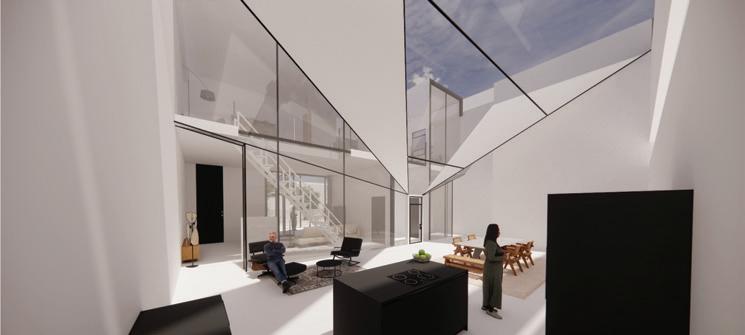
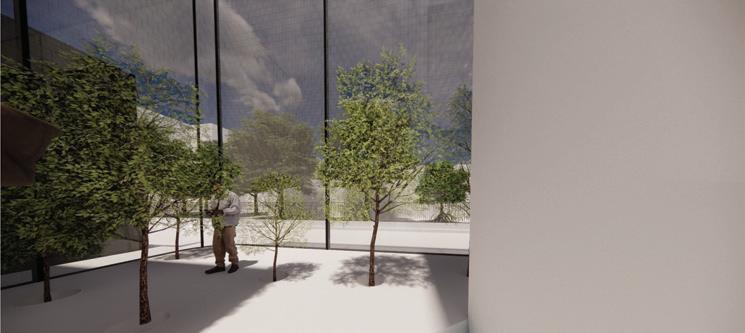
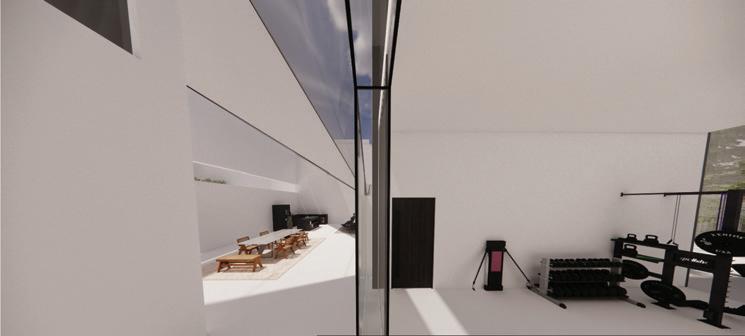
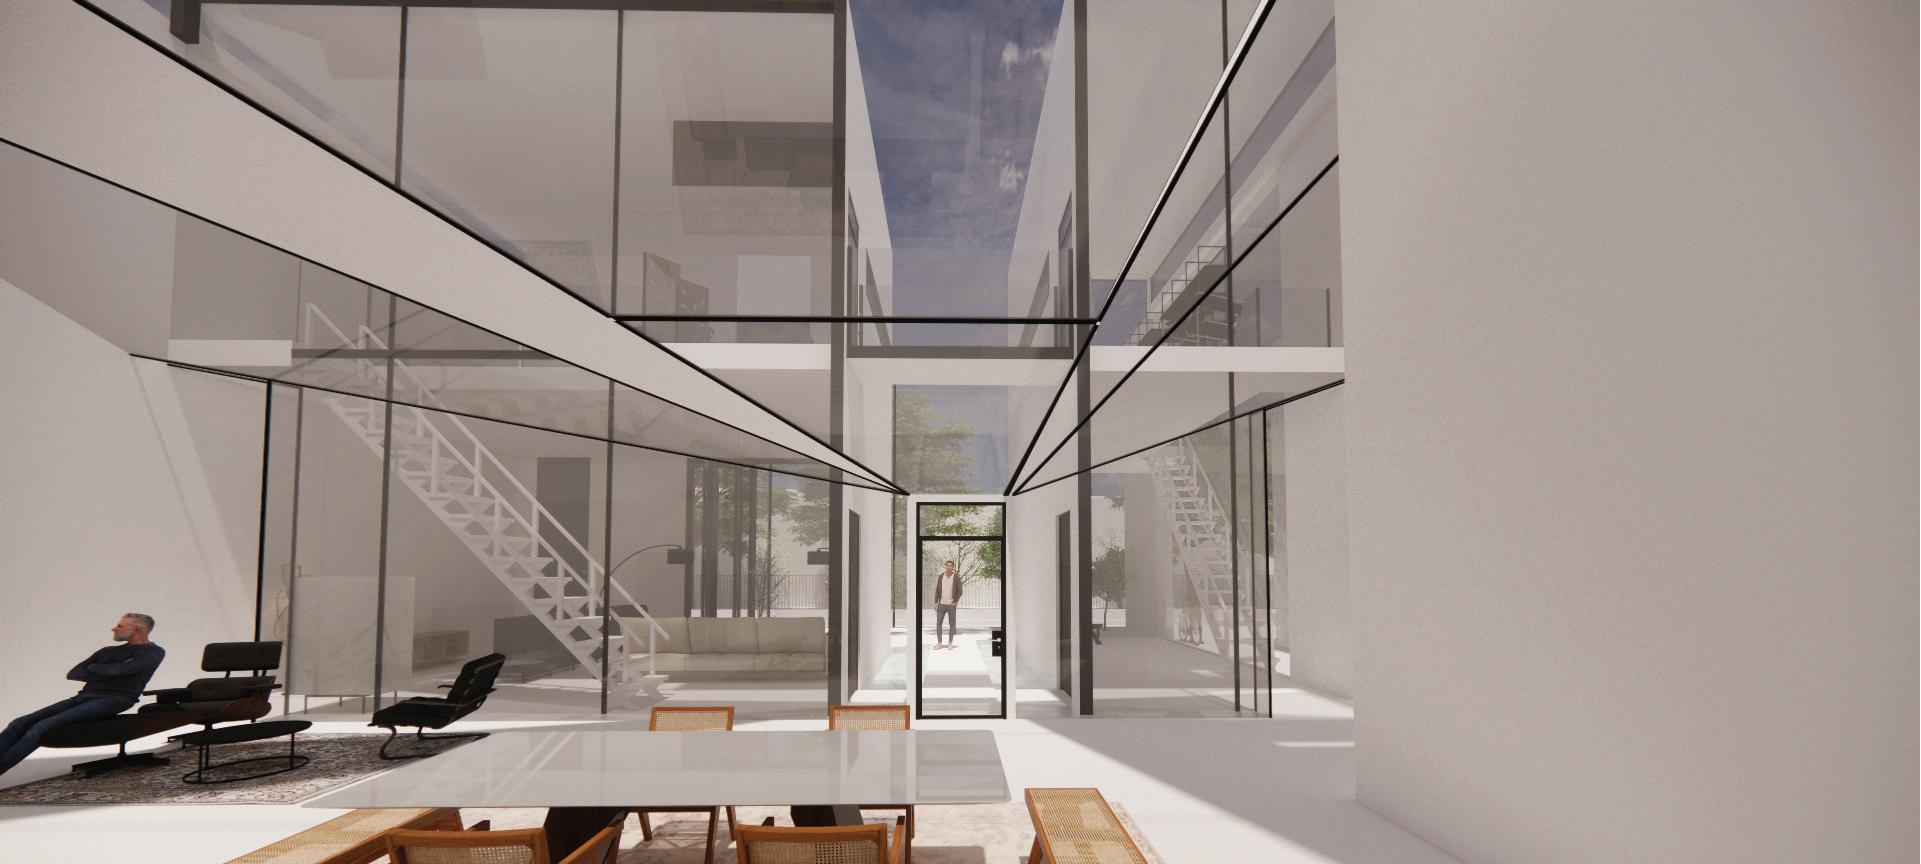
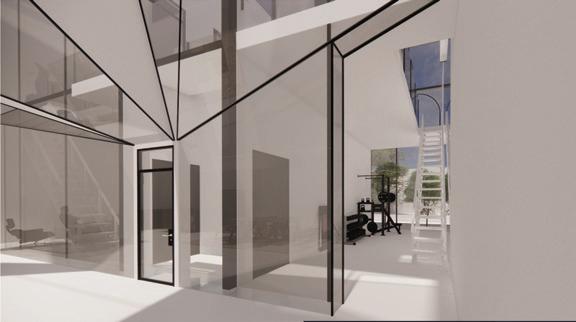
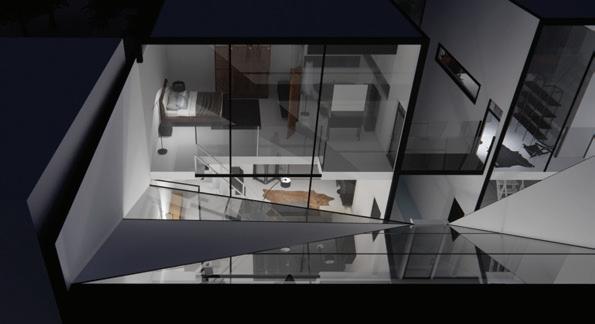
The design concept centers on cultivating a harmonious living environment tailored to the client preferences and well-being. Embracing an open and well-lit layout, our approach prioritizes ample natural lighting and an open floor plan to alleviate confinement and foster aninviting atmosphere throughout the home.
The design revolves around a neutral and calming color palette, using soft, soothing tones to maintain order and tranquility. This is complemented by minimalistic and functional furniture, featuring clean lines and efficient storage solutions that resonate with the client desire for simplicity and organization.
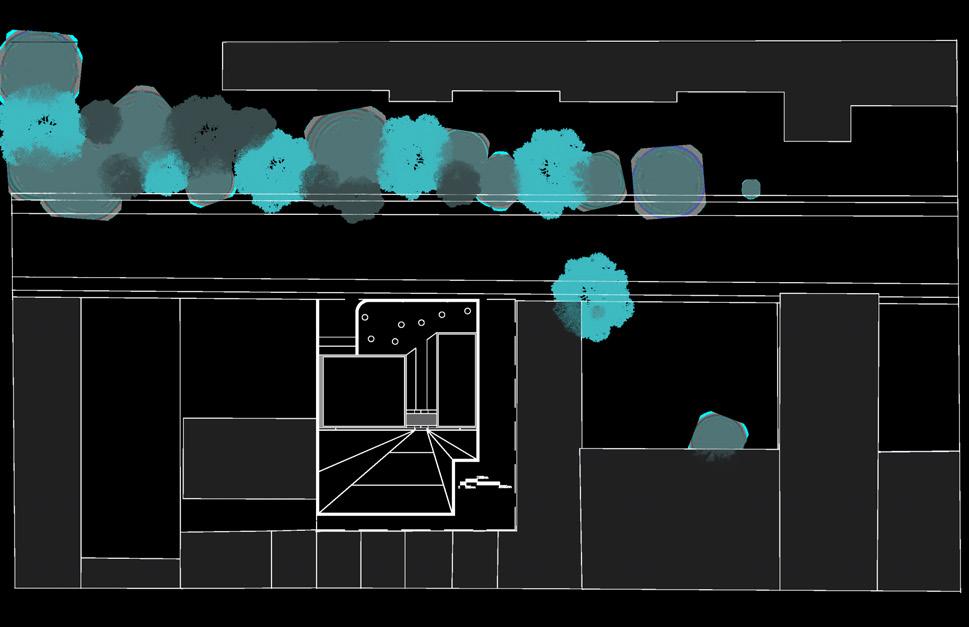
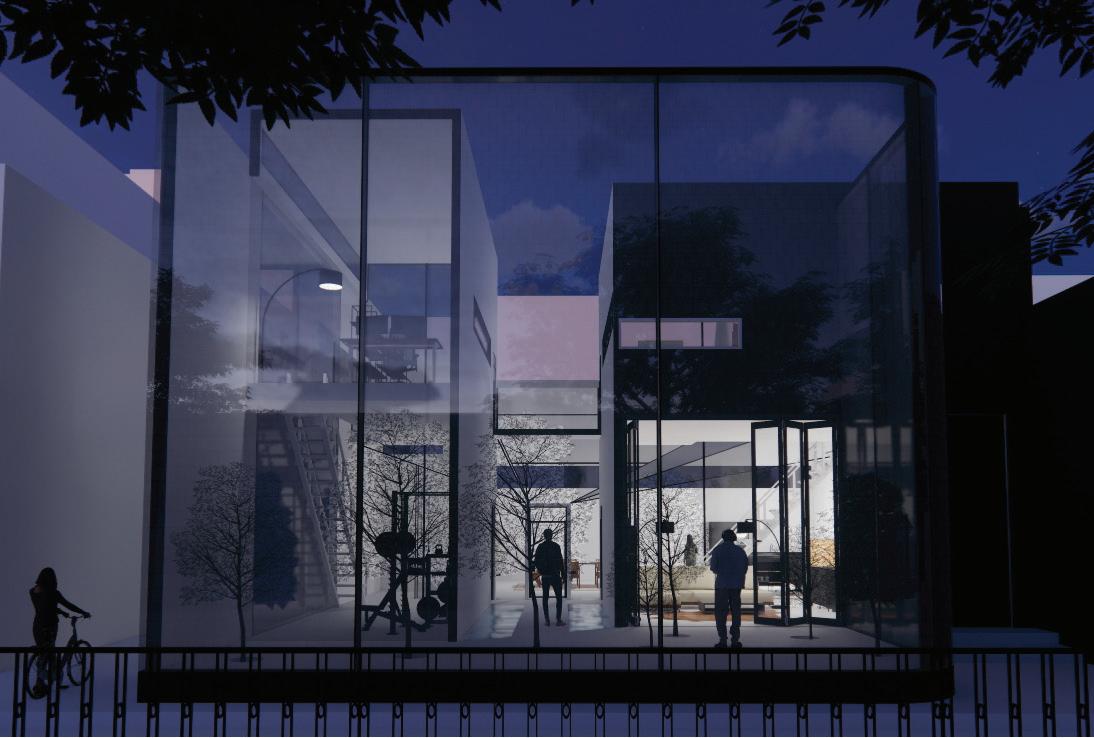
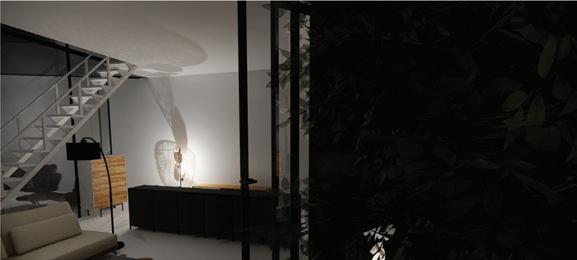
Incorporating greenery and natural elements indoors, our design brings the serenity of nature within, aiming to create a rejuvenating atmosphere that contributes to the client well-being.Balancing community engagement with privacy, our design integrates thoughtful architectural elements and landscaping to provide a sense of seclusion within the community living setting.
Sensory considerations guide our choice of textures and materials, emphasizing comfort through soft fabrics, smooth surfaces, and calming textures to create a soothing environment.
Mindfulness spaces are thoughtfully integrated, providing designated areas for relaxation, meditation, and self-reflection. These spaces are adorned with comfortable seating, calming decor, and appropriate lighting.
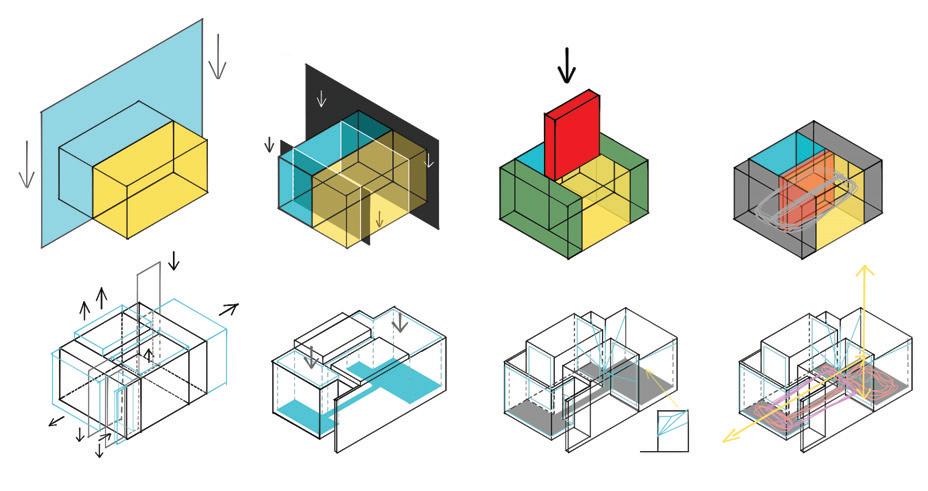

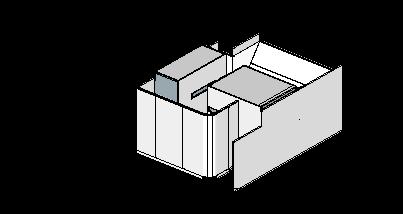
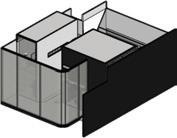
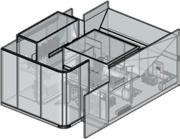
Finally, personalization is encouraged through the incorporation of art and decor that resonates with the client interests and experiences, ensuring a sense of ownership and comfort within his home.
This design concept seeks to create a serene, functional, and personalized living space that not only meets the client preferences but also enhances his well-being and quality of life.
Slab-on-grade foundations are commonly used for residential construction in the Toronto area, offering a cost- effective and straightforward solution. In seismic zones, such as Toronto, slab-on-grade foundations must be designed to resist lateral forces and ensure the stability of the structure during earthquakes. This typically involves incorporating reinforcing steel within the concrete slab to enhance its strength and ductility. This typically involves incorporating reinforcing steel within the concrete slab to enhance its strength and ductility. Additionally, proper anchorage of the slab to the footings and the use of shear walls or other lateral load-resisting elements may be necessary to mitigate the effects of seismic events.
The advantage of slab-on-grade foundations in seismic zones is their low profile, which reduces the risk of structural damage and simplifies retrofitting measures if needed in the future. However, careful attention must be paid to the design and detailing to ensure that the slab-on grade foundation can adequately withstand the seismic forces imposed on the two-story house dwelling.

7th Semester
Site:
Project’s name:
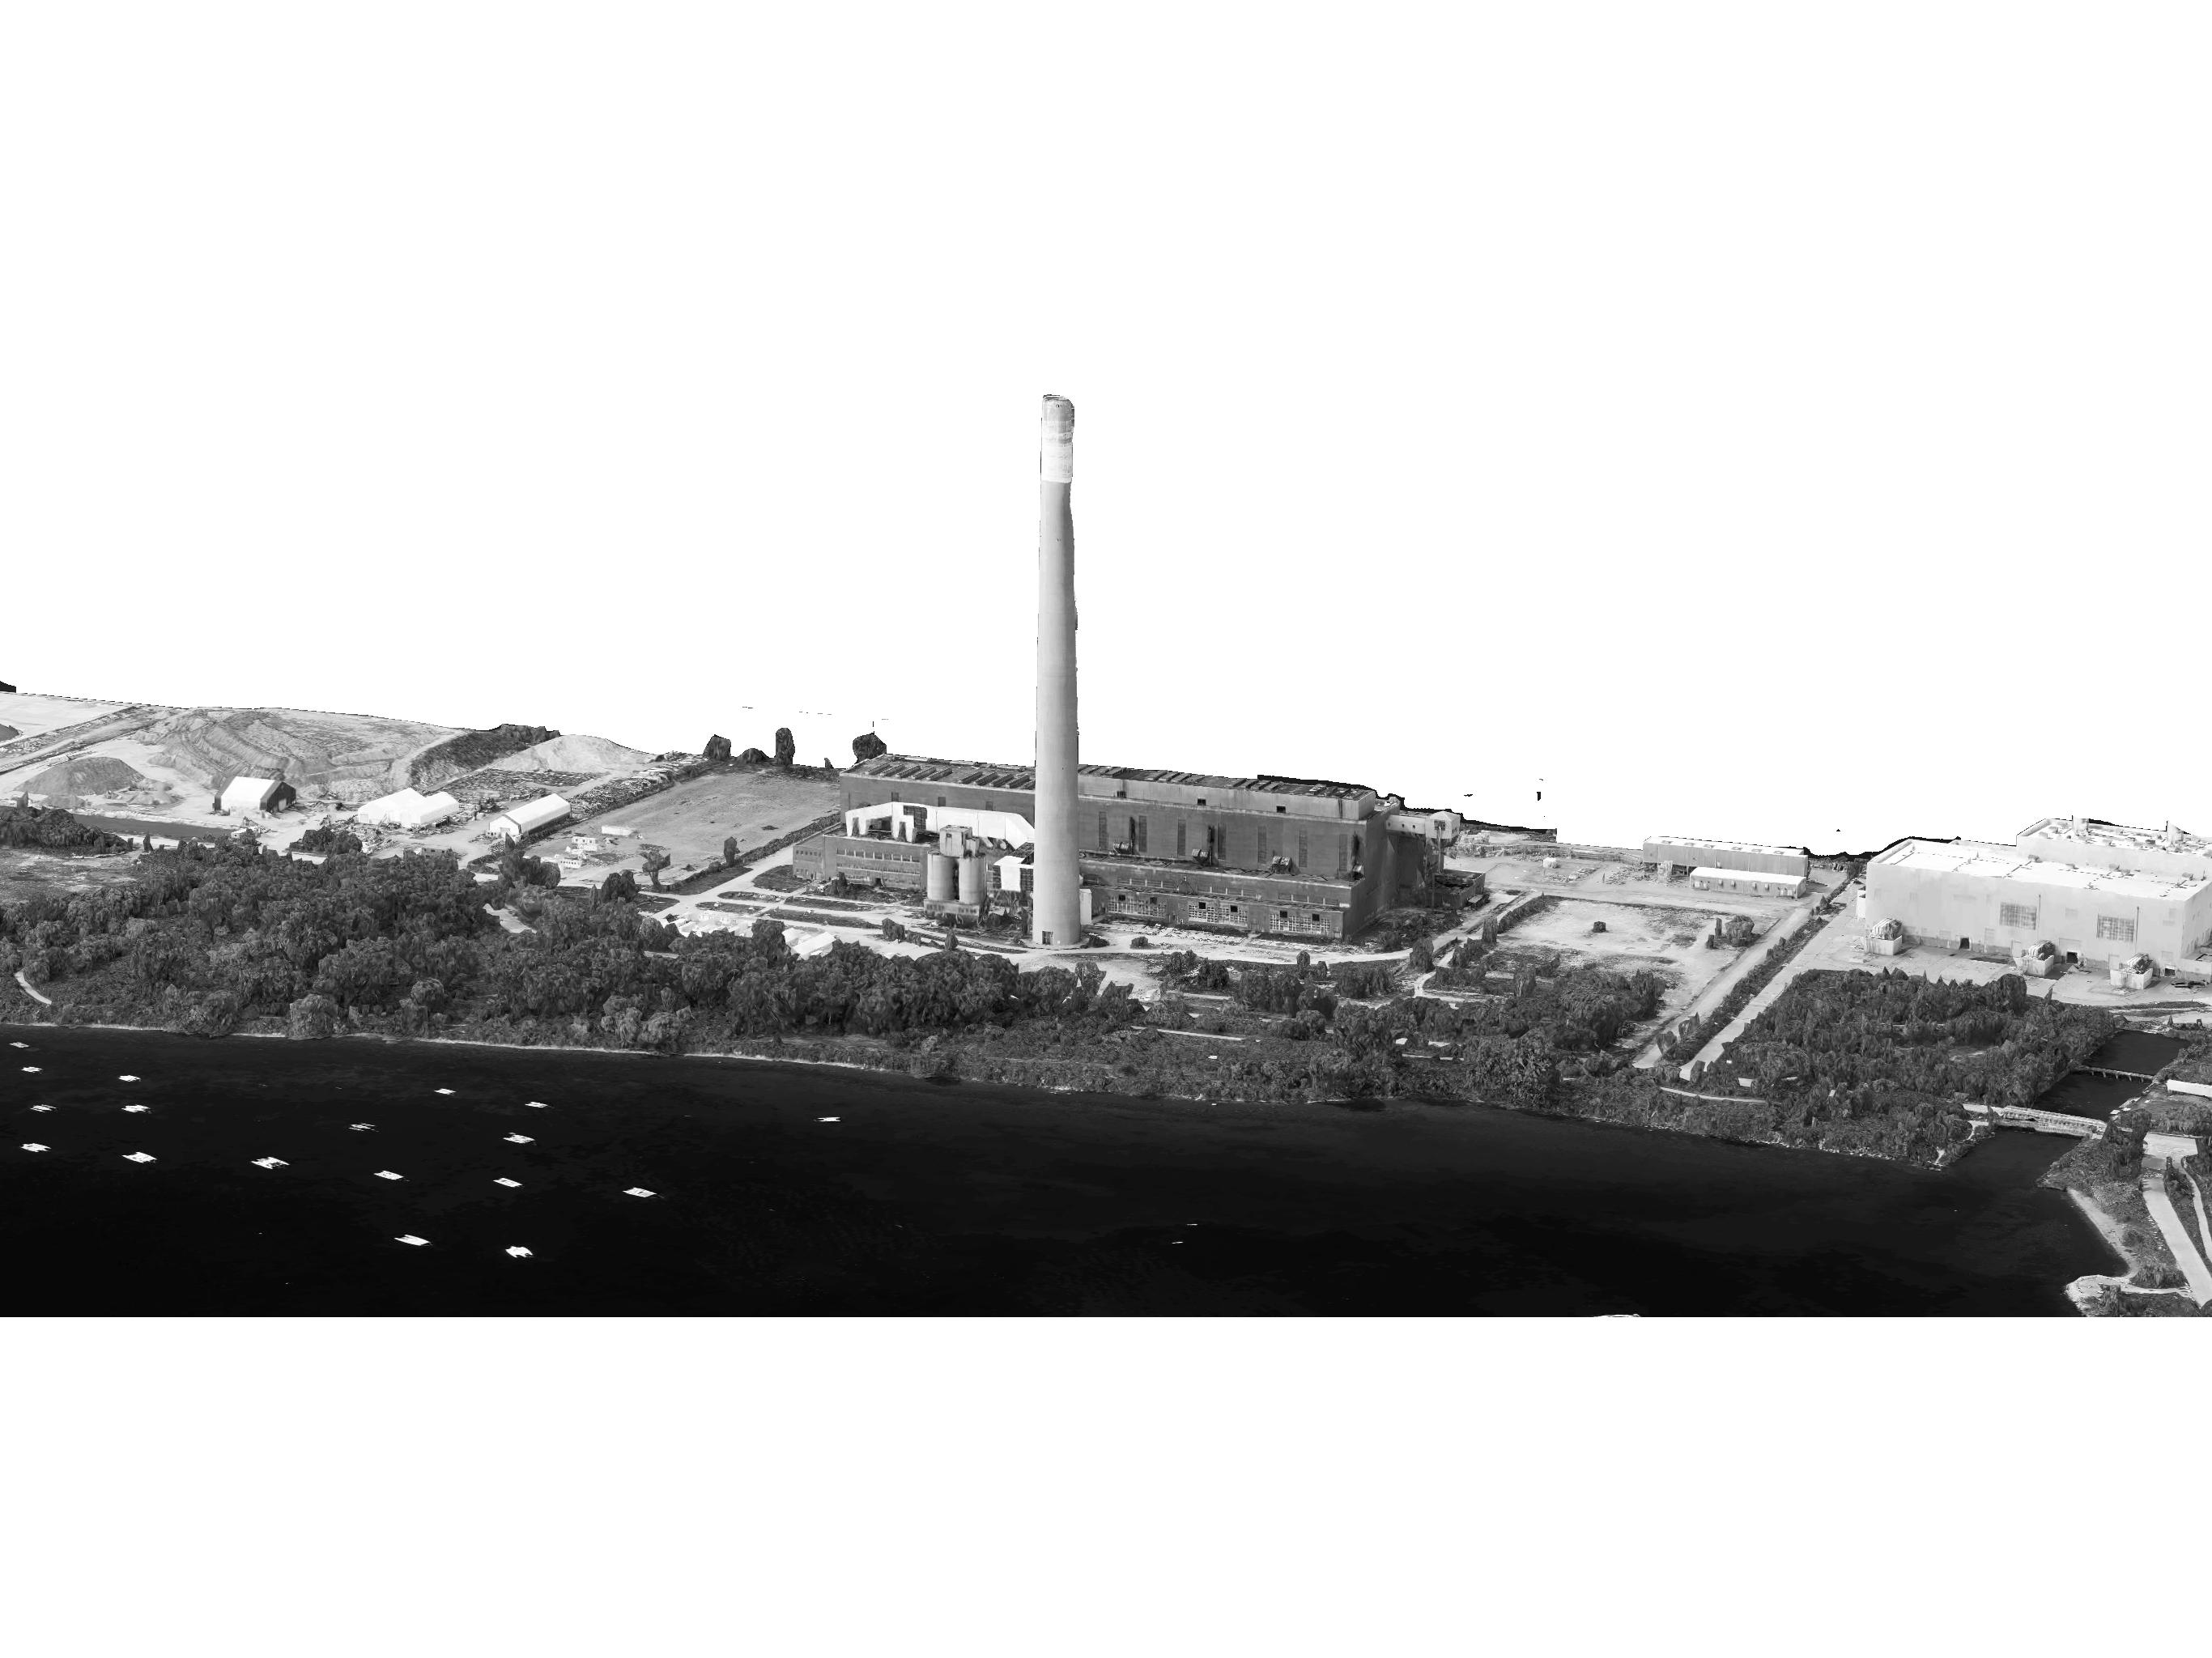
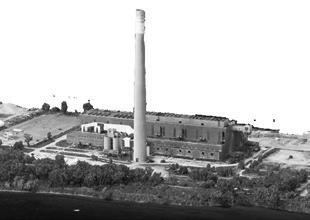
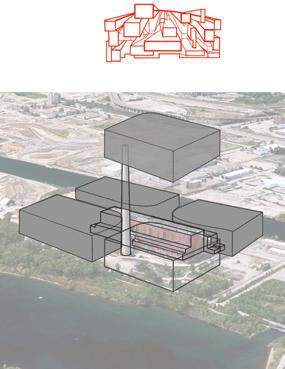
Brief: Hydro One Switching Yard, Toronto, Ontarior, Canada
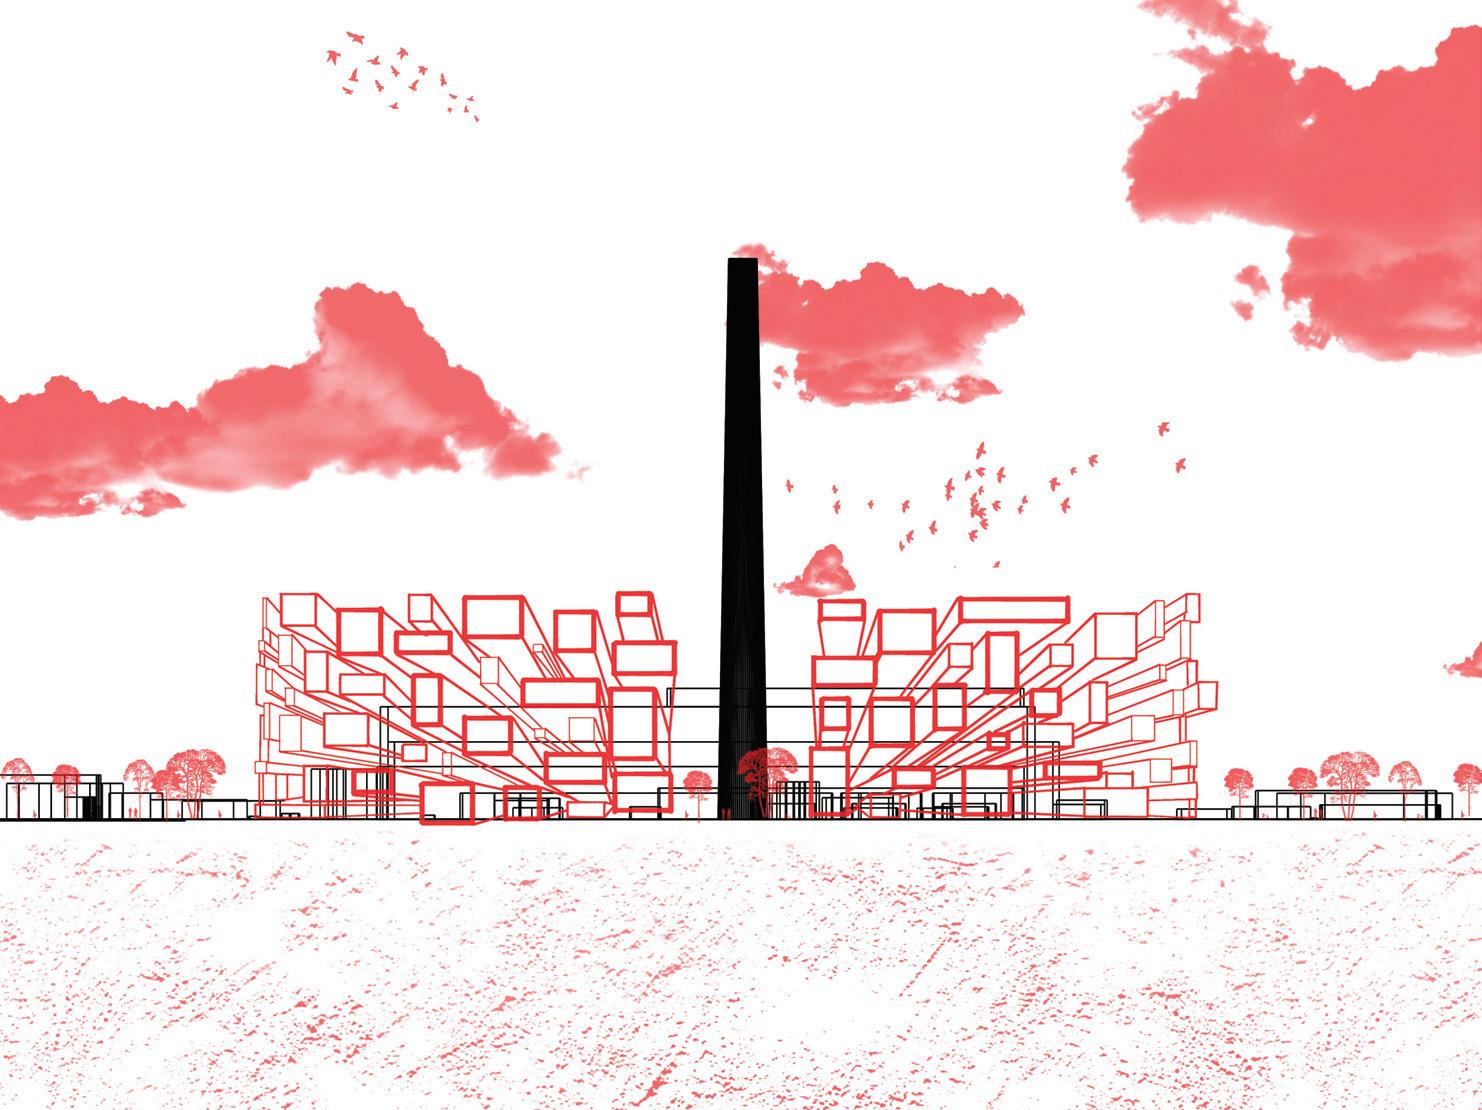
IDEA Yard
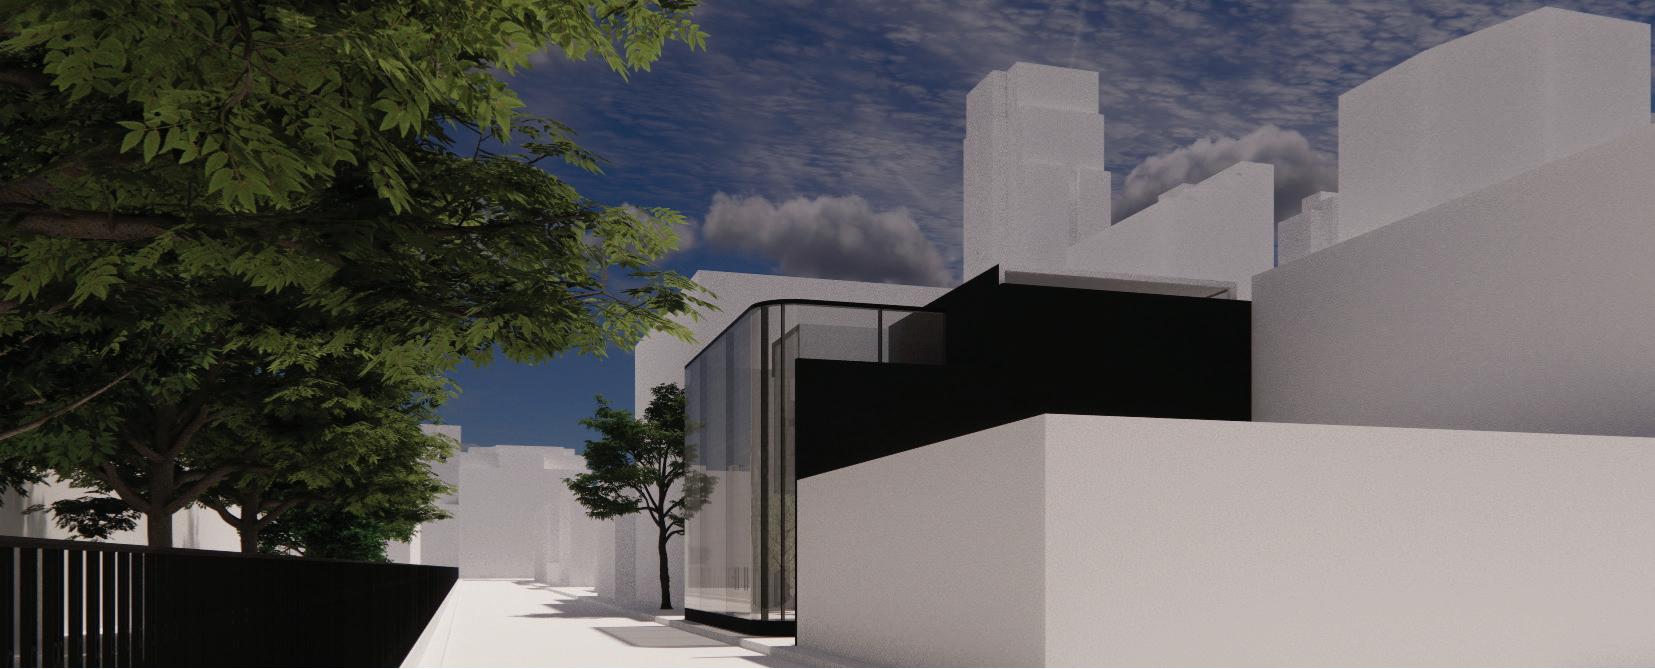
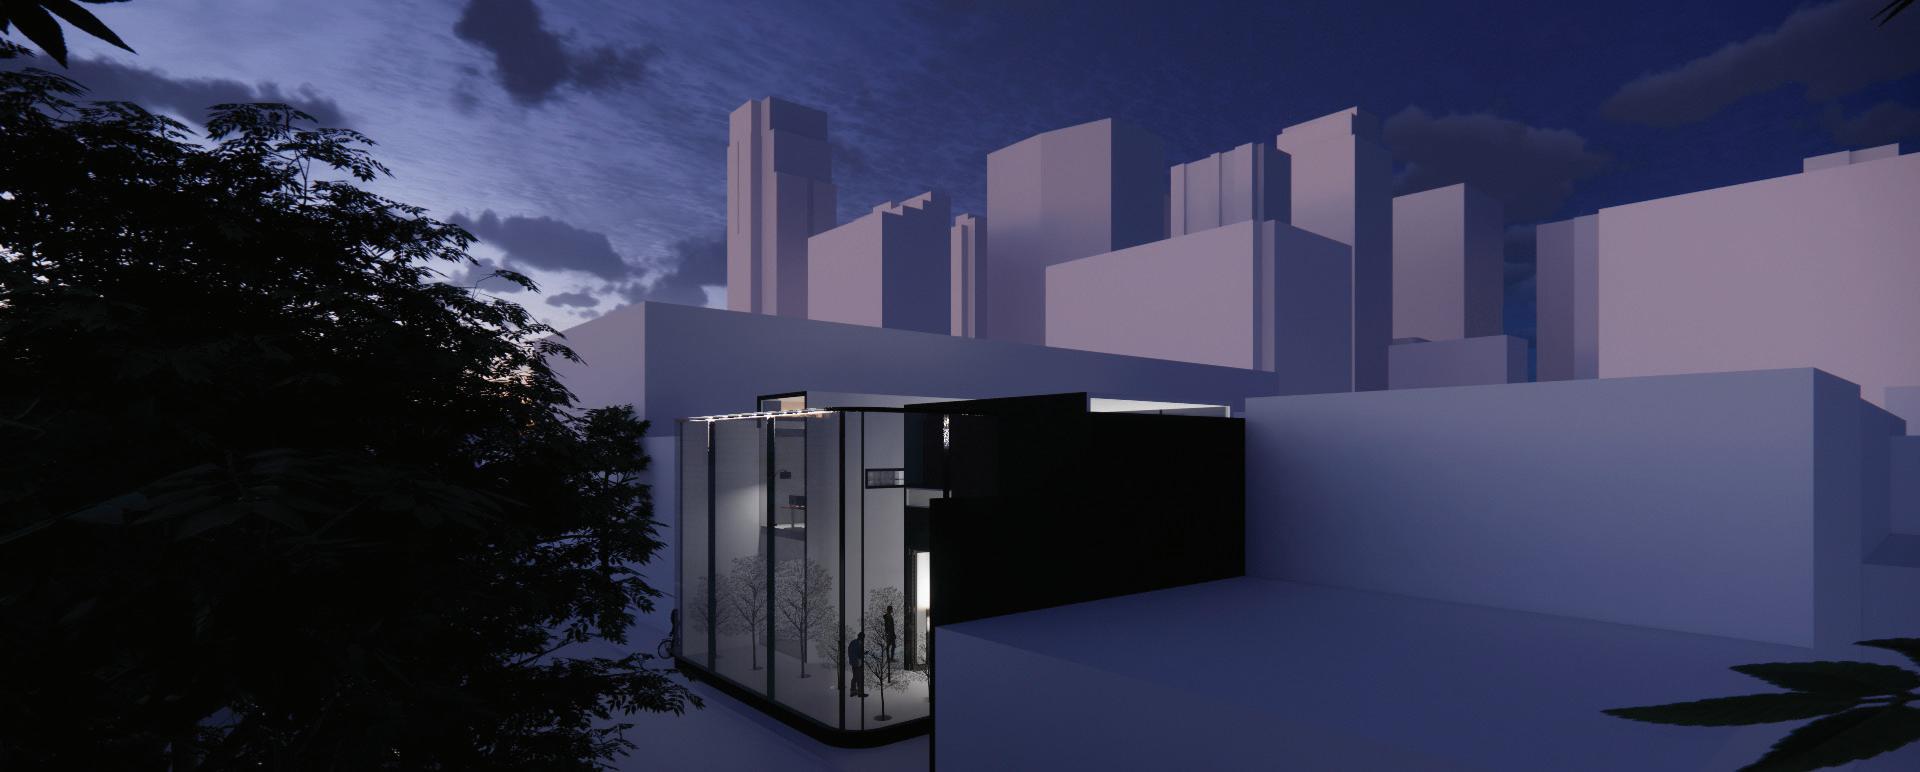
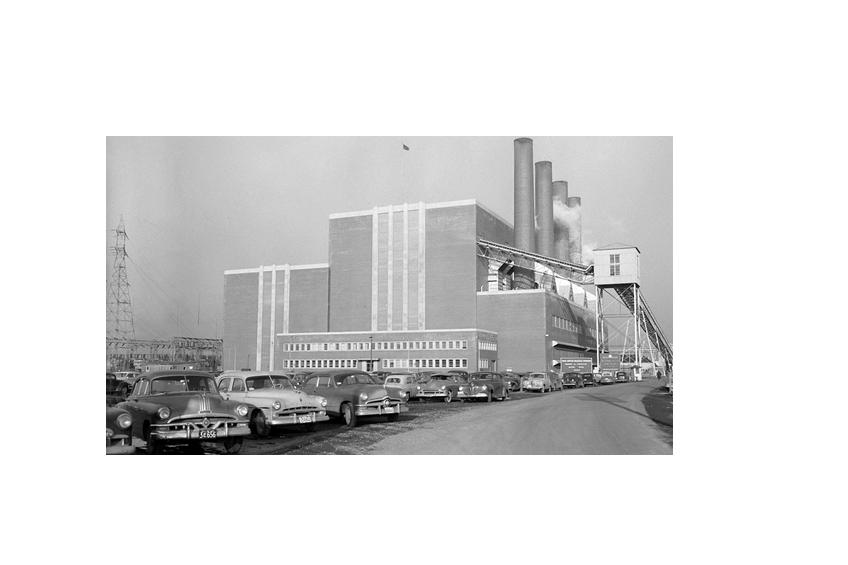
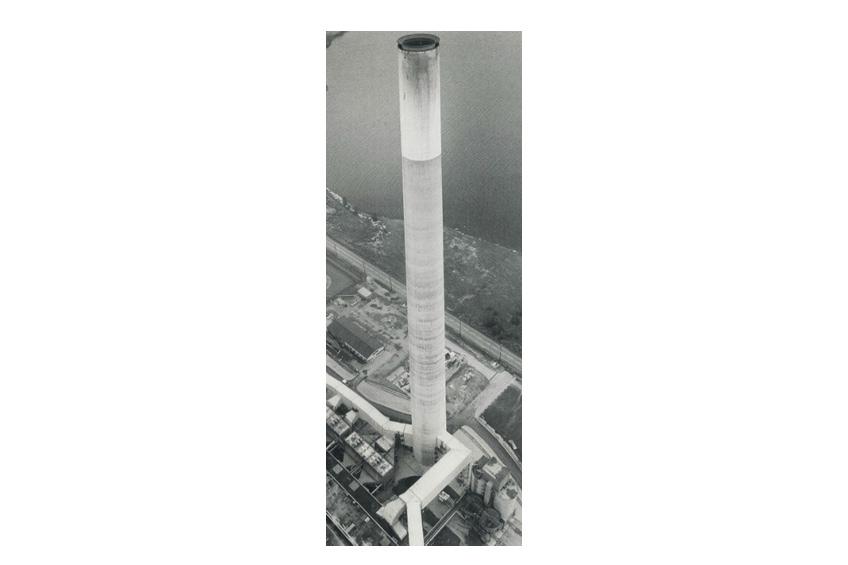
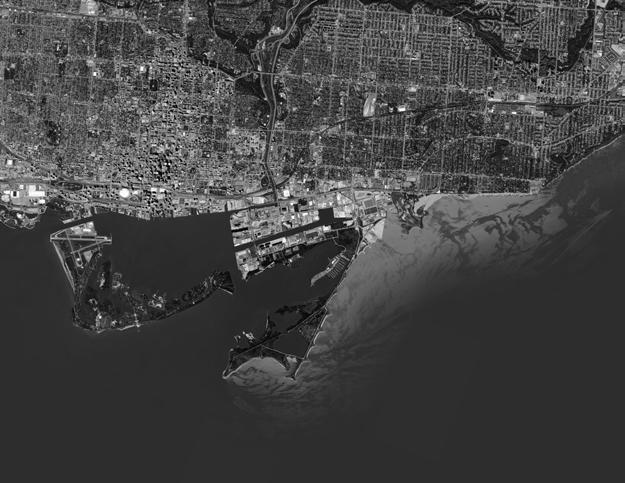
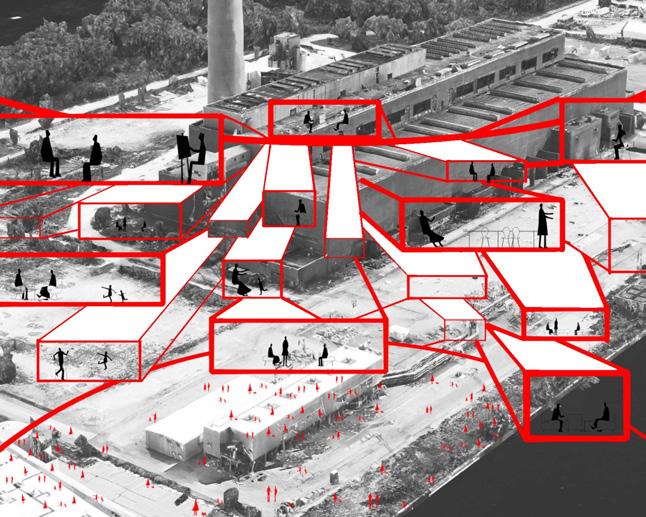
Uses a range of conceptualization and research methods to set standards for comprehensive, functional project plans that reflect knowledge gained through precedent and site analysis. Explore project typologies by generating building forms, material choices, and building systems that function as functions, sites, and environments, and address issues of sustainability, accessibility, and inclusiveness at the program design level. Together, we will address a variety of pressing urban ecological and architectural issues through speculative lenses, including topics such as urban density, global health, sustainable resources, ecological transformation, technological development, and digital realities. Speculative approaches will involve research that draws from the history of architecture and design, while incorporating contemporary cutting-edge experiments to form the basis of individual ideas.

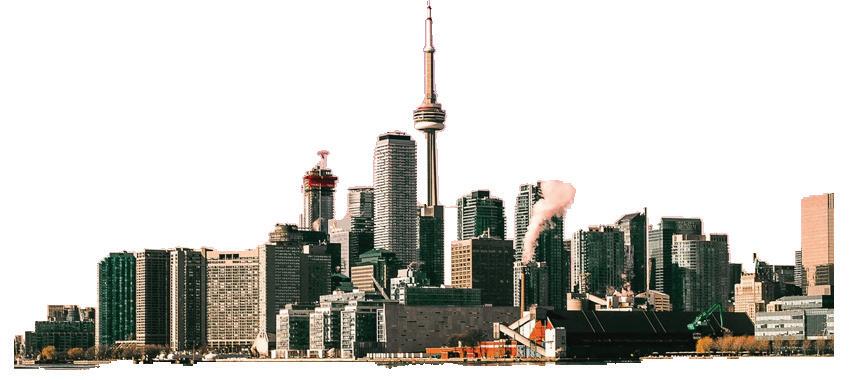
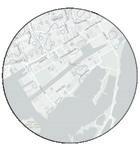
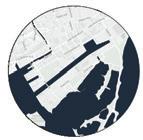
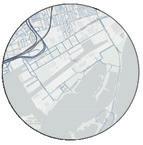

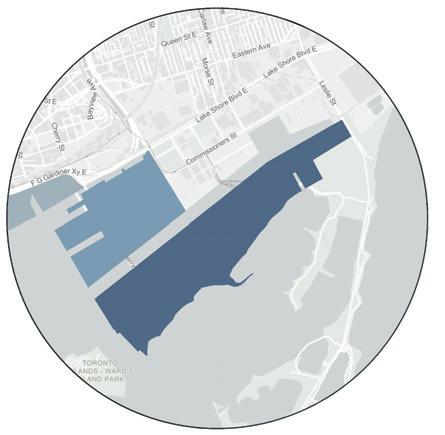
Quayside Project:
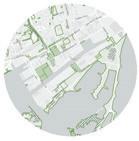
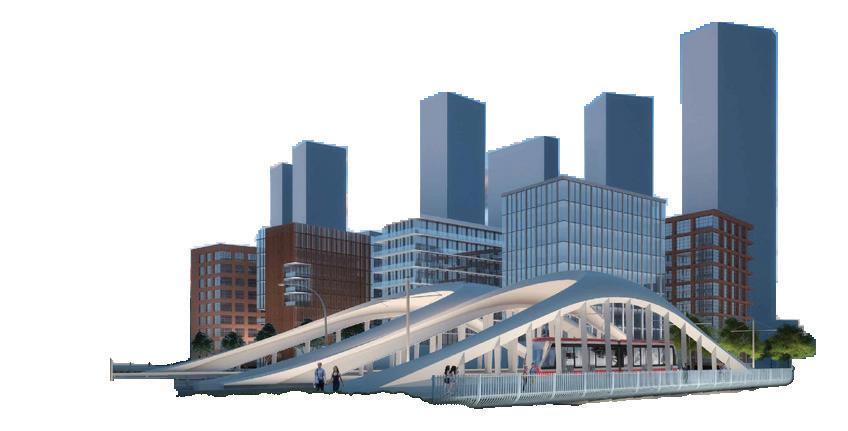
Quayside(Parliament Slip)will be a master-planned mixed-use complete community that builds on development in the adjacent Bayside and Dockside lands, and the emerging Keating Channel West Precinct. Quayside is a 4.9 hectare area on Toronto’s waterfront, located at Queens Quay East and Parliament Street.
Port Lands Flood Protection Project:
This is the cornerstone of the revitalization effort, aiming to naturalize the mouth of the Don River, create a new river valley, and provide flood protection for surrounding areas. This project will significantly reshape the landscape and create new opportunities for development.
Cherry Beach Area Plan:
The future of Cherry Beach is intertwined with the larger revitalization efforts of the Port Lands, aiming to transform it into a more accessible, vibrant, and ecologically integrated waterfront destination.
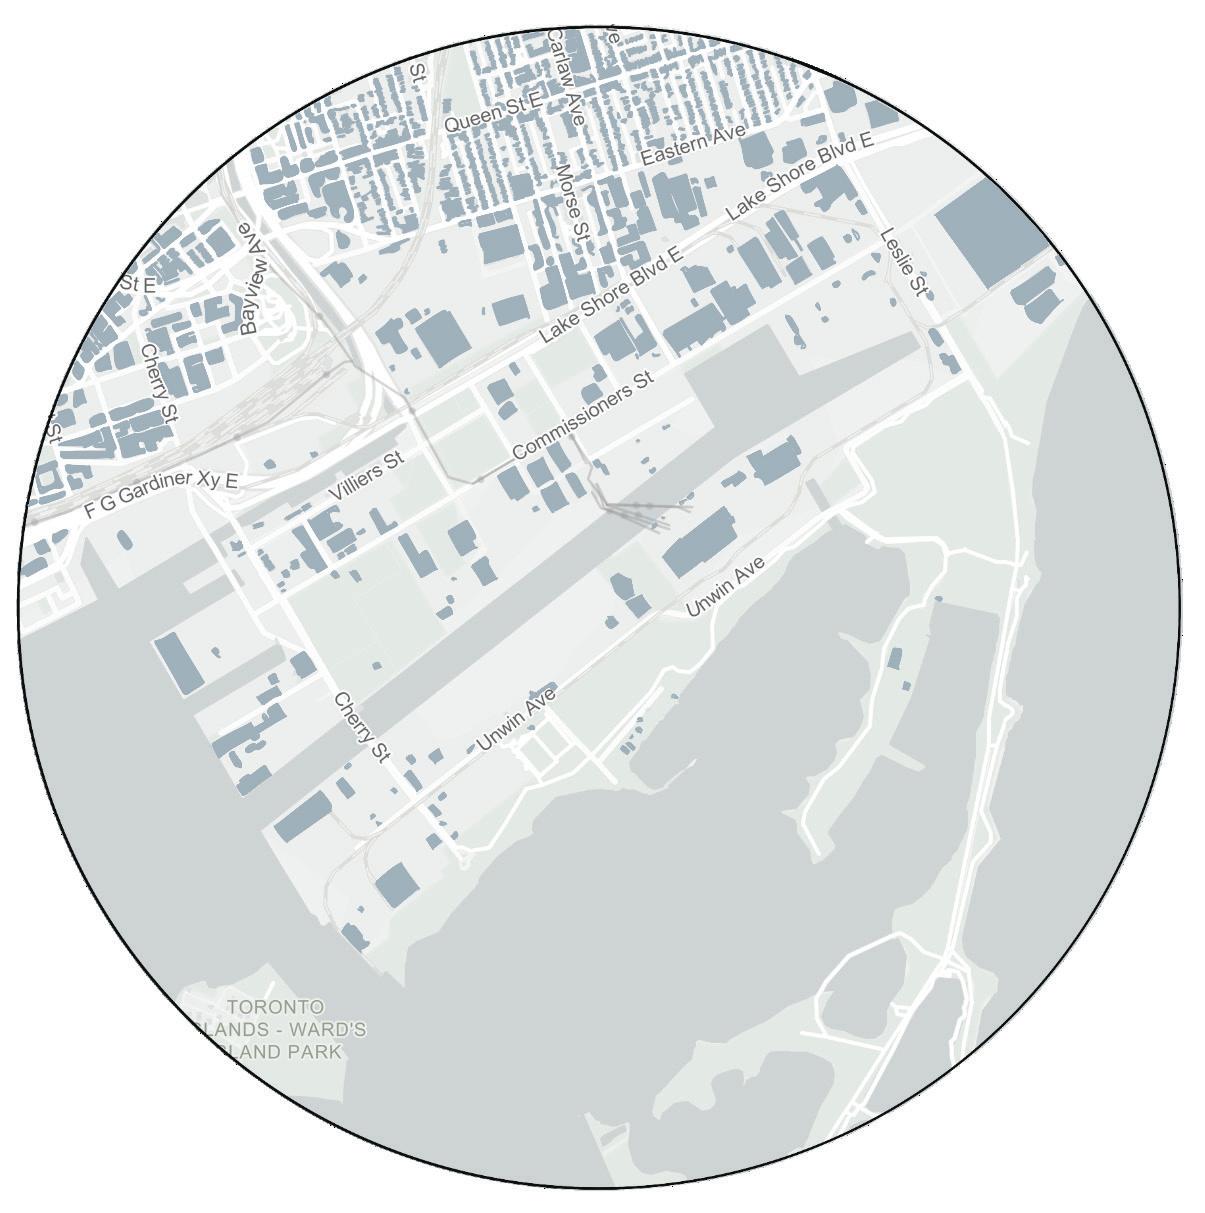
Villiers Island Plan:
This
mixed-use


Commercial
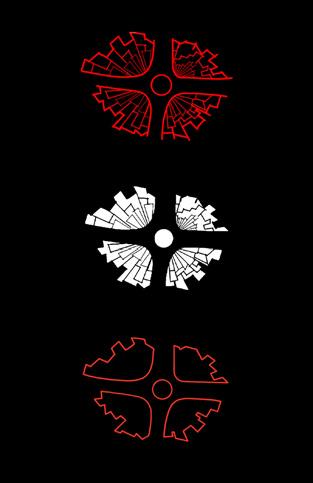
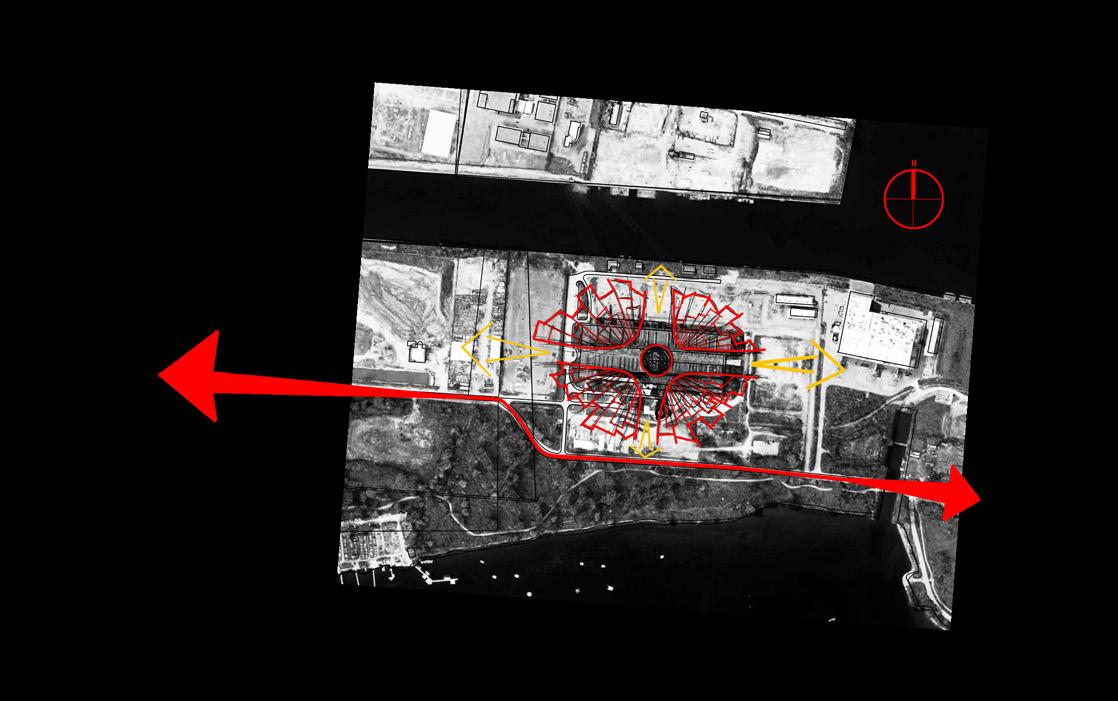
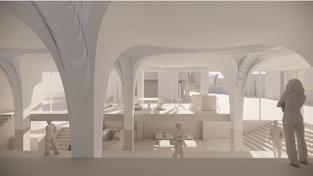
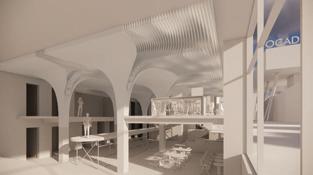
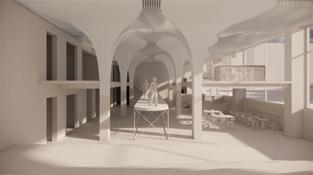
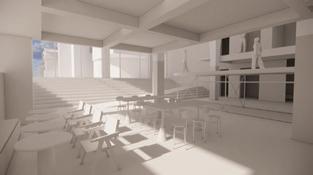
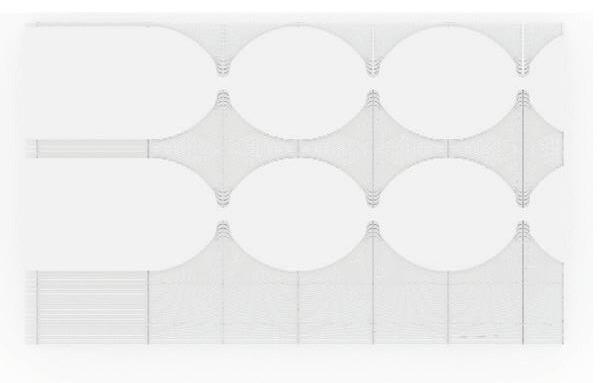
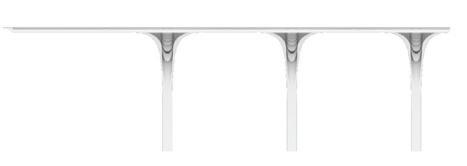
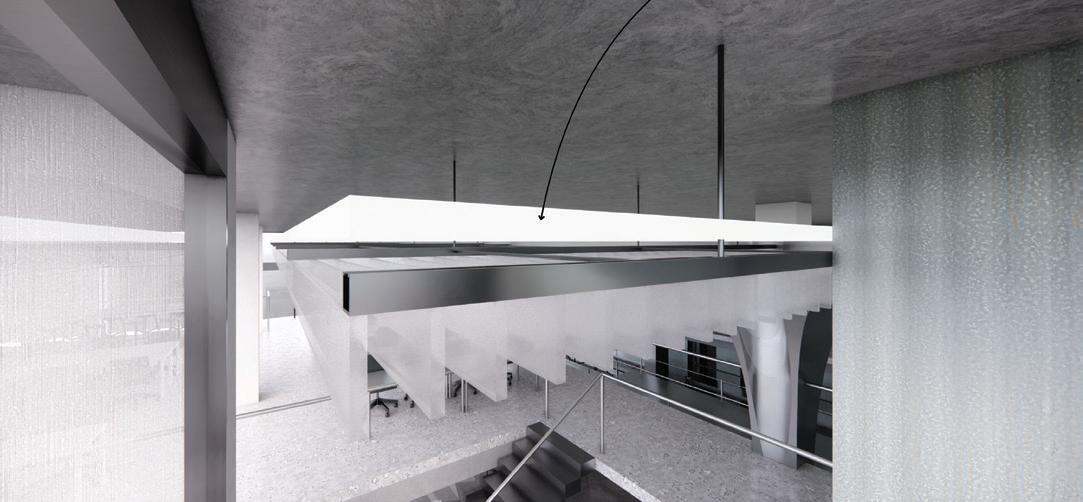
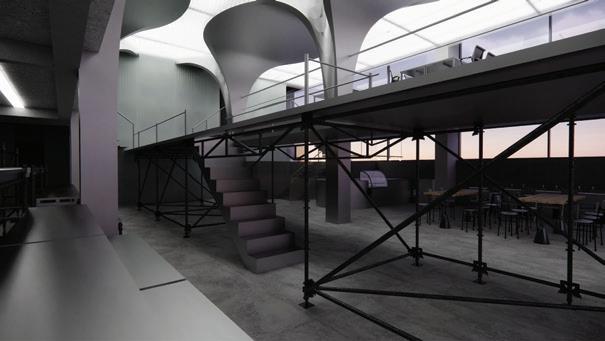
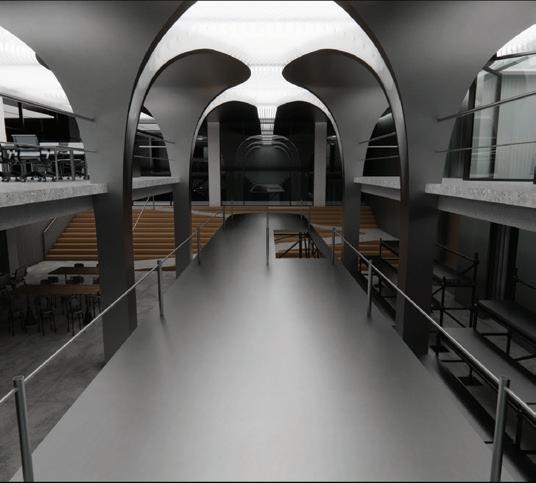
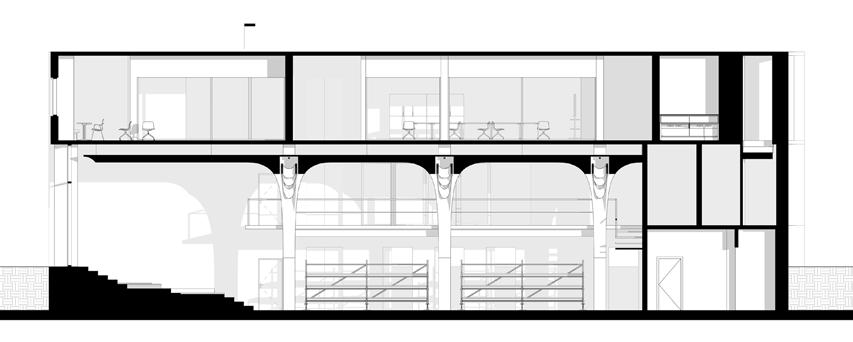
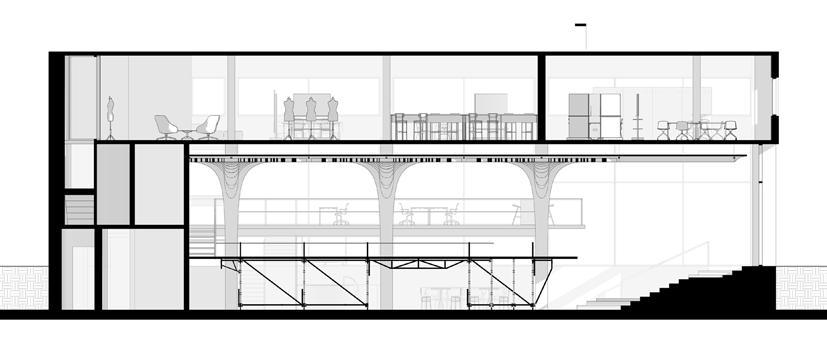
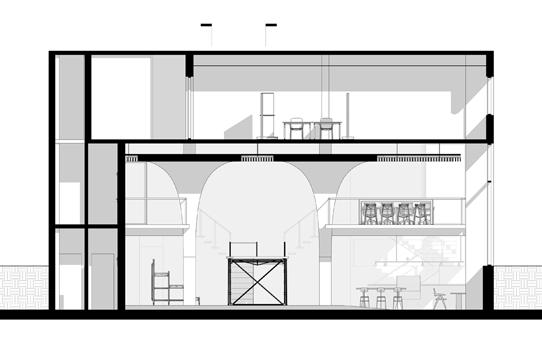
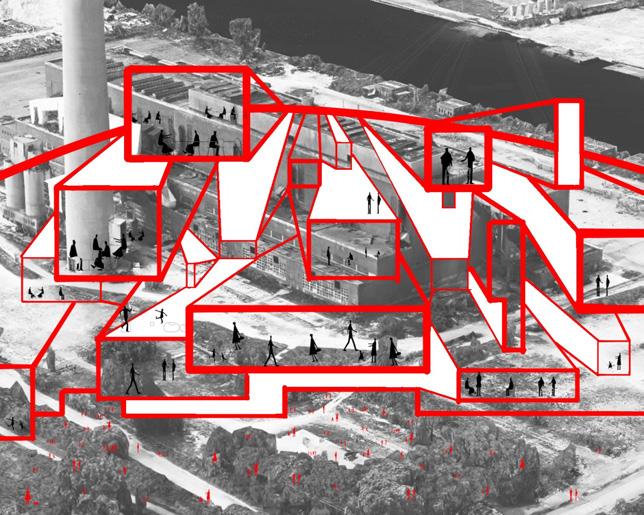
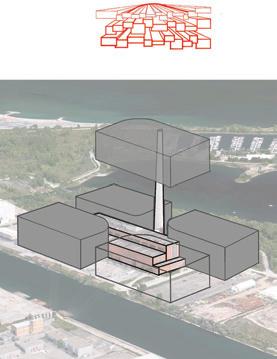
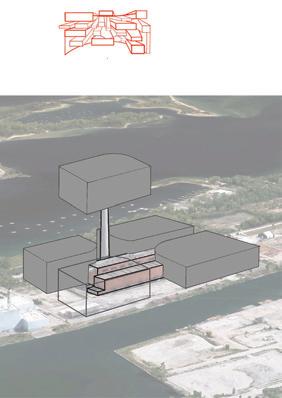
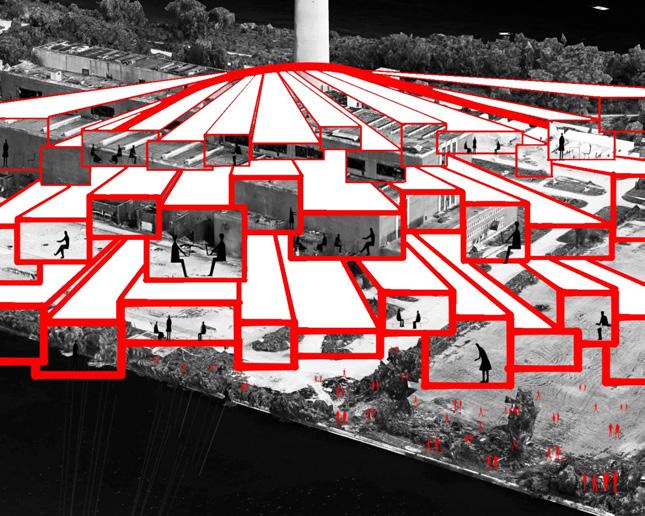
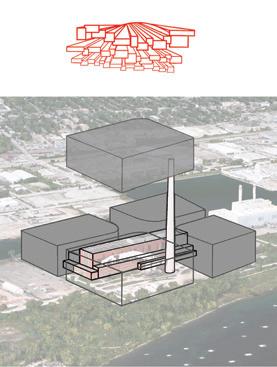
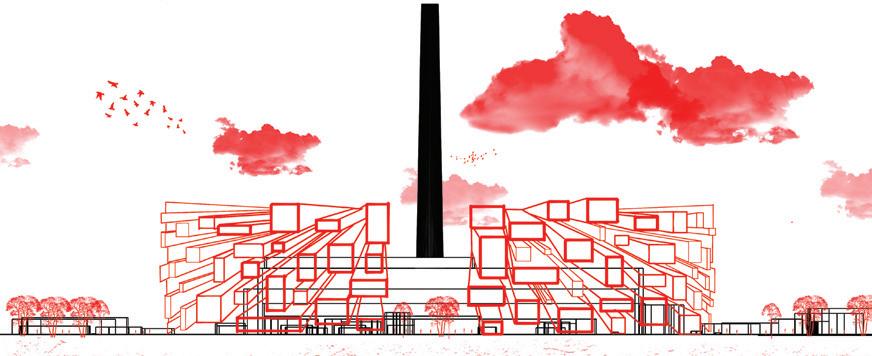
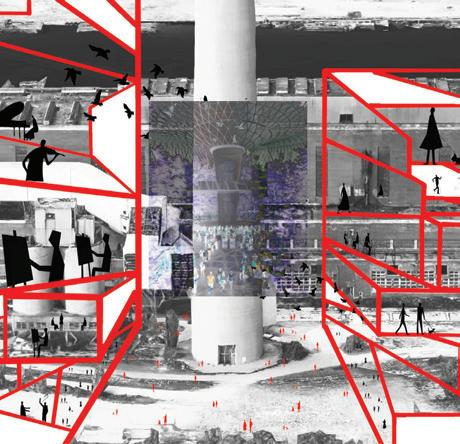
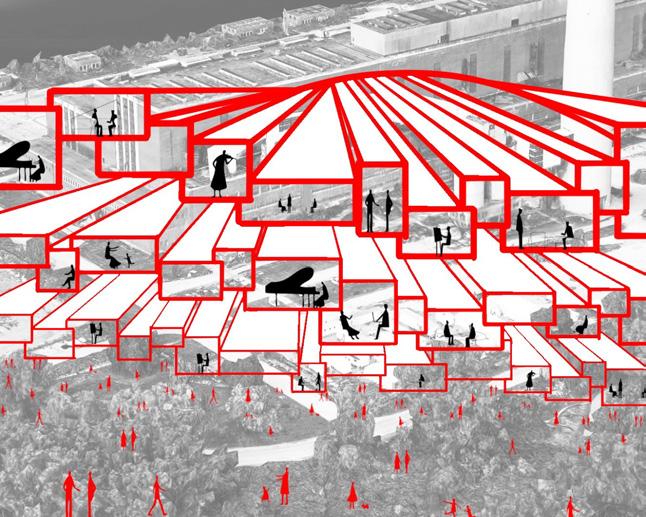
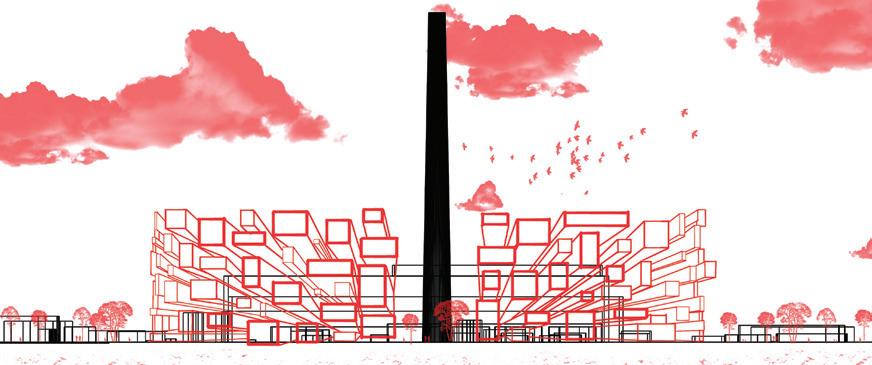
This thesis proposes a Co-workshop/Living center for designers and creators providing collective living and workshops that foster collaboration and support of craft.
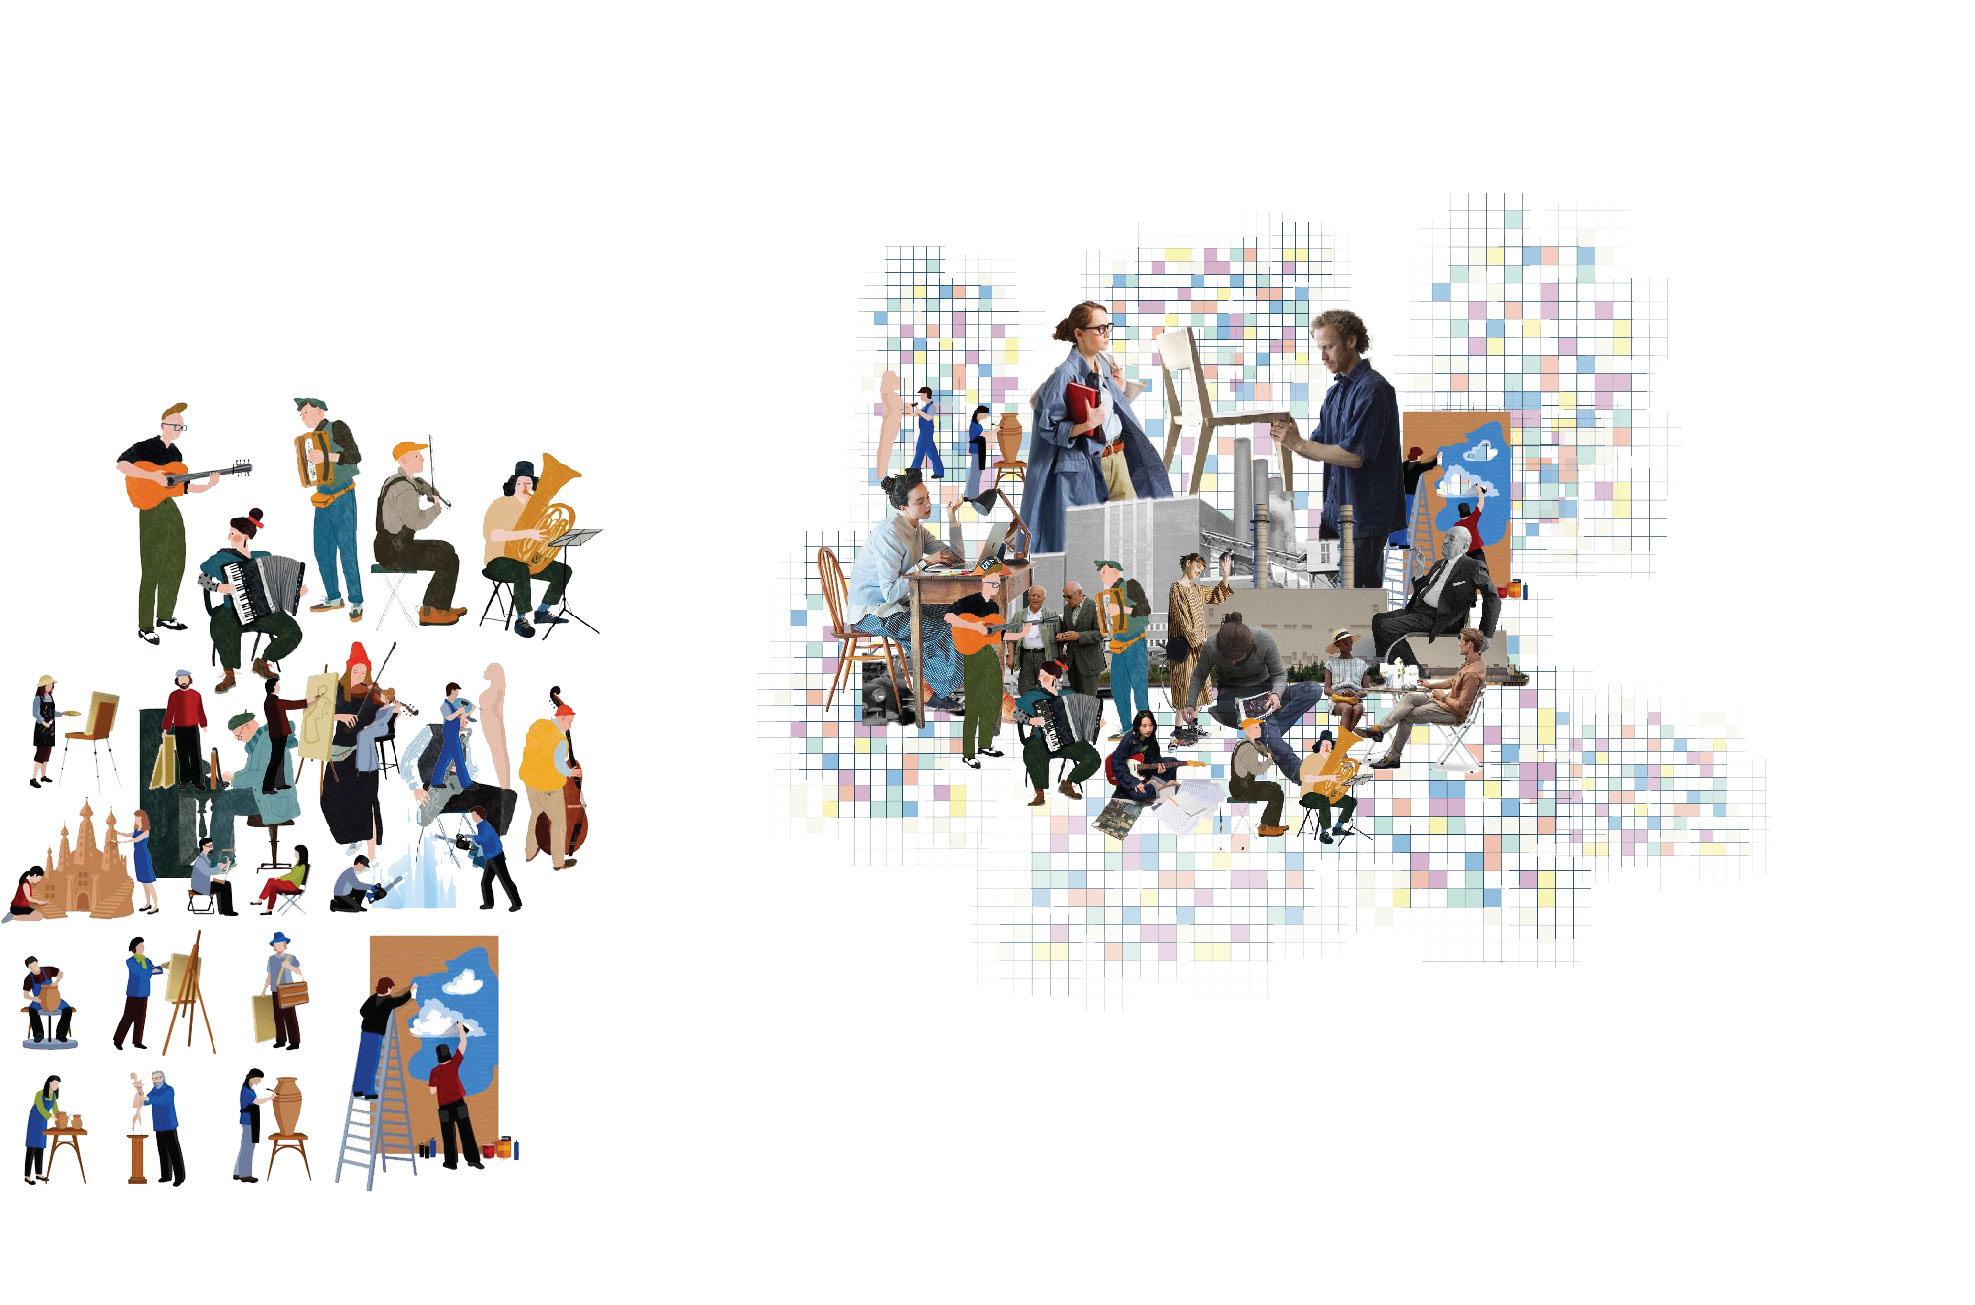
The center will offers a rage of workshops (including wood, metal, glass, etc.) while providing community and living spaces that encourage collaboration. Using an incursion building this place will become a site of production as well and co-habitation. The building becomes and active machine for making and learning.
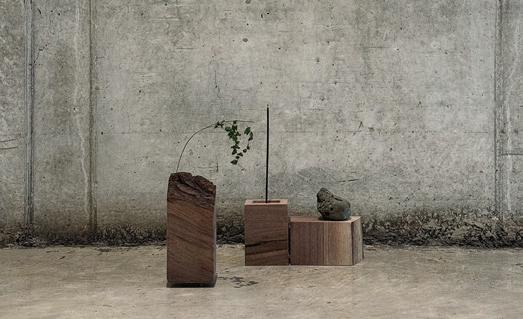
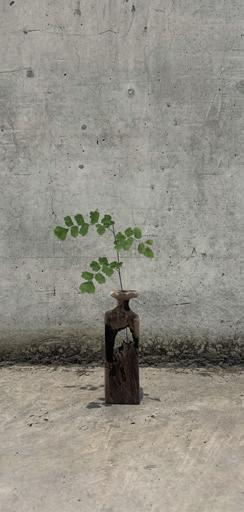
Pinewabi is a brand rooted in the wabi-sabi aesthetic, celebrating beauty in imperfection, impermanence, and the natural cycle of growth and decay through the medium of wood, particularly discarded, broken, and imperfect pieces. It's a philosophy that finds value in the flawed, weathered, and incomplete, fostering a connection to nature, oneself, and others by transforming overlooked materials into objects of art and contemplation. Pinewabi embraces authenticity, sustainability, and the idea that each piece is a living experience, evolving over time and becoming richer with age, appealing to those who appreciate unique, handcrafted objects, natural materials, and a mindful way of life by emphasizing simplicity, asymmetry, naturalness, subtle grace, and tranquility through its earthy tones, raw textures, and evocative messaging that honors the natural cycle and finds beauty in the broken.
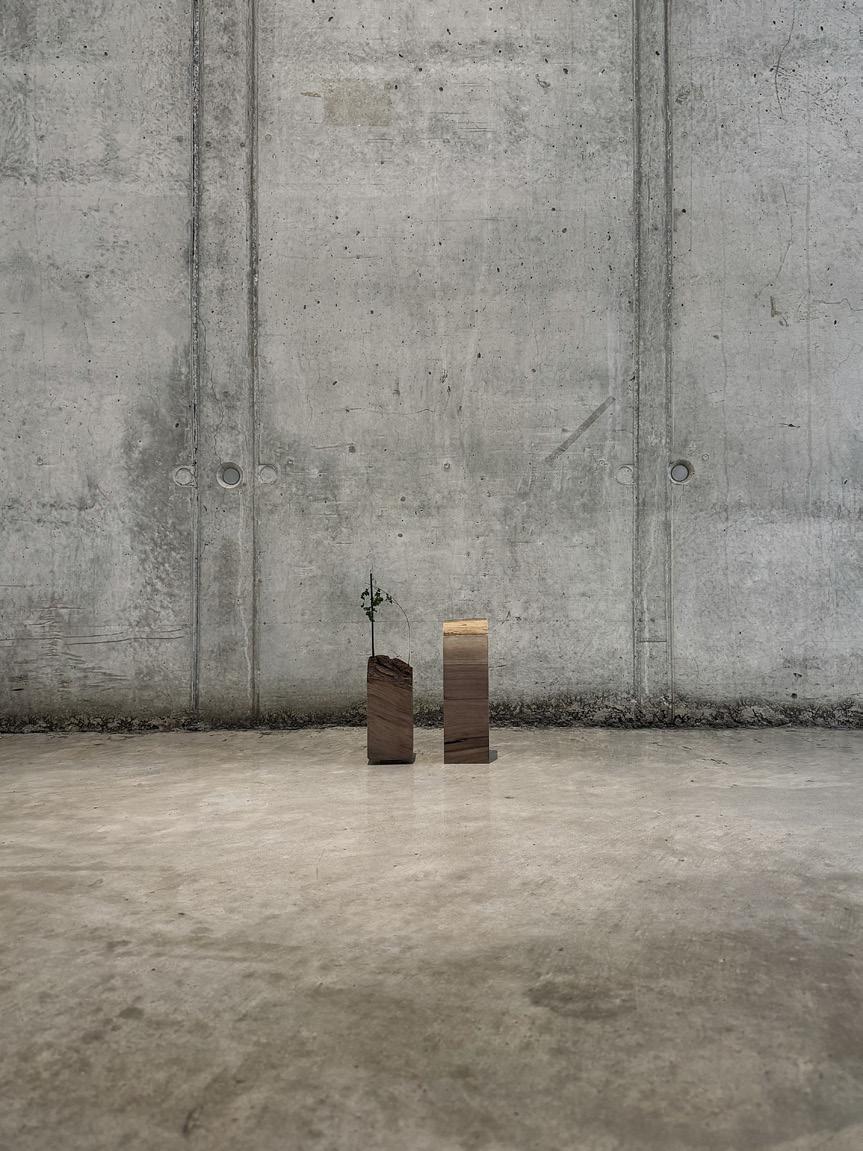
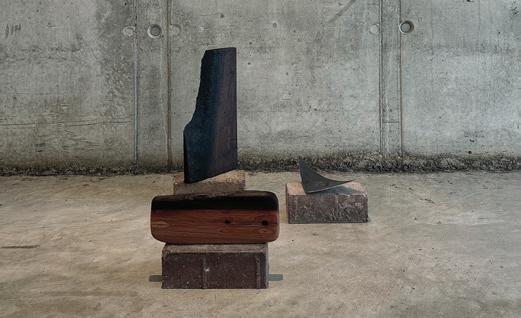
Mutilated, discarded, broken, imperfect, trash is the inspiration for pinewabi
Wood is the medium of pinewabi
Pinewabi is a way of feeling life, pinewabi is a way of facing imperfection, and pinewabi is a way of connecting with each other
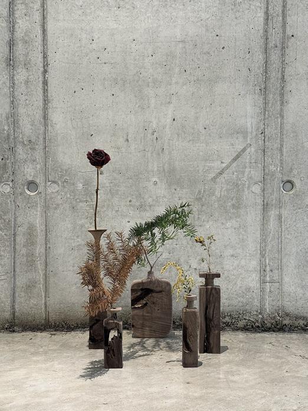
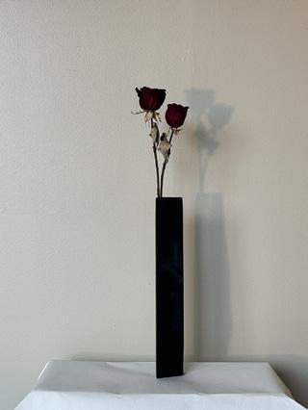
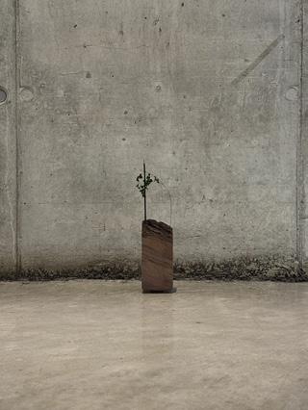
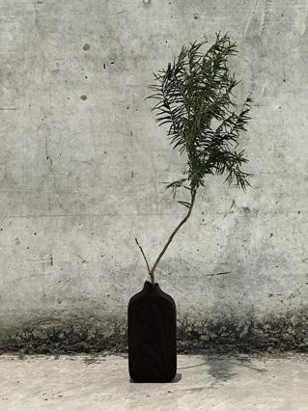
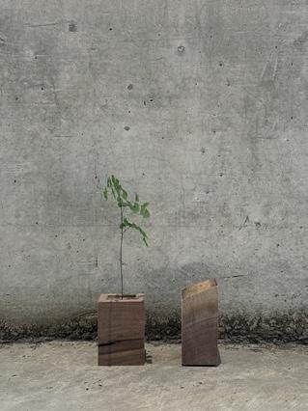
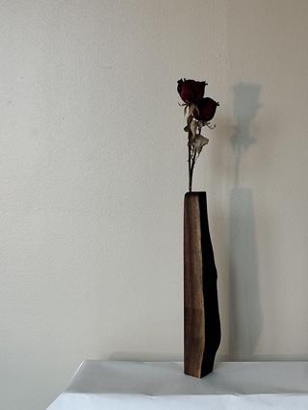
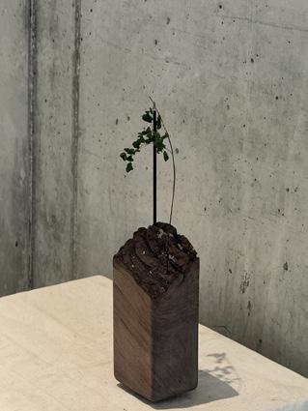
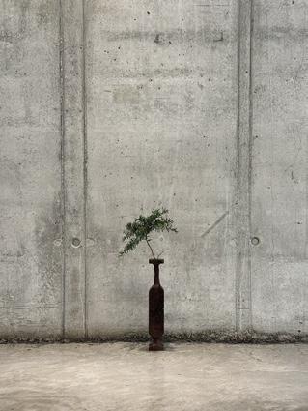
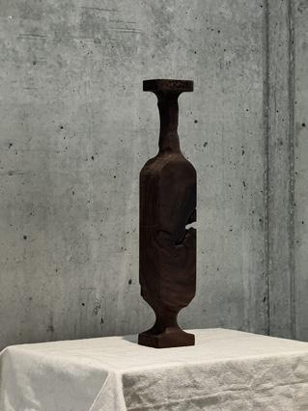
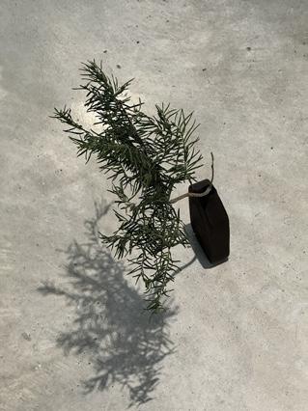
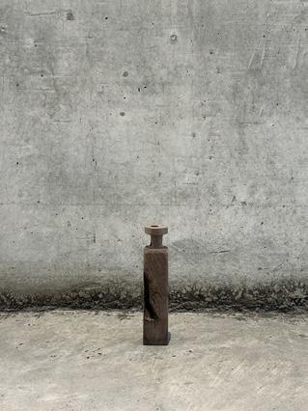
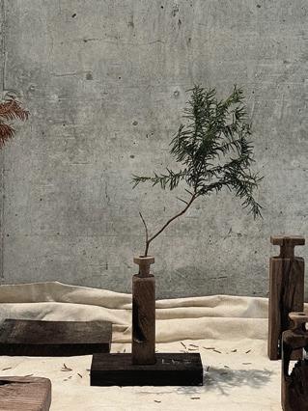
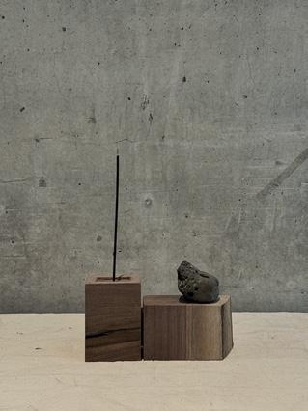
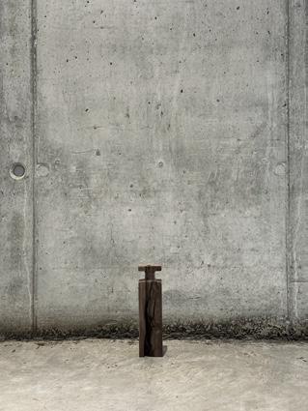
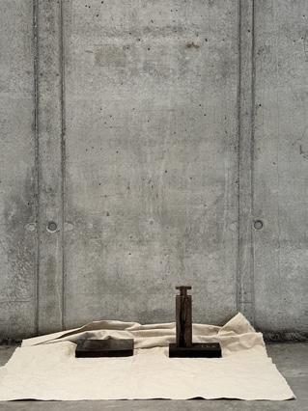
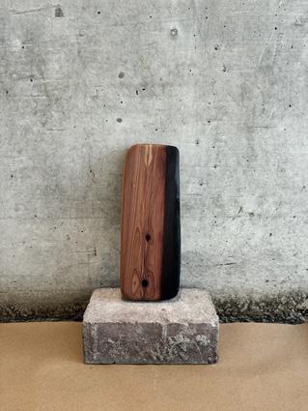
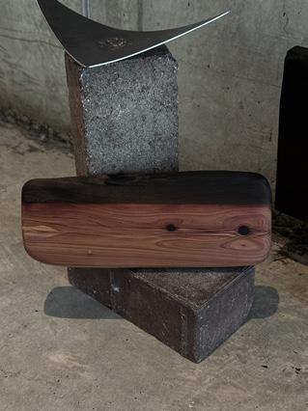
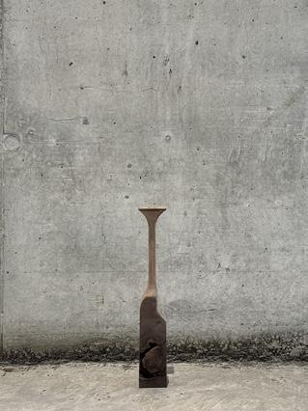
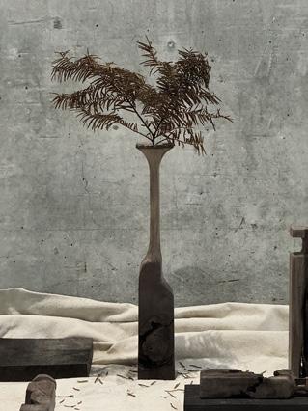
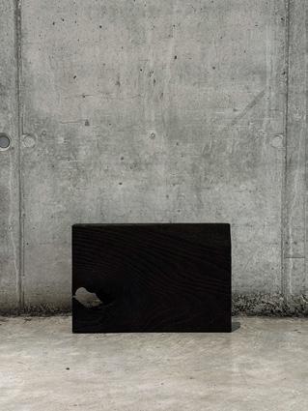
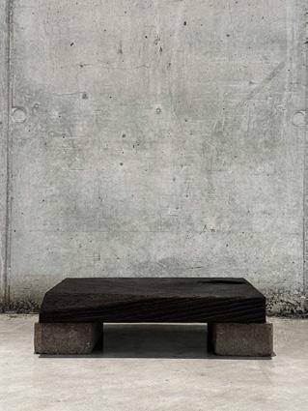
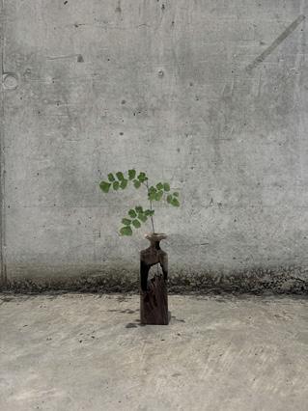
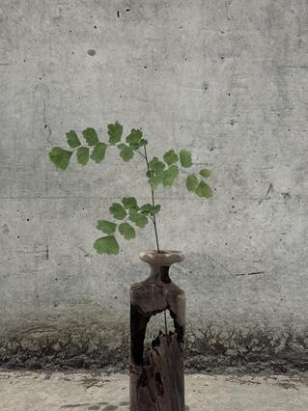
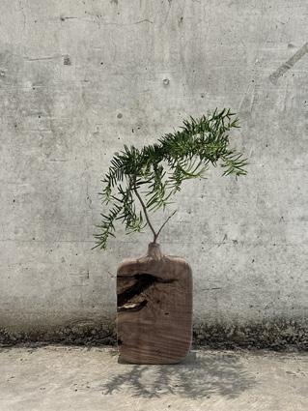
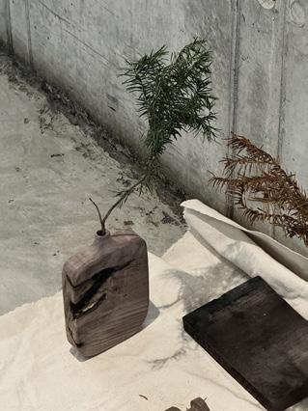
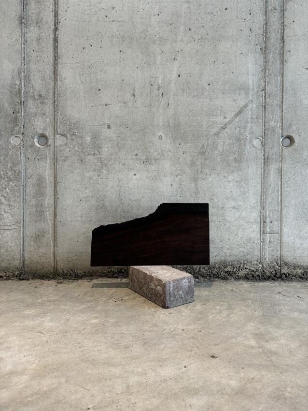
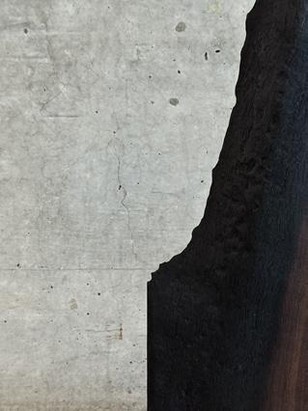
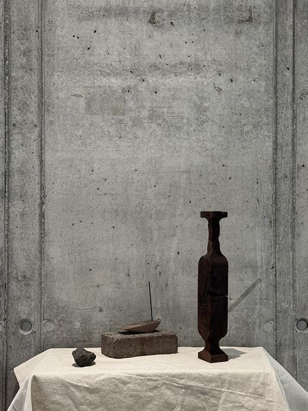
Each piece of wood is a feeling of imperfection and uniqueness, the beauty that comes from raw life
There is no completion in pinewabi, time is another medium, they are a living experience in progress