 Pilar Boissier González
Pilar Boissier González
Pilar Boissier González
Pilar Boissier González Architecture Portfolio Architecture Portfolio Architecture Portfolio Architecture PORTFOLIO
Pilar Boissier González
Enjoy this portfolio on screen in two page view with a coverpage.
PRACTISE + STUDIES
CARSTEN ROTH ARCHITEKT
SOS Kinderdorf Kita/Worpswede Amsinckstrasse competition/Hamburg
MPS+S ARCHITETTURA
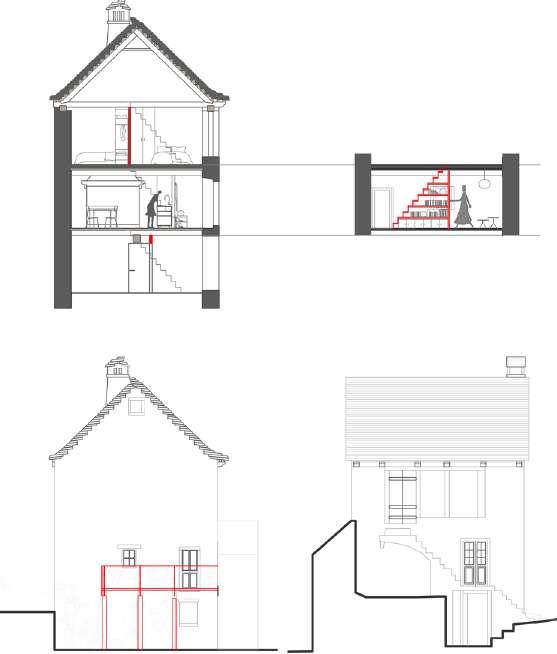
Restauration Facade and Landscape Wall Measurements and proposals
SELF-REALIZATION
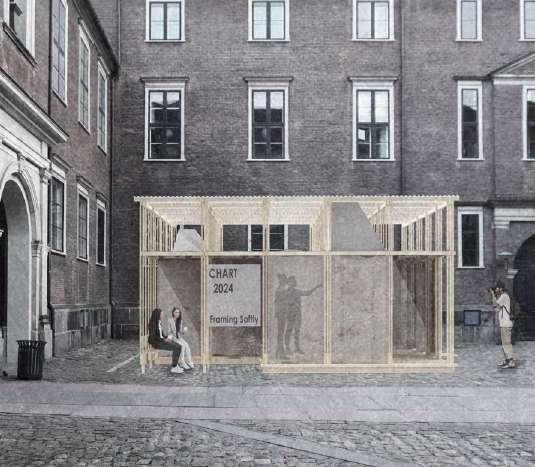
Framing softly ,Charts competition 2024
Gården Festival Pavilion
FINAL MASTER PROJECT
A Tabaqueira no mar / Lisboa
BACHELOR PROJECTS
Library in Pamplona Neigbourhood in Vösendorf / Vienna
PUBLICATIONS
FINAL BACHELOR THESIS
Recovering postindustrial patrimony
AMBITE, BIOCLIMATIC PROPOSALS
Canalizing rainwaters in the public space.
ANALYSES
MPS+S ARCHITETTURA
Patrimony Evaluation/ Crevola Dossola
CARSTEN ROTH ARCHITEKT
Residential transformation /Hamburg
DRAWINGS
4-7 8-9 10-11 12-21 22-31 32-33 34-35 36-37 38-39 40--41 CONTENT
SOS Kinderdorf, Kita Worpswede
1 Price competition
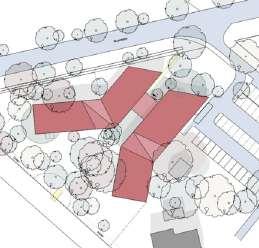
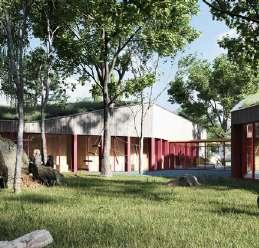
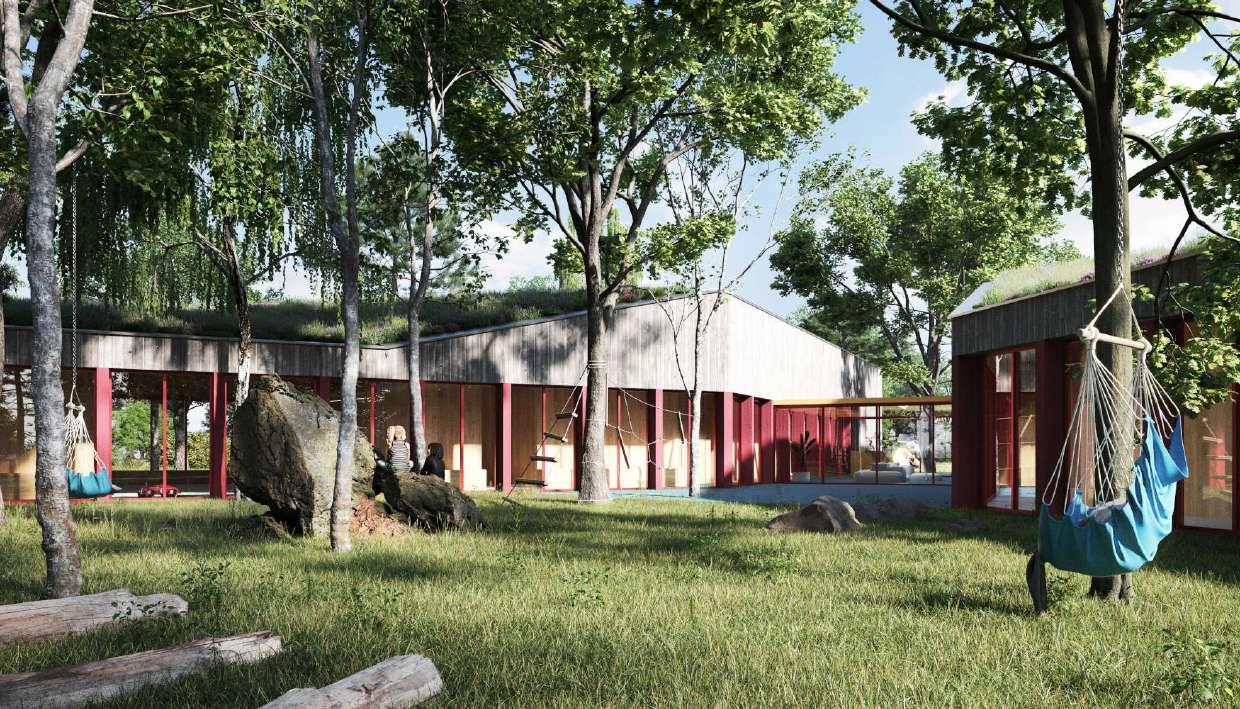
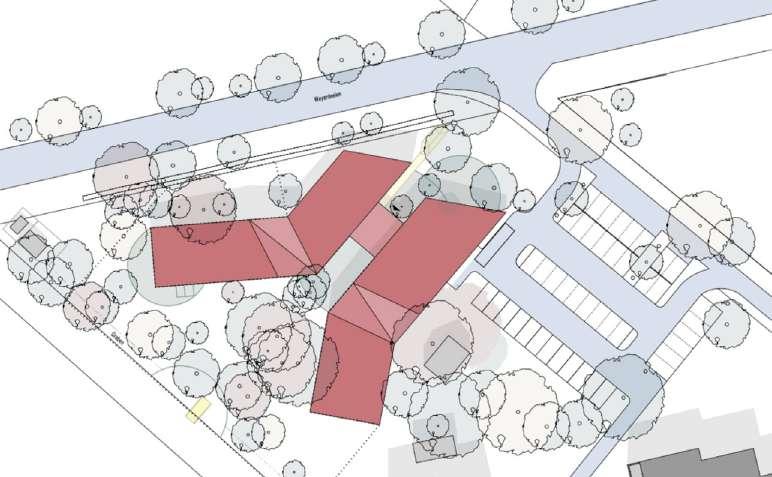
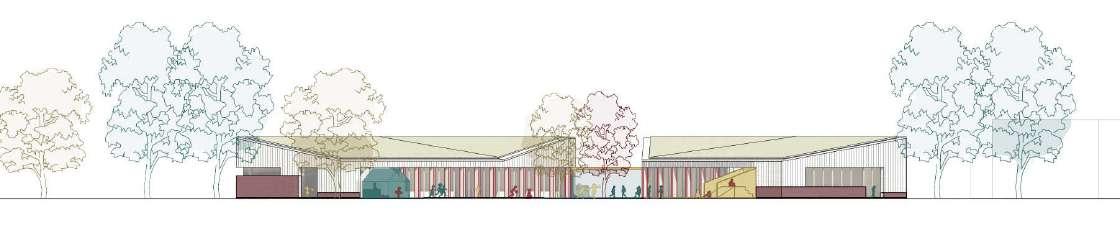
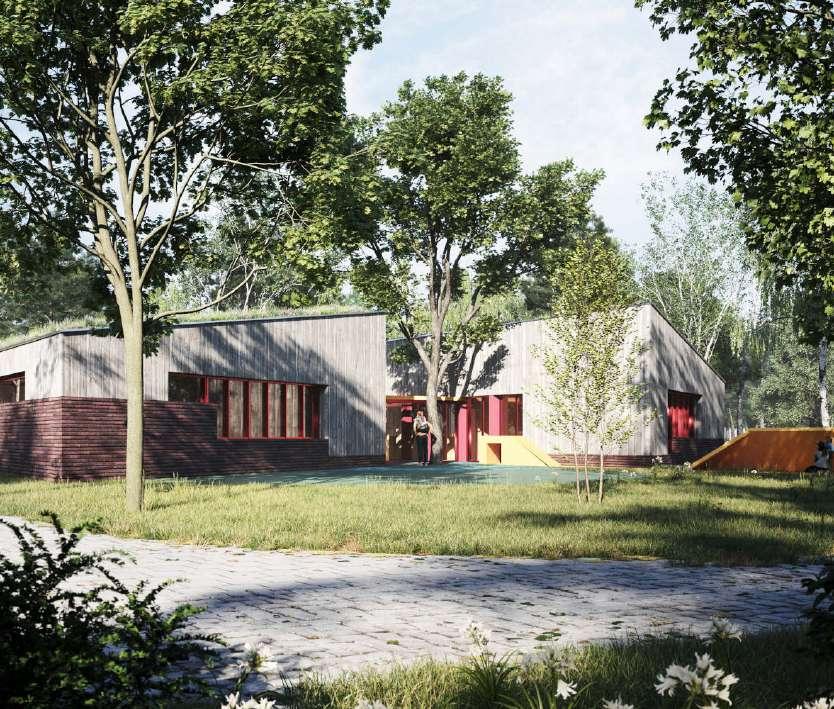
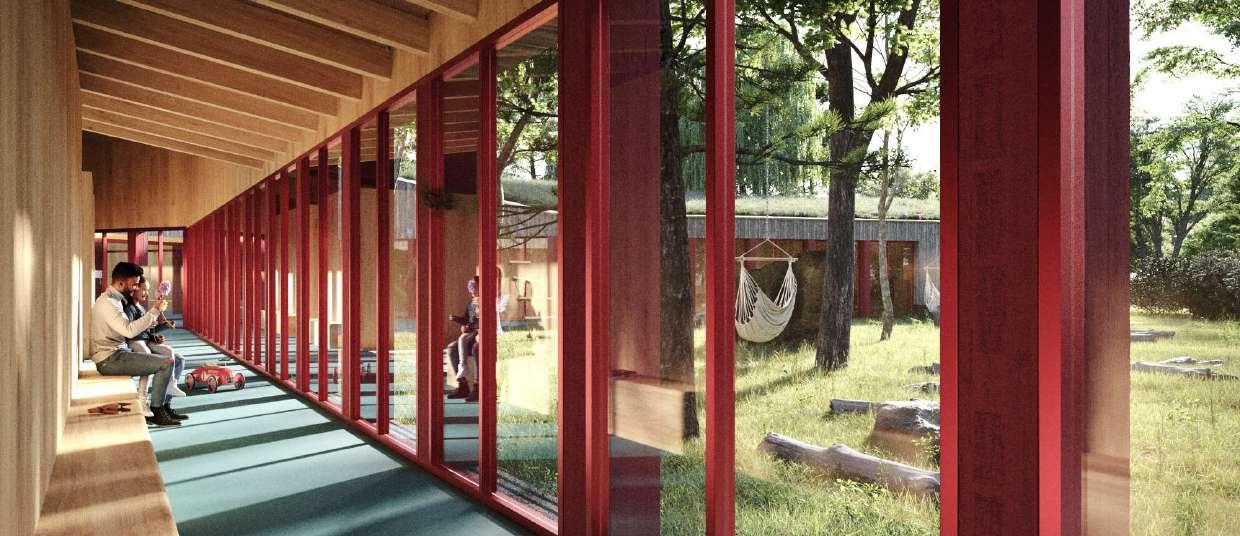
We got the beautiful opportunity to work in a complete natural environment, surrounded by nature and animals. The goal was to achieve a playful body that would develop its way through the existing trees of the plot. Aiming to keep as much saved as possible, we create a small scaled volume for the children, centralized around the open playground. The trees will be always visible from the inside as the floorplan is arranged around them. A very interesting social project, financed by the SOS Kinder-dorf association. I took part on the competition team and later on the planning phases LP2 und LP3.

4 Portfolio
Situation Plan , Weyerdeelen 4, Worpswede.
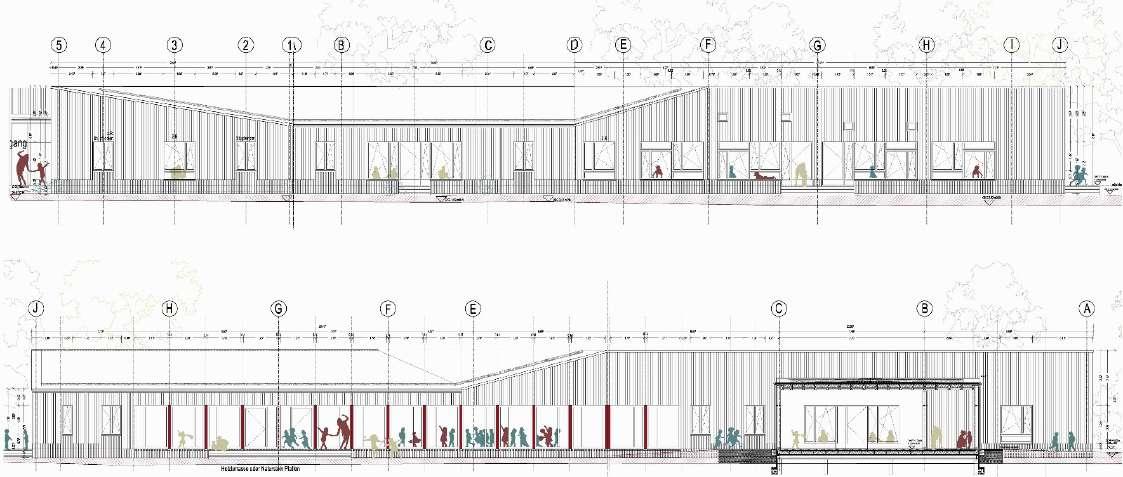
Entrance elevation, Northeast
Playground elevation, SW
1º Price Competition and planing, Carsten Roth Architekts, Hamburg, 2022
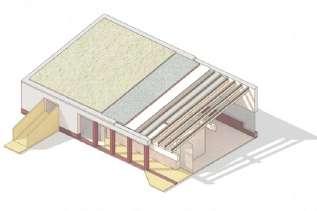
Construction principles
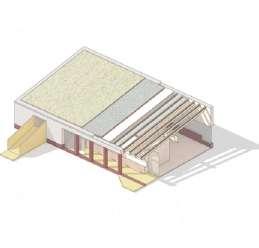
As the place is already an ideal natural environment for children itself, we tried to translate this to the project, using mostly natural materials like wood and clay. We projected just one floor building so that the scale of it wouldn’t invade the landscape surroundings. We found our floorplan morphology then, by playing through the plot with two volumes that open its path through the different groups of trees. The wood will be also present in the inside of the building through the structure and walls.
5 Pilar Boissier González
Fassaden Studie, LP3
Amsinkstrasse Quartier
Competition, Carsten Roth Architekts, Hamburg, 2022
4º Position
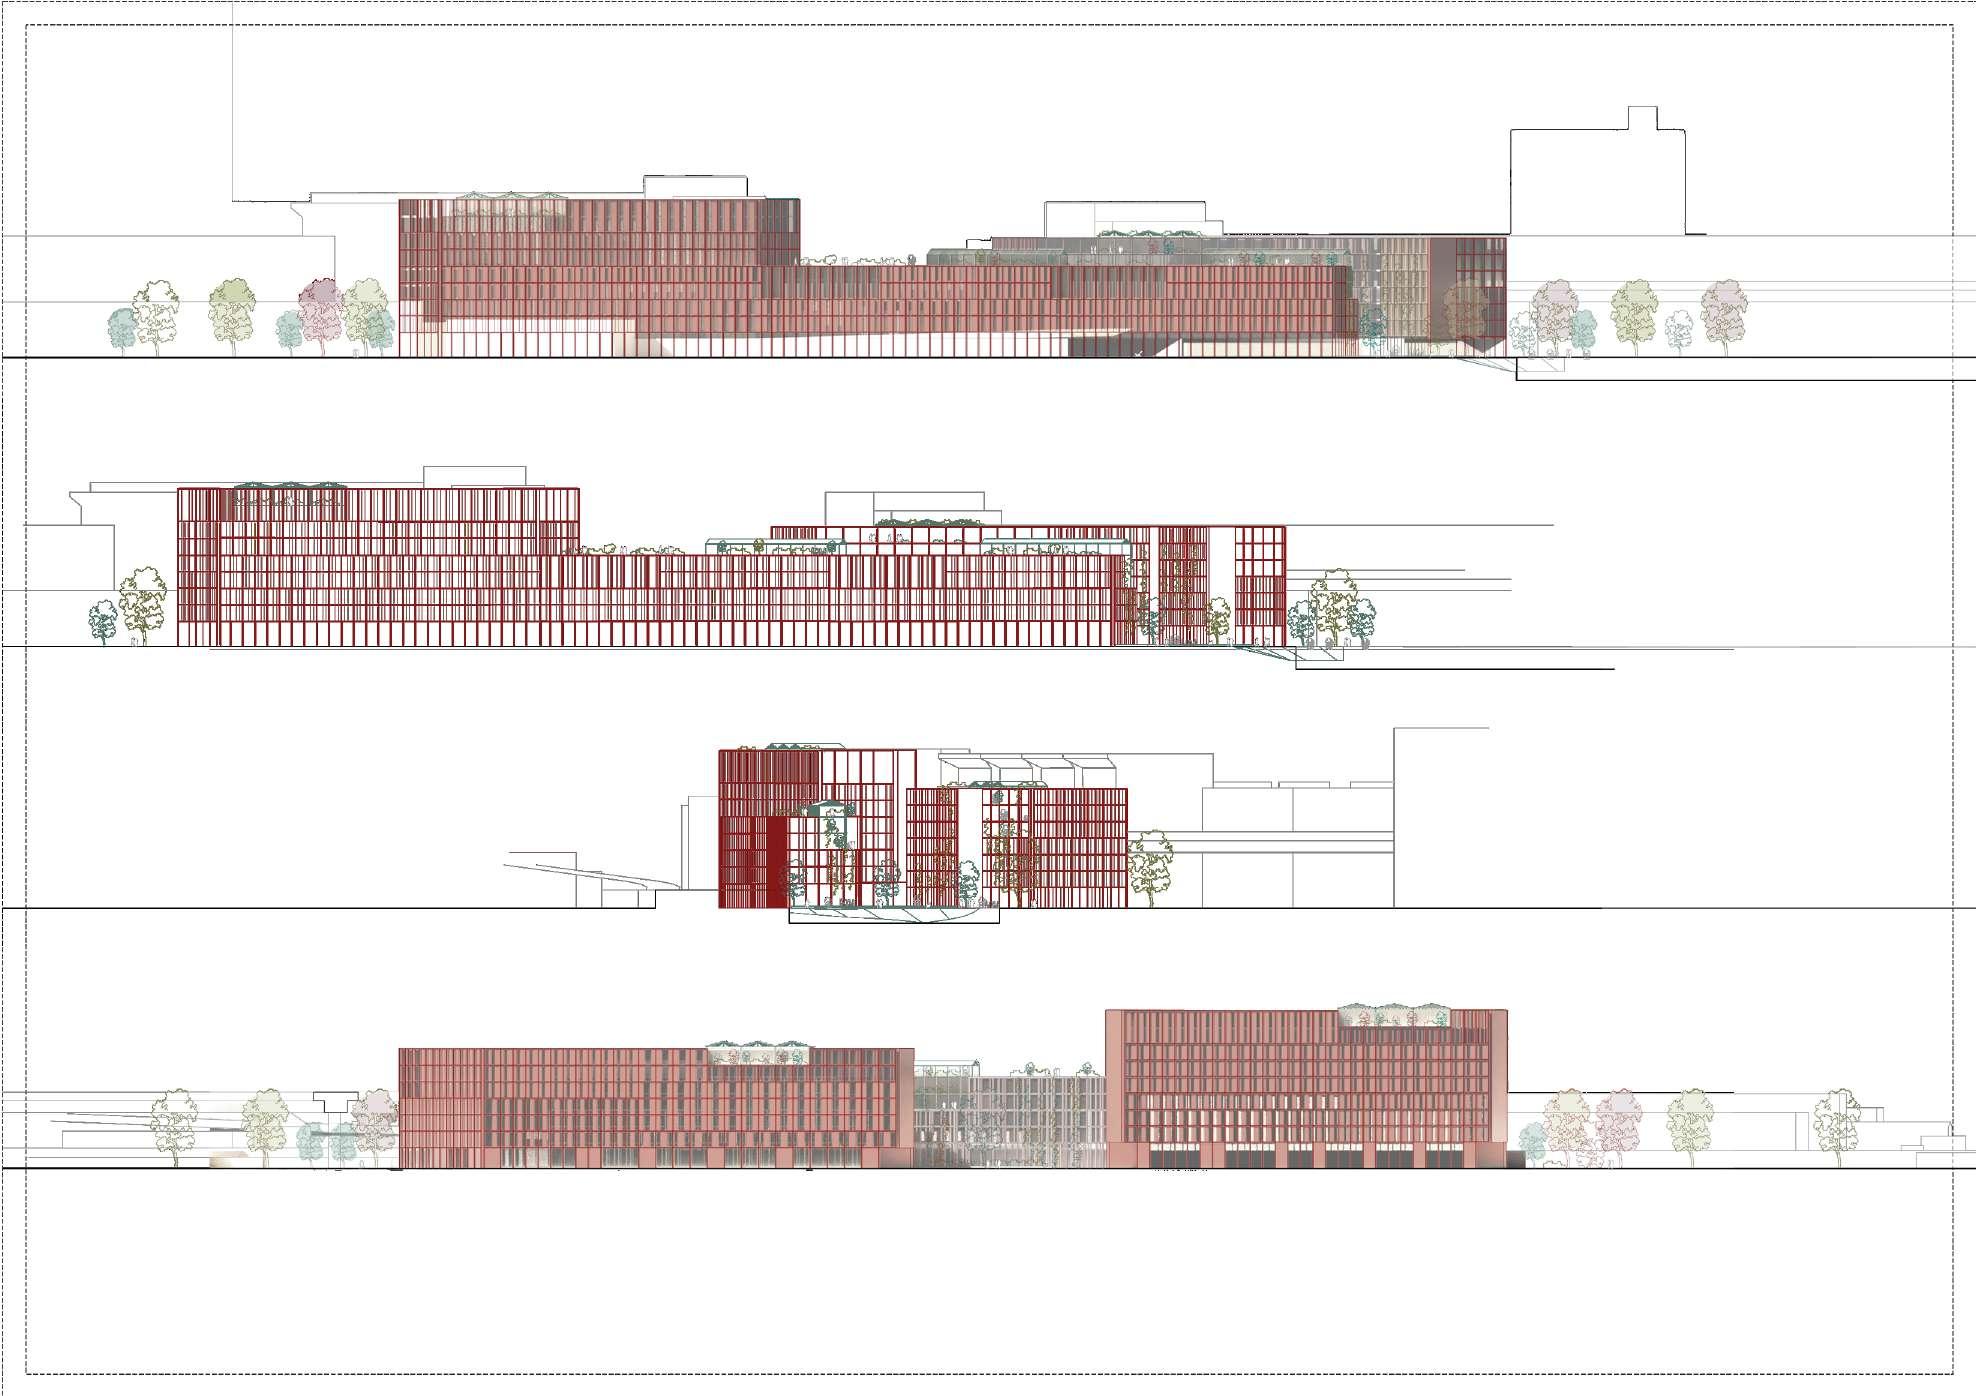
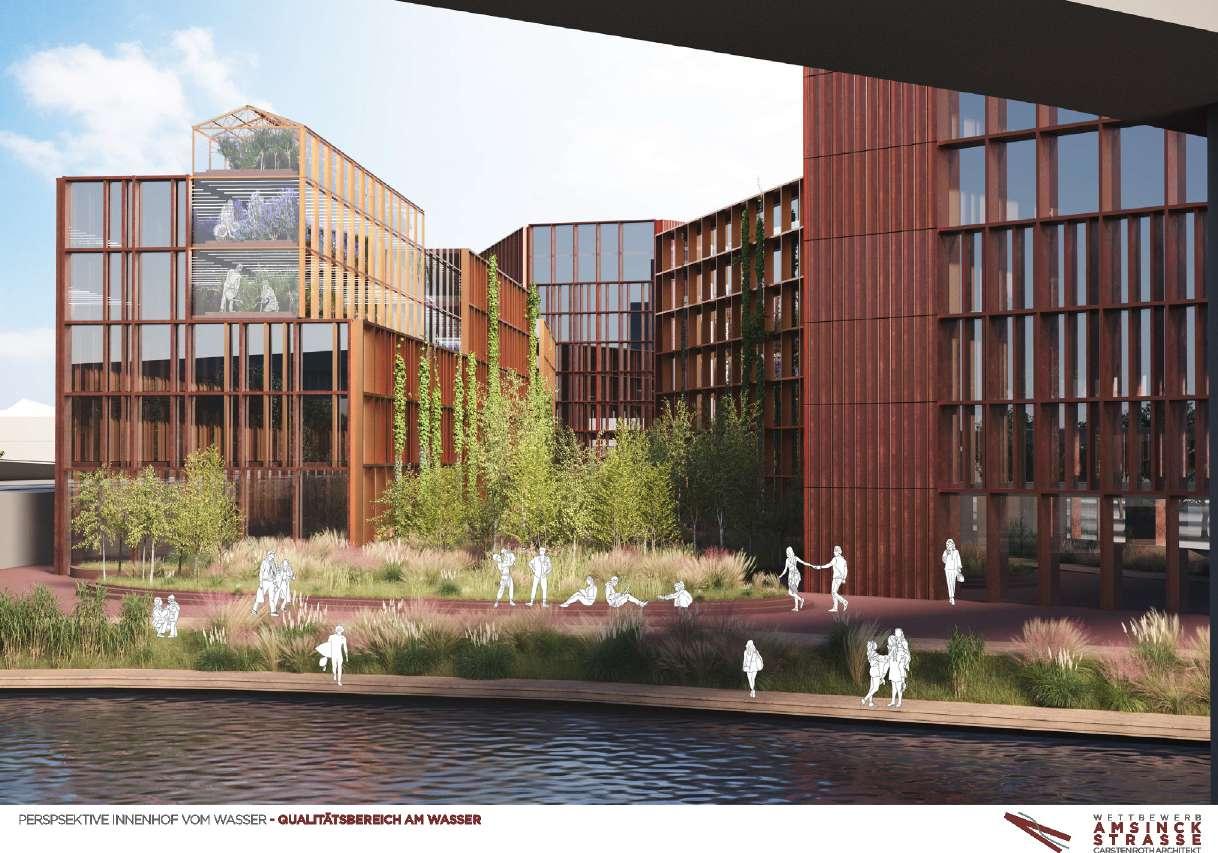
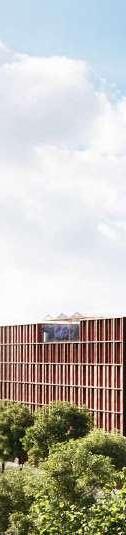
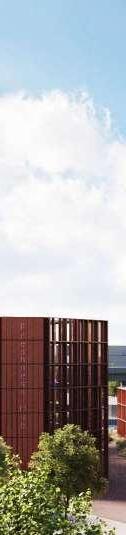
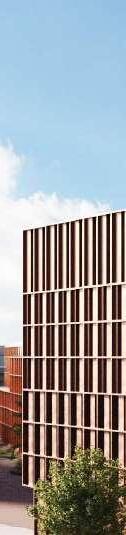
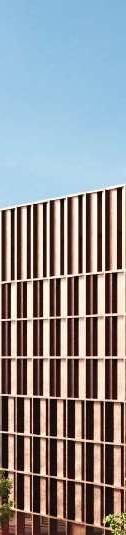
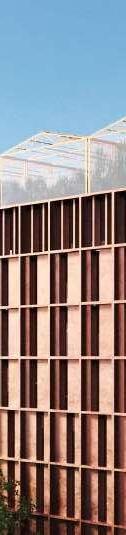
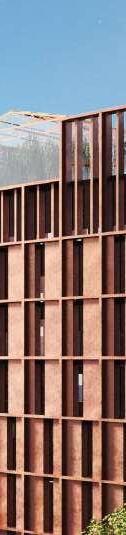
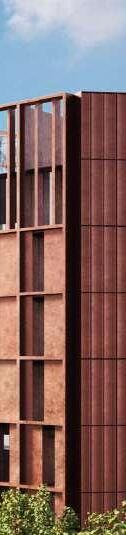
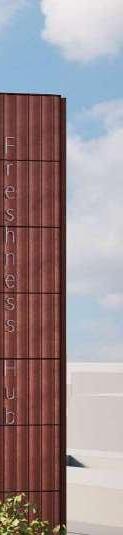
Competition for the strategic entrance joint towards the city centre of Hamburg after the Elb Tower. The proposal completes the urban project for the future extension of the Hafencity. In a very laud scenario, the project consists on protecting the south east part of the plot, as it is considered the most valuable element of the project, connecting with the river path of the global Elb project development. In this way an interior green plaza will provide a qualitative and saved space for the pedestrians. The volumes embrace this inner court yard, acting like an environment barrier to keep the plot towards the river path a liveable place. The north axe introduces us into the plot, where the terracotta facade opens and leaves the green facade behind visible, inviting people to enter into the green plaza. Situation Plan , Amsinckstrasse, Hamburg
6 Portfolio
North elevation
The green Plaza.
This unexpected inside courtyard is thought to be a complete open urban space and not only for the users of the plot. The facades are covered by the nature growing here and therefore the southern volume, is planned as the lowest one, in order to allow the sun to shine inside.
I took part on the main design idea and participated in the realisation of the plandrawing as well as the elevations. The design of the facade was an own contribution, and realised the 3D for the final visualisations.

7 Pilar Boissier González
Facade and Landscape Wall
Mps+s Architettura, Domodossola, Italy, 2023
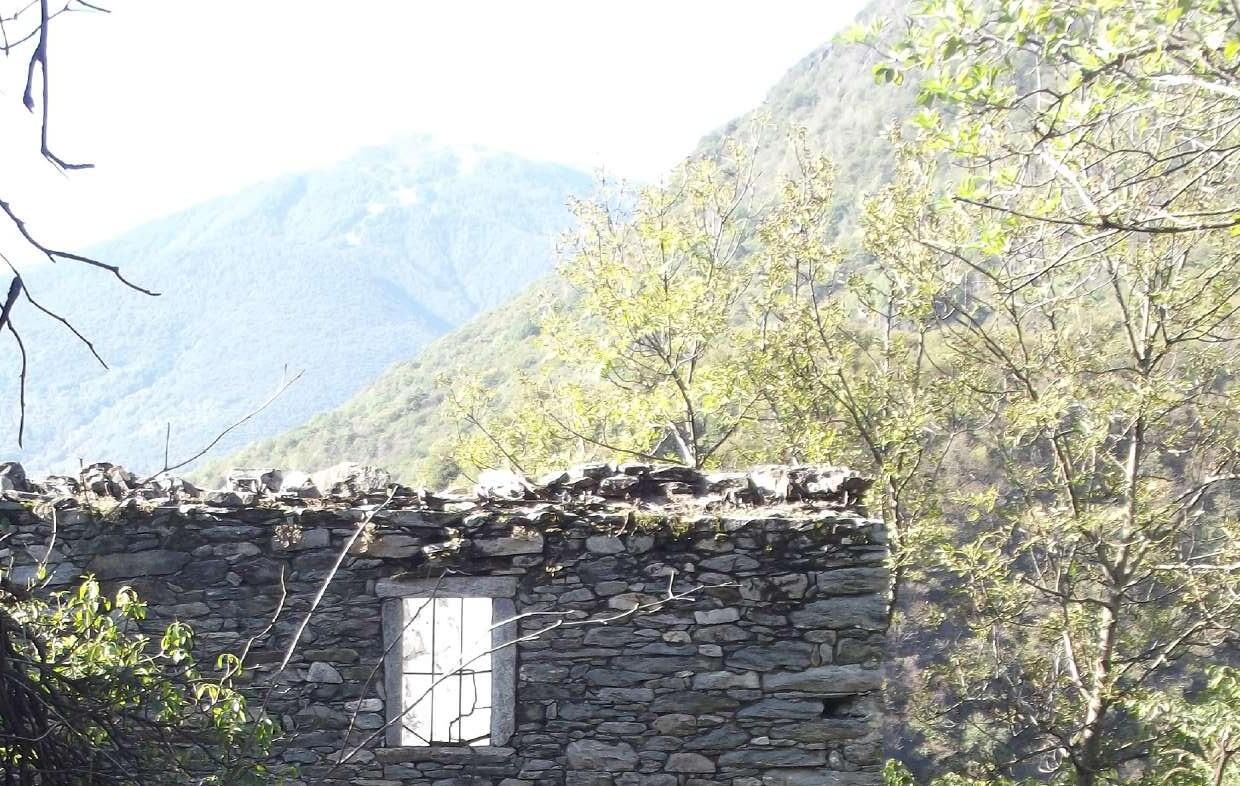
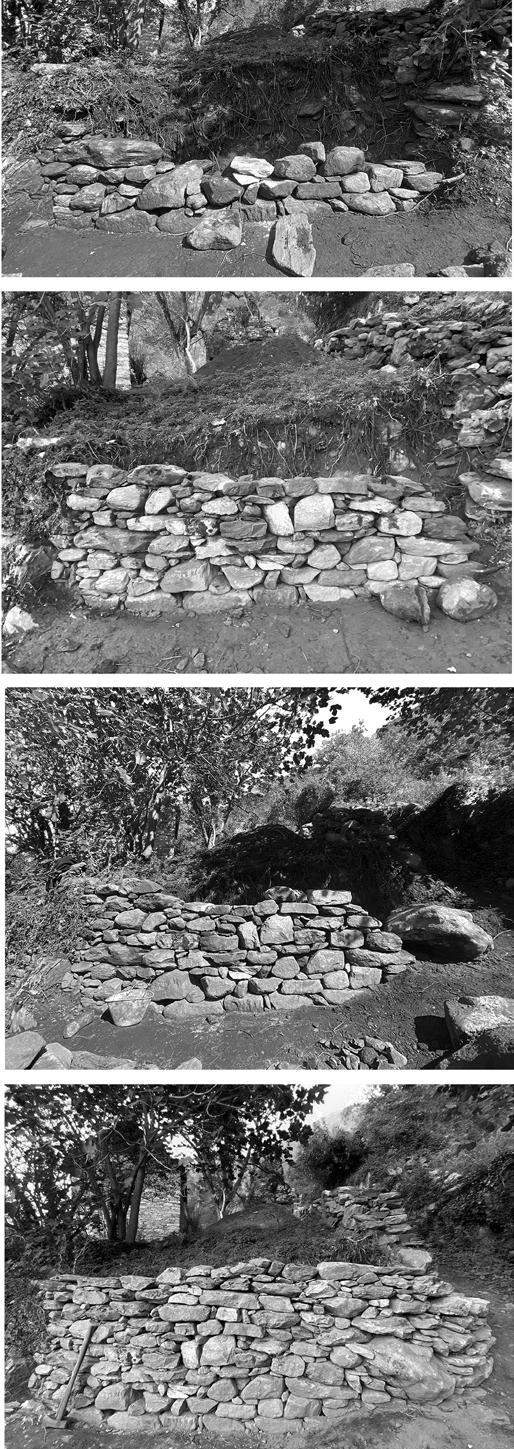
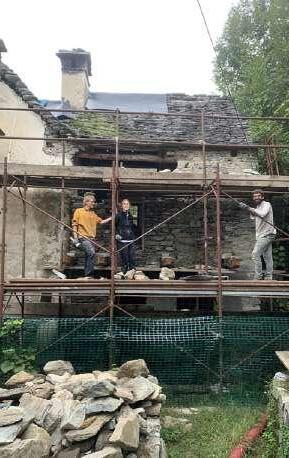
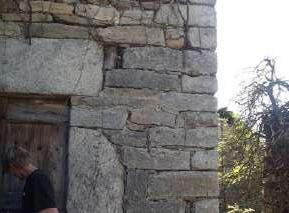
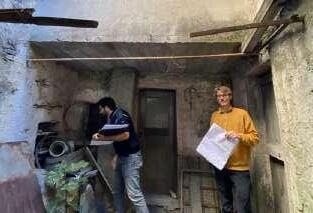
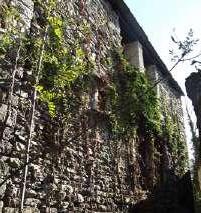
I had the opportunity to work during two months in the Valley of Domodossola, where I was challenged, not only to work as an architect in a Studio, but also to do some of the construction work myself. This gave me a different appreciation of a construction side. The work we carried out was very hand demanding, which is usually therefore, a slower process and hard to afford. But only by doing it this way, we were able to understand the ancient construction techniques and the great value it has. Not only it is visible in the results but also in the impact it has on the landscape and environment. This way of building is actually a very efficient and sustainable method that conceives a beautiful and balanced relation between the nature and the building.
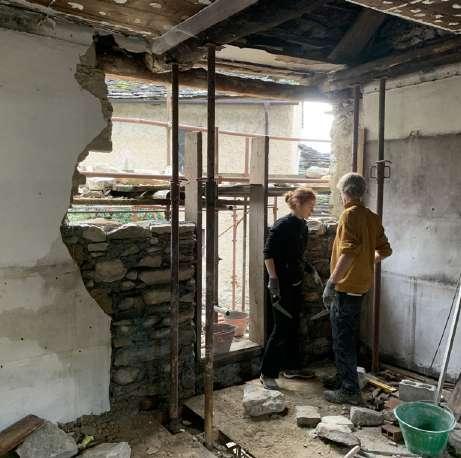
8 Portfolio
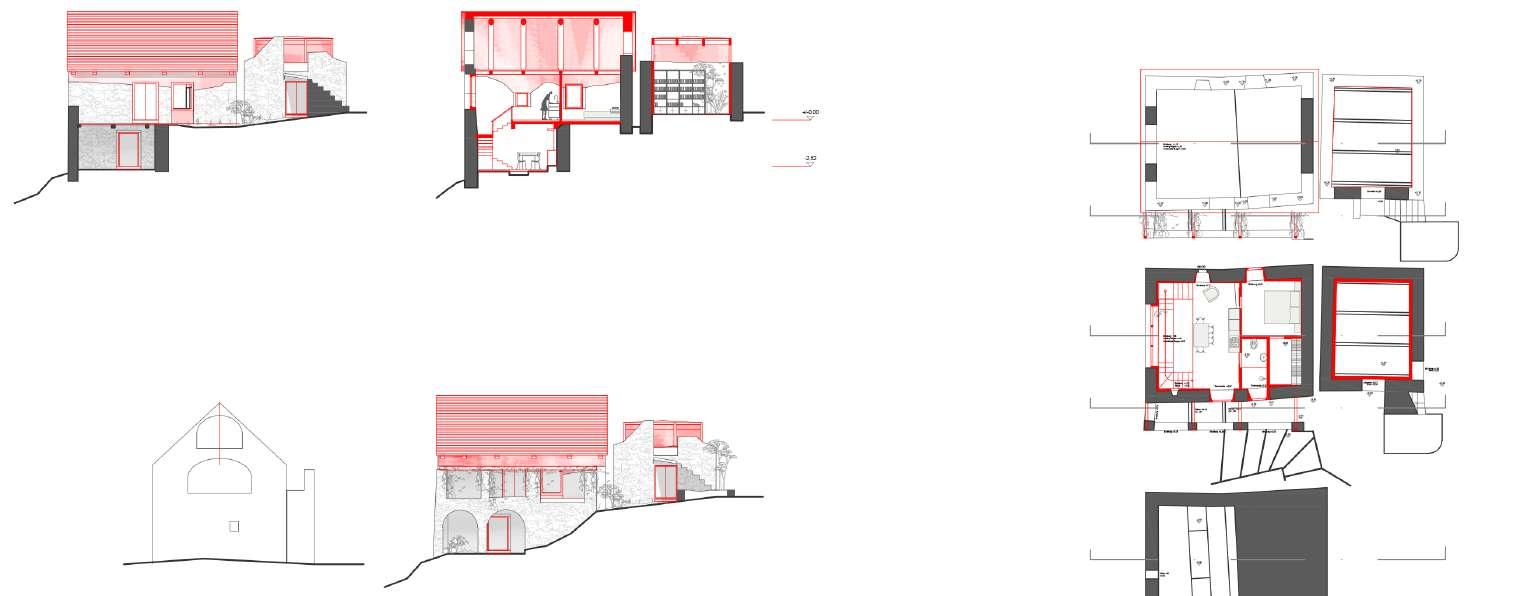
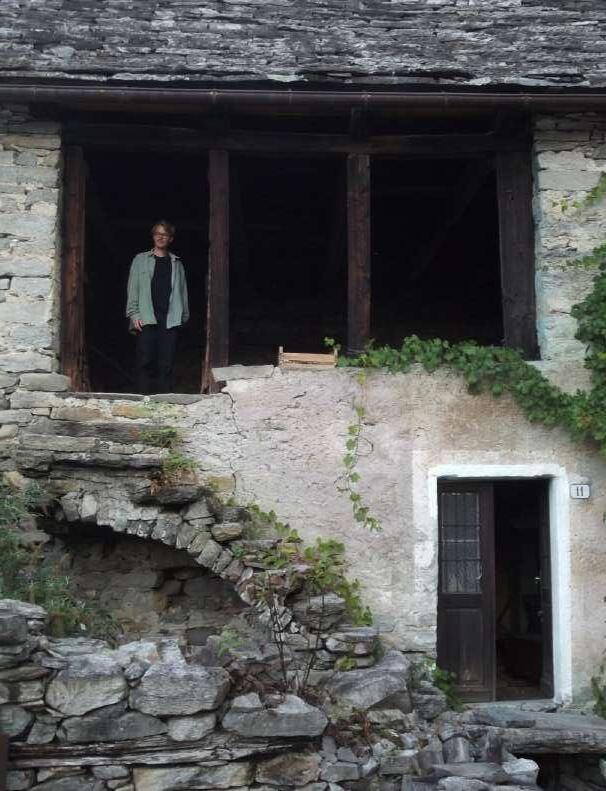
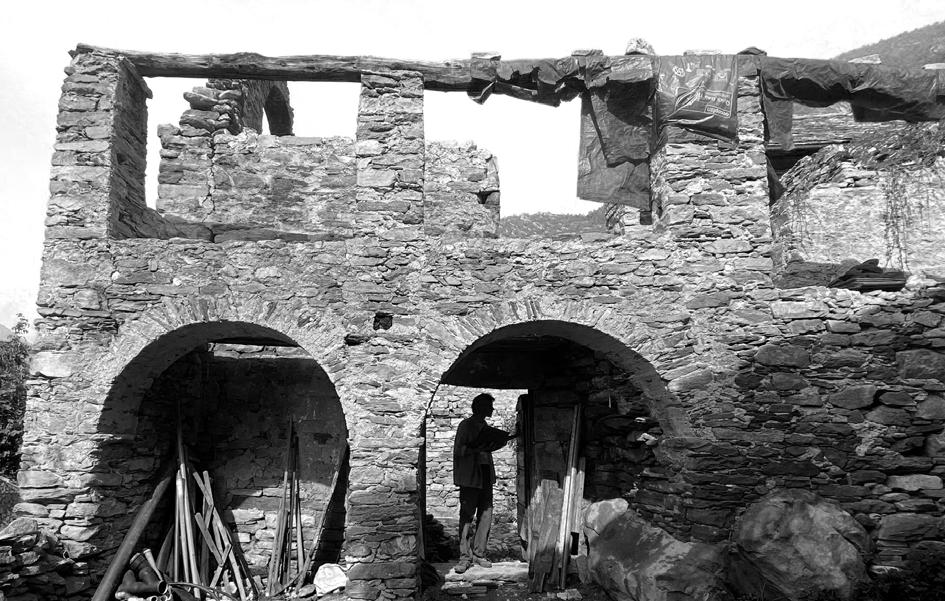
Restauration
Measurements / Proposals
Mps+s Architettura, Domodossola, Italy, 2023
9 Pilar Boissier González
Garden Festival
Pavilion for the Gaarden Festival, Tydal, Tarp, Germany, 2024
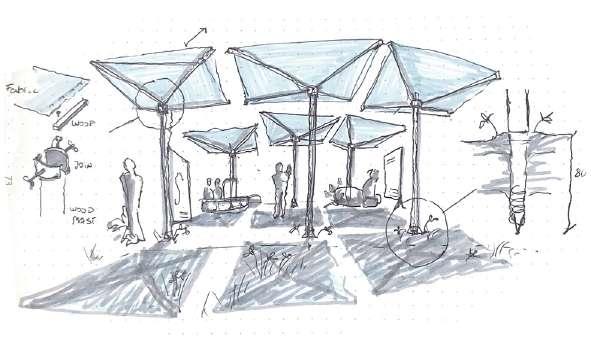
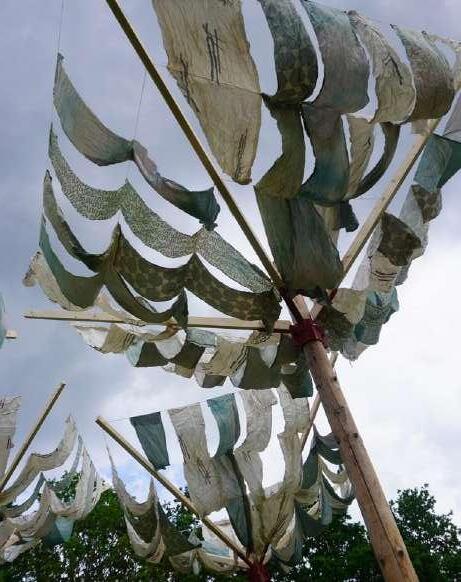
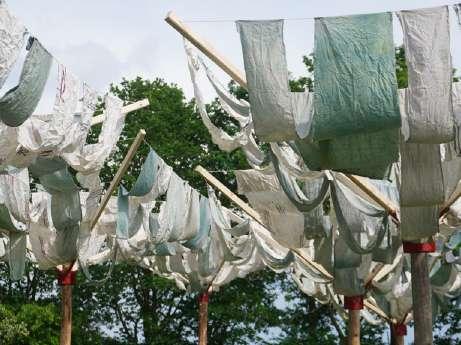
I developed, together with Niclas Heydorn, Master Architekt degree in Aarhus, this installation for the Gaarden Festival. We tried to play with our natural surroundings and reproduced the structure of trees able to play with light and give shadow. The area of Tydal, where the festival took place, is known for its famous industrial forests, able to supply with wood different industries. By this we wanted to raise awareness on how nature nowadays is already arranged and planned by humans. Still nature grows and expands spontaneously, as every tree grows unique, and is the border between arrangement and spontaneity we are exploring.
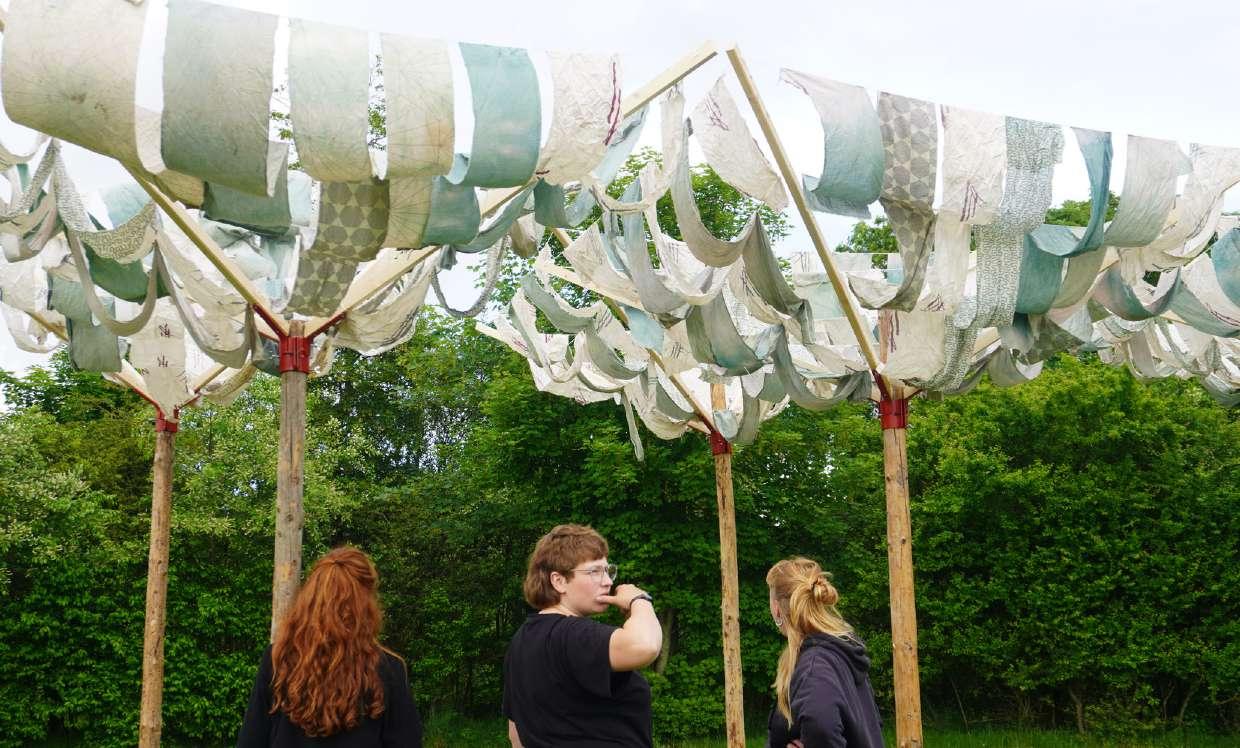
10 Portfolio
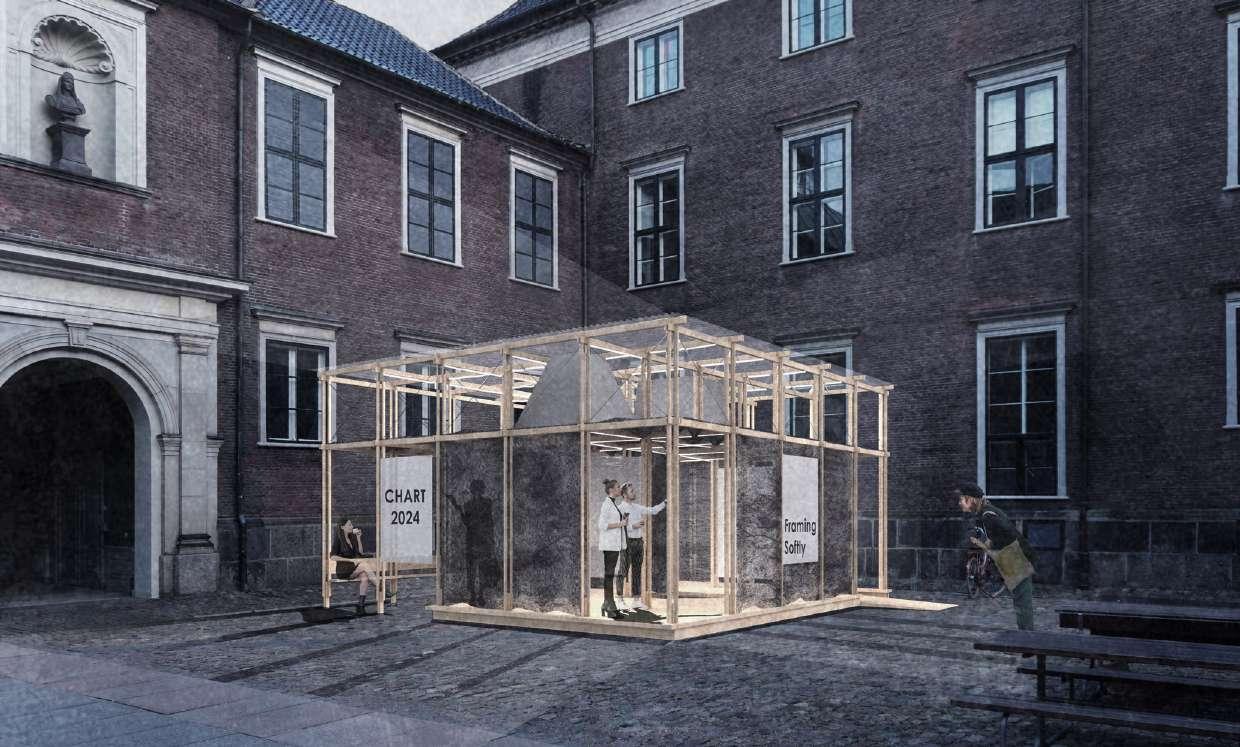
Framing Soflty
Charts Competition, Copenhaguen, 2024
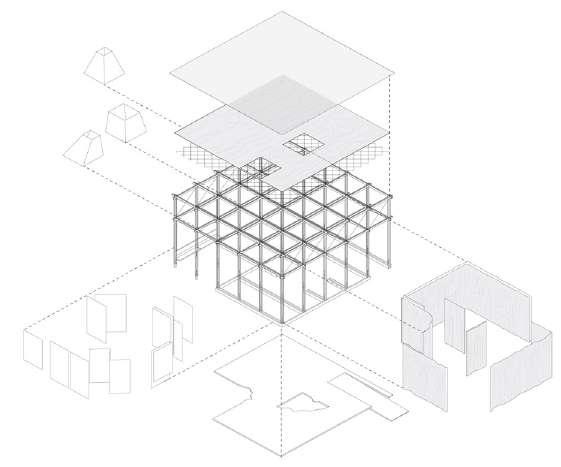
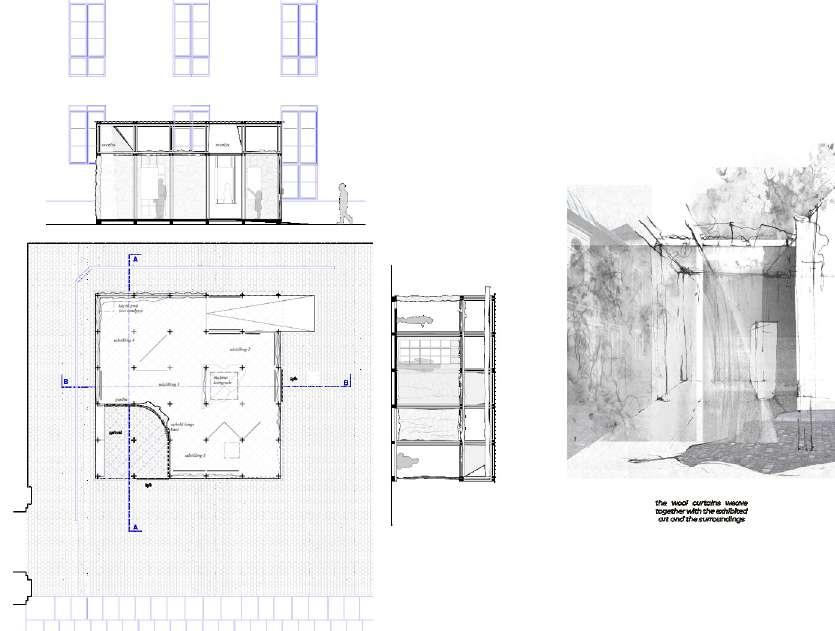
In collaboration with Niclas Heydorn and Jana Kessler, we participated in the Charts competition for the summer pavilion 2024. Through the encounter of nature‘s unruly structures, expressed through the rawness of wool, and the staging of natural events and contextual phenomena, alongside the strict grid of construction, Framing Softly aims to delineate the relationship between the cultivated and the natural. Industrial elements such as a steel grid and timber beams are enveloped by the wool‘s elongated tendrils. The wool expands and compresses in varying densities, shielding and closing off some areas while filtering in others.
11 Pilar Boissier González
A TABAQUEIRA no mar
Lisbon
Master Project , ETSAM Madrid, 2020-2021
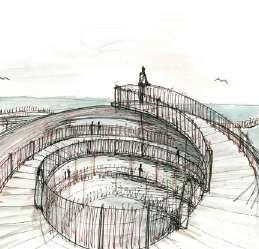
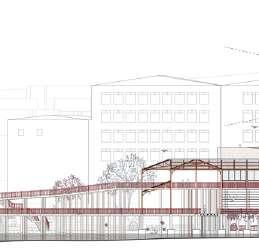
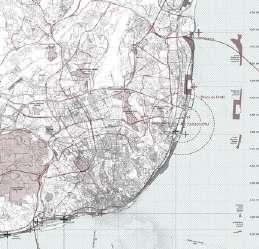
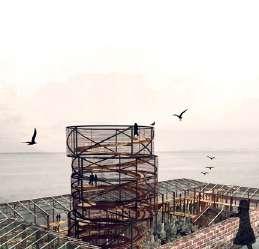
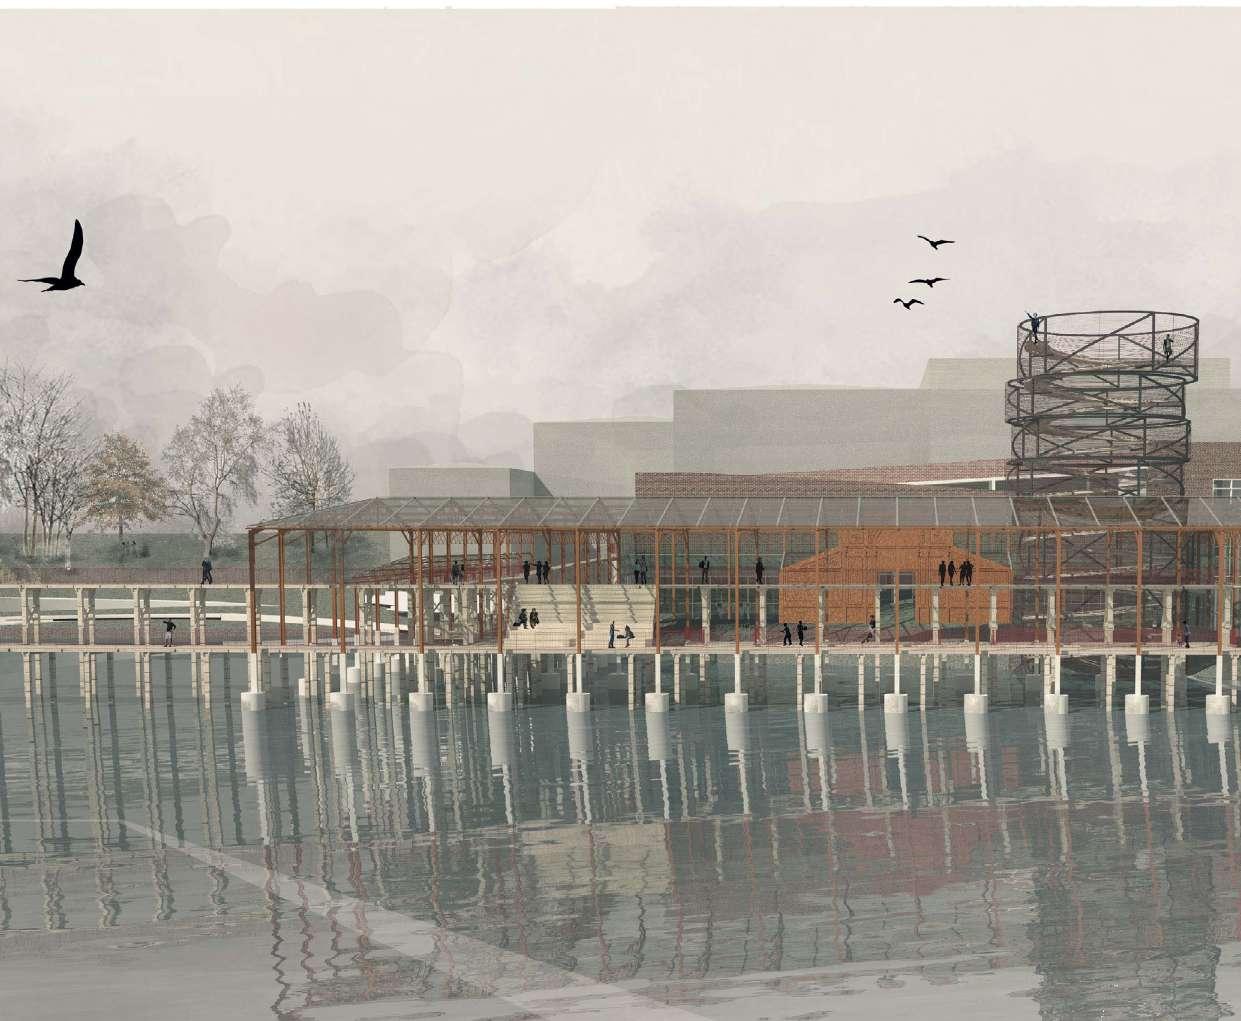
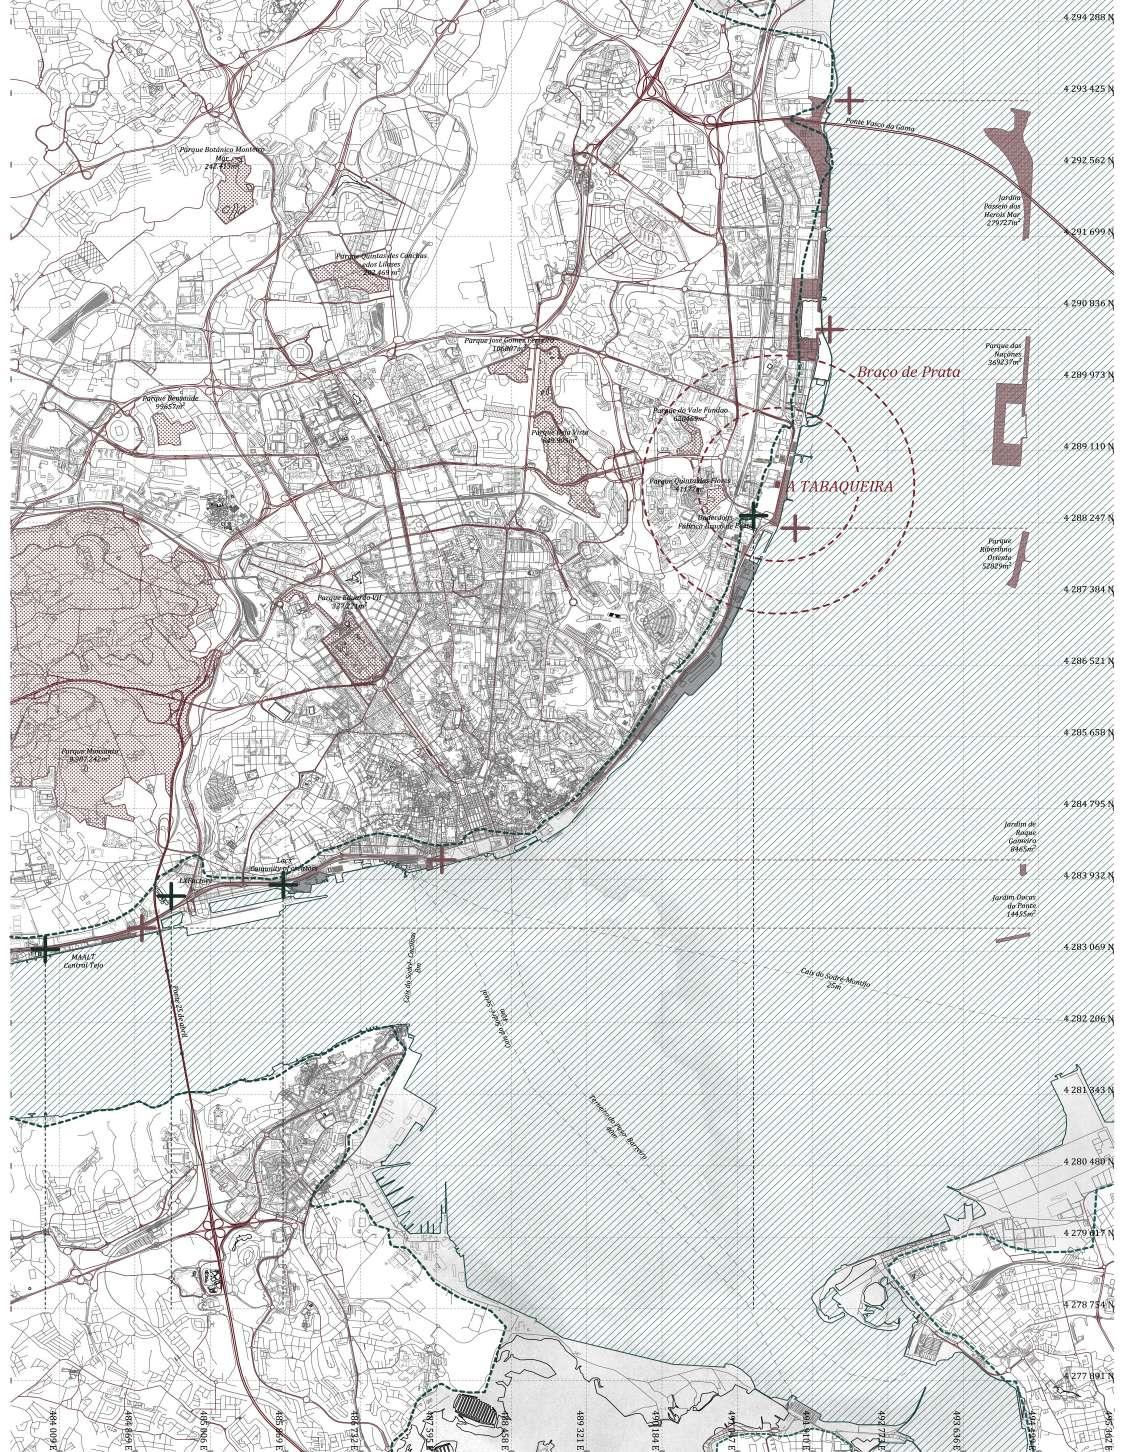
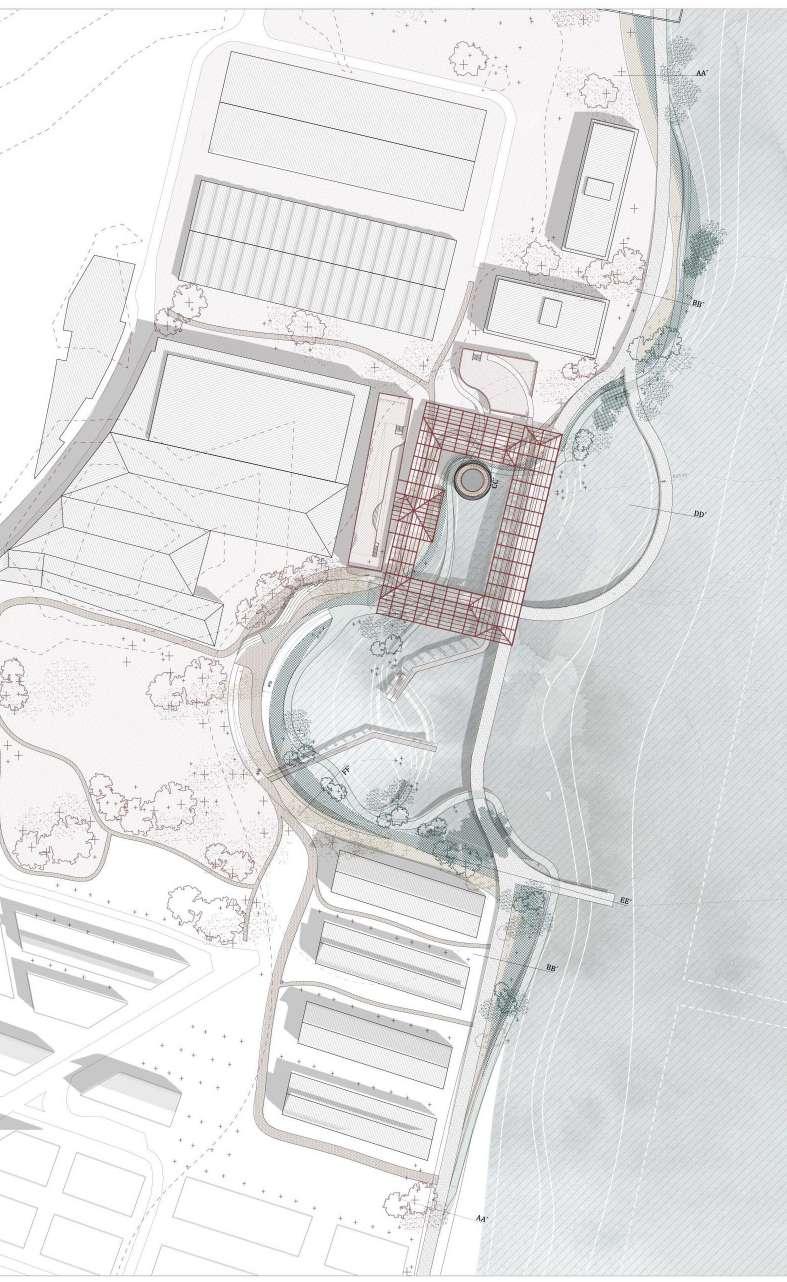
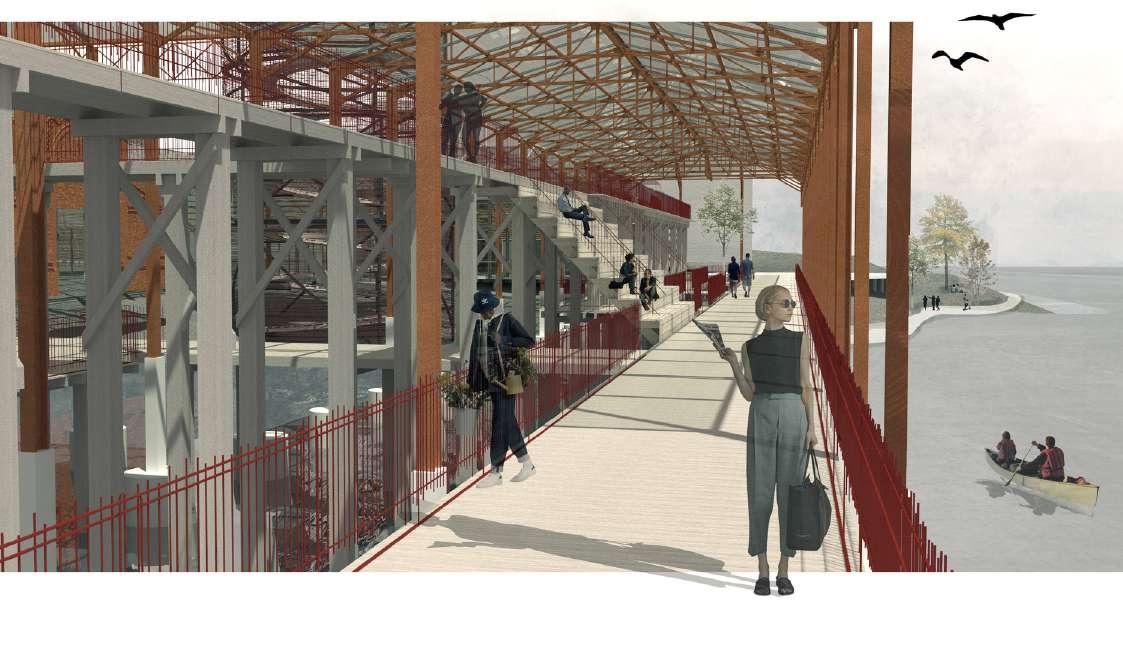
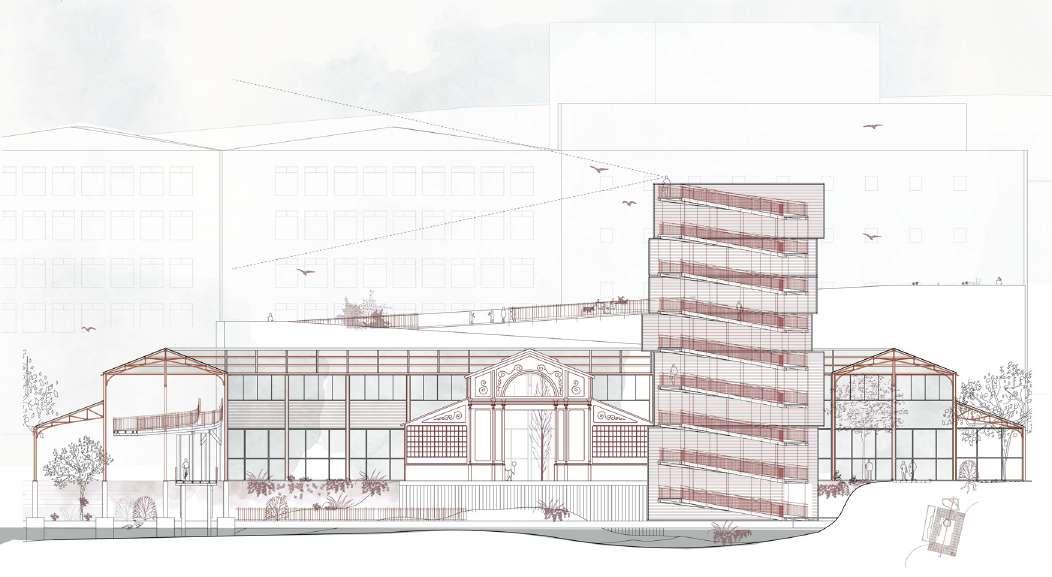
The project starts by detecting a postindustrial terrain in the coast of Lisbon, next to the Park of Nations, located north west from the Baixa city centre. This area is called Braco de Prata and not only is experimentig a time of transformations, from a heavy industrial area to a residential place, but also it’s threatened by the future sea level rise the city will experience in only 25 years. At the place remains still one last warehouse, loaded with industrial heritage. This building, called A Tabaqueira, due to its majestic entrance portico and its valuable proportions, will become the center of the project. Also the proximity to the future sea level rise will be considered as an opportunity to create a new natural area were the people and the sea get closer.
12 Portfolio
CONTEXT MAPPING
13 Pilar Boissier González
Industry recovered Coastal parks Green coast places Sea level rise scenario 2100 Industry on the coast
▲Context Mapping, City of Lisbon, industries recovered in the coast and green spaces conecting water
Central Tejo, MAALT LXFactory Lacs Community of creators
A Tabaqueira no mar/ Lisboa
Underdogs, Fábrica de Armas
The heavy transformation of the past 20 years has lead to an empty postindustrial infrastructure location, where rehumanizing and readapting for the arrival of the water are priorities.

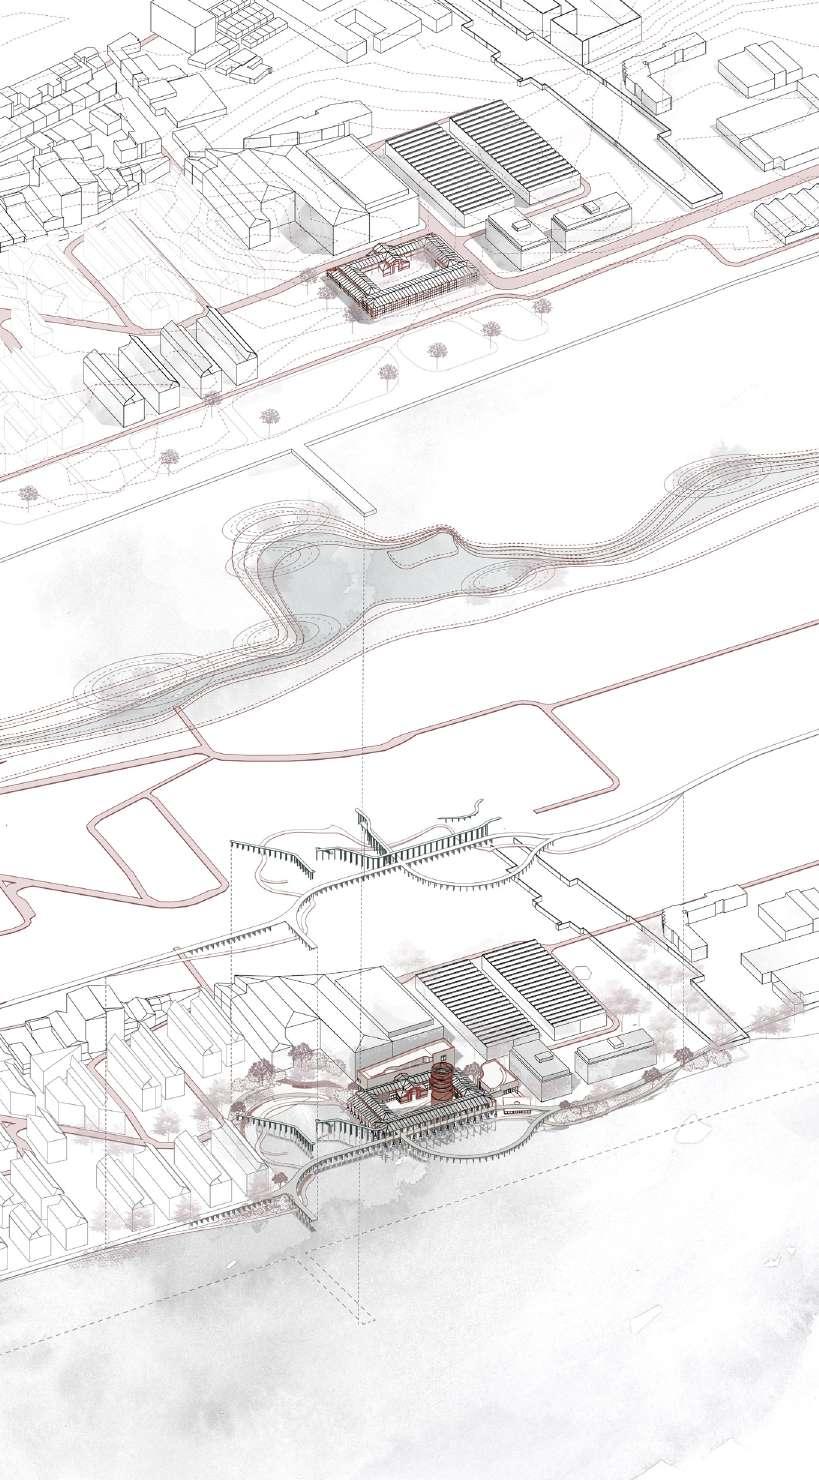
RE-DRAWING THE BORDER/ STEPS OF THE INTERVENTION
Actual Stage
Topographic movement
Car infrastructure behind Waterfront paths
The result
A humanized location able to welcome the water letting it become a part of the urban landscape.
14 Portfolio 1999
2000 2018 2050
Morphological transformation of the parcel
A Tabaqueira no mar/ Lisboa
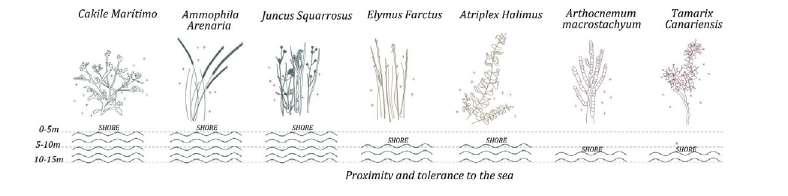
The vegetation plays an important role on the transformation of the coast line. The idea is to create a barrior between the urban space and the water so that the local plants can grow and work as a sponge, able to absorve the sea when it rises. This protects and provides a park to the area.
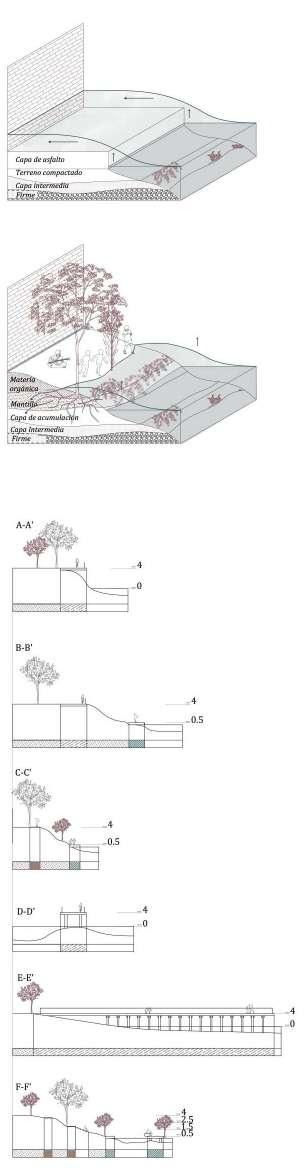
PUBLIC PARK ON THE COAST LINE
15 Pilar Boissier González
Non permeable floor
Permeable floor
A Tabaqueira no mar/ Lisboa
Situations at the Border
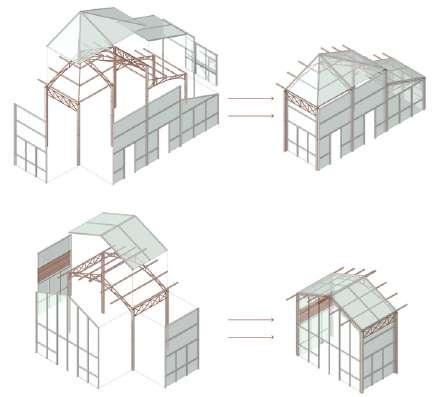
TRANSFORMING A TABAQUEIRA
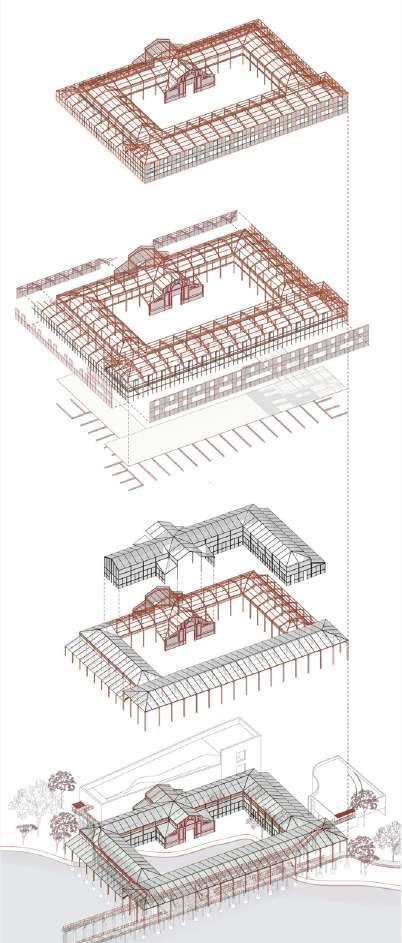
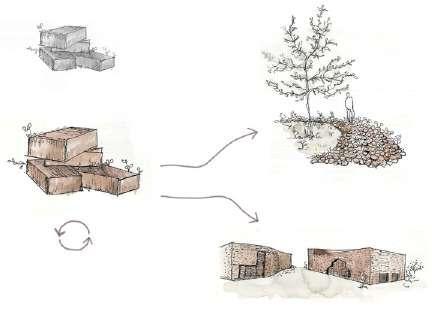
1. Dematerialize
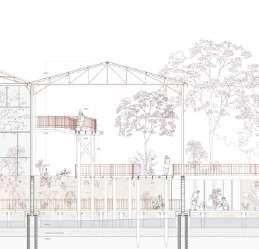
A Tabaqueira will become a complete open space where the paths and platfroms extend underneath
70% recicled façade bricks
2. Glass cover
The plants aready grown inside the actual ruin will find a place to live under the greenhouse on land.
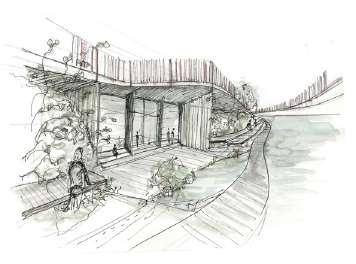
Greenhouse on Land Gallery over Water
Park paths Volumen revestment
Rectangular steel periphery, truss reinforcement for anchoring of glass façade framing parallel to the existing portal frame
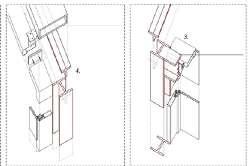
Carpentry anchoring beam. Between screws rubber separator from aluminium
16 Portfolio
A Tabaqueira no mar/ Lisboa
Detail of carpentry anchoring , Scale: 1.80▲
A TABAQUEIRA PART OF THE COASTAL LINE
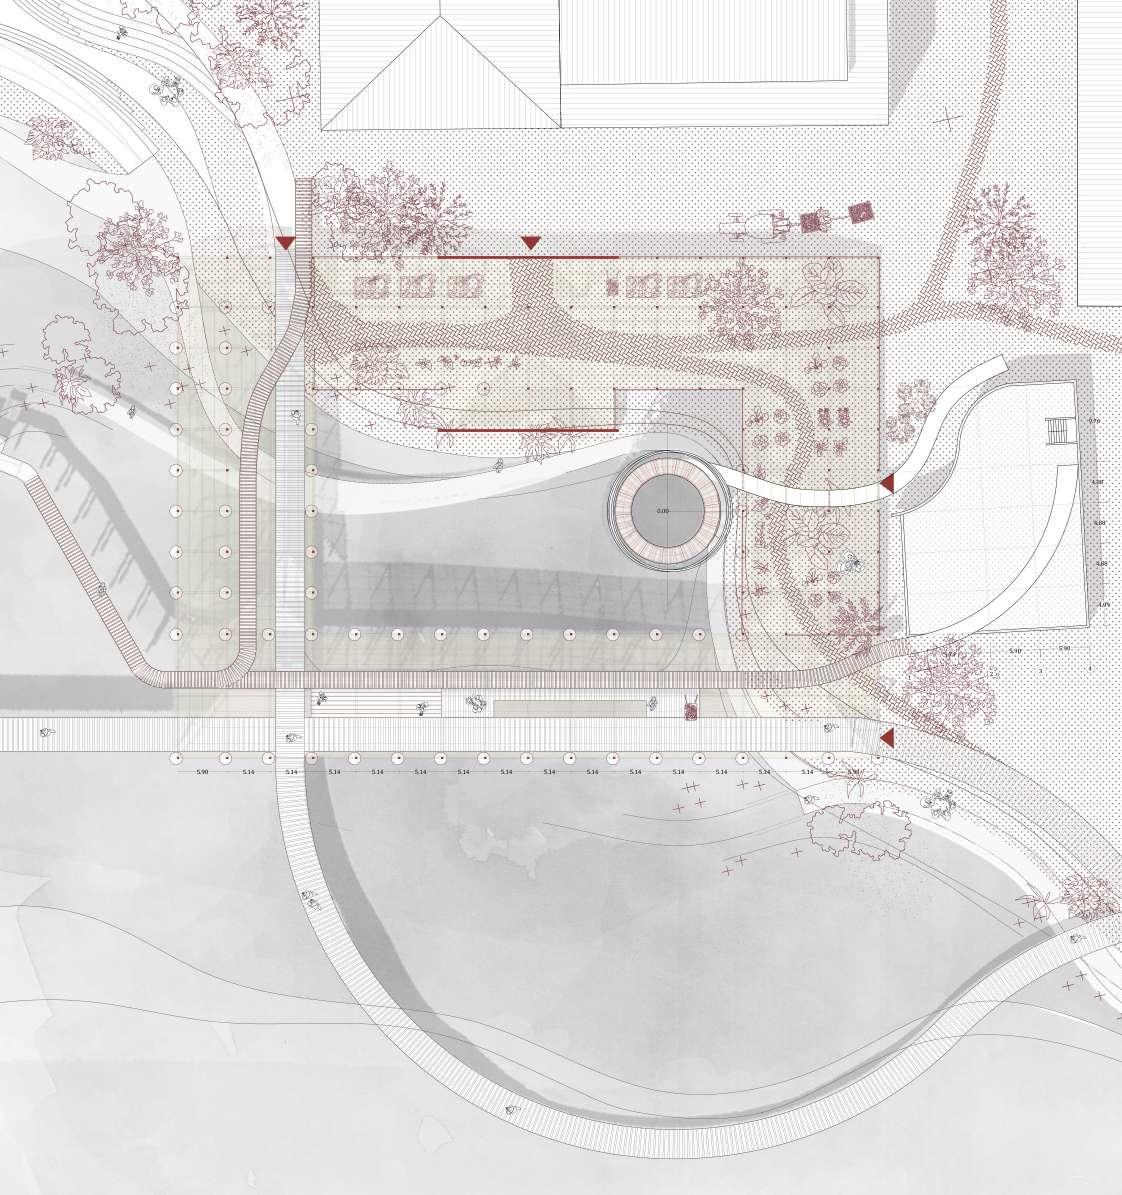
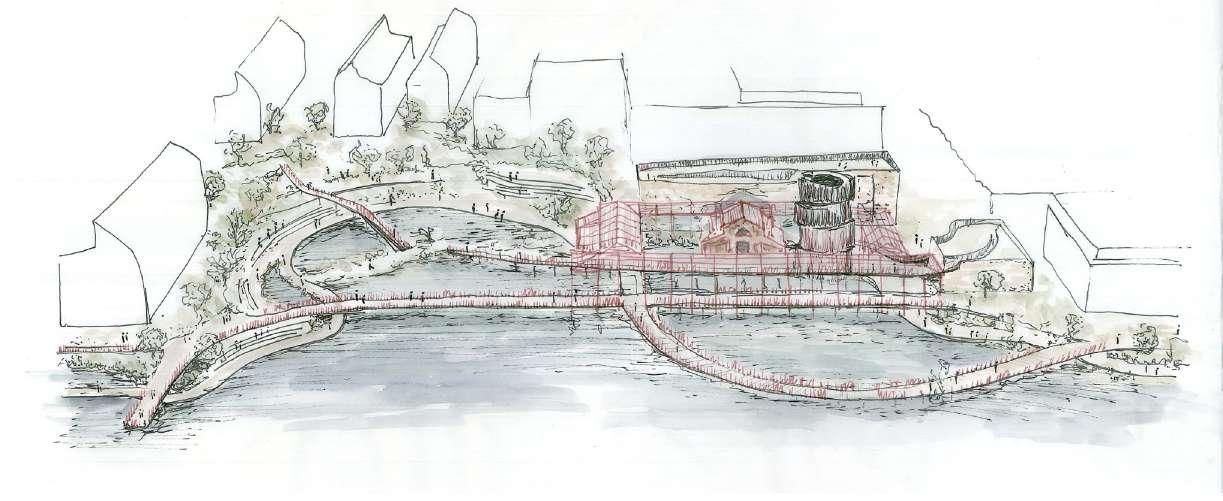
17 Pilar Boissier González A Tabaqueira no mar/ Lisboa
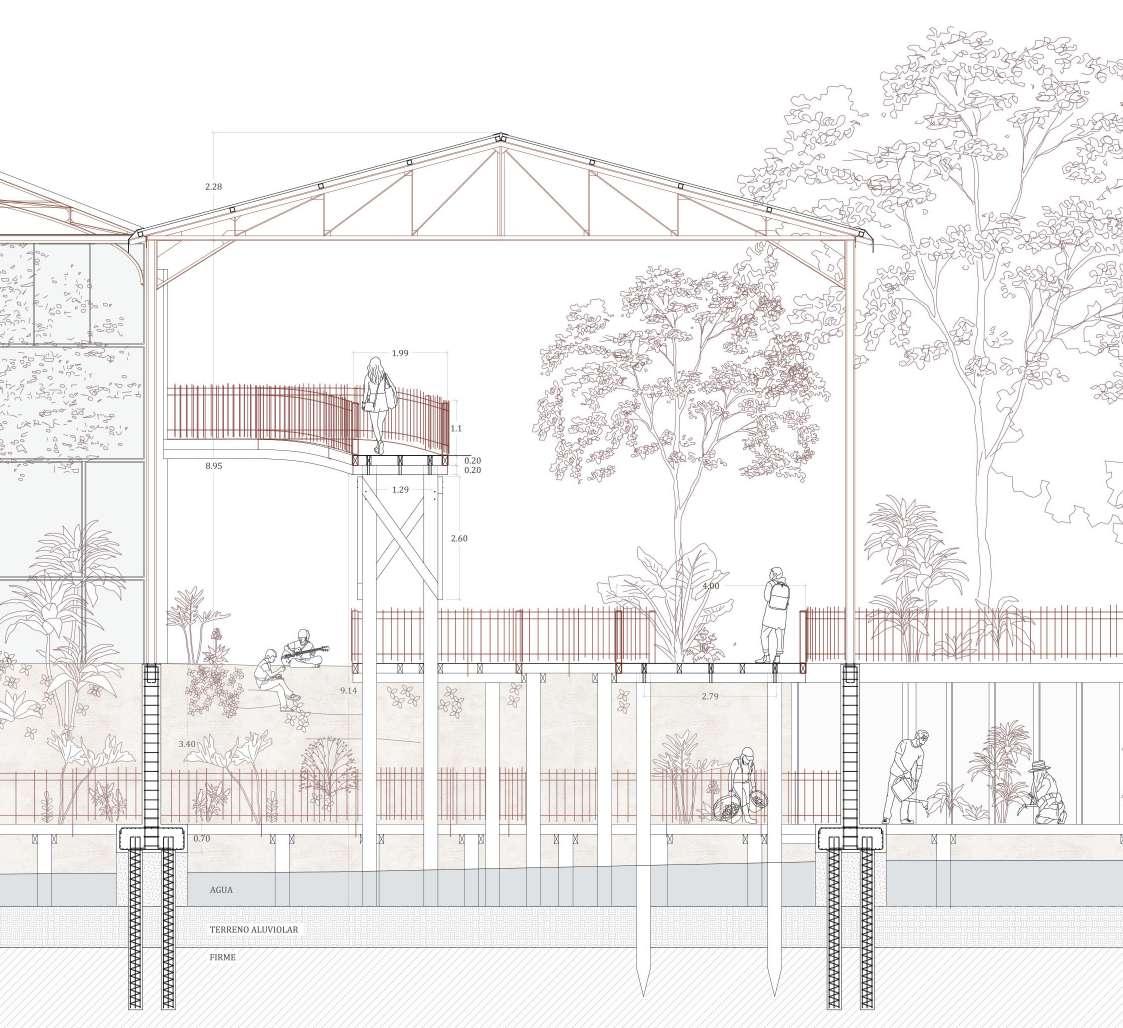
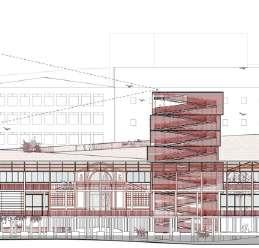
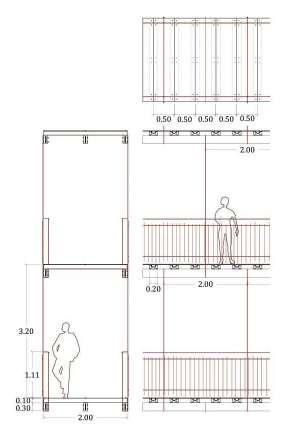
Section Bridges underneath A Tabaqueria
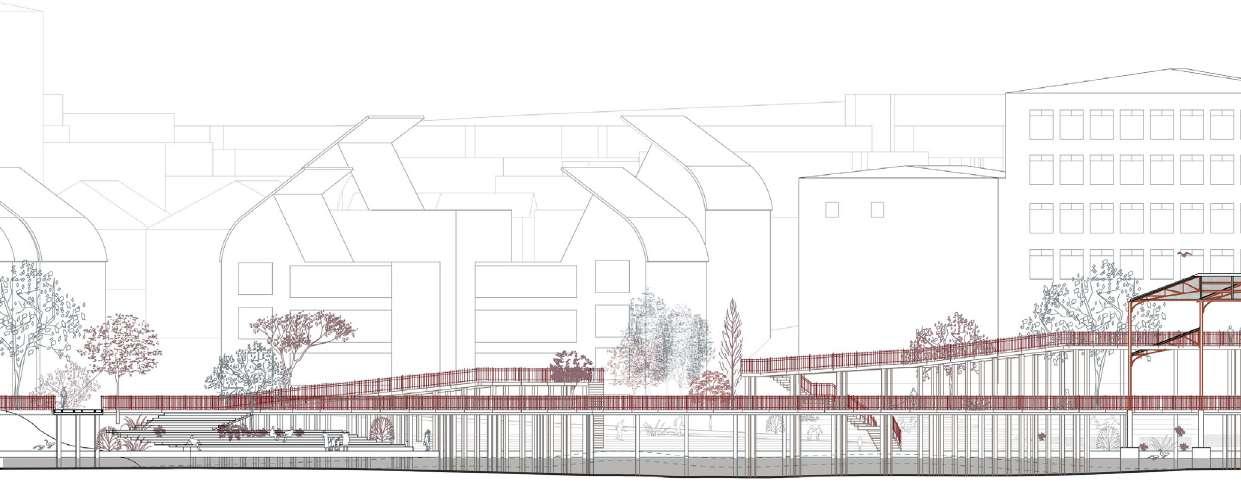
18 Portfolio ELEMENTS OF THE PARK
A Tabaqueira no mar/ Lisboa
Detail
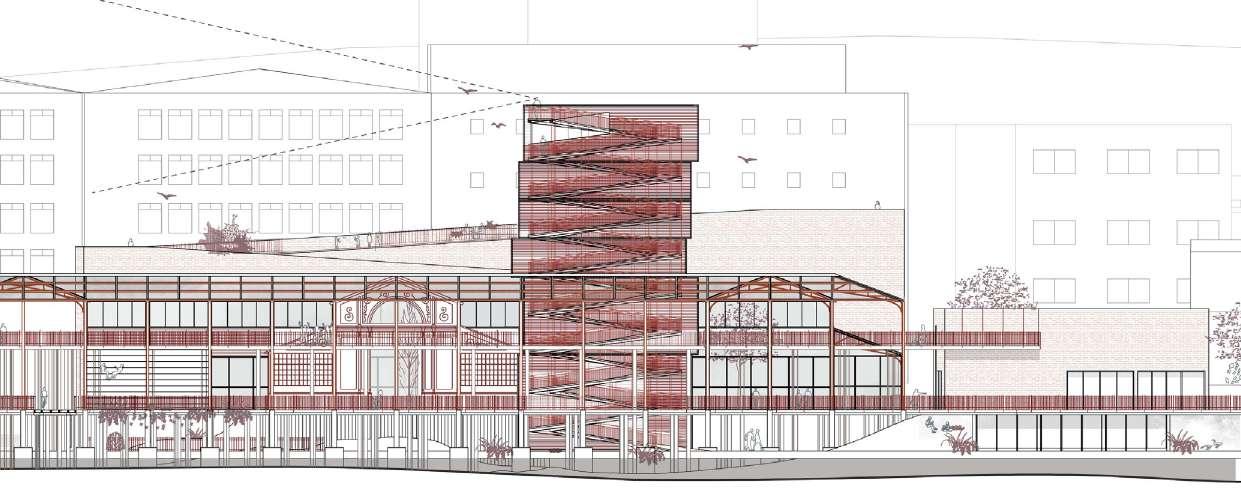
19 Pilar Boissier González
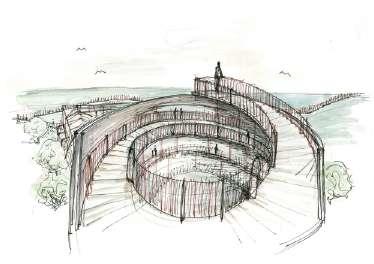
Bridges
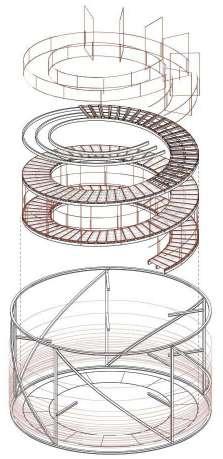
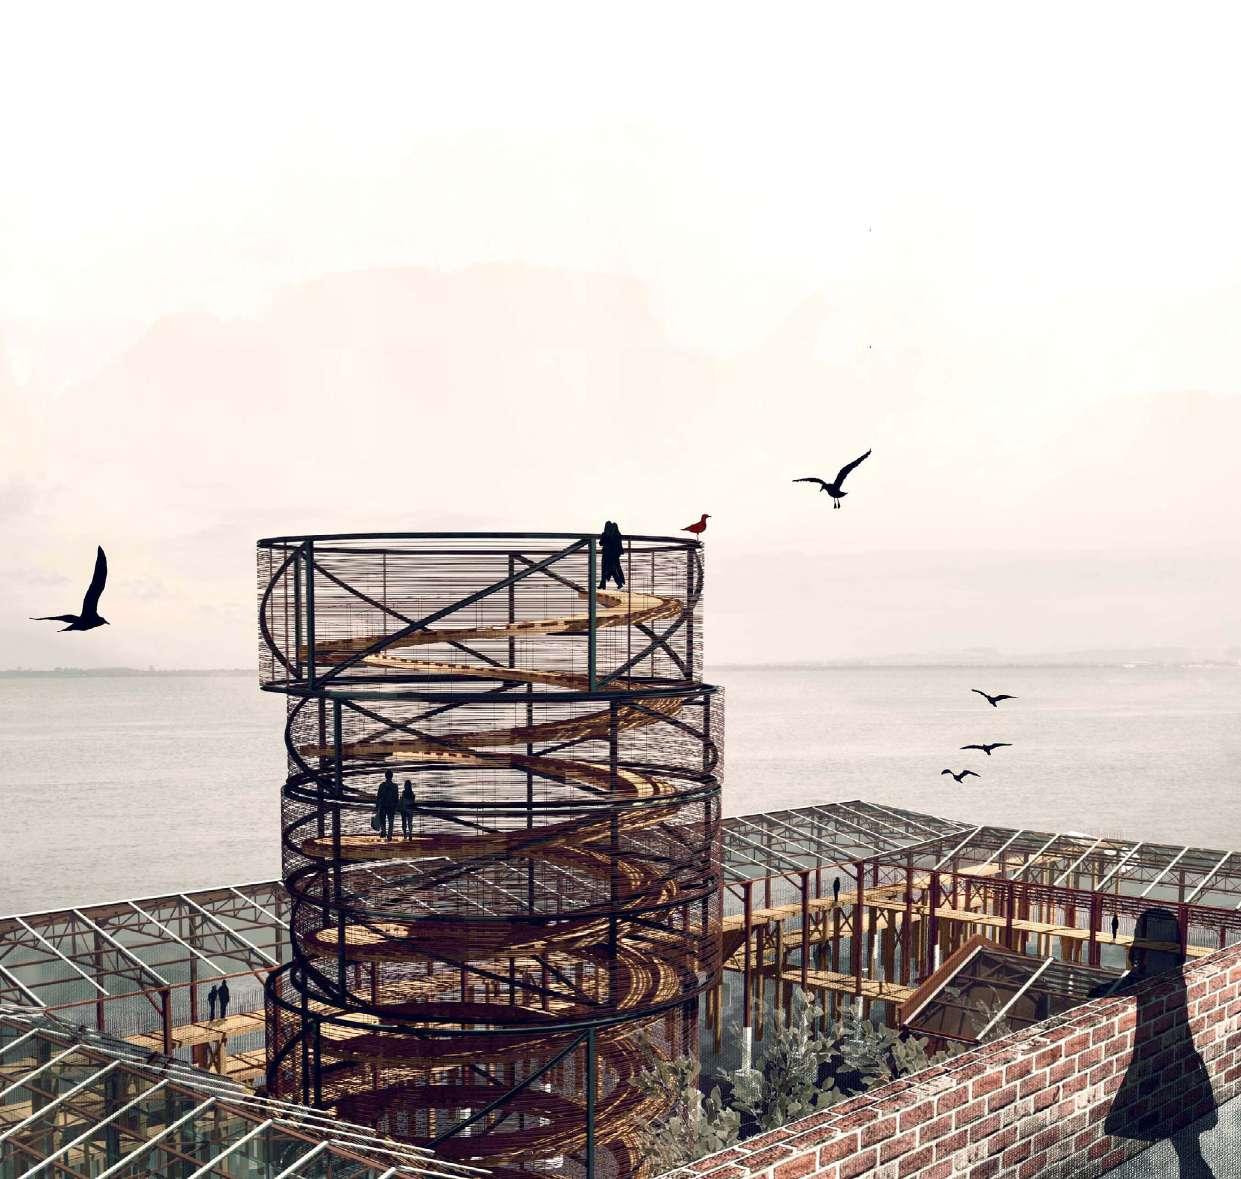
Tower
A Tabaqueira no mar/ Lisboa
Conection to lower bridges
Section through the Patio
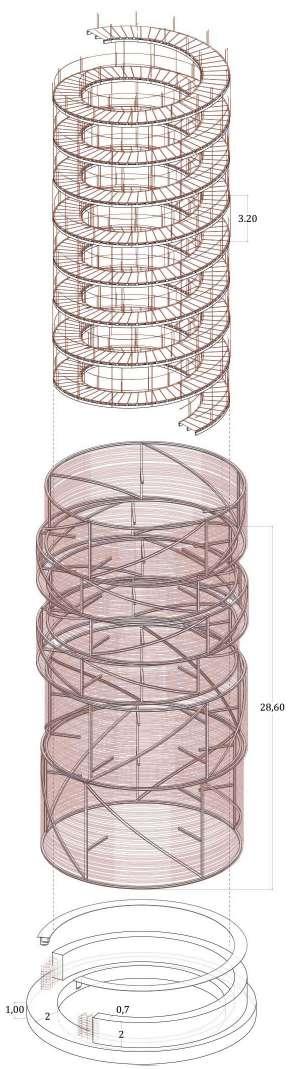
20 Portfolio
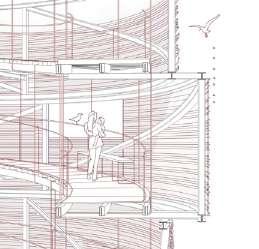
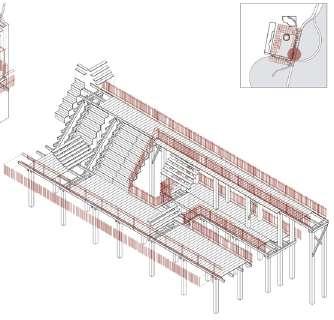
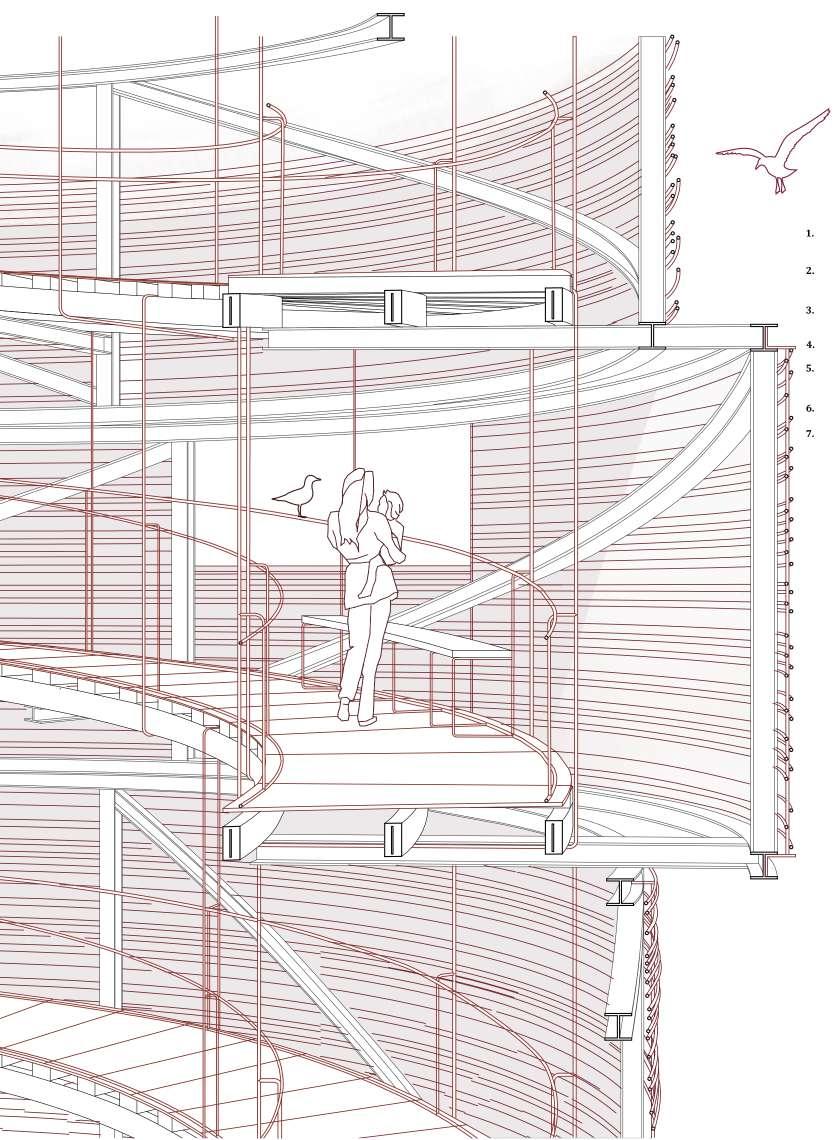
1. Corrugated steel railing bracket attached to each floor
2. Ramp pavin floor
3. Curved wooden beam joined at each height by plates fixed with screws inside the beam.
4. Cantilever beam welded to column, IPE 100
5. Vertical steel bar anchor plate for tying of the corrugated steel of the enclosure
6. Truss beam of structure drum pillars
A Tabaqueira no mar/ Lisboa
7. HEB 200 drum stand pillar
MATERIALISING THE TOWER
21 Pilar Boissier González A Tabaqueira no mar/ Lisboa
Library in Pamplona
Projects 4, ETSAM Madrid, 2017 - 2020
“INSIDE OUT”
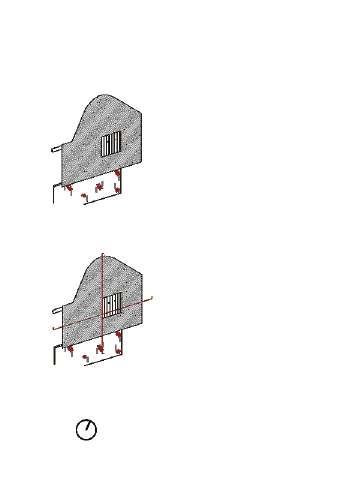
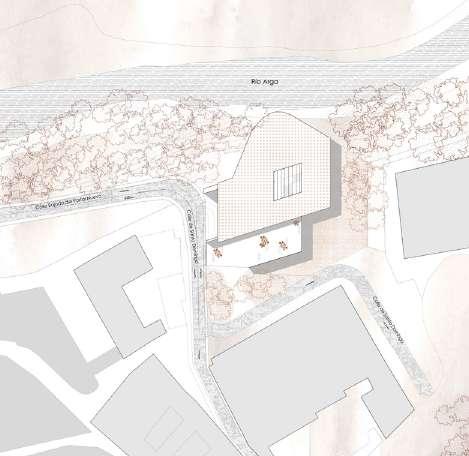
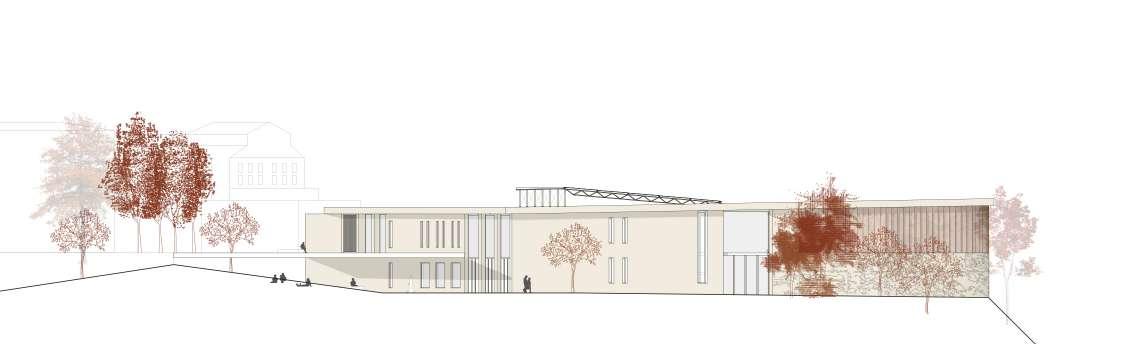
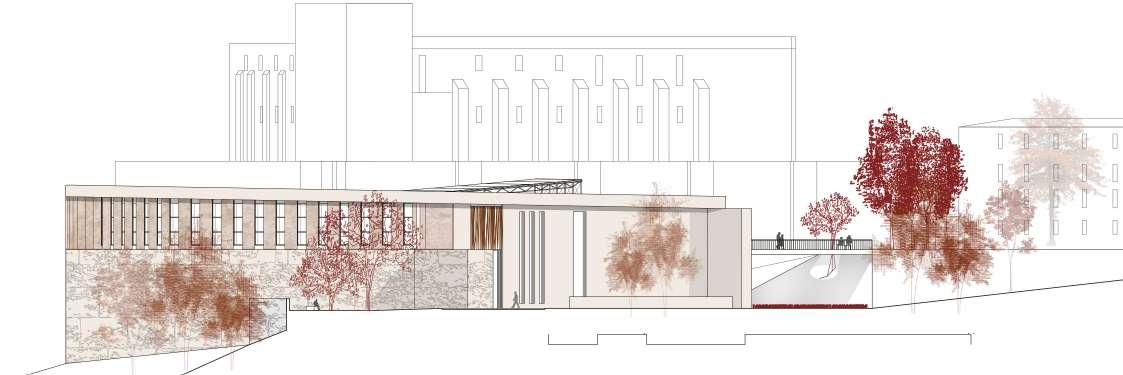
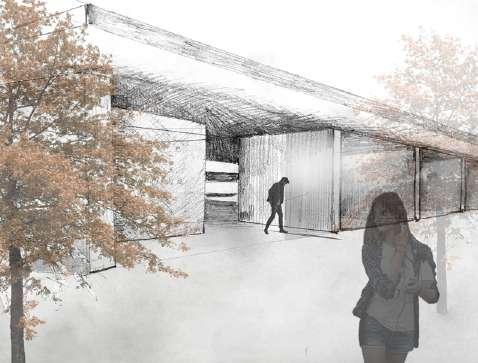
Located at the old town’s edge of Pamplona we find an empty space limited by a centenary stone wall. Following the medieval cities structure, the wall protects the city, holding it up the hills while it is surrounded by a river underneath. We have the opportunity to act in this priviligious place. The frogotten wall covered behind the nature, will become part of the project, taking it as the skin of the building.
Like the fortress wall, the project will have the same dialogue towards the city, being aparently a closed opaque stone volume that can only be descovered ones you enter. This way it is a surprise for the user, that only appreciates the light, the wall and the magnitude of the space from the inside.
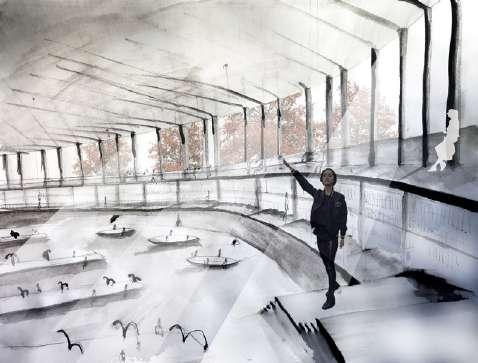
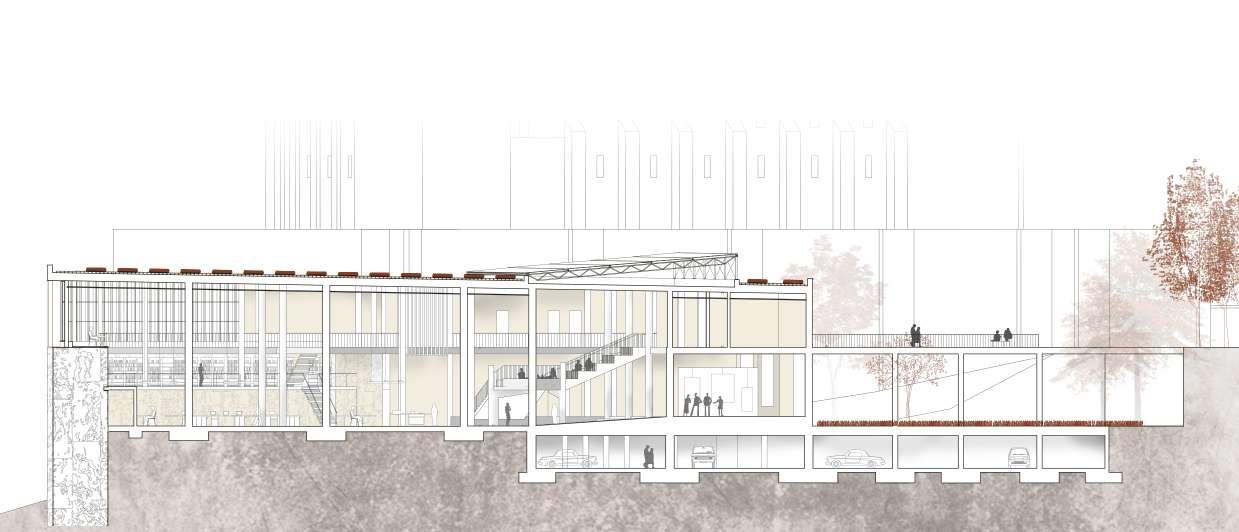
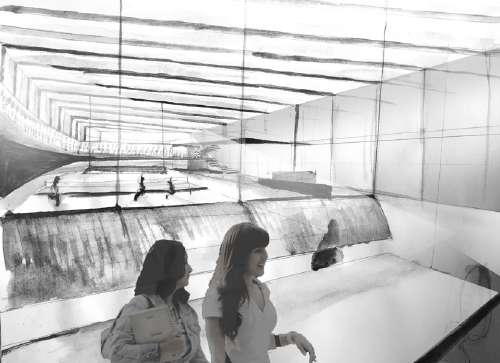
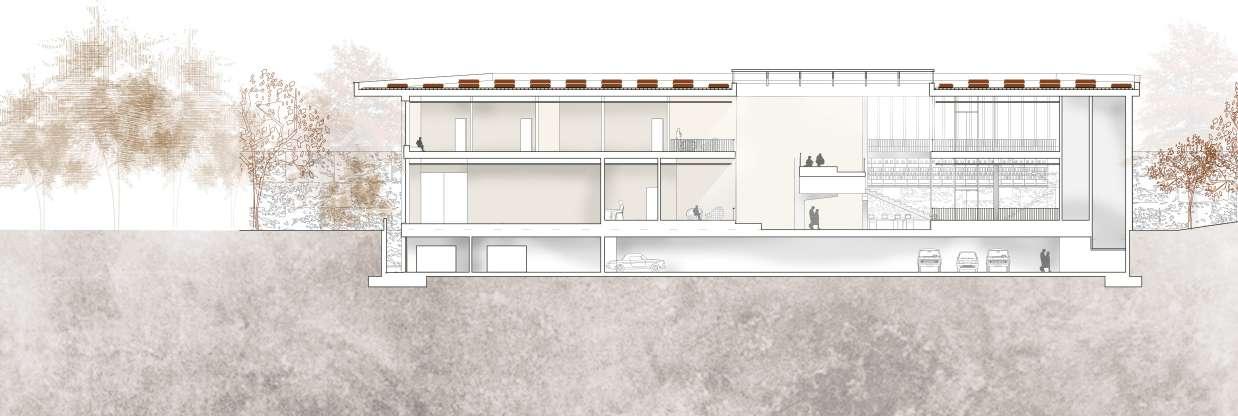
The Library will be therefore designed after the wall’s geometry adapting, the rest of the inside spaces to it. Playing with different highs and openings, we try to achieve a Landscape inside.
The inside will be differentiated with two different environments for the needs of the library. On the wall’s side a reading space, designed to be a single room with a double high. The silence and dimension of the space, makes it the protagonist of the project. The wall that has 4m of thickness, will become an upper gallery connecting with the second floor from the other space. Behind this hall, an atrium articulates two floors for private rooms and common areas for more social interaction.
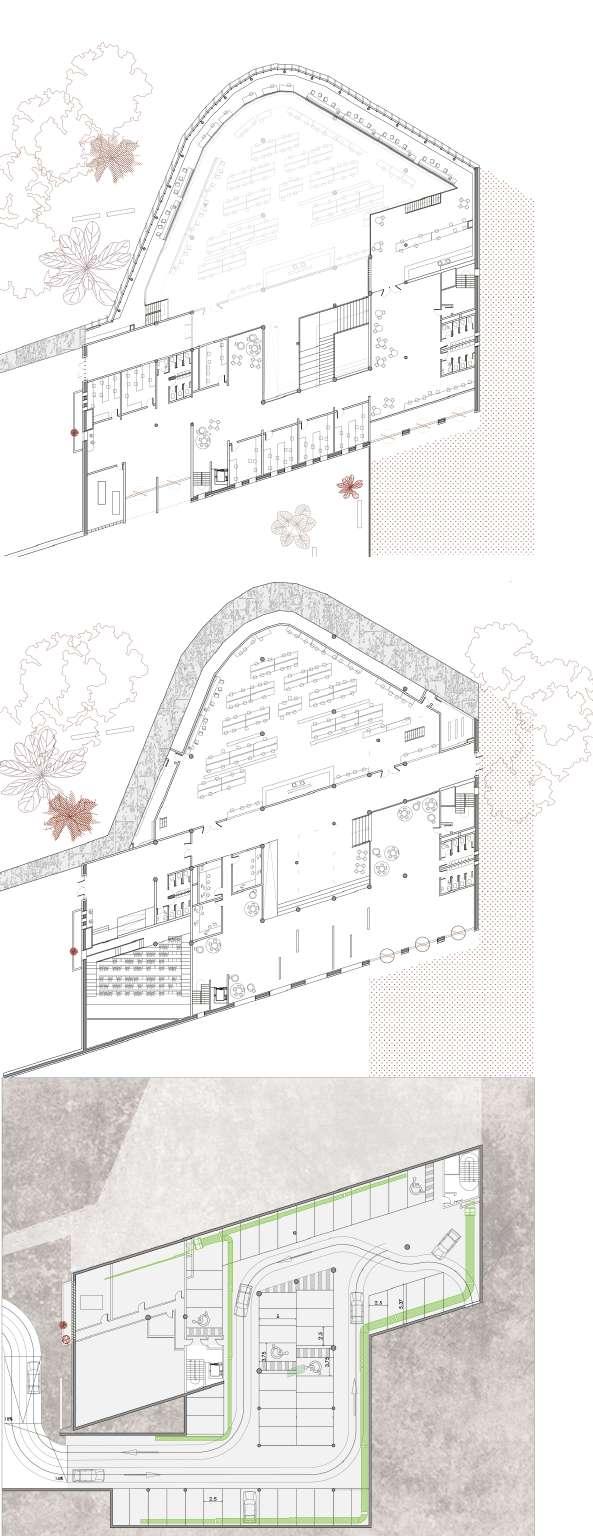
22 Portfolio Upper floor +5.5 Lower floor 0.0 Wall Basement -3.22
23 Pilar Boissier González 40
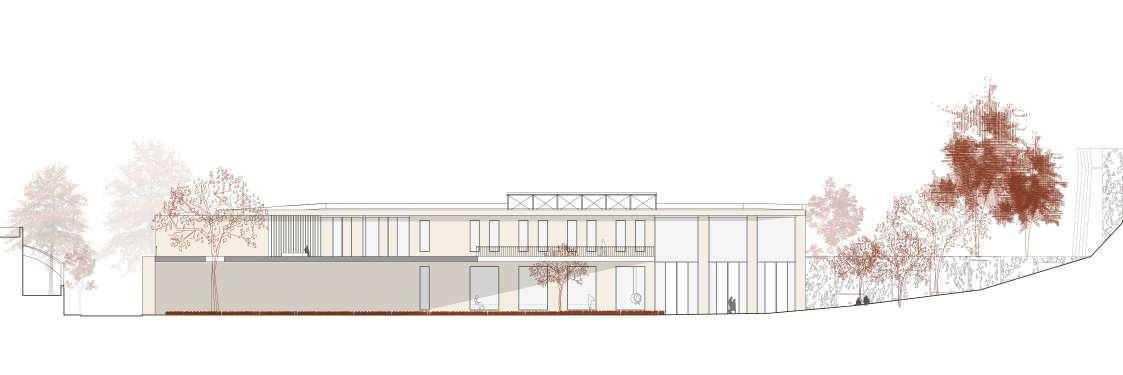
South Façade
East Façade
West Façade
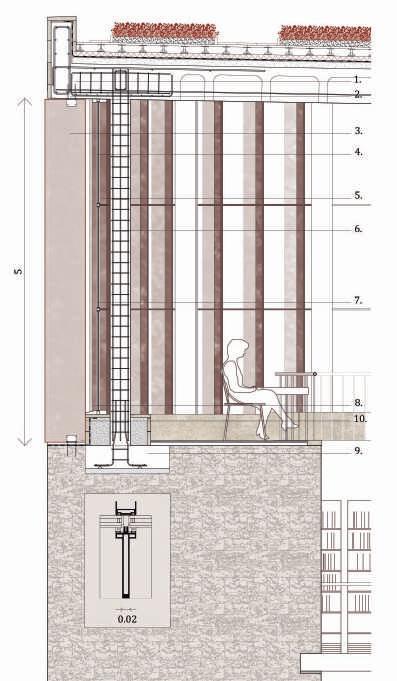
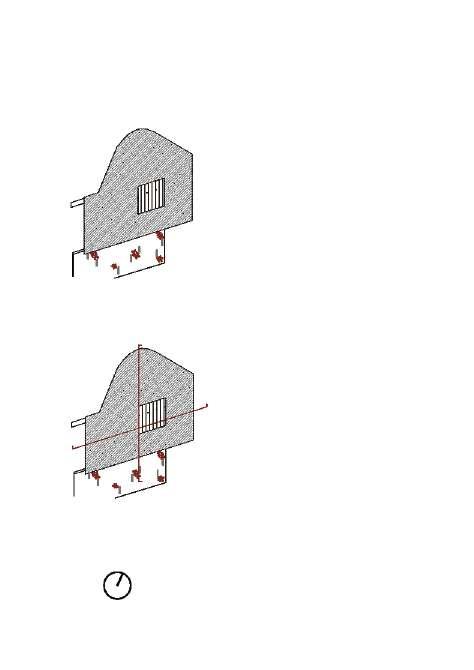
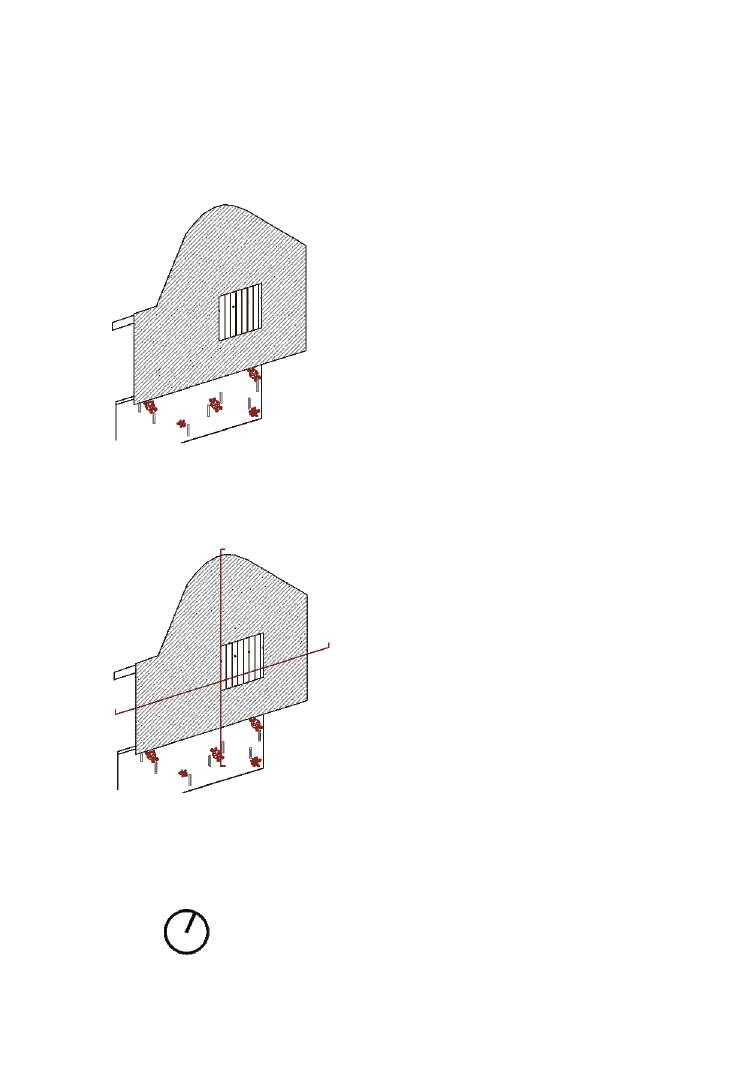
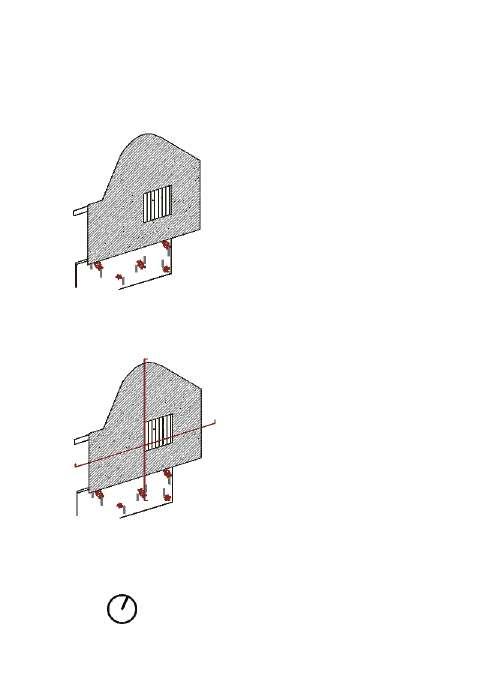
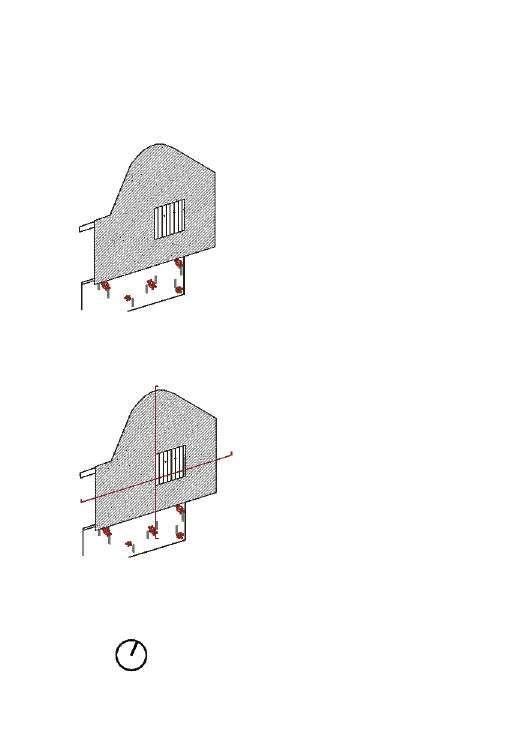
ELEMENTS OF THE CURTAIN WALL IN READING HALL
1. Anchor Bolt
2. Concealed steel plate
3. Double cut steel slat
4. 20 mm glass
5. Curtain wall profile
6. Reading room perimeter pillar
7. Carpentry
8. Water drainage
9. Pillar footing in the wall
24 Portfolio B B’ A A A’
Reading Hall/ gallery over the walll Upper entrance Library in Pamplona
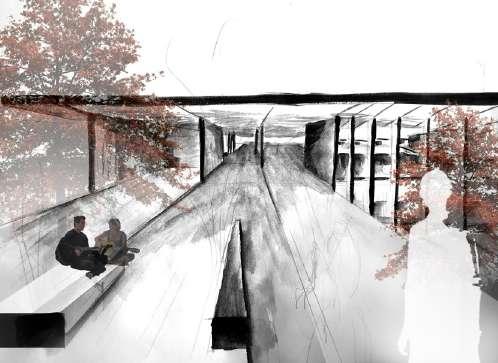
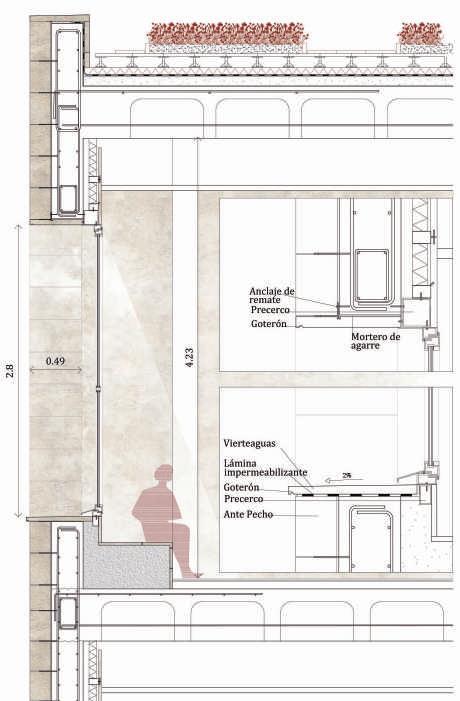
The Wall is the north Façade of the building and it embraces the reading hall. This way it stablishes a dialogue between the inside and the outside. It becomes the upper gallery that thanks to its floor to ceiling windows, allows indirect natural light to enter and illuminate the hall. As it’s looking north it is protected from radiation. Also with vertical panels every 2 meters, the east and west sides are covered projeting reflected light to the inside. As a result, you feel like walking in the forest behind the windows as you surround the gallery.
25 Pilar Boissier González B
Private rooms
Library in Pamplona
Reading hall
A new vision for Vösendorf/Vienna
Projects 8, ETSAM Madrid, 2019
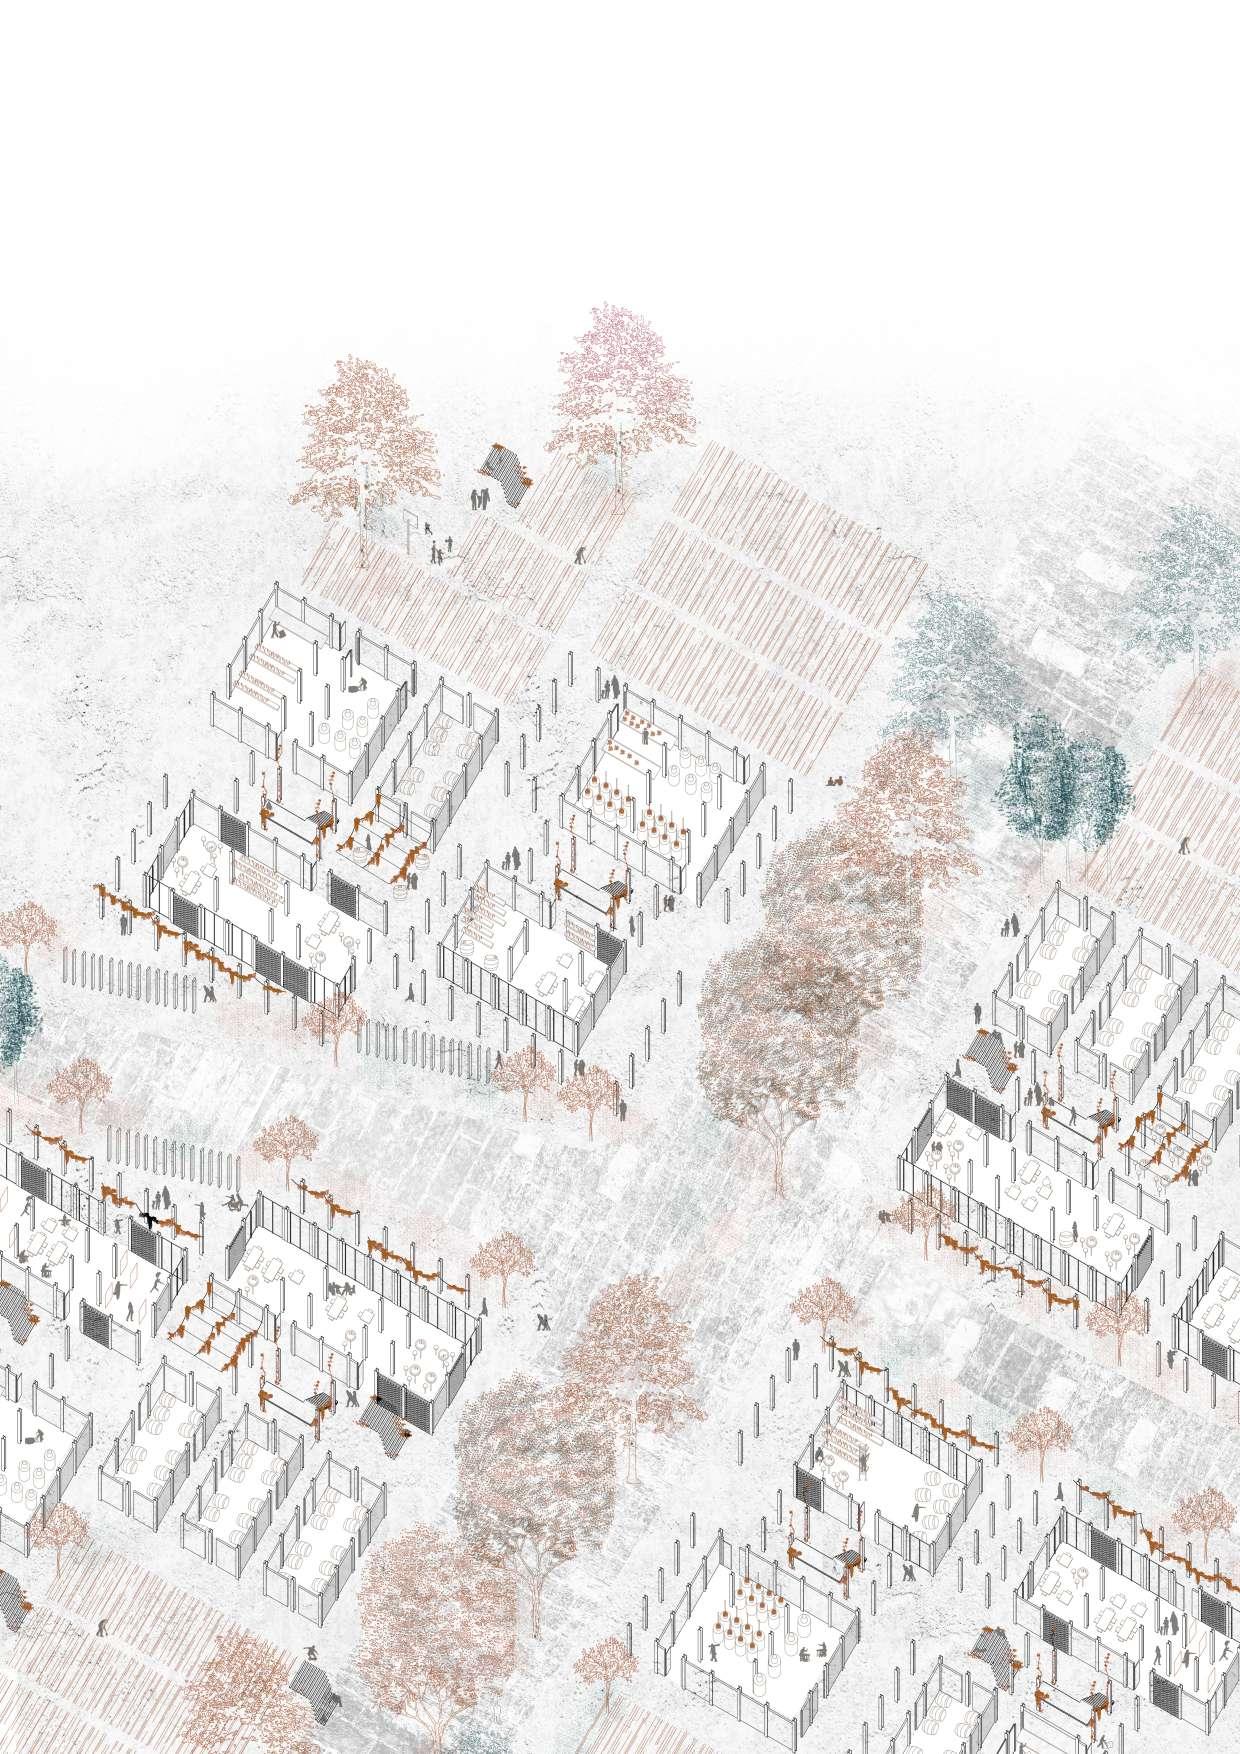
The project intends to provide a new neighbourhood outside the city center of Vienna, where pedestrian mobility is prioritised. The area is articulated by a natural promenade around the river and another to the north, giving rise to two main streets. The buildings are positioned in order to create the perspective of an urban street, giving the public and commercial uses to the front. We go into the plot and we find a second more private street. Finally, the back part is destinated to urban crops, belonging to the self-collectors who live in the neighbourhood and make this a self-sufficient neighbourhood, where what is harvested in the back part is marketed and consumed in the public front street.
26 Portfolio
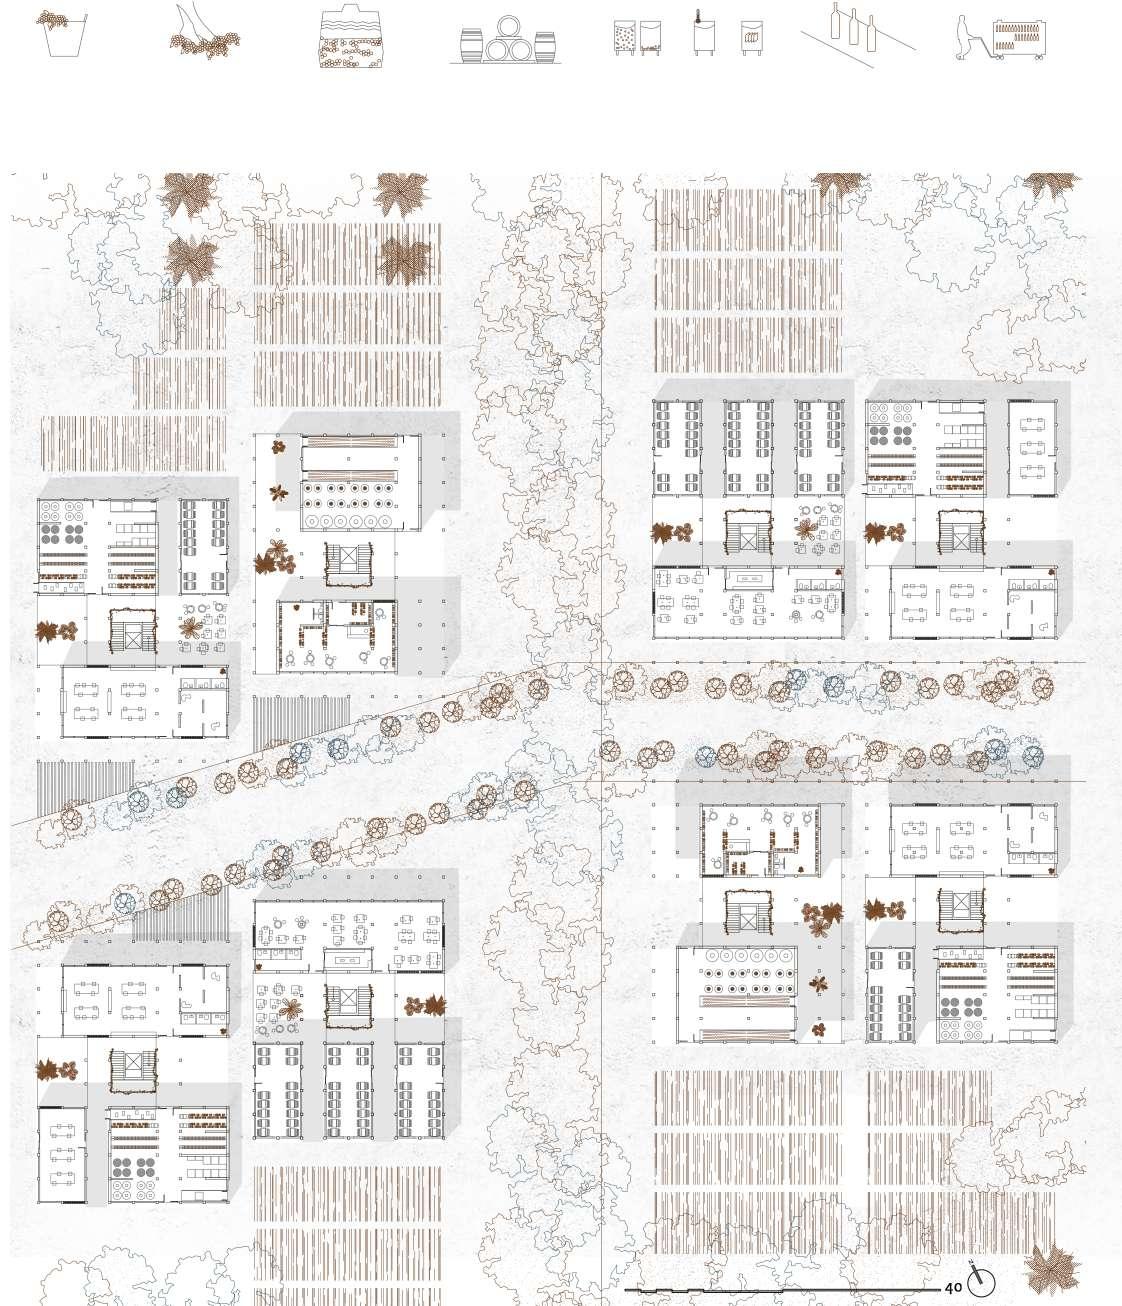
WINE PRODUCTION
The project is planned for many possible products. Looking at the Viena main local production, wine looks like the most common one due to its weather conditions. A collective on the ground floor is designed distributing the different phases of wine production, without losing sight of the production scheme explained beflow Towards the street front is the commercialisation and consumption, while at the back there are the orchards where the production activities are carried out. Each gound floor welcomes a diferent part of the wine production.
27 Pilar Boissier González
Grape harvest Squeezed Alcoholic fermentation
Upbringing Stabilisation Filtration Classification Bottling Marketing
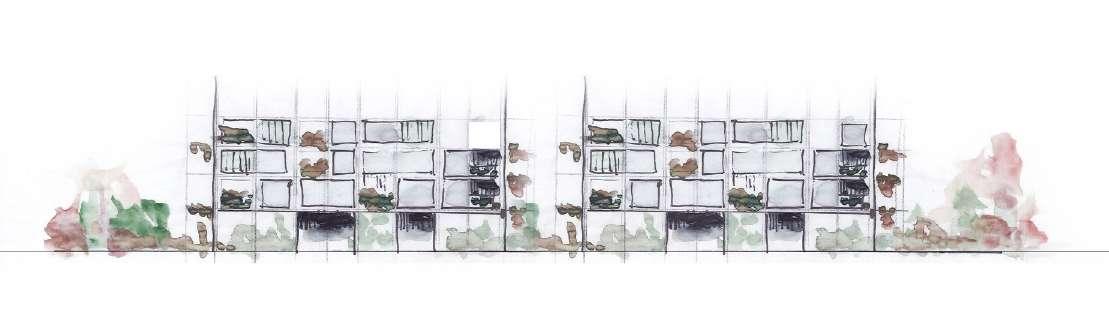
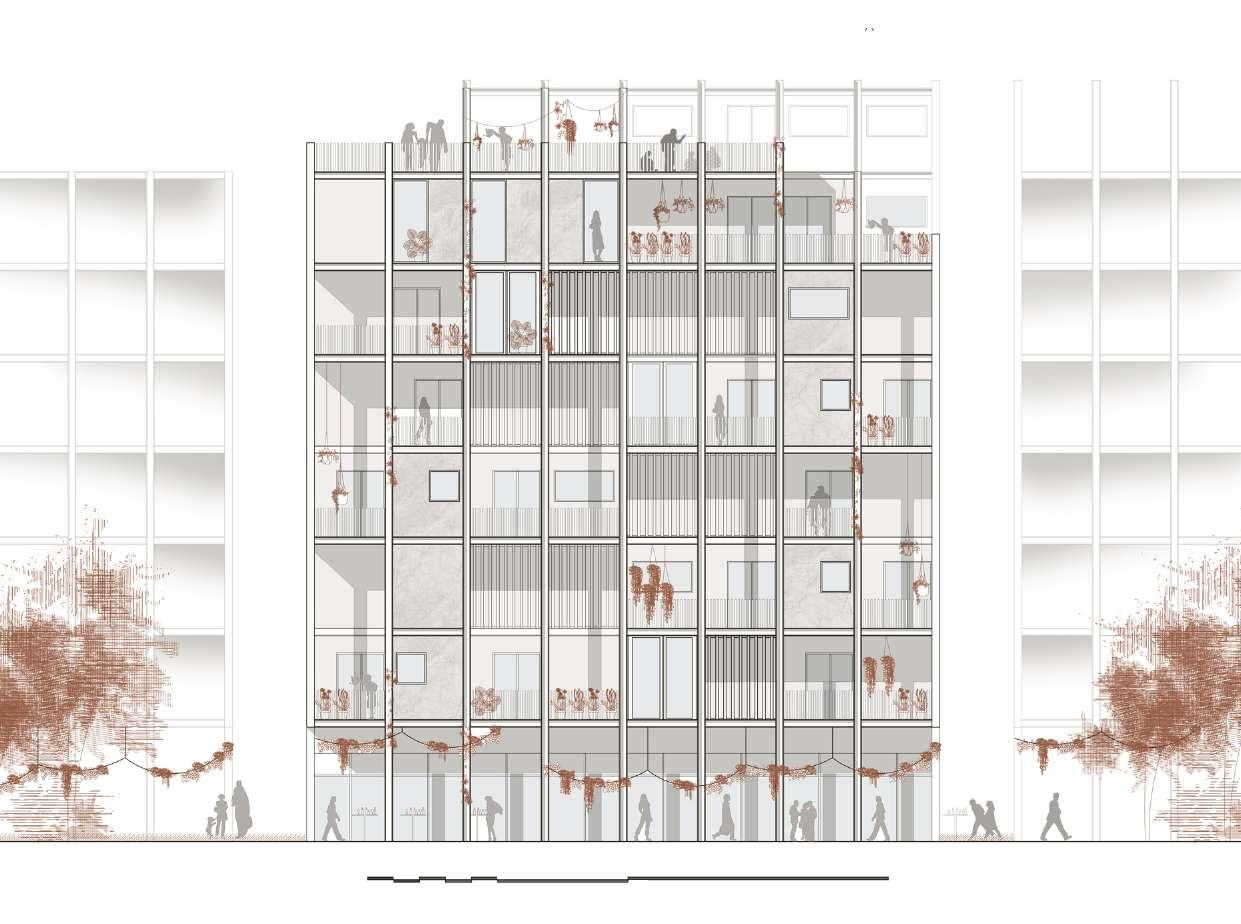
ELEVATION
28 Portfolio 20
Neigbourhood in Vösendorf / Viena
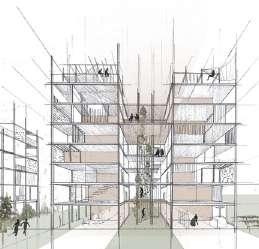
“vertical collages”
SECTIONS
In the section through the vertical core, we can appreciate the advantage of organizing the entries to each housing module so that the biggest amount of sun can enter in the platforms underneath. This way, the platforms are also becoming a common space for gardening, reading, comunicate, and relate, all happening inside the block.
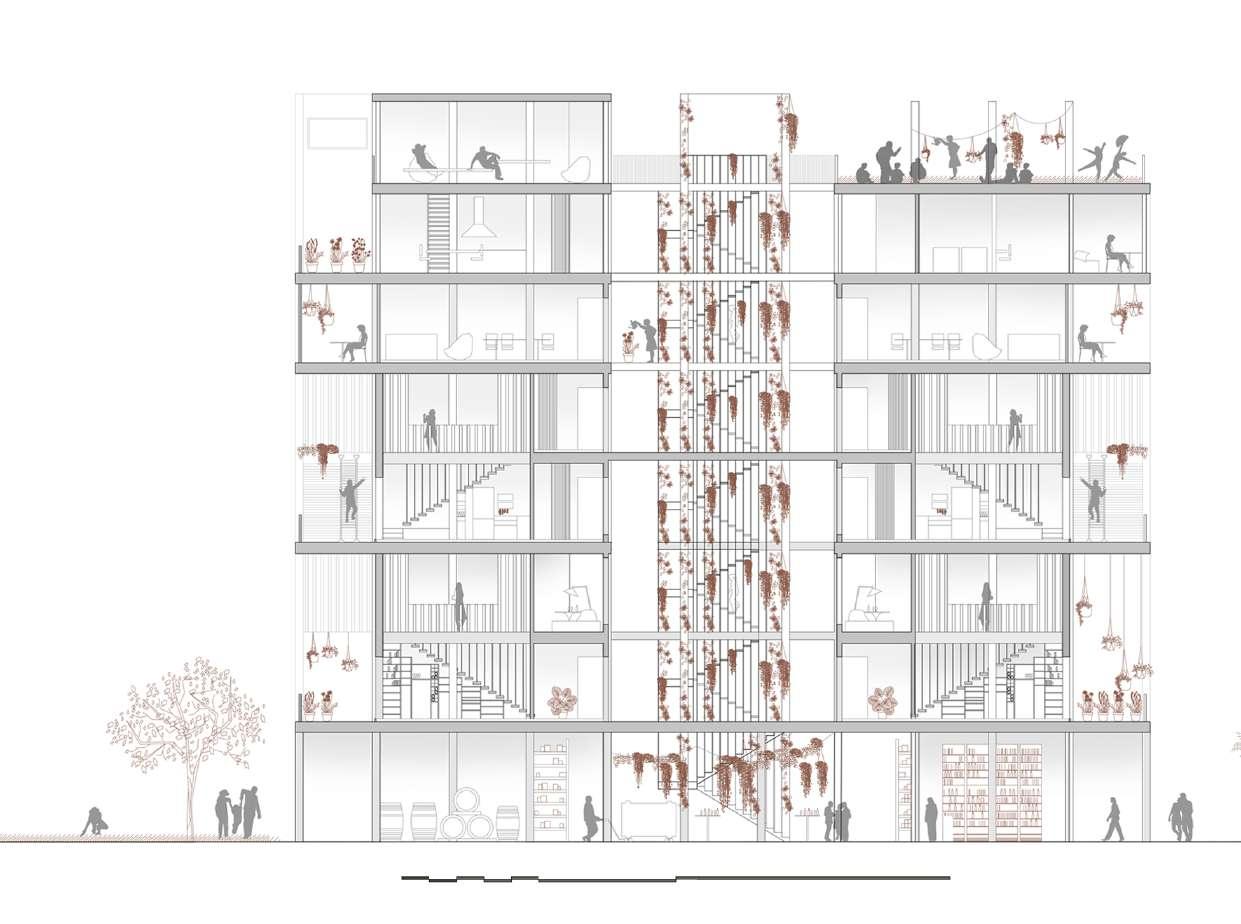
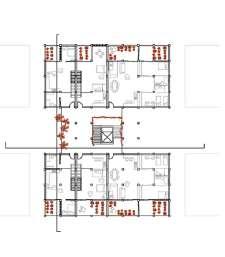
29 Pilar Boissier González 20
B B
Neigbourhood in Vösendorf / Viena
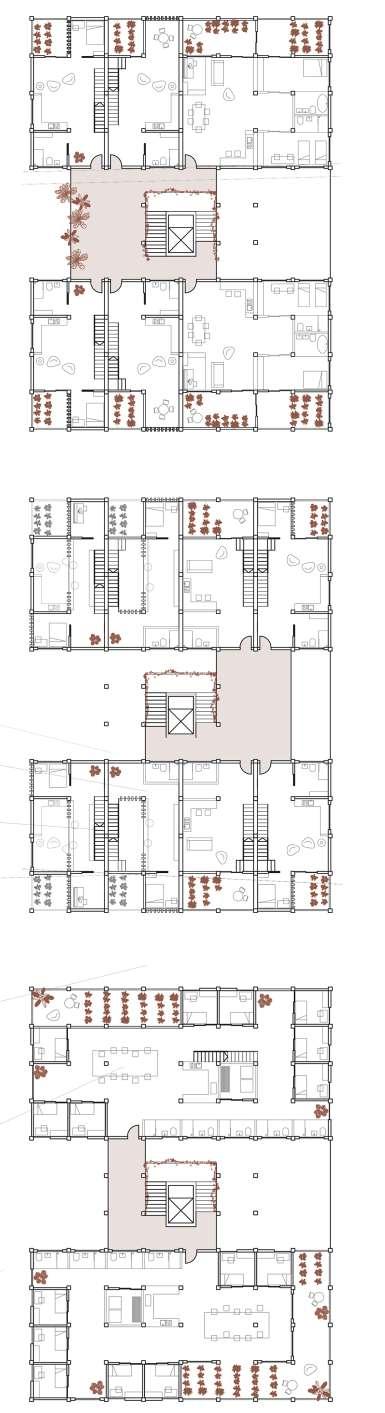
LIVING TYPES
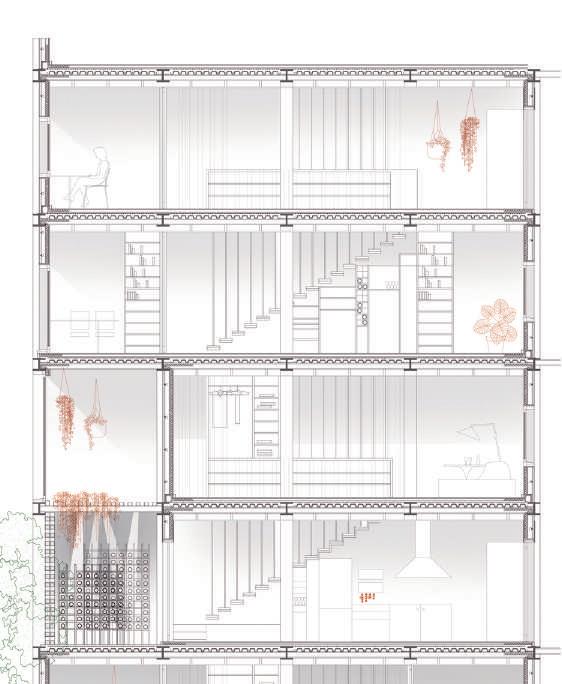
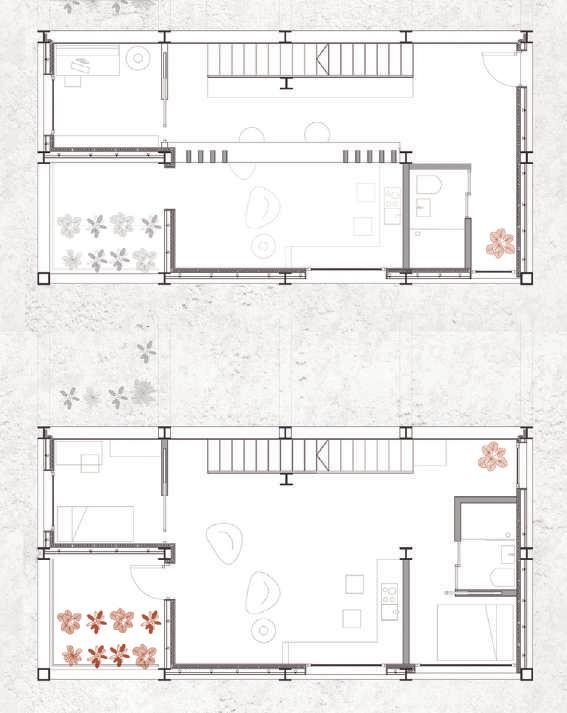
30 Portfolio
Single storey housing
Duplex housing
in Vösendorf
Viena A D D
Community housing Neigbourhood
/
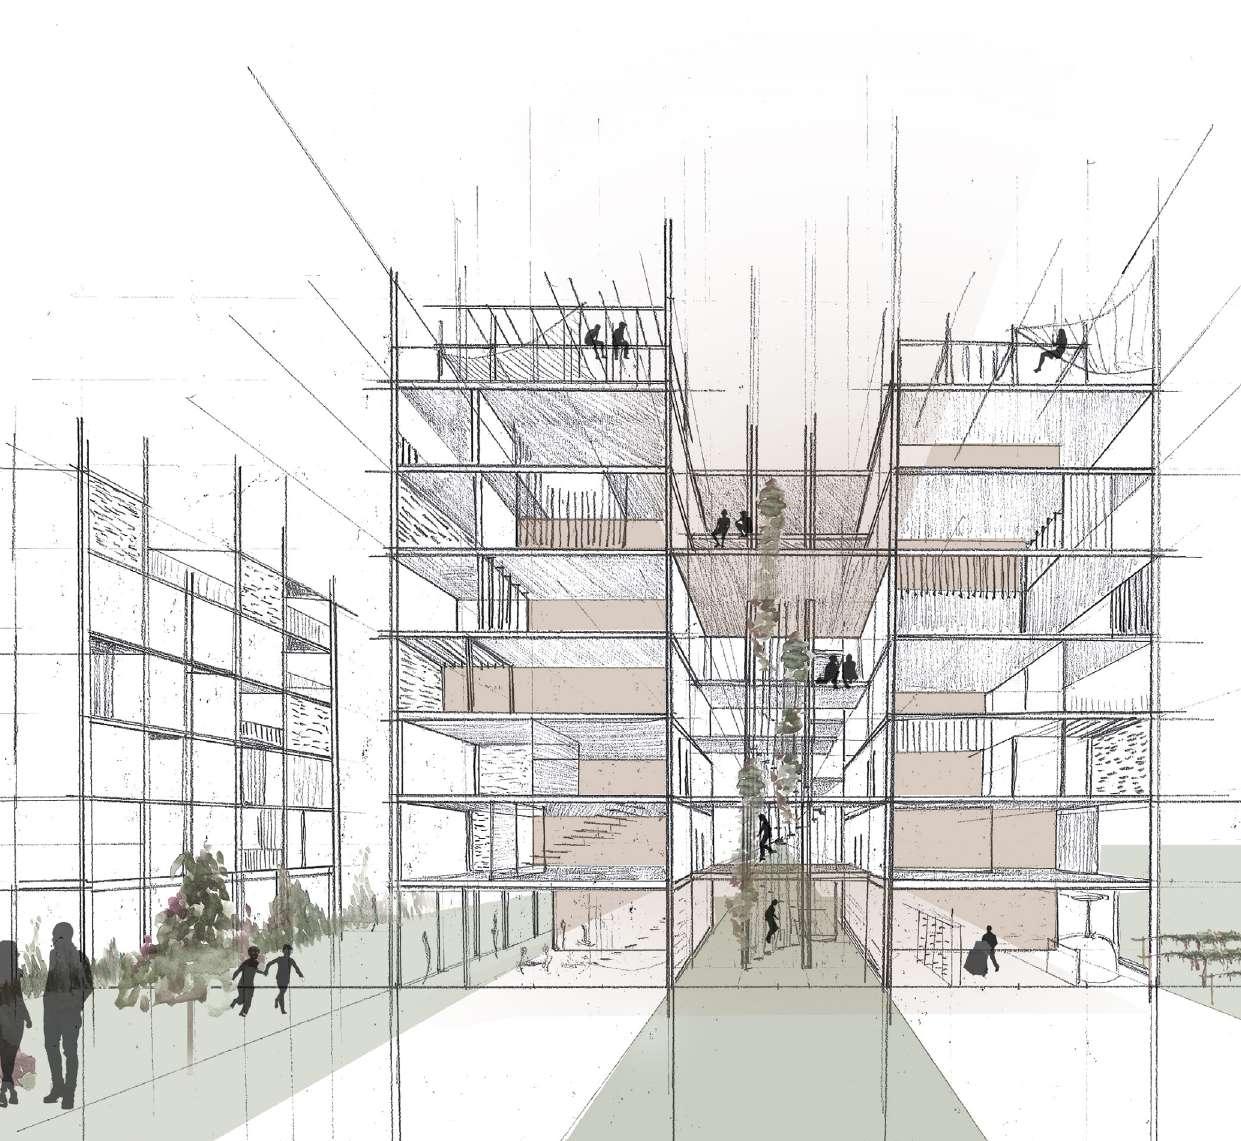
31 Pilar Boissier González Neigbourhood in Vösendorf / Viena
Islas Creativas
Final Bachelor Thesis, ETSAM, Madrid, 2020 Publication: https://oa.upm.es/63588/
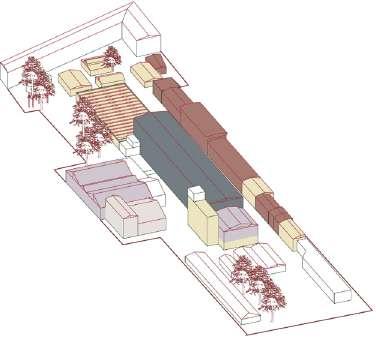
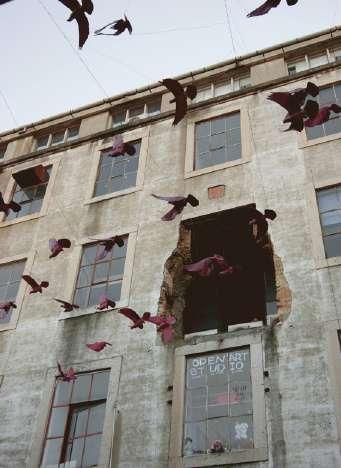
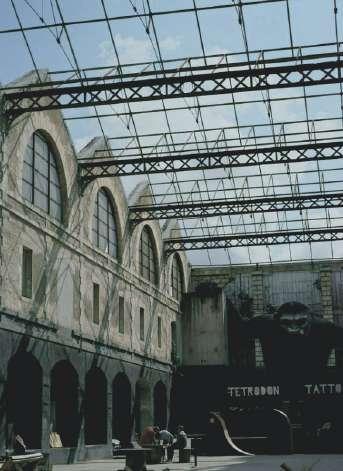
I focussed my bachelor theoretical thesis in a survey that analises the transformation of patrimonial industrial infrastructures. I selected the exposed four examples and classified them in different categories like, size, previous use and level of transformation. This gave me later the key to understand how industrial heritage should be transformed and what processes it needs to go through in order to succeed. The topic of transformation always amazed me and I believe is the key to a less polluted practice of the building industry.
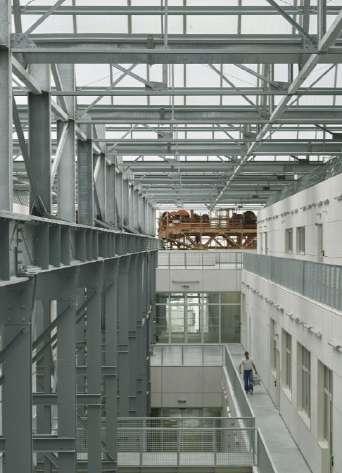
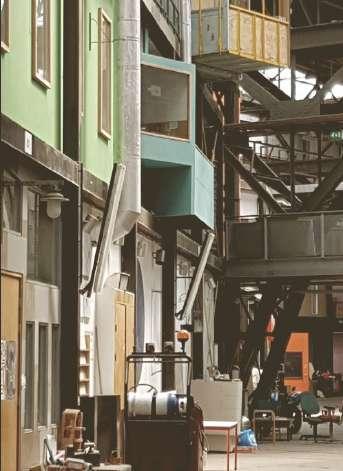
N
NANTES 59.100 M2
ALSTOM,
AMSTERDAM 196.1177 M2 32 Portfolio
ALSTOM,

Exhibitions
Residential
Culture
Creative production
Comercial Workshops
Gastronomy
Distributionofuses
LX
29.100
FACTORY,
LISBON
M2
43.700
33
Boissier González
DARWIN, BORDEAUX
M2
Pilar
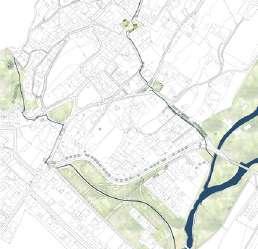
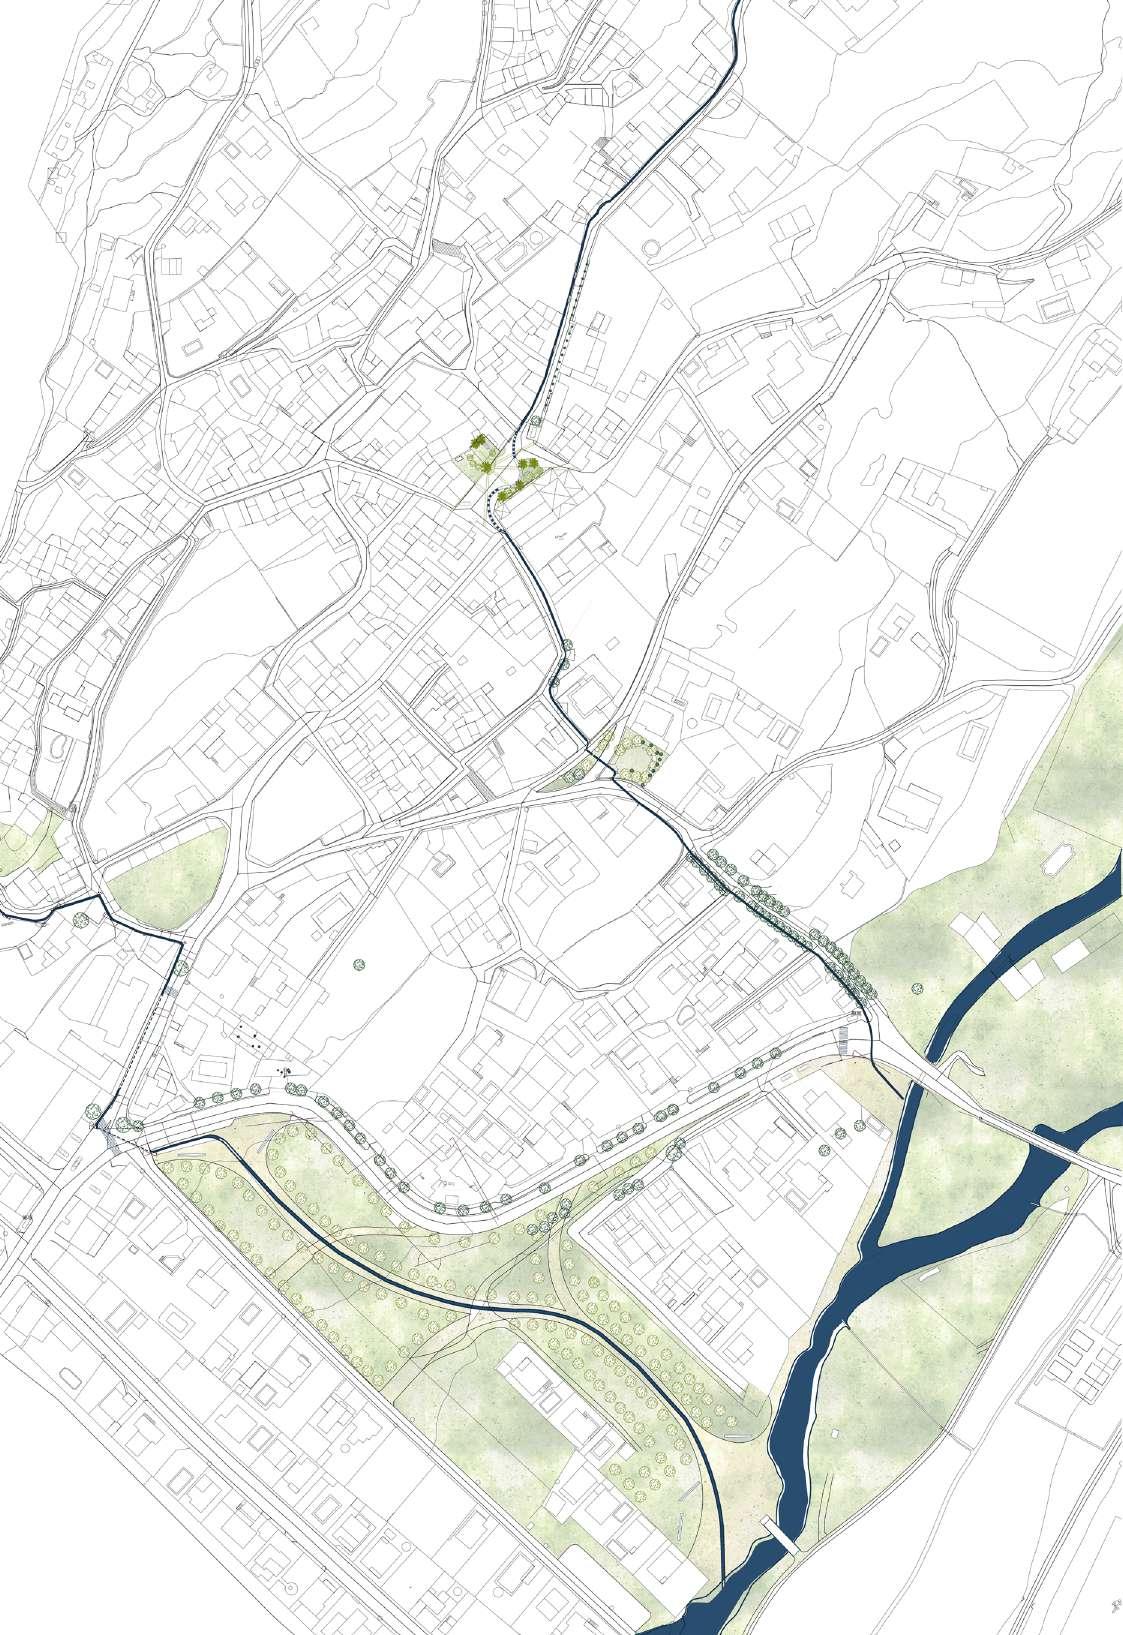
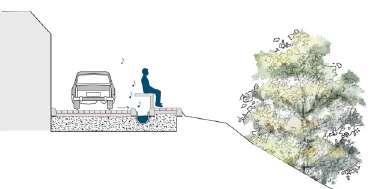
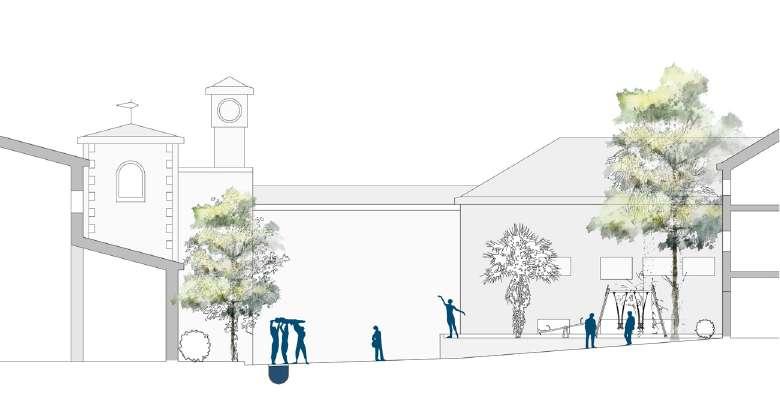
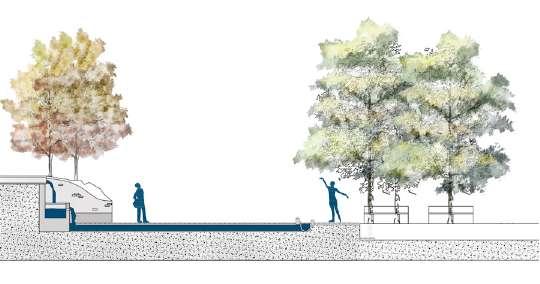
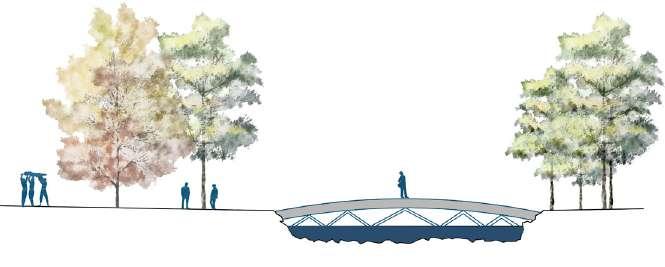
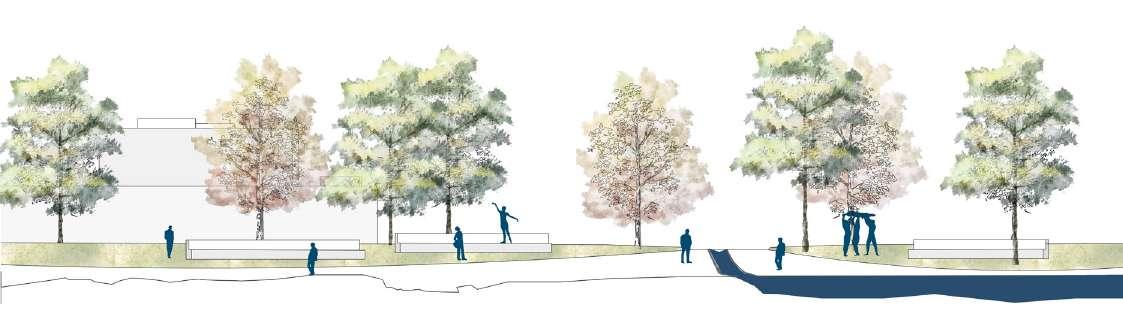
We developed an urban network that collects the rainwater and canalises it, so that it becomes an element of the urban spaces of the town. We studied the hydrography of the town in order to recognise and design the appropriate path for the water. Then choose areas and points of interest to intervene in order to improve the quality of these spaces in the town . By doing this the different urban spaces, that were in a declined state, are reactivated, transforming it into a more playful and natural urban path until the river. We not only give new qualitative spaces but also answer to the climatic challenges of the town.
We were selected within the different projects carried out for the town of Ambite, and published by our university. The different proposals were presented to the inhabitants by the municipality.
Bioclimatic proposals
ETSAM, Madrid, 2019
Publication: https://oa.upm.es/53964/
34 Portfolio Ambite
WATER PATH
INTEGRATION OF THE RAINWATER IN THE URBAN SPACE
Section 1: Water integration in the urban infrastructure.
Section 2: Introducing the water in the towns main plaza, creating space.
Section 3: Playing with levels, creating urban waterfalls
Section 4: Reviving the river shore, connecting green spaces.
Section 5: The path of the water activates the green areas, providing a new boulevard for the town.
35 Pilar Boissier González
Mps+s Architettura, Domodossola, 2023
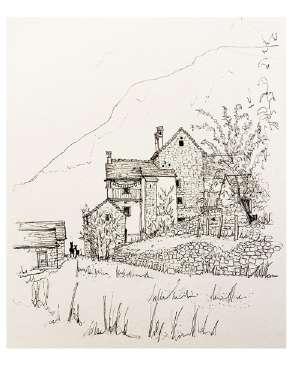
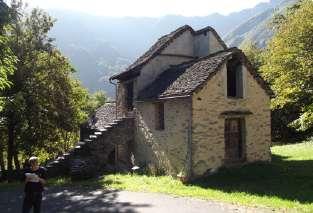
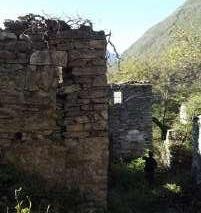
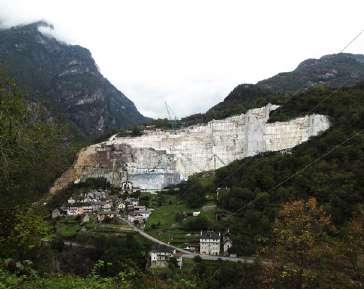
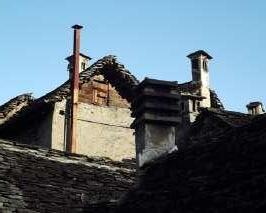
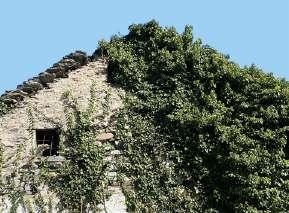
The extension of one of the quarries in the valley might affect the landscape dramatically. We developed a survey for the town hall in which we evaluate the different towns after, the year of construction (some of them over 1000 years), the state of conservation and the morphology in the plandrawings. Then we tried to represent how the extension would affect the landscape and the towns by choosing strategic points and making visualisations over the different years of transformation. On the left, for instance, number 7.
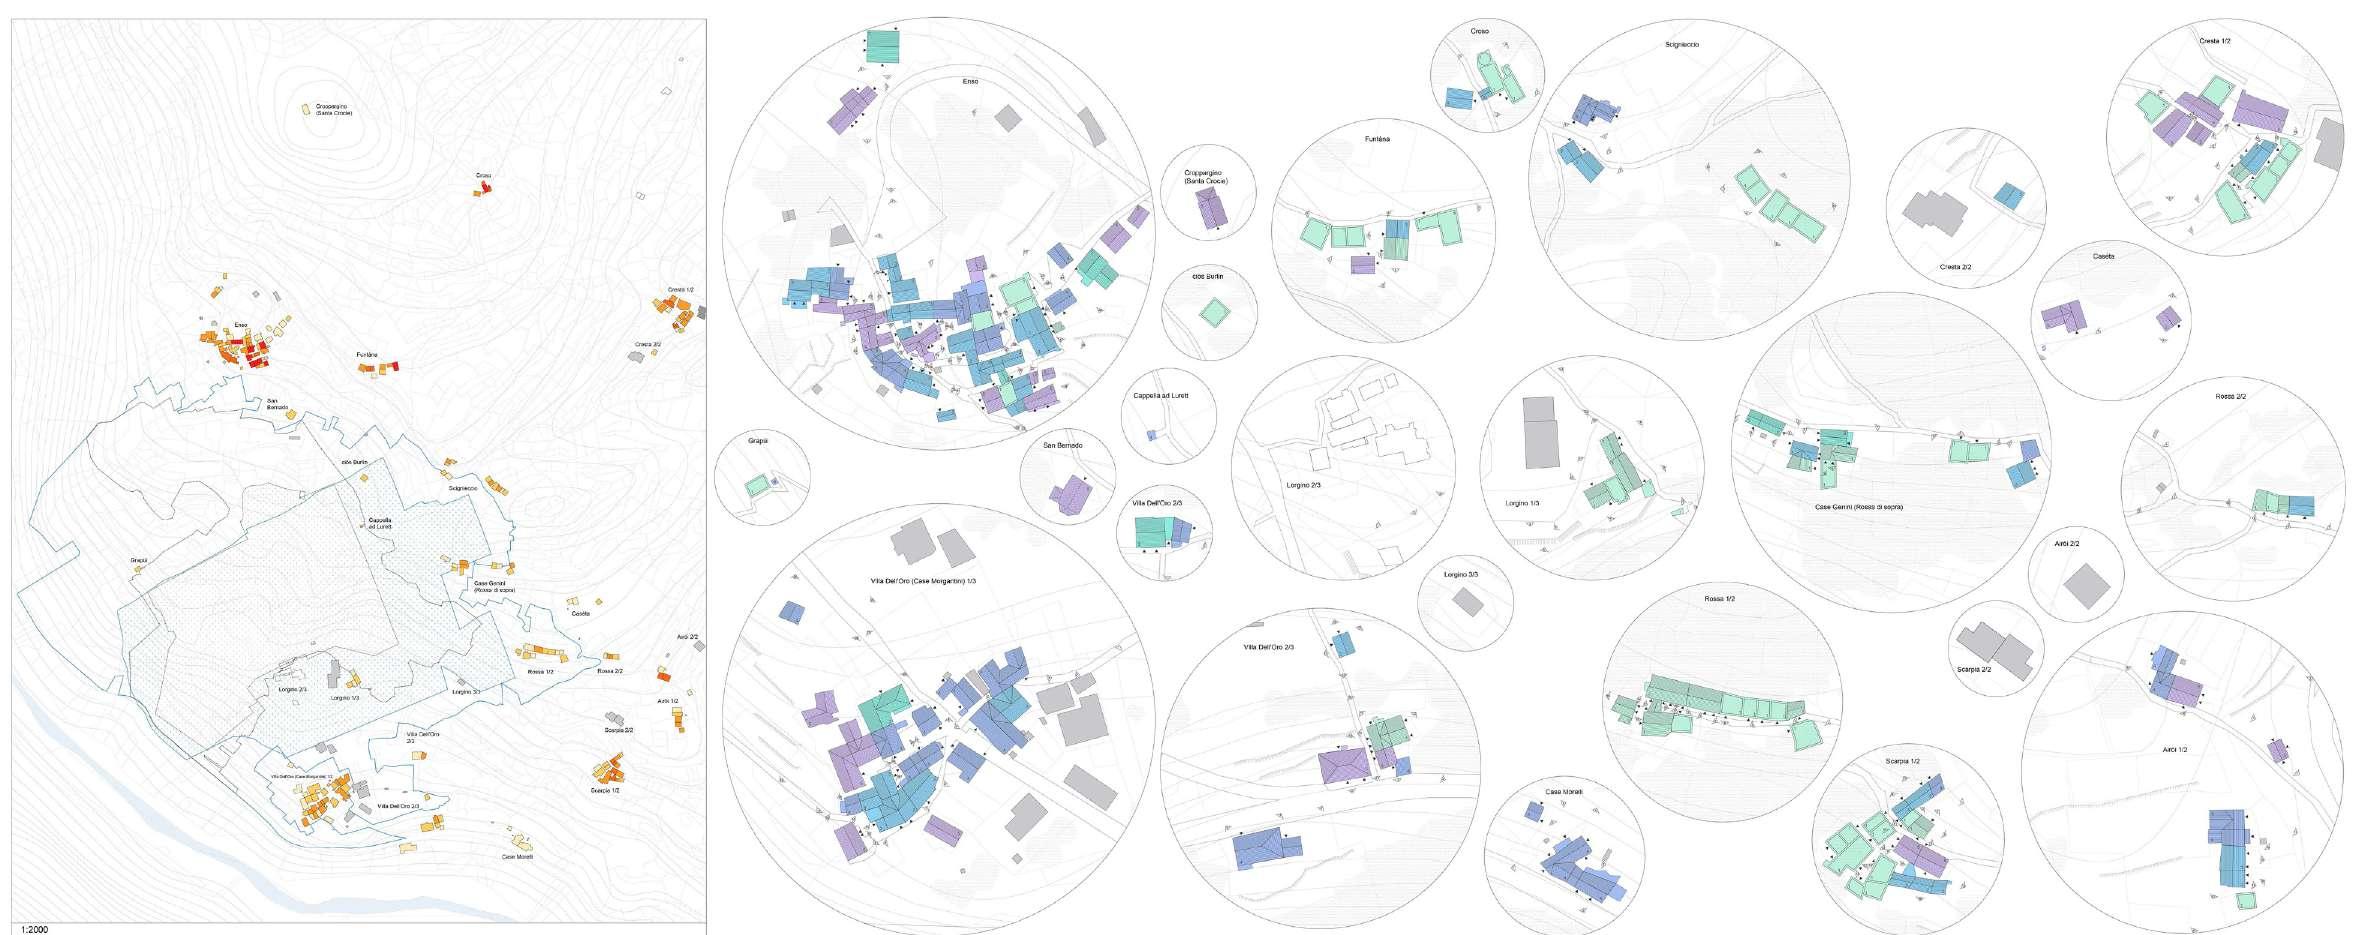
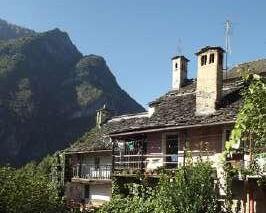
macroinsediamenti e tessuti connettivi 1:5000 3. 4. 9. 5. 11. 2 4 1 3 7 5 10. 36 Portfolio Patrimony evaluation
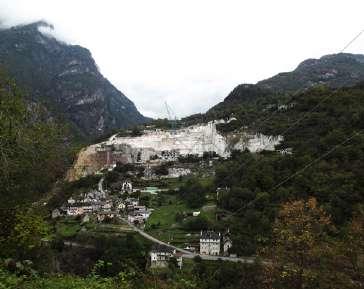
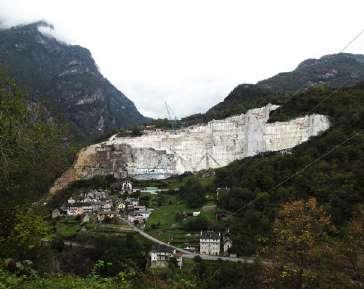
37 Pilar Boissier González
7.
Present time
Over 5 years of extension Over 10 years of extension
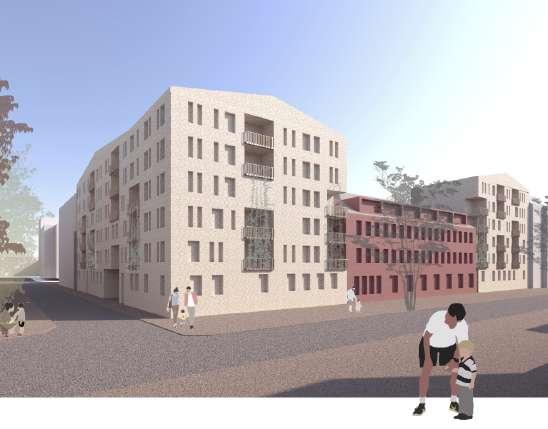
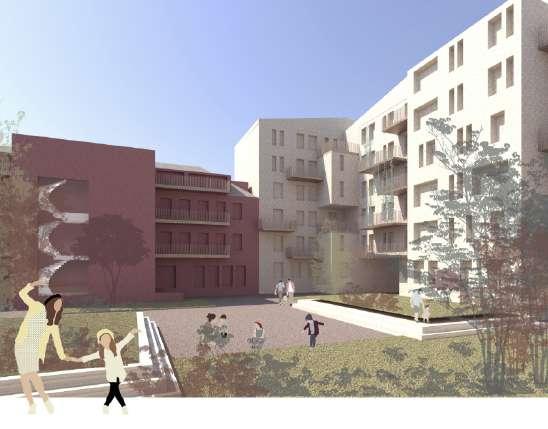
Residential transformation
Carsten Roth Architekts, Hamburg, 2022
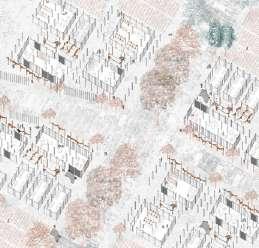
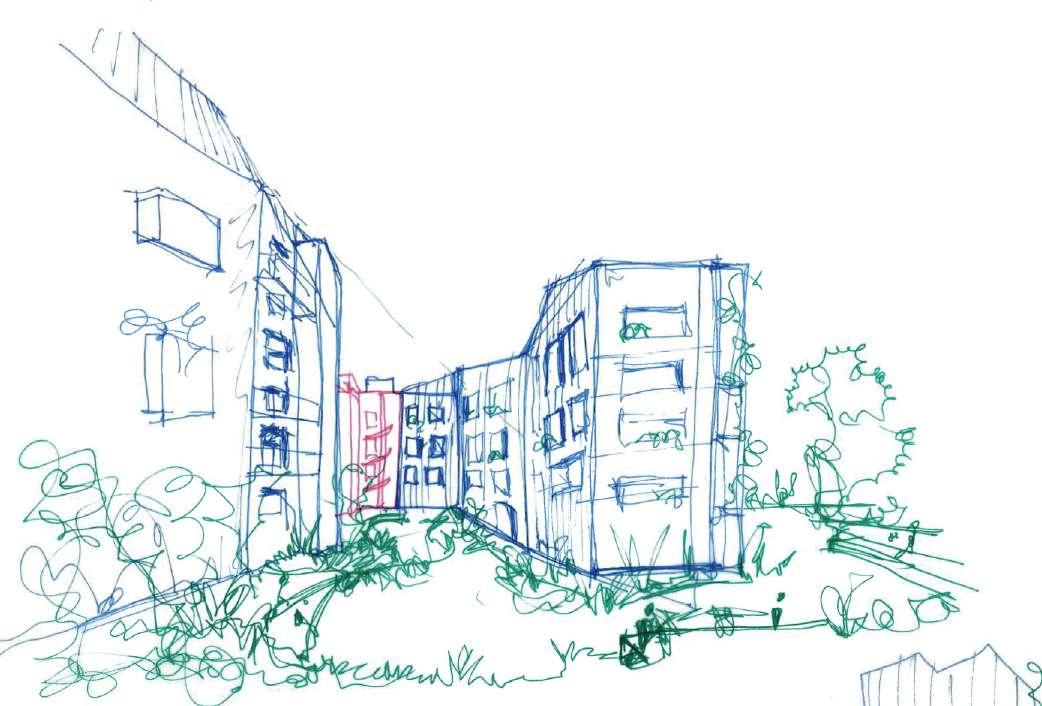
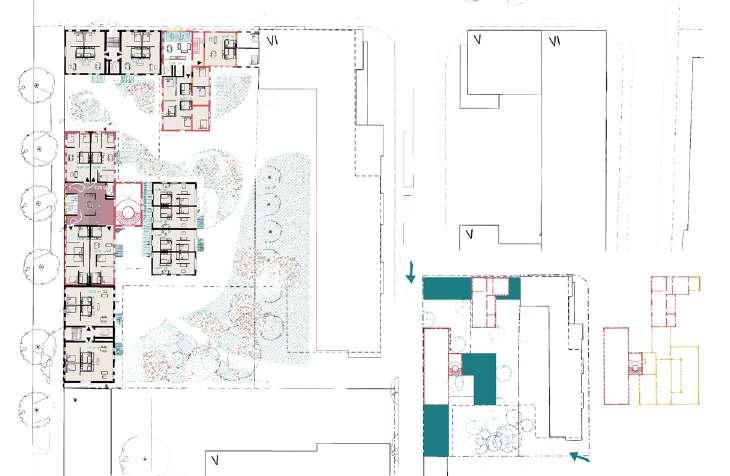
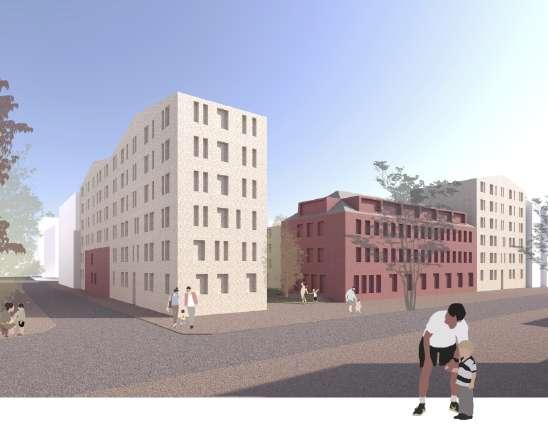
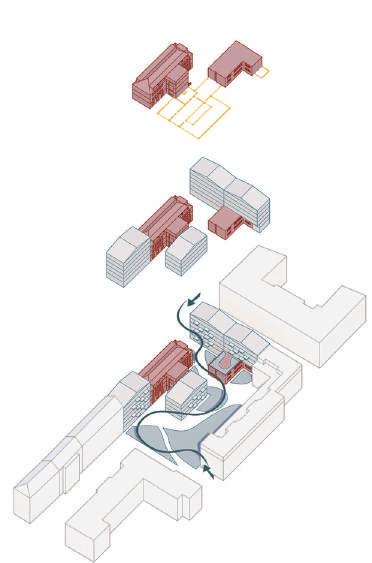
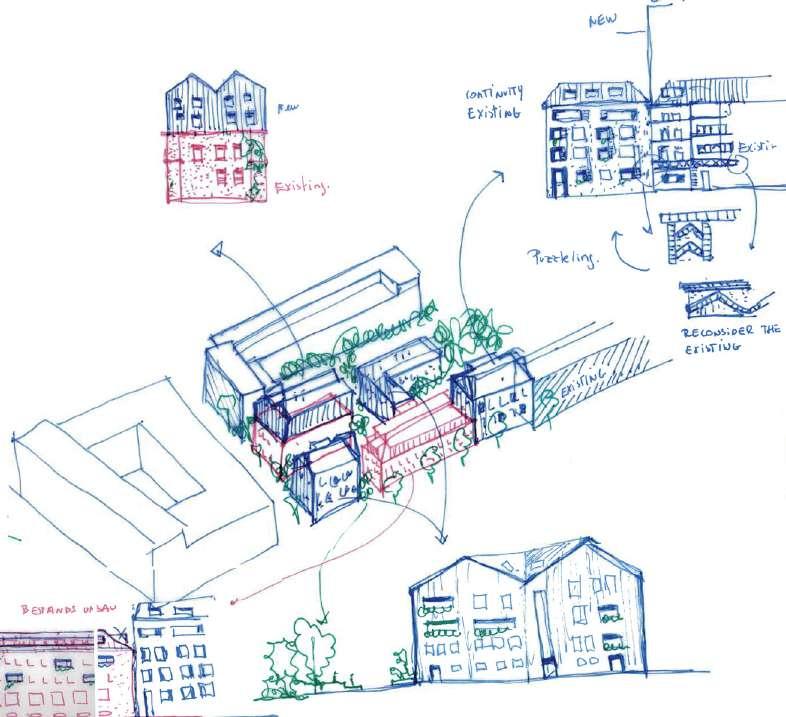
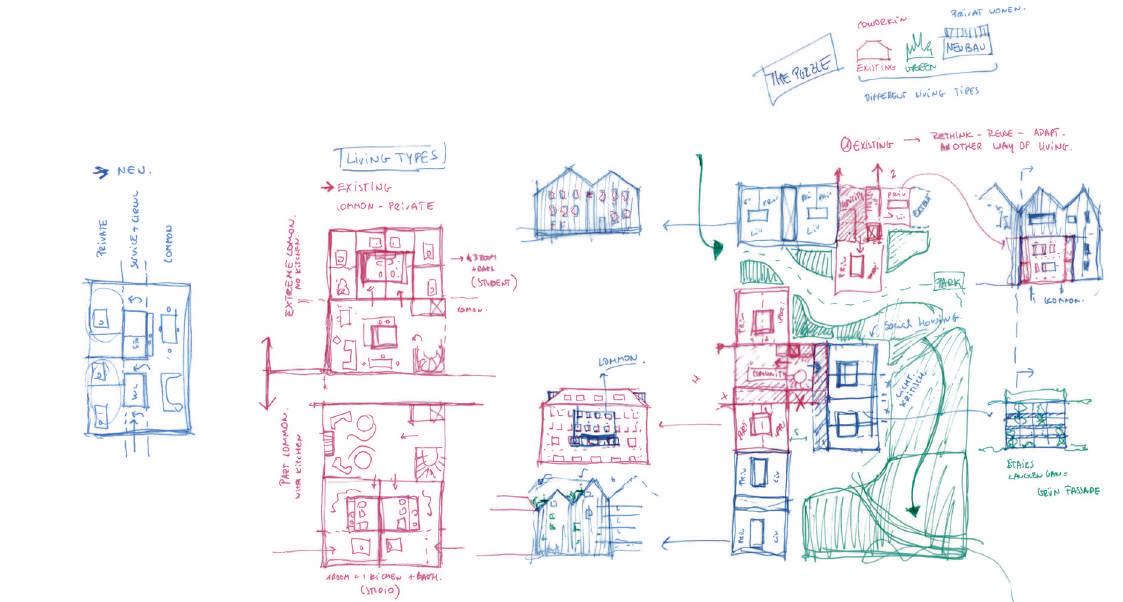
For one month a series of proposals for new living units in an originally industrial site in Hamburg is developed. It is a very interesting development considering that through the transformation from industrial to residential is needed to deal with different social and sustainable issues. From all op-tions is decided to keep part of the existing structures and destine it for new alternative ways of liv-ing, providing more common shared areas as well as less density in order to achieve a qualitative living environment in the open spaces.
1. BESTANDSUMNUTZUNG
2. ERGÄNZUNG BESTAND
3. GRÜN EINFÜGEN
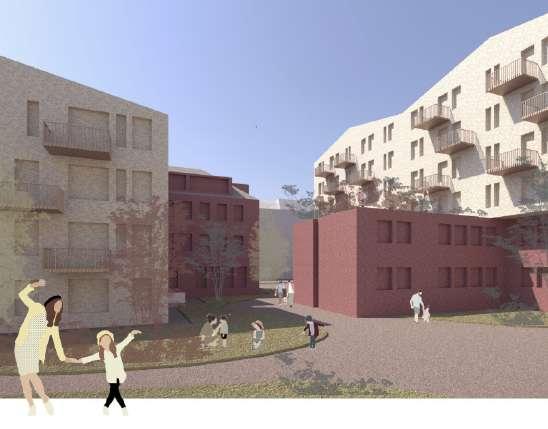
CARSTEN ROTH ARCHITEKT Weitergabe nur mit schriftlicher Genehmigung KOHLENTWIETE C A R L K Ü H N E K G PERSPEKTIVE NORDWEST © Copyright 2023 CARSTEN ROTH ARCHITEKT - Weitergabe nur mit schriftlicher Genehmigung KOHLENTWIETE C A R L K Ü H N E K G VARIANTE B- PERSPEKTIVE INNENHOF OST © Copyright 2023 CARSTEN ROTH ARCHITEKT - Weitergabe nur mit schriftlicher Genehmigung VARIANTE B - PUZZLE
38 Portfolio
CARSTEN ROTH ARCHITEKT Weitergabe nur mit schriftlicher Genehmigung KOHLENTWIETE C A R L K Ü H N E K G PERSPEKTIVE NORDWEST © Copyright 2023 CARSTEN ROTH ARCHITEKT - Weitergabe nur mit schriftlicher Genehmigung KOHLENTWIETE C A R L K Ü H N E K G VARIANTE A- PERSPEKTIVE INNENHOF OST 39 Pilar Boissier González
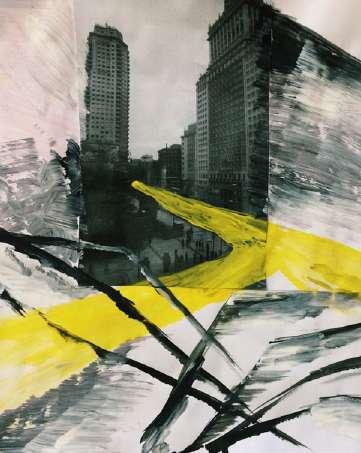
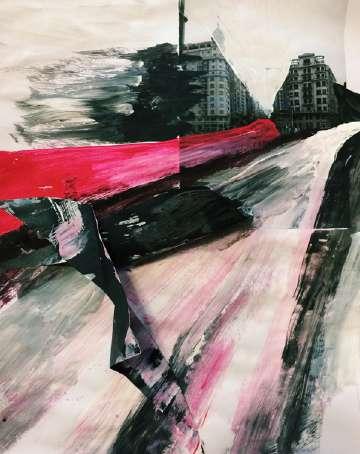
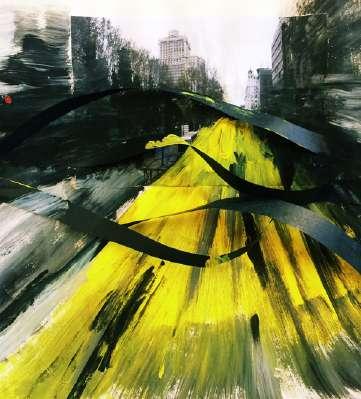
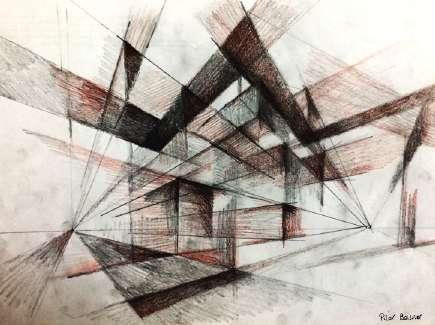
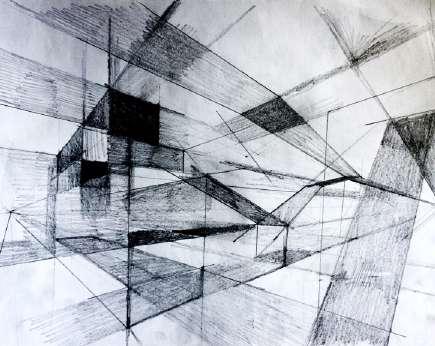
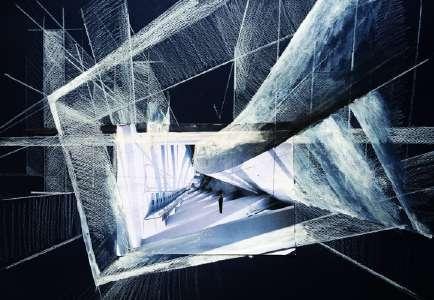
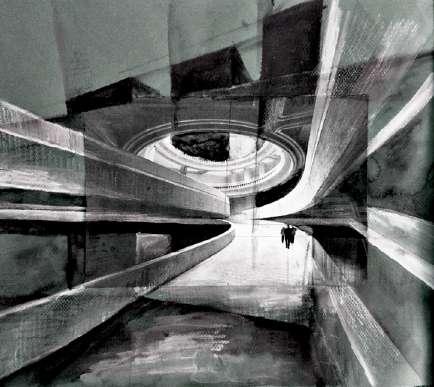
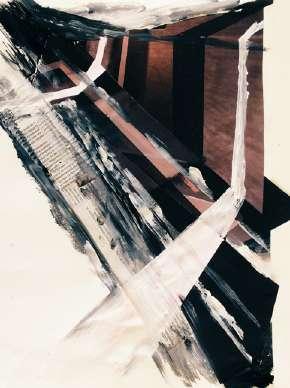
PERCEPTION OF SPACES DAI (first year University)
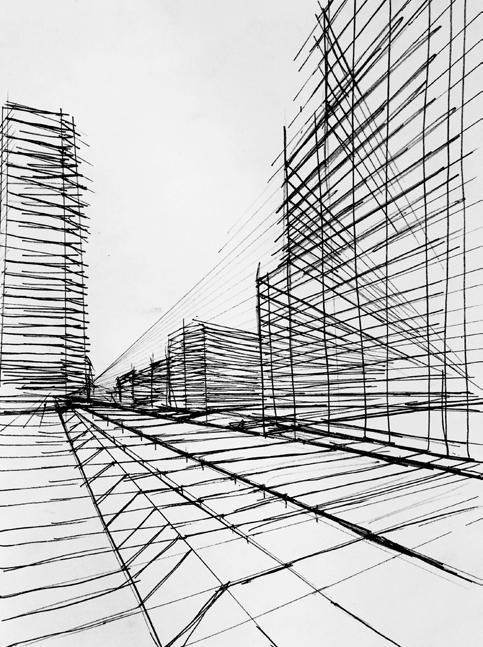
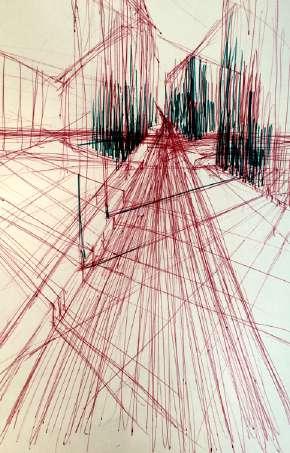
40 Portfolio
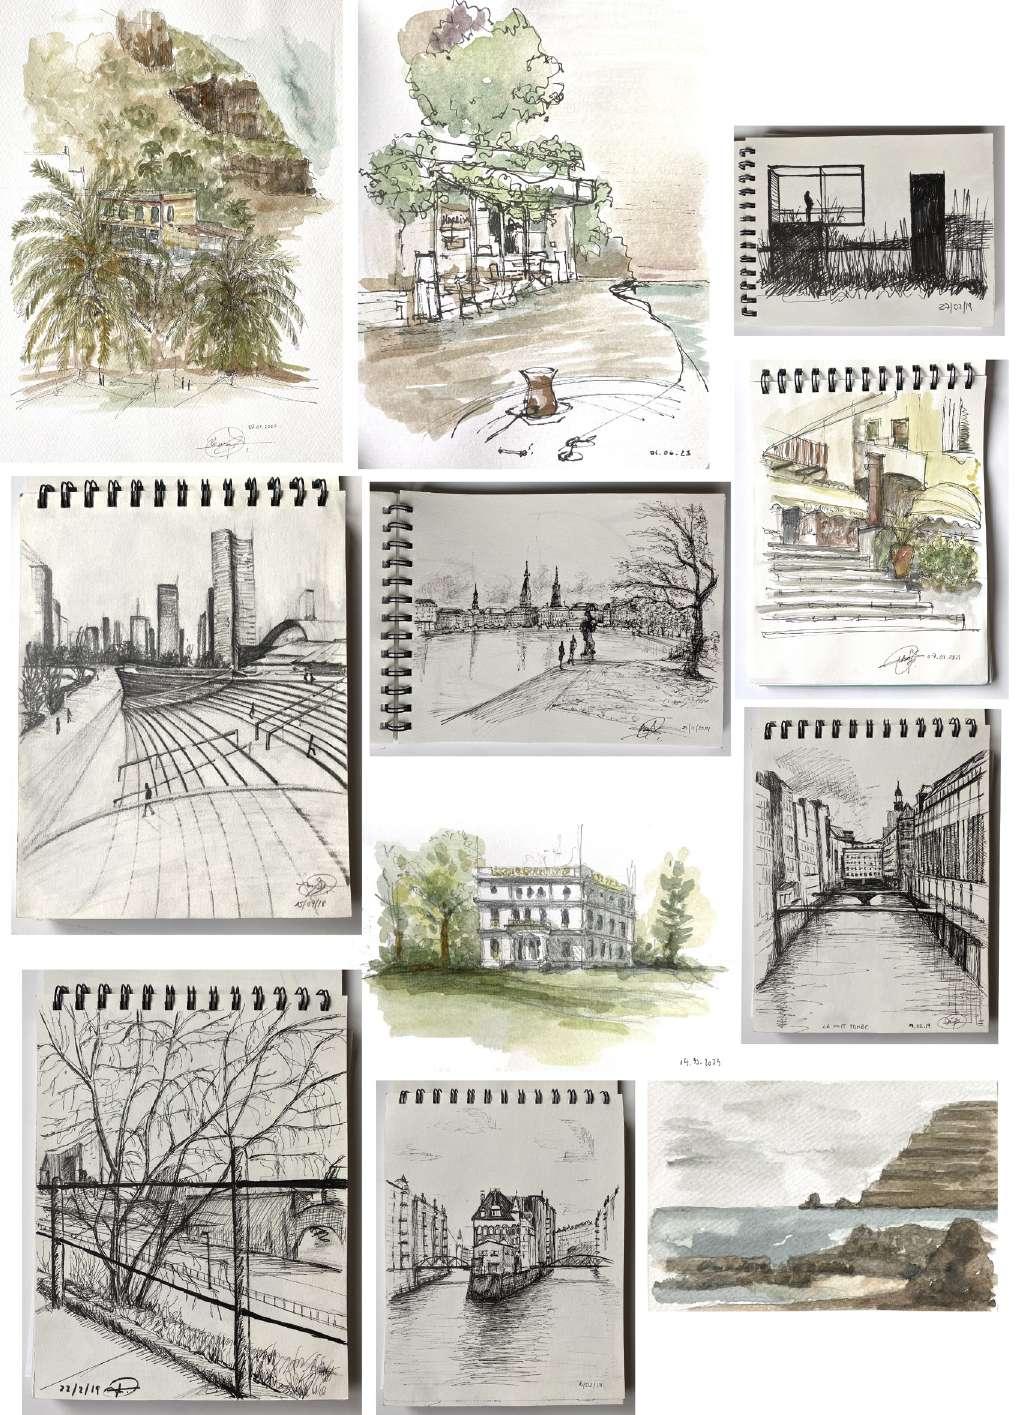
ARCHITECTURE SKETCHES
41 Pilar Boissier González