
FASHION INSTITUTE
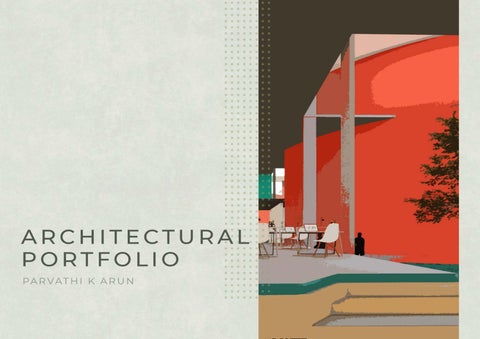
Th es is

INSTITUTrE 0~ ~RCHITECTURE
Sem VI Project
Private Interior Project Interior Project PMSC LABORATORY MISCELLANEOUS
Furniture Details Talents & Interests
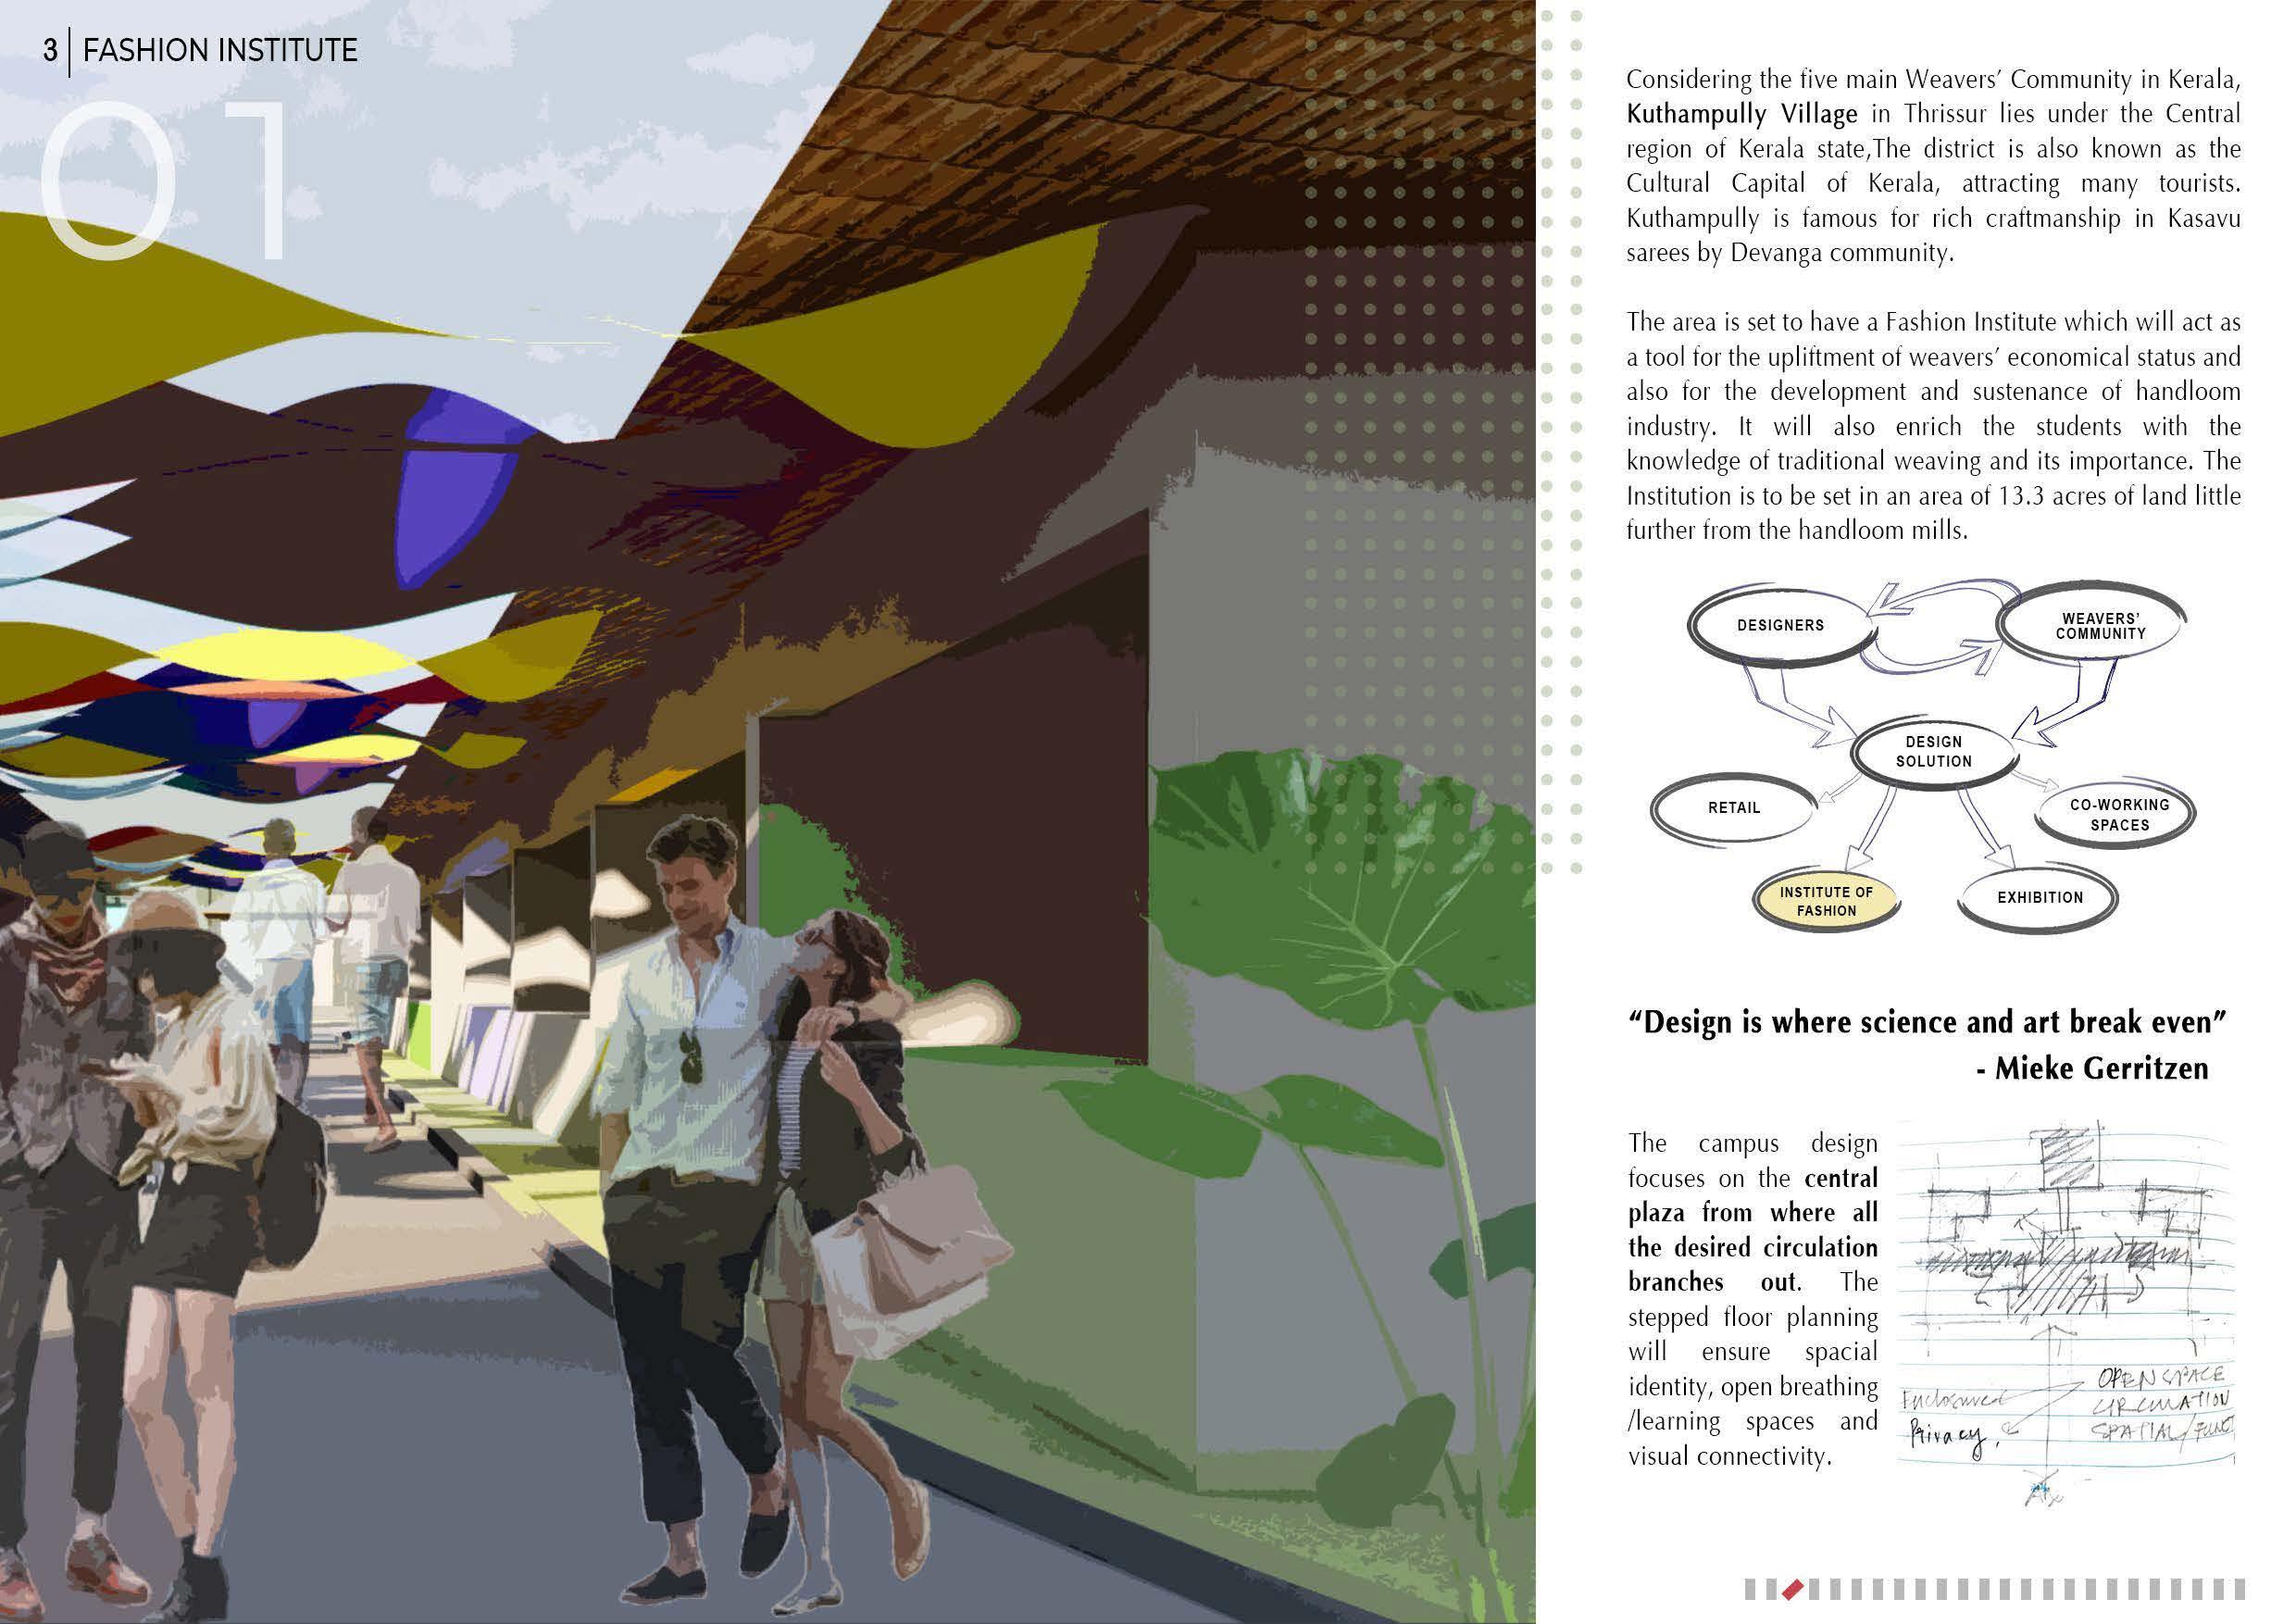
Co nsid ering the five mai n Weave rs' Comm uni t y in Kera la, Kuthampu l ly V i l lage in Thr i ss u r l ies under t he Cent ral regio n of Kerala st ateJ he d i st rict i s also known as t he Cultura l Cap ita l o f Ke rala, att racti ng man y tou rist s. Kut hamp u l l y is famous for rich craft ma nsh ip i n Kasa v u sarees by Deva nga communi t y.
The area is set to have a Fashio n Institu t e which wi ll act as a tool fo r t he up l iftmen t o f weavers ' economica l status and also fo r the deve l opment and suste nance of hand l oom indust ry. It w i 11 al so enr i ch the stu dents w i th the knowle dge of t rad iti o nal weaving and its i mportance. The Instit utio n i s to be se t i n an area o f 13.3 acres of la nd l ittle furthe r from the han dl oom mill s.
"Design is where science and art break even" - Mieke Gerritzen
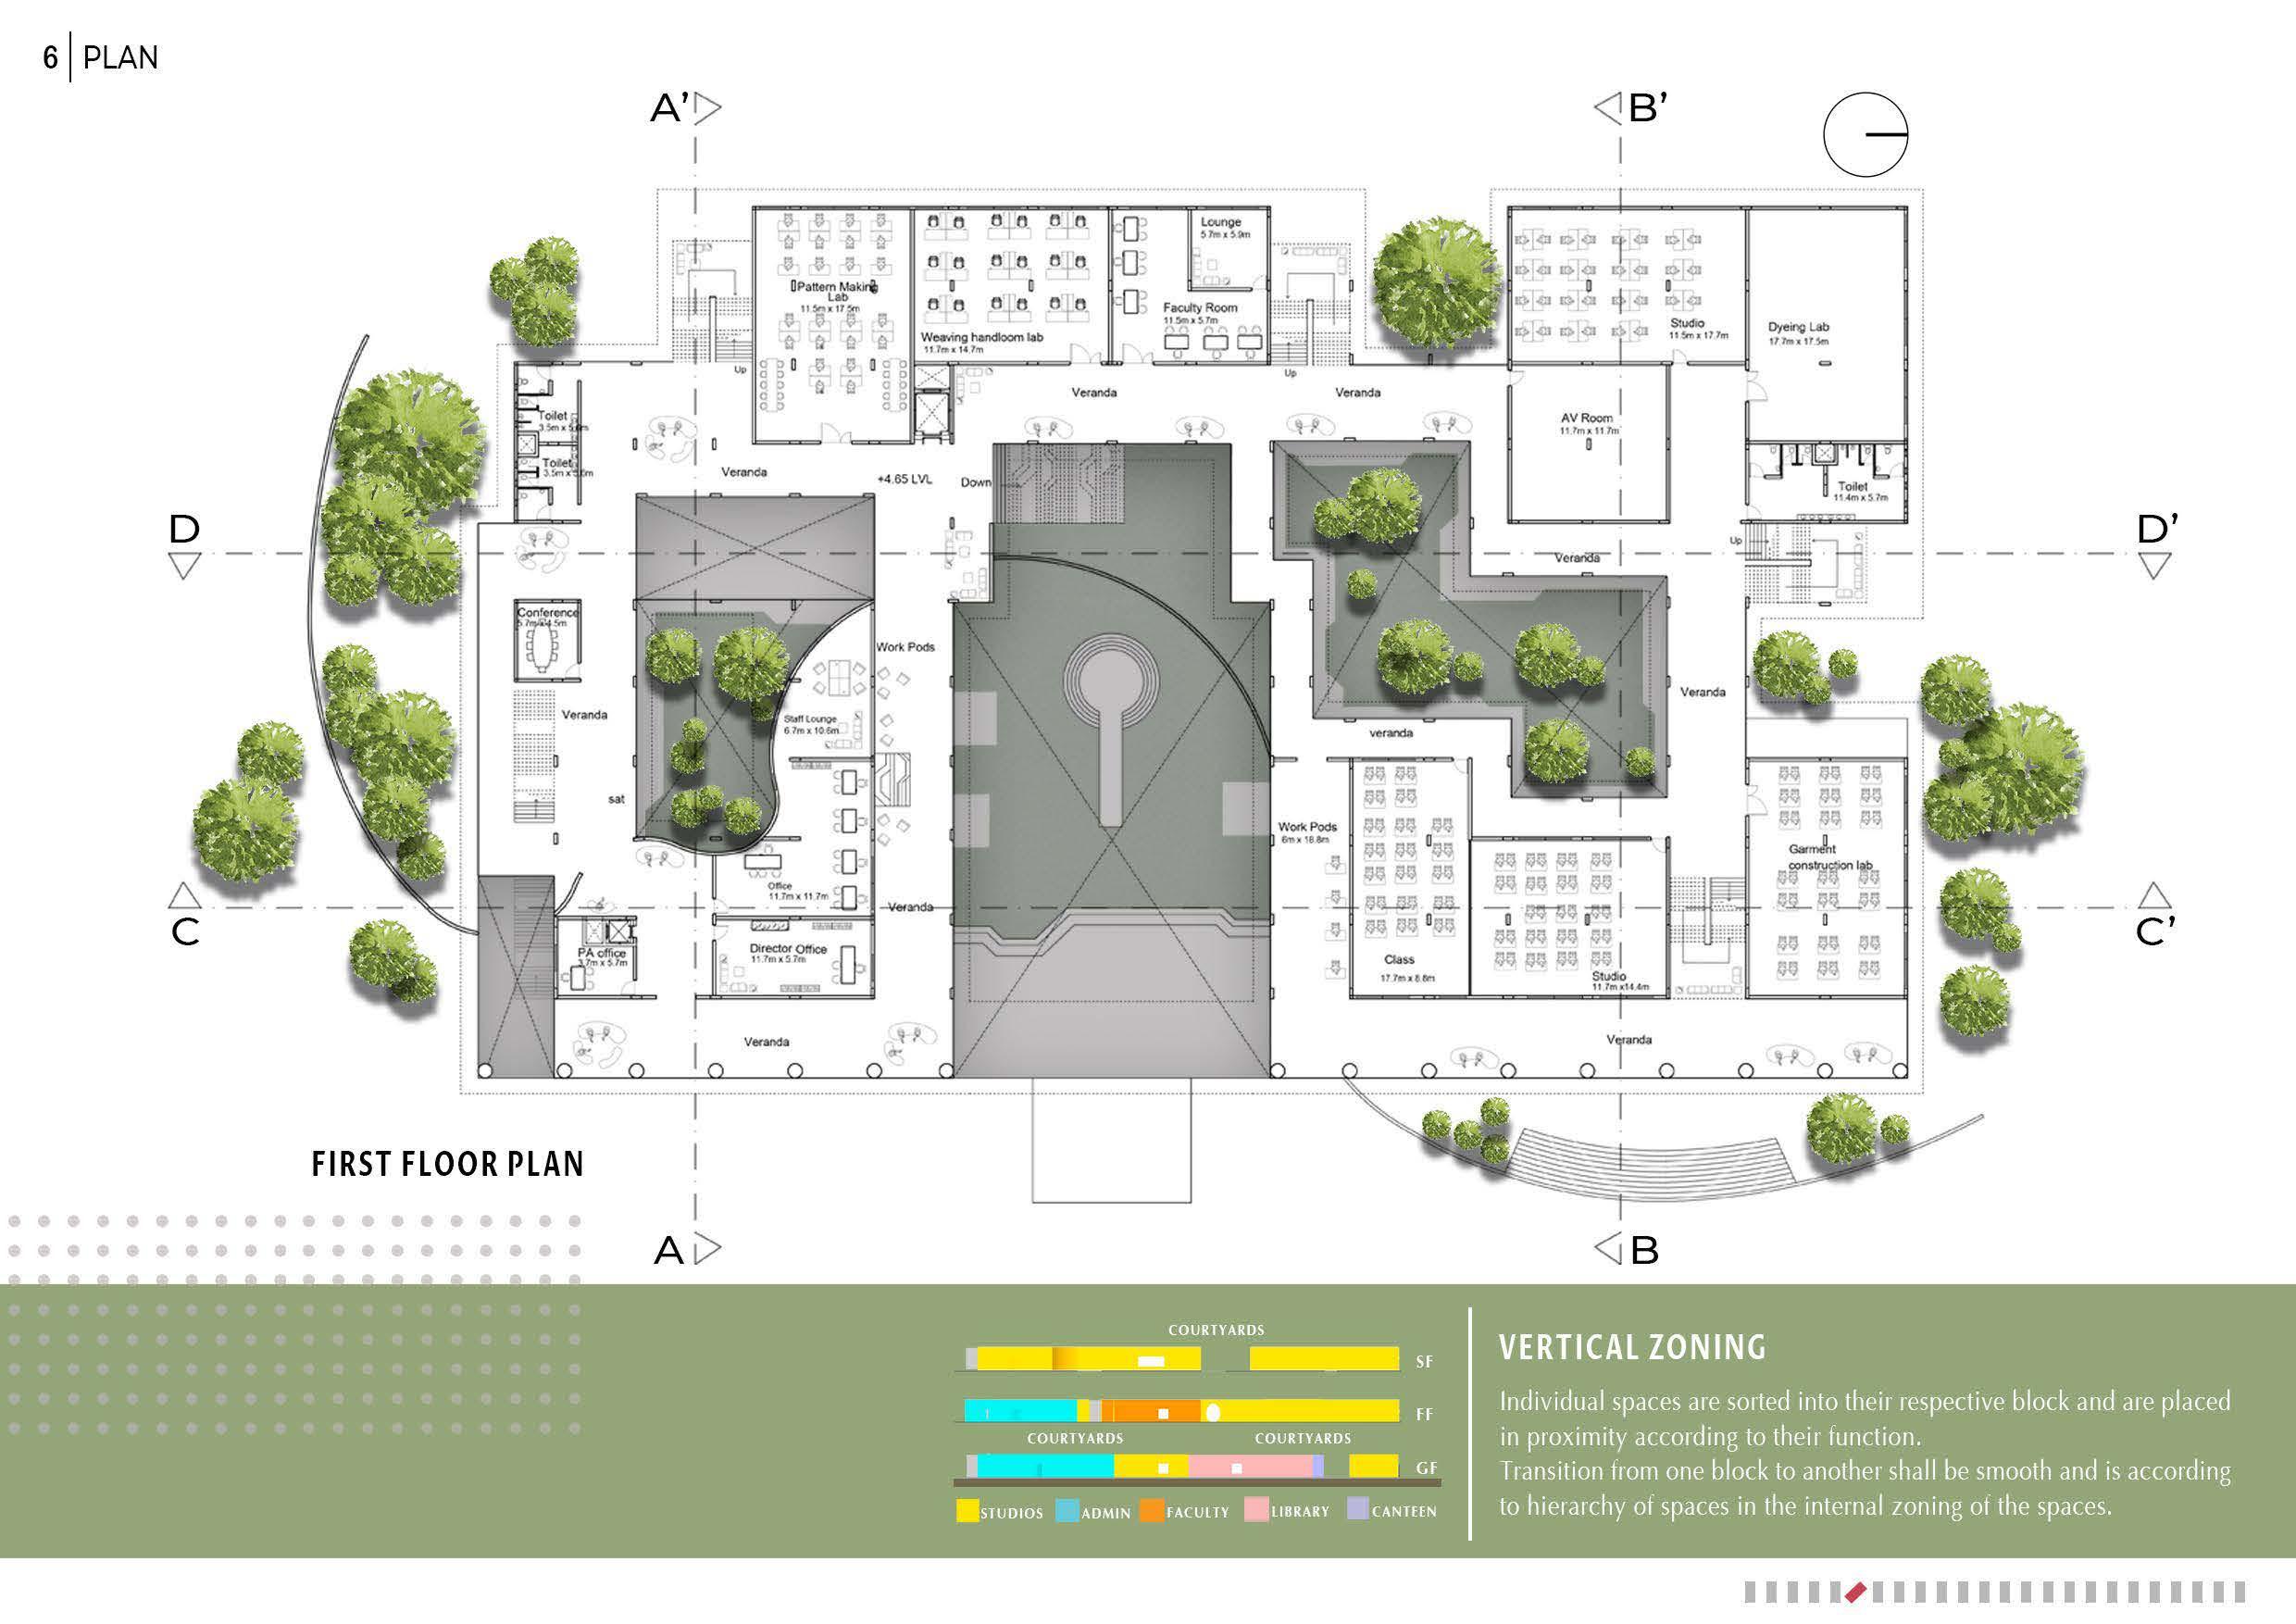
The campus des i gn focuses on t he central plaza from where all the desired circulation branches out. The stepped floo r plann i ng wi l l ensu re spac i al ide nt it y1 open breath i ng / learning spaces an d vis ual con nect i vity.
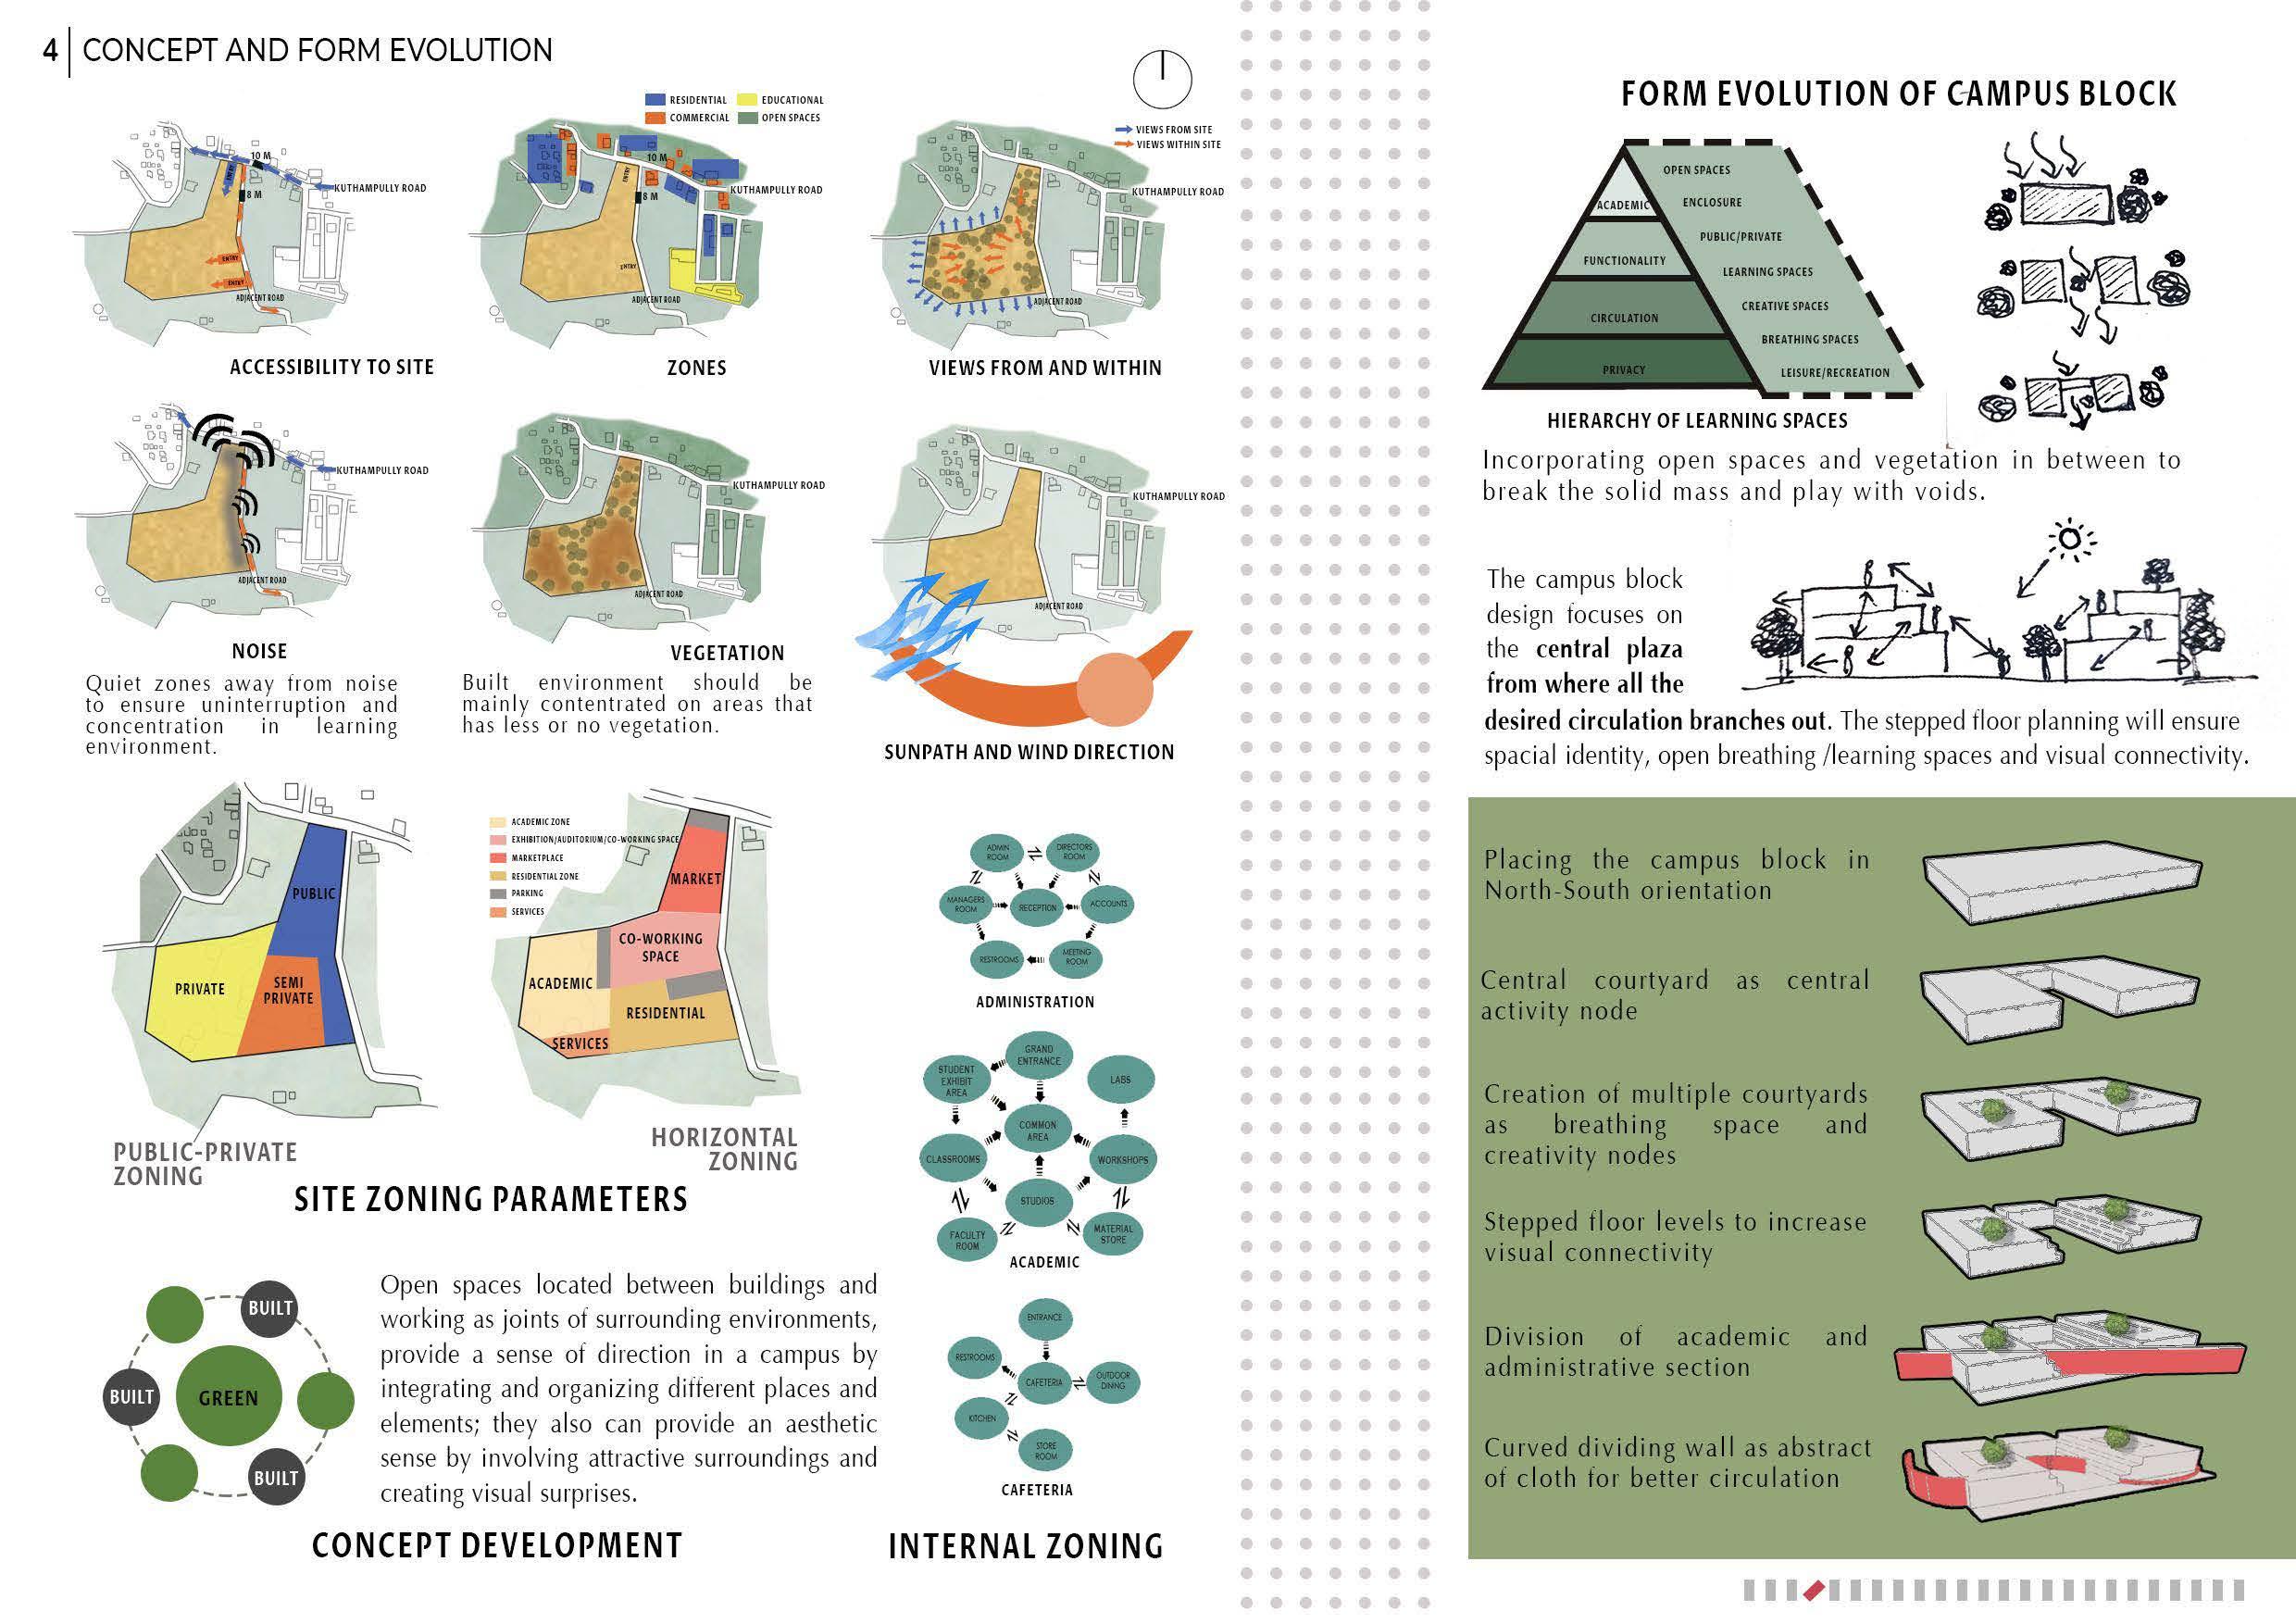
ACCESSIBILITY TO SITE ZONES
NOISE VEGETATIO N
Quie t zone s away from noise to ensure uninter ru ption and concent r at i on in l earning en v i ro nment.
Bu il t en v i ronment shou l d be ma i nly contentrated on areas that has less or no v ege t ation PUBLIC-PRIVATE ZONING
SITE ZONING PARAMETERS
Open spaces l ocated between bui ld in gs and work in g as joints of su rroun d in g env iro nments , prov i de a sense of di rec tion in a campus by integ rat in g and organ iz ing diffe rent p laces and eleme nts; they al so can pro v ide an aesthetic sen se by in vo l v in g attract i ve su rr ou ndings and creat i ng v i sual surp ri ses. CONCEPT DEVELOPMENT
porating open spaces and vegetat
t h e so l id mass and pla y w i t h v oids
The camp us bl ock des ig n foc uses on the central plaza from where all the desired ci rculation branches out. The step pe d floor pl an ni ng w i
spacial id ent ity, open breathi ng / learning spaces and visua l connec
Pl ac in g the campus block i n Nor th- South or ient atio n
Ce ntra l co urtyard as ce ntra l activ i ty node
Crea ti on of multip l e courtya rd s as brea thin g space and c r eat i v it y nodes
Ste pped floor l evels to in c rease v i sua l co nn ect i v it y
Di v i si o n o f academ i c and ad min istrati ve sec tion
C ur ved d i v id ing wa ll as abstract of c l oth for be tt e r c ir c ul atio n
GROUND FLOOR PLAN
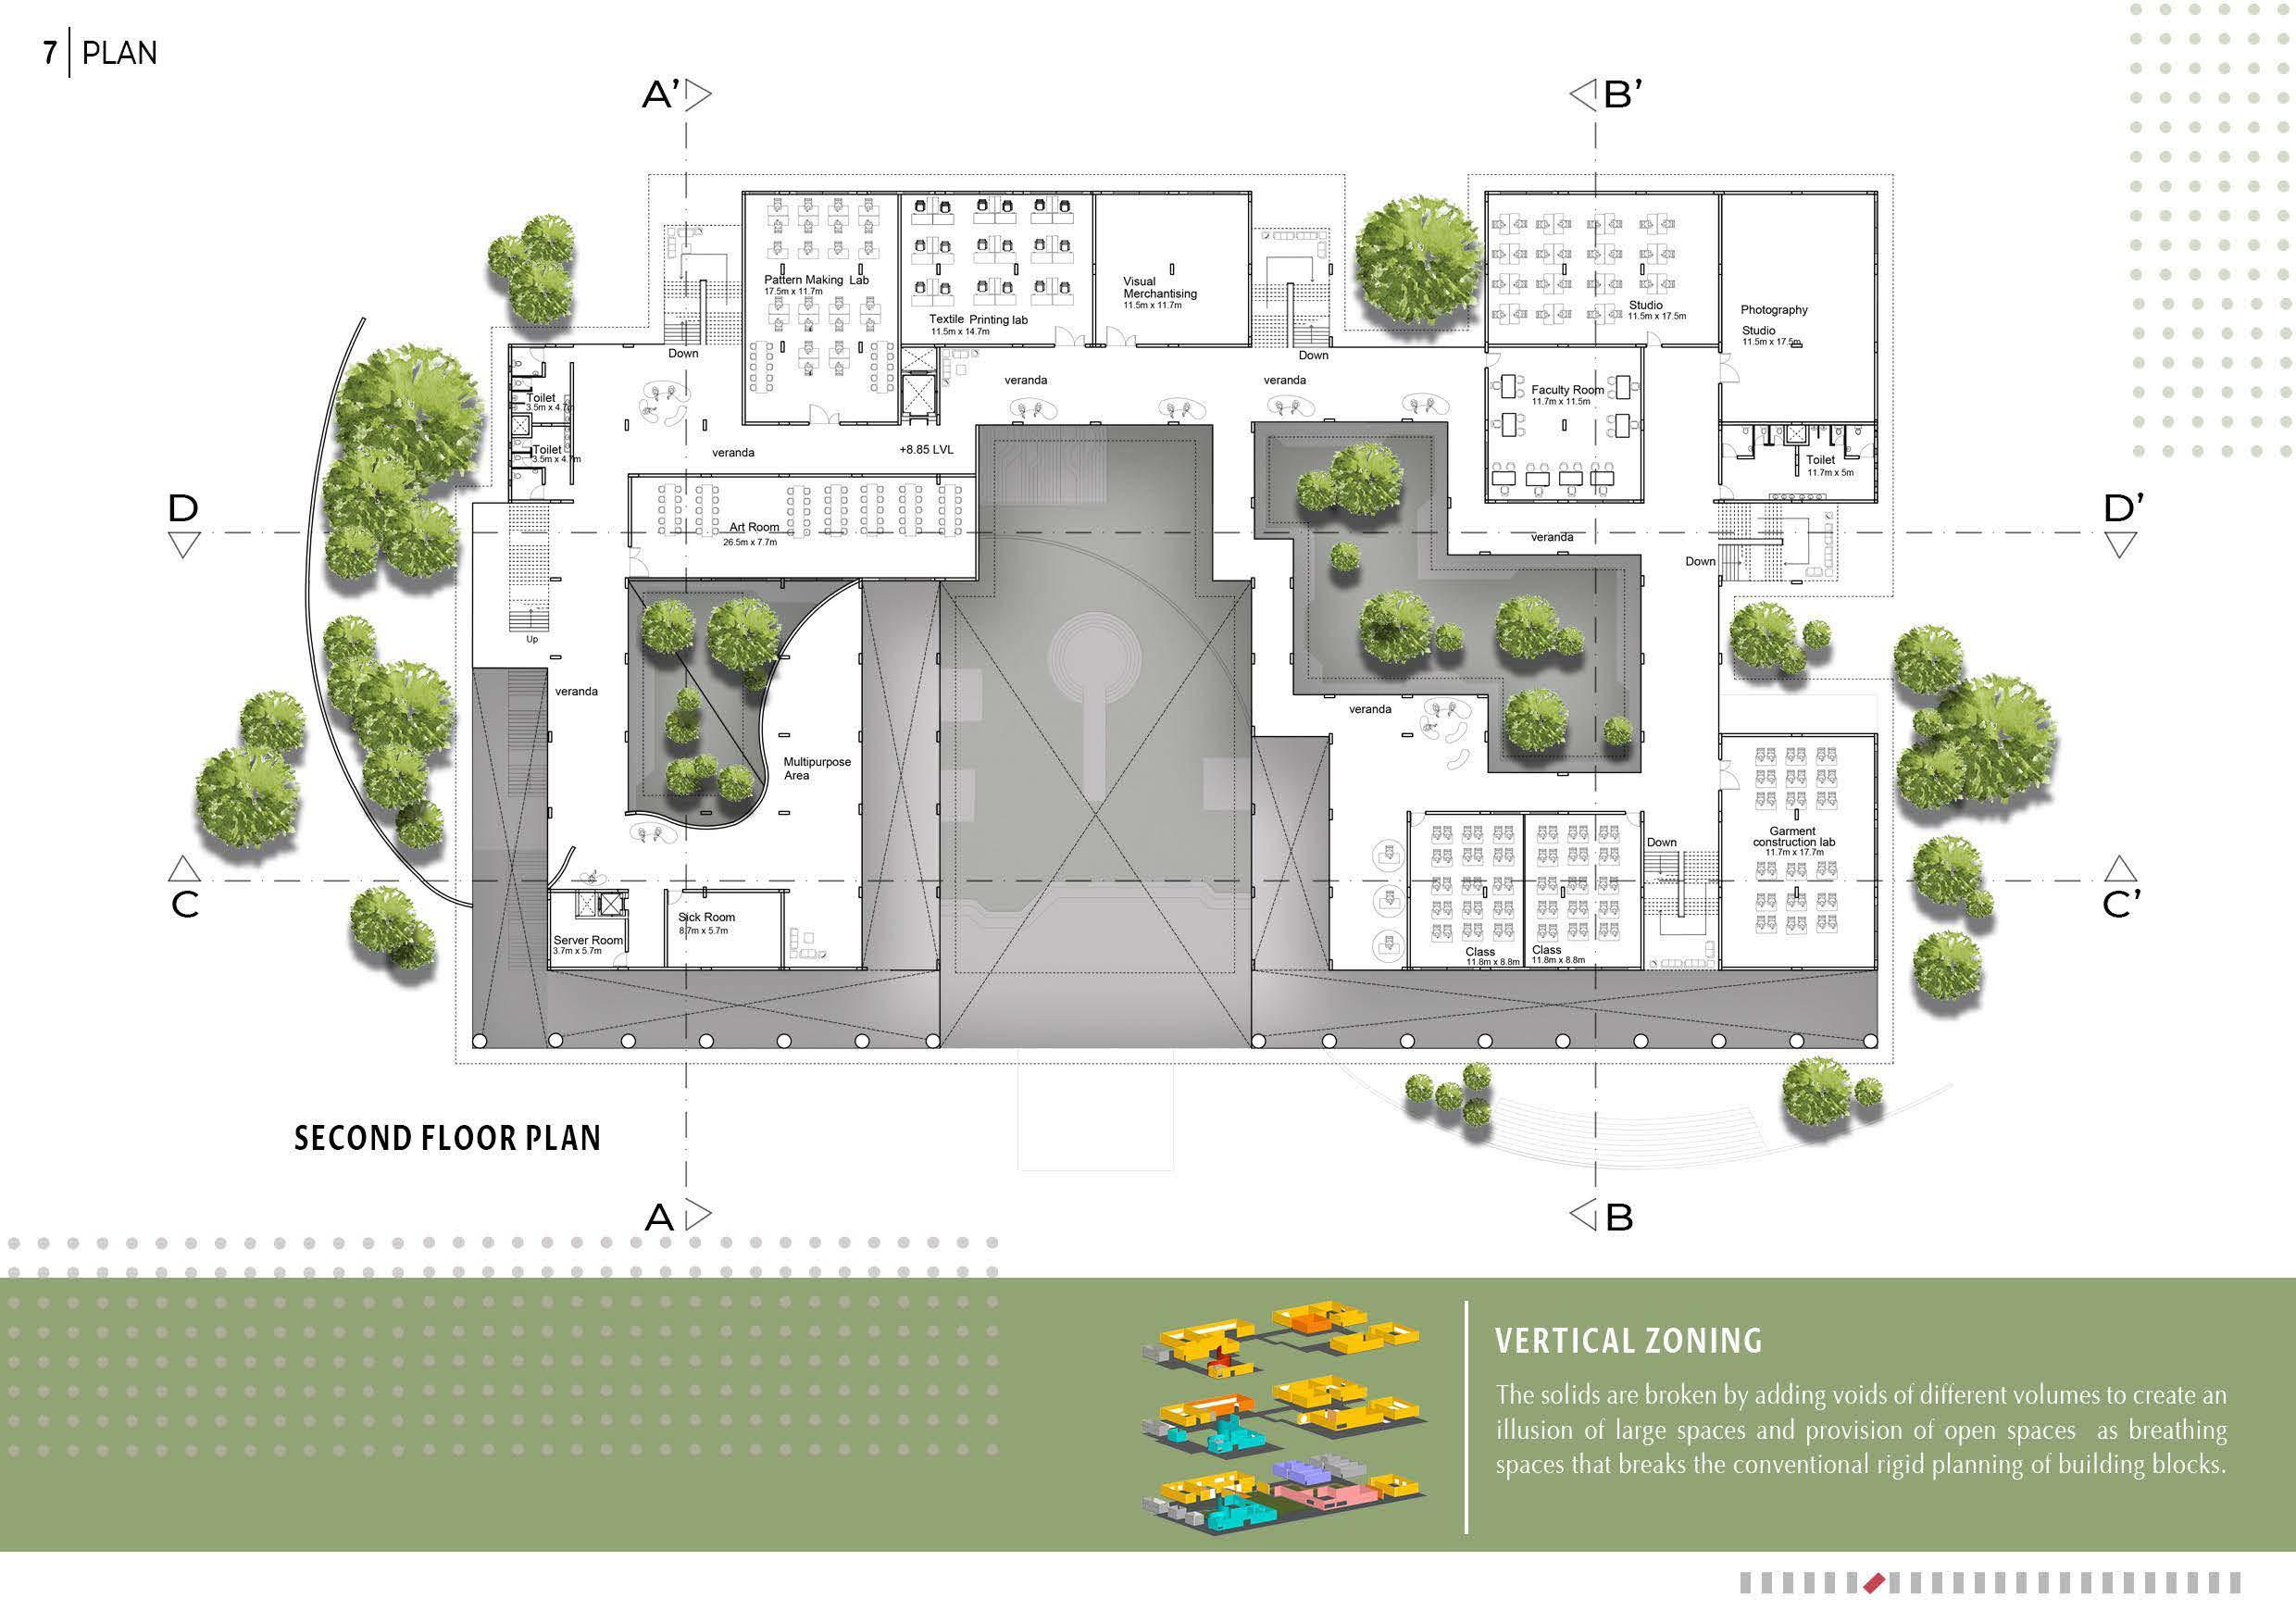
SECOND FLOOR PLAN
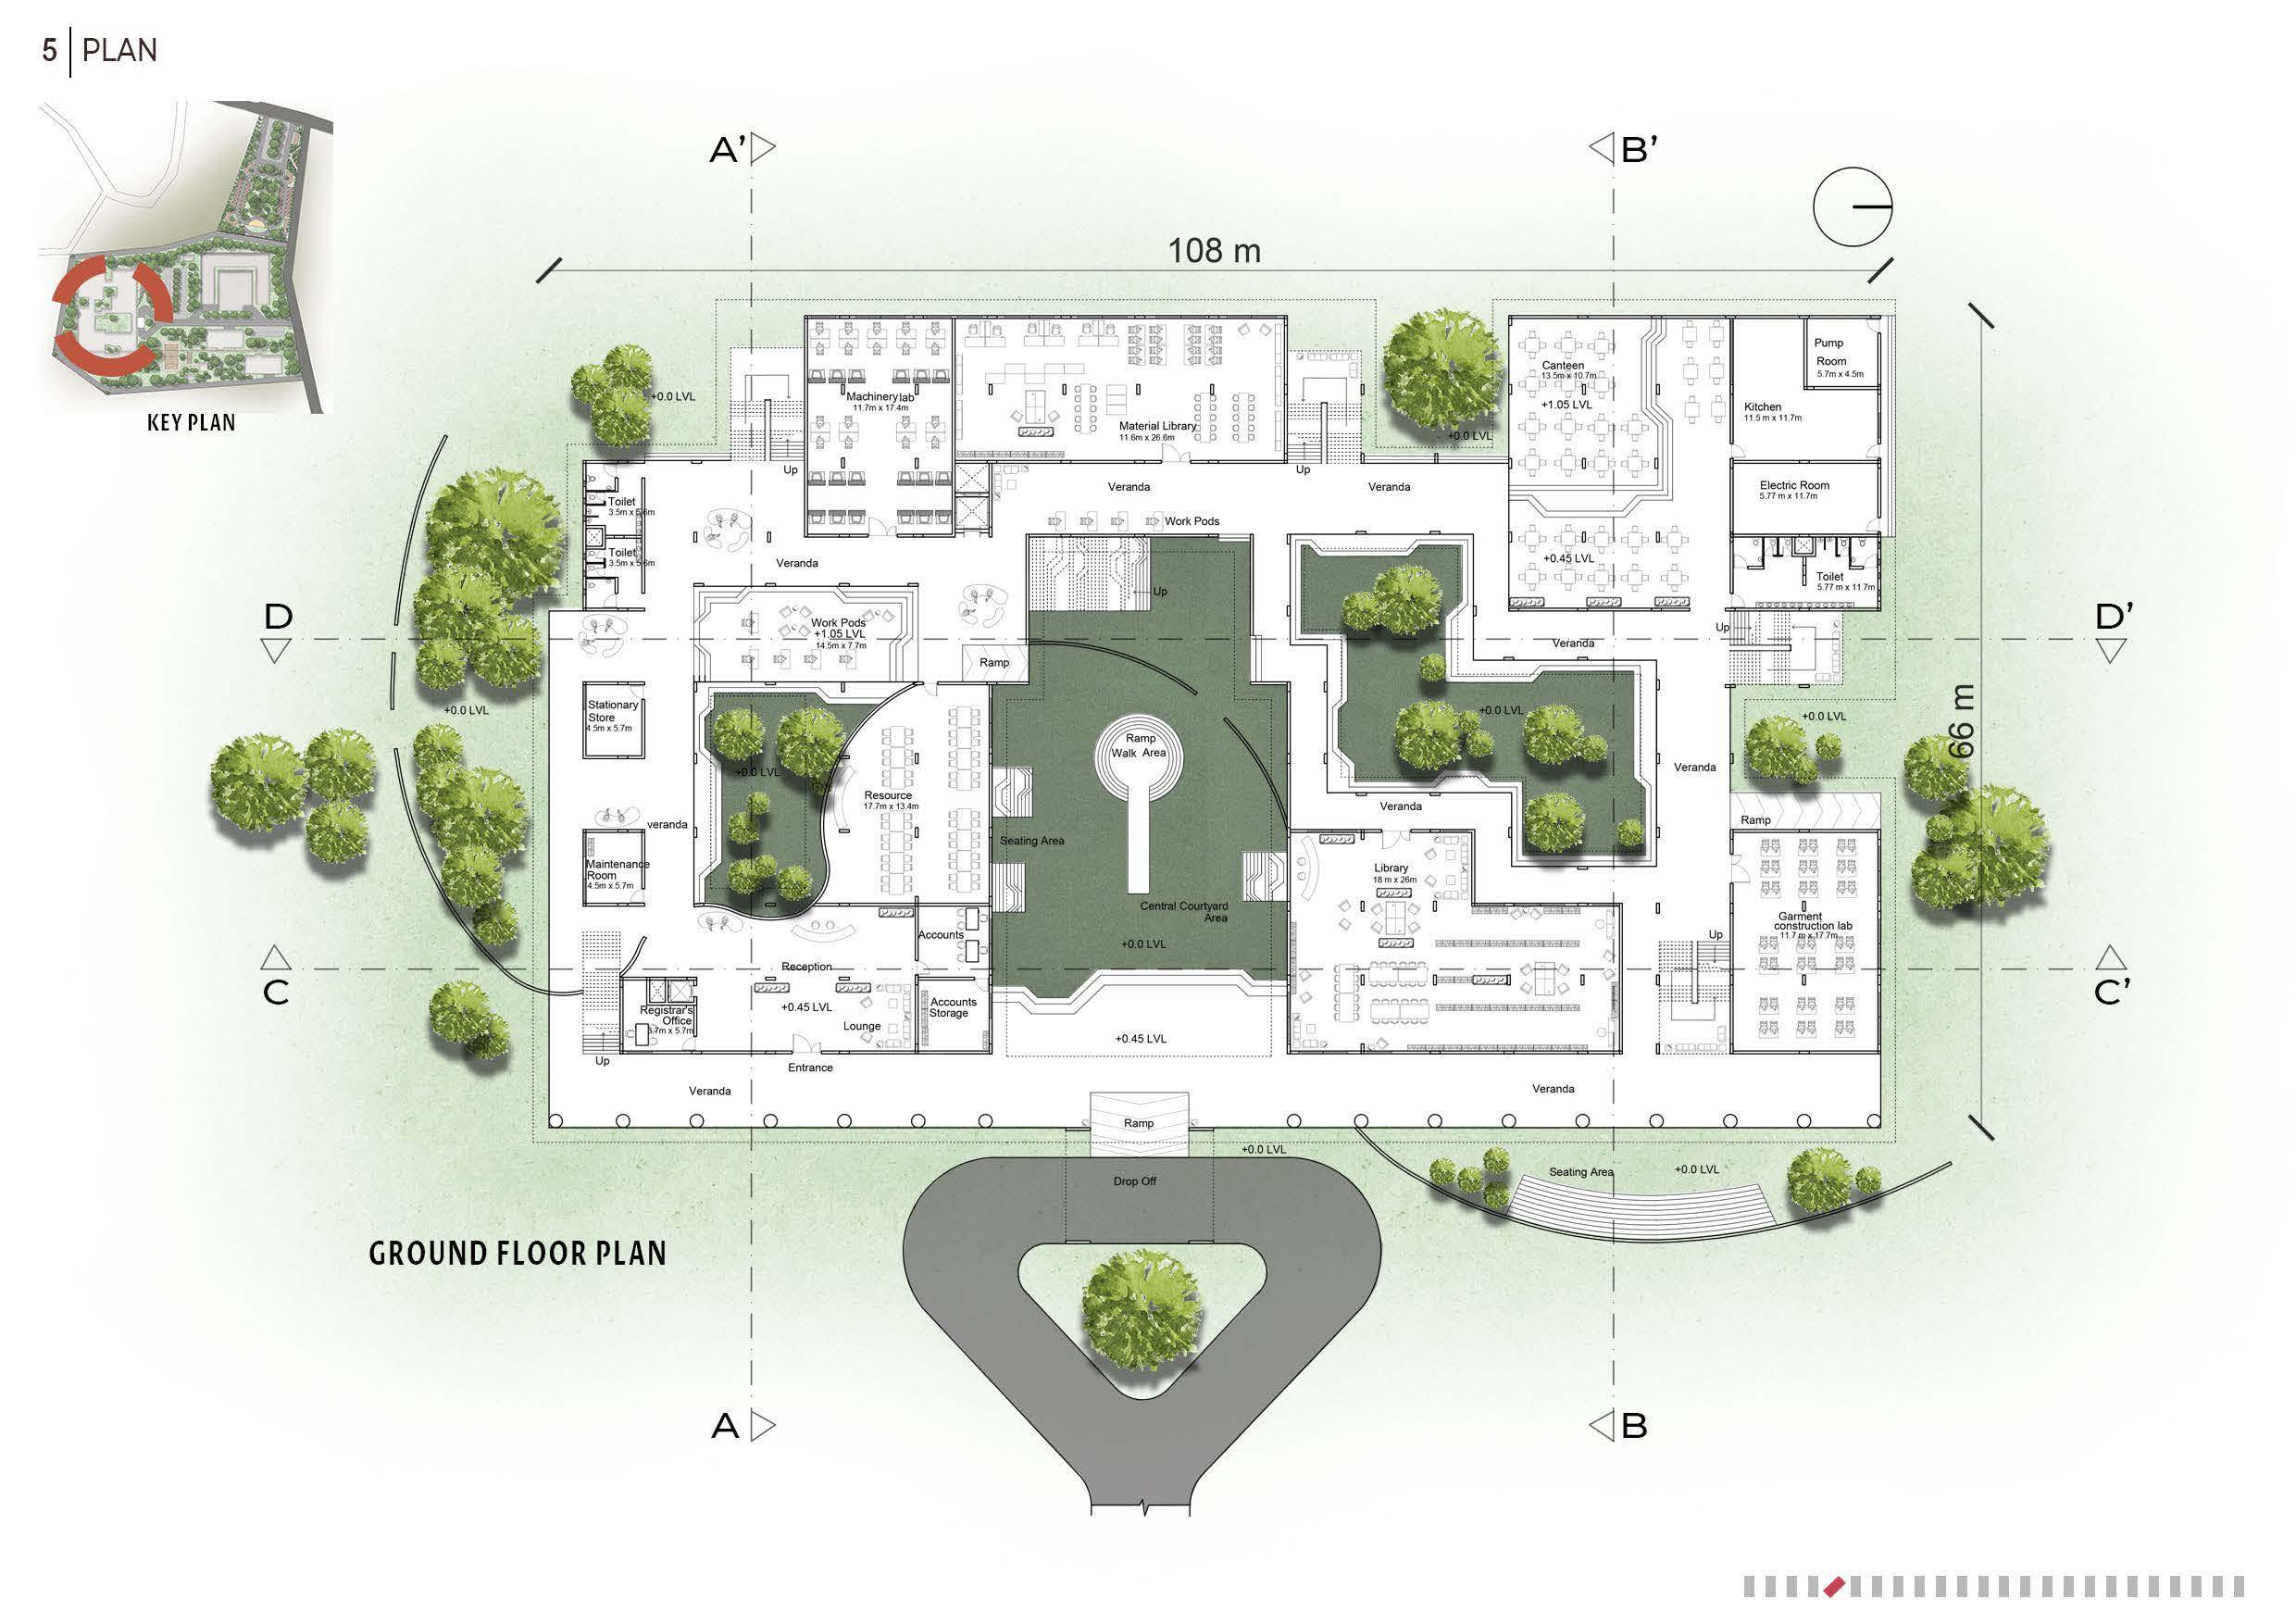
Individua l work pods are pro vided in the private corners of the campus. These are made by waste yarn tied to one another co loured in cool co lour palette to indicate quiet zones.
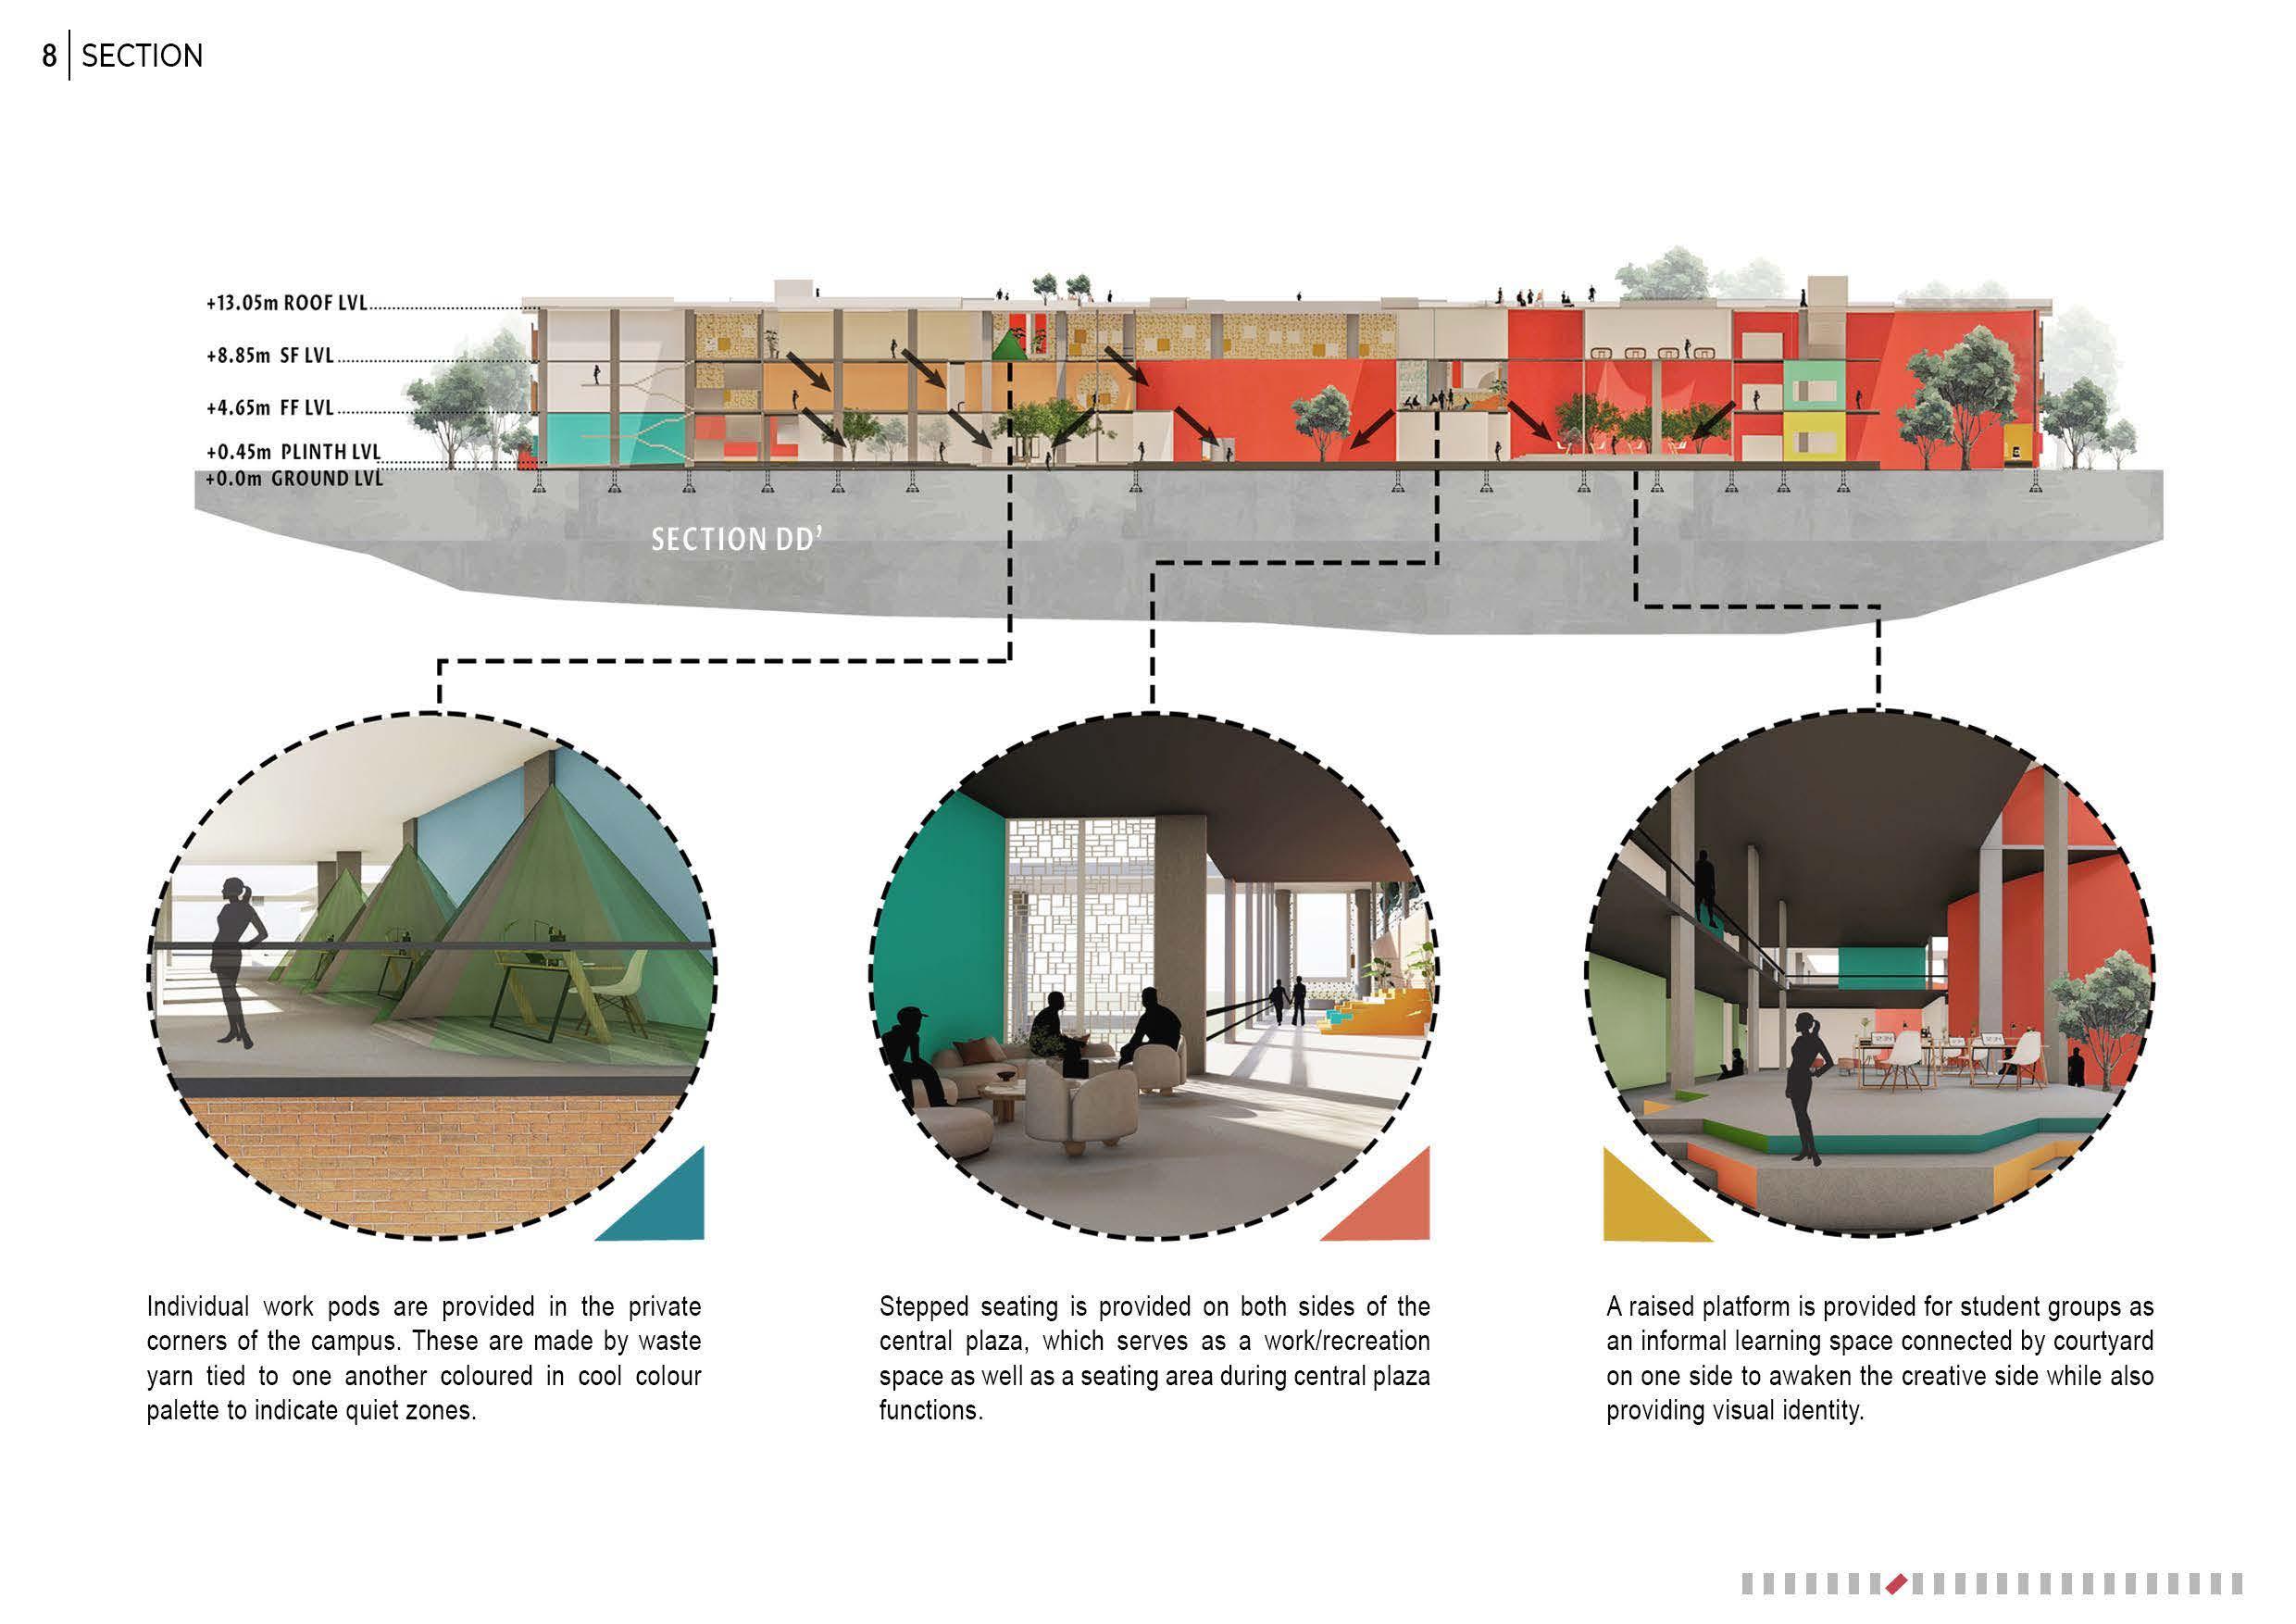
Stepped seating is pro vided on both sides of the central plaza , which serves as a work/recreation space as wel l as a seati ng area during central plaza functions
A raised pla tfo rm is provided fo r st udent grou ps as an info rma l learn i ng space connected by cou rtyard on one side to awaken t he creati ve side while also provid ing visua l identity.
+0.45m PLINTHLVL 1111 .Om GROOND (\71
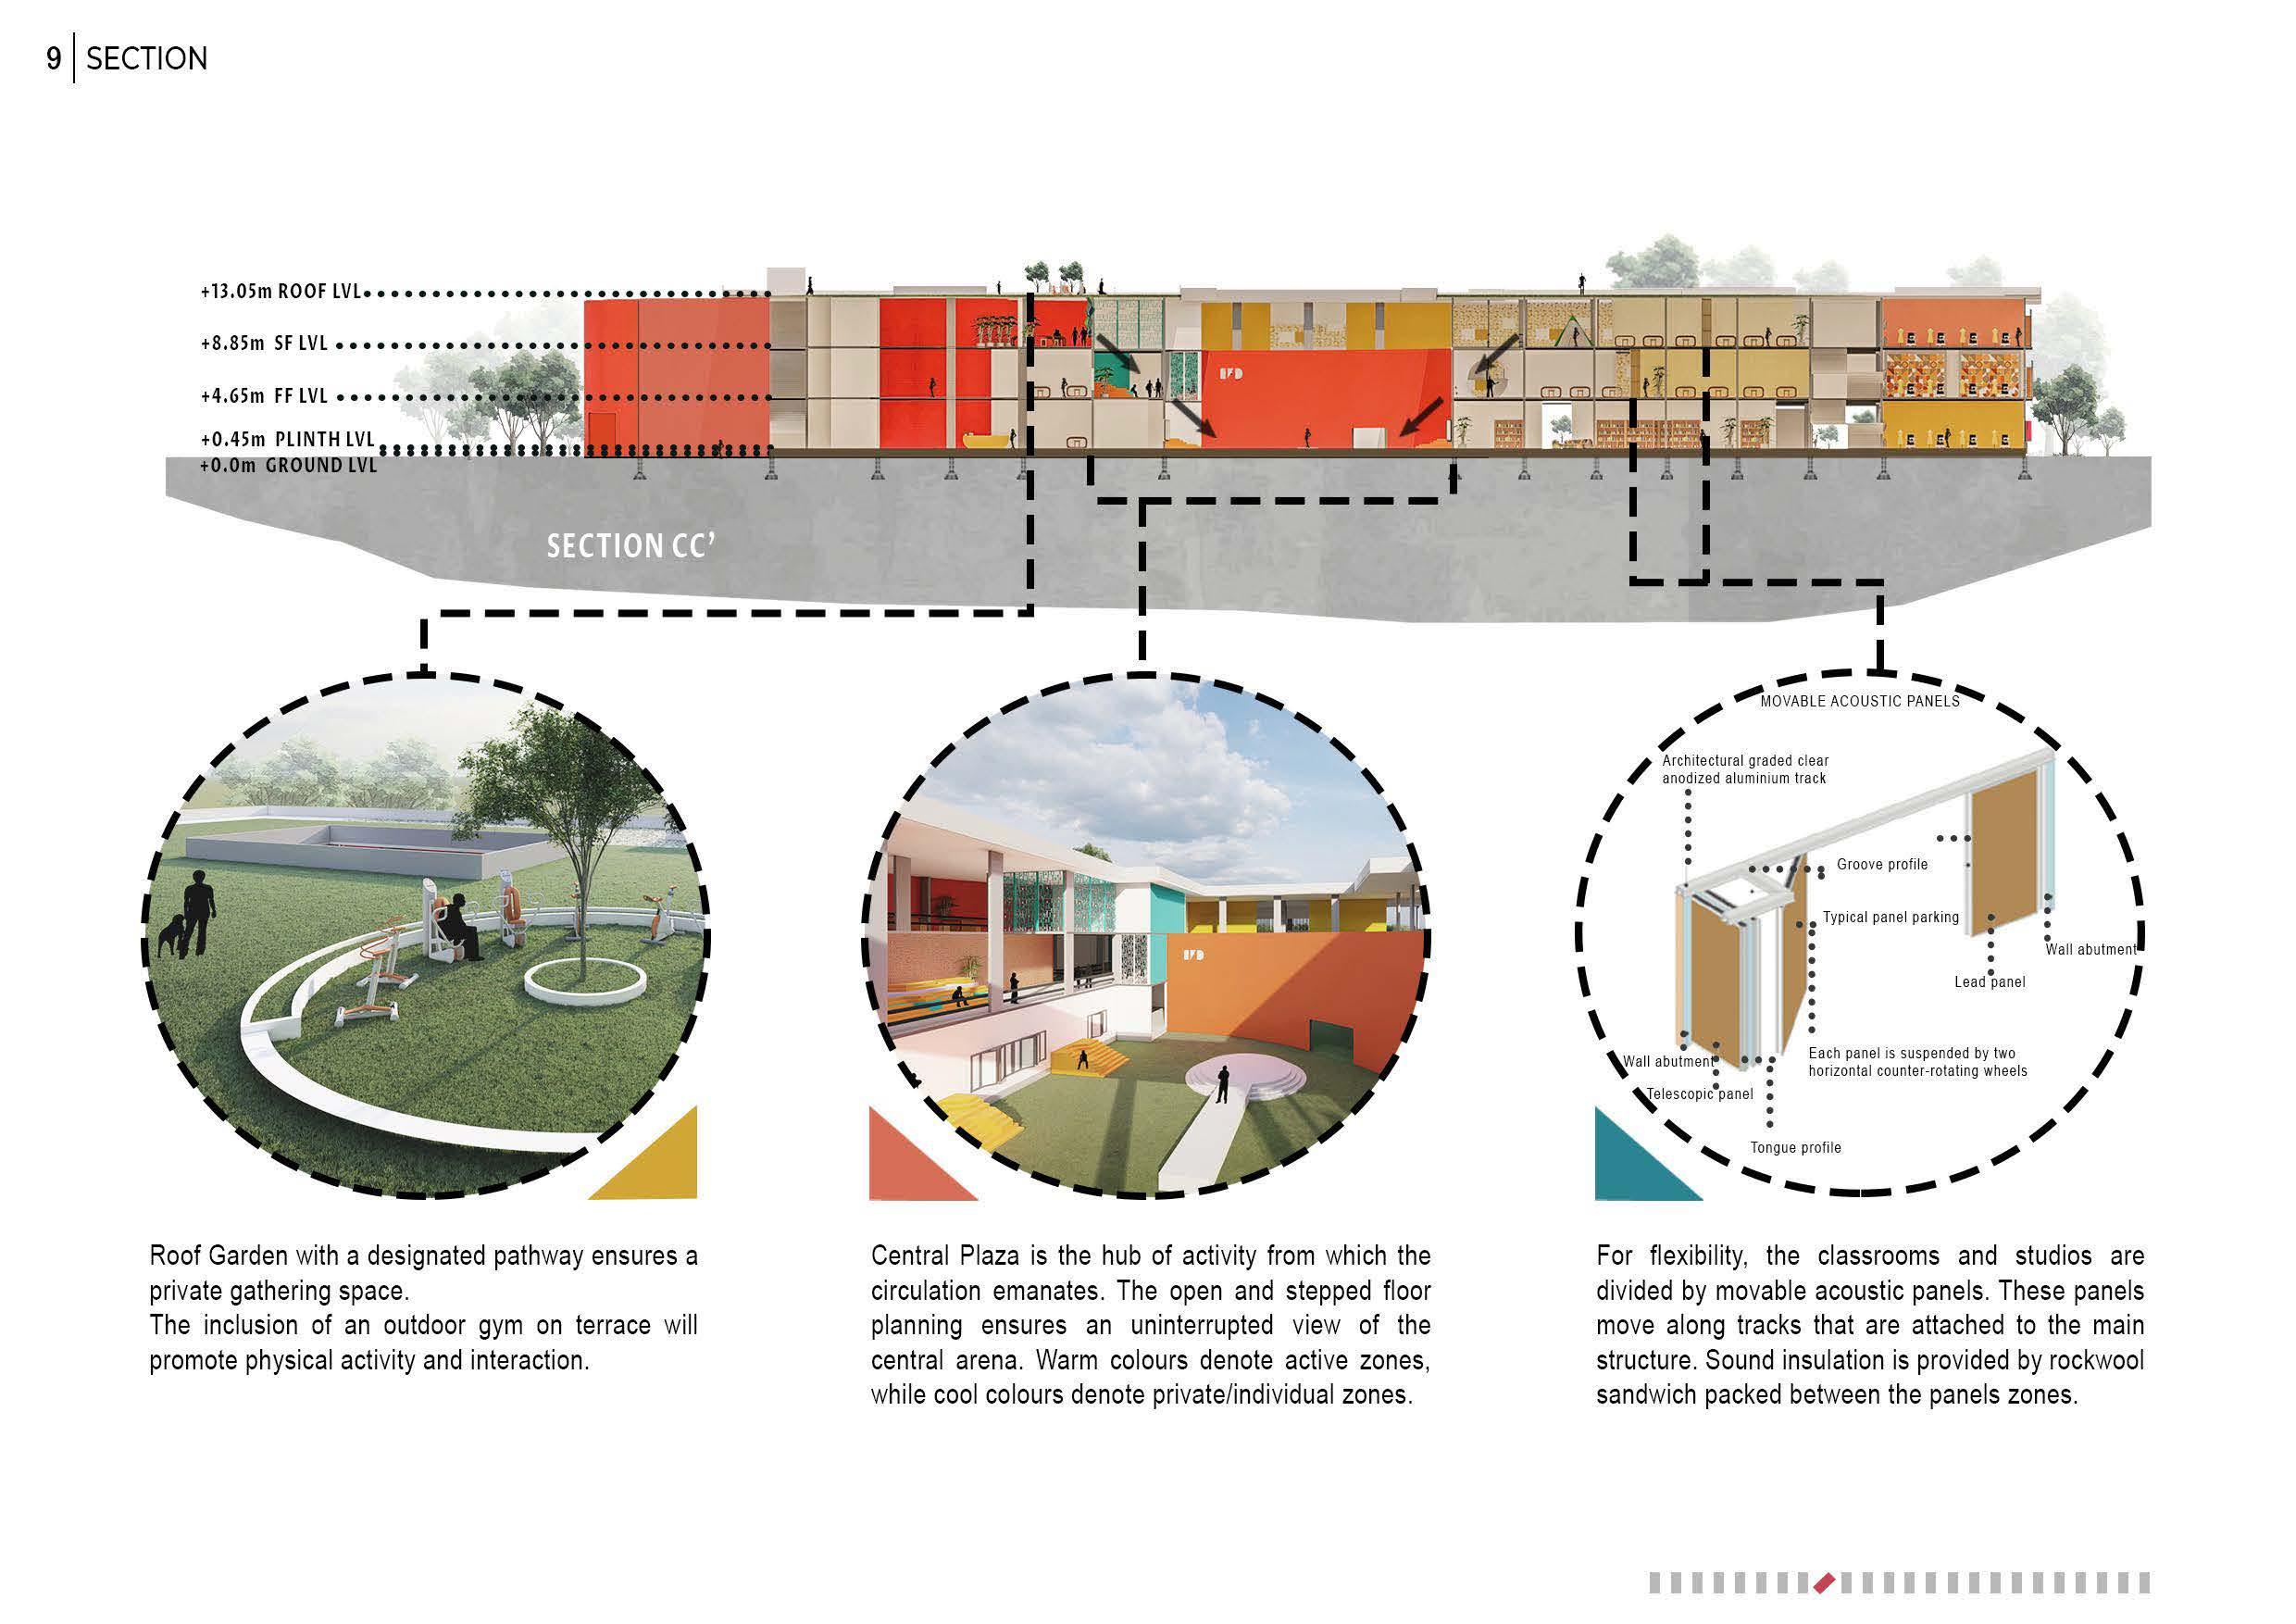
Roof Garden with a designated path way ensures a private gathering space
The inc lusion of an outdoor gym on terrace will promote physical activity and interaction.
Centra l Plaza is the hub of acti vity from which the circu lation emanates. The open and stepped floo r planning ensures an uninterrupted vie w of the centra l arena. Warm colours denote acti ve zones , while coo l co lours denote pri vate /individua l zo nes .
Fo r flexibi lity, the classrooms and st udi os are di vided by movab le acous ti c pane ls These pane ls move alo ng trac ks t hat are at tached to t he main structure. Sound insu lation is provi ded by roc kw oo l sand wi ch packed be tween the pane ls zones.
Cou rtyard spaces al lows the hot air to rise up I and coo l air to come in, resulti ng in re ducing
heat inside the ca mpus. Doub le heig ht spaces creates vista.
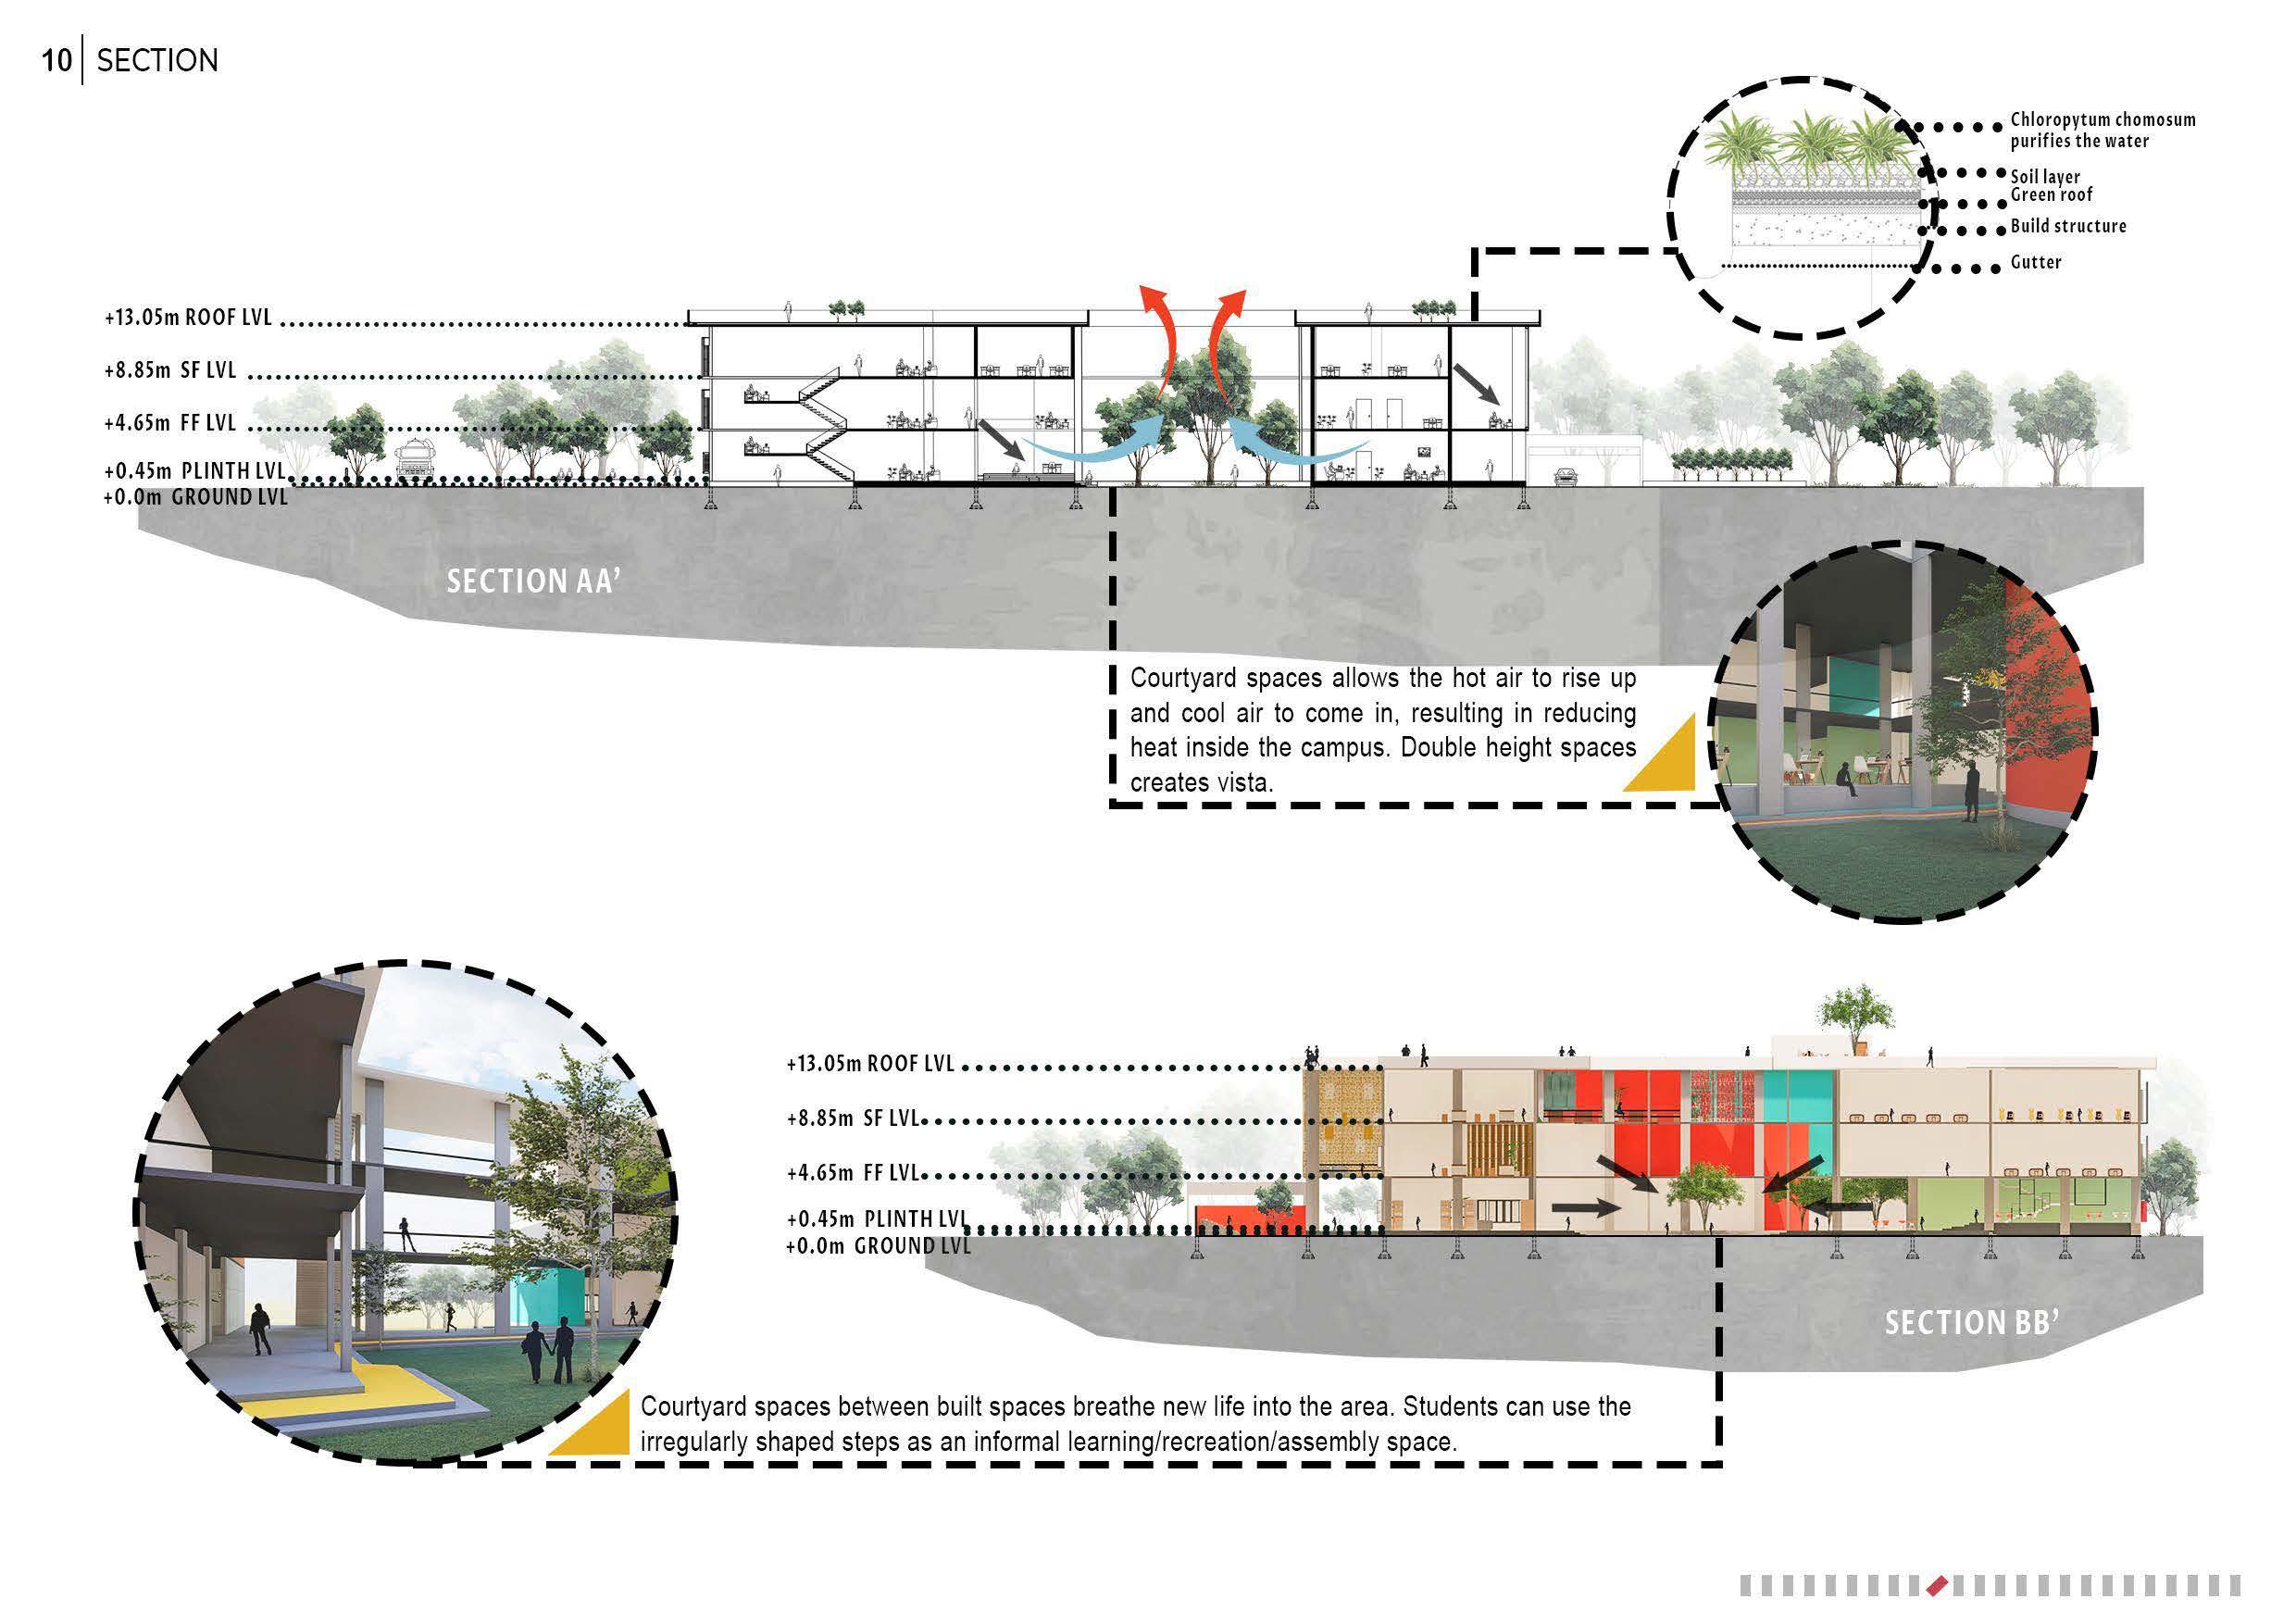
Cou rtyard spaces between built spaces breathe ne w life into the area. Students ca n use the I irregu larly shaped steps as an informal learning /recreation /assemb ly space
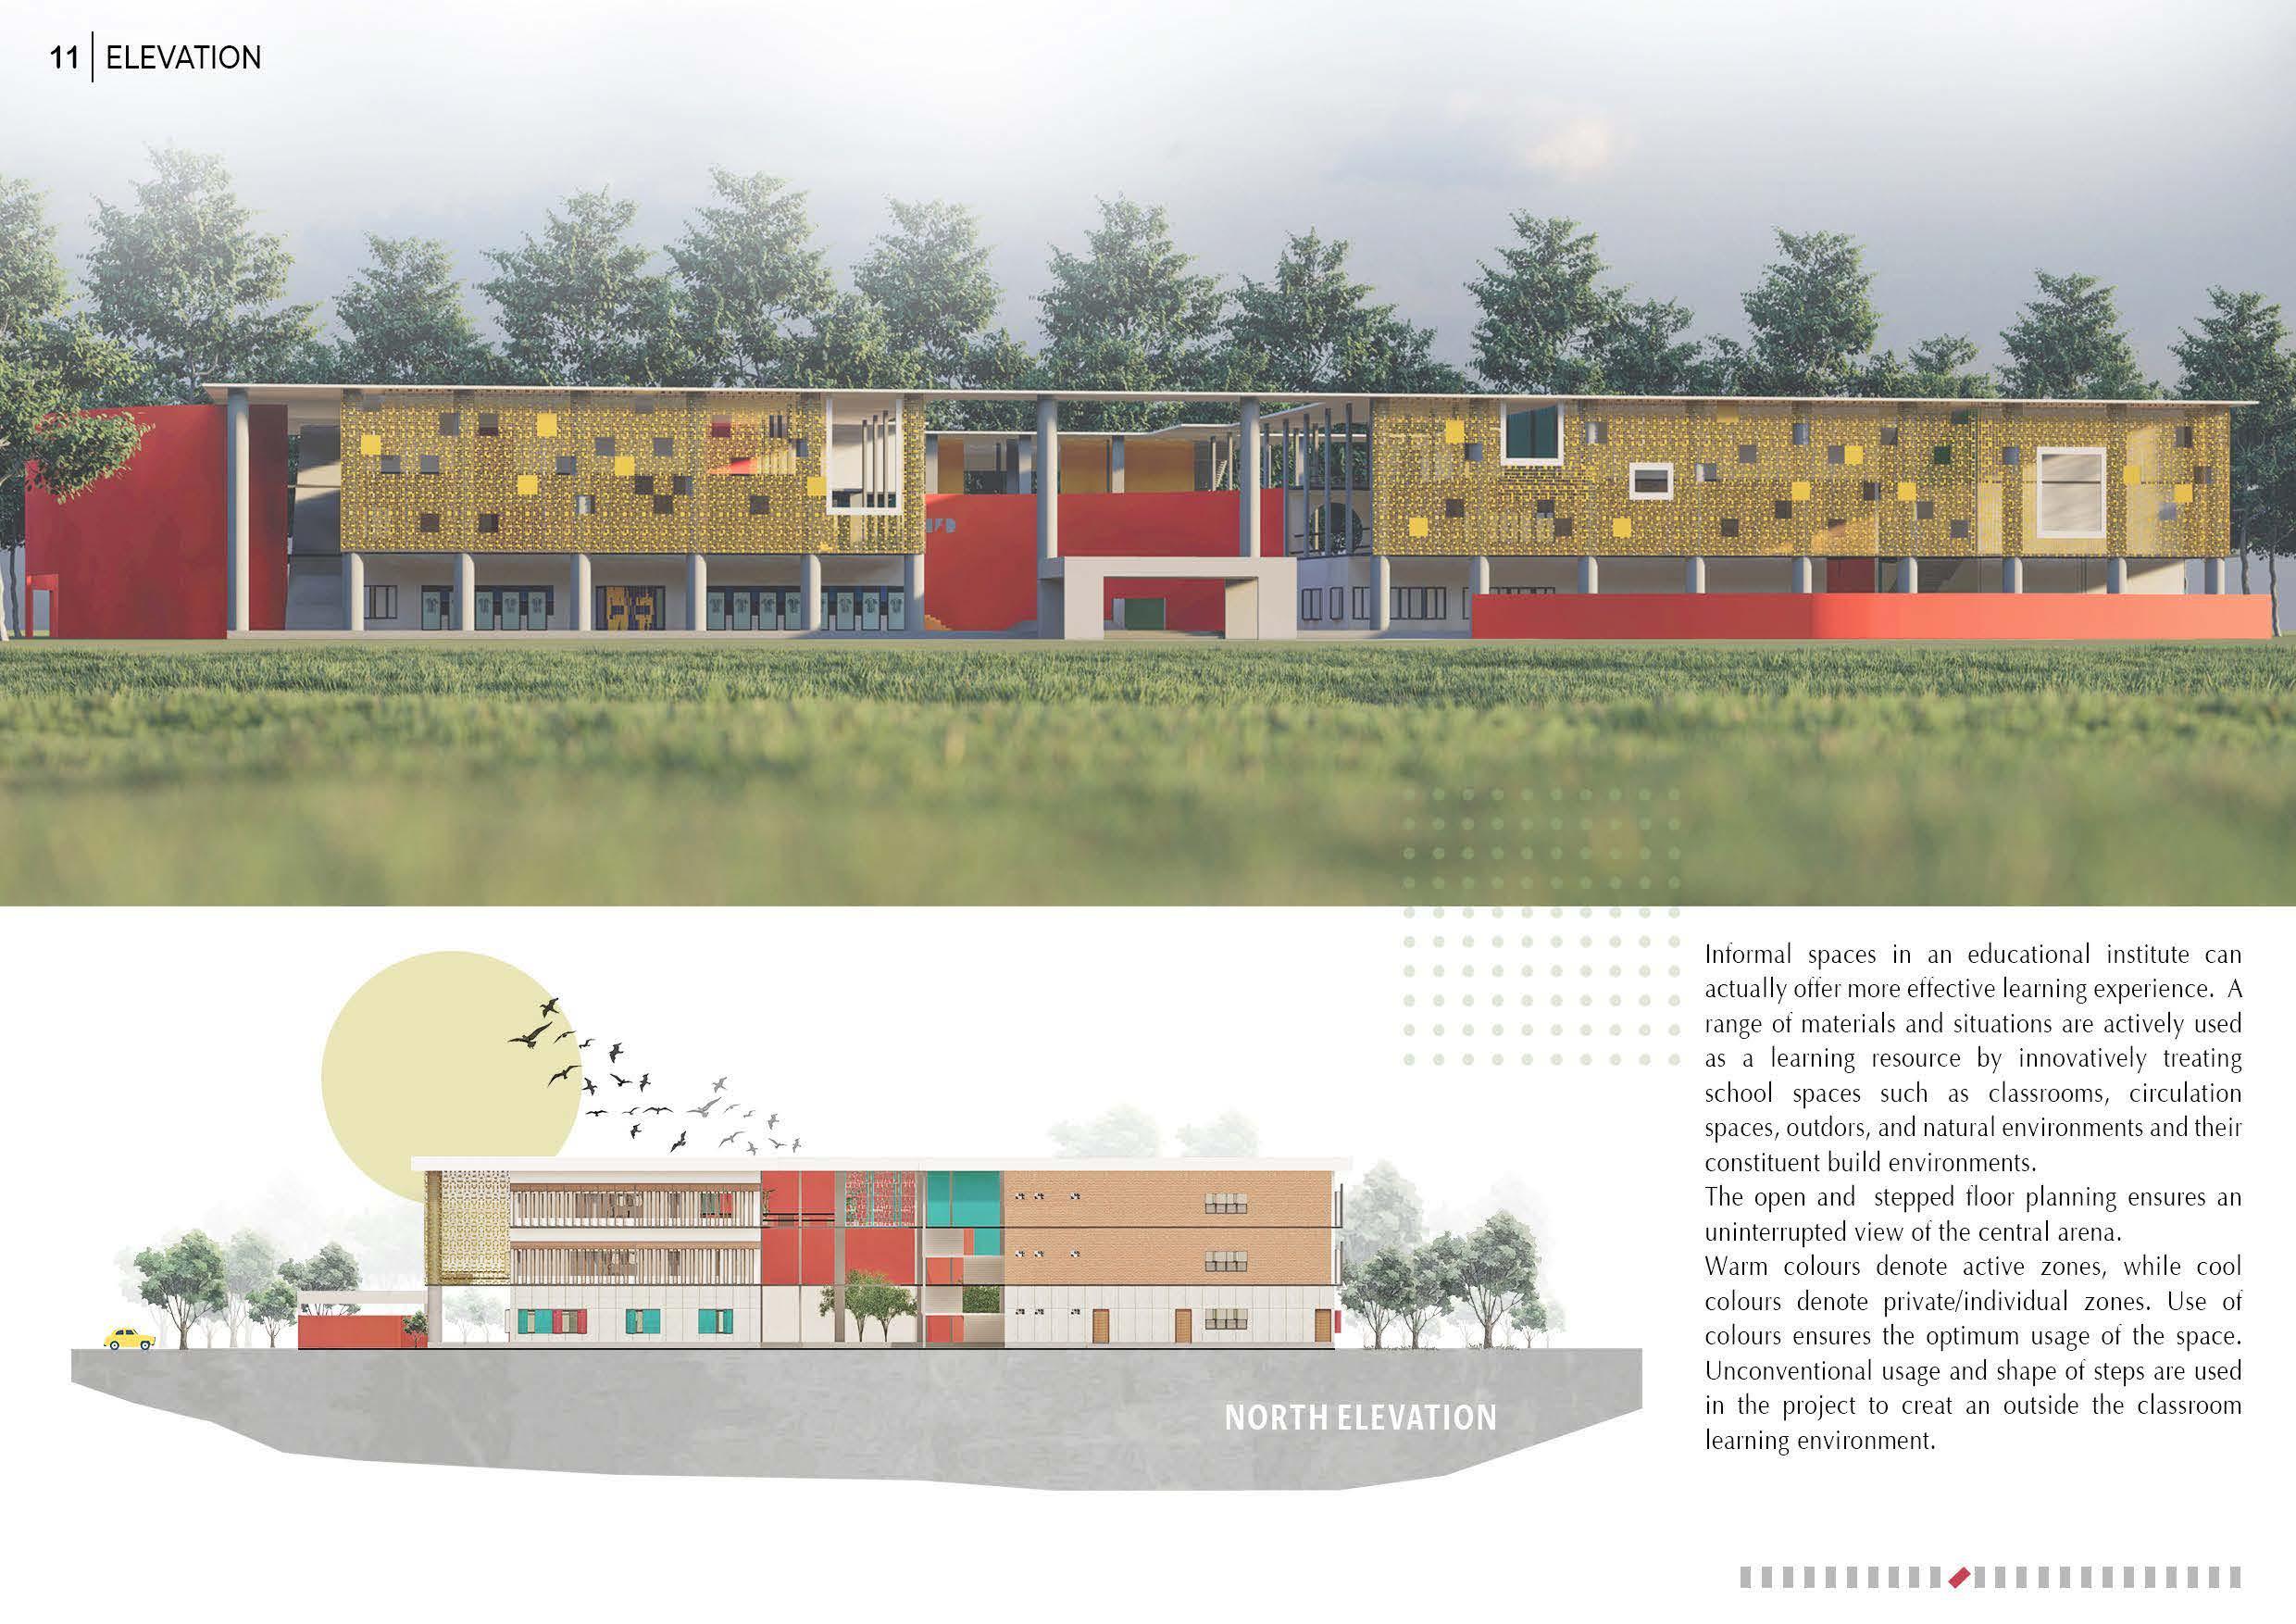
In formal spaces in an educat i ona l institute ca n actual l y offer more effective learn i ng expe rience . A r·ange of ma teri al s and si t uat i ons are act i ve l y used as a learn in g reso urce by innov ati vel y t reating schoo l spaces su c h as classrooms, c i rcu latio n spaces, outdors, and natural env i ronments and t he ir const i tuent bu i Id en v i ro nm ents
The open and stepped floor p lanning ensu res an un i nte rrupted view o f t he ce nt ral arena . Wa rm co l ou rs denote active zones, w hi l e cool colours denote private/ i nd i v i dua l zones. Use o f colours ensu res the op t imum usage of the space. Unconventiona l usage and shape o f ste ps are used i n the pro j ect to cr eat an outside the c lassroom l ea rni ng environment.
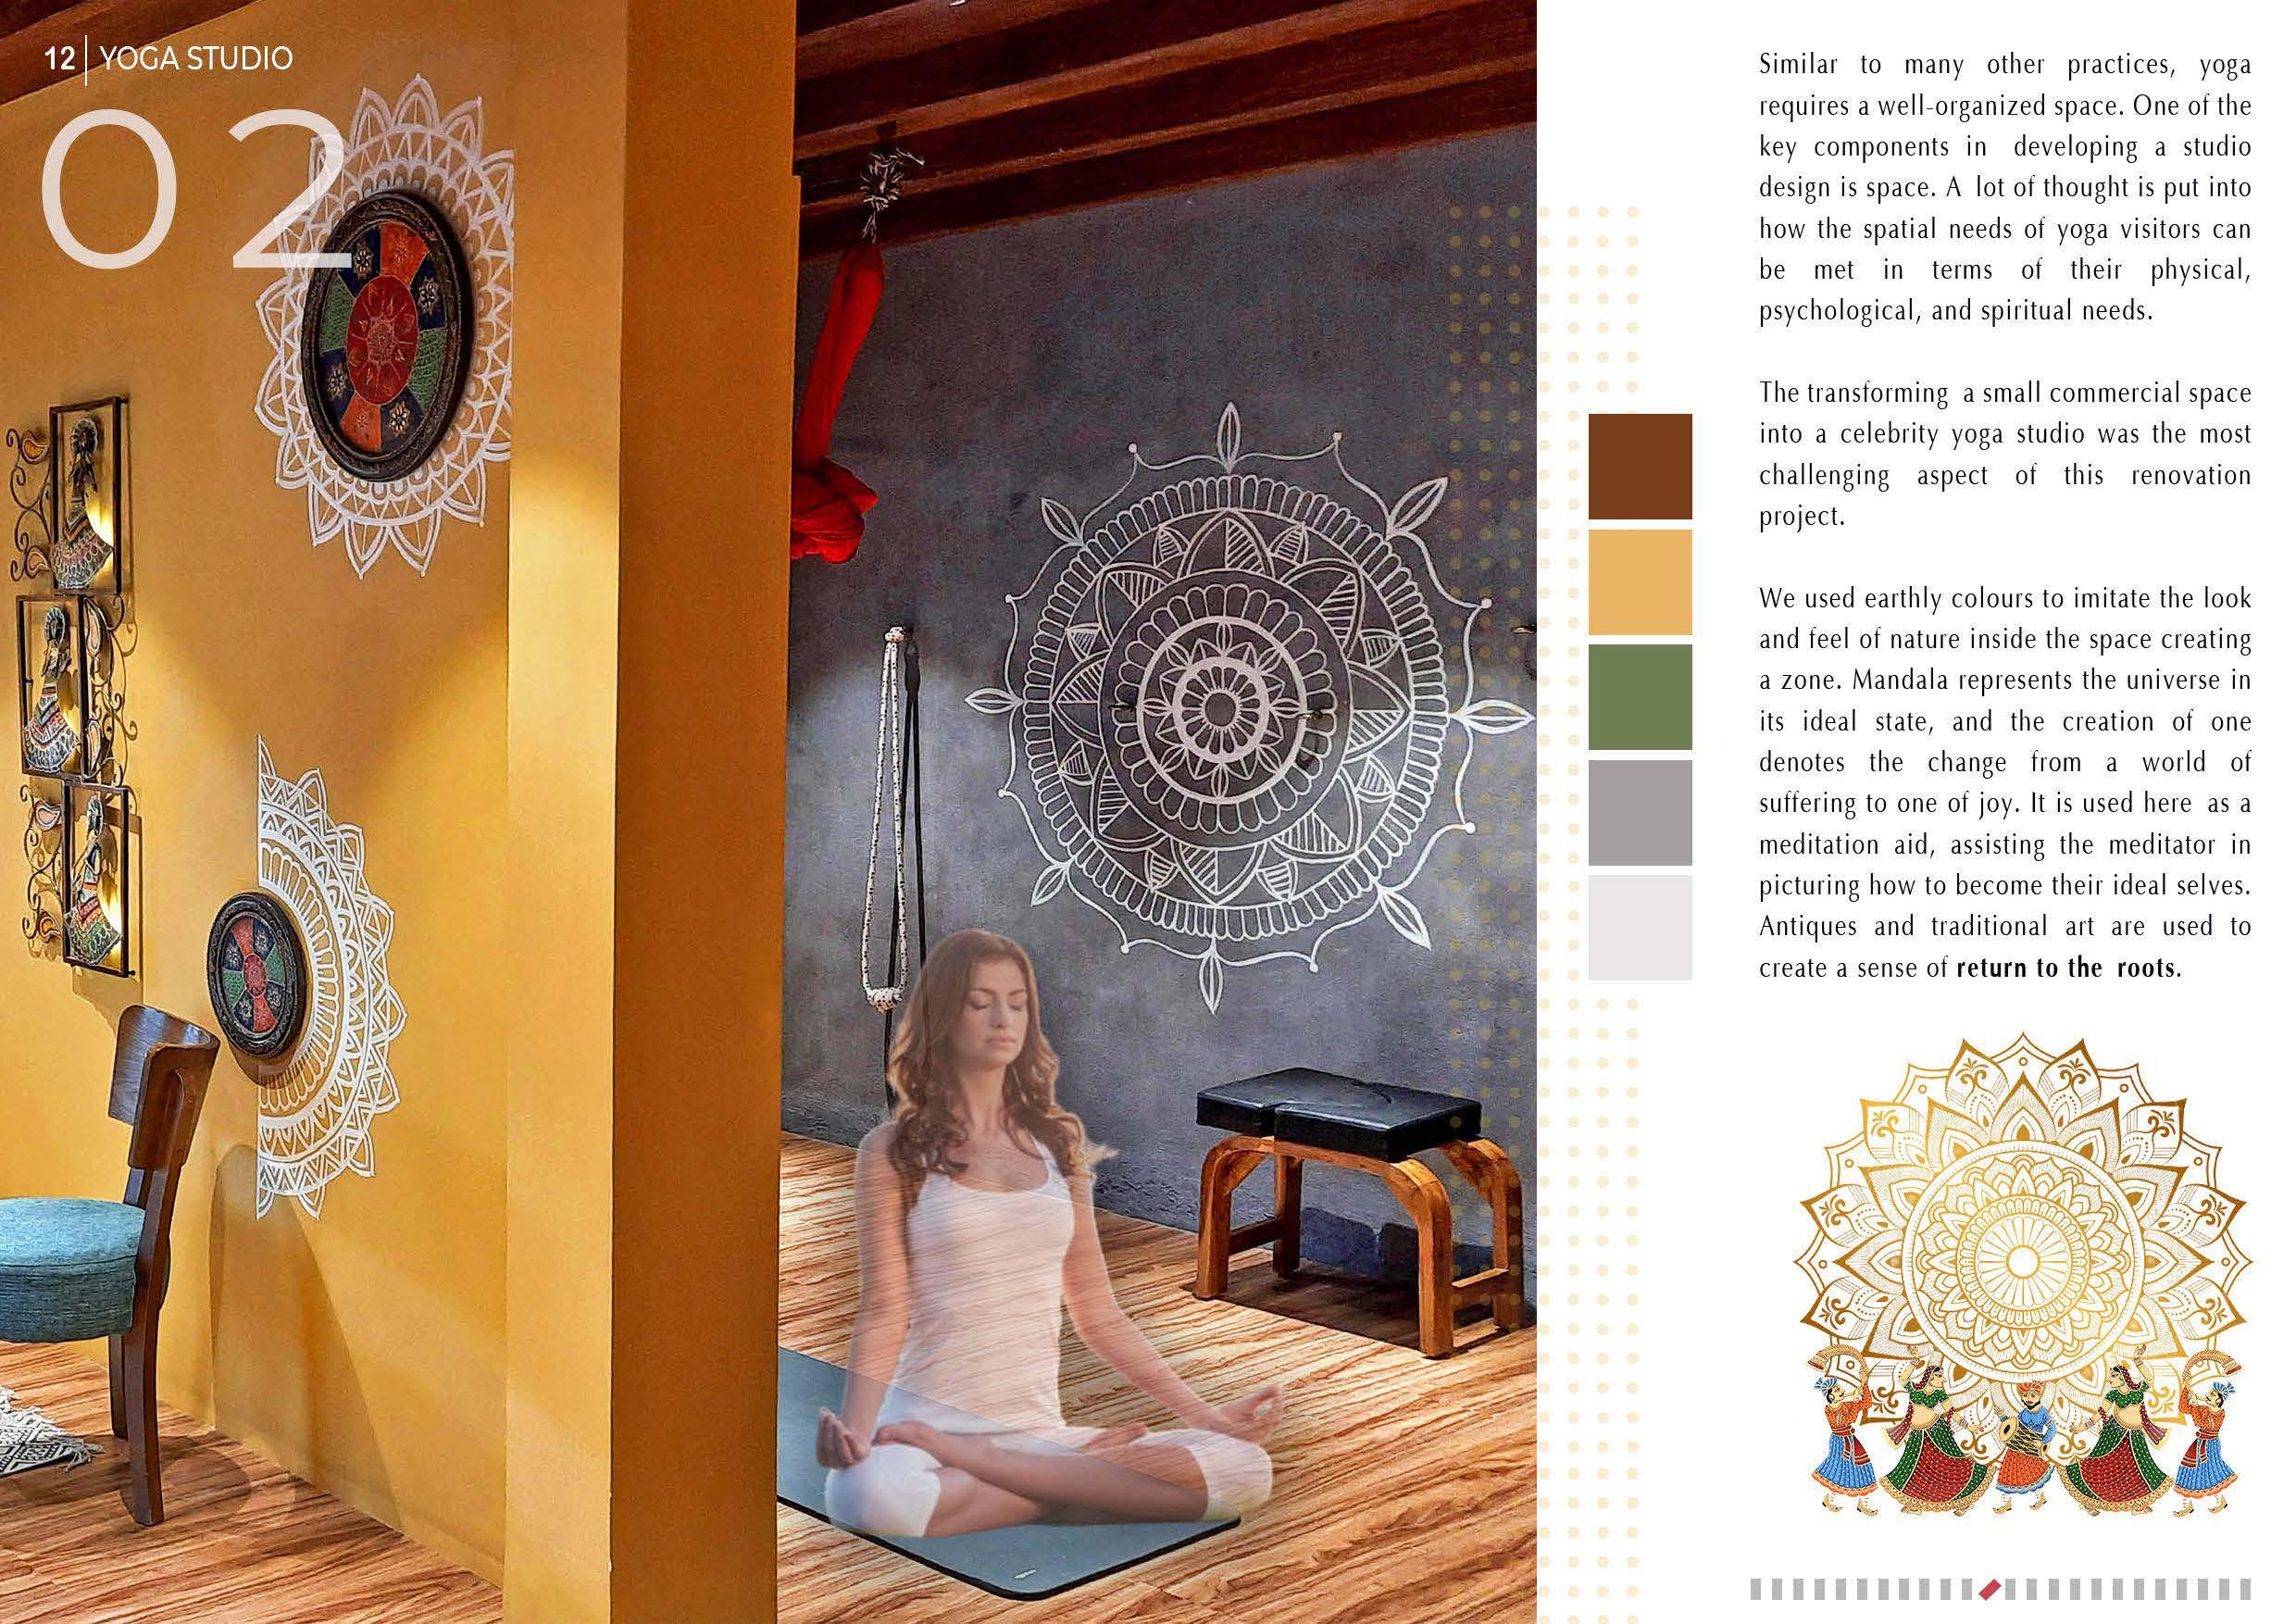
Si mi la r to many ot her prac
s, yoga requ i res a we l l - o rgan iz ed space. One of t he ke y components i n develop in g a stud i o desig n i s space. A lot of t ho ug ht is put int o how th e spa t ial needs of yoga v isit ors ca n be met i n terms of the i r ph ysi cal , ps yc ho logica l , and sp i r i tua l needs .
Th e t rans fo rmi ng a small co mmer cia l space in to a celebr i t y yoga stud i o w as the mos t cha I l eng i ng aspect of th is ren ovat i on project. We used ear thl y co l ours to i m itate the look and fee l of nat ure i nside th e space creat i ng a zone. Ma nd al a re pre se nts t he un i ve r se in it s id eal state , and t he creat i on of one deno t es th e c hange f rom a w or l d of suffer in g to one of j oy . It i s used he re as a medi t at i o n aid , assis t i ng th e med it ator in pi ctu rin g ho w t o becom e th ei r idea l se l ves. Ant i ques and t raditi onal art are used t o create a sense of return to the root s.
The centre wall that div ided th e 500 square foot commerc i al space was late r kept to serve as a barrier between pub li c-p rivate zones and to restrict the v iew of t he v i sito r coming t hrou gh the entrance . Depending on t he degree of pri vacy requi red, each zone i s div ided into t heir d i sti nct funct ions.
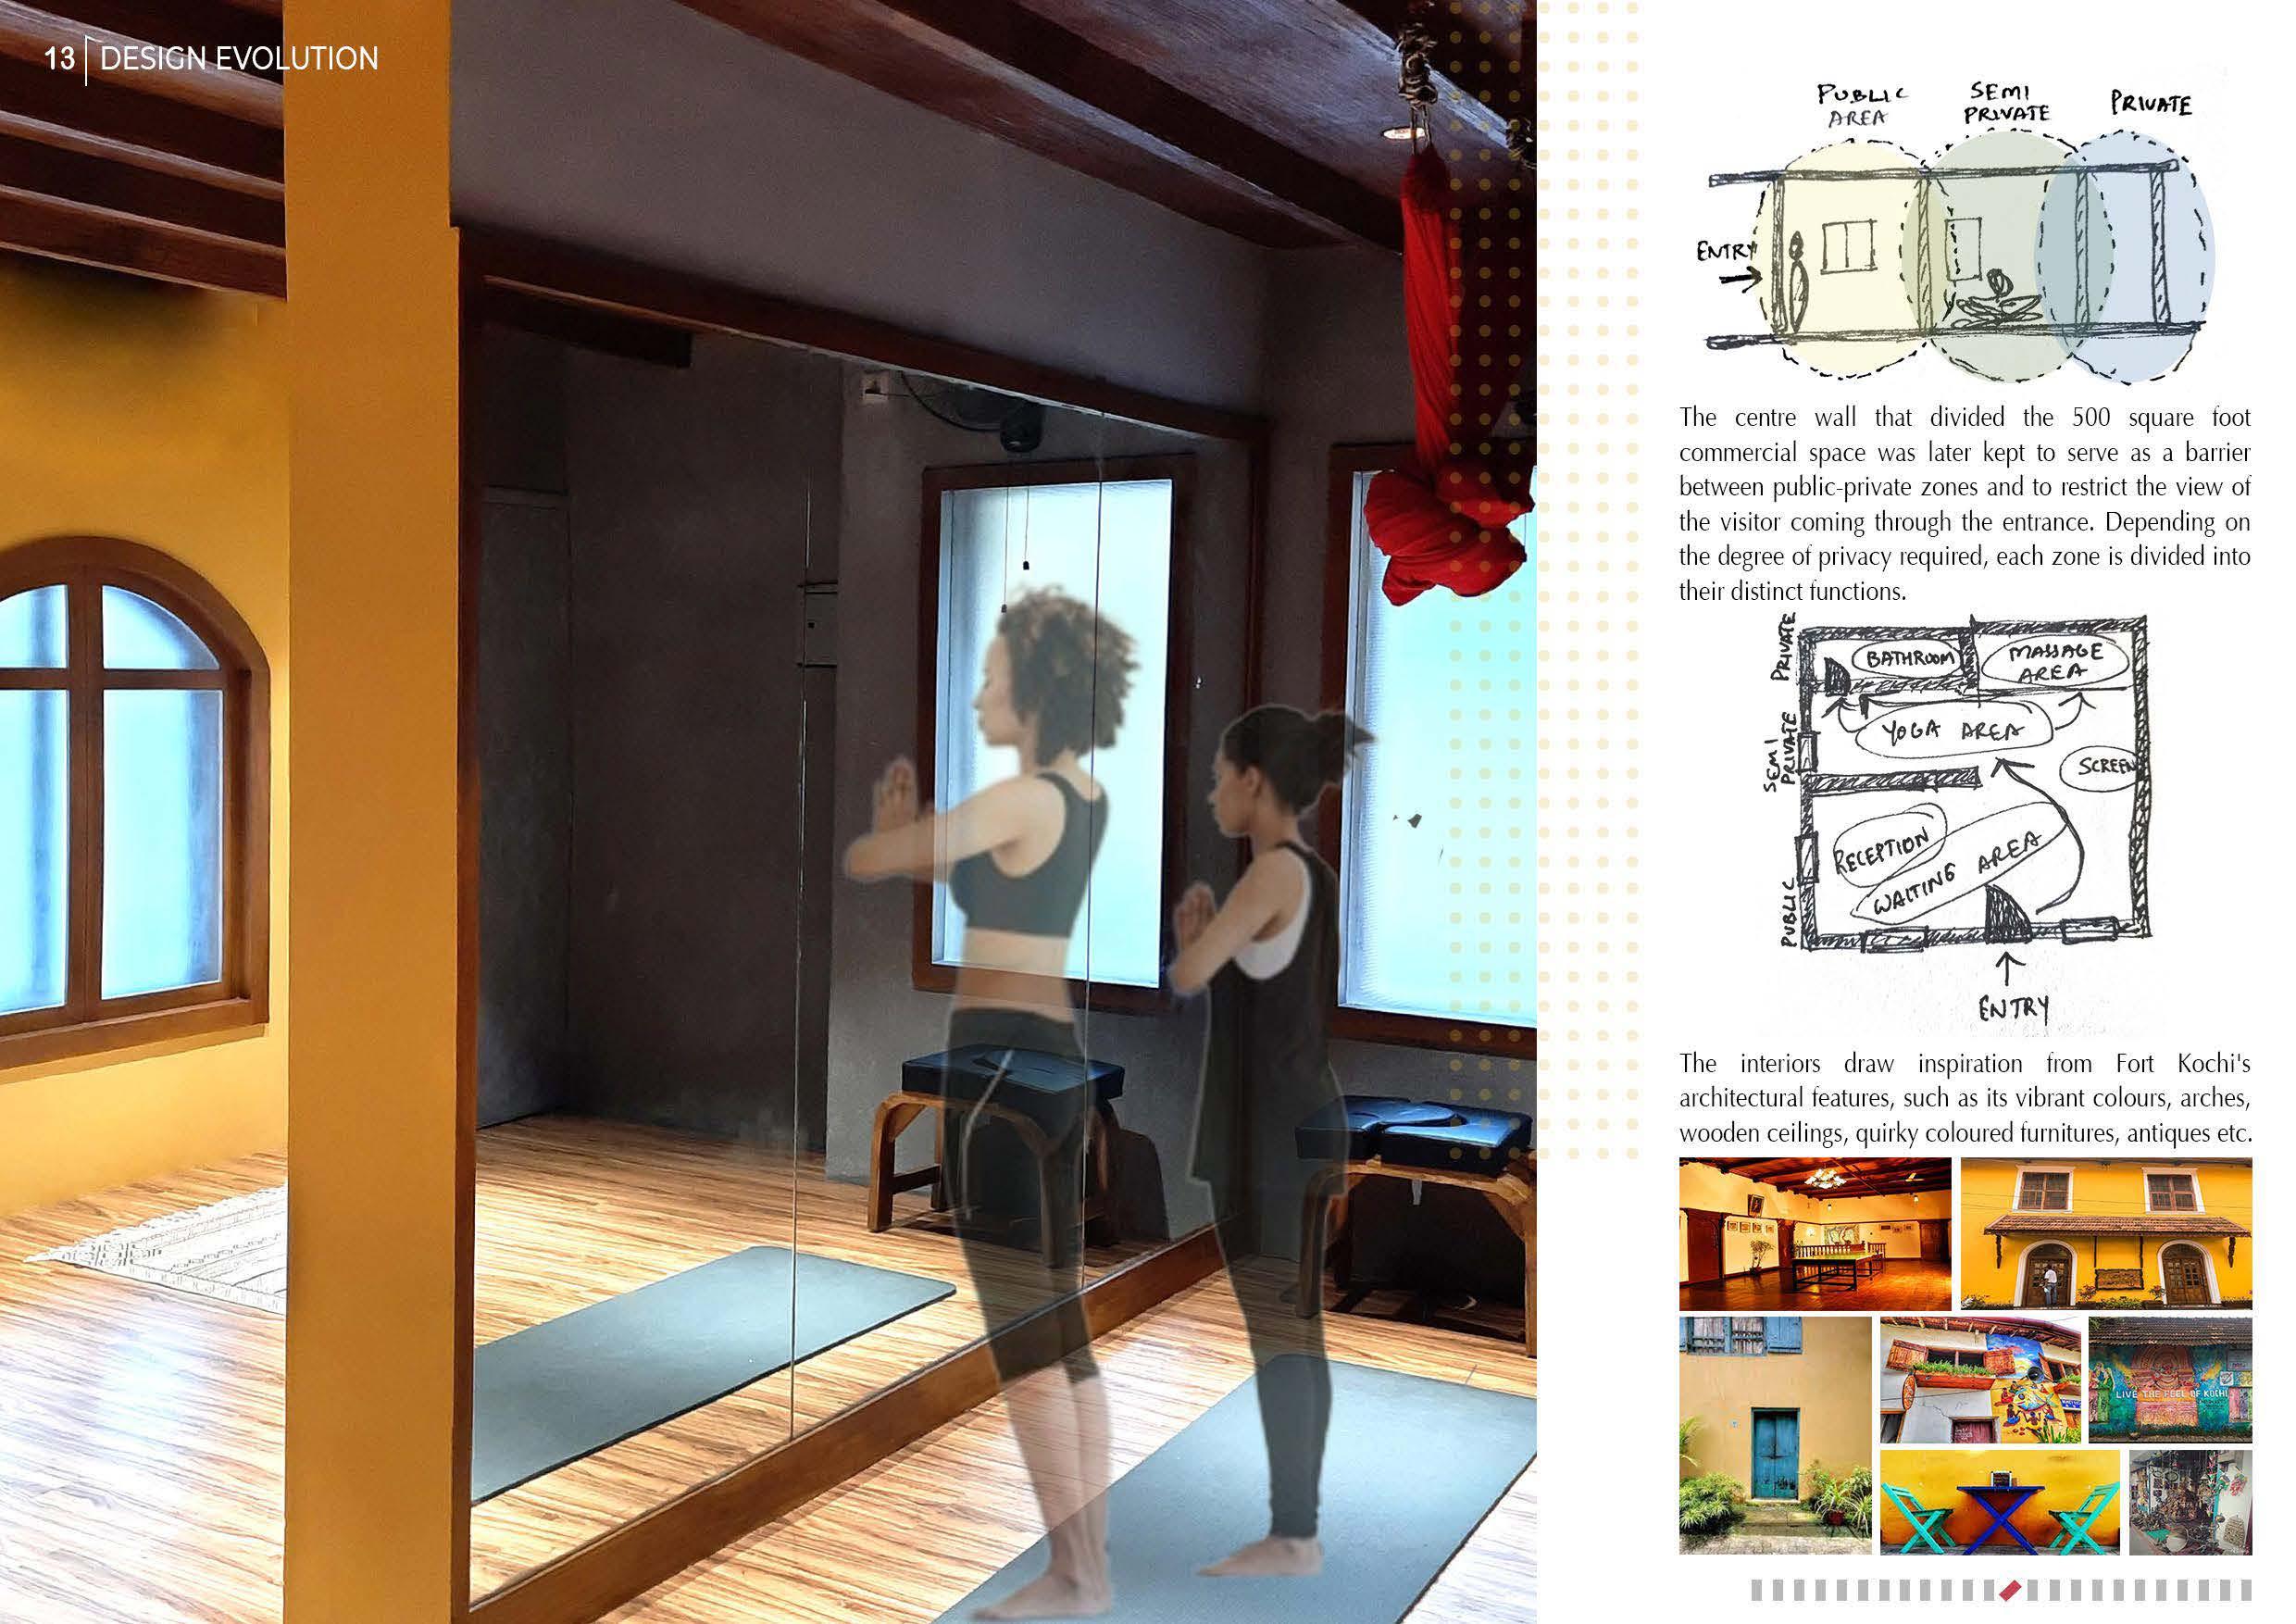
The interio rs dra w inspirat ion from Fo1 t Koc hi 1s archi tectu ral featu res, suc h as it s v ib ra nt colours, arches, woo de n ce ili ngs, qui rky co loured furn itures, antiques etc.
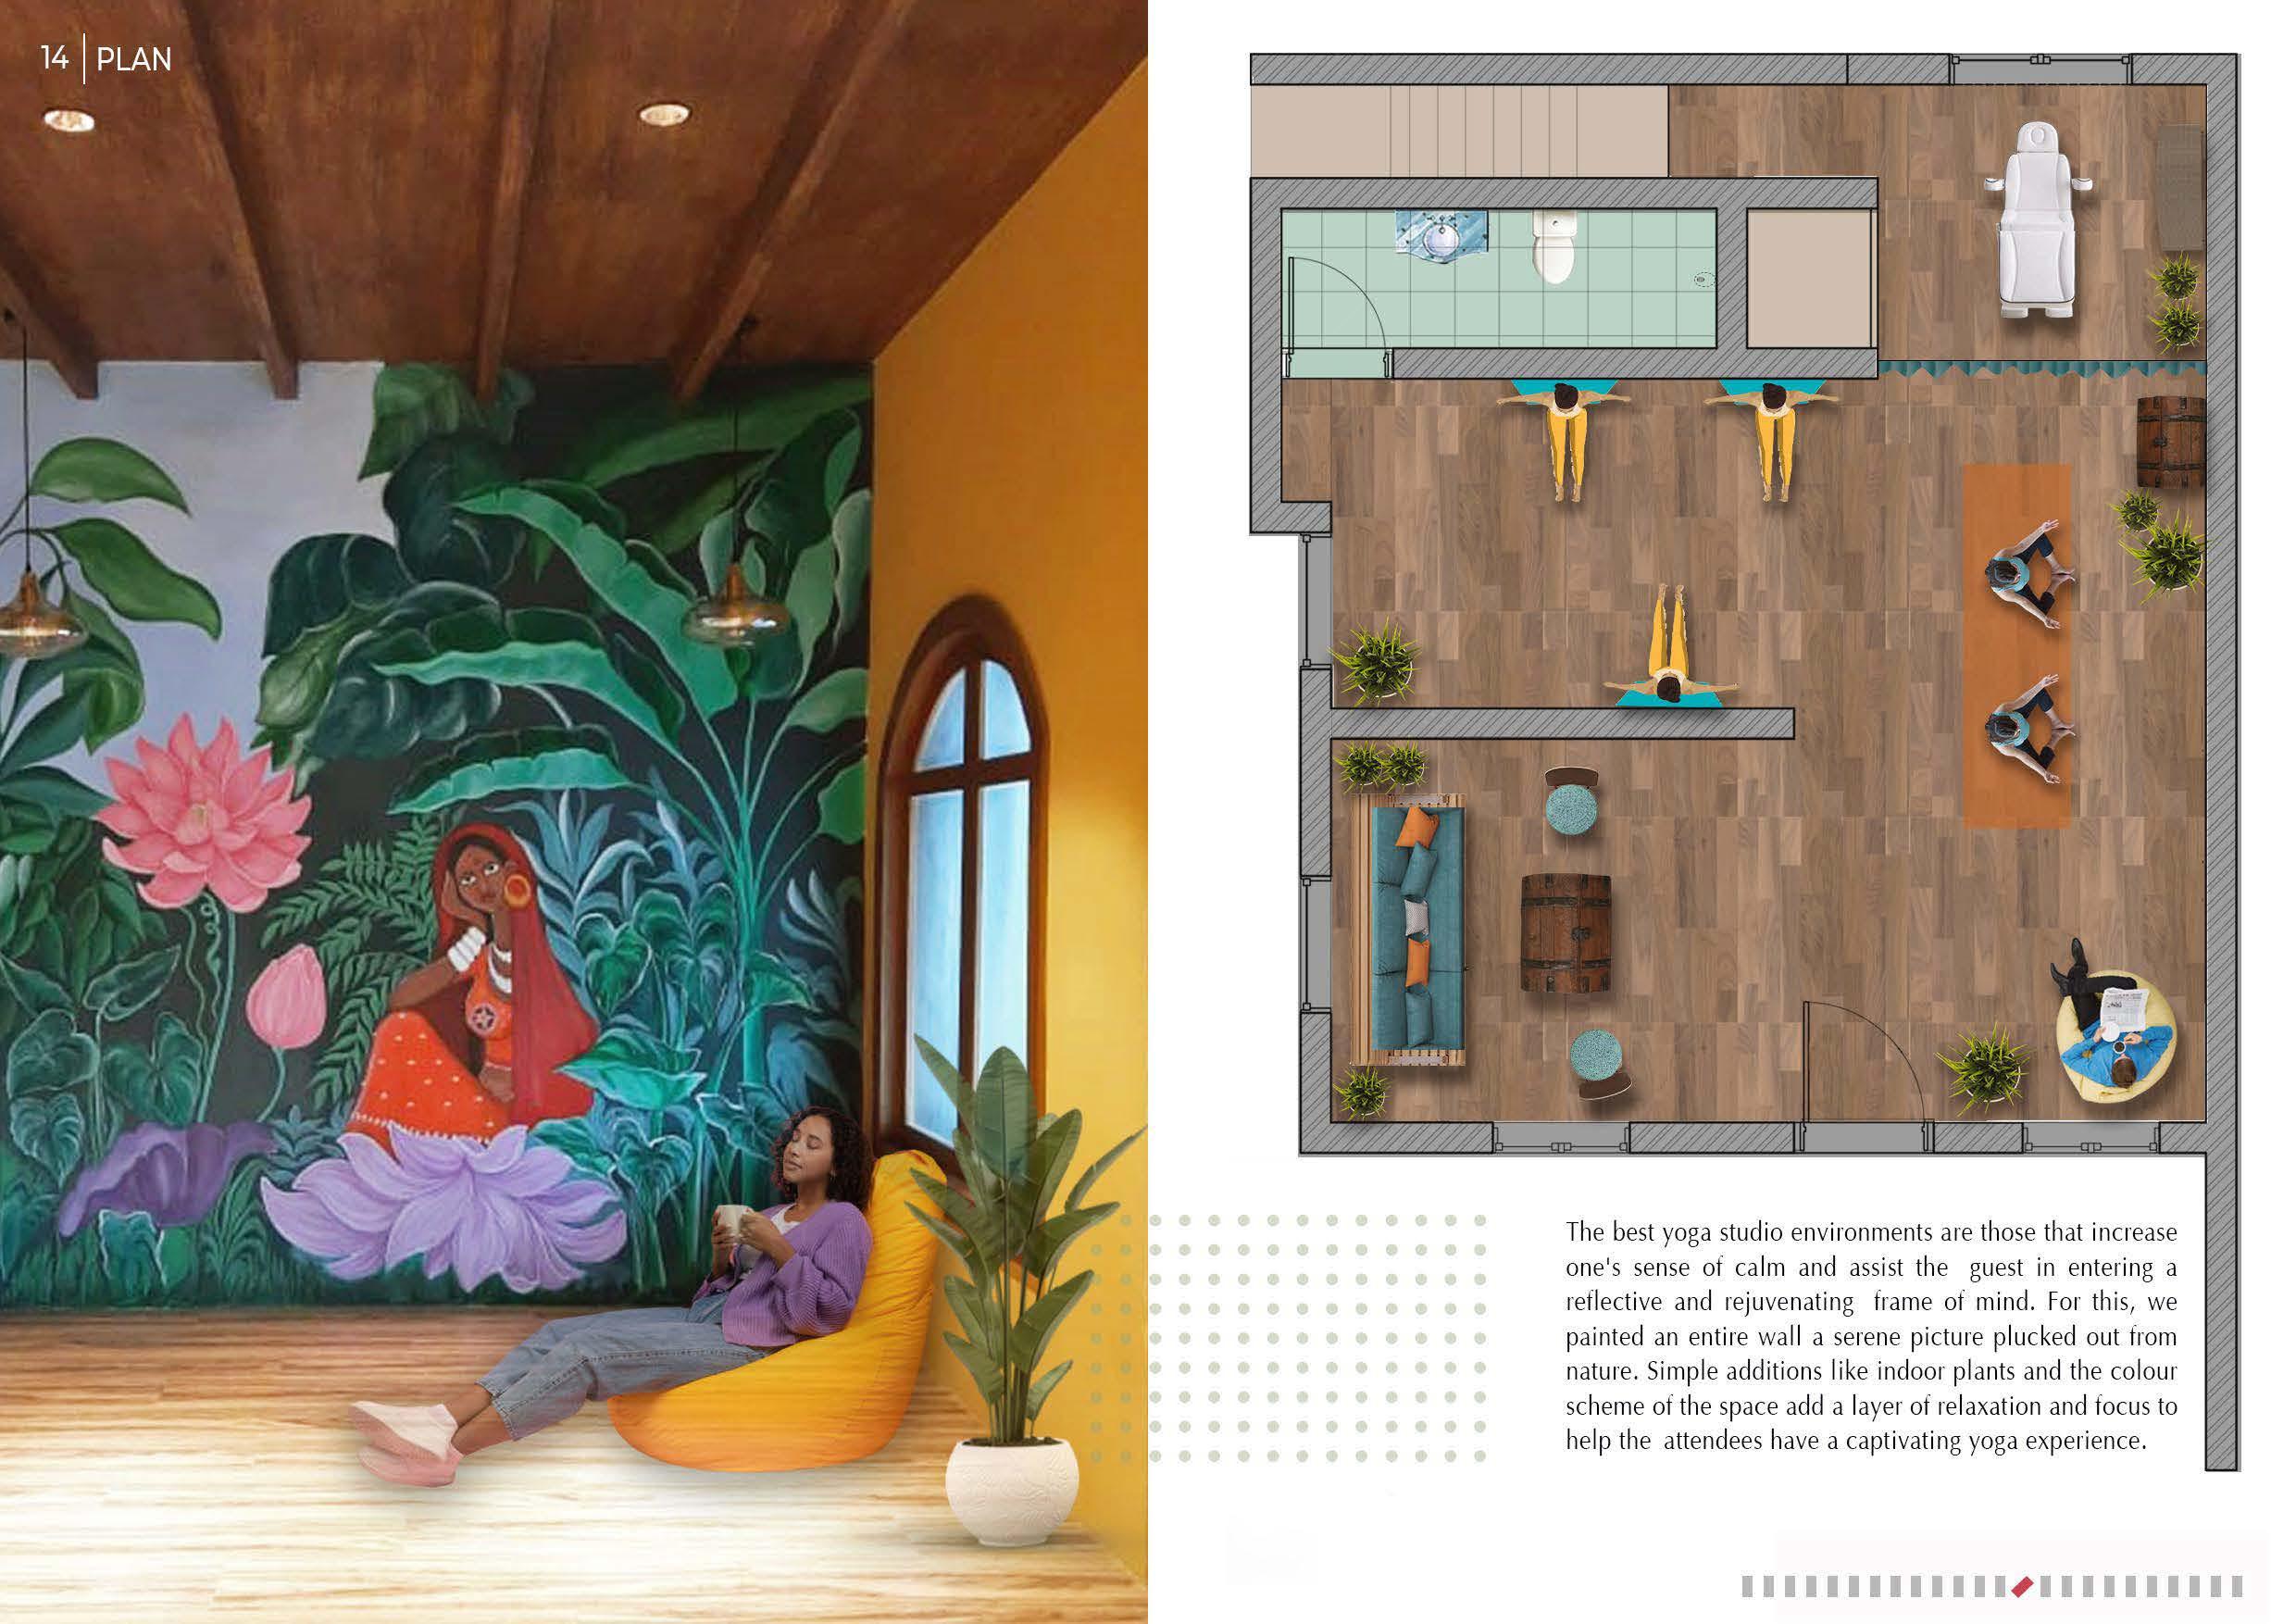
The best yoga stud i o env i ronments are those that i ncrease
o ne 1s sense of ca l m and assist t he guest in en t er i ng a refle cti ve and re ju ve nat ing fra me of min d. For this, we pa inted an entire wal l a se rene pictu re p l ucked out from natu re. Simp le additio ns like indoor pl ants and the colour
sc heme of th e space add a layer of re l axat i on and focus to hel p t he atte ndees have a captivat i ng yoga expe rience.
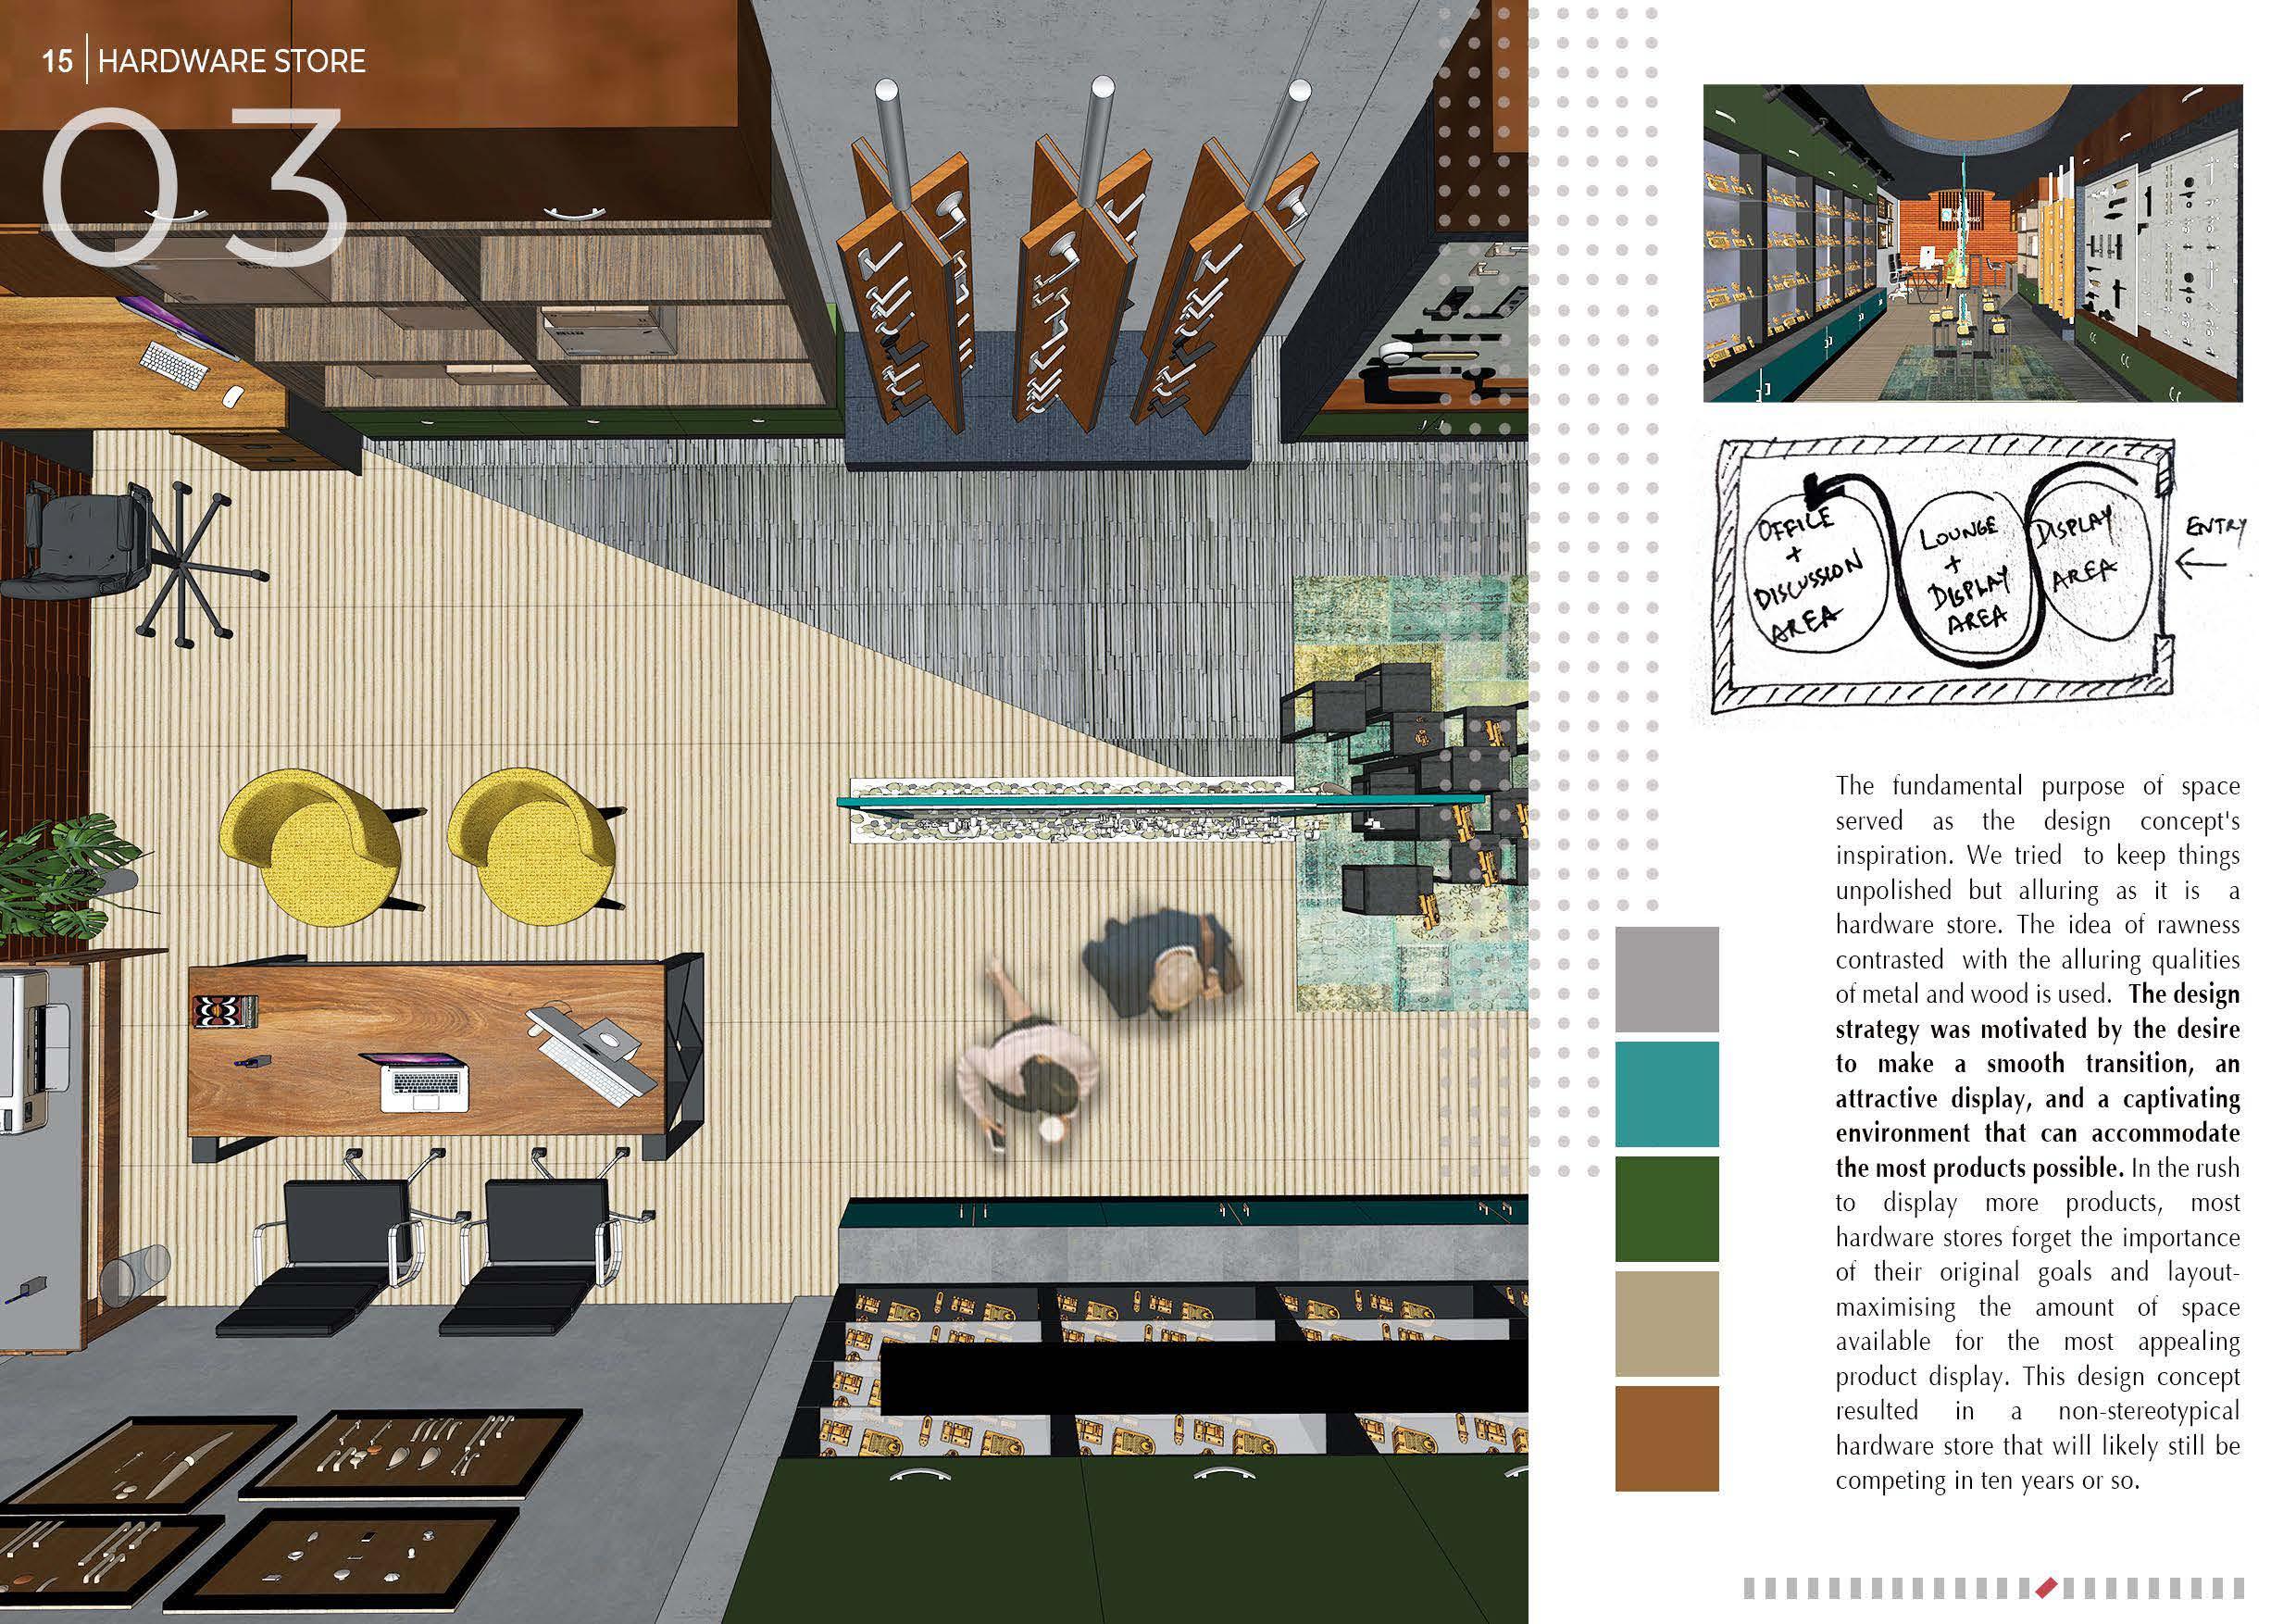
The fundamen t al purpose of space served as t he de sign concep t 's inspirat i on. We t ried to keep t hings unpo l is hed but all ur i ng as it is a ha rdware st o re. The i dea of raw ness contrasted w i t h the all ur i ng qual it i es of meta l an d w ood i s used. The design strateg y was mot ivat ed by the desire to mak e a smooth tran sition , an attractive display, and a cap tivating enviro nm ent that can accommodate the most prod ucts possible. In the rus h to disp lay more produc t s, most ha rdw are st ores forge t t he impo rtance of t he i r o rig i nal goa l s and layoutmaximising t he amoun t of space av ai Iab le for t he most appea li ng product display. Th i s de sig n concep t resu lted in a no n- stereo t y pical ha rdware store that will li ke l y sti l l be competin g in ten yea rs or so .
/ 900 /
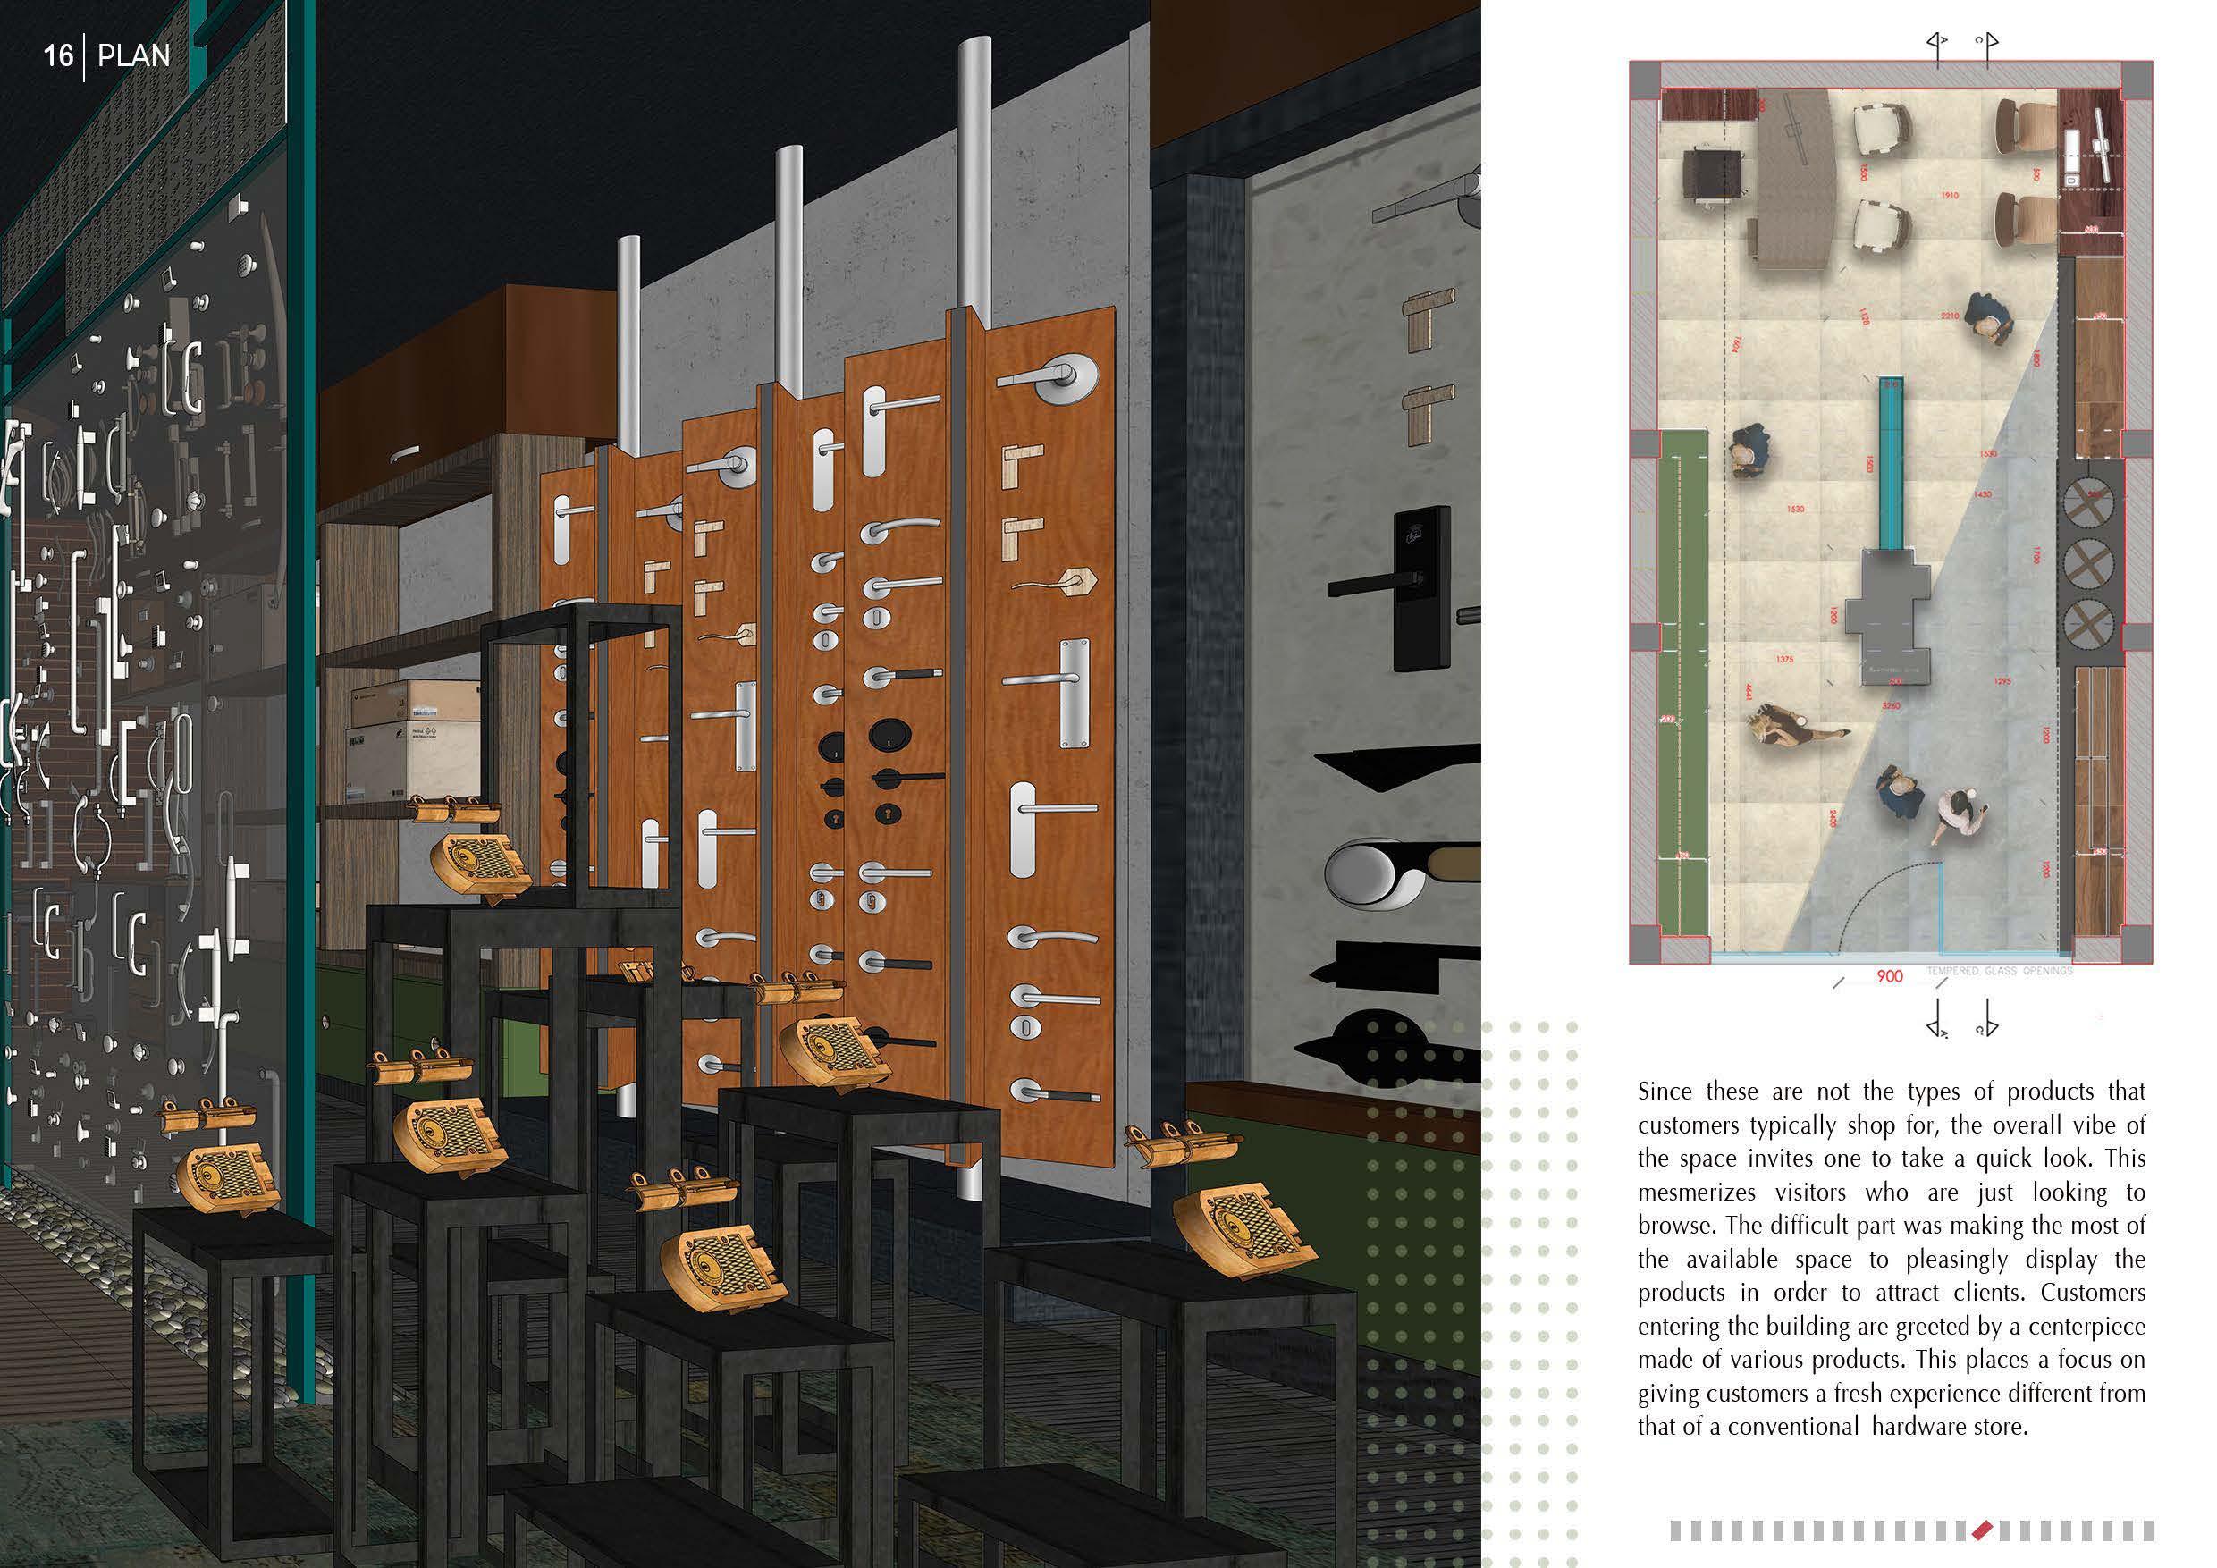
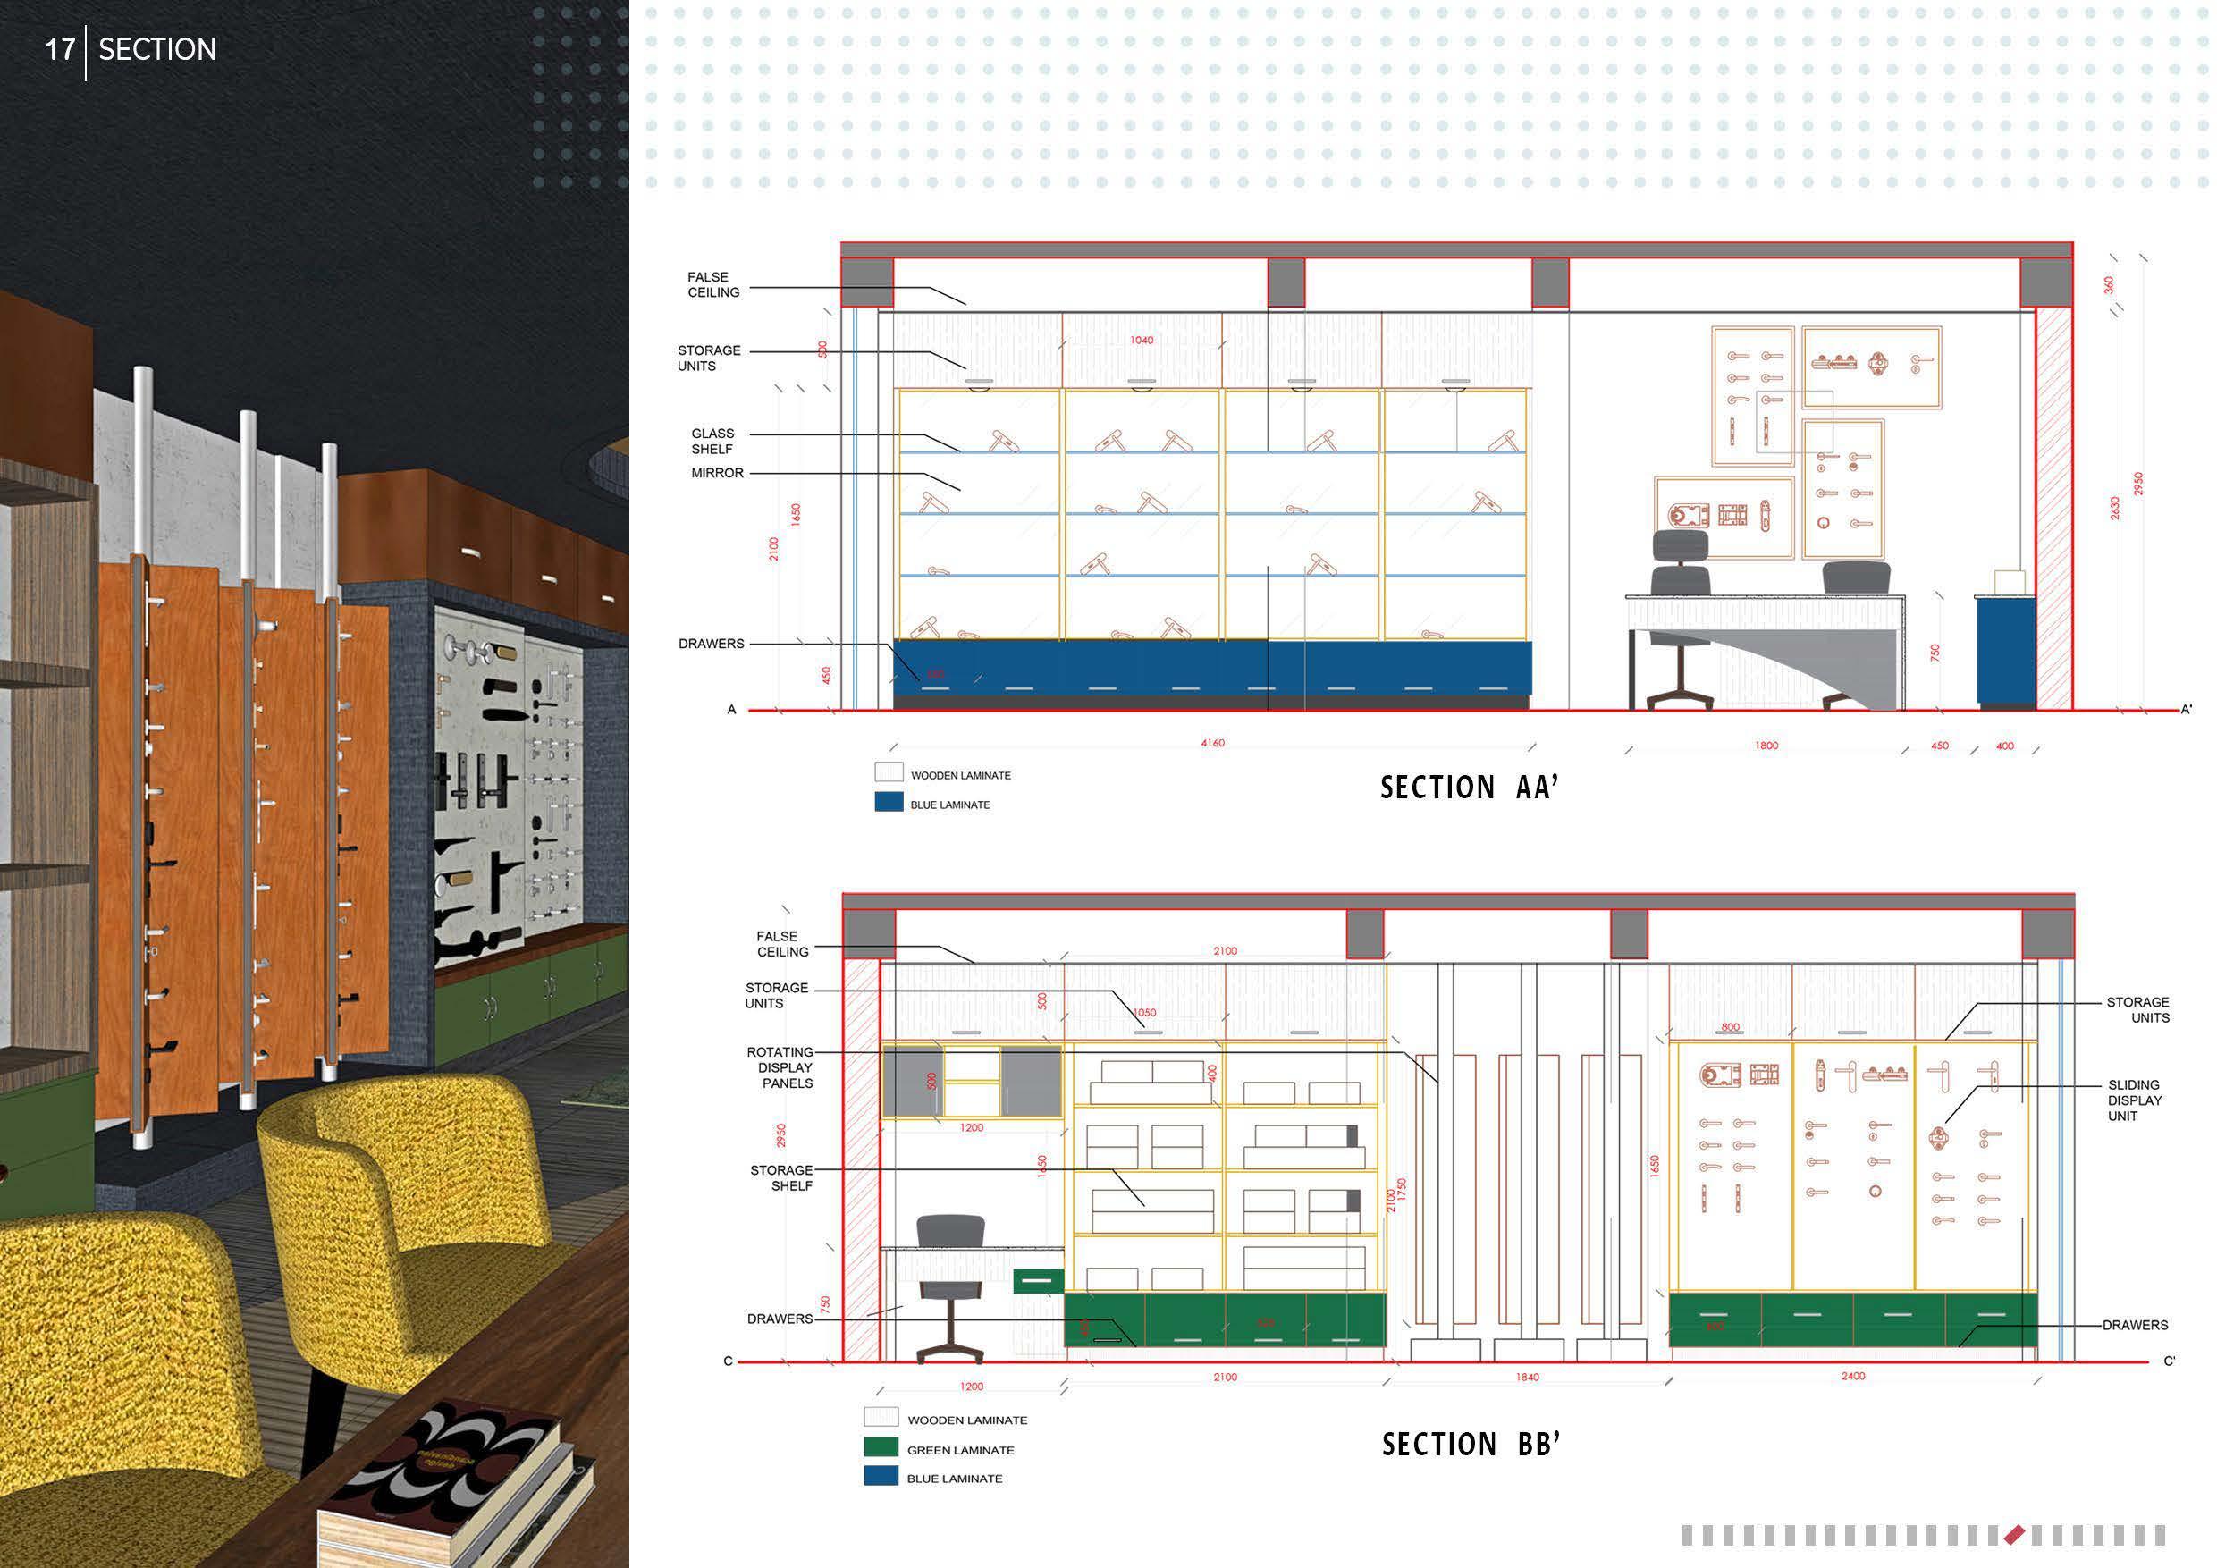
Si nce these are not the types of products tha t c u st ome rs t y p i cal l y shop for, the overa l l v i be of t he space invites one to t ake a quick l ook. Th i s mesme r izes visitors who are j ust l ooking to browse. T he difficult part w as mak i ng the most of t he avai l ab l e space to pleas in g l y dis play the products i n o rder to att ract clients Custome rs enter in g the build i ng are greeted by a cente rp i ece made of v a r ious products . T hi s p l aces a focus on g i ving custome rs a fres h expe r ience differen t from t hat o f a convent i ona l hardware store.
ZONING PARAMETERS
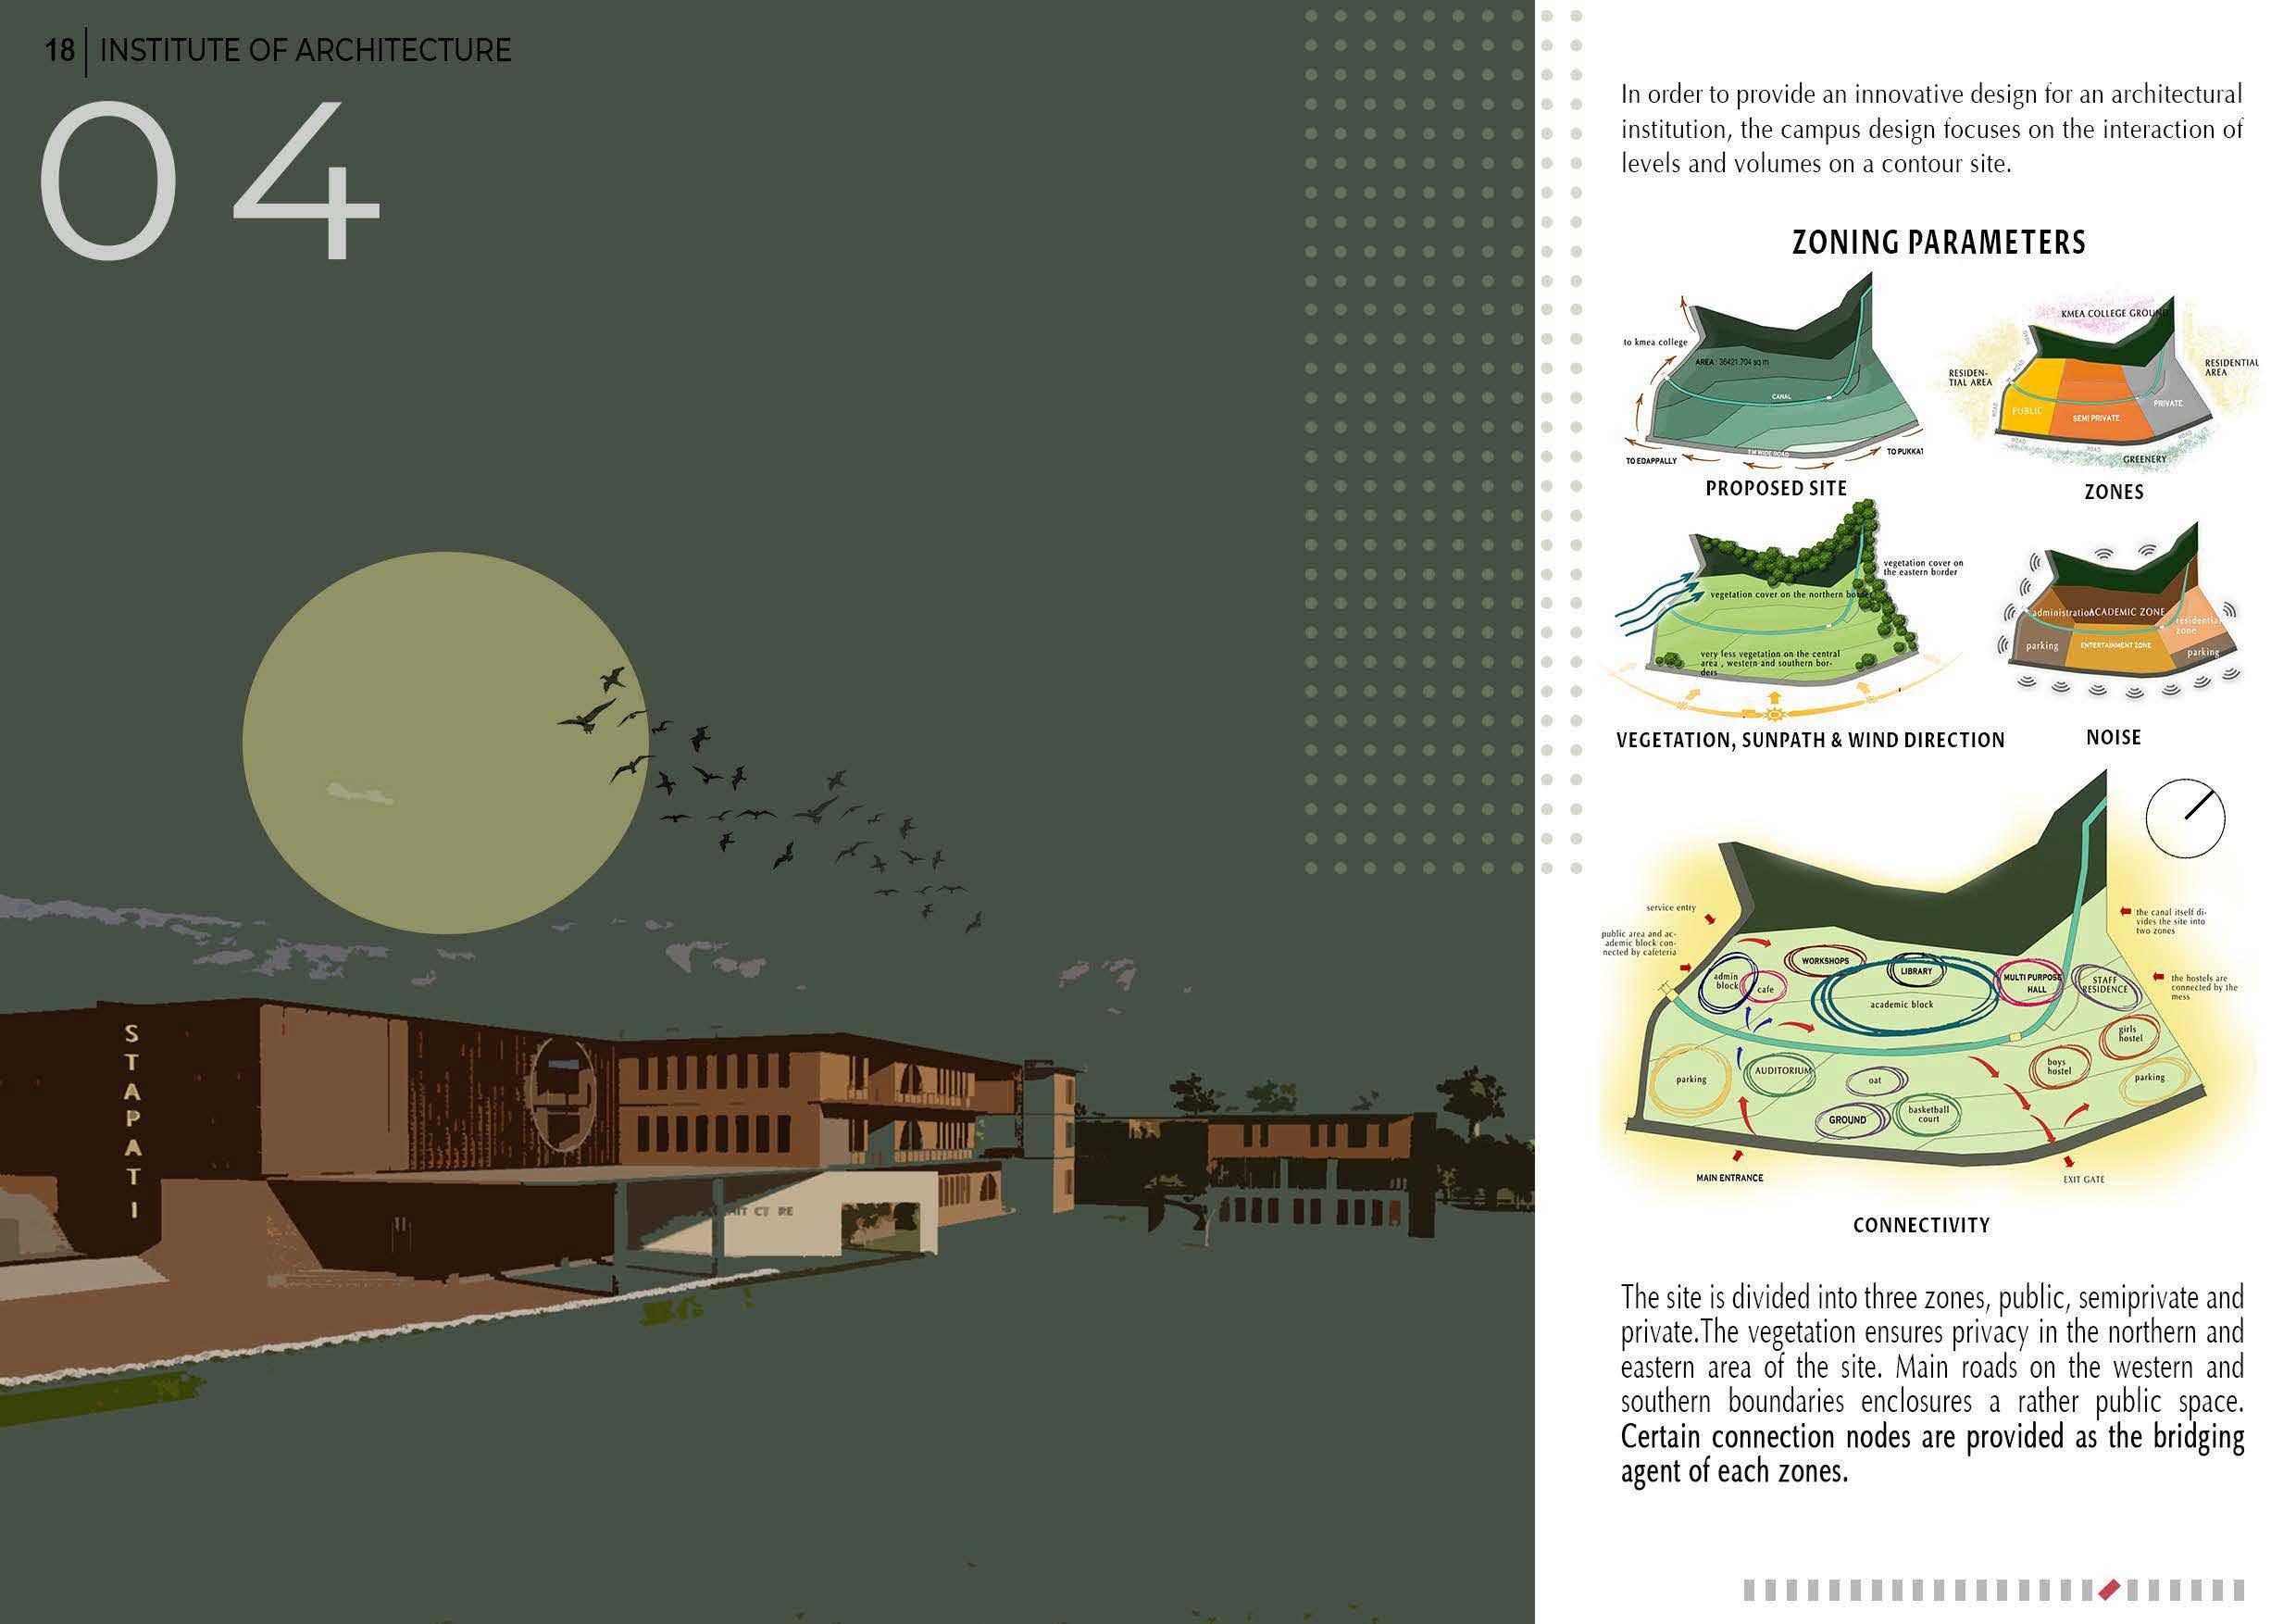
PROPOSED SITE
VEGETATION , SUNPATH & WIND DIR ECTION
The site isdivid ed into th ree zone s, pub lic , semipr ivate and private.T he vegetation ens ures privacy in the no rthern and eastern area of the si te. Main roads on t he weste rn and sou the rn bou nda ries enclosu res a rathe r publ ic space. Certa in connec tion nodes are pro vided as the bridging agent of each zones.
LEARNING
ACTVITY NODES
FACULTY INTERACTION AREA
WASHROOMS
CANTEEN AREA
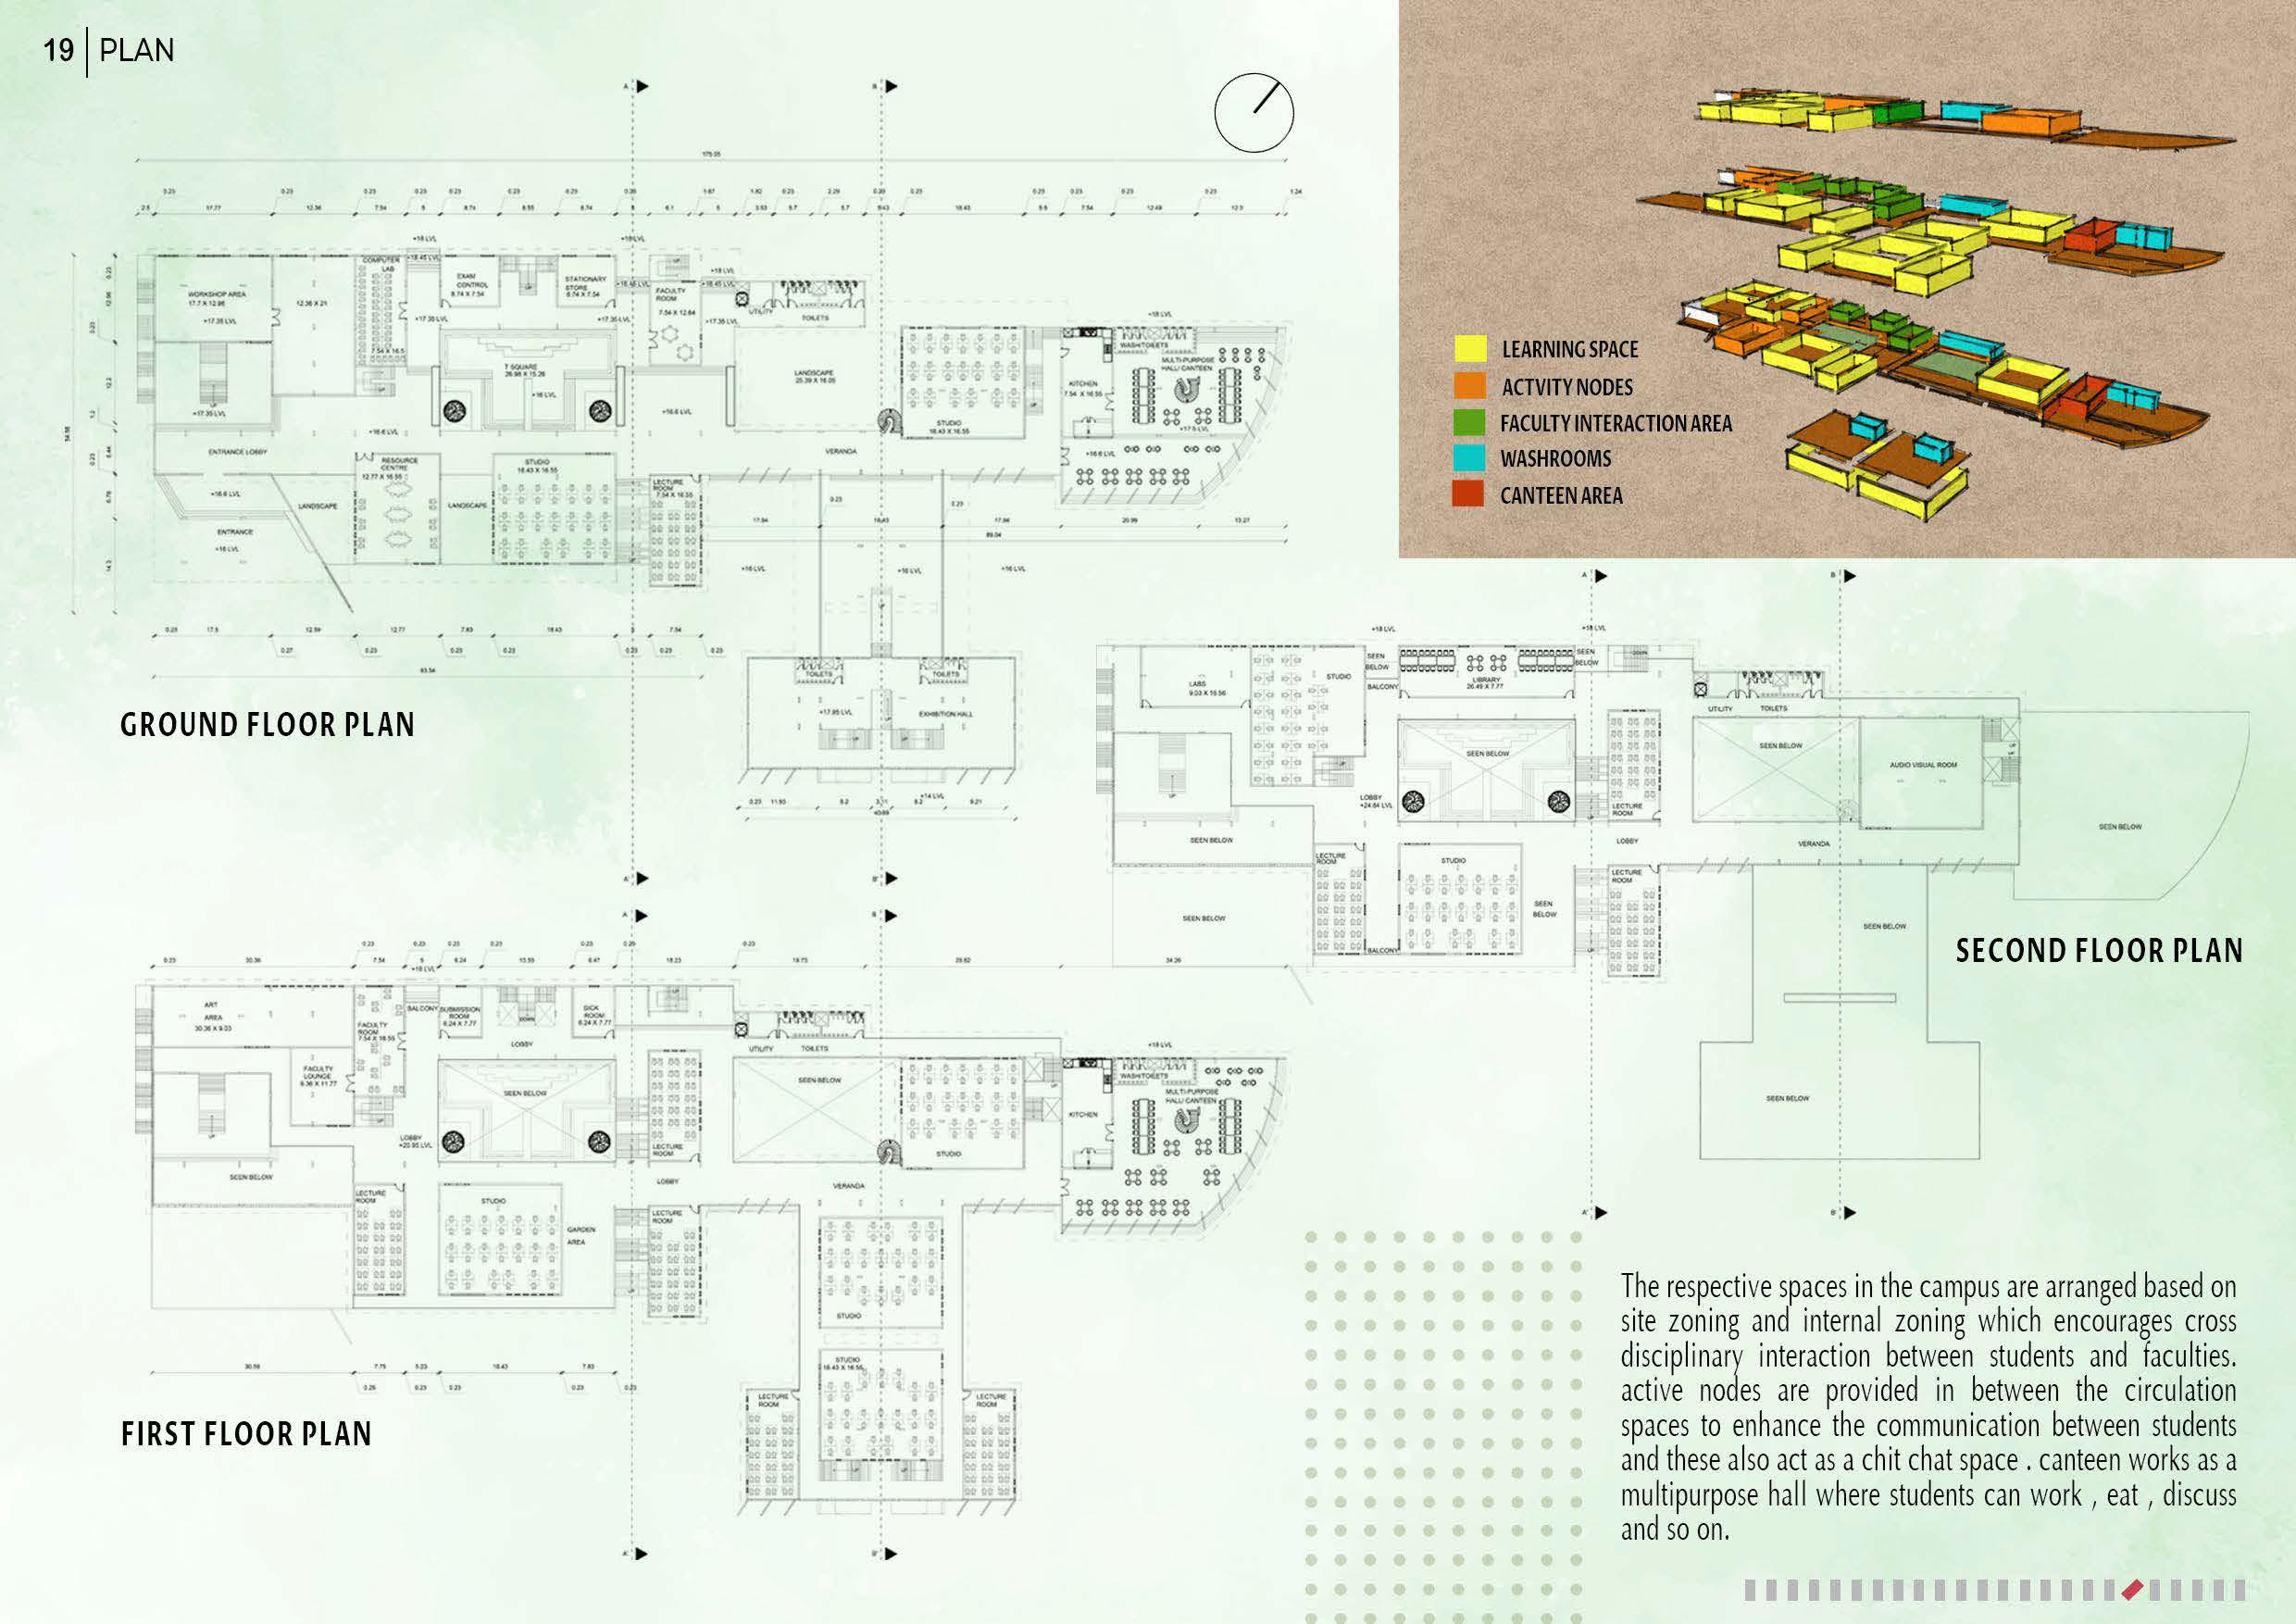
The respect ive spaces in the campus are arranged based on site zon in g and interna l zo ning whi ch encourages cross disc iplinary inte ractio n be tween students and facu lties . active nodes are pro vided in between the circulat ion spaces to enhance the commu ni cation between students and th ese also act as a chit chat space . can teen works as a multi purpose hall where students can work, eat , discuss and so on.
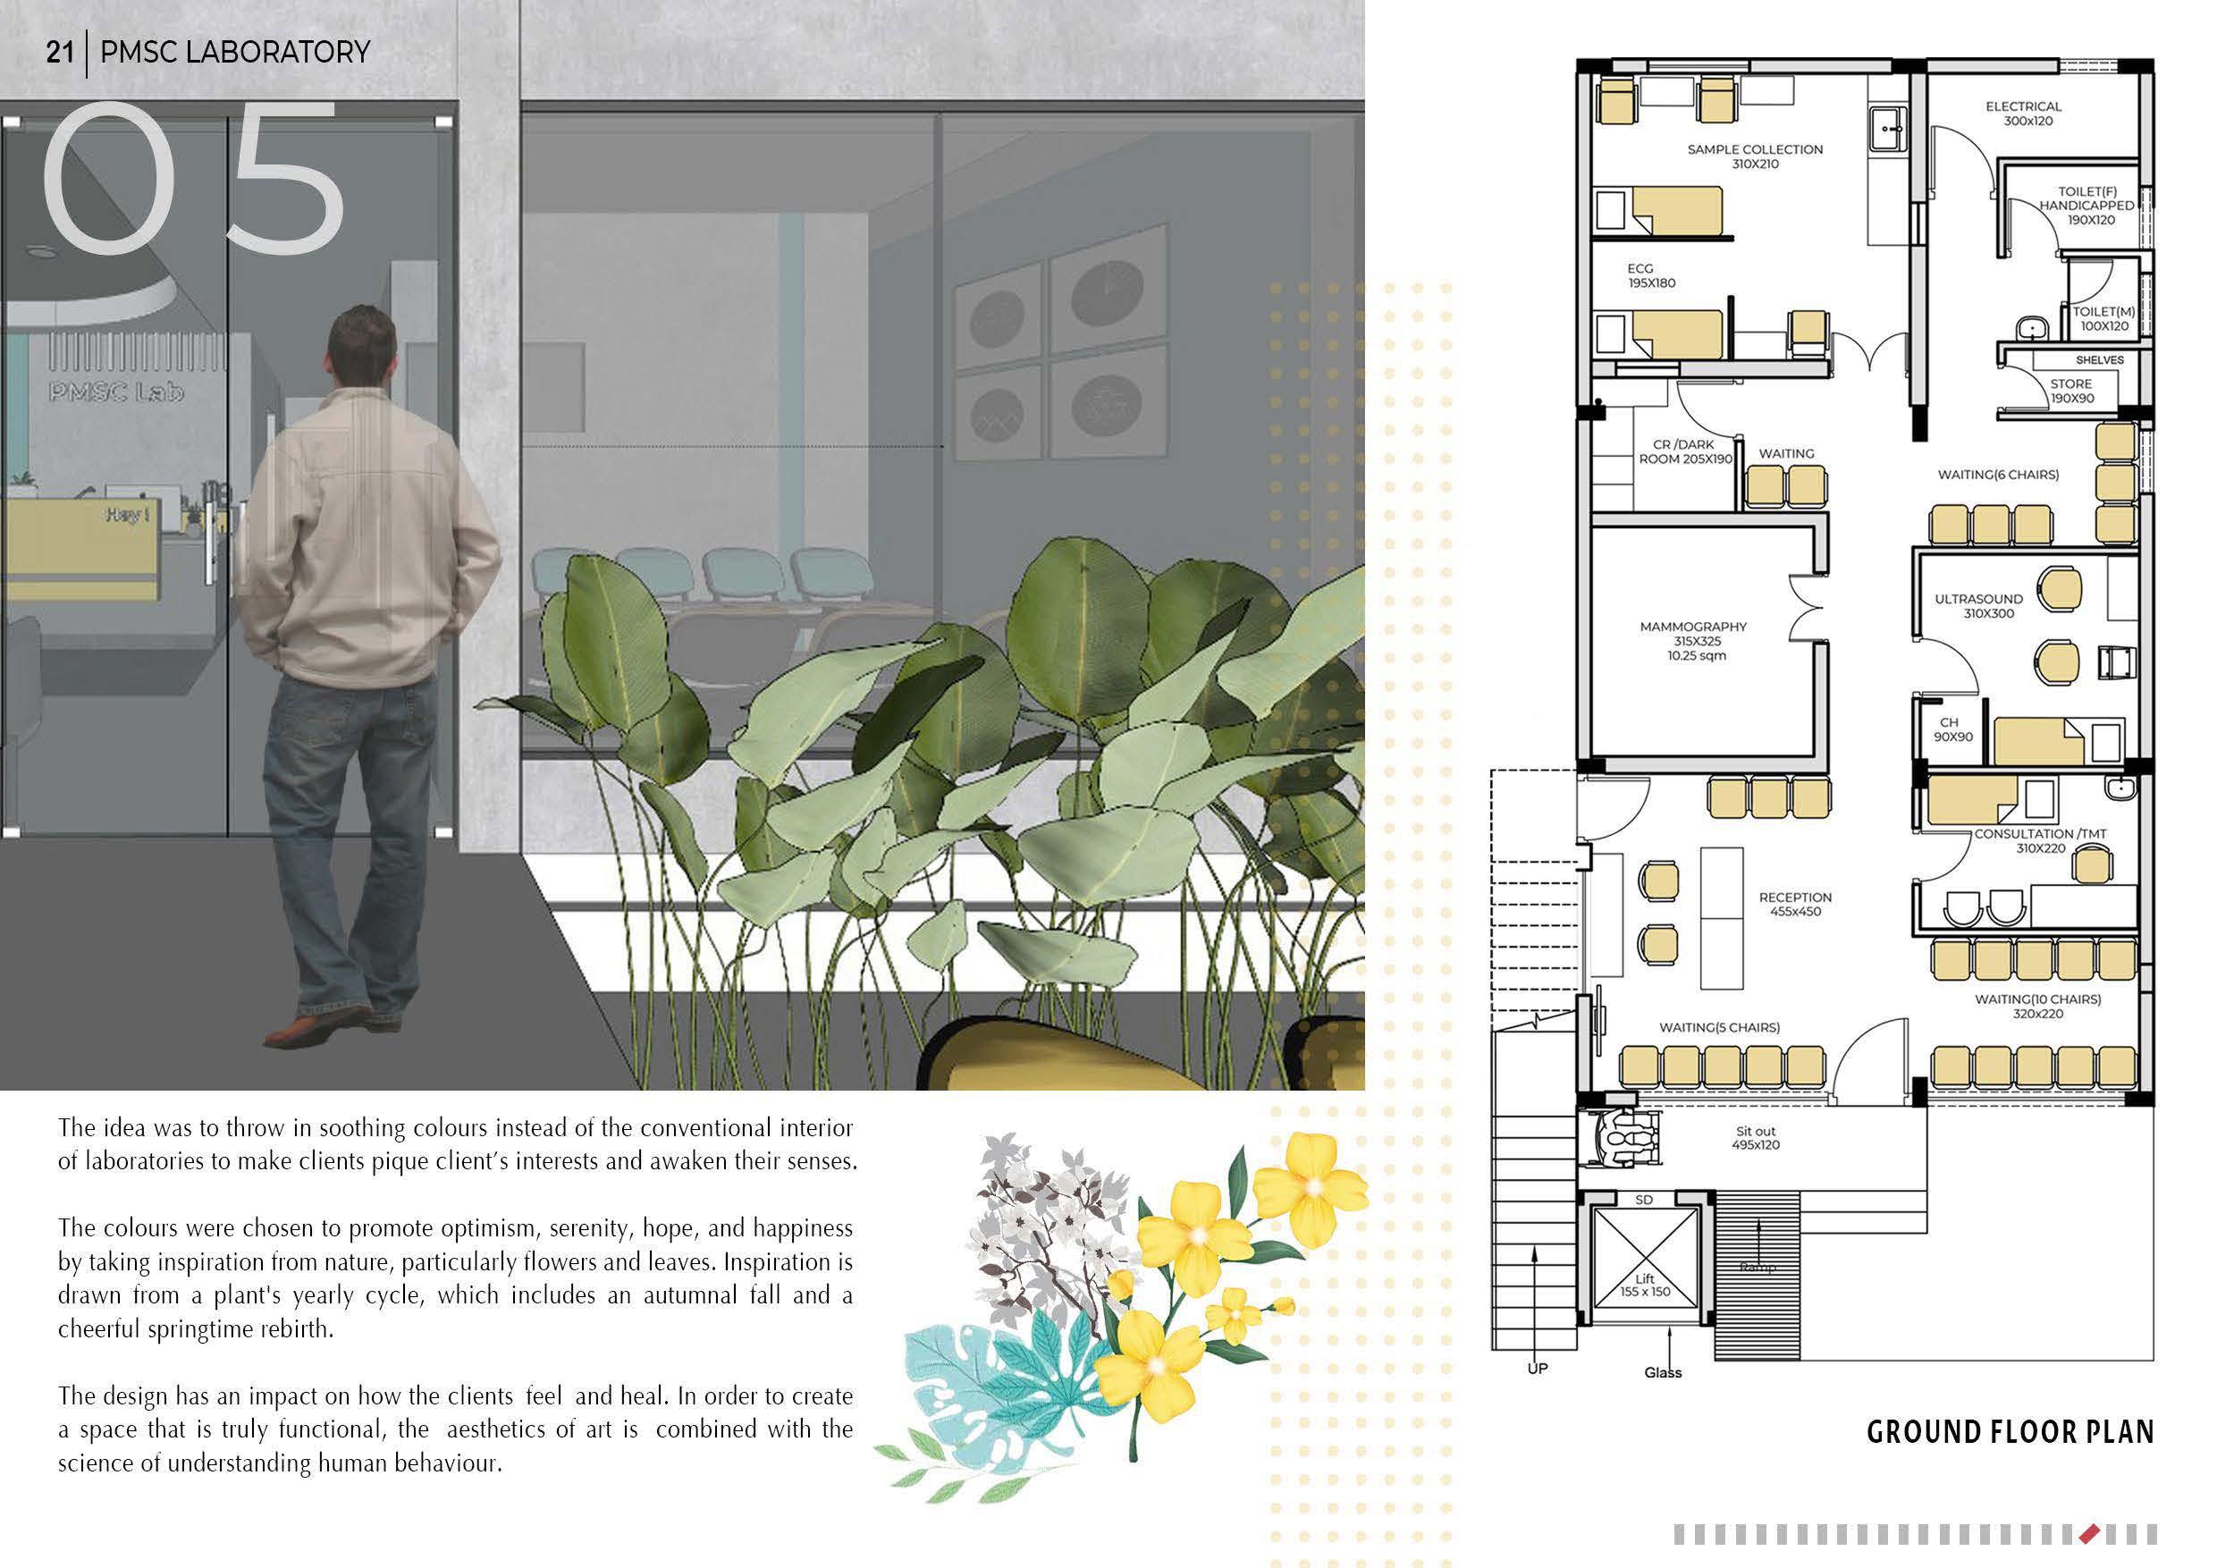
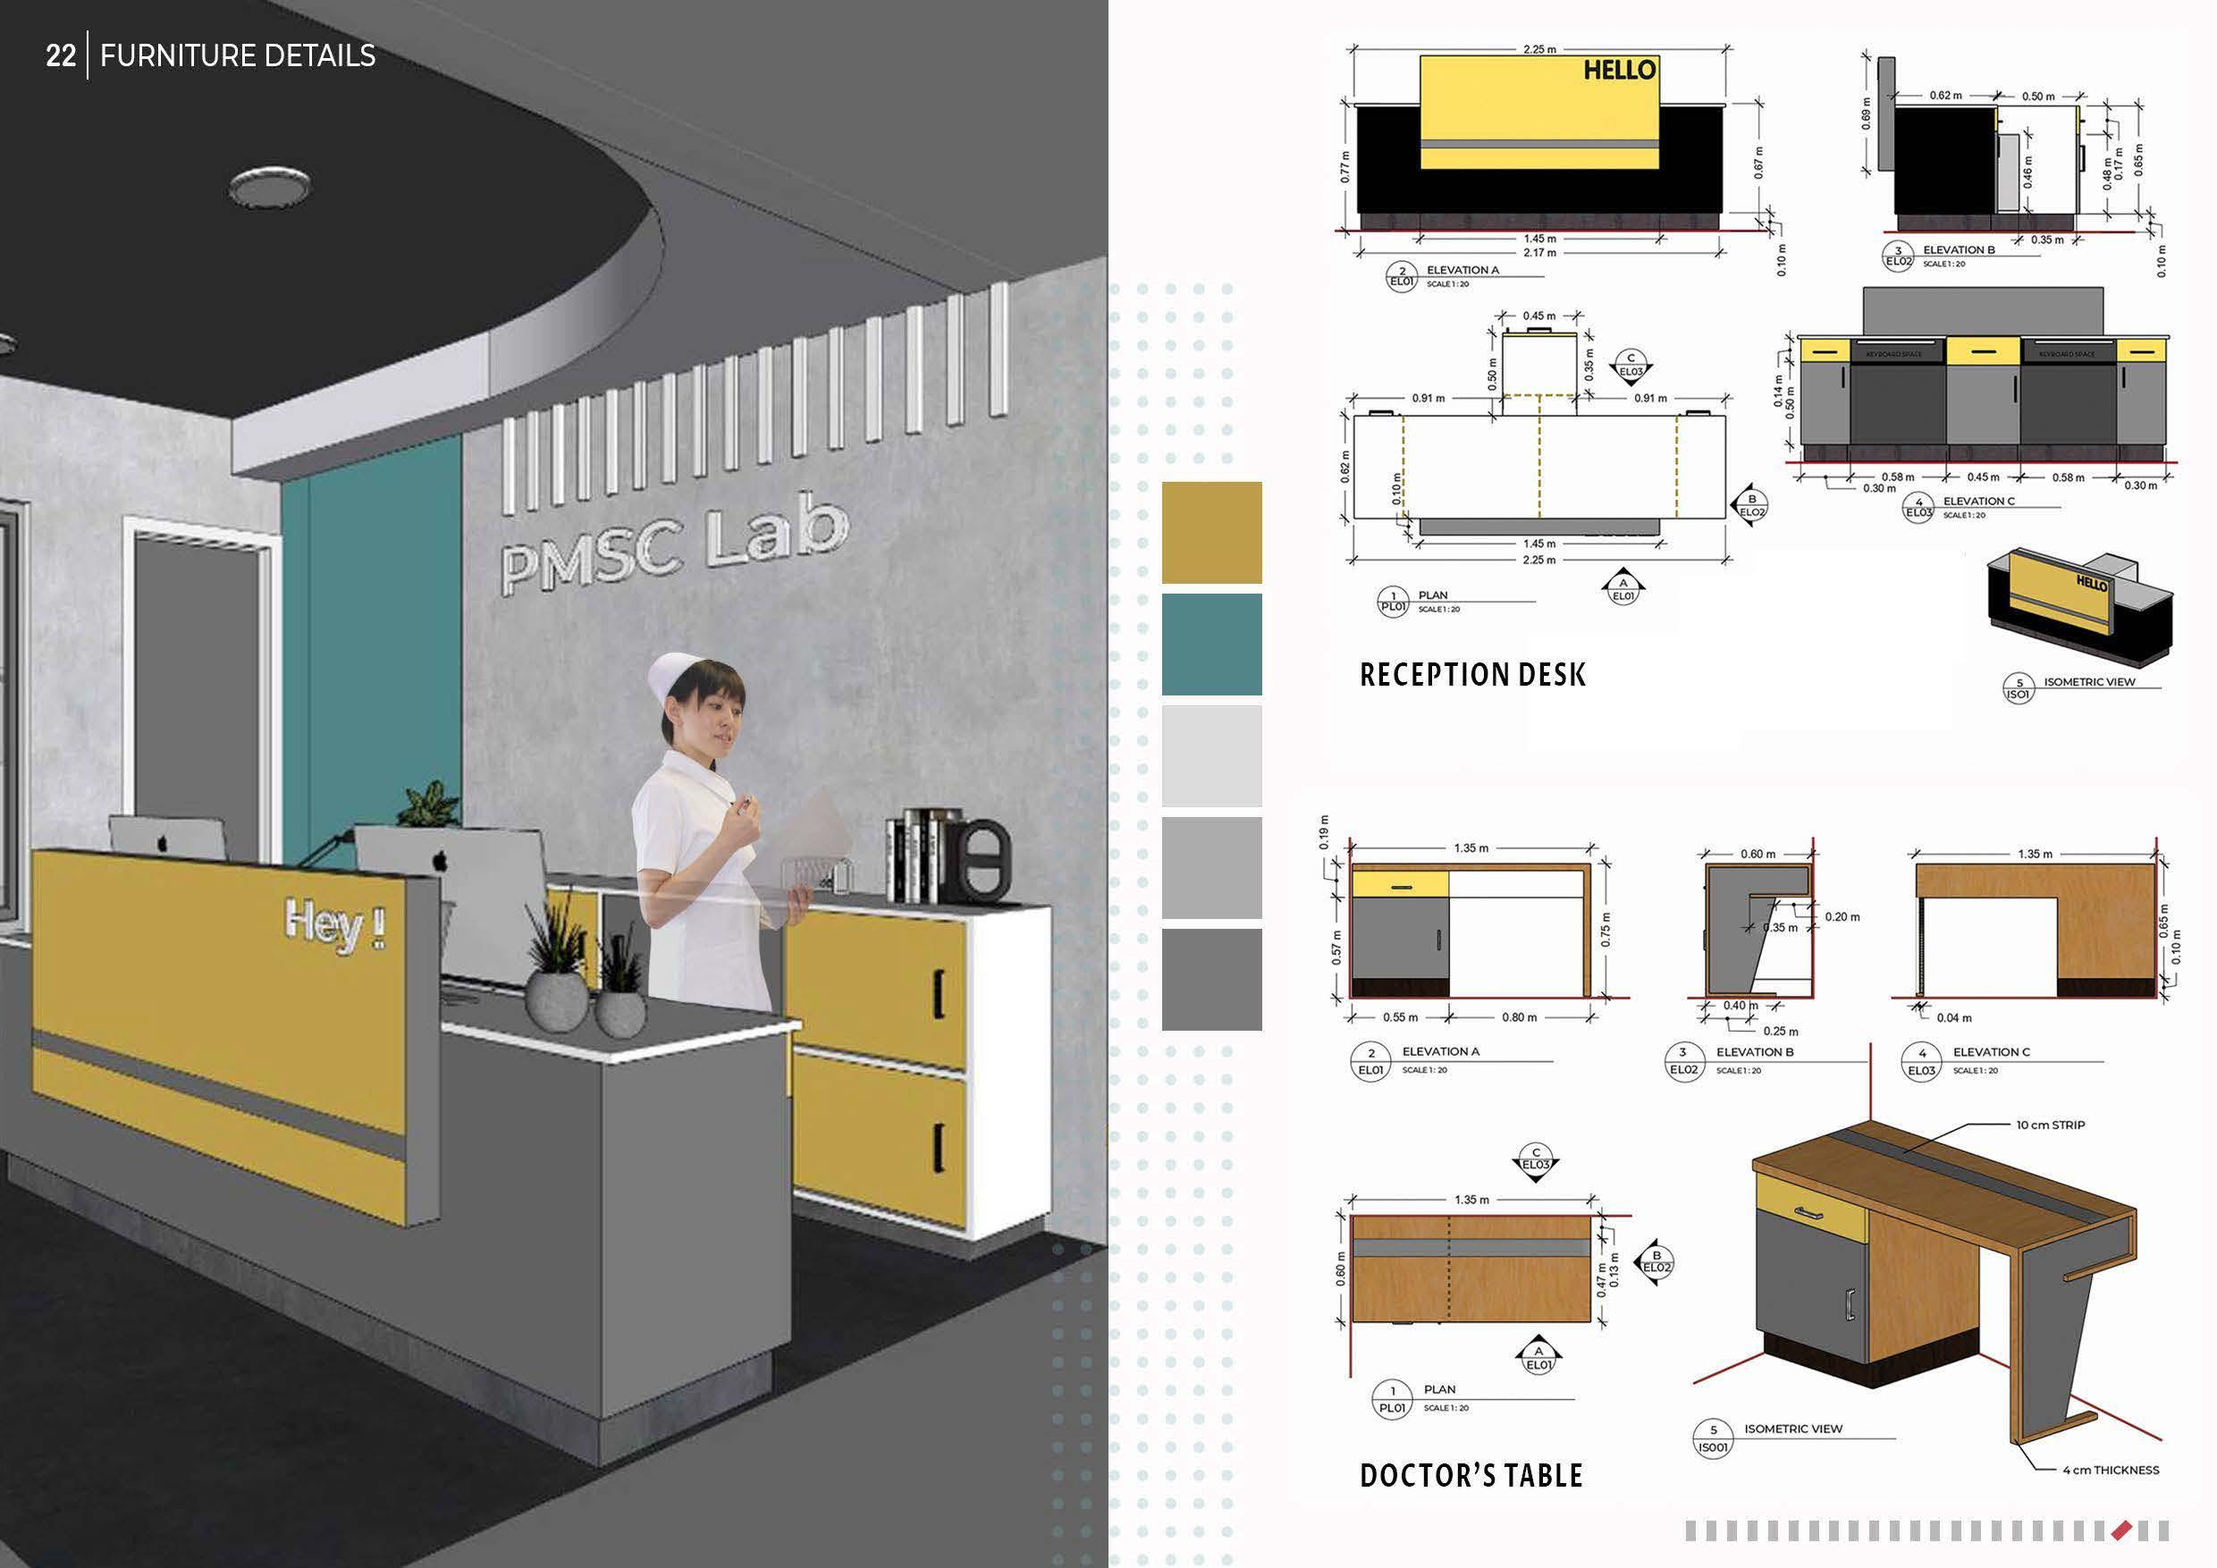
The i dea was to th row in soothing co l ou rs instead of the co nventiona l i nteri or of la borato ri es to make c li ents piq ue c li ent's in terests and awake n their senses.
Th e co l ou rs we re chose n to prom ot e opt i mi sm , se renity, ho pe, and happiness by tak ing i nsp i ratio n from nature , pa rticular l y flo we rs and leaves. In sp iration i s drawn from a p lant 1 s yea r ly cy cle, w hic h i nc ludes an au t umna l fa l l and a cheerfu I springti me reb irth.
The des i gn has an i mpact on how the cl i ents fee l and heal. In orde r to create a space that i s tru l y functiona l, the aesthet i cs of art i s comb in ed wit h the sc i ence of understanding human behav io ur.