Phoebe
01 03 02 04
Introduction
Pg. 4 - 5
Building Blocks
Pg. 6 - 9
Ataraxia
Pg. 10 - 17
The Hive
Pg. 18 - 21

01 03 02 04
Introduction
Pg. 4 - 5
Building Blocks
Pg. 6 - 9
Ataraxia
Pg. 10 - 17
The Hive
Pg. 18 - 21
I remember being as young as 8 or 9 when I began telling people (very matter of factually) that I was going to be an architect when I grew up. Back then my understanding of architecture was properly limited to grand designs and the display homes I’d drag my parents to on weekends.
Over the past 4 years (and I’m sure many more to come) I’ve tried to formulate an answer to a question I was asked in my first university class “what is architecture?”.
It’s a relationship between people and space and how they can both have profound impacts on one another. The way a built form can change and enhance your emotions, create ease within tasks, give back or take away from its surroundings.
Education
Bachelor of Design (Architecture)
School of Design | Swinburne University of Technology
2021 - 2024 Hawthorn, Victoria
Diploma of Design (Unilink)
Swinburne College | Swinburne University of Technology
2020 Hawthorn, Victoria
Skills
Rhino
Grasshopper
Twinmotion
InDesign
Physical Modeling
Photography
Revit
Enscape
Illustitor
Photoshop
Sketching
0457
www.linkedin.com/in/phoebe-o’brien-87b80333
Studio 3
Swinburne University of Technology 2022
The Walls Around Us Competition: “Building Blocks”
Robin Boyd Foundation
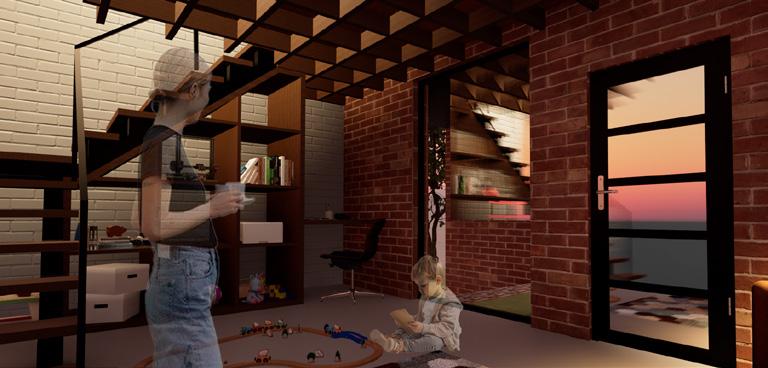
Taking inspiration from the material usage of Robyn Boyd’s works “Building Blocks” creates a safe living environment for women & their children displaced due to family violence.
With 39% of homelessness within Australian women a direct result of family and gendered violence Building Blocks aims to provide a safe and welcoming space for survivors to escape and rebuild. A key driver within this project was the idea of home providing not just a short term shelter but a longer term home allowing for residents to feel at ease and supported as they navigate a difficult journey.
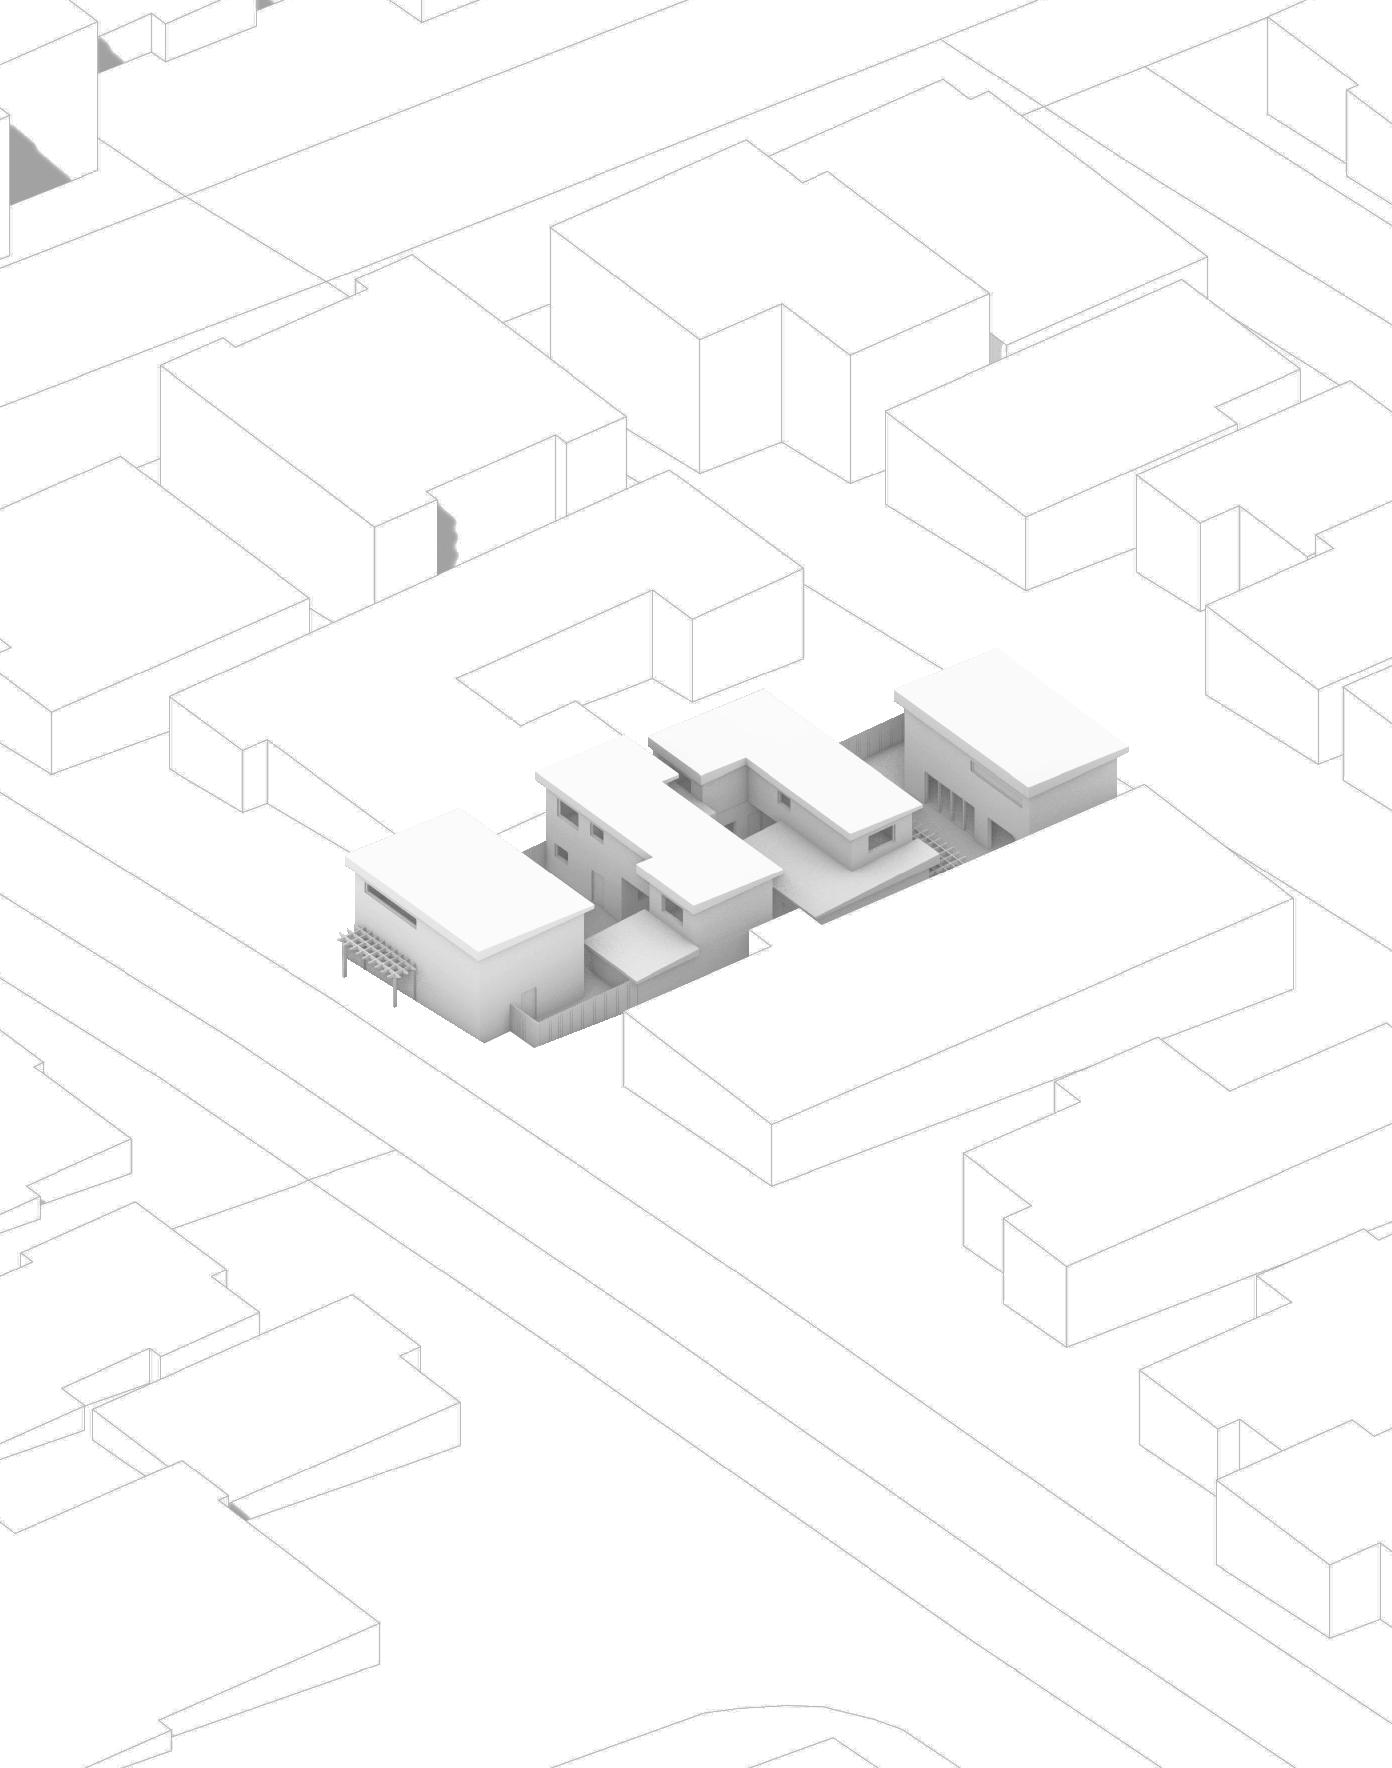
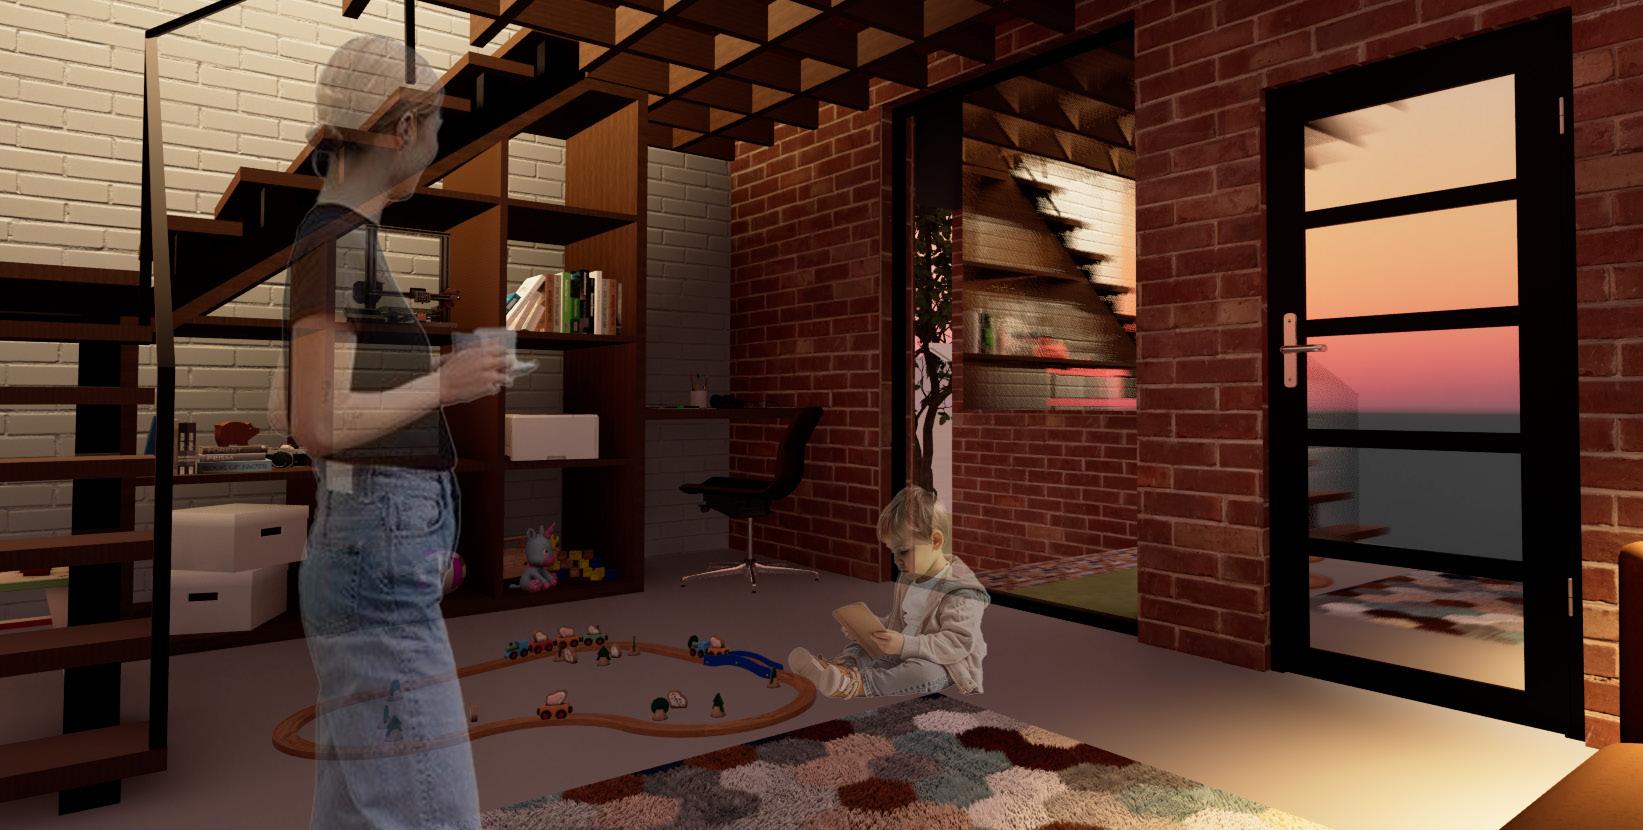
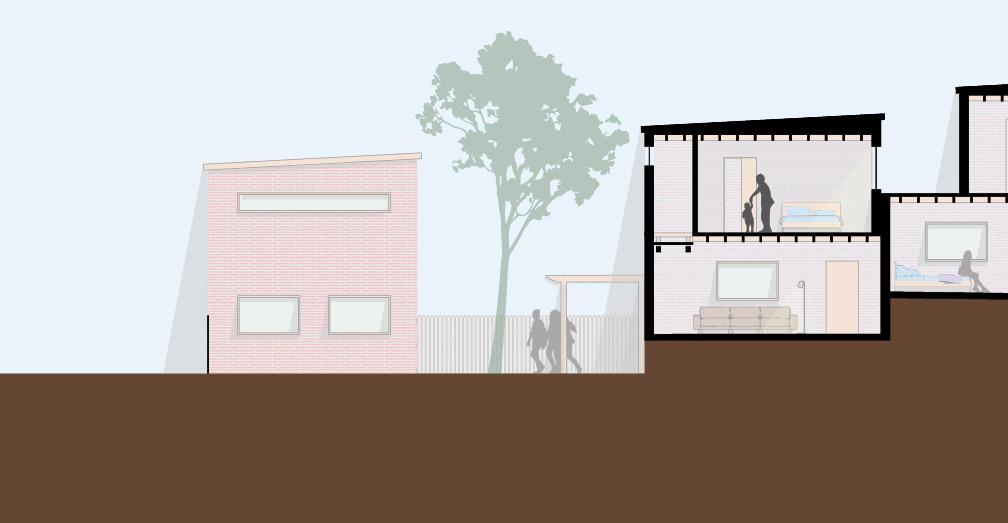
Each unique living pod consists of 1 - 2 bedrooms, a bathroom and living space giving residence indigent space and privacy. The building at the rear of the property consists of communal kitchen and laundry facilities, with an office space and RA residency at the front creating a barrier between the street and shelter spaces.
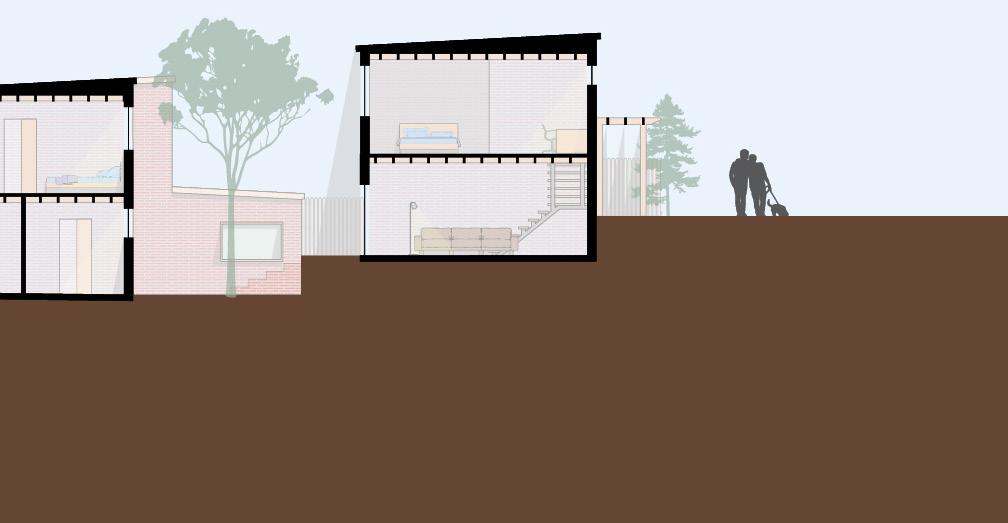
The natural fall of the site has been reconstructed to allow for 4 different ground levels across the site as displayed in the section below. Creating a smoother path from front to back while allowing for each of the ground floor units to receive individual outdoor space.
Studio 4
Swinburne University of Technology 2023
From Form Finding To Waterfront Peacemaking: “Ataraxia”
Group Project by Phoebe O, Matthew R, & Alexander A
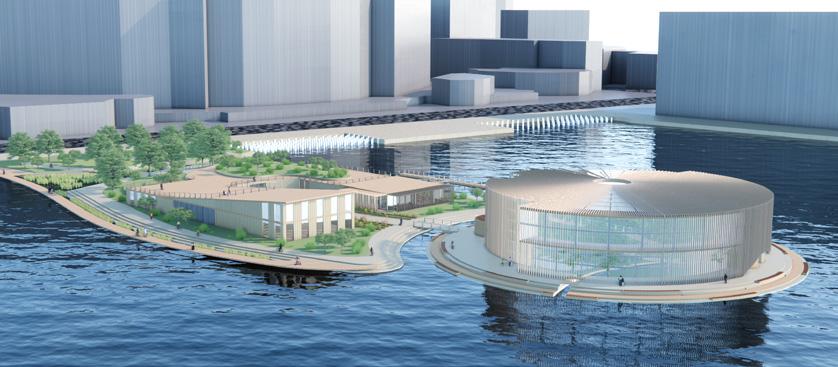
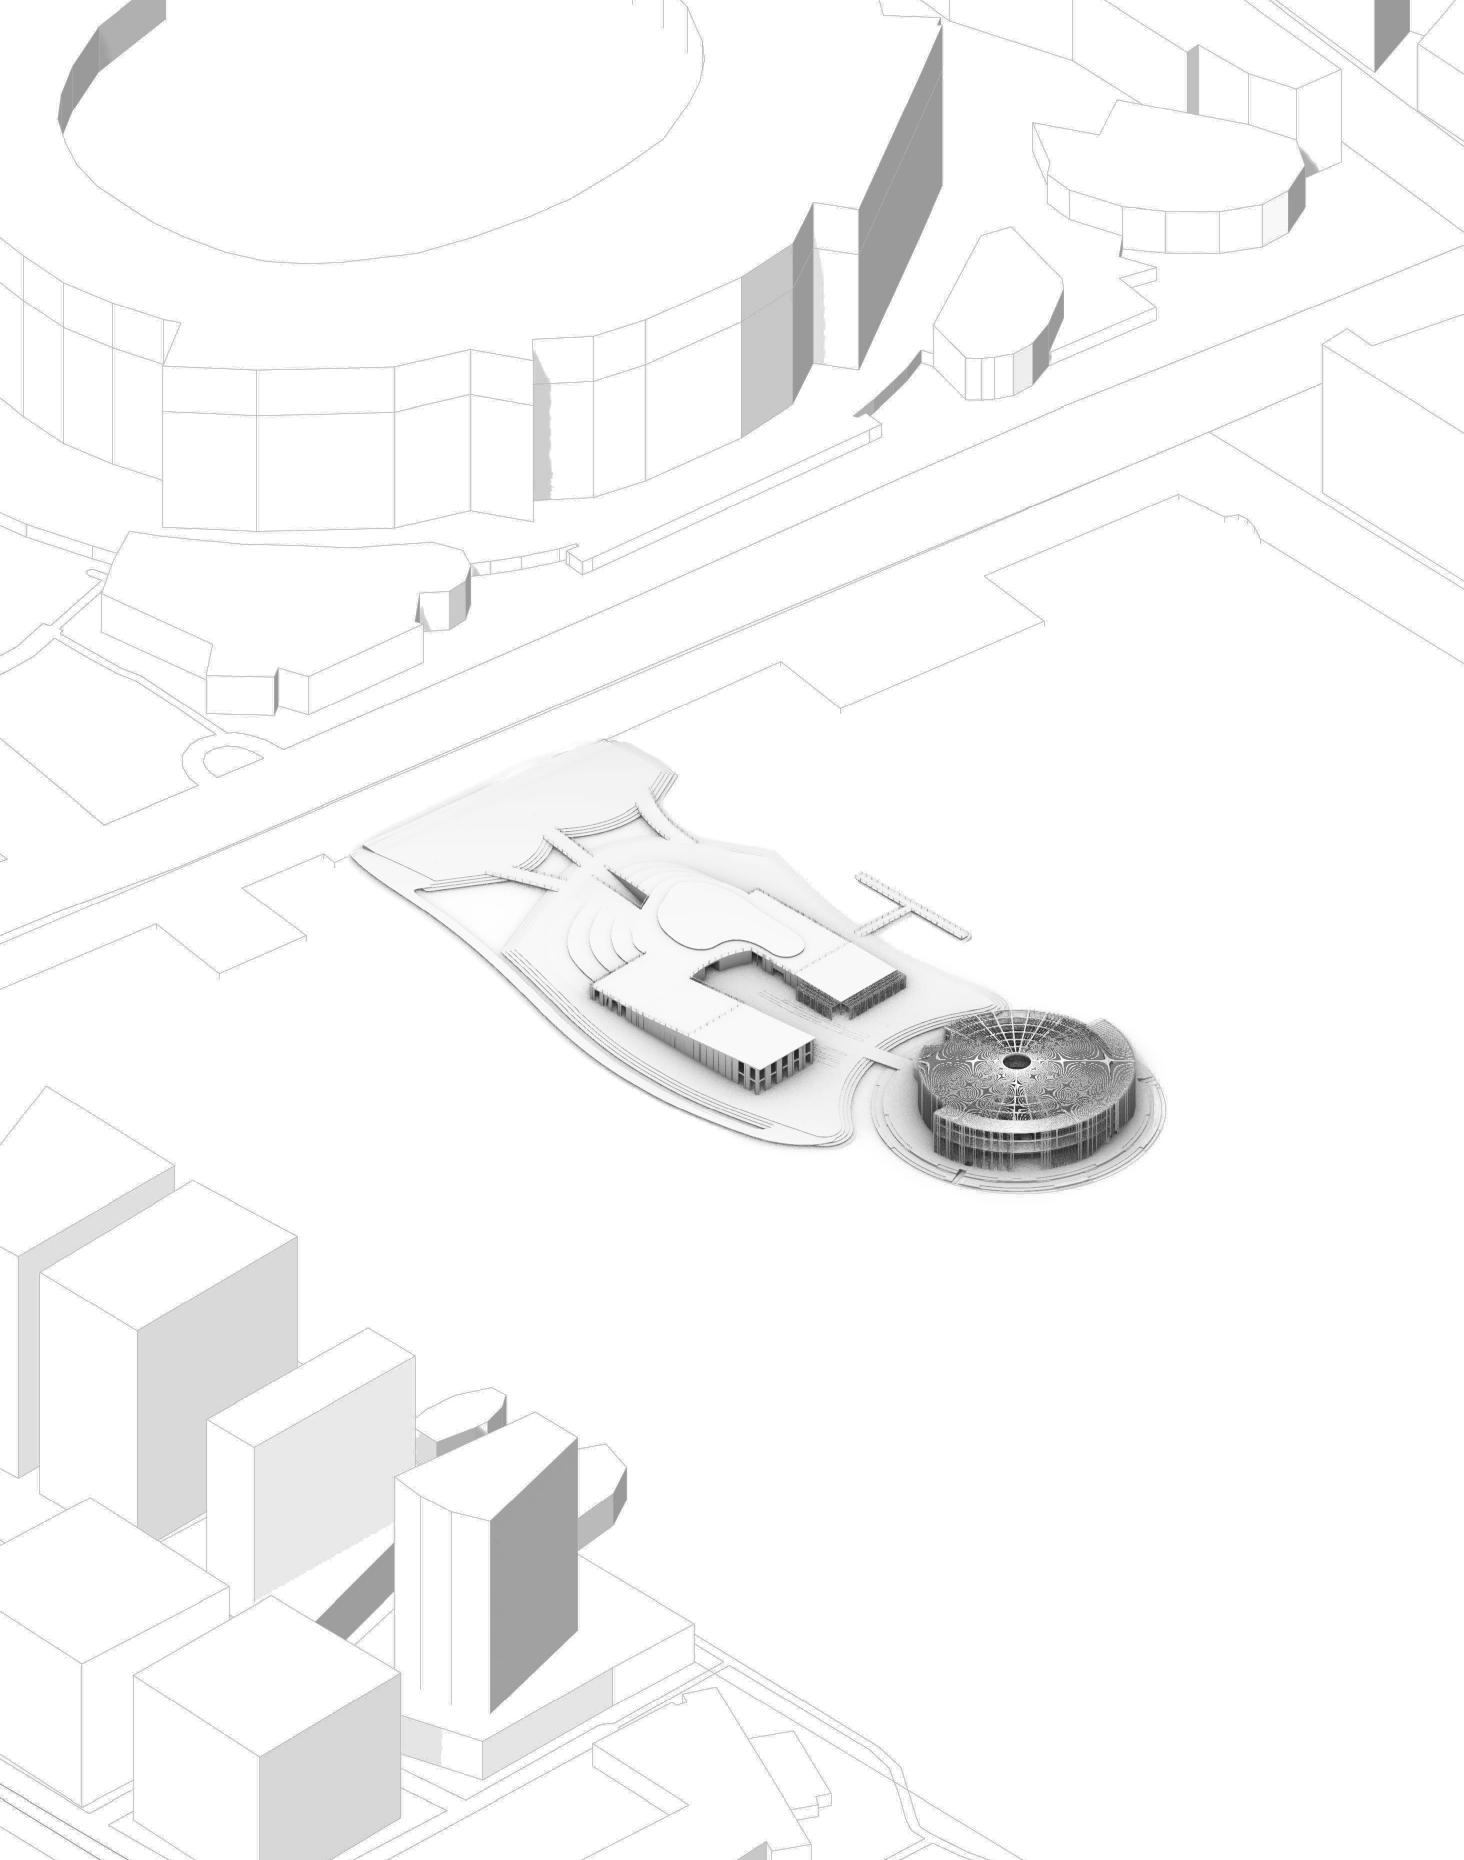
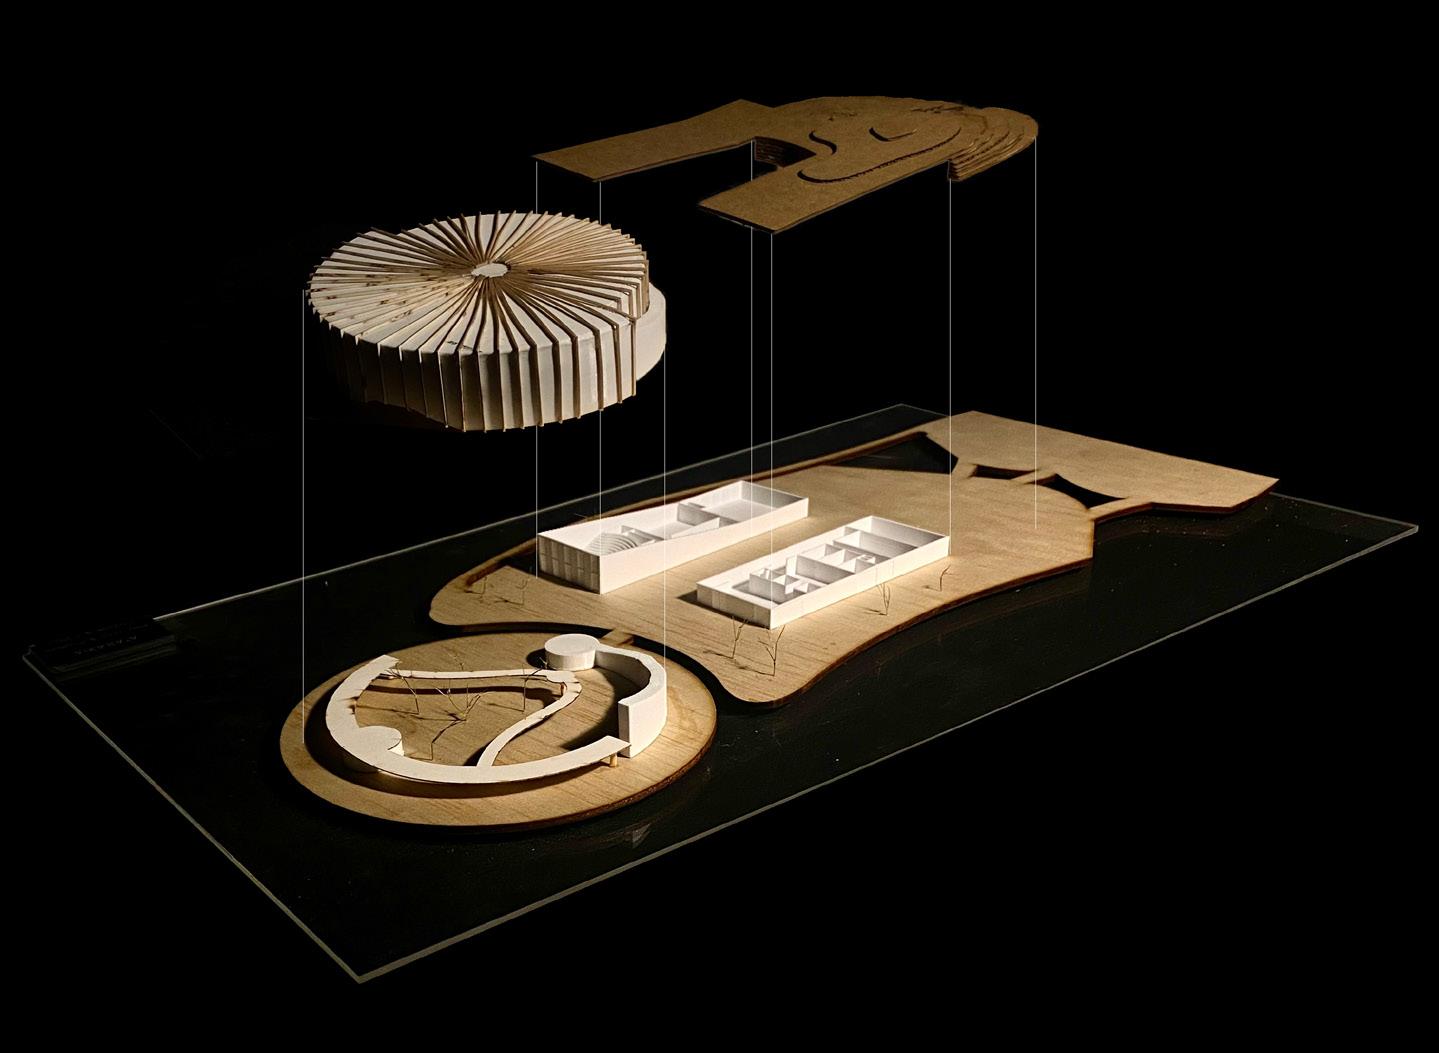
An exercise in waterfront place making with the goal of redesigning and revitalizing Melbourne’s docklands. With the current central pier currently deemed unsafe and thus not in use.
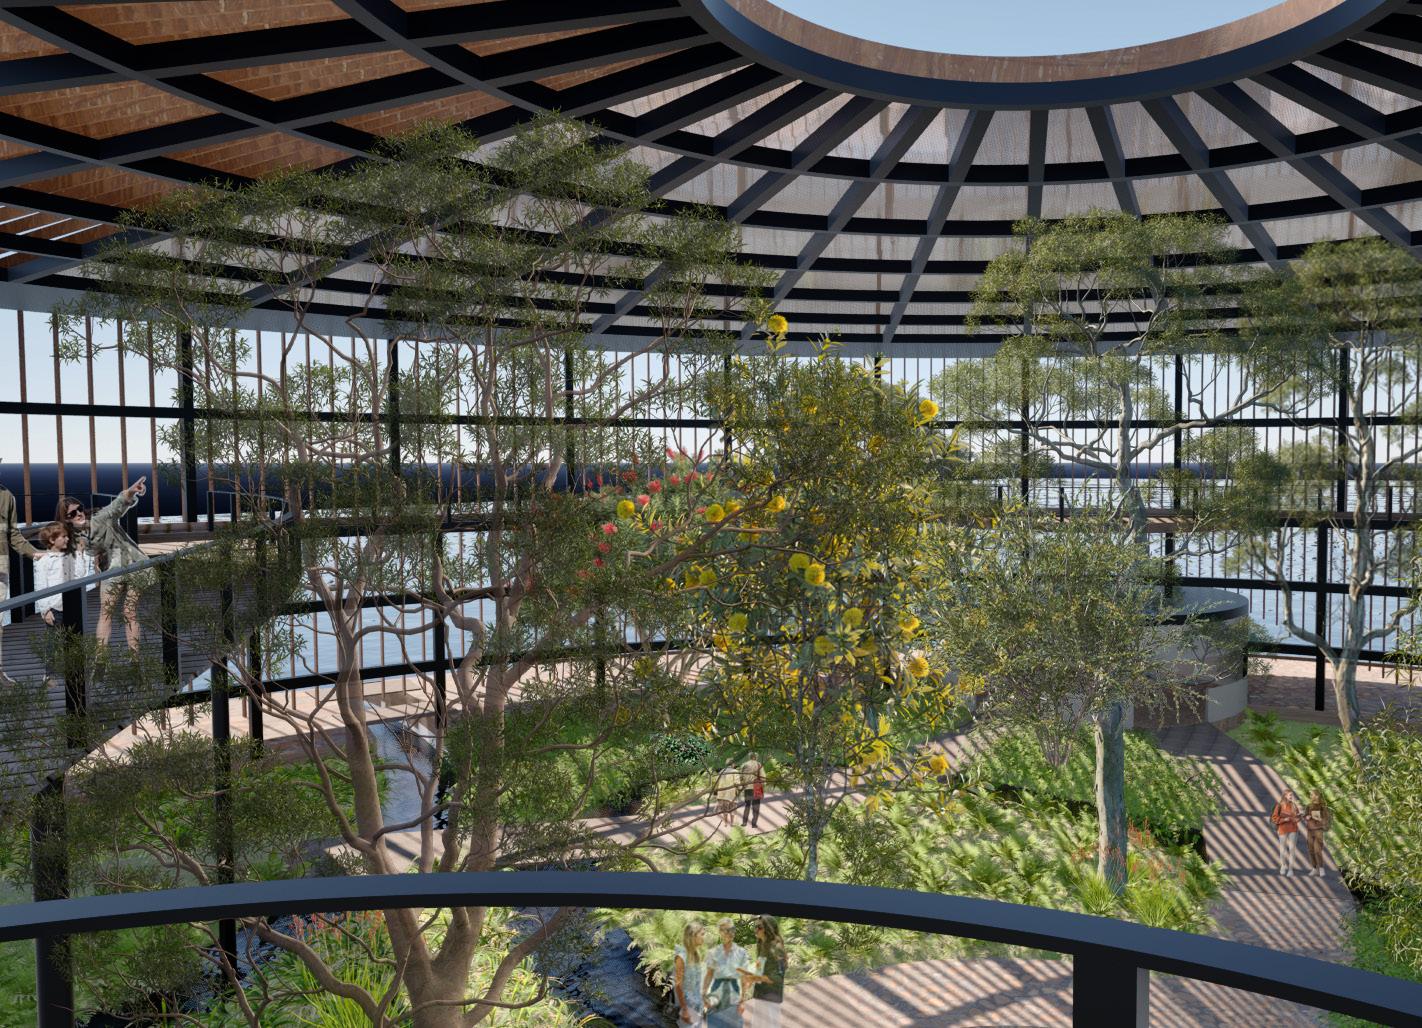
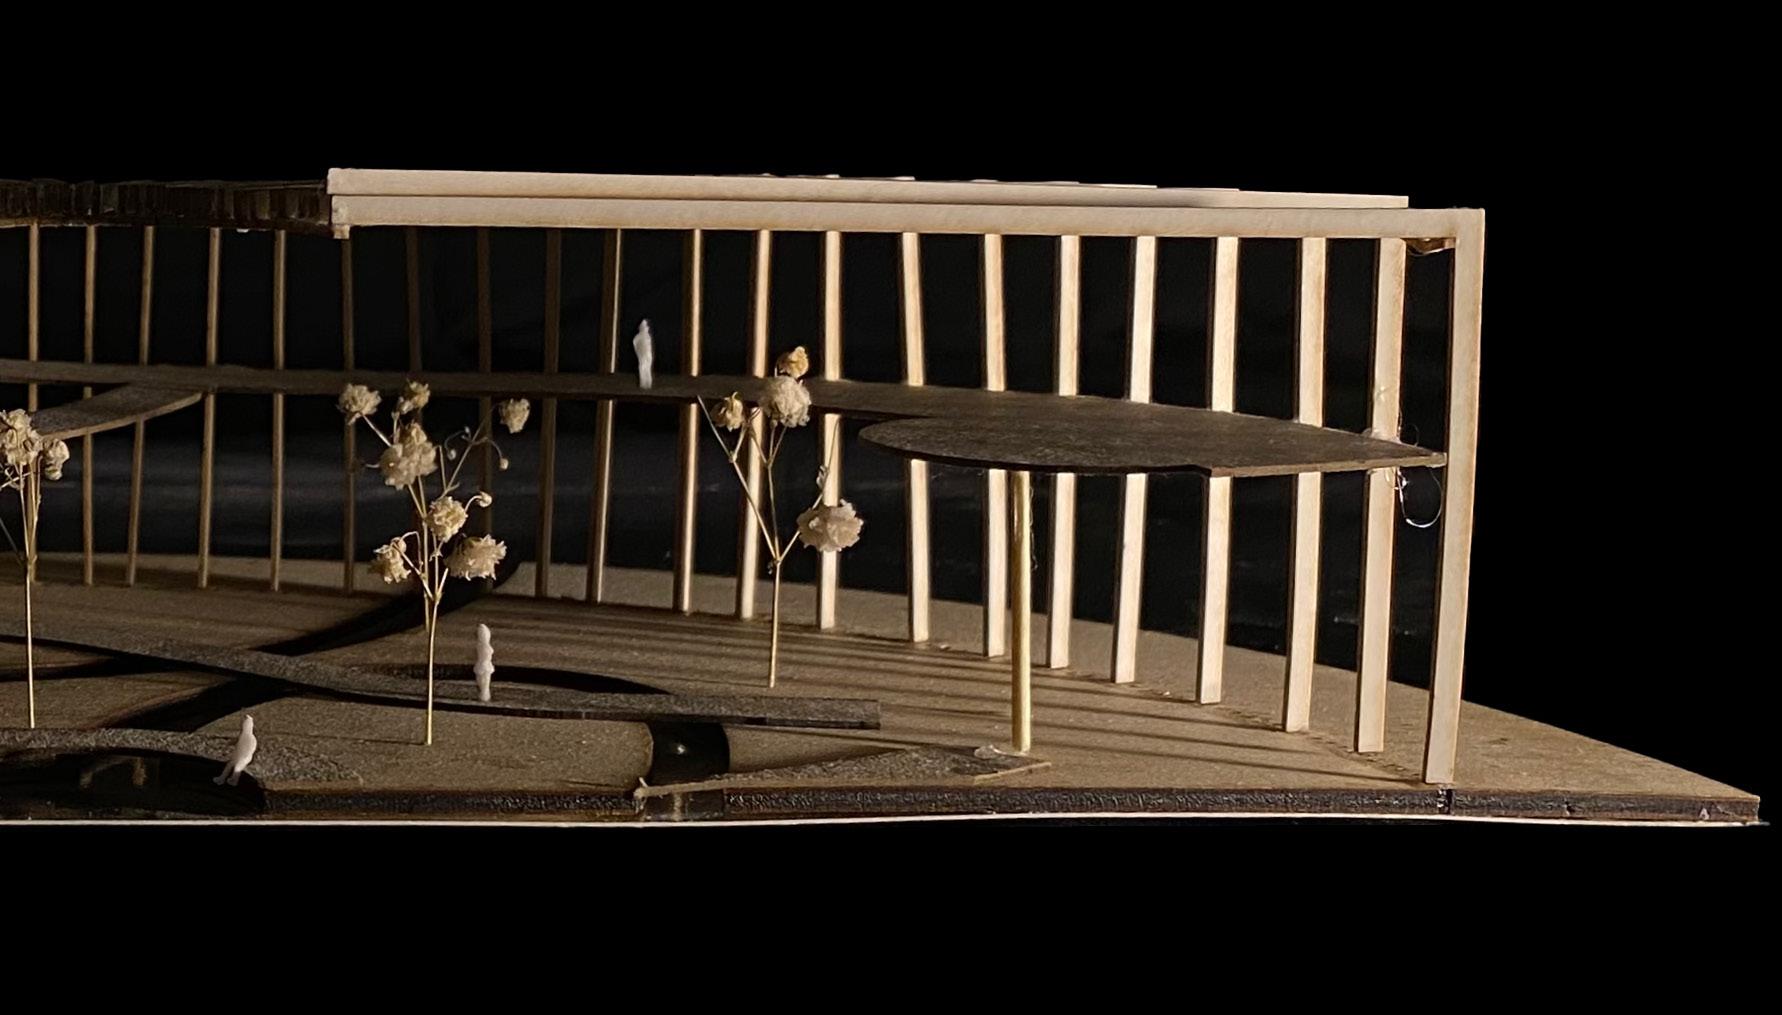
Ateraxia aims to fulfill the previous uses of the central pier sheds while providing additional services to the area. The redesigned pier consists of 2 parallel sheds housing a multipurpose event space, interactive water gallery cafe and ferry terminal. Leading to an enclosed native garden looking over the water.
The use of a removable wall system constructed as a grid in the event space allows for the singular space to be adjusted for the needs of different events. The 650mm x 490mm sections between each arch create a classroom sized section adequate for groups as small as 10 while the entire event space with no dividers in place can fit up to 630 people comfortably
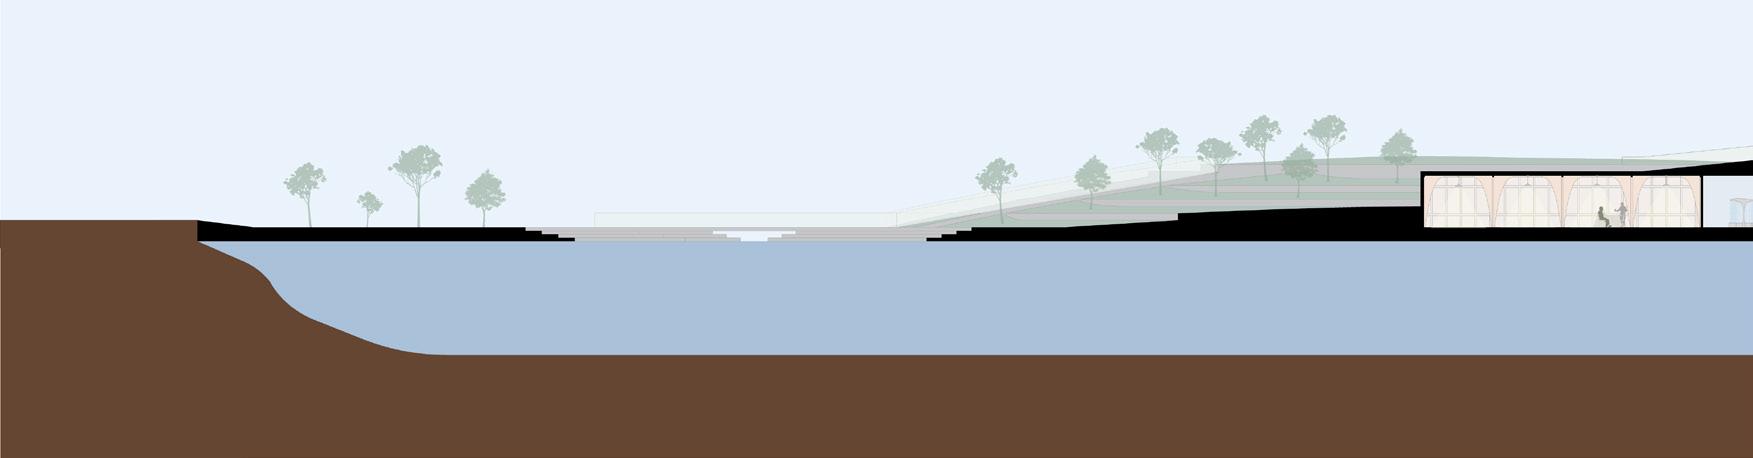
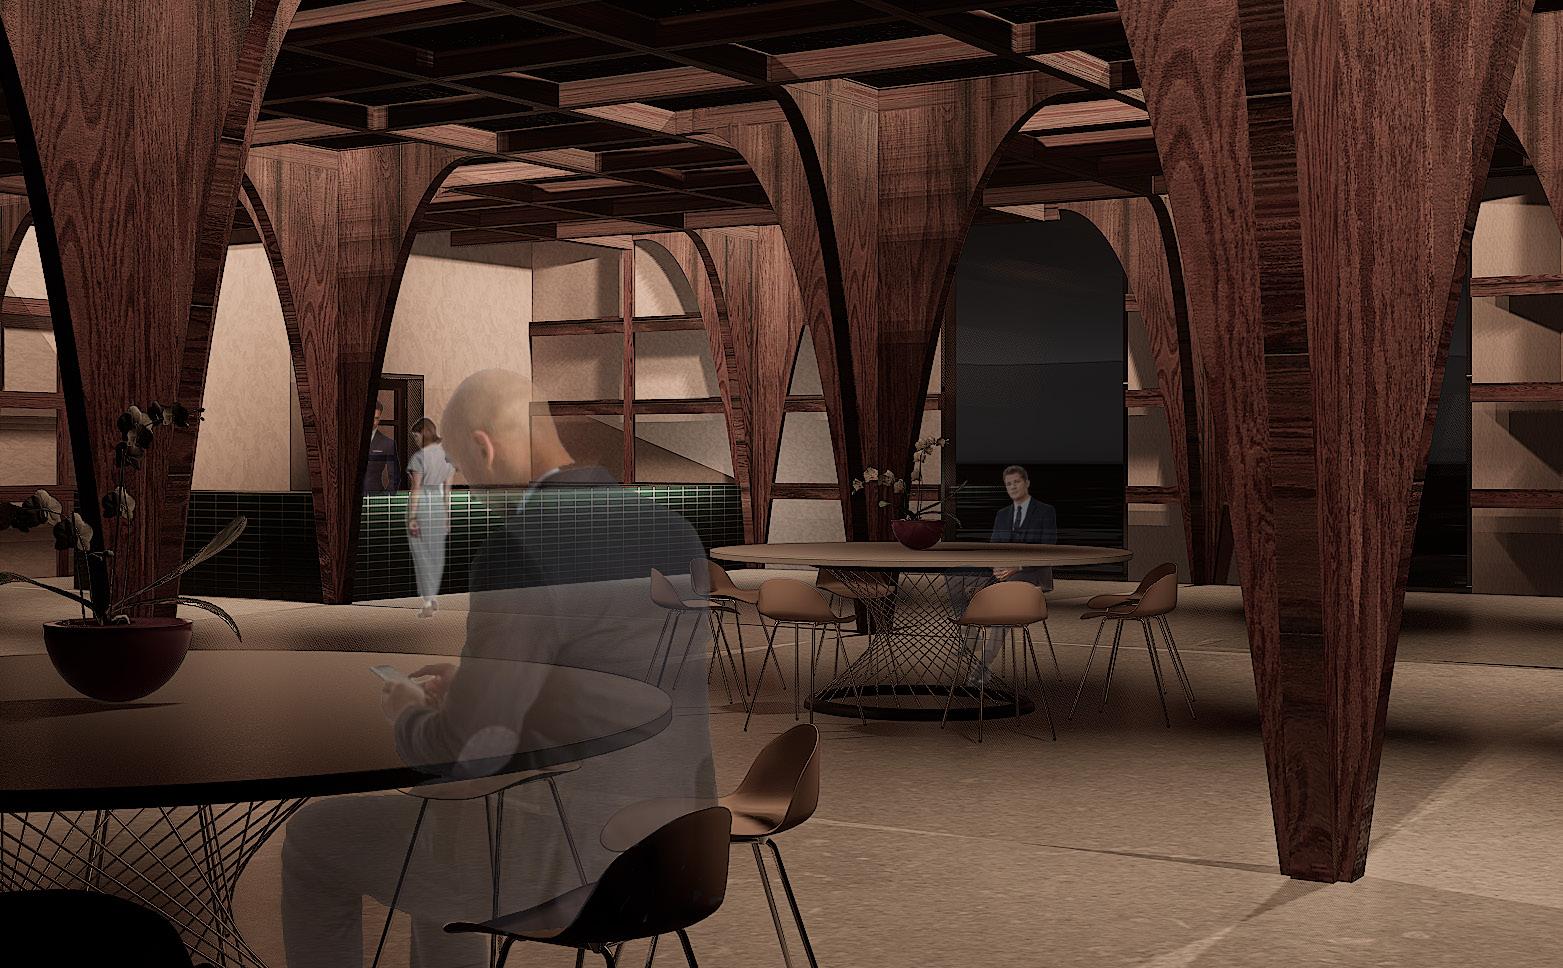
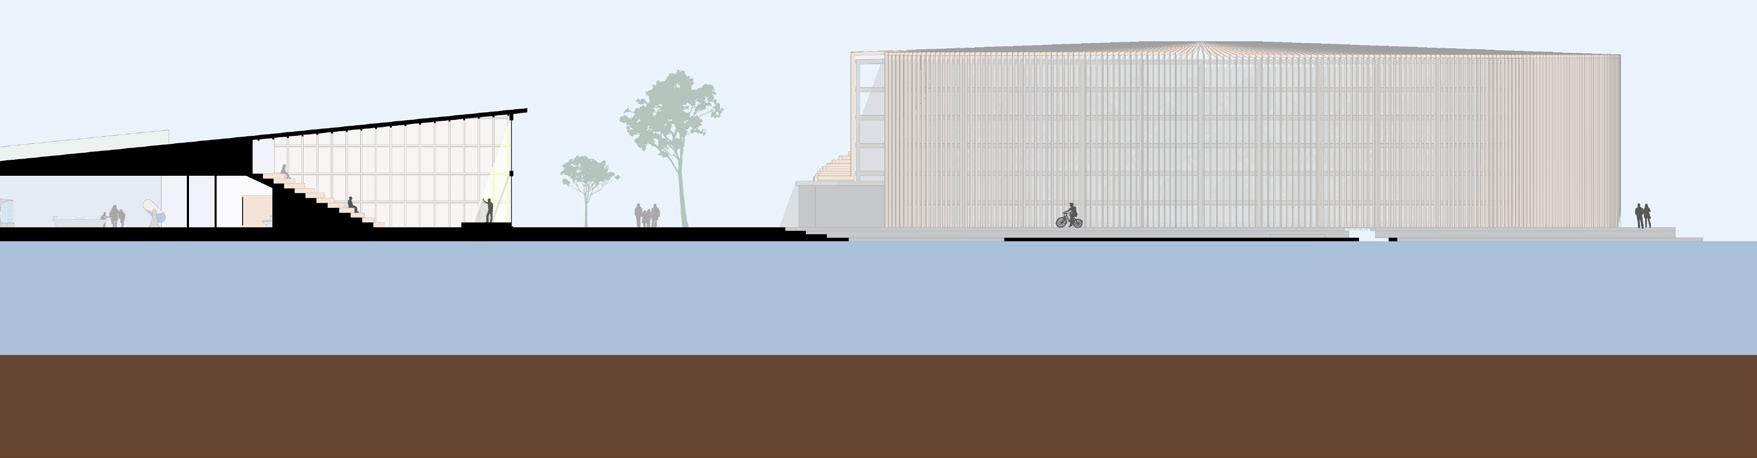
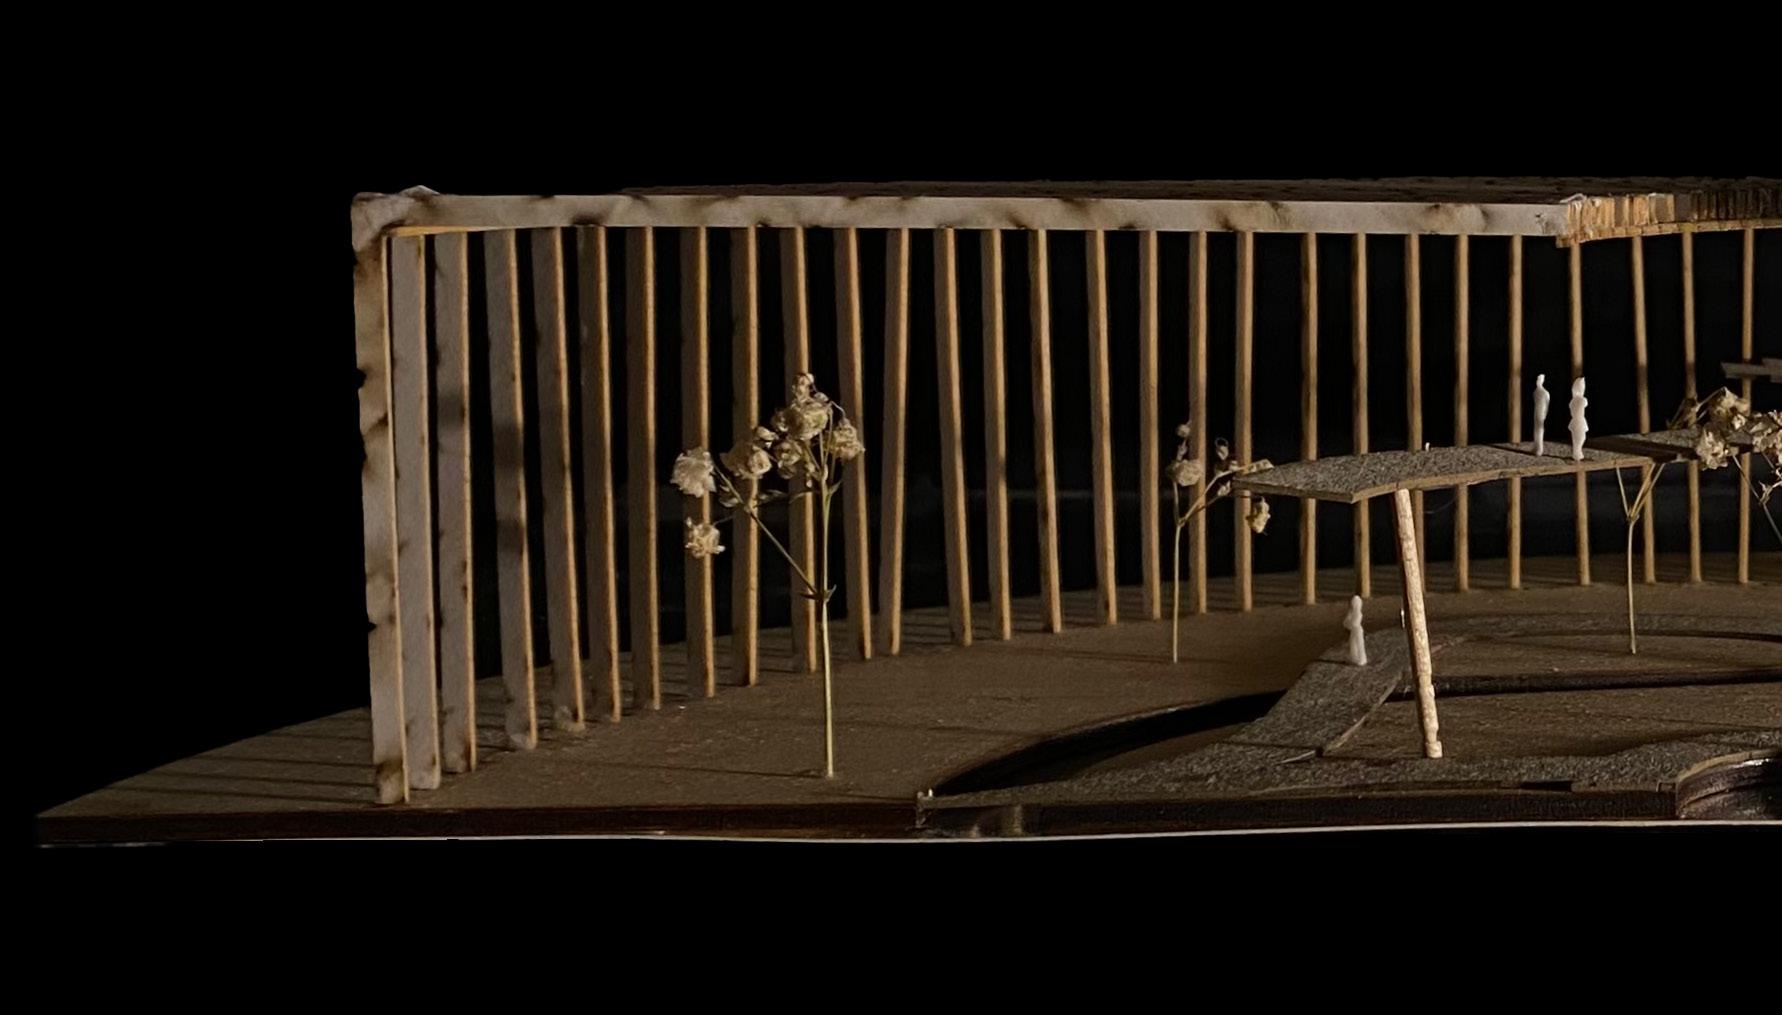
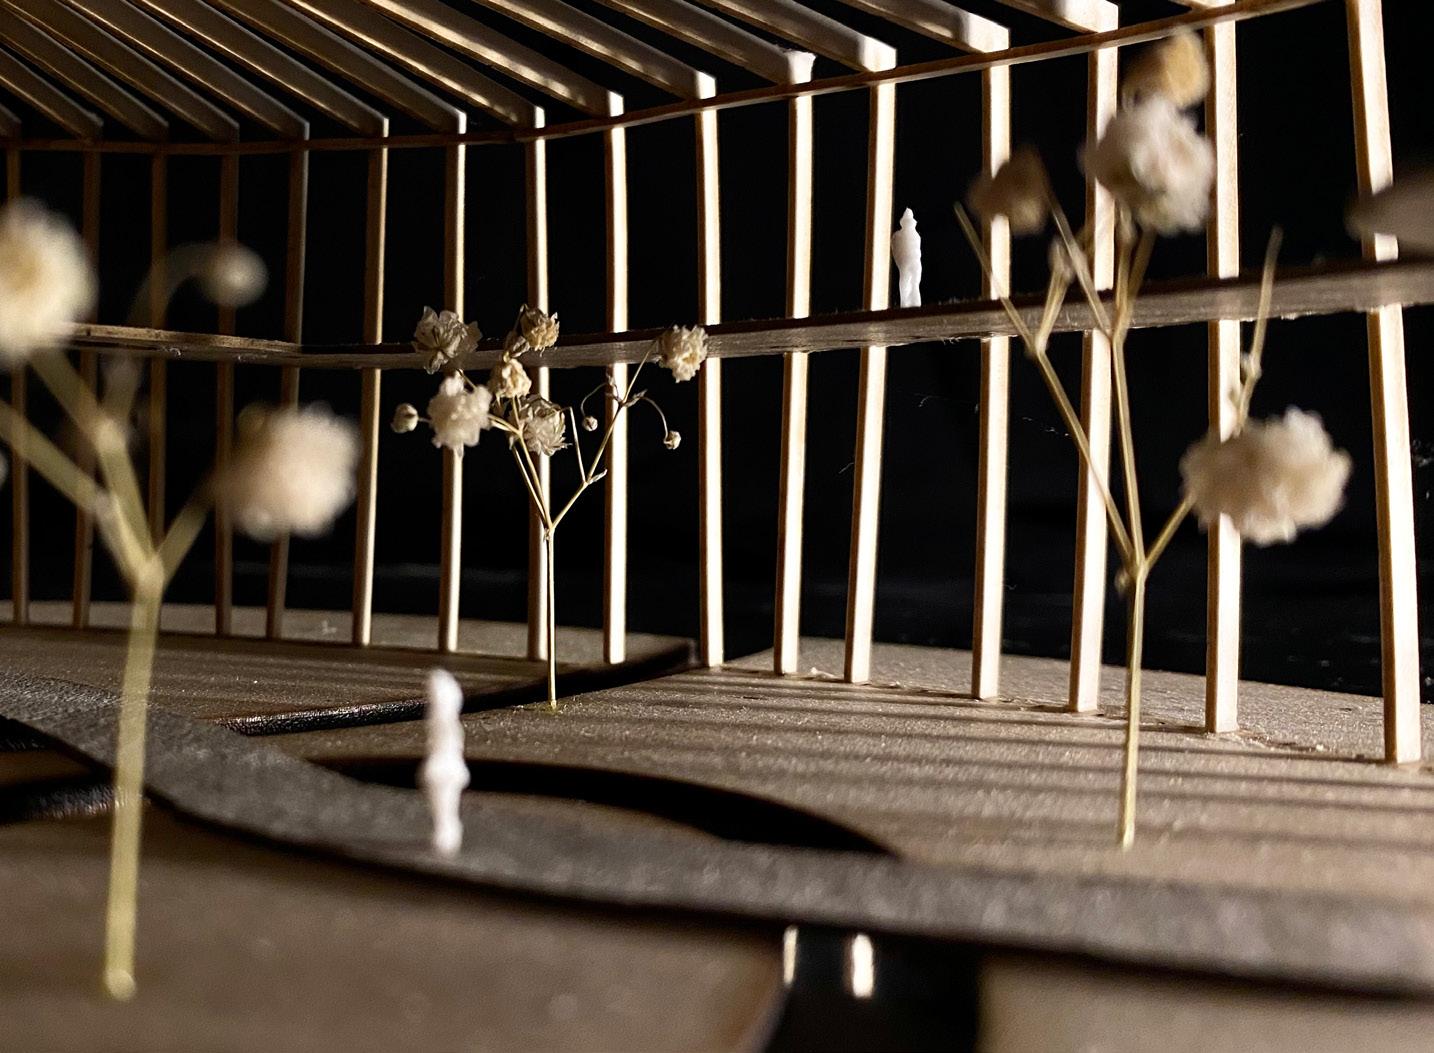
The garden at the piers end creates a sanctuary away from the hustle and bustle of the city, with the glass housing not only protecting visitors from the unpredictable and sometimes adverse Melbourne weather, but also creating a sound barrier of sorts reducing the ever present sounds of the cars, trams, and trains.
Swinburne University of Technology 2024
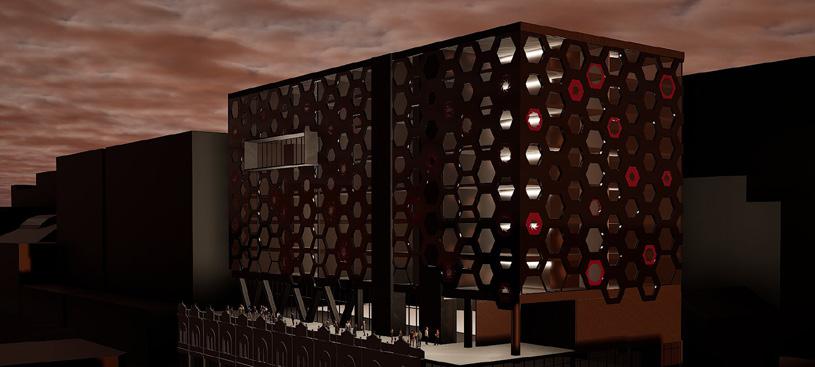
AMDC Retrofit “The Hive”
Group Project by Phoebe O, Sineck C, Sethoni P, & Nes S
Retrofitting the internal educational spaces to better fit with updated usage of the space & shaping of the designers of the future while redesigning the external building facade.
Kinetic panels consisting of an aperture-based system, allow for the building’s users to control how much direct and indirect sunlight enters the space. This can be adjusted to align with programmatic & weather changes within the educational space.
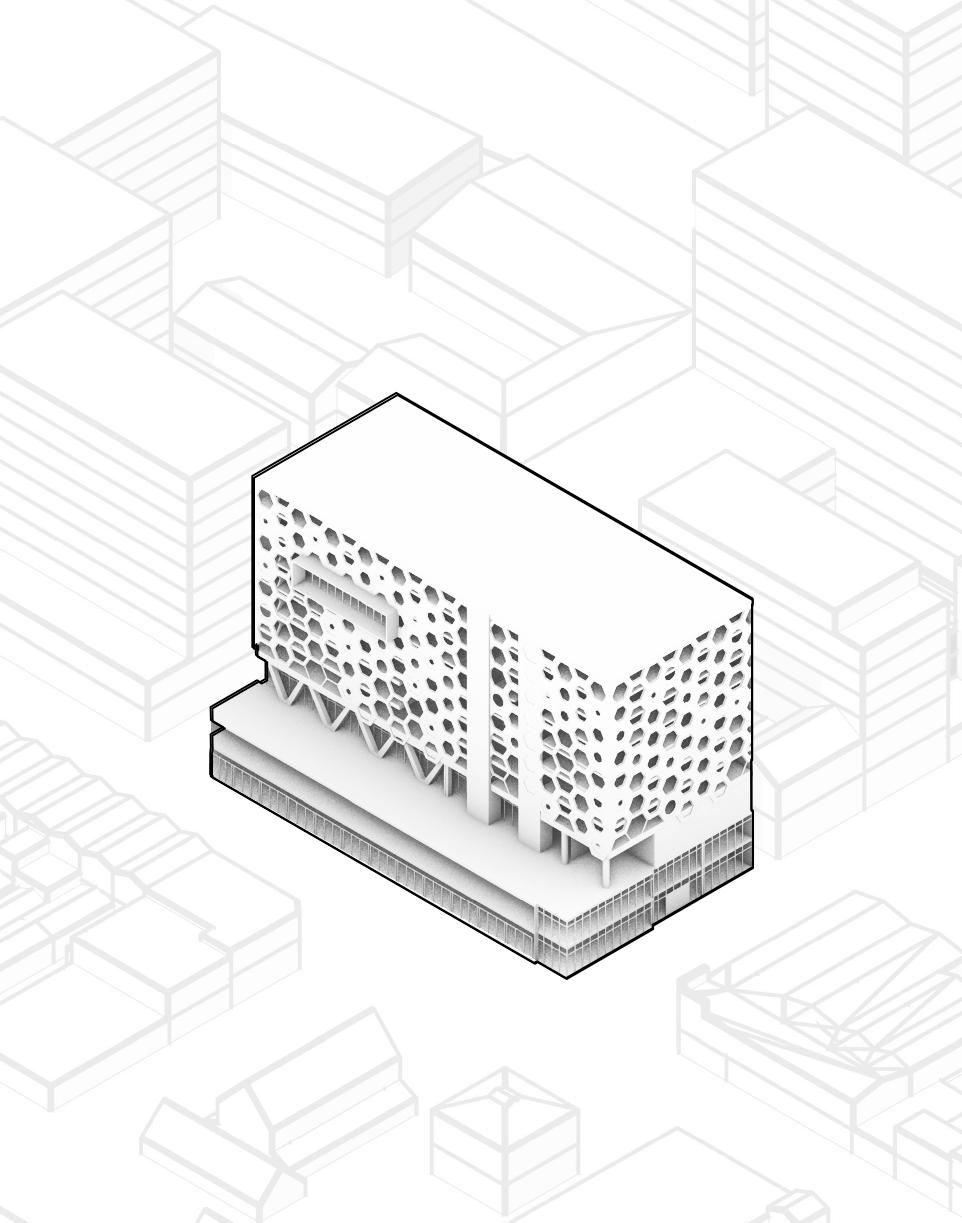
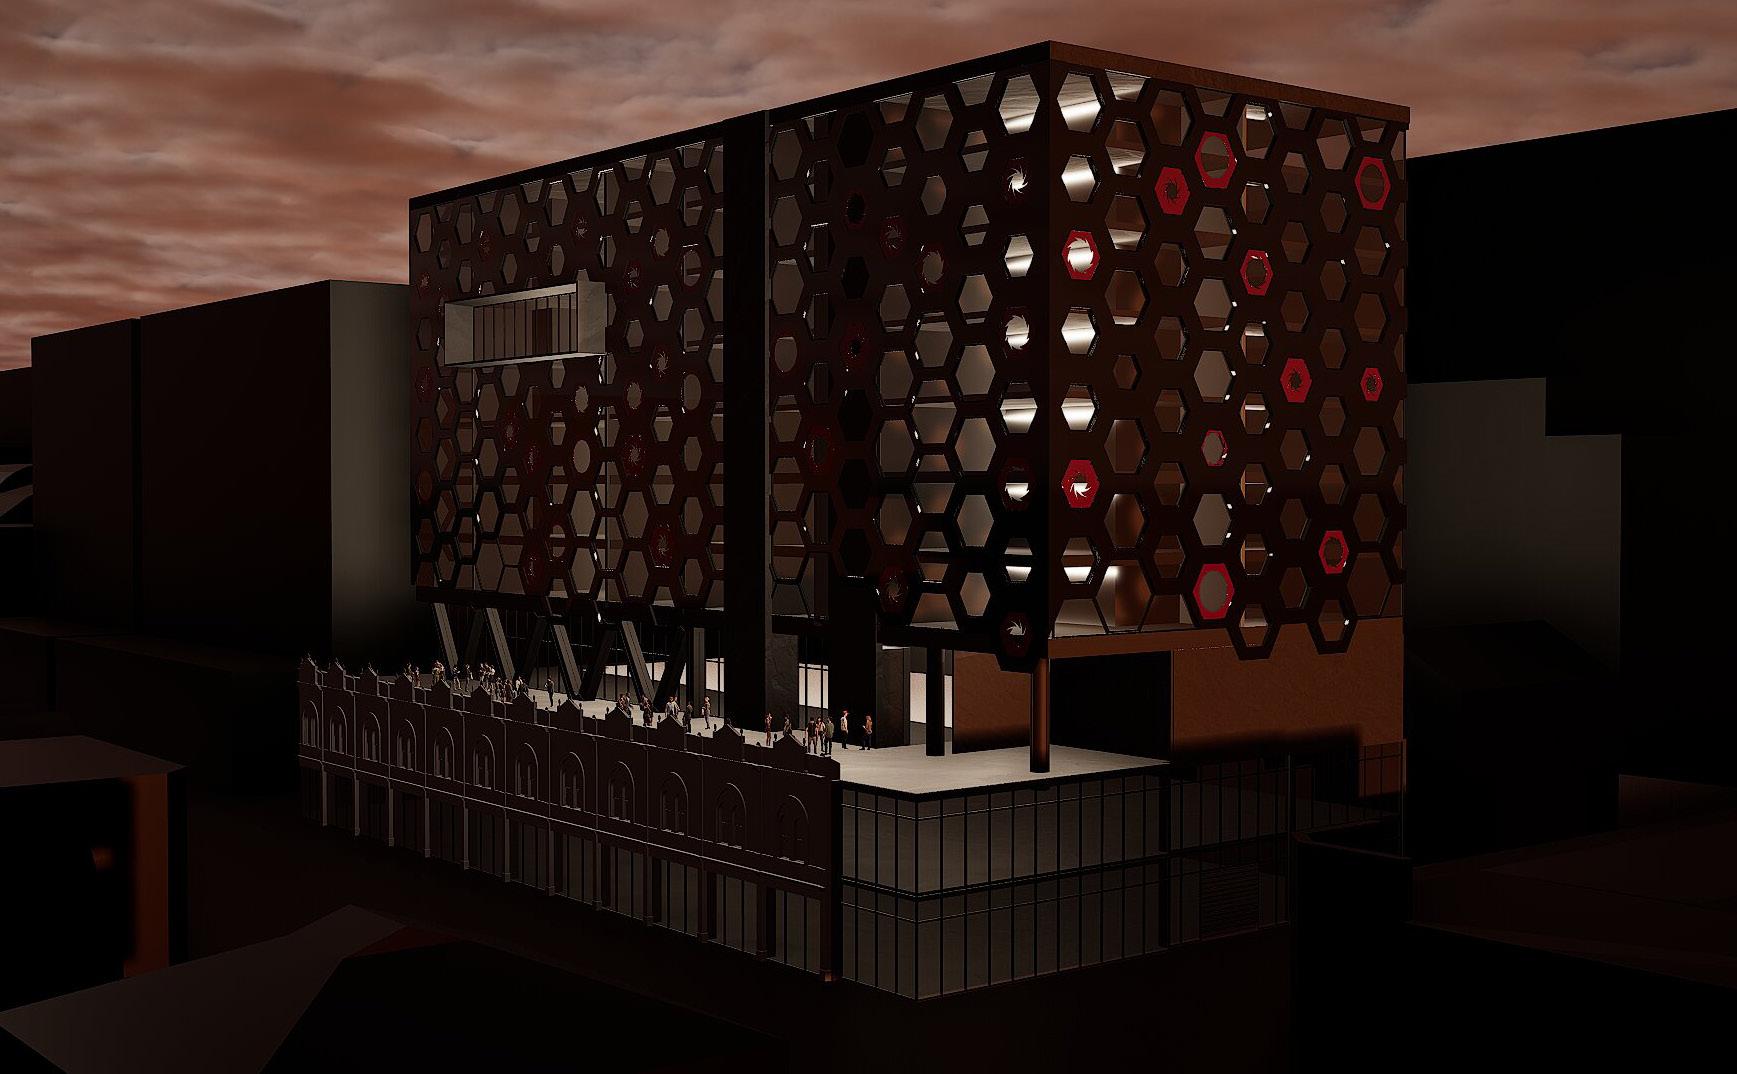
Kinetic panels consisting of an aperture-based system, allow for the building’s users to control how much direct and indirect sunlight enters the space. This can be adjusted to align with programmatic & weather changes within the educational space.