
Founded in 1985 by Roger Philo and Dana Wilke, PhiloWilke Partnership was built on the belief that the best way to serve healthcare clients is through specialized, integrated design delivered by a collaborative team of architects and interior designers. From its inception, the firm established a focused niche in healthcare and research architecture—training every member of the organization, from administrative staff to interns to licensed professionals, to respond thoughtfully to each client’s unique goals and challenges.
More than 40 years later, PhiloWilke remains committed to our founding mission, offering architecture, interior design, planning, and development services grounded in integrated design and people-first collaboration. Our team has evolved into a highly specialized yet nimble organization—providing the personal attention of a small firm with the technical depth and resources of a larger practice. While healthcare and research remain central to our work, our portfolio also includes higher education, science and technology, commercial, and wellness and recreational environments that support whole-person well-being.
Our architects and interior designers work seamlessly as one team, ensuring design decisions align with regulatory requirements, constructability, infection control, durability, and long-term operational performance. Our interiors practice is deeply rooted in patient- and user-centered design, with expertise spanning ambulatory care, community health clinics, behavioral health, and wellness-focused facilities.
At PhiloWilke, Integrated Design is not a buzzword—it is a disciplined, collaborative process that values humility, consensus-building, and cost-conscious problem-solving. We are both the sellers and the doers, approaching every project with practical creativity and respect for our clients’ vision. Our agile, interdisciplinary teams prioritize collaboration across architecture and interiors to create environments that reflect the needs, aspirations, and experiences of the people who use them.
We are passionate, client-focused designers committed to helping our clients and communities become the best version of themselves—by designing places of wellness, care, and recreation that are operationally sound, emotionally supportive, and built to endure.
WE PROVIDE CREATIVE DESIGN SOLUTIONS
Inspired by the communities and organizations we work with, our architects, planners and designers deliver technical design experience, comprehensive planning and disciplined project management to ensure the long-term success of every project.
30
Team Members
15 Registered Architects & Interior Designers
18 Designers & Technical
4 Administrative
Our design intent is to create interior environments that are thoughtful, welcoming, and rooted in the human experience. We approach each project with an understanding that interior spaces shape how people feel, interact, and perform every day. By listening closely to our clients and considering culture, brand, and purpose from the outset, we develop interiors that feel authentic and intentional—spaces that are both expressive and enduring.
“Design is most powerful when it supports people—how they move, feel, and connect within a space—while standing the test of time.”
Through collaboration and careful attention to materials, light, and detail, we balance aesthetics with real-world function and longevity. Our designs are crafted to be intuitive and comfortable while supporting operational needs and future flexibility. The result is interior environments that are refined yet practical, reflective of the people they serve, and resilient enough to evolve over time.

Asian American Health Coalition
Baylor College of Medicine
Baylor Scott & White
Brazosport Regional Healthcare System
Cardiovascular Systems Inc.
CapRock Emergency Hospital
Chambers County Hospital District
Children’s Medical Center – Dallas
Children’s Memorial Hermann
CHRISTUS
Clear Choice
Columbia/HCA Healthcare
Cornerstone Regional Hospital
Doctors Hospital Tidwell
Elite Care
Emerus
ETMC – Jacksonville
Gonzaba Medical Group
Harris Health System
Henderson Memorial Hospital
Houston Methodist Healthcare
Huntsville Memorial Hospital
King’s Daughters Hospital
Matagorda County Hospital District
M. D. Anderson Cancer Center
Medical Center of the Americas
Memorial Hermann Health System
Neighbors Health
MetroNational
Debakey VA Medical Center
Physicians Hospital of El Paso
Sam Houston State University
Scott and White Hospital
Seton
Sisters of Charity of Incarnate Word
St. Joseph Hospital System
CHI St. Luke’s Episcopal Hospital
Texas A&M University System
Texas Children’s Hospital
Texas Health & Human Services
Texas Orthopedic Hospital
Transwestern
Trinity Mother Frances Health System
United Surgical Partners
University of Houston
University of Texas System
UT Health Science Center – Houston
UT Health Center at Tyler
UT Medical Branch at Galveston
US Oncology
Melissa Edwards
aia, leed ap, ncarb
Melissa has been with PhiloWilke for over ten years, with more than 2 decades in healthcare design. She has experience in numerous aspects of the design process with an emphasis on the production of construction documents and construction administration. Melissa is known for ensuring consistency throughout the design and construction process, and impeccable documentation.

Registered Architect, TX#23180, TN#104144, AZ#49583, OK#a46855, ID#AR-986231, IN#AR11800152, NV#7962, GA #RA015891

Robert Babb
aia, leed ap
Robert is an experienced, sustainable architect with over 20 years of comprehensive design experience in fields including healthcare, health science, corporate, and hospitality. He is passionate about collaboration to ensure that all ideas and expectations are met within the final built environment. He mentors design staff and is highly experienced in leveraging the firm’s technical expertise to bring the 3D experience to life from start to finish on every project.
Registered Architect TX #26431, CO #00404811

From Summer Intern to Partner, Kenneth has grown within PhiloWilke for more than a decade, learning at every step along the way. Kenneth’s passion for creating healthy and healing environments, paired with his collaborative and proactive approach to the design process, allows him to deliver efficient and responsive projects that surpass the client’s expectations. With experience ranging from one-room renovations to ground-up projects, Kenneth has acquired a vast array of knowledge that helps him deliver consistently successful projects. Kenneth’s positive outlook and steadfast resilience are brought to each project team. Paired with his holistic approach to architecture, he helps lead teams to successful outcomes on a daily basis.
Registered Architect TX #26478

Luke Christen aia, leed ap
With over a decade of experience in Architecture, Luke Christen is an exceptional team leader. A firm believer in open communication and meaningful collaboration, Luke values building and maintaining relationships with clients as well as his colleagues. His focus on the details of design and ability to be an advocate for the client creates a consistently outstanding design and built environment. His strong work ethic and talent for managing teams through a coordinated process ensures the final design clearly reflects the client’s goals and vision.
Registered Architect TX #26688
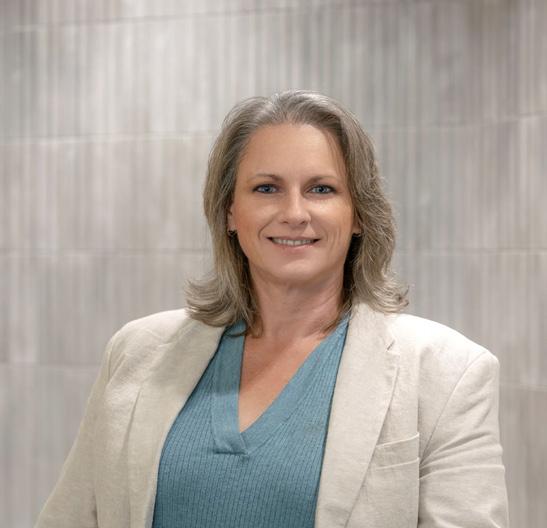
Jennifer Young aia, ncarb
Jennifer has been with PhiloWilke for over 15 years and has proven to be an integral part of our team. Jennifer’s process driven approach to design utilizes sustained collaboration across all disciplines. Emphasizing teamwork and collaboration, Jennifer works to foster a progressive culture of quality design, informed through multiple points of view. She places a high level of importance on ensuring the client’s needs are understood, integrated, and executed on each project.
Registered Architect TX #24556, AR #9496
TBAE #24556
“We believe designing places of wellness and recreation requires an integrated, people-first approach—where architecture and interiors come together to support how people heal, connect, and thrive.”
multi-departmental clinic provides affordable care
HOPE CLINIC MULTI-DEPARTMENT CLINIC
LOCATION: Houston, TX
COMPLETED: 2023
PROJECT SIZE: 70,000 sf
PROJECT TYPE: New
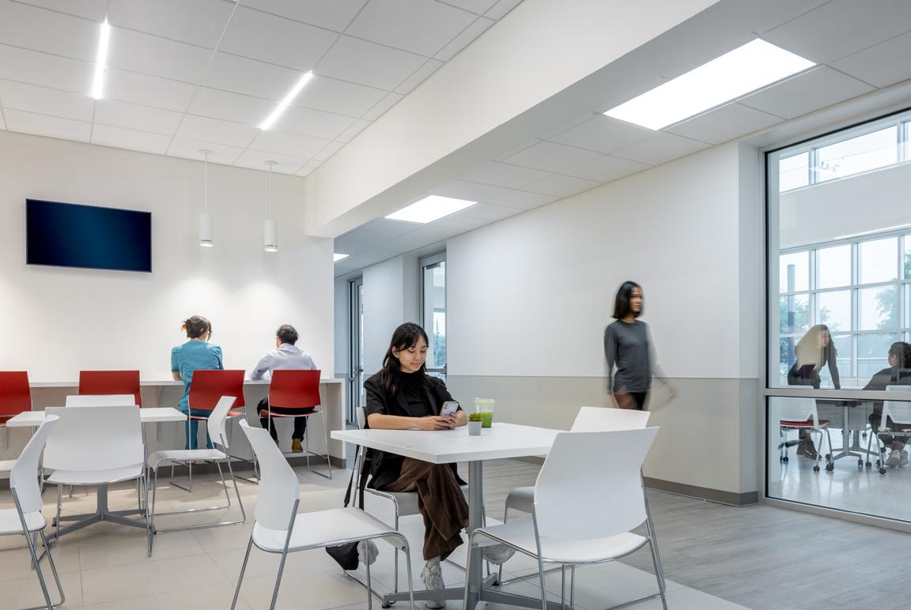
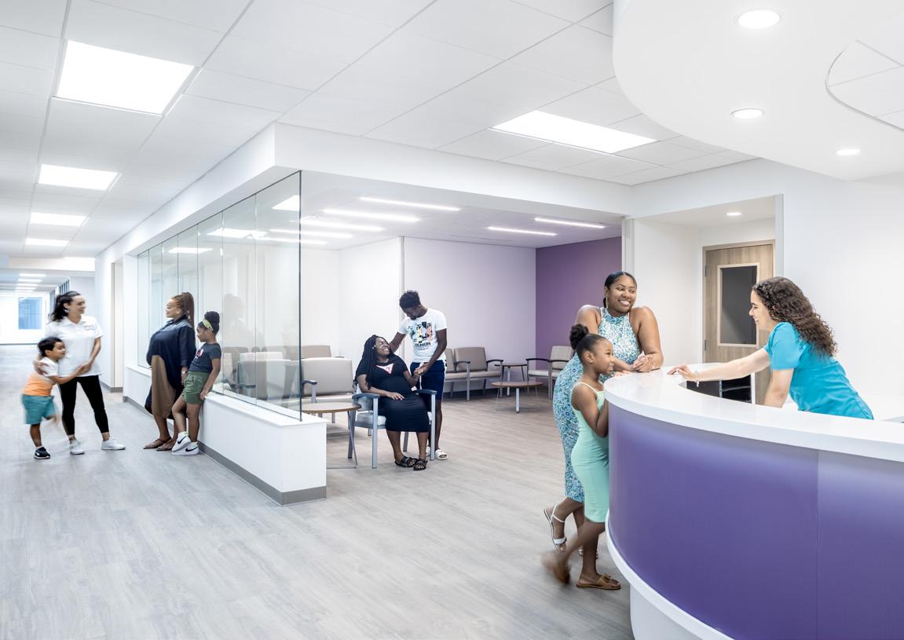
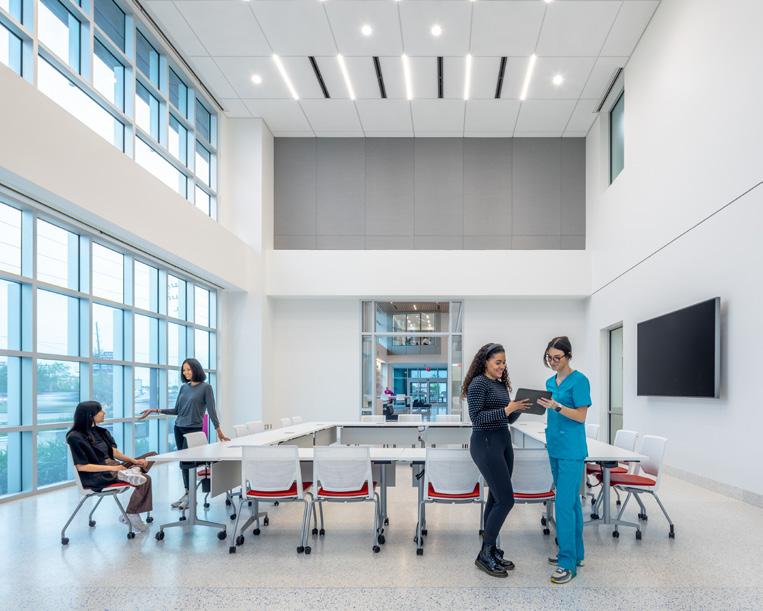
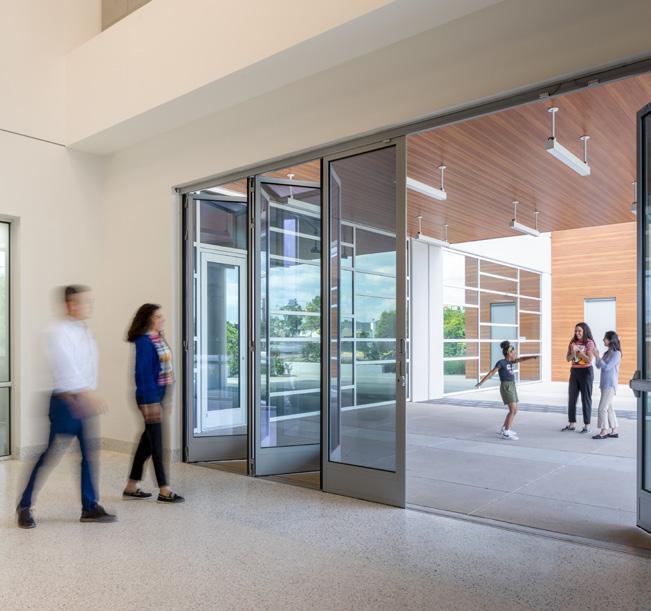
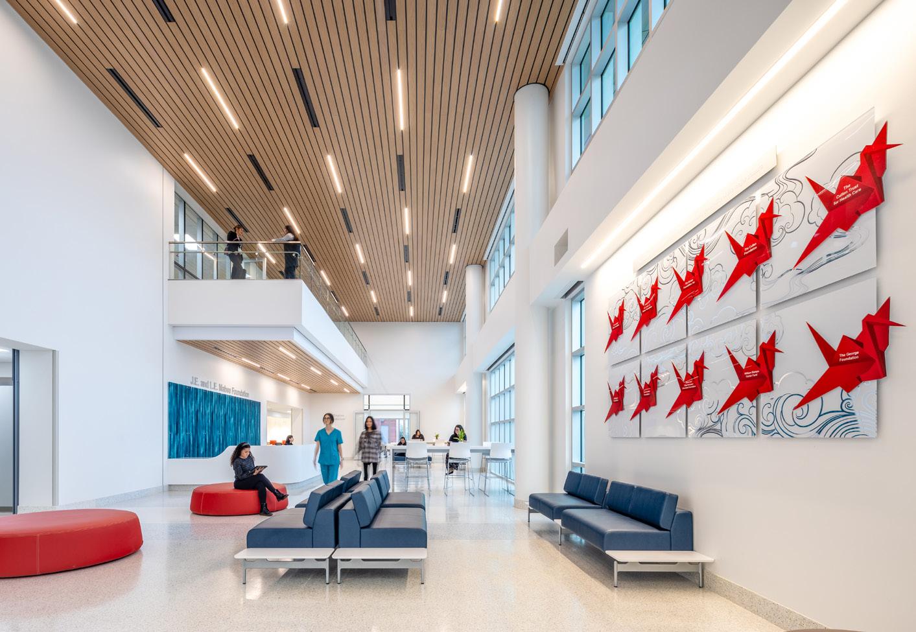
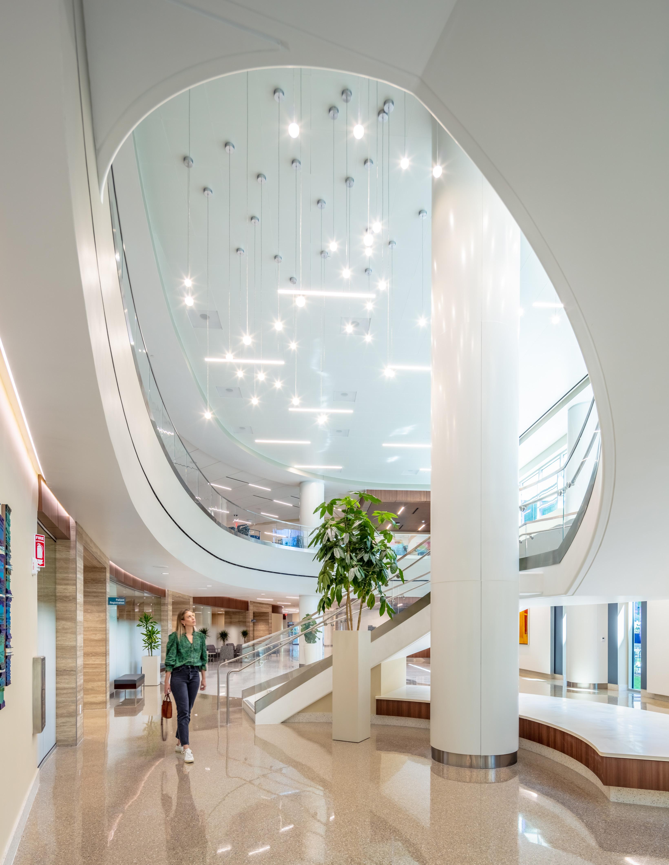
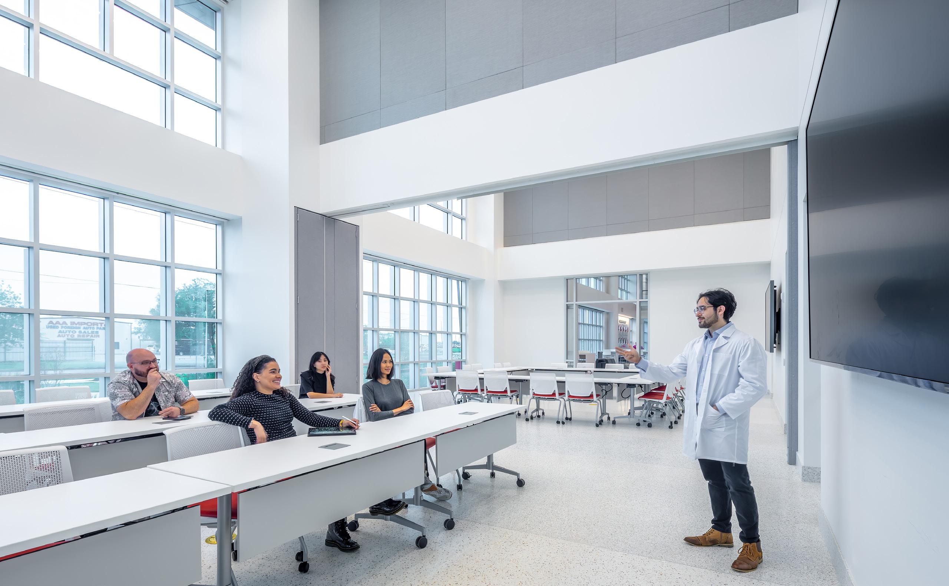
This three-story, 70,000-square-foot non-profit healthcare facility is located on a 3.5-acre site along Bellaire Boulevard in Houston and was designed as a welcoming, communitycentered destination. Through amenity-focused architecture and inclusive interiors, the facility supports HOPE Clinic’s mission to serve 45,000 patients and accommodate an additional 70,000 patient visits annually, regardless of a person’s ability to pay, language, or cultural background. In a city with the nation’s highest number of uninsured residents, the project plays a key role in expanding access to care and reducing health disparities.
The architecture emphasizes openness and accessibility, with a prominent entry canopy, intuitive wayfinding, and a light-filled lobby that creates a dignified arrival experience. Public-facing amenities— including community space, food service, pharmacy, imaging, and dental services—are organized to encourage connection, education, and wellness beyond traditional clinical encounters.
Site improvements include new property entrances, surface parking, landscaping, and a detention pond that enhances both functionality and amenity.
Interior environments were designed to feel familiar, calming, and inclusive for Houston’s culturally diverse population. Guided by principles inspired by Feng Shui, the design promotes balance, comfort, and a sense of belonging. Transparency, natural light, and clear sightlines support intuitive navigation for patients of all backgrounds.
An activated outdoor lawn and community gathering space further reinforce the clinic’s role as a neighborhood anchor, supporting events and healthy living initiatives. Together, the architecture and interiors create an equitable, welcoming healthcare environment rooted in dignity and community.
medical center campus planning and tower addition
MEMORIAL HERMANN
THE WOODLANDS MEDICAL CENTER
LOCATION: The Woodlands
COMPLETED: May 2022
PROJECT SIZE:
335,000 SF Addition | 150,000 SF Renovation
PROJECT TYPE: Expansion + Renovation
SOUTH TOWER EXPANSION, RENOVATION AND RELOCATION
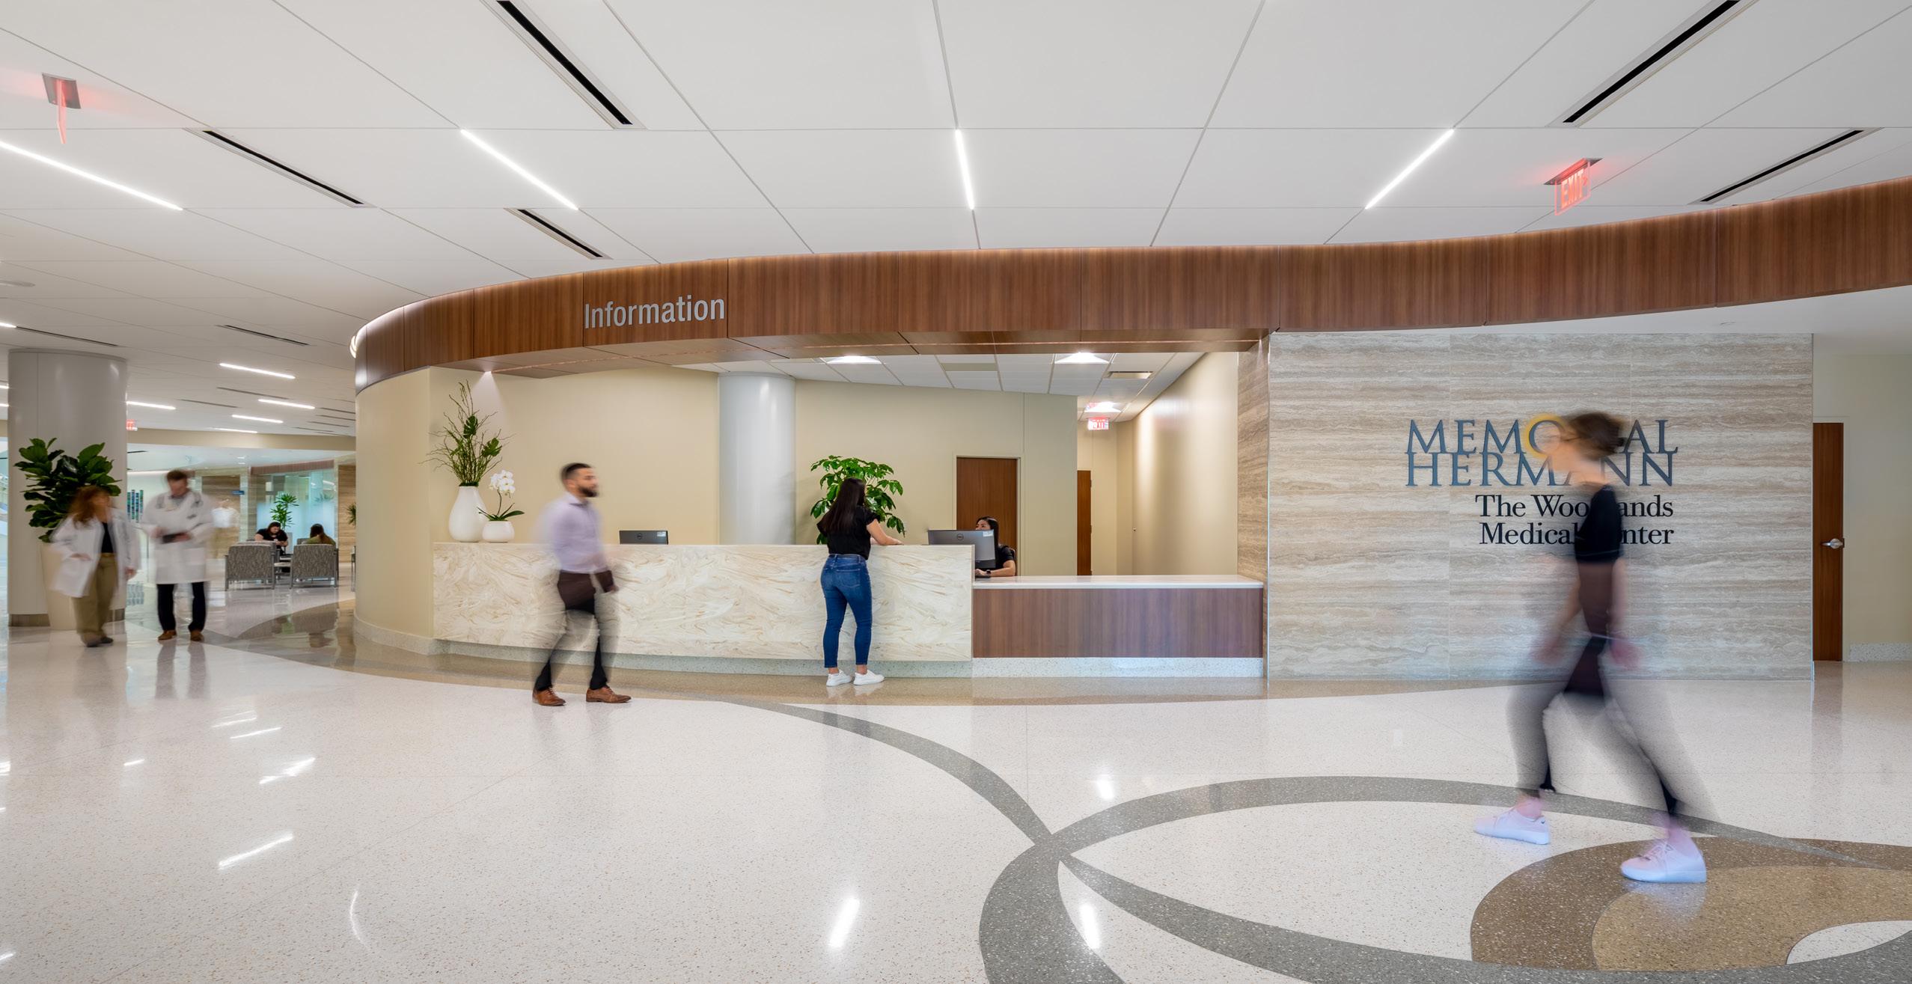
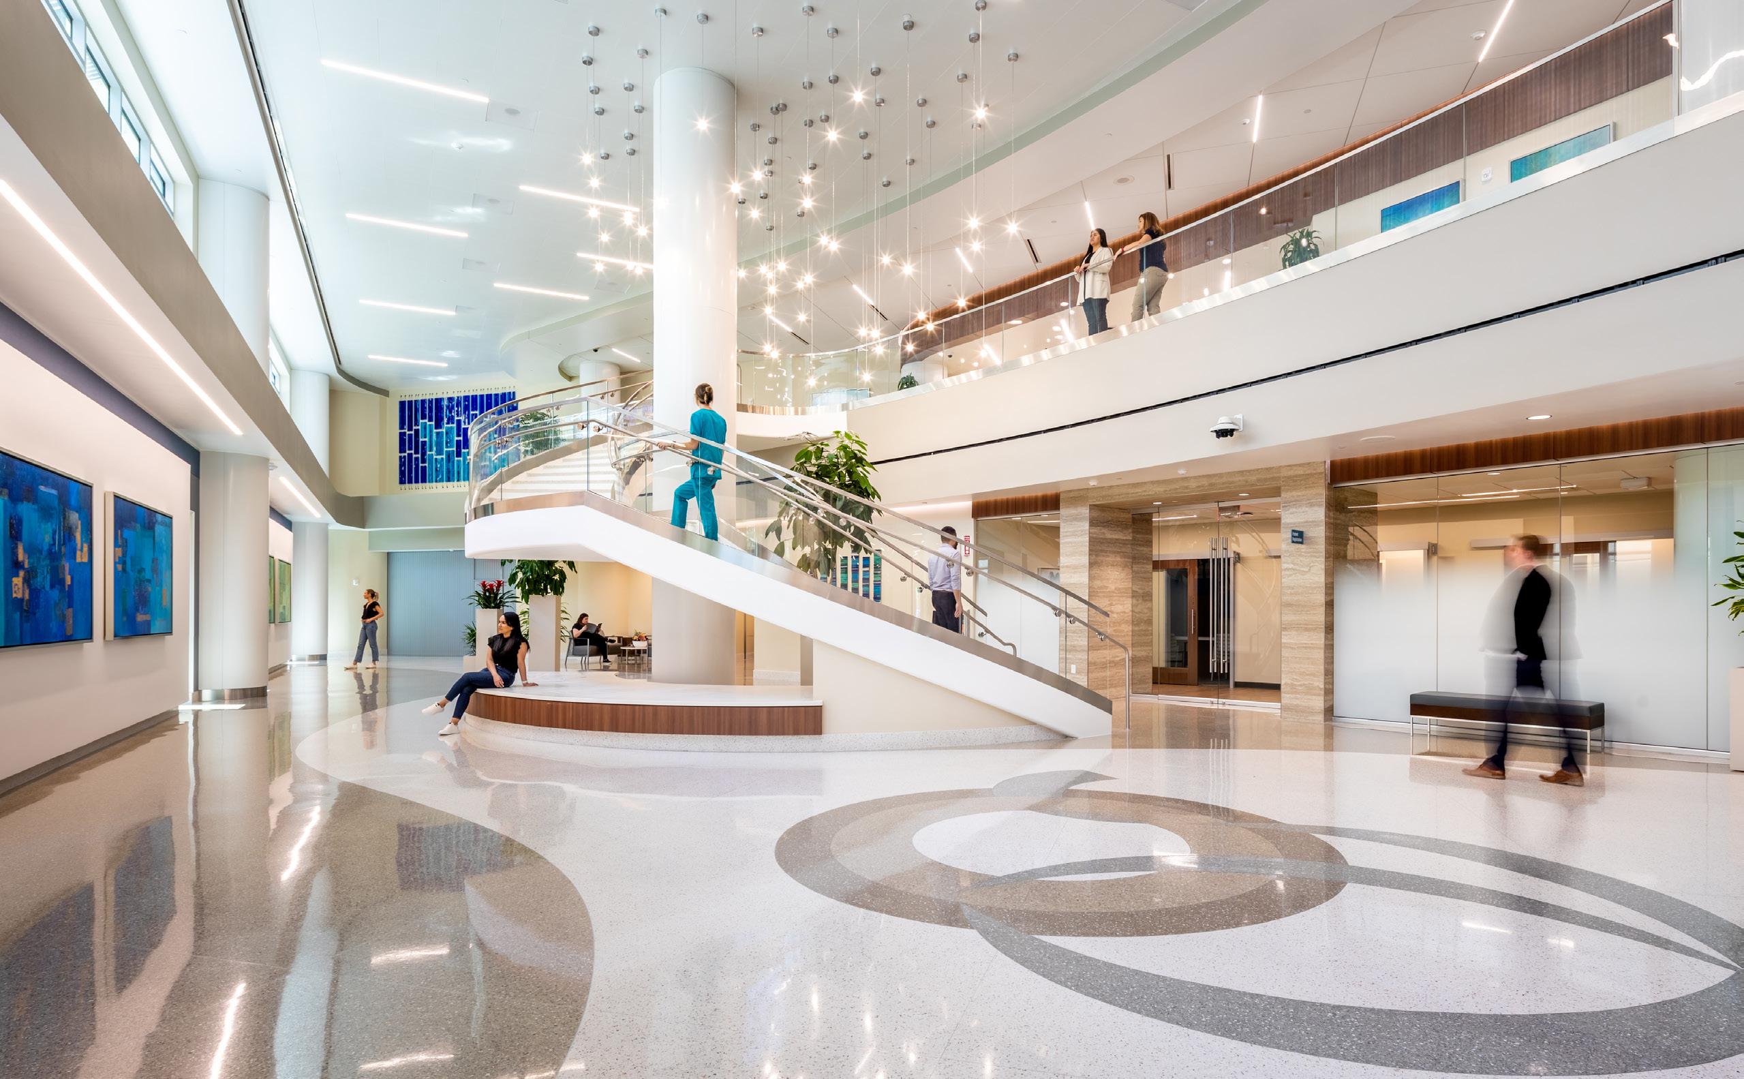
Memorial Hermann The Woodlands Hospital’s South Tower Expansion delivers a transformative interior environment focused on patient-centered care, clinical efficiency, and enhanced amenities for patients, families, and staff. The project includes a new eight-story patient tower seamlessly connected to the existing hospital, adding 138 patient beds and significantly expanding key clinical and support departments while renovating existing spaces to meet current and future demands.
Interior upgrades prioritize comfort, clarity, and wellness, beginning with welcoming registration areas and enlarged family waiting spaces designed to reduce stress and improve the arrival experience. The expanded surgical platform includes six new operating rooms— bringing the campus total to 24—along with enhanced pre- and
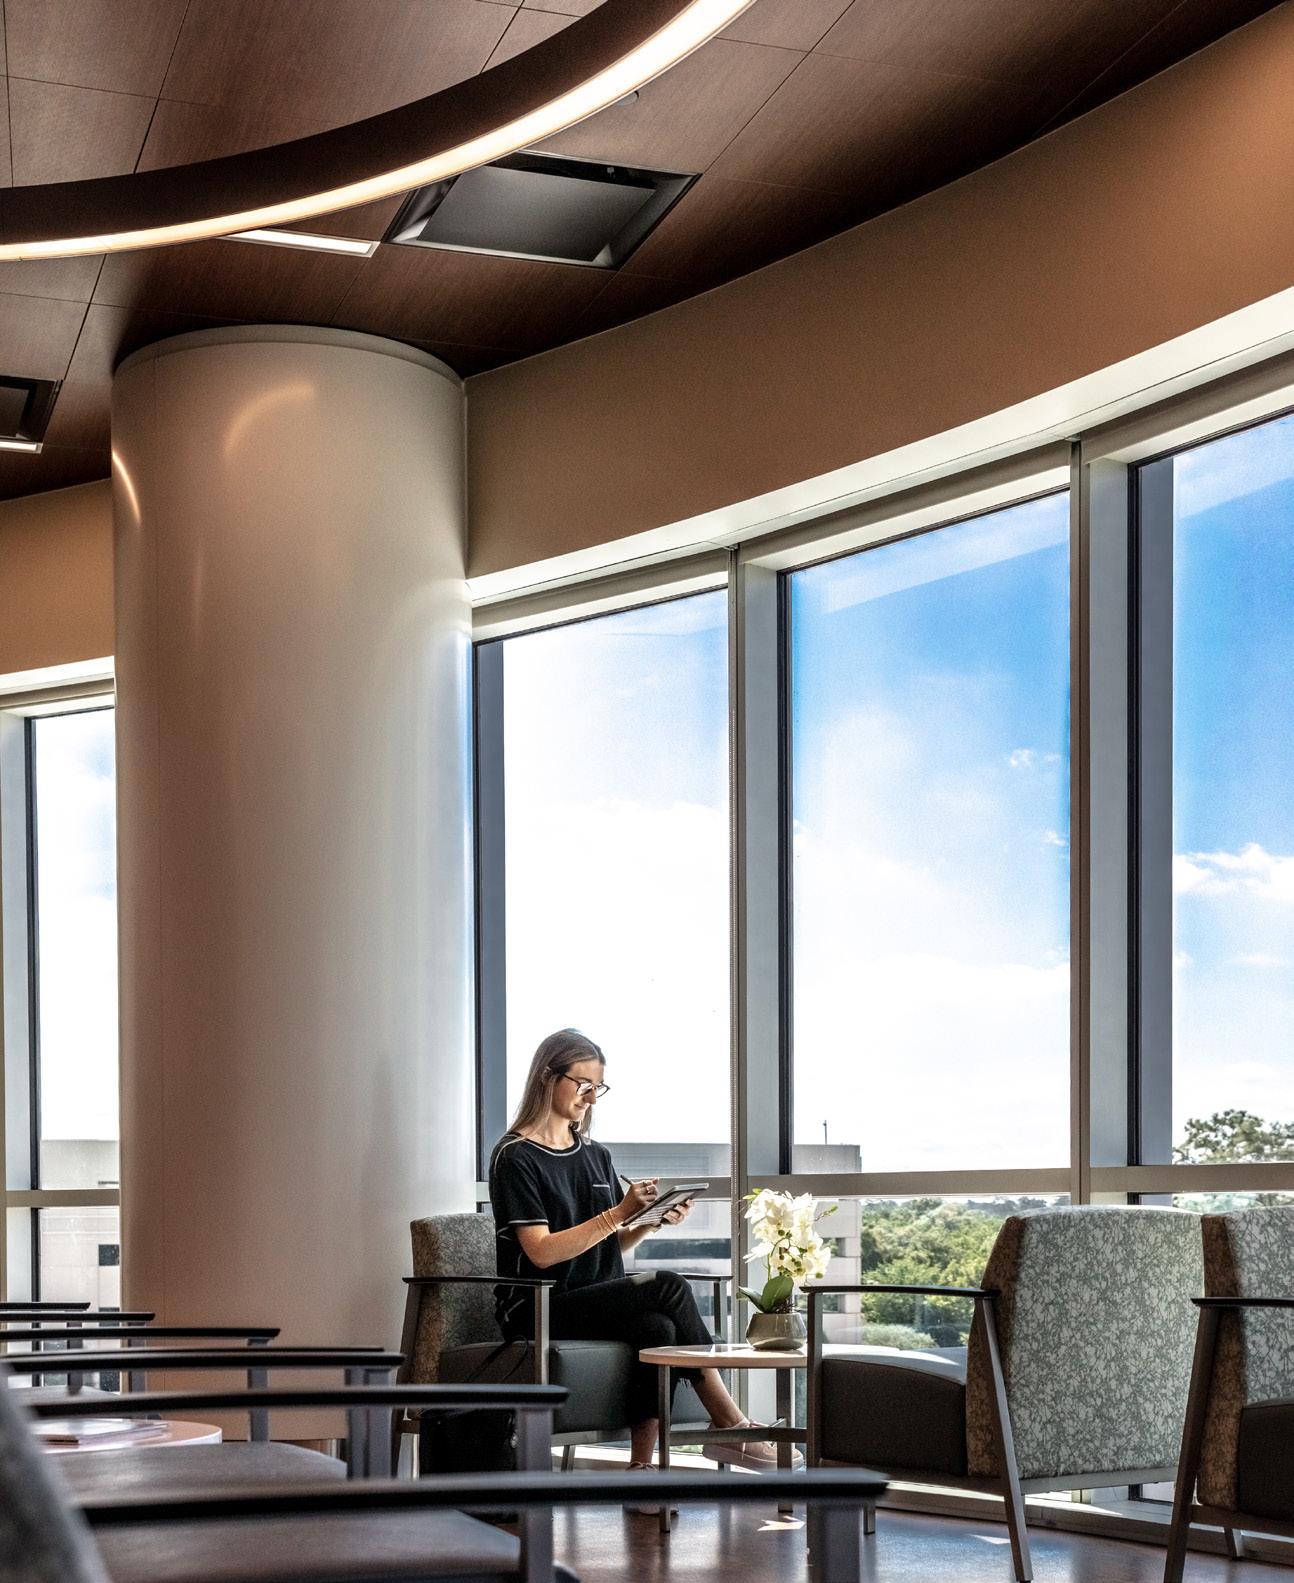
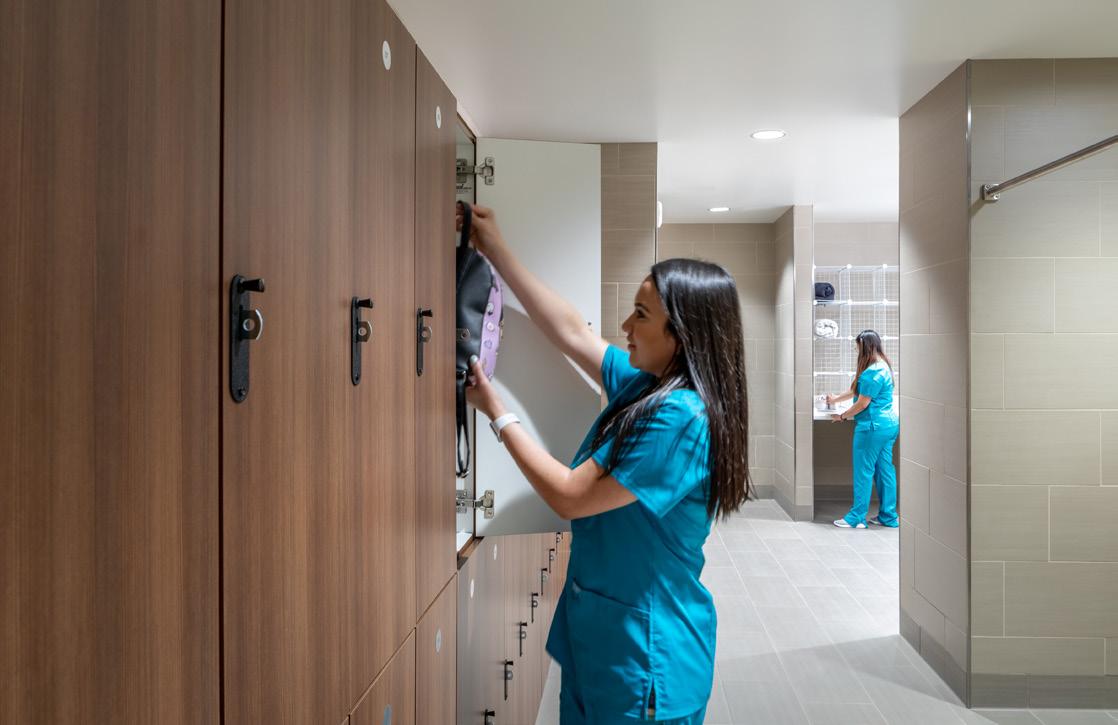
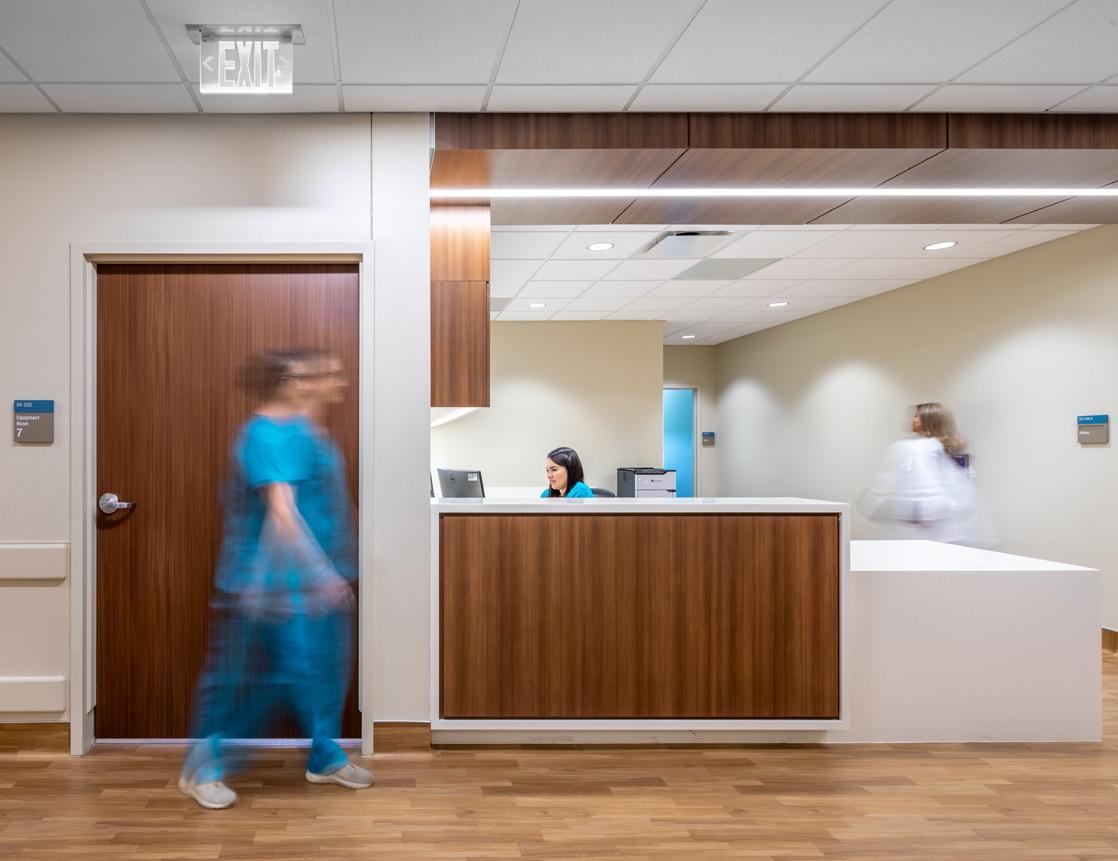
post-operative areas, four new endoscopy procedure rooms, and seven larger interventional catheterization labs supporting heart, neuro, trauma, and oncology care. New cardiovascular units include a 36-bed intermediate medical unit and a 12-bed cardiovascular intensive care unit, increasing overall ICU capacity across campus. Shelled floors within the tower allow for future patient bed expansion without disruption to hospital operations.
Amenity-driven spaces play a key role in supporting community and staff well-being. The project introduces a new Starbucks with indoor and outdoor seating, the Howard Hughes Corporation Community Conference Center, and the Woodforest Bank Community Terrace— providing spaces for respite, gathering, and public engagement. A fully enclosed 7,416-square-foot pedestrian skybridge connects the South Tower to an expanded parking garage, improving accessibility and weather-protected circulation for patients, families, and staff.
Together, these interior-focused enhancements support Memorial Hermann The Woodlands Hospital’s continued growth as a leading healthcare destination for North Houston, reinforcing its commitment to clinical excellence, patient experience, and community-centered care through thoughtfully designed spaces and amenities.
designing to achieve calm for mental and physical reset
NURSES LOUNGE
HOUSTON METHODIST HOSPITAL
LOCATION: Sugar Land, TX
COMPLETED: In Progress
PROJECT SIZE: 300 sf
PROJECT TYPE: Renovation
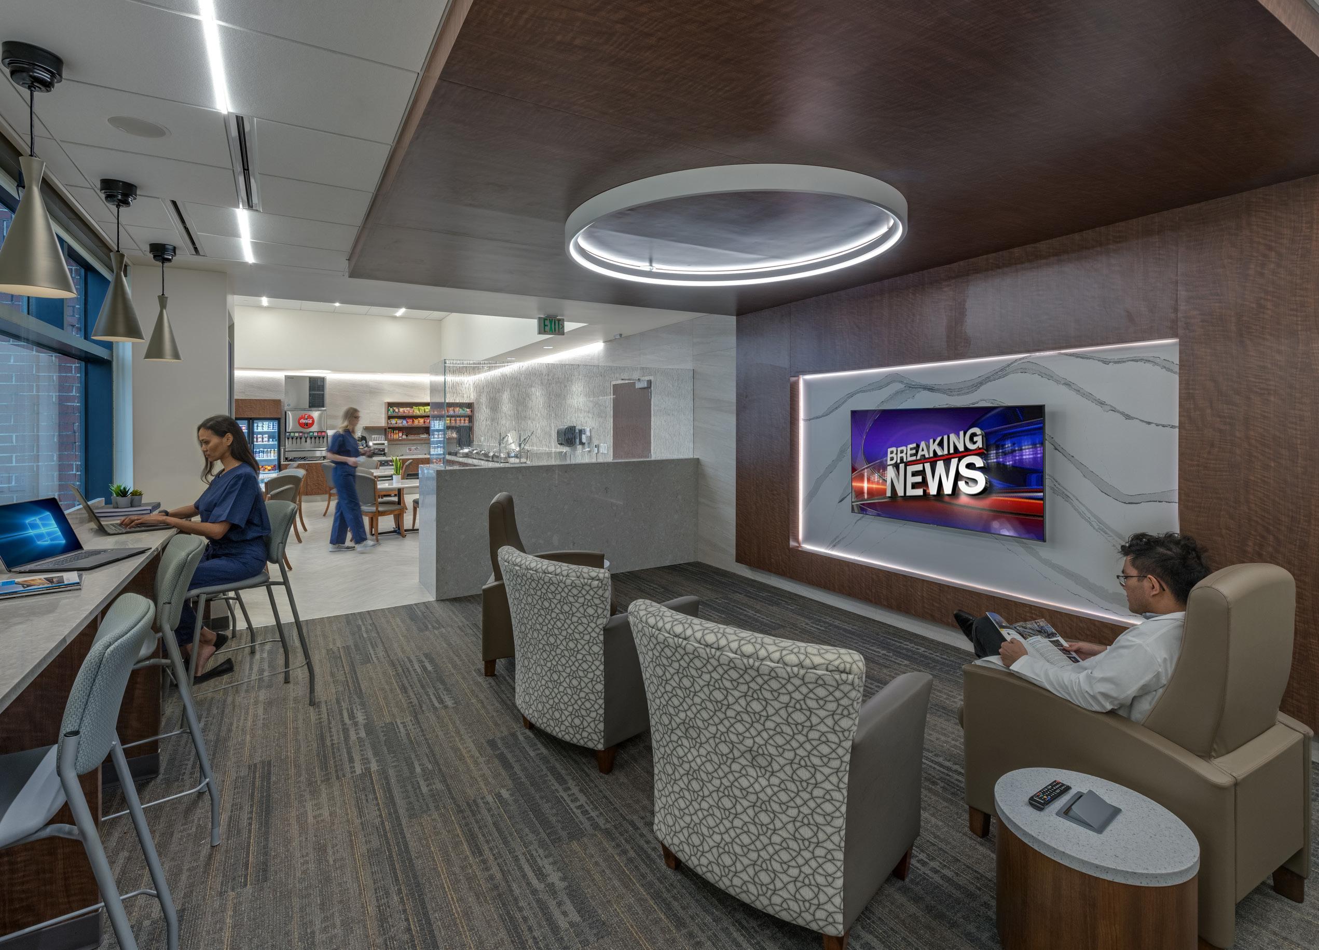
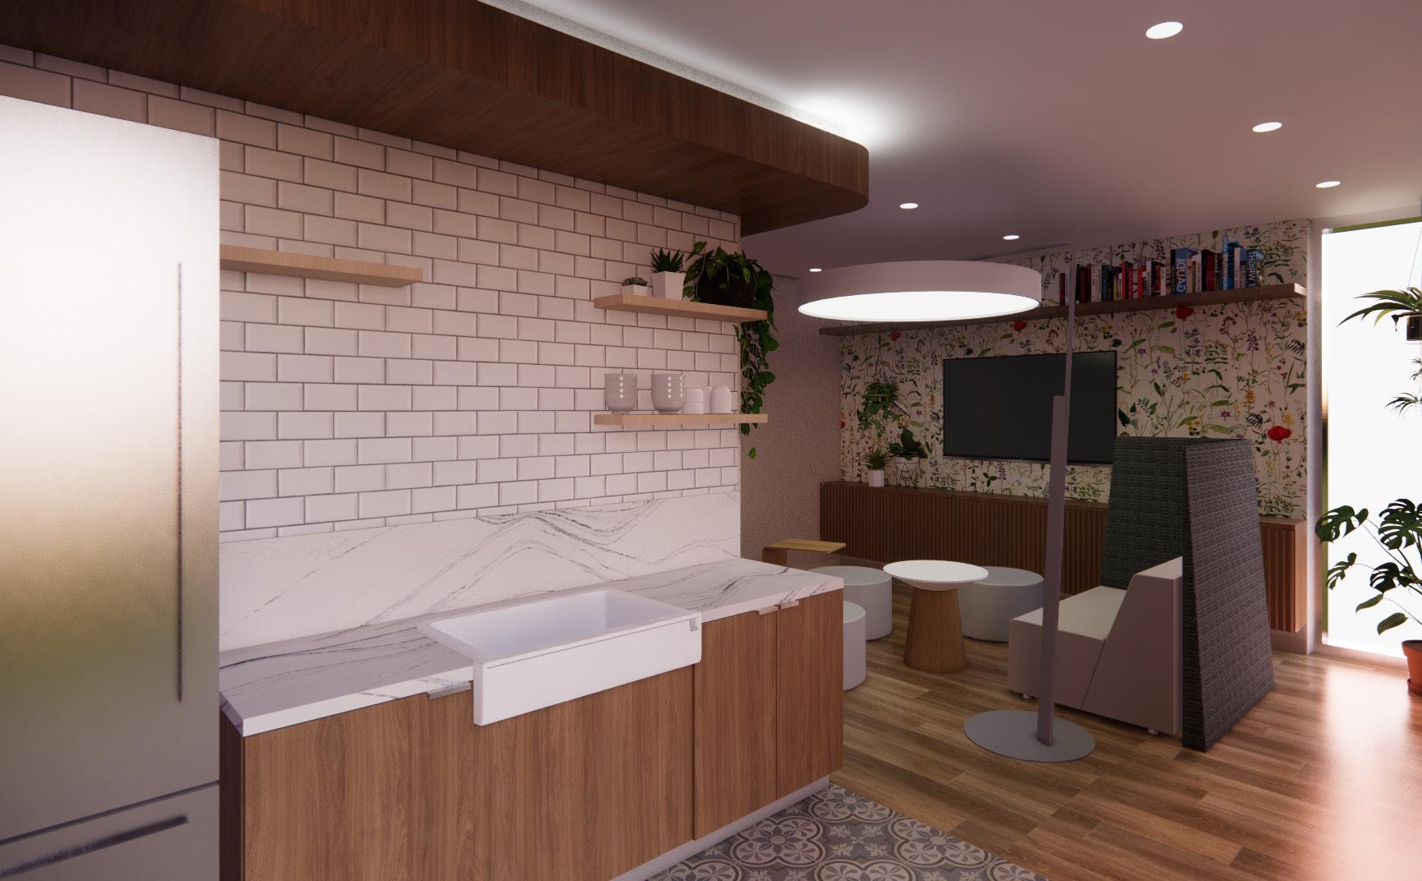
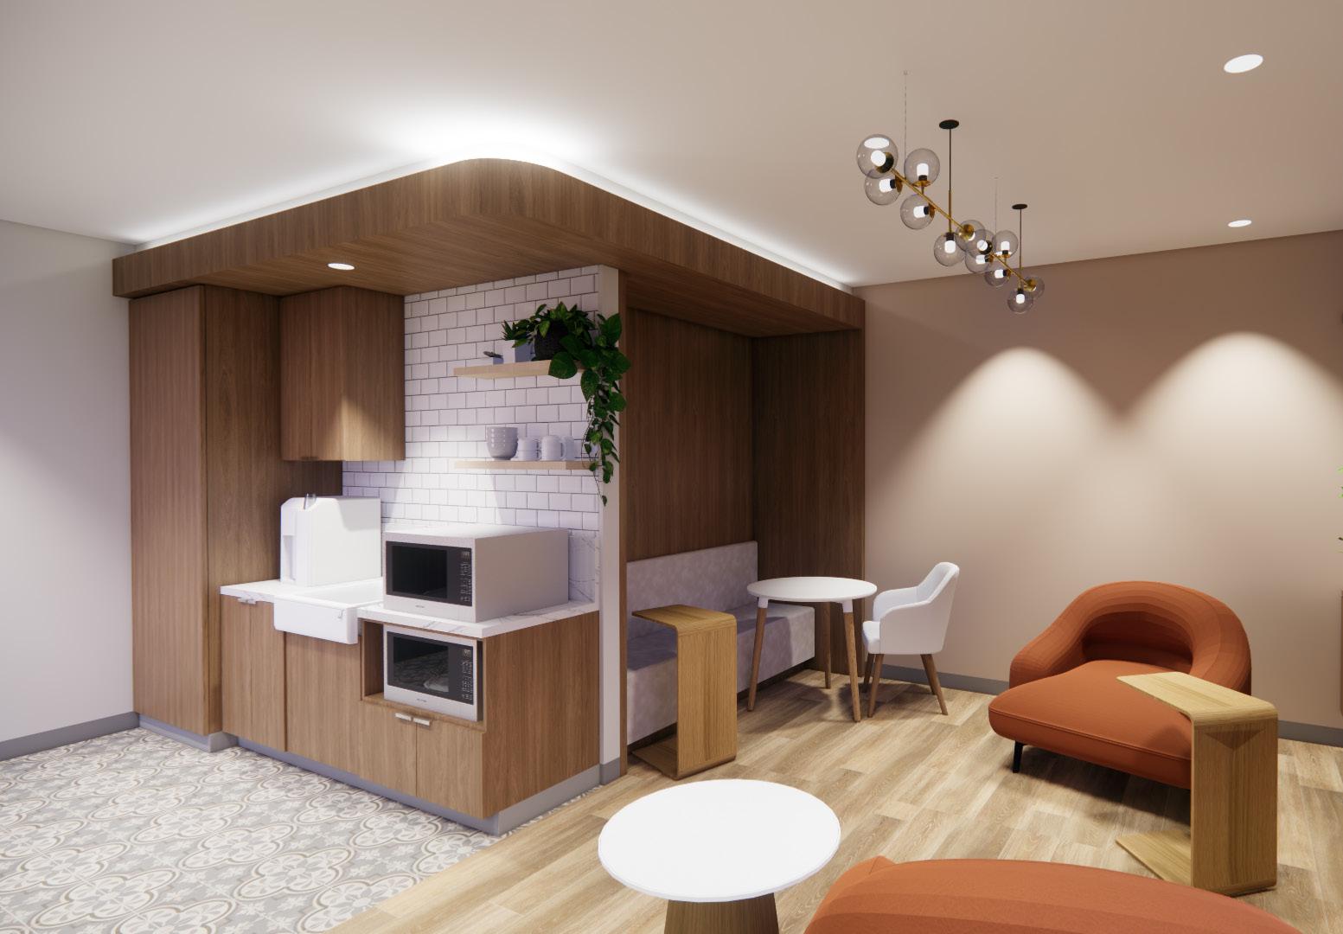
As a way to show appreciation for the frontline nurses who risked their lives and worked long hours during the height of COVID pandemic, Houston Methodist Sugar Land asked PhiloWilke to help elevate the existing lounge space where they seek a quick break from the hustle and bustle. Nestled between several patient floors within the hospital, this new nurse lounge was designed specifically to cater to the staff and to give them a special place to relax and recharge. The client wanted to approach this project differently by getting away from the norm of this break room being a generic support space they often become but diverting from standard finishes and typical functionality.
The design team was excited to take on the challenge and present options outside the box. Although only about 300 square feet in size, our team took on the challenge and created several areas that provide respite within a cozy, boutique-hotel and residential-type setting. Special attention to the materials, especially to wall treatments, lighting and sitting opportunities highlight a beautiful space that lets the

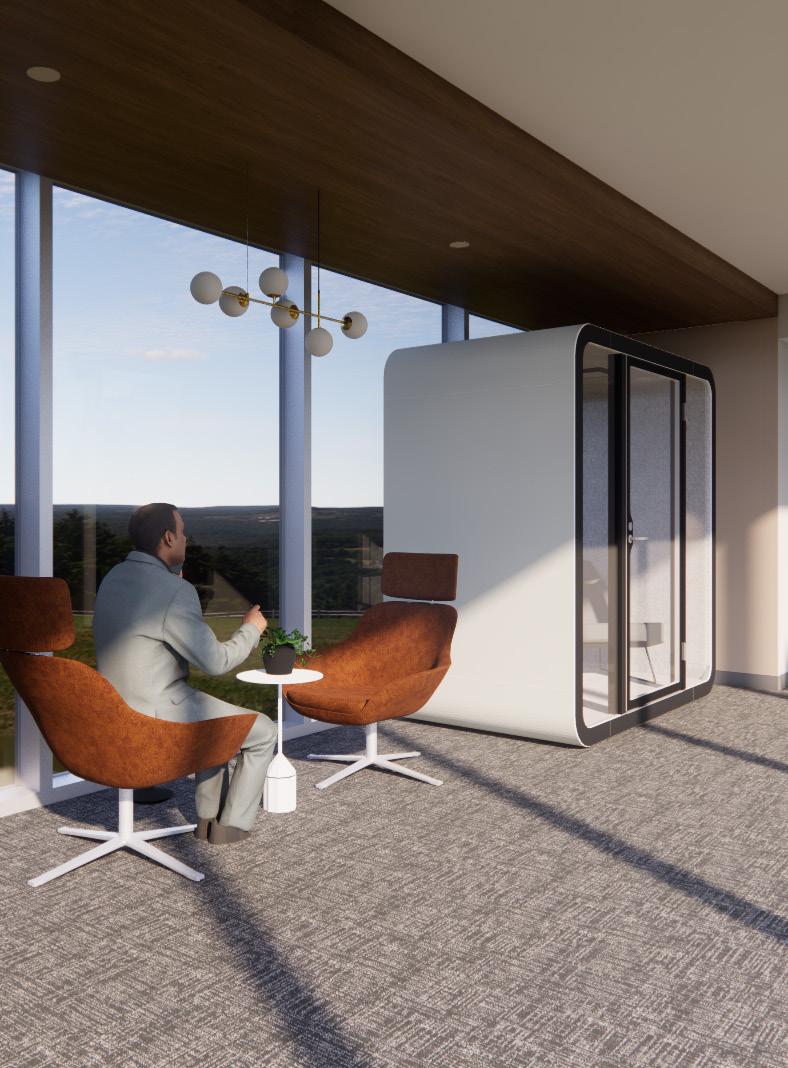
caregivers know how important they are to Houston Methodist. The final design selected by the owner highlighted the overall design aesthetic following suite of the hospitality industry specific to the break room.
The overall color scheme pays homage to nature using warm wood tones, stone surfaces, and selective textures creates a soothing atmosphere. Equipment and appliances that could be built in or finished to match the finish of the cabinetry were a top priority. Flexible, lounge furniture to allow for parties, meetings and general relaxing was a focal point of the space with careful planning of power outlets to allow for charging or working remotely. Inset carpet to create the look of an area rug to eliminate flooring height changes and trip hazards gives the space a softer, more residential feel. Lighting is strategically selected to provide multiple light levels and fixture types – allowing for a distinctive pendant fixture in the middle of the lounge area is reminiscent of someone’s living room.
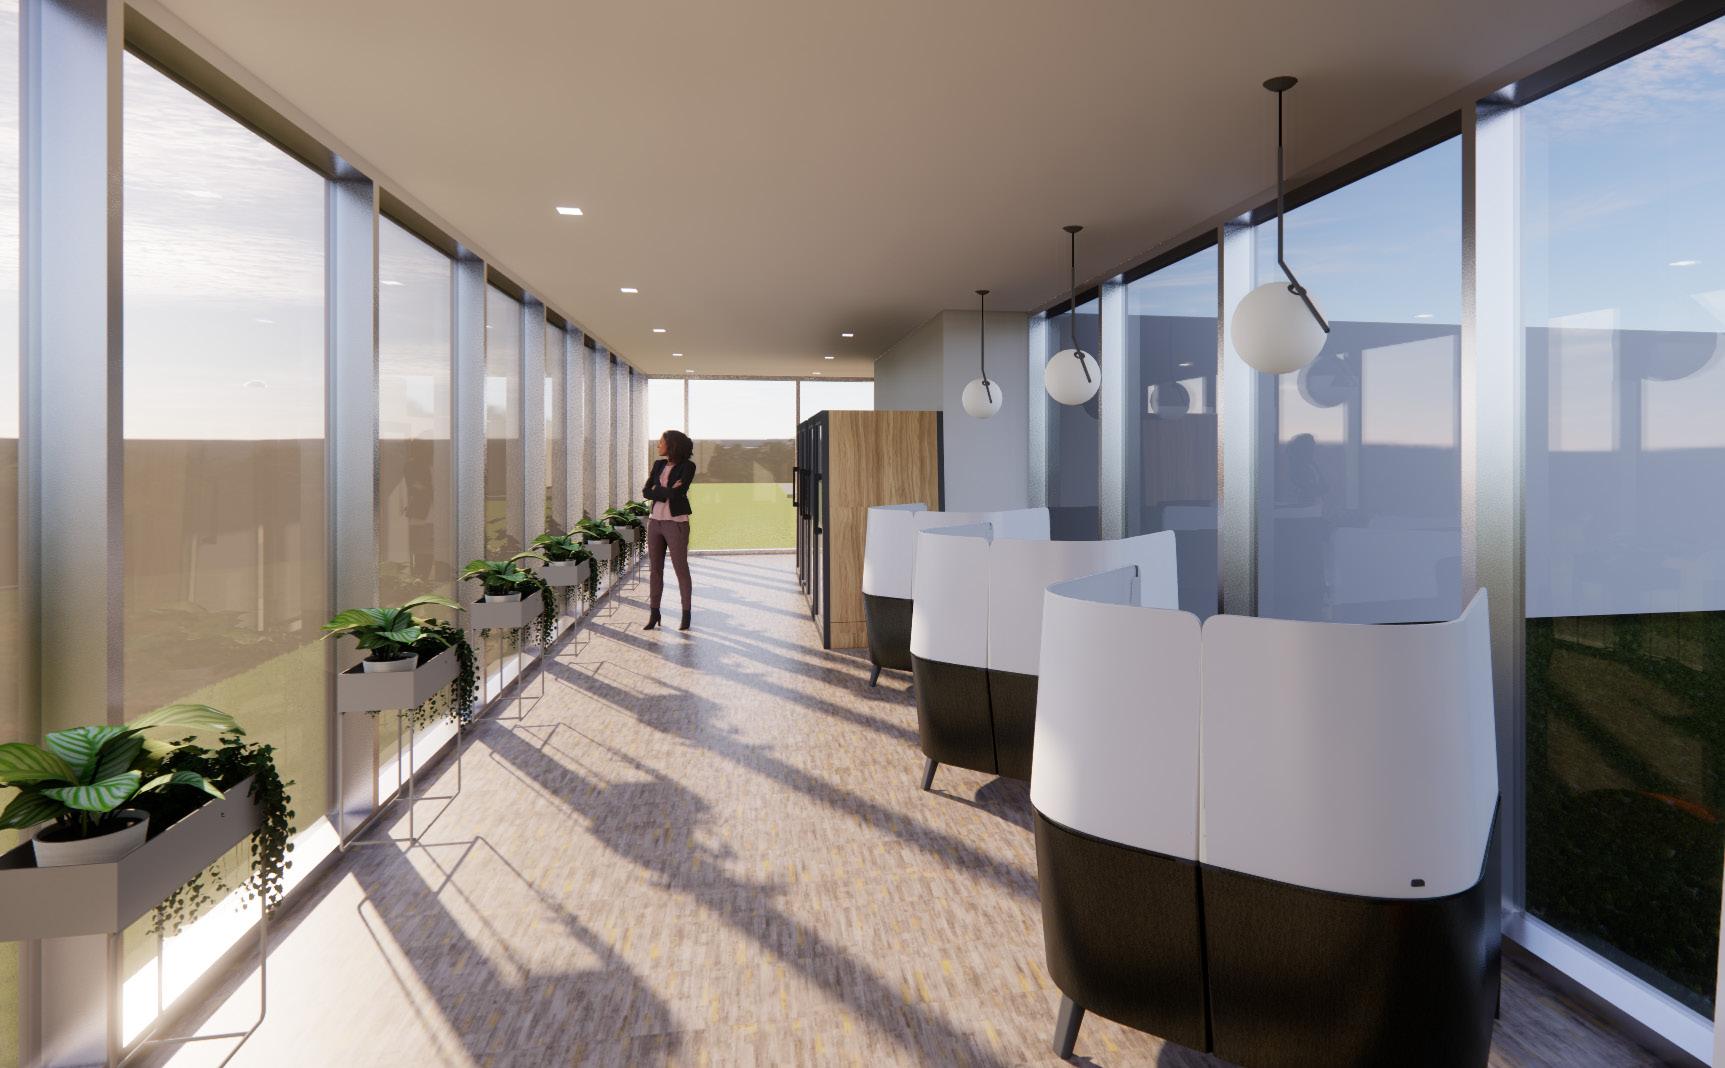
The skywalk renovation includes custom artwork, fresh finishes, and a nook curated to providing an intimate space for staff to use for personal calls or just a space to escape from the hustle and bustle of the hospital adjacent. A custom, wood-look ceiling lowers the volume of the space, while a fun, bright pendant accentuates the lounge space created between phone call “pods”. Incorporation of biophilia by extending the hospital plant program into the skybridge is also an important part of the overall design as an extension of nature into the space itself.
patient engagement through visual stimulation
STATS
UTMB HEALTH - FRIENDSWOOD CLINIC
LOCATION: Friendswood, TX
COMPLETED: 2025
PROJECT SIZE: 26,000 sf
PROJECT TYPE: Build-out
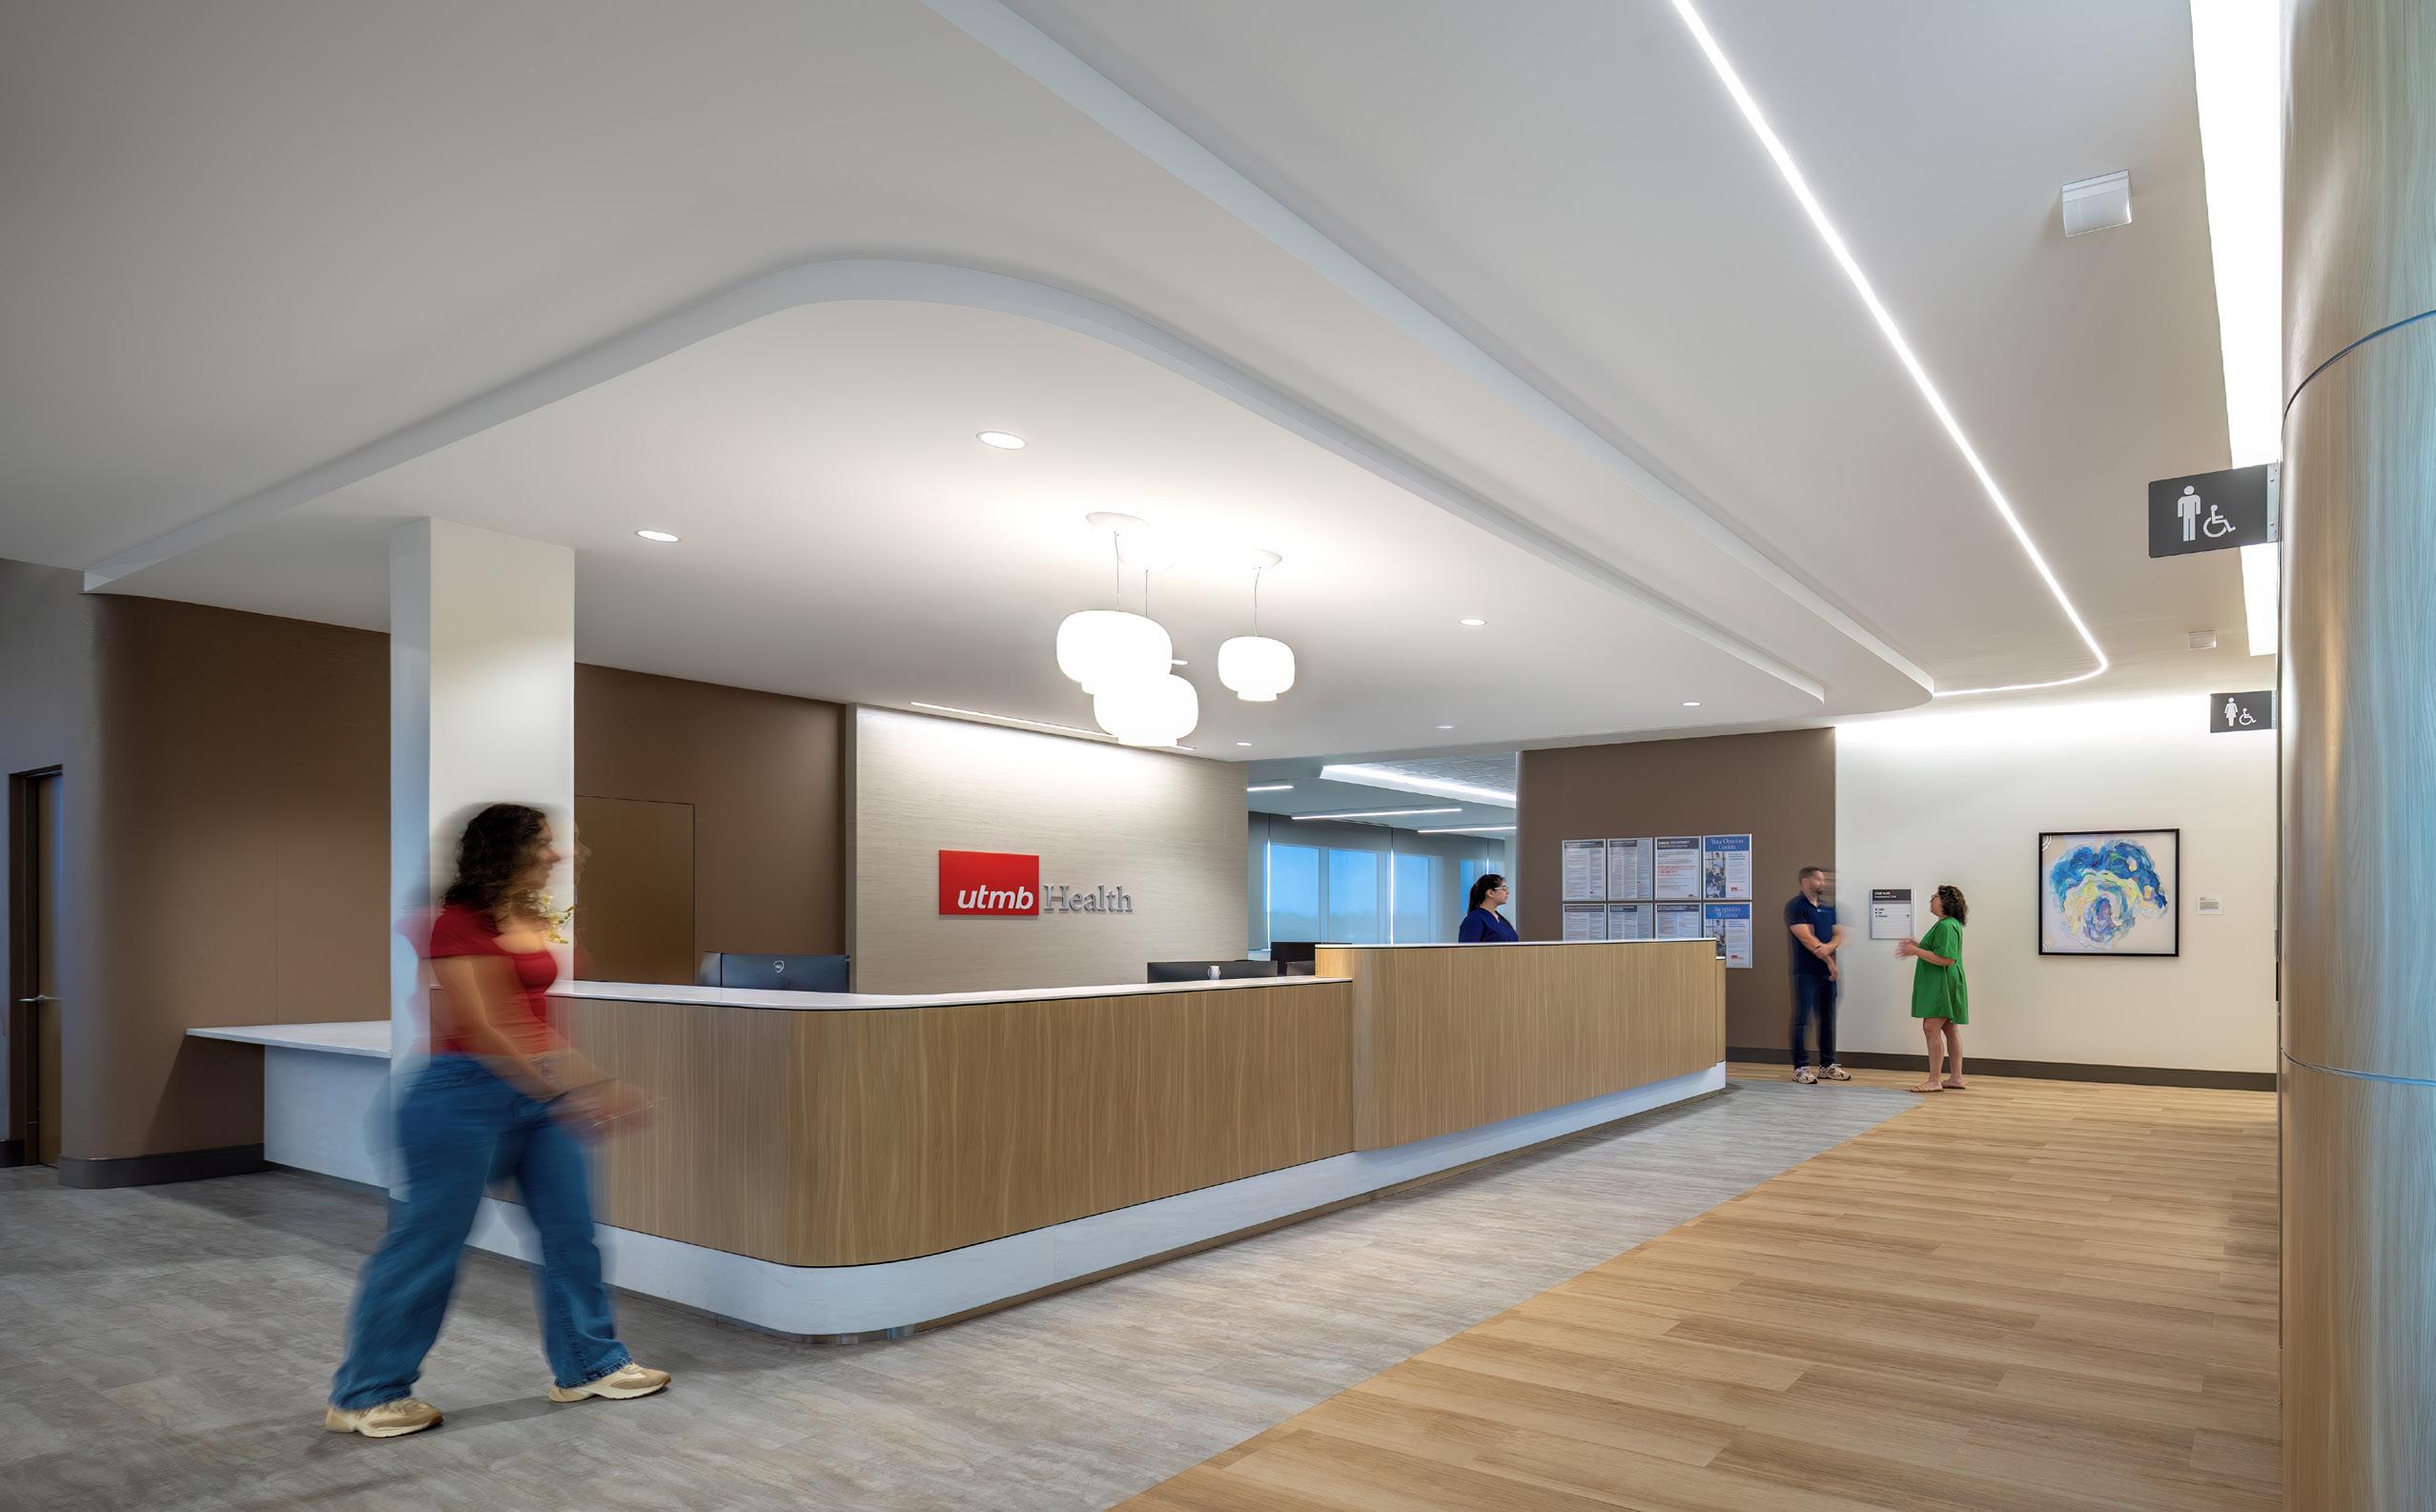
The interior design of the UTMB Health Pediatric & Adult Primary Care clinic redefines the ambulatory care experience by elevating everyday clinical spaces into restorative, human- centered environments. From arrival through treatment and staff support zones, interiors and amenity spaces were carefully crafted to balance operational efficiency with warmth, dignity, and emotional comfort— creating a setting that supports patients, families, and caregivers alike.
Public amenities establish a strong sense of arrival and orientation. The lobby and reception sequence is defined by warm wood tones, soft terracotta accents, and gently curving architectural forms t immediately depart from traditional clinical expectations. Layered lighting and integrated brand elements reinforce clarity and wayfinding, allowing visitors to intuitively navigate toward reception, waiting, or pharmacy services with confidence and ease. These welcoming spaces set the tone for a care experience rooted in hospitality and trust.
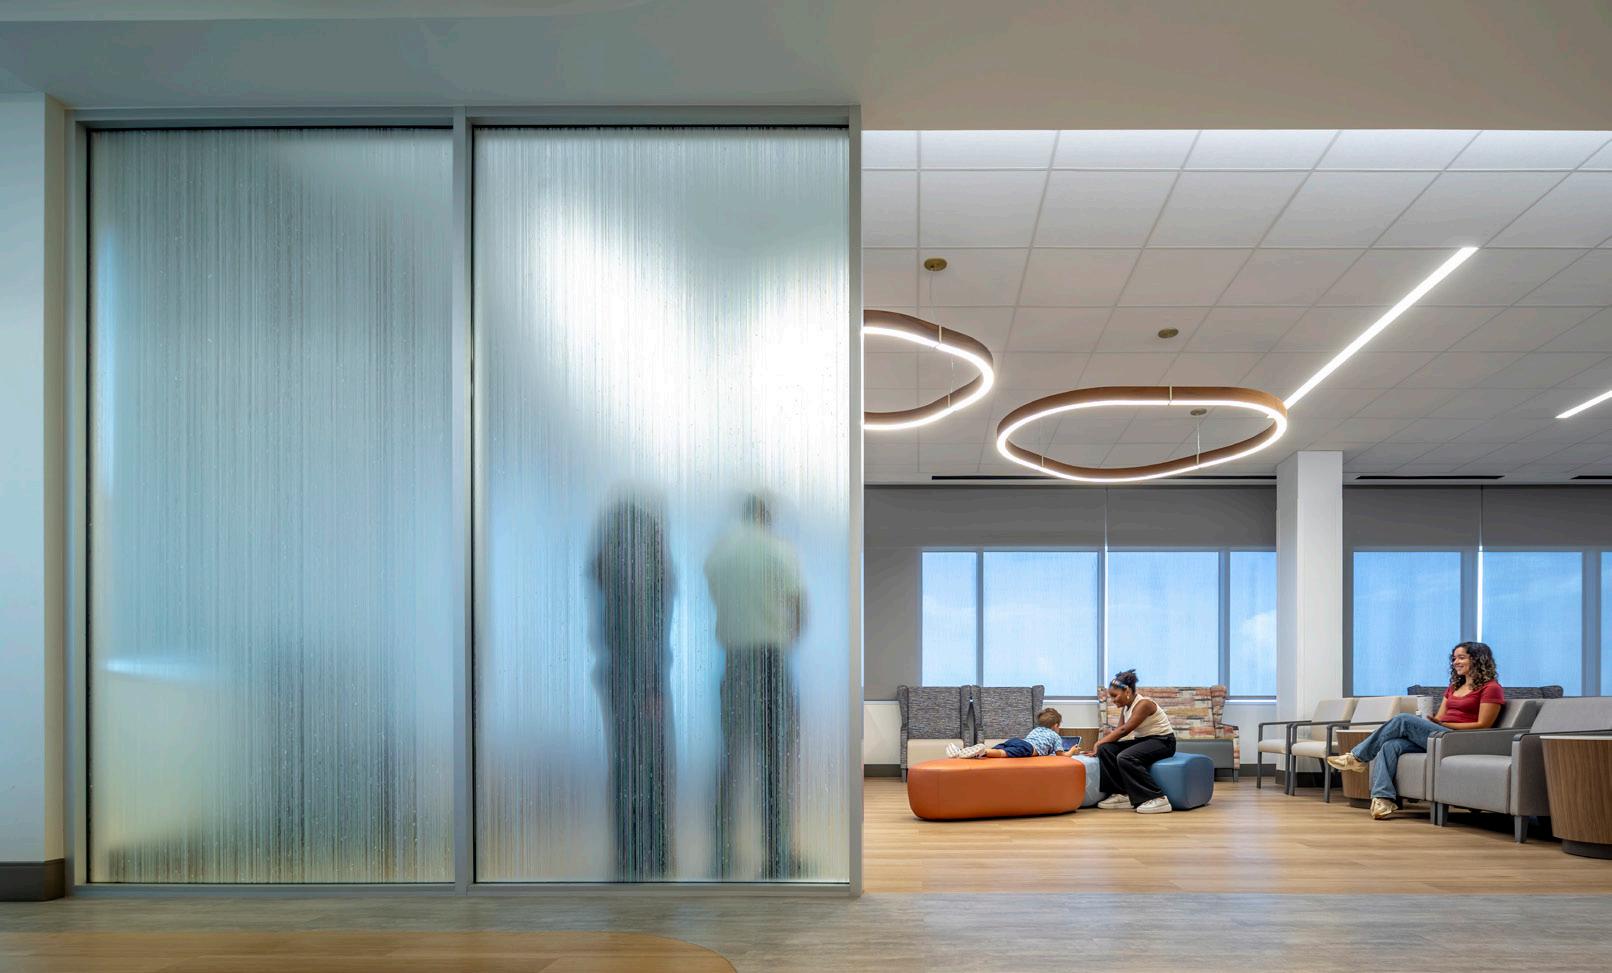
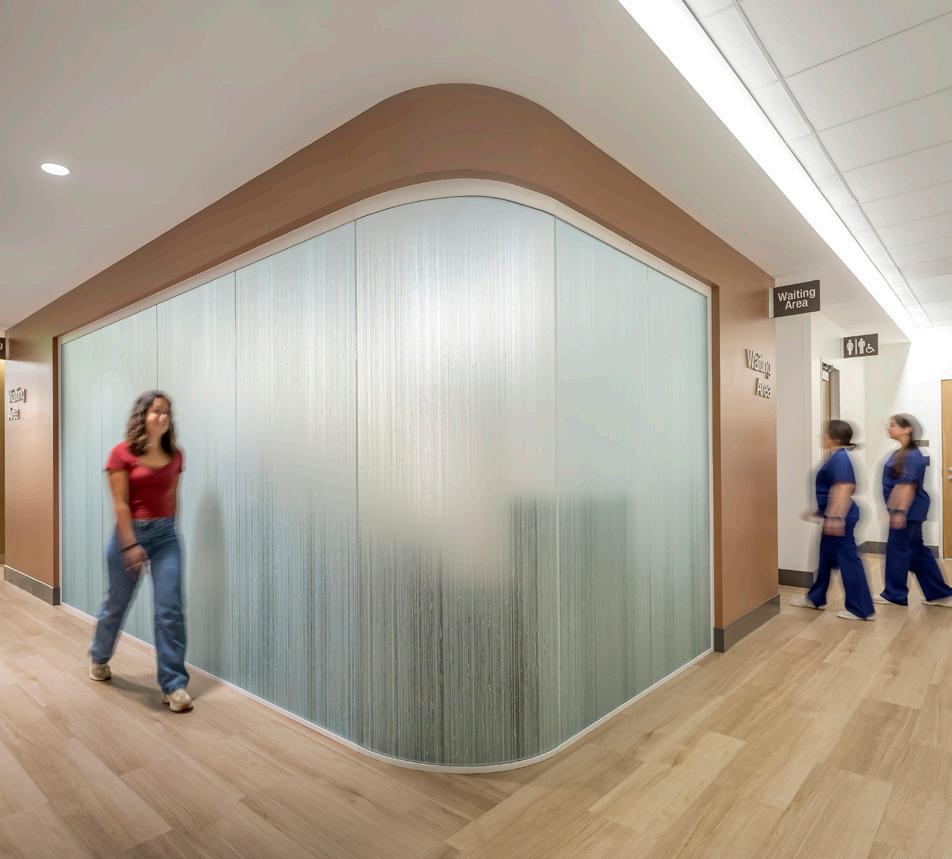
Waiting and subwaiting areas function as key amenity spaces, offering comfort, flexibility, and emotional support. Distinct adult and pediatric zones acknowledge different needs—providing playful, engaging environments for children while maintaining calm, restorative spaces for adult patients. Curved glass partitions define semi-private subwaiting zones, allowing families moments of pause without isolation. Daylight, varied seating options, and thoughtfully curated artwork enhance these areas, transforming waiting into a more personal and reassuring experience.
Interior corridors and support spaces are intentionally designed as more than circulation. Warm finishes, daylight, and sculptural lighting guide movement while reducing stress and visual fatigue. Integrated charting niches and thoughtfully detailed nurse stations extend amenity thinking to staff work zones, offering moments of focus, privacy, and comfort while maintaining proximity to patient care.
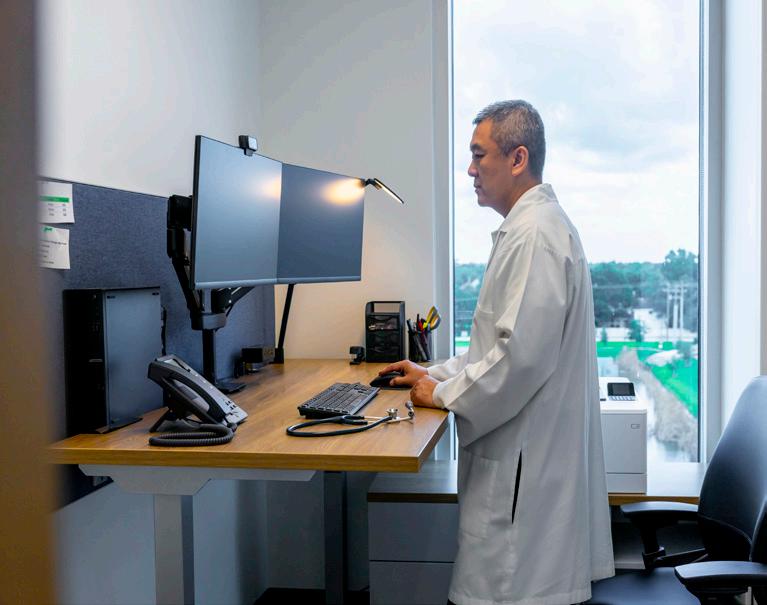
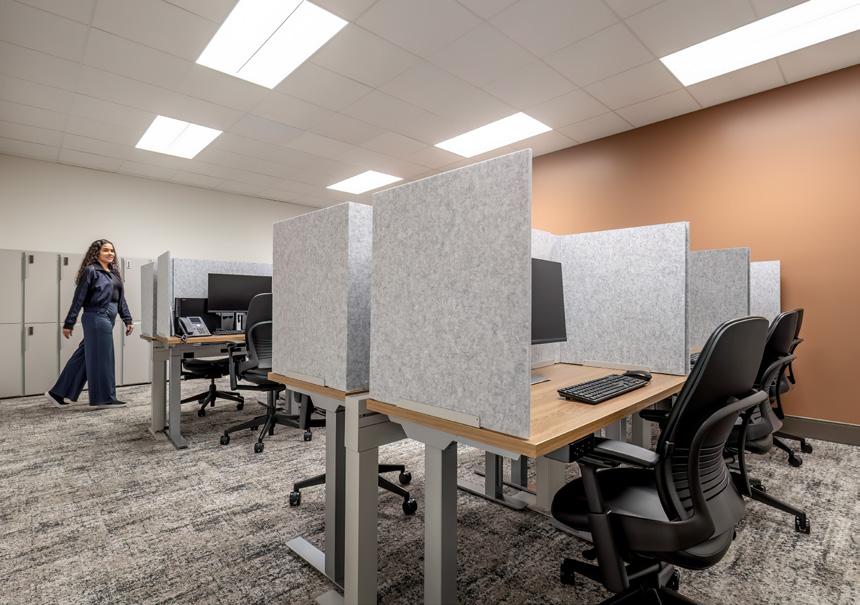
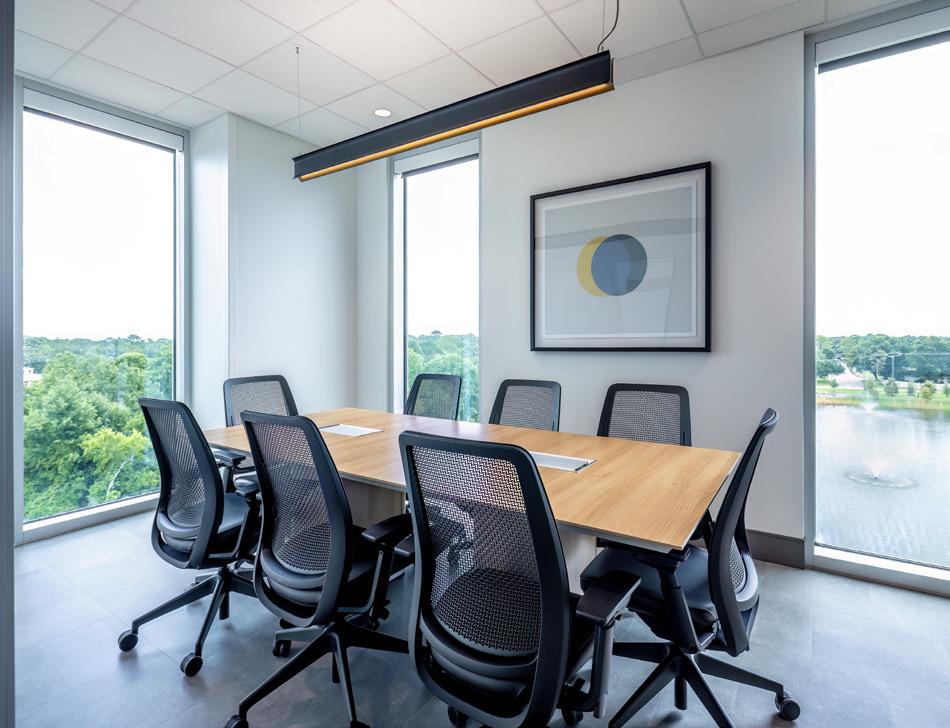
Staff amenity spaces further reinforce the clinic’s commitment to caregiver well-being. The staff lounge serves as a true retreat, with a distinct material palette, layered lighting, and expansive views that provide restoration during demanding workdays. Additional amenities, including provider hot- desking offices, large staff lounge, private conference room, and a dedicated mothers’ room, offer flexibility, dignity, and access to daylight, ensuring staff feel supported, valued, and connected to the environment.
Together, these interiors and amenity spaces create a cohesive, hospitality-inspired clinic that enhances experience, supports wellness, and establishes a replicable model for future UTMB facilities—one where design plays an active role in healing, efficiency, and human connection.
THE STATS
GONZABA MEDICAL GROUP
Physical Therapy Clinic
LOCATION: San Antonio, TX
COMPLETED: 2023
PROJECT SIZE: 9,000 - 46,000 sf
PROJECT TYPE: New
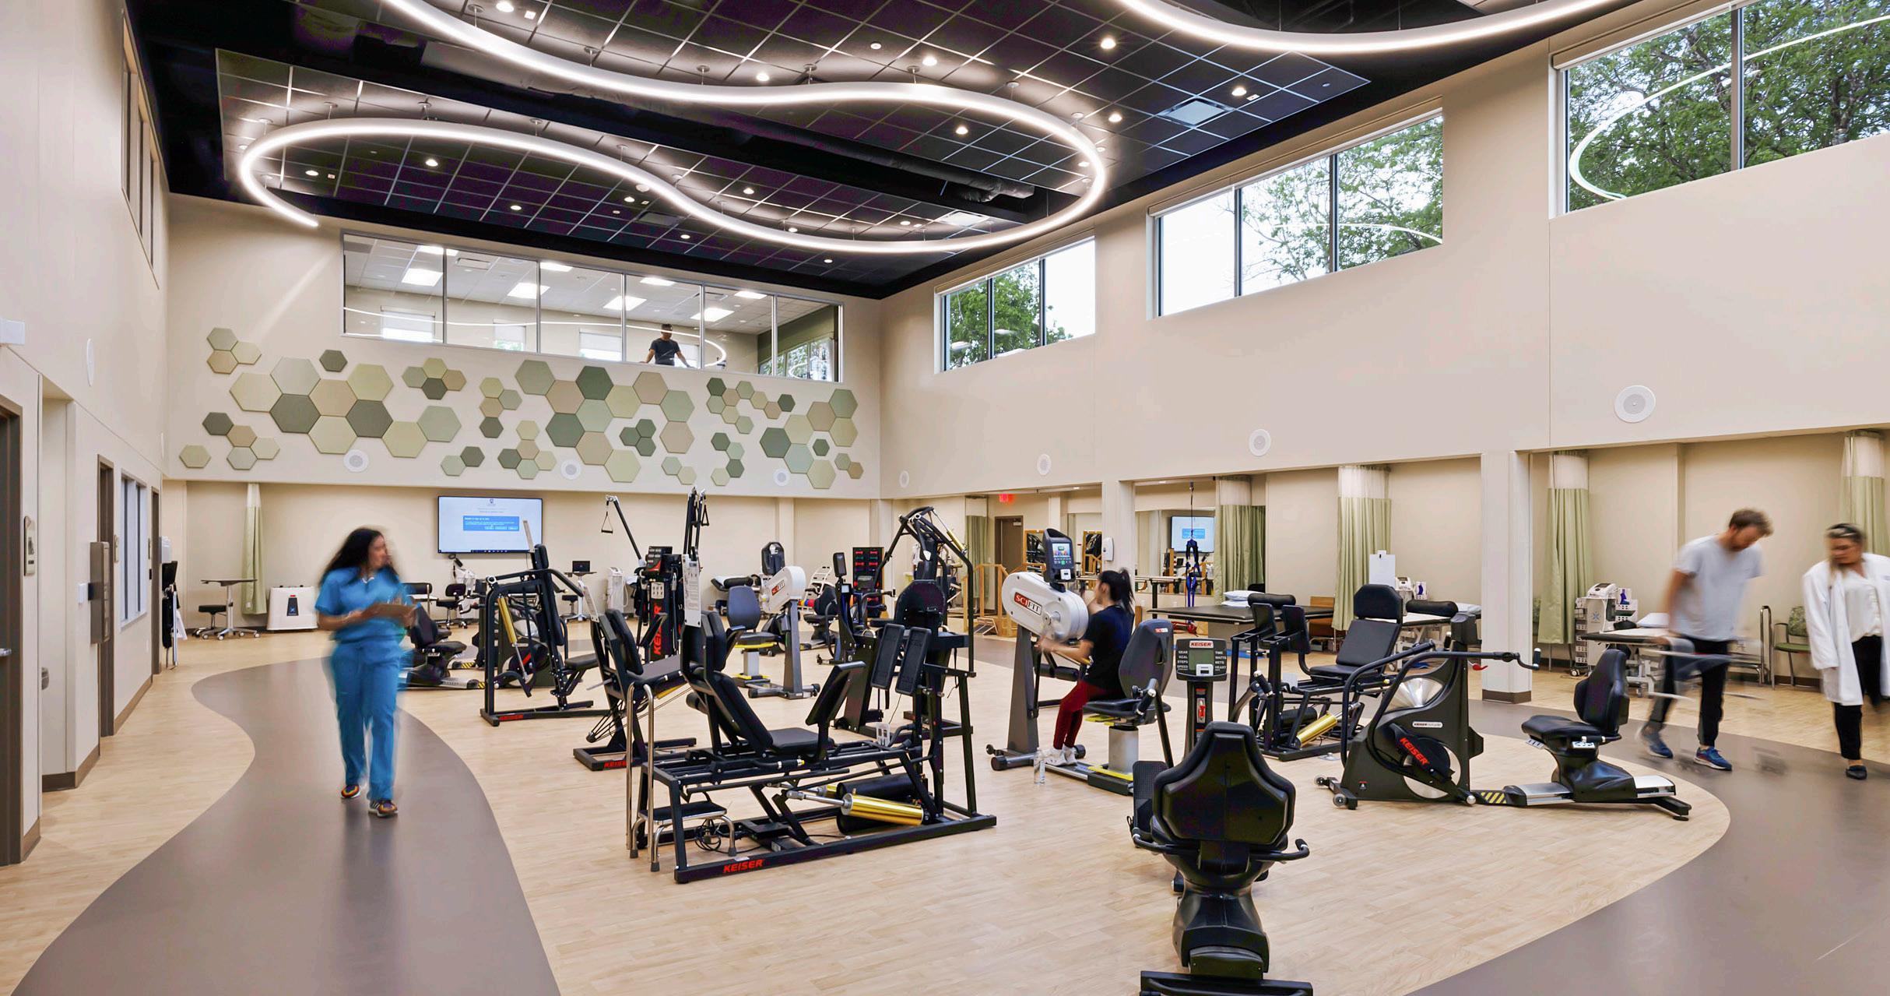
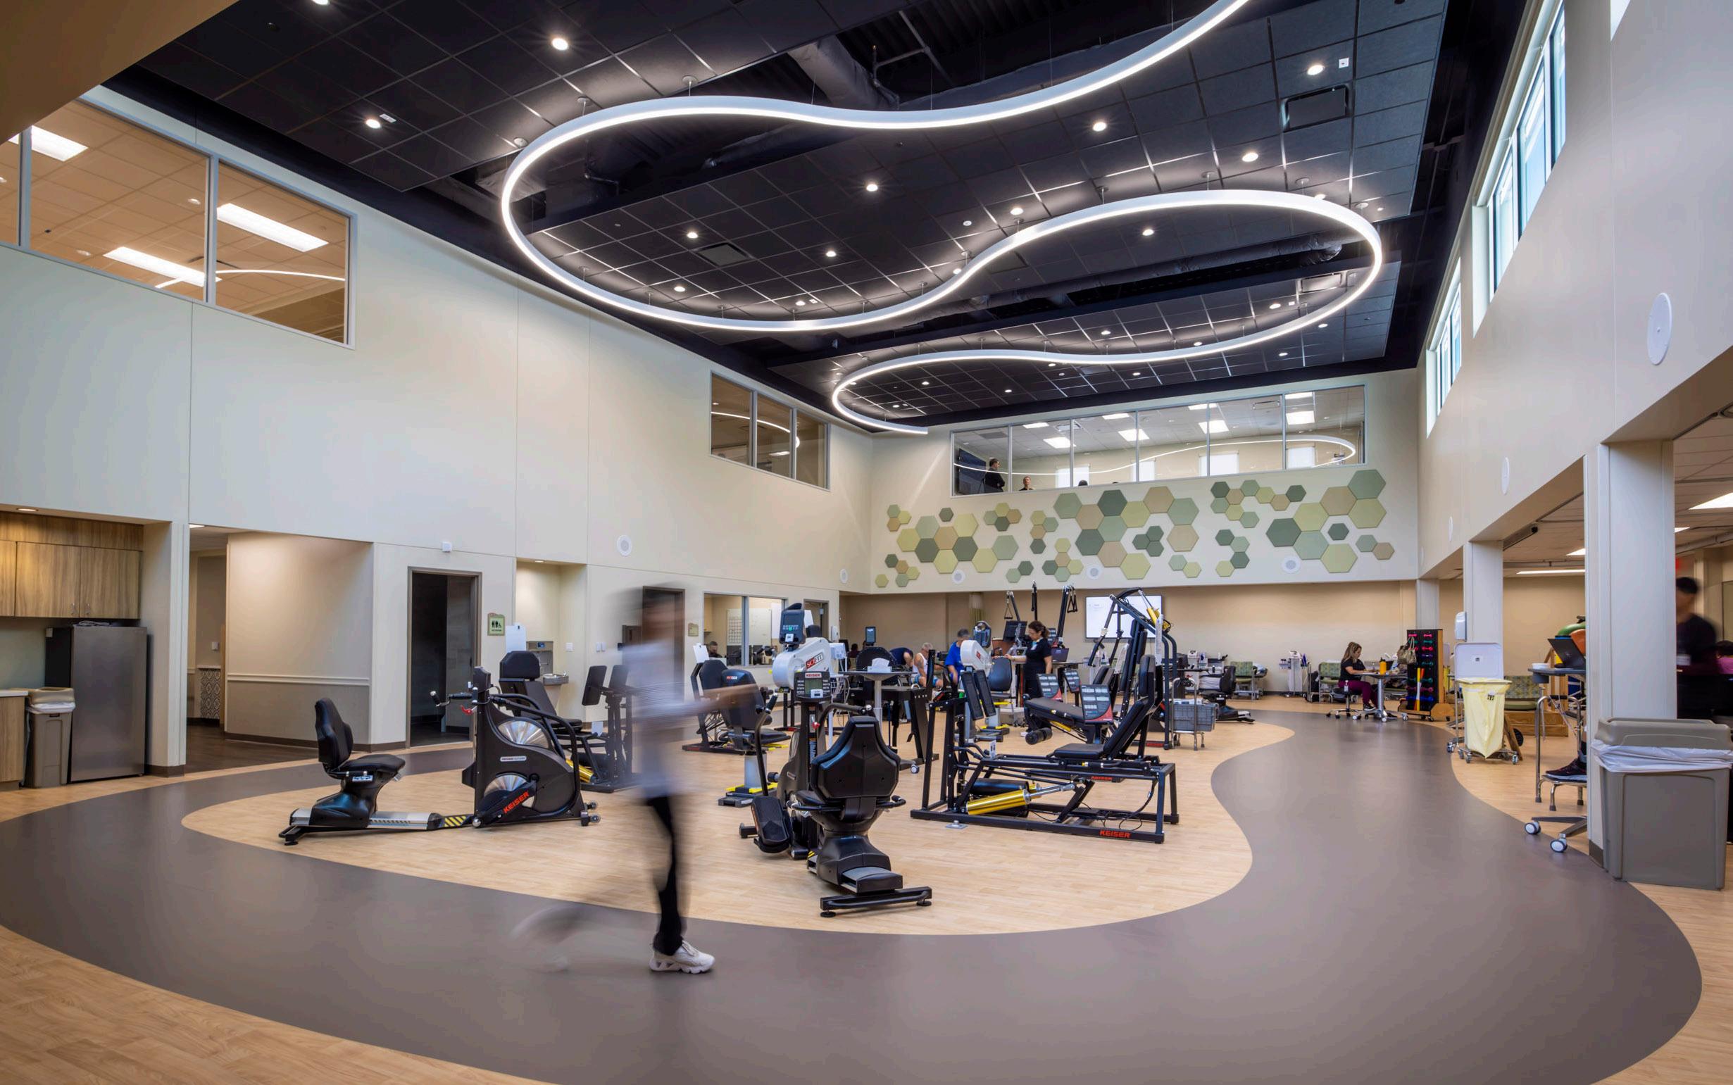
Gonzaba leadership entrusted PhiloWilke Partnership to design a cutting-edge, ground-up facility for their Physical Therapy (PT) outpatient specialty in the greater San Antonio market.
Ensuring patient accessibility and inclusion were key considerations throughout the design process. A majority of the clientele utilizing the physical therapy space are geriatric adults. Being mindful of designing for the aging human body, the design team was cognizant of contrast between floor color changes, floor to wall transitions and the importance of balancing light – both artificial and natural. Moreover, we prioritized creating a welcoming atmosphere to enhance the overall patient experience and comfort during treatment.
The design concept was “Modern Mission Style” to pay homage to the community and San Antonio’s rich history by translating Spanish exploration into a clean, contemporary aesthetic allowing intentional moments of the past to shine through. Balancing linear architectural
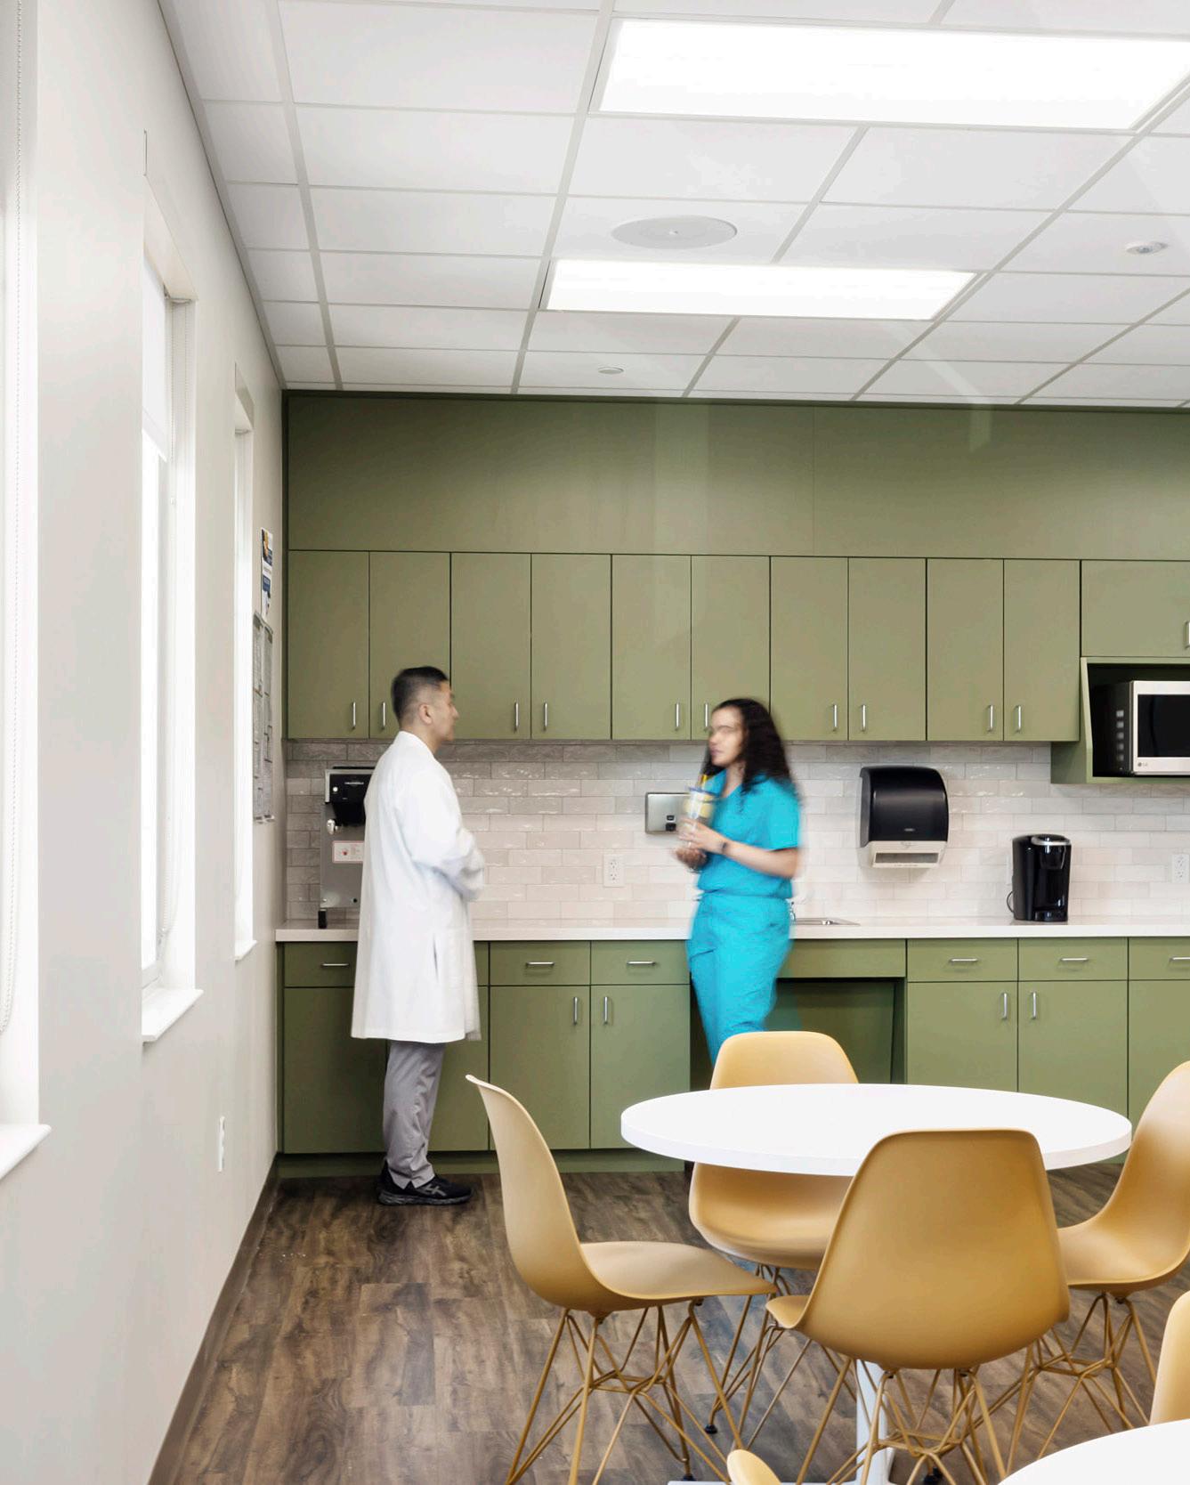
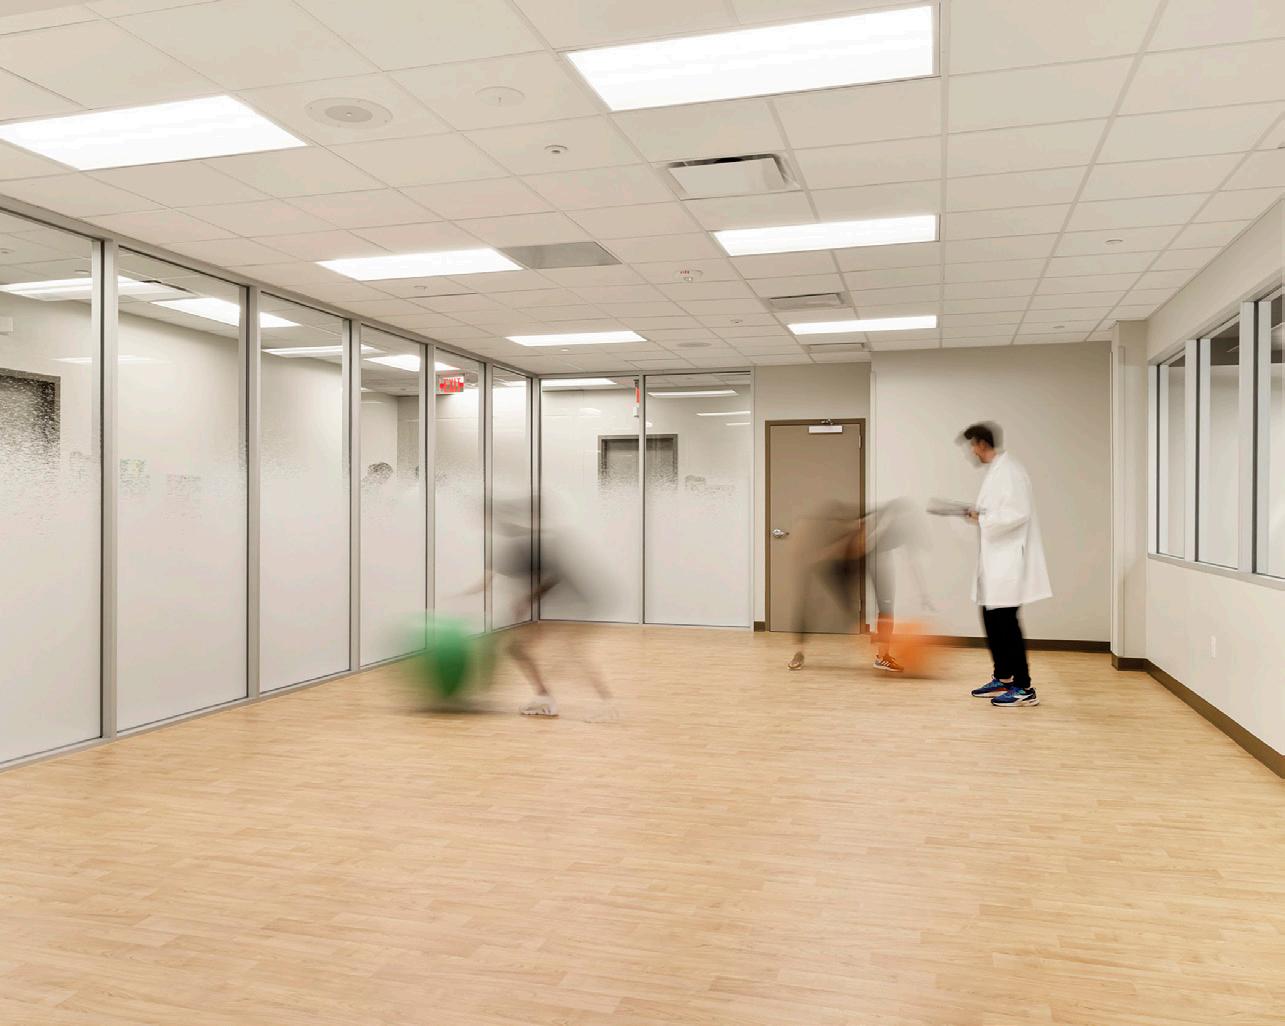
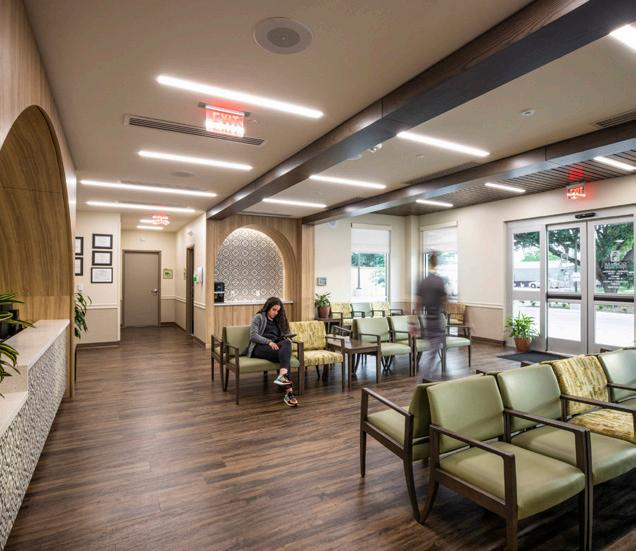
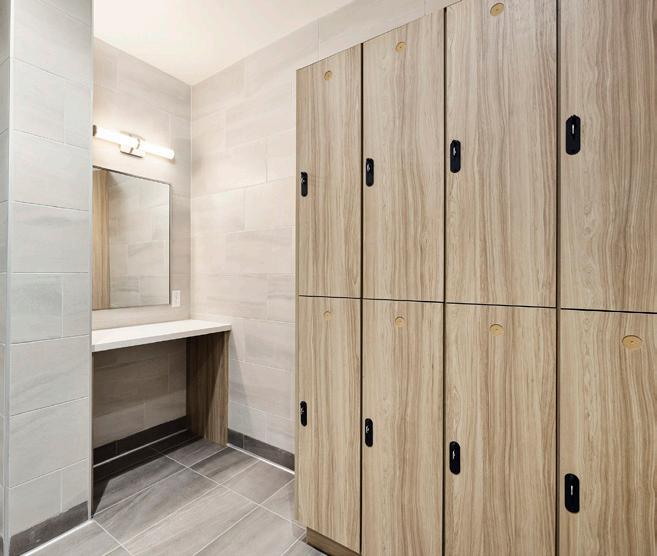
forms with softer curves allowed geometry to take center stage. Incorporating PT service line branding color green thoughtfully was a challenge the design team willingly took on. Warm neutrals through wall finishes, millwork, and flooring were complimented by highly patterned encaustic tile as well as splashes of color using furniture and accessories throughout.
Providing an expansive gym space, with a double height ceiling, accommodates more patients to support a communal model of rehabilitation. To encourage healing and provide an uplifting mood, the design team ensured the strategic use of clerestory windows around the gym space allowing ample natural light to flood the space. The industrial-looking ceiling is accentuated by a custom, curved LED light fixture inspiring movement for users within the gym. Additionally, the building was planned with a second floor designated with a number of amenities for the staff including an employee-only exercise room, wellness gym and break room all overlooking the first-
floor patient gym space allowing staff to oversee patients as needed, personal lockers rooms and a unisex shower.
orthopedic care and comfort
MEMORIAL HERMANN ORTHOPEDIC AND SPINE
HOSPITAL
LOCATION: Houston, TX
COMPLETED: 2024
PROJECT SIZE: 63,700 sf, 4 floors
PROJECT TYPE: Renovation
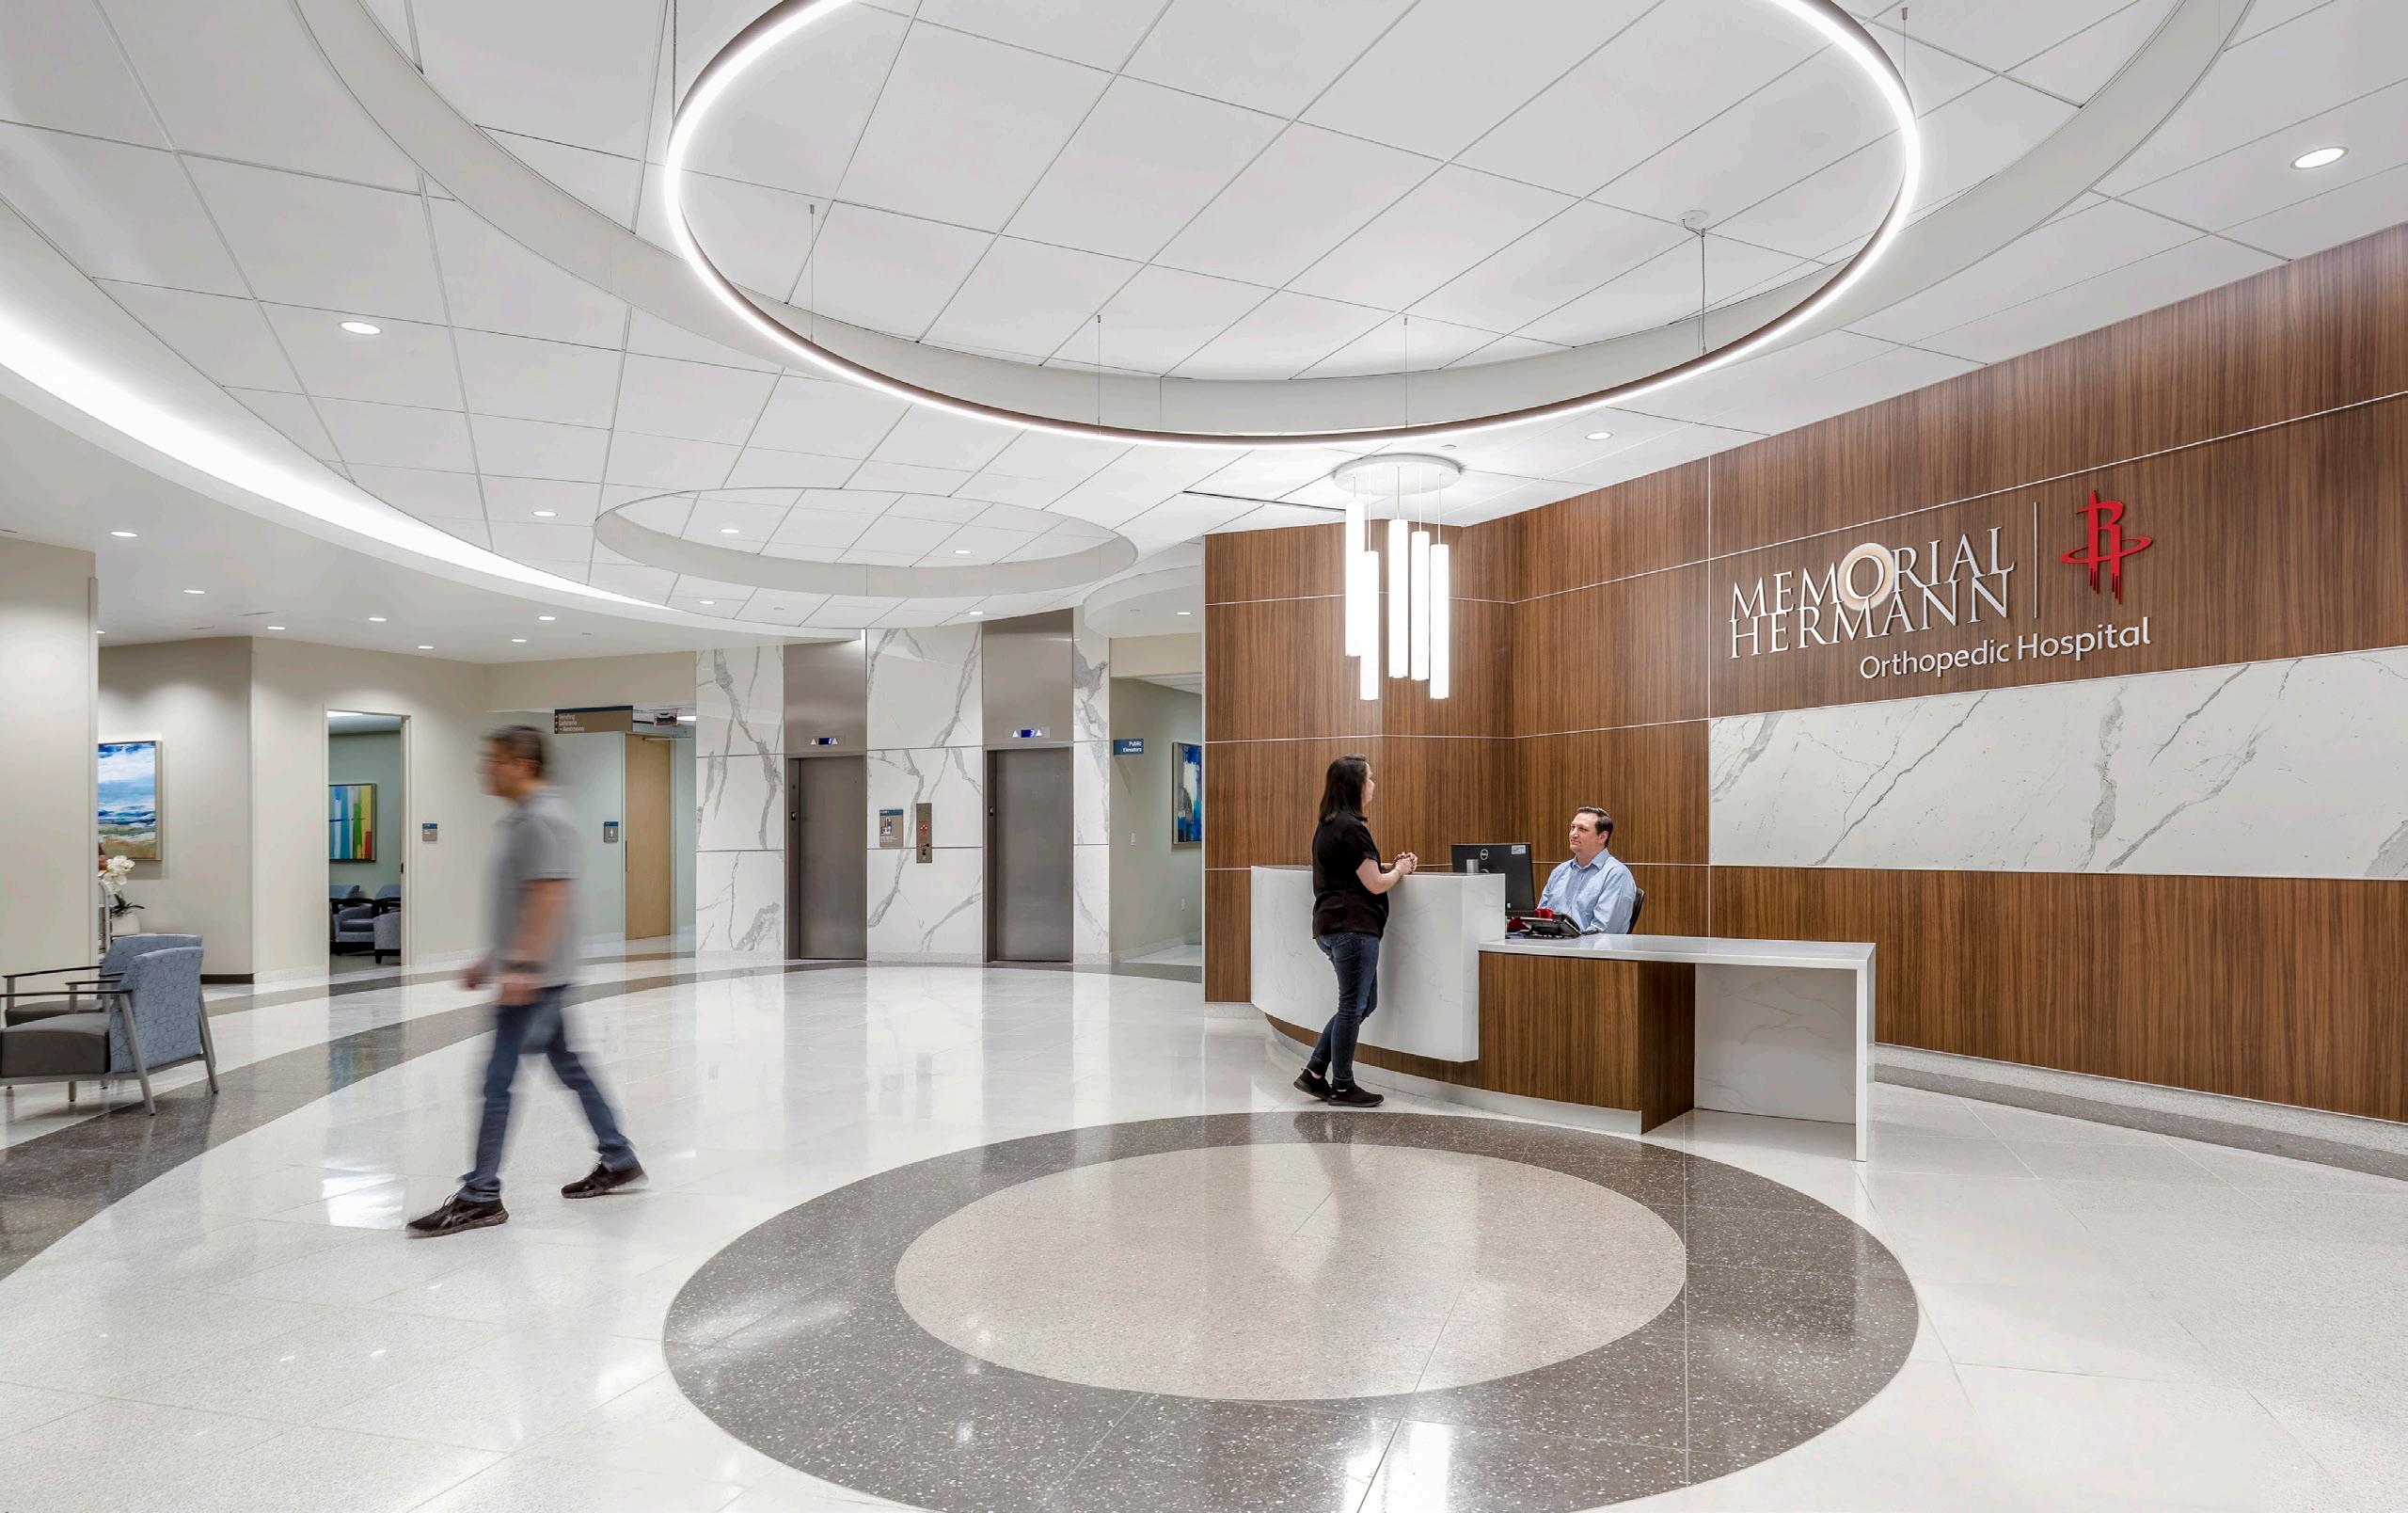
The Memorial Hermann Rockets Orthopedic Hospital interior renovation consisted of a comprehensive finish upgrade across four floors totaling 63,700 square feet within the existing hospital at 5410 West Loop South in Bellaire, Texas. The scope focused on refreshing both patient and public spaces to elevate the overall experience while respecting the operational needs of a high-performing orthopedic specialty hospital.
A key component of the renovation was the careful development of a finish palette tailored to the hospital’s patient population. Through close collaboration with the client, the design team identified calm, clean, and fresh as guiding principles, using color, texture, and materiality to create spaces that feel welcoming and restorative. Finishes were selected not only for visual appeal but also for ease of maintenance and infection control, ensuring the interiors support both patient wellbeing and operational efficiency.
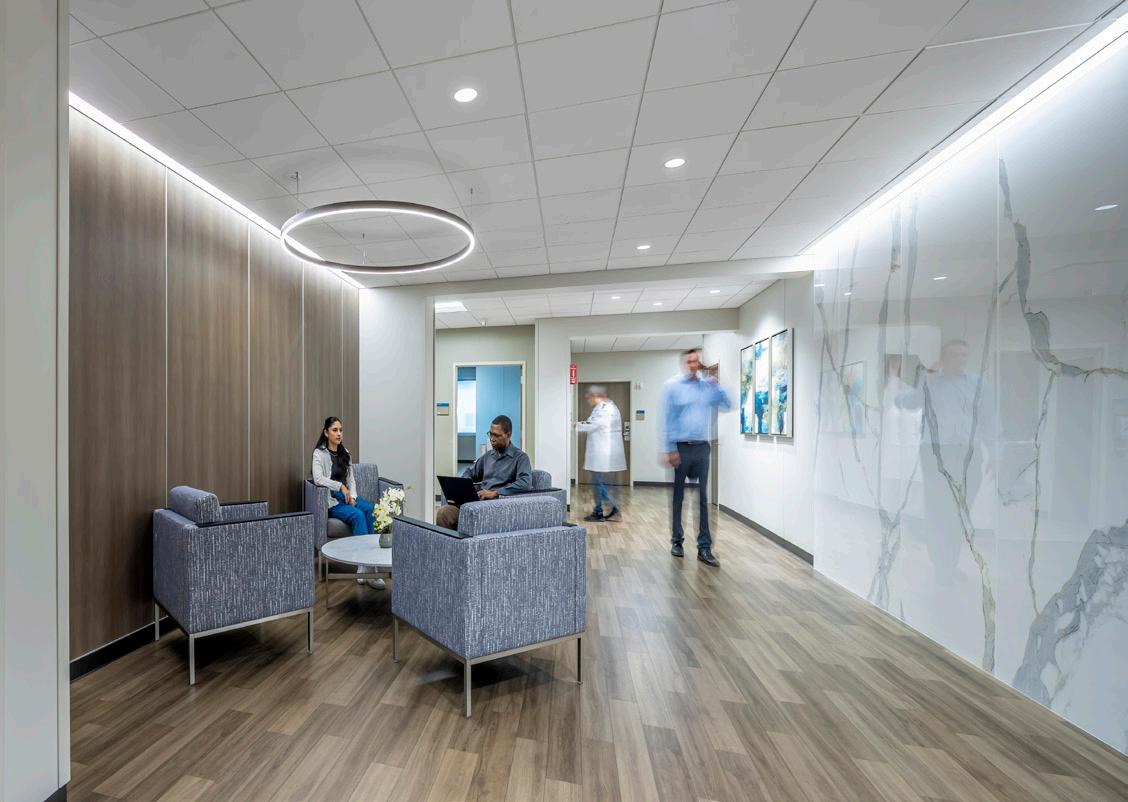
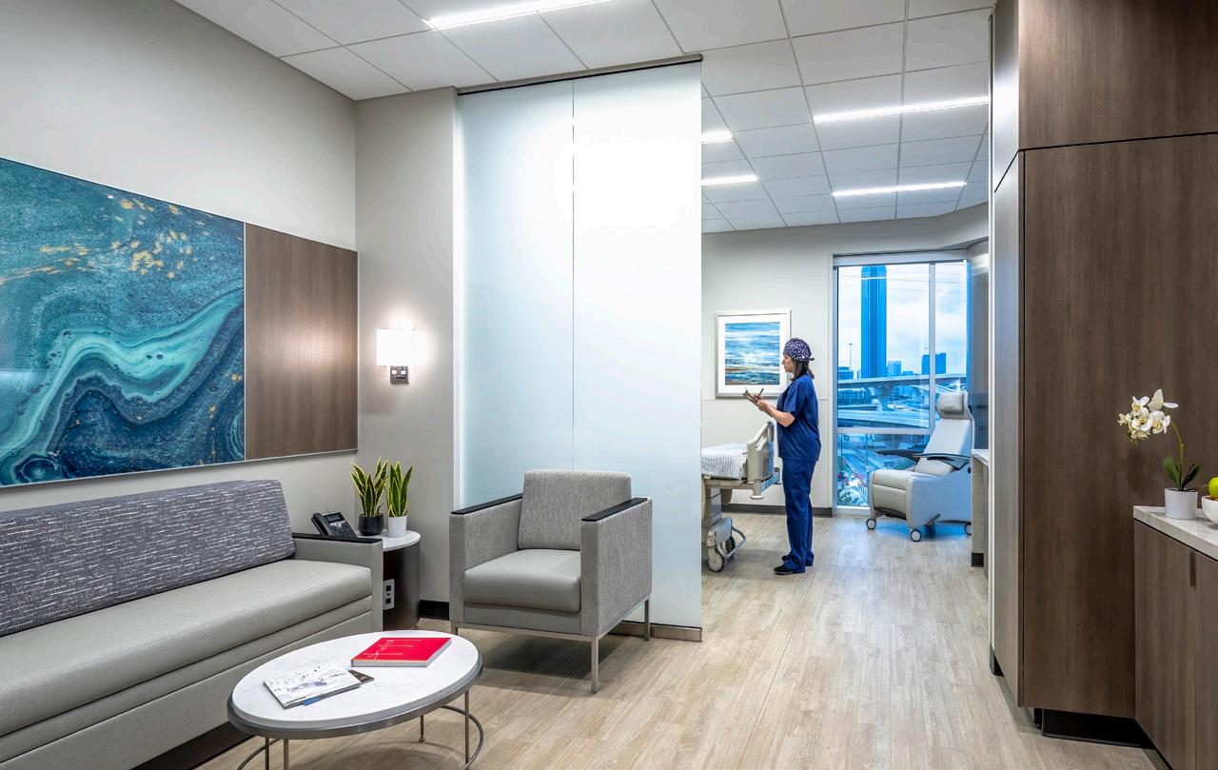
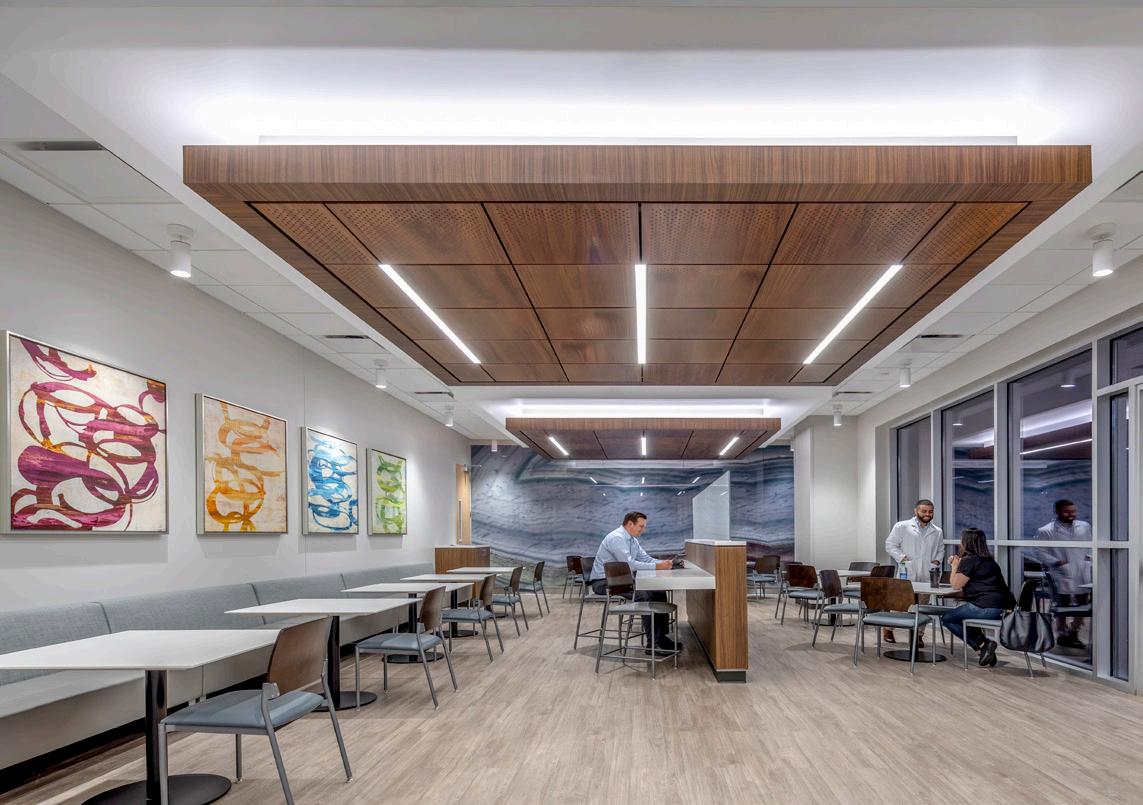
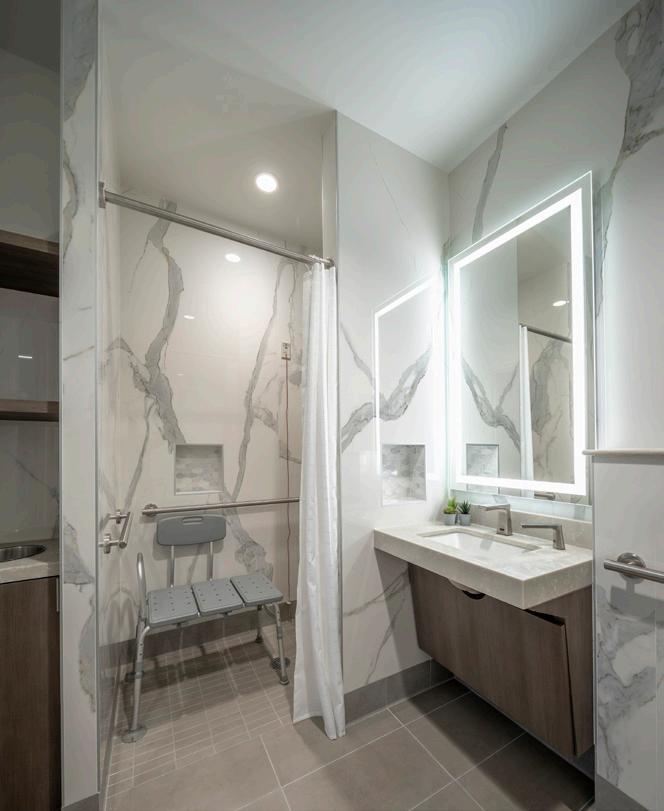
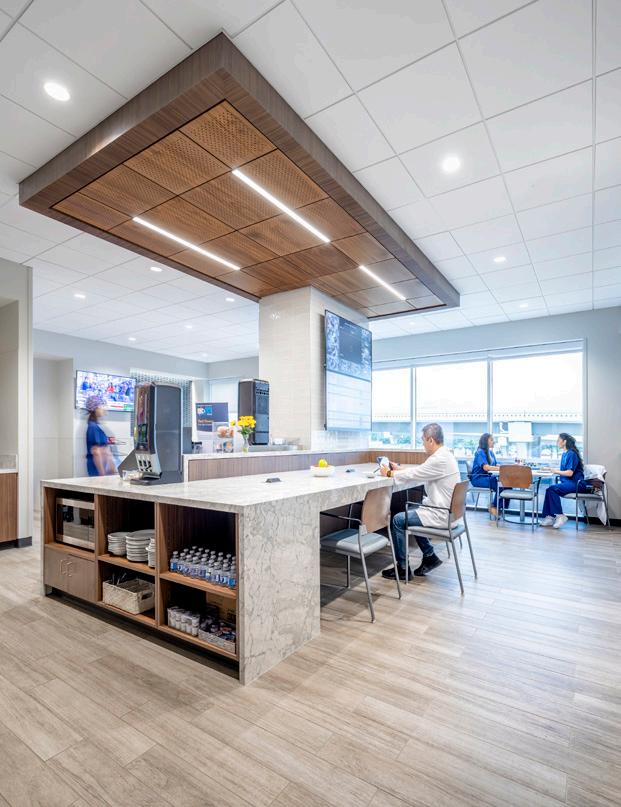
Furniture and amenities were thoughtfully curated based on the function of each space. Public waiting areas and lobbies feature comfortable, approachable seating arrangements that encourage relaxation while accommodating varied lengths of stay. Dining areas introduce warmer materials and more residential-feeling furnishings to promote a sense of normalcy and hospitality. Patient care zones balance comfort with clinical performance, integrating furniture solutions that support caregivers while enhancing the patient experience. In several areas, existing furniture pieces were rejuvenated and integrated with new selections to maximize value while maintaining a cohesive design language throughout the hospital.
A defining feature of the project was the creation of a dedicated VIP patient floor. Given the hospital’s frequent care of high-profile individuals—including professional athletes from the Houston Rockets and Astros, elected officials, and global leaders—the design approach for this level intentionally departed from traditional
healthcare aesthetics. The VIP floor was envisioned as a hospitalityinspired environment, incorporating high-end, modern finishes more commonly associated with boutique hotels than medical facilities. Elevated materials, refined detailing, and thoughtfully designed amenities create a discreet, luxurious setting that prioritizes comfort, privacy, and dignity for esteemed patients.
Overall, the Memorial Hermann Rockets Orthopedic Hospital renovation successfully transformed aging interiors into a contemporary, patient-centered environment. Through strategic finish upgrades, tailored furniture solutions, and a heightened hospitality approach—particularly within the VIP patient floor—the project reinforces the hospital’s reputation for excellence while delivering spaces that feel calm, modern, and welcoming to all who pass through them.
HOUSTON METHODIST HOSPITAL WILLOWBROOK
PHYSICIANS DINING
LOCATION: Houston, TX
COMPLETED: 2019
PROJECT SIZE: 1,500
PROJECT TYPE: Renovation
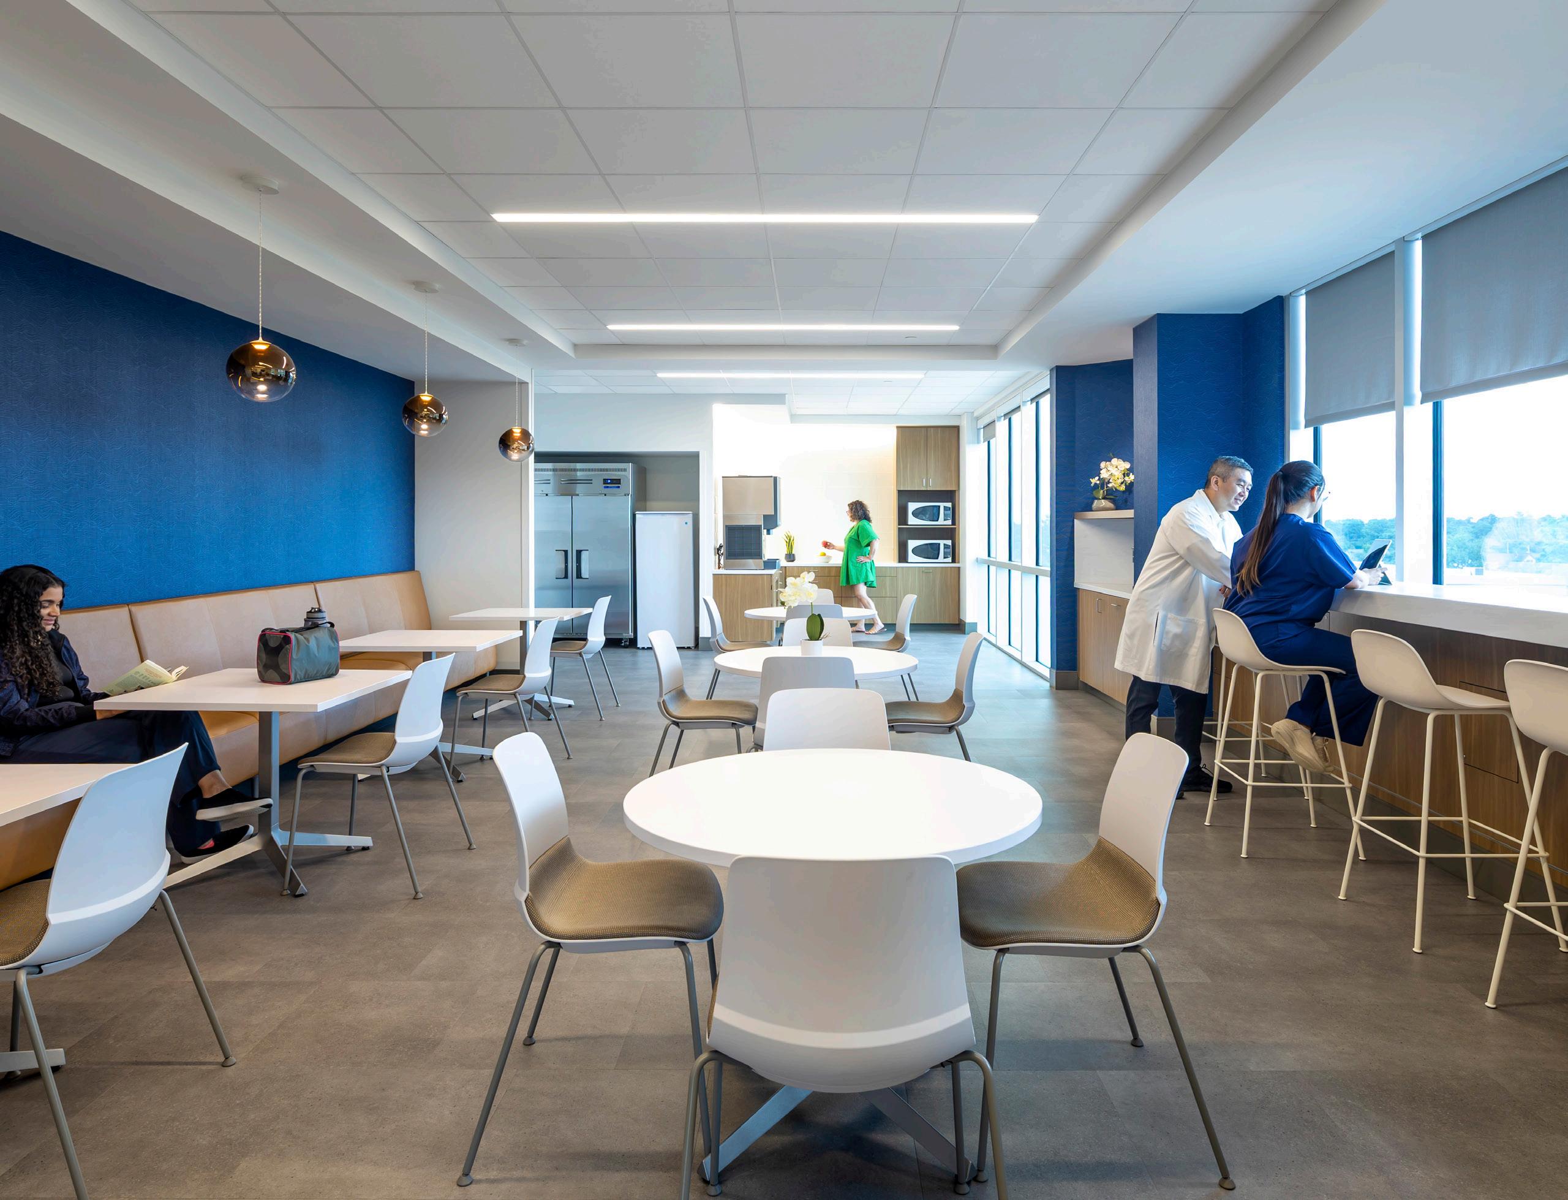
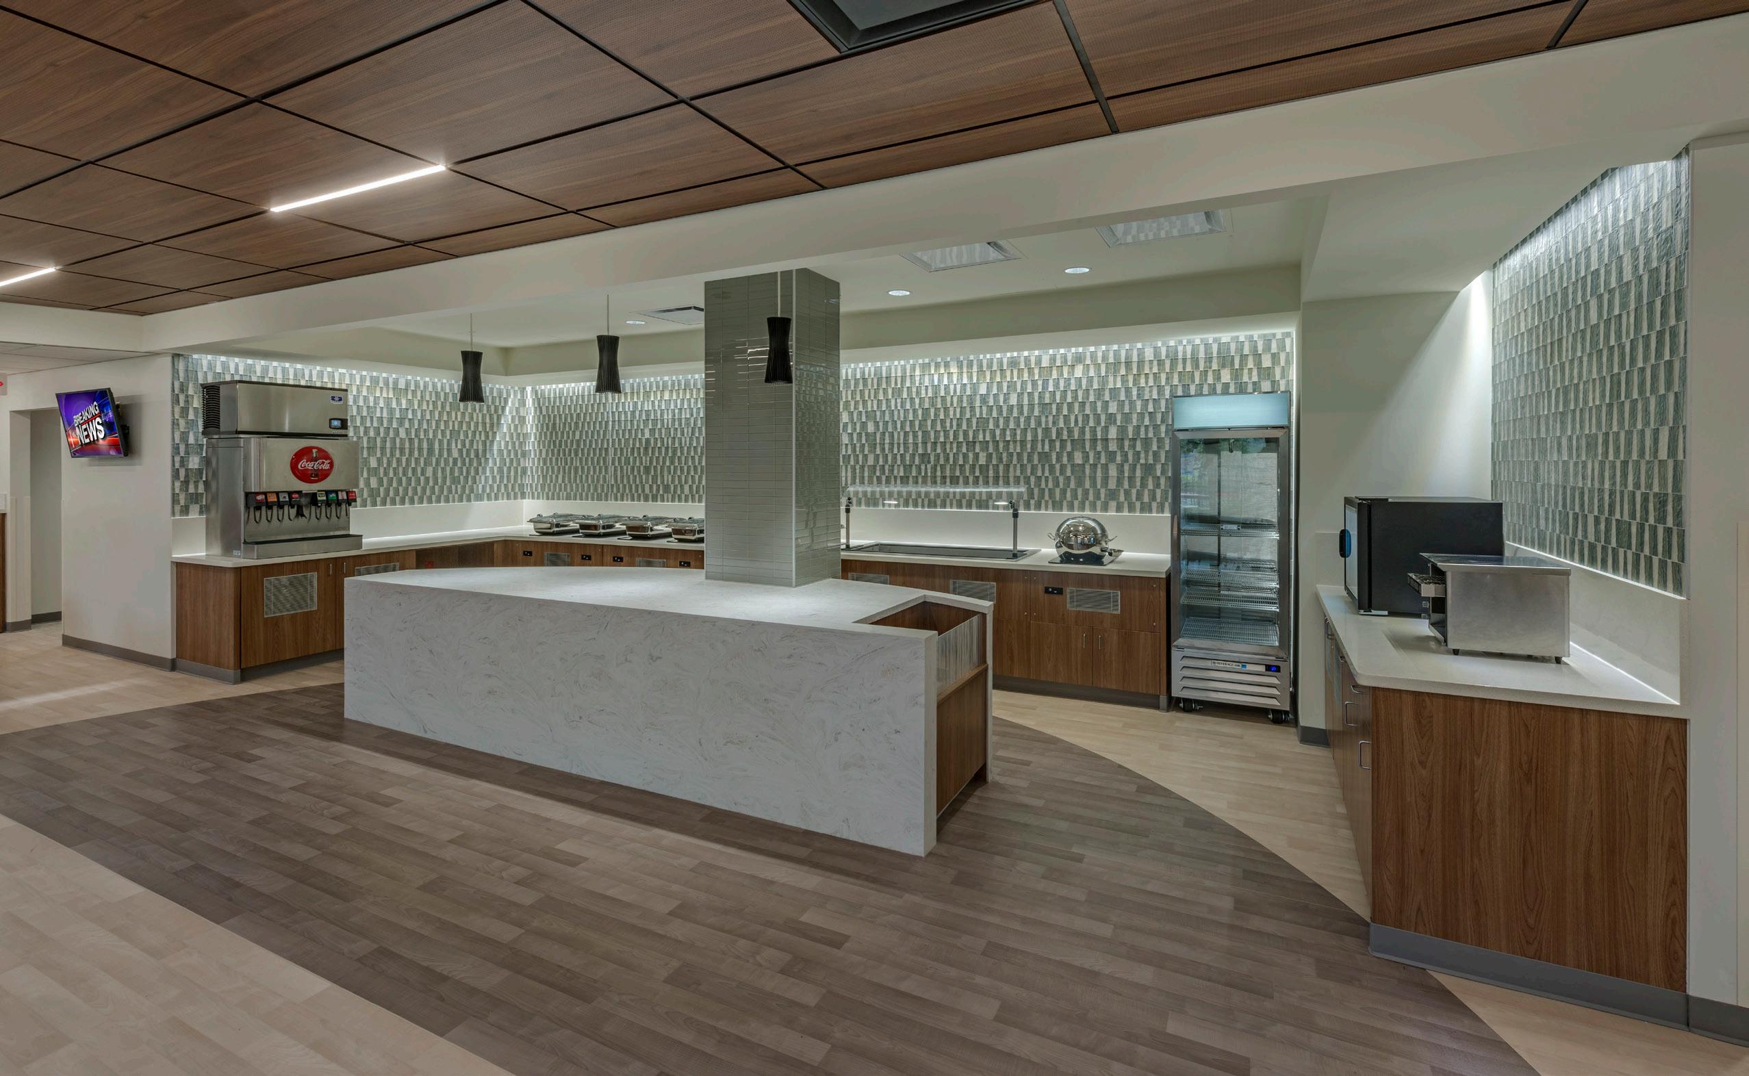
Houston Methodist MD Dining renovation transformed the doctors’ dining and dictation area into an inviting and comfortable space to recharge. The reconfiguration resulted in a design that incorporates areas for solo work and larger group gatherings. Additionally, the use of specialty lighting, custom furniture, artwork, and updated technology provides physicians with all the necessary tools to serve their community best.
The Houston Methodist Willowbrook Hospital leadership renovated an outdated and inefficient dining and lounge area to improve physician amenities. The design challenge was to enhance, reconfigure, and lighten the existing dark and uninviting space. Thus, creating a welcoming space that the physicians would want to spend time charting and collaborating. Since this was a non-patient space, the team could be creative with the lighting, furniture, fixtures, and finishes. Leadership was looking to elevate the look and feel, and since this was a non-public space, the team elected to use materials outside the usual campus finish standards and custom art. This made the area feel more exclusive and
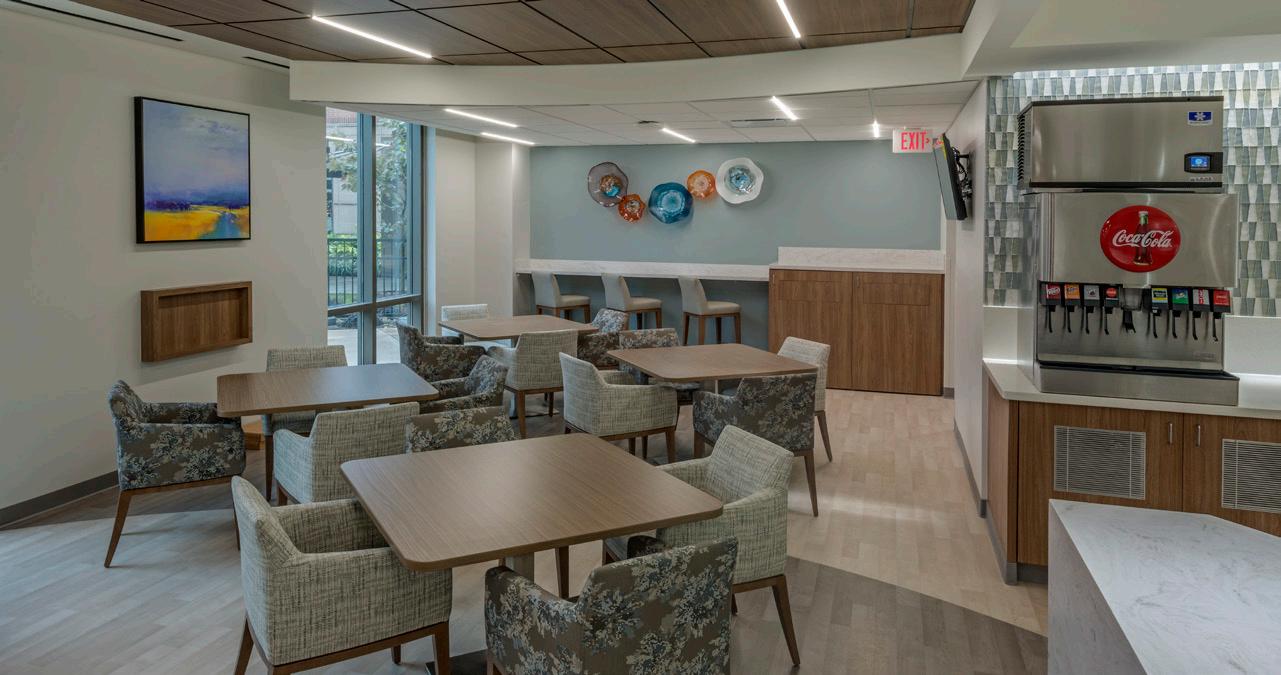
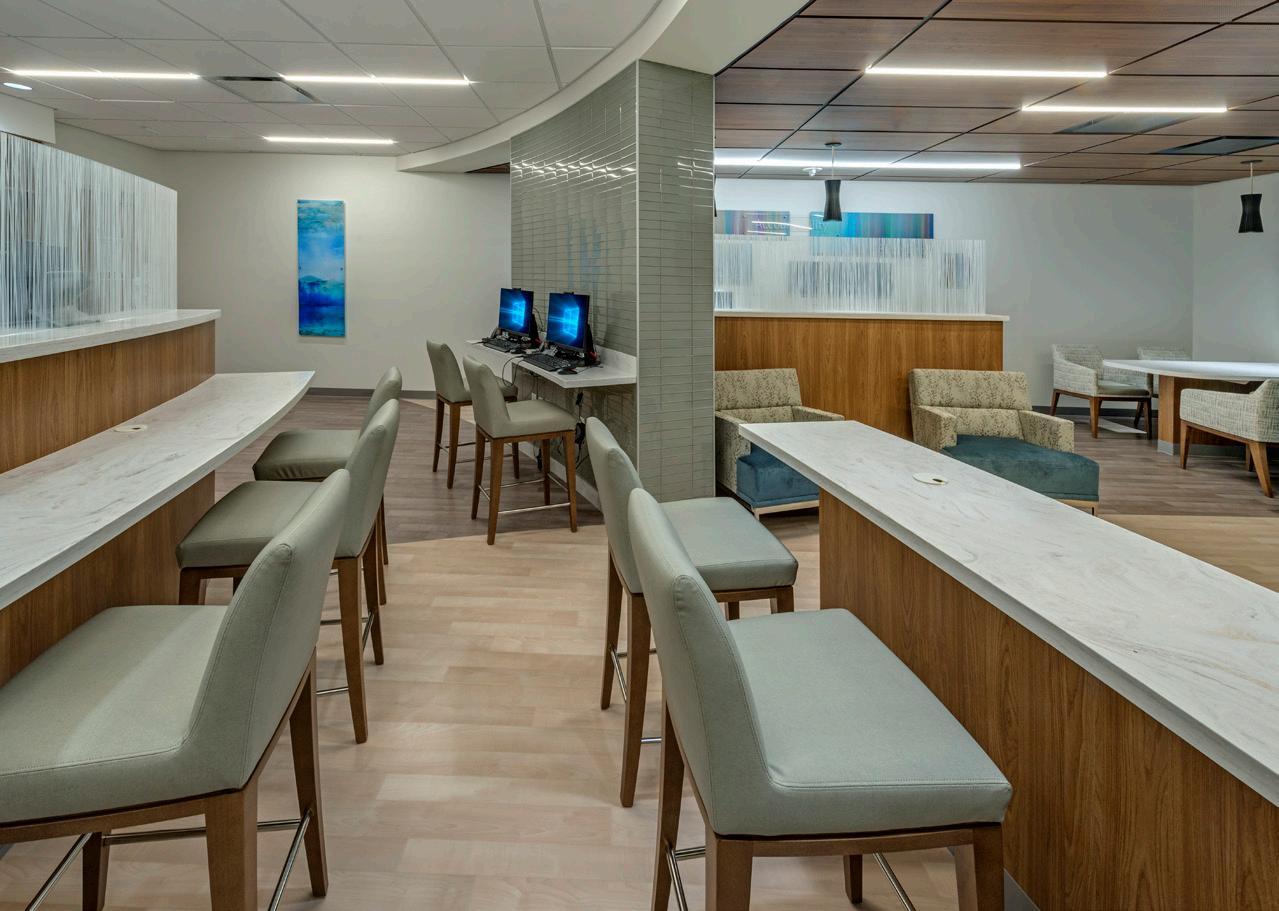
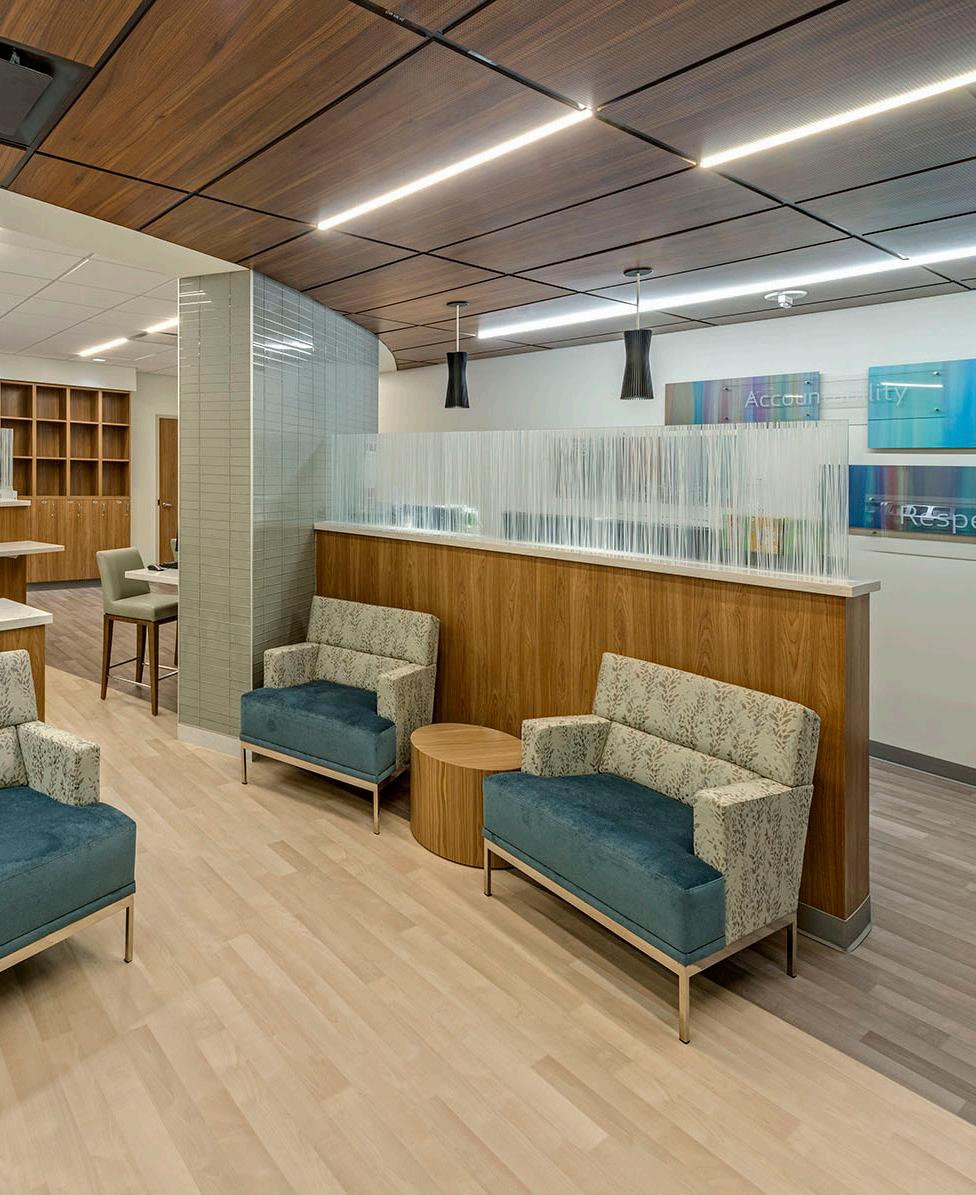
truly a retreat for the physicians, clinicians, and medical staff. Houston Methodist, MD Dining project was a two-phased, highly collaborative renovation consisting of dining and dictation areas for the Doctors at the Willowbrook Hospital. As an area for nourishment and reprieve, the design needed to incorporate areas for collaboration, solo work, group gatherings, and meals. It is common for doctors to need a space to recharge after a long shift; therefore, the aesthetics were critical to the project. The team curated specialty items and worked closely with hospital leadership, furniture, lighting, and art vendors to achieve the desired look and feel.
Renovations are exciting projects as unknown conditions can change the course of a project quickly. The team discovered a 12-foot tunnel under the dining floor that was building up with water during demolition. The tunnel required water mitigation and special attention to ensure a proper seal. The team was able to float the floor surface and proceed with little
schedule disruption. Despite the minor challenges, this project resulted in the upgrade of amenities and comfort. The increased function and feel of the dining and dictation areas allow the Willowbrook doctors the appropriate space to decompress to best serve their community.
a multi-departmental take on out patient care
THE STATS
HOUSTON METHODIST BAYTOWN HOSPITAL OUTPATIENT CENTER
LOCATION: Baytown, TX
COMPLETED: 2017
PROJECT SIZE: 158,000 sf
PROJECT TYPE: New
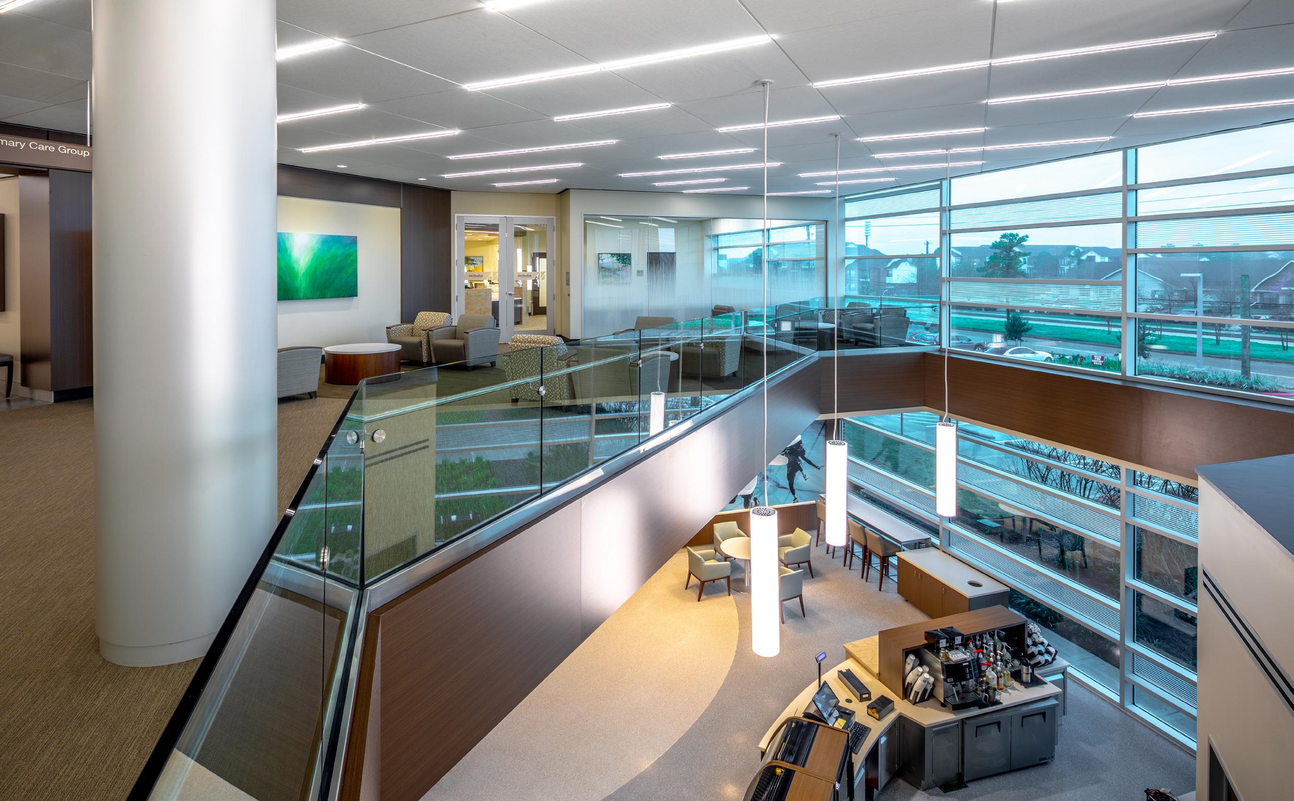
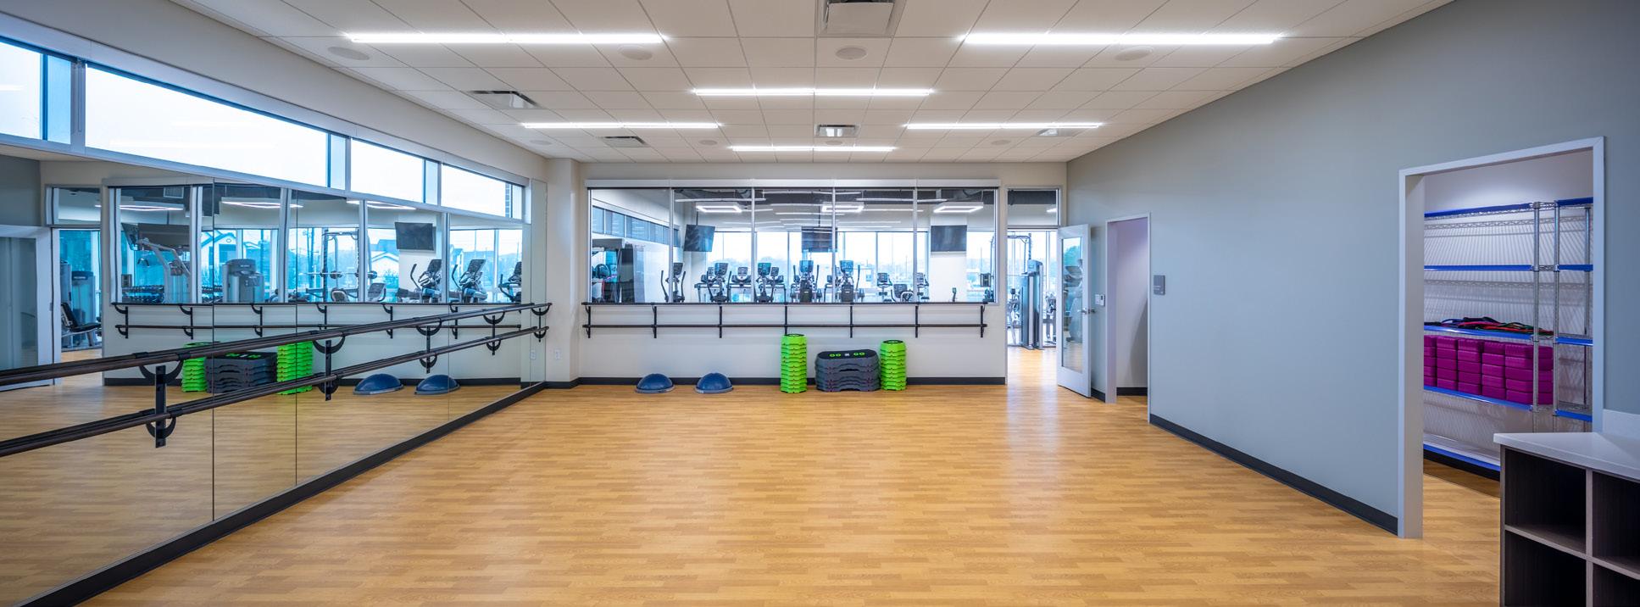
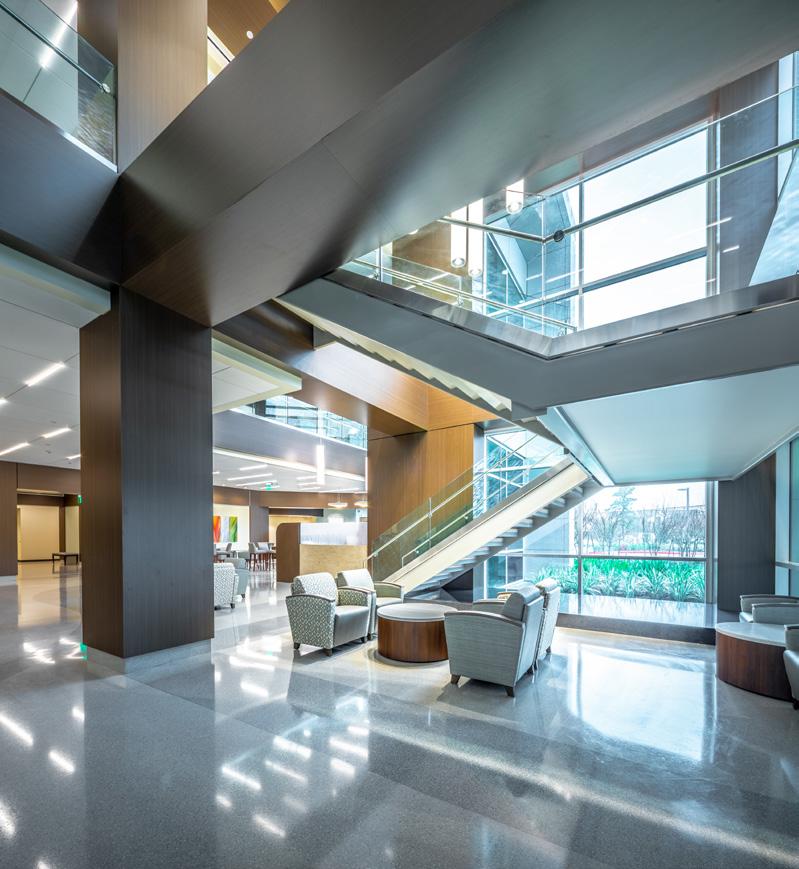
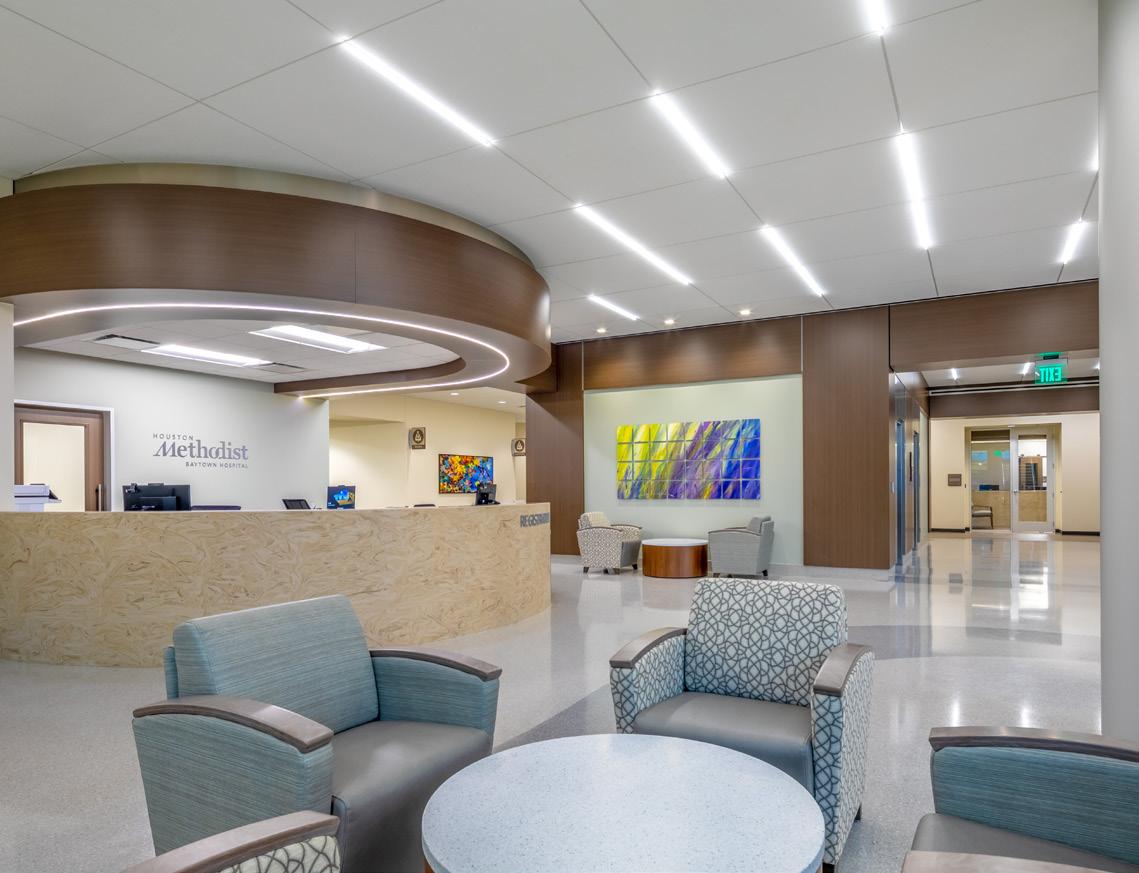
The new Outpatient Center at Houston Methodist Baytown Hospital brings a wide range of diagnostic, clinical, and wellness services together in a single, highly integrated destination designed to support both patient convenience and staff efficiency. Strategically located with direct connections to the Main Hospital and the Ambulatory Surgery Center, the facility expands access to care while accommodating the region’s growing outpatient needs.
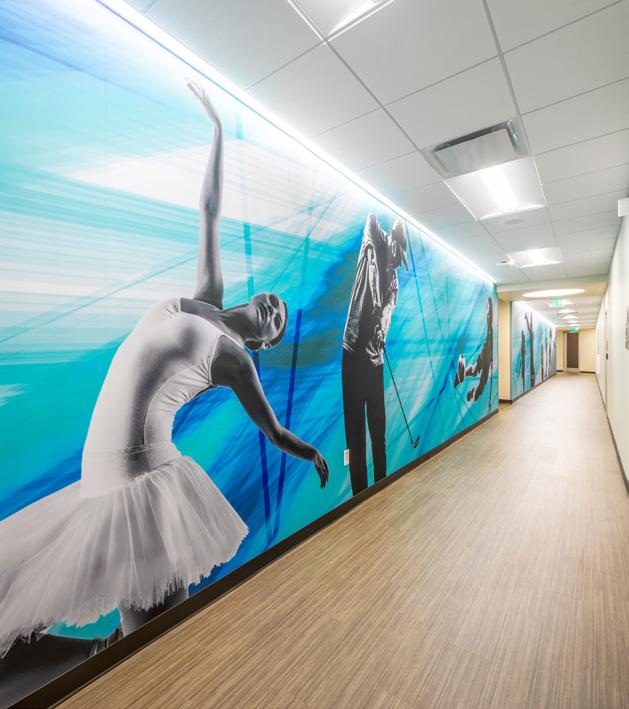
Interior environments are thoughtfully designed to create a welcoming, intuitive experience from arrival through treatment and recovery. Light-filled public spaces, clear wayfinding, and comfortable waiting areas support a calm, patient-centered atmosphere across clinics for orthopedics and sports medicine, physical therapy, imaging, breast care, occupational therapy, preadmit testing, laboratory services, and primary care. Warm material palettes spruced with Methodist blue accents, integrated artwork,
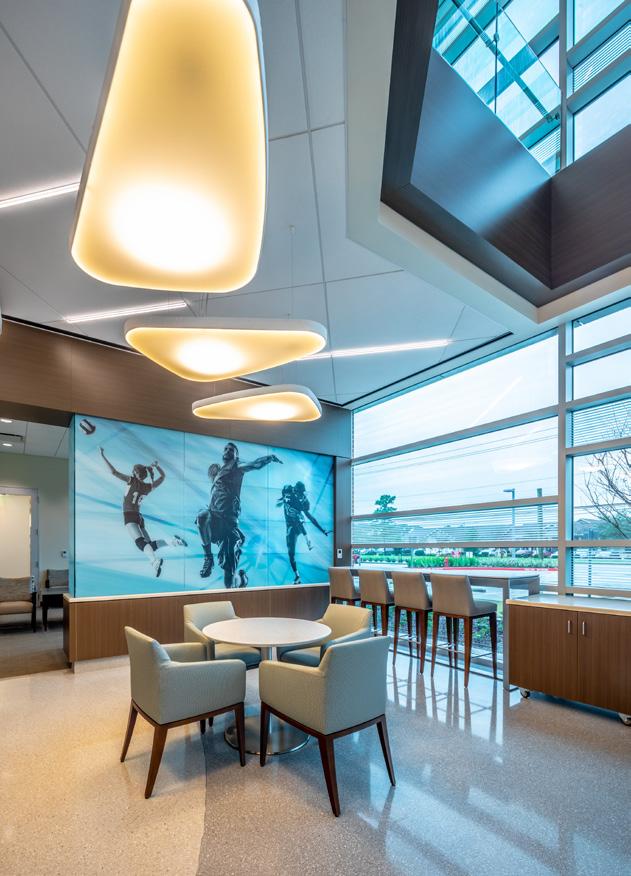
and durable finishes balance hospitality with the performance requirements of a high-volume healthcare setting.
The physical therapy suite is a defining amenity of the project, offering both indoor and outdoor rehabilitation environments. Patients can transition seamlessly from interior treatment spaces to an outdoor turf field—complete with a football goalpost—supporting functional, sports-oriented recovery. Advanced imaging and breast care suites house state-of-the-art technology, including CT, MRI, ultrasound, radiography and fluoroscopy, stereotactic imaging, and mammography, all within carefully planned clinical interiors that prioritize privacy, efficiency, and patient comfort.
In addition to clinical services, the outpatient center includes amenities that support wellness, education, and community engagement. A Starbucks café and community/conference center create opportunities for gathering and connection, while staff-
focused spaces—such as a nursing education department with simulation labs and an employee gym—reinforce the hospital’s commitment to ongoing learning and caregiver well-being.
The building’s exterior expression of brick, metal panels, and curtainwall glazing complements the Garth campus with a balanced, contemporary aesthetic. A prominent shared canopy marks the main entrance, serving as a recognizable and welcoming icon for the Baytown community.
food service and bistro
HOUSTON METHODIST
Baytown Hospital
LOCATION: Baytown, TX
COMPLETED: 2018
PROJECT SIZE: 20,000 sf
PROJECT TYPE: Renovation
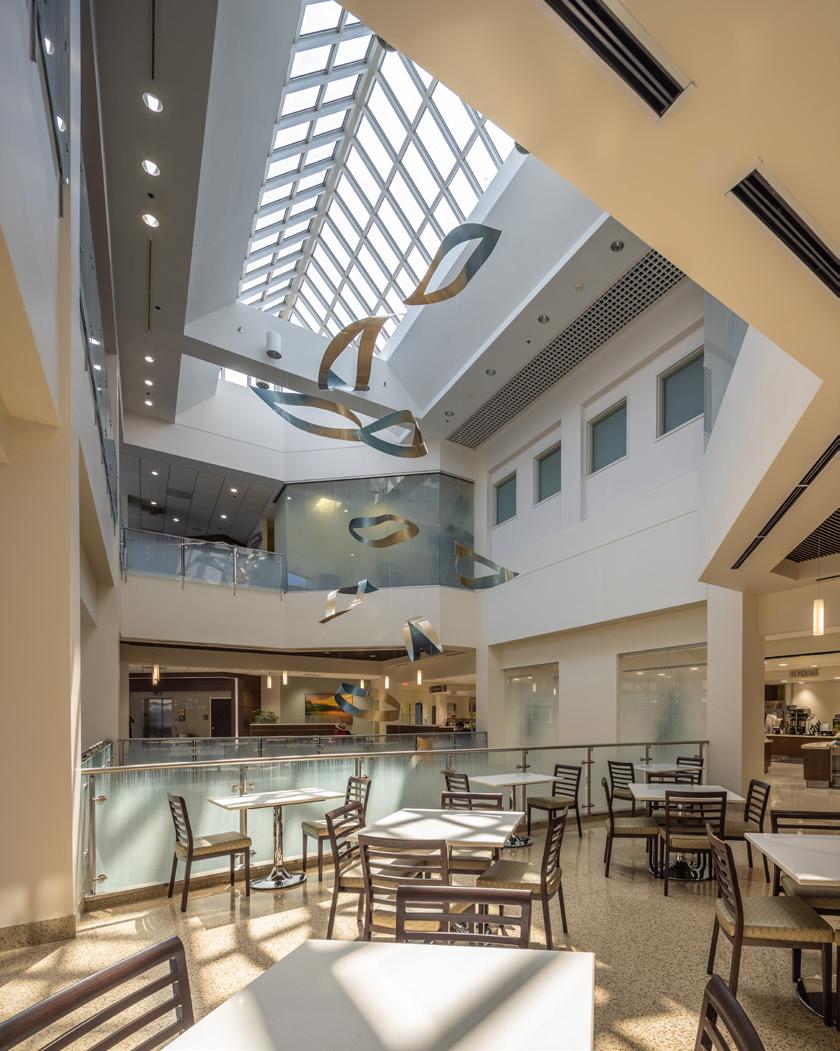
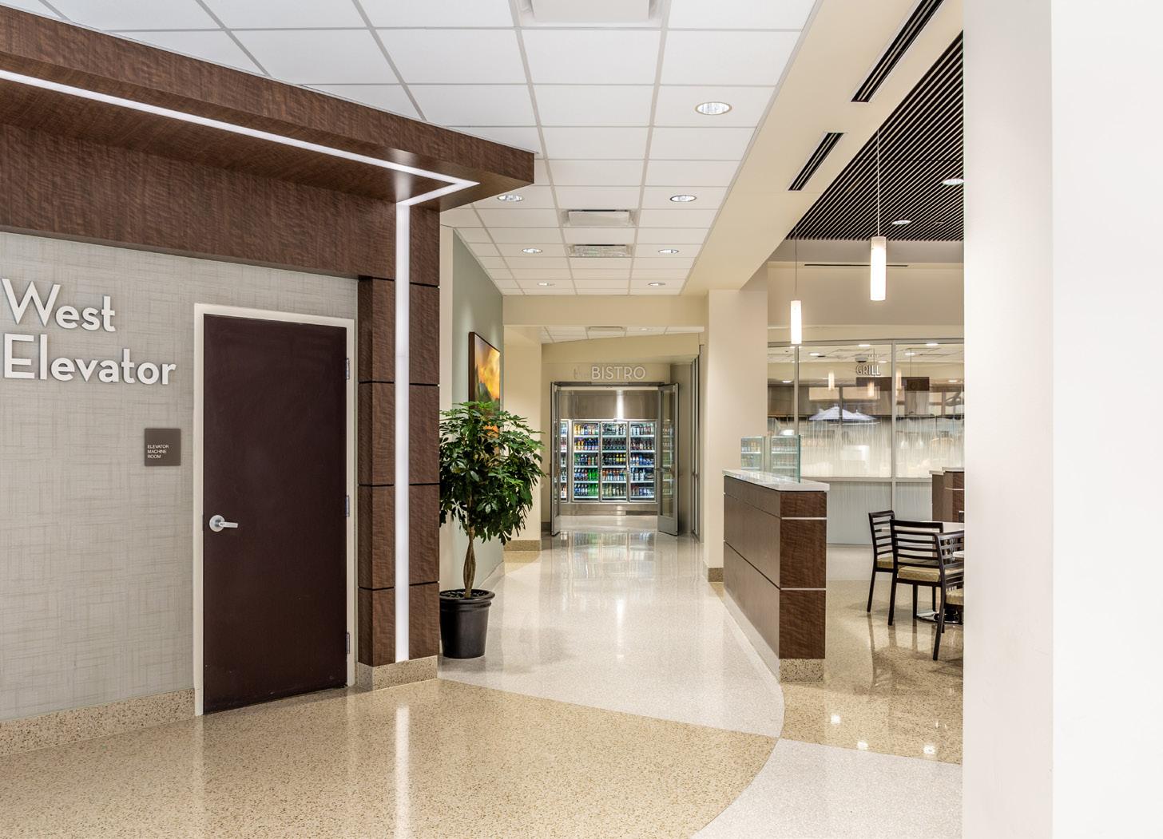
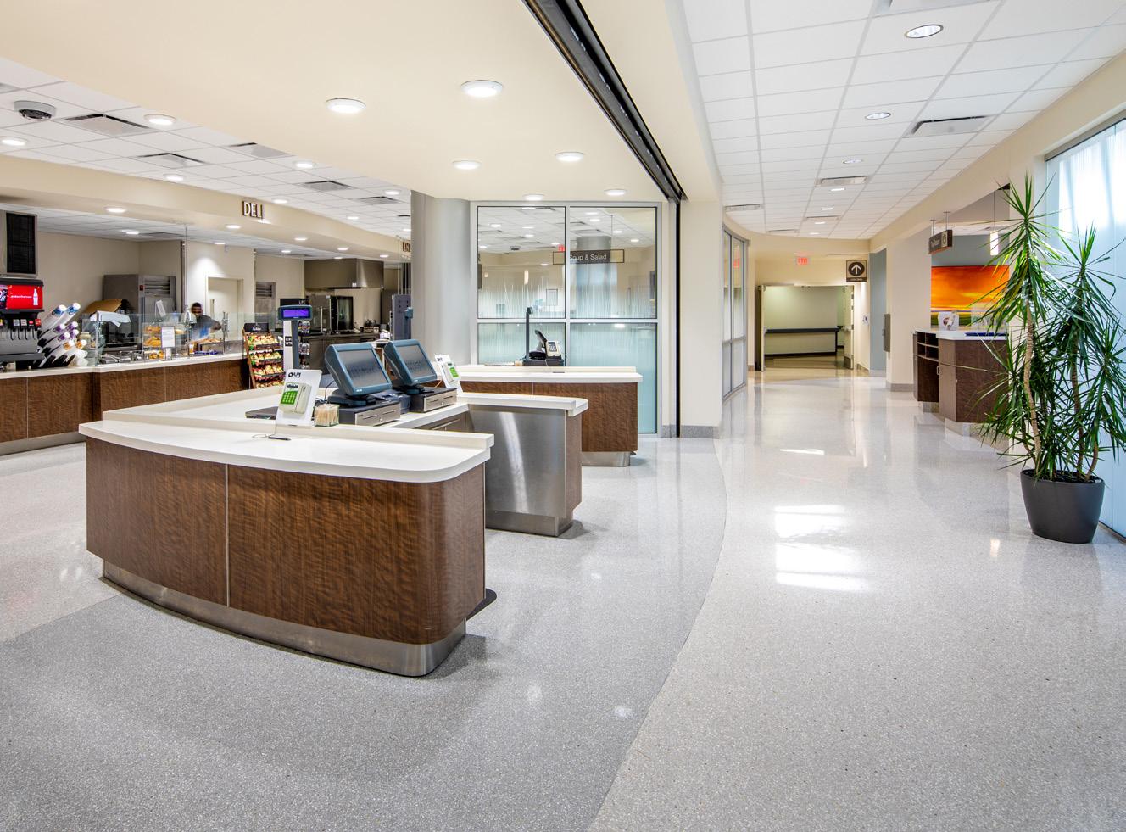
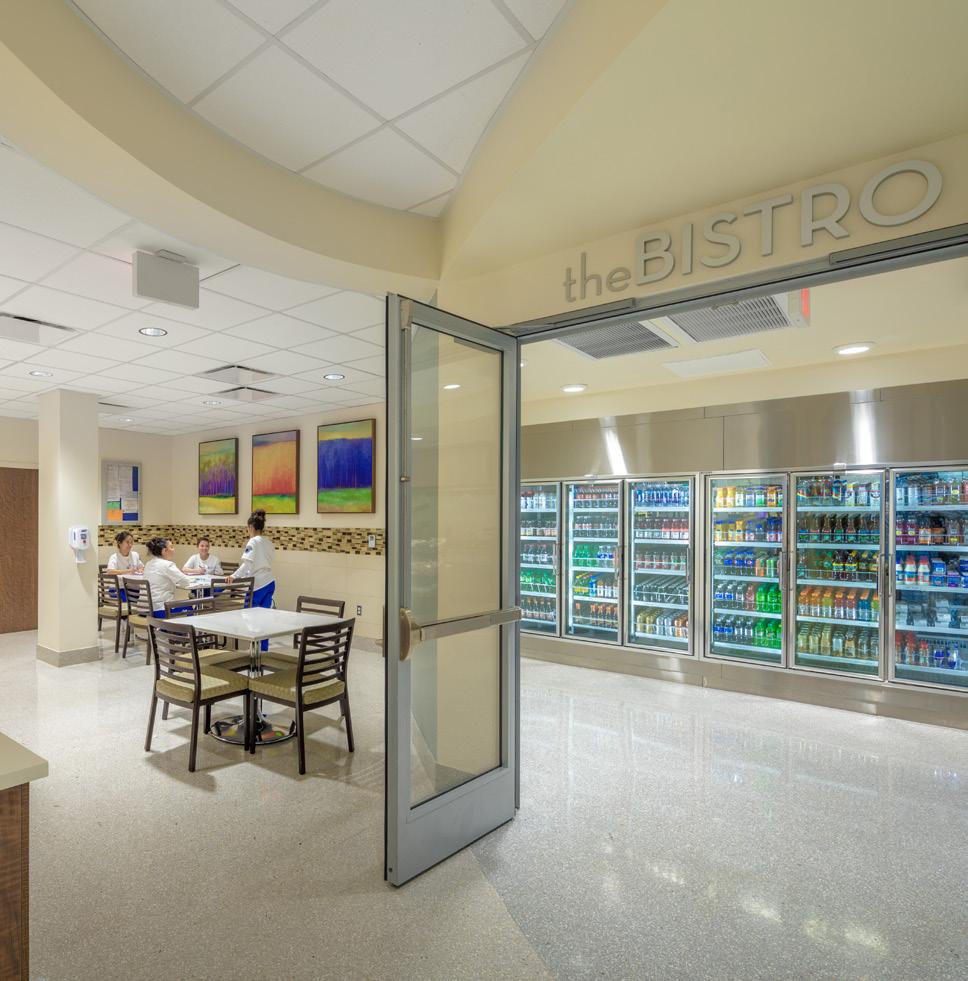
The Houston Methodist Hospital Baytown Food Services renovation transformed the primary public servery and dining area into a modern, cohesive interior environment that supports staff respite and enhances the experience of patients and families. Recognizing the dining space as a critical place for restoration and informal connection, the interior design focused on upgraded finishes, lighting, and seating areas to promote comfort, clear circulation, and a calming atmosphere within the open, multi-level facility. To reinforce visual continuity and a welcoming public realm, the project extended design upgrades to adjacent elevator lobbies and seating zones, creating unified, inviting spaces that encourage pause and renewal. Minor enhancements to the adjacent exterior courtyard further strengthened the connection between interior and exterior respite areas, reinforcing food services as an essential wellness-focused amenity within the hospital campus.
gym and physical therapy
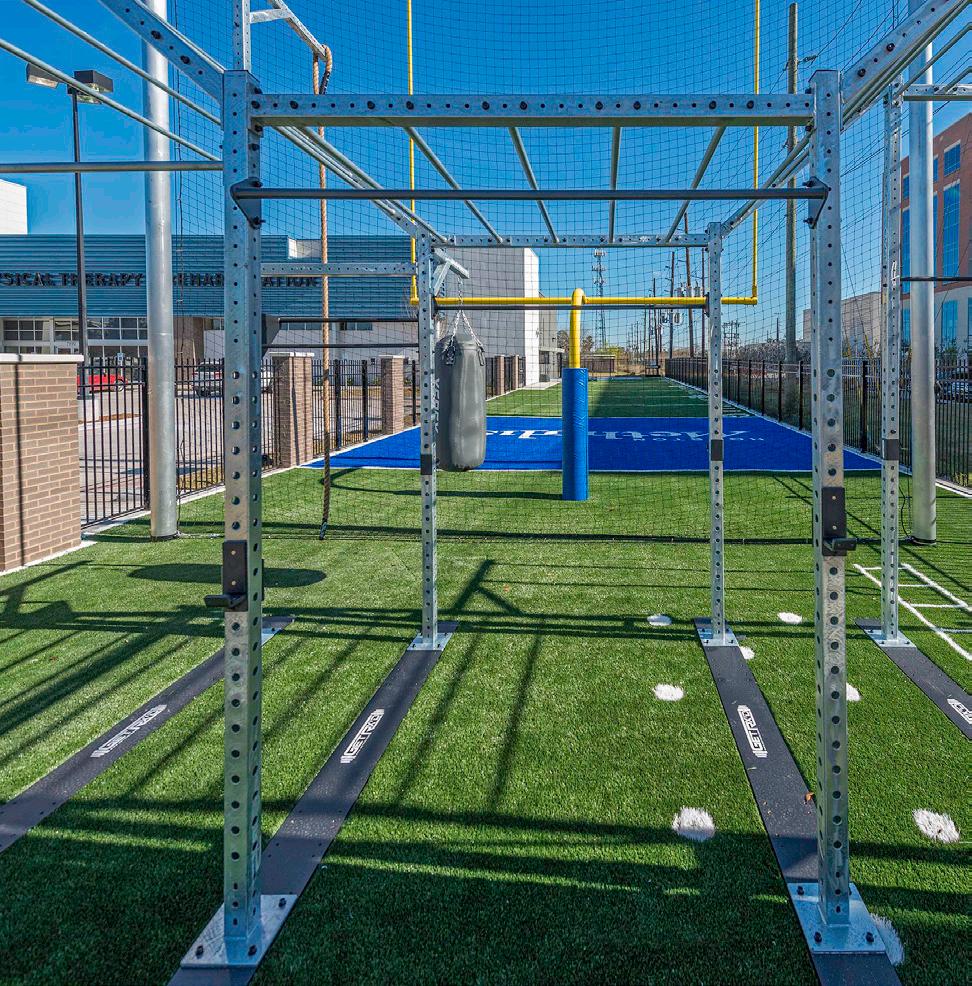
STATS
HOUSTON METHODIST
Orthopedic Clinic
LOCATION: The Woodlands, TX
COMPLETED: 2022
PROJECT SIZE: 6,500 sf
PROJECT TYPE: Renovation
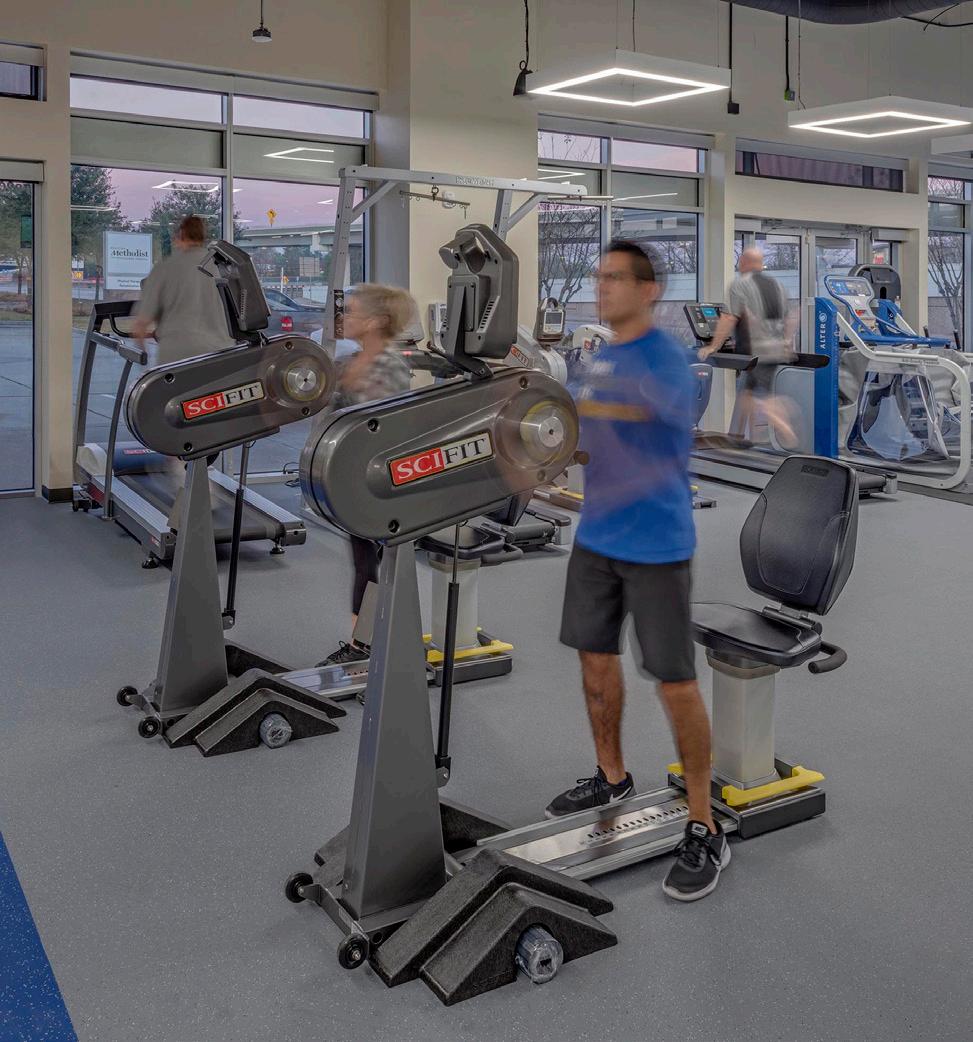
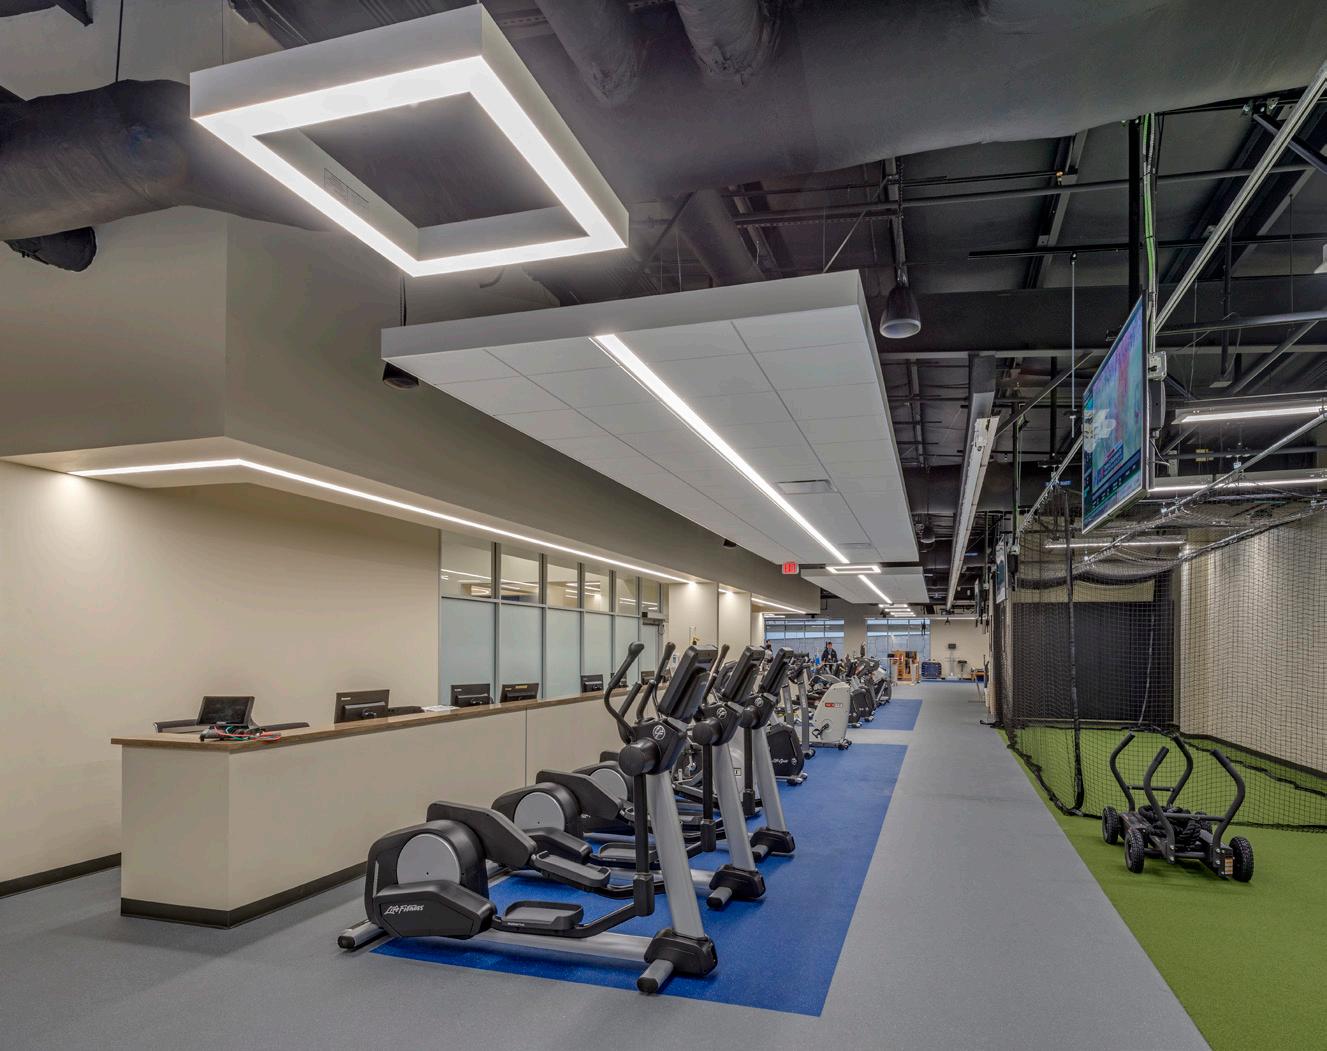
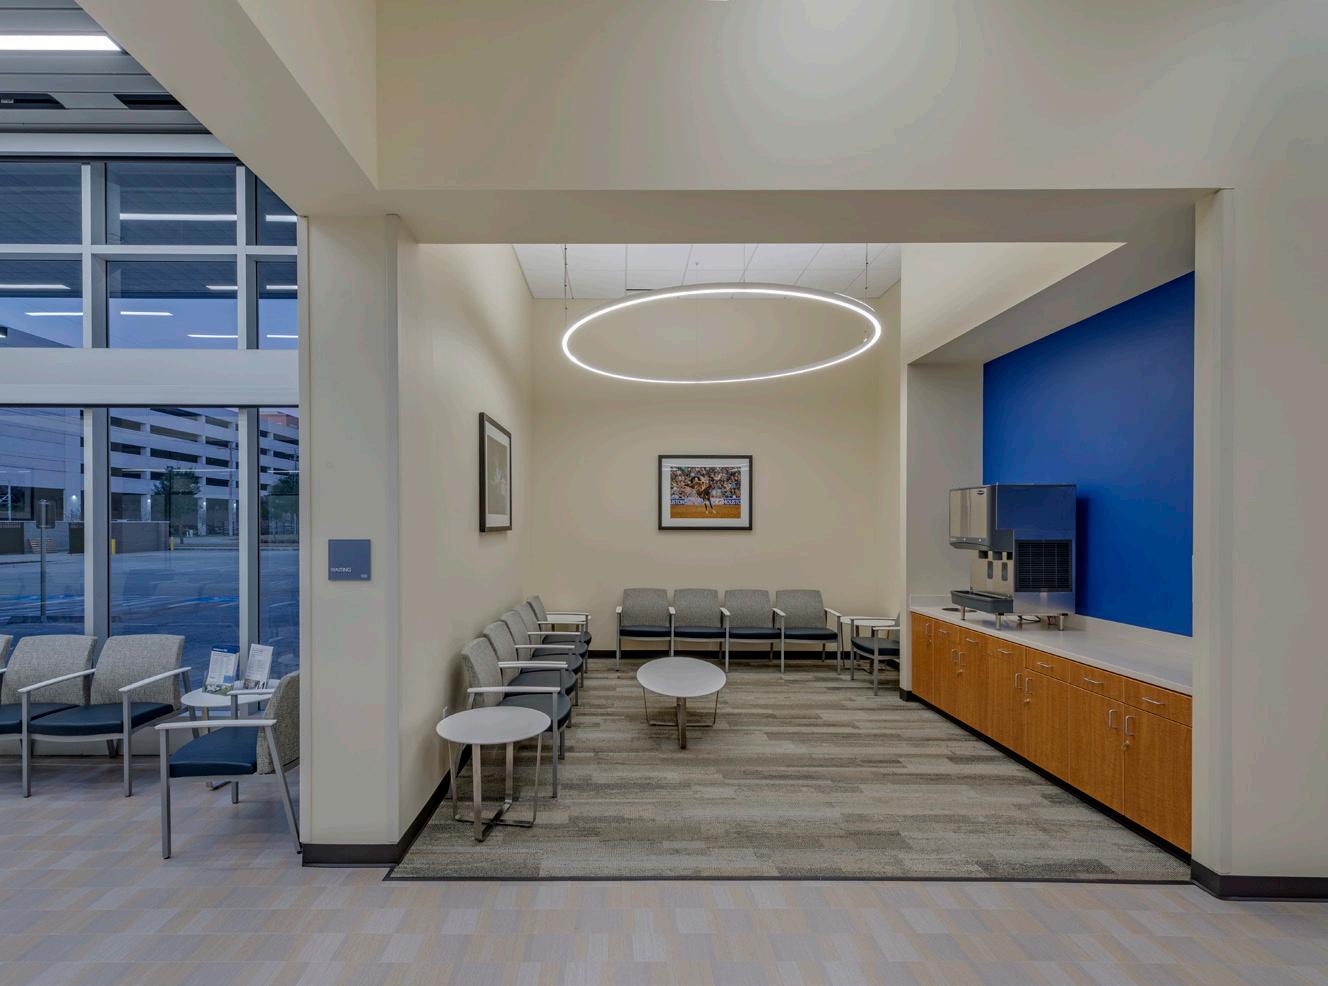
The Houston Methodist The Woodlands Orthopedic Clinic is a flagship example of adaptive reuse, transforming a former Charming Charlie retail space into a sophisticated, high-end orthopedic care environment that aligns with Houston Methodist’s community-focused care model. The design team reimagined the existing retail footprint to support a full spectrum of orthopedic and sports medicine services, converting an open, storefront condition into a welcoming yet clinically efficient destination for patients of all ages. By leveraging the scale, visibility, and accessibility of the former retail shell, the project balances hospitality-driven design with rigorous clinical functionality, introducing refined materials, clear wayfinding, and a calming patient experience while accommodating advanced imaging, therapy, and physician practice needs. This adaptive approach preserved the building’s commercial character while elevating it into a modern healthcare setting that integrates seamlessly into the surrounding Woodlands community and reflects best practices for transforming retail spaces into performance-driven outpatient facilities.
high end research and development headquarters
MD ANDERSON
Zayed Research Building
LOCATION: Houston, TX
COMPLETED: 2022
PROJECT SIZE: 135,000 sf
PROJECT TYPE: Build-out
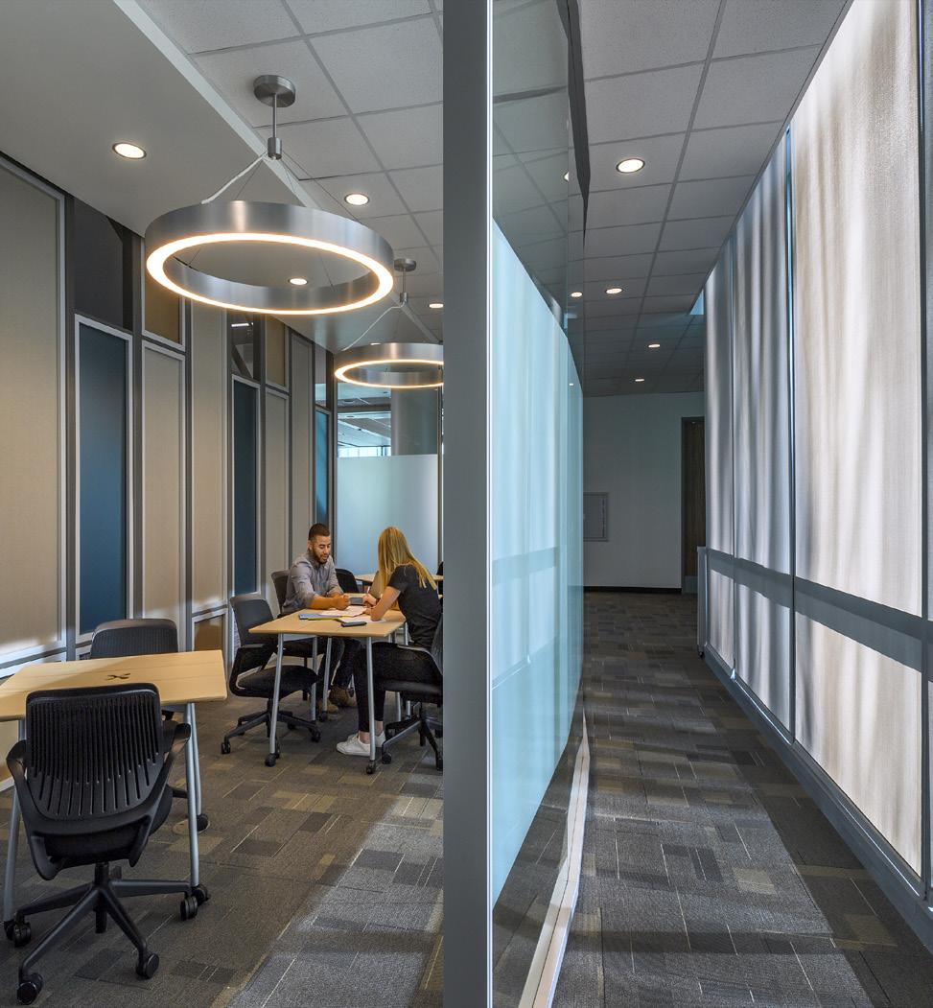
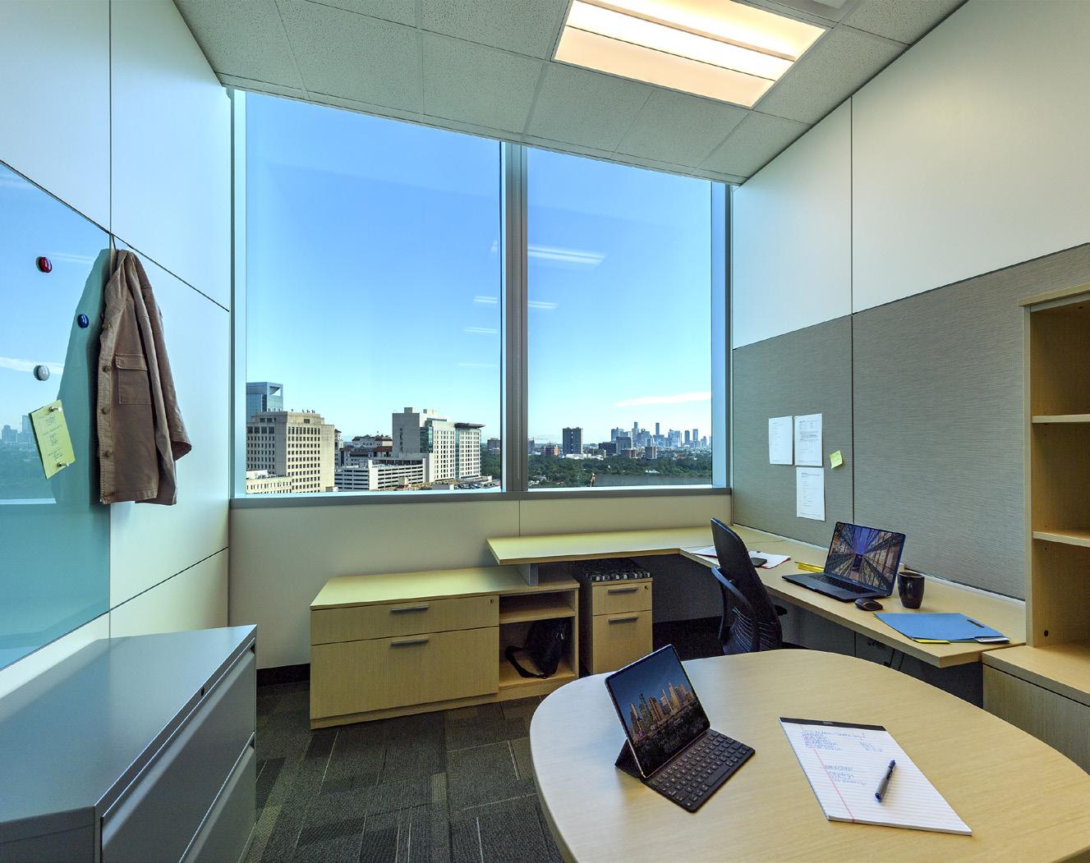
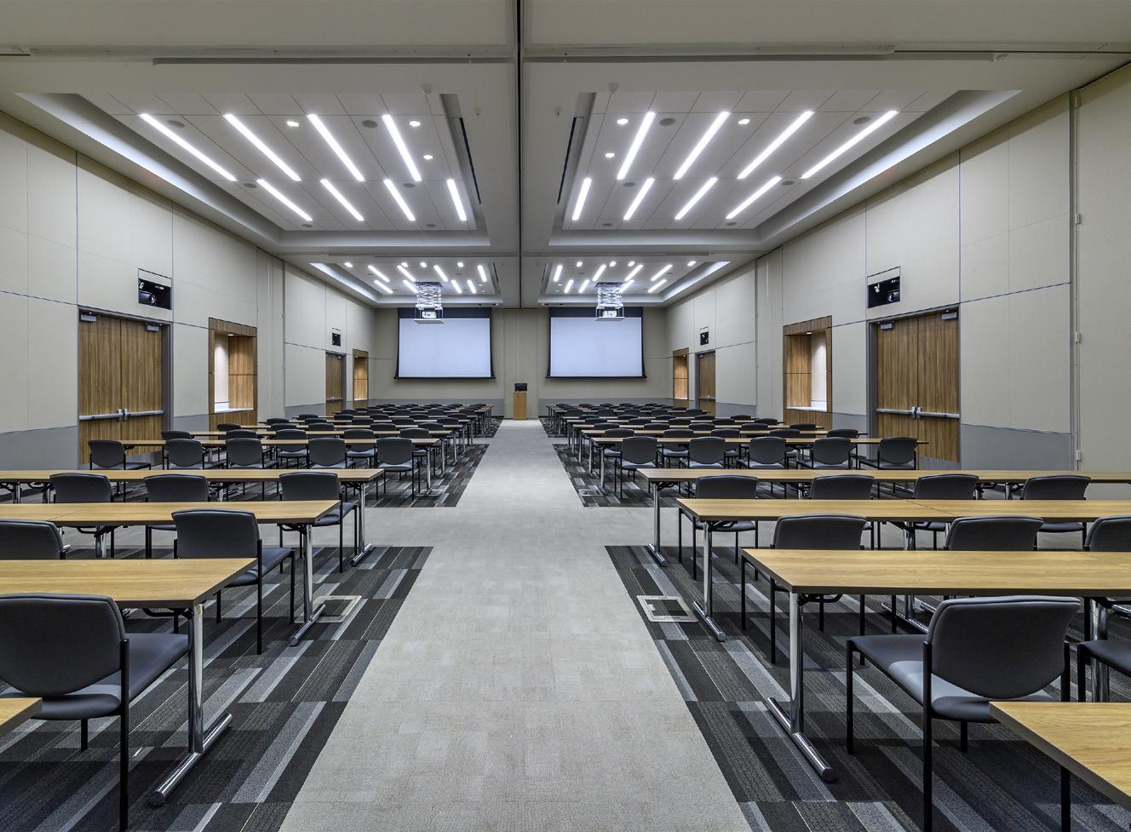
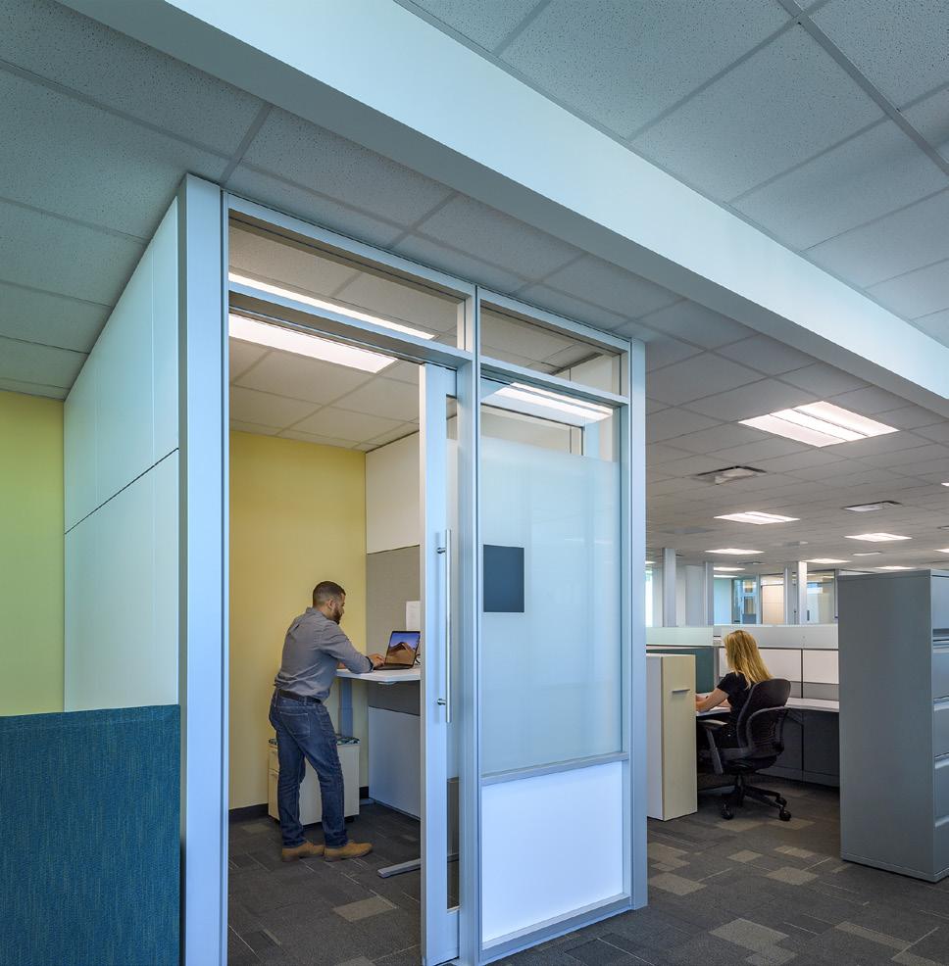
The build-out included approximately 220,600 square feet of shell space on nine floors in the existing twelve story MD Anderson Cancer Center Sheikh Zayed building. The biomedical research laboratories were designed with specific requirements for the principle investigators assigned to the areas including equipment, power and data, and other utilities, while maintaining the adaptable layout of each floor. The design took into account the restricted hazardous materials quantities that are allowed in the current building codes and standards, ensuring the safety of building occupants in the high-rise environment. The existing shell floors were renovated to include provisions for additional hazardous materials if needed in the future. The project also included the fitout of a conference center on the second floor of the building, available for large group conferences and small group meetings. Additional collaboration areas are incorporated near each laboratory area.
“At PhiloWilke we are serious about what we do. We love architecture and our people.”