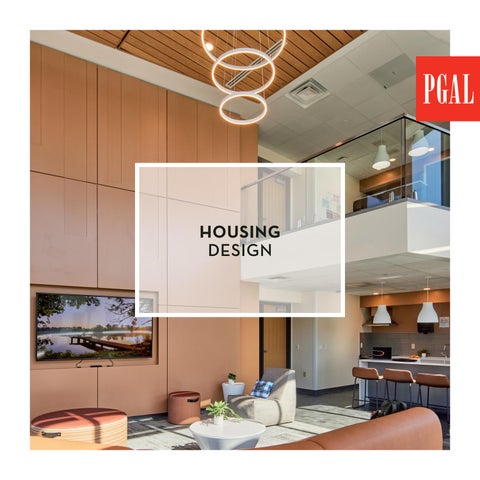
HOUSING DESIGN
alexandria • atlanta • austin • boca raton • dallas/fort worth • denver • hoboken • houston • las vegas • los angeles • salt lake city • san diego
pgal .co m
PROJECT EXPERIENCE PGAL designs housing that supports daily life, long-term value, and a stronger connection to community. Our work includes student residences, multifamily developments, workforce housing, and mixed-use communities. We work with clients and end users to define the right balance of unit types, shared amenities, support spaces, and operational needs. Natural light, durable materials, outdoor areas, fitness spaces, walking paths, and gathering places are integrated where they add real value for residents. Whether planning campus housing, market-rate apartments, livework townhomes, or workforce communities, PGAL focuses on flexible layouts, efficient systems, and practical design decisions that reduce maintenance, support wellness, and help each project remain useful, marketable, and resilient over time.
MURPHY COMPANY RAINFORD MISSION HILLS APARTMENTS location: san diego, california Rainford Mission Hills brings nine stories of studio, one-, and two-bedroom residences to San Diego’s Mission Hills neighborhood, with interiors shaped to balance urban living, comfort, and everyday use. PGAL’s interior design reflects the building’s historic neighborhood context through warm finishes, natural textures, layered neutrals, and clear spatial organization. In the lobby, boutique-style furnishings create an approachable point of arrival, while strategic lighting and intuitive wayfinding help residents move easily through shared spaces.
Inside the units, efficient layouts, integrated storage, open living areas, and well-placed windows make compact footprints feel brighter and more functional. Kitchens and bathrooms use durable, high-performance surfaces in a neutral, tactile palette suited to daily use. Shared amenities, including a fitness center and rooftop deck with city views, extend the residential experience and support connection among residents.
E.J. SMOKER & ASSOCIATES HIMMARSHEE LANDING location: fort lauderdale, florida Himmarshee Landing brings residential, office, and commercial spaces together in Fort Lauderdale’s historic Colee Hammock district. The mixed-use development includes 9,500 square feet of ground-floor retail and restaurant space, a 45,000-square-foot office tower, and a 300-space structured parking garage. Nine three-story townhomes add a residential component along the street, with 10-foot ceilings, private courtyards, and attached two-car garages.
Inspired by a South Florida brownstone concept, the townhomes bring a contemporary residential scale to the neighborhood while respecting its historic setting. The office tower includes a two-story atrium and five-floor penthouse wing, with Mediterranean-inspired architecture, warm colors, and refined finishes. Together, the project creates a live-work-play setting that supports downtown Fort Lauderdale’s walkable urban character.
PALM BEACH RESORT CONDOMINIUMS LLC BOCA RATON AT PALM BEACH RESORTS CONDOMINIUM location: las vegas, nevada Located on Las Vegas Boulevard, Boca Raton at Palm Beach Resorts Condominiums brings a Palm Beachinspired residential community to a high-profile resort corridor.
Warm-tone stucco, clay tile roofs, arched porticos, decorative balconies, wrought iron railings, and lush landscaping give the community a consistent architectural character drawn from South Florida traditions.
The 1.3-million-square-foot development includes 756 one-, two-, and three-bedroom units in four midrise buildings of varying heights. Each building is supported by underground parking, with 1,200 secured garage spaces serving residents.
Shared amenities extend the resort setting across the site. A large clubhouse includes meeting and dining areas, a business center, and a movie theater, while two pools, a fitness center, spa, barbecue area, and furnished outdoor spaces support daily recreation and gathering.
FALCONE GROUP HORIZON OF OAKLAND PARK location: oakland park, florida Horizon of Oakland Park reuses the former City Hall site to bring housing, retail, public parking, and recreation into a more connected downtown setting. The proposed mixed-use development includes 311 residential units, with 10 percent designated as workforce housing, along with 21,000 square feet of ground-floor retail space. A five-level garage will provide 639 parking spaces, including 195 for public use.
PGAL’s planning organized the project around NE 12th Avenue as a pedestrian-friendly shared street, that can close for community events and accommodate a future commuter rail station. A pedestrian bridge links the two midrise buildings, improving movement across the site. The proposed project also relocates and upgrades Greenleaf Park with basketball and tennis courts, a covered playground, and an open-air pavilion. A dog park around the preserved Legacy Ficus Tree adds another everyday gathering place for residents and neighbors.
CA VENTURES IDENTITY location: sweetwater, florida Near Florida International University’s main campus, Identity gives Sweetwater a 15-story student housing tower within the University City District. The 470,487-square-foot residence rises 170 feet and includes 187 fully furnished one-, two-, and fourbedroom apartments organized above five levels of structured parking. Ground-level leasing, commercial shell space, and a bus stop colonnade activate the street and define a clear entry for residents, visitors, and transit users.
Shared amenities support daily convenience and connection, including a pool and deck, fitness center, and indoor lounges. The attached parking structure is integrated below student housing, allowing the project to serve residents while strengthening the district skyline and creating a more complete off-campus living option near Florida International University.
NAVFAC SOUTHWEST CAMP LEJEUNE STONE BAY BACHELOR ENLISTED QUARTERS location: camp lejeune, north carolina At Camp Lejeune’s Stone Bay, the Bachelor Enlisted Quarters (BEQ) provides 225 units of housing for unaccompanied service members in two three-story residential buildings. Developed with Balfour Beatty, the project followed Naval Facilities Engineering Systems Command (NAVFAC) Mid-Atlantic guidance for a modern interpretation of Georgian architecture while responding to the wooded setting and nearby historic rifle range district. The buildings are positioned to frame that context and improve visibility across the site.
PGAL’s design paired durable materials with lodge-style interiors that feel comfortable, practical, and connected to the surrounding landscape. A multipurpose indoor space supports training and group activities, while cleaning stations, surface parking, and landscaped open areas serve daily operational needs. Site improvements include a connector road, staffed gatehouse, and bridge to improve circulation and base access. The project achieved LEED Gold certification, supporting federal sustainability goals.
NAVFAC SOUTHWEST QUALITY OF LIFE BACHELOR ENLISTED QUARTERS + DINING FACILITY location: twentynine palms, california Located at the Marine Air Ground Combat Center in Twentynine Palms, the NAVFAC Southwest Quality of Life Bachelor Enlisted Quarters (BEQ) and Dining Facility, Package 4, creates a campus-like setting for enlisted Marines in a demanding desert environment. The complex includes three BEQ buildings with 192 twoperson rooms, shared community areas, and a 445-seat dining facility. Inspired by contemporary college housing, the plan created a more residential experience while supporting daily routines, training, and connection.
PGAL oriented modular housing units to capture natural airflow and solar gain, with articulated roof forms that respond to the site and neighboring buildings. The dining facility maximizes daylight while limiting direct solar exposure, and an expanded patio with canopies and misters extends use outdoors. A 425-foot obstacle course and 500-seat amphitheater add places for fitness, ceremonies, instruction, and gathering. The project achieved LEED Gold and NetZero performance.
NORTH BROWARD PREPARATORY SCHOOL INTERNATIONAL VILLAGE location: coconut creek, florida North Broward Preparatory School’s International Village brings 370 beds for boarding student housing into a 179,000-square-foot residential community on the school’s Coconut Creek campus. Designed for students from around the world, the facility supports both privacy and connection through a variety of bedroom layouts, many with views toward the lake or campus. Shared indoor amenities, including lounges, game rooms, café-style kitchens, and study rooms, give students places to gather, focus, and build community outside the classroom.
Outdoor courtyards extend daily life beyond the building, offering flexible space for recreation, relaxation, and social activity. Centrally located within the broader campus, the village keeps residents close to classrooms, playfields, and extracurricular spaces, helping boarding students stay connected to academic life, student activities, and the school’s larger community.
STREAMLINE TOWER LLC STREAMLINE (CURRENTLY THE OGDEN) location: las vegas, nevada Streamline Tower, currently known as The Ogden, brings 22 stories of residential, office, and retail space to downtown Las Vegas in support of the city’s Downtown Centennial Plan. The 585,000-square-foot, zero-lot line tower includes 275 condominium units and ground-level office and retail space, helping add density and daily activity to a walkable urban district. Studio, one-, two-, and threebedroom residences range from 760 to 1,900 square feet and include granite countertops, built-in cabinetry, and cultured marble bathrooms.
PGAL’s design used reduced parking minimums and flexible zoning incentives to maximize the tight site. Oriented to the south, the tower captures views of the Strip, while a stepped upper profile creates private rooftop patios. A U-shaped layout helps shield outdoor areas from desert wind and direct sun. Shared amenities include a rooftop pool and sky terrace overlooking the Las Vegas skyline.
FULCRUM PROPERTY BRIDGE DISTRICT PHASE 6 MIXED-USE location: west sacramento, california Bridge District Phase 6 Mixed-Use adds to West Sacramento’s waterfront redevelopment, turning underused land along the Sacramento River into a connected extension of the city core. PGAL is leading the design for the design-assist project, working with Fulcrum Property, Brown Construction, Kuchman Architects, Roach Campbell Landscape Architecture, and local stakeholders. The master plan includes the seven-story Pierside Apartments with 260 waterfront units and 21 live-work townhomes, along with a five-story mixed-use building
at 995 Riverfront Street that will provide office space, ground-floor retail, and new headquarters for Fulcrum Property and Brown Construction. The plan organizes housing, workspaces, retail, and shared amenities around the riverfront setting. A fitness center, co-working areas, pool, spa, indoor-outdoor lounges, recreational speakeasy, and gathering spaces support daily use, while the design frames views of the Sacramento Bridge and glimpses of the state capitol across the river.
SERVITAS THE ANAMAR AT COLLINS PARK location: miami beach, florida The Anamar at Collins Park converted an underused municipal lot in Miami Beach’s cultural district into workforce housing tied to nearby arts and civic institutions. Working with Servitas, Shulman & Associates, and the City of Miami Beach, PGAL served as architect-of-record for the seven-story mixed-use building. The project provided 80 studio, one-, and two-bedroom units for essential workers. A second-floor program includes dormitorystyle housing and amenities for Miami City Ballet dancers, with private stair and screened patio access to the ballet campus across the street.
Ground-floor art-focused retail, a lobby, on-site management office, and mailroom create a public-facing base. A fitness center overlooks a private lawn, while recessed facade accents and cantilevered balconies activate the street and park elevations. Surrounded by The Bass Museum, Miami City Ballet, and the Miami Beach Regional Library, the project brings attainable housing, cultural access, and walkable daily life together.
NAVFAC SOUTHWEST BACHELOR ENLISTED QUARTERS PACKAGE 9 PARKING STRUCTURE location: twentynine palms, california At the Marine Air Ground Combat Center in Twentynine Palms, the NAVFAC Southwest Bachelor Enlisted Quarters (BEQ) Package 9 complex gives enlisted Marines a more comfortable, connected housing environment The 292,300-square-foot development includes three four-story residential buildings with 576 two-person rooms. Instead of separating amenities into stand-alone buildings, the plan organized daily life around two-story great rooms with theaters, gaming areas, study carrels, an internet café with kitchen space, and laundry facilities. Upper-floor lounges add smaller places for gathering, television, and downtime.
A 706-space cast-in-place parking structure sits at the center of the site, with a 26-foot tower used as a visual marker and projection surface for ceremonies, training, and entertainment. A covered 500-seat amphitheater extends the campus-like setting outdoors. Durable materials, including sealed concrete, honed concrete masonry units, and smooth plaster support long-term use. The project achieved LEED Gold with Net Zero Energy enhancements.
UNIVERSITY OF NEVADA LAS VEGAS UNIVERSITY GATEWAY location: las vegas, nevada The University Gateway Project is the first development supporting the University of Nevada Las Vegas’ (UNLV) vision for Midtown UNLV, a connected mixed-use district serving both campus and community needs. Phase one added an 813-space parking garage and a 10,422-square-foot home for the UNLV Police Department, helping reduce congestion while strengthening campus safety and access. Phase two delivered a seven-story mixed-use building with 21,574 square feet of ground-floor retail, 46,680 square feet of office space across two levels, and 204 residential micro-apartments above.
With units ranging from studios to six-bedroom layouts, the residential component serves faculty, graduate students, and local professionals. A rooftop deck and pool add shared outdoor space, helping connect residents within a compact campus-edge development.
UNIVERSITY OF LOUISIANA AT MONROE WARHAWK VILLAGE APARTMENTS location: monroe, louisiana Delivered through a public-private partnership, Warhawk Village expands residential life at the University of Louisiana at Monroe with 372 beds on a 4.5-acre site. The development includes 127 apartment units across two low-rise buildings, with one-bedroom/one-bath, two-bedroom/two-bath, and four-bedroom/two-bath layouts. Near a residential neighborhood and the campus athletic district, the three-story building along Bon Aire Drive helps buffer parking activity and reduce light and noise spillover. Its ground floor provides 2,400 square feet of white box retail space for future use.
The second building fronts Warhawk Way and gives residents direct access to student services. A central lobby and lounge connect to a business office, fitness room, mailroom, and game areas. Upper levels include apartments and additional lounge space, while the ground-floor lobby also houses the university’s student relations office. Designed for comfort and flexibility, Warhawk Village gives students apartment-style independence with convenient access to campus amenities and university life.
UNIVERSITY OF FLORIDA HONORS VILLAGE location: gainesville, florida University of Florida Honors Village is a five-building residential community for 1,407 students at the intersection of the university’s residential and academic zones. The 415,000-square-foot complex includes four residential towers, ranging from five to six stories, and a one-story commons building. Single- and doubleoccupancy rooms are organized into 20- and 40-bed communities, each with dedicated lounge, kitchen, and laundry spaces to support daily student life.
The commons building anchors the village with shared spaces for music, art, gaming, mindfulness, study, and Honors College administration. Large lounges and shared kitchens encourage informal connection, while a shaded courtyard and major pedestrian pathway link residents to key campus destinations. Smaller breakout areas, covered outdoor seating, and bicycle parking for more than 400 bikes reinforce the village’s focus on wellness, convenience, and connection. PGAL served as architect-of-record for the fast-track design-build project.
TEXAS A&M UNIVERSITY PARK WEST DEVELOPMENT location: college station, texas Park West expands student housing near Texas A&M University’s main campus with a 3,410-bed community on 48 acres in College Station.
eight-story building, uses a figure-eight layout to enclose two secure courtyards and provide 1,886 beds. A sevenlevel garage between its wings adds 1,200 parking spaces.
Delivered through a public-private partnership, the development includes 12 three-story walk-up apartment buildings, two five-story apartment buildings, and an eight-story mixed-use residential tower. Shared amenities, two-bedroom staff units, activity rooms, and sky lounges help support residential life across the large site.
Above the garage, a rooftop deck includes a large pool, cabanas, food and coffee venues, and a 14,000-squarefoot fitness center with views toward campus, giving students a high-density housing option with convenient daily amenities.
The five-story buildings are organized around landscaped courtyards with green space, a pool, fire pit, and outdoor kitchen. The Texas Wrap, the project’s signature
TEXAS A&M UNIVERSITY AT GALVESTON ATLANTIC + PACIFIC RESIDENCE HALLS location: galveston, texas The Atlantic and Pacific Residence Halls expand Texas A&M University at Galveston’s campus housing with 600 beds and 169,200 square feet of residential space. Each unit houses four students in two private sleeping areas with a shared bathroom and common entry, giving residents a practical balance of privacy and shared daily space. The complex also includes administrative offices, reception areas, study lounges, laundry rooms, and card-access security systems.
Outdoor amenities extend student life beyond the buildings, with seating walls, barbecue areas, gathering spaces, and open green space for informal connection. A new pedestrian and bicycle circulation system links the residence halls to the broader campus network, supported by clear wayfinding signage, secure lighting, and accessible bike racks. Together, the halls add needed housing while strengthening campus connectivity, safety, and student life.
RICE UNIVERSITY MARTEL, JONES, + BROWN COLLEGES location: houston, texas Rice University’s Martel, Jones, and Brown Colleges expansion adds more than 192,000 square feet of residential and academic space, creating 337 beds, classrooms, commons buildings, and Magister’s Houses for faculty who guide student activities and traditions PGAL served as architect-of-record for work that strengthened each college while respecting Rice’s campus language. At Martel College, a circular stair tower connects new residential wings to the commons and anchors the courtyard. At Jones College, the addition links two previously separated buildings with a central stair
tower and new commons. At Brown College, cast-inplace columns and blue glazed clay brick create a distinct entry sequence. The commons buildings support dining, film, and theater activities with shared kitchens and serveries. Inside the residential spaces, natural light and contemporary furnishings provide comfortable on-campus living and keep students connected to college life.
NEVADA STATE COLLEGE THE VILLAGE location: henderson, nevada Nevada State College’s Student Housing Village gave the Henderson campus its first on-campus residential community, creating a more complete student experience with housing, study space, recreation, and amenities. The four-story, apartment-style complex was delivered in two phases and accommodates 252 students in a mix of unit types. Shared spaces include open lounges, quiet study areas, a mailroom, computer lab, laundry, and activity space overlooking the pool and landscaped plaza.
PGAL organized the development around two central courtyards that support both active and quiet outdoor use. Warm masonry, stucco, and metal panels respond to the desert setting and give the village a unified identity. Building orientation captures mountain and valley views, while large windows and interior transparency bring daylight deep into common spaces and strengthen the connection between indoor and outdoor student life.
FLORIDA INTERNATIONAL UNIVERSITY BAYVIEW HOUSING location: north miami, florida Bayview Housing gives Florida International University a nine-story, 410-bed residential complex, with views of the bay to the east and protected parkland to the north. The upper floors include 192 units, with studios and two-bedroom apartments organized from levels two through nine. Each residential floor includes a sky lounge with panoramic views, while the top floor features a shared lounge with a cantilevered observation window overlooking the bay.
Ground-level amenities support student life beyond the residence floors. Classrooms, a gaming room, fitness and computer labs, laundry, office space, and a multipurpose club room with kitchenette create a daily activity hub. The open lobby connects directly to a landscaped courtyard, resort-style pool with beach entry, and sun deck, giving residents a strong indoor-outdoor campus living experience.
FLORIDA ATLANTIC UNIVERSITY PARLIAMENT HALL location: boca raton, florida Florida Atlantic University’s Parliament Hall provides 188,000 square feet of first-year housing and dining space for 600 students on the Boca Raton campus. Delivered on a fast-track schedule, the residence hall supports Florida Atlantic University’s living learning community model with ground-floor amenities that bring academic and residential life together. The program includes classrooms, study rooms, a large lobby, housing offices, multipurpose space, a faculty-in-residence apartment, and staff apartments.
Student suites include single- and double-occupancy layouts, with two-bedroom, two-bath units at 625 square feet and four-bedroom, two-bath units at 800 square feet. A 12,000-square-foot dining hall with clerestory windows overlooks the adjacent lakefront, giving students a bright shared gathering place. Outdoor amenities, including a volleyball court, courtyard, and barbecue area, extend student life beyond the building and support connection within the residential community.
FLORIDA ATLANTIC UNIVERSITY INNOVATION VILLAGE location: boca raton, florida Innovation Village expands upperclassman housing at Florida Atlantic University with a 1,200-bed residential community aligned with the university’s master plan. PGAL led planning and design for the developmentdesign-build project, integrating defined public spaces, intuitive wayfinding, and facilities that support student independence and connection. Phase one includes four-bedroom suites, two-bedroom units, and staff apartments with private baths. Amenities include wireless internet, laundry, study rooms, exercise space, and a large multipurpose room.
Buildings use ENERGY STAR appliances, low-VOC finishes, and sustainable systems, including greywater irrigation. Outdoor amenities include a heated pool, volleyball courts, barbecue stations, and open green space for recreation and gathering. Together, the residential buildings provide a campusconnected setting that balances privacy, wellness, and community life while supporting FAU’s long-term student housing goals.
TARLETON STATE UNIVERSITY LILLIAN STREET DORM location: stephenville, texas Tarleton State University’s Lillian Street Dorm supports the university’s long-range master plan and continued investment in a stronger residential campus experience. Approved by the Texas A&M University System Board of Regents, the $120 million, five-story project will add nearly 1,000 beds in Stephenville. Located on North Lillian Street, the residence hall responds to Tarleton State’s enrollment growth and need for additional on-campus housing.
The project gives more students the opportunity to live close to academic, social, and support resources, strengthening the connection between daily student life and the broader campus community. As Tarleton State builds on its 125-year legacy, the residence hall represents a key investment in campus capacity, student success, and long-term growth.
UNIVERSITY OF SOUTH FLORIDA FLETCHER AVENUE APARTMENTS location: tampa, florida The Fletcher Avenue Apartments replace outdated student housing near the University of South Florida (USF) with a five-story residential community designed for comfort, safety, and connection. Located on a 4.75-acre site in Tampa, the complex includes 216 residential units and a 640-space structured garage. Each unit provides private bedrooms with suite baths, full kitchens, and in-unit laundry, supporting a more independent student living experience.
The project also includes a fitness center, leasing office, outdoor courtyards, and a rooftop pool deck above the garage. Enclosed stairs and elevators connect the garage and residential areas, while operable windows and sliding glass doors bring natural light into every unit. Designed with cementitious cladding and a fully sprinklered building system, the apartments offer a clean, contemporary setting that supports the next generation of USF students.
TOWSON UNIVERSITY MILLENNIUM HALL location: towson, maryland Towson University’s Millennium Hall adds 408 beds of student housing within a 150,000-square-foot, five-story residence hall planned for a constrained campus site. PGAL provided master planning and design for the fasttrack development-design-build project, organizing two suite types to support student privacy, shared living, and efficient use of space. Each unit includes four bedrooms, two bathrooms, a full kitchen, and shared study and living areas. Smaller study lounges on every floor give residents additional places to work, connect, and recharge outside their suites.
The exterior draws from classic urban brownstone architecture, with brick cladding, chimney-style gables, and brick wrapping all five stories to align with Towson’s campus vernacular. The result is a durable, residentialscaled building that supports modern student life while fitting within the existing campus context.
TEXAS A&M UNIVERSITY AT GALVESTON MARITIME ACADEMY HOUSING location: galveston, texas Located on Pelican Island off the Texas Gulf Coast, Maritime Academy Housing provides 612 beds for Texas A&M Maritime Academy cadets in a secure residential setting designed for coastal conditions. PGAL planned the four-story complex to withstand tidal surges, storms, and hurricanes while supporting cadet training aboard the General Rudder. The program includes varied room types, lounges, classrooms, offices, community kitchens, and a coffee shop, creating a combined residential and academic environment for daily cadet life.
PGAL also led utility and site planning for the island campus, including a half-mile access road and pedestrian bridge that improve campus circulation and access. A cadet recognition court honors the Corps of Cadets, reinforcing the academy’s traditions while giving residents a shared place for gathering, reflection, and connection.
FLORIDA ATLANTIC UNIVERSITY GLADES PARK + HERITAGE PARK location: boca raton, florida Glades Park and Heritage Park create a 603-bed freshman residential quad at Florida Atlantic University, giving new students a connected place to live, study, and build community. Each seven-story tower includes a mix of four-student suites with shared baths and double units for two students. Student lounges on each floor support smaller gatherings, while the ground-floor lobby includes a shared living room that encourages interaction between residents and staff. A convenience store and common laundry facility add daily support within the complex.
The design uses bright colors and bold materials drawn from the university’s tropical setting and diverse student population. Deep green, aqua, and blue tones are balanced with yellow and orange accents in the lobby, multipurpose room, and hallways, creating a warm and active residential environment.
LOUISIANA STATE UNIVERSITY ANNIE BOYD HALL RENOVATION location: baton rouge, louisiana Annie Boyd Hall at Louisiana State University (LSU) was renovated into a 111-bed co-ed residence hall that preserves the building’s historic character while adding the comfort and support student needs. Located in the heart of campus, the hall keeps residents within walking distance of the Student Union, Barnes and Noble at LSU, dining, parking, and other daily campus resources. PGAL completed the renovation with Holden Architects, balancing preservation priorities with practical upgrades for student living.
The hall’s compact scale, suite-style bathrooms, and central lounge areas help create a close-knit residential community for students across majors and class years. An outdoor porch, small group study rooms, and lobby computer lab provide a mix of academic and social spaces, giving Annie Boyd Hall a renewed role in campus life while maintaining the charm of the original structure.
UNIVERSITY OF ALABAMA WINTON M. BLOUNT RESIDENCE HALL location: birmingham, alabama PGAL delivered Winton M. Blount Residence Hall for the University of Alabama at Birmingham as part of a designbuild-development team. The 193,000-square-foot residence hall houses 500 students and 16 resident advisors, with a building manager suite and common spaces that support daily residential life. Ranging from five to eight stories, the building responds to site topography through changes in height and massing. Brick and precast stone tie the exterior to the campus context, while vertical circulation and shared spaces are emphasized through the facade composition.
The L-shaped plan organizes four-bedroom, two-bath suites in the long wing and two-bedroom, one-bath units in the short wing. Service zones separate suites and house circulation, laundry, trash, and vending. Ground-floor multipurpose areas support office, mail, and social functions.
MIDTOWN MIXED-USE HOUSING COMPLEX location: gainesville, florida Midtown brings student housing, retail, parking, and civic uses together one block from the University of Florida campus in Gainesville’s College Park District. The six-story, 475,380-square-foot mixed-use development includes 310 student apartments, ranging from studios to four-bedroom units, wrapped around a 7.5-level, 553-space parking structure. Along First Avenue, the south residential tower rises above a podium of retail and civic space, helping activate the street and support daily campus-area activity.
The program includes 15,000 square feet for restaurants and shops, a relocated Catholic student center, leasing center, club room, fitness space, and landscaped courtyard. Parking is accessible from every residential level for resident convenience. After acquiring the project from the original developer, CA Ventures worked with PGAL to reimagine the rooftop garage level as a student amenity deck with a pool, grill stations, activity lawn, and DJ booth.
UNIVERSITY OF NORTH TEXAS HONORS + LEGENDS RESIDENCE HALL location: denton, texas Honors and Legends Residence Halls add 500 beds of student housing at the University of North Texas, serving honors students and the broader campus community through two concurrent buildings. PGAL aligned the three-story, brick-clad halls with the university’s master plan and campus standards, focusing on durable materials, efficient planning, and manageable long-term operating costs. Each 980-square-foot suite includes two bedrooms, a shared kitchenette, and a living room, giving students a practical balance of privacy and common space.
The program extends academic and residential support beyond the suites. Amenities include a 1,200-square-foot faculty apartment, an 800-square-foot director’s unit, a learning center for classes and media events, adjacent gallery and gathering space, a computer lab, game room, study areas, and sound-isolated music practice rooms.
architecture engineering interiors planning
alexandria atlanta austin boca raton dallas/fort worth denver
hoboken houston las vegas los angeles salt lake city san diego
p g a l .co m