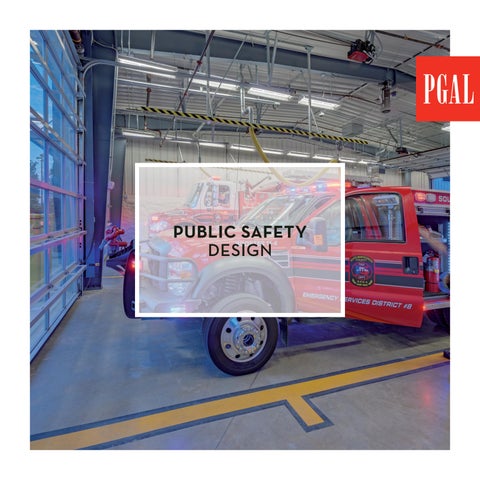
PUBLIC SAFETY DESIGN
OUR FIRM PGAL is dedicated to enhancing the safety, security, and wellbeing of communities through exceptional service and innovative design. With a commitment to quality, we create spaces that leave a lasting impact, reflecting the unique needs of the people and organizations we serve. As a leader in public safety design, PGAL has an extensive portfolio of police, fire, and emergency operations facilities. Our collaborative, client-focused approach ensures each project is delivered on time, within budget, and tailored to the functional, aesthetic, and financial requirements of the community. With over 79 years of experience, PGAL combines a rich legacy of expertise with a forward-thinking mindset. We take pride in planning and designing environments that empower communities to thrive while meeting the critical demands of public safety.
alexandria • atlanta • austin • boca raton • dallas/fort worth • denver • hoboken • houston • las vegas • los angeles • salt lake city • san diego
pgal .co m
PROJECT EXPERIENCE PGAL has delivered hundreds of public safety facilities across the country—from municipal fire stations and 9-1-1 centers to multiagency complexes, EOCs, and training towers. We understand how thoughtful design can improve response times, enhance security, and support the wellness of first responders. We work closely with law enforcement, fire, and EMS teams to plan secure, high-performance spaces that reflect real-world operations. Our designs prioritize durability, intuitive layout, and long-term adaptability. With expertise in hardened construction, NFPA and DOJ compliance, secure access planning, and LEED strategies, PGAL delivers facilities that are resilient, efficient, and built to grow with the communities they serve.
GREATER HARRIS COUNTY 9-1-1 TOM BASS BUILDING location: houston, texas PGAL partnered with the Greater Harris County 9‑1‑1 Emergency Network to deliver a 45,000‑square‑foot mission critical facility that centralizes training, administrative, and emergency response operations into one secure, high‑performance environment. Sited on an 11.3‑acre campus, the Tom Bass Building enhances regional coordination by supporting all public safety answering point (PSAP) operations across Harris County. Key features include a two‑bay Emergency Management garage, a dedicated mobile command unit space, an emergency generator shelter, helipad, and a 125‑foot communications tower.
The design team prioritized resilience and continuity of operations. The building provides ample parking, achieved LEED Silver, and ensures uninterrupted service during high‑demand events. This collaborative solution enables rapid deployment, reliable service, and trusted coordination—when it matters most.
CITY OF CONROE FIRE STATION NO. 7 location: conroe, texas The 11,000‑square‑foot Fire Station No. 7 is a key addition to the City of Conroe’s public safety network, designed to support firefighter wellness and operational readiness.
Private sleeping quarters feature integrated lockers, desks, and access to a dedicated fitness space—promoting rest, recovery, and resilience.
Its durable stone‑and‑brick exterior integrates with nearby residential neighborhoods while emphasizing civic identity through exposed trusses, natural materials, and custom signage. Fire‑engine red bay doors and large timber elements add warmth and visibility.
Together, these features deliver a livable, high‑functioning station that balances performance with comfort.
The station includes three 80‑foot drive‑through apparatus bays, a high‑performance exhaust system, and a flexible day room with a stainless‑steel island kitchen.
CITY OF FRIENDSWOOD FIRE STATION NO. 2 location: friendswood, texas To replace its aging facility and expand firefighter training capacity, the City of Friendswood approved a $4.1 million bond to construct a new Fire Station No. 2 and training field on the existing site. The 7,700‑square‑foot facility was built in place of the original station, which was fully demolished. The design includes three back‑in bays with folding front doors, apparatus support spaces, a kitchen, dayroom, dorms, showers, and a mezzanine‑level office and lobby. Public and secure parking is provided, along with perimeter fencing for added safety.
The adjacent training field enhances readiness through new support structures, including a roof prop, storage buildings, a propane tank, and a gravel pad for apparatus simulation and drills—creating realistic, high‑functioning emergency response scenarios.
CITY OF BELLAIRE FIRE STATION location: bellaire, texas Strategically located on a high‑visibility corner, the new six‑bay, 18,000‑square‑foot fire station and emergency operations center enhances Bellaire’s public safety infrastructure and reinforces neighborhood identity. PGAL’s design honors the city’s traditional architectural language while meeting modern operational needs. Brick façades, tower elements, and civic detailing blend with clean lines, state‑of‑the‑art systems, and contemporary interiors—creating a balanced facility that reflects local pride.
The building houses full emergency response capabilities and stands as a long‑term investment in the city’s public safety mission: visible, functional, and built to serve for decades to come.
CITY OF FARMERS BRANCH FIRE STATION NO.2 location: farmers branch, texas Fire Station No. 2 was relocated to a prominent triangular site in Holiday Park to better serve Farmers Branch’s civic and residential core. The 11,000‑square‑foot, two‑bay facility anchors the site’s northern edge to reduce impact and maximize response time. Designed for efficiency and integration, the station supports eight full‑time firefighters and includes apparatus support spaces, a storm shelter, community room, and indoor/outdoor links to the adjacent park.
Natural light animates the compact layout through full‑height and clerestory windows, with each elevation tailored to its surroundings. The result is a responsive, high‑performance station that fulfills civic duty through resilient, site‑specific design.
CITY OF BELLAIRE POLICE BUILDING location: bellaire, texas The Bellaire Police and Municipal Courts Building delivers a resilient, modern space that reinforces public safety while preserving visibility from the city’s “great lawn.” This two‑story, 30,800‑square‑foot LEED‑certified facility consolidates court and police operations into one highly functional civic campus. It includes a courtroom, jury room, judge’s chambers, records office, staff offices, dispatch, and the Criminal Investigation Department. The Police Department is equipped with jail and holding cells, a sally port, training and simulation spaces, locker rooms, a weight room, and a report‑writing area.
PGAL’s design prioritizes adaptability, integrating future‑ready systems, efficient workflows, and modern technology. The result is a high‑performing, contextually grounded facility that strengthens civic presence and public trust
BROWARD SHERIFF’S OFFICE 17/27 WEST PARK FIRE STATION location: west park, florida One of four prototype stations for the Broward Sheriff’s Office, this 11,400‑square‑foot, three‑bay fire station serves dual jurisdictions and enhances rapid response capabilities across neighboring communities.
Community‑facing amenities add flexibility and comfort: a commercial‑grade kitchen, multipurpose room, and outdoor barbecue area promote wellness and engagement.
Designed for resilience, the facility provides 100 percent emergency power, backup fuel storage, and full apparatus support. It accommodates a complete crew—four lieutenants, fire‑rescue staff, a Battalion Chief, and EMS personnel. Dedicated spaces include a medical treatment room for walk‑in patients and a fully equipped command center.
By blending operational strength with thoughtful design, this station delivers a high‑functioning, adaptable asset for the City of West Park.
SOUTH MONTGOMERY COUNTY ESD NO. 8 FIRE STATION 11-3 location: spring, texas To replace an aging facility off I‑97, South Montgomery County ESD No. 8 developed a 30,000‑square‑foot, two‑story station to meet the district’s ISO Class 1 rating and growing response needs.
room, and laundry. Shared‑use spaces include a dayroom, tool and turnout room, and secure storage. Administration and command functions span two levels, linked by a slide pole for fast deployment.
The design includes three double‑depth bays, a maintenance bay, and four‑fold fire‑engine red doors for rapid access. Glazed segmented doors bring daylight into the apparatus area, while arched elements honor the original station’s design.
Additional features include a board room, mechanical space, 100‑foot monopole antenna, and a pump test pit— ensuring robust service delivery now and into the future.
Inside, the facility supports operational readiness with sleeping quarters, a fitness area, kitchen, safe room, report
CITY OF HEDWIG VILLAGE POLICE DEPARTMENT location: hedwig village, texas To meet growing community needs, the City of Hedwig Village replaced its outdated 1984 facility with a 12,065‑square‑foot police station that delivers modern infrastructure while honoring its neighborhood context. Located just 10 miles from downtown Houston, the new facility includes eight holding cells, a juvenile detention area, two‑vehicle sally port, detox unit, crime lab, and secure evidence, interview, and server rooms. An expanded armory, fitness center with separate locker rooms, and dedicated report‑writing areas support wellness and readiness.
Administrative offices, a squad room, and flexible training and conference spaces enable smooth daily operations. Balancing function with civic identity, the building strengthens public safety and transparency at every level.
CITY OF WEST UNIVERSITY PLACE POLICE DEPARTMENT location: west university place, texas Funded through federal incentives, this 19,000‑square‑foot renovation and expansion transformed West University Place’s City Hall into a secure, modern hub for police and emergency operations. The redesigned facility consolidates criminal investigations, interview rooms, juvenile detention, and an armory into one efficient law enforcement center. Key additions include a sally port, evidence processing, secure records storage, squad and jail holding areas, and single‑occupancy sleeping quarters for firefighters. Locker rooms and showers support wellness and shift readiness.
PGAL also delivered extensive code upgrades, training rooms, and reimagined support spaces. The updated facility respects the building’s 1950s architectural character while meeting today’s complex public safety demands.
DALLAS FORT WORTH INTERNATIONAL AIRPORT DEPARTMENT OF PUBLIC SAFETY HEADQUARTERS location: dallas, texas The 140,000‑square‑foot Department of Public Safety Headquarters at DFW International Airport consolidates police, fire, and emergency services under one roof— streamlining coordination, security, and response.
Support spaces include a sally port, apparatus bay, fitness center with defensive tactics training, locker rooms with showers, private report‑writing stations, and a café with outdoor patio access.
PGAL worked closely with airport leadership to align operational needs with a forward‑thinking, space‑efficient design. The facility includes a detention center, IT room, forensic lab, Faraday conference room, canine kennels, evidence storage, interrogation rooms, a SWAT armory, and multiple offices.
This state‑of‑the‑art facility enhances emergency readiness while providing a secure, unified environment for critical public safety functions.
CITY OF FORT LAUDERDALE FIRE STATION NO. 54 location: fort lauderdale, florida To replace an aging barrier island facility, the City of Fort Lauderdale commissioned a new 10,000‑square‑foot fire station elevated above grade for flood resilience and storm surge protection. The project also required full redevelopment of the adjacent right‑of‑way to ensure emergency access in extreme conditions. The two‑bay apparatus room supports ladder and rescue trucks, with dedicated space for bunker gear, medical storage, and a multipurpose community area with restrooms. A training tower enhances preparedness with live drill capability.
Living quarters on the second level include a full‑service kitchen with a commercial‑grade hood, dining room, recliner‑equipped dayroom, laundry, and a covered outdoor patio. The design balances comfort and durability—ensuring rapid response, even under rising water.
CITY OF FRISCO FIRE STATION NO. 10 location: frisco, texas Fire Station No. 10 expands Frisco’s public safety network with an 18,000‑square‑foot, single‑story facility designed for one of the fastest‑growing cities in the U.S. PGAL delivered a high‑functioning layout to meet high‑volume response demands with cost‑efficient, long‑term flexibility. The station includes a 12‑person dormitory, kitchen, dining area, dayroom, fitness space, and storm shelter. Three drive‑through bays with a canopy ensure rapid deployment, while the training room doubles as a public voting center.
To accommodate a 14‑foot grade change across the site, PGAL implemented a single‑level solution that maintains operational ease. The design supports 80 to 90 parking spaces for staff and community members.
CITY OF NEW BRAUNFELS POLICE HEADQUARTERS location: new braunfels, texas Commissioned by the City of New Braunfels, PGAL delivered master planning and design for a two‑building police headquarters complex. The 62,285‑square‑foot main facility features a two‑story lobby and front‑of‑house functions including dispatch, training rooms, locker rooms, a community media space, and department offices. The second floor houses the administrative suite, detective division, and dedicated training space. The rear section supports evidence storage and a forensics vehicle bay. The T‑shaped building allows for future expansion into an H‑shaped layout as city needs evolve.
A 13,905‑square‑foot metal annex at the northwest corner accommodates vehicular operations, fitness space, and support zones. Together, these facilities enhance emergency response, streamline daily operations, and provide a scalable civic presence for New Braunfels.
CITY OF FRISCO POLICE + EMERGENCY OPERATIONS CENTER location: frisco, texas PGAL provided full design services for the City of Frisco’s 94,000‑square‑foot police headquarters and emergency operations center—combining key public safety functions in a single, purpose‑built facility.
flexible workstations that expand to meet staffing surges during critical events. Support areas, visible through full‑view windows and corridors, enhance team coordination and situational awareness.
The program includes administrative offices, a 9‑1‑1 dispatch center, firing range, forensic labs, security spaces, and conference rooms. These components are strategically integrated to support operational readiness and cross‑departmental collaboration.
This secure, high‑performance environment is built for agility, response, and long‑term resilience.
Located on the ground floor, the Emergency Operations Center connects directly to the dispatch hub. It features
GULF BUILDING, LLC DELRAY BEACH D/B FIRE STATION 113 + EOC location: delray beach, florida This 15,900‑square‑foot tilt‑wall facility houses Fire Station No. 113 and a fully integrated Emergency Operations Center (EOC). Designed for fast deployment and high performance, the station includes three drive‑through bays and a two‑level living and administration wing. The building replaces a 1990s‑era structure and adds fitness deflection reinforcement for long‑term durability. PGAL organized the facility into four zones—apparatus bay, support spaces, office/admin, and dormitory‑style living—with two interior stairs and an exterior stair providing direct access to the bays for rapid response.
The EOC component is designed for seamless integration and includes site lighting and a minimum of 14 vehicle spaces, some reserved for emergency teams. The result is a durable, responsive facility that enhances safety, access, and performance for fire‑rescue and emergency operations in Delray Beach.
CITY OF DEER PARK EMS ANNEX location: deer park, texas The 10,500‑square‑foot Deer Park EMS Annex was purpose‑built to serve the City’s EMS department, providing dedicated space for staff, vehicles, and future expansion. Located adjacent to Fire Station No. 2, the facility includes three apparatus bays, living quarters, a dayroom, kitchen, shower/restrooms, conference room, and EMS‑specific storage. A dedicated report‑writing room and tool room enhance operational efficiency. Designed through a collaborative planning process, the layout supports EMS workflows while delivering a clean,
modern architectural identity. Split‑face masonry, stucco, and standing seam metal roofing visually align with the adjacent fire station while distinguishing the annex as a facility tailored for EMS needs.
CITY OF STUART FIRE STATION NO. 3 location: city of stuart, florida City of Stuart Fire Station No. 3 is a 6,700‑square‑foot, single‑story facility designed to serve the city’s north region. Sited on 1.8 acres, the building includes three drive‑thru apparatus bays and houses six firefighter/ paramedics per shift. The station provides 100 percent emergency power and includes a medical room, lobby, and meeting space to support public needs before, during, and after storms. Elevated construction and enhanced envelope design allow the facility to withstand wind speeds up to 183 miles per hour.
Bunk rooms feature built‑in desks, fans, and lighting for privacy. A shared dayroom, kitchen, and dining area encourage team interaction. Designed to meet National Fire Protection Association (NFPA) 1500 standards, the station prioritizes safety, health, and contamination control—supporting a resilient, wellness‑focused operational environment.
CITY OF ALLEN FIRE STATION NO. 5 location: allen, texas This 10,500‑square‑foot, LEED Platinum‑certified fire station is a fully equipped, three‑bay prototype and sustainability showcase for the City of Allen. Designed for eight firefighters at full capacity, the facility includes all support spaces required for daily operations. As a learning tool, the station supports tours, seminars, and hands‑on education—helping the city and its residents explore green building strategies and future LEED goals. The signature butterfly roof fills the space with daylight through north‑facing clerestory windows and is engineered to collect rainwater for landscaping. Visibly
sustainable from the inside out, the station reflects Allen’s forward‑thinking commitment to high‑performance civic infrastructure.
BROWARD SHERIFF’S OFFICE EVERGLADES/ALLIGATOR FIRE STATION location: fort lauderdale, florida Located in the Everglades, this 6,900‑square‑foot, two‑bay fire station is one of four Broward County prototypes designed for resilience and adaptability across remote terrain.
Built with future expansion in mind, the station strengthens coverage in hard‑to‑access areas while supporting extended field deployment in extreme conditions.
The station supports a wide range of emergency operations and houses a heavy rescue truck, pickup truck, ATV trailer, and air‑boat trailer. Staffed by three fire‑rescue personnel, a sheriff’s officer, a battalion chief, and EMS support, the facility includes medical treatment rooms, a commercial kitchen, and an outdoor barbecue area.
Let me know if you’d like to create a field‑operations‑focused version or highlight specific vehicle bays and support zones.
CITY OF HENDERSON VIA INSPIRADA POLICE STATION + TRAINING CENTER location: henderson, nevada PGAL designed the 54,000‑square‑foot Via Inspirada Police Station + Training Center to support the City of Henderson’s westward expansion. The campus includes a police substation, 9‑1‑1 dispatch center, training academy, and space for a future K‑9 memorial. The substation features a public lobby, private offices, locker rooms, gym, briefing rooms, evidence processing, and a single‑stall restroom. The dispatch center supports up to 30 call stations, with adjacent operations and support areas.
Designed to accommodate 40 cadets, the academy promotes seamless connections between training classrooms, tactical instruction, CrossFit space, and locker facilities. A landscaped civic plaza and commemorative wall will honor K‑9 service—creating a visible and lasting monument to the department’s mission.
CITY OF DAYTON PUBLIC SAFETY COMPLEX location: san diego, california The City of Dayton Public Safety Complex unifies police, fire, and municipal court departments on a 30,000‑square‑foot campus near downtown. The two‑building site was designed to foster collaboration while maintaining clear operational separation. The police and court building features a sally port, personnel offices, and a flexible training room that also serves as an Emergency Operations Center. The adjacent fire station includes four apparatus bays and consolidates all city fire vehicles on site—supporting both professional staff and Dayton’s volunteer department.
A shared commercial kitchen and large meeting space offer flexibility for community gatherings and emergency coordination. The result is a civic resource that strengthens daily services and citywide resilience.
CITY OF HOUSTON FIRE STATION NO. 24 location: houston, texas The City of Houston partnered with PGAL to design a single‑story, three‑bay fire station housing an engine, ambulance, and squad vehicle. The facility features 15 bunk beds, a workout area, locker rooms, quiet zones, and a team meeting space—creating a safe, comfortable home for on‑duty firefighters and paramedics. Amenities include a commercial kitchen, interactive lounge, and a clean room for gear sterilization. Designed for rapid deployment, the station enhances accessibility for the public during emergencies.
The facility is equipped with 24/7 technology, redundant systems, and backup power to ensure uninterrupted service. PGAL’s scope also included an underground detention pond, parking zones, a communication tower, and traffic signal coordination to support full operations.
CITY OF COPPELL FIRE STATION NO.5 location: coppell, texas Fire Station No. 5 replaces the City of Coppell’s decommissioned Station No. 2 with a 12,000‑square‑foot, two‑bay facility built for modern response. The station supports a tractor‑drawn aerial, battalion chief vehicle, and reserve unit. Designed for a crew of seven, including two officers, the station features an open kitchen/dining/reporting suite, separate dayroom, and large fitness room. Living areas are paired with zones for equipment maintenance, bunker gear storage, and a fully isolated decontamination room.
Set in a residential neighborhood on a prominent site, the design reflects civic pride while integrating seamlessly into its surrounding context.
CITY OF CONROE FIRE TRAINING TOWER location: conroe, texas The City of Conroe Fire Training Center sits on a 2.1‑acre site dedicated to in‑service firefighter training and recruitment. The facility includes an 8,000‑square‑foot Class A burn building and a six‑story training tower. Designed to replicate residential and commercial structures, the tower supports live‑fire scenarios in 12 configurable rooms. Its 60‑foot top platform incorporates a wide range of features—roof and balcony props, a pitched ventilation roof, upper‑level window entries, and multiple rappel tie‑off points.
With a 2,000‑gallon‑per‑minute flow from an aerial master stream, the tower enables advanced tactical drills in a controlled, high‑performance environment.
CITY OF DALLAS FIRE STATION NO. 41 REPLACEMENT location: dallas, texas After an EF3 tornado destroyed Dallas Fire Station No. 41 in 2019, the city commissioned a like‑for‑like replacement. With no as‑built documents available, PGAL used laser scans of nearby Station No. 45—believed to be nearly identical—to model the new facility accurately. The replacement includes three bays, modern apparatus support areas, and a reconfigured layout for the watch room, kitchen, and dayroom—all designed to match the original footprint. Site setbacks were adjusted to accommodate larger fire apparatus, and parking was expanded for crew and visitor access.
While honoring the civic role and proportions of the original, the updated station introduces ADA compliance and modern construction standards. PGAL’s reconstruction pays tribute to the station’s legacy— preserving its identity while enhancing its performance for the future.
CITY OF LEAGUE CITY PUBLIC SAFETY BUILDING + EMERGENCY OPERATIONS CENTER location: league city, texas League City’s 74,000‑square‑foot Public Safety Building consolidates police, fire, jail, 9‑1‑1 dispatch, and emergency management into a single, secure civic hub. The facility includes a 1,500‑square‑foot call center with 20 dispatch stations, a defensive tactics gym, briefing and locker rooms, SWAT armory, records office, and evidence processing areas. A central lobby connects the public to city services with clear circulation and daylight‑filled common spaces. Six wall‑mounted monitors and quad displays provide live traffic feeds, weather, local cable, and emergency
updates. The audiovisual system links dispatch to the Emergency Operations Center, enabling real‑time coordination and shared response across departments.
CITY OF BOCA RATON POLICE + FIRE TRAINING COMPLEX location: boca raton, florida The City of Boca Raton transformed a 125,000‑square‑foot warehouse into a state‑of‑the‑art police and fire training complex. PGAL also master‑planned a nearby 20‑acre site to support live, on‑the‑job drills. Built to withstand Category 5 hurricane winds, the fully hardened facility includes AV‑equipped classrooms, distance learning zones, and modular pods for fire and police training. Each pod operates as a self‑contained unit, forming a 24/7 “village” of secure, specialized environments.
The complex integrates card‑access security, storm‑rated construction, and full system redundancy. Delivered on time and within budget during a market boom, the facility reflects Boca Raton’s long‑term investment in safety, performance, and training.
CITY OF WEBSTER FIRE STATION + TRAINING TOWER location: webster, texas This 18,000‑square‑foot, mission‑critical fire station and training tower adds a civic presence aligned with Webster’s contemporary City Hall and police station. Designed in a lodge style, the facility features six apparatus bays, administrative offices, public spaces, and training rooms. A covered porch with stone‑faced columns marks the entry, while tower elements support training and extend the building’s stature. Limestone and brick cladding, concrete pavers, and a blue metal roof connect visually to neighboring municipal facilities. Upstairs, firefighters have access to a kitchen, laundry,
storage, fitness center, and private sleeping quarters— supporting future 24‑hour staffing needs. Architectural elements like clerestory windows, a defined roofline, and cast‑stone accents enhance long‑term functionality and reinforce the station’s civic identity.
CITY OF BAYTOWN 9-1-1 CENTER location: baytown, texas PGAL designed this Tier‑2 operations center to support 24/7 emergency communications for the City of Baytown—strategically located outside the 500‑year floodplain and near major roadways for reliable access.
Data infrastructure is housed in a secure, glass‑front server room that centralizes network services for all municipal buildings. A large breakroom and adjacent conference space support both departments.
The facility includes a 9‑1‑1 Emergency Communications Center, data center, and shared support areas for the city’s Information Technology Services Department. The communications wing features 18 dispatch workstations, a consolidated radio/equipment room, supervisor offices, a quiet room, and a conference room for coordinated oversight.
Designed for resilience, the center combines robust systems with a calm, modern interior—supporting continuous operation during critical events.
CITY OF ARLINGTON FIRE STATION NO. 1 location: arlington, texas Located in Downtown Arlington, this 17,300‑square‑foot, five‑bay facility replaces the city’s original 1950s‑era Fire Station No. 1. The two‑story station houses administrative and operations offices for both Fire and Fire Prevention on the ground floor, with 12 sleeping quarters above. The first floor also preserves Arlington’s historic Fire Engine No. 1 and showcases memorabilia honoring the city’s firefighting heritage while supporting next‑generation emergency operations.
To address site constraints and keep the adjacent prevention building active during construction, the design shifted crew quarters and public‑facing areas to the south, maximizing natural light and street visibility. The architecture honors downtown proportions through a modern civic vocabulary—balancing legacy and progress.
CITY OF HOUSTON HOUSTON EMERGENCY CENTER location: houston, texas The 128,000‑square‑foot Houston Emergency Center is the nation’s largest 9‑1‑1 call and dispatch facility—consolidating police, fire, EMS, and emergency communications to support over 3.6 million calls annually. Designed for 20 years of future service growth, it anchors the city’s public safety infrastructure. This Tier‑IV complex features 24/7 N+2 redundancy across all systems to ensure uninterrupted operation. A centralized situation room enhances response coordination, supported by technology‑rich workstations, administrative zones, a press area, and auditorium.
Durable exterior materials—brick, stone, and concrete— reflect the building’s civic importance, while the design delivers long‑term resilience and performance.
CITY OF AUSTIN DEL VALLE FIRE + EMS STATION location: austin, texas The Del Valle Fire + EMS Station is the first of five planned facilities serving underserved areas in Austin and Travis County. Grouped under one contract and design team, the stations follow a rolling delivery schedule over five years. This 12,500‑square‑foot station includes four drive‑through apparatus bays and a detached 6,000‑square‑foot pre‑engineered metal building for EMS vehicle storage—supporting large events at nearby Circuit of the Americas.
Designed for 24/7 staffing, the building includes 12 two‑bedroom suites, a gym, dayroom, 100‑square‑foot kitchen, five restrooms, and a large covered deck. Its bold, modern design supports operational needs while establishing a strong civic identity for this growing neighborhood.
VELEIROS AT CRYSTAL LAKES NEW EMS FACILITY location: deerfield beach, florida Located in the Veleiros community at Crystal Lakes, this 3,500‑square‑foot, single‑story EMS station was delivered under a Broward County agreement to serve a growing residential area. Designed for four personnel, the layout includes one apparatus bay, living quarters, and expansion capacity for future needs. Built to meet county resilience standards, the facility features impact‑resistant openings and can withstand 140‑mile‑per‑hour winds. A diesel‑powered generator supports 48 hours of continuous use, while propane powers the kitchen, water heater, and outdoor barbecue.
With a residential‑scale roofline and exterior finishes that reflect the surrounding neighborhood, the station balances civic visibility with community fit—supporting fast response and long‑term readiness.
CLARK COUNTY FIRE STATION NO. 30 location: las vegas, nevada Clark County’s Fire Station No. 30 replaces a 20‑year‑old facility with a modern 10,535‑square‑foot prototype tailored to evolving service needs. As the second facility built under PGAL’s updated design, the station improves operational flow and staff support. The building includes three apparatus bays, a captain’s office, fitness room, janitor’s closet, and shared support areas. Central to the layout are a kitchen, dayroom, and dining space, with a separate dorm wing housing eight sleeping rooms, private restrooms, and dedicated EMS offices.
The station also includes acoustically isolated telecommunications and data rooms for focused tech operations. A covered patio with a built‑in barbecue offers space for team downtime. Durable materials and a clear civic presence reinforce Station No. 30’s mission—enhancing safety, readiness, and public outreach in its new location.
CITY OF CONROE POLICE TRAINING CLASSROOM BUILDING location: conroe, texas This new four‑story, 20,800‑square‑foot Police Training Classroom Building replaces a flood‑damaged facility in Conroe. Designed for local and federal law enforcement, it includes offices, armories, classrooms, and outdoor training zones—doubling the usable space of its predecessor. To reduce flood risk, the building is elevated above the 500‑year floodplain. Its tilt‑wall structure reuses existing infrastructure, helping manage costs while meeting program goals.
Ground‑level spaces support tactical training, storage, and equipment prep, while rooftop areas accommodate sniper training and scenario‑based drills. A new flood berm and storm‑water management system were added as part of the site’s long‑term resilience strategy.
CITY OF LAUDERHILL PUBLIC SAFETY COMPLEX location: lauderhill, florida This 25,000-square-foot Public Safety Complex anchors the revitalization of Downtown Lauderhill. Designed and delivered on a fast-track design-build basis, the facility integrates a 24/7 emergency operations center and police station under one roof. PGAL introduced a Bahamian-inspired architectural style that established a visual precedent for future government buildings in the area. The facility meets homeland security and law enforcement accreditation standards, while offering welcoming access for the public.
Support spaces include a command center, fitness center, locker rooms, and secure evidence storage—blending civic transparency with operational strength.
CITY OF COLLEGE STATION POLICE HEADQUARTERS location: college station, texas The 25,000‑square‑foot Police Headquarters anchors College Station’s public safety campus, combining a 24/7 emergency operations center and police station under one roof. Delivered on a fast‑track, design‑build schedule, the facility enhances response coordination and public access. PGAL’s civic design approach establishes a visual precedent for future municipal development. Homeland security and law enforcement accreditation standards informed the layout, while the welcoming public entry reinforces transparency and community connection.
Support spaces include a command center, fitness center, locker rooms, and secure evidence storage—balancing operational performance with long‑term civic value.
CITY OF PORT NECHES FIRE STATION location: port neches, texas To replace its aging 1972 facility, the City of Port Neches commissioned a resilient, 11,773‑square‑foot fire station built to withstand Category 4 hurricane winds and support modern fire training and emergency response. The building includes four apparatus bays, offices for fire leadership, a finance area, and a training room that doubles as the city’s EOC. Support spaces include a cascade air pack room, documentation storage, bunker gear lockers, and a full‑service kitchen. Four dorm rooms offer private showers and toilet areas.
A three‑story training tower with interior stair, manhole, standpipe, and a caged roof ladder provides simulated emergency environments. Impact‑resistant doors and windows complete the hardened envelope—ensuring continuous operations during extreme events.
BROWARD SHERIFF’S OFFICE HAZMAT + TRAINING FIRE STATION + WAREHOUSE location: fort lauderdale, florida This 16,700‑square‑foot, four‑bay facility near Fort Lauderdale–Hollywood International Airport serves as a hazmat response station, training center, and logistics warehouse for the Broward Sheriff’s Office. Designed for 24/7 readiness, the station supports 12 fire‑rescue personnel, four lieutenants, a battalion chief, and a 40‑hour crew with five additional responders and two captains. A six‑story training tower delivers realistic drills for repelling, ladder rescues, elevator shaft scenarios, and confinement tactics.
Programmed spaces include a medical exam/treatment room, commercial kitchen, command center, outdoor barbecue area, and a multi‑purpose community room— supporting operational flexibility and training under one roof.
CITY OF CONROE PUBLIC SAFETY COMPLEX location: conroe, texas Conroe’s 69,500‑square‑foot Public Safety Complex unites police headquarters, municipal courts, and a dedicated SWAT wing into a single fortified civic hub. The facility includes a 150‑person courtroom, secure evidence storage, a 9‑1‑1 server room, uniform services bureau, and a public lobby. Two dedicated entrances and parking zones maintain secure separation between public, court, and law enforcement operations. Built to withstand 146‑mile‑per‑hour hurricane winds, the hardened structure ensures long‑term mission continuity.
Situated on an 11.6‑acre site, the complex is part of a 20‑year master plan. PGAL led stakeholder collaboration and site planning to maximize flow, mobility, and expansion potential—supporting future growth in a rapidly developing commercial corridor.
CITY OF FRIENDSWOOD BLACKHAWK PUBLIC WORKS + EMERGENCY SHELTER RENOVATION location: friendswood, texas This 35,000‑square‑foot renovation converted a former supermarket into a permanent home for Friendswood’s Public Works, Engineering, and emergency shelter departments—previously displaced by Hurricane Harvey and housed in temporary facilities since 2017.
Phase two transformed the office area into a fully functional community shelter. Through a collaborative design‑build approach, departments remained operational during construction—moving into finished zones as work progressed.
PGAL’s phased design organized the structure into three zones: engineering, administration, and emergency response. Phase one delivered maintenance bays, locker rooms, utility equipment shops, a weight room, and support space for field crews.
The result is a resilient, multiuse facility designed for long‑term durability and rapid emergency response.
CITY OF AUSTIN TRAVIS COUNTRY FIRE + EMS STATION location: austin, texas Travis Country Fire + EMS Station is the second facility in Austin’s five‑station initiative to expand emergency coverage. Located on a compact site, the 15,000‑square‑foot station uses a vertical layout—pairing a single‑story bay with two‑story living quarters to reduce its footprint. The modern design reinforces civic presence while supporting 24‑hour operations. Programmed features include four back‑in apparatus bays, a fueling station, and a three‑story training stair. Crew accommodations support dual staffing models and include 14 sleeping rooms,
six full restrooms, a gym, 1,000‑square‑foot kitchen, dayroom, and exterior lounge. Balancing function, comfort, and readiness, the building offers a clean, contemporary response to site constraints and service demands.
BROWARD SHERIFF’S OFFICE AIR/SEAPORT/TRT FIRE STATION + TRAINING FACILITY location: dania beach, florida Located near Fort Lauderdale–Hollywood International Airport, this 15,500‑square‑foot, three‑bay fire station and adjacent 24,000‑square‑foot logistics warehouse provide 24/7 emergency response and training for the Broward Sheriff’s Office. The station supports a full‑time crew of seven, plus three officers, and a 40‑hour team including five responders, four lieutenants, and a captain. Designed for expansion with minimal disruption, the facility integrates seamlessly into high‑demand air and seaport operations.
Amenities include a 32‑seat training room, medical exam and treatment space, commercial‑grade kitchen, and an outdoor barbecue area—balancing mission readiness, comfort, and resilience in one purpose‑built facility.
CITY OF FORT LAUDERDALE FIRE STATION NO. 49 location: fort lauderdale, florida Strategically located along the bay, Fire Station No. 49 is a 12,000‑square‑foot, two‑story facility serving Fort Lauderdale’s high‑rise residential district and marine operations. Designed for coastal resilience and operational flexibility, the station includes two apparatus bays, living quarters for seven, a medical exam room, dayroom, and full commercial kitchen and dining area. Additional spaces include a fitness room, administrative offices, and a multipurpose community room.
A dedicated boat lift supports rapid response for water‑based rescue operations, complementing land‑based emergency coverage. Expansive glass and waterfront views enhance daylighting while reflecting the city’s coastal identity—creating a high‑performance, future‑ready civic asset.
CITY OF ALLEN CENTRAL FIRE STATION EXPANSION + RENOVATION location: allen, texas Allen’s 14,188‑square‑foot Central Fire Station underwent a major renovation and expansion to modernize operations, improve circulation, and provide new sleeping quarters for fire personnel. The redesign resolved issues from the original 2002 layout—relocating the active firehouse to the north side of the site and reconfiguring public‑facing areas for improved wayfinding, access, and visibility. A prominent Station No. 1 marker now anchors the entrance, while a new reception area helps guide visitors.
Interior upgrades include a dining area, kitchen, bathrooms, dayroom, and an outdoor barbecue patio— enhancing comfort for 24‑hour staffing. The project delivers a functional, future‑ready space that supports Allen’s fire teams while strengthening community interaction.
FLORIDA INTERNATIONAL UNIVERSITY PUBLIC SAFETY + EOC EXPANSION location: miami, florida The Florida International University Public Safety + EOC Expansion transforms two levels of Parking Garage 5 into a 12,560‑square‑foot emergency operations and law enforcement hub. The ground level houses a public lobby, dispatch, surveillance center, squad room, secure weapons storage, interview areas, and male/female locker rooms. Additional program elements include an evidence room, pistol locker, grade holding cells, and a secure elevator and stair for vertical circulation.
The second level expands FIU’s EOC, adding locker rooms, laundry, conference areas, storage, and support offices. This flexible space enables multi‑agency activation—serving both FIU personnel and regional responders during major events.
CITY OF MIRAMAR FIRE STATION NO. 19 + MULTI-USE SERVICE CENTER location: miramar, florida Fire Station No. 19 is a 12,536‑square‑foot, one‑story facility serving Miramar with essential fire‑rescue and public safety services. The station includes three apparatus bays, a commercial kitchen, dining area, dayroom, medical exam room, and living quarters for a 10‑person crew. The project is part of a broader 38,000‑square‑foot multi‑use senior center campus. Shared with a neighboring community facility, it offers health counseling, classrooms, and game rooms for residents with medical needs.
Together, these elements form a resilient, community‑oriented complex that supports emergency response while delivering educational, wellness, and social services for the Miramar community.
CITY OF MCKINNEY PUBLIC SAFETY COMPLEX location: mckinney, texas To support one of North Texas’s fastest‑growing cities, PGAL developed a phased roadmap and designed McKinney’s Public Safety Complex to accommodate long‑term growth and evolving service demands. The facility consolidates police and fire administration, dispatch, a crime lab, emergency operations center, and special units (K‑9, SWAT). It also includes a fueling station for city vehicles, a fitness center, and shared training areas for multi‑agency coordination. PGAL’s 15‑ and 30‑year needs assessments informed the capital planning strategy. The result is a scalable,
high‑functioning complex that strengthens operational efficiency and reflects McKinney’s civic identity.
TOWN OF HIGHLAND BEACH FIRE STATION NO. 120 location: highland beach, florida Highland Beach Fire Station No. 120 marks the Town’s transition to an independent Fire Rescue Department. Replacing a 1970s facility last renovated in 1995, the new two‑story, 9,500‑square‑foot station is located just south of Town Hall for seamless municipal connection. Engineered to withstand 186‑mile‑per‑hour winds and elevated above the floodplain, the facility includes a two‑bay apparatus wing, seven bunks, officer’s quarters, and a contamination‑controlled vestibule. Shared interior spaces—dayroom, dining area, kitchen, and gym—are configured in an open plan to encourage collaboration.
Upstairs, the station houses administrative offices with ocean views, a training room, and an exterior patio that also serves as a secondary EOC and public meeting area.
CITY OF PRINCETON FIRE STATION NO. 2 location: princeton, texas Princeton’s new Fire Station No. 2 replaces an outdated facility with a modern, tilt‑up concrete structure designed for efficiency, resilience, and firefighter wellness. PGAL partnered with Crossland to deliver the three‑bay station, which includes ventilated gear lockers, a gear washer/extractor, decontamination room, and half‑bay for emergency vehicles. A decompression area supports firefighter health, while a private outdoor patio offers space for rest. The drive‑through apparatus layout minimizes contamination by separating living quarters from
high‑traffic zones. A hardened storm shelter ensures safety during severe weather, including tornadoes. Designed for performance and durability, the station strengthens Princeton Fire Rescue’s ability to serve its fast‑growing community.
CITY OF MELBOURNE FIRE STATION NO. 3 location: melbourne, florida The City of Melbourne will replace four aging 1970s fire stations, beginning with Fire Station No. 3—an 18,500‑square‑foot facility designed for resilience, efficiency, and firefighter wellness. This single‑story station includes four drive‑thru bays, a regional training room, 24‑hour operations space, and a community room that doubles as a storm shelter. Built to withstand 186‑mile‑per‑hour winds, it also showcases historical displays, including the department’s restored 1935 fire engine.
The station will meet NFPA 1500 and FEMA‑compliant design standards, incorporating Red‑Yellow‑Green Zones for contamination control, acoustically enhanced living quarters, low‑glare lighting, and flexible restrooms. The layout is optimized to improve response times while supporting long‑term crew comfort and health.
CITY OF AUSTIN CANYON CREEK FIRE EMS DESIGN location: austin, texas The Canyon Creek Fire and EMS Station is the final facility in a five‑station rollout by the City of Austin—merging modern architectural identity with tested functional performance. Located along Highway 620, the station serves a growing residential area and features a solar‑ready roofline and distinctive limestone façade. The bold form provides shading while establishing the station as a civic landmark aligned with Austin’s sustainability goals. Engineered for 24‑hour operation, the station includes 14 sleeping rooms, a 1,200‑square‑foot kitchen, dayroom,
shaded lounge areas, fitness space with outdoor access, four back‑in bays, and an integrated fueling station— ensuring full‑service readiness for both fire and EMS crews.
architecture engineering interiors planning
alexandria atlanta austin boca raton dallas/fort worth denver
hoboken houston las vegas los angeles salt lake city san diego
p g a l .co m