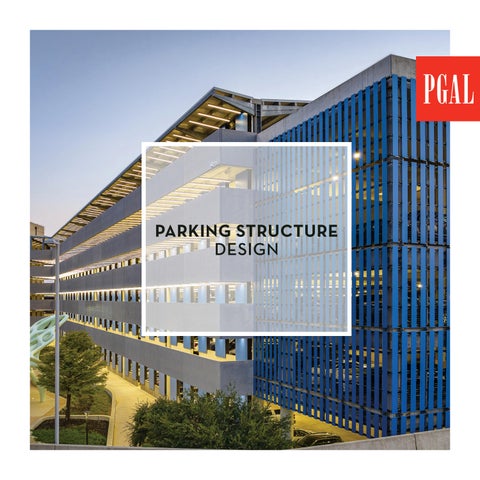
PARKING STRUCTURE DESIGN
OUR FIRM PGAL thoroughly understands the principles of efficiency, flexibility, security, and safety that make high performance parking facilities function. Our designers, architects, and engineers across 12 offices, bring depth of experience and cutting edge expertise to every project, making PGAL one of the top design firms for garages and related facilities in the country. PGAL’s architects and engineers have extensive credentials in all types of parking facilities, including multi-level and below grade structures as well as structured parking with occupiable space above. When it comes to the design of parking garages nothing is more important than experience. This is especially true for projects where issues such as safety, access, control, future growth, traffic flow, connectivity to surrounding facilities, and efficiency need to be factored into the design.
alexandria • atlanta • austin • boca raton • dallas/fort worth • denver • hoboken • houston • las vegas • los angeles • salt lake city • san diego
pgal .co m
PROJECT EXPERIENCE PGAL designs high-performance parking structures that respond to evolving demands while delivering lasting value. Our solutions address access, capacity, and long-term functionality through a deep understanding of site-specific challenges and user needs. Every facility is planned with precision, integrating traffic flow, safety, and surrounding infrastructure to support reliable and efficient operations from day one. We design with flexibility in mind, allowing for vertical expansion or future repurposing as needs evolve. To enhance user experience and operational efficiency, PGAL incorporates advanced technologies such as license plate recognition, automated access control, integrated wayfinding, and EV-readiness. Through innovation and collaboration, we deliver parking structures that meet today’s demands and support tomorrow’s goals.
TEXAS A&M UNIVERSITY POLO PARKING GARAGE location: college station, texas This design-build, mixed-use structure combines a five-level parking garage with three tenant spaces: Transportation Services, a satellite recreation center, and dining facilities. Transportation Services occupies 27,000 square feet in a single-story wing, with work and storage rooms, open work areas, a call center, and a central break room that supports staff collaboration. The 30,000-square-foot Recreation Center expands access to fitness and wellness amenities. In addition to multipurpose rooms, locker facilities, and member
services, it features a two-story, 17,000-square-foot strength and conditioning space with cardio, free weights, and an indoor turf area. Dining options include a mix of local favorites and a covered outdoor plaza with seating for more than 100. Its location adjacent to a major campus pedestrian corridor enhances connectivity and supports campus life with an inviting place to gather. The exterior design includes brick veneer and storefront glazing, responding to the University’s detailed campus standards, contextual materials, and the geometry of adjacent buildings.
TARLETON STATE UNIVERSITY PARKING GARAGE location: stephenville, texas PGAL partnered with Tarleton State University to program the school’s first parking and retail facility. Working closely with University and Facilities teams, PGAL facilitated workshops to explore multiple design concepts. The resulting plan delivers a five-level, 645-space parking structure with approximately 280,200 square feet— featuring an active retail ground floor. The retail level is designed to serve both students and commuters, offering restaurants, bookstore space, retail support, and an indoor–outdoor food court. The layout encourages social interaction and strengthens campus vibrancy.
Aesthetic continuity was a priority. The planned façade incorporates “Tarleton Red” brick cladding to align with surrounding campus architecture, reinforcing a sense of place and cohesion.
FLORIDA INTERNATIONAL UNIVERSITY PARKING GARAGE 6 TECH STATION location: miami, florida This seven-level, mixed-use structure redefines campus parking at FIU—expanding capacity, enhancing access to transit, and creating a landmark presence. The facility adds 2,100 new spaces and sets the stage for a future transit hub serving both local and rapid bus lines. At ground level, 51,500 square feet of retail and auxiliary space support student life with a CrossFit gym, optical shop, multipurpose corridor, and covered food kiosk. Designed for flow and flexibility, the garage features a scissor ramp system with east and west entry/exit points to improve circulation. Dual-direction traffic lanes adapt
to peak demands, while dual entry/exit reduces queuing. Real-time space availability is shared through digital signage and sensors at each level. Walk-up meters and pay-by-phone options provide accessible short-term parking for campus visitors.
UNIVERSITY OF TEXAS AUSTIN EAST CAMPUS PARKING GARAGE location: austin, texas PGAL designed this six-level, cast-in-place, posttensioned concrete garage to serve the east side of UT’s campus with parking for students, faculty, staff, visitors, and event patrons. Built in two phases, the facility provides 2,000 spaces across approximately 725,000 square feet, including one level below grade. The structure balances capacity with thoughtful campus integration, using exterior screening to support branding, signage, and safety without compromising visibility.
To accommodate future growth, the design includes 7,000 square feet of support space and provisions for a future bus transit facility and 15,000 additional square feet of office space.
HOUSTON COMMUNITY COLLEGE NORTHLINE CAMPUS PARKING GARAGE location: houston, texas PGAL delivered a three-level precast concrete garage for HCC’s Northline Campus, with capacity for 466 vehicles and future expansion to 800. The project replaced a surface lot, supporting the campus’s long-term growth with needed infrastructure. Built using the Construction Manager-at-Risk method, the budget was aligned early with programmatic needs, design strategy, and exterior material selections. PGAL partnered closely with the CM from concept through construction, identifying value engineering opportunities and minimizing change orders.
Residual contingency funds were returned to the Owner for future enhancements. The garage façade features a clean, linear pattern that complements the surrounding campus architecture.
UNIVERSITY OF CENTRAL FLORIDA LIBRA PARKING GARAGE location: orlando, florida This contemporary garage serves as a central mobility hub on UCF’s campus, blending seamlessly with adjacent student housing and recreation facilities. The structure provides 1,080 parking spaces and supports access to the Academic Village, wellness complex, and central campus. Built with materials common to other university buildings—brick, concrete banding, and articulated precast panels—the garage fits cohesively within its context.
The façade design incorporates horizontal and vertical fins that follow the site’s curvature, while large, open stair towers and glass-backed elevators with sloped metal roofs enhance wayfinding and safety. PGAL also introduced a widened Libra Drive and a connector system for vehicles, buses, and pedestrians to improve campus traffic flow.
NAVFAC SOUTHWEST BACHELOR ENLISTED QUARTERS PACKAGE 9 PARKING STRUCTURE location: twentynine palms, california PGAL designed this Marine Corps BEQ complex to set a new standard for comfort, efficiency, and long-term performance—balancing aesthetics, amenities, and sustainability within budget.
The site design favors non-institutional aesthetics while maintaining Marine-style durability. PGAL’s configuration supports a modern campus feel, with indoor and outdoor recreational amenities for active and passive use.
The project includes three, four-story buildings totaling 292,300 square feet with 576 two-person rooms, and a 706-space parking structure. A 26-foot-tall, cast-inplace tower doubles as a landmark feature and projection screen for events, training, and ceremonies. The tower faces a covered, 500-seat amphitheater with integrally colored concrete seating.
LEED Gold–certified and designed with Net Zero Energy strategies, the complex generates 100 percent of the electrical energy needed to operate on site.
UNIVERSITY OF FLORIDA SOUTHWEST PARKING GARAGE + OFFICES location: gainesville, florida This six-level, 313,000-square-foot parking structure with attached offices became the first LEED Gold–certified university garage in the U.S., earning national recognition at the National Building Museum’s House of Cars exhibit. The project provides 946 parking spaces and a twostory transportation services office. The triangular site placement enhances density and visibility, with the office fronting the street and the garage situated behind. The 10,000-square-foot office component includes an angled, two-story atrium set against a contrasting stair tower. The interior features a high-volume ground-level
counter for student services and administrative offices above. Natural light, an open layout, and thoughtful detailing create a bright, functional workspace.
UNIVERSITY OF HOUSTONDOWTOWN MARILYN DAVIES COLLEGE OF BUSINESS + PARKING GARAGE location: houston, texas PGAL designed this five-level, 348,000-square-foot cast-in-place concrete garage to support the growth of the Marilyn Davies College of Business and complement adjacent academic and student services facilities also designed by PGAL. Strategically located in the heart of downtown Houston, the structure serves as a critical piece of campus infrastructure—supporting parking needs while promoting interaction across students, faculty, and visitors. The design responds to urban constraints with efficient circulation, improved access, and high-volume capacity to meet daily campus demands.
A lower ventilated level provides convenient, secure parking with direct access to the main building’s elevators, including a dedicated freight elevator to support deliveries and operations. Above, the elevated deck functions as open parking, maximizing airflow and visibility while reinforcing safety and ease of use. The garage integrates seamlessly into the urban campus fabric, offering both functionality and long-term flexibility. Its efficient layout and accessible design help unify the academic core and accommodate future campus expansion in one of the region’s fastest-growing educational environments.
HOUSTON METHODIST SUGAR LAND HOSPITAL NEW PARKING GARAGE + BRIDGE CONNECTOR location: sugar land, texas PGAL partnered with Houston Methodist to deliver a five-story precast parking structure and elevated walkway that links directly to the hospital’s Sweetwater Pavilion, creating a seamless extension of campus infrastructure. The new garage provides 836 parking spaces to accommodate increasing staff and visitor volume. As part of a phased site solution, PGAL also planned a 367-space surface lot on the east side of campus to replace the 285 spaces displaced during construction—ensuring no net loss of parking during development.
Designed to reflect the architectural language of the existing medical campus, the garage and bridge use materials and detailing that integrate naturally with adjacent buildings. The bridge offers safe, weatherprotected pedestrian access between care facilities, improving circulation and patient experience. The expanded parking capacity and pedestrian connectivity support daily operations while preparing the hospital for future growth.
HOUSTON METHODIST WILLOWBROOK HOSPITAL NEW PARKING GARAGE + BRIDGE CONNECTOR location: houston, texas To meet growing staff and visitor demand, PGAL designed a five-level precast concrete parking structure that delivers 730 new spaces for Houston Methodist Willowbrook Hospital. Construction was carefully phased to maintain uninterrupted hospital operations and ensure user safety throughout the project. To improve pedestrian access across campus, PGAL also designed an elevated connector bridge linking the North Pavilion and CUP Building. Spanning 50 to 80 feet above grade, the structure was constructed over an active utility corridor, requiring detailed planning and precise coordination with hospital stakeholders.
The garage and bridge were designed with materials that complement existing campus architecture, creating a cohesive visual language across old and new facilities. Inside the garage, direct building tie-ins and interior buildout support long-term operational flexibility. By enhancing circulation and improving wayfinding, the project not only expands capacity but strengthens the overall campus experience—integrating infrastructure, safety, and aesthetics into a single, forward-thinking solution.
FLORIDA INTERNATIONAL UNIVERSITY PARKING GARAGE 5, MARKET STATION location: miami, florida This mixed-use structure anchors the edge of campus with 2,100 parking spaces, retail, classroom space, and a new home for the university police department— establishing a high-visibility gateway and social hub. The 30,000-square-foot retail level is designed to enhance flexibility and marketability, featuring a central rotunda where students and visitors can meet, dine, or browse. A covered walkway, aluminum and glass detailing, and contemporary finishes create strong ties to adjacent campus architecture.
The public safety component includes a 12,560-squarefoot, two-story police department complex. Its ground level houses dispatch operations and a squad room that transforms into a fully equipped command center. With hardened windows, automated shutters, and built-in emergency power, the facility can remain operational for 72 hours during crisis events. The structure is engineered to withstand a Category 4 hurricane. PGAL also resolved critical circulation issues by incorporating a new roadway that manages 50 percent of all garage traffic. Multiple access points help reduce congestion and improve safety across the site.
UNIVERSITY OF MIAMI SOLÉ MIA AMBULATORY CARE CENTER PARKING GARAGE location: miami, florida PGAL was selected to design this 330,000-square-foot, 1,090-space precast concrete parking structure to support the University of Miami’s new world-class medical campus at Solé Mia. Serving the adjacent seven-story Ambulatory Care Center, Central Utility Plant (CUP), and pedestrian bridge, the four-level garage is open and non-sprinkled, with a three-bay layout that accommodates valet, visitor, and staff parking. Center ramp parking allows for efficient circulation between levels.
Designed with both function and flow in mind, the garage includes a dedicated speed ramp on the north side for staff-only access to Level 3. Stair access is provided through one open stair at the southeast corner and two enclosed stair towers located at the northeast and southwest corners. The structure balances capacity and clarity, supporting the hospital’s clinical operations while improving the patient and staff experience through thoughtful organization and access.
AUSTIN-BERGSTROM INT’L AIRPORT PARKING GARAGE + ADMIN BUILDING location: austin, texas This 2.1 million-square-foot, 5,800-car parking garage and 80,000-square-foot office building meets the growing demand for additional office space and parking at one of the nation’s busiest airports. Designed for efficiency, the garage incorporates a speed ramp system, allowing seamless one-way traffic flow across its six levels. The innovative layout eliminates switchbacks, reducing congestion and enhancing the user experience. The structure’s façade combines aesthetic appeal with functionality. Prominent design features include materials
and treatments that emphasize identity and movement along the terminal’s main pedestrian and vehicular paths. This project reflects PGAL’s commitment to solving complex challenges through thoughtful planning and design, creating a space that improves circulation, supports growth, and provides travelers with a superior experience.
BROWARD COUNTY JUDICIAL COMPLEX SOUTH PARKING GARAGE location: fort lauderdale, florida The design team was tasked with creating a 1,000-space parking structure that harmonizes modern functionality with historic preservation. Located on a 1.9-acre site, the project includes the restoration of a two-story 1938 Coca-Cola bottling plant—once deemed one of Florida’s most endangered structures—integrating it seamlessly into the six-level, 410,000-square-foot garage. Preservation efforts maintained the historic façade, employing precise cutting techniques to minimize damage and specialized cleaning methods to retain its unique patina. The restored building now serves as a striking community landmark, anchoring the garage’s design.
The facility supports diverse uses, offering 13,500 square feet of finished ground-level offices, space for the Guardian Ad Litem program, and 1,500 square feet of retail-ready shell space. Balancing past and present, this state-of-the-art garage delivers a timeless solution for Broward County’s growing needs.
MEDICAL CITY DALLAS PARKING GARAGE D location: dallas, texas The 250,000-square-foot, six-level parking garage was built to support the needs of Medical City Dallas Building D. Replacing a surface parking lot, the structure provides parking for 752 vehicles and features efficient circulation and accessibility. Constructed with cast-in-place reinforced concrete slabs, ramps, beams, and exterior wall panels, the garage complements the architectural design of the surrounding campus. It includes two exposed concrete stairwells and an elevator shaft equipped with electric traction elevators.
The garage has two entry points on the ground level, with three exit areas—two on the ground floor and one on the north side of the second level—designed to facilitate smooth traffic flow. Completed within a 13-month schedule, the project reflects the careful planning and coordination necessary for an active healthcare campus. The design prioritizes functionality and durability, ensuring long-term support for Medical City Dallas’s growing demands.
PALM BEACH COUNTY JUDICIAL CENTER PARKING GARAGE location: west palm beach, florida This two-level, 754-car addition to the downtown parking garage expanded capacity to a total of 1,811 spaces for Palm Beach County’s Judicial Center. Each floor provides 94,400 square feet of available space, reconfigured to optimize capacity and functionality. To ensure compliance with modern standards, the existing structure was laterally strengthened to withstand Category 5 wind loads and updated to meet code requirements. Upgraded lighting improves security and maintenance, while a parking access and revenue system enhances exit capacity and efficiency.
The design integrates seamlessly with the existing courthouse and downtown architectural elements, reflecting the area’s character and supporting improved public access.
GRANITE OFFICE BUILDING PARKING GARAGE location: houston, texas Supporting a 12-story office building, this six-level precast concrete garage delivers 1,090 covered parking spaces in Houston’s Westchase District. The structure is built on a spread footing foundation with a reinforced concrete topping slab over 30-inch-deep precast double tees and girders. To increase functional value, the ground level includes a fully equipped fitness center with showers and locker rooms. This space, often left inactive beneath circulation ramps, has been activated to serve daily tenant needs without requiring additional square footage.
By providing 100 percent of the required parking under cover, the design reduces heat island impact and contributes to the building’s LEED Gold certification. The garage’s architectural precast façade reflects the material character of the adjacent office tower, reinforcing a cohesive and efficient campus environment.
FEDERAL RESERVE BANK HOUSTON BRANCH GARAGE location: houston, texas PGAL served as Architect of Record for this four-level, 300-car parking garage, designed to serve both visitors and staff. The structure connects to the main building via a bridge, with floor elevations aligned for efficient access, including delivery vehicles directly accessing the garage’s second floor. A wire mesh screening system, reflecting the building’s running bond brick pattern, is featured on three sides of the garage to maintain visual consistency with the campus.
The design meets building code requirements for hurricane-prone areas, addressing high wind loads and sun shading needs. Perimeter features include security setbacks, a controlled vehicle screening area, and integrated screening zones within the garage.
AVENTURA GOVERNMENT CENTER PARKING GARAGE EXPANSION location: aventura, florida This three-story, 208-space open-air precast parking garage replaces an existing surface lot, addressing the growing parking needs of the Aventura Government Center.
The structure’s design integrates seamlessly with the adjacent buildings through matching curtainwall systems, complementary color patterns, and precast reveals that reflect the surrounding architectural context.
The ground floor is dedicated to the Aventura Police Department, featuring secure access with card-controlled entry and overhead coiling grilles, as well as space for fueling and equipping police vehicles. The upper levels serve city staff and visitors, offering convenient parking close to the government center.
Built on a constrained site with challenging soil conditions, the garage required careful planning and staging to minimize disruptions during construction. The completed facility supports the growing needs of the community while maintaining functionality and alignment with the center’s overall design.
SOUTH FLORIDA REGIONAL TRANSIT AUTHORITY ADMIN BUILDING + PARKING GARAGE location: pompano beach, florida This project replaced the Pompano Beach Tri-Rail commuter rail station and platforms with a new threestory operations center and a four-story parking garage. Delivered in collaboration with design-build partner Gulf Building, the facilities were designed to meet LEED Silver certification but exceeded expectations by achieving LEED Gold. Sustainable features include a photovoltaic system, car-charging stations, and energy-efficient systems. Additional project components include a pedestrian crossover structure, bus canopies, and enhanced vehicular and pedestrian circulation systems. The design-build team worked meticulously to maintain full station operations
throughout construction, addressing the challenges of active rail tracks and existing infrastructure. This development marks a major upgrade, aligning with the South Florida Regional Transit Authority’s focus on sustainability and operational excellence.
JM FAMILY ENTERPRISES PARKING GARAGE location: deerfield beach, florida JM Family Enterprises engaged PGAL to develop a master plan to modernize and create a sustainable, pedestrianfriendly campus. The plan centered on leveraging an existing 352-car garage and adding a new seven-level, 816-car precast garage to strategically position parking nodes at opposite ends of the campus. This supports 270,000 square feet of new office space and preserves an additional 200,000 square feet of existing office space. The new garage features a rooftop photovoltaic canopy that generates one-third of the campus’s power while collecting rainwater for storage in silo-inspired cisterns. These silos, located at the edge of the garage, can hold 250,000 gallons of water, reinforcing the project’s commitment to sustainability.
The garage’s design seamlessly integrates with new and existing buildings, enhancing the campus’s aesthetics and functionality while supporting JM Family Enterprises’ environmental goals.
MCCARRAN INTERNATIONAL AIRPORT TERMINAL 3 PARKING GARAGE location: las vegas, nevada The Terminal 3 Parking Garage is an eight-level structure with a capacity for 5,200 vehicles, designed to complement the architectural style of the adjacent Terminal 3 Passenger Building. Key materials include metal panels, integrally colored precast concrete, and stainless steel mesh screens at pedestrian bridge locations connecting to the terminal. The facility includes a dedicated bus parking area at grade level, a public pickup zone, and a double-threaded helix for efficient vertical circulation within the garage. Special features include remote airline check-in, dynamic signage, and Flight Information Display Screens (FIDS) for enhanced user convenience.
A 10,000-square-foot Parking Administration Building, integrated into the garage, supports security, operations, and IT needs. The garage also offers full-service valet and an electronic parking control system, making it a critical component of the airport’s transportation infrastructure.
RENO-TAHOE INTERNATIONAL AIRPORT RENTAL CAR + GROUND TRANSPORTATION CENTER location: reno, nevada PGAL is leading the planning and design phases in collaboration with the Reno-Tahoe Airport Authority, the Rental Car Industry and Conrac Solutions in a developer led public-private-partnership (P3). This multi-use facility will replace and consolidate the existing rental car operations into a single location that will improve the overall customer experience, enhance rental car efficiencies and return much needed public parking to the airport. The four-level facility will provide 1,100 rental car spaces and an at-grade, secured quick turnaround area (QTA) for vehicle fleet maintenance, return and add 1,200 public parking spaces, enhance the ground transportation
areas and replace the parking plaza and public parking administration building. The proposed facility also will improve the overall landside operations and clear the way for the future terminal expansion at RNO. To facilitate the new 15-acre development the arrivals and departures roadway will be extended to improve traffic and access, while providing airfield access and an emergency muster and public safety area. Additional related elements include enabling projects, demolition of existing buildings, stormwater management and the relocation of wet and dry utilities.
LOS ANGELES INTERNATIONAL AIRPORT RENTAL CAR CENTER location: los angeles, california A central component of LAX’s Landside Access Modernization Program, the 6-million-square-foot ConRAC consolidates more than a dozen rental car operations into a single location, streamlining access, reducing congestion, and improving the passenger experience. The largest ConRAC in the world and the second-largest concrete structure in the United States after the Pentagon, the facility accommodates nearly 20,000 parking spaces for rental cars and employees. A dedicated quick turnaround facility supports efficient fueling, washing, and light vehicle maintenance. The airport’s automated people mover connects travelers directly to the ConRAC,
eliminating rental car shuttle buses and reducing traffic within the Central Terminal Area and surrounding communities. LEED Gold certified, the ConRAC integrates sustainable design with long-term mobility and operational goals. Delivered through a design-build-finance model and coordinated with multiple local and regional agencies, the facility represents a significant component of LAX’s broader modernization program.
CINCINNATI/NORTHERN KENTUCKY INTERNATIONAL AIRPORT RENTAL CAR FACILITY location: hebron, kentucky PGAL led a collaborative team charged with transforming the customer experience at the CVG airport with the programming, planning, and rightsizing of the rental car facility and a complete redesign of the main terminal access roadways. The new, connected facility consolidates all car rental operators under one roof boosting traveler convenience and drastically reducing airport shuttle bus traffic from remote rental lots. The 13-acre facility includes a ground transportation for most landside operations, a 95,000-square-foot customer service building (CSB), a four-level, 1.4 million-square-
foot rental car garage and an elevated quick turnaround area (QTA), all connected to the existing terminal and arrivals and departures curb. The CSB is attached to the existing terminal and houses rental car counters, a vertical circulation core (elevators only), an expansion of the ticketing lobby and baggage handling capacity. Additional work included new on-site and elevated roadways that serve the existing terminal’s arrival and departure levels, new entry and exit plazas and enhancements of the existing public parking garages, extensive signage and wayfinding improvements and micro-phasing to ensure all terminal operations remained open during construction.
NEWARK- LIBERTY INTERNATIONAL AIRPORT PUBLIC PARKING AND RENTAL CAR FACILITY location: newark, new jersey A cornerstone of the airport’s Terminal A Redevelopment Program, the 2.7-million-square-foot ConRAC centralizes 10 rental car brands while improving passenger access, ground transportation operations, and airport land use. The facility includes two six-level structures: a public parking and ready/return garage with 2,703 public parking spaces and customer service areas, and a quick turnaround facility with 3,362 rental car spaces, 54 fueling positions, and 15 car wash bays. Direct pedestrian access connects the ConRAC to Terminal A, while AirTrain service provides connections to other terminals.
Delivered through a public-private partnership, the ConRAC was designed to improve operational efficiency and reduce roadway congestion while advancing the airport’s sustainability goals. The LEED Silver certified facility features a 5-megawatt rooftop solar array with 12,708 photovoltaic panels, 163 electric vehicle charging stations, LED lighting, water reclamation systems, and advanced air quality controls.
BOSTON LOGAN INTERNATIONAL AIRPORT RENTAL CAR CENTER location: boston, massachusetts This 49-acre, LEED Gold-certified consolidated rental car facility is the center for ground transportation operations at Boston Logan International Airport. PGAL led a collaborative team and approach for the concept design and environmental permitting study that informed the facility’s ultimate programming, planning, and development. The environmentally friendly project includes a four-level parking structure for 3,200 ready/return/storage spaces, 113,000-square-foot customer terminal, and four limitedmaintenance service areas for rental car vehicle fleets.
Additional program elements include multiple roadway modifications to improve and reduce roadway and terminal curb congestion, a bus access ramp supporting the two-level customer terminal, a unified common busing system for all of Logan Airport, and improved facilities for the airport’s taxi, bus, and limousine pools. A complex building program, this development also incorporates extensive environmental mitigation measures for greenhouse gases, energy consumption, and water quality and usage.
architecture engineering interiors planning
alexandria atlanta austin boca raton dallas/fort worth denver
hoboken houston las vegas los angeles salt lake city san diego
p g a l .co m