JUSTICE + JUDICIAL DESIGN


alexandria • atlanta • austin • boca raton
dallas/fort worth • denver
hoboken • houston • las vegas • los angeles • salt lake city • san diego

alexandria • atlanta • austin • boca raton
dallas/fort worth • denver
hoboken • houston • las vegas • los angeles • salt lake city • san diego
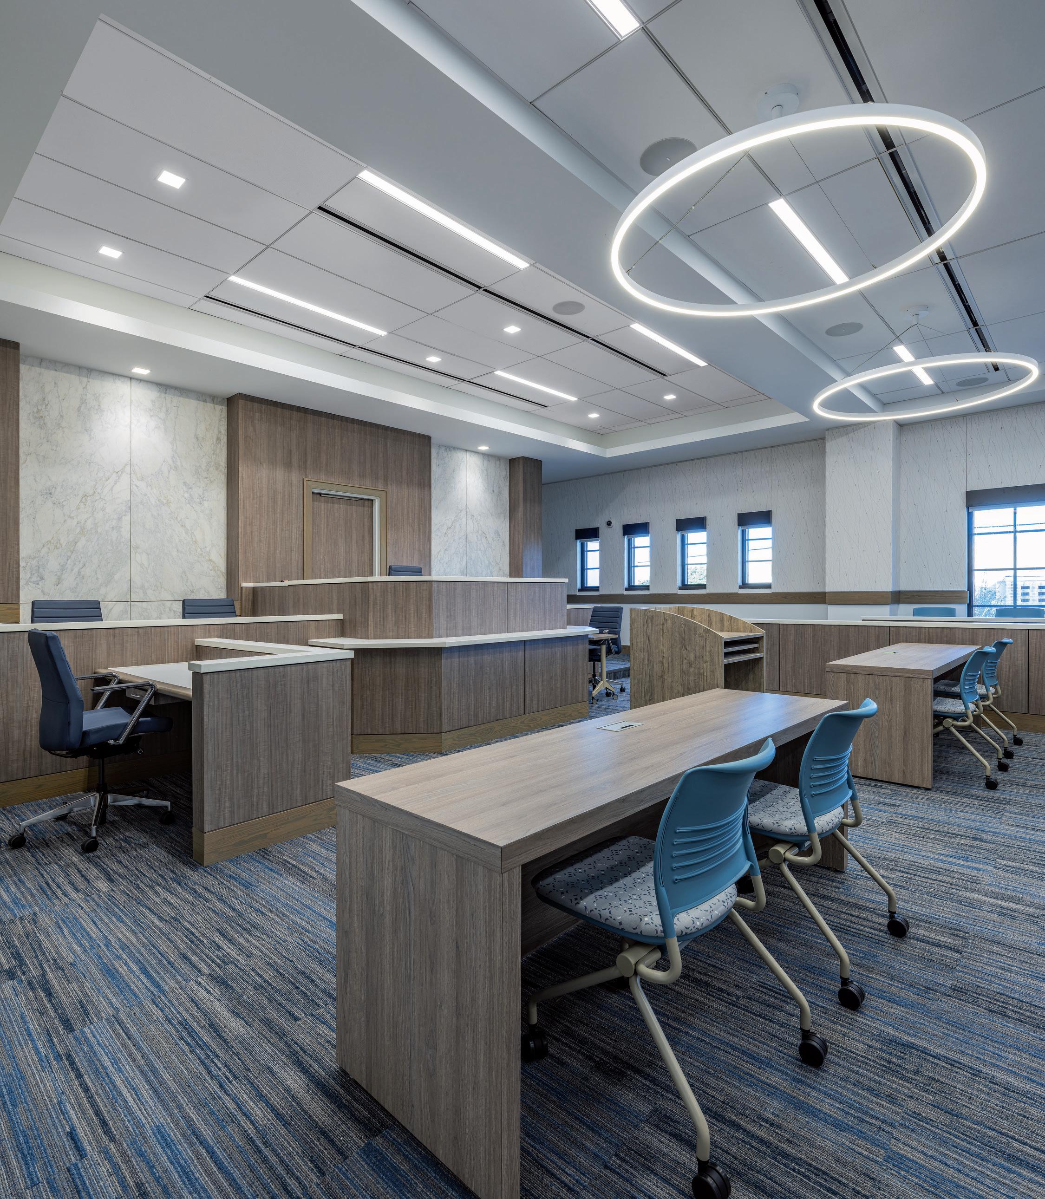
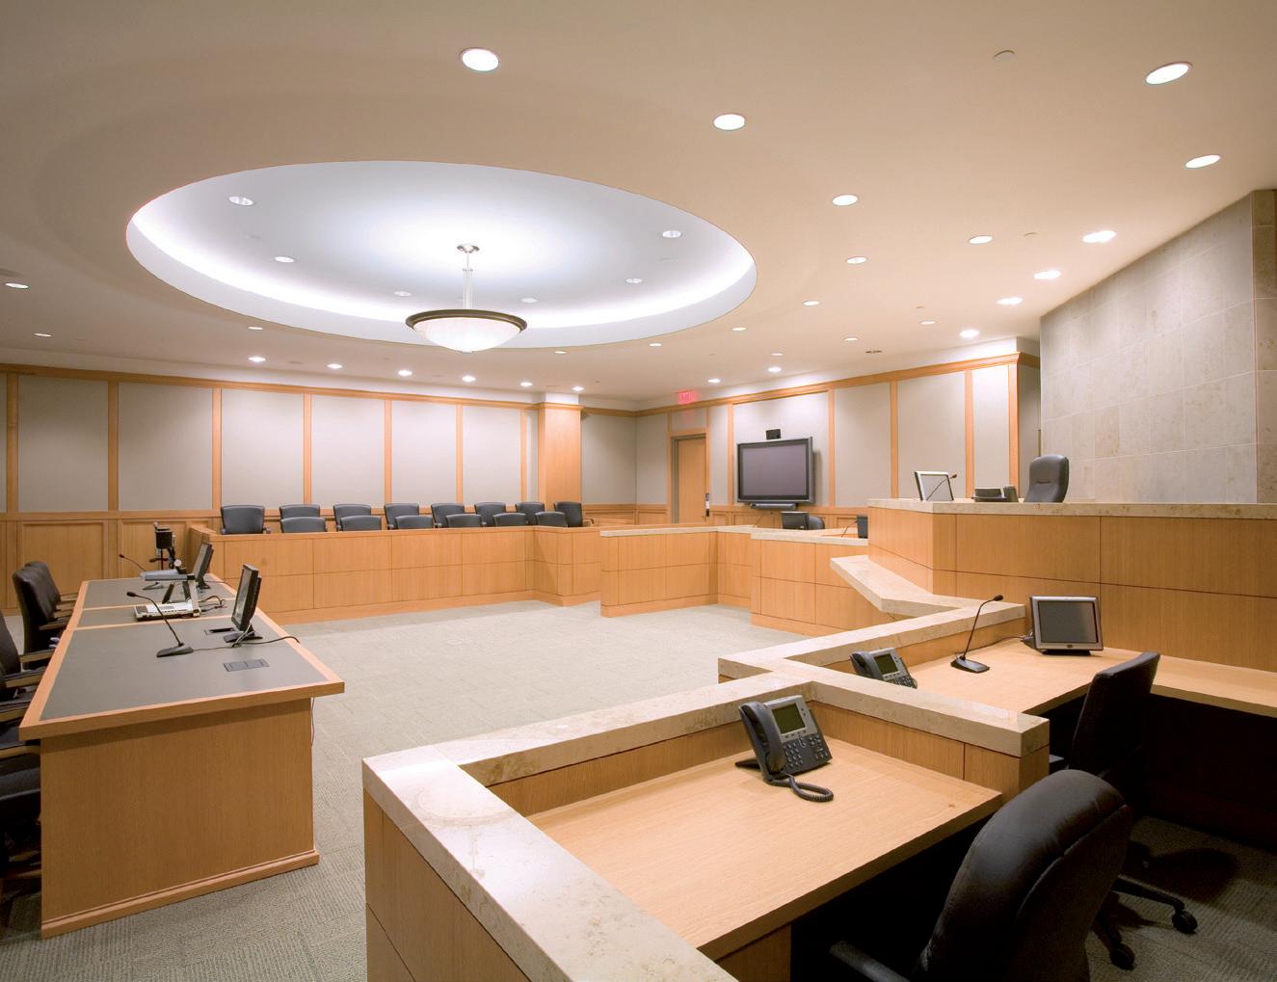
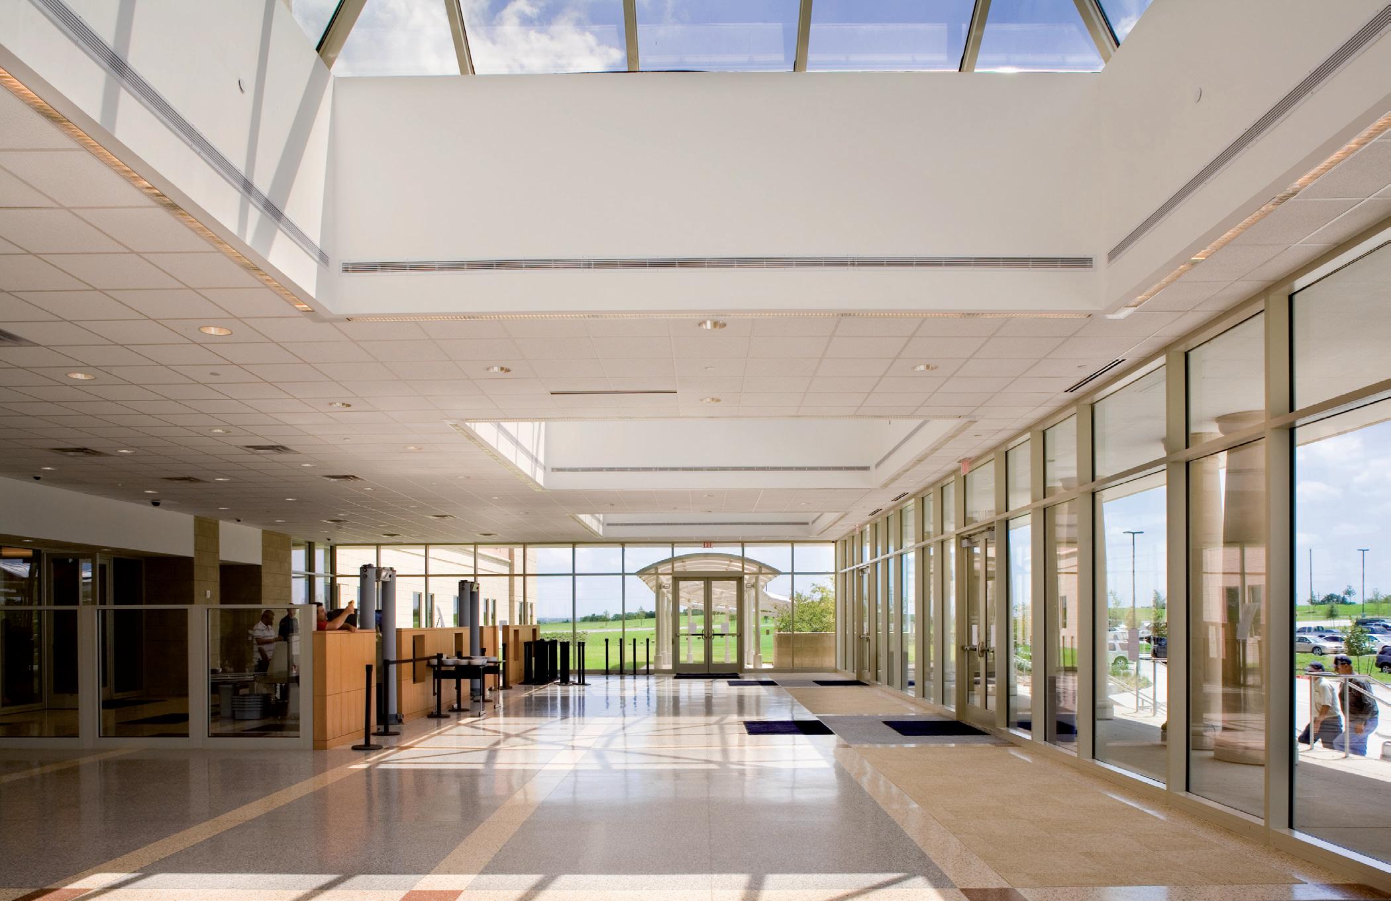
Founded in 1946, PGAL has become a prominent resource in the justice and judicial design market. Courthouses create community anchors, both physically and symbolically. These iconic public buildings are complex by their very nature, providing ease of general public access while ensuring stringent technical and security requirements. Having provided planning, programming, design, and construction phase services for more than five million square feet of courthouse space across the country, PGAL understands the critical design elements that set judicial design apart from other public works.
PGAL has a diverse and extensive portfolio of justice and judicial projects. We have worked at all levels of government (local, regional, state, and federal) and understand the countless considerations required to ensure an efficient and secure project. Our unique approach is highly collaborative and molded to each client and project.
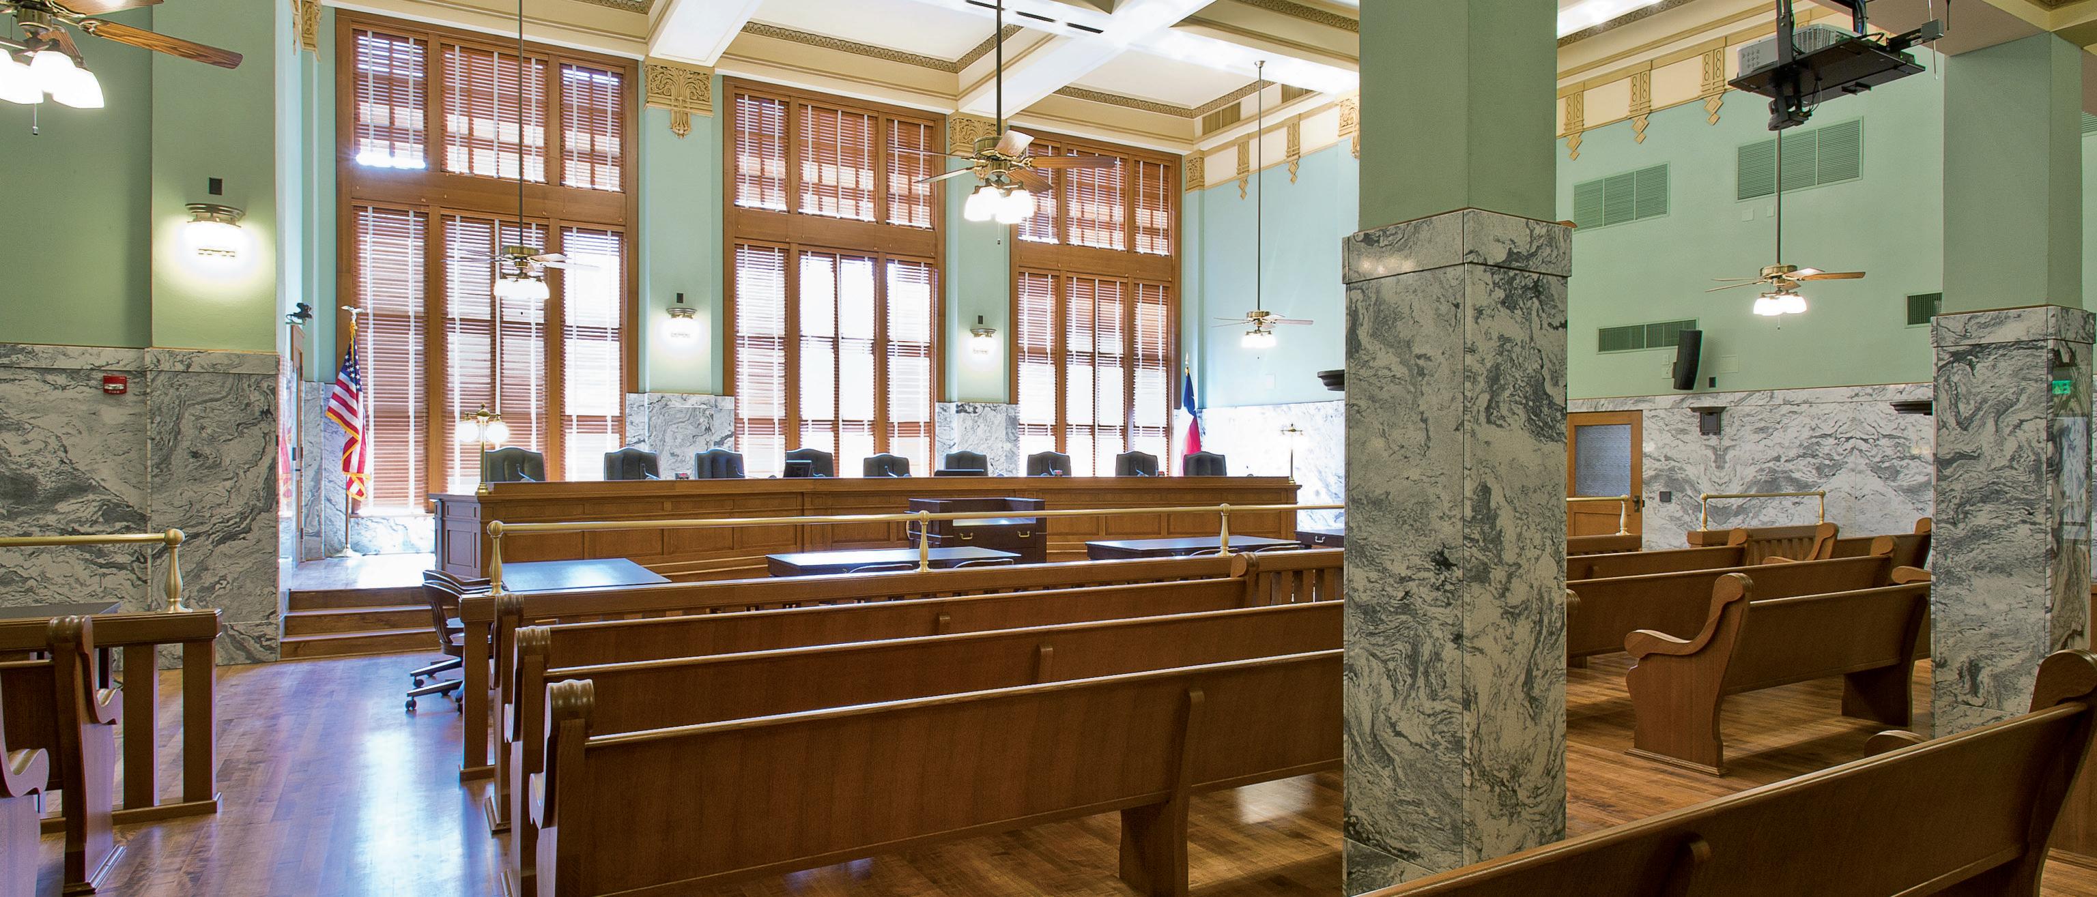
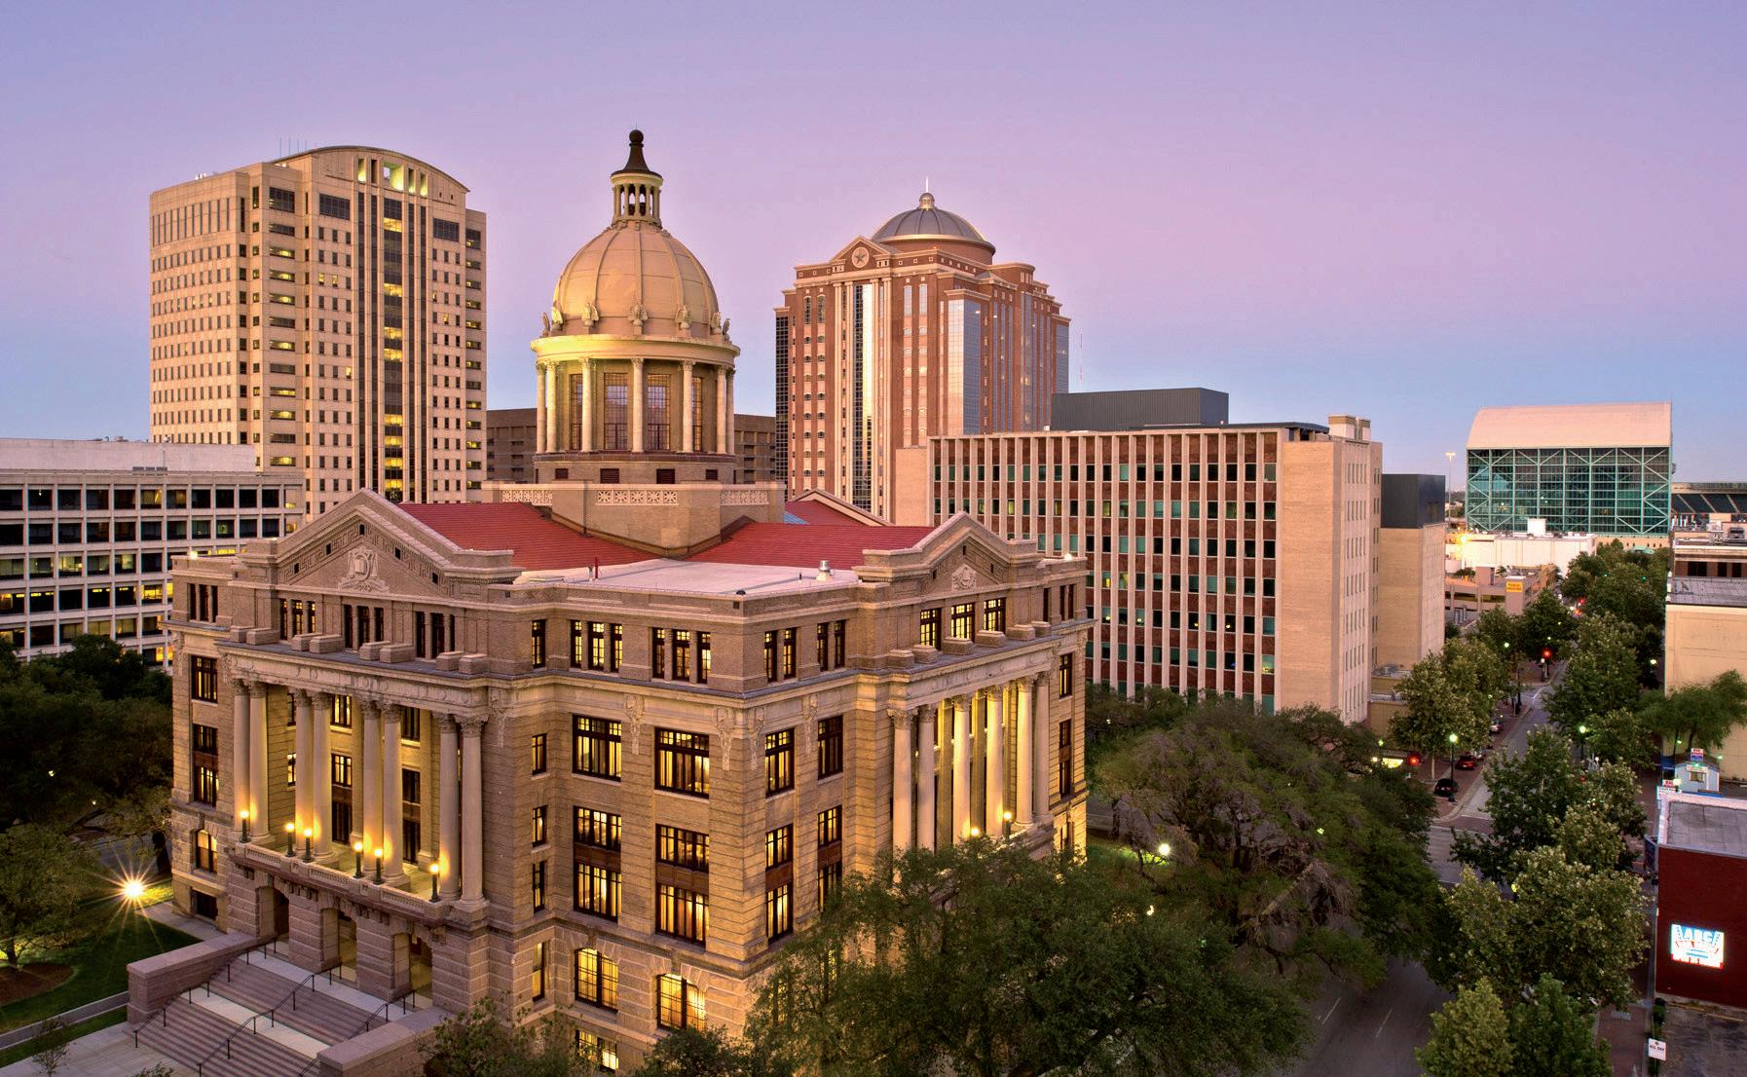
location: houston, texas
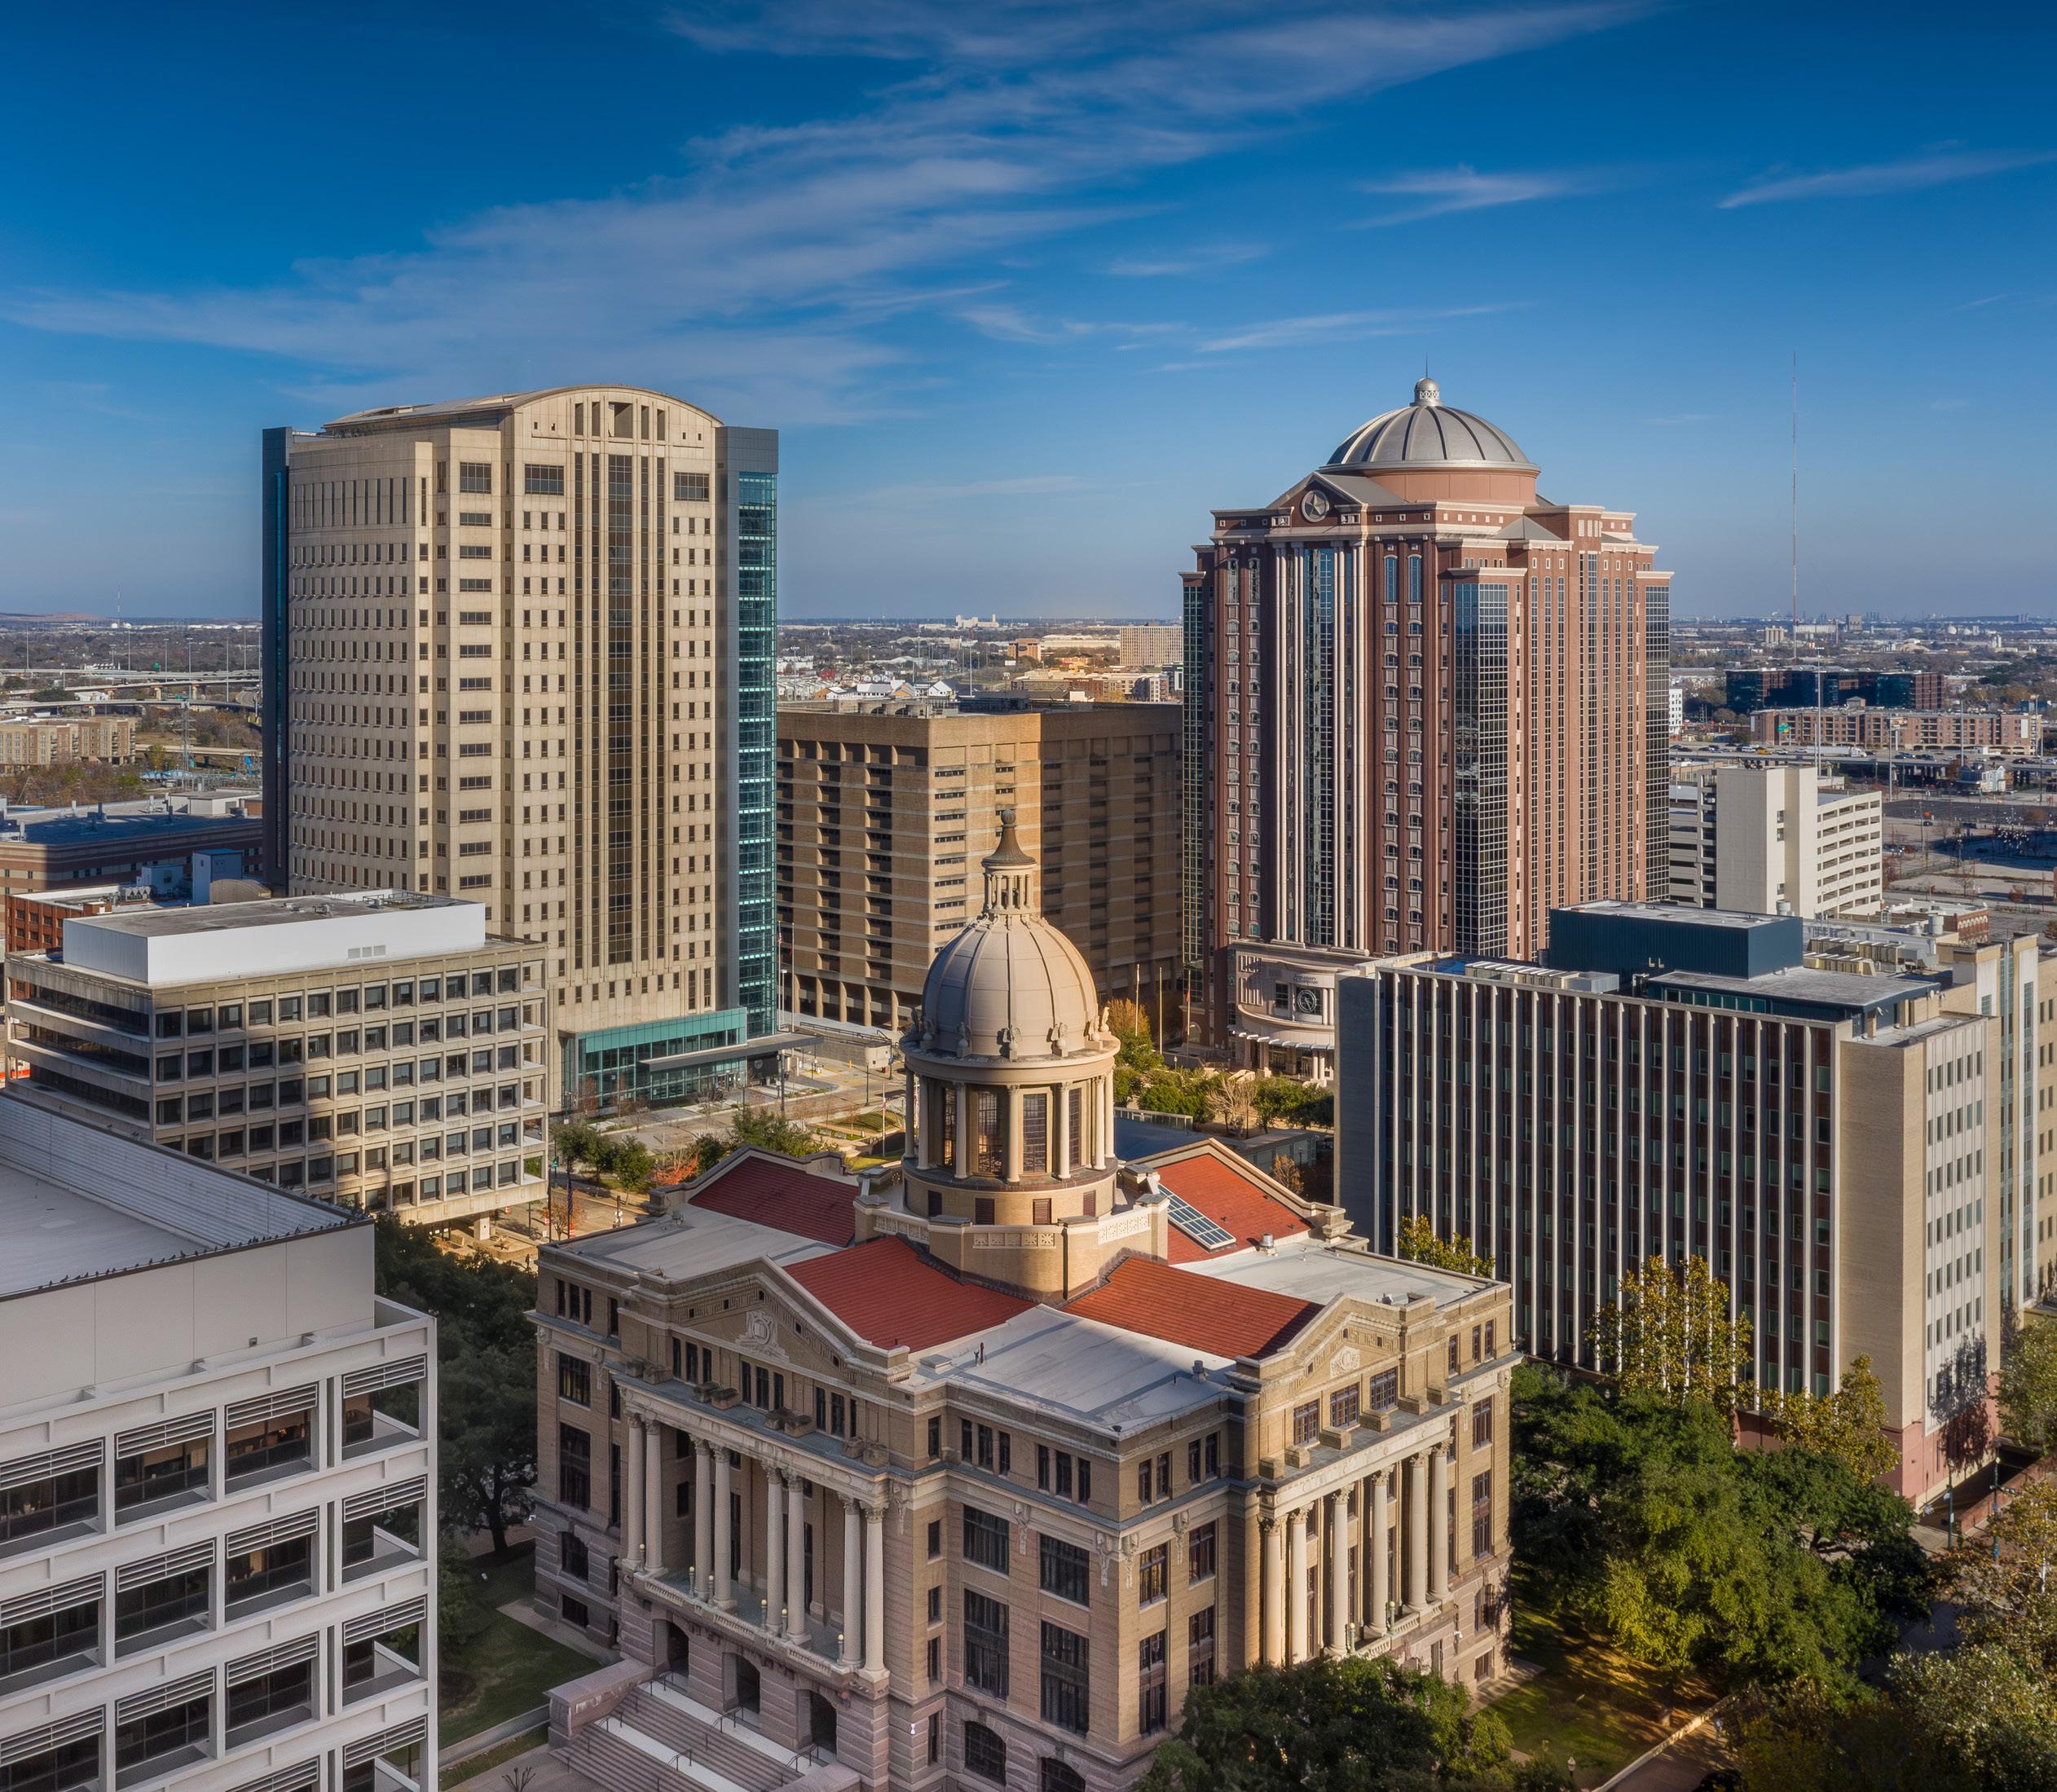
A landmark courthouse renovation restores historic character while integrating modern systems to support today’s judicial needs.
Listed on the National Register of Historic Places, the 162,360 square foot courthouse serves as a cornerstone of Houston’s downtown judicial campus. The project reversed mid-century alterations, carefully restoring original architectural elements and reestablishing the building’s historic integrity.
Courtrooms for the First and Fourteenth Courts of Appeals were reconstructed with historically
accurate detailing, including wood finishes and bench layouts, while incorporating updated technology and infrastructure. Interior and exterior improvements addressed aging materials and environmental concerns, extending the life of the building. Modern mechanical, electrical, and life safety systems were integrated within the historic structure without compromising key features.
By balancing preservation with performance, the renovation ensures this significant civic landmark continues to serve the community with relevance and dignity.
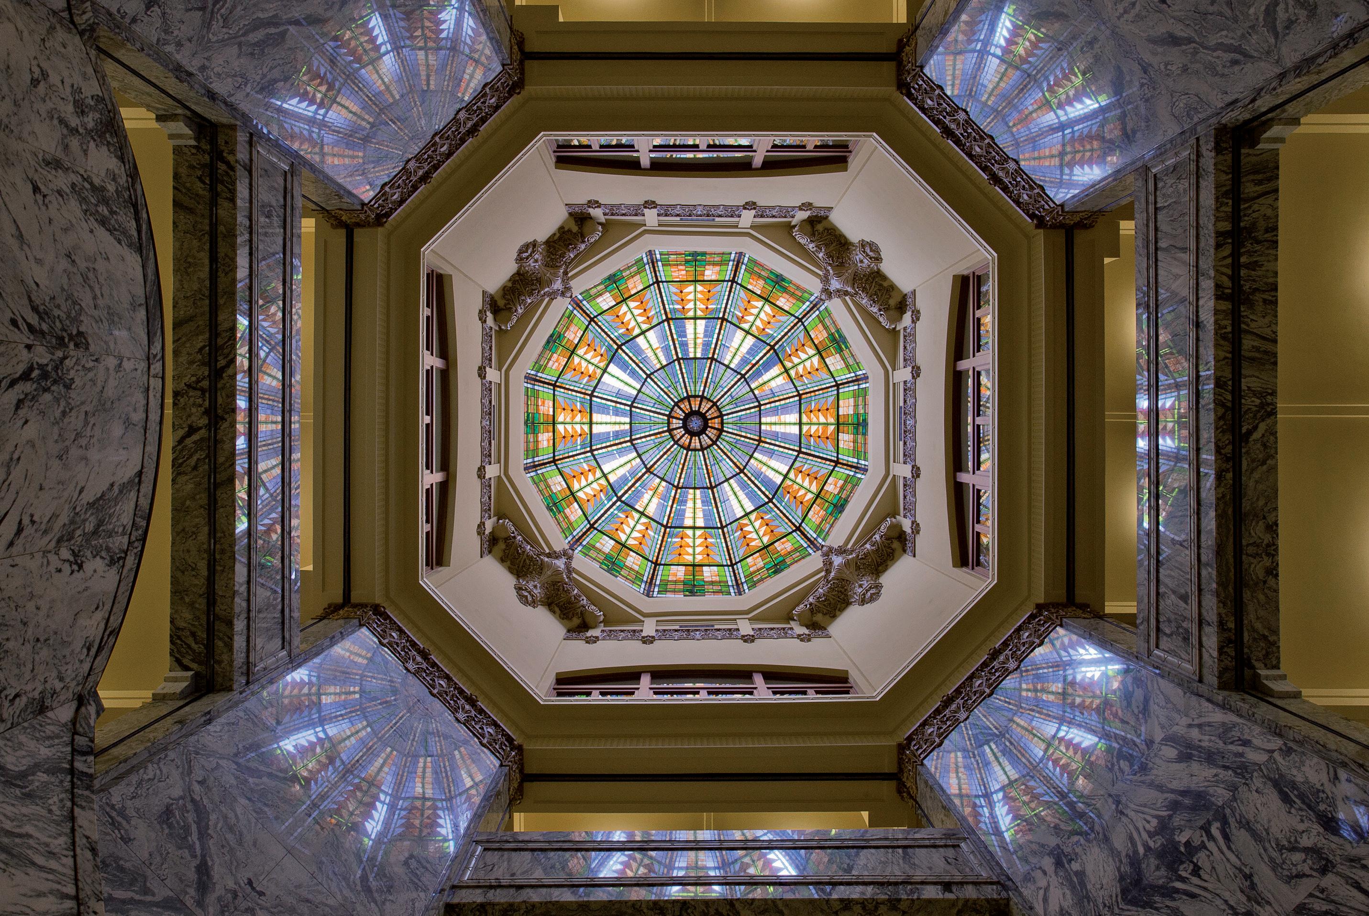
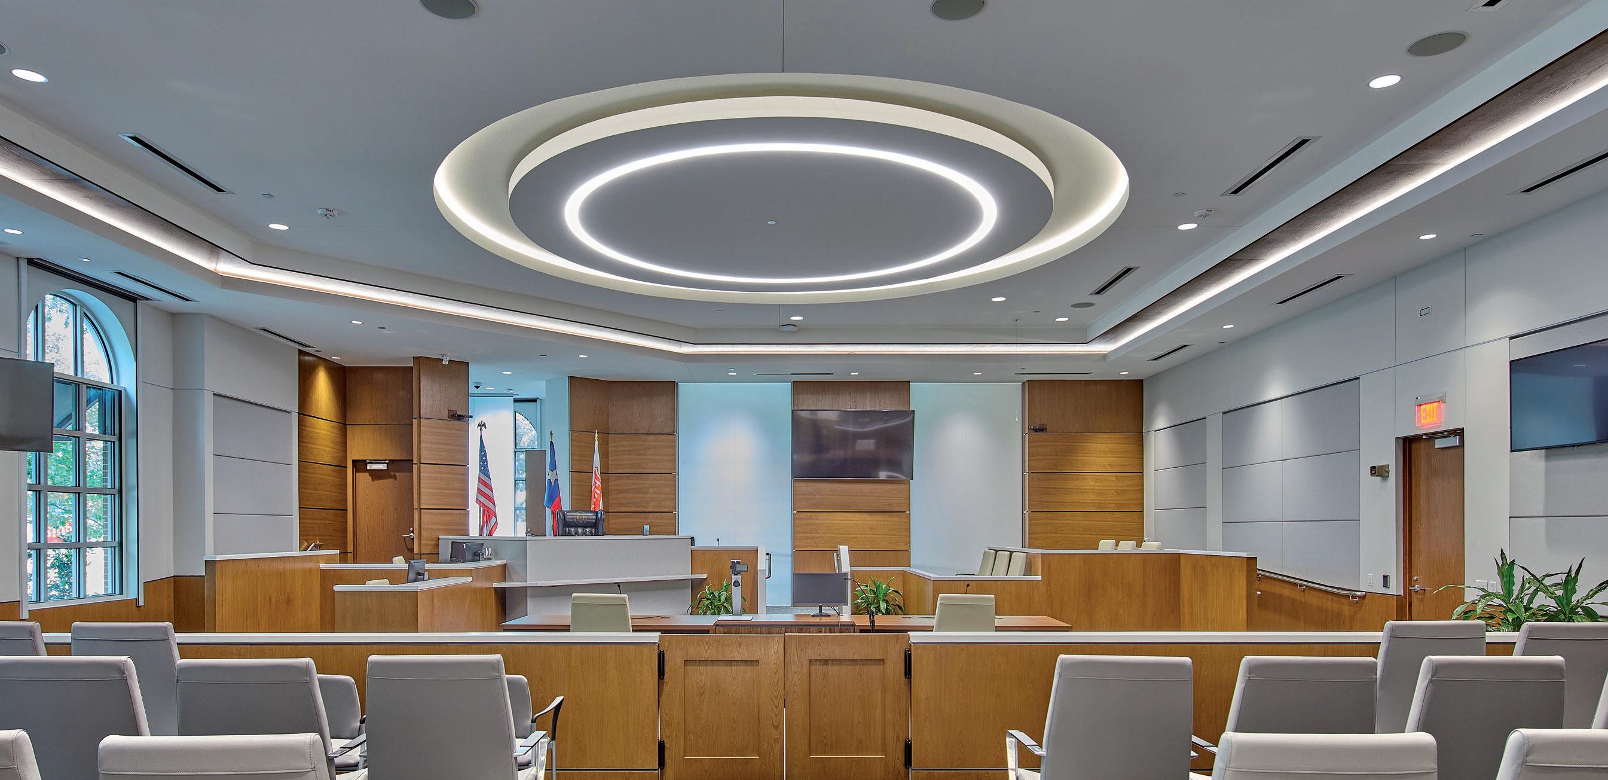
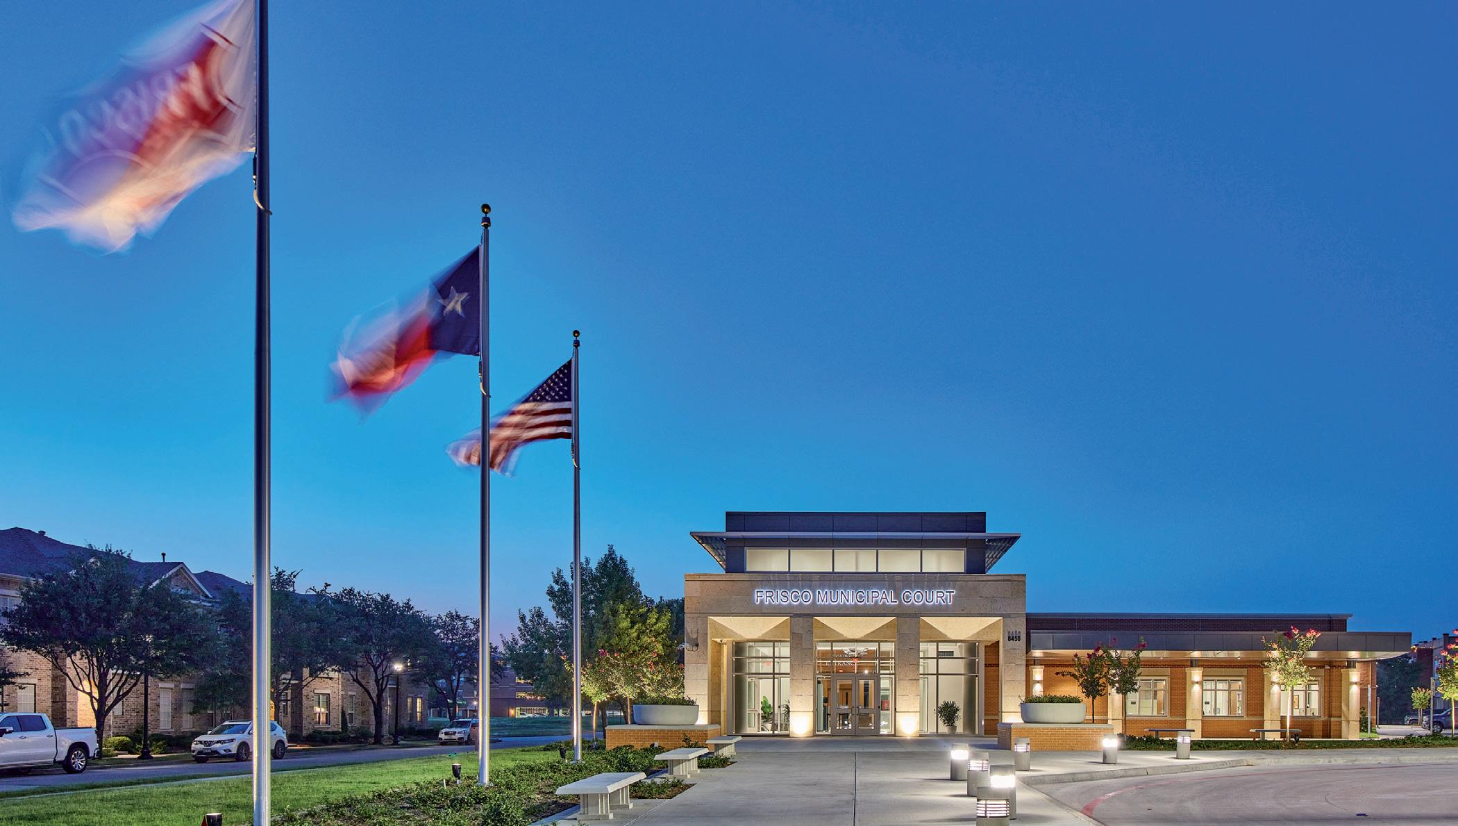
location: frisco, texas
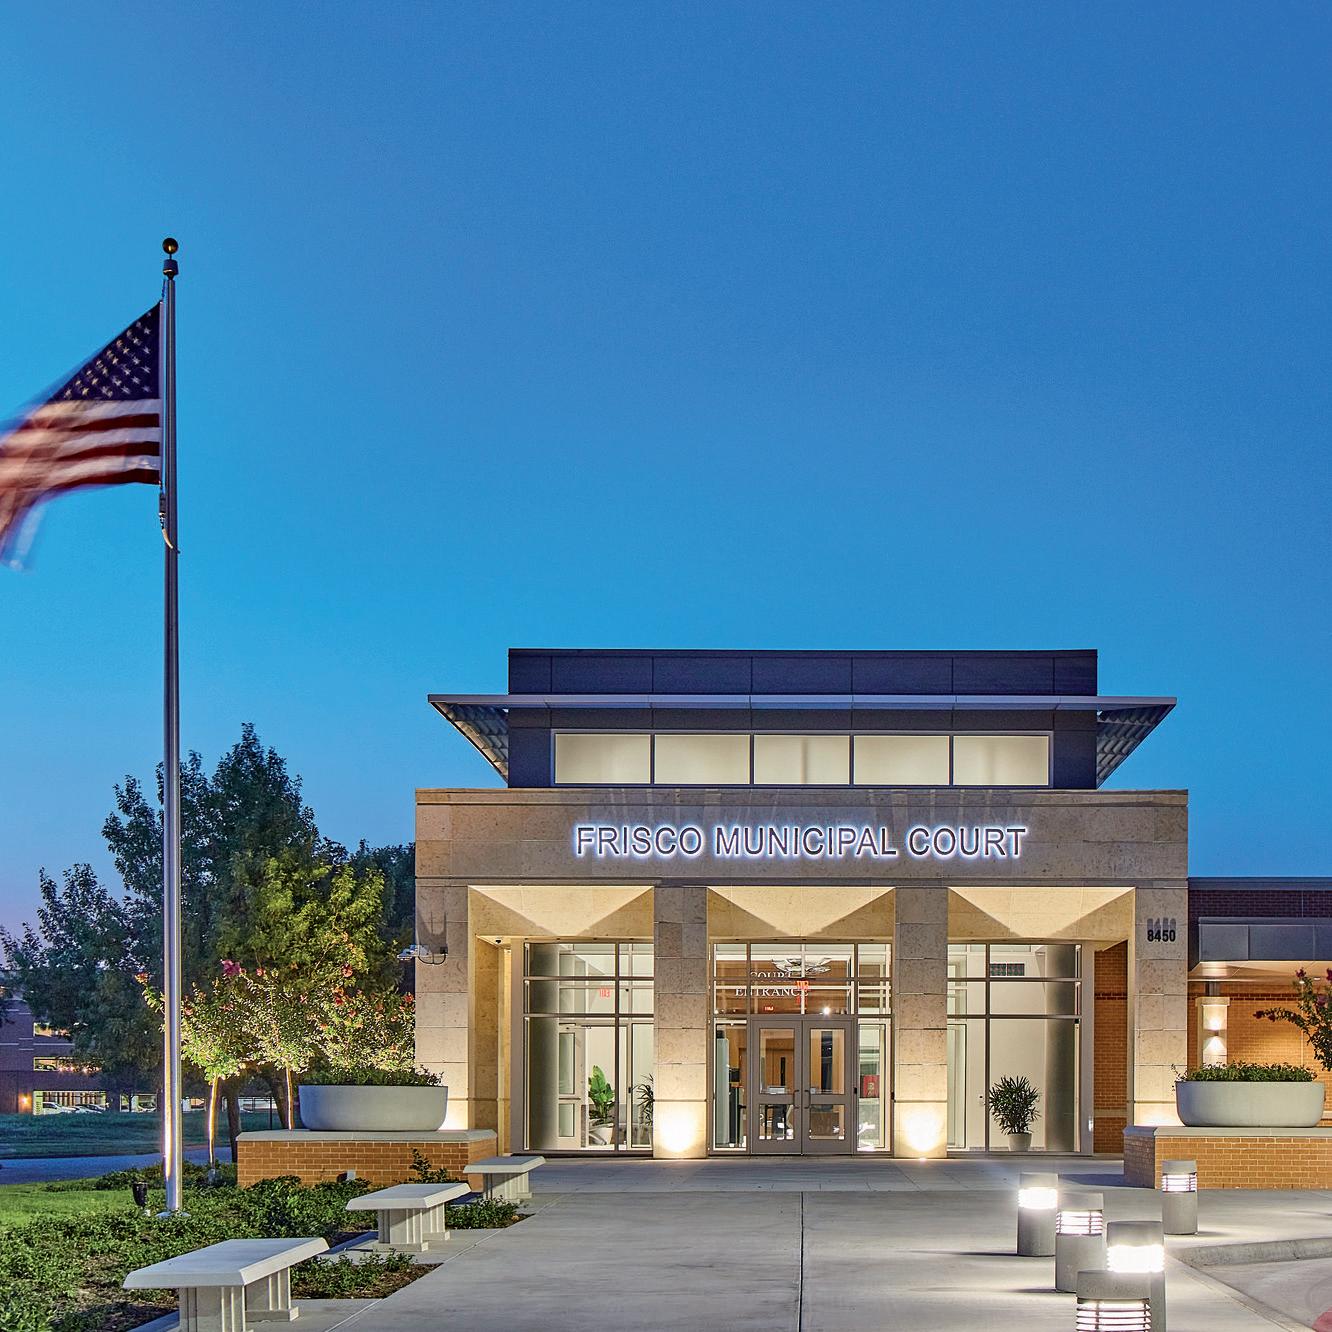
An adaptive reuse strategy transformed a former senior center into a modern municipal court that improves efficiency and public access.
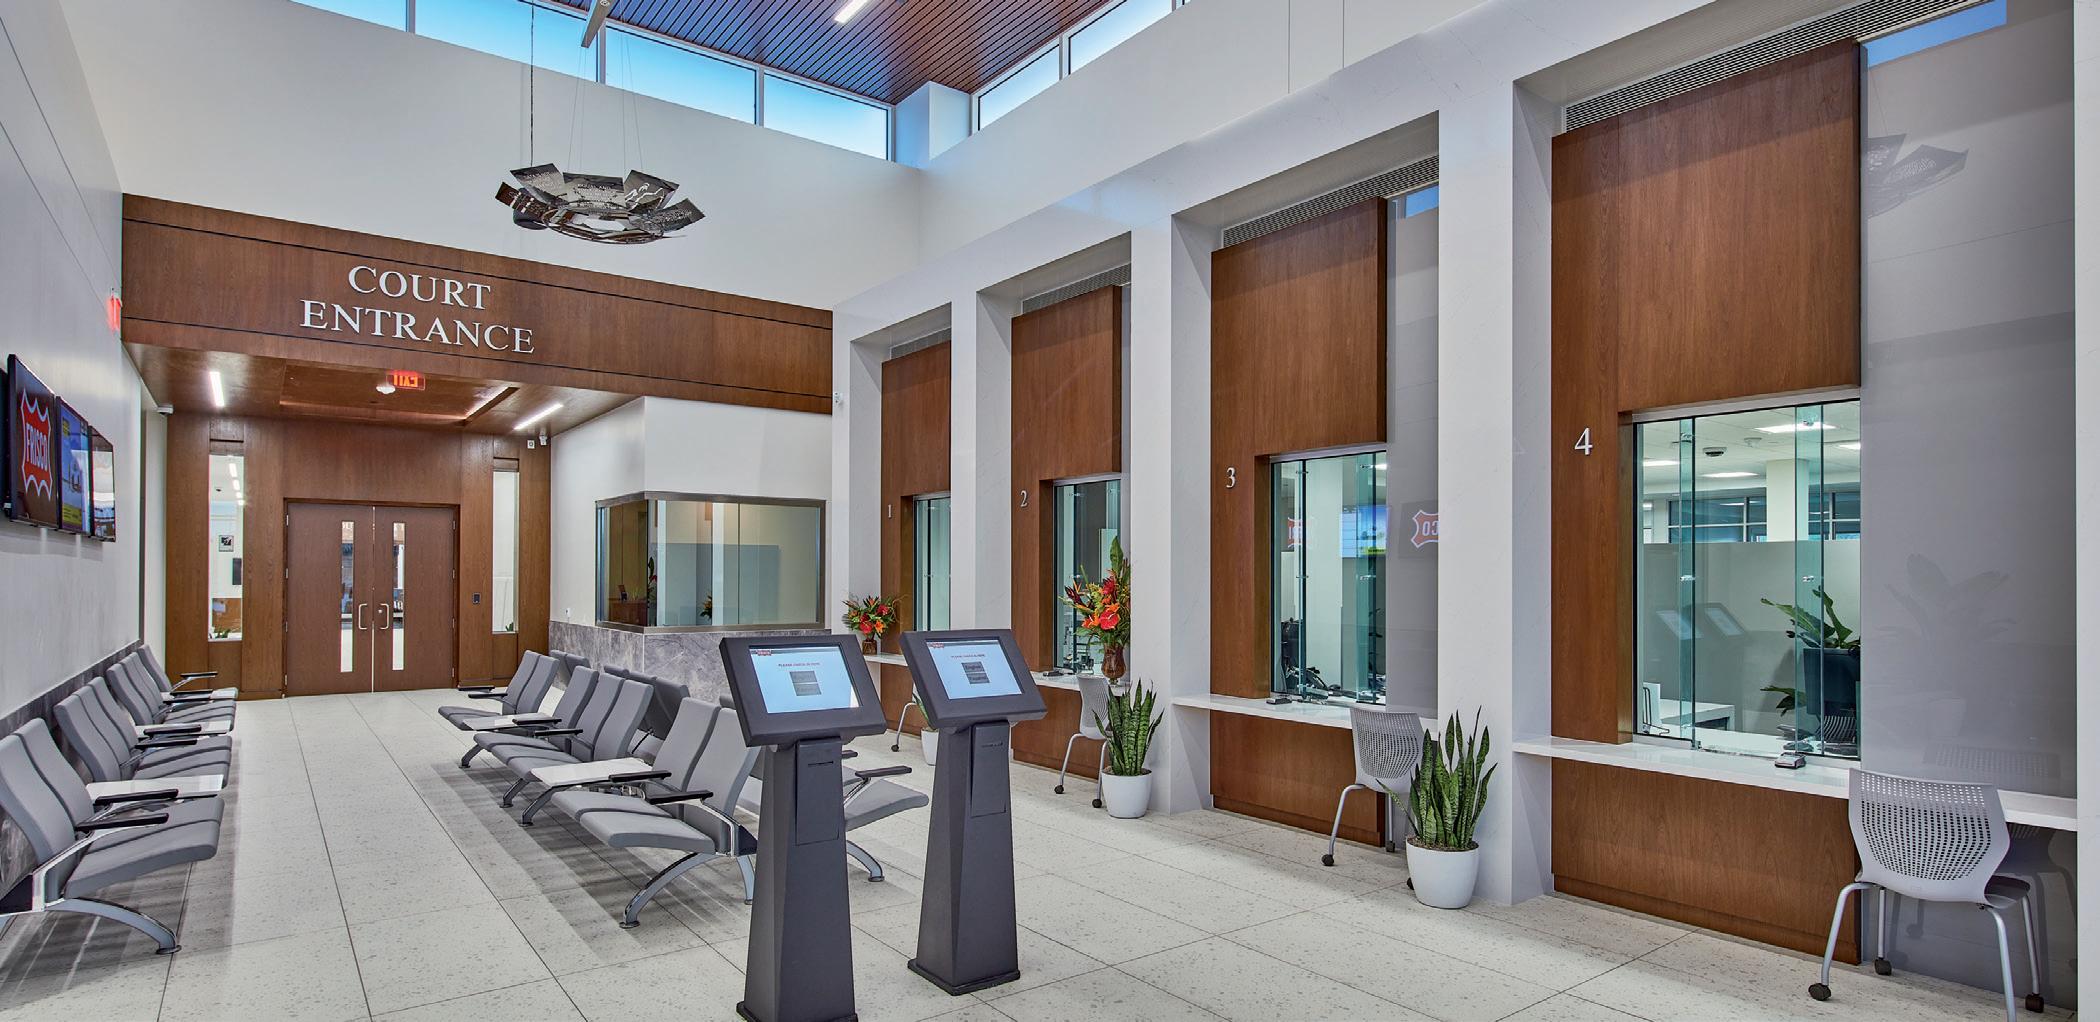
The 17,395 square foot facility consolidates court functions into one location, including two courtrooms, a central jury room, judge’s suite, court clerk offices, and records storage. A 6,320 square foot expansion complements the existing structure, using materials that align with the surrounding downtown context.
The design emphasizes clarity and security, with a doubleheight lobby and check-in area that incorporates ballistic
protection for staff. Abundant natural light enhances public spaces, creating a welcoming and intuitive environment.
Interior finishes balance durability and warmth, with wood detailing in courtrooms and neutral materials throughout support areas.
By aligning adaptive reuse with thoughtful expansion, the project delivers a functional, secure, and accessible facility that supports the City of Frisco’s growing needs.
location: las vegas, nevada
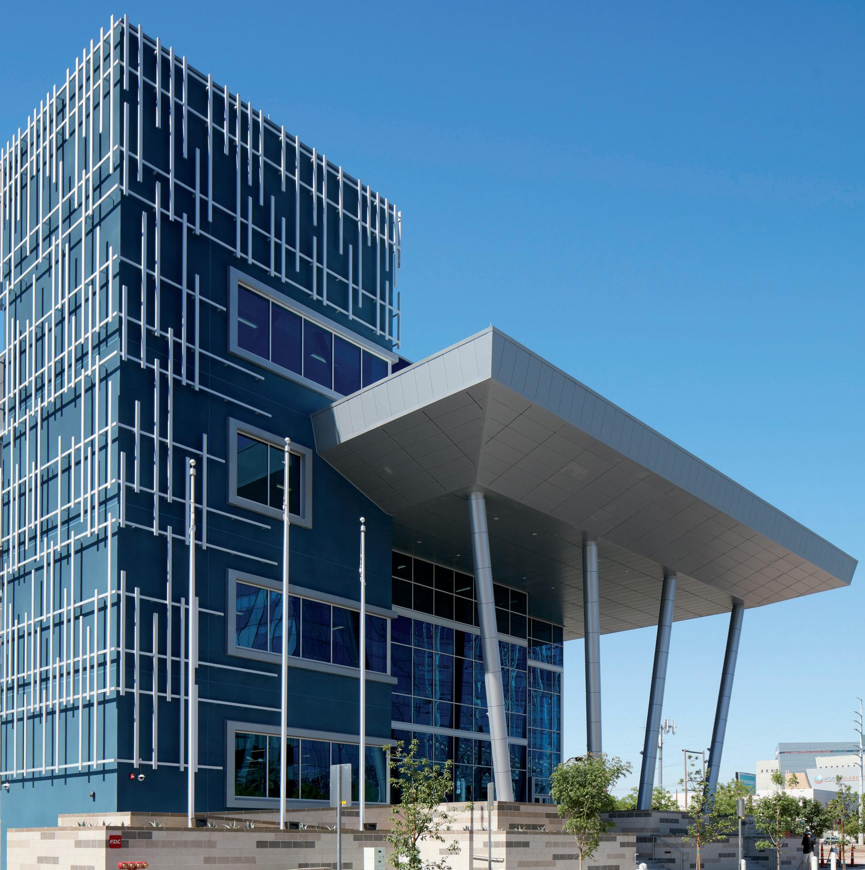
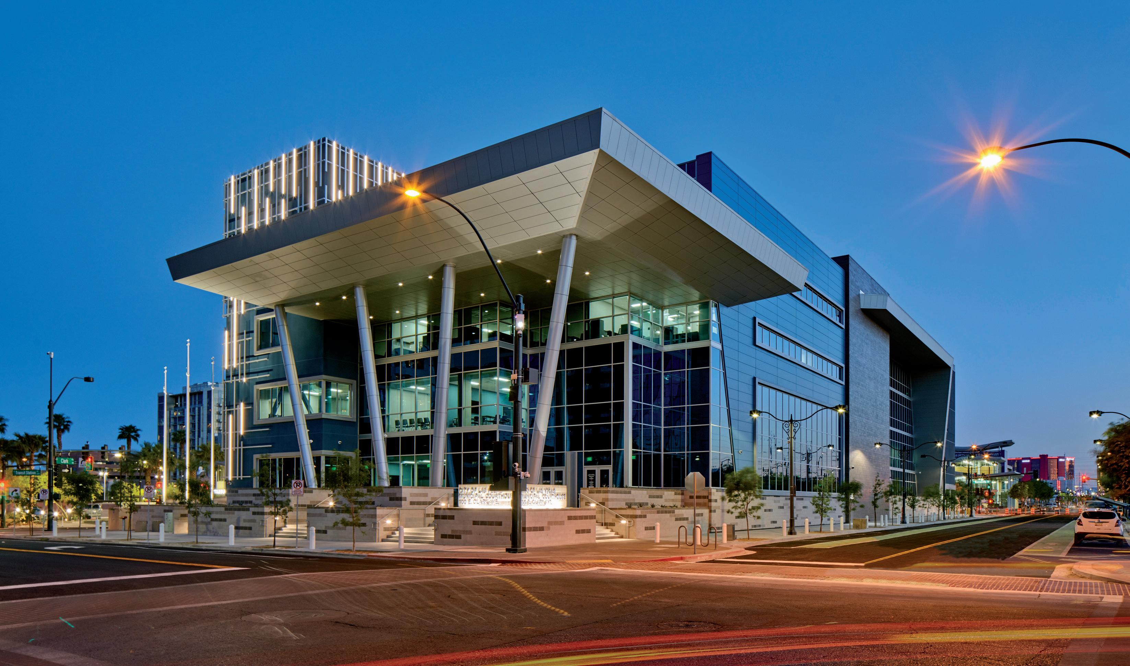
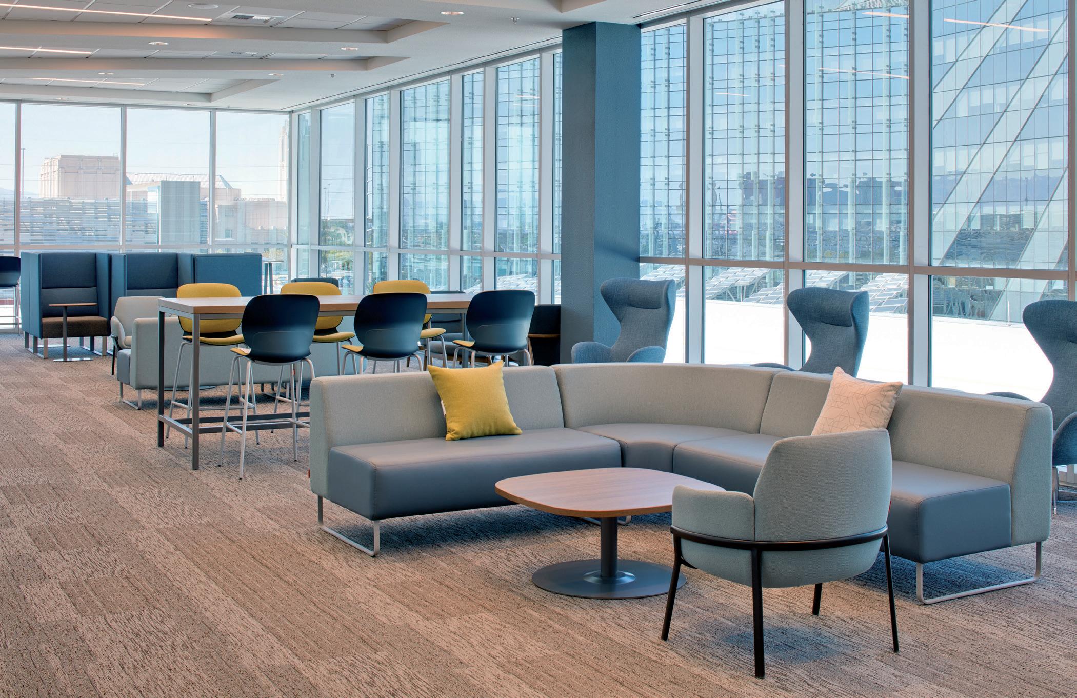
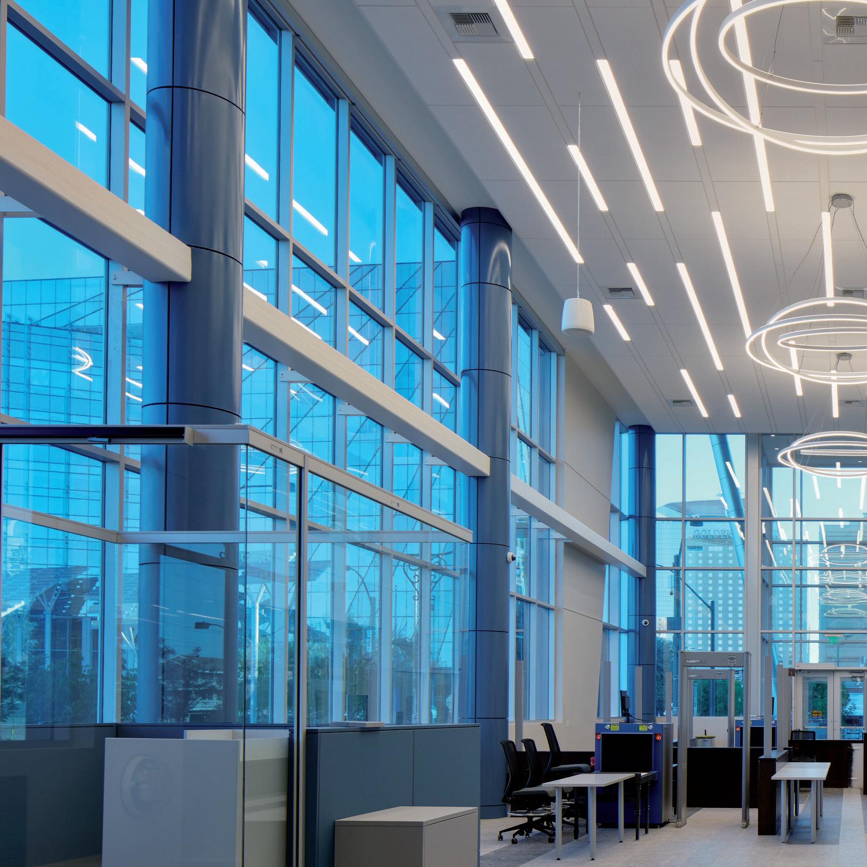
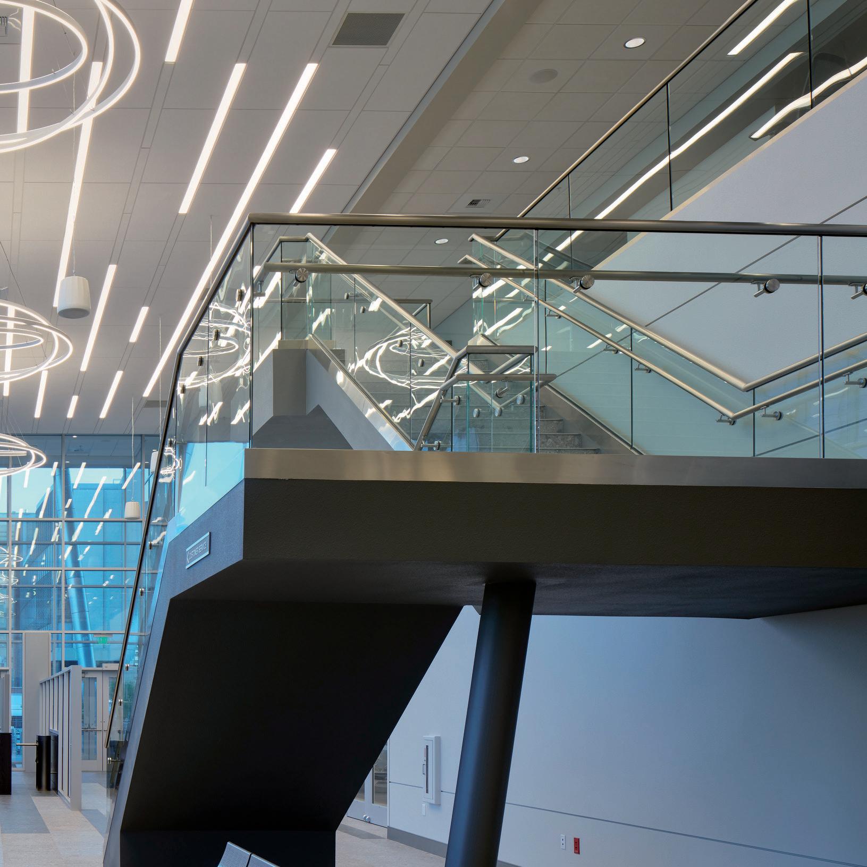
A new municipal courthouse establishes a modern civic anchor while supporting the growing demands of Las Vegas’ judicial system.
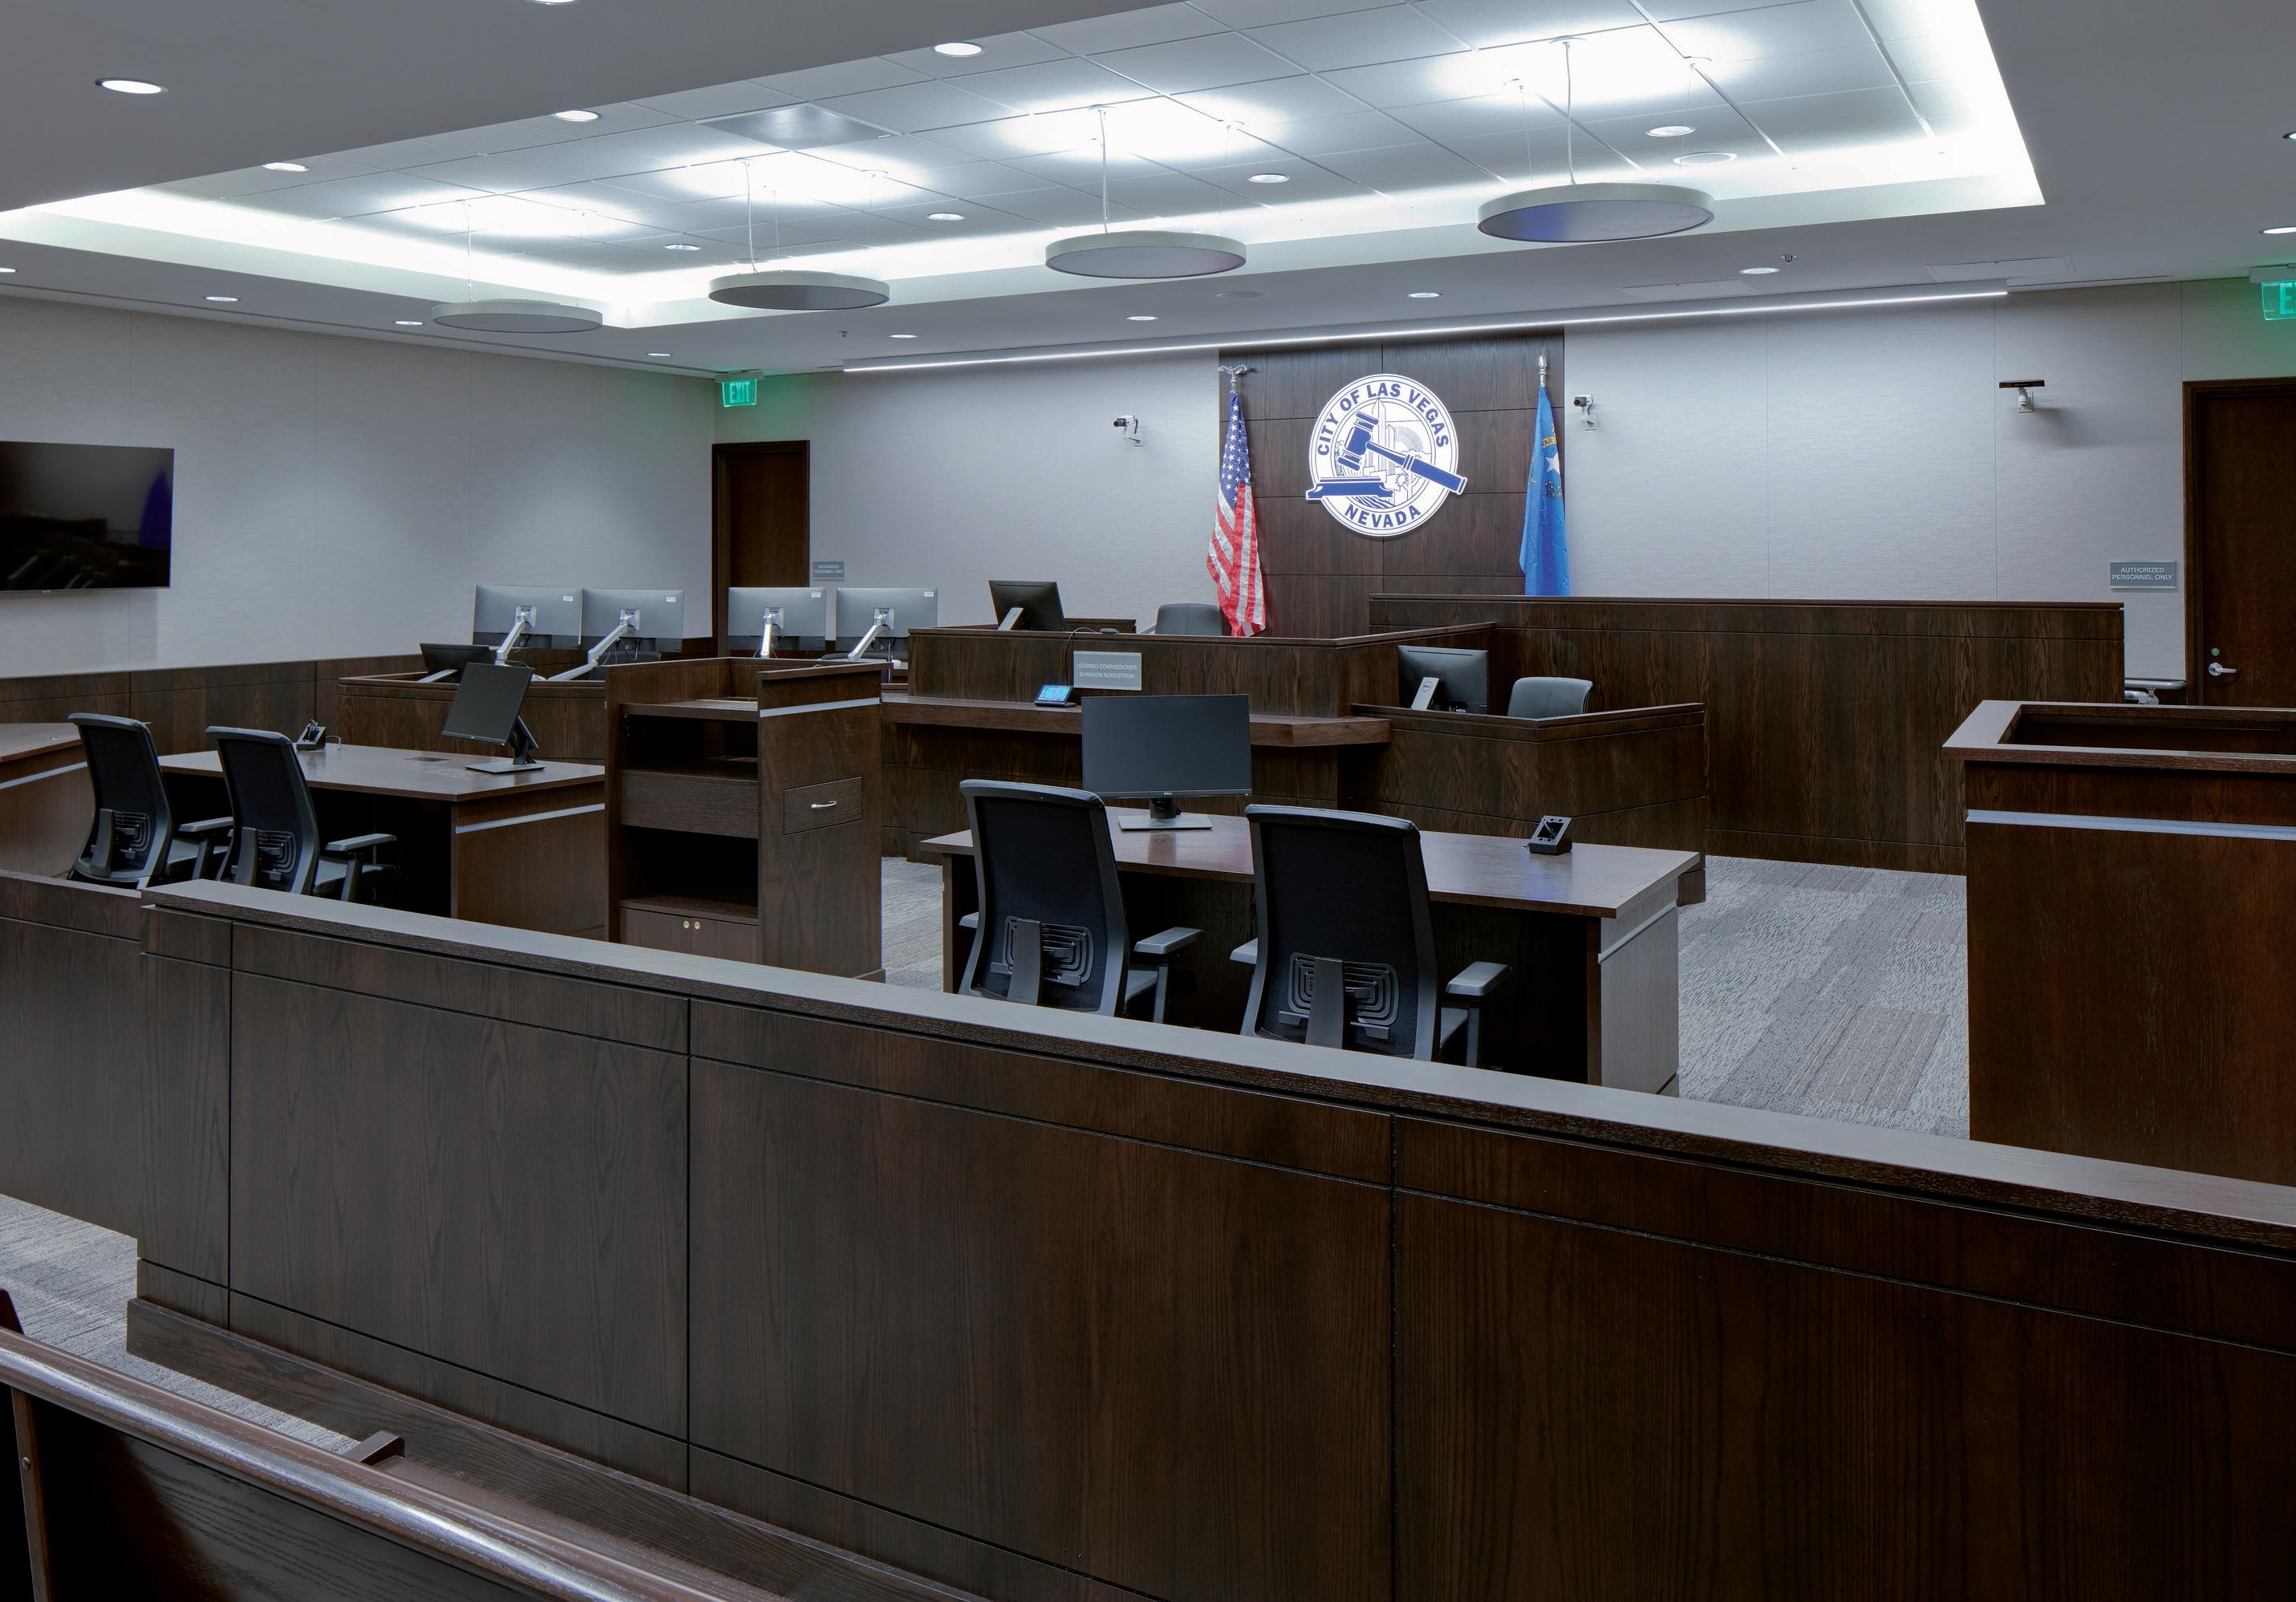
The 138,000 square foot, four-story facility consolidates municipal court functions into a single, purpose-built environment. The building includes seven courtrooms, a dedicated traffic courtroom, and 16 underground parking stalls for judges, along with holding areas, intake rooms, and support spaces for court operations.
Designed within the city’s civic and business district , the courthouse strengthens connections to City Hall and the Regional Justice Center, reinforcing the area as a cohesive civic hub.
Clear organization and separation of public and secure circulation enhance safety and efficiency, while modern courtrooms and support spaces improve the overall user experience.
By aligning functionality, location, and civic presence, the project delivers a forward-looking facility that supports the City of Las Vegas today and into the future.
location: covington, louisiana
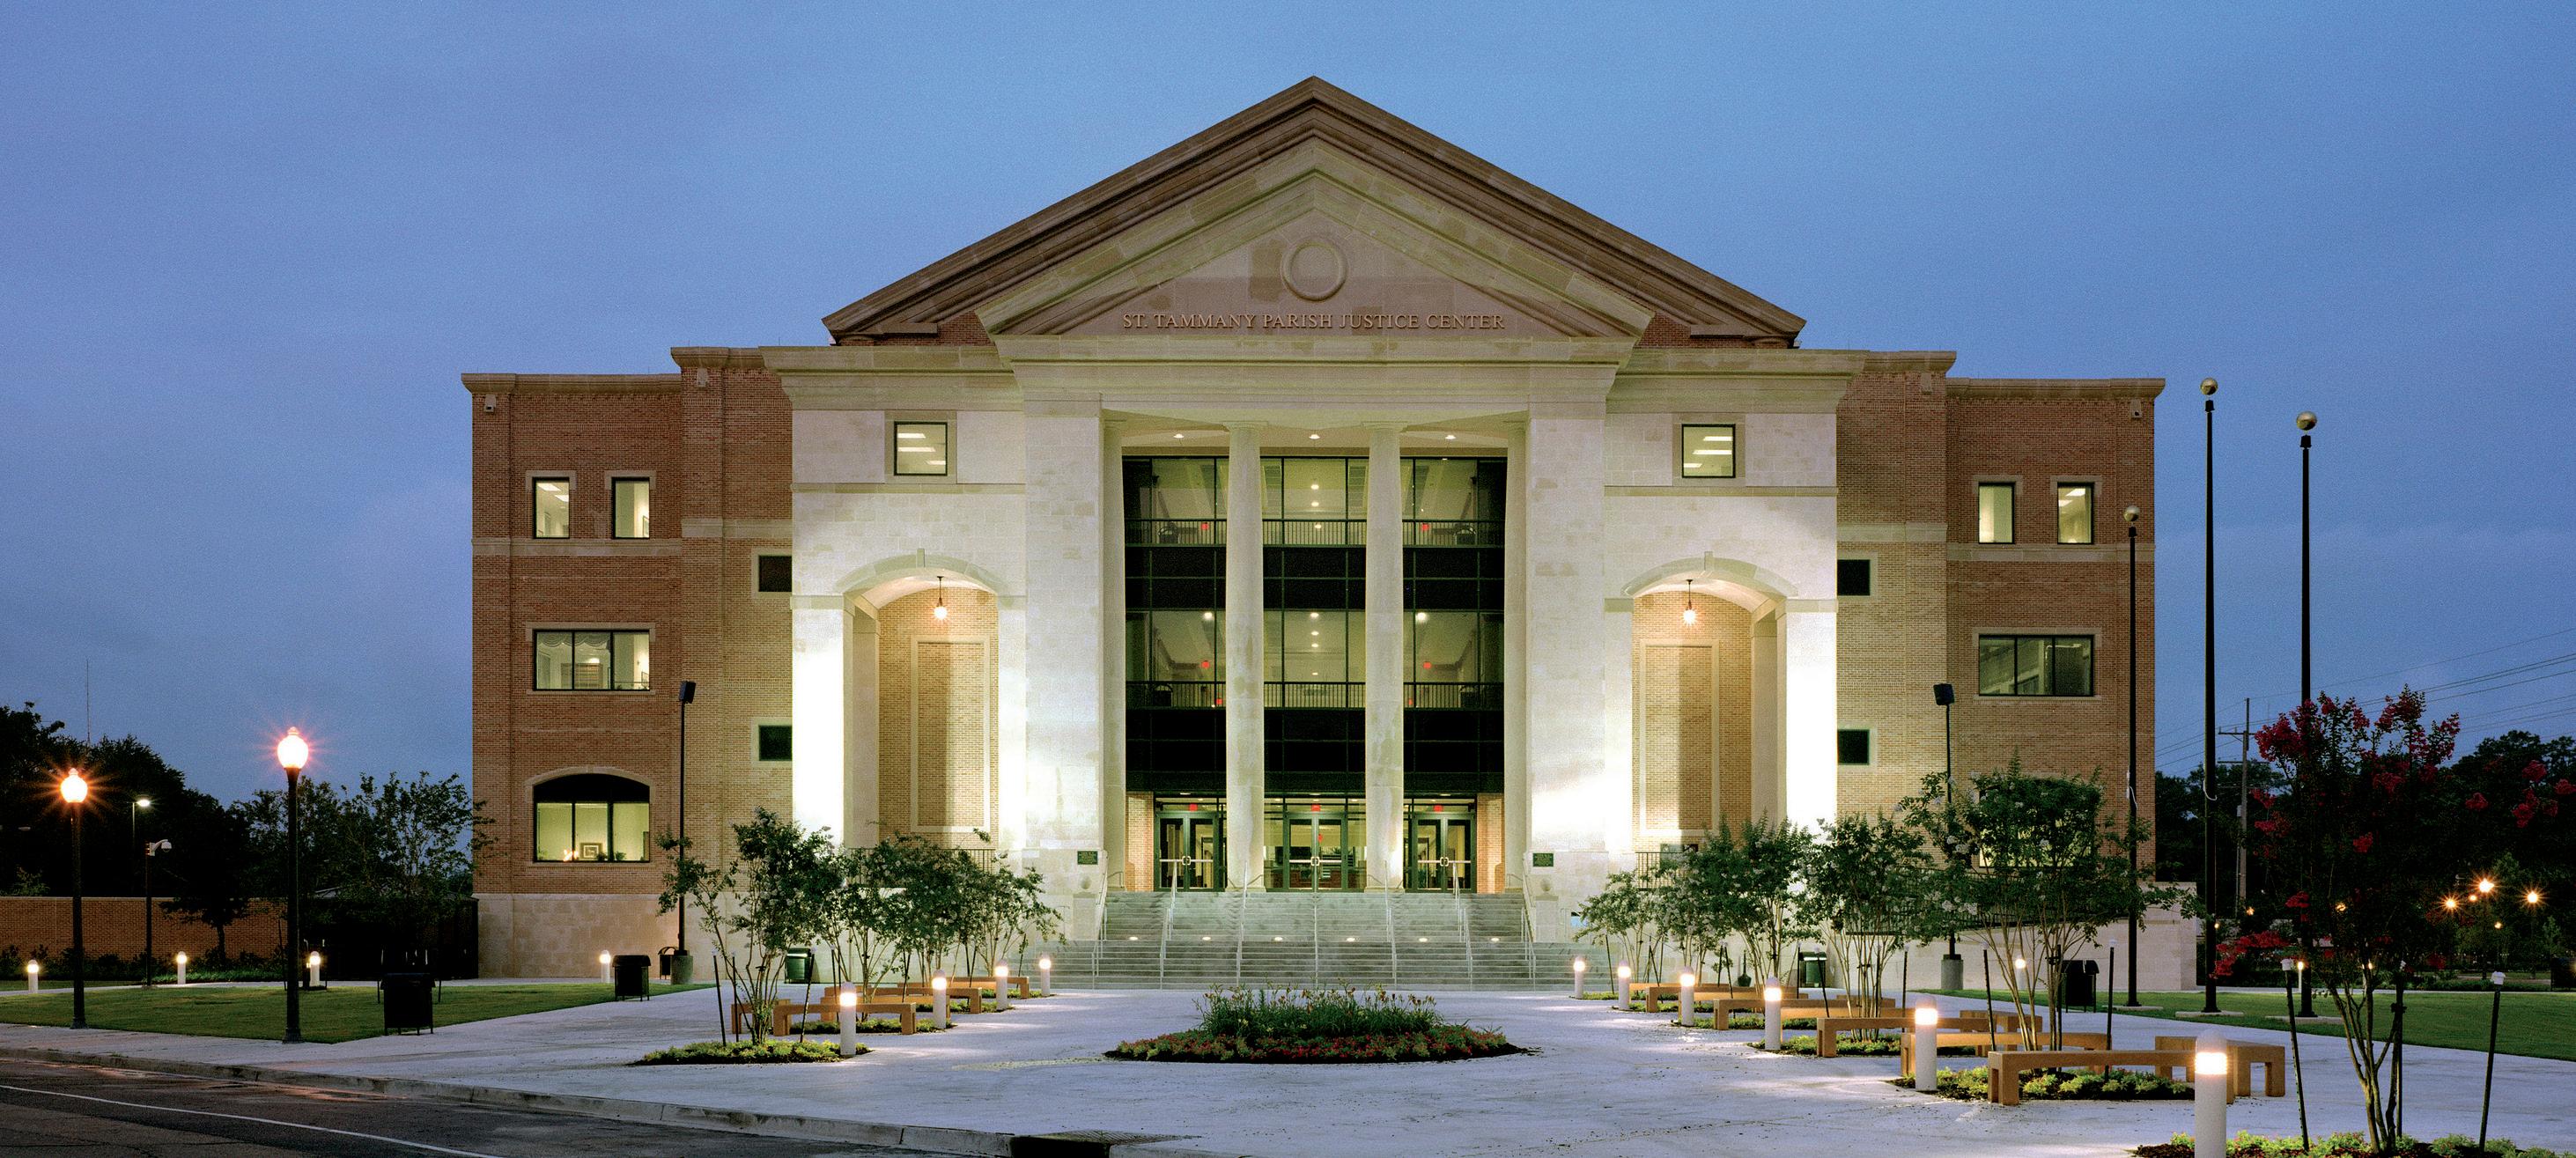
A new courthouse and master plan establish a civic presence that reflects the character of Covington’s historic downtown while supporting long-term growth.
The 300,000 square foot facility houses 14 courtrooms along with offices for the district attorney, sheriff, parish clerk, public defenders, tax assessor, and other parish departments. The design balances the needs of government operations and public access within a secure, efficient environment.
Court functions are organized vertically, with secure circulation separated from public areas through controlled
access points. This approach enhances safety while maintaining intuitive wayfinding for visitors.
The master plan positions the courthouse as a central anchor for future development, creating a cohesive framework for continued expansion of parish services.
By aligning civic identity, security, and long-term planning, the project delivers a functional and enduring solution for St. Tammany Parish.
location: fort pierce, florida
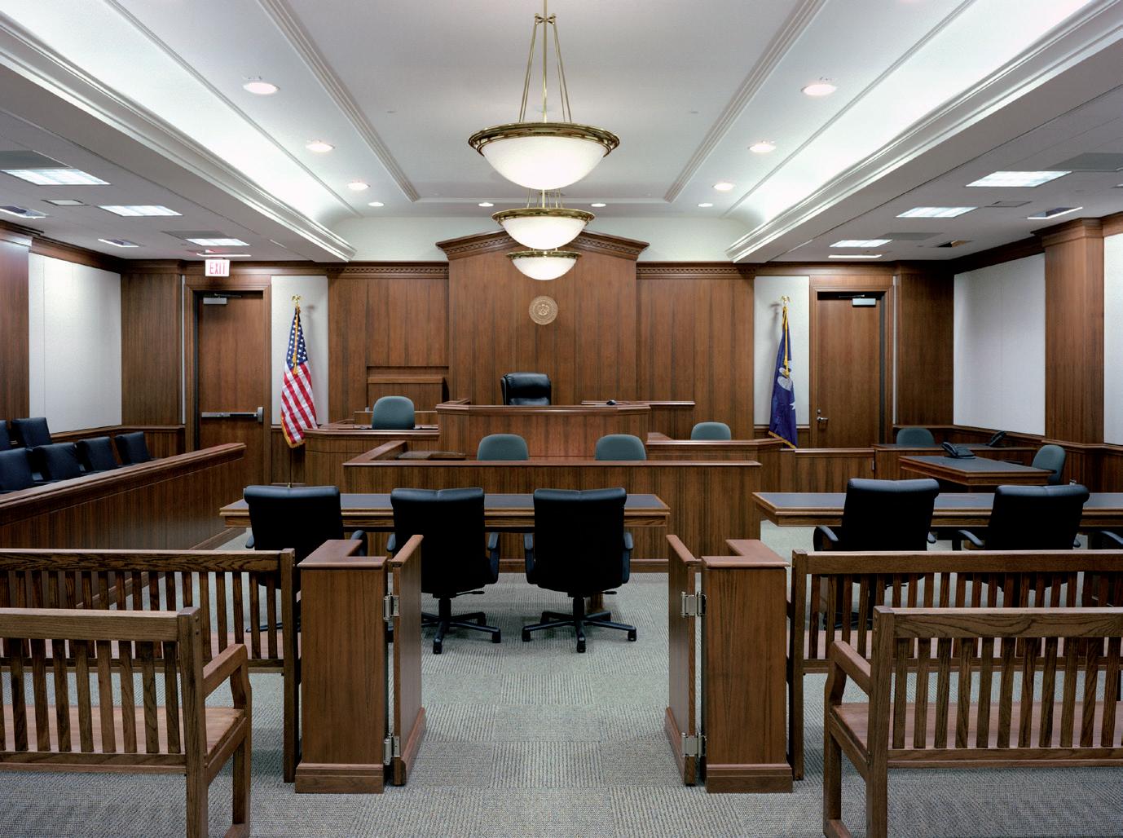
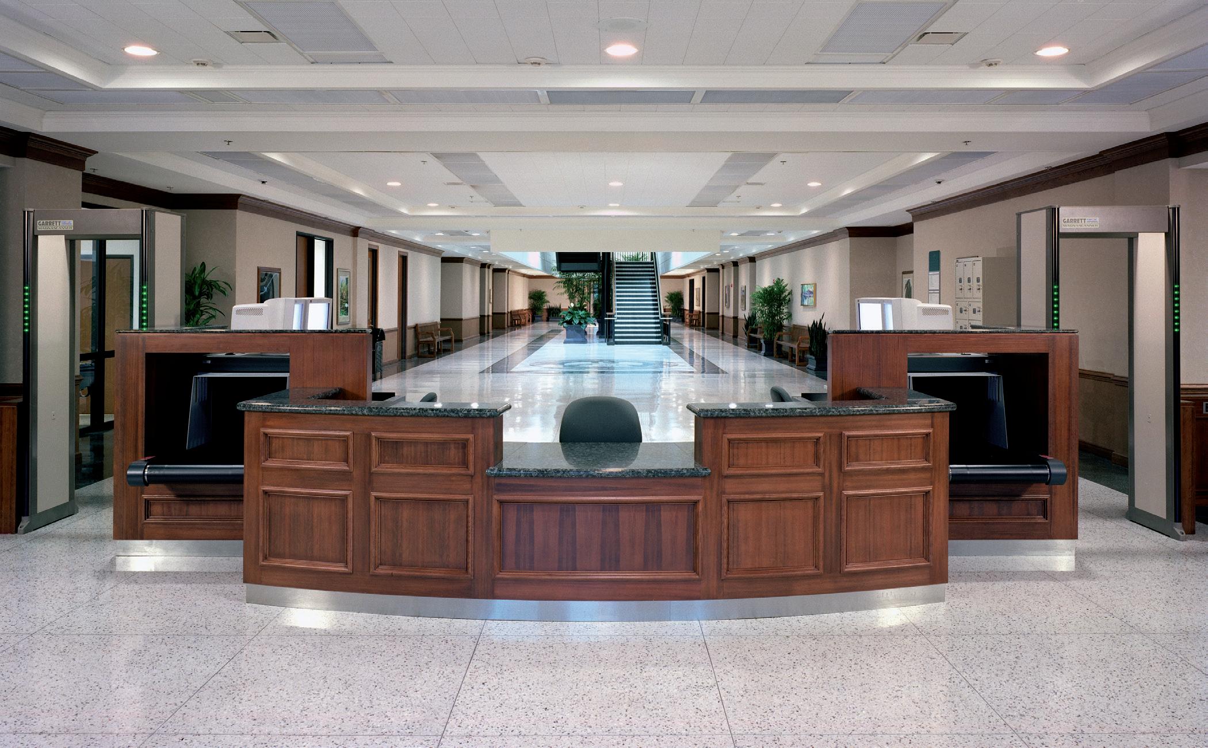
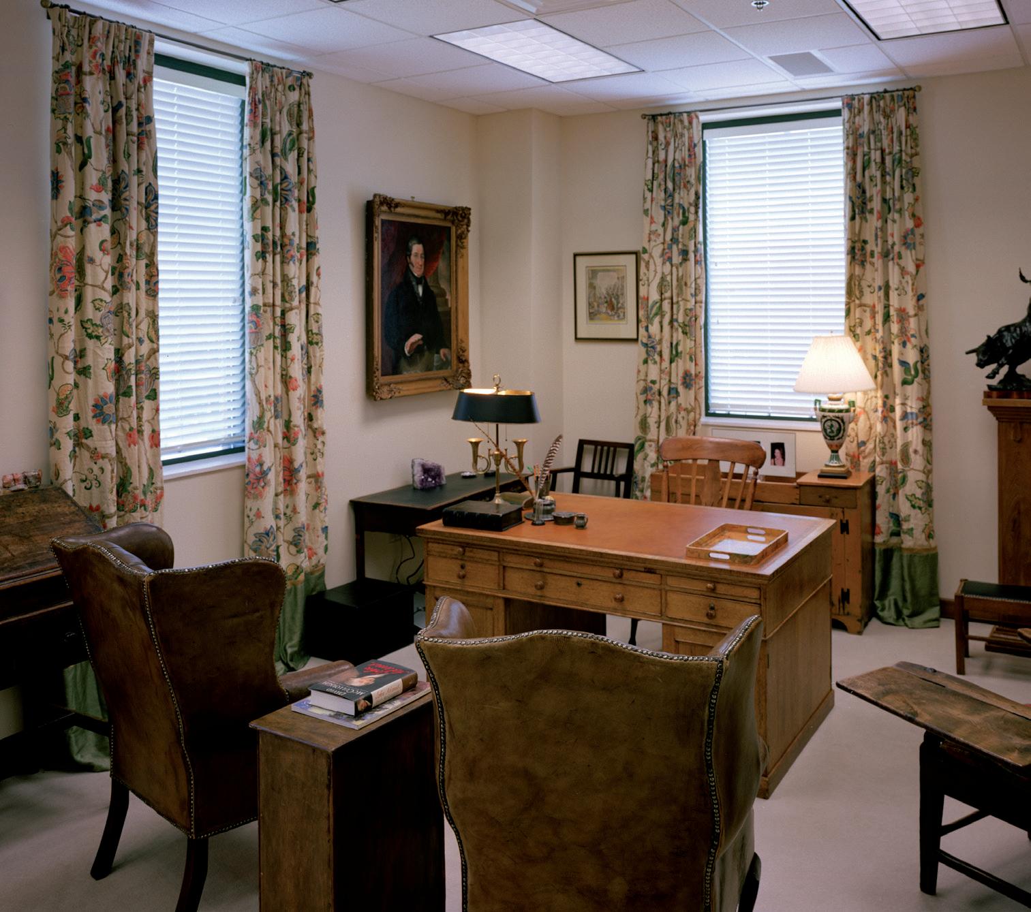
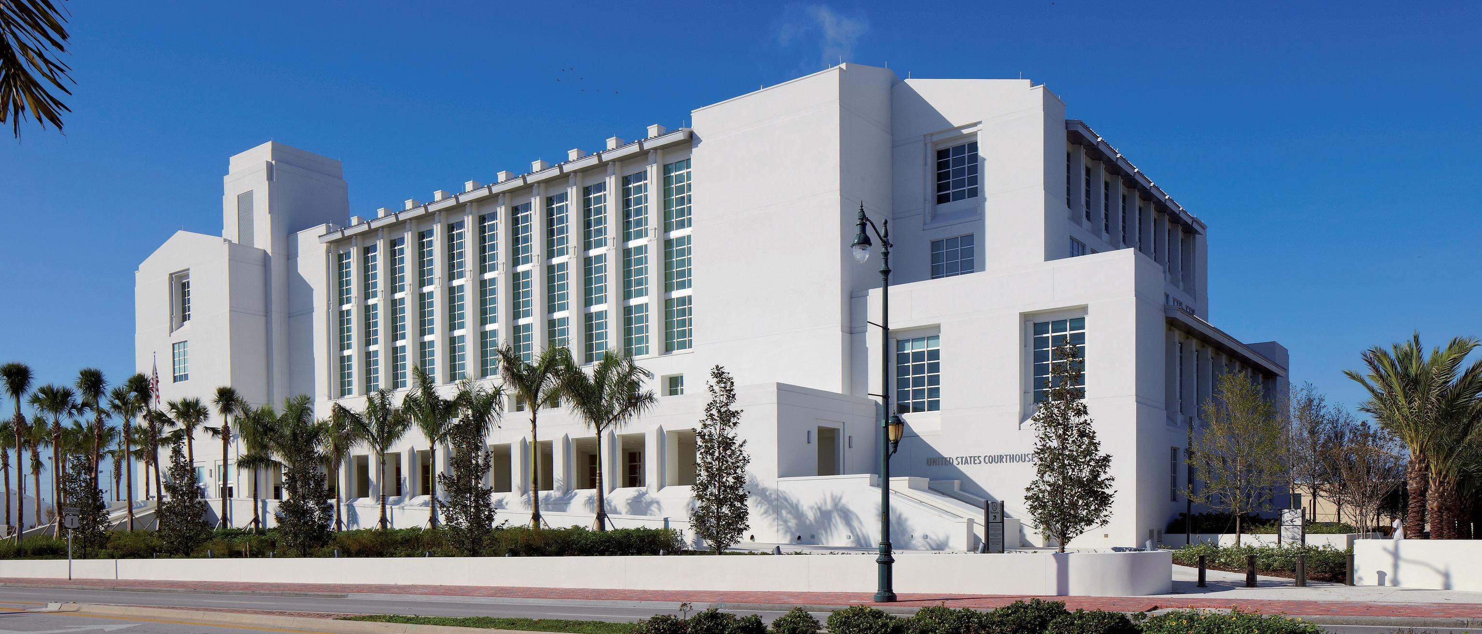
A federal courthouse balances civic presence with contextual design, reinforcing the character of Fort Pierce’s historic downtown.
The five-story facility reflects Mediterranean Revival influences while maintaining a scale and material palette that complements surrounding buildings. Designed to meet both current and long-term needs, the courthouse includes a district courtroom, a magistrate courtroom, and space for future expansion.
The building supports multiple federal tenants, including the U.S. Marshals Service, attorneys, and probation offices, within a secure and efficiently organized layout. Elevated
above grade, the courthouse incorporates secure parking and a covered entry sequence that guides visitors into the main lobby.
Sustainable strategies include a drought-resistant garden and design elements that reduce perceived massing while enhancing the pedestrian experience.
By aligning performance, security, and architectural context, the project delivers a dignified and enduring civic landmark.
location: houston, texas
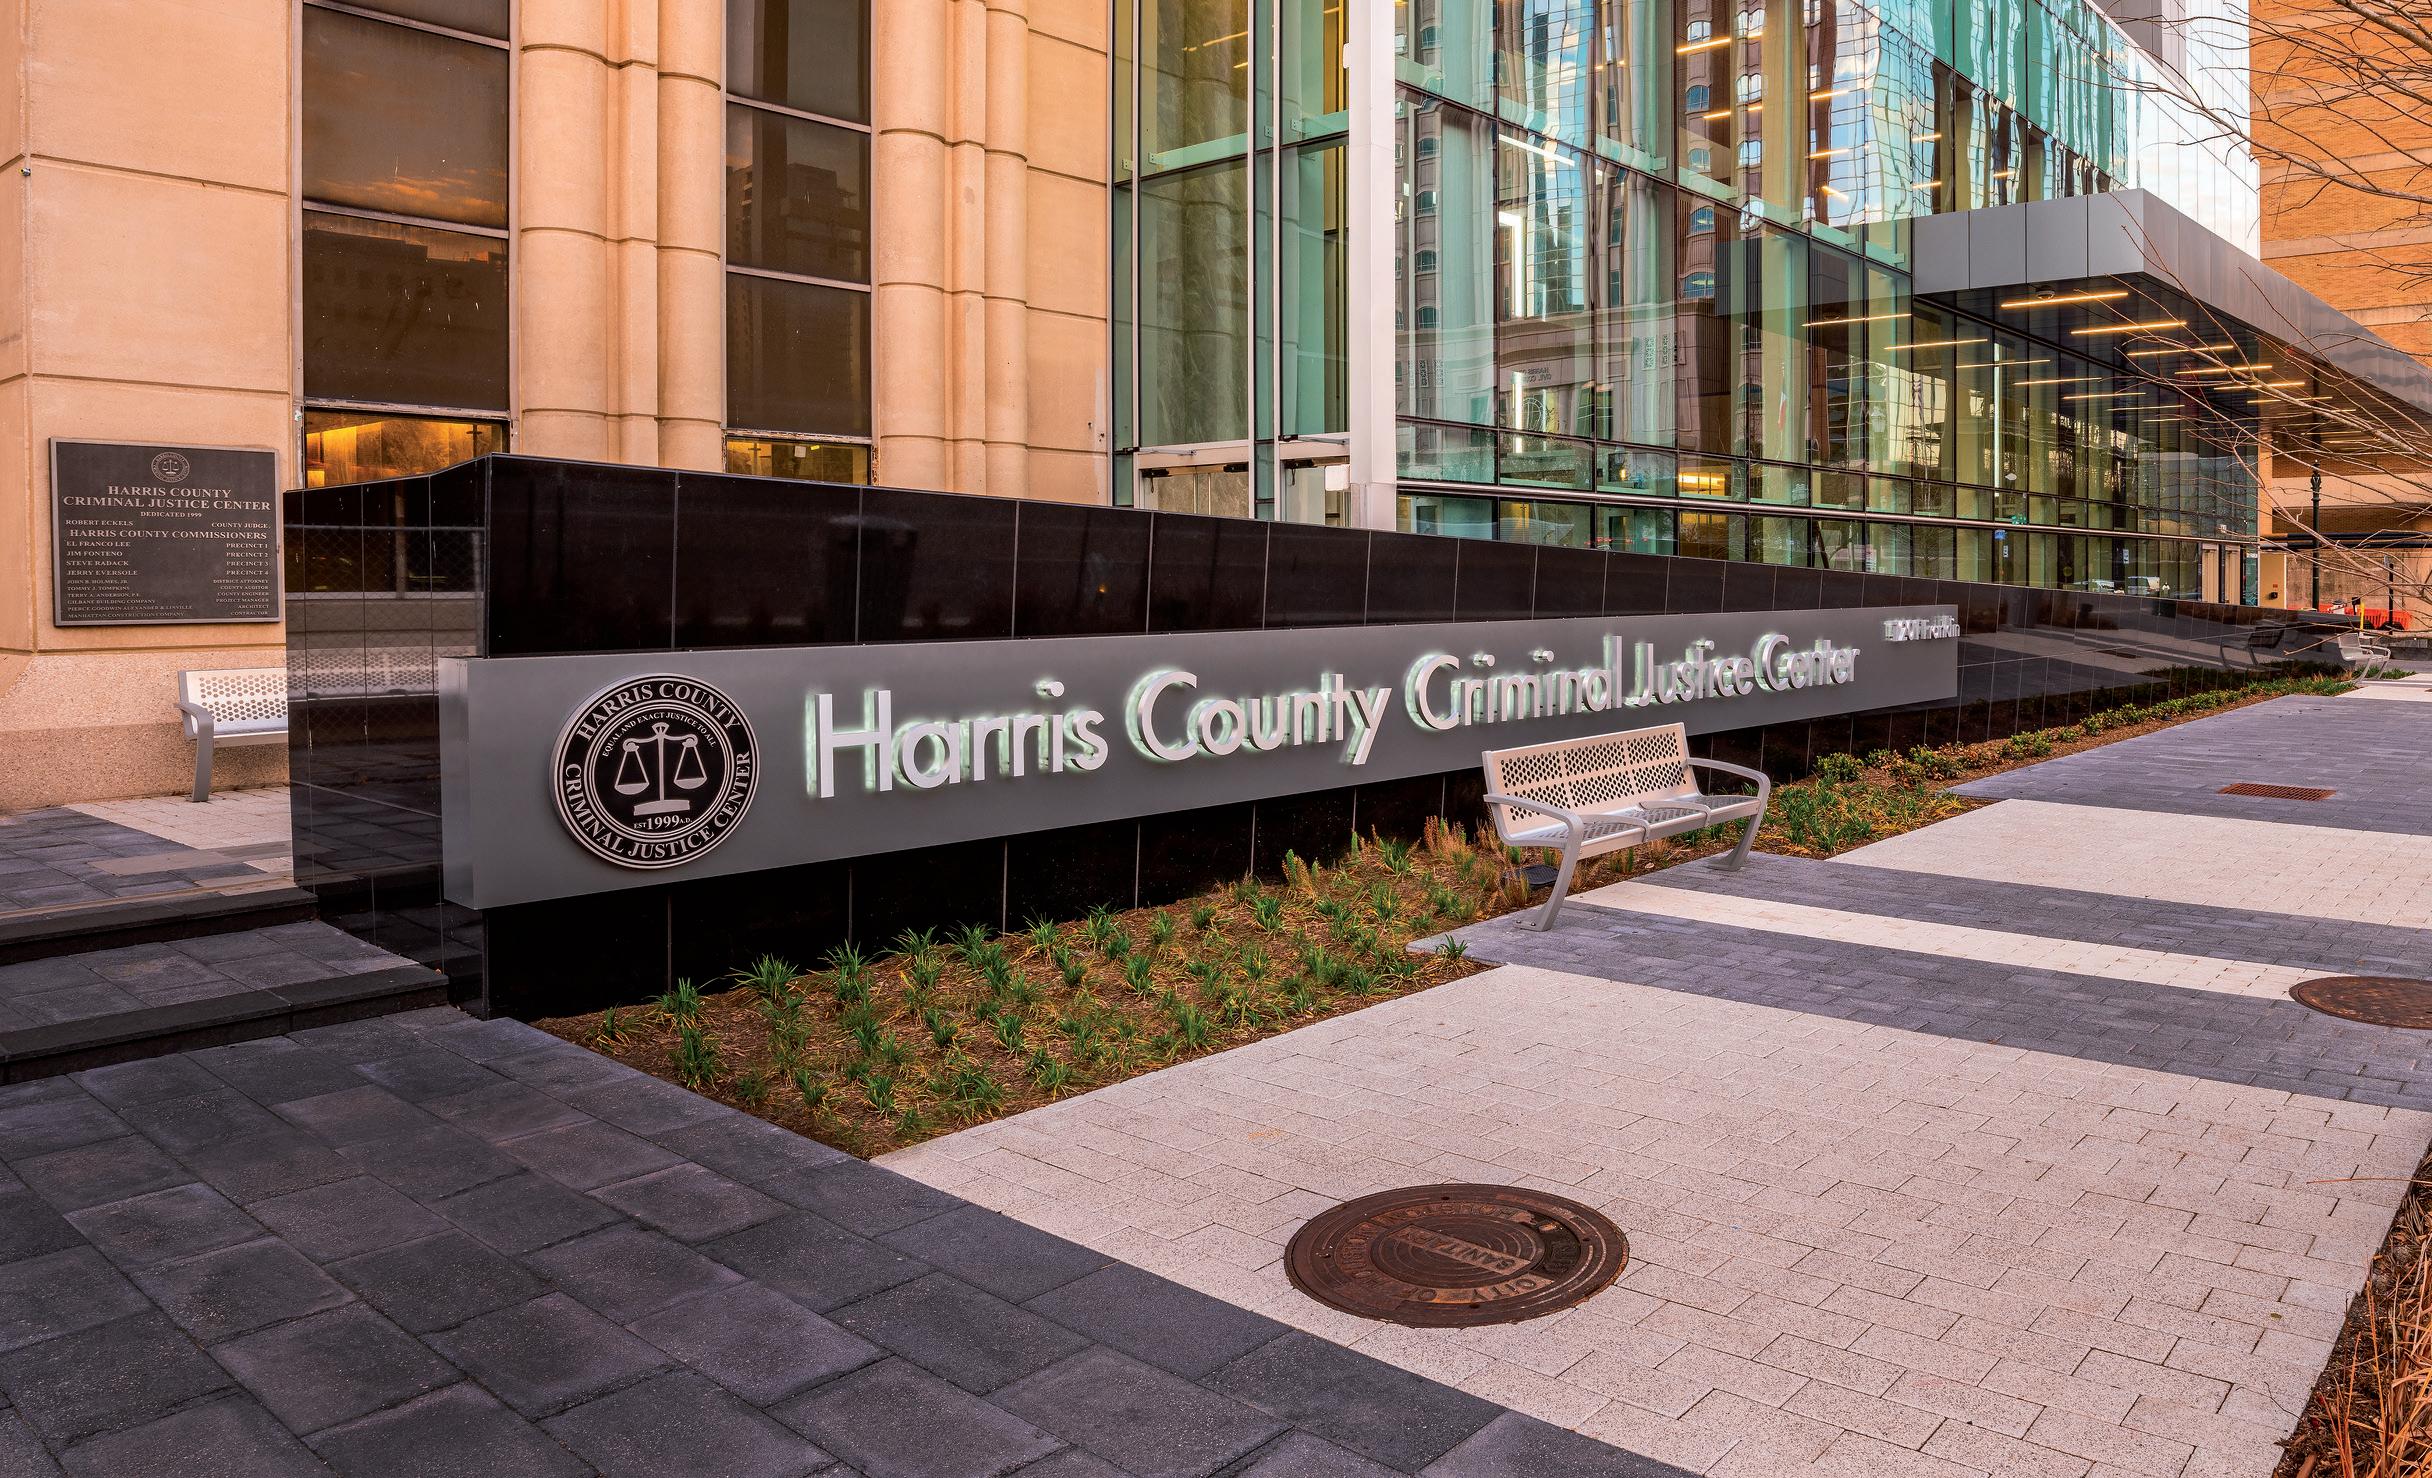
A phased renovation and restoration program modernized a high-volume justice facility while maintaining continuous operations.
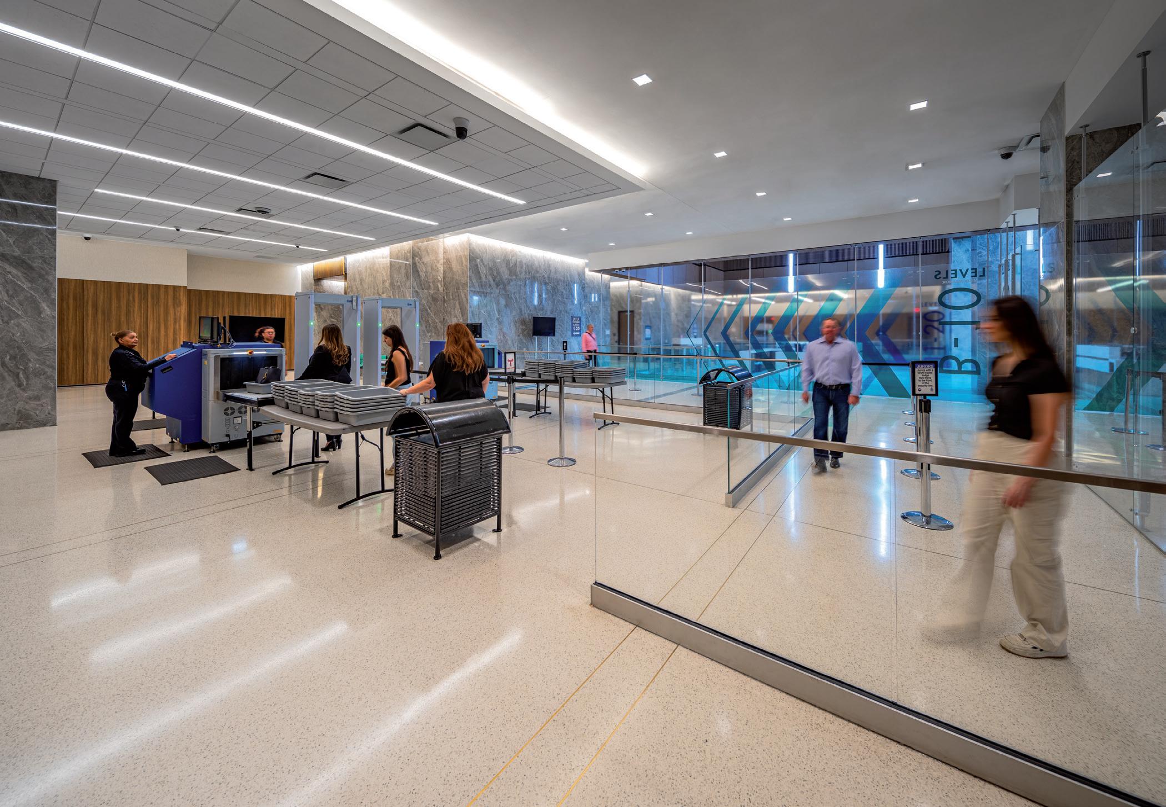
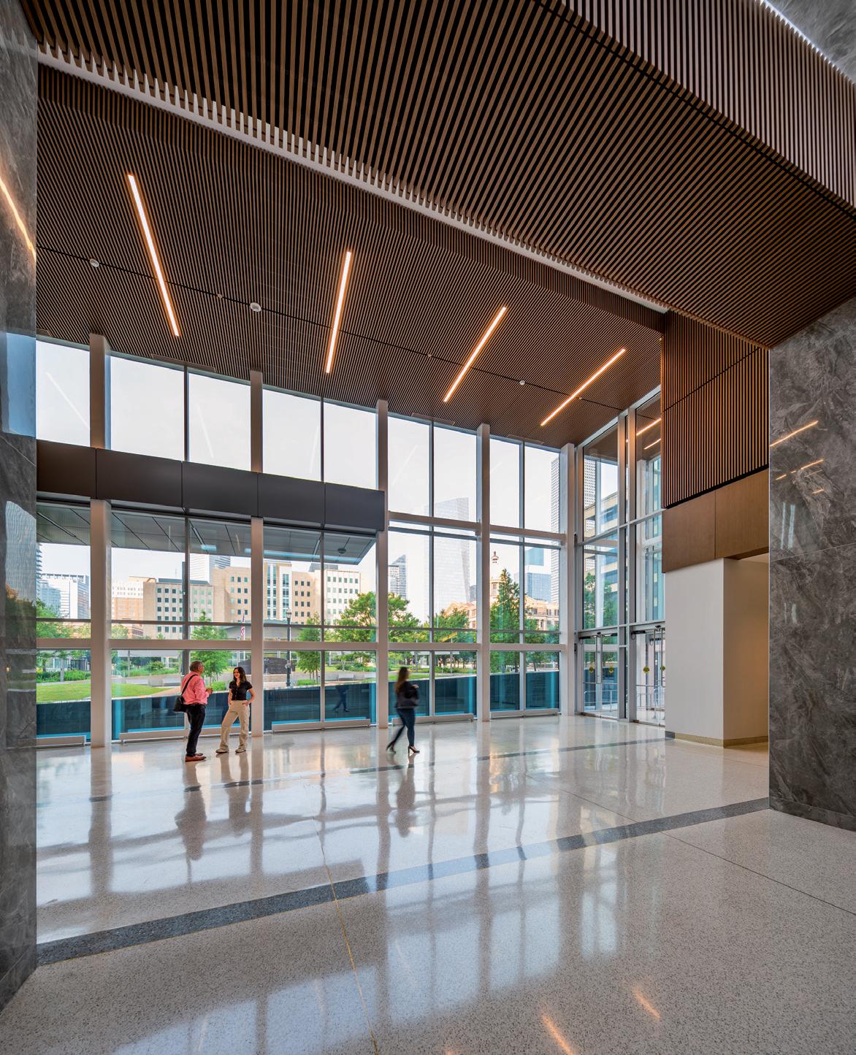
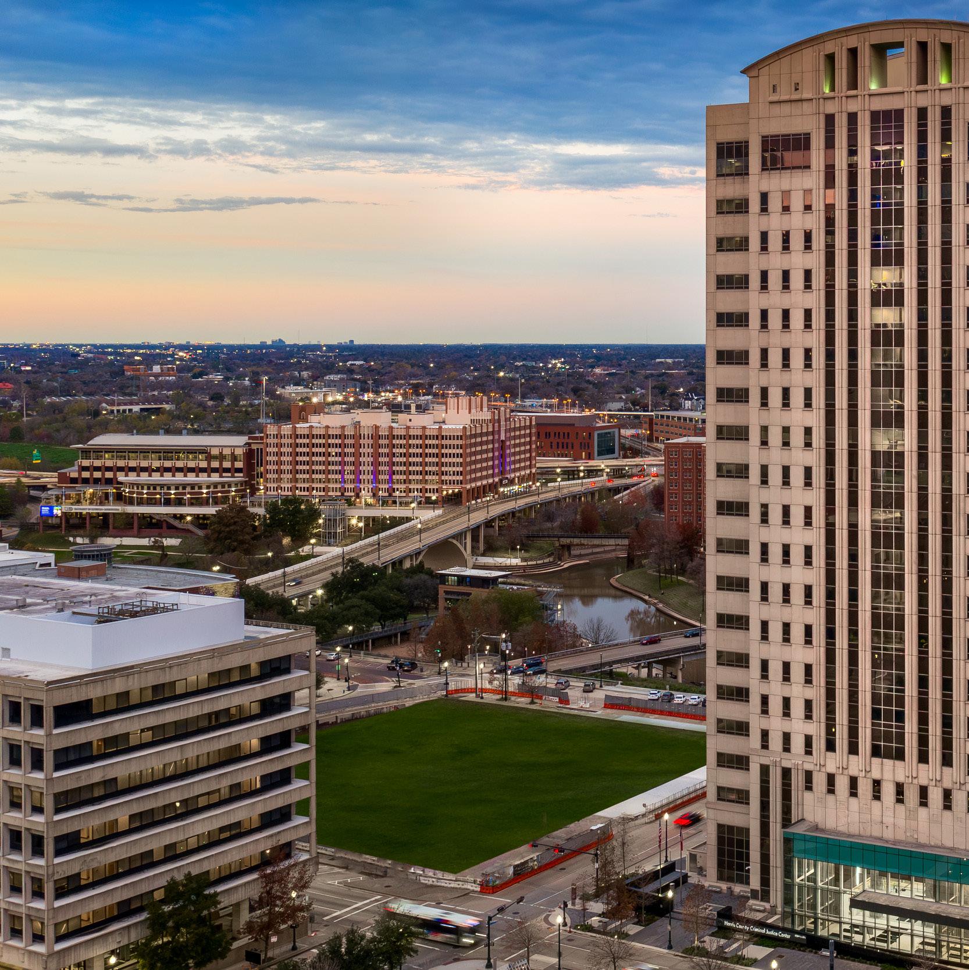
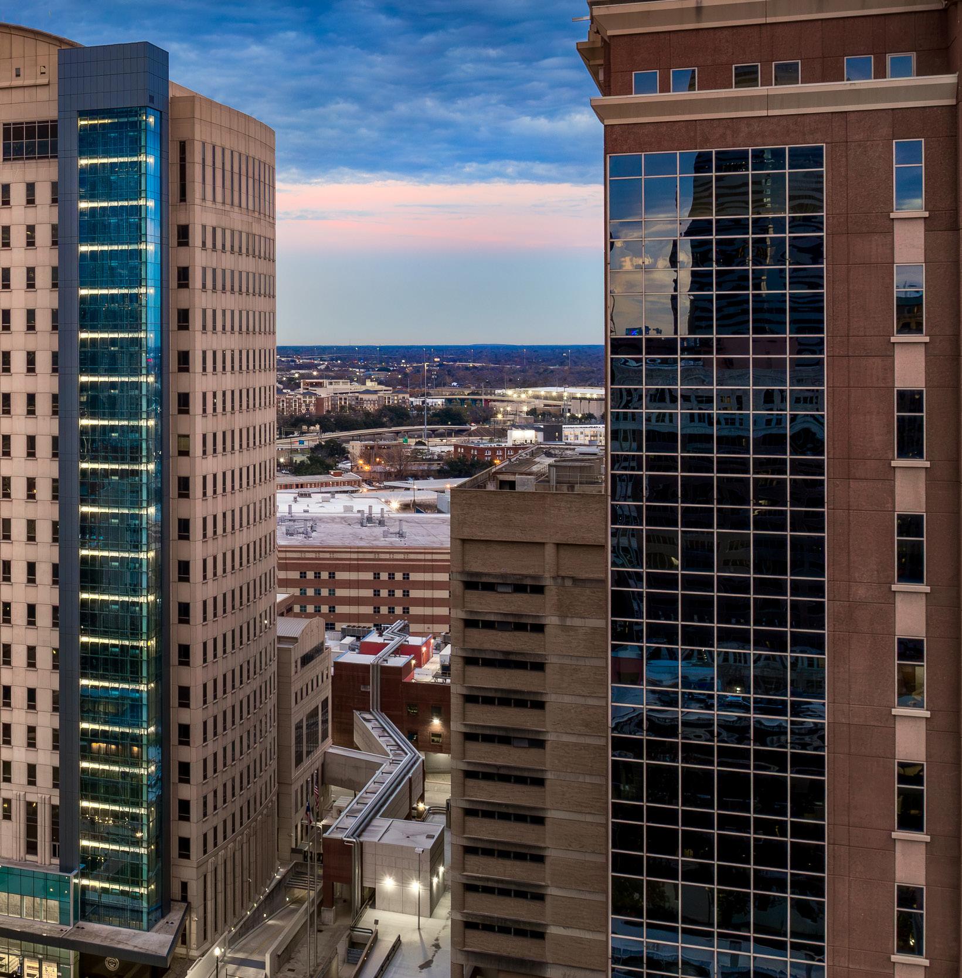
Originally completed in 1999, the 788,000 square foot building houses 27 district criminal courtrooms and 16 county criminal courtrooms. Following Hurricane Harvey, the project focused on recovery, resilience, and improved functionality to meet current operational demands.
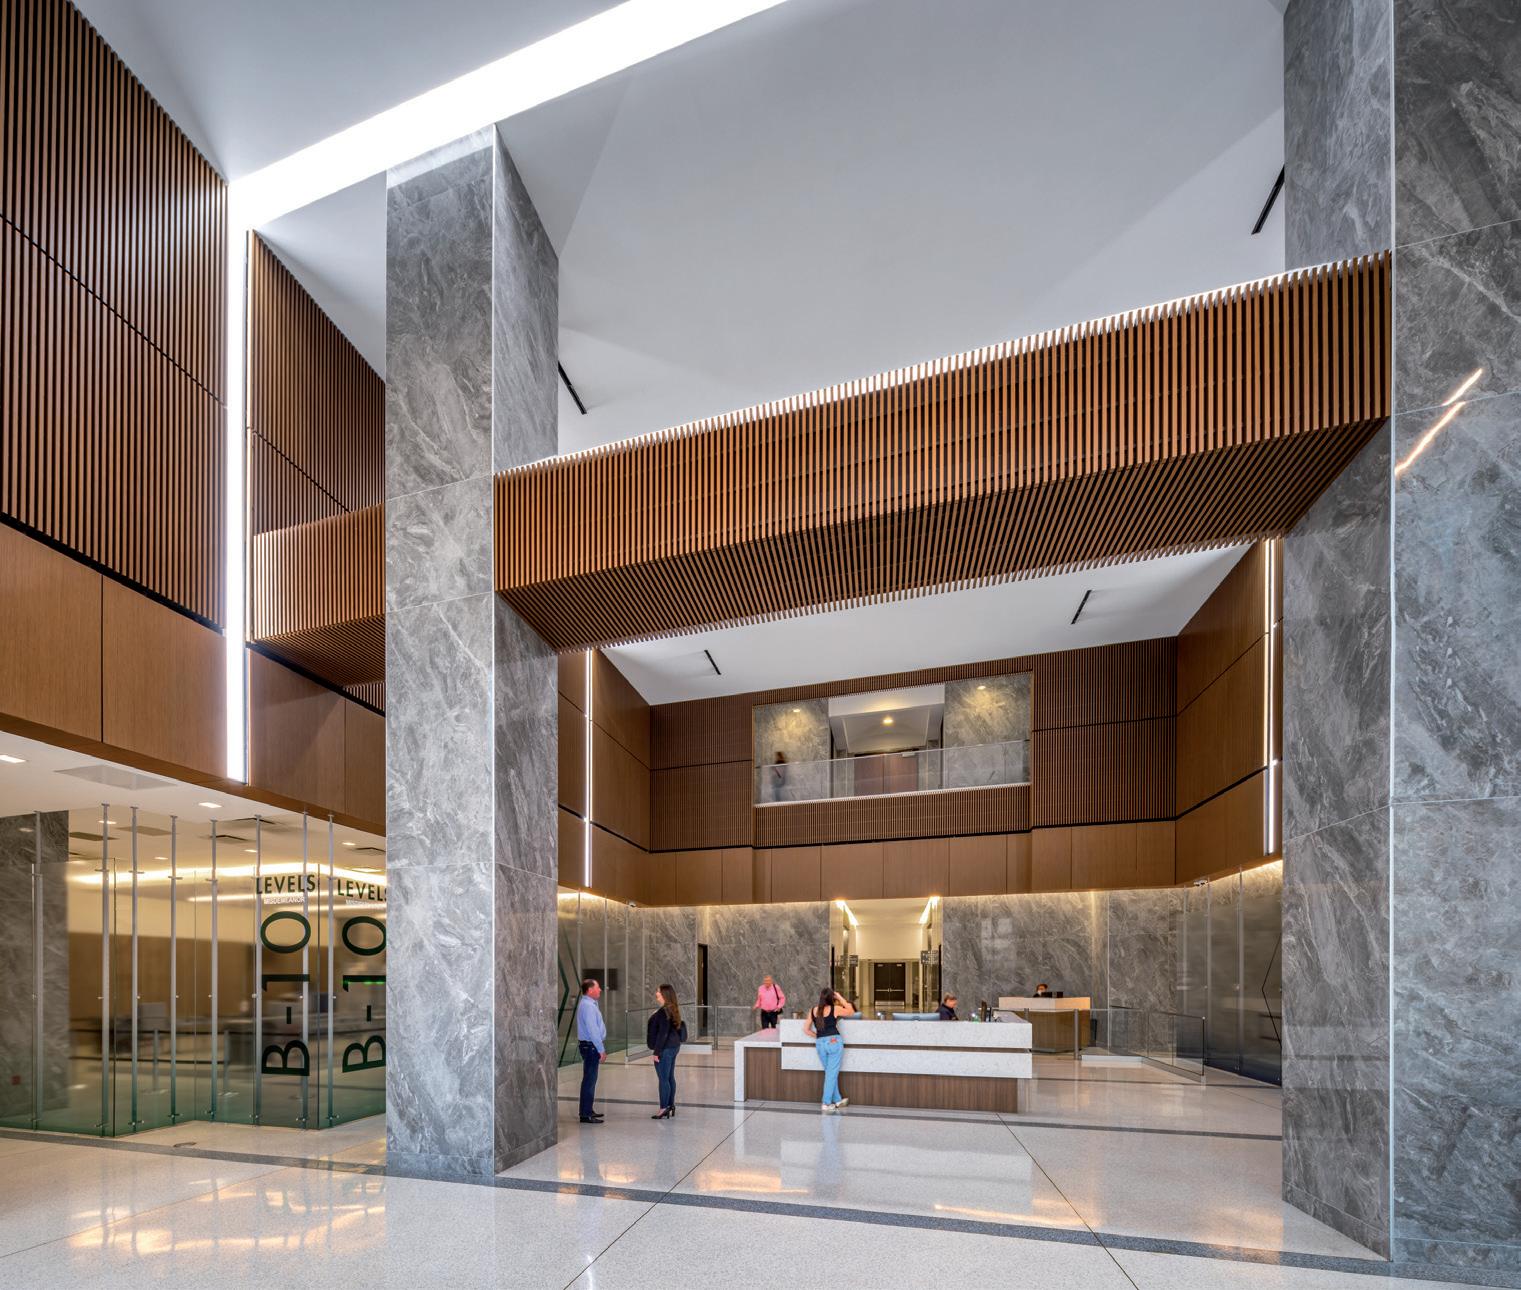
Upgrades to the first-floor lobby enhanced circulation, increased security screening capacity, and expanded queuing areas to better serve the public. Improvements
also included a new food service area and targeted updates to court support functions.
Key departmental changes relocated the District Clerk’s Collection department and expanded the District Attorney’s Victim Assistance offices, improving access and efficiency. Five new high-rise traction elevators were added to increase vertical transportation capacity throughout the building.
Through careful phasing and coordination, the project delivers a more resilient, efficient facility that continues to support Harris County’s justice system.
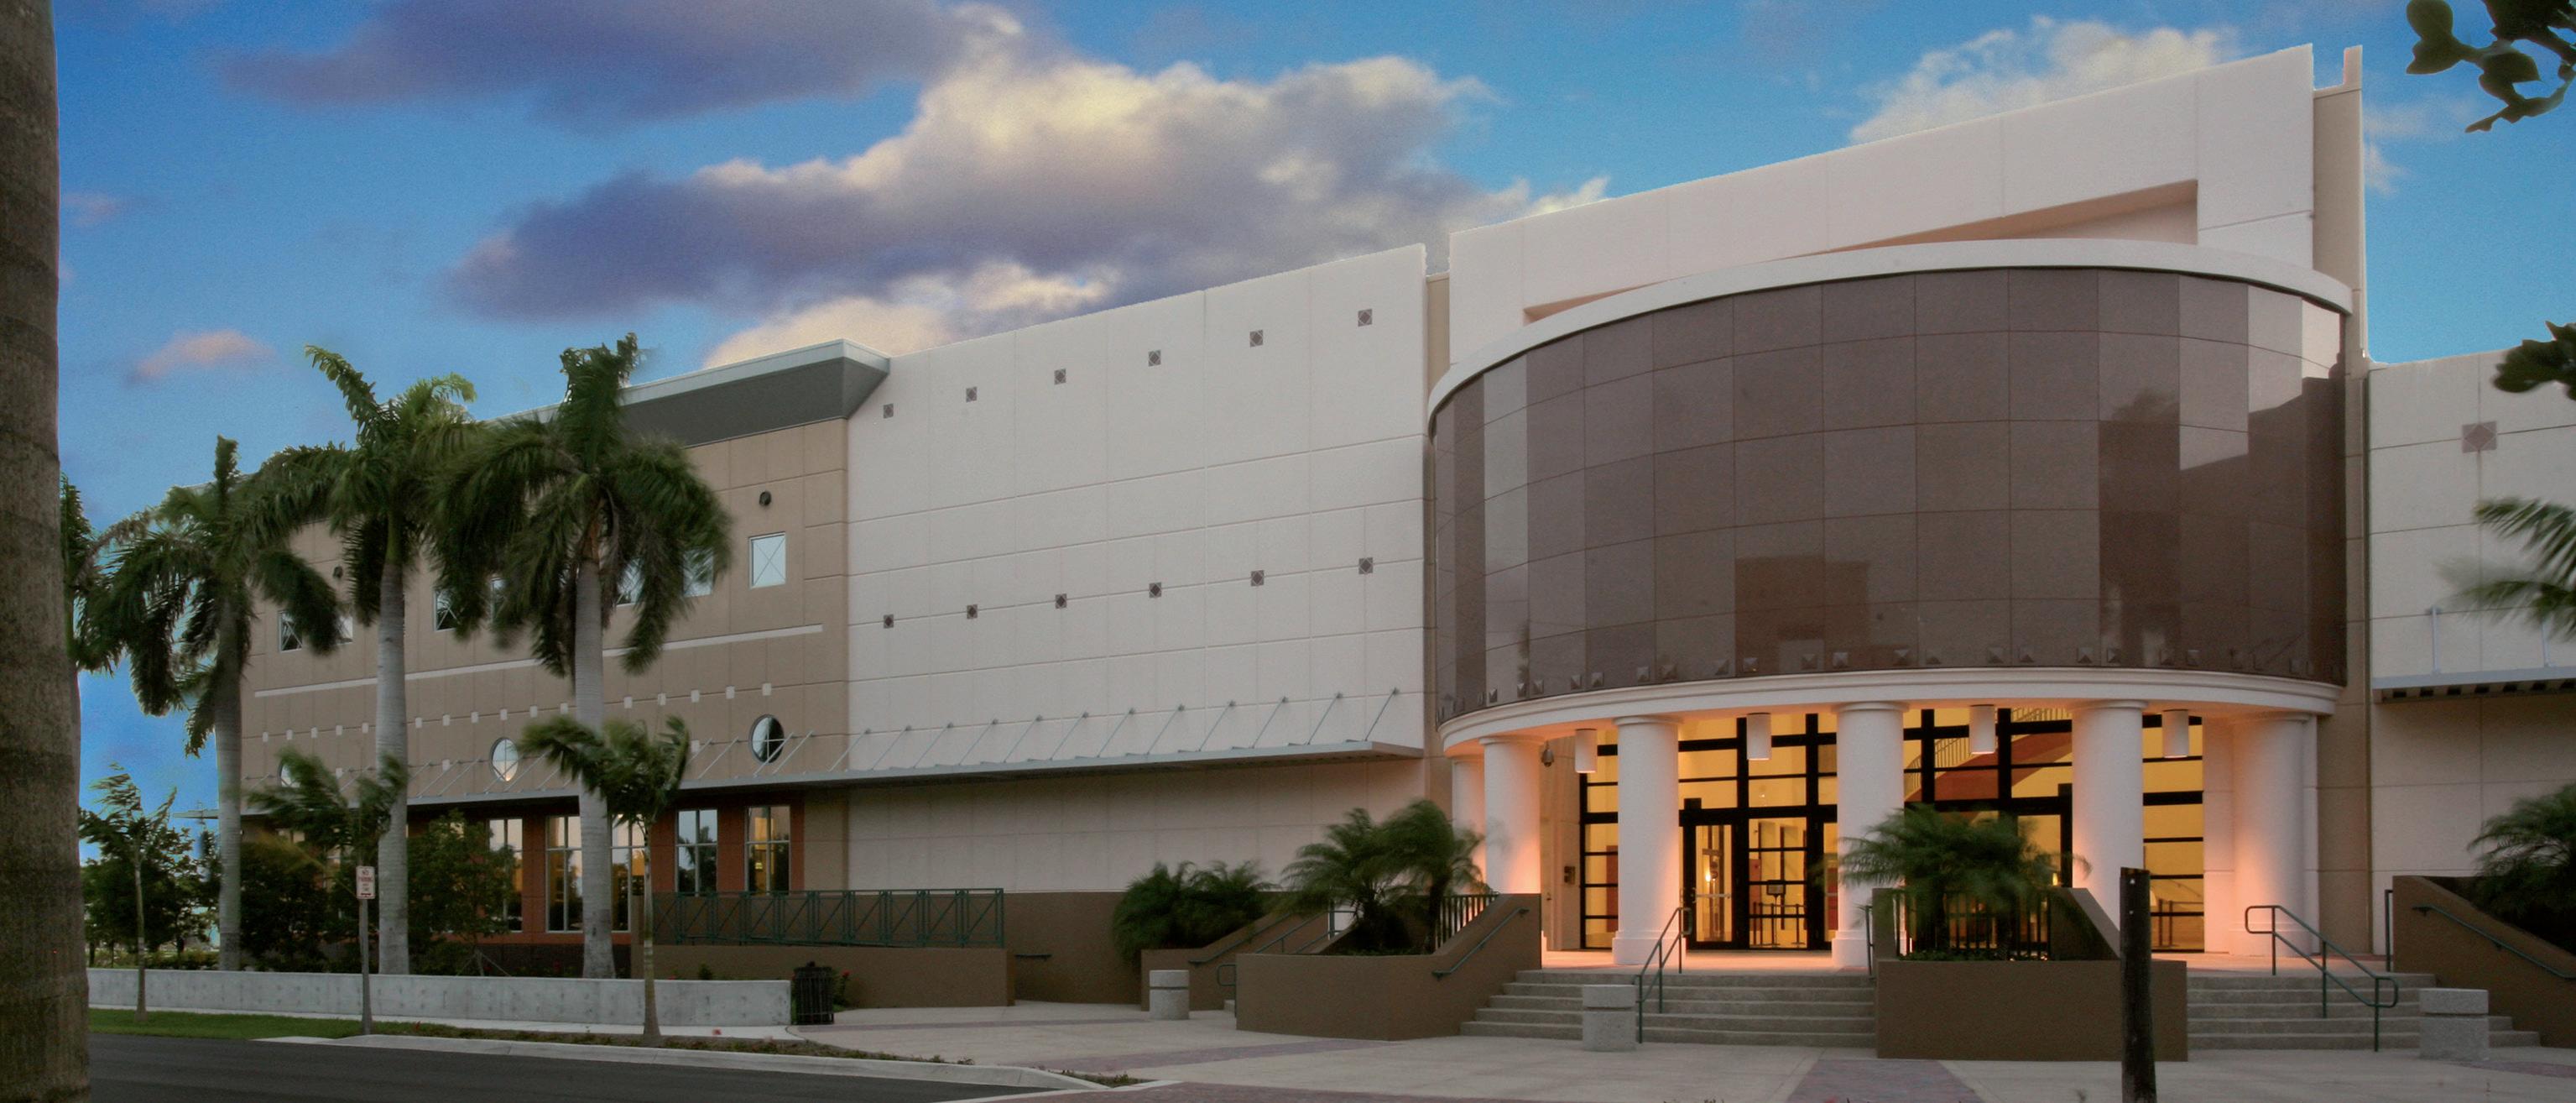
location: delray beach, florida
A major expansion modernizes the South County Courthouse while maintaining continuous operations throughout a complex, multi-phase construction program.
The 143,000 square foot addition includes seven general and specialty courtrooms, judges’ chambers, and offices for the district attorney, public defender, and court clerk. A sally port supports secure detainee transport, improving safety and operational efficiency.
Delivered during a period of rapid market escalation, the project required close coordination and agile
decision making to address evolving costs, technology requirements, and security needs. A phased approach allowed the courthouse and adjacent facilities to remain fully operational throughout the three-year program.
The expansion also strengthens connections to the surrounding campus, improving access and functionality for both staff and visitors.
By aligning planning, flexibility, and execution, the project delivers a high-performance solution that supports the county’s growing judicial needs.
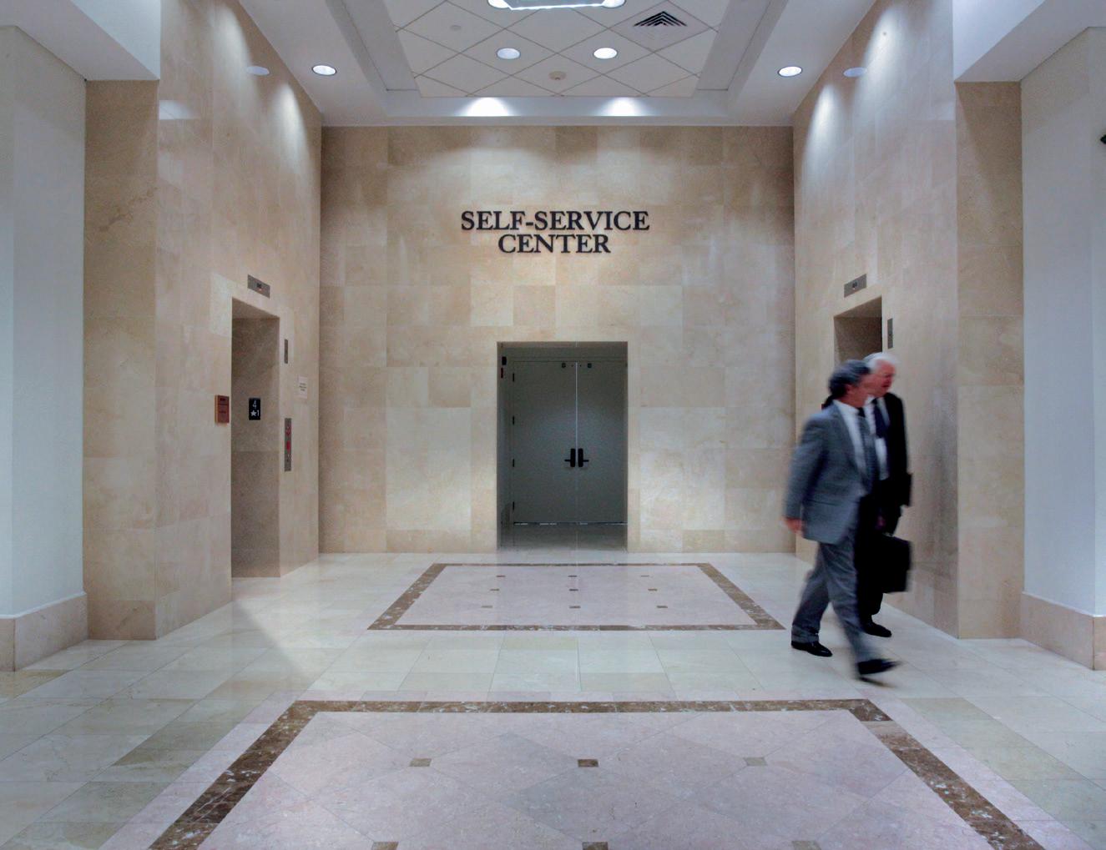
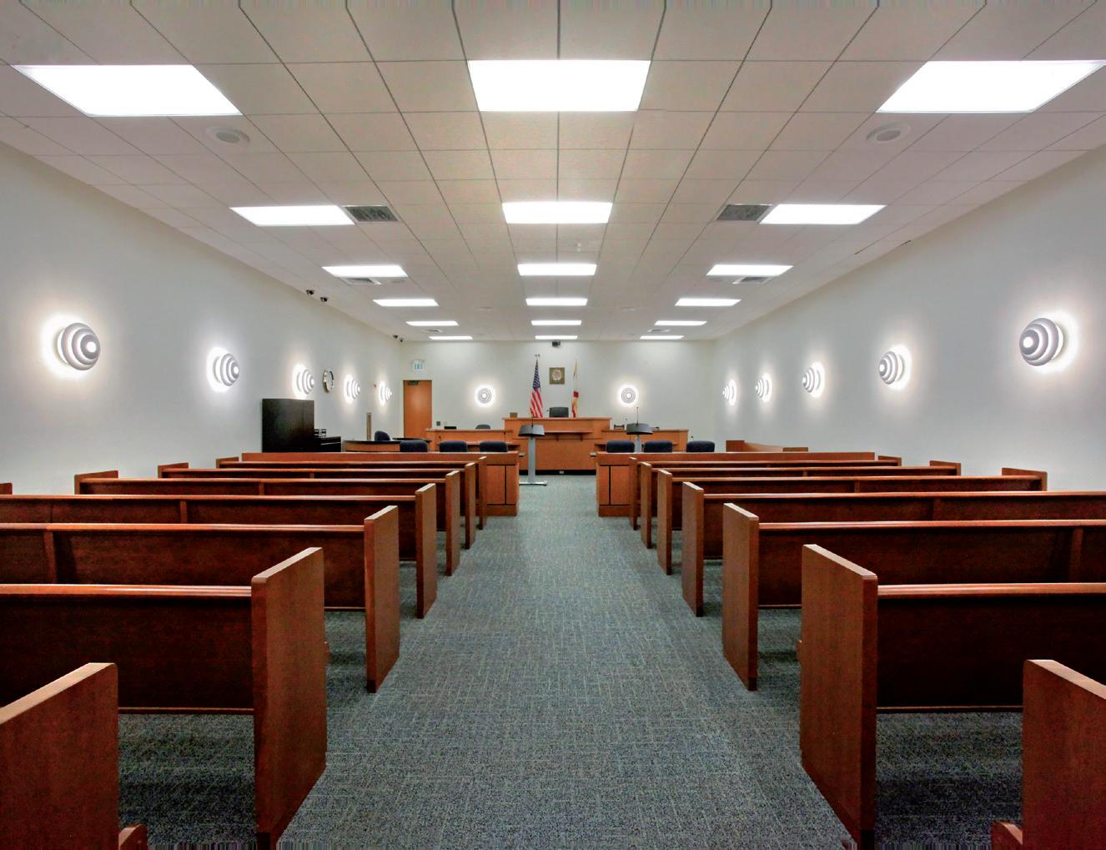
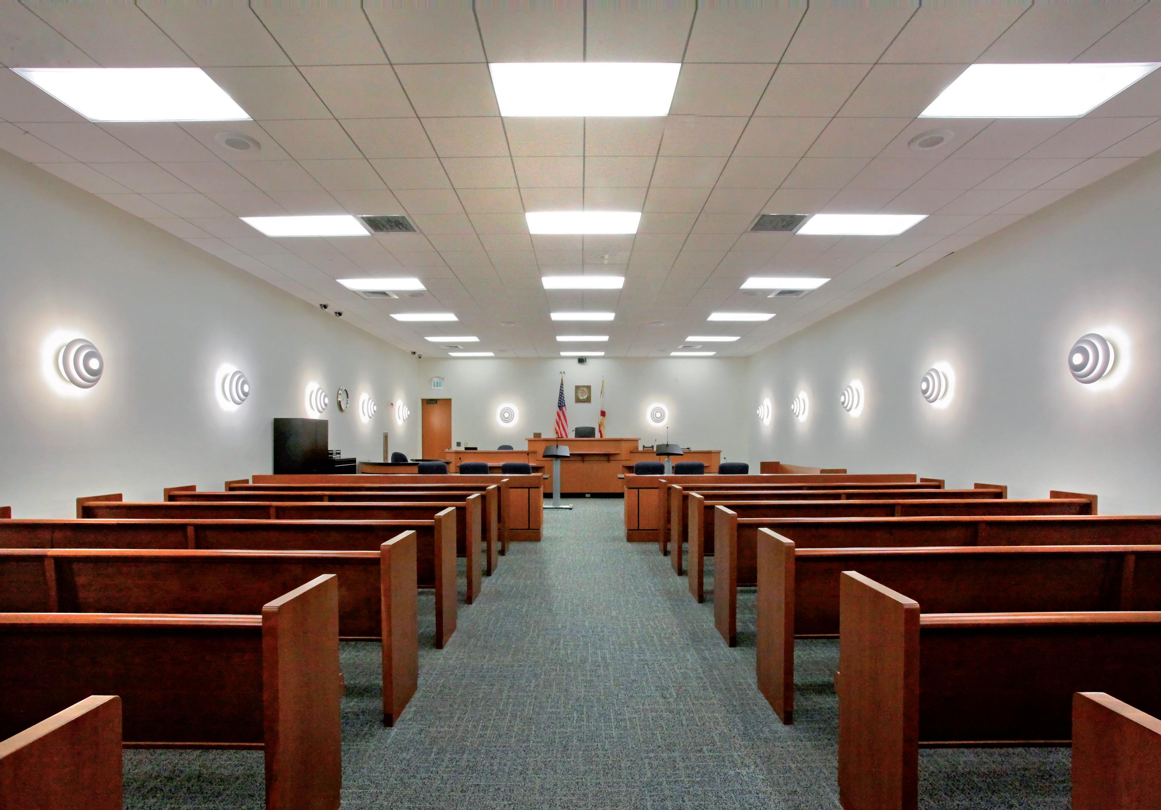
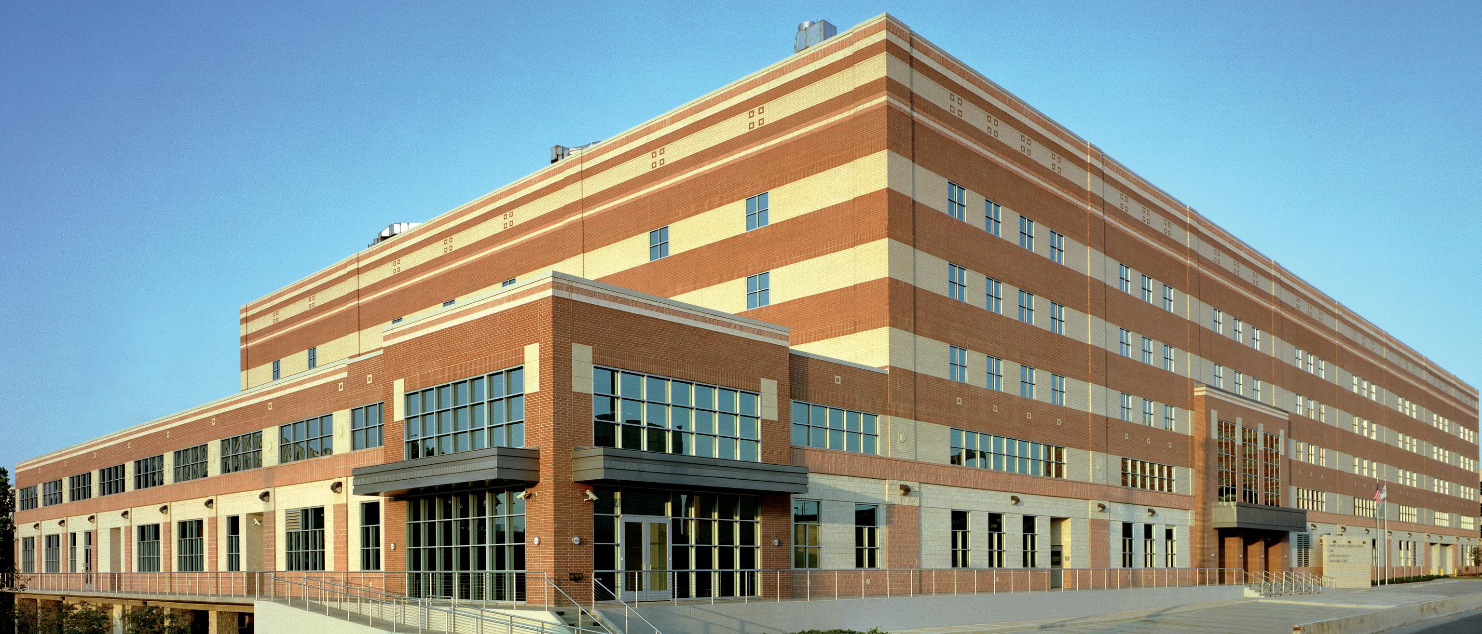
location: houston, texas
A large-scale detention facility supports Harris County’s justice system with efficiency, capacity, and integrated operations.
The 575,000 square foot, six-story building houses 4,156 beds and connects to existing county jails and courts through a secure tunnel system. Each floor includes visitation areas, supporting streamlined movement and daily operations.
Housing is organized to accommodate multiple classifications, including single-bed cells, separation cells, and dormitory-style units. A 22,000 square foot medical
clinic provides comprehensive care, with dedicated spaces for males and females, exam rooms, and specialized housing for inmates requiring additional monitoring.
Support services include commercial kitchen and laundry facilities, as well as vocational spaces and a law library that contribute to daily function and rehabilitation.
By aligning scale, security, and operational efficiency, the facility delivers a high-performance solution that meets the demands of a large, complex justice system.
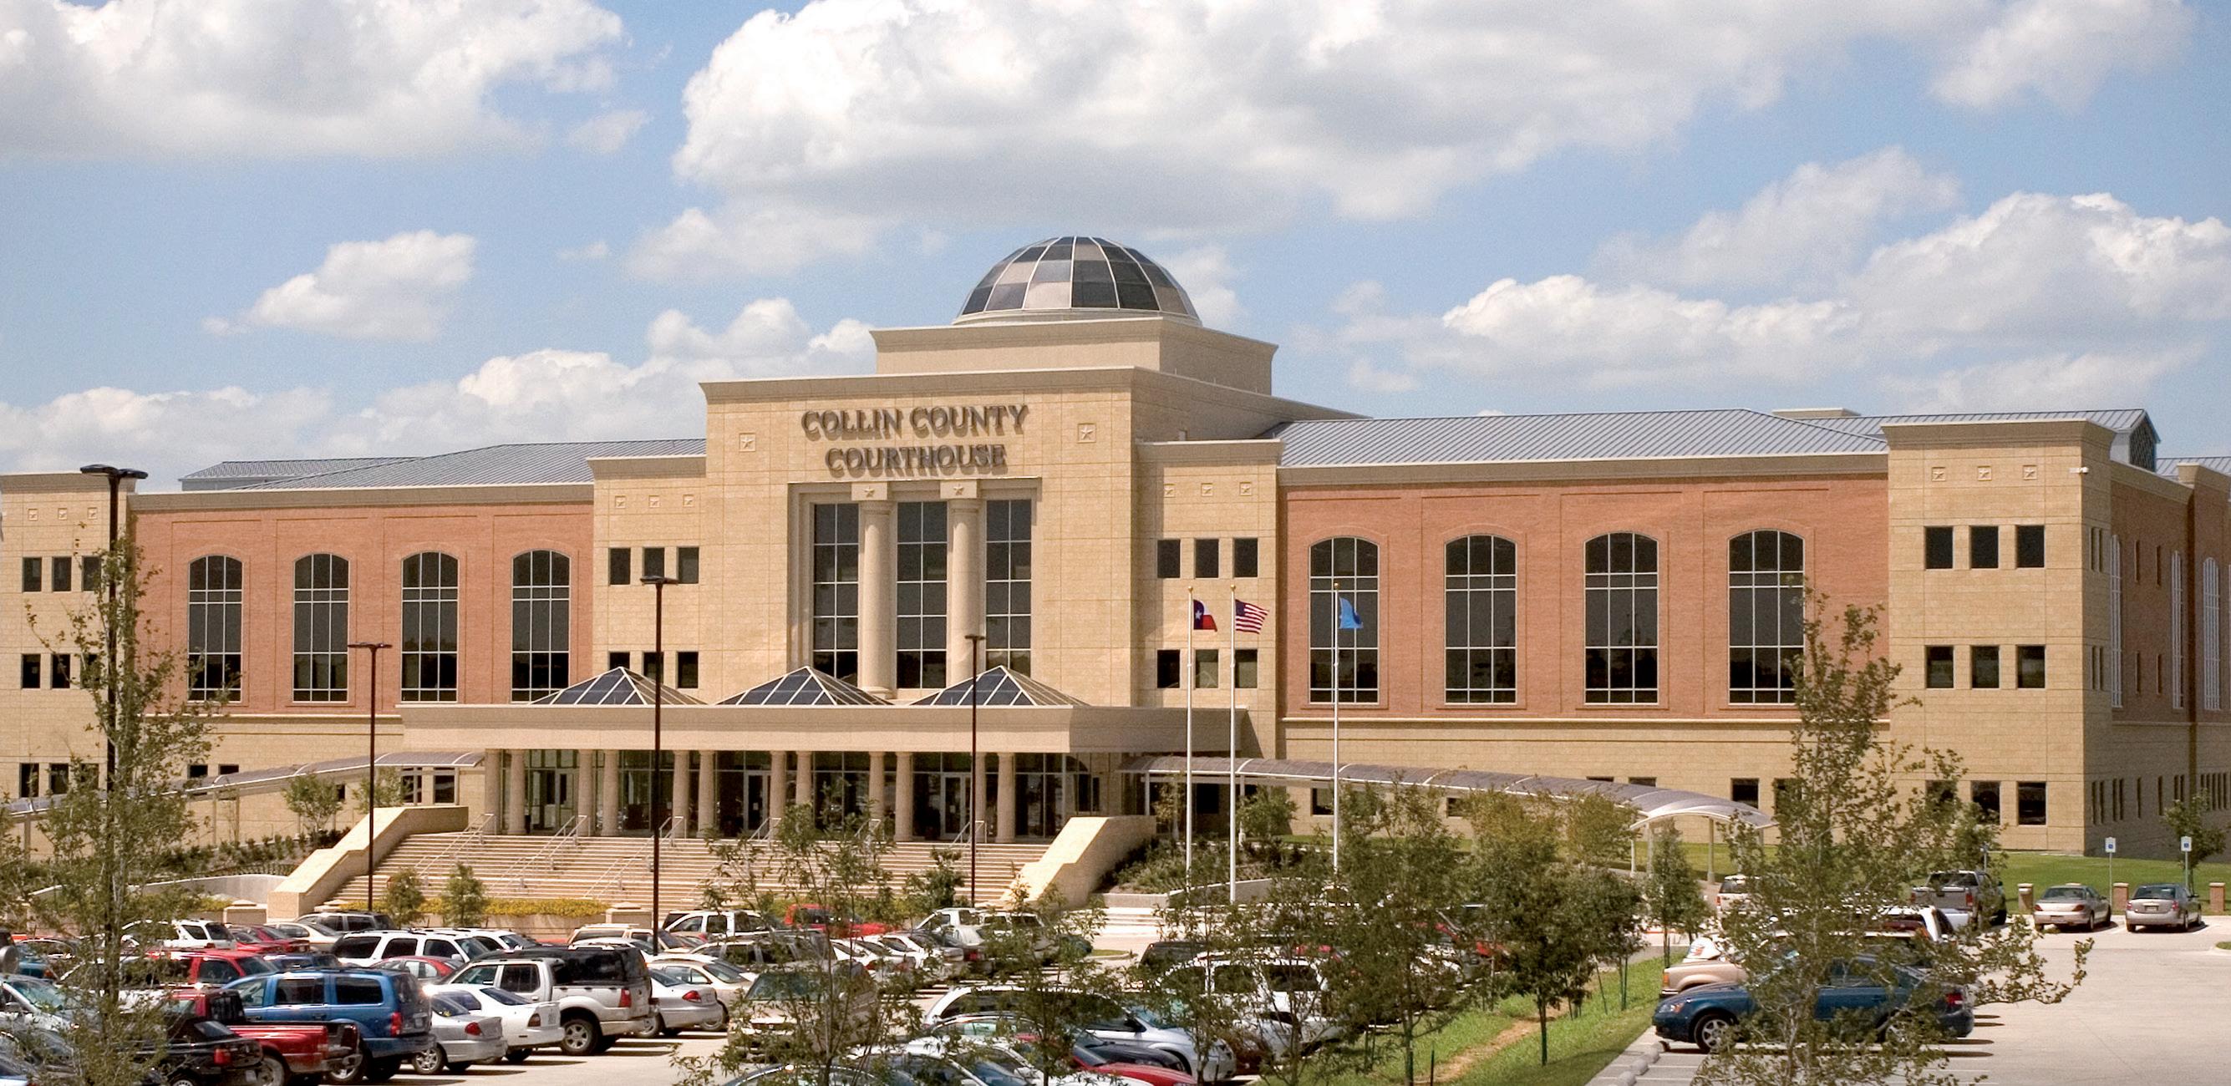
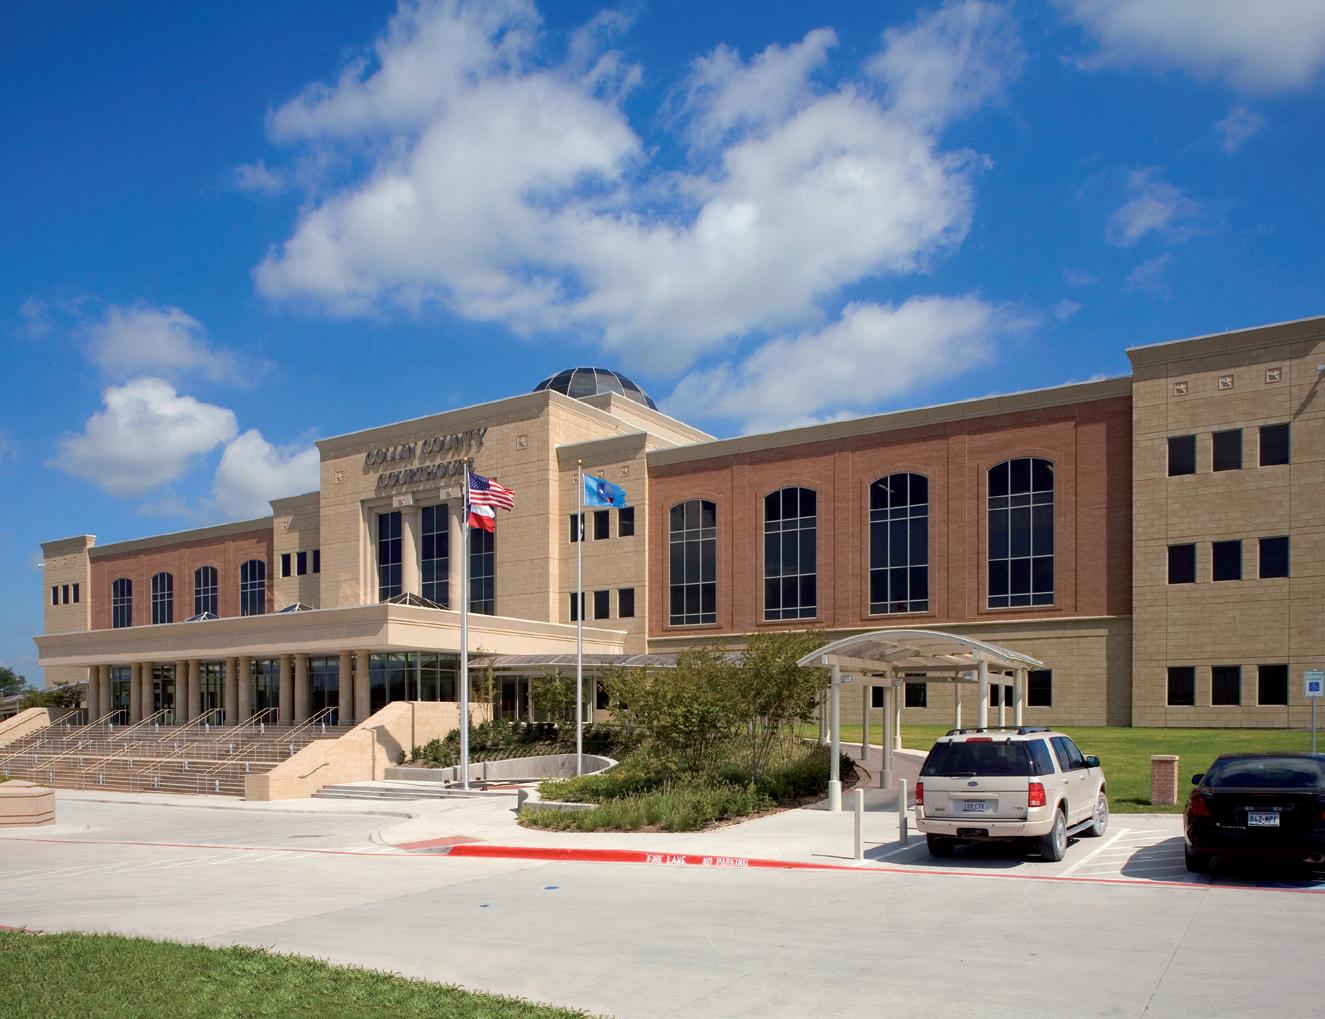
location: mckinney, texas
The original 300,000 square foot courthouse established a strong foundation for Collin County’s judicial operations, with planning in place for future expansion.
Soon after completion, a 160,000 square foot, two-story addition expanded capacity with a jury assembly room, cafeteria, and new offices for the district attorney, district clerk, and county clerk. This strategic relocation allowed the original building to be reconfigured, adding 10 new courtrooms within previously occupied office space.
Building on this phased approach, the next expansion is designed to support continued growth and operational
efficiency. The four-story, 200,000 square foot addition will include 14 full-size courtrooms and two smaller accessory courtrooms, along with a 500-car parking garage. A second phase will further expand district attorney and clerk operations with an additional 80,000 square foot, two-story build-out.
Together, these improvements create a flexible, longterm solution that adapts to the county’s evolving judicial needs.
location: houston, texas
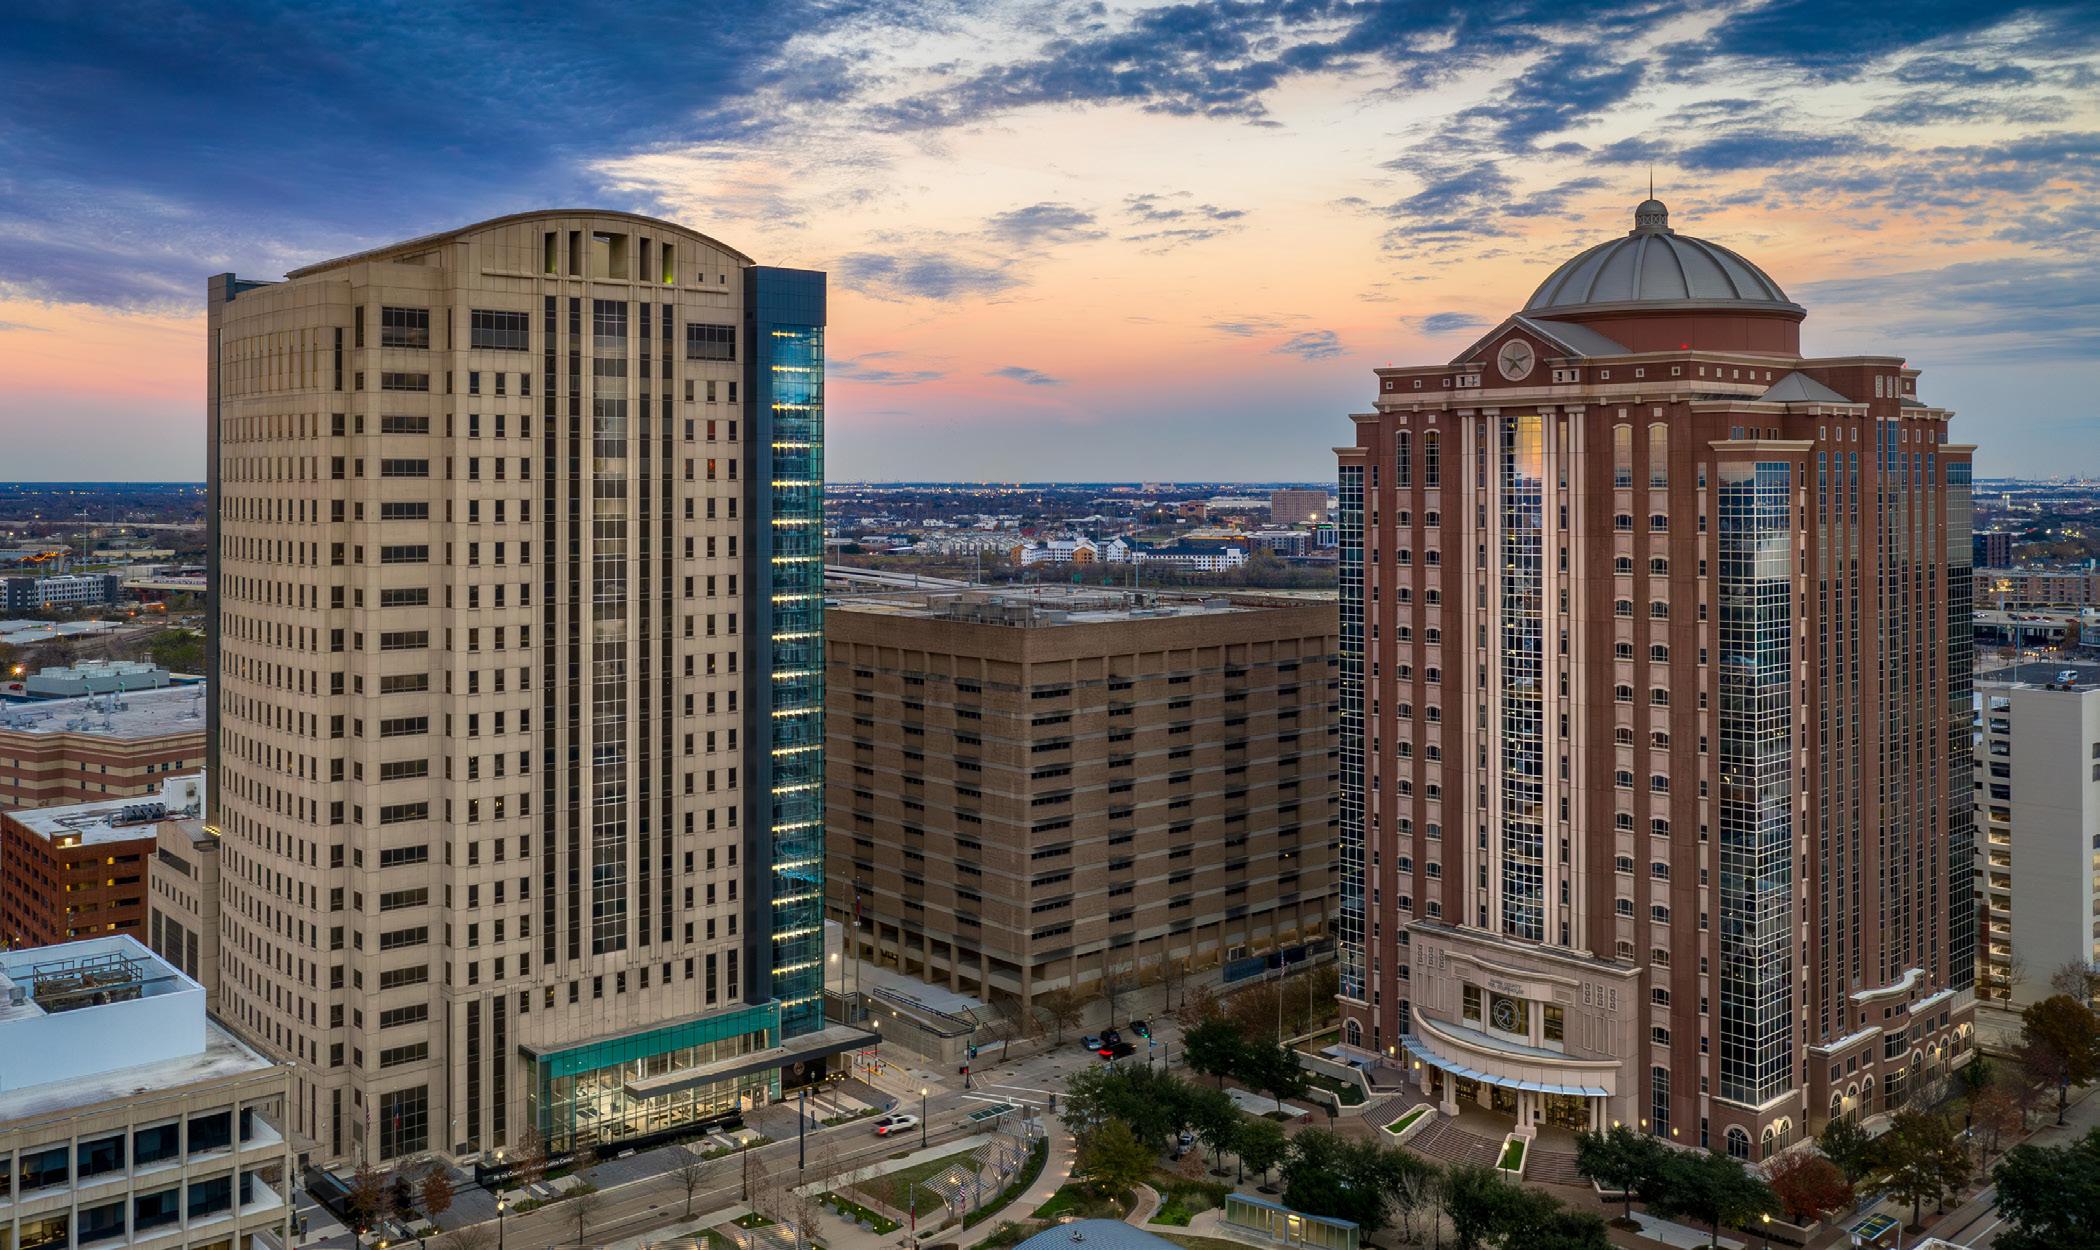
A high-rise courthouse consolidates civil court functions into a secure, efficient, and highly accessible facility in downtown Houston.
The 17-story, 650,000 square foot building houses 39 courtrooms and supporting agencies, with capacity for future expansion. Designed to replace dispersed operations, the courthouse improves workflow, coordination, and public access within a unified environment.
Vertical circulation and security strategies organize movement throughout the building, maintaining
clear separation between public, judicial, and staff areas. Flexible planning supports evolving technology, operational needs, and long-term growth.
The design responds to its prominent urban setting, combining a strong civic presence with a classical aesthetic. A bronze-toned rotunda anchors the structure, reinforcing its identity within the courthouse district.
By aligning performance, security, and adaptability, the facility delivers a forward-looking solution that supports Harris County’s civil justice system.
location: richmond, texas
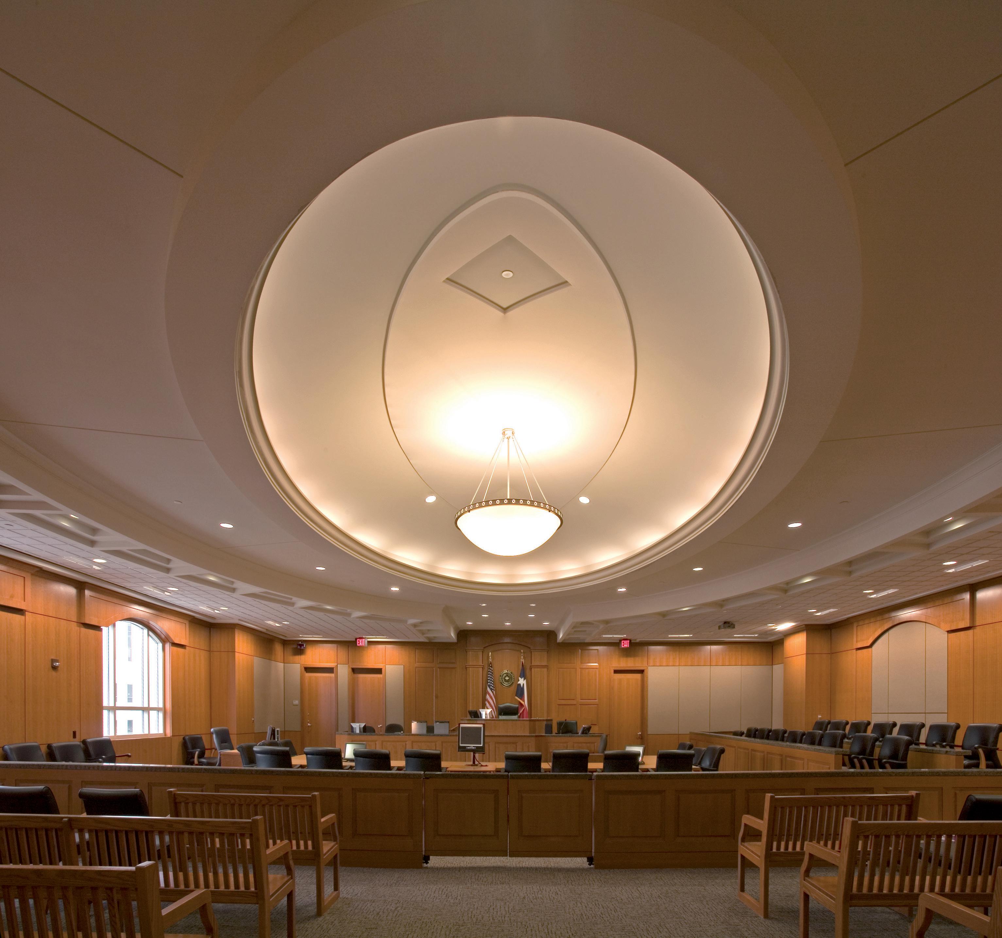
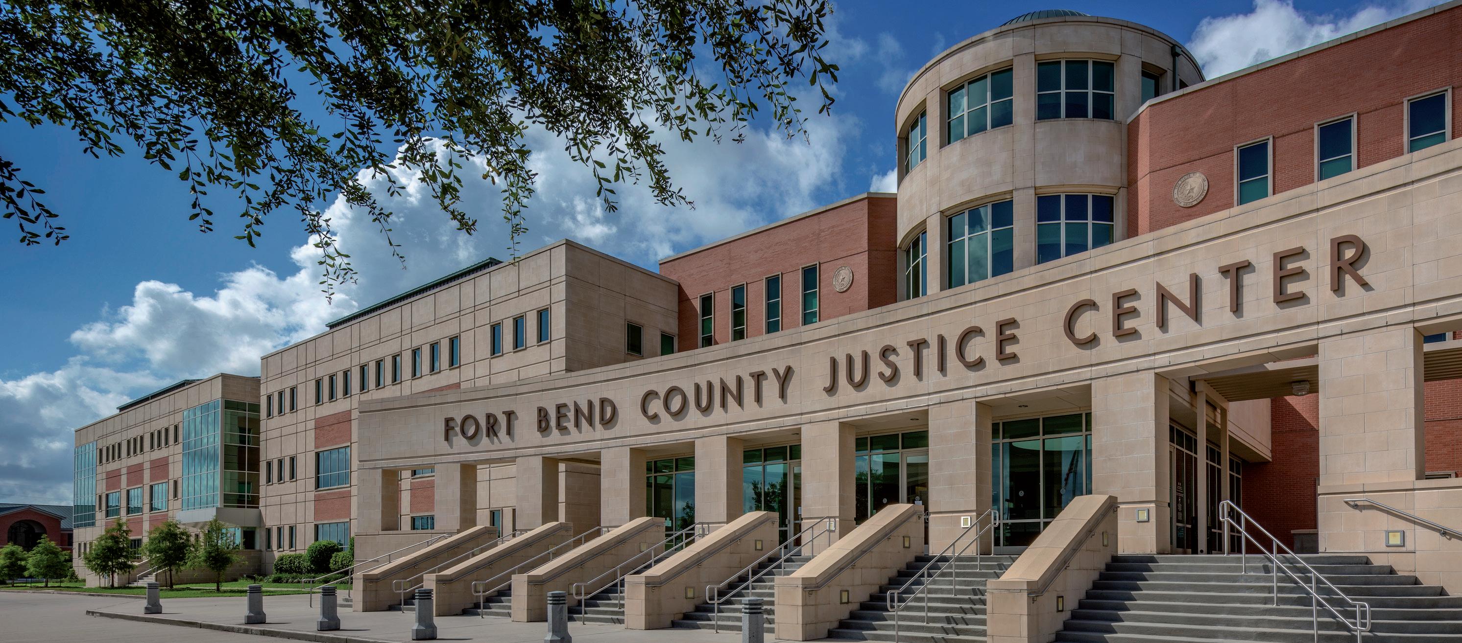
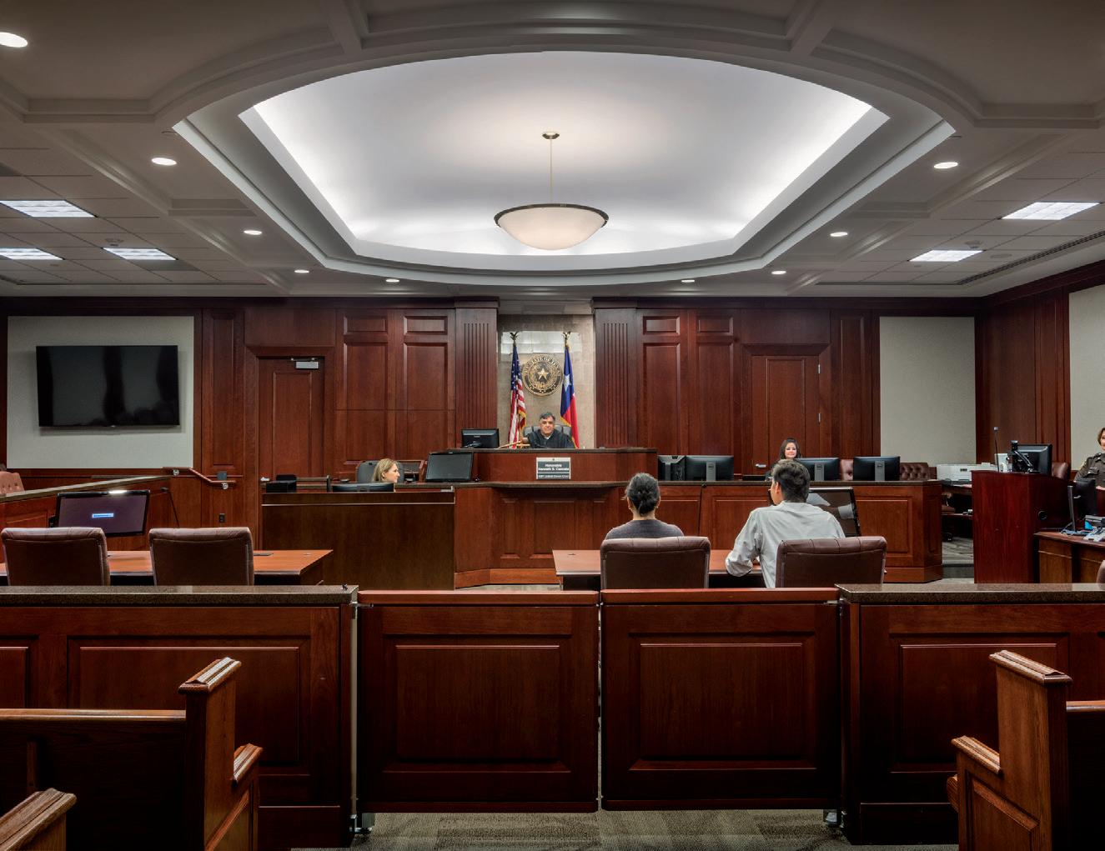
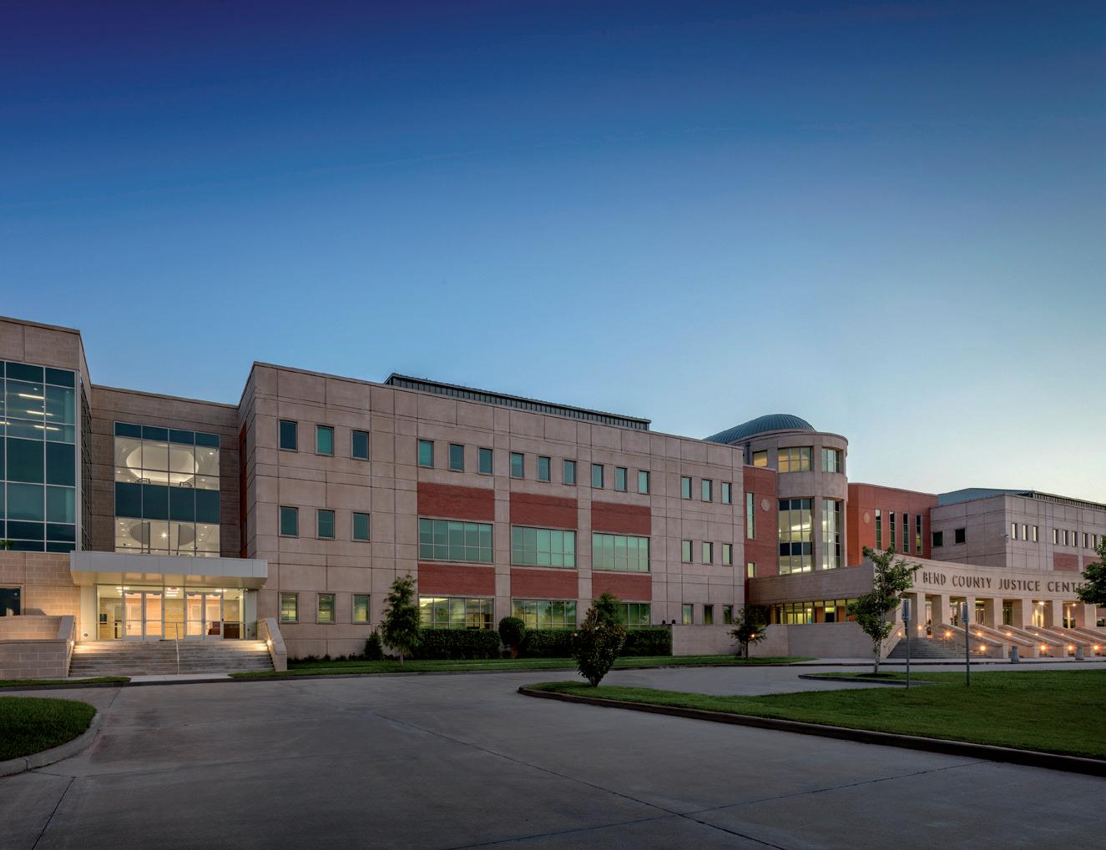
A phased justice center establishes a flexible, long-term solution that supports growing judicial needs while maintaining efficient operations.
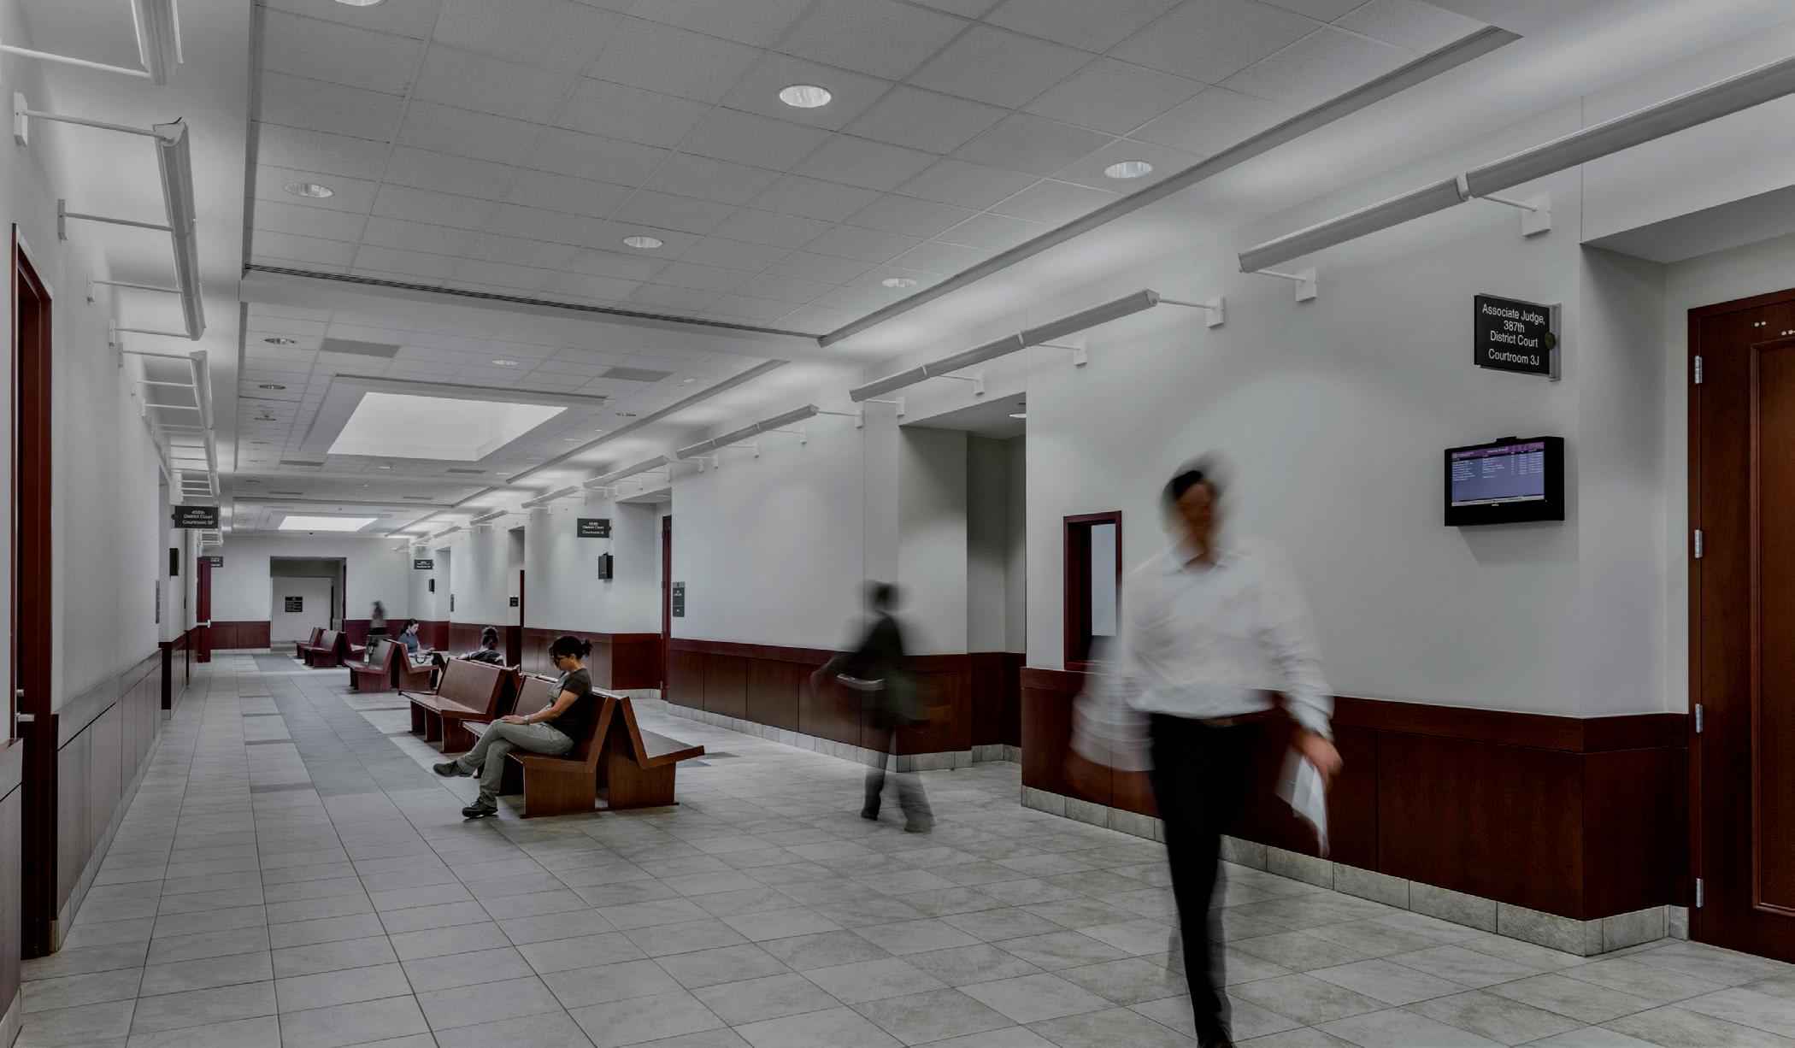
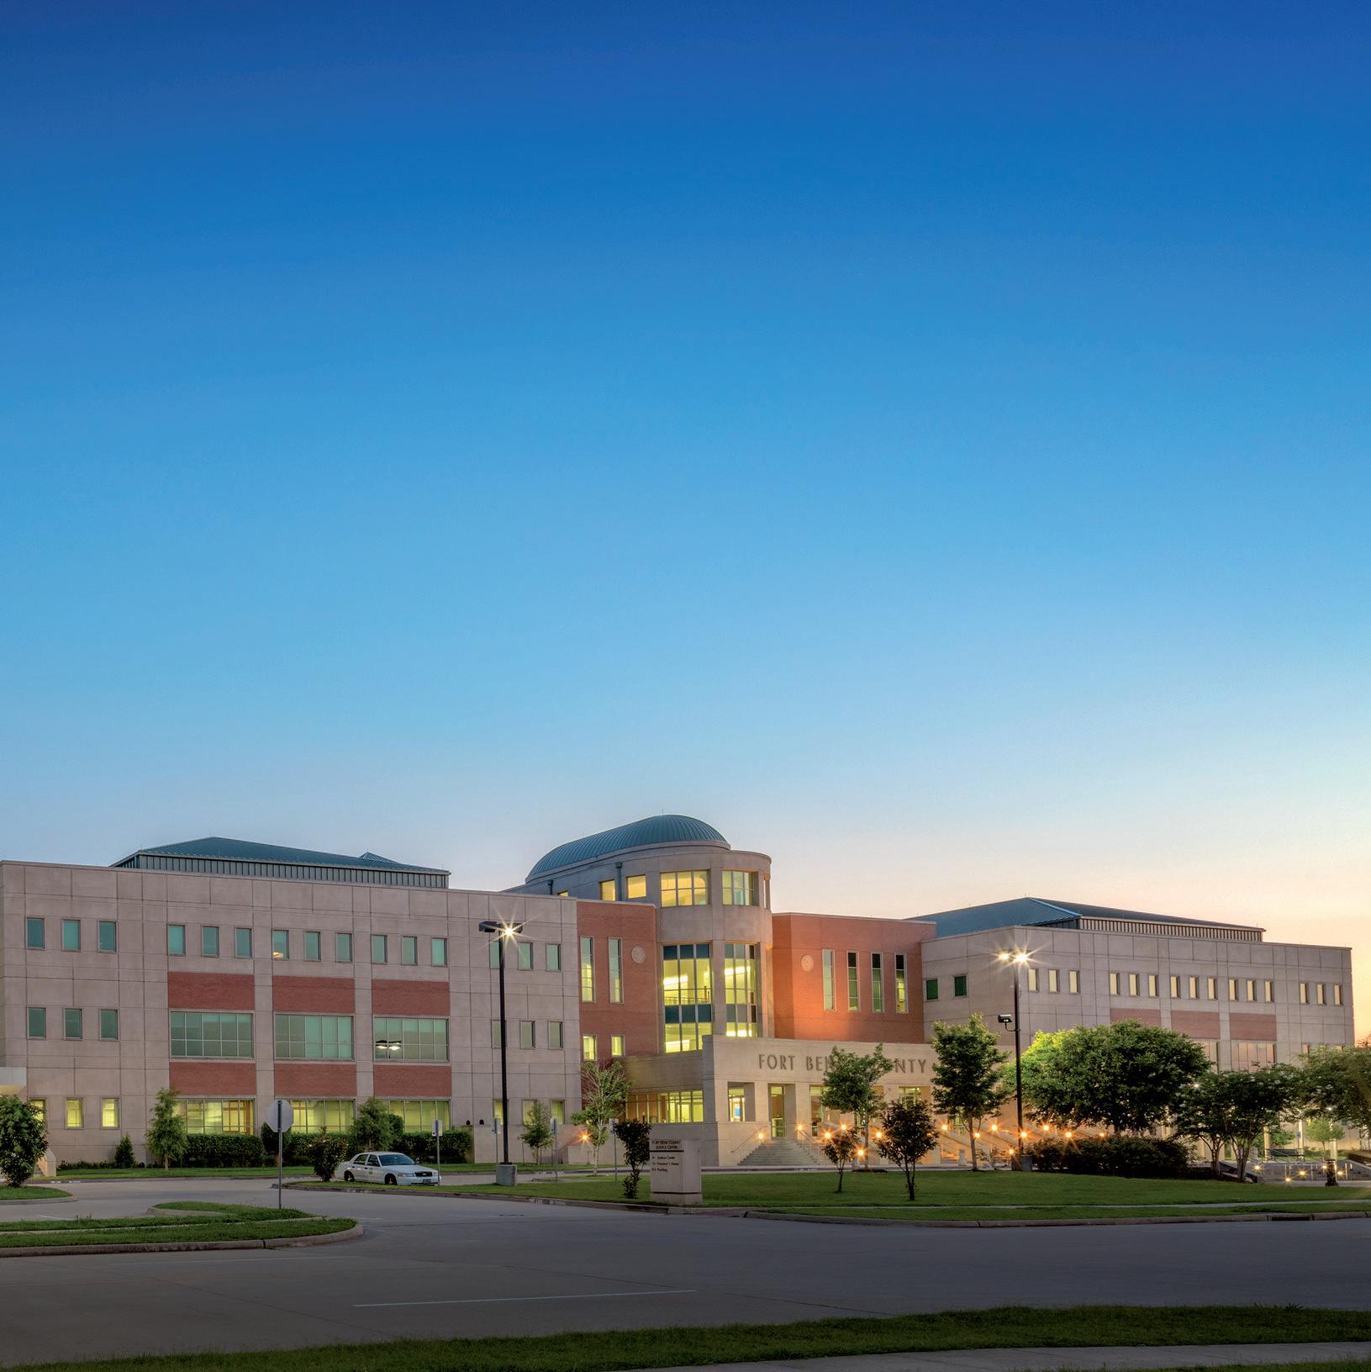
The 265,000 square foot facility includes 17 courtrooms, jury assembly, grand jury space, and capacity for 10 additional courtrooms to accommodate future expansion. Two four-story wings flank a central rotunda, which serves as the primary entry and organizes circulation throughout the building.
Security and operational efficiency are reinforced through clear separation of public and secure circulation. Lower-
level holding areas connect to courtrooms via dedicated prisoner elevators, improving safety and minimizing disruption.
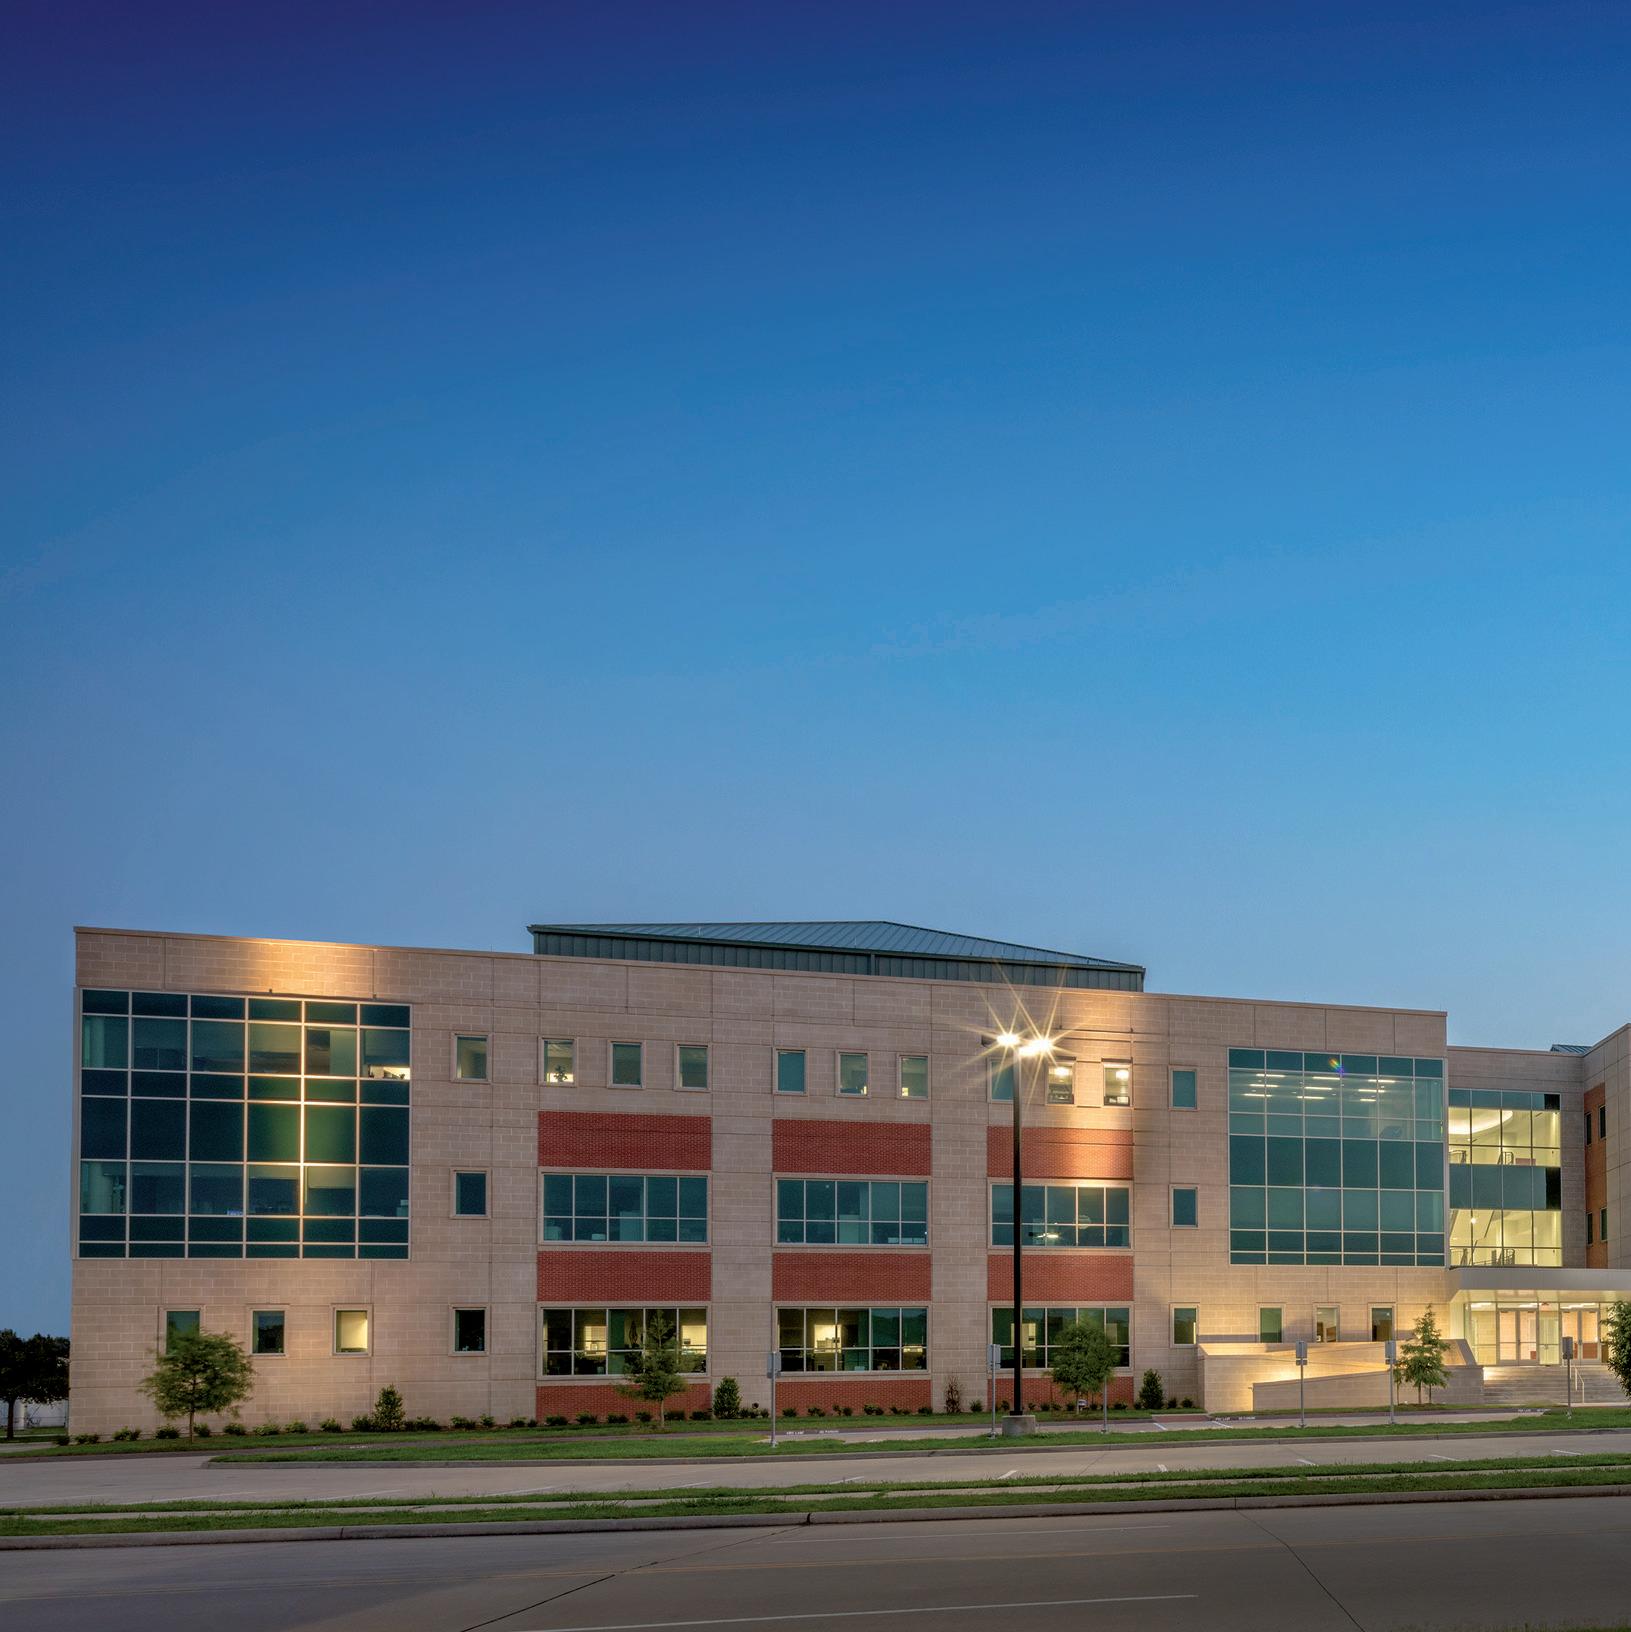
A later phase added a 100,000 square foot administration building, consolidating district and county clerk offices, the district attorney, bailiff offices, and a law library. Durable materials, including cast stone and brick veneer, create a lasting civic presence.
By aligning phased growth with thoughtful planning, the facility delivers a cohesive and adaptable environment for Fort Bend County’s justice system.
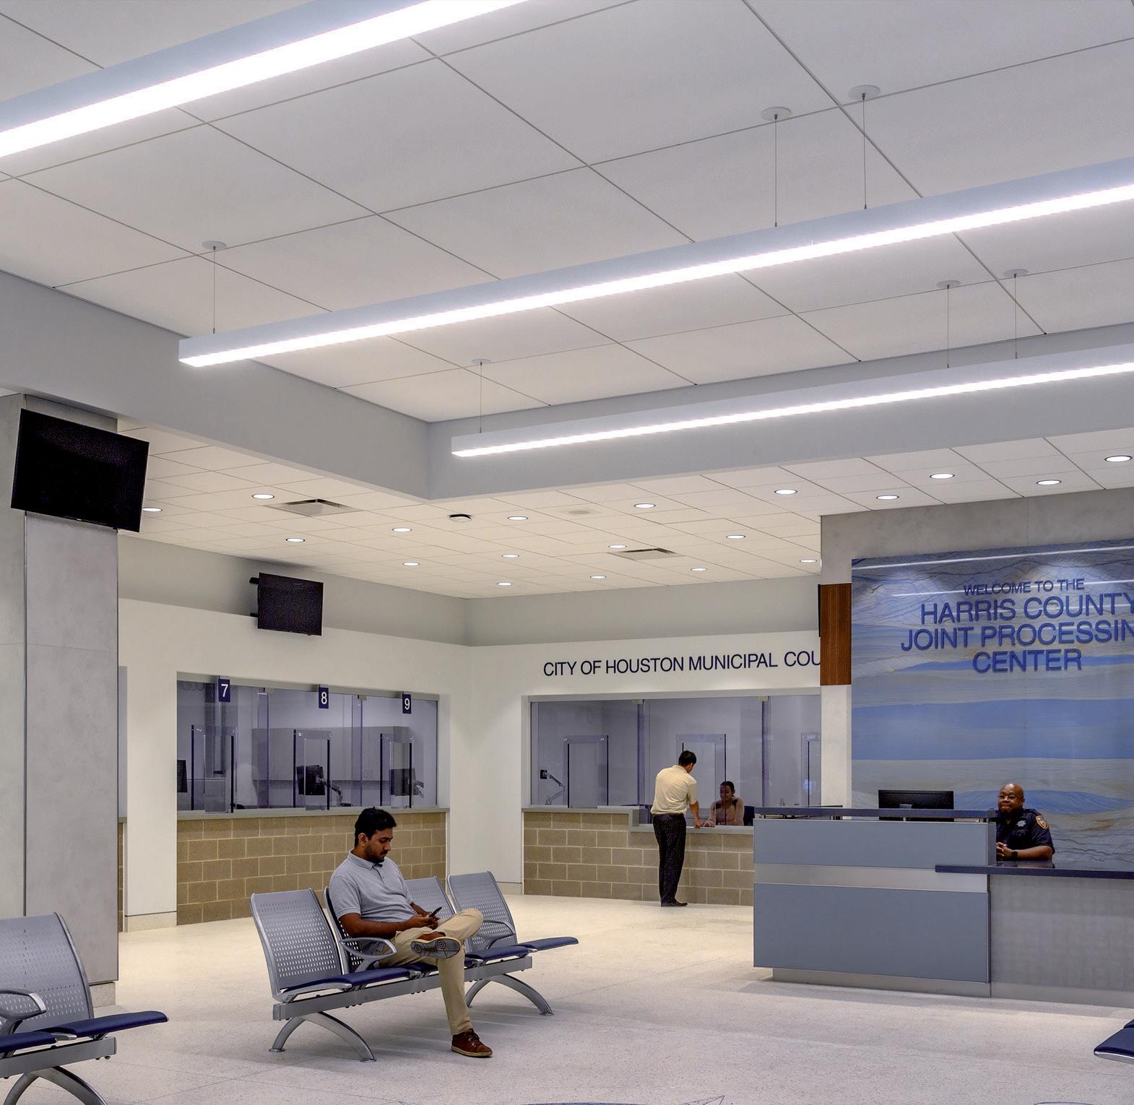
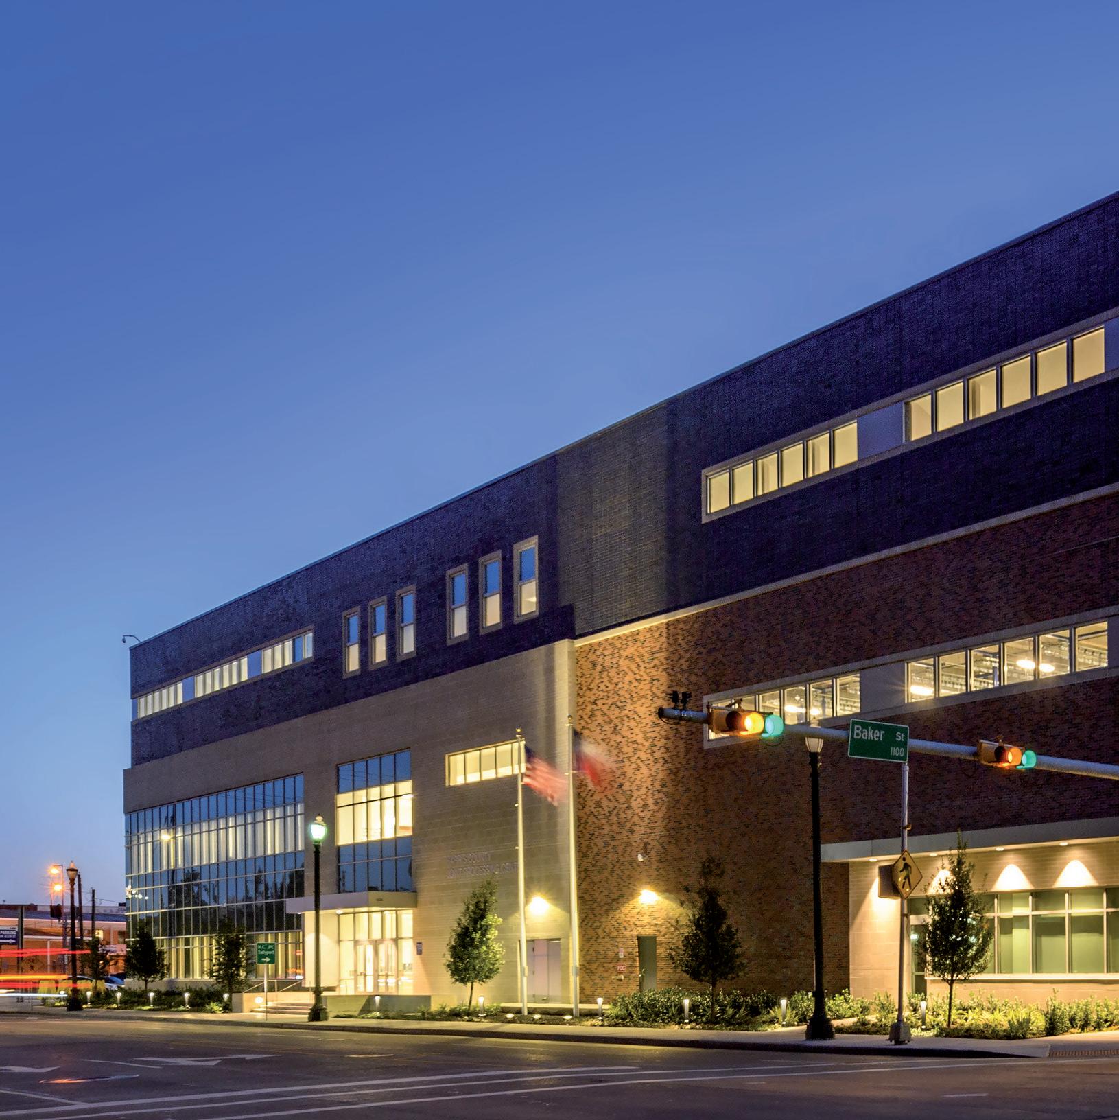
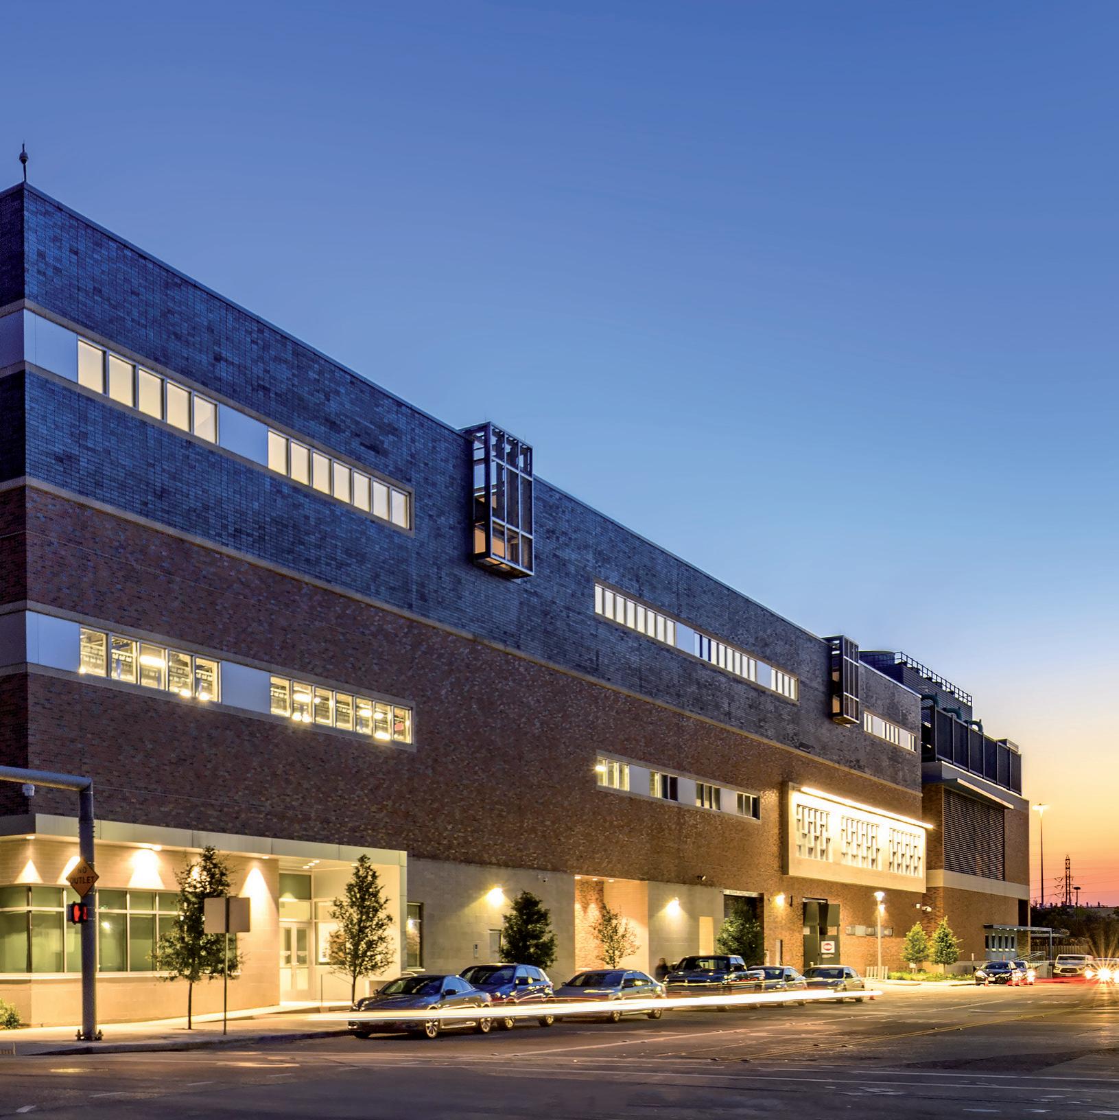
location: houston, texas
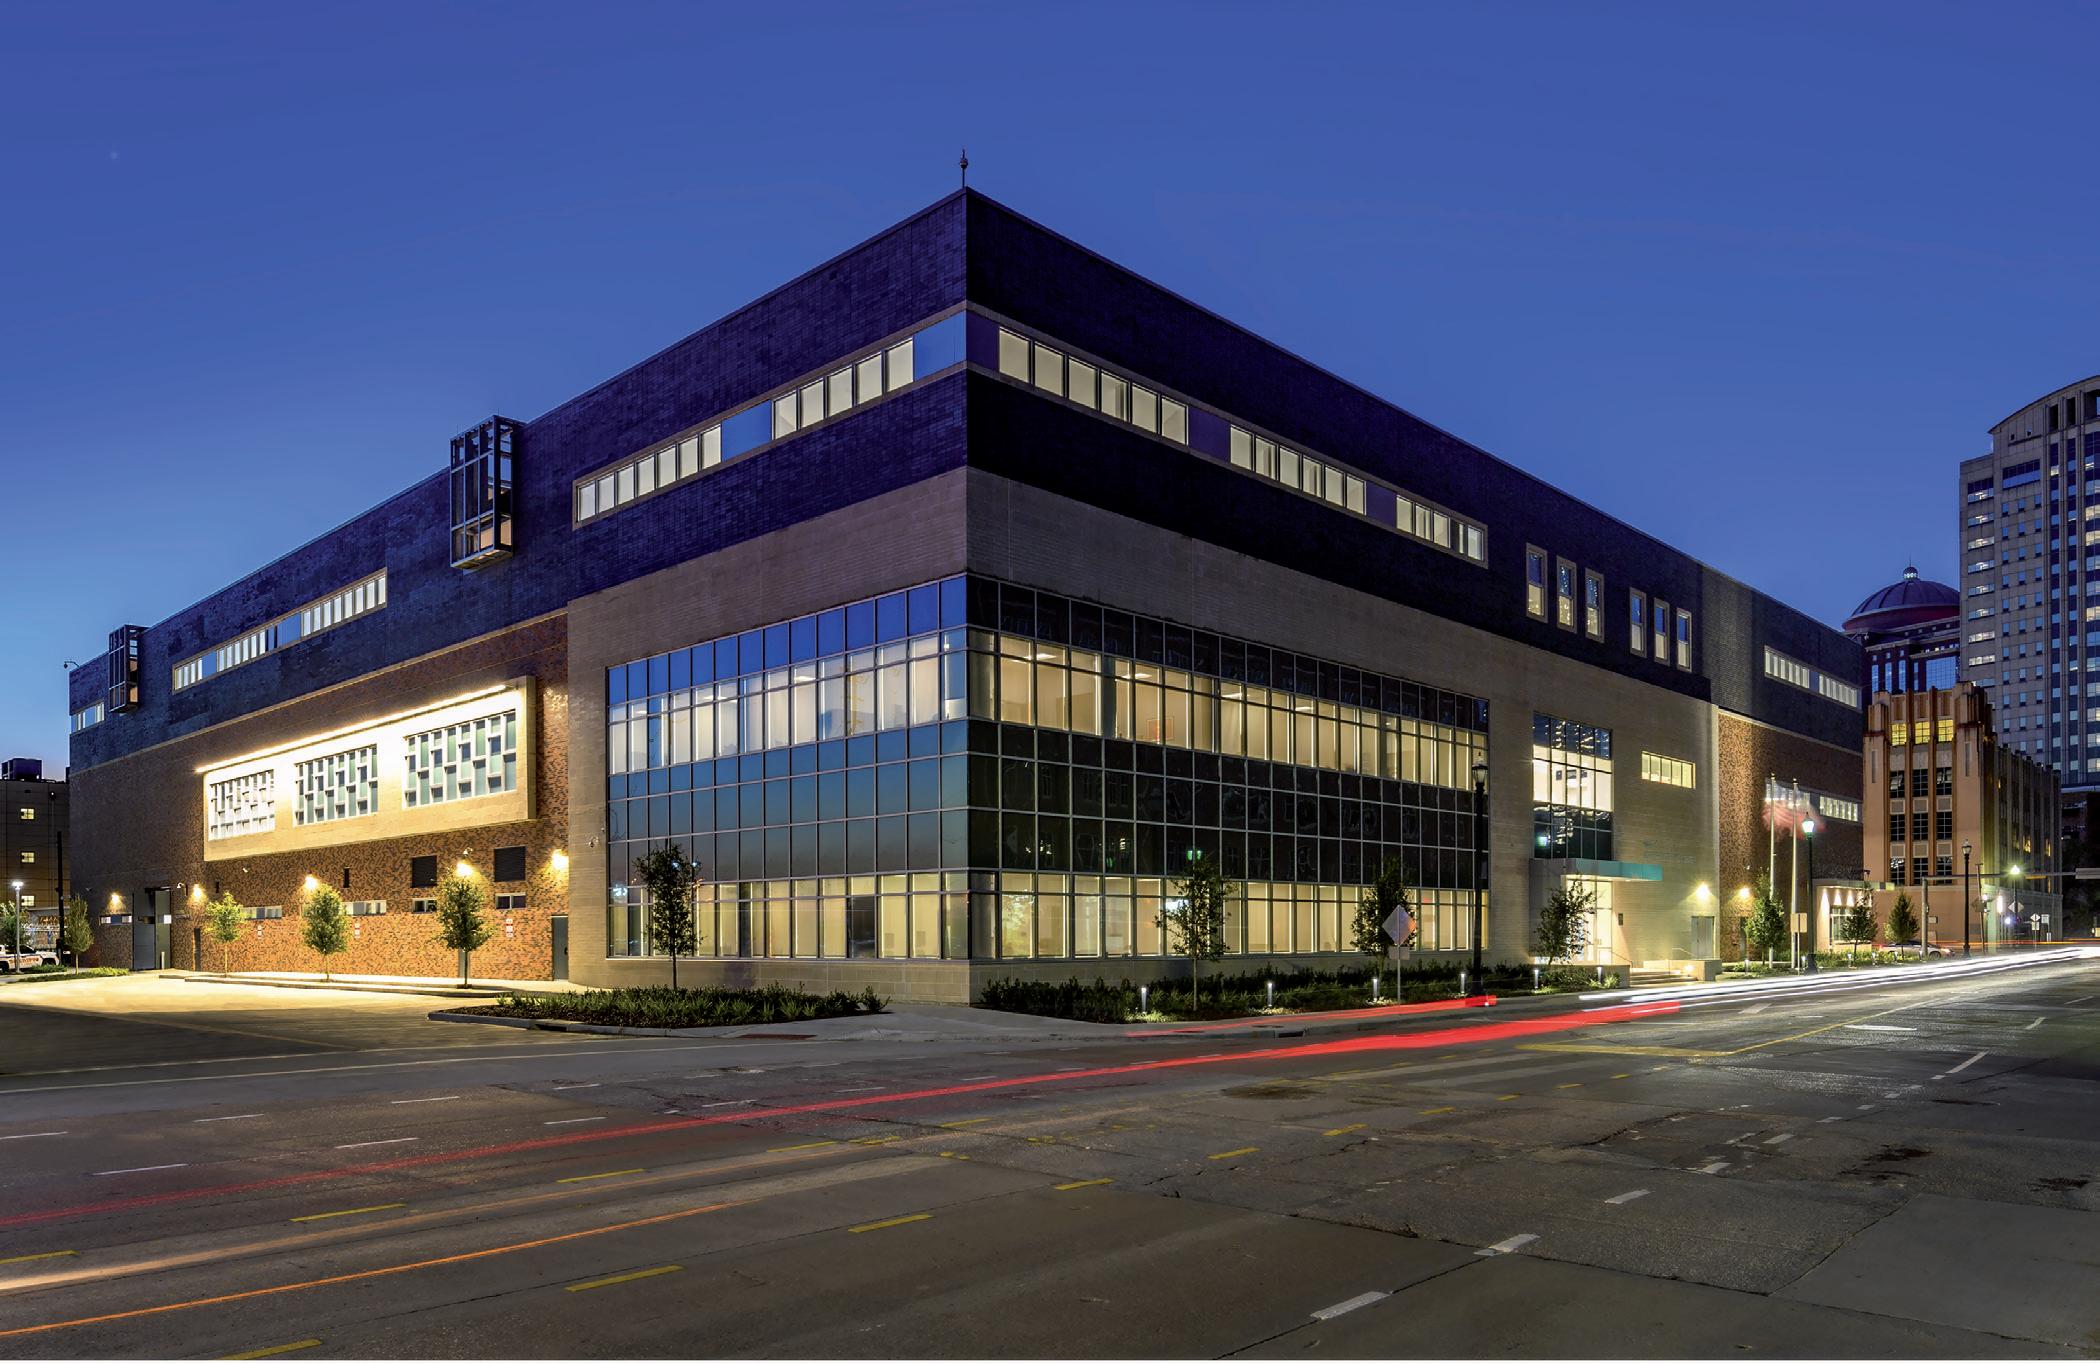
A consolidated processing center streamlines intake operations, improving efficiency, safety, and coordination across agencies.
The 246,000 square foot facility unifies Houston Police Department and Harris County Sheriff’s Office intake functions within a purpose-built environment. With three floors and a basement level, the center connects to nearby detention facilities through a secure tunnel system, enabling seamless transfers and operations.
An open processing concept enhances visibility and flow, helping staff manage movement and direct individuals
appropriately. Dedicated areas for medical and mental health screening support alternative processing and improved care, while diversion spaces allow eligible individuals to post bond or pay fines without entering the jail system.
Through integrated planning and design, the facility supports high-volume processing and evolving public safety needs.
location: bellaire, texas
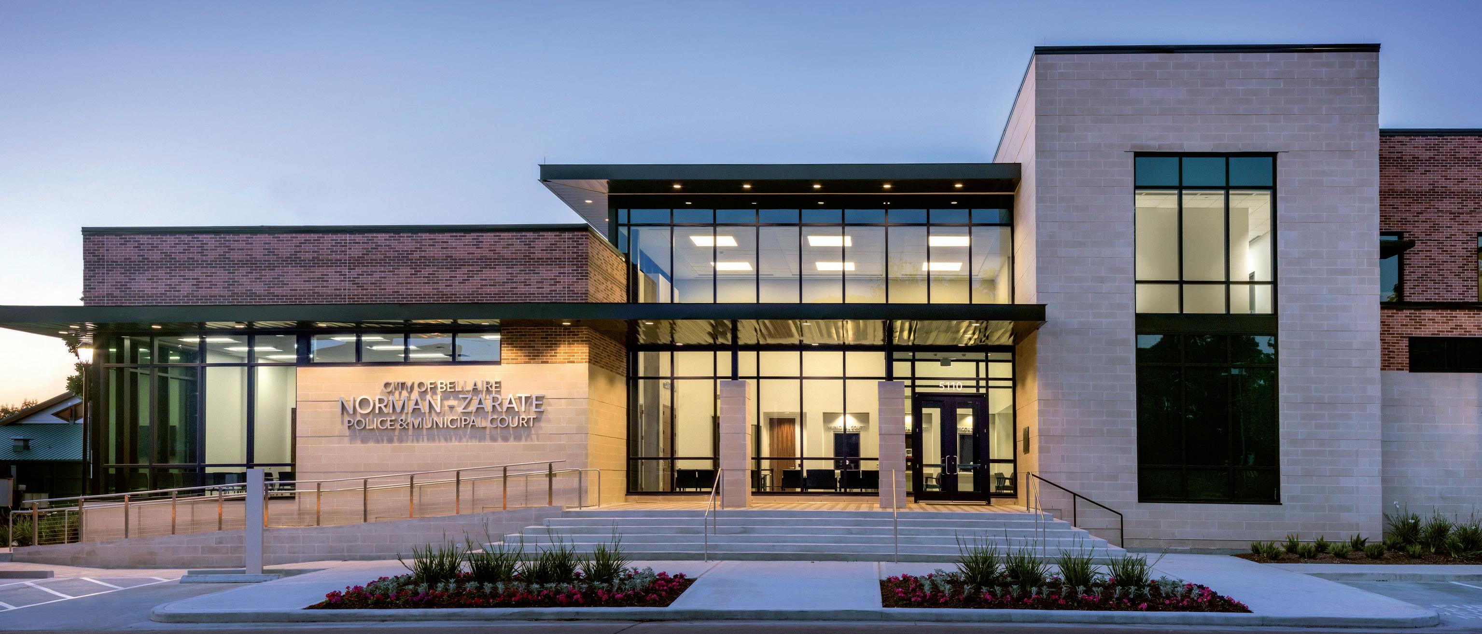
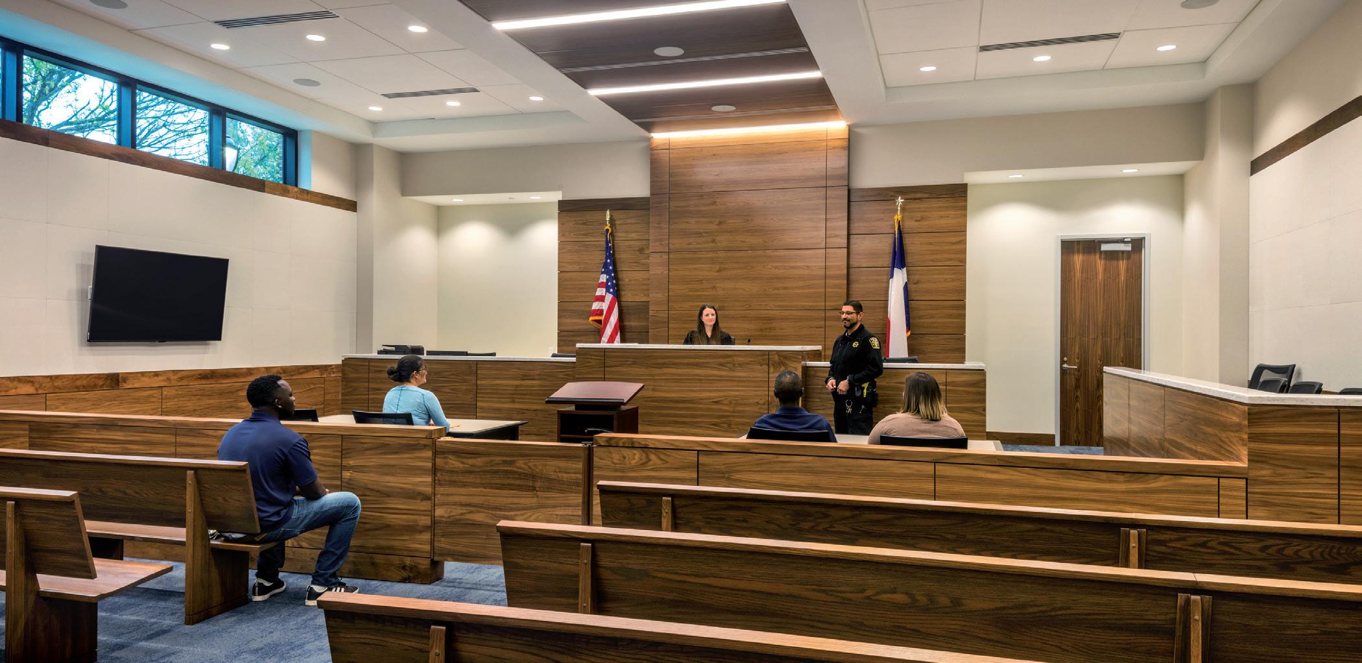
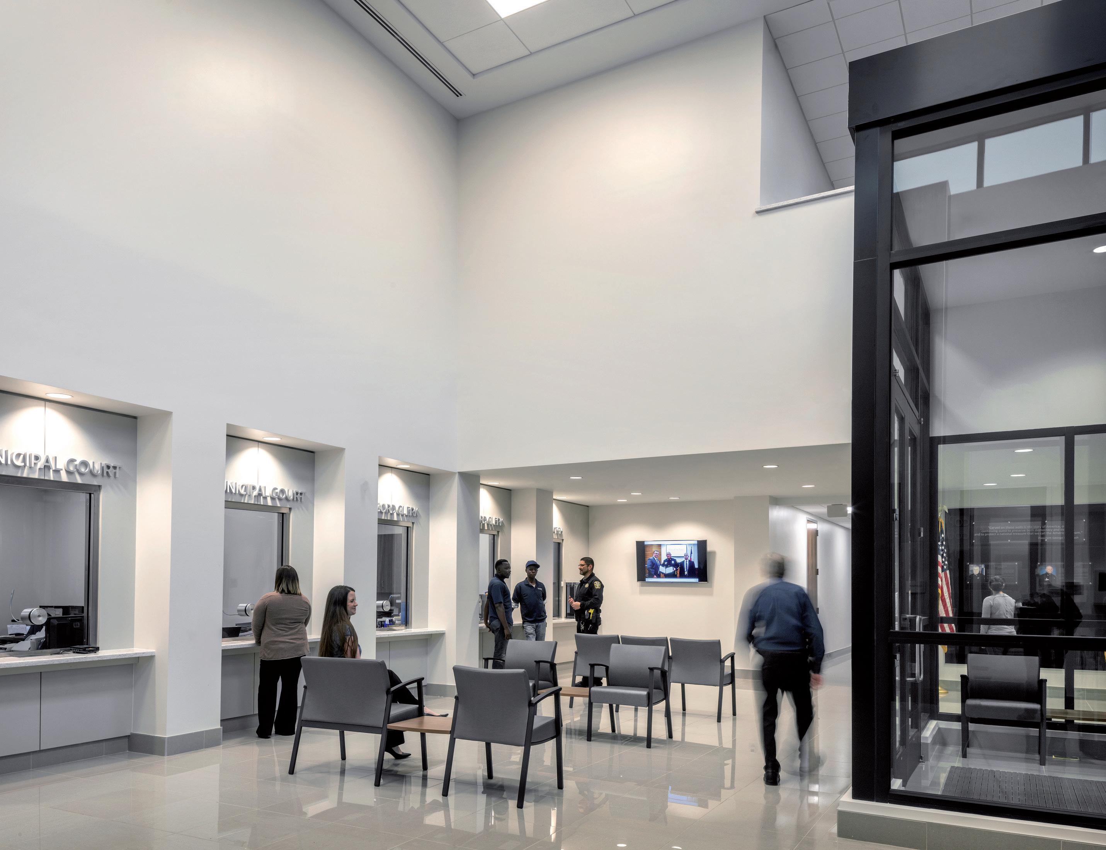
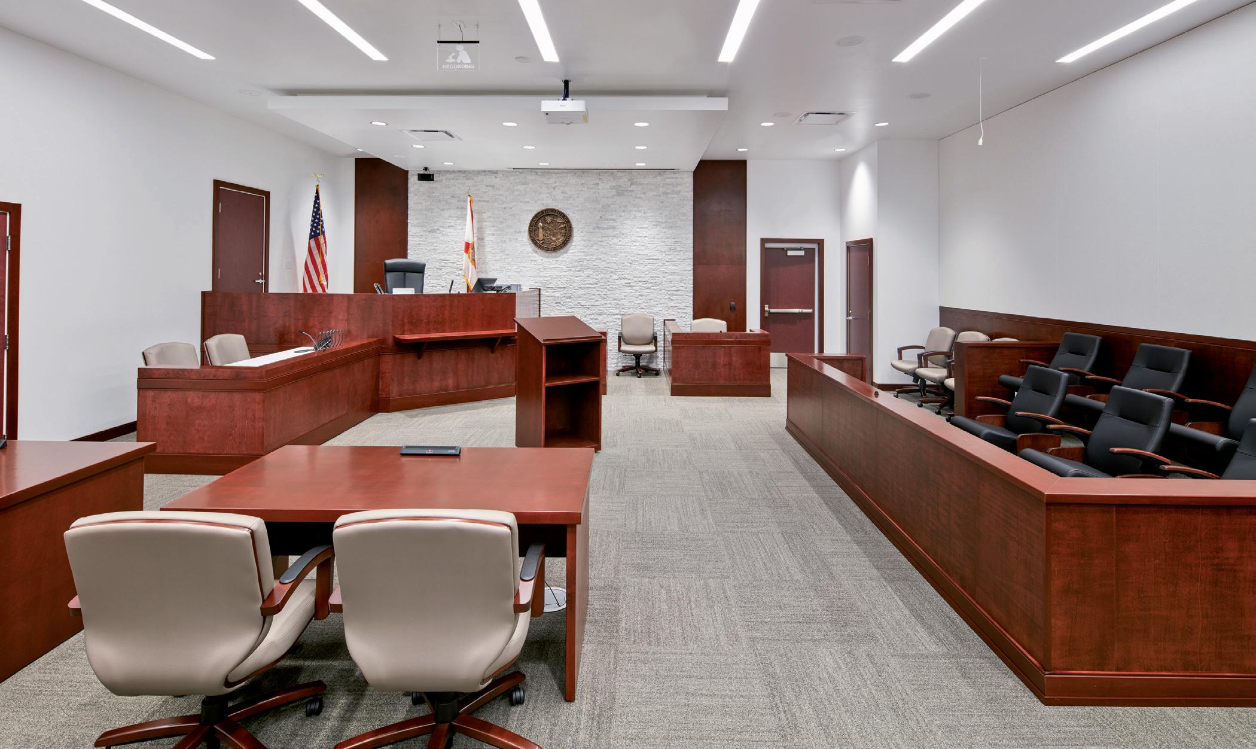
A combined public safety and civic facility brings police operations and municipal courts together in a transparent, community-focused environment.
The two-story, 30,882 square foot building replaces an existing facility on the same site, providing a modern court, jury room, police department, detention areas, and training spaces. Designed for flexibility, the facility supports evolving technologies and future expansion over its lifespan.
The layout maximizes visibility and connection to the surrounding community, reinforcing a strong public safety
presence while maintaining secure zones for staff and operations.
Flexible meeting spaces support city staff and public use, allowing rooms to function independently or combine for larger gatherings. The design also preserves open space and enhances the civic setting adjacent to Town Square.
By aligning functionality, flexibility, and community engagement, the facility delivers a secure and welcoming environment that supports the City of Bellaire’s public service mission.
location: vero beach, florida
A downtown courthouse anchors civic activity while supporting long-term growth through phased renovation and expansion.
The 120,000 square foot facility serves as a catalyst for redevelopment in Vero Beach’s historic district. The courthouse includes six county and circuit courtrooms, a ceremonial courtroom, and offices for the County Attorney, Clerk of Court, and related functions, organized across multiple zones for efficiency and clarity.
A central rotunda defines the public experience, with monumental stairs leading to courtroom levels and reinforcing the building’s civic presence.
Secure circulation and holding areas support safe movement for judicial staff and detainees while maintaining clear separation from public spaces.
A 400-car parking garage provides convenient access with defined circulation paths for staff, visitors, and judicial personnel. Subsequent renovations introduced updated court spaces and relocated key departments, extending the life and functionality of the facility.
By aligning planning, security, and adaptability, the project supports the county’s evolving judicial needs.
location: conroe, texas
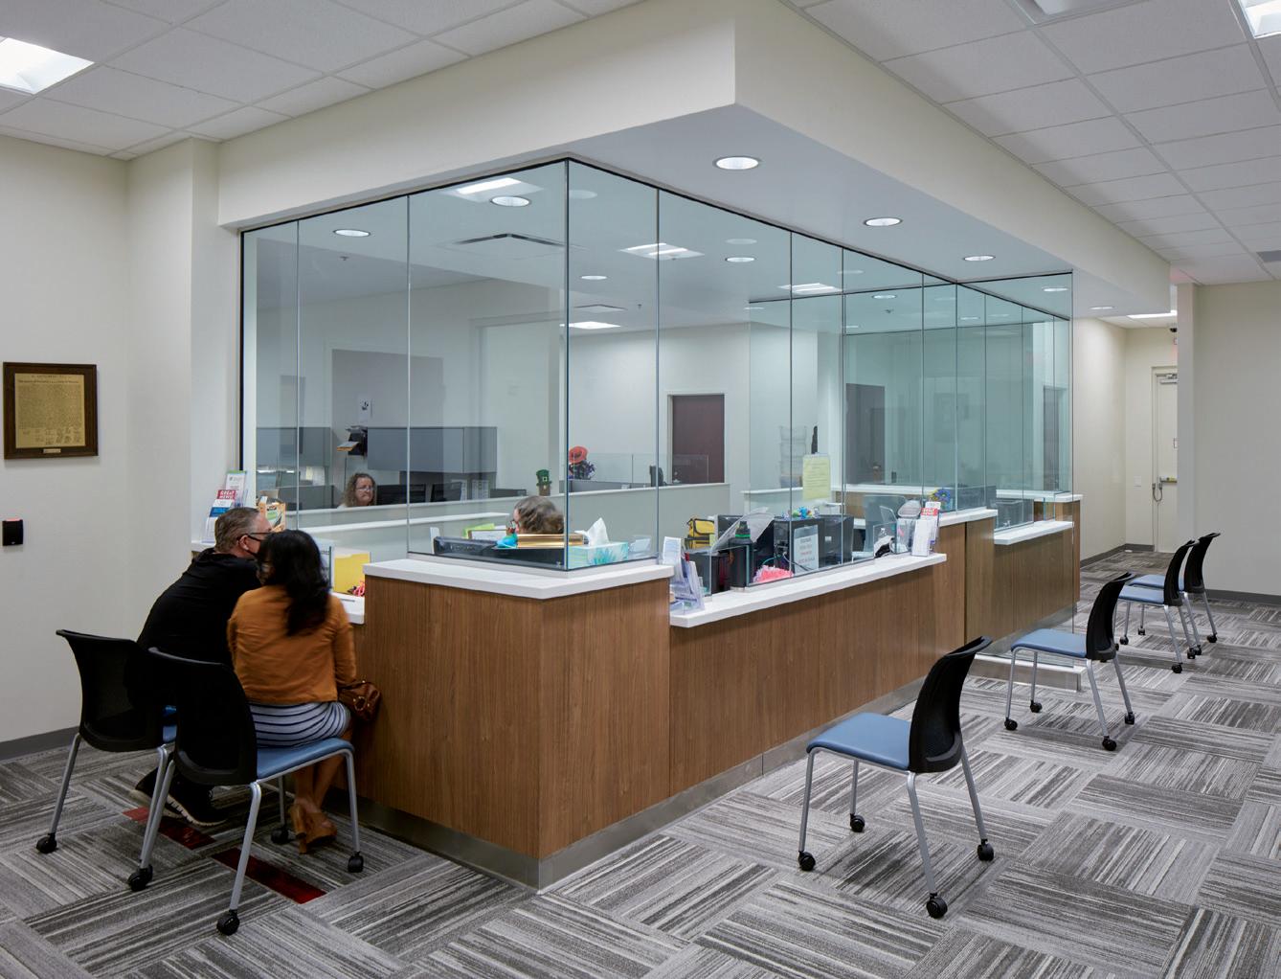
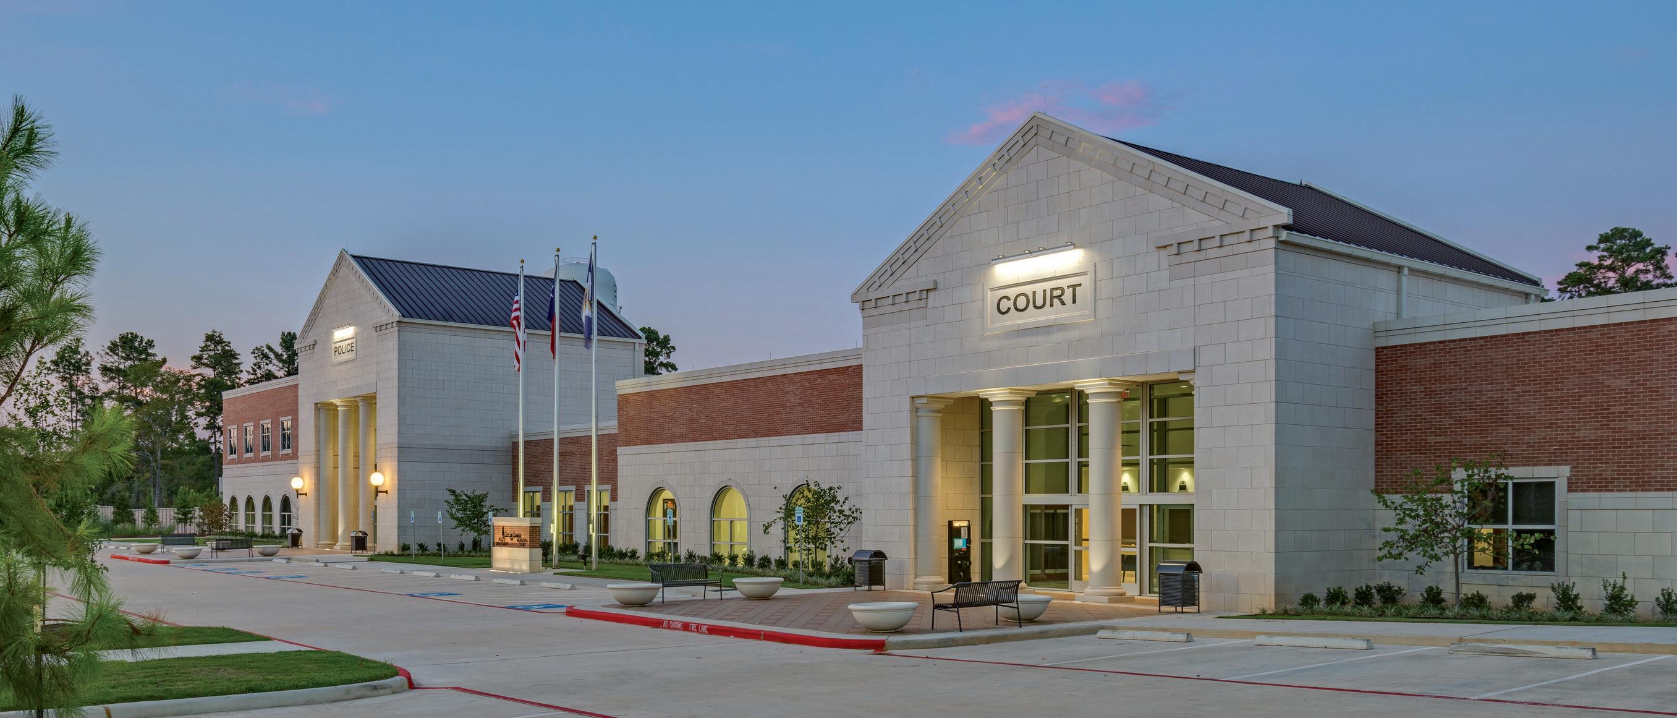
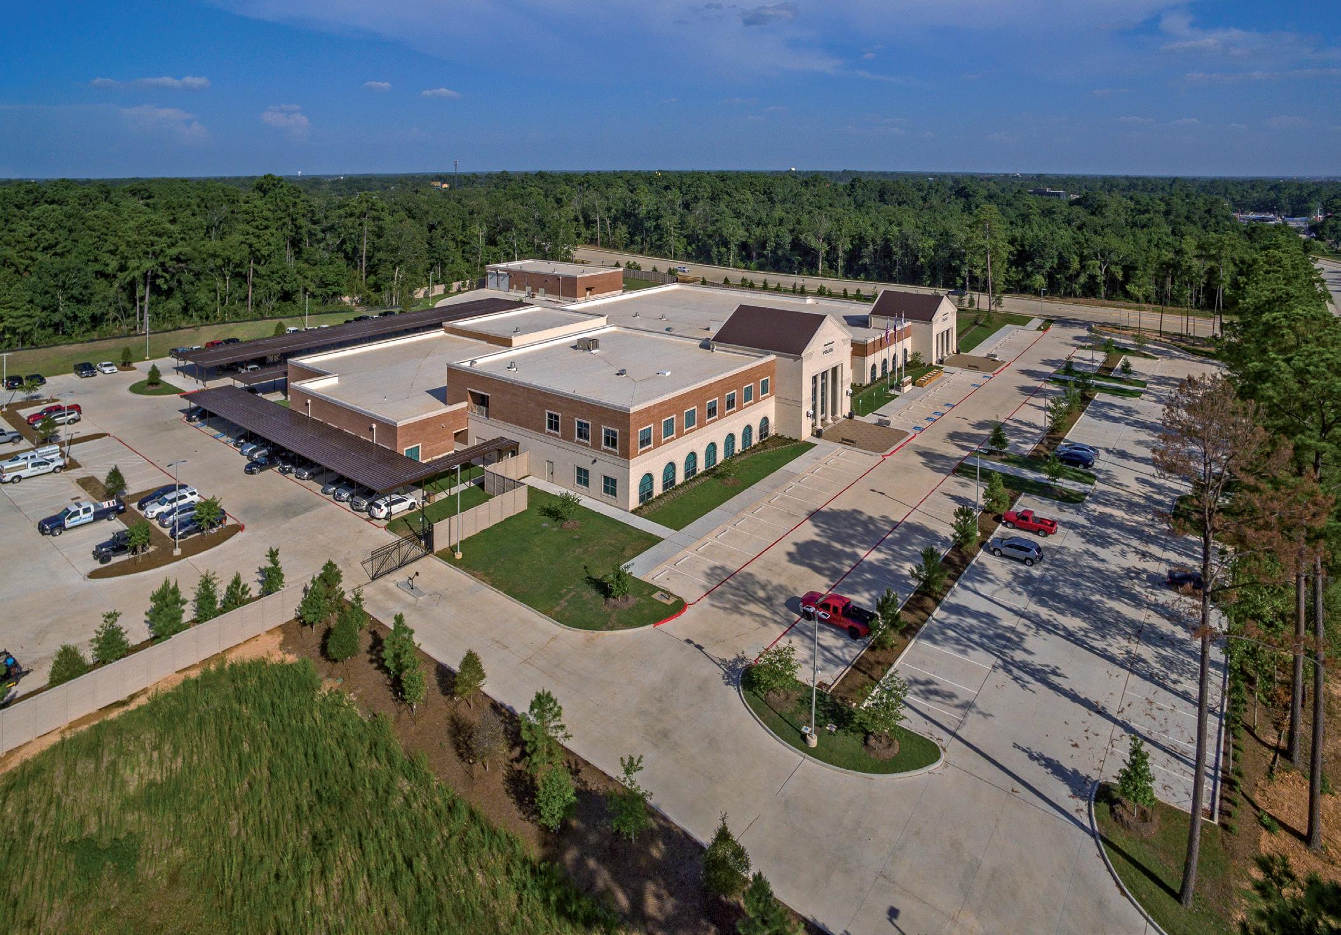
A combined public safety and municipal courts facility delivers efficient operations within a clear, secure, and user-focused environment.
The 69,500 square foot complex houses police headquarters, municipal courts, and a separate SWAT building, bringing critical functions together on one site. The facility includes a 150-person courtroom, uniform services bureau, crime lab, evidence processing and storage, and secure server rooms supporting 9-1-1 operations.
The layout separates public and secure zones, with distinct entrances and dedicated parking for police operations. A secure lobby incorporates ballistic protection while maintaining clear interaction between staff and visitors.
Planning was guided by stakeholder-driven work sessions that informed both the facility design and a long-term master plan.
By aligning security, functionality, and future planning, the project delivers a cohesive solution that supports the City of Conroe’s public safety and judicial needs.
location: brownsville, texas
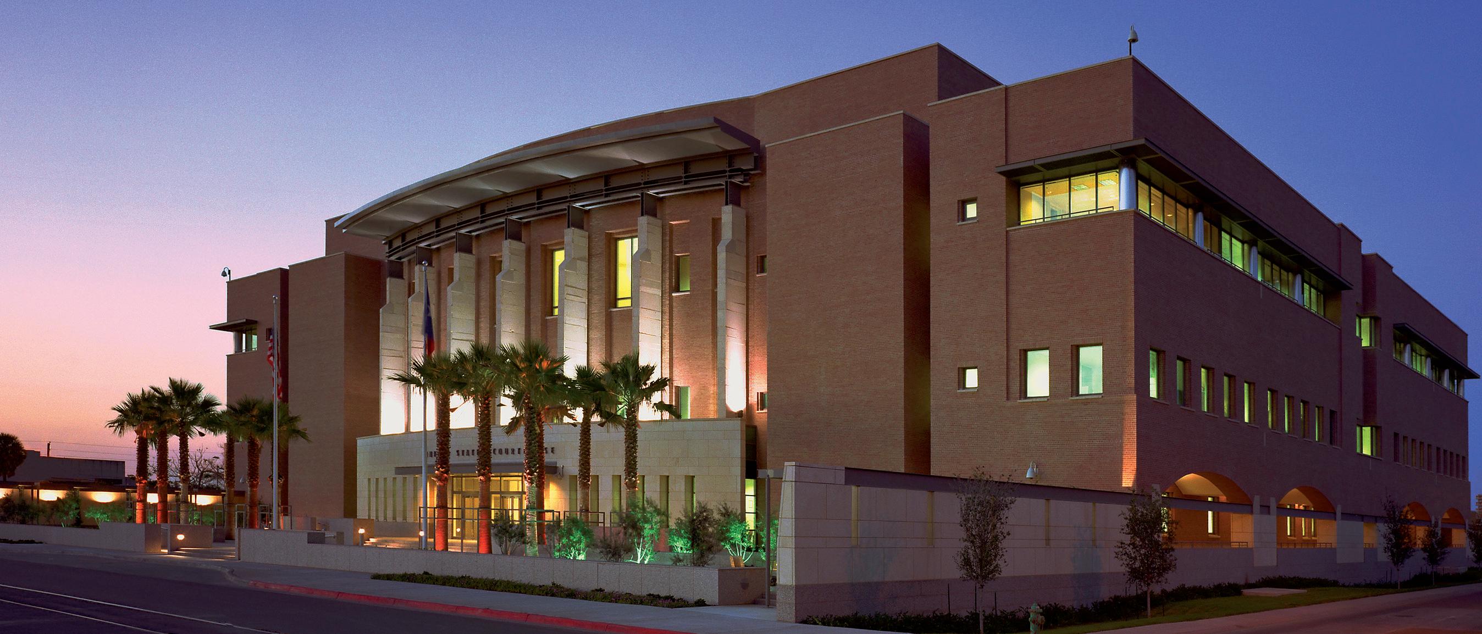
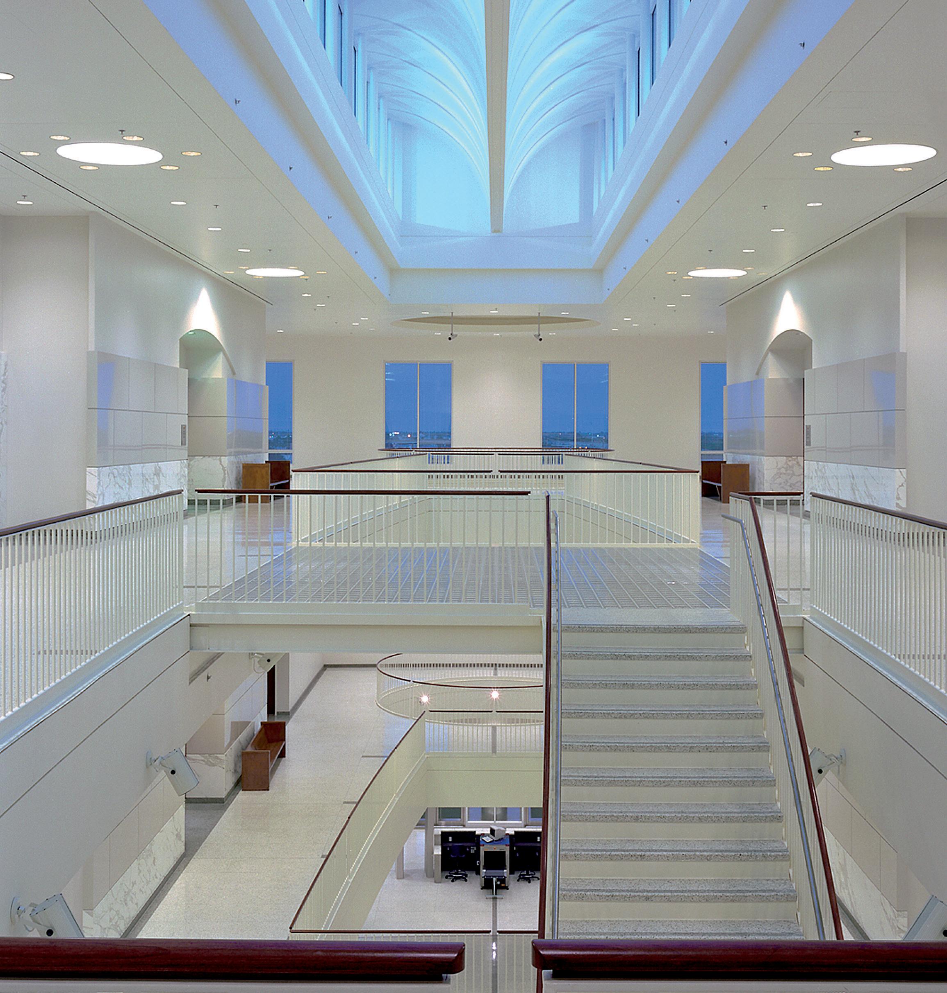
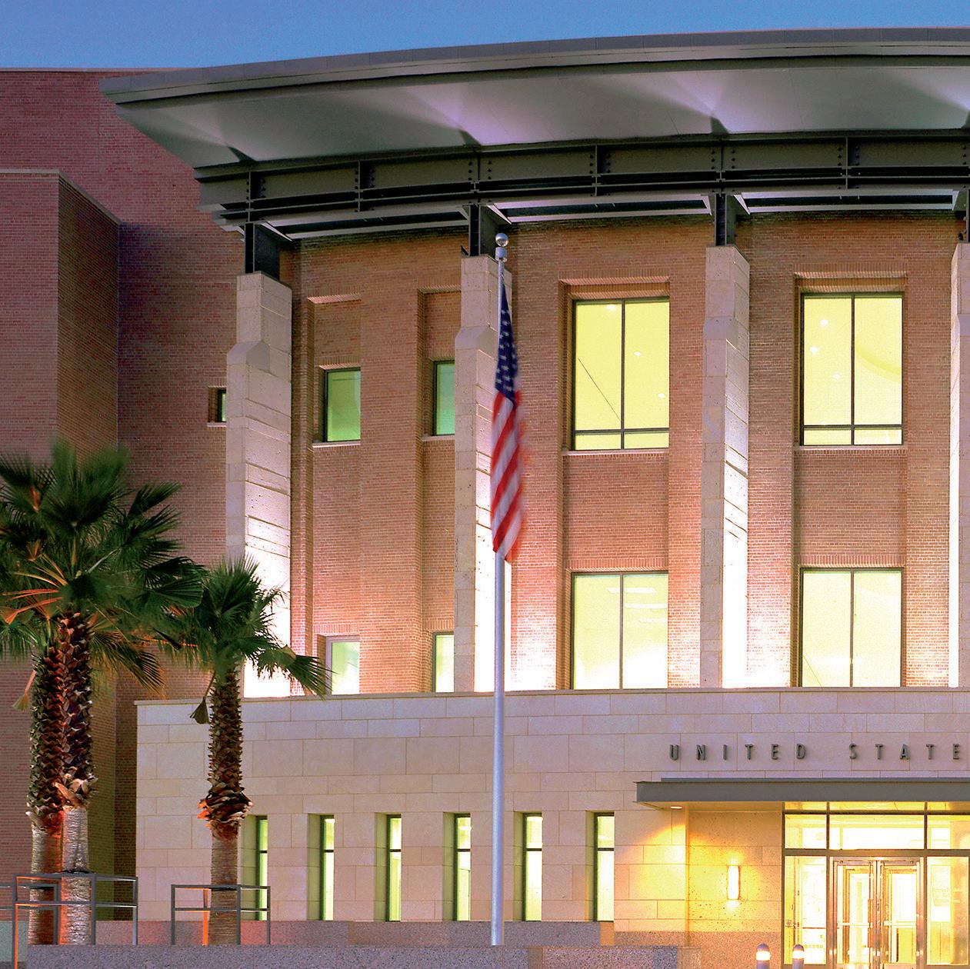
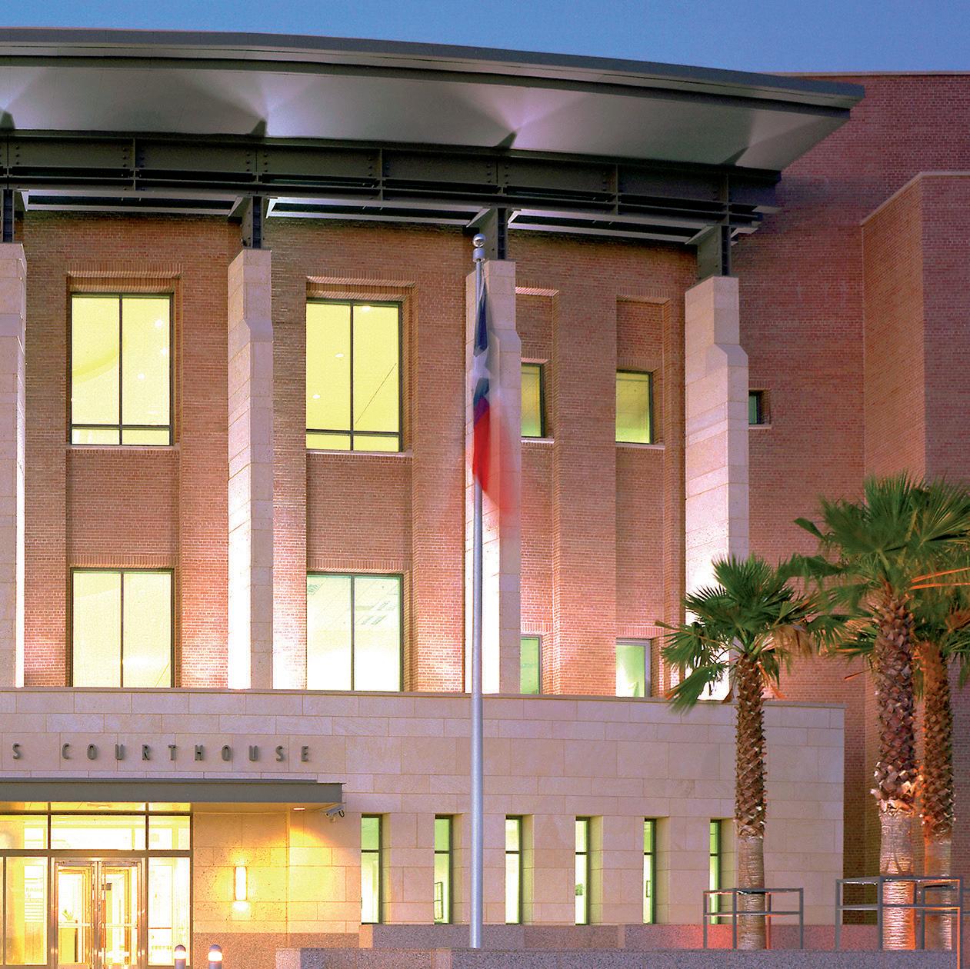
A federal courthouse in Brownsville reflects regional character while supporting the dignity and function of the judicial system.
The 198,000 square foot, four-story facility draws inspiration from South Texas’ historic architecture, creating a strong sense of place through scale, materials, and form. A classical portico and generous use of natural light define the public experience, reinforcing openness and accessibility.
Interior organization centers around paired courtrooms connected by a grand public space known as the Great
Hall, which features a monumental stair and clear circulation. This layout supports efficient movement while maintaining appropriate separation between public and secure zones.
An adjacent civic plaza extends the courthouse experience outdoors, providing a tree-lined setting for gatherings, including citizenship ceremonies and public events.
By aligning architectural identity with functionality, the courthouse delivers a civic landmark that serves both the community and the federal judiciary.
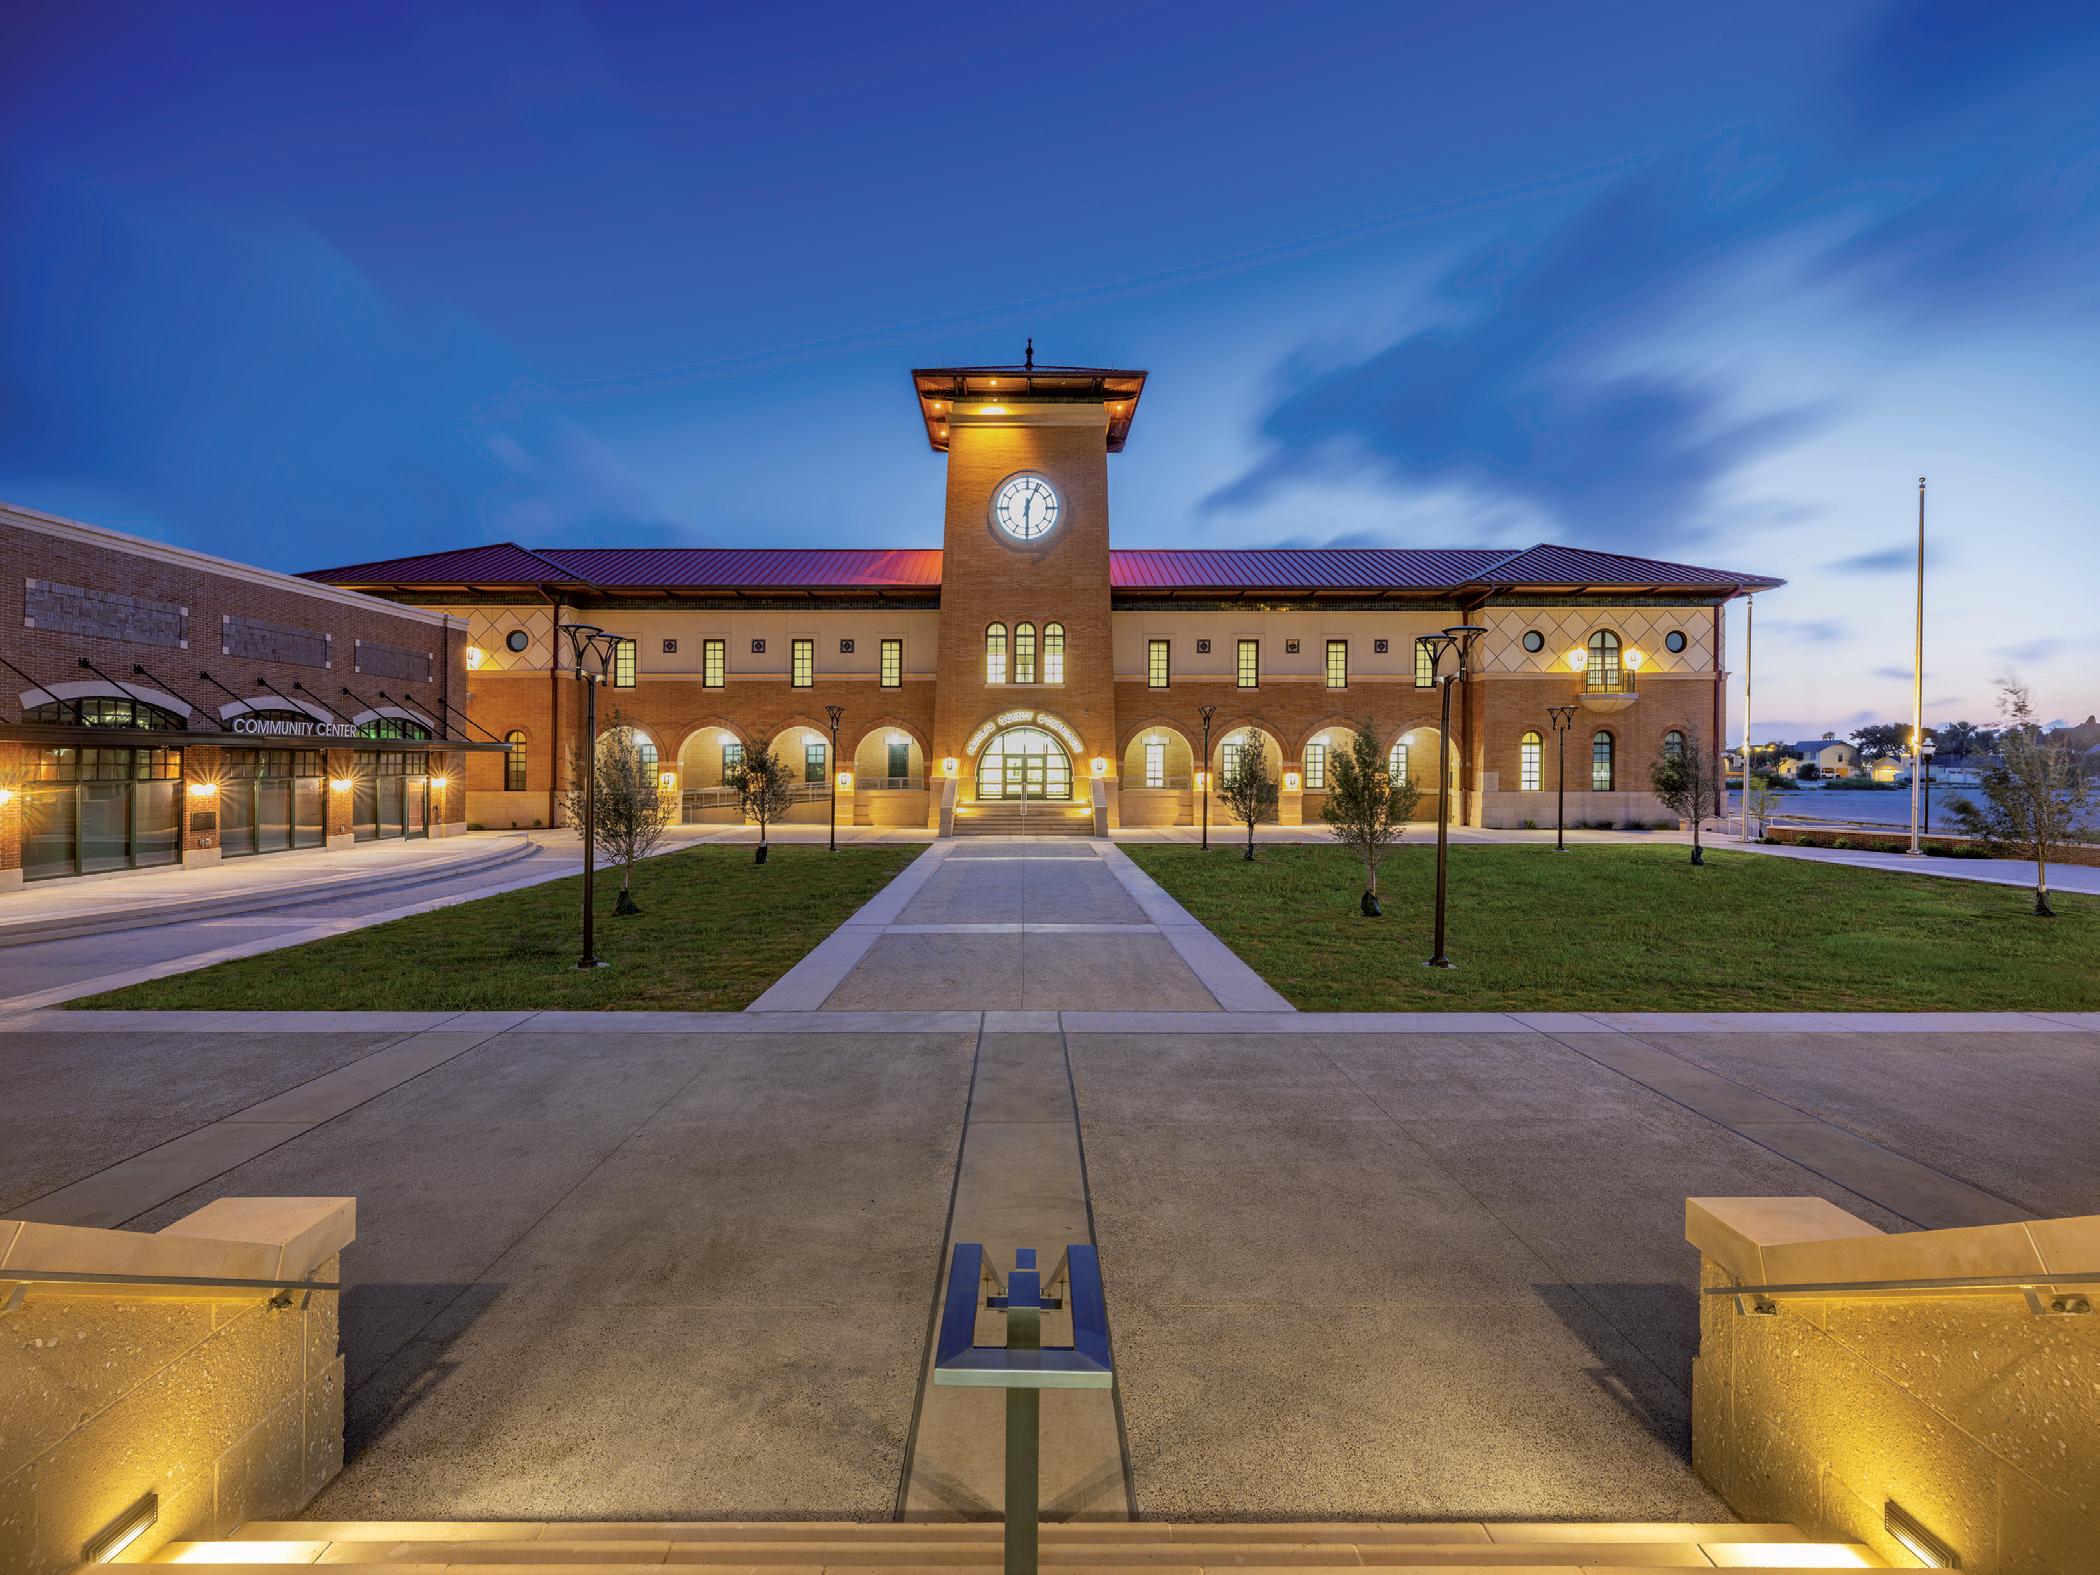
A new civic complex restores essential government services following Hurricane Harvey while creating a unified center for county and city operations.
The project includes a 46,000 square foot county courthouse and a 27,500 square foot city hall, both organized around a shared public plaza that establishes a cohesive civic presence in downtown Rockport.
The courthouse accommodates courtrooms, commissioners’ court, and offices for key departments including the county clerk, district clerk, and district attorney. City Hall provides administrative offices and
flexible meeting spaces that support daily operations and community engagement.
A community building adds conference and training rooms available for public use, extending the facility’s value beyond standard government functions.
By aligning recovery efforts with long-term planning, the project delivers a resilient, efficient solution that supports both immediate needs and future growth.