CIVIC DESIGN

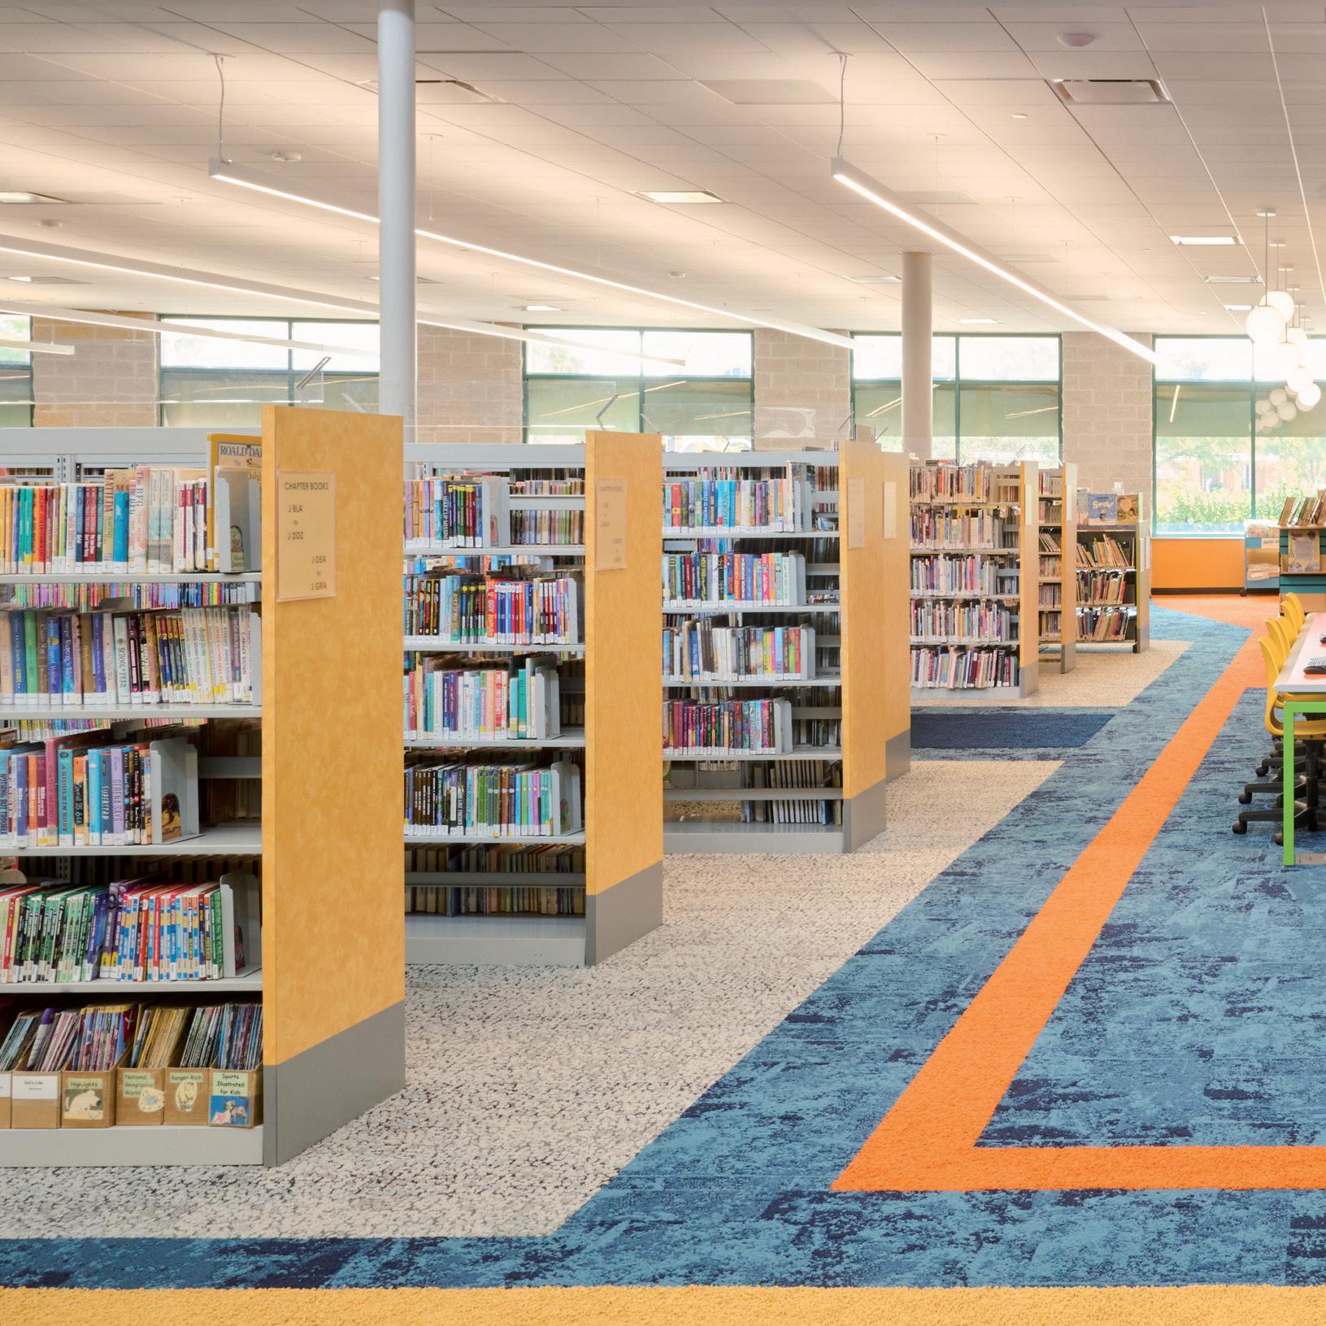
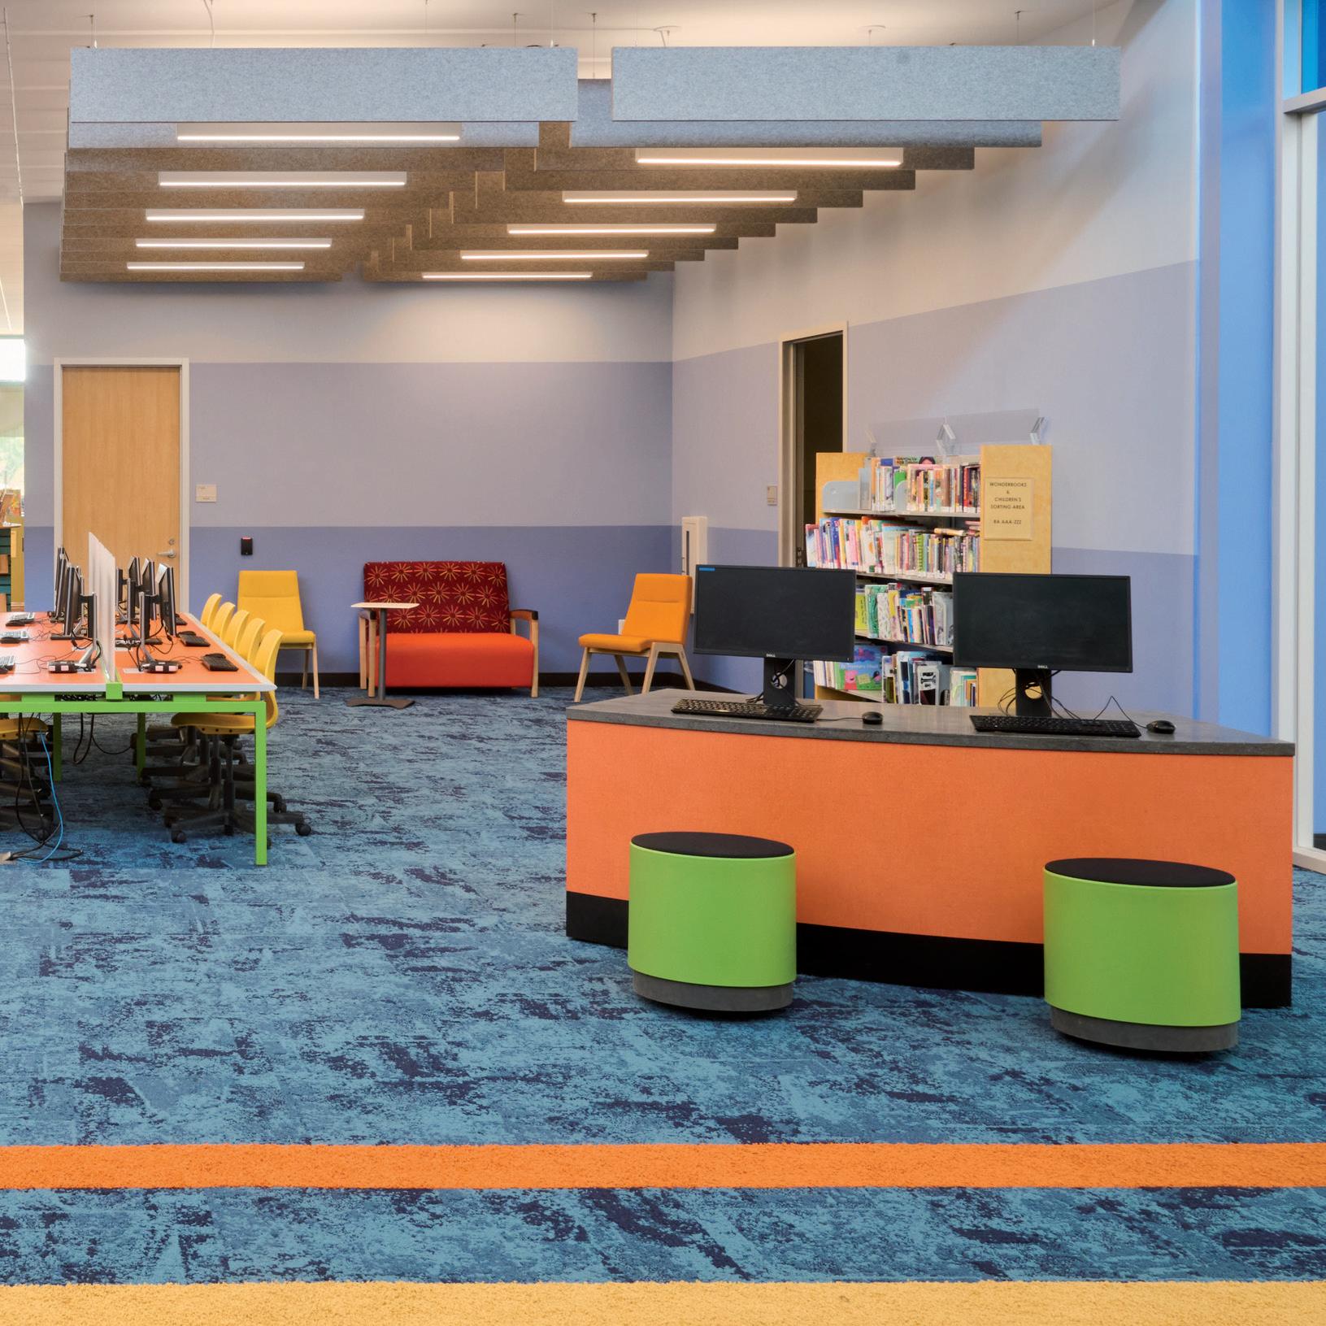
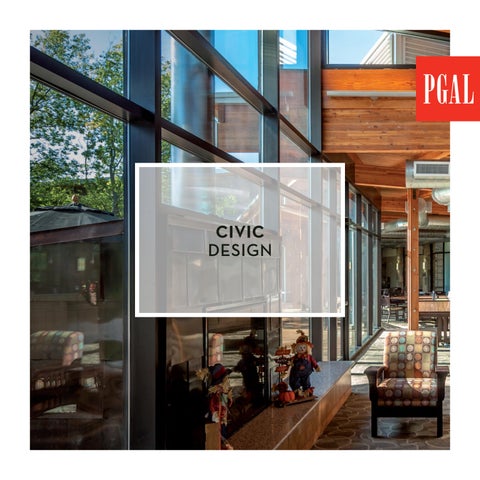
Utilizing innovative design and branding integration, PGAL has won numerous awards and accolades for its unique and transformative environments. We balance our experience and knowledge of back of house operations with bold design exploration, resulting in spaces that promote the connection between people and place.
Our process is specifically designed to involve you—our client—at every step of the project. All involved parties will have an opportunity to review the details of design and the project documentation throughout the process. This interactive partnership allows you to fully manifest your vision into the final product.
PGAL promotes design excellence as a culture shared among all disciplines, thereby challenging our team to constantly rise above expectations. Our commitment to this concept allows us to enjoy and share in the success of our design efforts as a team, with one another, and with our project owners and construction partners.
alexandria • atlanta • austin • boca raton • dallas/fort worth • denver • hoboken • houston • las vegas • los angeles • salt lake city • san diego
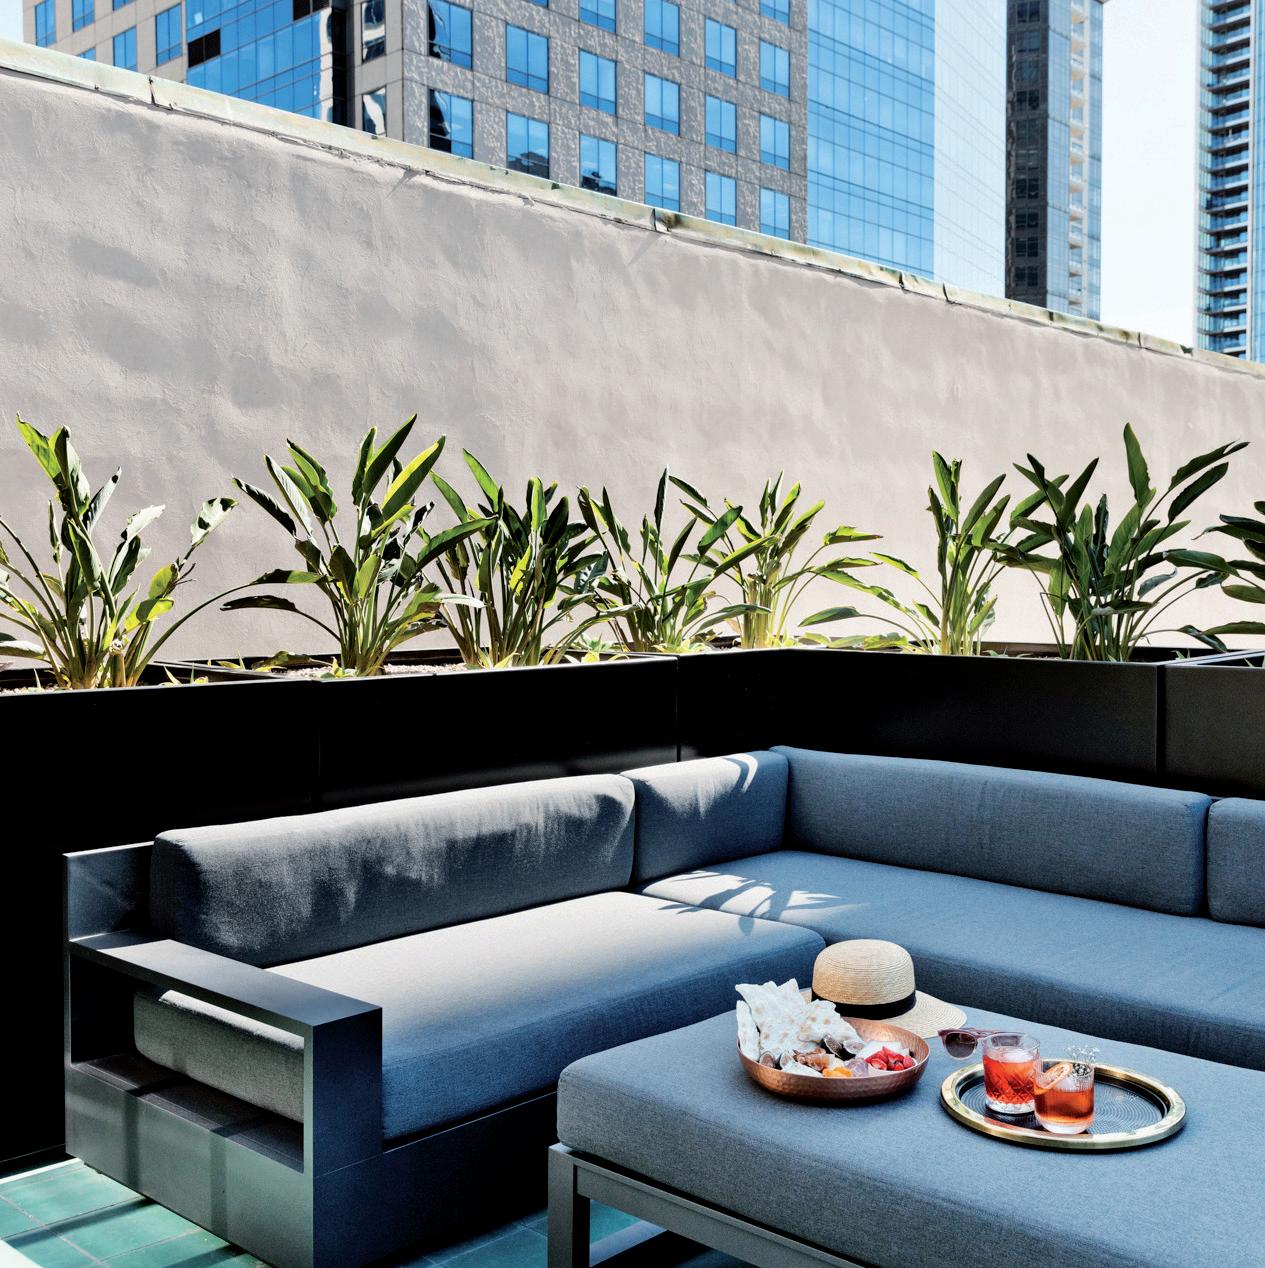
Today’s explorers crave places and experiences with personality that embraces their surroundings or tells a compelling narrative. Today’s traveler’s taste in design and art has become increasingly sophisticated. Patrons often seek out unique design elements and experiences that push the envelope fusing comfort and sense of place.
Civic architecture gives a community the opportunity to define and express its purpose and personality in a uniquely physical manner. In many cases, civic facilities become lasting community landmarks. At PGAL, whether the assignment is to renovate a townhall or create a new public safety building, our design reflects both the special character of the community and the fiscal concerns of its citizens.
In Civic design, experience is paramount in much the same way that location is paramount in real estate. To be successful, every experience must be authentic and seek to delve into the individuality of every client and end-user they serve. PGAL seeks to achieve this with every project and with every client regardless of size or budget.
location: austin, texas
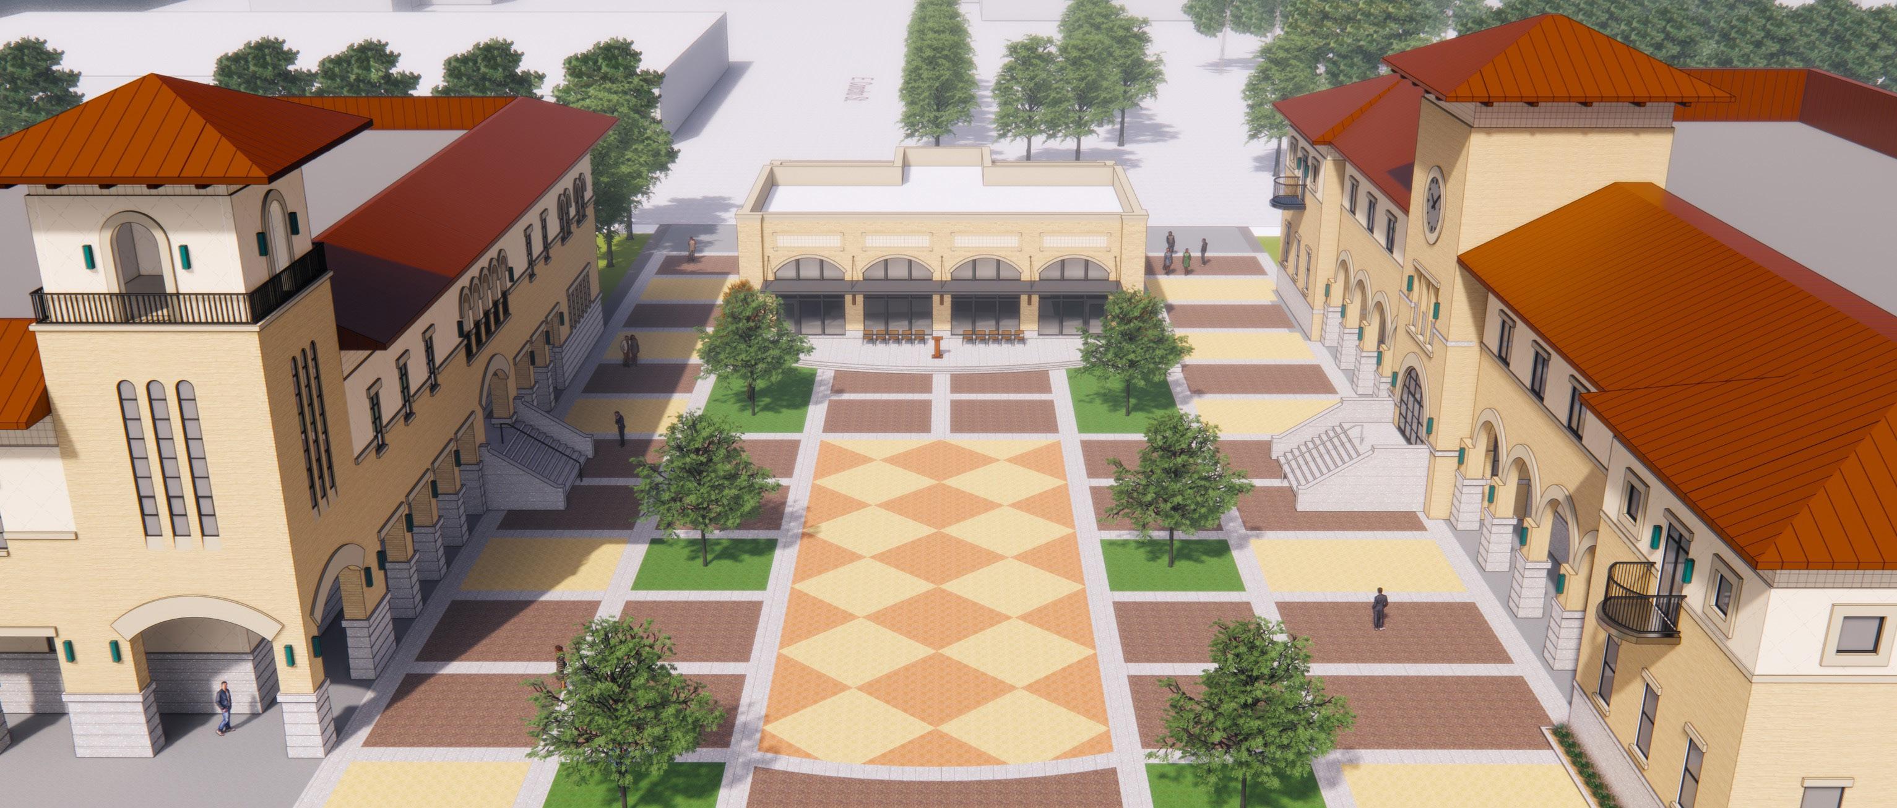
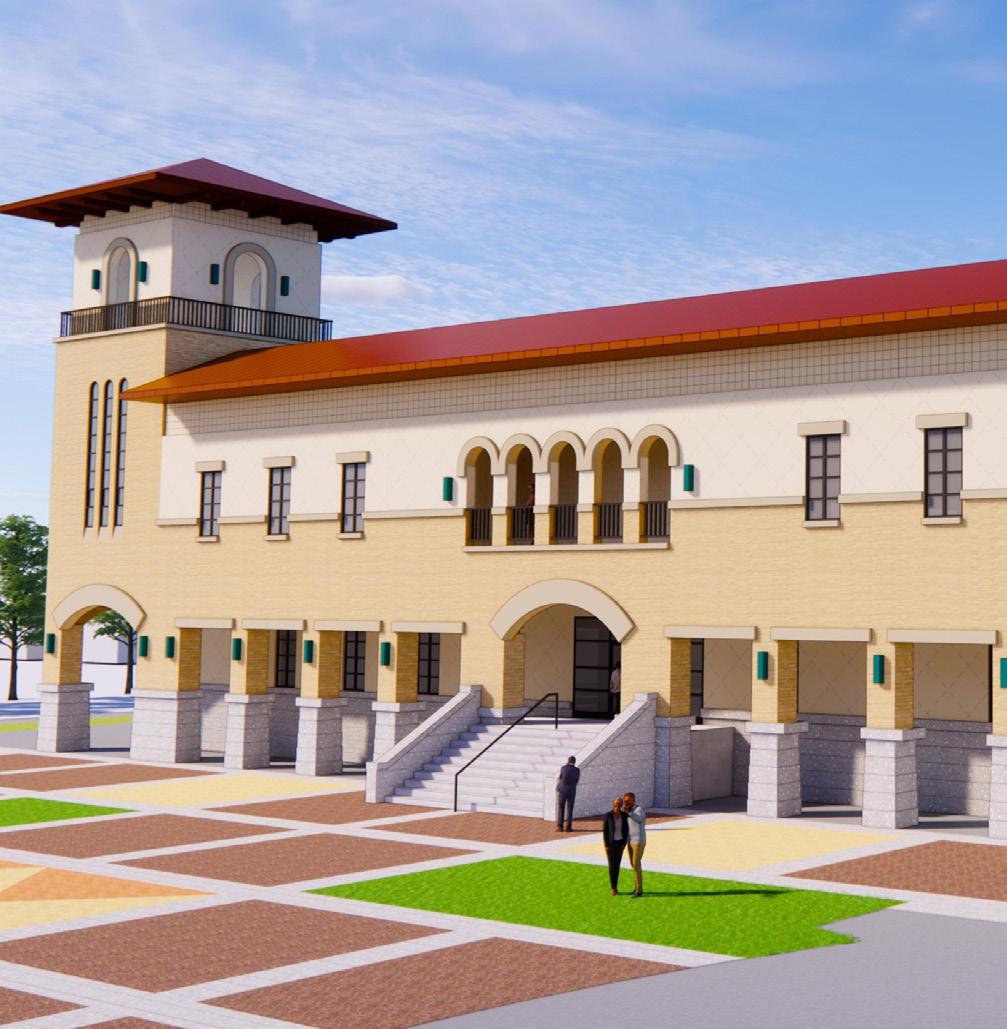
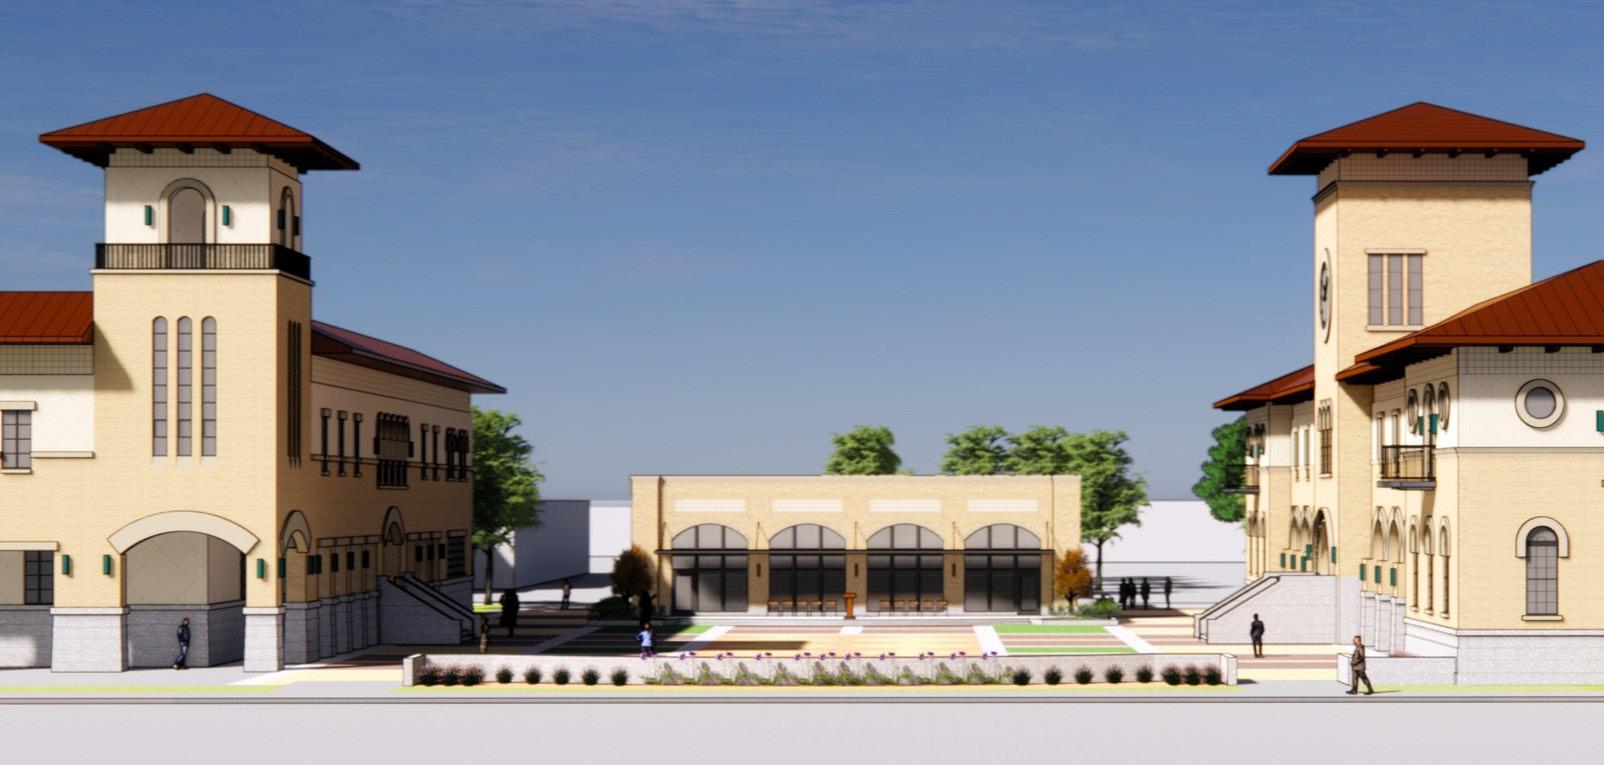
After Hurricane Harvey caused significant damage to every municipal facility, Aransas County and the City of Rockport came together to rebuild smarter, safer, and stronger. The Aransas Rockport Downtown Anchor project represents that shared vision—designing a new City Hall and Community Building that face a unified public plaza alongside the County Courthouse.
The new 27,500-square-foot City Hall is defined by a coastal-inspired aesthetic with a shellcrete base, buff brick, and stucco walls topped by a standing seam metal roof. A prominent tower anchors the building and reinforces its civic identity. Across the plaza, the new Community Building echoes Rockport’s historic
downtown character and provides versatile gathering space for events, meetings, and community services.
PGAL worked hand-in-hand with local leaders and stakeholders to deliver highly functional, storm-resilient buildings that preserve regional identity while meeting modern needs. The result is a civic campus that restores vital services, enhances the community experience, and stands ready for the future.
location: atlanta, georgia
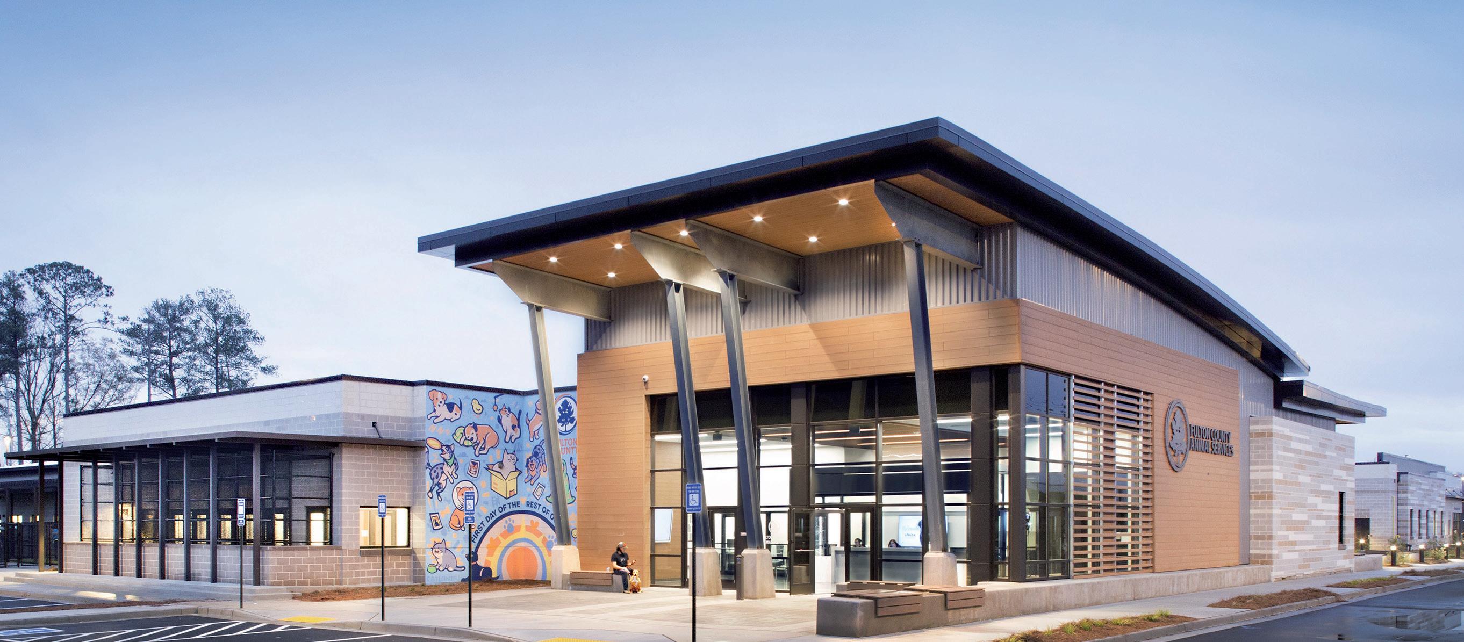
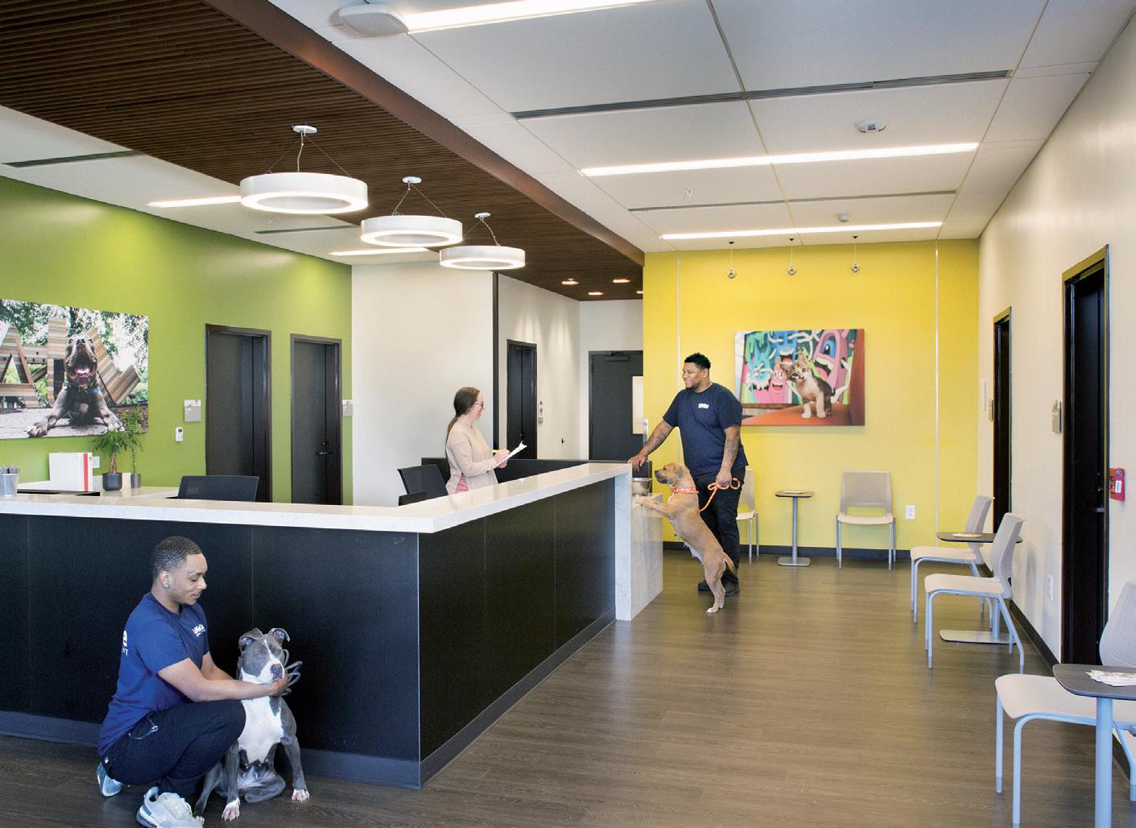
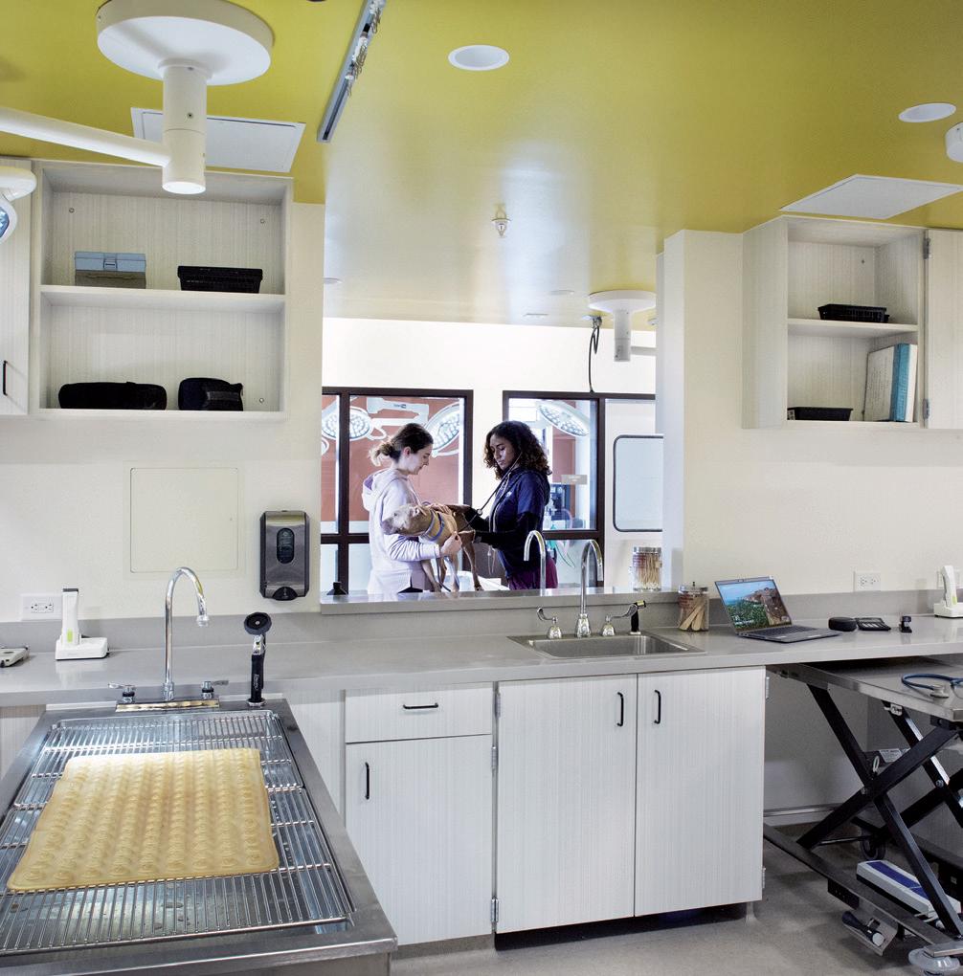
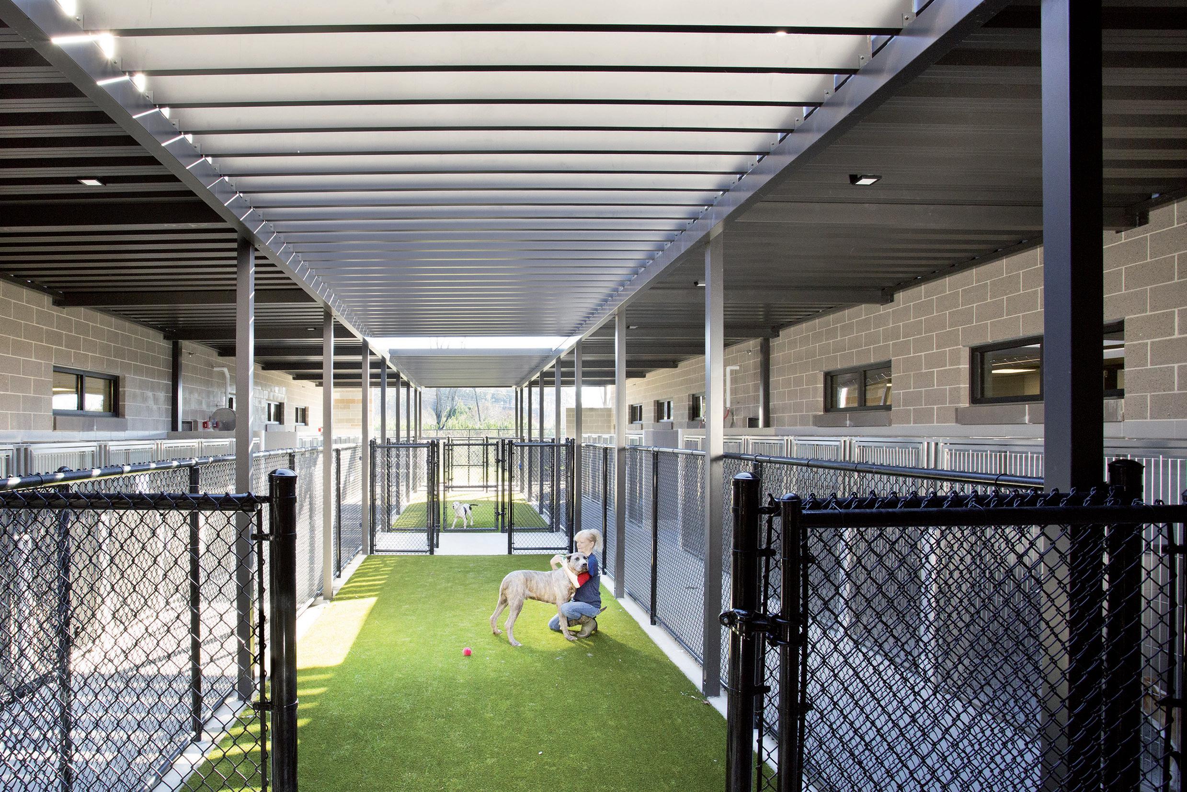
PGAL, in collaboration with Animal Arts, led a comprehensive feasibility study, site selection, and schematic design for the new Fulton County Animal Services Facility—and continues to provide final design and construction administration services.
The engagement began with an in-depth Feasibility Study that explored best practices in modern shelter design. Through public and staff workshops, the team gathered insights that shaped programming priorities, informed site selection, and defined the spatial and functional needs for the facility.
Designed to improve both animal welfare and user experience, the facility accounts for every phase of shelter operations, from intake and veterinary care to adoption, training, and community engagement. Public safety, staff comfort, and operational efficiency remain central as the design evolves and construction progresses.
This facility will give Fulton County a new standard in humane, high-functioning animal care—one that supports both its mission and its people.
location: fort worth, texas
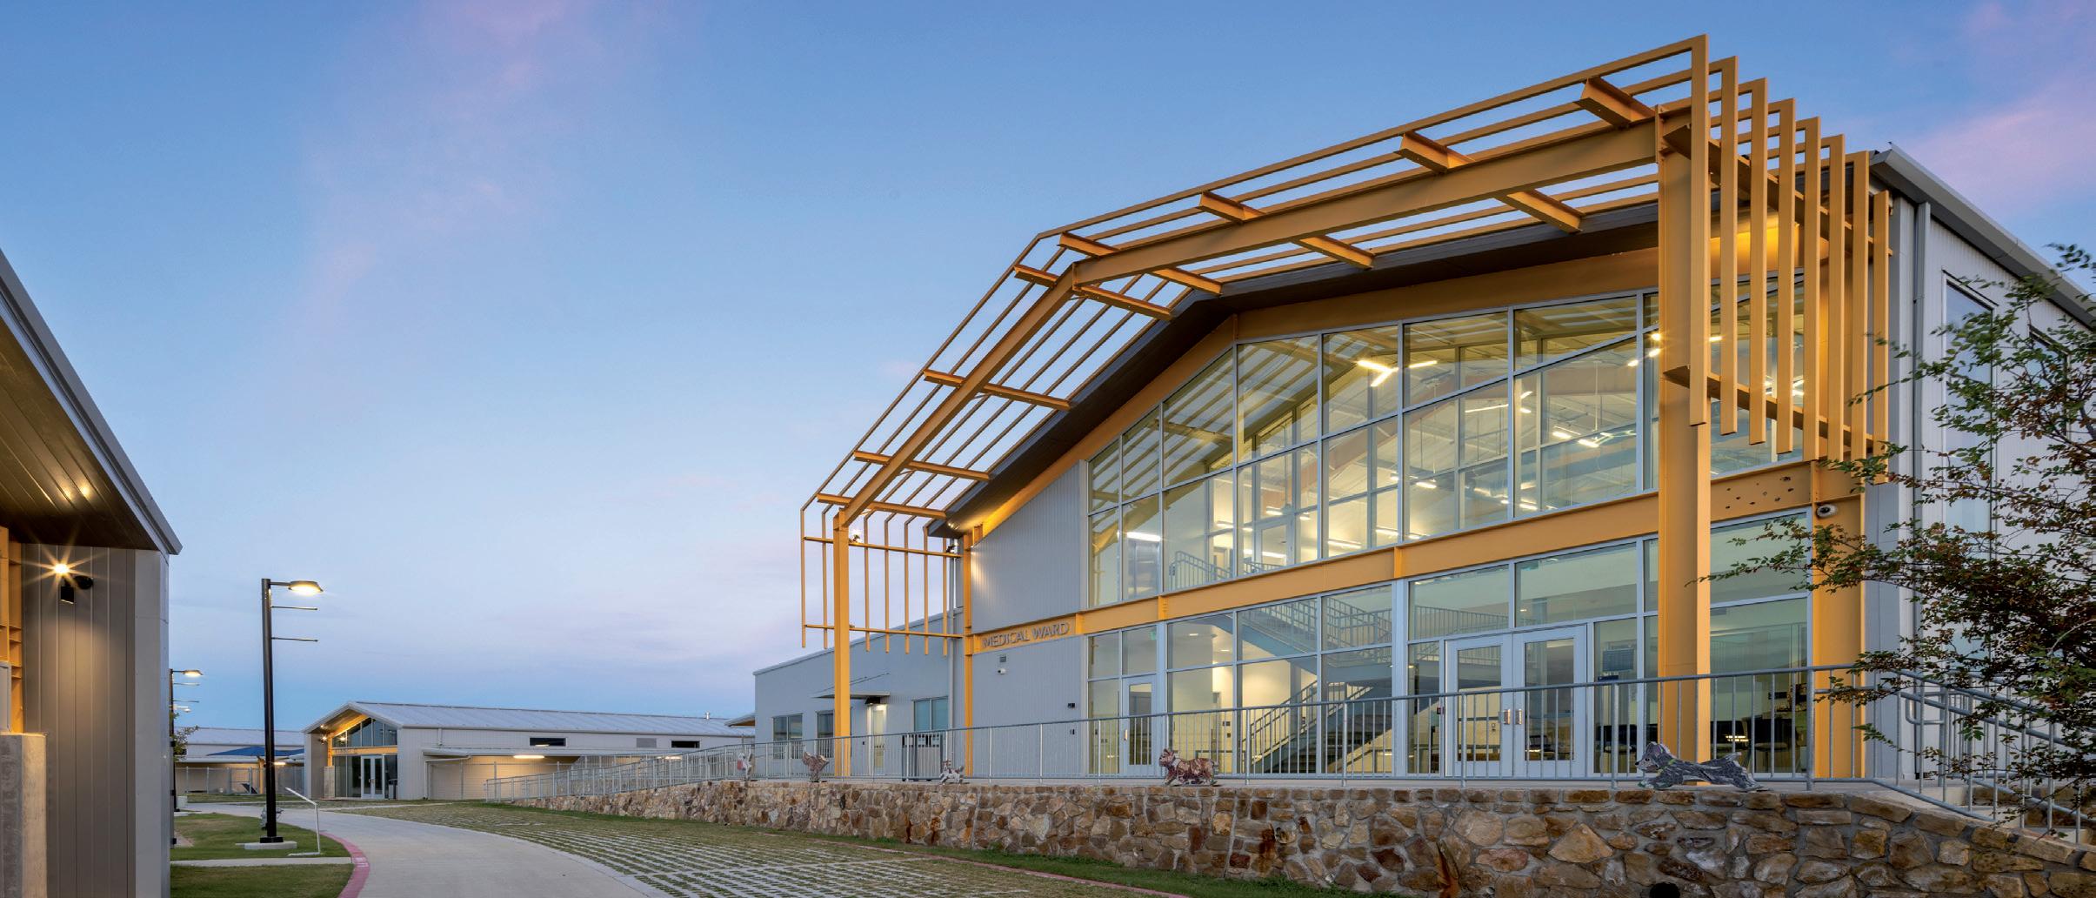
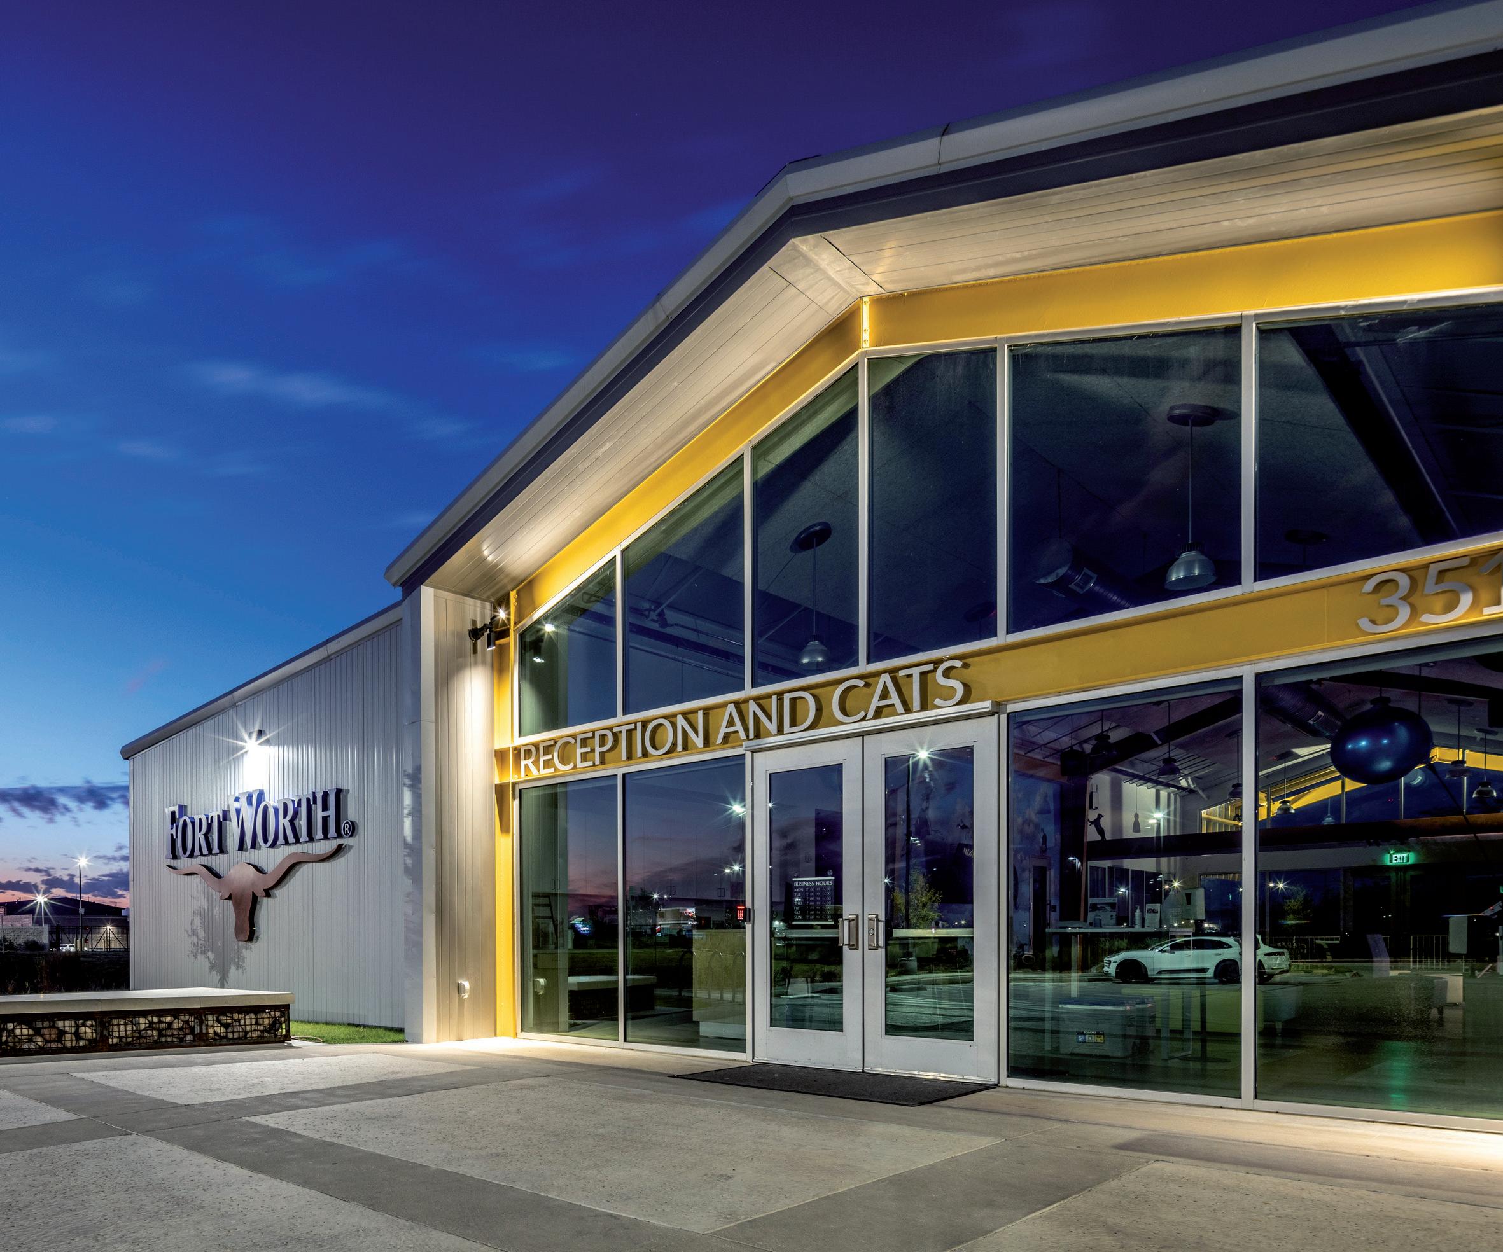
With its existing shelter operating at double capacity, the City of Fort Worth faces mounting pressure to meet growing demand. Fort Worth Animal Care and Control, mandated to accept all animals within city limits, has made remarkable progress—raising its live release rate significantly in recent years through targeted policy and care-driven initiatives.
To support this momentum, PGAL and Animal Arts are partnering with the city to conduct a needs assessment and design a new 30,700-square-foot shelter in north Fort Worth. The new campus will expand capacity, improve operations, and serve one of the fastest-growing areas of
the city.
Designed with a focus on animal health and public transparency, the facility incorporates feline and canine housing, community spaces, a full medical suite, and staff areas. Every design decision supports low-stress environments and effective animal care, with architectural strategies that reduce stress inducers while improving safety, efficiency, and accessibility.
The result will be a forward-thinking shelter that reflects the city’s commitment to both animals and the community.
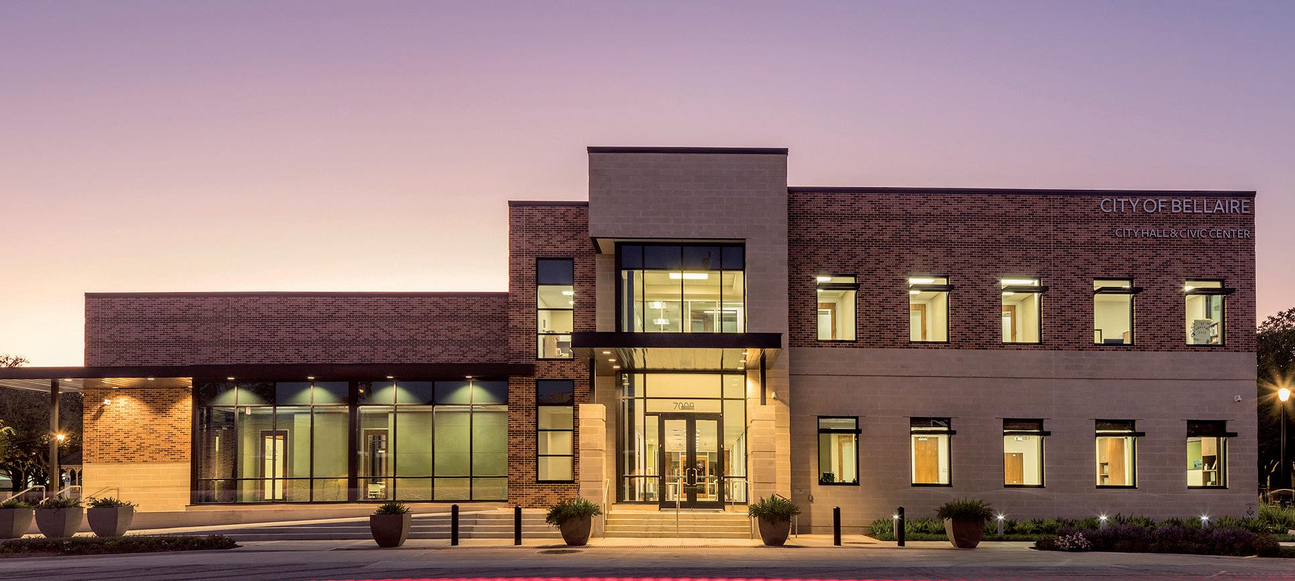
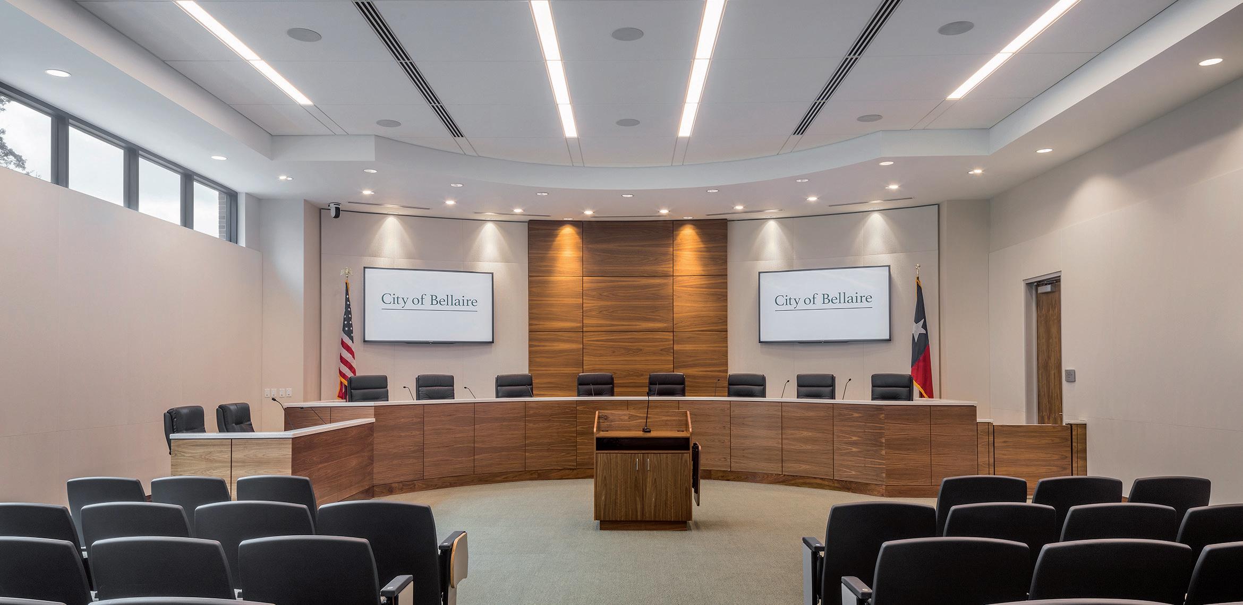
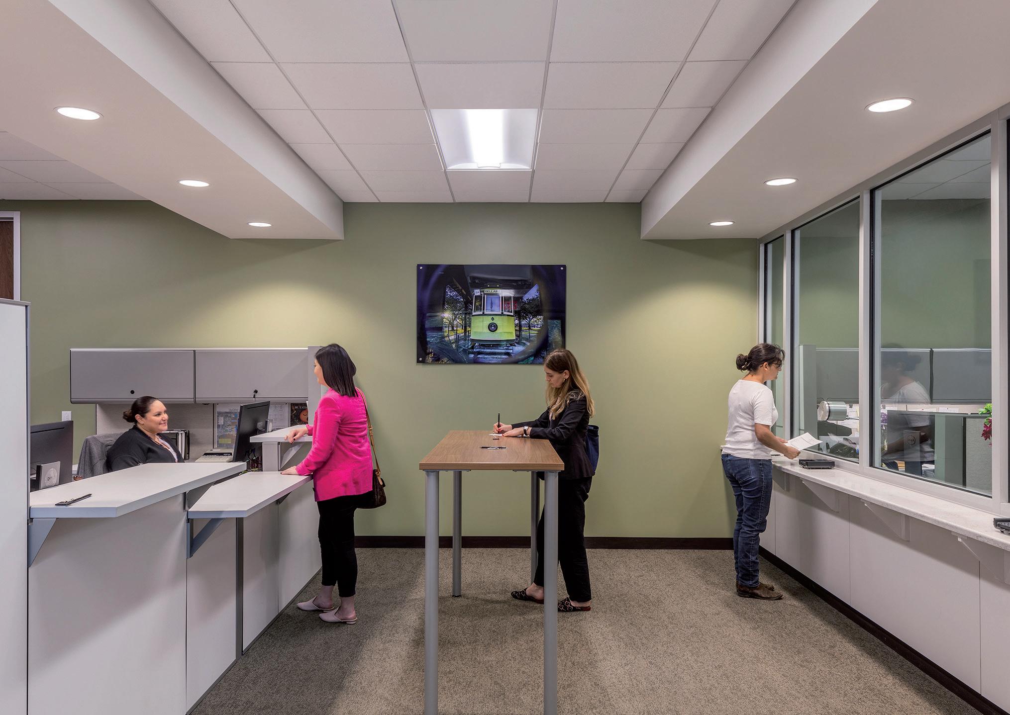
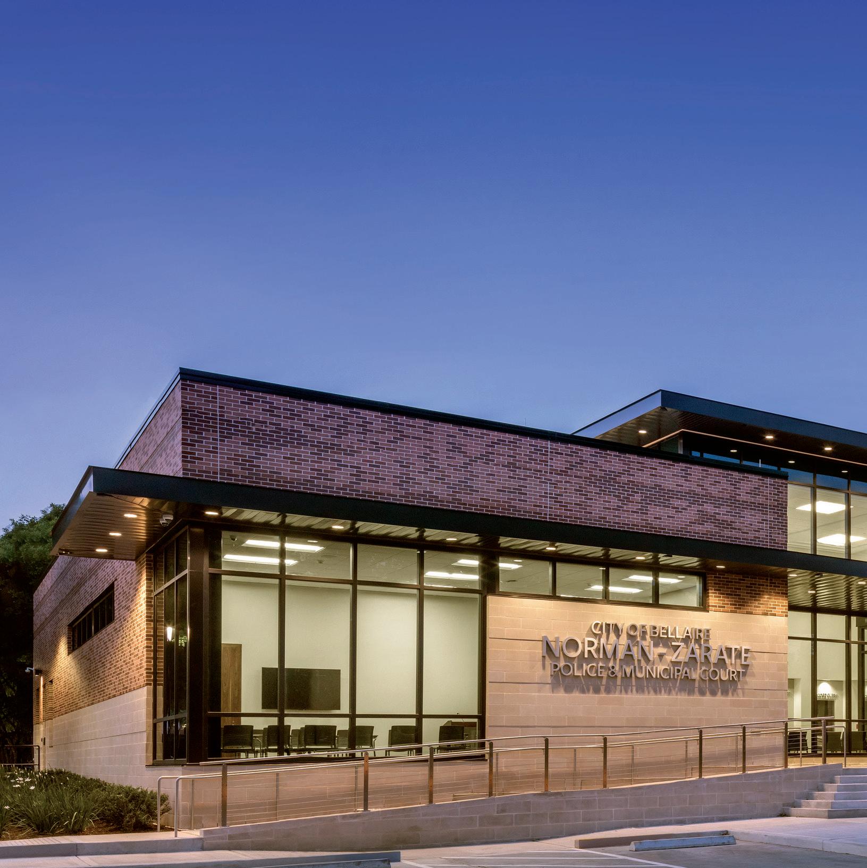
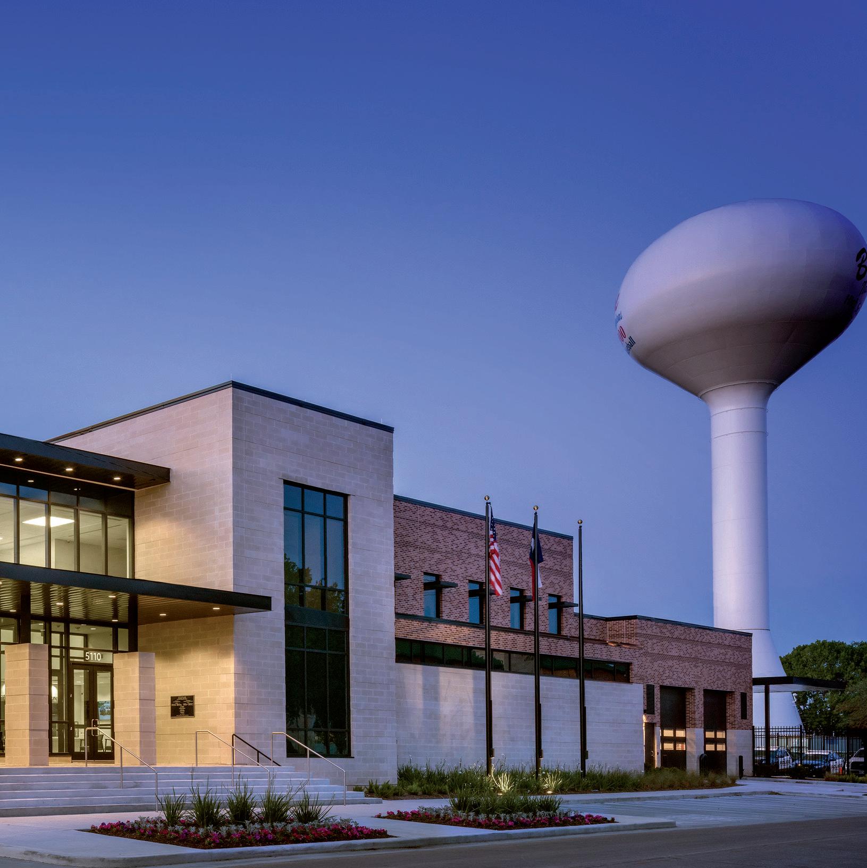
location: bellaire, texas
As the second phase of a growing academic expansion, this multipurpose facility enhances campus life through student-focused amenities, flexible event space, and seamless connectivity. On the ground level, a business center supports video conferencing and group study, while a café, campus bookstore, and student commons provide everyday resources for commuter students and faculty alike.
Upstairs, a divisible multipurpose room accommodates events such as graduation ceremonies, job fairs, and conferences, all supported by adjacent kitchen and prep areas. Throughout the building, breakout areas and
informal gathering spaces line the boulevard, offering views toward the Bracewell Clock Tower—the symbolic heart of the Academic Quad.
PGAL’s civil engineering team enabled the expansion by relocating existing utilities and designing new infrastructure, courtyards, and ADA-accessible paths. The reconfigured parking and site layout improve accessibility from the front of the campus while supporting future growth. This project blends purposeful design with practical function to create a vibrant academic environment rooted in flexibility, connectivity, and student success.
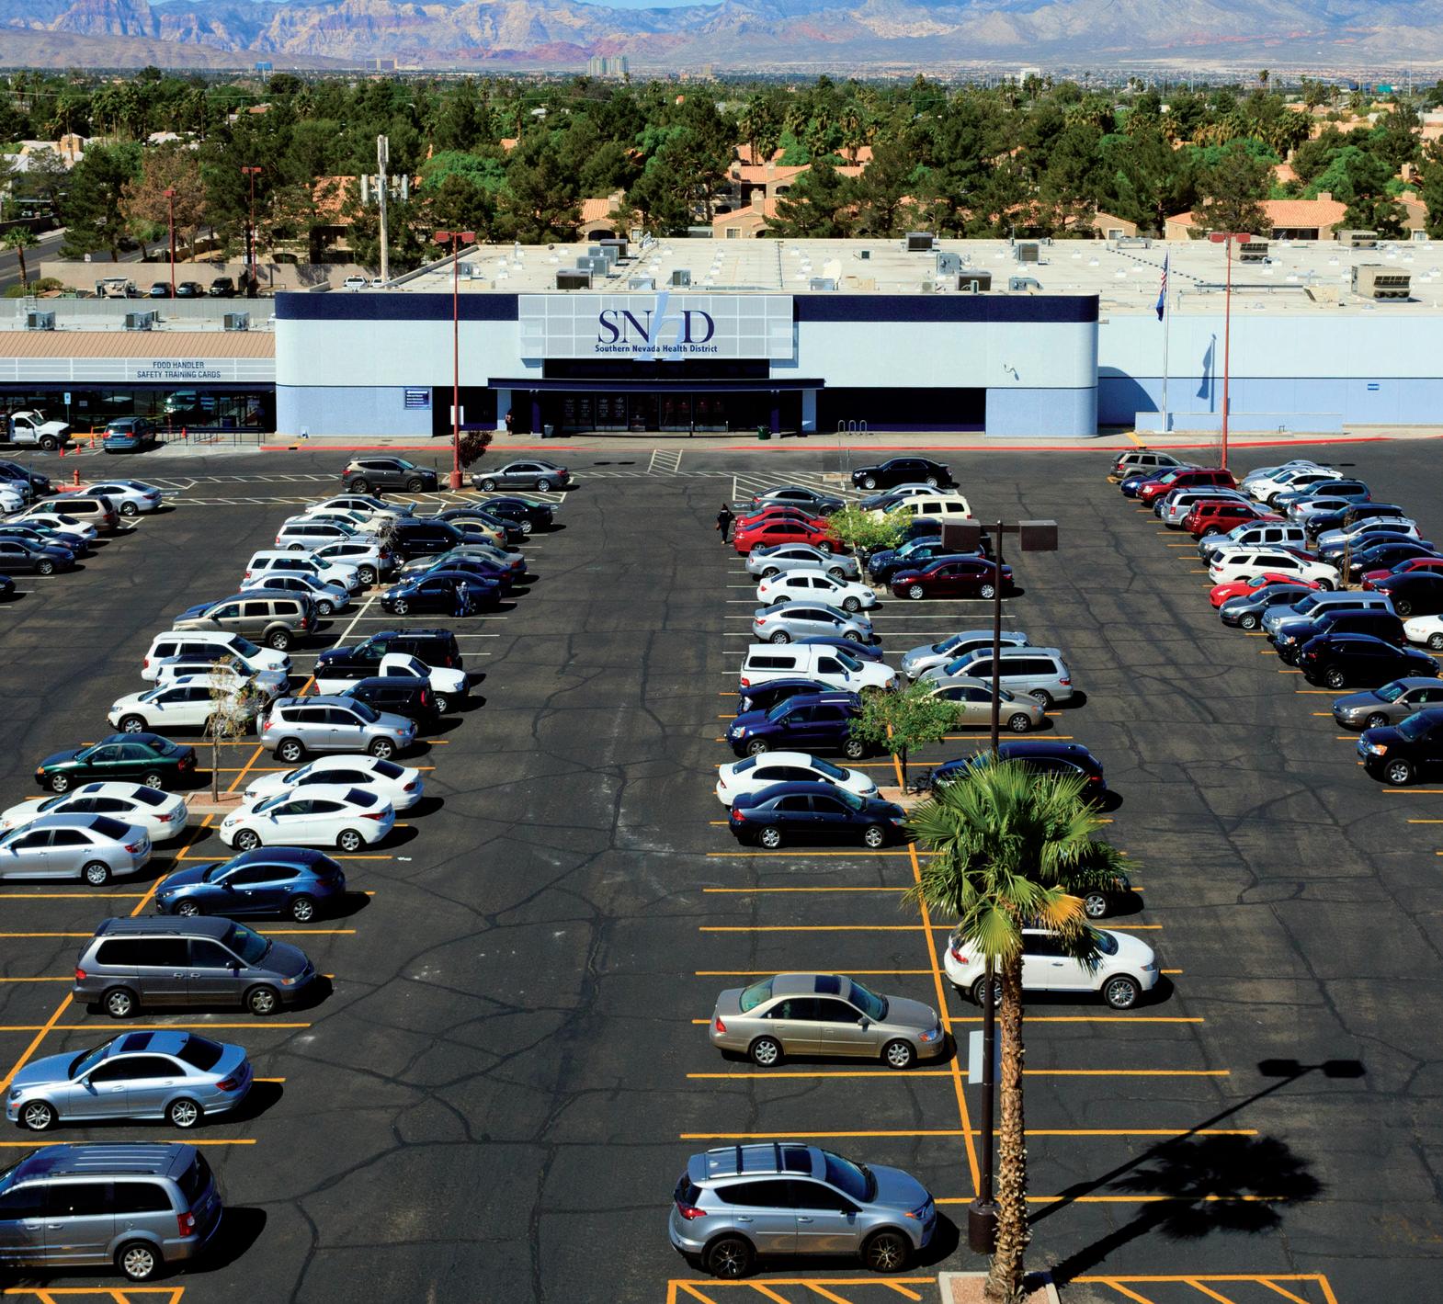
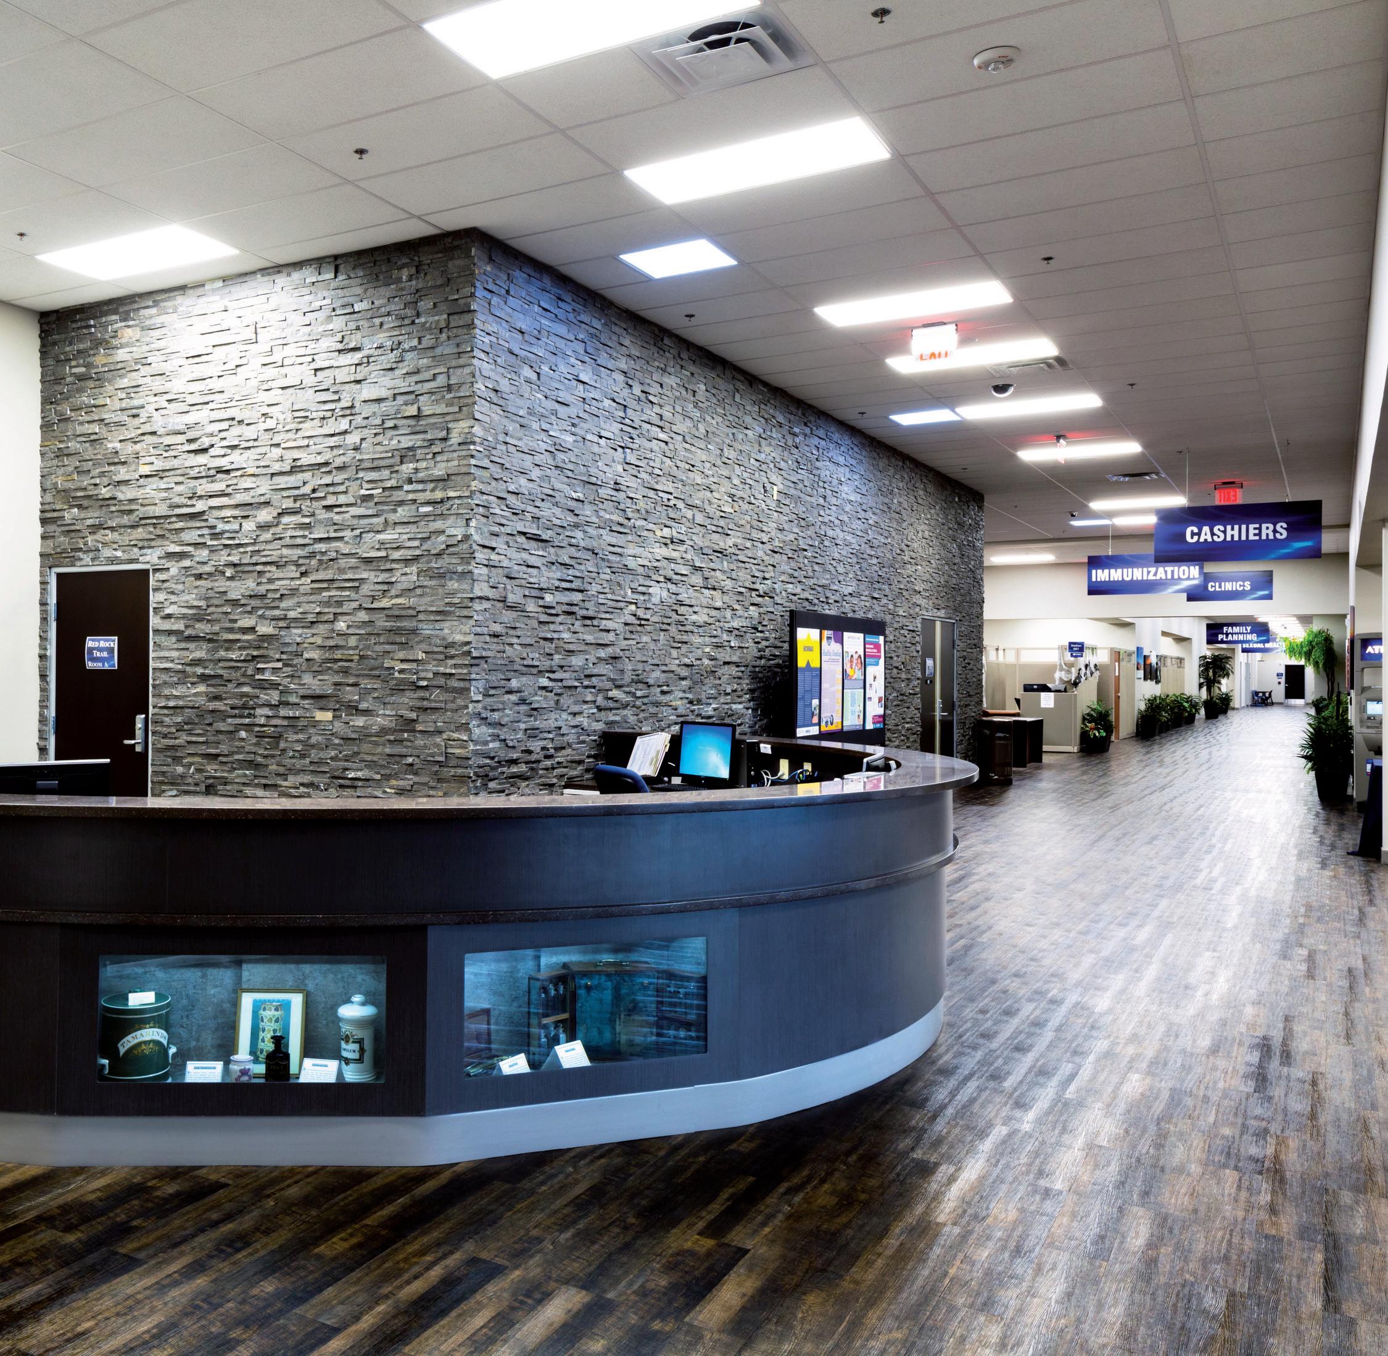
retail shell. PGAL designed a hybrid environment featuring
location: jupiter, florida
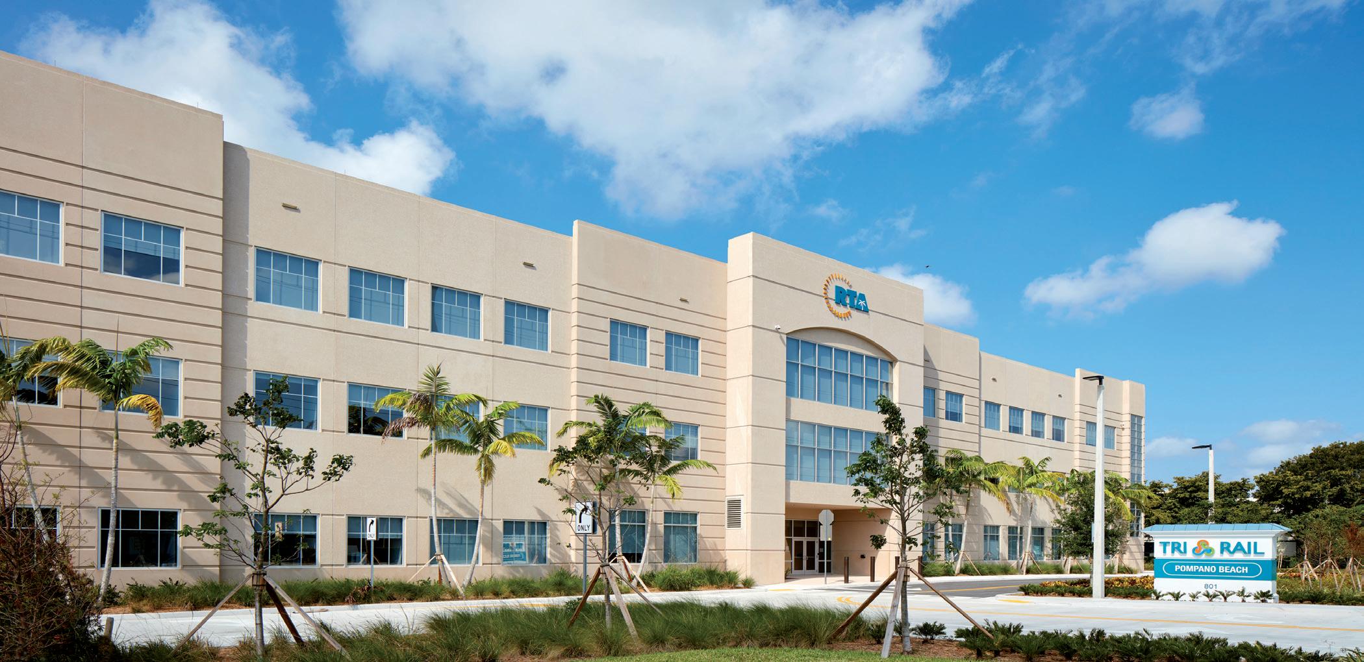
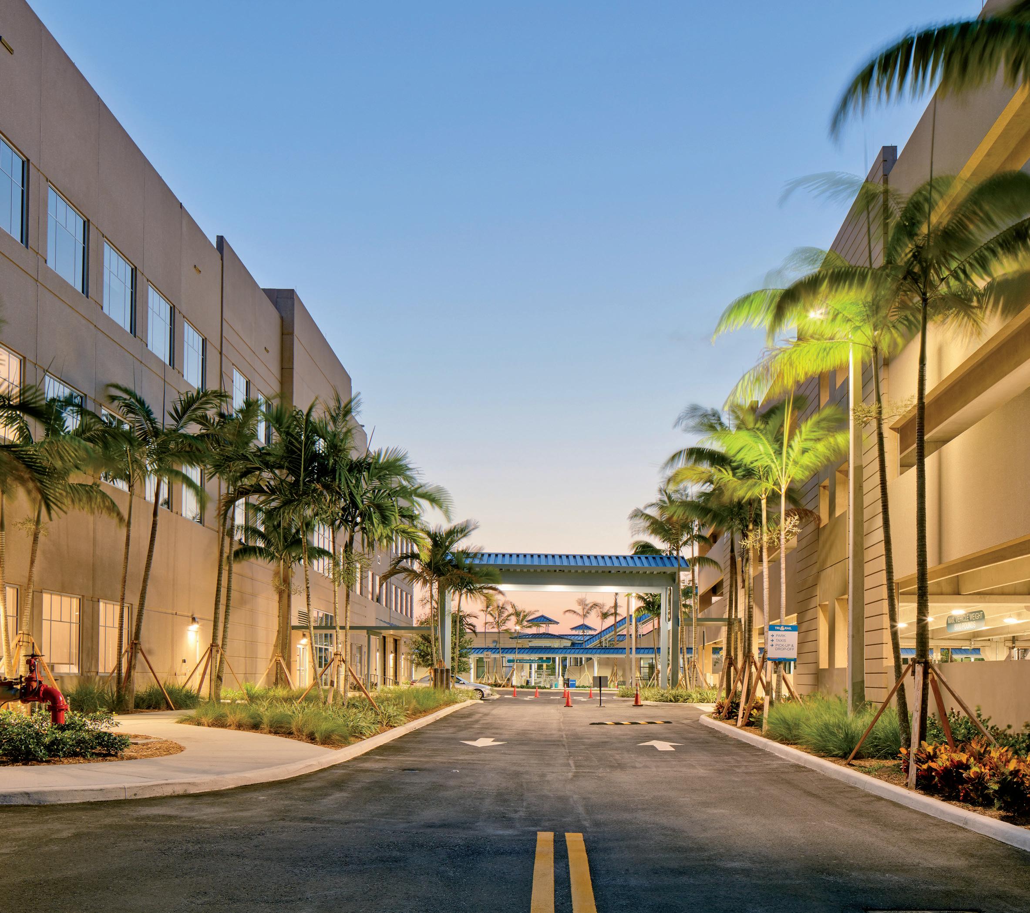
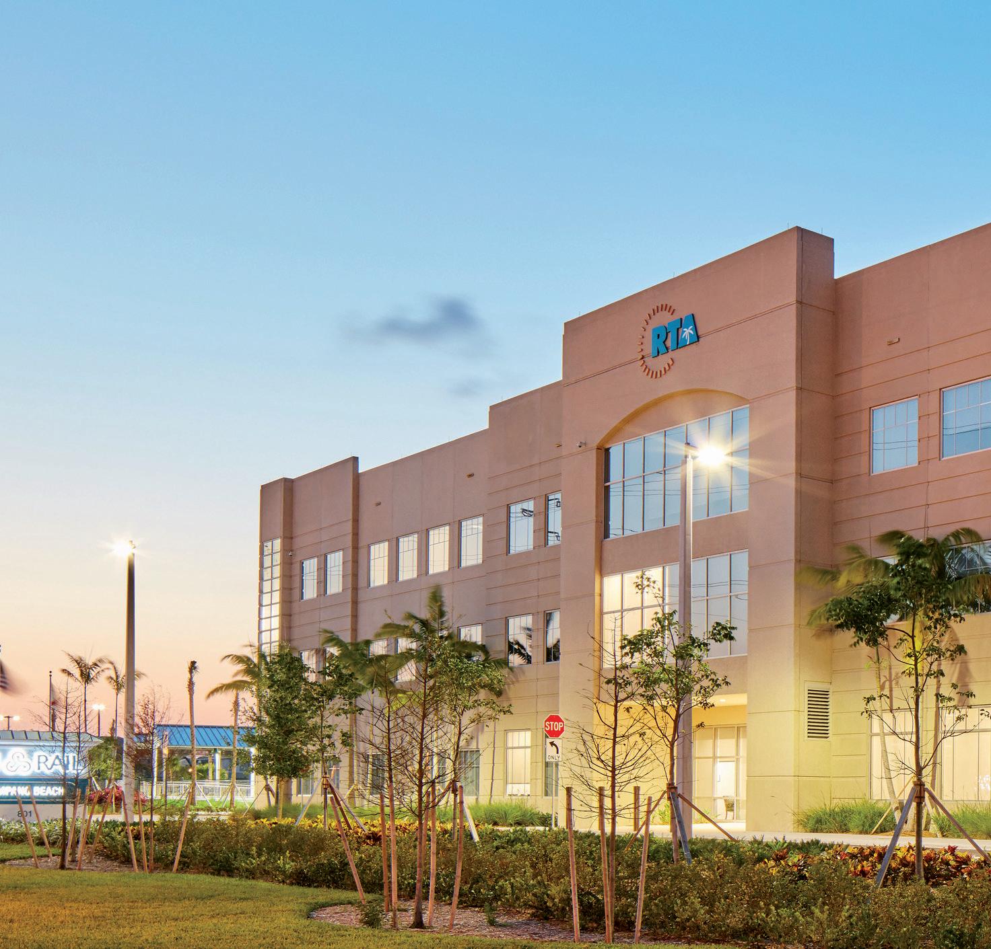
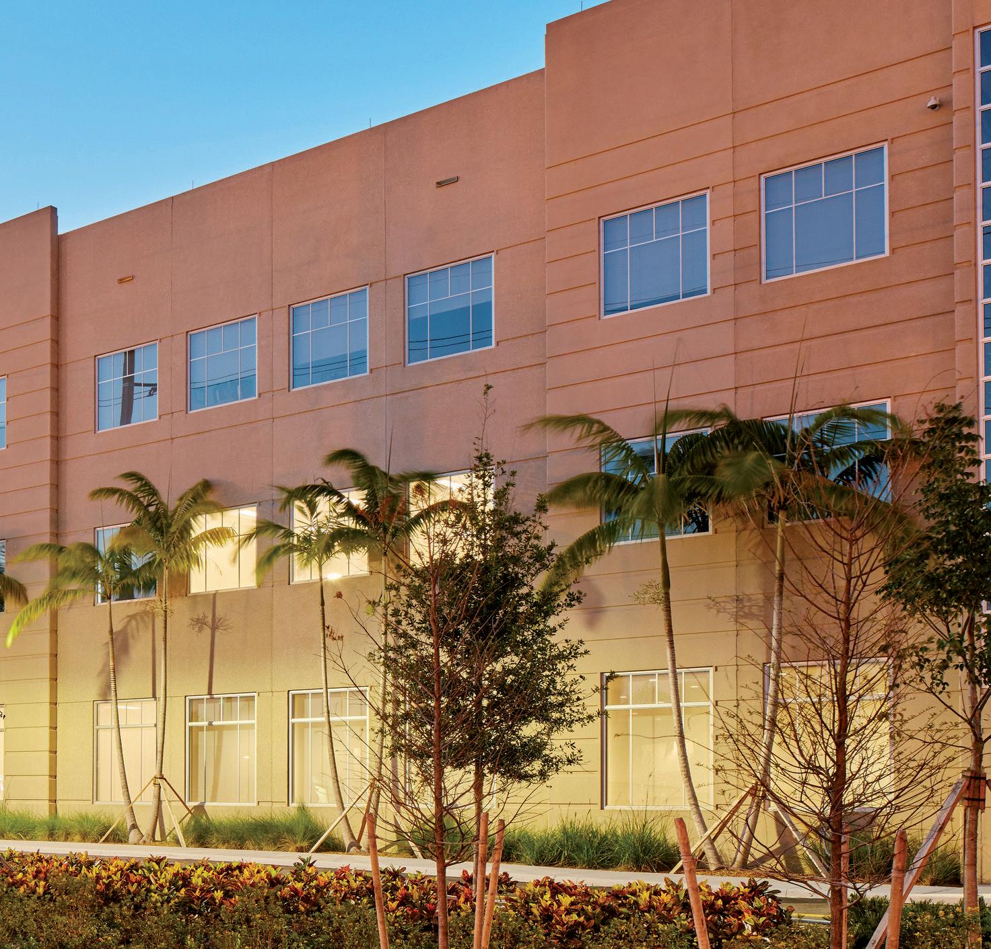
PGAL, in partnership with Gulf Building, led the designbuild delivery of the Pompano Beach Tri-Rail Station replacement, transforming the site into a modern, transitfocused hub while keeping the existing station fully operational.
The project includes a new three-story operations center, a four-story parking garage, and enhanced circulation systems for both vehicles and pedestrians. Key additions— such as a pedestrian crossover bridge and new bus canopies—support seamless multimodal access and improved rider experience.
Sustainability was a driving factor in the design. Photovoltaic panels, car-charging stations, and other green features help meet the South Florida Regional Transit Authority’s goal of achieving at least LEED Silver certification.
With active rail operations in play, the team coordinated construction around live tracks and infrastructure— working over, under, and around existing systems without disrupting service. The result is a durable, future-ready station designed to support growing commuter demand across the region.
location: austin, texas
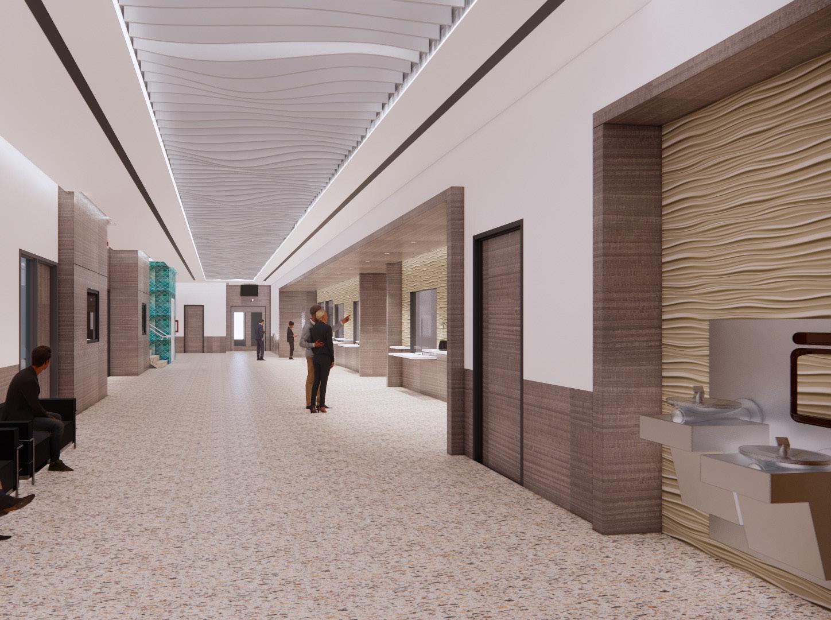
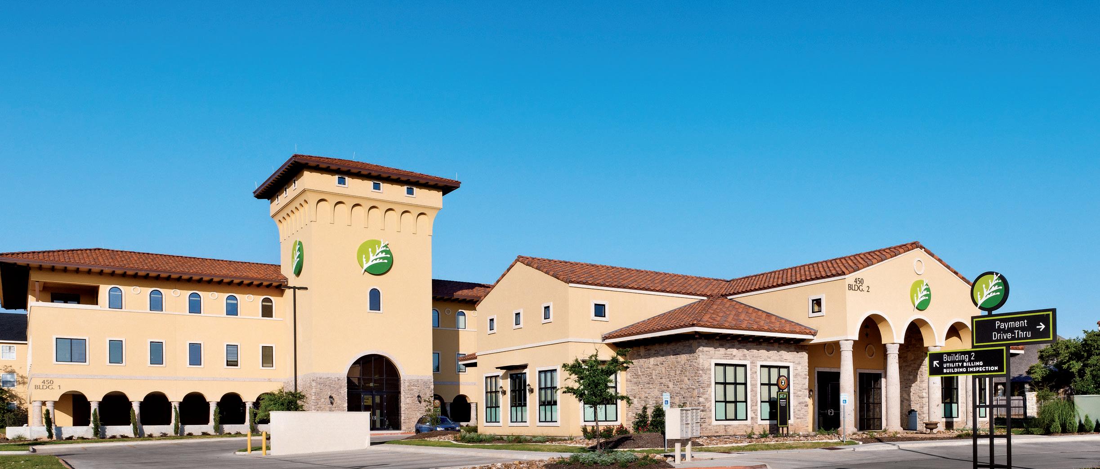
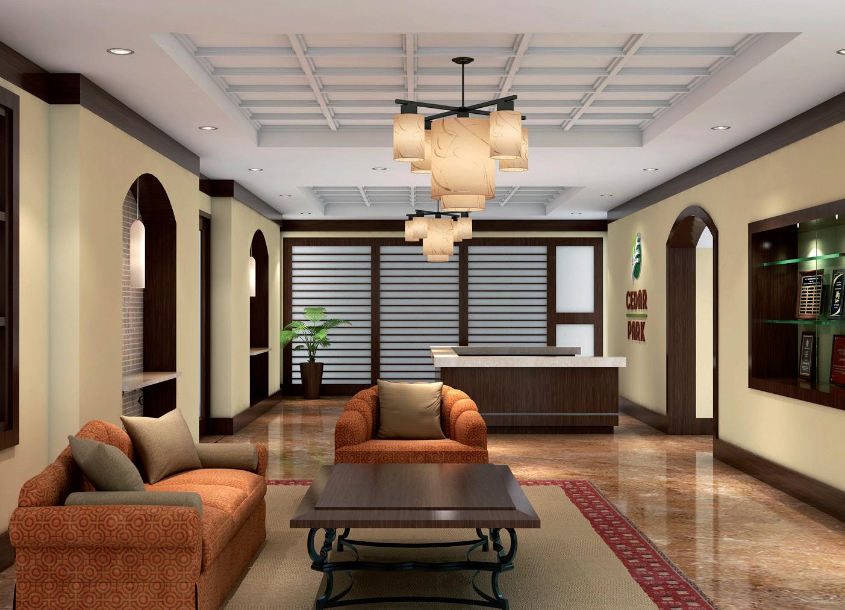
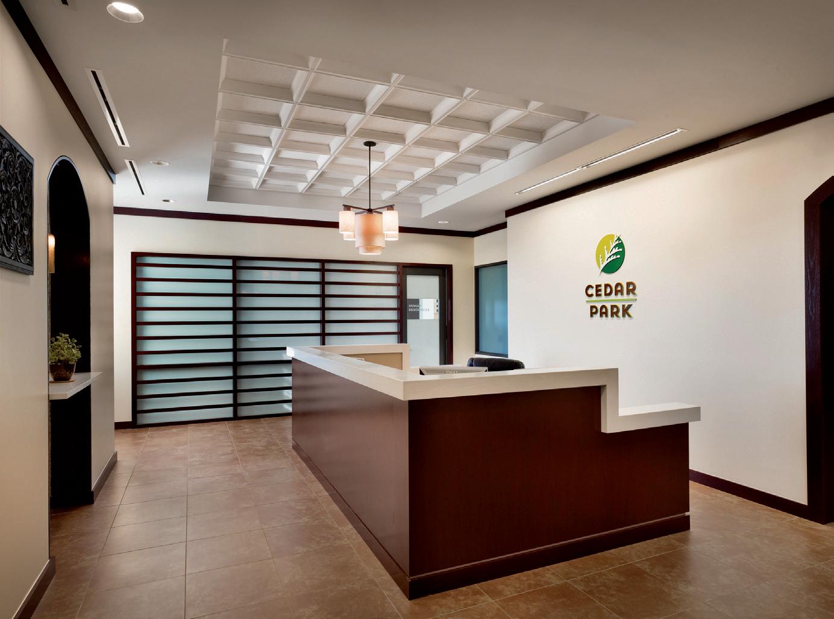
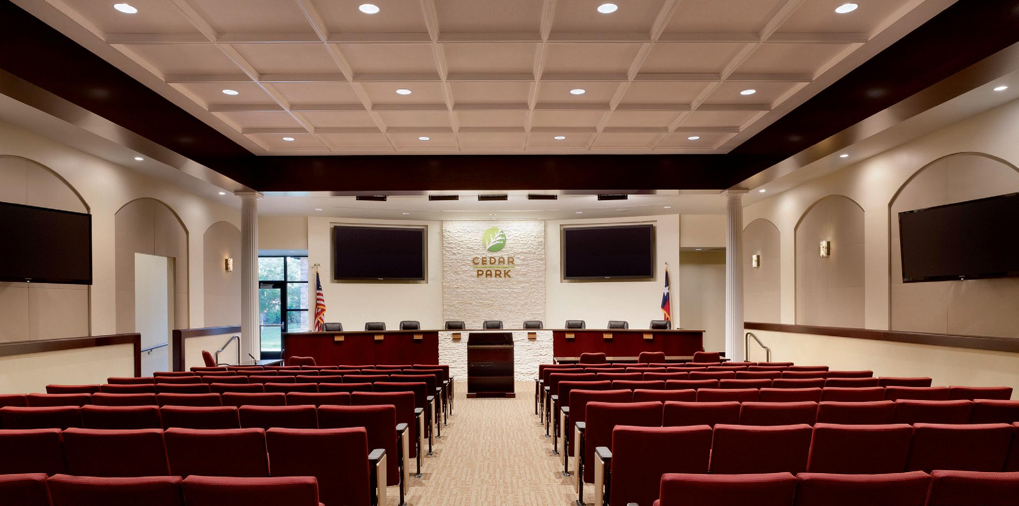
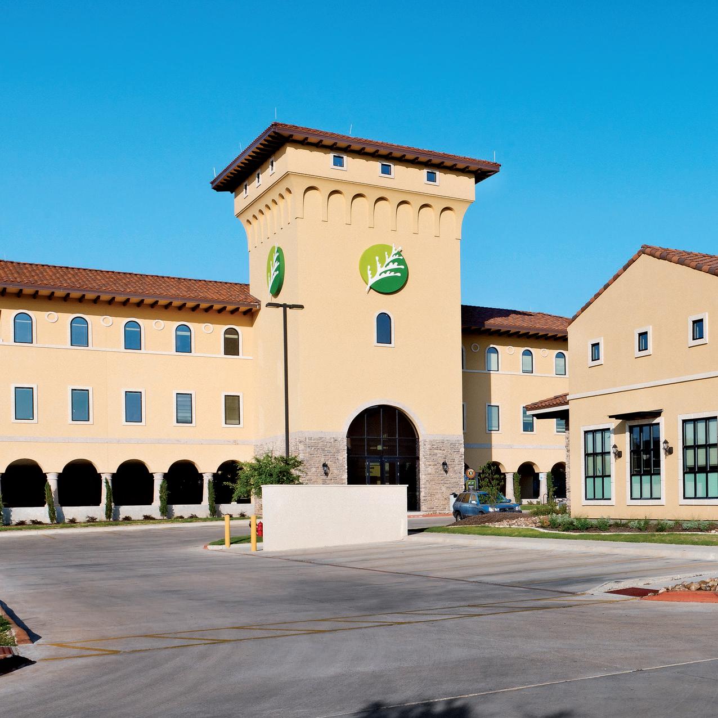
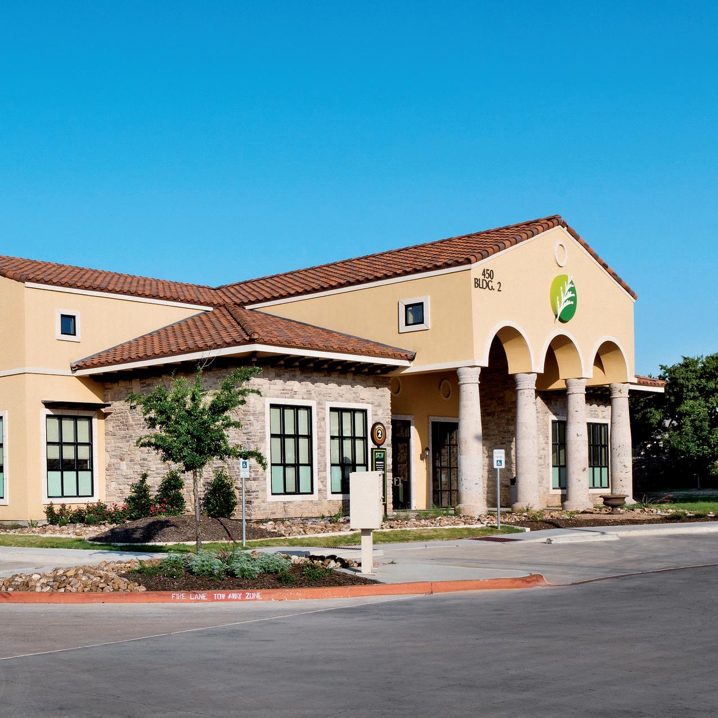
PGAL transformed a dated municipal complex into a centralized civic campus that improves how Cedar Park serves its community. By fully gutting and renovating the original buildings, the team created a streamlined, one-stop destination for public services—enhancing daily workflow for city staff and simplifying access for residents.
The revitalized design pays tribute to the original Mediterranean aesthetic while introducing a fresh, modern interior. Clean lines and cohesive finishes support wayfinding and comfort throughout. Key community spaces—including the Building 1 lobby, Building 3 multipurpose room, and Building 4 council chamber—
were thoughtfully reimagined for visibility and civic pride.
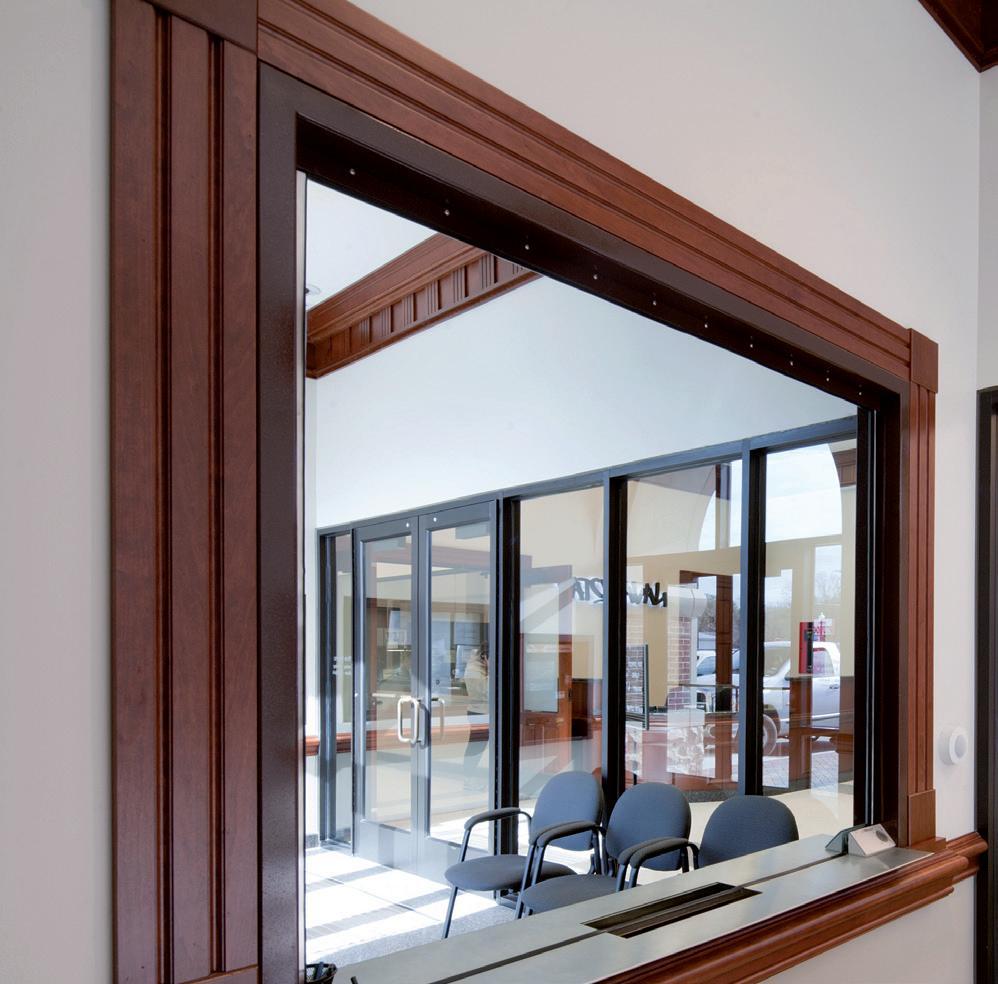
Workspaces prioritize natural light, visual transparency, and acoustic privacy. Glass partitions and warm, neutral finishes support productivity and connection without sacrificing discretion.
The result is a forward-looking civic hub that reflects Cedar Park’s growth and values—uniting design clarity with service-driven function.
location: navasota, texas
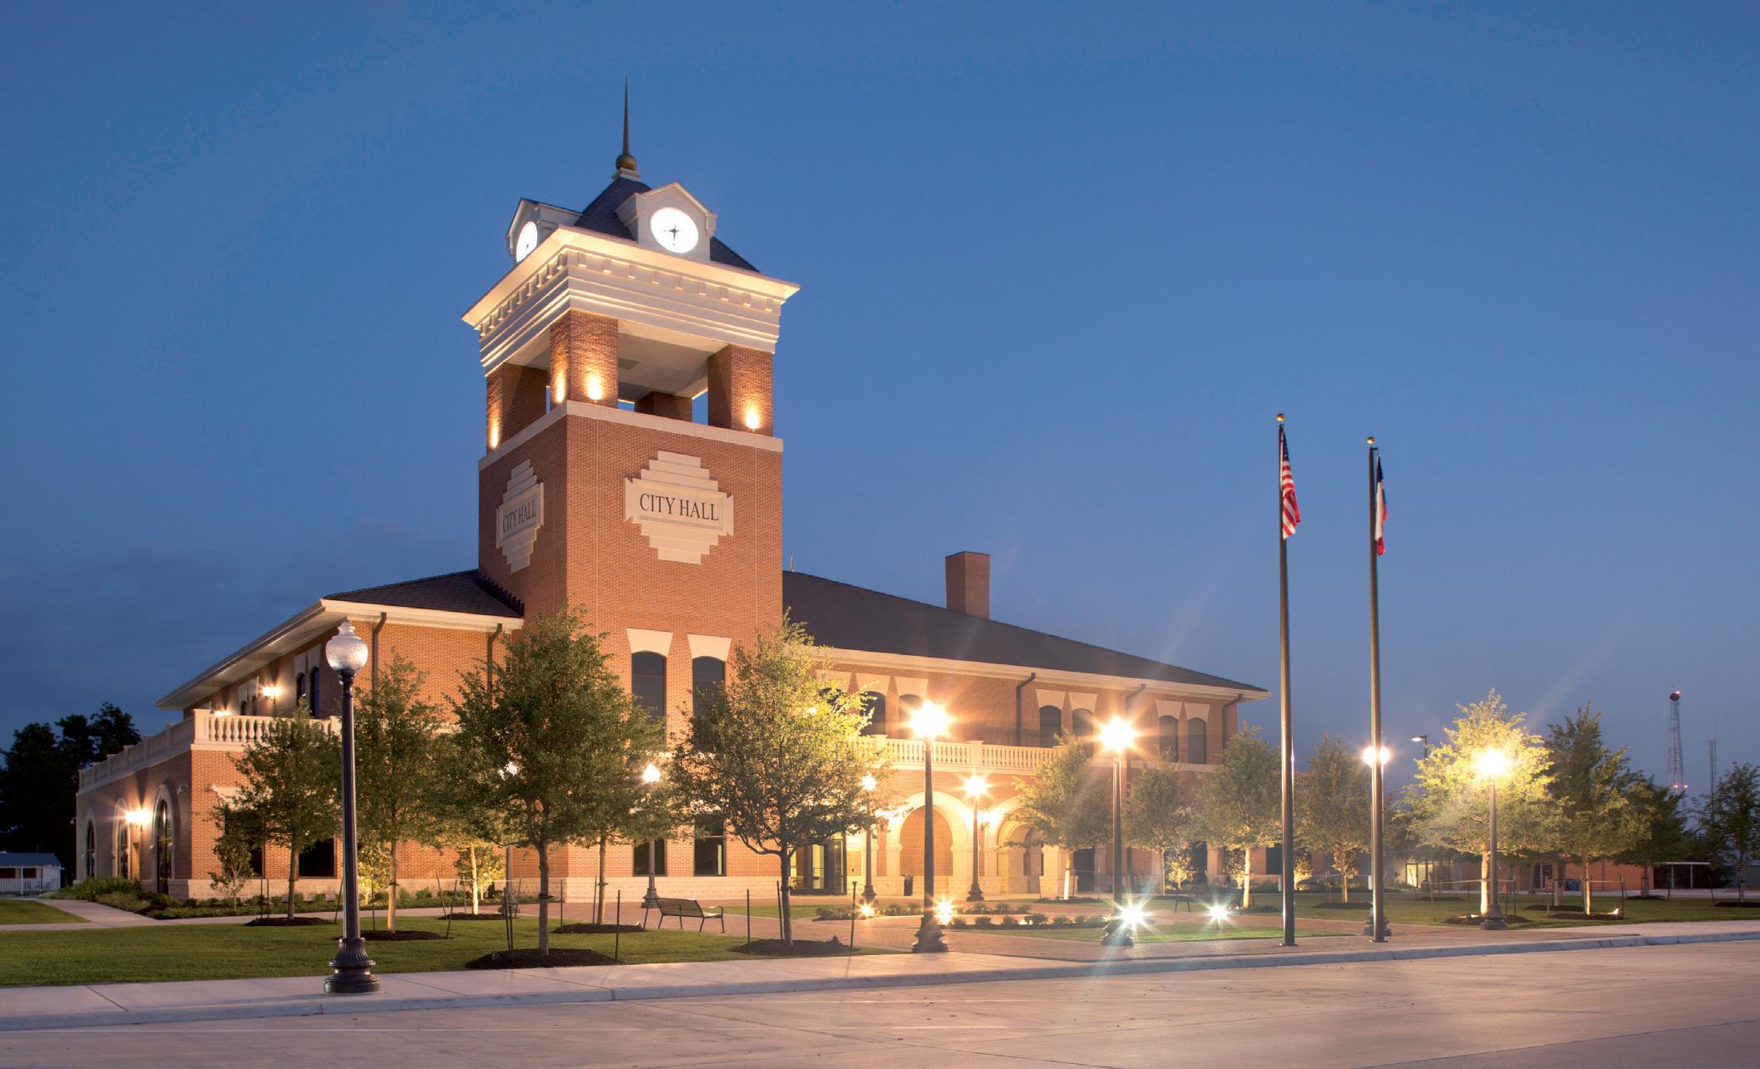
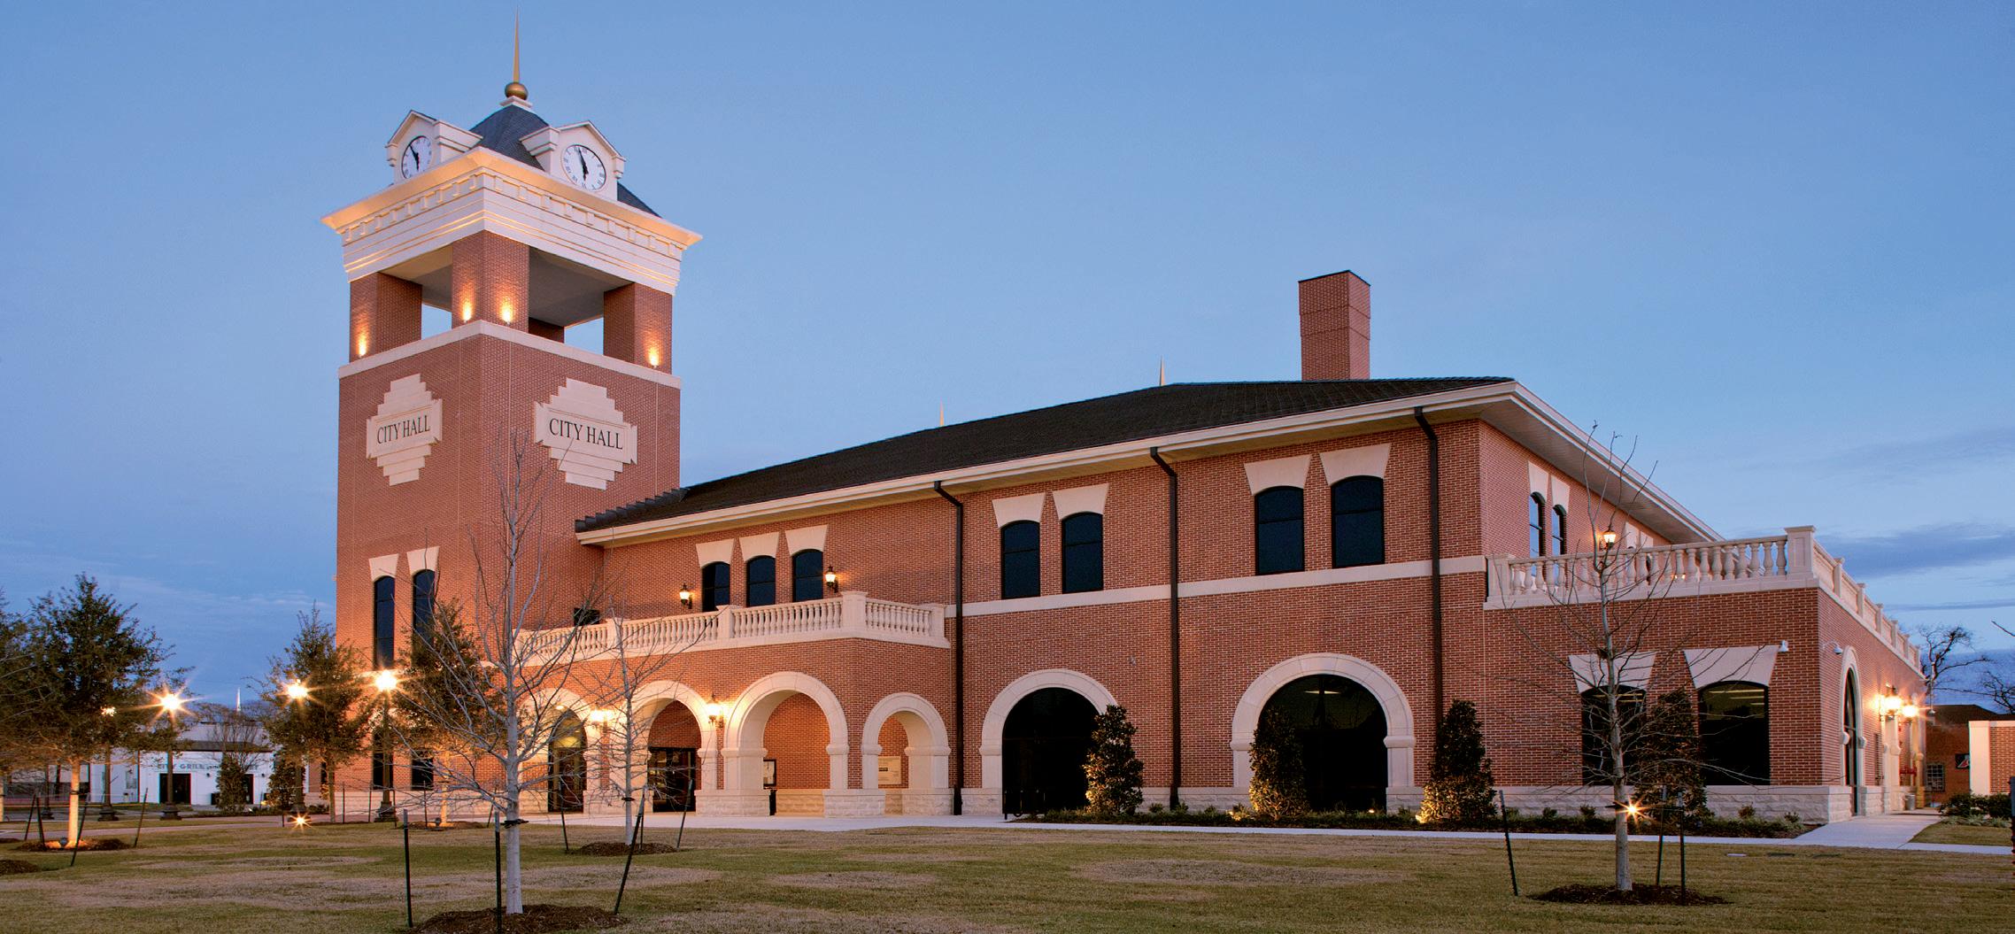
PGAL partnered with the City of Navasota to design a 30,000-square-foot municipal complex and complementary downtown streetscape rooted in local history. Inspired by the city’s original 1903 City Hall, the design team delivered a civic facility that honors late 19th- and early 20th-century architecture while supporting today’s operational needs.
PGAL led the effort from master planning and programming through public outreach, bond referendum support, and full architectural design. The new complex brings together city administration, police operations, municipal court functions, and public works—streamlining services and improving interdepartmental efficiency.
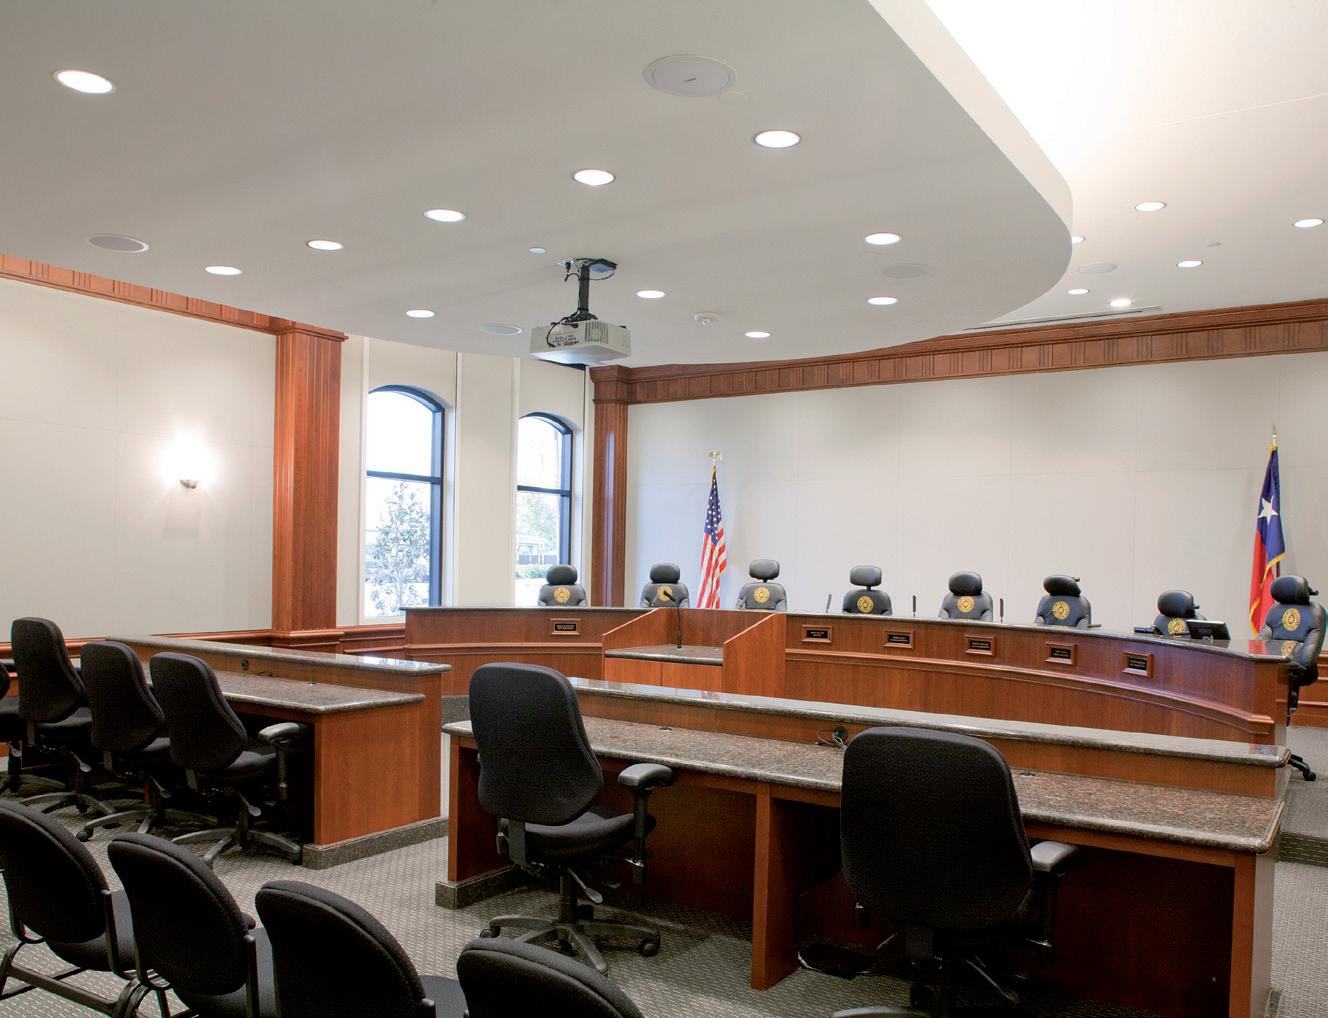
Designed with a strong focus on public safety, the facility includes a 9-1-1 communications center, forensic lab, jail, sally port, interview and interrogation rooms, evidence storage, and records retention areas. Staff wellness is supported by a dedicated fitness room, while a flexible community room offers space for civic events, meetings, and public engagement.
With historical sensitivity and forward-looking functionality, the complex reinforces Navasota’s civic identity—blending tradition, transparency, and service in a cohesive, community-centered design.
location: jupiter, florida
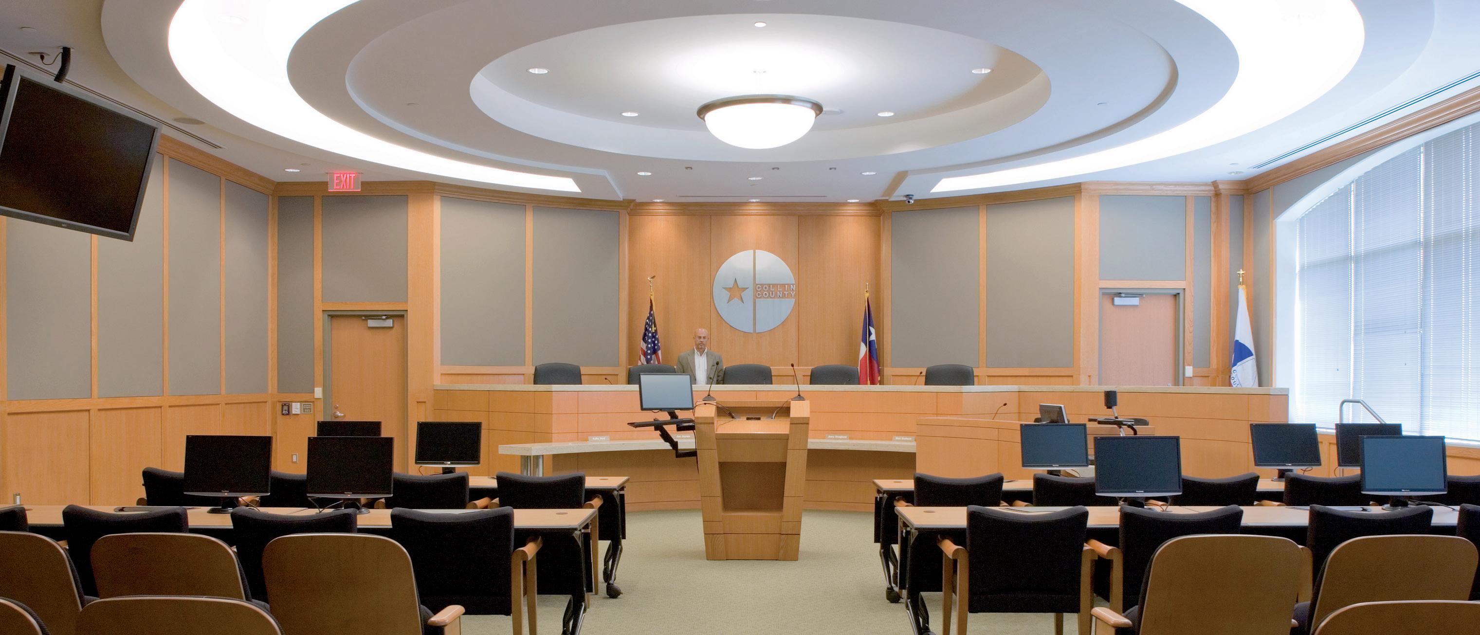
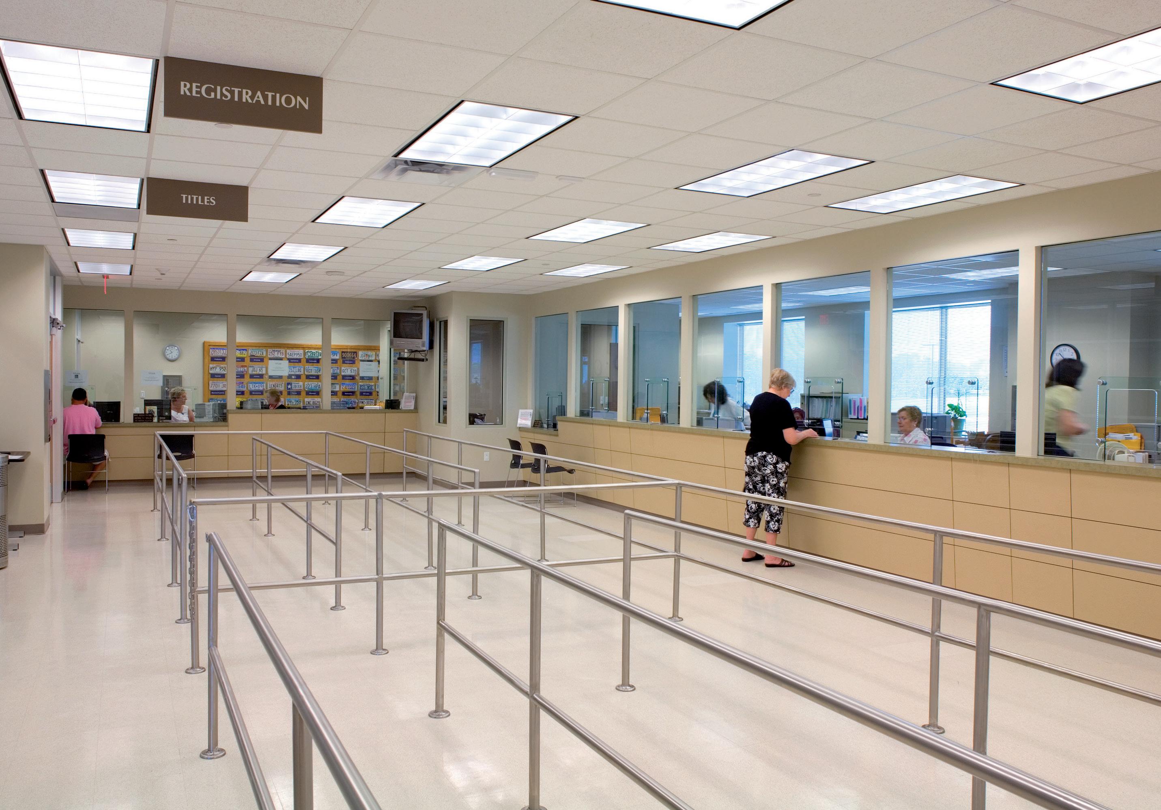
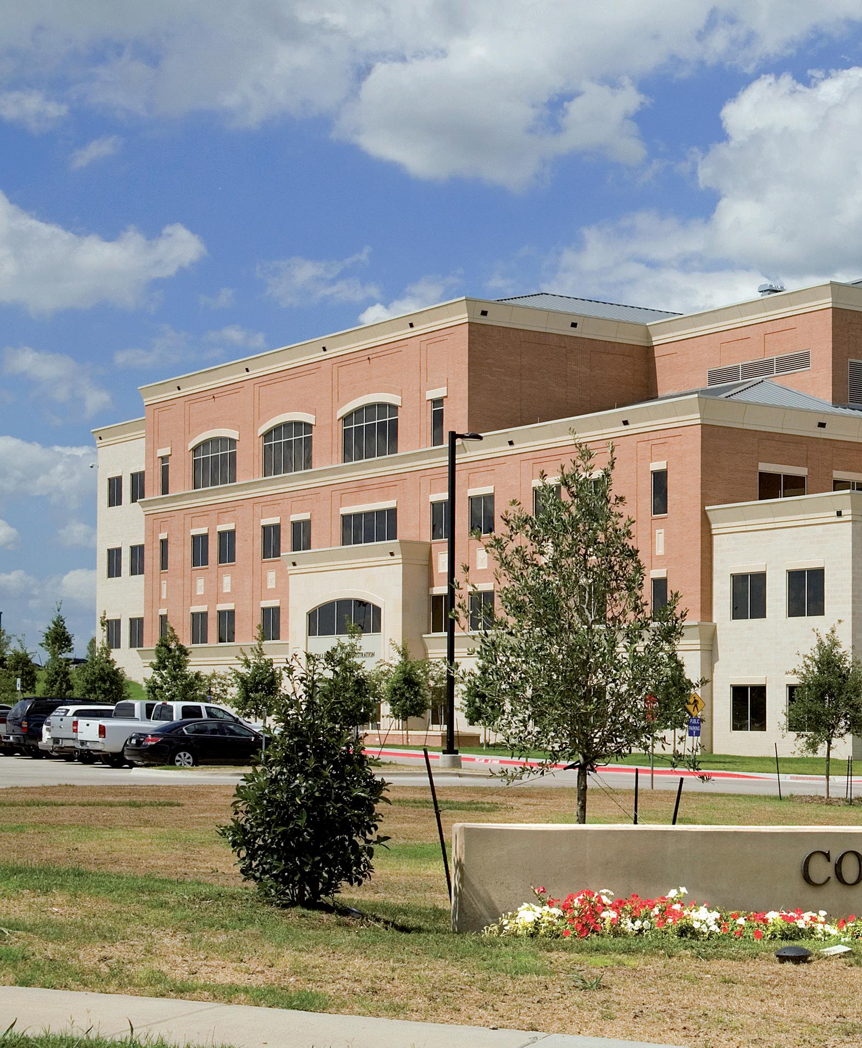
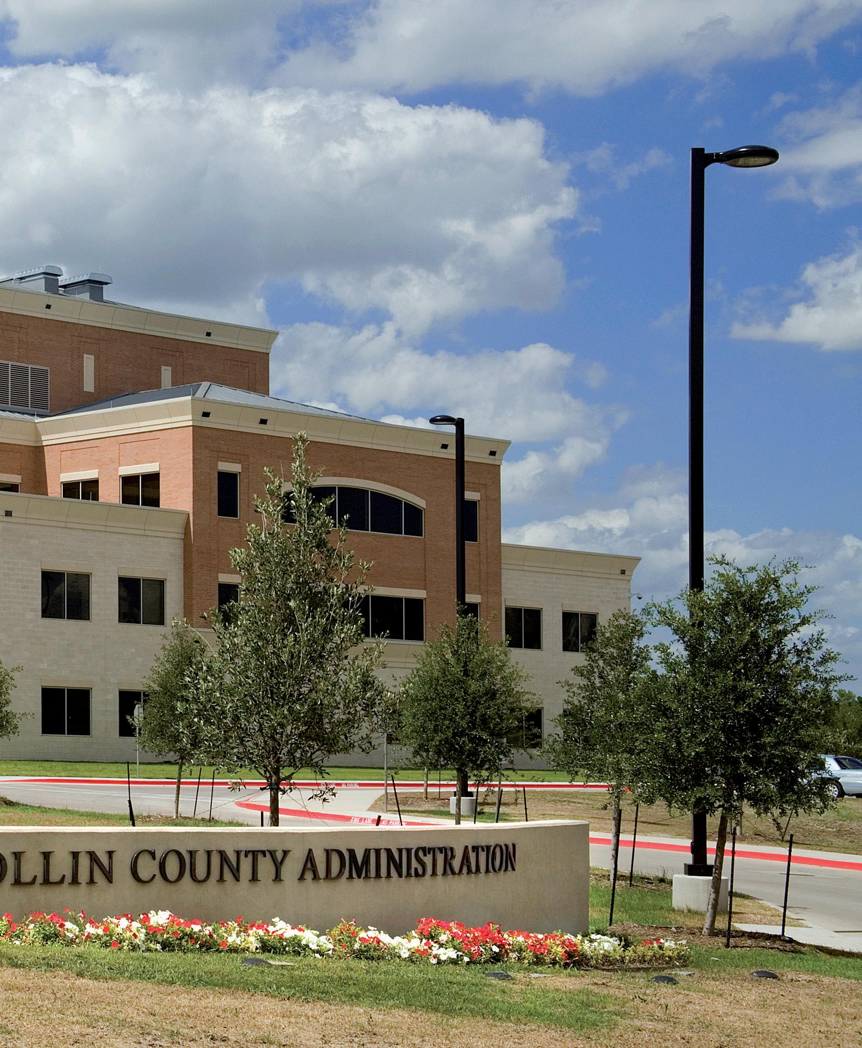
PGAL designed this 91,000-square-foot, four-story administration complex as a centralized hub for Collin County operations. As the second phase of the County’s government center, the building complements the adjacent 300,000-squarefoot courthouse and expands access to civic services.
The two facilities are functionally linked, sharing a 5,000-squarefoot, raised-floor data center built for 24/7 redundancy and reliability. The administration complex consolidates essential departments—including planning, zoning, building services, and finance—into one accessible location.
Additional program elements include council chambers, flexible meeting rooms, and a justice of the peace courtroom with private chambers. The building is designed to support efficiency
and transparency, allowing county staff to better serve the public while adapting to future growth.
This modern facility strengthens Collin County’s commitment to streamlined governance and provides a professional, welcoming environment for civic interaction.
location: sugar land, texas
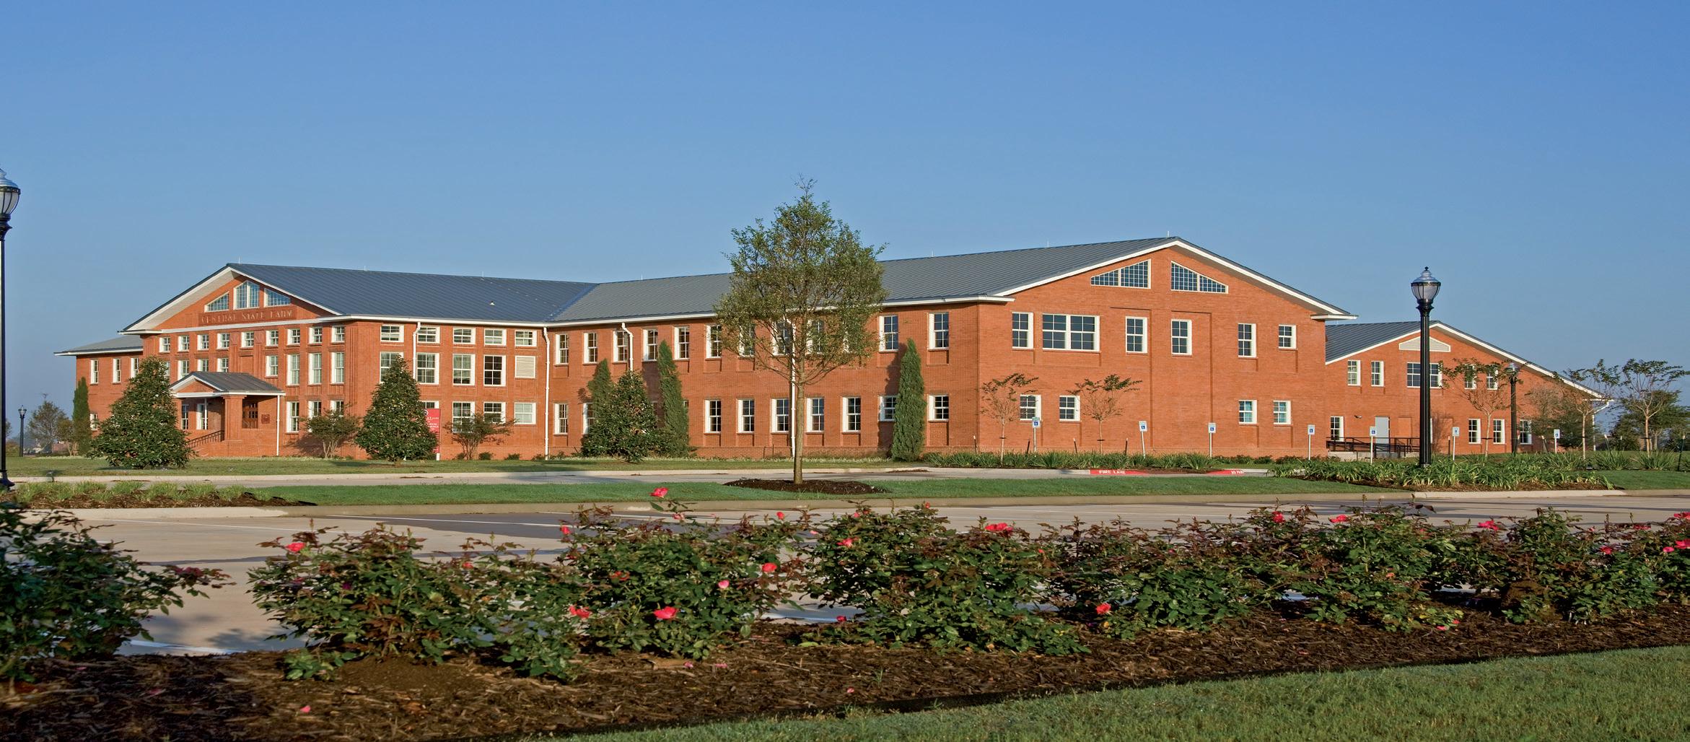
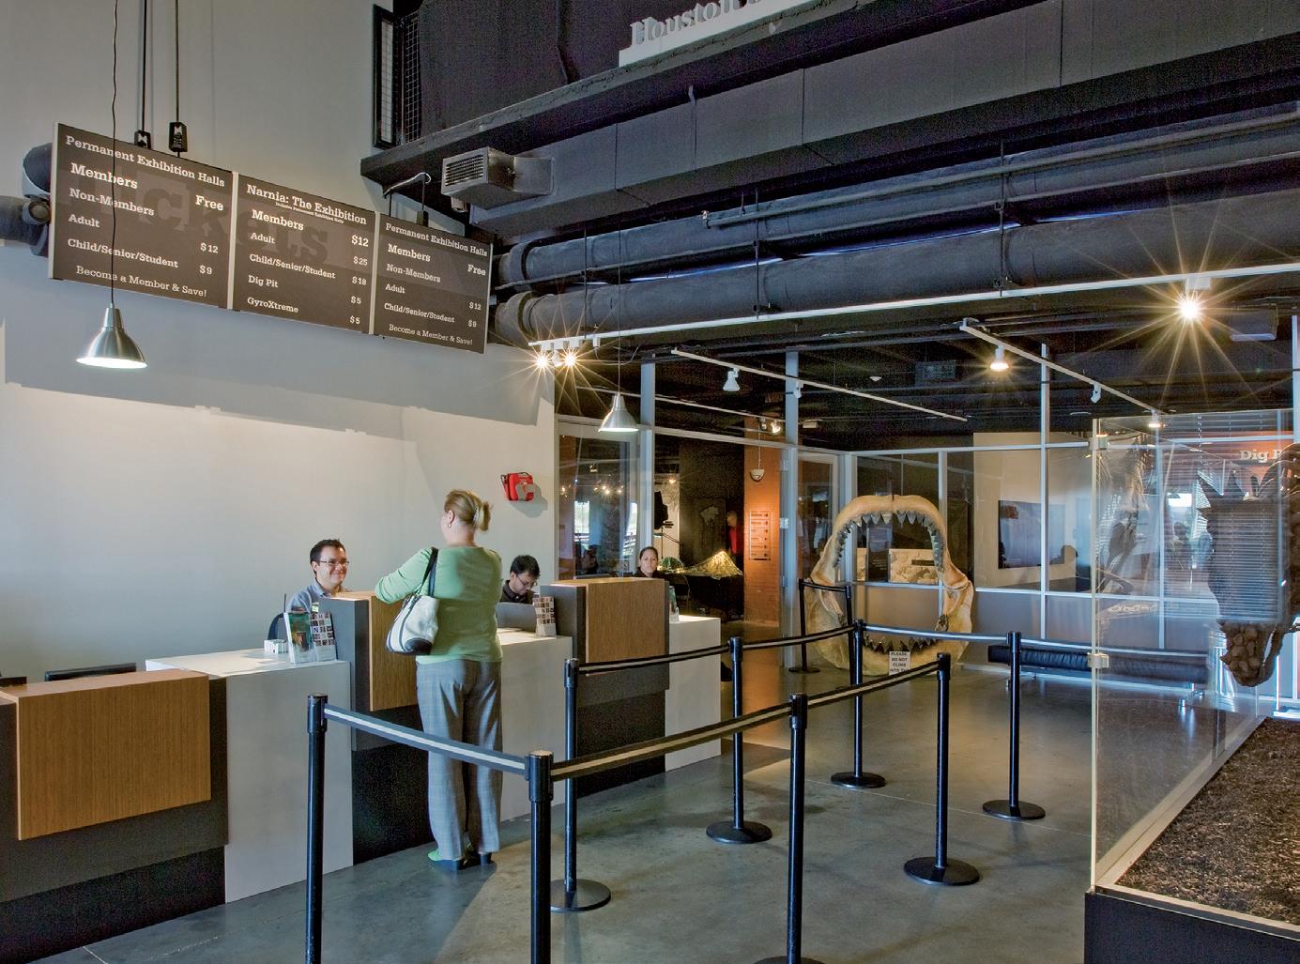
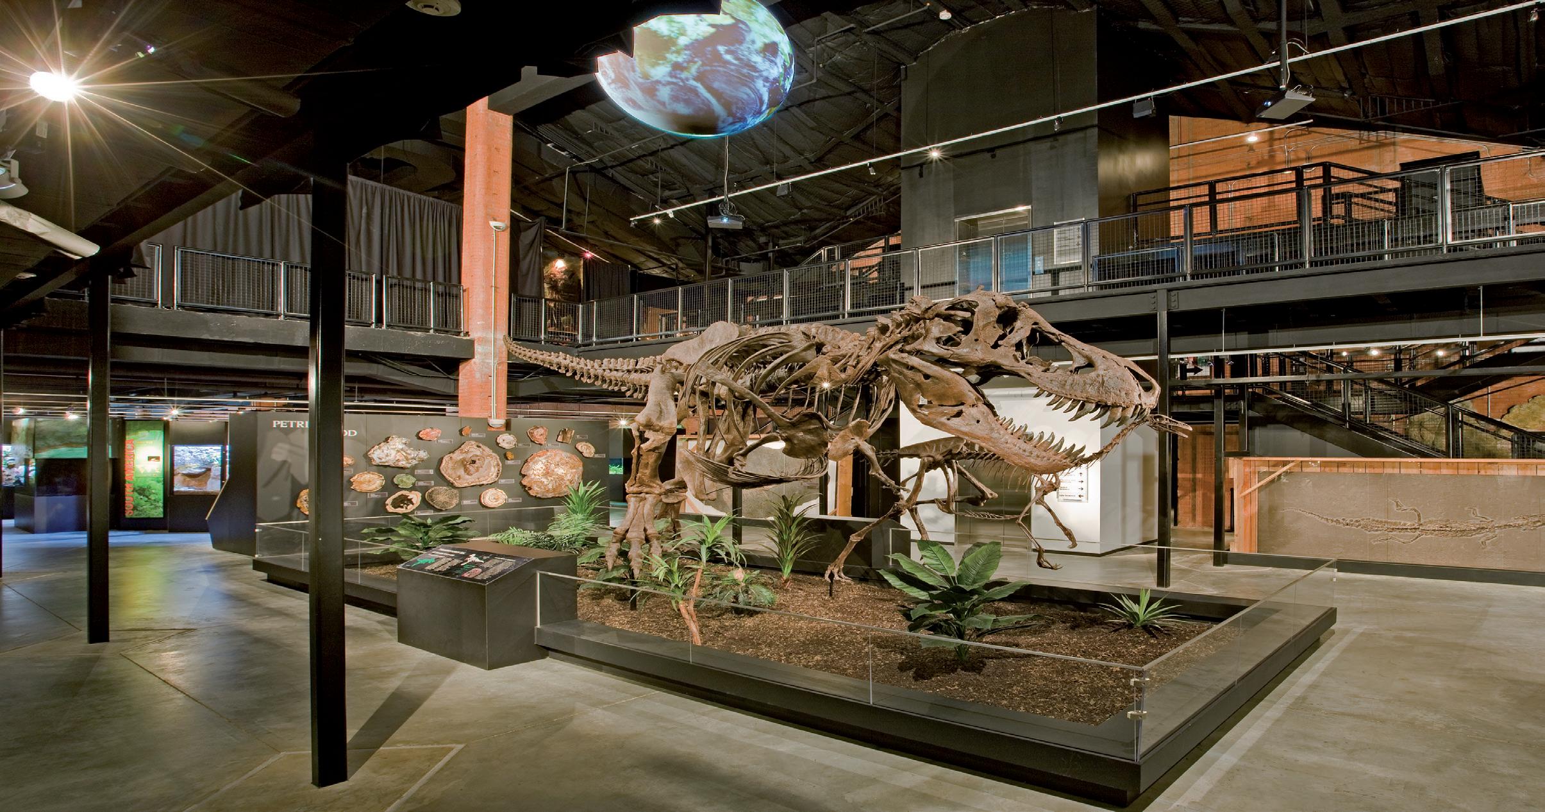
PGAL transformed a 1939 Central State Farm Prison building into a vibrant, 43,000-square-foot annex of the Museum of Natural Science—revitalizing the structure while honoring its historical character.
The adaptive re-use project overcame significant design challenges, including the original split-level layout and solid, three-foot-thick brick and steel-reinforced walls. These structural barriers were carefully removed to create a bright, open interior tailored for public exploration and learning.
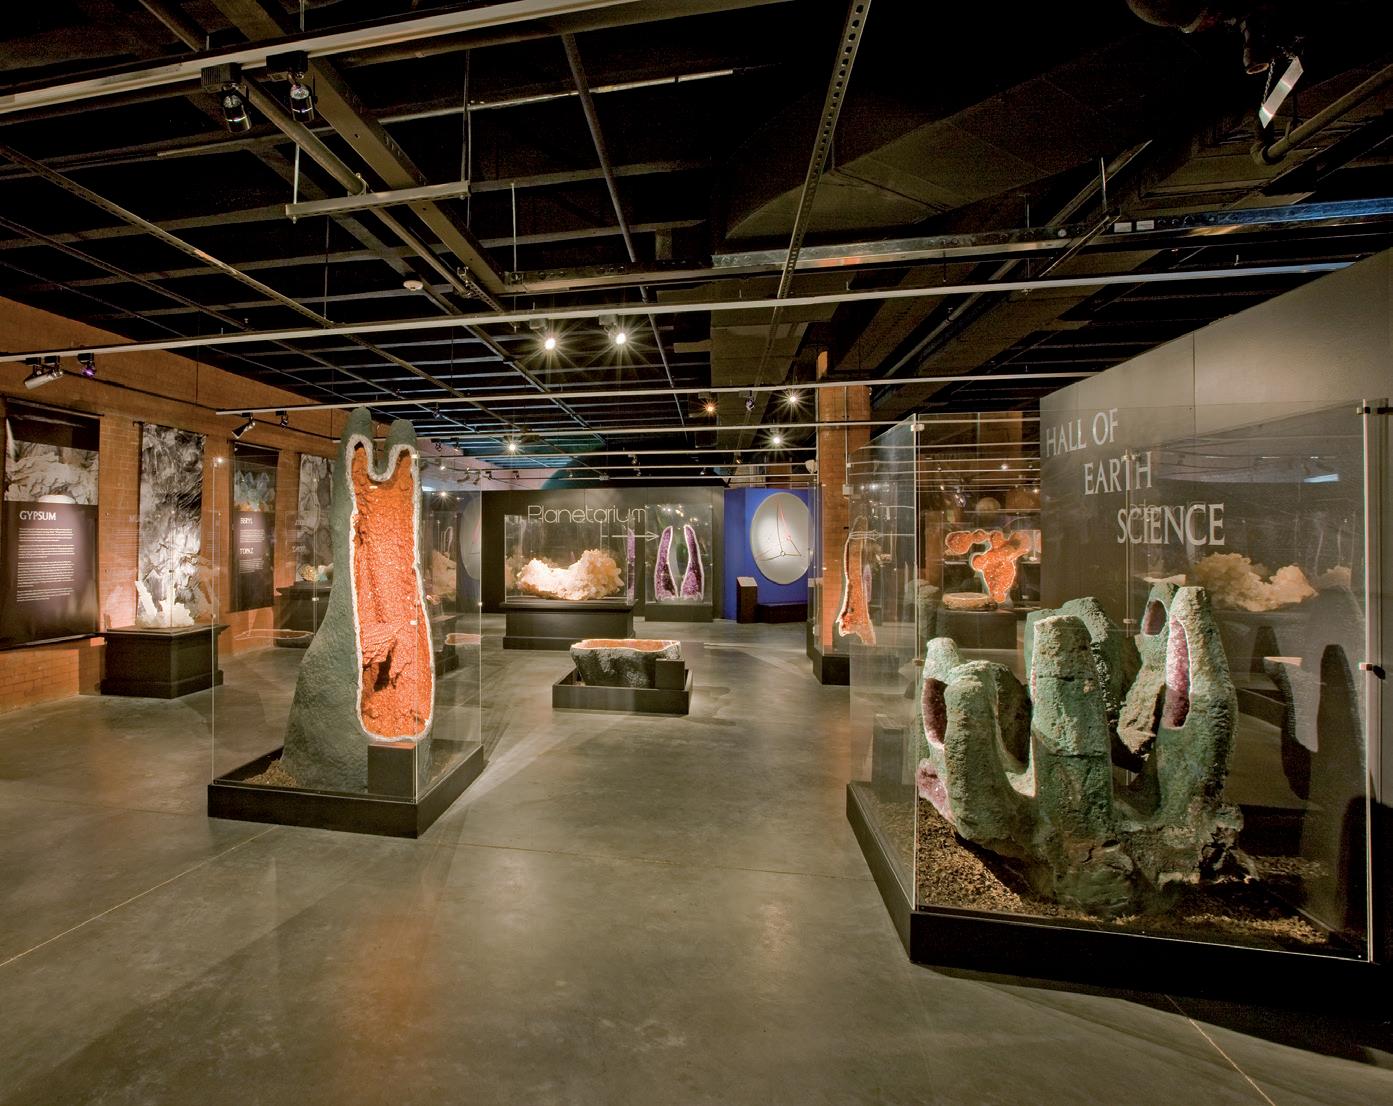
The reimagined space supports a wide range of exhibits,
from interactive children’s areas and hands-on exploration stations to living displays, dinosaur skeletons, and mineral collections. Thoughtful updates to the building’s exterior preserve its heritage while signaling a new civic purpose.
By merging historical integrity with modern function, PGAL delivered a welcoming, flexible museum that invites curiosity and connects Sugar Land’s past with its educational future.
location: sugar land, texas
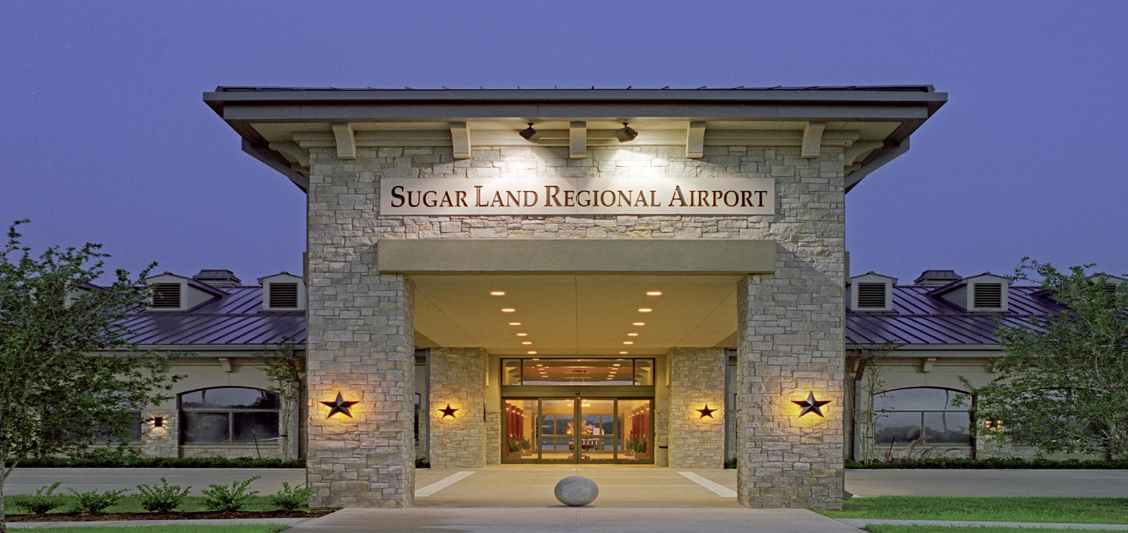
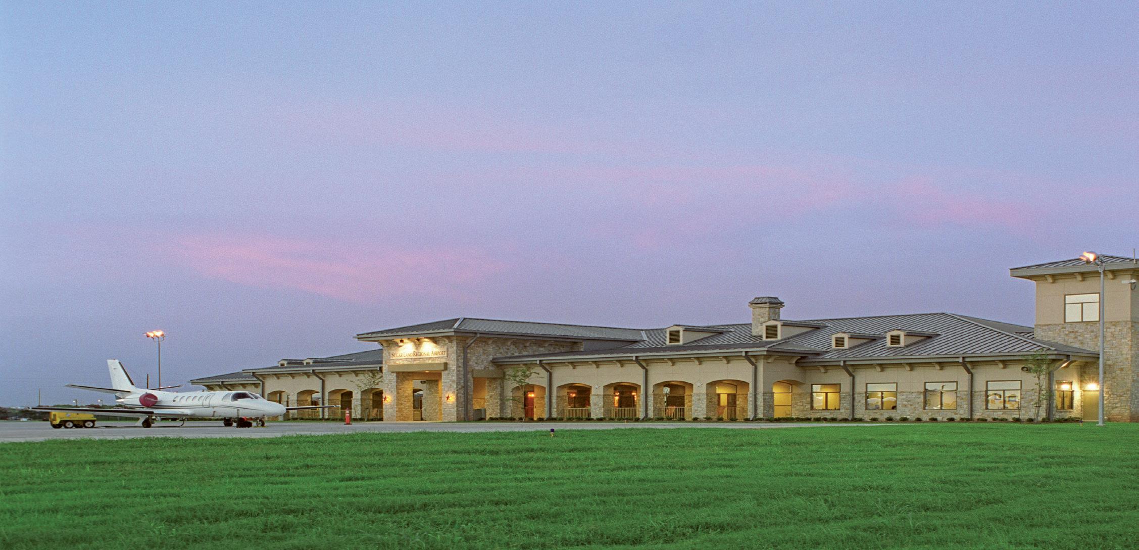
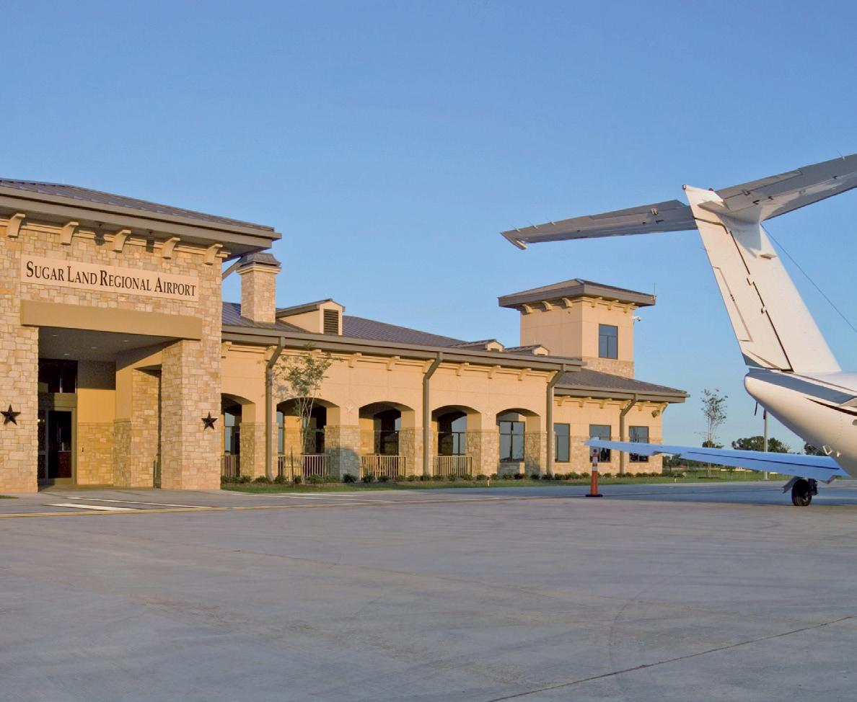
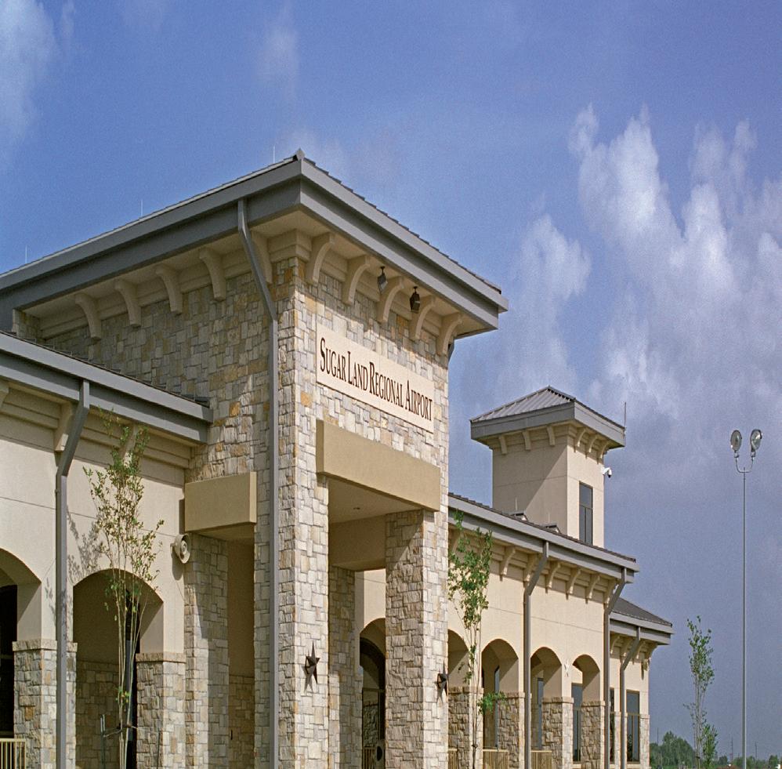
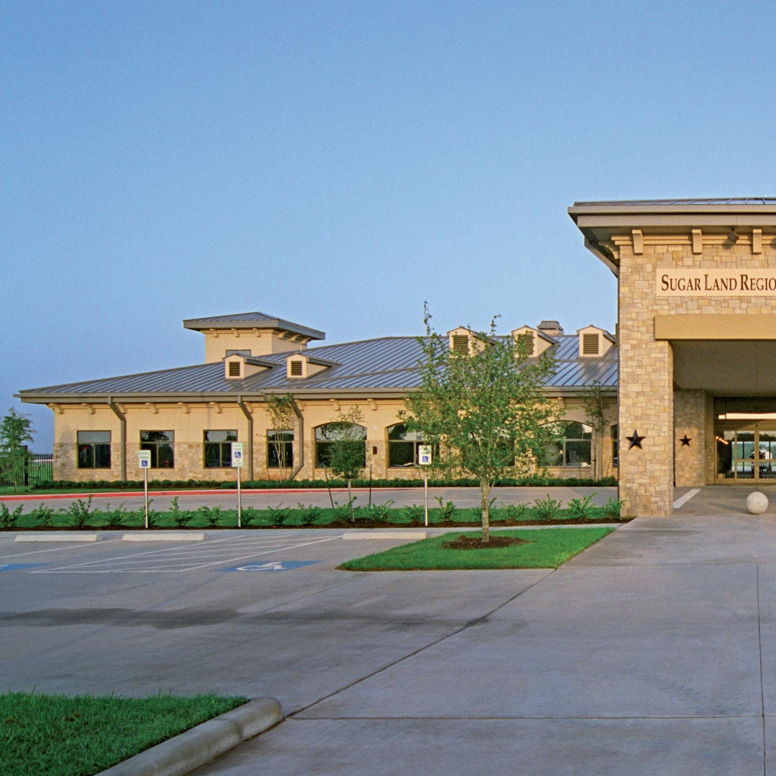
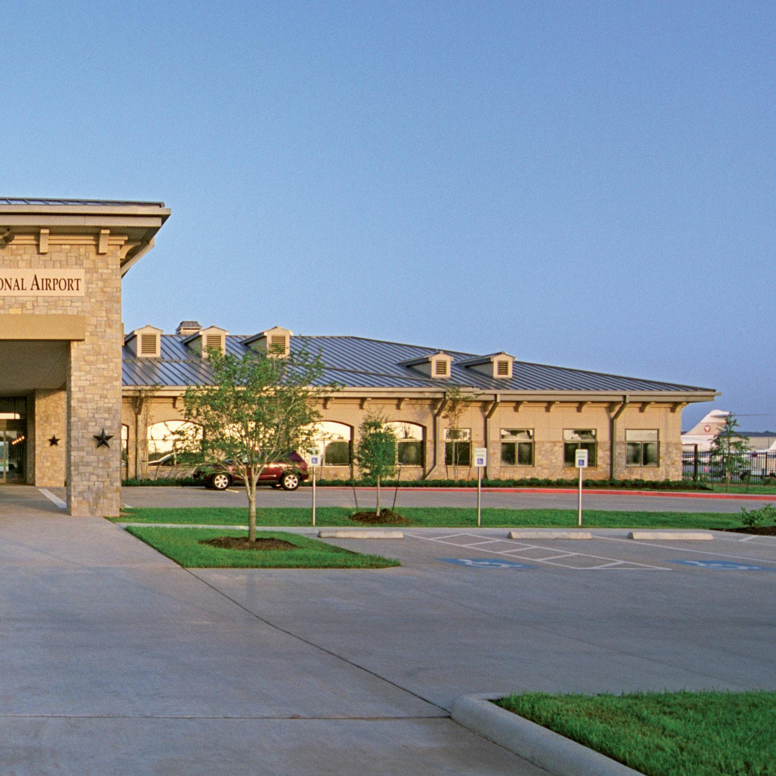
PGAL designed this 20,000-square-foot regional terminal to evoke a Texas “country club” feel—delivering a refined, welcoming experience rooted in local character. The exterior blends Texas limestone and plaster with a standing seam metal roof, wide porches, and a two-story ramp control tower that anchors the facility.
Natural materials carry into the interior, where limestone fireplaces and exposed wood trusses bring warmth and definition to the central lobby. The terminal supports a range of users with an executive lounge, conference and meeting rooms, airport concessions, and offices for four rental car agencies.
Pilot-focused amenities include private bedrooms, showers, a flight planning room, a library, and a shared living area—creating a comfortable retreat between flights.
Blending hospitality with function, the terminal reflects Texas heritage while enhancing service for travelers and aviation professionals alike.
location: greenacres, florida
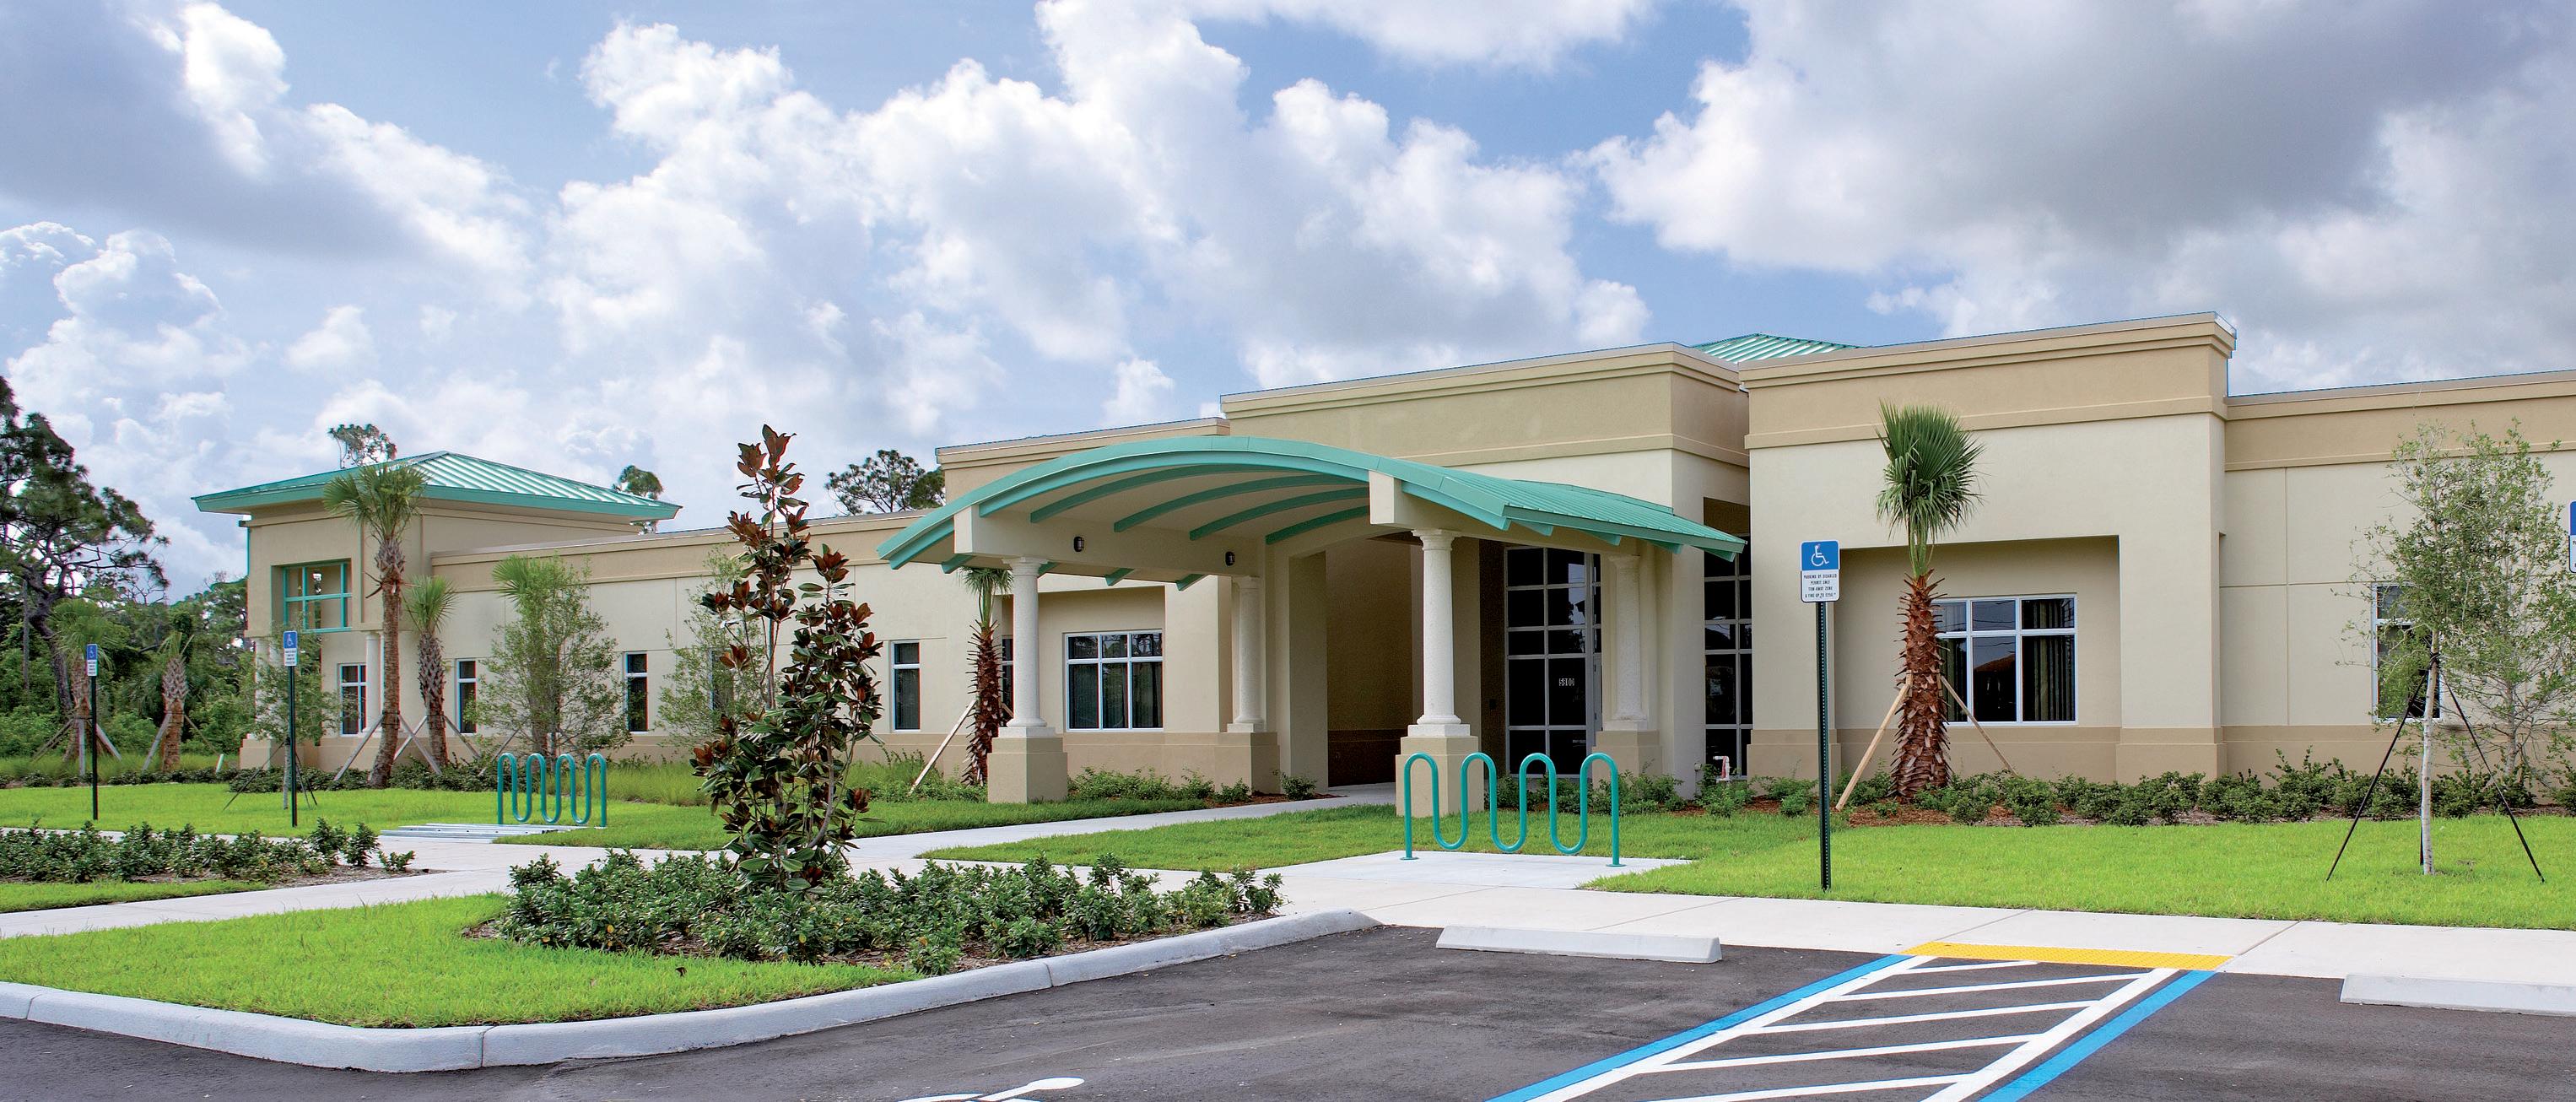
PGAL designed a flexible civic complex on a 19.5acre, environmentally sensitive site—balancing future growth with a thoughtful architectural presence. The project includes a 23,750-square-foot city hall and a 10,350-square-foot public works facility, both tailored to the city’s operational needs and long-term vision.
Working closely with city staff, PGAL conducted a detailed analysis of workflow and department adjacencies to optimize functionality. This planning informed a scalable layout that allows for seamless future expansion of the city center.
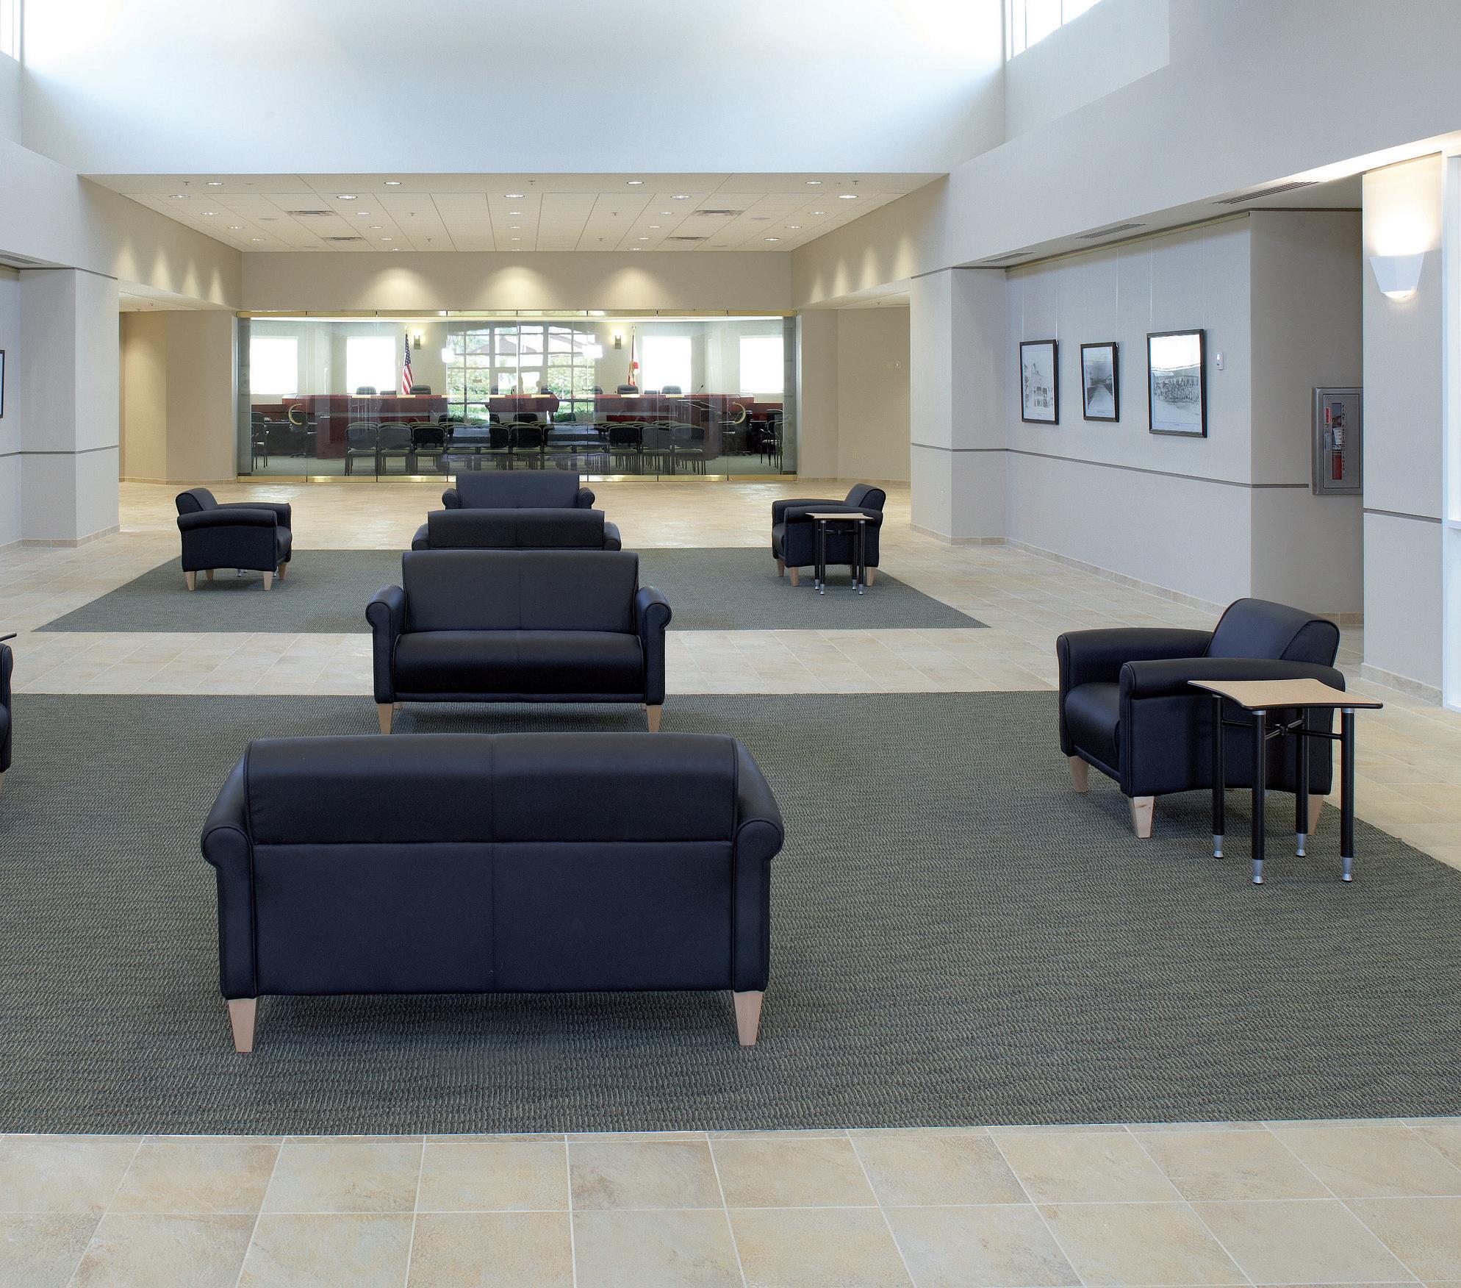
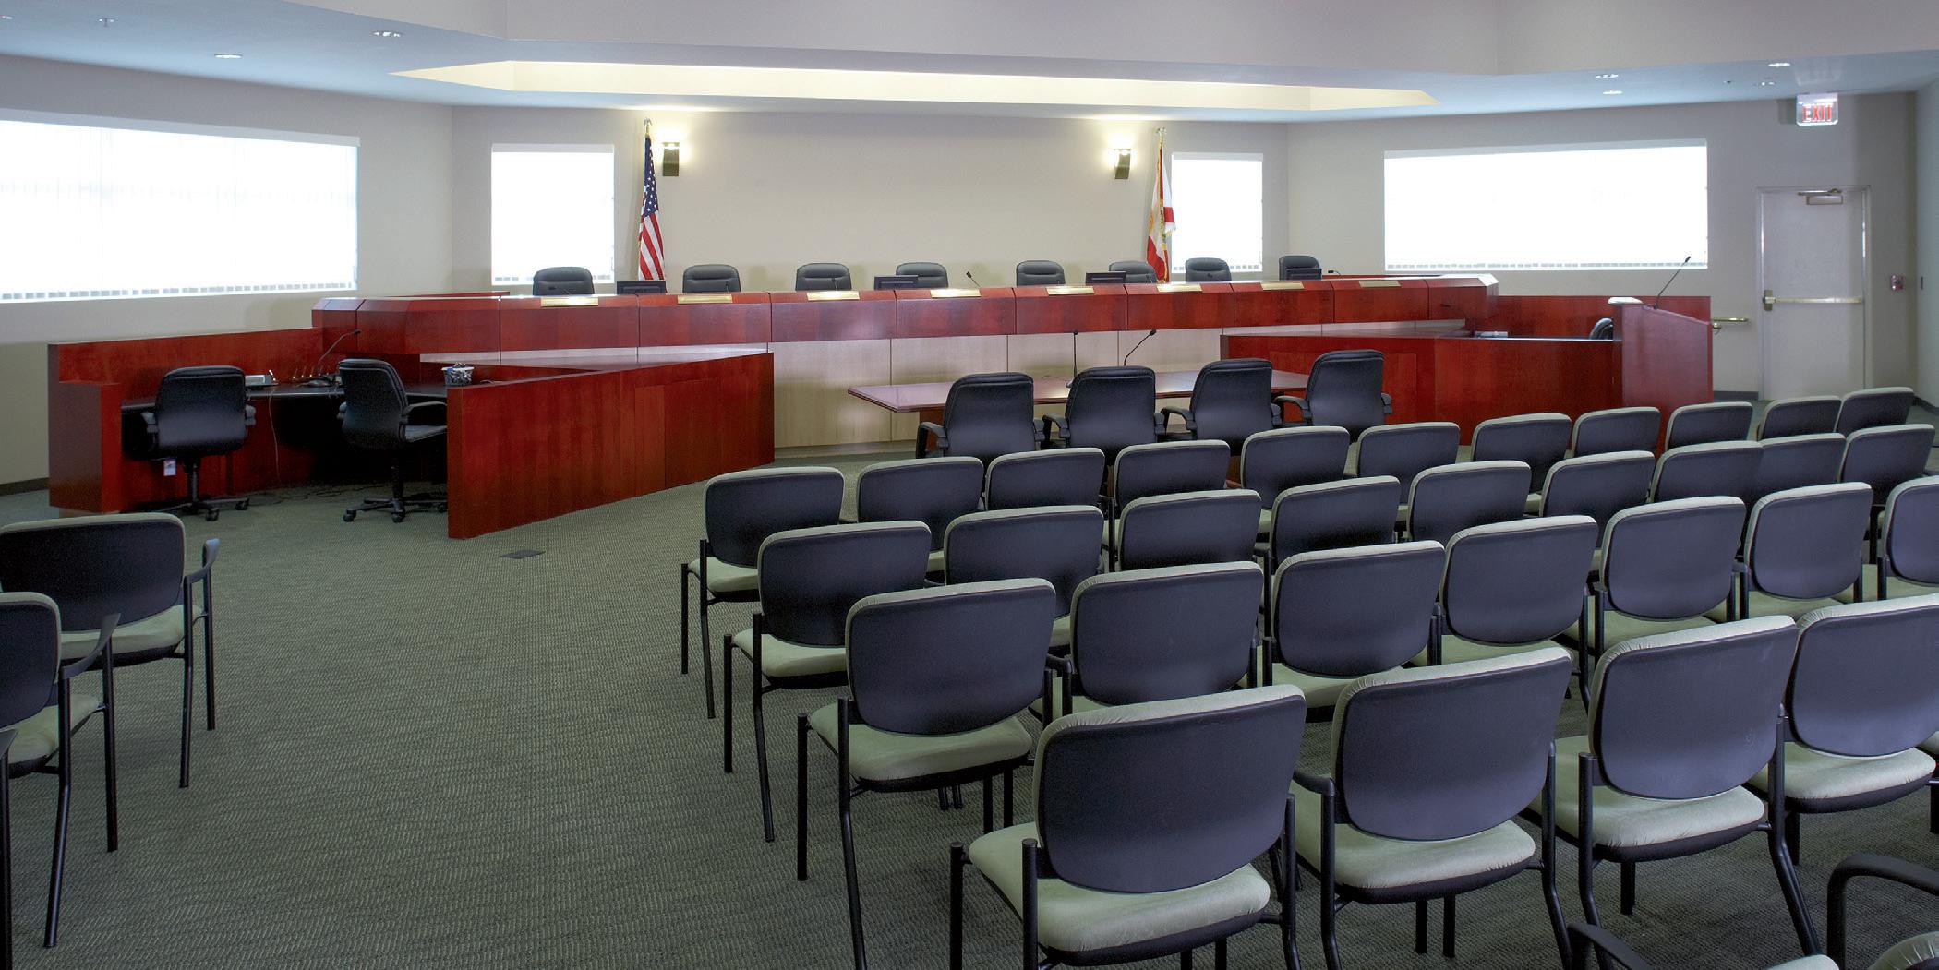
Programmed spaces include administrative offices, a data and command center, and council chambers equipped for video broadcast. The council space accommodates 120 people, with overflow capacity for an additional 60 visitors—supporting transparency and public engagement.
With a design that supports both current demands and future adaptability, the complex provides a strong civic anchor rooted in community, environment, and efficiency.
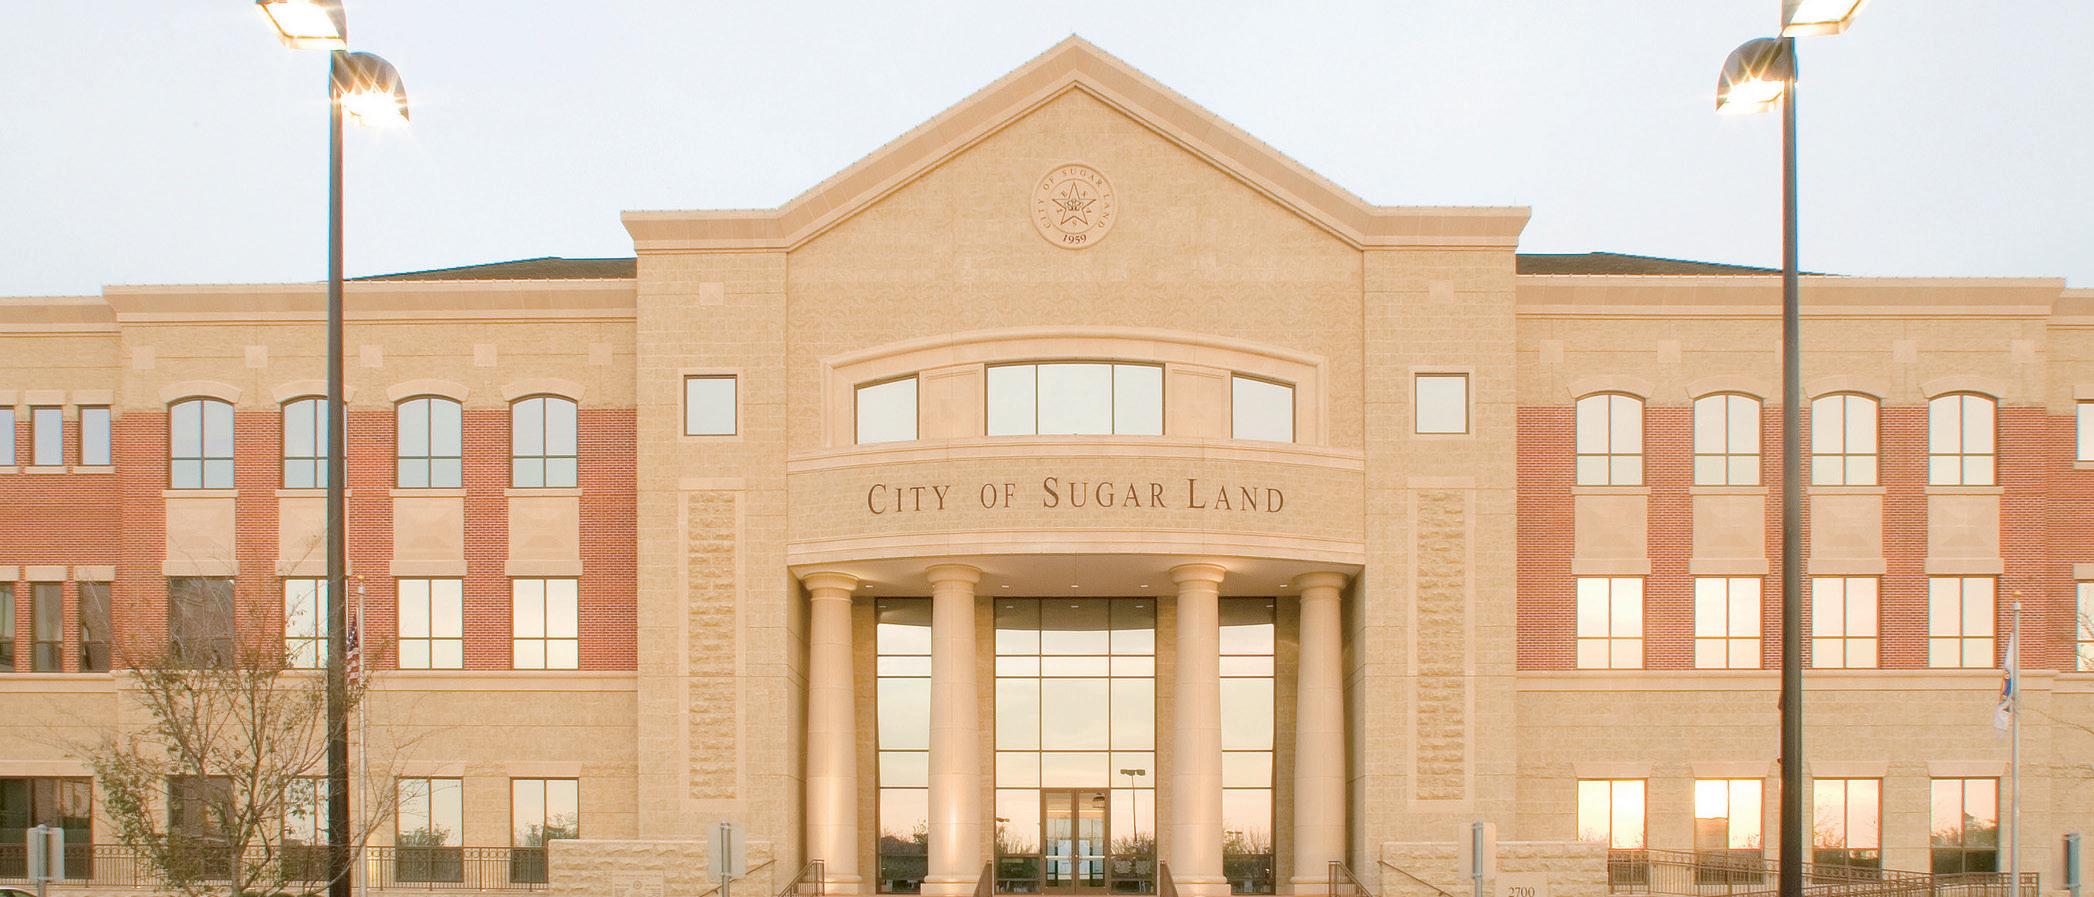
location: sugar land, texas
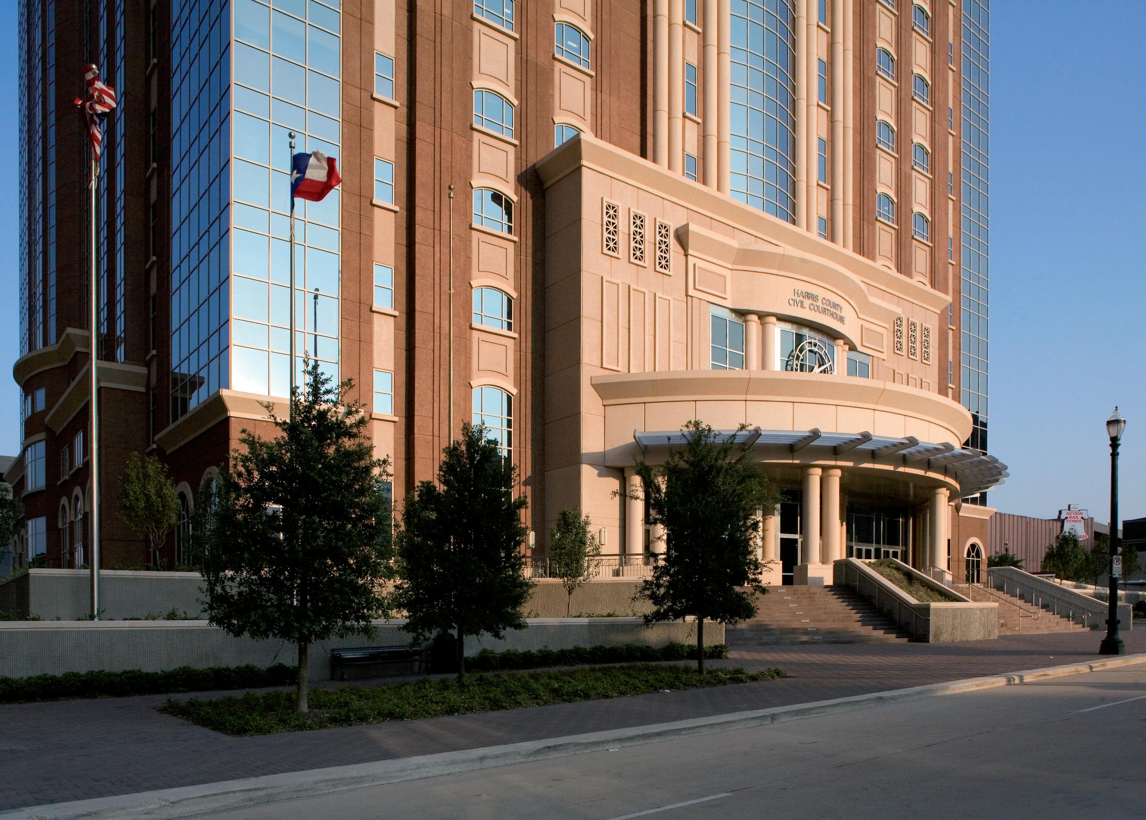
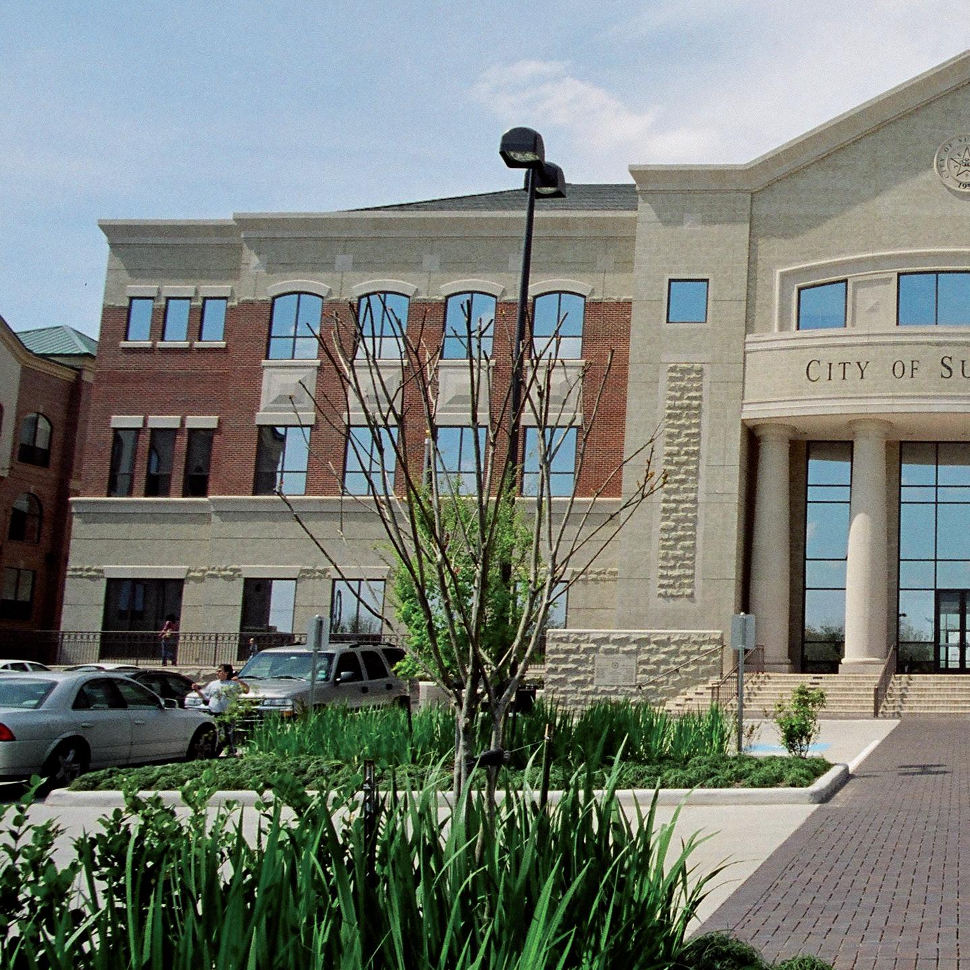
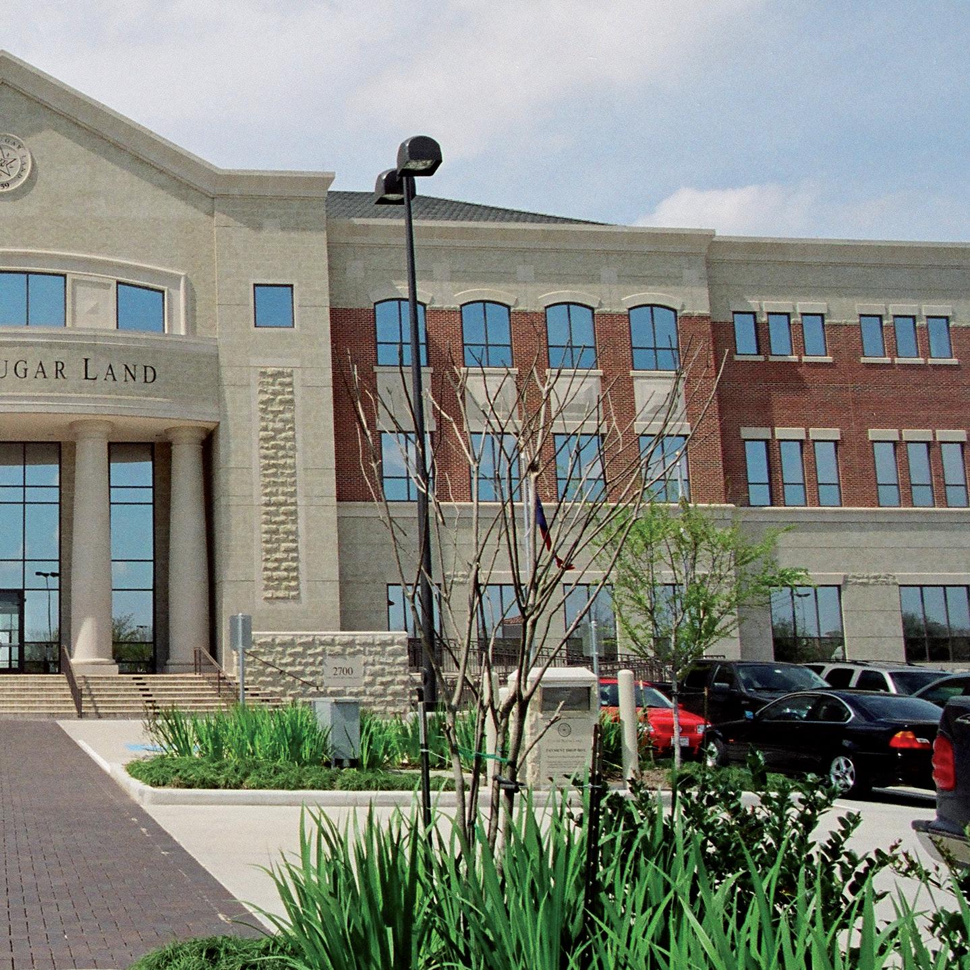
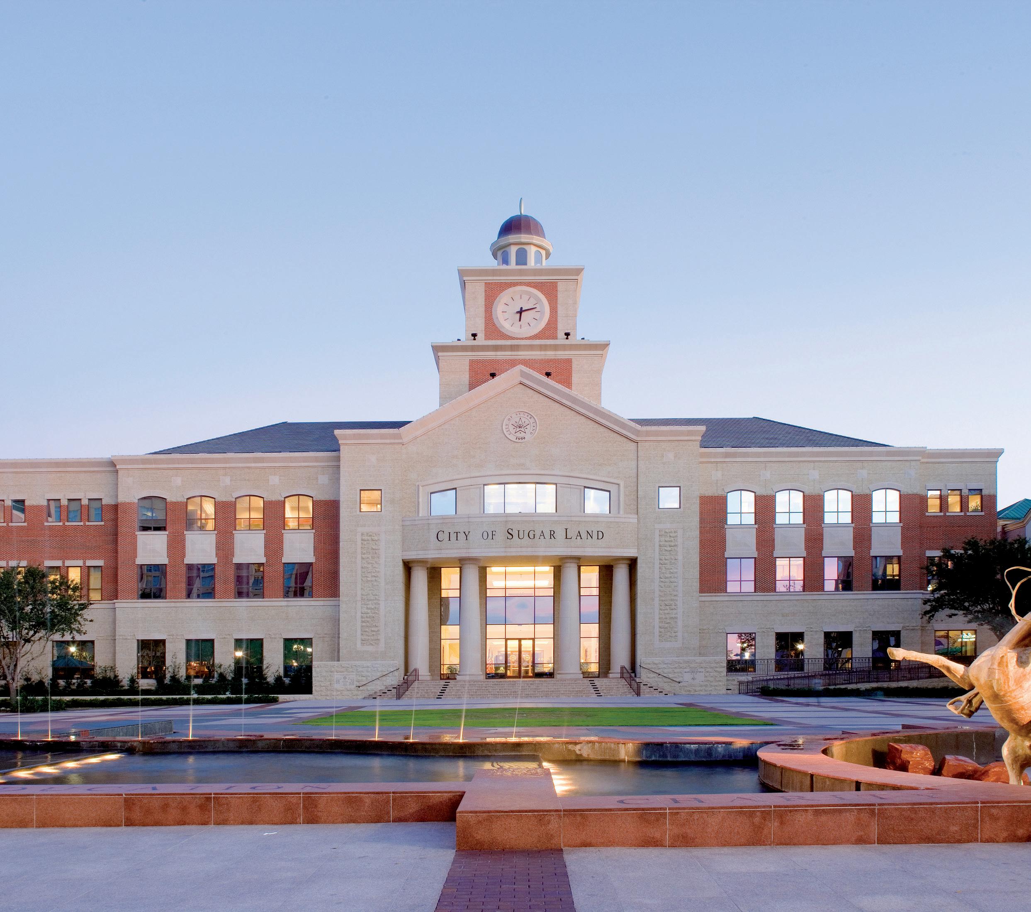
PGAL designed the City of Sugar Land’s 81,000-squarefoot City Hall as a civic landmark rooted in classical architecture and community pride. The three-story building features a limestone and brick façade, a copper bell and clock tower, and a column-lined stair entry that opens onto a public plaza used for concerts and events.
Working closely with city departments, PGAL defined requirements for the council chambers, mayor’s and council offices, council ready room, conference center, and foyer—delivering a facility tailored to civic engagement and day-to-day operations.
Inside, iconic columns, classical motifs, and cherry paneling establish a timeless design language. A neutral interior palette is balanced with rich fabrics and furnishings that bring warmth and contrast.
To meet evolving workplace needs, full-height, floor-toceiling wall systems maintain privacy for staff transitioning from enclosed offices to systems furniture.
Sugar Land City Hall reflects the city’s vision for enduring design, civic identity, and thoughtful growth.
location: houston, texas
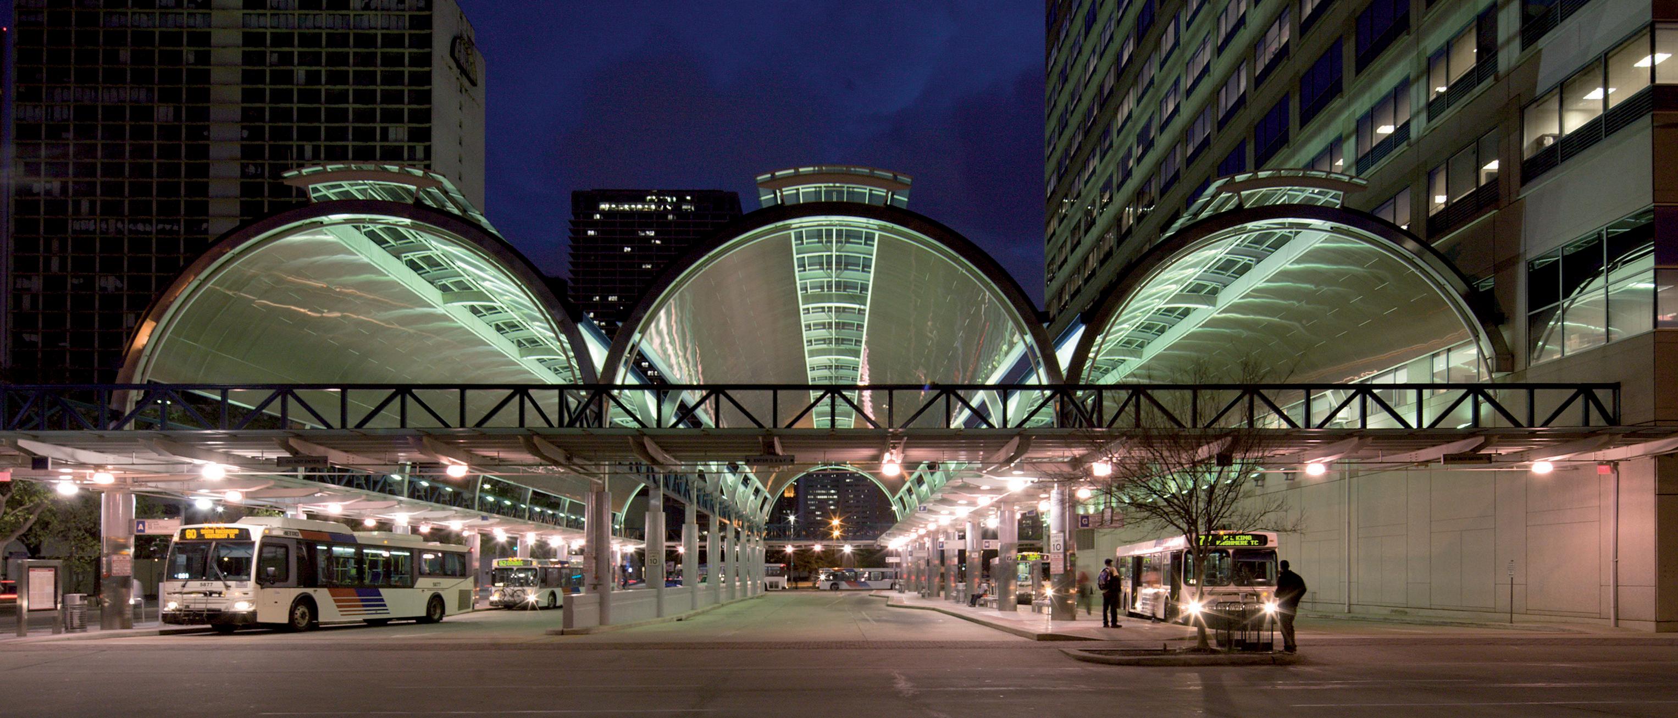
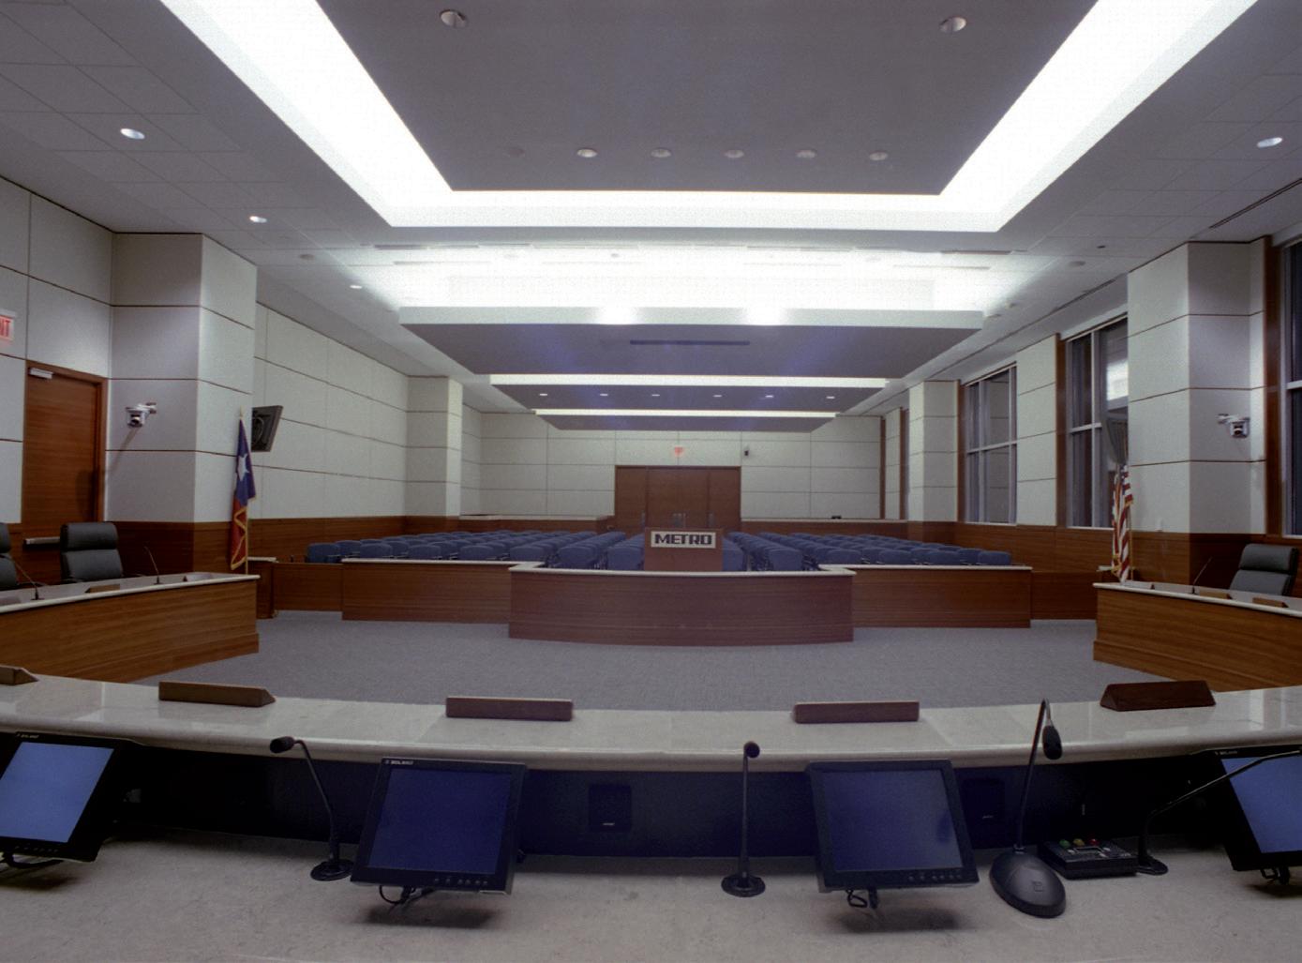
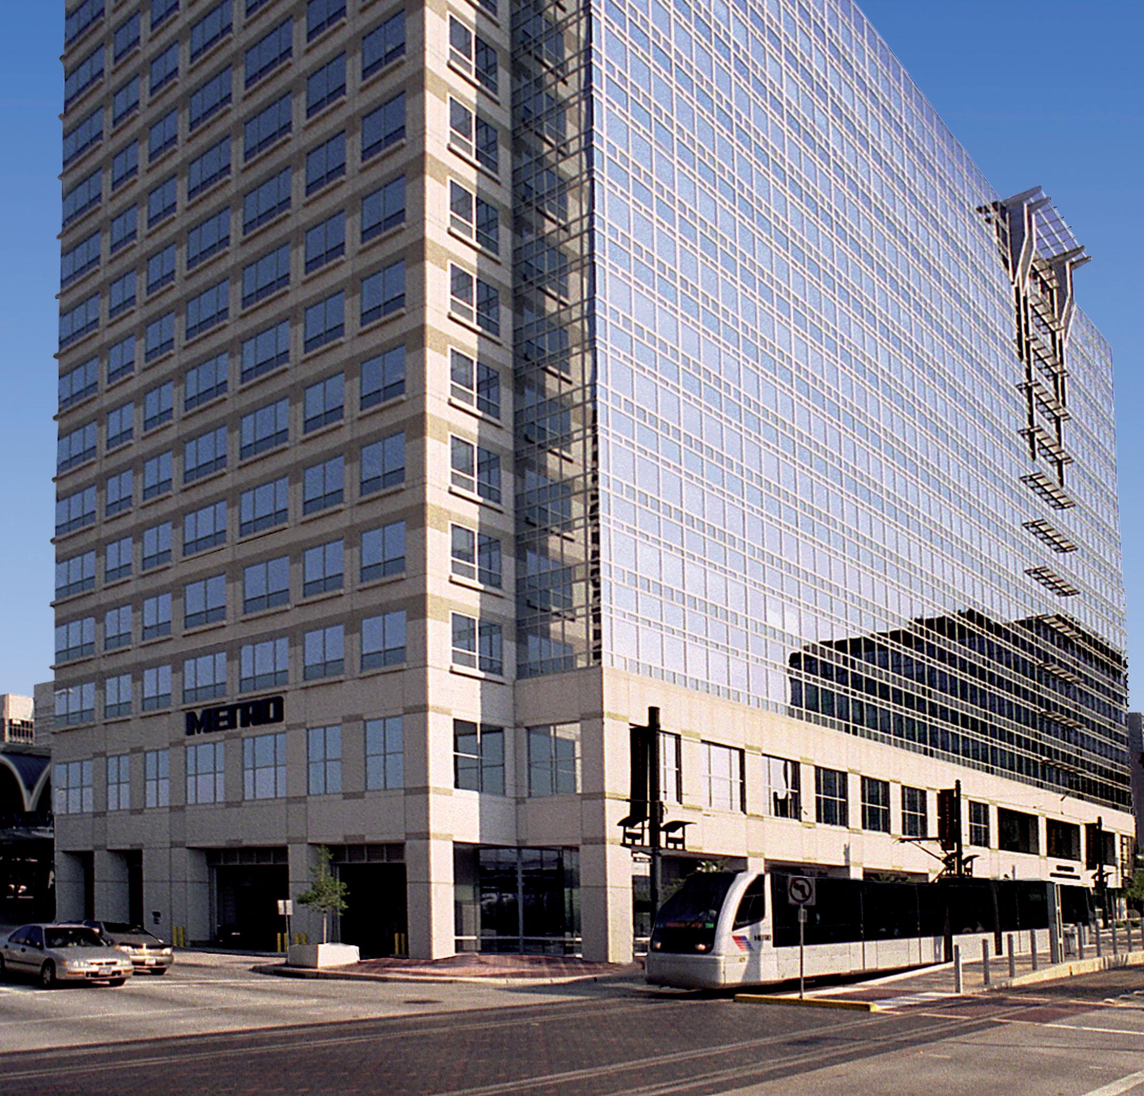
PGAL designed this 400,000-square-foot, 14-story administration complex as the centerpiece of METRO’s 16-station light rail starter line. Developed on a fast-track schedule, the facility consolidates METRO’s administrative and public services into one central, transit-connected location.
The building’s lobby doubles as part of the transit center, enhancing accessibility and integration with the surrounding transportation network. Inside, 14 floors of state-of-the-art office space support open workstations and private offices, all designed to maximize natural daylighting and workplace efficiency.
The complex also includes a 30,000-square-foot transit center and a 160-seat auditorium, with an additional 22 seats dedicated to board members. A 10,000-square-foot data and command center supports operations with full 24/7 redundancy, reinforcing METRO’s commitment to uninterrupted service and responsiveness.
Blending elegant design with functional performance, the facility anchors METRO’s growing transit infrastructure and improves service delivery for the Houston region.
location: houston, texas
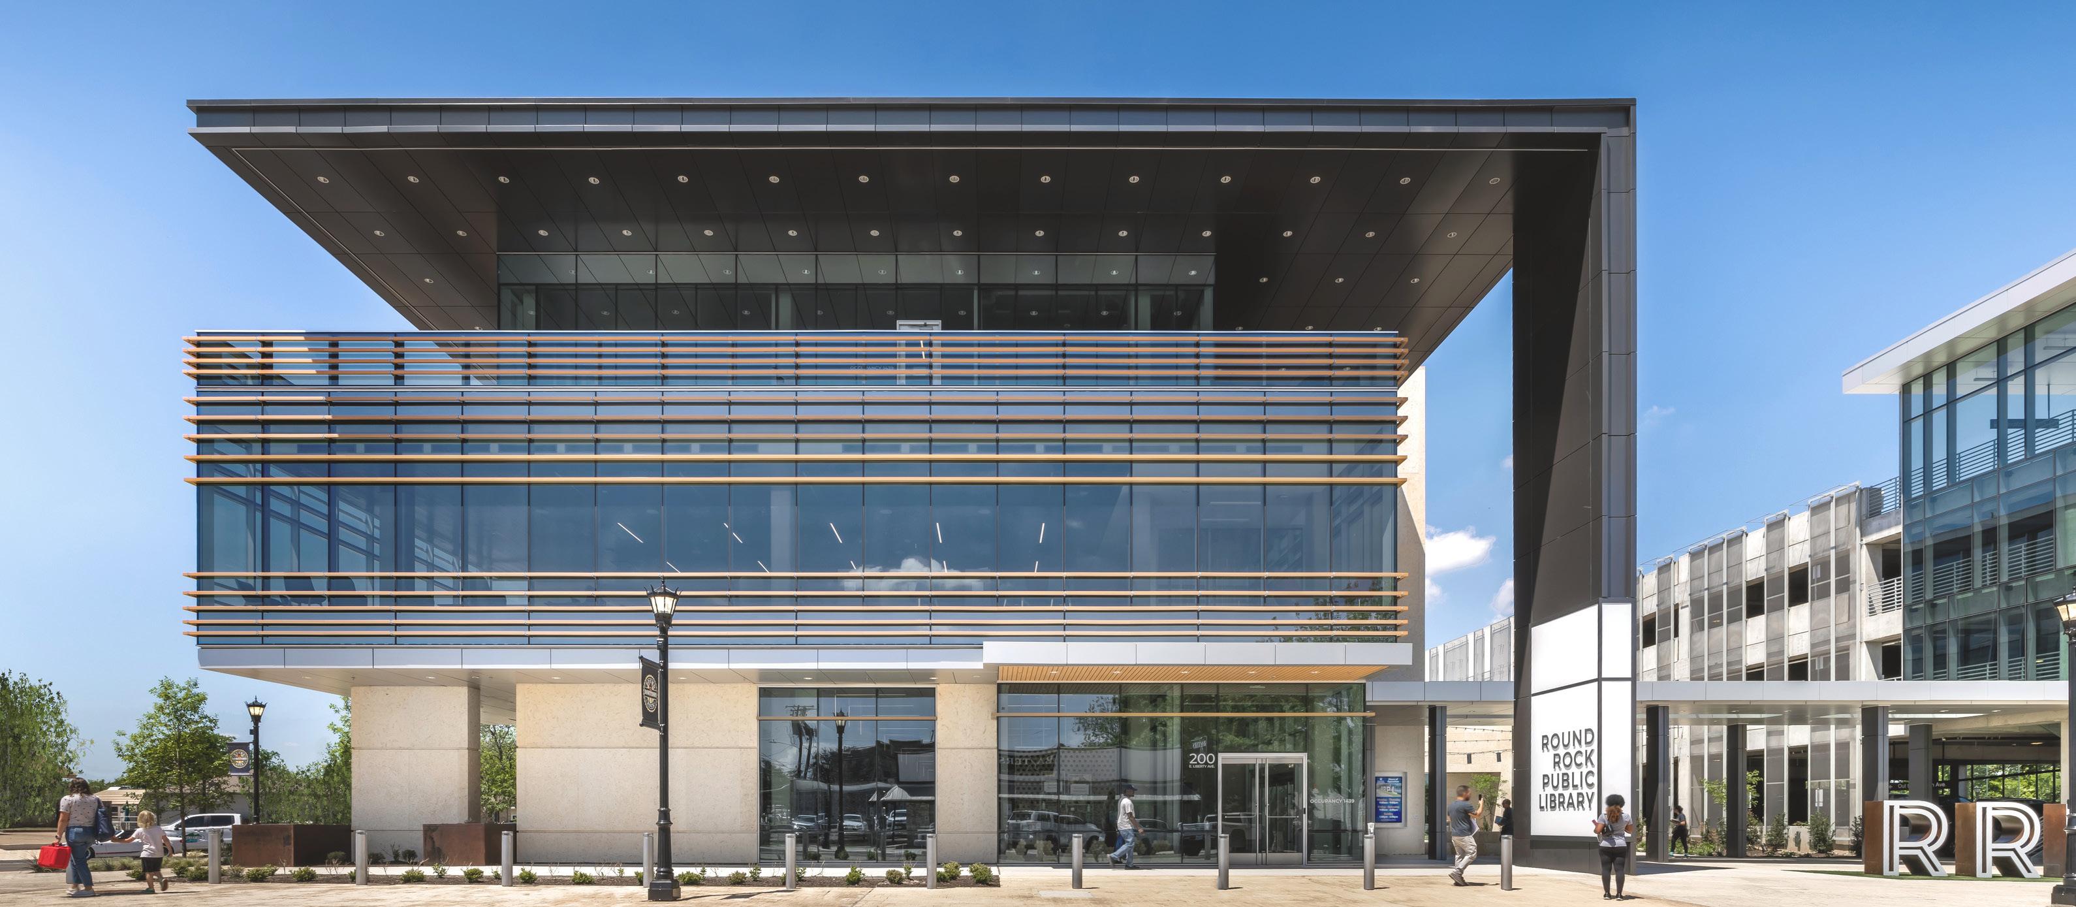
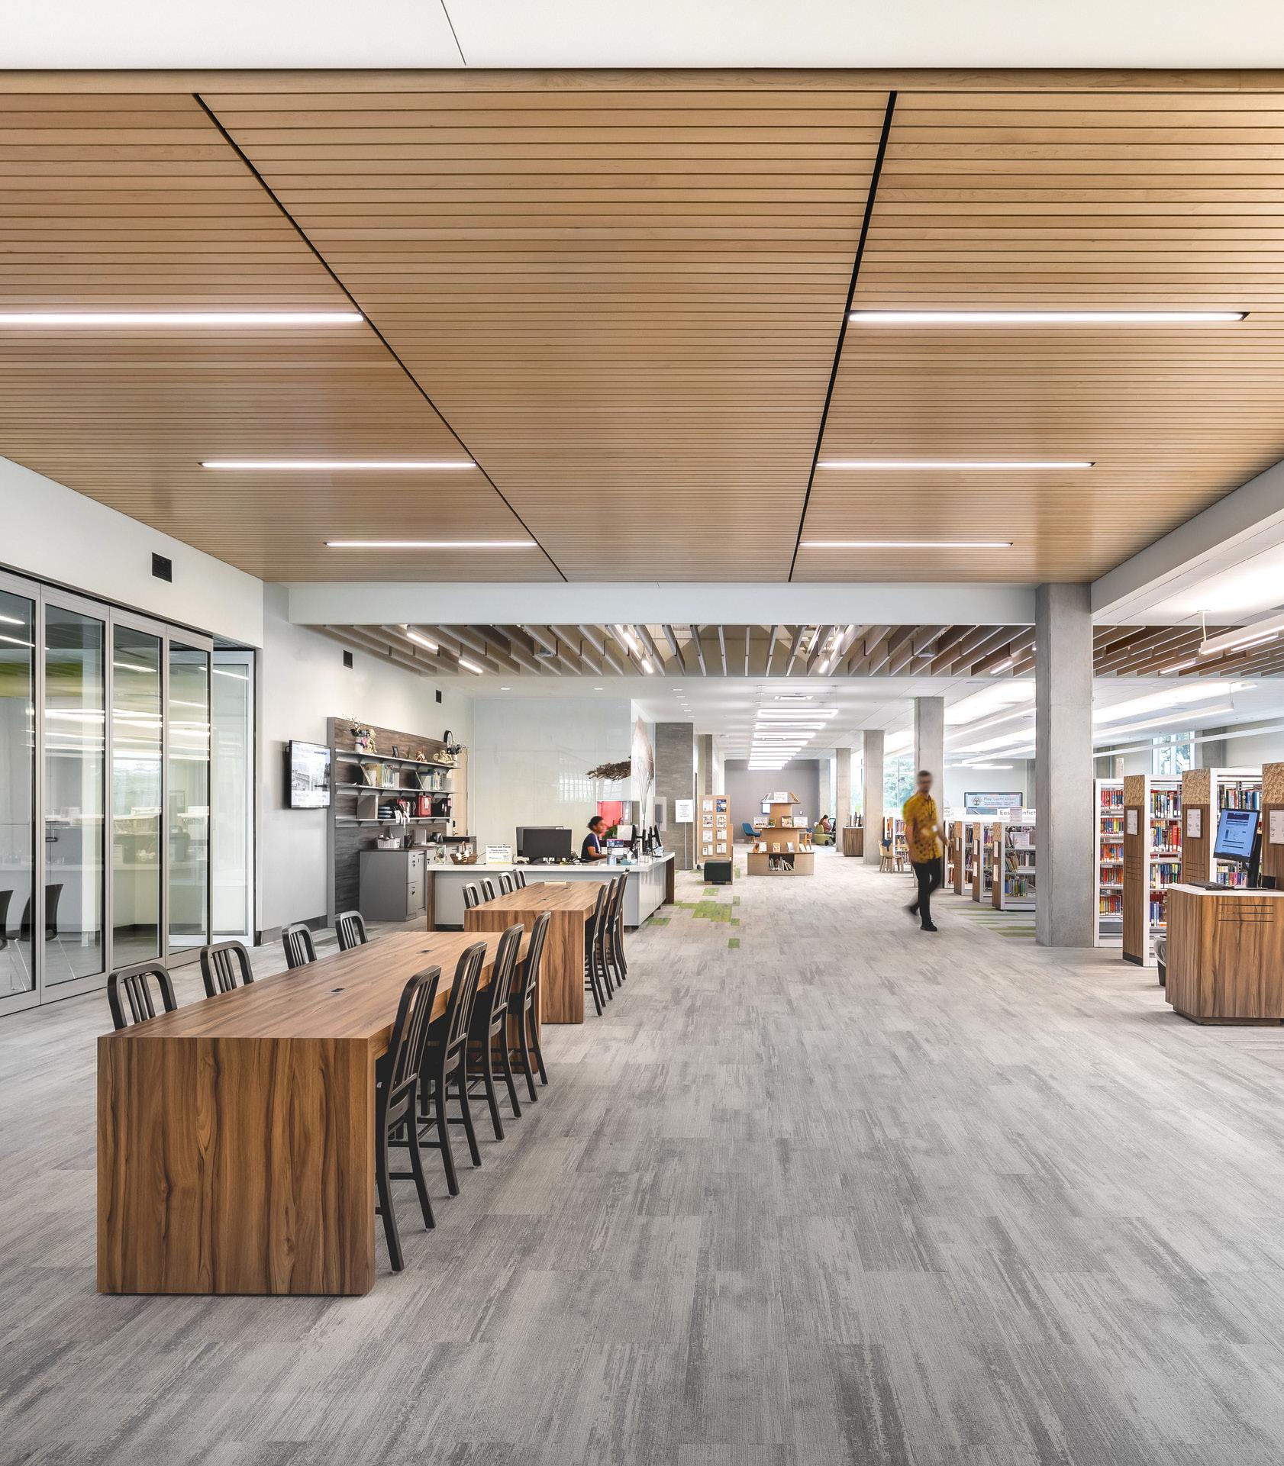
Located in the heart of Downtown Round Rock, PGAL’s designed the new public library creating a civic landmark that bridges historic downtown with the city’s growing network of cultural and historical destinations. Positioned across from the existing library, the new three-story, 65,000-square-foot facility is conceived as both an anchor and a community connector.
The library includes highly flexible, adaptable spaces such as a technology hub, maker space, café, multipurpose rooms, quiet reading areas, genealogy room, and a full floor dedicated to children and teens. Secure outdoor elements—including a rooftop garden, public courtyard,
and cantilevered patios—enhance engagement while offering views of downtown and the city’s historic water tower.
A large glass façade floods interior spaces with natural light and fosters connection with the outdoors. A 300+ space parking garage supports both library patrons and downtown visitors.
PGAL partnered with 720 design, who served as library programming and interior design specialist, to create a dynamic, future-ready public resource.
location: cedar hill, texas
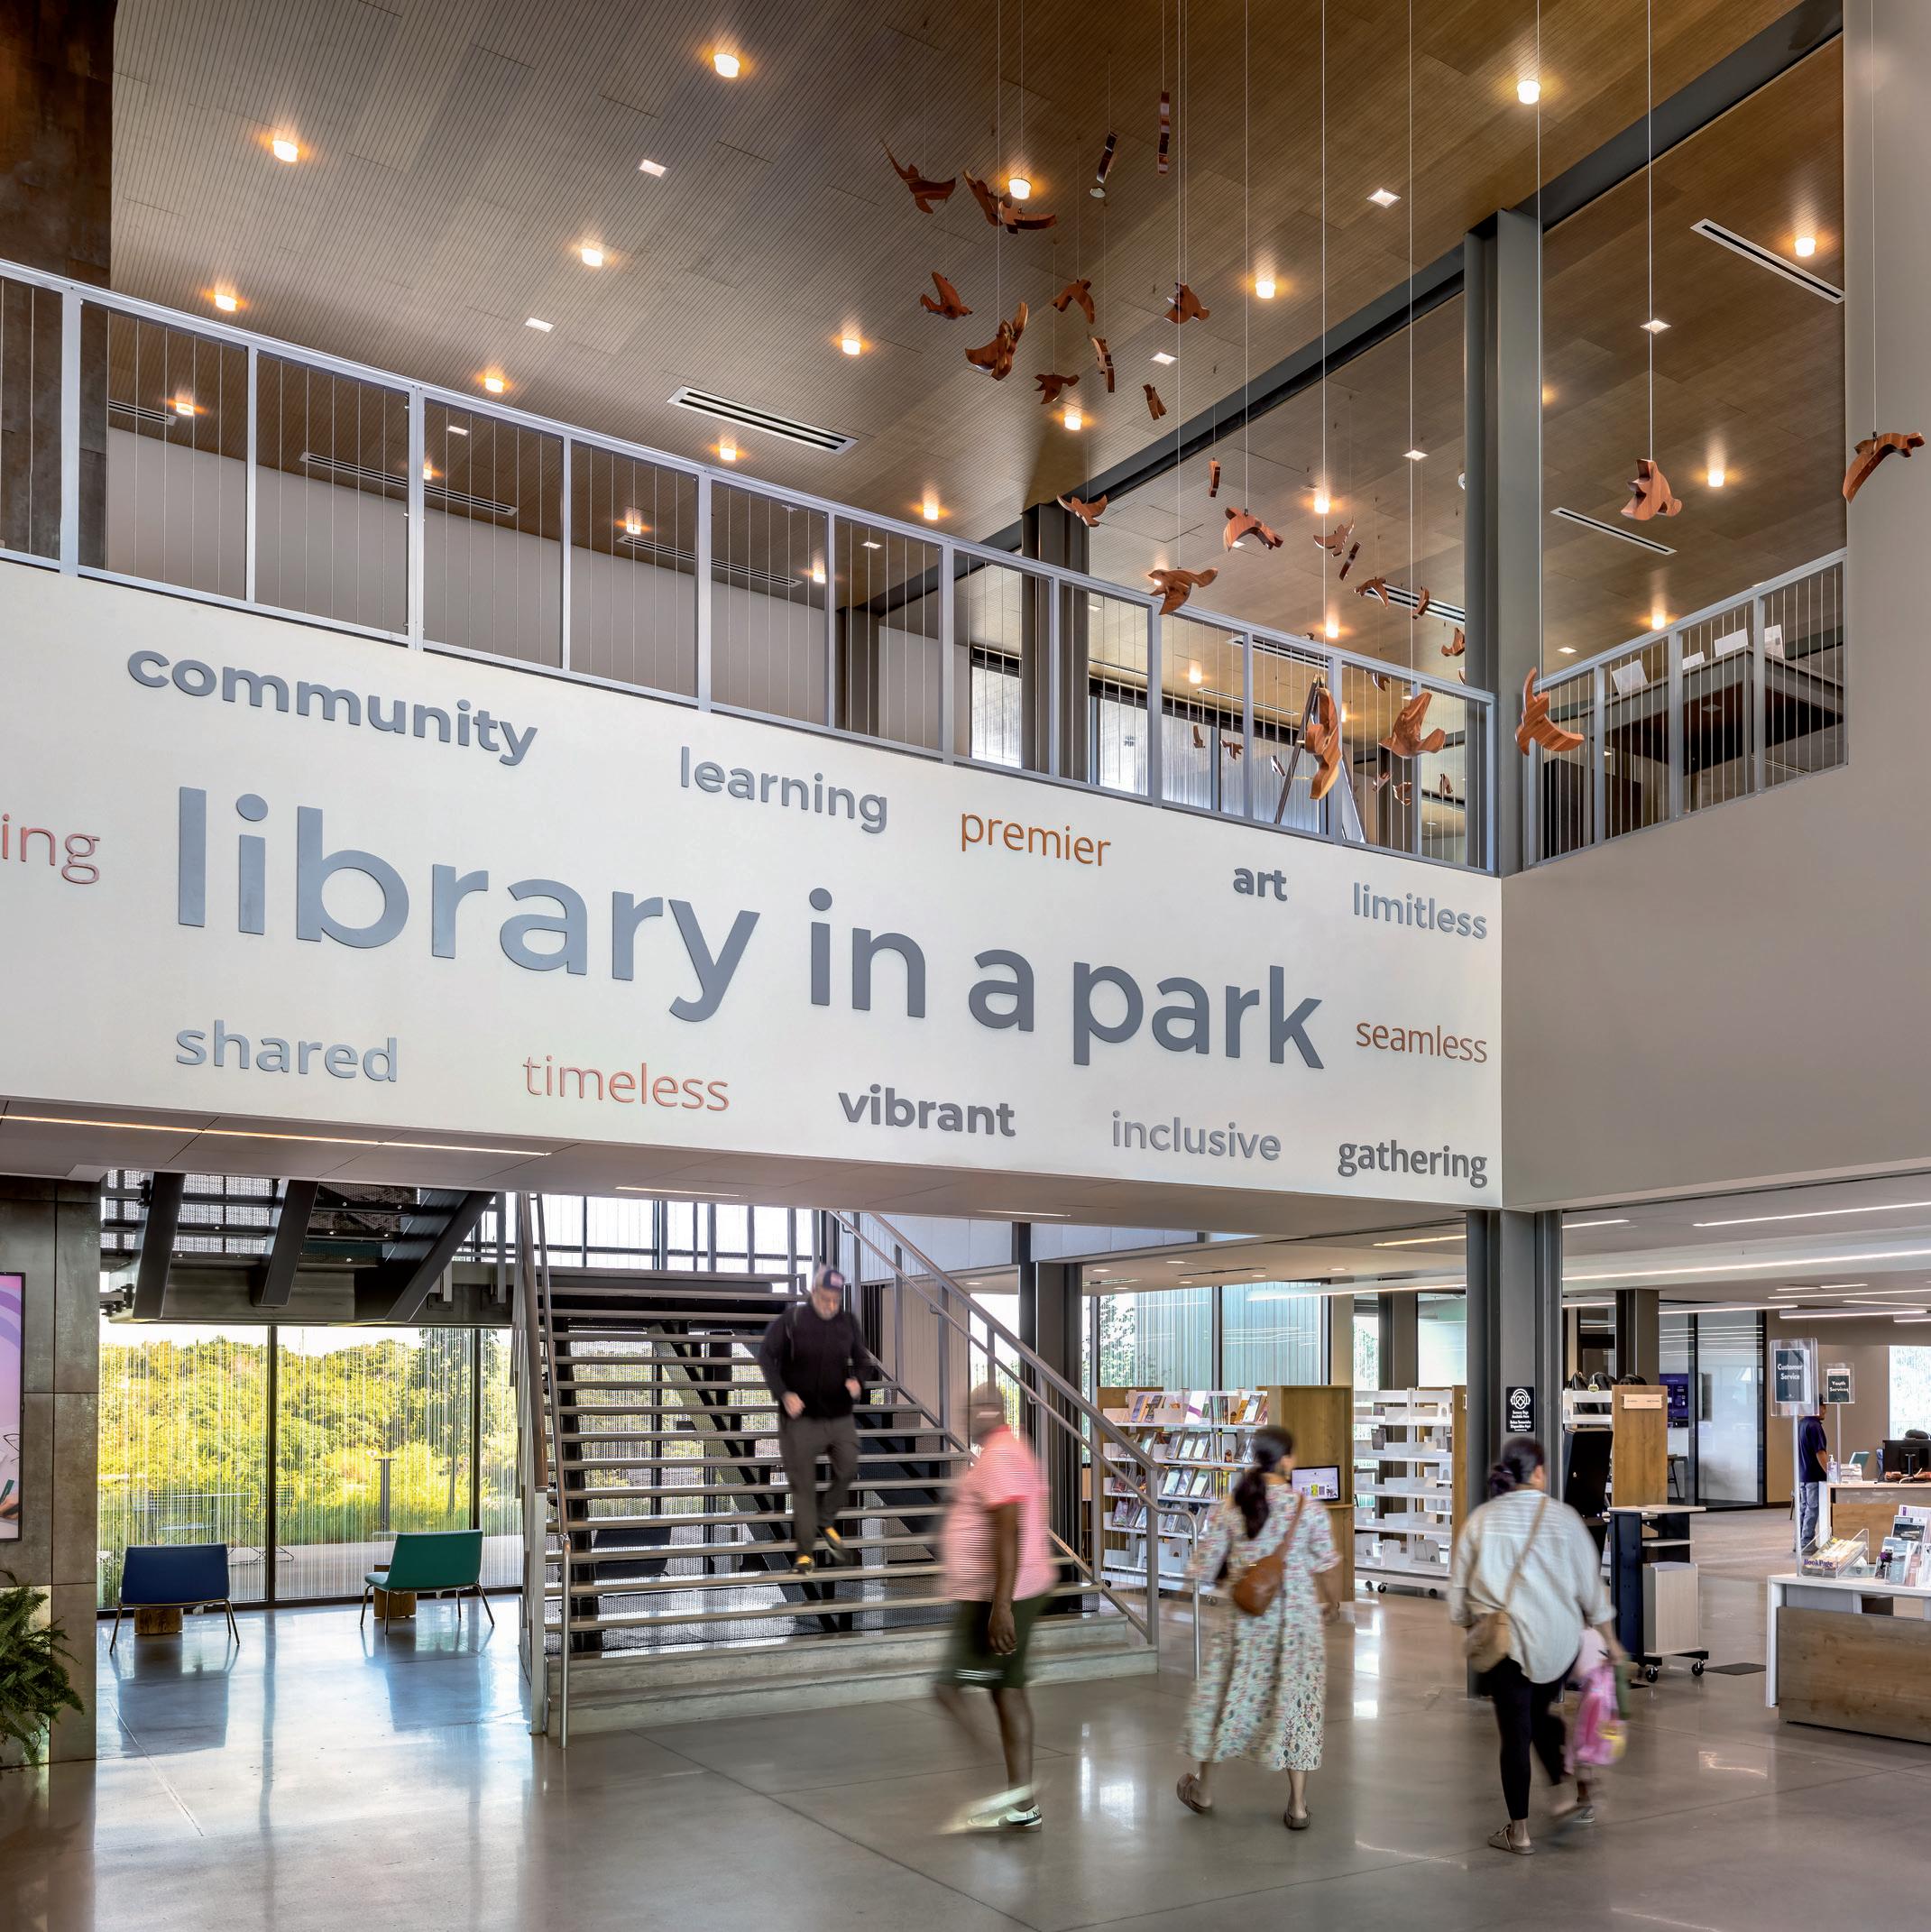
Now open to the public, the Cedar Hill Library and Park reflects PGAL’s vision of a “Library within a Park”—a civic destination that seamlessly integrates with its natural surroundings near Joe Pool Lake and Cedar Hill State Park.
PGAL collaborated closely with city leaders to ensure the architecture honored the site’s topography and views. The design intentionally softens the boundary between indoors and out, with spaces that flex between interior use and open-air engagement. Expansive glazing and framed sightlines immerse visitors in the native landscape throughout their experience.
A distinctive curved roof appears to float above the building, offering shelter and elegance while anchoring the structure to its park setting. This sculptural gesture, combined with organic materials and site-responsive planning, evokes the quiet presence of a butterfly in a wildflower field.
Today, the library stands as a dynamic resource for learning, connection, and reflection—deeply rooted in place and purpose, and uniquely Cedar Hill.
location: plano, texas
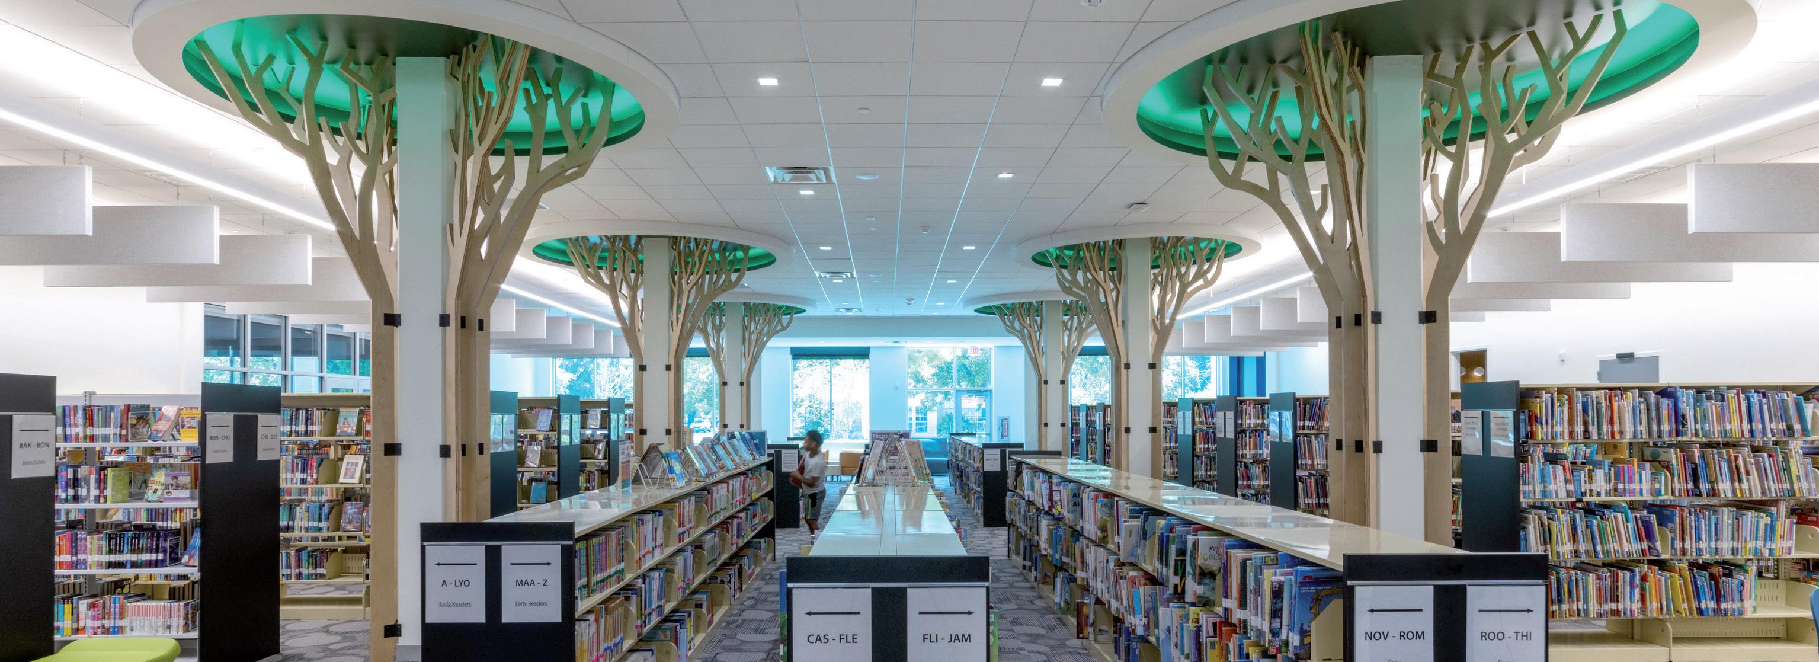
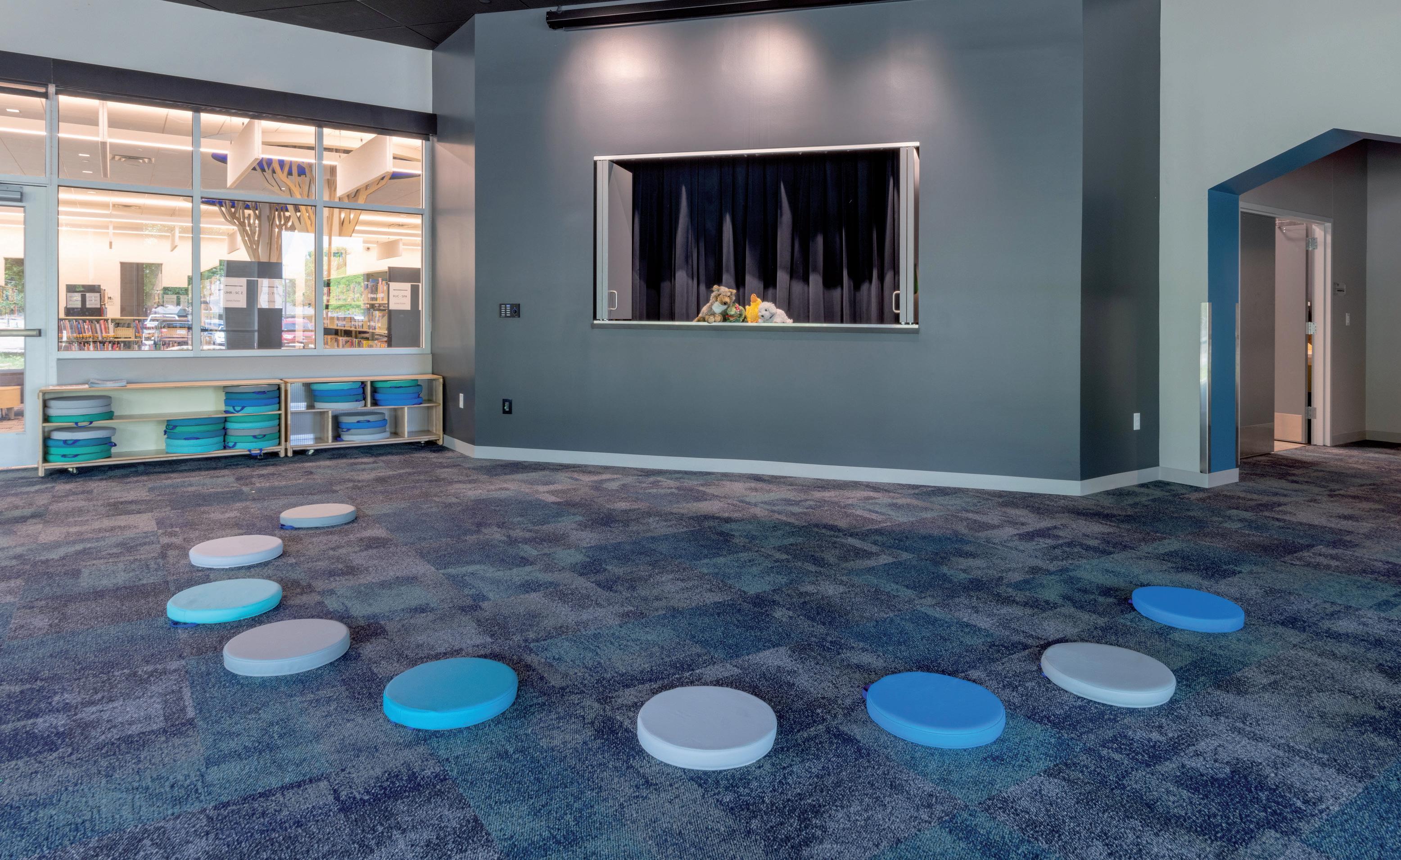
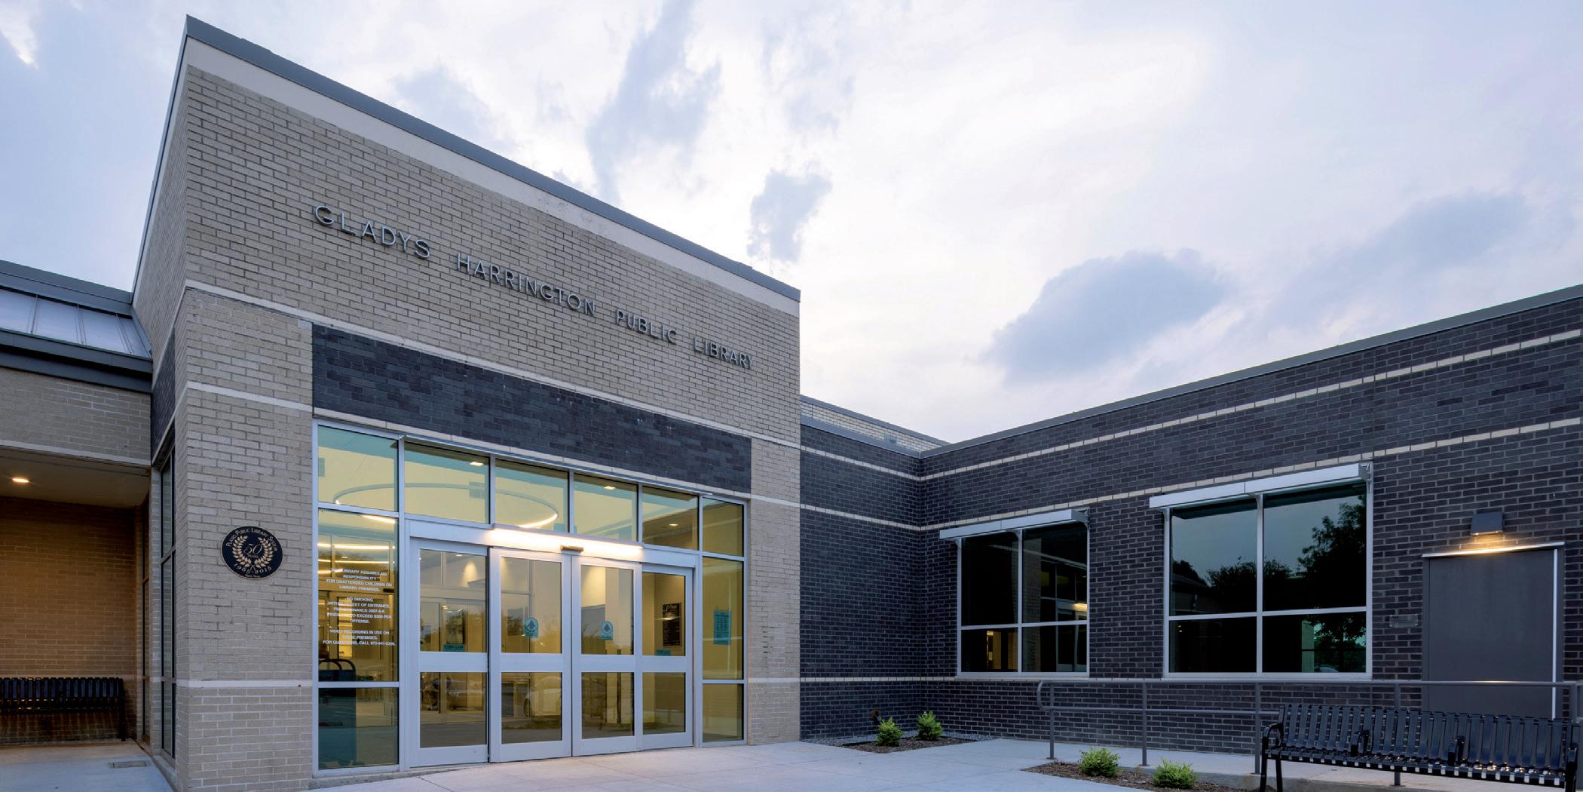
PGAL partnered with the City of Plano to reimagine Harrington Public Library—Plano’s first public library—as a flexible, future-focused resource for a growing community. Originally opened in 1969, the 34,000-square-foot facility underwent a transformative renovation and expansion to support modern learning and engagement.
The redesigned library features a light-filled 200-person program room, a vibrant children’s area with reading nooks, play zones, and flexible space, and a teen zone tailored for collaboration and connection. Tree-like support columns with wood detailing and color-changing LEDs bring whimsy and energy to the children’s space.
New amenities include two public conference rooms, private study rooms with built-in power access, and a digital creation lab equipped with high-powered computers and design software for patrons 13 and older. This glass-enclosed space supports multimedia projects from audio production to graphic design.
With behind-the-scenes HVAC and roofing upgrades enhancing long-term efficiency, the updated Harrington Library blends timeless design with responsive function— continuing its legacy as a vital community anchor.
location: pearland, texas
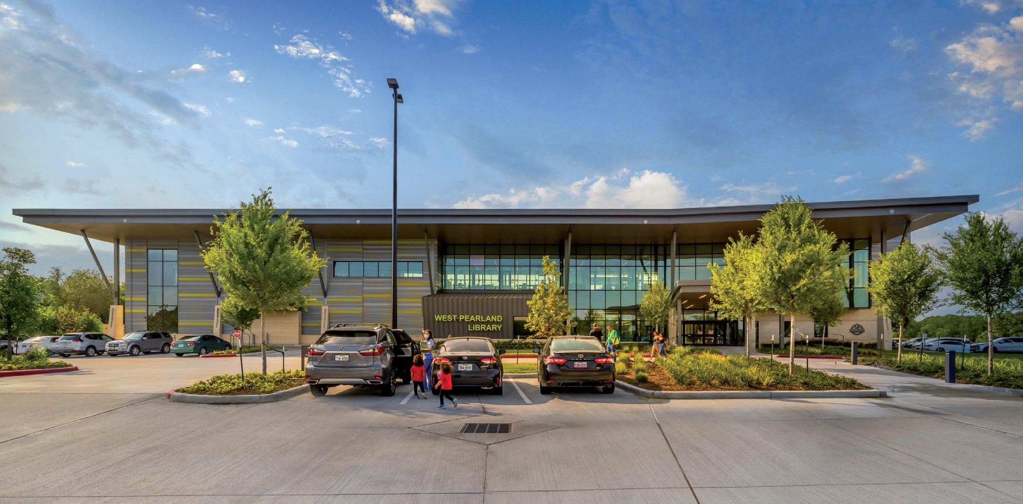
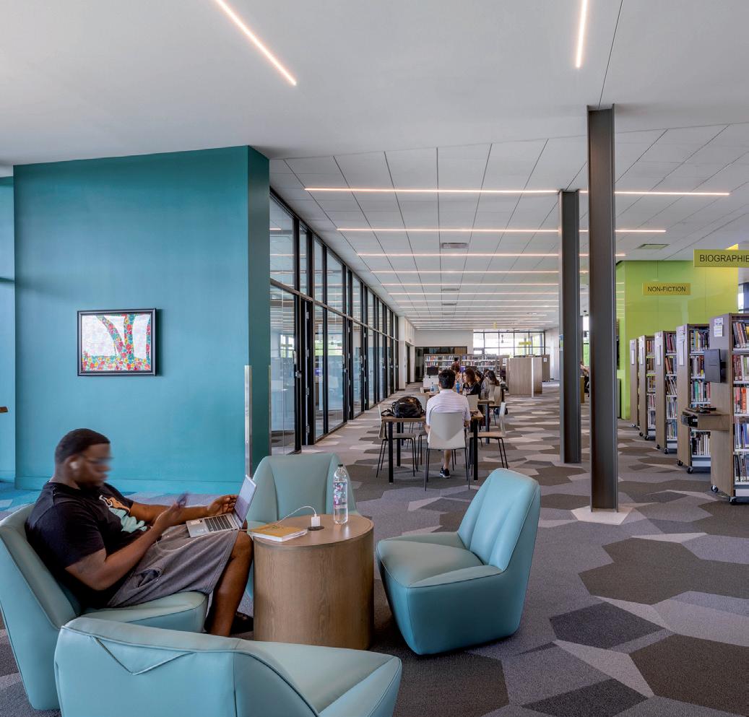
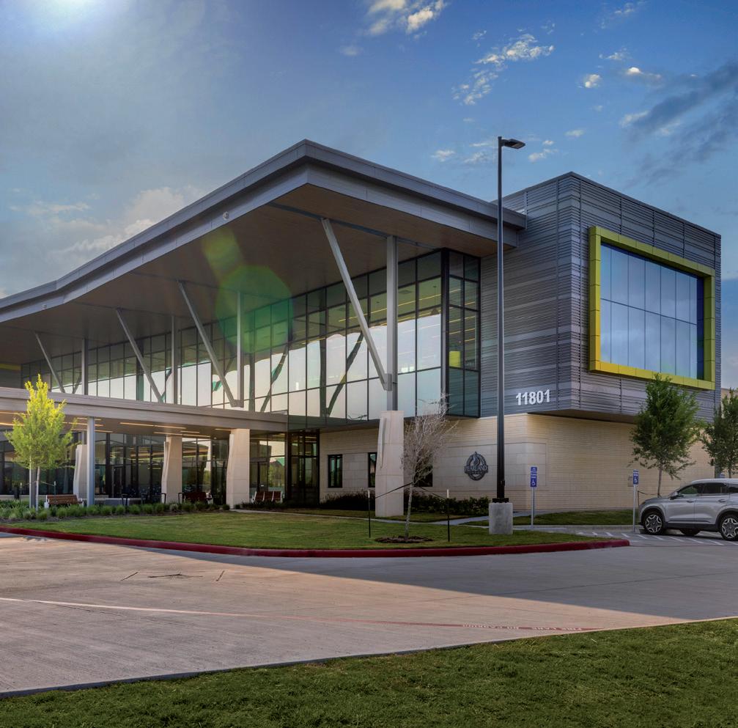
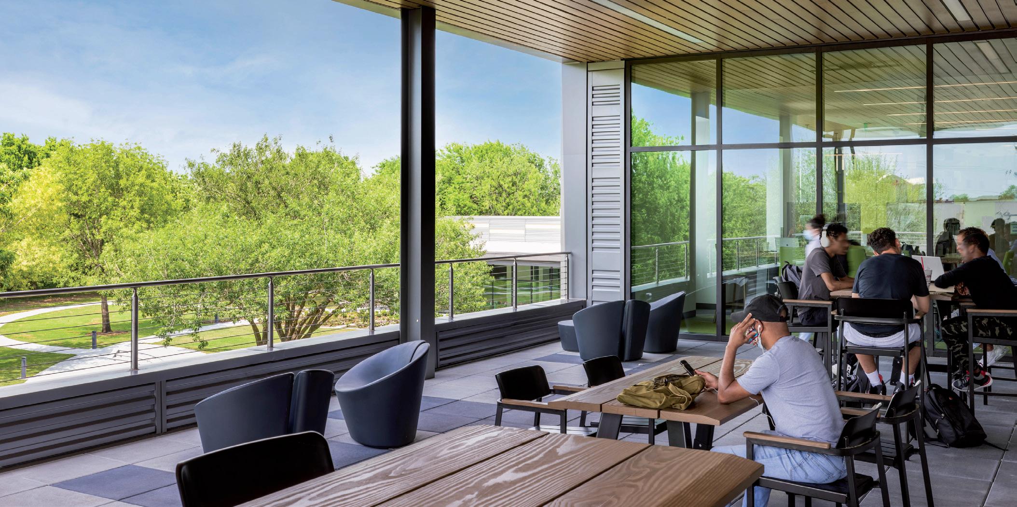
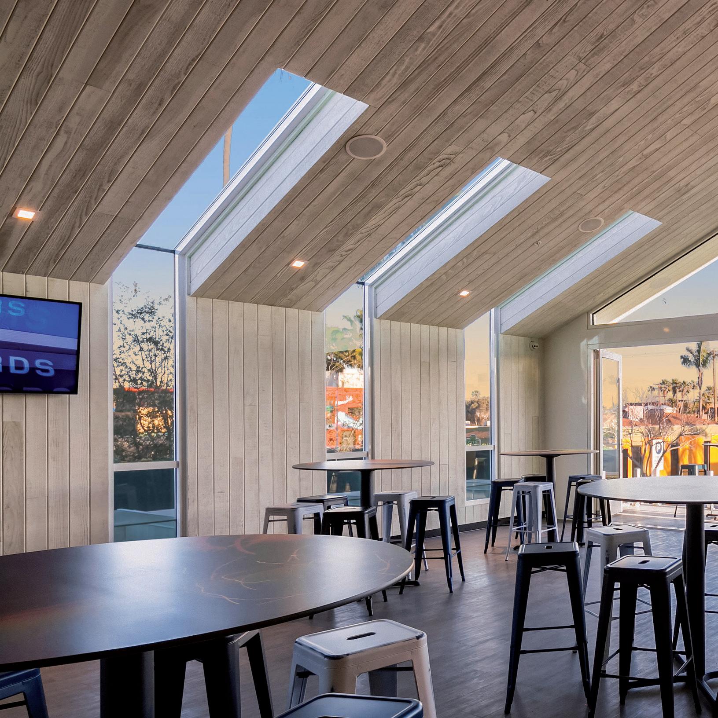
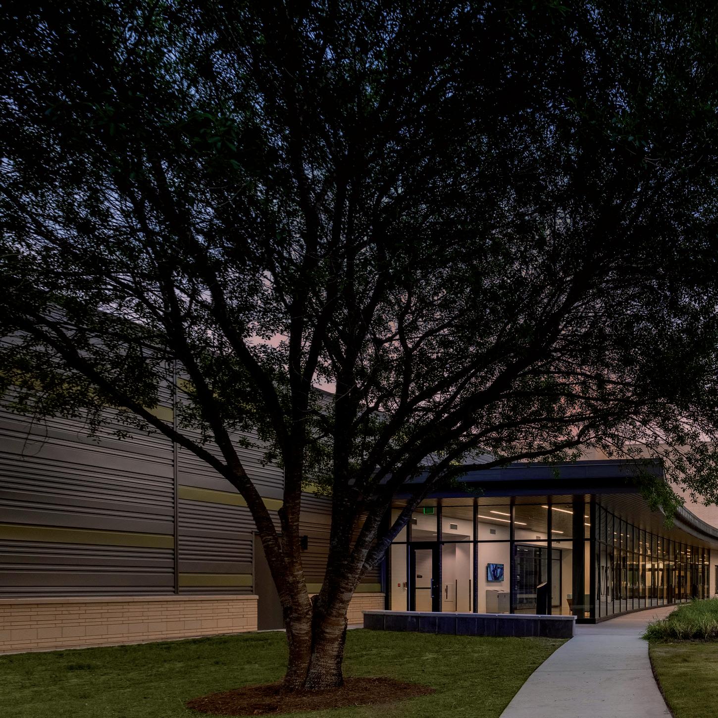
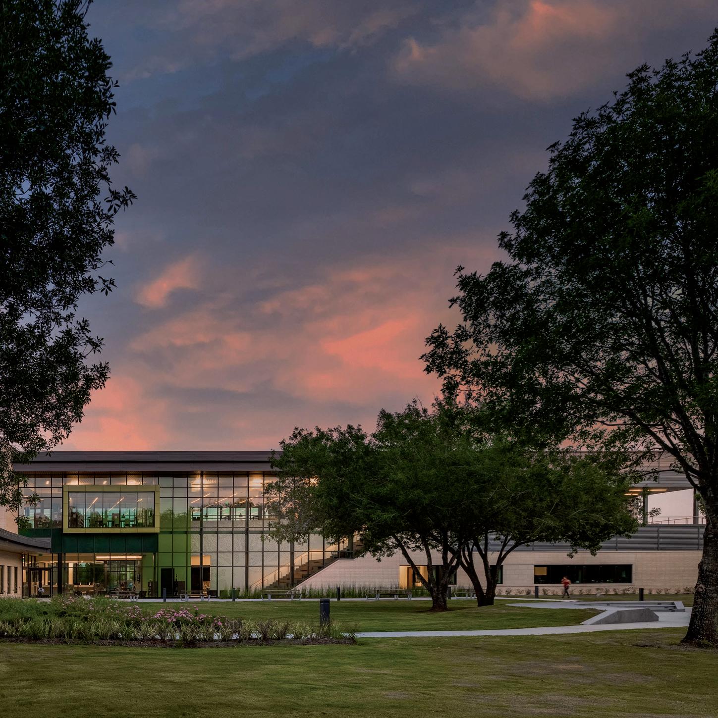
This two-story, 39,000-square-foot county library blends traditional library services with community and civic functions on a tree-filled site designed for transparency and daylight. The facility includes collaborative zones, private and group study rooms, a digital maker space for video and film editing, and age-specific environments. A two-story volume with a “social stair” invites connection and interaction.
A key feature is the 24/7-access lobby, offering afterhours use of select services such as holds, computers, and workstations. The building also includes a 16-person conference room, a 100-person teaching theater, and a
large multipurpose room that can be subdivided for added flexibility.
The Brazoria County Tax Office is integrated into the design for easy access while maintaining sightlines and security. The office remains secured outside business hours, even when the library is open.
Extensive glazing provides views of the wooded surroundings and connects indoor and outdoor spaces. A second-floor covered balcony and an outdoor program terrace extend opportunities for learning and engagement.
location: san marcos, texas
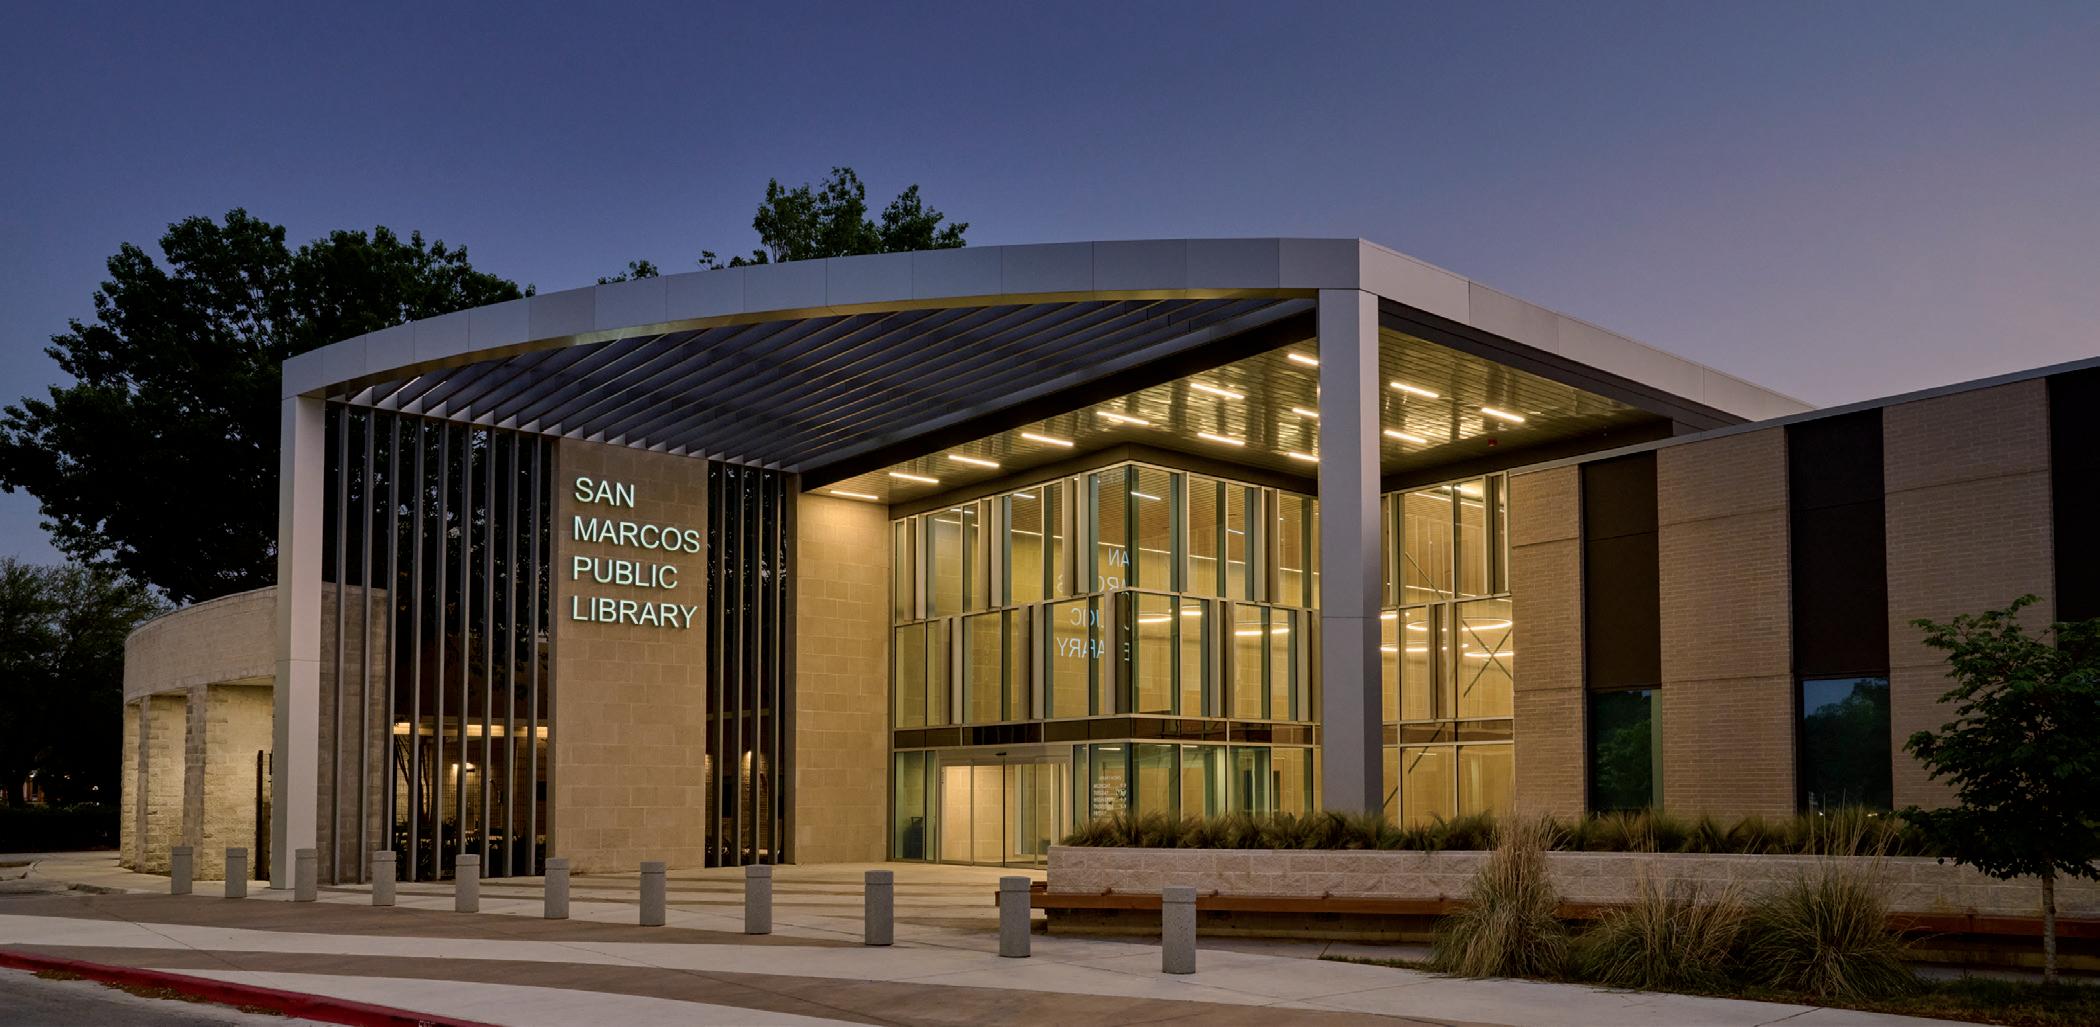
Originally built in 1994, the 27,000-square-foot San Marcos Public Library is located next to City Hall. This renovation and expansion project doubles the library’s size and repositions it as a civic cornerstone designed to serve the community for the next decade and beyond.
The new design builds on the original building’s curvilinear form, extending it across a new entry plaza. A sculptural screen wraps around exterior pillars to define a children’s garden while adding rhythm and motion to the façade. The screen continues along the plaza, providing privacy for interior workrooms.
To create a more welcoming approach, the main hall is shifted toward the parking area and paired with a shade structure that links the book drop to outdoor café seating. The entry plaza is enlarged by removing front-row parking to prioritize pedestrian flow.
The understated, iconic entry honors the original building while establishing a new civic identity. The reimagined library invites gathering, reflection, and pride—serving as the city’s cultural hearth.
location: seguin, texas
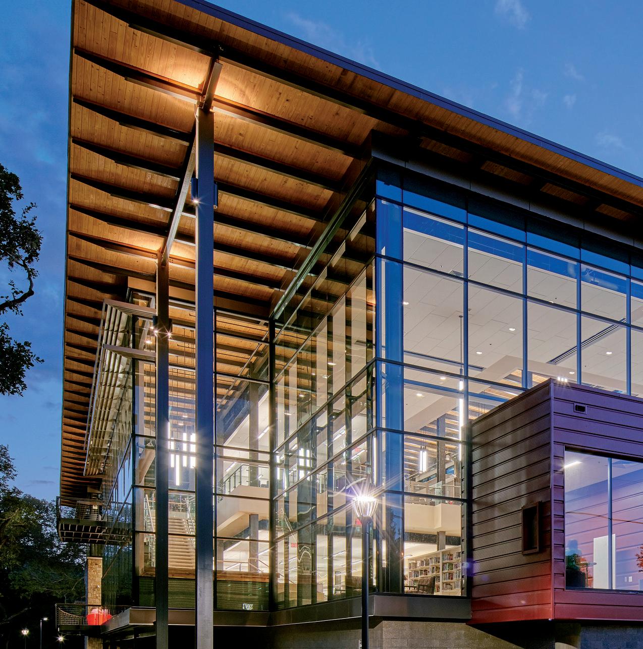
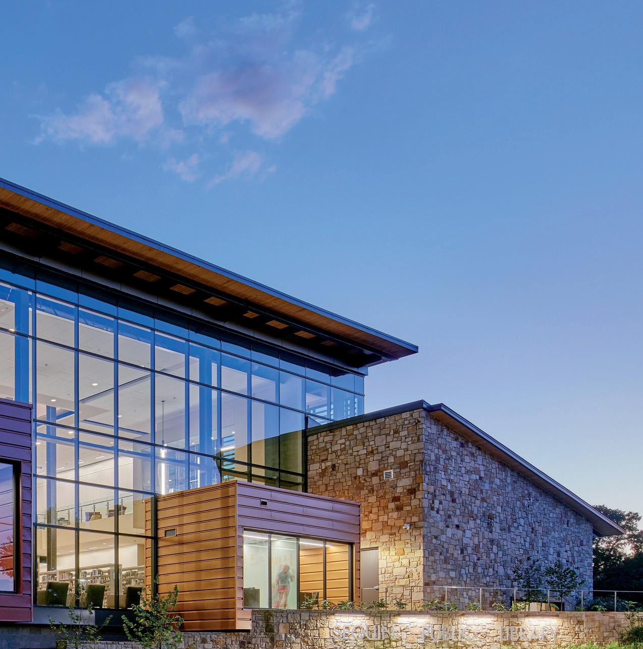
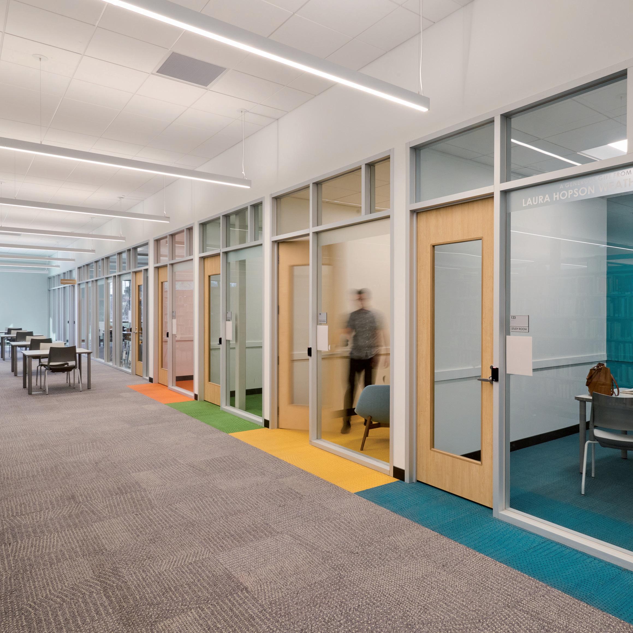
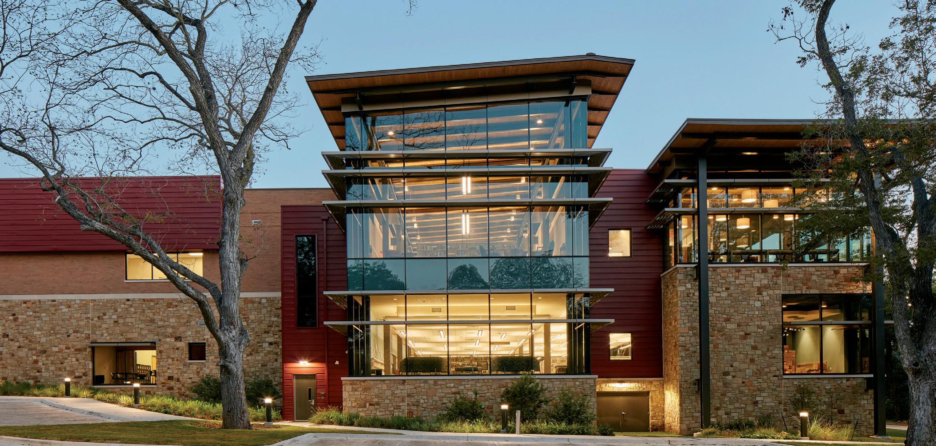
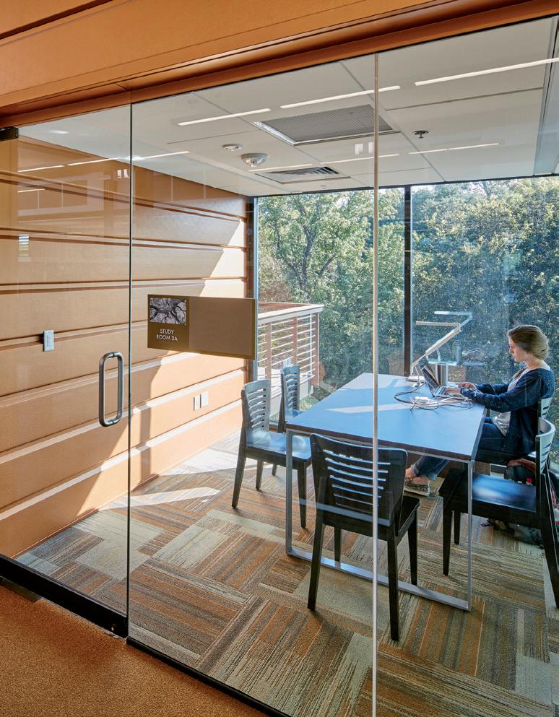
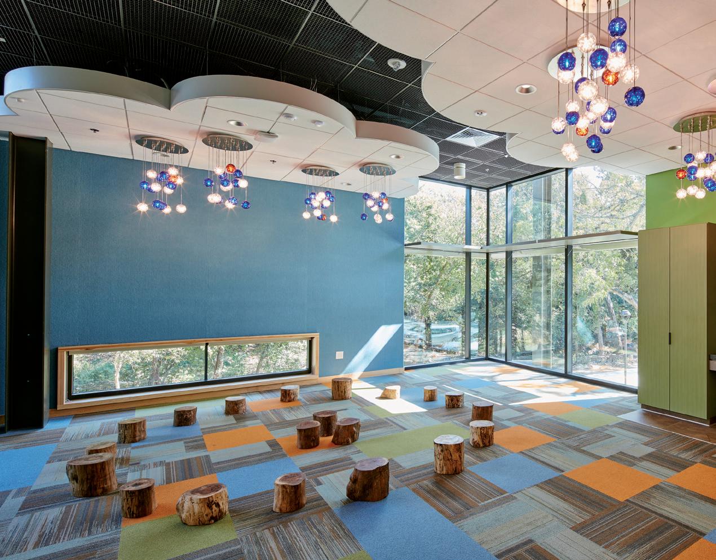
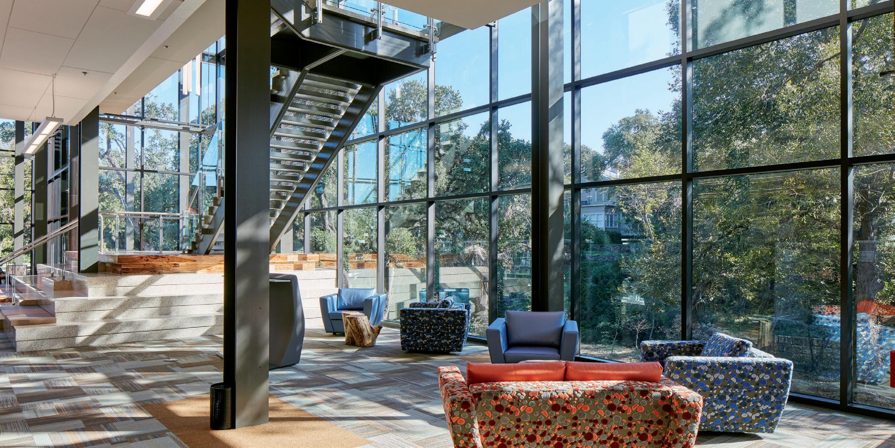
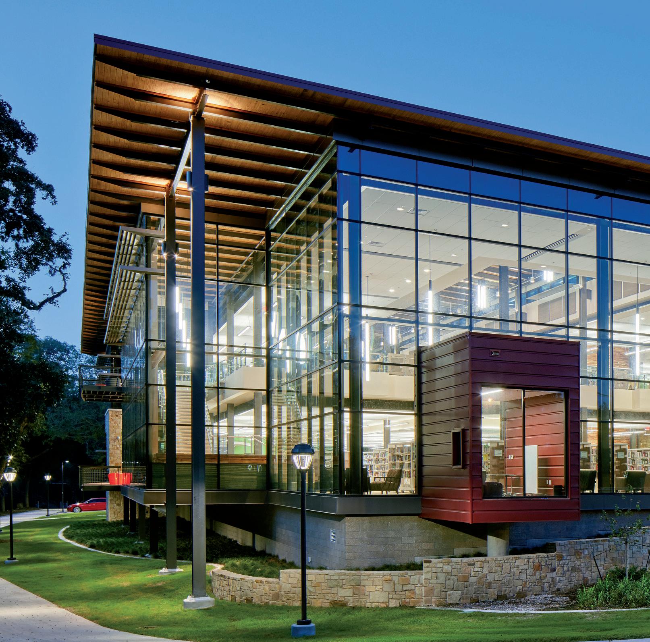
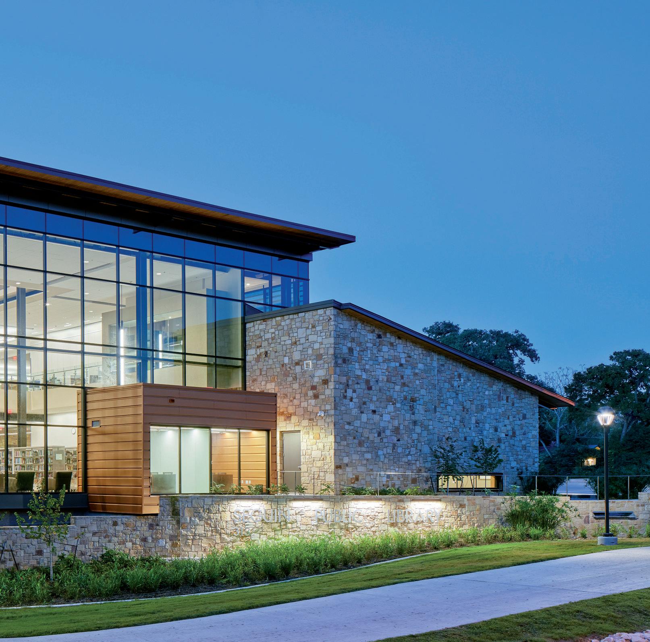
Set on a wooded site above Walnut Creek, this two-story, 43,000-square-foot library is designed to harmonize with its natural surroundings. The structure preserves existing heritage trees, with its form carefully shaped to fit the landscape. Expansive glazing blurs the line between indoor and outdoor spaces, connecting visitors to the environment.
Local limestone and brick pair with exposed wood roof decking to ground the design in regional character. Colored metal panels define showcase spaces, while cantilevered decks offer views of the creek and nearby hike-and-bike trail. A signature quiet room, wrapped in floor-to-ceiling glass, extends into the limbs of a pecan
tree—creating a treehouse-like retreat.
High-performance glass covers nearly 40 percent of the façade, shaded by champagne-colored aluminum sunscreens that control glare while maximizing daylight. Salvaged pecan wood from the site was repurposed into live-edge furniture and flooring, reinforcing the project’s sustainable ethos.
Designed in collaboration with 720 Design, the building is both a retreat and a resource—crafted to inspire, reflect, and engage.
location: dallas, texas
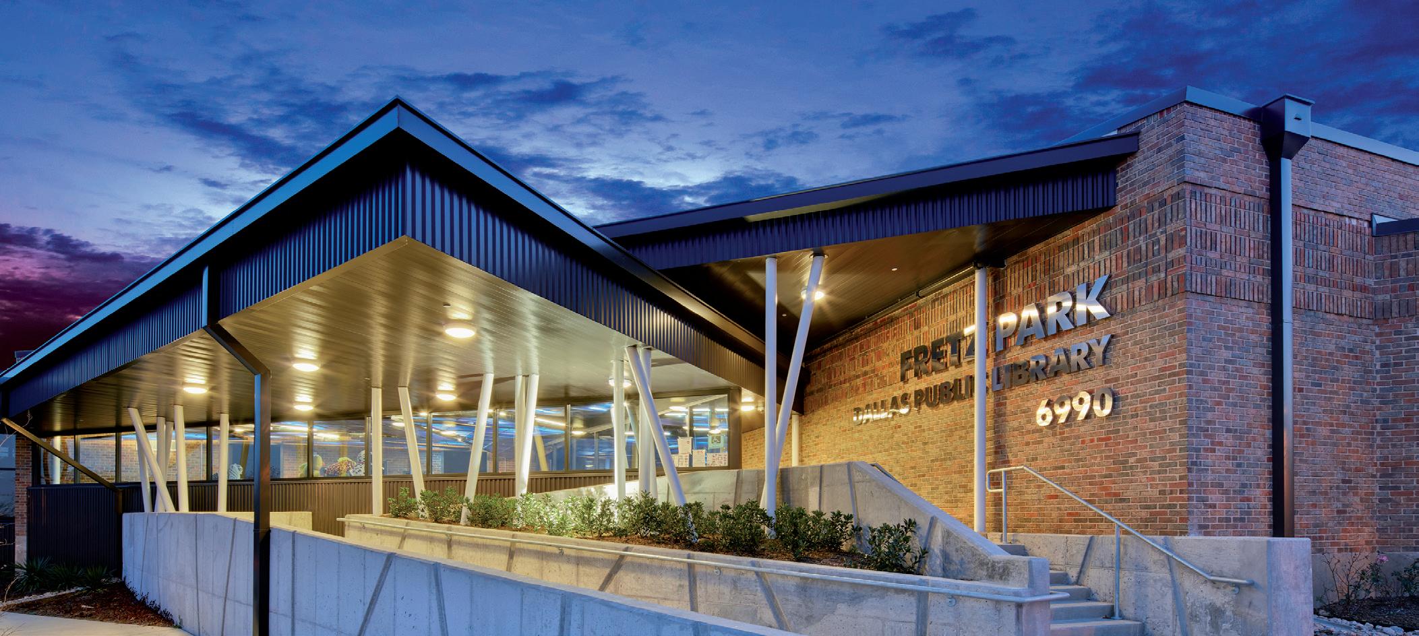
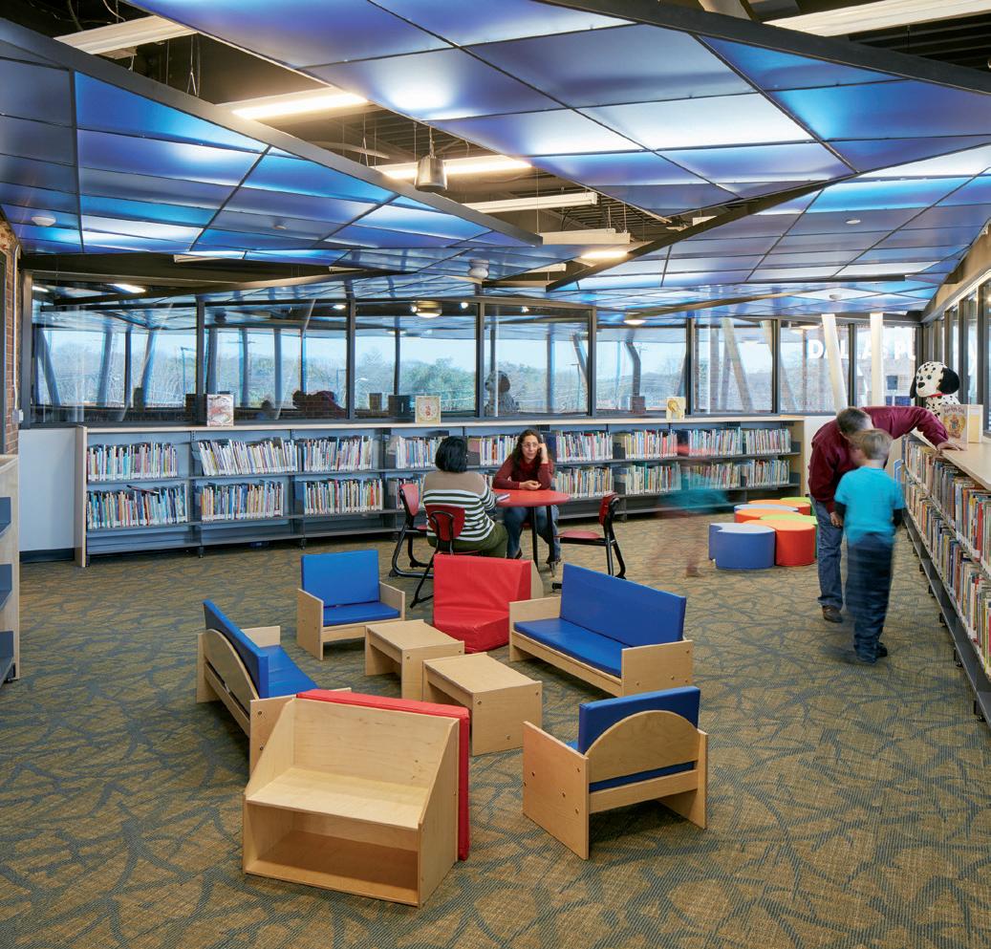
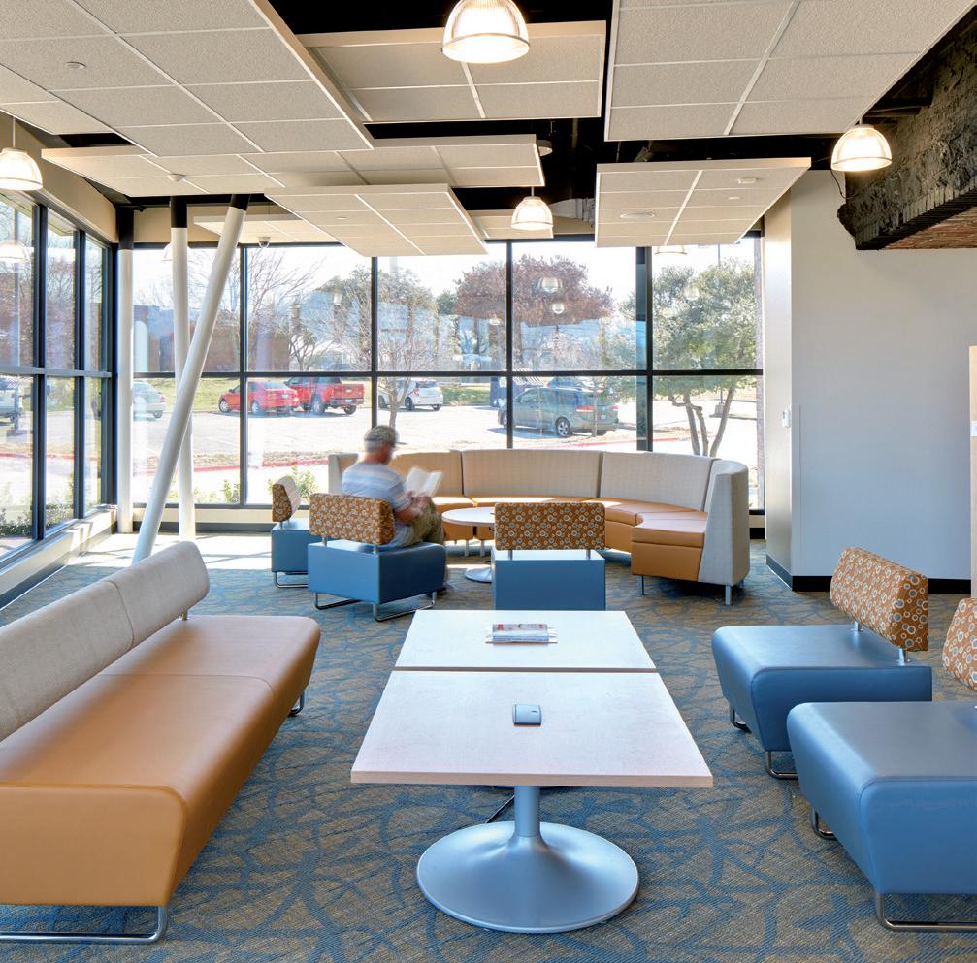
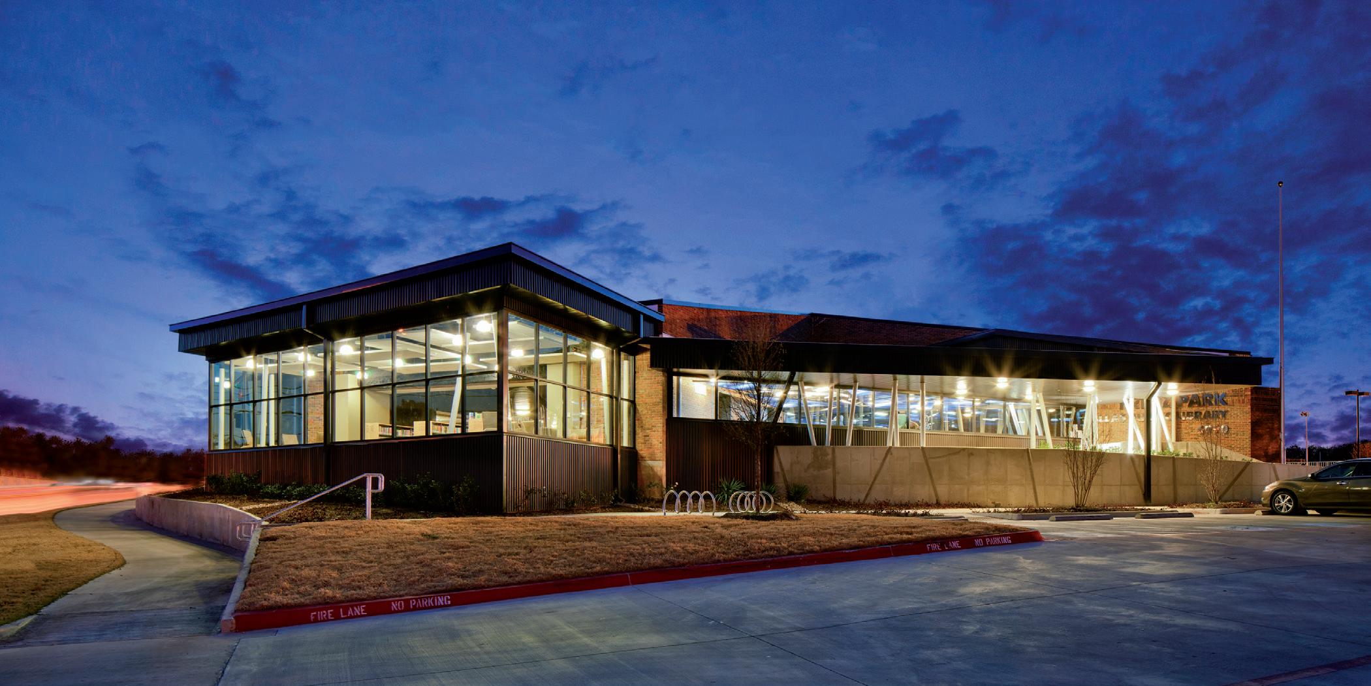
Originally opened in 1976, Fretz Park Library has long served as a community anchor, complementing the nearby park and recreation center. Tasked with modernizing the facility, PGAL preserved its familiar character while expanding and upgrading the building to meet current needs.
Community input played a central role in shaping the design. PGAL retained 75 percent of the original structure, carefully integrating new materials and spaces that honor the library’s original look and feel.
The renovation introduced a black box theater featuring
theater lighting, a sound system, flexible staging, and seating for 80 patrons. A small dressing area supports performances and events.
In addition to programmatic upgrades, PGAL enhanced the landscape, refreshed interior finishes, and modernized building systems. Improvements include accessibility upgrades, HVAC replacement, technology enhancements, and exterior repairs—all designed to extend the building’s service life while staying true to its roots. Fretz Park Library’s thoughtful renovation celebrates its past while preparing it for the future.
location: lakeway, texas
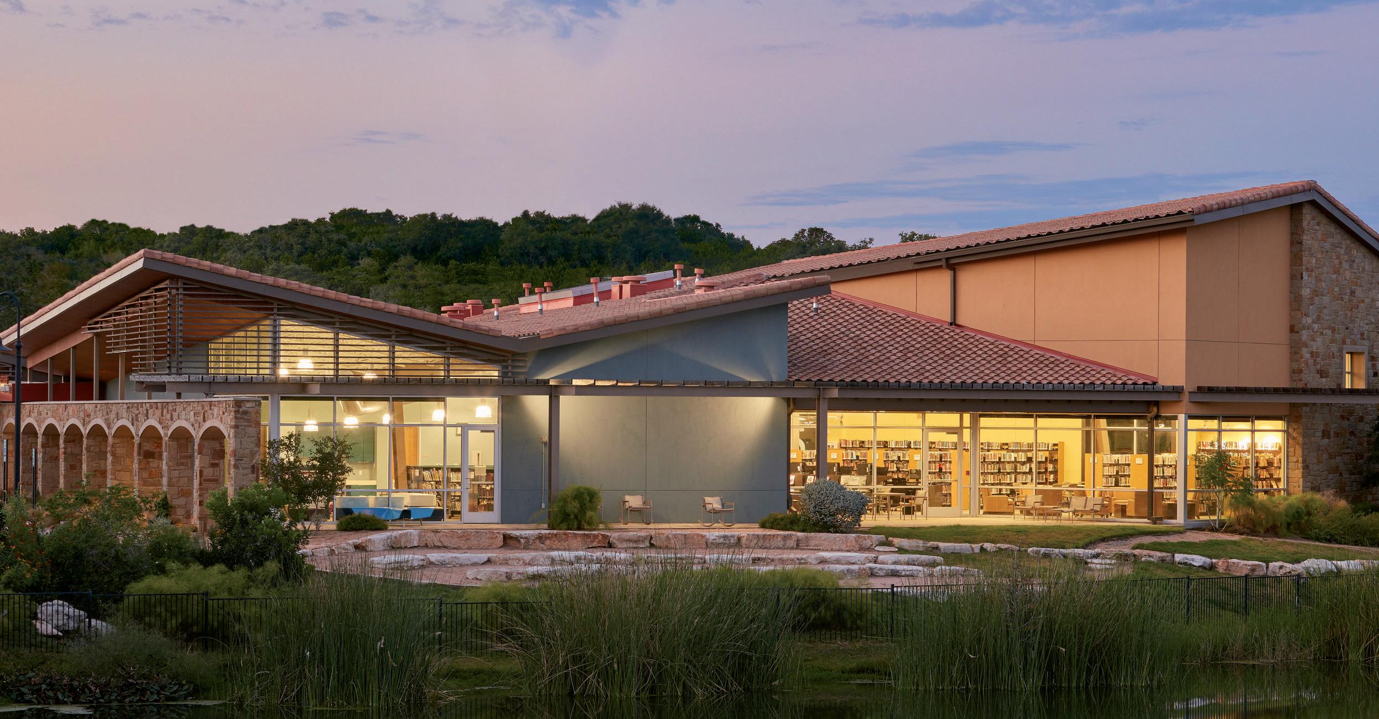
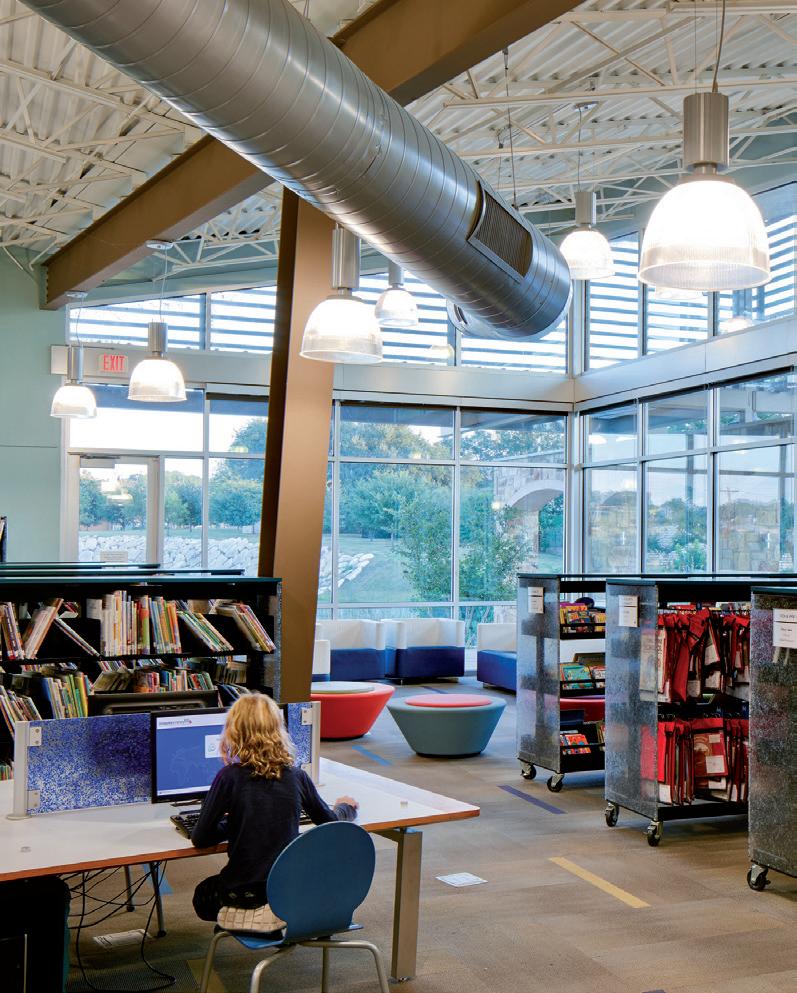
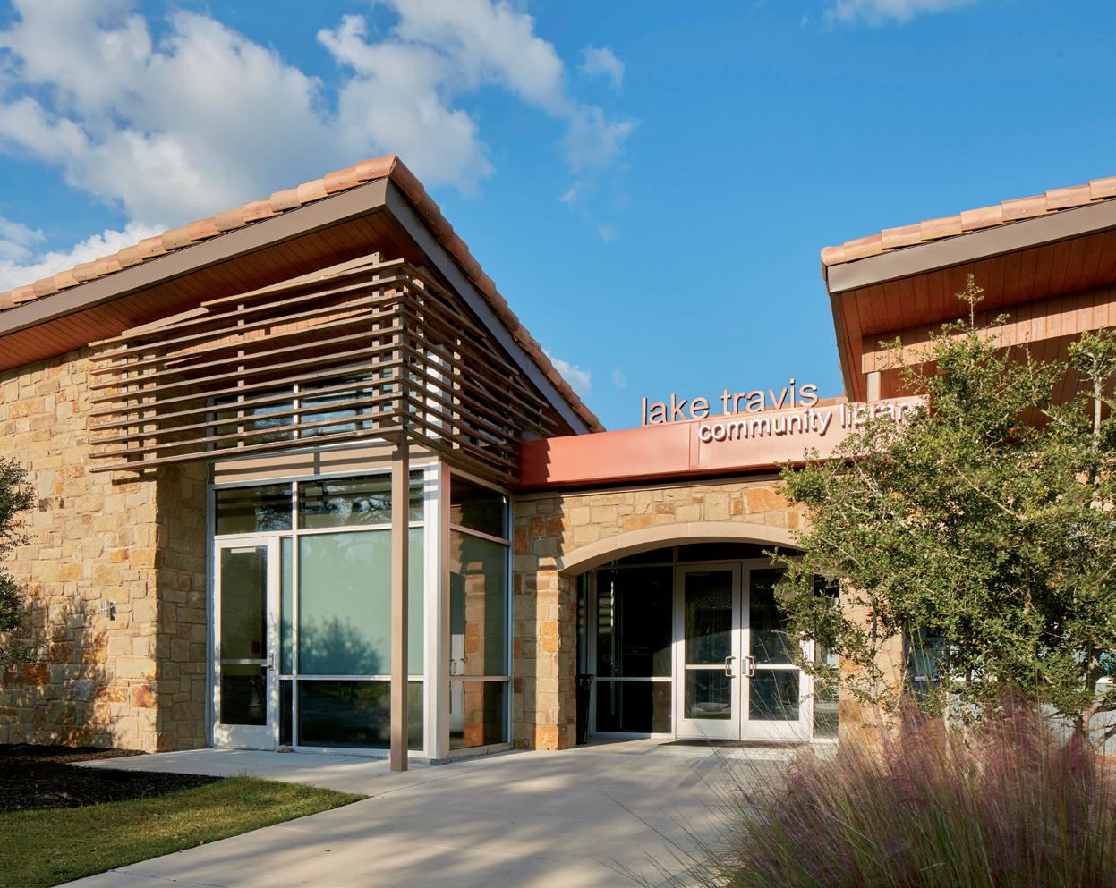
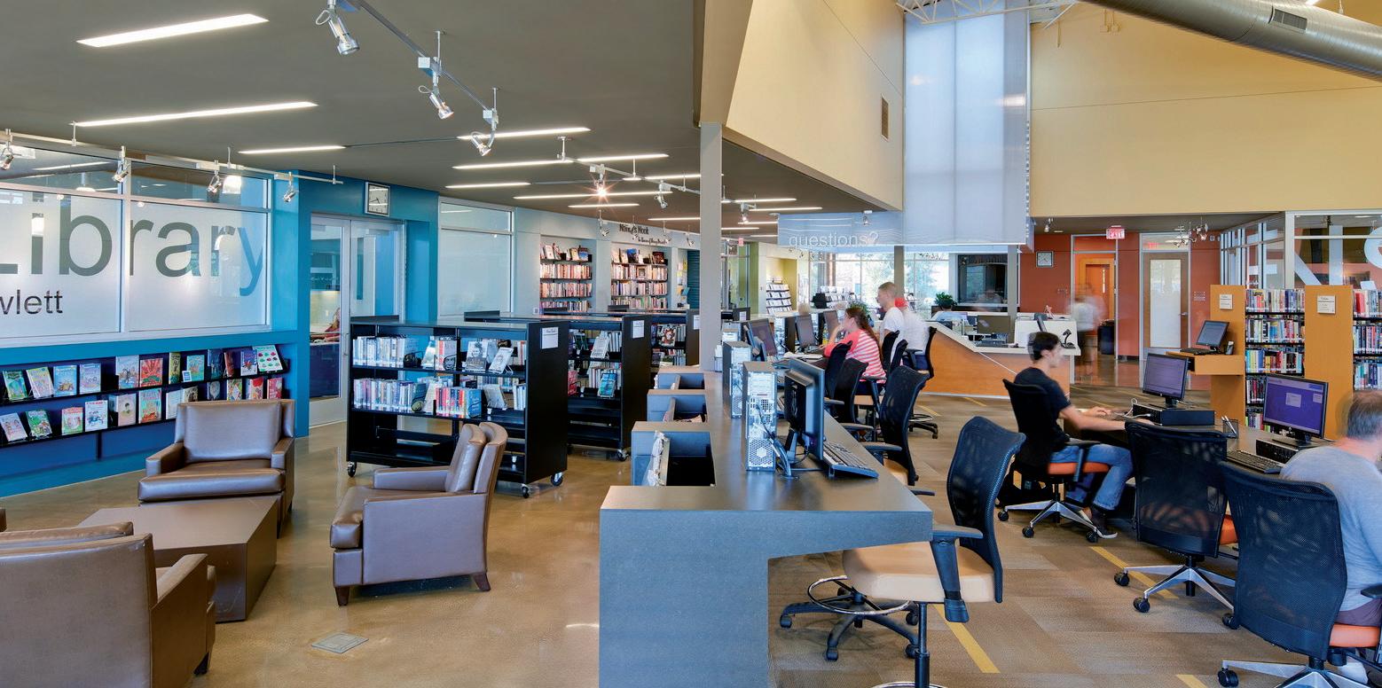
Set on a prominent mixed-use site fronting a major thoroughfare and overlooking a retention pond, this 11,000-square-foot library serves the four communities of the Lake Travis Library District. Its design balances two goals: aligning with the Tuscan–Hill Country aesthetic required by the land donor and creating a welcoming, civic landmark visible from all sides.
PGAL led a collaborative design process with the district board, Friends of the Library, director, and staff—hosting hands-on workshops to shape a layout tailored to the site and focused on capturing views.
Inside, the library blends the feel of a contemporary bookstore with the function of a patron-friendly public library. Separate zones support adults, teens, and children, while a lake-facing reading room and lounge offer relaxing, scenic spaces. A multipurpose community room doubles as a computer lab and can be subdivided for flexibility.
This efficient, community-driven facility reflects both its natural context and its users’ needs—offering a vibrant destination for lifelong learning.
location: palm beach, florida
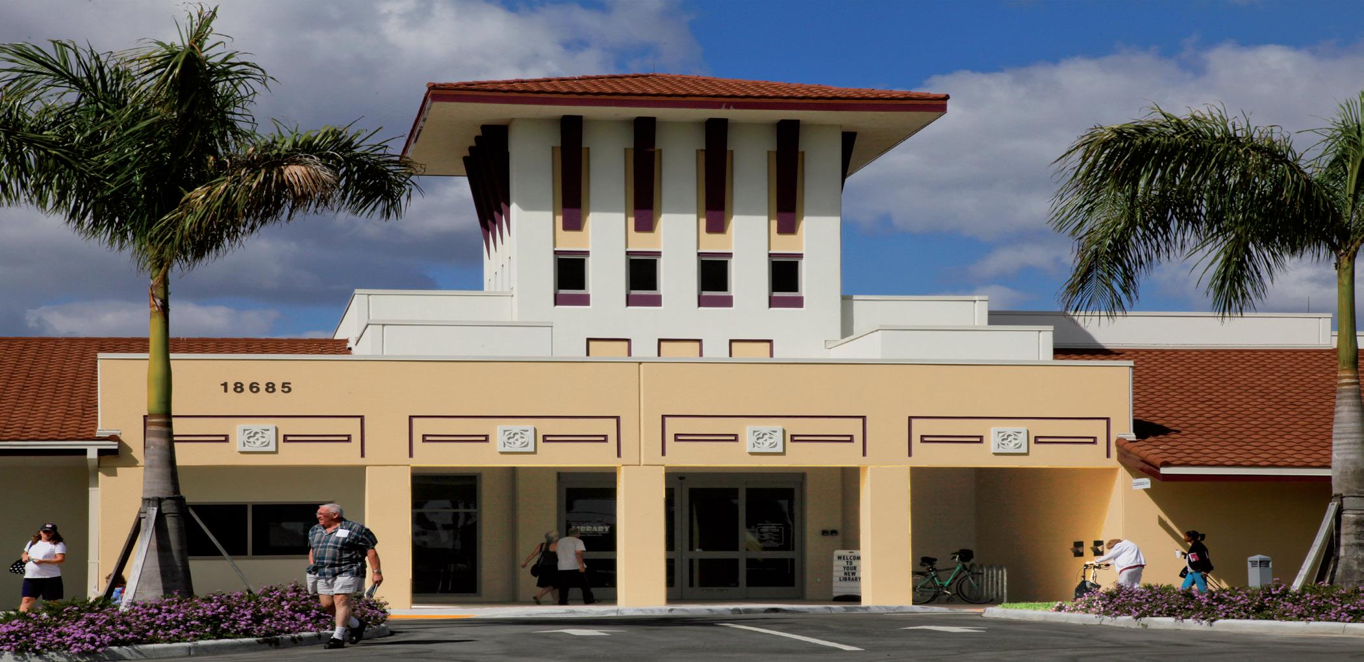
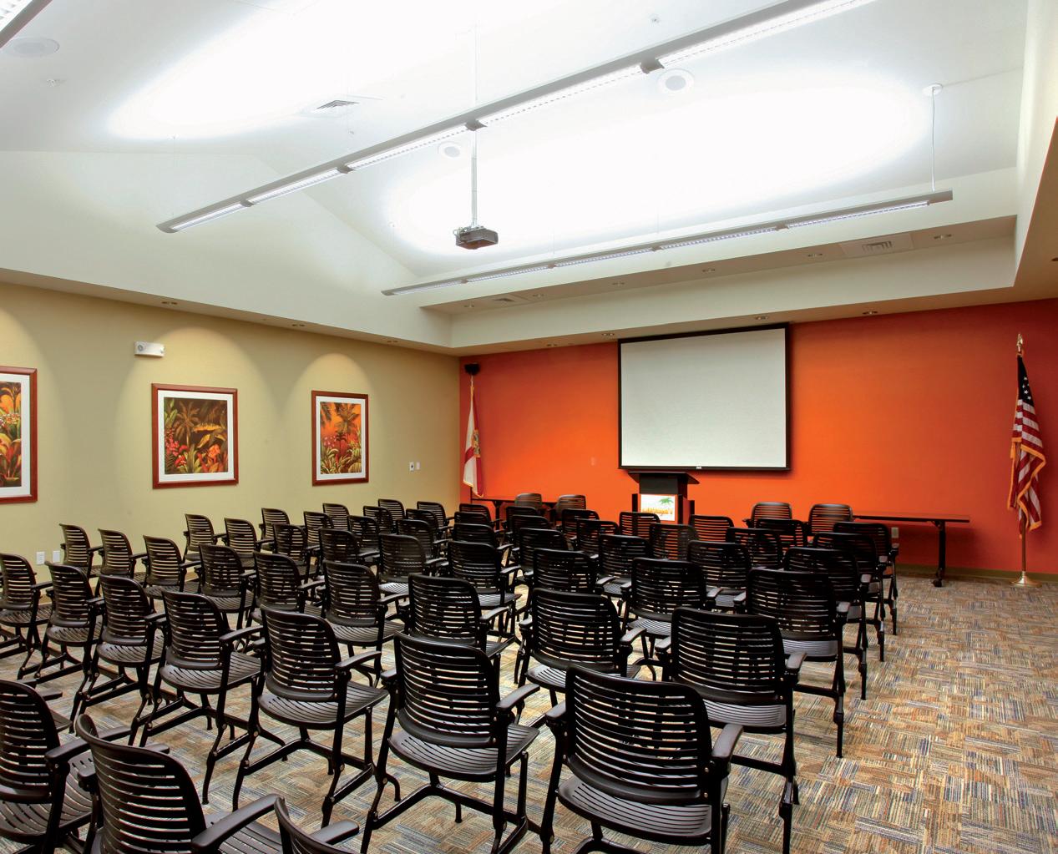
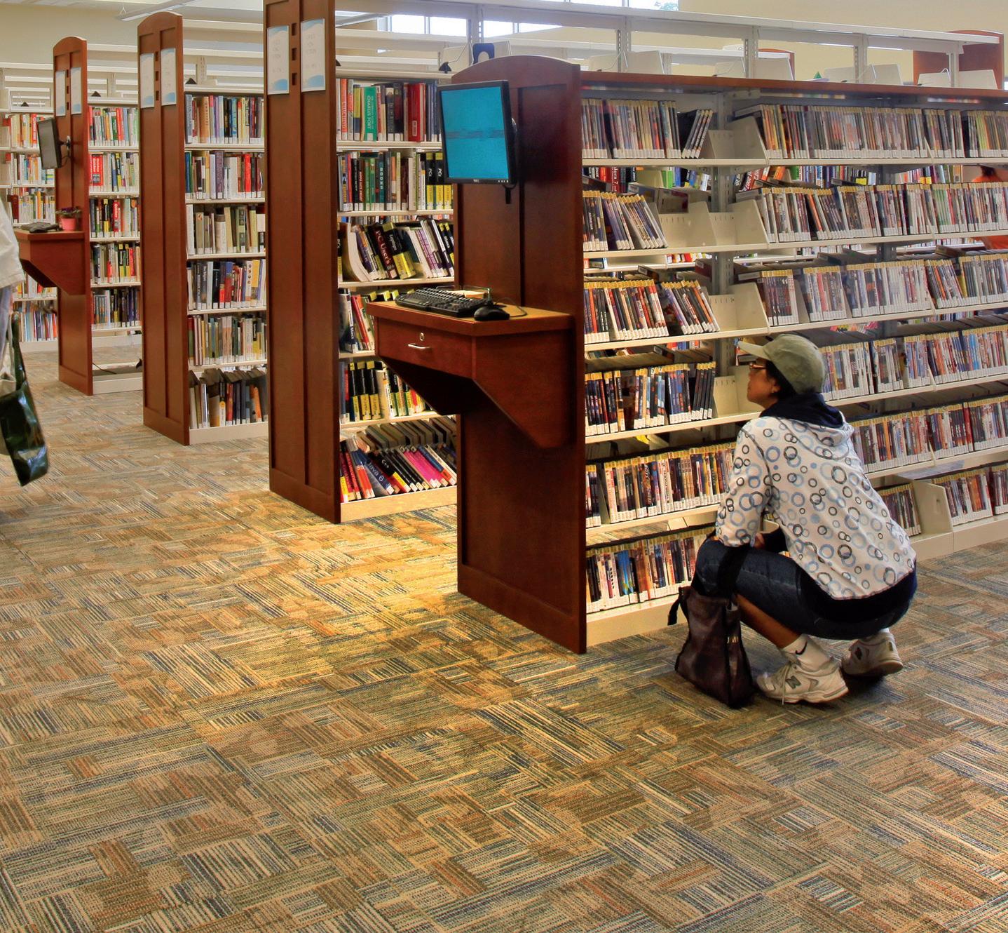
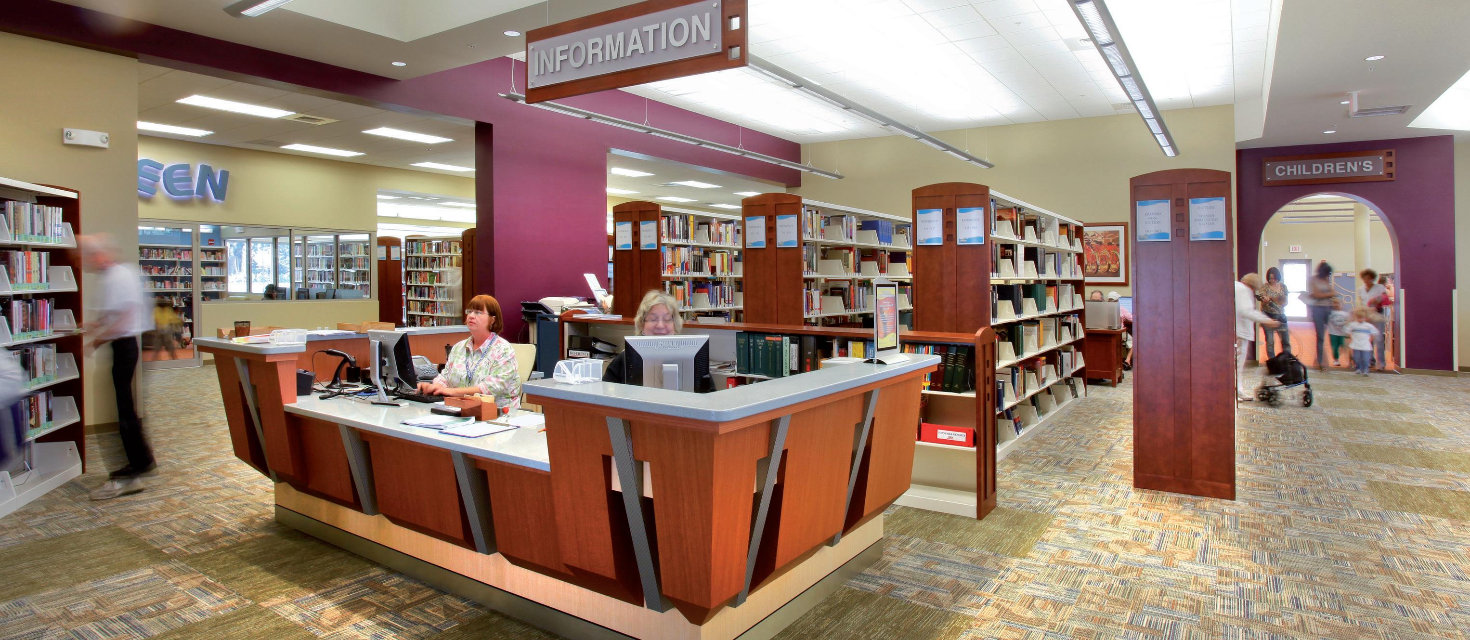
This 20,000-square-foot branch library was designed with future growth in mind, easily accommodating a planned size doubling. Its Mission Style exterior reflects West Boca Raton’s community character—offering a traditional yet inviting presence.
Mature landscaping reinforces a sense of tropical permanence, while thoughtful site orientation ensures consistent northern light for reading and shelving areas. This approach reduces glare, protects materials, and enhances visitor comfort. High, oversized windows flood interior spaces with natural light.
A defining feature is the distinct Children’s Library, marked by a large arched entry visible from the main entrance. Designed around a playful aquatic theme, the space includes generous room for collections, kid-friendly computer stations, and a cozy reading area. As with all PGAL-designed children’s spaces, this library clearly signals a unique, inviting environment tailored for young readers—separate in experience from adult areas.
The result is a library that feels rooted, resilient, and ready to evolve with the community it serves.
location: boca raton, florida
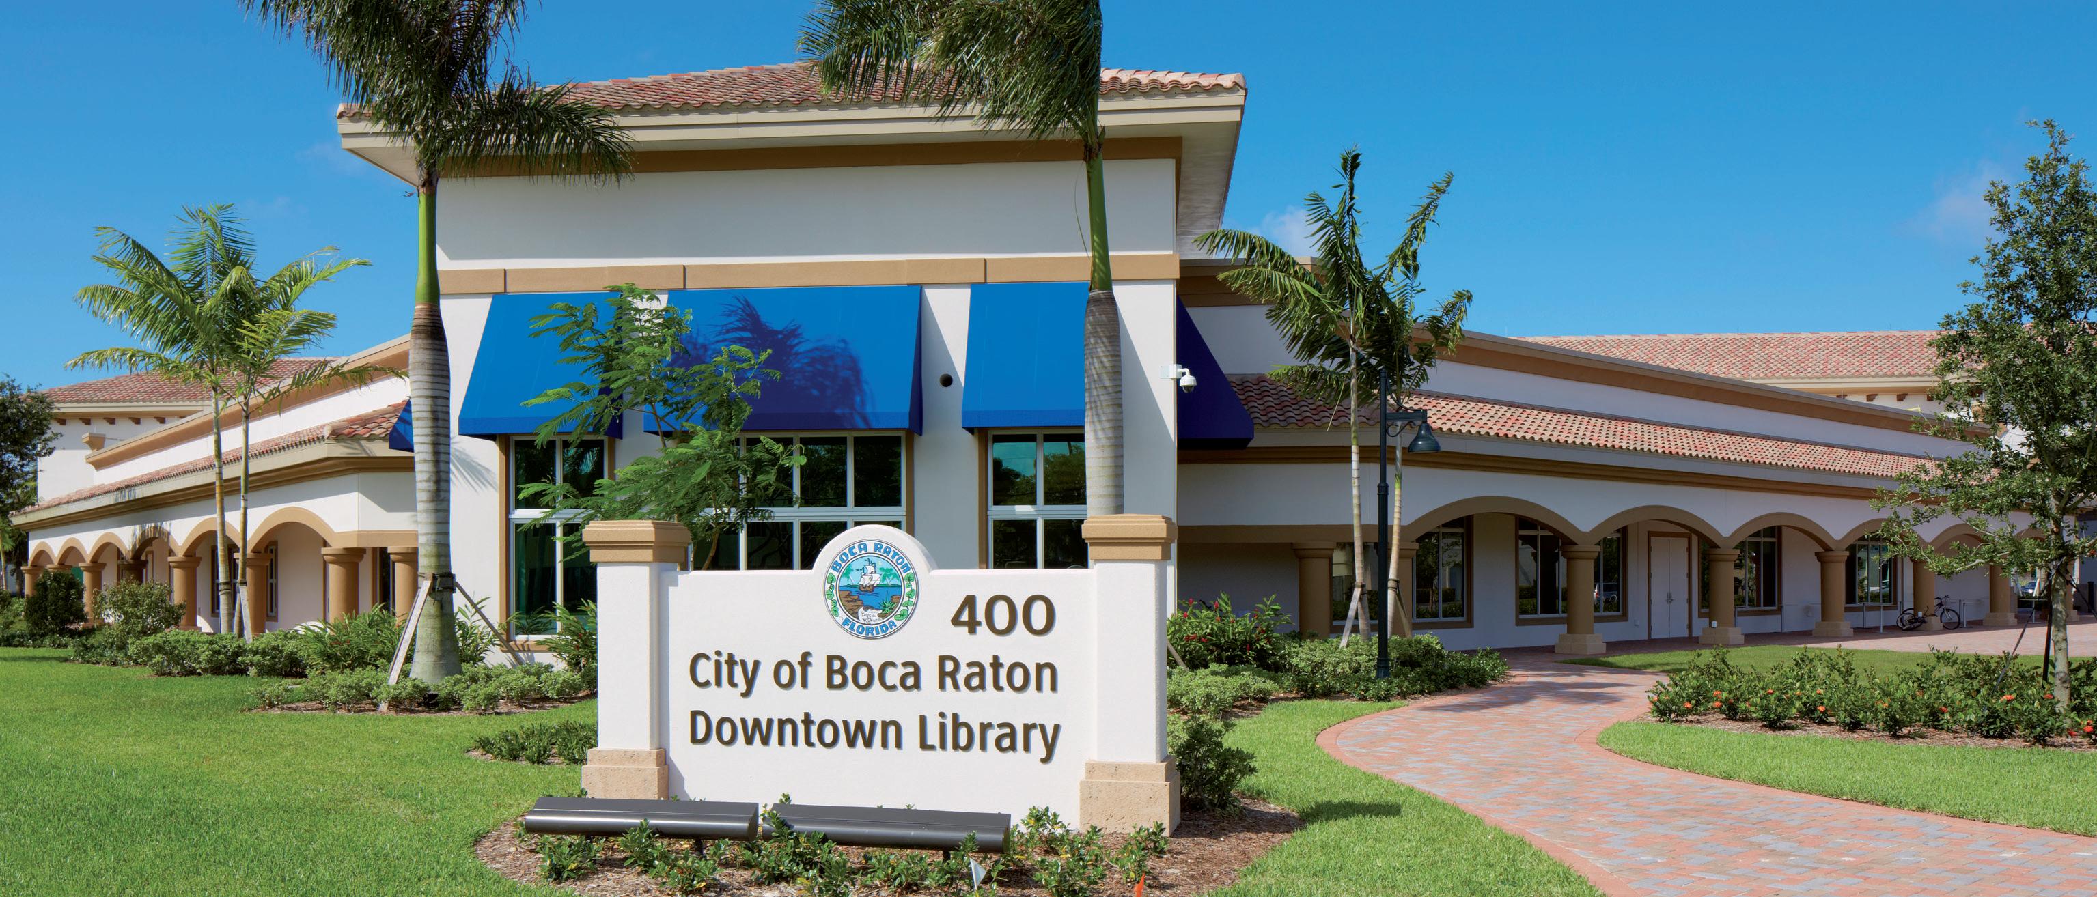
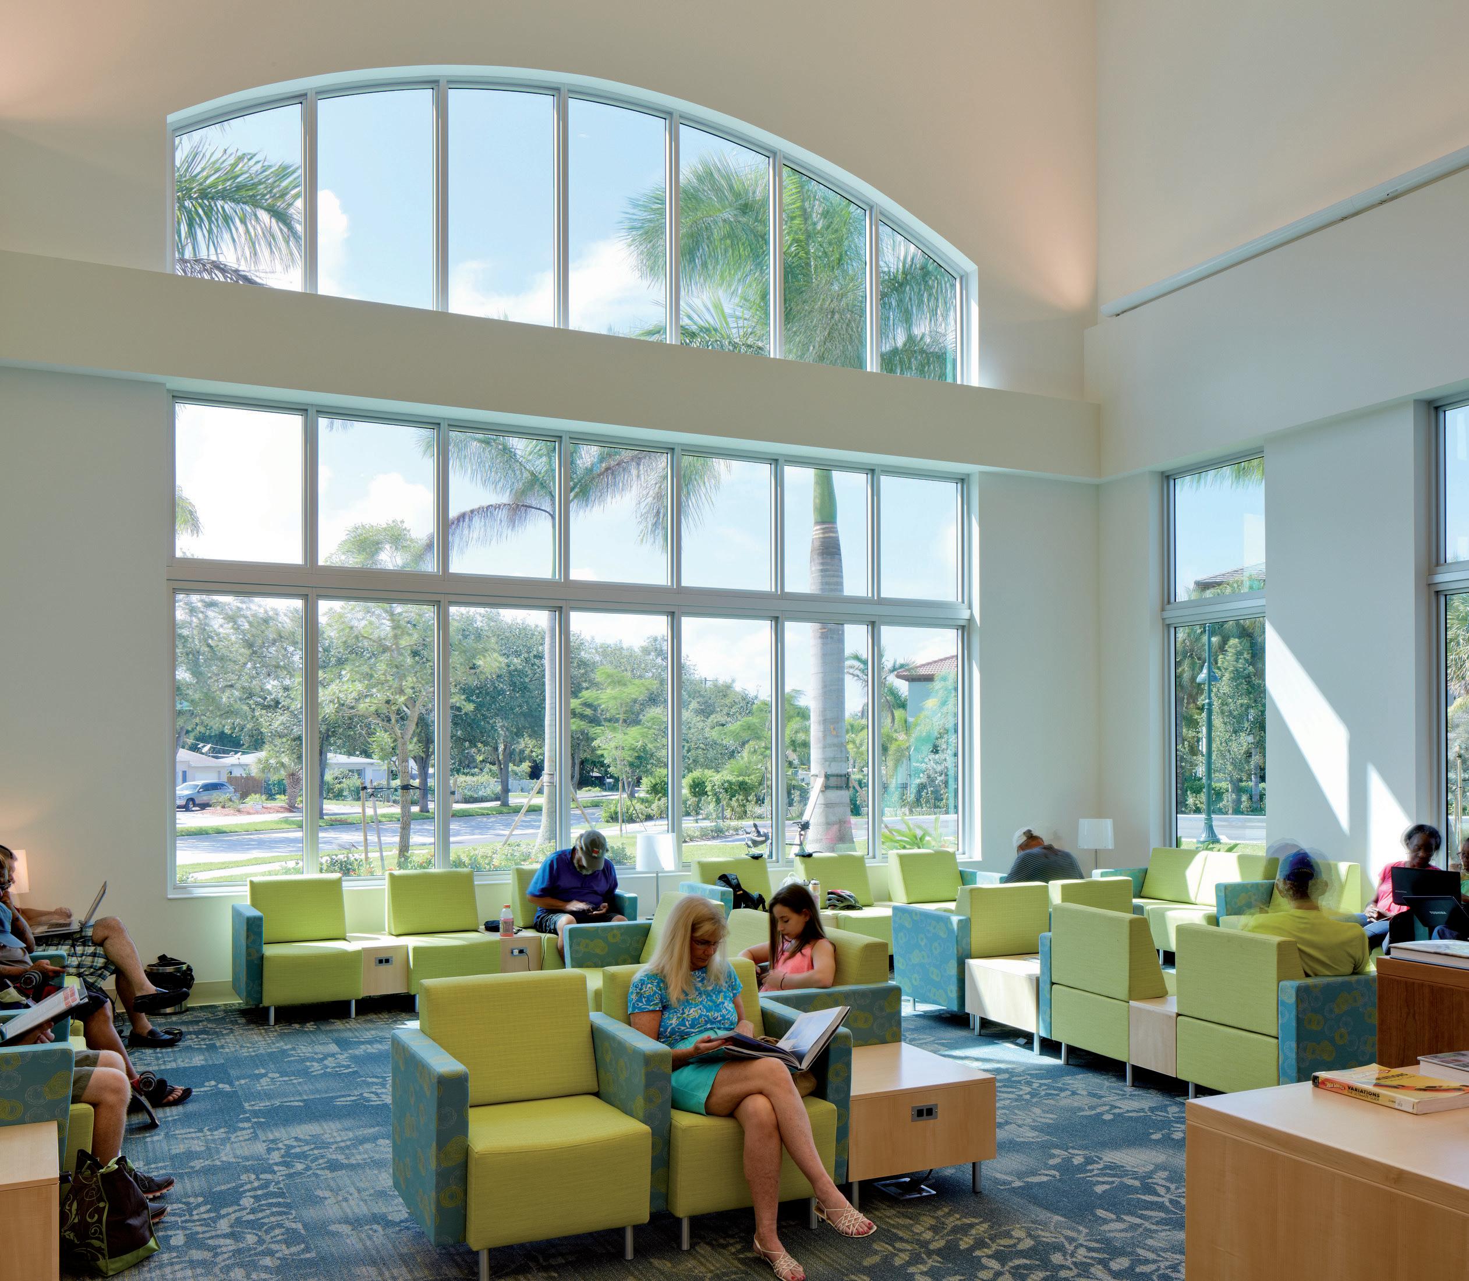
Twice the size of its predecessor, this 42,000-square-foot library was developed through a collaborative process with city staff, Friends of the Library, and the Boca Raton community. The result is a facility rooted in function, accessibility, and local identity.
A traditional Mediterranean exterior—marked by arched colonnades on the south and west façades—echoes the Addison Mizner aesthetic of downtown Boca Raton. Site features include an outdoor plaza, ample parking, and a drive-through book drop with protective overhang.
Inside, a diagonal central spine anchors the layout. Eight overhead arches give the space a cathedral-like
quality, while 48 clerestory windows fill it with soft, indirect daylight. The layout supports intuitive navigation, streamlined workflow, and accessible book stacks.
A carved-glass, ocean-themed entry introduces the youth and teen area, where whimsical fish graphics set a playful tone. This zone includes a preschool play space, youth reading room, learning center for hands-on activities, and a discovery room for traveling exhibits—encouraging exploration and creativity across age groups.
location: burnet, texas
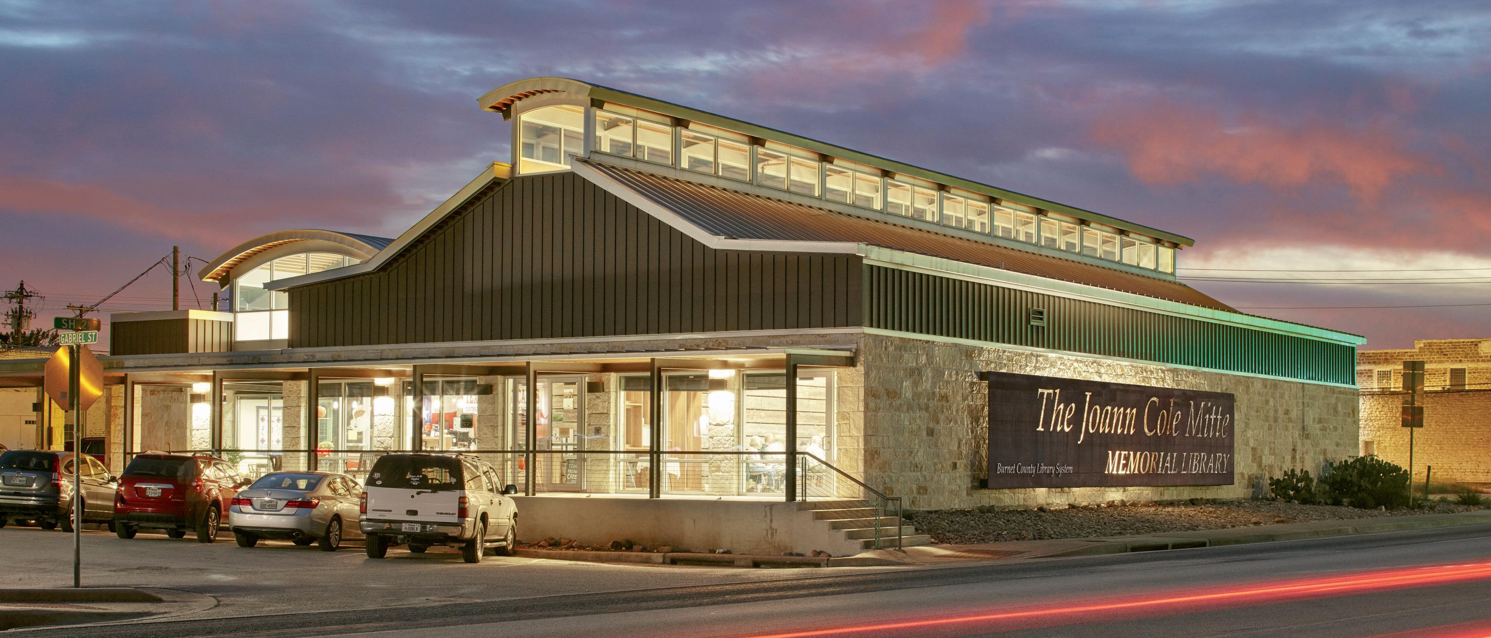
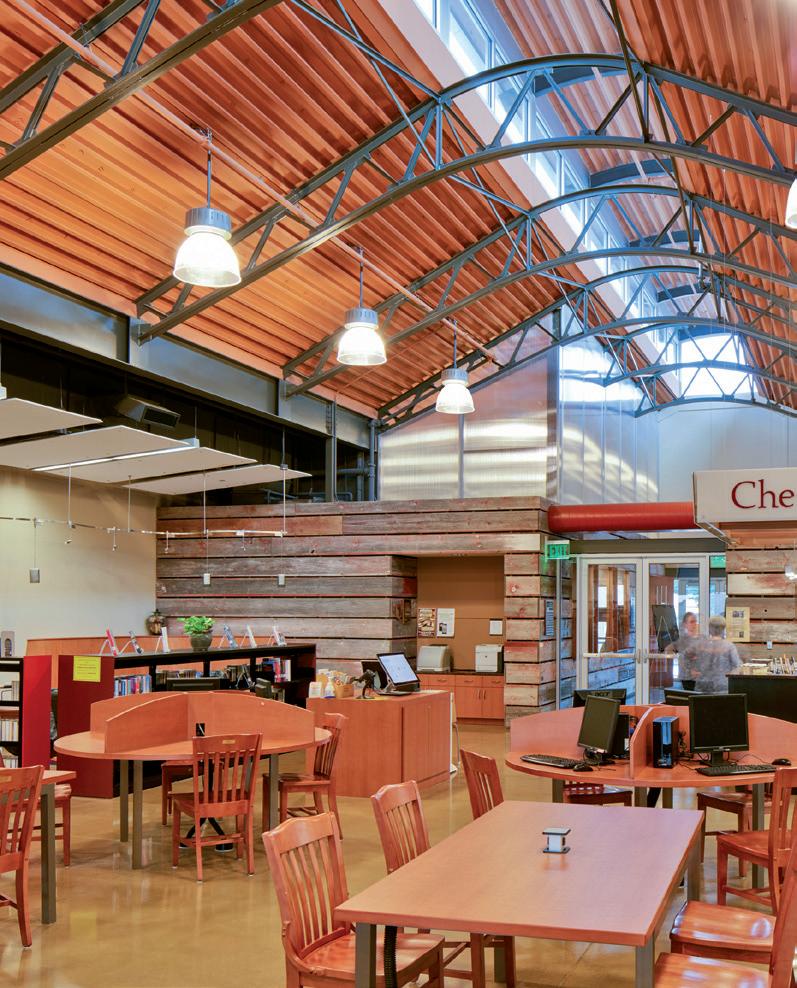
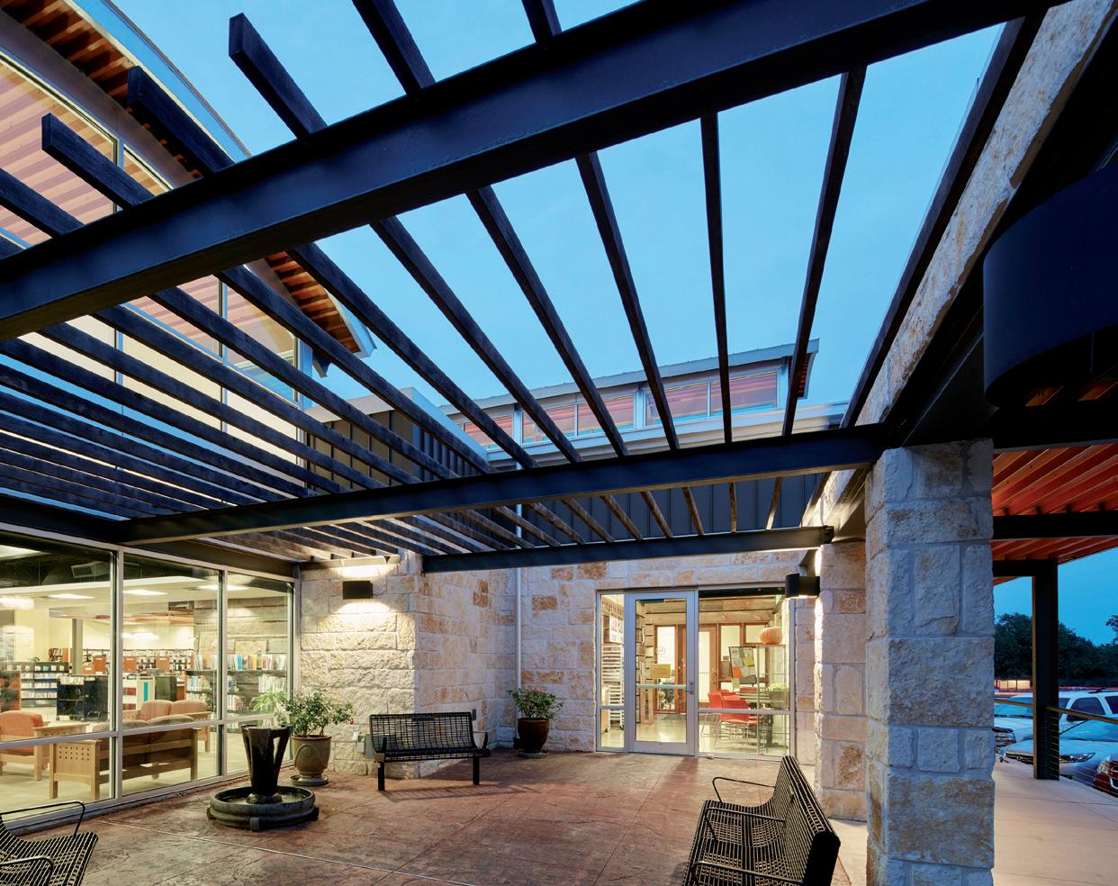
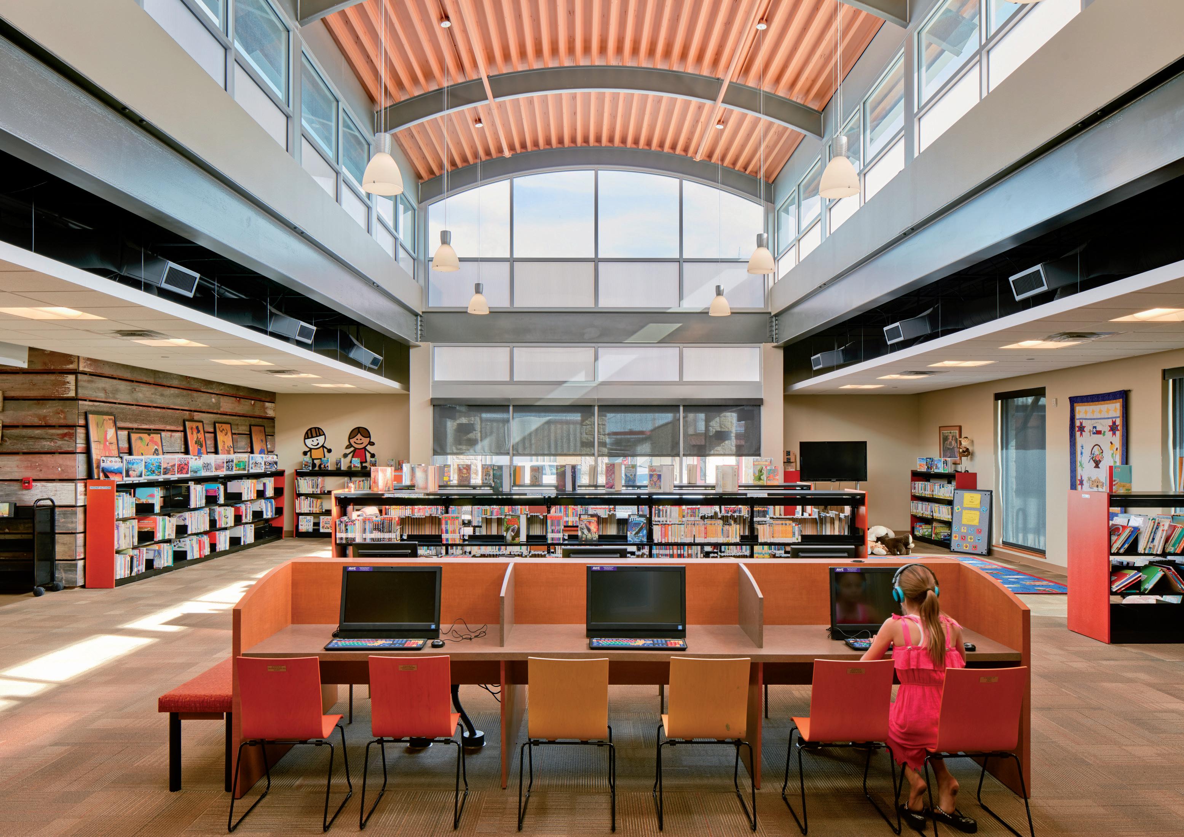
Set along Highway 29, this 8,550-square-foot library marks a key gateway into downtown Bertram. Designed for flexibility and community use, the facility accommodates a 25,000-volume collection, with dedicated areas for adults, teens, and children. A public meeting room, coffee shop, and staff workspaces support both programming and daily operations. Clerestory windows bring natural light into reading zones, study spaces, and computer stations—all supported by full wireless connectivity.
The exterior reflects Bertram’s identity through material and form. A 10-foot-high base of fieldstone-patterned
“pasture stone,” copper-toned siding, and a sloped galvalume roof reference local construction traditions. A continuous covered walkway reinforces the town’s porch culture, while the rooflines recall nearby agricultural buildings and train depots.
Sustainability was a key driver of design. East–west orientation, shaded openings, high-performance glazing, and water-efficient systems reduce environmental impact. Rainwater collection and a reflective roof further enhance building performance. More than a library, the space functions as a civic anchor—rooted in Bertram’s past and designed for long-term community benefit.
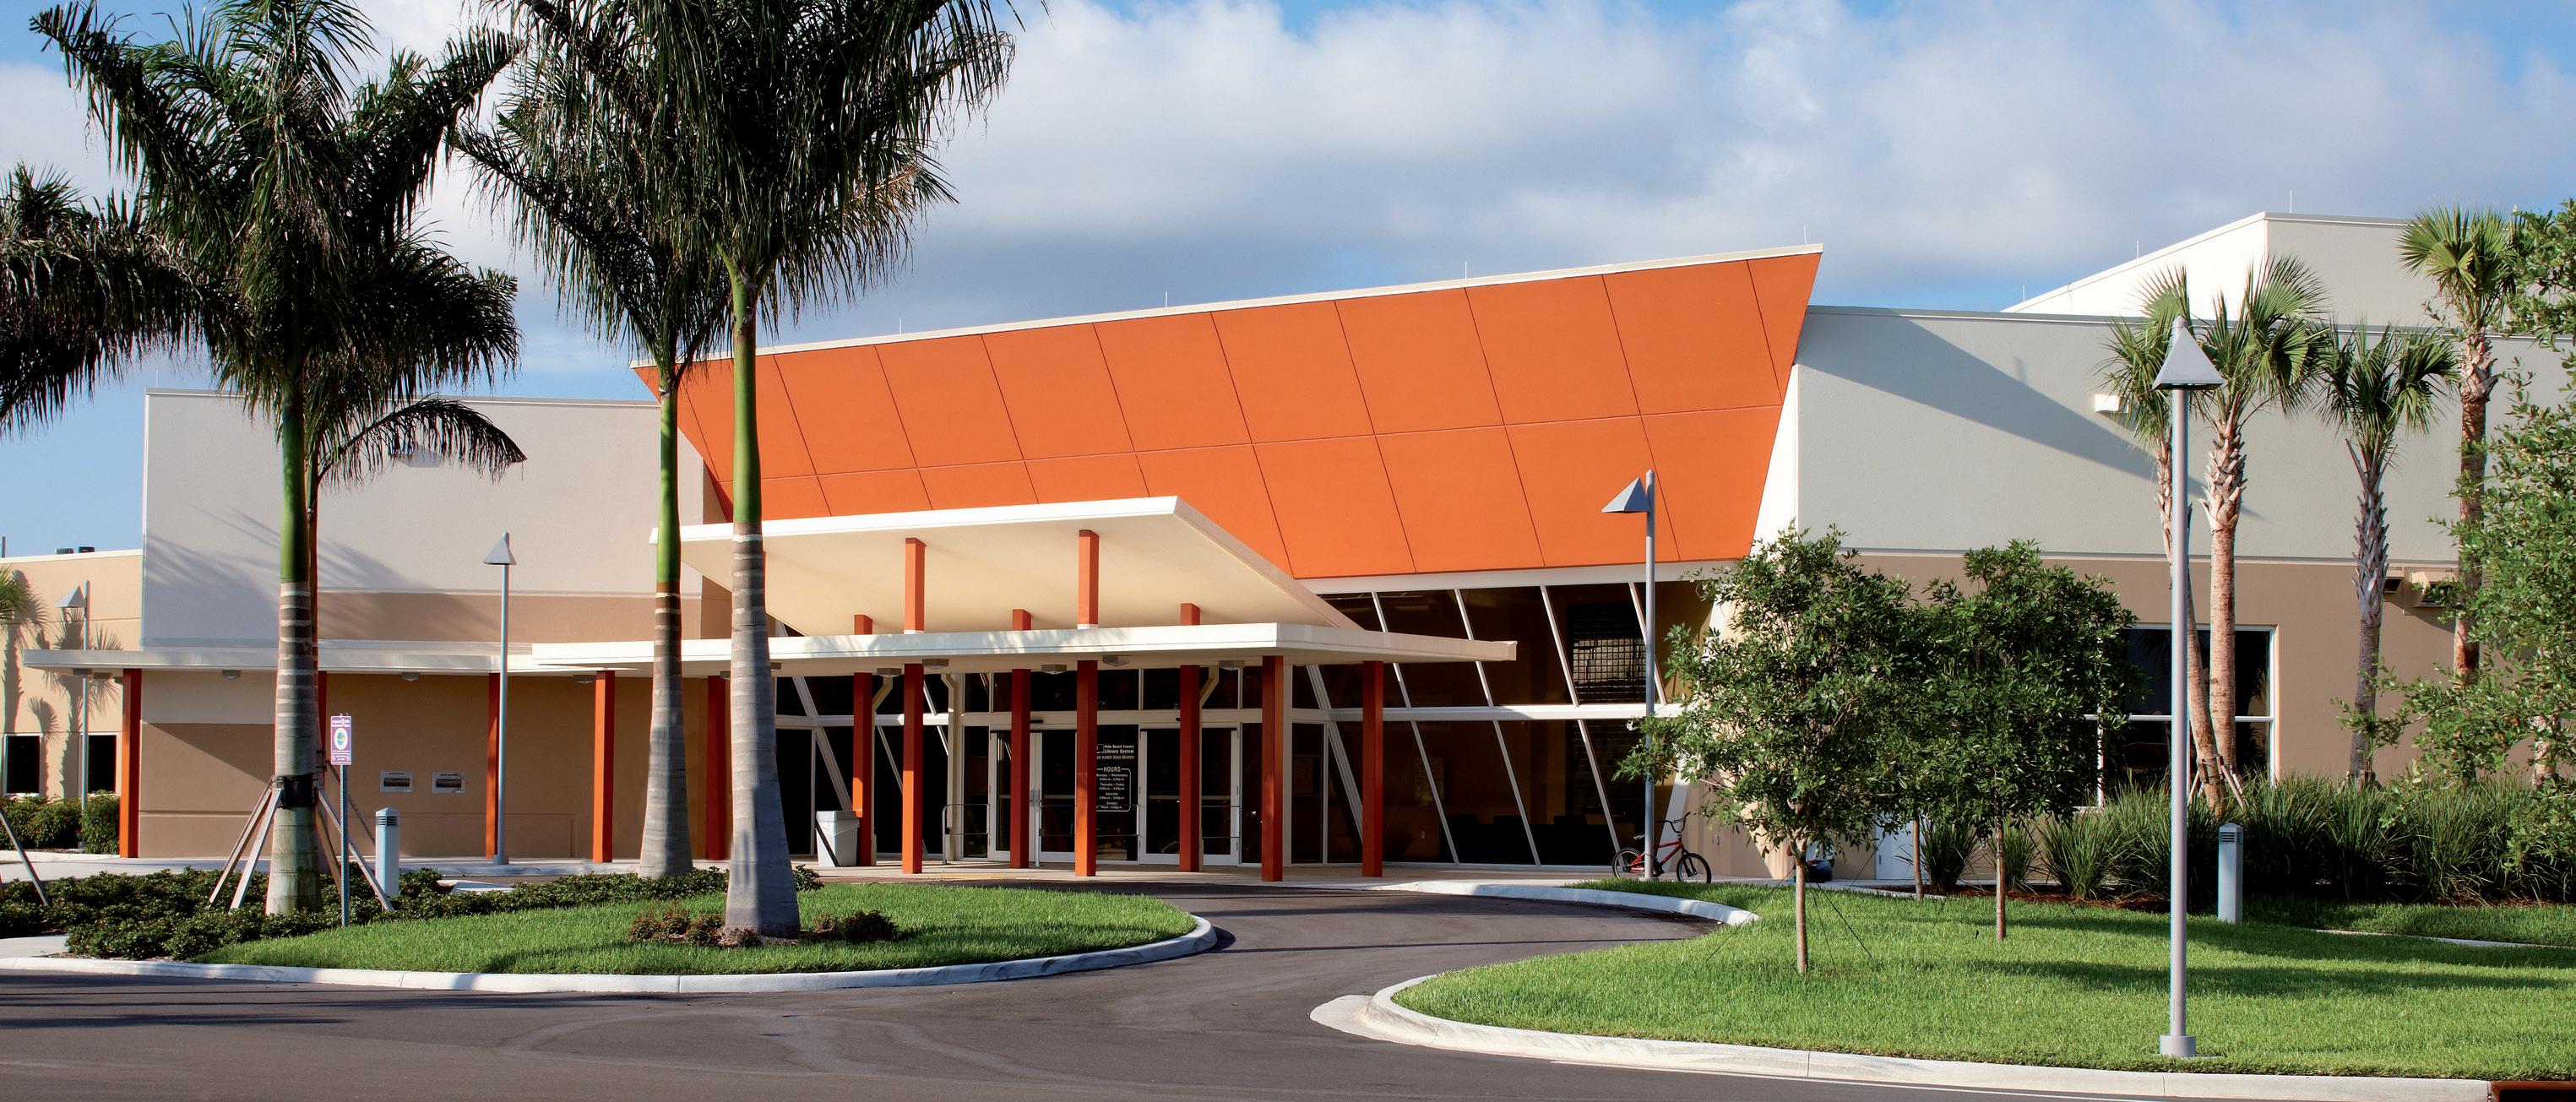
location: delray beach, florida
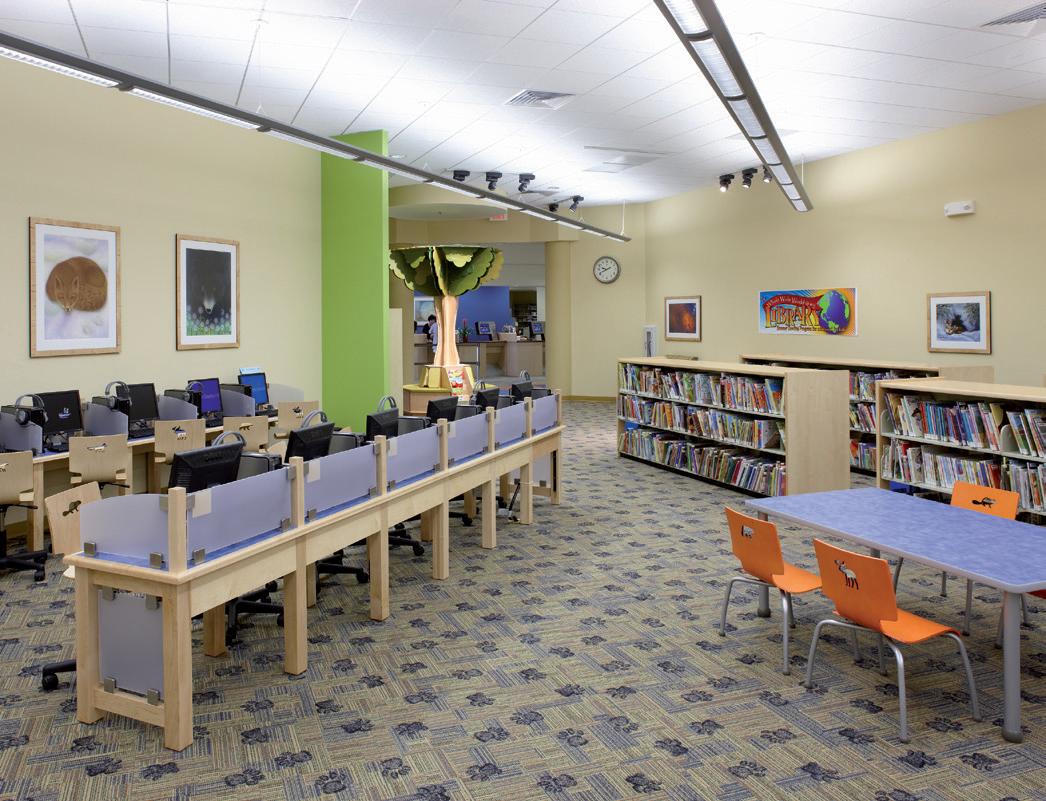
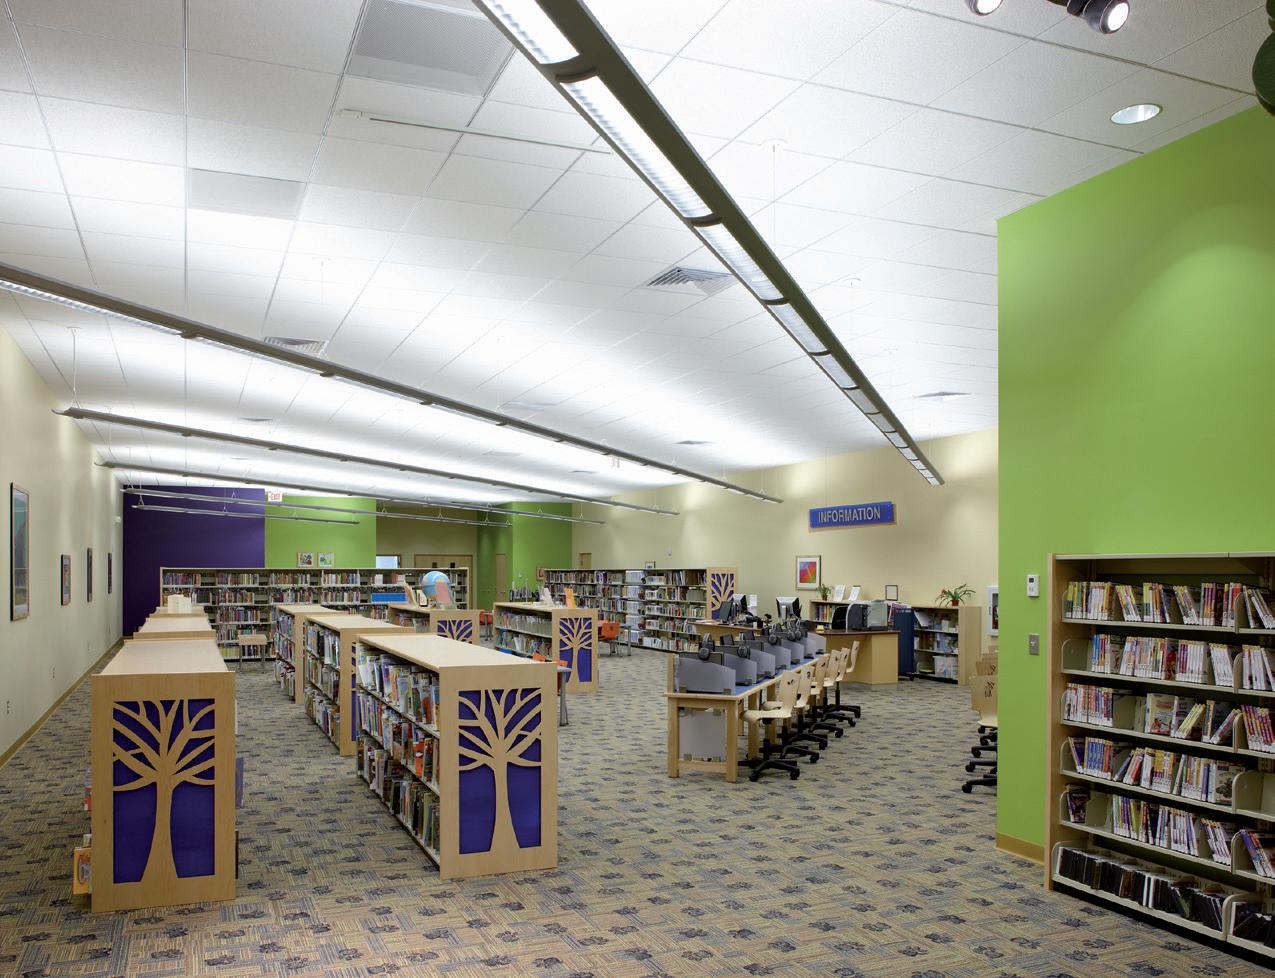
At 34,000 square feet, this new library more than doubles the size of the previous branch, expanding access and functionality for the community. The facility includes traditional book and media collections, five study rooms, two express check-out stations, and three multipurpose rooms: a 225-person community room, a 50-person conference room, and a 50-person children’s program room. Designed for flexibility, the community room can be accessed independently—ideal for after-hours use or rentals.
The Children’s Library stands apart as a dedicated, childfriendly space. Whimsical seating and shelving, along with
a Tree of Knowledge featuring donor “leaves,” create a playful, welcoming environment distinct from the adult areas.
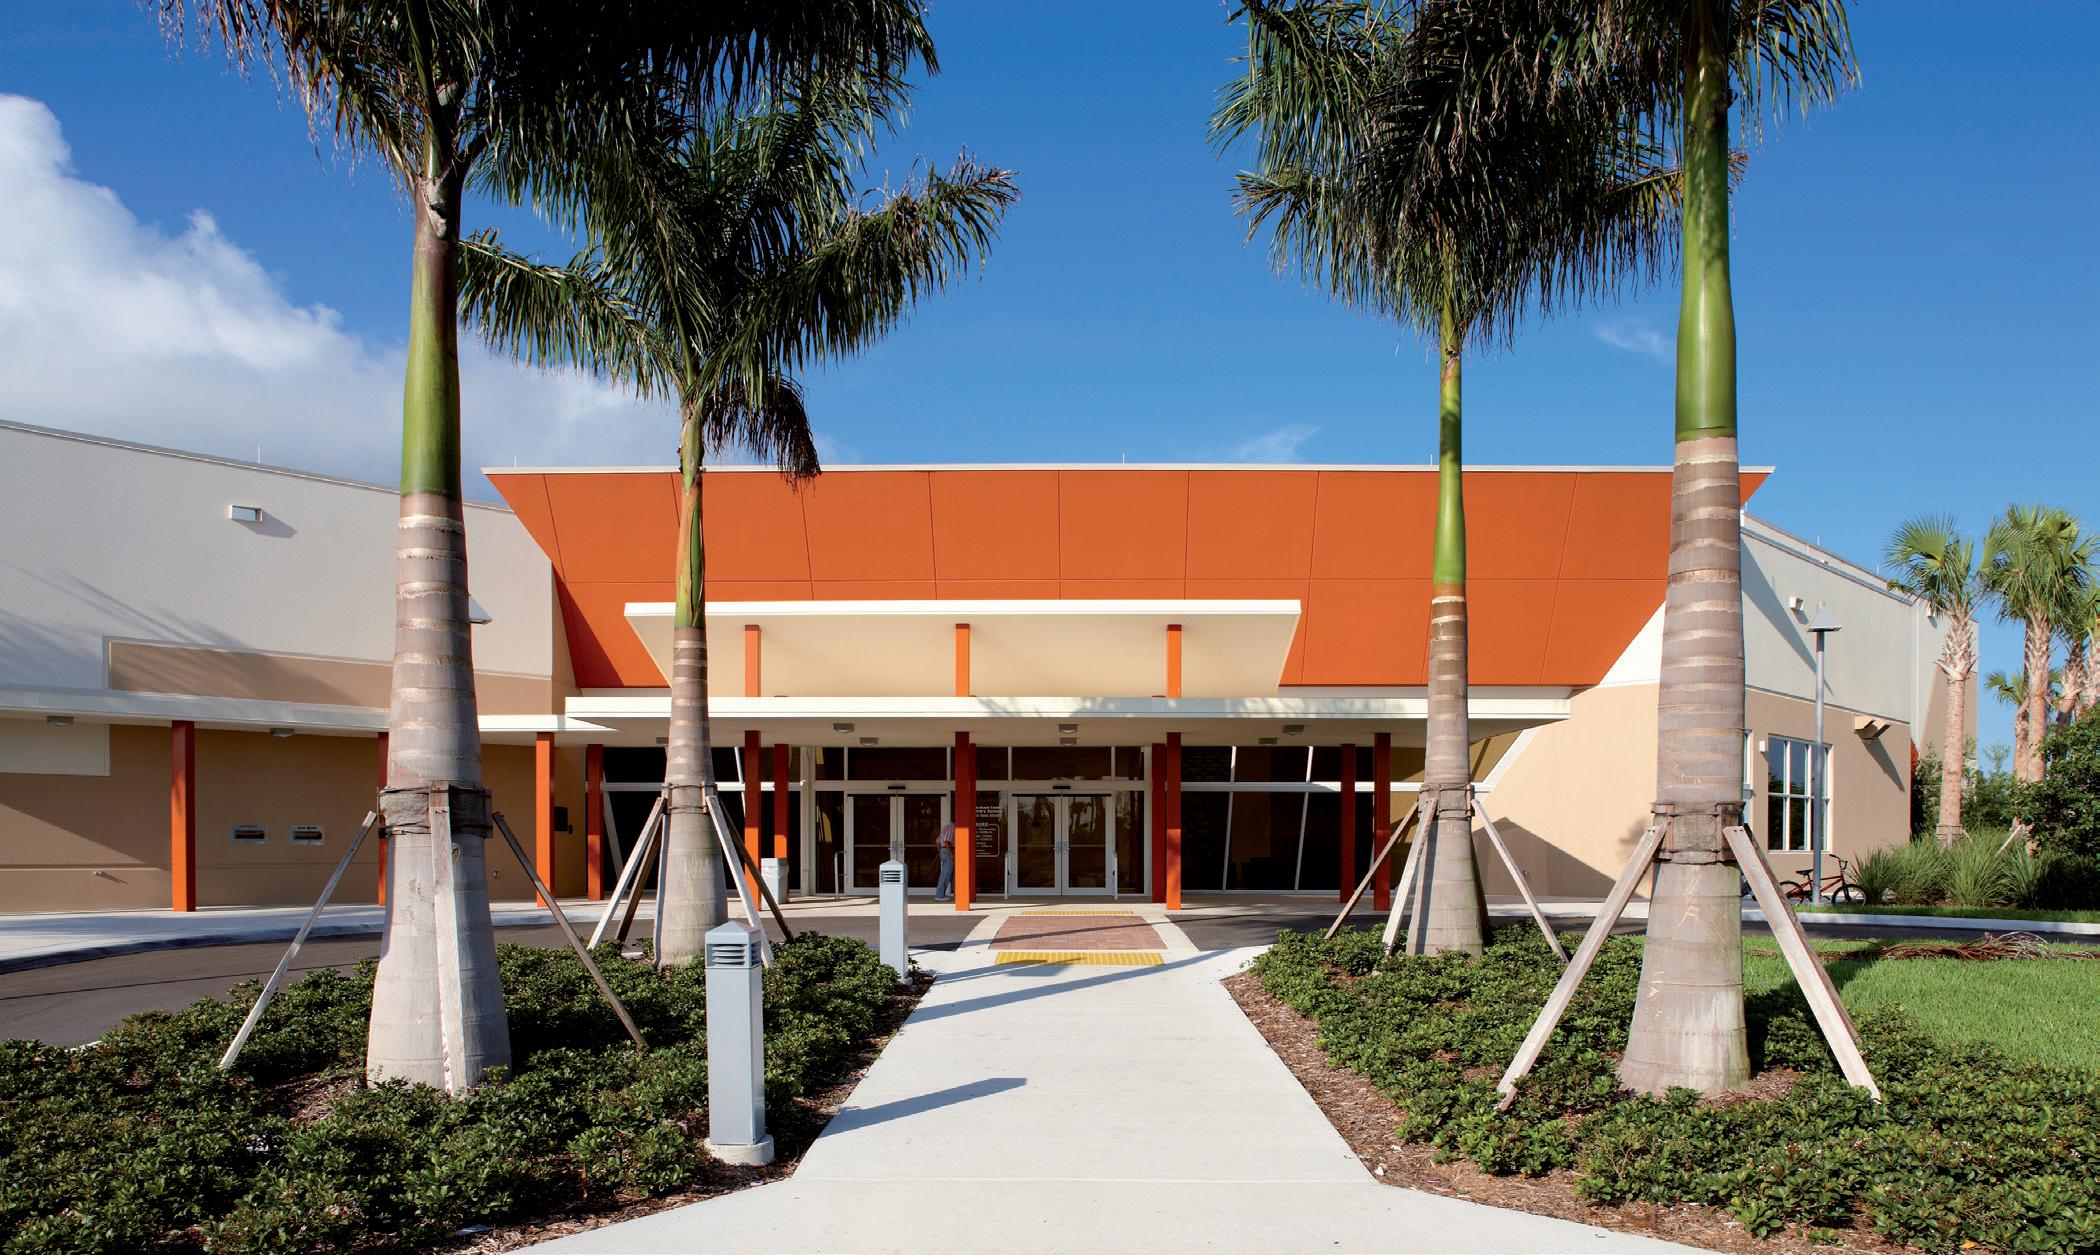
Architecturally, the building makes a bold statement. Slanted tilt-wall panels give the exterior a modern identity while shaping intimate reading alcoves within. These angled forms support the library’s role as both a community hub and a local landmark—combining thoughtful design with lasting impact.
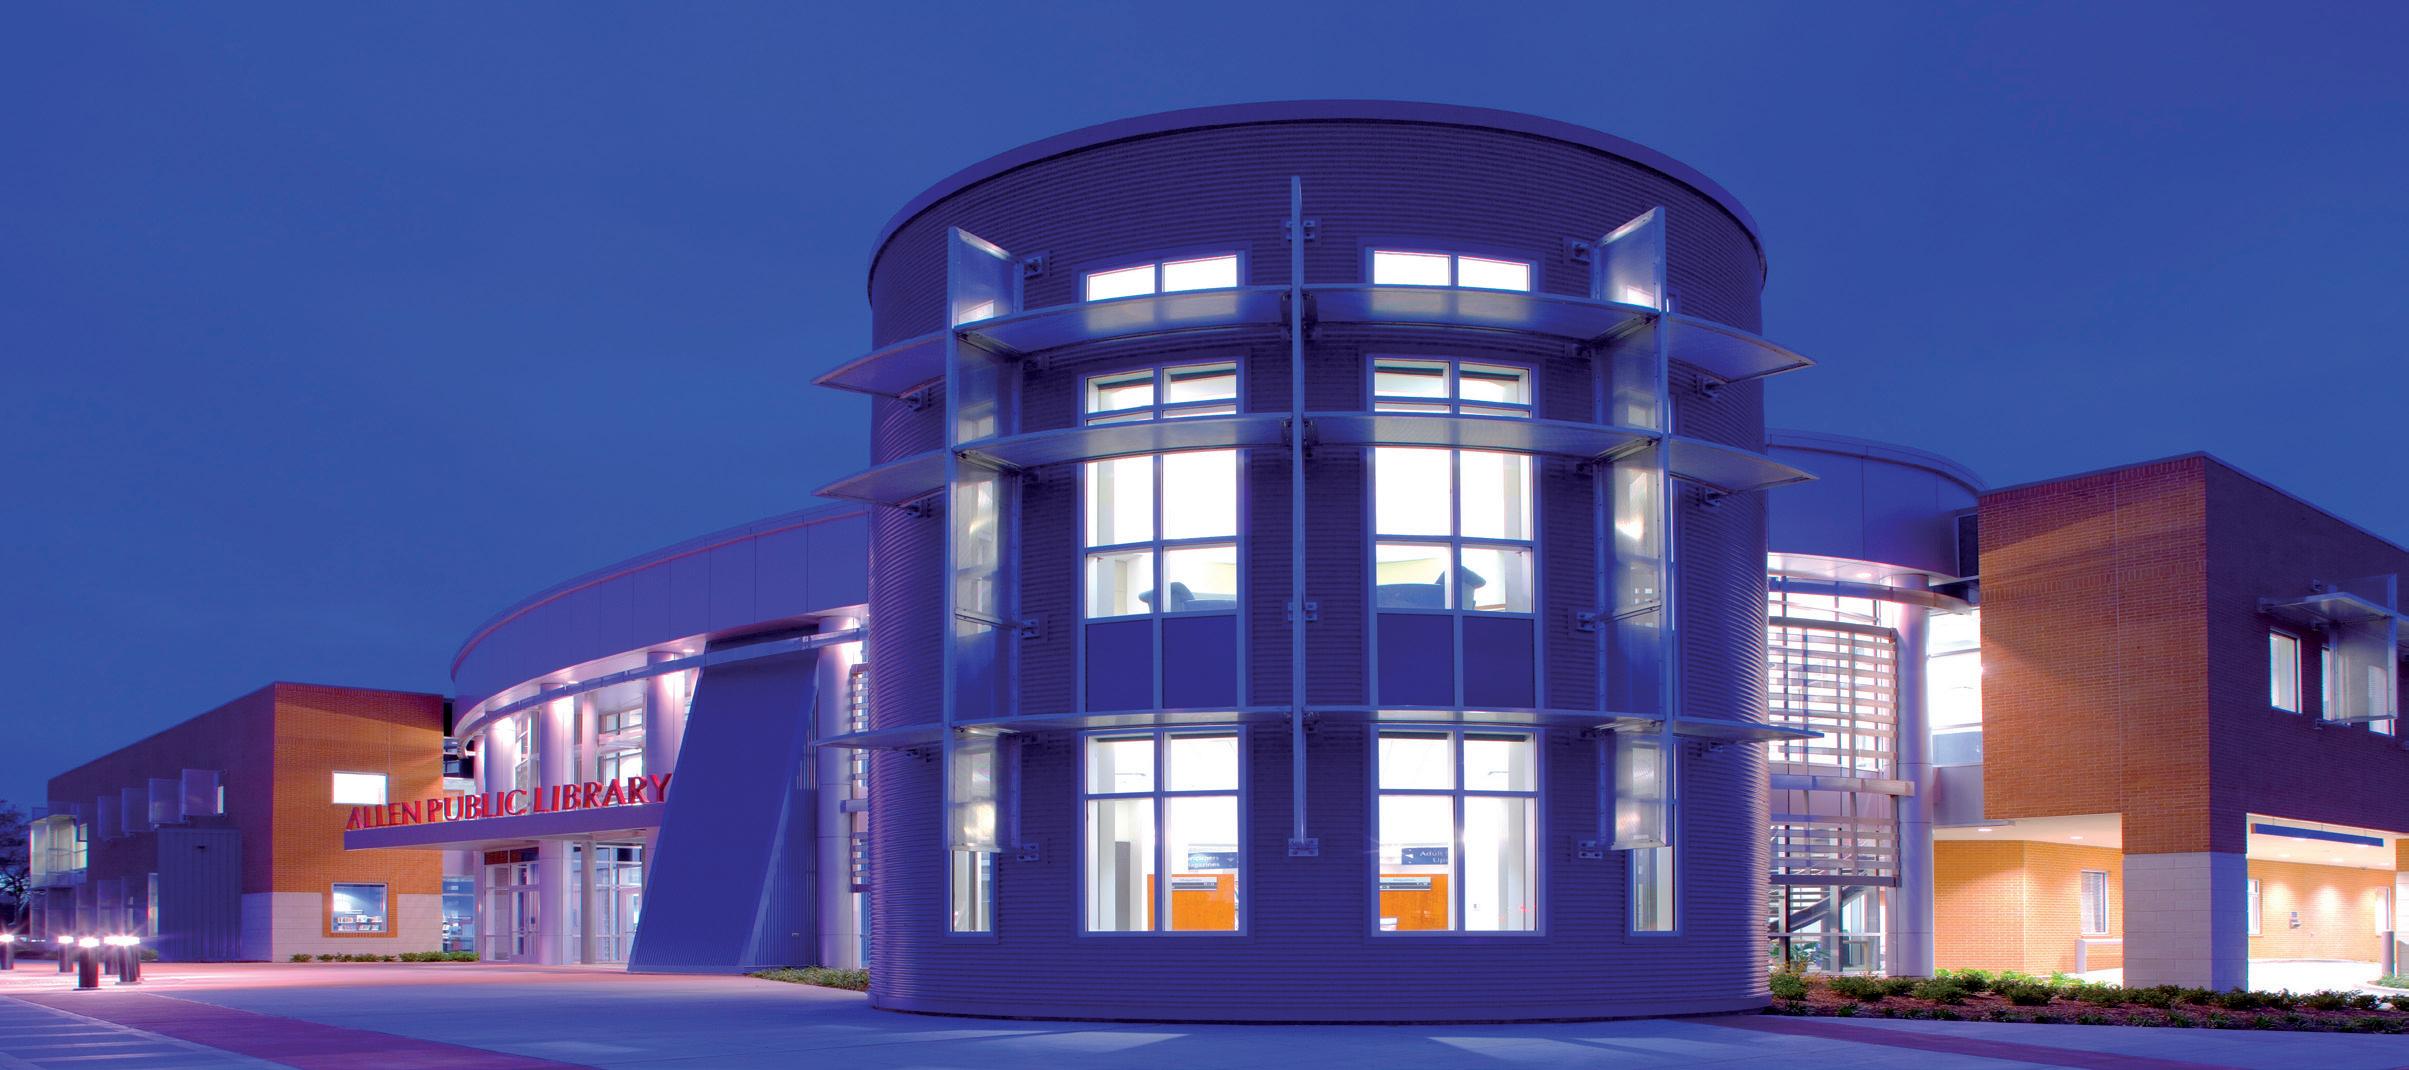
location: allen, texas
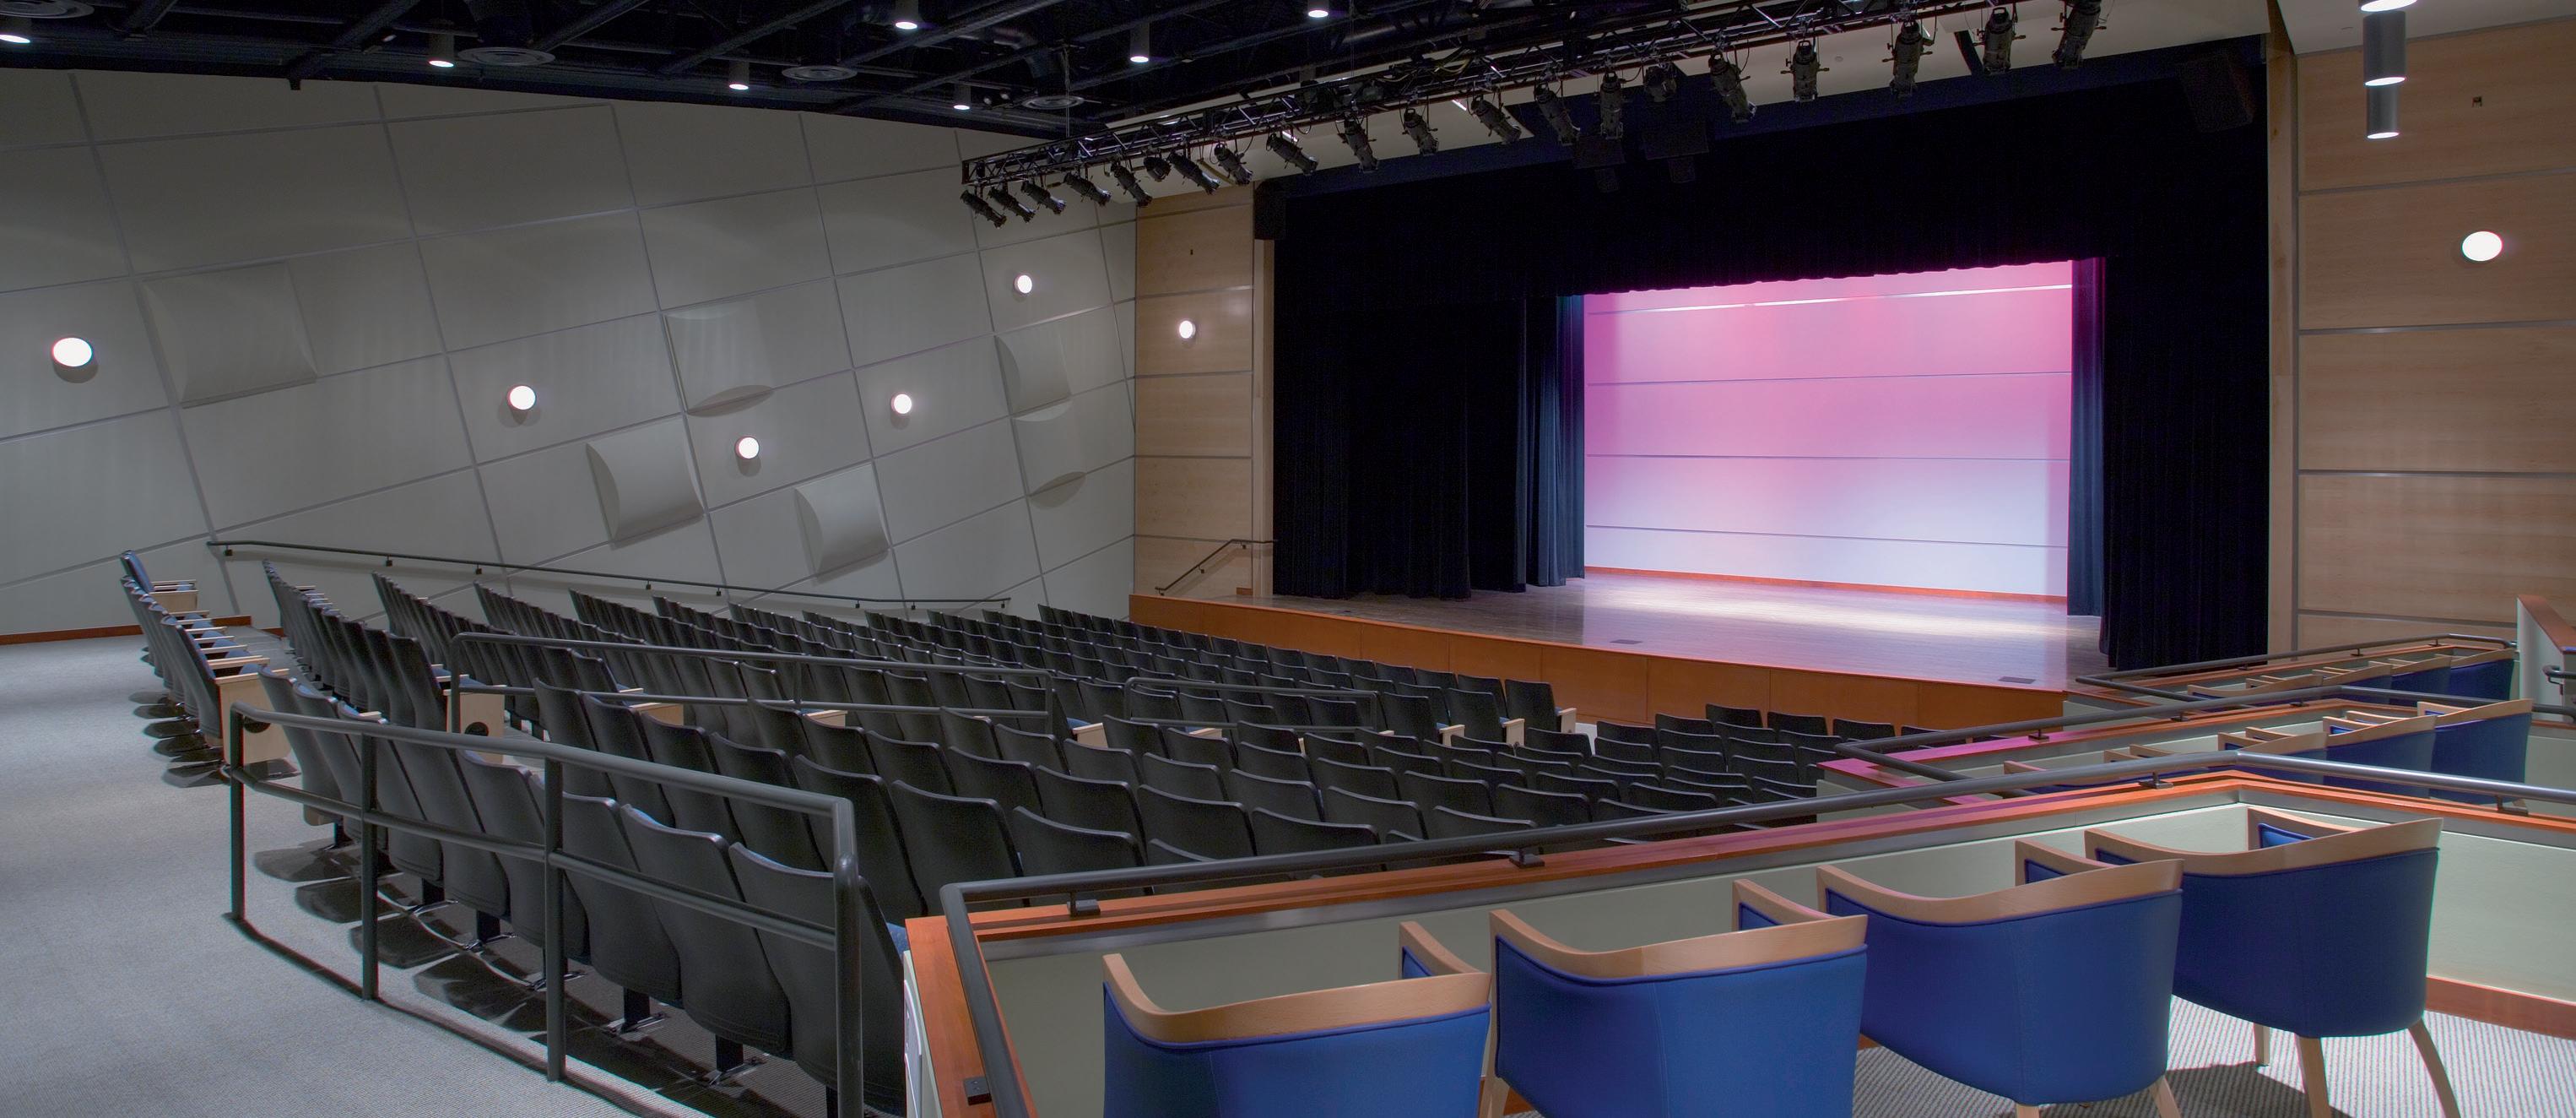
Occupying a high-profile 10-acre site, this library and civic auditorium anchors the Allen Central Business District as its signature public facility. The project began with a two-phase master plan to guide long-term growth. Phase One delivered 53,500 square feet of space, including the full-service public library and a 290-seat civic auditorium. Phase Two will expand the library to 100,000 square feet at the City of Allen’s full build-out.
Urban in character, the design brings the facility close to surrounding streets to encourage pedestrian flow and a sense of scale. Inspired by retail environments, the building incorporates oversized signage, a corner tower,
full-height glazing, and bookstore-style shelving—creating an active, visible, and inviting destination.
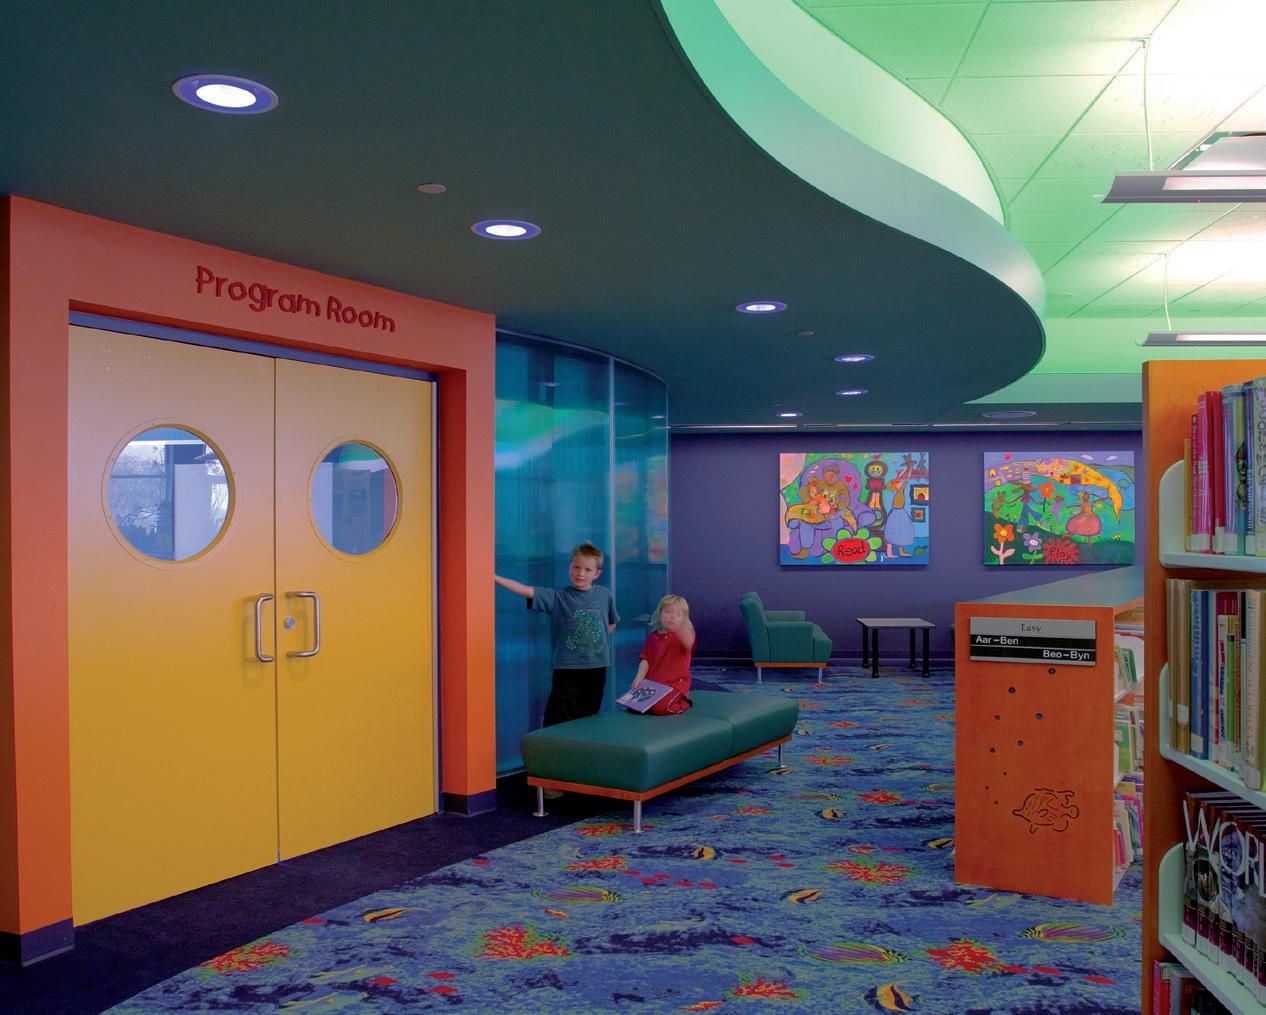
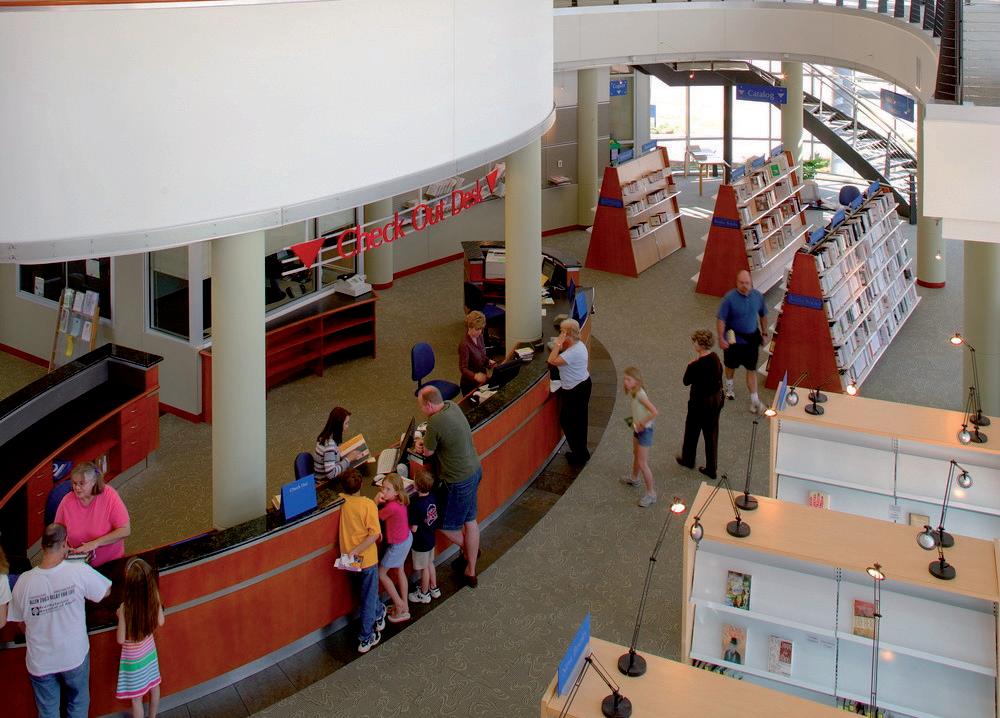
Inside, age-specific zones include an elliptical patron services hall, a children’s library with a 400-gallon freshwater aquarium, a glass-enclosed teen’scape, study rooms, and a coffee shop. The tiered auditorium supports citywide programs and events. This flexible, forwardlooking facility is a civic cornerstone—built to evolve with the community it serves.
location: houston, texas
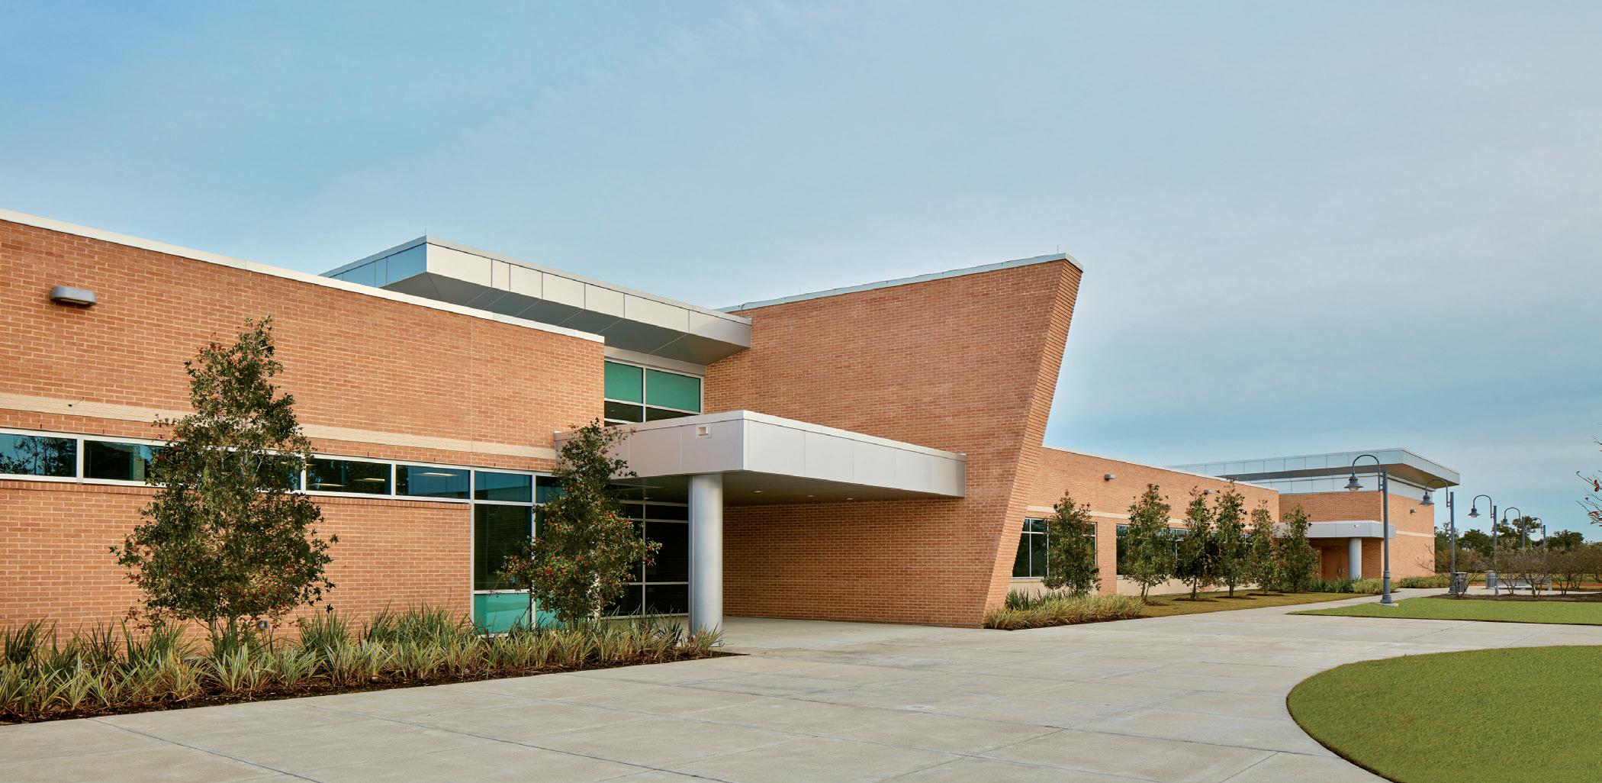
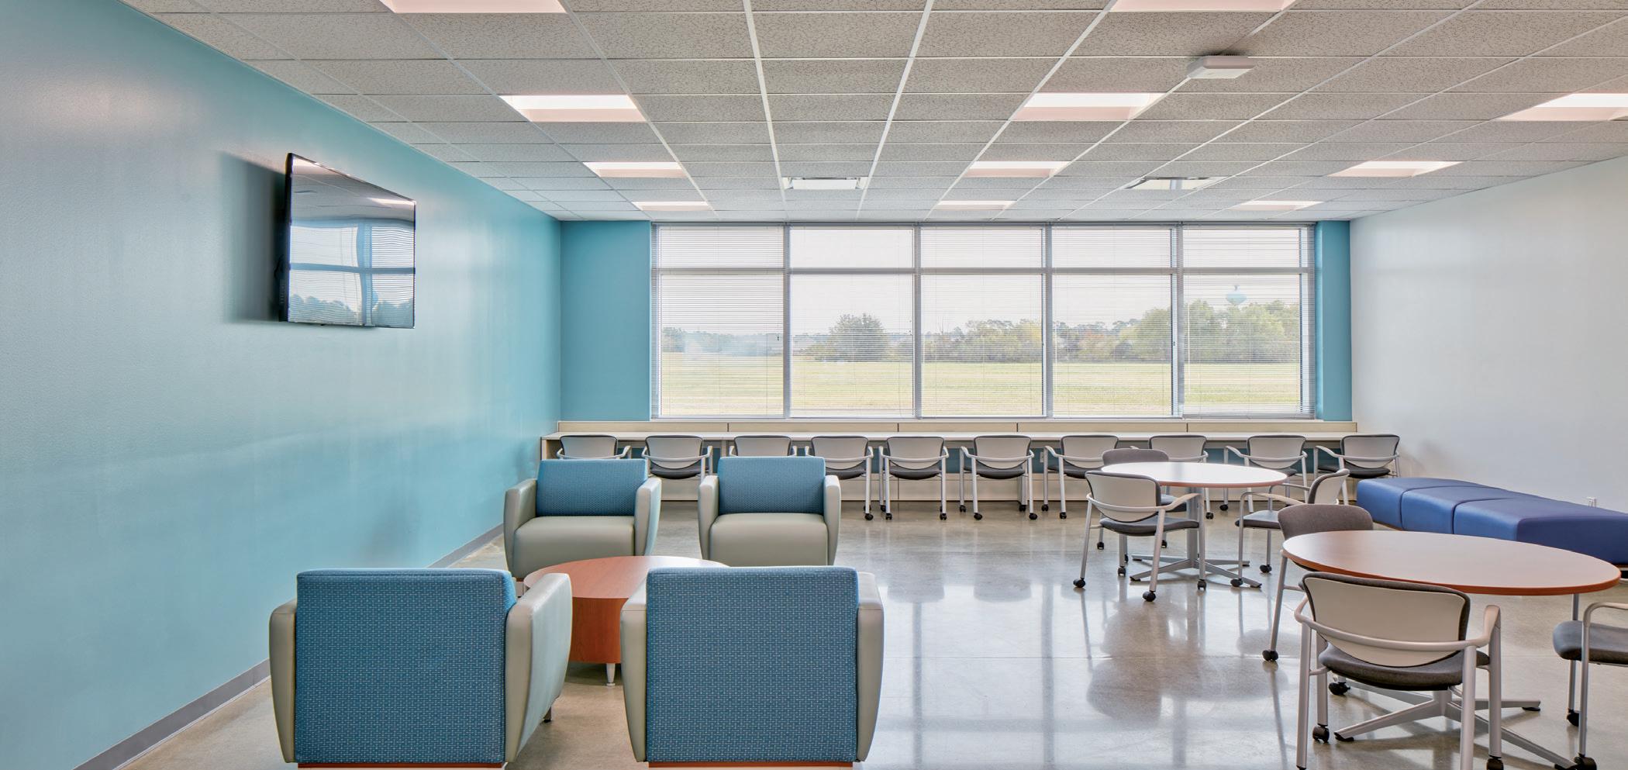
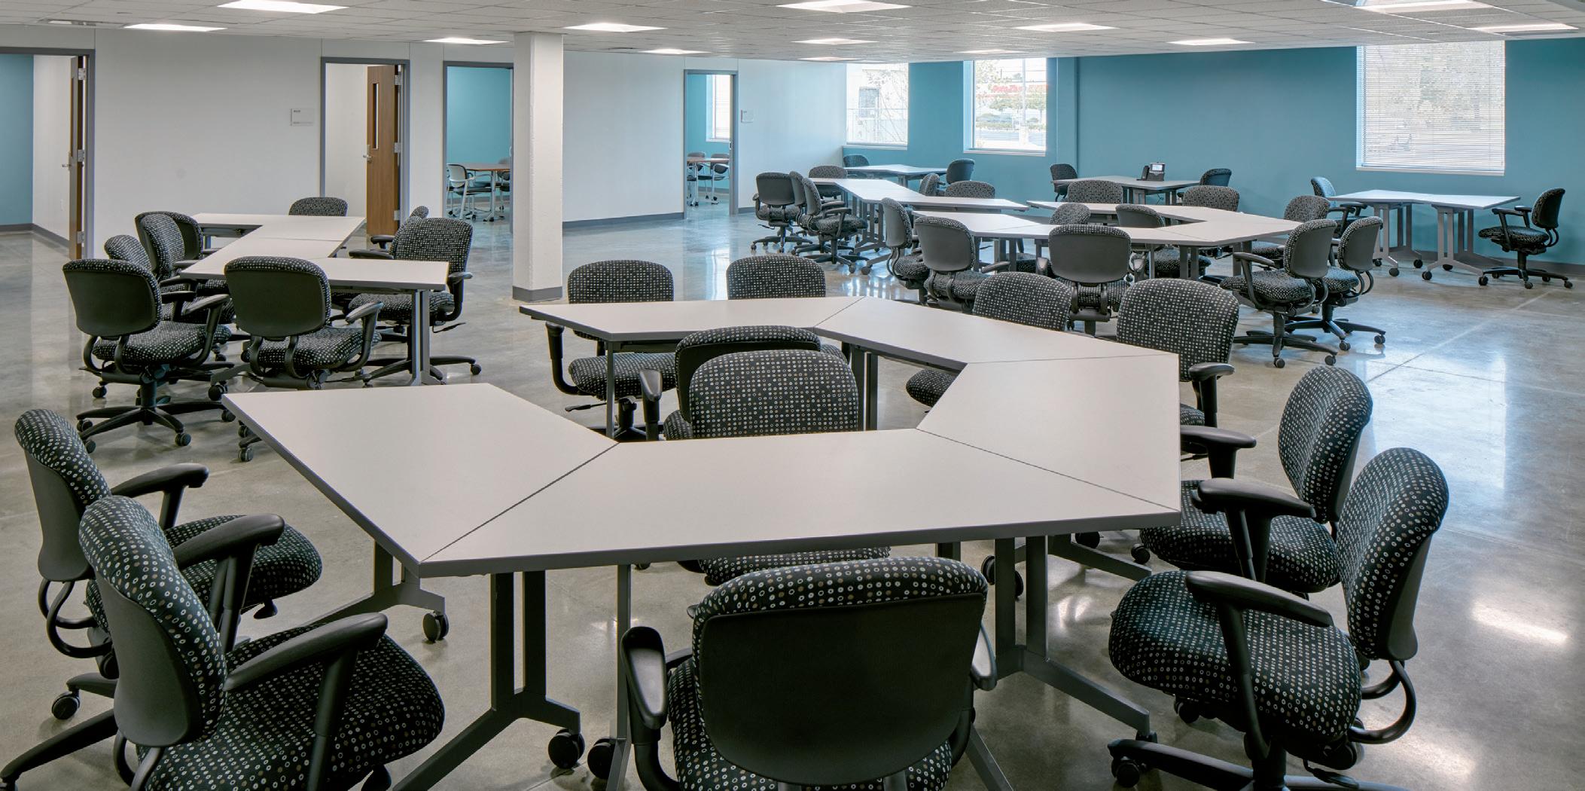
The transformation of North Forest into a primary campus for HCC Northeast College brings 75,000 square feet of new instructional space to this forty-acre site. PGAL’s design includes a new Academic Building, Central Utility Plant, and Automotive Technology Center, along with the renovation of an existing structure for Workforce Training in the Construction Trades. All buildings are under construction concurrently and scheduled to open Fall 2018.
The campus will provide specialized training through fully equipped labs in Welding/Pipe-Fitting, Electrical/HVAC, and Plumbing, plus a 15-bay Auto Tech facility for Brakes/
Suspension, Electrical, and Service. The Academic Building is designed to meet LEED Silver thresholds, supporting HCC’s sustainability goals.
The architecture respects the scale and materials of the original, historically significant building. A new entry off Homestead Road creates a defined gateway to the campus, while perimeter parking preserves a pedestrianfocused core with walkways and student quads. Centralized hydronic systems provide efficient heating and cooling, as also used at the Northline campus. The result is a dynamic, future-ready learning environment for workforce development.
location: frisco, texas
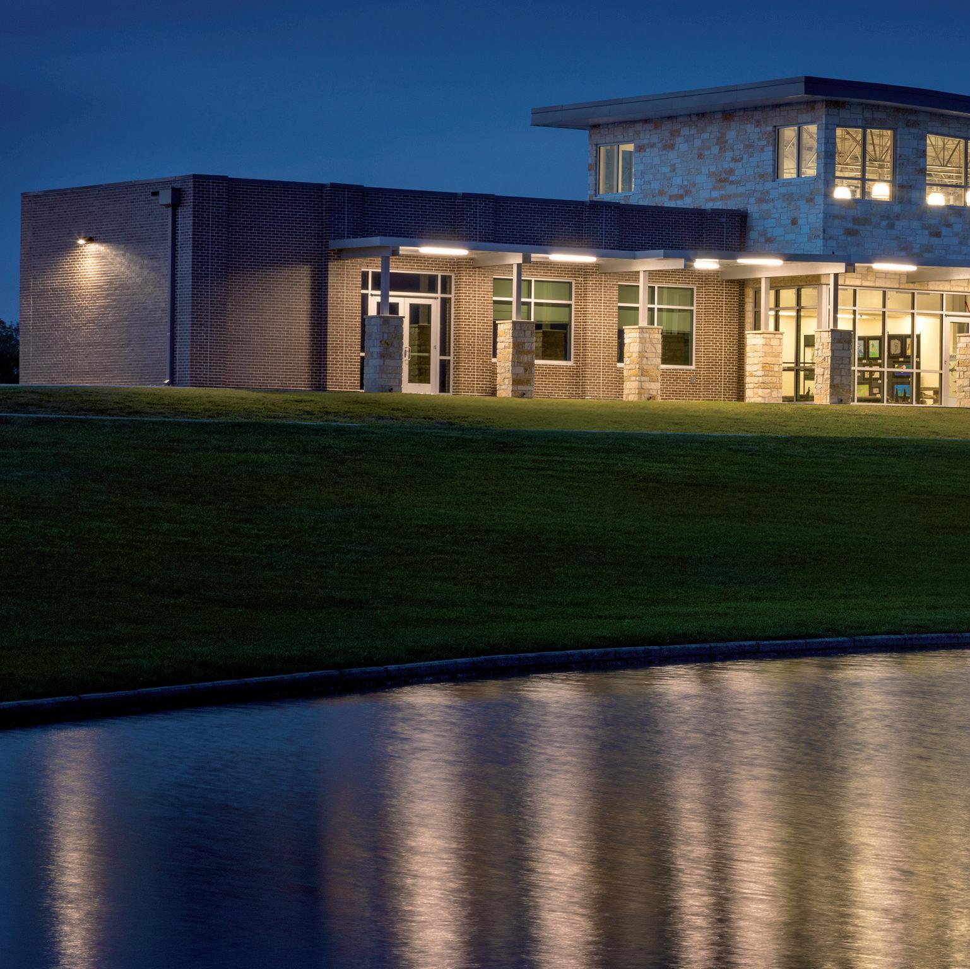
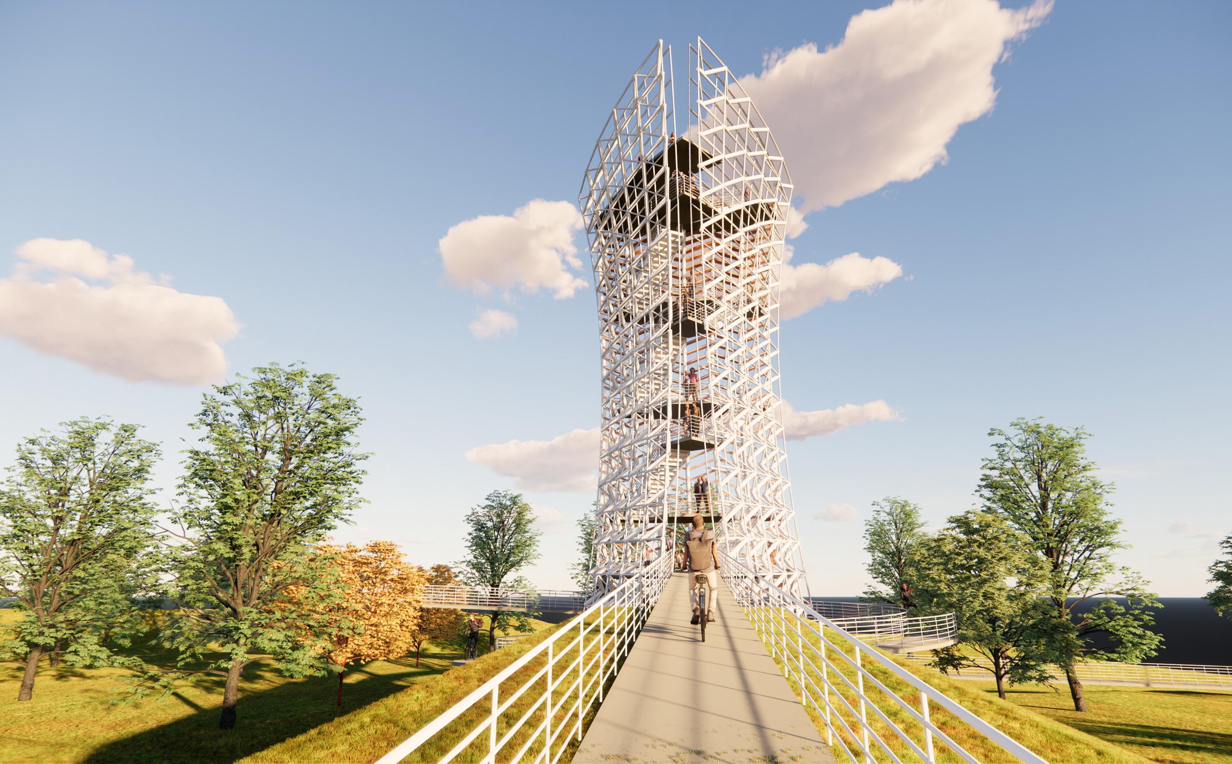
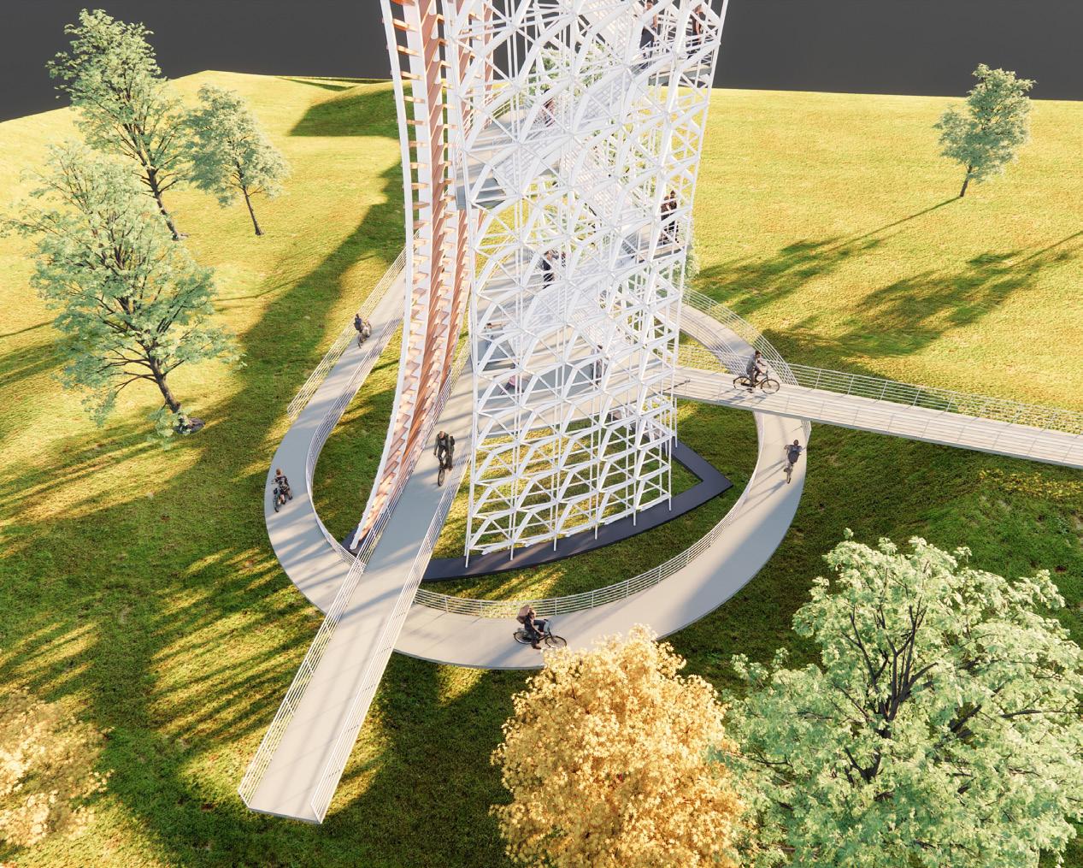
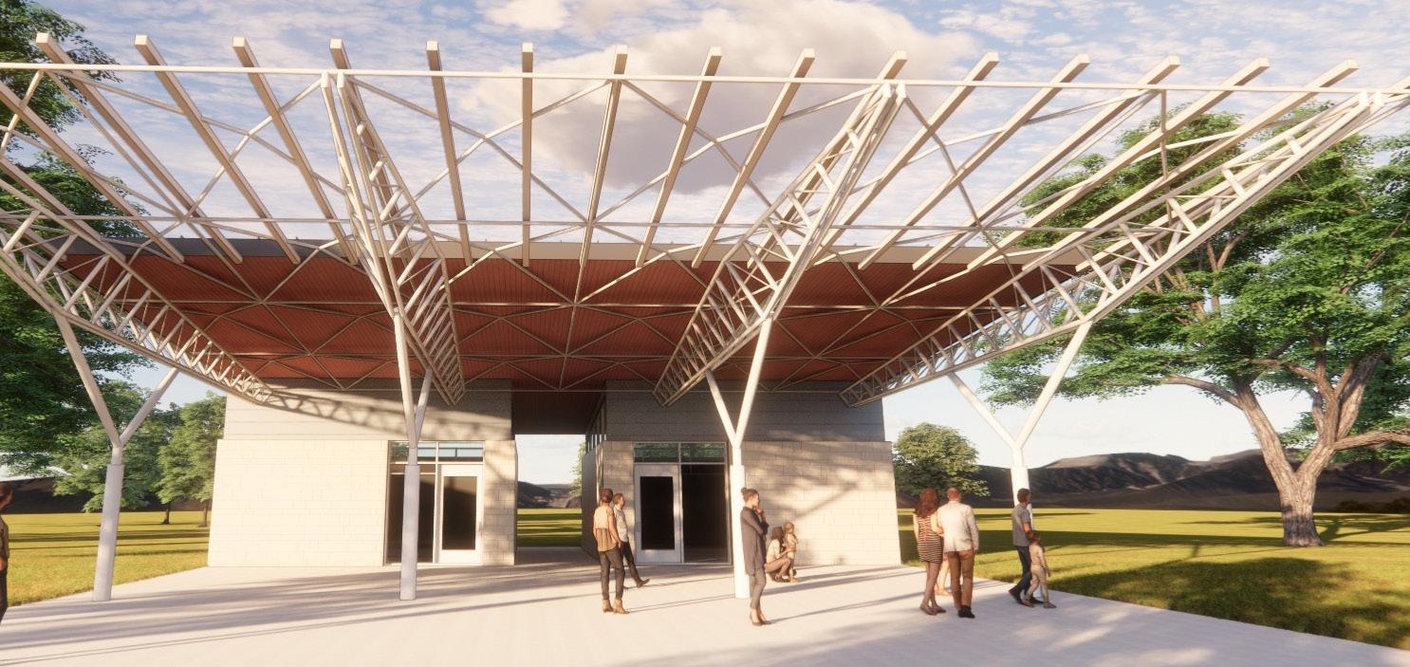
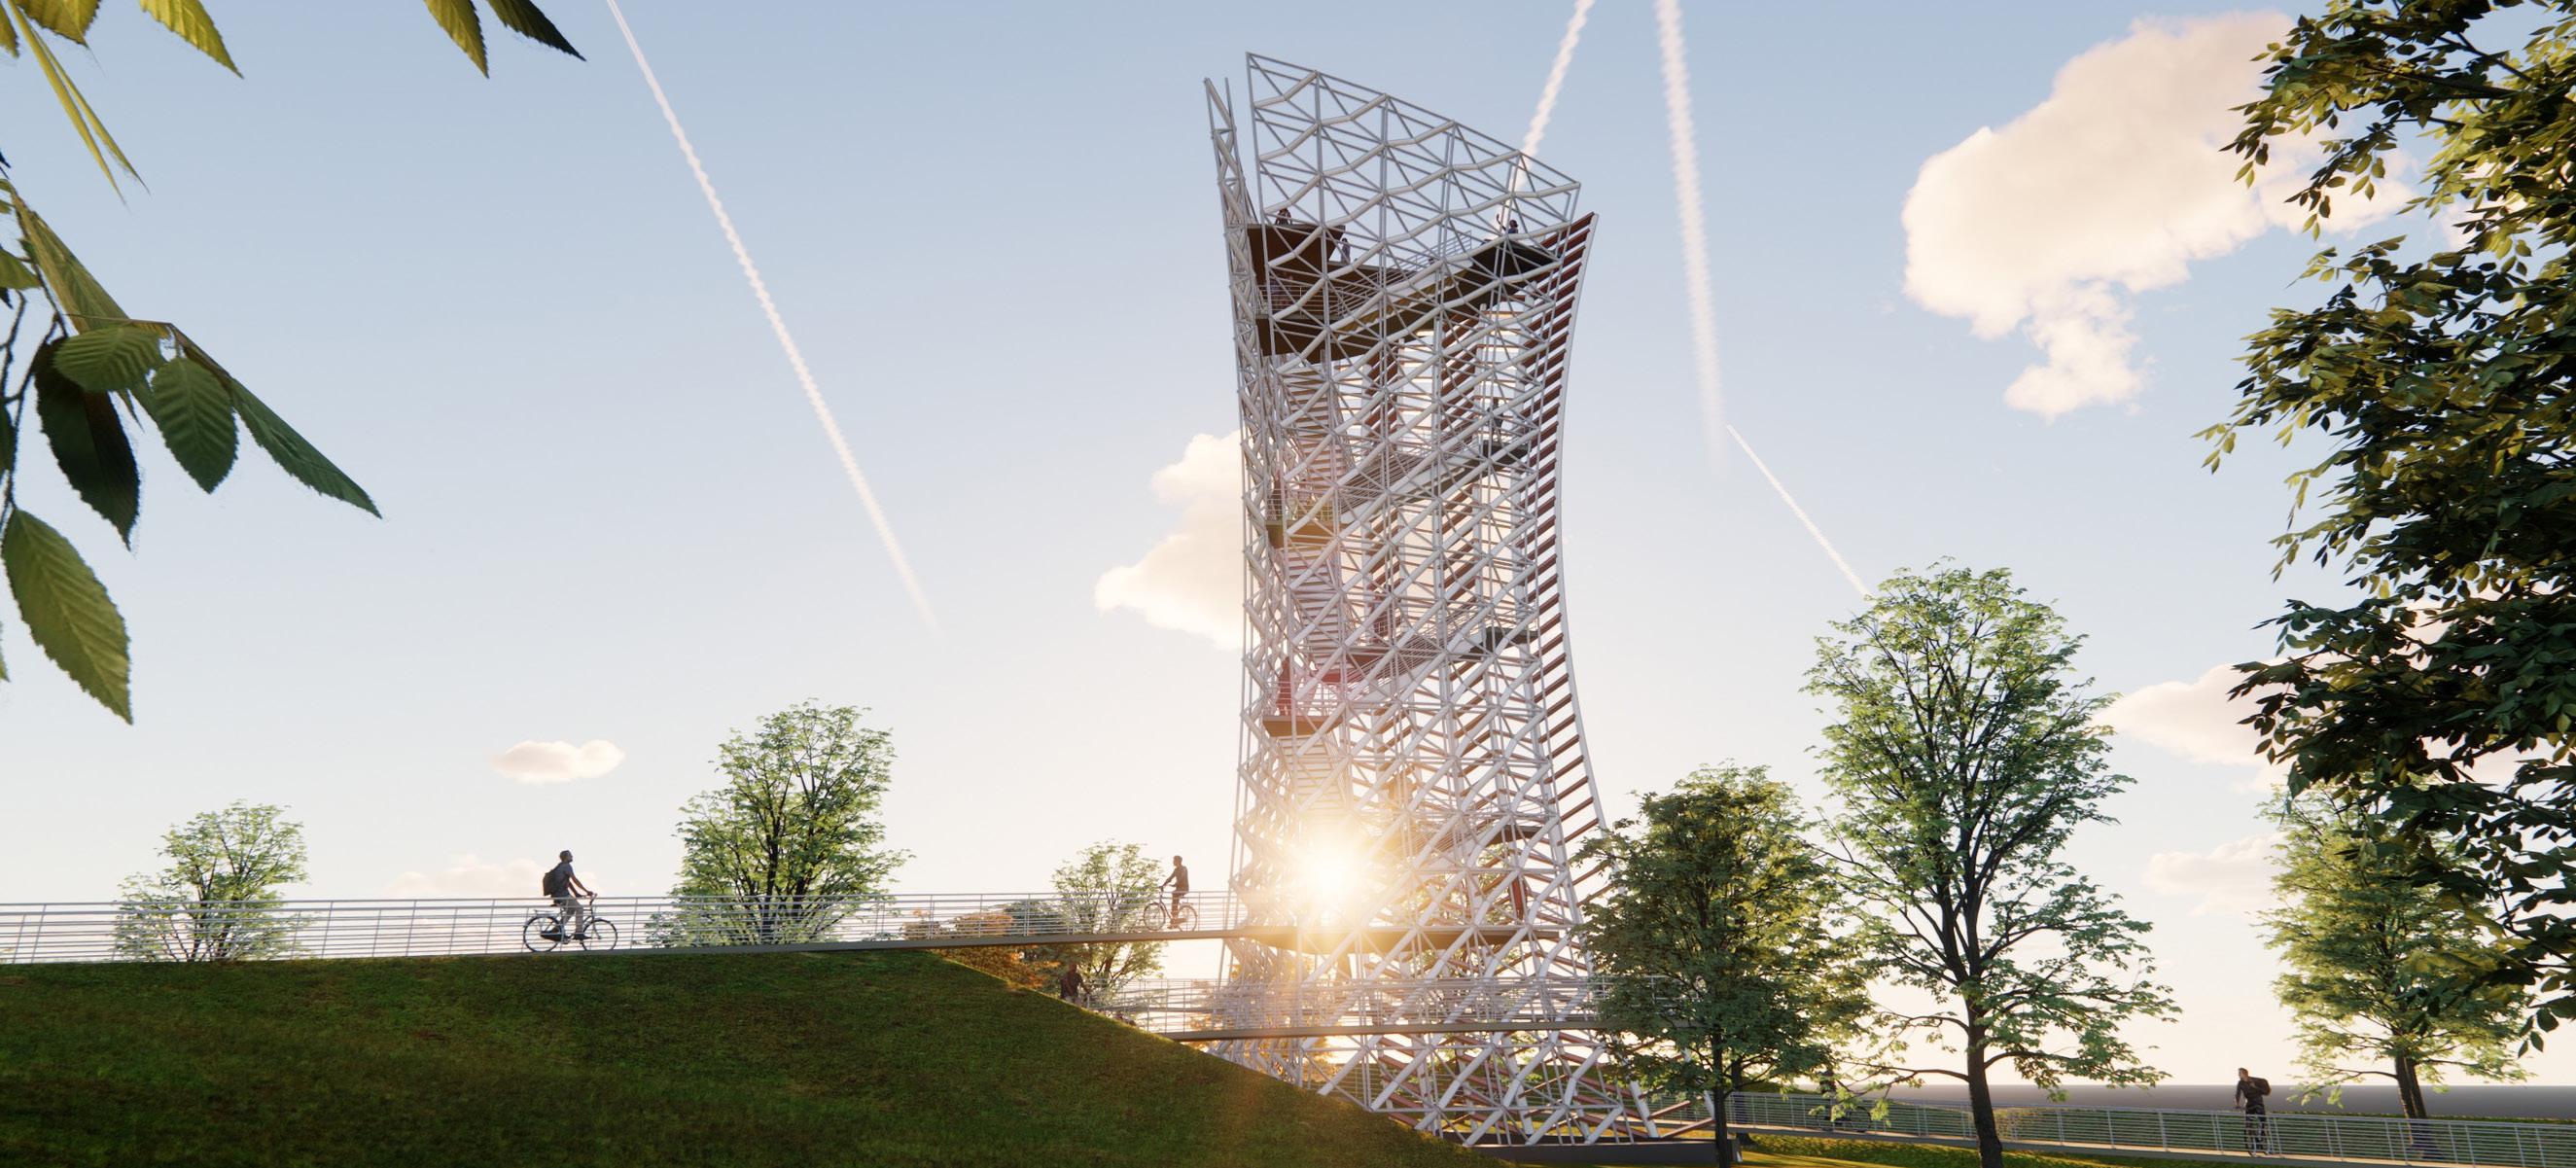
PGAL, in collaboration with Design Workshop, is leading the programming, master planning, and architectural design for two Frisco park projects: the 120-acre Northwest Community Park and the 27-acre Hollyhock Park. PGAL supports community engagement and is designing key structures across both parks, including potential observation towers, bike features, pavilions, and restroom facilities.
Northwest Community Park plays a central role in the City’s Hike and Bike Trail Master Plan. Fifty-five acres currently support a mountain biking trail operated by the Dallas Off-Road Bicycle Association. The master plan
upgrades this network into a state-of-the-art bike course and adds active and passive recreation features—while preserving the site’s natural viewsheds and ecological character.
Hollyhock Park includes three acres of improved open space with sidewalks, trees, and a two-acre pond. The remaining land remains largely untouched. The design emphasizes environmental stewardship, with a strong focus on preserving habitat and promoting connection to nature. Together, the parks strengthen Frisco’s recreational offerings and reinforce its commitment to thoughtful, community-focused green space development.
location: richardson, texas
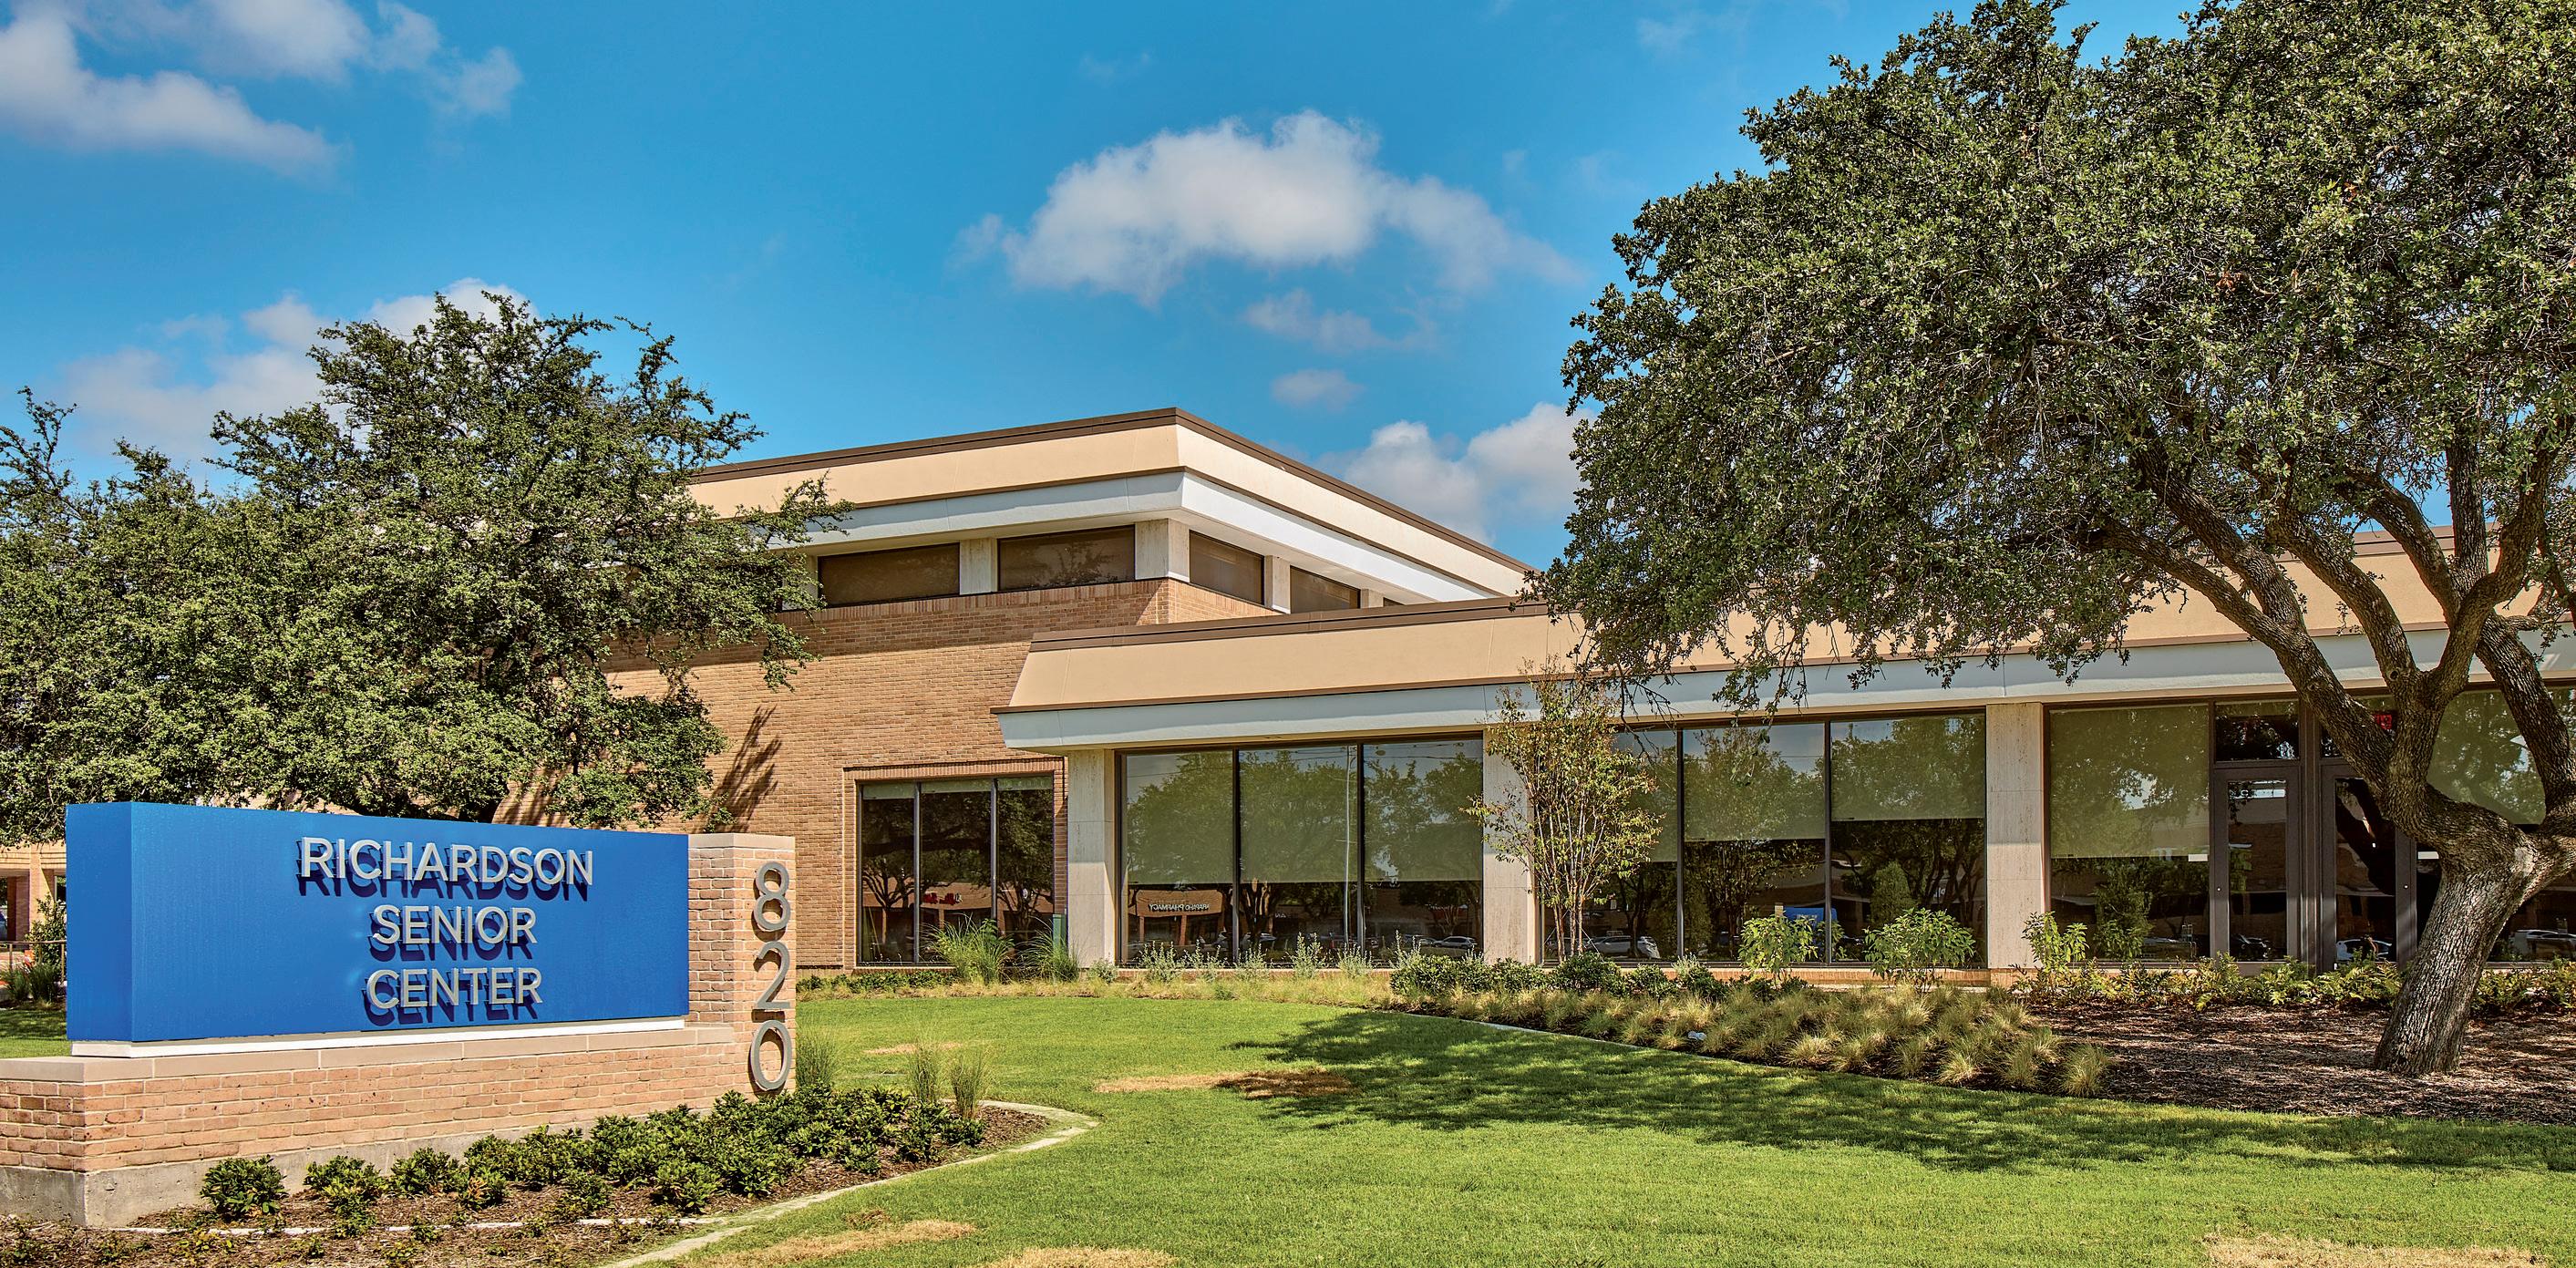
Faced with a dated senior recreation center housed in a former bank building, the City of Richardson partnered with PGAL to reimagine the space for modern needs. The original layout—constrained by the existing floor plan—no longer met expectations for openness, transparency, and flexibility across programs.
PGAL led a collaborative study with City staff, recreation center users, and employees to identify needs and priorities. The resulting report informed a full redesign focused on function, flow, and experience.
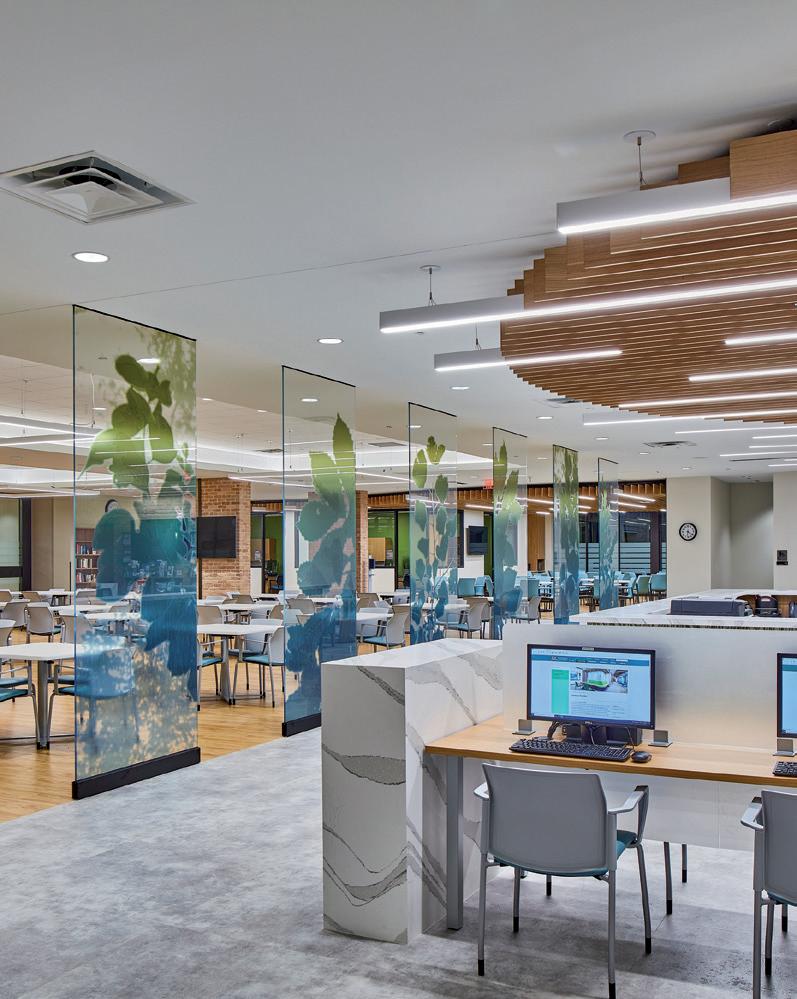
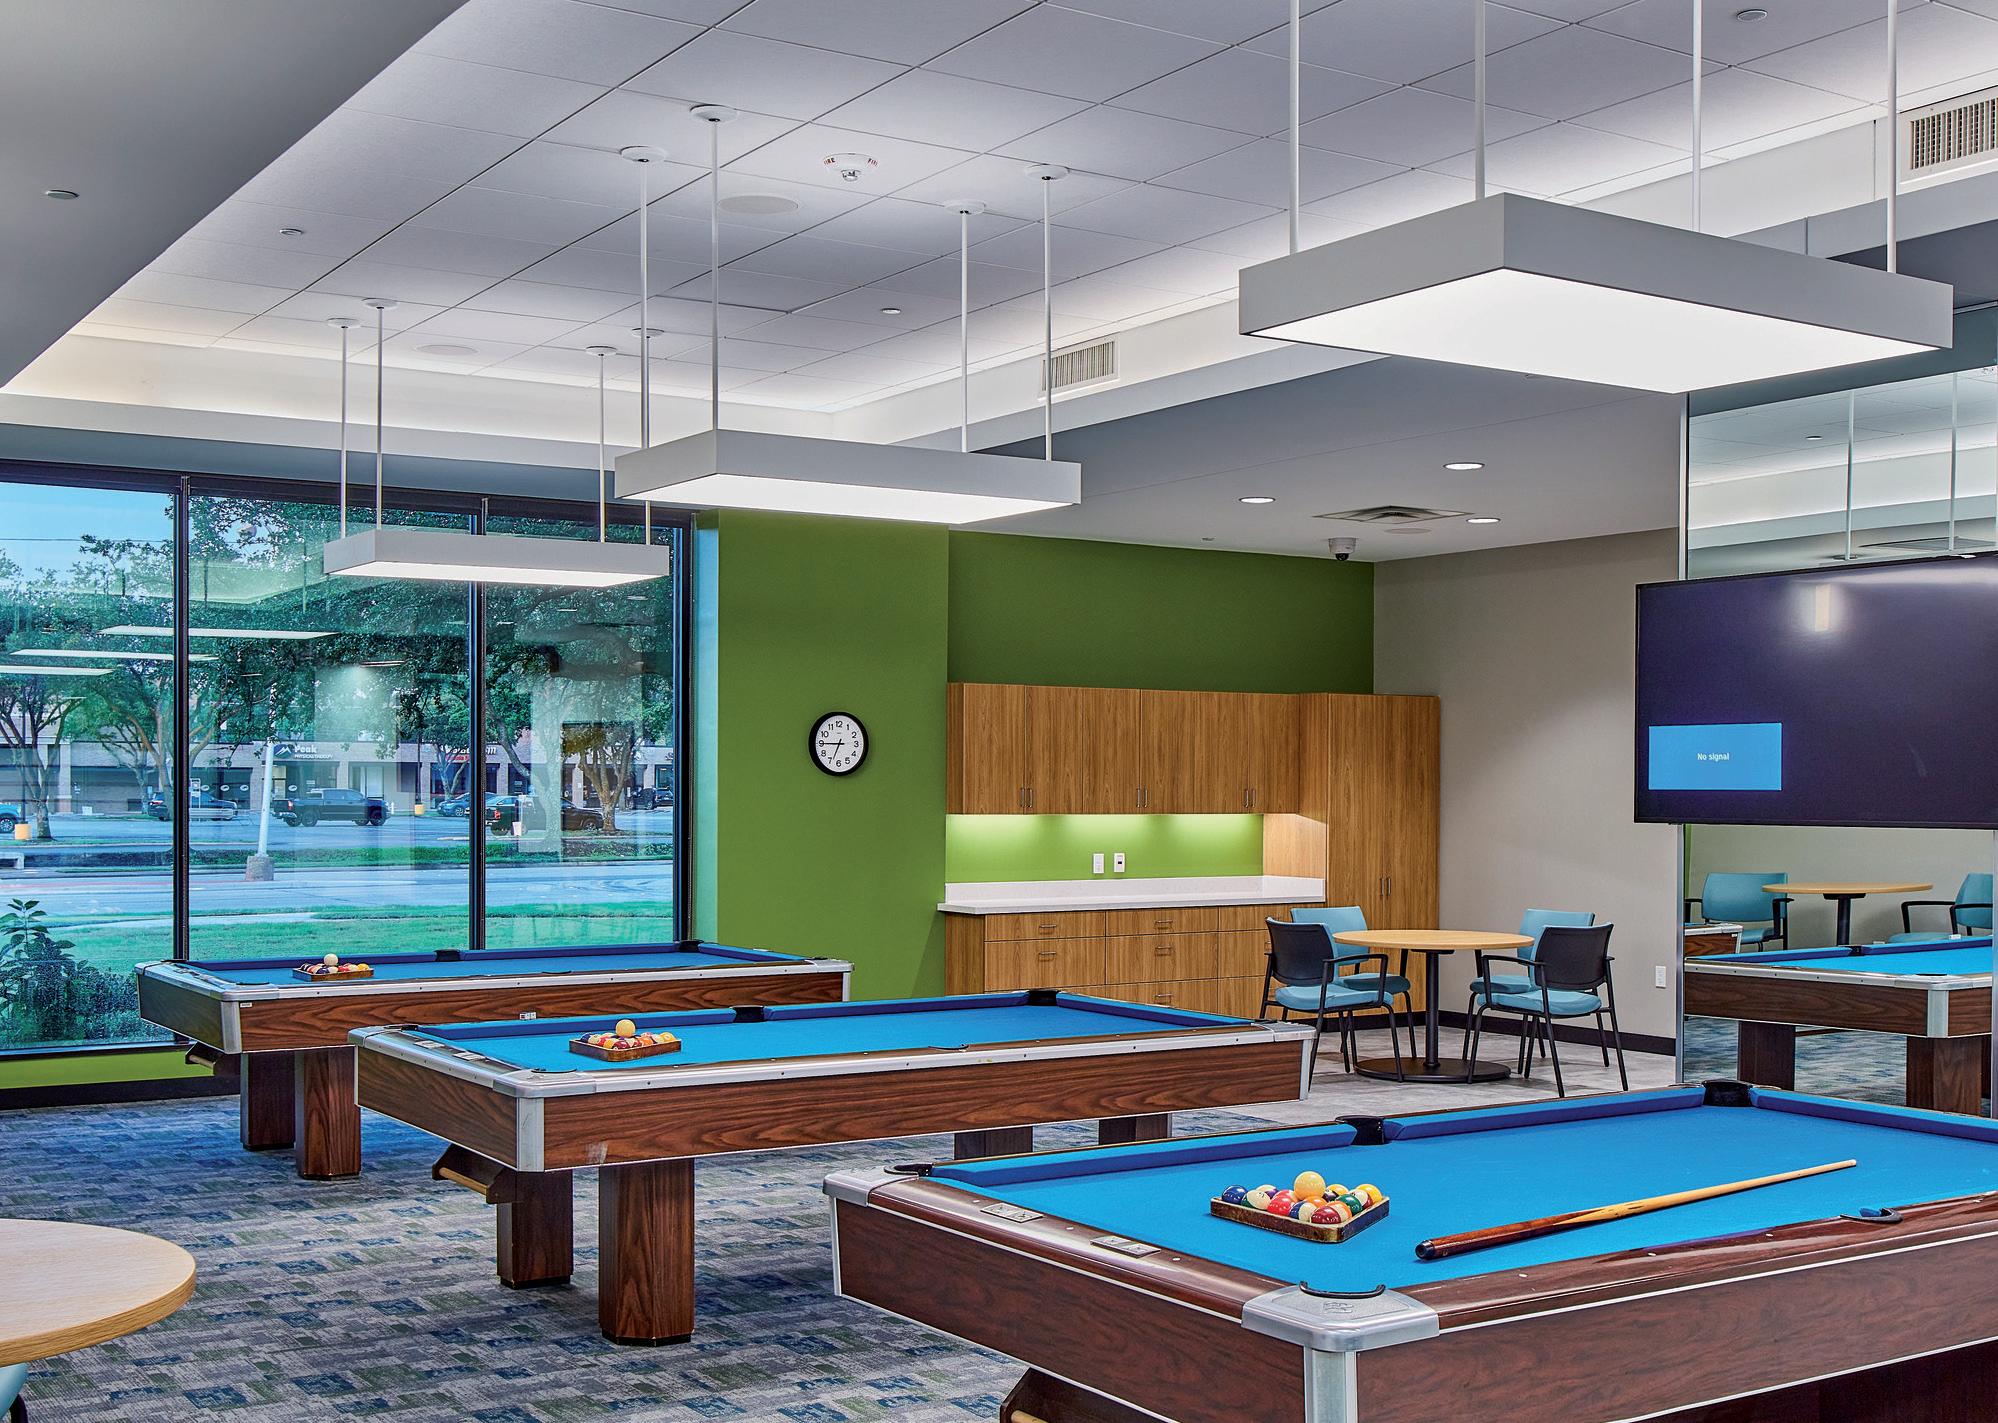
The upgraded facility features a bright, open floor plan that encourages visibility between activity areas.
A reconfigured check-in desk enhances arrival, while new locker rooms improve efficiency and comfort. The expanded weight room and entryway create a more welcoming, accessible atmosphere. Enhanced lighting and intuitive wayfinding support ease of use for all patrons.
The revitalized center reflects Richardson’s investment in its senior population—offering a flexible, user-friendly space that supports wellness, community, and active living.
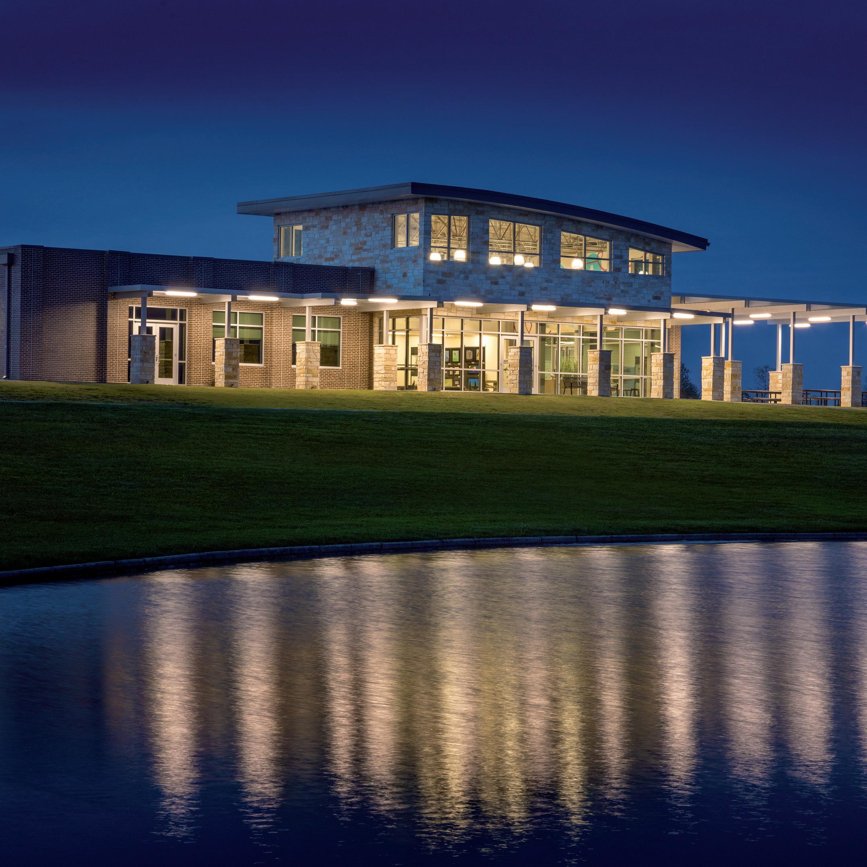
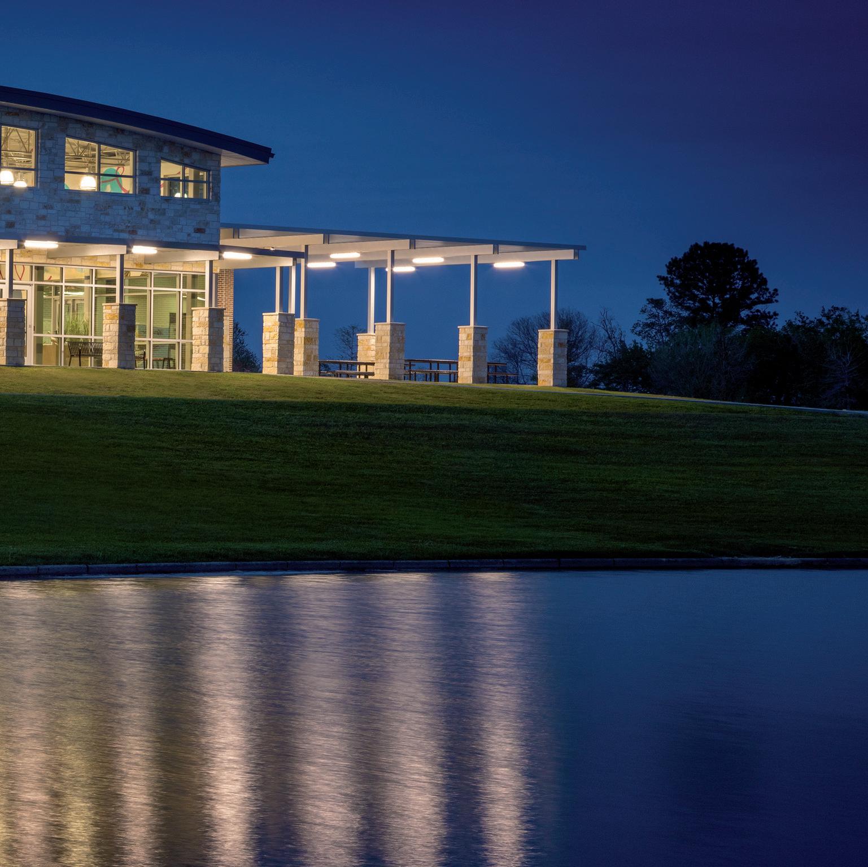
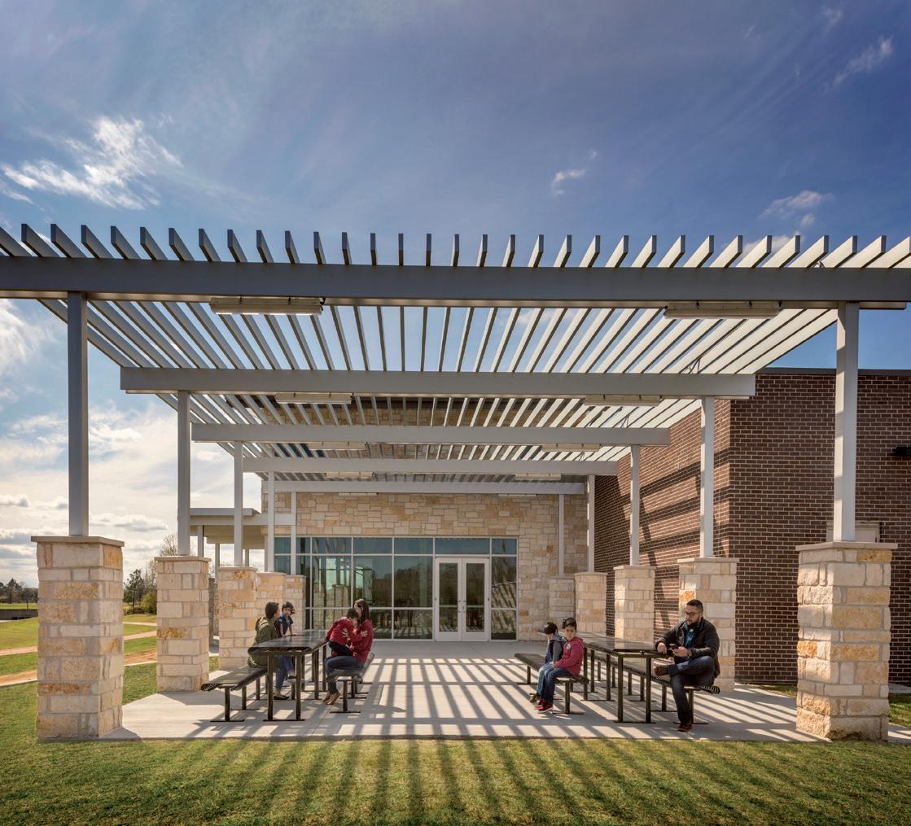
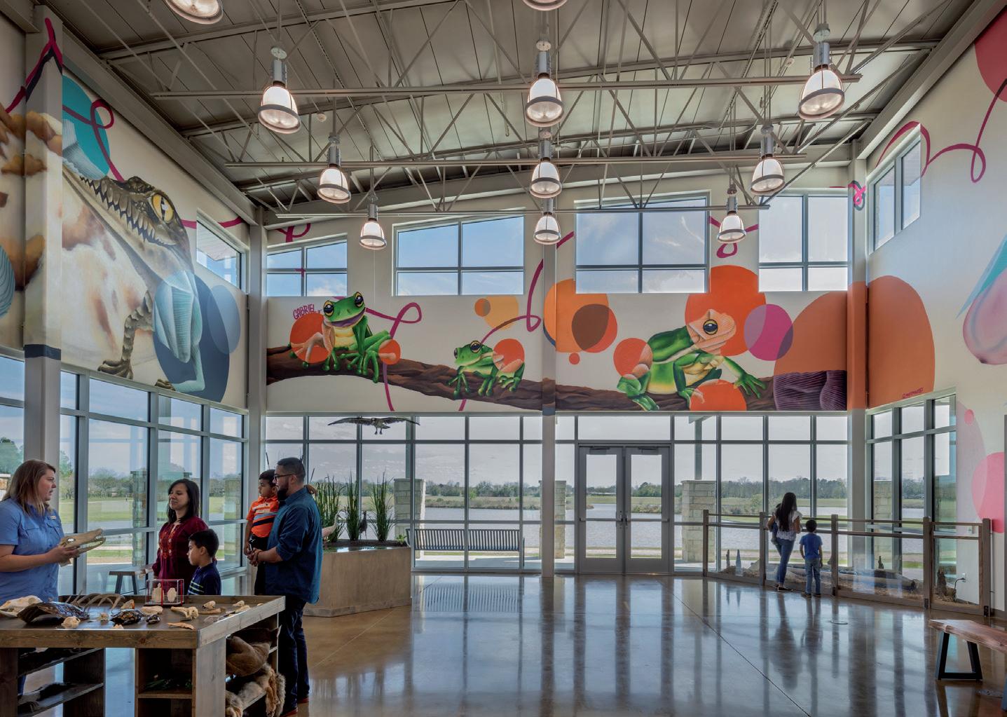
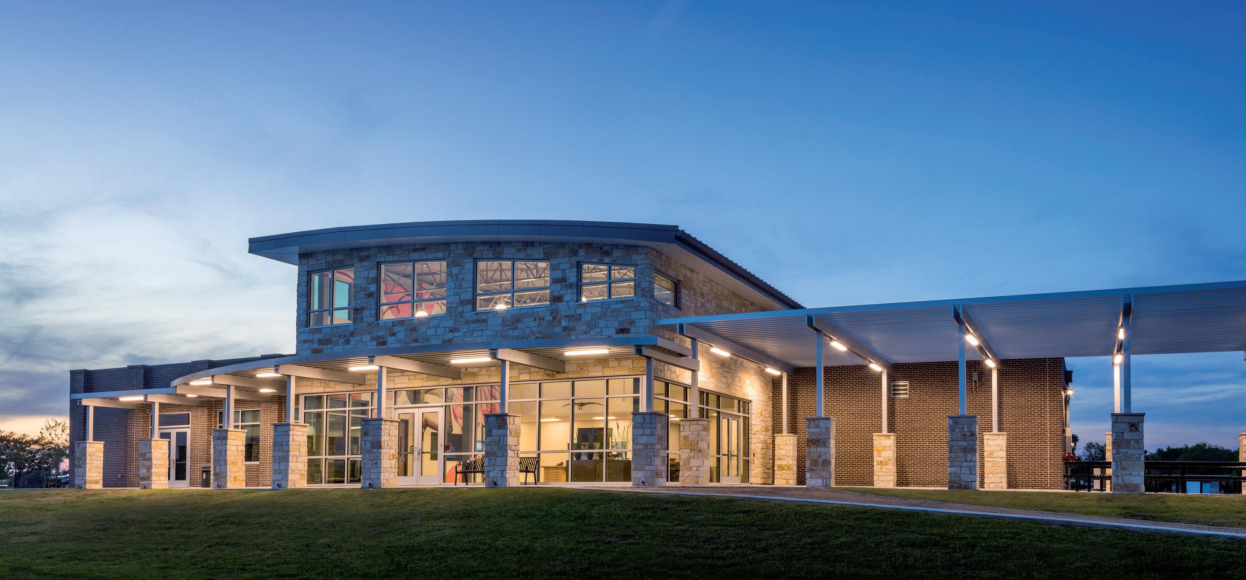
Visitors engage with nature through live animal exhibits, bio-fact stations, and a craft table. A flexible, stateof-the-art classroom accommodates up to 50 guests,
environmental stewardship, offering the community a valuable resource to explore, learn, and connect with nature.
location: plano, texas
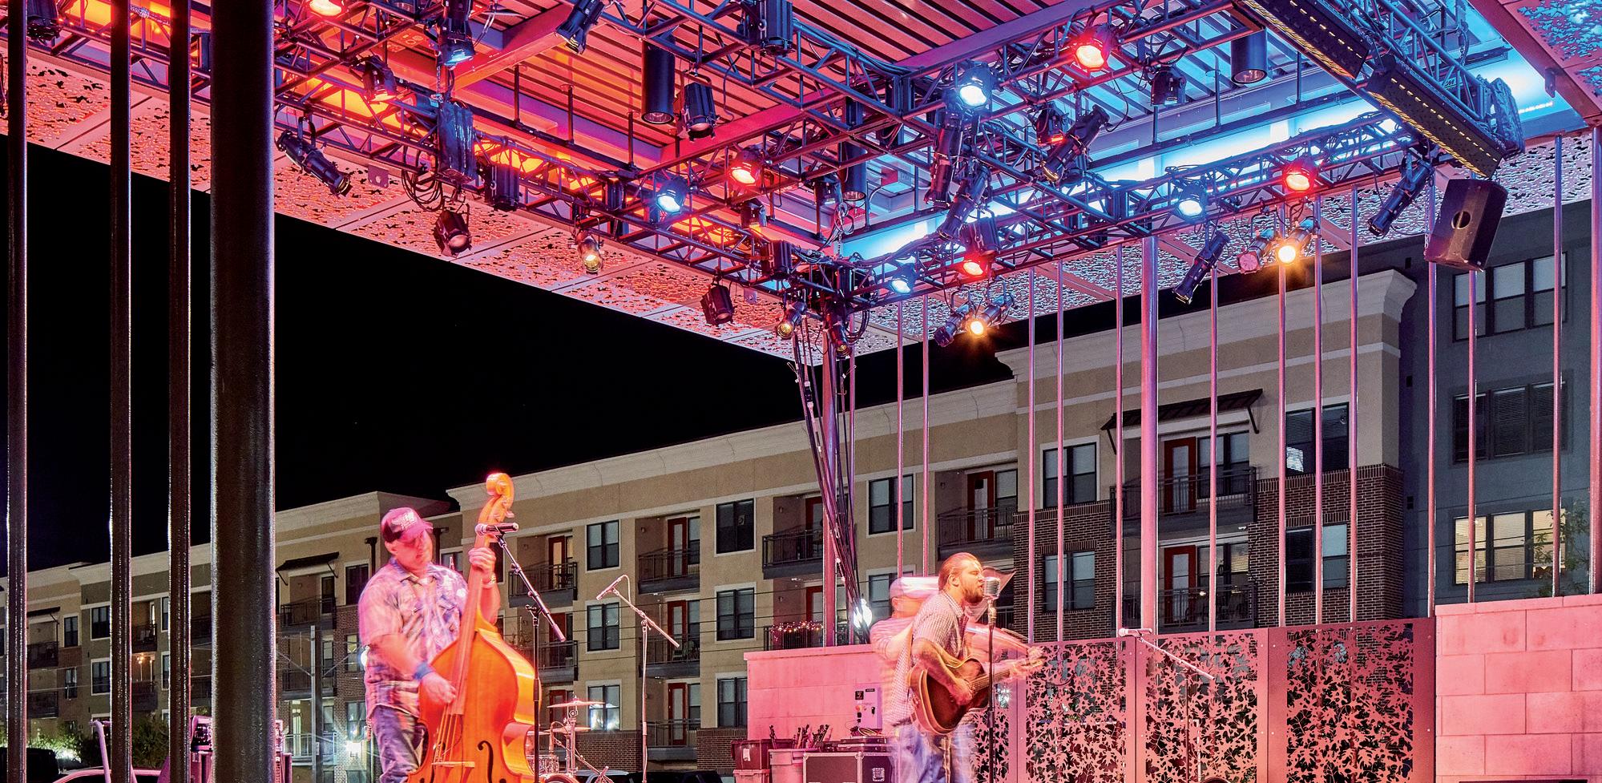
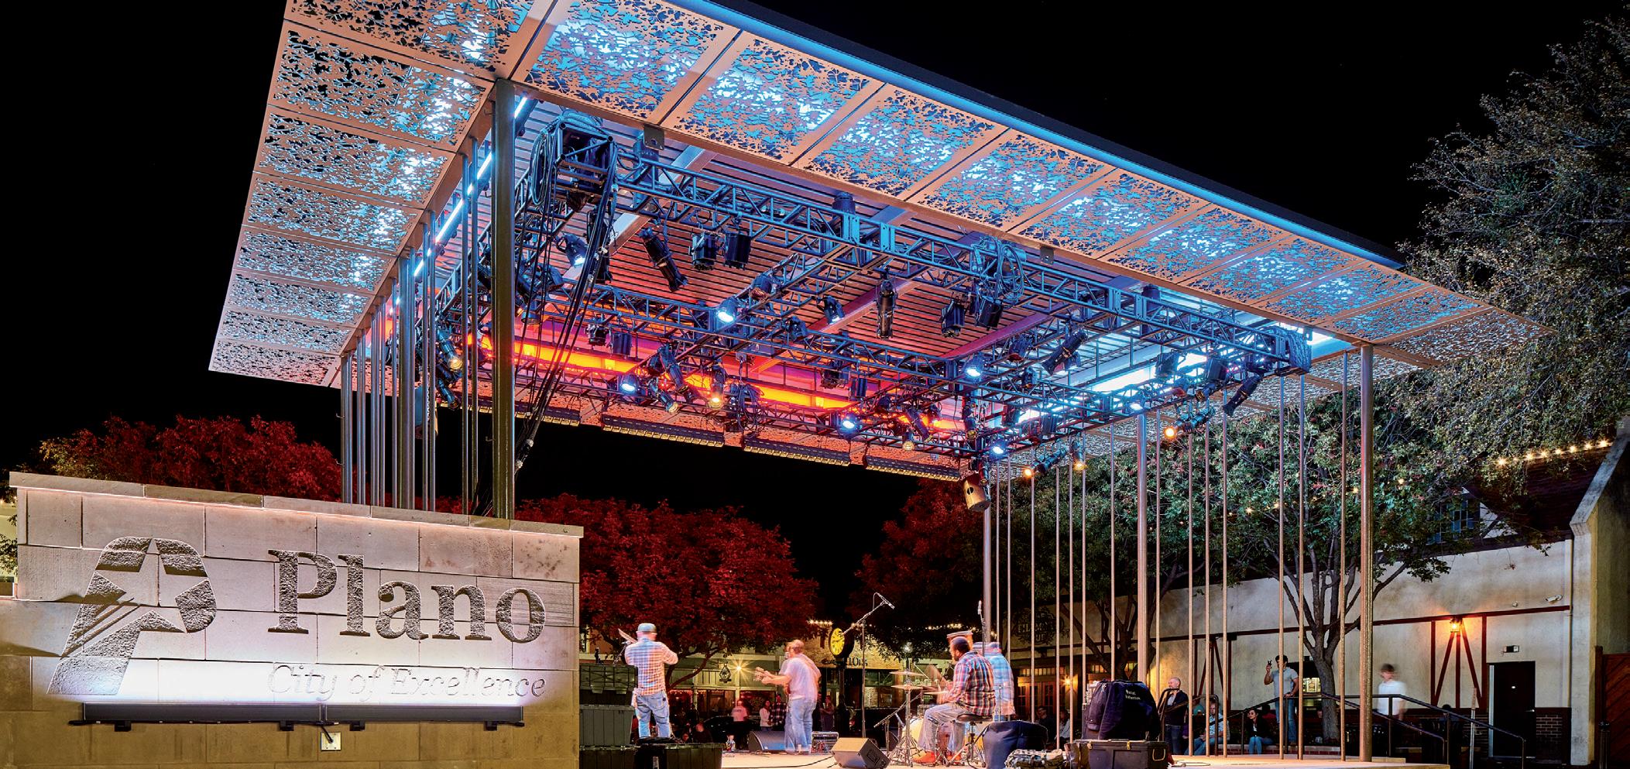
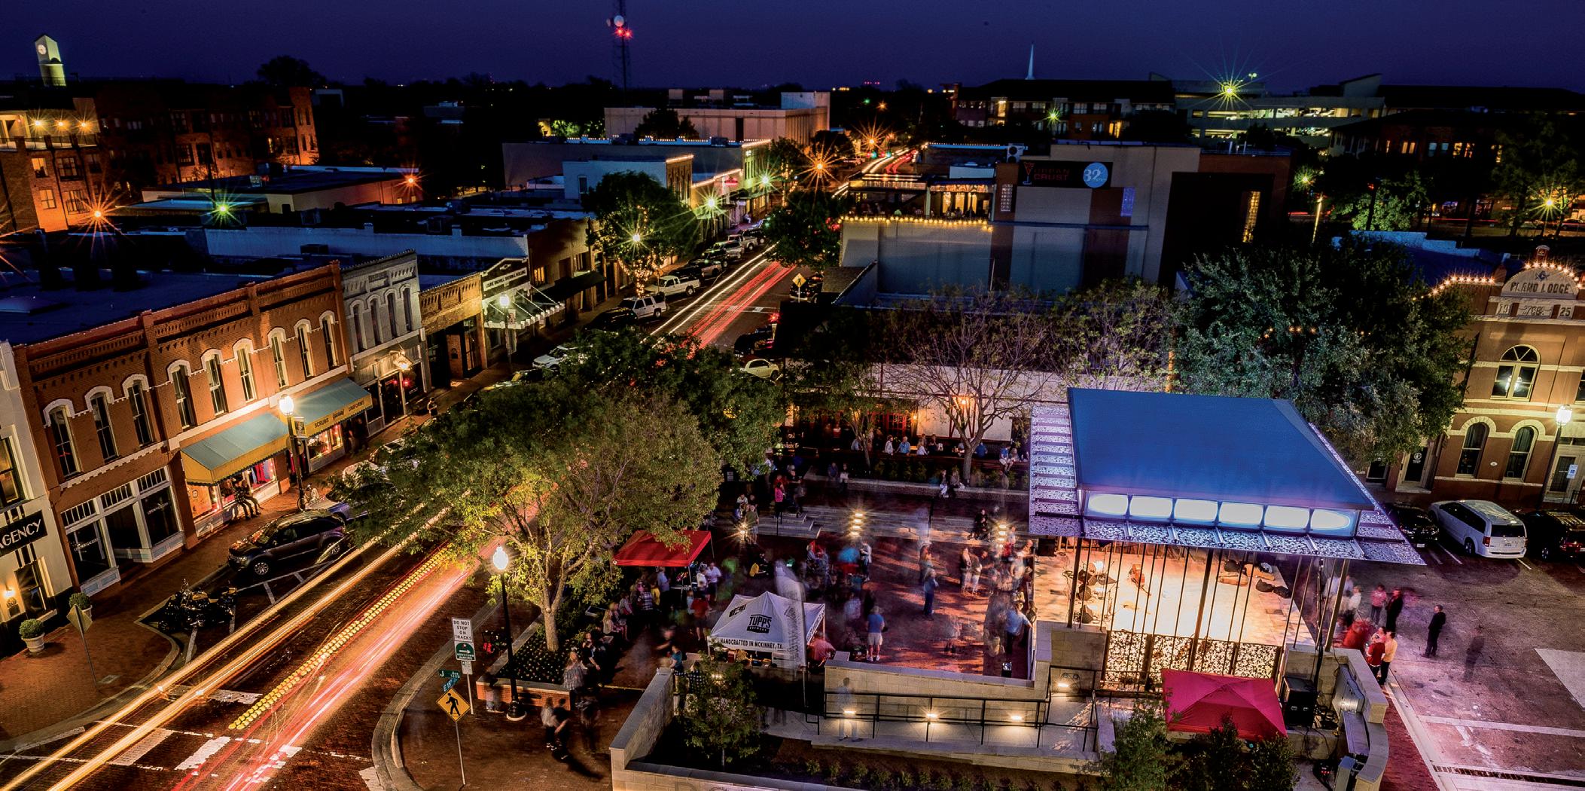
At the heart of the Downtown Plano Arts District, McCall Plaza is a vibrant outdoor venue designed to support concerts, plays, dance performances, and community gatherings. The flexible plaza features a nearly 800-square-foot covered stage, reconfigured parking that doubles as audience space, and lush landscaping that enhances the pedestrian experience.
The bi-directional stage accommodates events of various sizes, with energy-efficient LED lighting that adapts to different moods, seasons, and celebrations. When not in use for performances, the stage offers shaded space for informal community gathering.
The adjacent parking lot includes designated food truck zones, increasing the plaza’s appeal during both scheduled events and everyday visits. Surrounded by dining, retail, and entertainment, the plaza strengthens connections across the district and helps knit together Plano’s growing cultural network.
McCall Plaza serves as both a venue and a gathering point—fostering community engagement and anchoring the city’s arts and entertainment scene.
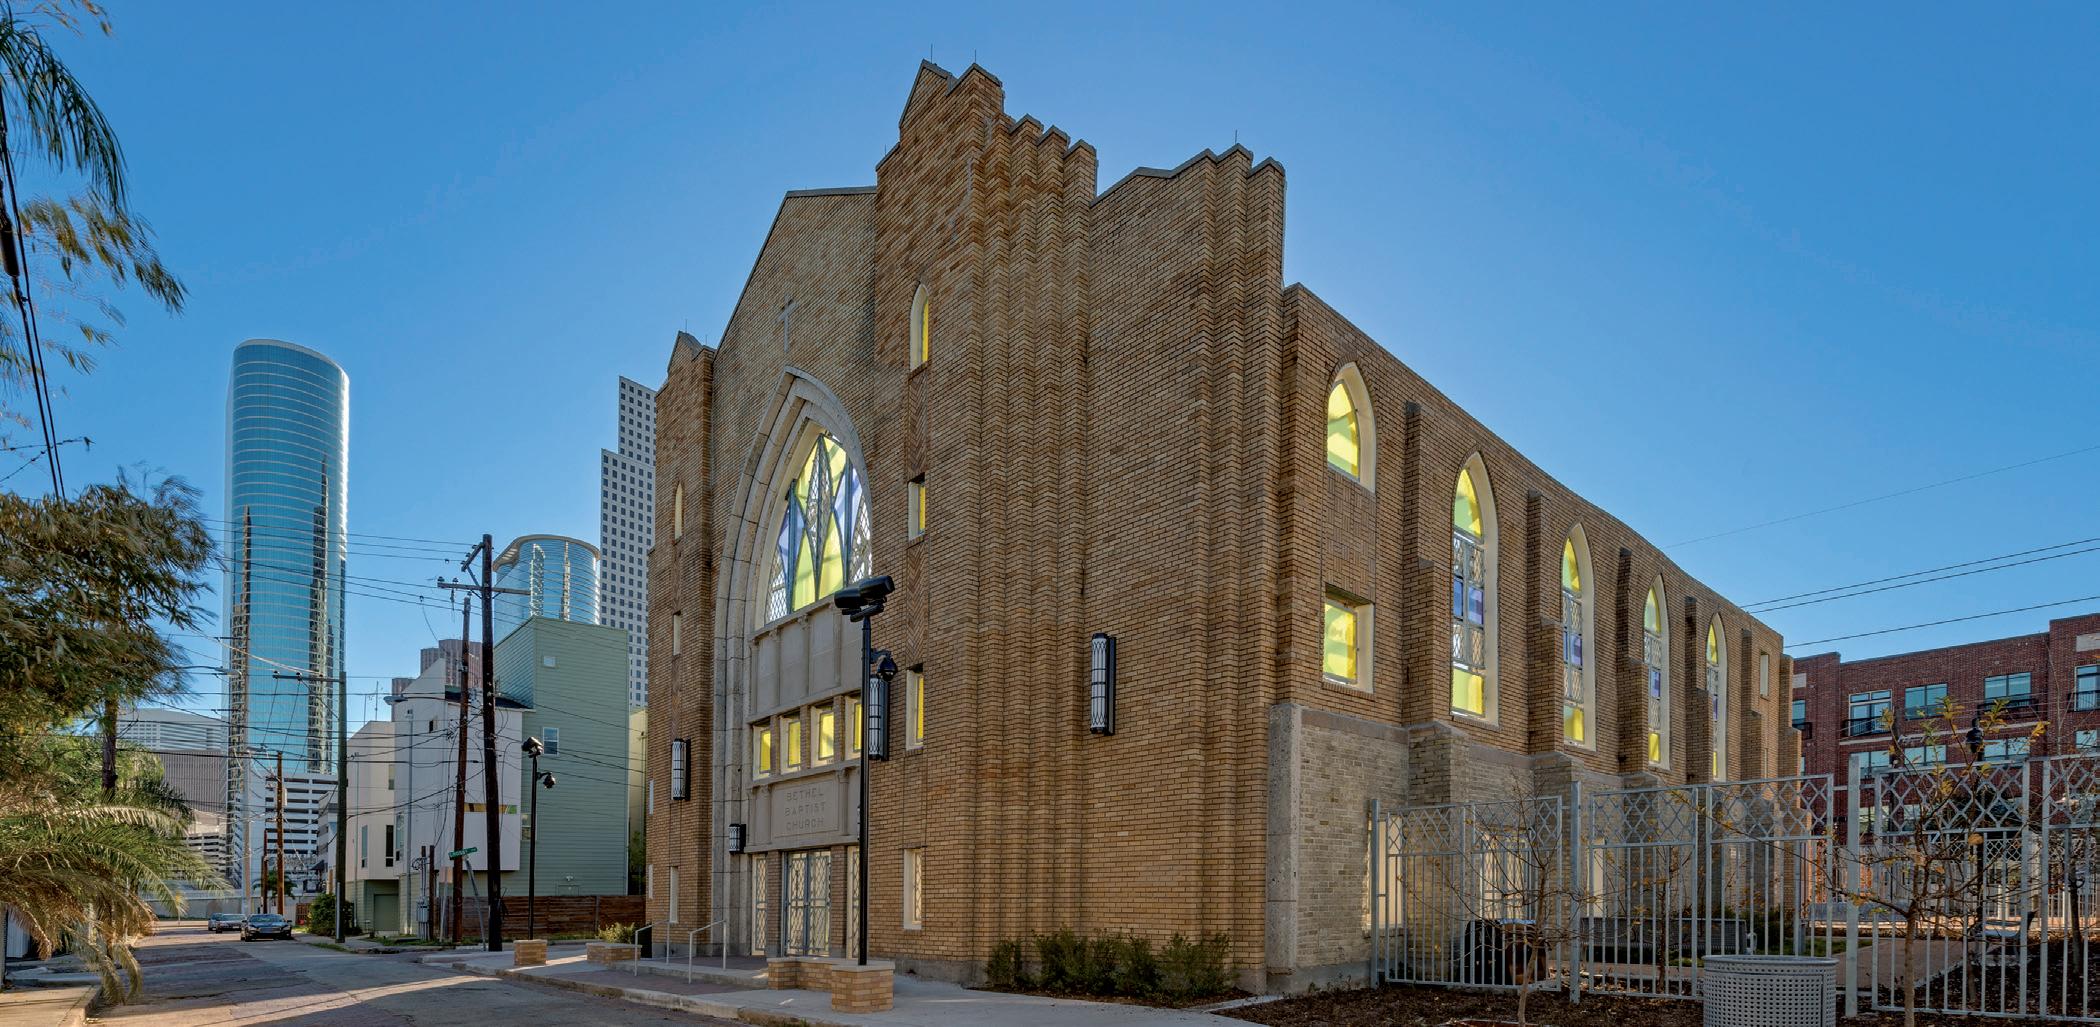
location: houston, texas
To reposition a multi-building office campus as a leading life science and technology destination, the developer partnered with PGAL to transform the property into a work-play hub in the heart of San Diego’s thriving Life Science community. The goal: elevate tenant appeal through amenity-rich design and strong lifestyle programming.
At the core of the redevelopment is a chef-driven concept restaurant and adjacent patio that opens onto a new events lawn—supporting informal gatherings, outdoor programming, and social engagement. The restaurant connects directly to a state-of-the-art
conferencing center, providing seamless overflow space for meetings, events, or private dining.
A newly added yoga and flex fitness studio reflects the Owner’s wellness-forward vision and commitment to supporting healthy, active workplaces. These enhancements create a vibrant, community-oriented environment that positions the campus as the go-to address for companies seeking dynamic, tenant-focused amenities in San Diego’s competitive life science market.
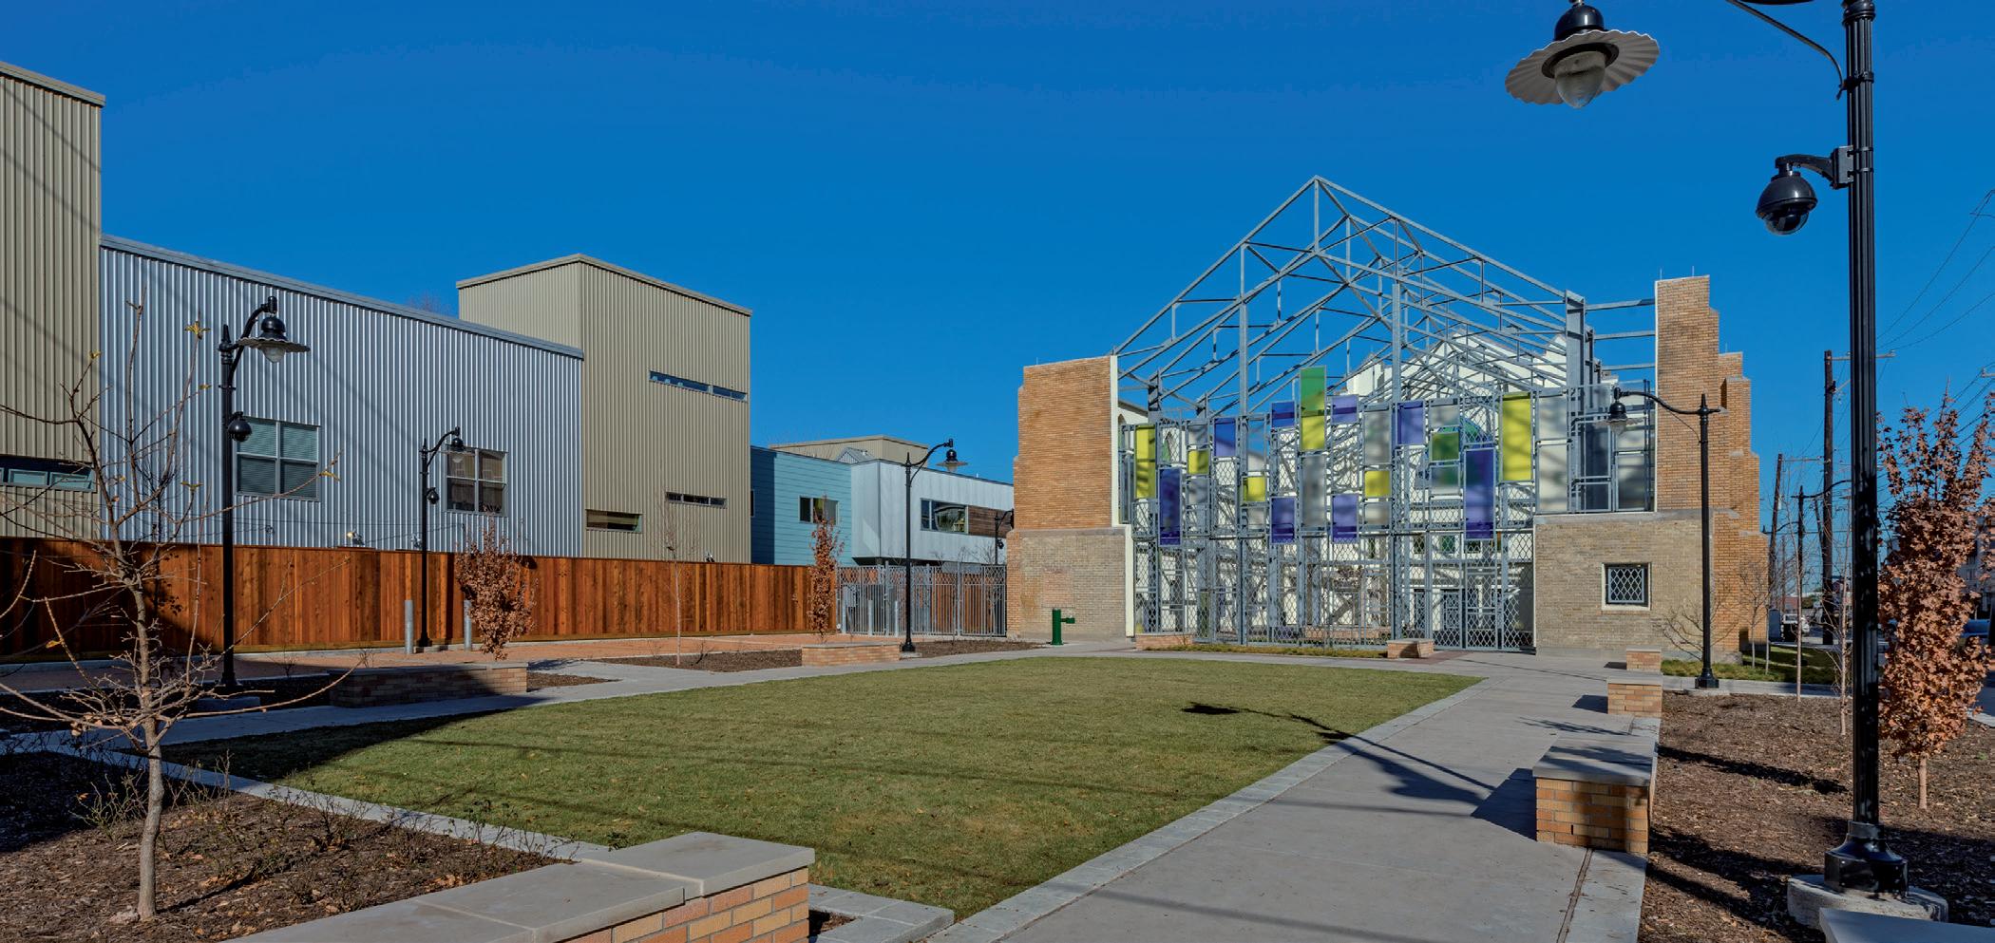
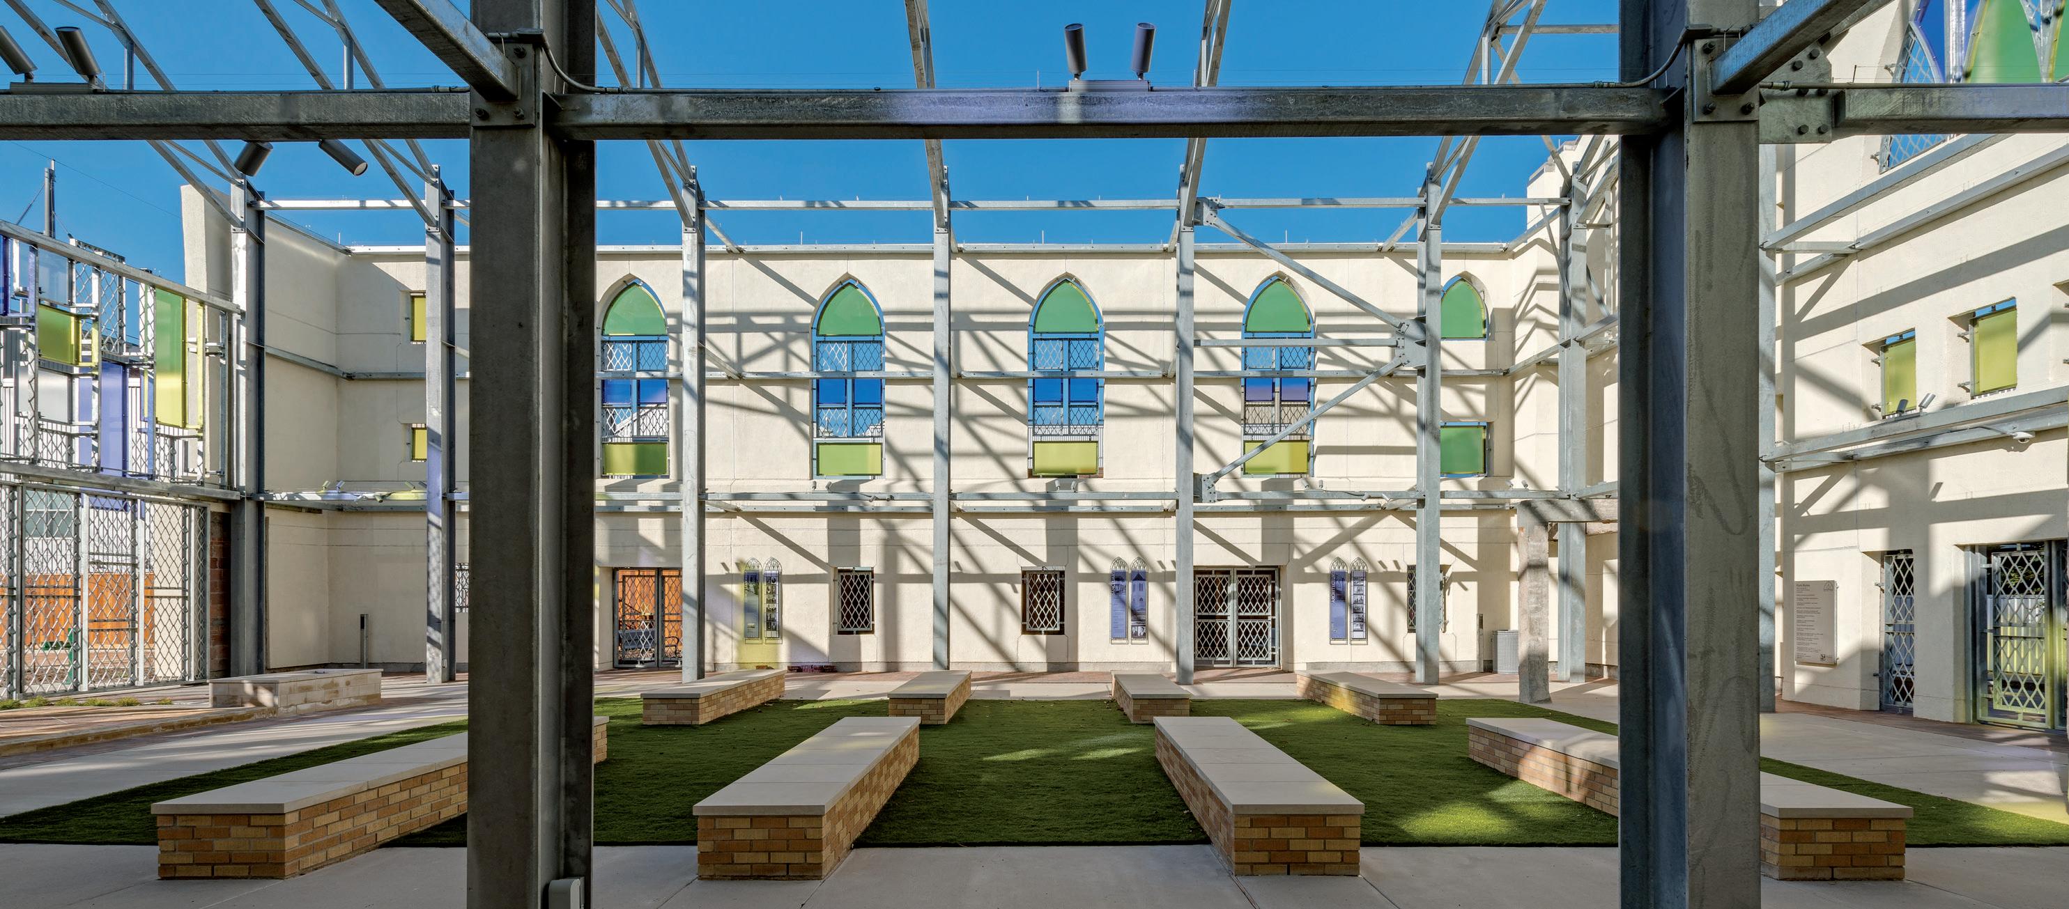
location: houston texas
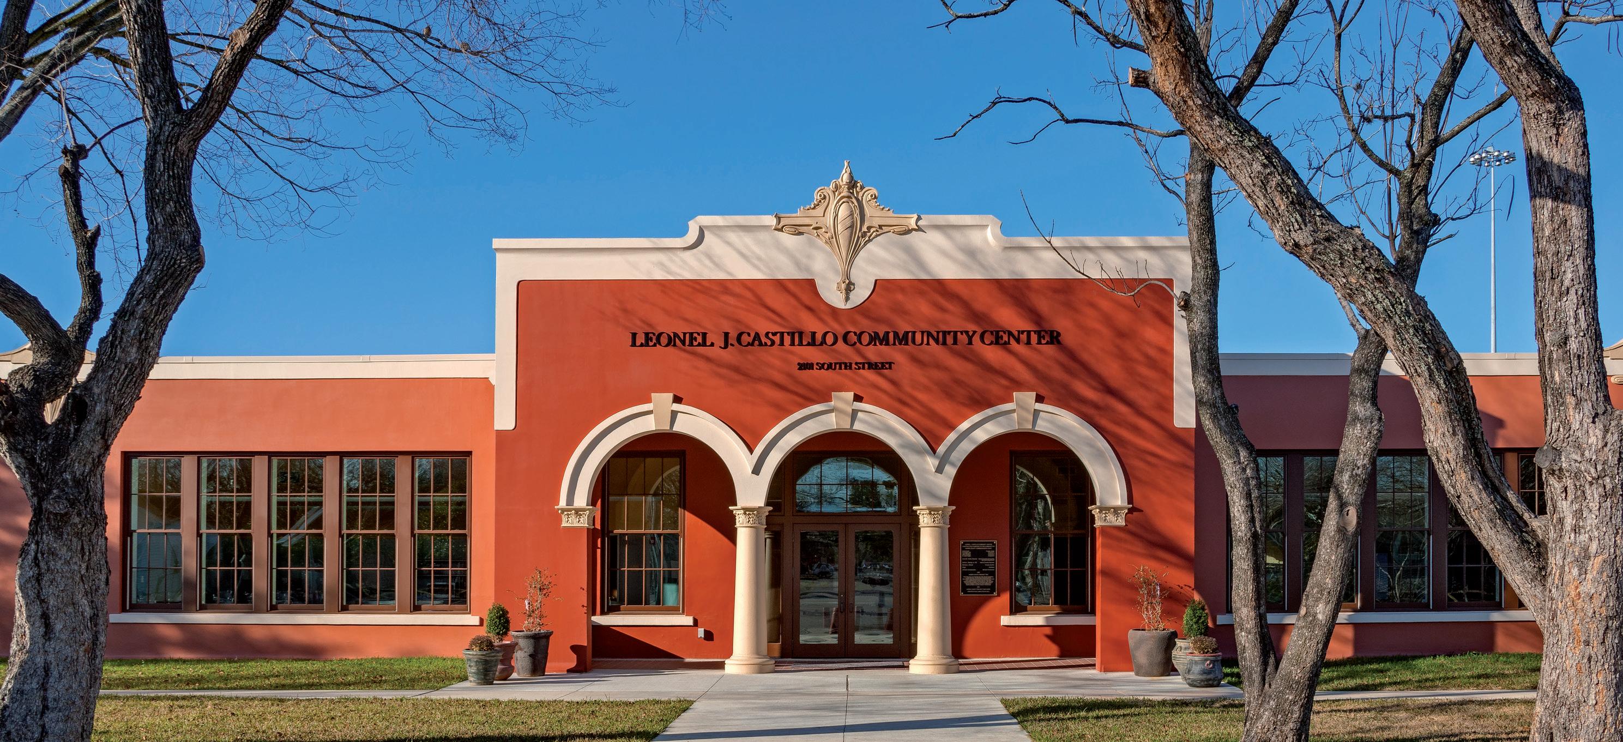
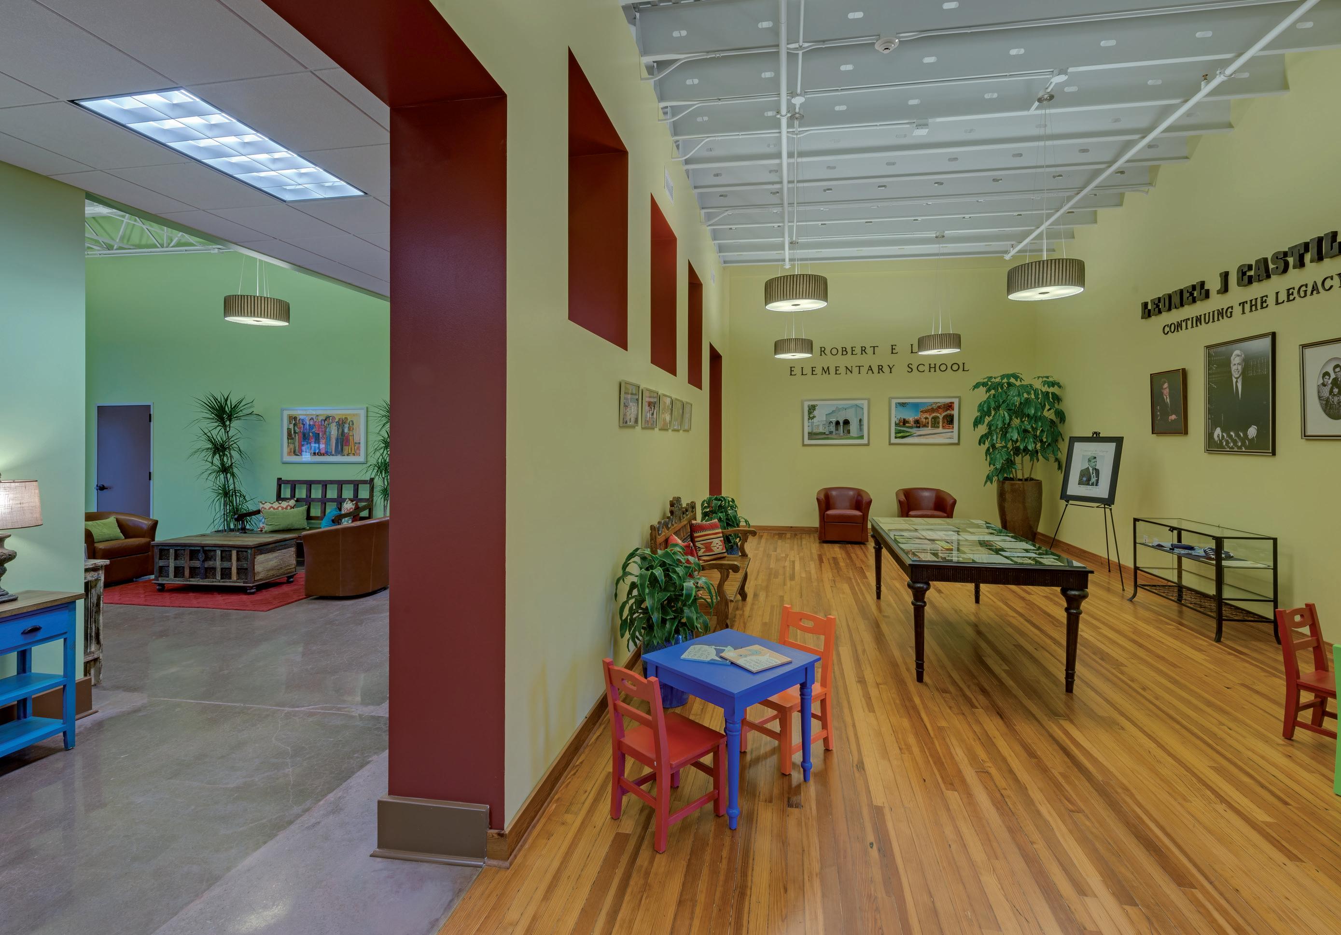
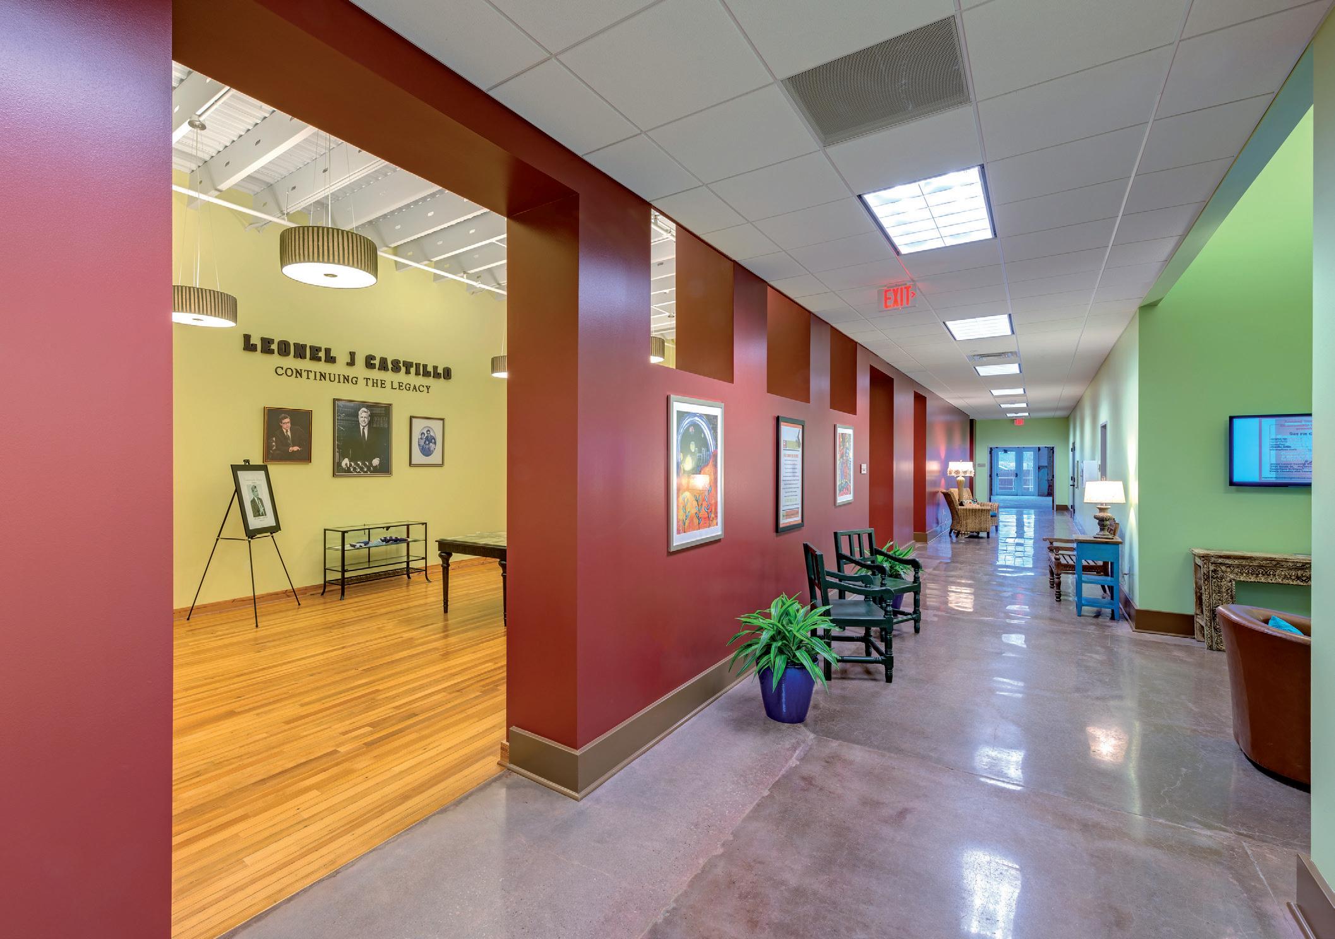
Built in 1919 and shuttered since 2002, the former Robert E. Lee Elementary School sat vacant for a decade before sustaining severe damage from Hurricane Ike. PGAL was selected to repurpose the building as a multipurpose community center—restoring its historic character while adapting it for modern use.
The structure’s most significant historic feature, the entry portico, was beyond structural repair. Using laser scanning, PGAL documented its details, salvaged masonry elements, and rebuilt the portico to match original specifications. Precast columns, capitals, and the parapet cartouche were carefully reinstalled in their historic positions.
The building’s brick and stone were cleaned, patched, and preserved with precision techniques including epoxy injection. Inside, the space was reimagined to include a 500-person assembly room, two meeting rooms, a warming kitchen, and a staffed reception lobby. A dedicated museum room honors the building’s history, architect Alfred C. Finn, and the legacy of the center’s namesake.
This adaptive reuse project honors the past while delivering a vibrant, community-serving destination for future generations.
location: sugar land, texas
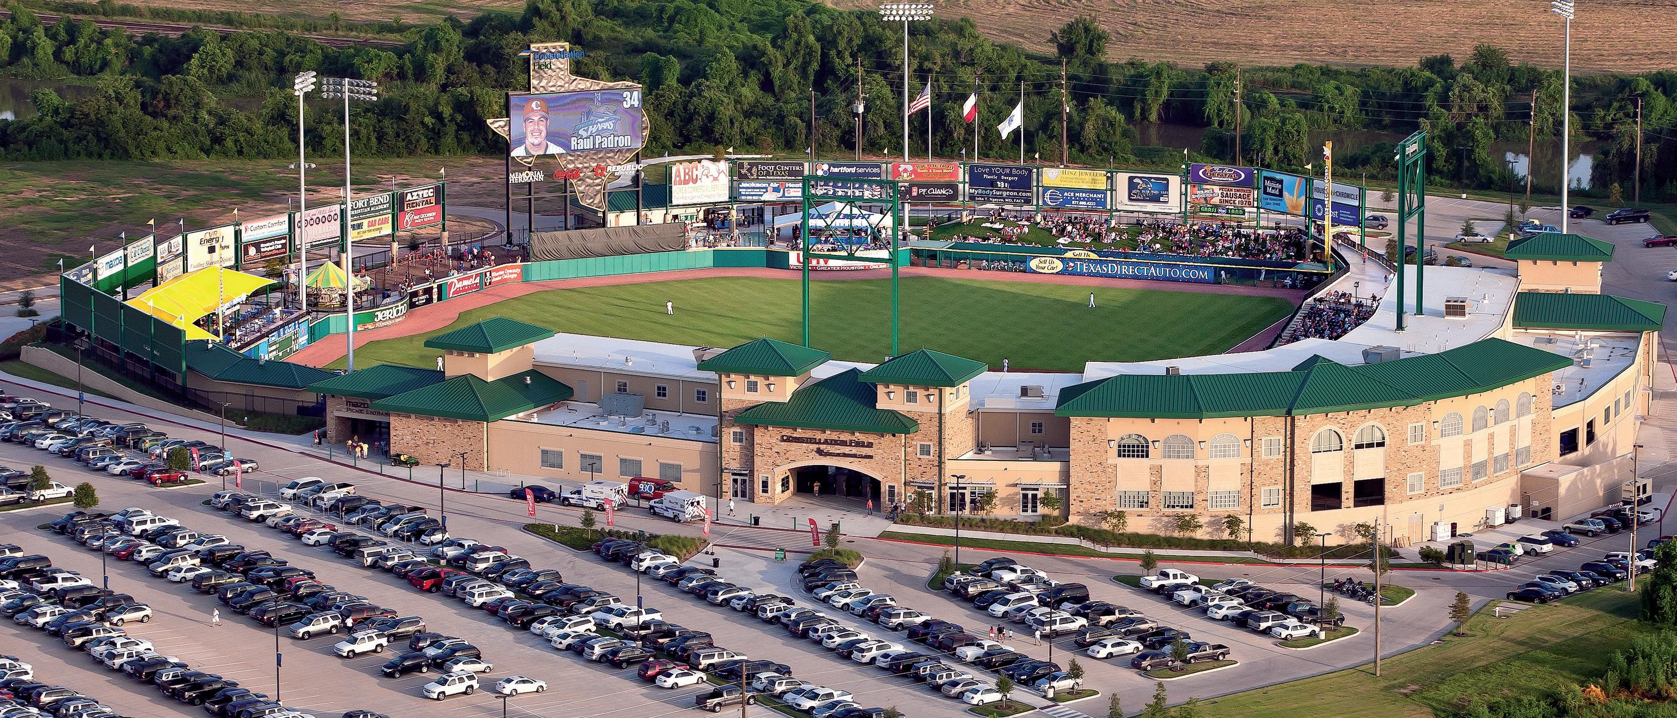
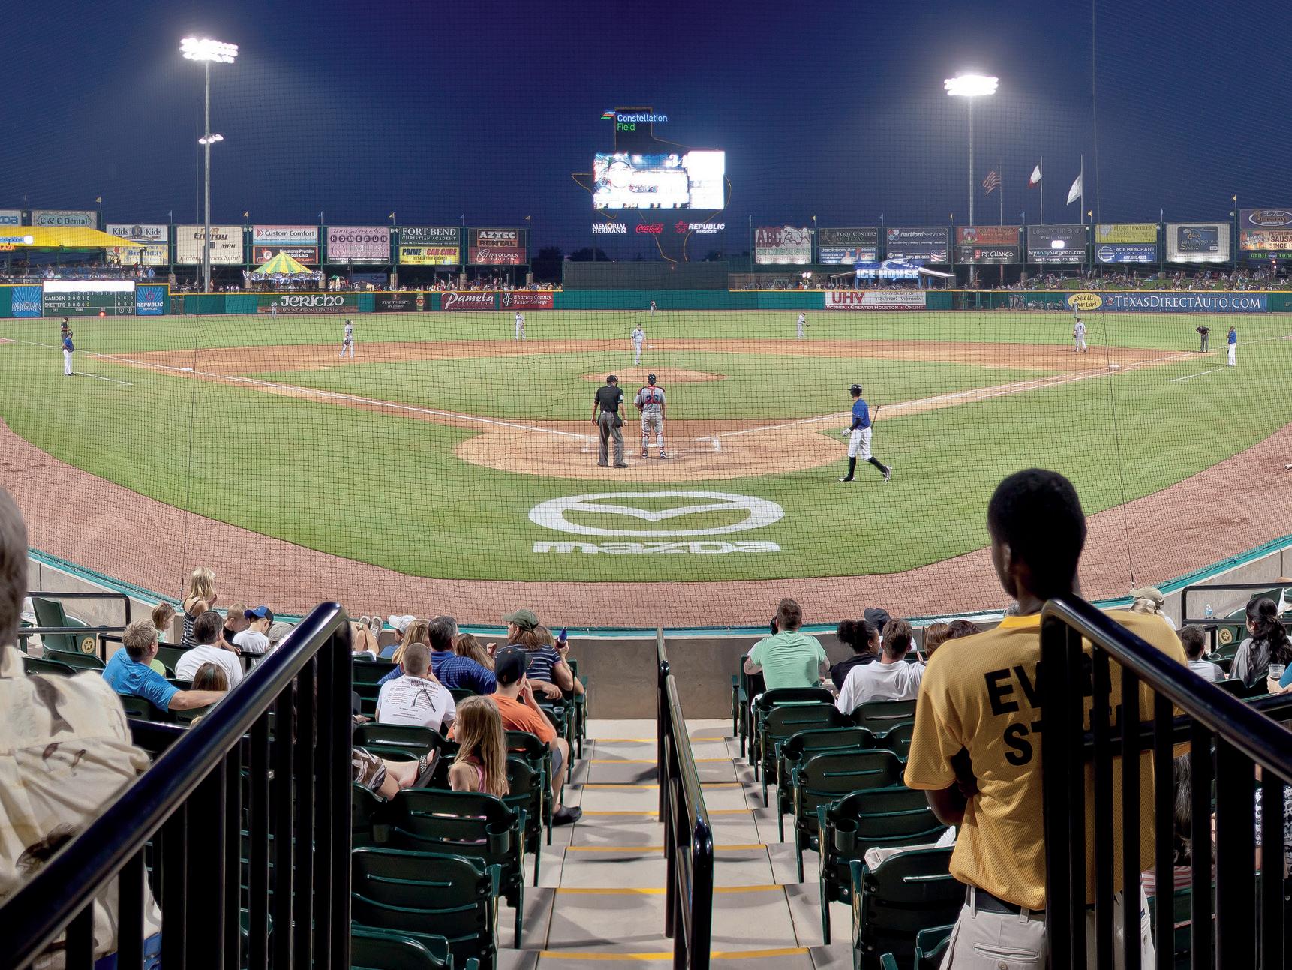
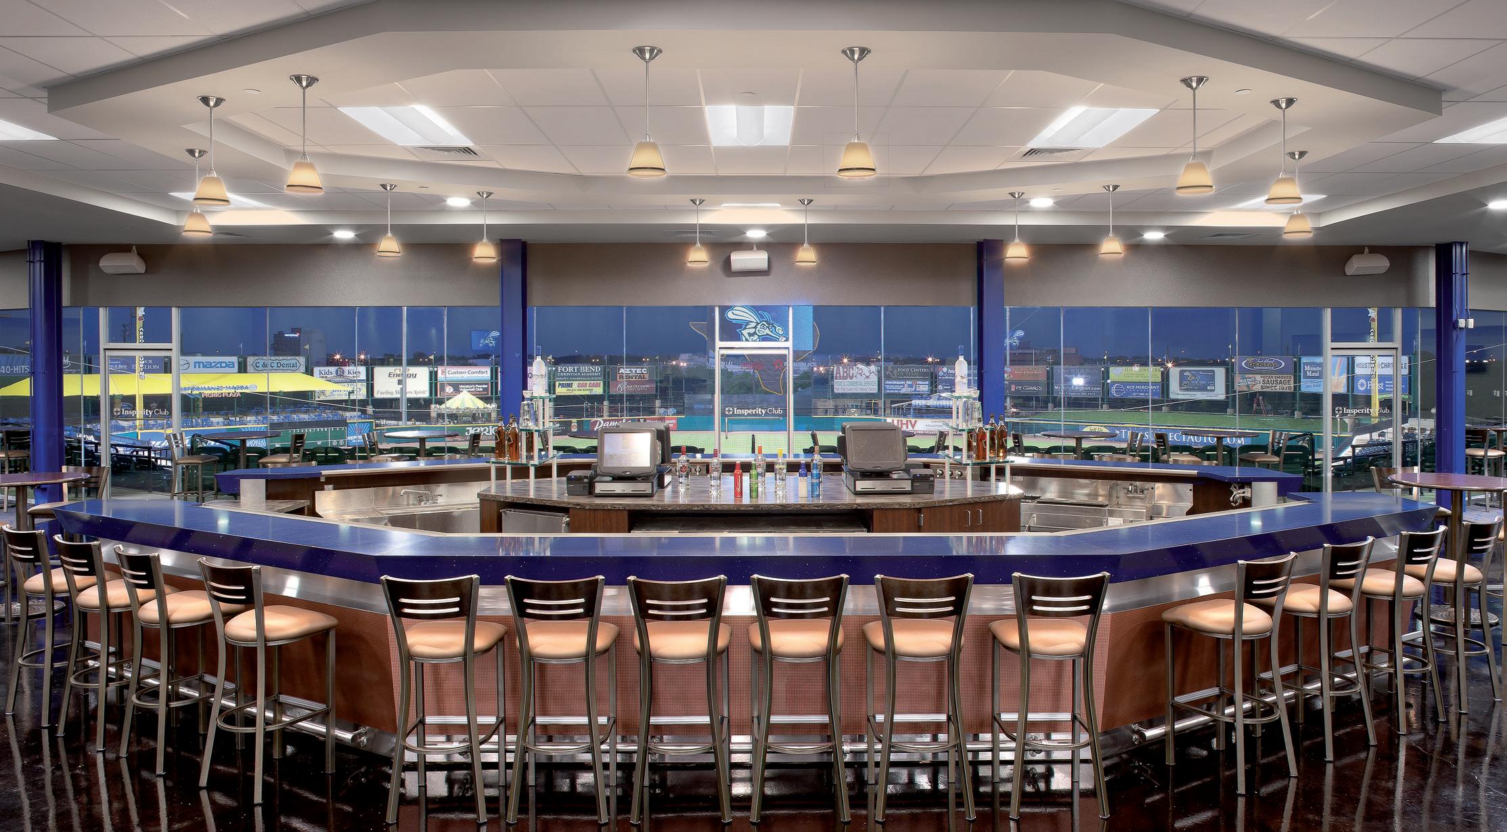
Constellation Field, home to the Sugar Land Skeeters, is a state-of-the-art minor league ballpark designed to deliver a top-tier fan experience. PGAL partnered with city stakeholders and team management to shape the vision, produce bridging documents, and manage design services for the project.
Built to meet minor league baseball standards, the facility seats 7,500 to 9,500 and supports a wide range of events— from baseball and soccer to concerts and corporate functions. Fan-focused amenities include 21 private suites, club seating, a picnic deck, and year-round entertainment and dining spaces.
Designed with all ages in mind, the ballpark features an ice house for adults and family-friendly attractions such as an inground pool, splash pad, and expansive playground. Every element supports a dynamic, multipurpose venue that goes beyond game day to become a community destination.
Constellation Field balances sport, recreation, and hospitality—delivering an engaging, flexible environment for Sugar Land residents and visitors alike.
location: houston, texas
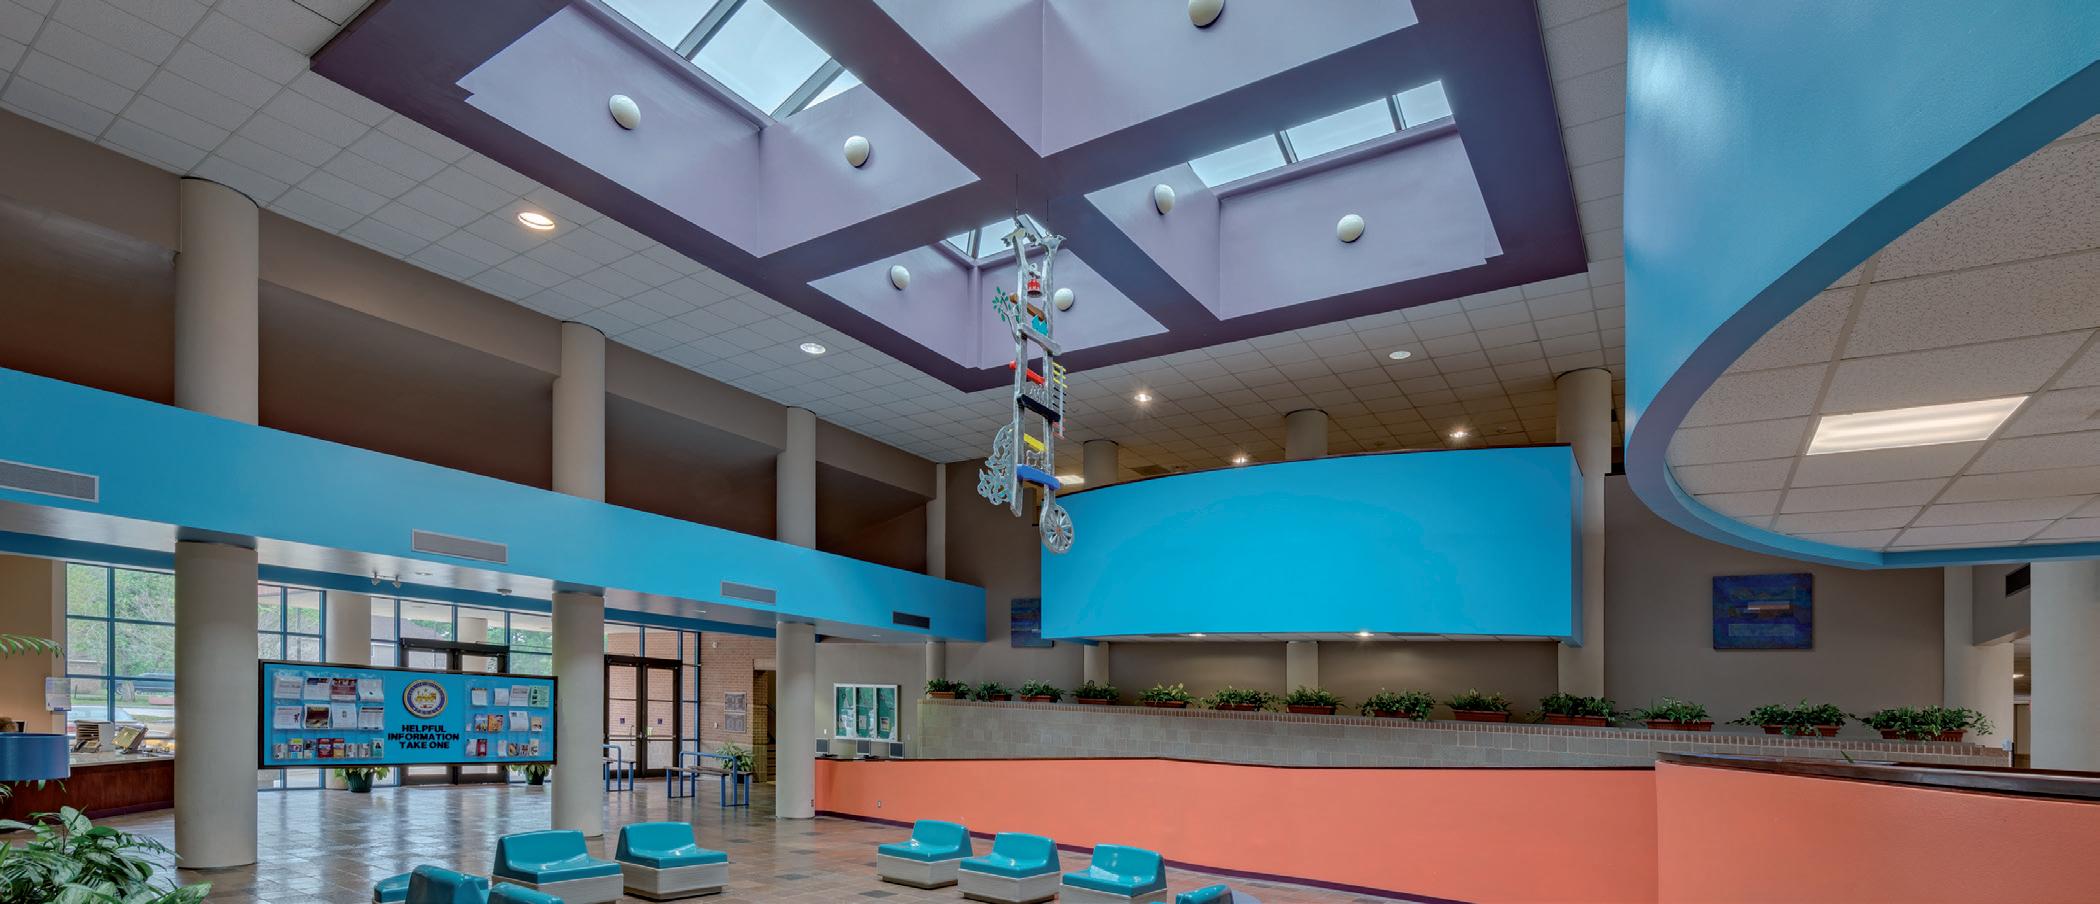
PGAL’s renovation of this 50,000-square-foot community center enhances the City of Houston’s ability to deliver vital services to a diverse population. The two-story facility houses multiple programs and agencies, including senior services, a citizen’s council, childcare, a police storefront, the WIC program, senior fitness, and computer literacy classes.
Tasked with maximizing impact on a limited budget, PGAL conducted a full facility assessment and programming study. By identifying underutilized areas, the team created three flexible classroom and workshop spaces that together accommodate up to 100 people—allowing
the center to support more programs and community initiatives.
To enhance the user experience, PGAL collaborated with stakeholders to develop a fresh interior color palette for key public spaces, including the atrium, auditorium, clinic, and restrooms. The updated finishes bring energy and vibrancy to the center, reinforcing its role as a welcoming, service-oriented hub.
This thoughtful renovation strengthens the city’s outreach and creates a more engaging environment for all who depend on the center’s resources.
location: coppell, texas
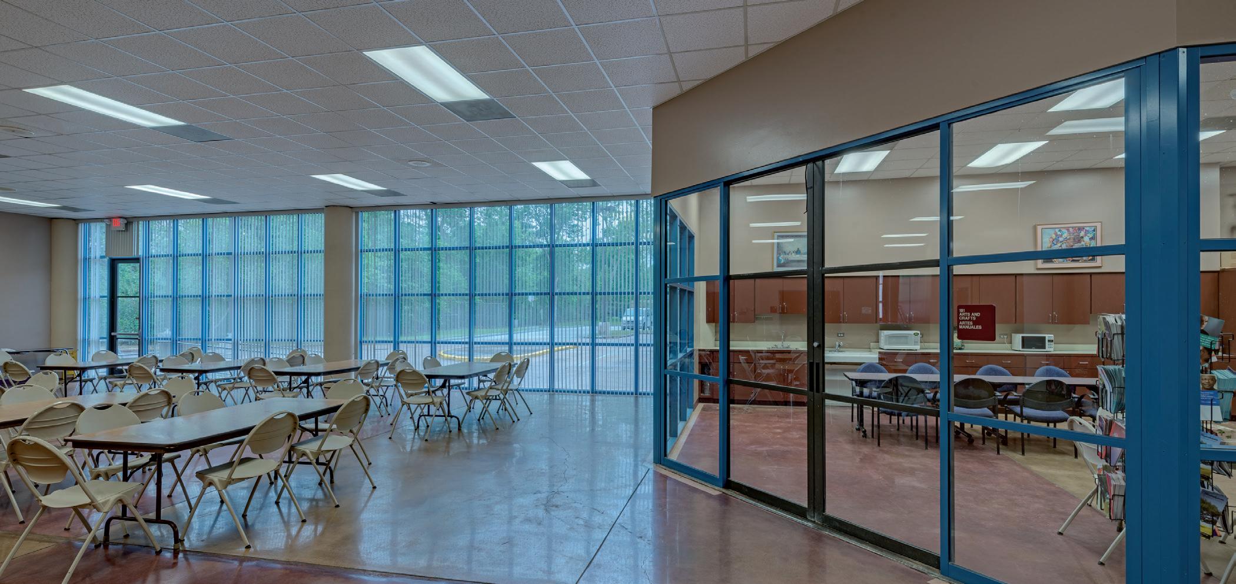
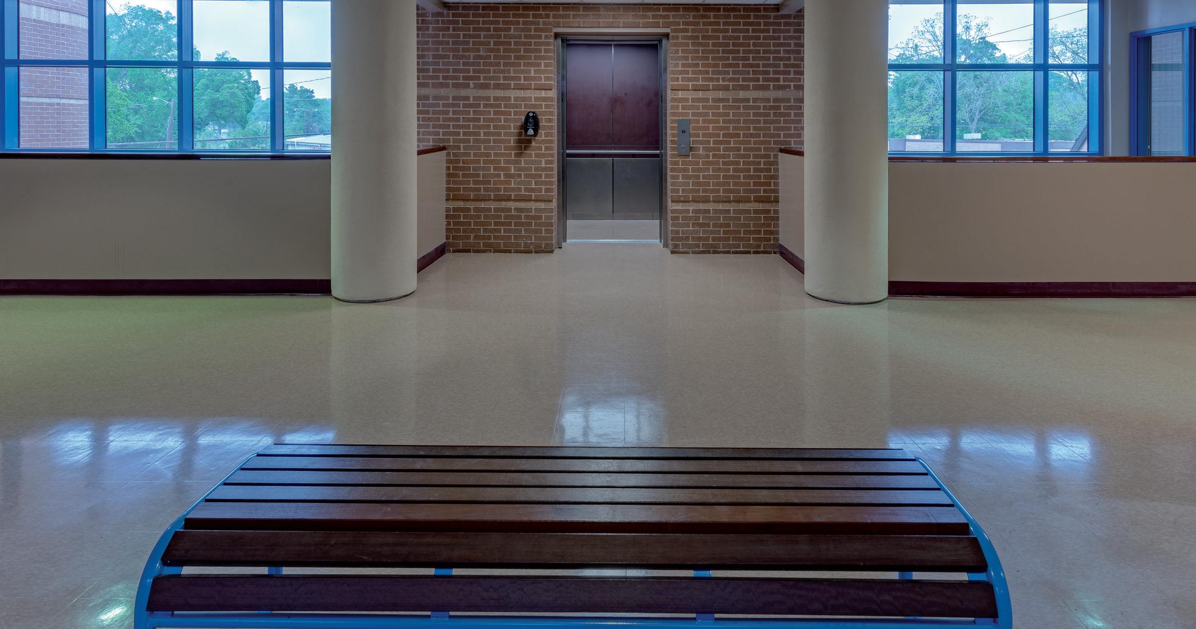
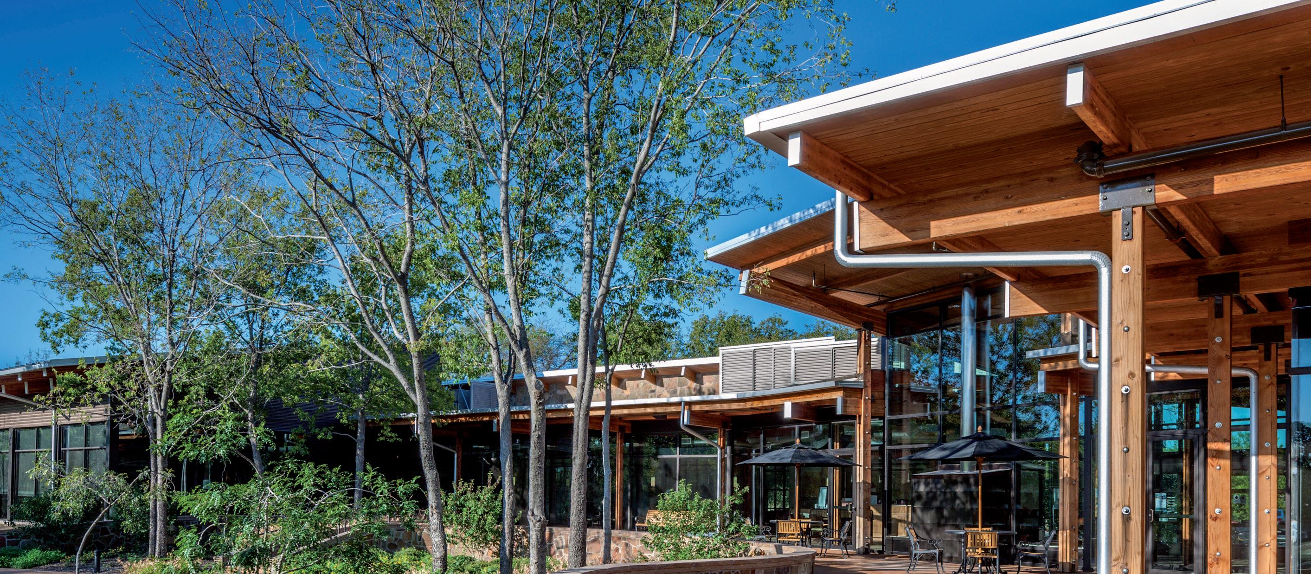
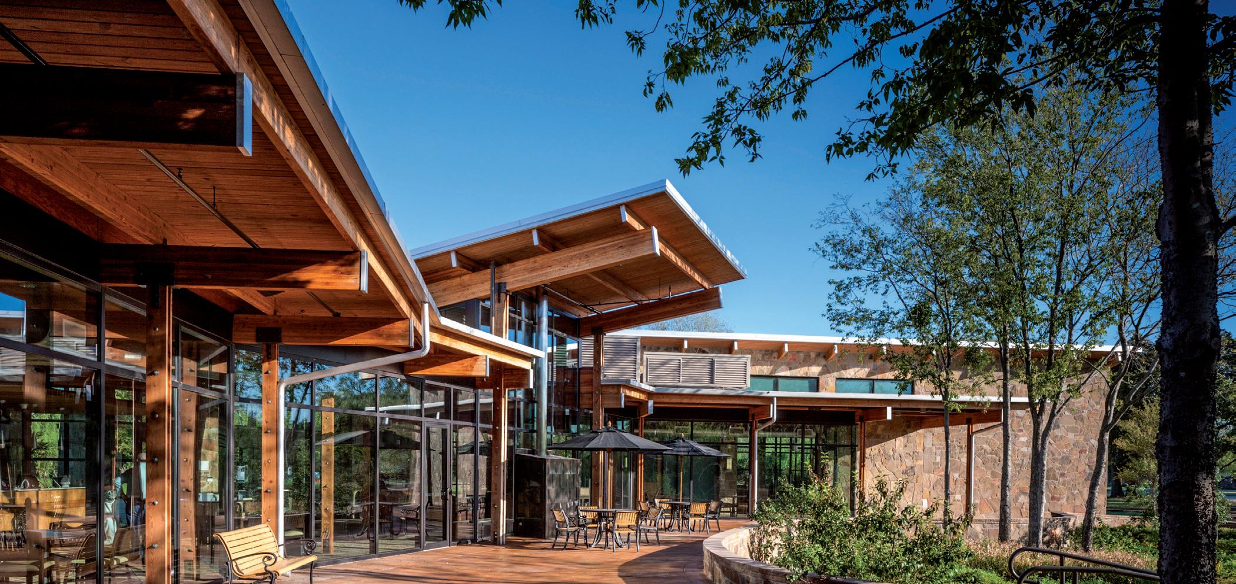
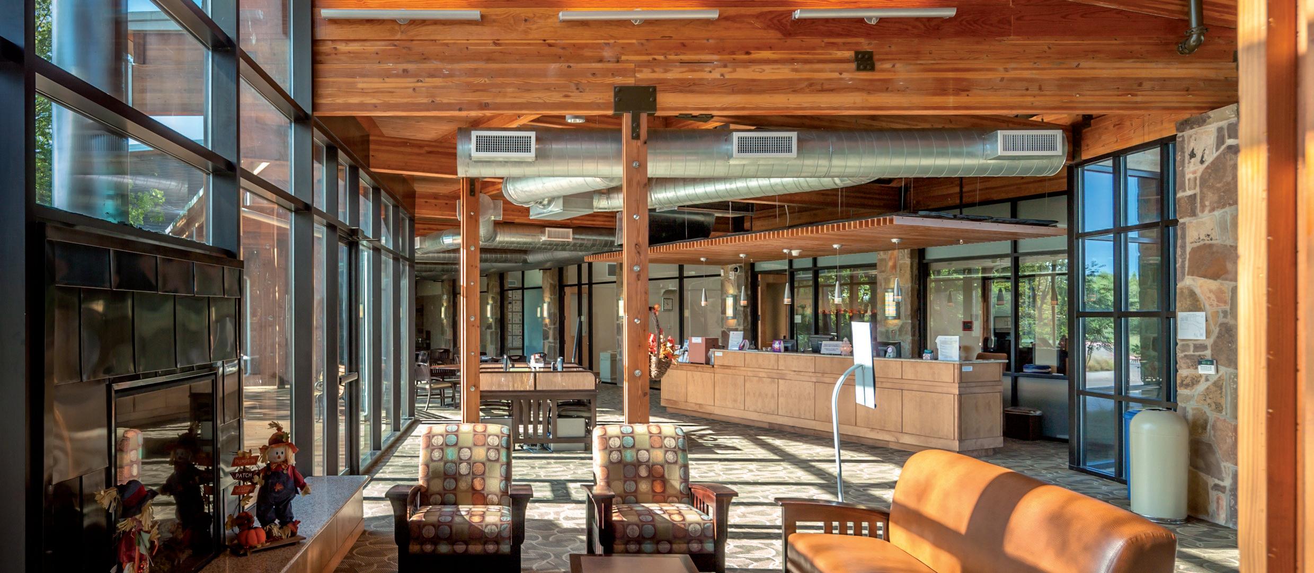
This 13,560-square-foot, LEED Silver facility is designed to support the recreational, social, and educational needs of senior adults while also serving as a flexible public venue for after-hours community use. Organized around a long, light-filled community room with views of the park and water feature, the center provides a variety of adaptable activity spaces.
Program highlights include a large, subdividable multipurpose room with a stage, arts and crafts classroom, activity classroom, and fitness center. Additional amenities include a game room, personal services lounge, shaded patio, commercial kitchen, and administrative
offices. Public and park restrooms support daily use and community events.
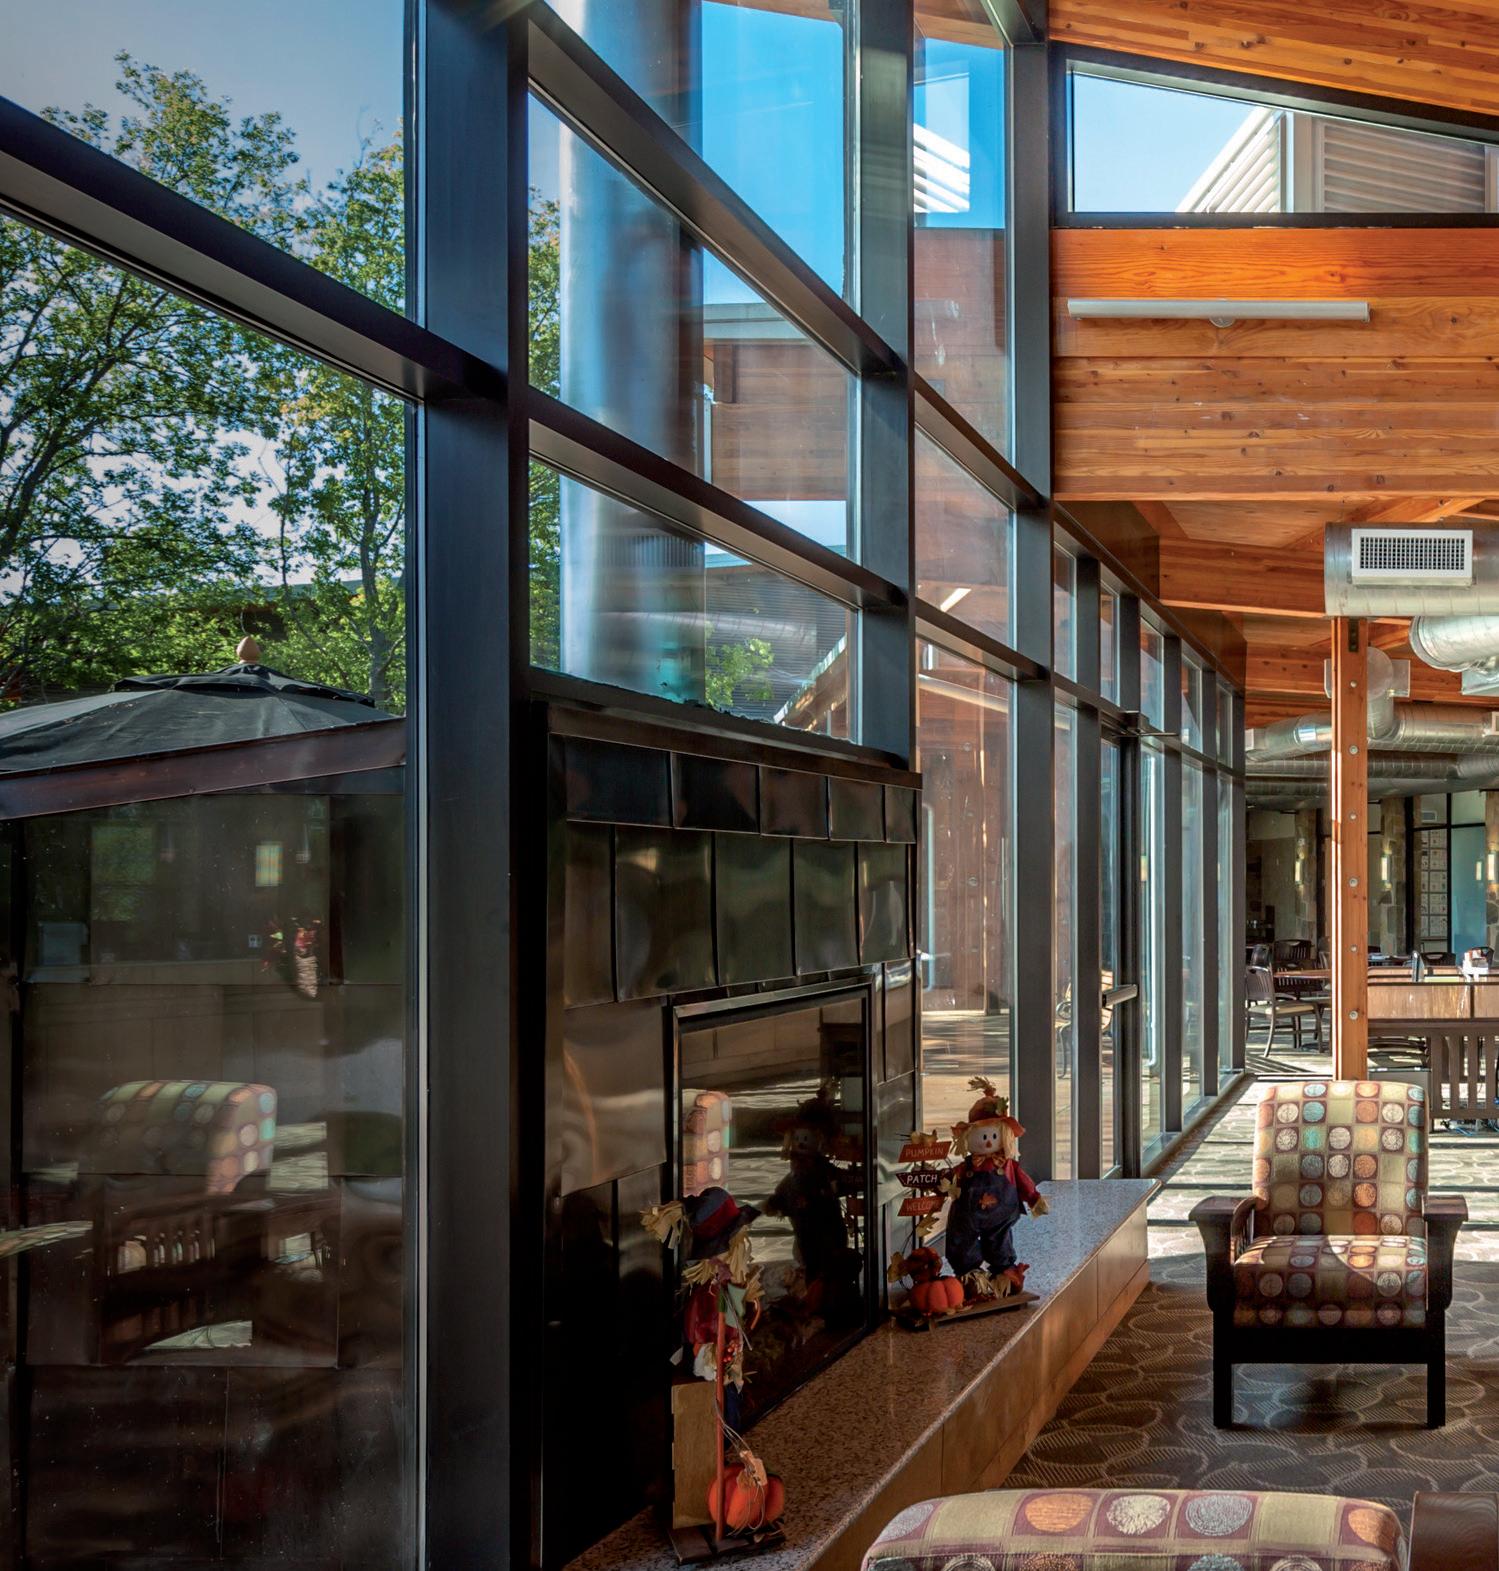
The building’s design respects its 1930s WPA-era park setting through the use of natural materials—stone, exposed wood, and standing seam metal roofs. Generous glazing, a central fireplace, clear circulation, and strong acoustics create a warm, accessible environment. A new trail system links directly to existing park paths, forming a one-third-mile accessible loop that connects the building to its historic landscape and community.
location: jupiter, florida
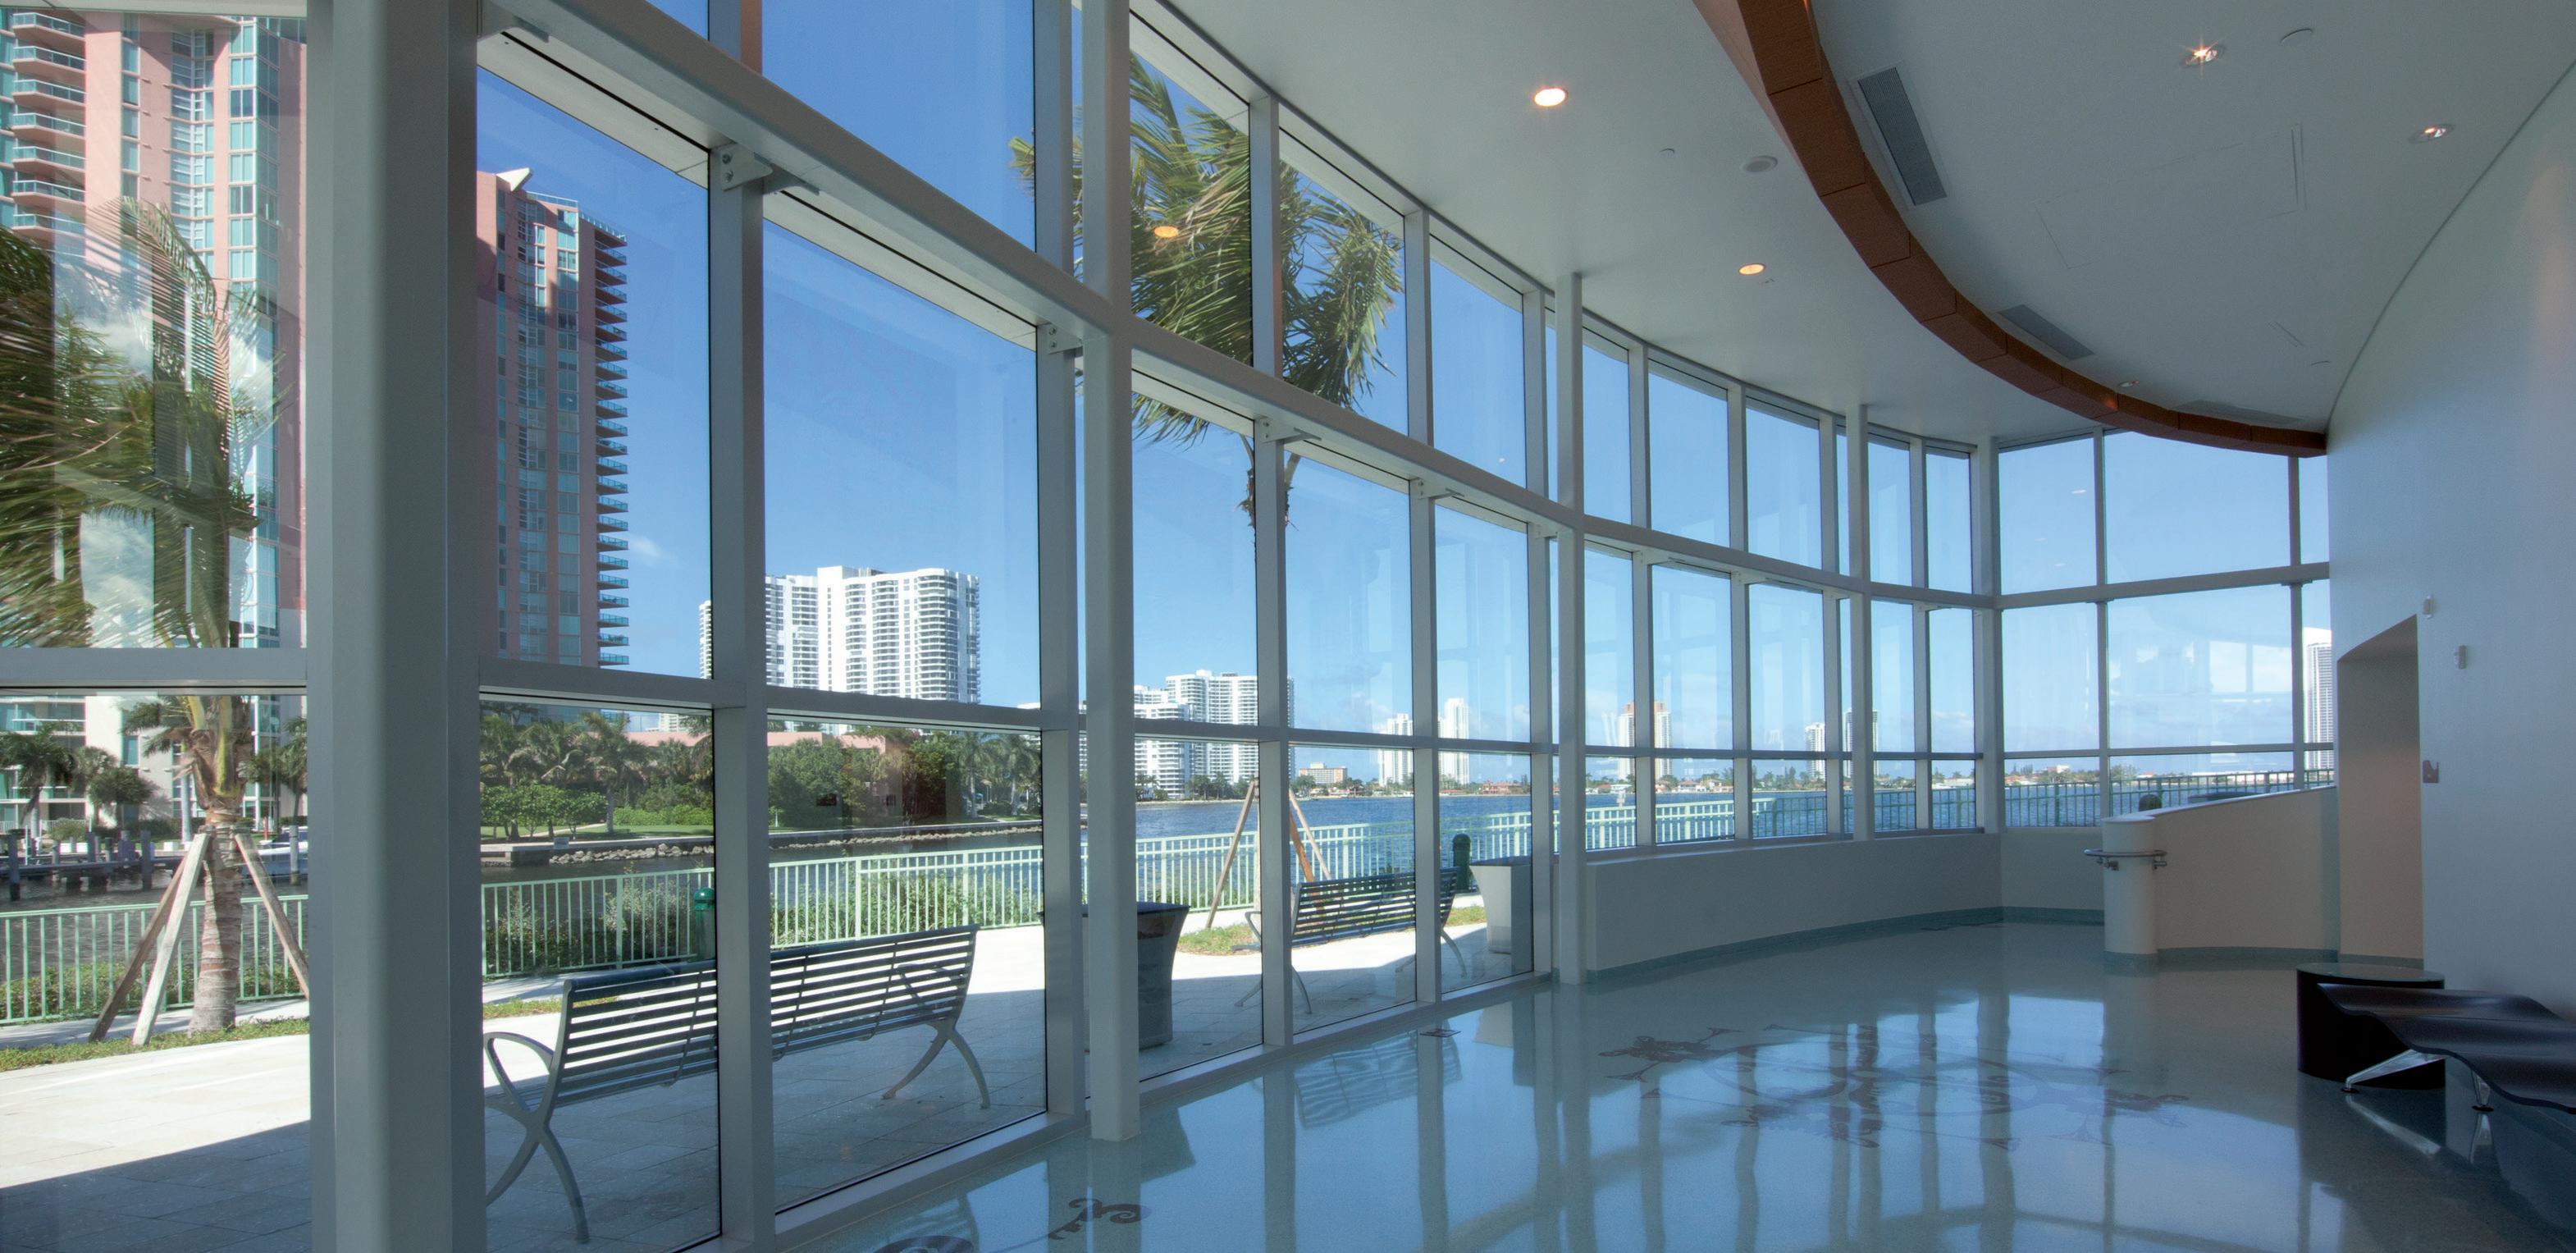
PGAL’s renovation of this two-story, 50,000-square-foot community center gives the City of Houston greater flexibility to deliver essential services to residents. The center supports a wide range of programs, including senior services, a citizen’s council, childcare, the WIC program, a police storefront, computer literacy classes, and a senior fitness program.
Working within a tight budget, PGAL conducted a comprehensive building assessment and programming study to identify underutilized areas. The result: three new flexible classrooms and workshop spaces that accommodate up to 100 people, expanding the center’s ability to serve a diverse community.
PGAL also collaborated with stakeholders to refresh the interior environment. A new color palette brightens public spaces—including the atrium, clinic, auditorium, and restrooms—creating a more welcoming and vibrant experience for staff and visitors alike.
This thoughtful renovation strengthens the city’s outreach capabilities and ensures that the community center continues to serve as an adaptable, service-focused hub for programs that make a daily impact.
location: austin, texas
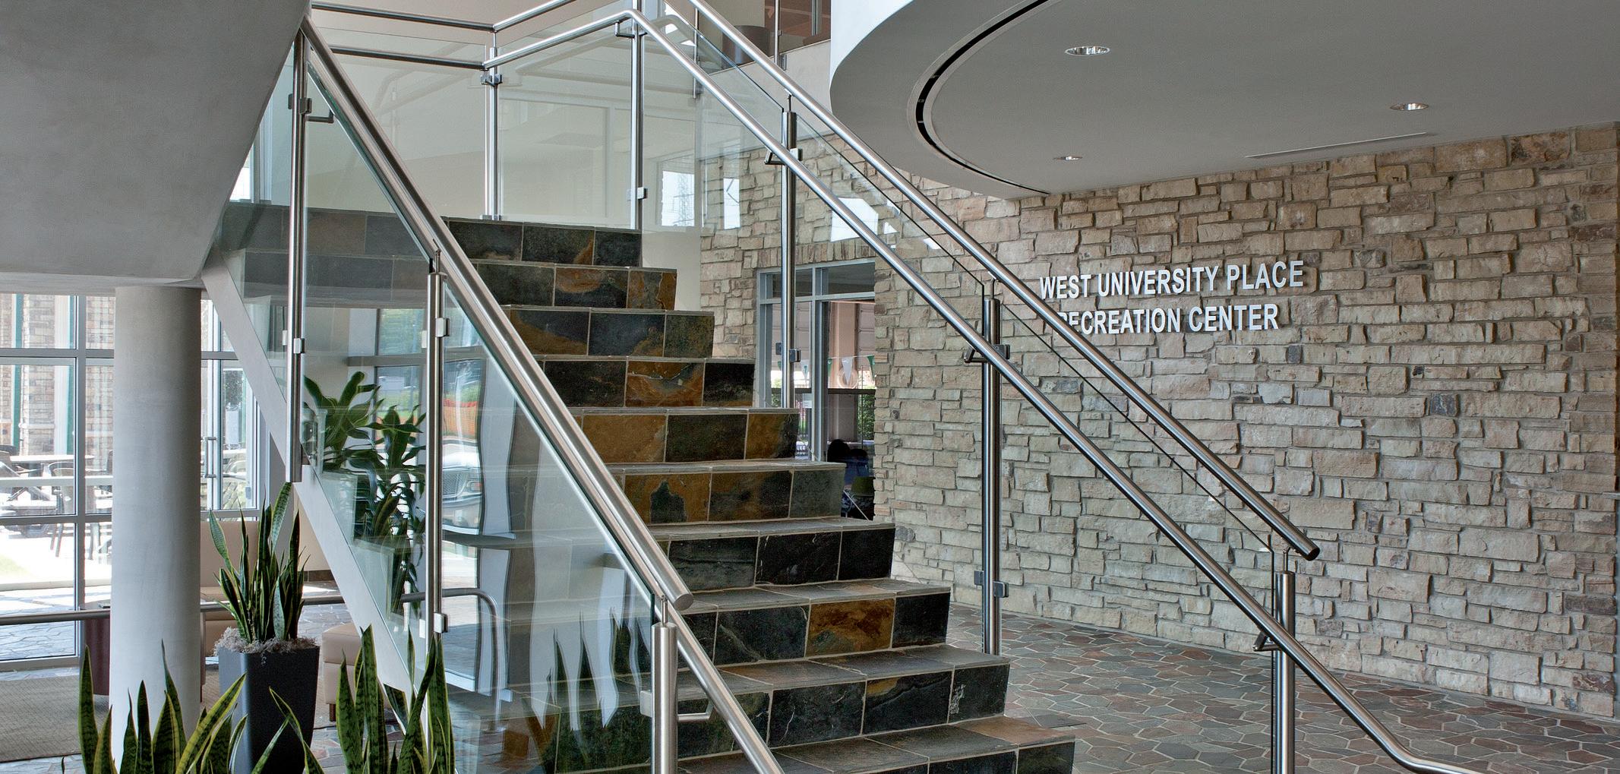
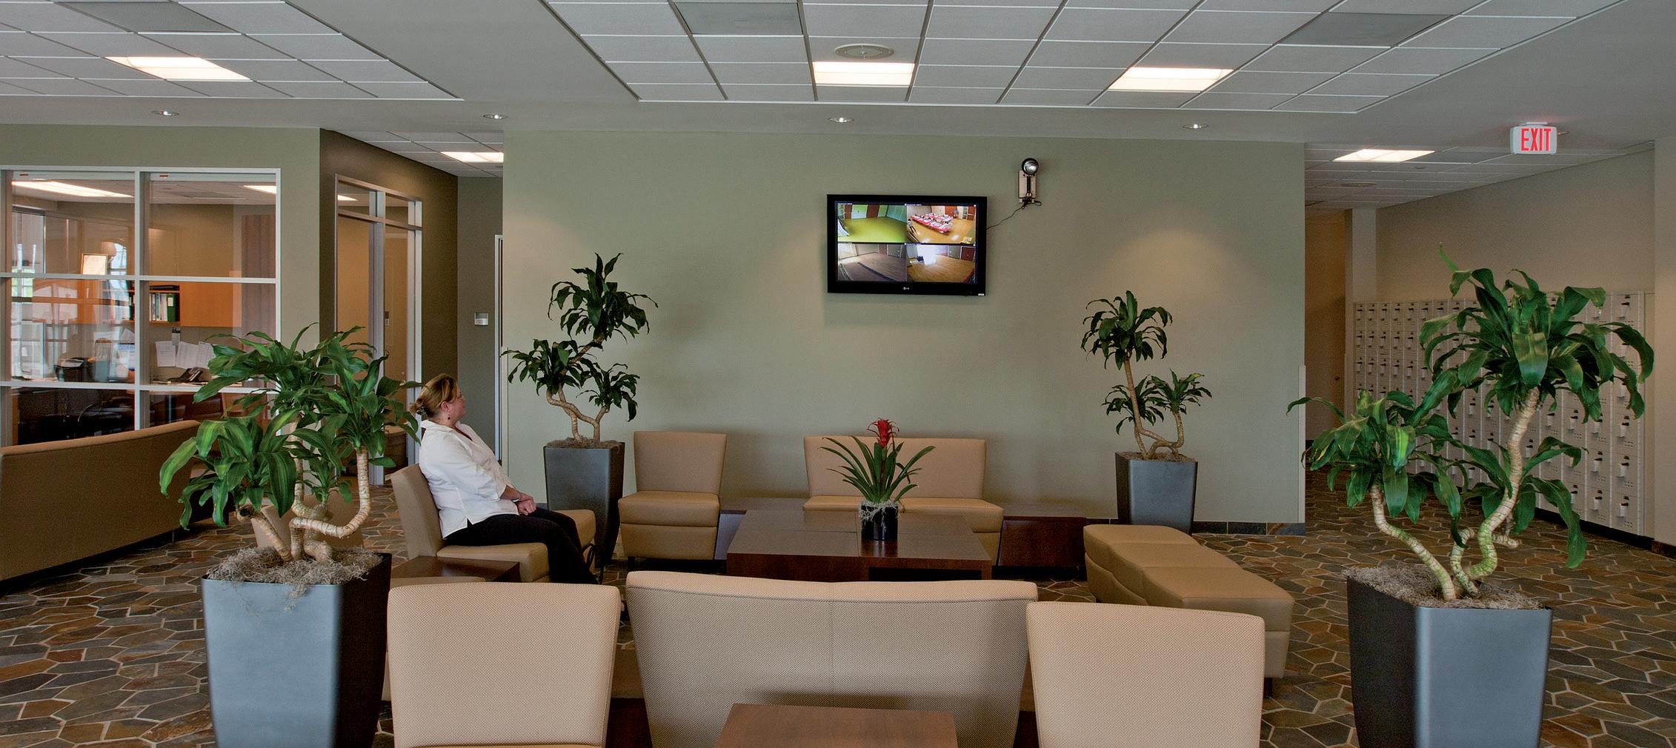
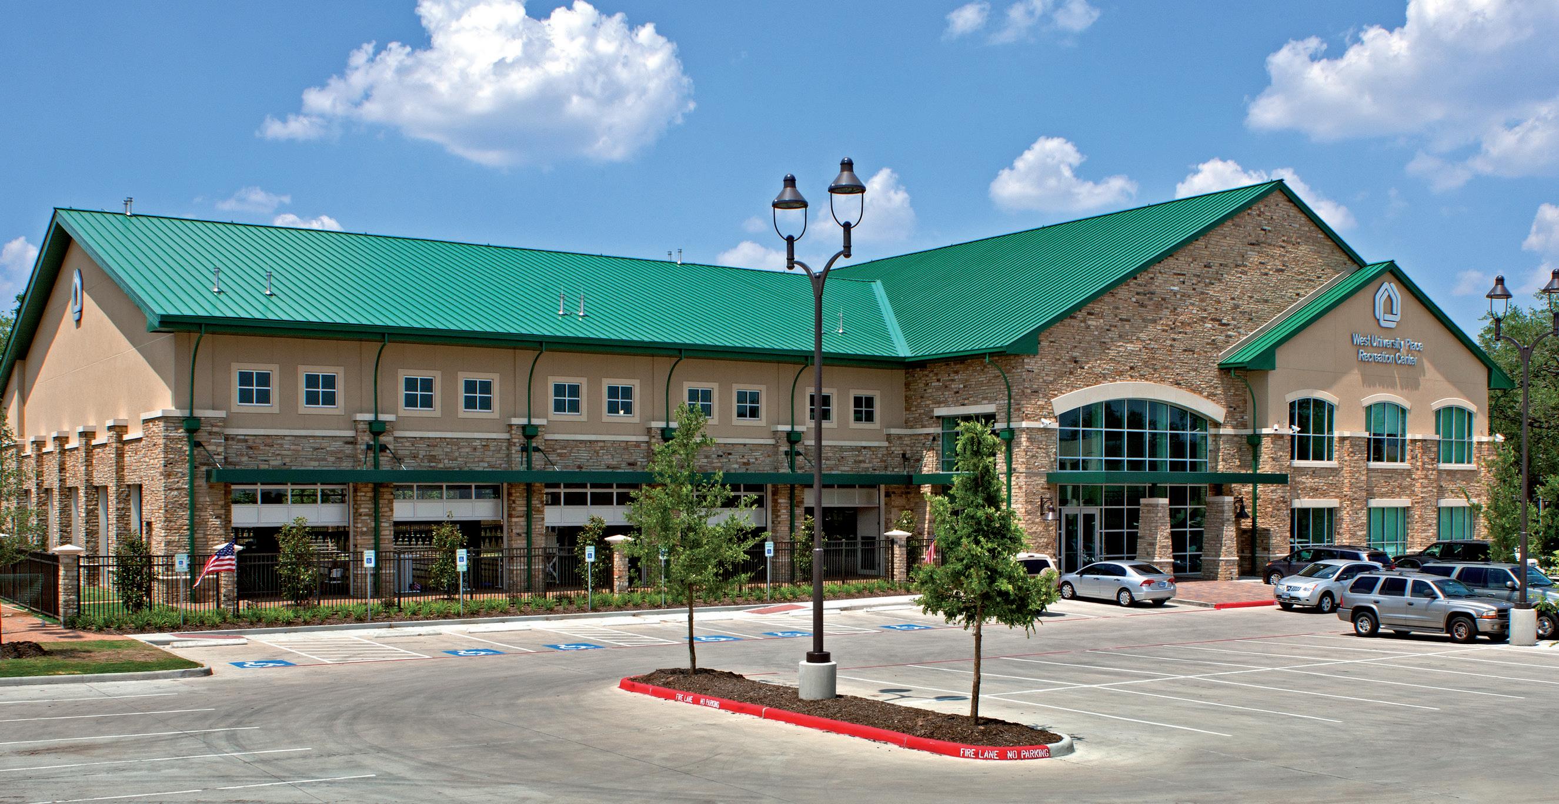
Designed to reflect its Hill Country setting, this 38,000-square-foot recreation complex blends seamlessly into the surrounding residential neighborhood. The exterior features fieldstone and stucco, large curved windows, and a standing seam metal roof—all nestled among mature specimen trees. Inside, patterned slate flooring and an earth-tone palette create a warm, natural atmosphere, anchored by a light-filled, two-story entry.
Glass and stainless steel railings add transparency and openness throughout the interior. A highlight of the facility is the eight-lane indoor competition pool, which includes operable glass garage doors for seasonal airflow.
Deep overhangs control sun exposure, while outdoor decks offer space for lounge chairs and overflow seating during events.
The center includes two multipurpose conversion courts with movable walls for racquetball and squash. Outdoors, the amenities continue with two Little League baseball fields, a batting cage, soccer field, and jogging trail.
This highly flexible, community-oriented facility supports fitness, recreation, and family-friendly competition— rooted in thoughtful design and regional character.