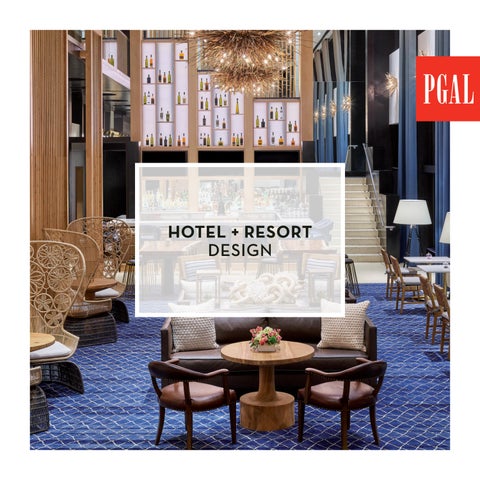
HOTEL + RESORT DESIGN location: san diego, ca The developer wished to reposition an existing multibuilding office campus into a life science and technology hub in the heart of San Diego’s active Life Science community. In an effort to market the leasable space, the developer also sought to amenitize the property to attract tenants and gain the reputation as the go-to location for work and play. The repositioning effort includes a new site events lawn, which spills out from a new patio and chef-driven concept restaurant. Additionally, the restaurant is connected to a new stat-of-the-art conferencing center which functions as overflow dining, conference, and events space. A
new yoga and flex fitness space has also been added to the programming to maximize on the Owner’s healthconscious focus for tenant amenities
OUR FIRM Utilizing innovative design and branding integration, PGAL has won numerous awards and accolades for its unique and transformative environments. We balance our experience and knowledge of back of house operations with bold design exploration, resulting in spaces that promote the connection between people and place. Our process is specifically designed to involve you—our client—at every step of the project. All involved parties will have an opportunity to review the details of design and the project documentation throughout the process. This interactive partnership allows you to fully manifest your vision into the final product.
CLIENT PROJECT
PGAL promotes design excellence as a culture shared among all disciplines, thereby challenging our team to constantly rise above expectations. Our commitment to this concept allows us to enjoy and share in the our design efforts as a team, withfitness one another, The developer wished to reposition an success existingof multinew yoga and flex space has also been added to and with our project owners and construction partners. building office campus into a life science and technology the programming to maximize on the Owner’s health-
location: san diego, ca
hub in the heart of San Diego’s active Life Science community. In an effort to market the leasable space, the developer also sought to amenitize the property to attract tenants and gain the reputation as the go-to location for work and play. The repositioning effort includes a new site events lawn, which spills out from a new patio and chef-driven concept restaurant. Additionally, the restaurant is connected to a new stat-of-the-art conferencing center which functions as overflow dining, conference, and events space. A
conscious focus for tenant amenities
alexandria • atlanta • austin • boca raton • dallas/fort worth • denver • hoboken • houston • las vegas • los angeles • salt lake city • san diego
pgal .co m
PROJECT EXPERIENCE Today’s explorers crave places and experiences with personality that embraces their surroundings or tells a compelling narrative. Today’s traveler’s taste in design and art has become increasingly sophisticated. Patrons often seek out unique design elements and experiences that push the envelope fusing comfort and sense of place.
CLIENT PROJECT location: san diego, ca
PGAL is well-versed in hospitality design, from ground-up construction of multi-acre resorts, renovations, and interior design of hotels, casinos, and restaurants. Continuity of branding and messaging have become an integral aspect of successful hospitality design. Today’s trends continue to push the envelope of conventional design of the past and PGAL is at the forefront of the this movement.
In hospitality design, experience is paramount in much the same way that location is paramount in real estate. To be successful, every experience The developer wished to reposition an existing multinew yoga and flex fitness space has also been added to must be authentic and seek to delve into the individuality of every client building office campus intoand a life science and technology programming maximize on the Owner’s healthend-user they serve. PGAL seeksthe to achieve this withtoevery project hub in the heart of San Diego’s activeand Lifewith Science conscious focus for tenant amenities every client regardless of size or budget.
community. In an effort to market the leasable space, the developer also sought to amenitize the property to attract tenants and gain the reputation as the go-to location for work and play.
The repositioning effort includes a new site events lawn, which spills out from a new patio and chef-driven concept restaurant. Additionally, the restaurant is connected to a new stat-of-the-art conferencing center which functions as overflow dining, conference, and events space. A
GRAND PACIFIC RESORTS SHERATON CARLSBAD RESORT location: carlsbad, california A prestigious Resort + Spa that takes in sweeping views of the coastal scape to the west and the mountains to the east, the property underwent a significant renovation and addition to their existing buildings. The design team provided all interior design services for the hotel and restaurant, inclusive of FF&E and specifications. The program included a new pool amenity area, take-and-go/easy dining restaurant and bar, and a new room tower. The new tower includes 48 spacious family suites that include two bedrooms and larger “living” spaces for traveling families.
The existing hotel tower was also renovated and included 121 rooms, full renovation to the existing lobby, as well as shared spaces both inside and out.
TURTLE BAY DEVELOPMENT SHERATON REDDING HOTEL AT THE SUNDIAL BRIDGE location: redding, california The Sheraton Redding Hotel was built along the Sacramento River near the foot of the Sundial bridge (one of the biggest working sundials in the world), designed by Spanish architect and engineer Santiago Calatrava. Nestled within the grounds of the 300-acre Turtle Bay Exploration Park, the LEED-certified hotel boosts 130 guestrooms, an outdoor pool complex, banquet facilities, and the Mosaic restaurant. The interior design of the rooms exudes contemporary elegance and resort-style comfort and were designed concurrent with and were part of Marriott’s initial refresh of the new Sheraton design roll-out in 2016.
The three-meal restaurant, Mosaic, takes its namesake and inspiration from the white glazed mosaic tile that adorn the Sundial Bridge as well as the heavily forested region that surrounds the City of Redding. The family-friendly restaurant features a wood-fired pizza oven, communal tables, and custom finishes and furniture throughout.
THE GUILD HOTEL, A TRIBUTE PORTFOLIO HOTEL location: san diego, california Formerly the Historic YMCA, constructed in 1891, the renovation/conversion of this downtown structure highlights the building’s rich historical character while transforming it into a modern, four-star hotel.. Patrons can utilize amenities such as the historic gymnasium ballroom, a banquet facility, corporate meeting rooms, sleek lobby bar (The Guild Bar), Luca restaurant, and outdoor events gardens. The 162 guestrooms are designed to feature exposed concrete ceilings and custom built-in furniture that pays homage to the YMCA’s past life. Additionally, the mechanical mezzanine at the 7th floor roof has been converted to a
penthouse suite that takes in views of the San Diego Bay. Flanking the lounge is the hotel’s full-service restaurant, Luca, which includes an outdoor courtyard dining room featuring a custom-designed outdoor fireplace, black and white color palette, lush greenery, and mirrors that mimic the building’s historic windows. Guests can also enjoy a separate outdoor courtyard, Grace Garden, where an assortment of flexible lounge seating is encompassed by an abundant mix of olive and evergreen trees, leafy plants, and shrubs to create a unique urban oasis in the center of the central business district.
BLUEGREEN CORPORATION BLUEGREEN CLUB 36, PHASE II location: las vegas, nevada PGAL provided design services for this 303,863-squarefoot, seven-story luxury timeshare building.
access to check-in, guest services, offices, and all existing amenities.
The second phase of the complex includes the full buildout of 220 timeshare units, including a mix of one, two, and three bedroom layouts.
Included in the design is a 20,000-square-foot sales center that will eventually be built out as 16 additional timeshares. The sales center will be accessed by separate dedicated elevators and a grand staircase from the reception/lobby.
High-end amenities are featured throughout the building, highlighted by a stunning pool complex with a 5,000-square-foot bar. The building also includes more than 6,200 square feet of indoor recreation space, support areas, and maintenance. A covered pedestrian breezeway link between the Phase II to the Club 36 Lobby provides
VIRGIN HOTEL LAS VEGAS KASSI CLUB RESTAURANT location: las vegas, nevada PGAL, LLC served as Architect of Record, in collaboration with interior design firm Bishop Pass, for this bohemian poolside 10,000-square-foot restaurant and lounge. Within Virgin Hotel’s purchase and rebrand of the former Hard Rock Hotel & Casino came the transformation of the Hard Rock’s Craft + Community restaurant into a new venue that emulates the Kassi Club in Los Angeles, California. The creation of Kassi Beach House provides the same inspiring Mediterranean style interior design with a focus on natural materials and finishes with a dramatic terracotta arched entrance, three new bars, open kitchen,
intimate dance floor, and a large poolside party patio complete with daybeds and cabanas.
HILTON GRAND VACATIONS VARIOUS PROJECTS location: las vegas, nevada Hilton Grand Vacations (HGV) offers a full-service hotel/ resort experience with guestrooms, dining and recreation, guest lounges, gift shops and other amenities distinctively different to each of its destinations. Hilton properties of which the firm provided complete interior design services include the HGV in Breckenridge, Colorado, and three properties in Las Vegas: HGV Las Vegas Boulevard, HGV Karen & Paradise and Floors 4-56 at the HGV Elara Tower. Interior design services included concepts, presentations, specifications, and construction documents for a refresh to guestrooms, lobby, common areas and the
marketplace. The refresh also provided for new artwork, upholstery, sleeper sofas, flooring, paint, lighting, and window treatments while maintaining all the kitchen and bathroom finishes.
GRAND PACIFIC RESORTS WESTIN CARLSBAD RESORT + SPA location: carlsbad, california The new Mediterranean-inspired 208-room Westin Carlsbad Resort + Spa took an existing Sheraton hotel and renovated it into the Westin while adding an additional new room tower. The resort shares amenities with the newly-renovated Sheraton in the same complex. The hotels both feature private guest entry to the adjacent LEGO Land theme park. The new room tower includes numerous room layouts, including 28 spacious family suites that include two bedrooms and larger “living” spaces.
Among the amenities of the Westin, is the Water Tower rooftop terrace, which sits atop one of the highest points in Carlsbad offering patrons panoramic views of the Pacific Ocean. The hotel also includes a mix of indoor and outdoor flexible meeting space. A renovation to the Westin’s upscale TWENTY/20 Grill was also included in the program. The standard Westin wellness offerings are available including the 24-hour WestinWORKOUT fitness studio and the open to rent workout gear. The on-site Ocean Pearl Spa specializes in organic products and signature services that incorporate marine-based botanicals.
HOTEL REPUBLIC SAN DIEGO, AUTOGRAPH COLLECTION location: san diego, california The all-new Hotel Republic (an Autograph Collection hotel) took an existing, outdated W Hotel and transformed it to embody San Diego’s laid-back ethos. The project included a full lobby, room and terrace kitchen/bar renovation. The contemporary, coastal inspired design is carried throughout the hotel from the welcoming two-story lobby, upstairs to the club lounge and outdoor terrace and then into the renovated rooms (separate scope). Multiple dining options are available in the hotel. Guests are greeted by Trade, the 57-seat restaurant and cocktail lobby bar. Taking the stairs adjacent to the bar, patrons can
experience the mild San Diego climate and drink and dine al fresco on the second-floor club lounge and outdoor courtyard terrace, complete with fireplace, lounge seating, and breathtaking views. The quick-service coffee and healthy quick dine Patio Marketplace is also an option, offering seating for up to 46 people.
CIRCA RESORT & CASINO MONROE BAR location: las vegas, nevada An existing 430-square-foot storage closet was completely transformed into a slick new speakeasy bar for High Limit players. Leading patrons to the bar is a massive 16-foot wide by nine-foot high automatic door that slides up into the plenum space and creates a seamless transition to the added bar area. The bar design echoes elements from the existing gaming room with porcelain marble floors, tambour front bar, marble bar top, and gold ceiling. Guests can also enjoy a built-in humidor while they relax or play. The celebration of Marilyn Monroe continues with new art
in the bar and carried is through the gaming room to the back bar so it enhances the room whether the bar is open or closed.
NOVAK BROS GEYSER ICE CO DEVELOPMENT location: waco, texas The Geyser Hotel Development is an entire city block located in the old industrial district two blocks from the Silos at Magnolia in Waco, Texas. The Geyser Ice Factory, with half the structure dating back to 1892, is used as an anchor; aesthetically as a backdrop for a public plaza at the core of the site, functionally as a renovated factory being re-purposed as an entertainment venue to complement the hotel and surrounding amenities.. The development includes 200-room hotel sitting above a 380-car garage, 25,000 square feet of retail and restaurant space, 10,000 square feet of banquet and events center, and a 3rd level pool deck above the lobby
and interior mezzanine. An open pedestrian path through the center of the site connects the hotel drop-off, interior retail storefronts, parking garage, then continues through the existing Geyser Factory. The path then culminates at a newly planned pedestrian zone reclaiming the roadway which will be shared space with a neighboring development. By using these programmatic elements and adjacency to nearby attractions the development will provide a new restaurant and retail zone in a larger district within Waco, TX.
INVESTMENTS LIMITED ROYAL PALM PLACE HOTEL location: boca raton, florida Currently in the design phase, this 12-13 story hotel containing about 140 total keys, is located in the urban/ downtown business district within Royal Palm Place. The hotel is geared towards extended-stay, so the program includes one and two bedroom units. The ground floor includes the hotel’s amenities and services plus two restaurants and a café with a pool/amenity deck on floor 10. This hotel also includes a 165,000-square-foot parking garage with below grade parking garage consisting of two levels for valet with an above grade (above ground floor)
parking of four levels for the public with parking spaces totaling 390. Adjacent is an “Art Park” that the public can utilize as well as public access to a second floor terrace.
architecture engineering interiors planning
alexandria atlanta austin boca raton dallas/fort worth denver
hoboken houston las vegas los angeles salt lake city san diego
p g a l .co m