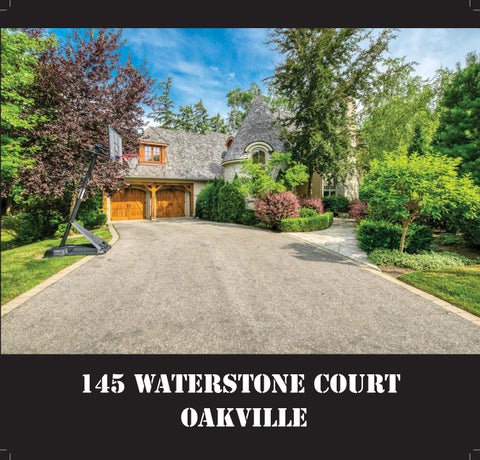
145 Waterstone COURT Oakville
Key Features • • • • • • • • • • • • • •
Moskoka in the city living This finely crafted home nestled on private lot Huge lot with extra 20-30 feet wide common element area like a 103x151 large lot Situated on the north east end of an exclusive court Walking distance from the downtown core Reclaimed wide planked hardwood Flr Thru-out Outstanding Millwork throughout Tongue and grove ceiling Custom cabinetry Fully finished lower level with drawings for walk-out Luxury and old world craftsmanship A wonderful inviting feel Gunite saltwater pool, spillover hot-tub, And outdoor fireplace perfect for entertaining!
物业特色 •
城里的度假屋,步行到市中心
•
绝佳位置,以千万豪宅为邻
•
低调的法式庄园风格,奢华但不张扬
•
安静私密的胡同小街
•
加上后院20-30尺宽的公共地块等同于103x151尺占地
•
整屋仿古风格实木地板,格罗夫天花板
•
整屋极为精湛的木工
•
街道有统一的园艺铲雪剪草管理,有住公寓一般的省心
Recent Upgrades • • • • • • • • • •
Reclaimed wide planked hardwood thru-out New high efficiency Lennox Furnace + AC, installed in 2018 2 newer skylights: one on top of stairs and one at Jack-n-Jill Bathroom Upgraded the Jack-n-Jill Bathroom 1 bedroom in basement be converted to the professional gym room with large mirror and professional rubber floor 1 additional laundry on upstairs New additional built-in organizer with drawers for master bedroom New microwave and outdoor BBQ Painting whole interior house and whole exterior windows and doors Drawings for the walk-out from gym room at basement access to pool area
LIVING ROOM
DINING ROOM
FAMILY ROOM
KITCHEN & BREAKFAST AREA
MASTER BEDROOM
other bedrooms
OTHER BEDROOMS
BACKYARD LOWER LEVEL
BACKYARD
FLOOR PLAN
luxury features EXTERIOR • Stone and stucco • Flagstone walkway • Double asphalt driveway with French curbs, possible for parking 4 -6 vehicles • Professionally landscaped • Double car garage MAIN LEVEL FOYER • Custom wood door with large window • Limestone floors • 2 coat closets • Pot lighting OFFICE • French door entry • Limestone floors • Custom draperies • Pot lighting • Bead board ceiling • 3 large windows • Built-in speakers DINING ROOM • French door entry • Reclaimed wide plank hardwood floors • Coffered ceiling • Chandelier • Built-in speakers • Custom draperies • Pot lighting • Doorway and step down to kitchen LIVING ROOM • 2 sets of French doors • Reclaimed wide plank hardwood floors • Crown molding • Built-in speakers • Gas fireplace with natural stone surround and custom mantle • 2 window seats with storage beneath • 2 large windows overlooking front gardens • Pot lighting • Custom cabinetry, shelves and drawers with built-in desk POWDER ROOM • Reclaimed wide plank hardwood floors • Pedestal sink • Toilet • Chandelier • Crown molding • Exhaust fan FAMILY ROOM • French door entry from hallway • Sunken • Reclaimed wide plank hardwood floors • Reclaimed beamed ceiling • Chandelier • Pot lighting • Built-in speakers • French door walkout to patio and pool • Custom blinds • Custom built-in bookcases made from reclaimed wood, some with decorative mesh fronts • Gas fireplace with stone surround and beam mantle • Custom draperies • French doors with step up to kitchen Wall-to-wall windows overlooking the backyard
KITCHEN • Limestone floors • Terra cotta and bead board backsplash • Creamy furniture style cabinetry some with glass & mesh fronts • Centre island with double undermount stainless steel sink featuring garburator and pull out sprayer, stone countertop, breakfast bar, storage and Miele built-in dishwasher • SubZero stainless steel side by side refrigerator & freezer • Built-in KitchenAid stainless steel microwave Wolf professional 4 burner 2 oven stove with grill, griddle and exhaust hood • Ample storage • 2 chandeliers • Breakfast area with French door walkout to patio and pool • Pot lighting • Bead board ceiling • Built-in speakers UPPER LEVEL LANDING • Reclaimed wide plank hardwood floors • Chandelier • Pot lighting • Skylight • Laundry room with Samsung washer and dryer, Built-in laundry cabinet with stainless steel laundry sink (as second laundry room of the house) BEDROOM #2 • Reclaimed wide planked solid hardwood floor • Double closet with organizers • Custom draperies and blinds • Jack n’ Jill ensuite bathroom privileges BEDROOM #3 • Reclaimed wide planked solid hardwood floor • Custom blinds • Double closet with organizers • Jack n’ Jill ensuite bathroom privileges JACK ‘N’ JILL BATHROOM • 5-Piece • Tumbled marble and reclaimed wide planked solid hardwood floor • Vanity with double sinks • Quartz countertop • Large mirror over vanity • Crown molding • Skylight • Pocket door to separated toilet + shower area • Toilet • Frameless glass shower with marble surround , • Arched storage shelf • Exhaust fan BEDROOM #4 • Reclaimed wide planked solid hardwood floor • California shutters • Large walk-in closet • Ensuite bathroom ENSUITE BATH TO BEDROOM #4 • 3-Piece • Frameless glass shower with marble surround • California shutters • Ceramic tile floors • Vanity with single under mount sink • Honed stone countertop • Large mirror over vanity • Chandelier • Exhaust fan
BEDROOM #5 • Vaulted ceiling • Pot lighting • Reclaimed wide planked solid hardwood floor • Double closet with organizers • Roman blinds • Built-in speakers ENSUITE BATH TO BEDROOM #5 • 4-Piece • Limestone floors with in floor heating • Shower-/tub combo with limestone and marble surround with handheld shower nozzle • Toto Toilet • Vanity with single under mount sink and storage • Mirror over vanity • Exhaust fan MASTER BEDROOM SUITE • Reclaimed wide plank solid hardwood floor • Chandelier • Pot lighting • Built-in speakers • French door walkout to balcony • Custom draperies • Walk-in Closet • Built-in organizers with drawers, shelving and hanging space • Reclaimed wide plank hardwood floors • Chandelier ENSUITE • 5-Piece • Stone floors with in floor heating • Vanity with 2 under mount sinks • Honed stone countertops • Large wood framed mirror • Built-in medicine cabinet • Chandelier • Deep soaker jetted tub with marble surround • Custom draperies • Walk-in shower with marble and ceramic, 3 shower heads and steam controller, built-in bench and shelf • Separate toilet closet • Exhaust fan POOL AND GARDEN • Free form GibSan Gunite salt water pool with stone surround, diving rock and water jet feature • Pool safety cover • Integrated hot tub with waterfall to pool • Interlock patio • Wood deck/sitting area with privacy trellis • Outdoor stone fireplace • Built-in gas stainless steel BBQ • Granite countertops • Armor stone steps • Pool area is wired for speakers MUD ROOM • Limestone floors • 2 closets • Door to garage GARAGE • Double car garage • 2 doors • Central vacuum canister • Wall slat storage system • 2 steel cabinets
Thinking of selling or buying?Please Call Your Neighbourhood Realtor with Global Reach
Sales Representative
647-739-2618 peterherealtor@gmail.com Re/Max Imperial Realty Inc. ,Brokerage
2390 Bristol Circle, Unit 4, Oakville, ON L6H 6M5
Office:905-305-0033
www.peterhe.ca