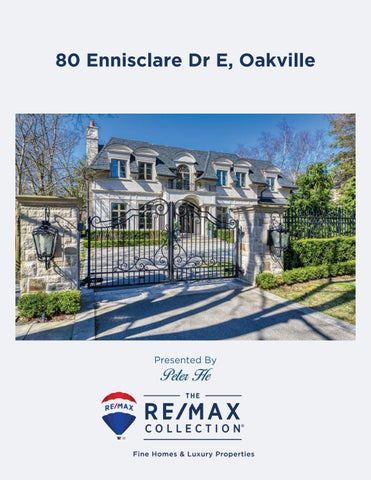
80 Ennisclare Dr E, Oakville
Key Features Exquisitely designed gated residence by Grand Estate Homes was built for the owners refined standards Majestically nestled into private manicured grounds on 100 x 160 foot west exposed lot Steps from the lake in the most coveted street of prestigious Morrison Features 4 plus 1 bedrooms, 8 baths and boasts 8,792 sq ft of total finished living area 10 ft. ceilings on the main, and 11 ft. ceilings on the upper level & 9 ft. ceilings on the lower levels. The grand entry gates with gas coach lighting Circular driveway Soaring limestone pillars create an undeniable presence Solid Indiana Smooth cut limestone Copper eaves & downs spouts Exquisite interiors finishes Classic light fixtures, pot lighting, wall sconces Quarter-sawn site finished white oak hardwood and premium marble flooring.
Extensive custom millwork throughout Coffered plaster patterned ceiling details, crown molding, wainscoting, high baseboards and sound-proofed walls throughout the home Built-in sound system in all principal rooms and tasteful light fixtures Security system equipped in entire house Security room with massive safe built into the foundation Exterior lighting, outdoor fire place Kohler Power System backup generator The fully fenced pool size yard In-ground irrigation system 3 car garage Full Tarion warranty. Located in the heart of prestigious Morrison Close to the fine shops and restaurants of the town’s downtown core 30 minute commute to the heart of downtown Toronto
物业特色
奥克维尔东南湖滨令人梦寐以求的Morrison高尚社区近9000尺精品豪宅; 屋主为自住不计成本建造,建筑成本高达$700/平尺; 著名豪宅建筑商Grand Estate七星高品质精心打造; 优雅高贵的法式外观设计,奢华精美的内部装饰;
4+1睡房,8个卫生间,3车库,2个厨房,2个洗衣房; 100x160超大方正地块,举步到湖边; 超高层高10/11/9
所有卧室全部自带卫生间套房
豪华铁艺大门和围栏,环形车道
坚实的美国印第安纳州天然石外墙和柱子 整屋Control4智能家居系统 铜屋檐防水槽和落水管
整屋极具品味的豪华水晶吊灯,壁灯和射灯 现场完成的1/4锯高品质白橡木实木地板 高品质大理石瓷砖
大量定制的精细木工设计如格形天花板,壁板,天花线,高地脚线 整屋墙体具备极佳的隔音功能 整屋所有房间内置音响系统 整屋安全监控系统
连接水泥地基的高安全保险箱 后院带有室外壁炉
自带科勒发电机,停电无忧,平滑切换供电 前后院自动喷淋系统
大门4个美国进口的燃气灯
带有Tarion Warranty房屋质量保障
近奥克维尔镇中心,30分钟可达多伦多市中心
Entrance 8 foot high glass doors with wrought iron crested grills Dramatic marble foyer 6 point crystal chandelier with medallion Heavy millwork Deep crown moulding Wall sconces
Great room Two story open to above Two sided cast stone fireplace Coffered ceiling Pot lighting A full wall of nearly floor-to-ceiling windows Flooding the room with sunshine Access to a spacious covered backyard porch with lighting and sound.
Kitchen Wonderful eat-in gourmet Downsview kitchen Servery with 2nd dishwasher Two eight point chandeliers Secondary scullery overflow kitchen to help handle the load of a large party Nearly floor-to-ceiling cabinetry Statuario marble counters and backsplash Finest built-in Wolf, Miele and Sub-Zero appliances
Family room Site finished hardwood flooring Two sided gas fireplace with granite surround Coffered ceiling with pot lighting Sixteen point crystal chandelier Storage room
Main floor den Glass pocket doors Two walls of rich Mahogany built-ins Gas fireplace Glass display cabinets Coffered ceiling 8 point crystal chandelier Medallion
Dining room Coffered ceiling Crown molding 16 point crystal chandelier 4 wall sconces Built-in Sound System
Second level Plaster patterned ceiling details Ornate skylight floods the landing with natural light
Master bedroom Vaulted trey ceiling Built-in sound French doors Wonderful balcony Dressing room with floor-to-ceiling custom cabinetry
Sumptuous master ensuite Heated flooring His & hers marble vanity under mount sinks Deep soaker tub Seamless glass shower with separate wand and body jets Separate water closet with bidet Two eight point crystal chandeliers with medallions Two wall sconces and heated marble tile flooring with inlay
The remaining three bedrooms are very spacious each with vaulted trey ceilings, ensuite three piece baths and walk-in closets.
The bright and beautifully finished laundry room.
Lower Level: Radiant in-floor heating throughout Plenty of LED pot lights Oversized walk-up to the back yard Deep windows
Games room Custom home theatre with seating and acoustic paneling Wine room Exercise room with 3 piece ensuite 5th bedroom with three piece ensuite Second laundry room 2 piece powder room
Floor Plan Main floor
Floor Plan Second floor
Floor Plan Lower level
Thinking of Selling or Buying? Please Call Your Neighbourhood Realtor with Global Reach
peterherealtor@gmail.com www.peterhe.ca
RE/MAX Imperial Realty Inc. | www.remaximperial.com | 905.305.0033
OAKVILLE OFFICE: 2390 Bristol Circle, Unit 4, Oakville, ON L6H 6M5