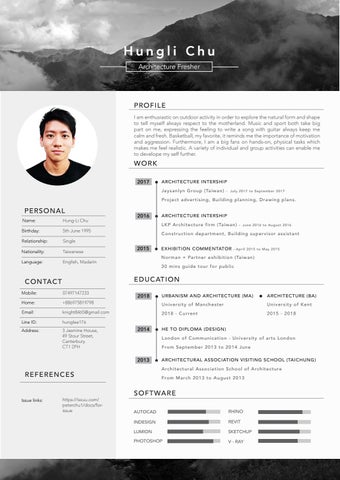
Hungli Chu Architecture Fresher
P R O F ILE I am enthusiastic on outdoor activity in order to explore the natural form and shape to tell myself always respect to the motherland. Music and sport both take big part on me, expressing the feeling to write a song with guitar always keep me calm and fresh. Basketball, my favorite, it reminds me the importance of motivation and aggression. Furthermore, I am a big fans on hands-on, physical tasks which makes me feel realistic. A variety of individual and group activities can enable me to develope my self further.
WORK 2017
ARCHITECTURE INTERSHIP J a y sa n l y n G ro u p ( Ta i w a n )
- J ul y 2017 to Sep temb er 2017
Pro j e c t a d v e r t i si n g , Bu i l d i n g p l a n n i n g , D r a w i n g p l a n s.
PER S ON A L Name:
Hung-Li Chu
Birthday:
5th June 1995
Relationship:
Single
Nationality:
Taiwanese
Language:
English, Madarin
2016
L KP A rc h i t e c t u re f i r m ( Ta i w a n ) -
J une 2016 to A ug us t 2016
C o n st r u c t i o n d e p a r t m e n t , Bu i l d i n g su p e r v i so r a ssi st a n t
2015
EXHIBITION COMMENTATOR
- A p ri l 2015 to M a y 2015
N o r m a n + P a r t n e r e x h i b i t i o n ( Ta i w a n ) 30 mins guide tour for public
E D U C AT IO N
C ONTACT Mobile:
07497147233
Home:
+886975819798
Email:
knight8465@gmail.com
Line ID:
hunglee176
Address:
3 Jasmine House, 49 Stour Street, Canterbury. CT1 2PH
2018
2014
ARCHITECTURE (BA)
U n i v e r si t y o f M a n c h e st e r
U n i v e r si t y o f K e n t
2 0 1 8 - C u r re n t
2015 - 2018
HE TO DIPLOMA (DESIGN) F ro m S e p t e m b e r 2 0 1 3 t o 2 0 1 4 J u n e ARCHITECTURAL ASSOCIATION VISITING SCHOOL (TAICHUNG) A rc h i t e c t u r a l A sso c i a t i o n S c h o o l o f A rc h i t e c t u re
R EF E R E NCE S
https://issuu.com/ peterchu1/docs/forissue
URBANISM AND ARCHITECTURE (MA)
L o n d o n o f C o m m u n i c a t i o n - U n i v e r si t y o f a r t s L o n d on
2013
Issue links:
ARCHITECTURE INTERSHIP
F ro m M a rc h 2 0 1 3 t o A u g u st 2 0 1 3
S OFT WA RE AUTOCAD
RHINO
INDESIGN
REVIT
LUMION
SKETCHUP
PHOTOSHOP
V - RAY
studio project 2018
One World Workshop
ONE WORLD WOrKSHOP
01
One world workshop, the project was focusing on create an enterprenuer center for new business in order to improve it's area economomy and draw more young generation back to the area. The site locates at Historic Chatham Dockyard, which has a enormous history of boating factory and navy background. In 1985, the government demolished the navy system. Therefore, 70 thousand of navies moved out and caused huge impact for the city
BACHELOR'S PROJECT -SECOND YEAR OF STUDY // 2018 FACULITY OF ARCHITECTURE -KENT SCHOOL OF ARCHITECTURE
This organic architecture was inspired by the biggest connection of the boat, ocean, using the natural element as an research topic and anaylzed different aspect of the ocean, from listening to the sound deep to 100 thousand meter where submarine can be found to the storm weather. These exploration let me experience the emotion from different circumstance in the ocean. Then, the next step was to observe the movement of the wave, for me, I seen the ocean as an continually forward and upside - down movement, just like the infinity icon turn to 45 degree. I using sketch to record the concept in order to put into my design. Apart from this, I looked at the temperature, colour, and tide etc, all related to ocean. These intention on previous speaking were talking about the shape. The landscape of this architecture was came from the chicken embryo, another meaning incubator. 21 days from embryo to mature, how the source come from to raise the life? When we talk about a new busniess, it is similar to the idea of a new life.
Top is the floor plan of the whole service. Downward, from left to right are the car parking area and the roof restaurant floor plan
N
1
5 10
10
20
20
50
50
West Elevator and Stairhall North Elevator and Stairhall Main Elevator in the Building South Elevator and Stairhall Reception Car Park Gate -
1 2 3 4 5 6
1
5
10
20
50
Sitting Area Bar and Order Area Small Kitchen Cental Elevator and Stairgall Toilets Main Lift System Storage Lift -
1 2 3 4 5 6 7
studio project 2018
1
5
One World Workshop
1
West Elevator and Stairhall - 1 West Entrance - 2 North Elevator and Stairhall - 3 Bookshop - 4 Cafe Shop - 5 A Office Block - 6 Cafe Shop - 7 Central Elevator and Stairhall - 8 B Office Block - 9 Main Elevator - 10 C Office Block - 11 South Elevator and Stairhall - 12 Reception - 13 Audiotorium - 14 Cafe Shop - 15 Coding School - 16 East Entrace - 17
02
03
studio project 2018
One World Workshop
Top: Masterplan. Others: Section drawings
04
studio project 2018
One World Workshop
The axonometric and construction drawings
3D Printing model of the whole scheme studio project 2018
One World Workshop
The site used to be a mast pond in 19th century, and it currently present as a car parking area. So my concept was to replace the water element back to the site, and transferred it into a interface from the outside world to the interior building.
05
Furthermore, the depth of the water in my scheme was only 2.5 meter, under it was a 1 meter depth concrete floor slab for holding on the force from the water. The car parking floor was filled with dense columns, and it floor has a main lift system to go up to the center building and three seperated public circulation system to Chatham Dockyard.
The ground level area was composed by several departments, which including a coding school, an auditorium space, and three blocks of office area, and a big open space from the exhibition, and also a library with cafe shops nearby. The circulation is working well in the scheme, people from public can have different activity inside the building. Finally the roof top level, which was a restaurant level and the appearance of the floor slab was inspired by the surfing board. In conclusion, the building itself act as a wave from the ocean, and enterpreneurs of the new industry just like the challenging people surfing on the board to against the world.
06
studio project 2018
One World Workshop
Top: Perspective vuew from different angles of the site. Pictures below are the interior space.
studio project 2017
Nursery and Care Home
Nursery and Care Home
07
This project was focusing on the intervention on the old Chatham Dockyard urban area. To replace the previous brewery factory to a nursery and care home architecture. The most challenged aims in this project was to record and develope the original skeleton of the structure and to futher translate it architectural language into an extension architecture for the previous building, apart from this to find the balance of multigeneration was also an issue to think about it.
BACHELOR'S PROJECT -THIRD YEAR OF STUDY // 2017 FACULITY OF ARCHITECTURE -KENT SCHOOL OF ARCHITECTURE
The concept of the extension section of the scheme was inspired by the truss system on the existing building. and this skeleton is one of the five trusses of the boiler house, which the truss unit can be seen on the r. Old generation and children are both vulnerable from the unsecured environment. Using the simple and direct circle pathway to guide both parties more safer and secure in the public space. For the mix-generation areas, the outdoor stage and garden area are designed to make both generation interact to others, Therefore, a scheduled for the performance date will be set up for old and young people in the outdoor stage area. And the product from the garden area which produce by both generation will be sold in the retail shop. The other feature for the scheme is the nursery garden, which will be open for public after the class dismiss, in the other hand, it will not be able to access during the class time.
studio project 2017
Nursery and Care Home
Top is the floor plan of the whole service. Downward, from left to right are the car parking area and the roof restaurant floor plan
N
08
09
studio project 2017
Nursery and Care Home
Floor plans on each level
N
A A'
0 1 5 10
0 1 5 10
0
1
5
10
2. Gutter
metal return gutter strap metal gutter gutter bracket 10 mm waterproof membrane runs below gutter
5 mm timber cladding strip 30*50 mm counter battens waterproofing 40 mm air cavity 270 mm mineral fibre thermal 250 mm I steel beam insulation between rafters 15mm OSB, vapour barrier 20*15 mm battens 10 mm plywood
2
5
3. Drain system
shower channel shower frate flex waterproof caulking to perimeter drain base waterproofing membrane floor flange pipe
4. Curtain wall (Both)
Aluminum cover strip, 50*20 mm channel Insulating glass, 6 mm + 16 mm cavity + 6mm Multiplex board, 50*100 mm, birch 50*50 mm steel batten Steel column HE 250A
Section A-A'
5. Ground floor construction
(Care home) 2 coats of transparent varnish 50 mm heated screed, reinforced 35mm impact sound insulation 50 mm thermal insulation PE sheeting concrete raft foundation
studio project 2017
3
4
Nursery and Care Home
1
Construction detail of the building.
1. Roof construction
10
Top: Care Home reception and foyer. Lower: Nursery second floor view. studio project 2017
Nursery and Care Home
11
The top left picture is the perspective view of the care home foyer area, a south facing big glaze window introducing the sufficient sunlight into the building, elder can using this community area to know each other or having a great coffee and a newspaper to start the day on. The left bottom image is the second floor view from the nursery school. a bridge cross through the roof to reduce the distance between elder and young children.
The transperent wall of the class room enlarge the vision for the kid. The picture on the top right is the backyard garden and playground area, which can be the interface for the elder and children, the production from garden area will be sold at the coffee area. Finally, the last two pictures are the front elevation and the view from the river.
12
studio project 2017
Nursery and Care Home
Top: Perspective view of multigeneration environment. Middle: Front elevation . Bottom: View from the Medway river.
Culinary School
studio project 2016
CULINARY SCHOOL
13
For this module, we travel to Betteshanger park which used to be a mine industrial area, thousands of coal was exploited during 19th century. Our mission was to used the slope terrain to design a culinary school. The angle of the slope is around 10 degree, quite a dramatic slope for us to challenge. Apart from this, the other brief was to design a landscape cover with vegetations.
BACHELOR'S PROJECT -SECOND YEAR OF STUDY // 2016 FACULITY OF ARCHITECTURE -KENT SCHOOL OF ARCHITECTURE
My concept drawings on the right hand side was using the original factor on the site - Mine landform. I studied 19th century mine crafting video to put myself into the environment and experience the feeling inside the space. For me, the mine cave was filled with continued straight circulation, one direction a time no matter it was going to go forward or upward. Therefore, my final concept model was using irregular boxes stack together in order to create the feeling of the mine form. Finally, the spirit of the culinary school must be presented in the interior. So I watched numbers of documentaries of culinary school, how many spaces needed for a cooking school, and necessary elements of the building.
14
studio project 2016
Culinary School
The cliff picture was captured in Adratico Ocean by myself, which shows the mysterios power of nature. It was similar to my design, layers stacks to each other. The other drawings was the concept sketches of my work.
Floor plans and secition drawings to explain the arrangement of the culinary school.
0
0
1
1
5
5
10
10
First floor
Ground floor
0
1
5
0
1
Roof floor
10
5
Forth floor
10
Ground floor was the lower part of the slope and the second floor was the higher point of the slope, both floor have entrance to across the building from outside. A main stair and lift system located on the left part of the building. From the bottom floor the dining ,community area to the first floor which designed to an indoor changing, bathing area and an outdoor gardening area.
Culinary School
studio project 2016
0
15
1
5
10
Then the third floor, the main entrance to get in to the building, the reception was in front of the cooking class space divided by transparency glass in order to let guests to see the facility and school system. Up to the forth floor, there are going to be a high class restaurant in this area, a big horizontal windows look through the Betteshanger park from high above. Finally the roof floor, which was an outdoor bar and performance stage for live music. The pictures on the right hand side shows the view of the building. Apart from this, the cladding of the facade was also follow the concept of the mine cave, using waving metal form with dark aluminum material.
Third floor
Longitudinal section
0
1
5
10
16
studio project 2016
Culinary School
These images were the simulate reality view from different perspective.
studio project 2017
Collective dwelling
COLLECTIVE DWELLING
17
The site is located at Faversham Creek, which used to be a bustling port for boating industrial. On it prime period, there were numerous of boats produced by this boat factory. However, the creek filled with sediment along the time passing by. It was demonlished and became a tourist industrial town nowadays. This module aimed to build a residential area with a restrict volume of each dwelling and the sum of whole area, which was the most challenge issue to thing about in this housing scheme.
BACHELOR'S PROJECT -SECOND YEAR OF STUDY // 2017 FACULITY OF ARCHITECTURE -KENT SCHOOL OF ARCHITECTURE
In the brief, there was a bar of showing us whats the approximately square meters for one bedroom house to three bedroom, and the total numbers of whole dwellings must be lower than the standard what school set up. Therefore, the final amount of houses was designed by student if they achieve the brief. So that my final numbers of dwelling were 7 and separated ti 9 unit of houses. The shape of roof was inspired by the boat which connected to the ocean and the history of the site. I used the skeleton of the boat and broke down into pieces and recombined it to the final arrangement. Each dwelling was designed individually, plan and shape were totally different compare each other.
1
5
10
studio project 2017
Collective Dwelling
Site plan of the Faversham Creek residential area.
N
0
18
Floor plan, section drawings and elevations
Ground floot
South elevation
First floor
North elevation
Longitudinal section
East elevation
studio project 2017
Collective dwelling
Developement design -- This pages is the latest version of the dwelling, which the roof had been enclosed rather than open up. A new style of the house with timber cladding on the upper floor facade make the house architecturally flow on the lower concrete slab.
19
The idea came from the apple charger which represent the high tech exterior looking, using curve line for the corner edge and if you have the idea of the apple charger, the void space was inspired by the two metal bar on the charger that lead me to put community are on the east side of the dwelling.
West elevation
20
studio project 2017
Collective Dwelling
These images were the simulate reality view from different perspective.
Freelancer profect 2018
Akon Facade Design
AKON FACADE DESIGN
21
For this project, the client aimed to improve the original facade of the building on the Akon road in New Taipei City, which area was surrouding by low storeysbuildings with aged appearance that need to be improved by new architecture new spirit into the old town.
TAIWAN'S PROJECT -SEPTEMBER // 2018 AKON RD, NEW TAIPEI CITY -KINGLAND'S RESIDENTIAL PROJECT
My concept of the facade was inspired by the floor plans of the building. Three main circulation systems seperate the building into three individual units, furthermore, in the whole scheme, when you step into the house it always appear with the dinning area then the latter bedroom. So the arrangement from west to east was B (Bedroom), D (Dinning area), L (Lift), D, B, D, B, L, D, B and again B, D, L, D, B. For me it arrangement was kind of logic sequence to think about. The other feature of the building was the equalization of total floor area of each house rather than combine spaces into a bigger and more economy penthouse. It brought me an idea of make each house into an unique and stylish individual house.
Freelancer project 2018
Akon Facade Desgin
Parametric wooden frame
+
Colorful metal panel for lifts
Big glaze and proprotional balcony
22
Top: Original building skeleton. Middle: Schematic design. Botton: Front perspective view of the buidling.
Art Gallery
studio project 2015
ART GALLERY
23
Art Gallery project was located in Barcelona PG Mirama Road, a hairpin turn corner site on a gradually slope. During the field trip, our mission was to recorded dimensions and scales of the slope as a group to recognize the reality of constructing a building on a sloping landform.
BACHELOR'S PROJECT -FIRST YEAR OF STUDY // 2015 FACULITY OF ARCHITECTURE -KENT SCHOOL OF ARCHITECTURE
The models above were the appearance of the building, the upper three is the initial model which using a core system to hold the building without falling down and let pedestrian to go into the site. And the lower three is the final model that locate the column into the ground in order to officially raised up the weight and the force from higher point, but still using a elevator core system to be the main construction elements of the skeleton and also an opened outdoor space to let fresh air go into the building. The right hand side is the imaginary view for the gallery project, because there are numbers of famous artist gallery and also master pieces in Barcelona such as Miro Museum, Dali Museum, Picasso Museum and also Gaudi architecture works. So I put the elements and creativity into the final work.
24
studio project 2015
Art Gallery
Creative drawing of the Art Gallery
Light Studies
studio project 2015
LIGHT STUDY
25
Lighting study was the aims of this project. Lighting and shadow just like the Yin-Yang, one and each other stick together without conflicting but using opposite to maintain the balance and present itself in the best shape. Lighting is one of the main element of architecture, it can change the space from a worship spirit place into a totally different environment.
BACHELOR'S PROJECT -FIRST YEAR OF STUDY // 2015 FACULITY OF ARCHITECTURE -KENT SCHOOL OF ARCHITECTURE
For this project, we have to choose an art work and create a space with window to discover the movement of the light in different angel, time, and space. Therefore, I selected the art work Diabolo Le Diabolo which was designed by Germanine Richer. The dimension of the sculptor is 1675*740*930mm similar to a human scale. The initial idea of this work was to create a figure of a young women that caught of metal wires, an overtones of insect life. However what I felt from this work was the strong emotion of stress. With this mind set, I designed the space in an irregular form which the bottom was flat but go into the top side it became narrow. So when people go into the space they have to lean their body but cannot approach to the sculpture to create a strange experience for people. Finally, when the light comes in, the light will flow over the sculptor in three separate light beams which recalled the metal wires of the sculpture, it hold on the sculpture but the item cannot move but constraint by the world.
26
studio project 2015
Light Study
Sketches of exploratimg the light and shadow of the building and sculpture
Shelter Project
studio project 2015
SHELTER PROJECT
27
Shelter, an interface for every being to keep distance for dangers and protect vulnerable races. A place provide comfort in order to let us gain energy and strength for stand up to challenges and difficulties. A space of raising up creatures and families all around the world. It is not only happen with human crafting but can be discovered in mother earth, a cave, a brunch of trees, or even in the soil. It composed in any kind of form and shape, however the main purpose is to protect you.
BACHELOR'S PROJECT -FIRST YEAR OF STUDY // 2015 FACULITY OF ARCHITECTURE -KENT SCHOOL OF ARCHITECTURE
This project was the first design that we had to do when we stepped into the architecture field. As a group to develop a scheme of using limited materials to build a sustainable and eco-friendly shelter that can accommodate 3 people without stuck. The six sketches on the top right page was the orthographic drawings of the shelter, which introduce the fundamental approach of explaining ideas into reality. We combined our ideas and worked with motivation in one week to complete our works. And the bottom drawings on the right hand side shows the sequence of how we built the skeleton from zero to final piece. This exercise let me realize how significant of working as a group, listen to others opinions and combined into the best scheme in order to decrease the waste of the time and efforts then increase the higher profits and better result.
28
studio project 2015
Shelter Project
From the top left floor plan of the shelter to top right Section A and the medium Section B then elevations of it, finally the drawing on the bottom is the process of how we work it step by step.