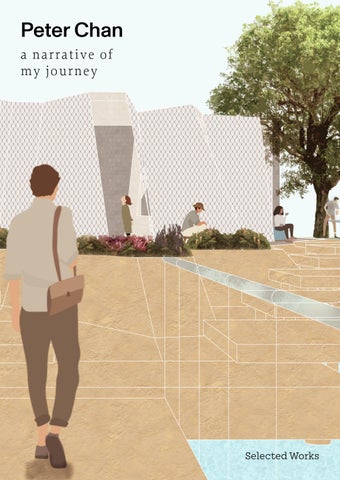
Peter Chan a na r r a t i ve of my jo u r n e y
Selected Works
Und e t e rm i n e d an d det e r m i n e d s p ac es social housing proposal at Hawthorn VIC Corridors designed to the minimum dimensional standards are dead spaces. How often do these corridors make you feel hurried? And that your only objective is to move from one place to the other? This project serves to change the use of corridors from dead spaces to opportunities for socialisation and individuation; an “architecture of use”, coined by Hannes Meyer. When a corridor is widened by 1000mm, it becomes usable space. By adjusting the dimensions of the internal spaces, a 1500mm wide balcony is created. Thus, for low to medium income individuals and families, this typology grants each inhabitant autonomy of spatial usage for an authentic feeling of home.
P. 2
P. 3
Hawt ho rn To o l Lib rar y Indie Animation Studio
Retired Teacher ’s Cram S chool
Fo o dban k Po p -Up M a rket
Grandmaster ’s Mar tial Ar ts Studio
A spac e fo r Yarn in g an d Rec o n c iliat io n
P. 4
P. 5
A home w i th i n a ho use occupant and detail analysis of my own house Are houses always homes? I am passionate with architecture and football. Yet to access my backyard to play football, I must traverse across a long hallway, go through the living room, change a pair of shoes to walk outside in the verandah before reaching to my destination. All this to traverse a distance of 250mm, the width of the brick wall separating my bedroom with the backyard. Hence, learning from Pier Aureli, Virginia Woolf, Richard Banham, and Hannes Meyer, I began refining my approach to residential architecture in designing homes that could embody and express its occupants’ character and way of living.
A room of one’s own
P. 6
Task 01 - Room of One’s Own Close but separated far away
Task 01 - Room of One’s Own Barrier towards Individuation 1:10
P. 7
A home w i th i n a ho use a home for a piano maker at Castlemaine VIC How did I apply the analysis of my own home to the design of a home for a piano maker? The structural framing and layout adheres to the linear production process of an acoustic upright piano, with overlaps at certain stages of the process. The electric hoist is the architectural gesture for the structural and programme of this domicile. One collects materials for storage or assembly, and the other laterally moves the hardwood decking of the workshop, allowing the storage space beneath to be revealed or concealed when piano production begins, ends and repeated. Individuality of domestic living
A
B Commonality of production
C
D
E
A h ome of one’s own
P. 8
P. 9 F
Lor e , Ear th an d Dr e a mti m e an architecture for Water at Koroitch VIC How could architecture reconnect land with water, and people with Country? The lands and water bodies of Koroitch are imbued with the spirits of those who were deceased. They emerge from the land and propagate in the living world as trees, birds, the wind and water into Dreaming. Through referencing James Corner’s concept of the rhizome and mapping a water management system through the six seasons of the Koroitch Gudidjmara peoples, I developed architectural gestures in a reimagined Robin Boyd visitor center, a toilet, and a pavilion that allows for the plurality of spirits, stories and possibilities to truly manifest.
P. 10
P. 11
Recon n ectin g la n d wit h wat er, and peo ple wit h Co unt r y P. 12
b y int eg rat ing wat er m anag ement wit h s eas on a l i t y P. 13
Archi v e o f G l o b al Bur i a l P rac ti c e s an architecture of death at Madrid, Spain The commonality of living is the anticipation of death, yet the act of burial and remembrance differs across cultures and religions. How would you want to be remembered? How would your family bury you? The archive is sunken into the landscape, and guided by a central axis. This led to the challenge of detailing an unconditioned, elevated walkway through a conditioned internal space. By investigating technical details from books and visits to precedent buildings, I made several drafts, and critically reflected my design approach with my colleagues to resolve the detailing in a logical and climatically responsive manner.
A c e m e te r y an d i t s arc h i v e
P. 14
P. 15
3
3
1
2
3 A f ra g m e n t o f l i f e against death
P. 16
P. 17