Designing for the Future of Legal Education

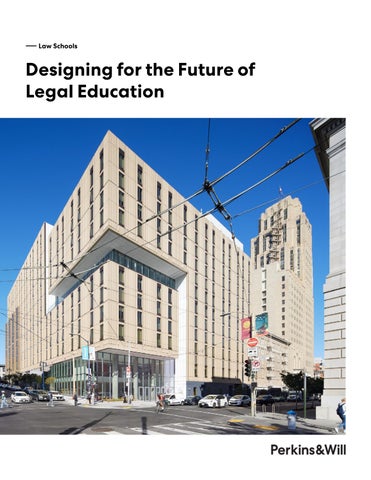
Front Cover:
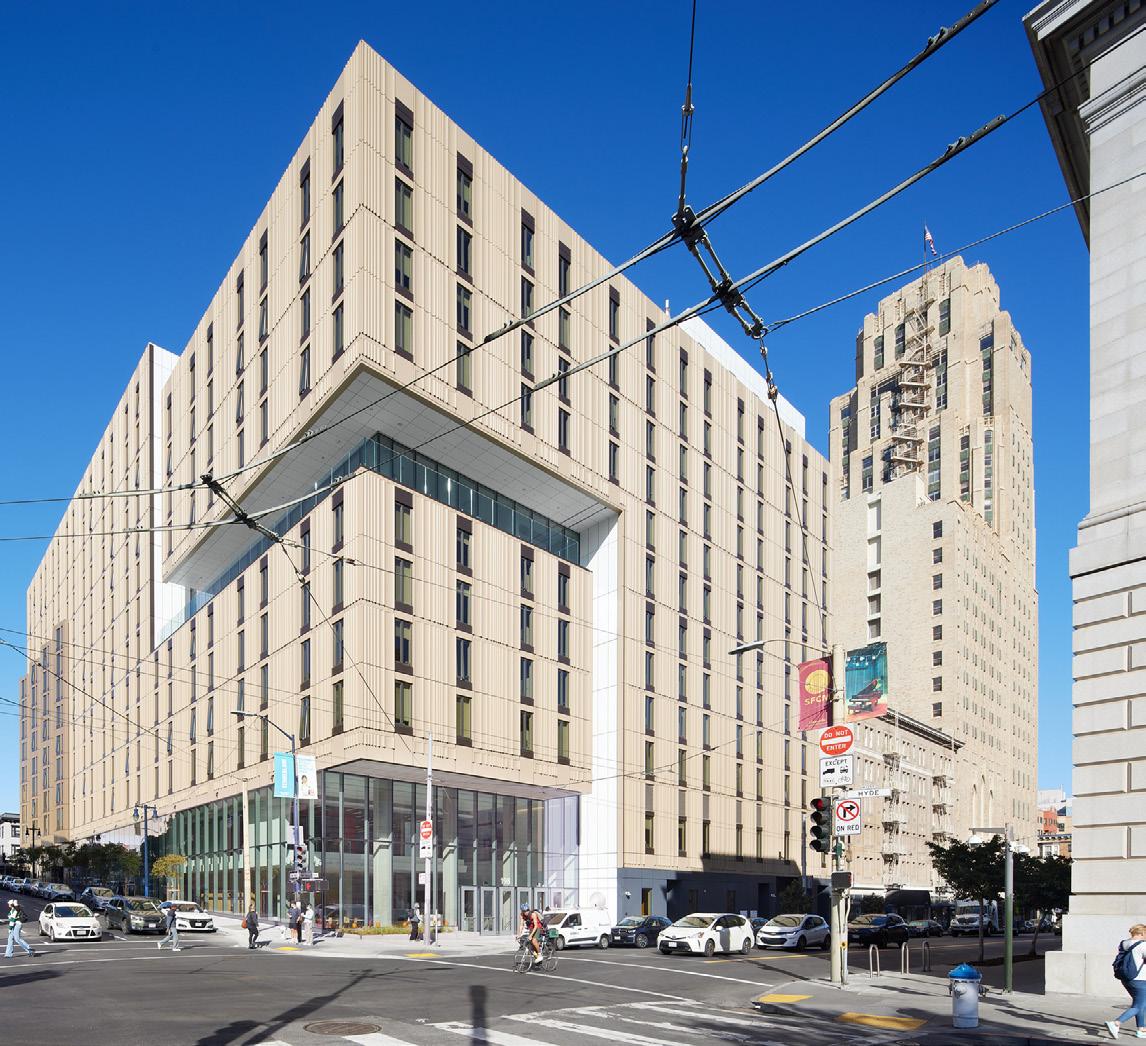
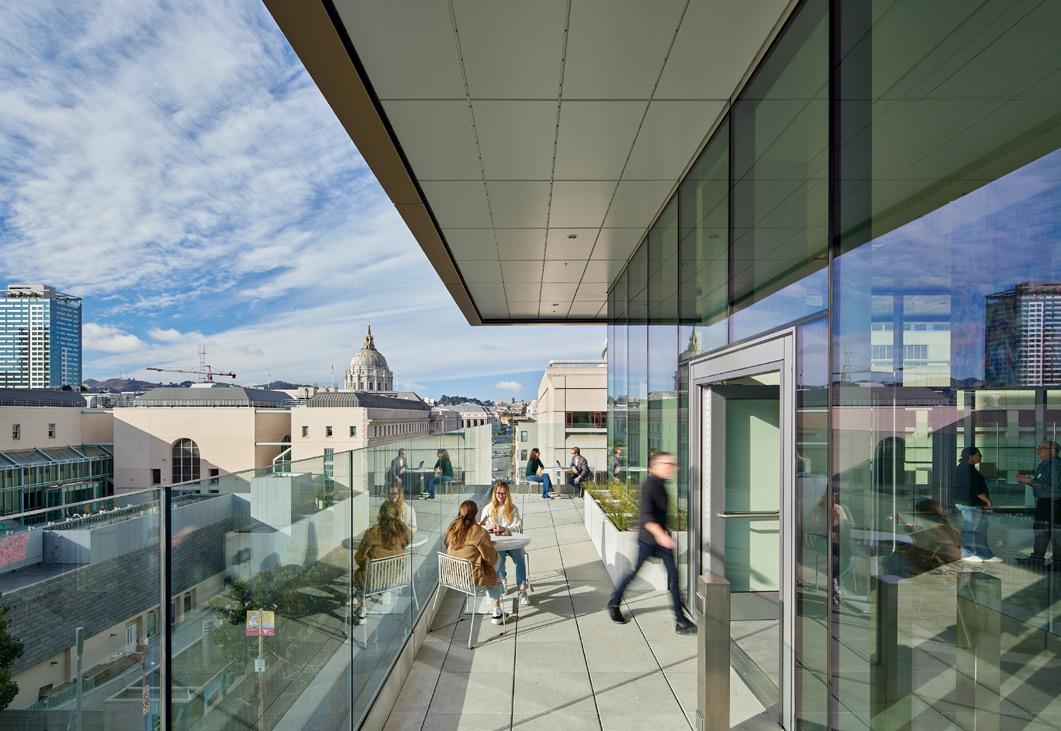
UC College of the Law, San Francisco
Left:
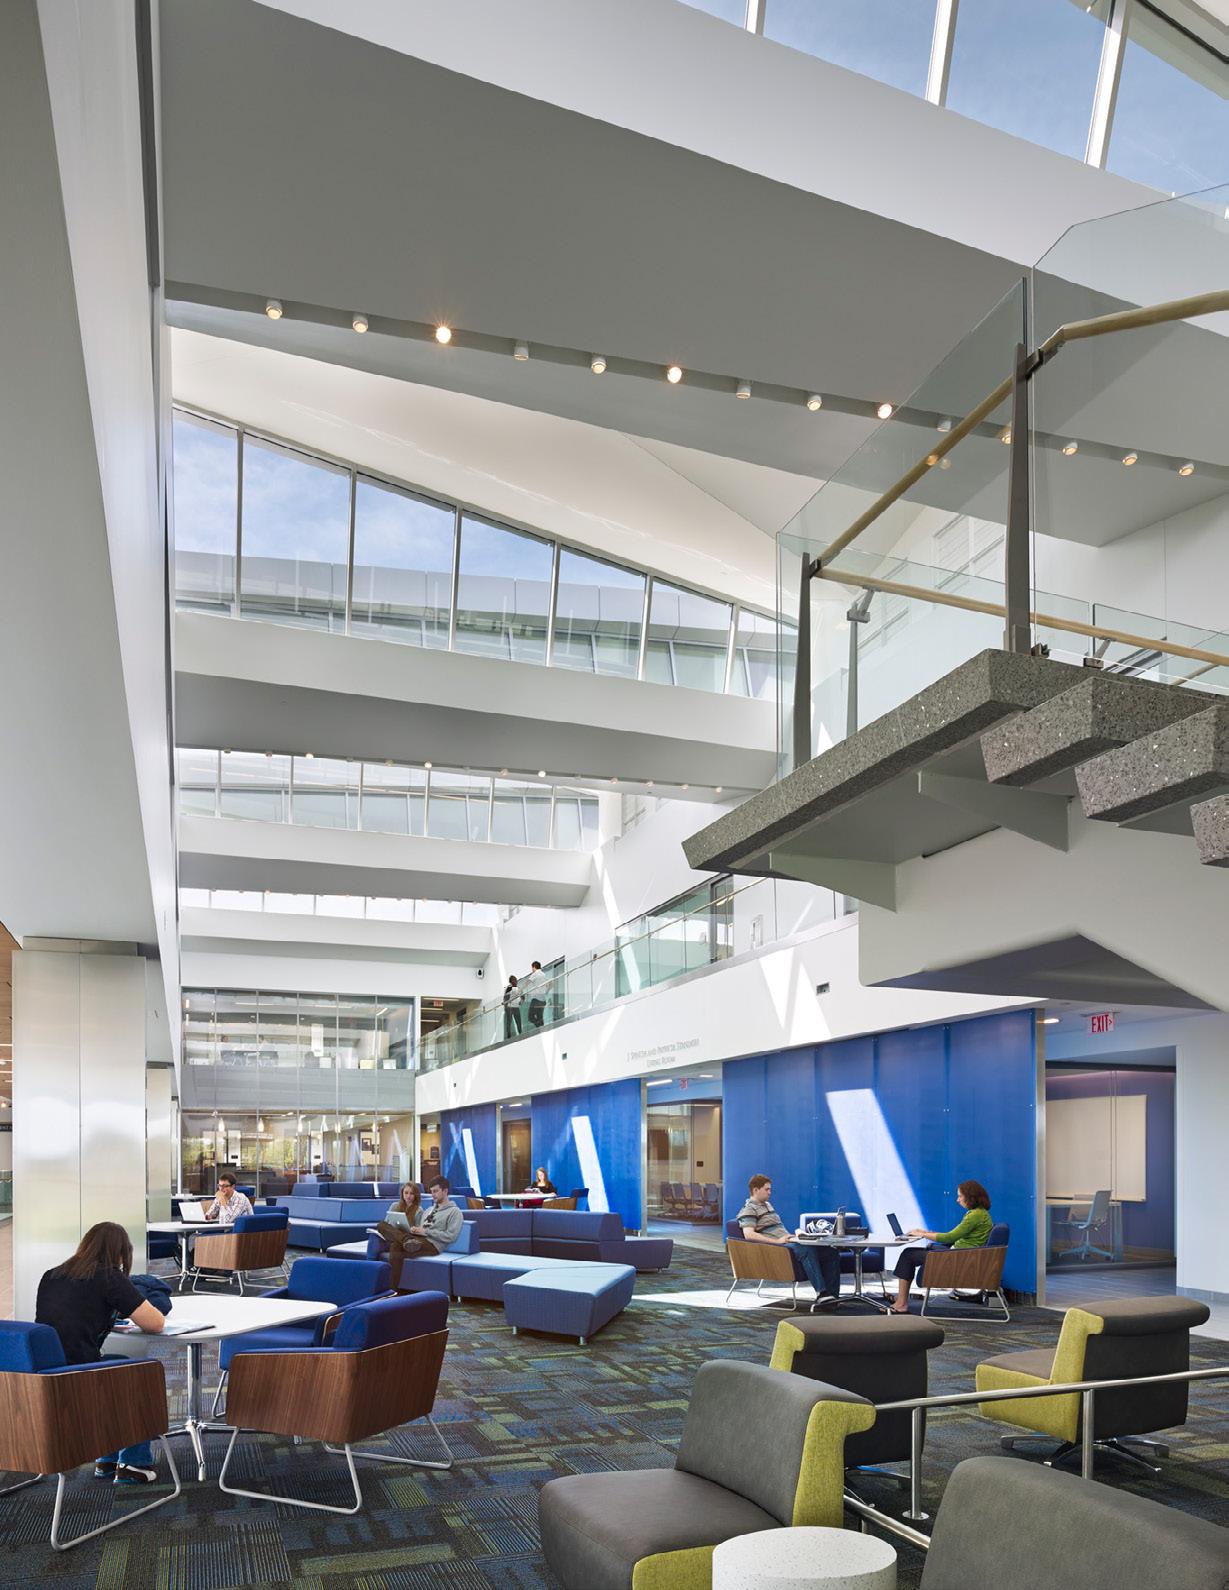
University of Albany (SUNY), School of Business
― Law Schools
― Law Schools
We craft solutions that inspire people and create positive environmental, economic, and social change.
Our approach to design is fueled by diverse perspectives, taking into account, global, regional, and local trends to inform adaptable spaces that meet the needs of today’s law students and well into the future.
Today’s law schools offer flexible, tech-forward learning environments built for simulation-based, experiential, and group learning. As the legal marketplace evolves, schools are preparing students for what’s ahead: collaborative, teambased professionals fluent in management and technology.

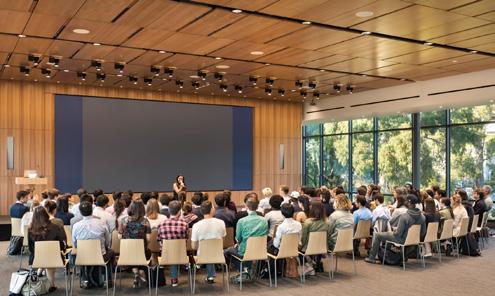
Law schools need flexible, multipurpose spaces that connect them with alumni and the legal, legislative, university, and surrounding communities. These spaces should function as dynamic hubs that bring diverse groups together to advance law and policy, alongside productive work environments for growing clinical programs and collaborative, lab-like spaces for incubation and acceleration.
At Perkins&Will, we develop thoughtful research to inform our process and guide our planning. Our mission-centric approach embraces analytic tools, including a benchmarking database that compares relevant law schools, putting anticipated program needs in context and clarifying how program priorities relate to space requirements. This commitment extends to original research, including a three-year study that evaluated data from three new law school buildings to identify which attributes of innovative learning environments most influence student engagement.
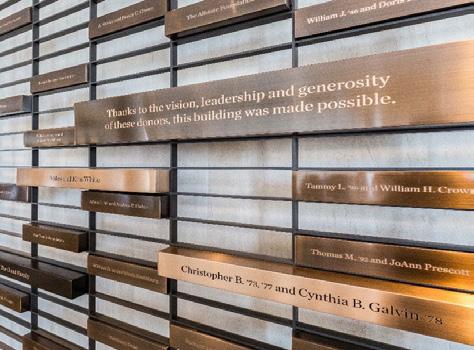
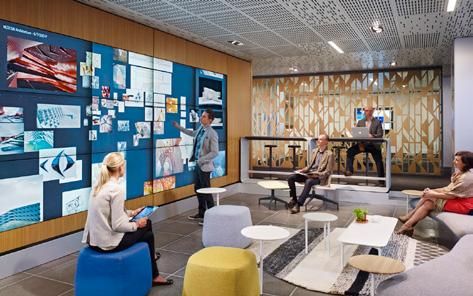
Our well-informed process also includes preparing and presenting fundraising materials to donors and project advocates. At the SJ Quinney College of Law, for example, the innovation we drove helped attract a foundation focused on creating lasting community change. We’re currently collaborating with a donor on design concepts for a new Trial Advocacy Center at the University of California, Hastings College of the Law.
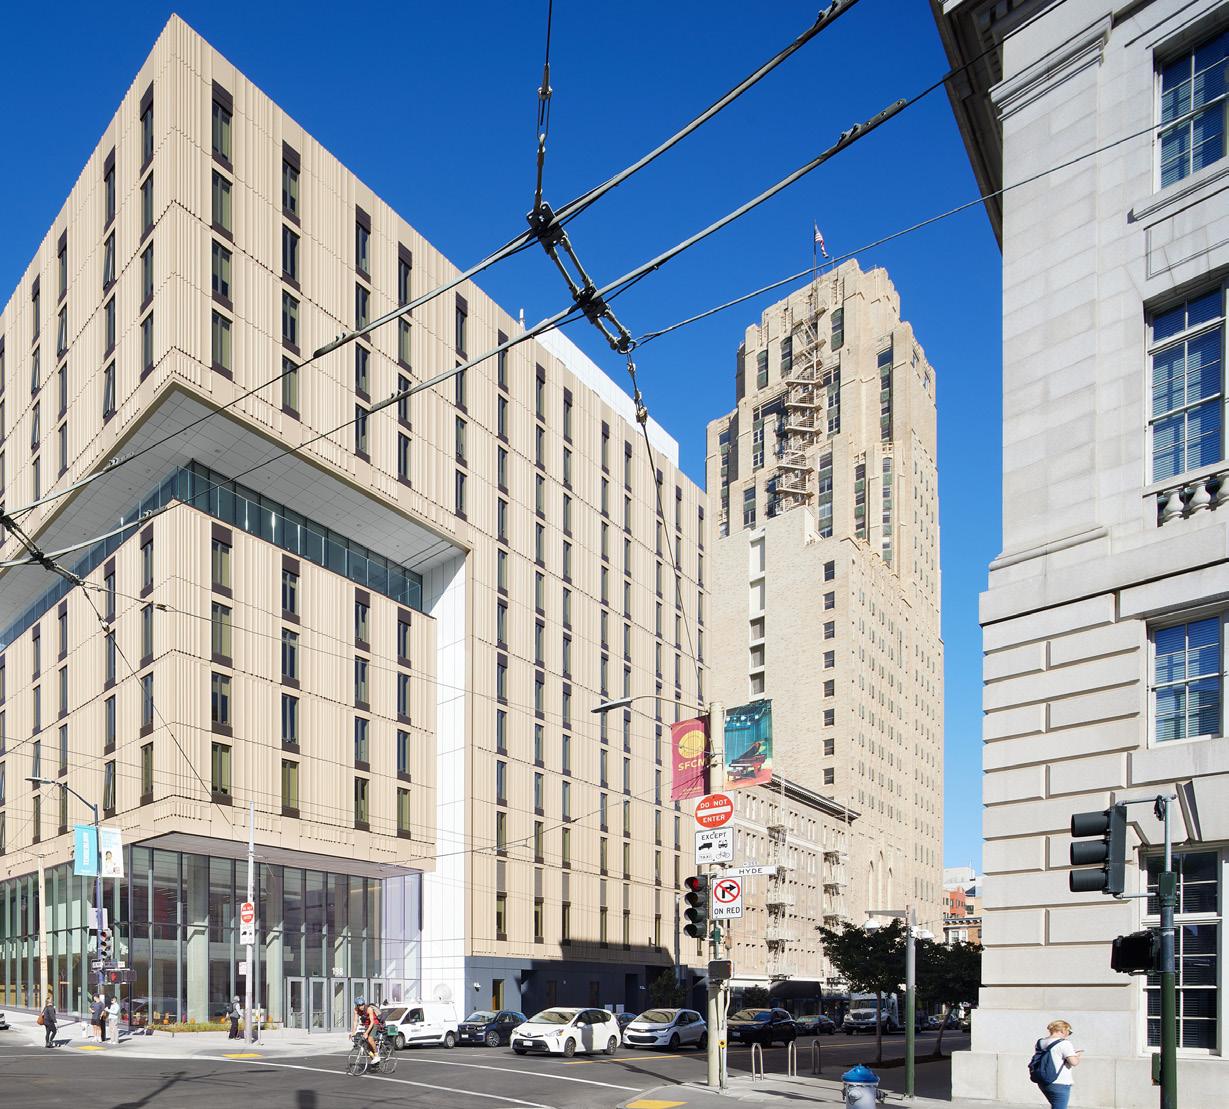
San Francisco, California
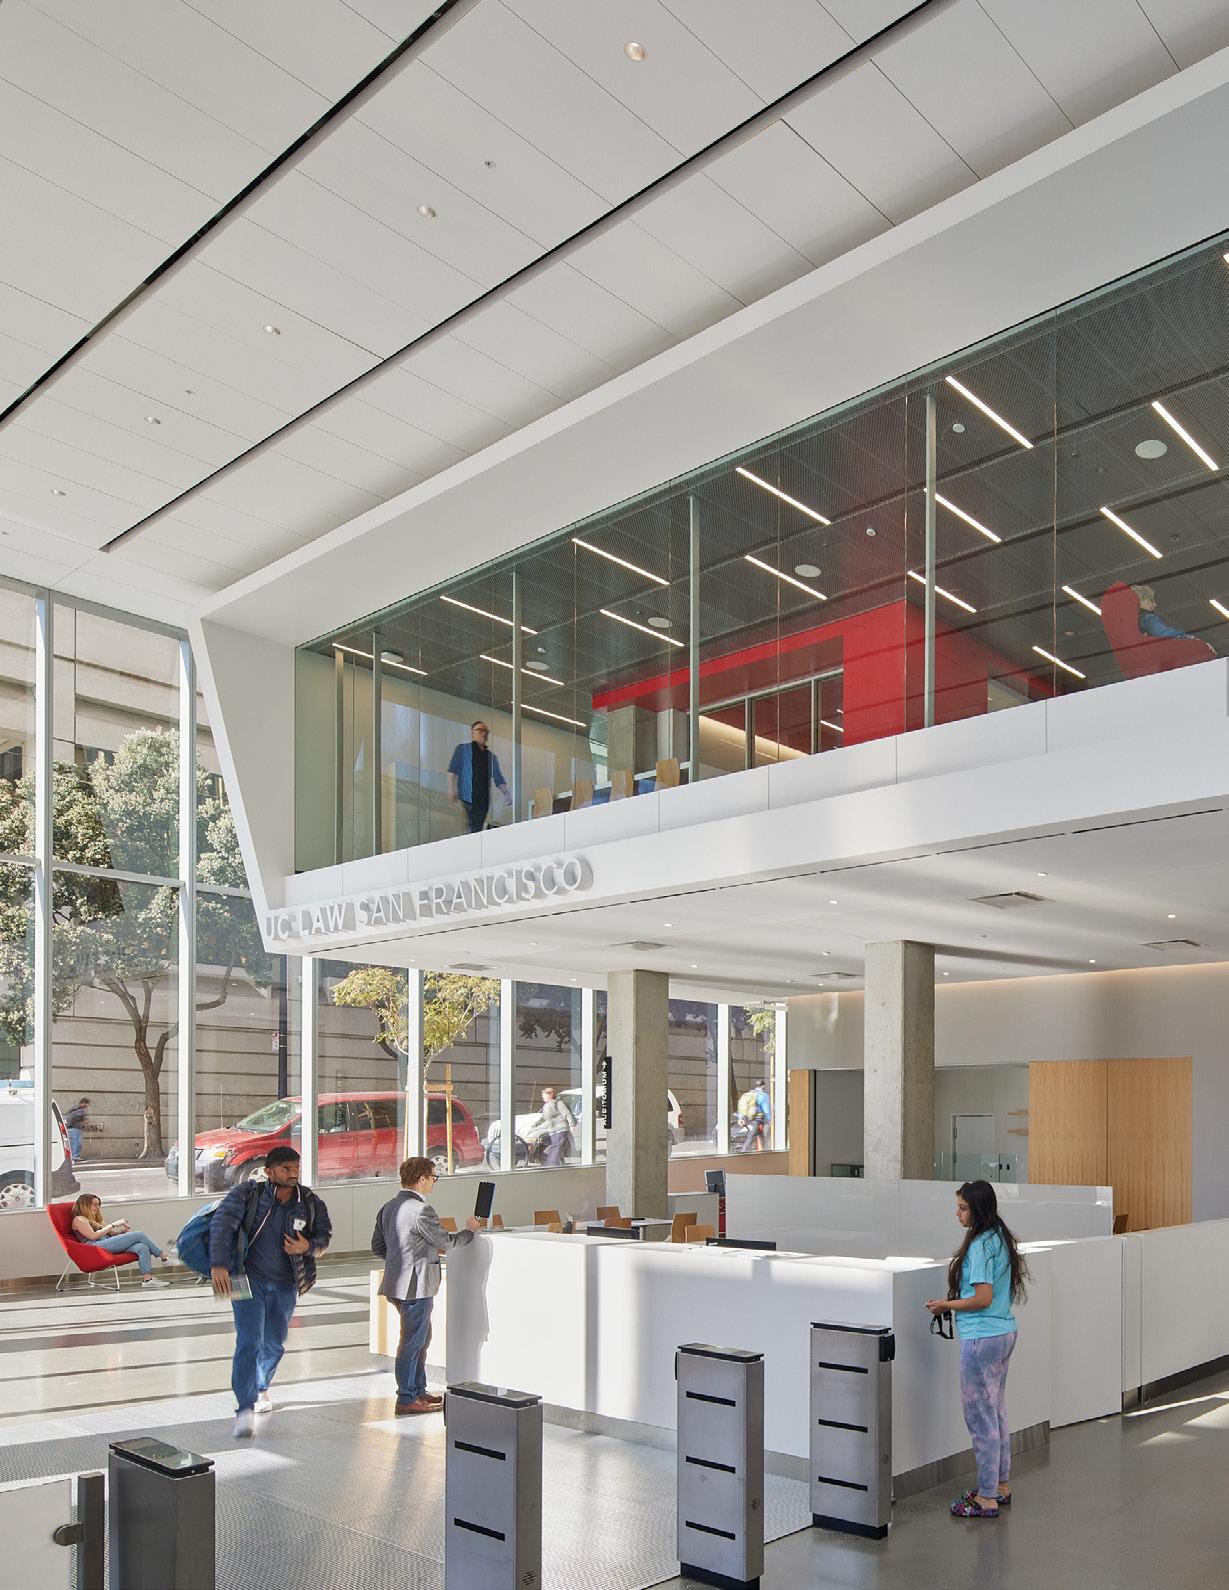
Client: UC College of the Law, San Francisco
Size: 365,000 square feet (34,000 square metres)
Beds: 656
Completion Date: 2023
Sustainability: LEED Gold
Partners: Greystar and Build Group

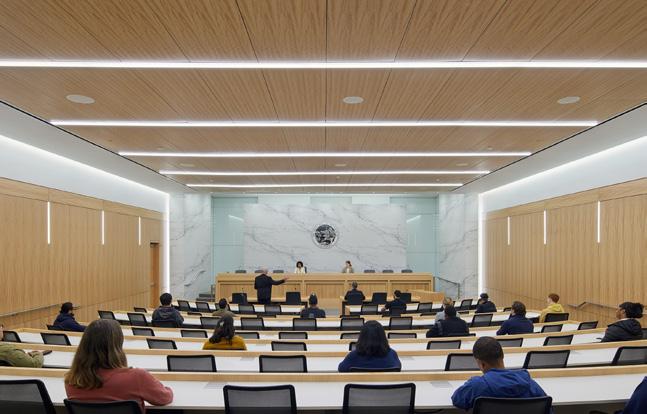
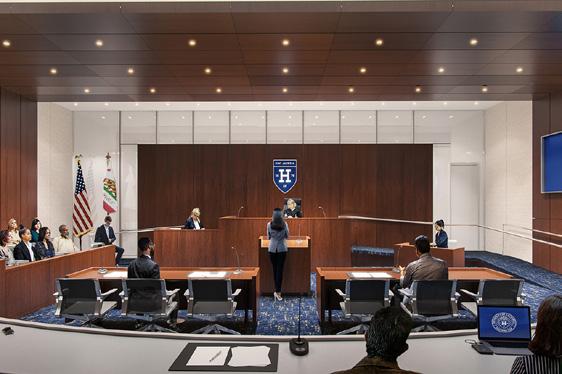
Appellate and Trial moot courtrooms provide space for students to practice law within the physical layout that they will encounter in the real world.
Cincinnati, Ohio
Client: University of Cincinnati, College of Law
Size: 118,500 square feet (11,000 square metres)
Completion Date: 2022
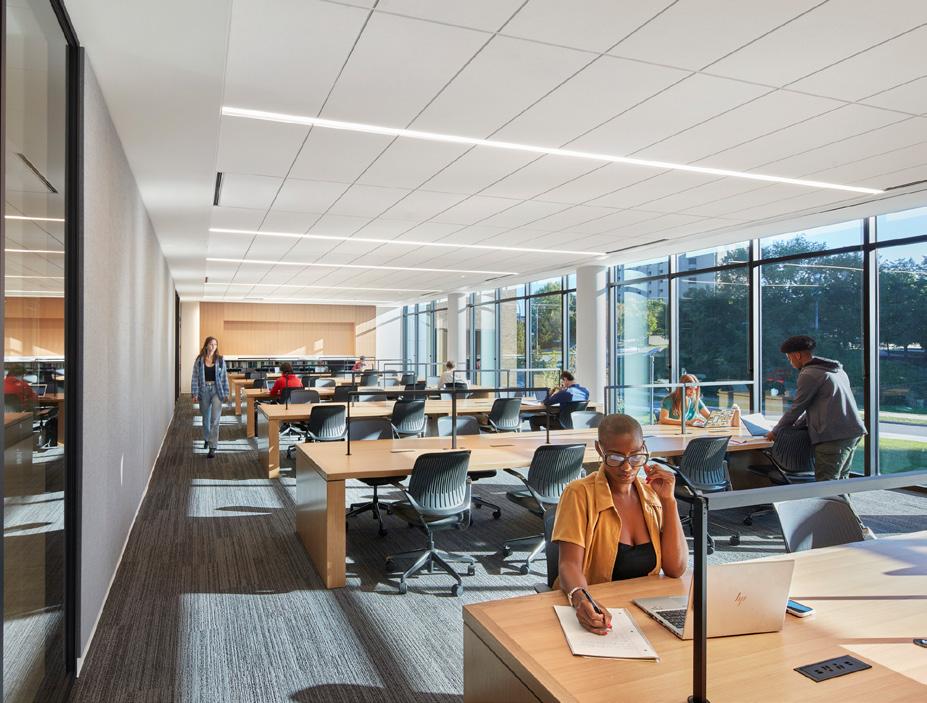
A renovation and expansion of Lindner Hall, creating a new facility for UC’s College of Law
― WHAT MAKES IT COOL
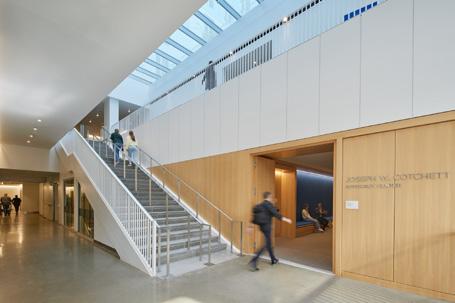
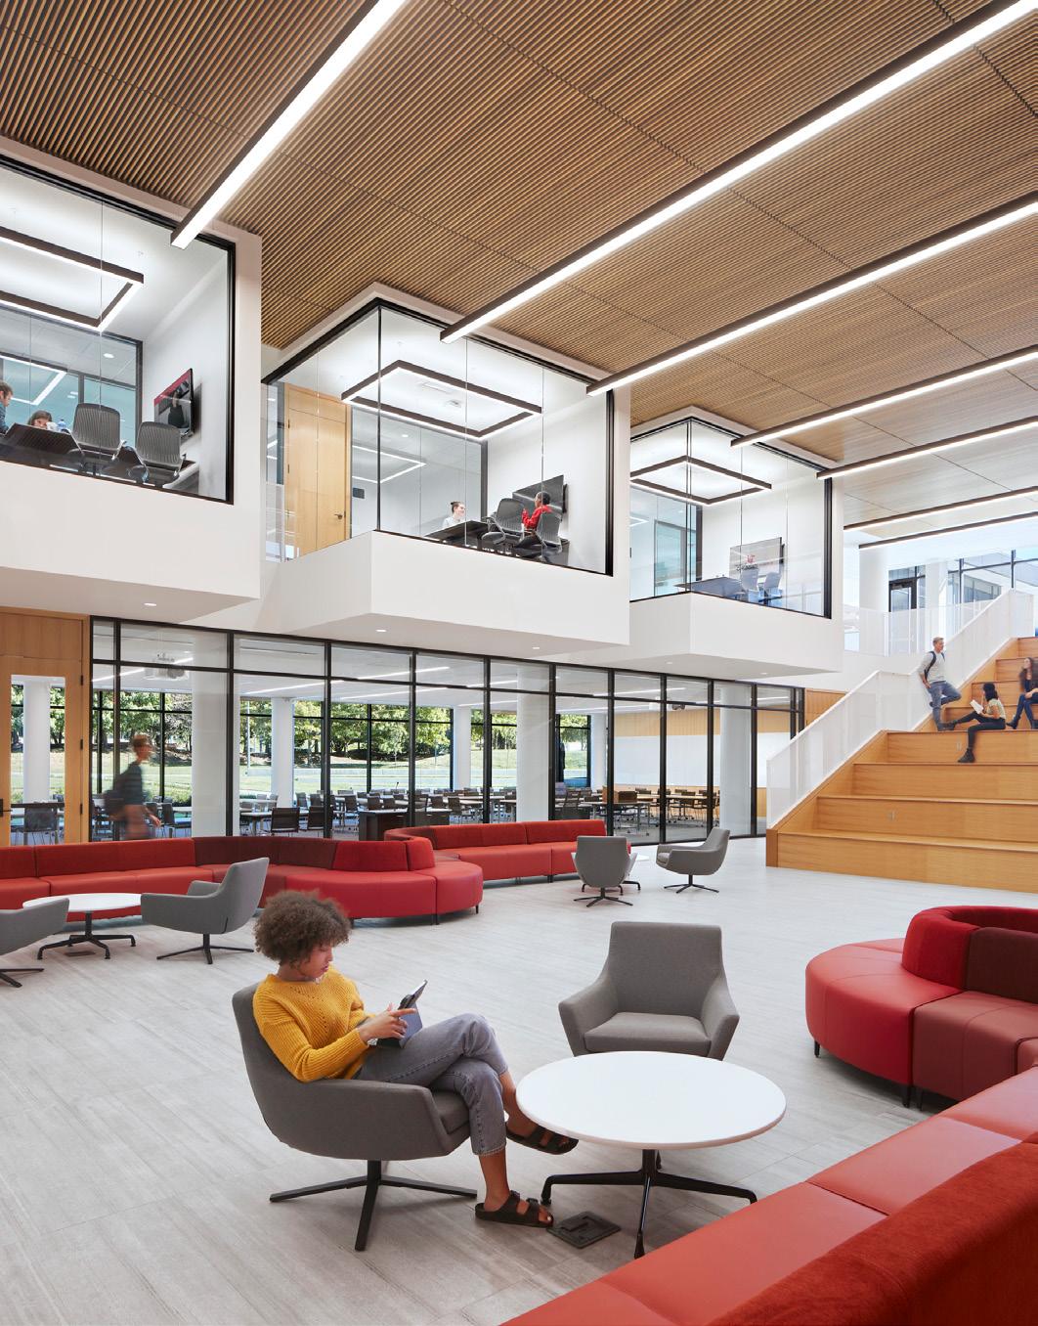
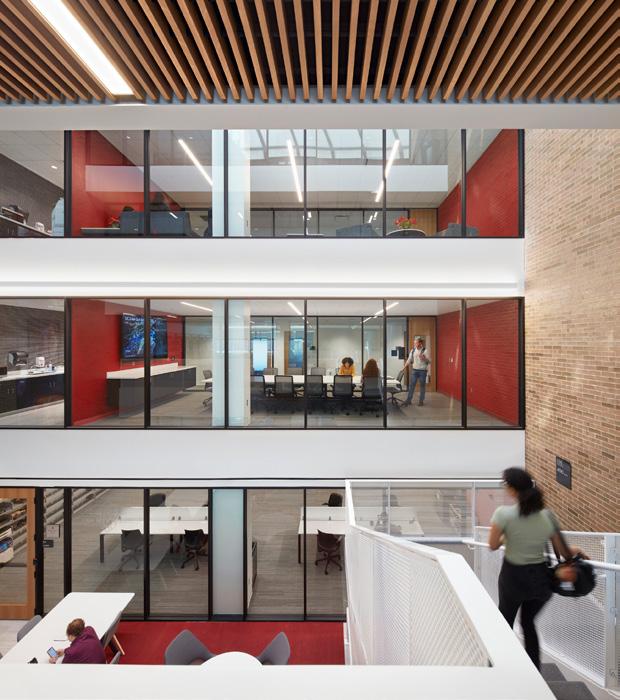
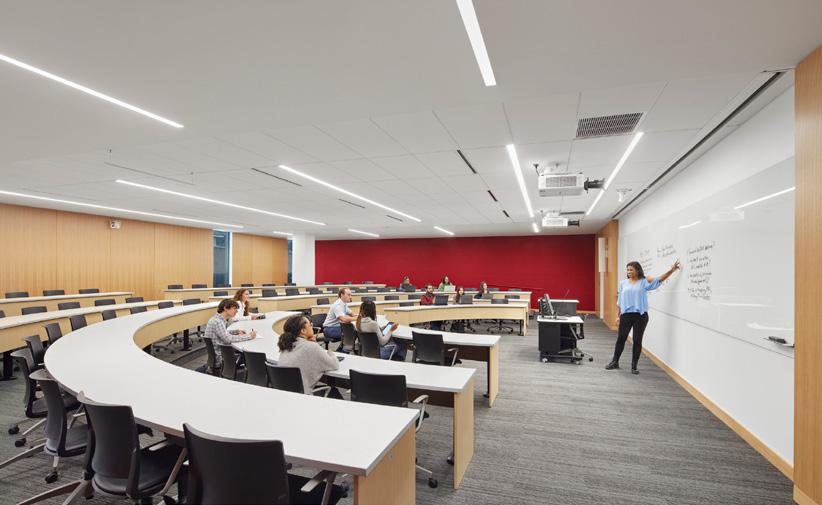
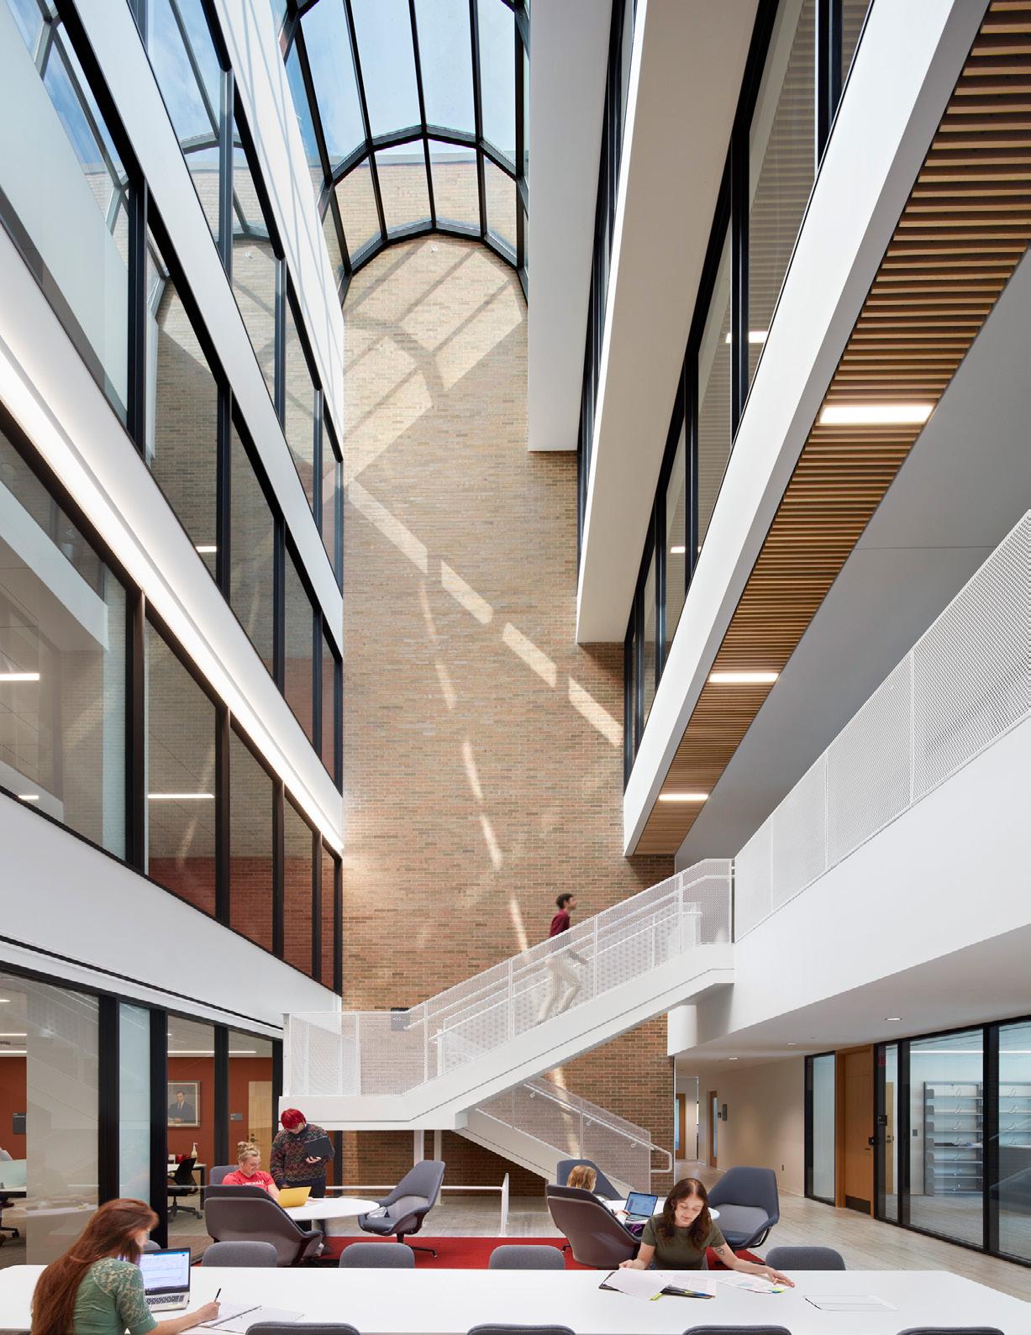
An expansive atrium connects community and events space, supporting student success through flexible, technologyrich learning environments.
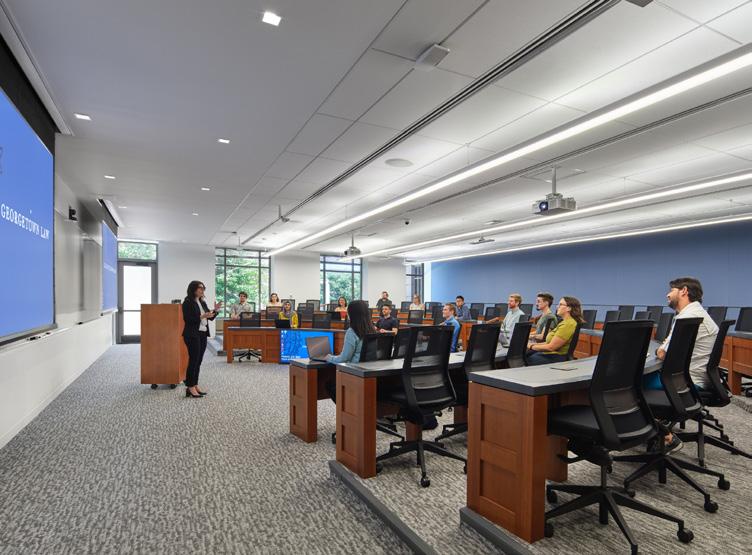
Client: Georgetown University
Size: 30,000 square feet (2,800 square metres)
Completion Date: 2020-2023
Awards: Pinnacle Award, IIDA Mid-Atlantic Chapter Premiere Design Awards, 2024
Award of Excellence: Education, AIA Northern Virginia Chapter Design Awards, 2025
Washington, D.C. ― WHAT IT IS
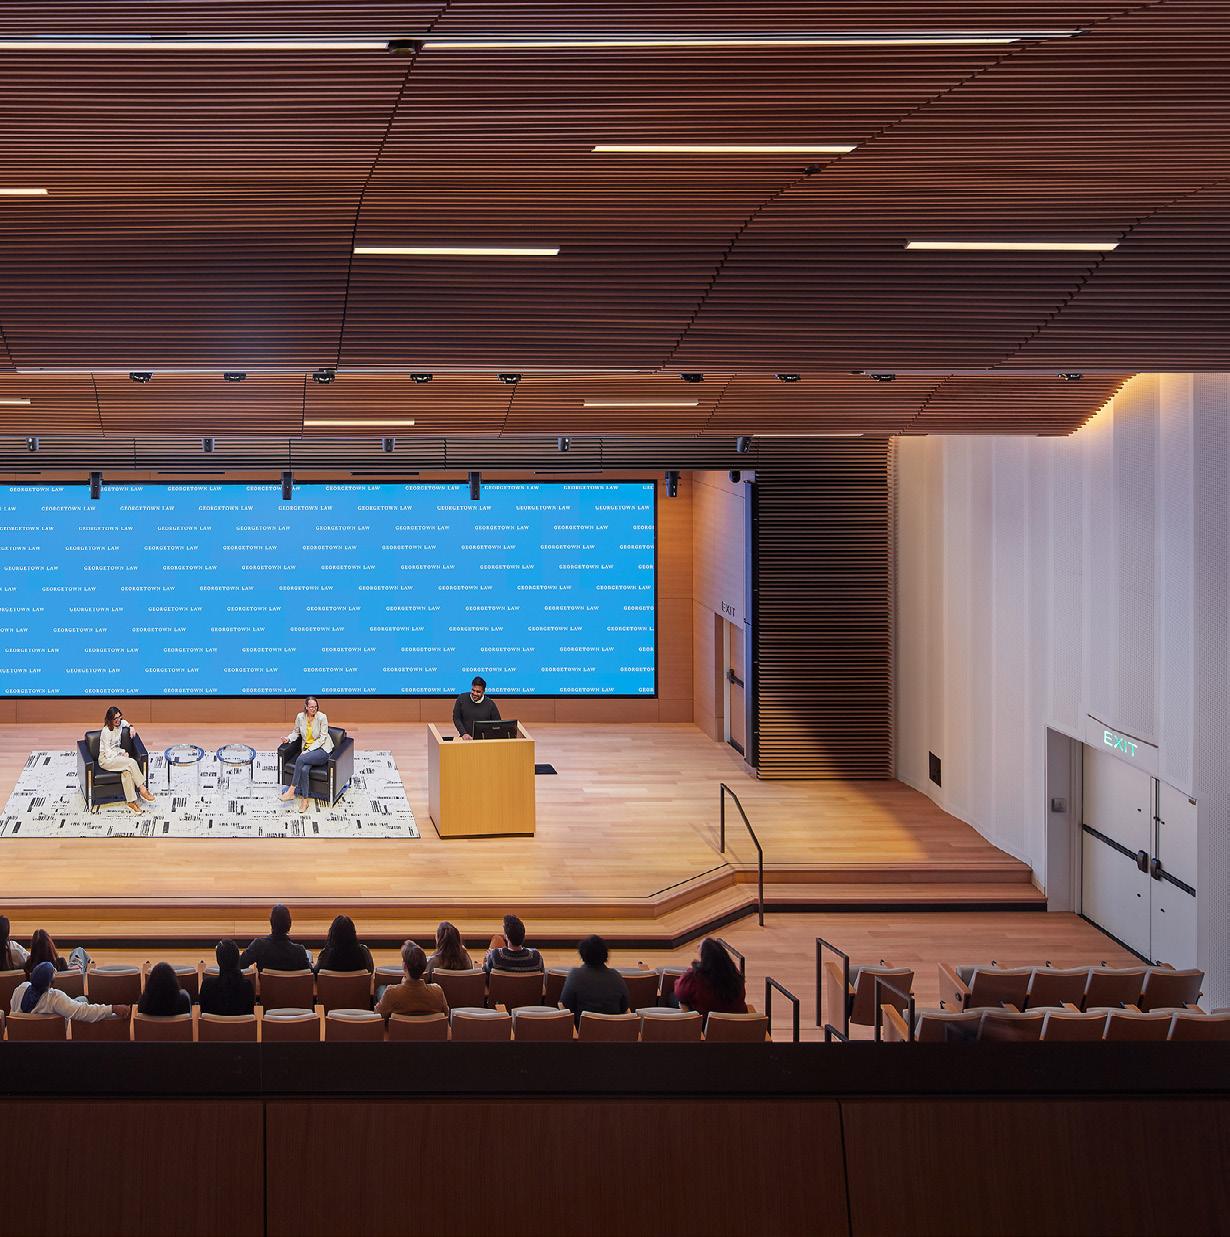
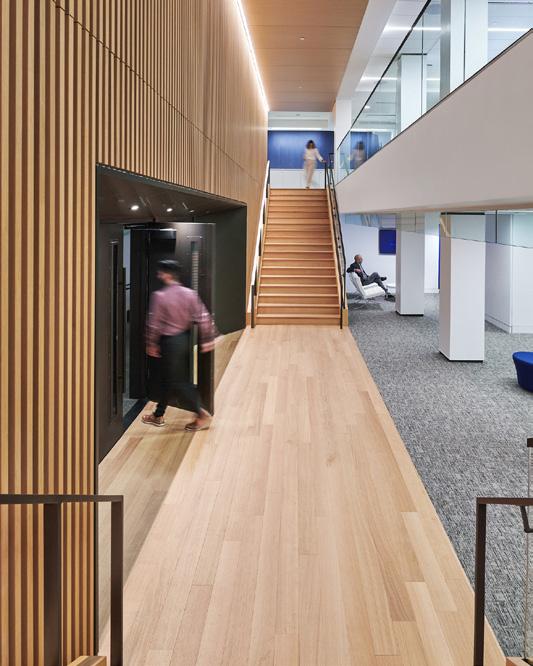
A comprehensive renovation at the heart of Georgetown Law’s campus, adding new classroom space and a 377-seat auditorium
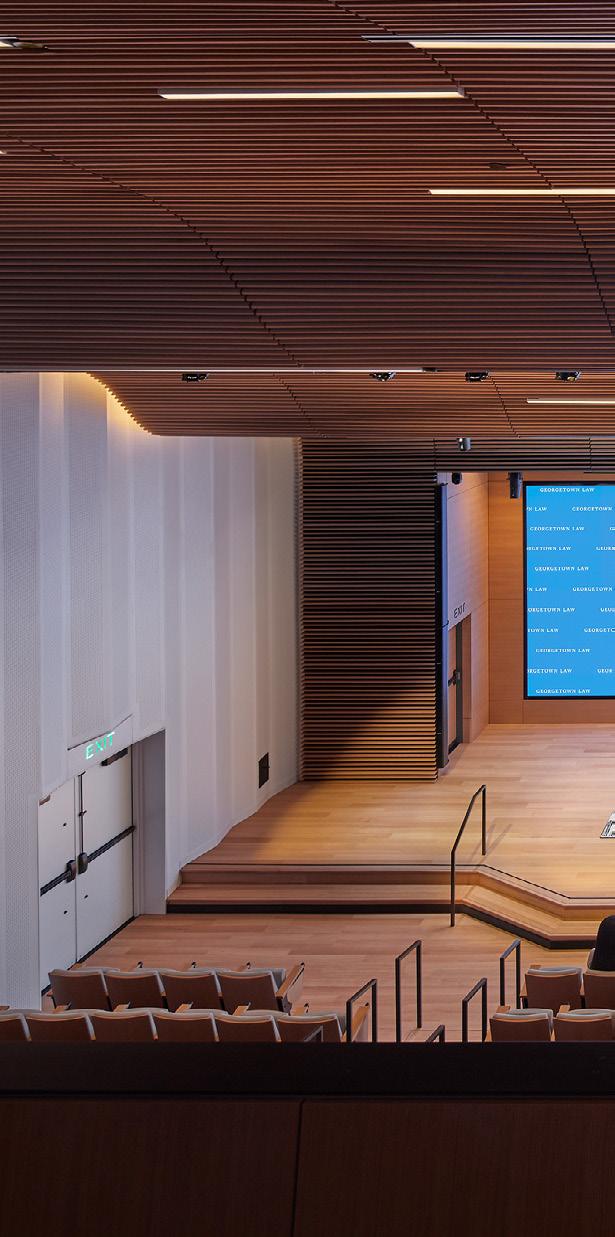
A careful update to the auditorium preserves its 1968 modern character while bringing new light, technology, and comfort to Georgetown Law’s signature event space.
―
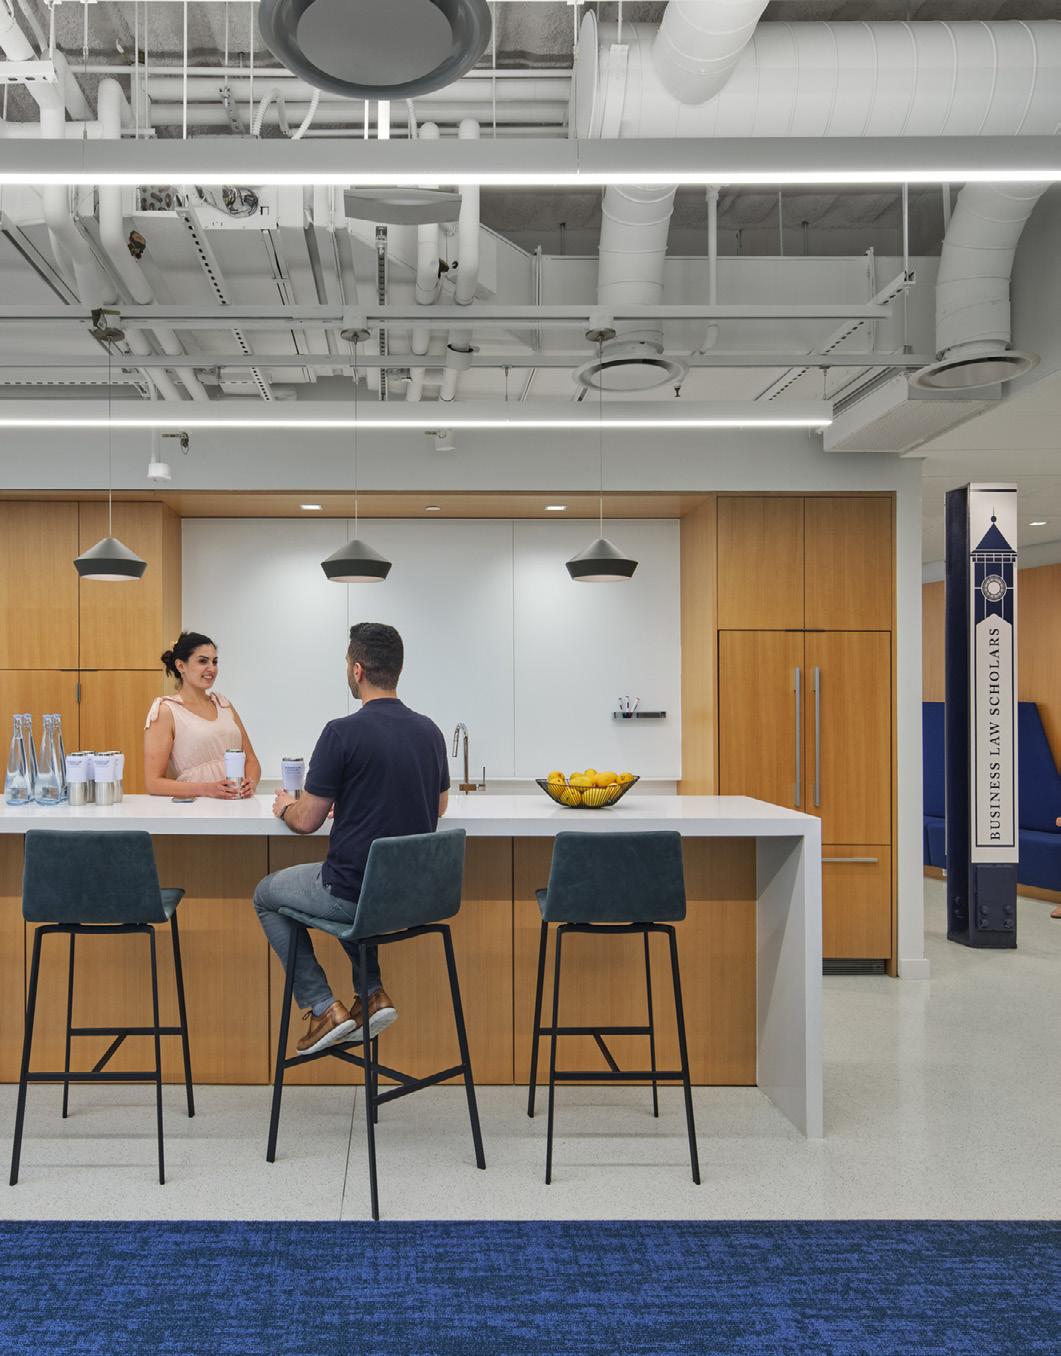
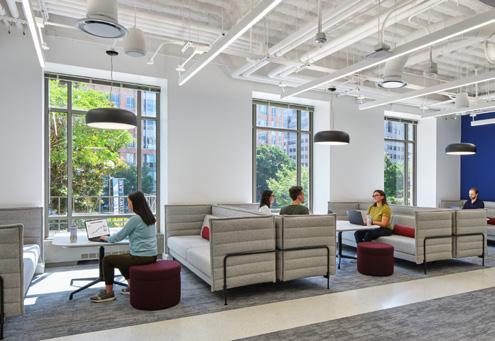
The renovation features a startupstyle hub where students gain training, build connections, and form community.
Washington, D.C.
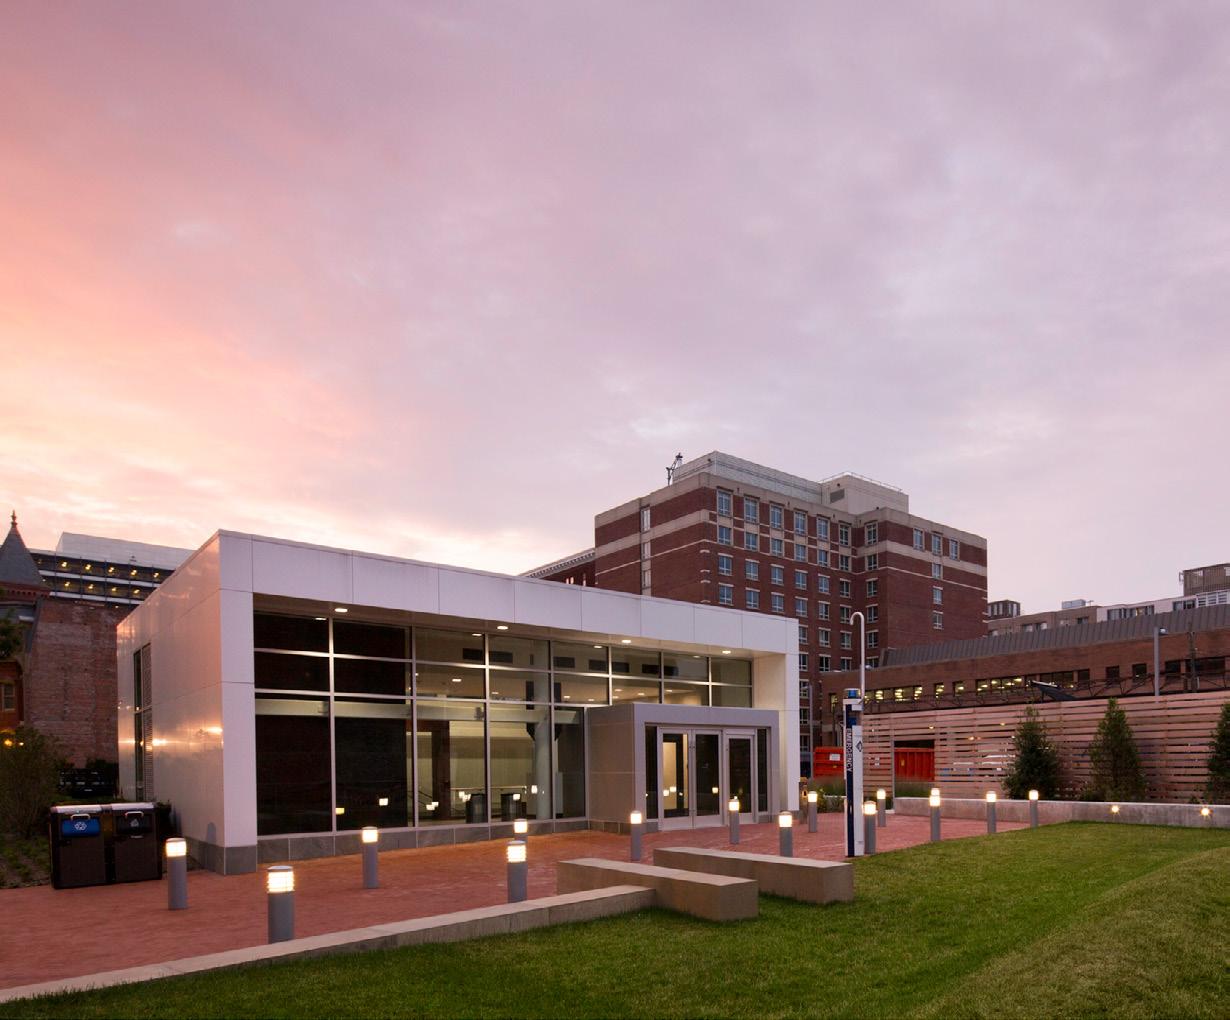
Client: George Washington University
Size: 38,000 square feet (3,500 square metres)
Completion Date: 2013
Sustainability: LEED Silver

― WHAT IT IS
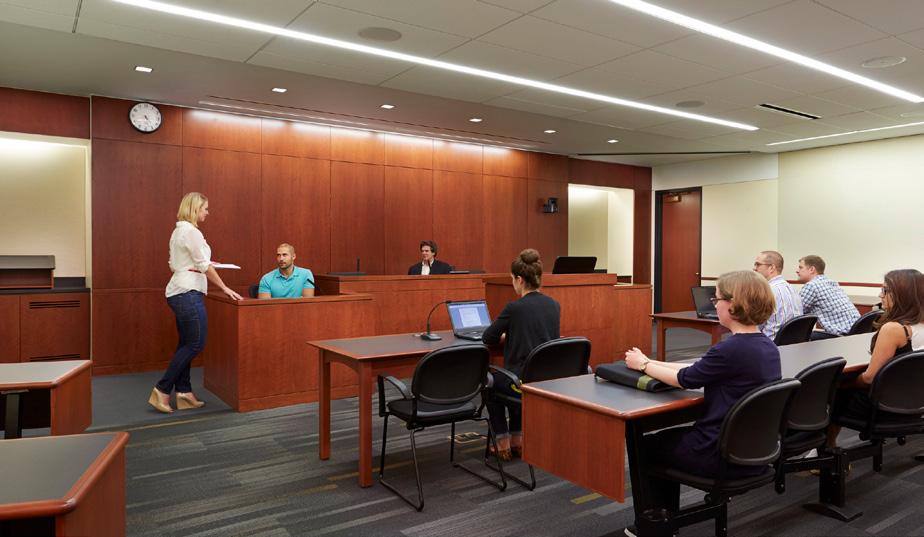
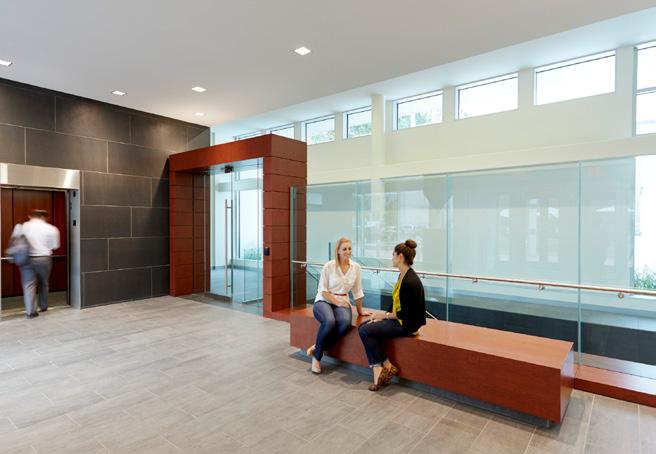
The Law Learning Center sets the stage for a new six-story building. Mainly below-grade, the Center includes seminar rooms, a moot court, lounge, and office space for student journals.
Let’s connect.
perkinswill.com/contact/