Transportation Architecture & Design
Transportation Architecture & Design
Perkins&Will ranked among the top transit architecture firms by Building Design + Construction Giants 300. (and top 3 for the past five consecutive years)
“One of Perkins&Will’s strengths is envisioning what places can be, and how they get there. A lot of the other design firms we work with tend to be more regional to the Bay Area or California. Where Perkins&Will stands out is national expertise. Certainly there are other architecture firms that are national but, they aren’t necessarily as involved with work in both design and planning, and TOD-specific. If I was looking at my work around station-area planning I’d be looking at them.”
RON GOLEM, DIRECTOR OF REAL ESTATE & TRANSIT-ORIENTED DEVELOPMENT, VTA
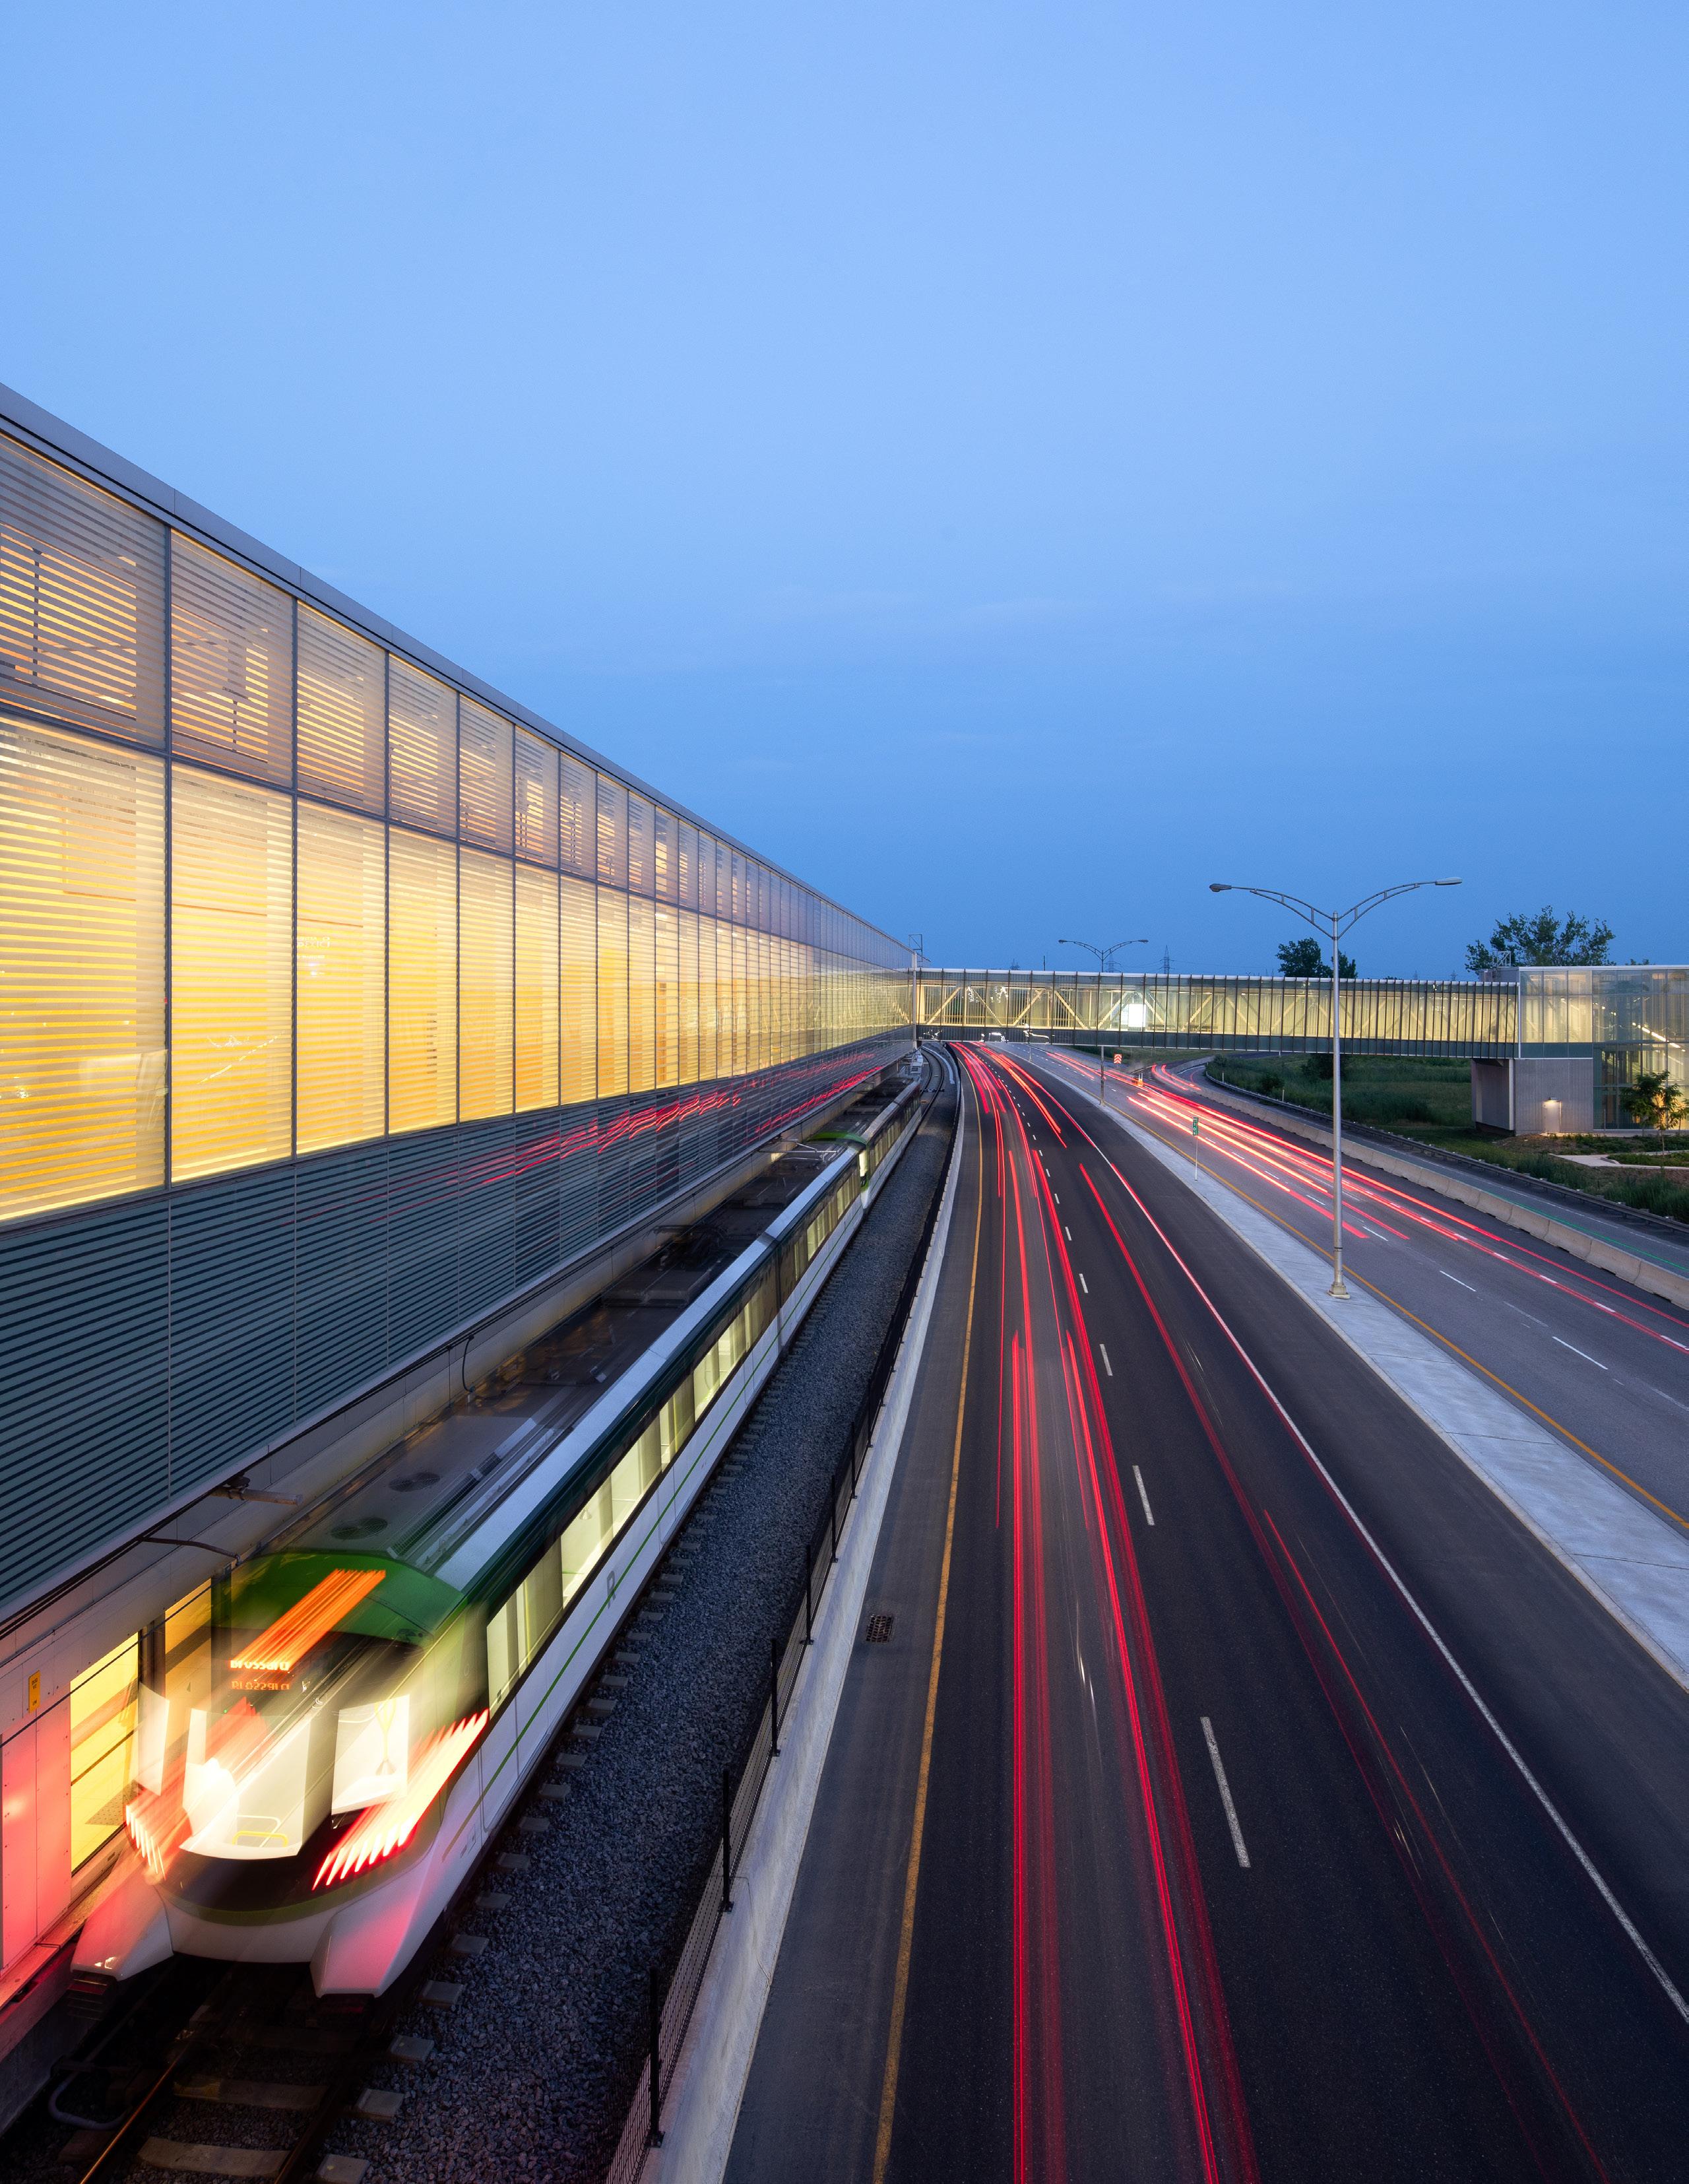
This Spread: Confederation Line Stations, City of Ottawa/NCC, Ottawa,
― Transportation Architecture & Design
When public transit stations are well designed and executed, these important civic facilities create value for their communities and add dignity to the lives of the people that use them on a daily basis.
From hard-working suburban stops to iconic urban multi-modal hubs, each facility we design is thoughtfully situated in, and connected to, its community. The buildings are transparent, easy to navigate, and provide customers elegant, uncluttered and inviting interior spaces that dignifies the experience of waiting for the next train or bus.
Our team have developed numerous line-wide standards for major, multi-station infrastructure projects. We understand the nuanced design language required to enable the design-build and delivery teams to achieve compliance while building-in enough flexibility for interpretation and innovation.
Transit agencies are realizing the importance of a high-quality station experience across the entire line and multiple stations. Our common elements and guidelines have influenced high quality station environments across North America, having been applied to state-ofgood repair initiatives, new station builds, and project specifications for design-build and public-private-partnership new system delivery.
Similarly, our team understand the benefits of integrating consistent approaches to the design of specific recurring station components, and have implemented protocols around documentation and detailing to ensure consistency across multiple stations, as well as best practices around the design and technical execution of these elements. This approach has the added benefit of increasing constructability and overall economy. This approach is effective in enabling one common elements team to focus on and refine specific details that can be used on multiple stations, thereby accelerating the design and approval processes.
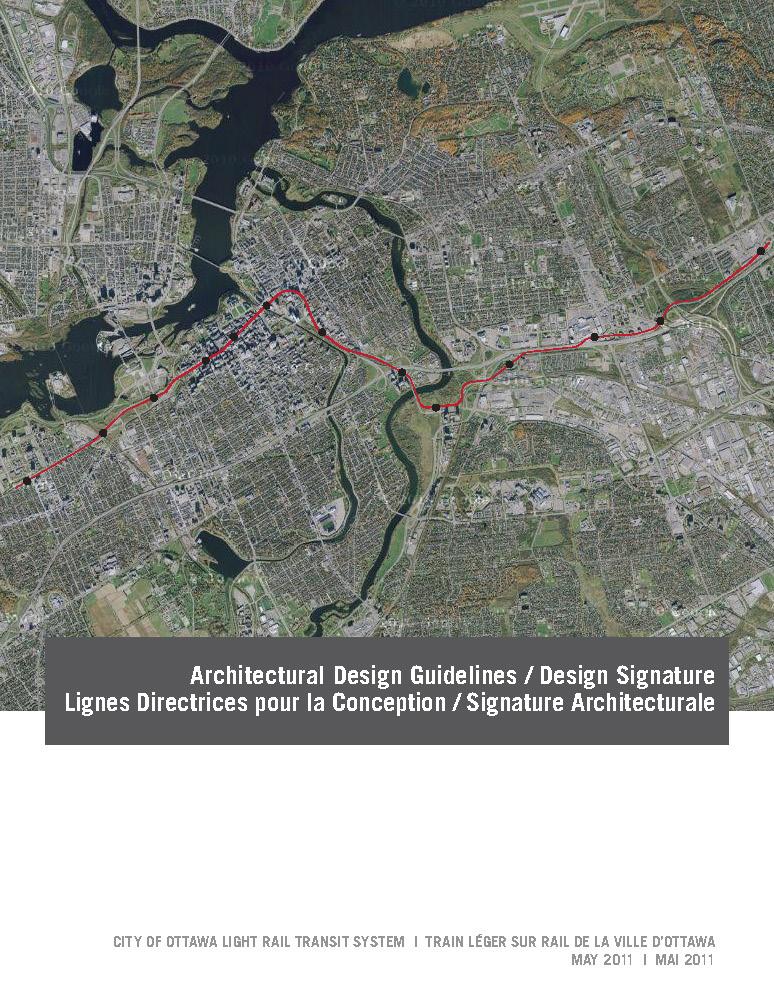
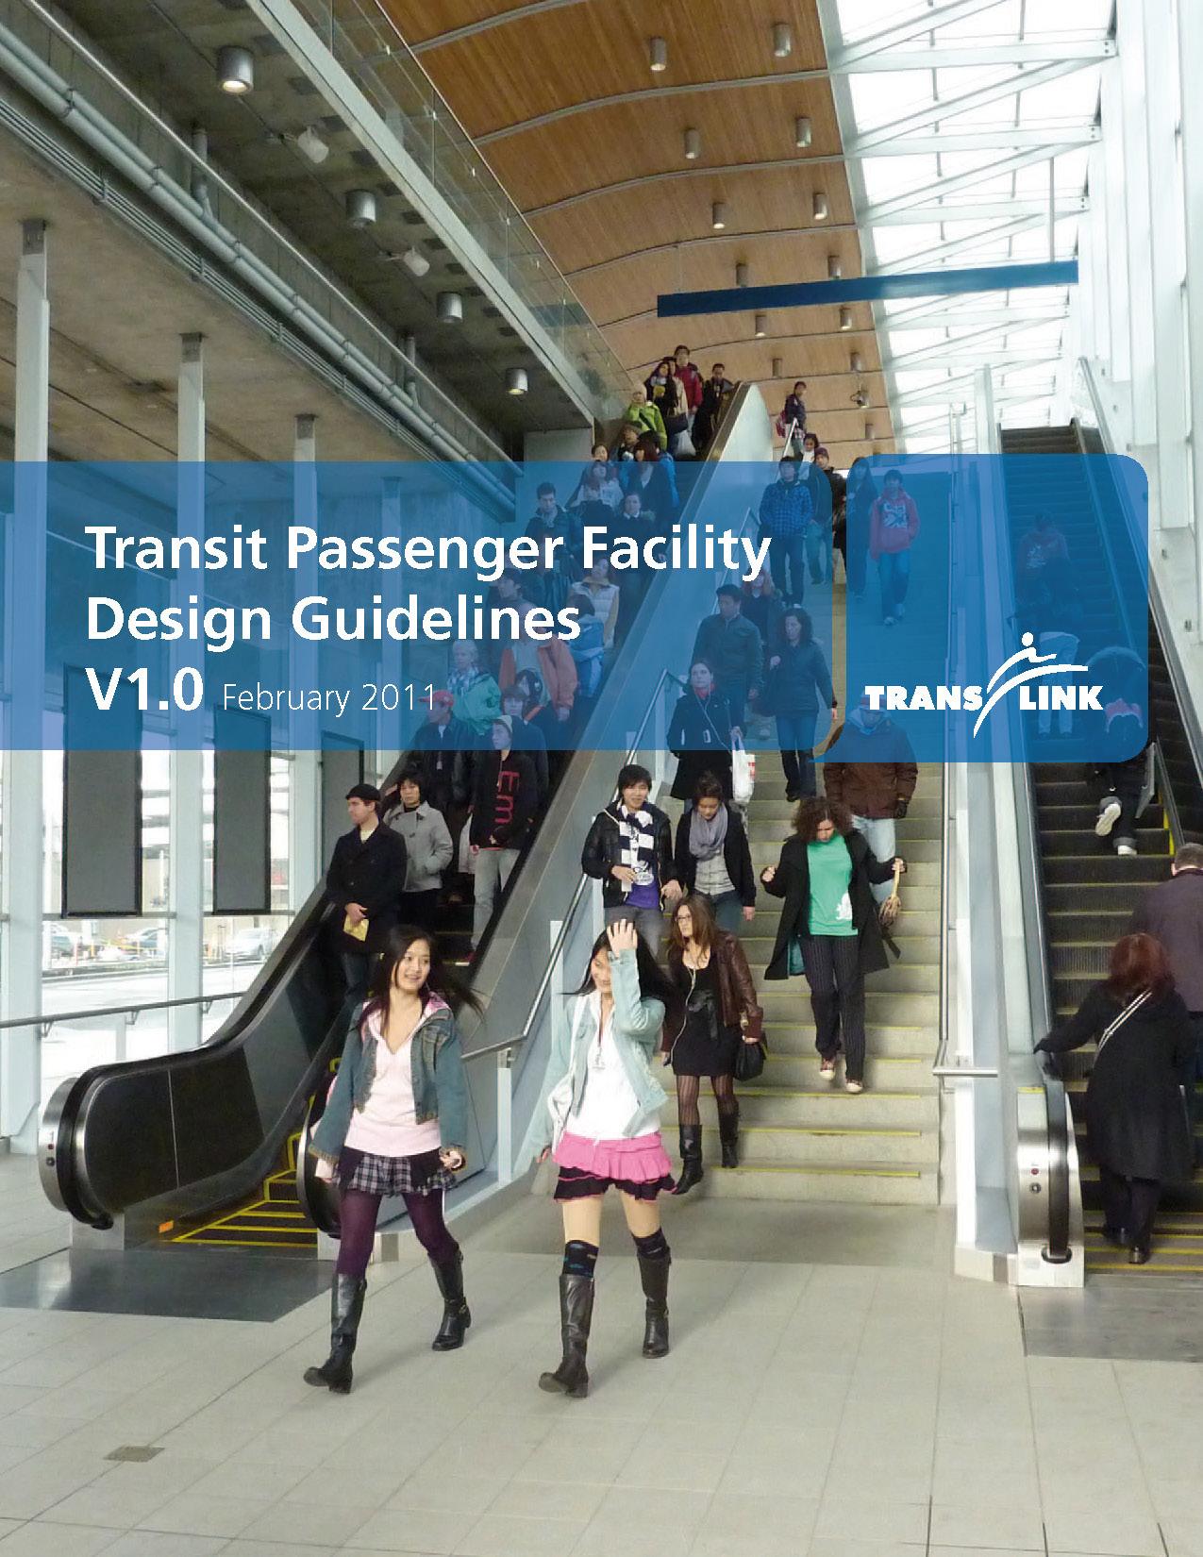
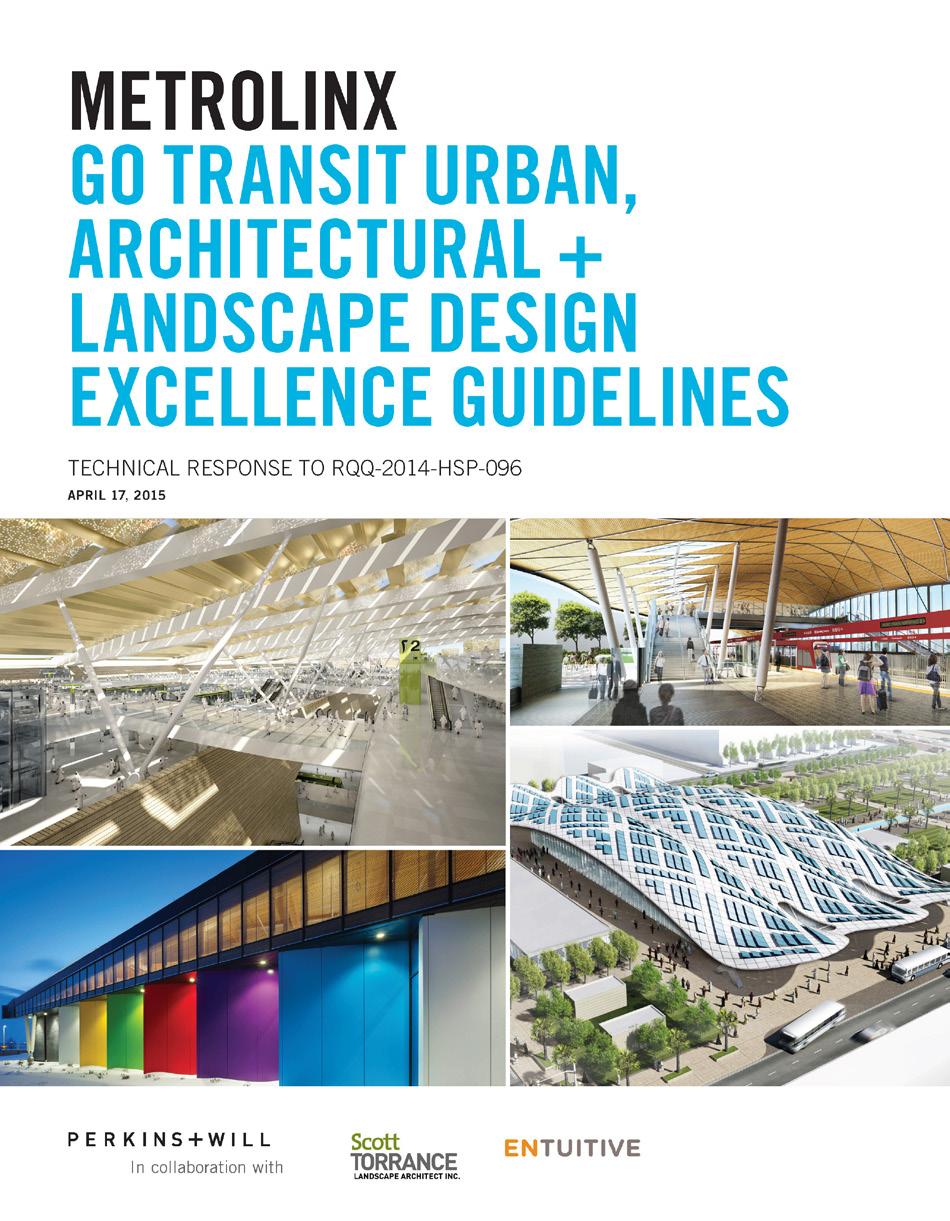
A history of large-scale, multi-station, design-build, and P3 experience: ordinary infrastructure transformed into extraordinary places and experiences, demonstrating value for investment in public transit.
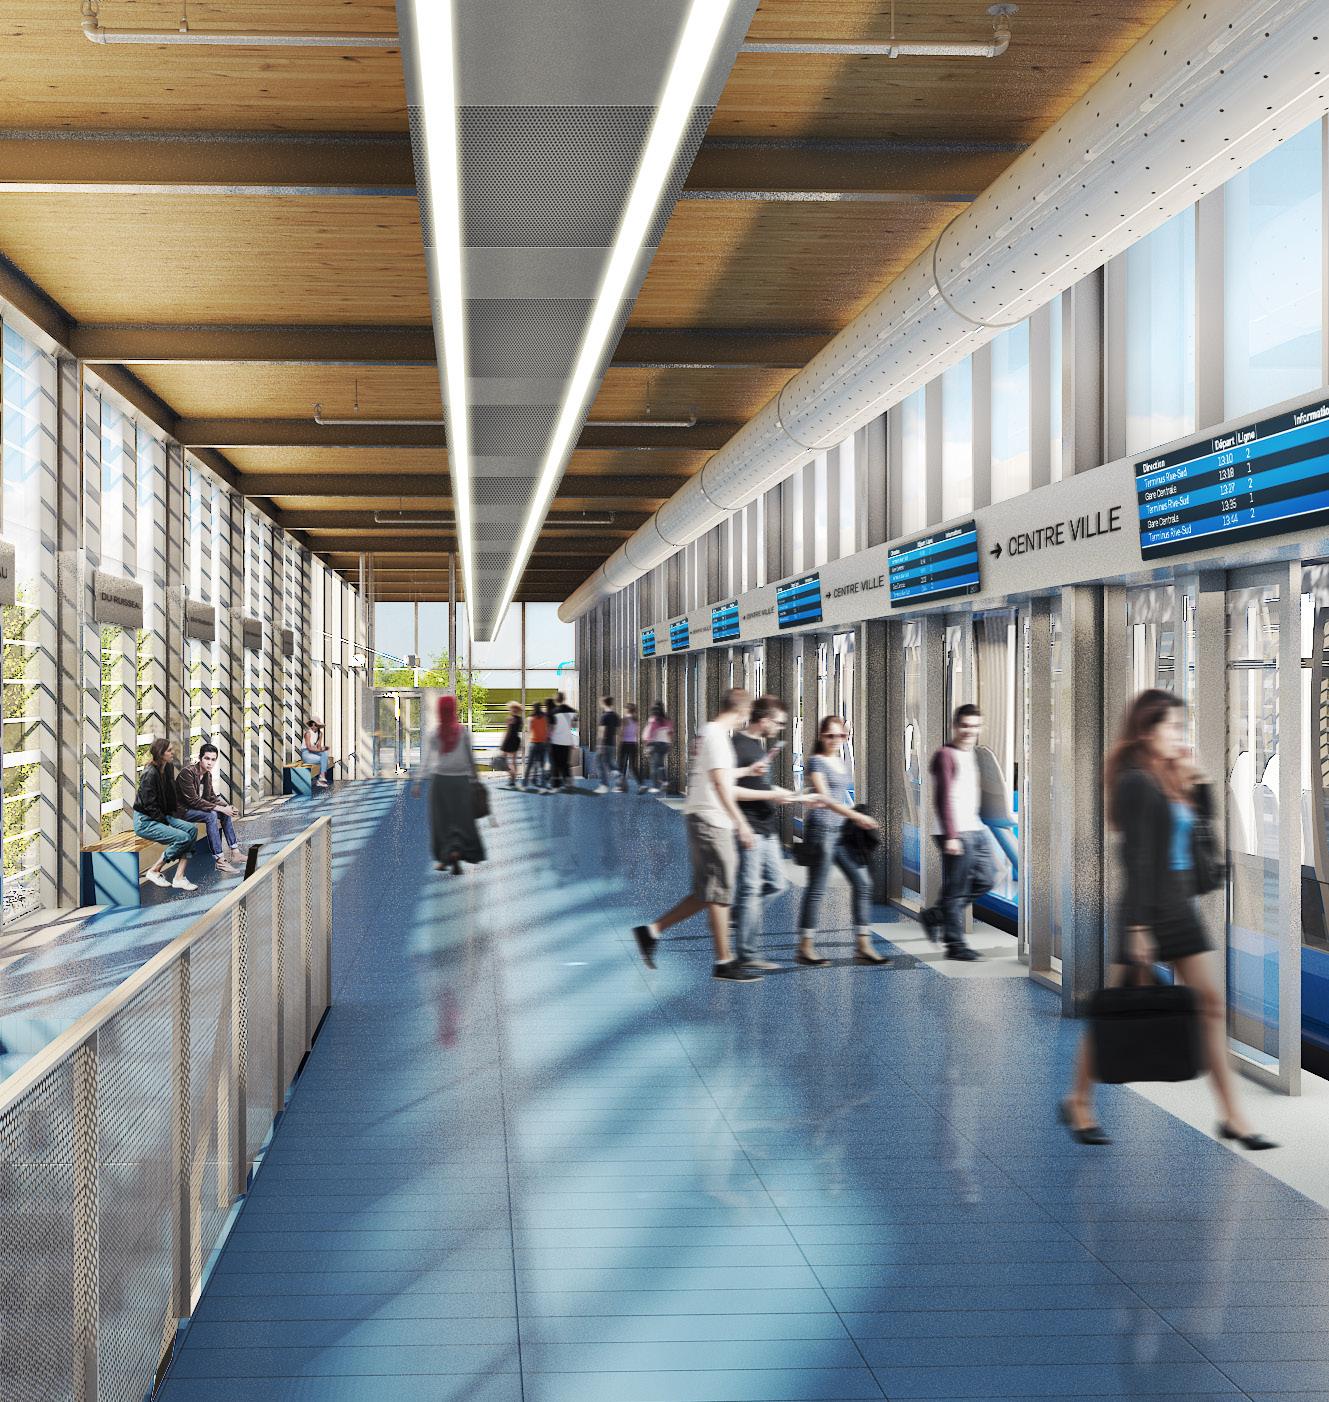
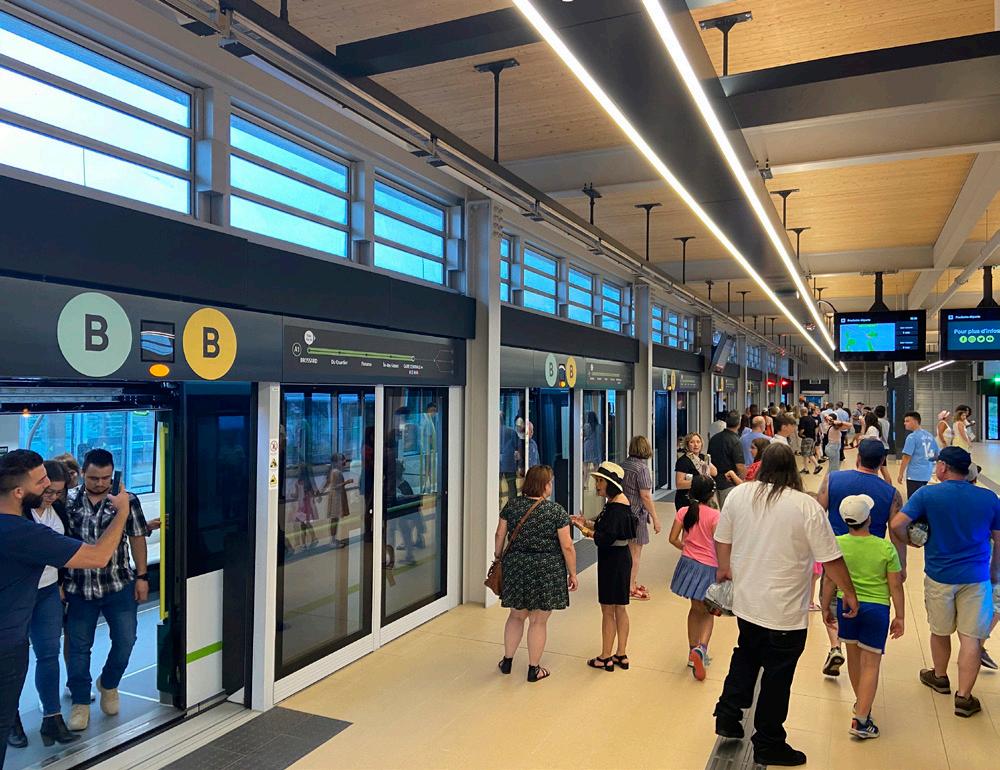
The Réseau Express Métropolitain (REM) project in Montréal was structured around a separate rolling stock, systems, operation and maintenance (RSSOM) contract. Within this framework Perkins&Will was proactive in communicating regularly with the RSSOM team around key interface points, ensuring close coordination between each station and the various line wide systems. In some cases due to schedule discrepancies this required the station design team to space proof around specific components such as the fare gates and platform separation doors (PSD’s), enabling them to be installed at a later date. In all respects a clear understanding of the design intent was communicated with the RSSOM team and solutions developed that satisfied all technical requirements around operations and maintenance, while also adhering to the broader design goals. As the documentation progressed this was complemented with frequent BIM clash detection sessions in addressing integration and construct-ability issues.
↑
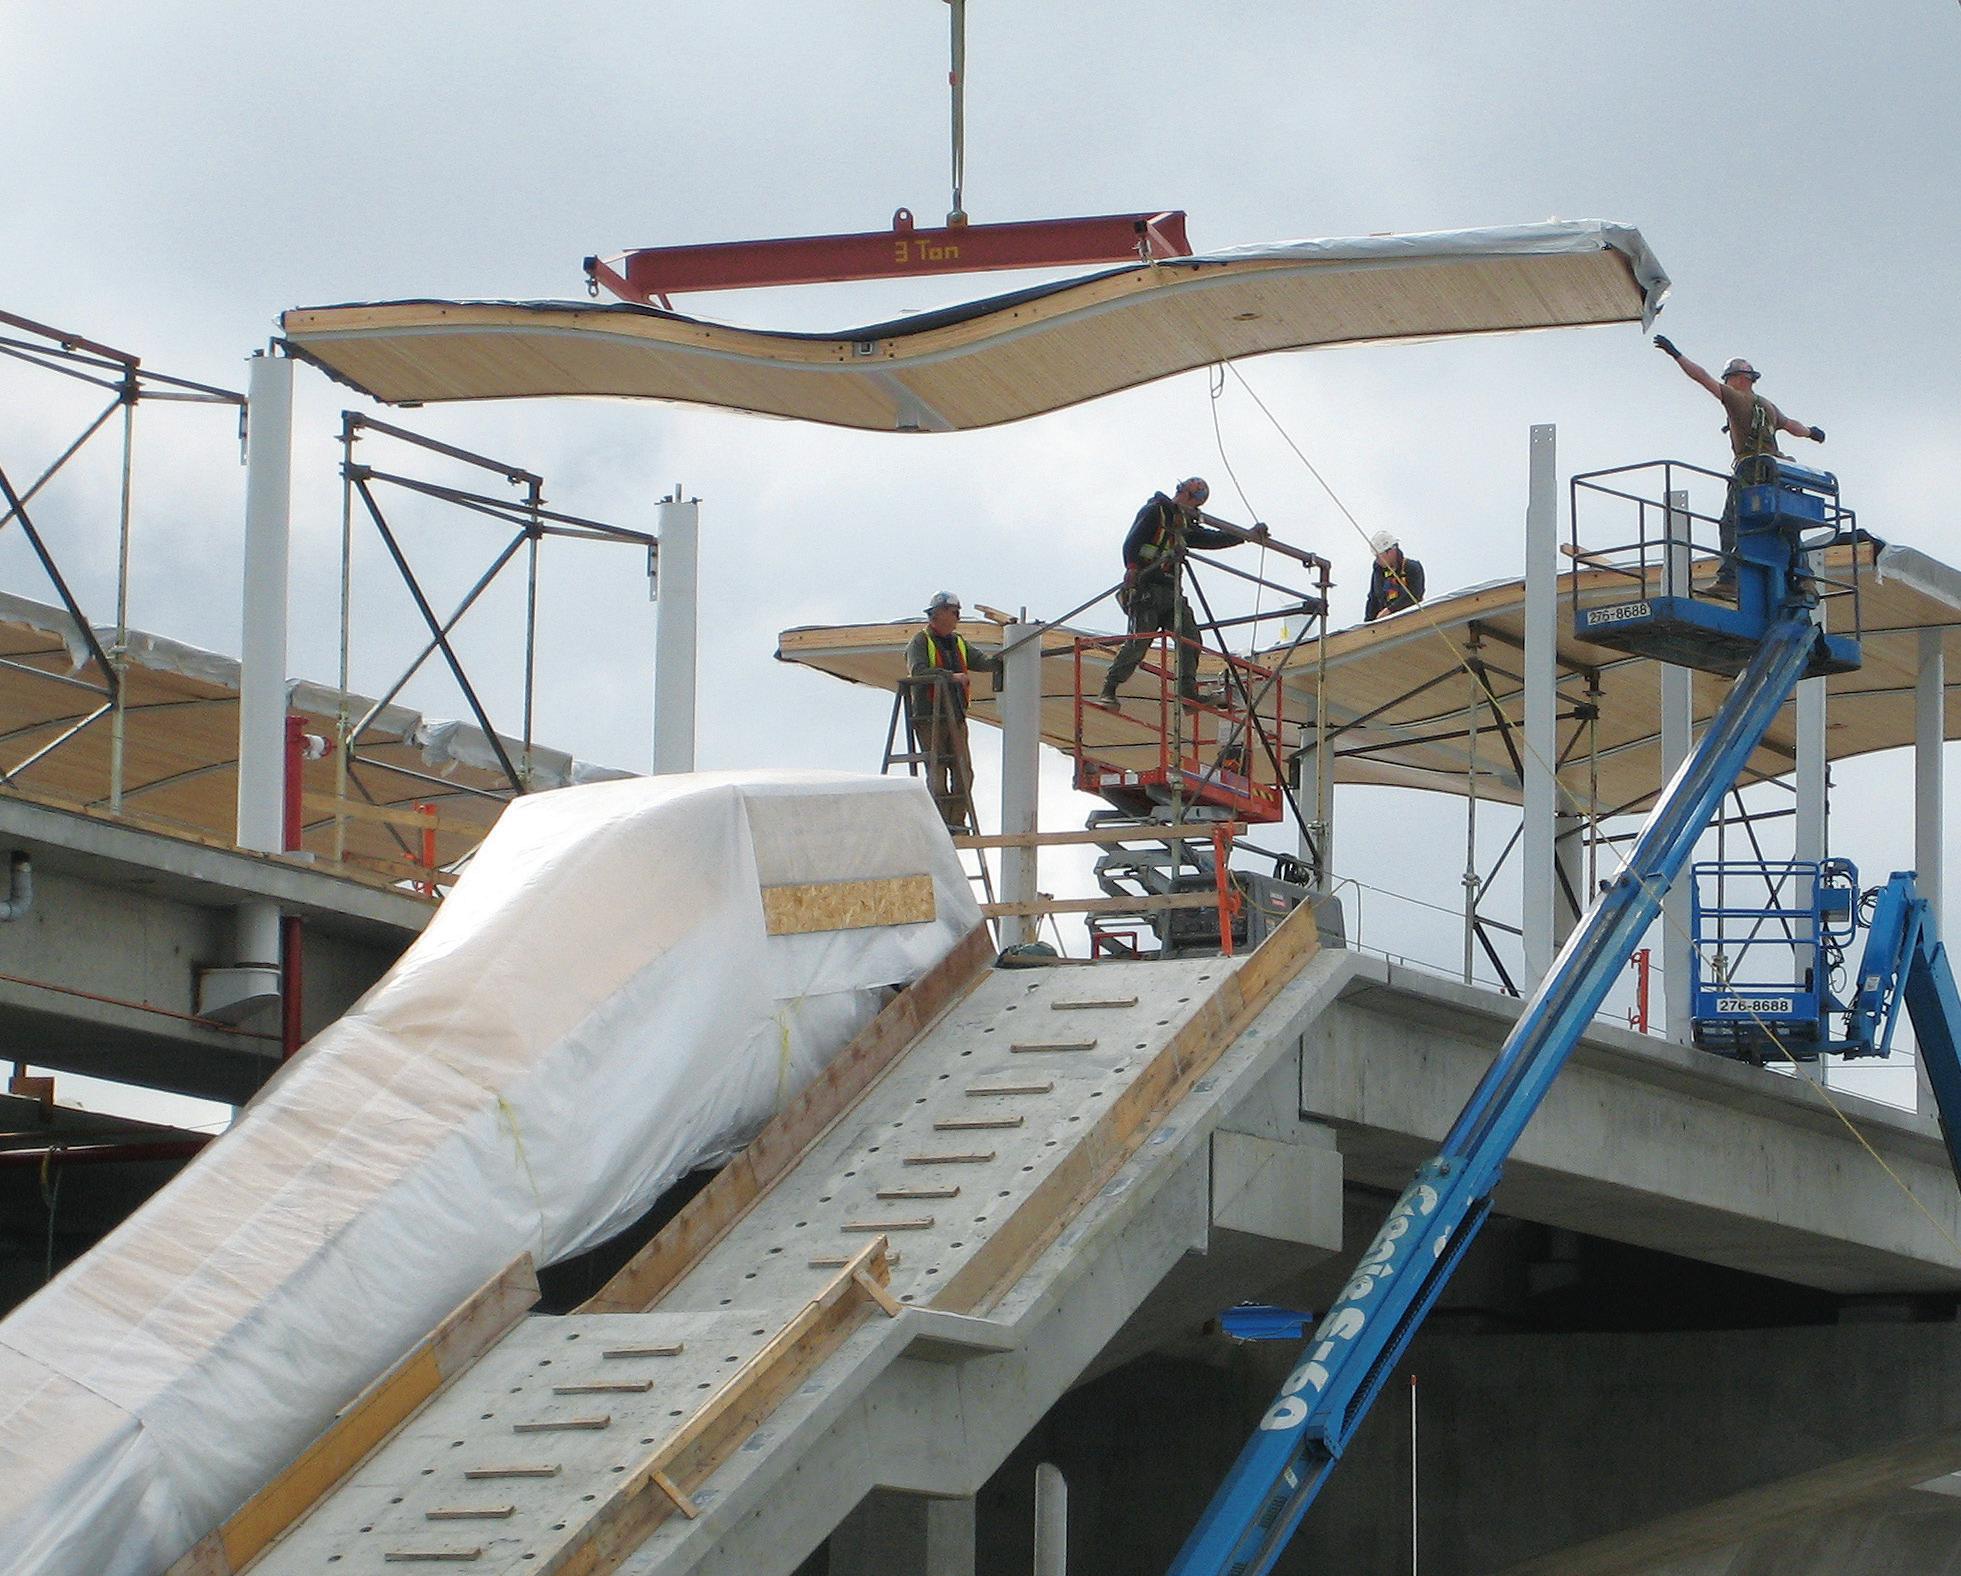
Prefabrication and a modular design approach allowed our team to deliver the Canada Line stations on budget and three months ahead of schedule while minimizing disruption to local businesses and traffic.
←
Réseau Express
Métropolitain Stations required RSSOM team collaboration and coordination to ensure seamless integration of firm-wide systems, like cameras, PA, platform separation doors, etc., across all stations in the new system.
Public transit infrastructure investment must deliver efficient, high quality and contextual, community-focused facilities, delivered on-budget and on-schedule. Perkins and Will’s experience includes 14 major public transit and integrated urban mobility projects delivered via design-builds or P3. Our team’s leadership at critical junctures in these complex finance/ procurement design and build process ensures higher quality outcomes and mitigated risk.
This includes preliminary design for Ottawa’s Confederation Line Stage I (Design innovation award-winner via The Canadian Council for PublicPrivate Partnerships), three TransLink Canada Line Stations delivered on budget and ahead of schedule through use of prefabricated components with elegant integrated systems detailing on a line praised for its design excellence and user experience. Prototype designs for iconic stations and interchanges that defined the new Riyadh Metro, intended to be integrated catalysts for development. Perkins and Will are currently leading station architecture and construction delivery for 27 stations on Montréal’s Réseau Express Métropolitain, and 16 stations the second stage of Ottawa’s Confederation Line.
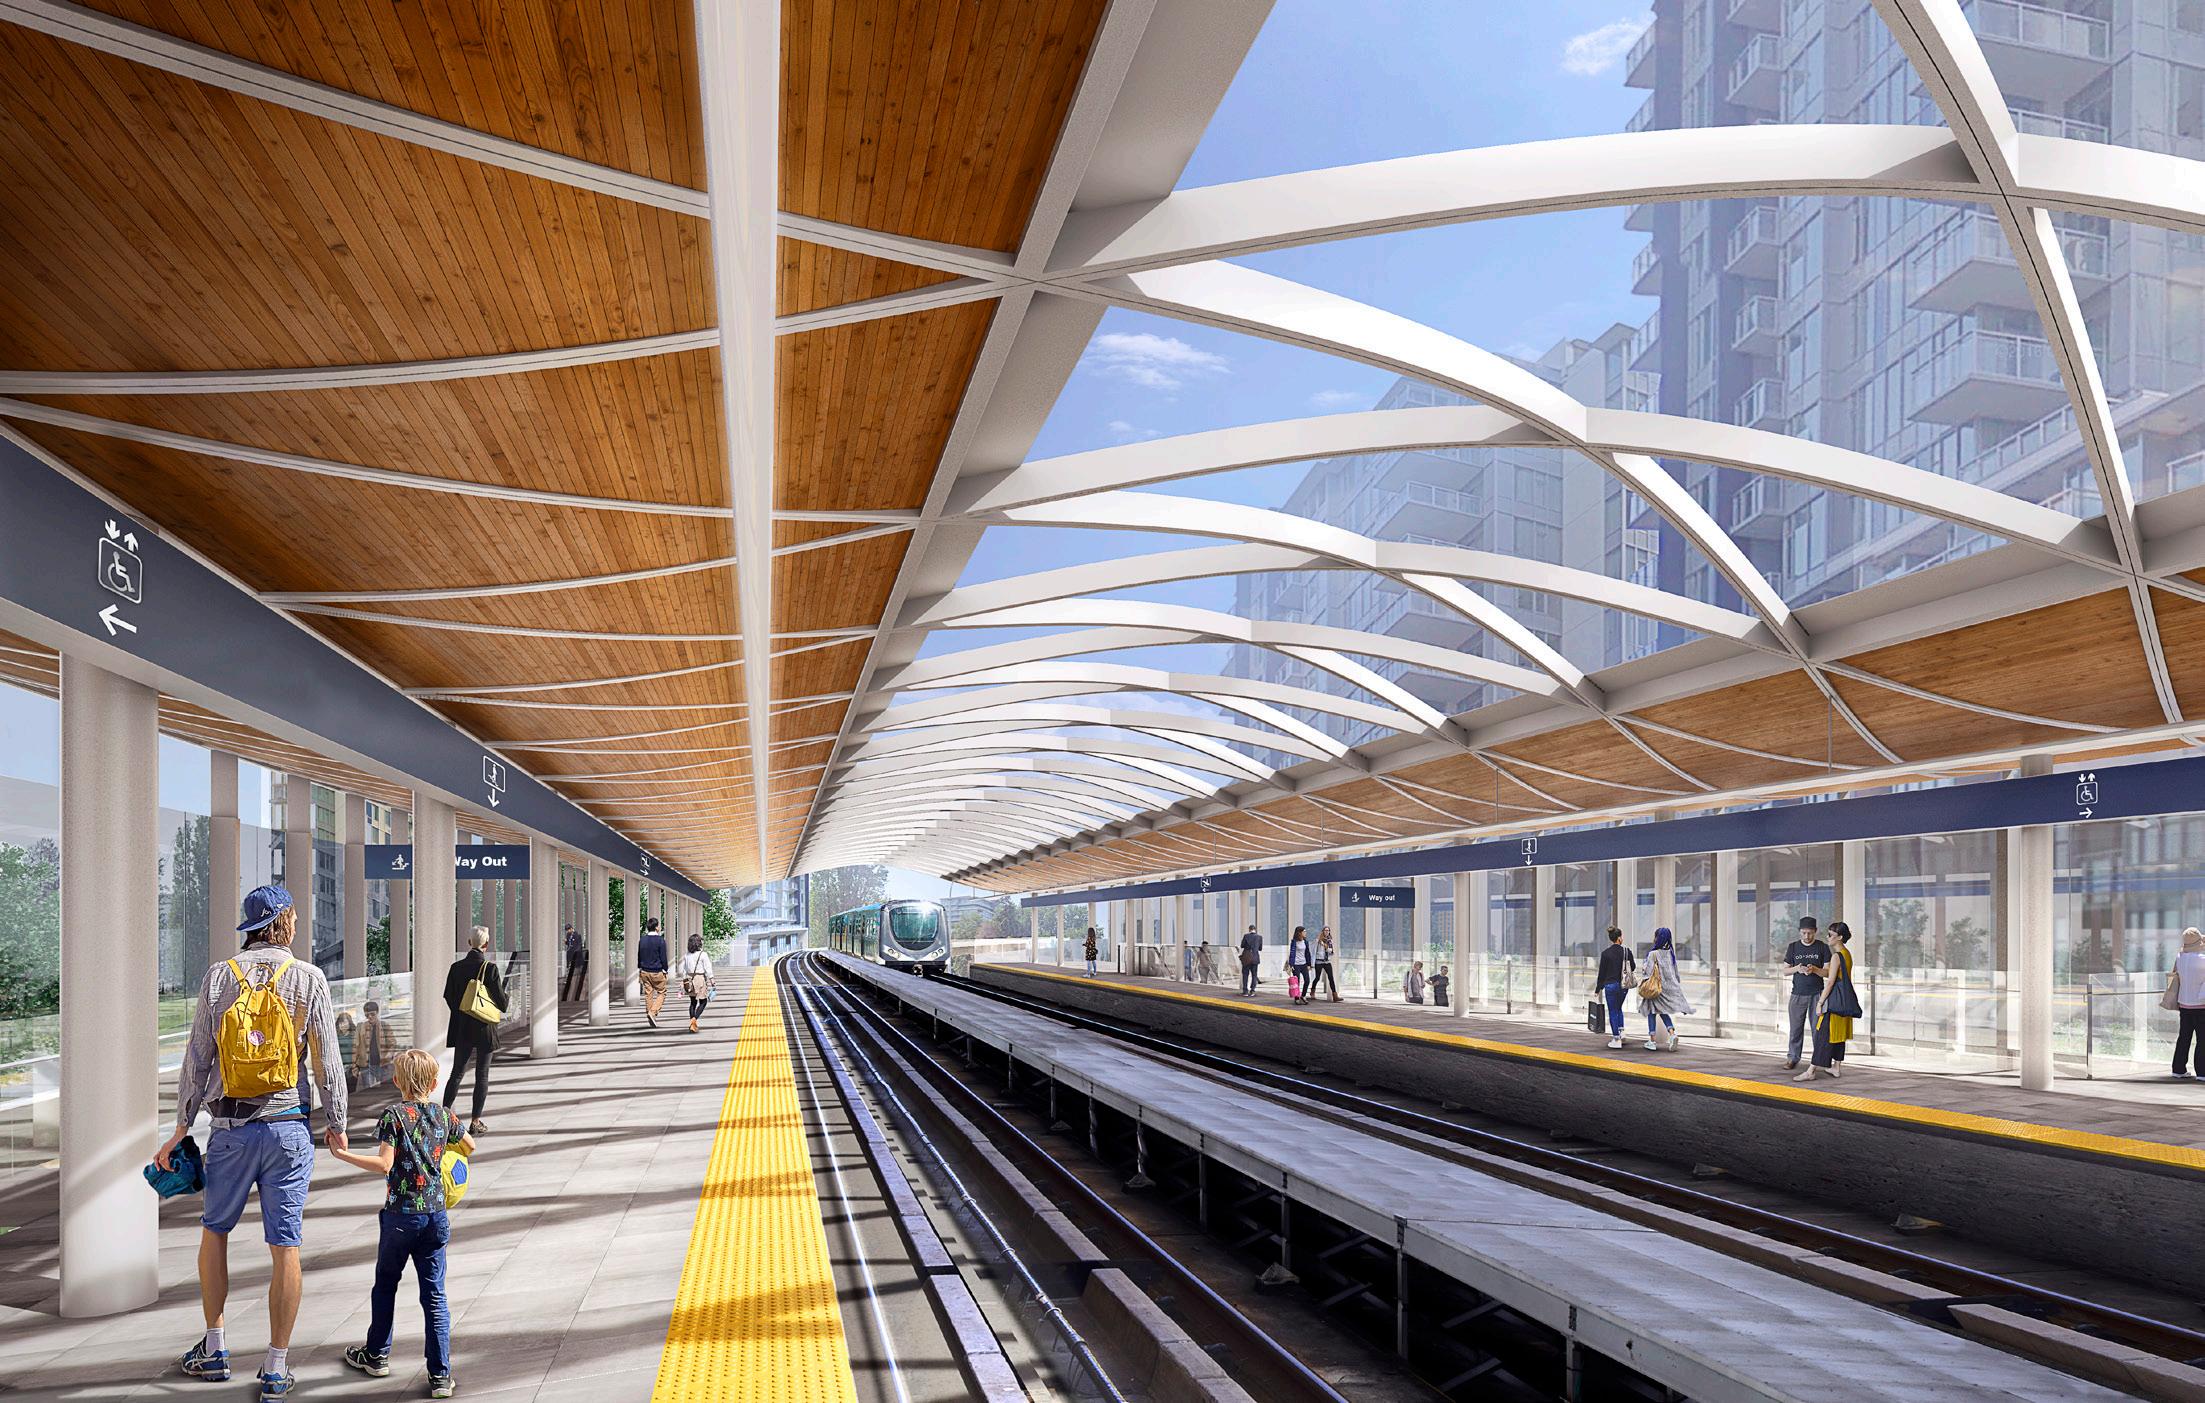
Building on Perkins&Will’s original Canada Line modular station design, the firm pushed our original kit-of-parts to provide even greater efficiency in construction and sustainability strategies for new stations.
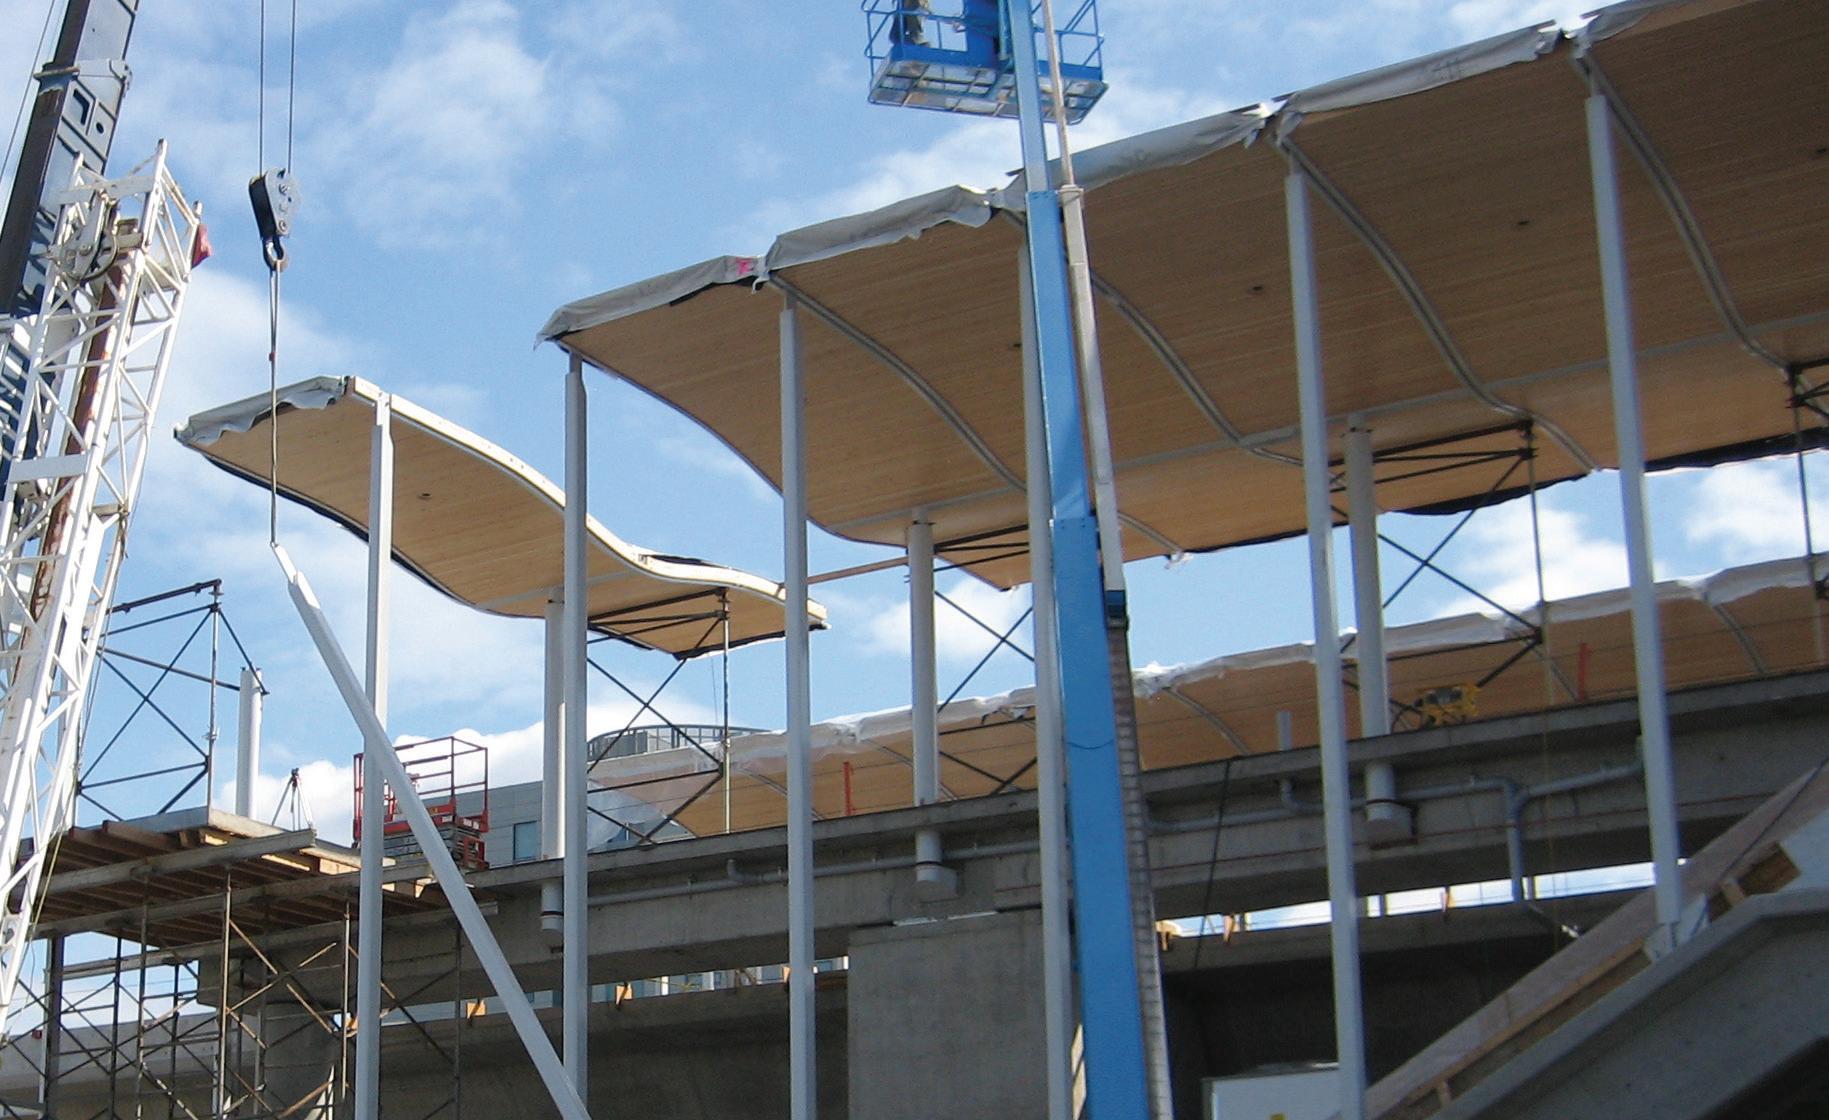
For Vancouver’s SkyTrain stations, like many of our transit projects, the integration of wood components and prefabricated modules— a kit-of-parts—offered much more than simply a bold identity for the new line. Given its unique properties, the material was well suited to a modular approach to construction, allowing for components to be prefabricated off-site. This ensured a high quality of final product as components were created in a controlled environment. It also supported proper project phasing, and reduced construction time which resulted in costs savings for the greater project. Our team delivered the stations on budget and three months ahead of schedule, minimizing disruption to local businesses and traffic.
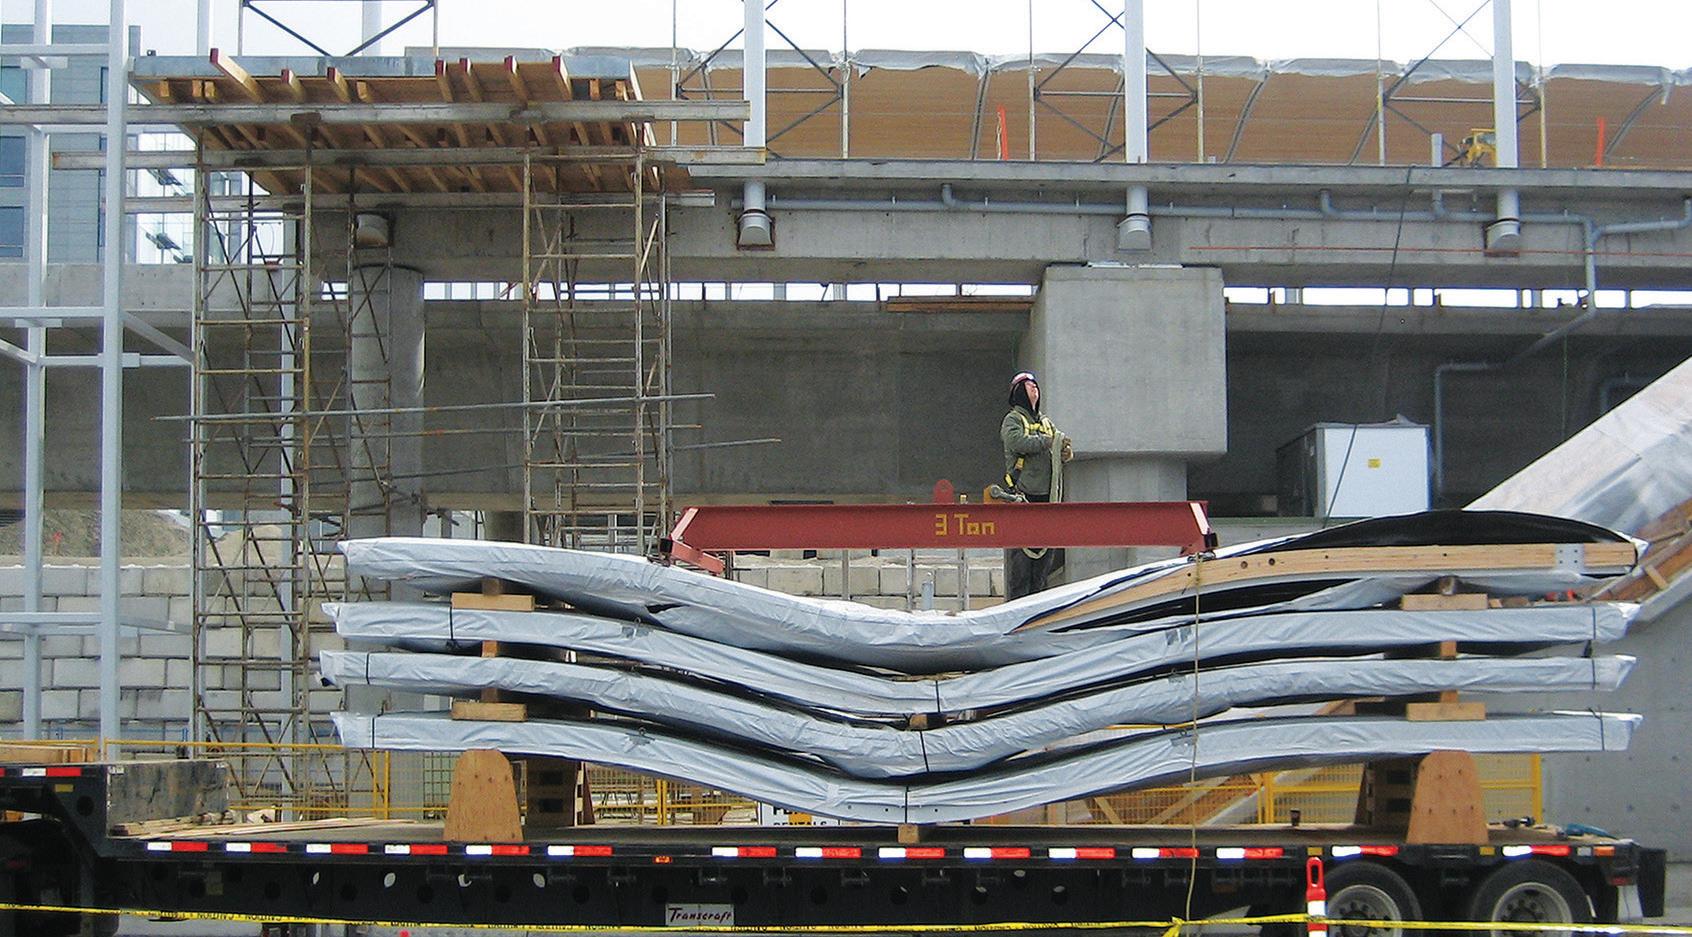
Canada Line station canopy components are shipped to site. Modules are constructed in a controlled environment while foundational structures are being built, minimizing disruption, risk and keep the project on-track.
Resilient and Sustainable Design
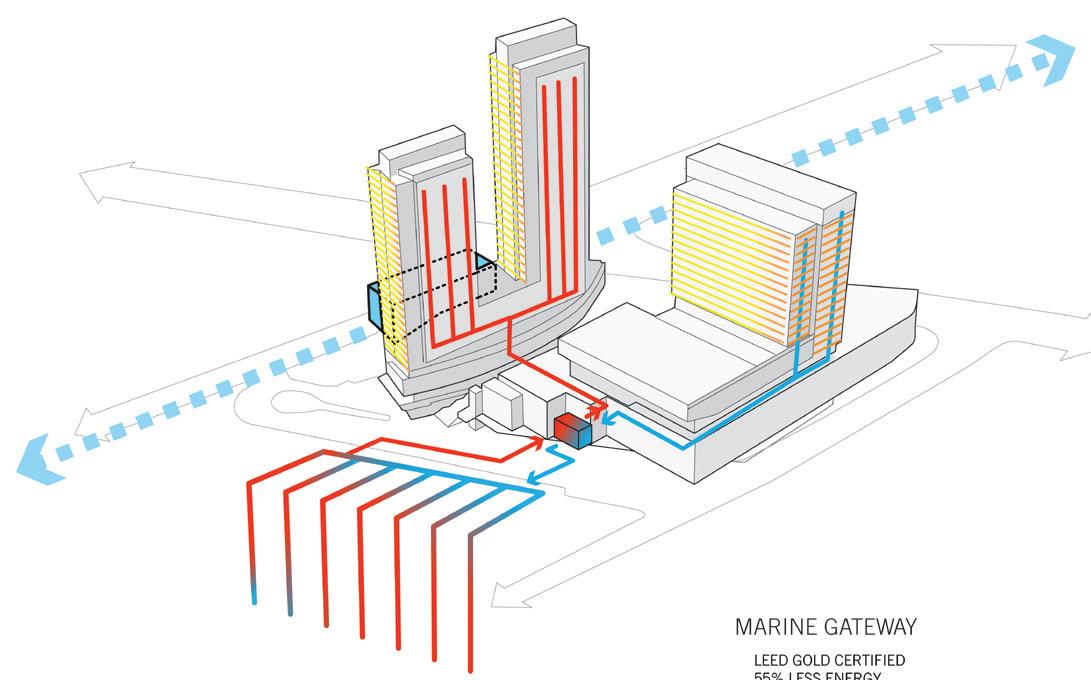
As extreme weather events and other effects of climate change threaten our communities, the role of public transit as an alternative to increased vehicle miles travelled provides a strong solution in the reduction of GHGs. But at this point, simply reducing the amount of harm we do to our environment is not enough. Wellbeing, sustainability, and resilience are all lenses through which our design for transit stations evolve. We’re using natural, renewable materials in our buildings and reducing electrical loads for lighting, heating, and cooling. We’re integrating transit infrastructure with larger, whole-system sustainability networks, and creating better connections from stations to communities to encourage ridership. All these efforts go beyond simply reducing environmental impact: they expand the benefits of investment in transit infrastructure to include net-positive results for the environmental, social and economic metrics our communities are now using to define success.
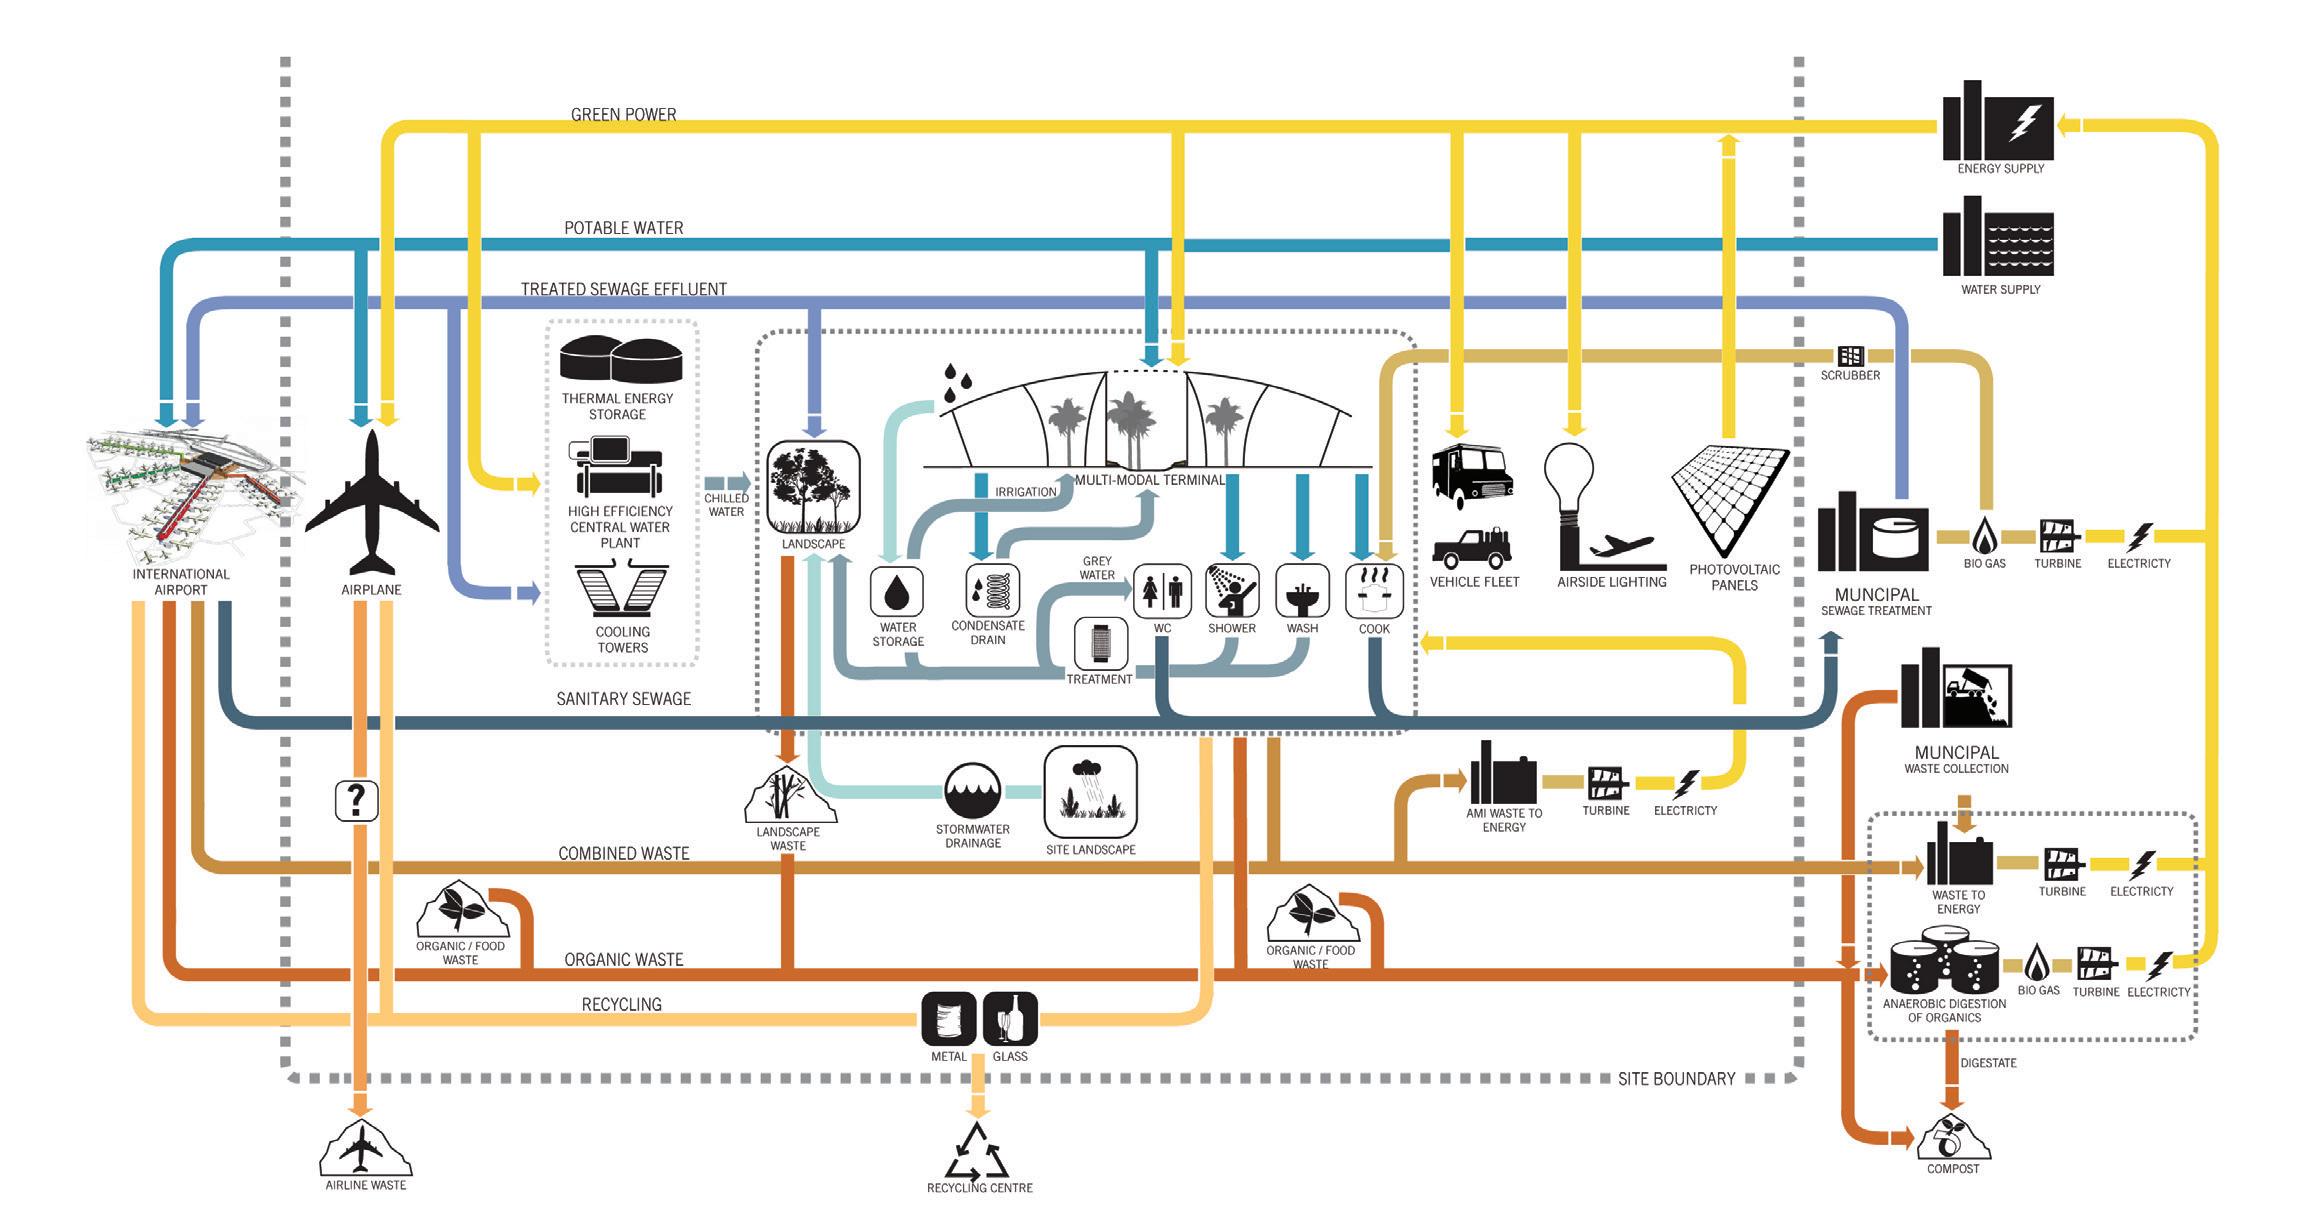
We envision designing a world that creates healthier, thriving ecosystems for all. Our research-backed Living Design framework combines sustainability with other vital elements of a holistically high-performing environment.
Our SPEED platform is a state-of-the-art digital tool that helps design teams maximize a project’s energy efficiency in a fraction of the time. Created in partnership with the U.S. Department of Energy, SPEED allows for considerable upfront and long-term savings for our clients, not to mention exceptional environmental performance.
We helped develop the industry’s most comprehensive free tool for embodied carbon measurement in the built environment. The Embodied Carbon in Construction Calculator, or EC3, makes selecting low-carbon materials simpler than ever. By quantifying the carbon impacts of our material selections and supply chain decisions, EC3 helps us radically optimize building performance.
Our rapidly growing portfolio of timber environments is paving the way for a new generation of sustainable architecture and design. Engineered wood is the new frontier of healthy living, working, and learning.
We’ve always led by example, and our own business operations are a good case study. Over a decade ago, we pledged to reduce our greenhouse gas (GHG) emissions in a meaningful, measurable way. By scaling back our business air travel, achieving a minimum of LEED Gold certification for all of our design studios, reducing our use of paper products, and investing in Green-e Certified Renewable Energy Credits (RECs) and carbon offsets, we achieved firm wide carbon neutrality in 2007.
We understand that human and planetary health are inextricably linked, and that buildings can have a major impact on both. That’s why we ignited an industry movement in 2008 toward healthy building materials with our Precautionary List and, later, our Transparency portal.
Almost two decades of leadership in advocating for the transformation of building products led to our industryleading role within the mindful MATERIALS Collaborative. The mindful MATERIALS Library is a free digital platform that allows design teams and industry professionals to search for products that meet third-party, health-based certifications, declarations, and validations.
Every year, millions of people world wide are uplifted by the experience of our transportation design.
01. North & South Crosstown BRT, Calgary, Alberta
02. Millennium Line Stations, Burnaby, British Columbia
02. Canada Line Stations, Richmond, British Columbia
02. Capstan Development Station, Richmond, British Columbia
02. Evergreen Line Stations, Coquitlam, British Columbia
02. Vancouver Metro BRT Expansion, Metro Vancouver, British Columbia
03. South Link Station, SeaTac, Washington
03. East Link Stations, Bellevue, Washington
04. Honolulu Rail Transit Stations, Honolulu, Hawaii
05. Bart Station Passenger Experience Guidelines, San Francisco, California
05. VTA / BART Corridor TOD Guidelines, Santa Clara, California
06. HSR Station Area Plan, Sacramento, California
07. HSR Station Area Plan, Bakersfield, California
08. HSR Station Area Planning / Station Design, Dallas and Houston, Texas
09. Trillium Line, Ottawa, Ontario
09. Confederation Line Stage I, Ottawa, Ontario 10. Réseau Express Métropolitain (REM), Montréal, Québec
11. GO Expansion, Toronto, Ontario
11. Hurontario Lrt, Toronto, Ontario
11 Finch West LRT, Toronto, Ontario
11. Scarborough Rapid Transit Station, Scarborough, Ontario
13. Durham Station Transit Centre
14. Atlanta Belt Line Master Plan
15. Haramain High-speed Rail Concept, Jeddah, Saudi Arabia
15. Three Multi-Modal Transportation Terminals, Makkah, Saudi Arabia
16. Riyadh Metro Prototype Stations, Riyadh, Saudi Arabia
Chicago, Illinois
Client: Chicago Transit Authority/City of Chicago
Department of Transportation
Size: 440 foot ( 134 meter) platform
Completion Date: 2021
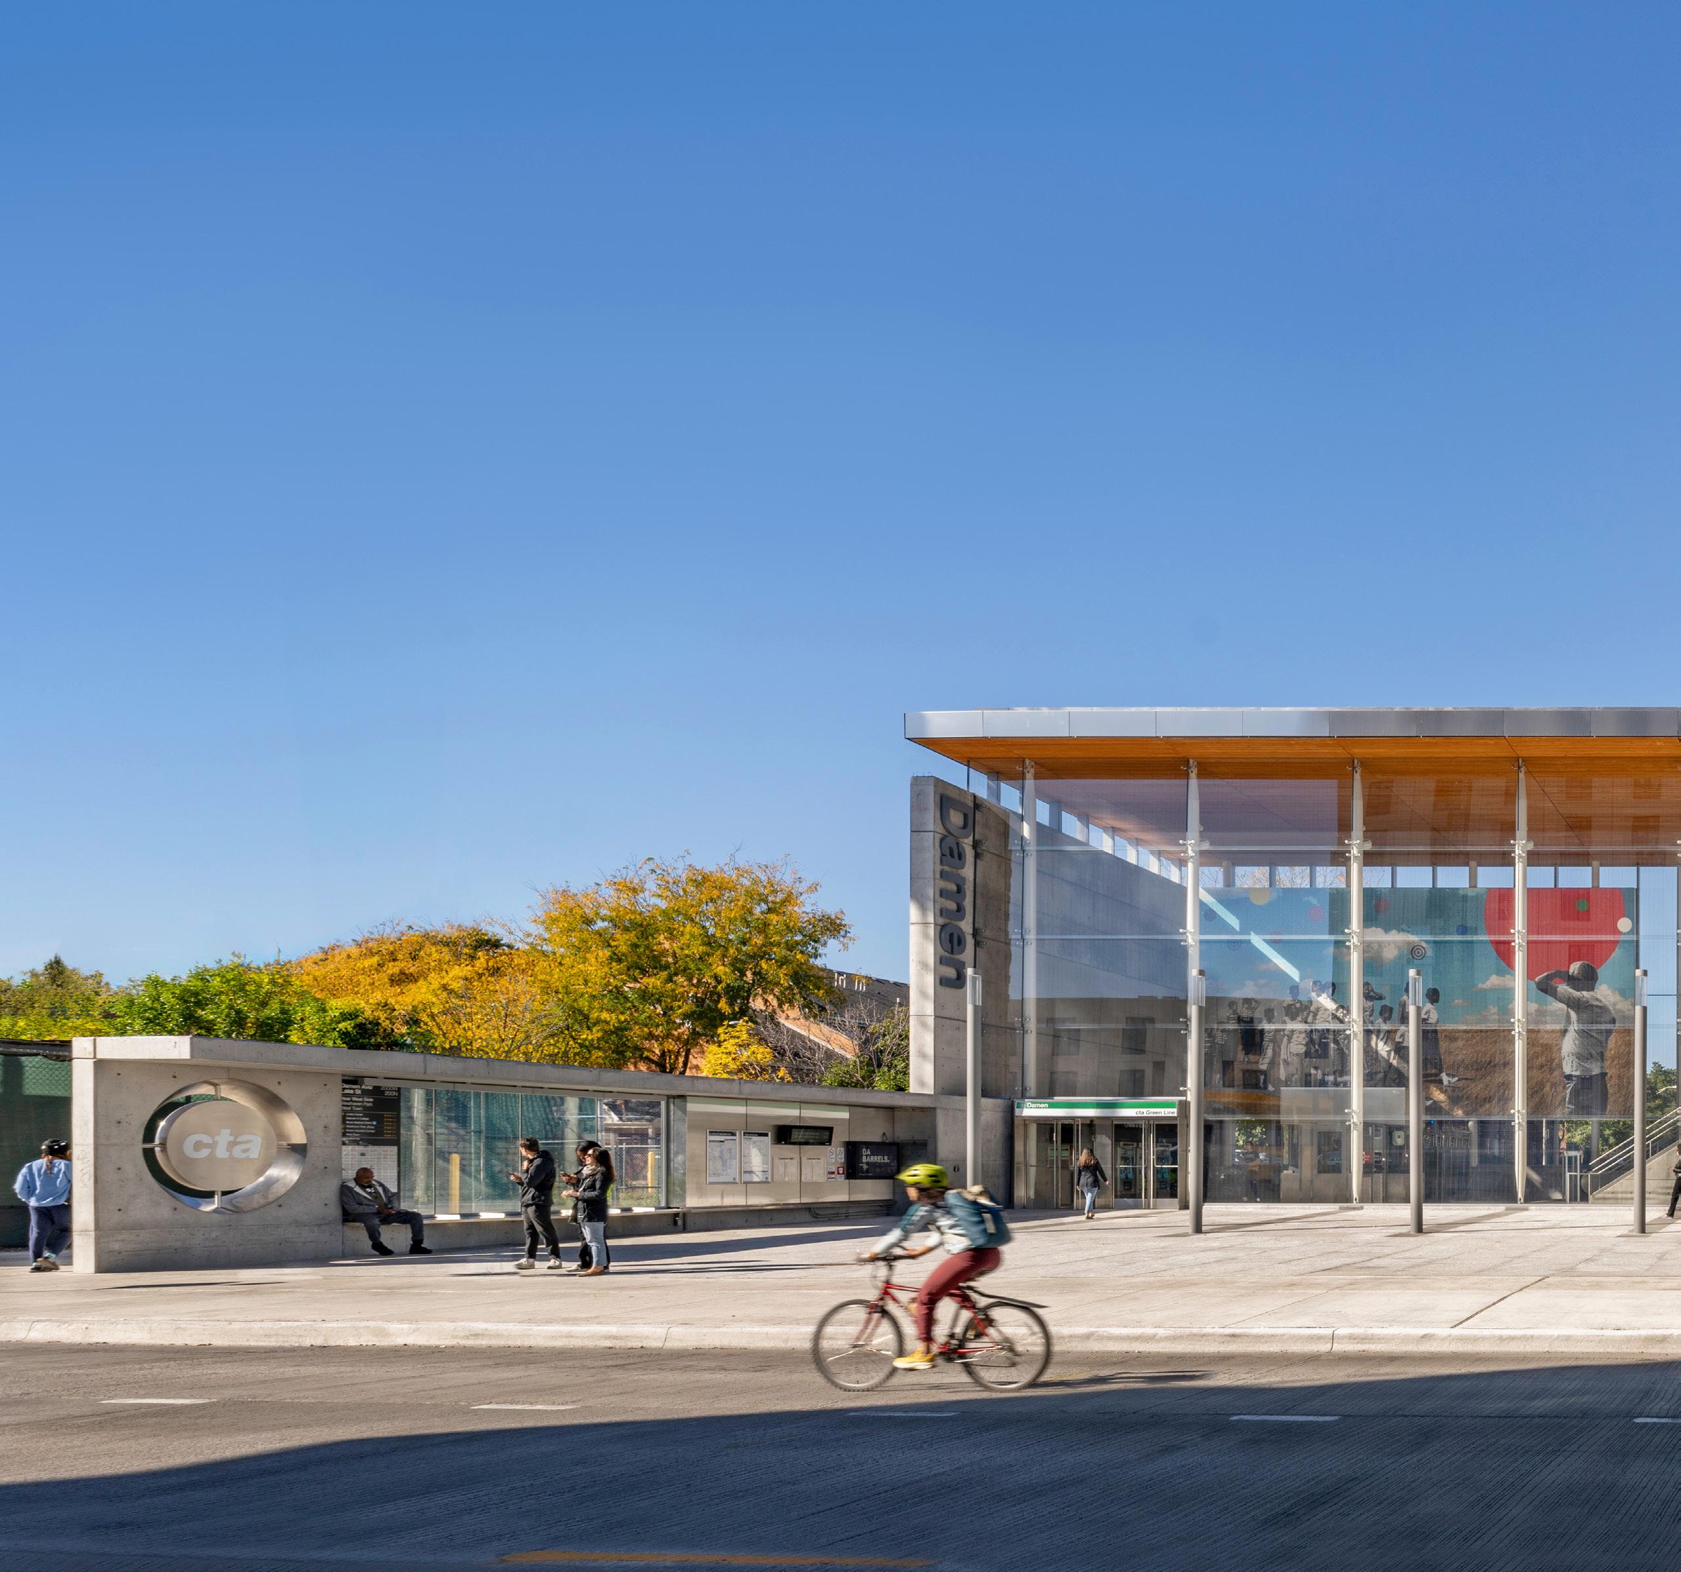
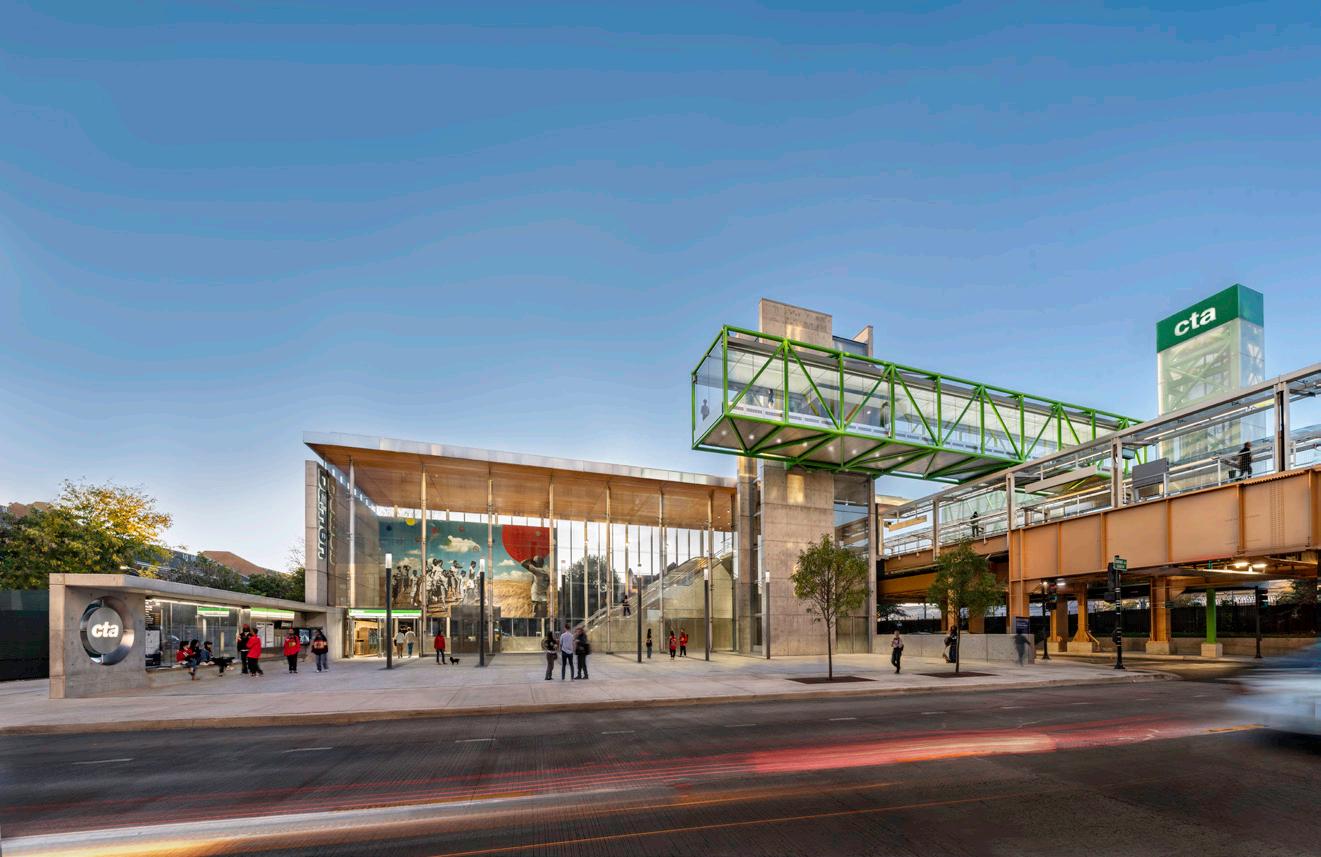
A new “L” Train station
fills a 48 year gap in service for the growing but under-serviced Chicago Near West Side neighborhood.
The station maintains an appropriate neighborhood response in scale and context for all publicfacing touch points.
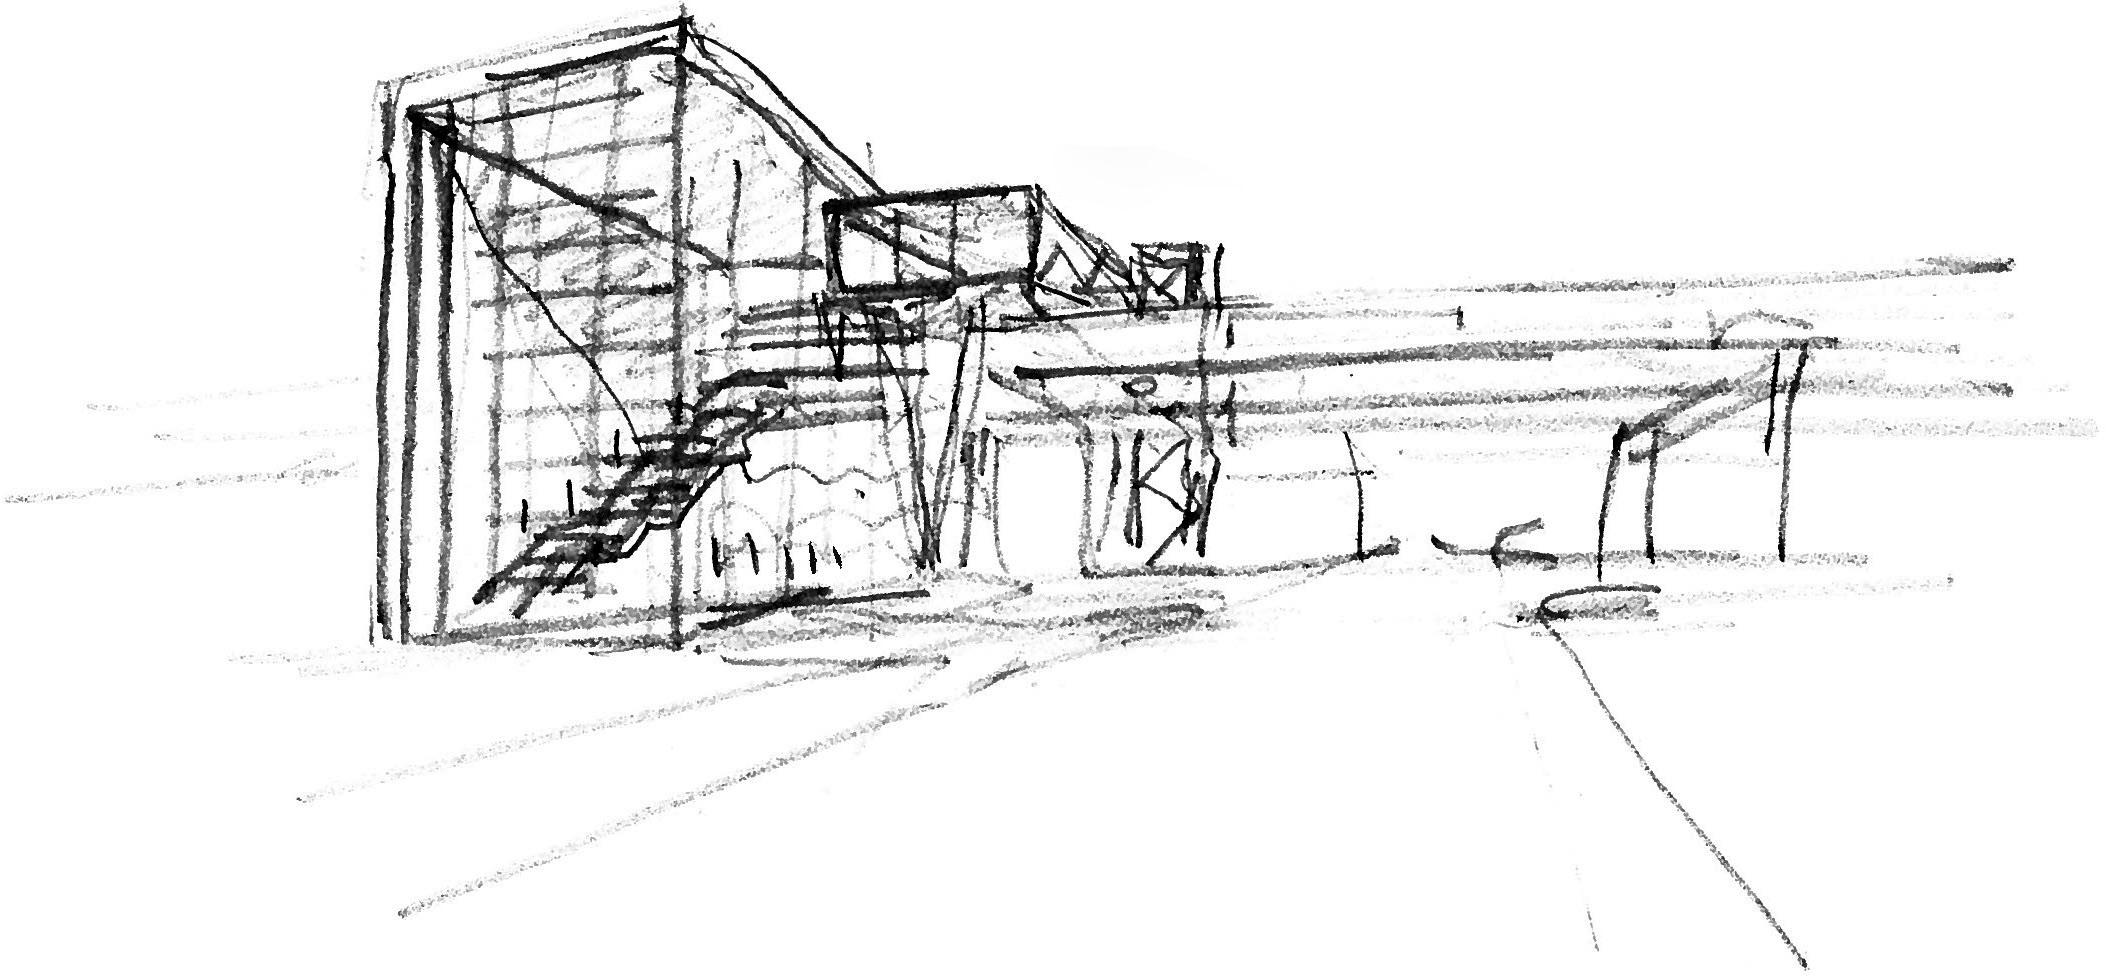
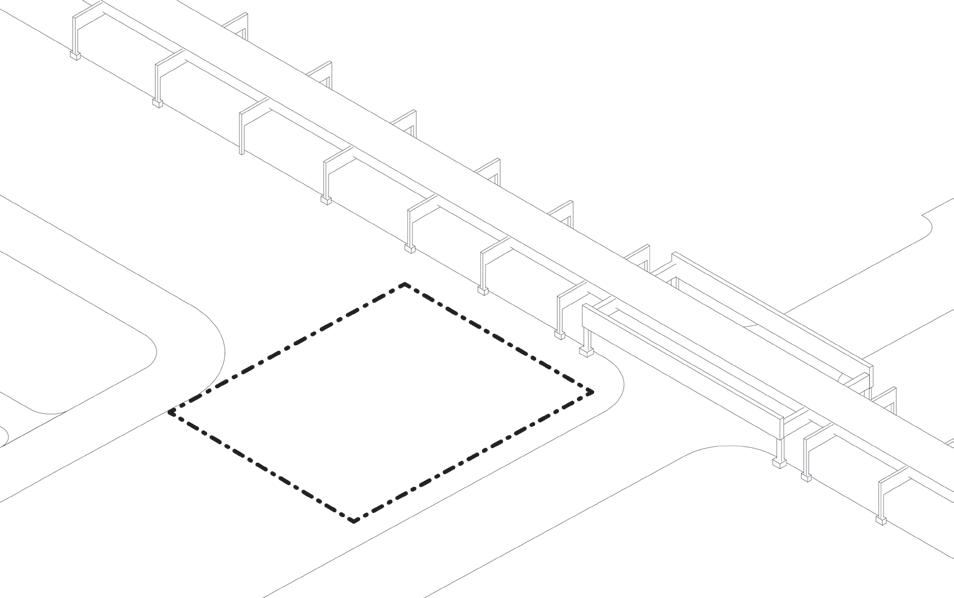
A city-owned site was selected for the station at the intersection of Damen Avenue and Lake Street, creating an opportunity for location outside of the right-of-way.
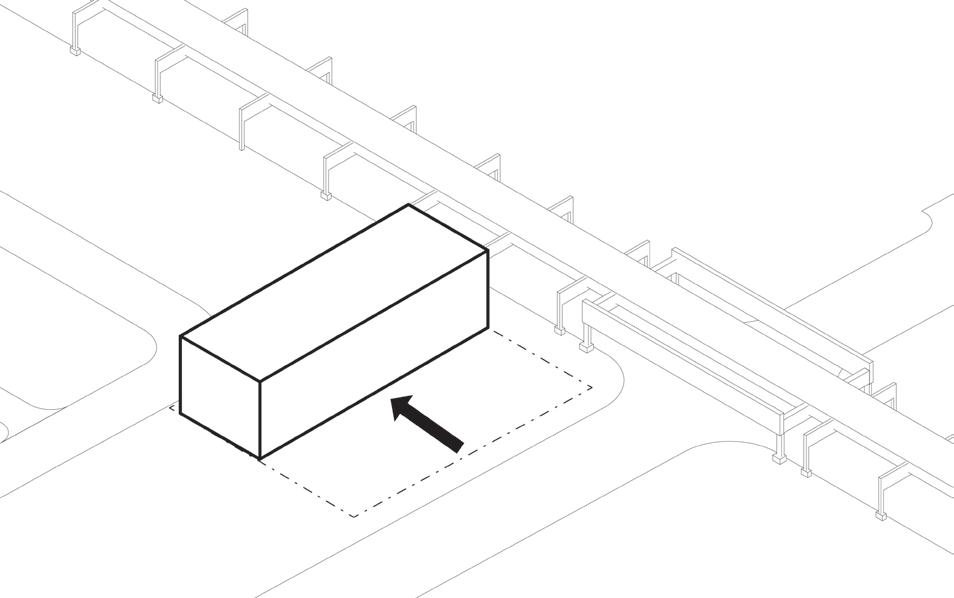
Visibility and clear sight lines are provided for orientation and safety. The main stair is added as a monolithic element.
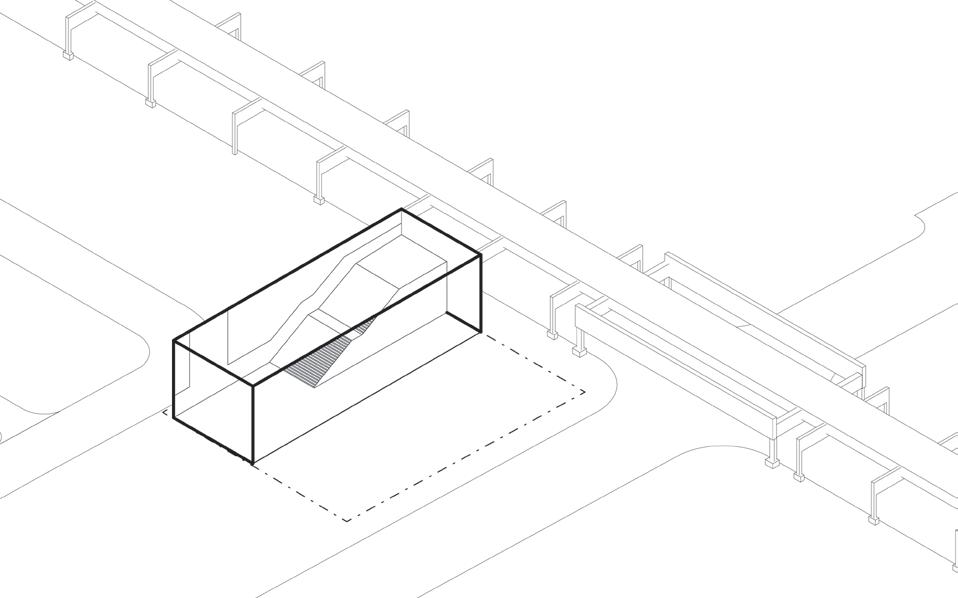
The primary mass of the Station House is pushed to one side, defining a plaza against the street.
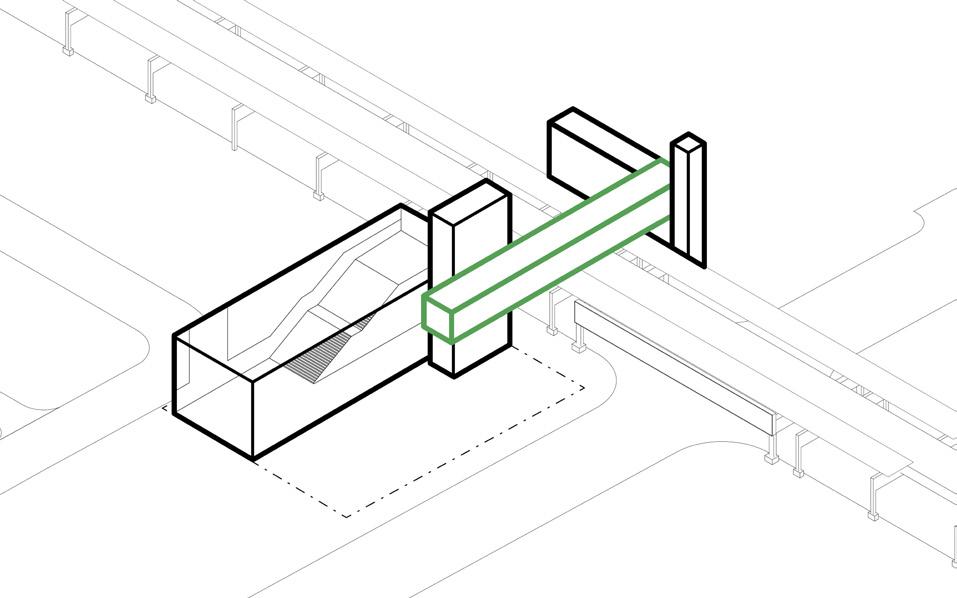
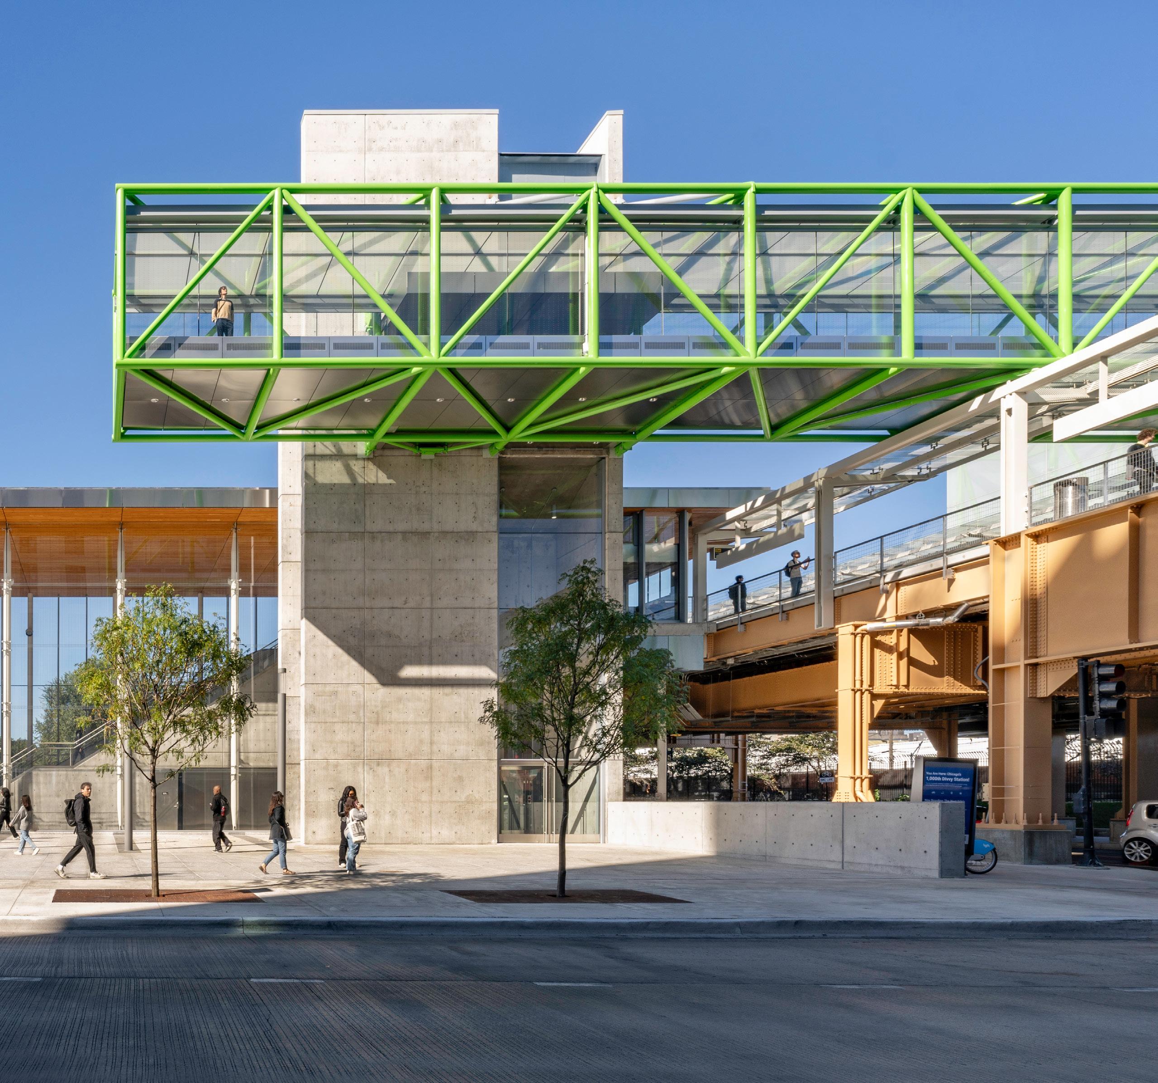
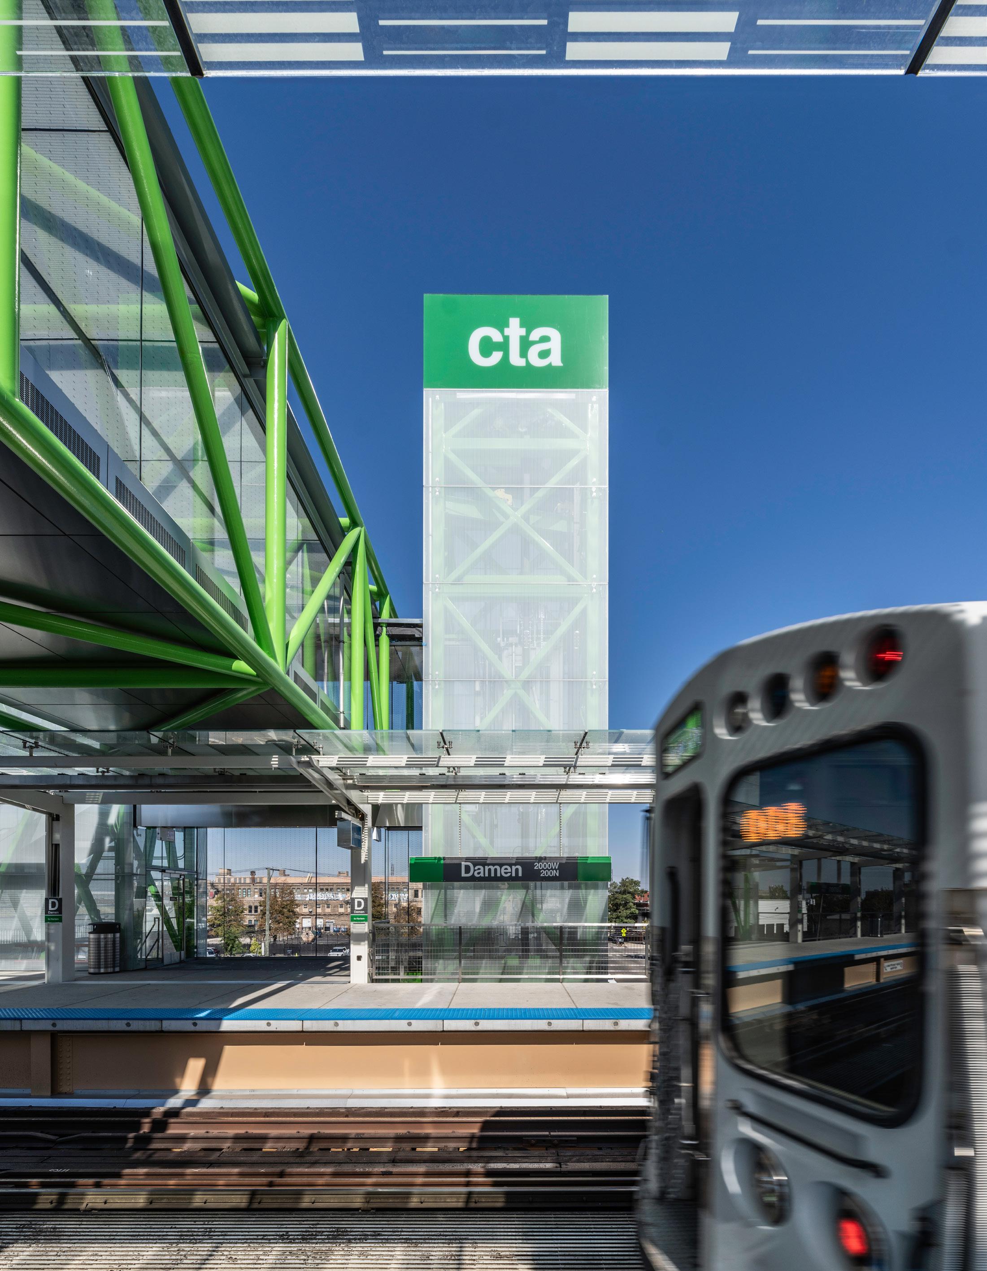
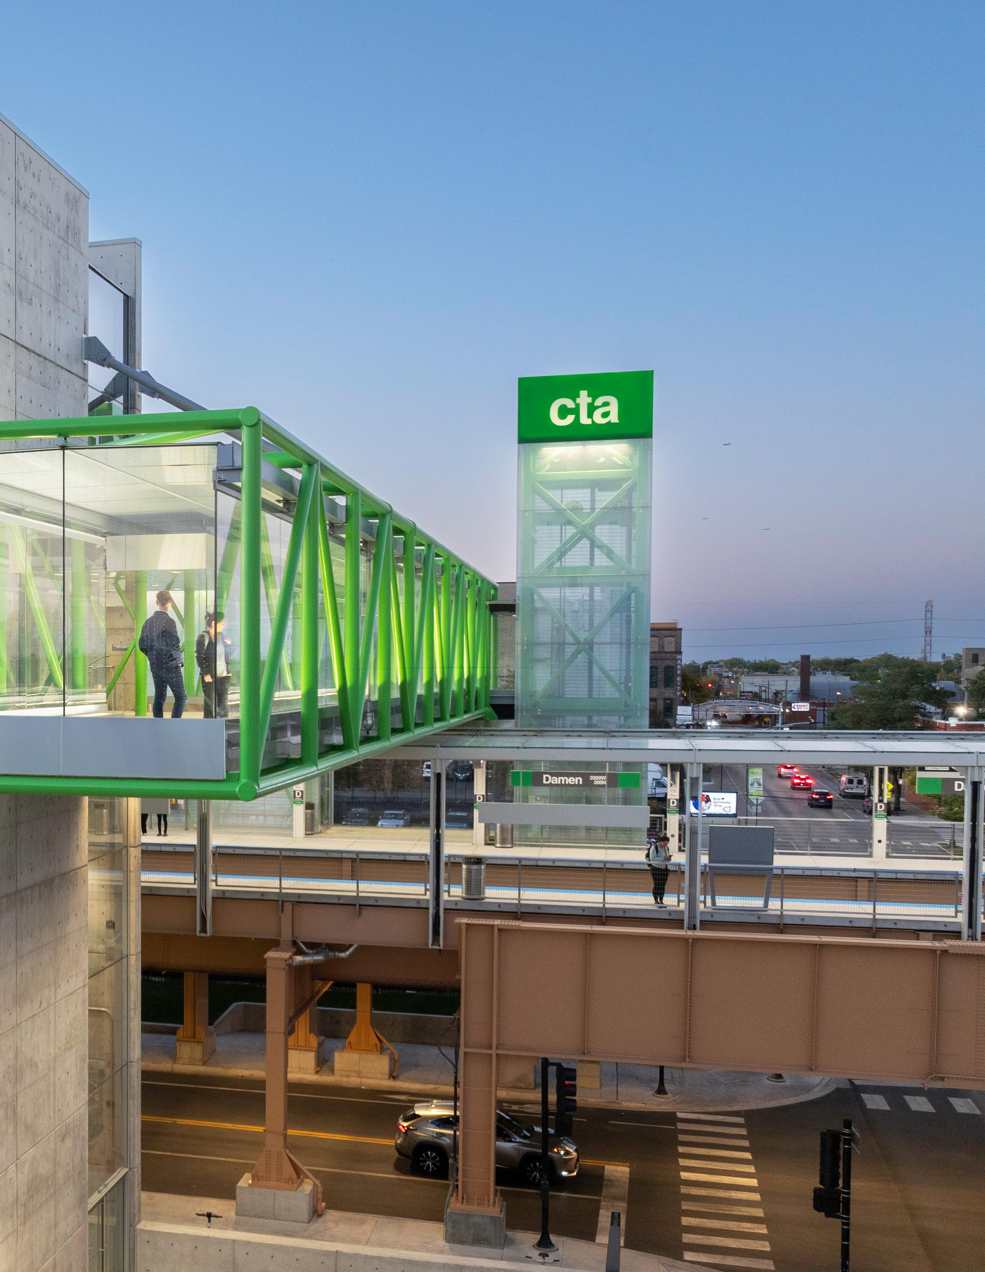
Each piece of the passenger journey is expressed as unique architectural element: the two elevator towers on each side of the tracks and a connecting Pedestrian Bridge.
― WHAT MAKES IT RELEVANT
The station’s elements are simple and legible: a station house, two elevator towers, and a connecting bridge that soars above the public plaza.
― WHAT MAKES IT COOL
An iconic structural system creates an identity for the new facility within the neighborhood while supporting way finding in and around the station.
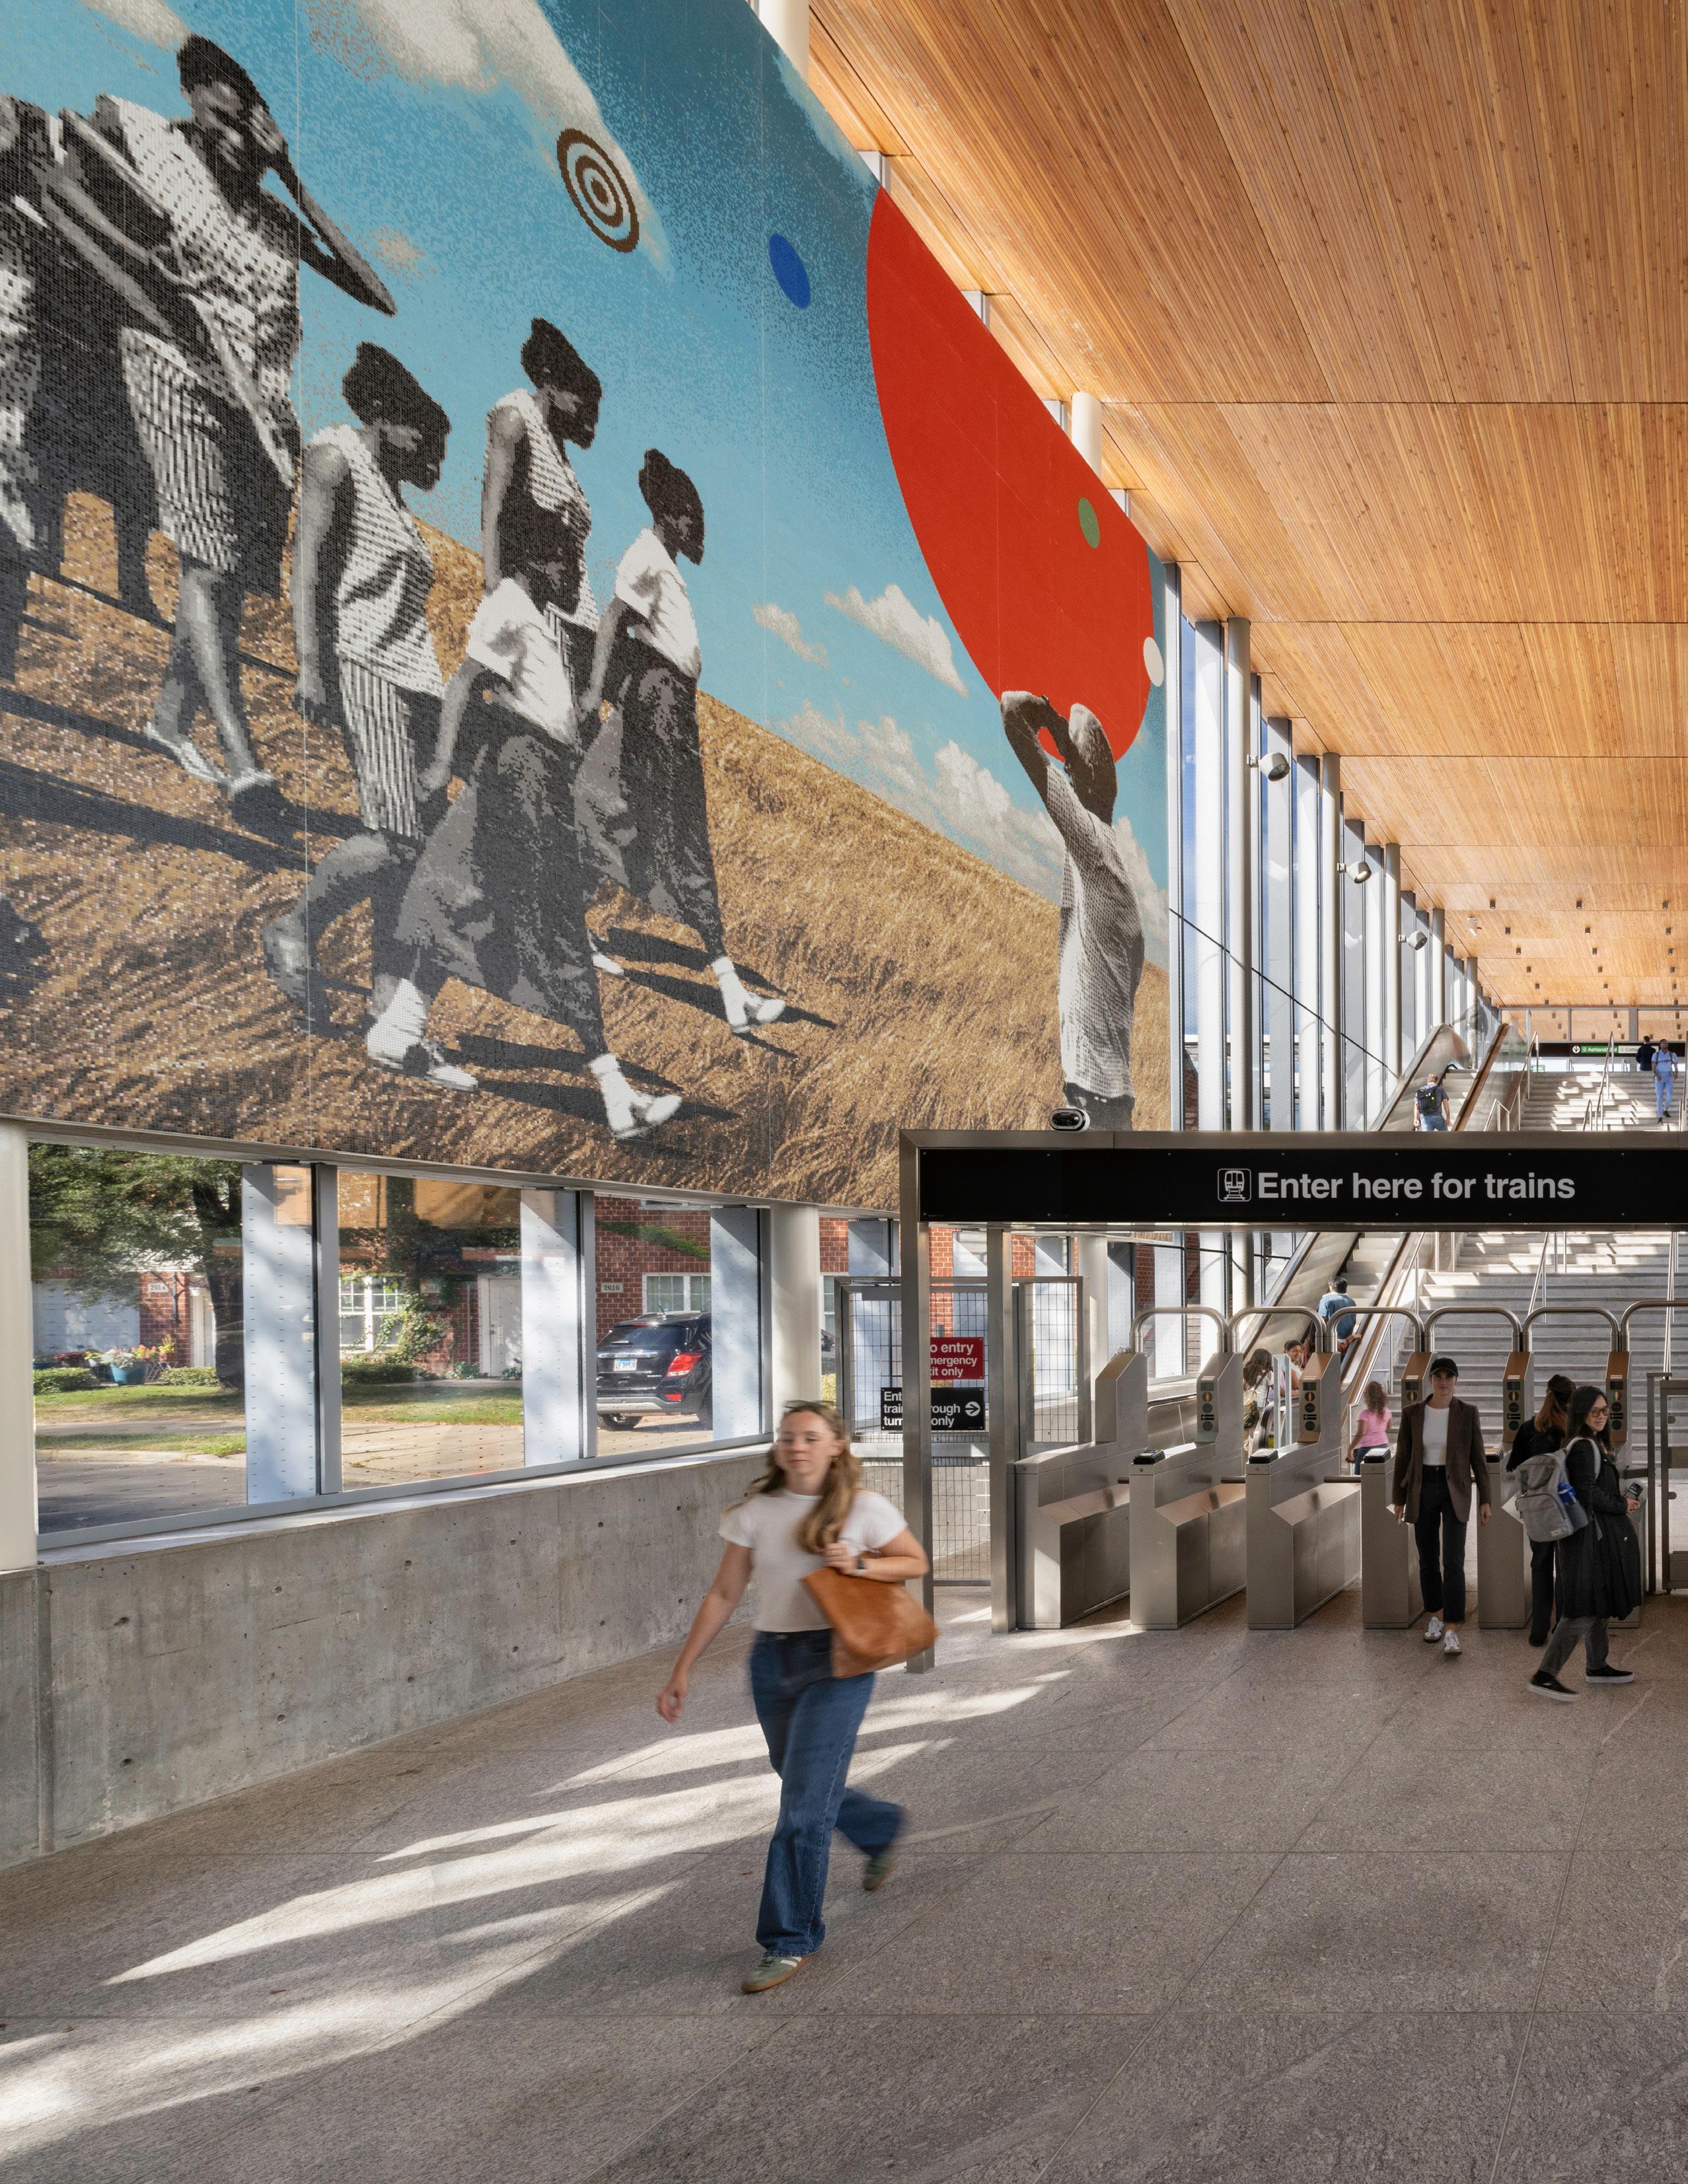
Supporting the Near West Side: The Damen Green Line Station provides new community public space and mobility options supporting equitable growth, while doing double-duty accommodating ridership surges during events at the nearby United Center.
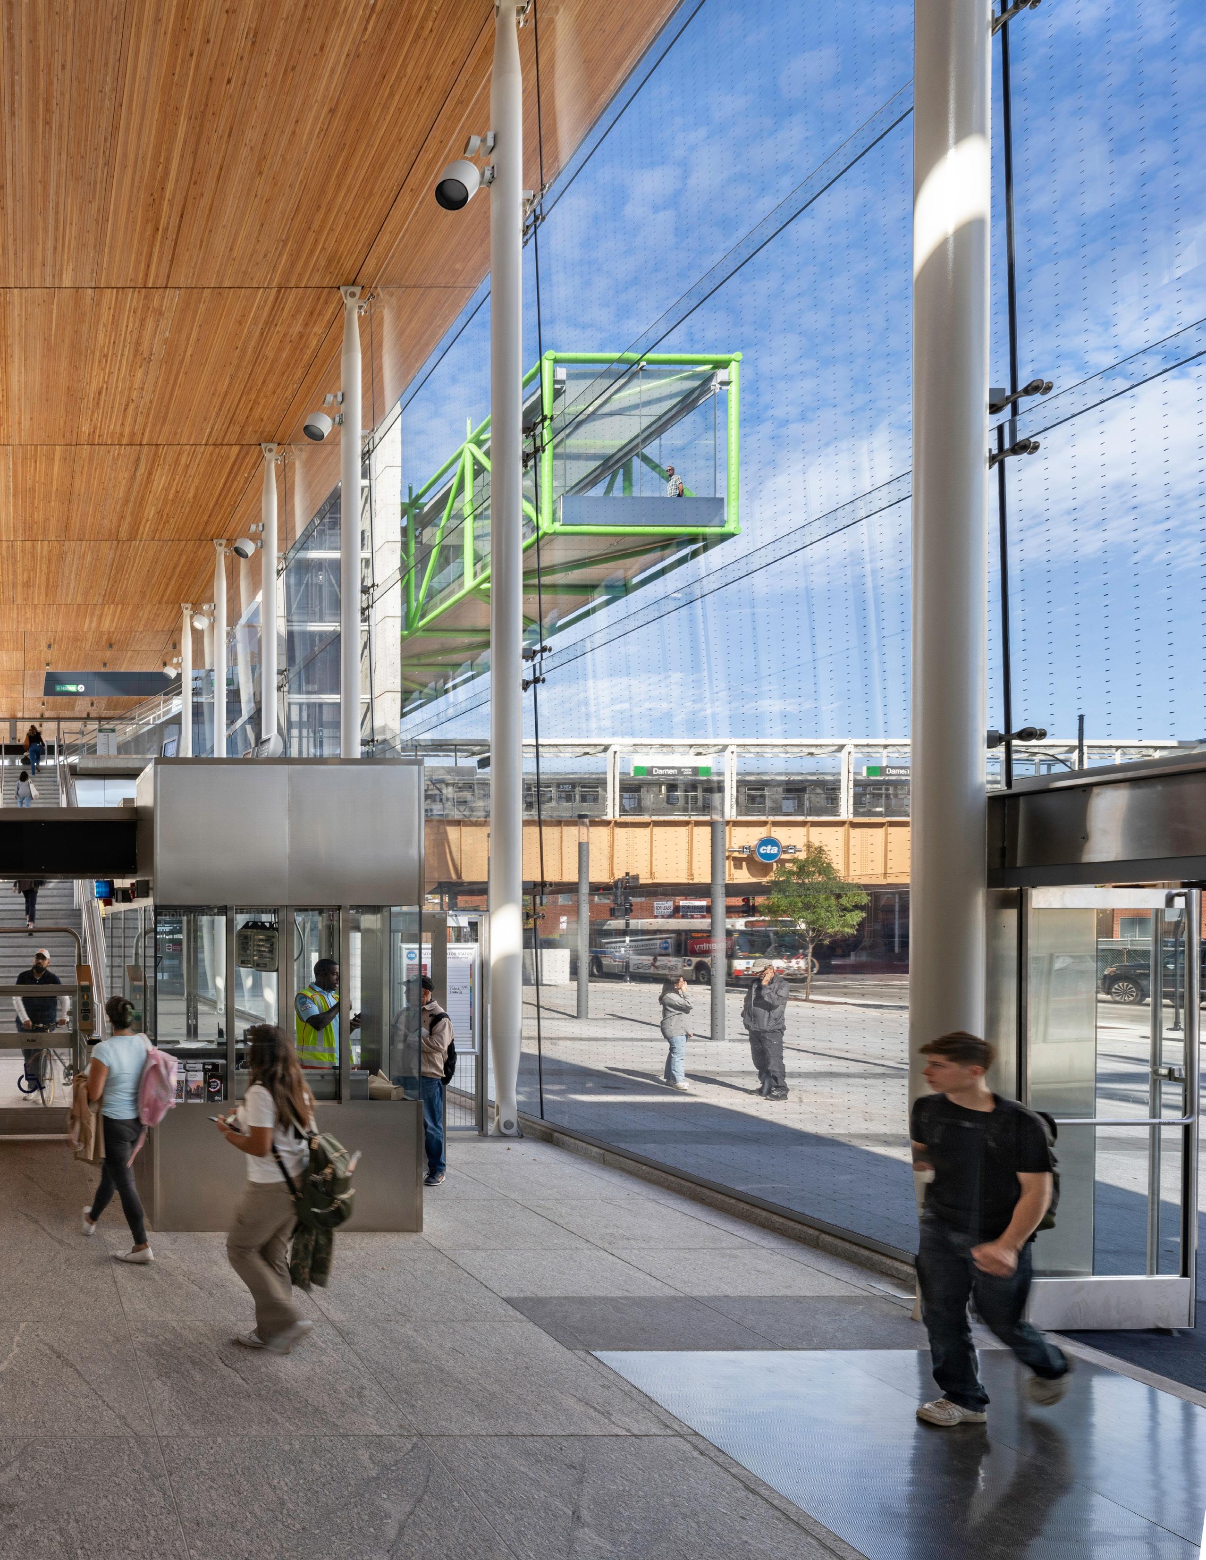
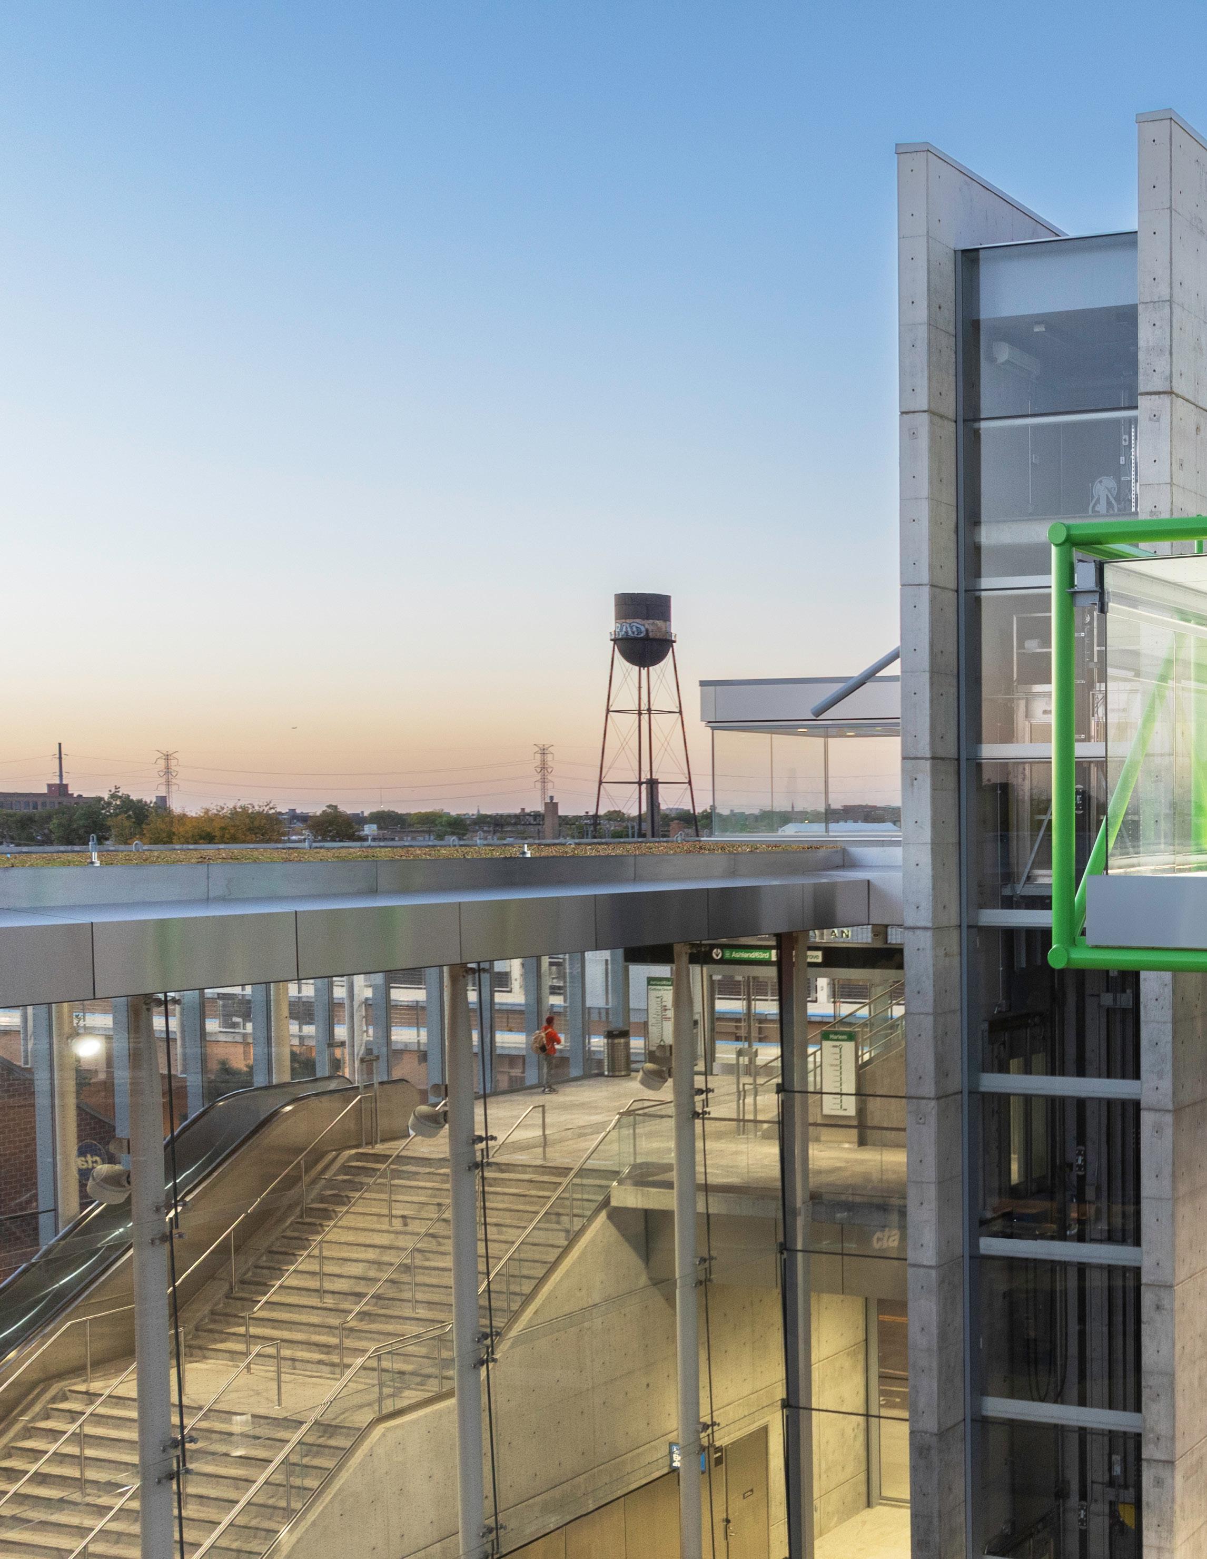
Recalling Chicago’s iconic bascule bridges, the Pedestrian Bridge lifts passengers over the tracks, providing for orientation and a sense of discovery.
Burnaby, British Columbia
Client: TransLink
Size: 262 foot (80 meter) platform
Completion Date: 1999
Awards:
Finalist, AIA/Architectural Record Awards, 2004
Medal in Architecture, Gov. Gen. of Canada, 2004
Medal in Architecture, Lieutenant Gov. BC, 2004
Achievement Award, UK Inst. of Structural Eng, 2003
Award of Excellence, Consulting Engi. of BC, 2003
Section Award, IESNA, 2003
Awards for Excellence, CISC, 2002
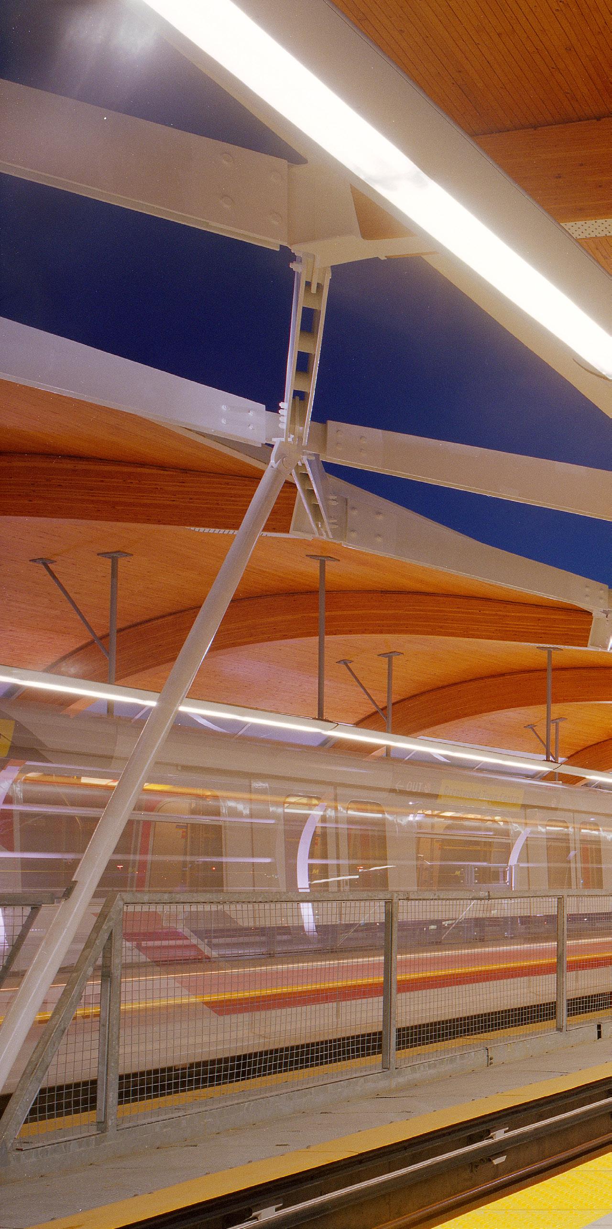
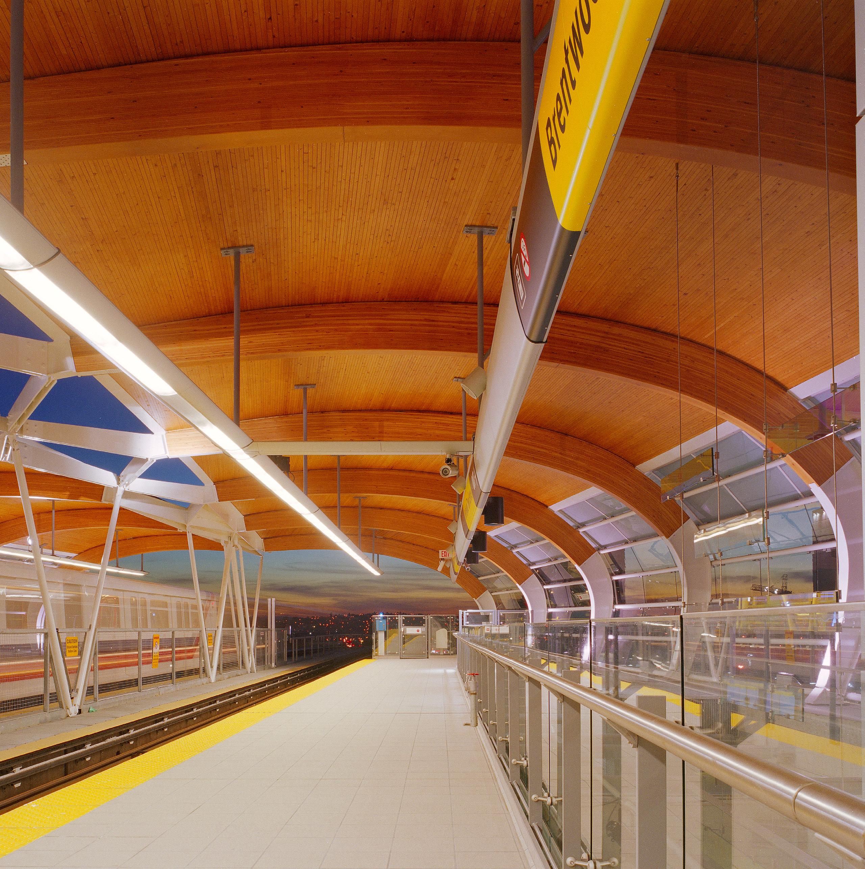
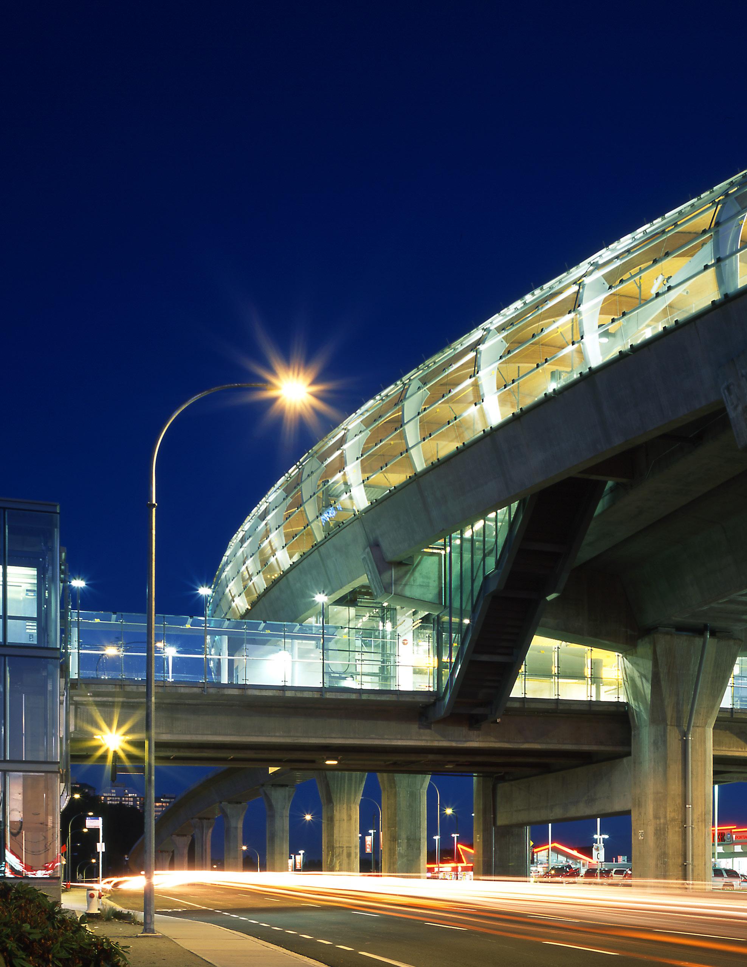
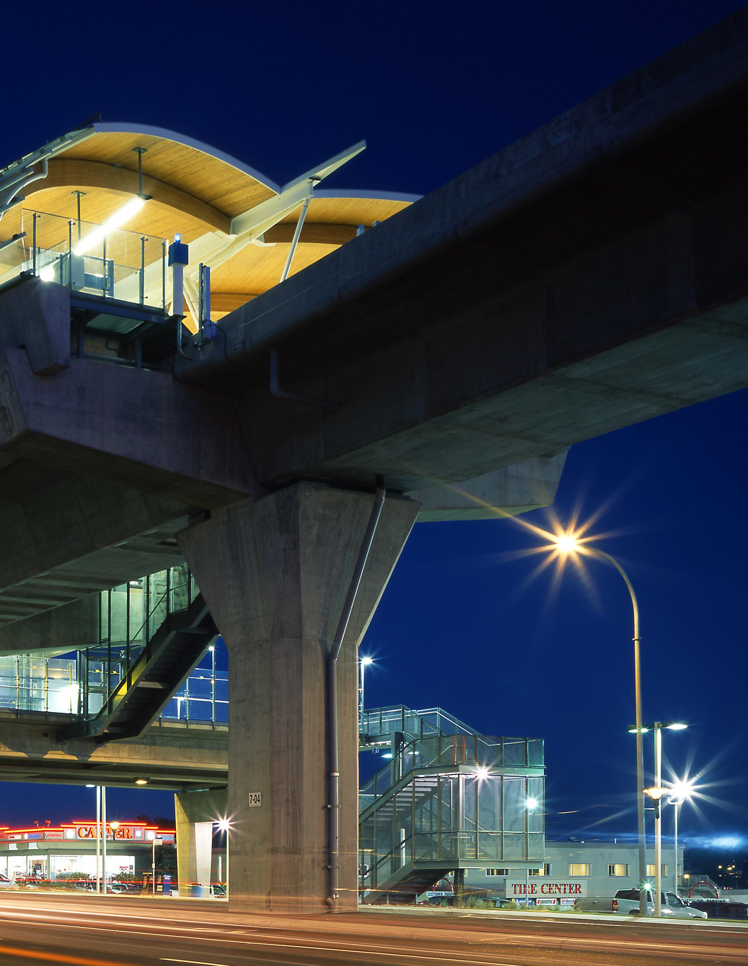
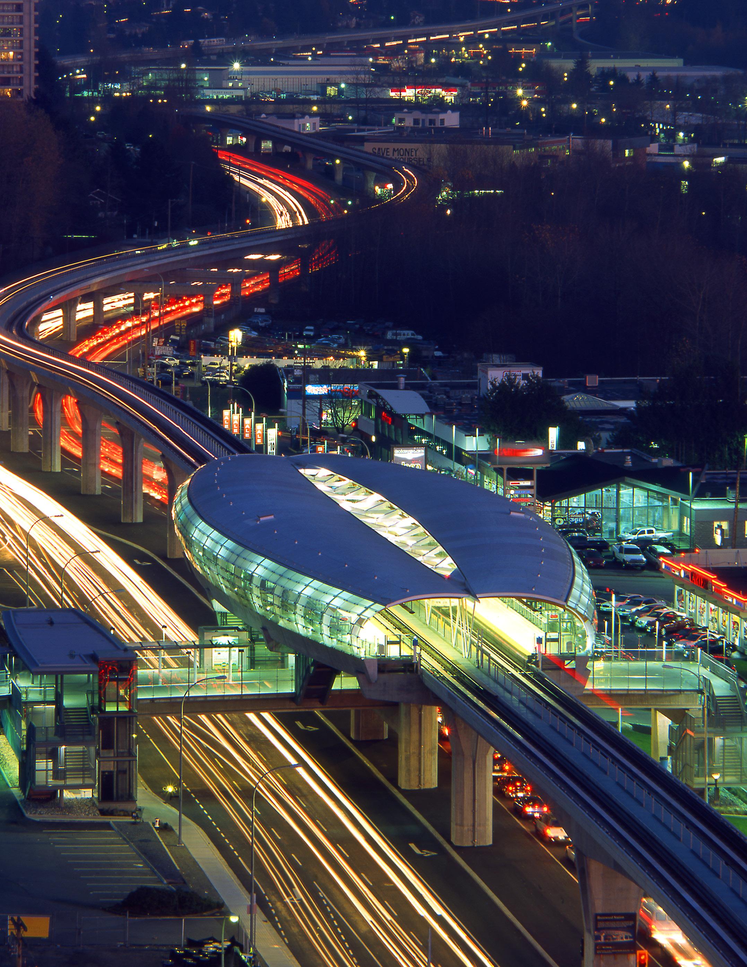
The station’s design influenced the identity of the entire system, creating an inviting beacon for all, especially those stuck in traffic on the highway below.
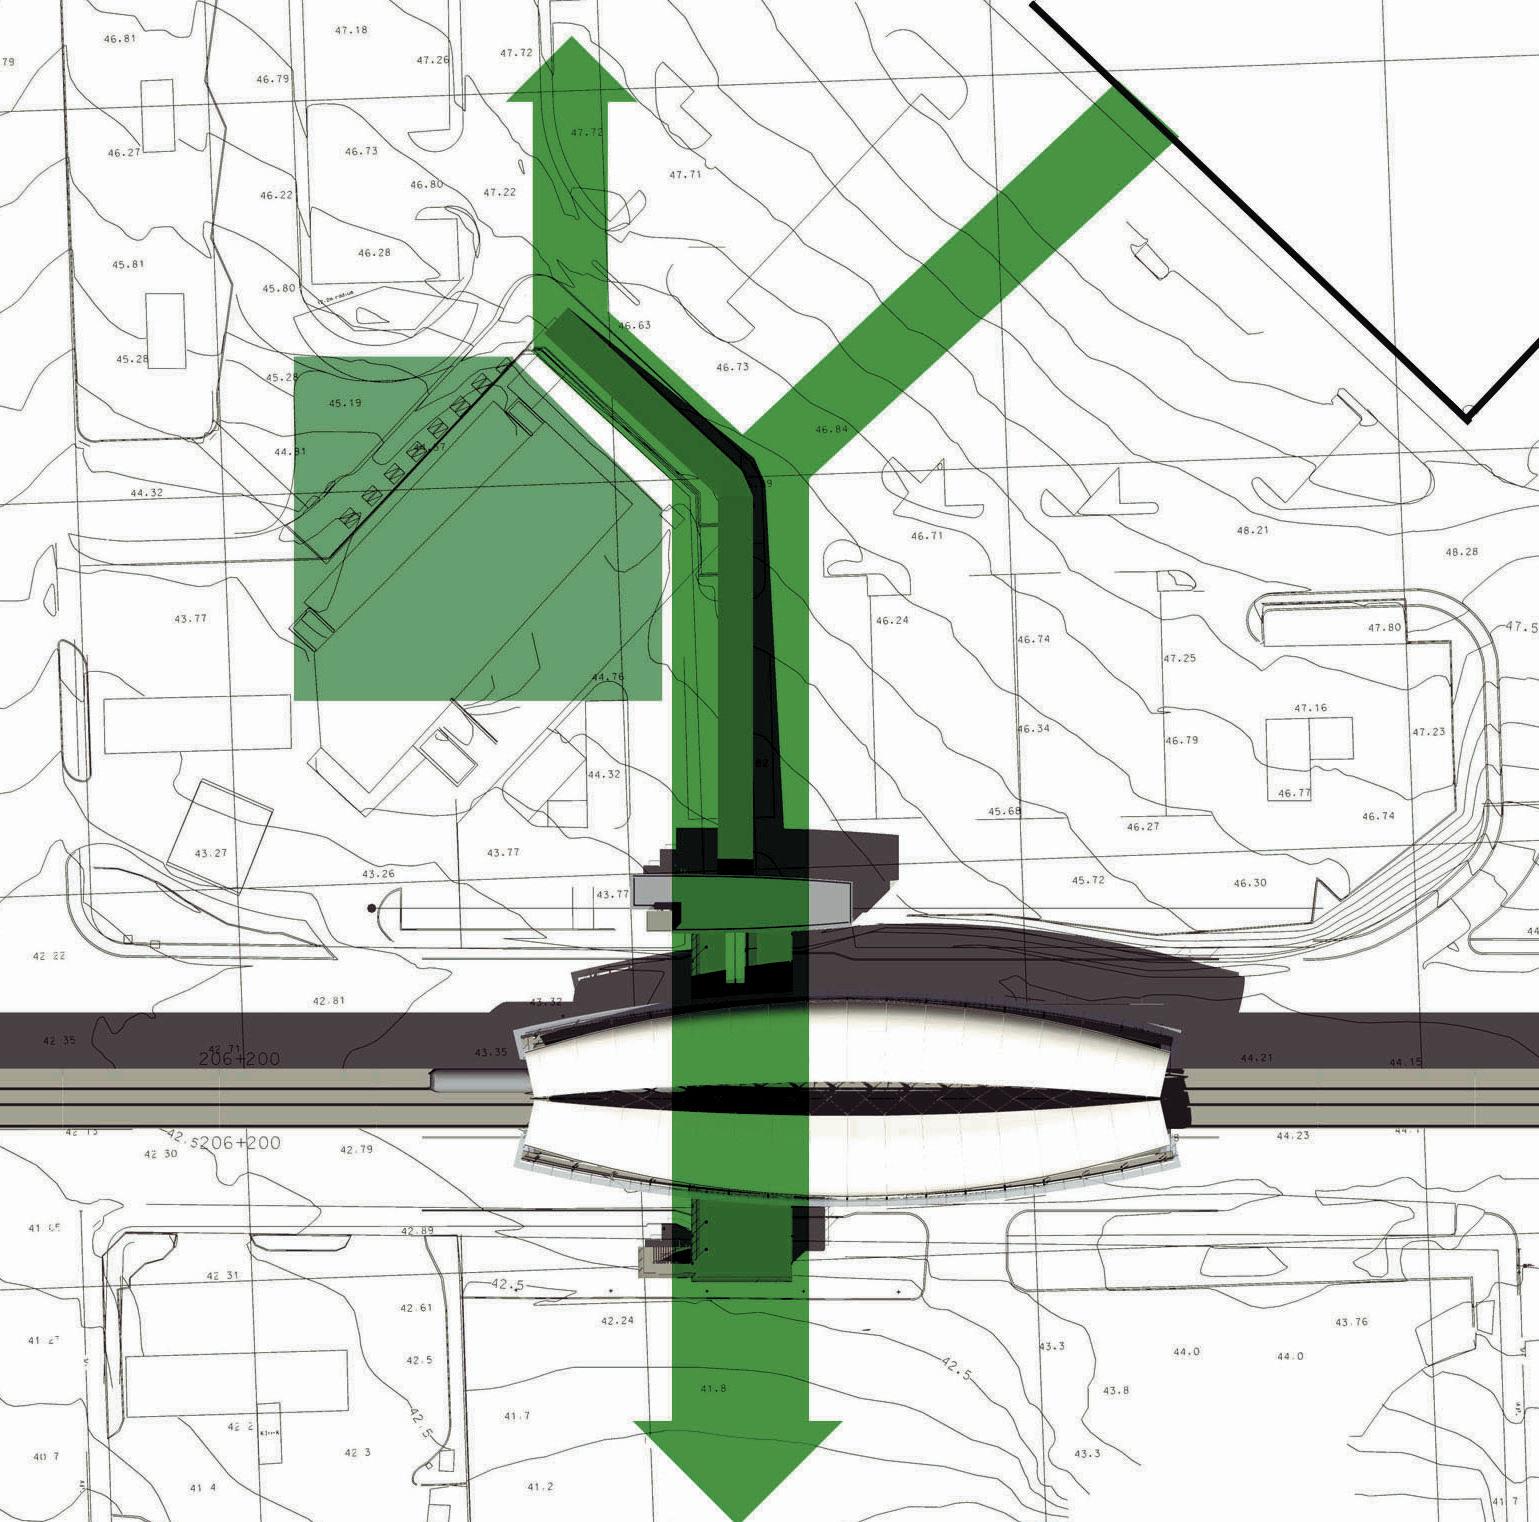
Since completion, the station has supported significant growth in the community. By 2020 there were 11 towers within 2 blocks of the station that provide 6,000 homes, commercial office space, and a massive retail complex.
↑
Extreme connectivity: Brentwood station supports one of the fastest-growing and largest Transit Oriented Developments in the entire region.
←
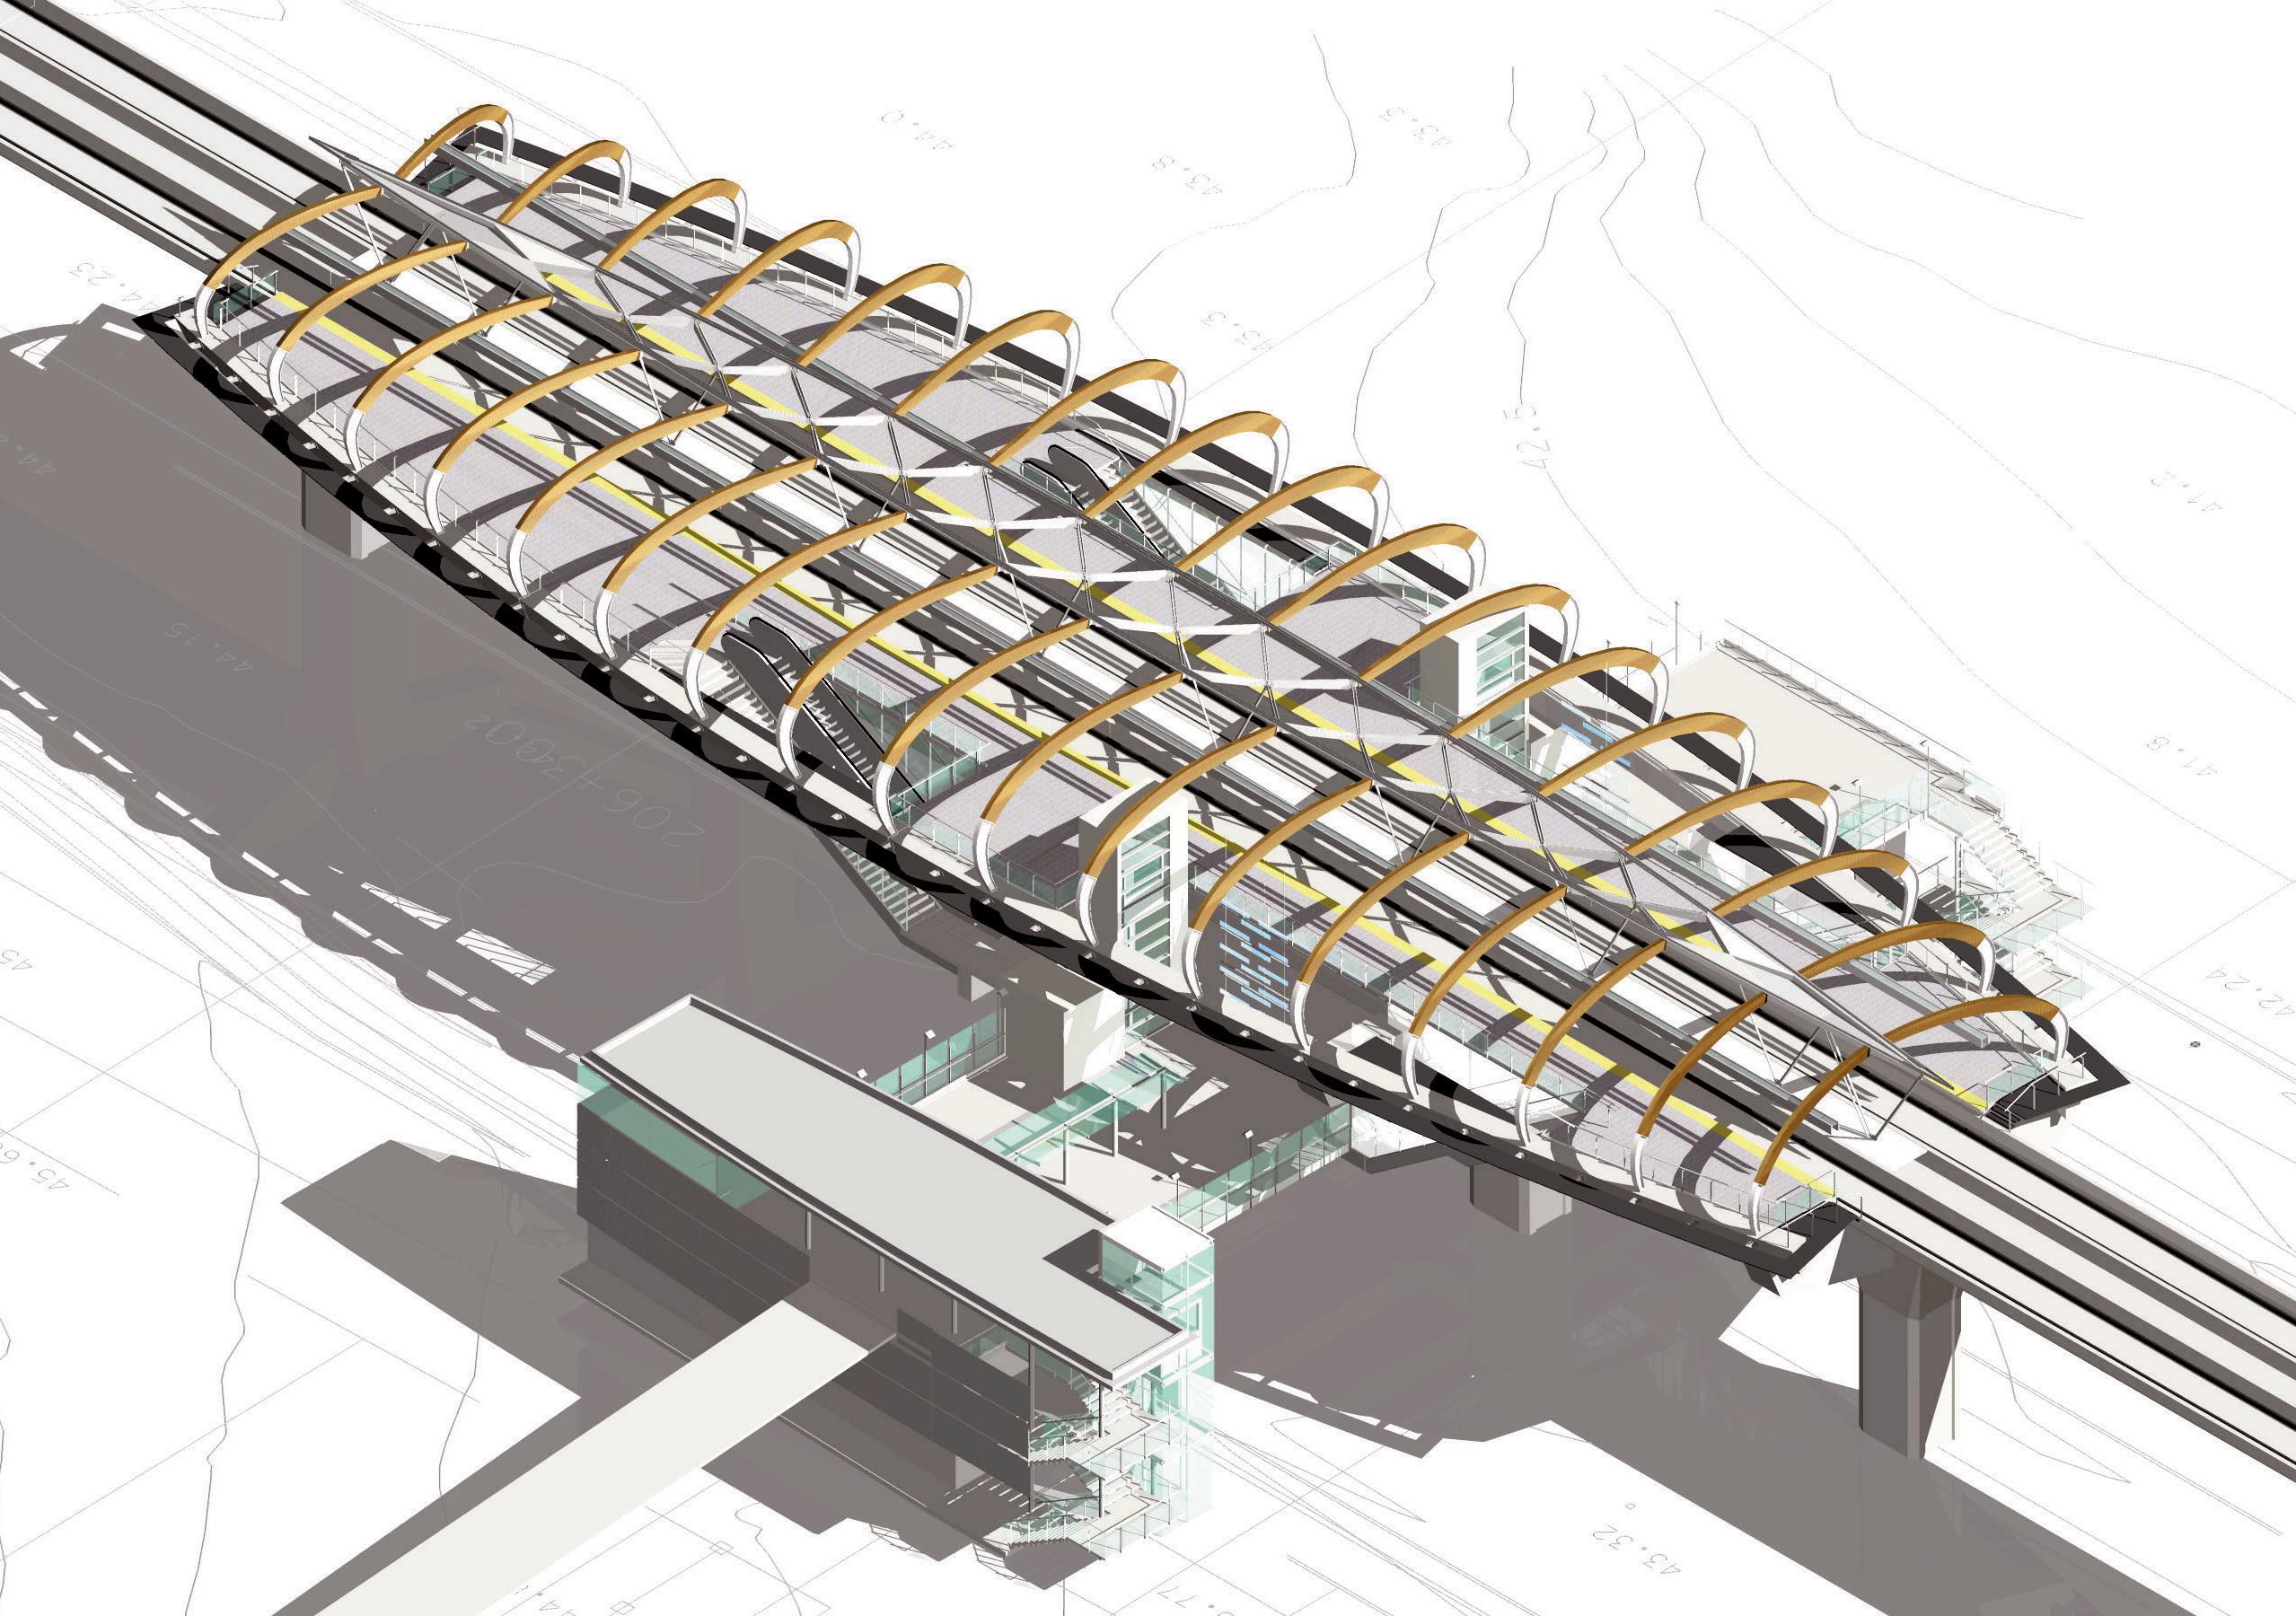
Structural, prefabricated wood and steel kit-of-parts.
→ A beacon of sustainable mobility for the region.
Metro Vancouver, Canada
Client: TransLink
Size: 131 foot (40 meter) platform
Completion Date: 2009
Awards:
Merit Award, International Association of Lighting Designers, 2010
Schreyer Award, Canadian Consulting Magazine, 2010
Three elevated stations that established the iconic roof form for the Canada Line P3 project.
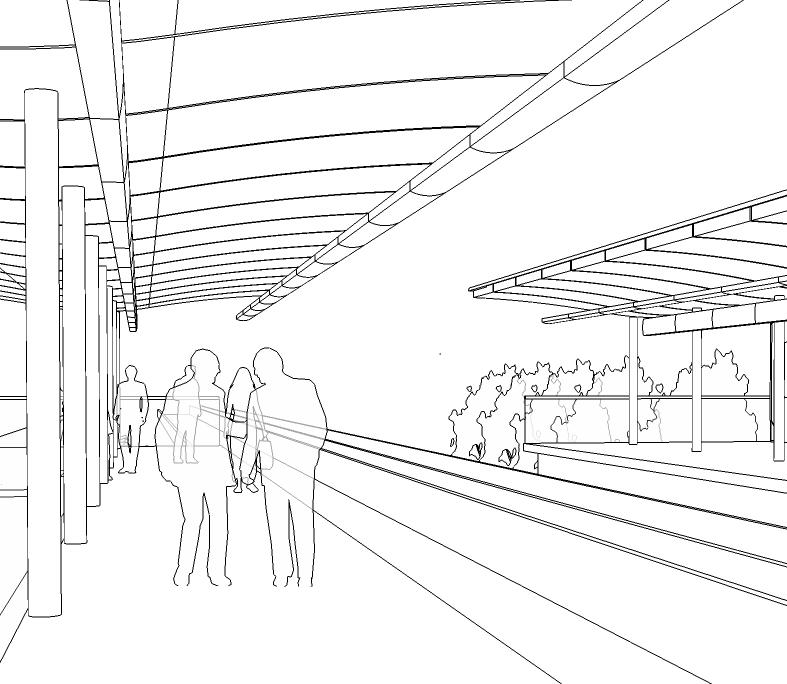
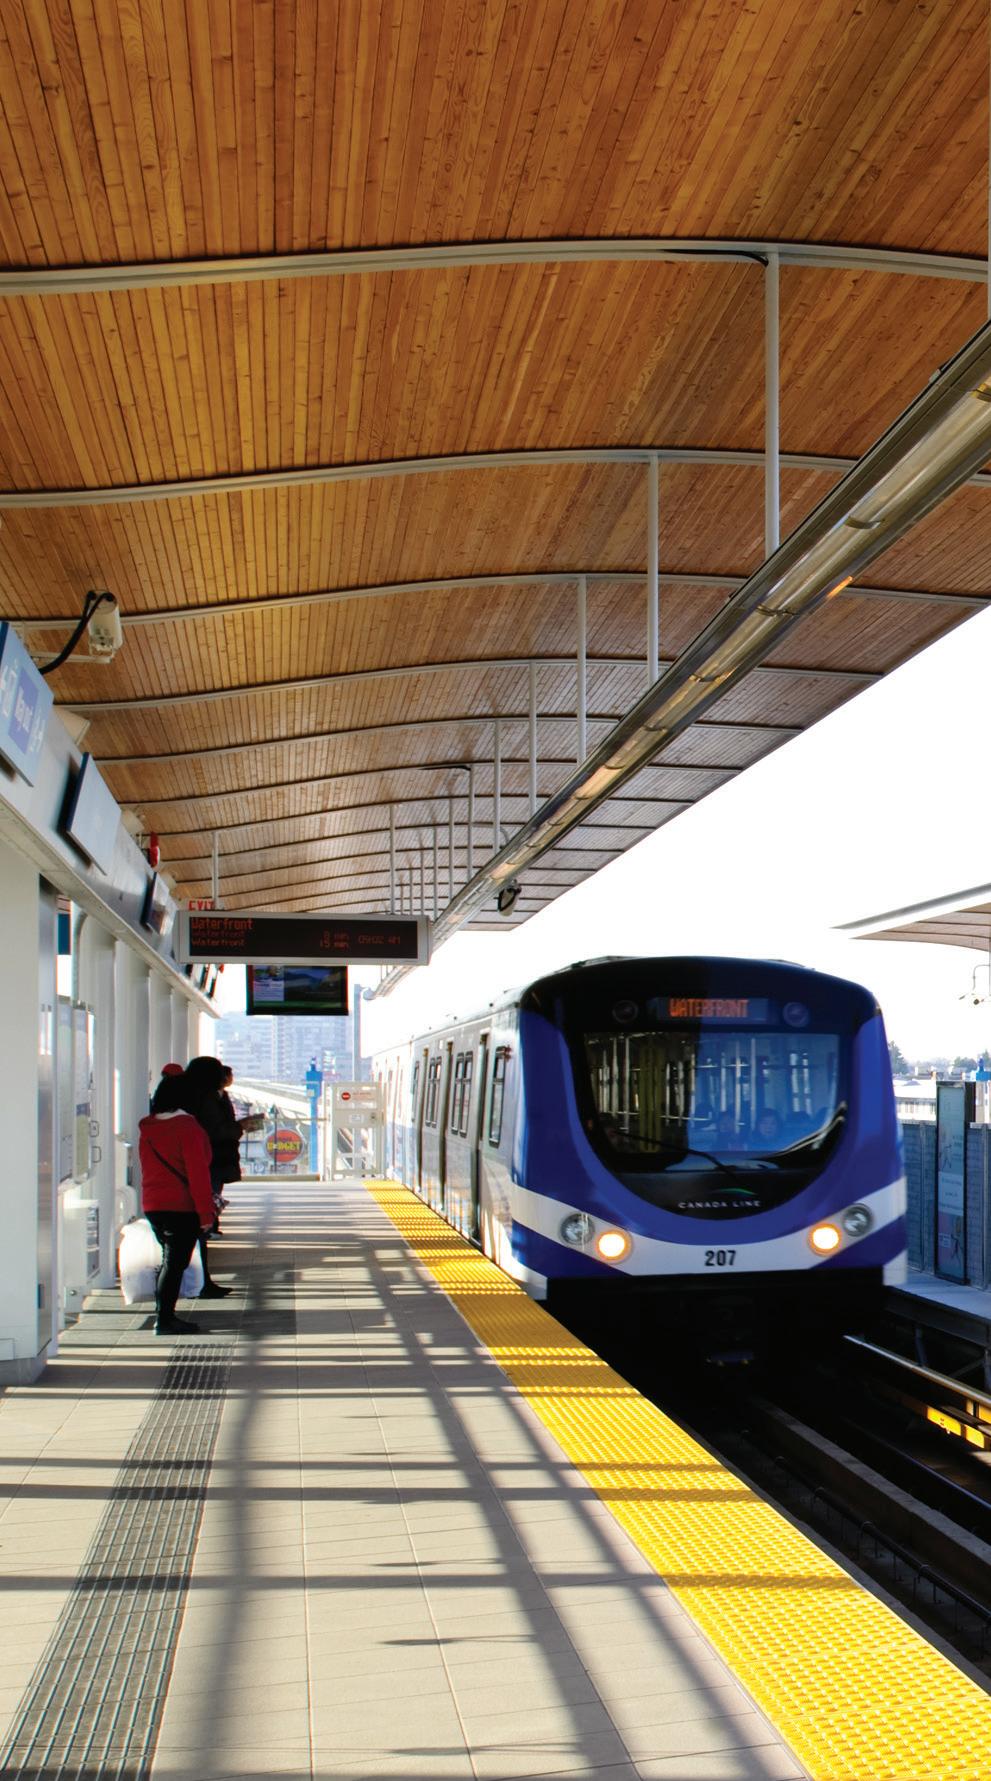
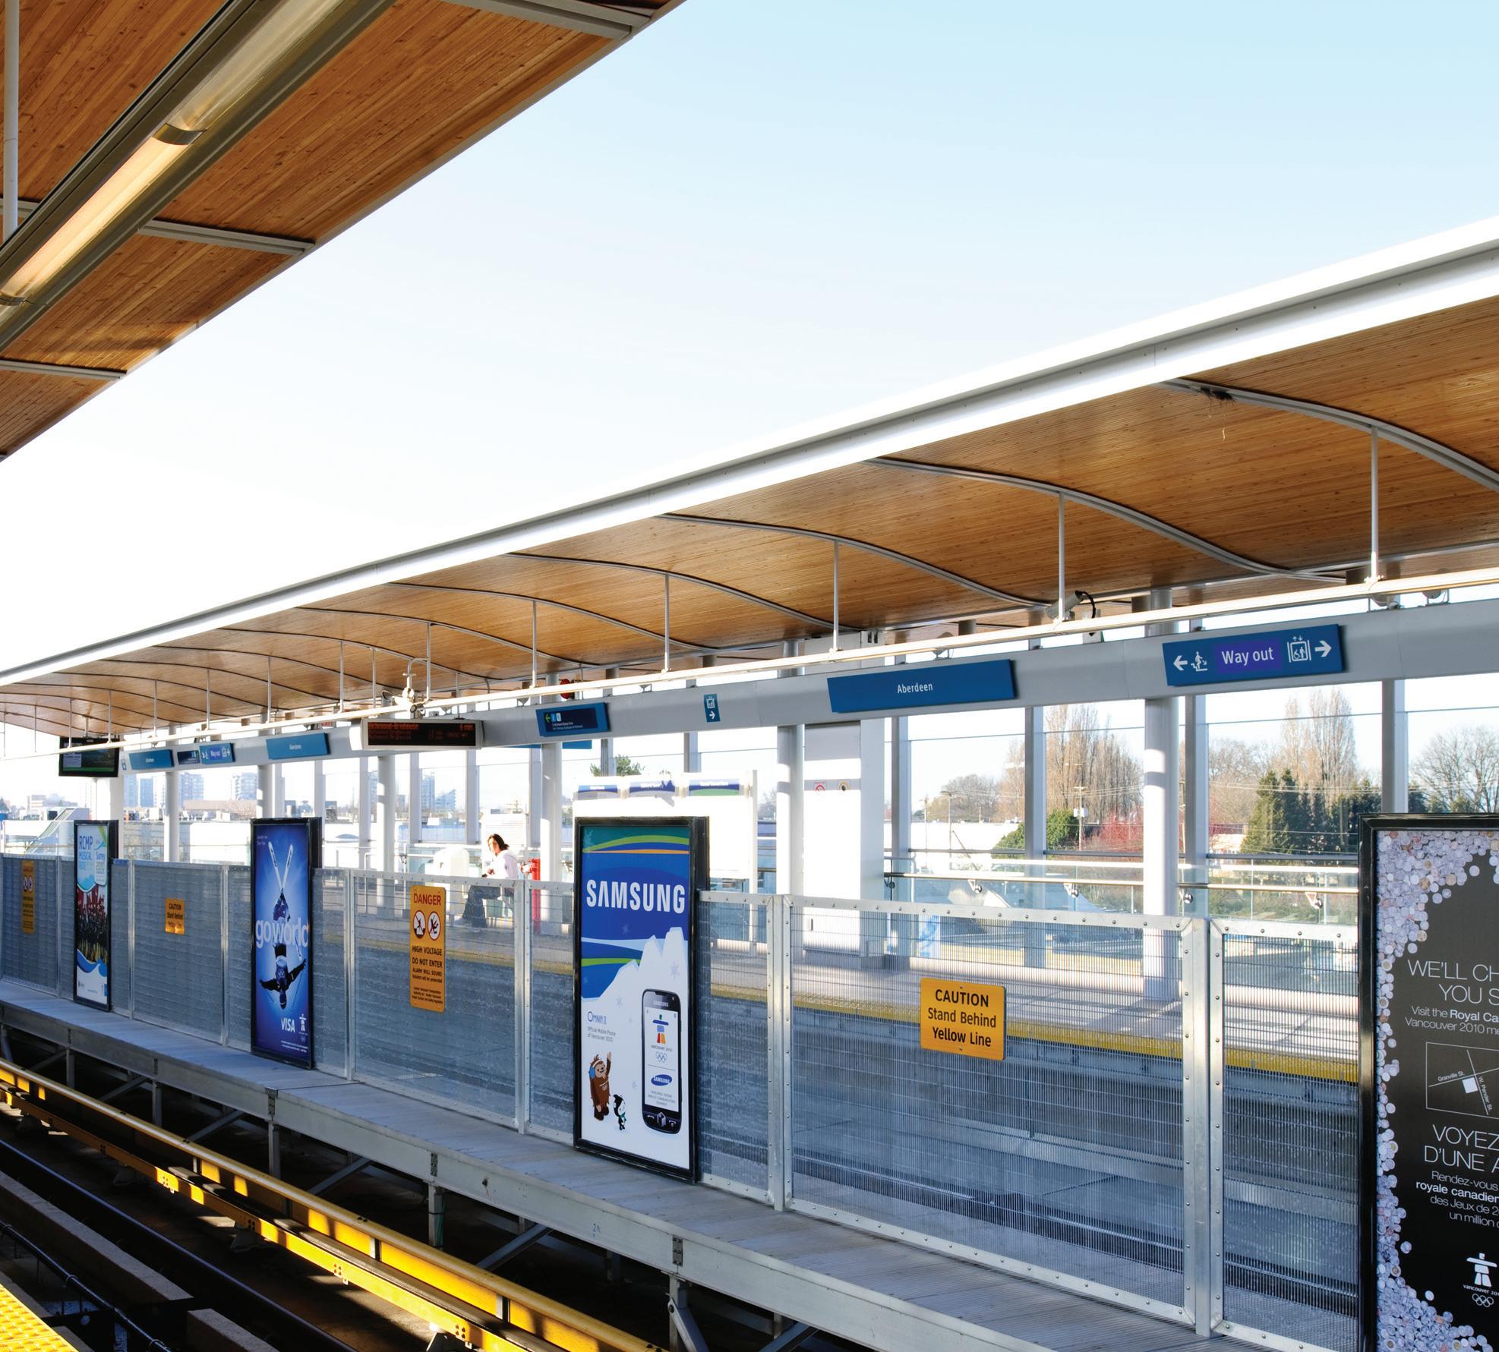
Our design team developed the series of elegant, prefabricated wood and steel modules. We integrated electrical and other systems within each component to de-clutter the overall station design, expedite construction, and provide for ease of future maintenance.
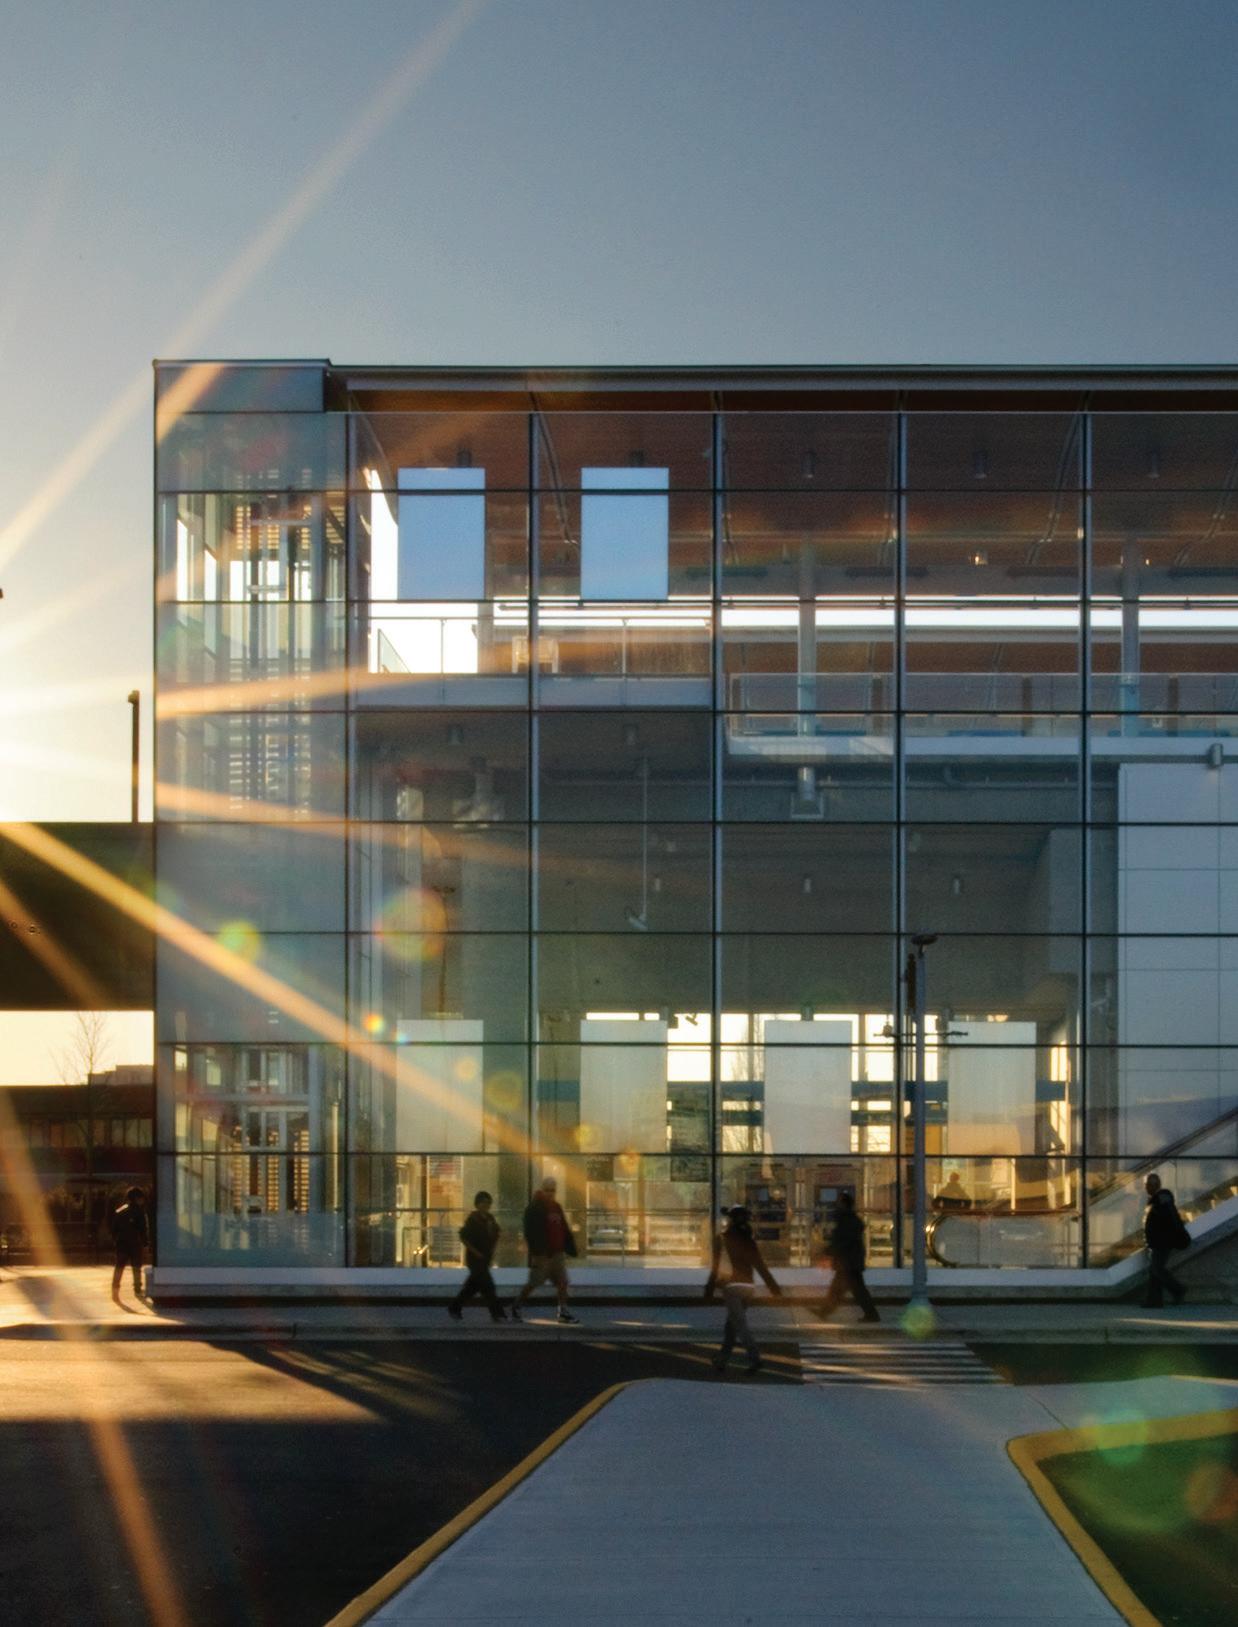
↑ Transparency and open sight lines at Lansdowne SkyTrain Station.
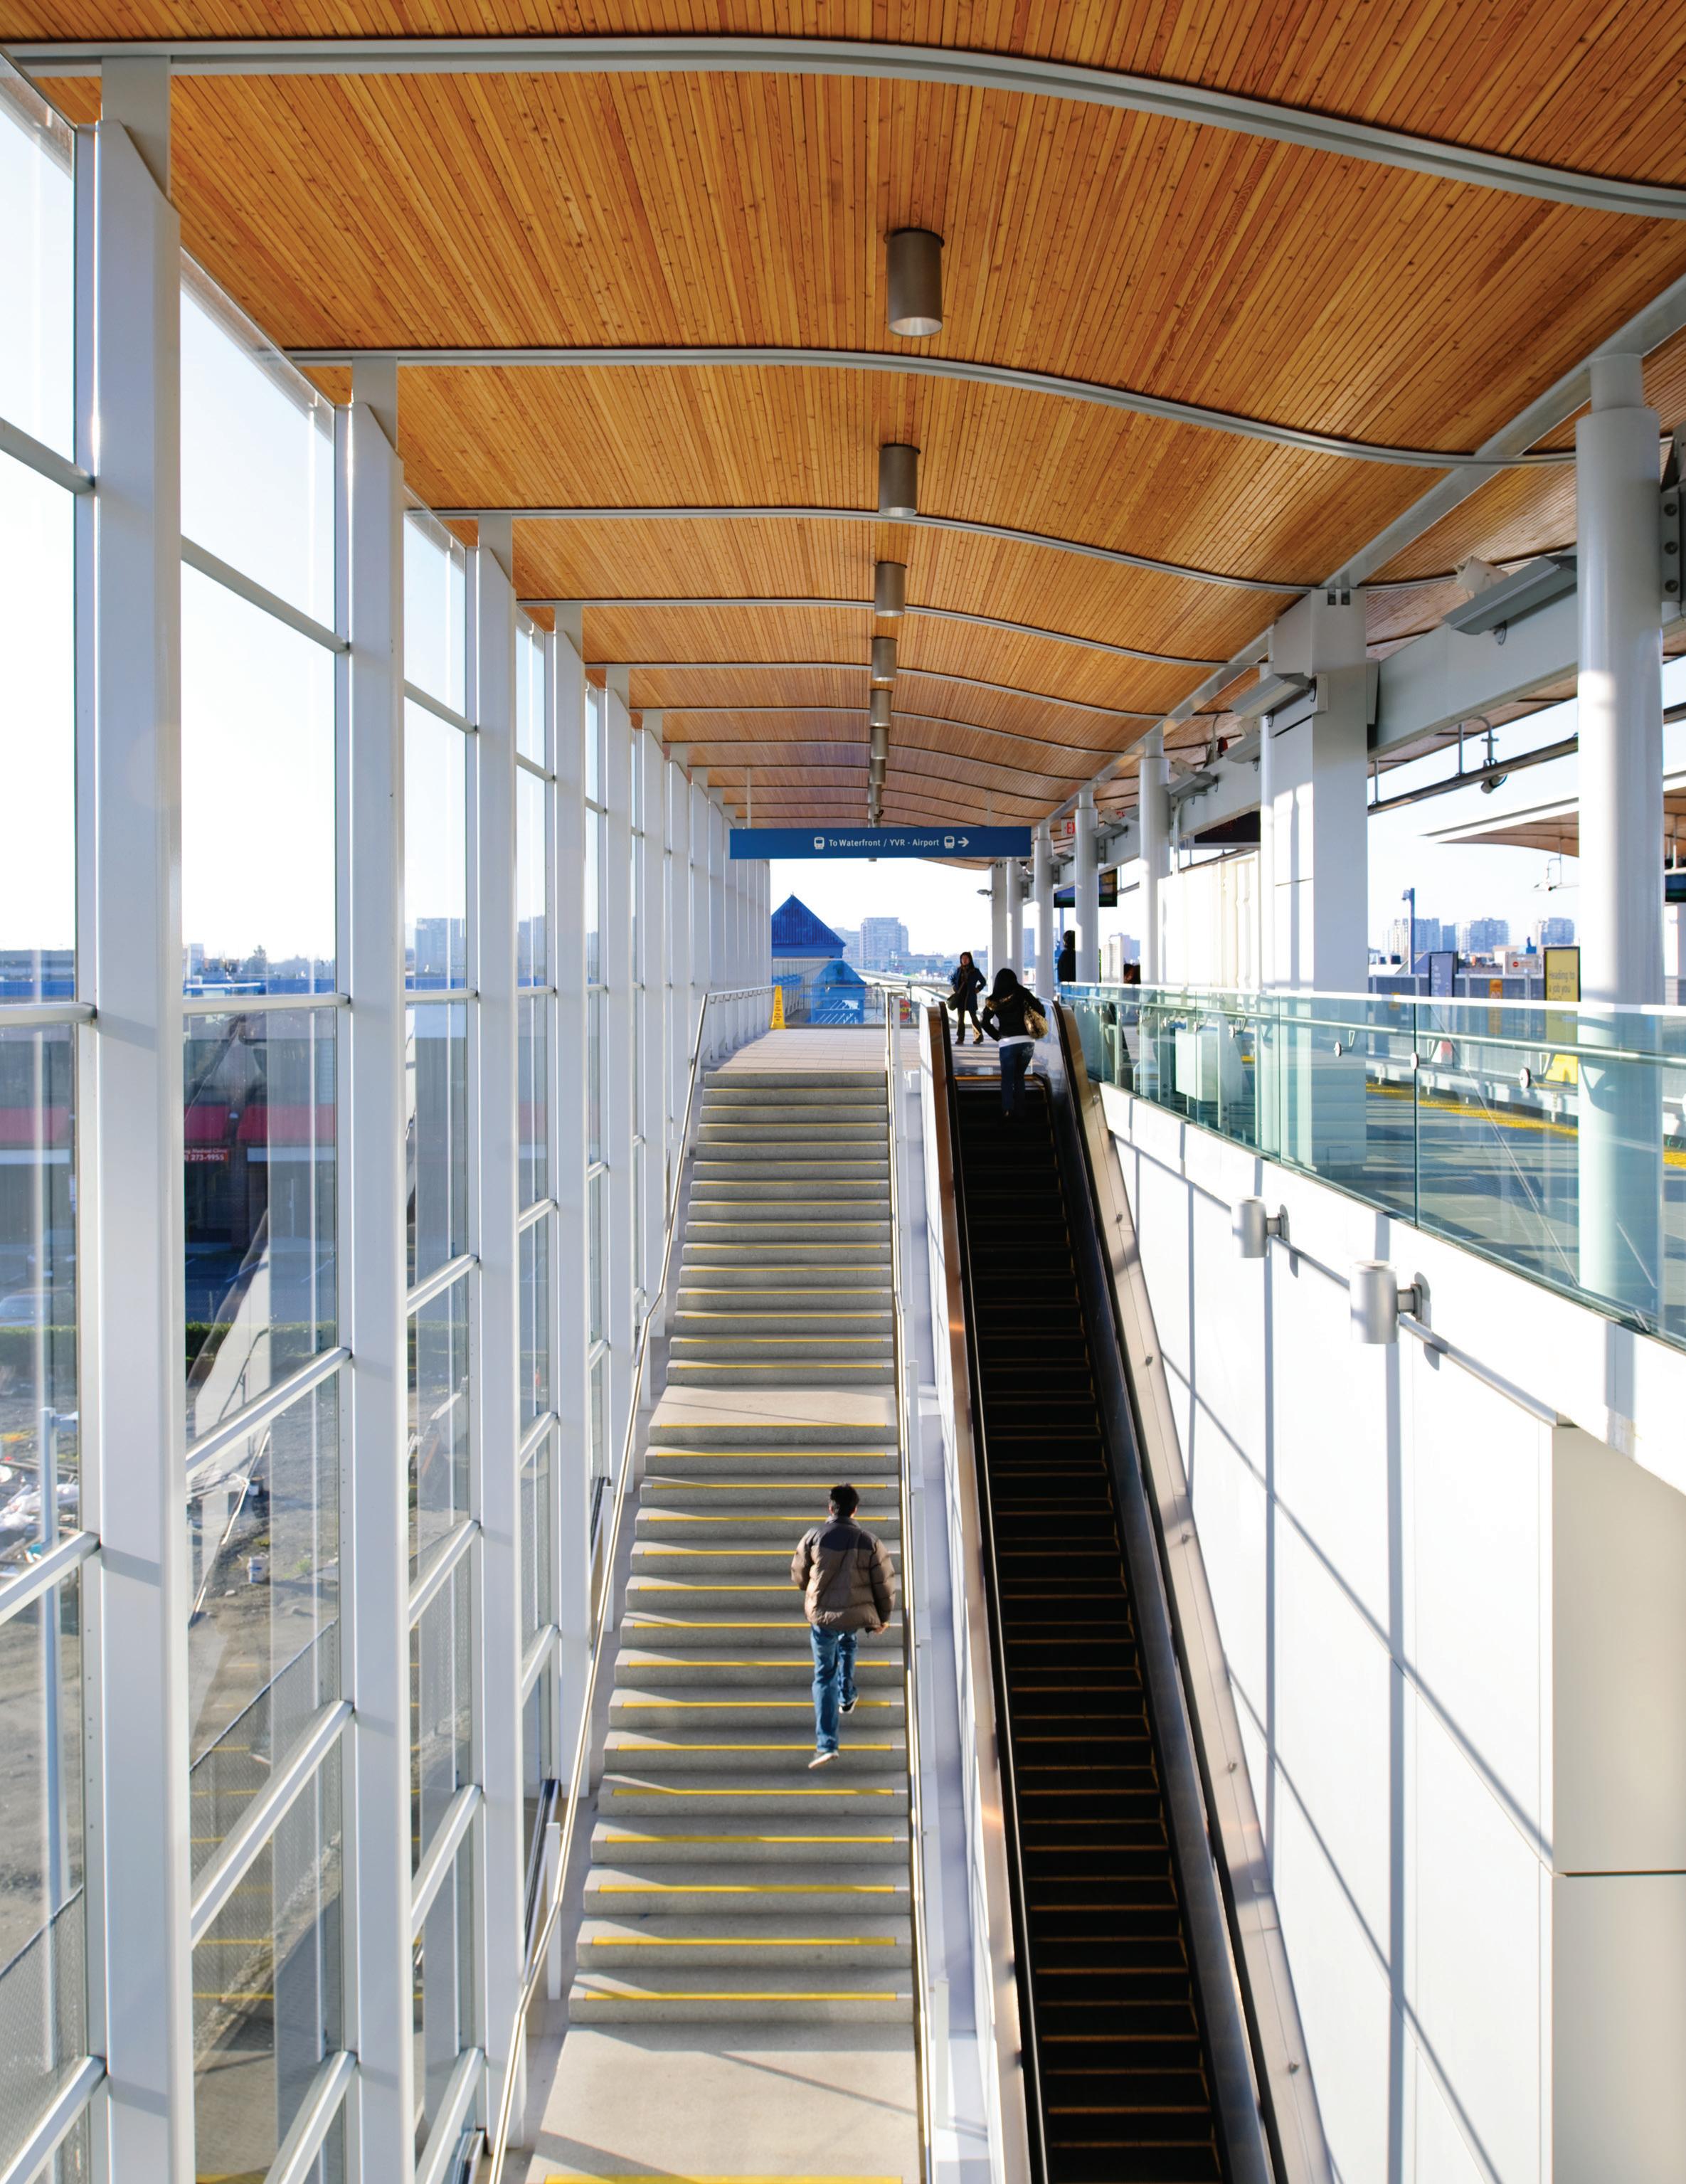
An iconic sweeping wood roof creates identity for the Canada Line and supports an inviting experience for transit customers.
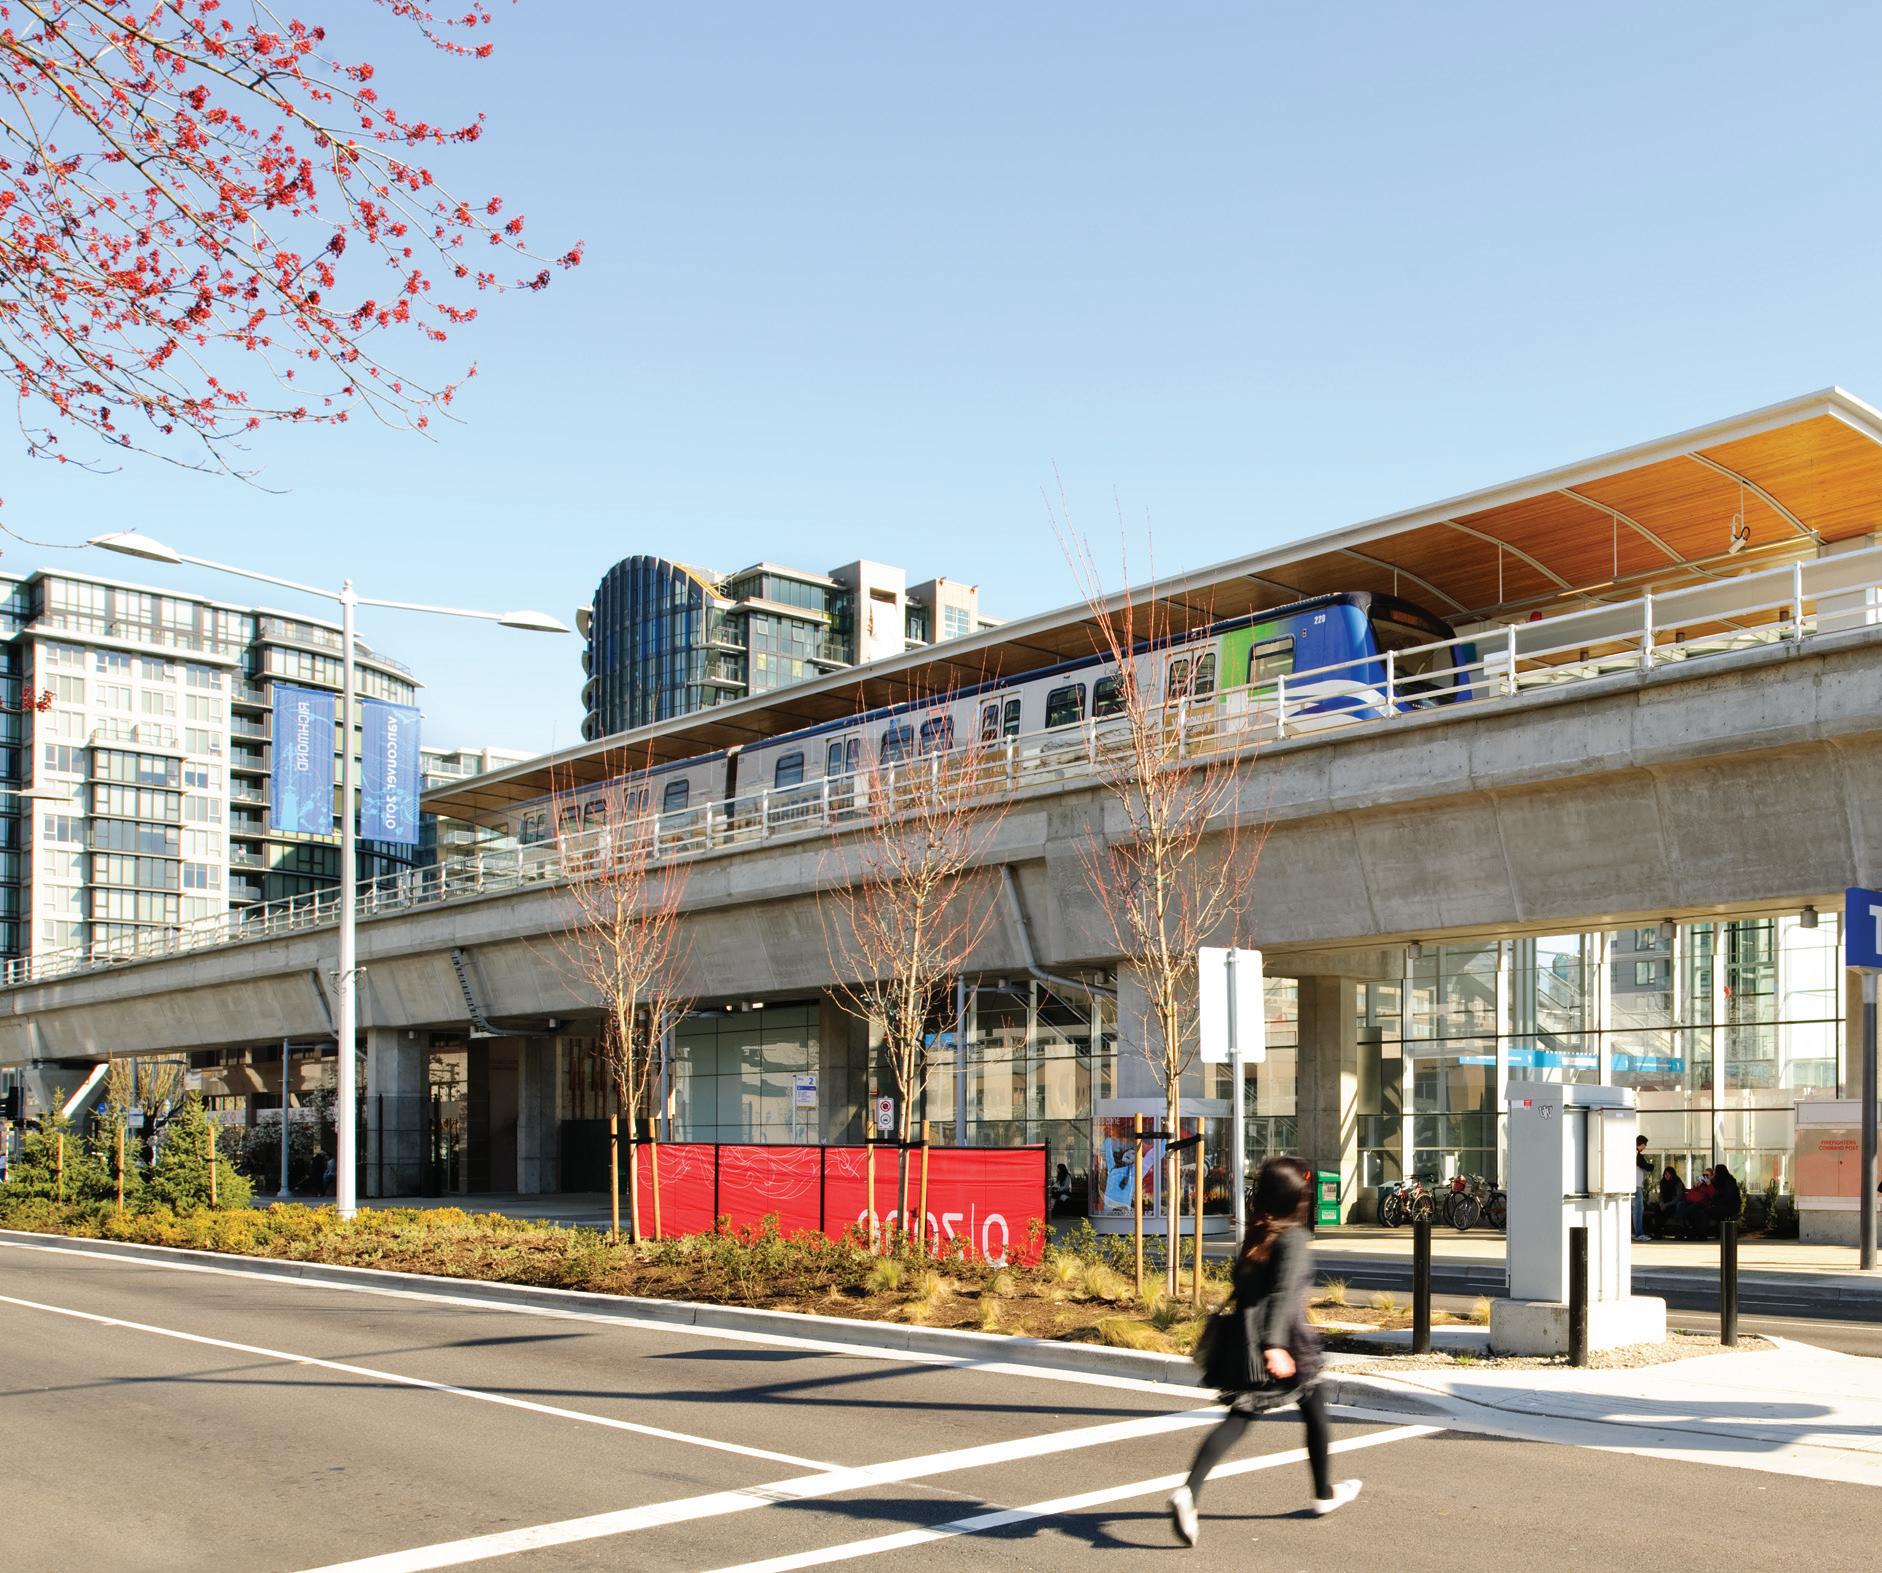
Its accessibility and connectivity to the street have spurred significant development along No. 3 Road. Since the line’s opening, the street has become one of Richmond’s most active and bustling thoroughfares.
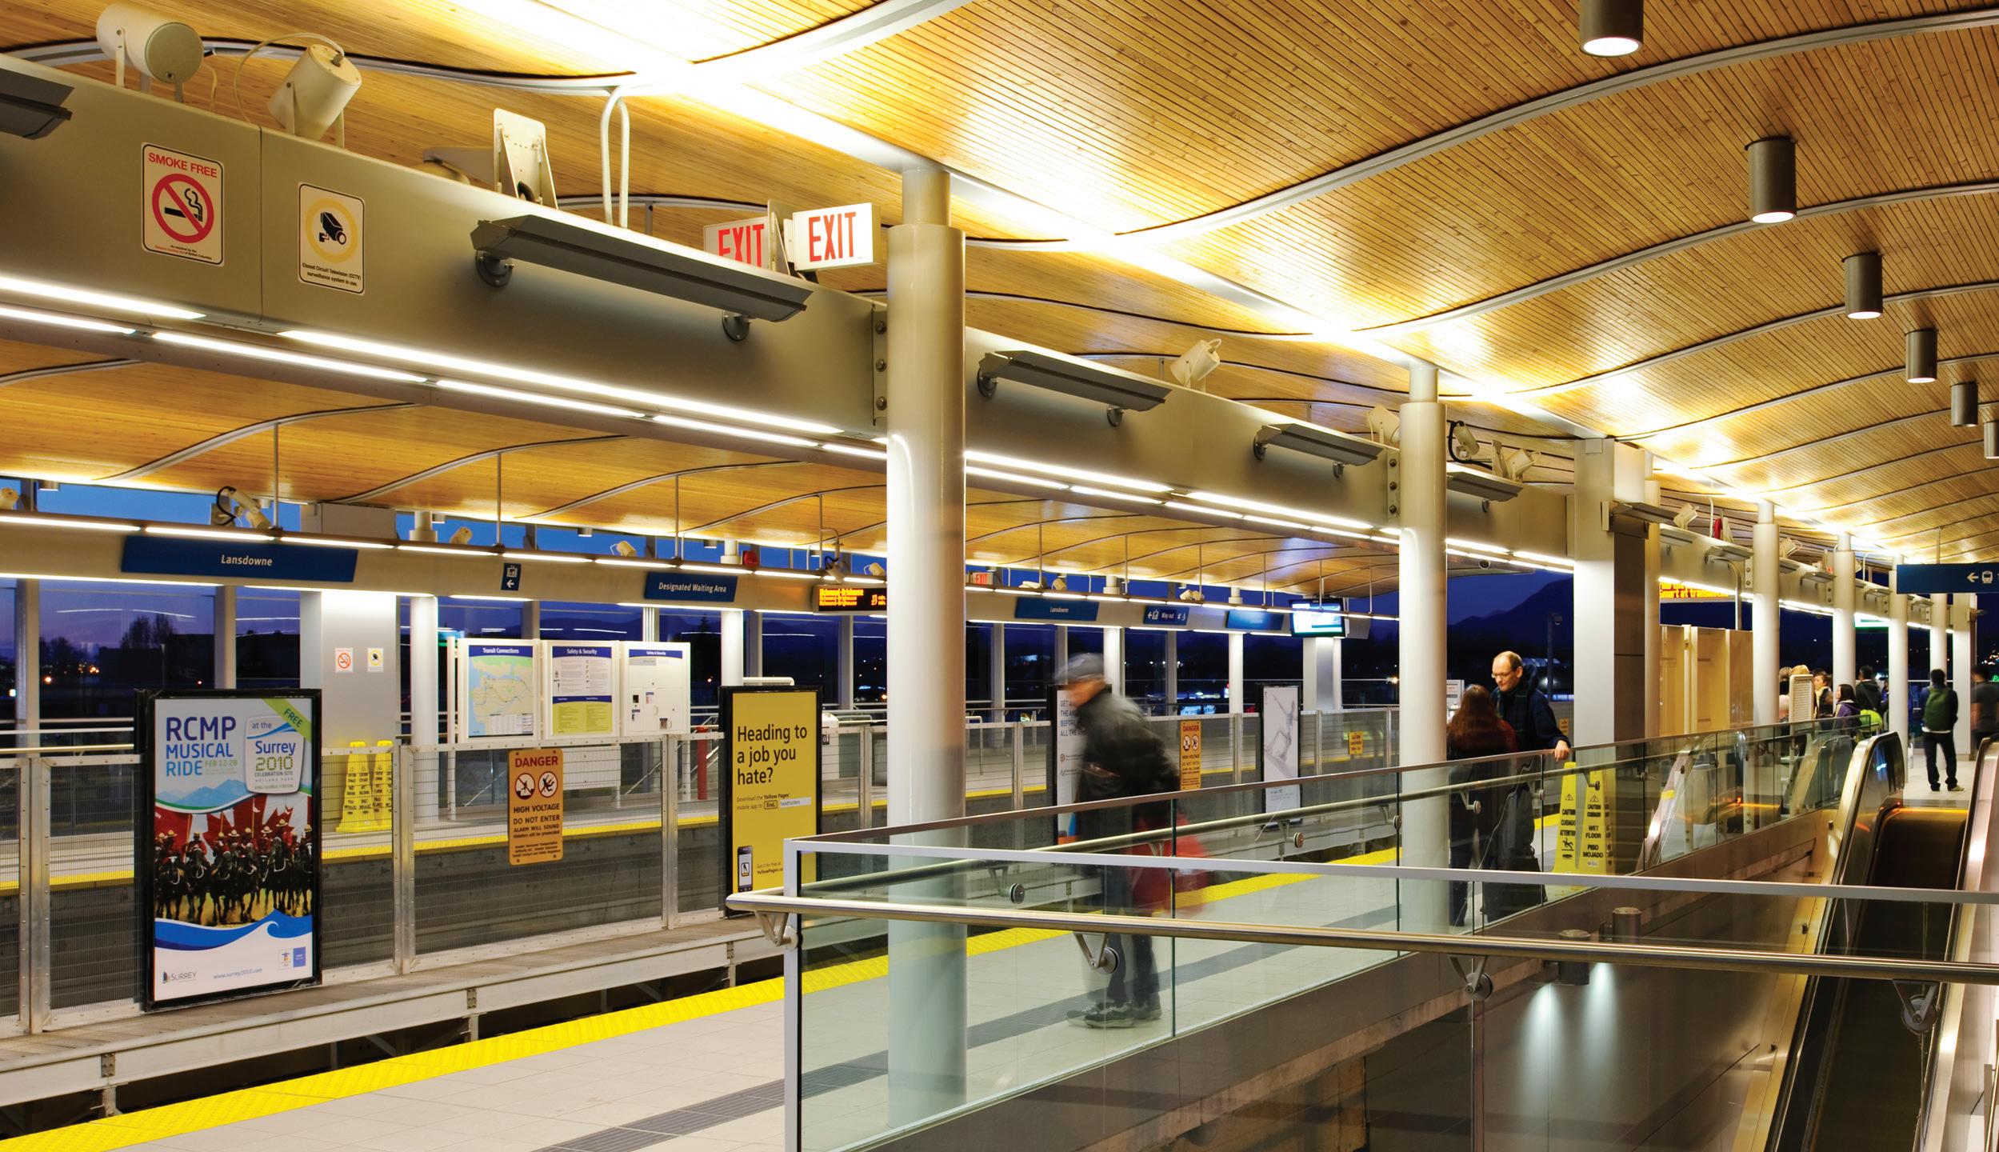
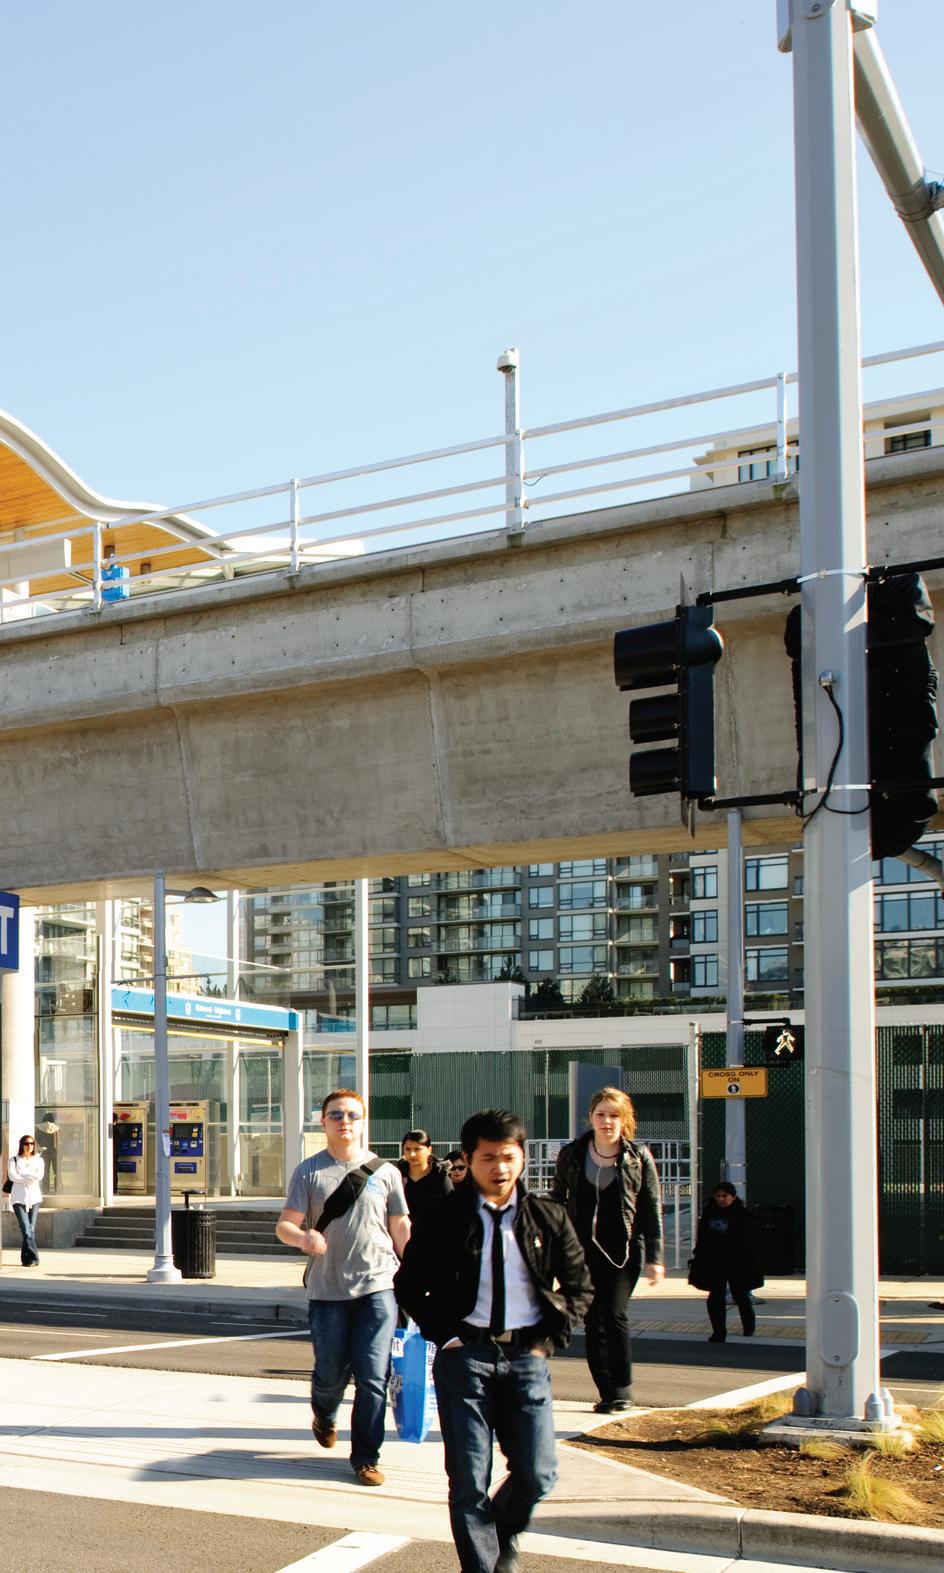
Clockwise from Top Right: Lighting design ensures customers feel safe at all times.
Stations were designed to maximize transparency and clear sight lines.
This aids in wayfinding within the facility and helps orient passengers as they transition between station and community.
Metro Vancouver, Canada
Client: TransLink
Size: 262 foot (80 meter) platform
Completion Date: 2016
Awards:
Engineering Awards, Transportation, Canadian Consulting Engineer Magazine, 2017
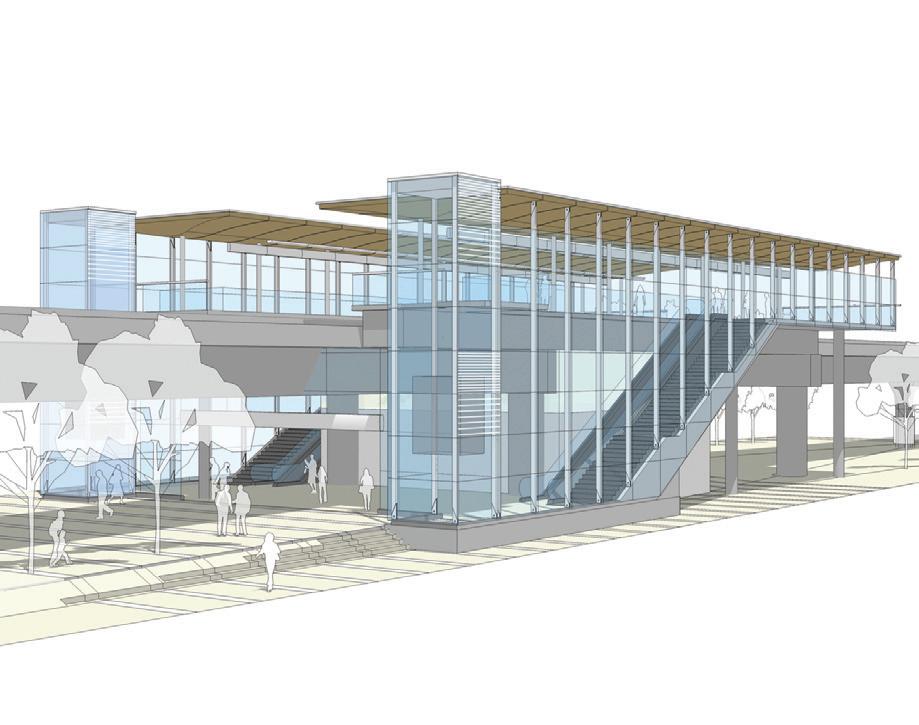
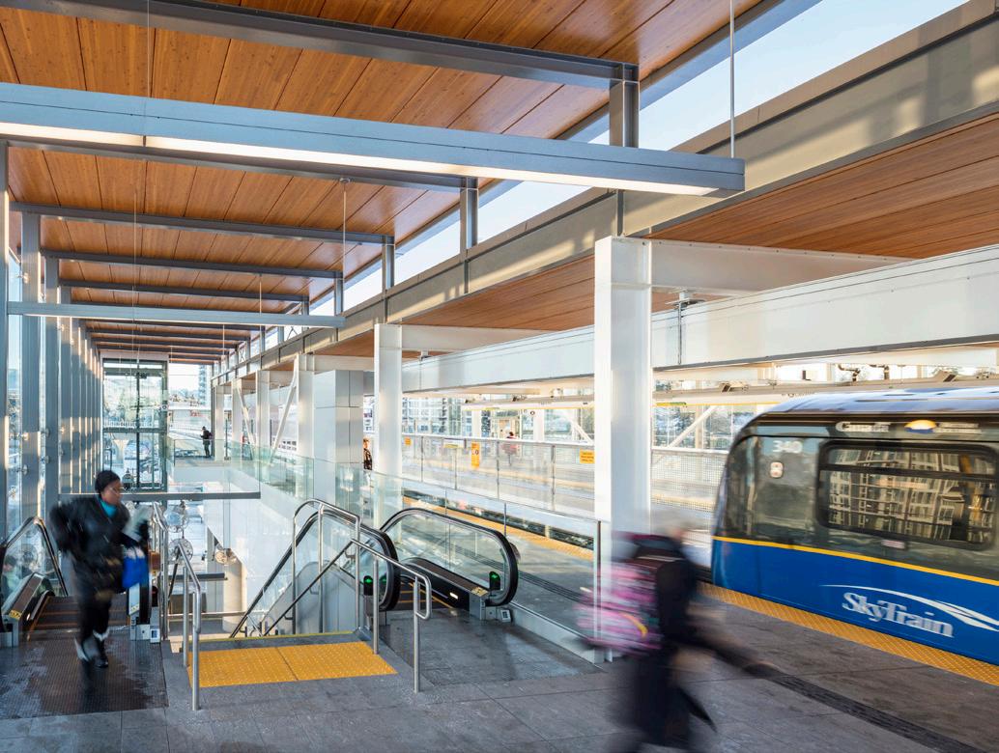
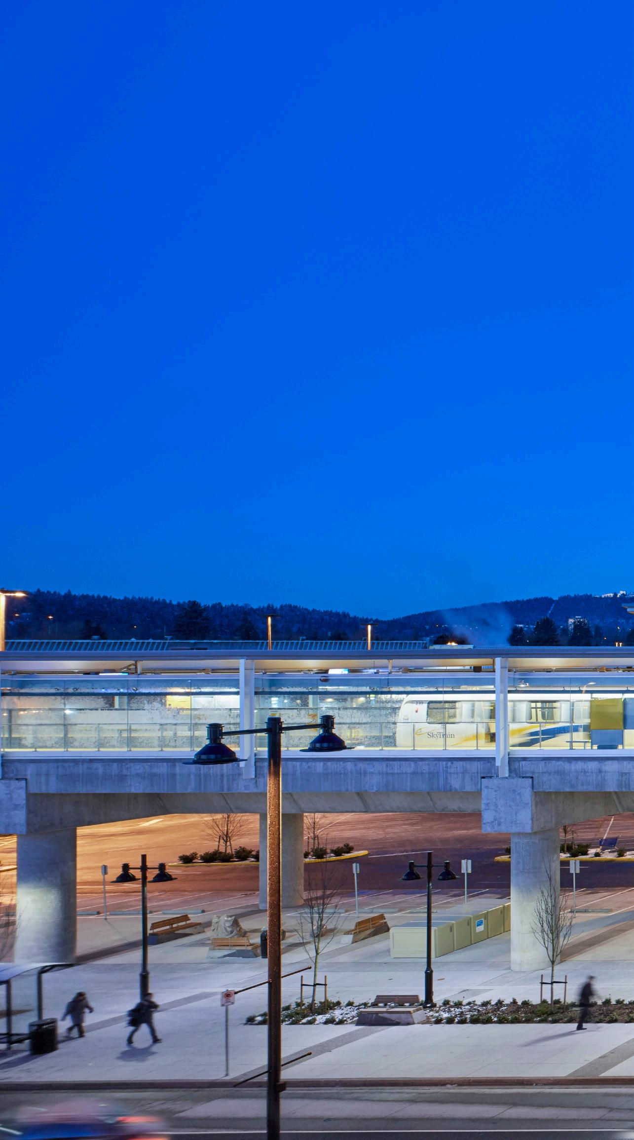
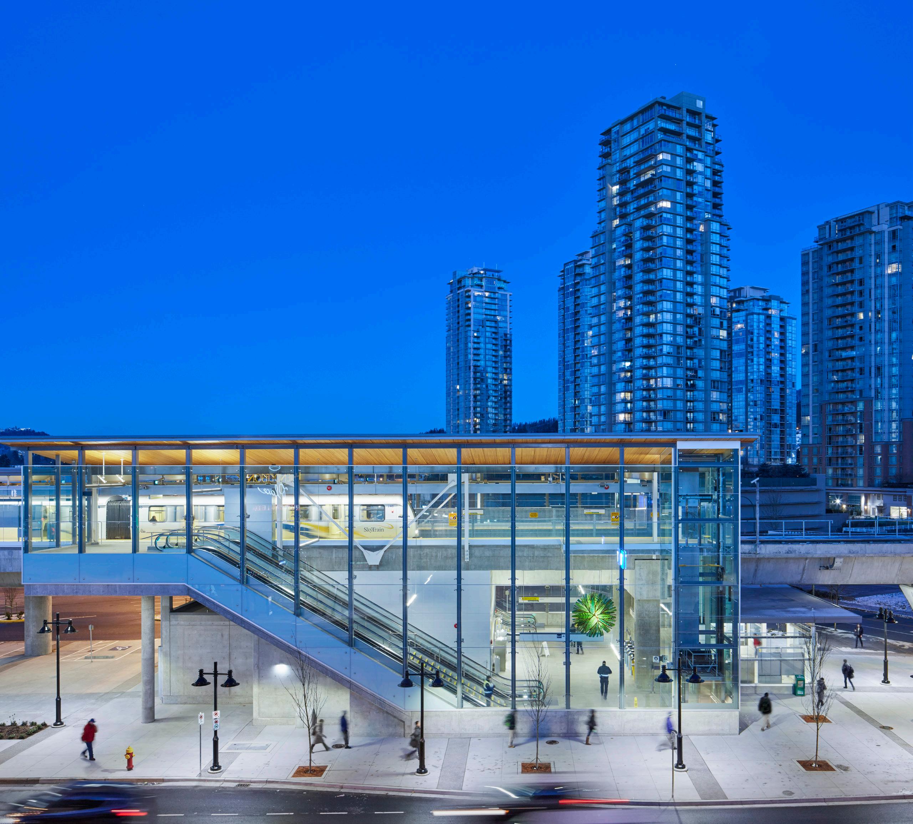
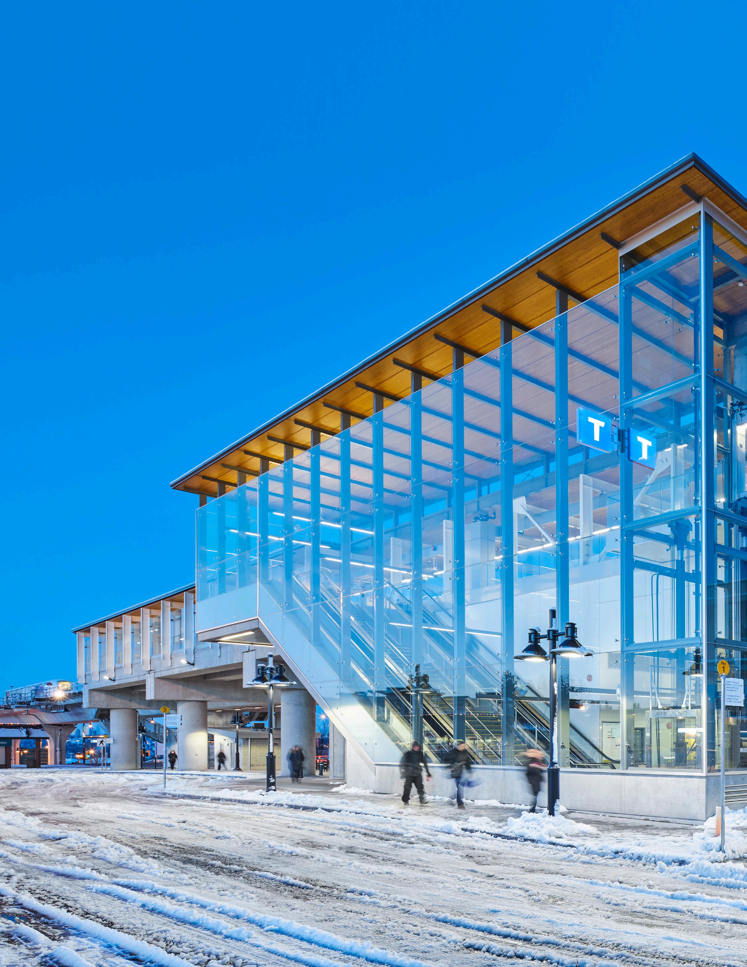
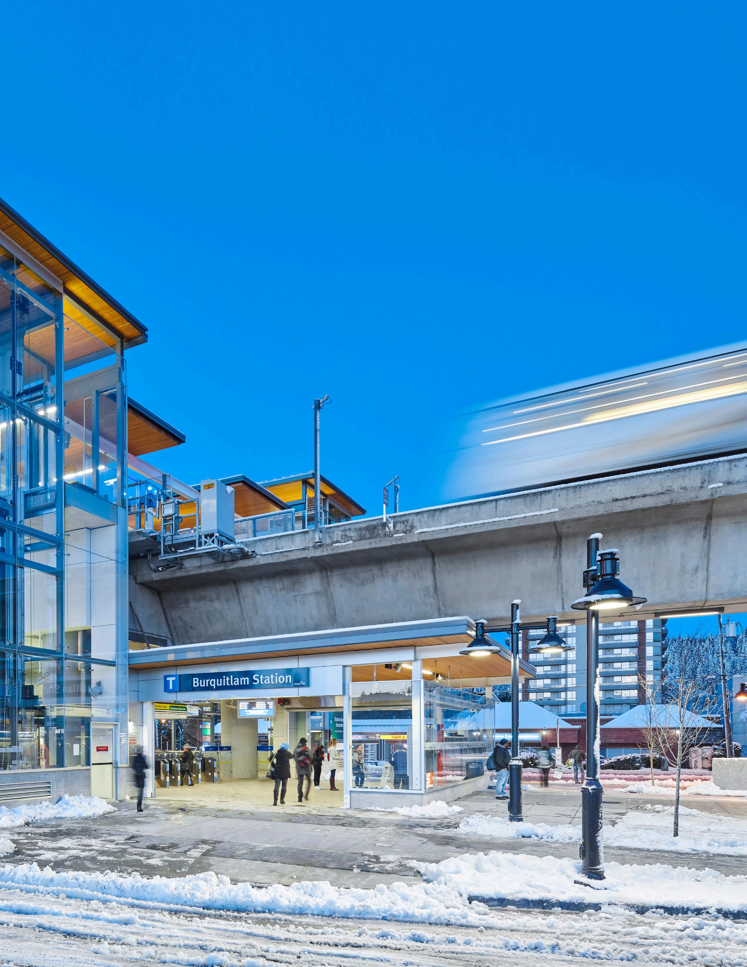
Two new stations that set the stage for transit-orienteddevelopment in Metro Vancouver.
―
Delivered via P3 procurement, the Evergreen Line Stations used prefabrication, refined detailing, and material selection resulting in high quality stations on a restrained budget.
Vancouver, British Columbia
Client: Confidential Size: 11,750 square feet (1,090 square meters)
Completion Date: 2020
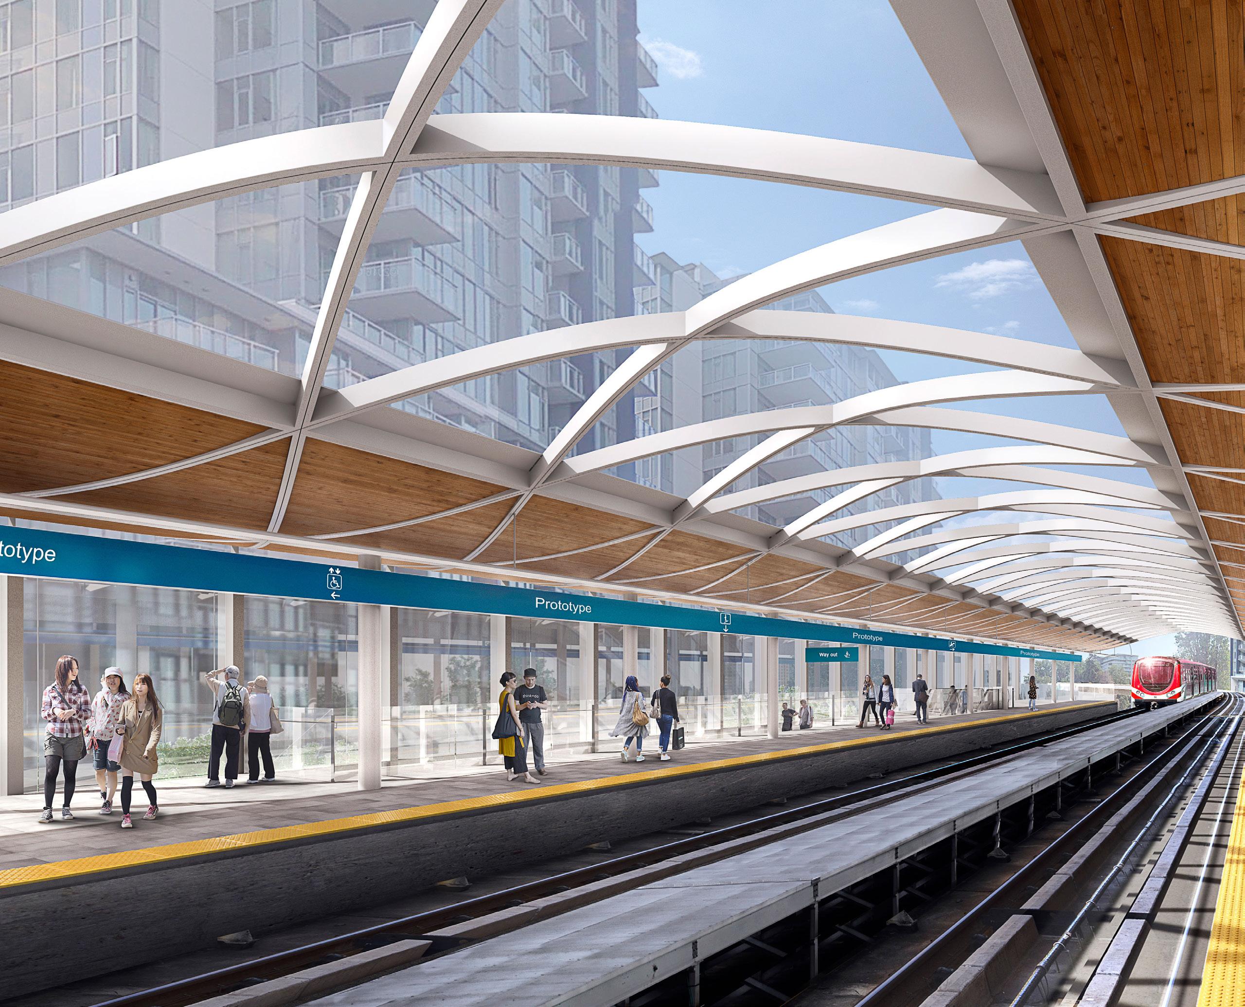
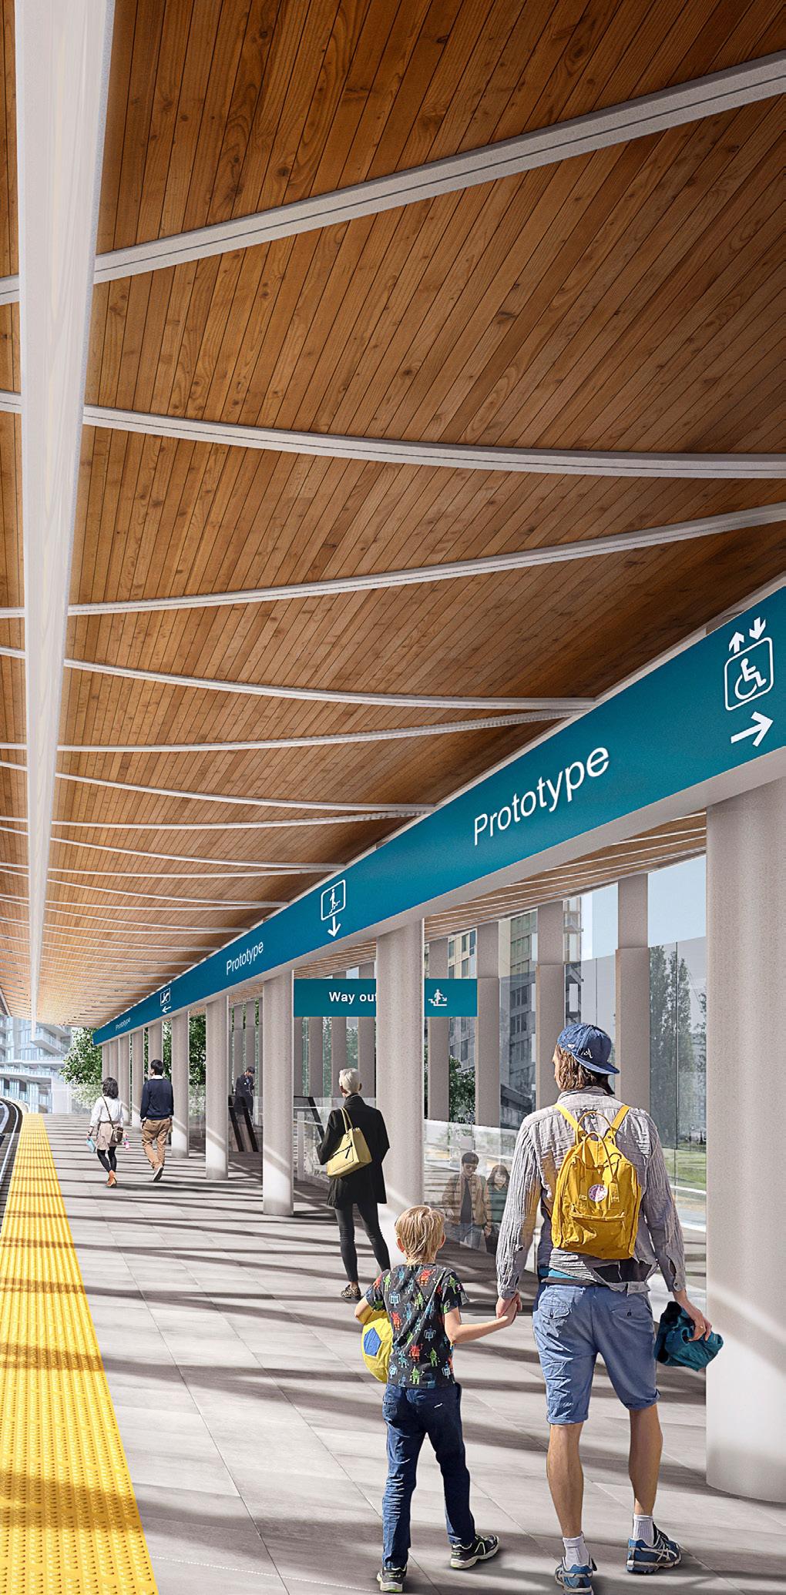
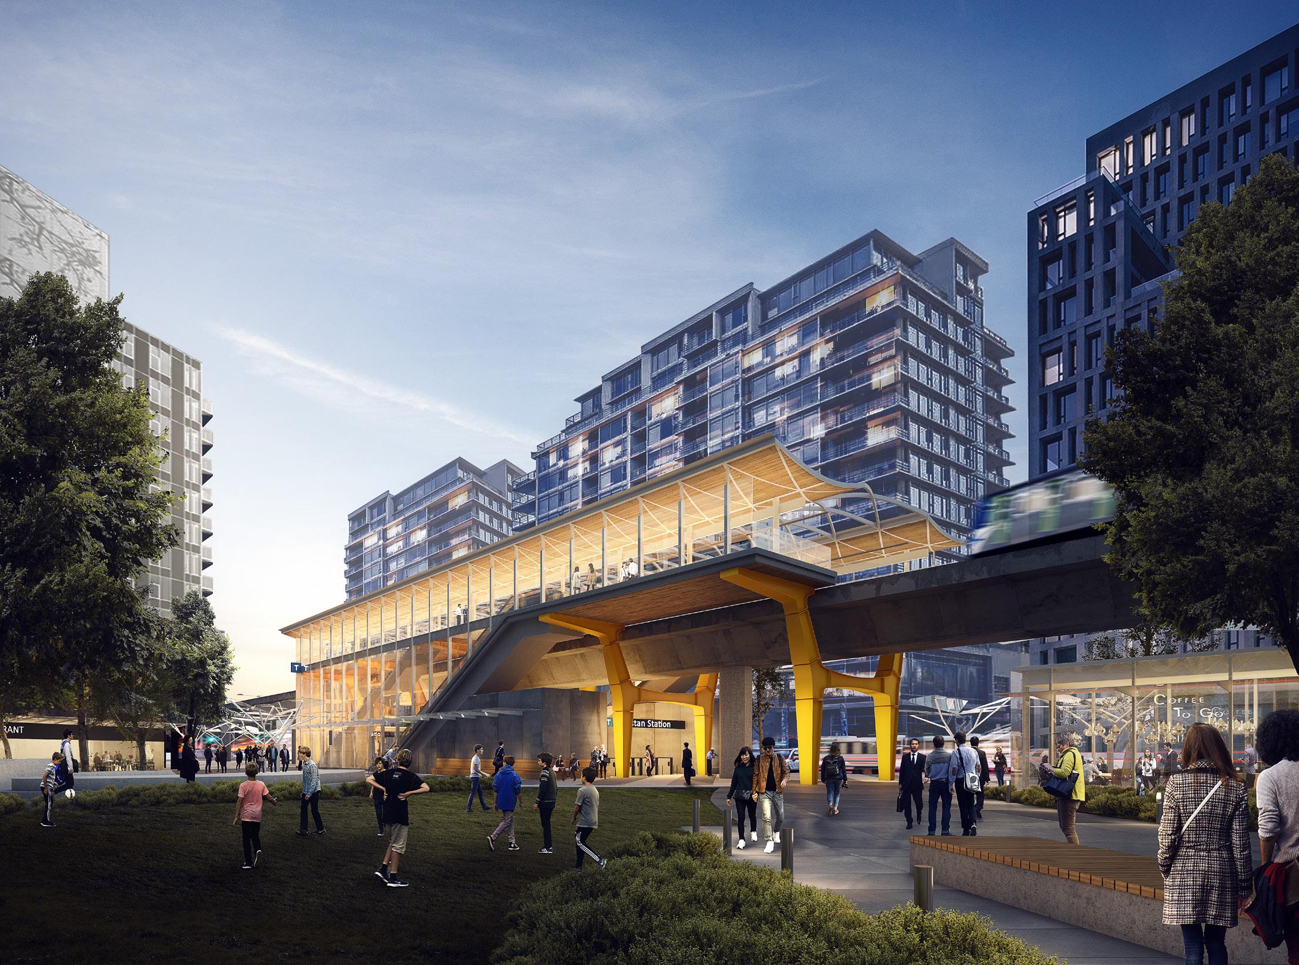
The infill station uses off-site prefabrication and a modular kit-of-parts to minimize construction time and disruption on an operating transit line.
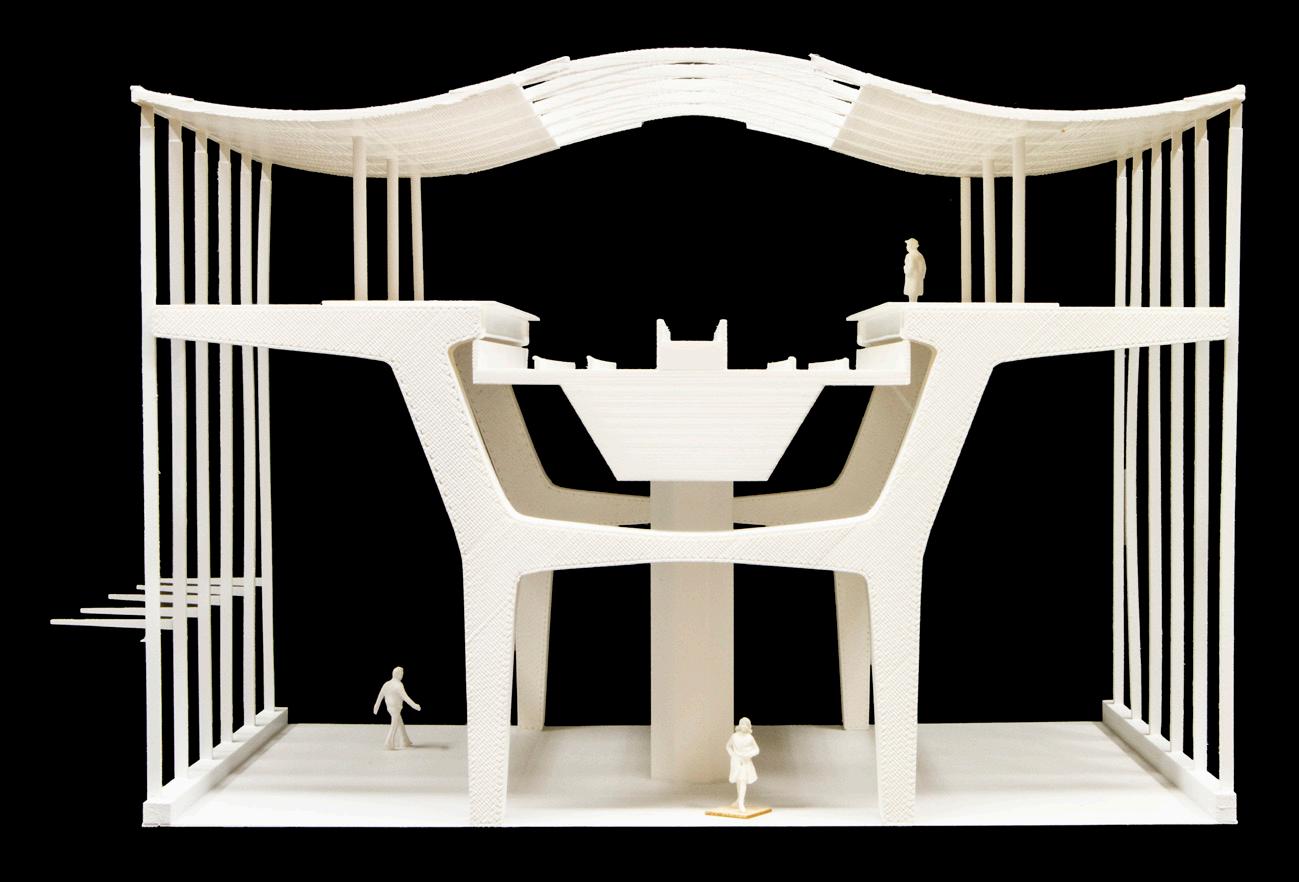
― WHAT IT IS An infill station prototype, designed as a modular kit-of parts to facilitate ease of construction around an active transit line.
This prototype design advances our experience on successful, built, prefabricated stations, by allowing the entire structure to remain independent from the existing guideway.
Seattle, Washington
Client: HNTB (Sound Transit/Owner)
Size: 400 foot (122 meter) platform
Completion Date: 2024
― WHAT IT IS
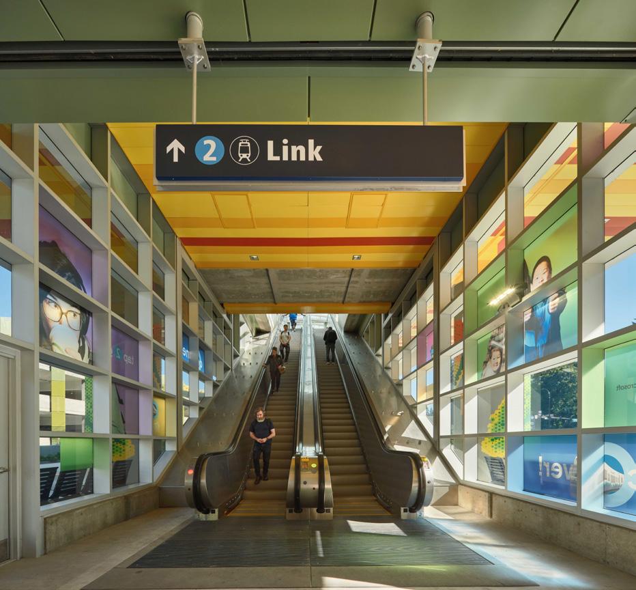
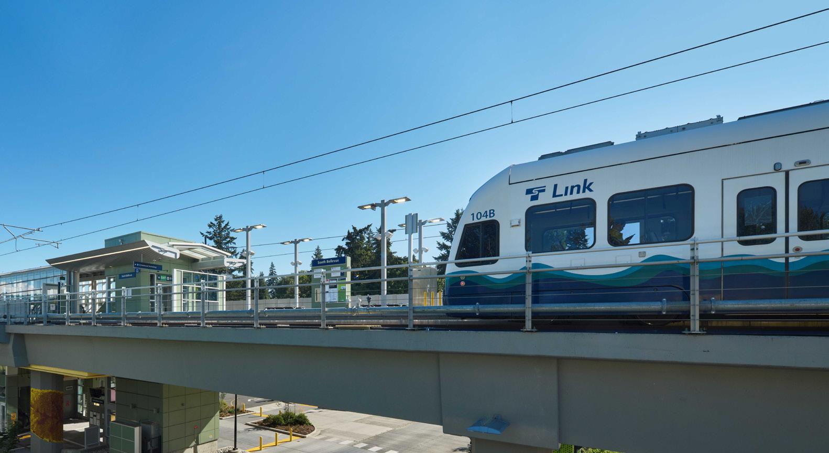
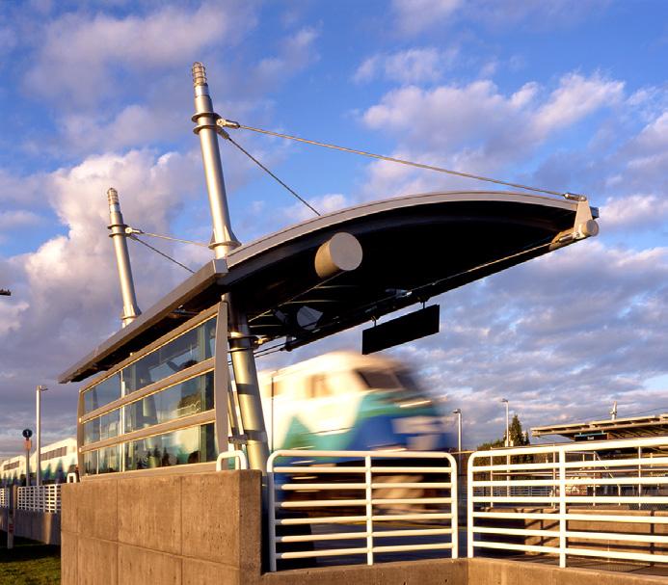
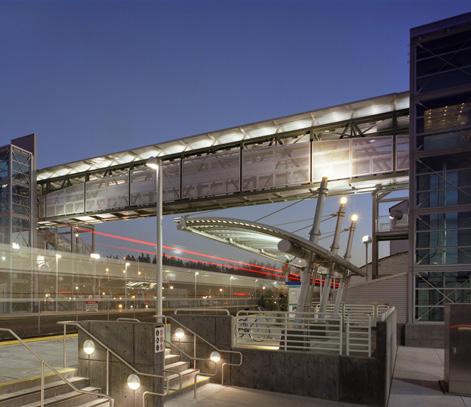
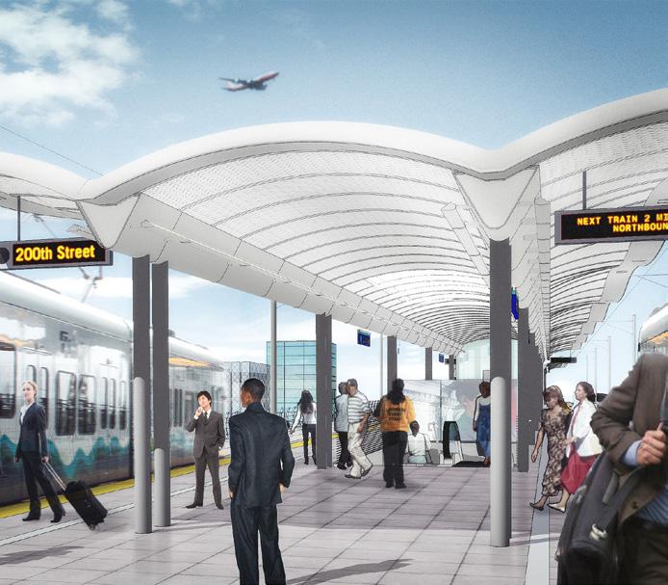
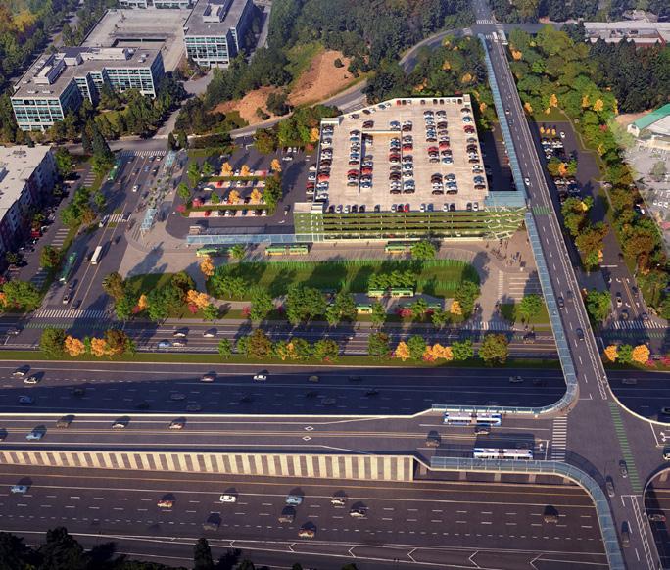
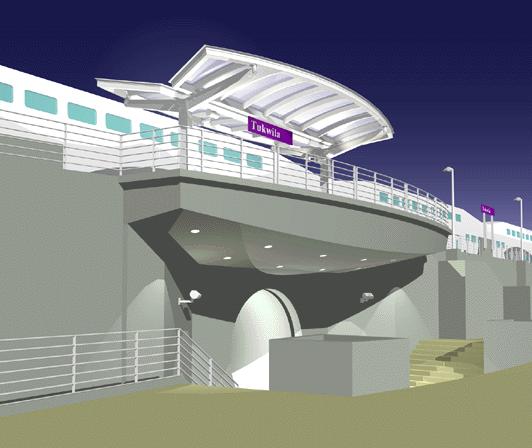
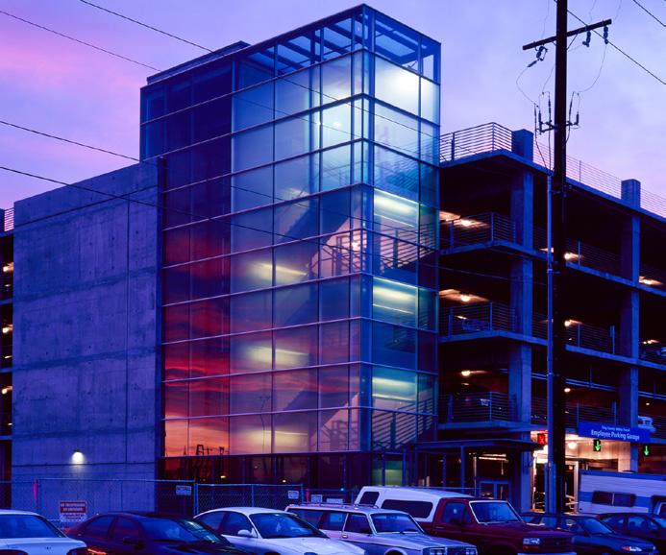
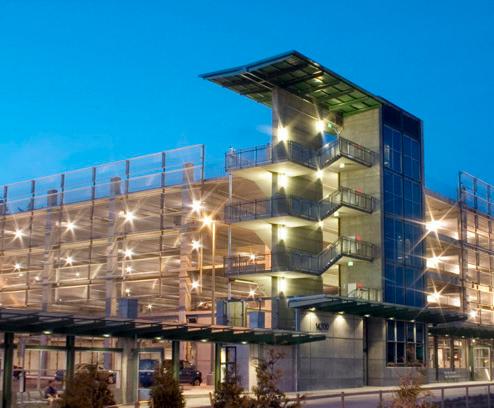
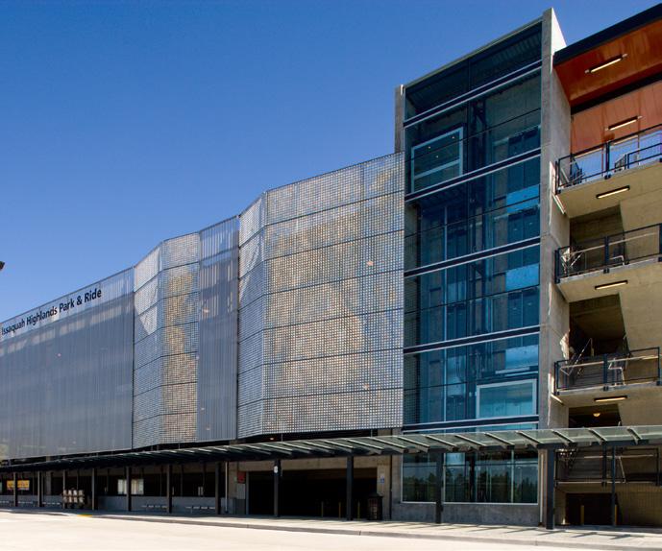
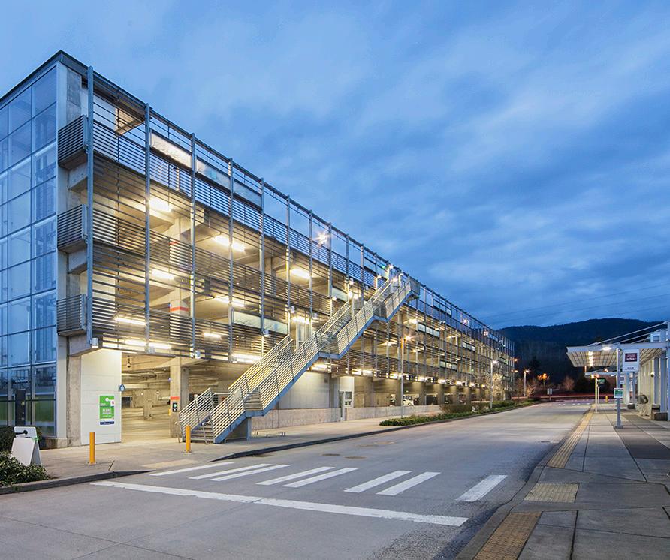
South Bellevue is a multi-modal LRT station integrating park-and-ride, bus and parking facilities.
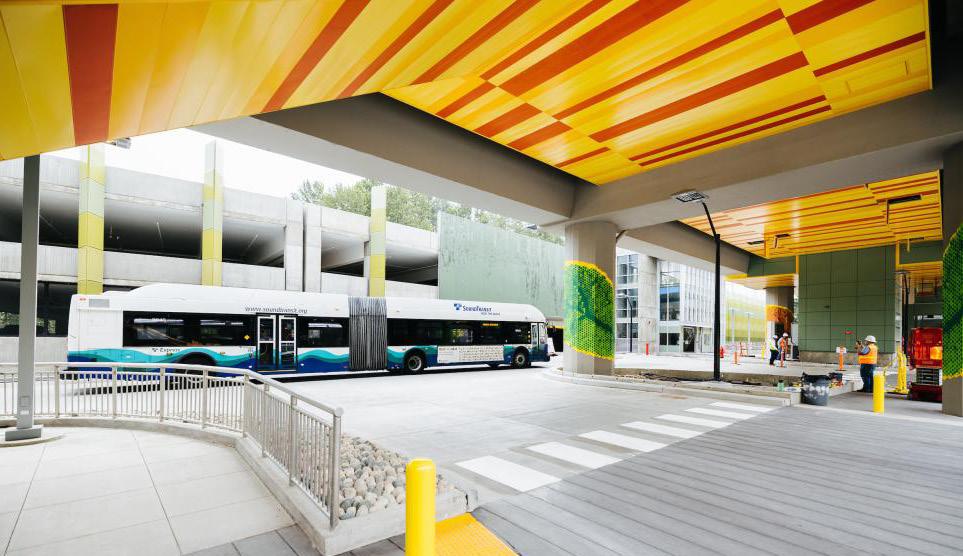
The station, adjacent to Mercer Slough Park and Nature Preserve, was designed to maximize access and integration with the community and local amenities, while integrating architectural elements that identify the entire Eastlink system design.
Portland, Oregon
Client: TriMet
Size: 5.5 mile (8.8 kilometer) extension, three (3) of ten stations (Perkins&Will)
Completion Date: 2024
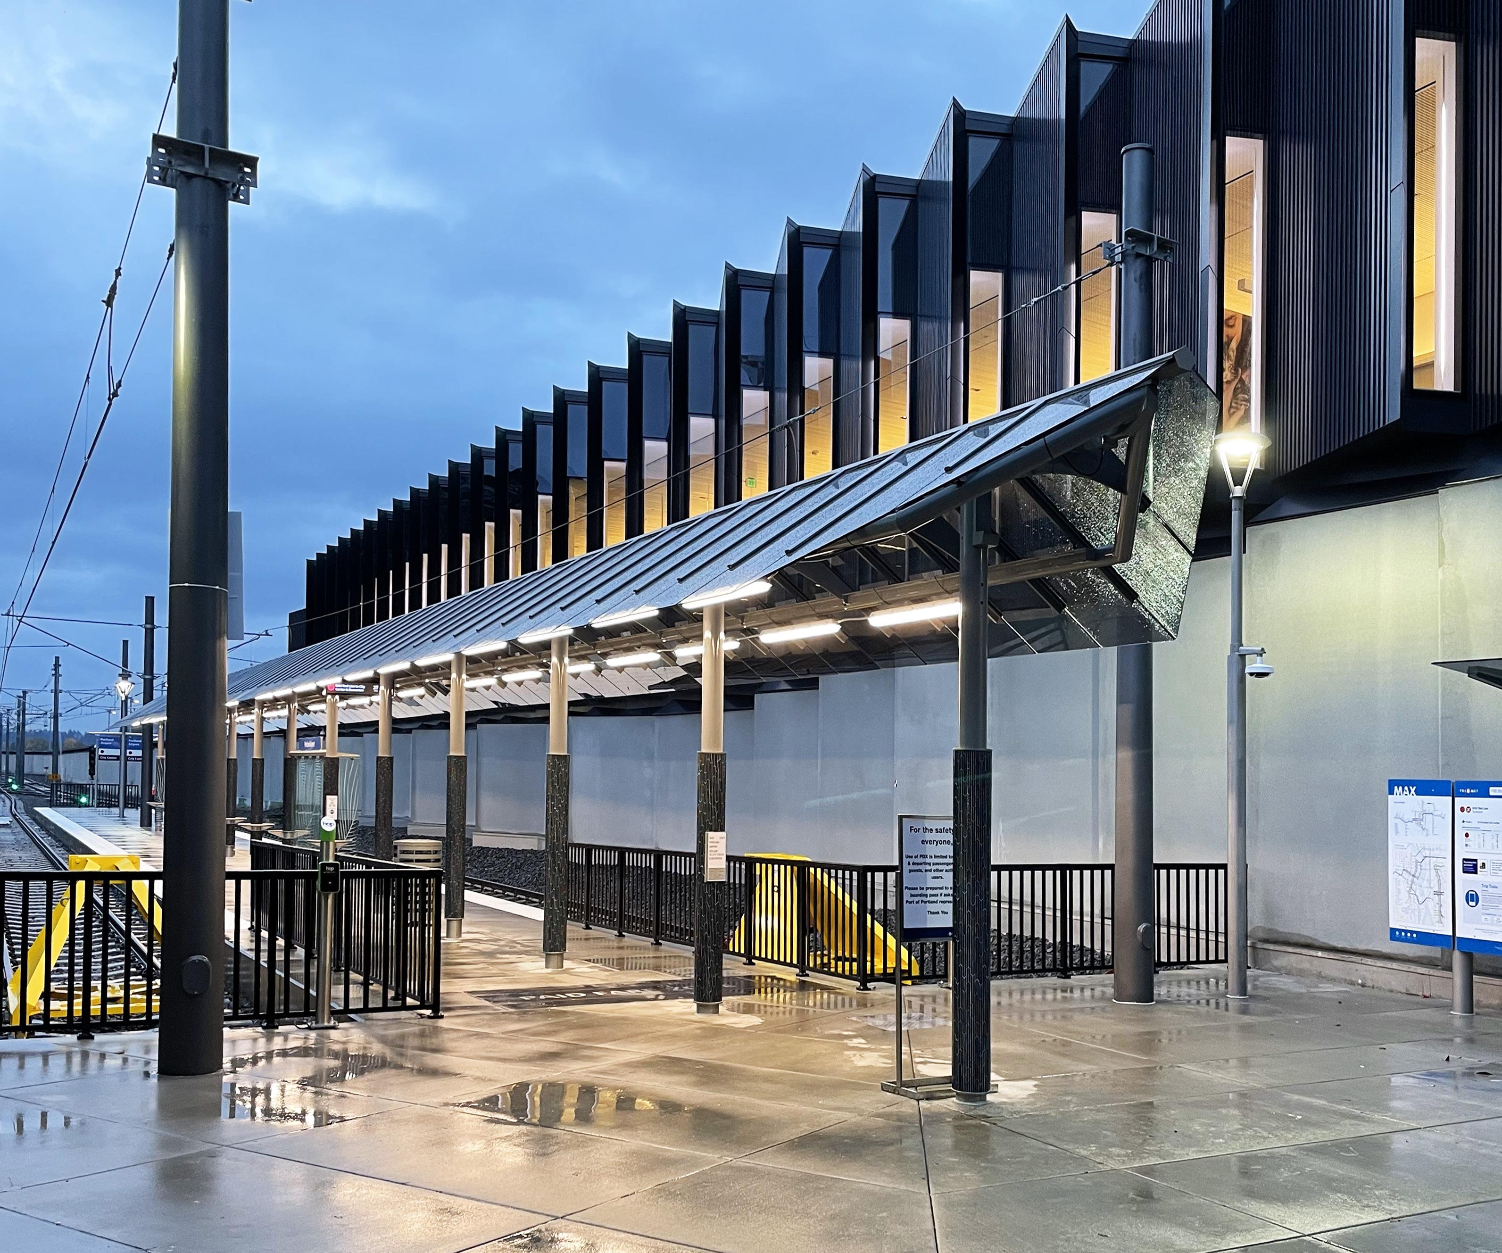
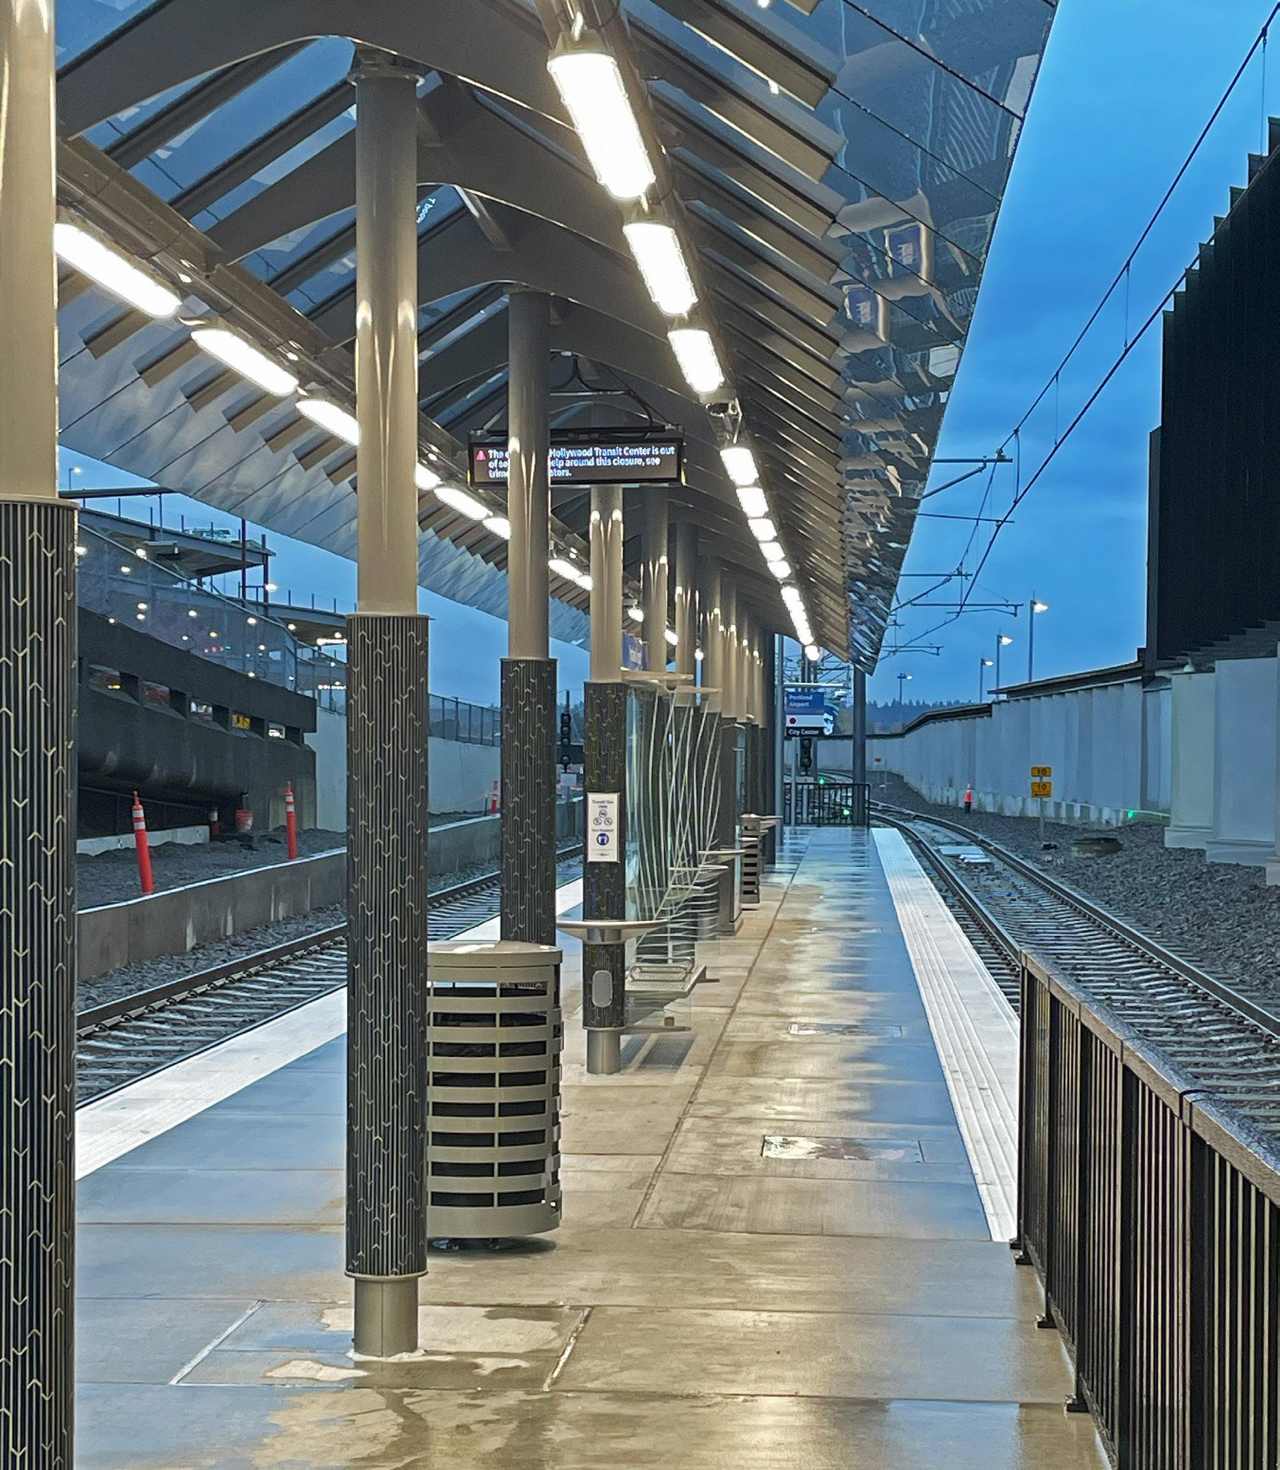
― WHAT IT IS
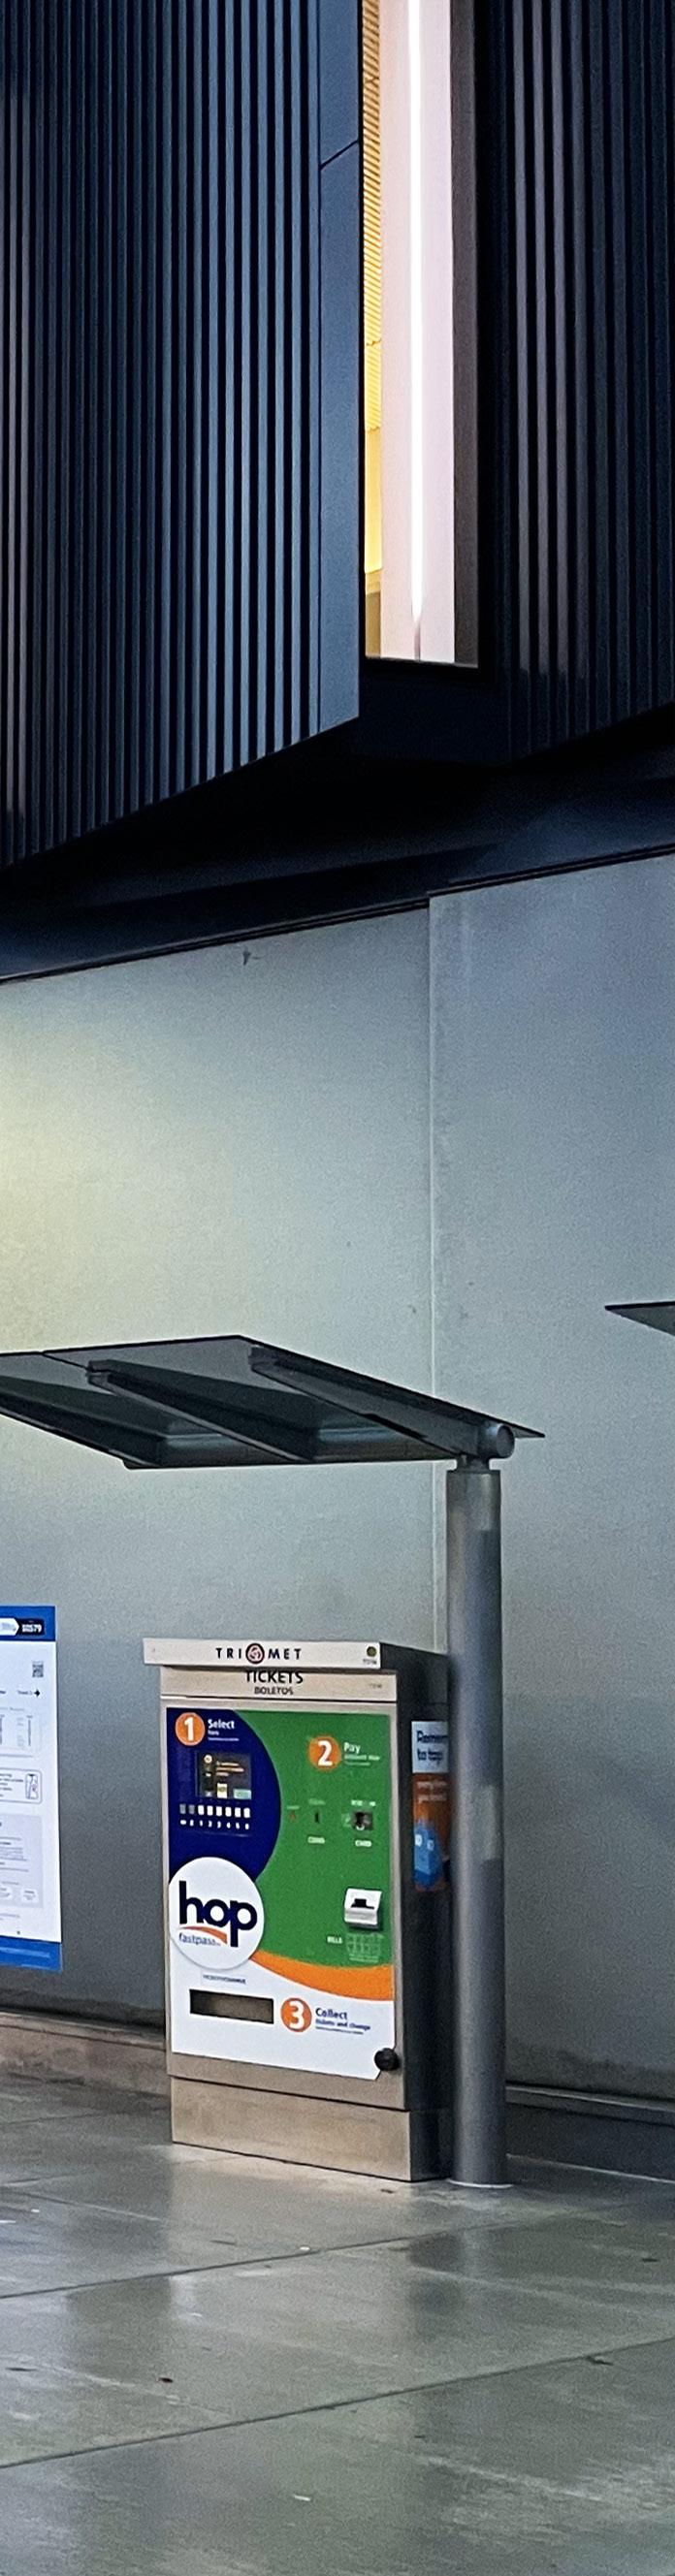
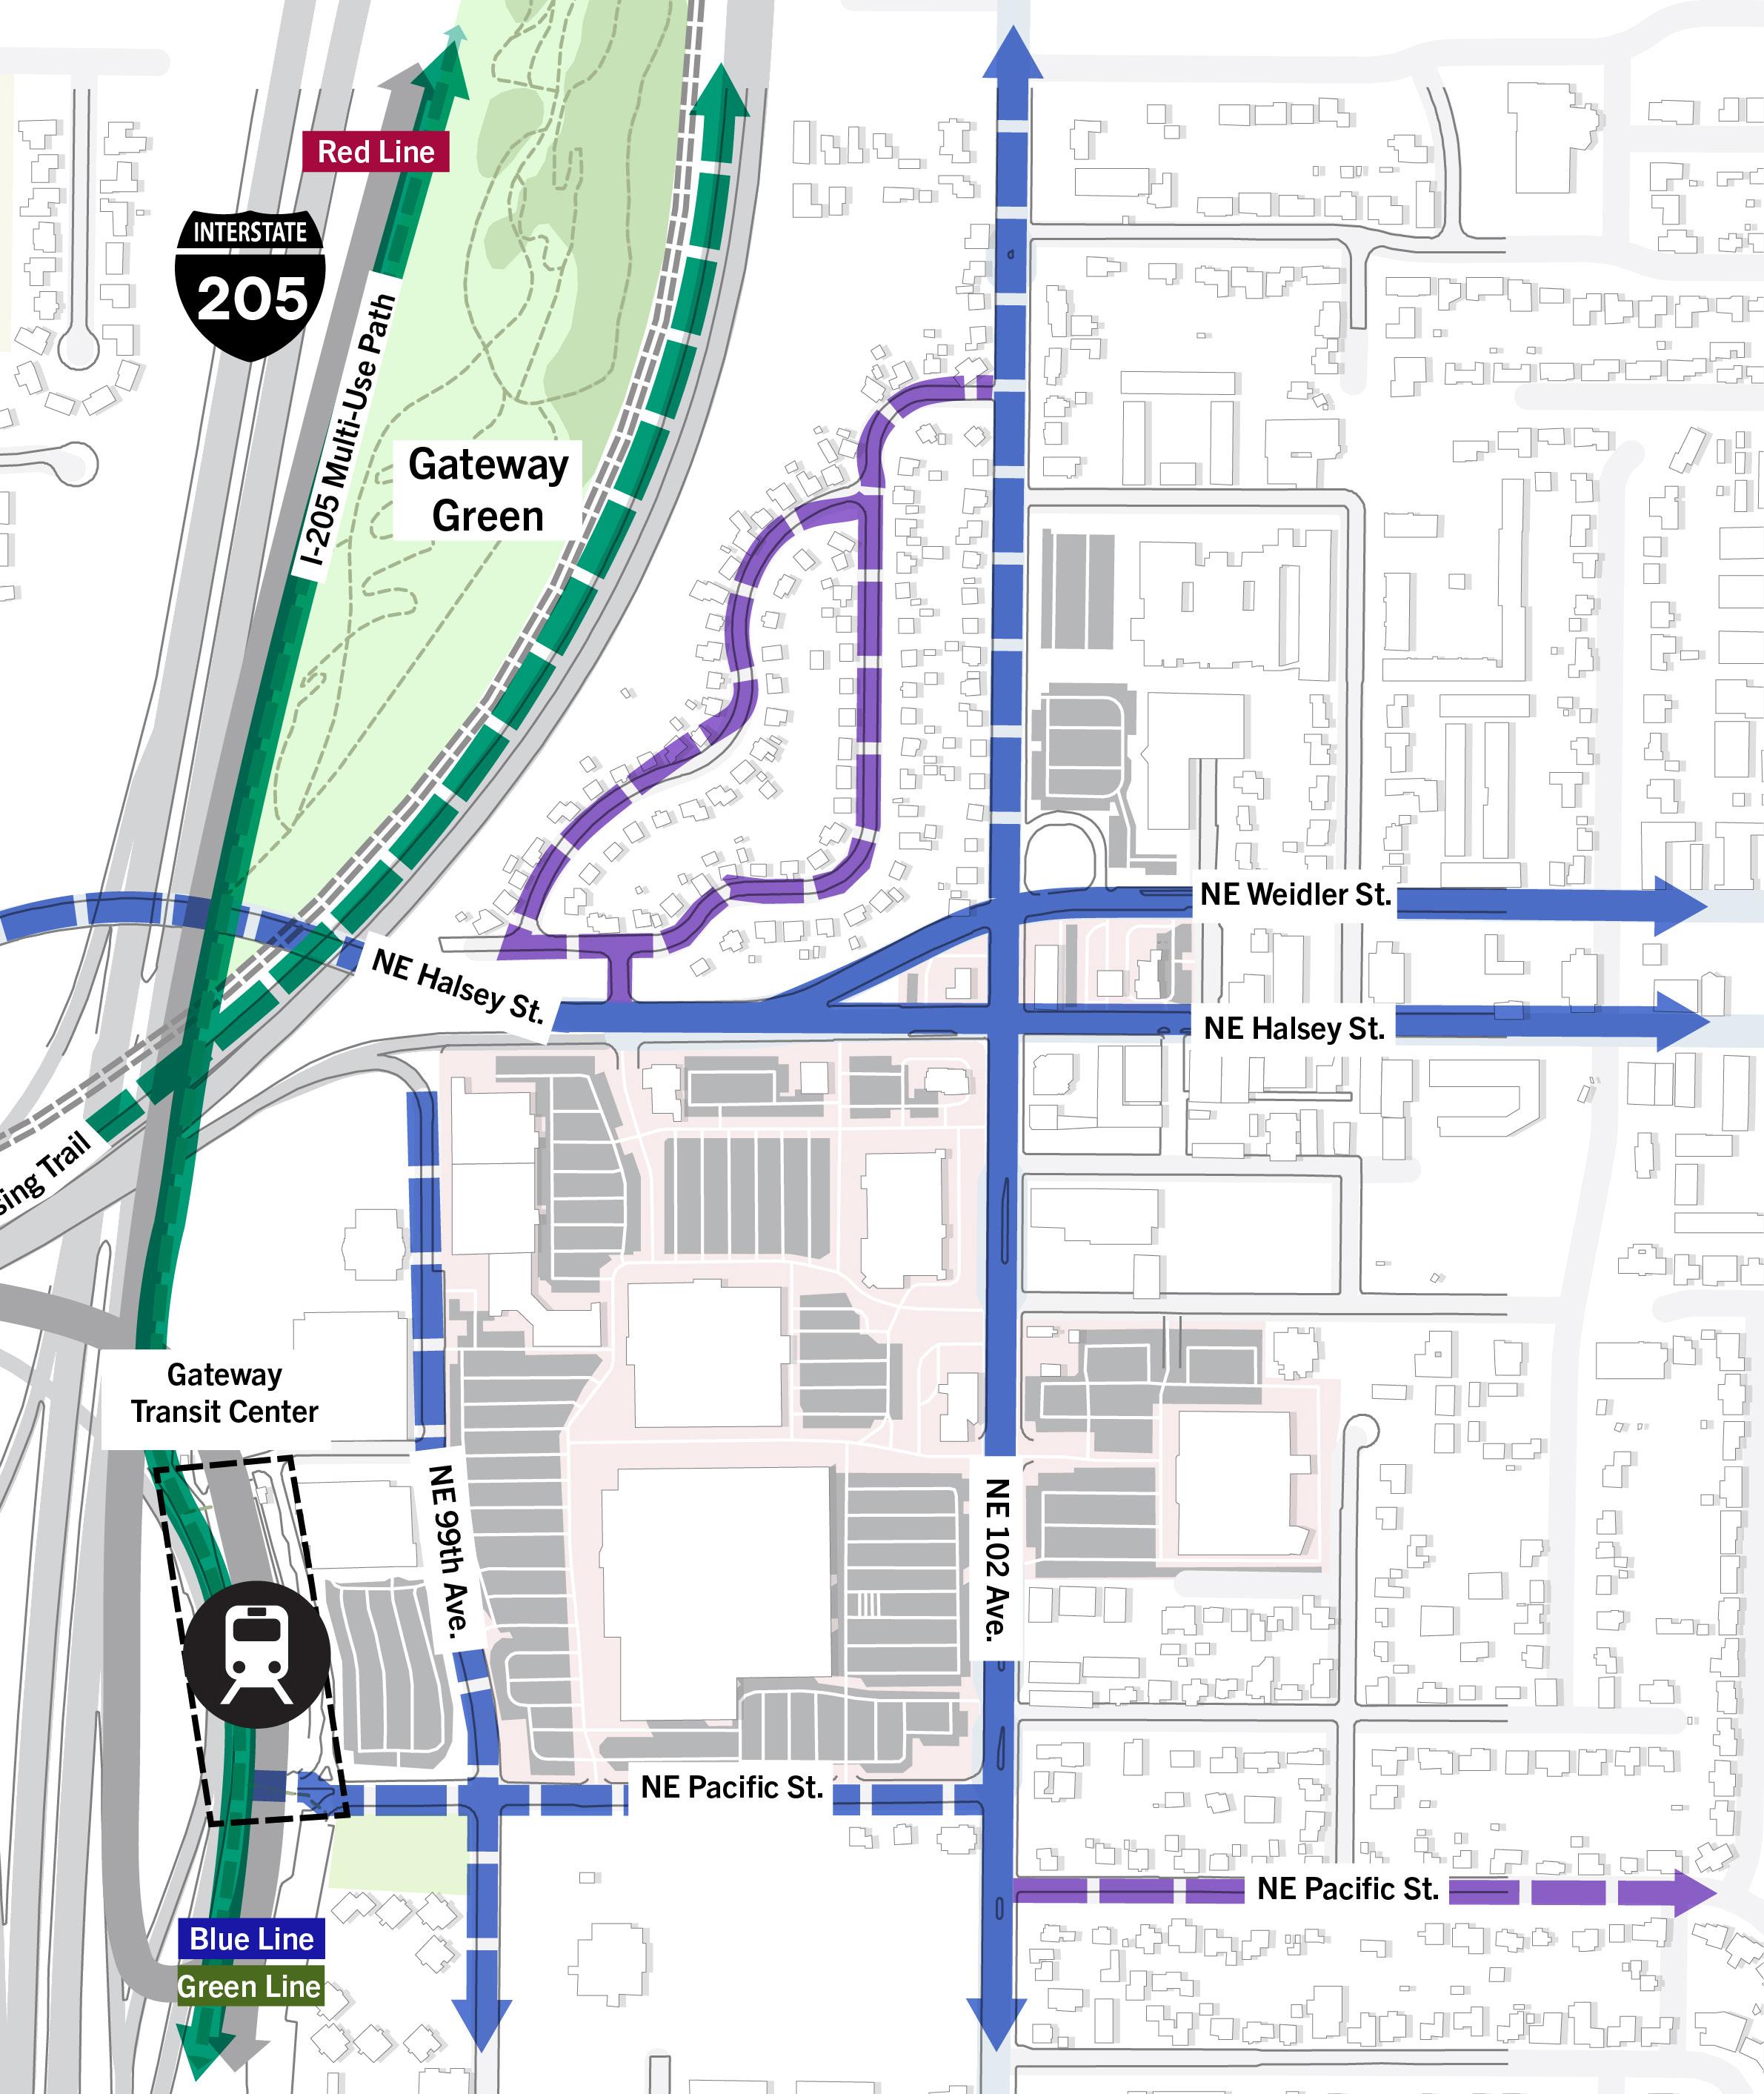
Perkins&Will designed and delivered two LRT stations for Portland’s Max Red Line Extension. The two-phase extension project increased the light-rail system’s reliability and extended service to a growing job center of Washington County, and provided more customers a one-seat ride to and from Portland International Airport.
Gateway Transit Center
Site Analysis
Bike Plan 2030
Separated in-road bikeways
Existing or Funded
Future
Trails
Existing or Funded
Future
Bicycle boulevards/advisory bike lanes
Future
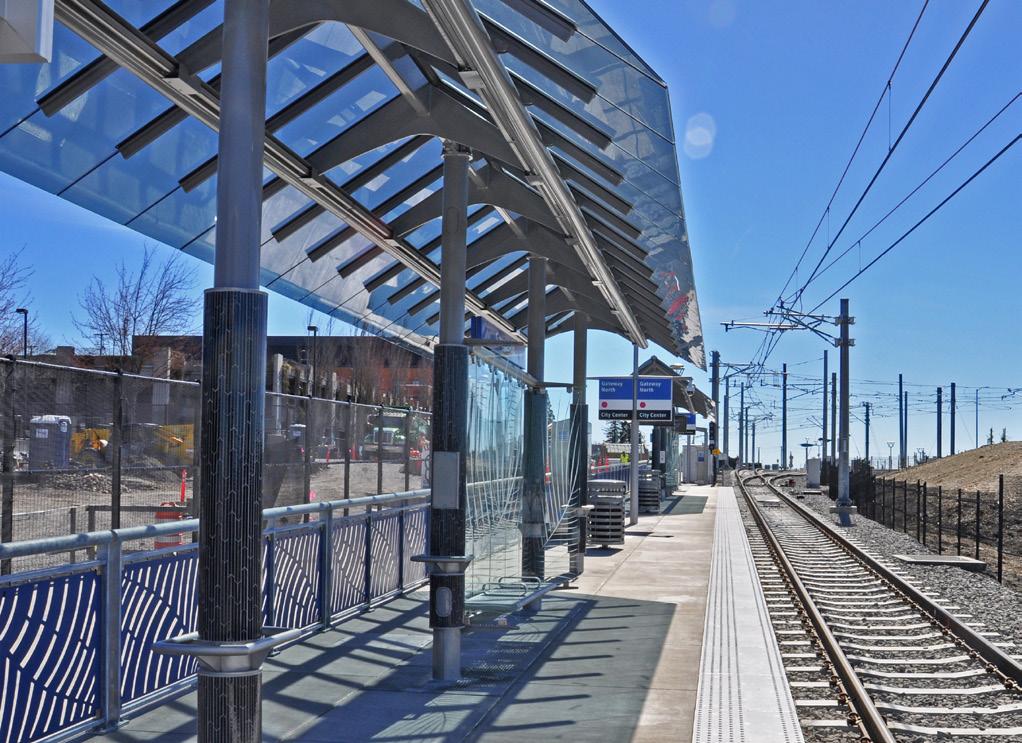
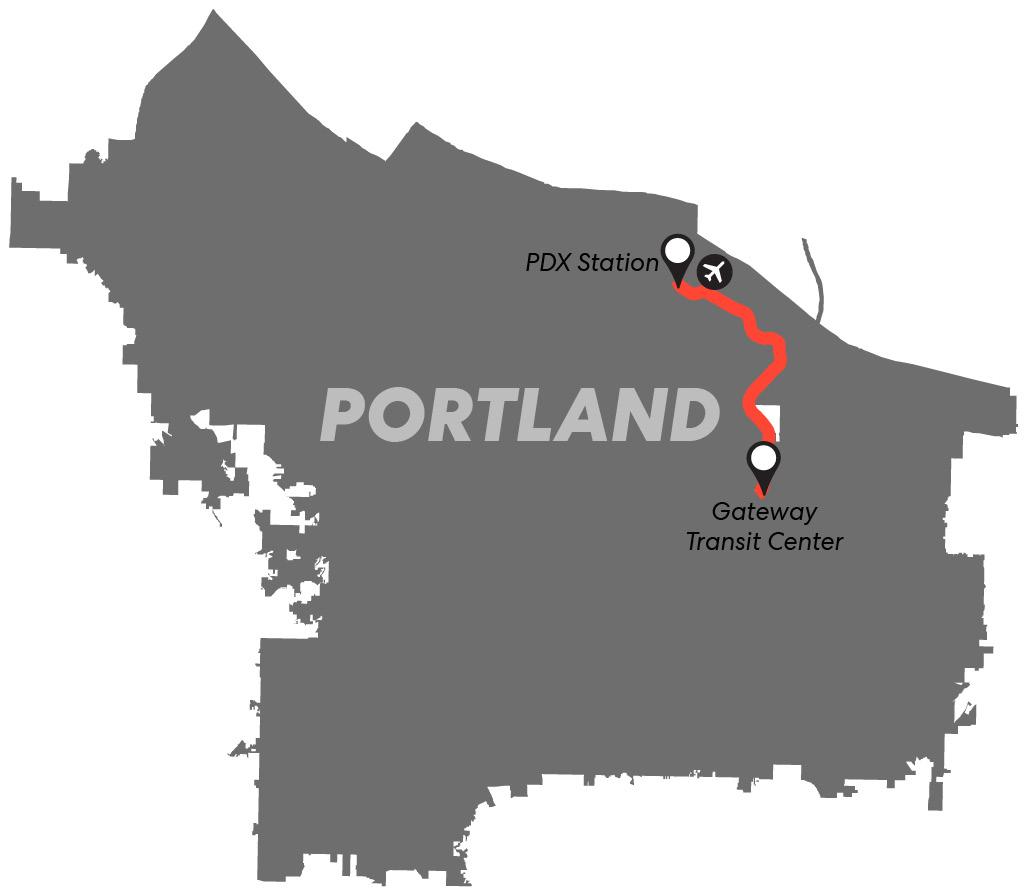
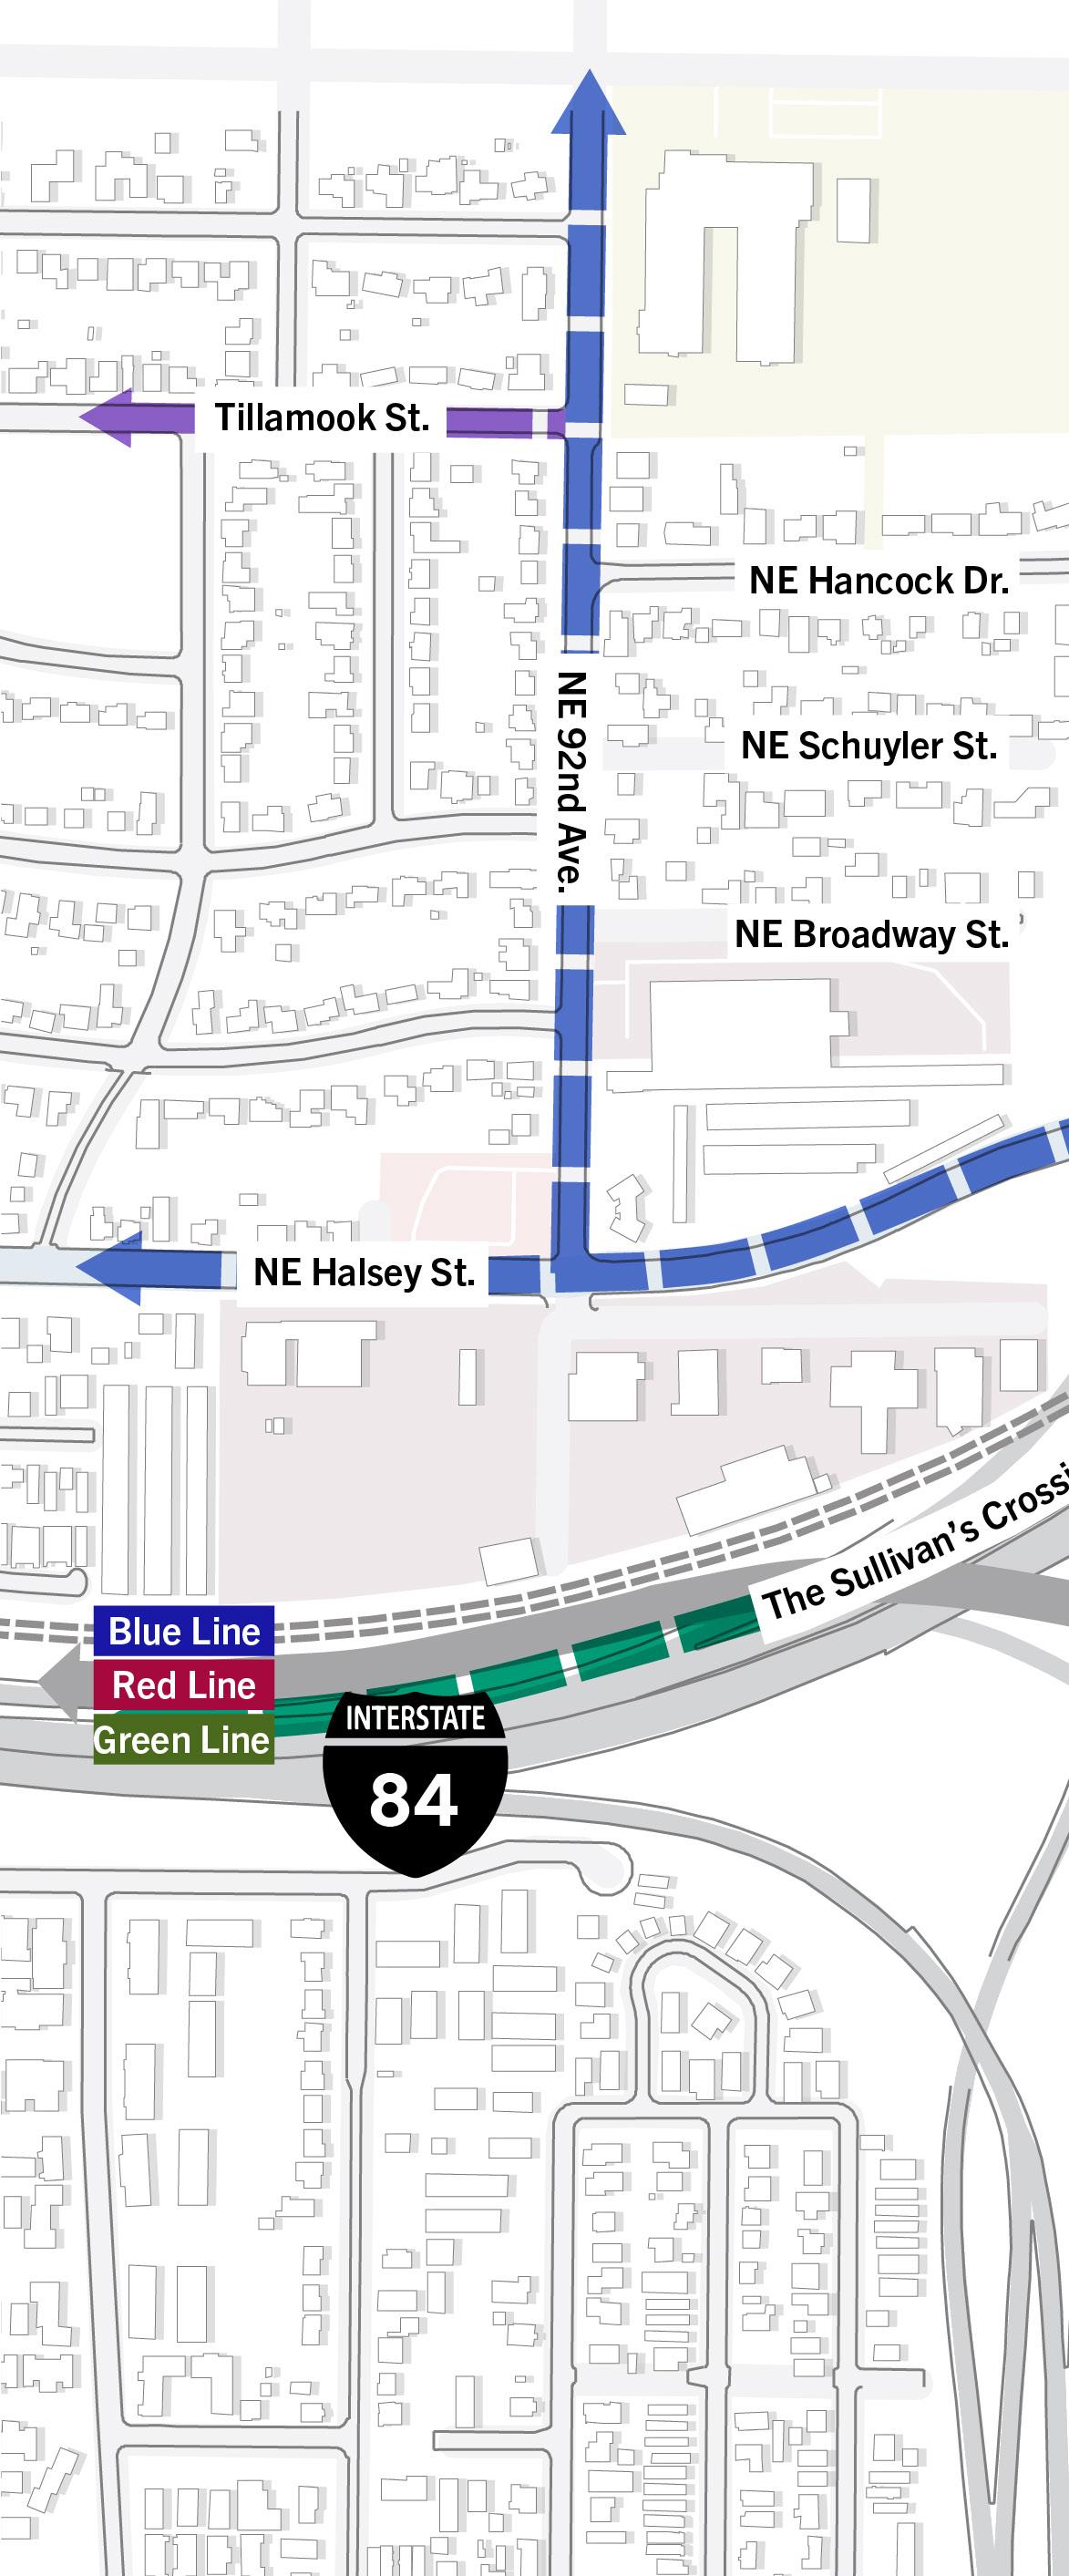
These hard-working facilities refine the design typology of the existing Red Line stations, while thoughtfuly weaving together light rail and active transportation at each site.
Both stations— Gateway North and Portland Airport— integrate major community active transportation/ multi-modal trail components to benefit both ridership and the local community.
Owner’s Representative
Toronto, Ontario
Client: Metrolinx
Size: 25 Stations/12 miles (19 kilometer) system length
Completion Date: ongoing
― WHAT IT IS
One of North America’s largest transit projects, this new midtown, dedicated LRT connection between east and west Toronto includes 25 new stations, making crosscity travel up to 60% faster than today.
This Page (clockwise from top): Design review of 1-to-1 station mock up. 10 of the system’s 19 km is tunneled.
Compliance reviews of public-facing elements of the Eglinton LRT during construction.
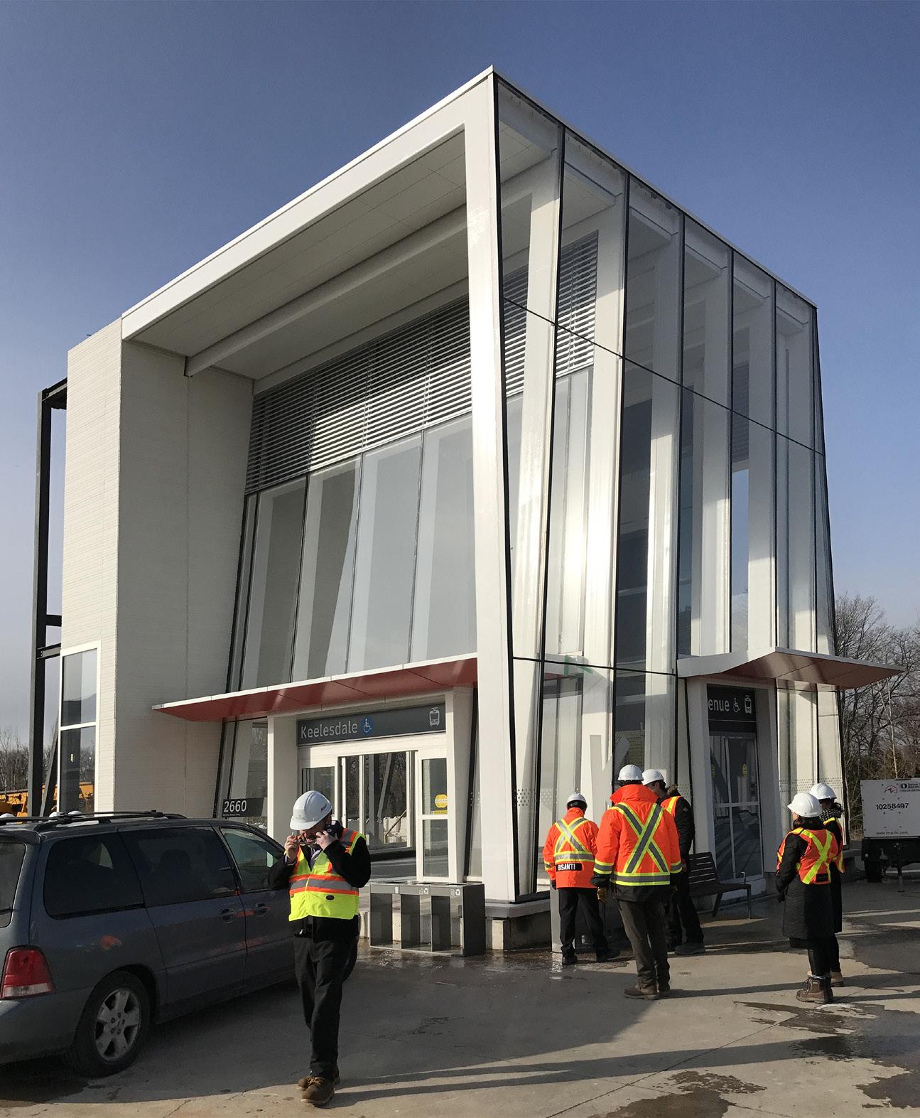
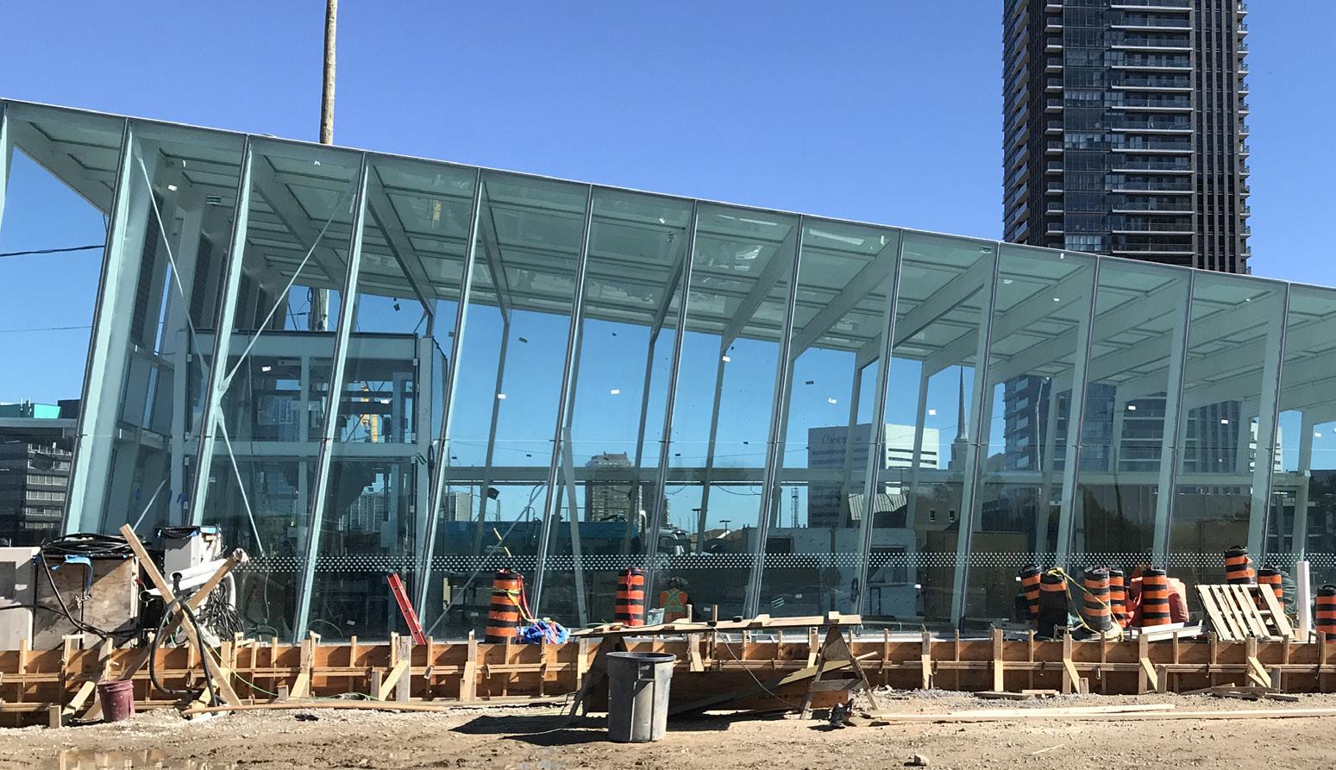
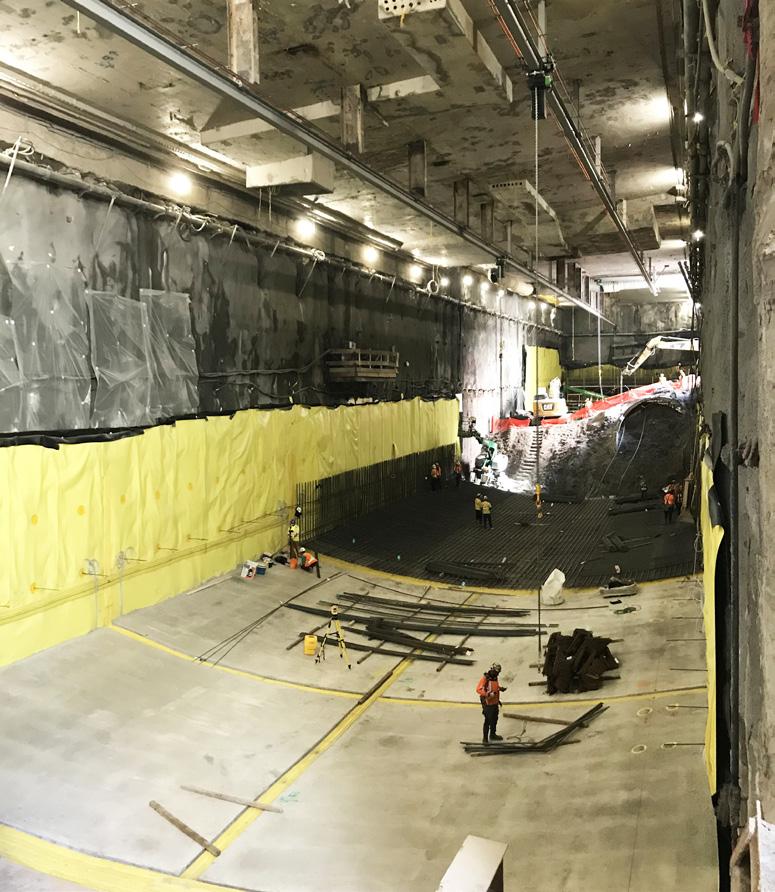
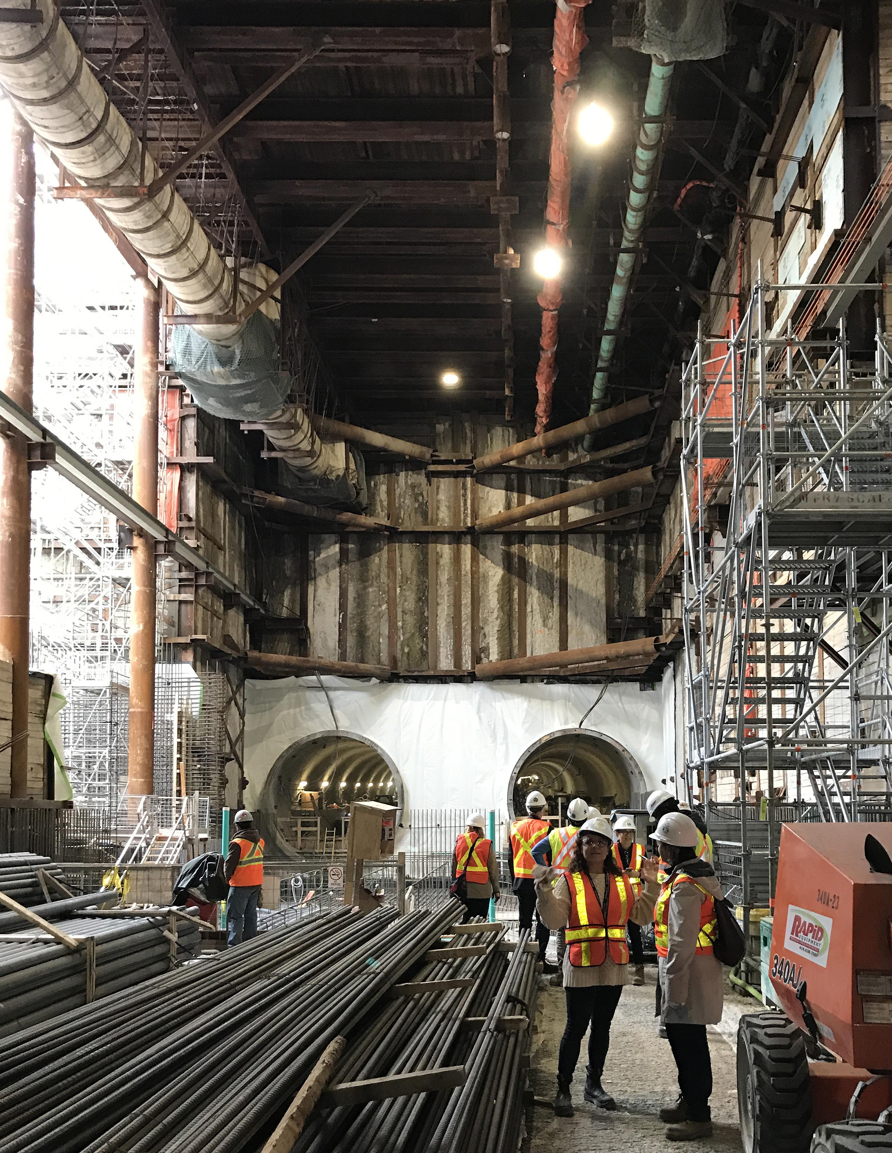
The Eglinton Crosstown LRT is the pilot project for Metrolinx’s Design Excellence (DX) Program, an overarching design vision whose objective is to improve design quality for capital projects and enhance customer experience. As design advisor for the DX Program development, we created and translated the document into contractual language for incorporation into project agreements. Perkins&Will is currently acting as the owner’s representative on Eglinton Cross Town, ensuring compliance on all aspects of station design for this project. Our team engaged during the bid phase are currently working through design development and construction, maintaining continuity as the owner’s representative to ensure the winning P3 design-build consortia delivers on the promise of enhanced quality of design and customer experience for the new system. Our scope encompasses stakeholder engagement and management during implementation phase, design compliance reviews, site reviews and advisor to field services team and advisor to Metrolinx project managers on design excellence program and outcomes.
Client: Group NouvLR / Caisse de dépôt et placement du Québec (CDPQ)
Size: 262 foot (80 meter) platform
Completion Date: 2021
Montréal, Canada ― WHAT IT IS
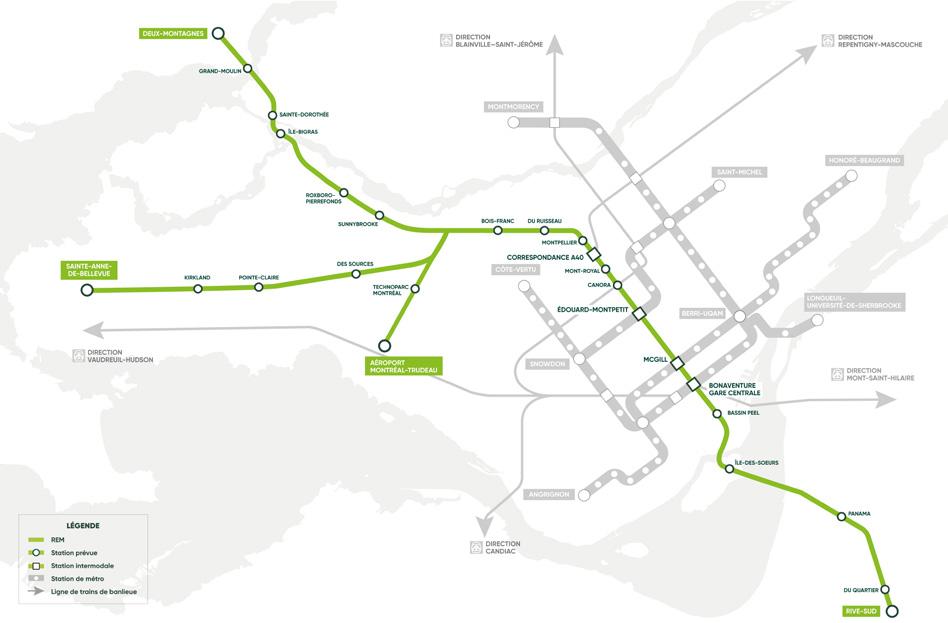
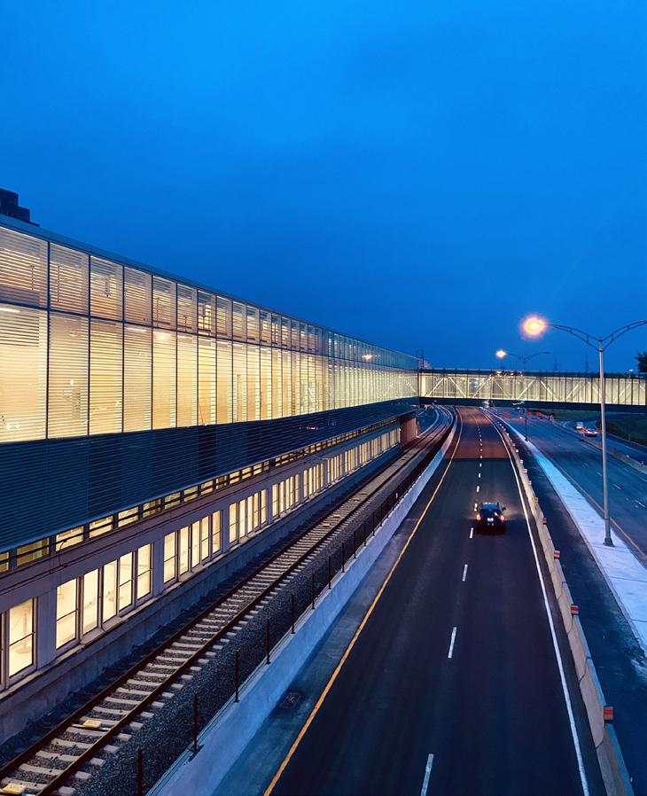
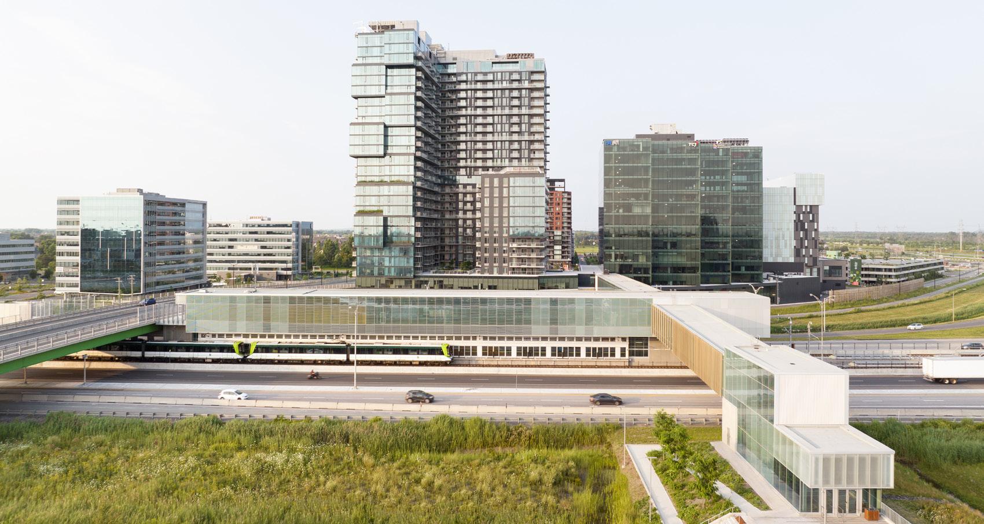
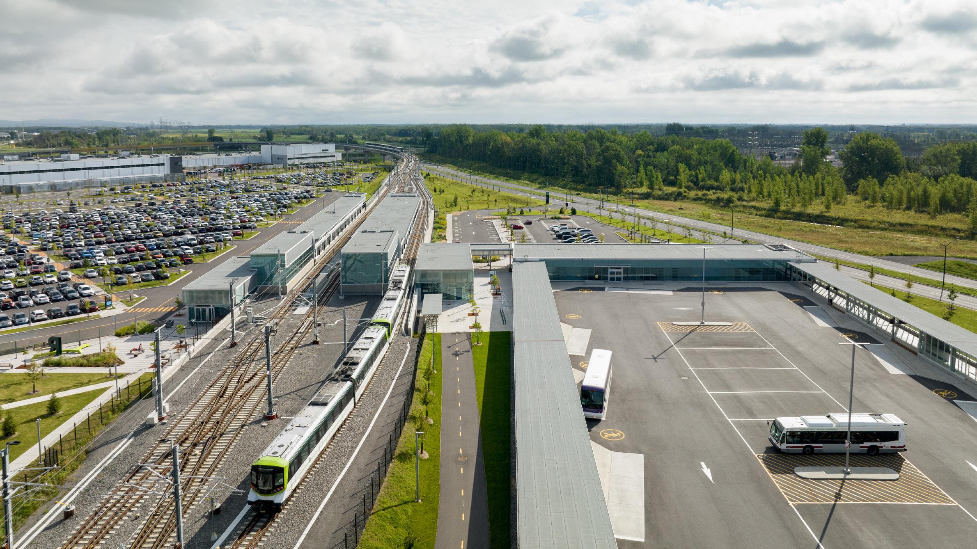
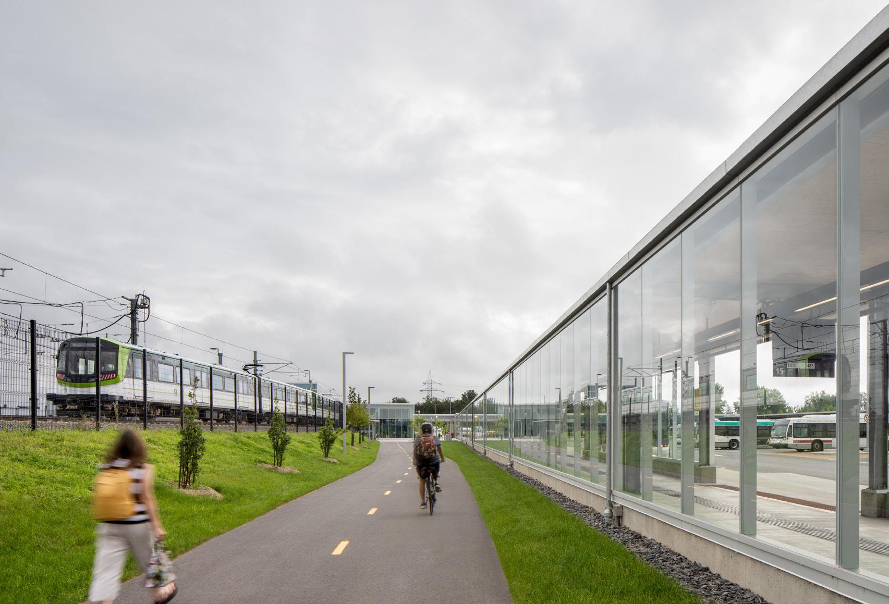
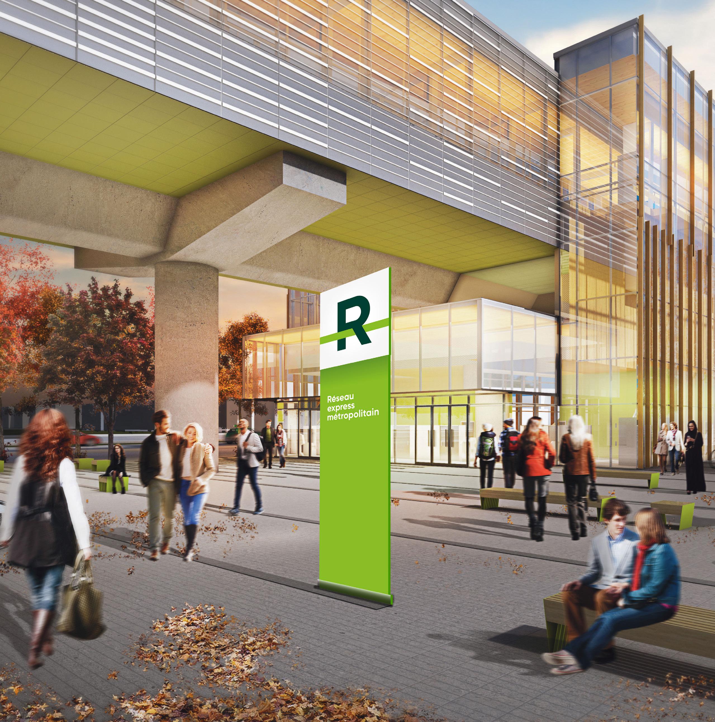
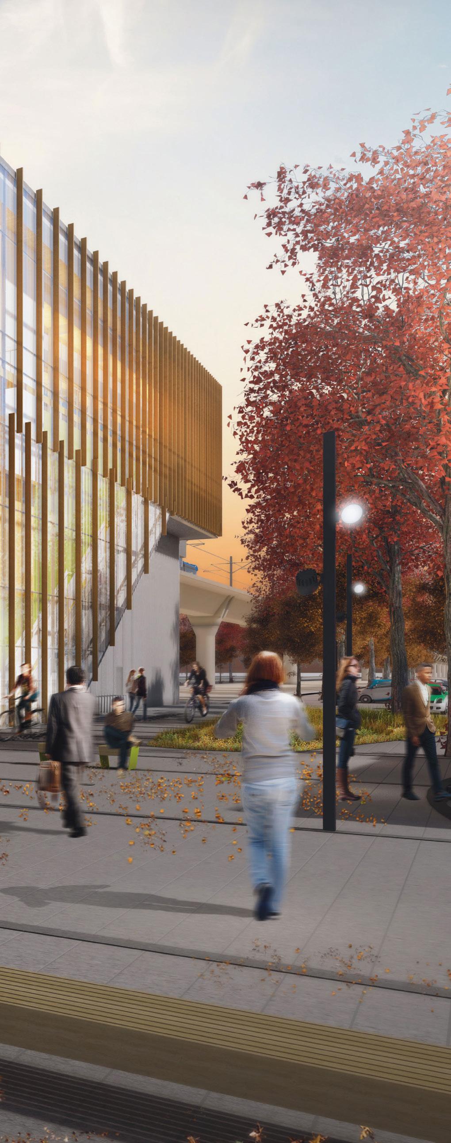
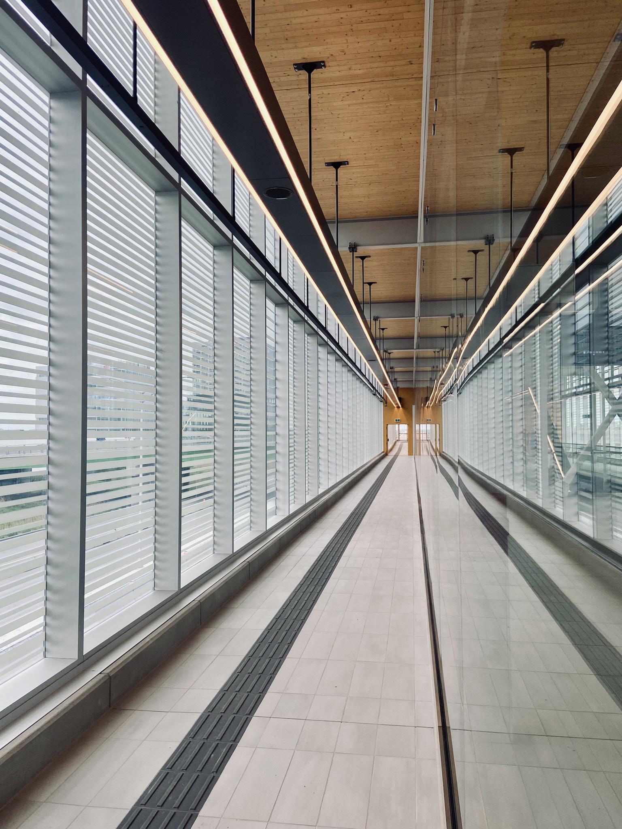
26 stations on Montréal’s new 67 kilometer line share a design identity focused on speed, lightness, elegance, and transparency.
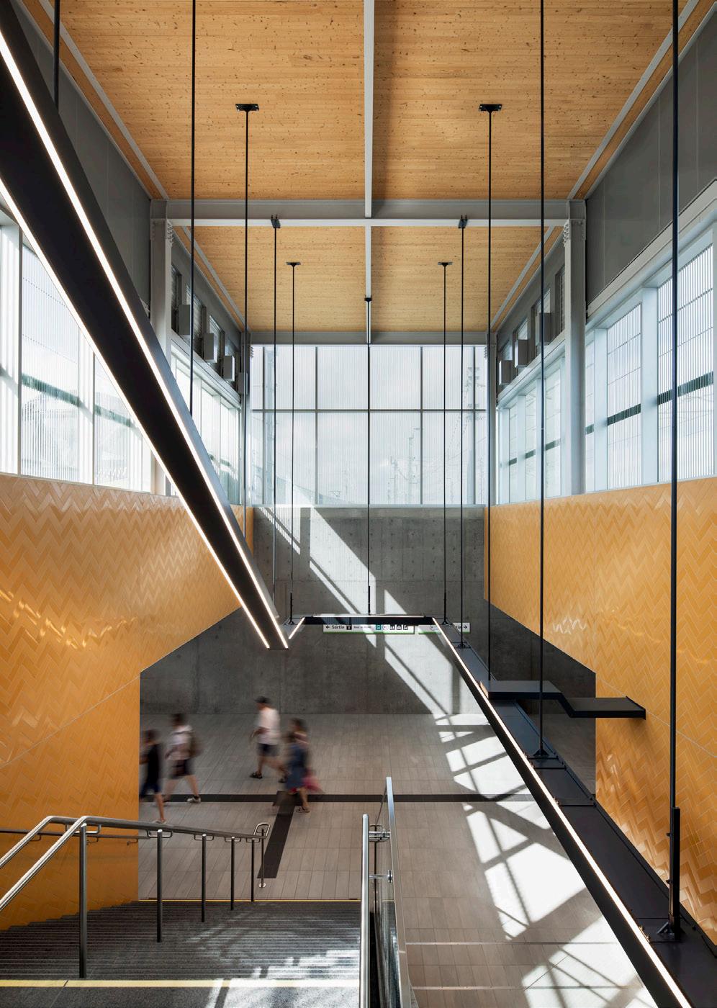
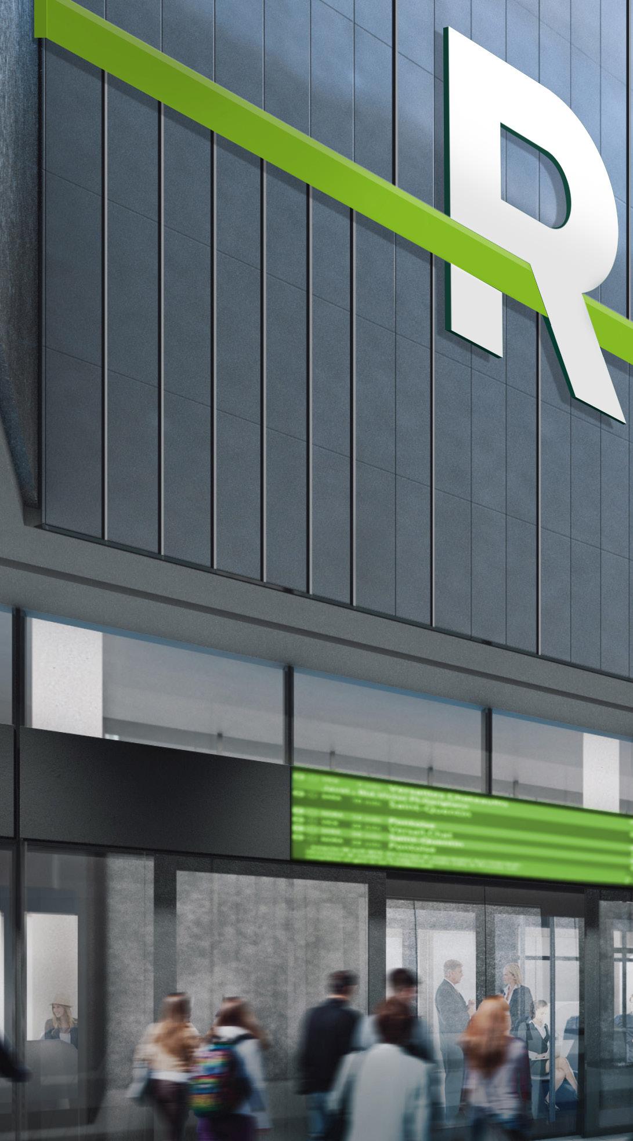
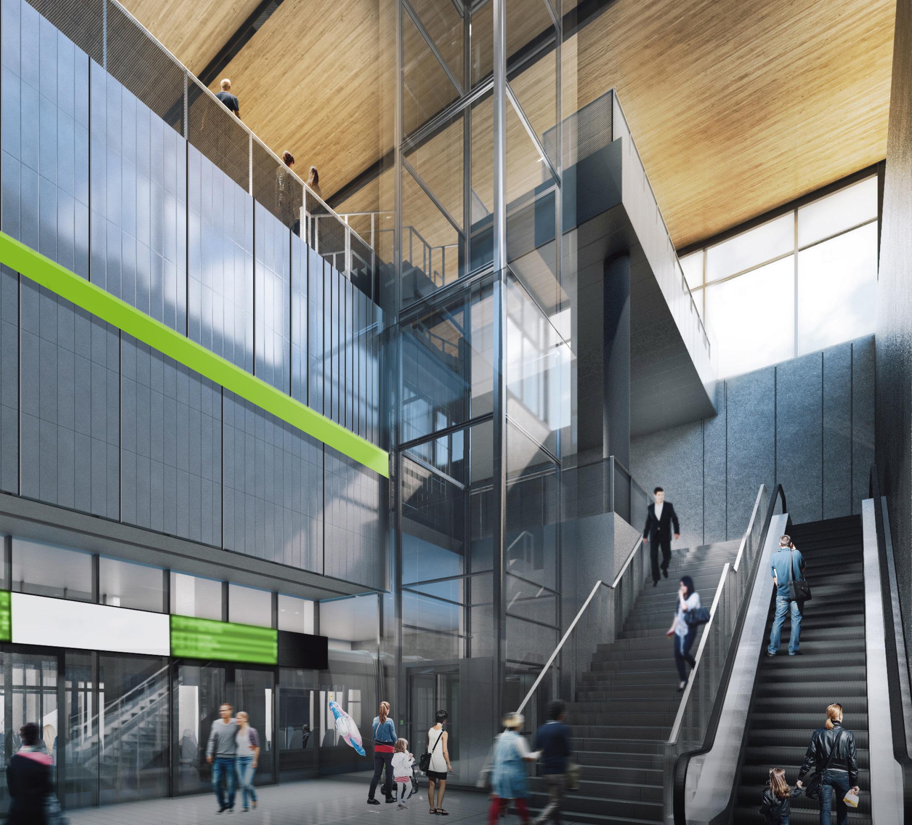
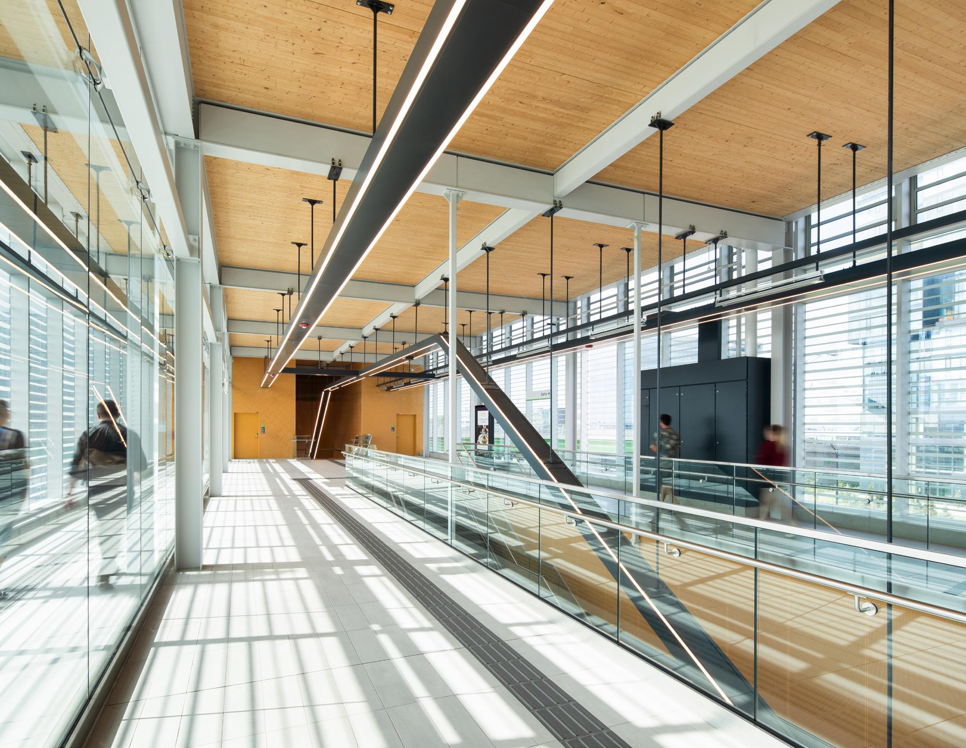
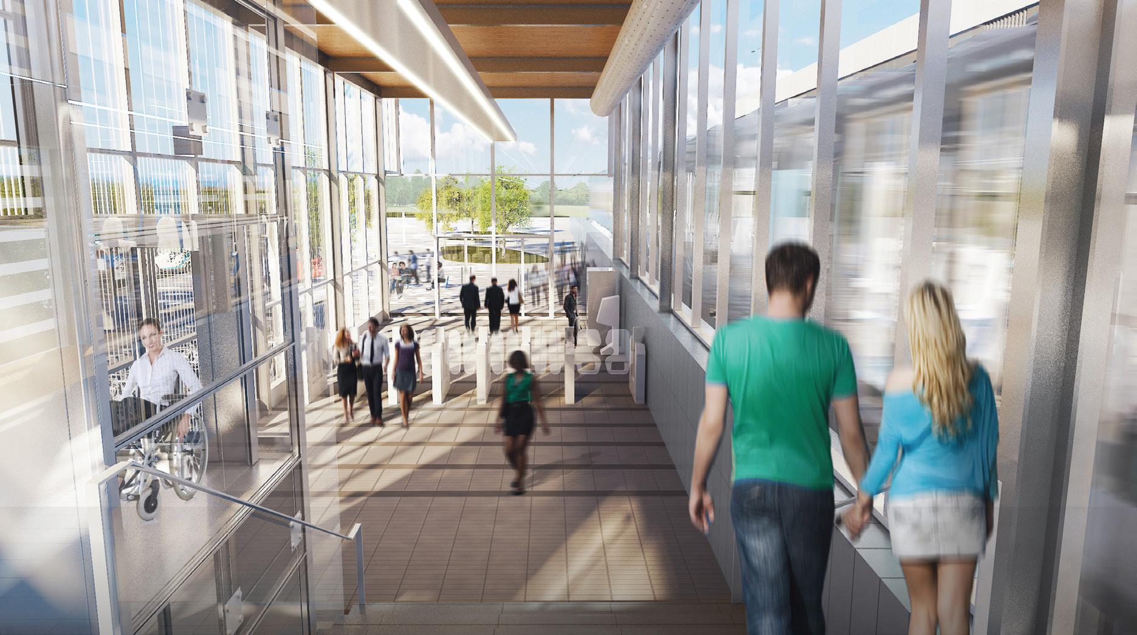
High quality station interiors maintain the integrity of the overall REM experience.
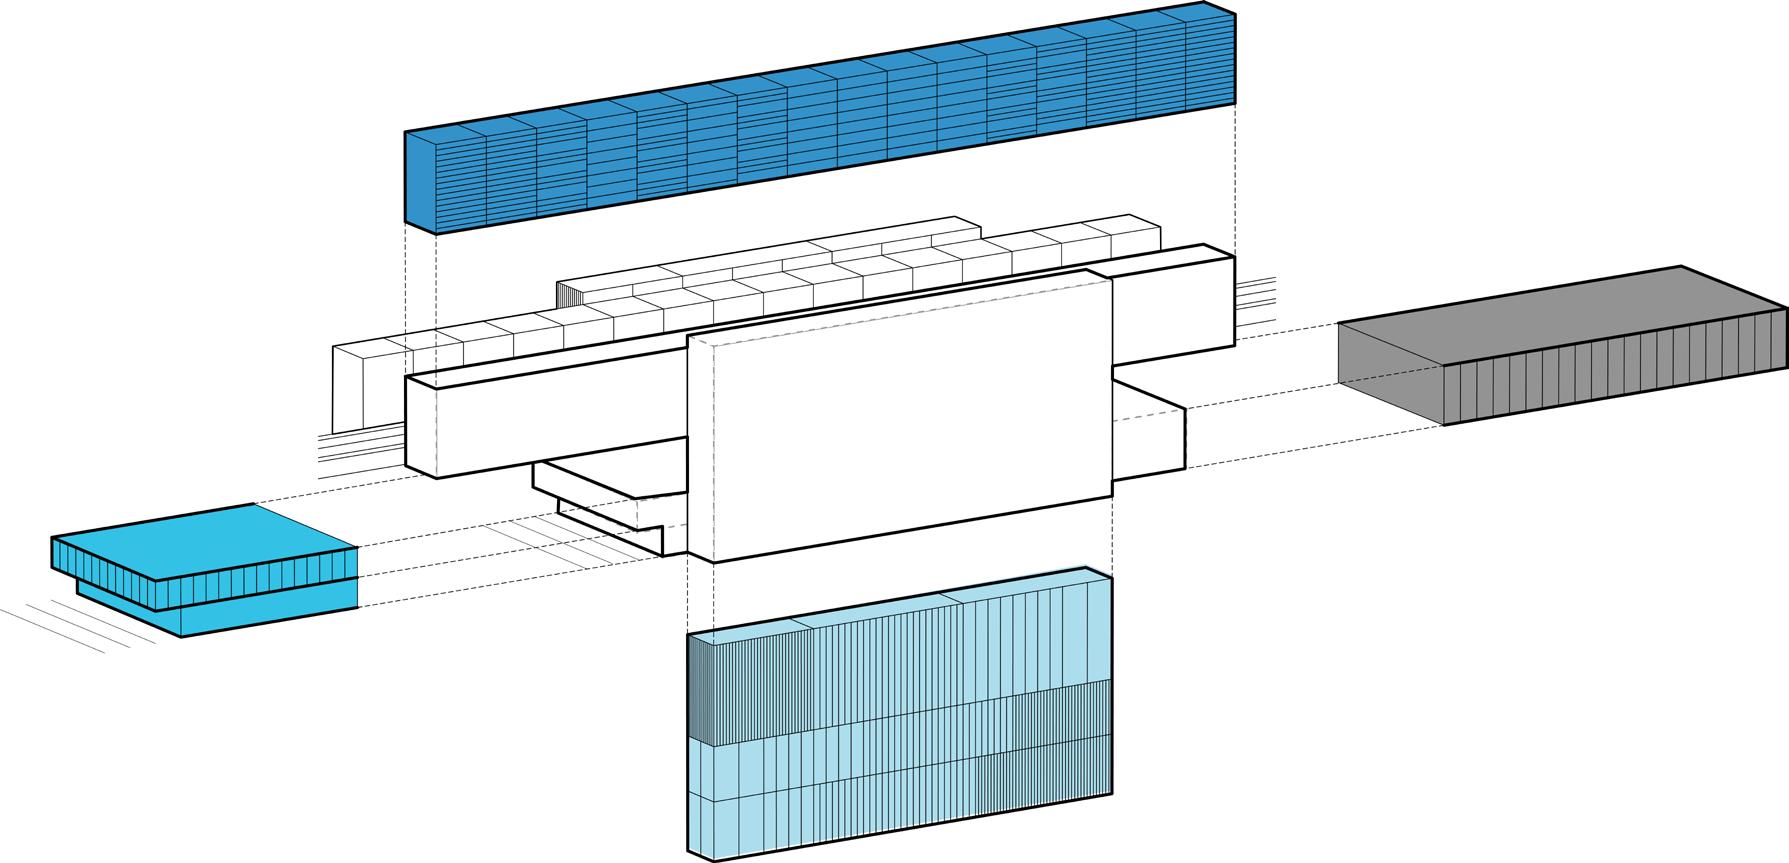
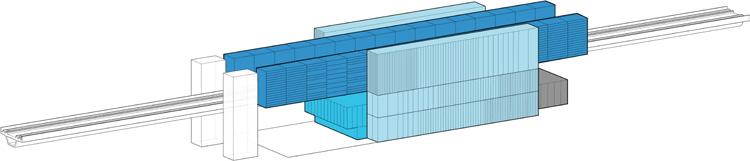
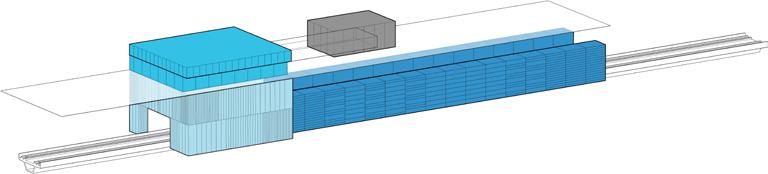
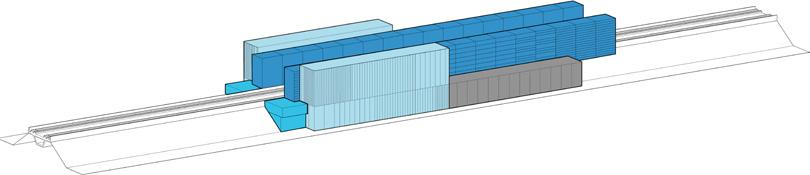
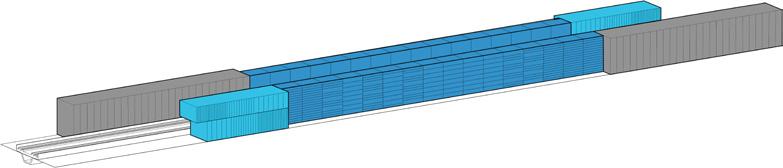
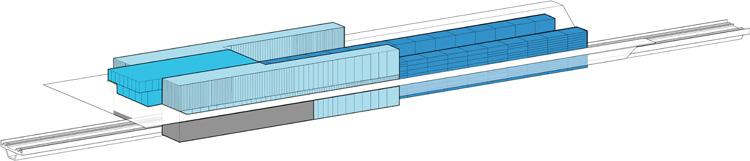
A system of various station building blocks are configurable such that each station responds to its unique geographic and climatic conditions.
Perkins&Will’s design approach, developed with local architects Lemay and Bisson Fortin, addressed the regional variety of built and natural conditions as well as local climate conditions. The building blocks of the system are configurable to respond to the extremes of urban/rural settings, extreme winter and summer temperatures, and a host of other variables.
←
Stations feature ample light and views for the passenger, a warm, safe and intuitively navigable environment, all resulting in a delightful passenger journey befitting the legacy of exceptional passenger rail travel in Montréal. In addition, convenient connections to community and amenities support current and future ridership, and ensure that the facilities are embraced by the neighborhoods they serve.
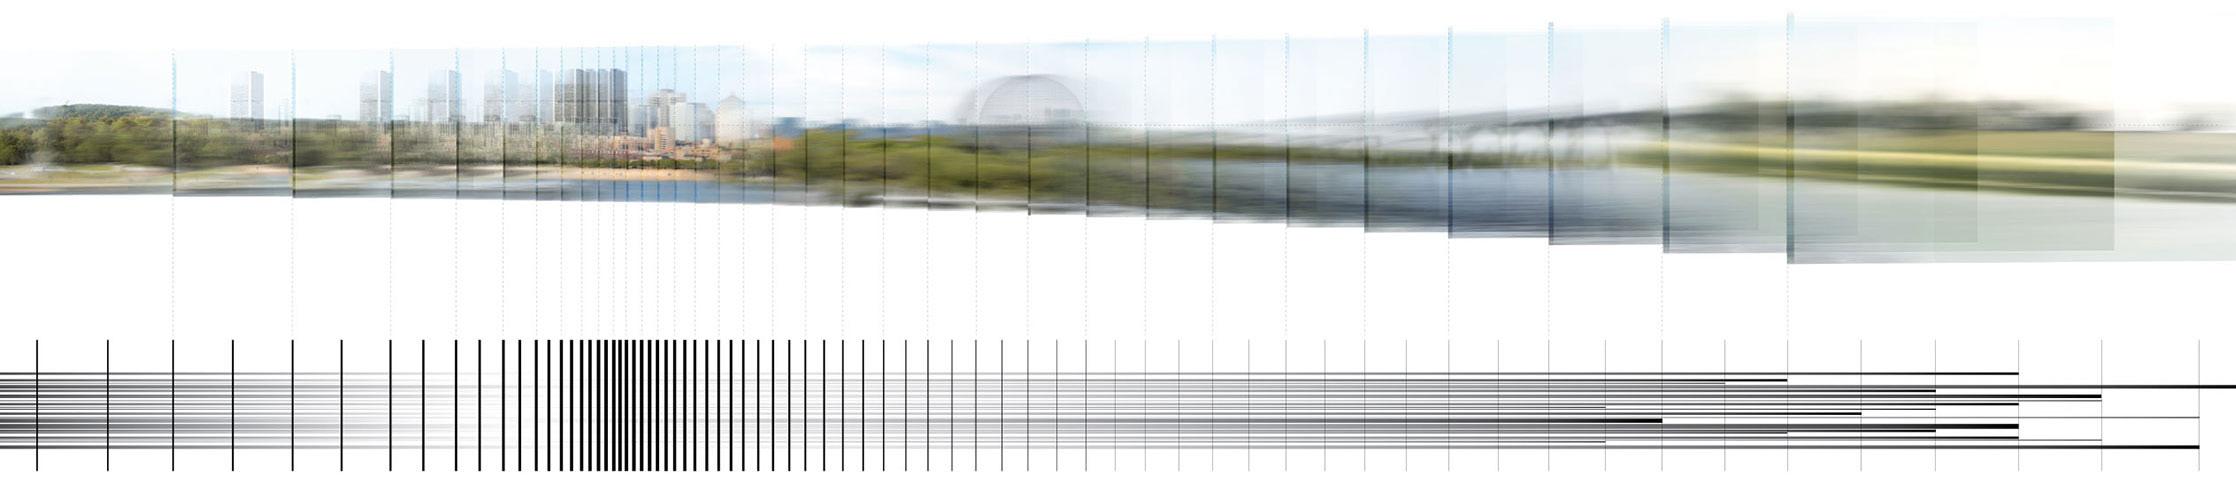
Horizontal lines representing the speed of trains and rhythm of passing landscape are depicted on the facades of the platform volumes. Meanwhile, rhythmic vertical lines, are expressed on facades of vertical circulation volumes (stair/escalator/ elevator), grounding the stations within their site and community and help create an overall identity for the new system.

Express Métropolitain Stations
― WHAT MAKES IT RELEVANT
REM connects to, and builds upon the legacy of Montréal’s beloved underground metro stations, doubling the reach of the existing transit system and connecting the broader extents of the city where only car travel was previously possible.
Ottawa, Ontario
Client: City of Ottawa / National Capital Commission
Size: 295 foot (90 meter) platform
Completion Date: 2009 (Reference Design)
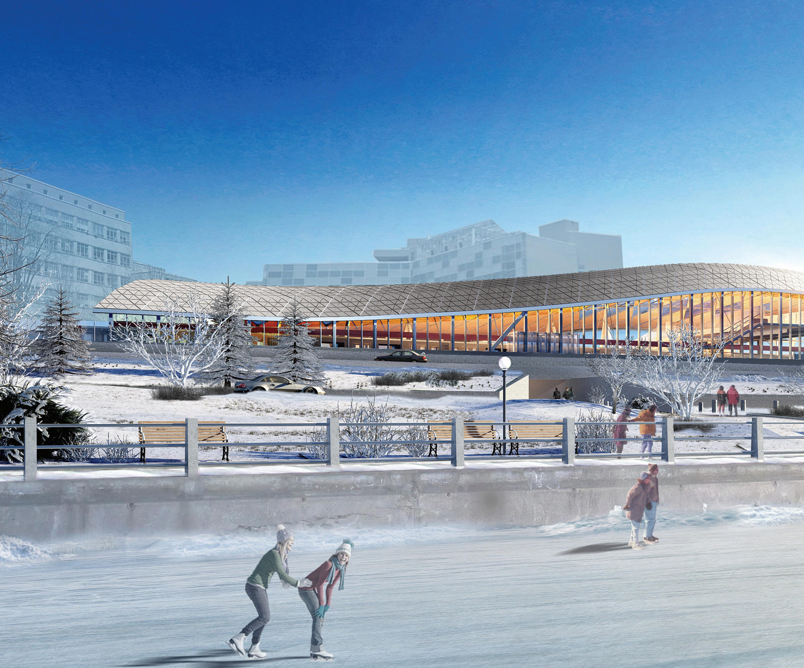
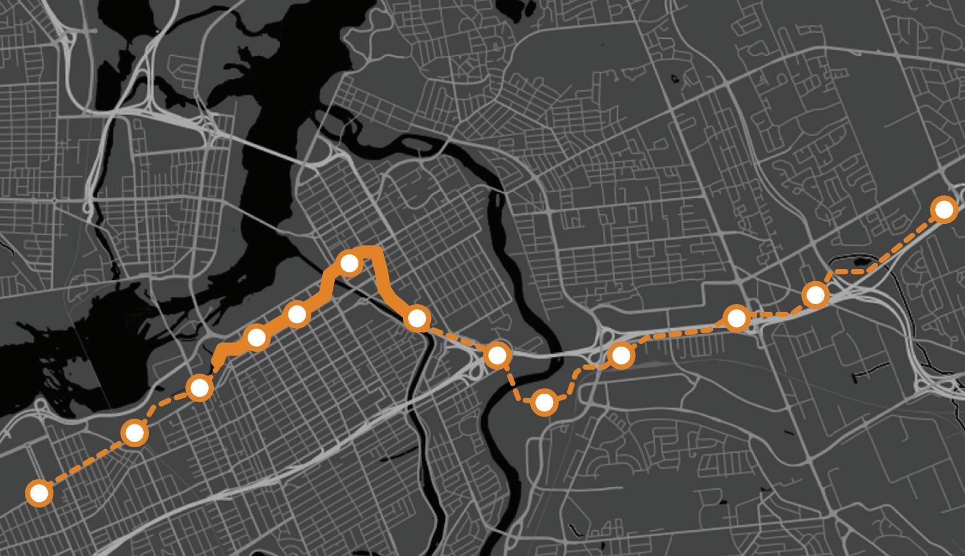
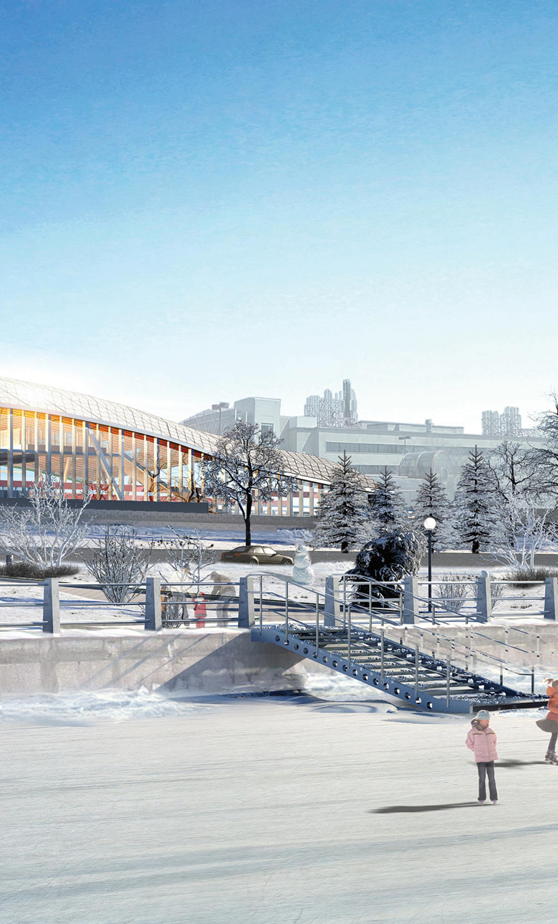
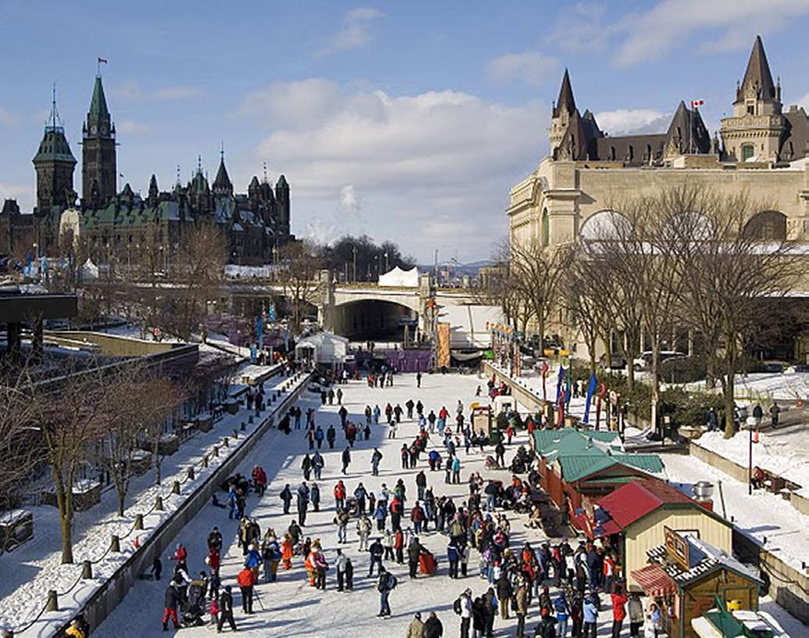
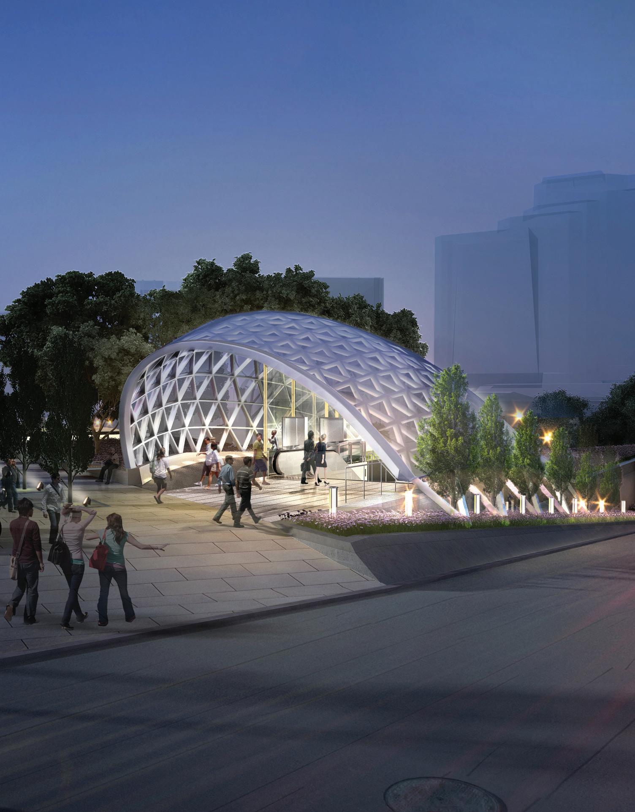
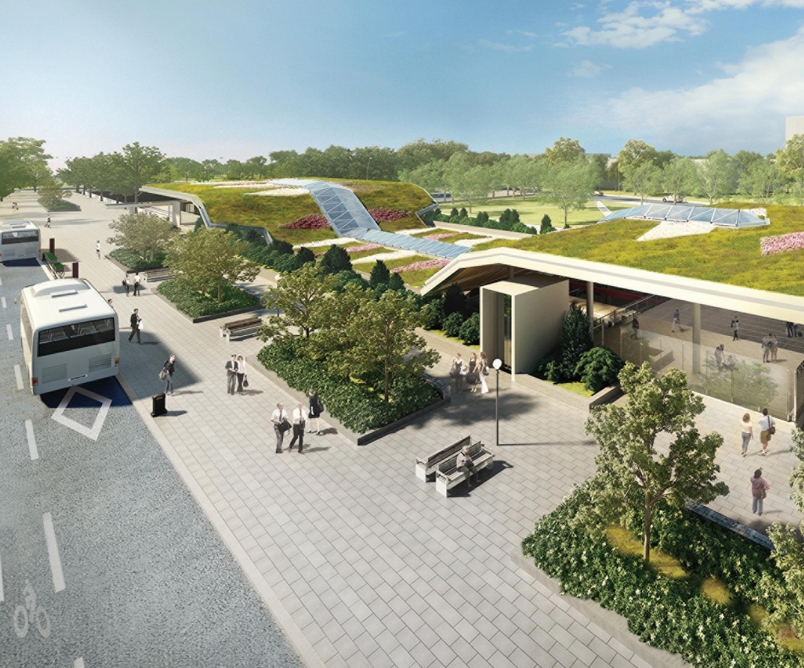
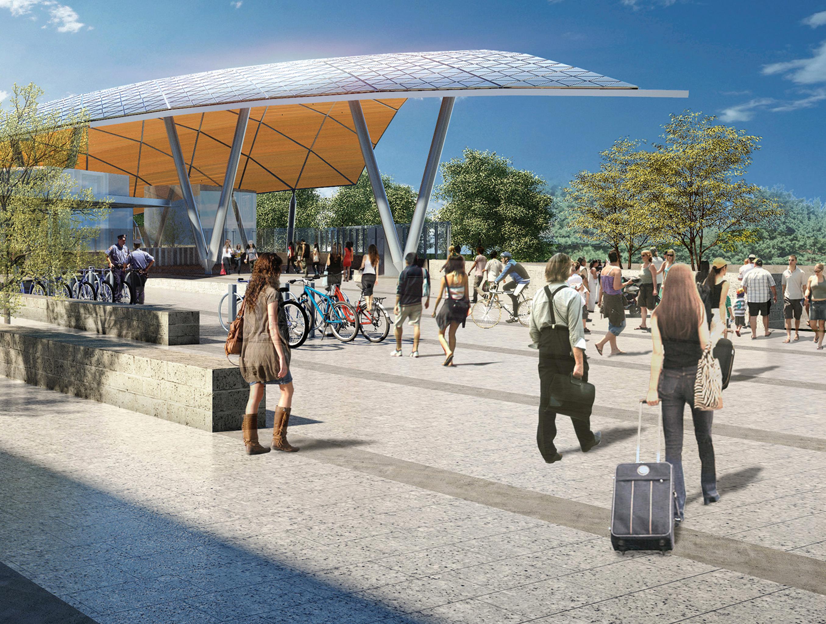
― WHAT IT IS Elegant design that blurs the line between transit and community for 13 stations in Canada’s national capital.
→
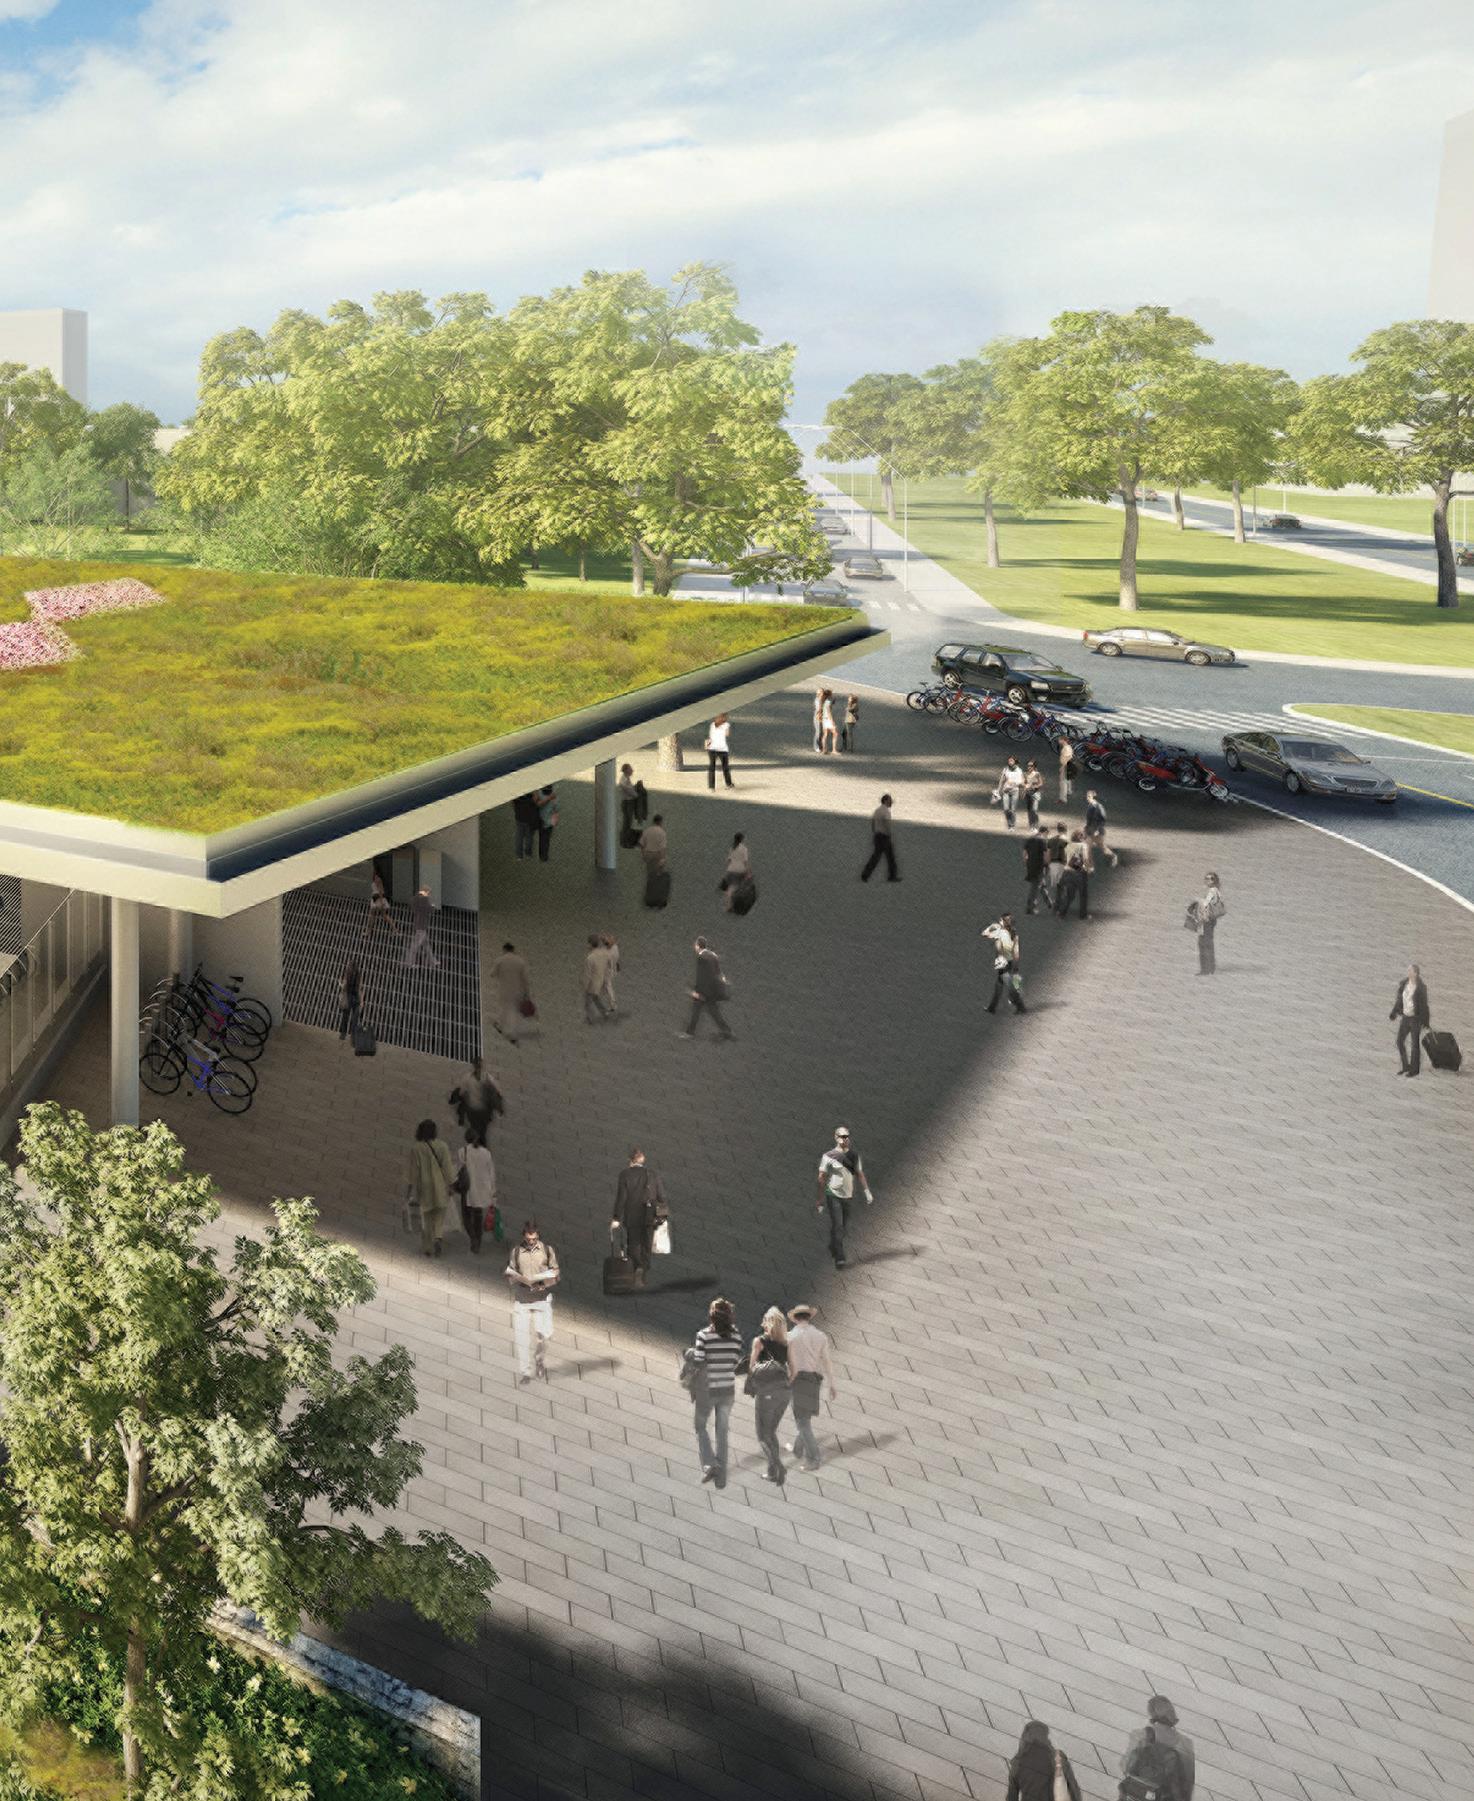
Access routes maximize connectivity from the platform to the sidewalk.
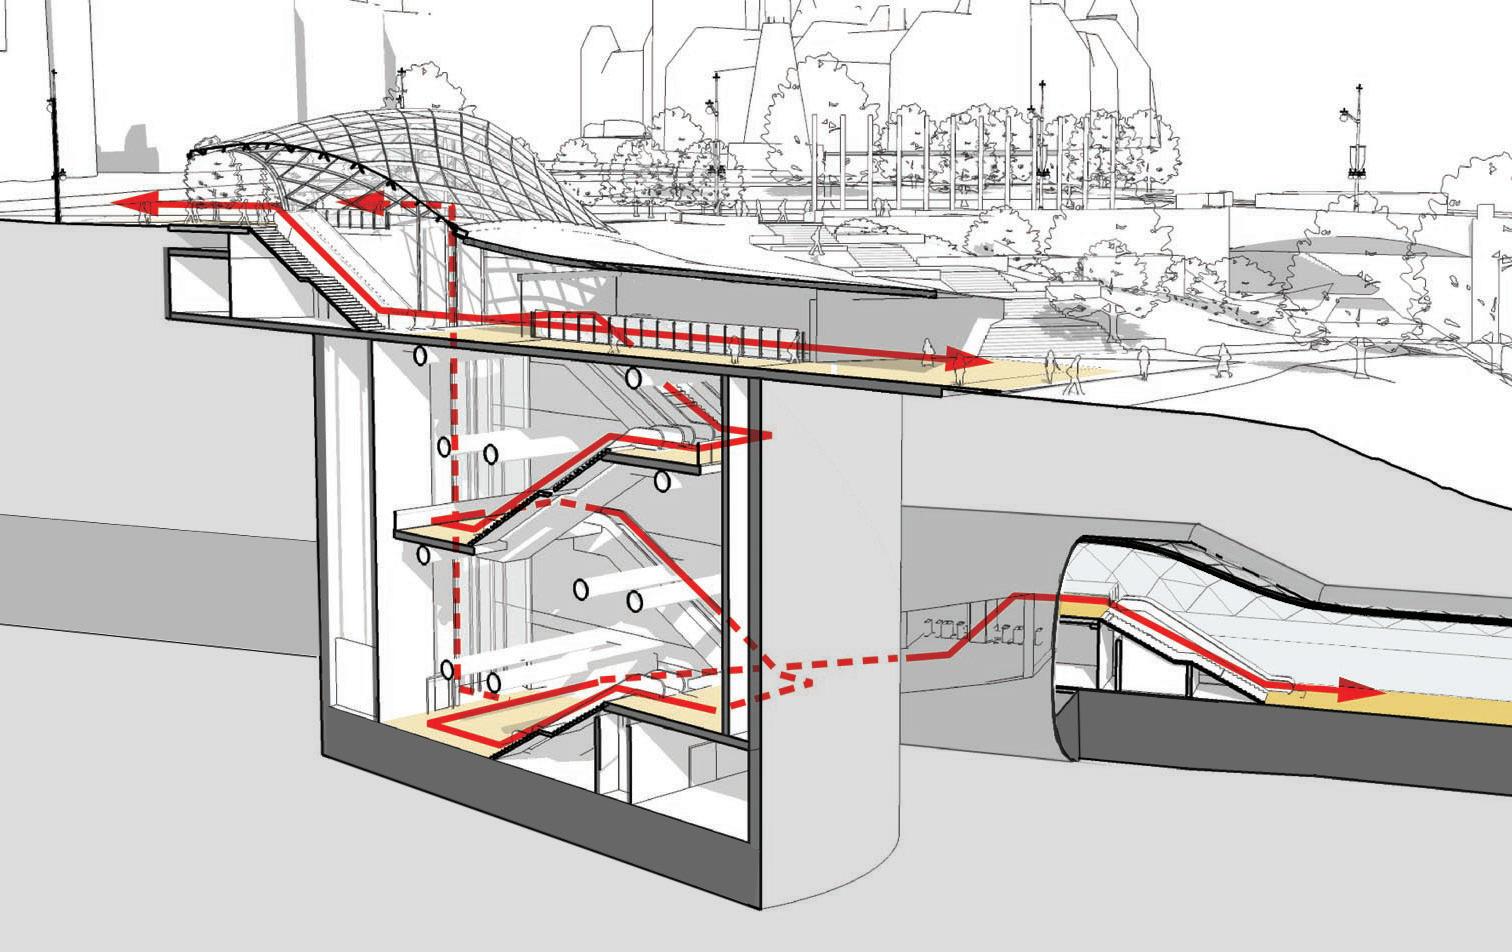
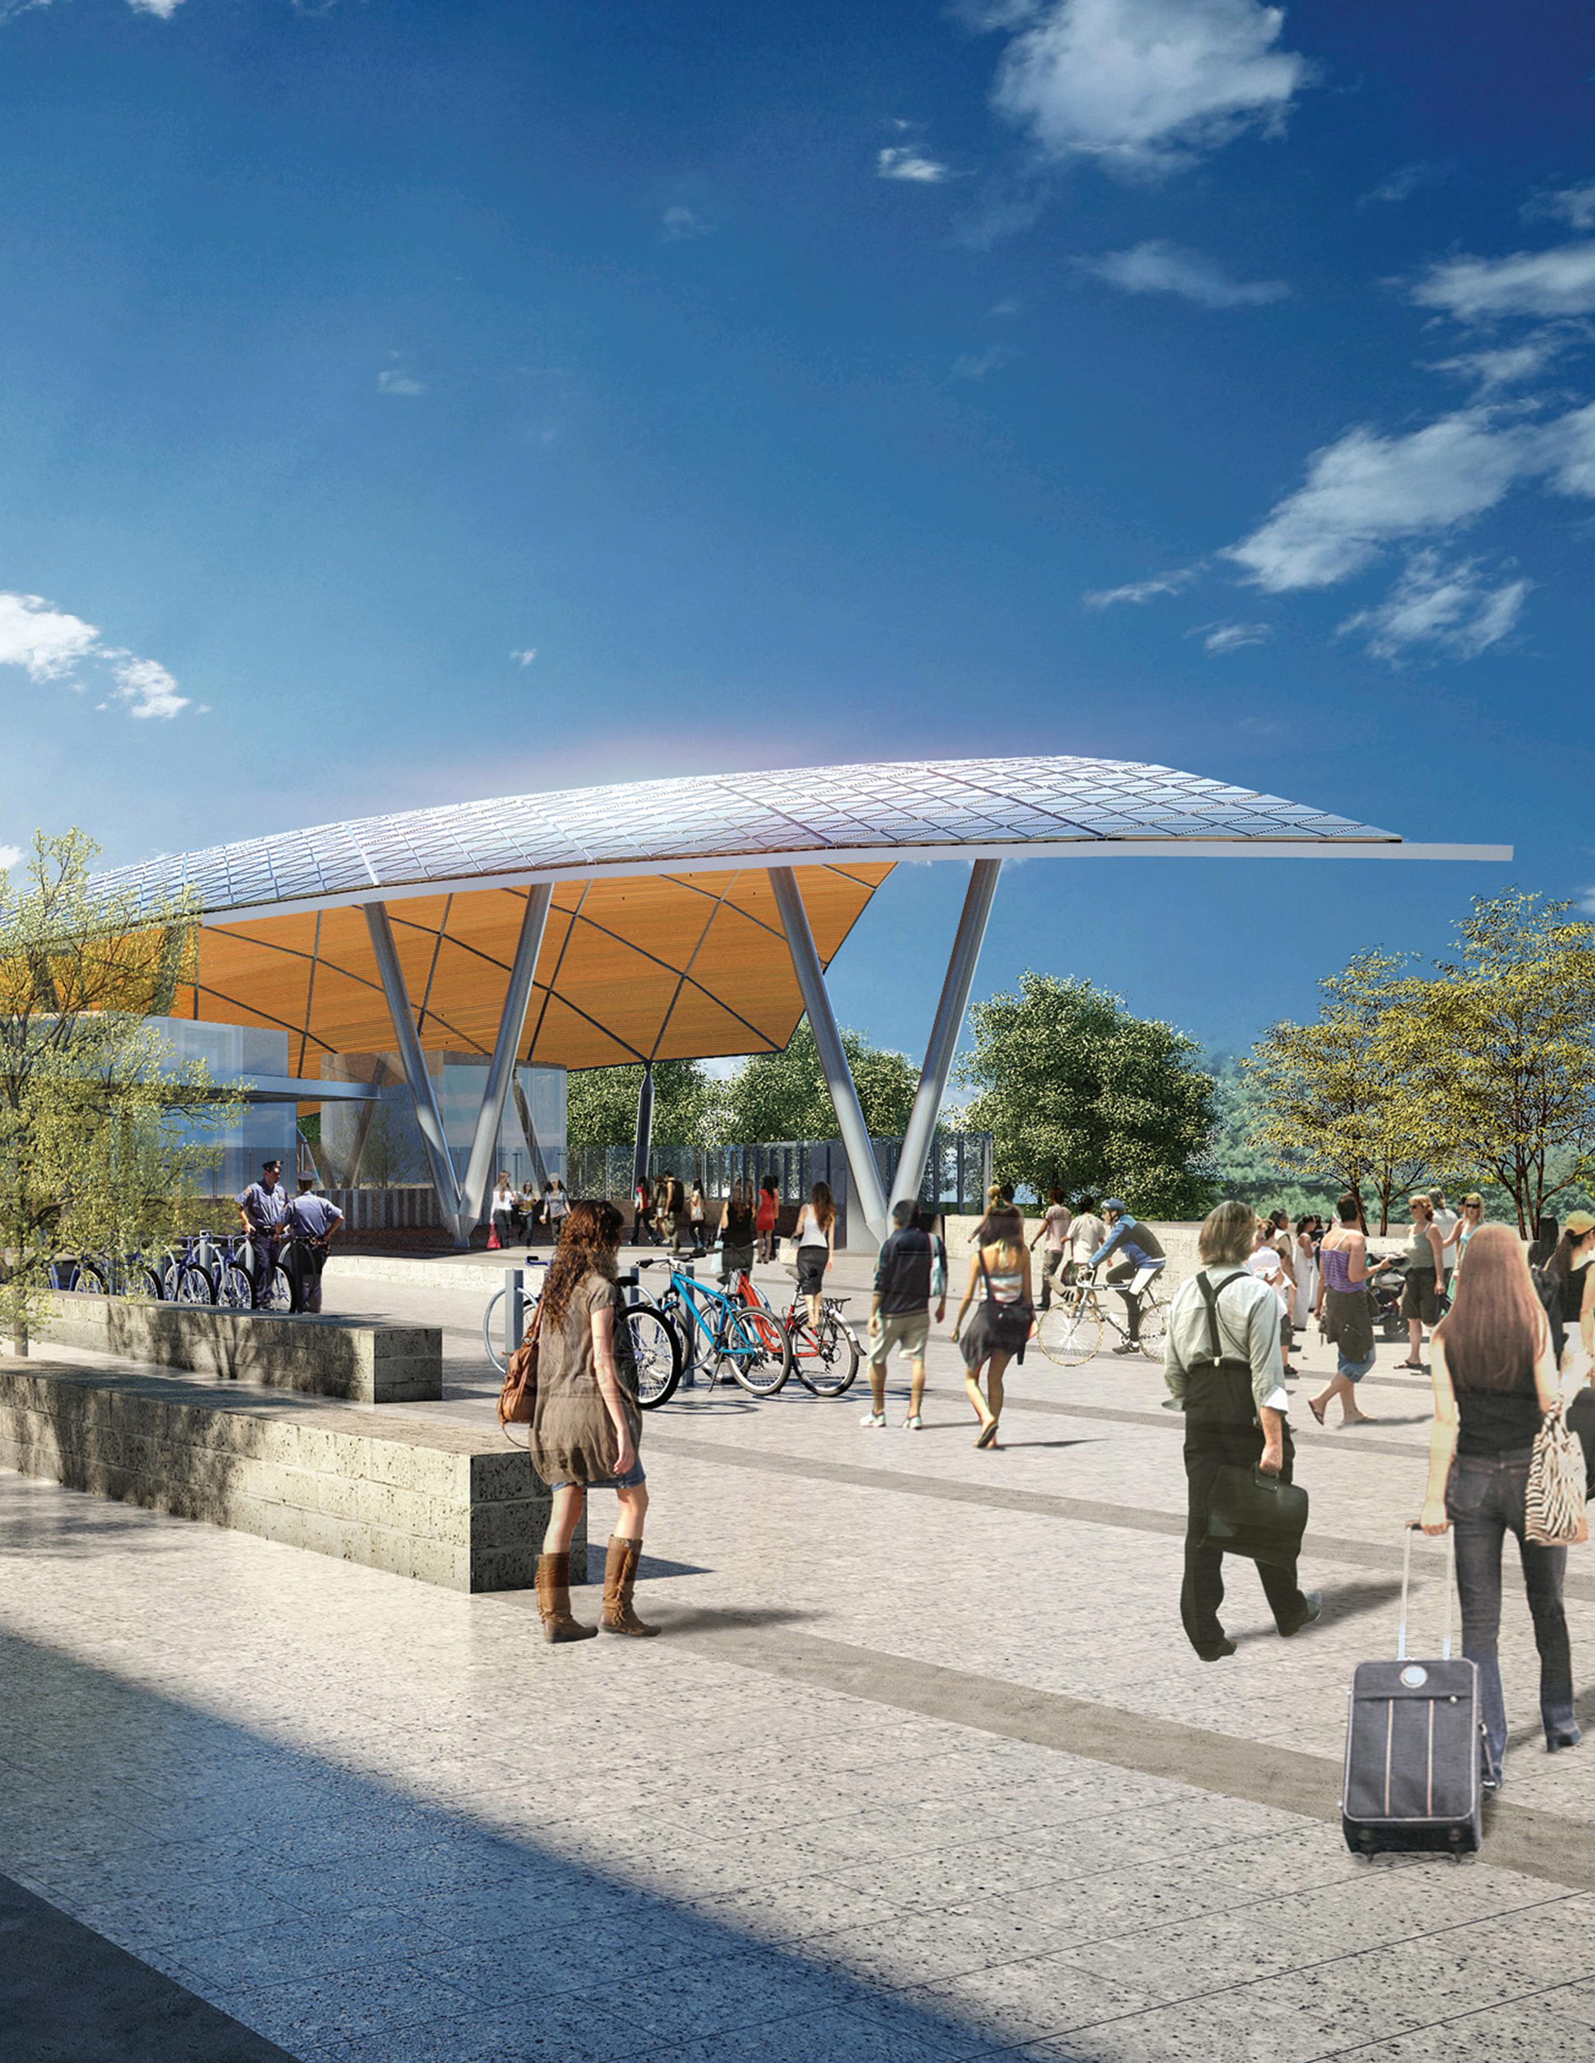
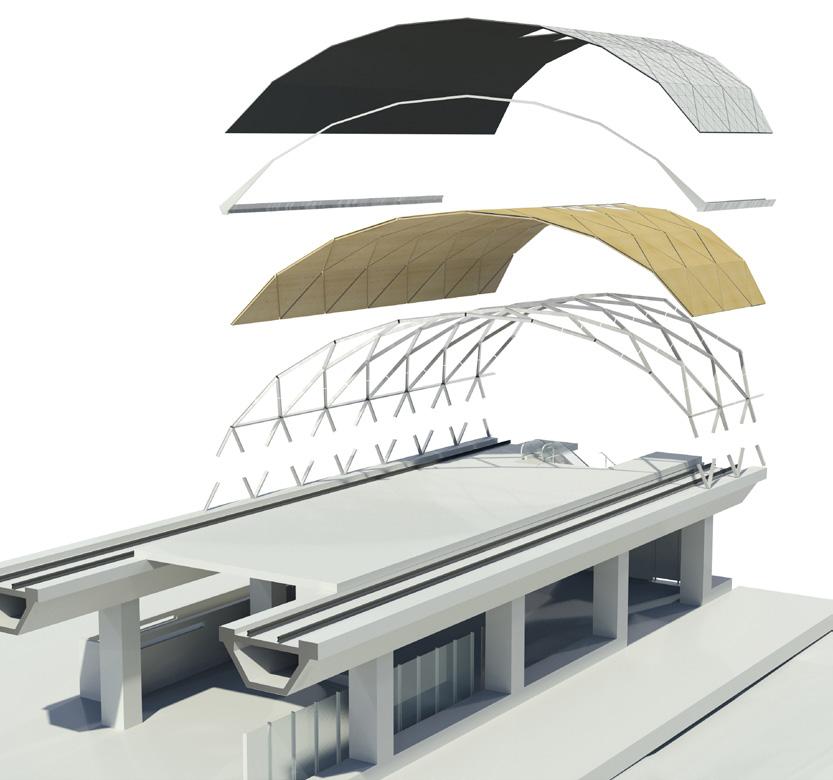
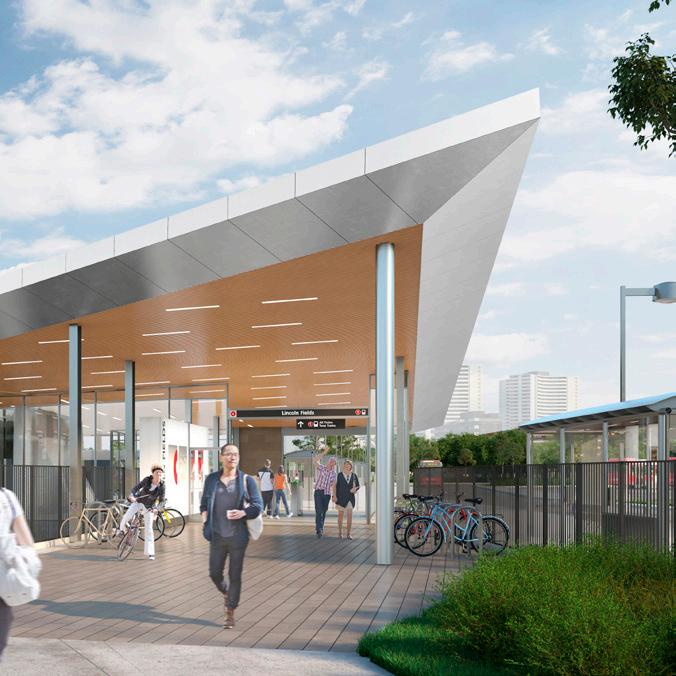
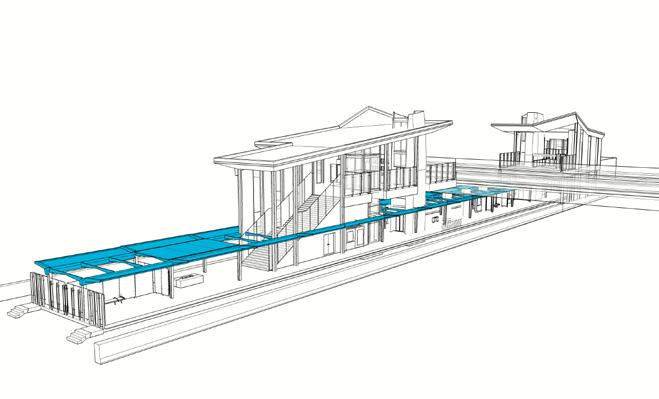
A modular approach to the roof system ensures efficient delivery and expedites construction. Confederation Line Phase I Stations
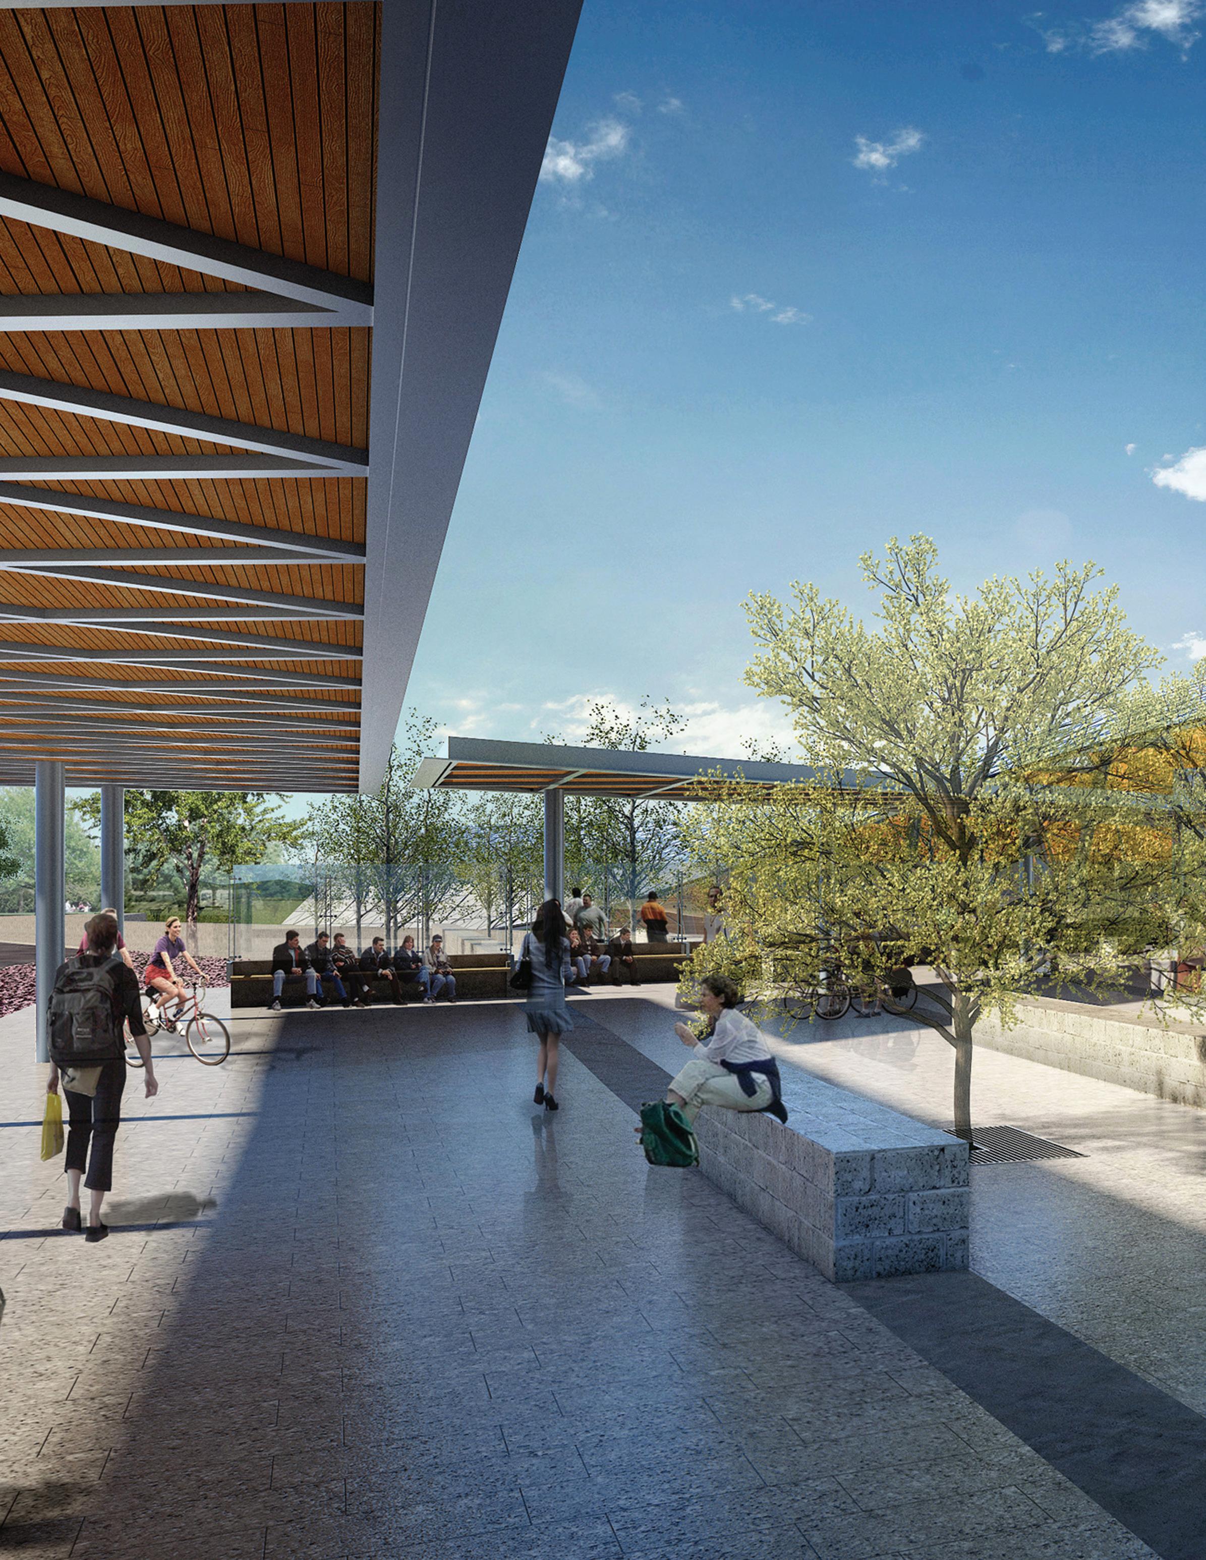
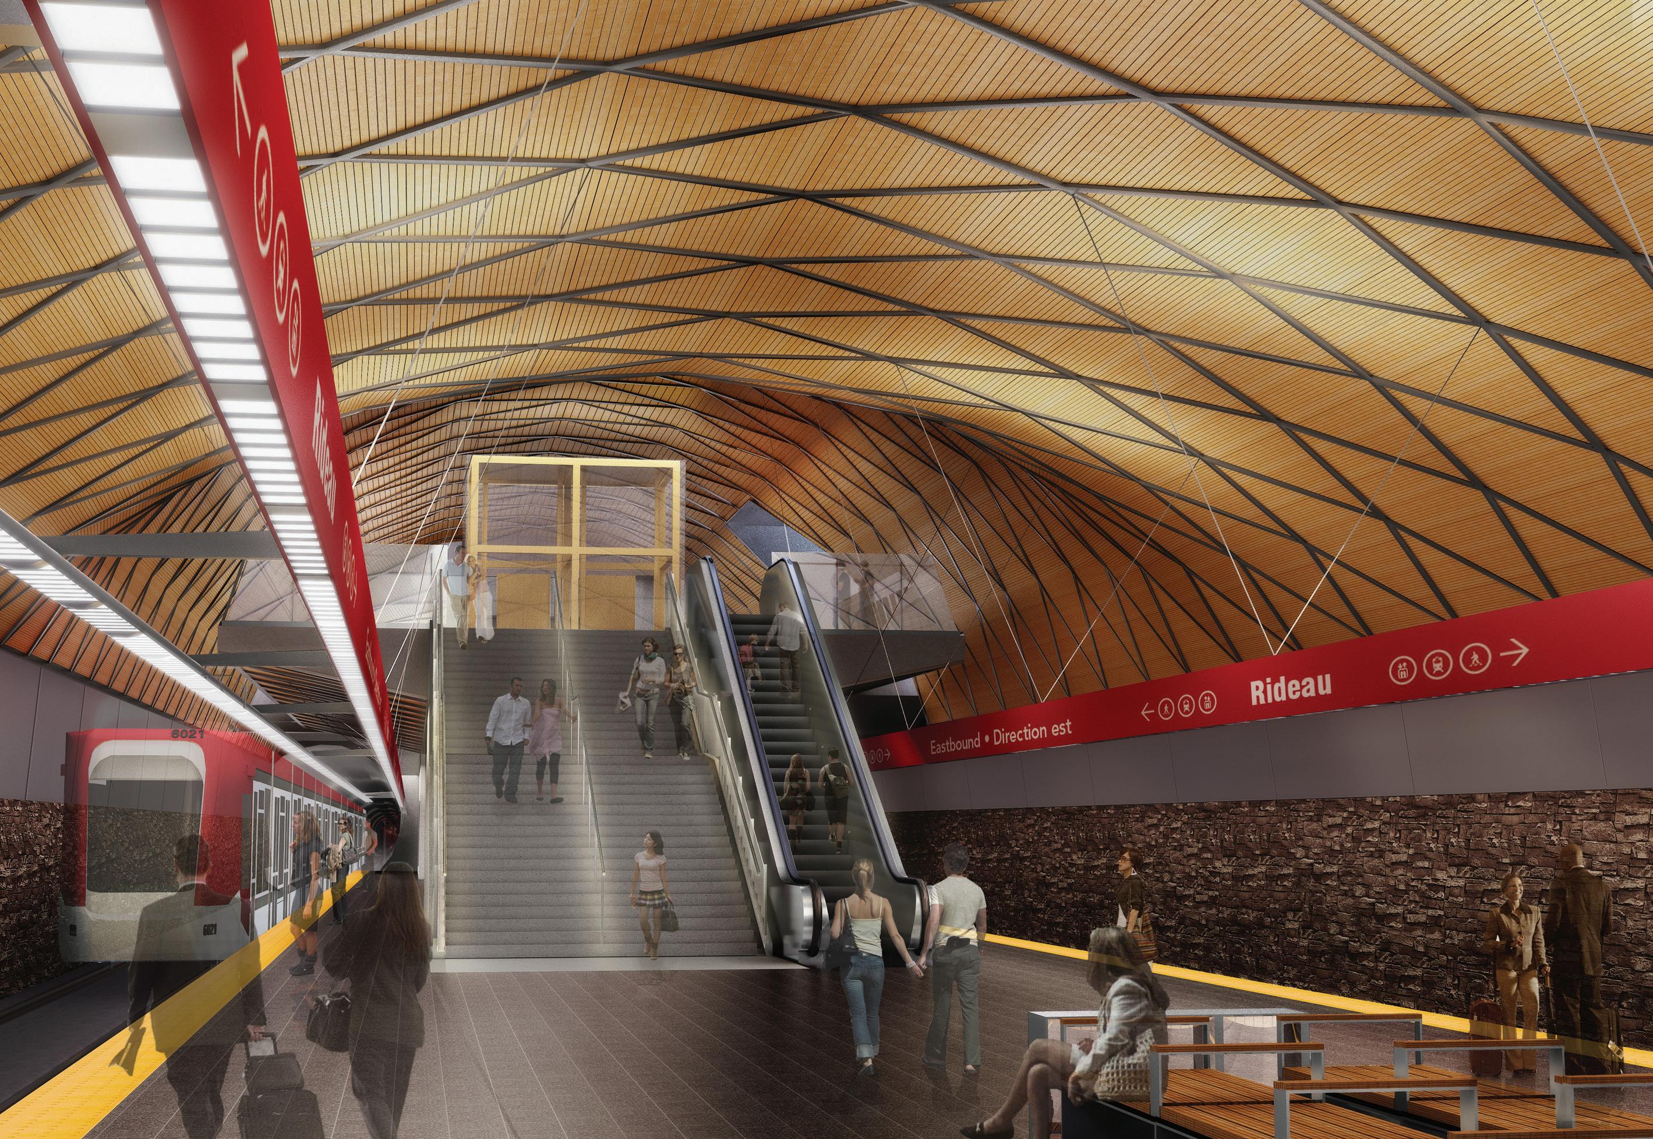
Wood roof references the local built and natural vernacular, and brings warmth into the station’s underground spaces.
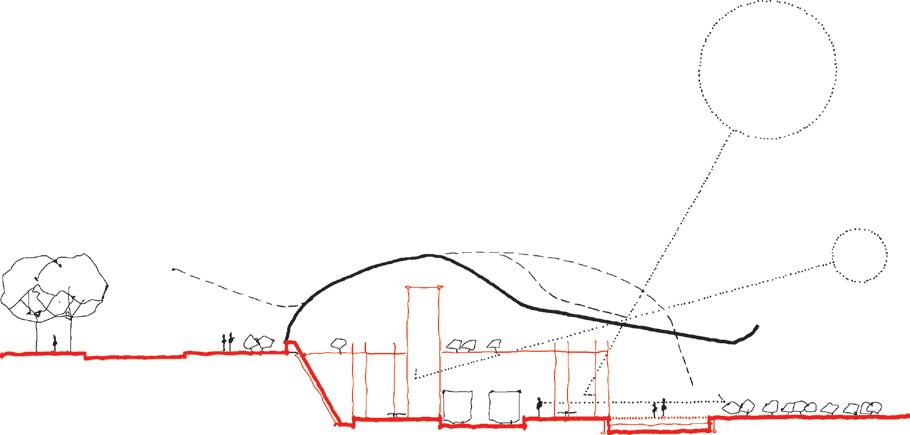
↑
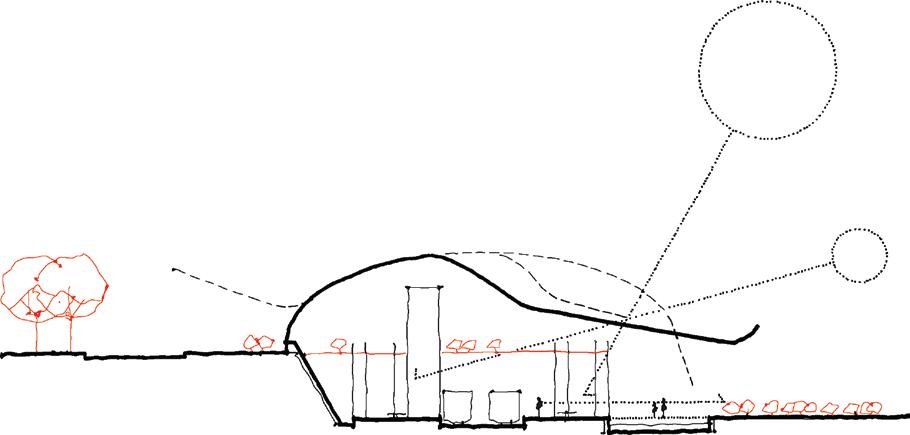
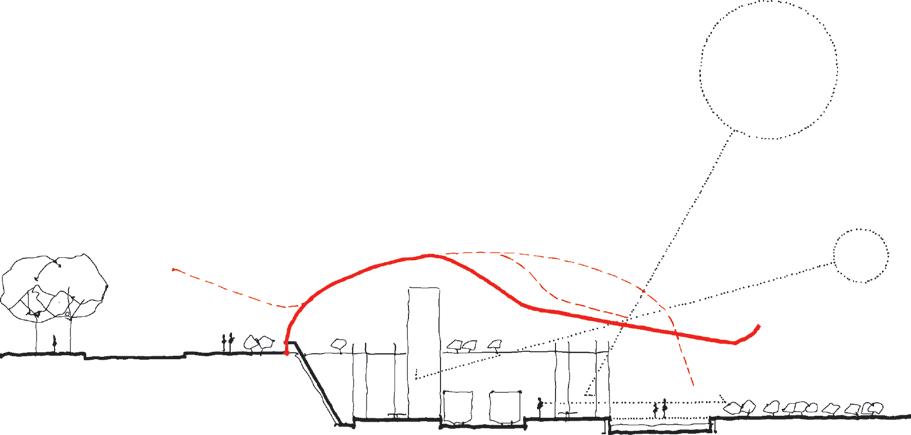
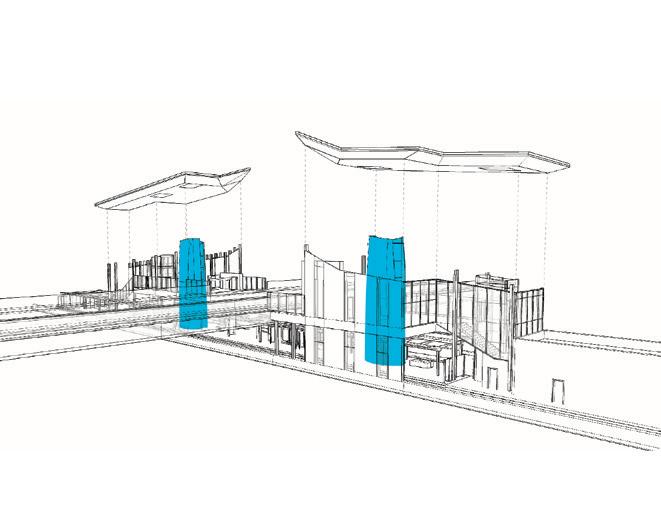
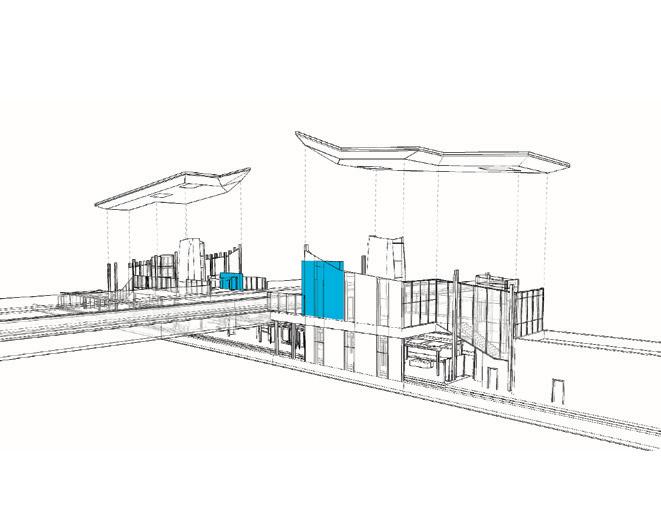
Conceptually, the station architecture consists of three principal elements; ground, landscape, and enclosure. ← Tunneys Station exterior.
― WHAT MAKES IT COOL
When the entire project is complete, 77% of all Ottawa residents will live within five kilometers of a train station.
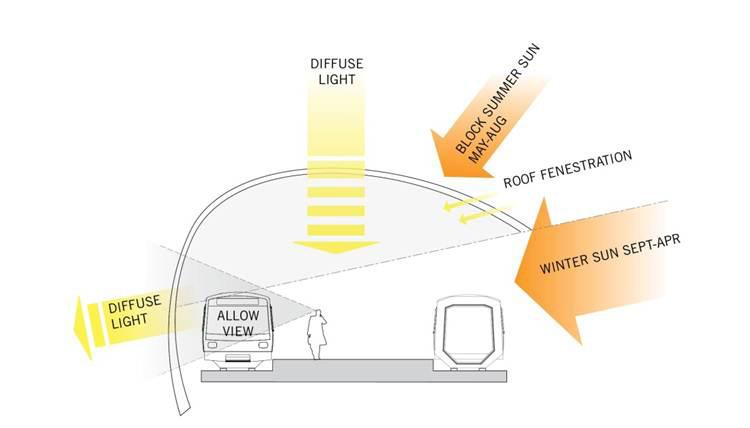
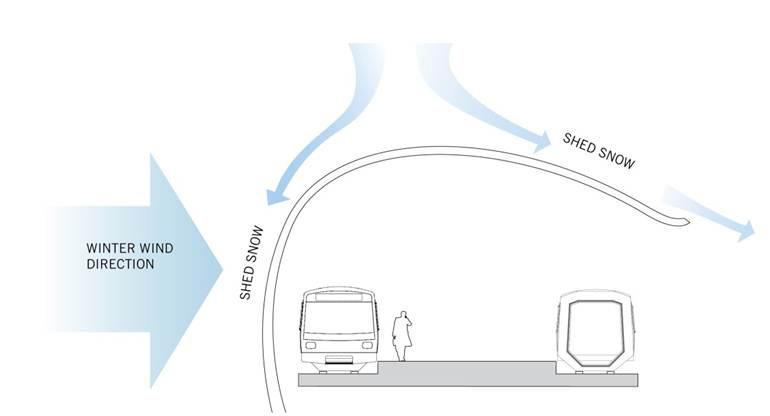
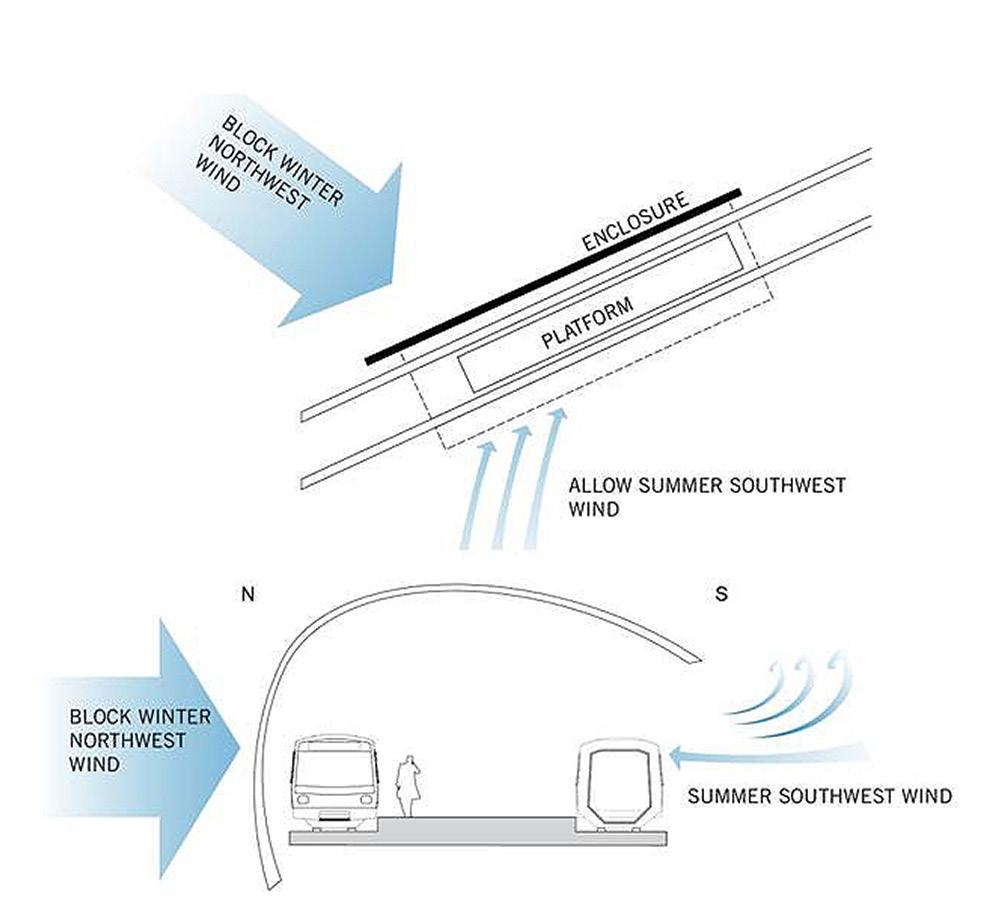
Roof systems address customer comfort through a number of strategies that passively mitigate extreme heat and cold conditions of the Ottawa region. Below:
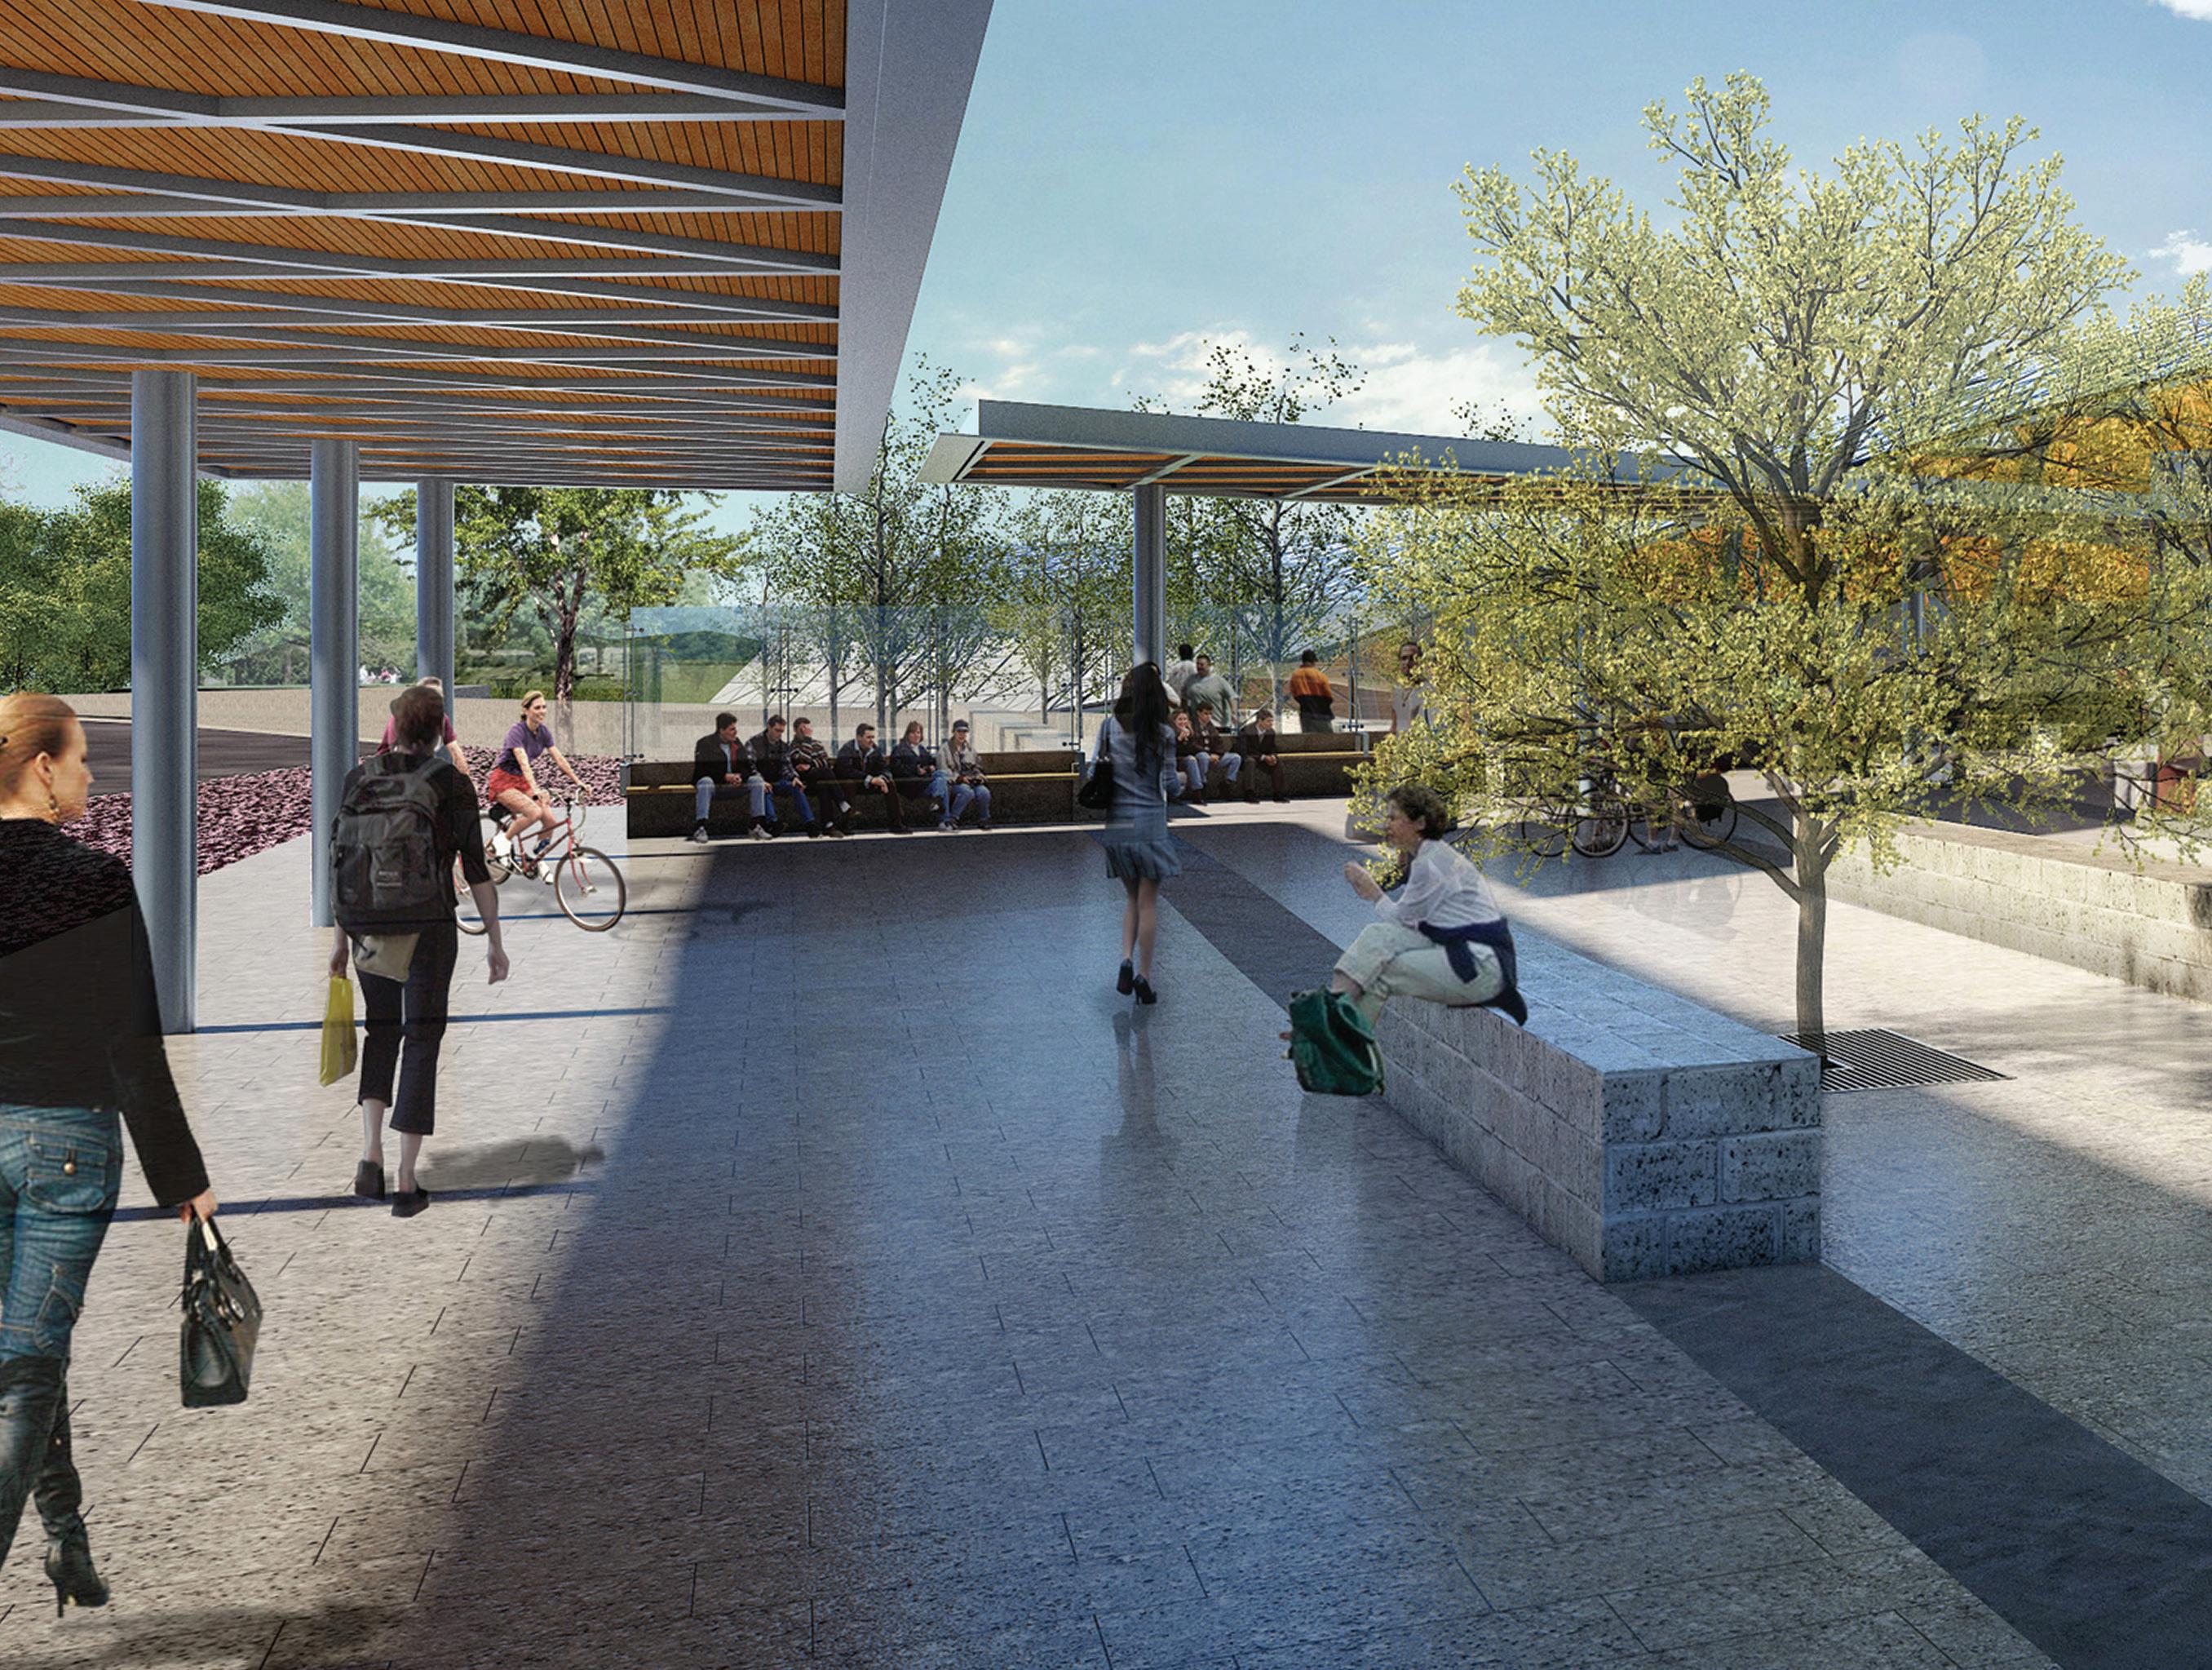
Train Station public amenity space. Station concepts drew from the rich natural and built environment of the Ottawa area, to define a new vernacular for public transit in Canada’s capital region.
Ottawa, Ontario
Client: City of Ottawa/East West Connector Consortia
Size: 295 foot (90 meter) platform
Completion Date: 2023
― WHAT IT IS
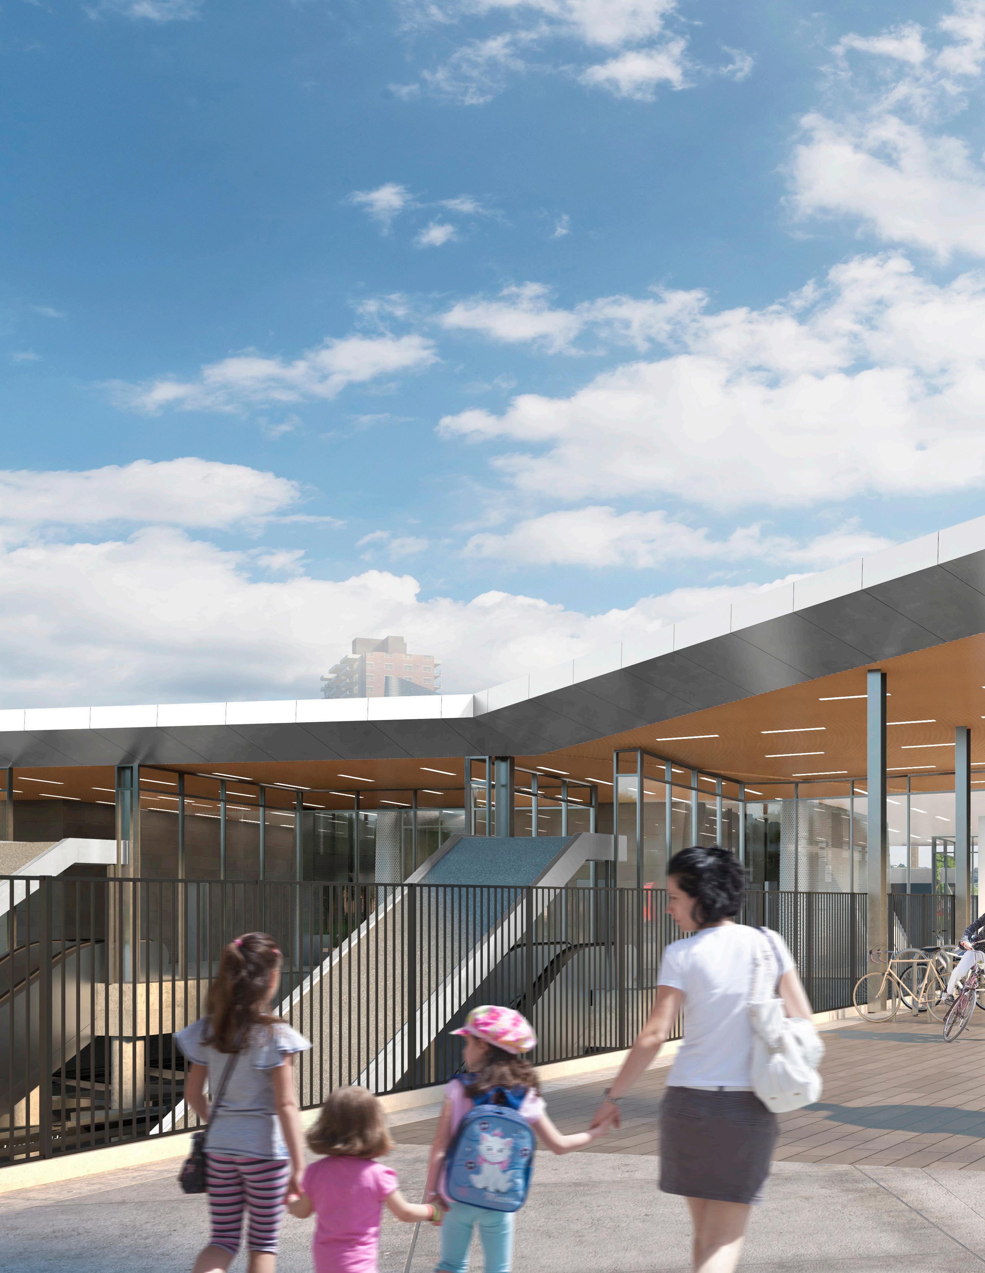
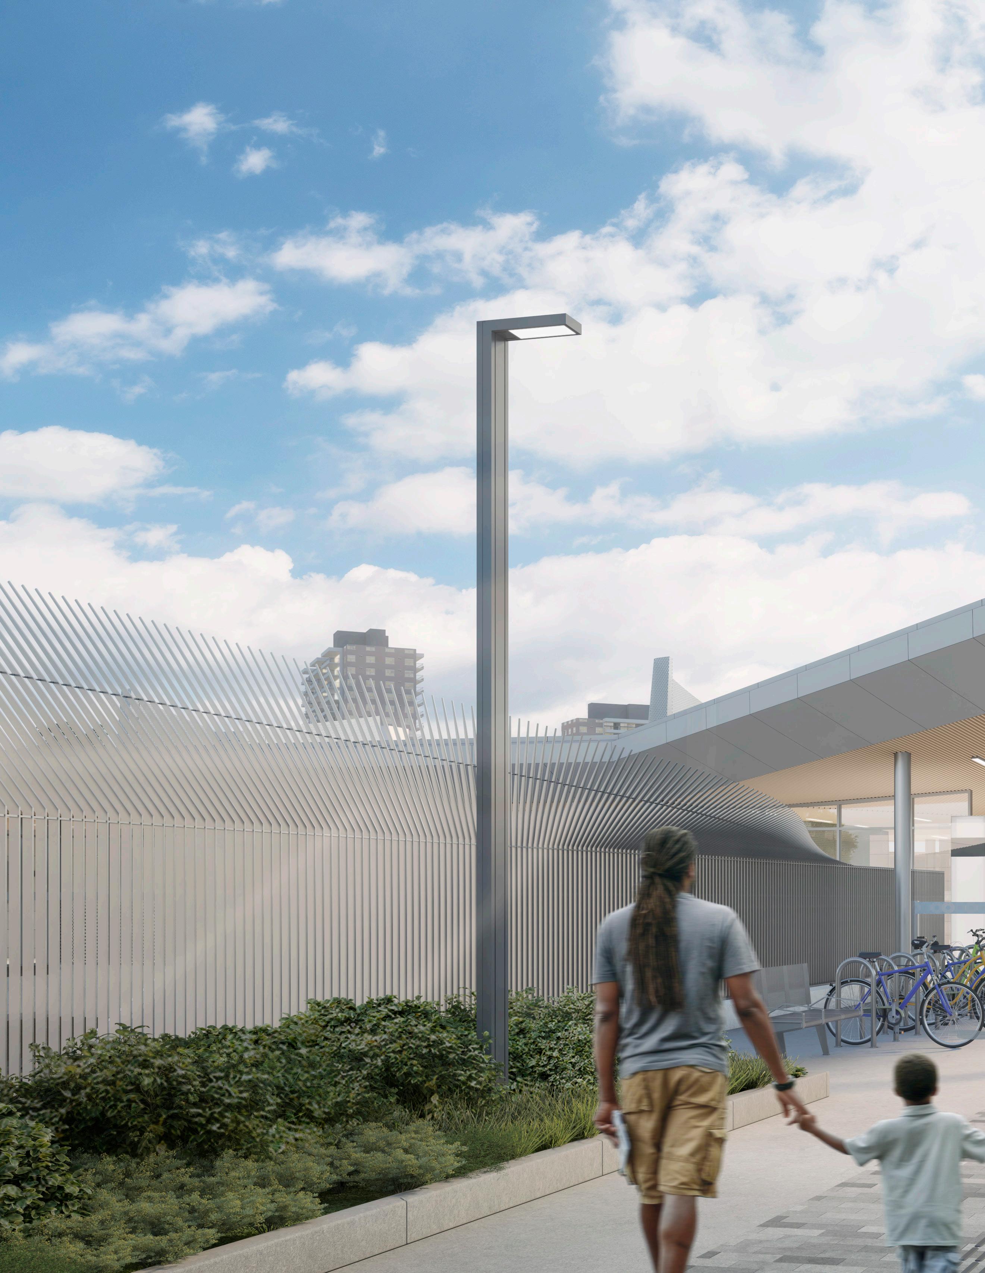
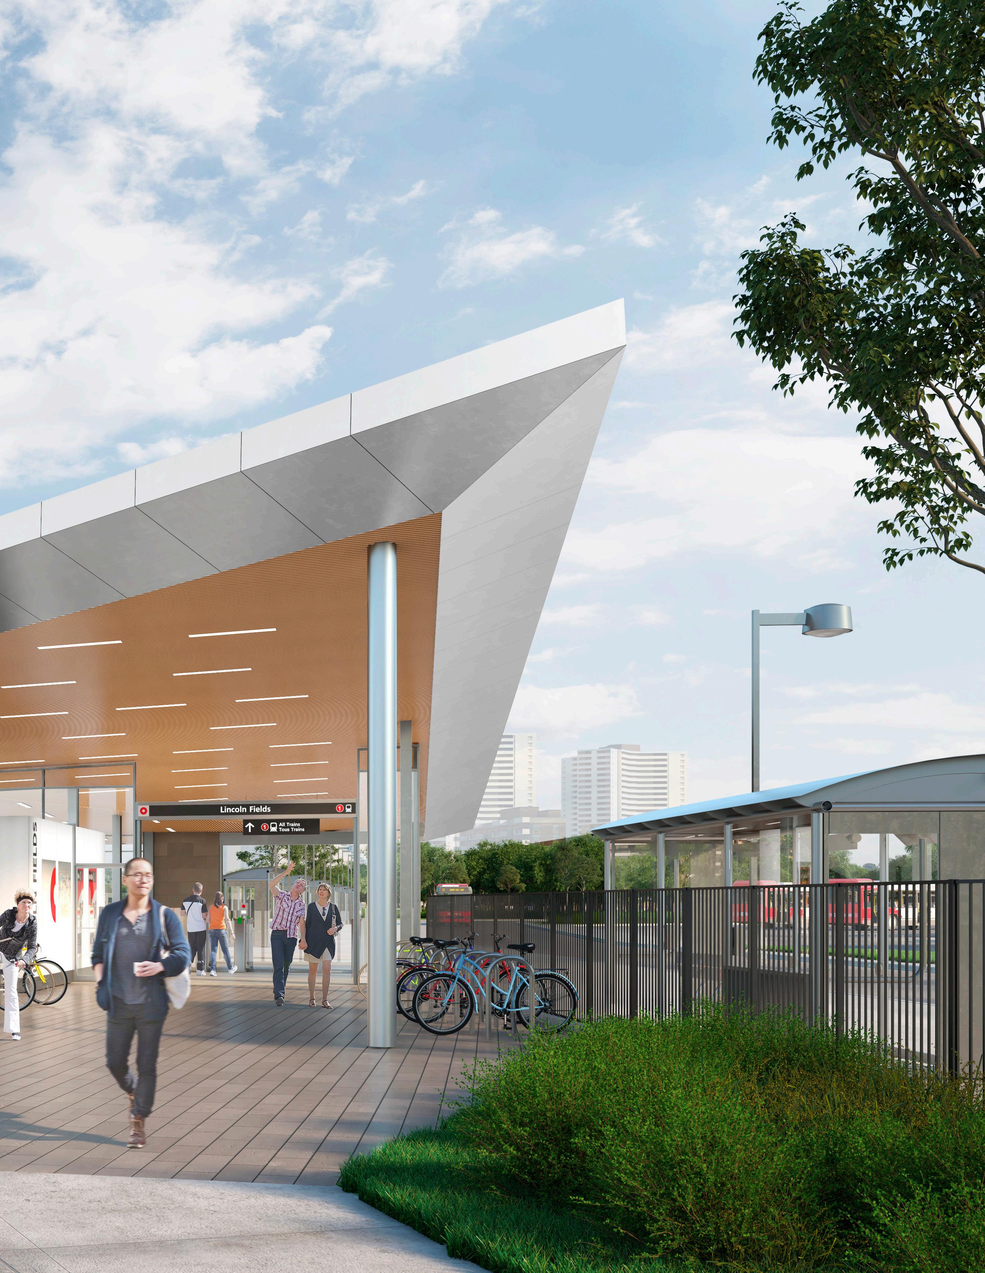
An extension of the existing Confederation Line composed of 15 new stations. Stage II includes at-grade, elevated and below grade facilities that interface with a broad range of contexts, including a portion of Ottawa’s federally mandated National Capital Lands.
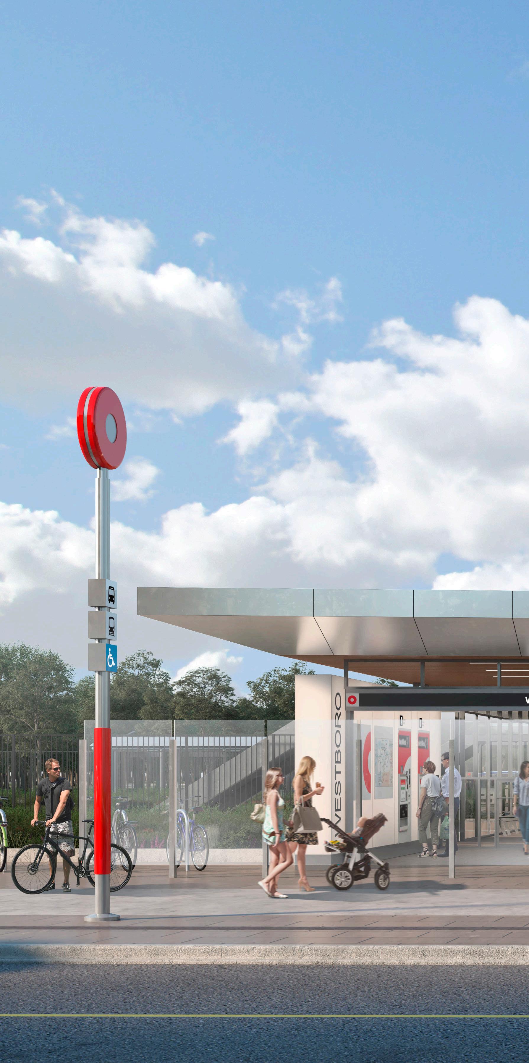
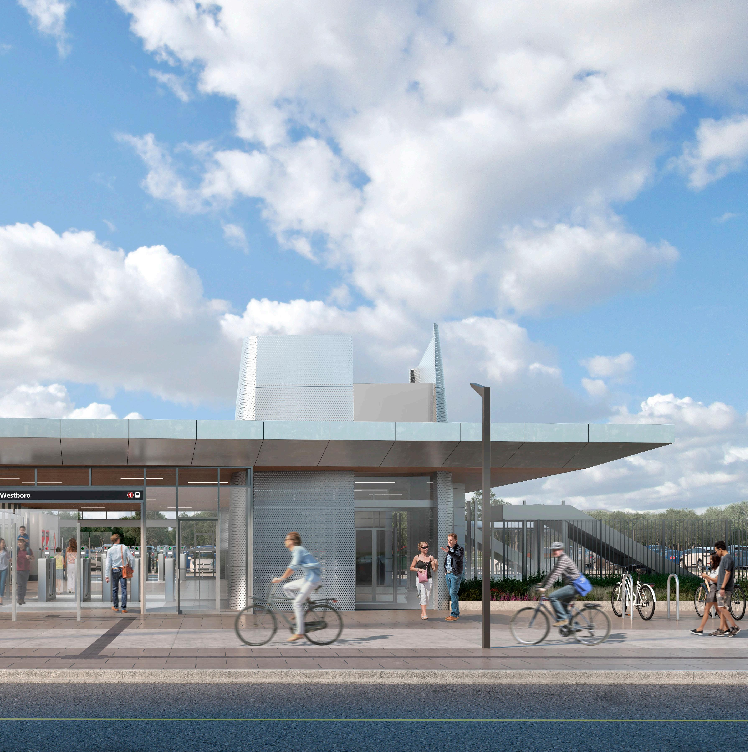
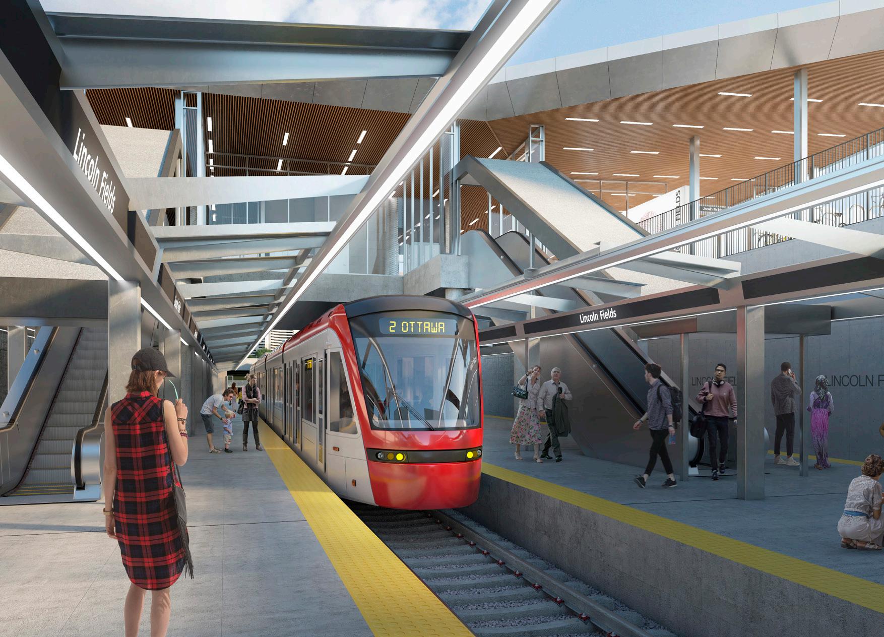
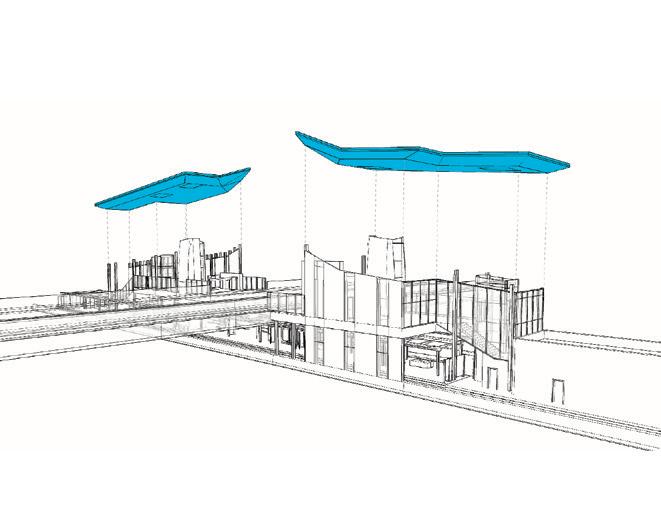
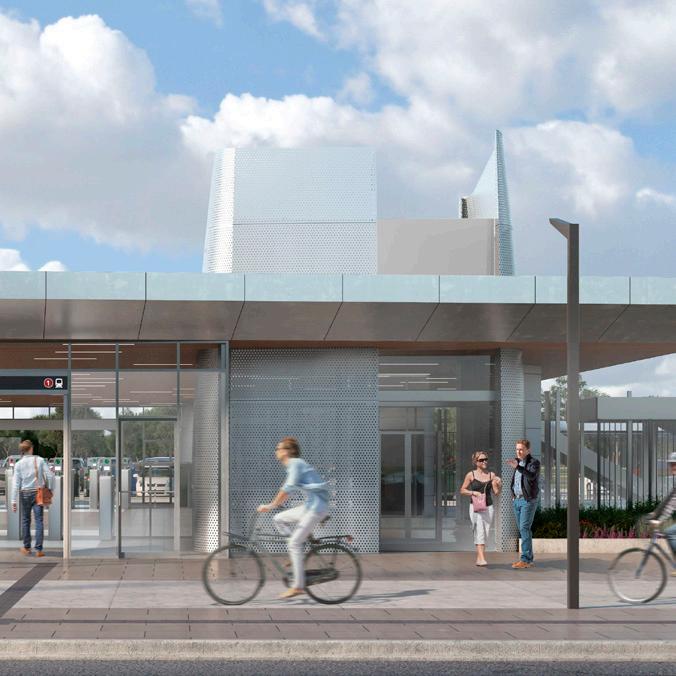
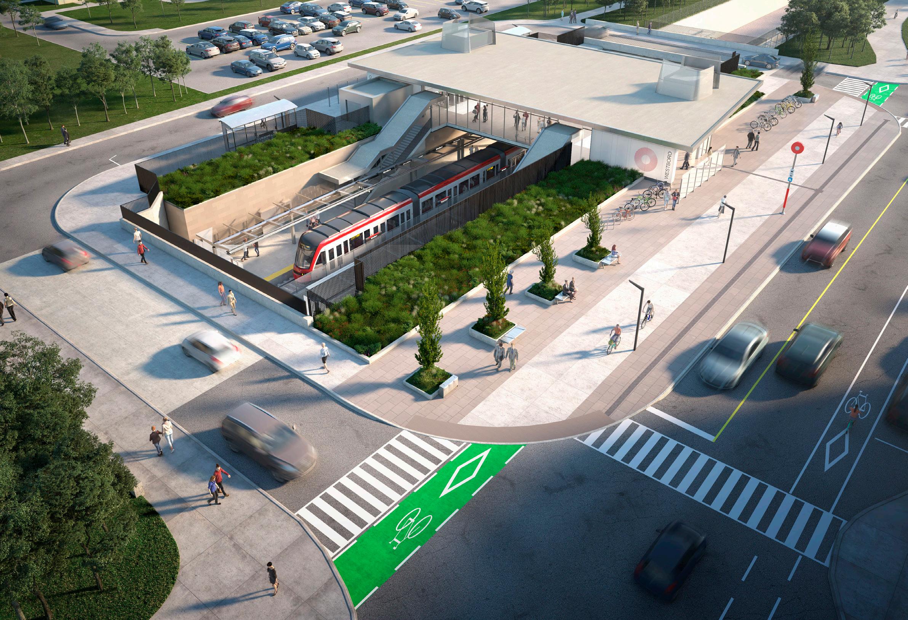
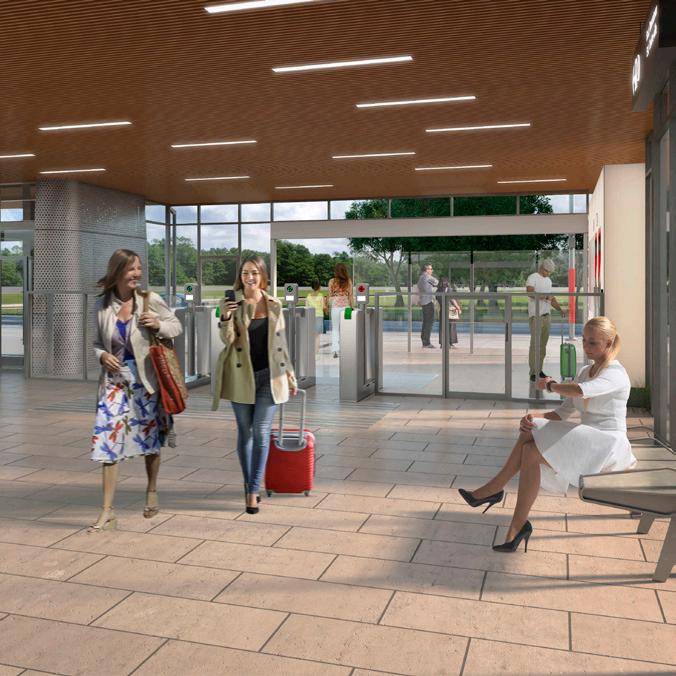
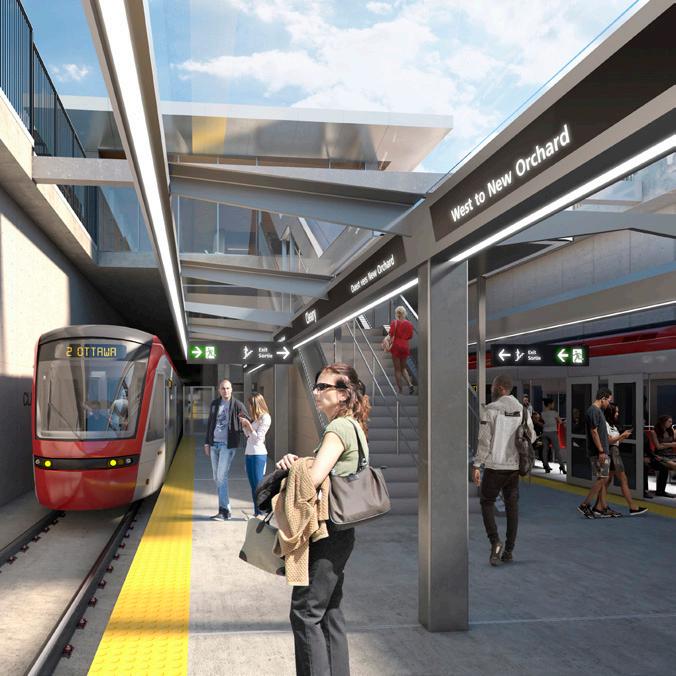
When Confederation Line Phase II is complete, 95% of east-end residents will live within five kilometers of a train station.
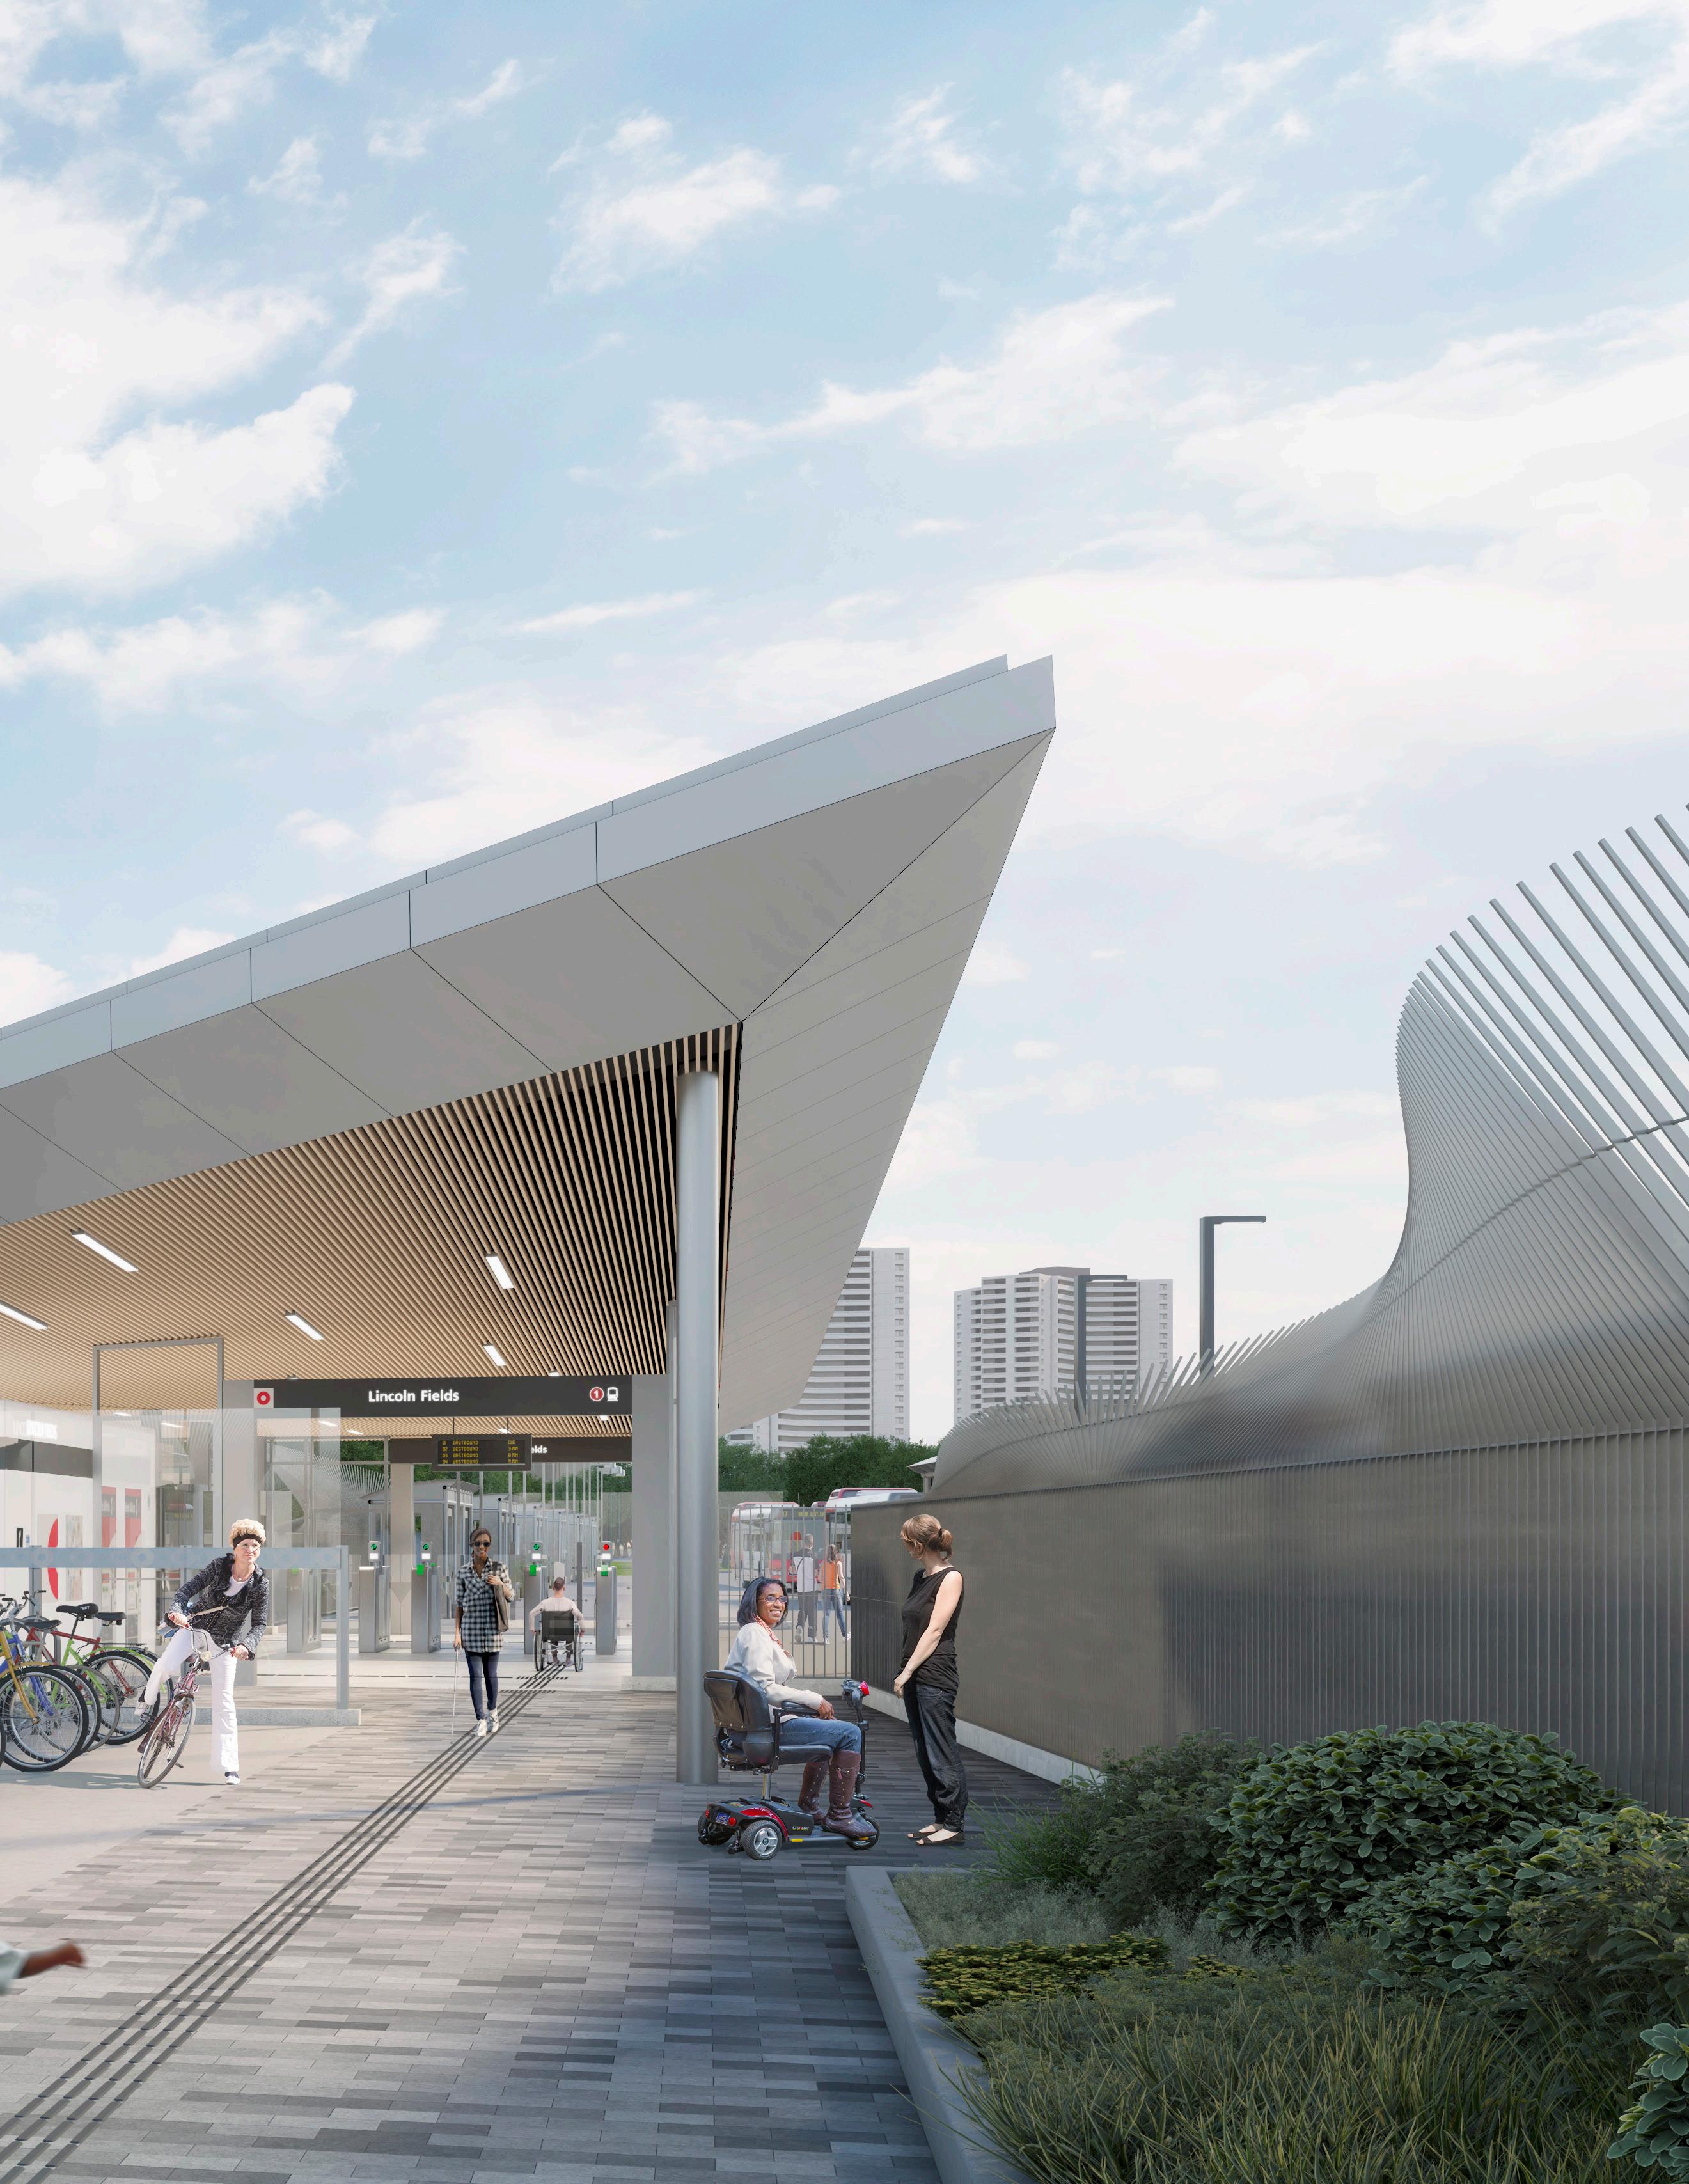
Greater Toronto Area, Ontario
Client: Metrolinx / Infrastructure Ontario / Mosaic Transit Group
Size: 197 foot (60 meter) platform
Completion Date: 2023
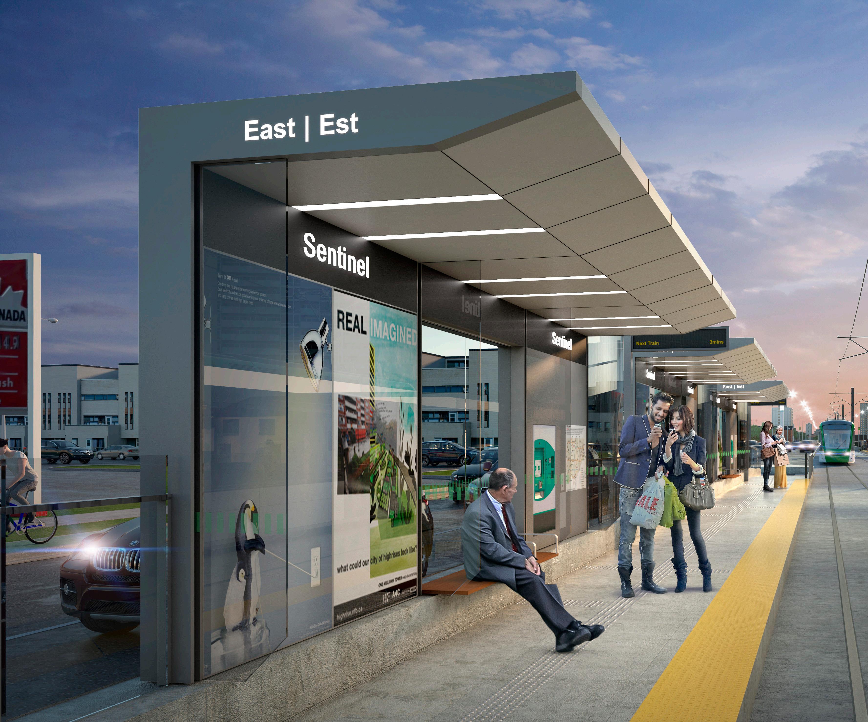
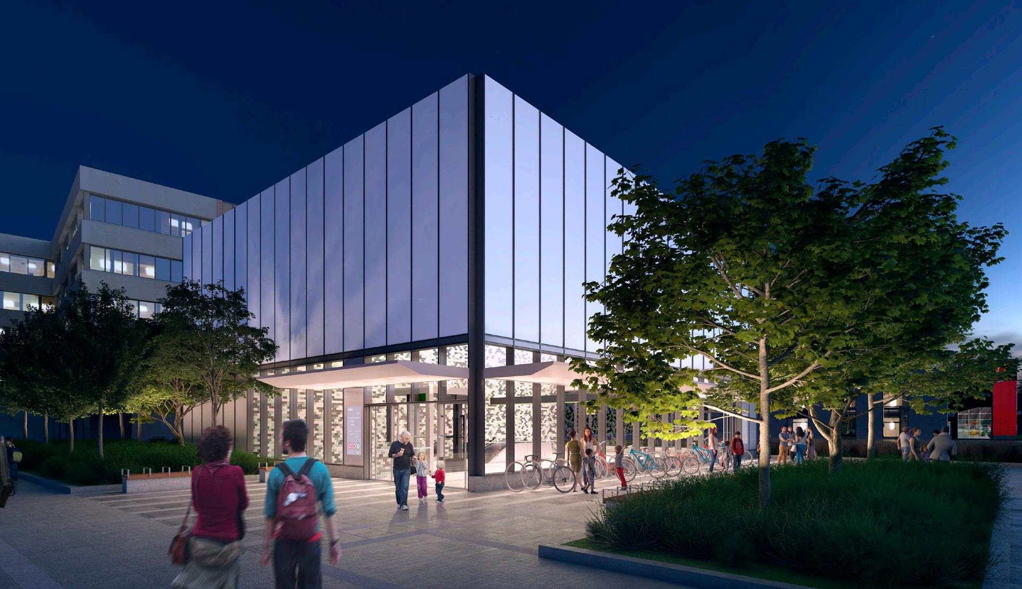
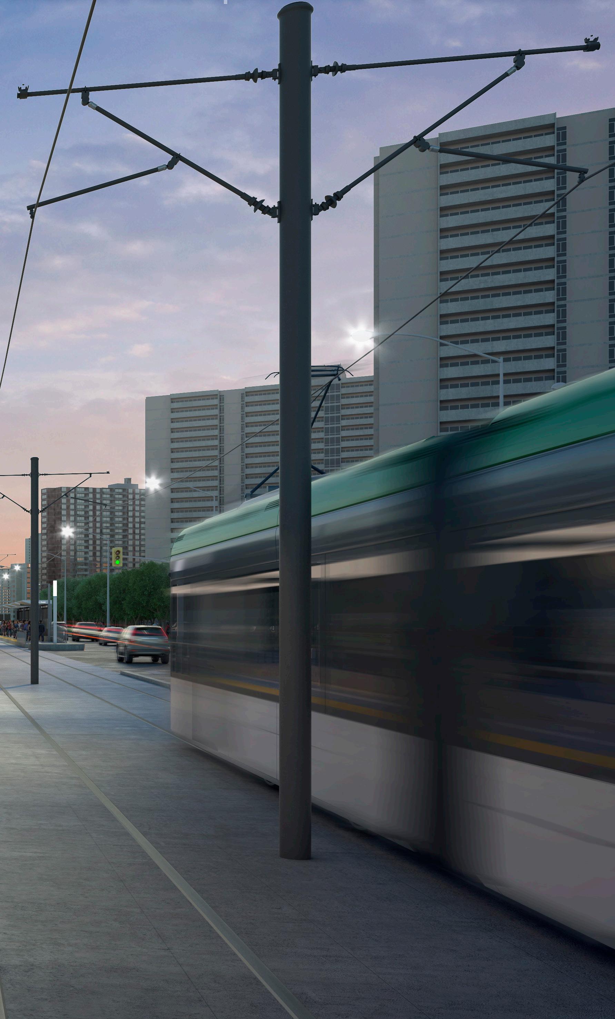
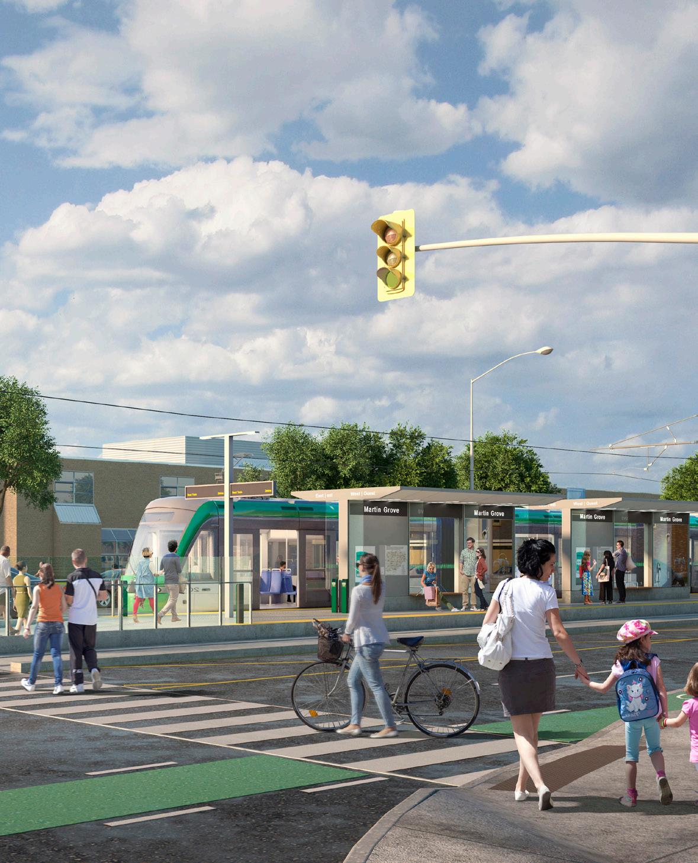
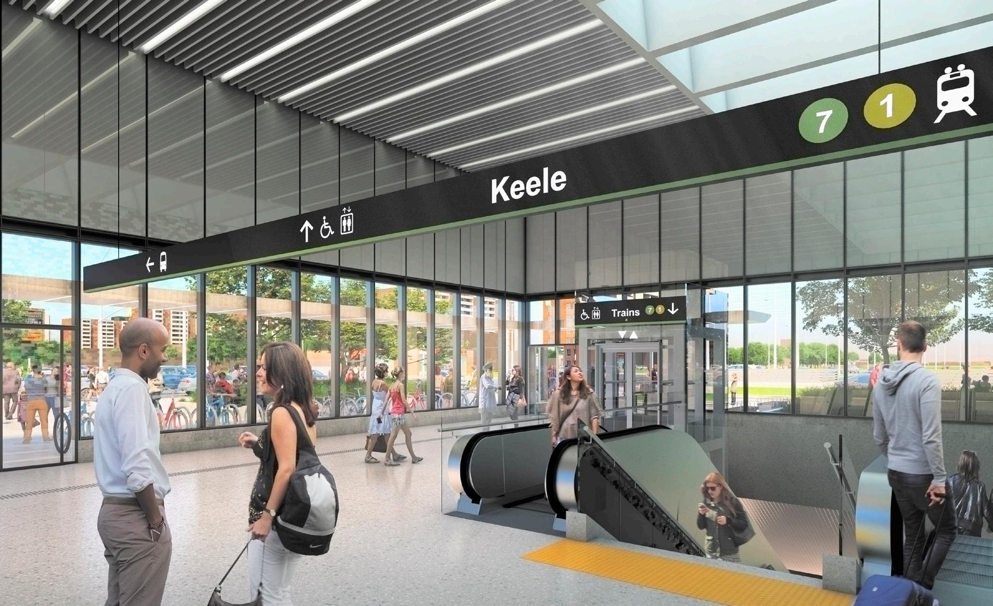
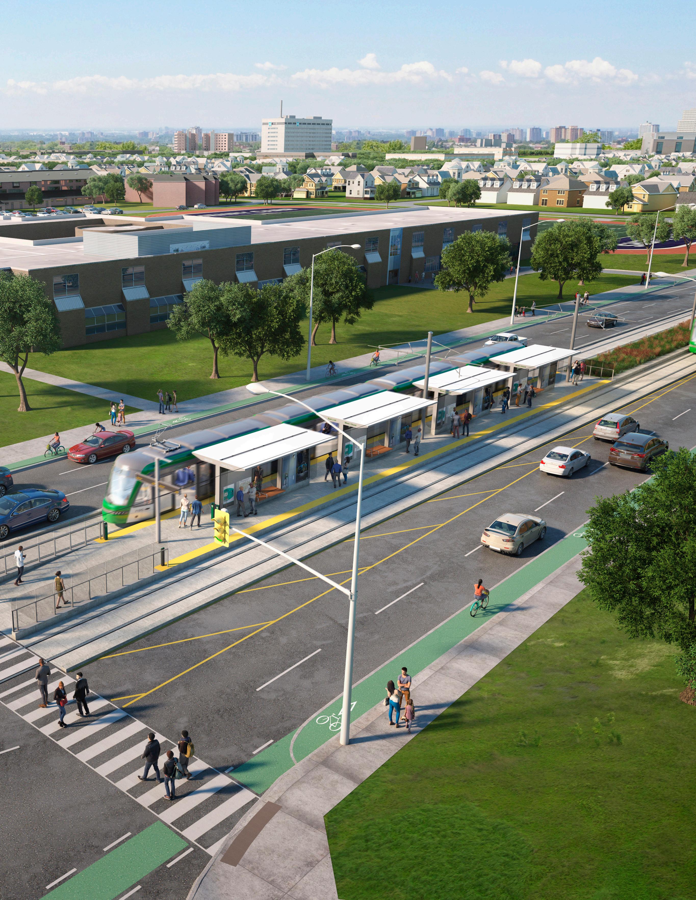
― WHAT IT IS A new 11 kilometer, 18 station LRT connecting to Toronto’s subway system, thereby significantly extending the network of equitable transit to the north and west of the metro region.
The line builds a new vibrancy through purposeful station orientation and easy connections to public space and streetscapes. Easily accessible facilities ensure transit riders, cyclists, and pedestrians alike enjoy equitable mobility where none previously existed.
Riyadh, Saudi Arabia
Client: Ariyadh Development Authority (ADA)
Size: 230 foot (70 meter) platforms
Completion Date: 2019
― WHAT IT IS
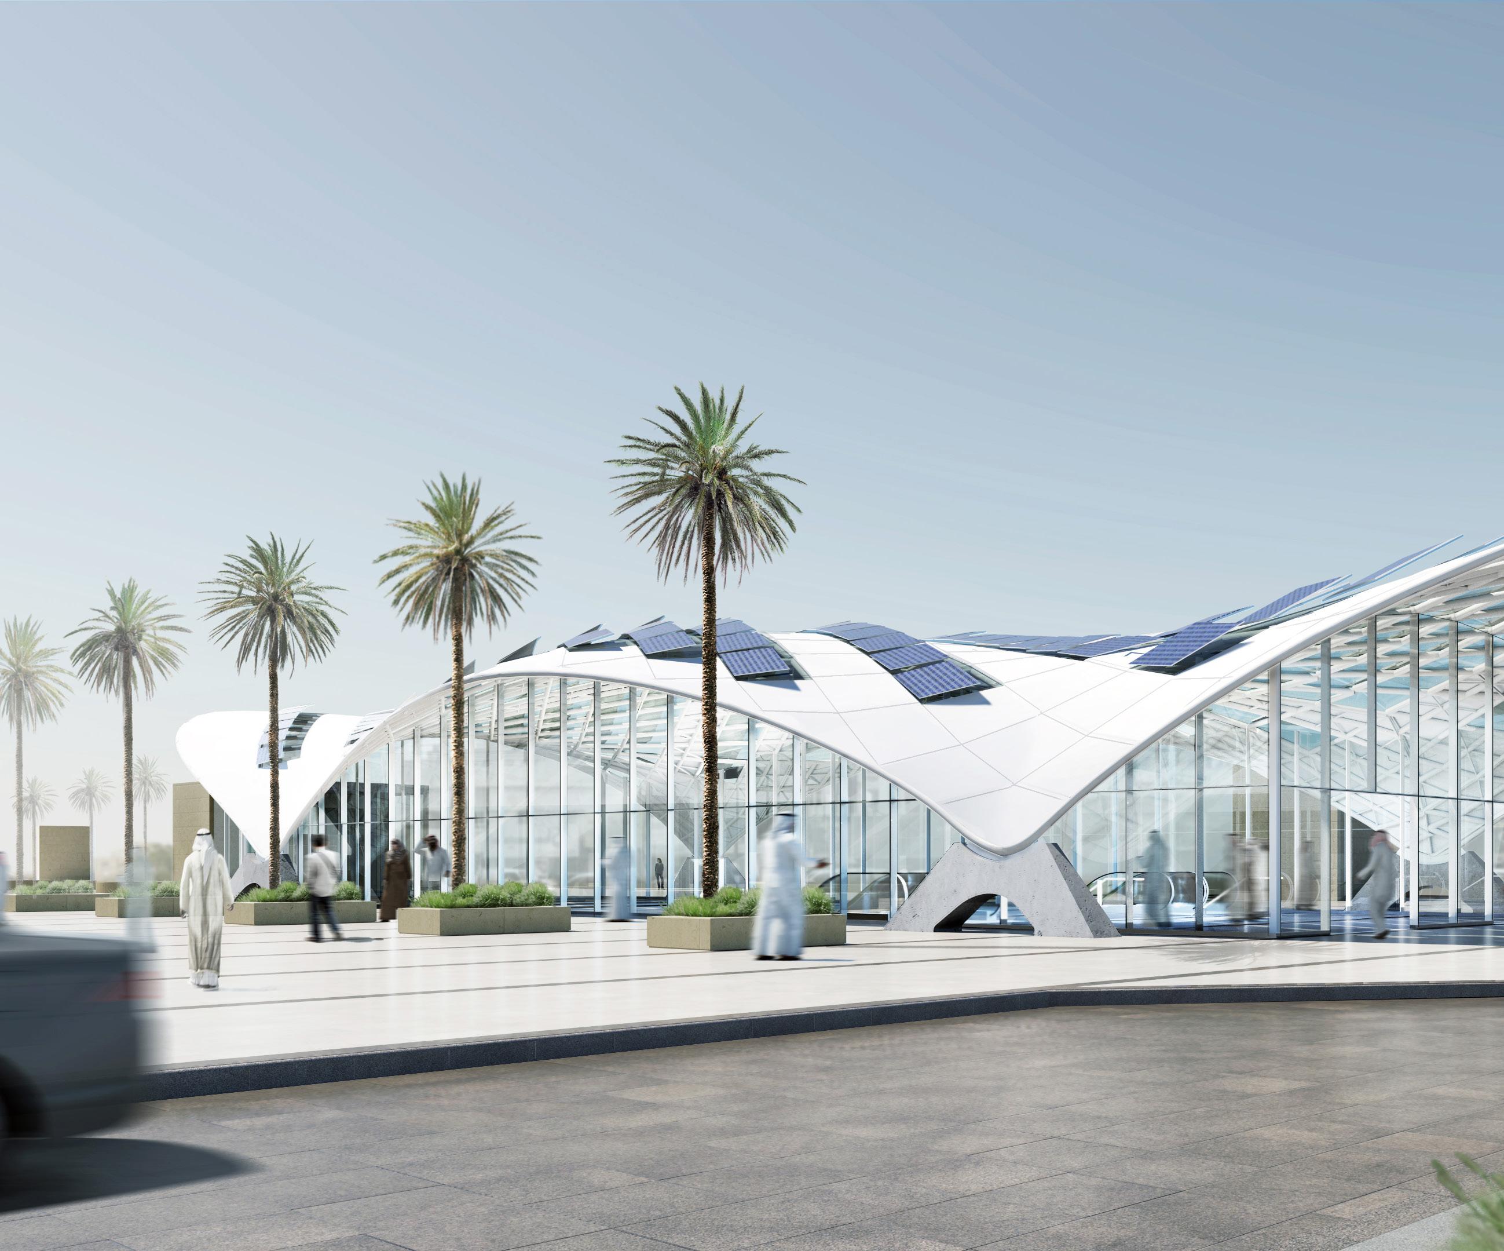
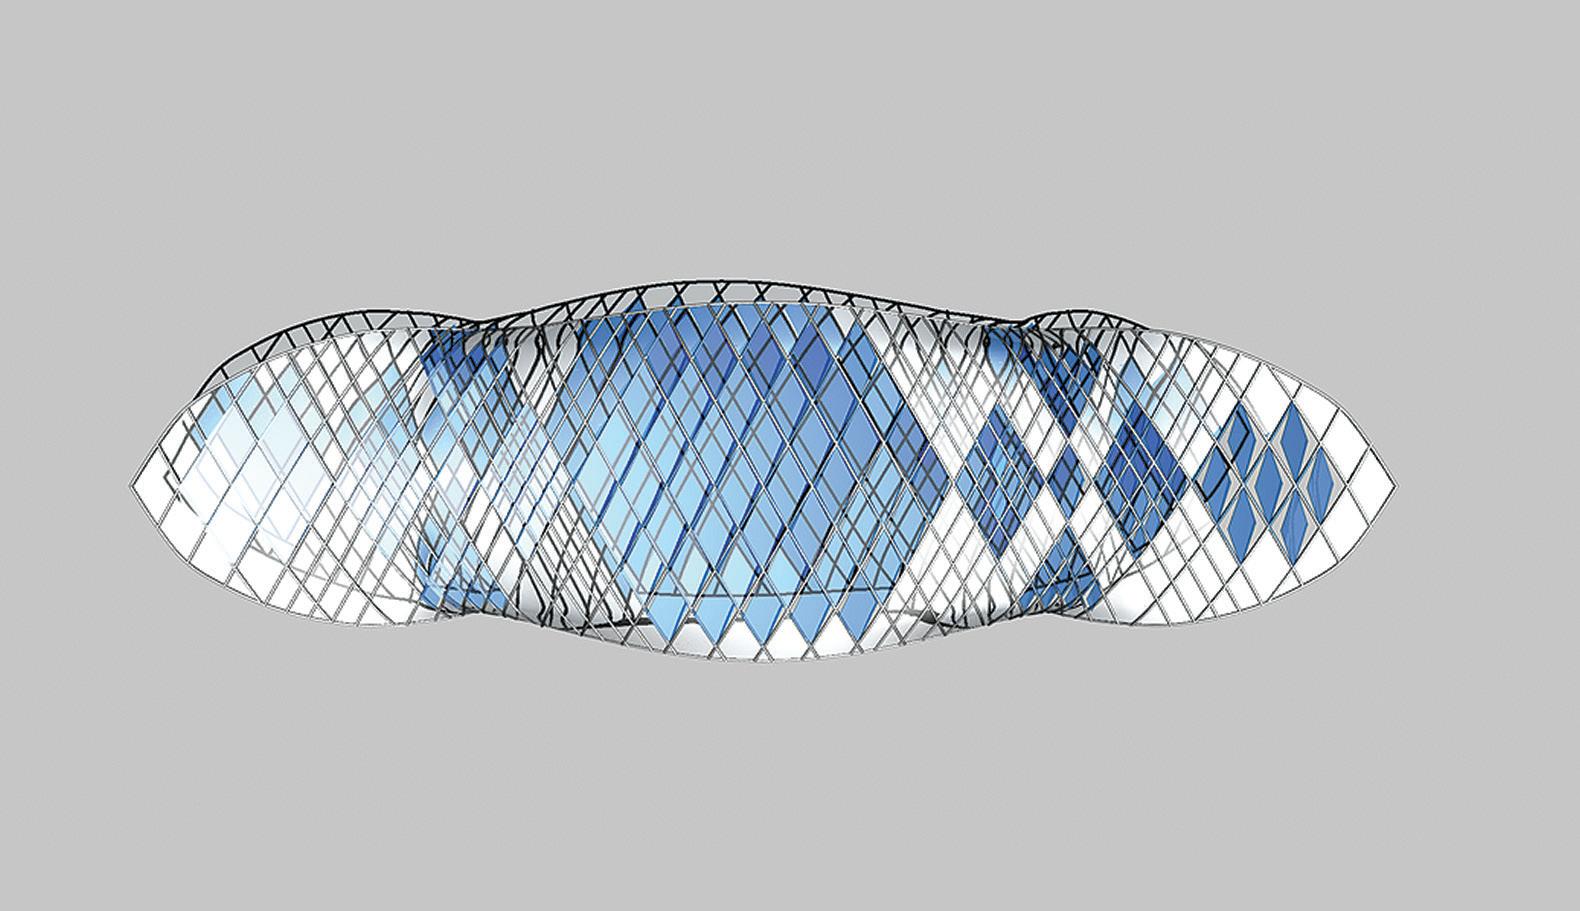
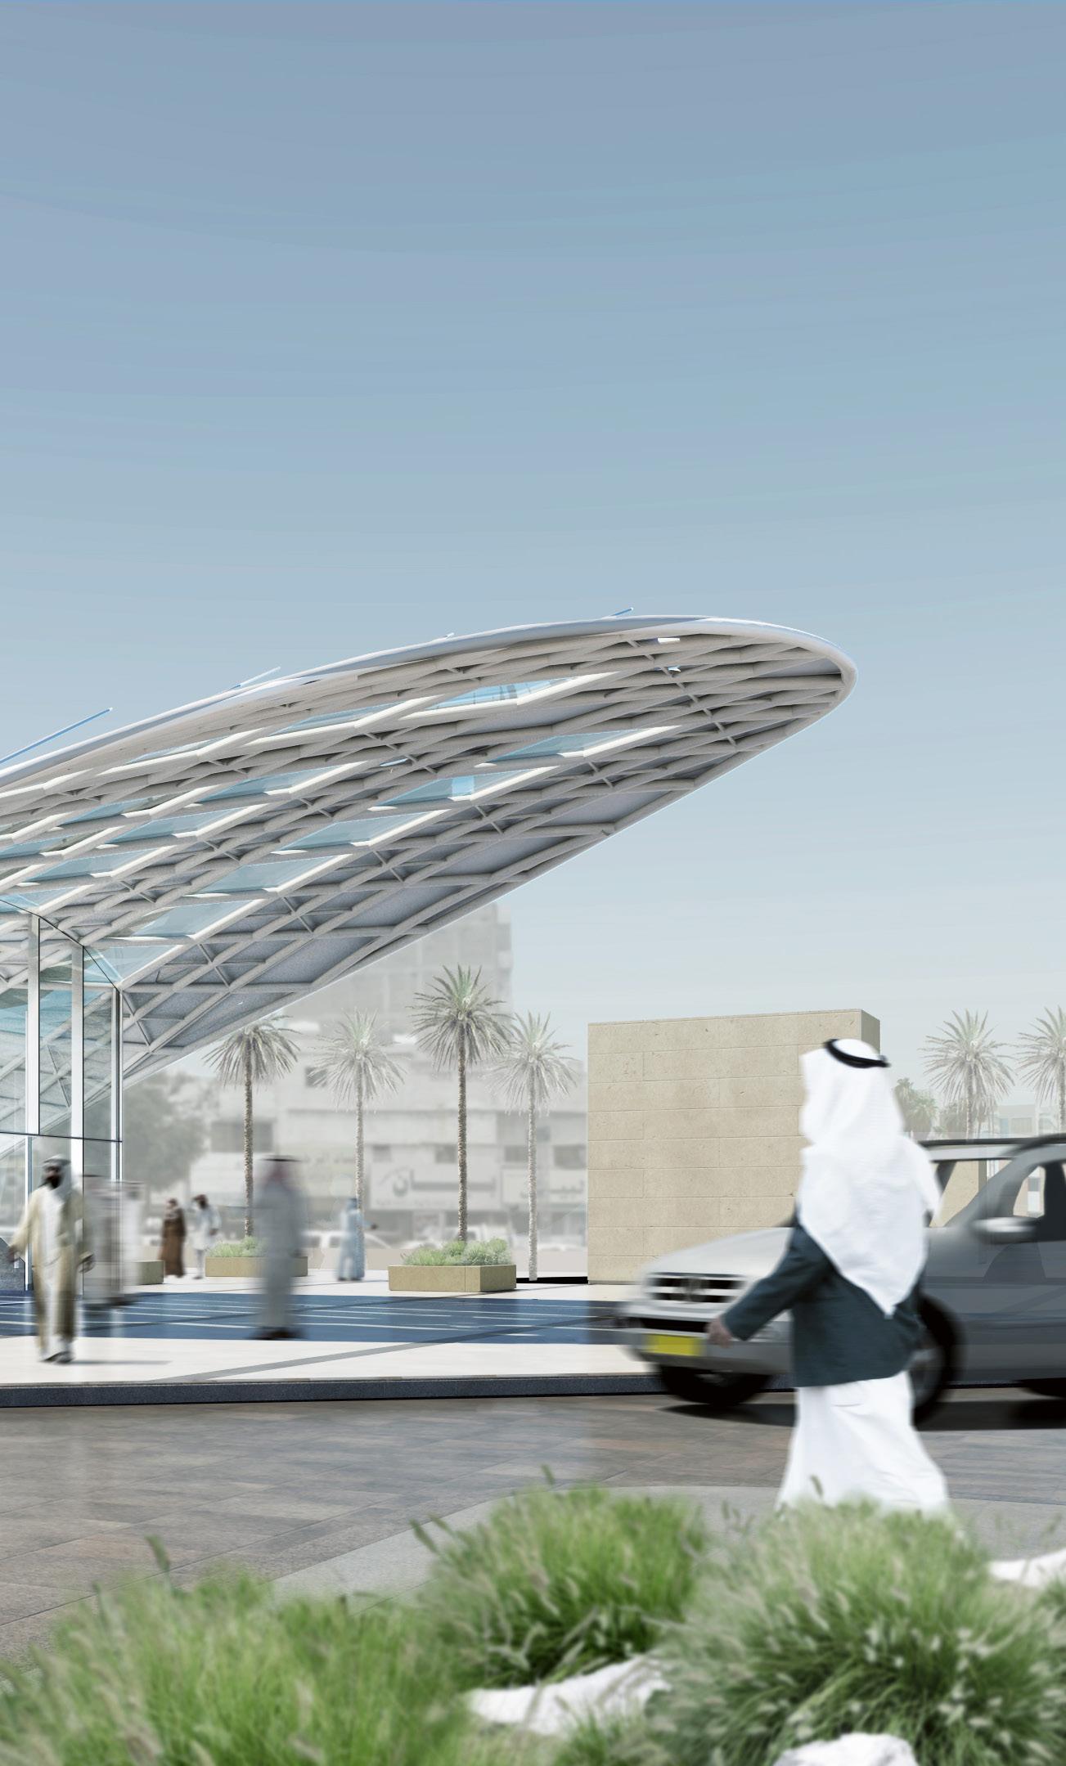
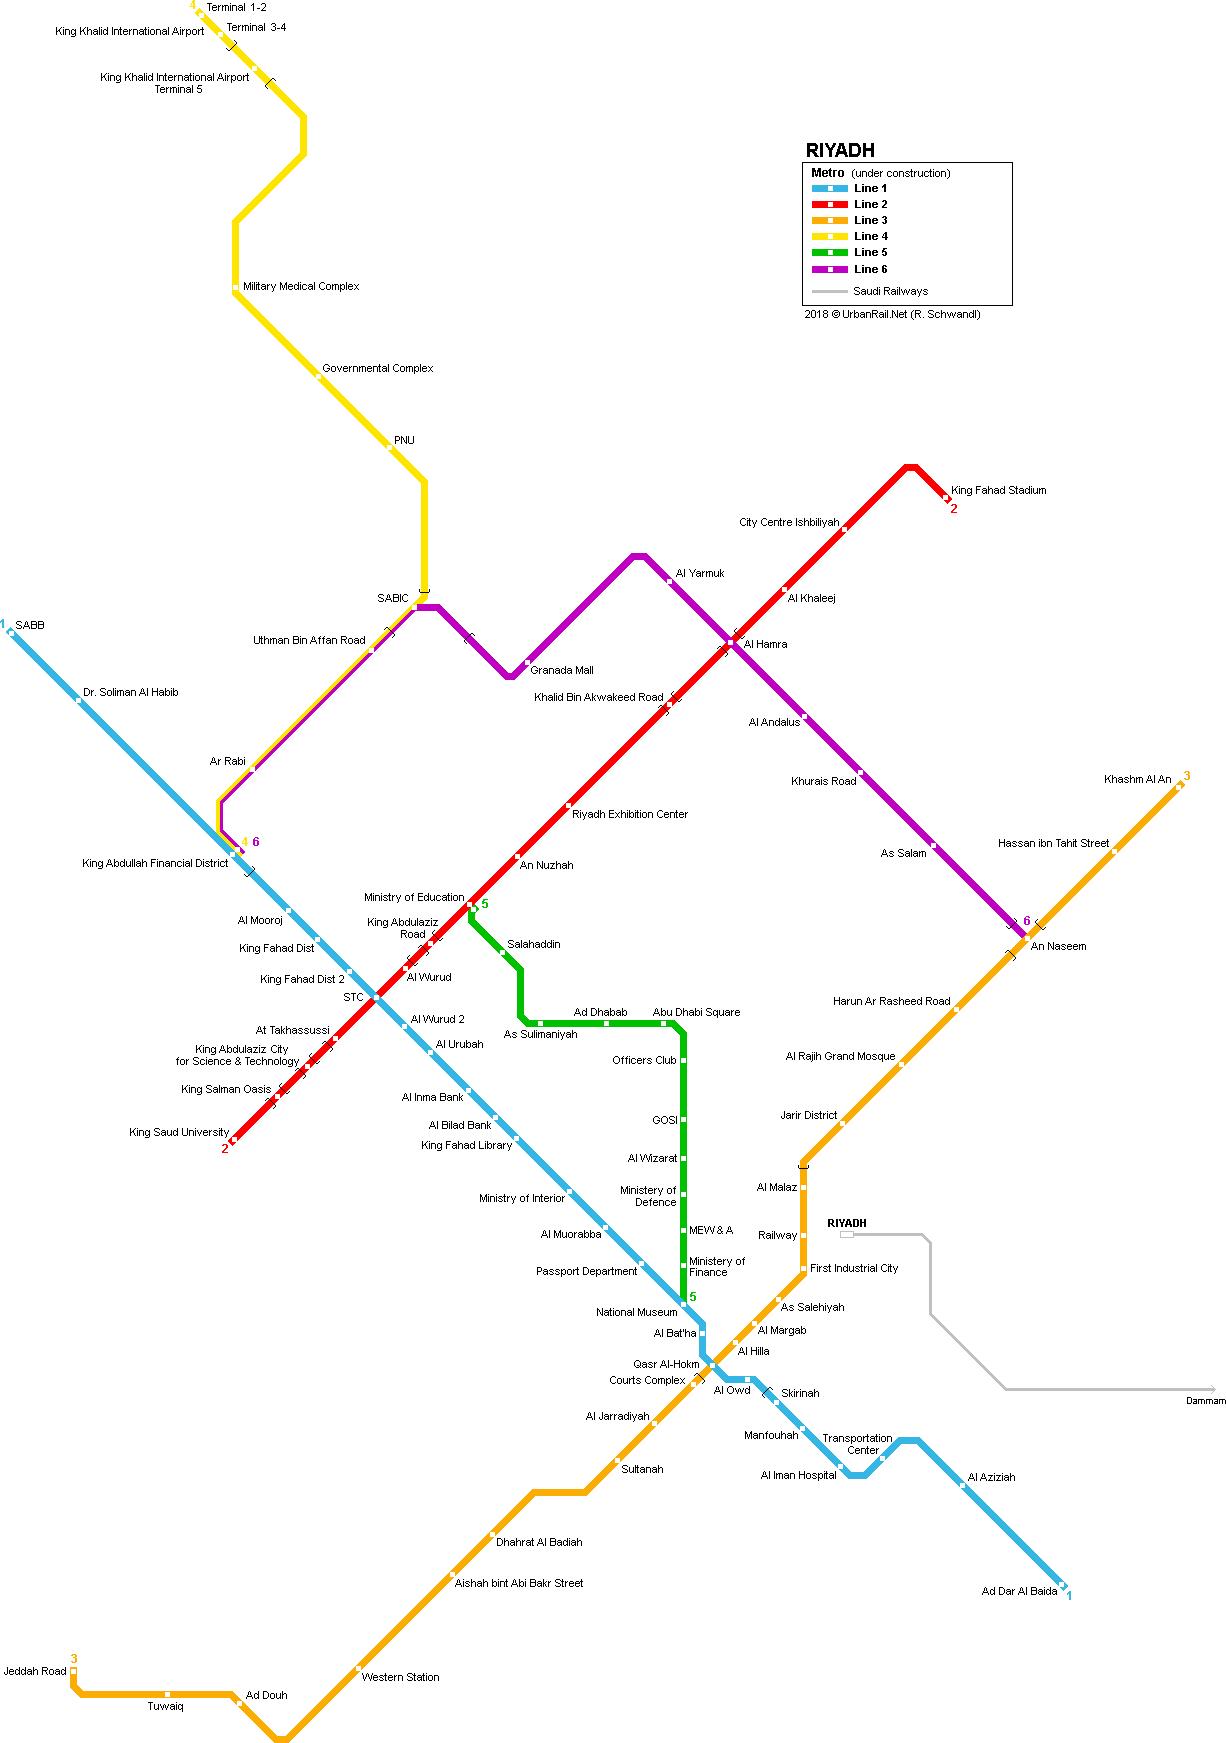
High quality, prototype station design for Riyadh’s new metro system. The iconic design influences over 85 stations on six new lines spanning 176 kilometers.
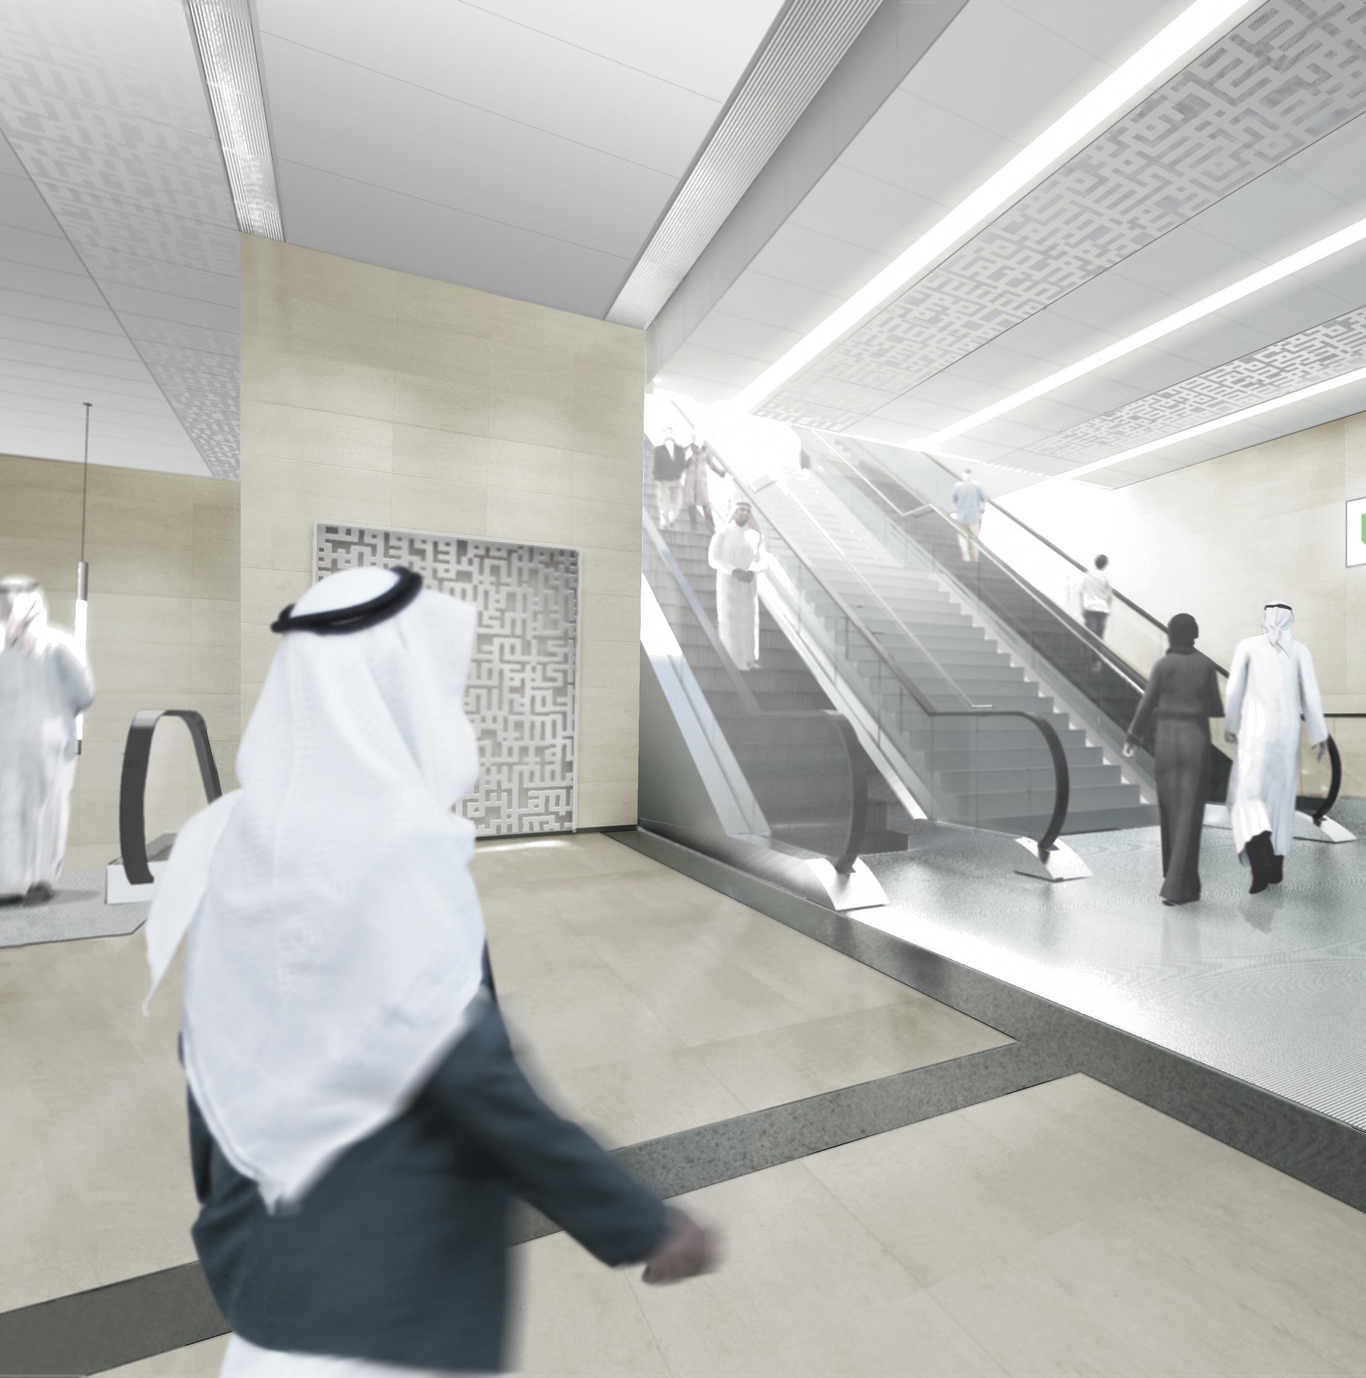
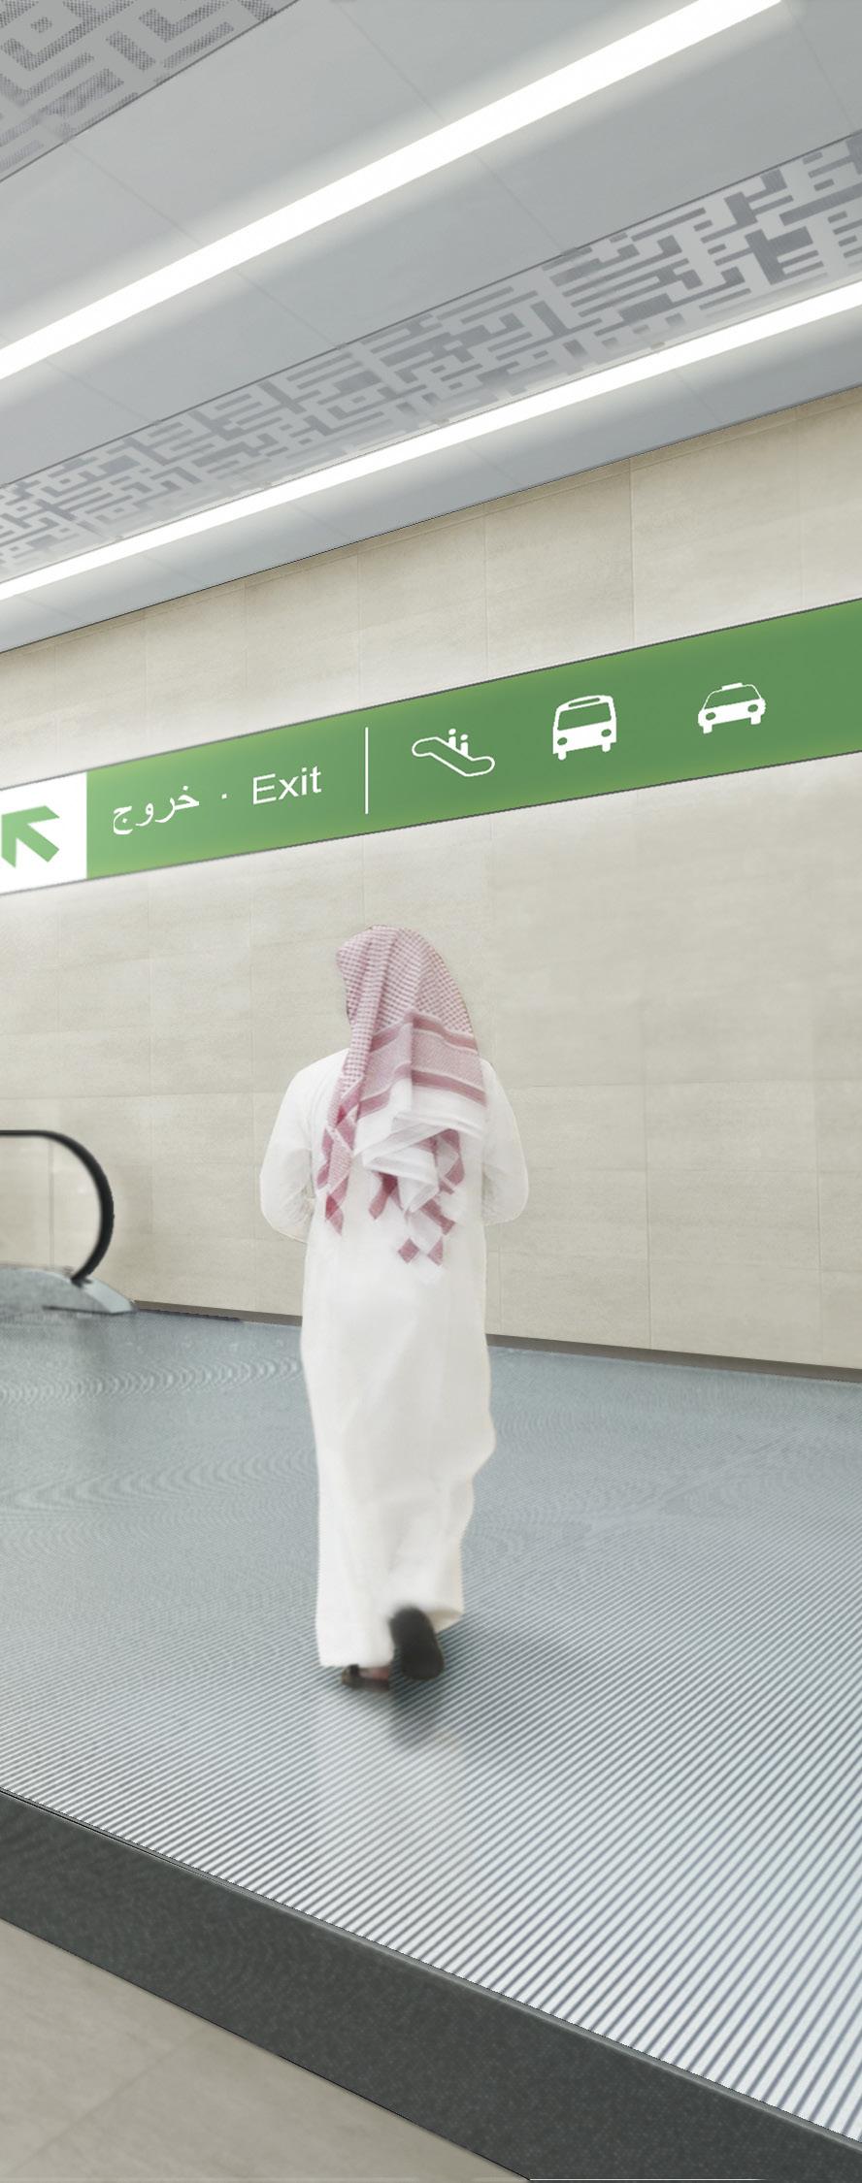
Station typologies included every typical condition from elevated, trenched, at-grade and underground. The high quality of finishes, details and materials remained consistent across all station types to ensure the overall identity aligned with the aspirations of the authority and the city in celebrating the nation’s seminal system.
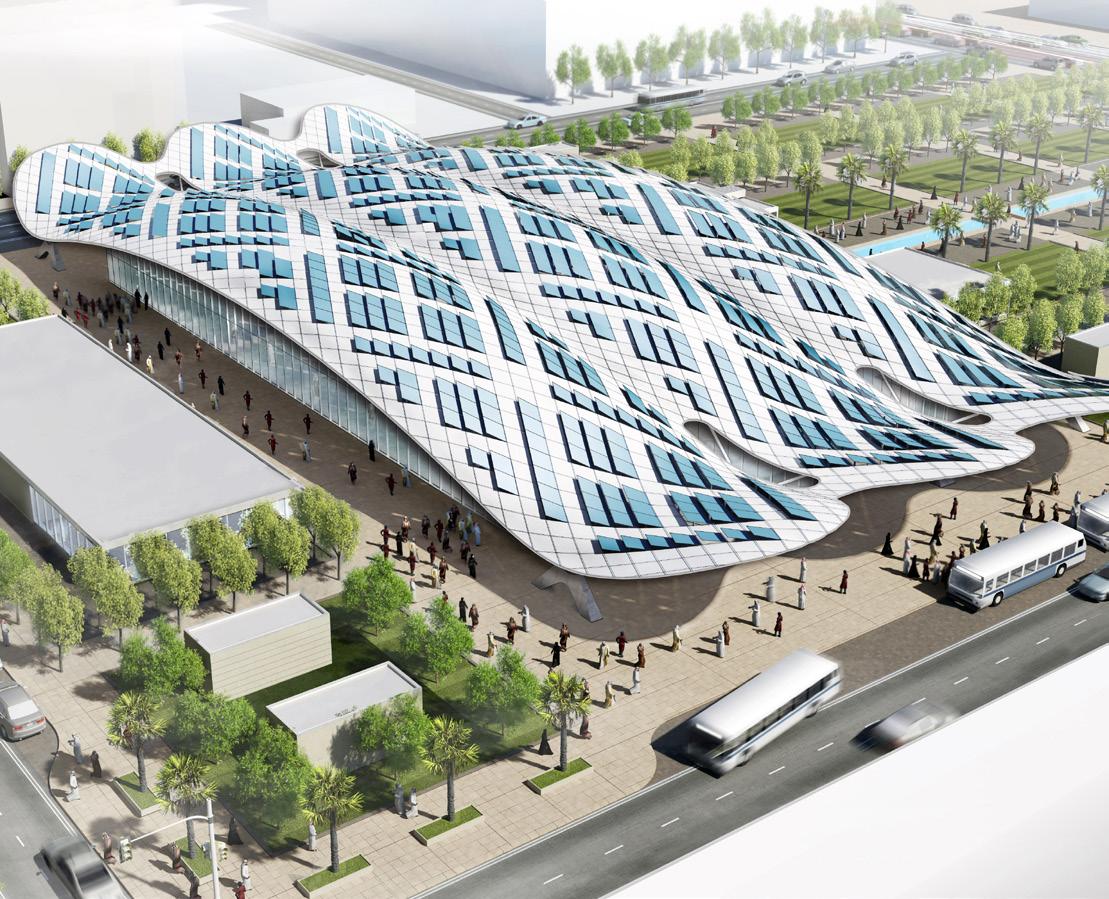
The quality of the new metro’s stations and related facilities support the transformation of Riyadh’s Olayya Corridor from a congested, car-focused artery into Saudi’s version of the Avenue des Champs-Élysées.
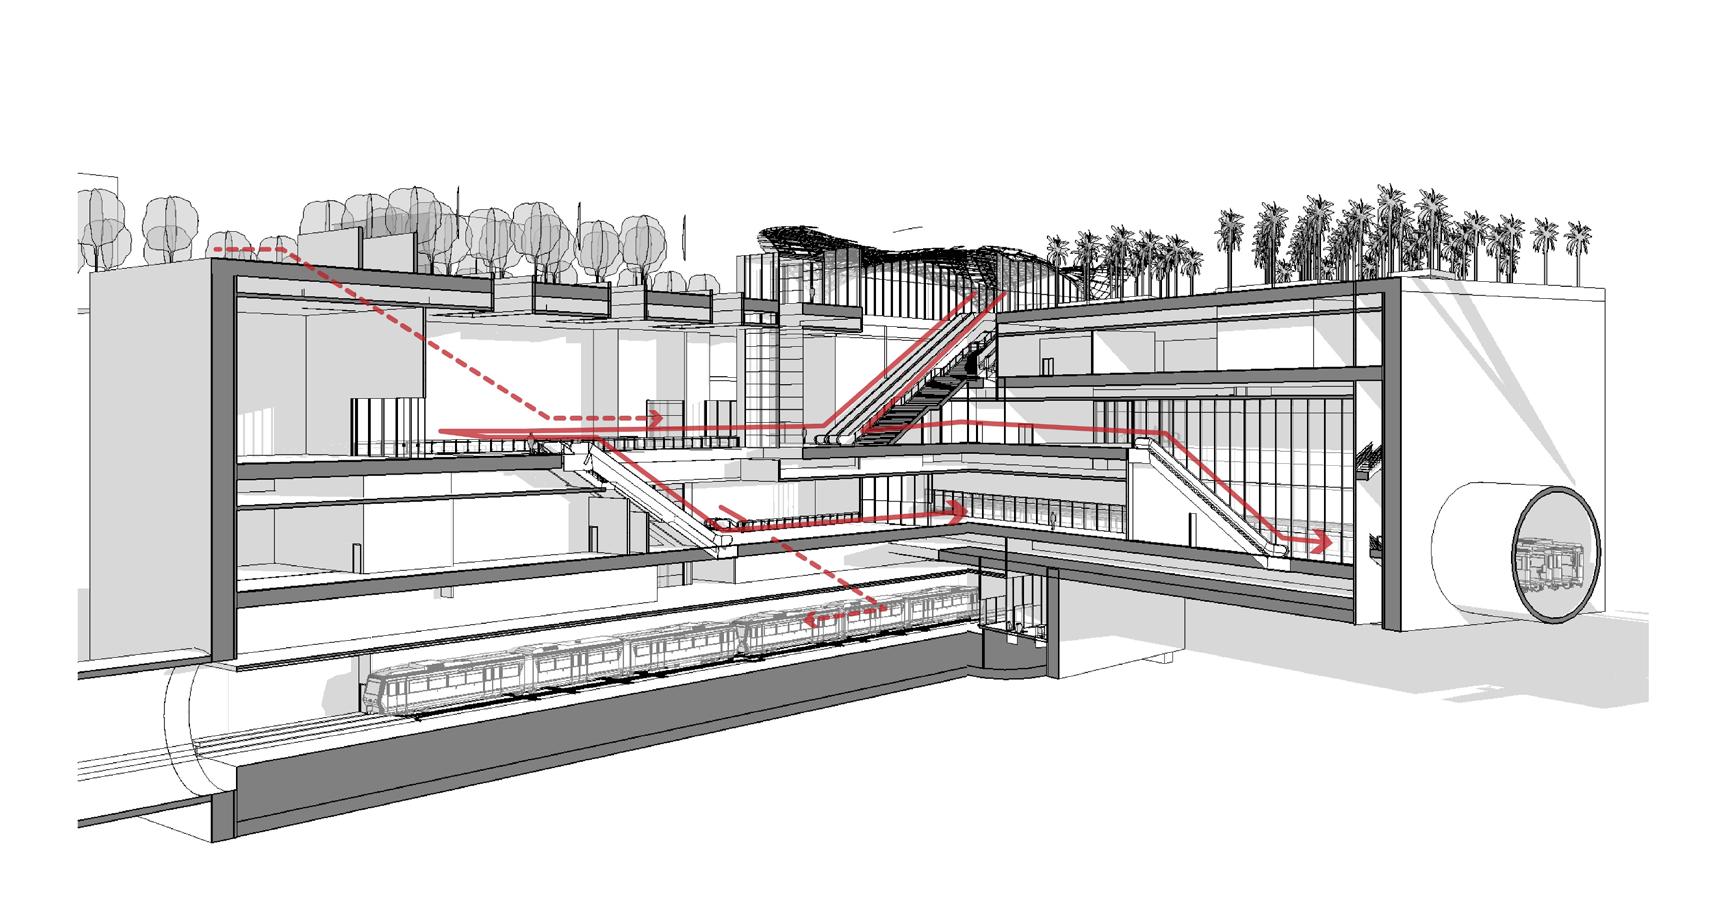
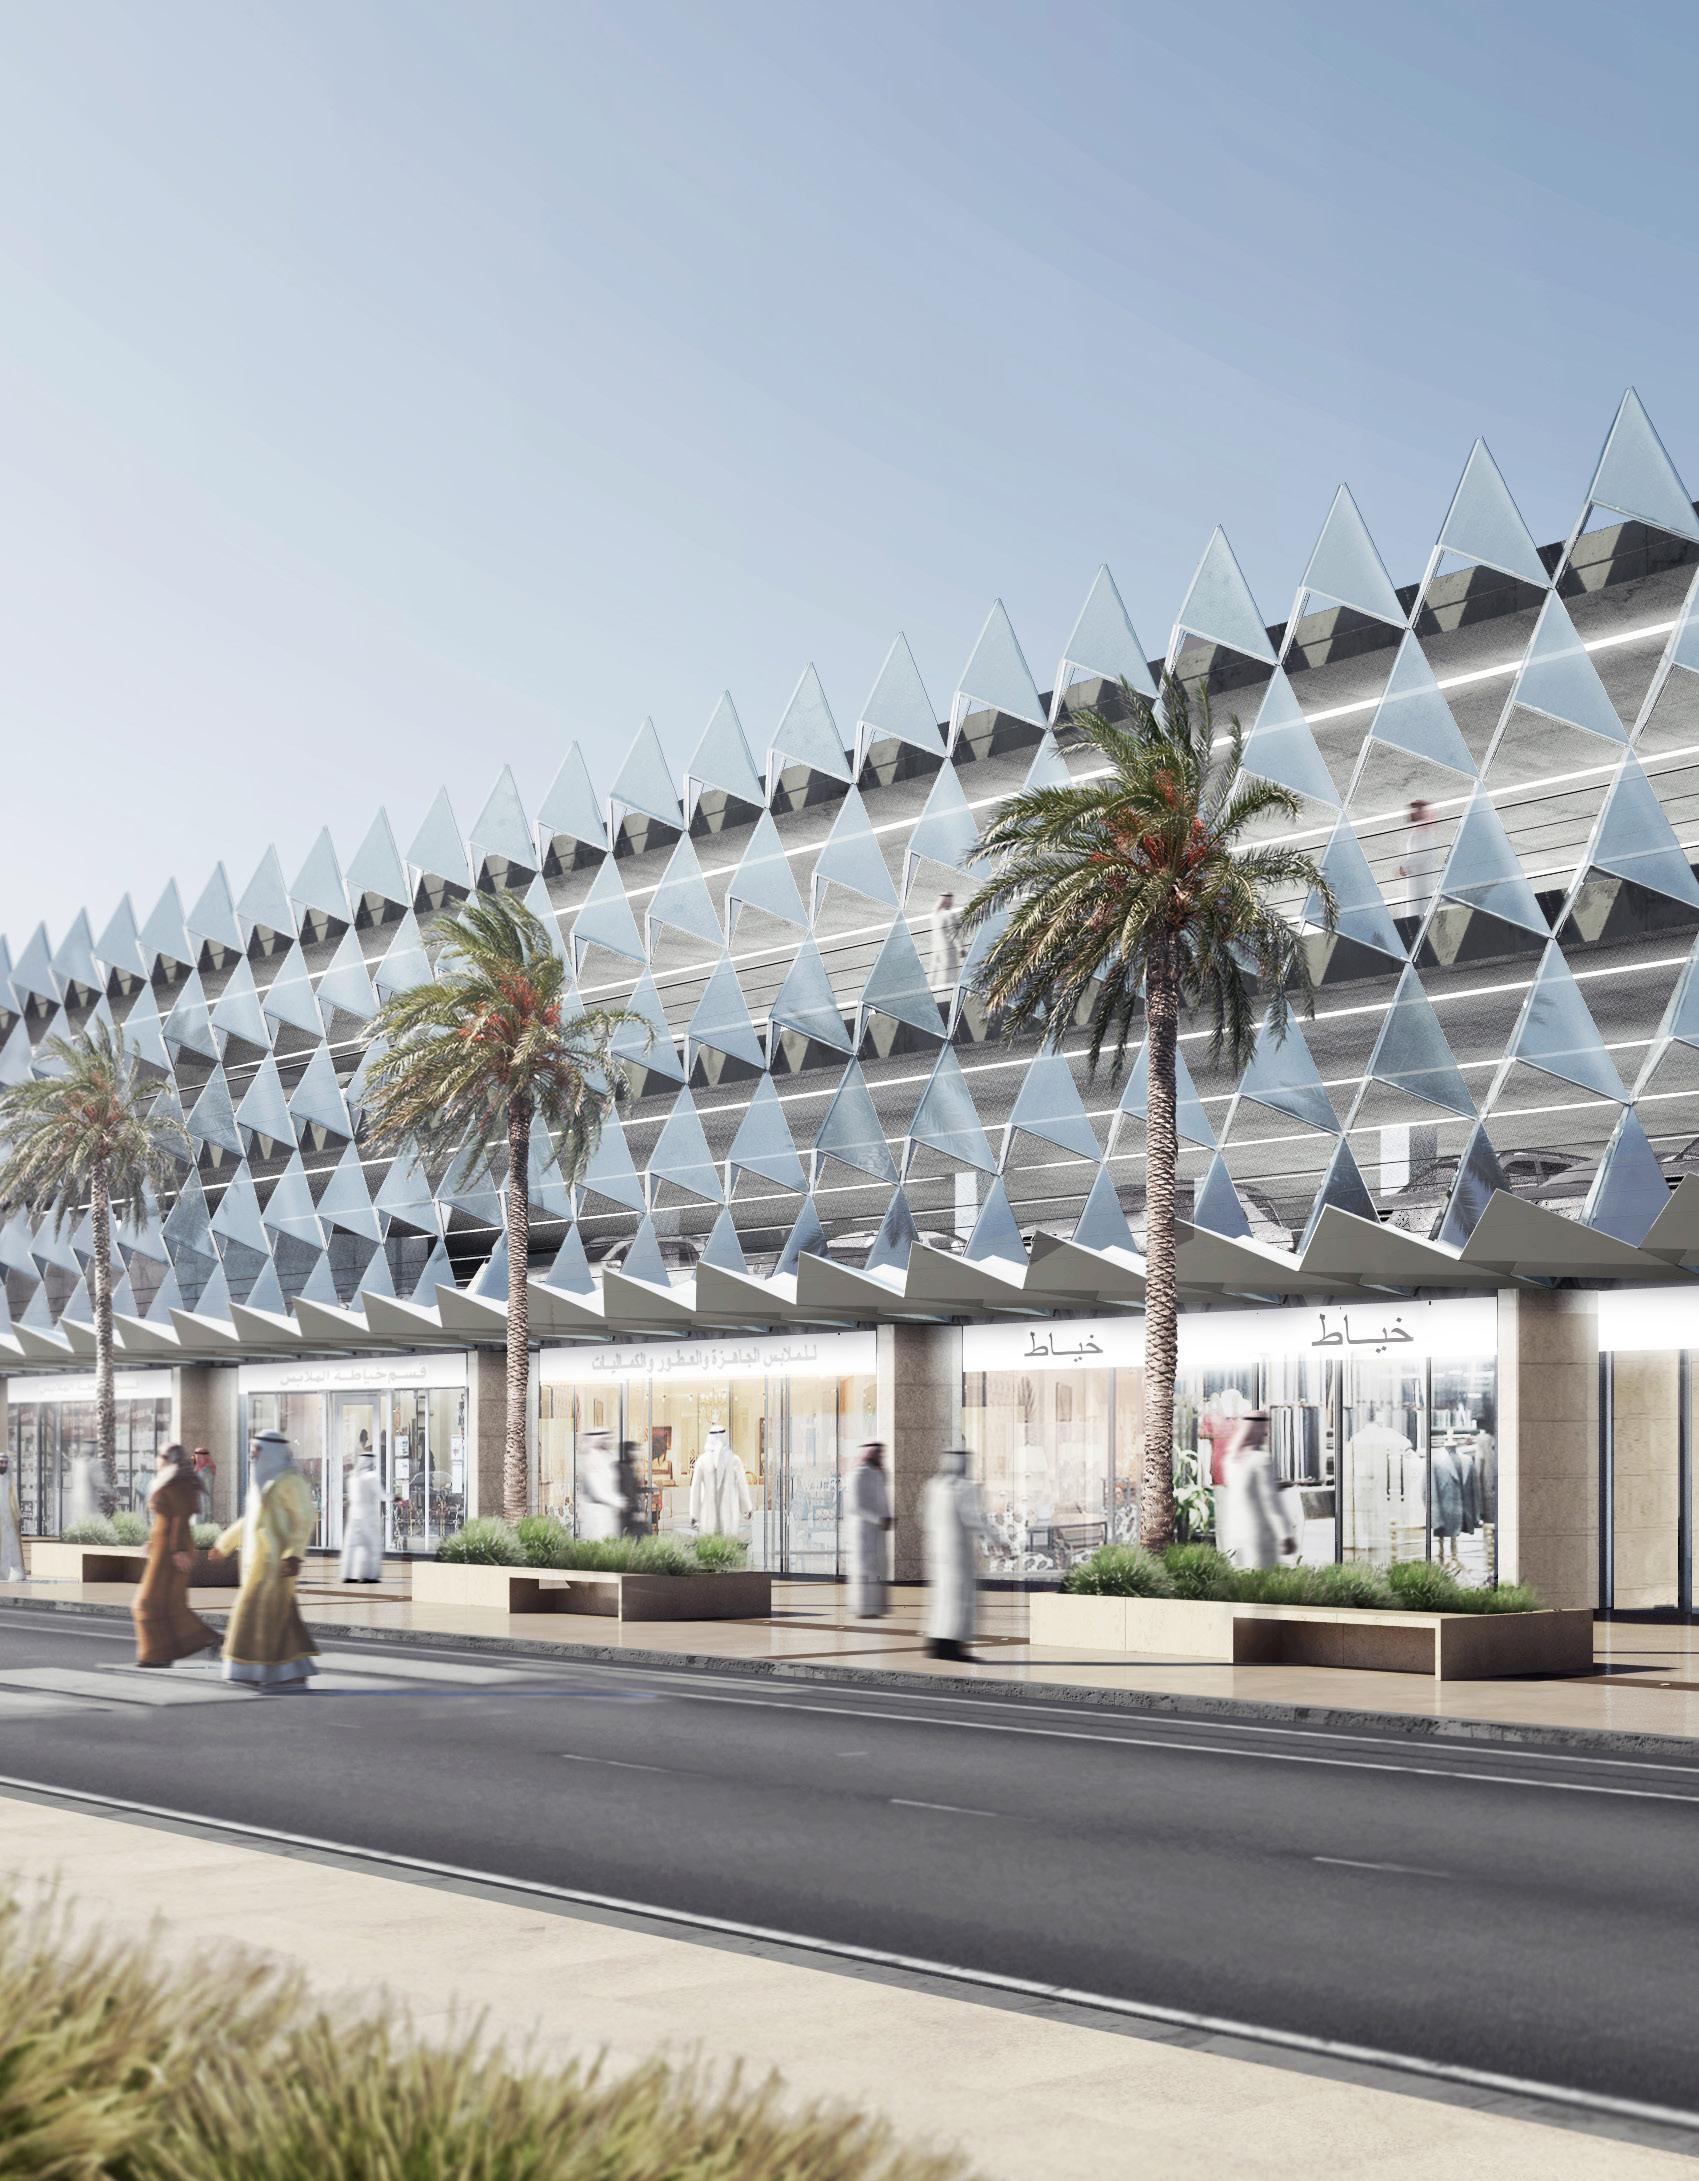
How could design help convince a car-focused population, in a city that had no previous experience with public transit, to get out of their cars and onto the train?
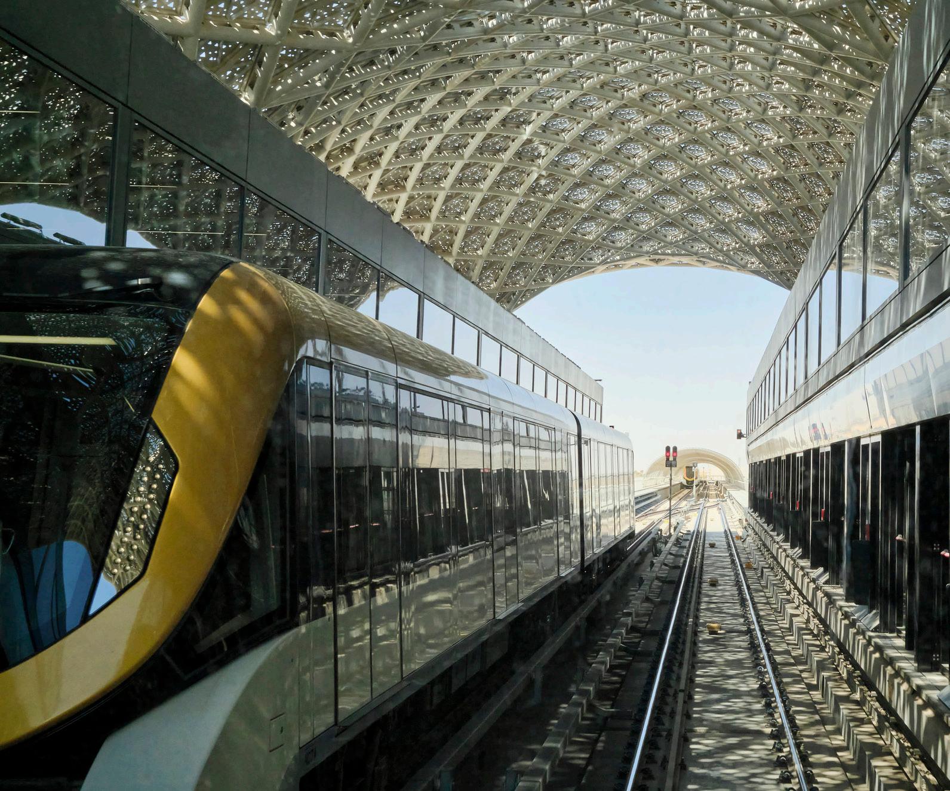
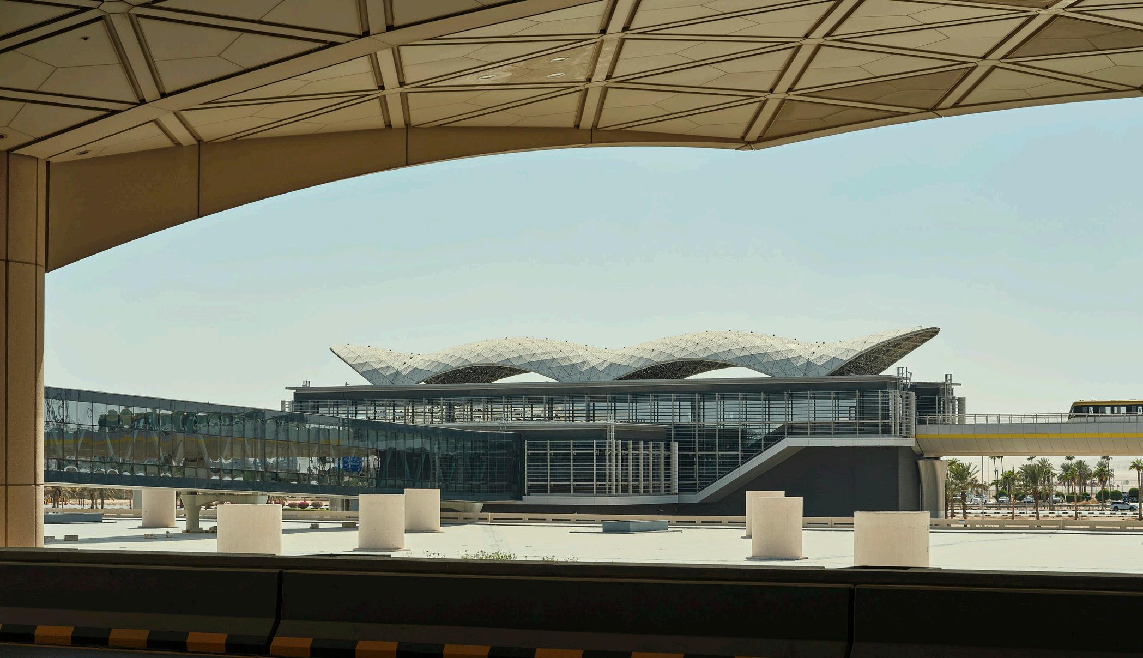
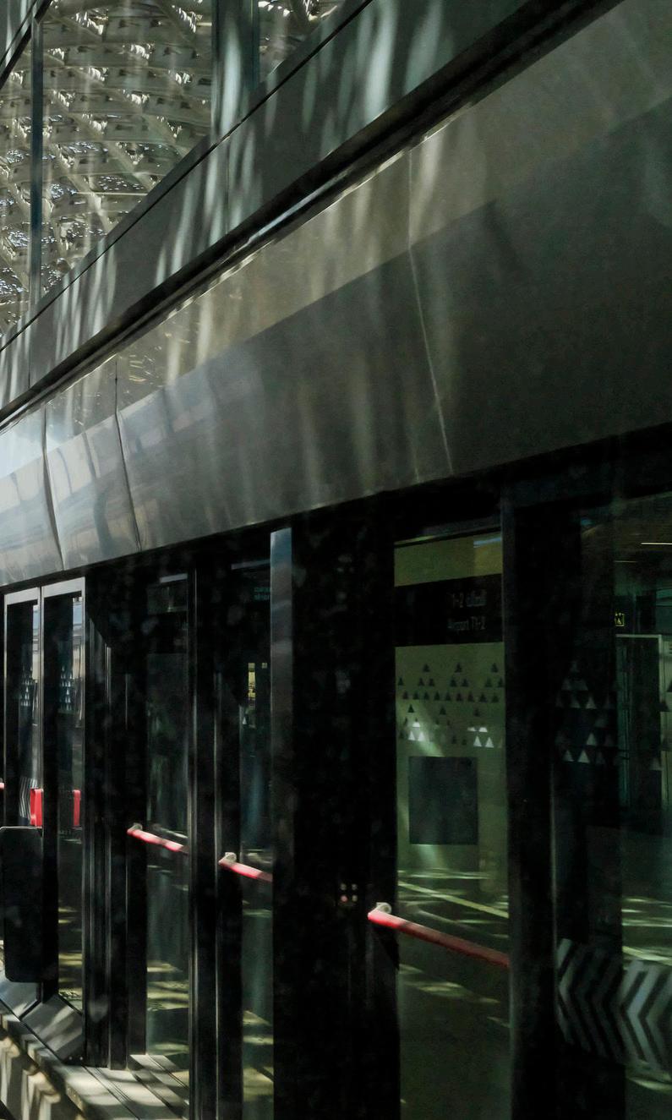
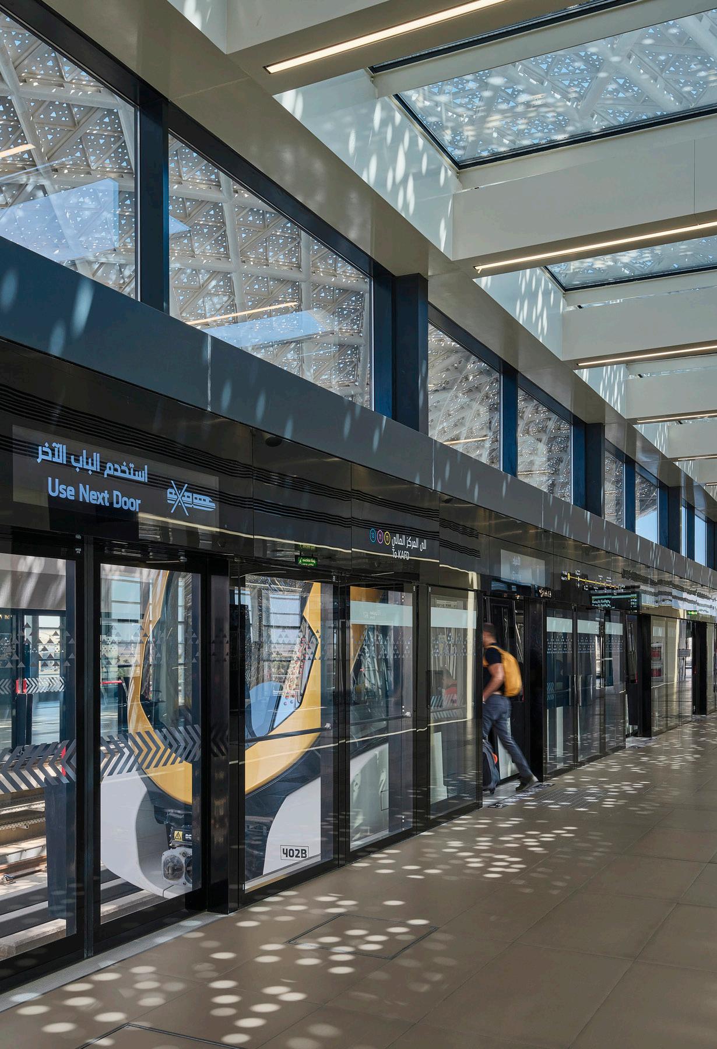
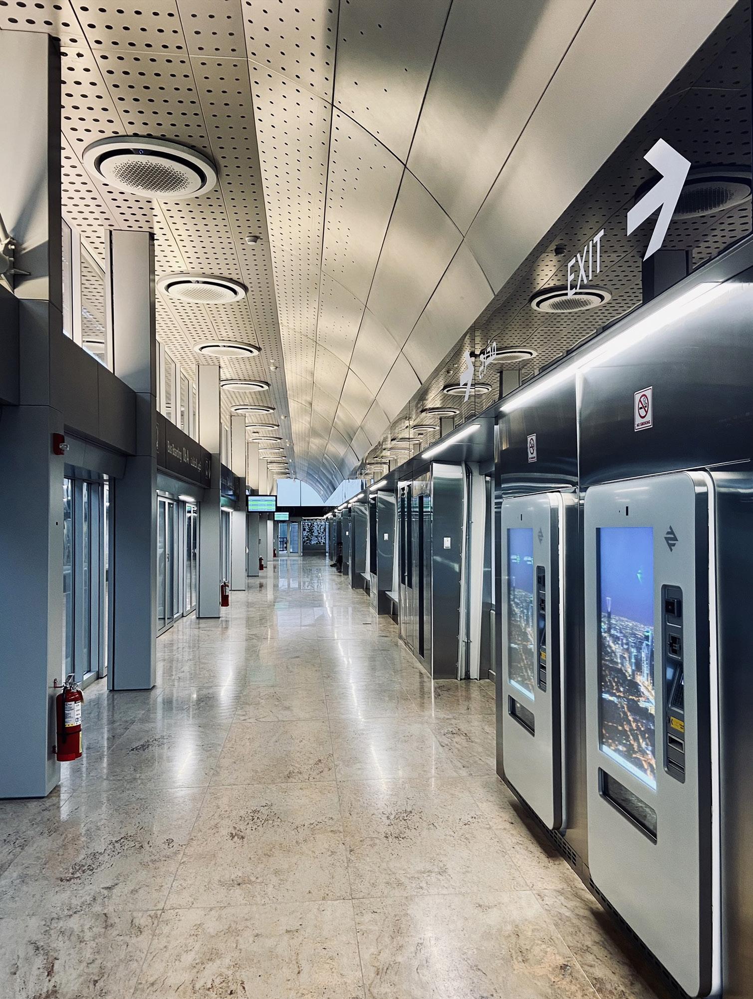
Our solution was to design the highest quality transit experience—featuring elegant, conditioned structures, along with the highest quality materials, furniture and components. Their dynamic, attractive form makes the stations immediately recognizable, and creates interest in the new system.
Riyadh, Saudi Arabia
Client: Ariyadh Development Authority
Size: Various platform lengths and configurations
Completion Date: 2021
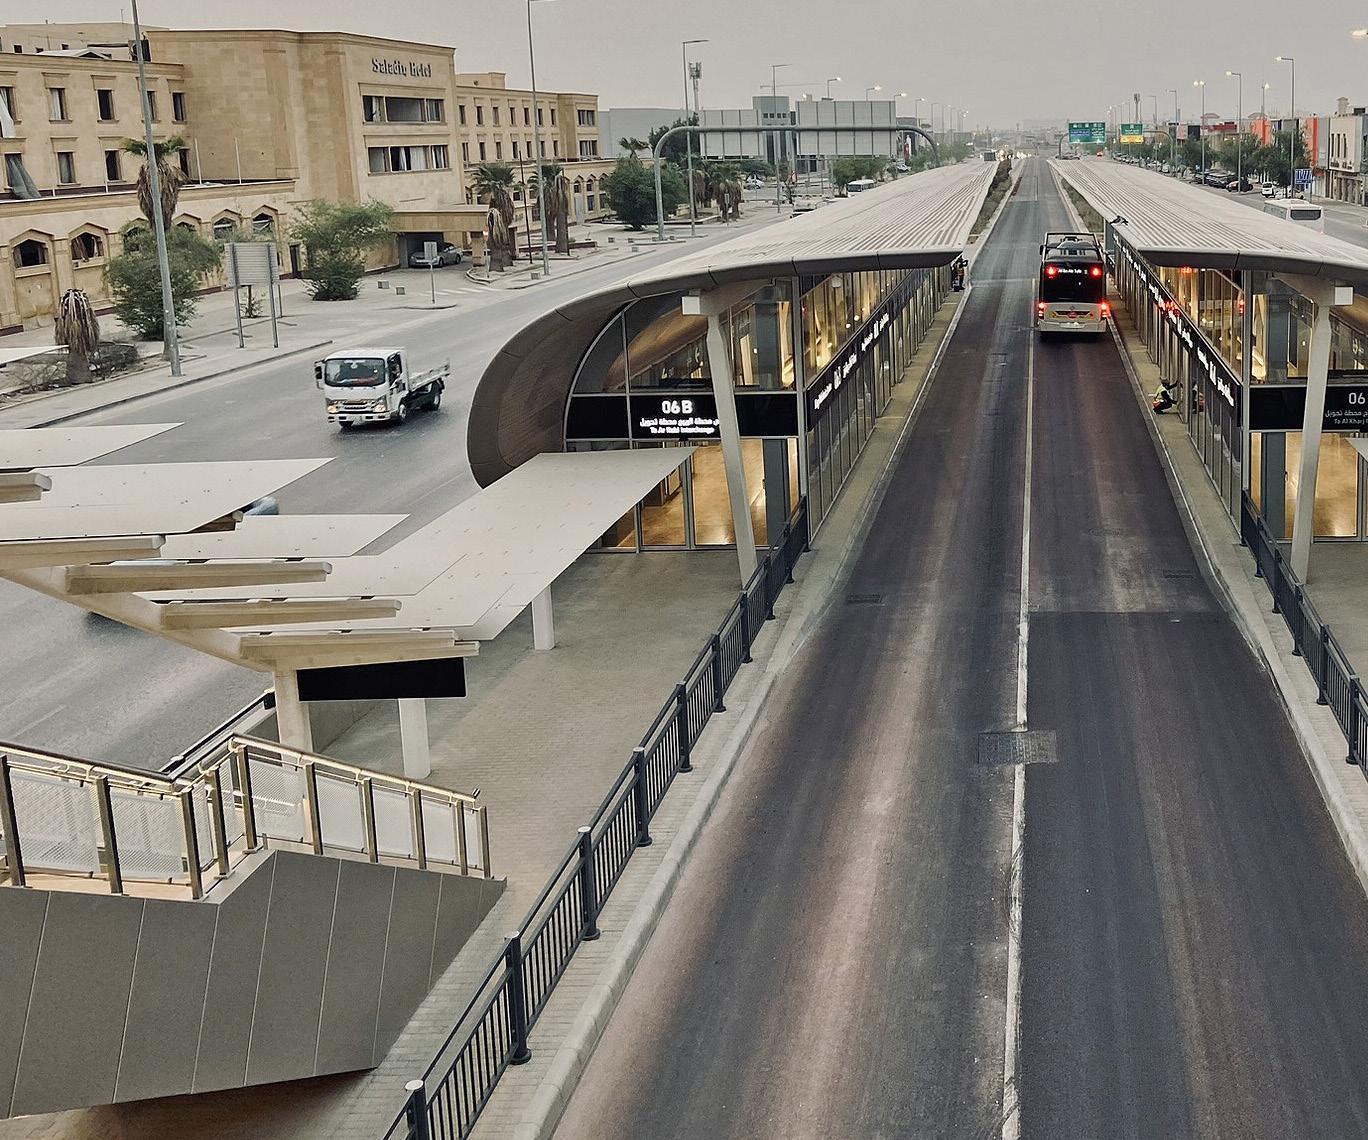
Premium materials were specified for both station interior and exterior elements, ensuring facilities reflected the quality expected in the Riyadh’s first transit system.
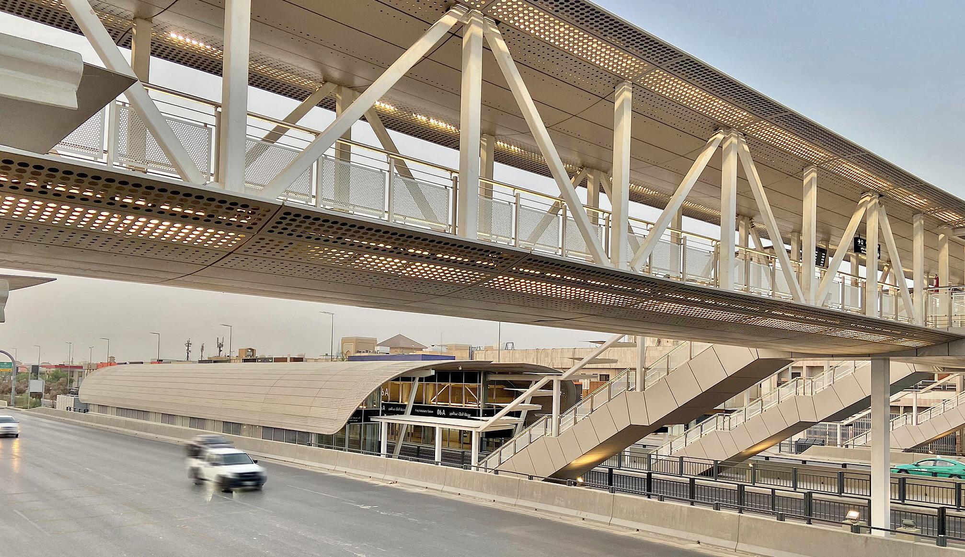
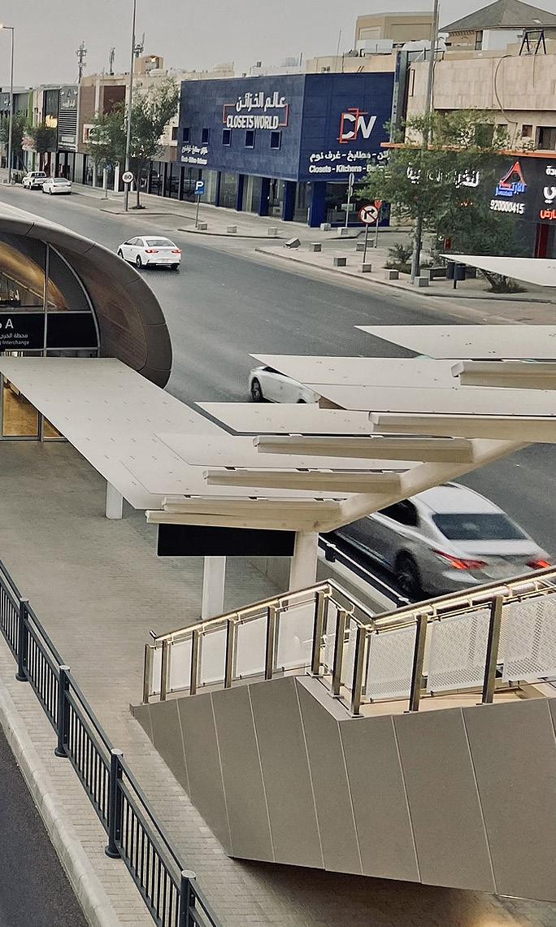
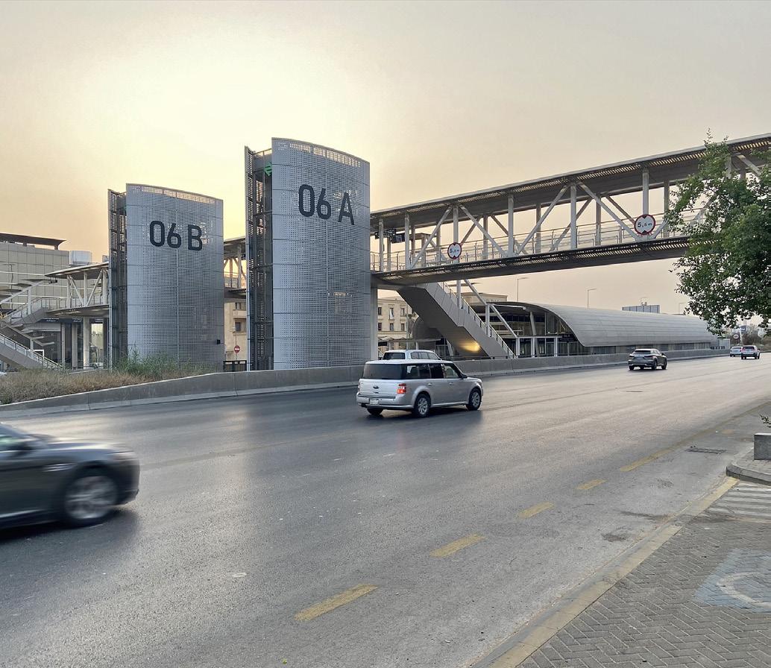
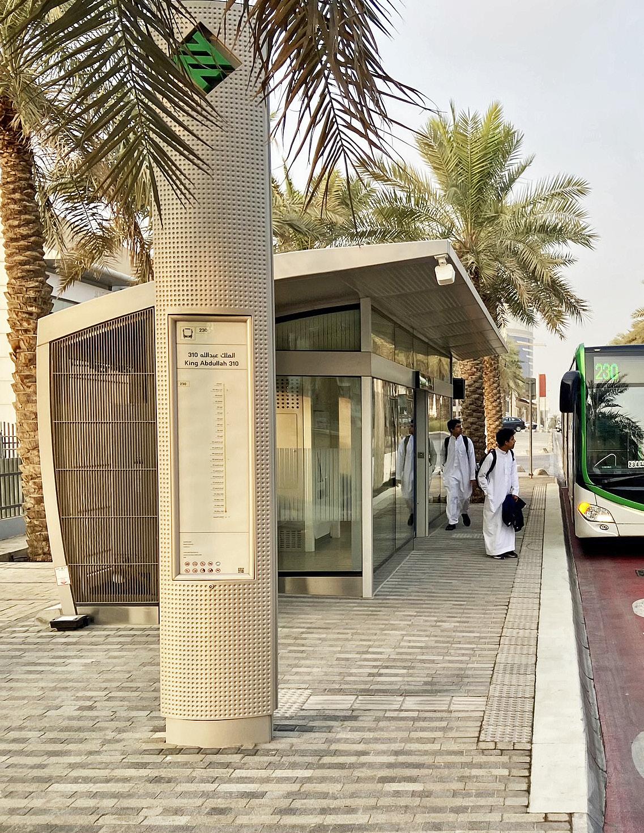
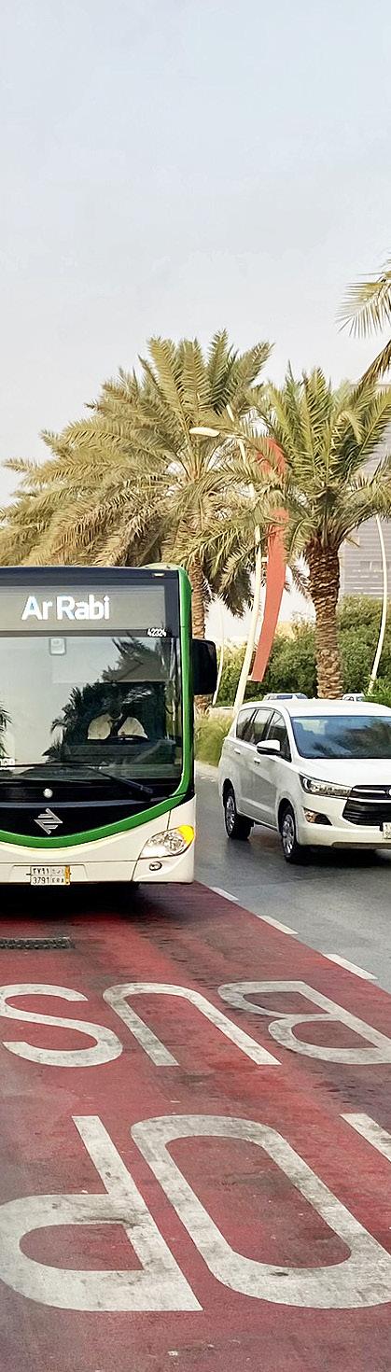
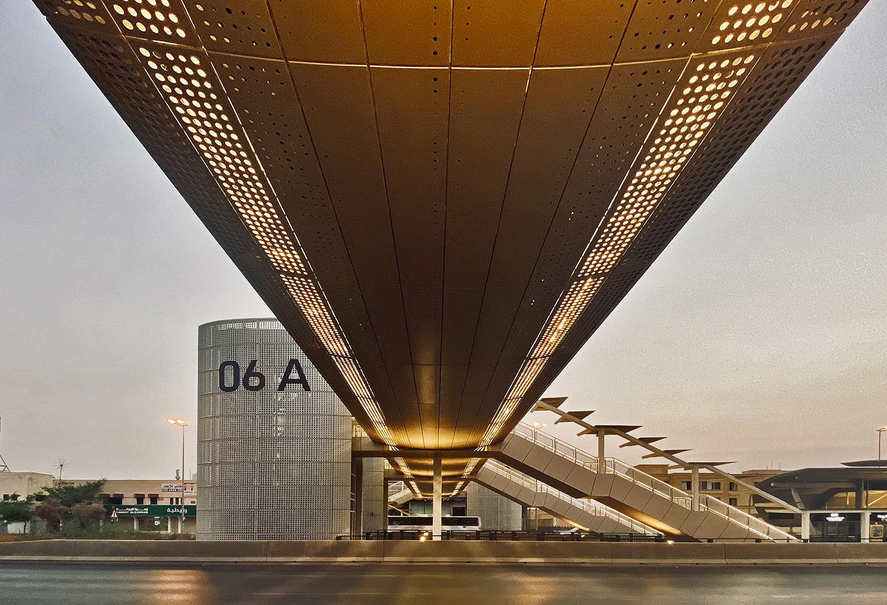
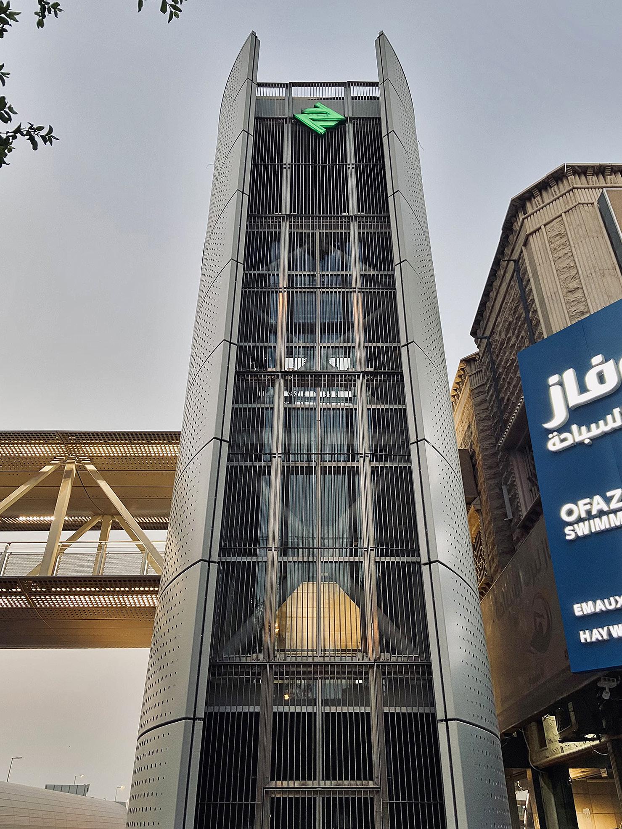
Elegant, modular components enhance the transit experience at multiple scales— from individual bus stops to terminal stations. Clean and modern aesthetics will complement Riyadh’s urban fabric and will be highly visible in what is one of the largest transit expansions on earth.
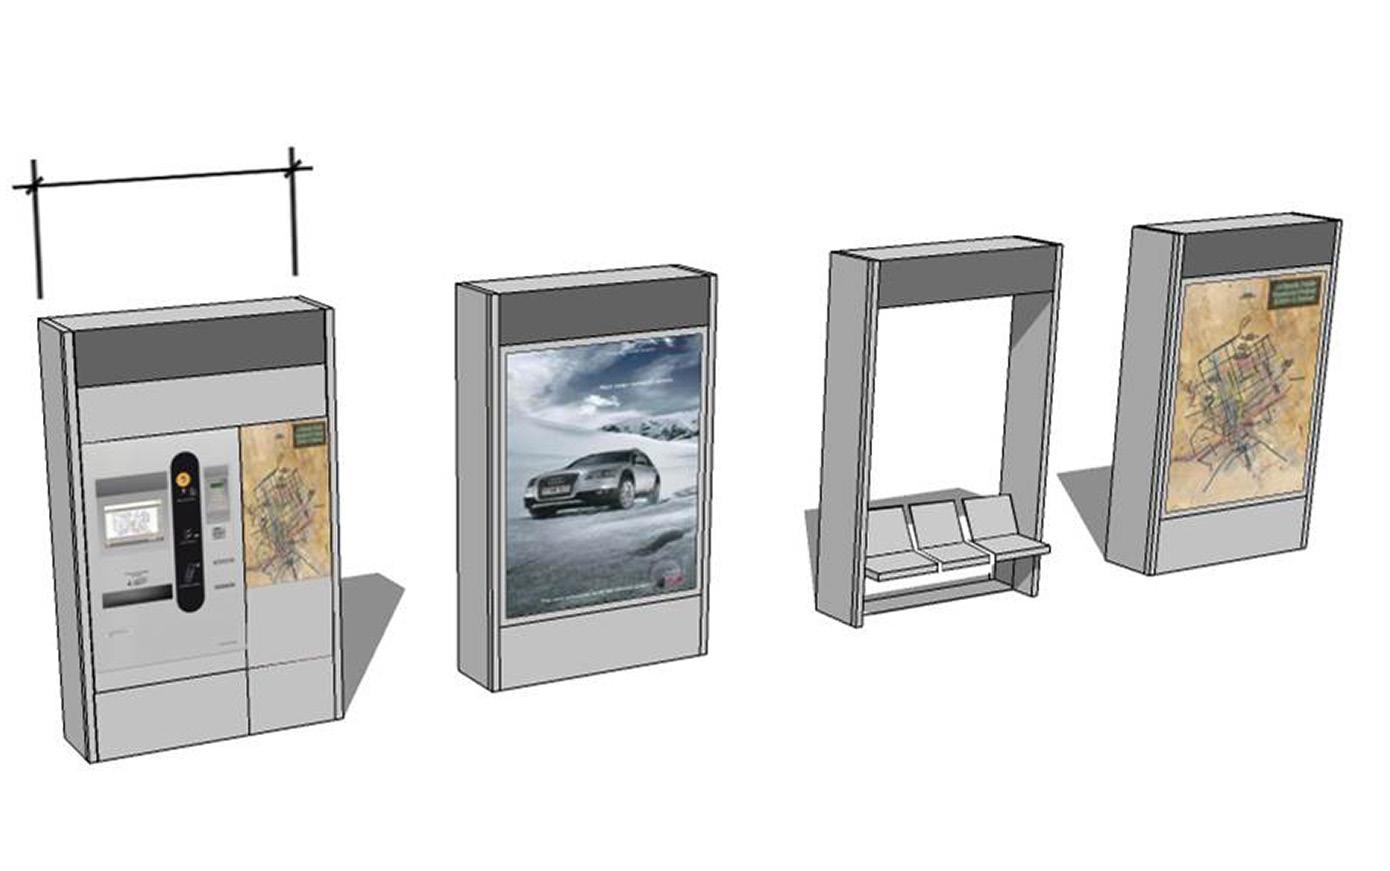
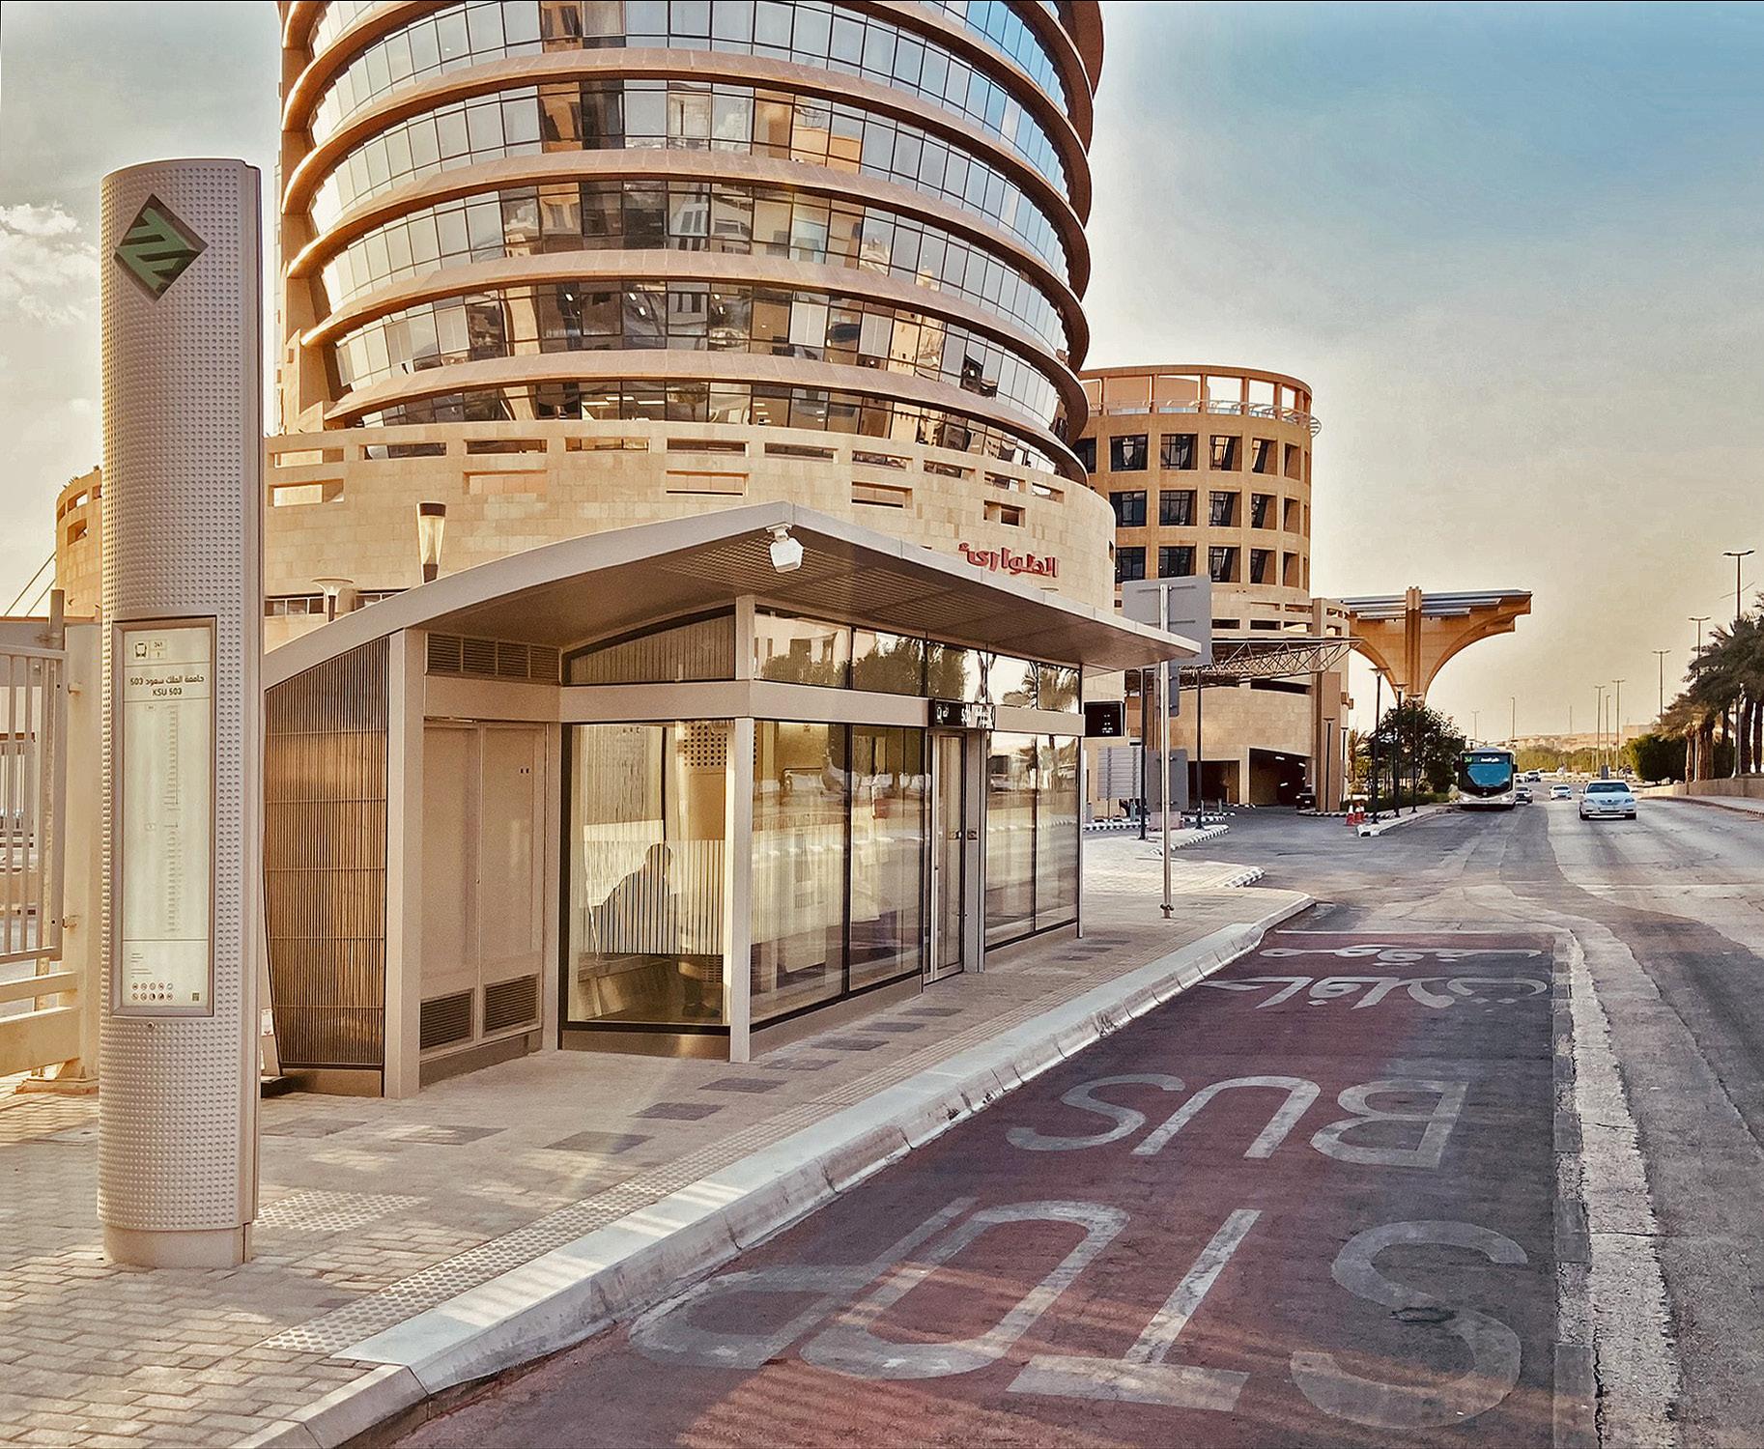
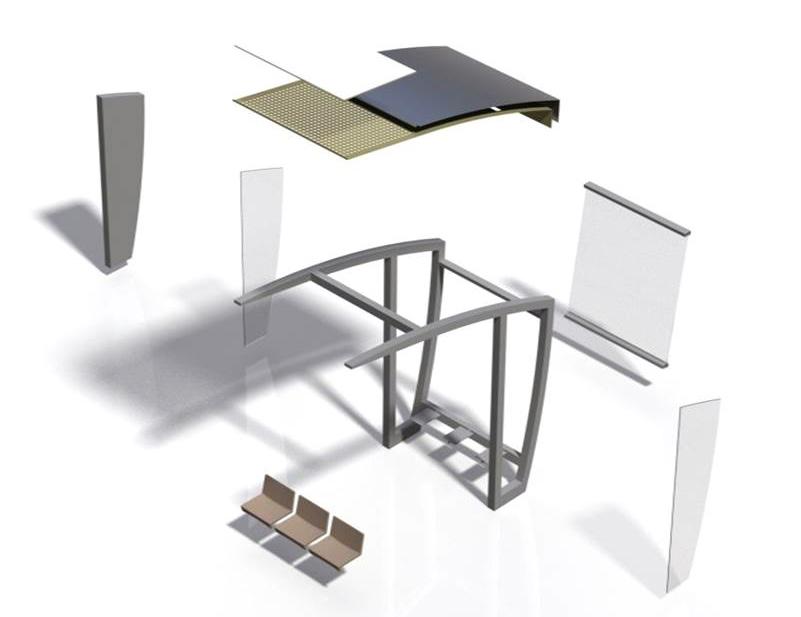
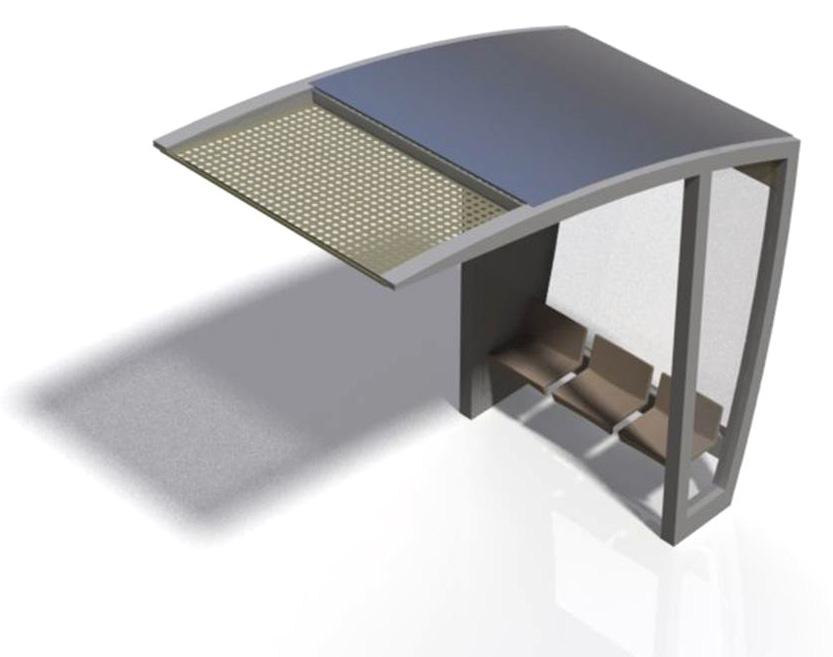
Modular components are configurable to address any situation, from suburban bus stops, to urban shelter, to full BRT terminal stations.
Makkah, Saudi Arabia
Client: Confidential
Size: 1.9 million square feet (180,000 square meters)
3.2 million square feet (297,000 square meters)
Completion Date: 2023
A
series of multimodal transit stations that respect the local context and accommodate an unprecedented number of passengers.
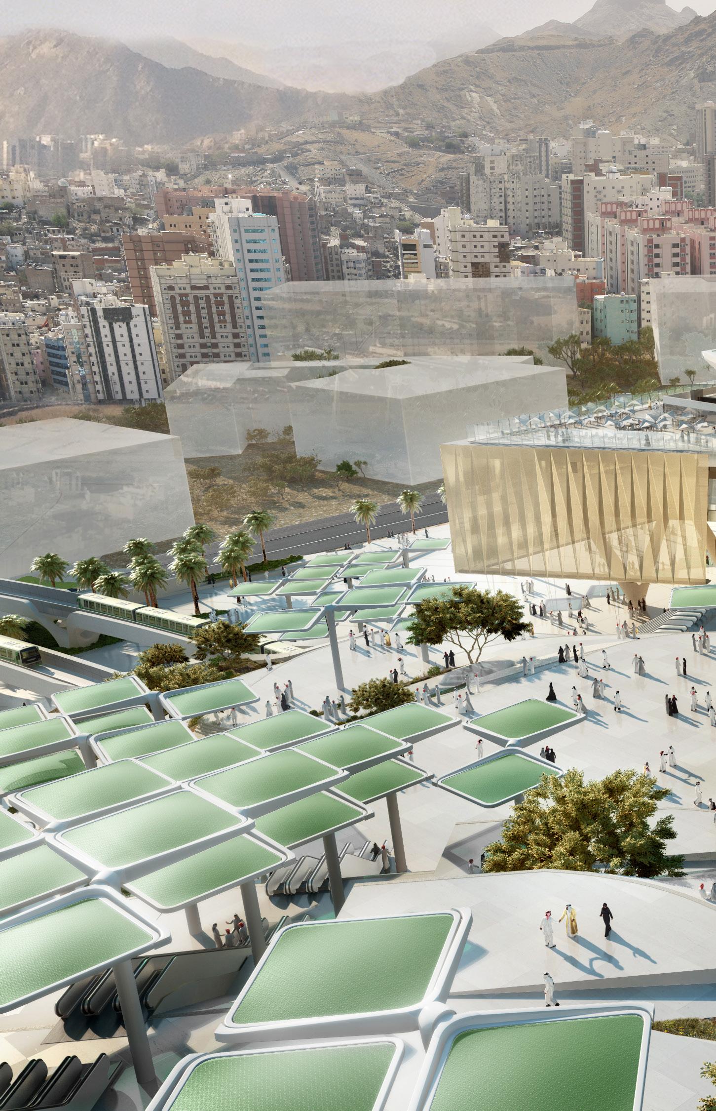
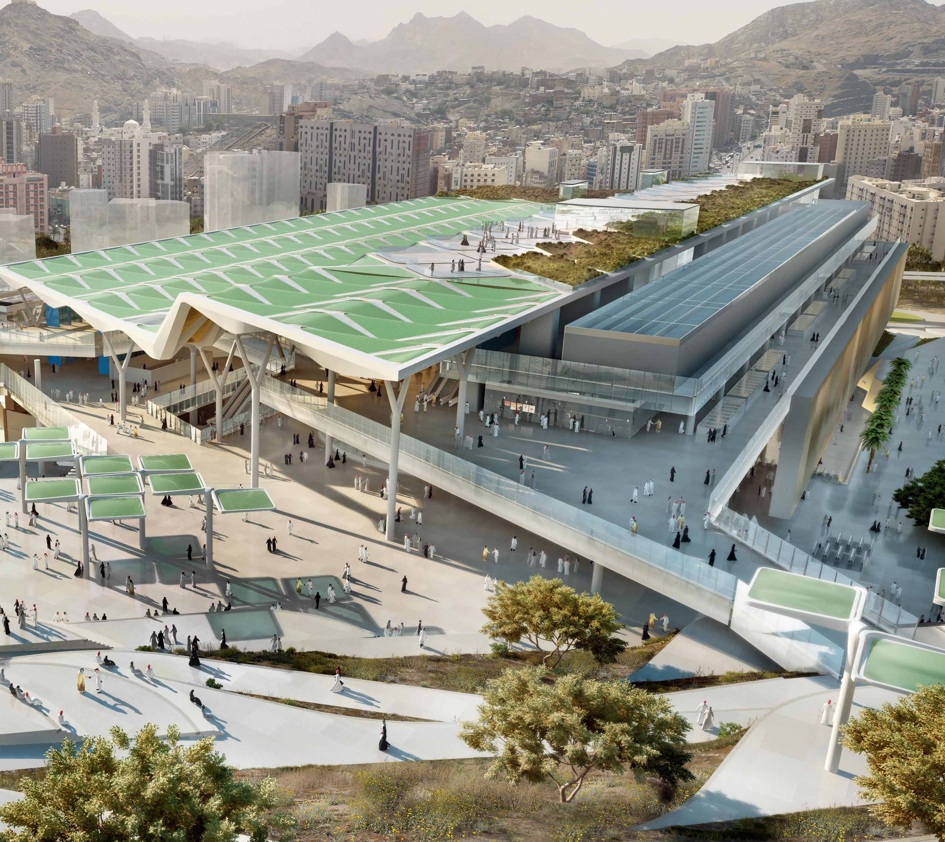
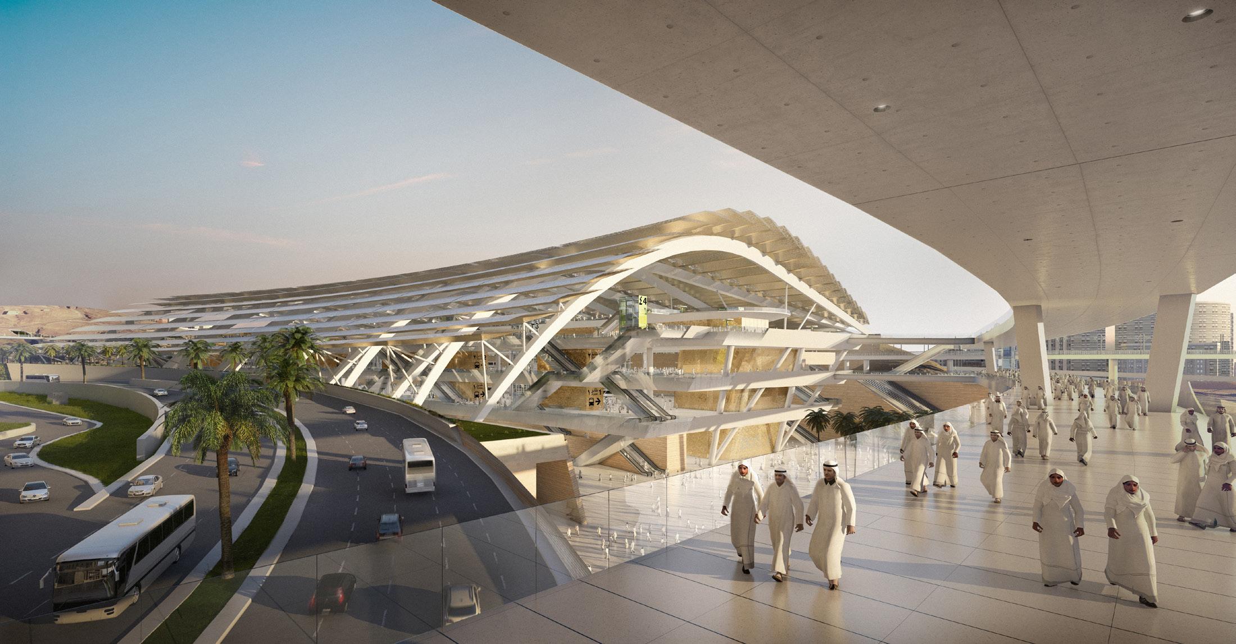
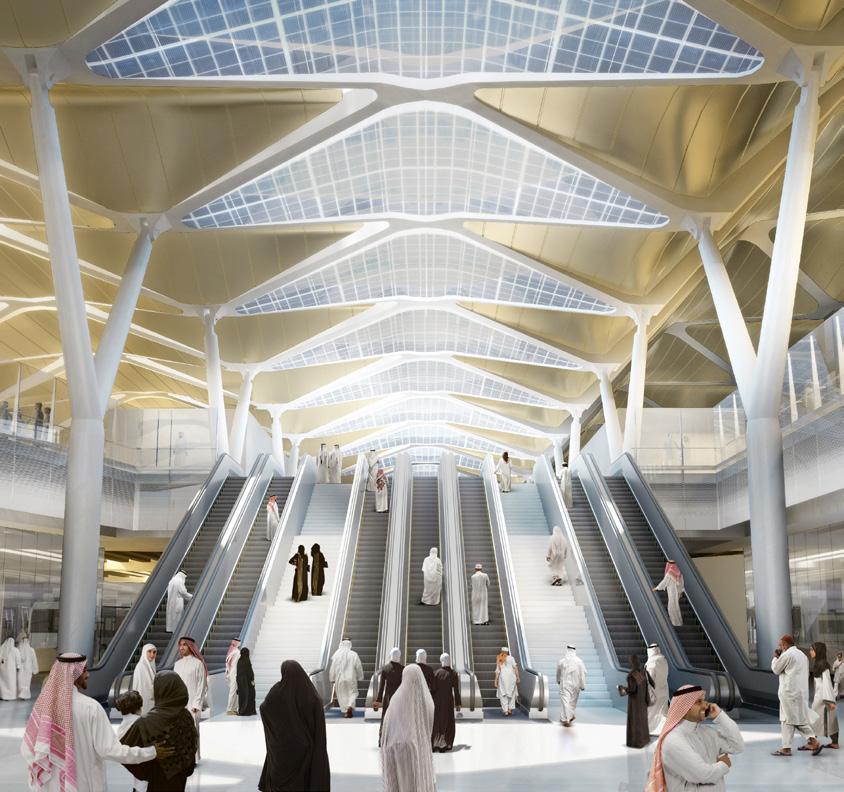
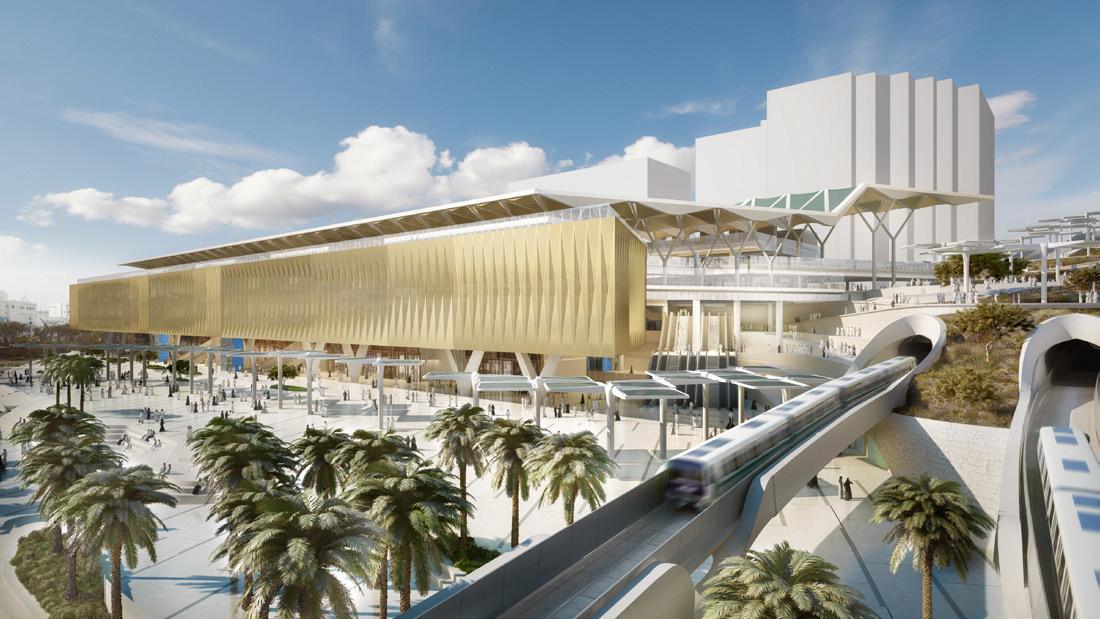
The stations feature expressive enclosures creating landmarks that respond to the unique characteristics of each site.
The station interiors, transit platforms, vertical circulation, and wayfinding elements create a consistent station environment that is recognizable to passengers making each station experience familiar and easy to navigate.
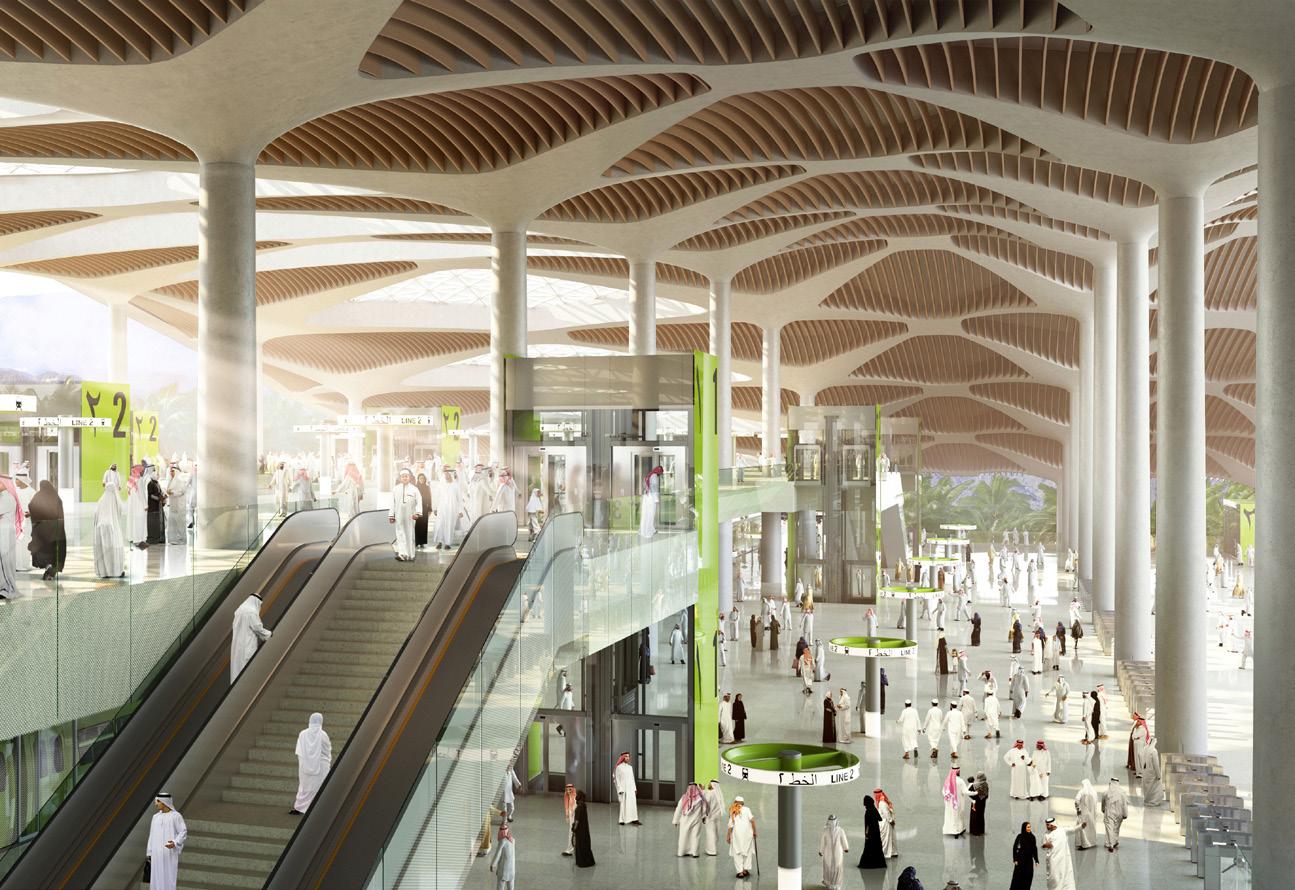
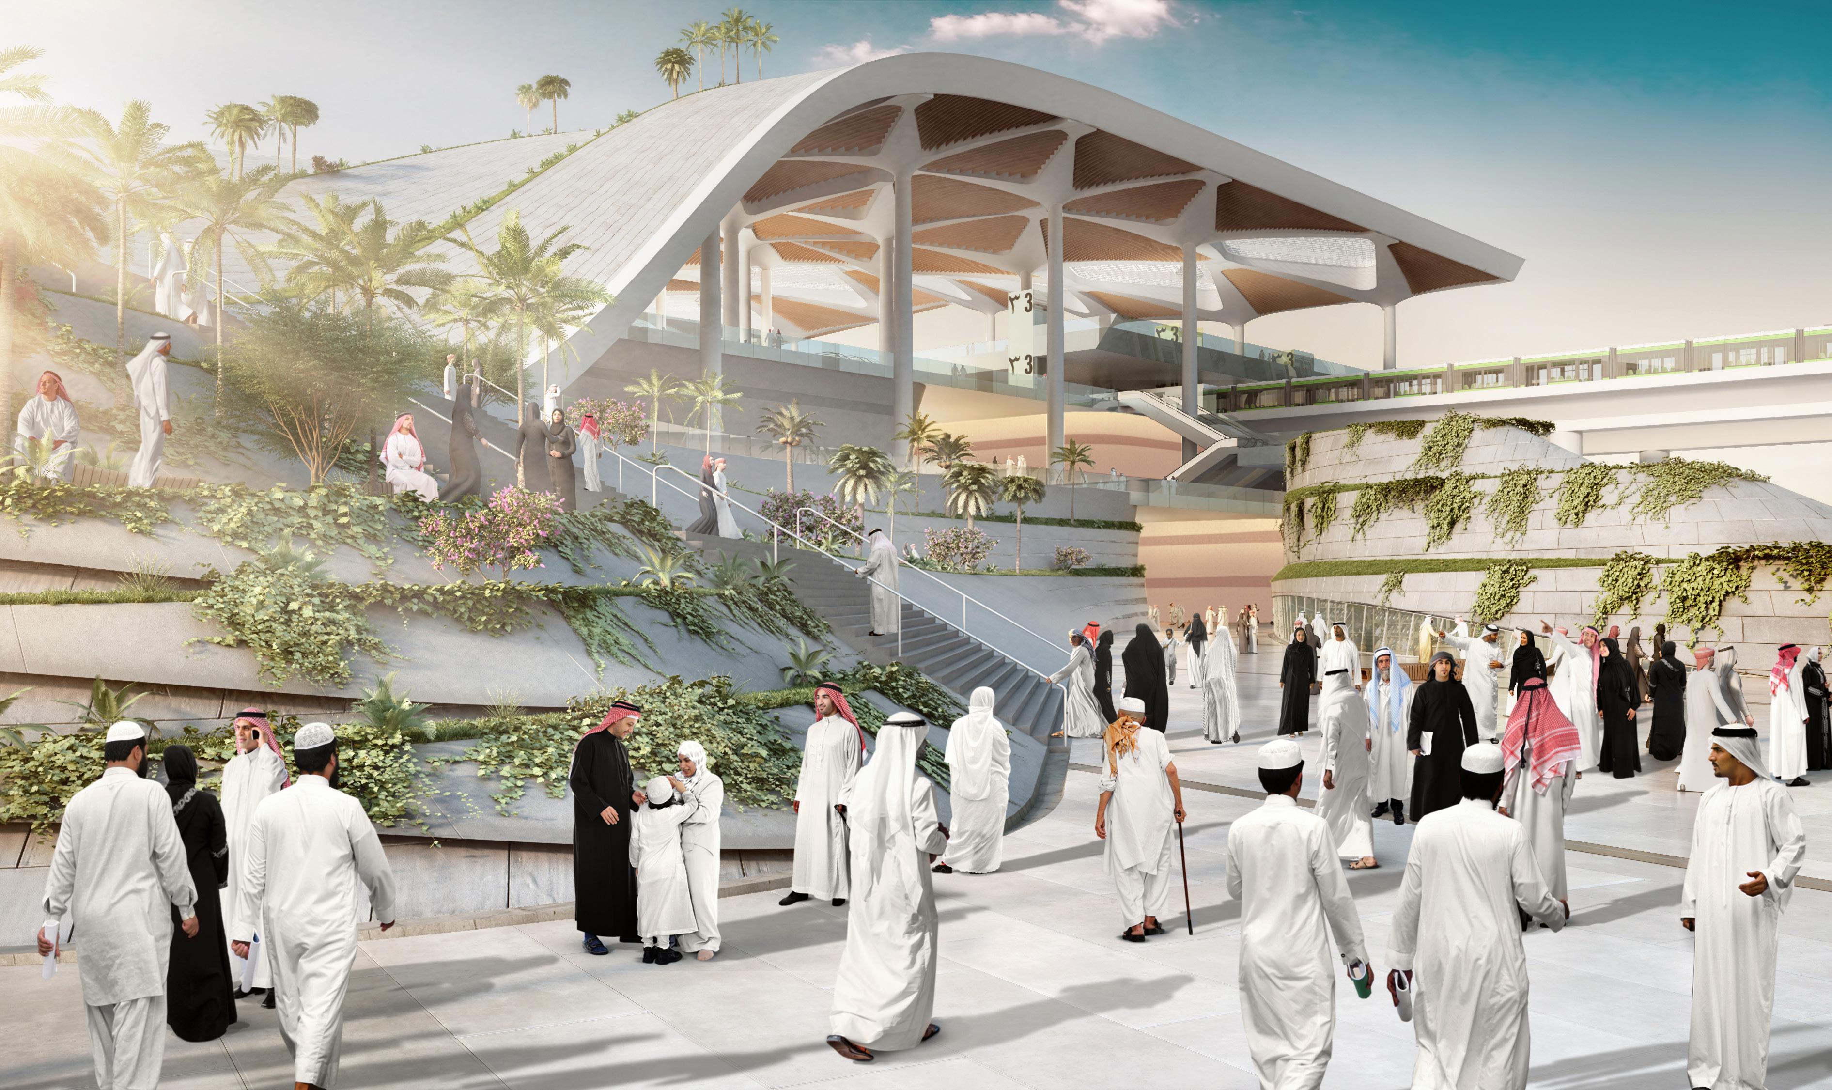
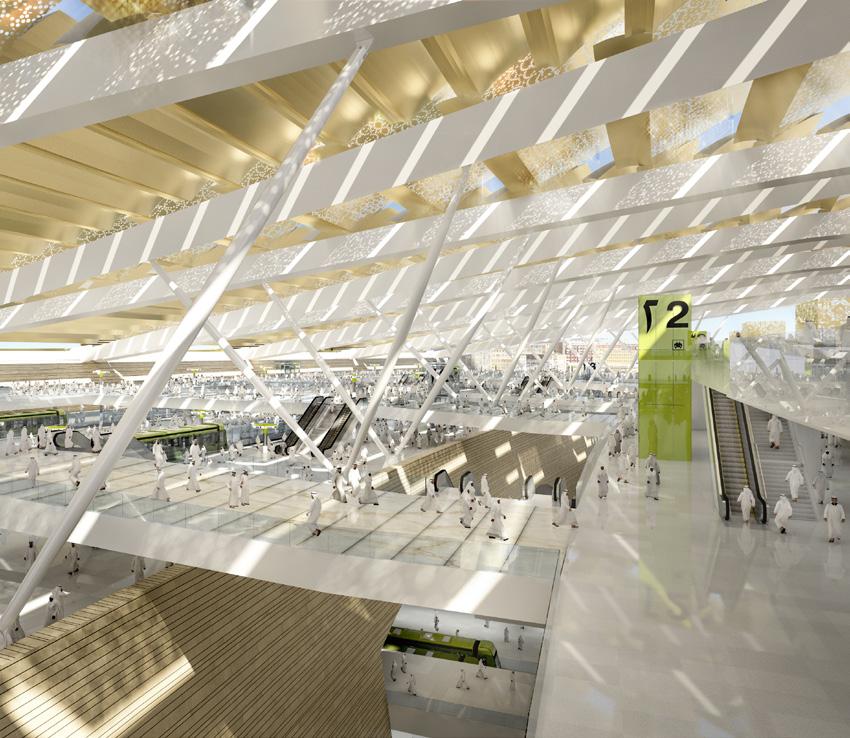
The station canopies also respond to the environmental challenges of the local extreme climatic conditions by providing shade for the entire station, supporting photovoltaic arrays and collecting rainwater.
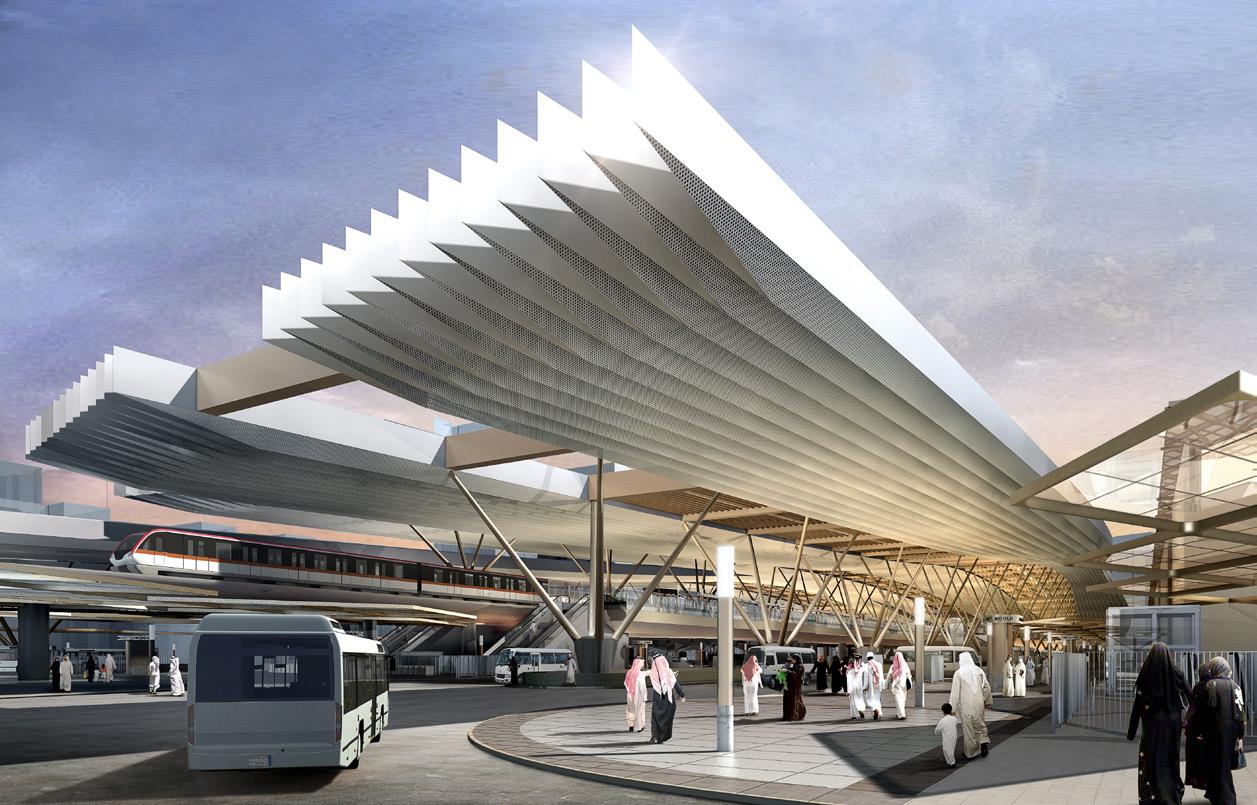
Client: Confidential
Size: 1.5 million square feet (140,000 square meters)
[920 foot (280 meter) metro platform, 88 shuttle buses, 156 Bus Bays]
Completion Date: 2022
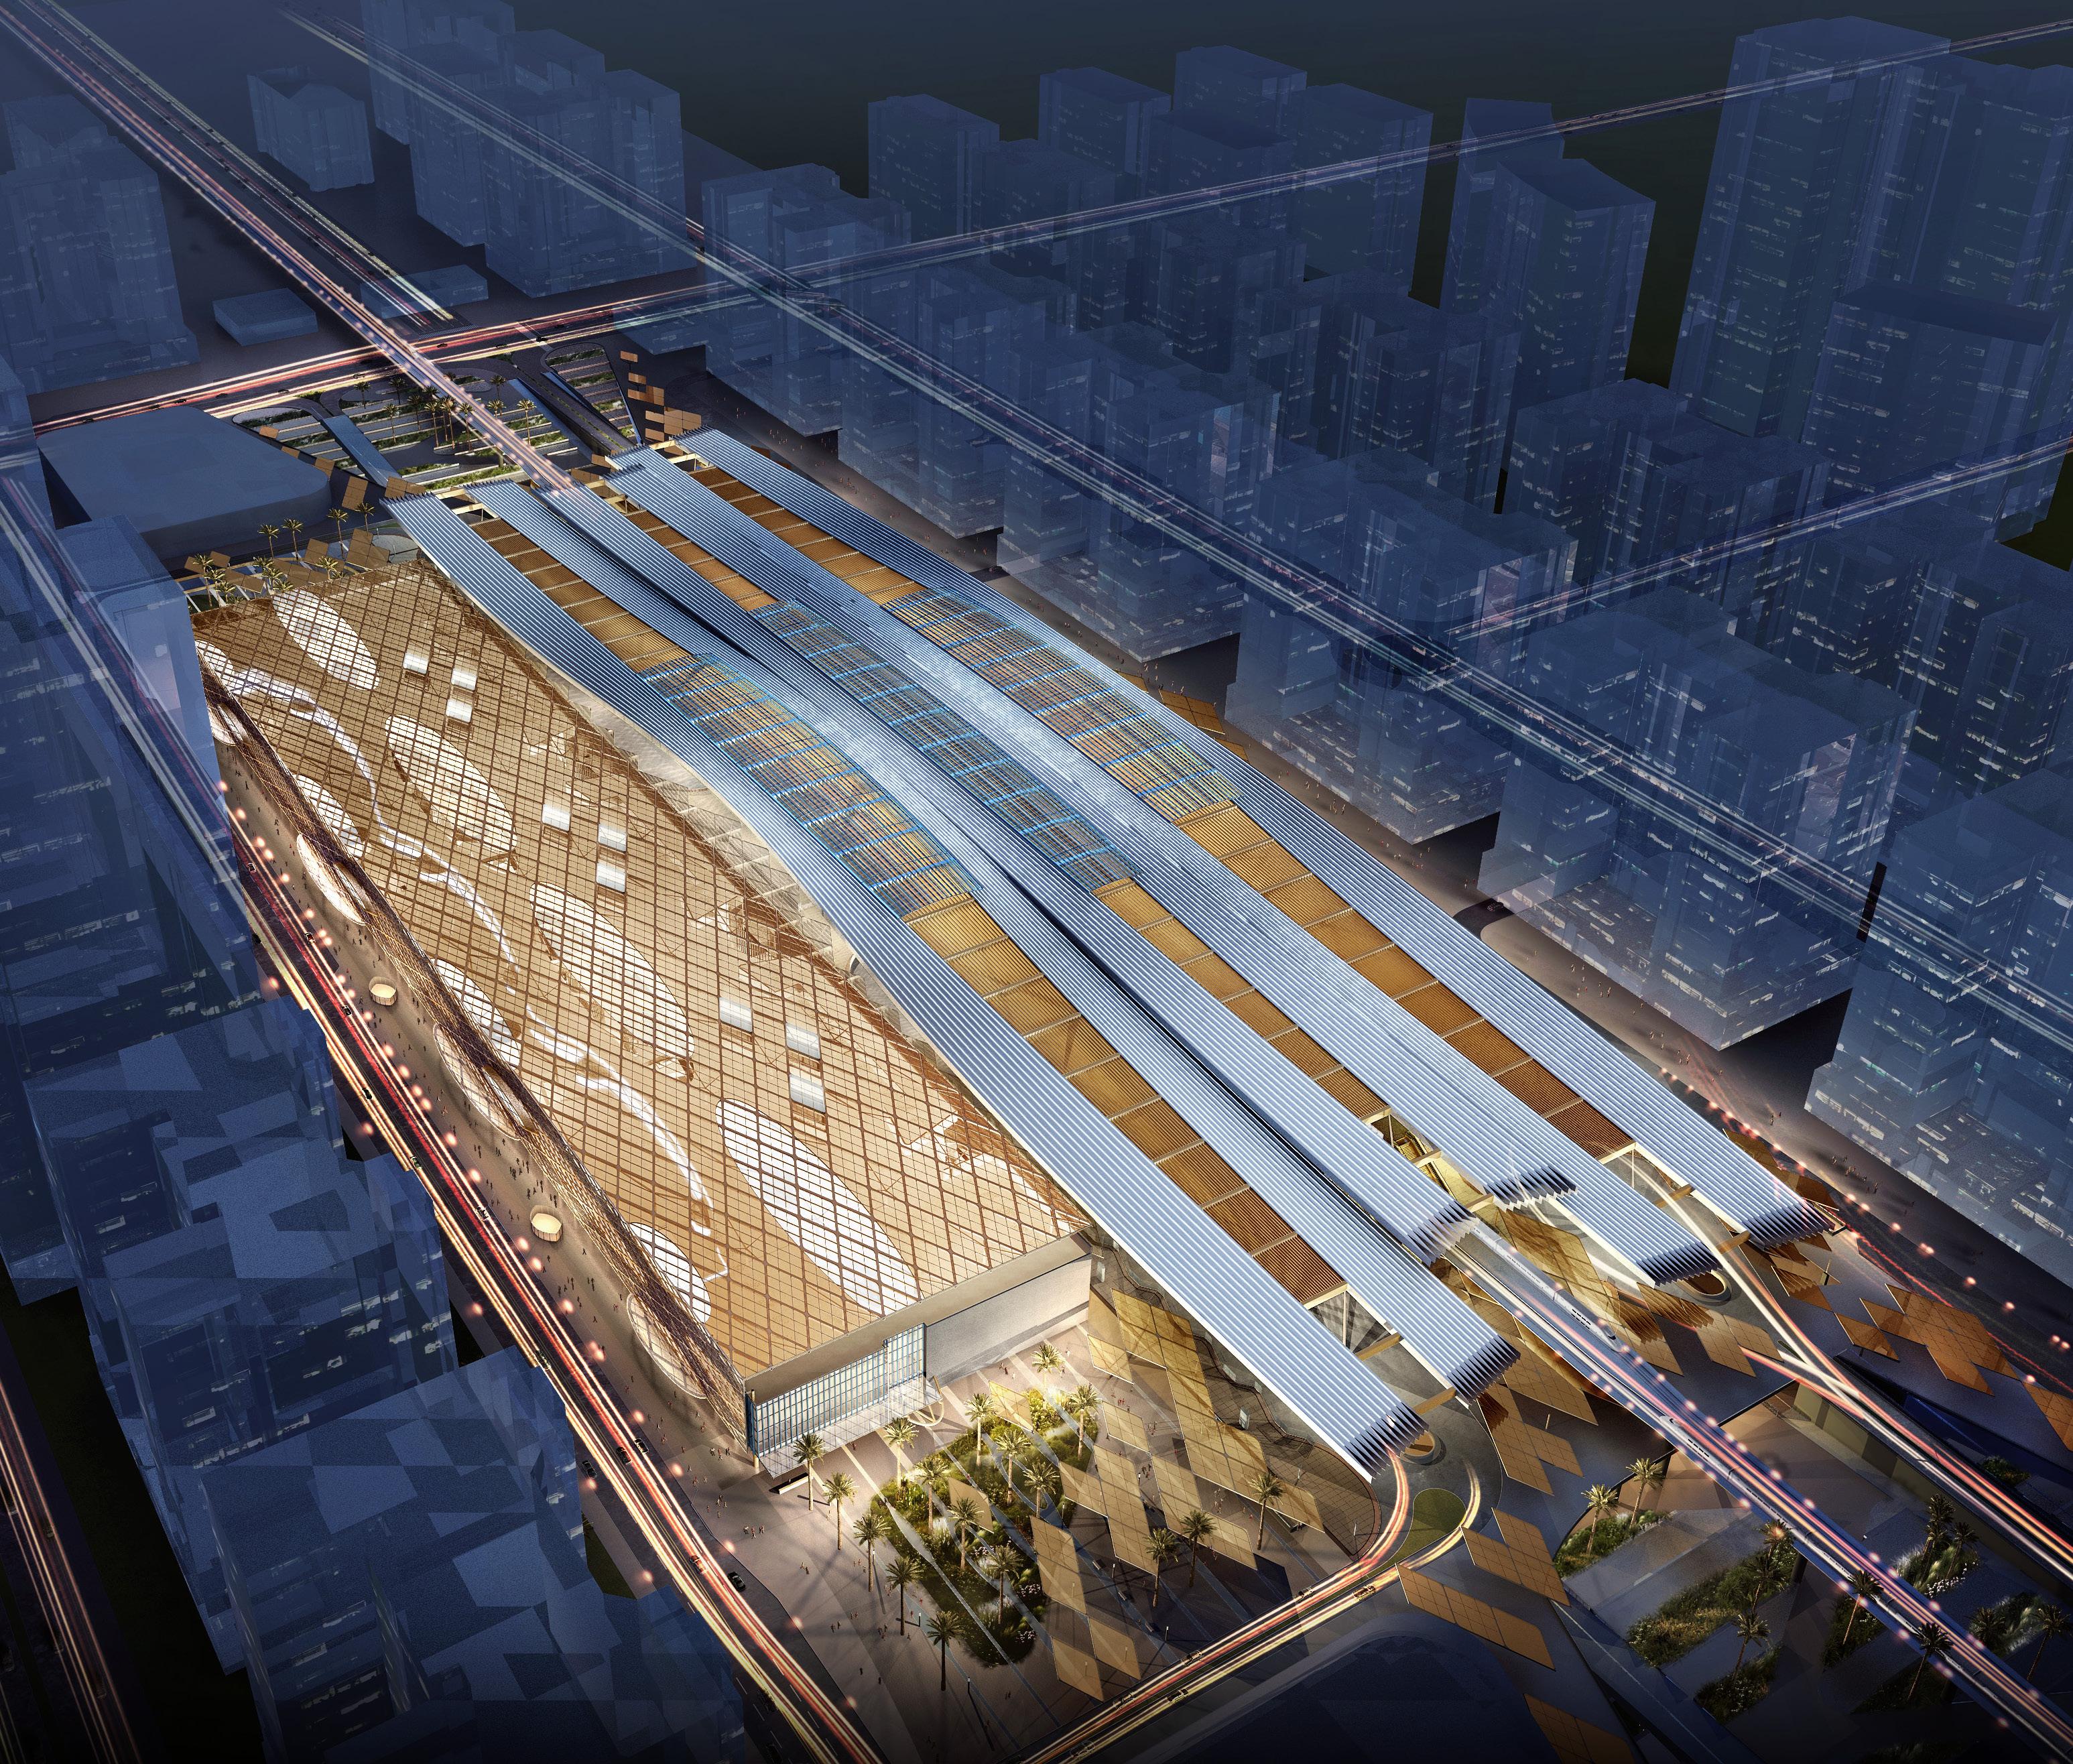
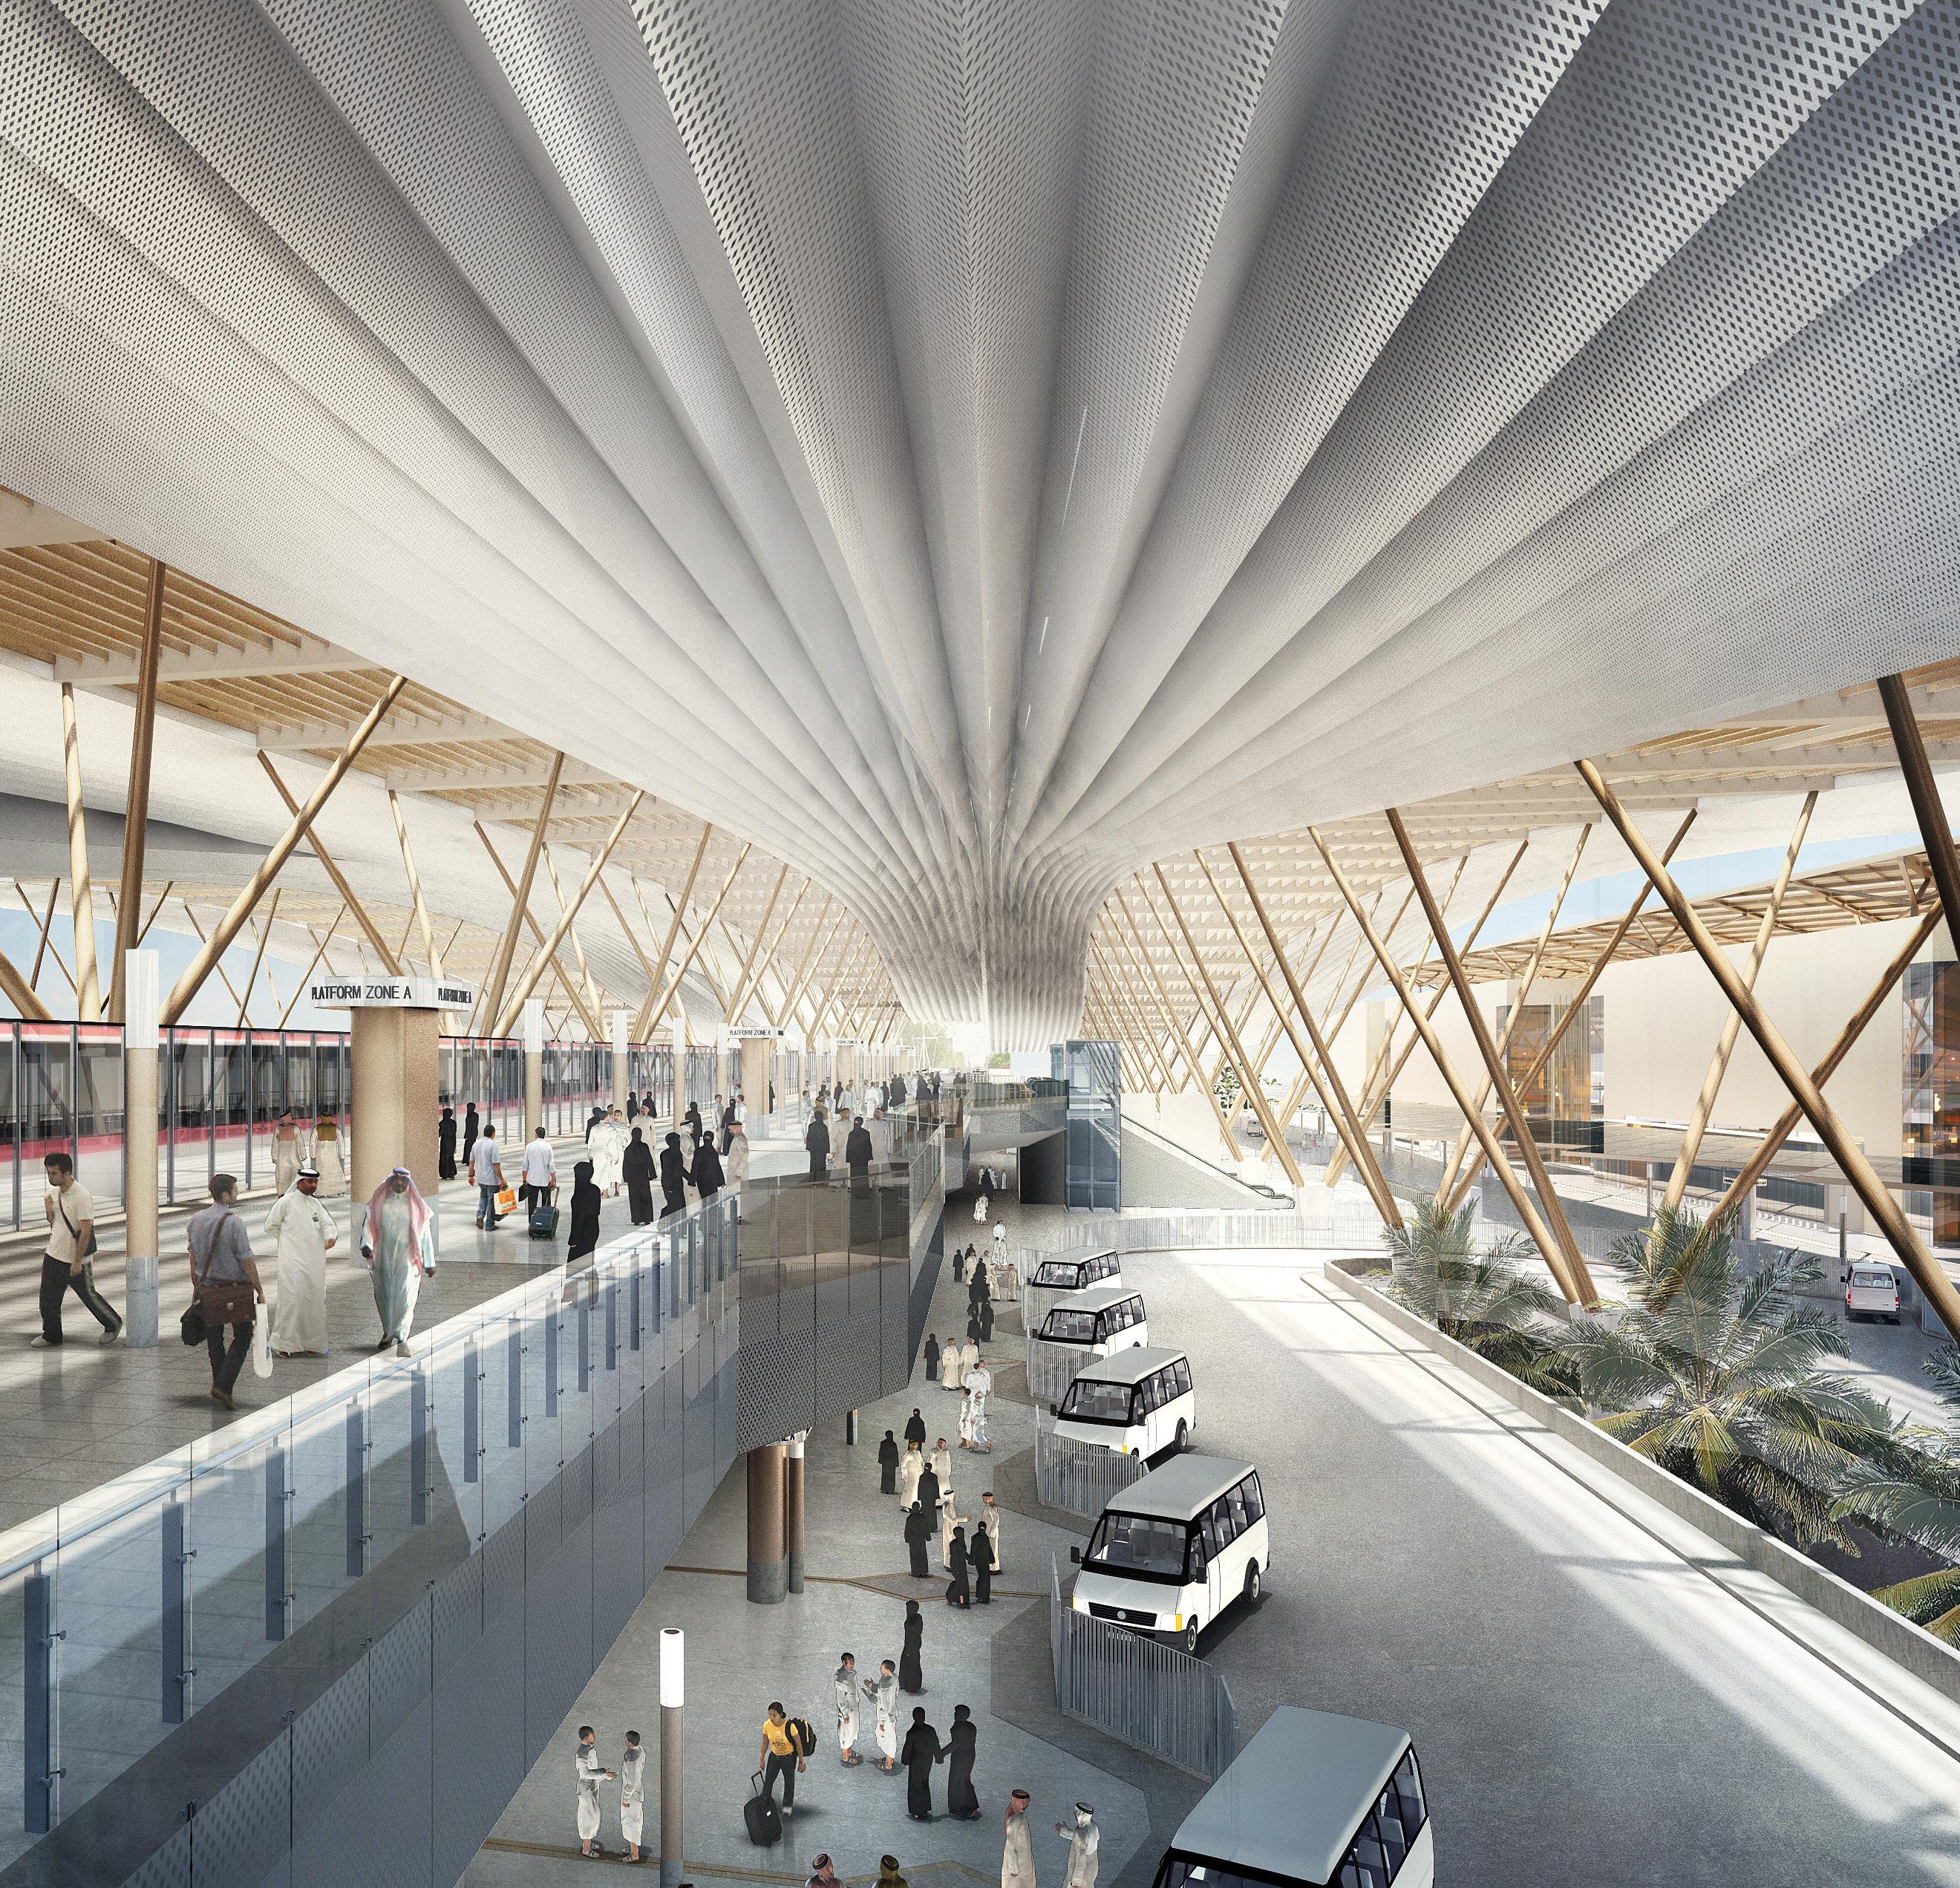
― WHAT IT IS
The arrival hub of a new city created to accommodate the exchange between regional modes of transportation and urban ones.
Dallas—Brazos Valley—Houston, Texas
Client: Texas Central Partners
Size: 240 miles (386 kilometers), 880 acres (356 hectares)
Completion Date: ongoing
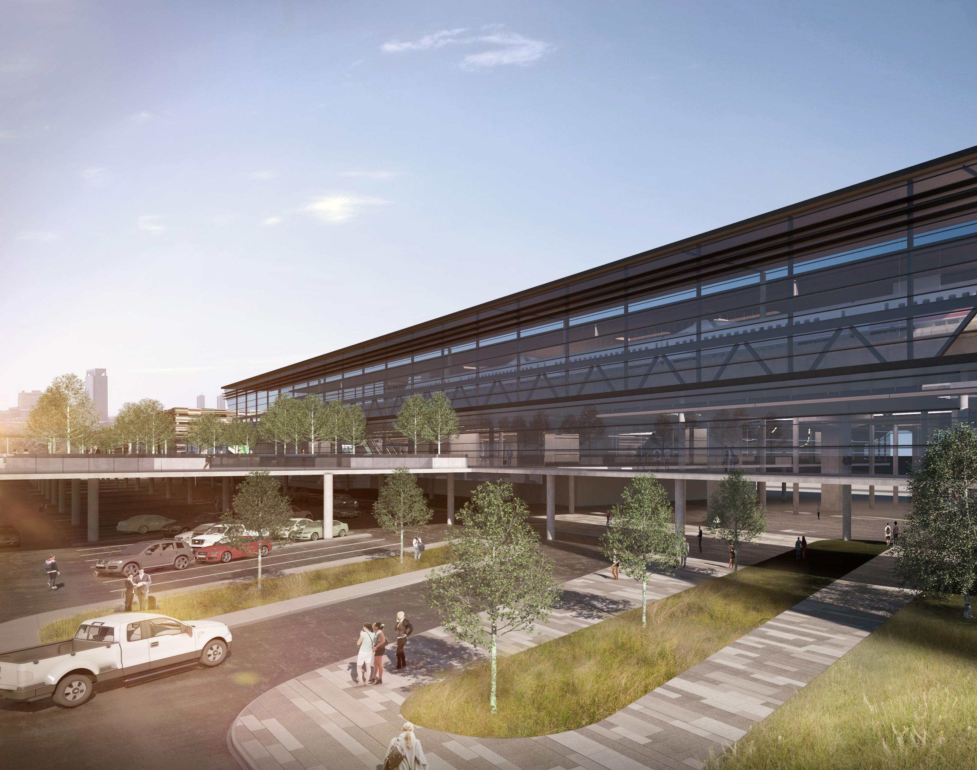
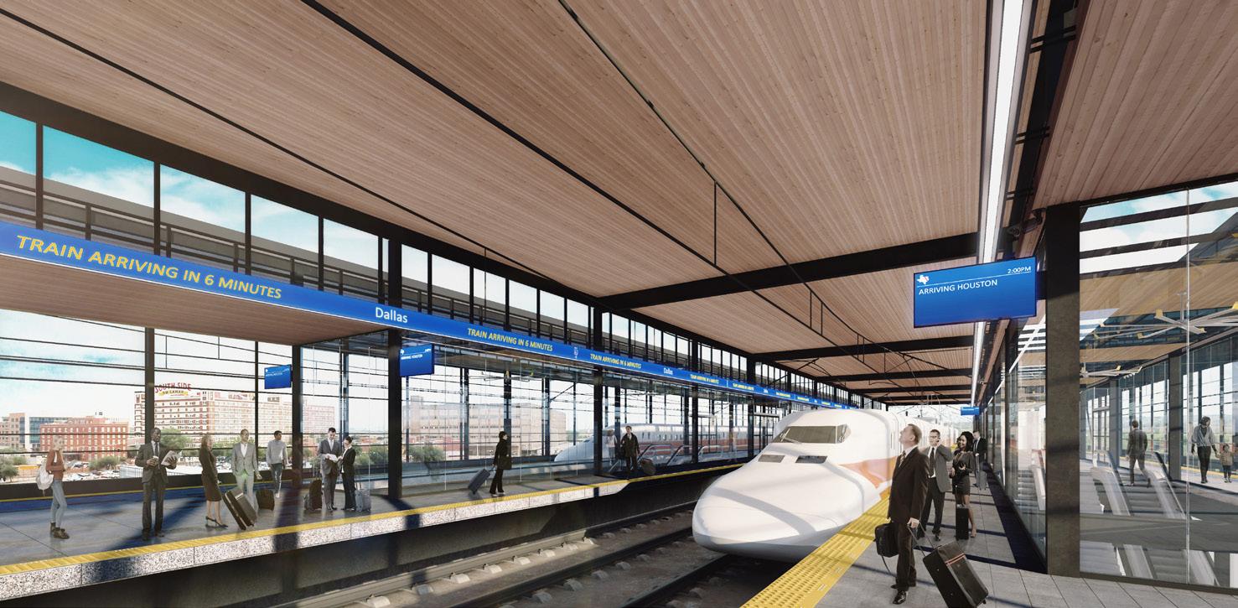
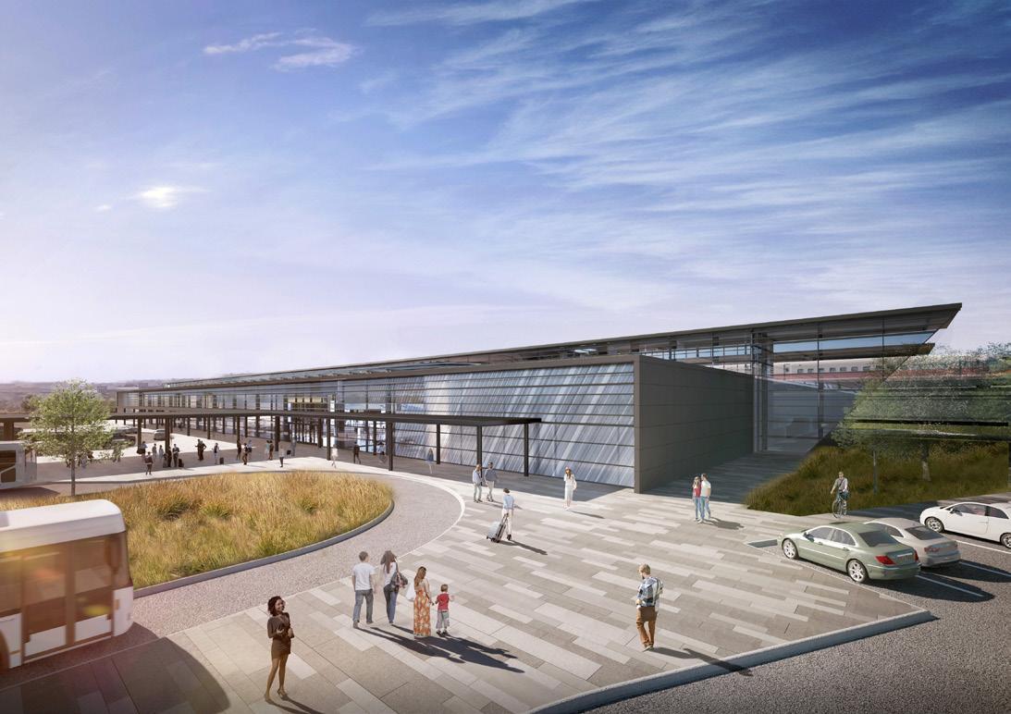
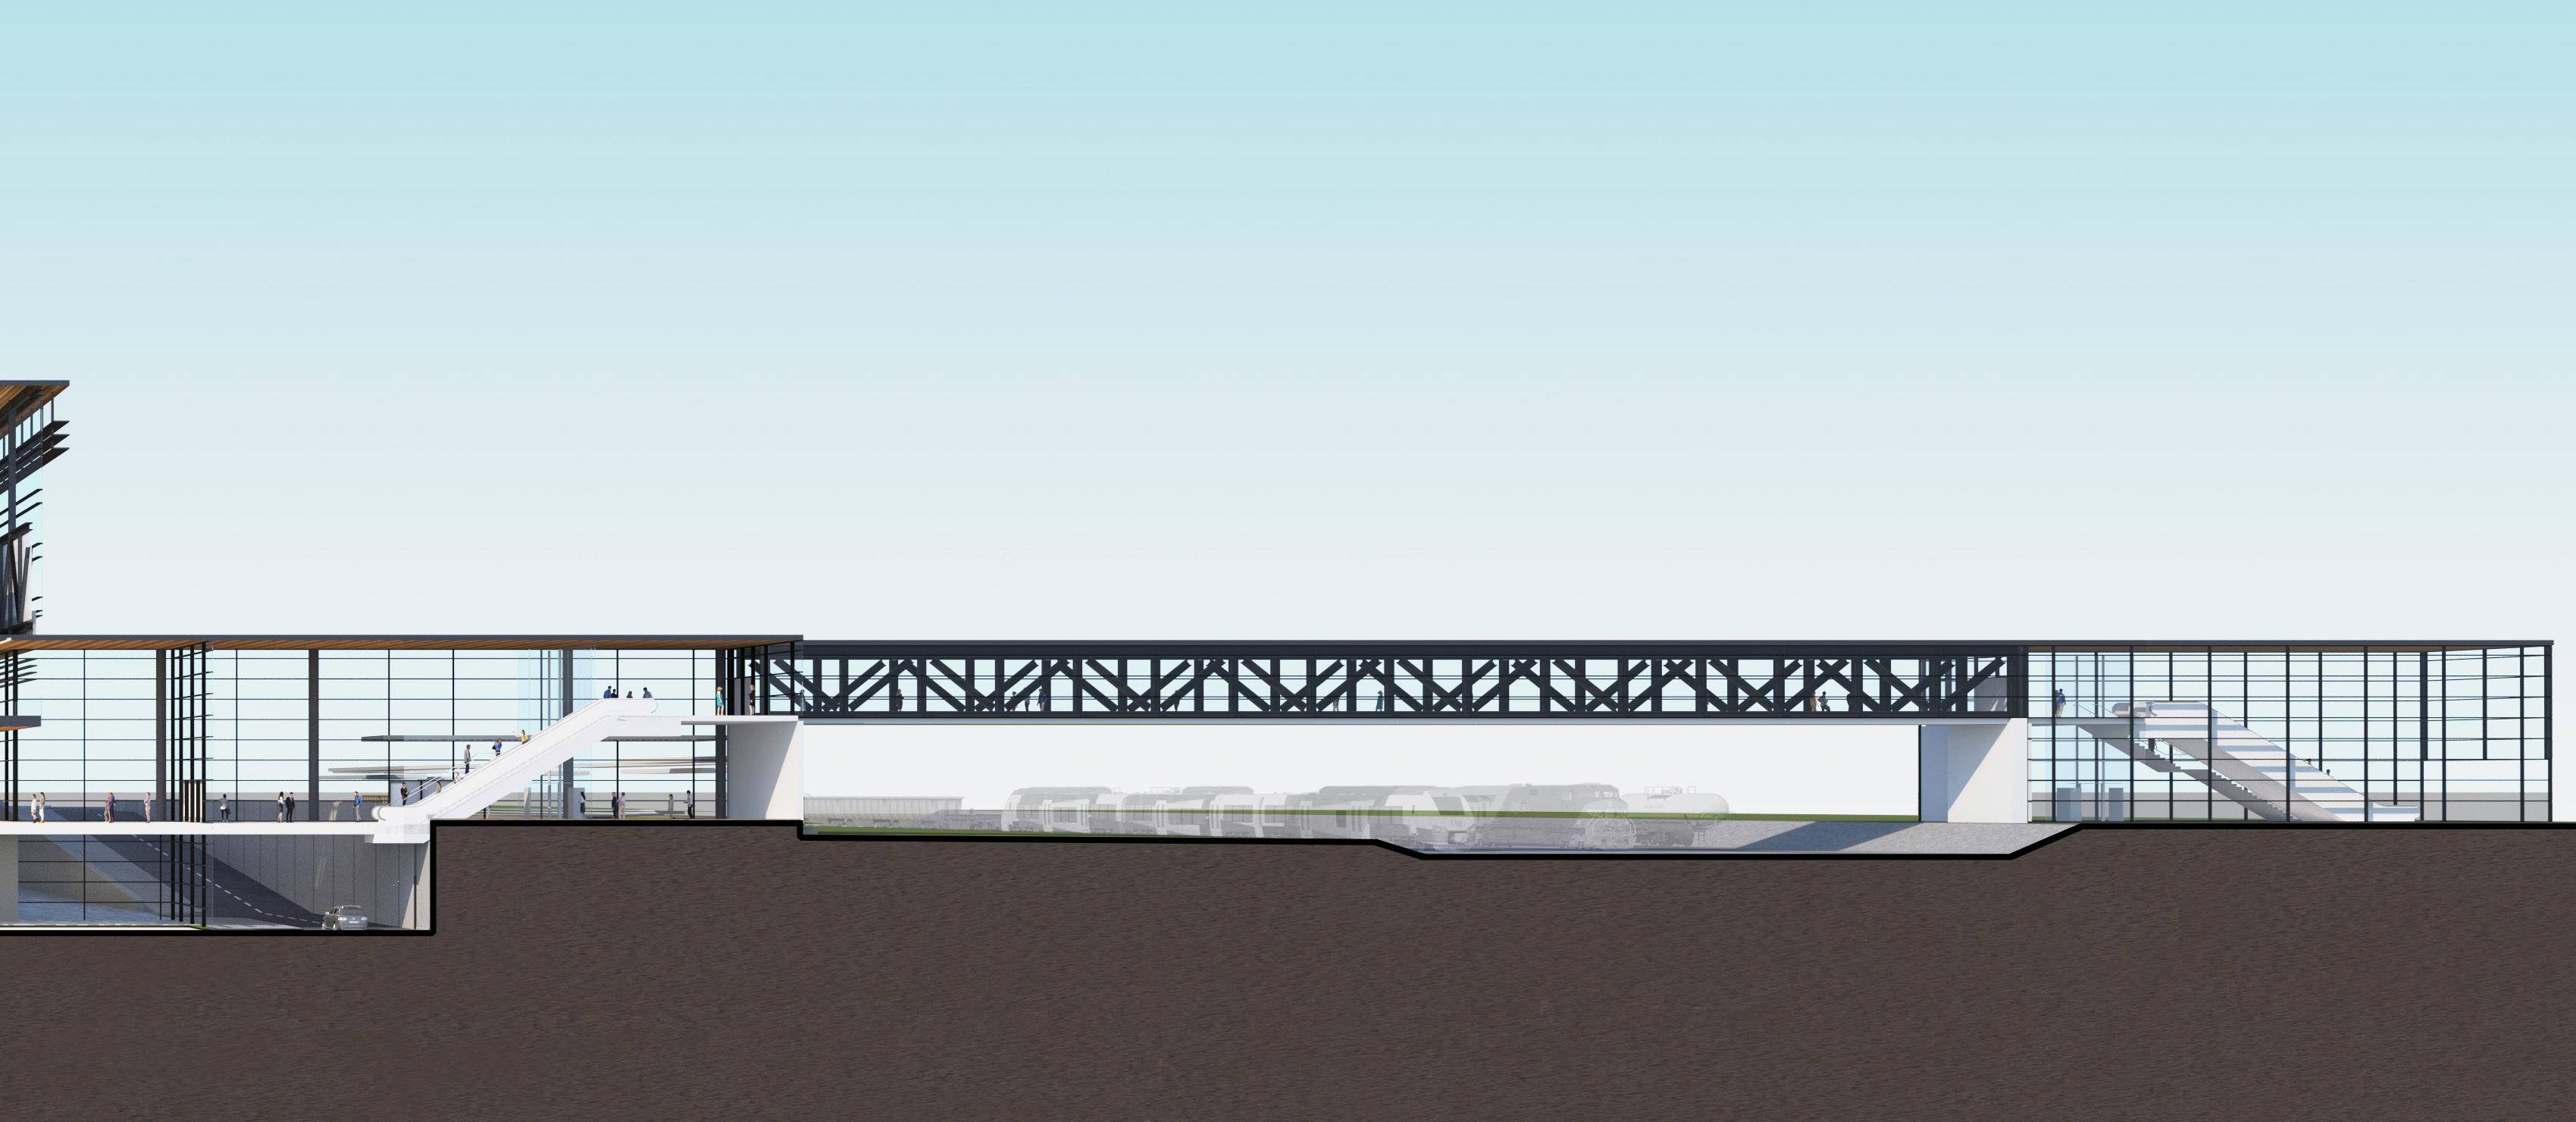
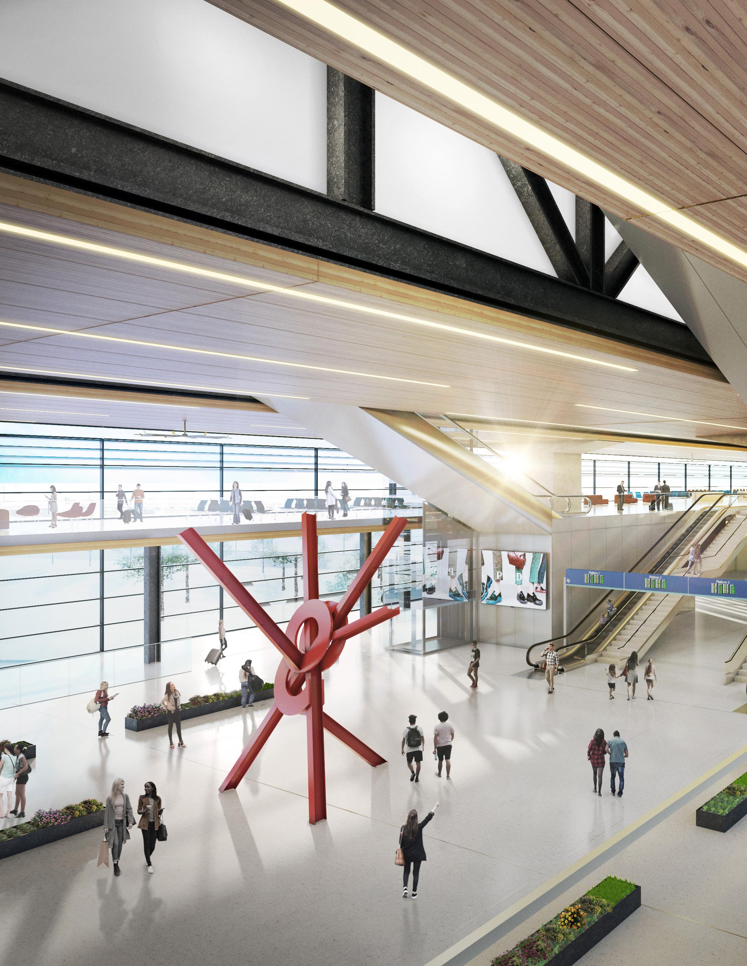
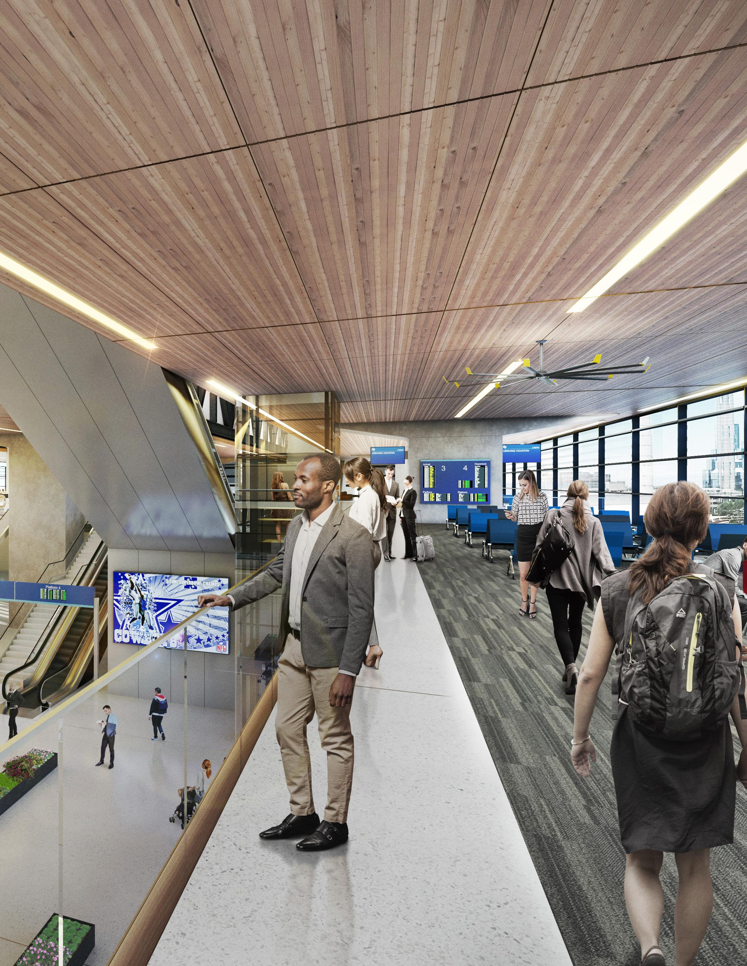
North America’s most advanced, true high speed rail line, reaching speeds of 205 mph, and reducing the Dallas to Houston journey by 90 minutes.
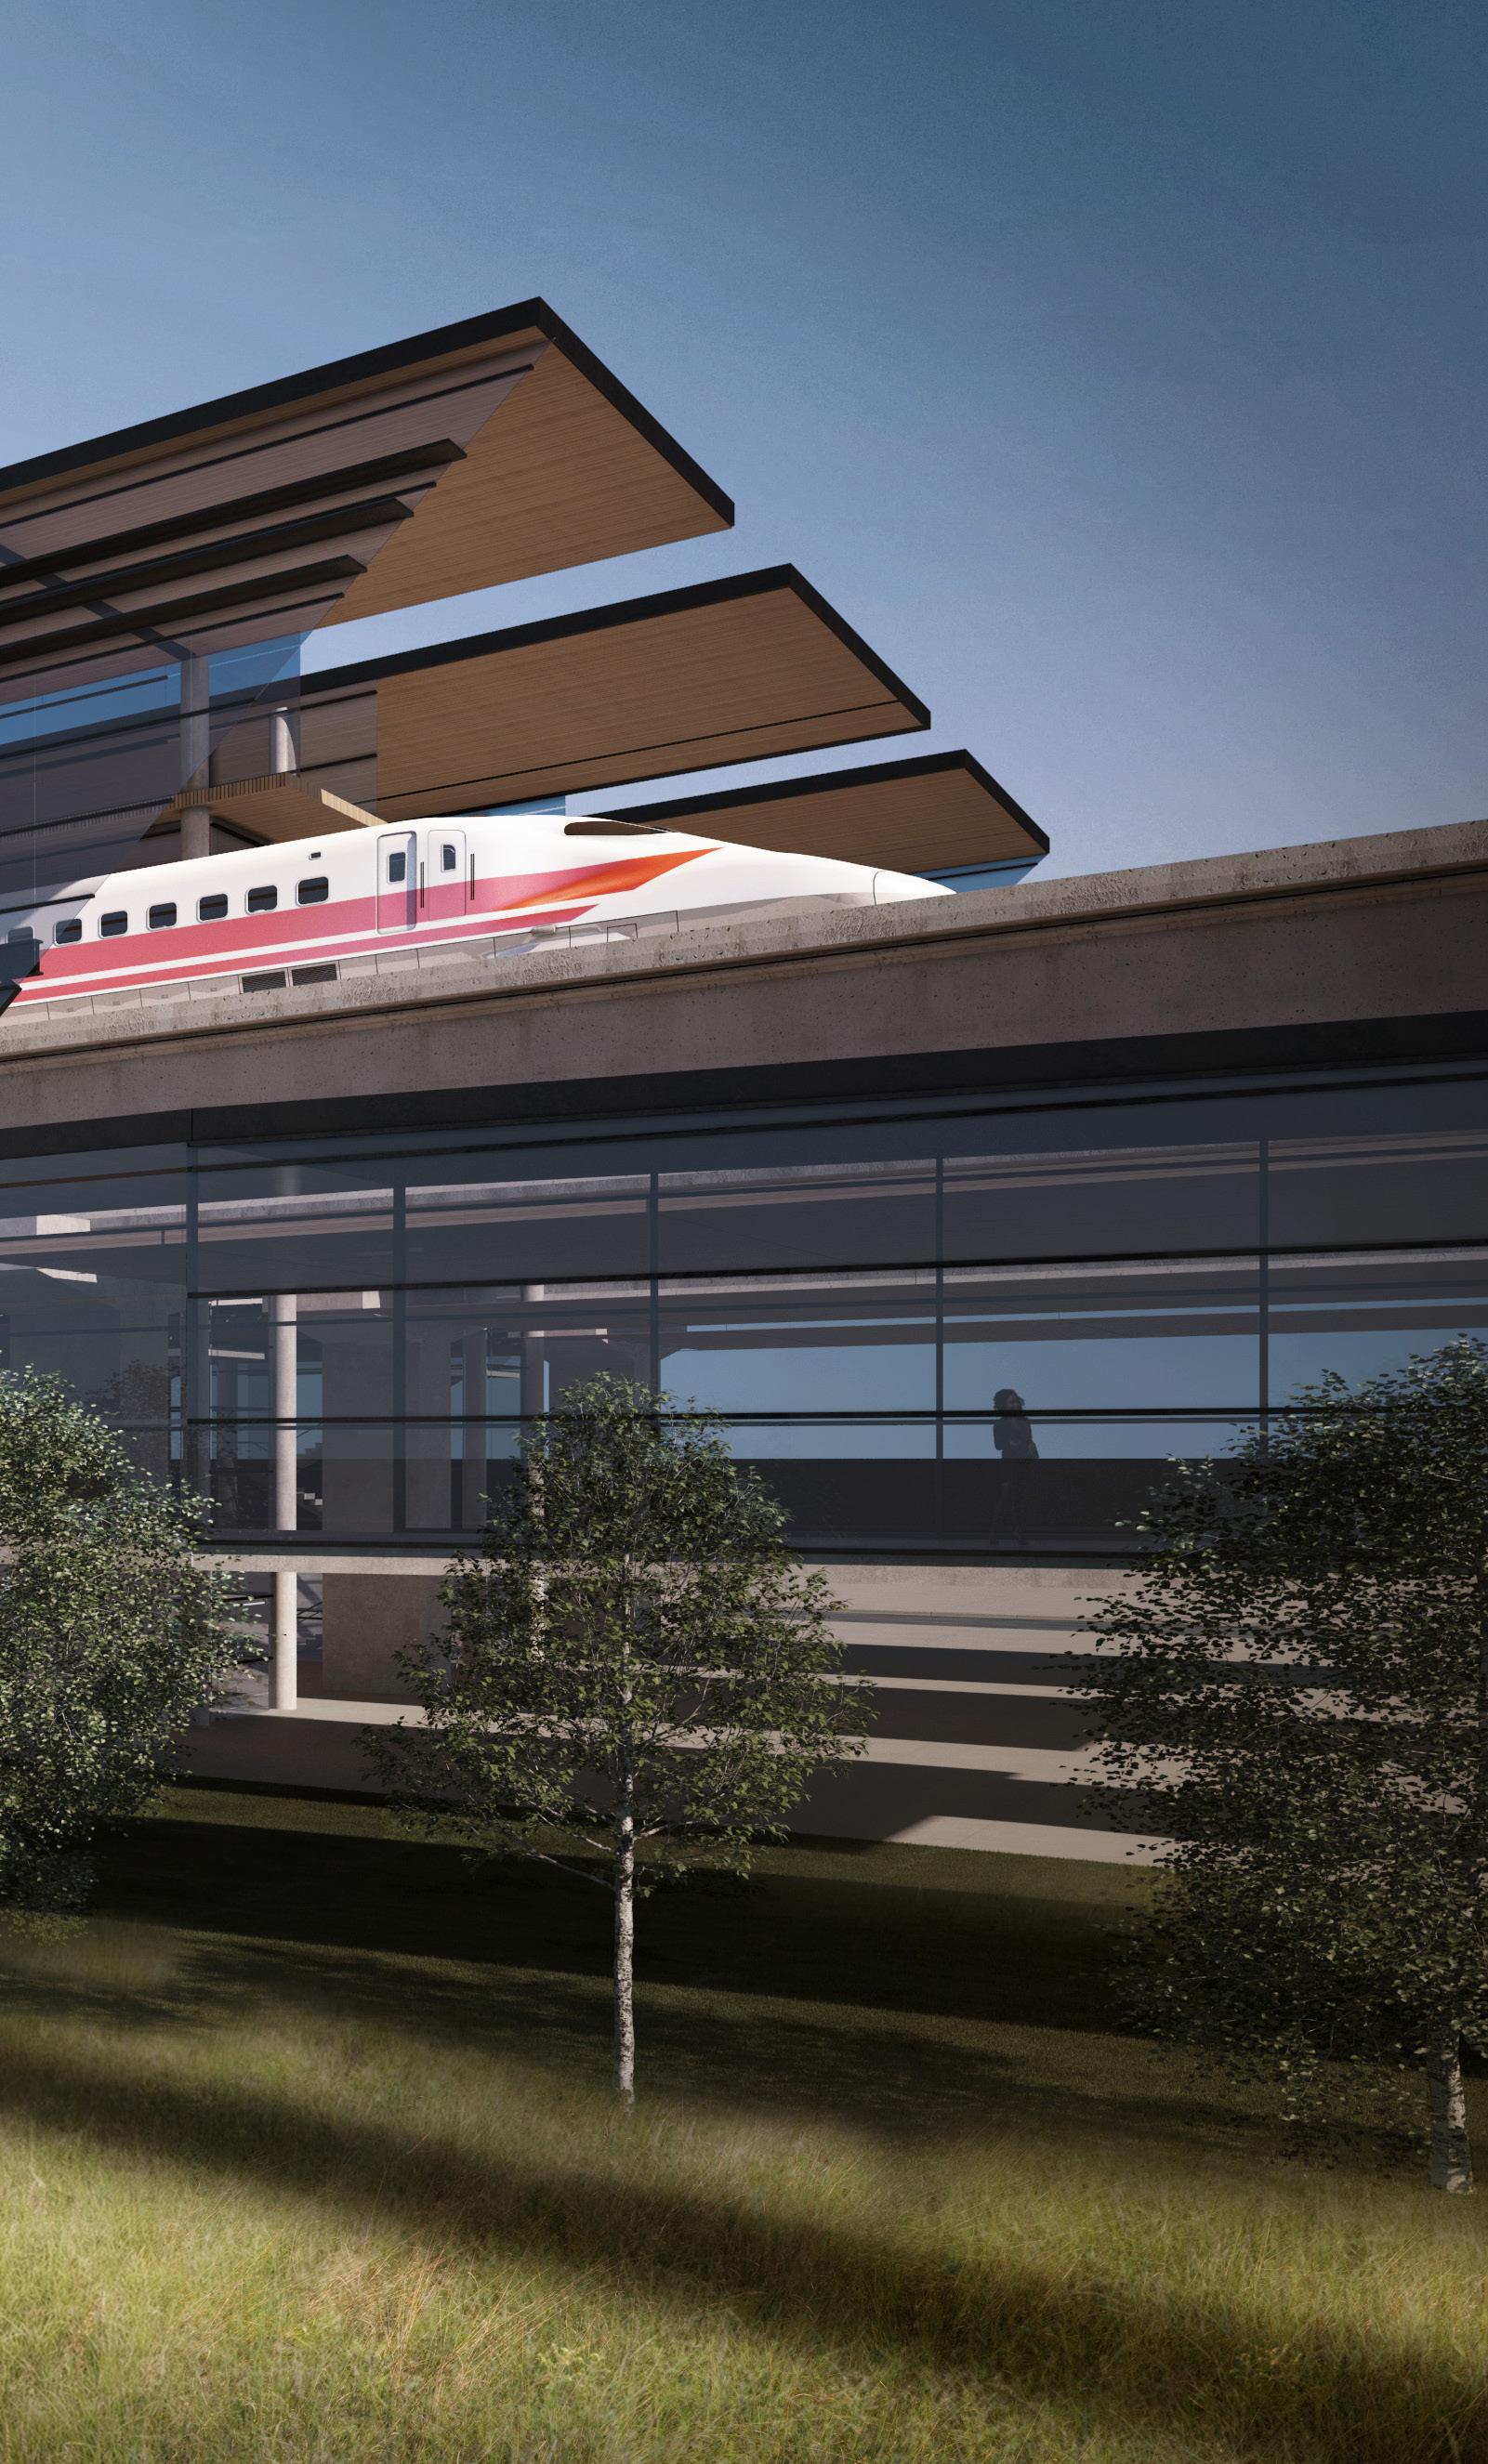
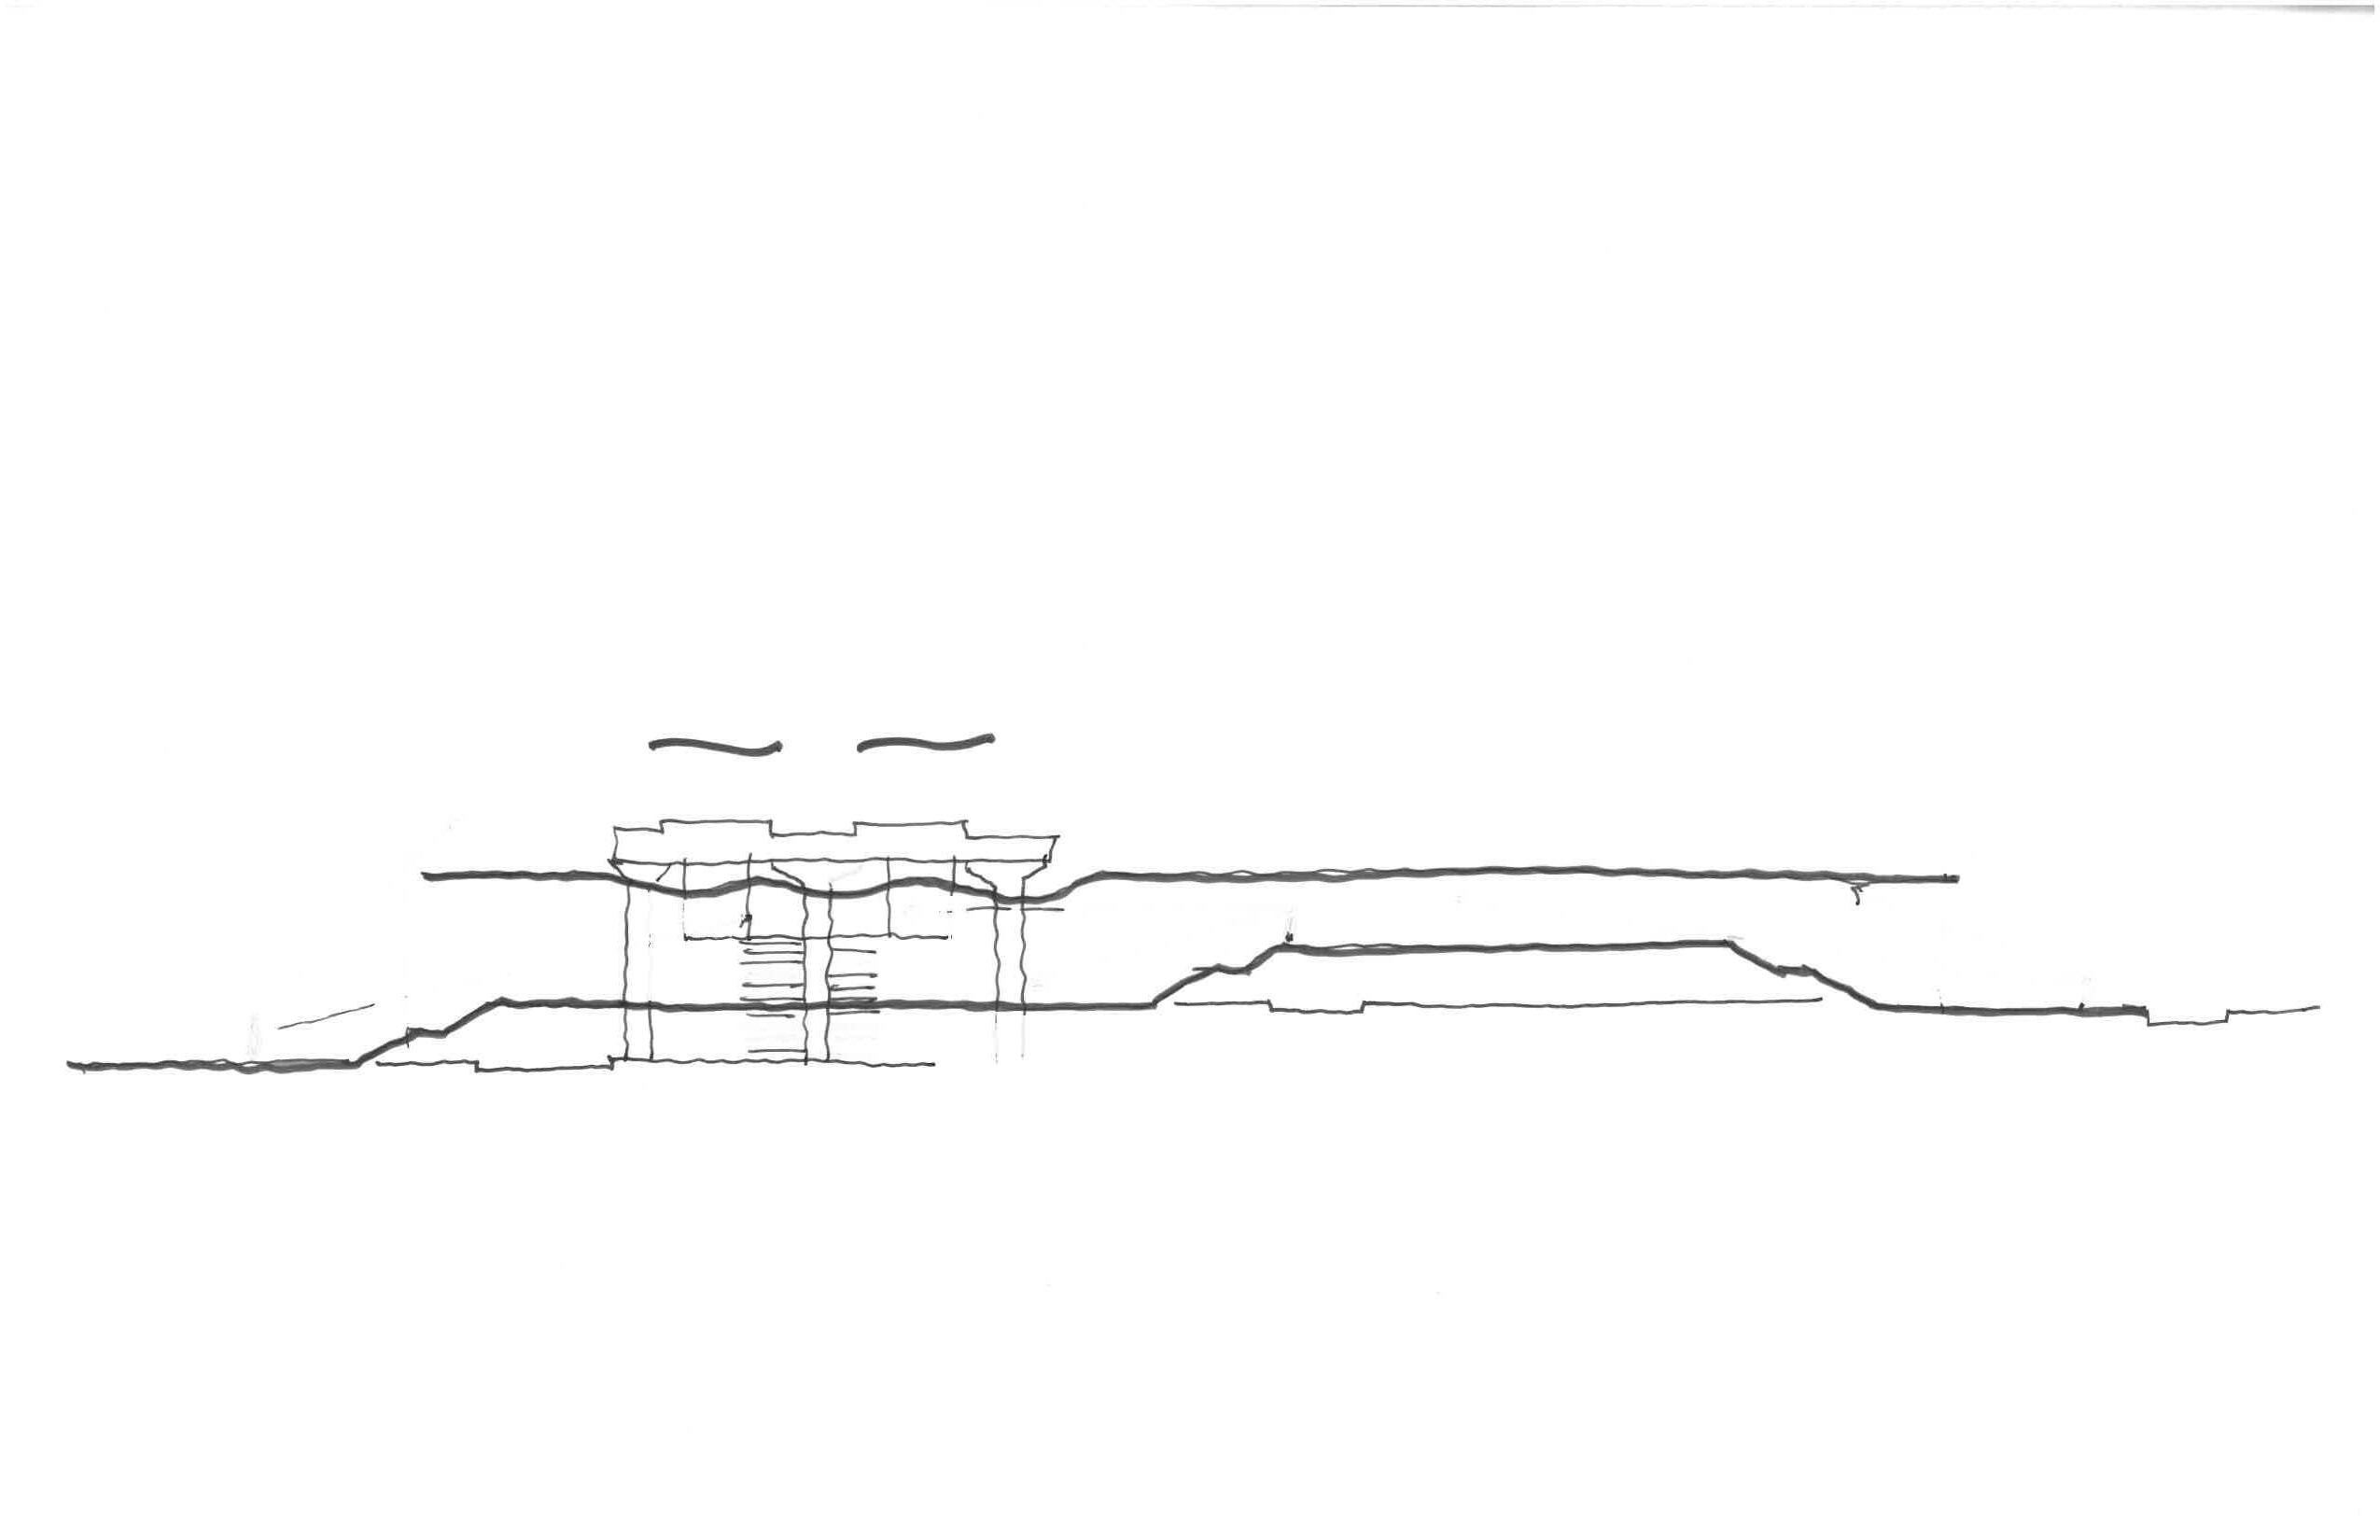
The client is taking a giant leap towards innovation on behalf of the State of Texas. Tasked with the development of a new, uniquely North American highspeed passenger rail line, the new system will connect Dallas and Houston with an intermediate stop in Brazos Valley.
Perkins&Will is partnering with the client to create a vision for this new model of rail travel. We began the preliminary station programs and test fits in 2017 and are currently developing conceptual design for the Dallas, Brazos Valley, and Houston stations and master planning for the station-area. The projects represents a new era for transportation in North America.
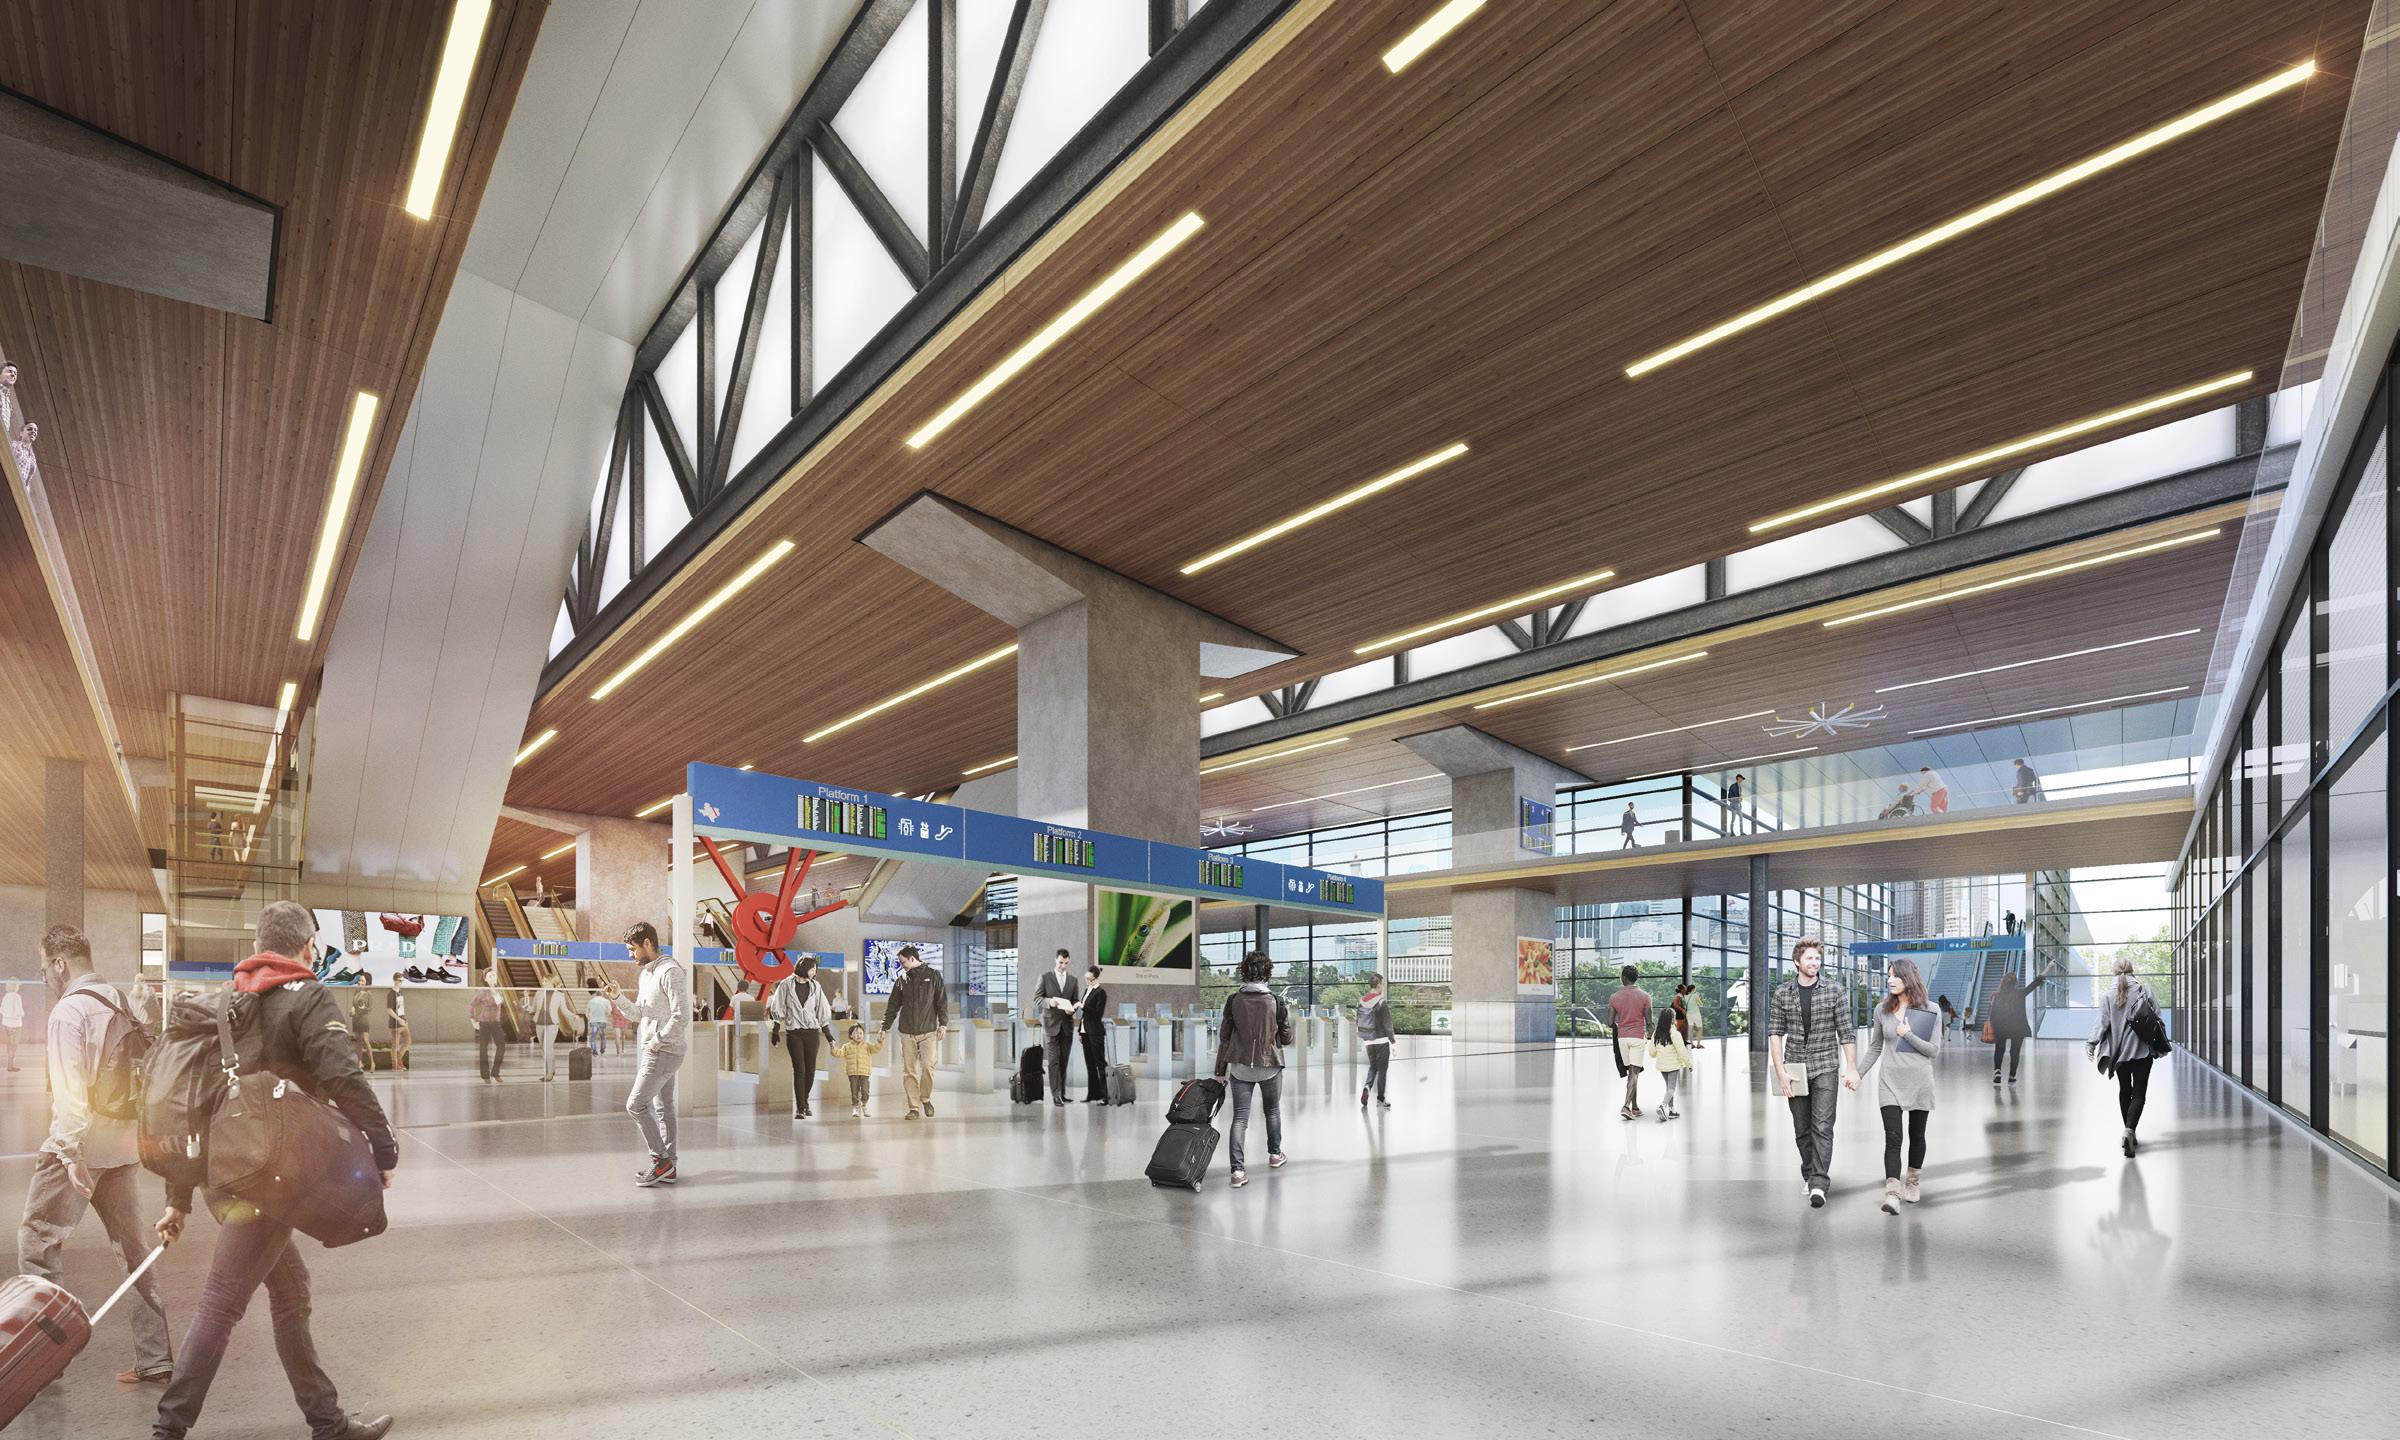
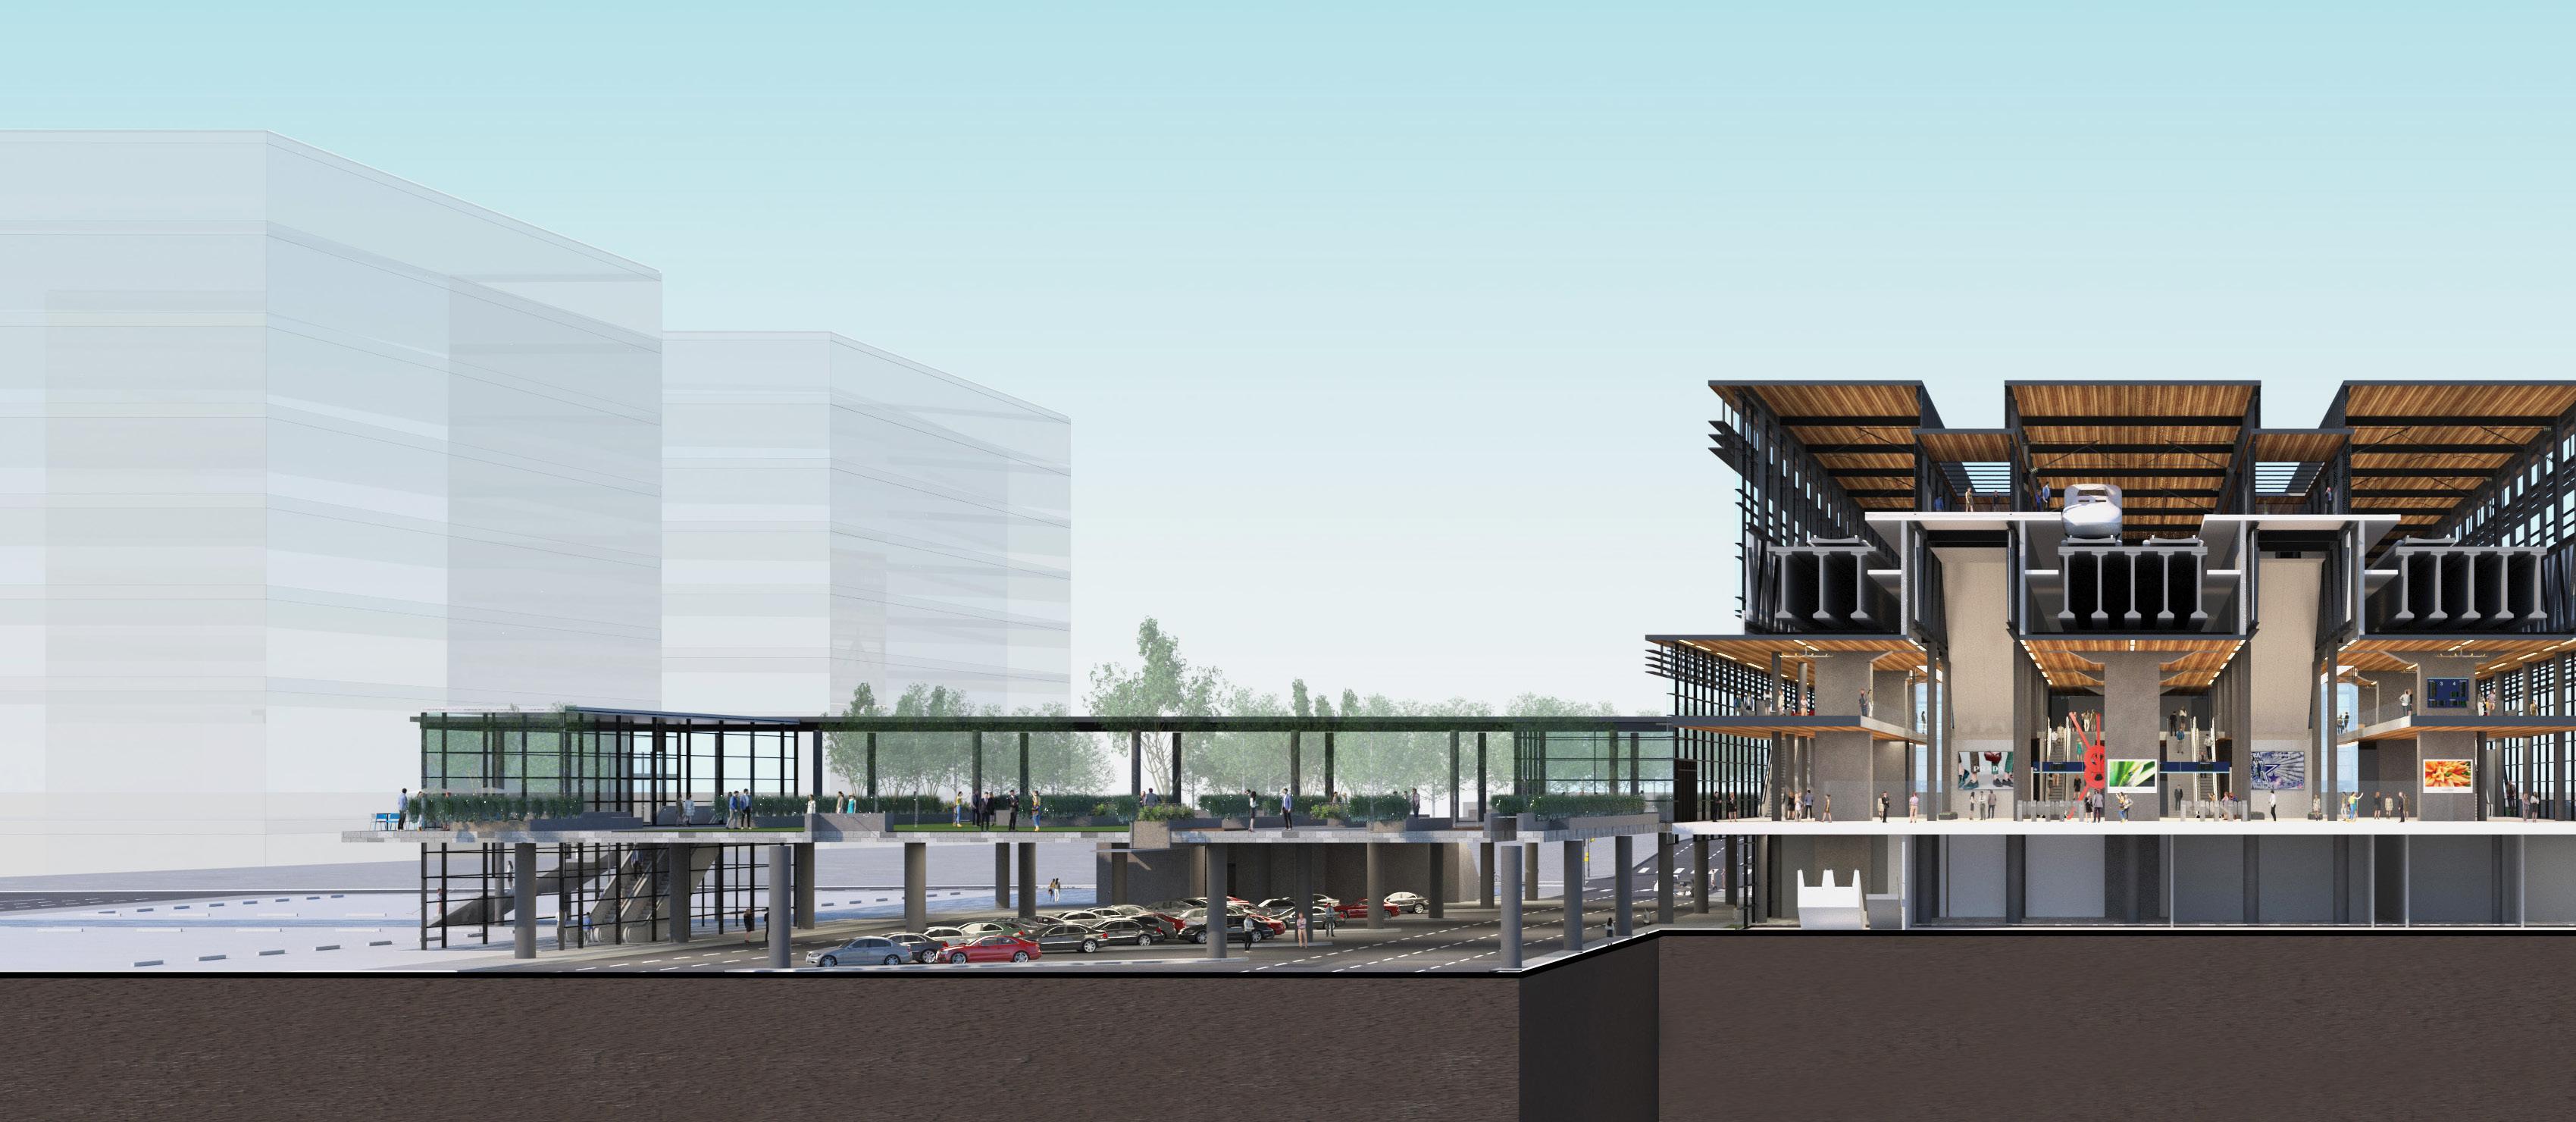
The station architecture creates a benchmark for the high speed rail experience in North America—establishing a new quality standard for the public-facing elements of sustainable infrastructure.
Atlanta, Georgia
Client: MARTA
Size: 127,425 square feet (11,838 square meters)
Completion Date: 2021
― WHAT IT IS
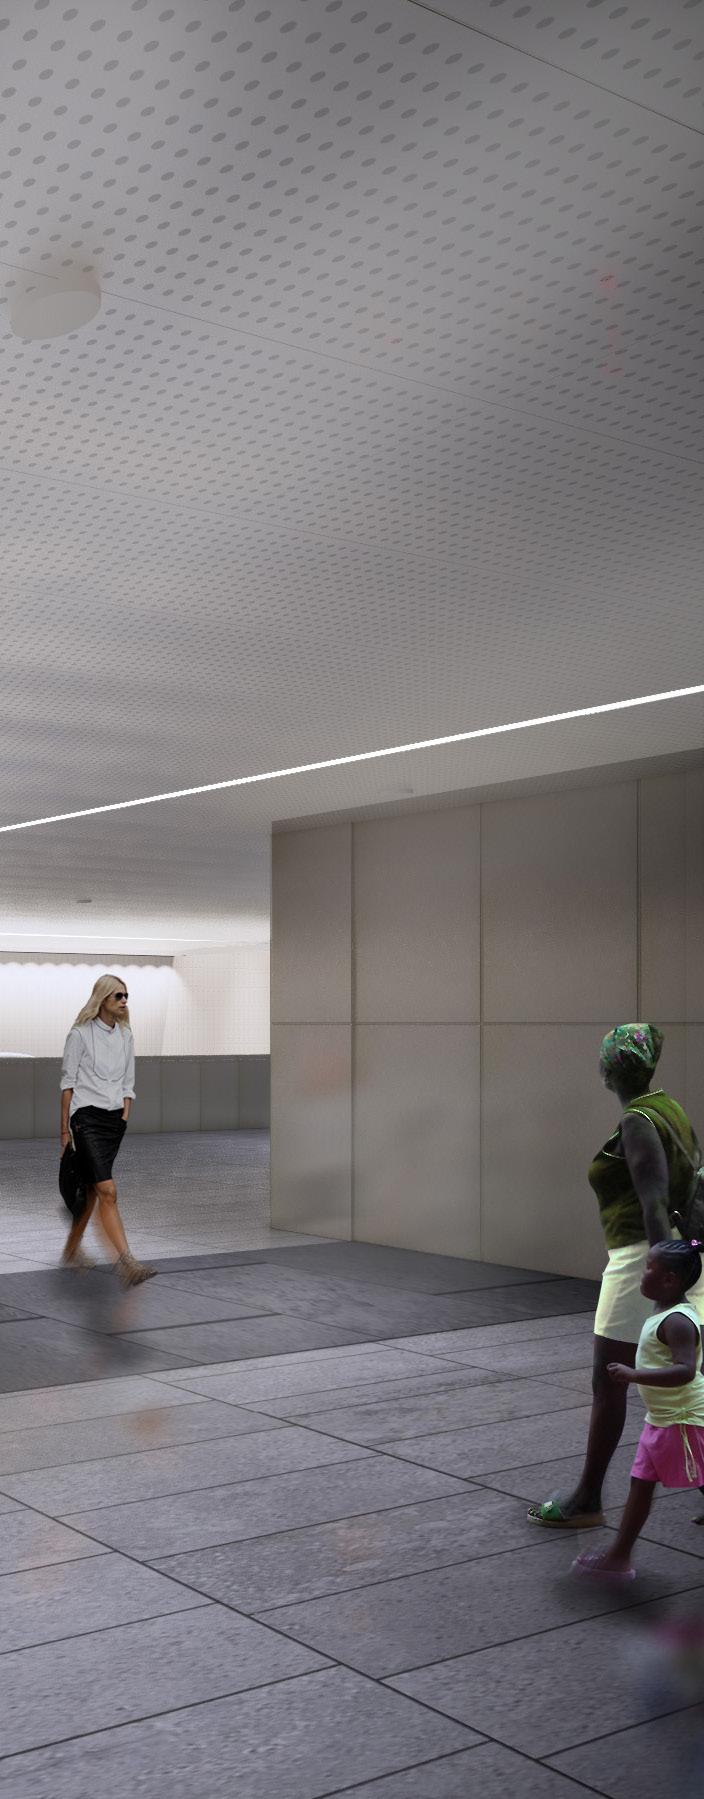
A station upgrade employing simple, organized design interventions, encouraging ease of navigation through the space with a dynamic experiential overlay.
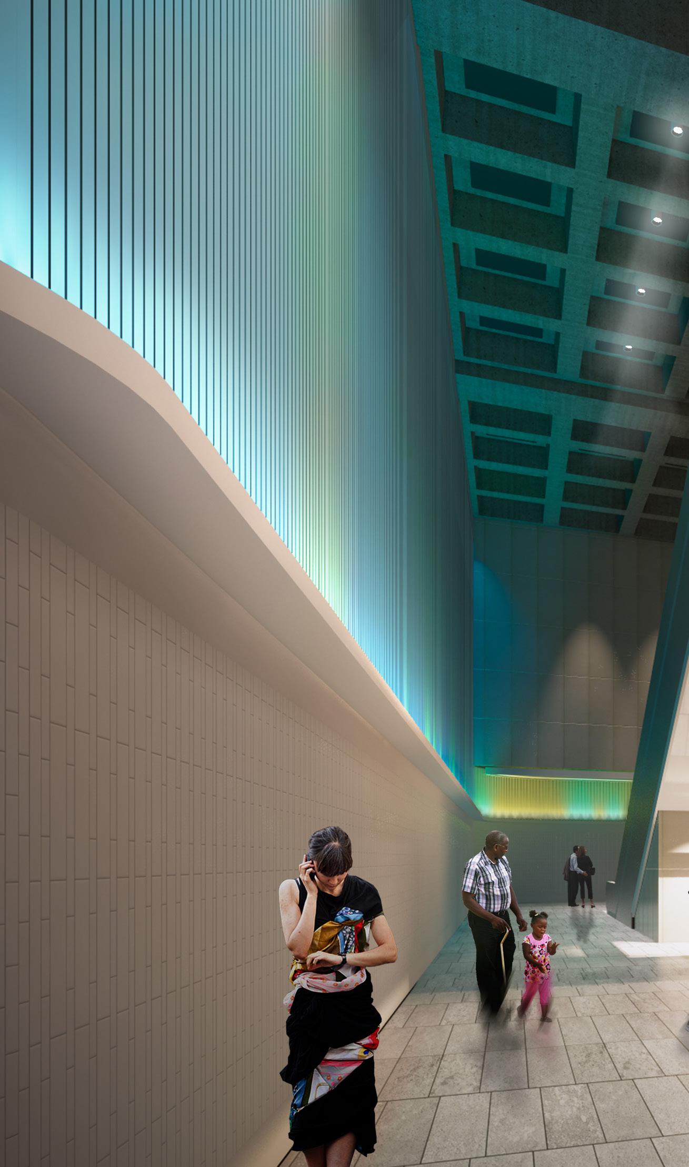
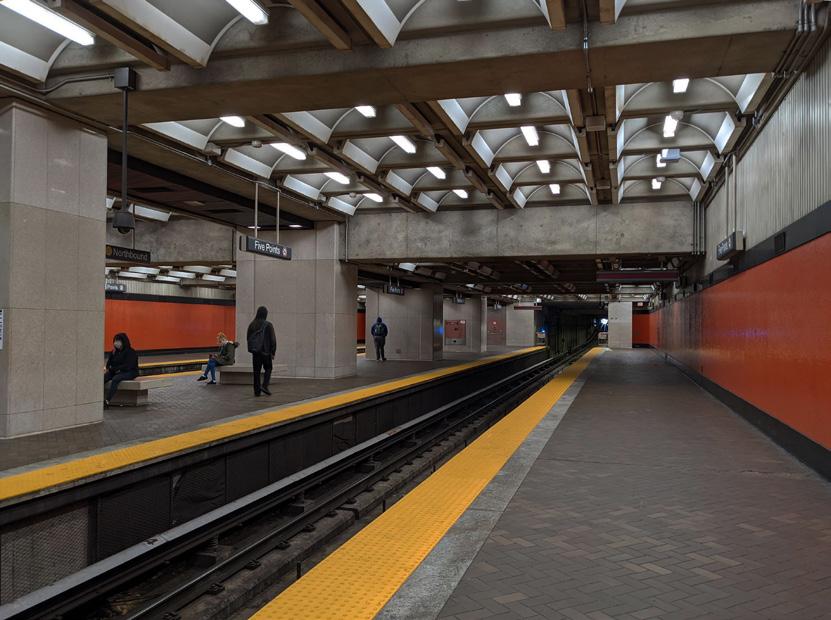
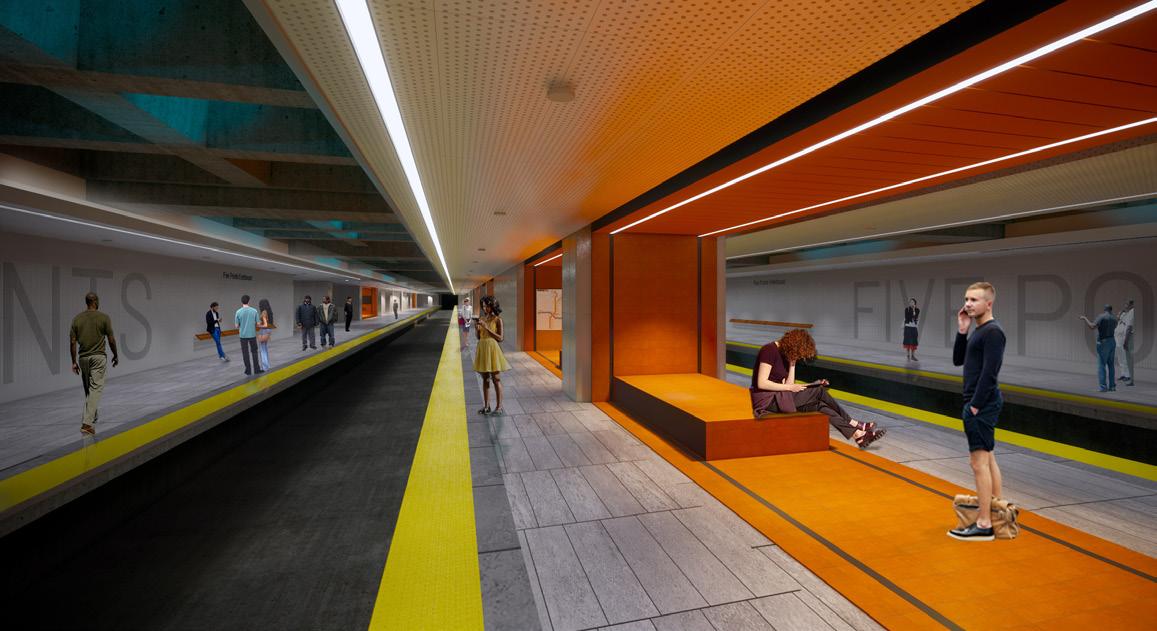
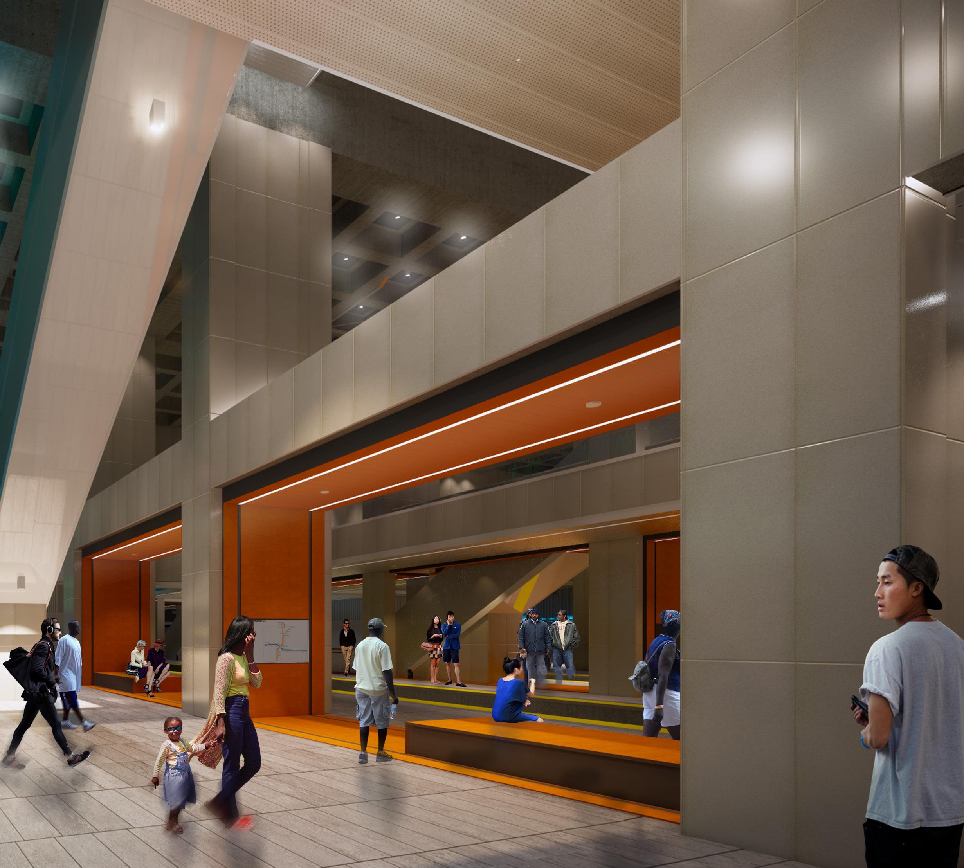
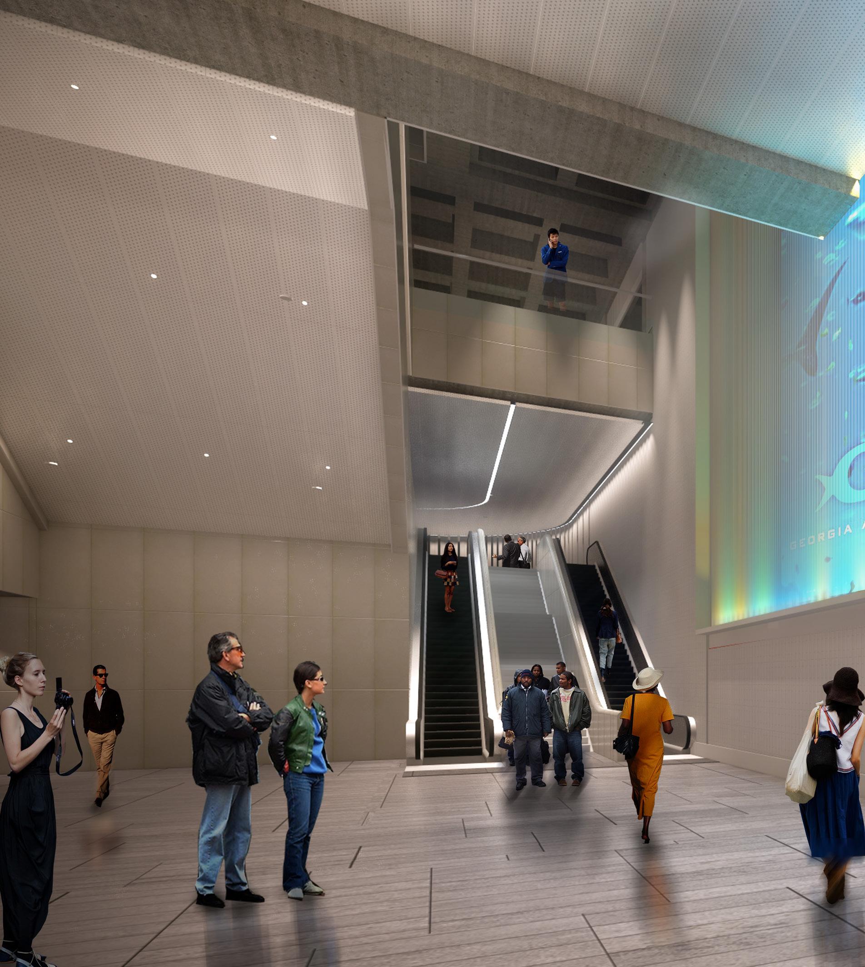
Simple, durable, and inexpensive materials were introduced, and animated with light to imbue the experience of the station with warmth, meaning, and storytelling potential.
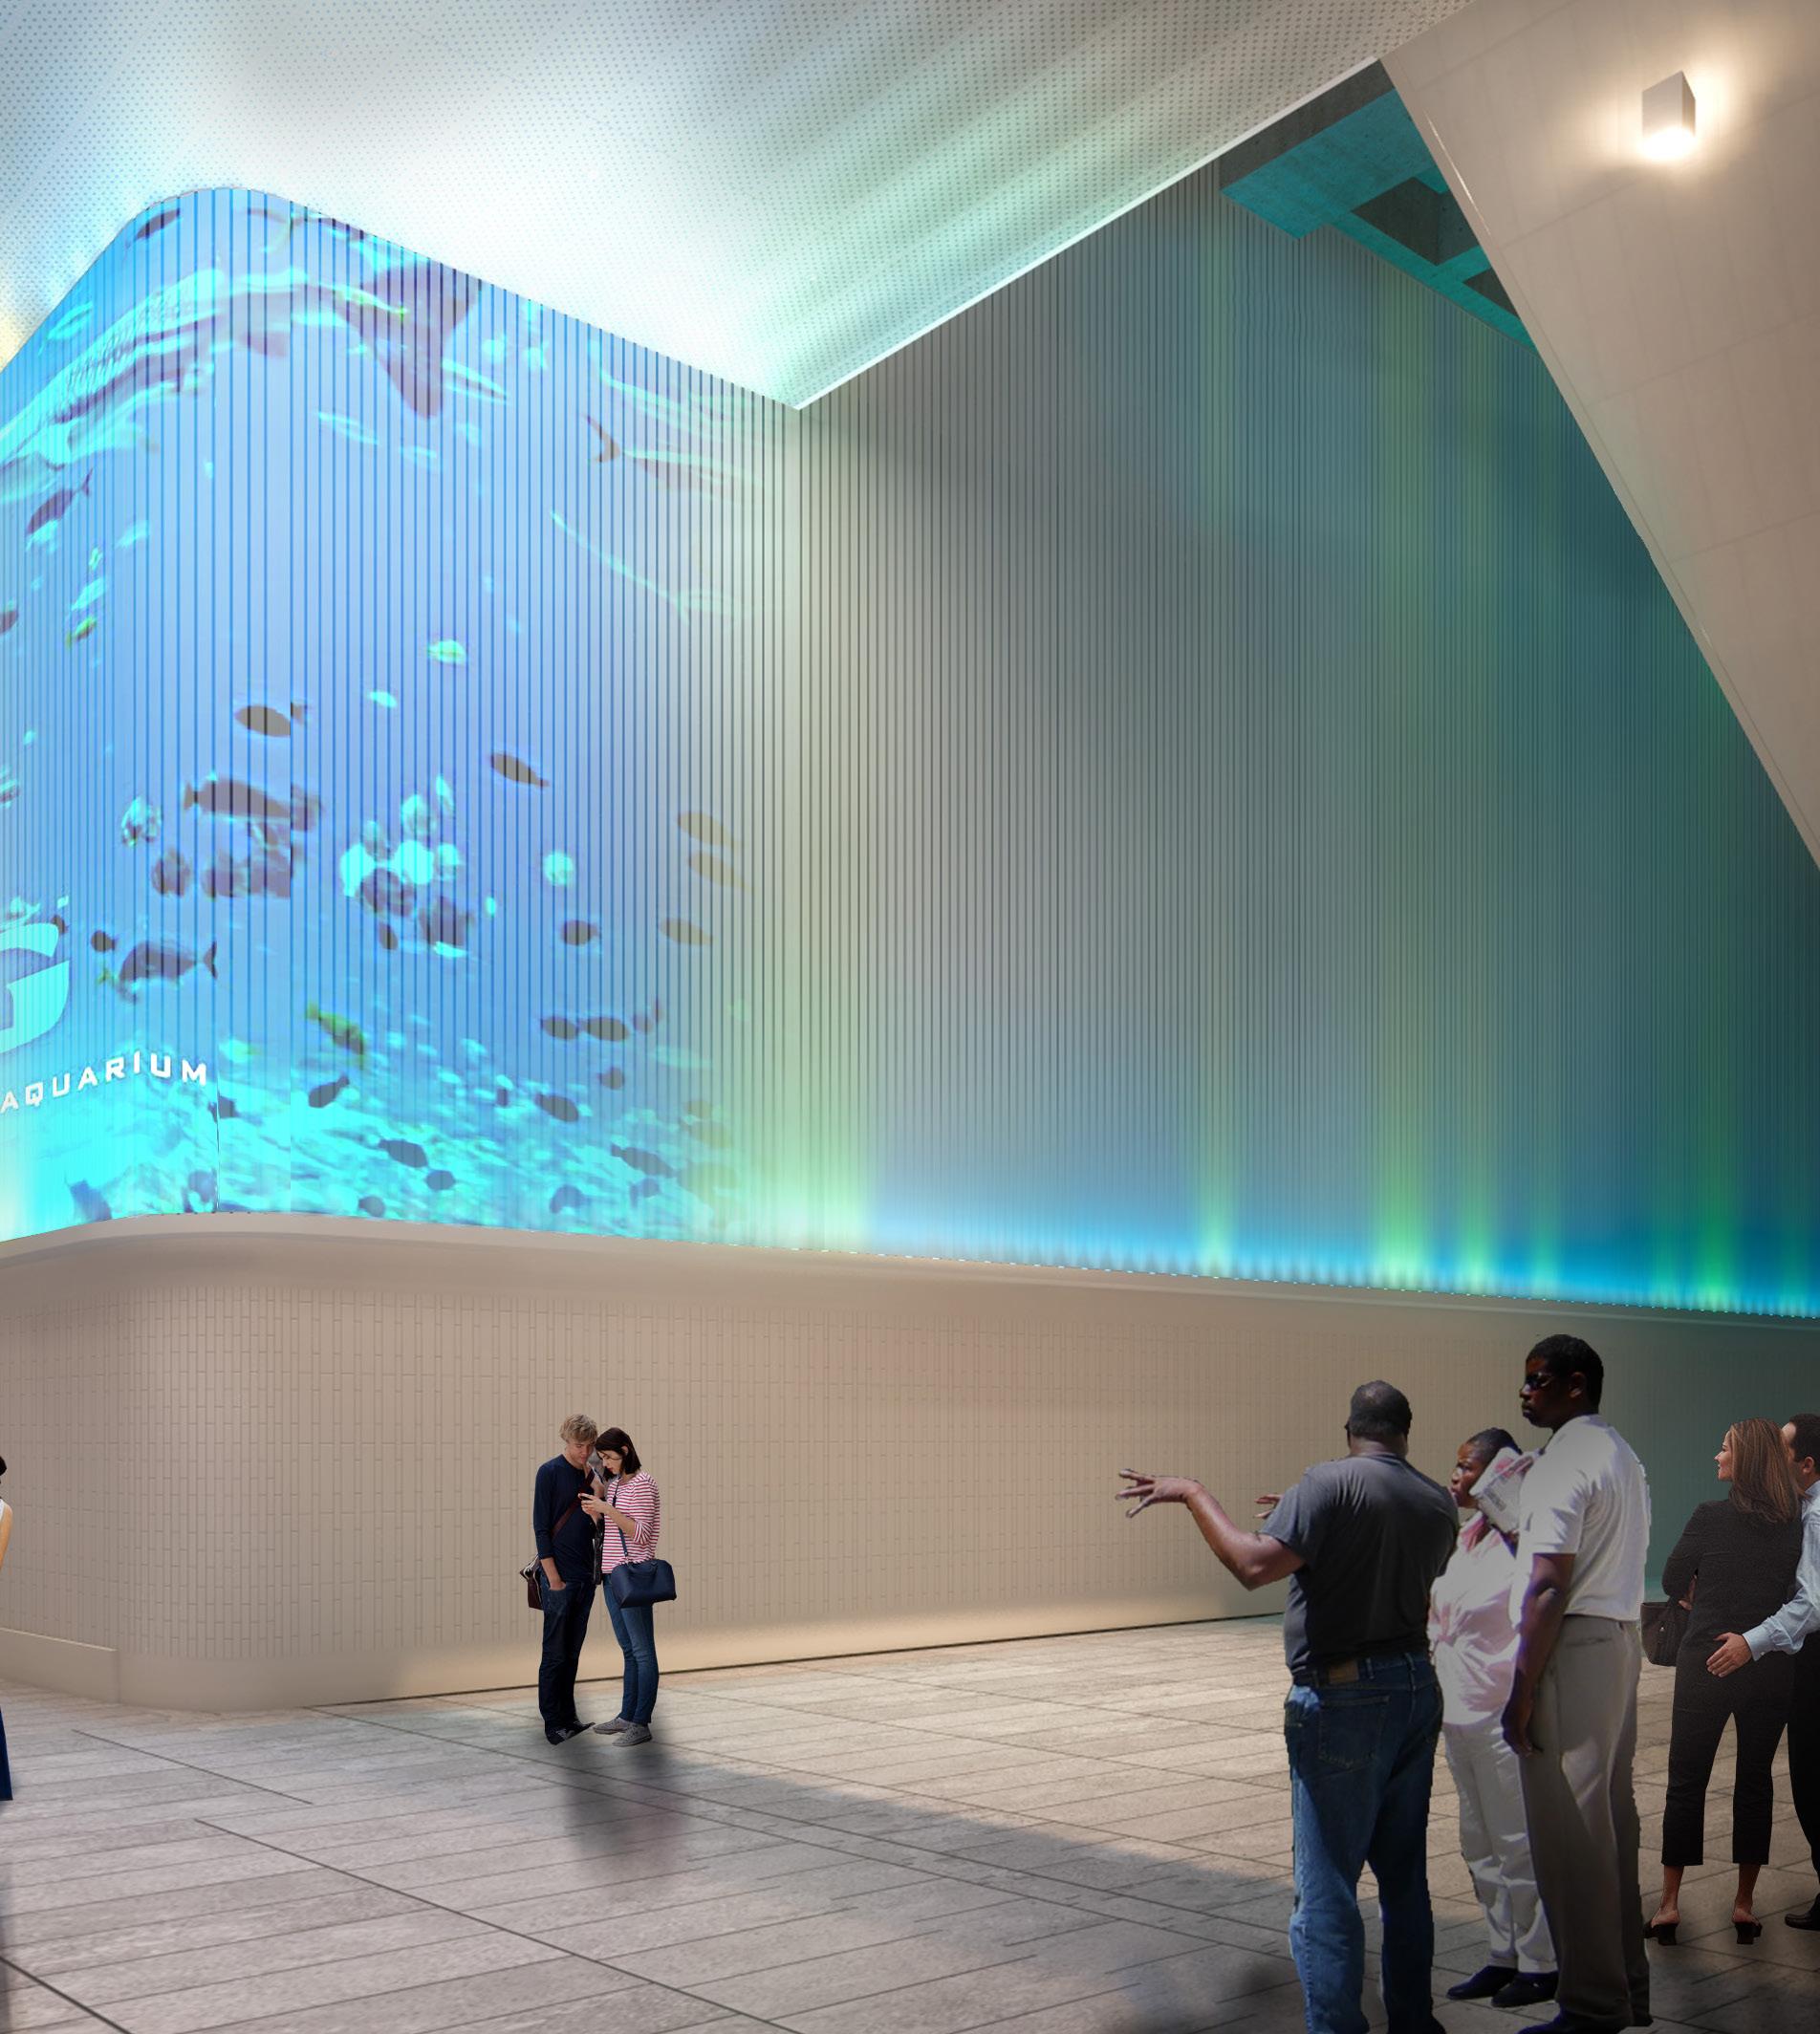
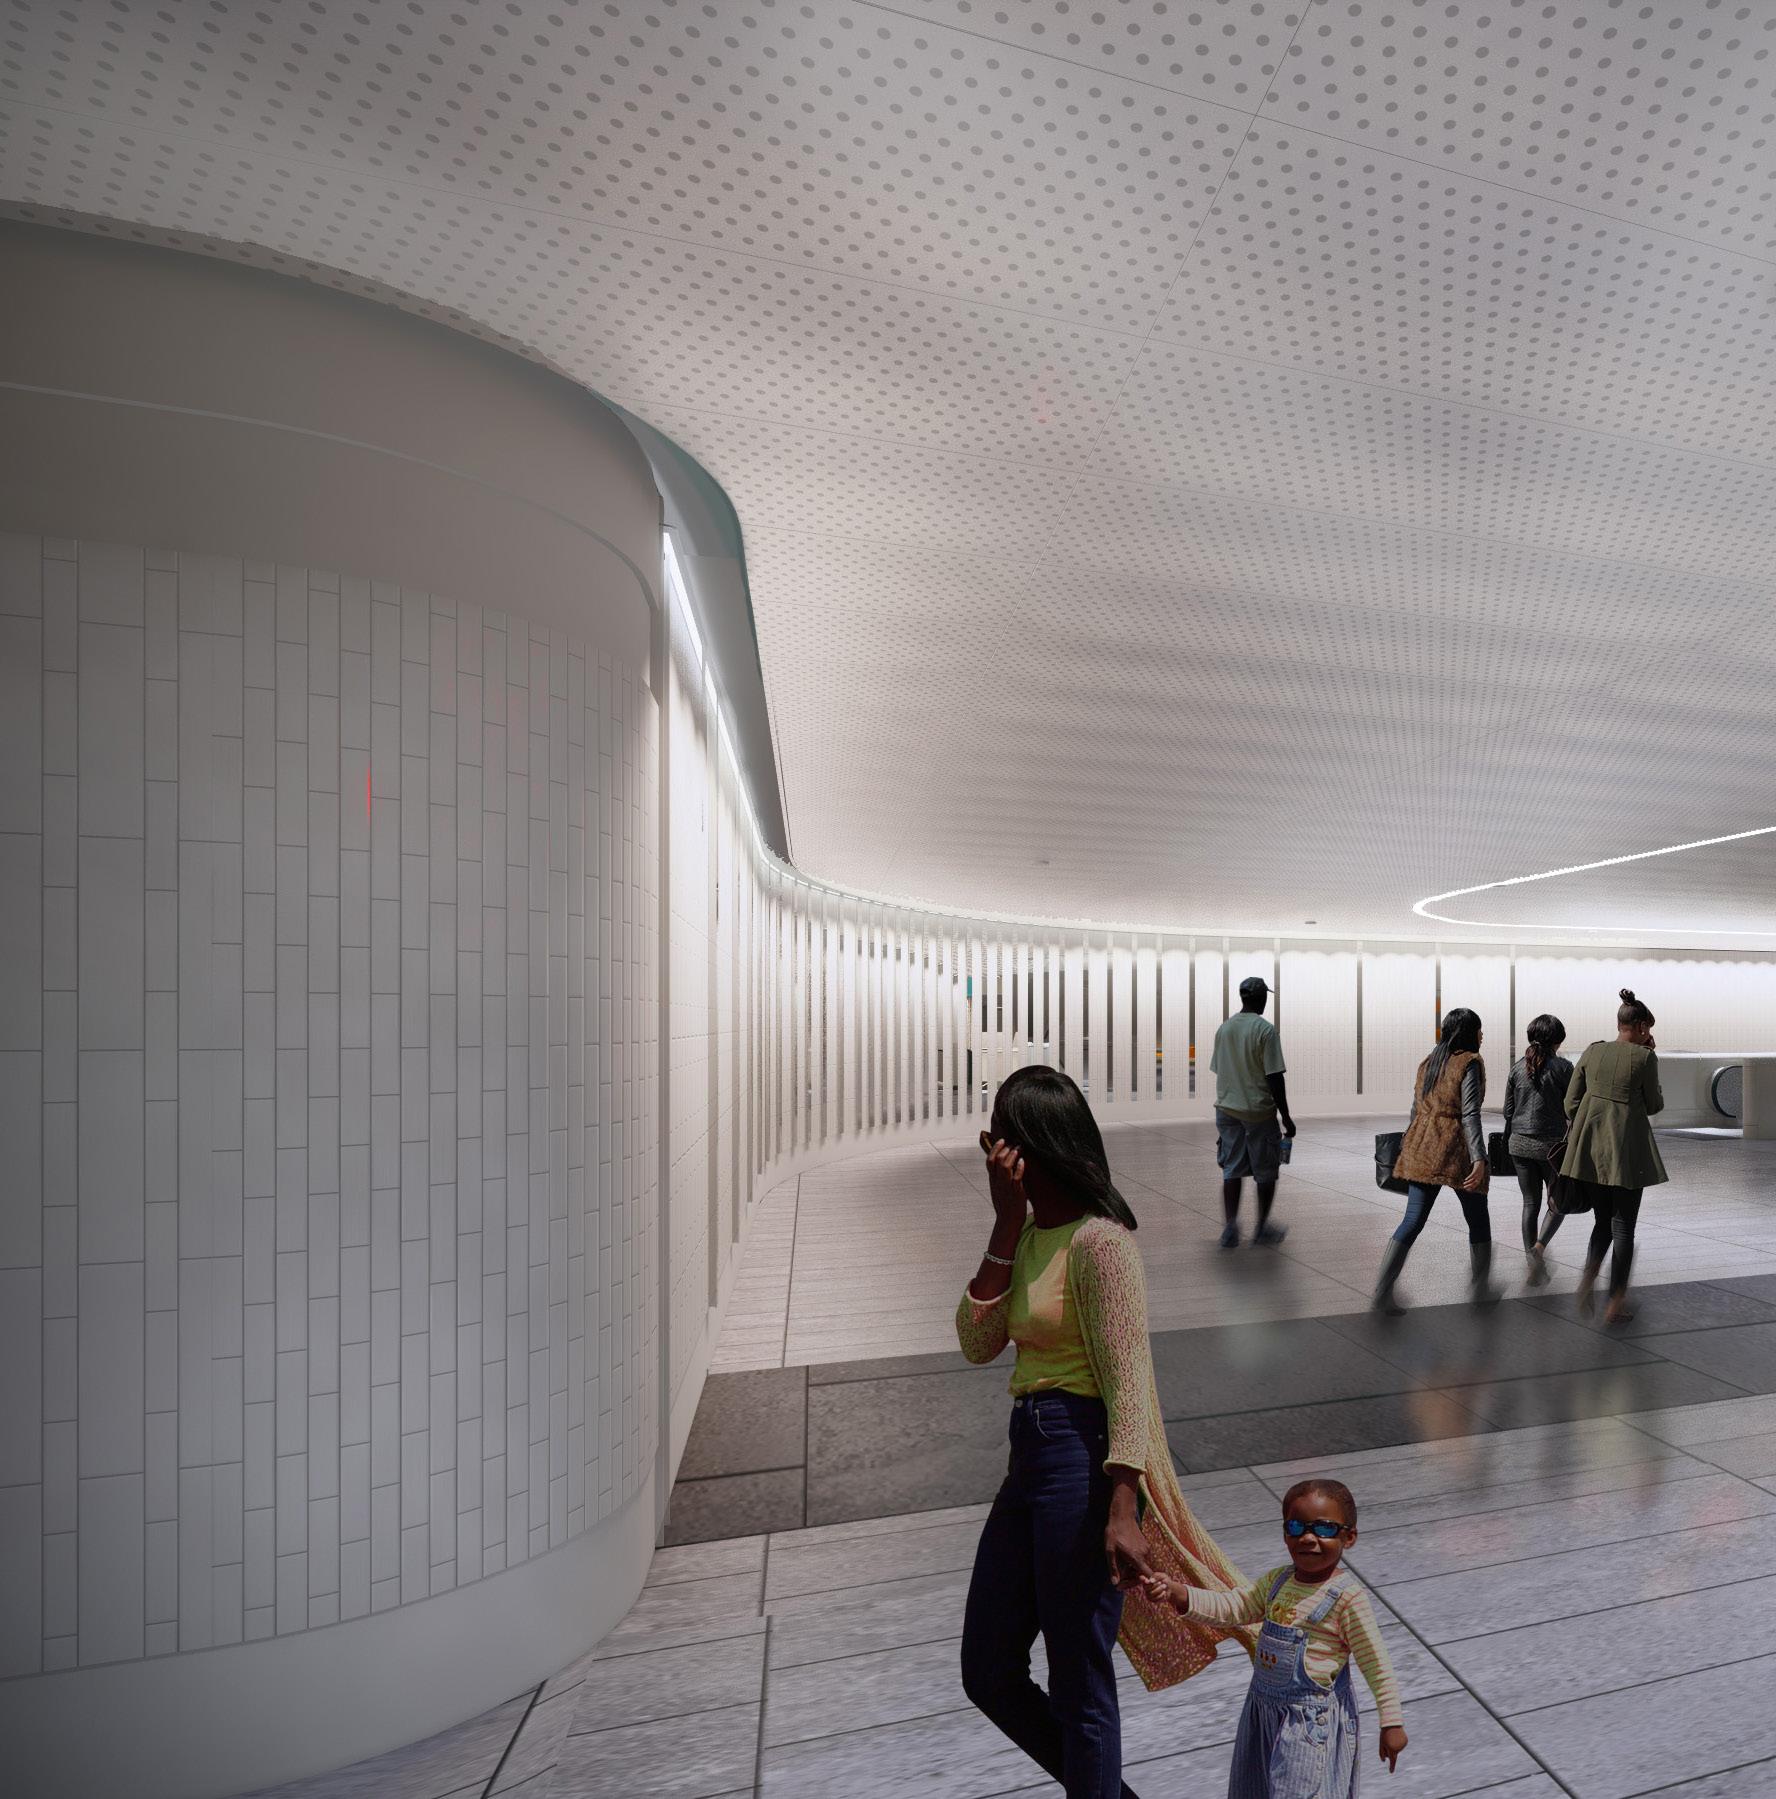
― WHAT MAKES IT RELEVANT
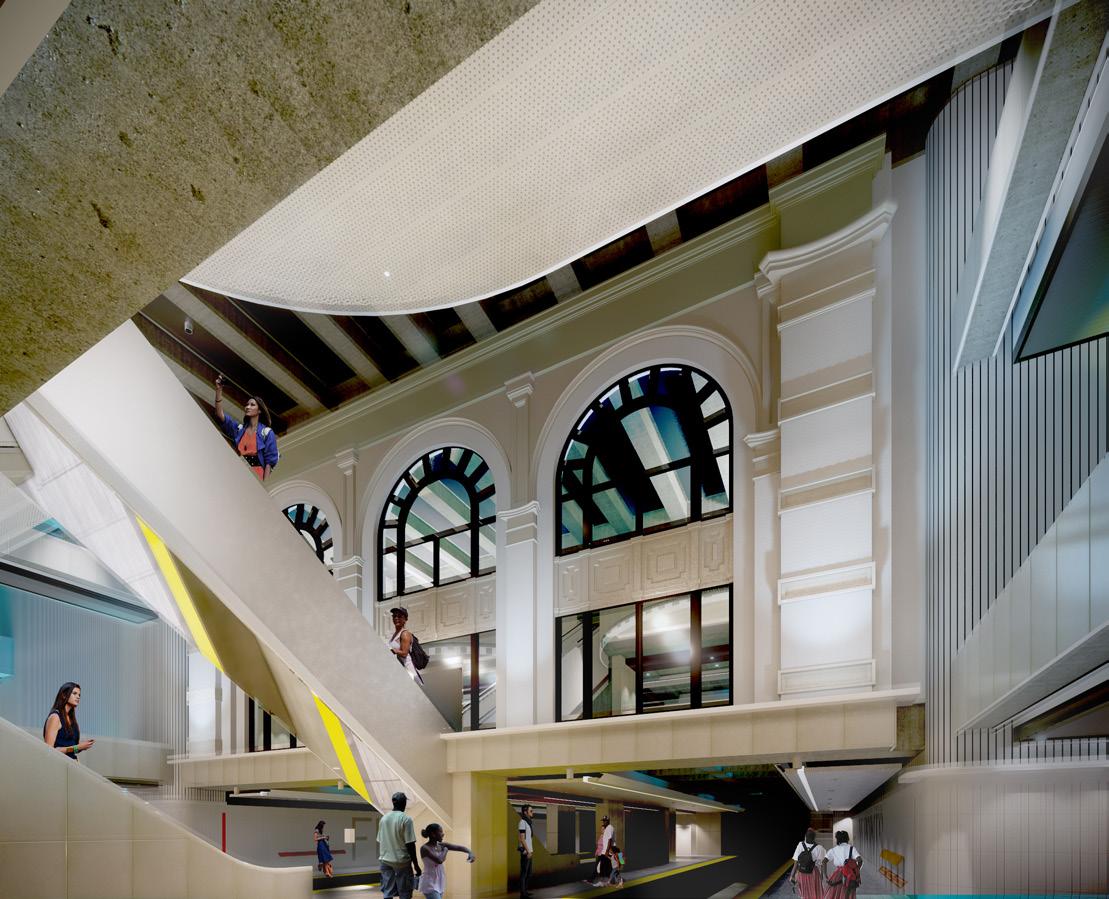
The design creates a sense of simplicity, directionality, and diversity; we have designed a transformational experience at Five Points that will advance the role of the station within the community for the next 50 years.
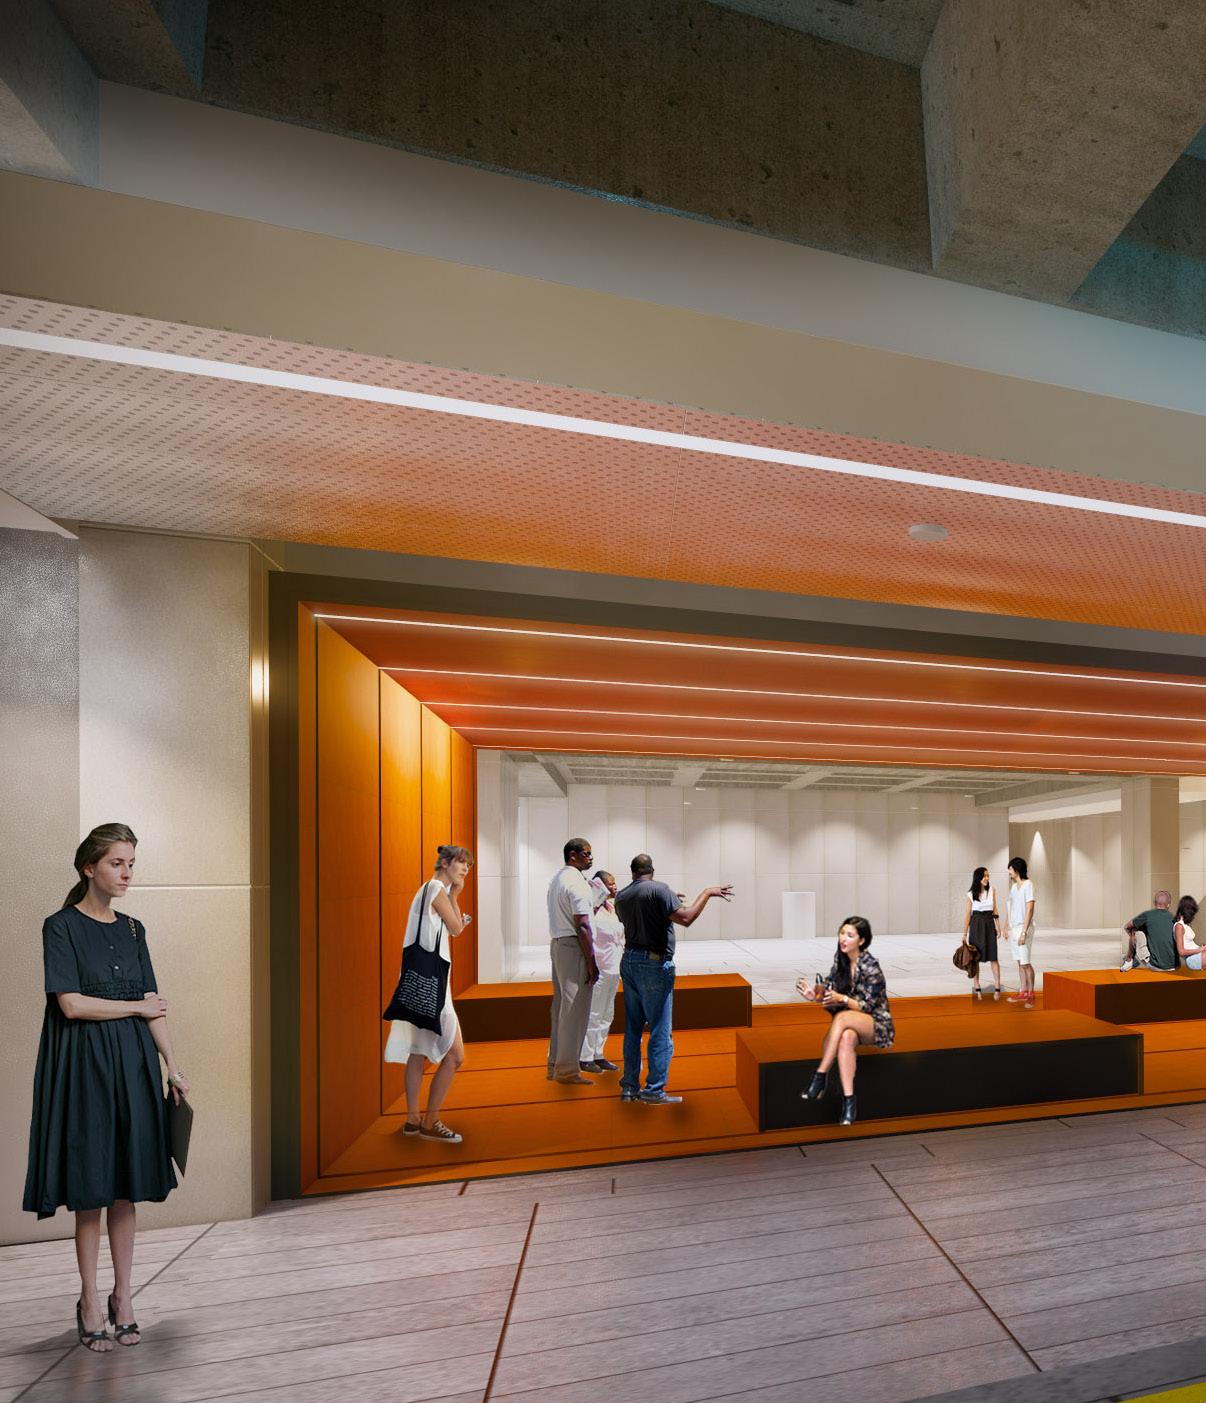
Considering the challenges of construction in an operational train station, we approached the design process surgically; adding layers to conceal, or stripping layers away to expose interior surfaces leading to a transformation of identity and experience within the facility.
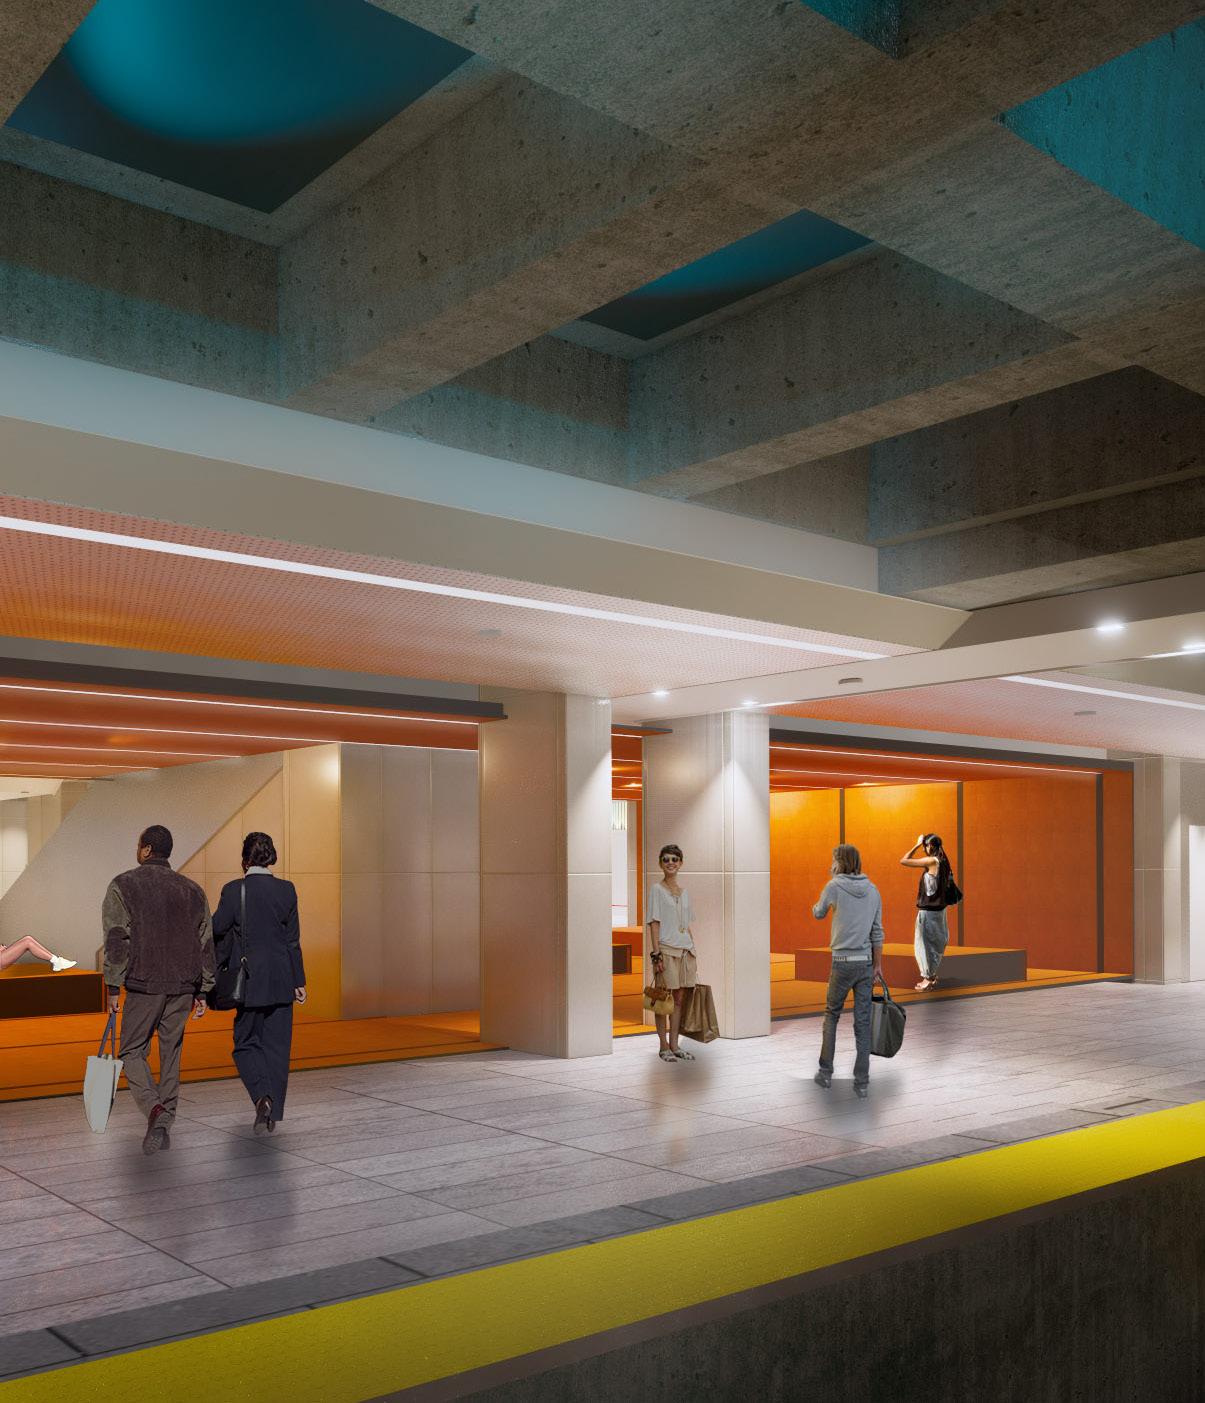
Burnaby, British Columbia
Client: TransLink/Capital Transit Partners
Size: 24,700 square feet (2,294 square meters)
Completion Date: ongoing (current upgrade), 2000 (original station)
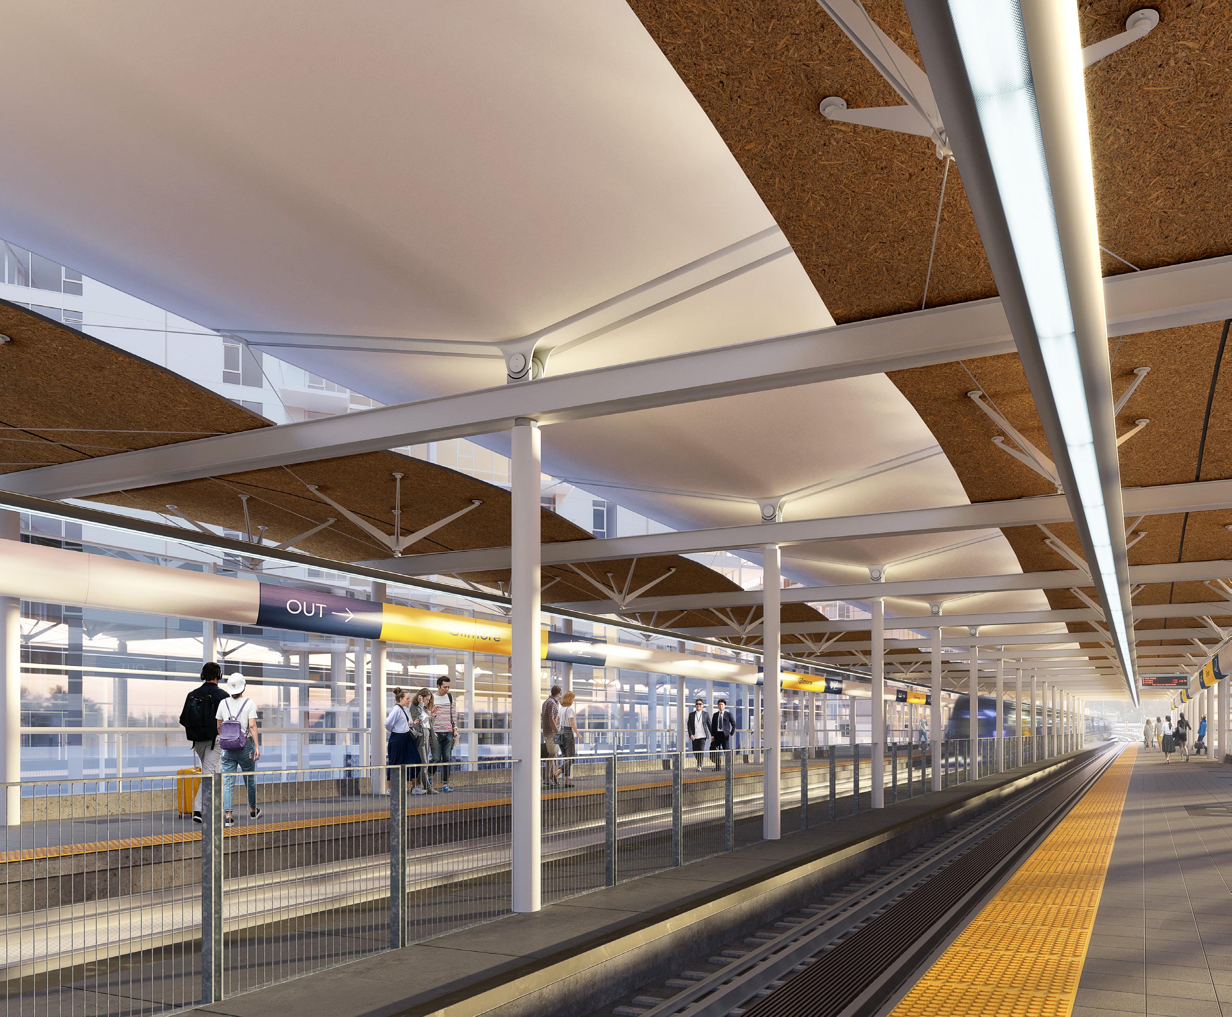
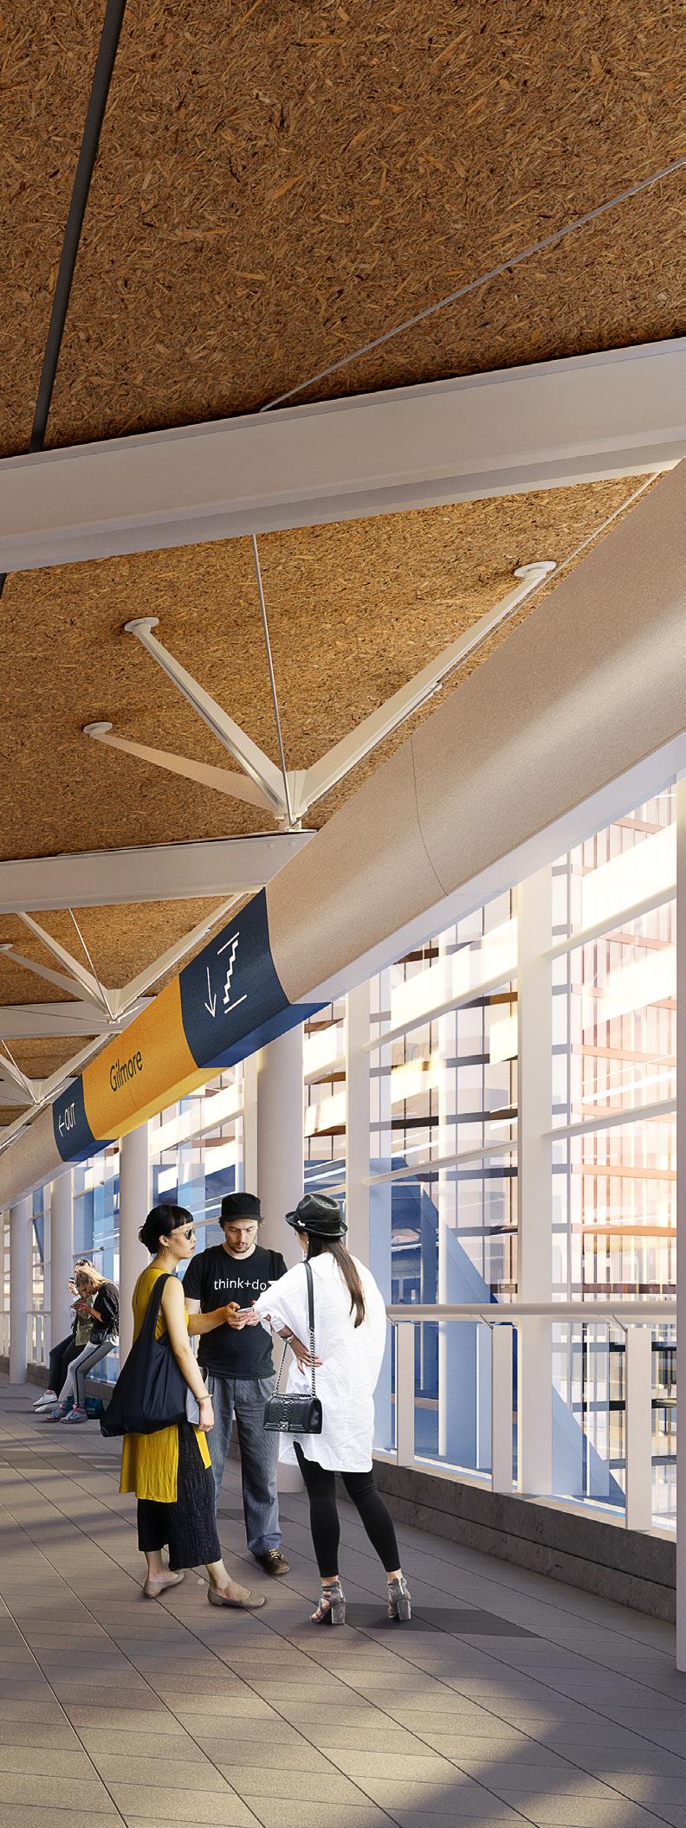
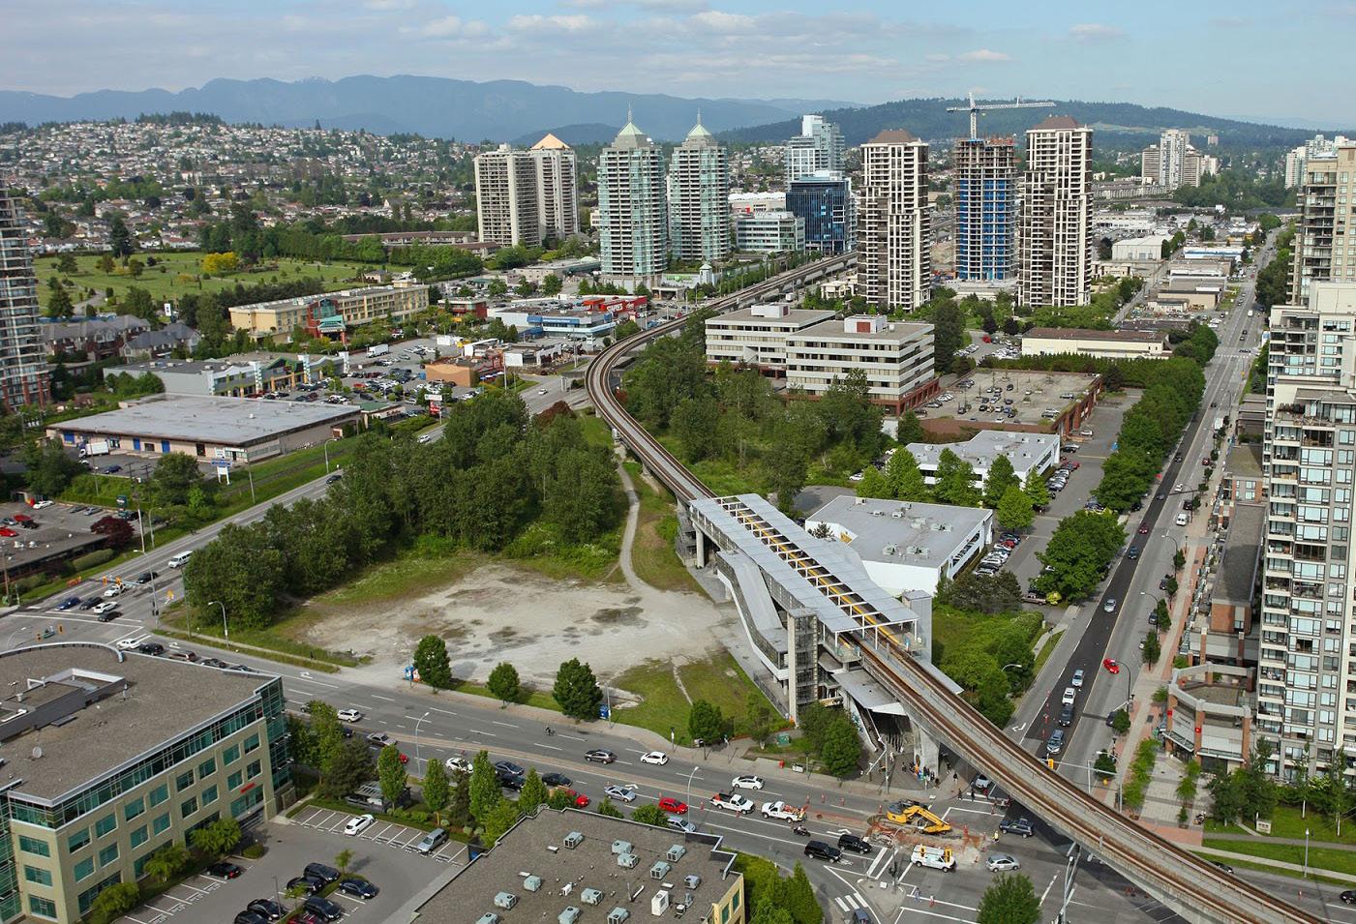
The original Gilmore Station includes two elevated, 80-meter platforms covered by a distinctive pre-stressed timber-strand wood panel canopy.
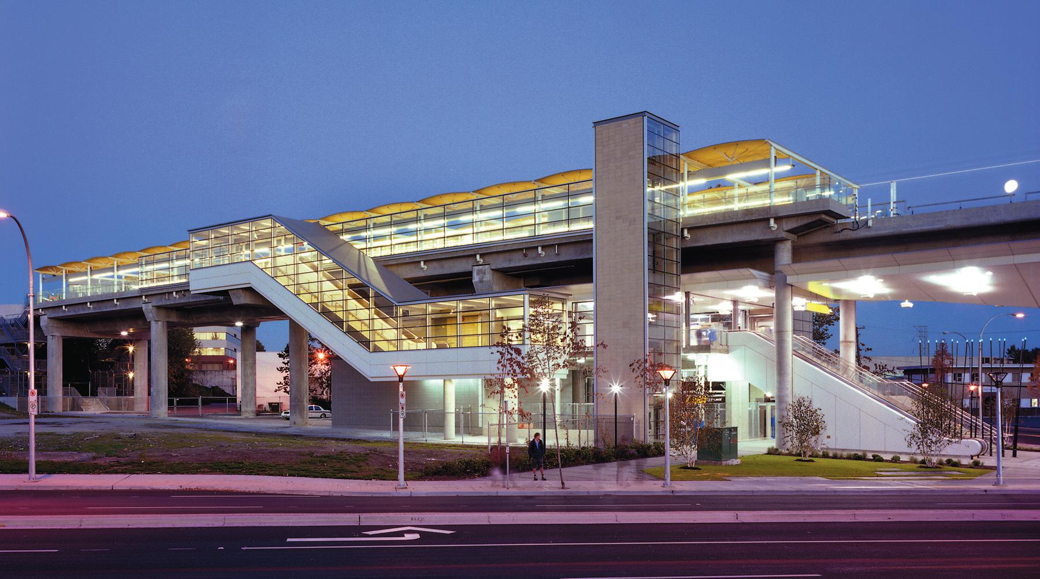
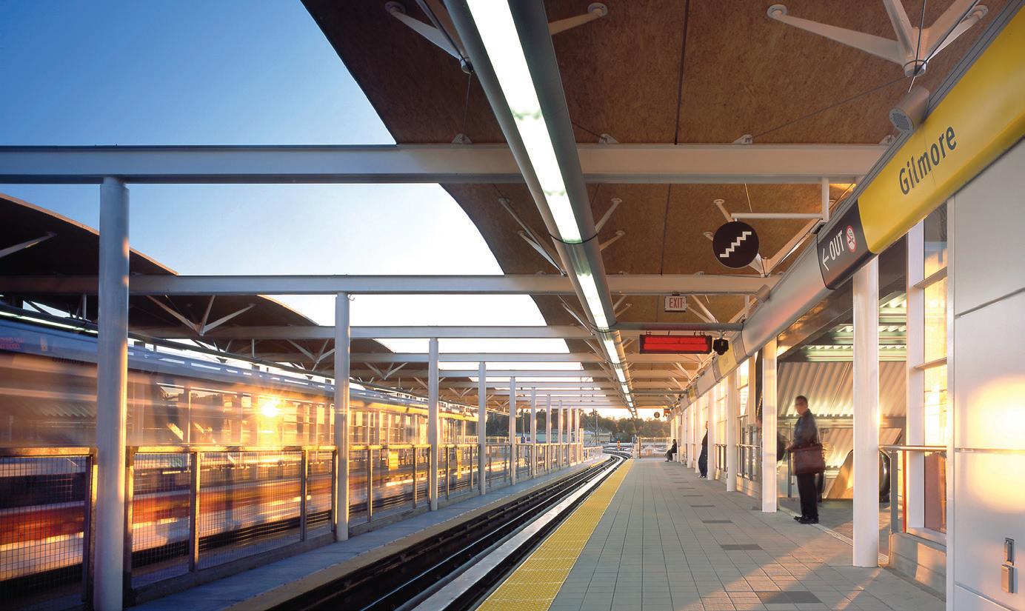
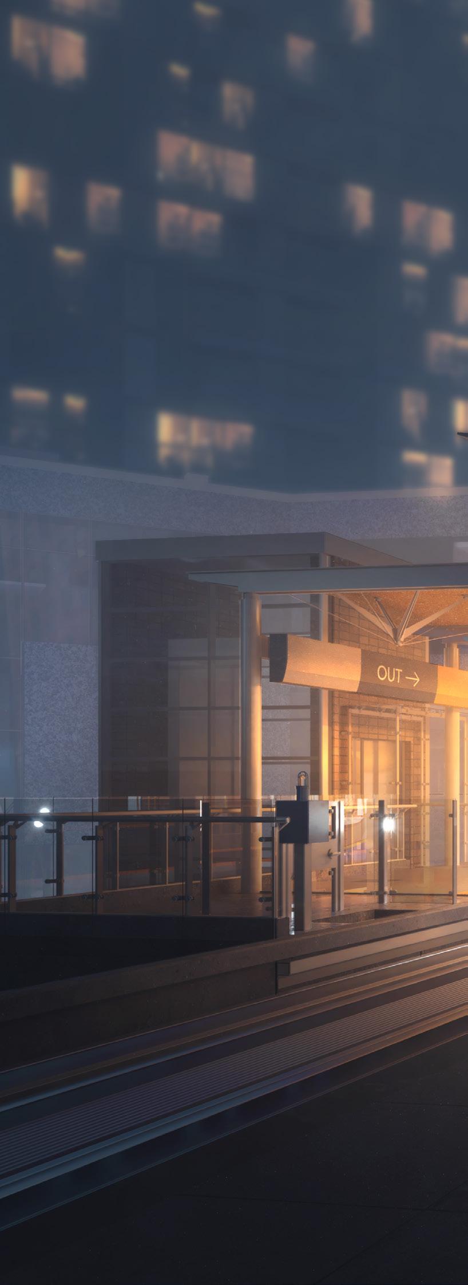
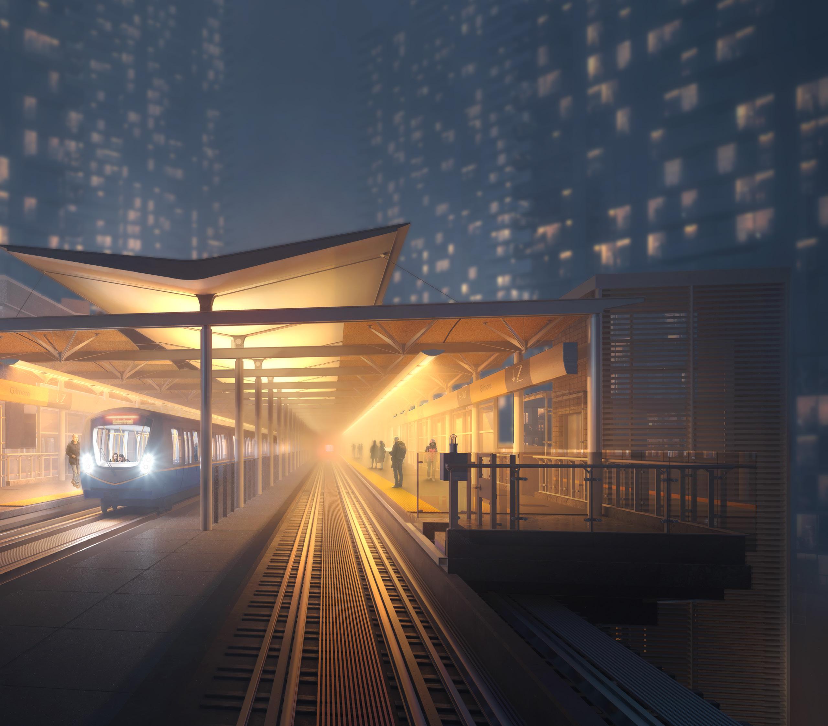
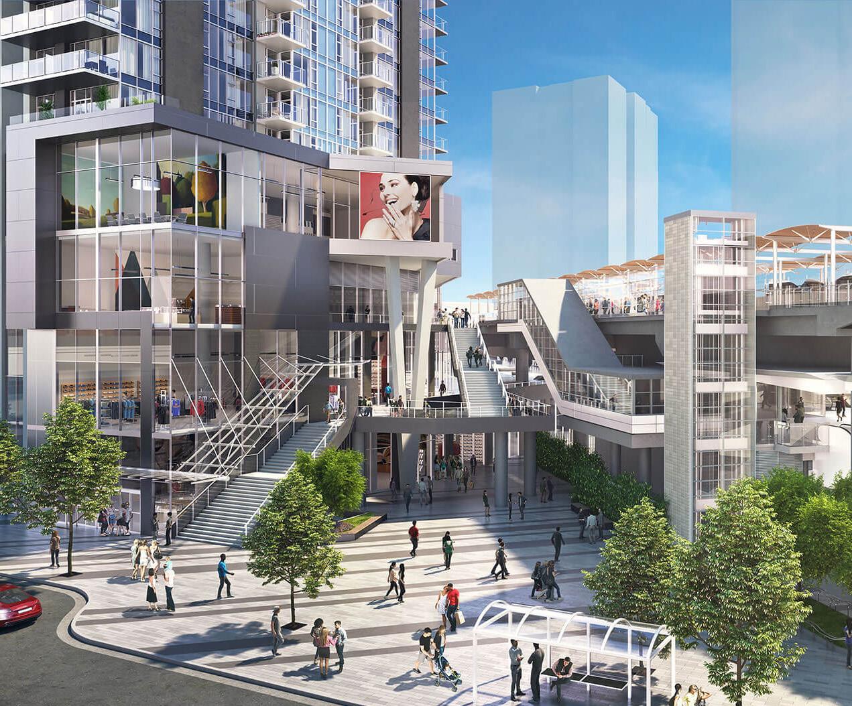
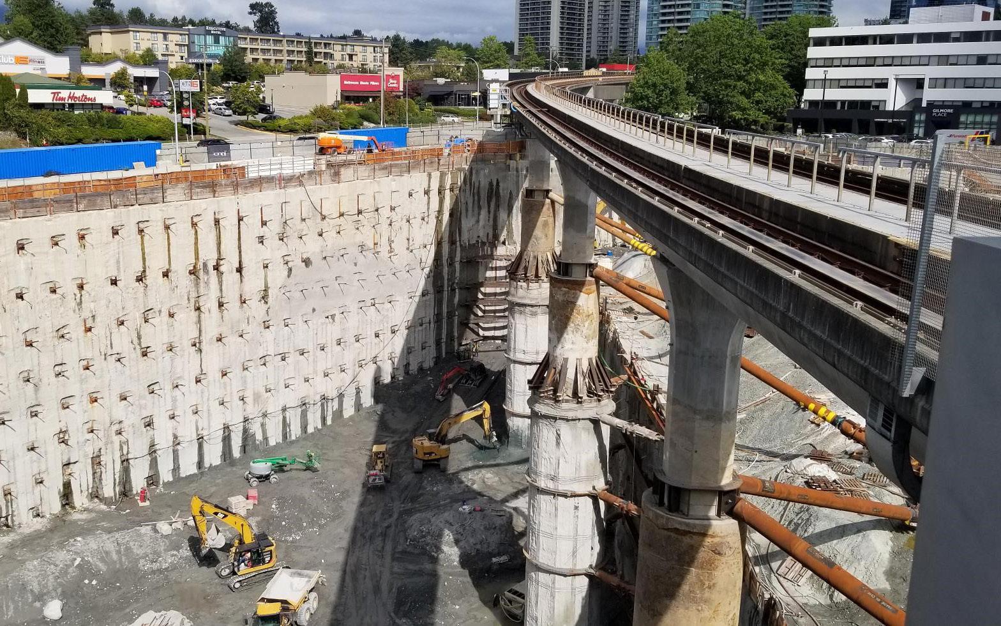
Gilmore Skytrain Station, was designed by Perkins&Will and opened in 2000. The original station was positioned at the western edge of the Brentwood Town Centre site in anticipation of connections and integration with future mixed-use development which is now underway.
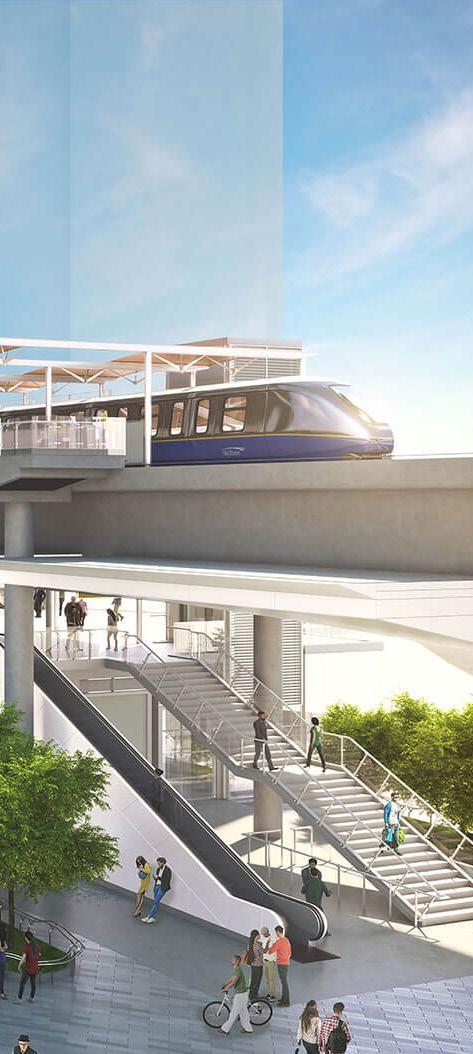
As a result of proposed development immediately adjacent to the station, a new infill canopy is planned to protect the guideway from the risk of falling objects from neighboring buildings and to prevent visibility between the platform and adjacent towers.
Roofing substrate
Structural metal Q-deck
Aluminum profile
Prefabricated steel beam c/w pin connection
Aluminum nosing profile
Sheet
aluminum cladding
Each five meter infill canopy module will be fabricated off-site to minimize installation time, ensure a high level of quality, and take advantage of a consistent, modular approach to each building component.
In addition to the new roof canopy, our design upgrades include additional vertical circulation (escalators) to address an increase in passenger volume, and added passenger and community amenities in the form of integrated retail and a bike parkade at the ground level.
Lapped roofing membrane
Prefabricated modular roof canopy panel
Steel lateral tension rod
Prefabricated structural steel beam
Existing roof canopy
Existing structural moment frame
Once the station’s new skeletal structure is installed, the modular panels will be dropped into place. Remaining installation of tie-in rainwater leaders, patch roof membrane seams between panels can then be conducted. All work will be scheduled during off-peak hours.
San Francisco, California
Client: BART
Completion Date: 2018
―
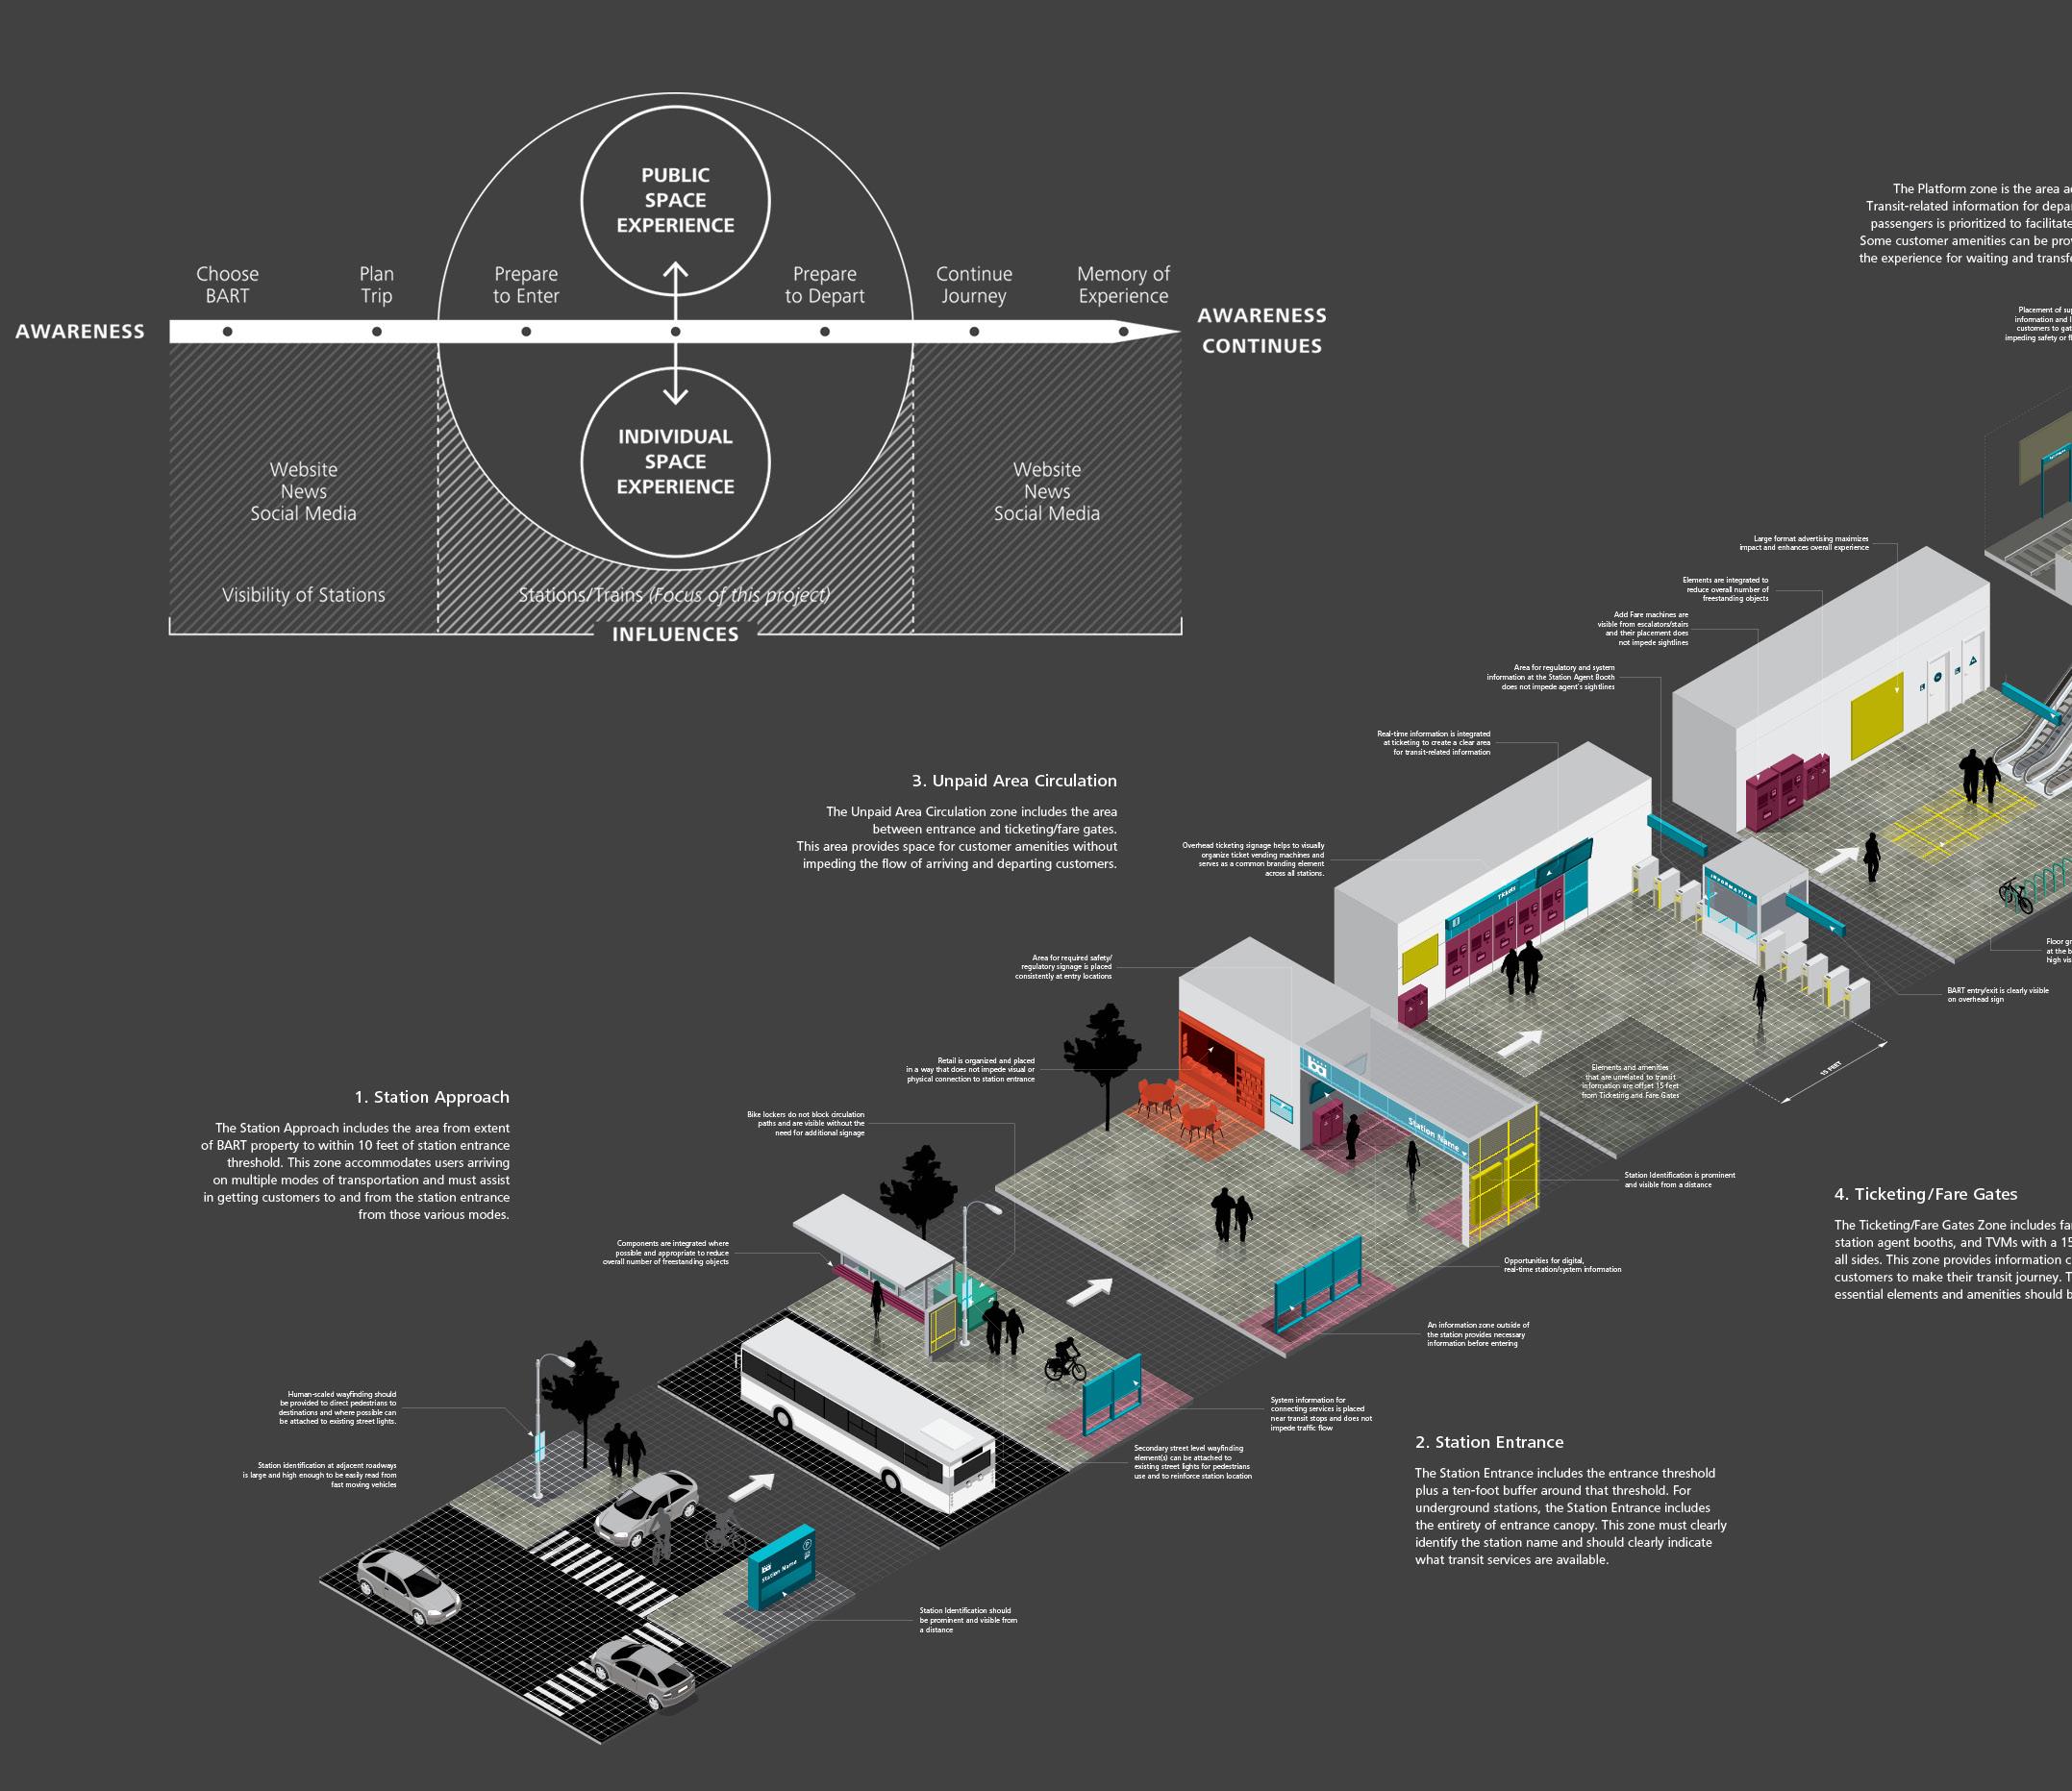
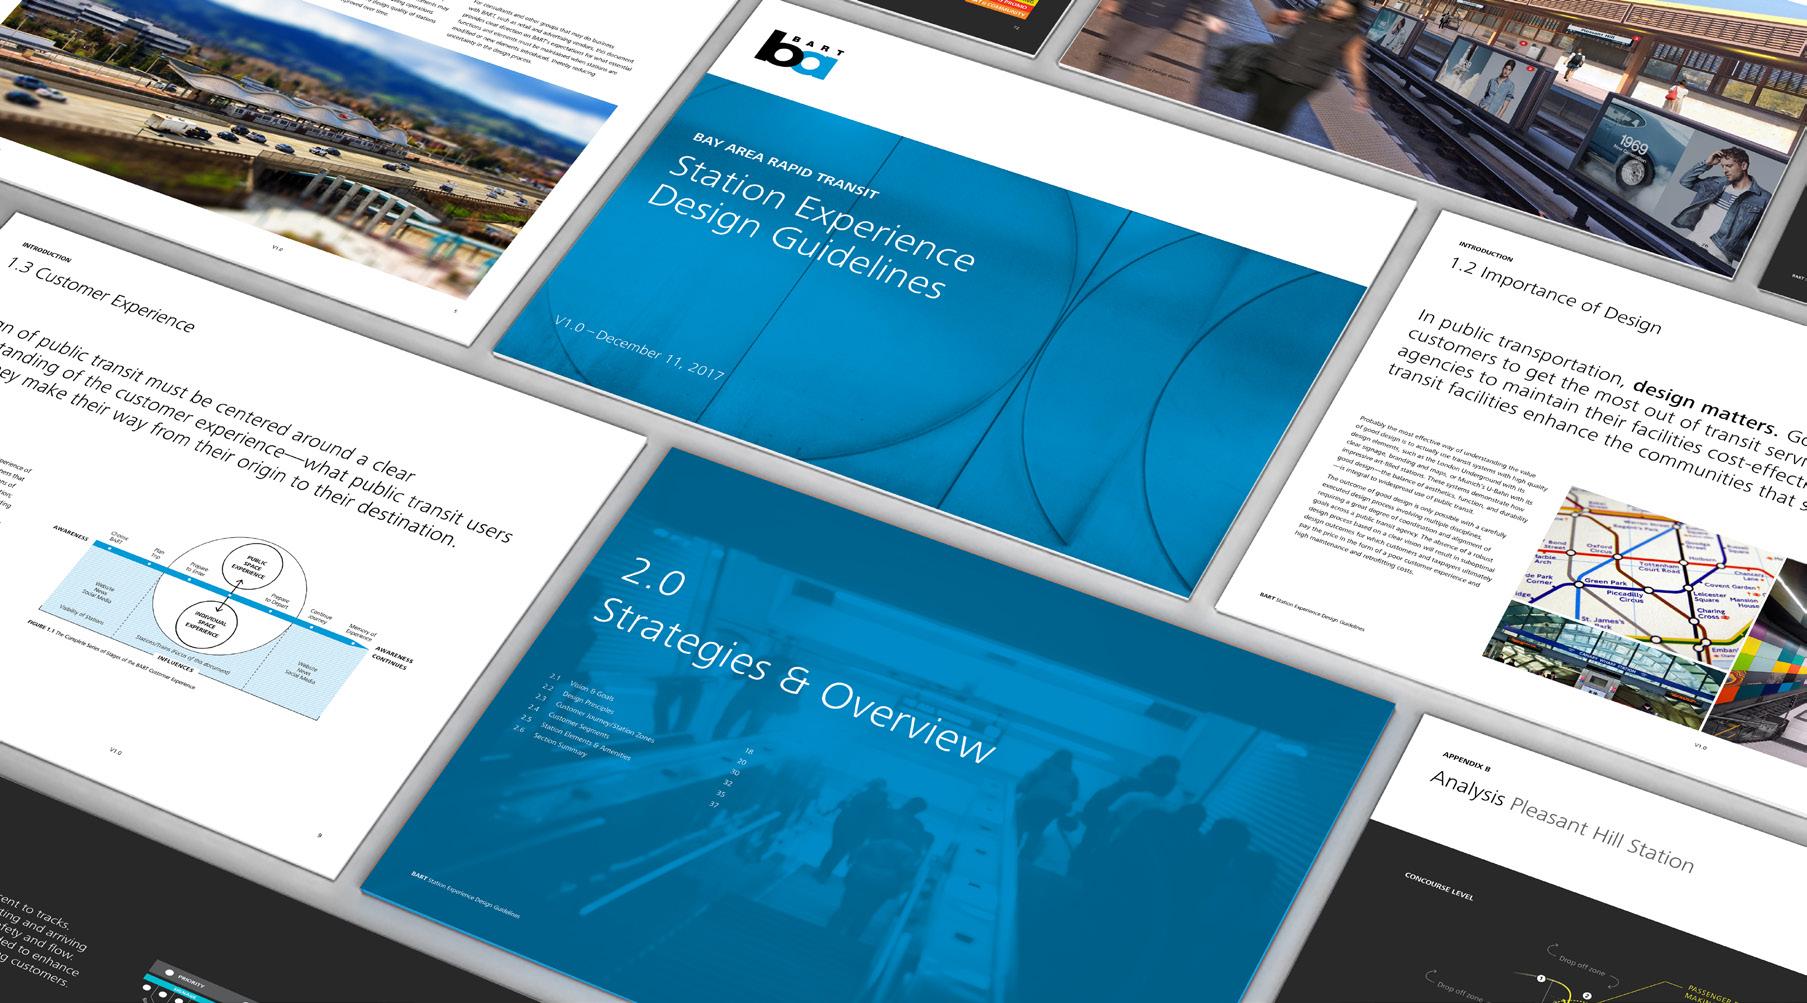
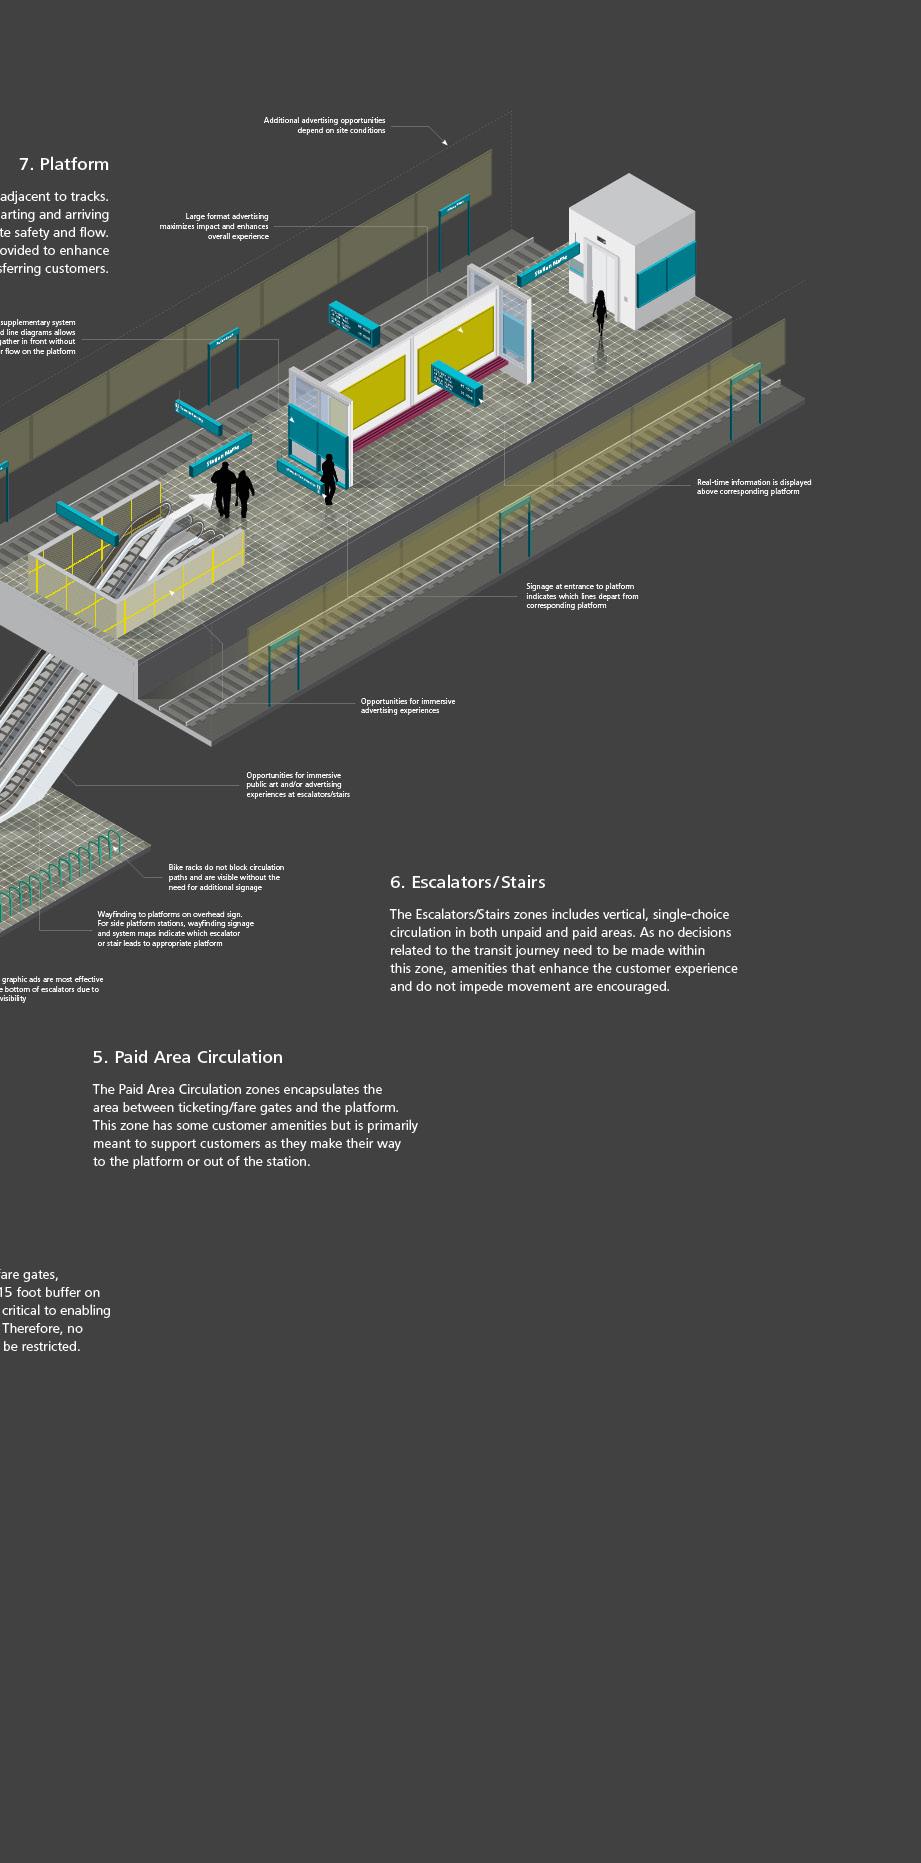
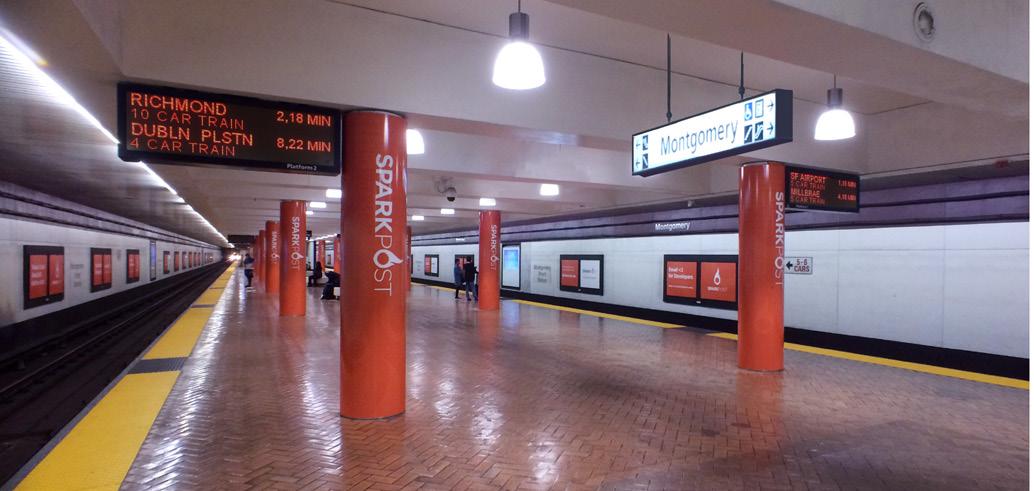
BART partnered with Perkins&Will to assess existing experiential conditions within its Bay Area stations. Design strategies for cohesive improvements to the customer experience considered BART’s brand representation, station information hierarchy, amenity organization, and opportunities for future non-fare revenue generation through station improvements.
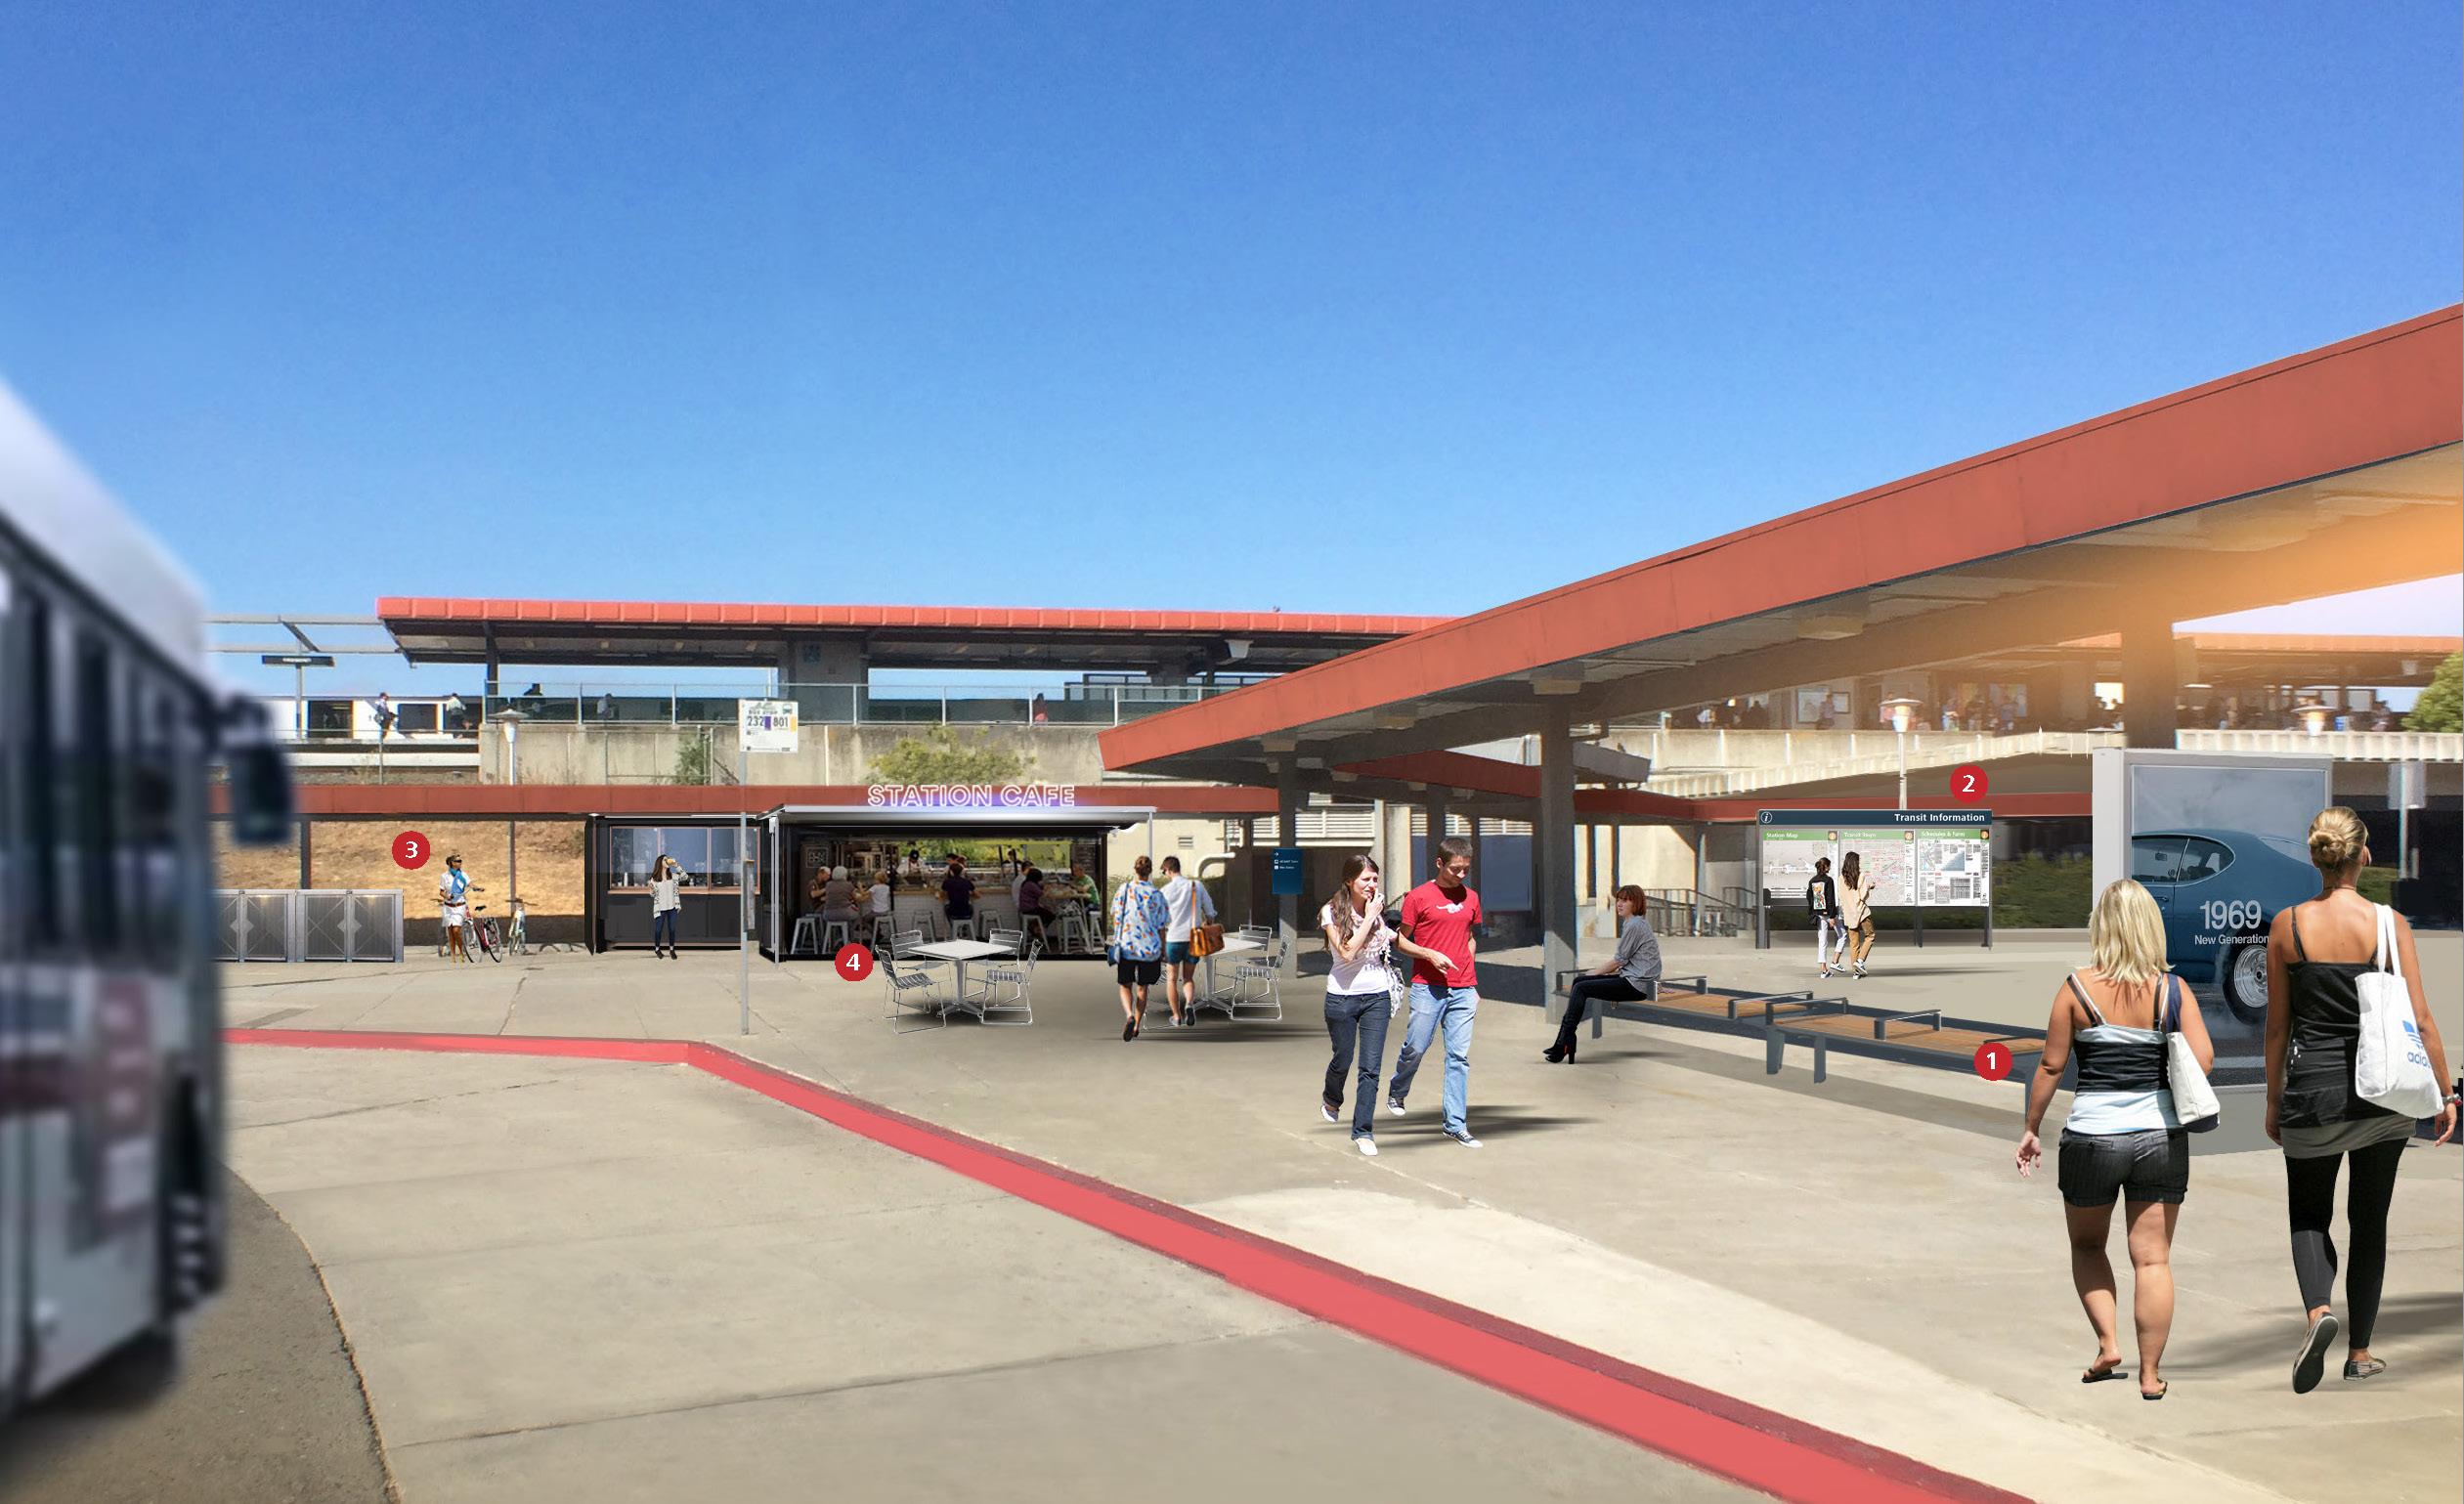
Components including system information, signage, advertising, retail facilities and bike lockers are integrated and positioned such that they do not impede visual sitelines or movement into and out of the station.
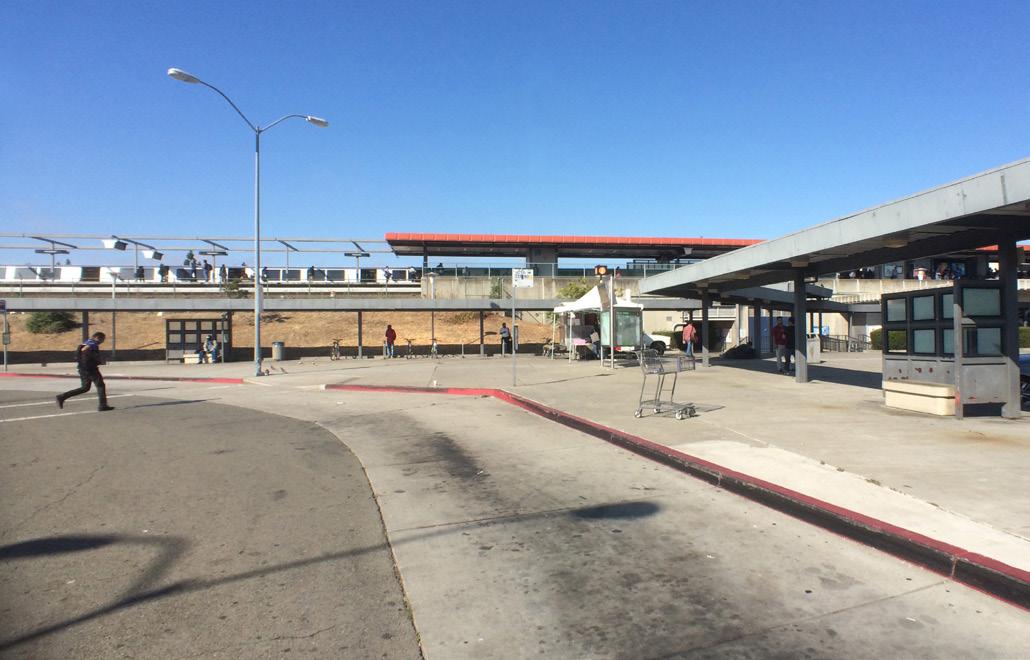
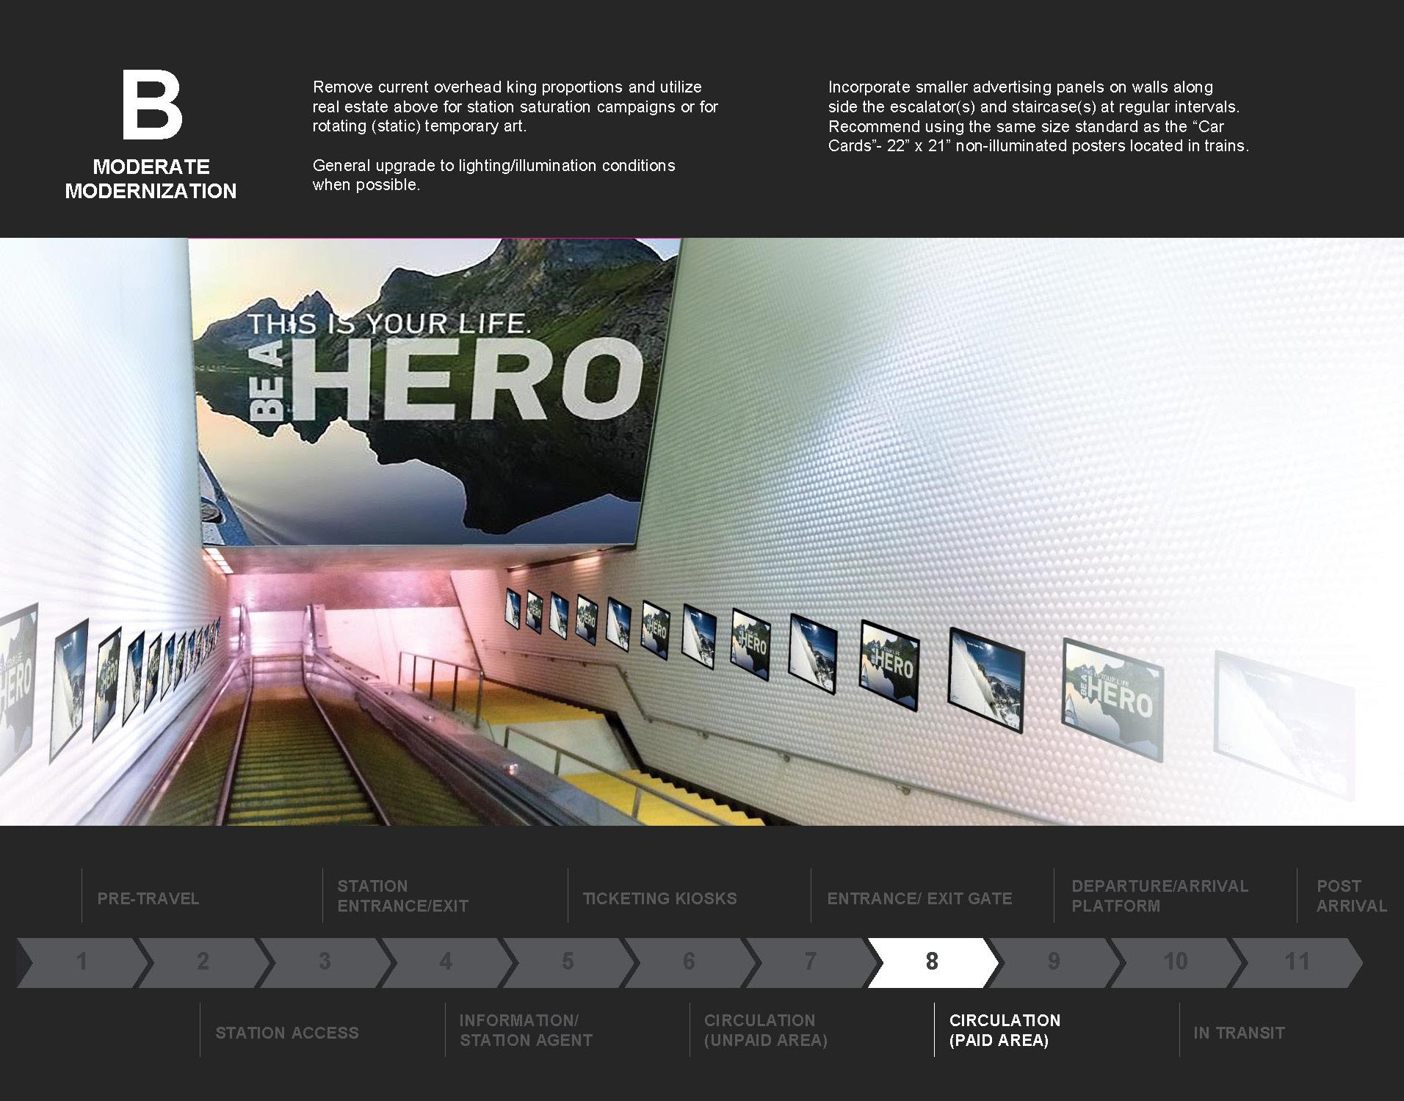
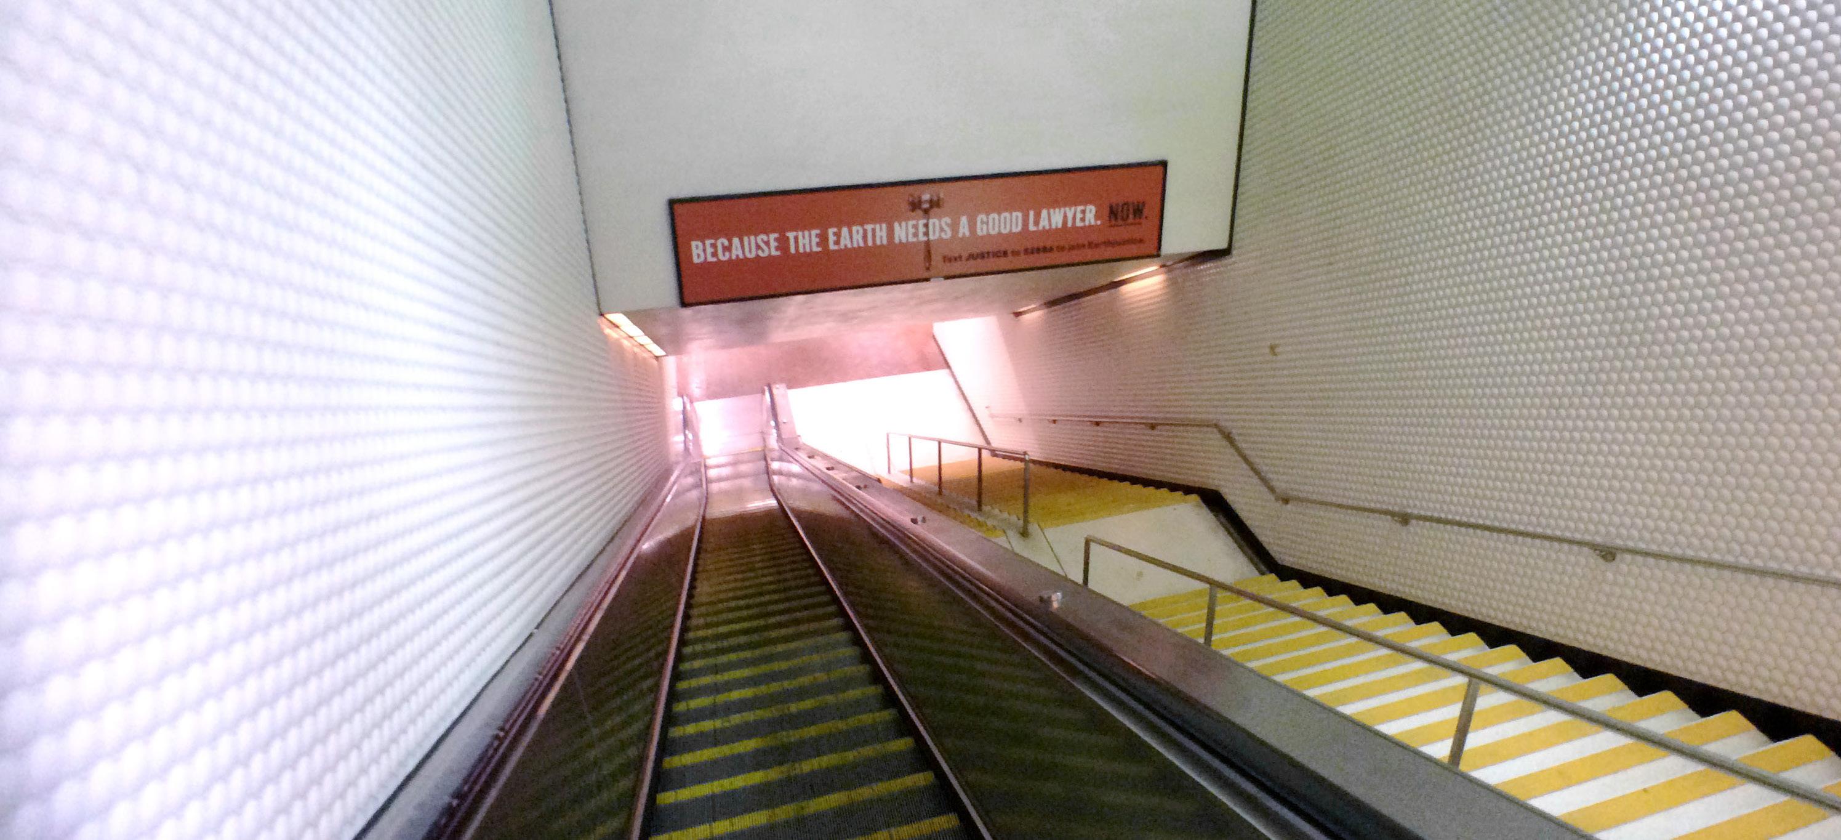
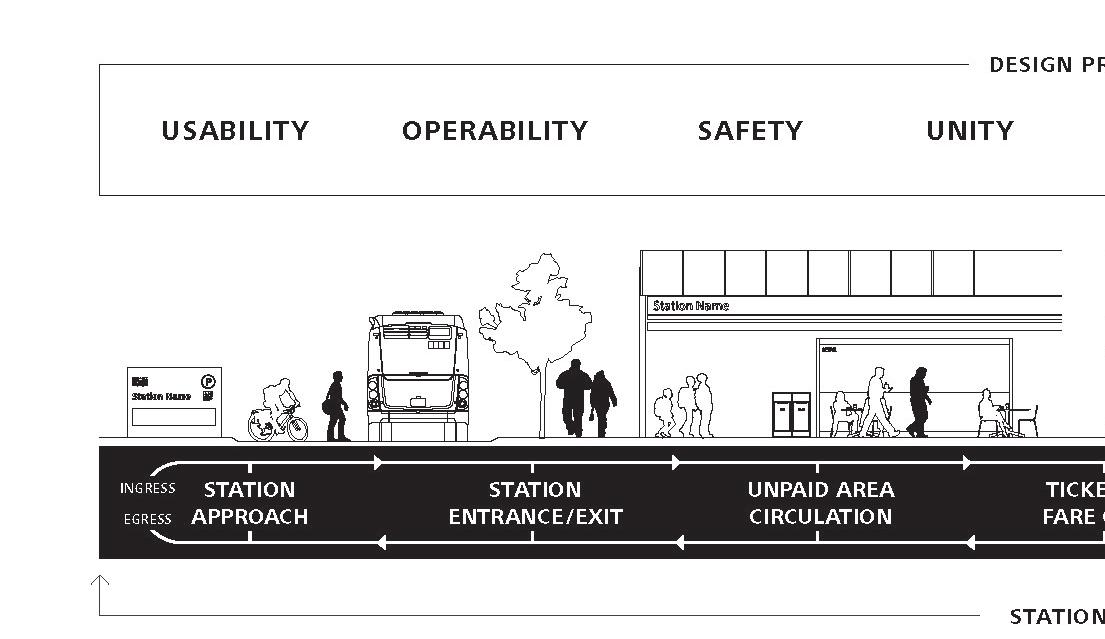
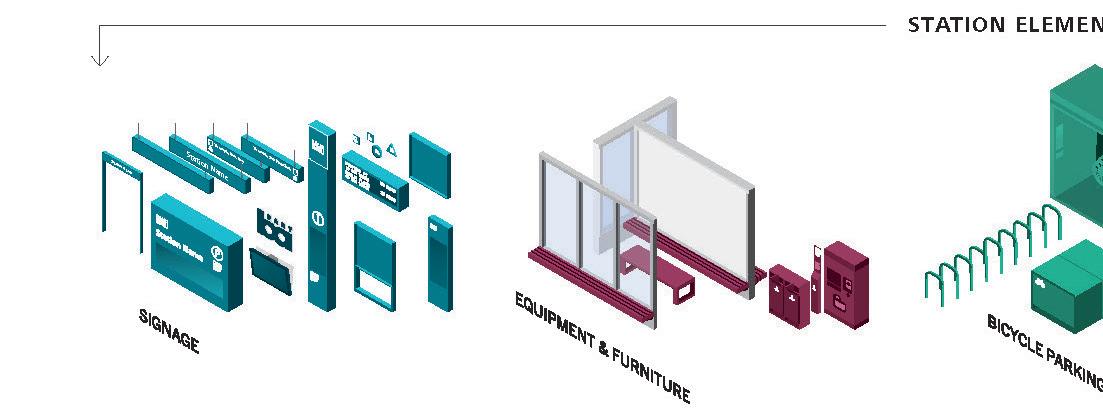
An analysis of existing conditions, application of current design principals, station zones, and station elements and amenities formed the foundation for the BART Station Experience Upgrade Design Guidelines.
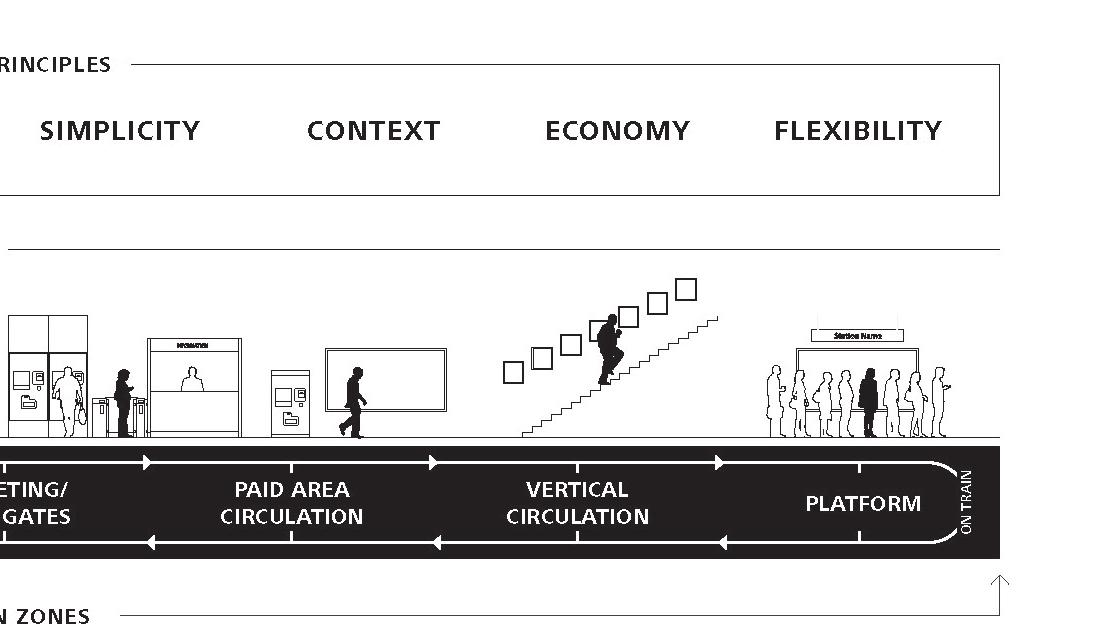
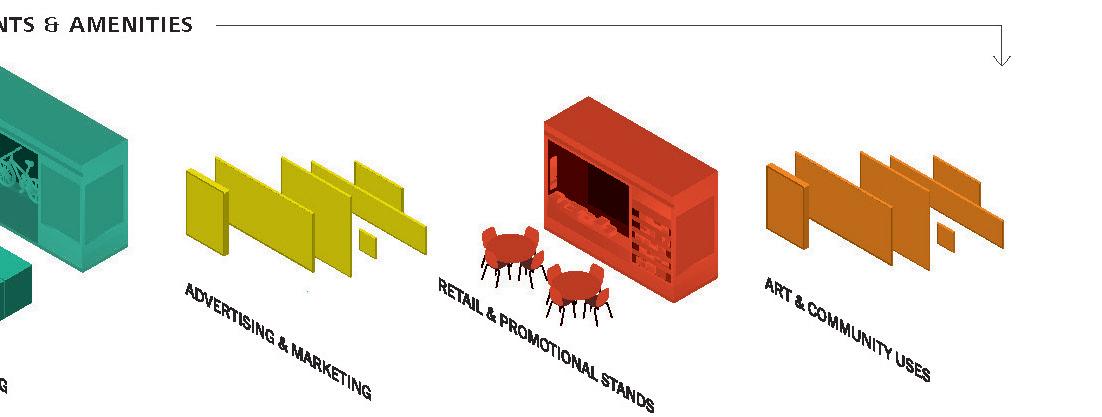
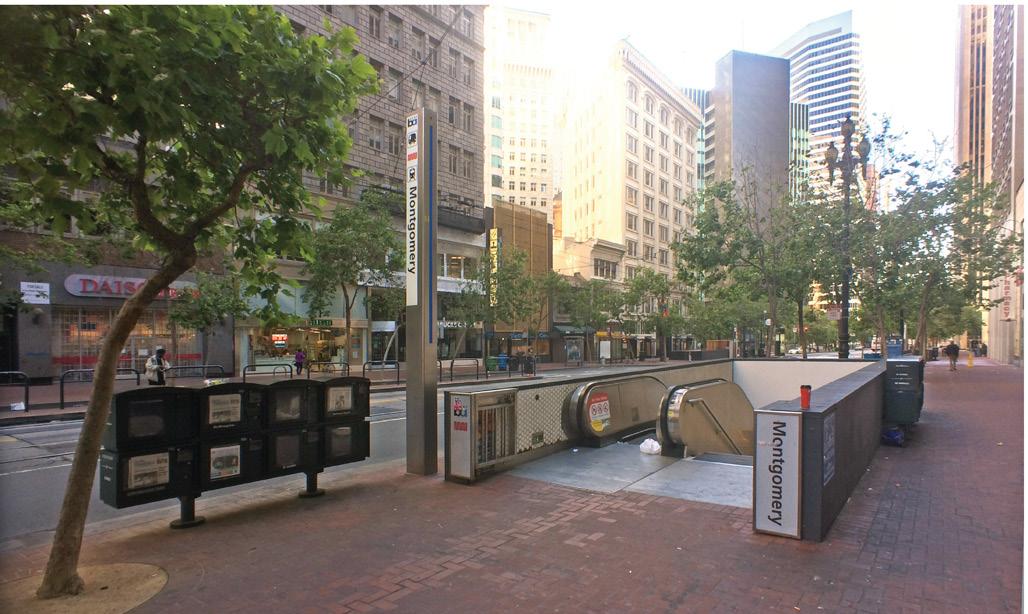
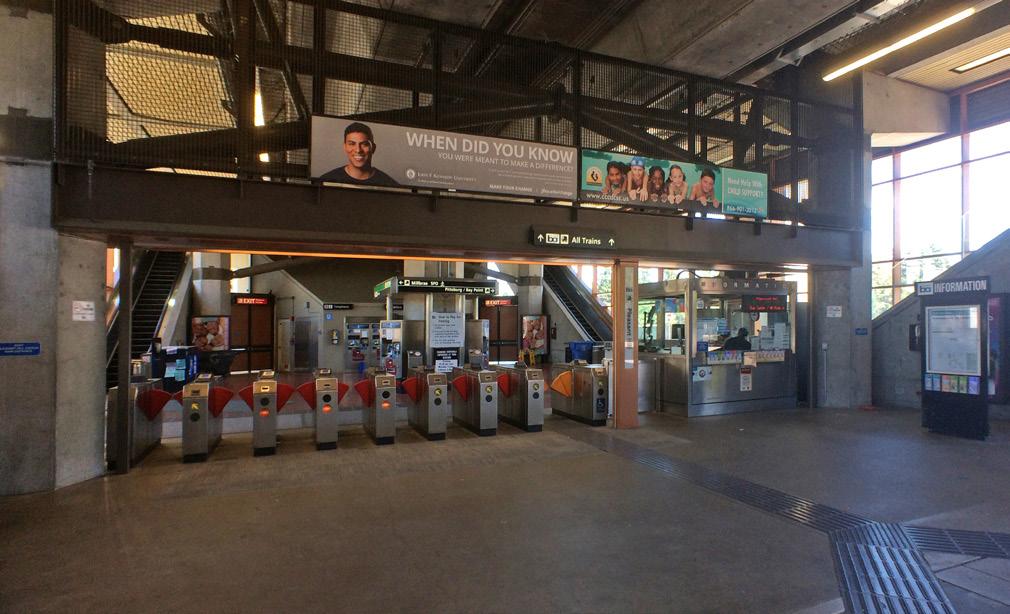
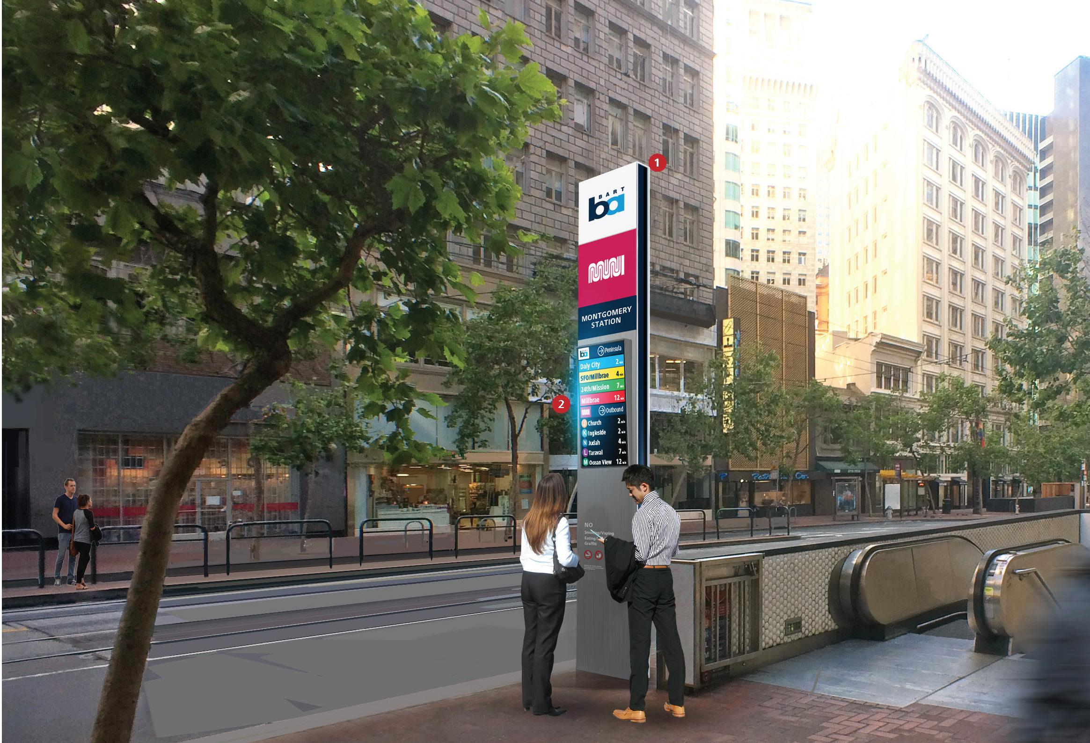
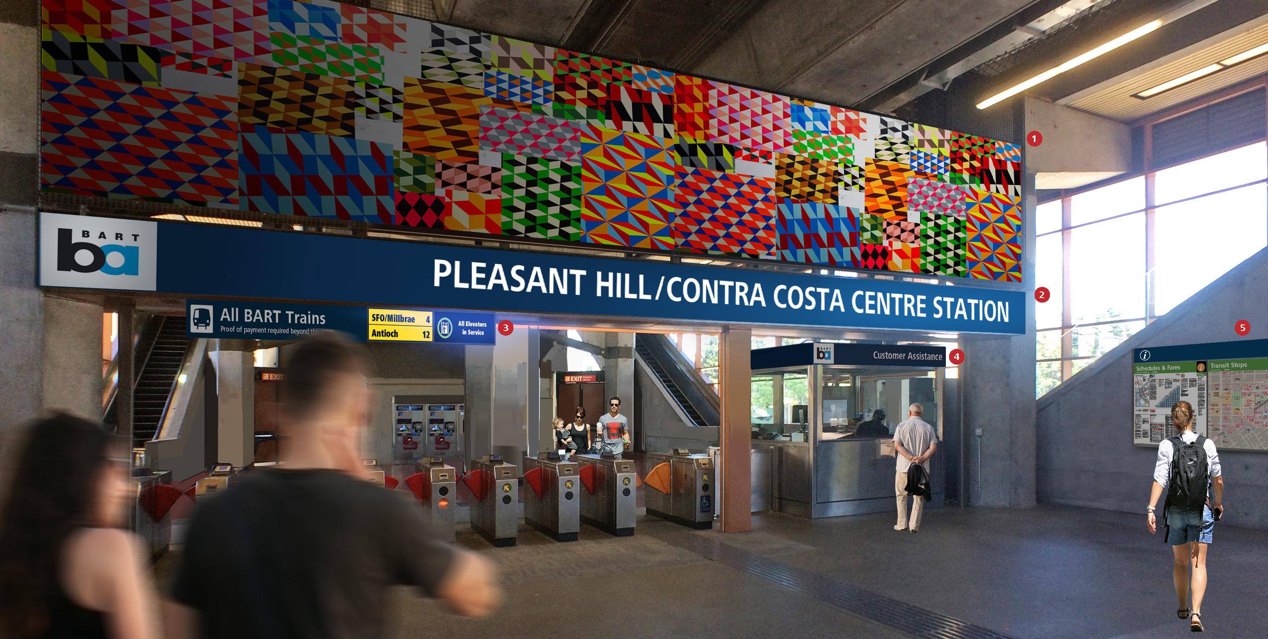
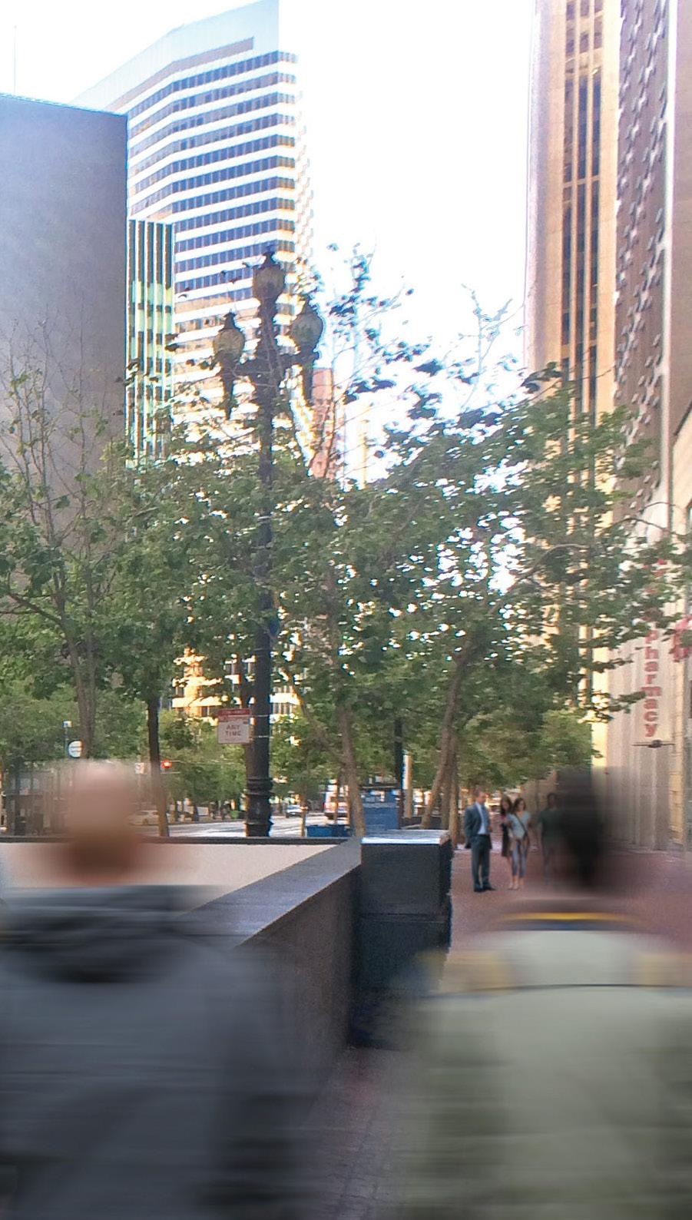
Immersive public art, branded station identity and consistent line-wide signage and realtime information systems are thoughtfully integrated to reduce clutter and visual distraction at entrances and throughout existing facilities.
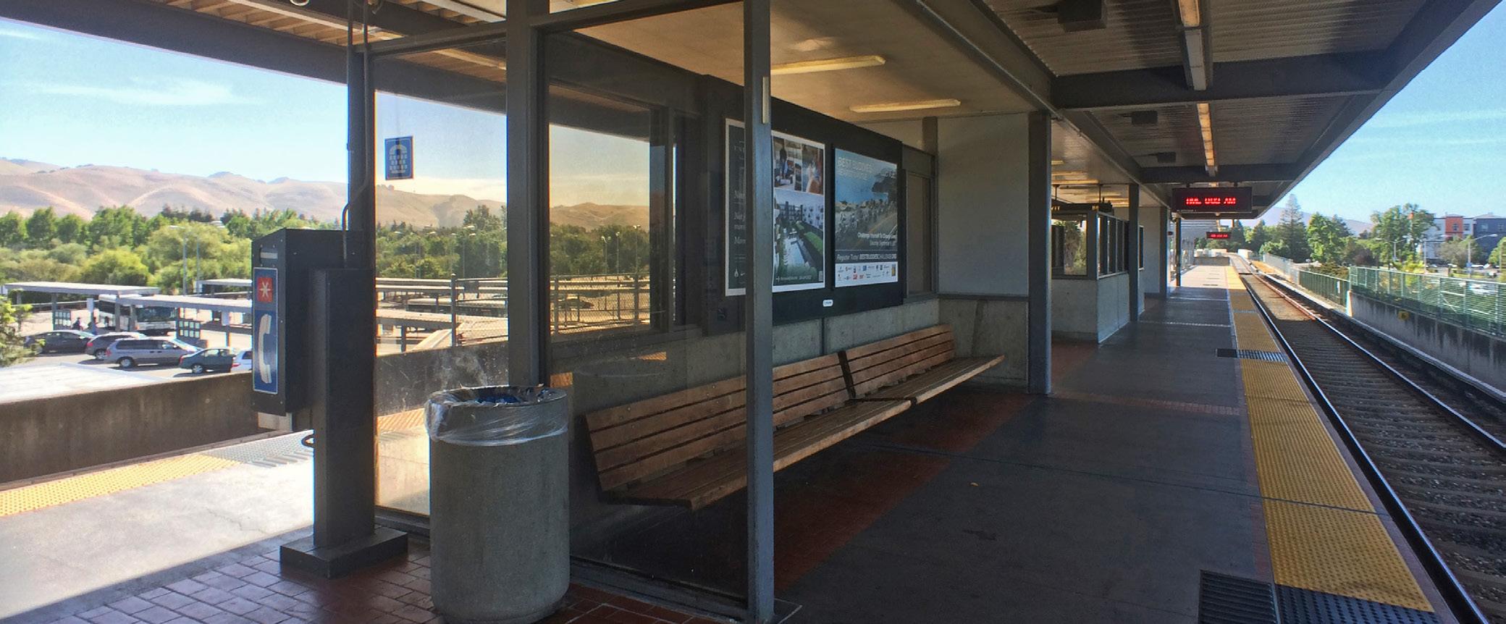
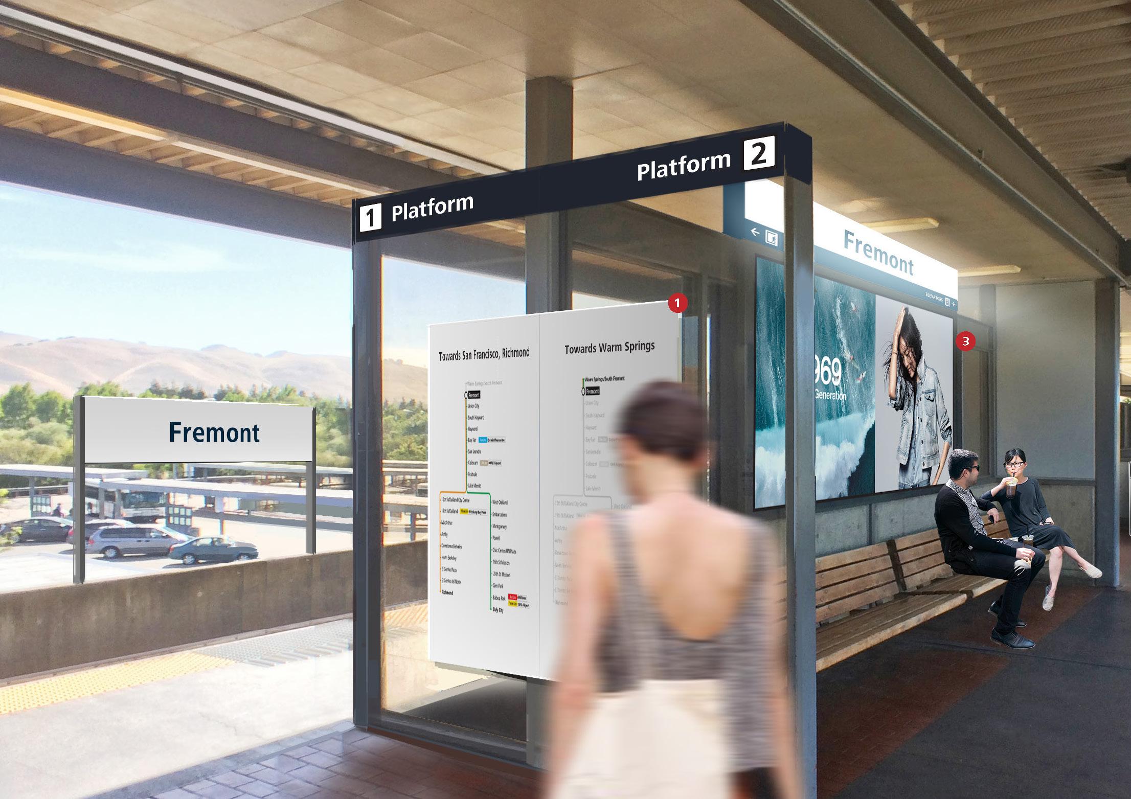
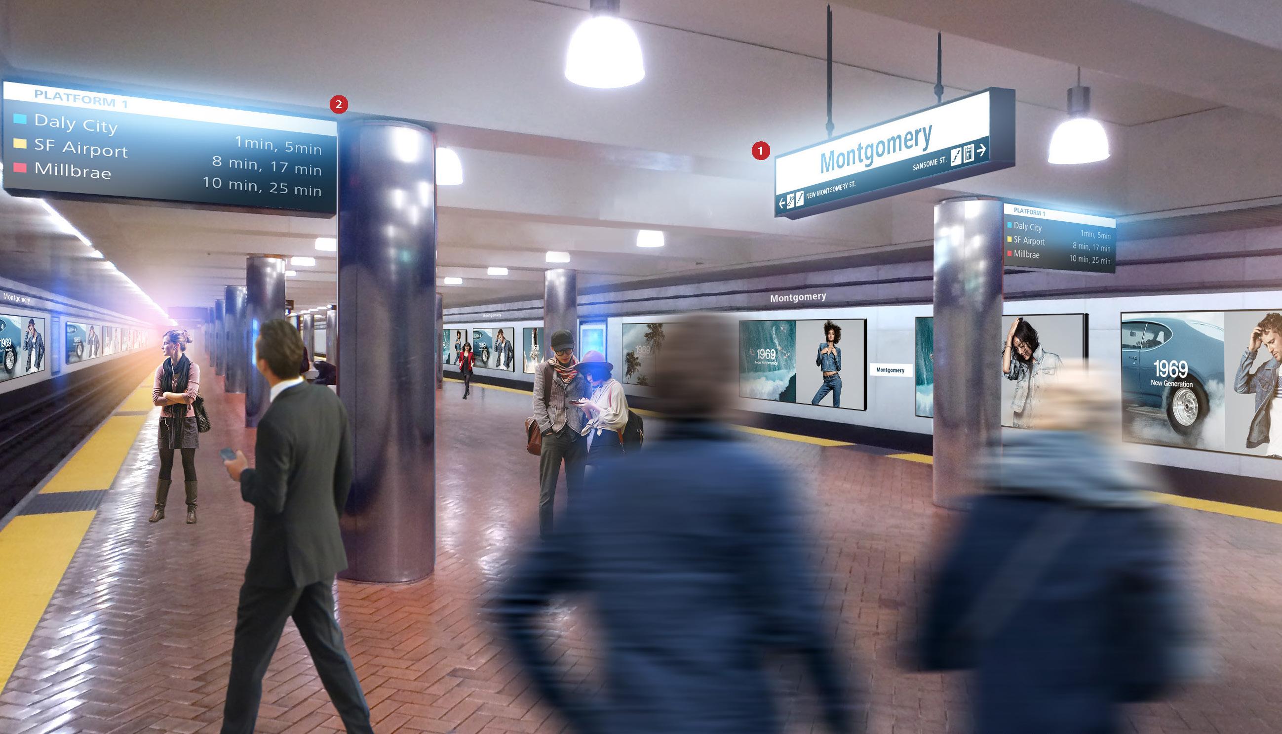
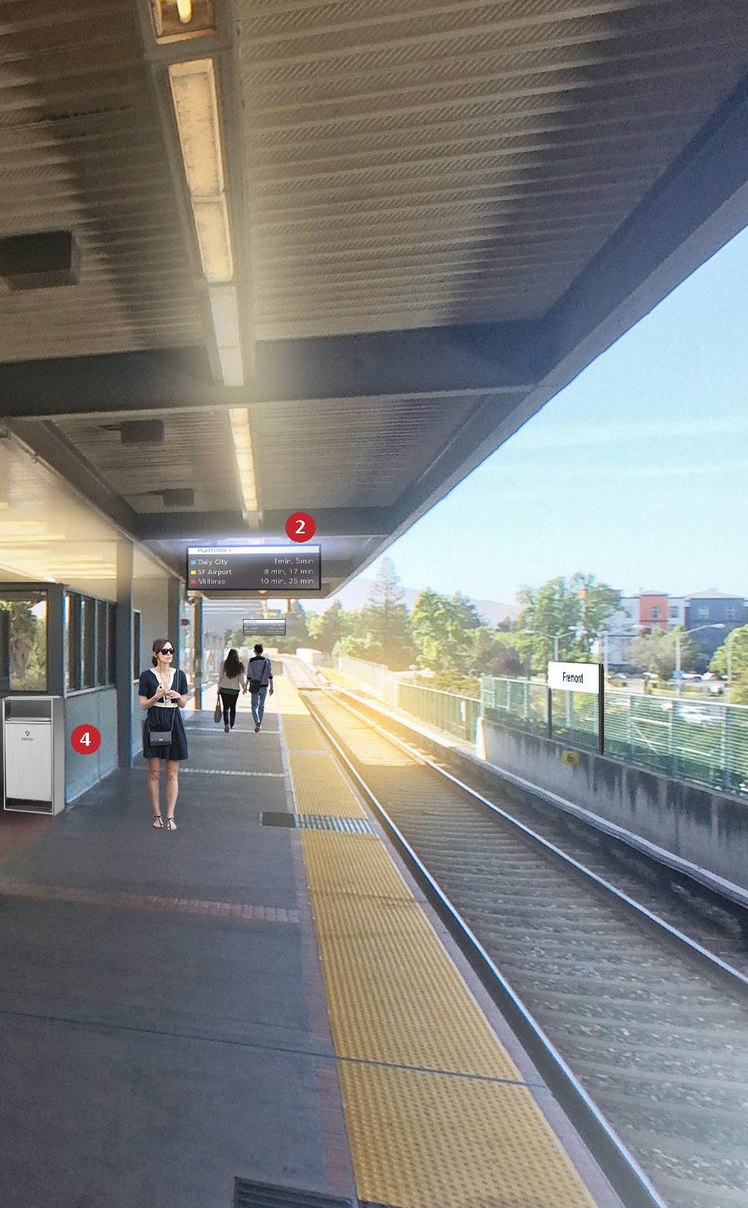
Design strategies that ennoble the passenger experience to the platform area.
Furniture and information systems are simplified, reducing visual clutter. This creates a calming environment for dwell time, reducing uncertainty and anxiety typically associated with waiting in the station.
Los Angeles, California
Client: Los Angeles Council District 8
Size: 1.3 miles (2 kilometers)
Completion Date: 2020
WHAT
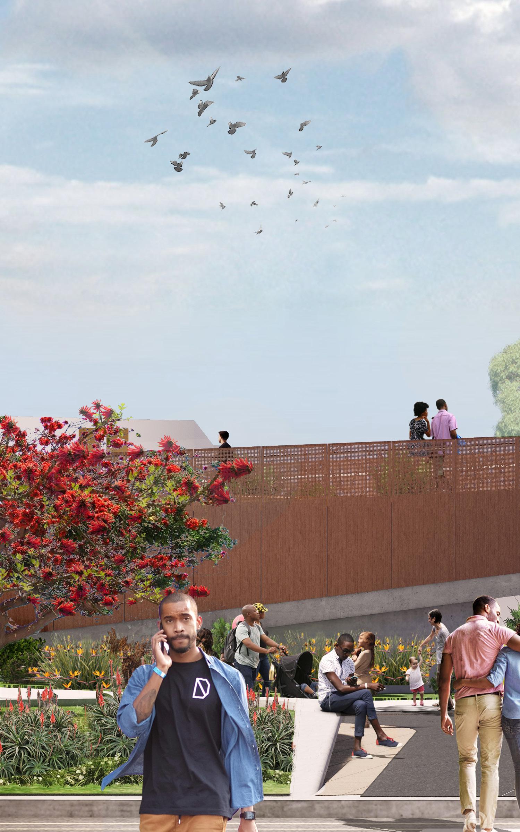
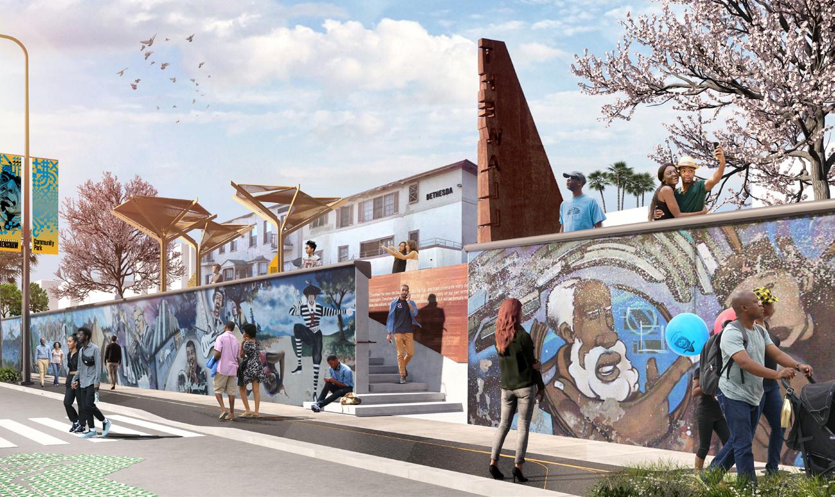
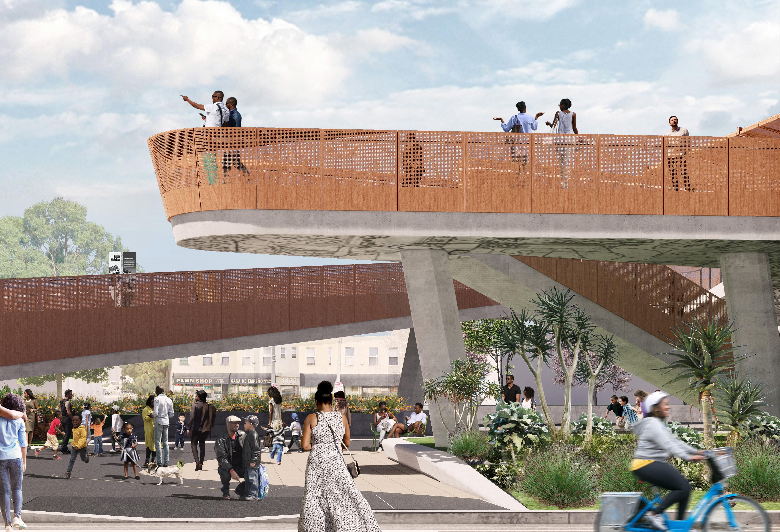
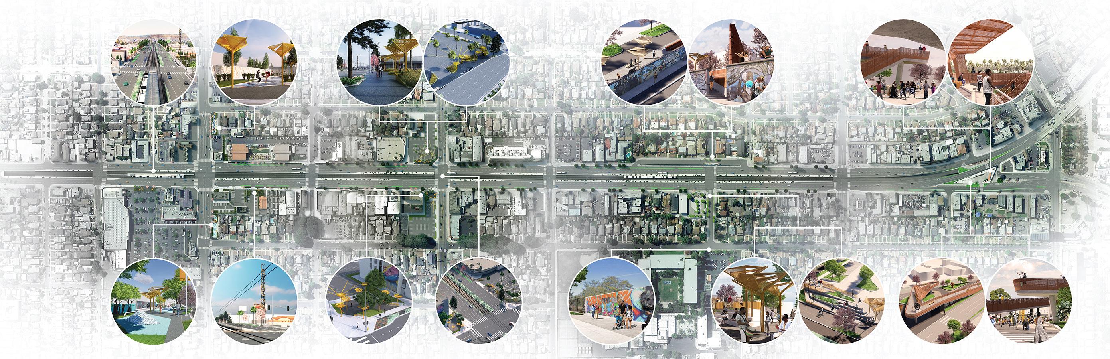
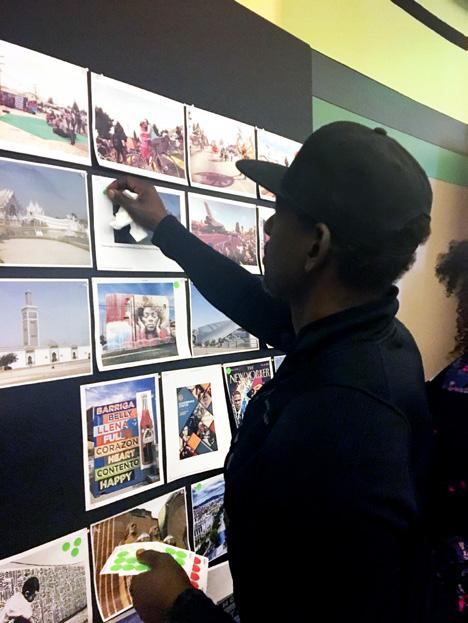
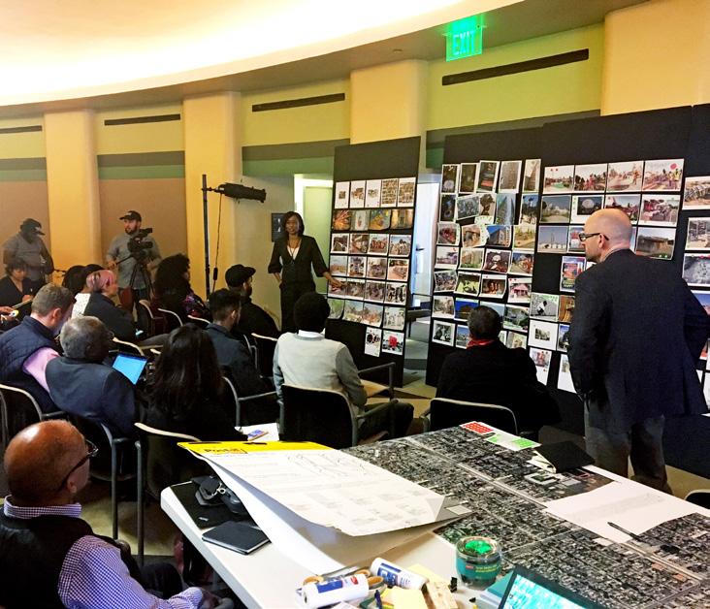
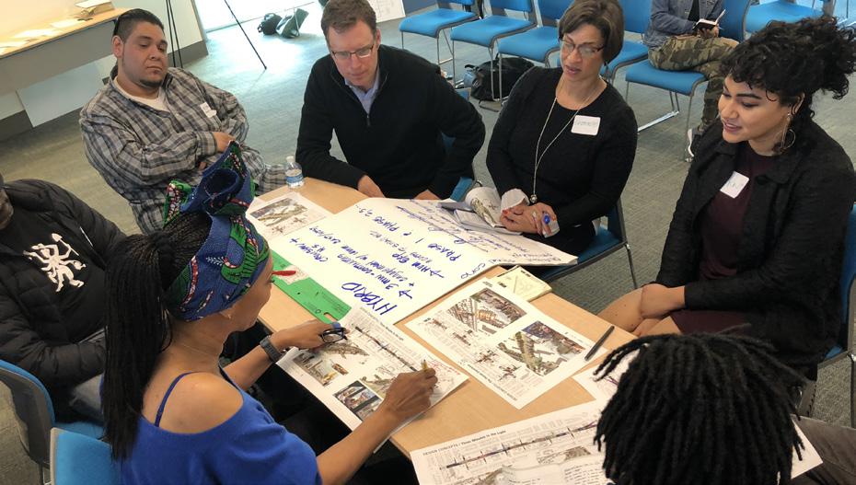
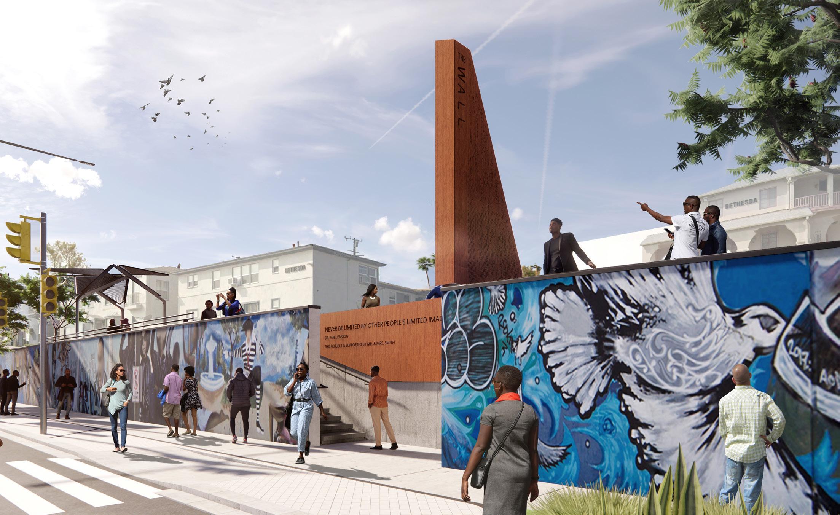
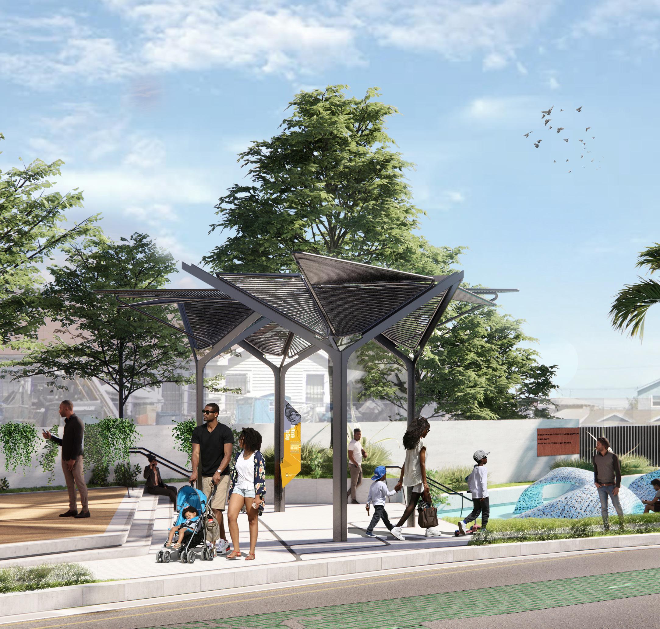
A 1.3-mile outdoor art corridor built along famed Crenshaw Boulevard and the new Metro line at street level, will be a first-of-its-kind transit-oriented public art and culture experience celebrating Black LA.
Since plans for the 8.5-mile Crenshaw-LAX transit connector line were announced over a decade ago, South L.A. residents have been concerned about the disruption of this physical and visual barrier and its potential to negatively impact local businesses, discourage pedestrians, and divide the community.
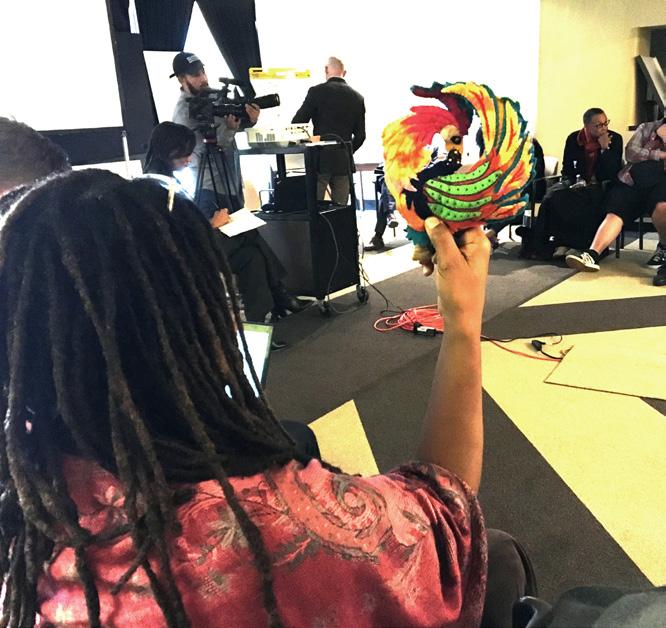
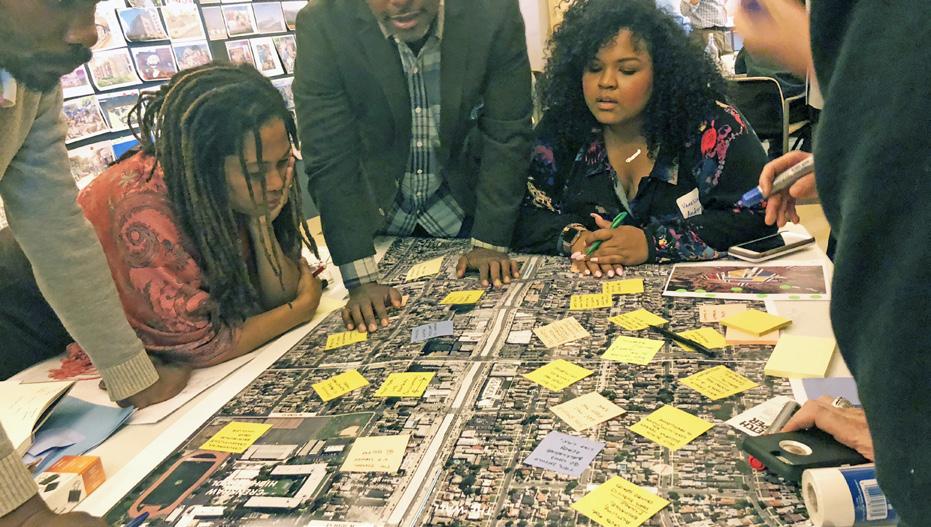
Designed by a team led by Black architects from Perkins&Will, Destination Crenshaw integrates local artwork with landscaping in six community spaces, six prominent crosswalks, and signature shade structures. The project celebrates the resilience of the African diaspora while re-connecting the community and providing an economic boost to businesses around the new station and along the corridor. Opening is anticipated in the spring of 2023.
“Every infrastructure project should include components of ‘cultural infrastructure’ that embed the existing community’s aesthetics, culture and aspirations into the design.”
― Jason Foster, President and COO, Destination Crenshaw
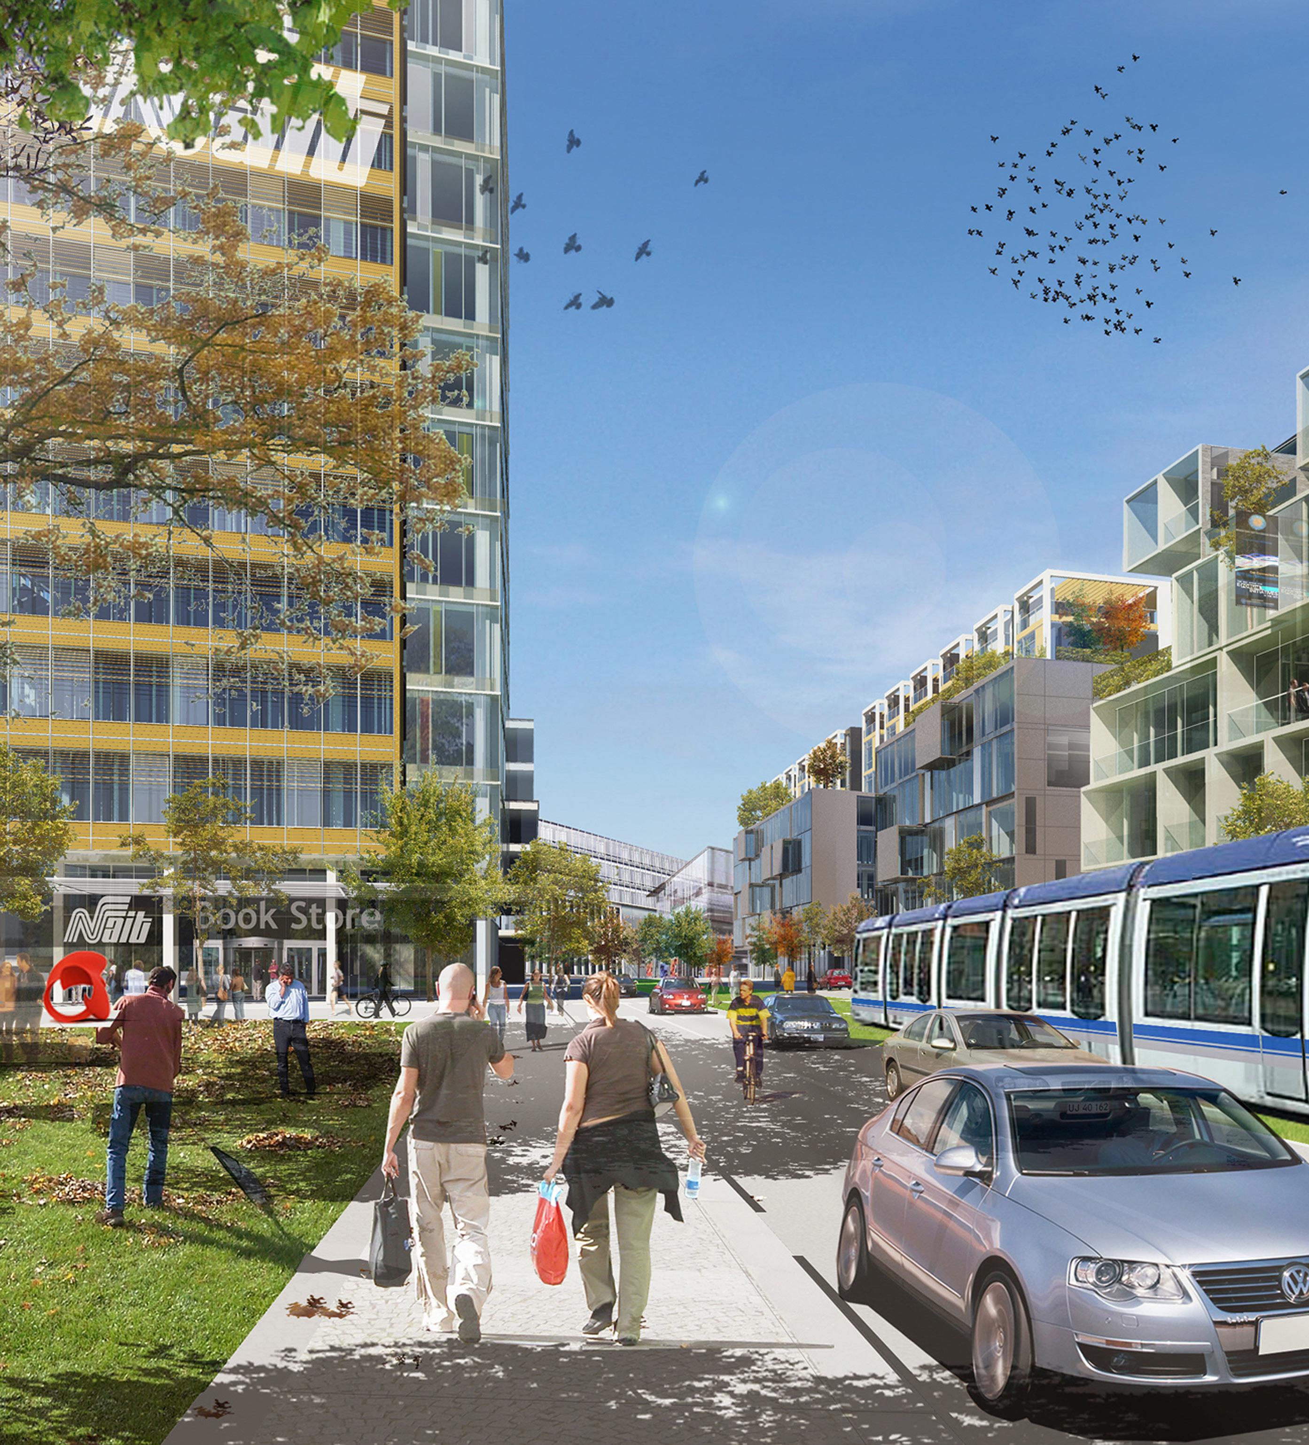
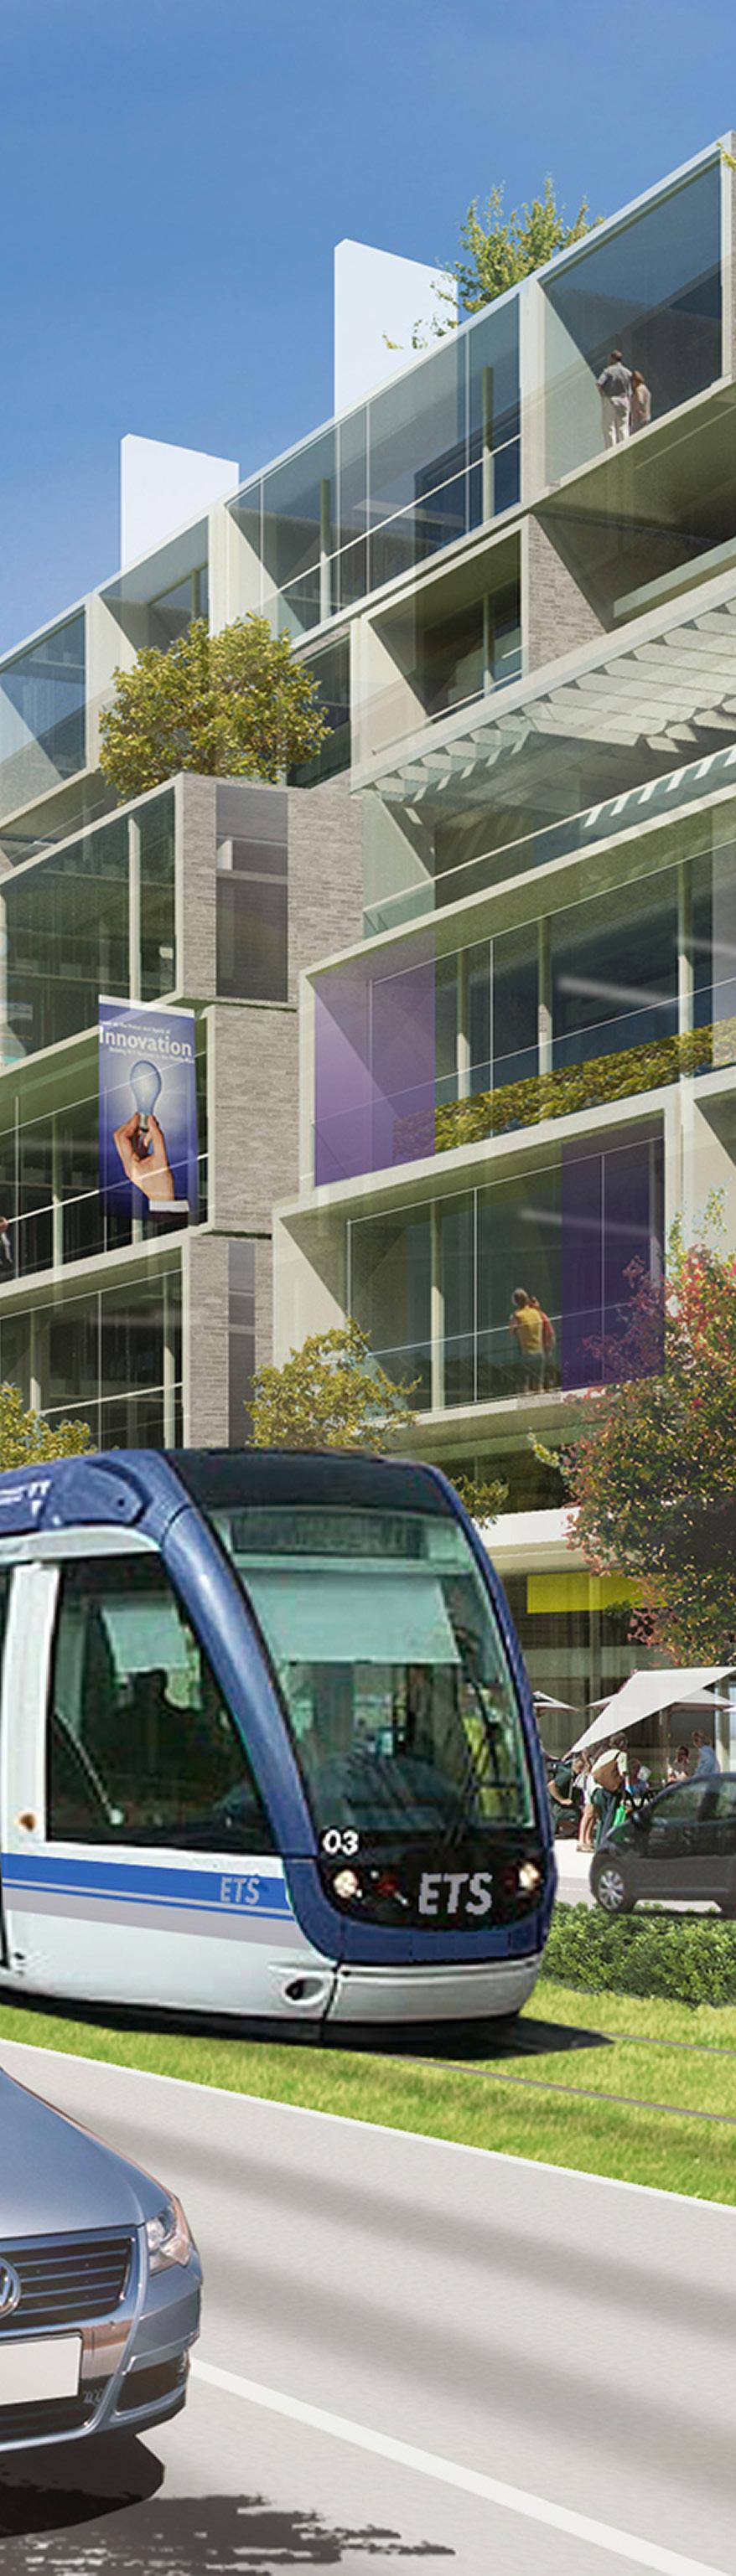
Well-planned, designed and integrated transportation solutions have the power to change the trajectory of a community. They create vibrant, walkable neighborhoods, limit urban sprawl, strengthen social fabric, promote a healthier environment, and foster a resilient, interconnected and equitable economy.
Transit-Supported Communities
Urban population growth is increasing pressure on the social, environmental and economic resources in our cities. With over one quarter of the land mass of any municipality dedicated to transit infrastructure, the mobility of people and goods must be a foundational consideration of urban planning and city design strategy at every scale.
At the regional and city scale, we coordinate land use planning and urban design with robust mobility and accessibility options to maximize a projects’ potential for positive change. At the human scale, we understand how the character and texture of the transit experience influence the quality of daily life. From ennobling the journey from first-mile to last-mile, everything we do revolves around the integration of great access and mobility options that connect and benefit people, places and opportunity.
Well-planned, designed and integrated transportation solutions have the power to change the trajectory of a community. They create vibrant, walkable neighborhoods, limit urban sprawl, strengthen social fabric, promote a healthier environment, and foster a resilient, interconnected and equitable economy.
Austin, Texas
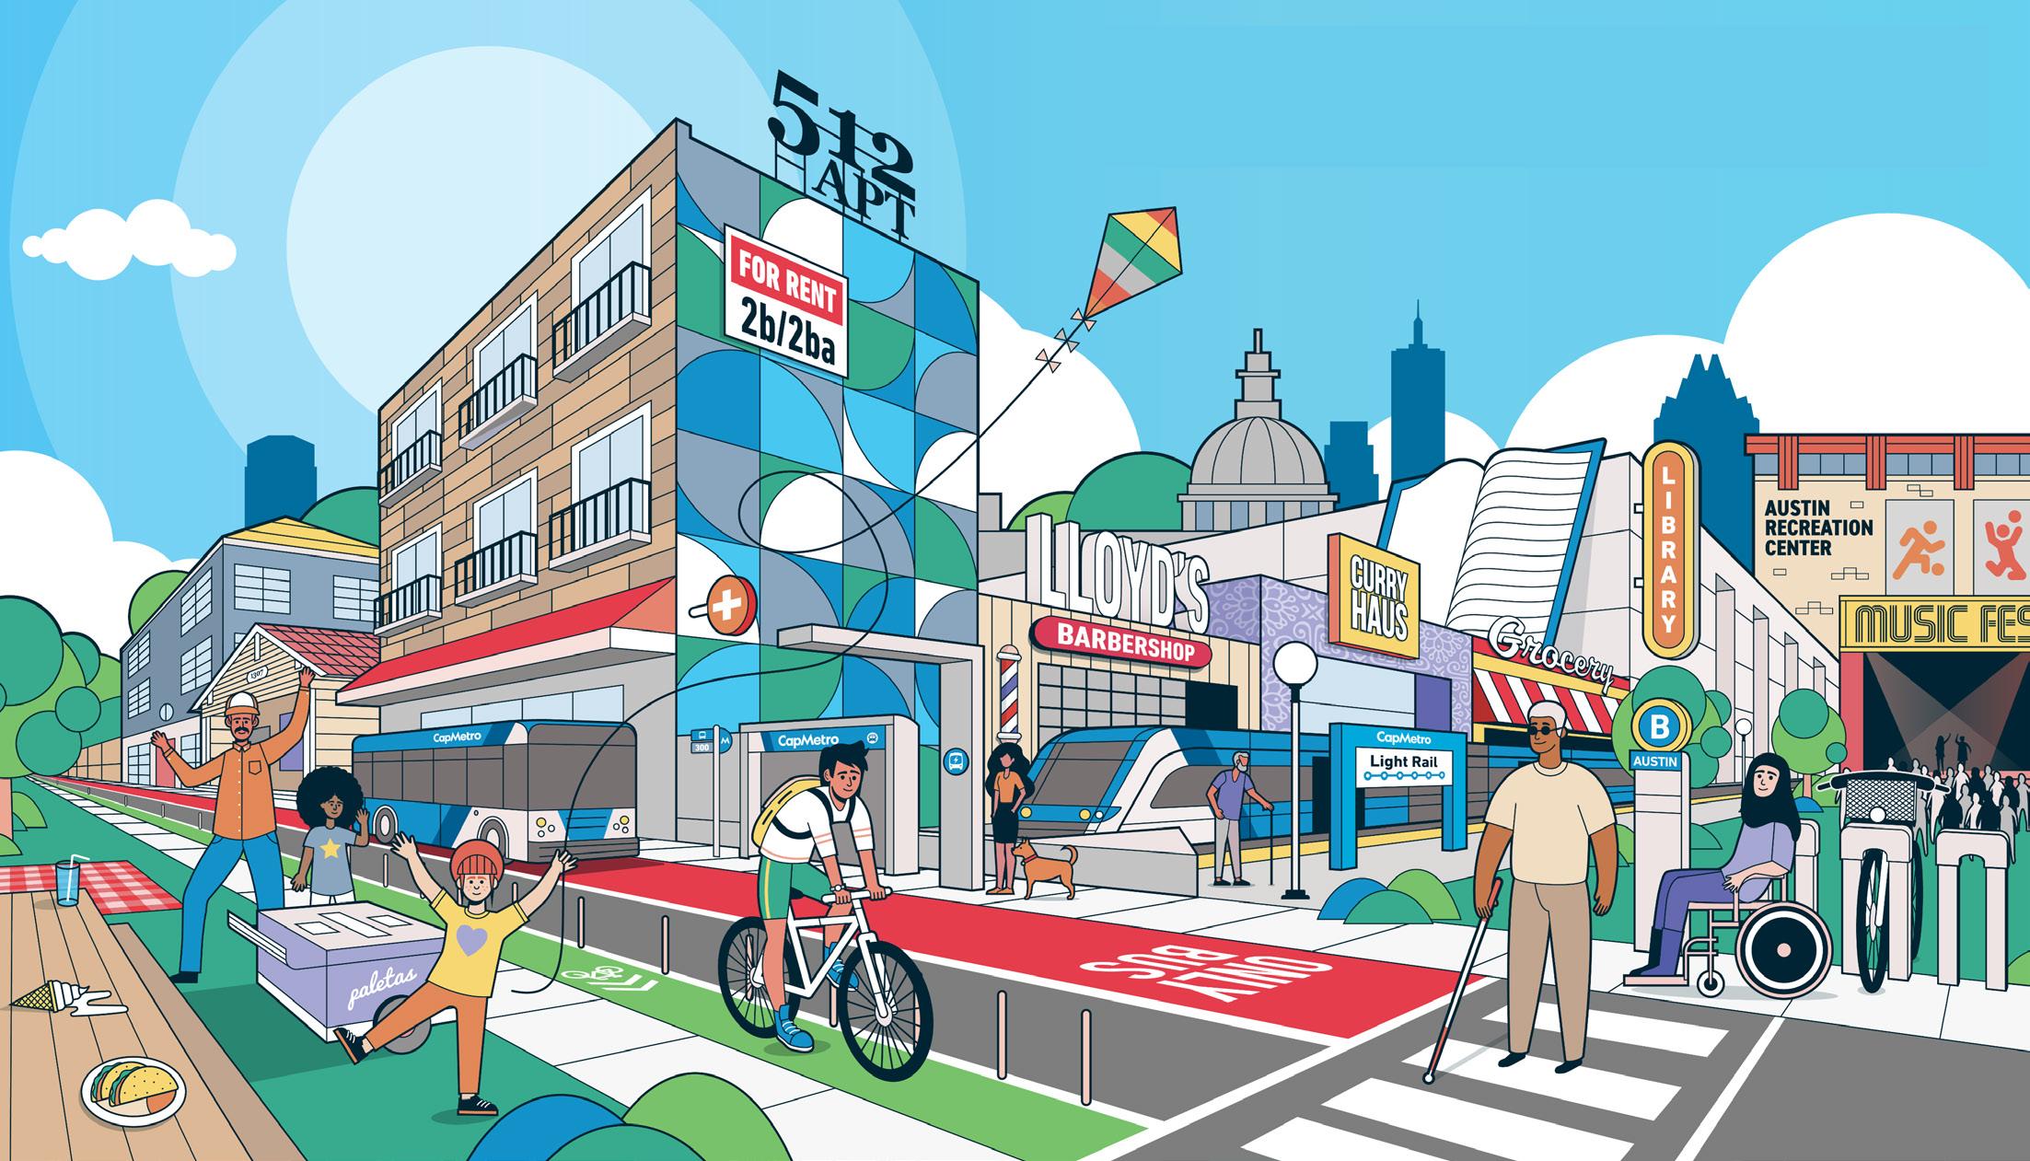
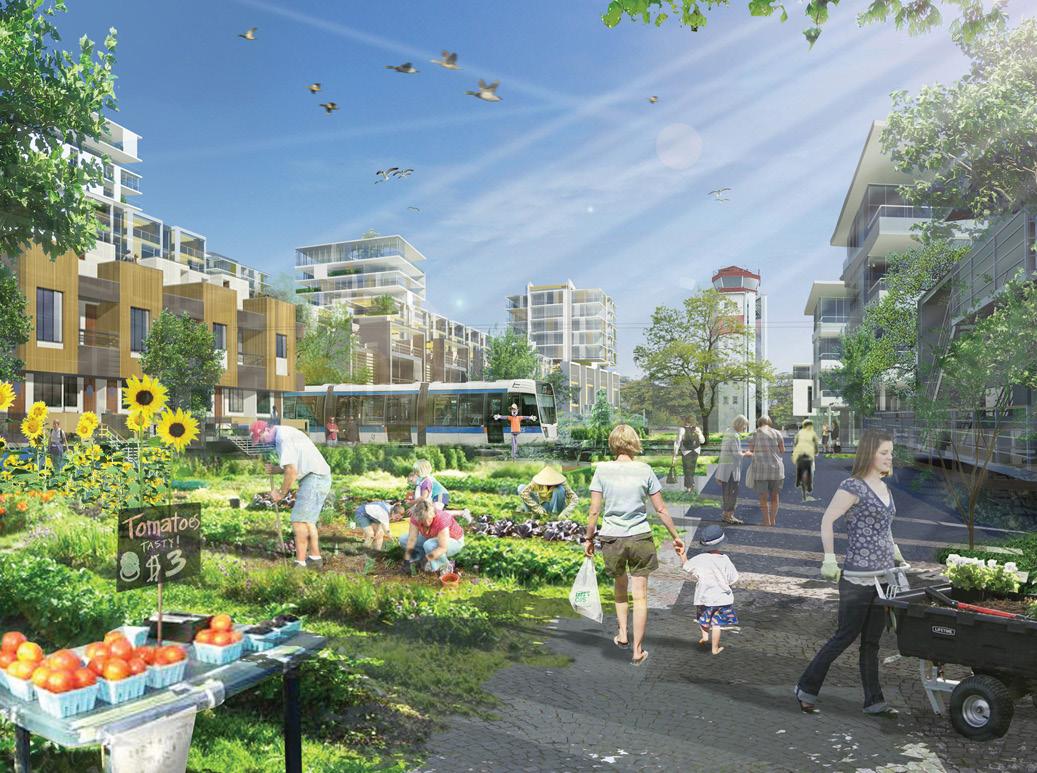
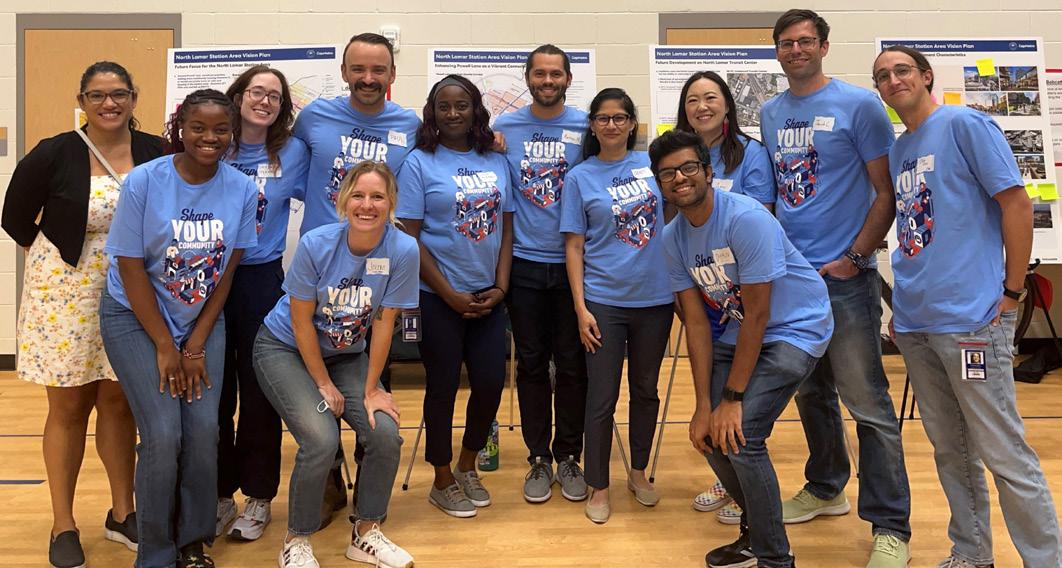
“We believe that neighborhoods serviced by transit should be equitable for people at all income levels, including legacy and multi-generational residents. They should also enjoy all the benefits that transit and new facilities bring.”
― ANNA LAN, PRINCIPAL PLANNER AT CAPITAL METRO
Austin, Texas
Client: Capital Metro
Size: 6.1 acres (2.5 hectares)
Completion Date: 2023
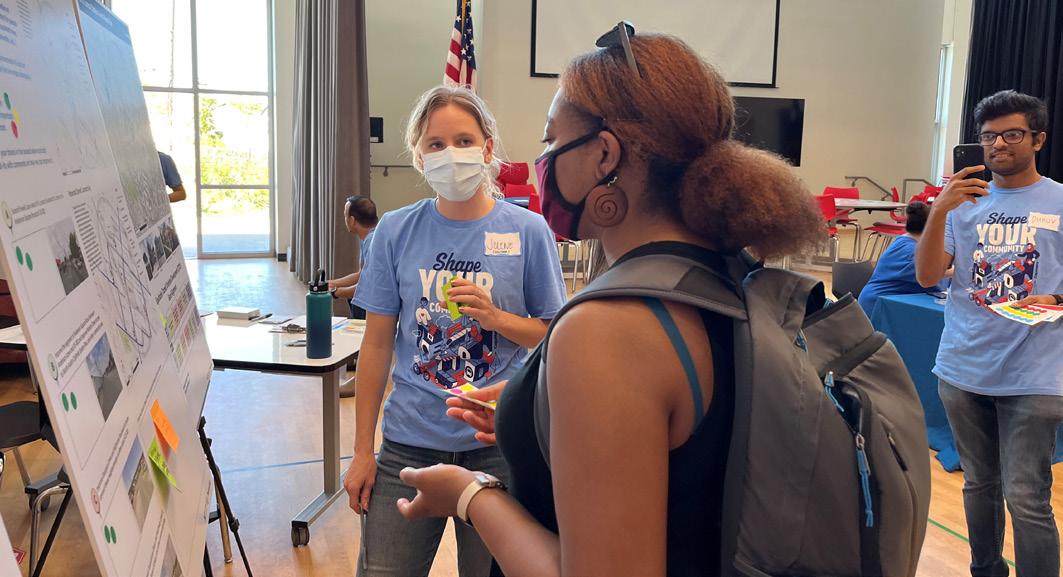
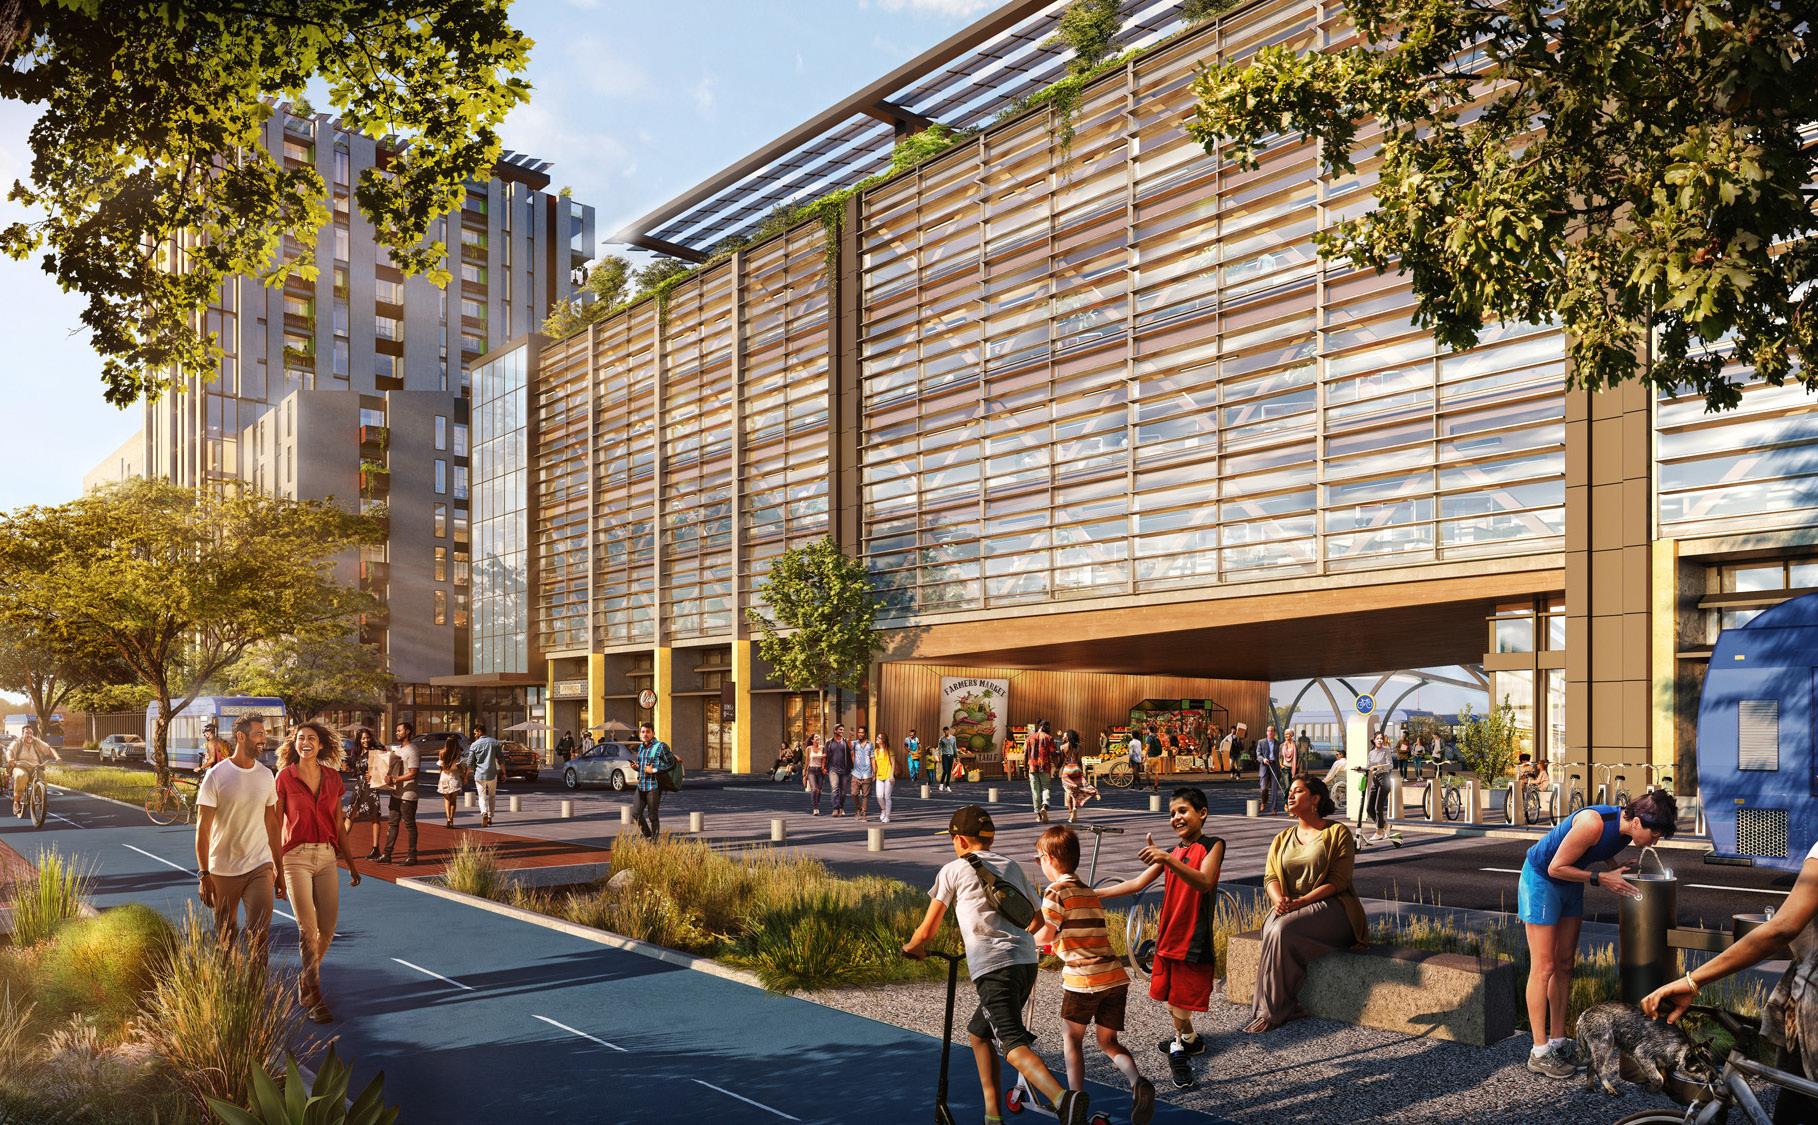
The plan captures the aspirations of the neighborhood’s current residents, transit riders, and the greater Austin community for transformative ETOD.
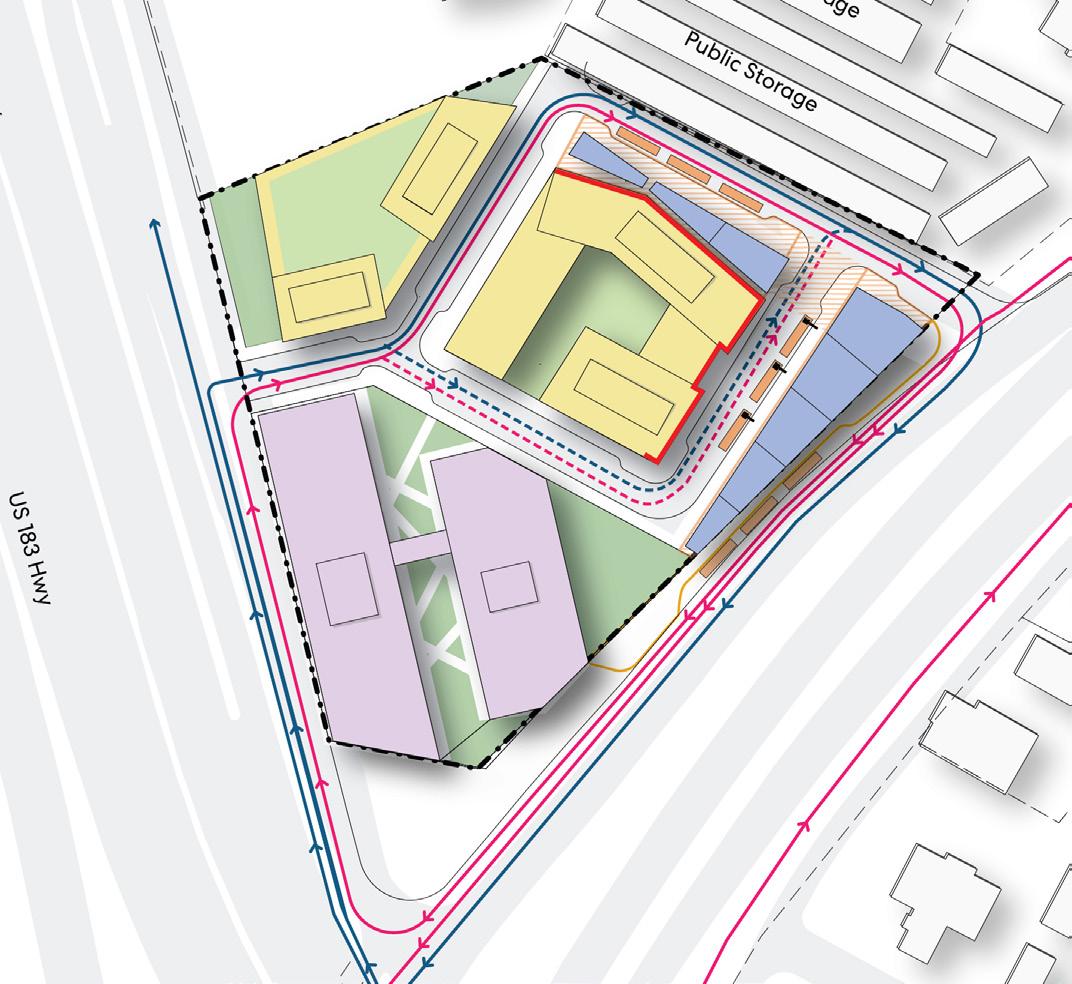
Configured as an ‘L’ shaped zone, the arm of the plaza along North Lamar Boulevard consolidates boarding and alighting for the 801 rapid bus that remains along the edge of the site at North Lamar Boulevard, while providing bus bays for layover and charging for end of route buses to load and offload passengers curbside interior to the site. This zone will have abundant transit station amenities under an attractive transit shelter. ― WHAT MAKES IT COOL
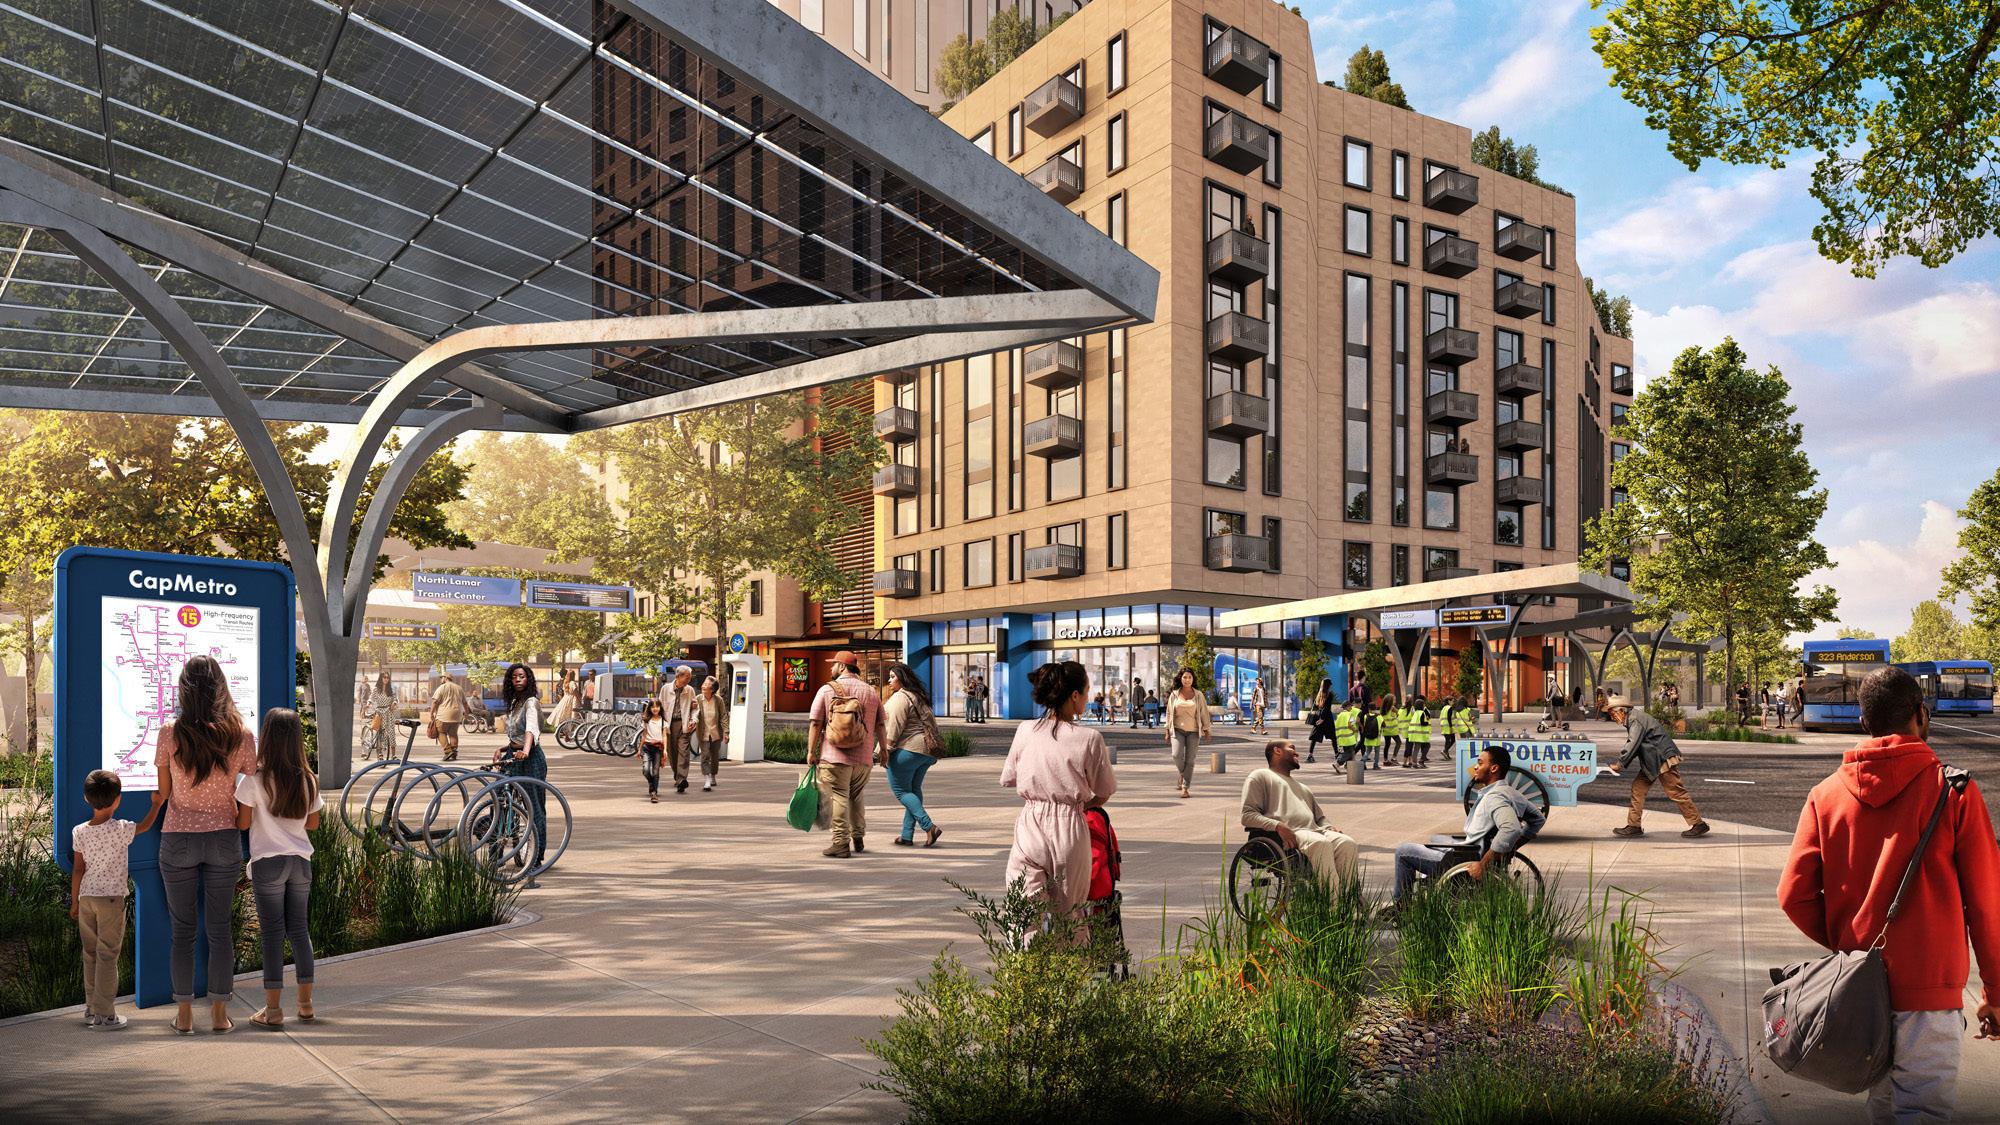
When asked what they would like to see at the North Lamar Transit Center site, the community shared their desire for a mix of housing, employment, and transit uses, with special consideration for the inclusion of services such as childcare, medical clinics, public bathrooms, and affordable retail space and grocery store. The redevelopment proposes mixed-use, mixedincome housing, flexible commercial and small business space, and ground floor space for community resources and services.
The site is planned for three high-intensity mixeduse development blocks. The two blocks to the north contain mixed-income, mixed-use buildings which are envisioned to contain a variety of unit types available to people of different means. These blocks would be designed to offer shared public parking opportunities to serve residents, commuters, and businesses. The building on the northern parcel integrates directly with the transit plaza, where the most active ground floor uses are envisioned within the site. These spaces could support restaurants, grocery store, CapMetro Transit Store and CapMetro crew support facilities.
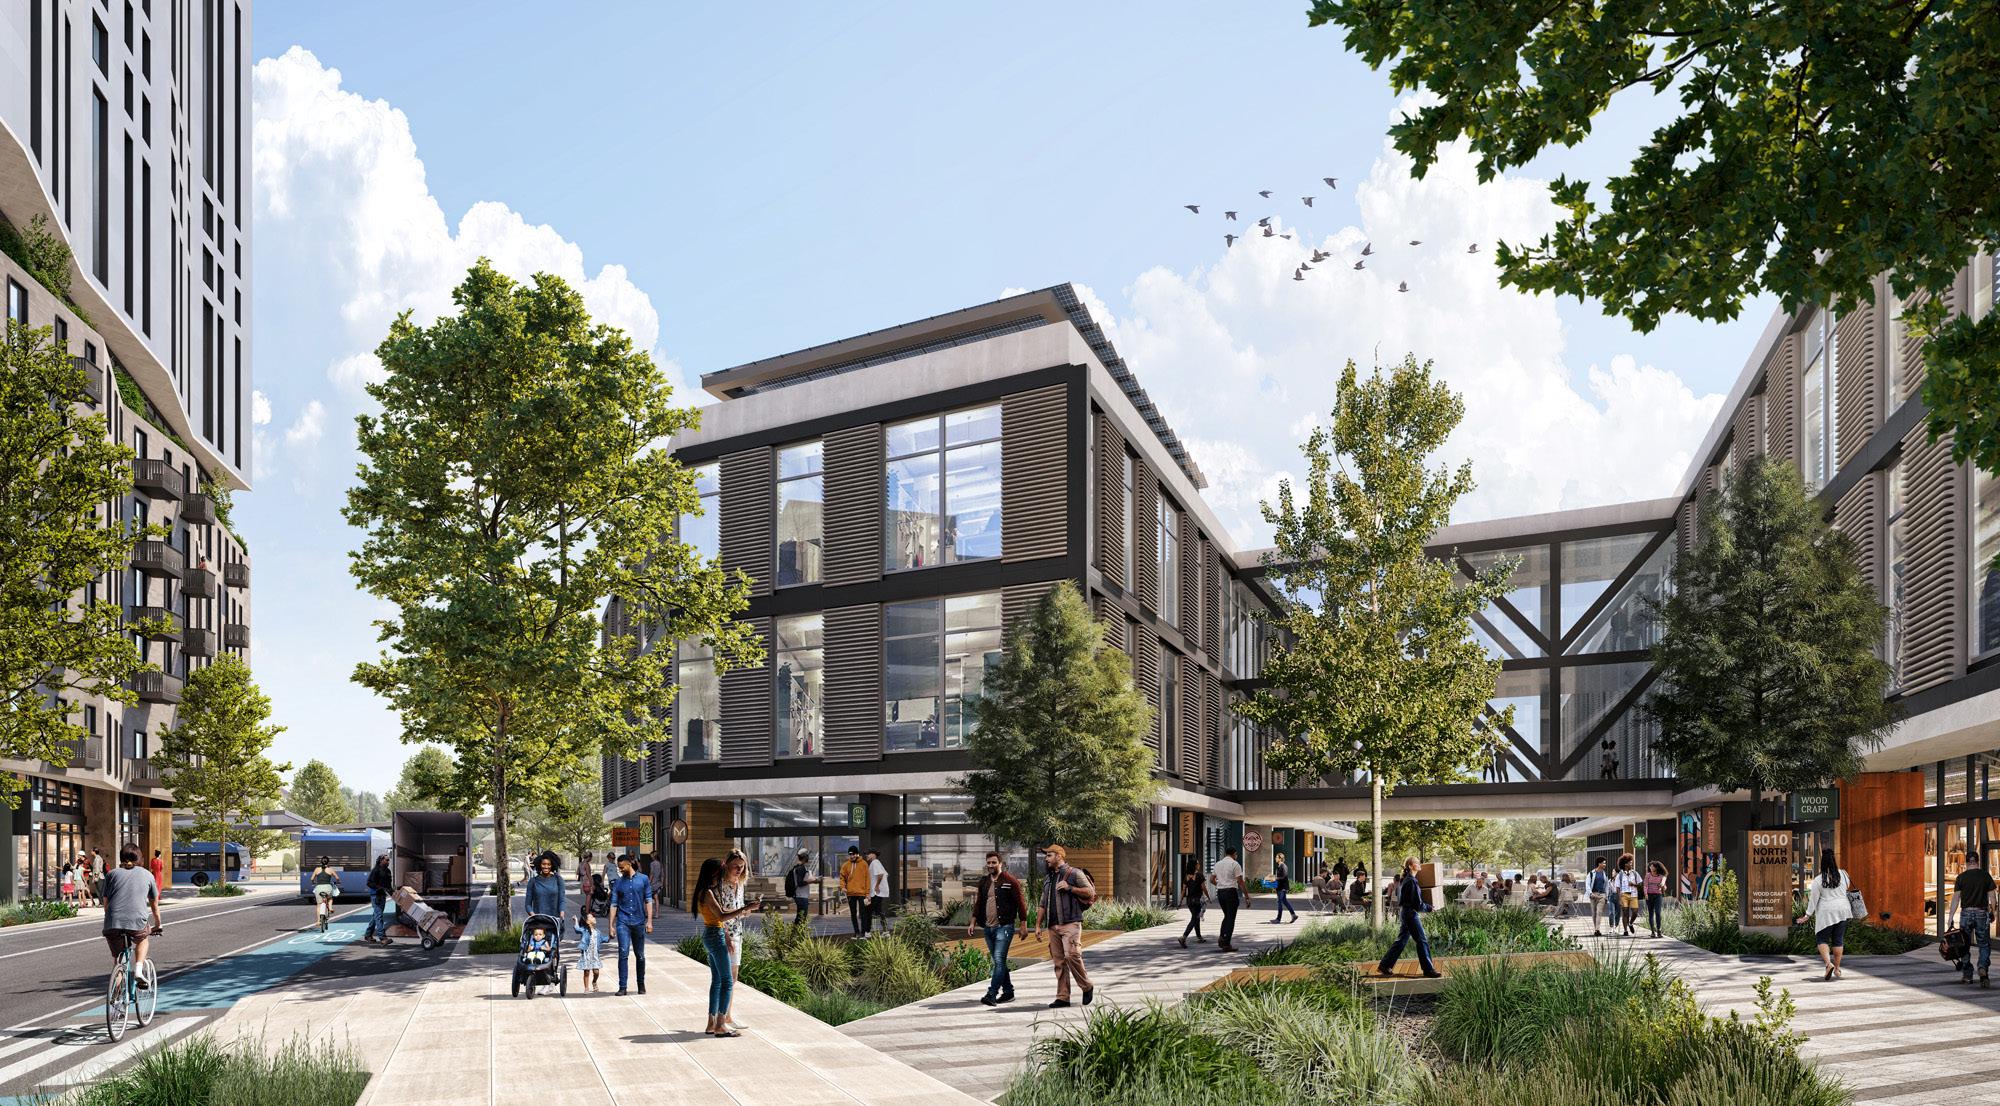
Income Housing + Shared Parking Podium
South Congress Transit Center Station Area Vision Plan
Austin, Texas
Client: Capital Metro Size: 7.4 acres (3 hectares)
Completion Date: 2023
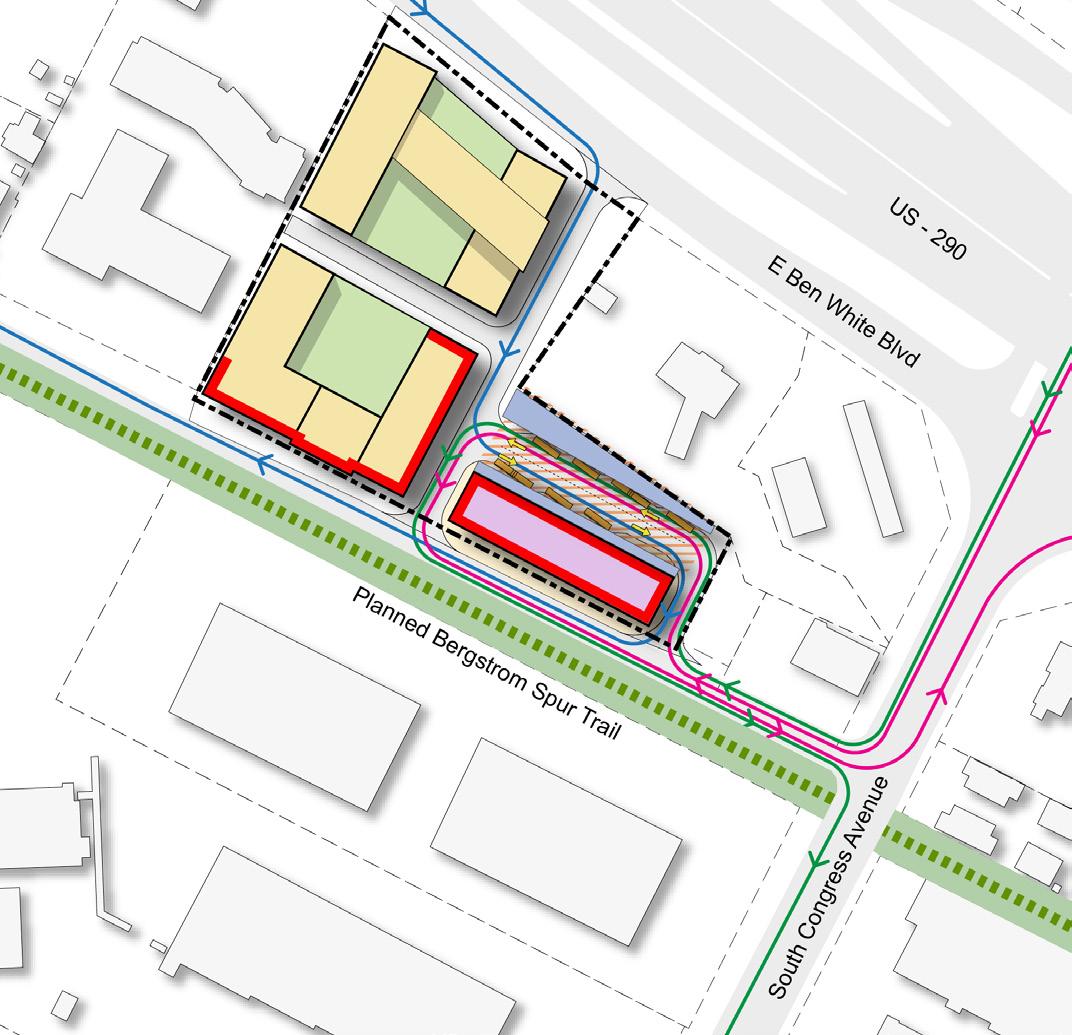
― WHAT IT IS
The site plan is designed for three development blocks with a high-intensity mixed-use character.
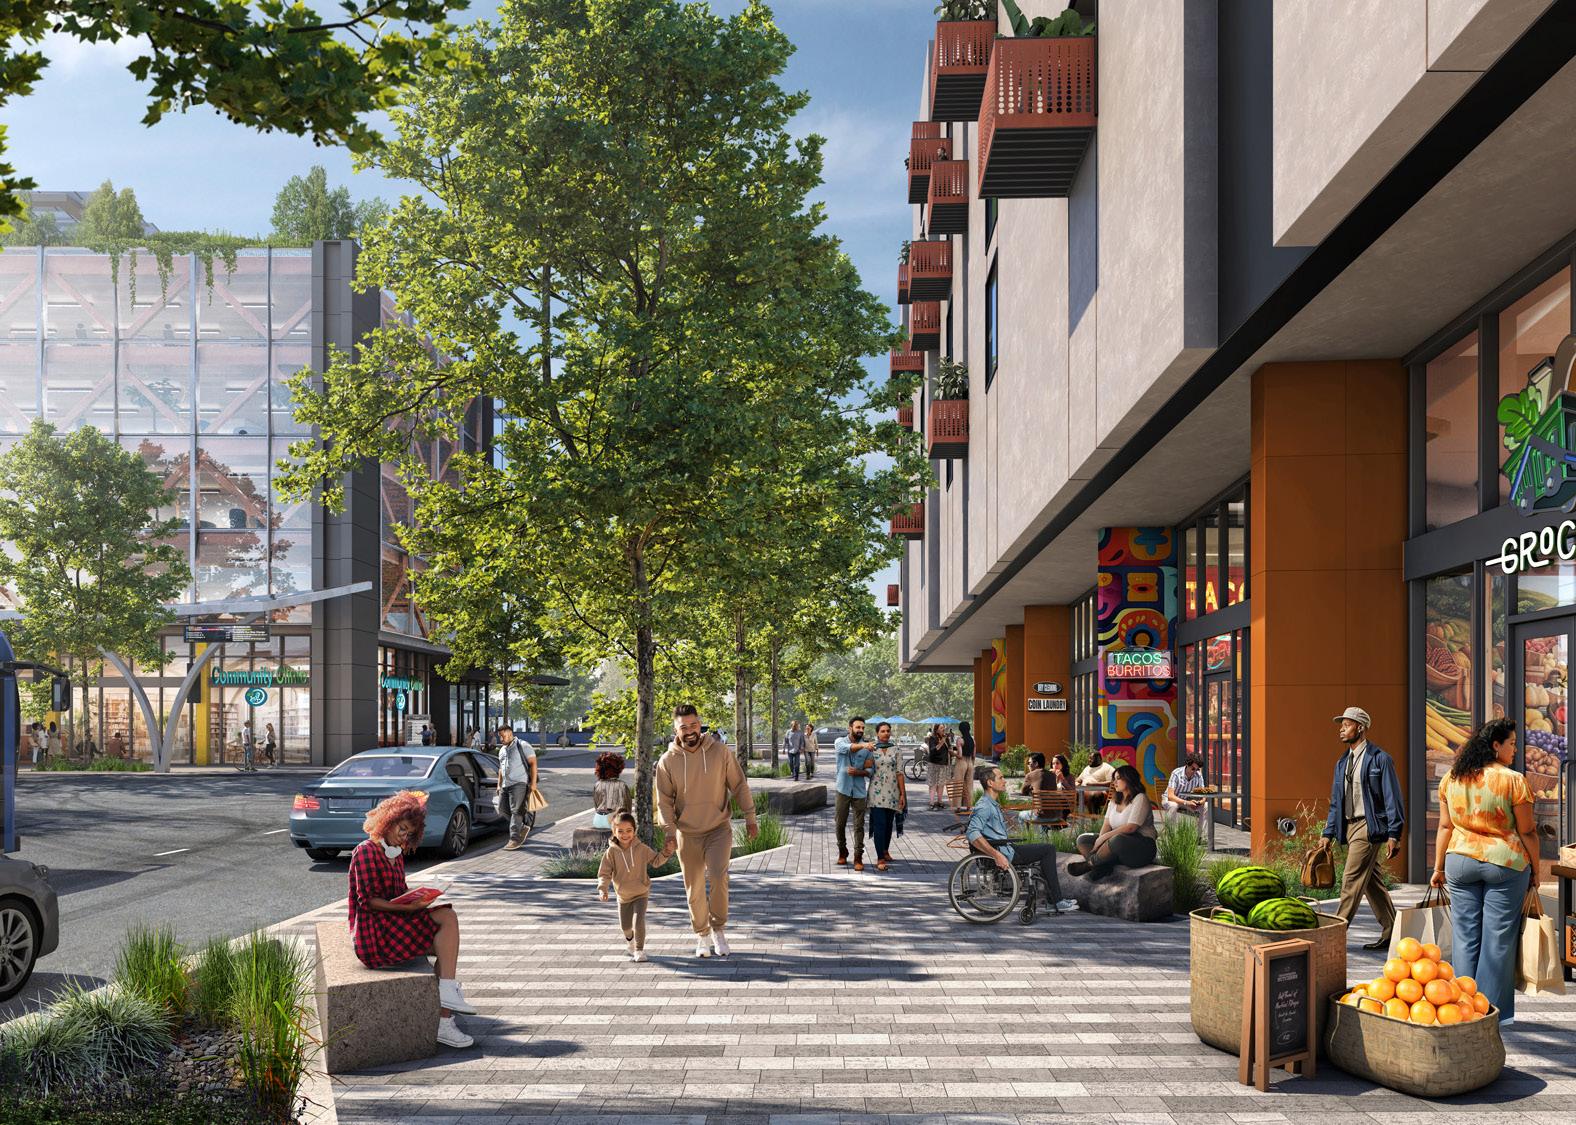
Congress Transit Center site, the community shared their desire for a mix of housing, employment, and transit uses,
interface closely with the Bergstrom Trail, where the most
parking opportunities to serve residents, commuters, and businesses.
― Transit Oriented Development (TOD)
― Transit Oriented Development (TOD)
Well-planned, designed and integrated transportation solutions have the power to change the trajectory of a community. They create vibrant, walkable neighborhoods, limit urban sprawl, strengthen social fabric, promote a healthier environment, and foster a resilient, interconnected and equitable economy.
Sacramento, California
Client: City of Sacramento
Size: 31 acres (12.5 hectares)
Completion: ongoing
Awards: Urban Design Award of Merit, AIA California, 2022
Future Project—Urban Design, Silver Award, World Architecture News, 2022
Perkins&Will completed 40% of this work in association with partner organizations.
― WHAT IT IS
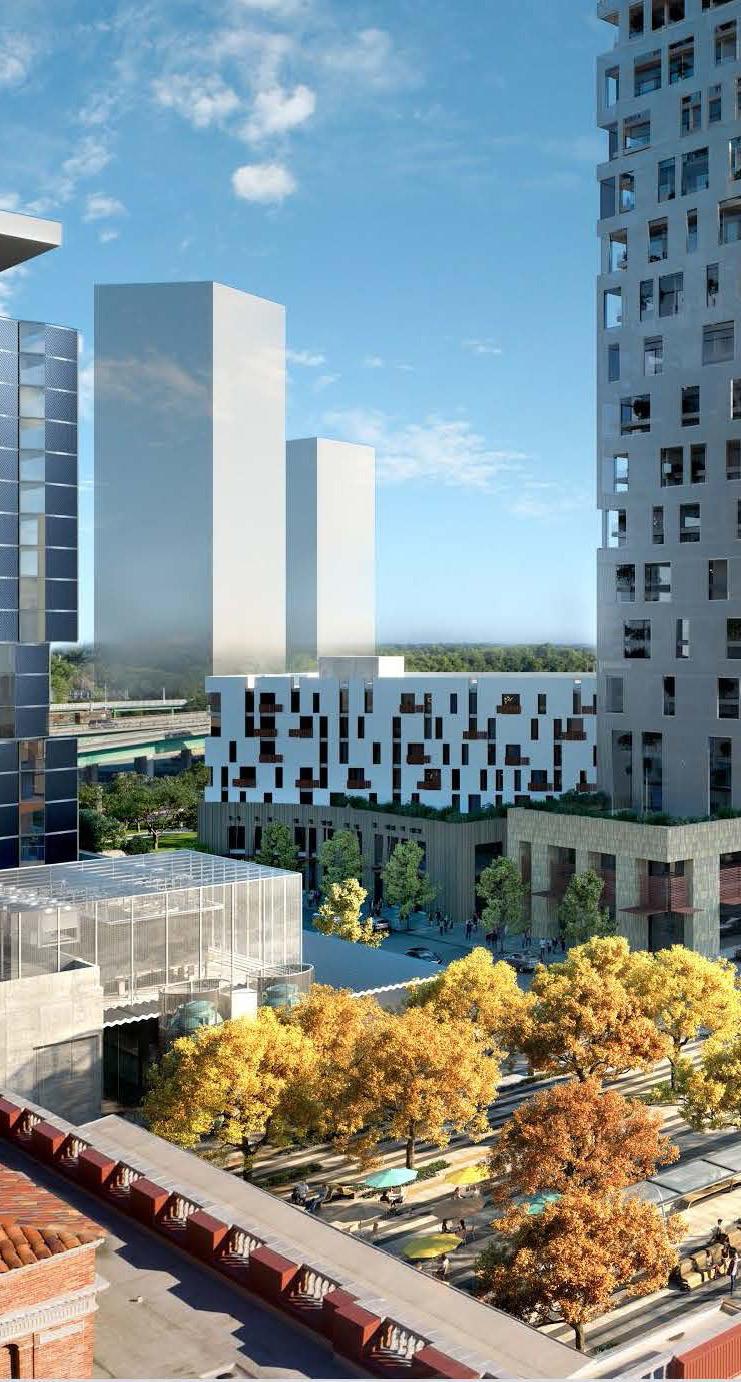
Advances the potential of the existing station as a center of investment for the region as a wave of new jobs and people arrive in the surrounding neighborhood.
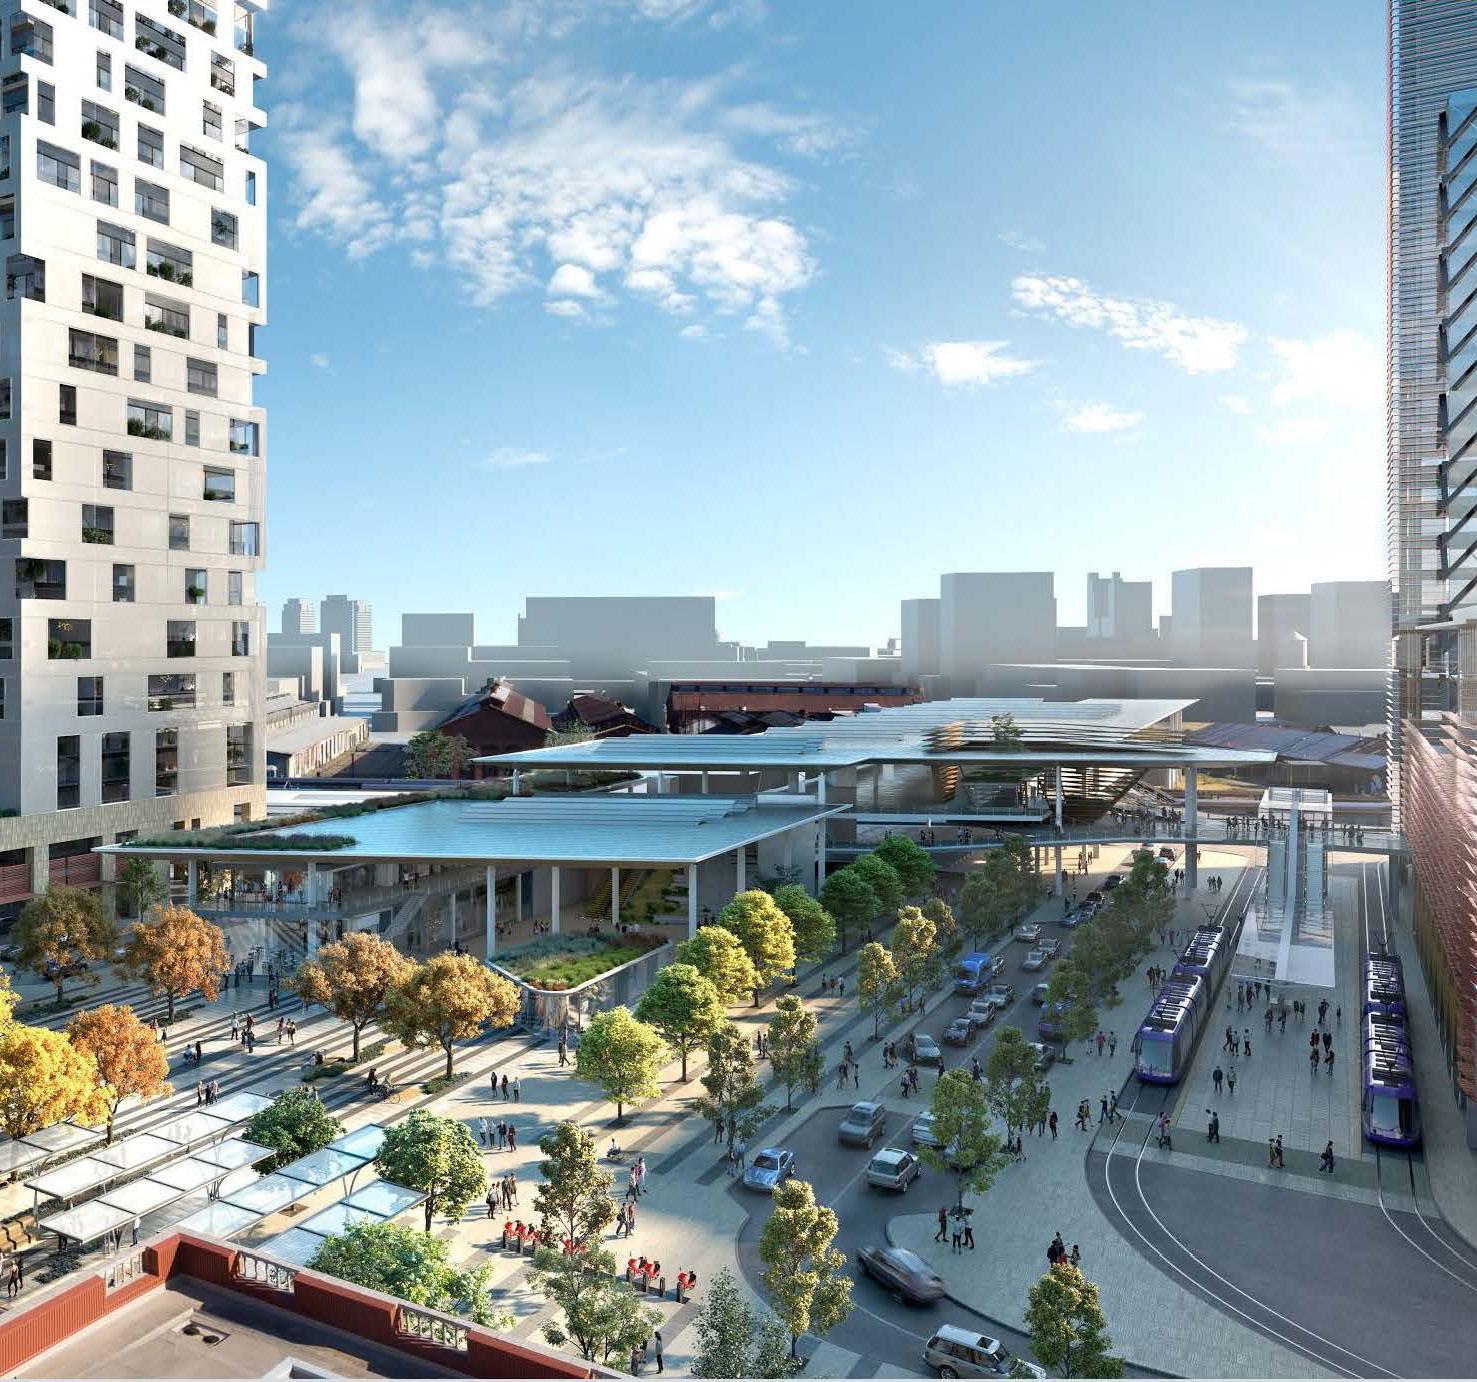
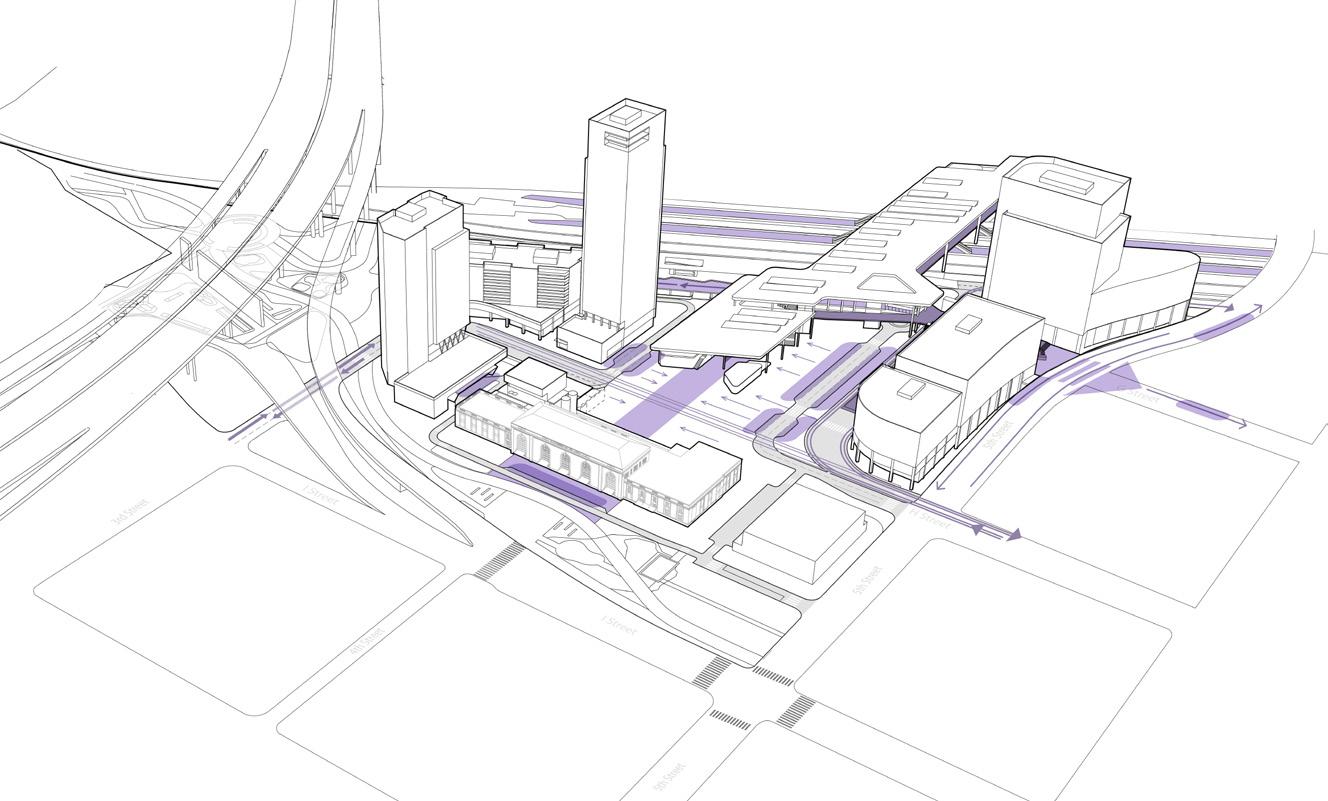
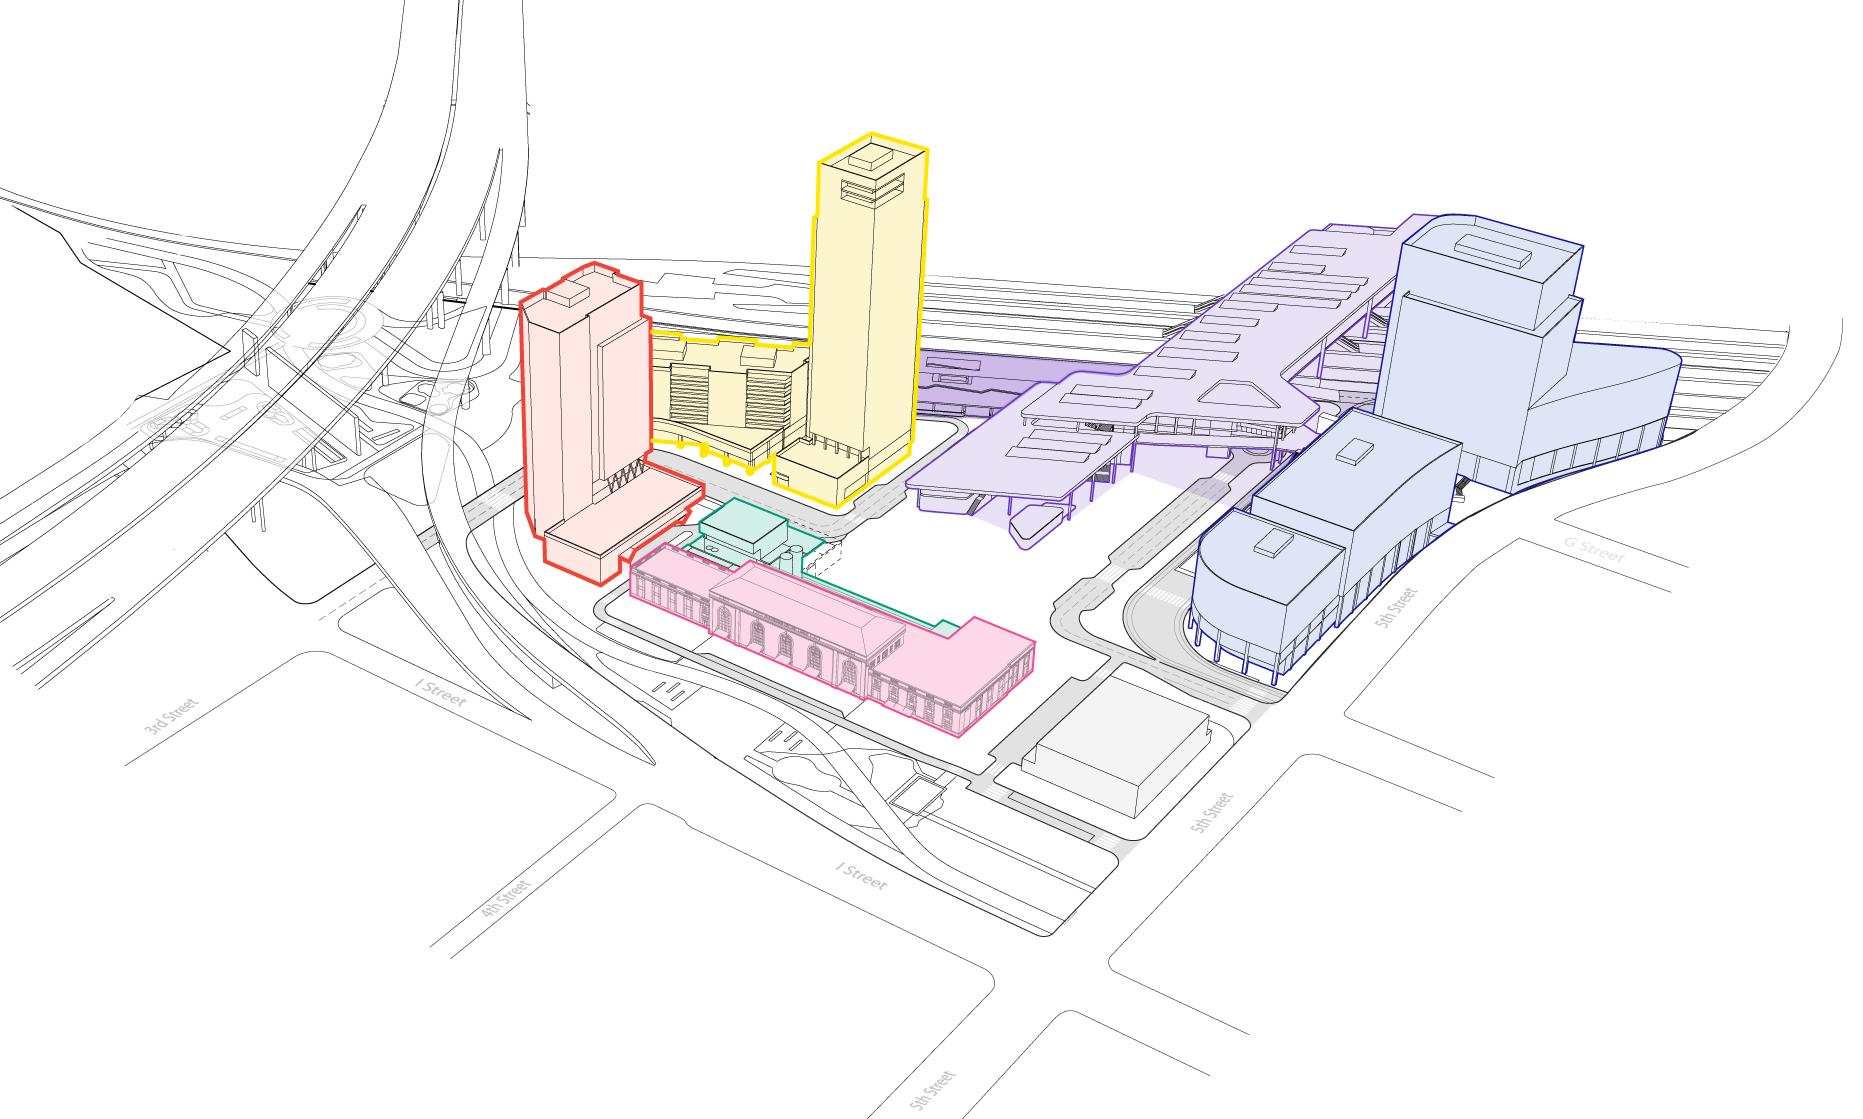
Sacramento Valley Station Area Plan
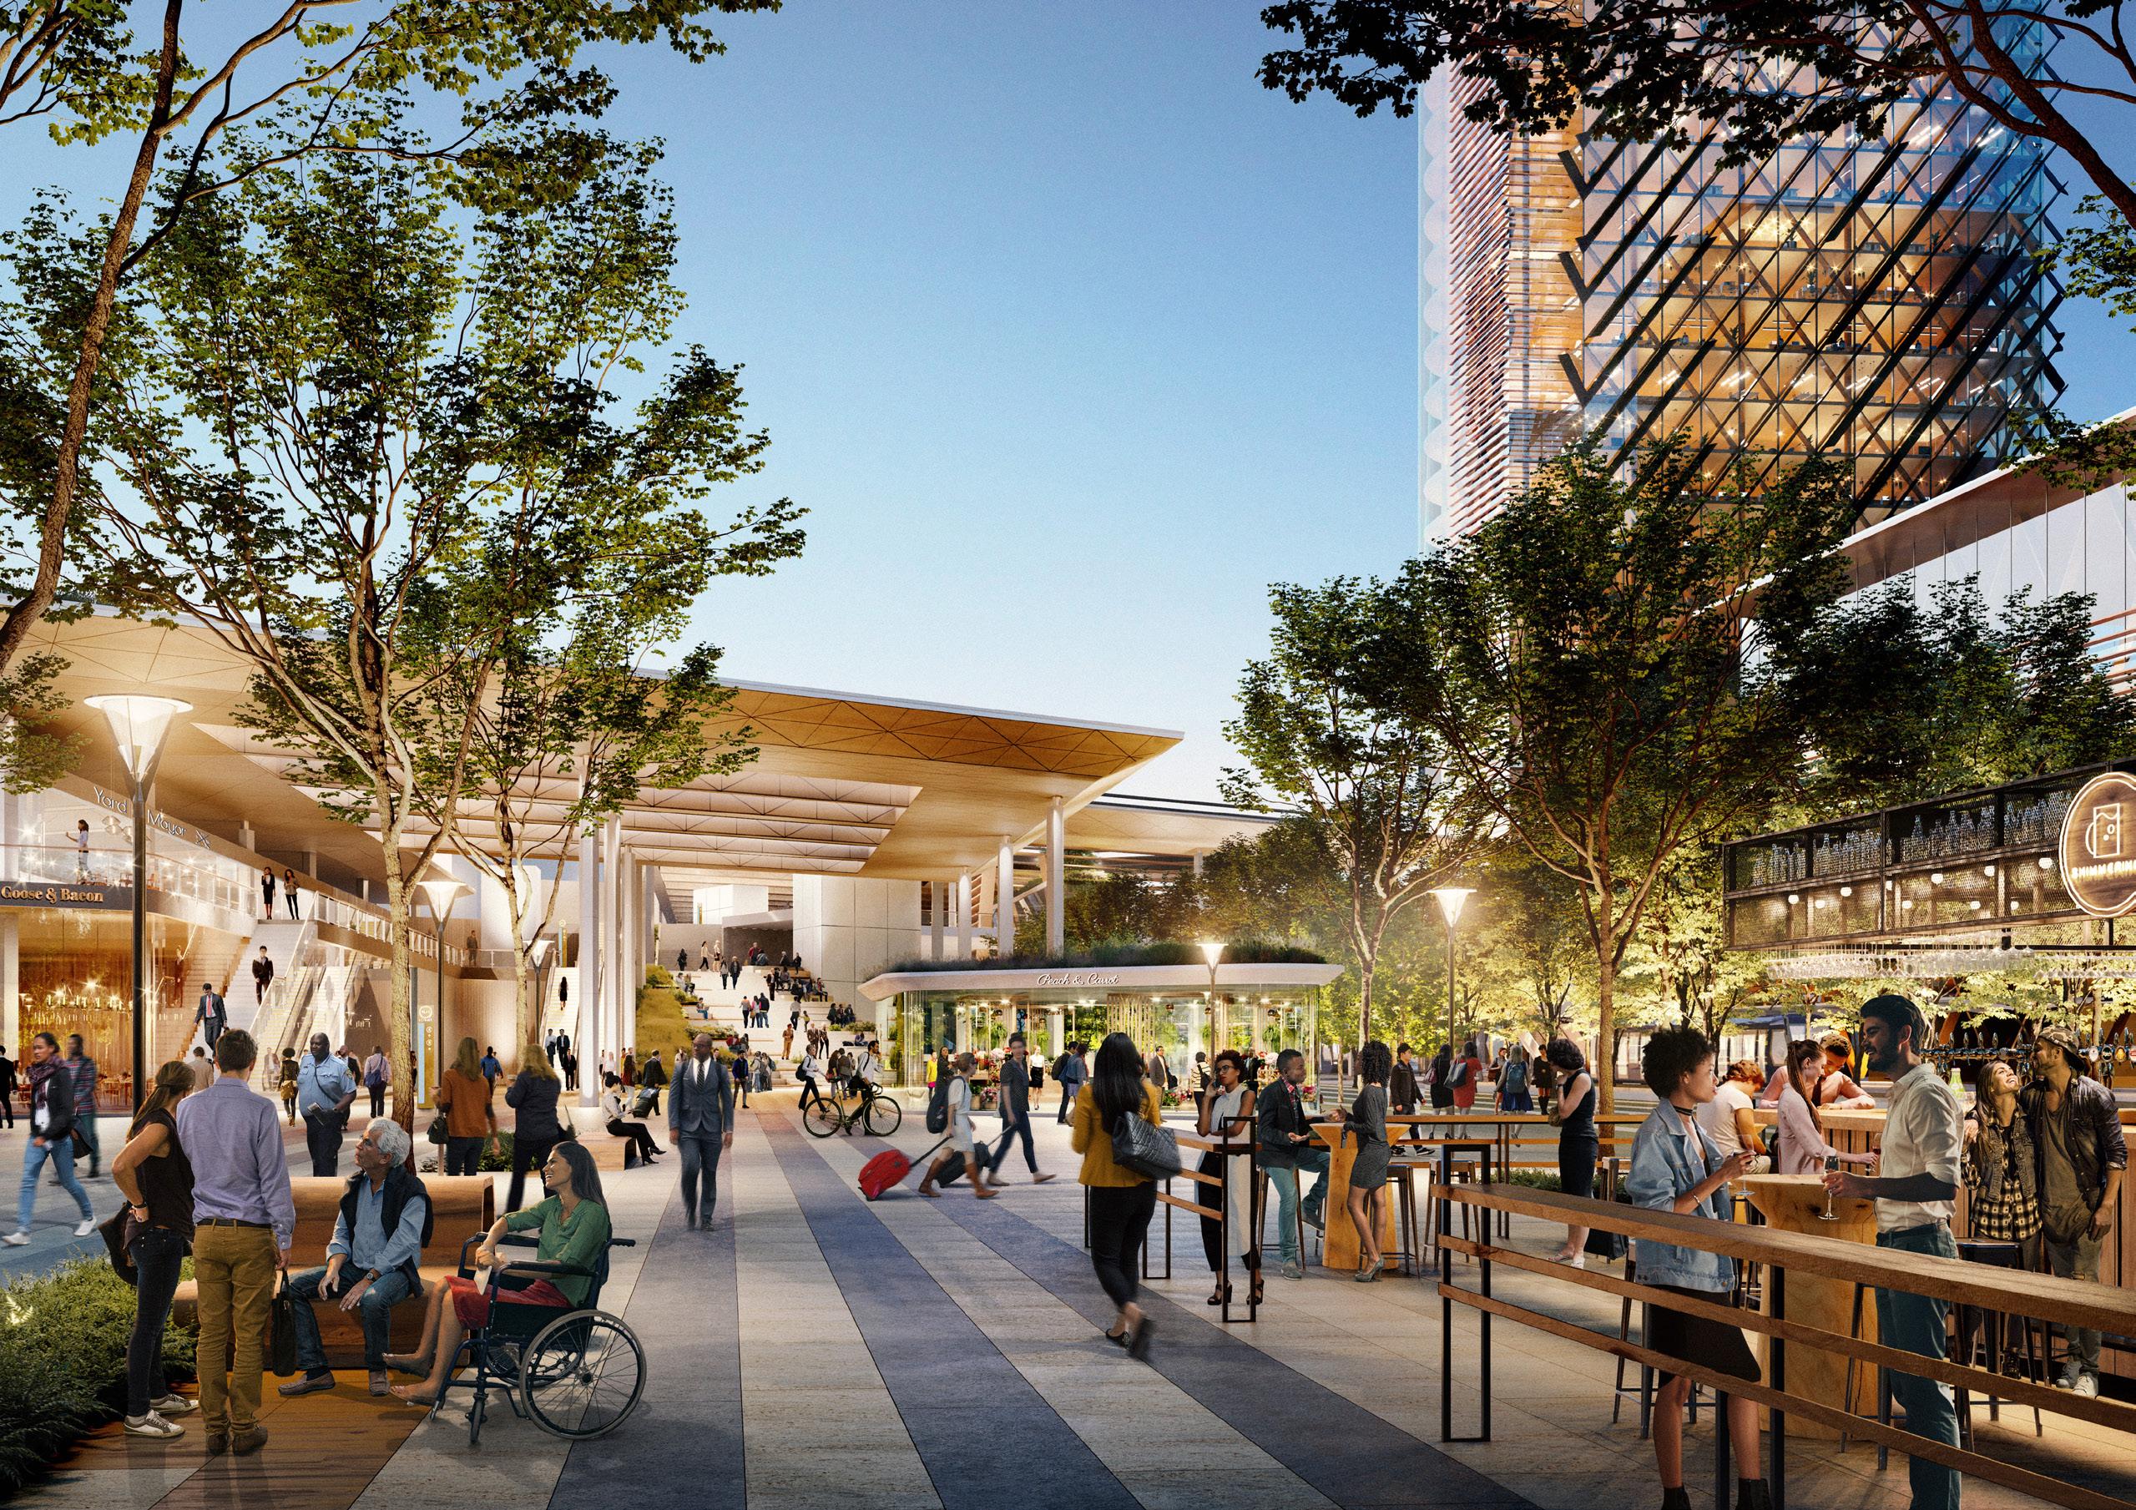
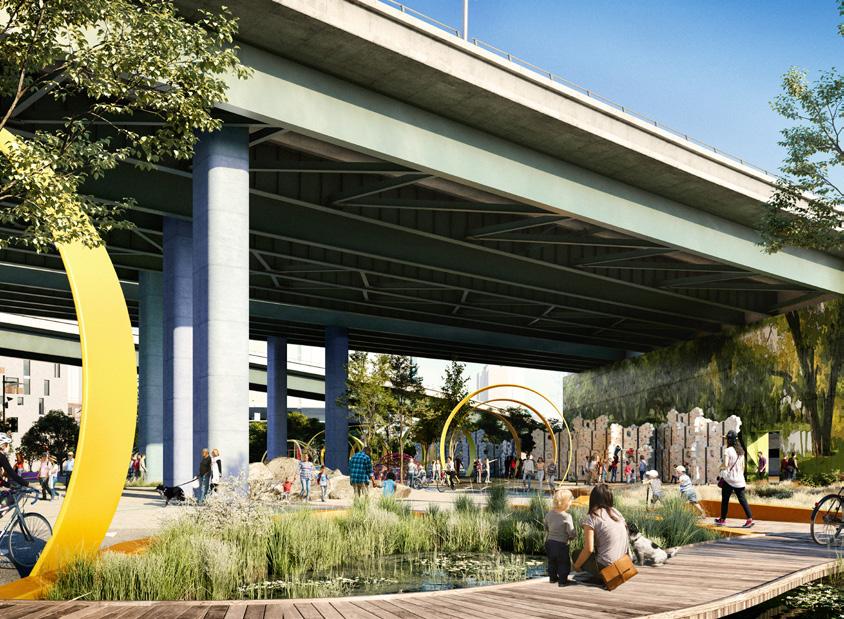
The Area Plan supports a carbon net-positive goal by providing an attractive, efficient and competitive multi-modal service and net-zero emissions buildings. A well-balanced and dense mix of uses is proposed on-site, supporting reduced vehicle trips by virtue of proximity. In addition, enhanced access to urban nature and recreational amenities provides an opportunity to establish a sustainable and resilient urban environment that promotes healthy living. Targeting achievement of the ambitious Living Community Challenge, the Area Plan goes beyond conventional sustainability approaches to attain regeneration of resources and net-positive community impact.
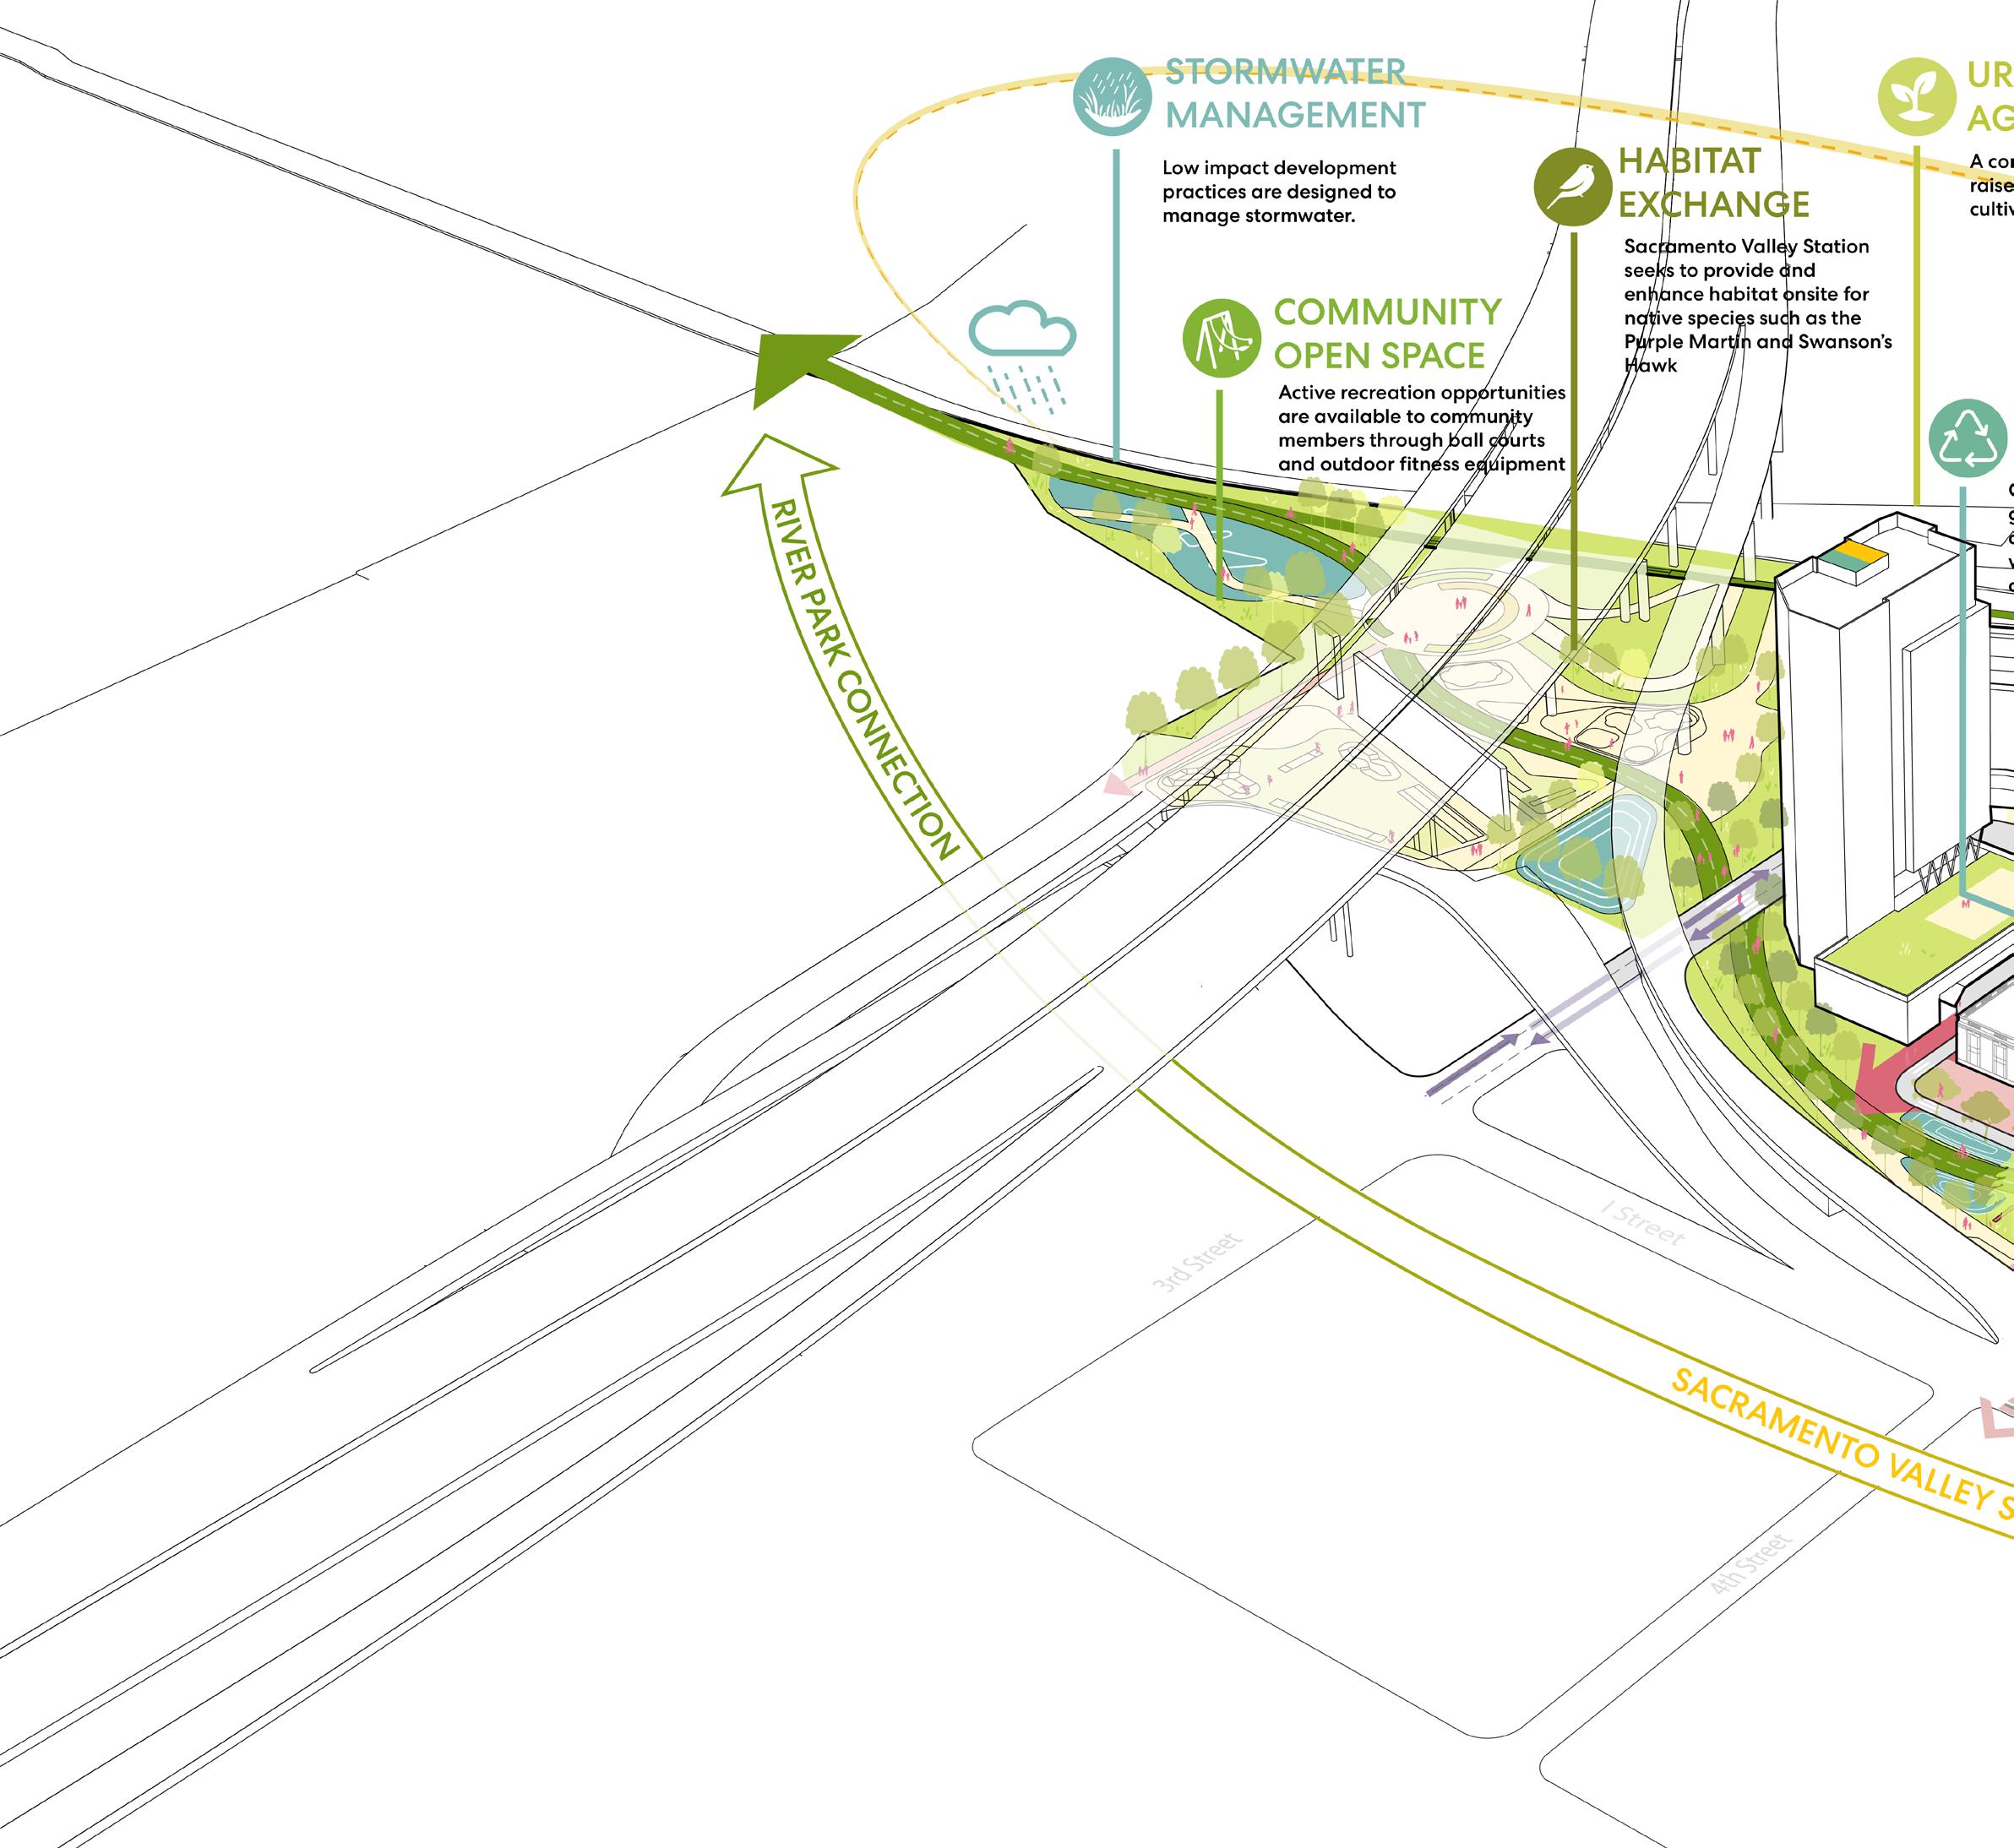
“The principles of the Vision Plan represent a holistic approach to city building that can be inclusive for regional mobility and sustain our planet. Achieving this certification aligns our significant city and regional resource with our Mayor and City Council’s agenda on climate action.”
― GREG TAYLOR, PROJECT MANAGER, CITY OF SACRAMENTO
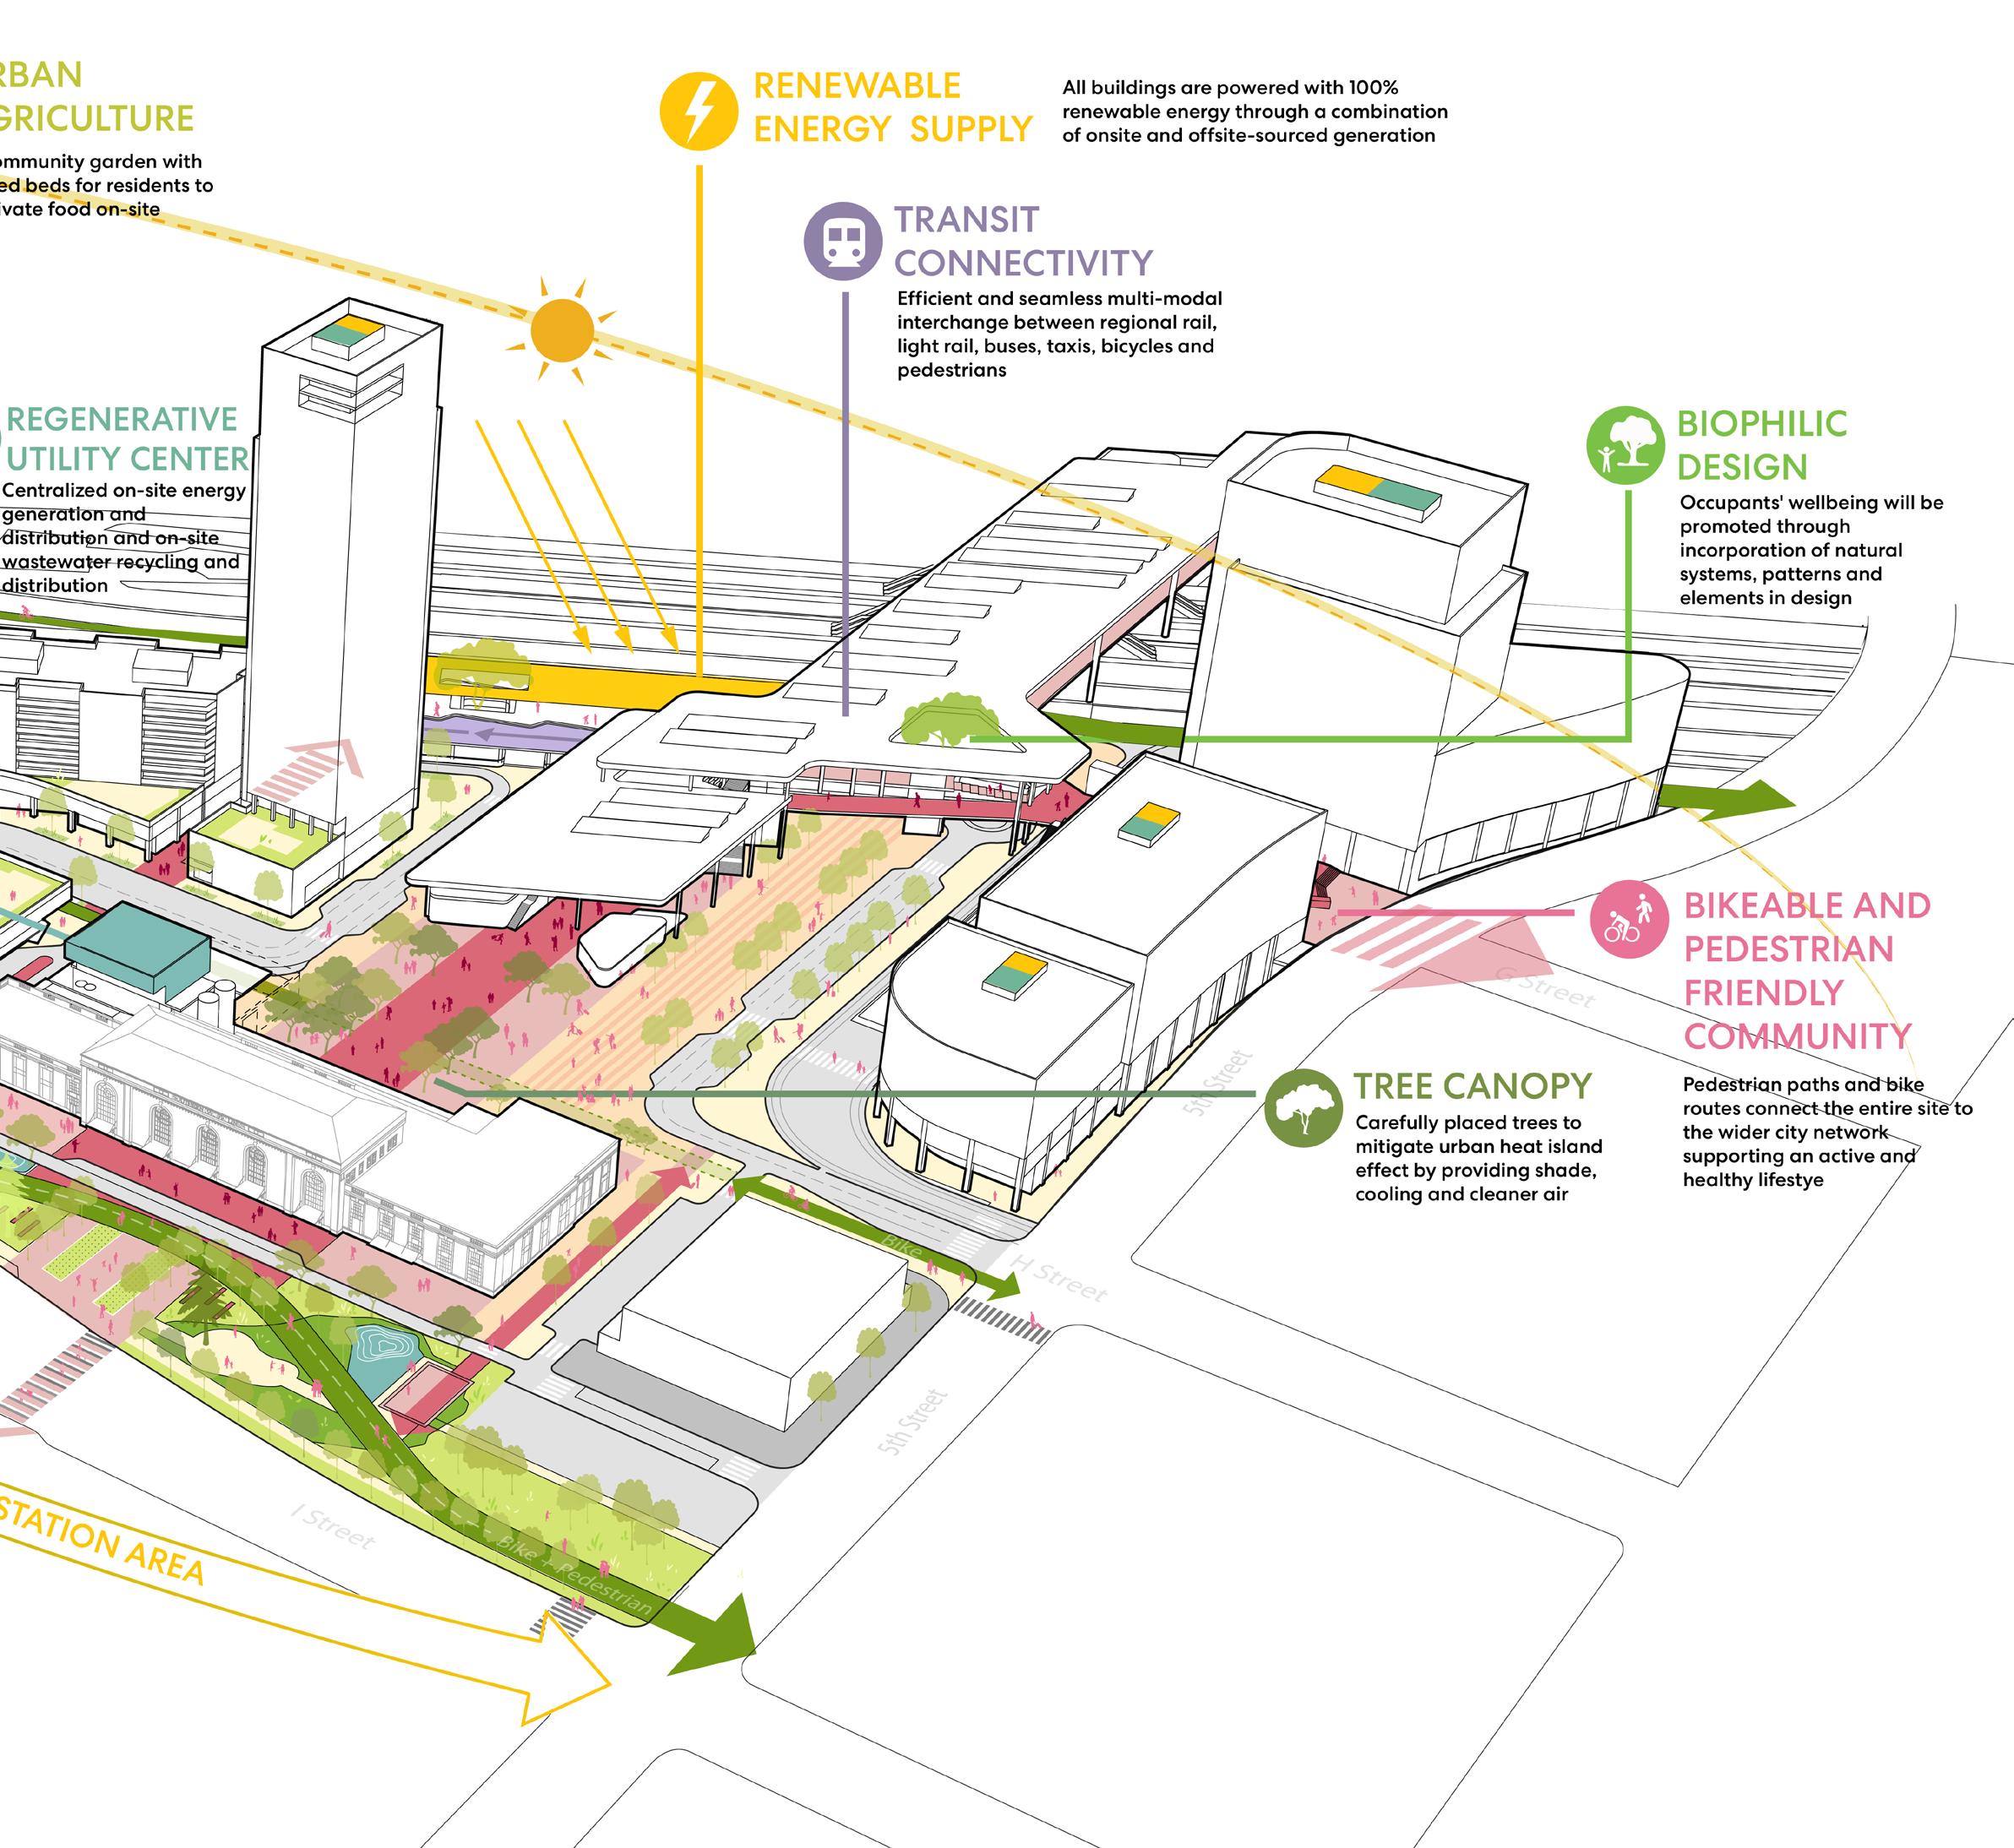
Sacramento Valley Station Area Plan
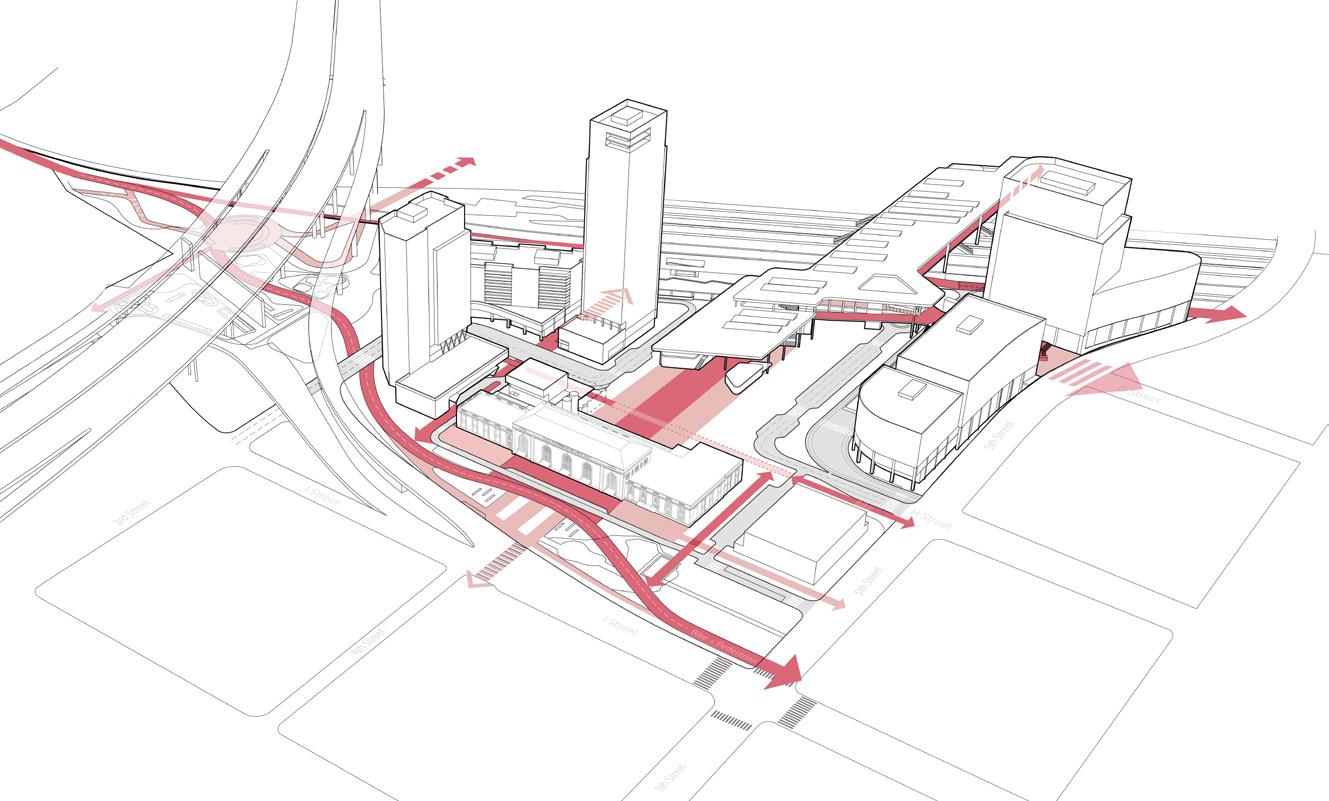
Pedestrian + Bike Connective Network
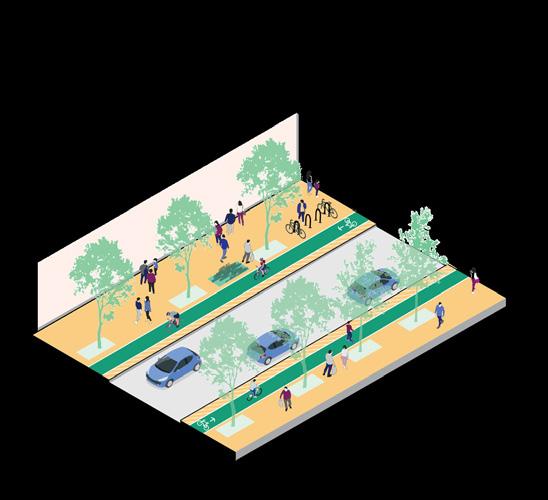
Pedestrian paths and bike routes connect every building to the wider network and the variety of open spaces support a healthy lifestyle
Efficient and seamless multi-modal interchange between regional rail, light rail, buses, taxis, bicycles and pedestrians
Mixed Use and Mixed income neighborhood
Thoughtful land use planning for a transit-integrated district.
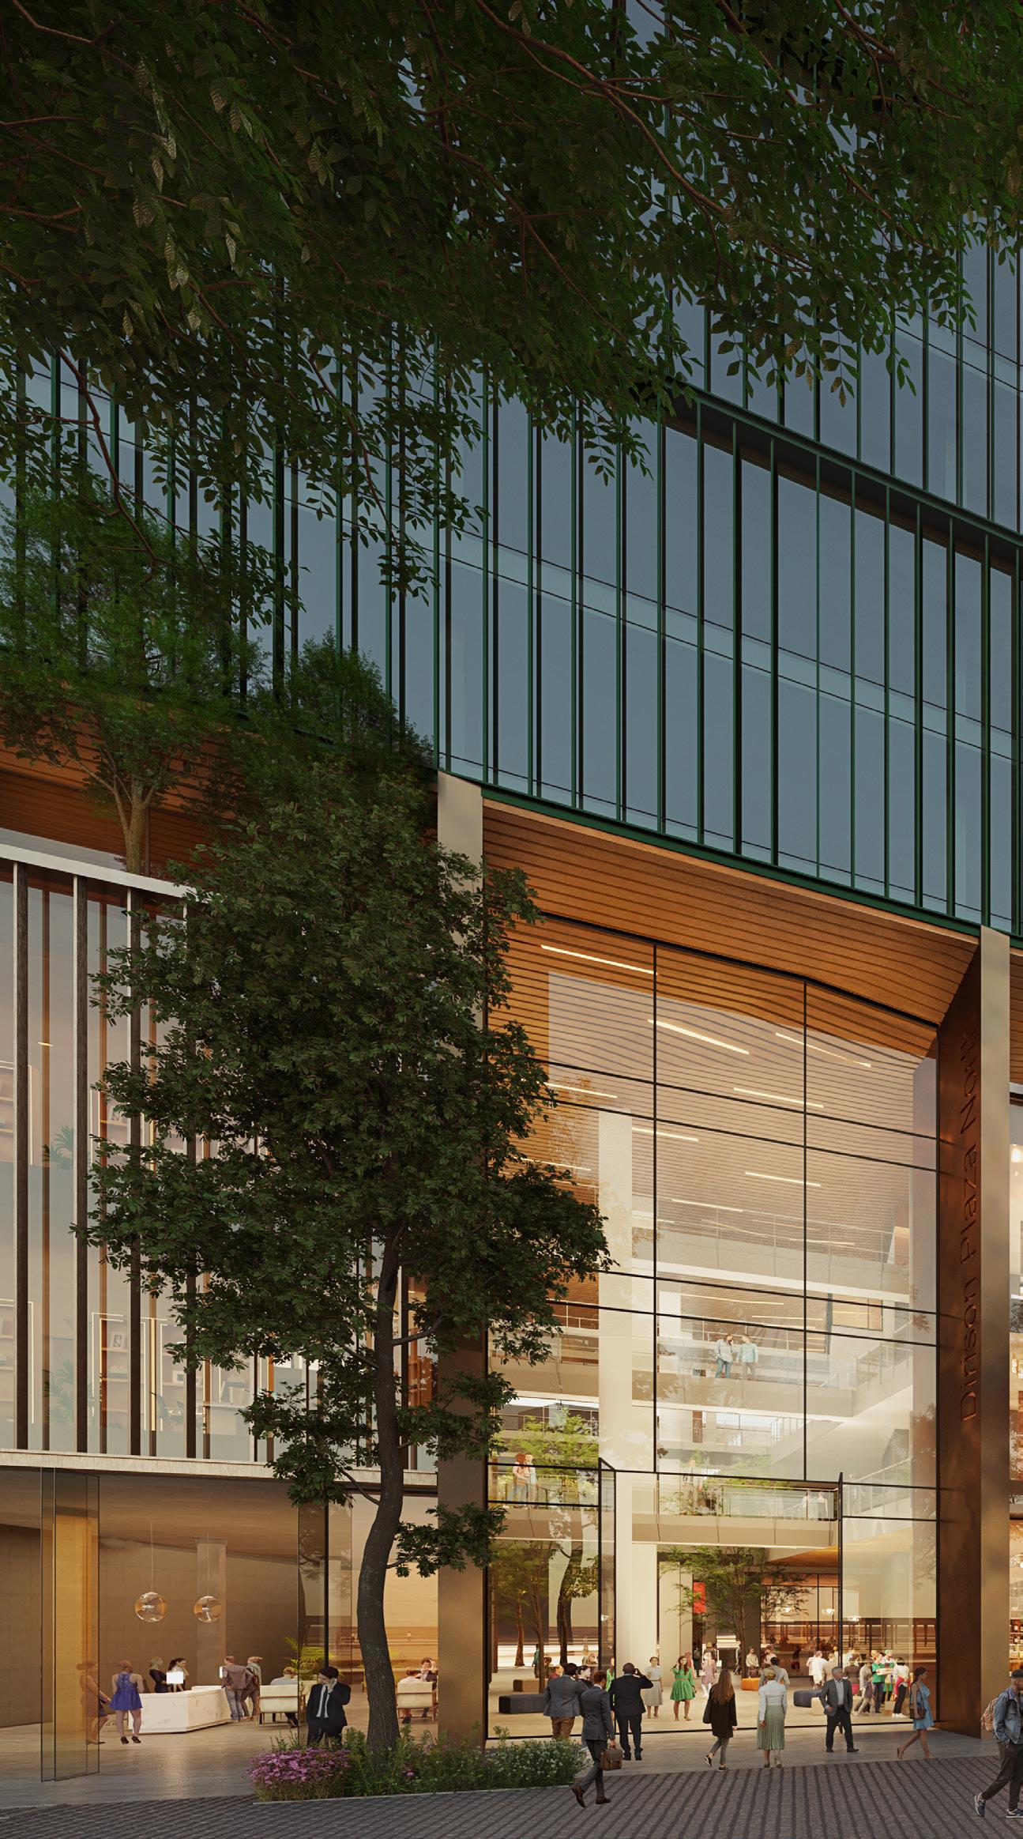
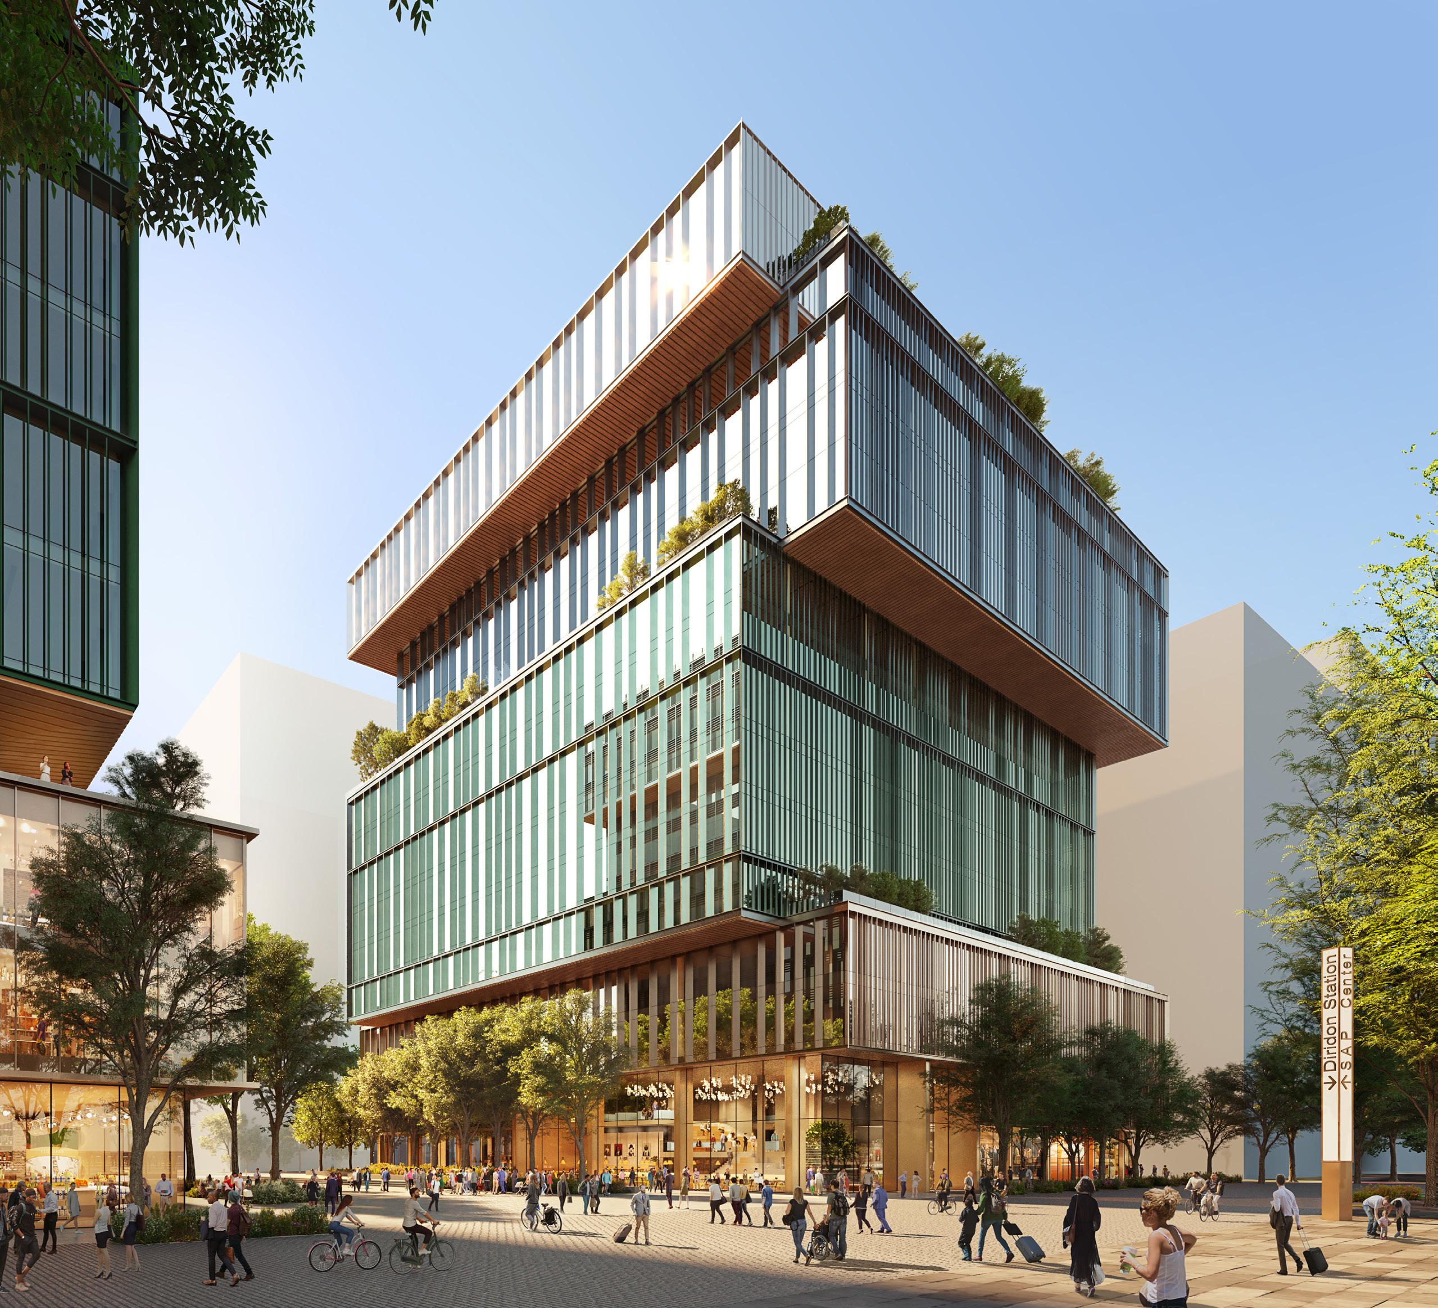
San Jose, California
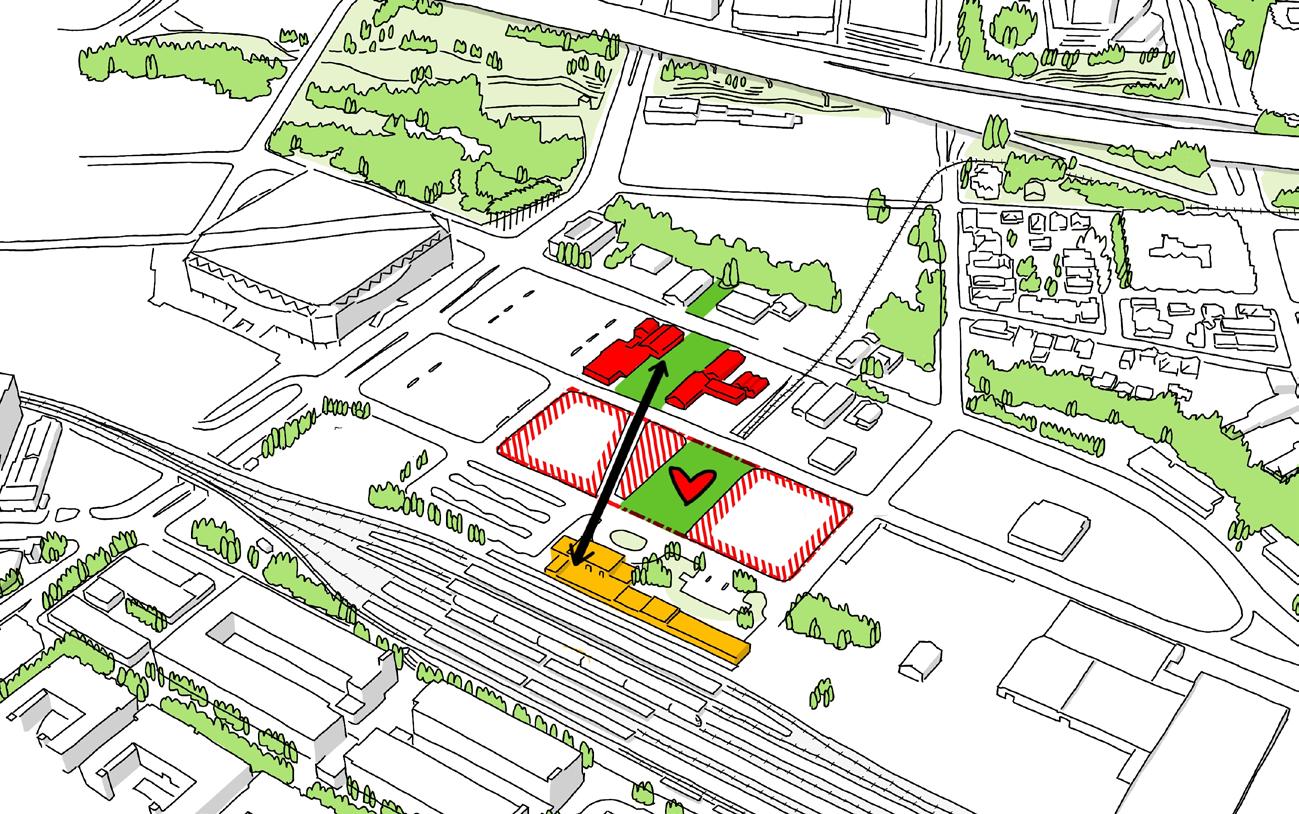
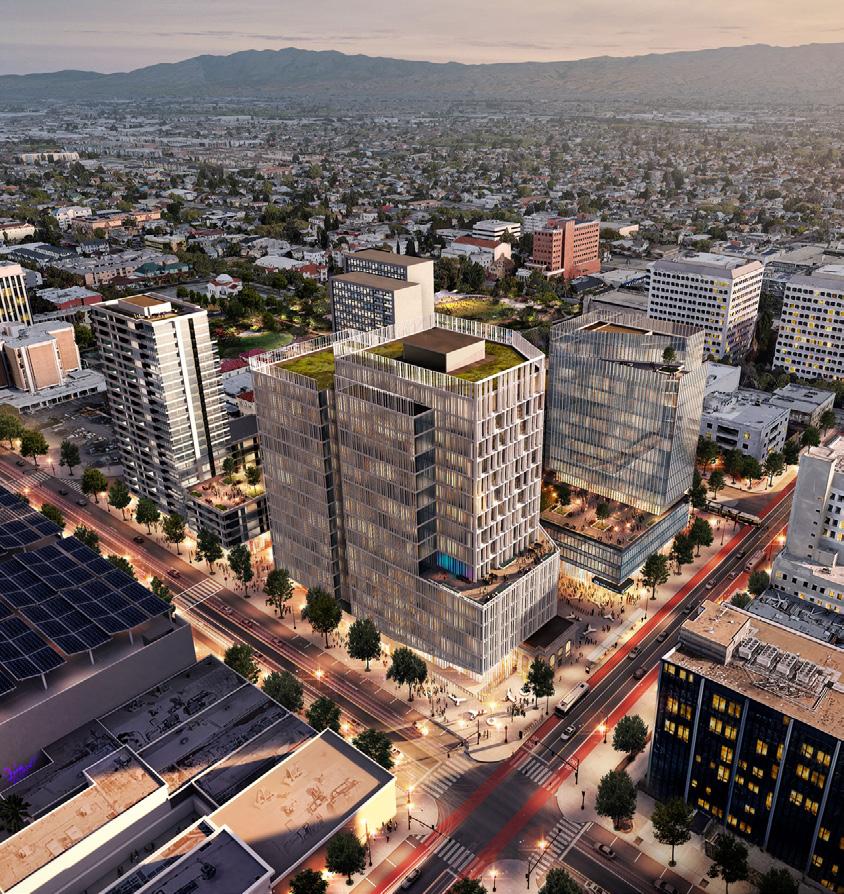
― WHAT IT IS A TOD that will deliver more than one million square feet of office on Caltrain’s high-profile site across from San Jose’s main transit hub.
The massing concept achieves energy load reduction and creases biophilic terraces. The building mass is horizontally divided and pushed or pulled to allow for self shading. Horizontal and vertical louvers are introduced on south and west facade to provide additional energy load reduction.
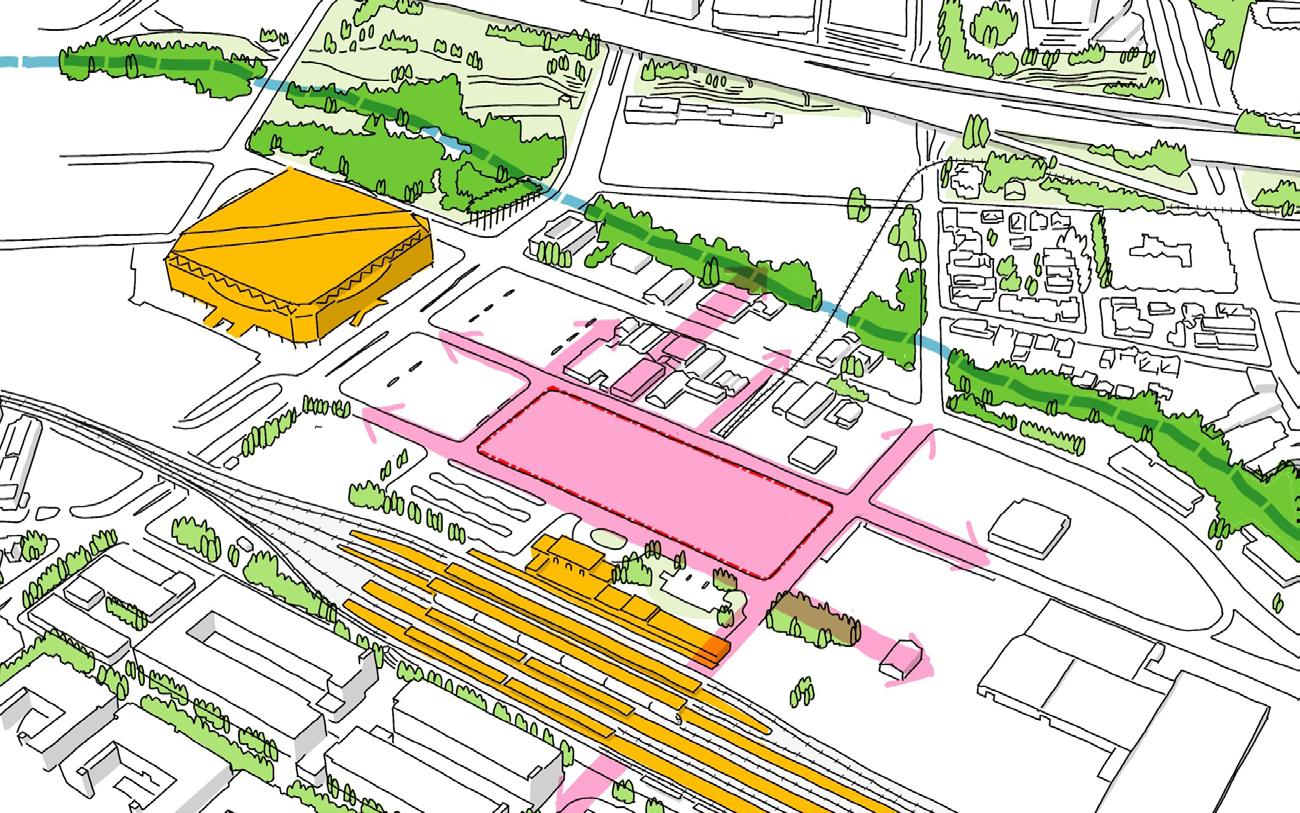
Connects to Civic Destinations
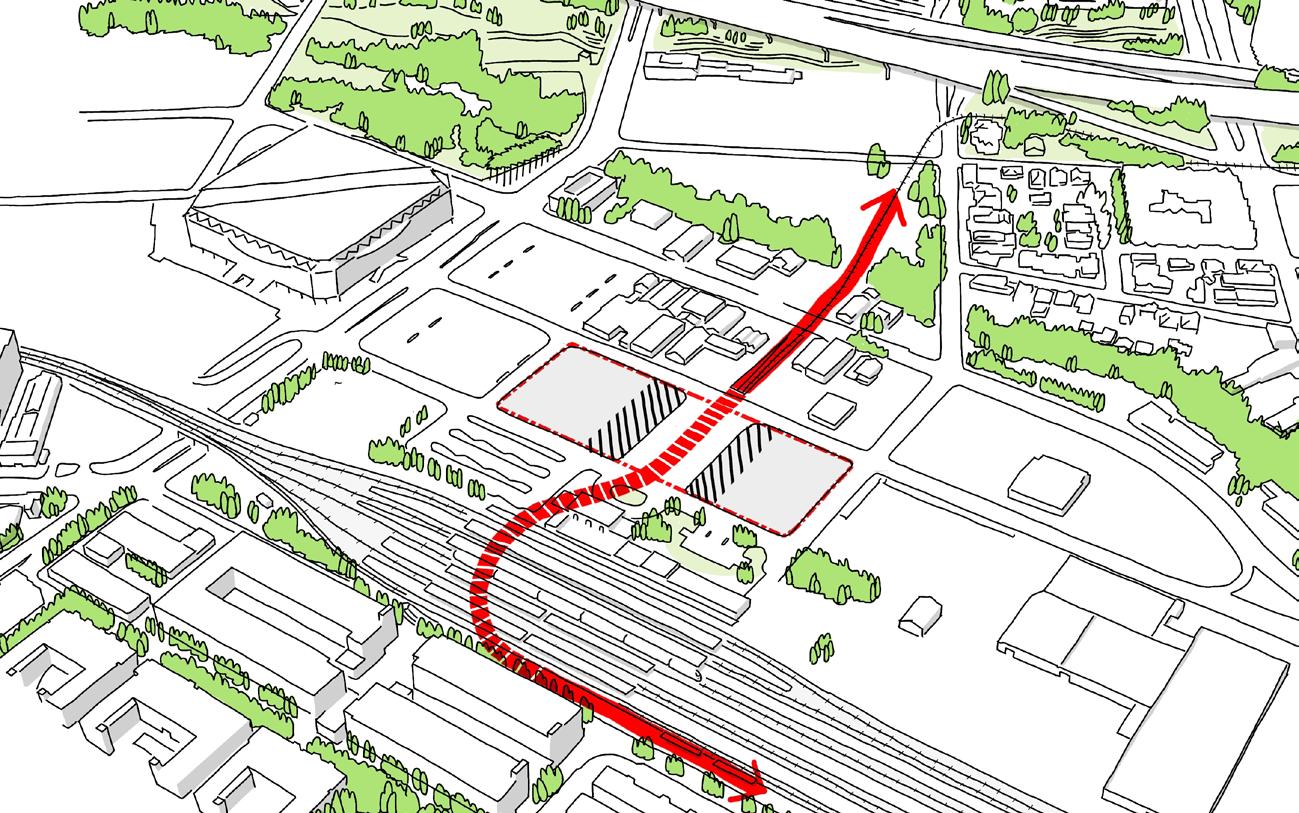
Responds to Site Constraints
Underground Light Rail
Innovations in Workspace
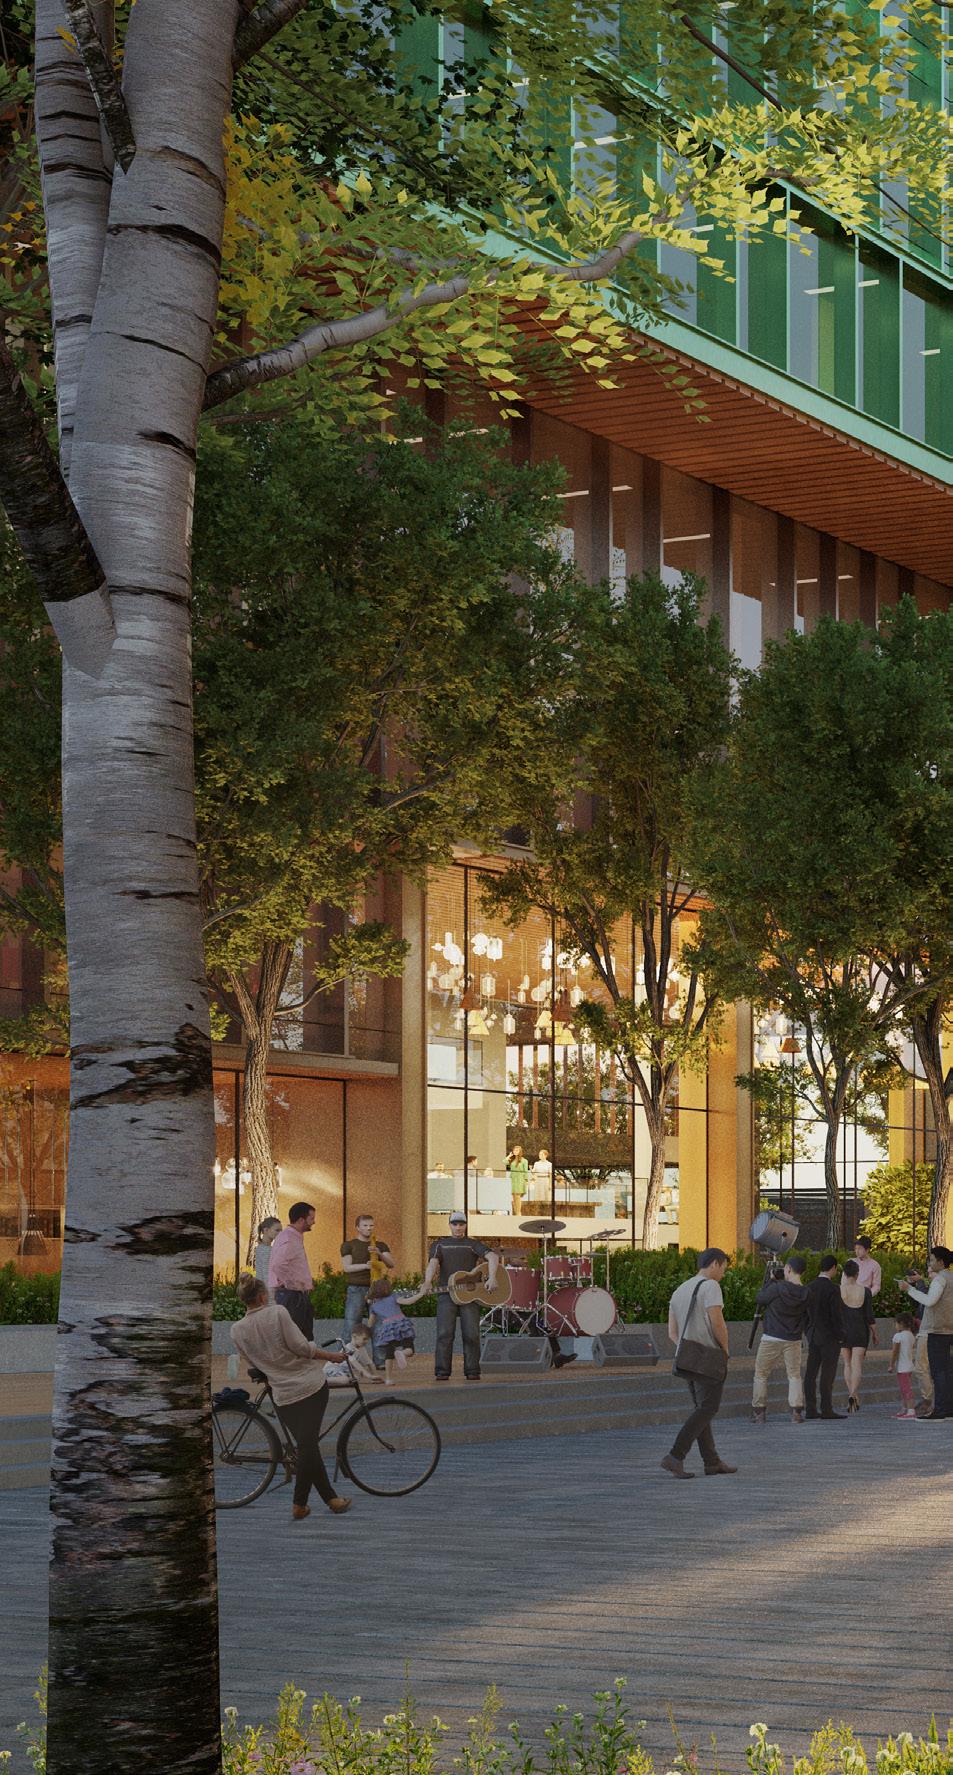
As we prepare for a post-pandemic live/work environment, we are witnessing an increased interest in incorporating nature into the built environment. The shifted volumes create opportunities for occupiable outdoor terraces and roof decks. This offers a variety of places for collaboration and socialization complemented by spaces for hyper-focus and productivity.
Activates & Enhances Public
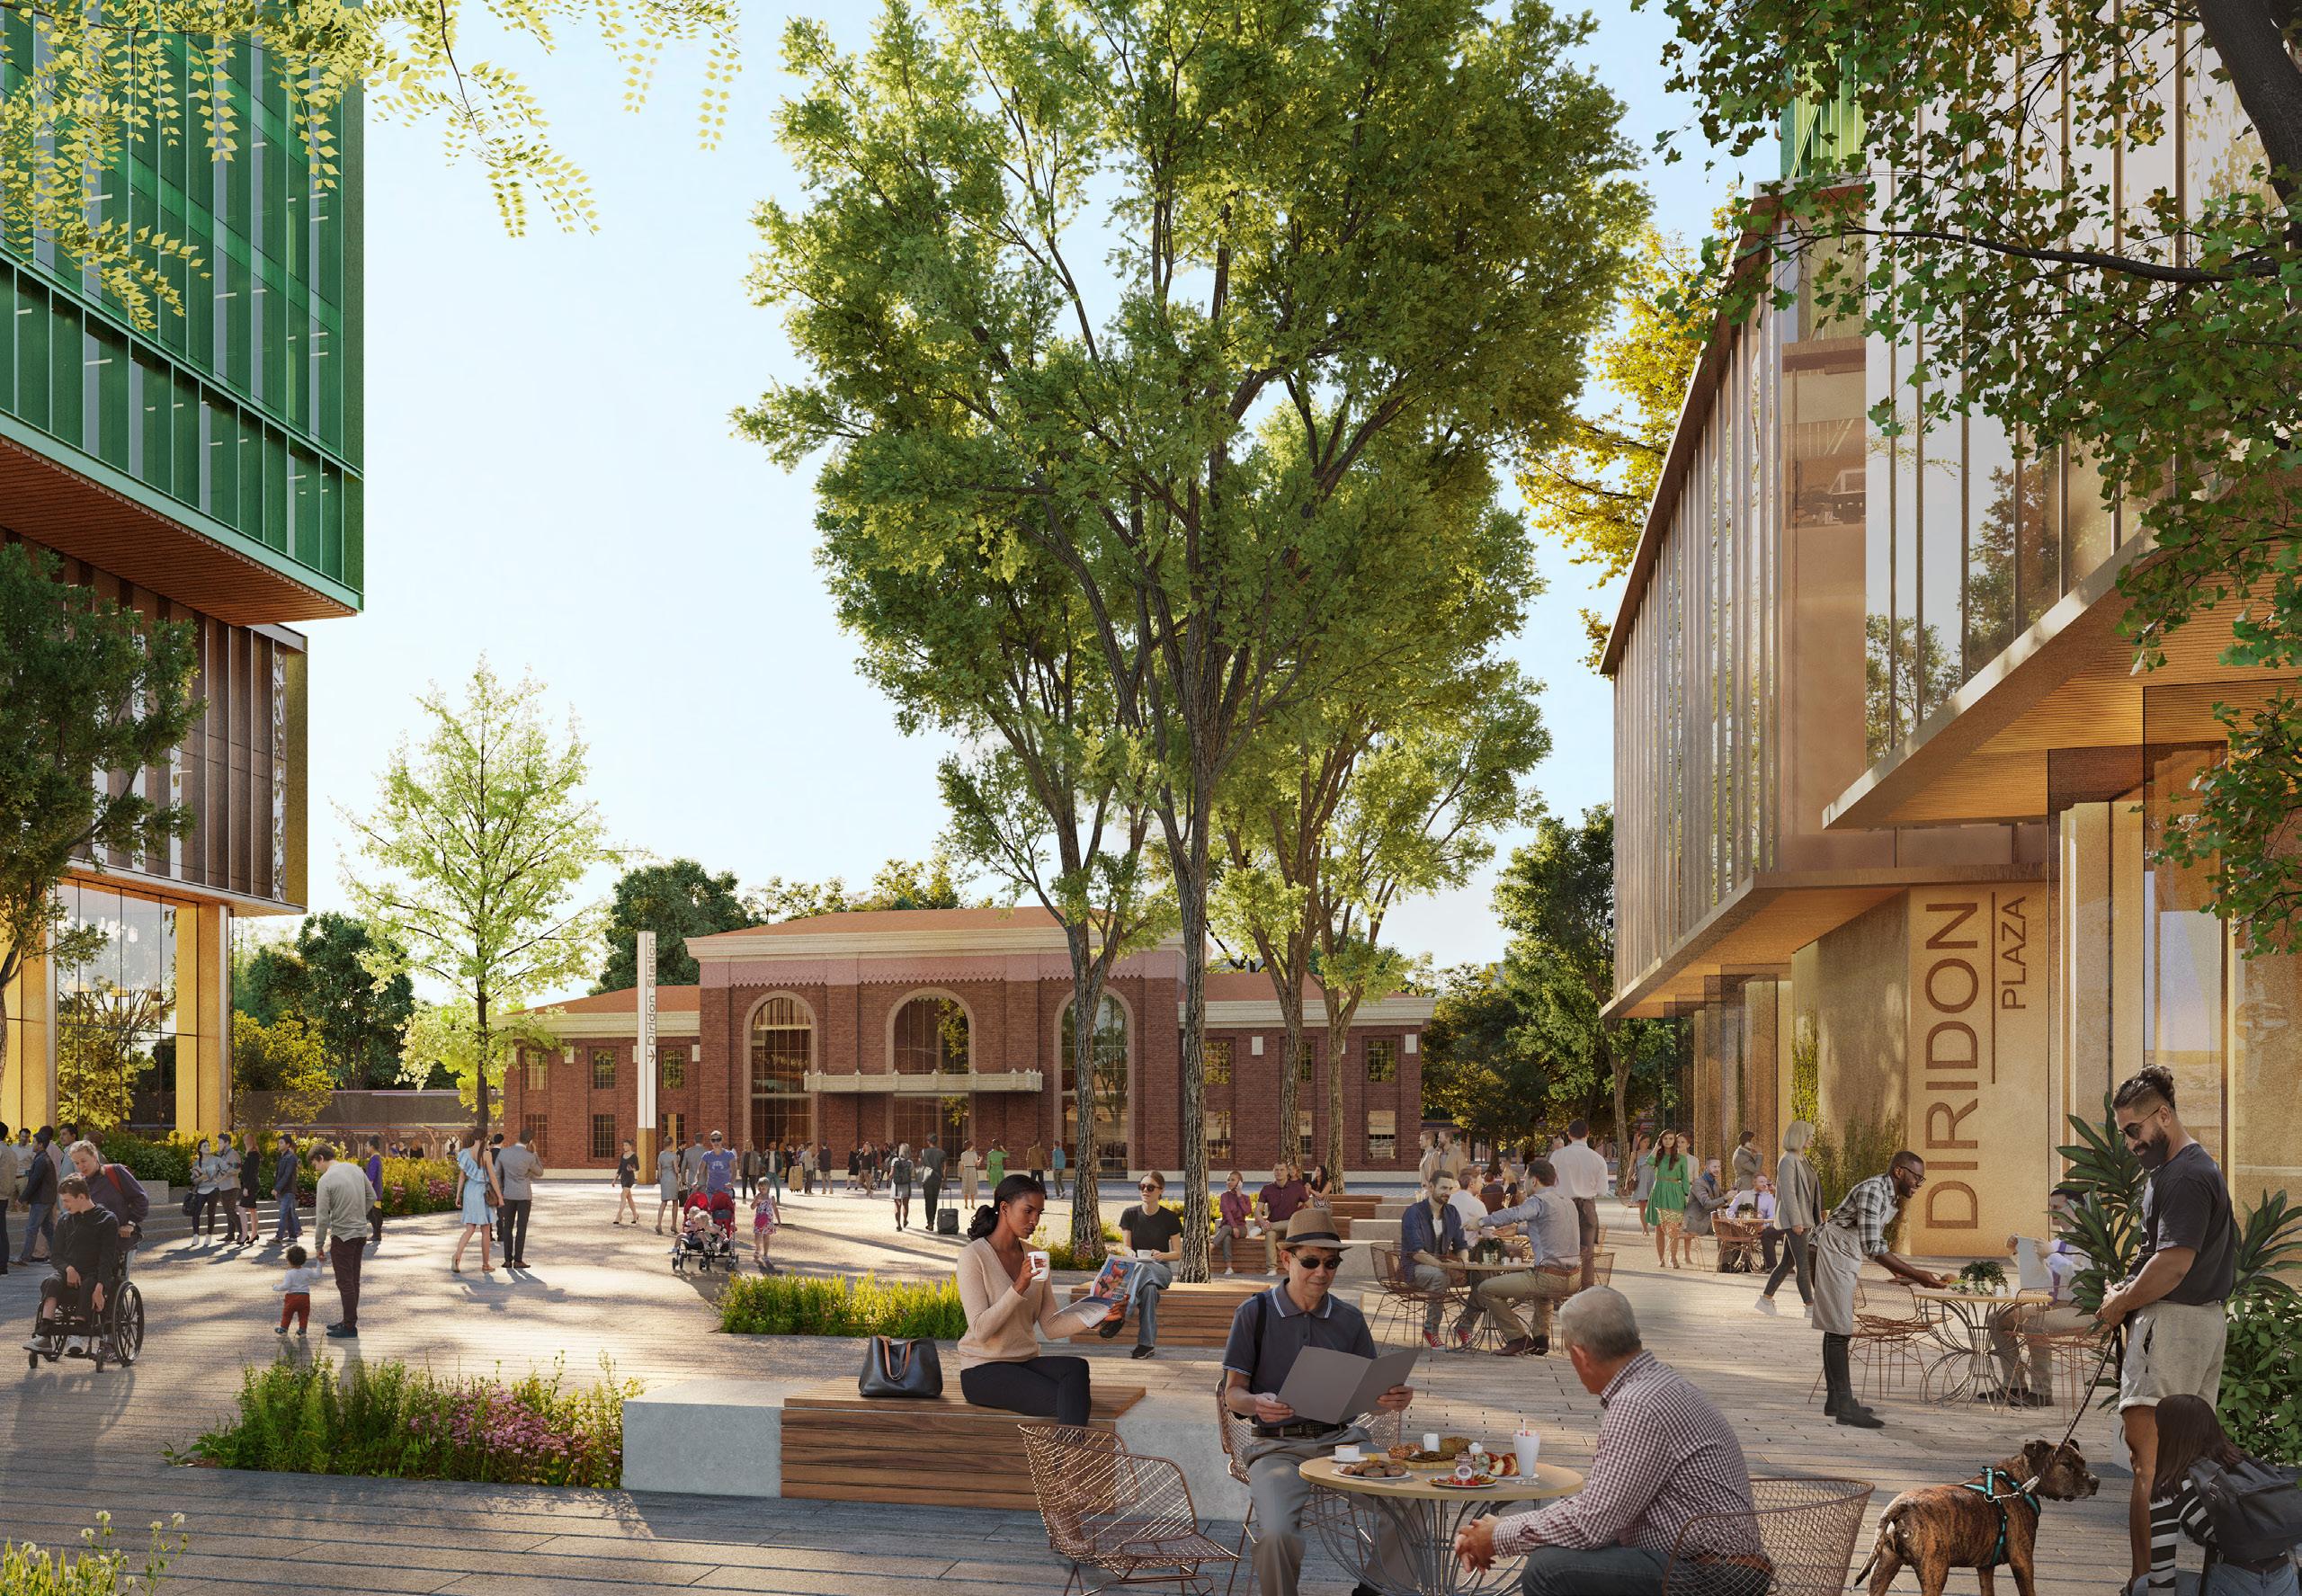
San Jose and Santa Clara, California
Client: Santa Clara Valley Transportation Authority (VTA)
Size: Regional Study
Awards: APA Northern California, Best Practices - Award of Excellence, 2020
― WHAT IT IS
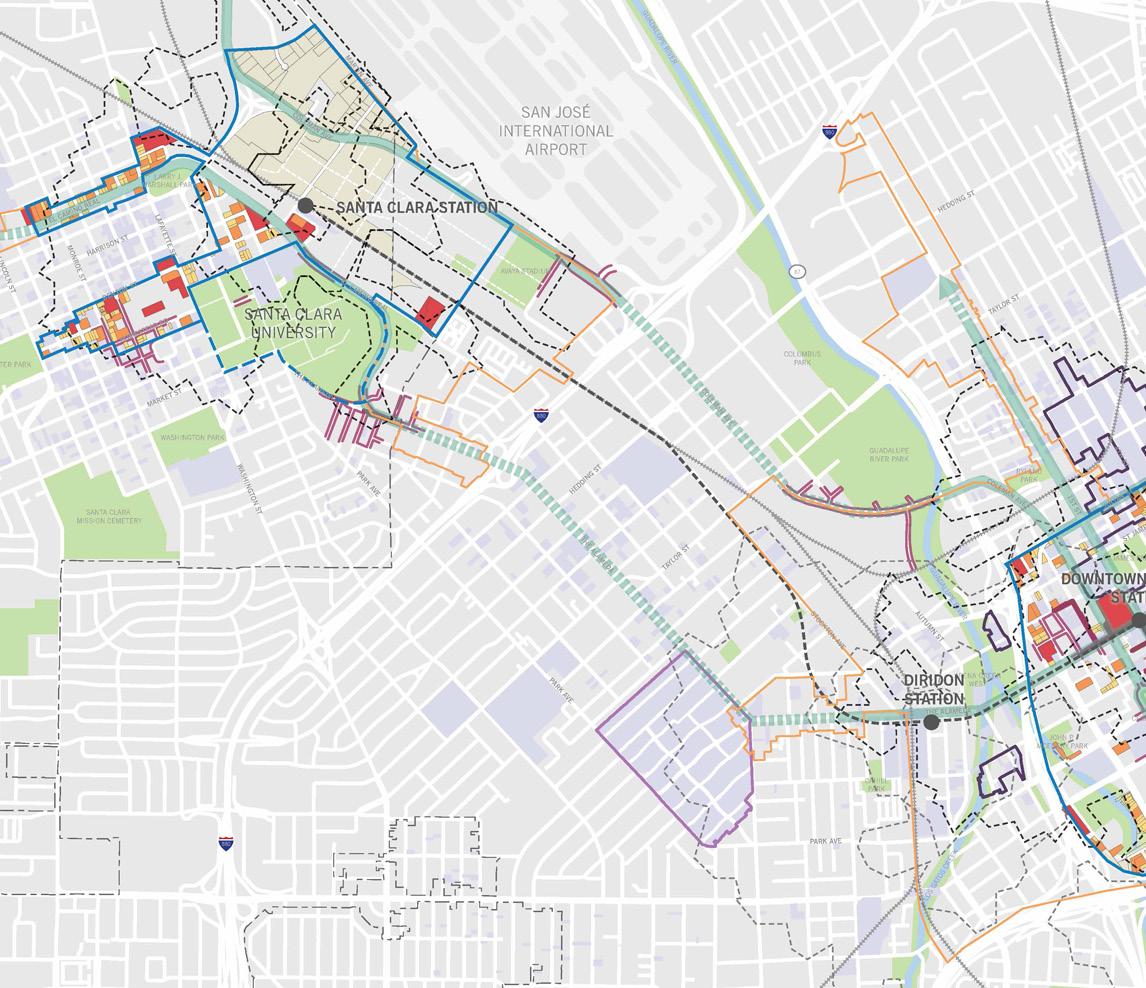
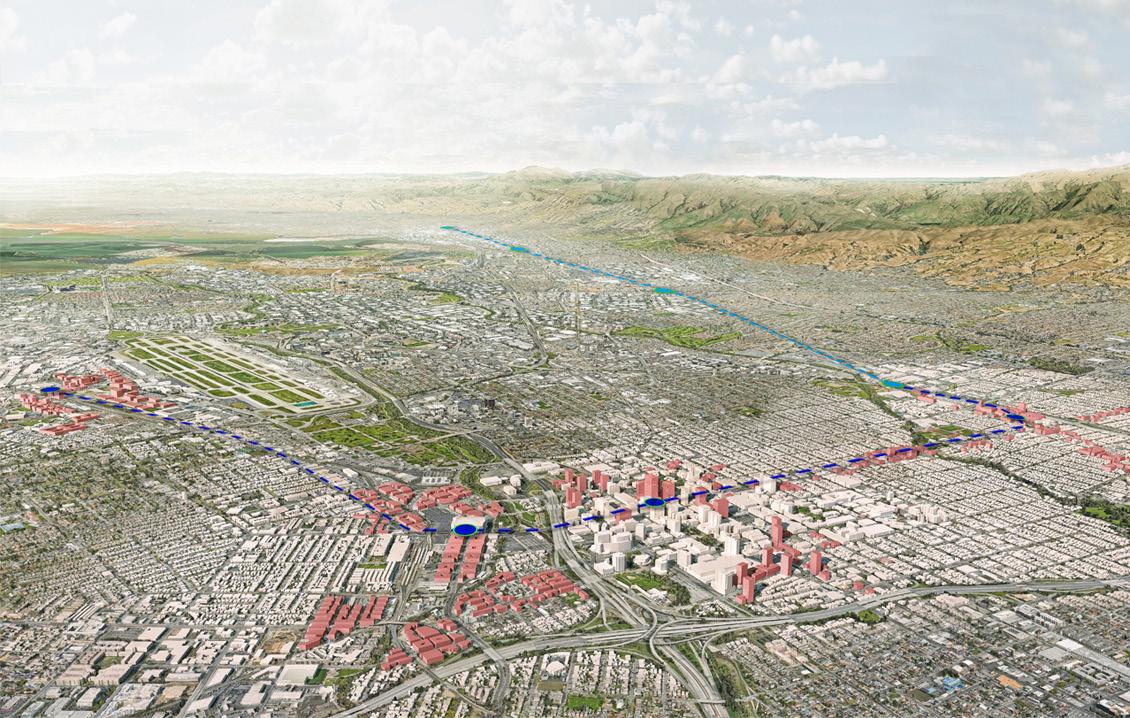
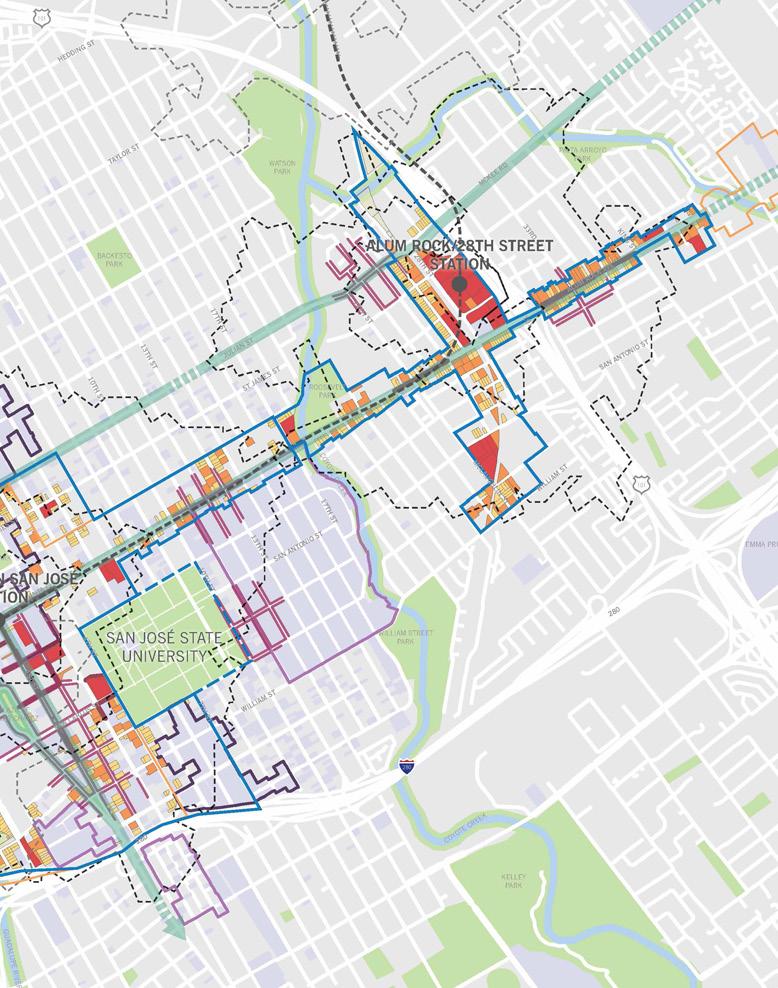
A regional study across 2 cities, San Jose and Santa Clara, that studied over 900 parcel area around 3 BART stations and connector corridors.
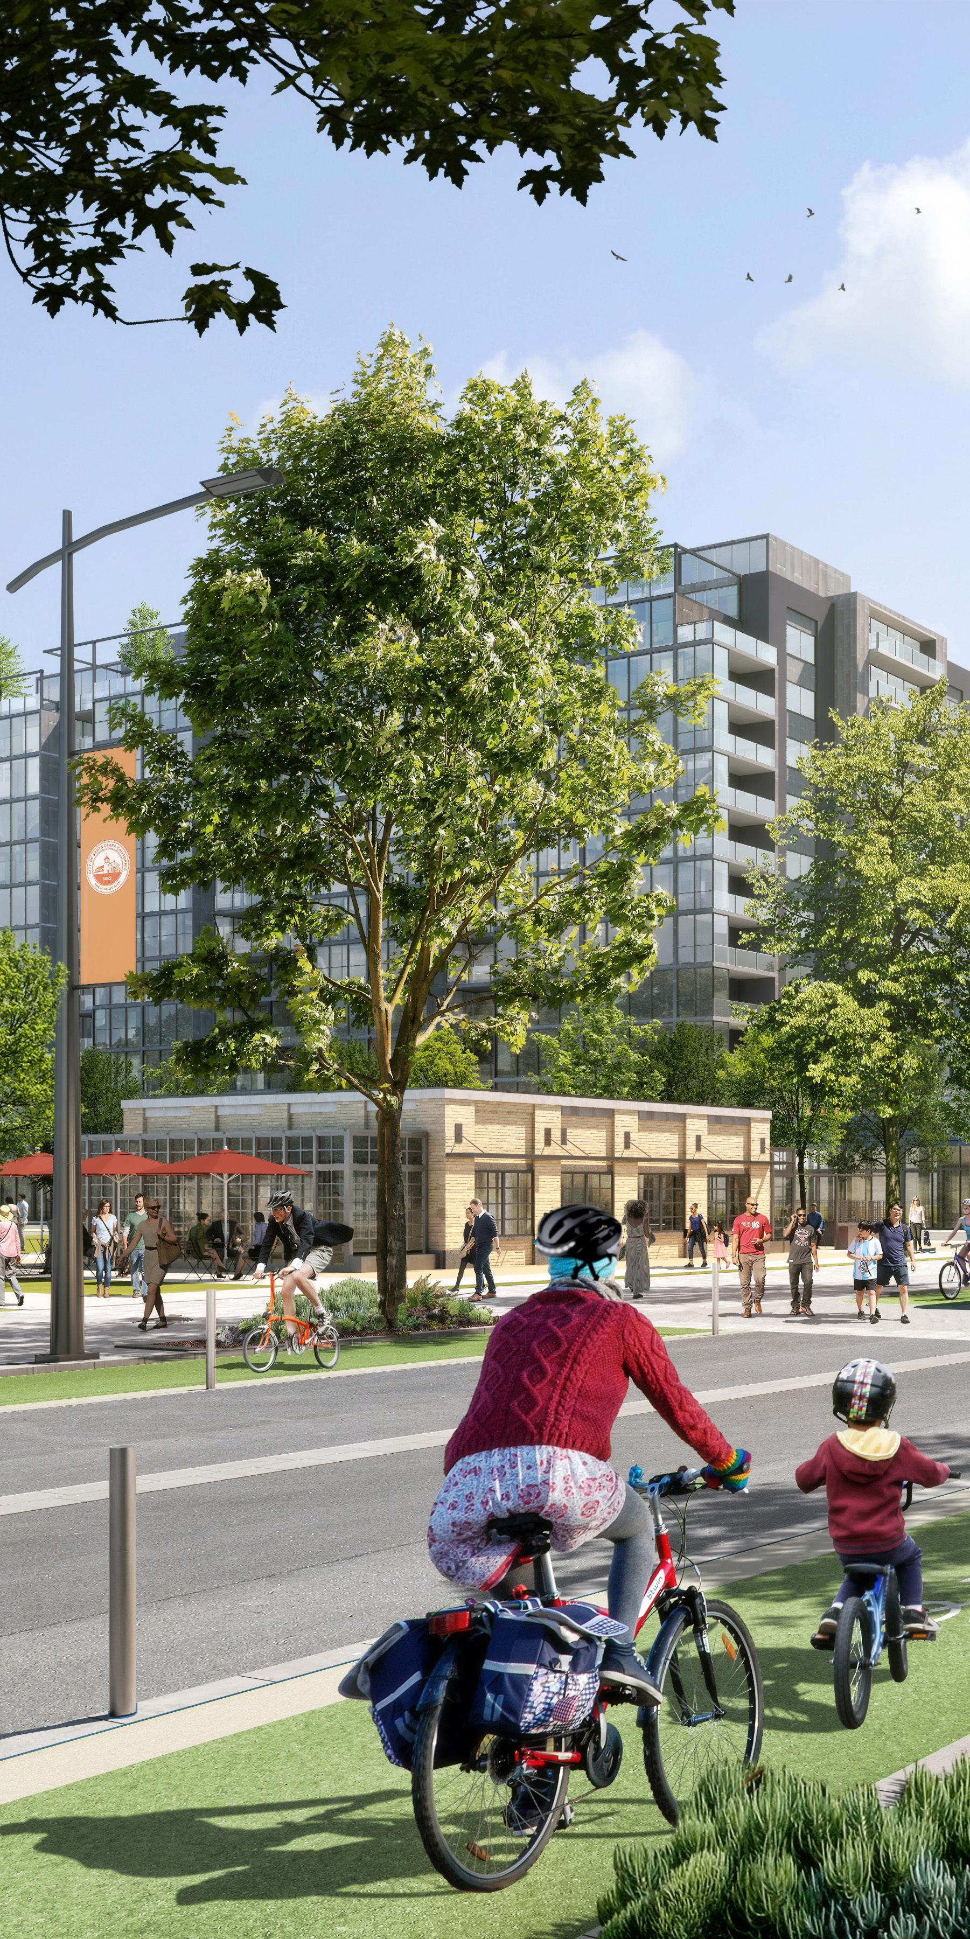
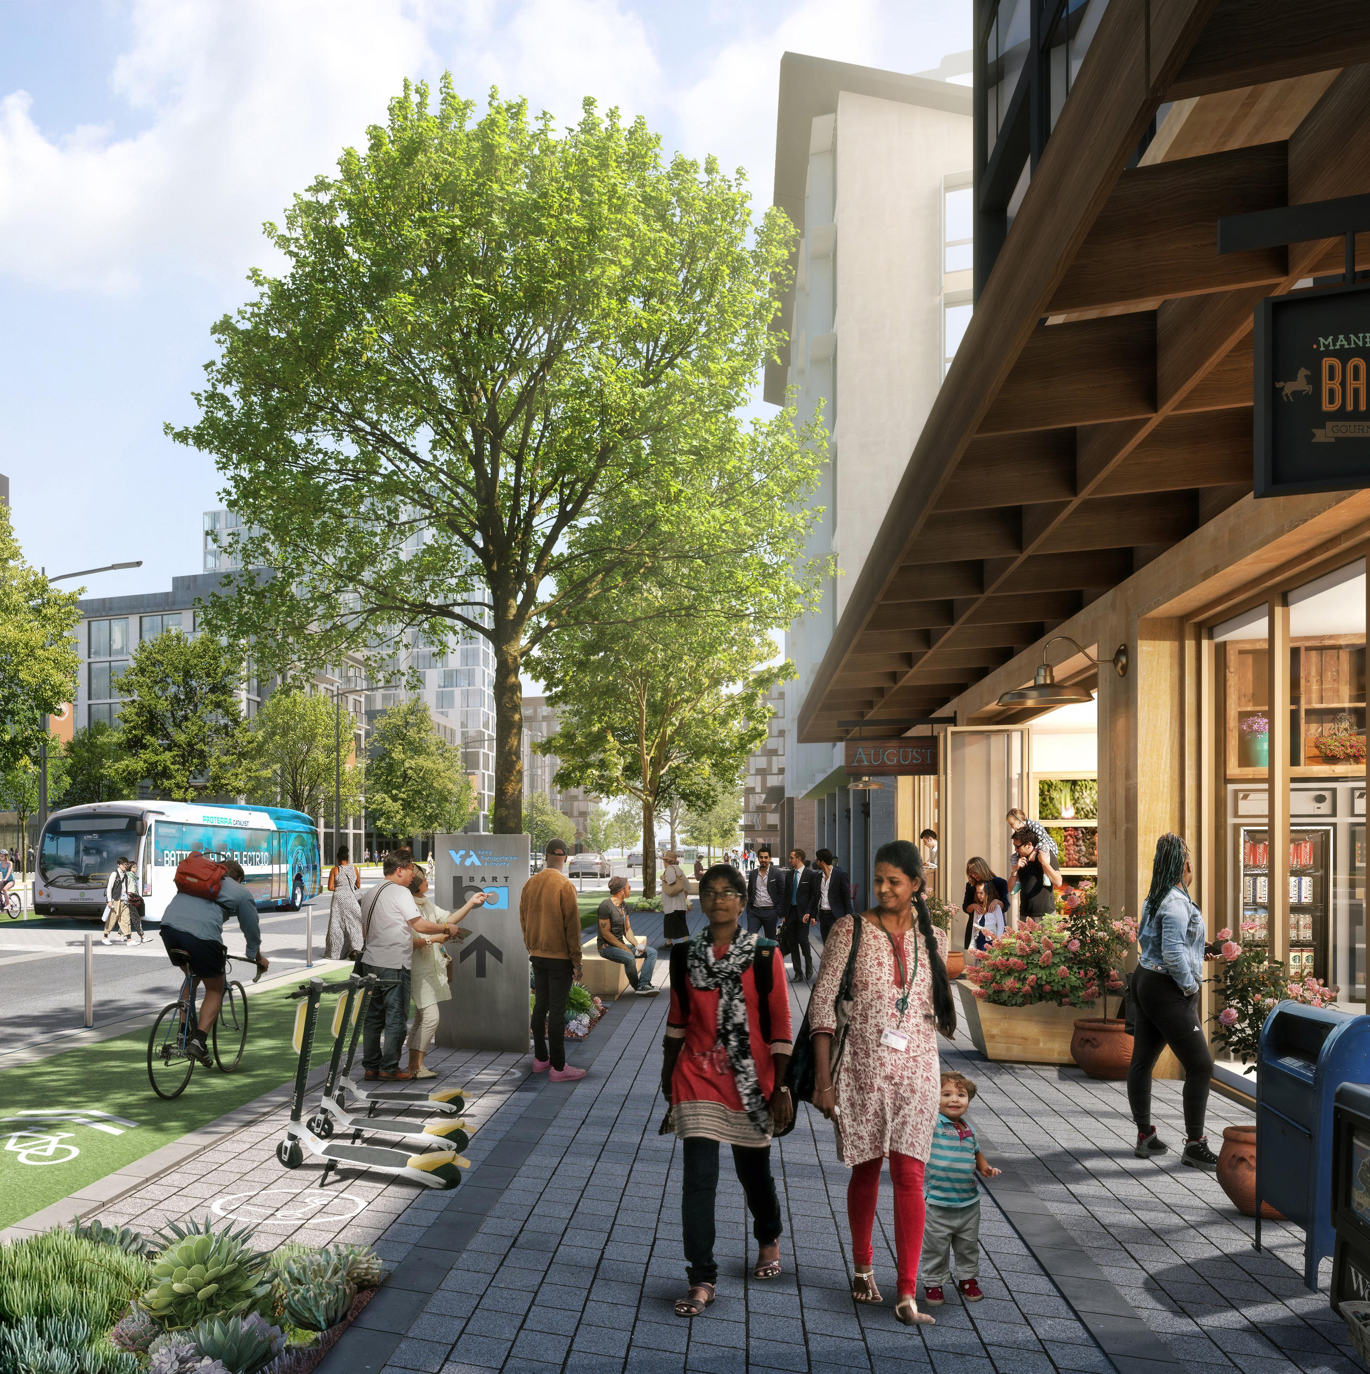
“The Playbooks are built on a foundation of national best practices, shaped by extensive community engagement and aligned with regional, city, and local plans.”
― RON GOLEM, DIRECTOR OF REAL ESTATE AND TRANSIT-ORIENTED DEVELOPMENT, VTA
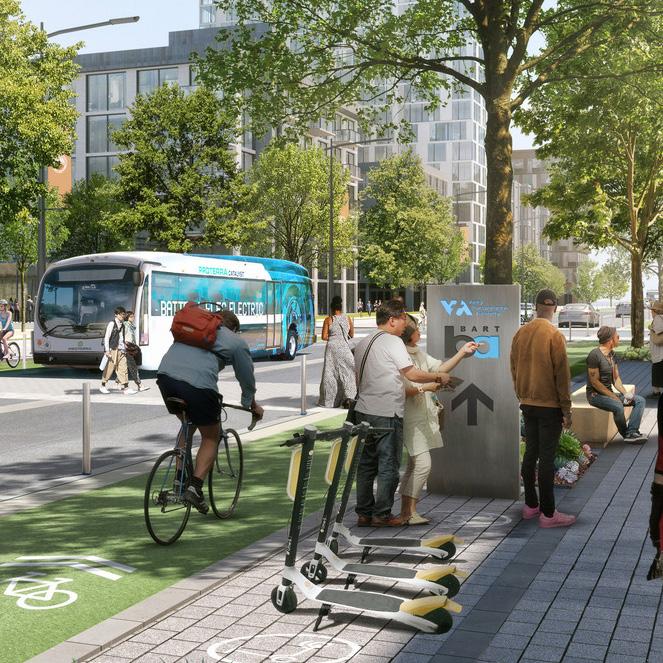
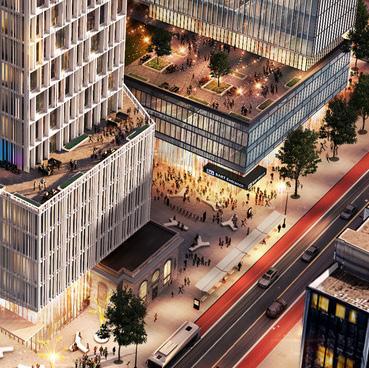
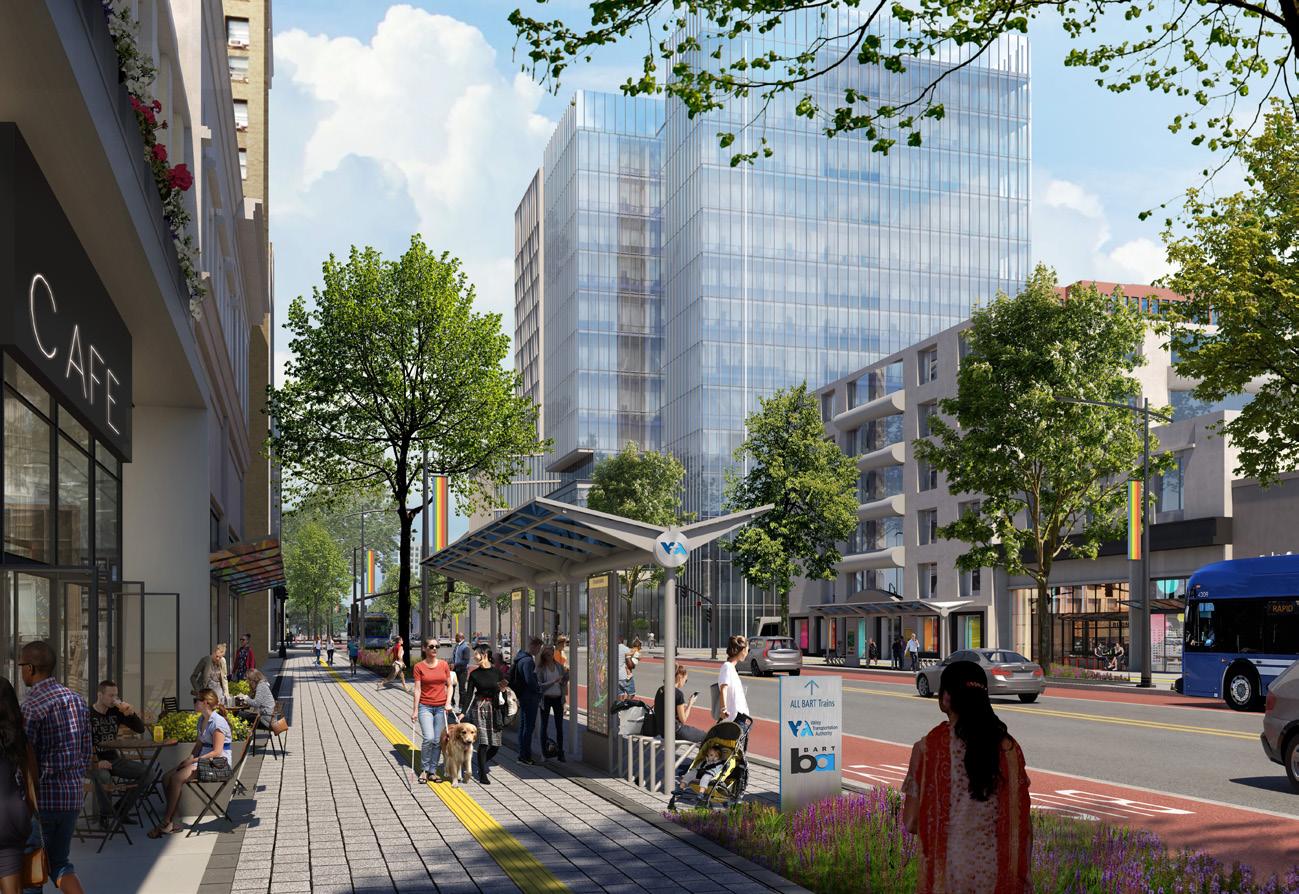
TOCs offer what you need to work, live, play, and run your daily errands without needing to drive.
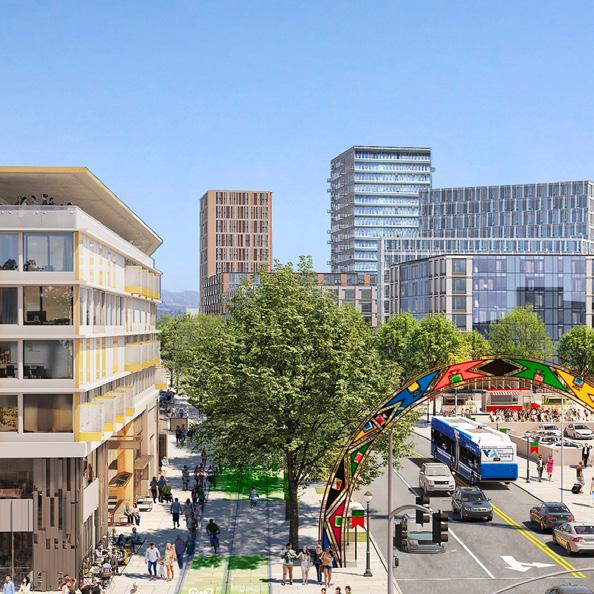
Housing Choices for Everyone
TOCs offer a range of housing choices for people at all income levels.
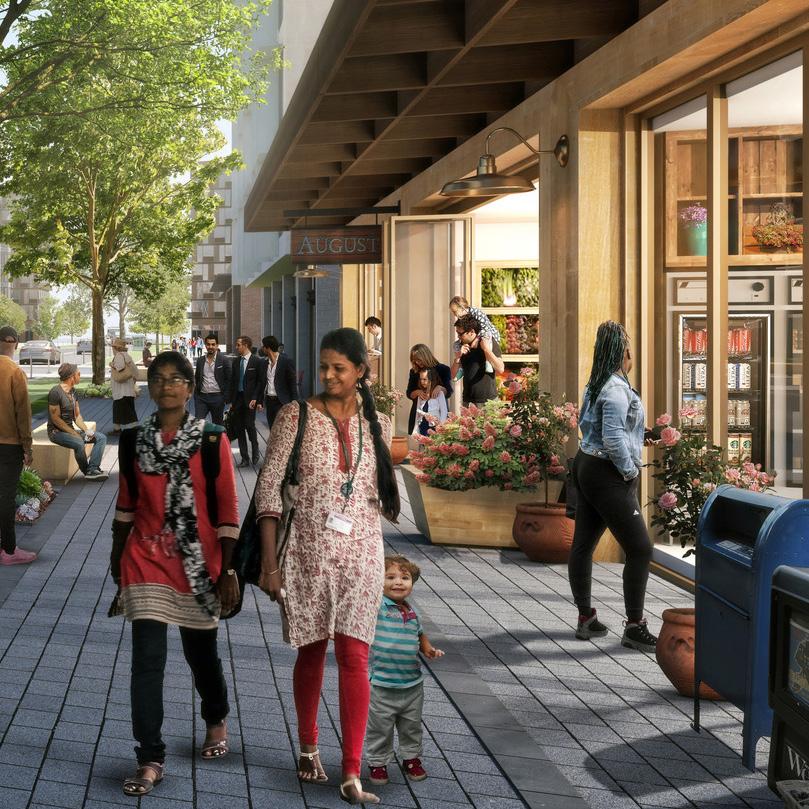
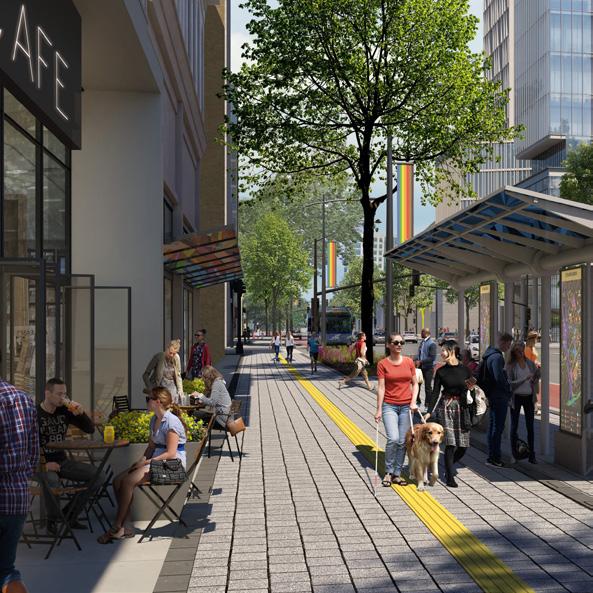
Active Street Life
TOCs prioritize activity at the street level—shops, places to eat, and relax.
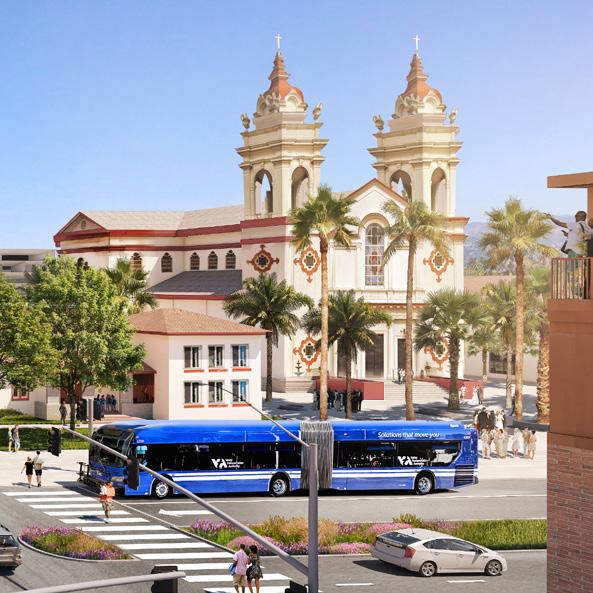
Safe People Spaces Local Businesses and Services Supports Community
TOCs support vibrant public spaces that support and help build diverse communities.
Walkable, transit oriented neighborhoods support local retail, services, restaurants, and other businesses.
TOCs strengthen neighborhoods through adding needed services, sensitive design, and community spaces.
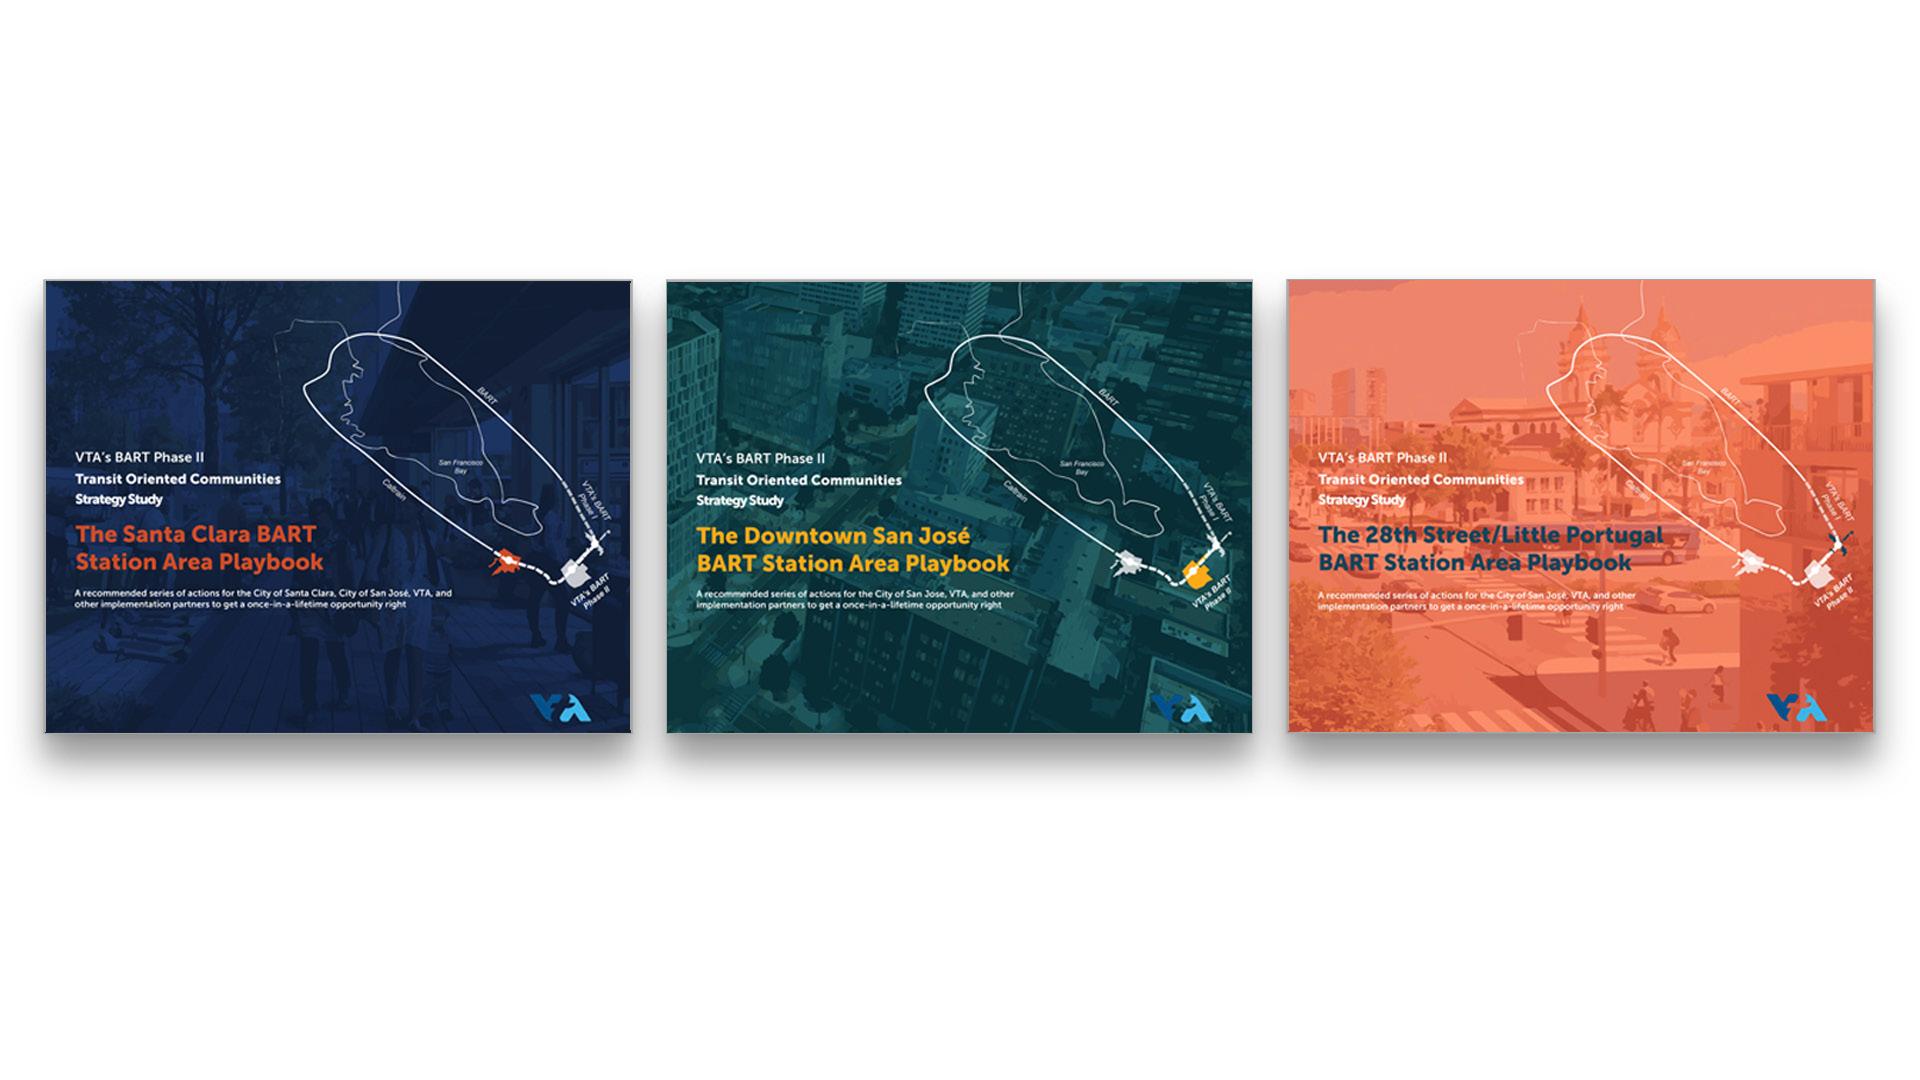
During the planning process, it was important to acknowledge that many of the context and site specific implementation strategies featured in the playbooks were built on existing city and regional plans already aimed at creating healthy communities. Since the beginning of the project, VTA has prioritized engagement with city and community partners to make sure that the plans and policies were developed collaboratively with the larger community. This included over 25 presentations to the three VTA BART Phase II Community Working Groups, which consisted of civic and community leaders representing a diverse cross section of the San Jose and Santa Clara population.
Additionally, VTA and the consultant team faciliated over 20 coordination meetings with City Staff as well as holding regular Technical Advisory Group meetings with both Cities, BART, and VTA staff to make sure the Playbooks aligned with City workplans.
Bakers field, California
Client: California High Speed Rail
Size: 14 acres (5.6 hectares)
Completion Date: 2017
― WHAT MAKES IT RELEVANT
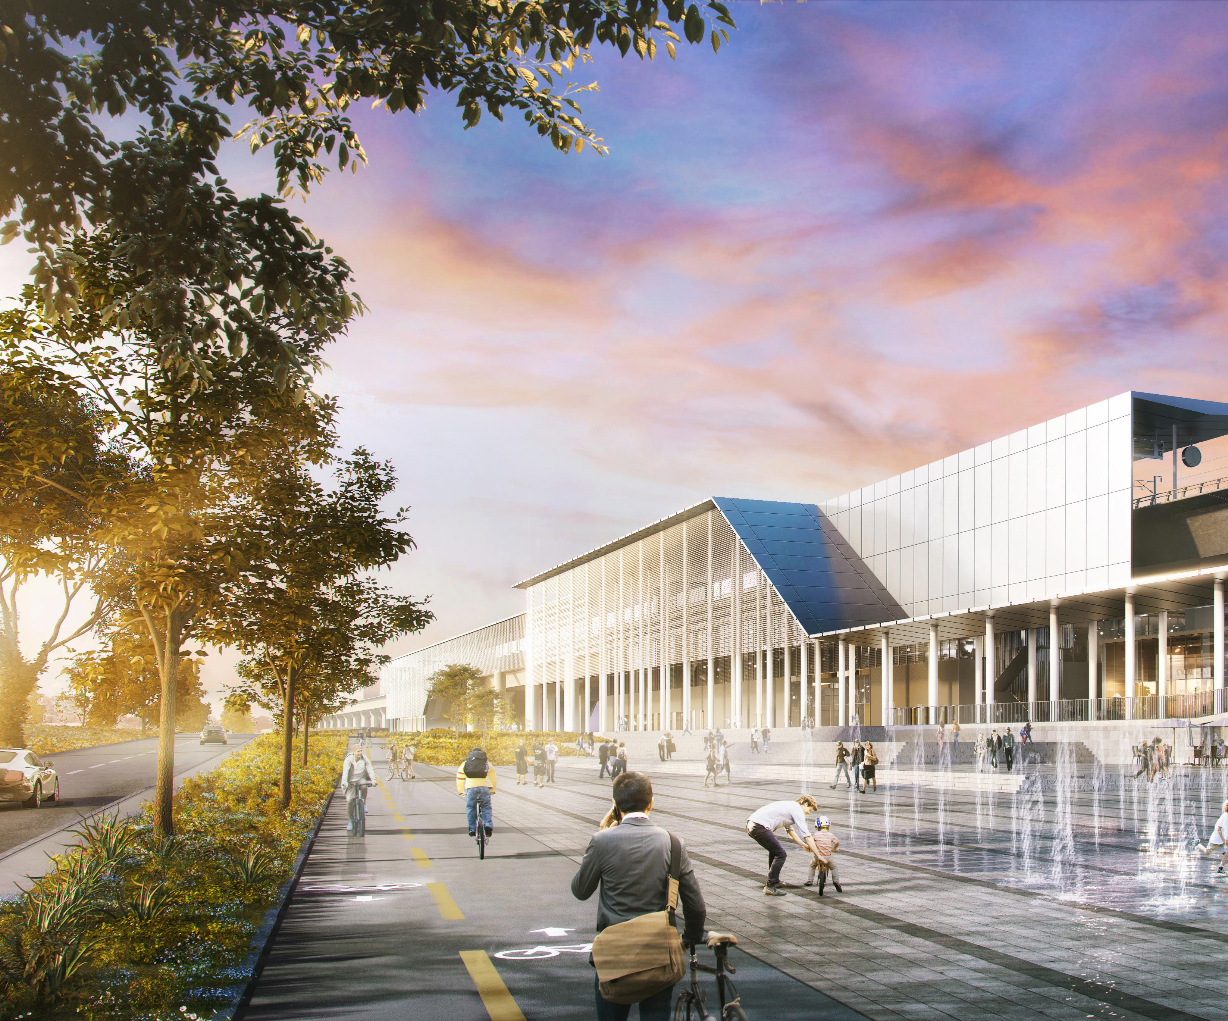
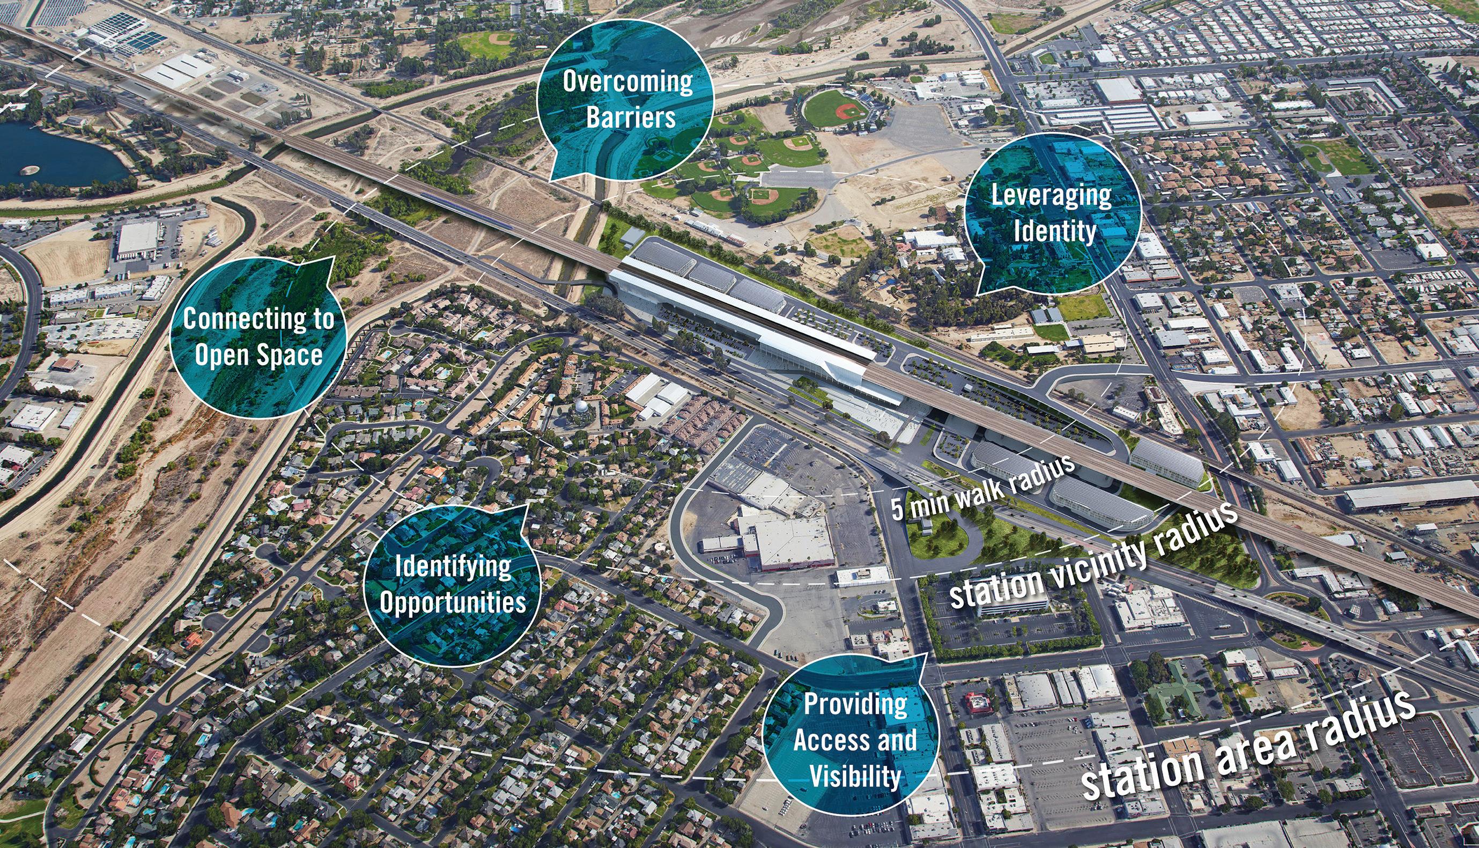
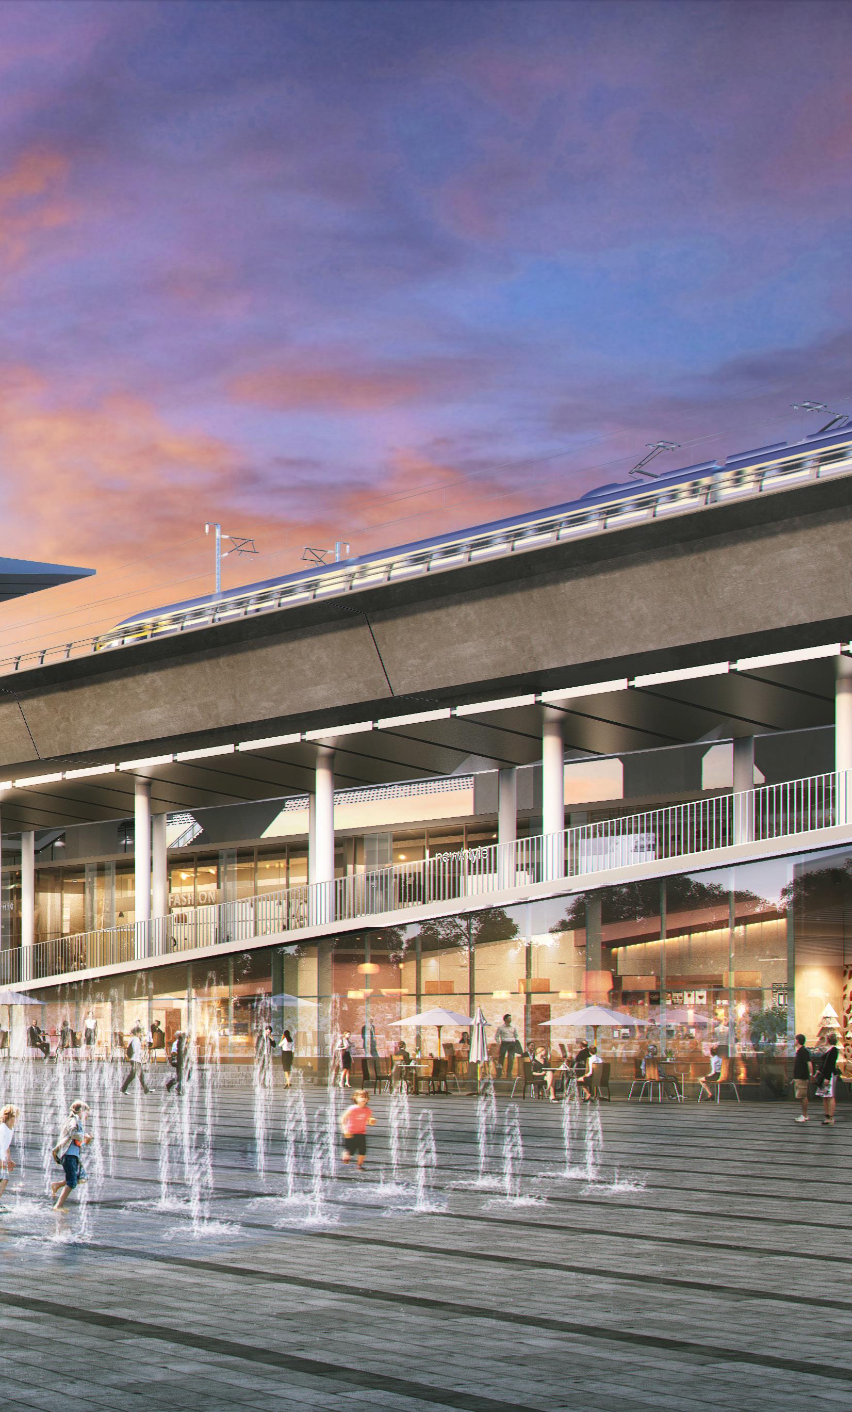
By collaborating early in the planning process, Perkins&Will advanced the owner’s schedule and developed a compelling vision for the new high speed rail station that positions a future HSR station to support and enhance local community goals.
Client: Atlanta Beltline Inc.
Size: 22 linear miles (35 kilometers), 6000+ acres (2428+ hectares)
Completion Date: 2019
Awards:
Honor Award, Tri-State ASLA, 2014
Award of Excellence, Georgia ASLA, 2014
Overall Excellence in Smart Growth Award, U.S. Environmental Protection Agency (EPA), 2014
Adaptive Use Award, Atlanta Urban Design Commission (AUDC), 2013
― WHAT IT IS
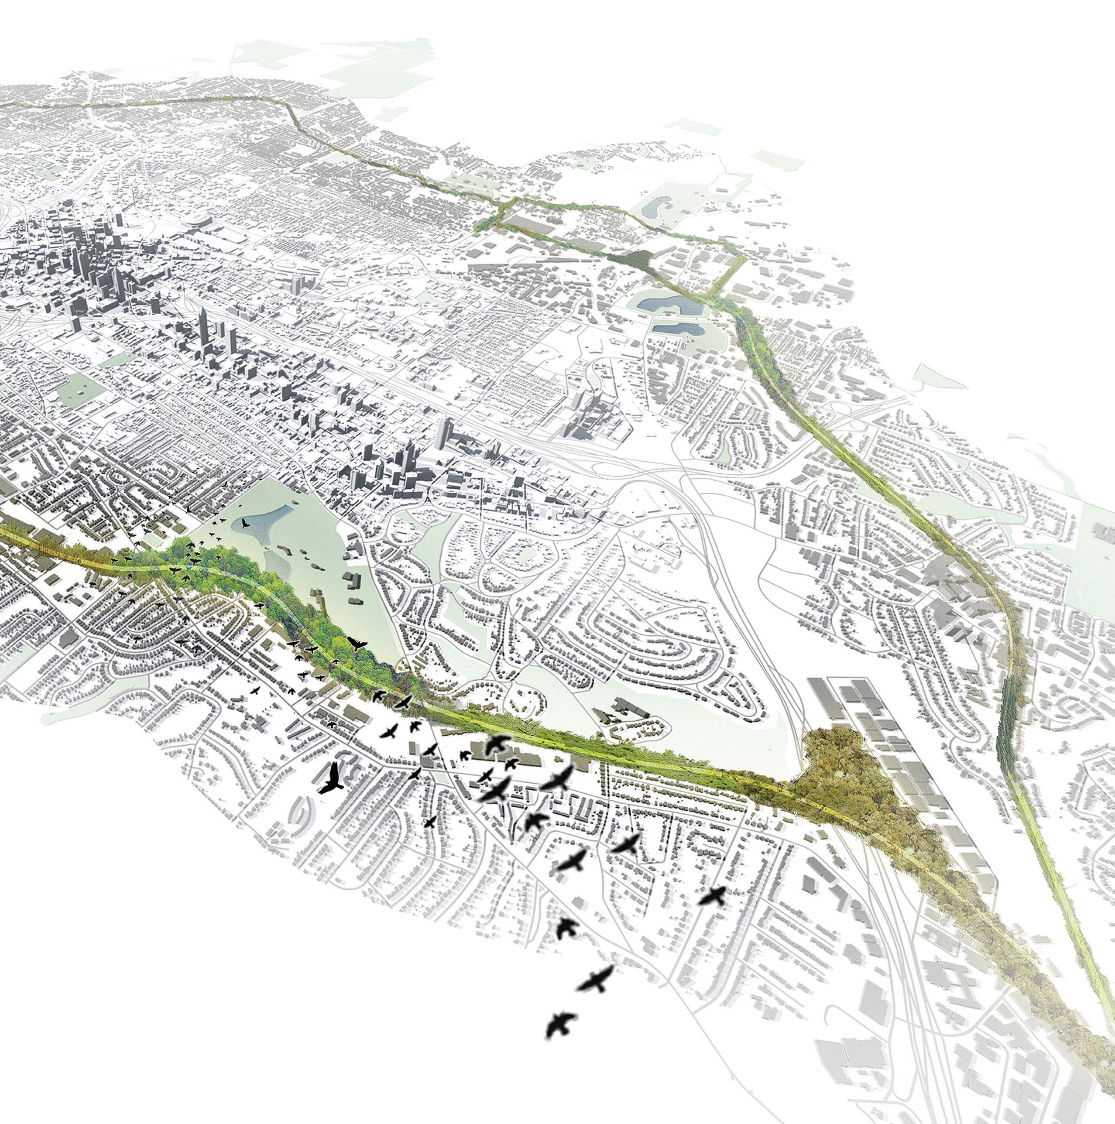
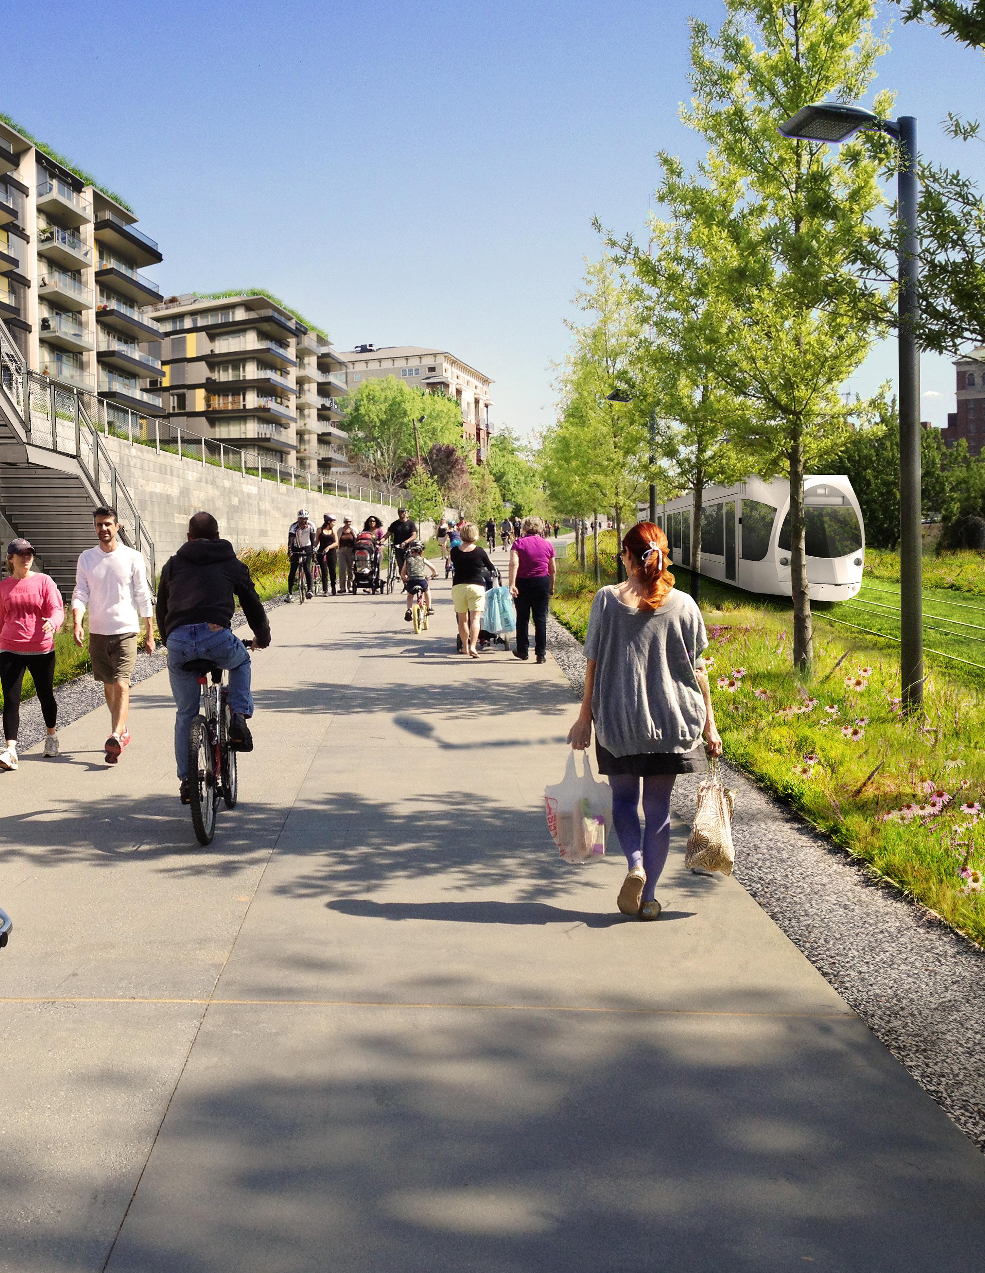
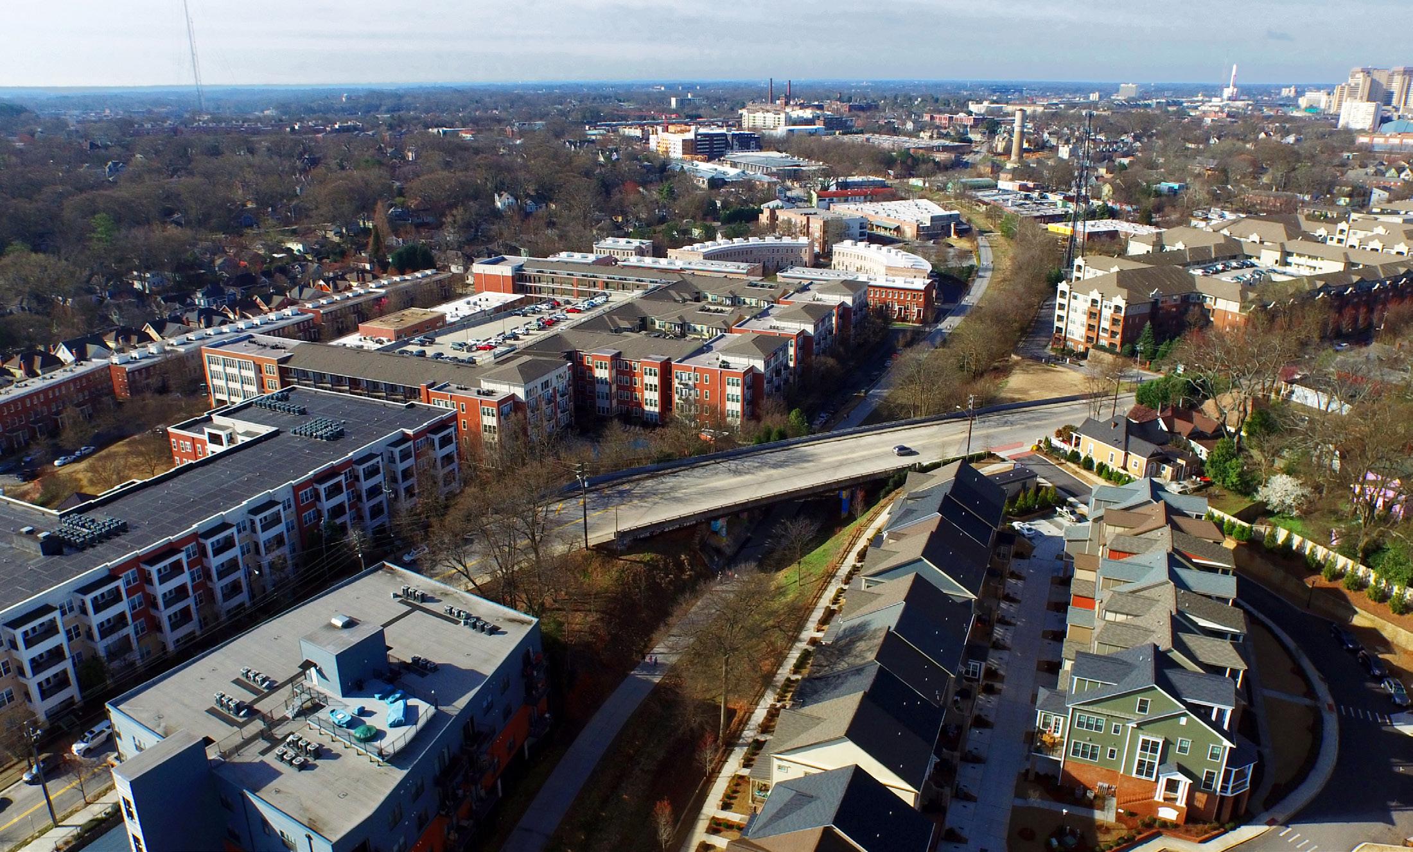
The transformation of 22 miles of unused rail tracks into a vibrant public path for walking, running, biking, skating, and other forms of selflocomotion around the heart of Atlanta.
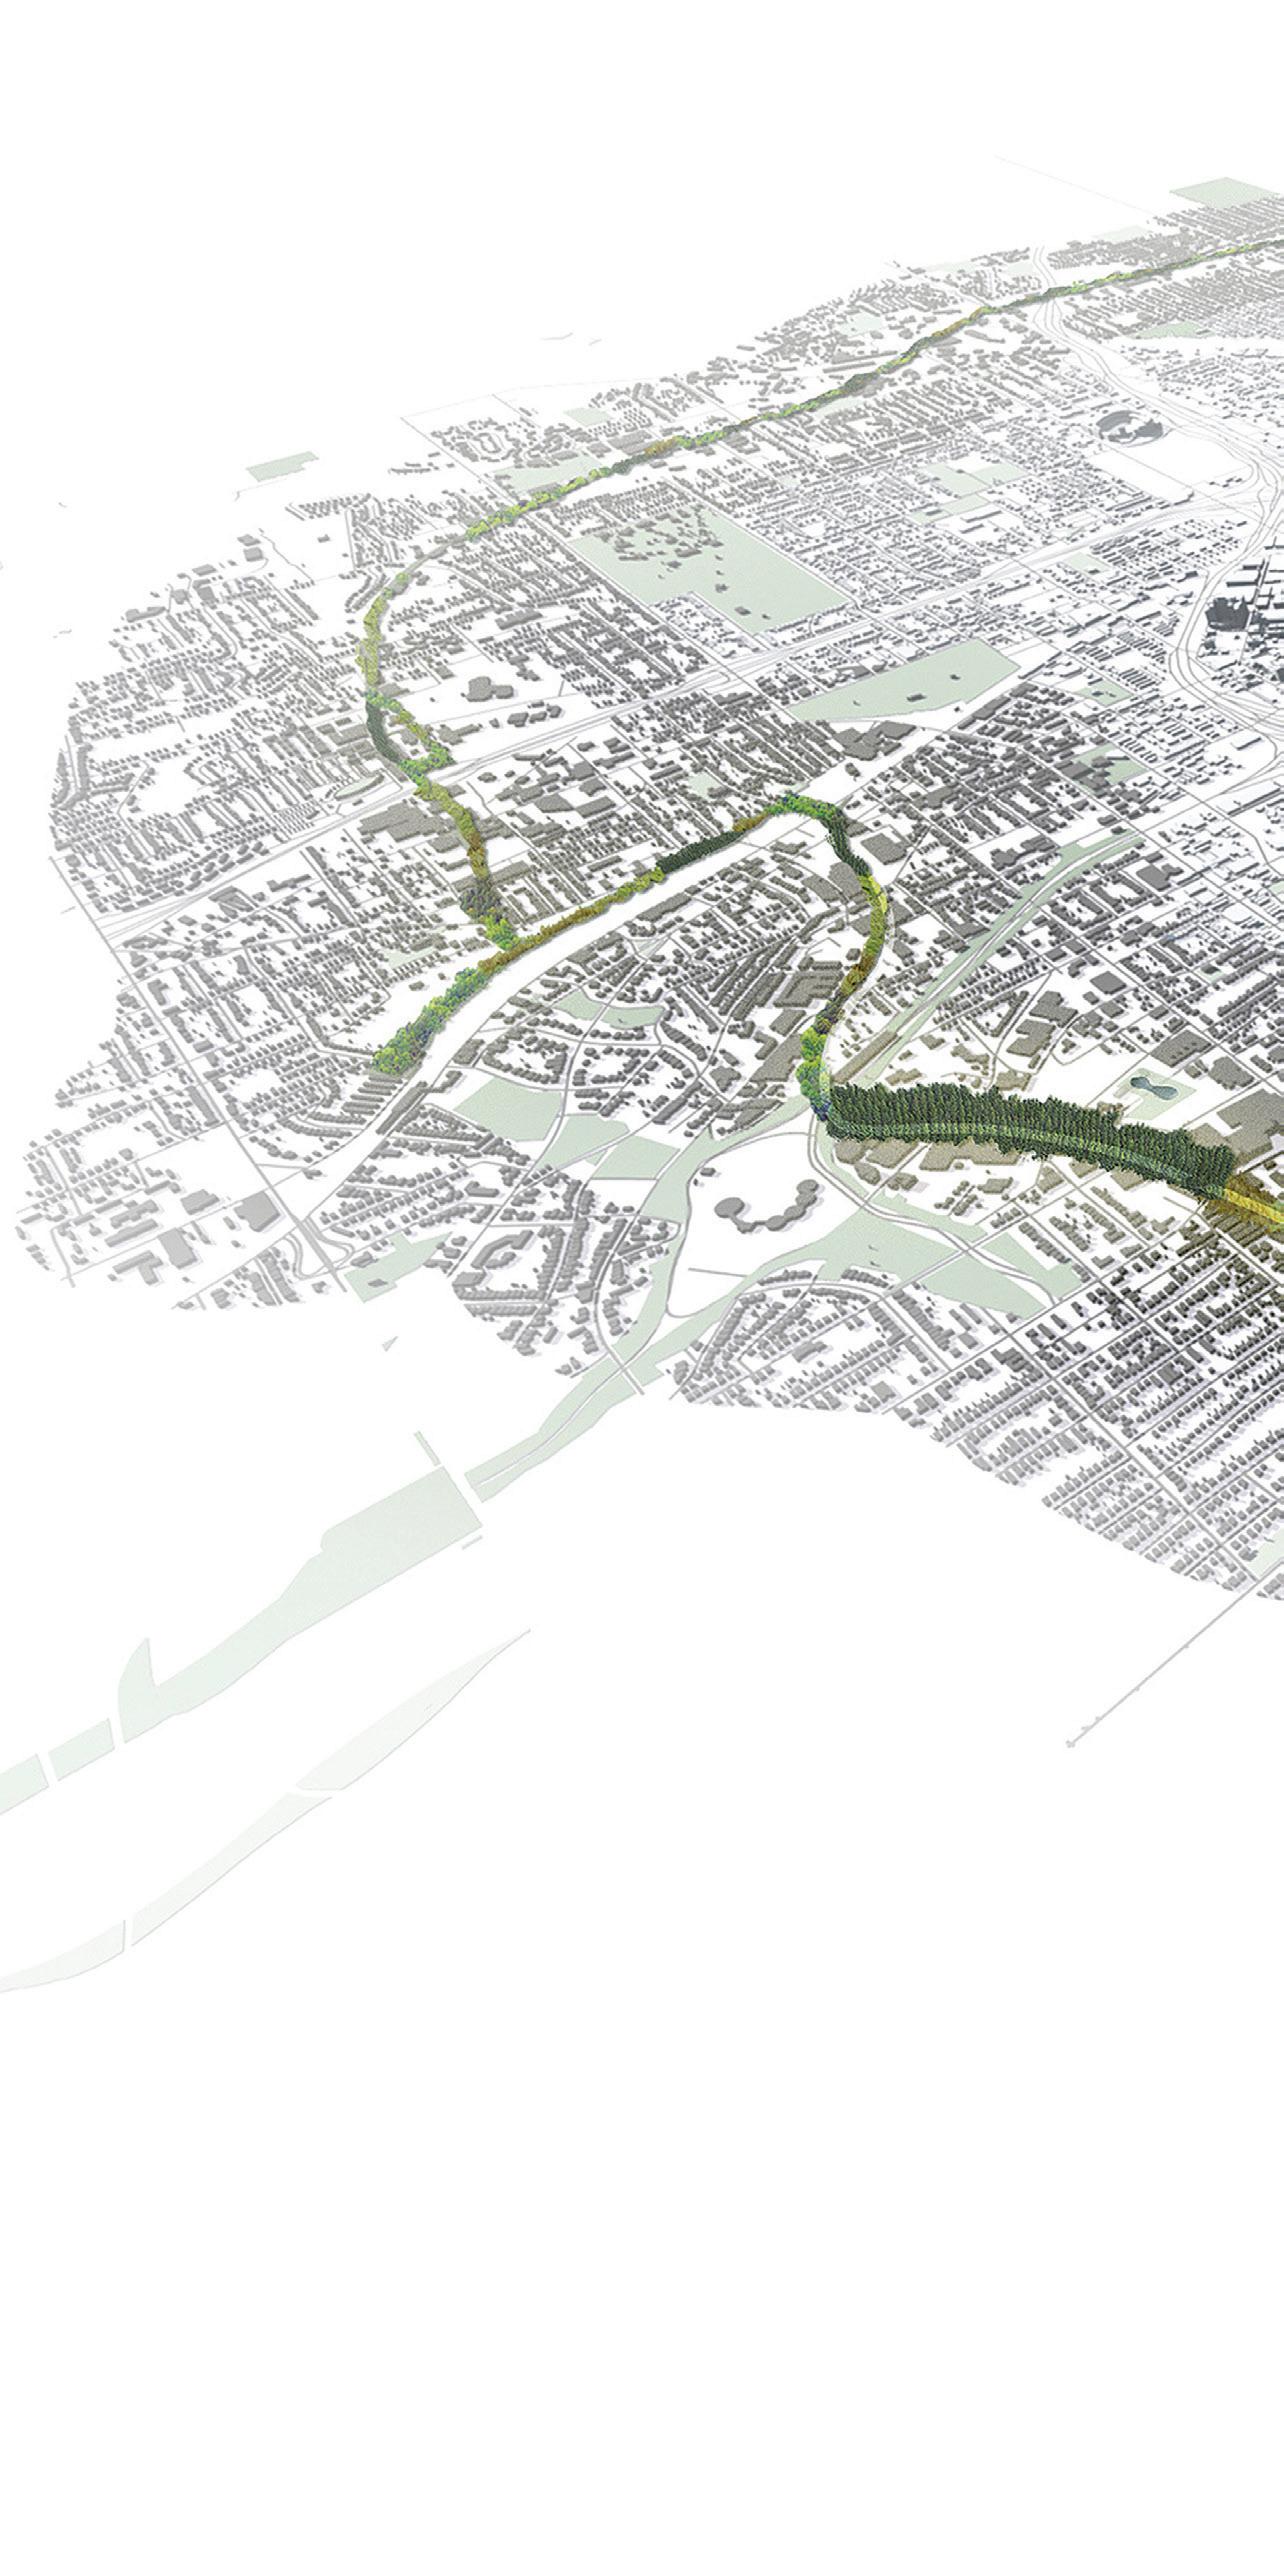
22 miles of unused freight rail tracks circle the heart of Atlanta, and now constitute a destination as well as a means of moving around the city.
― WHAT MAKES IT COOL
From its beginnings as a master’s thesis in 1999, the Atlanta BeltLine has redefined its city’s present and future.
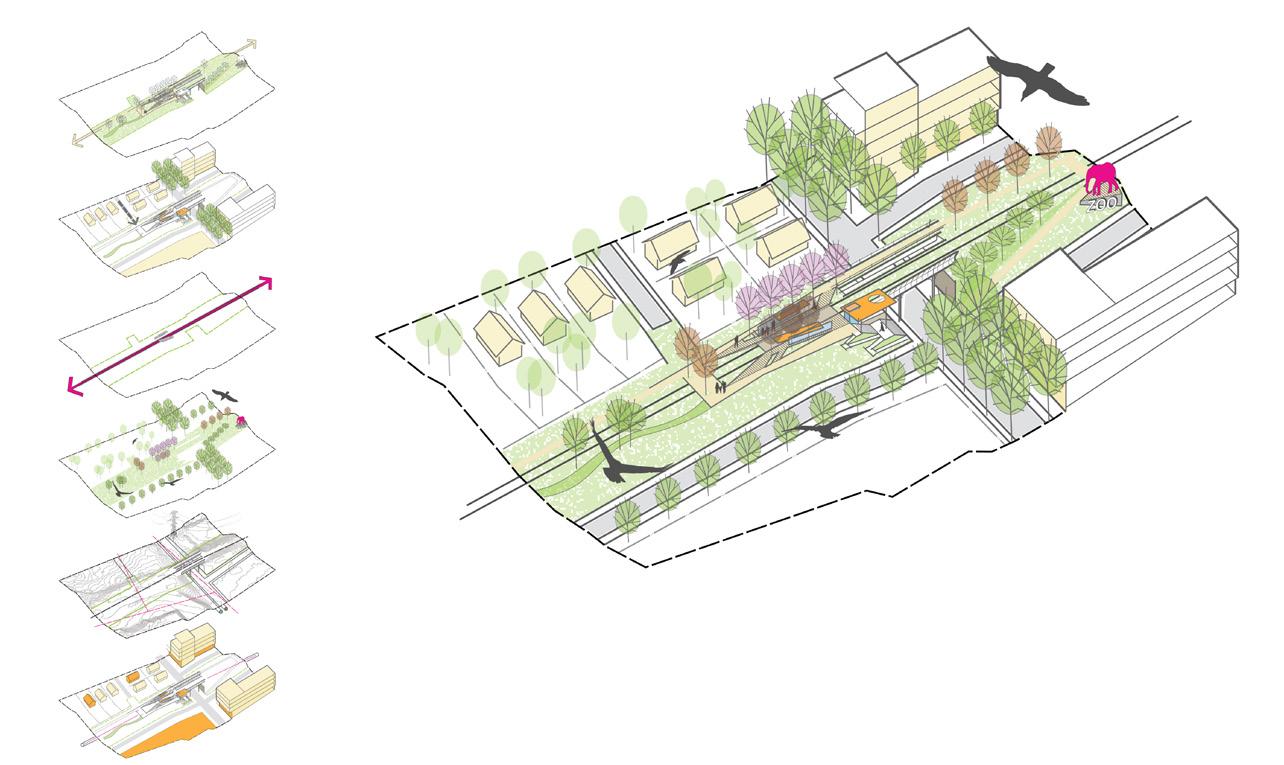
Atlanta BeltLine Design Layers:
1. Landscape, edges, trail integration, site furnishings
2. Access, connectivity, adjacencies, interface
3. Transit alignment, station location, guideway preservation
4. Biodiversity, arboretum, public art, signage, interpretation
5. Utilities, stormwater, existing conditions, historic features
6. Economic strategies, operations, new support infrastructure
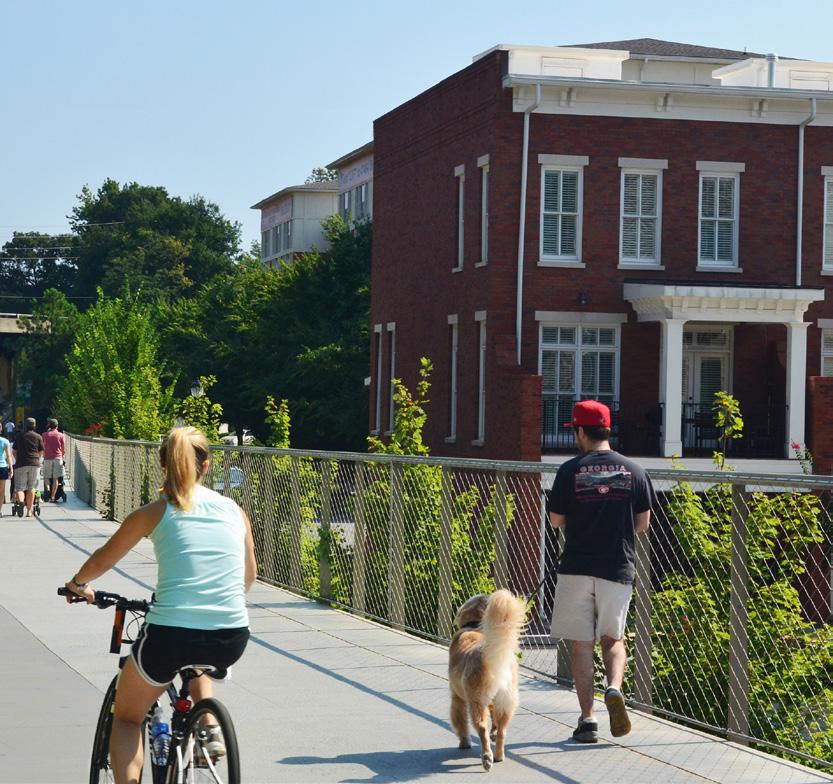
The East Side Trail, a prototype for the BeltLine, has become a central part of local residents’ and visitors’ lives.
This unique approach to public infrastructure reconnects 45 historic neighborhoods around Atlanta’s urban core, catalyzing economic development as it circles the city.
Dallas, Texas
Client: Texas Central Partners
Size: 880 acres (356 hectares)
Completion Date: 2019
― WHAT IT IS
A master plan that sets the stage for transformational development as the nation’s first truly high speed rail station lands on an 880 acre site in the city of Dallas.
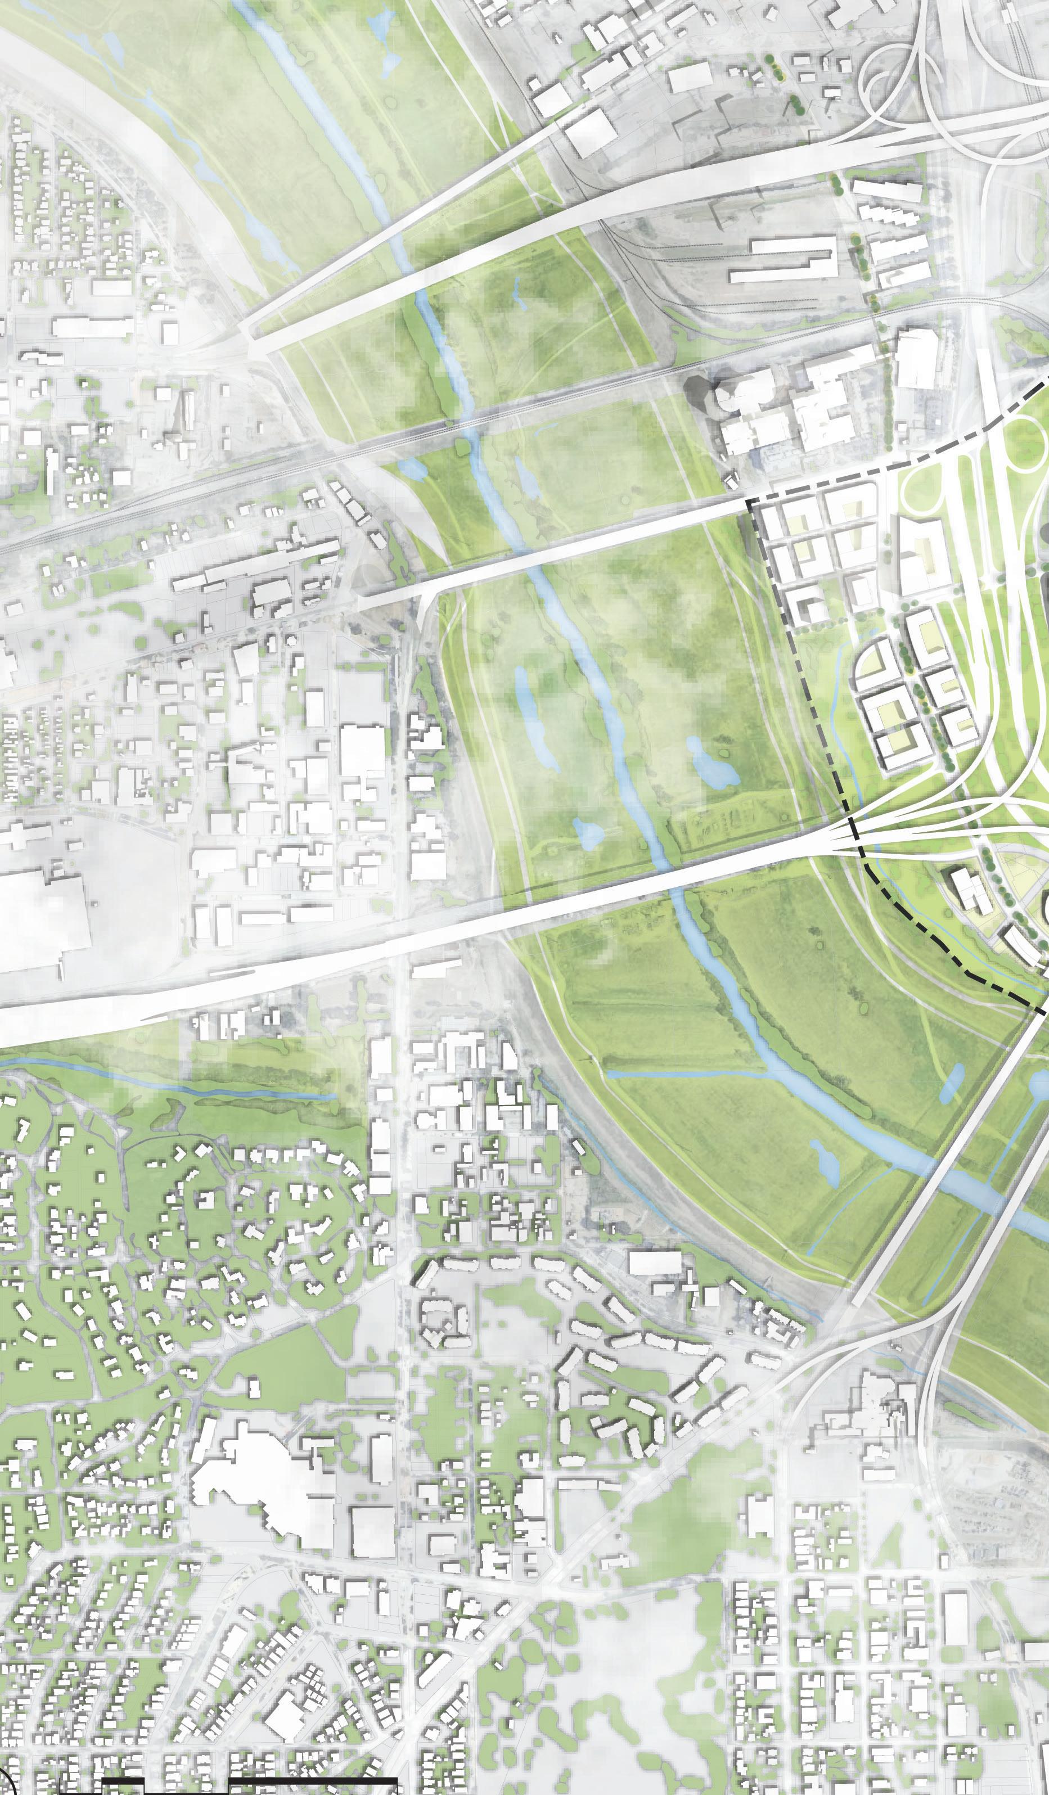
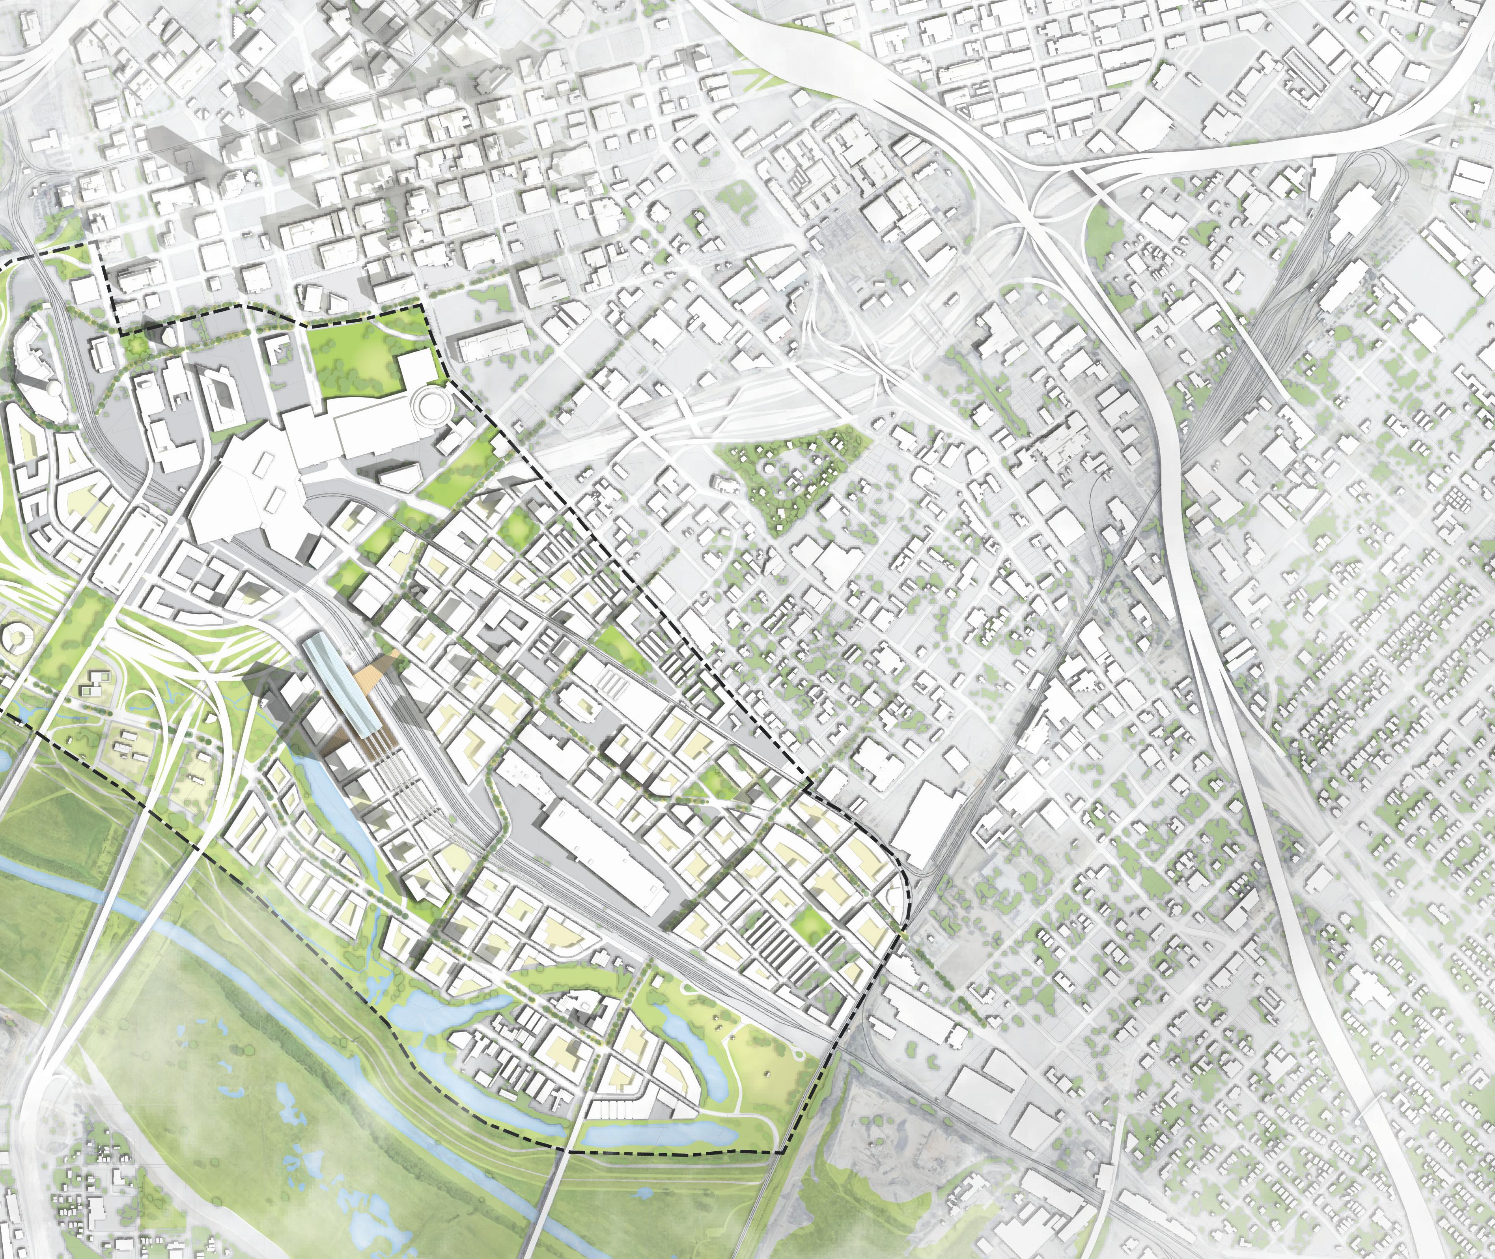
― WHAT MAKES IT COOL
The Texas Bullet project supports the transit-oriented development potential of an additional 29,000 jobs and 50,000 people within a half-mile radius of the new station.



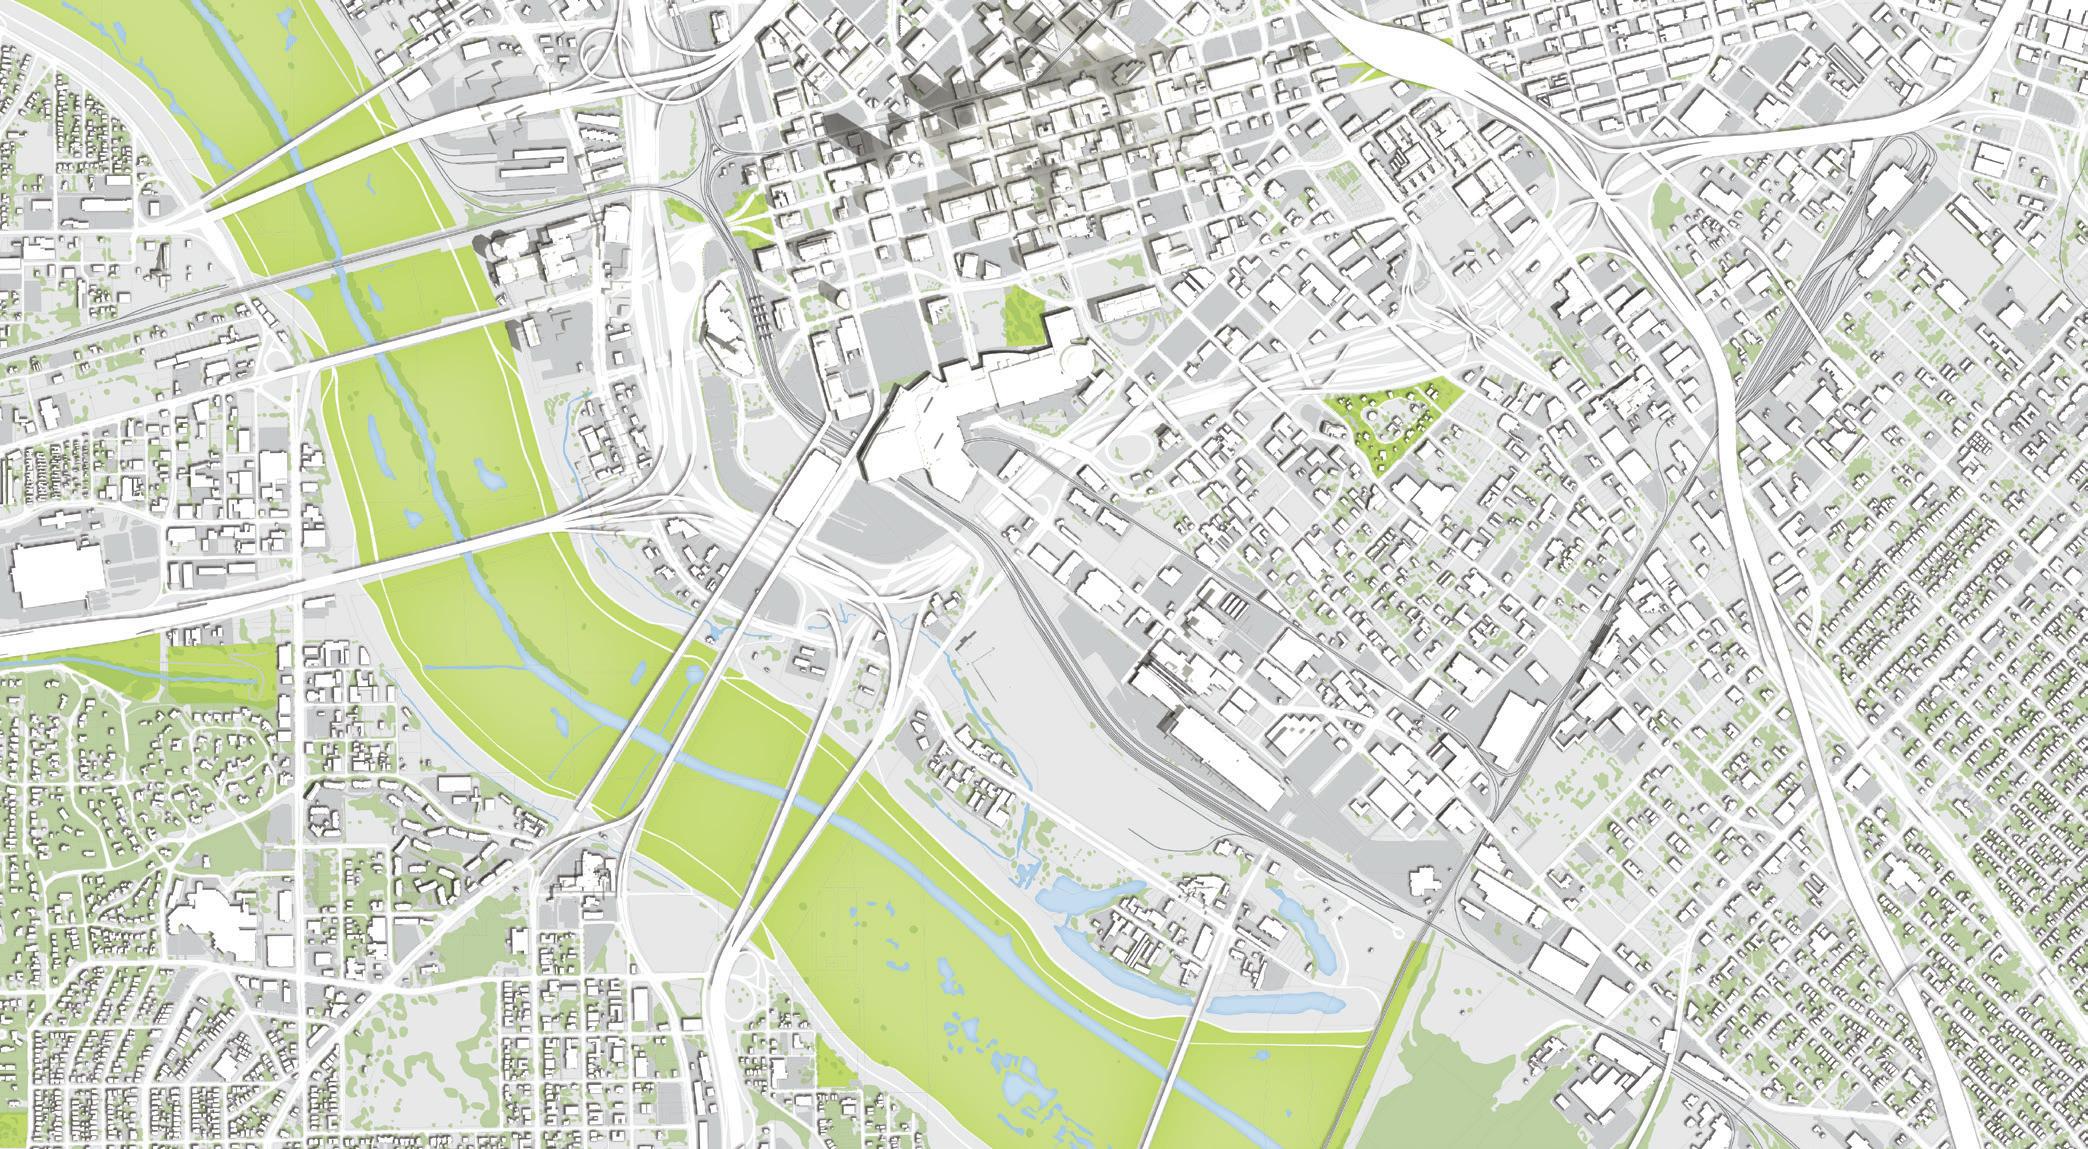
Measuring the significant potential of the new high speed rail oriented development on people and jobs.

Well-planned, designed and integrated transportation solutions have the power to change the trajectory of a community. They create vibrant, walkable neighborhoods, limit urban sprawl, strengthen social fabric, promote a healthier environment, and foster a resilient, interconnected and equitable economy.
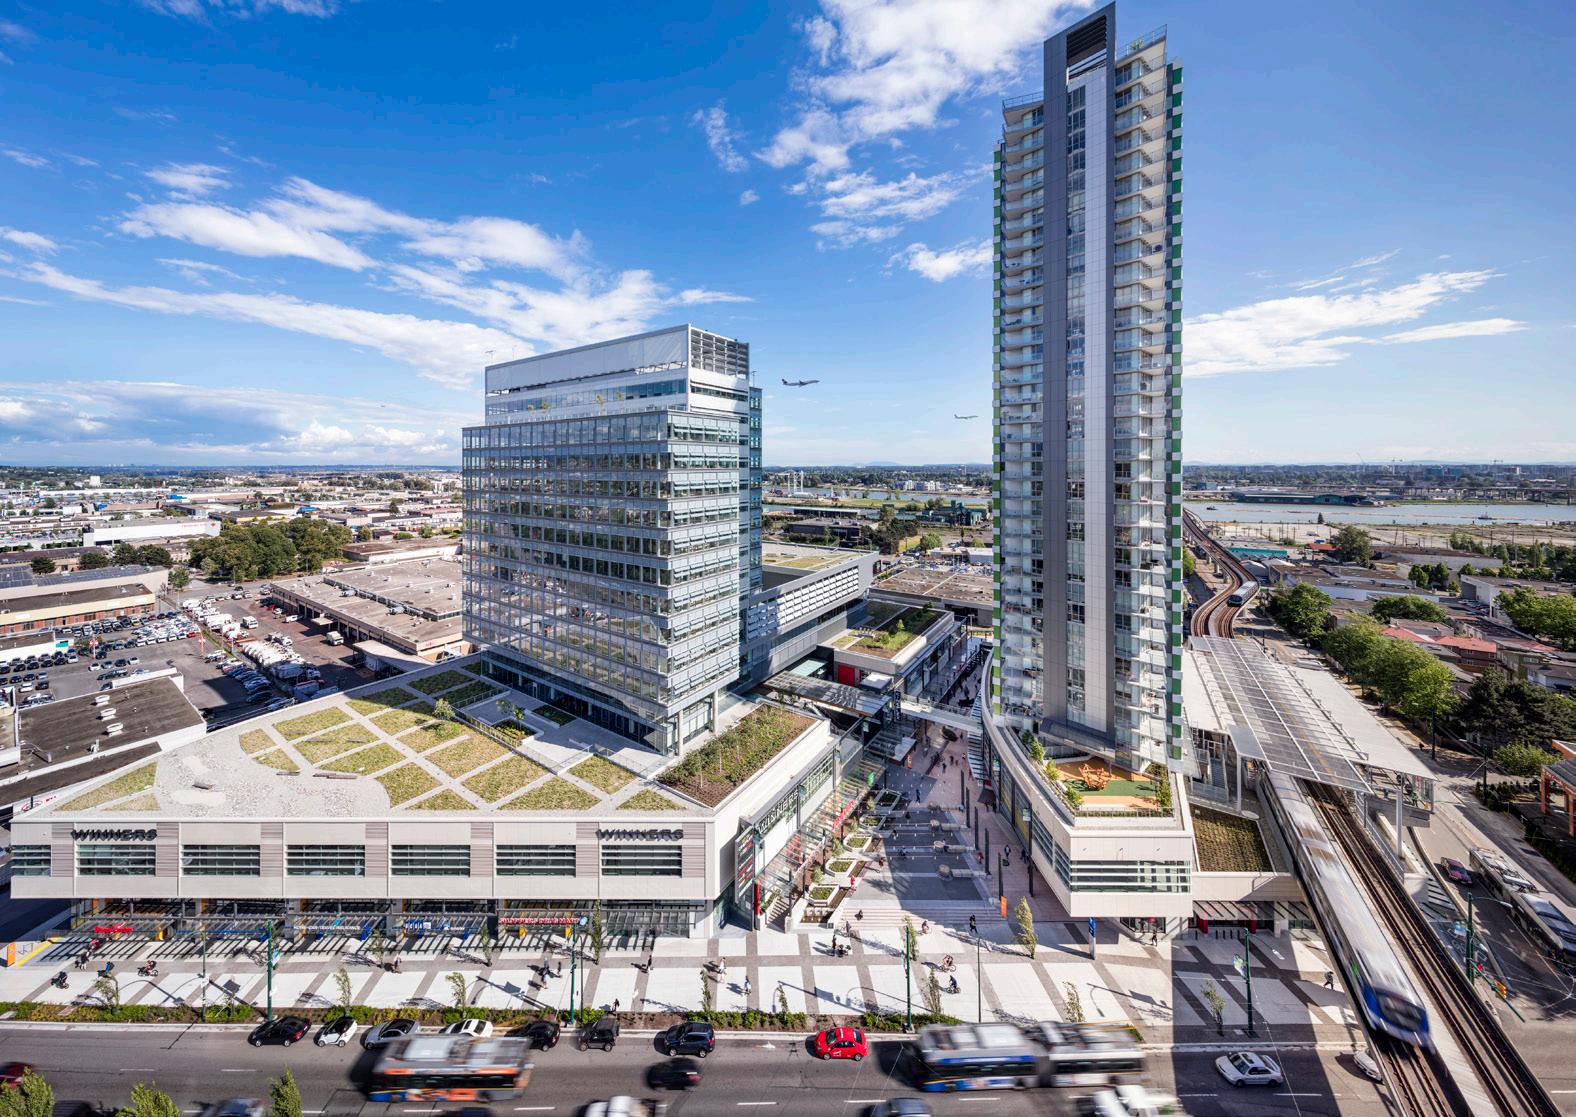
Vancouver, British Columbia
Client: PCI Developments
Size: 4.8 acres (1.94 hectares), 875,000 square feet (81,290 square meters )
Completion Date: 2015
Sustainability: LEED Gold ® Awards:
2016, UDI Awards–Best in Show, Urban Development Institute (UDI) 2016, UDI Awards–Mixed Use, Urban Development Institute (UDI) 2016, Commercial Real Estate Awards of Excellence–Mixed Use Development, NAIOP Vancouver 2016, LEAP Sustainability Innovator–Technology Award, HOOPP
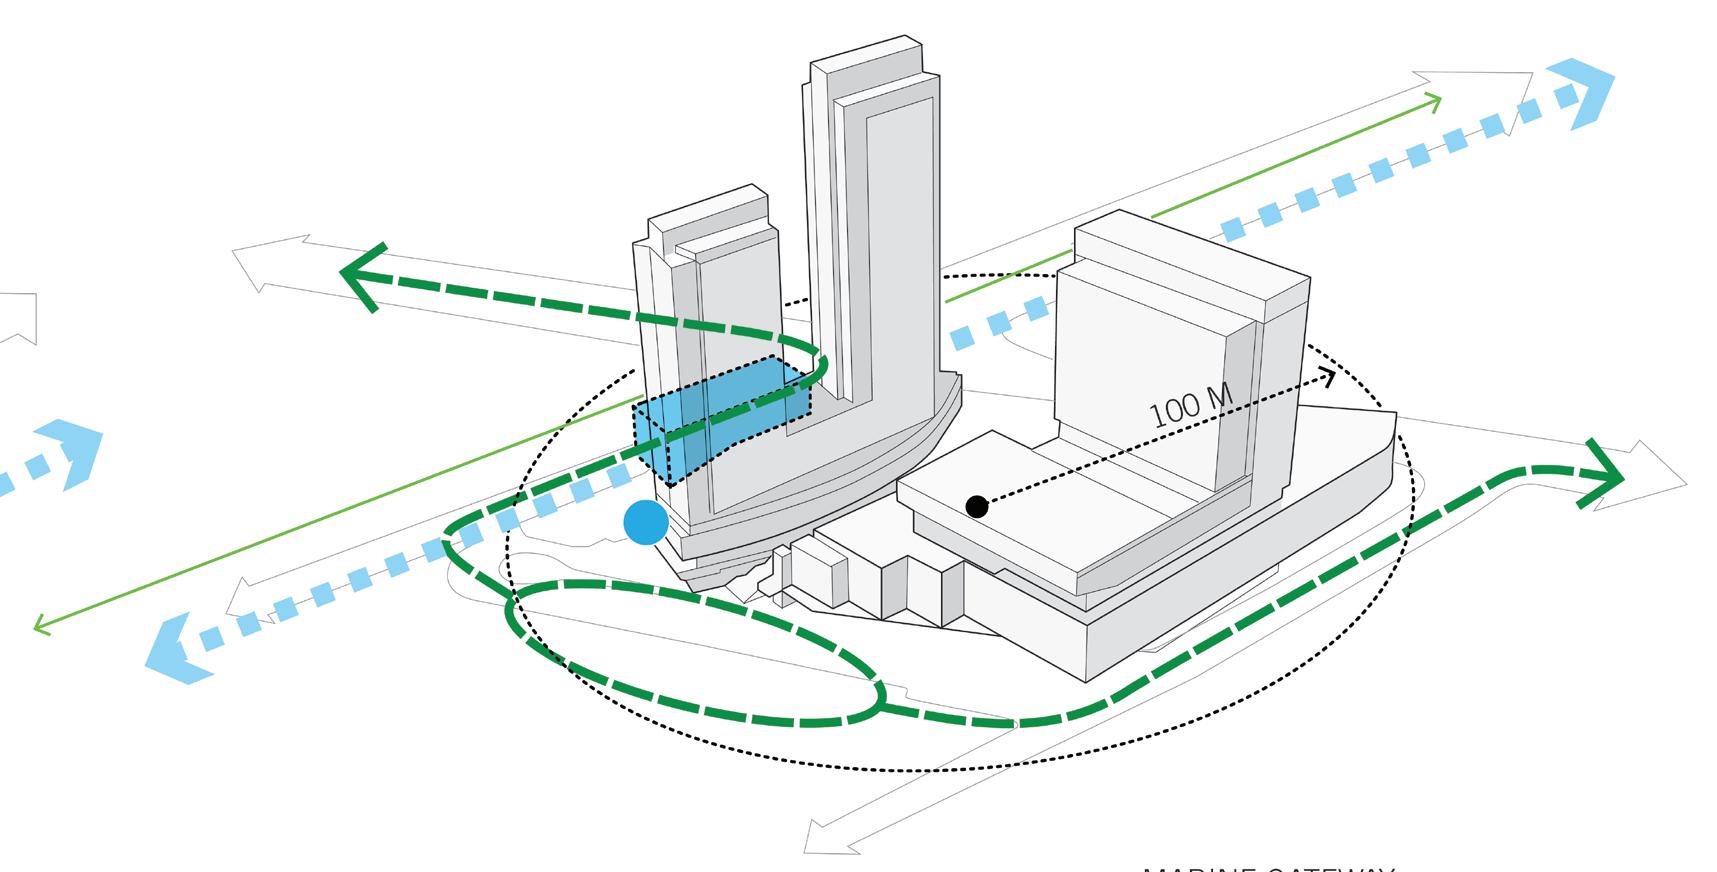
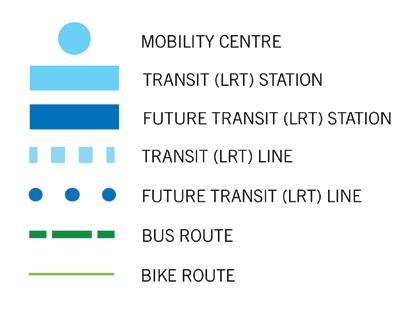

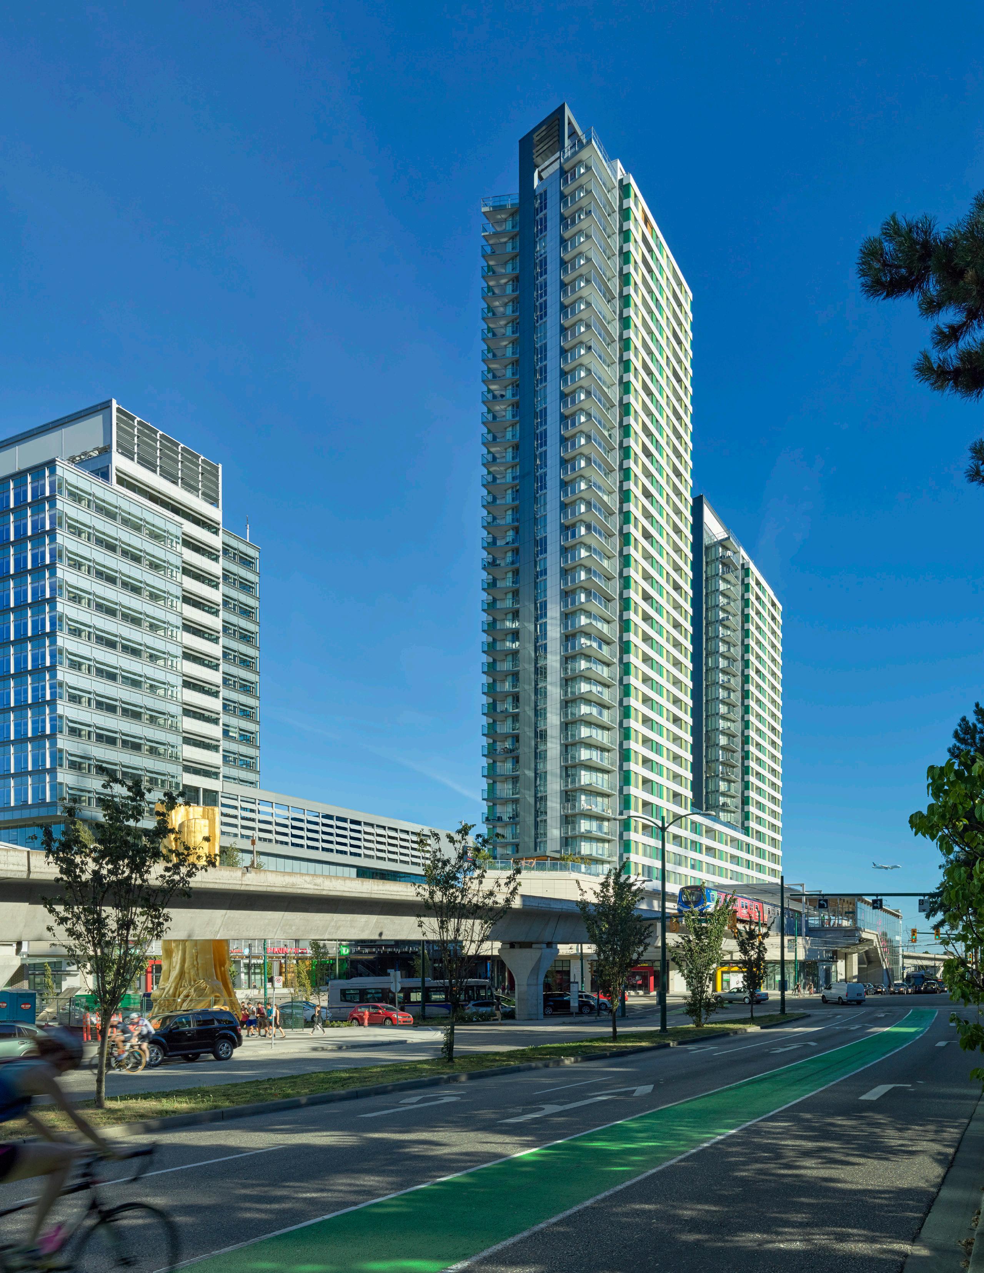
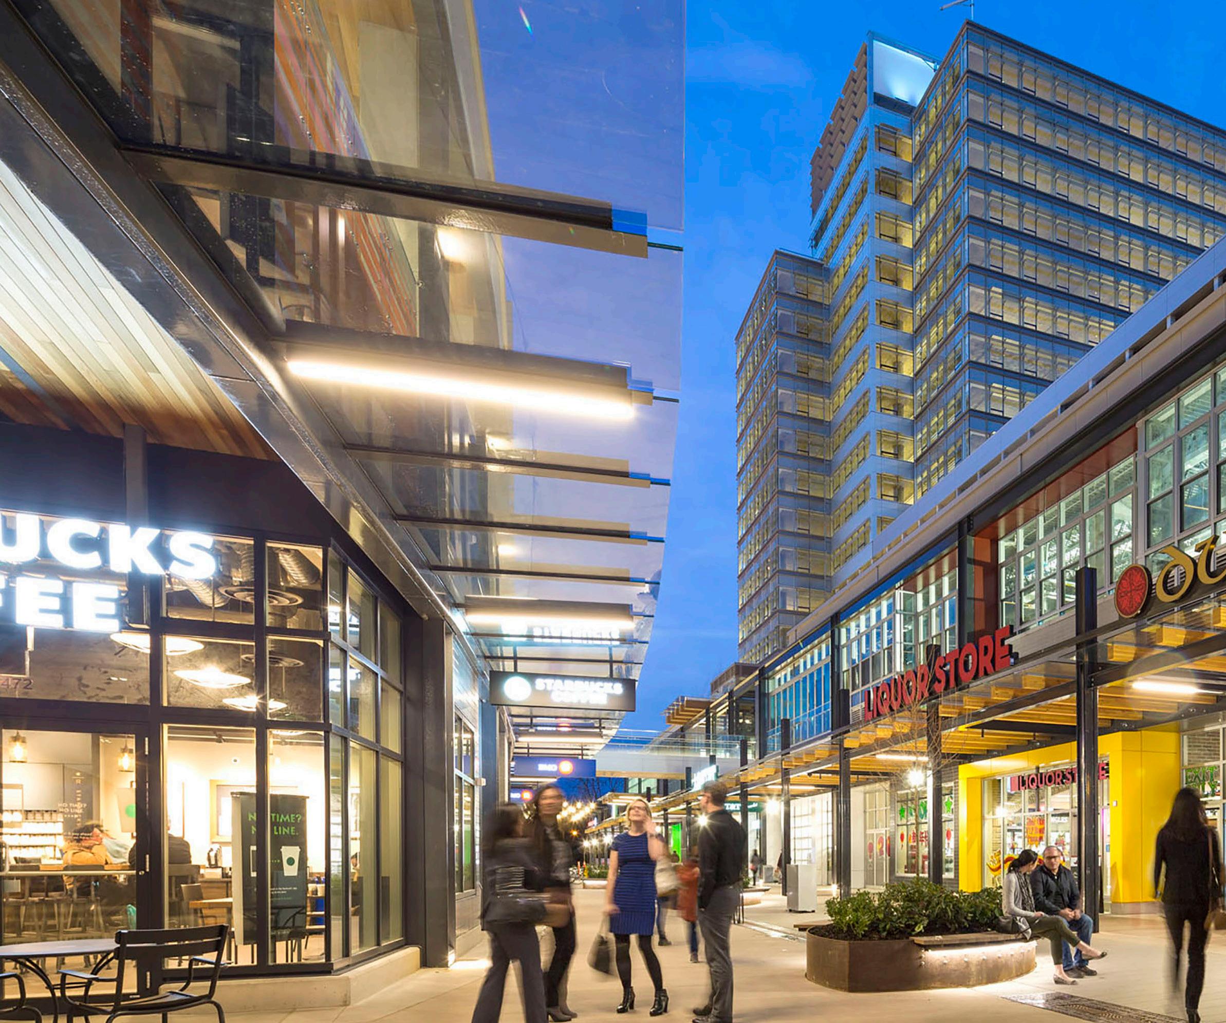
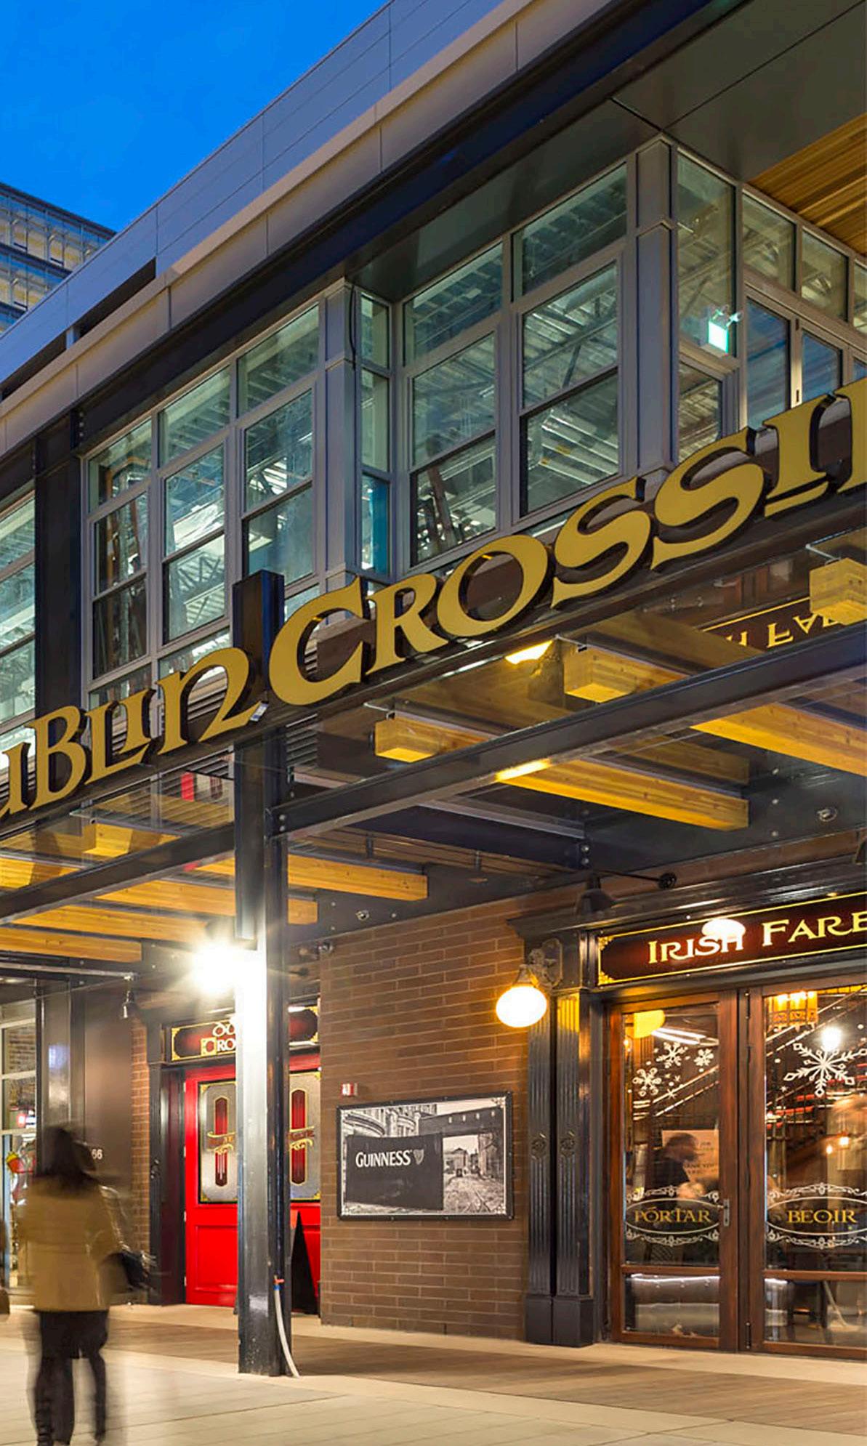
The project focuses around a pedestriandedicated ‘high street’ directly connected to public transit that offers retail, entertainment, and convenience shopping.
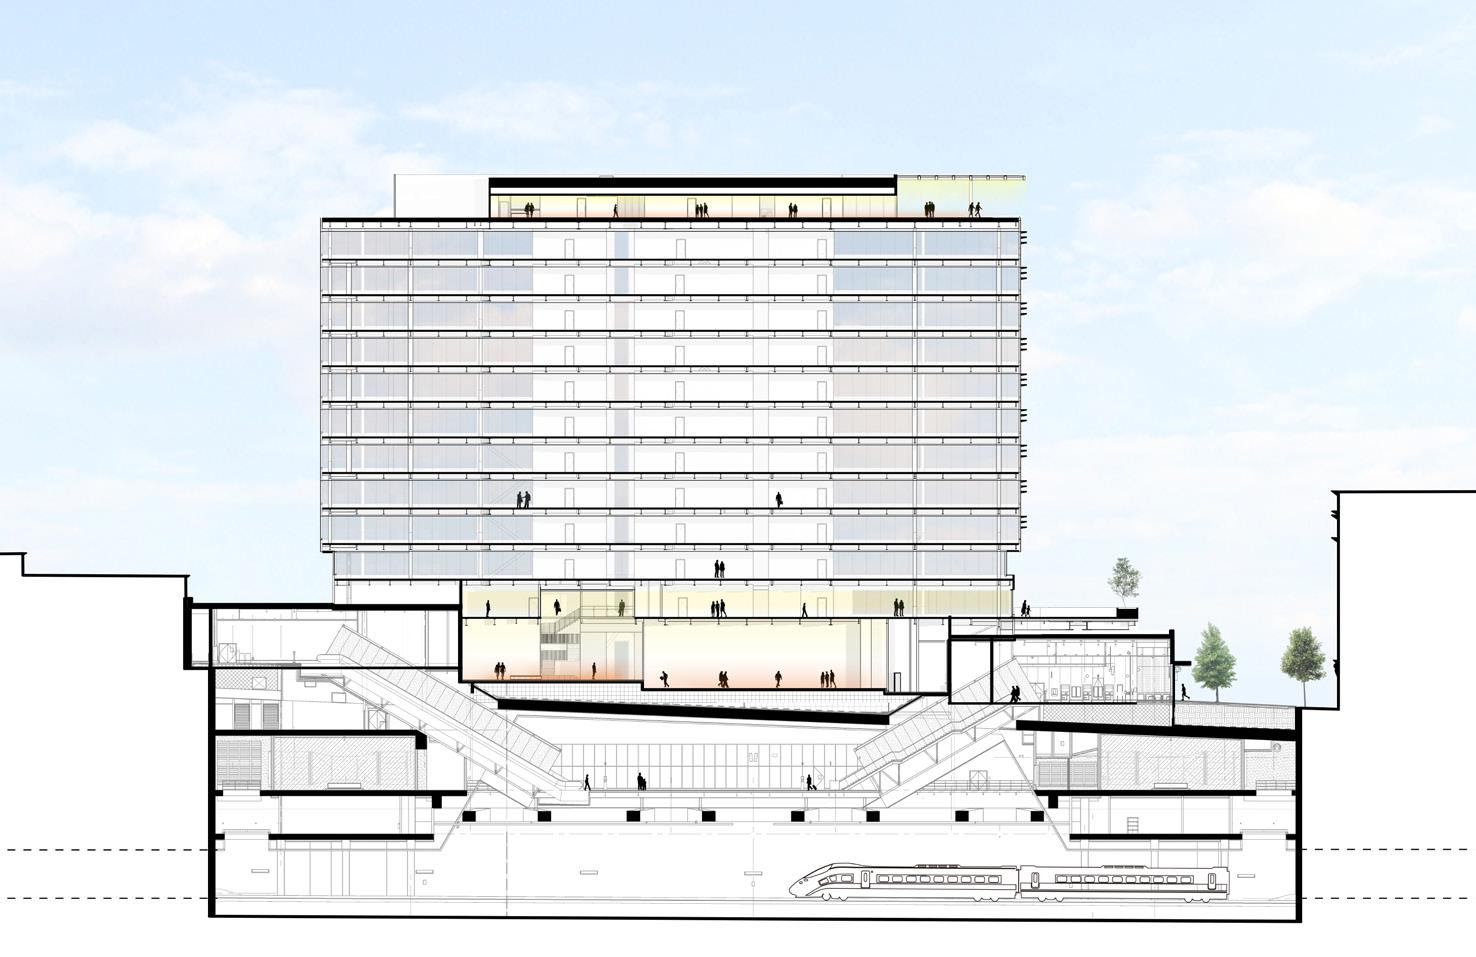
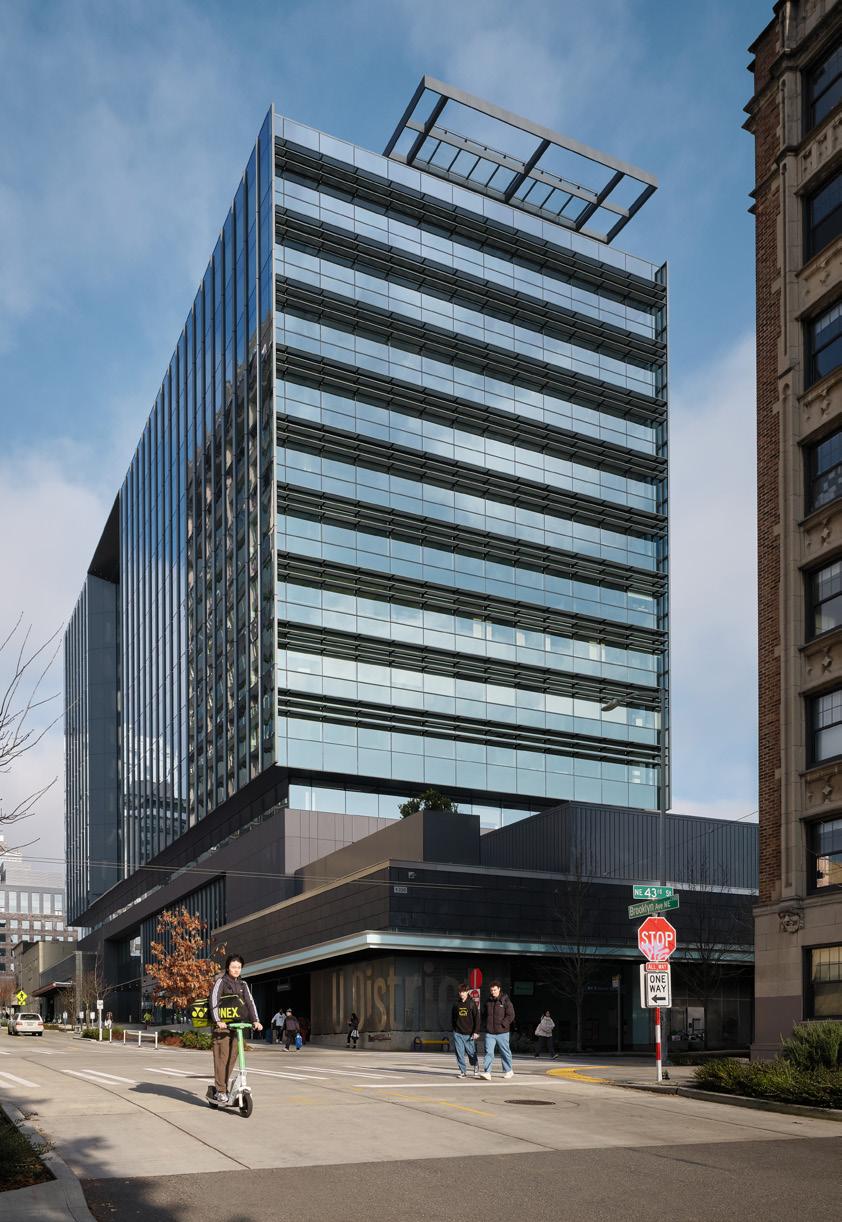
Client: University of Washington Size: 260,000 square feet (24,100 square meters) Completion Date: 2024
Sustainability: Targeting LEED Gold ®
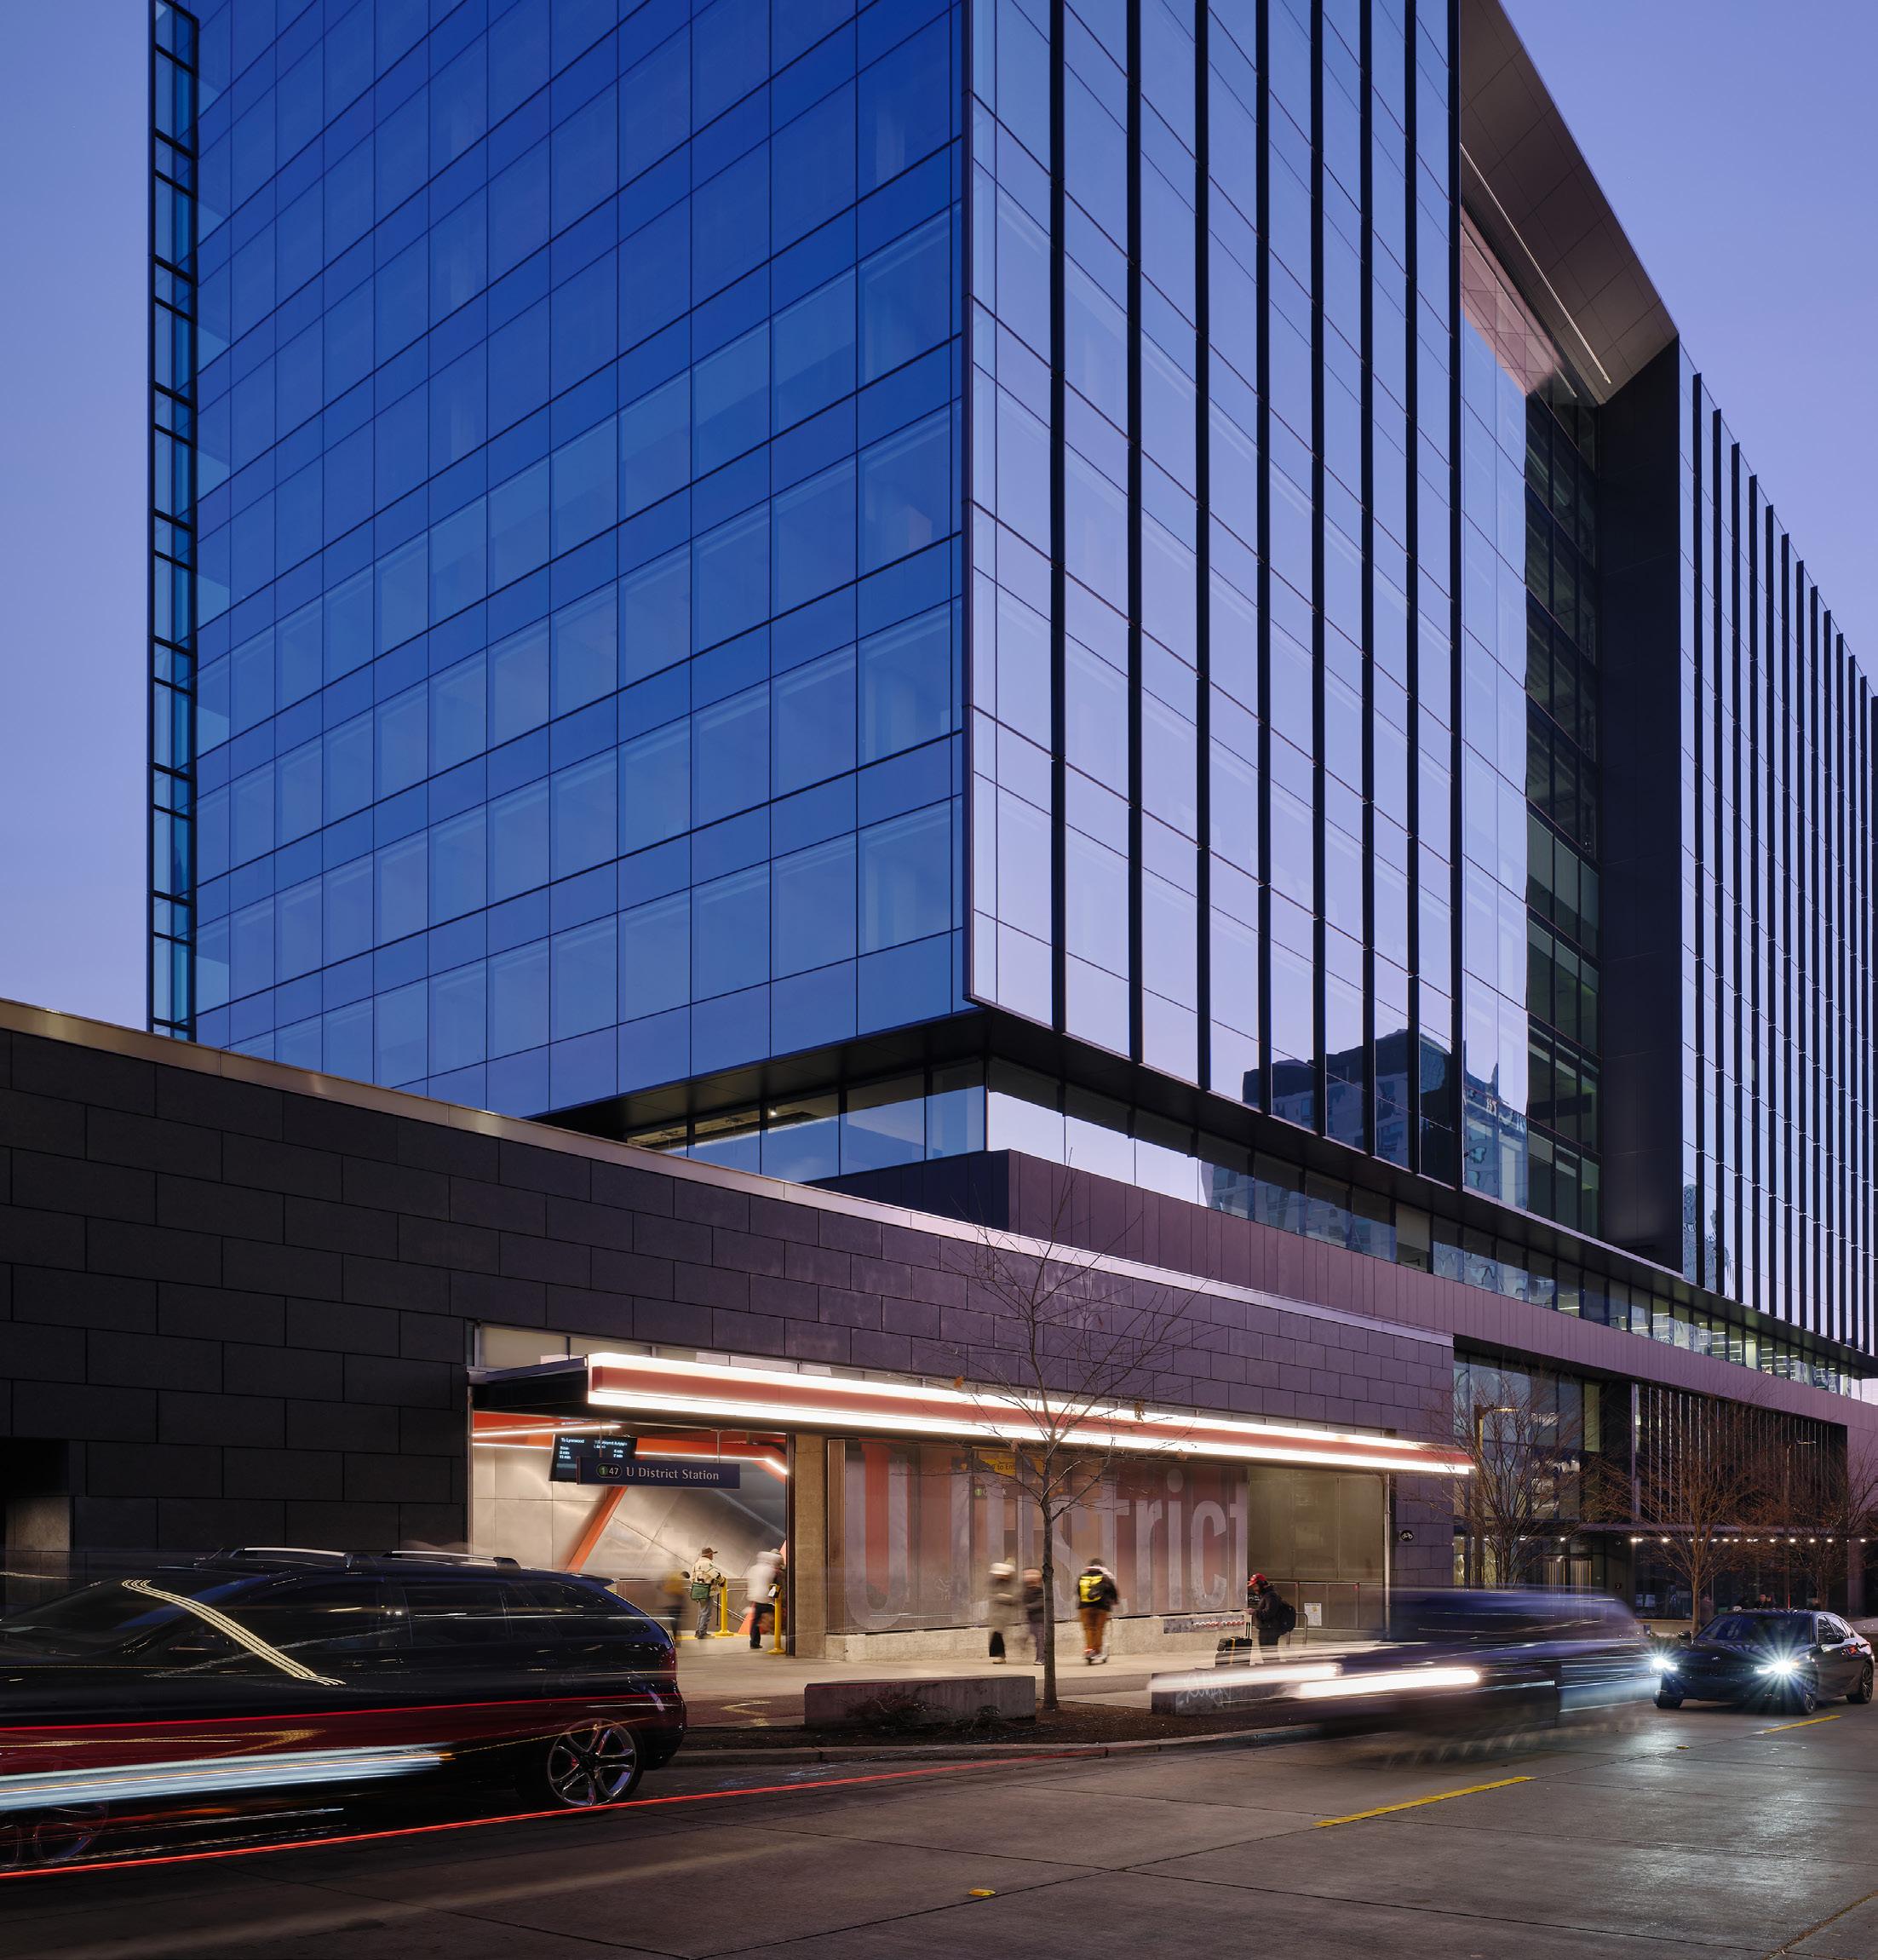
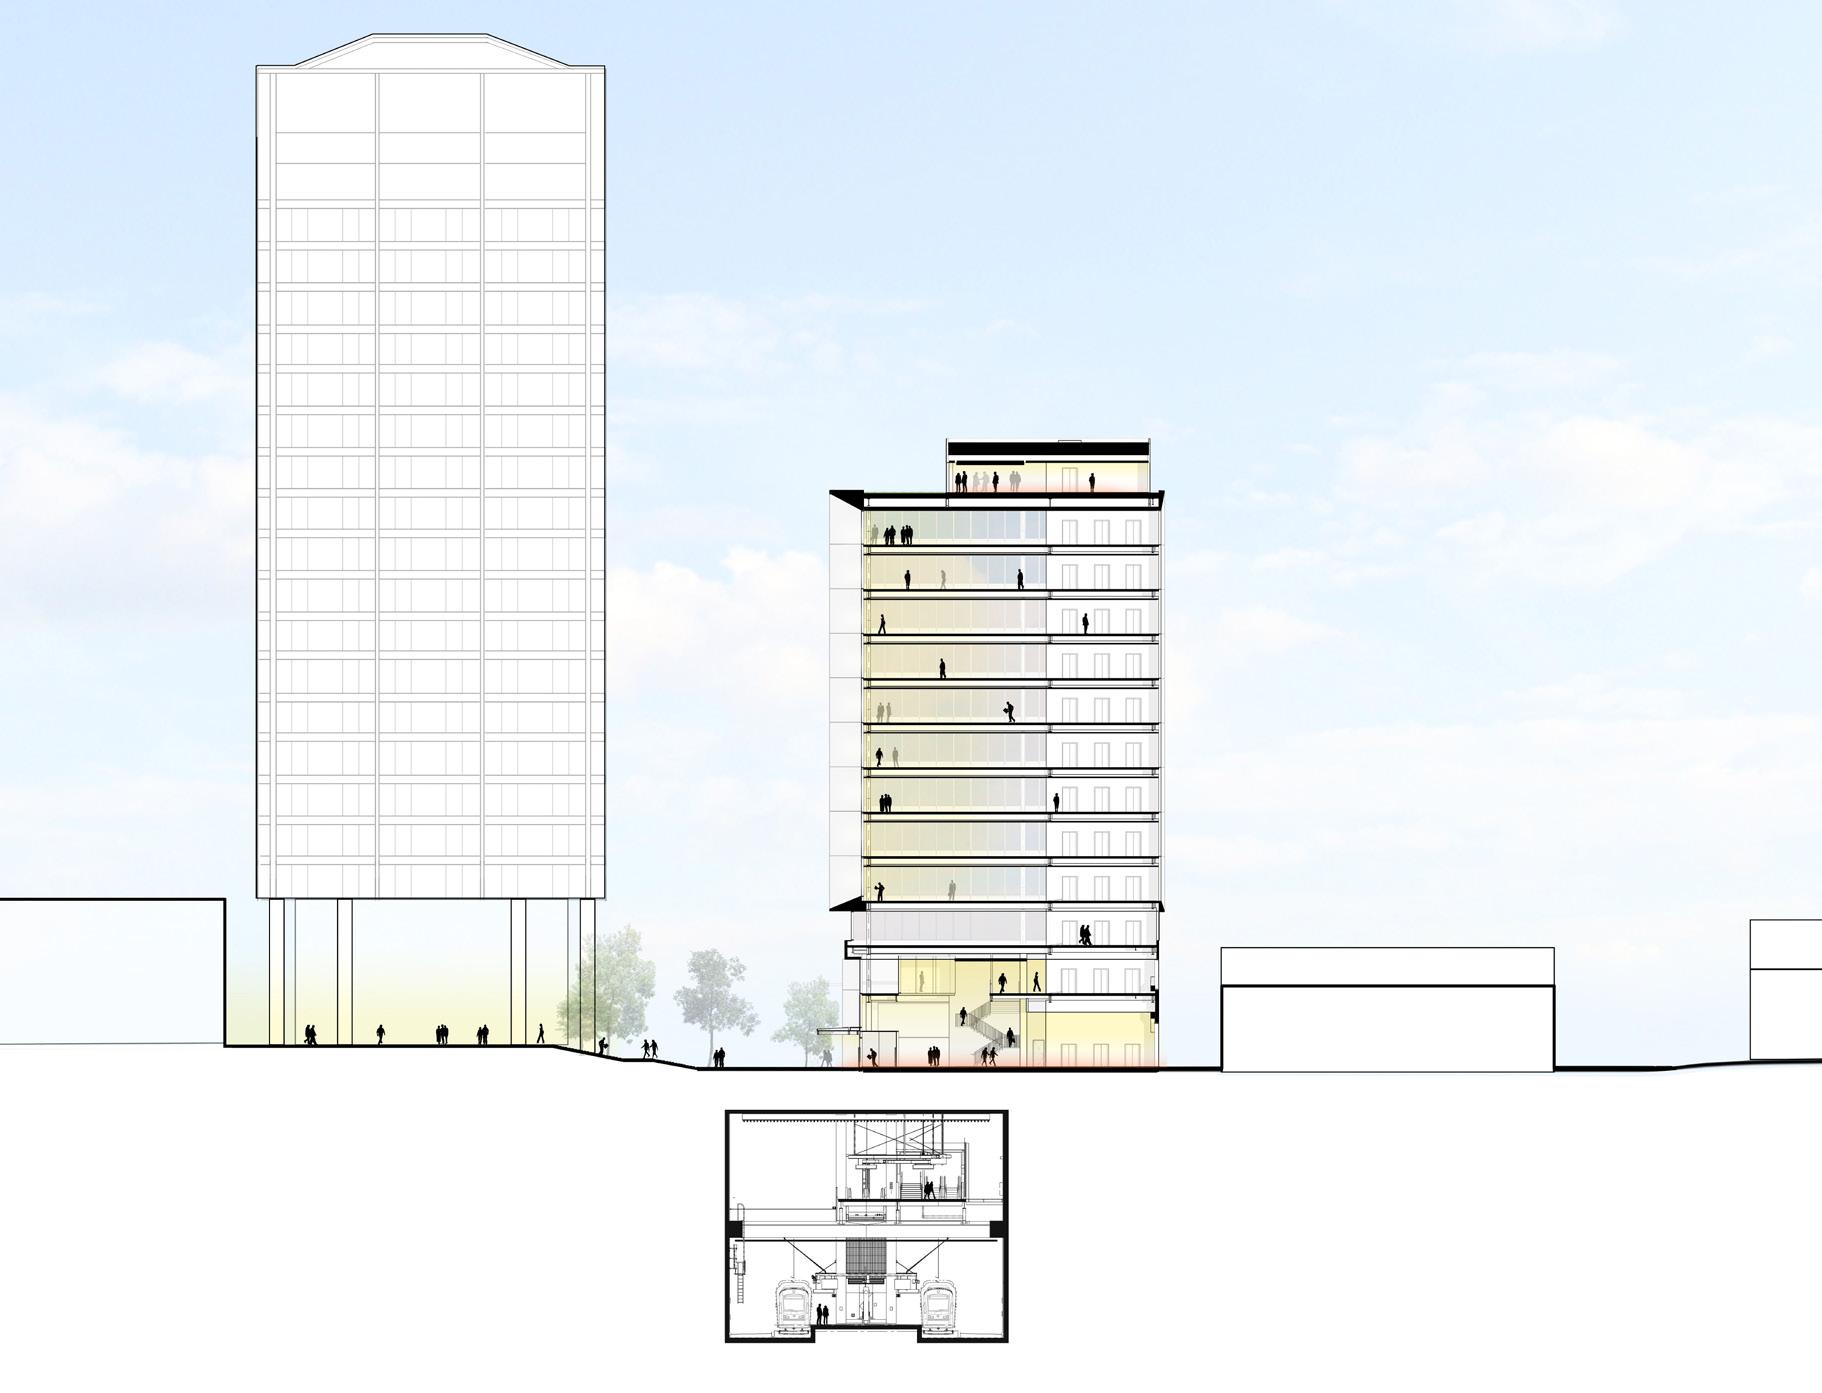
Vertical TOD core was required to be located adjacent to alley over allowable area for deep foundation
Right & Below:
Sections demonstrating integration with University District Station Below Right: Connectivity to pedestrtian and bicycle active pathways
Client: Westbank Corporation
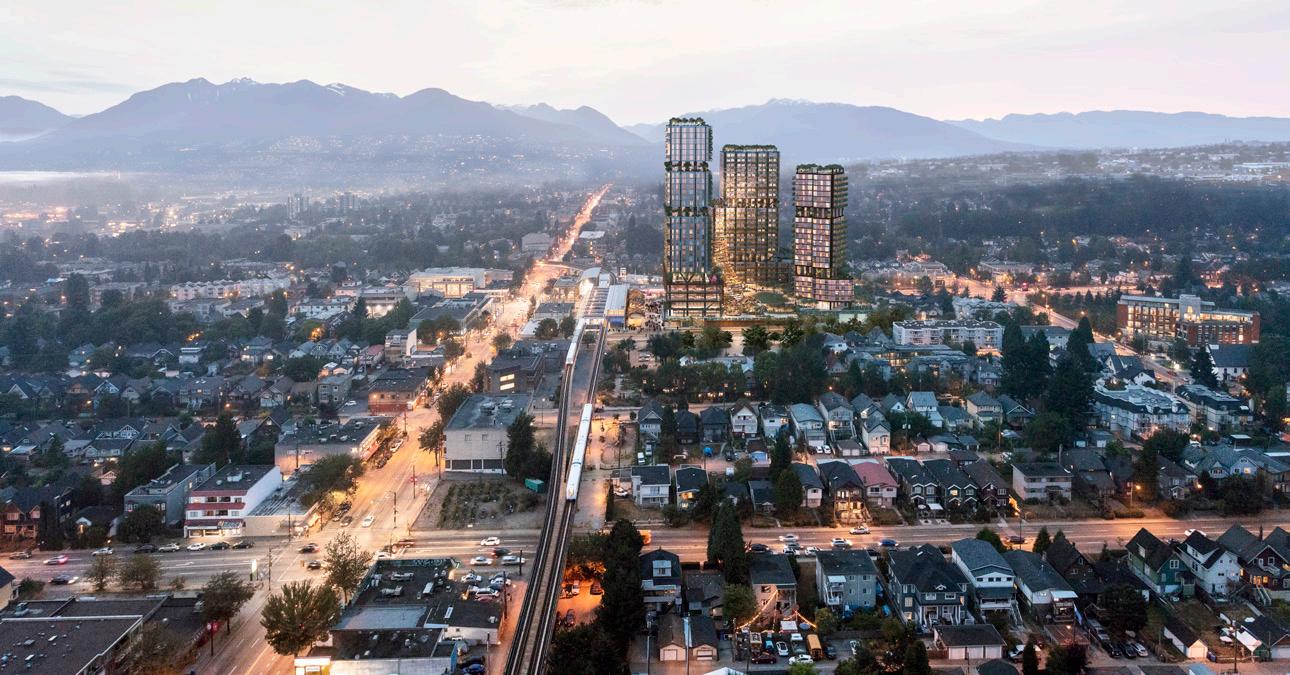
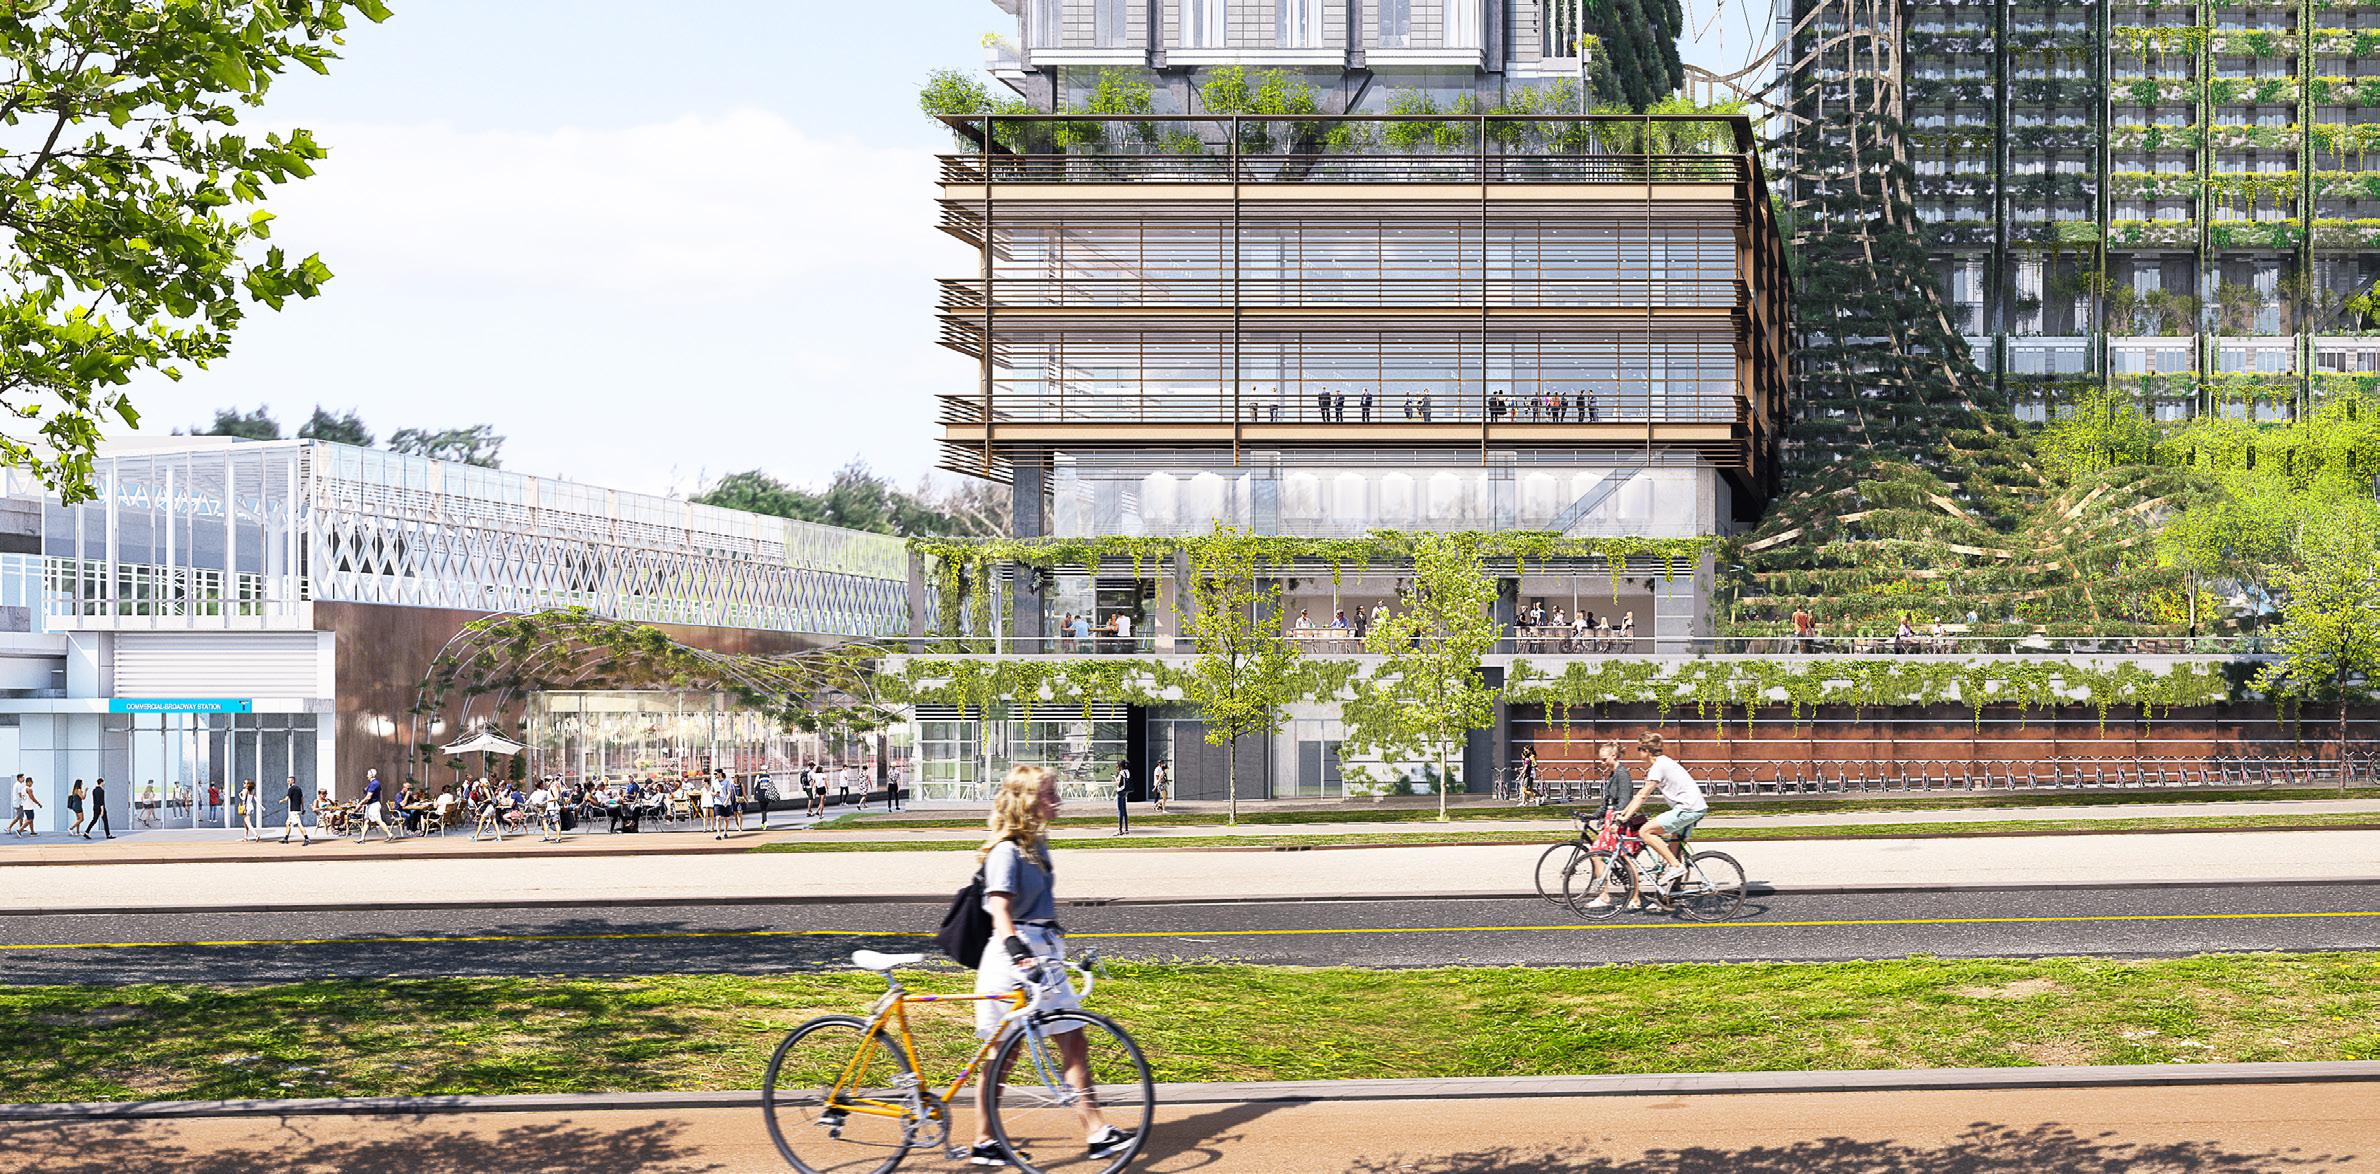
Size: 700,000 square feet (65,000 square meters)
Adjacent to a major transit hub, the highly sensitive site provides opportunities to provide much needed residential density to a thriving community.
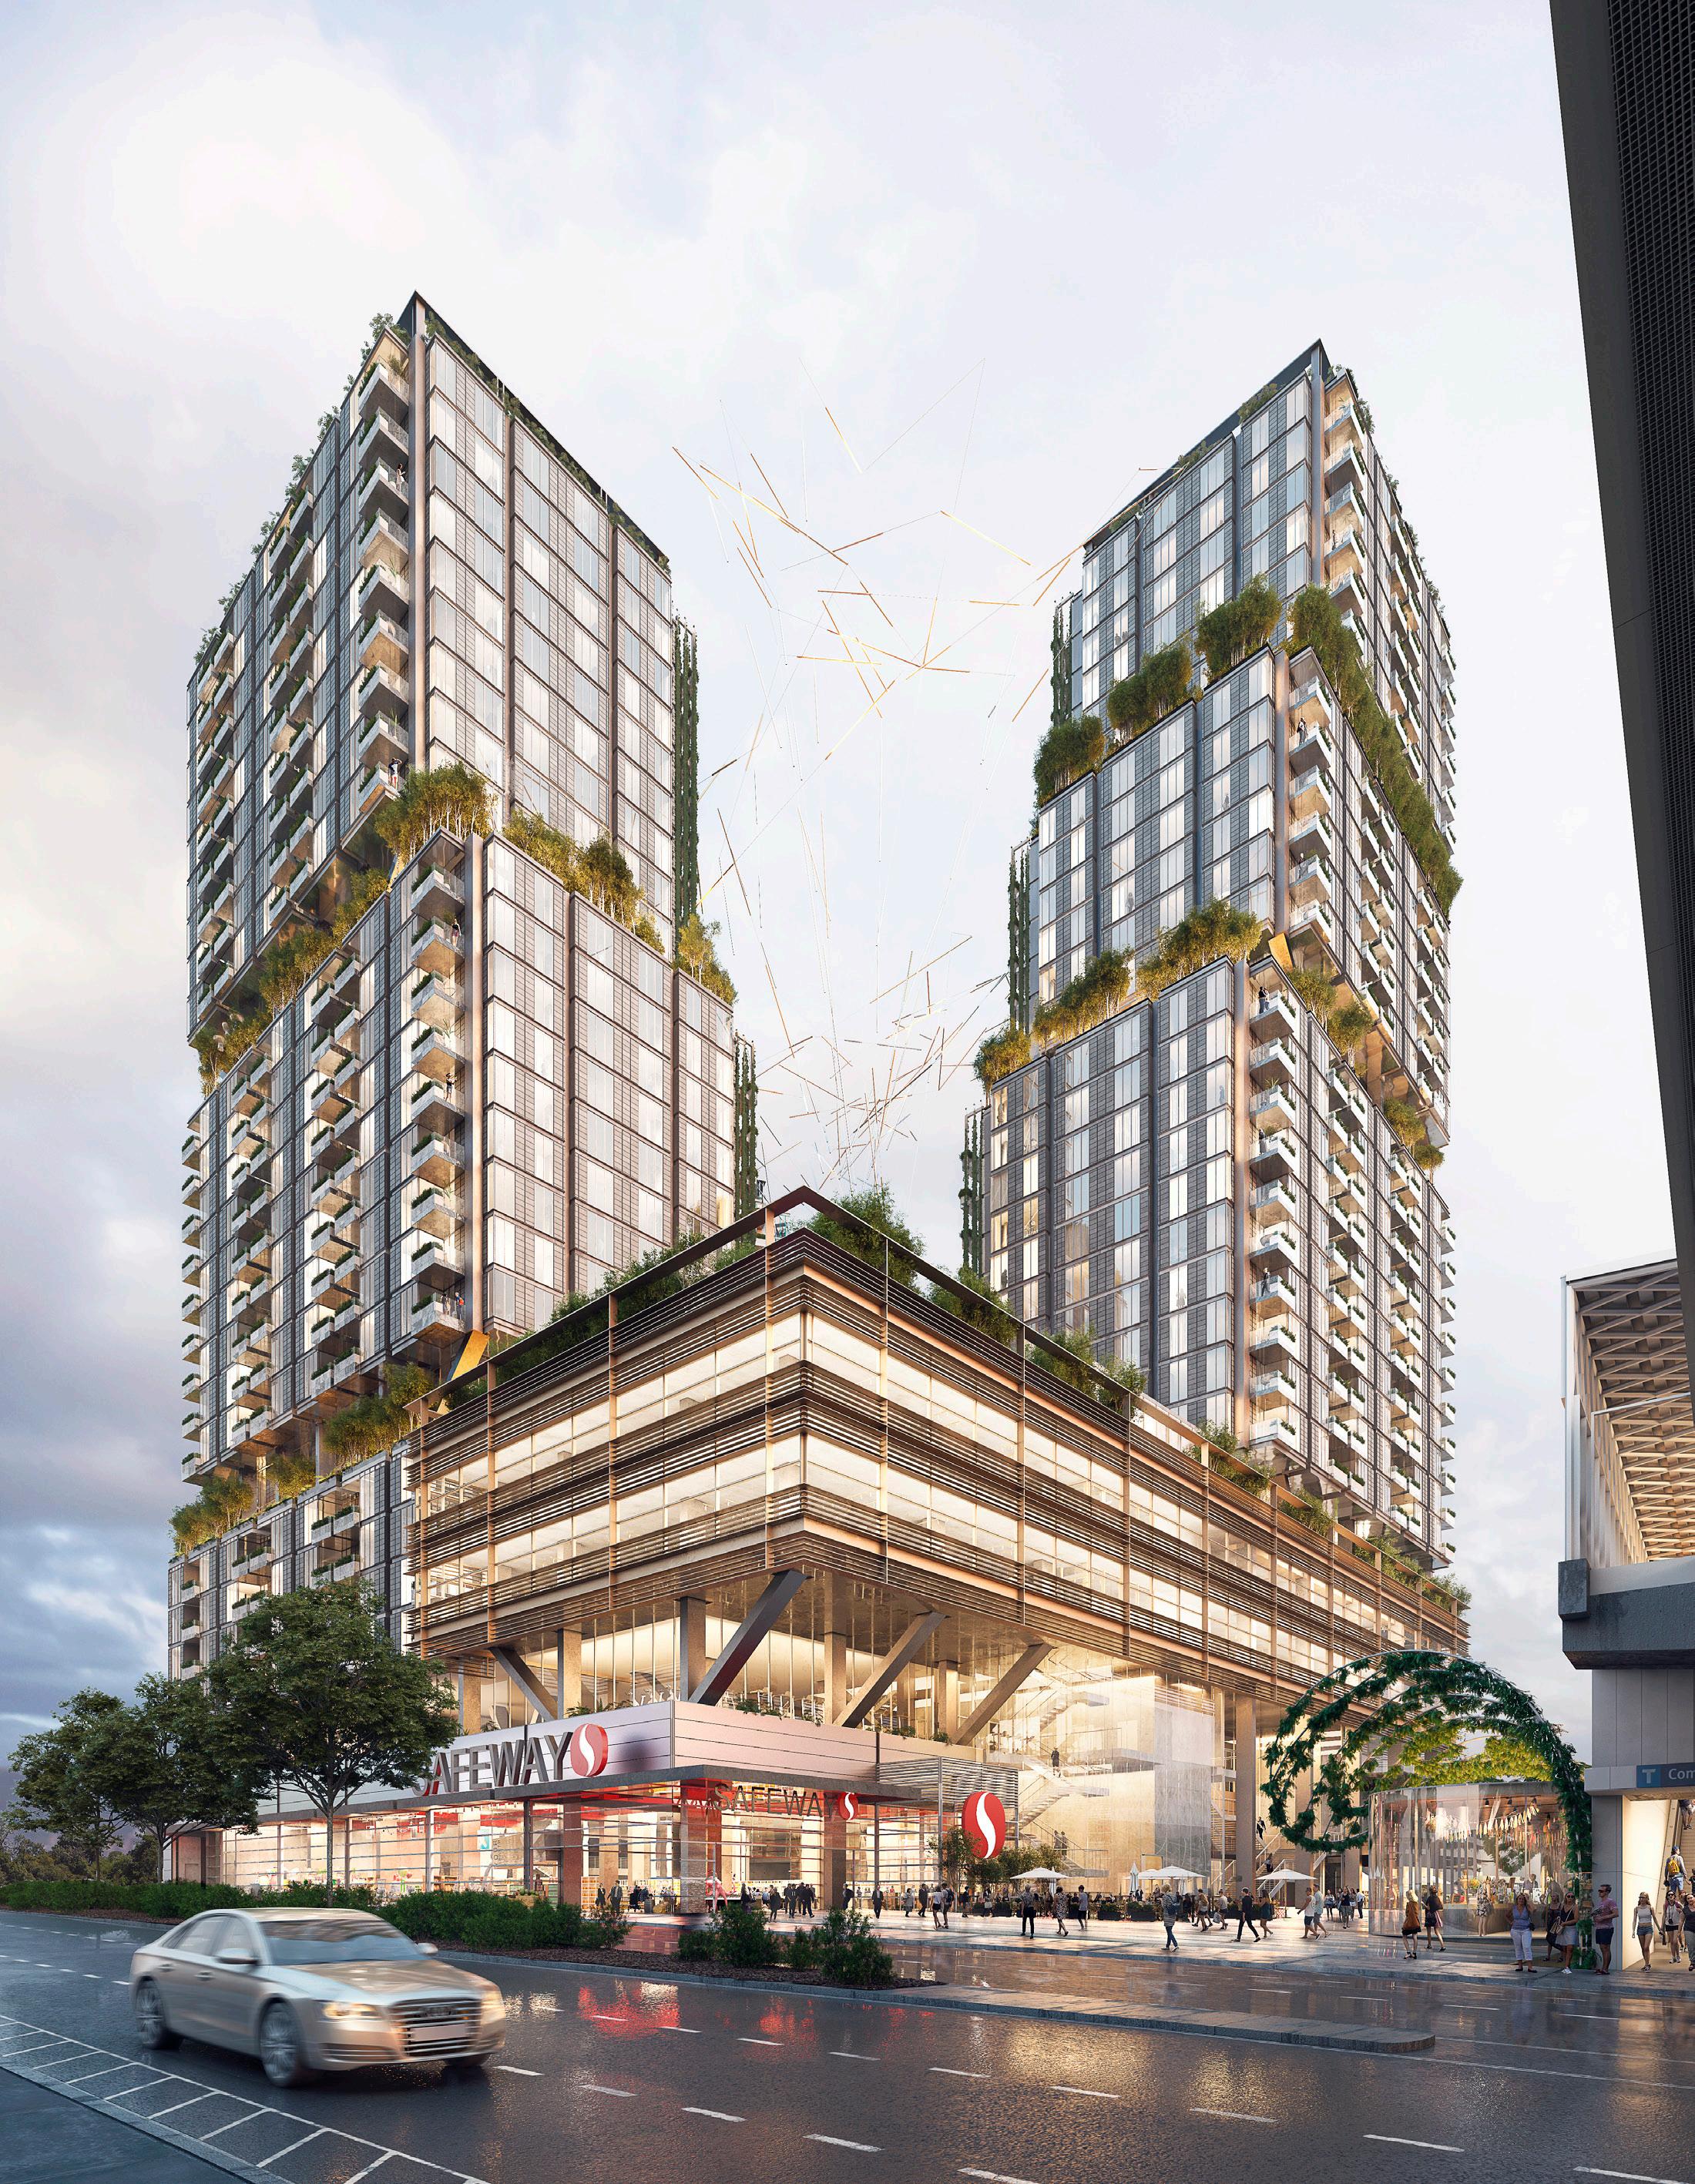
Atlanta, Georgia
Client: Cousins Properties and Integral Development
Size: 6.1 acres (2.5 hectares), 3,200,000 square feet (297,289 square meters)
Completion Date: 2022
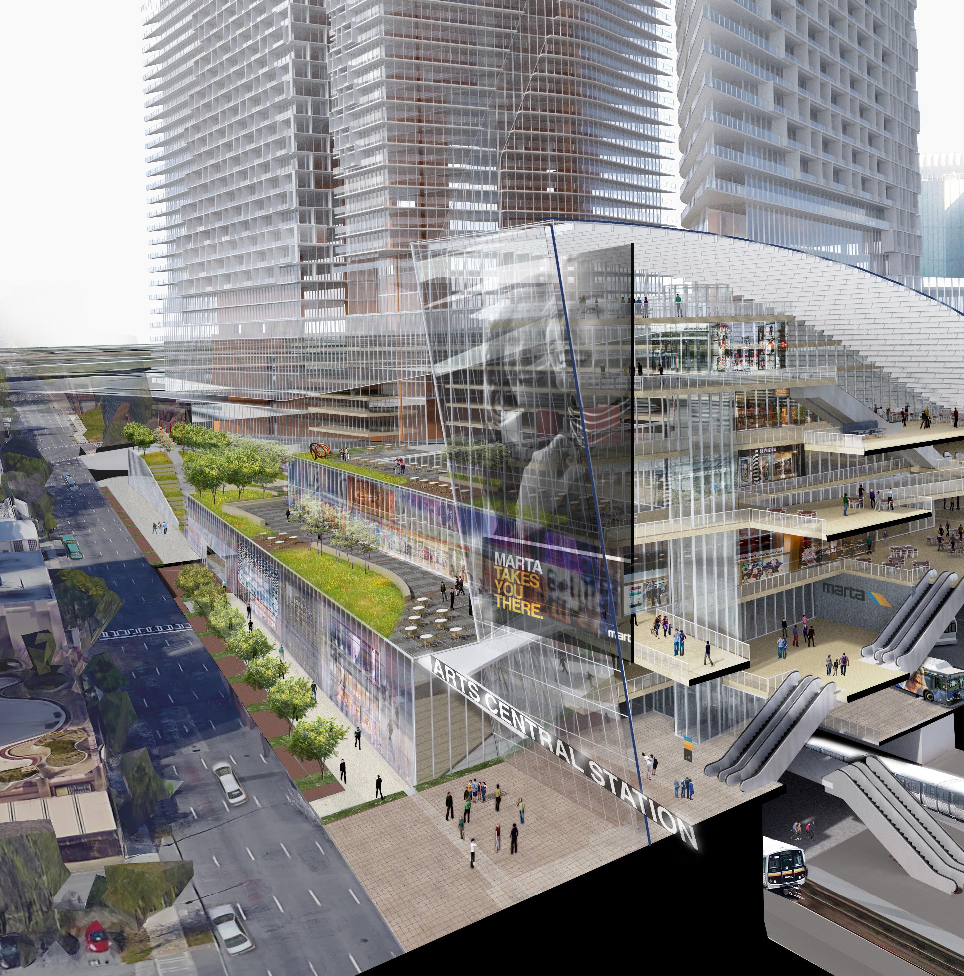
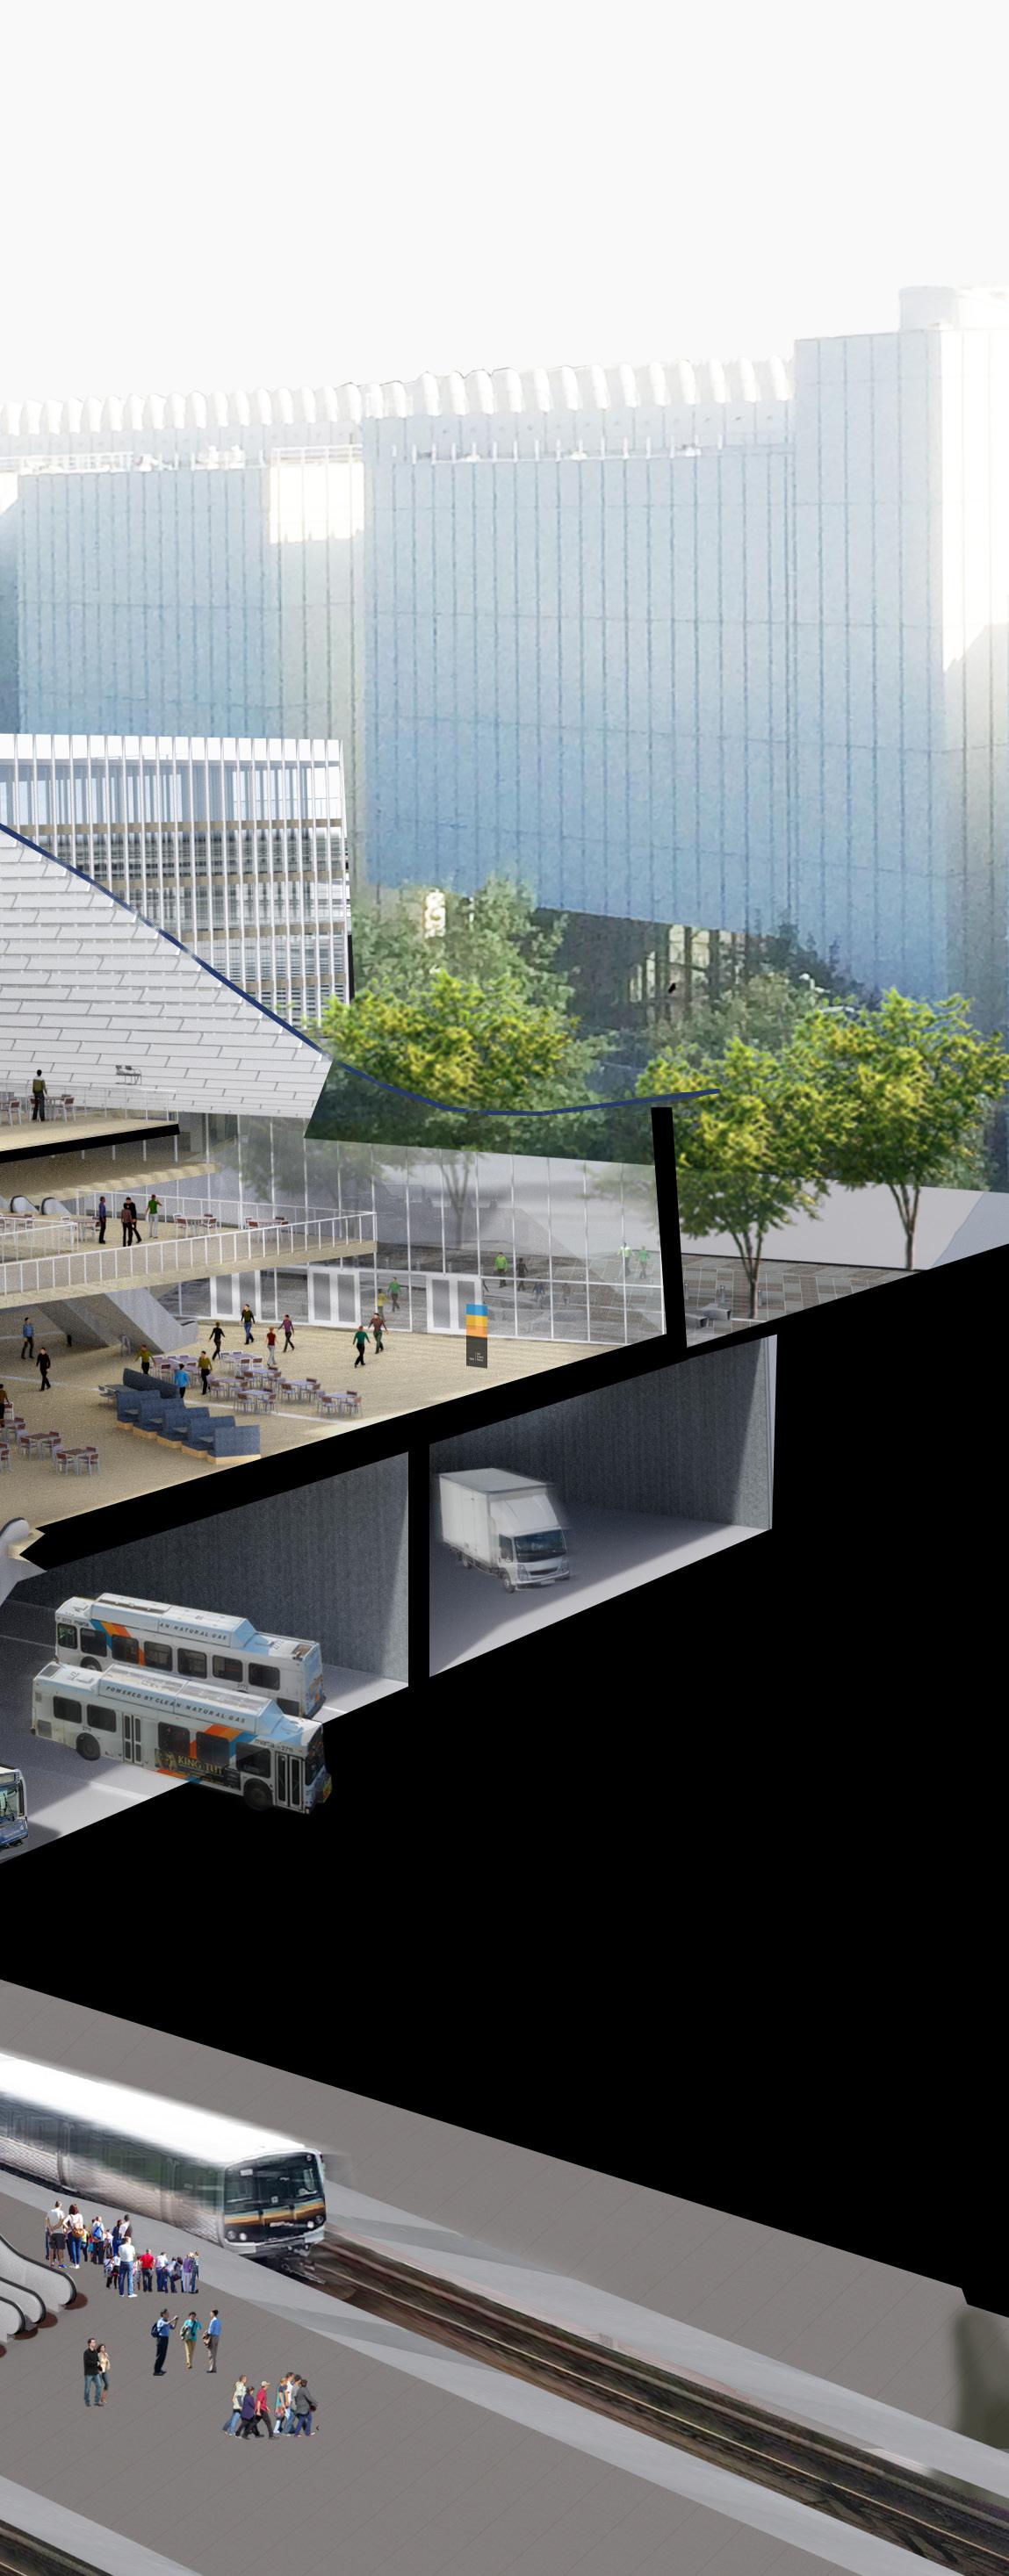
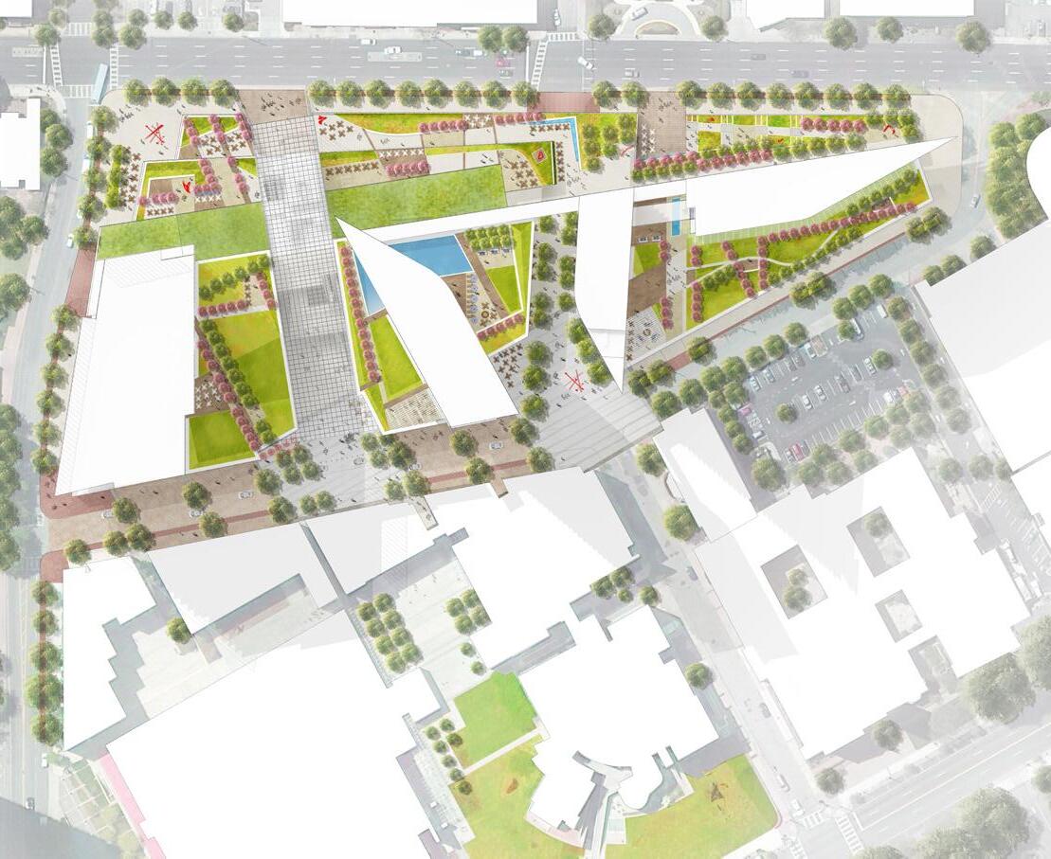
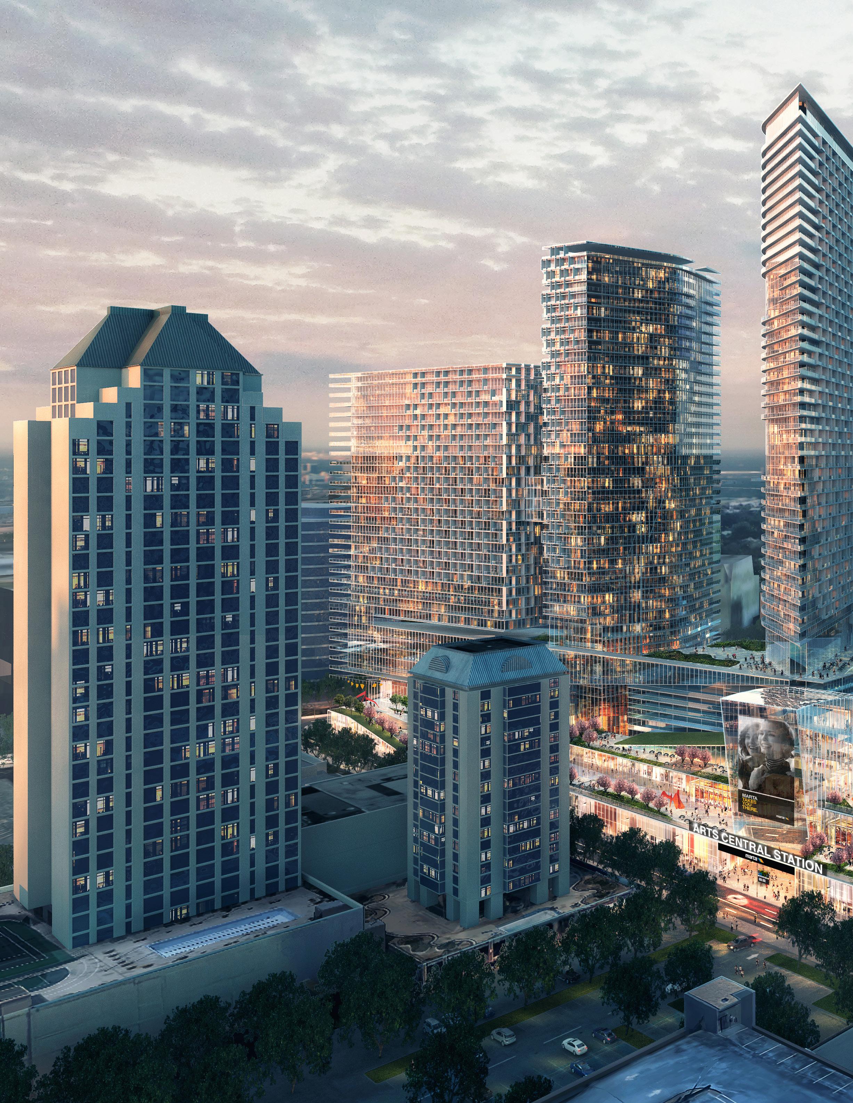
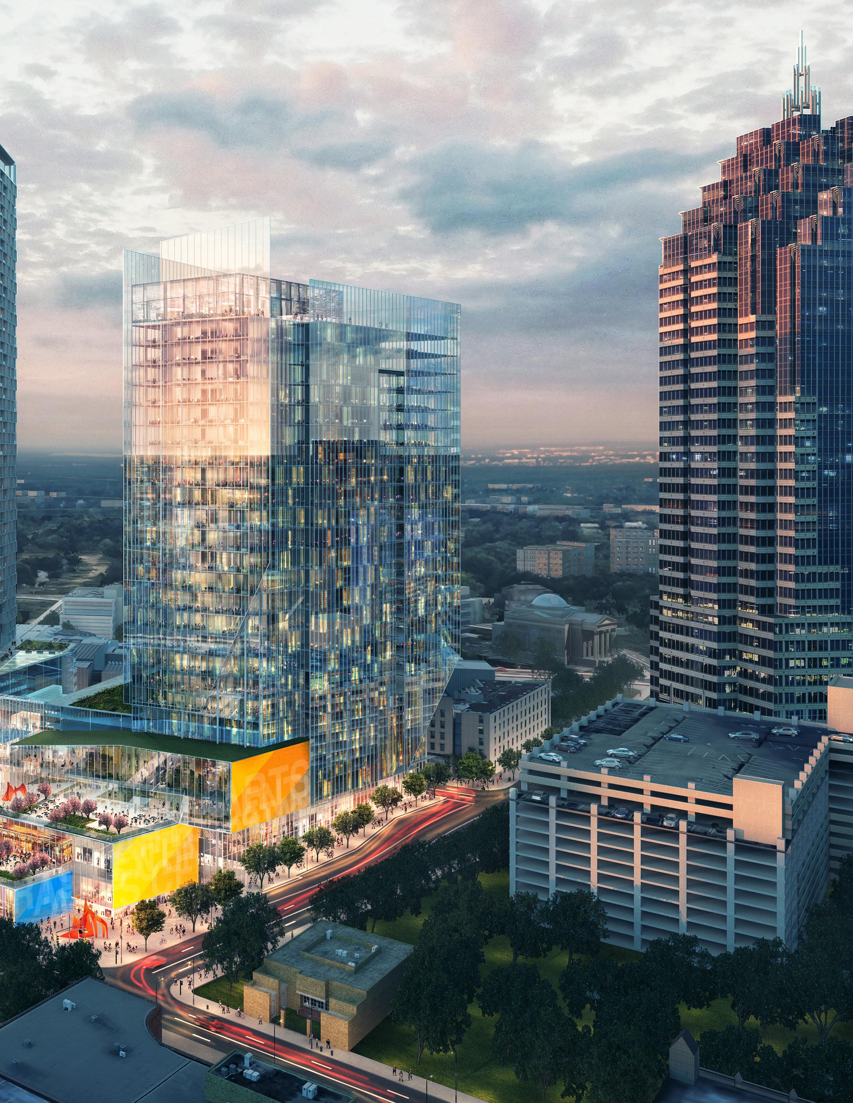
A large scale transformative urban transportation-oriented development.
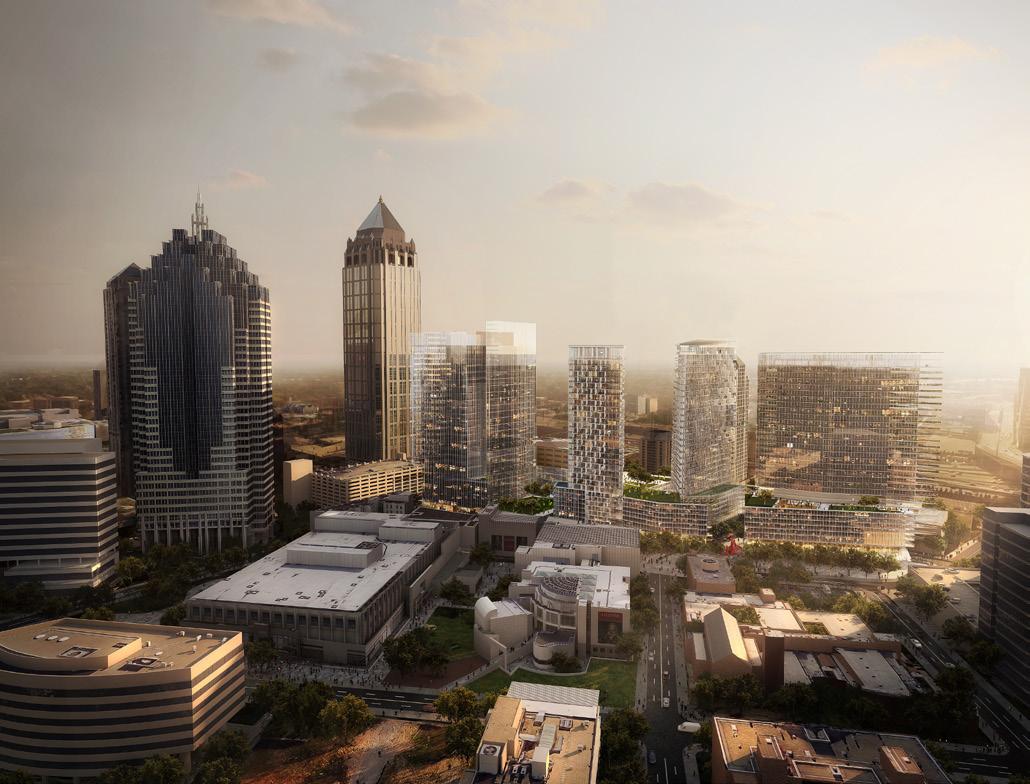
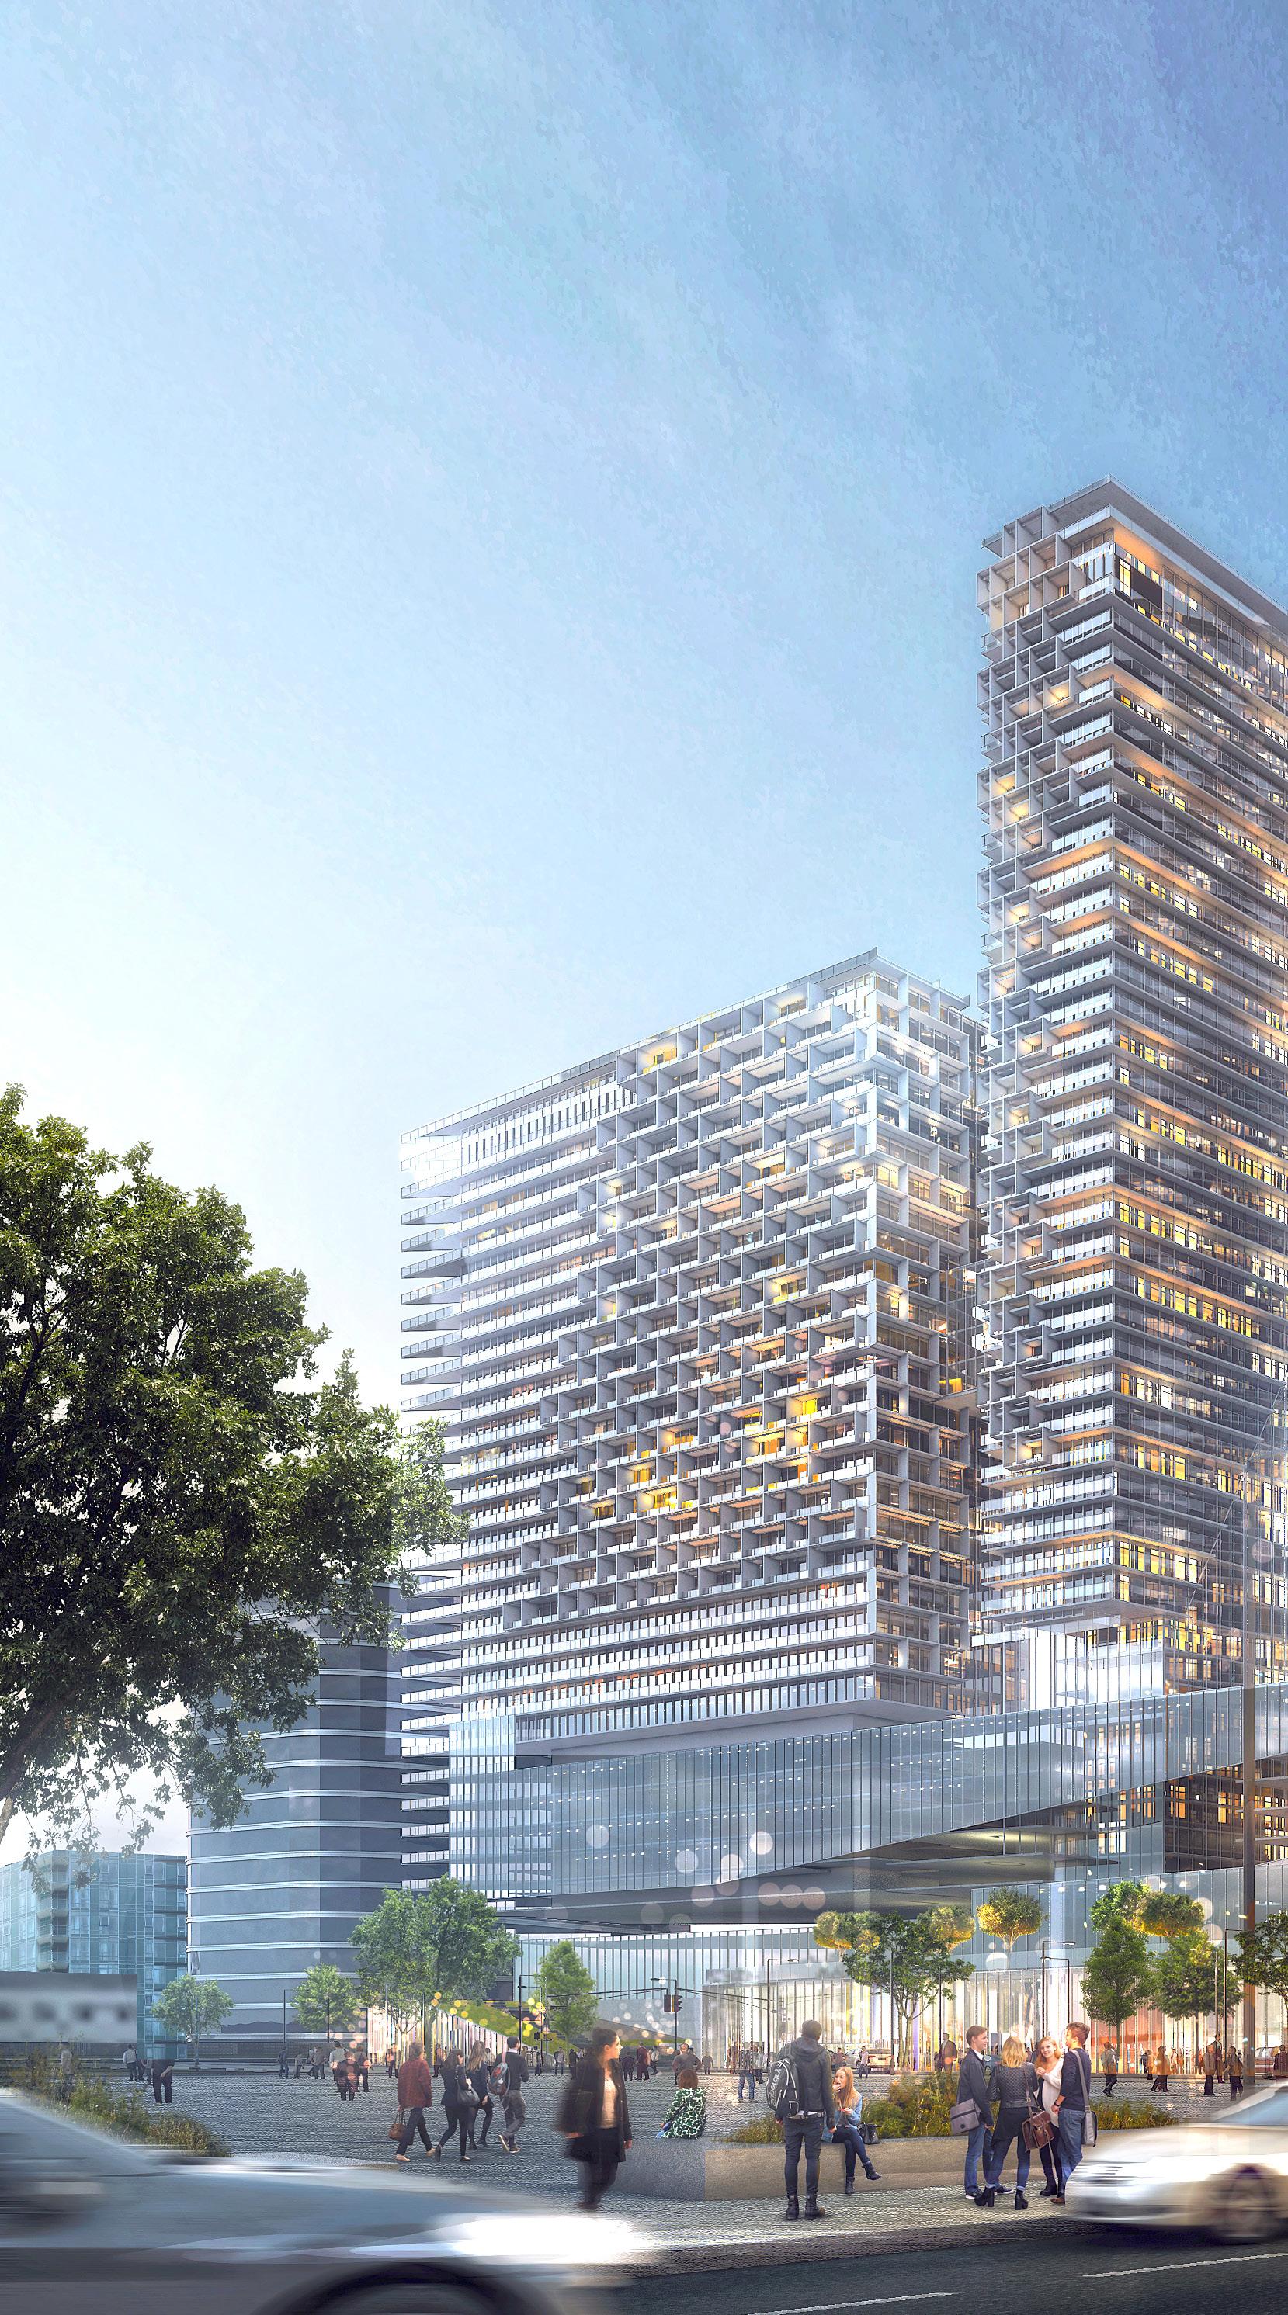
The vision for the project is a transformation of the existing MARTA Arts Center station into a central destination at the epicenter of urban living, technology, culture and green space.
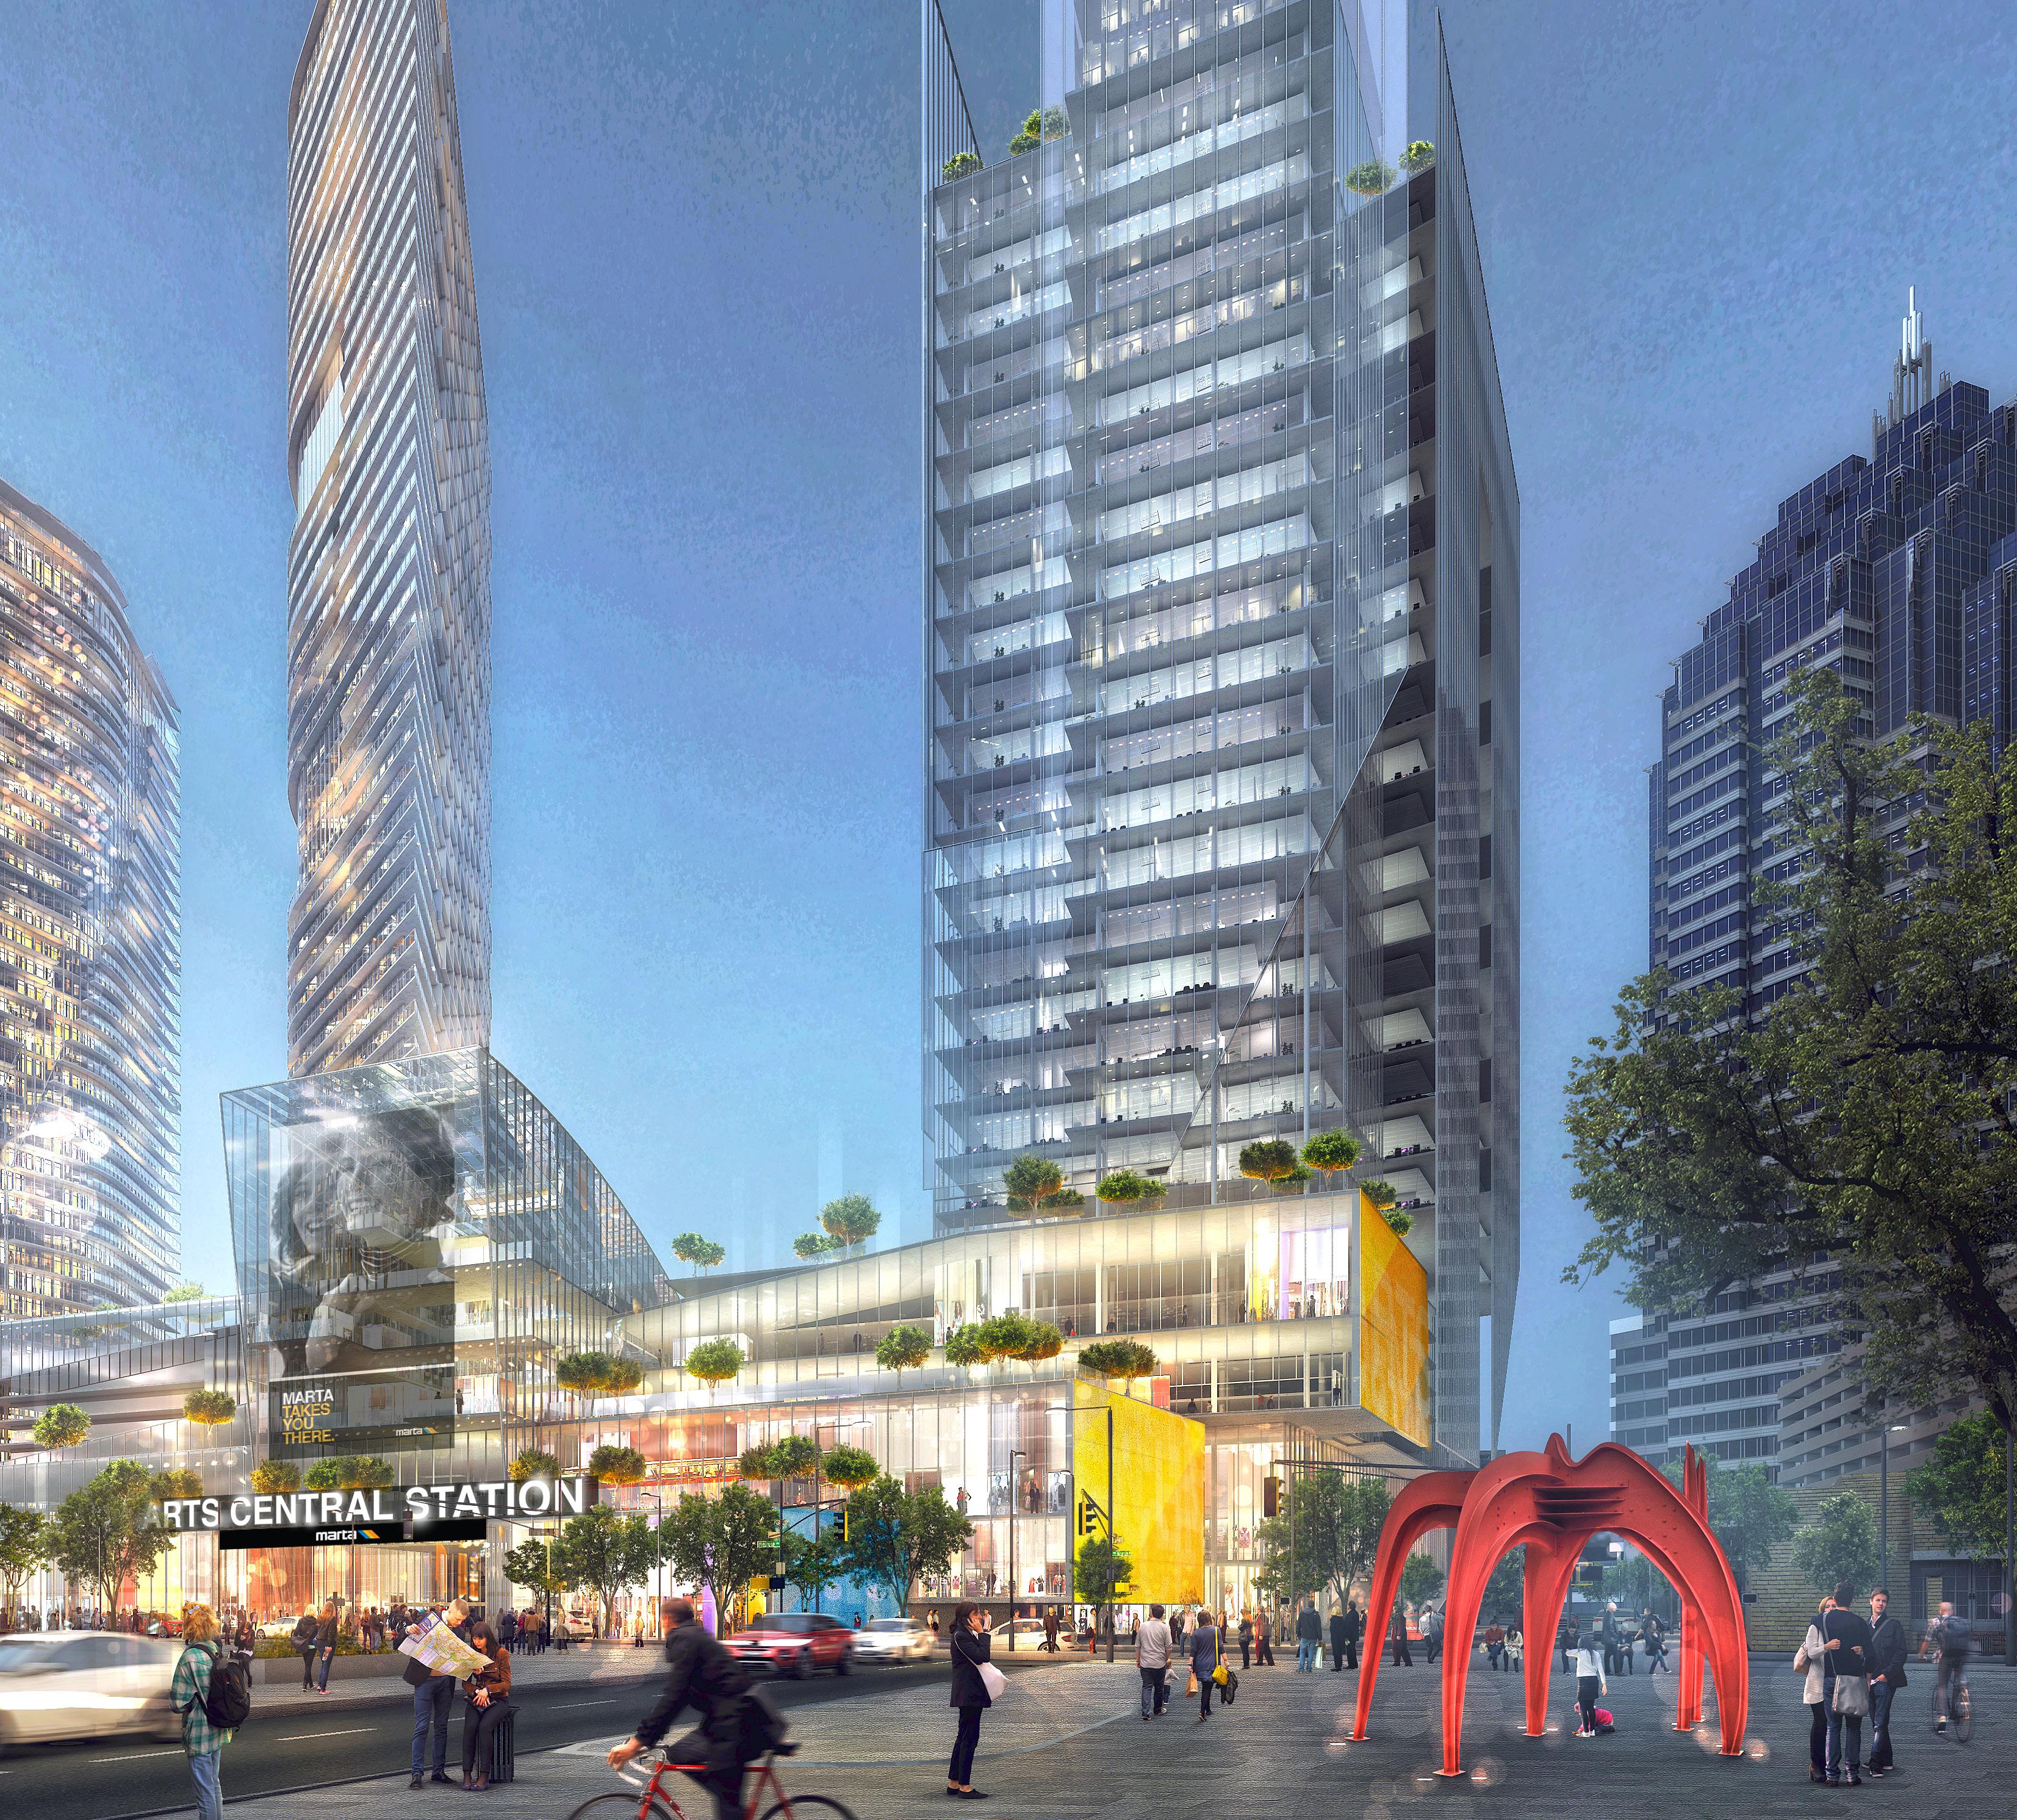
― WHAT MAKES IT RELEVANT
The design creates a new destination for working, living, discovery, creativity and innovation within this growing neighborhood.
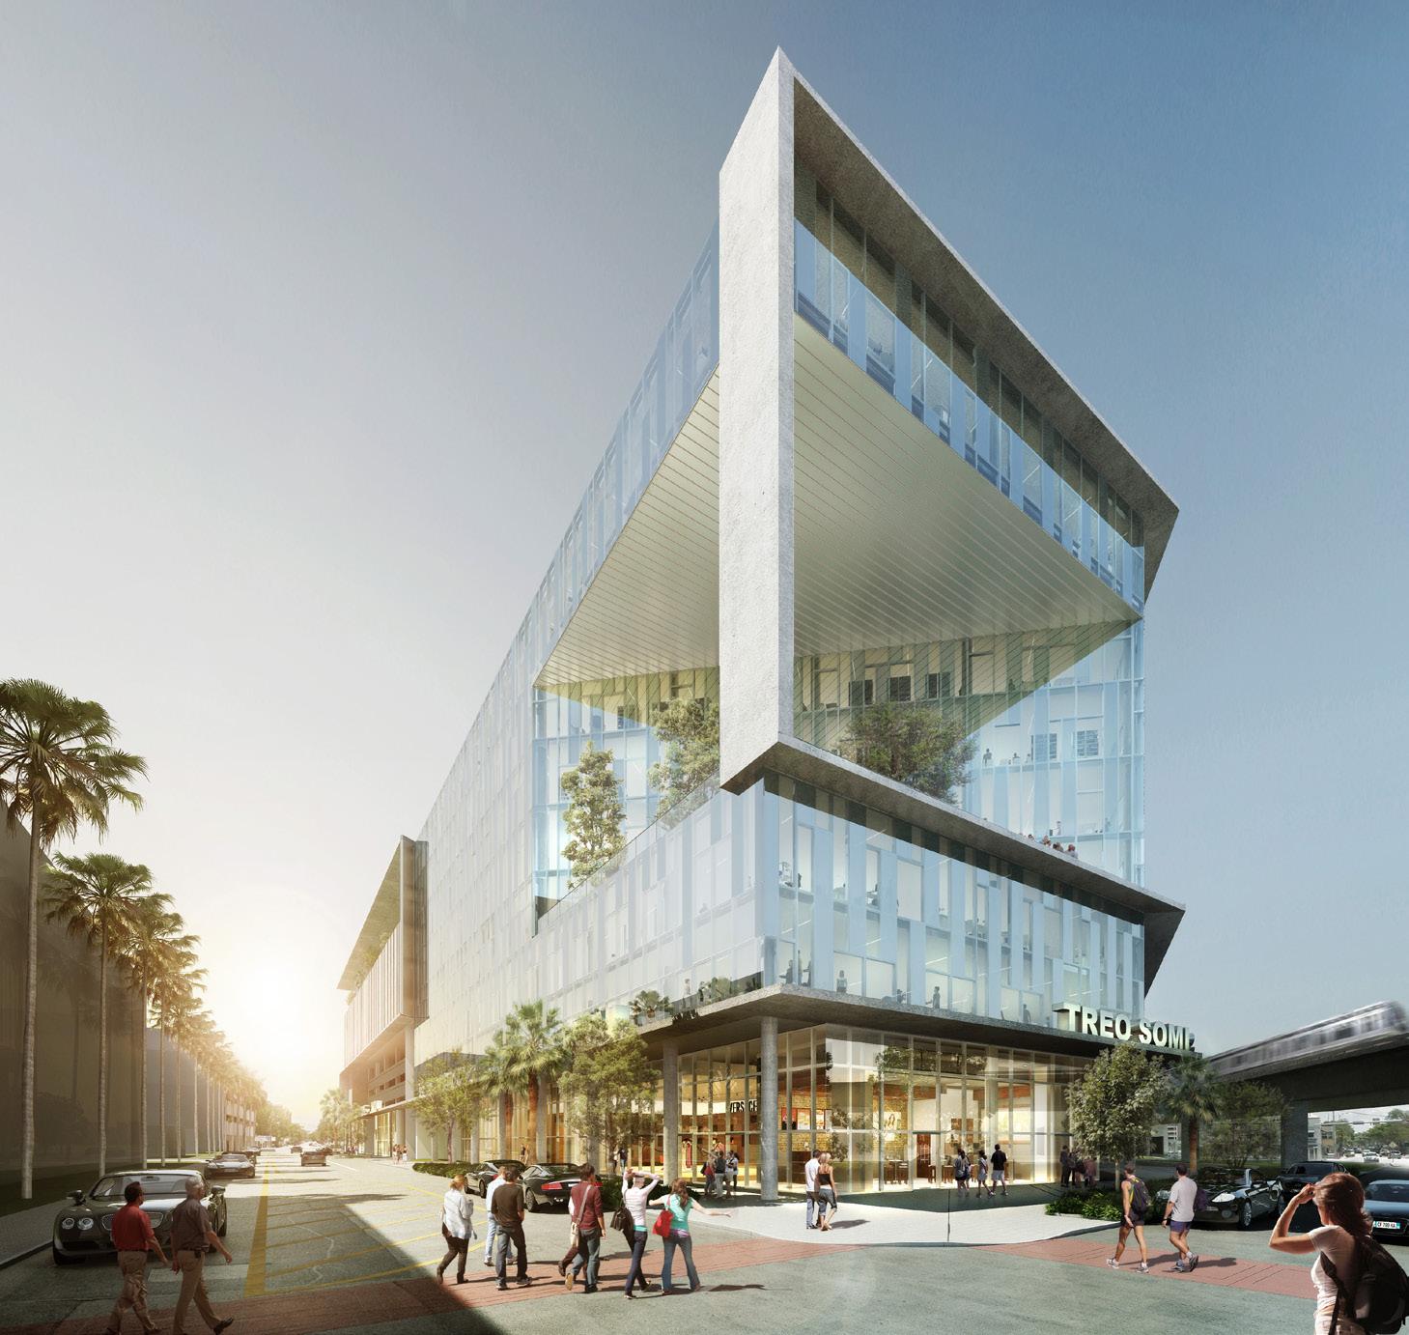
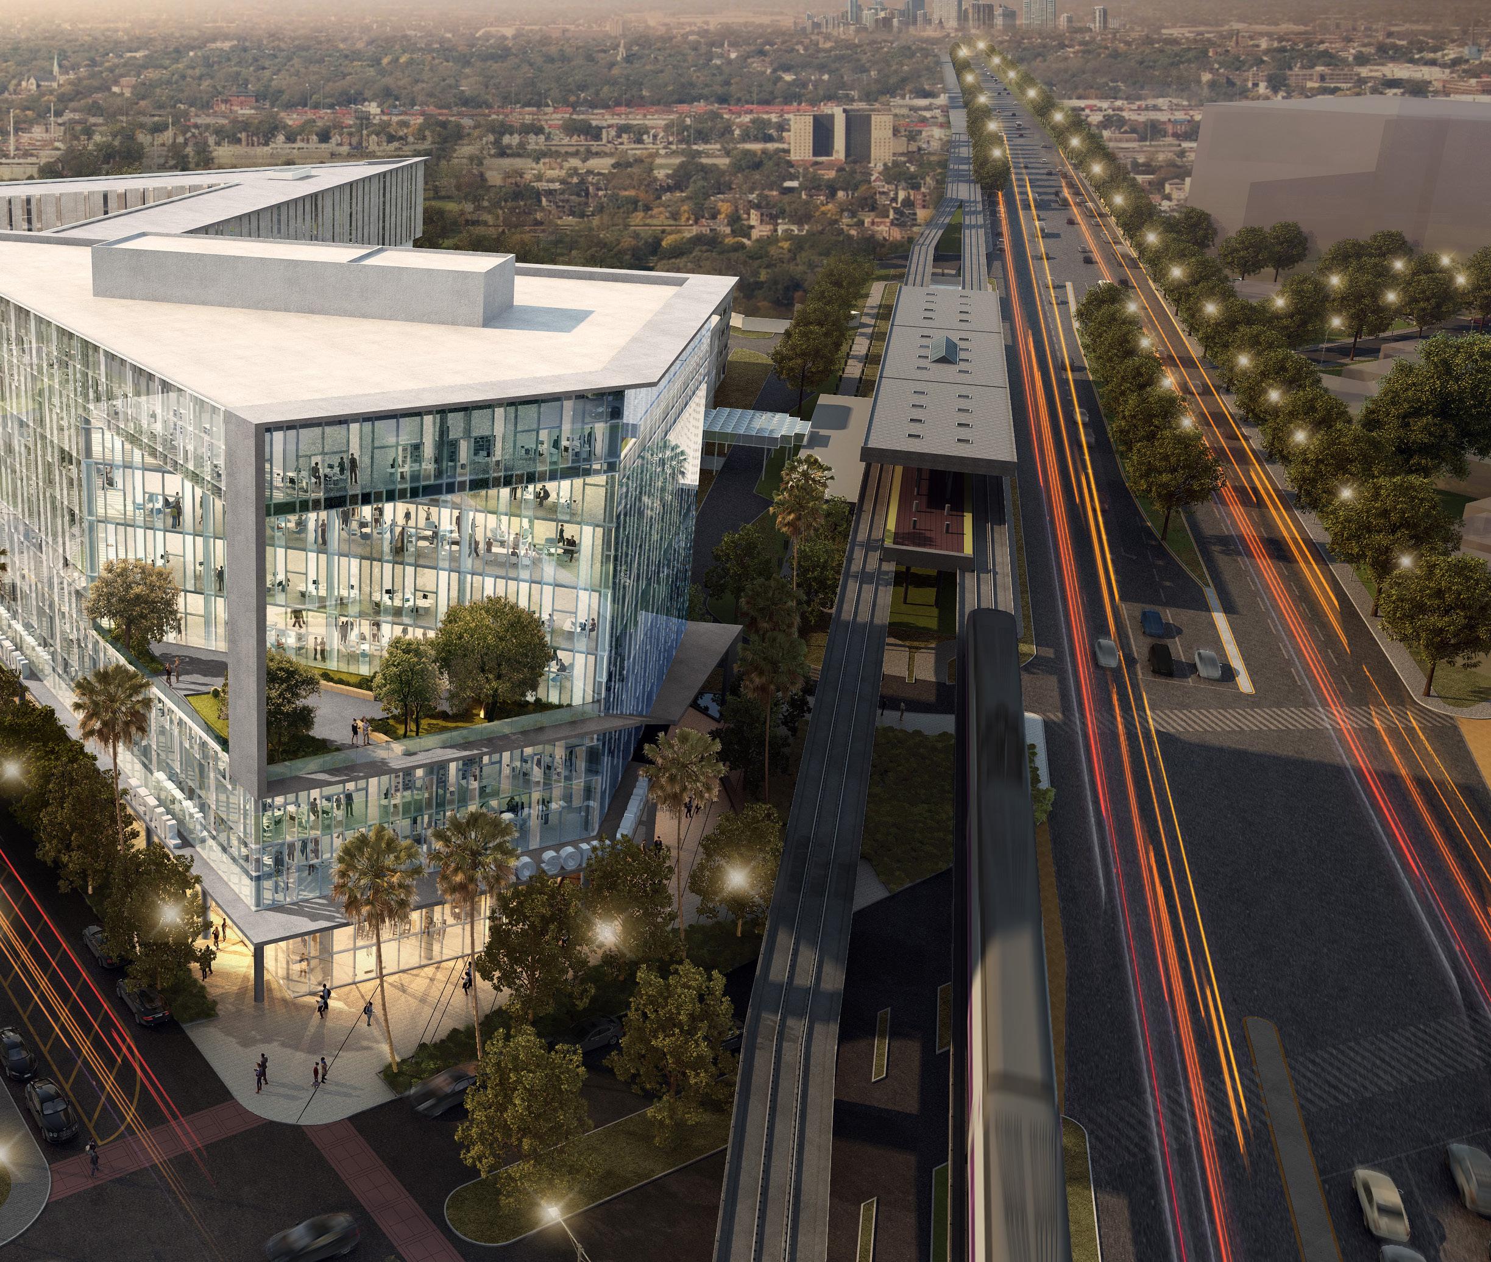
Miami, Florida
Client: TREO
Size: 2.4 acres (1 hectare)
372,950 square feet (34,648 square meters)
Completion Date: ongoing (in construction)
― WHAT MAKES IT COOL
The project supports the city’s needs for business incubators and small start-ups, connecting students, business and opportunity via public transit.
― WHAT IT IS
A new mixed-use transit-based hub offering office space, student housing and retail.
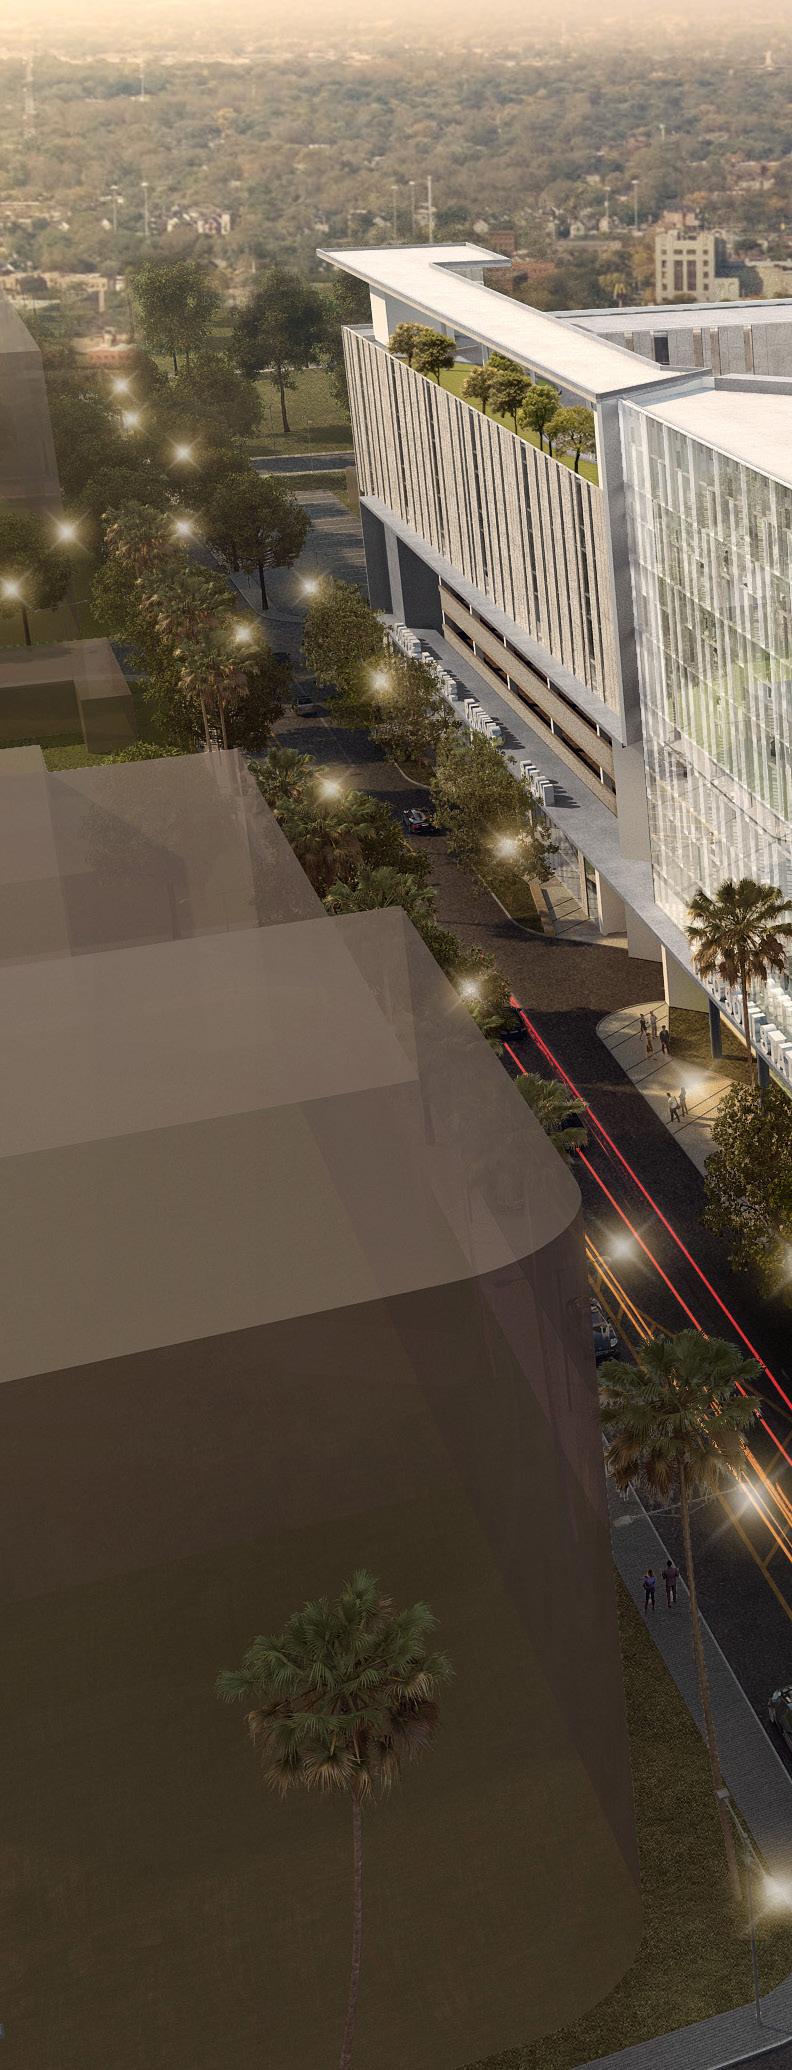
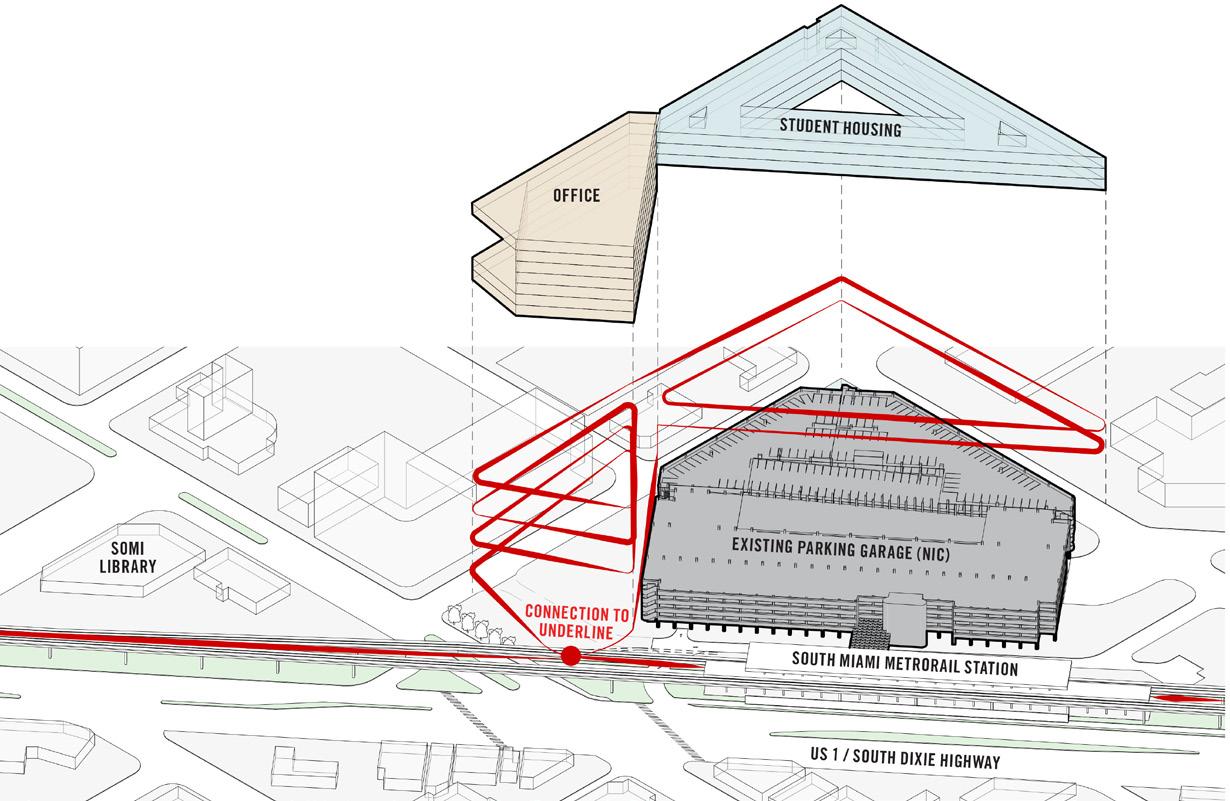
South Miami (SoMi) benefits from a transit-integrated development known as SoMi Station. The program is perfectly suited for students who want to be within one train ride of the University of Miami, while also remaining close to a multitude of services, employment, and business opportunities.
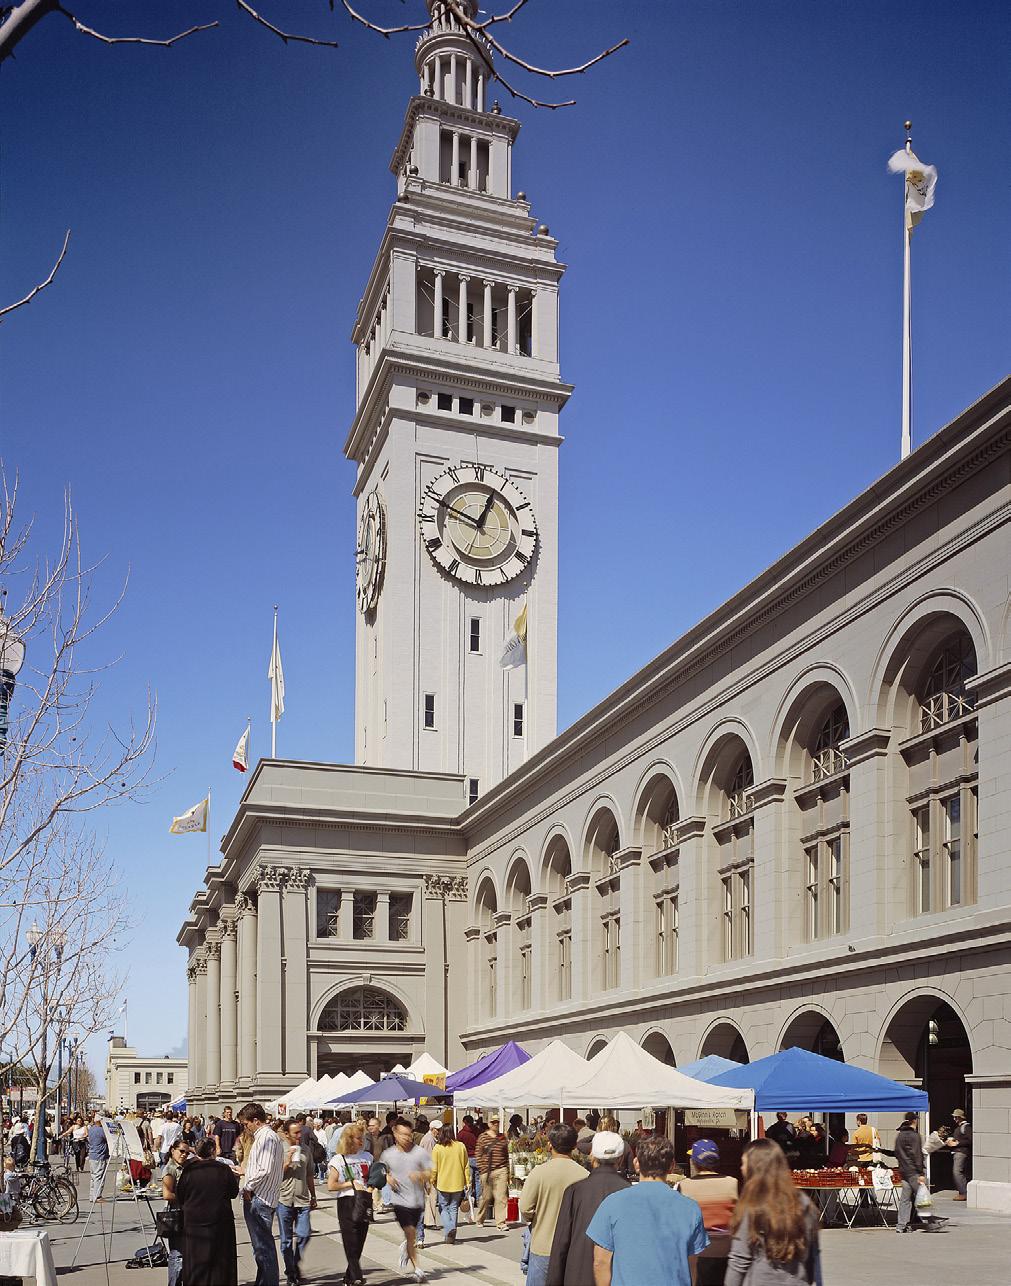
San Francisco, California
Client: Wilson Meany
Size: 238,000 square feet (22,100 square meters)
Completion Date: 2003
Awards:
AIA California Council, Merit Award for Design, 2004
AIA San Francisco, Excellence in Architecture— Restoration + Rehabilitation, 2004
National Trust for Historic Preservation, National Preservation Honor Award, 2003
A civic portal for ferry travellers and visitors alike, connecting San Francisco to Larkspur, Sausalito, Vallejo, and Alameda. The Ferry Building hosts a public market, restaurants, and of fices situated along an indoor high street.
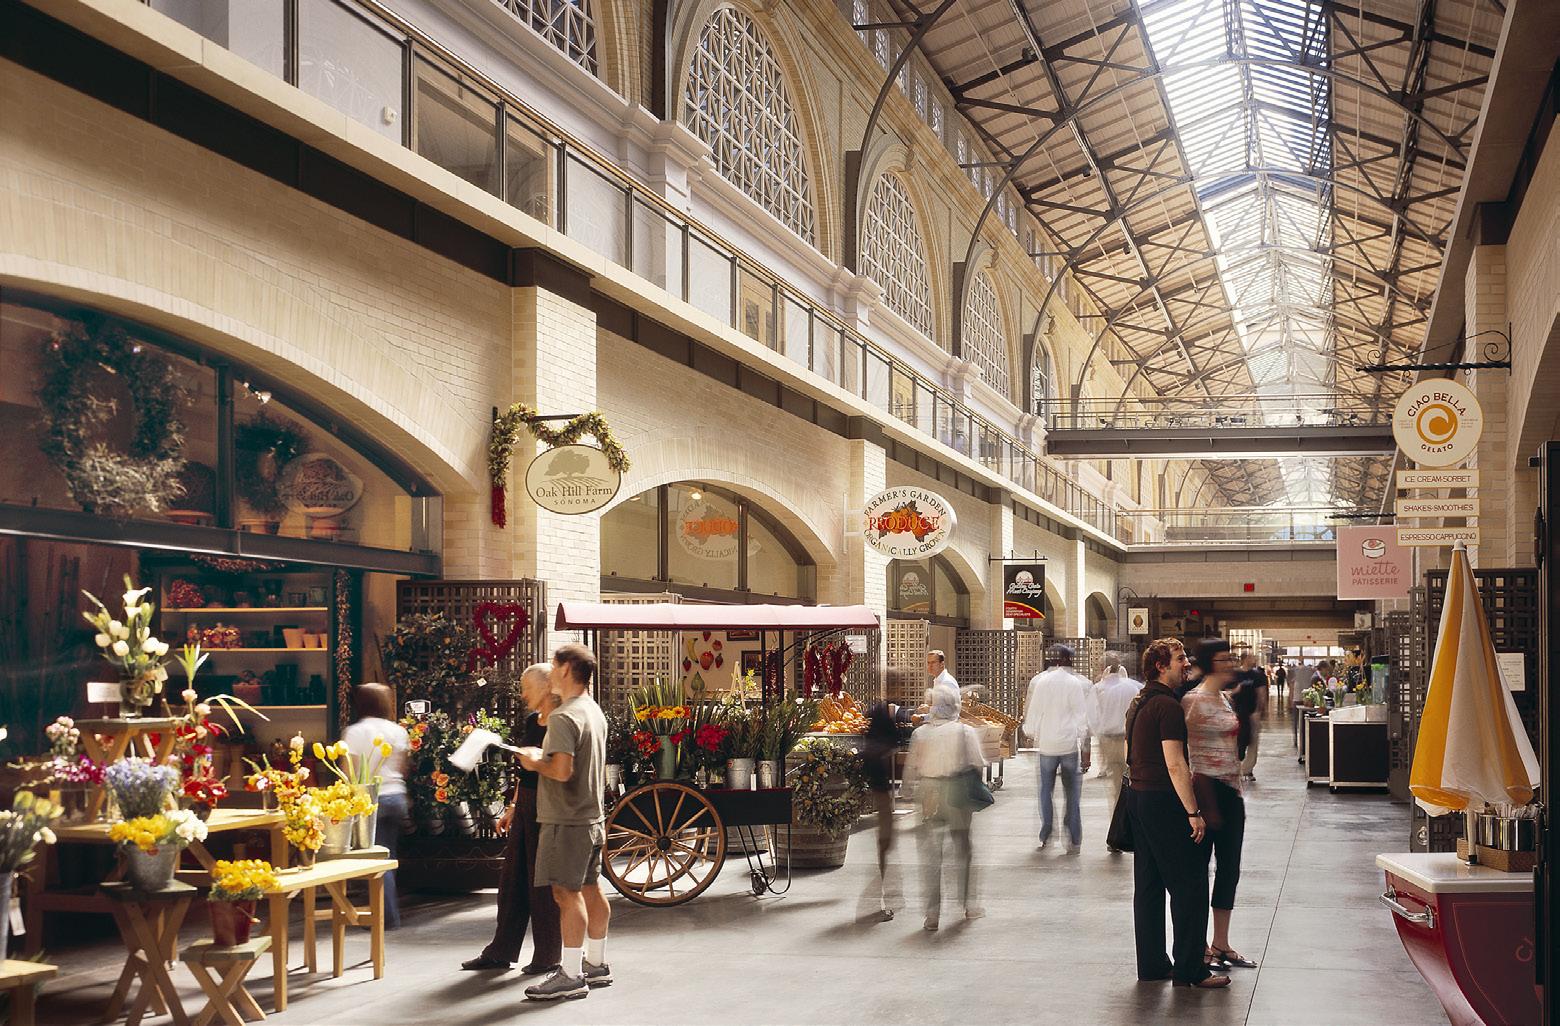
The Ferry Plaza Farmers Market is widely acclaimed for both the quality and diversity of its fresh farm products, and artisan and prepared foods. It is renowned throughout the country as one of the top farmers markets to visit. Each week nearly 40,000 shoppers visit the farmers market.
Visitors spend time browsing the vendors lining the Nave, the market’s central indoor thoroughfare, and experience one of San Francisco’s most-vibrant gathering places, while discovering the bounty of Northern California’s artisan food and wine producers.
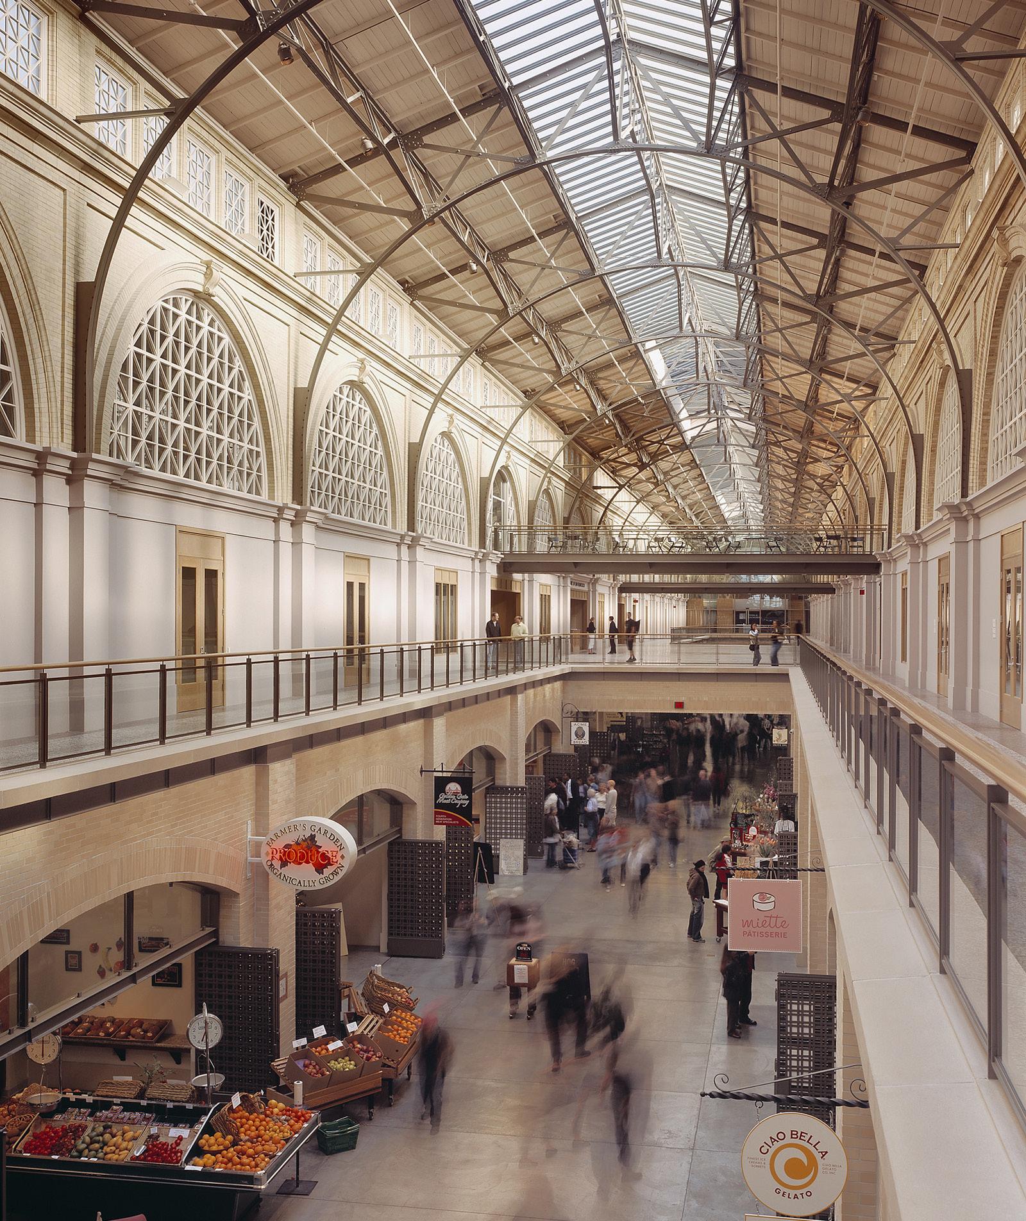
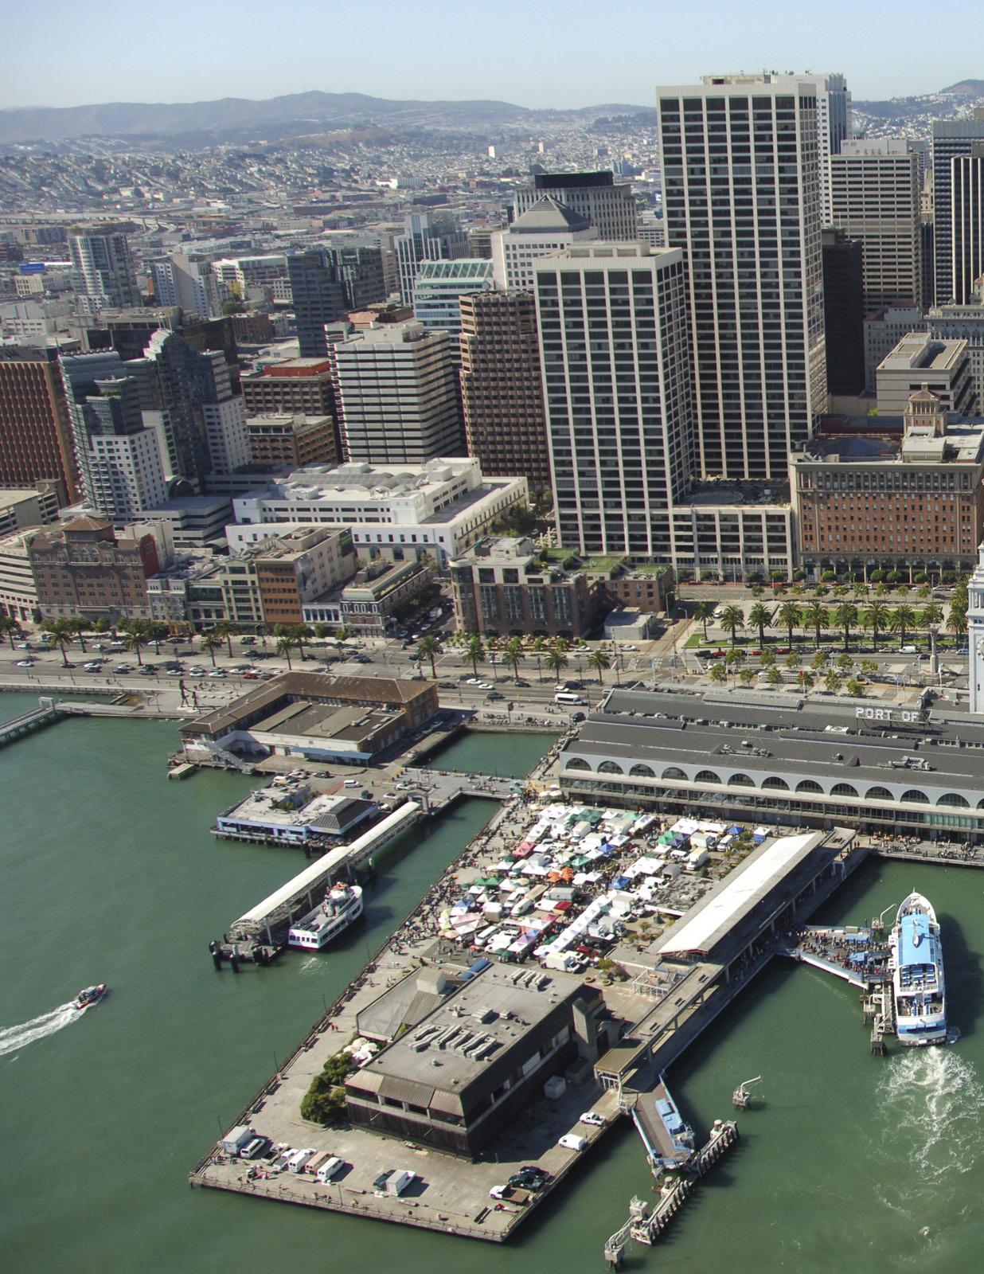
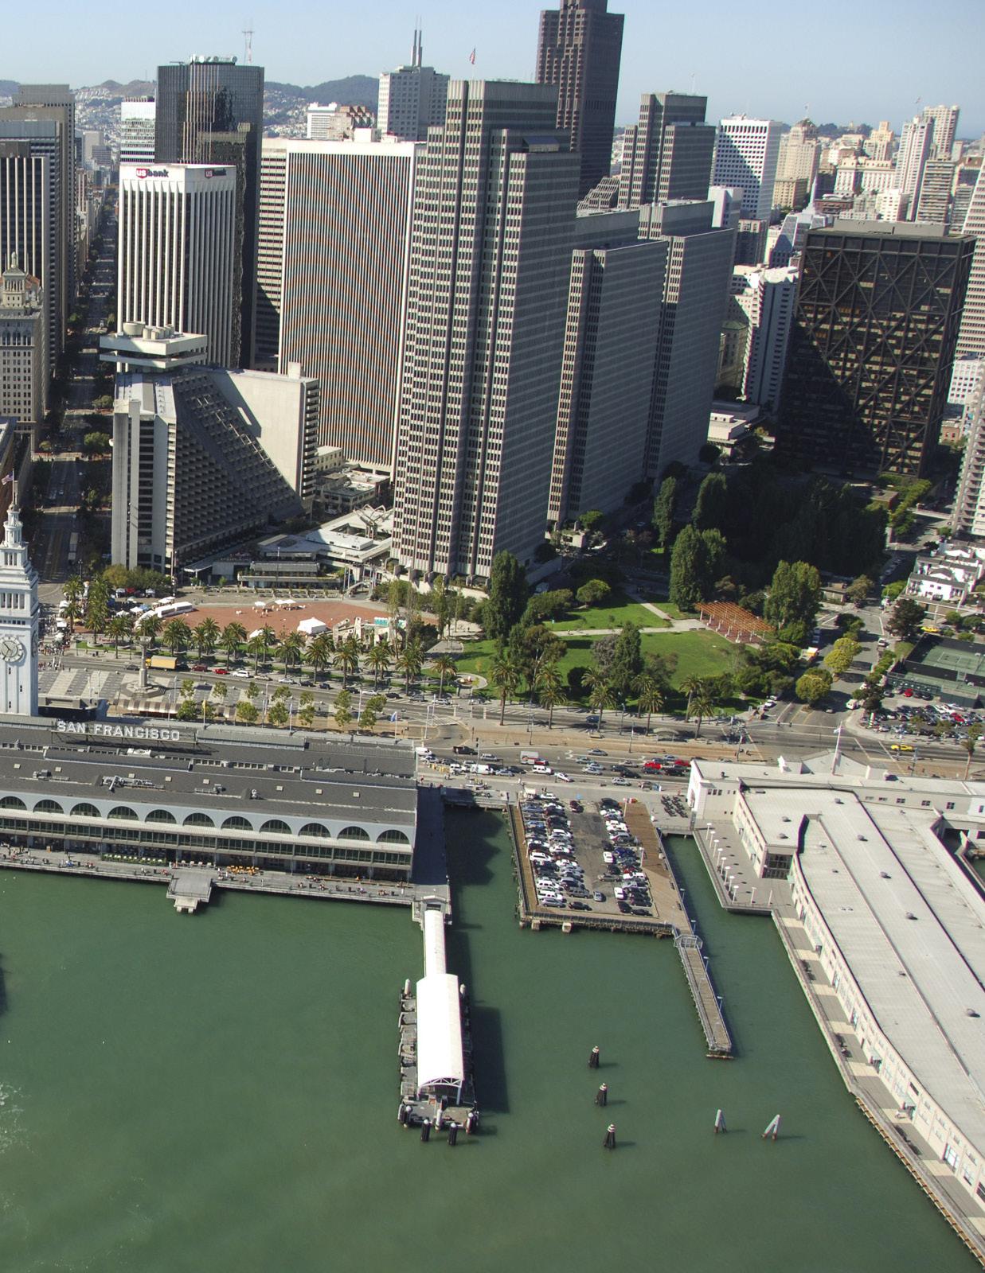
Constructed in 1898, the Ferry Building was the city’s main transportation hub for a half-century, and the most significant building to survive the 1906 earthquake.
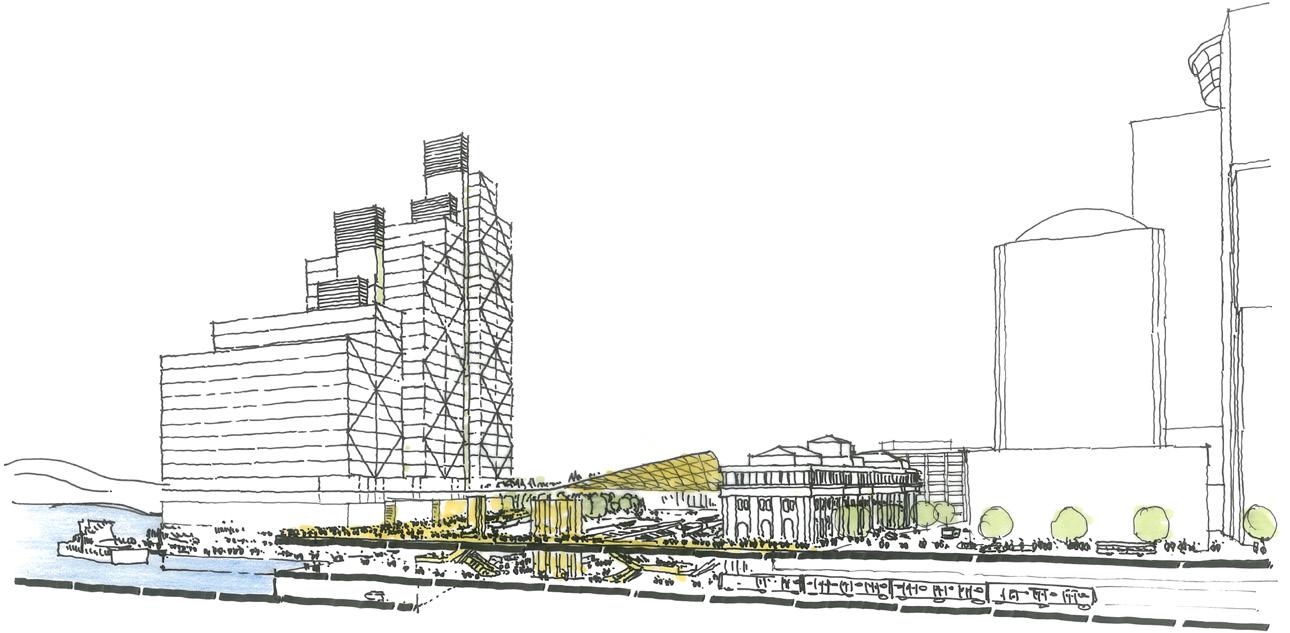
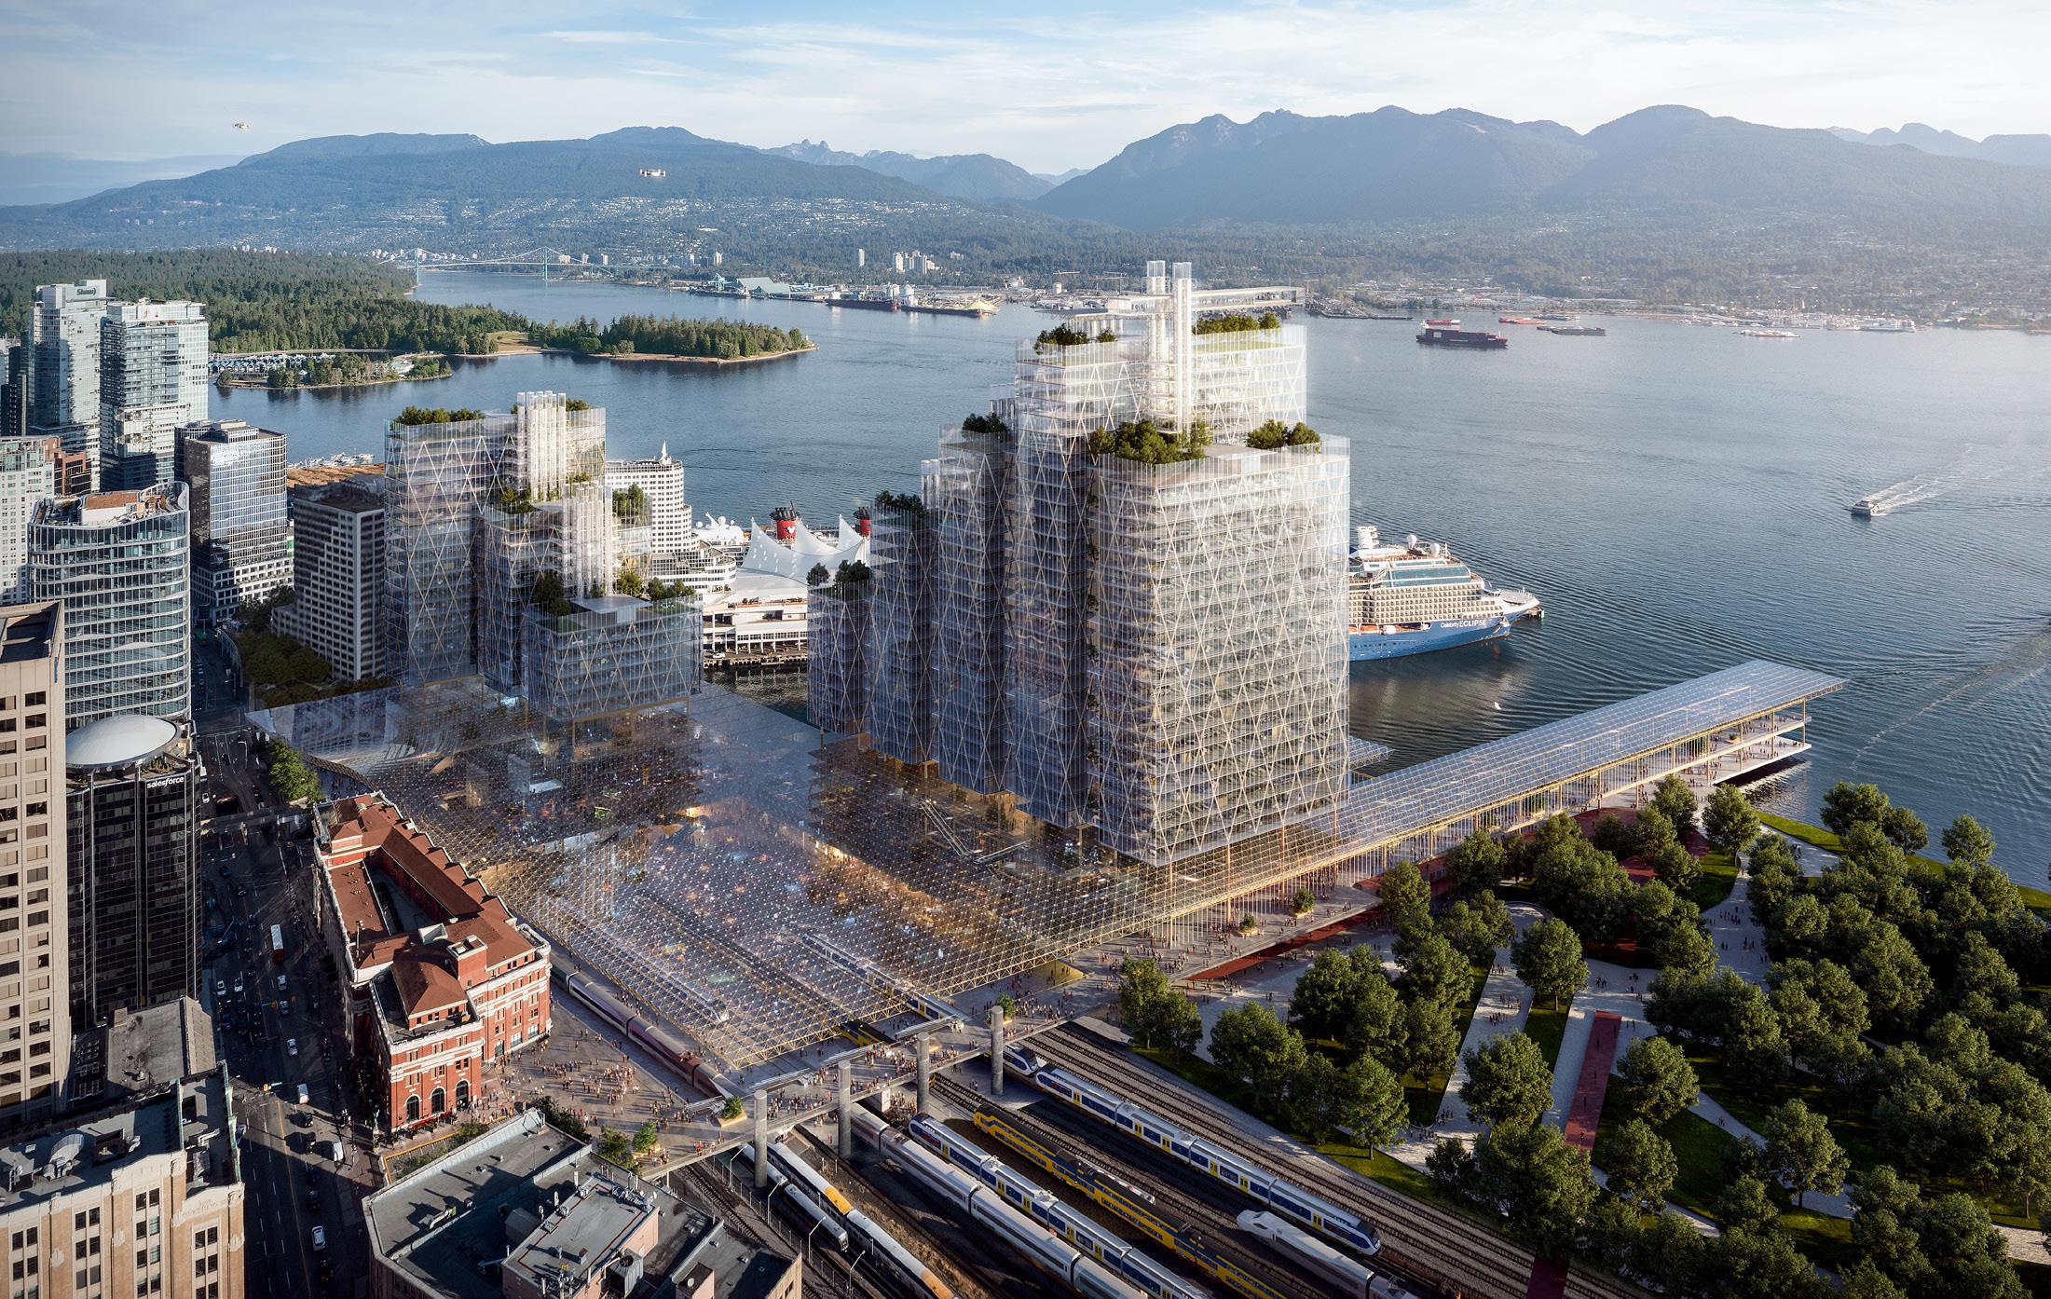
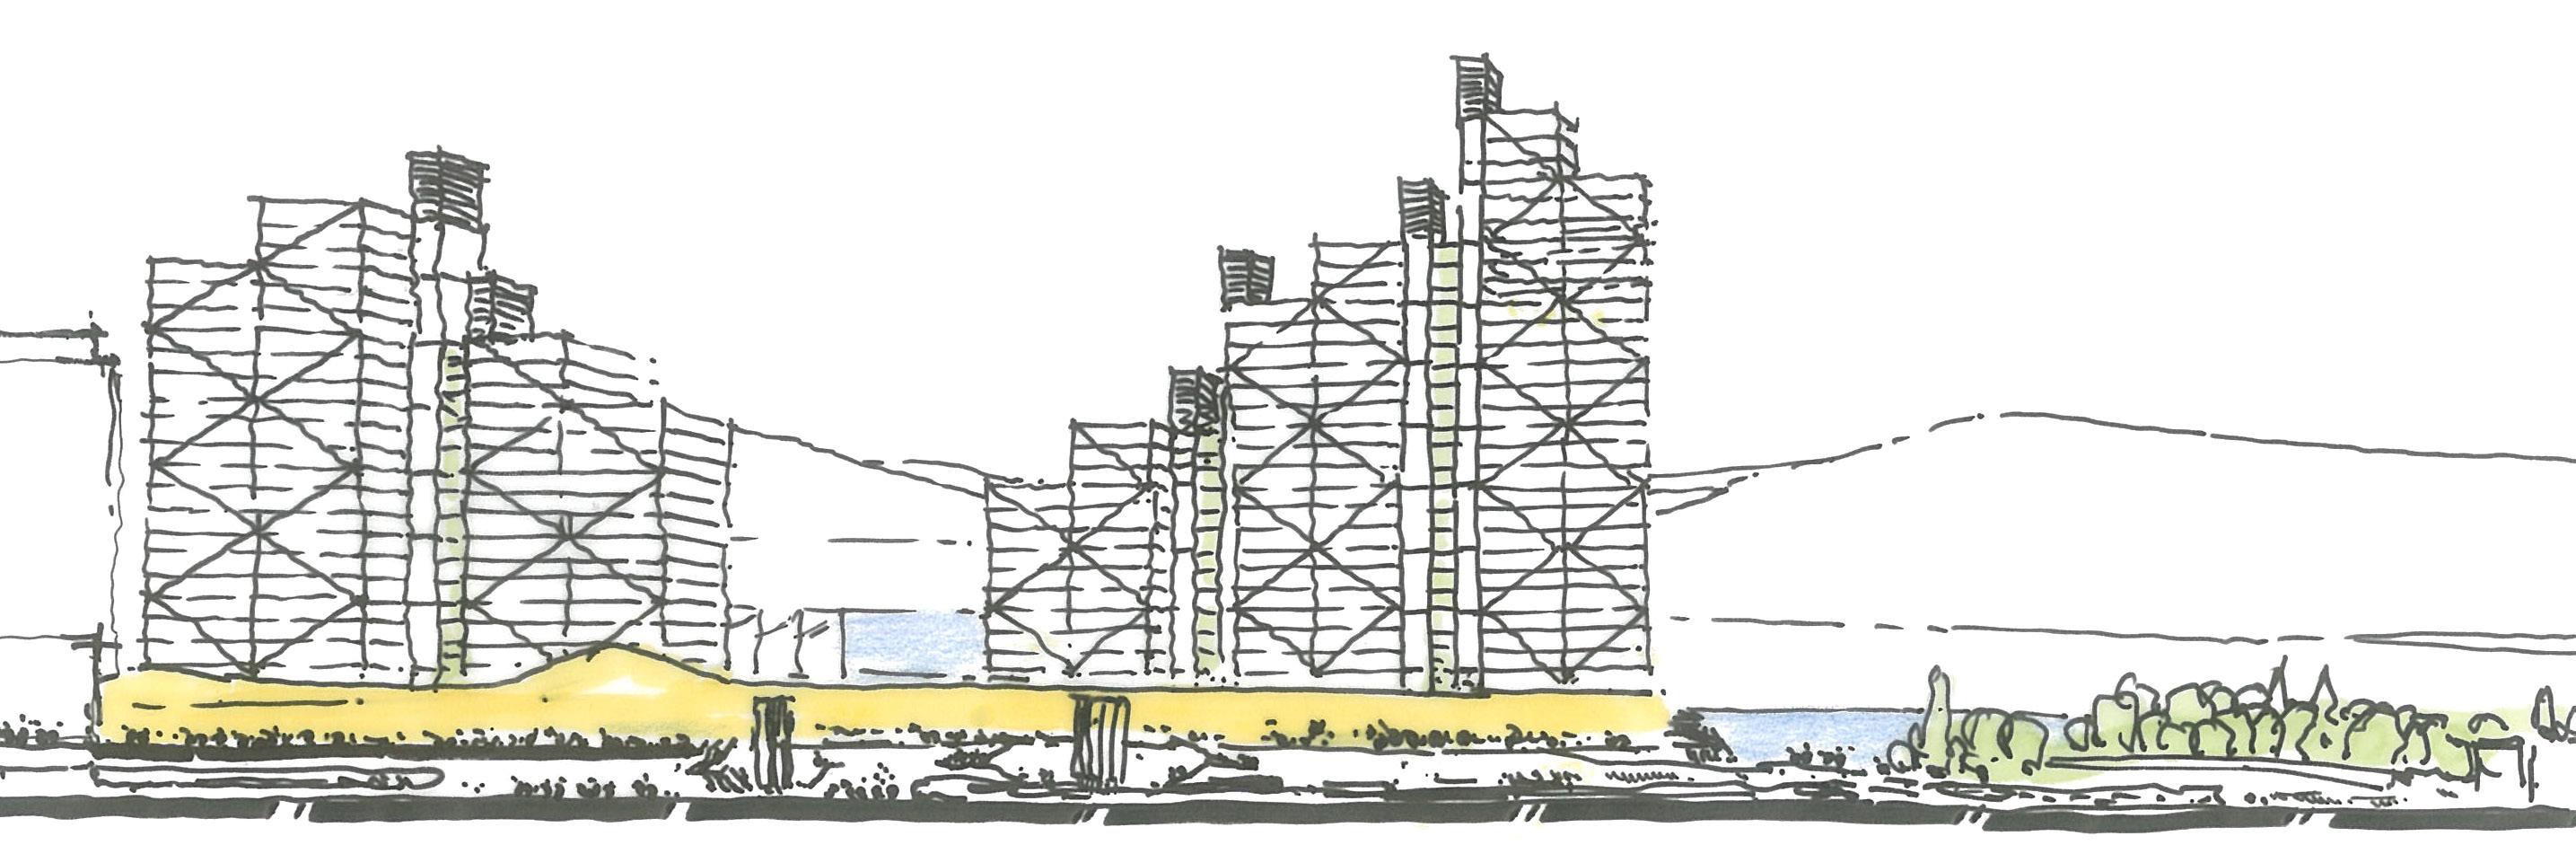
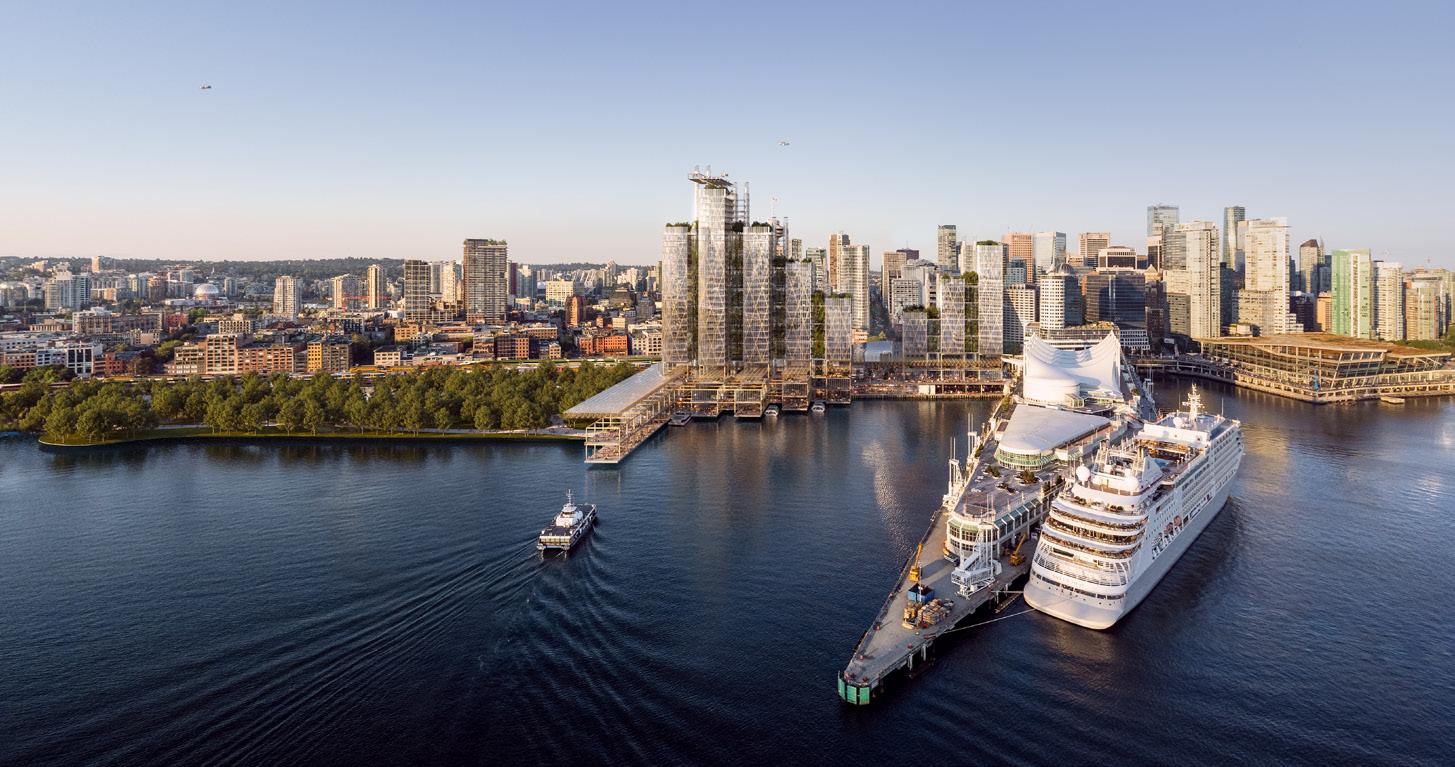
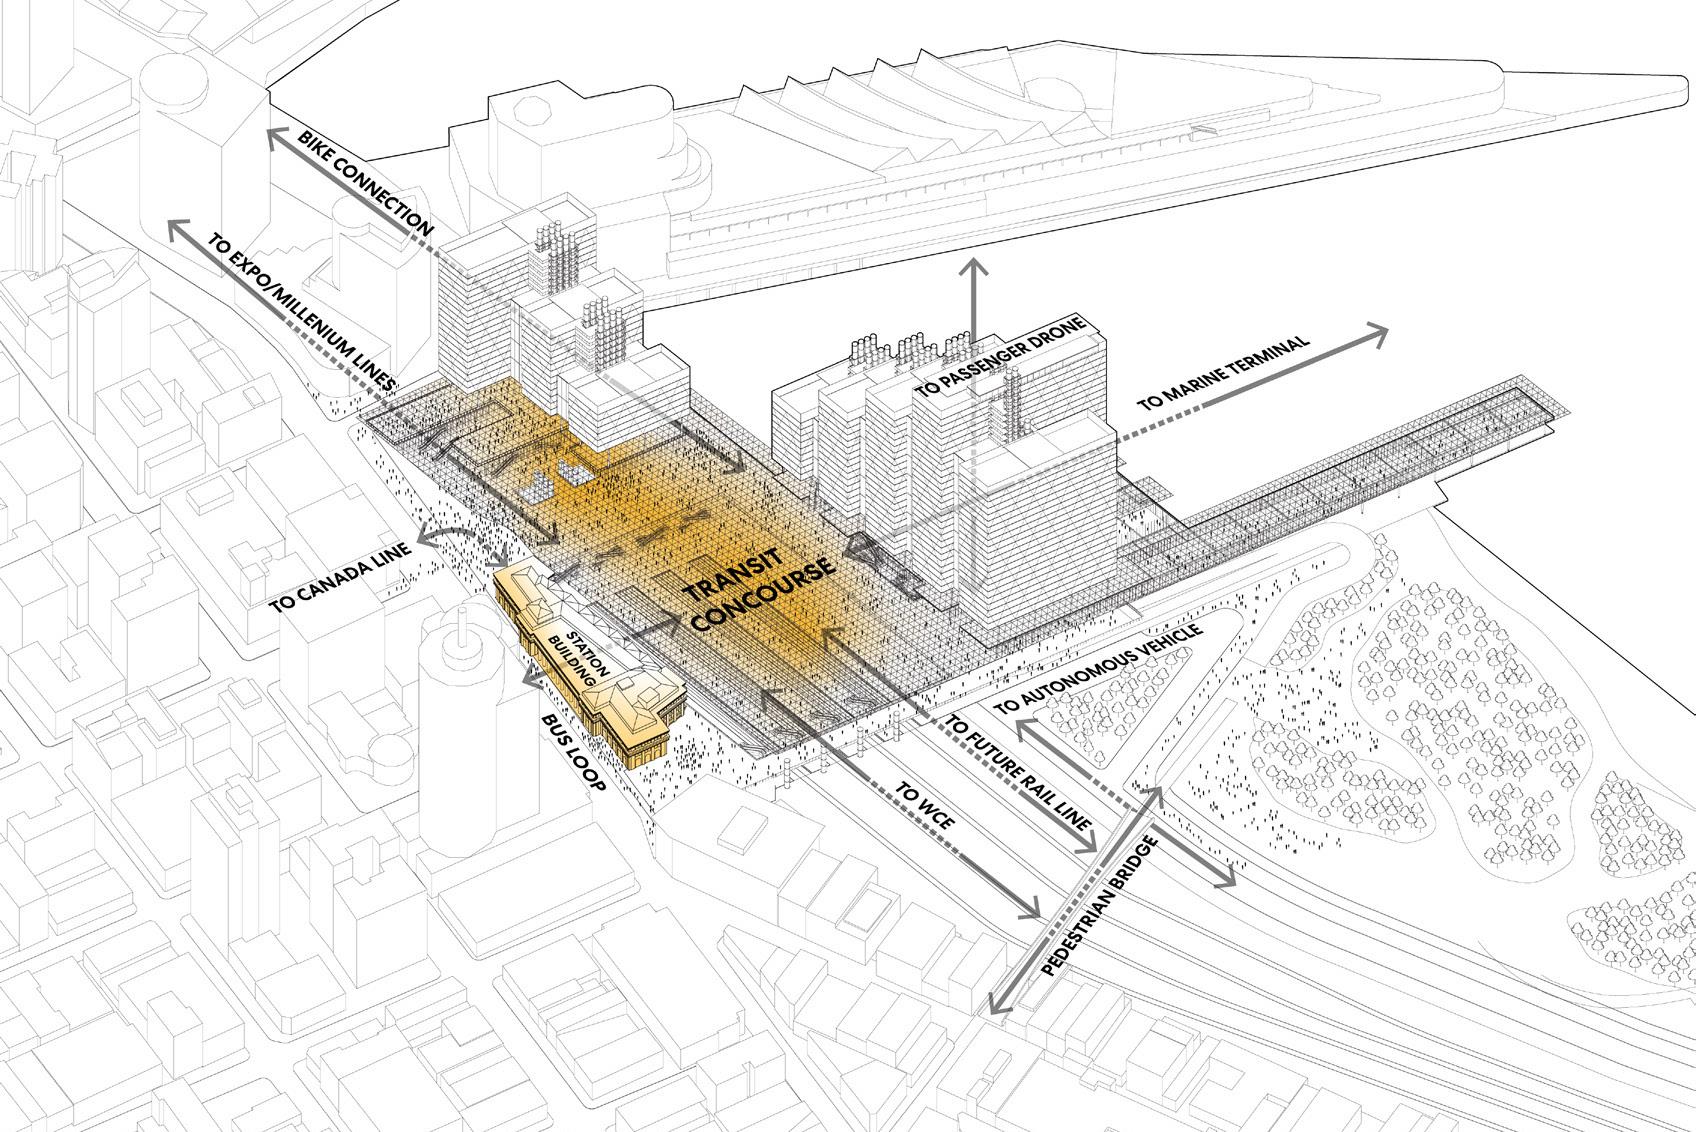
Vancouver, British Columbia
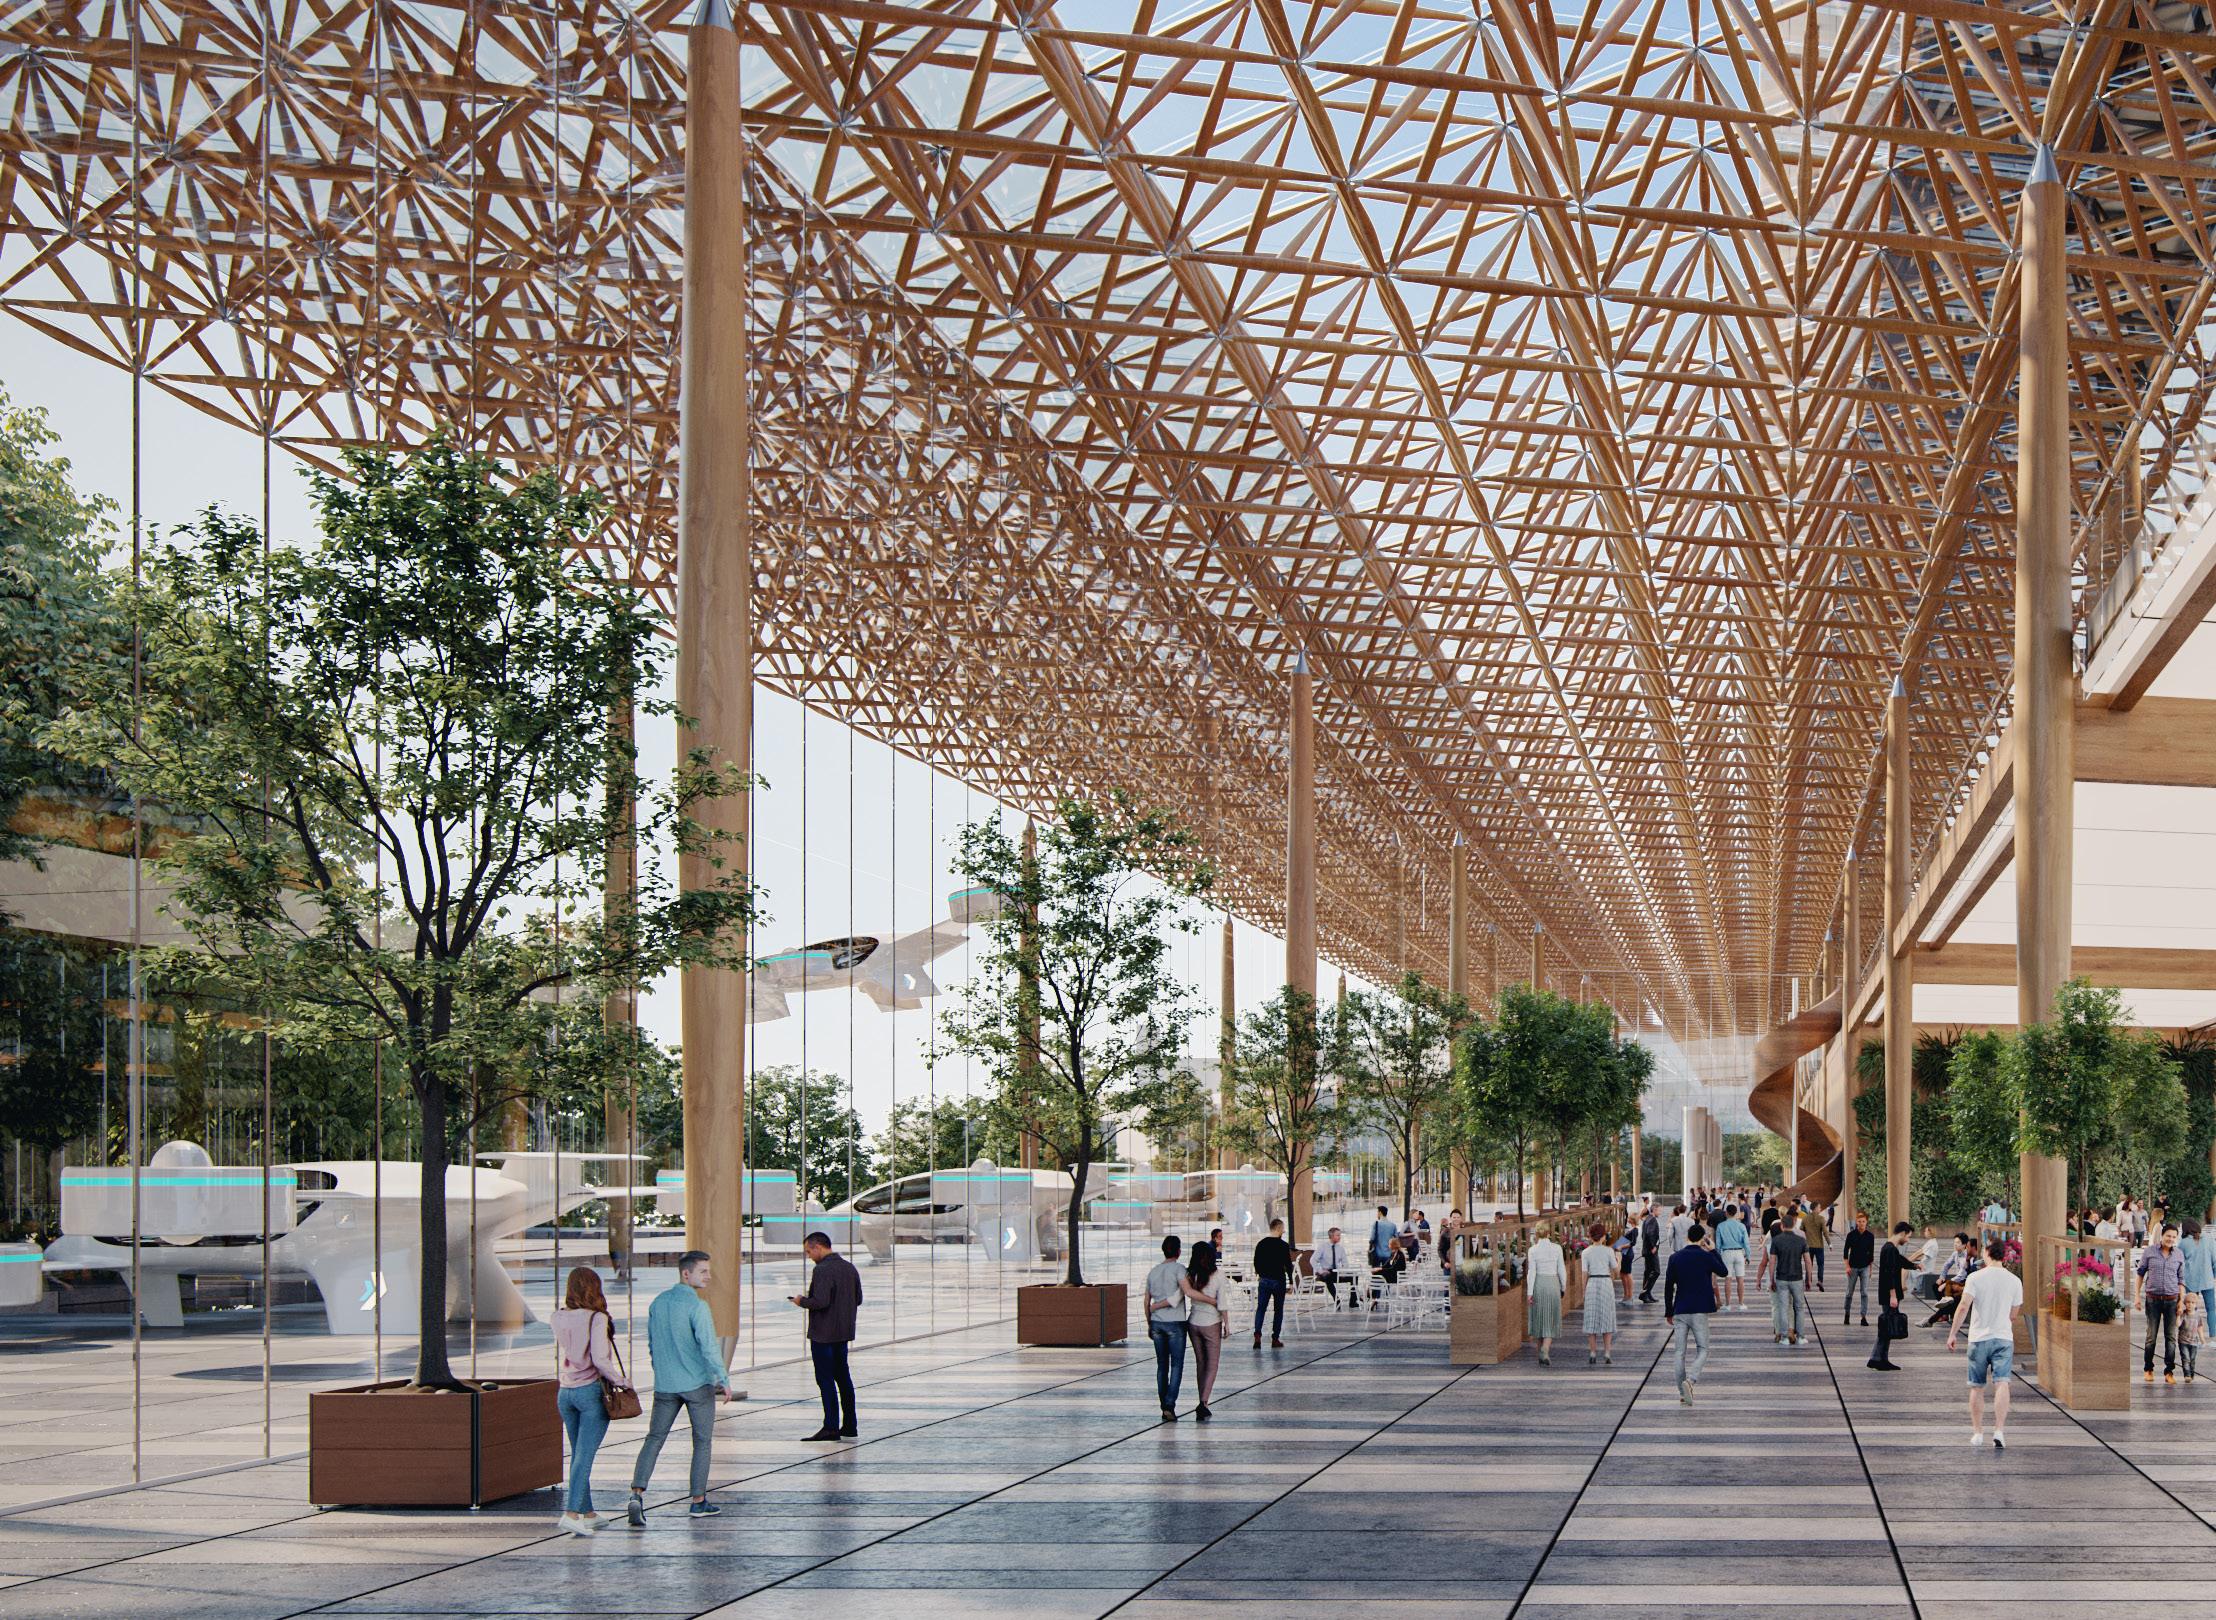
― WHAT IT IS
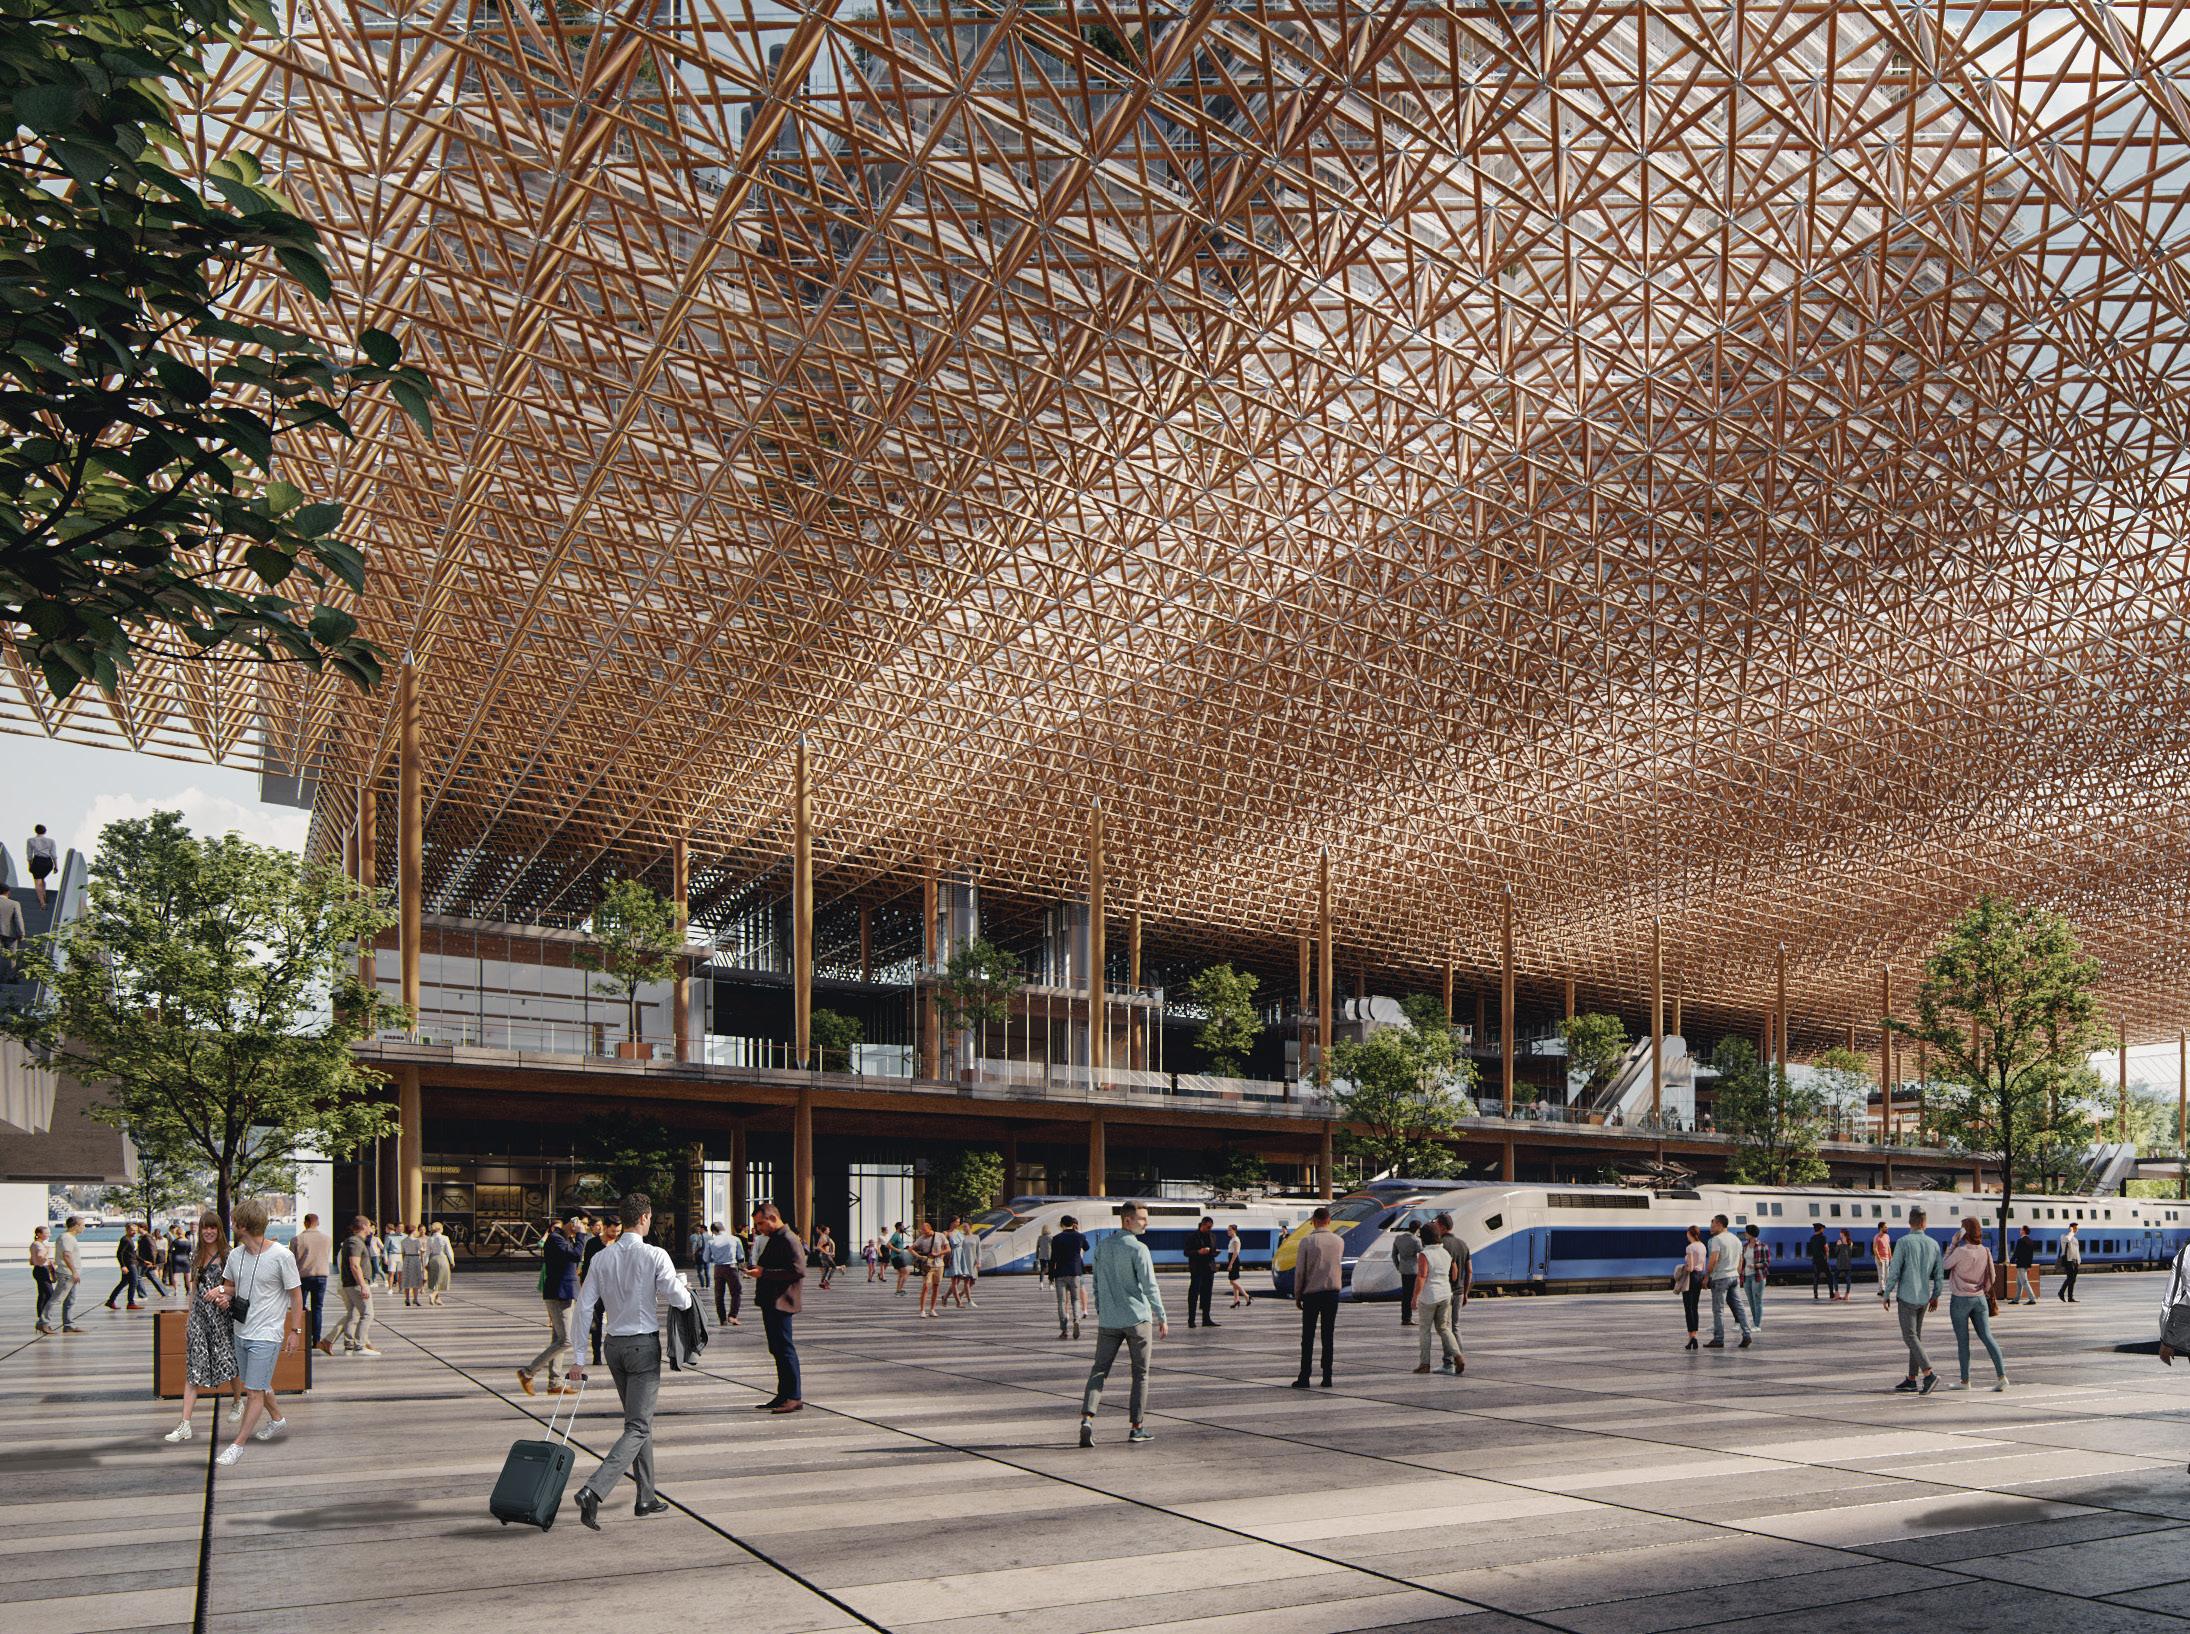
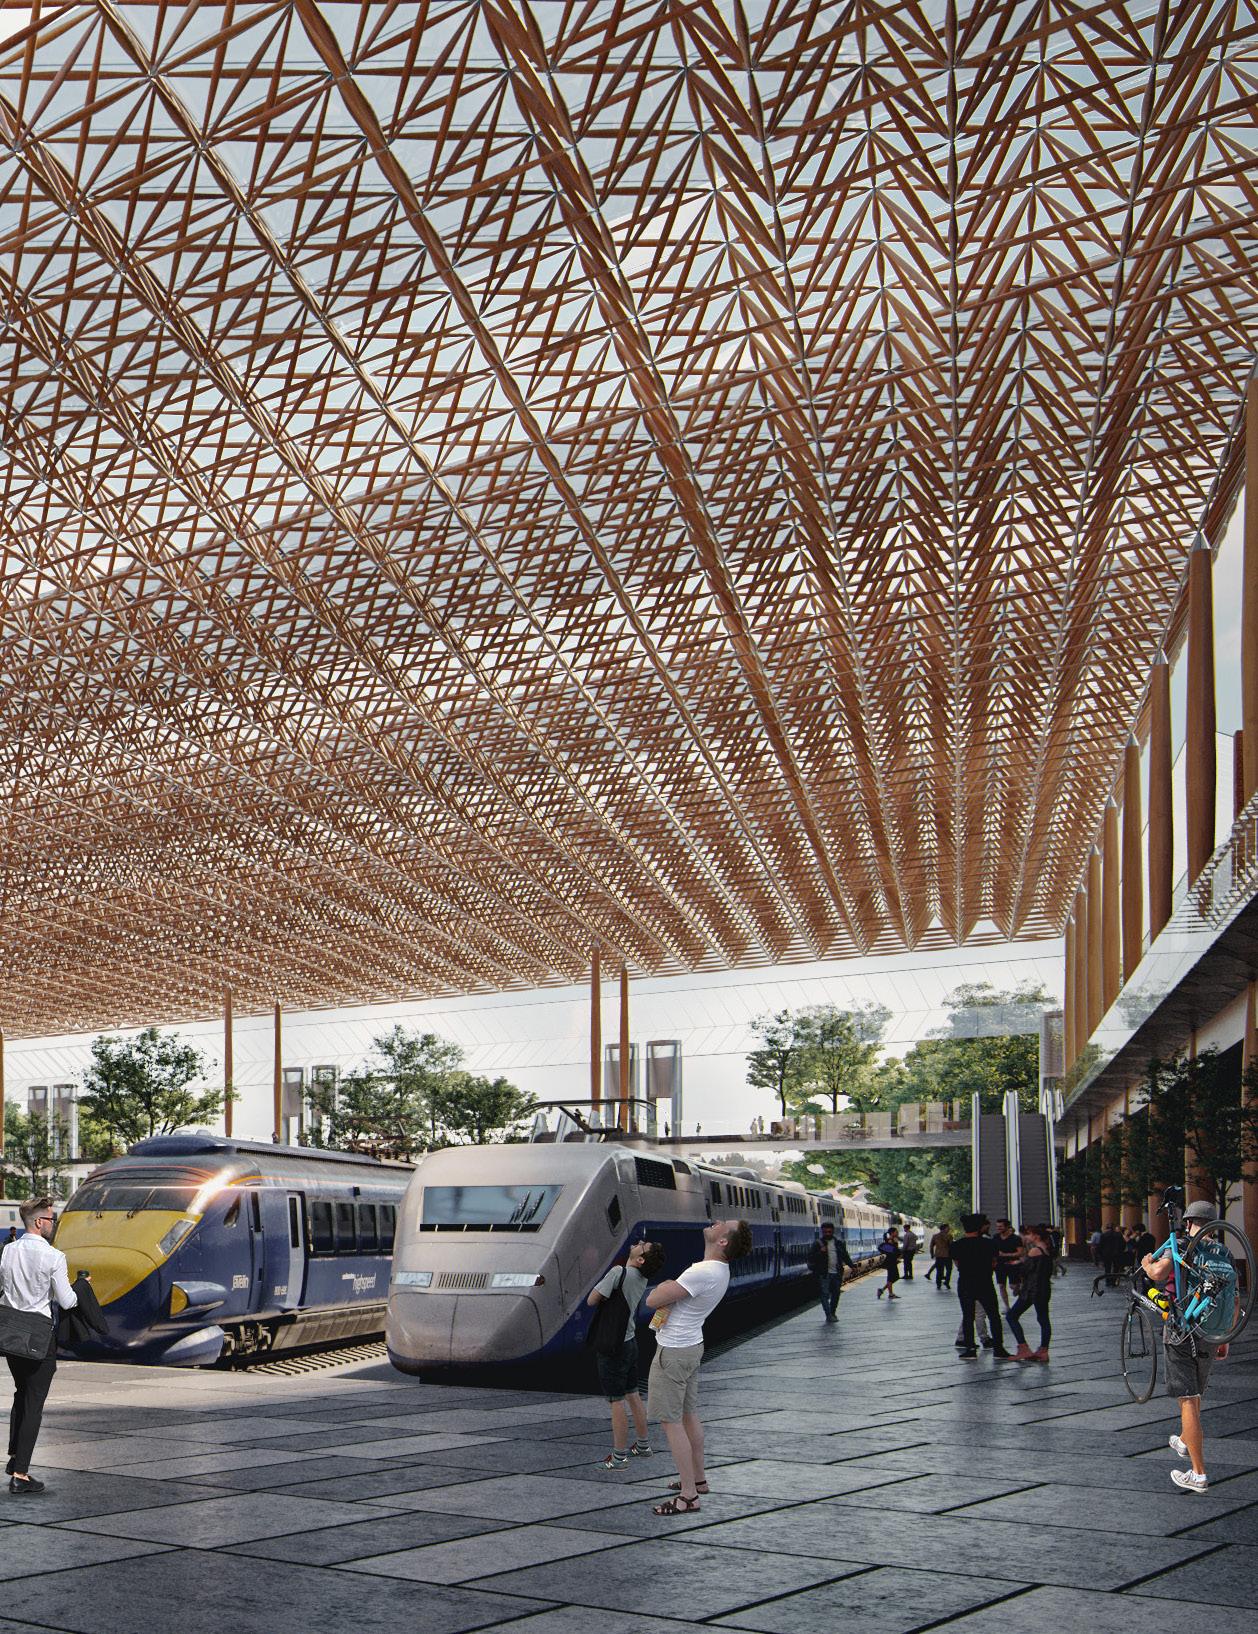
Reimagining a large-scale urban transit node connecting existing public transit, heavy rail, marine, and air services with future modes including eVTOL and high-speed-rail.
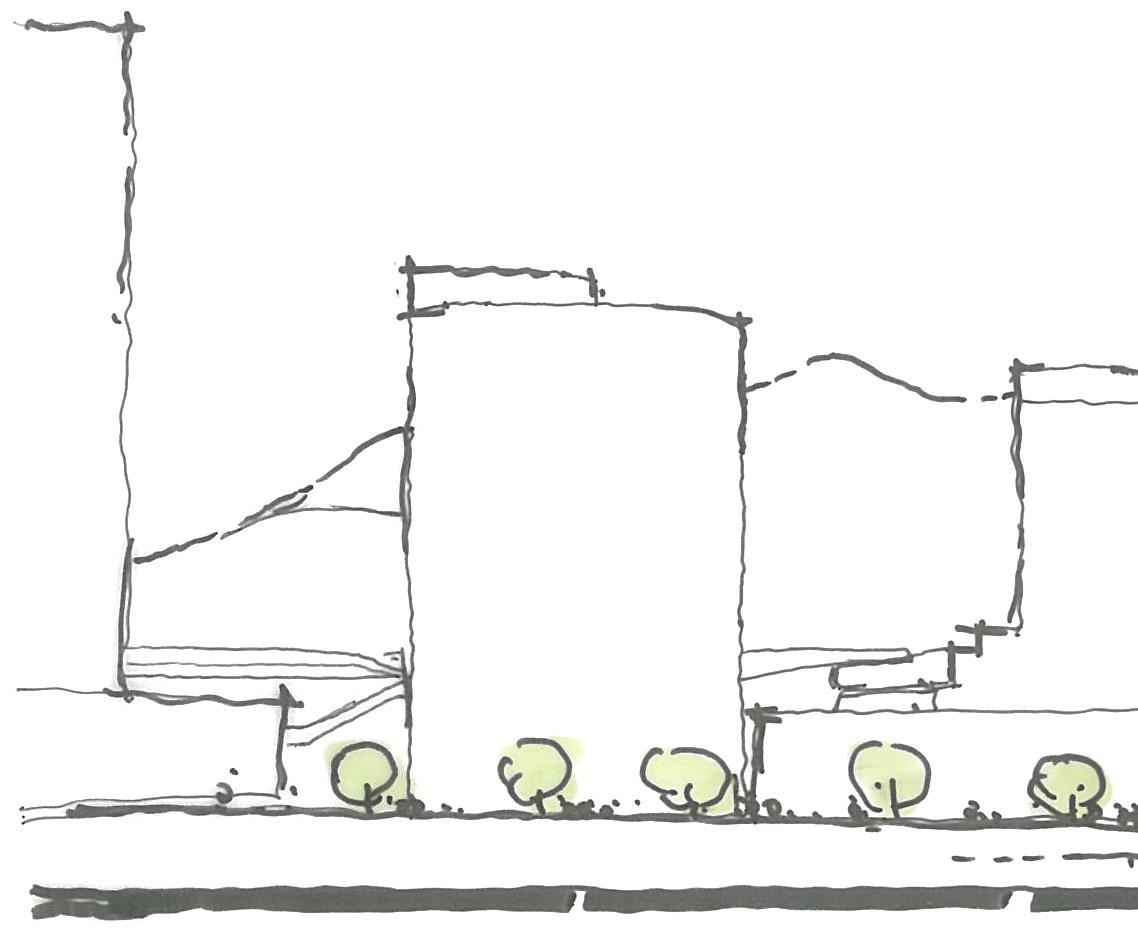
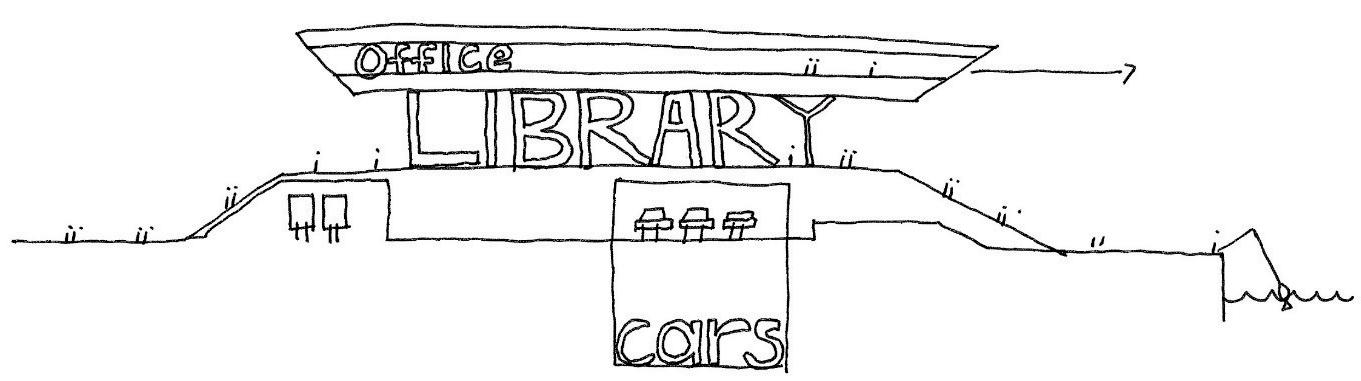
Top to Bottom: Section through Granville Street illustrates both Granville and track concourse levels that are unified under a lightweight open daylit structure.
Integration of future mobility options on site include eVTOL (pictured here) and the northern terminus of the planned Cascadia high-speed rail corridor.
Section through track concourse level depicts how all services are seamlessly integrated at the track level with a clear and intuitive connection from the Granville concourse level (in yellow).
Eugene
Aarhus, Denmark
Client: Municipality of Aarhus
Size: 117,000 square feet
(35,600 square meters)
Completion Date: 2015
Completed by Perkins&Will portfolio firm Schmidt Hammer Lassen Architects (SHL).
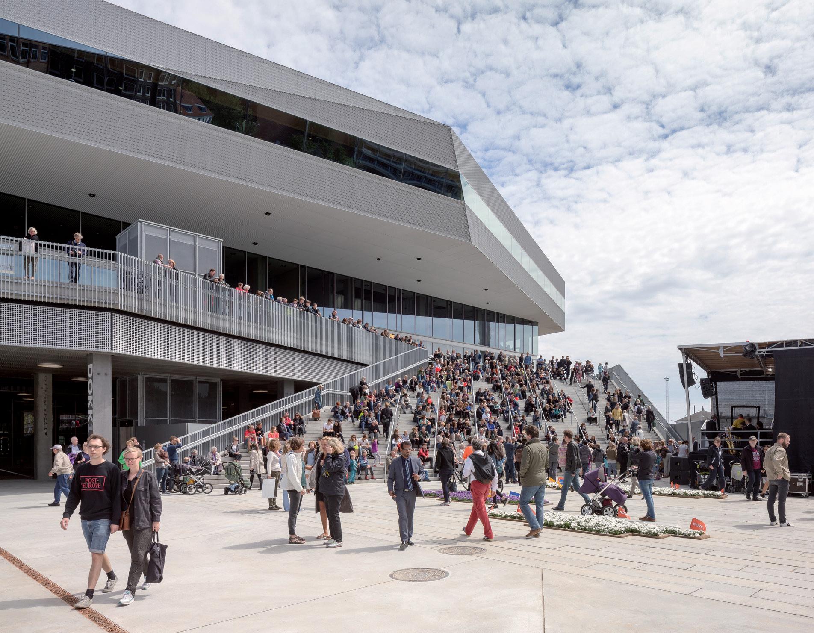
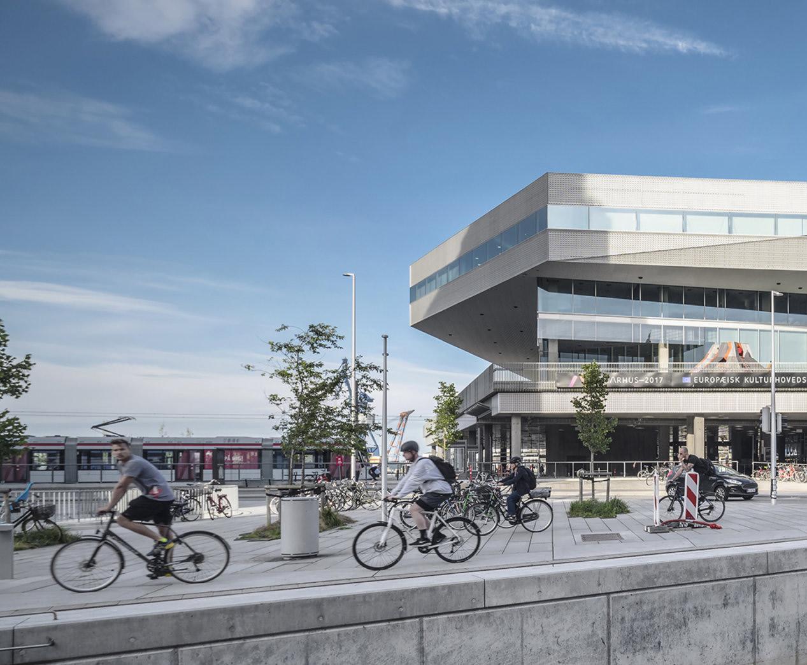
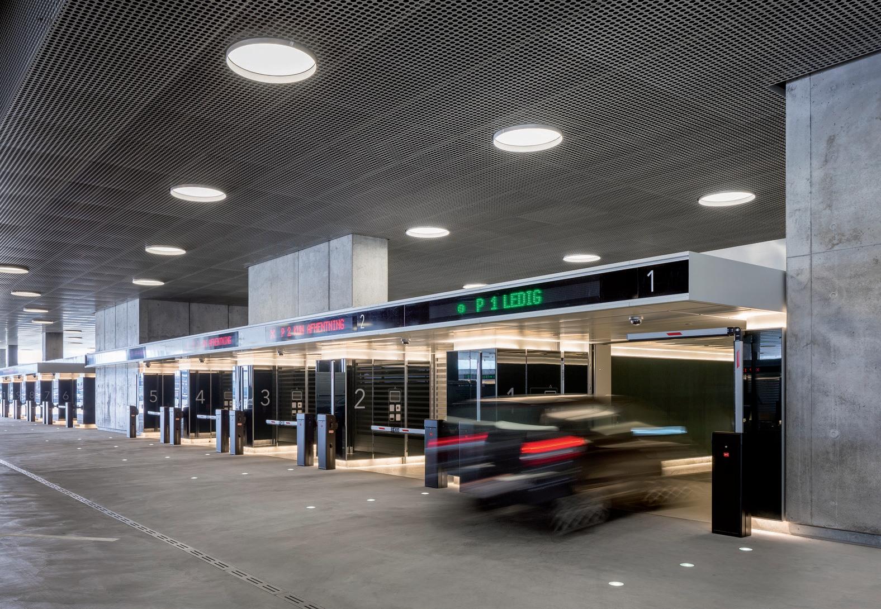
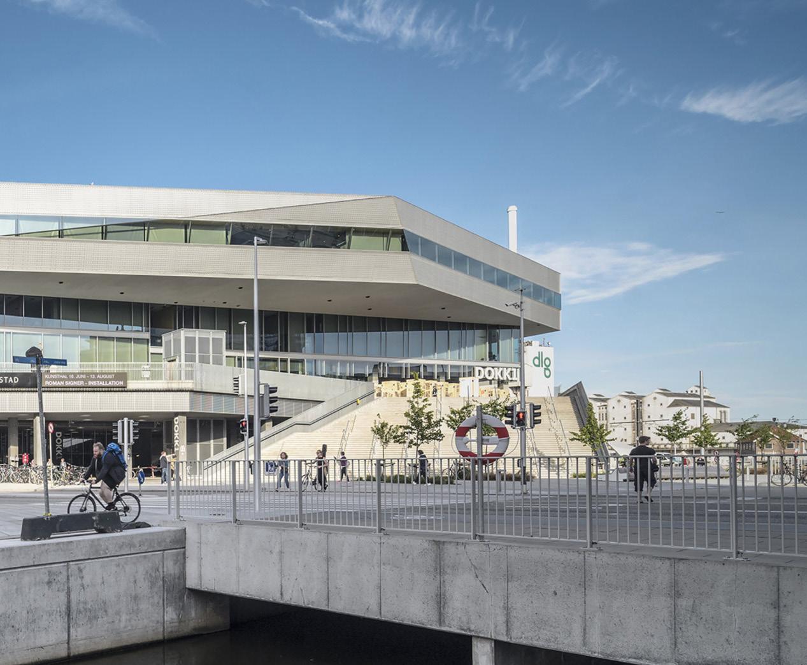
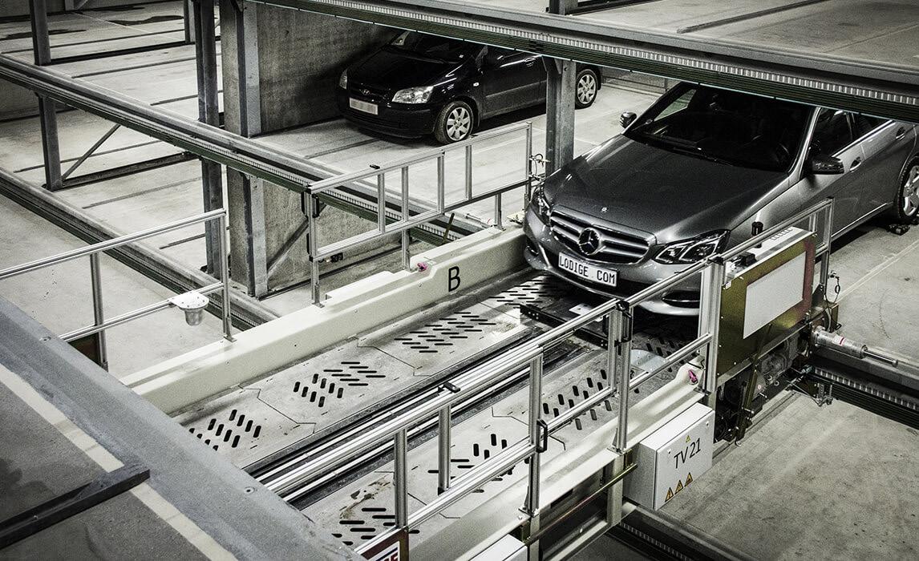
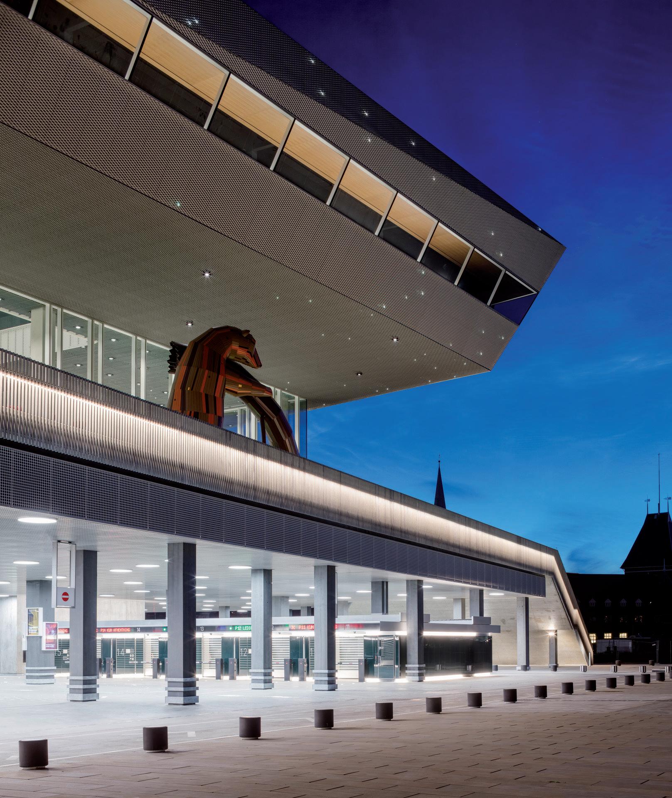
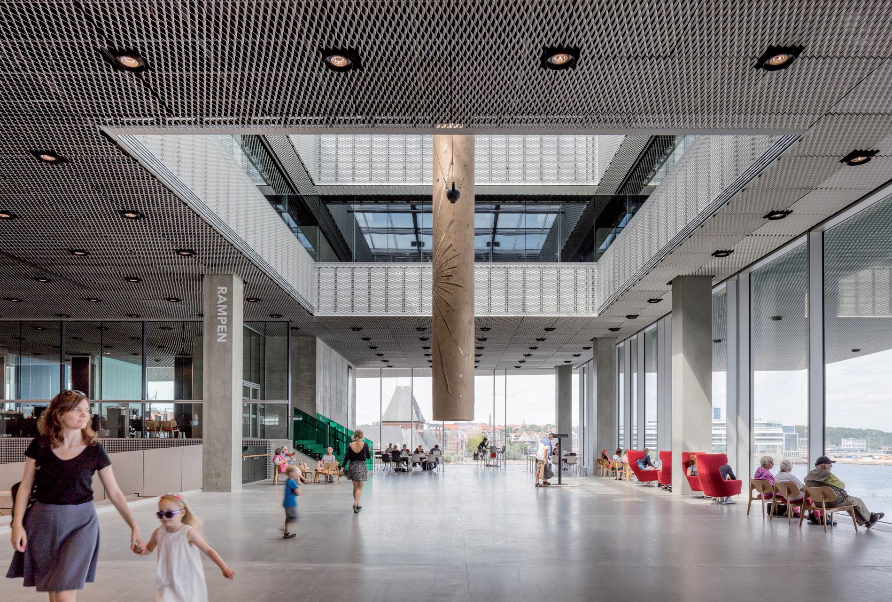
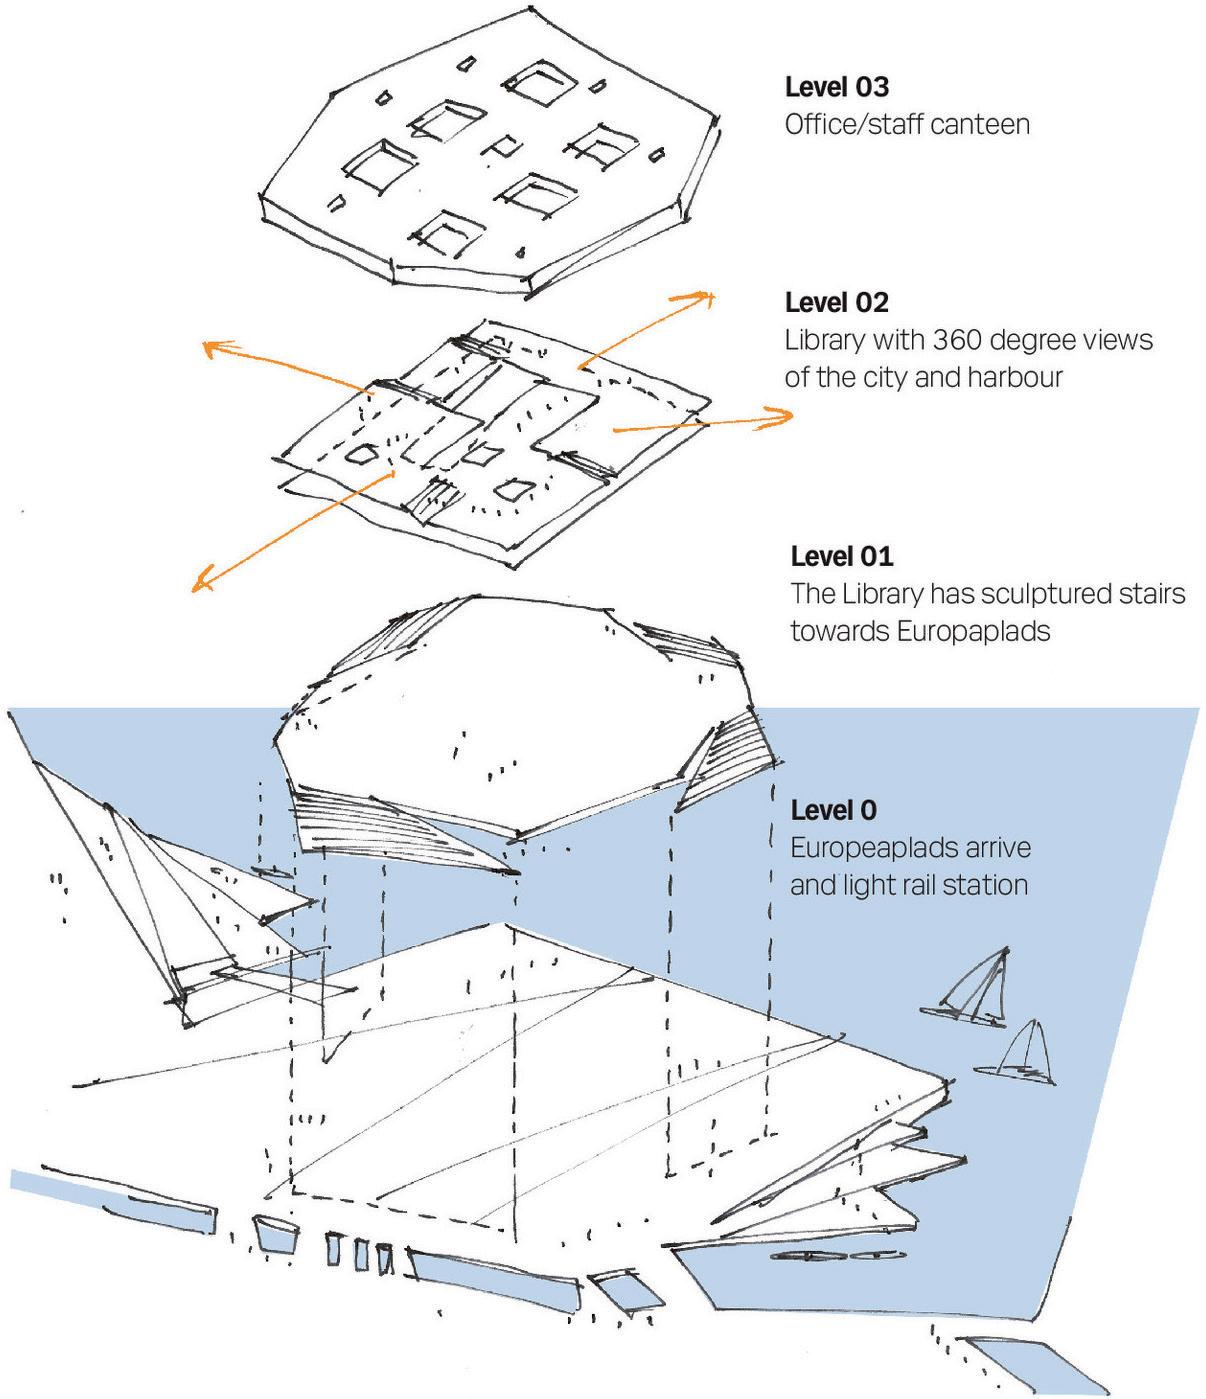
Centrepiece of an ambitious masterplan to revitalise the former industrial cargo docks, Dokk1 acts as the civic hinge connecting the historical city centre to the waterfront.
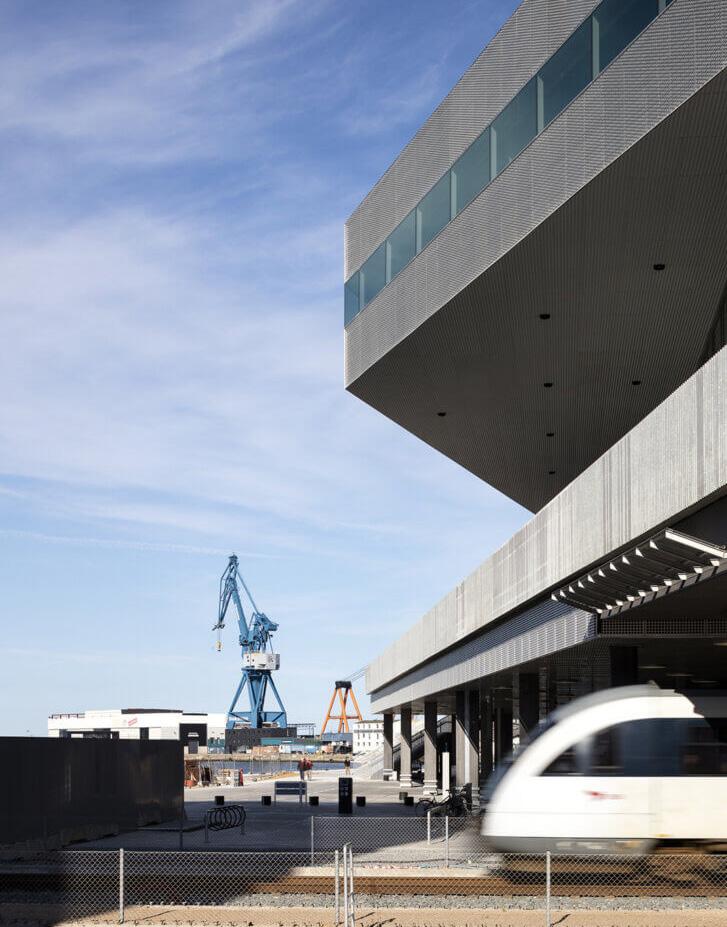
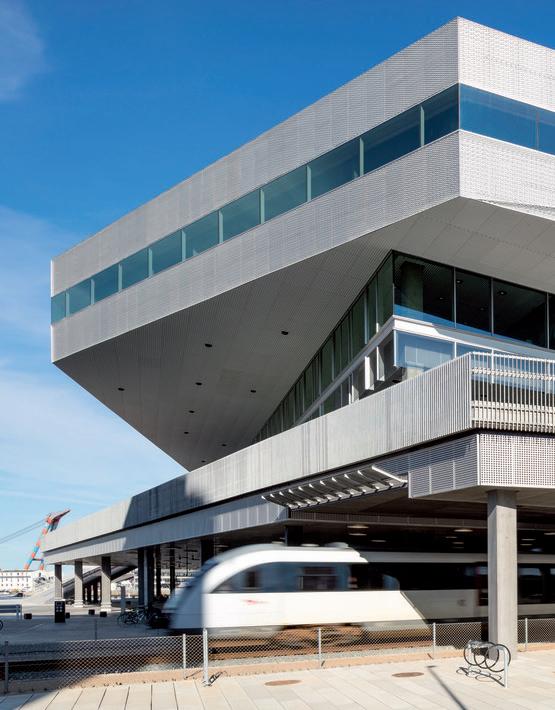
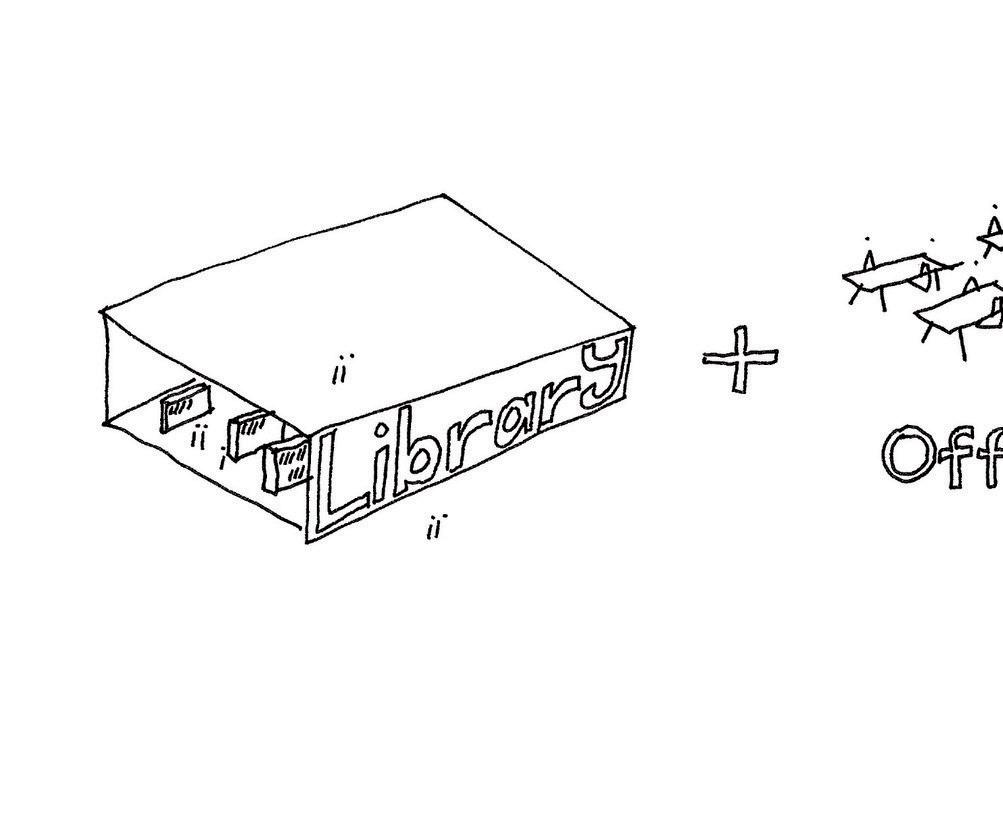
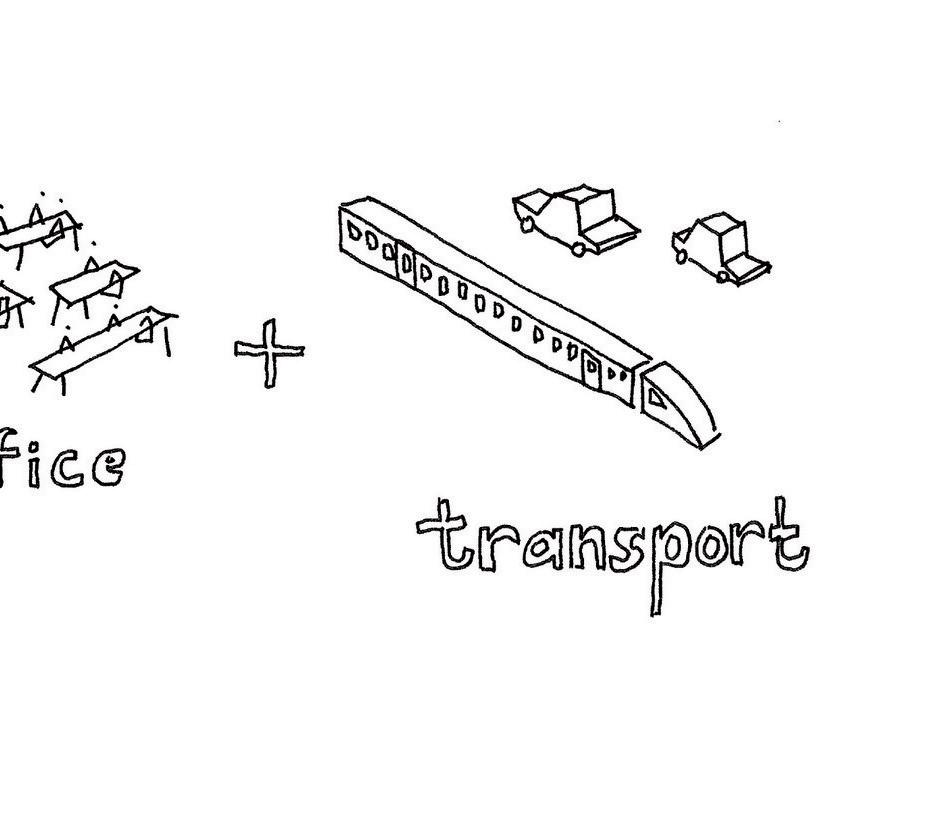
Dokk1 is home to the Central Library as well as a dynamic group of companies, networks, and partners, including citizens’ services, workplaces for the municipality, and Aarhus State Archives, and a light rail station, among others.
― Transit Stations, TOD & Mobility
― Transit Oriented Development (TOD)
Well-planned, designed and integrated transportation solutions have the power to change the trajectory of a community. They create vibrant, walkable neighborhoods, limit urban sprawl, strengthen social fabric, promote a healthier environment, and foster a resilient, interconnected and equitable economy.
Transit-Supported Communities
1. Exchange amenity hub.
2. Space for shared mobility.
3. Dynamic signage and wayfinding.
4. High capacity corridors.
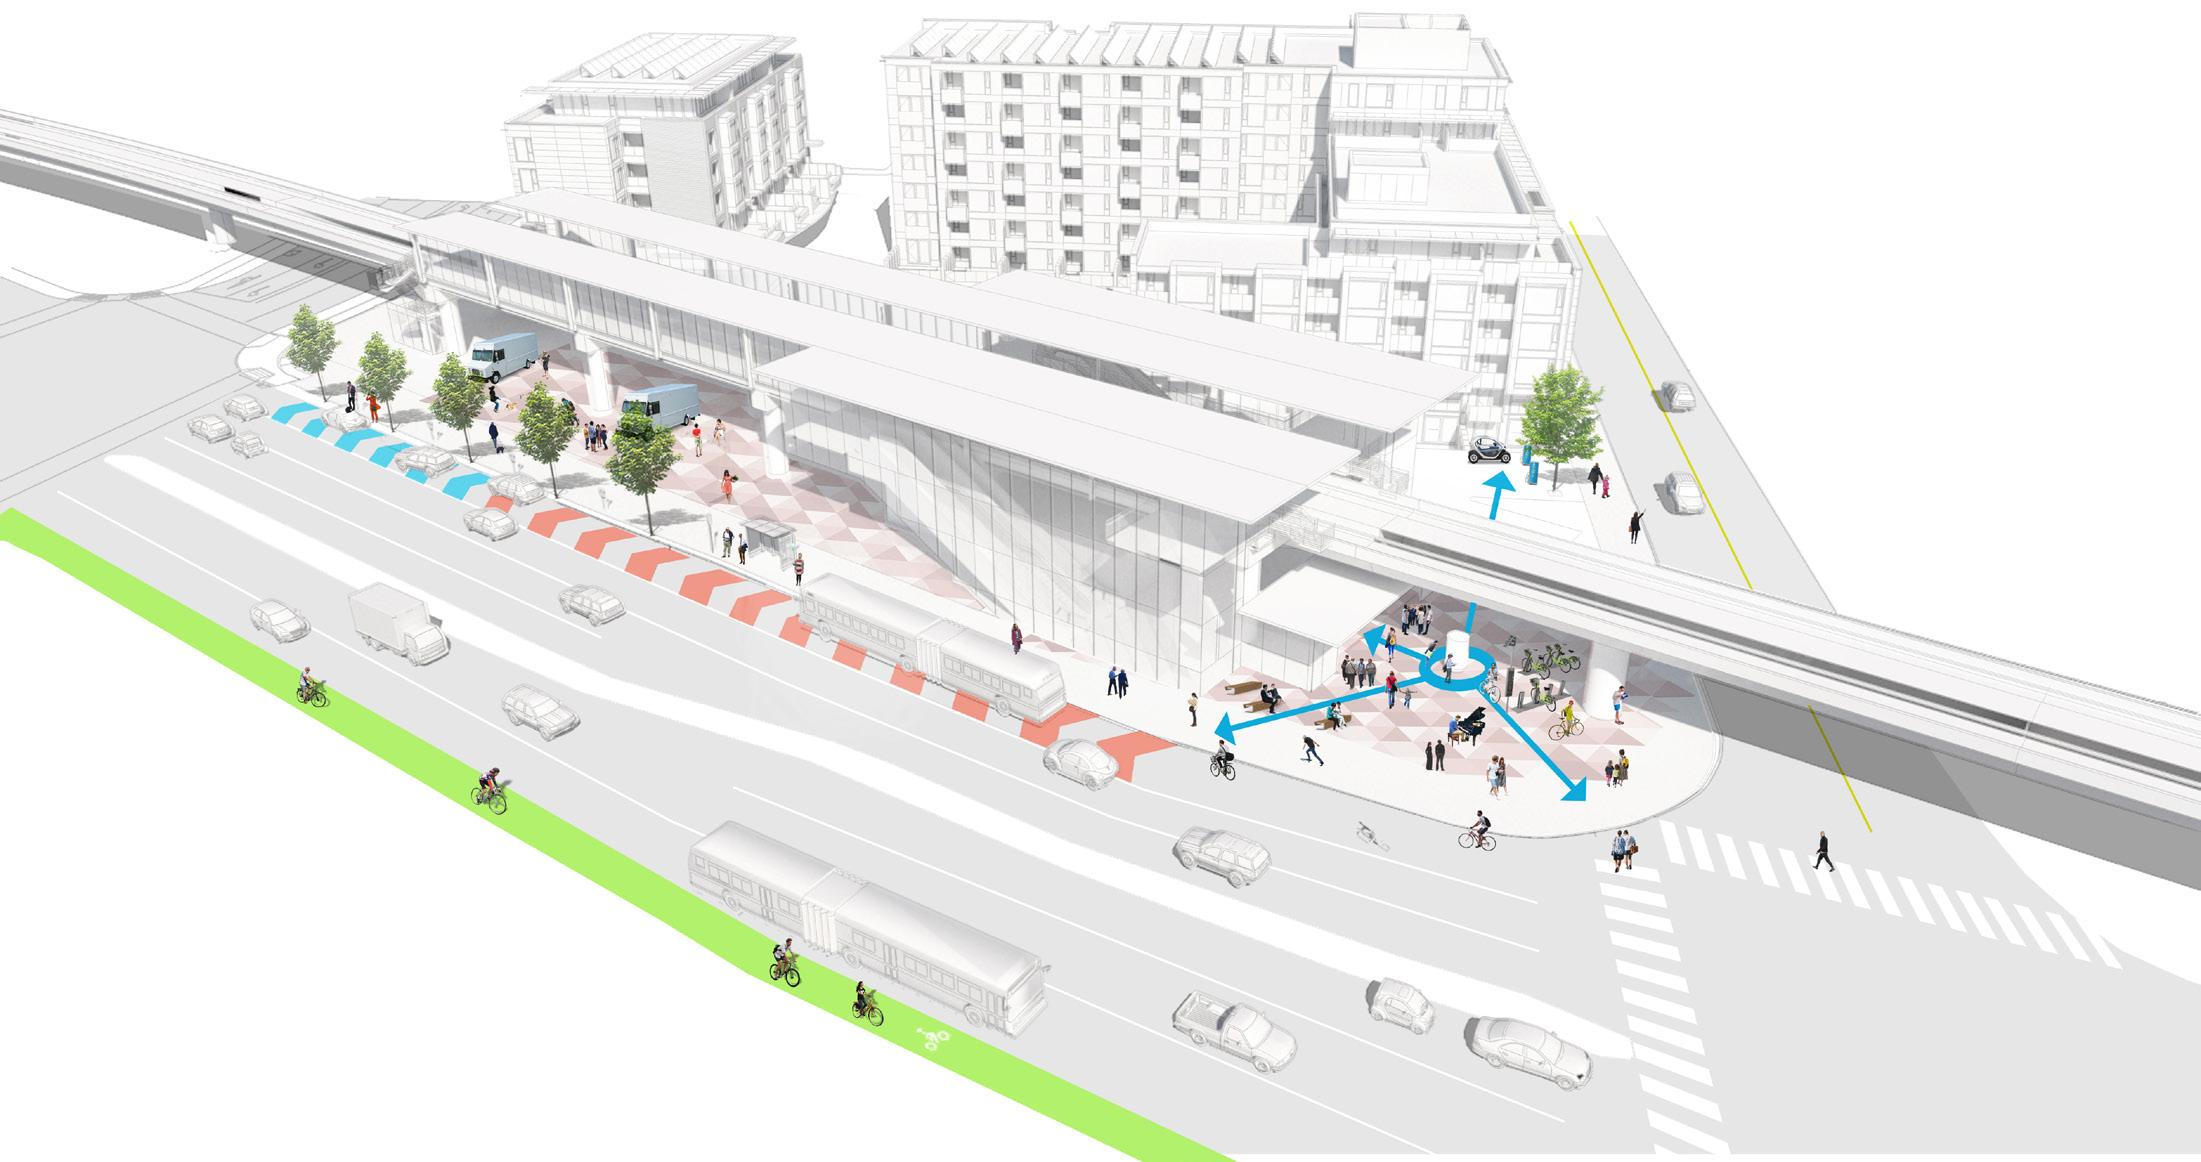
Among the design typologies explored in the report, a stand-alone transit station is transformed into a physical and digital multi-modal hub, adding value through the expansion of enhanced mobility options on site and connectivity to the city.
At a moment when North American transit infrastructure is in serious need of upgrade and expansion, mobility disruptions like self-driving cars appear to offer near-term solutions that promise equitable mobility for all. The truth is that these disruptions offer as much potential to exacerbate current mobility issues like sprawl and congestion as they do to help fix them. Through our ongoing investment in research, we’ve published a new report proposing a people-first approach to integrate emerging transportation technologies into the design of cities that helps address this issue.

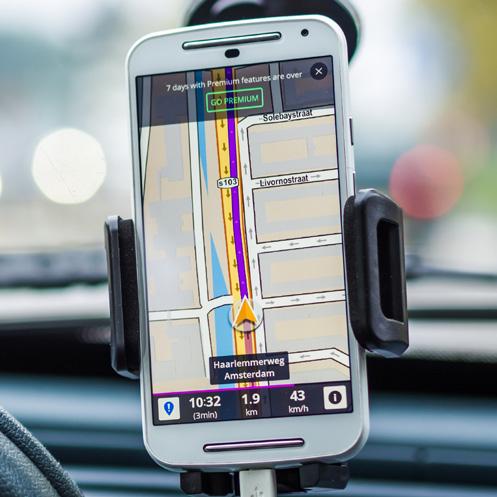
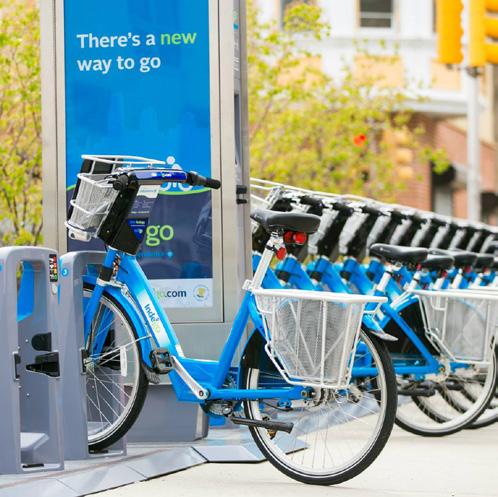
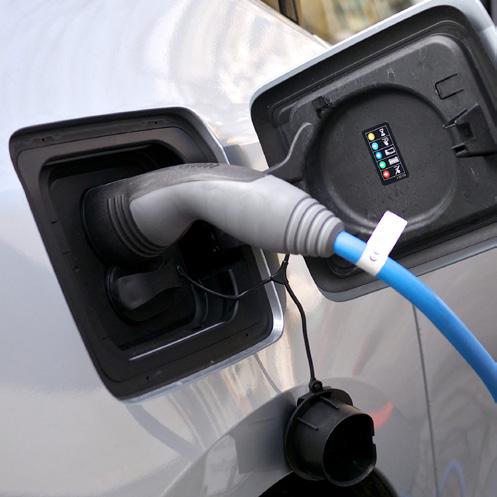
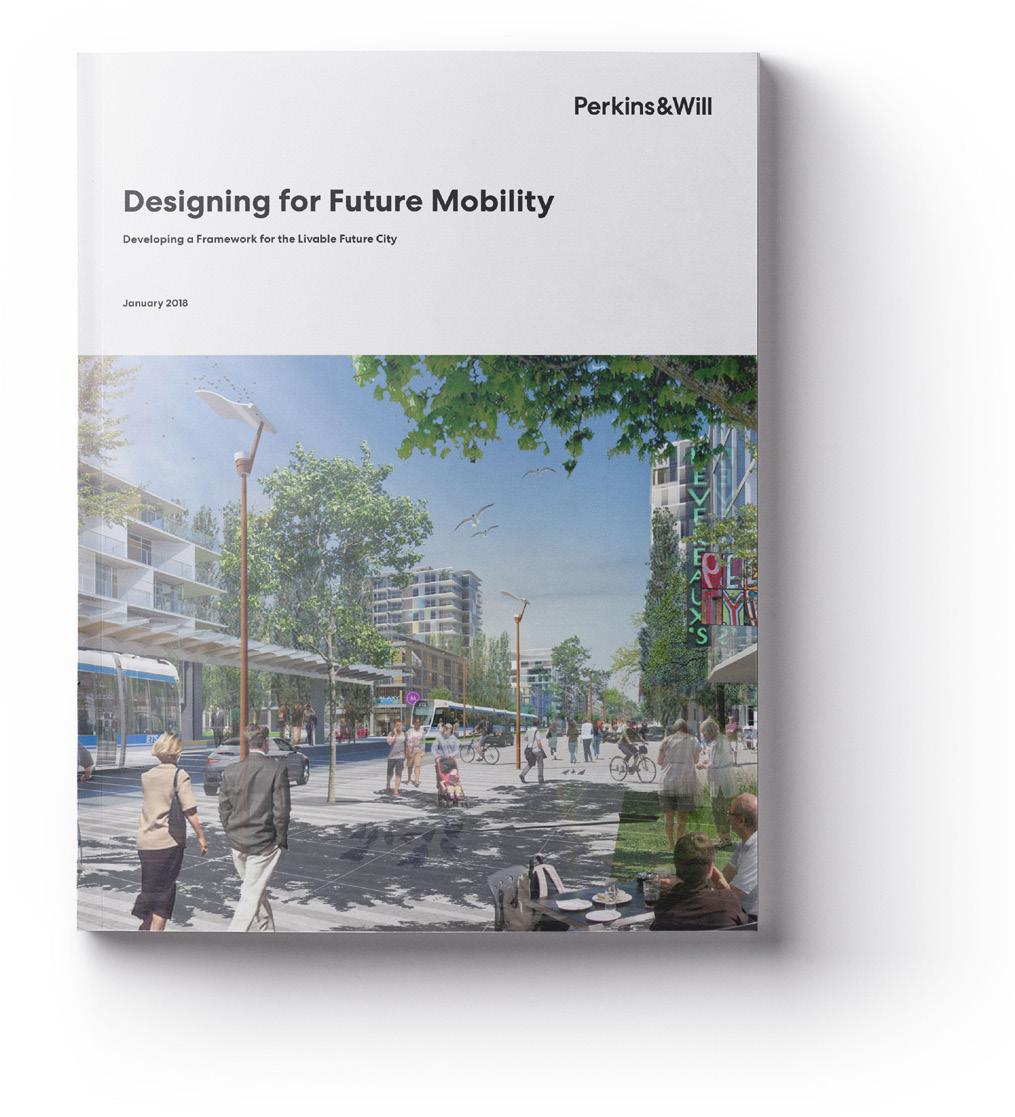
The report, Designing for Future Mobility: Developing a Framework for the Livable Future City, explores both the positive and negative potential impacts of “mobility disruptor” technologies that are underway in cities across North America, including self-driving cars, vehicle and ride share services, and electric vehicles and concludes that by shifting our focus to how we move people rather than vehicles, we are able to leverage and integrate these mobility disruptors with existing systems to create cities that are safer, healthier, happier, and more sustainable places to live.
Los Angeles, California
Client: Lyft Size: 15 miles (25 kilometers)
Completion Date: 2018
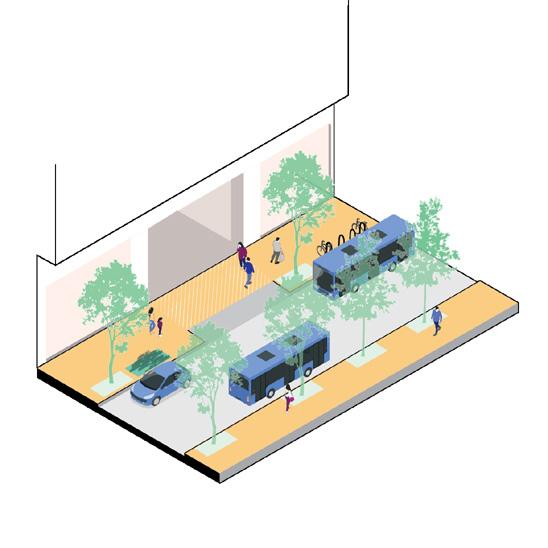
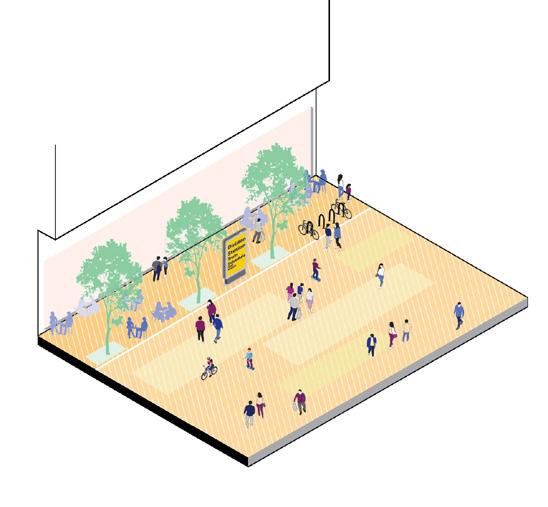
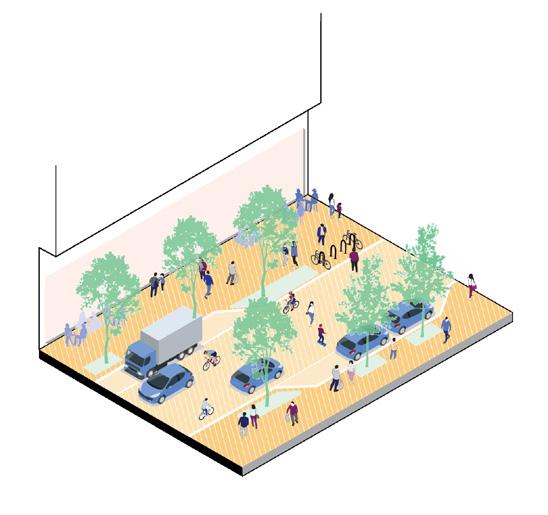
A collaboration between Perkins&Will, Nelson\Nygaard, and Lyft questioned how an existing city street, currently lacking meaningful places for people and overloaded with car traffic, could be redesigned to more efficiently move people and improve the public realm.
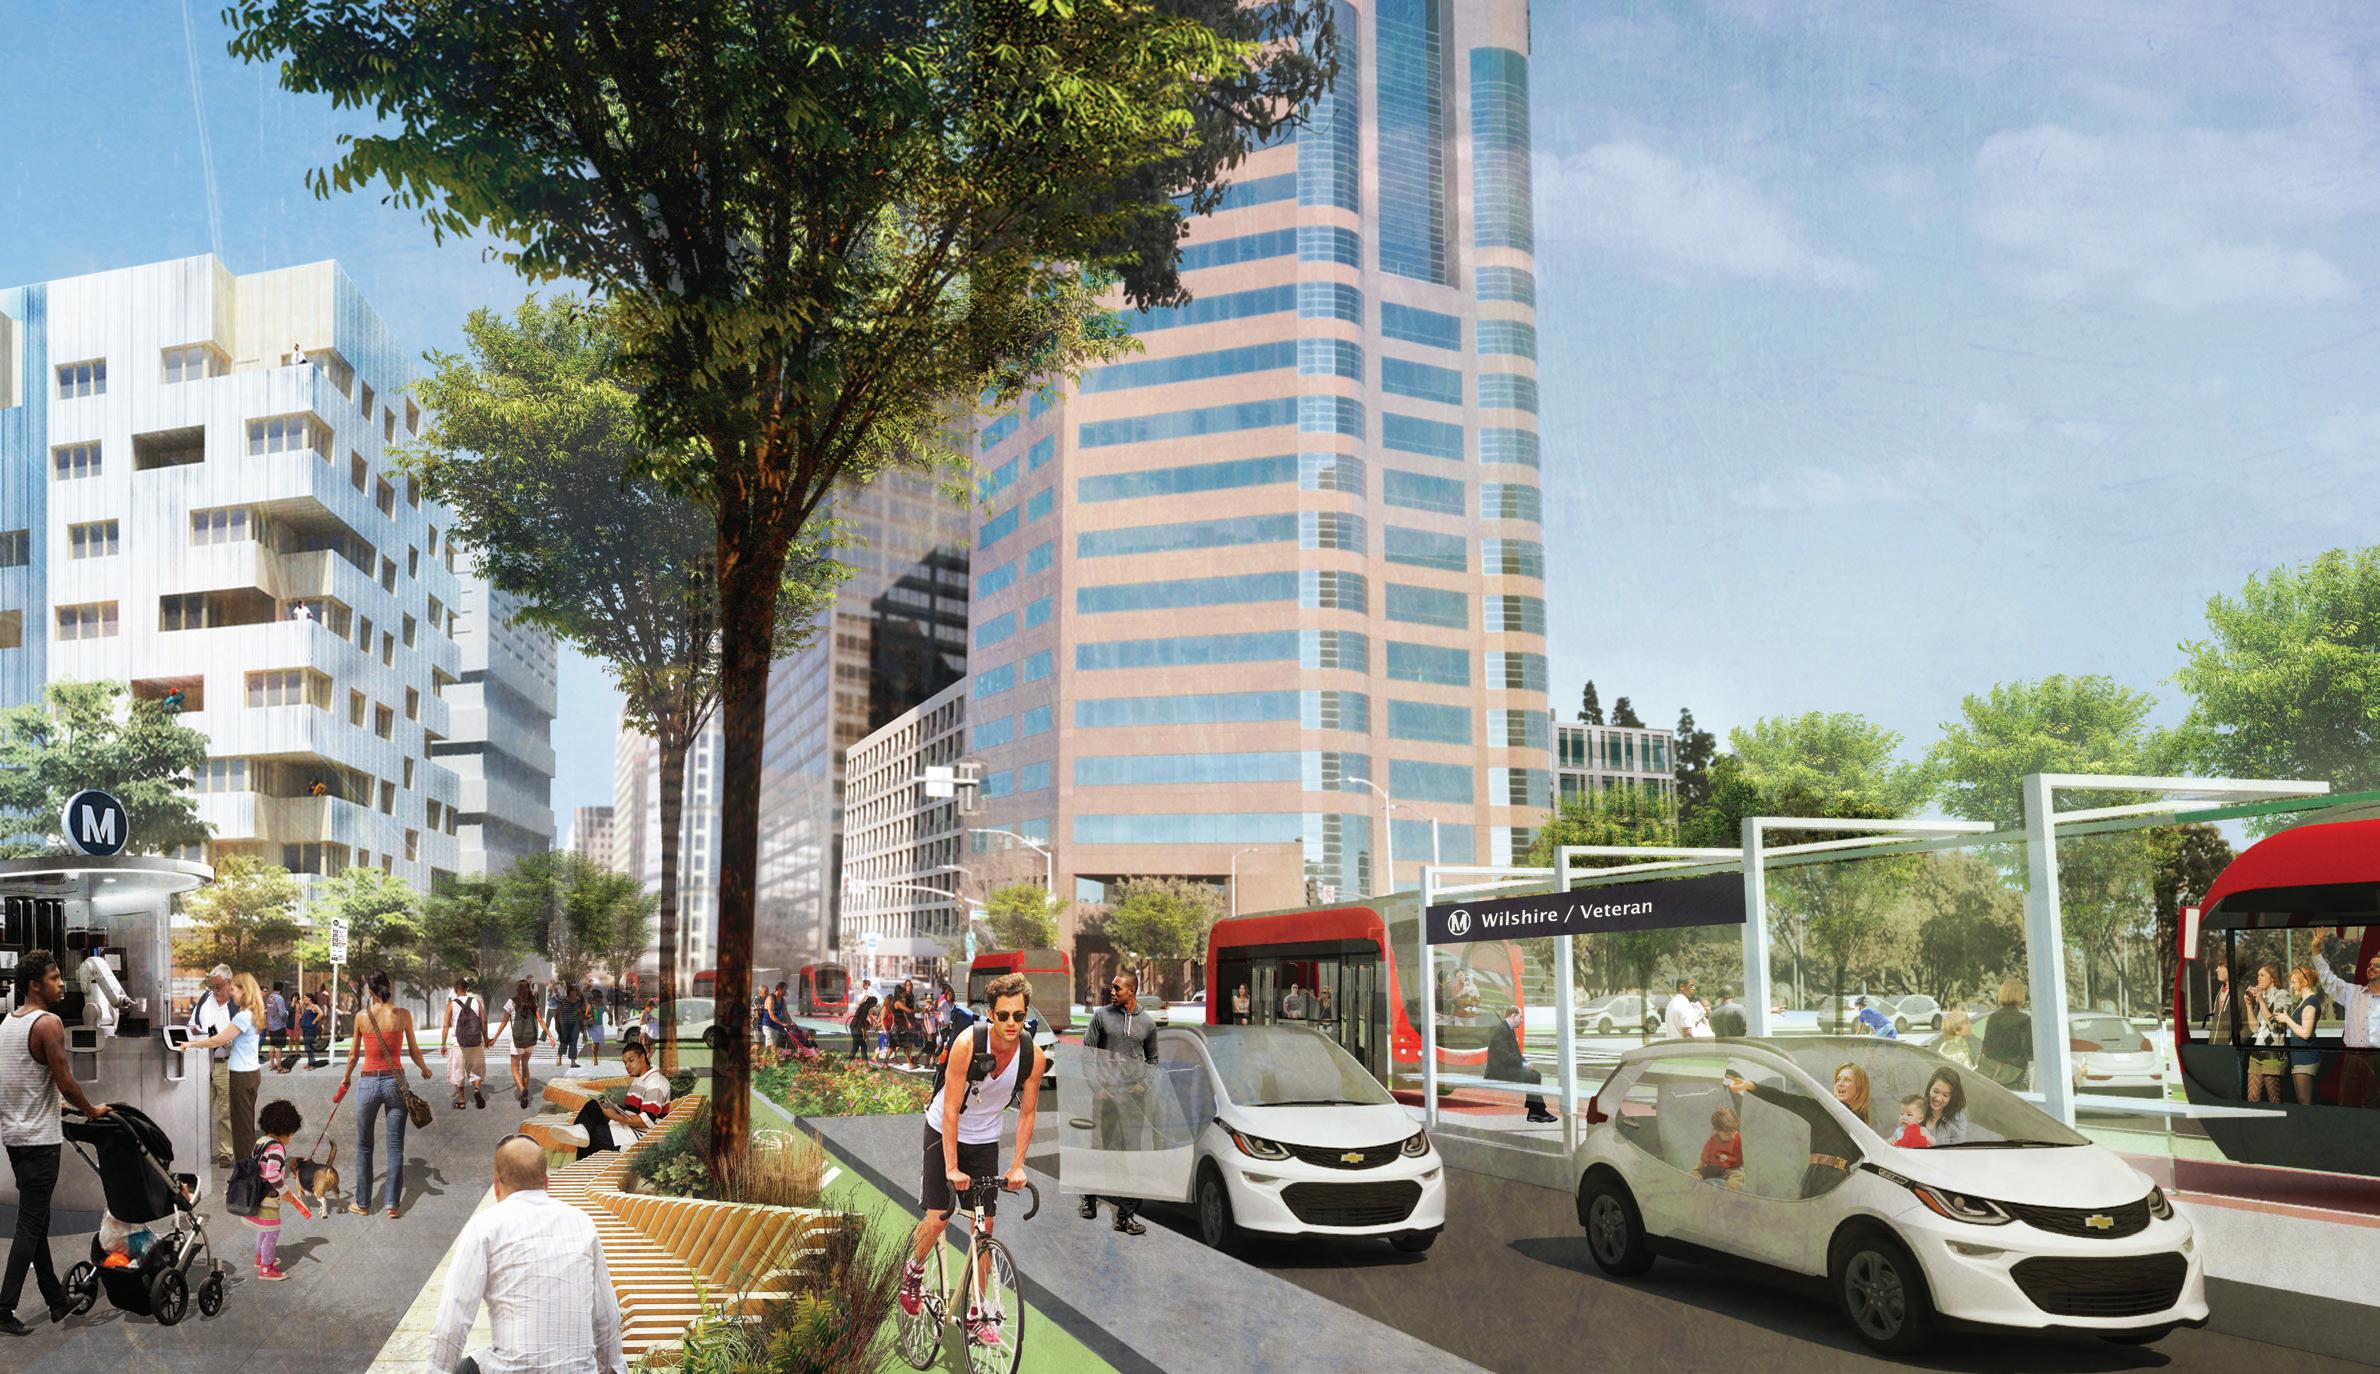
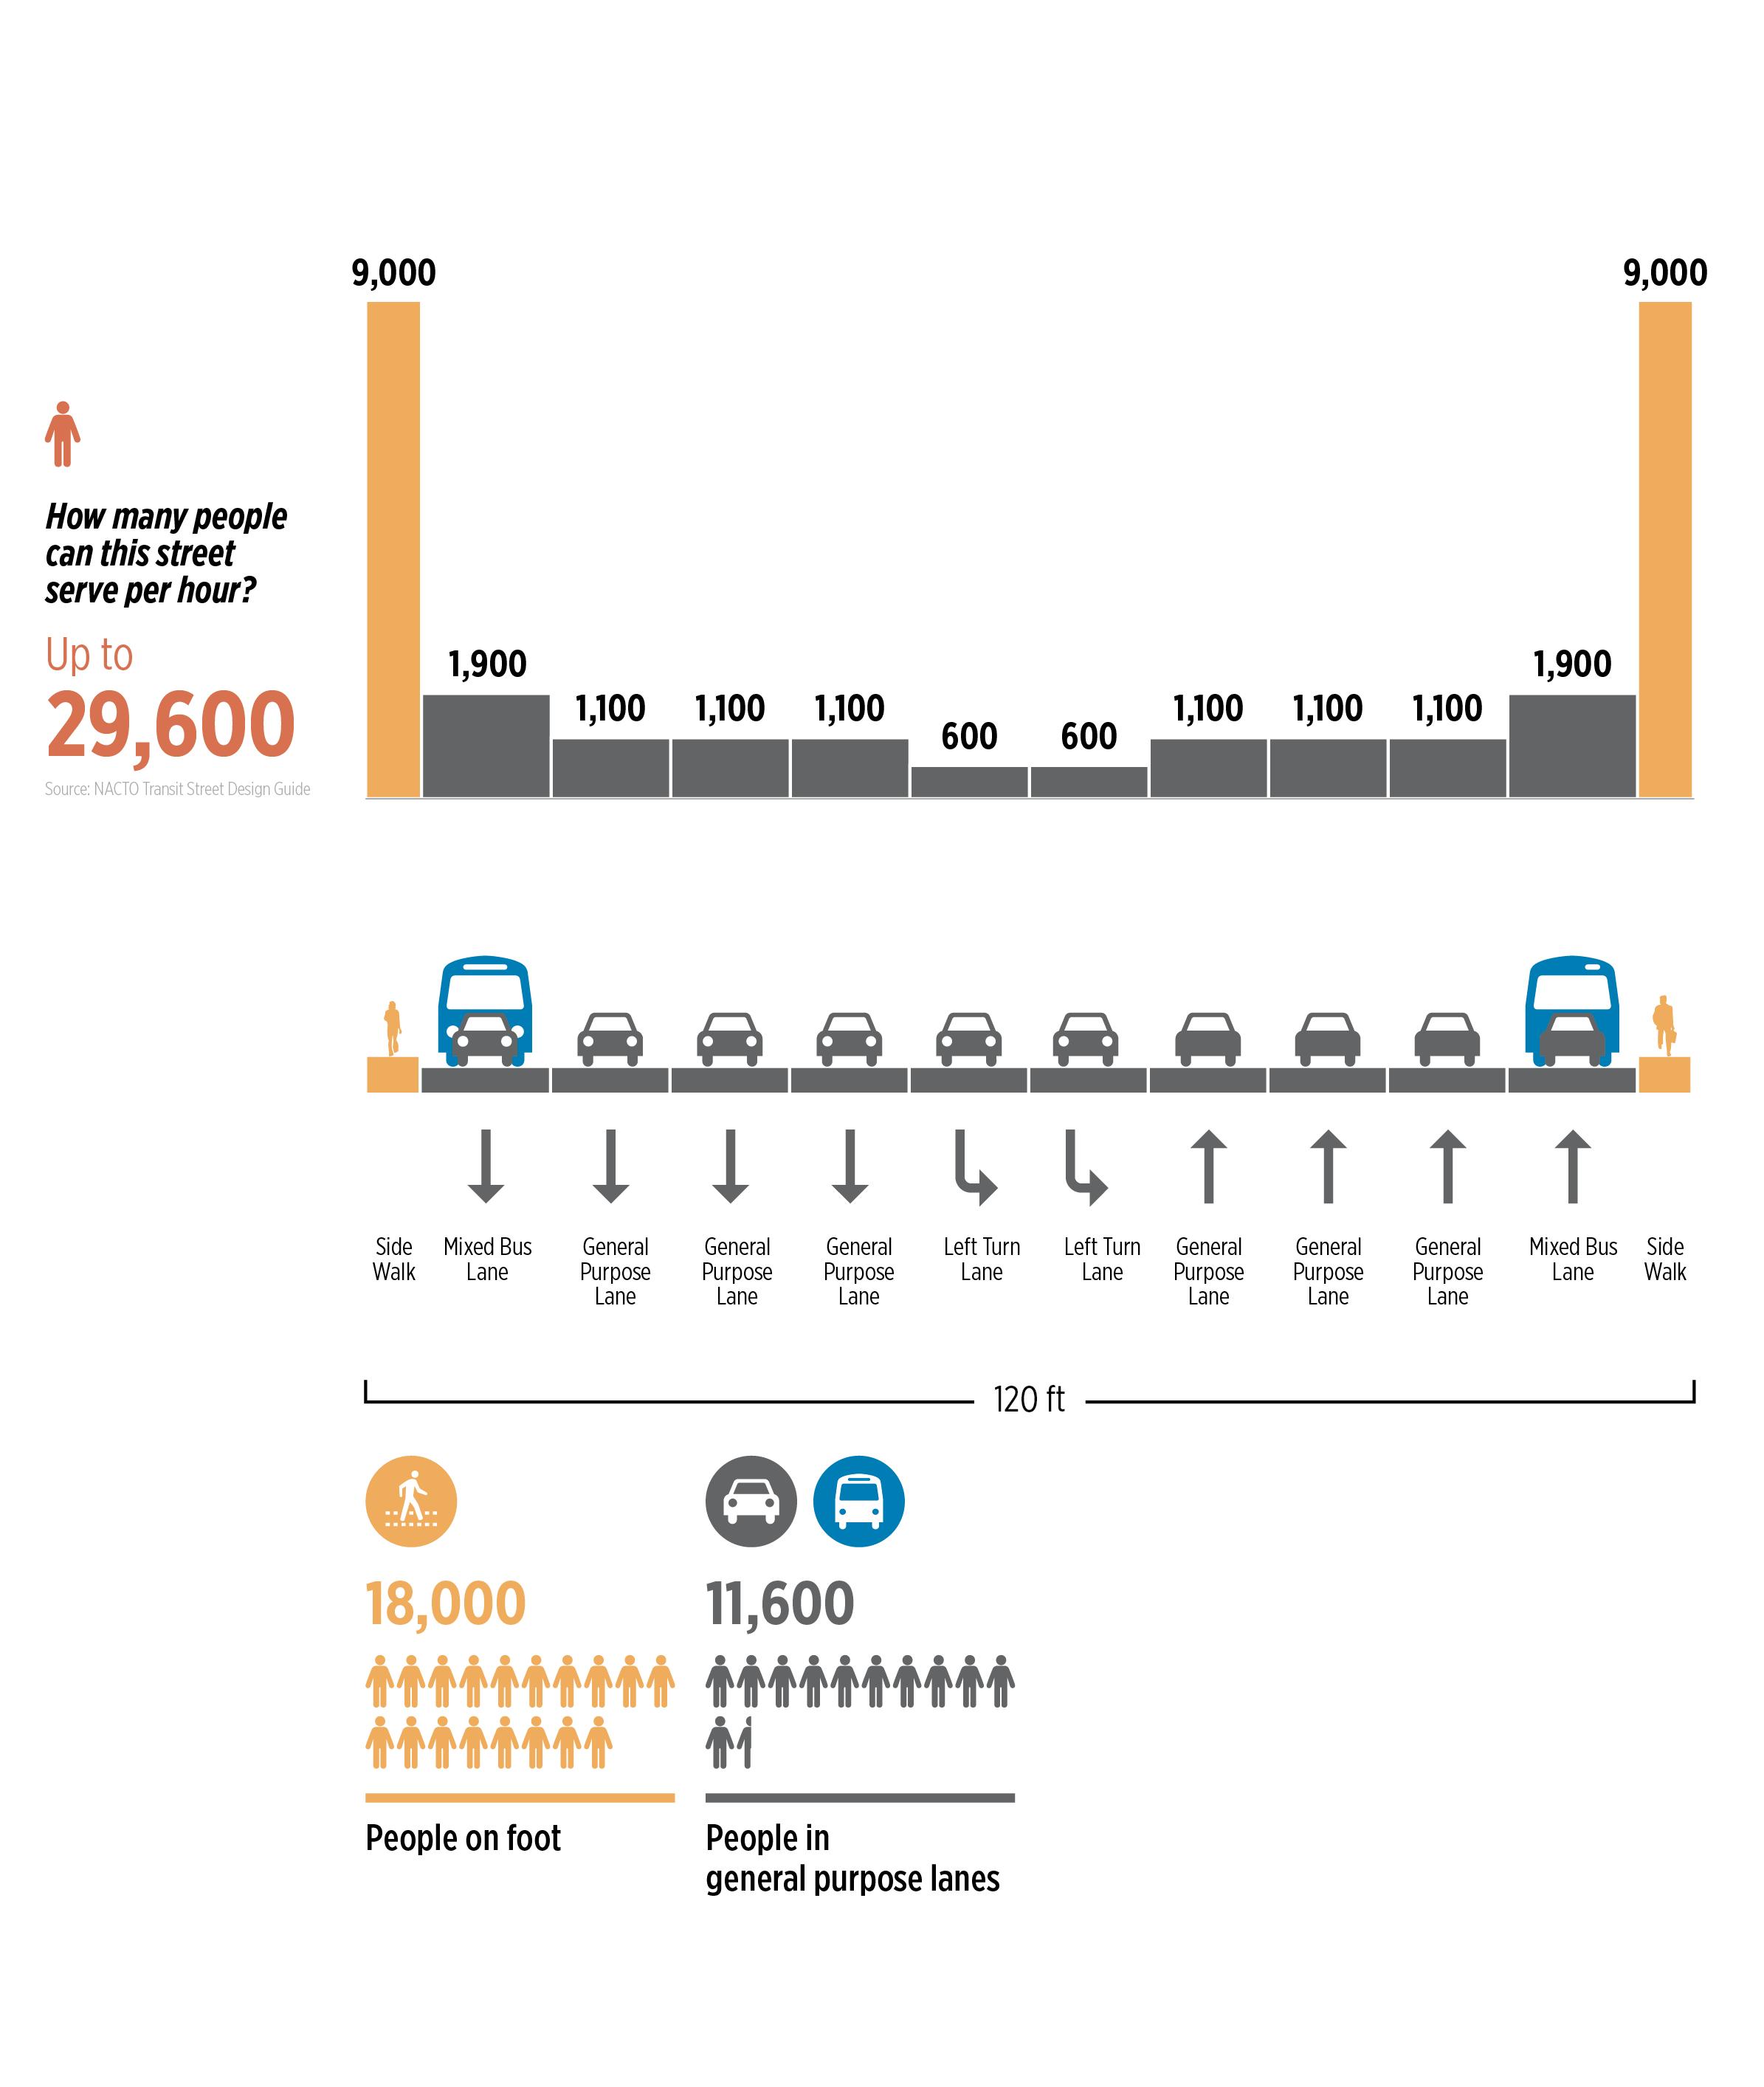
The concept re-imagined Wilshire Boulevard from 10 lanes of congested traffic into a multimodal space that moved more people with wider sidewalks, upgraded street furniture, and dedicated lanes for bikes, buses, and shared self-driving cars.
Since 1935, we’ve believed that design has the power to make the world a better, more beautiful place.
We’re passionate about human-centered design, and committed to creating a positive impact in people’s lives through sustainability, resilience, well-being, diversity, inclusion, and research. In fact, Fast Company named us one of the World’s Most Innovative Companies in Architecture. Our global team of 2,700 creatives and critical thinkers provides integrated services in architecture, interior design, landscape architecture, and more. Our partners include Danish architects Schmidt Hammer Lassen; retail strategy and design consultancy Portland; sustainable transportation planning consultancy Nelson\Nygaard; and luxury hospitality design firm Pierre-Yves Rochon (PYR).
For more information, contact: perkinswill.com/contact/