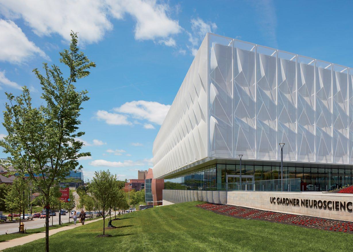
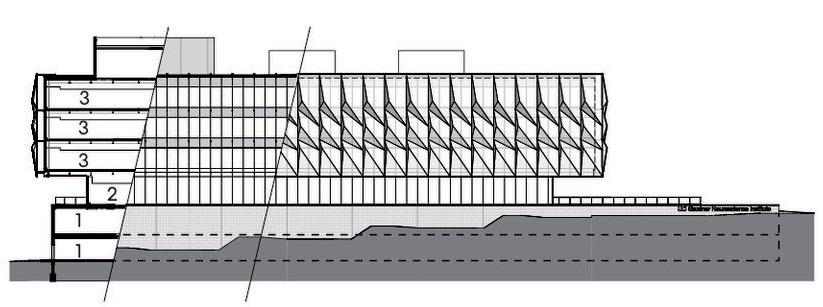
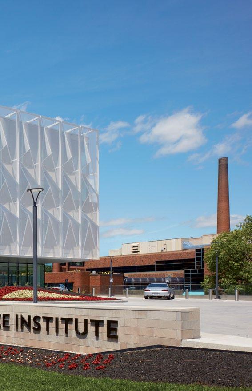
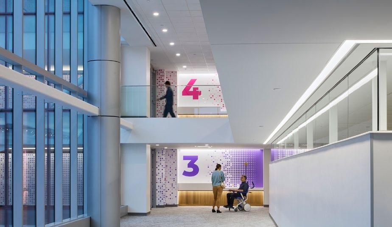
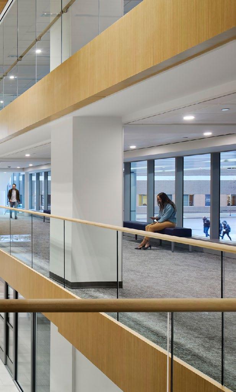
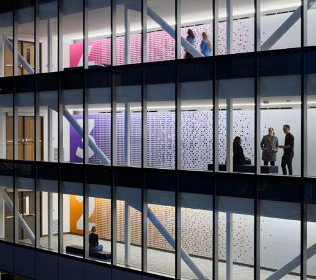
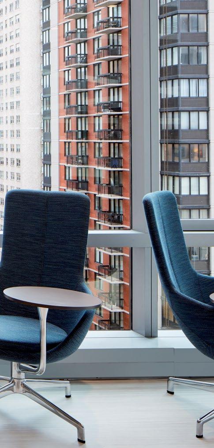
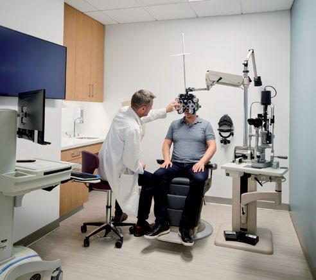
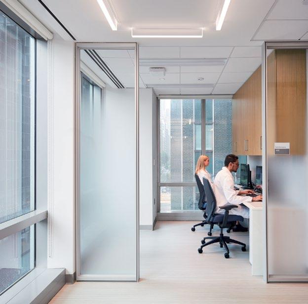
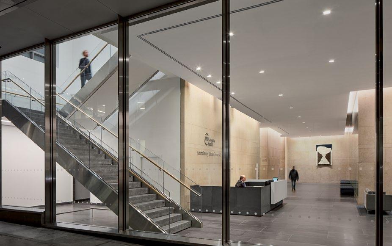
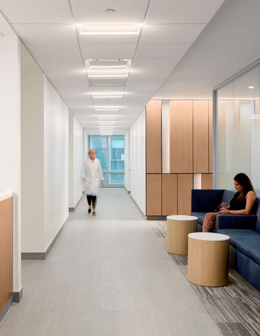
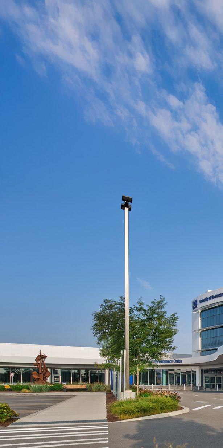
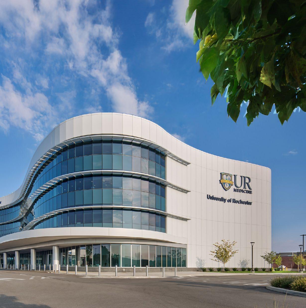
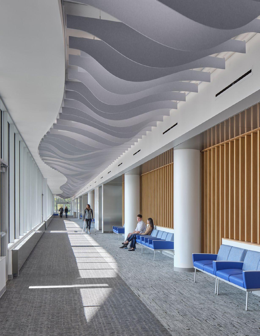
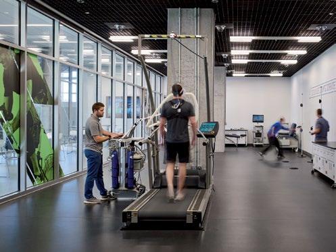
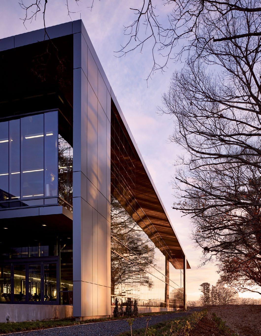
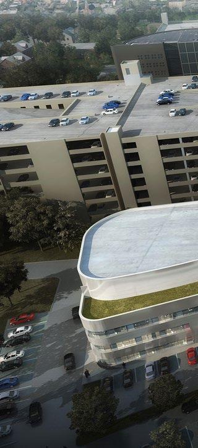
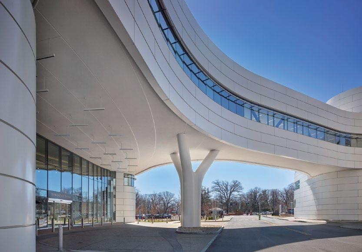
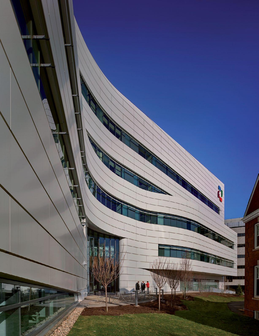
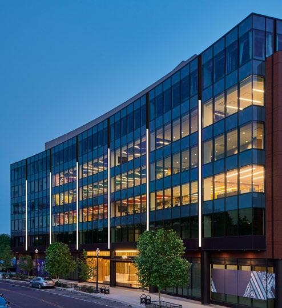
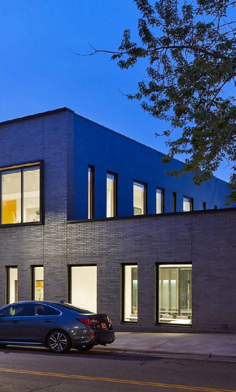
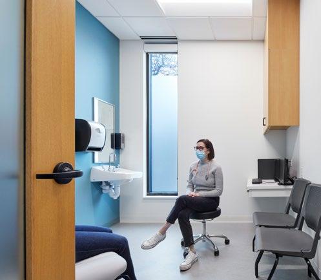
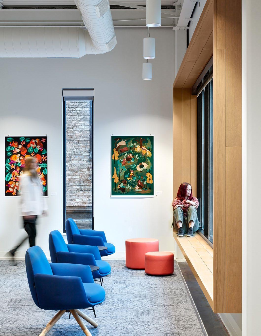
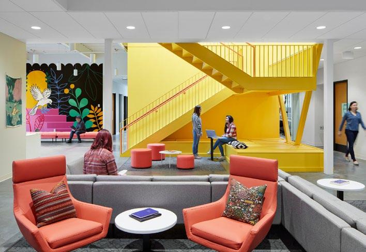
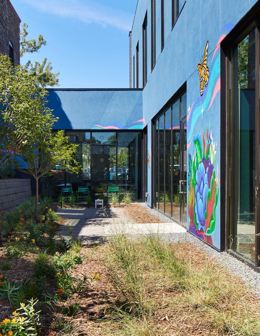
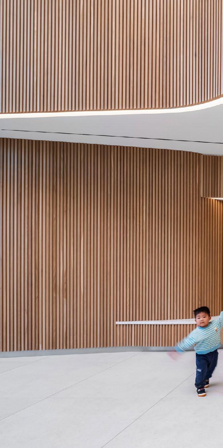
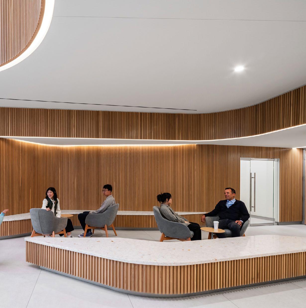
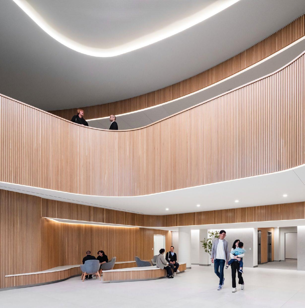
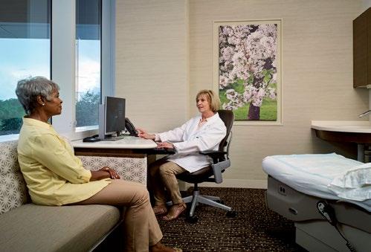
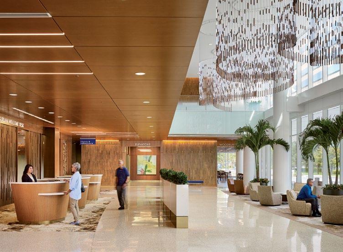
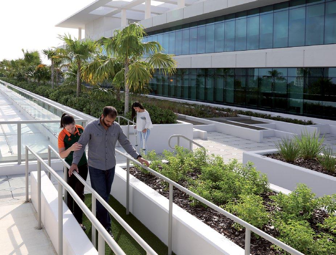
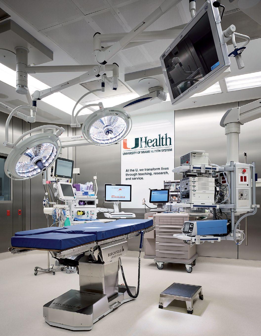
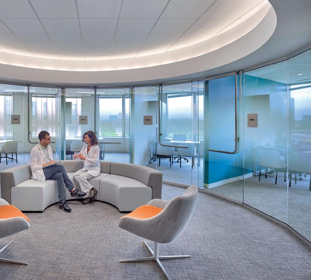
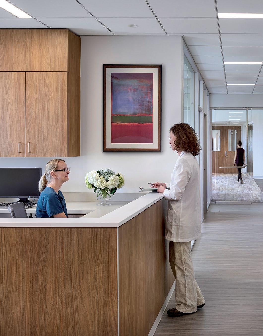
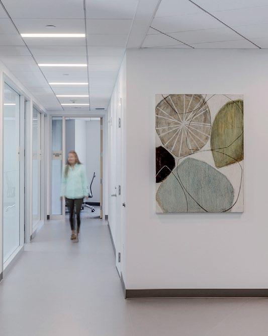
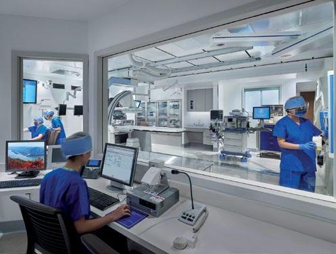
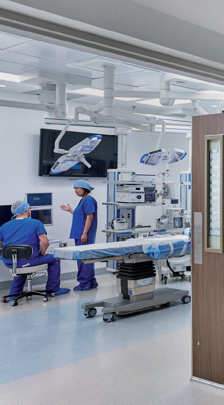
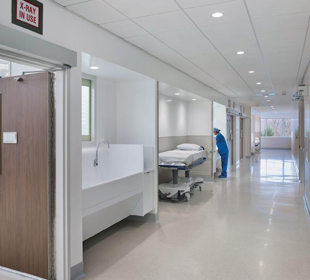
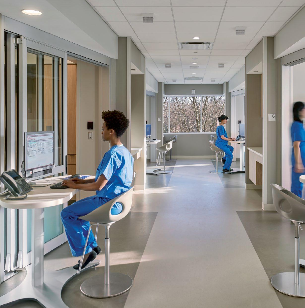
Front Cover: Gardner Neuroscience Institute, University of Cincinnati, Cincinnati, Ohio
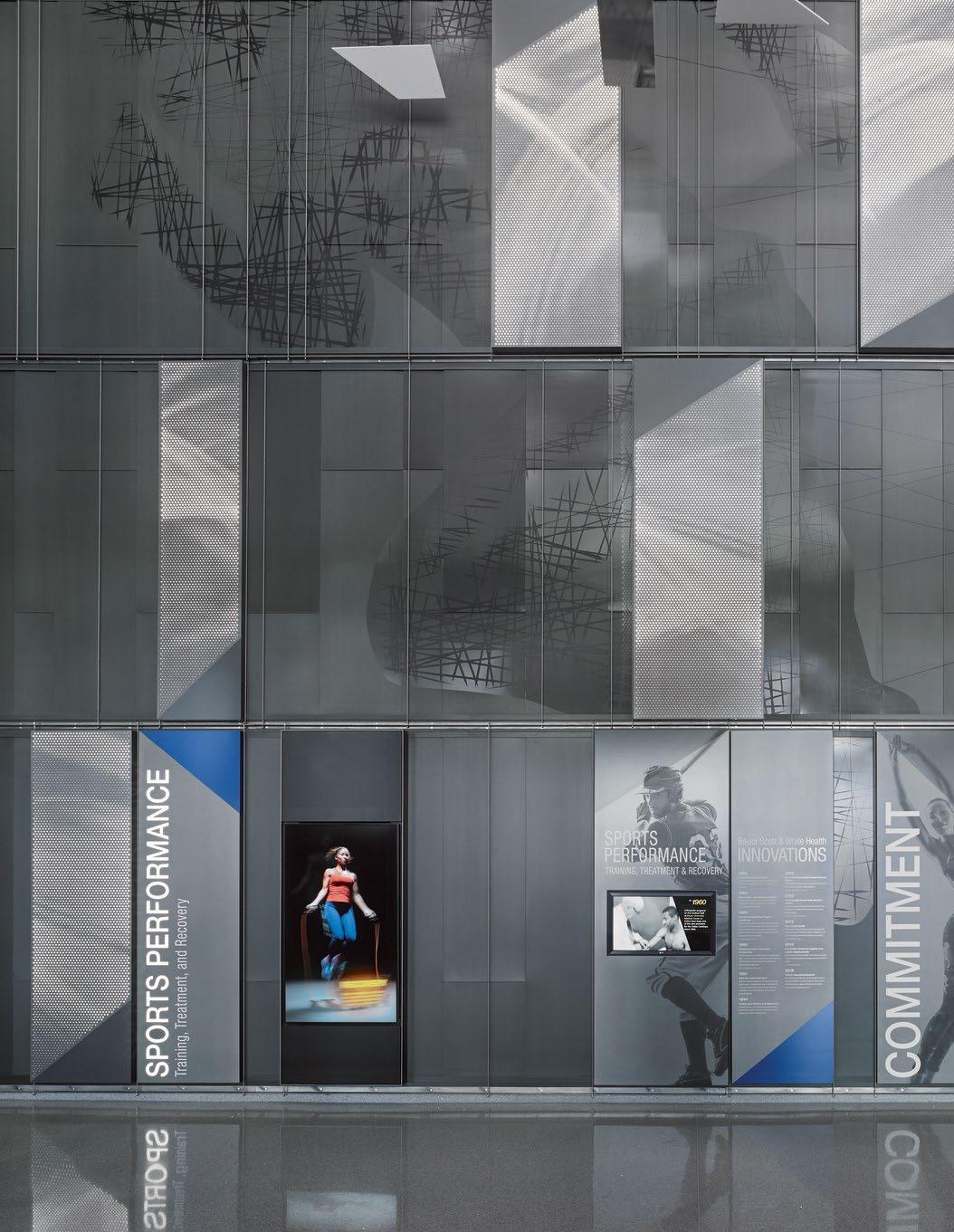
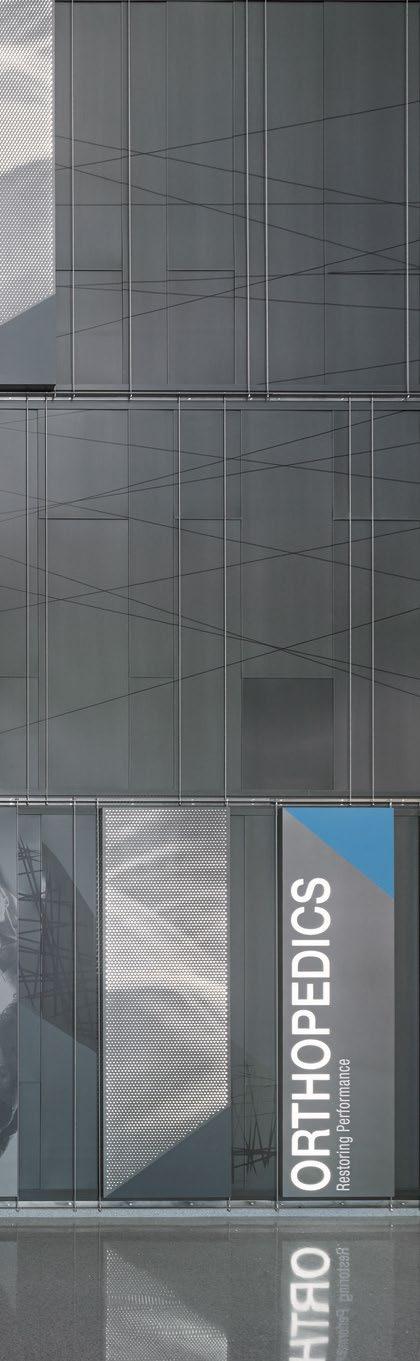
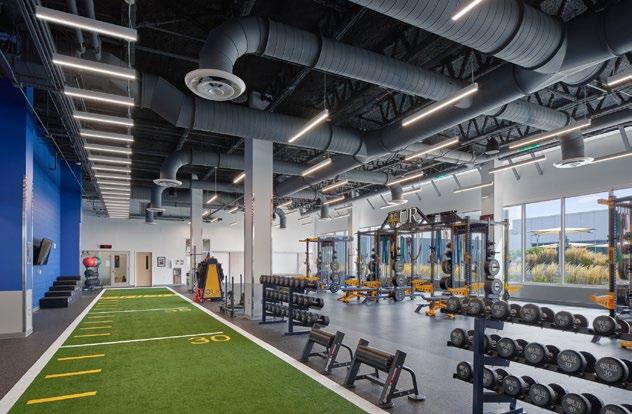
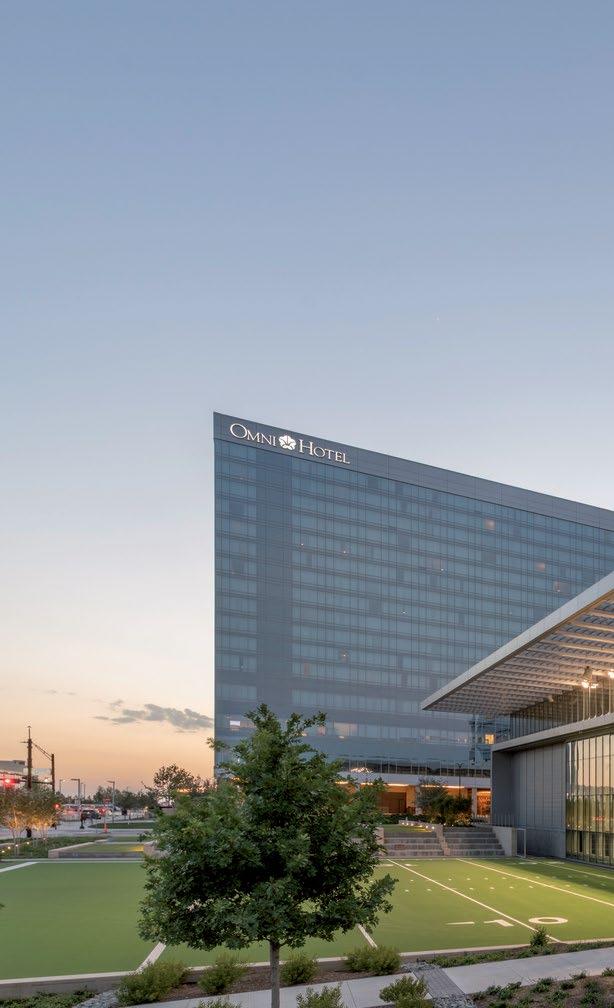
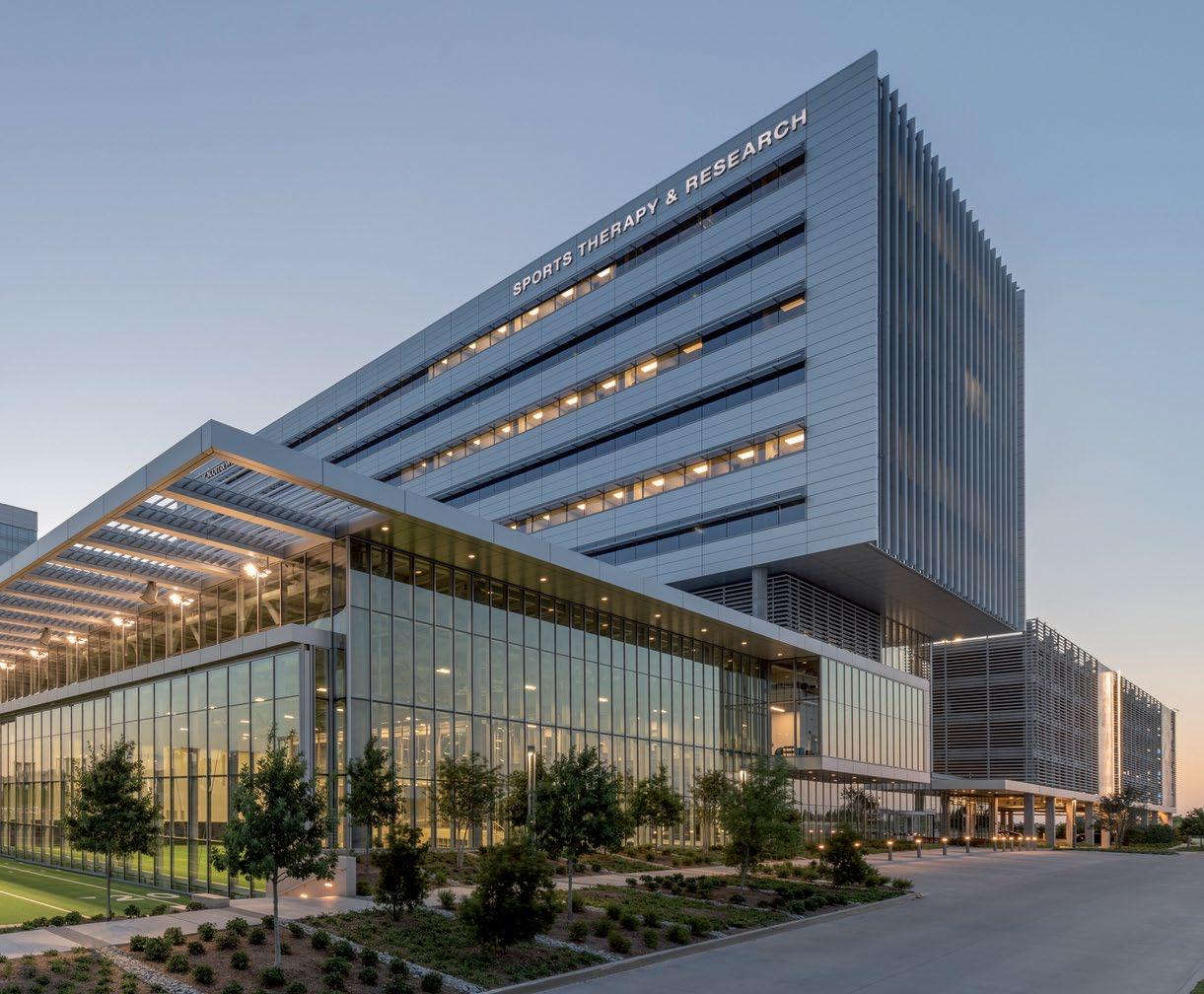
Left: Baylor Scott & White Sports Therapy and Research at The Star, Baylor Scott & White Health, Frisco, Texas
― Ambulatory Care
The future of care is convenient, connected, coordinated
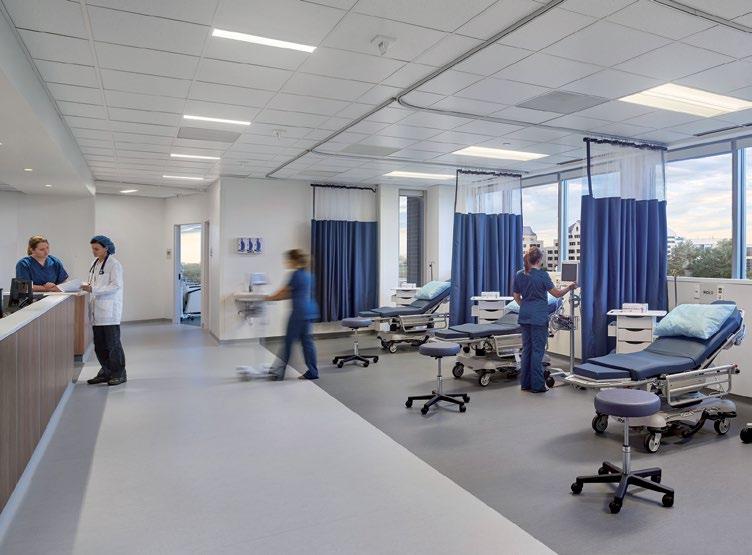
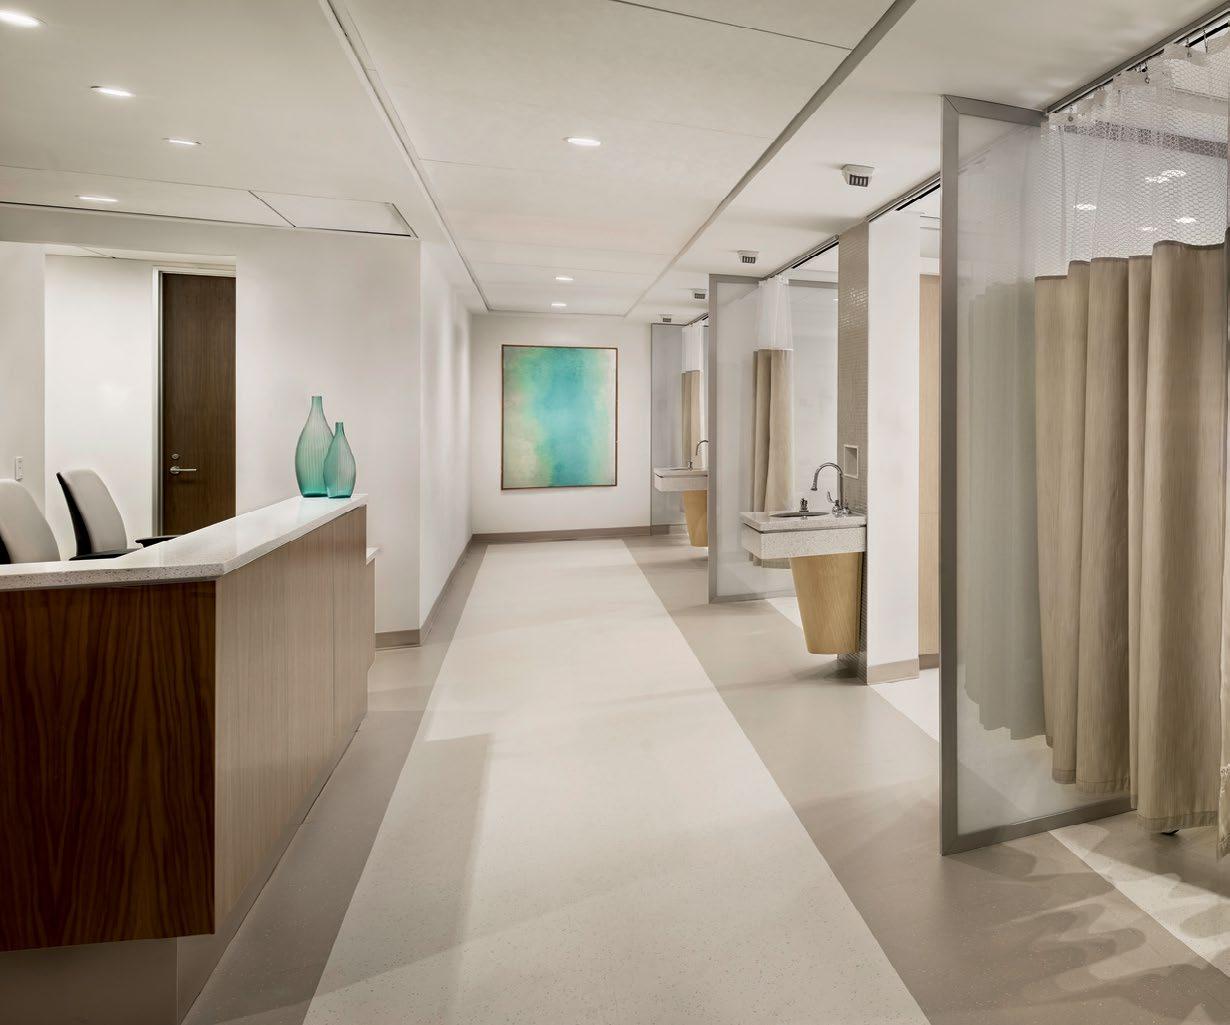
Advanced technology and consumer demand are transforming ambulatory healthcare settings programmatically and experientially. No longer simply a low-cost extension of the inpatient enterprise, ambulatory settings offer specialized clinical and health management services well beyond the traditional physician office. These facilities provide new access points for health systems, connect new patients to a system of care, build provider partnerships, and offer branded, efficient, coordinated care and wellness experiences to an empowered healthcare consumer.
Creating new relationships with healthcare consumers
Convenient Branded
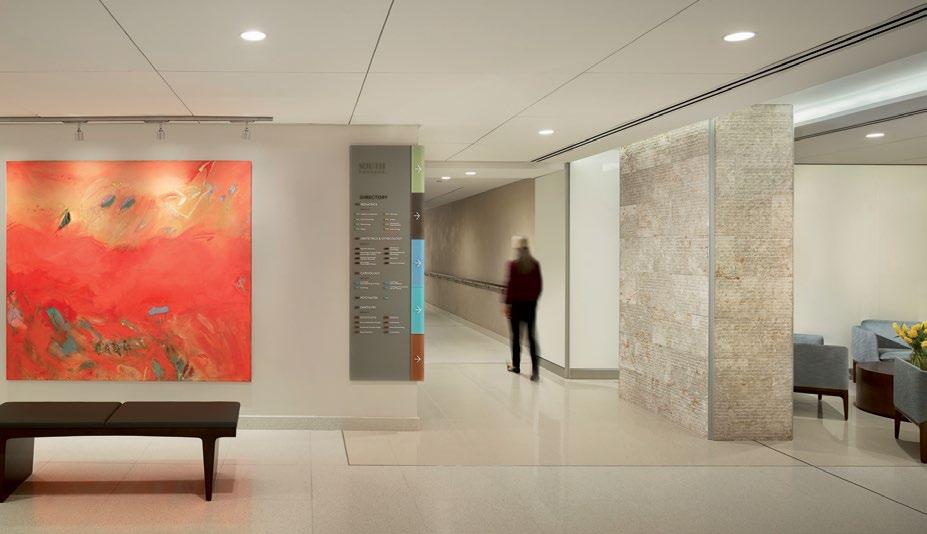
Location matters for both patient and provider. Careful consideration of arrival and parking, grouping specialized diagnostics with treatment, and designing for teambased care are common features of today’s ambulatory environments. Simple, intuitive wayfinding underpins the quest for consolidated services that can flex with market demands and provider schedules.
As a pivotal access point for health systems, ambulatory settings offer an opportunity to develop new relationships with consumers and build brand recognition and loyalty. As health systems redefine their missions to include wellness and health management, ambulatory settings must convey a focus on well-being.
Experiential
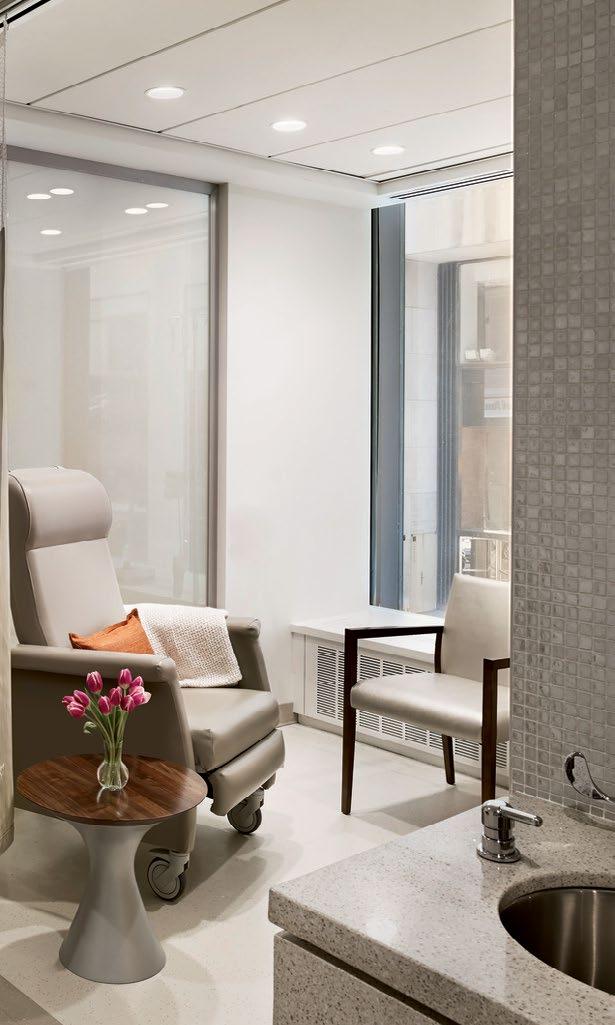
Ambulatory settings are increasingly becoming places consumers want to be. Integrated with retail destinations or nature, these settings focus on exceeding expectations around care delivery and experience. Carefully considered design elements, from access to nature, to healthy food and places for physical activity, as well as healthy materials all combine to produce an exceptional experience for patients and caregivers.
Winner: Healthcare Category, The Architect’s Newspaper, 2019
Editors’ Pick: Facades, Best of Design Awards, Architect’s Newspaper, 2019
Bronze Award – Healthcare Category, World Architecture News, 2019
Build Ohio Award, Associated General Contractors of Ohio, 2019
Award of Merit, ENR Midwest, 2019
― WHAT IT IS
A leading treatment, research and teaching center for complex neurological conditions
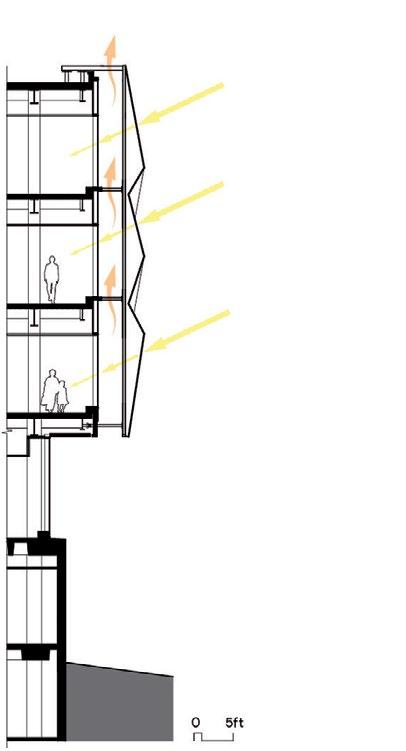
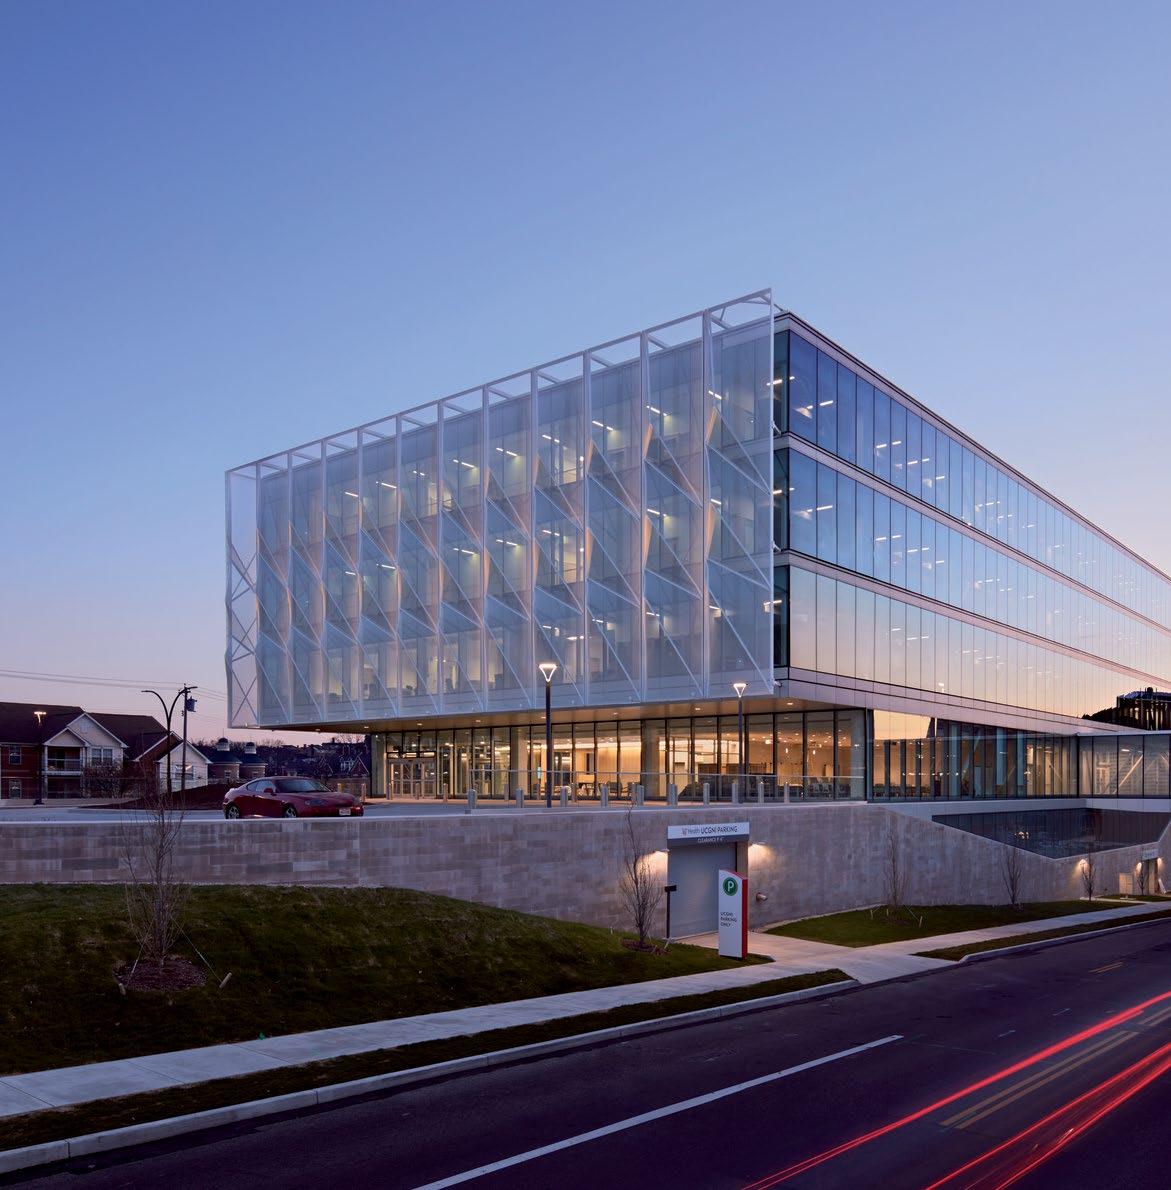
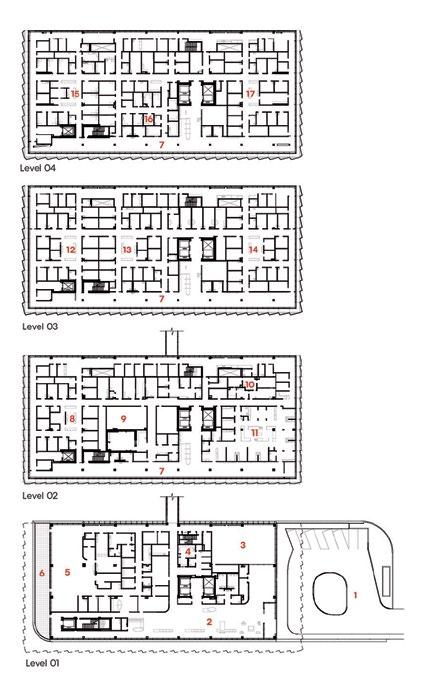
Clockwise from Top Right: East-West Section; Wall Section South Façade; View from Southeast
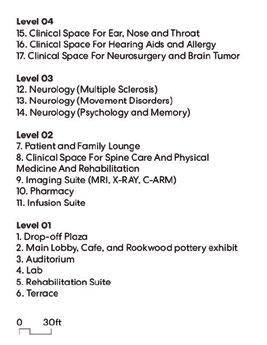
Corewell Health Care Center
Grand Rapids, Michigan
Client: Corewell Health
Size: 240,000 square feet (22,297 square meters)
Completion Date: 2024
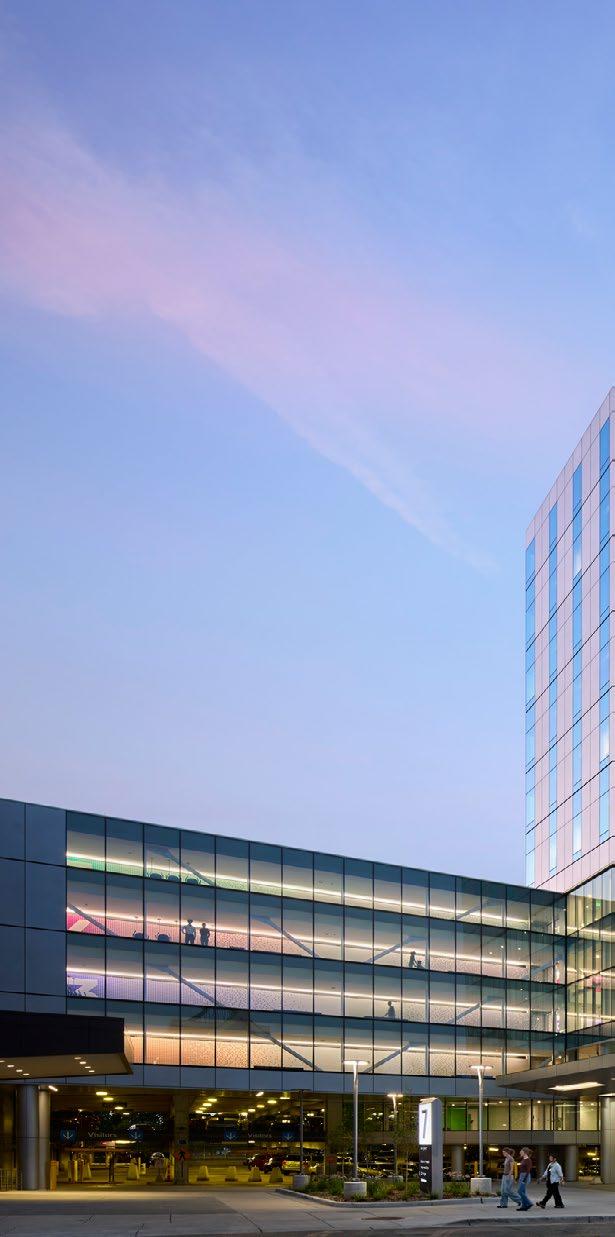
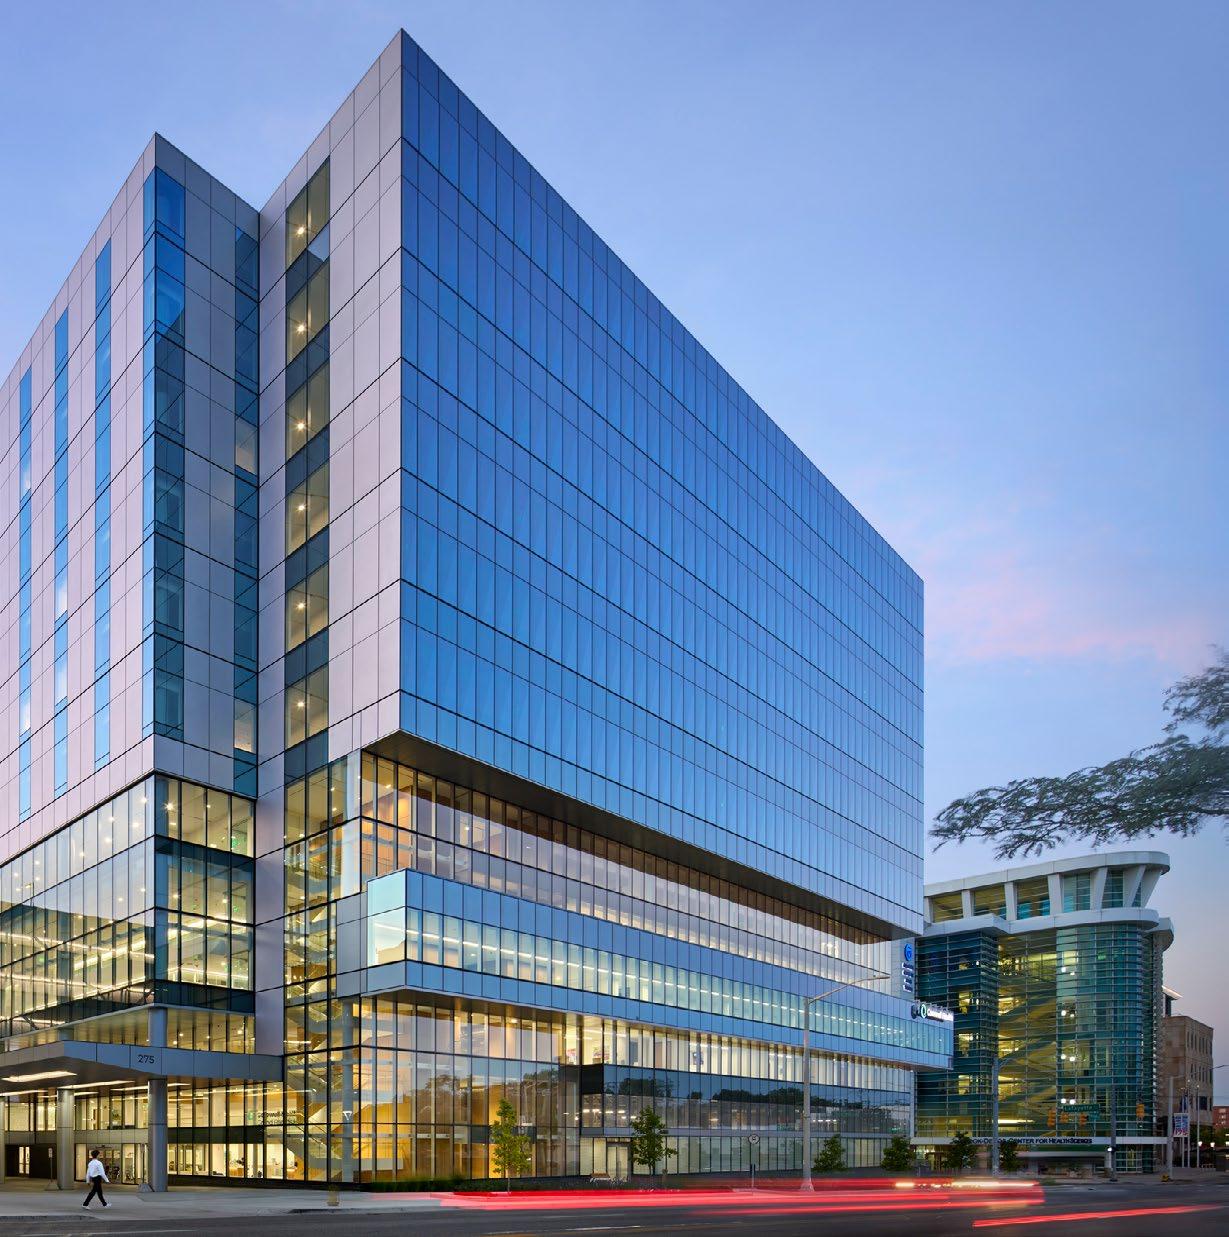
Located at the intersection of Michigan Street and Lafayette Avenue, the Care Center provides a welcoming entrance to Grand Rapids’ Medical Mile. With its intuitive design, the building separates areas and creates a clear wayfinding system for patients and care providers.
― WHAT MAKES IT COOL
Flexible pod planning helps healthcare facilities adapt to evolving healthcare service needs.
Clockwise from Top Right: Utilizing the new Outpatient Model of Care, the clinic floors are planned with a flexible yet standard pod layout, allowing clinics to be easily adapted in the future asa programs and needs evolve. Multi-use spaces on the ground floor support collaboration, with clinic areas above.
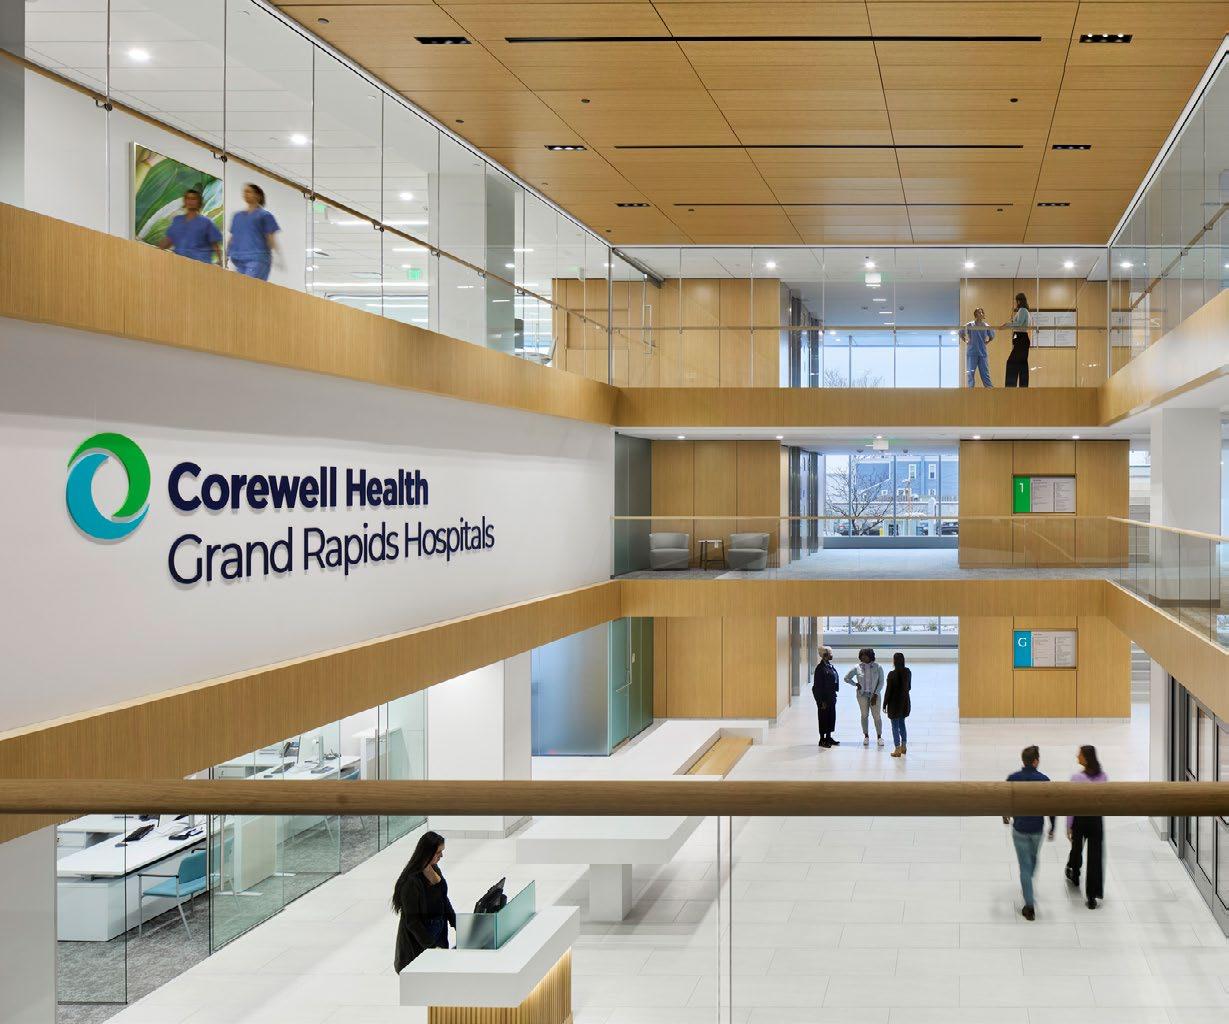
A central multi-story lobby serves as the building’s connective heart, linking to nearby structures through pedestrian bridges. This design allows patients and care providers to efficiently and comfortably access all areas of Corewell Health’s campus.
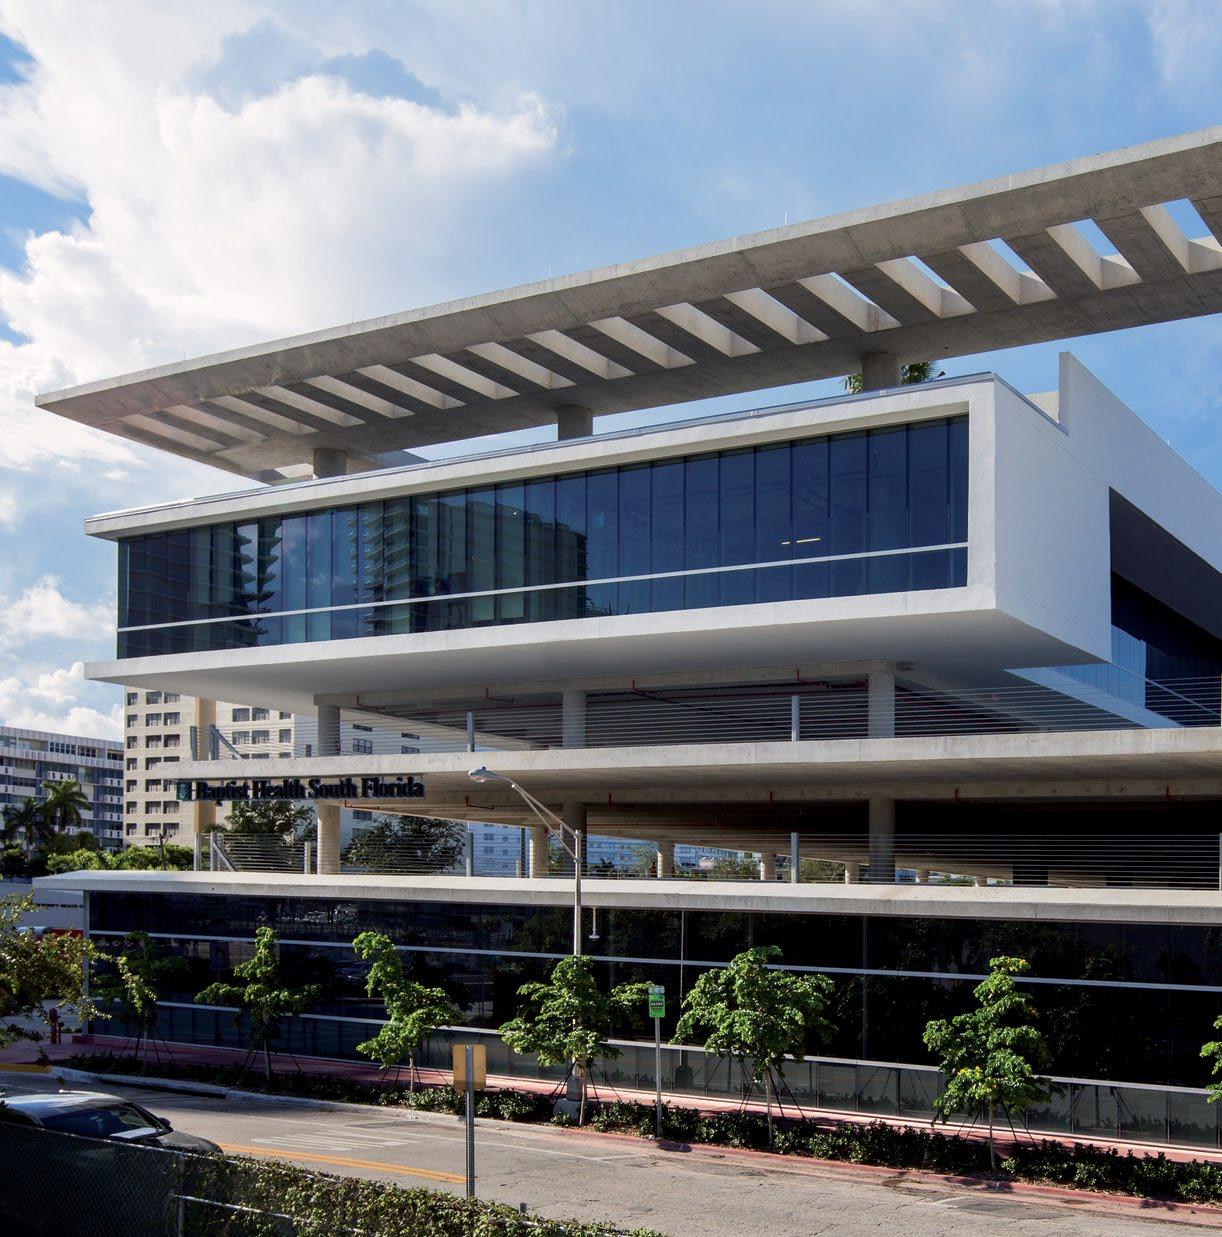
Baptist Health South Florida
709 Alton Road
Miami Beach, Florida
Client: Crescent Heights
Size: 120,000 square feet (11,148 square meters)
Completion Date: 2018
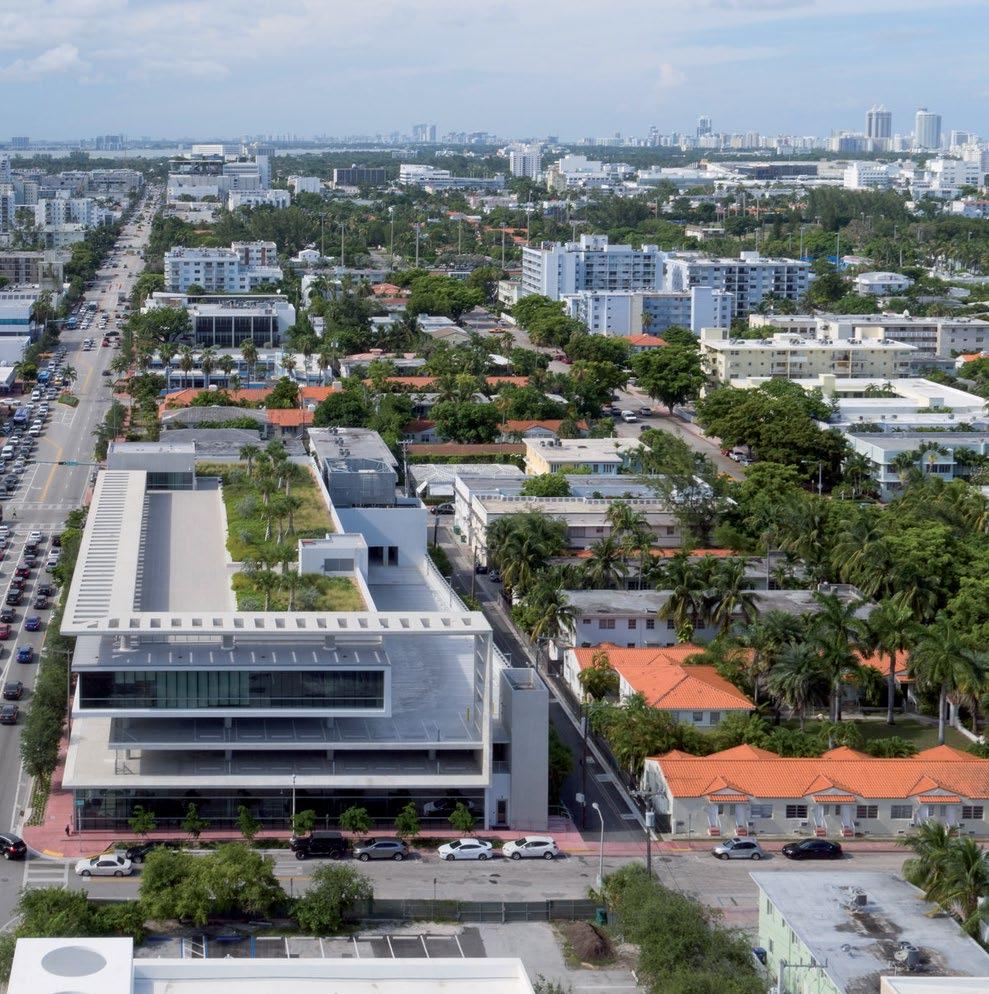
Miami Beach Outpatient Center serves the community as a retail and medical office building
Aerial view along Alton Road looking towards the city center
Baptist Health South Florida 709 Alton Road
― WHAT MAKES IT COOL
Mid-level parking located between ground floor retail and upper level clinics creates a novel mixed-use experience
South façade
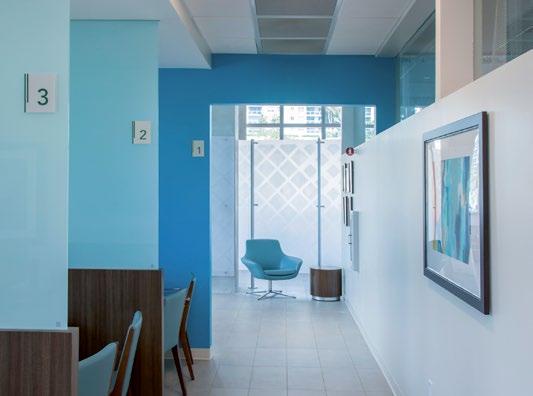
Clinic interior
NYU Langone 222 East 41st Street
New York, New York
Client: New York University Langone Health
Size: 242,000 square feet (22,482 square meters)
Completion Date: 2019
25-story ambulatory facility consolidates more than a dozen faculty group practices in a comprehensive, coordinated treatment setting with embedded diagnostics
NYU Langone 222 East 41st Street
― WHAT MAKES IT COOL
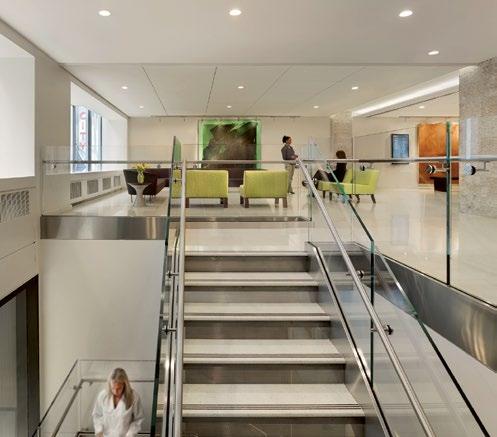
Monumental communicating stair connects the main lobby with an amenities floor and respite area promoting movement and social cohesion for staff and visitors alike
Saunders Center for Orthopaedics and Physical Performance
Winner, Health + Wellness Category, NYCxDESIGN, 2025
Finalist, The Plan Awards, Healthcare Category, 2025
Finalist, Health Category, World Architecture Festival, 2025
Best Project, ENR New York, 2024
Bronze Award, Adaptive Reuse - Big Category, World Architecture News, 2024
The Saunders Center unites all aspects of orthopaedic care in one place, from surgery and advanced imaging to physical therapy and prosthetics, within a single facility, designed around the patient. Designed with accessibility into every detail, the facility invites patients into a space that offers healing, movement, and comfort at every step of their journey.
A public concourse links the surgical suite and its eight operating rooms to the new clinic tower. Patients can be easily discharged directly into the concourse, providing convenient access to the parking lot.
Saunders Center for Orthopaedics and Physical Performance
The CHAMPP Gym is dedicated to injury prevention, athletic performance training, nutrition, and academic support for student athletes.
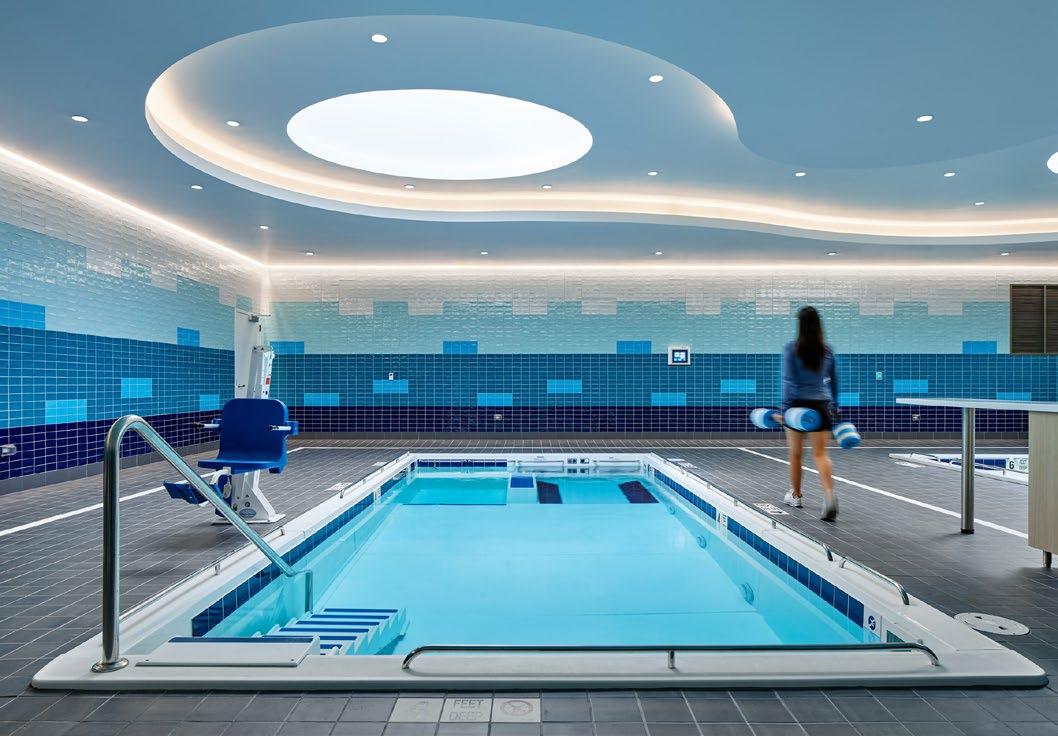
Existing mall skylights were retained and repurposed in therapy spaces, allowing daylight into therapy areas, rehabilitation gyms, and pools.
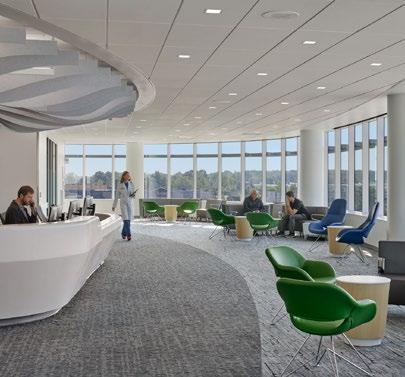
The reception areas for clinical exams in the new tower offer outward-facing views along the main walkways.
Contract Magazine in partnership with Center for Health Design, 2019
Best Projects Award of Merit – Healthcare, ENR Texas & Louisiana, 2018
Best Real Estate Deals – Medical Category, Dallas Business Journal, 2017
Outstanding Medical Real Estate Project, DCEO Excellence in Healthcare Awards, 2016
A world-class athletic health destination converging sports performance, therapy, wellness, and research
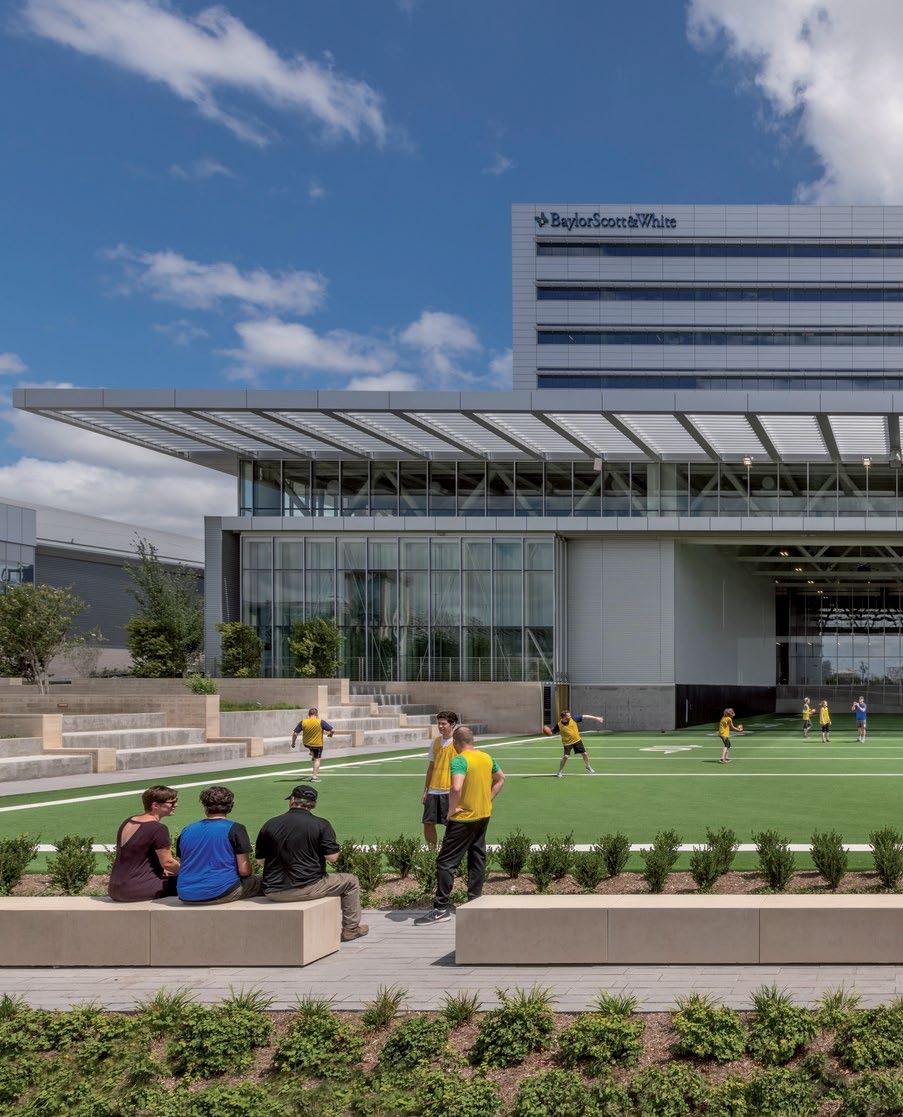
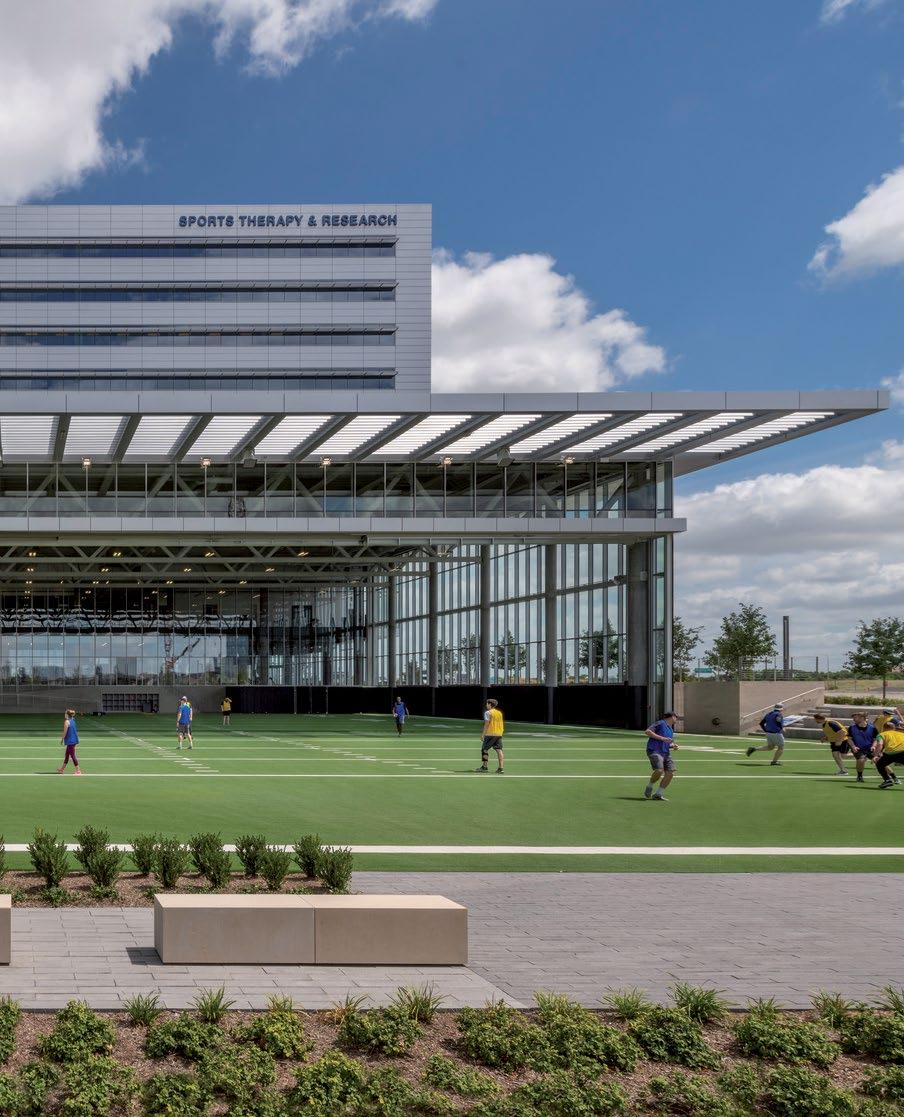
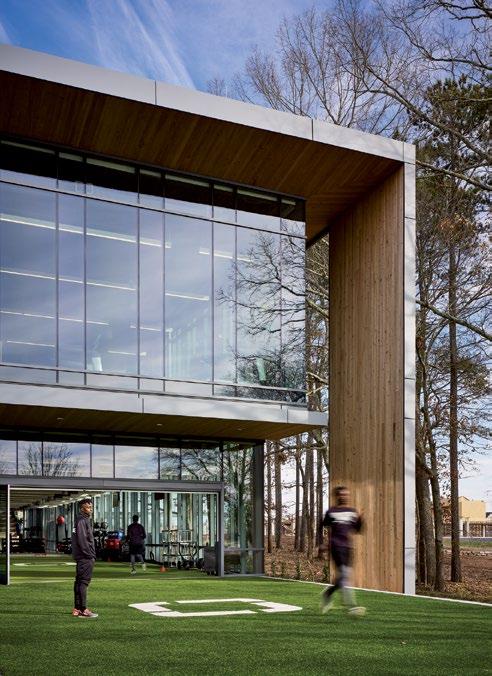
This sports performance, research, and wellness center adjacent to the Dallas Cowboys’ new world headquarters is a nine-story active showcase of health and wellness on the 91-acre “The Star in Frisco” campus. In addition to outpatient imaging, surgery, urgent care, medical office space, and a pharmacy, the facility houses a street-level Sports Performance Center that features an indoor/outdoor playing field, basketball court, and training, research, and rehabilitation areas.
Baylor Scott & White Sports Therapy and Research at The Star
― WHAT MAKES IT COOL
A first-of-its-kind collaboration between an NFL team and a leading healthcare institution
Honoree, Fitness, Best of Year Awards, Interior Design, 2020
A
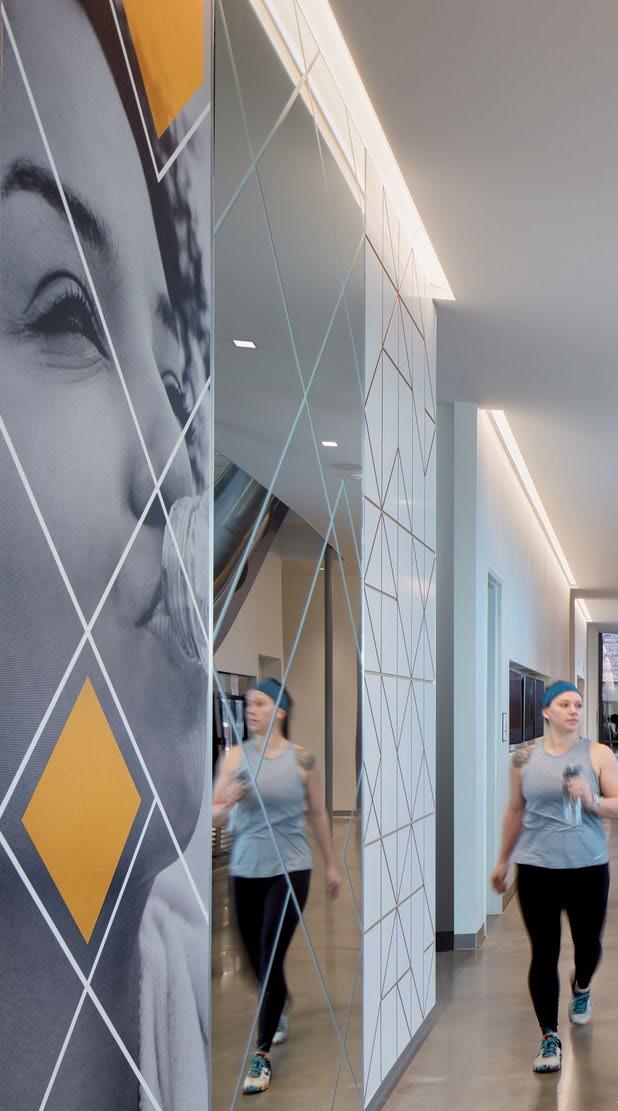
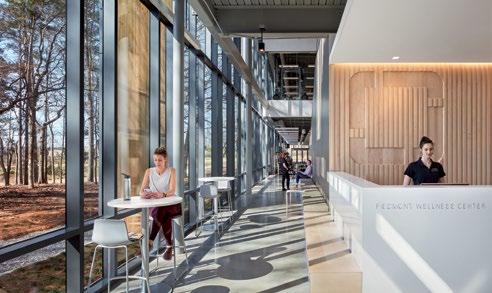
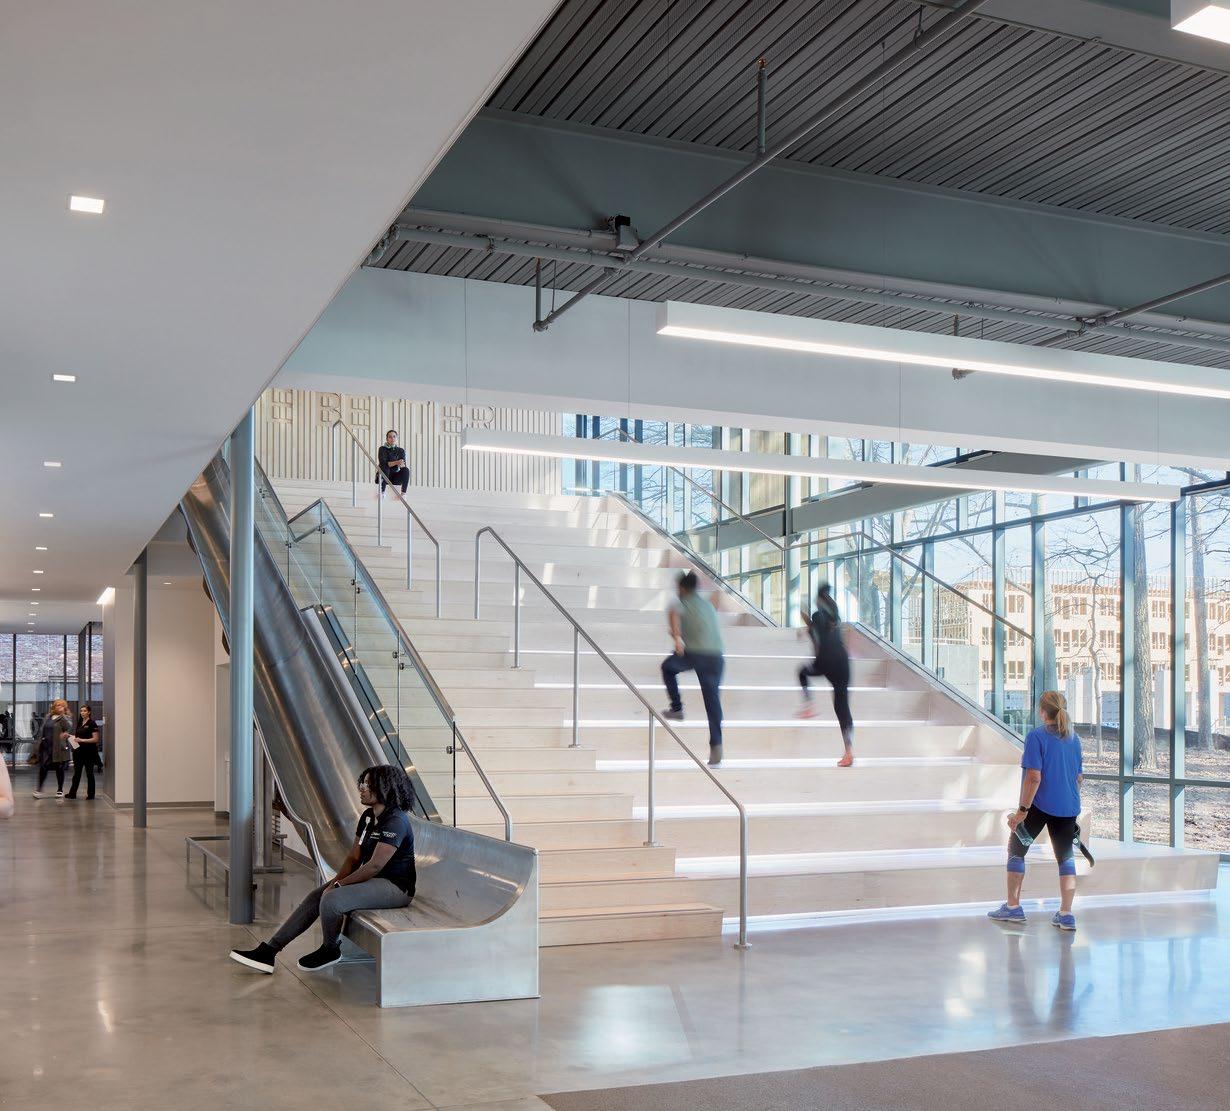
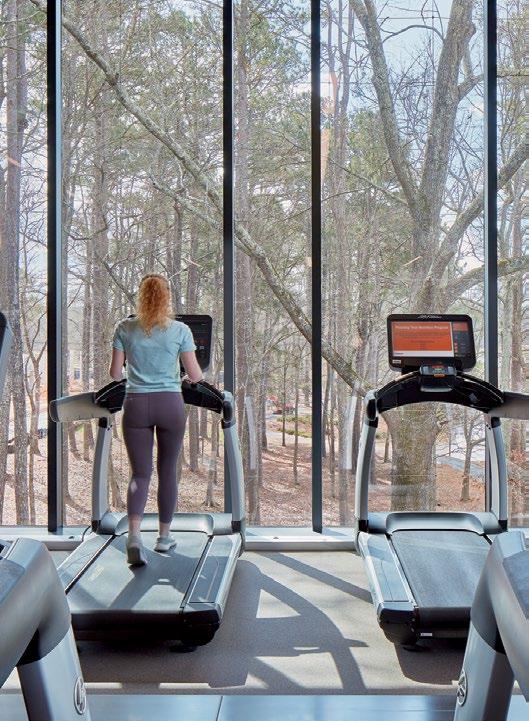
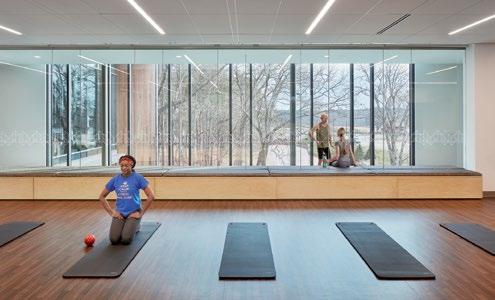
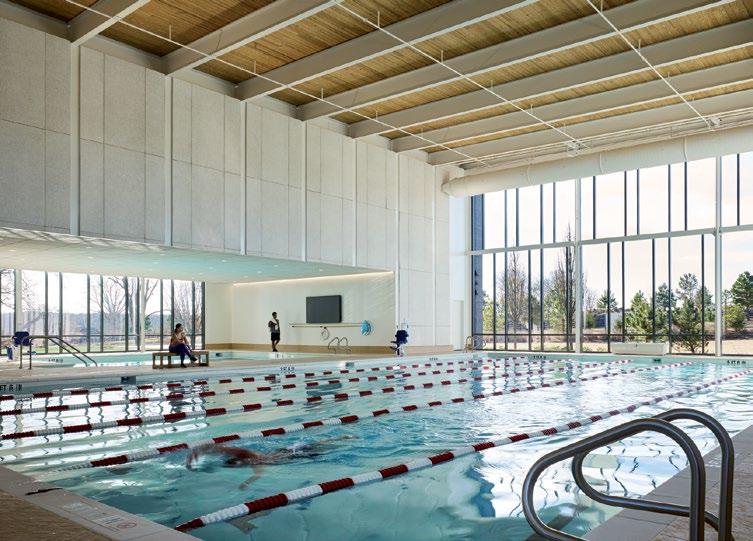
The medically-integrated wellness center is an innovative facility, open to the public and aimed at the health and wellbeing of citizens of all ages. A wellness concierge, supported by an integrated, multi-disciplinary team, replaces the primary care physician as the first point of contact.
― WHAT MAKES IT COOL
An incubator for launching and managing outreach programs and community integrated technologies
Piedmont Wellness Center at Pinewood Forest
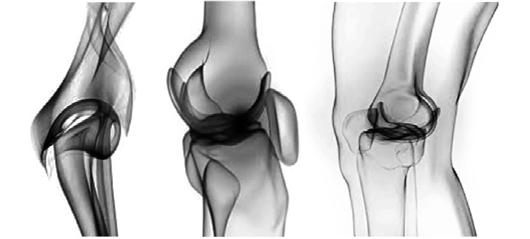
Hartford Hospital Bone & Joint Institute
Hartford, Connecticut
Client: Hartford Hospital
Size: 147,000 square feet (13,657 square meters)
Completion Date: 2016
Partners: HDR Architecture (Architect of Record, Medical Planning, Interior Design, Landscape Architecture, Med Equipment and Wayfinding); Perkins&Will (Exterior Core & Shell Architect)
Awards:
Honor Award, Healthcare Facilities Design Awards, Boston Society of Architects (BSA), 2018
Best project, Healthcare Category, Engineering News-Record, New England, 2017
Healthcare Architecture, American Architecture Prize, 2016
Bronze Award of Merit, Society of American Registered Architects New York Council, 2015
―
A distinctive expression of an innovative multidisciplinary facility, the first of its kind in the region
The look and feel of the new facility reflects a dynamic expression of the institute’s clinical vision of ‘life in motion,’ employing a language of sculptural, fluid forms that link program elements and subtly adjust for internal demands, site configuration and views.
― WHAT MAKES IT COOL
Everything was planned and designed with laser-focus on ensuring the best healing experience for the patient and family
↑
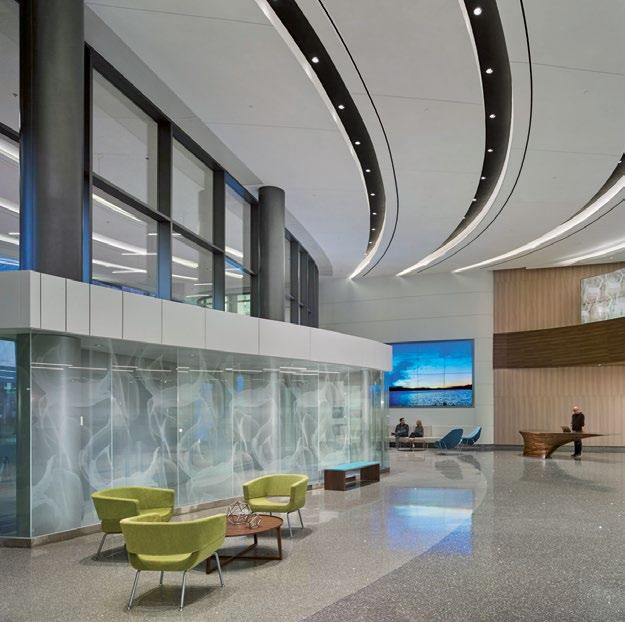
Expansive lobby where flooring, screens, and decorative glass reference movement with gradients and transitional patterns
←
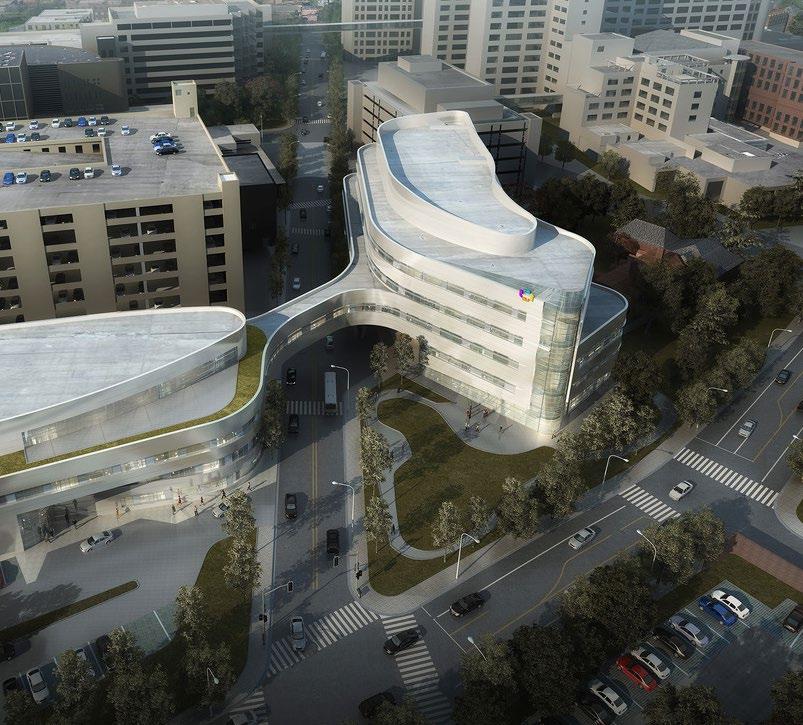
The bridge is a metaphorical ligament connecting the two buildings
→
Curved white aluminum plate spandrel panels with extensive ribbon windows wrap the exterior
Hartford Hospital Bone & Joint Institute
Kaiser Watts Learning and Health Pavilion
Los Angeles, California
Client: Kaiser Permanente
Size: 60,000 square feet (5,574 square meters)
Completion Date: 2023
Sustainability: LEED Gold ® Awards:
Healthcare Winner, Best of Design Awards, The Architect’s Newspaper, 2024
Citation Award, AIA Los Angeles Chapter 2024
Healthcare Winner, Los Angeles Business Council, 2024
Finalist, IIDA SoCal Calibre Awards, 2024
Born out of the aftermath of the 1965 Watts riots, the project embodies a transformative vision. Its design reflects this story of resilience and community spirit. Medical offices and Counseling and Learning Centers are placed close together, demonstrating how healthcare and social services work together.
Kaiser Watts Learning and Health Pavilion
Clockwise from Top Left:
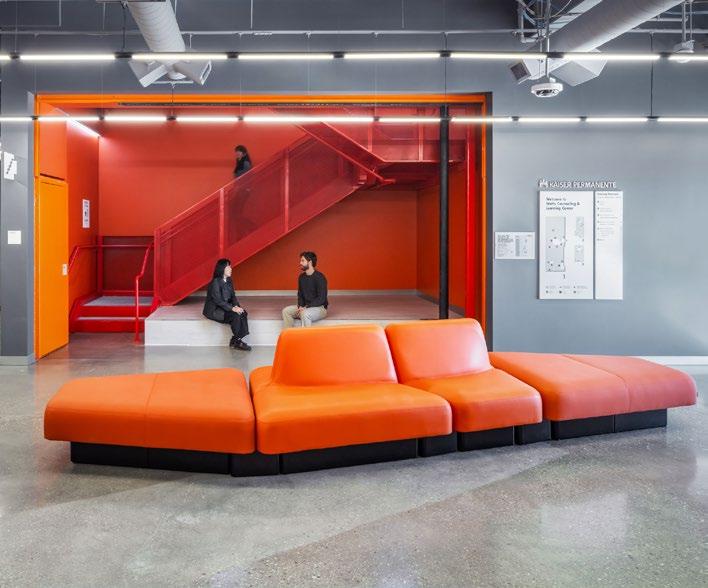
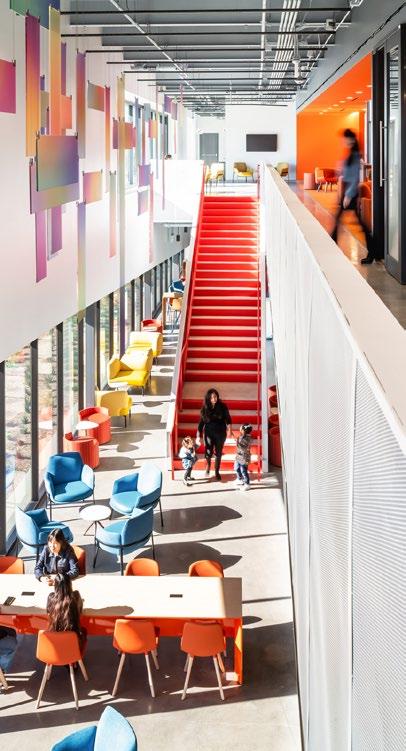
The interior design draws inspiration from local geodes. A primary grey palette, accented by bursts of vibrant colors that echo a geode’s interior, serves as wayfinding and adds another layer of meaning to the space.
The CLC provides shared spaces for the community, including counseling, educational programs, and early childhood education. A testament to Kaiser Permanente’s ongoing commitment to the Watts community and the well-being of its residents.
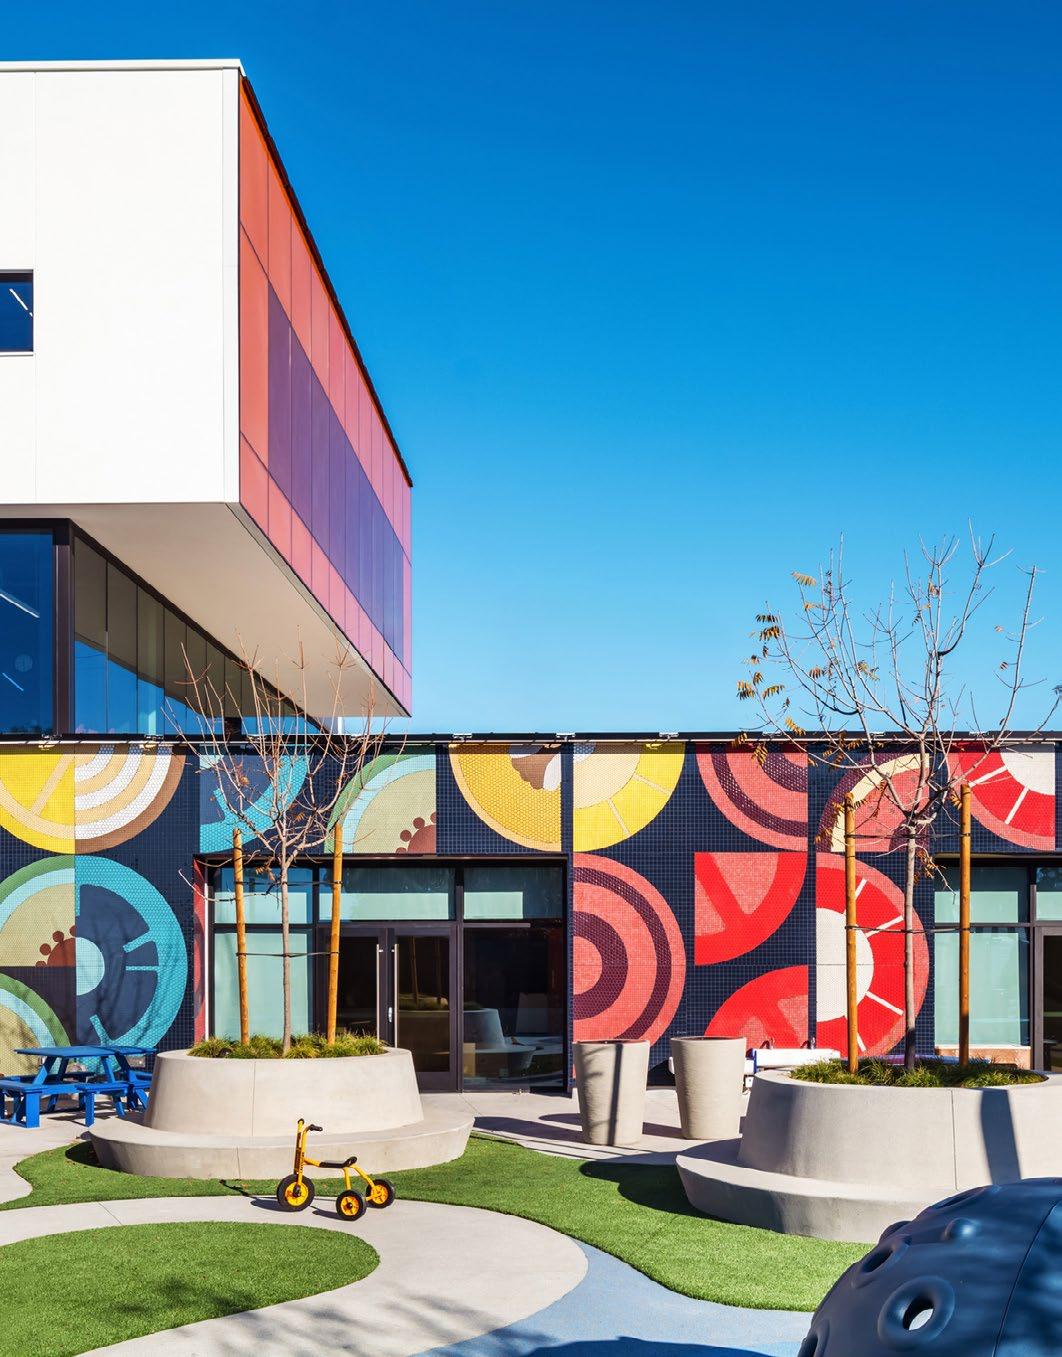
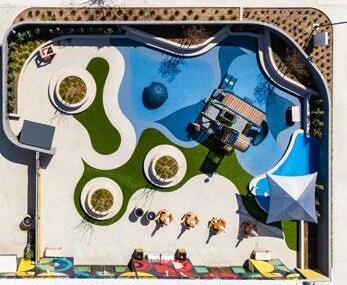
The central outdoor plaza is the heart of the campus, linking key areas, including the CLC preschool, play area, medical building, café, and community rooms.
A prominent mosaic on the exterior depicts a grid of fruits and vegetables, directly honoring the CLC’s past efforts to fight local food insecurity. This mosaic serves as a historical marker, woven into the architecture and showing the CLC’s dedication to the community.
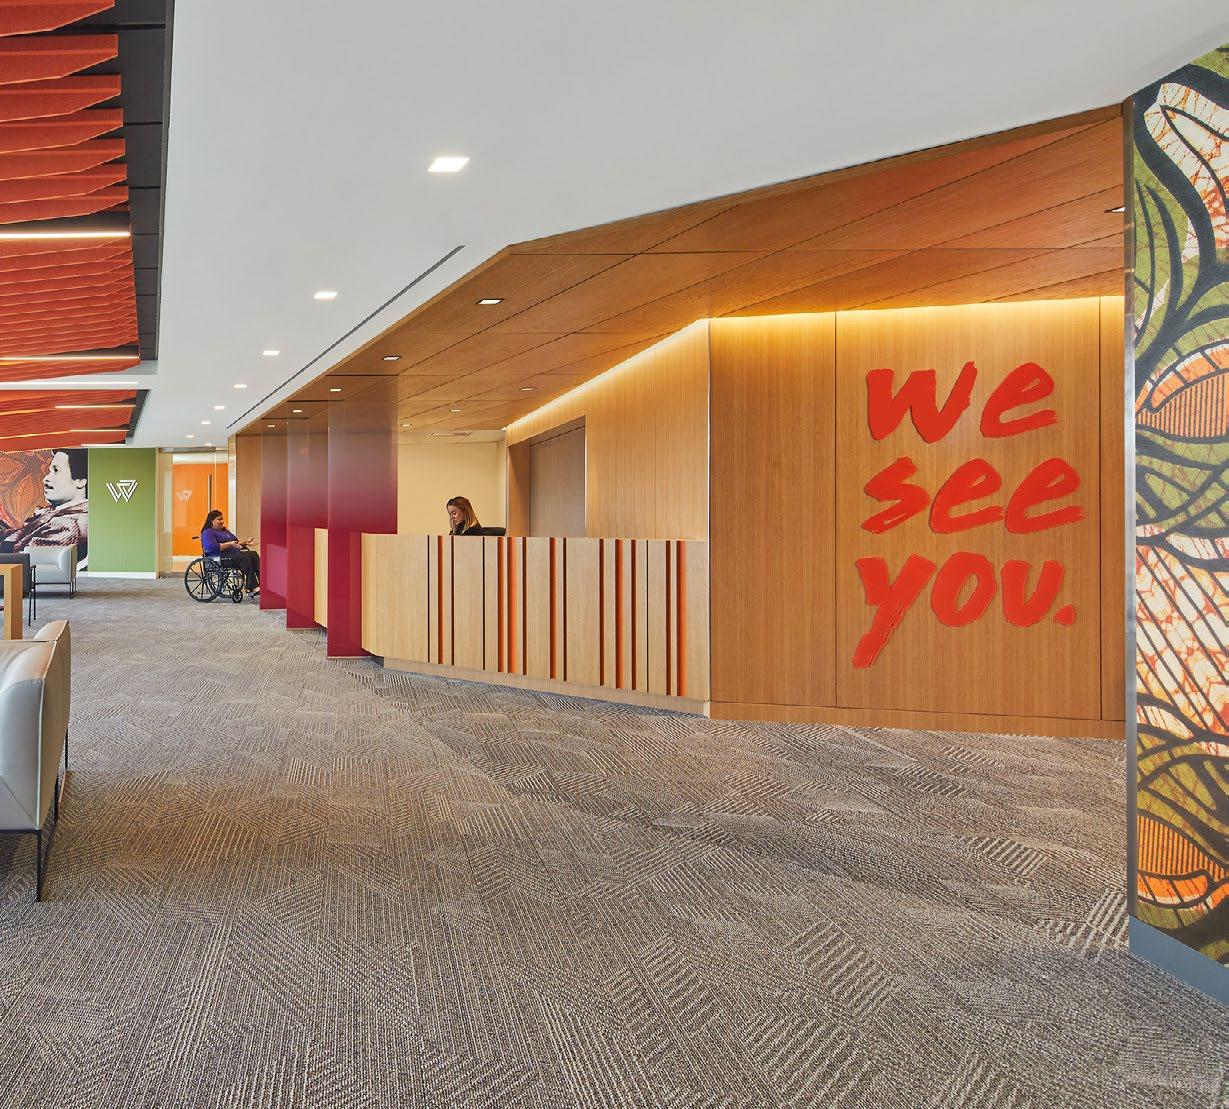
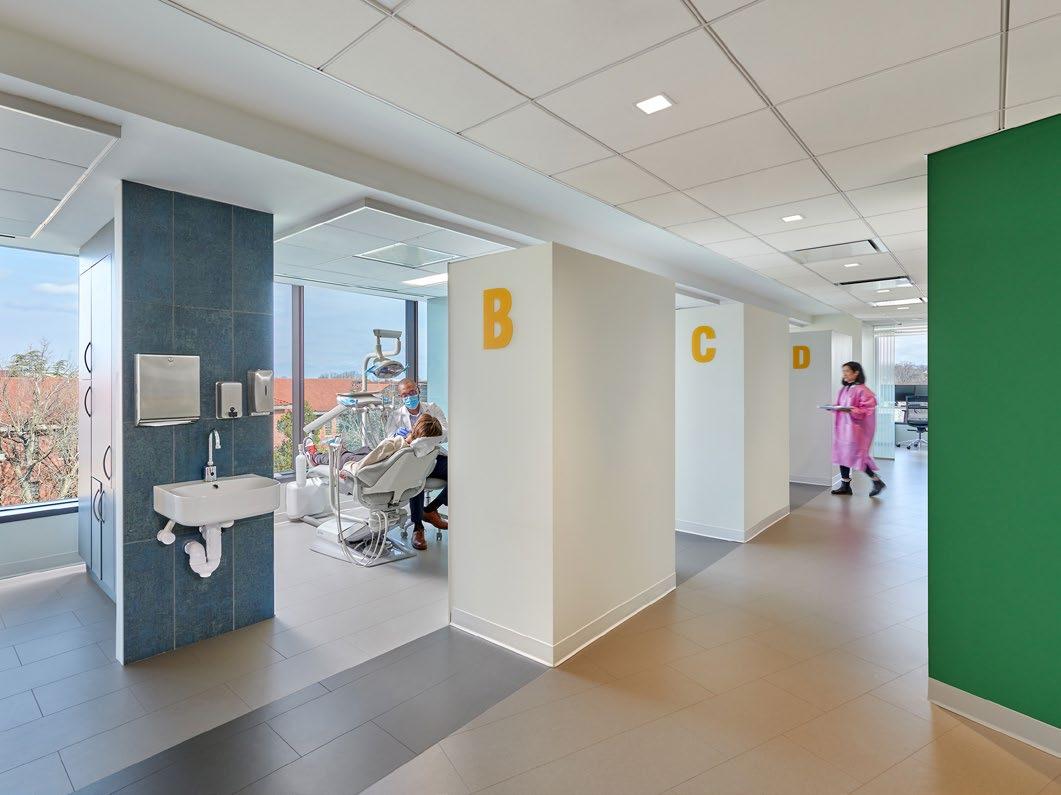
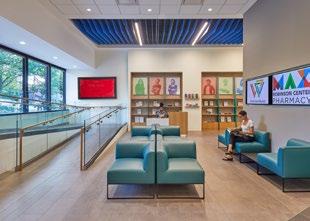
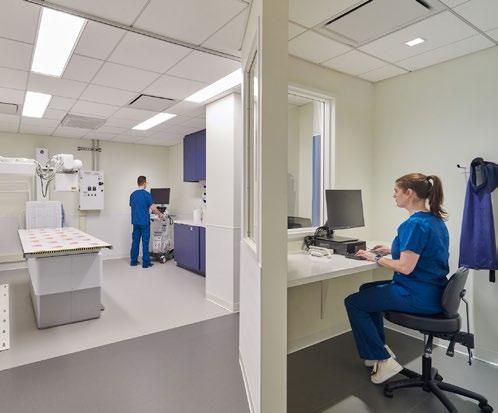
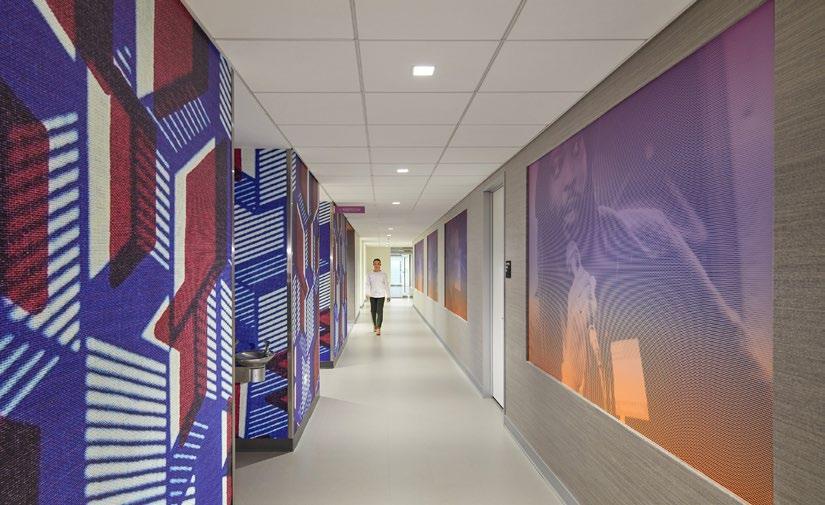
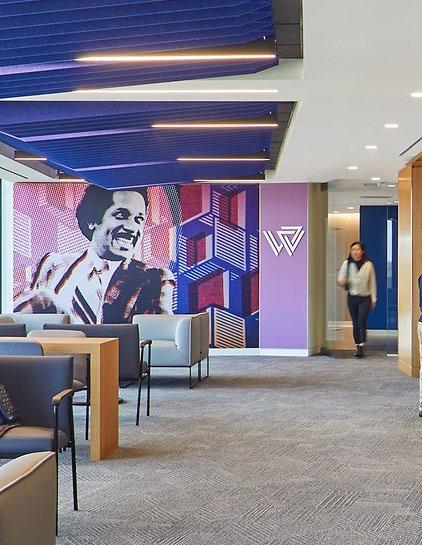
The Max Robinson Center offers seamless, integrated care services, plans for flexibility and resilience, and celebrates the diversity of Whitman-Walker’s patients, providers, and staff.
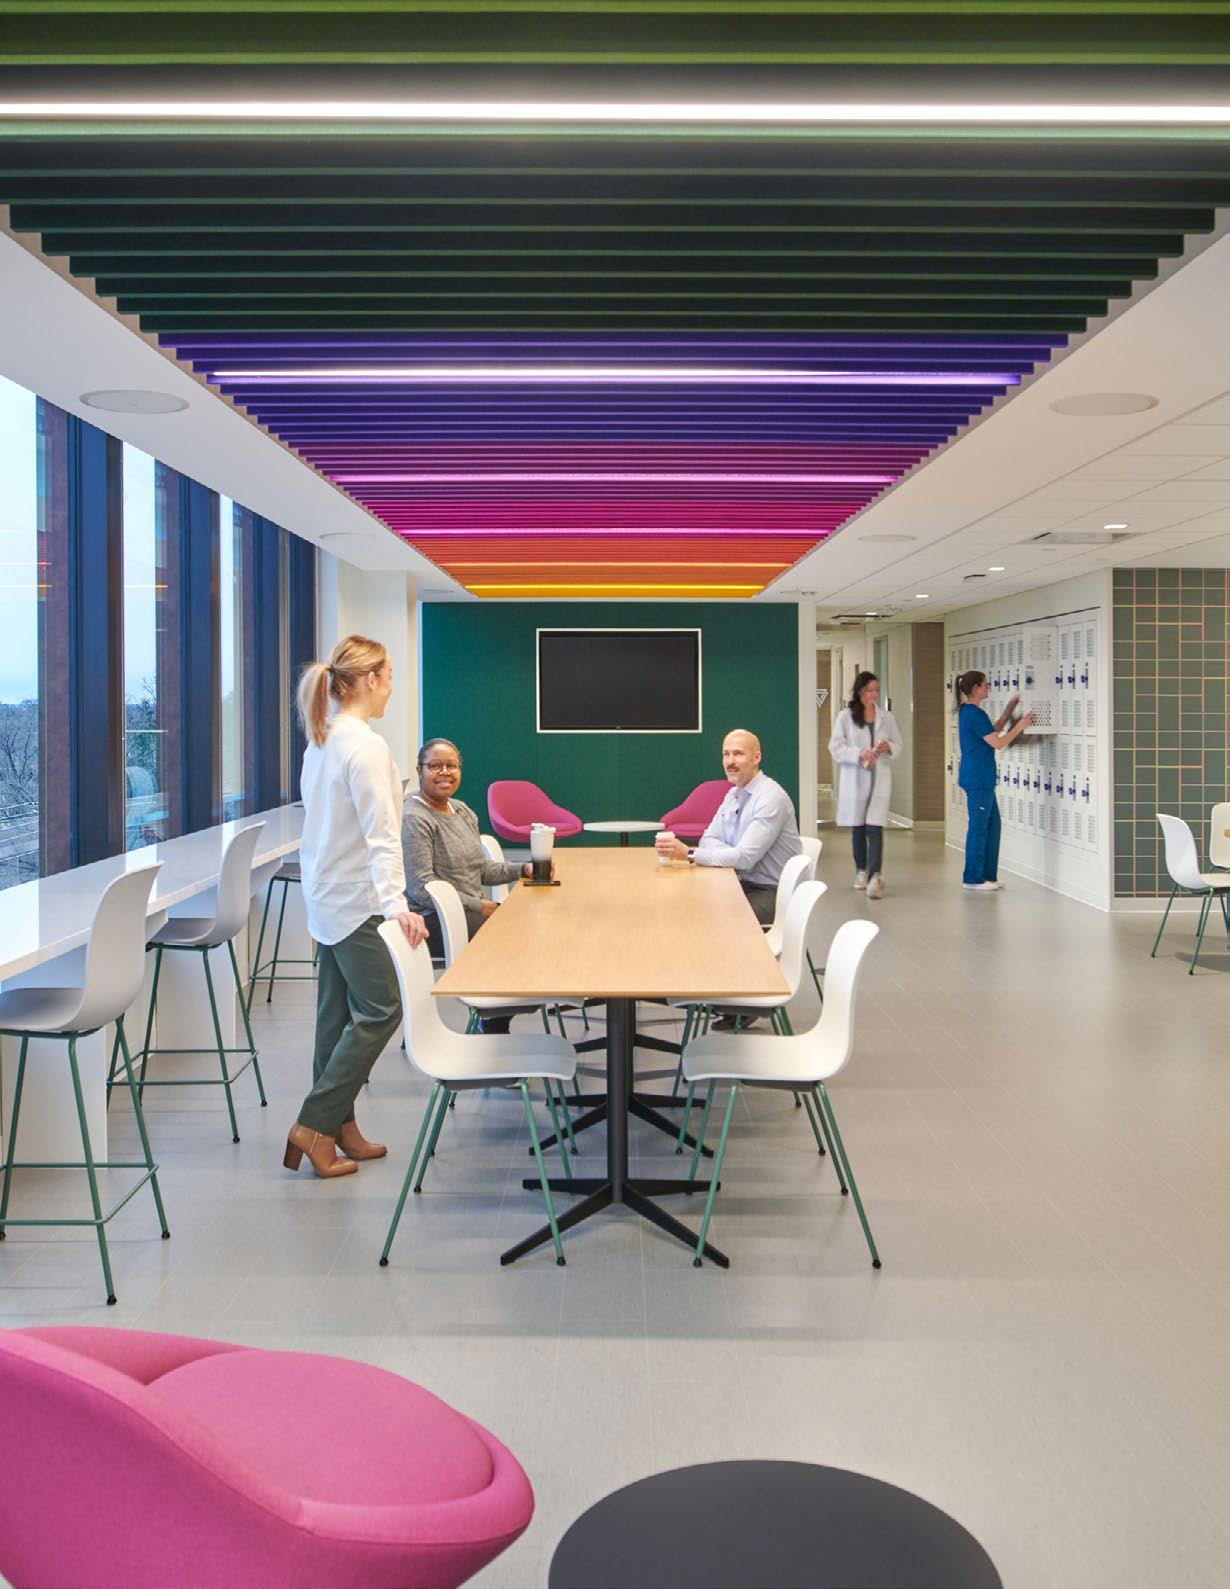
Staff areas were created to encourage teamwork and give people a place to relax, with natural daylight and spaces for informal gatherings.
Max Robinson Center
Every clinical space is designed to maintain high indoor air quality and use safe materials to support patients with compromised immune systems.
Clockwise from Top Left: Dental rooms provide easy access to the latest hygiene practices and treatments.
― WHAT MAKES IT COOL
The Max Robinson Center de-stigmatizes healthcare in marginalized communities, acting as a conduit for healing and progress.
↑
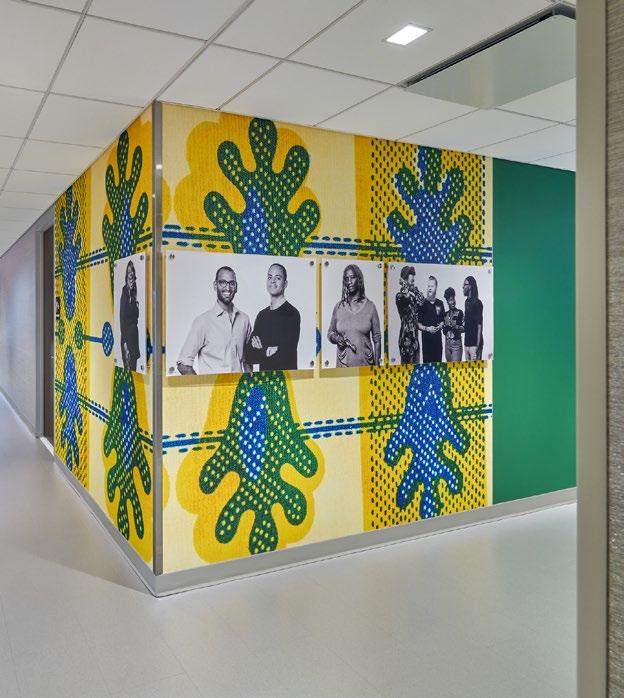
The design celebrates the local community and honors their resilience through photography.
← Graphics convey cultural identity using traditional patterns and colors.
→
Wall coverings display murals of Max Robinson, a trailblazing news anchor and activist.
Max Robinson Center
Family Tree Clinic
Minneapolis, Minnesota
Client: Family Tree Clinic
Size: 17,000 square feet (1,579 square meters)
Completion Date: 2021
Awards:
Healthcare Design Award, AIA Academy of Architecture for Health, 2023
National FOCUS Diversity Award, American Society of Interior Designers, 2023
Commendation, Excellence in Design for Economy, AIA Minnesota, 2022
FAB Award for Social Impact, IIDA Northland, 2022
Clockwise from Top Right:
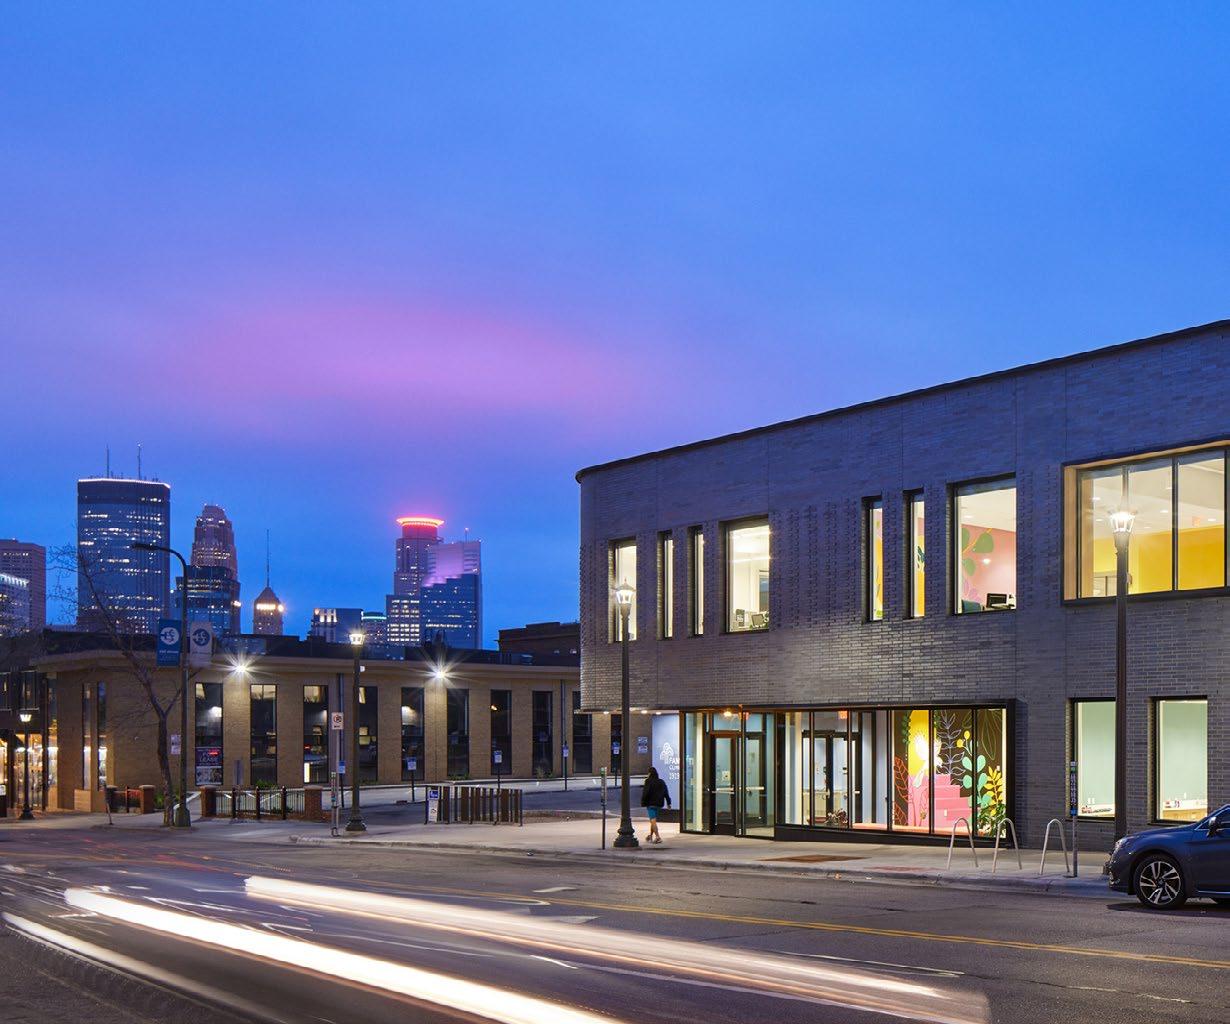
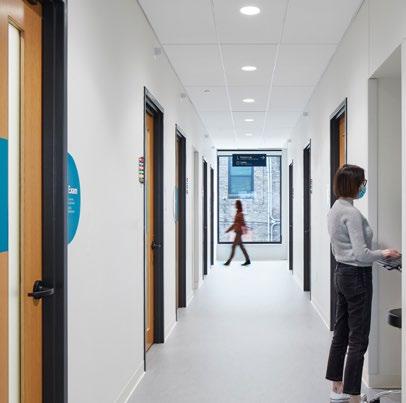
The clinic was placed on the second floor to ensure privacy and safety for clients, while community and staff areas are on the first floor to create a welcoming environment.
The new facility has had an immediate impact, allowing Family Tree to expand pediatric care during a period of high demand and limited regional availability, serving 10,000 more patients each year. ―
Family Tree Clinic
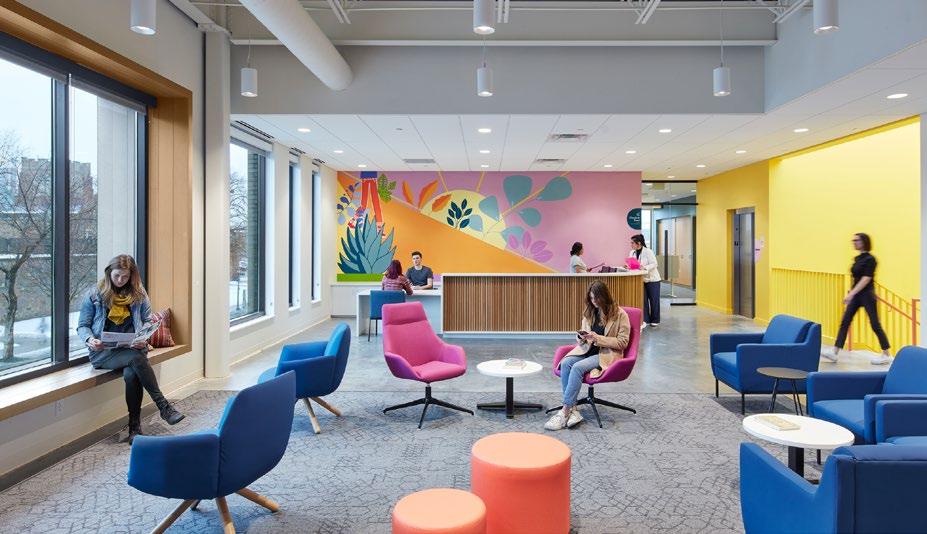
The clinic provides both passive and actively supervised spaces where individuals can find refuge. Low window alcoves, where patients can sit or relax, reflect a focus on comfort, flexibility, and a comfortable atmosphere.
Clockwise from Top Left:
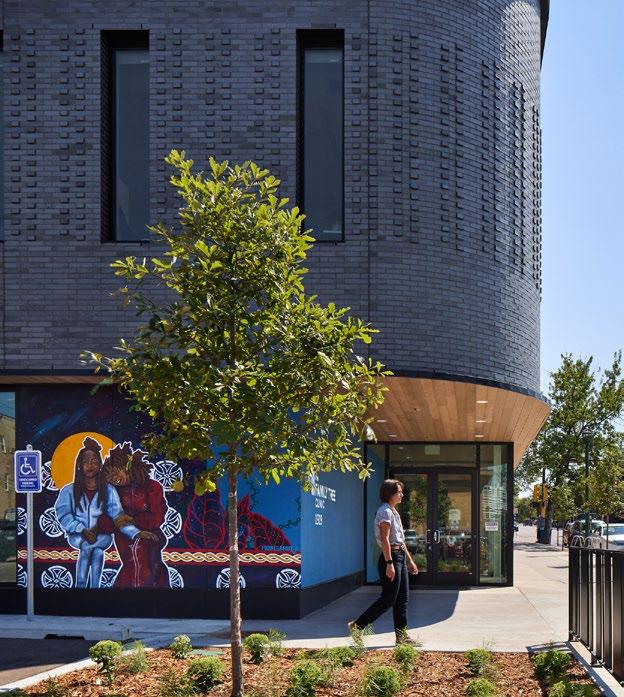
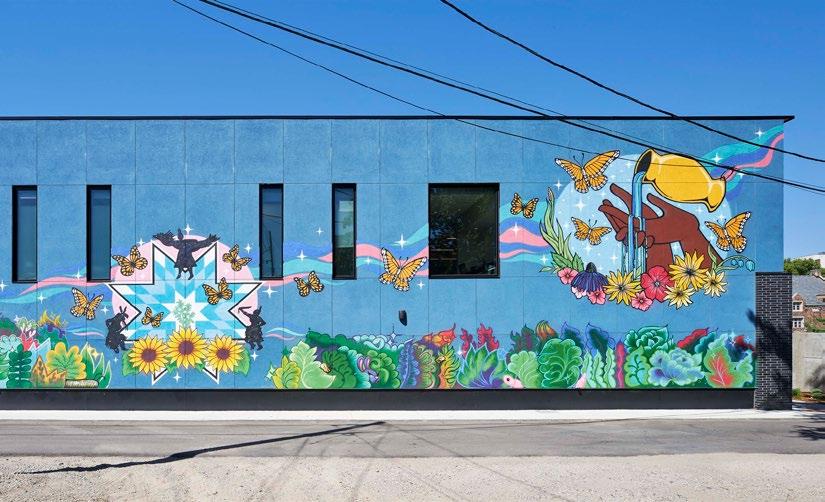
Large-scale murals by local artists feel welcoming for patients and help to alleviate anxiety. These artworks make the clinic feel more welcoming and bring color and life to the space.
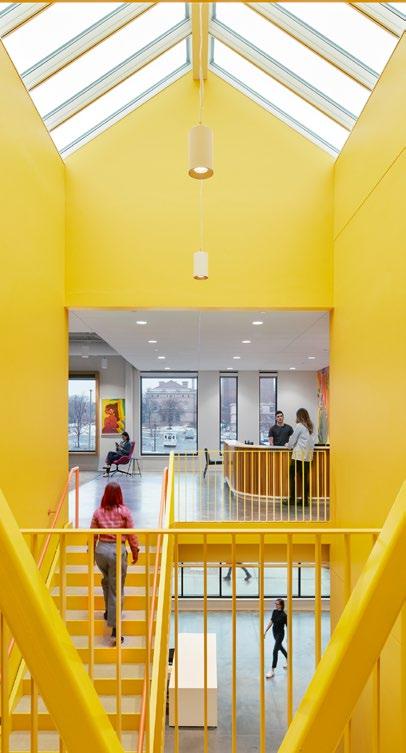
A skylight illuminates a bright yellow core at the building’s center, with daylight helping people always know their location in the clinic and how to exit.
Intentionally framed corridors and expansive outdoor views create a sense of calm and safety for patients and staff.
Left:
― WHAT MAKES IT COOL
FTC is a trusted beacon of care, strengthening community ties and establishing itself as a trusted place for inclusive, highquality healthcare.
An intimate, protected courtyard brightens interior public spaces, connecting them to the outdoors and offering outdoor respite for staff and community.
Brier Campus Adaptive Reuse
San Bernardino, California
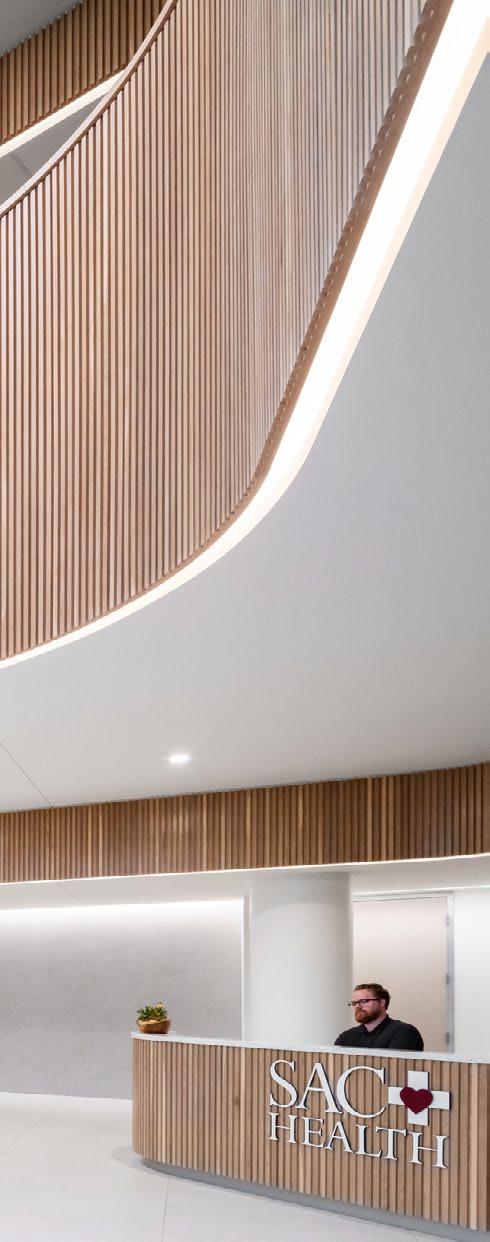
Client: SAC Health
Size: 280,000 square feet (26,013 square meters)
Completion Date: 2025
Awards:
Winner, Project Achievement Award CMAA Southern California Project Achievement Awards, 2025
Winner, Adaptive Reuse Award Healthcare Facilities Symposium Distinction Awards, 2025
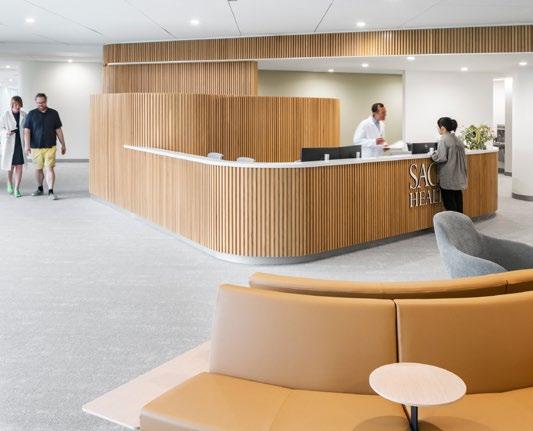
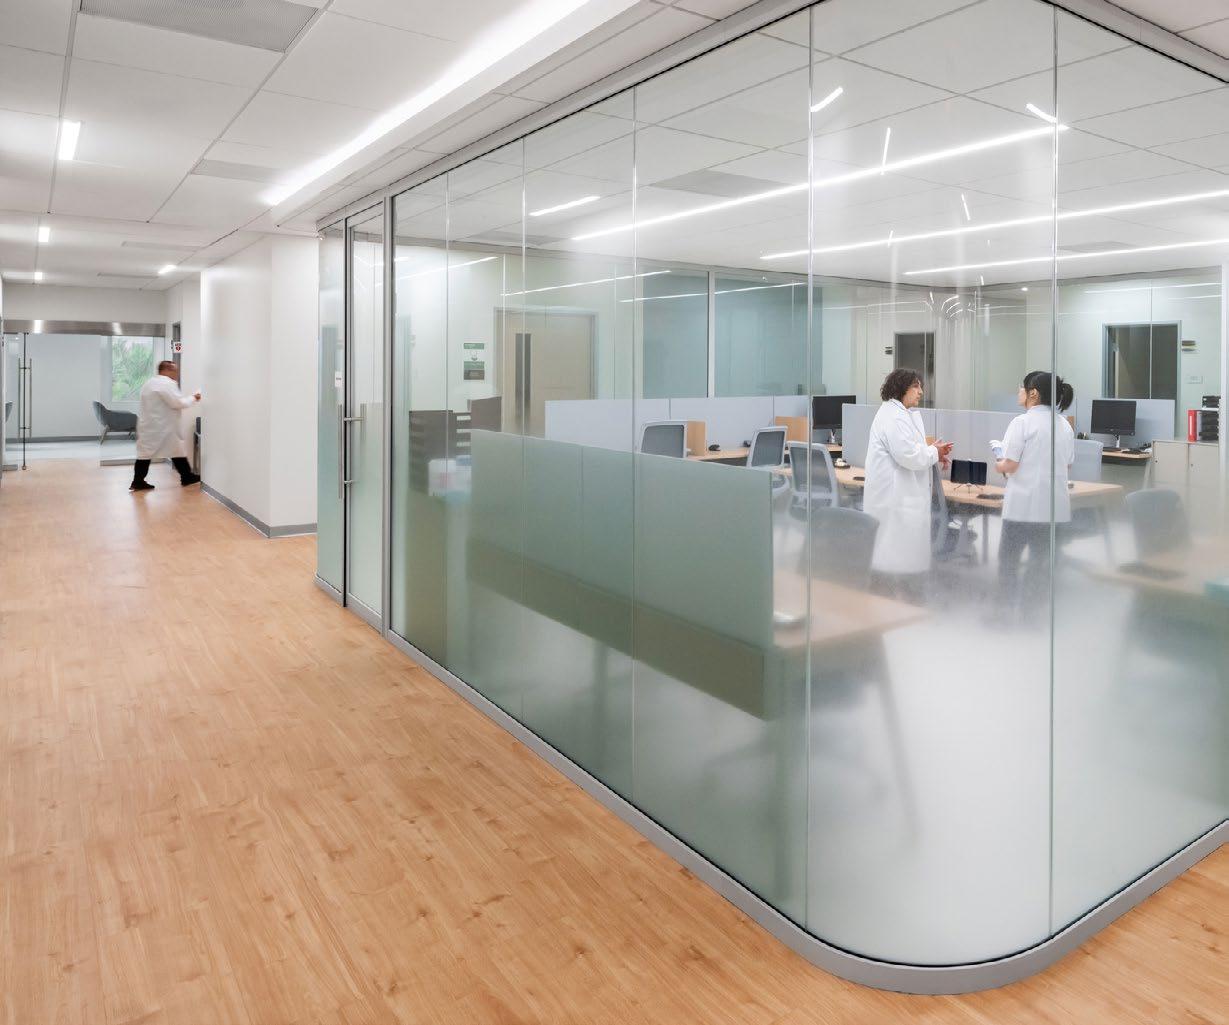
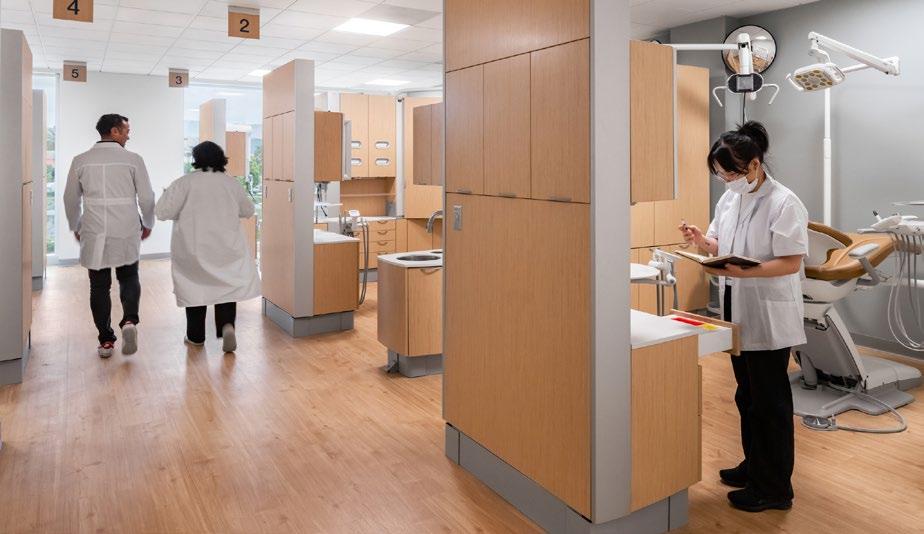
Located near public transportation and within a busy retail corridor, the Brier Campus offers convenient access to comprehensive healthcare and social services for all community groups. This location creates over 200 new healthcare and support jobs in San Bernardino, one of America’s most underserved communities.
Brier Campus Adaptive Reuse
A fluid architectural language shapes the building’s interior, turning it into a Healing Oasis. It is inspired by how water and wind carve tranquil pockets and caves into the nearby San Bernardino Mountains, creating a dignified, community-centered environment.
“It was nice to have someone who understood our vision and helped it get better... When we find people that we work well with and who get what we do, it’s an awesome combination.”
The fluid “Healing Oasis” draws inspiration from the wind-swept canyons of the San Bernardino Mountains.
Brier Campus Adaptive Reuse
Clockwise from Top Right: Long-term, the standardized modules provide flexibility within the facility, enabling SAC Health to reconfigure clinics and workflows as community needs evolve.
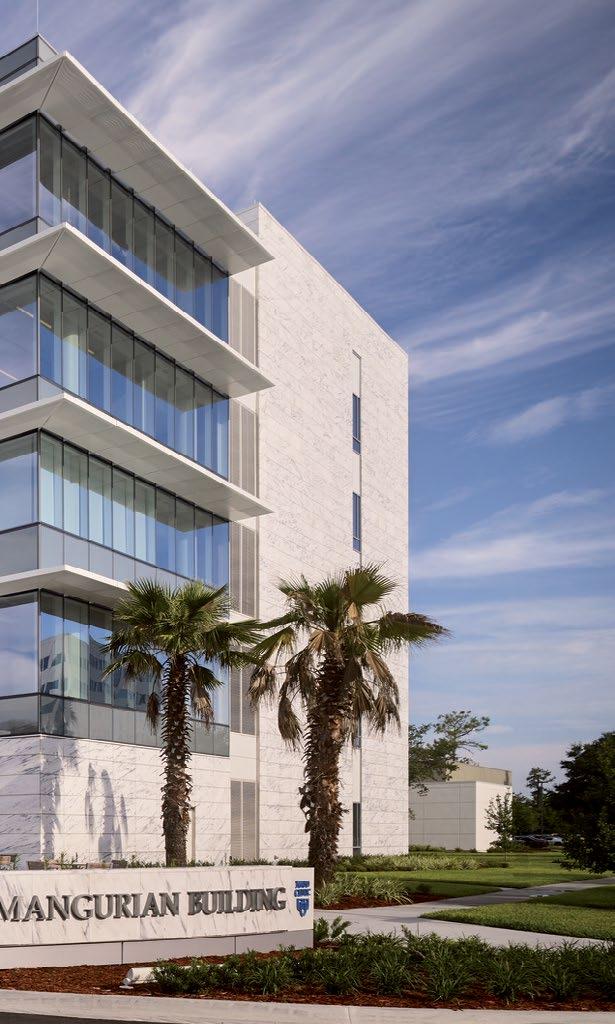
Mangurian Building
Jacksonville, Florida
Client: Mayo Clinic
Size: 190,000 square feet (17,652 square meters)
Completion Date: 2018
Awards:
First Place – Ambulatory (Outpatient) Care Facilities, Healthcare Environment Awards, Contract Magazine in partnership with Center for Health Design, 2019
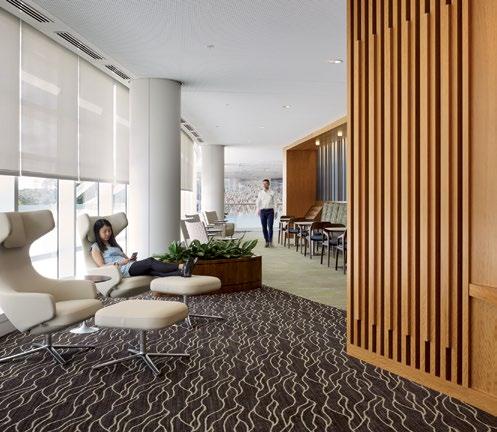
Clockwise from Top Right: Staff side corridor doubles as a meeting space; Communal lounge space; Exterior view of the medical building.
― WHAT MAKES IT COOL
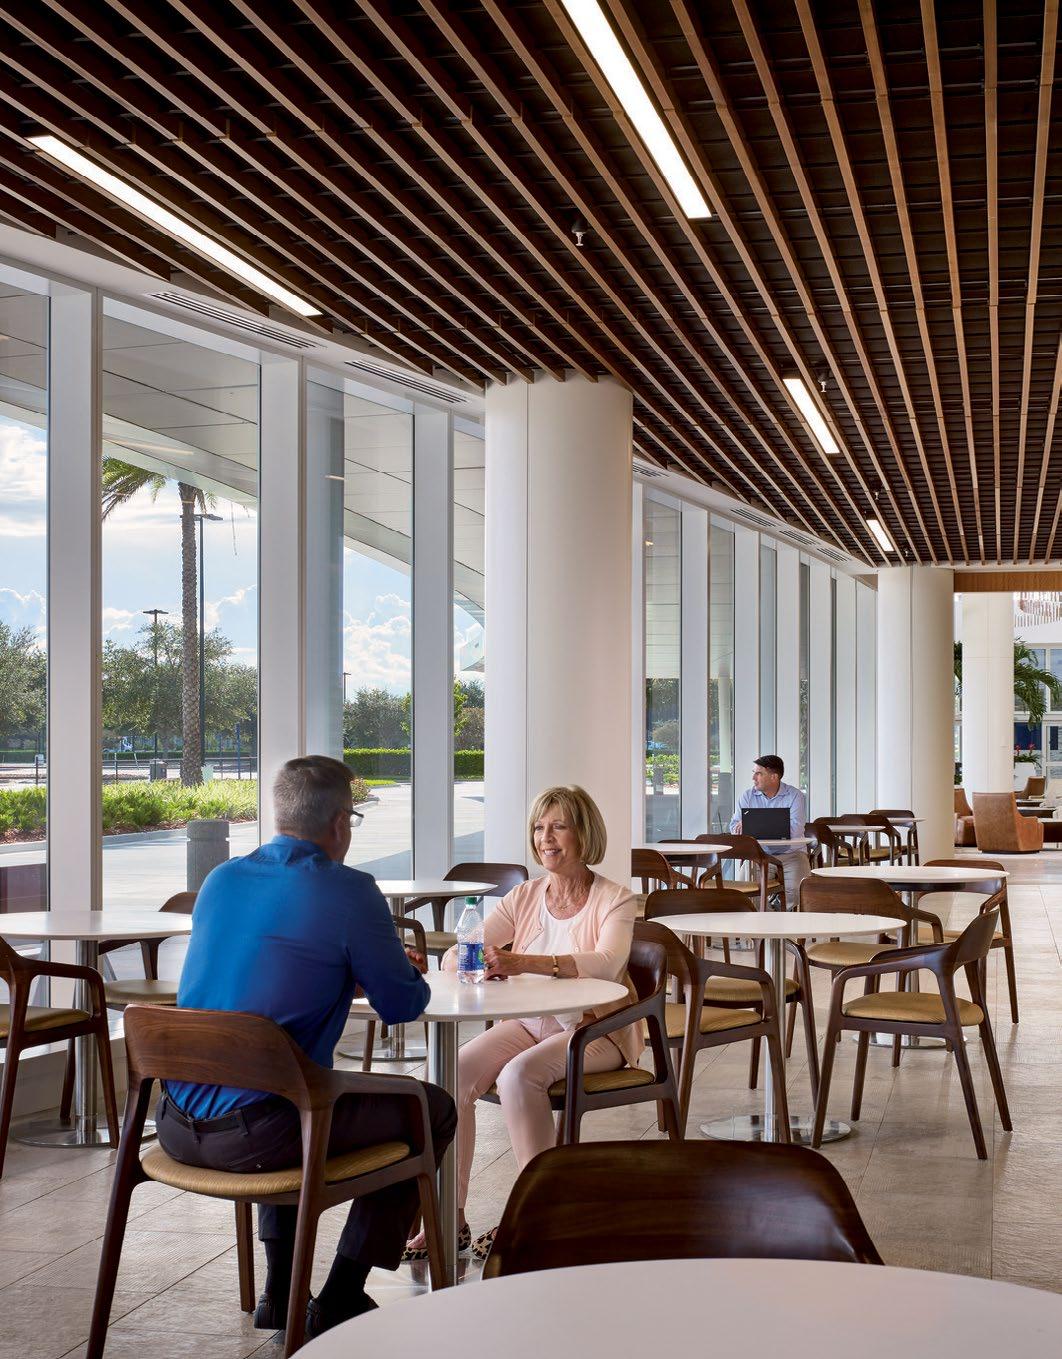
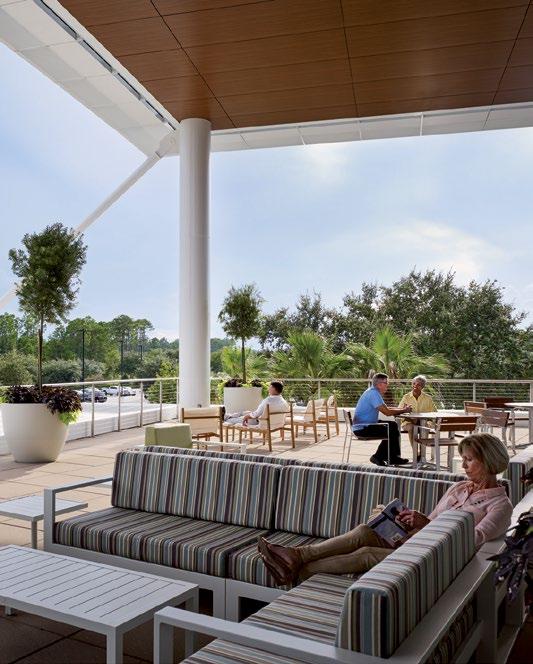
A high-tech, high-touch, patient-centric atmosphere supports a consumerfocused experience
Top Right: A covered outdoor deck invites guests and patients to relax and mingle Above: Patient exam room
Left: Dining space Right: Hospitality-like lobby reception welcomes patients
Best of Healthcare [>35,000 SF], Best of the Best, IIDA Georgia, 2018
Finalist, Project of the Year, ULI Southeast Florida/Caribbean, 2018
A multi-disciplinary clinic and outpatient surgery center for University of Miami students, employees, and local residents
― WHAT MAKES IT COOL Reinforces the notion of public health and wellness with strong connections to campus and community
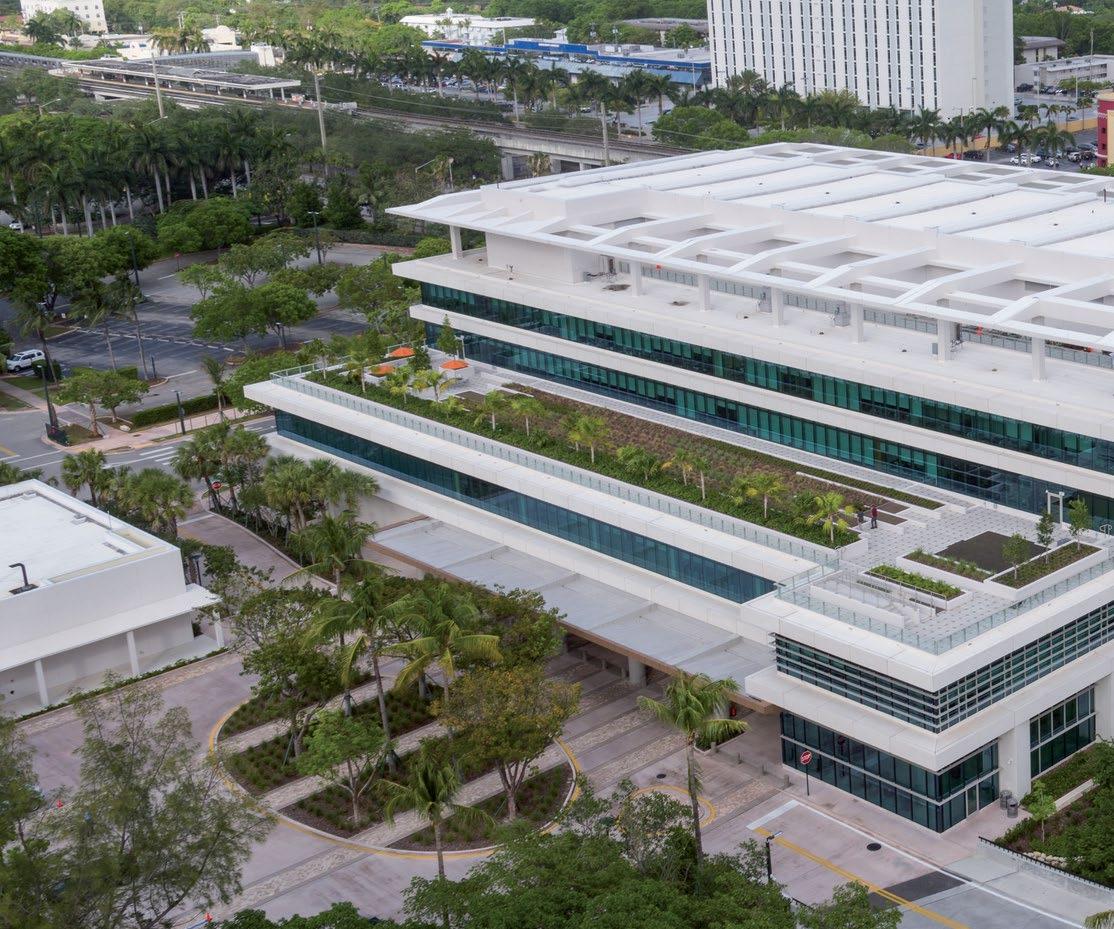
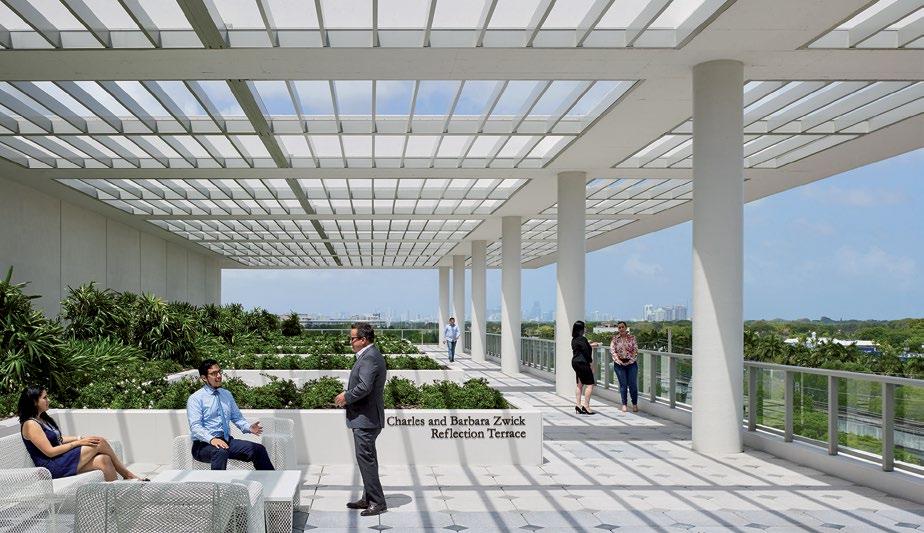
The Lennar Foundation Medical Center
A covered roof deck crowns the building with views across Coral Gables to downtown Miami.
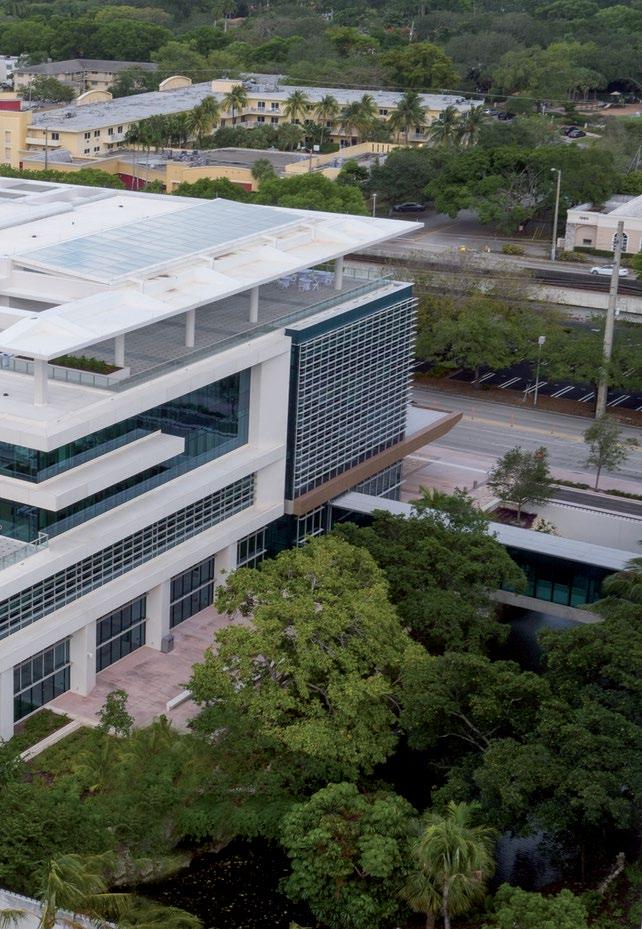
Each side of the clinic building responds in kind to the different existing adjacent urban and natural conditions.
CCRM Network of Fertility Clinics
Multiple Locations
Client: Colorado Center for Reproductive Medicine (CCRM)
Size: 15,000 to 17,800 square feet each (1,394 to 1,654 square meters each)
Completion Date: 2016-Present
The intersection of nature and science forms the conceptual basis for this fertility facility prototype
Each facility is experientially designed to reassure its particularly vulnerable and consumer-oriented patient population.
― WHAT MAKES IT COOL
Experience driven design solutions create branded identities for fast growing expansion of market share
A material palette of natural textures and patterns create a soothing environment
Above: Brand identity incorporated at reception
Top Right:
Right: Clinical and procedural areas are bathed in natural light
Left: Wood tones add warmth and comfort to the work environment
ColumbiaDoctors Midtown
New York, New York
Client: Columbia University Medical Center
Size: 100,000 square feet (9,290 square meters)
Completion Date: 2013
Sustainability: LEED Gold ®
Awards:
Best in Category - Ambulatory Care Centers, IIDA
National Healthcare Interior Design Awards, 2013
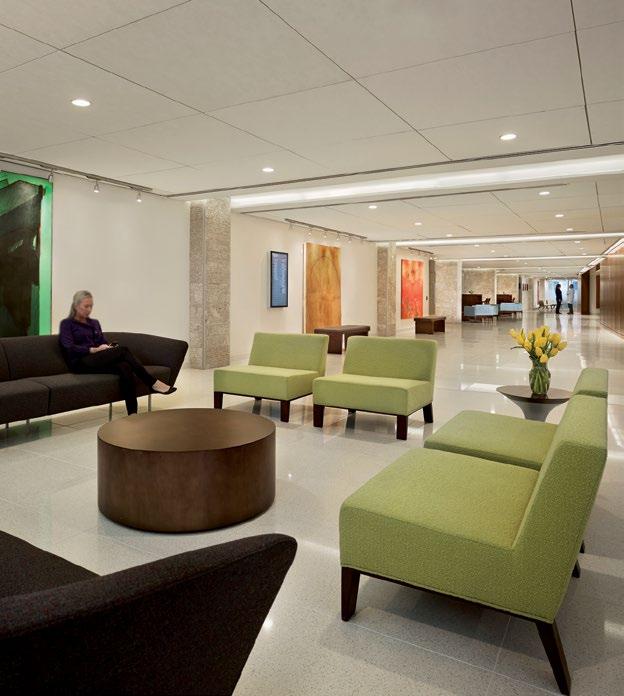
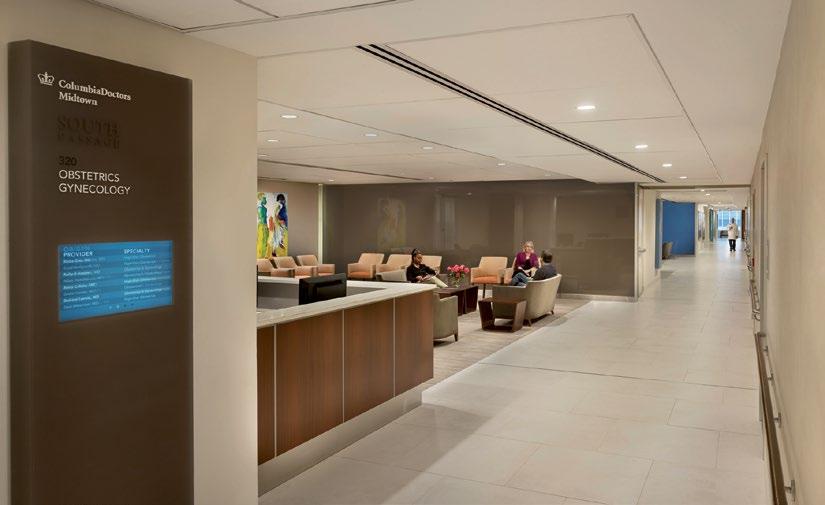
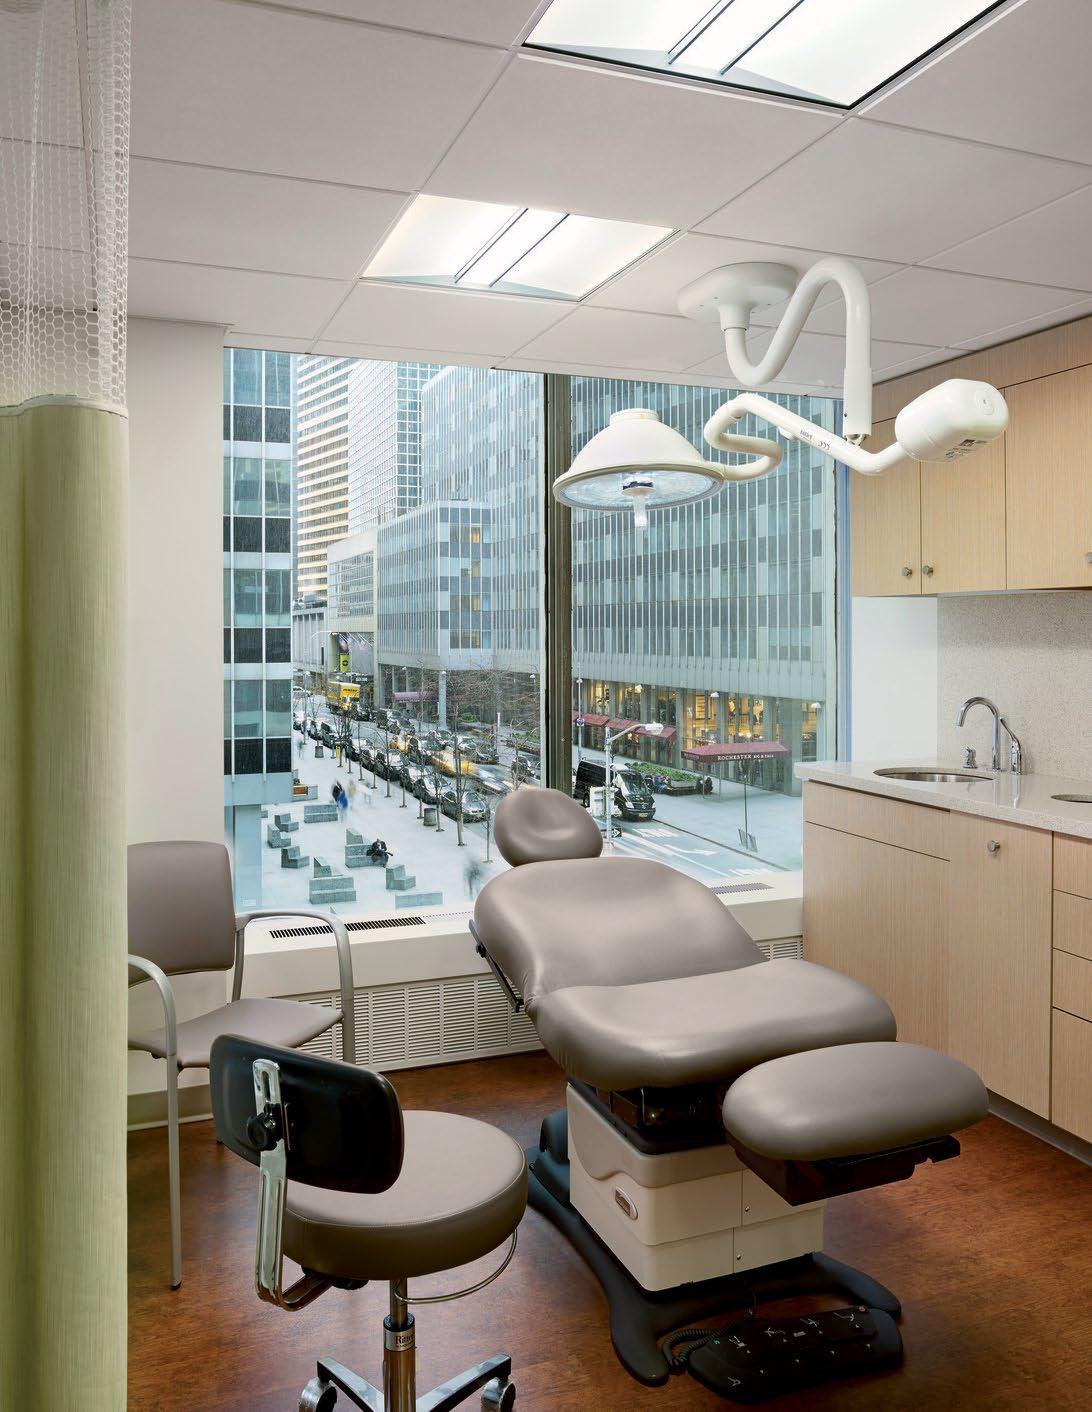
Clockwise from Top Right: Practices are organized along a central spine, with individual waiting areas that express individual practice identity through art, color, design, and furnishings; A connecting stair promotes active design; Treatment bays prioritize views and natural light.
― WHAT MAKES IT COOL
One-stop shopping in a coordinated care setting leads to superior patient care and superior medical results
ColumbiaDoctors Midtown
Memorial Sloan Kettering Monmouth
Ambulatory Care Center
Middletown, New Jersey
Client: Memorial Sloan Kettering
Size: 154,000 square feet (14, 307 square meters)
Completion Date: 2016
Sustainability: LEED Gold ®
Awards:
Healthcare Interior Design Award – Ambulatory Cancer Center category, IIDA, 2017
Best in Category, Cancer Care, Healthcare Design
Remodel-Renovation Competition, 2017
Best of Year Honoree – Healthcare
Category, Interior Design, 2017
Shortlisted–Healthcare Unbuilt category, World Architecture News, 2012
The first integrated ambulatory surgery center within a regional outpatient cancer center
Three room ambulatory surgical suite maintains views to outdoors from the sterile
core; Colocated imaging supports integrated care.
Memorial Sloan Kettering Monmouth Ambulatory Care Center
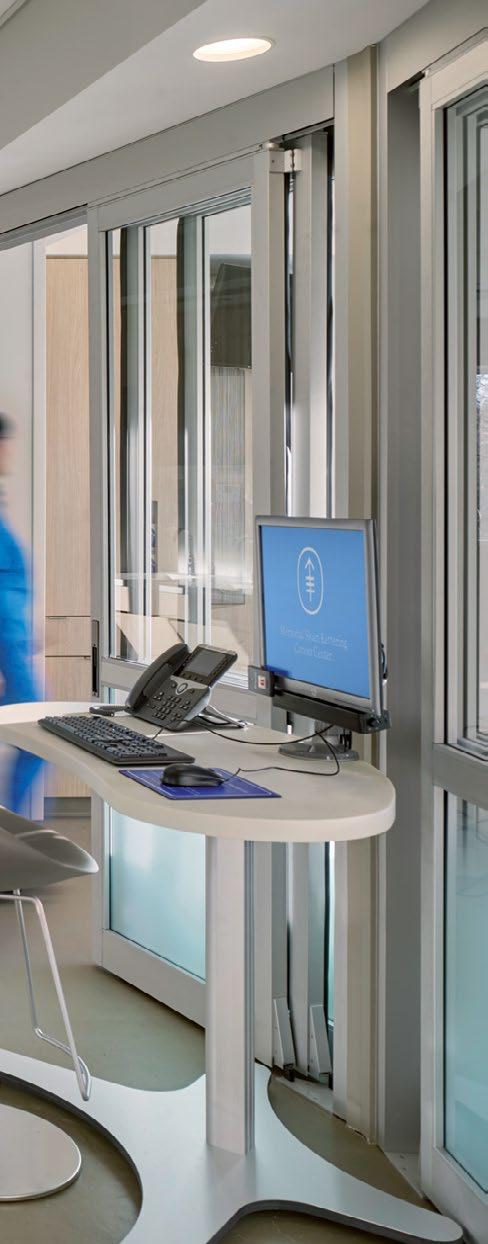
PACU with clinical workstations
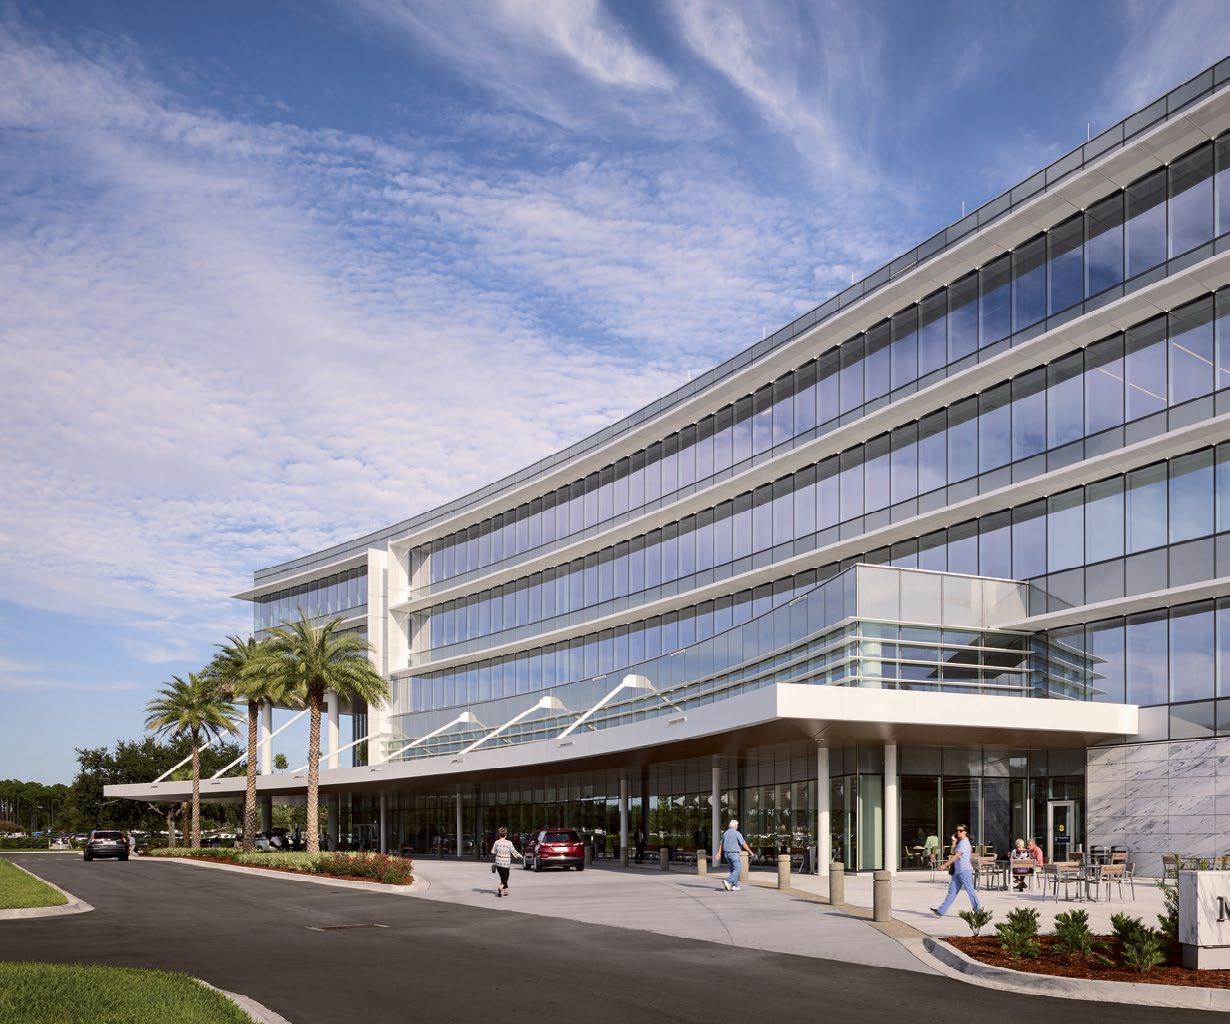
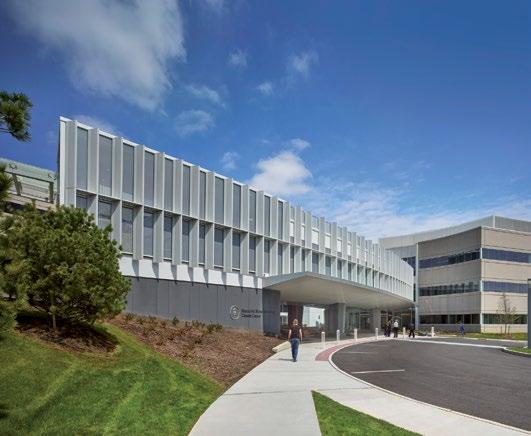
Exterior
― WHAT MAKES IT COOL
Daylit private PACU spaces transform the surgical patient and staff experience
Since 1935, we’ve demonstrated
that design has the power to make the world a better, more beautiful place.
That’s why clients and communities on nearly every continent partner with us to design healthy, happy places in which to live, learn, work, play, and heal. We’re passionate about human-centered design, and committed to creating a positive impact in people’s lives through sustainability, resilience, well-being, diversity, inclusion, and research. In fact, Fast Company named us one of the World’s Most Innovative Companies in Architecture. Our global team of 2,700 creatives and critical thinkers provides integrated services in architecture, interior design, landscape architecture, and more. Our partners include Danish architects Schmidt Hammer Lassen; retail strategy and design consultancy Portland; sustainable transportation planning consultancy Nelson\Nygaard; and luxury hospitality design firm Pierre-Yves Rochon (PYR).
For more information, contact us at: perkinswill.com/contact/