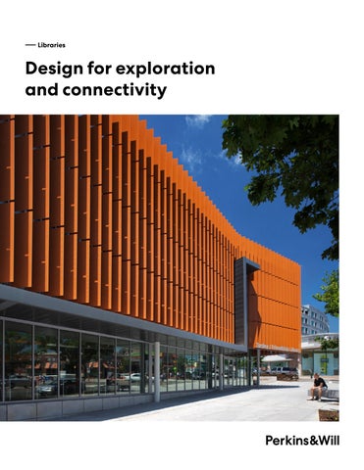
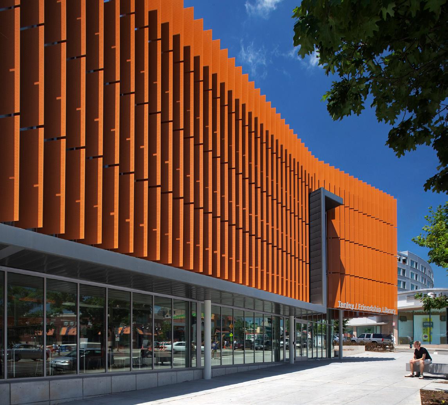
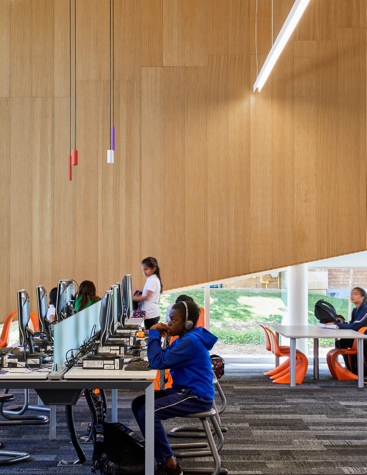
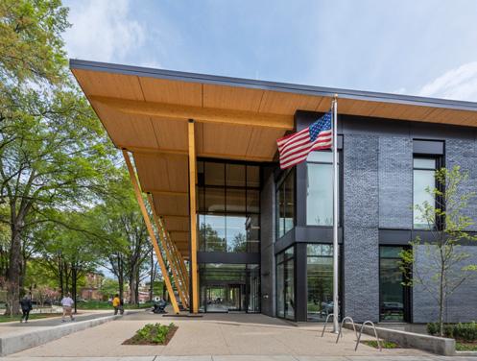
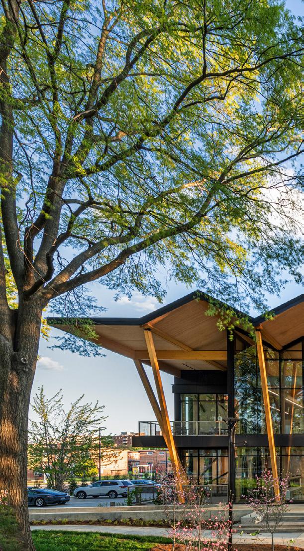
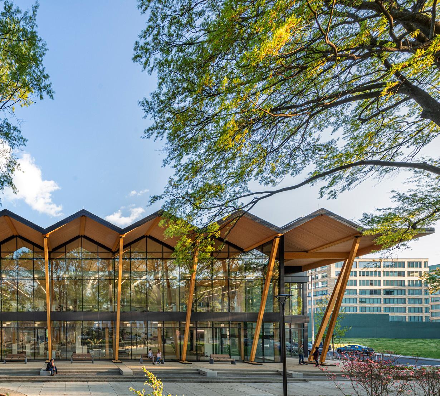
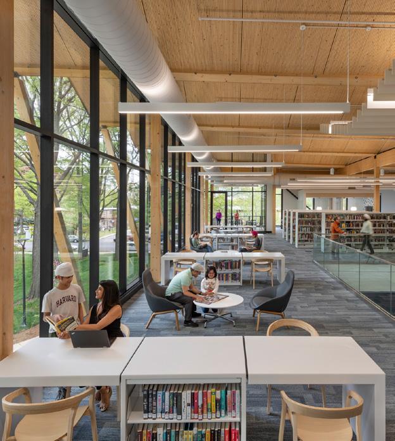
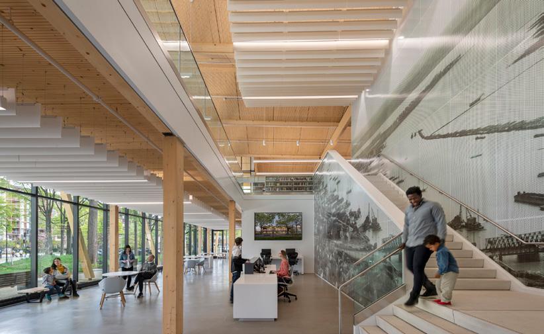
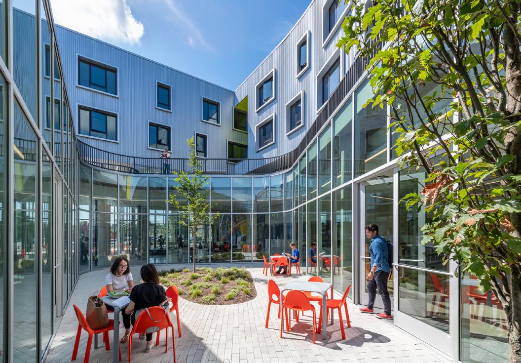
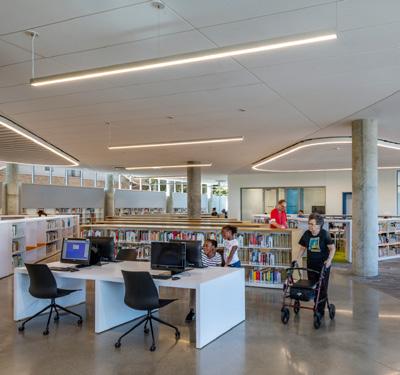
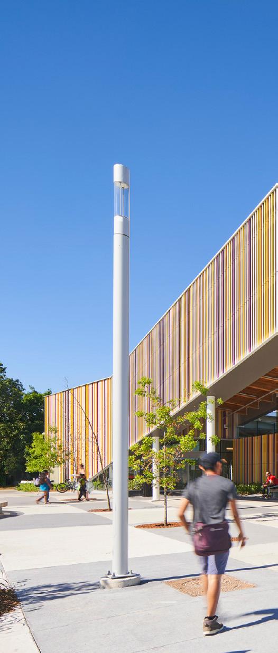
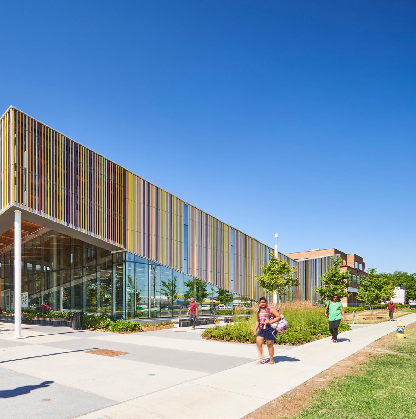
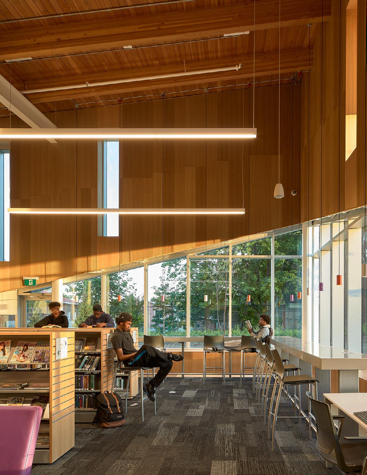
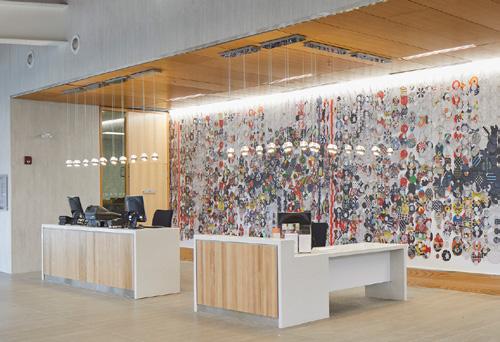
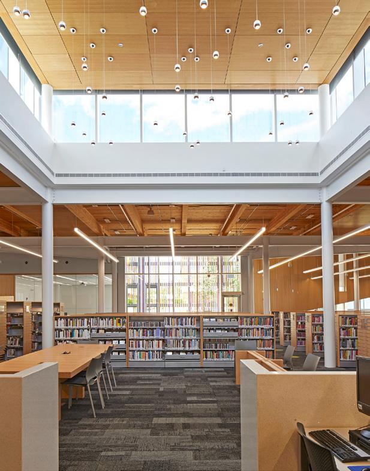
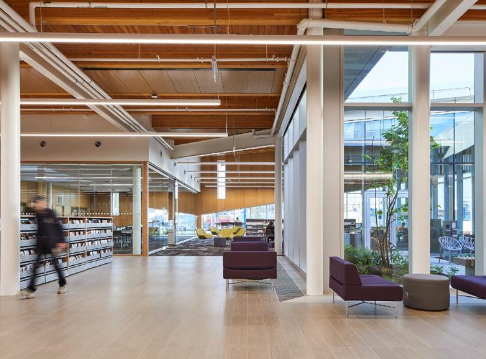
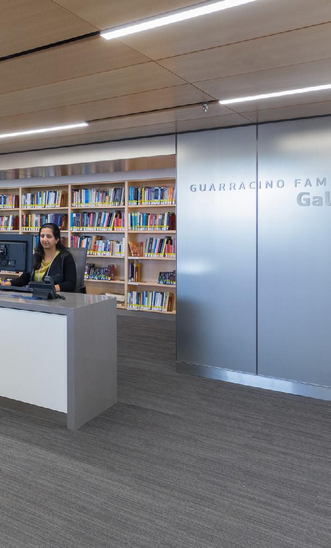
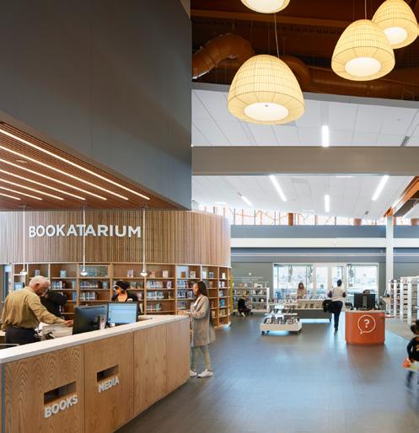
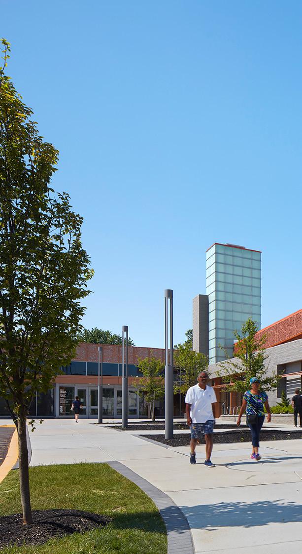
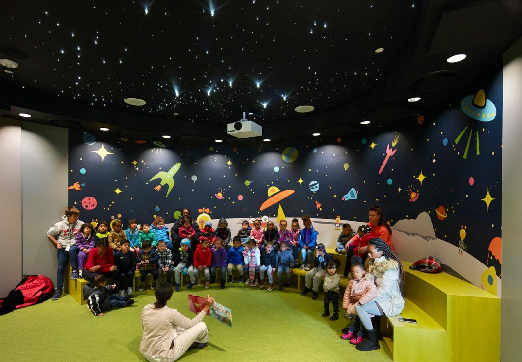
Front Cover: Tenley-Friendship Library, District of Columbia Public Library, Washington, D.C.
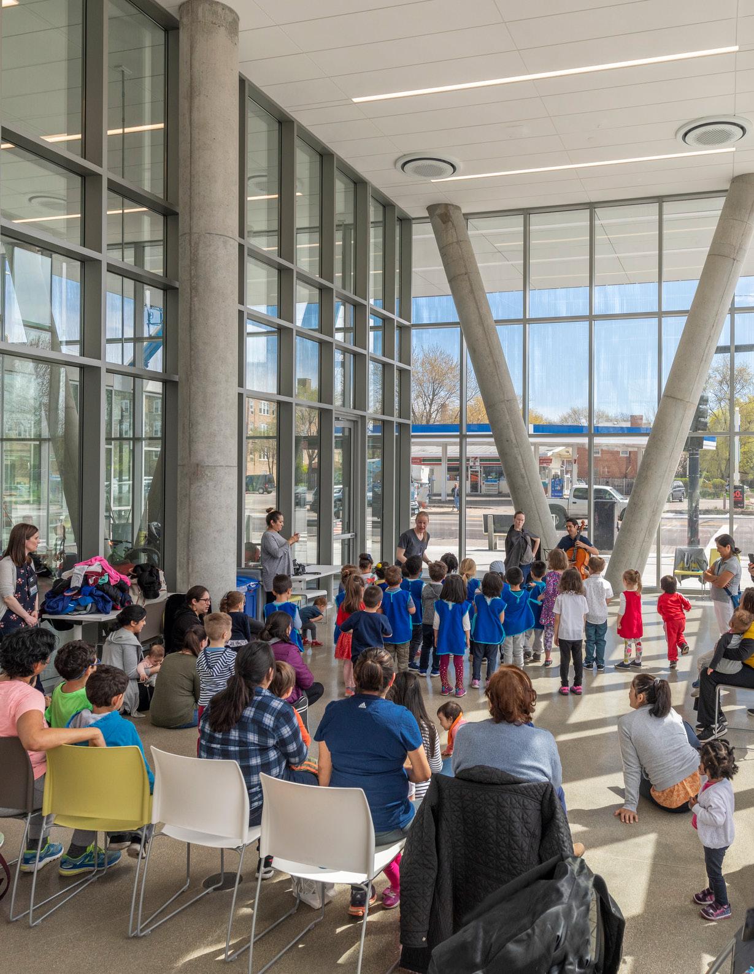
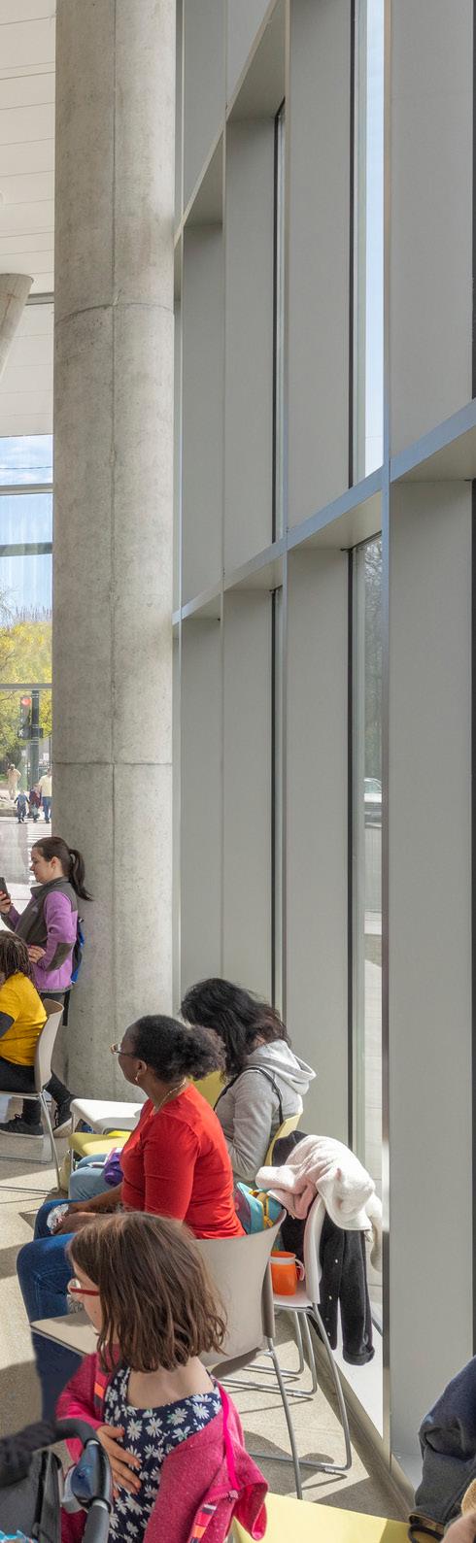
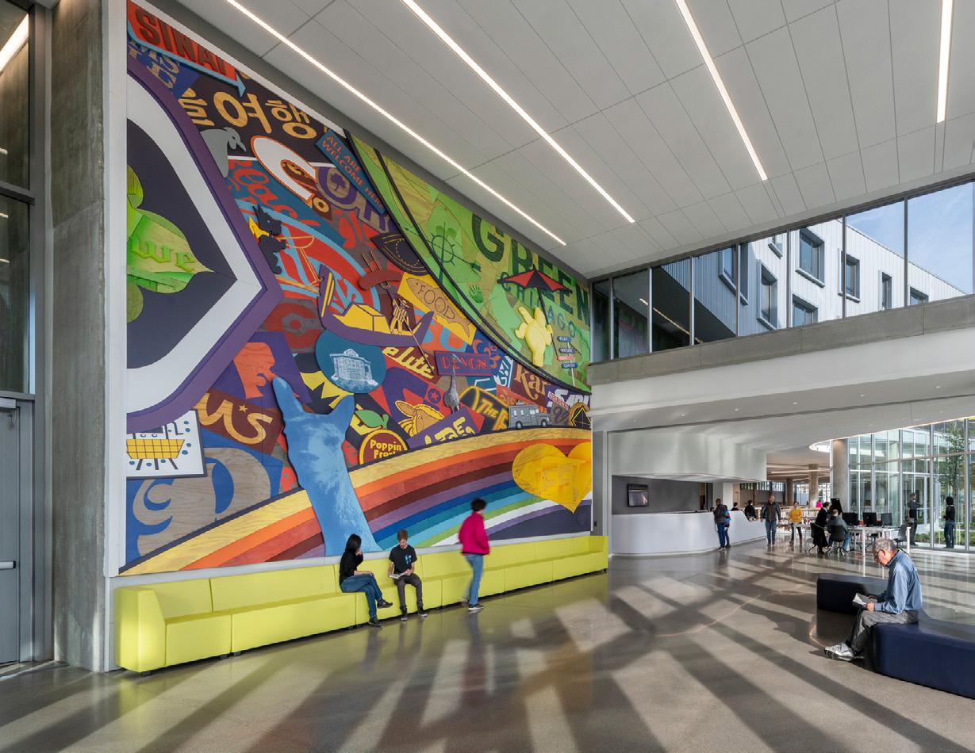
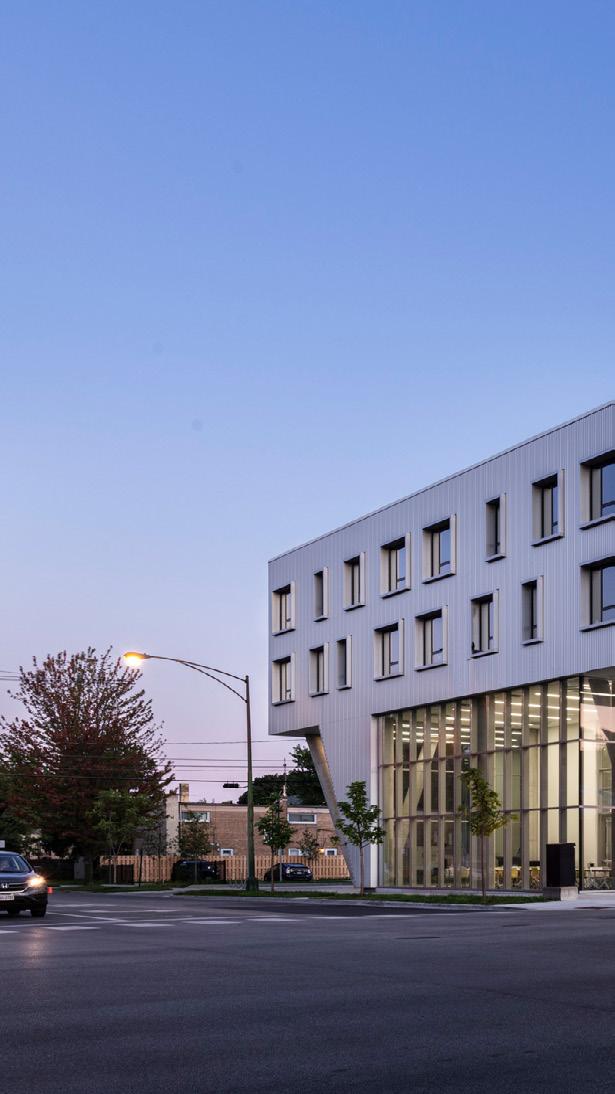
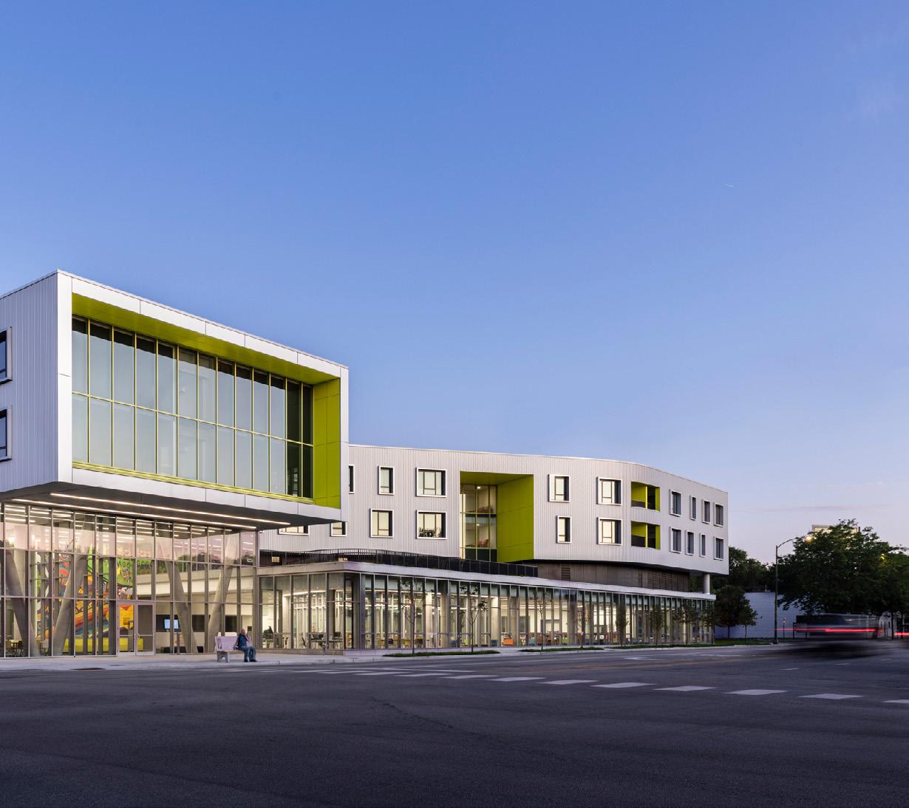
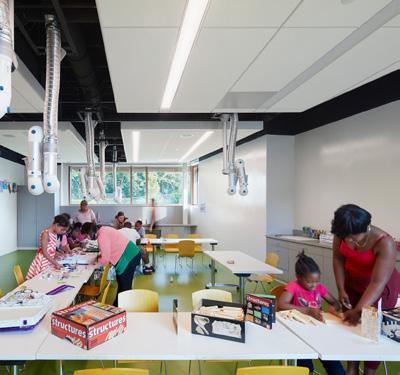
Left: Northtown Library and Apartments, Chicago Public Library, Chicago, Illinois
― Libraries
Communities of Knowledge
We continuously draw from a deep knowledge base about the future of libraries. Our designs are informed by our most important stakeholders—library professionals and library users—along with best practices from our other areas of expertise, including hospitality, retail, student life, and workplace.
Inspire communities of knowledge and growth.
↑
Today’s libraries cease to be the hallowed temples of book-bound knowledge protected by an army of (albeit welcoming and helpful) guards, and many of their traditional services have been usurped by the information economy that we constantly tap into through the ubiquitous mobile devices we carry.
And yet—the library is more relevant than ever, representing our shared faith in the ideals of an educated democracy and the opportunity for selfimprovement. It’s where beliefs are shared, values debated, and new knowledge created. Libraries are community kitchens for experimentation with new ideas, for problem solving and entrepreneurship, creating the transformative experiences that turn consumers into producers, passions into careers, and voices into actions.
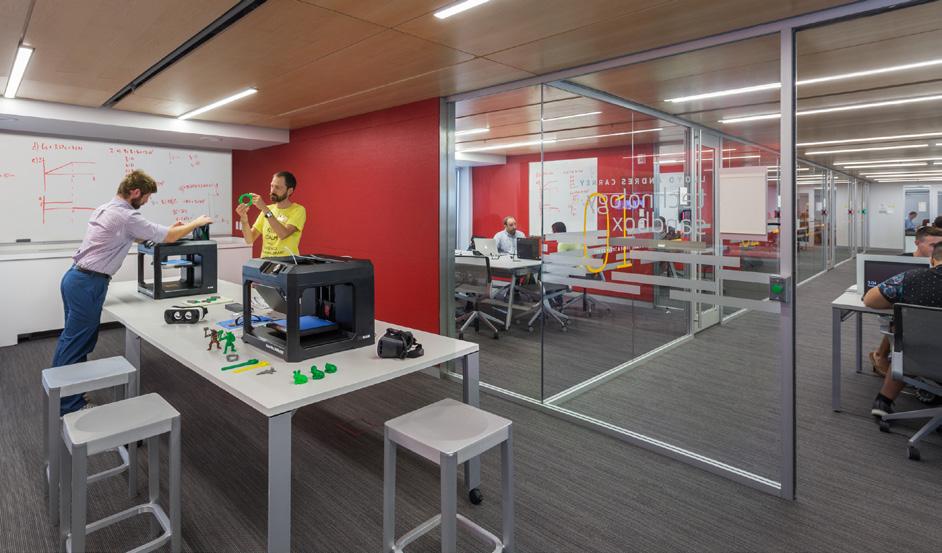
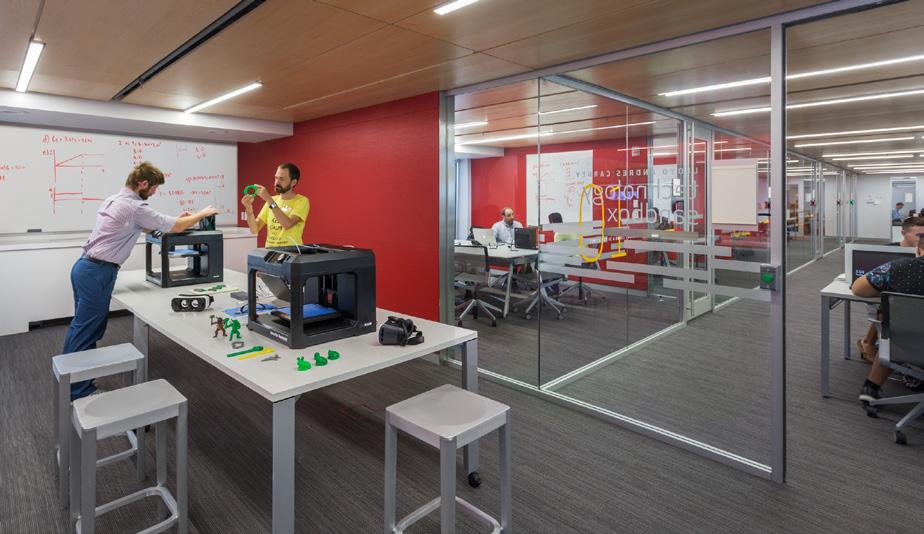
Through the model of “Do – Learn – Succeed,” the Sandbox Maker Space at Wentworth Institute of Technology’s Douglas Schumann Library and Learning Commons prepares students for career success.
←
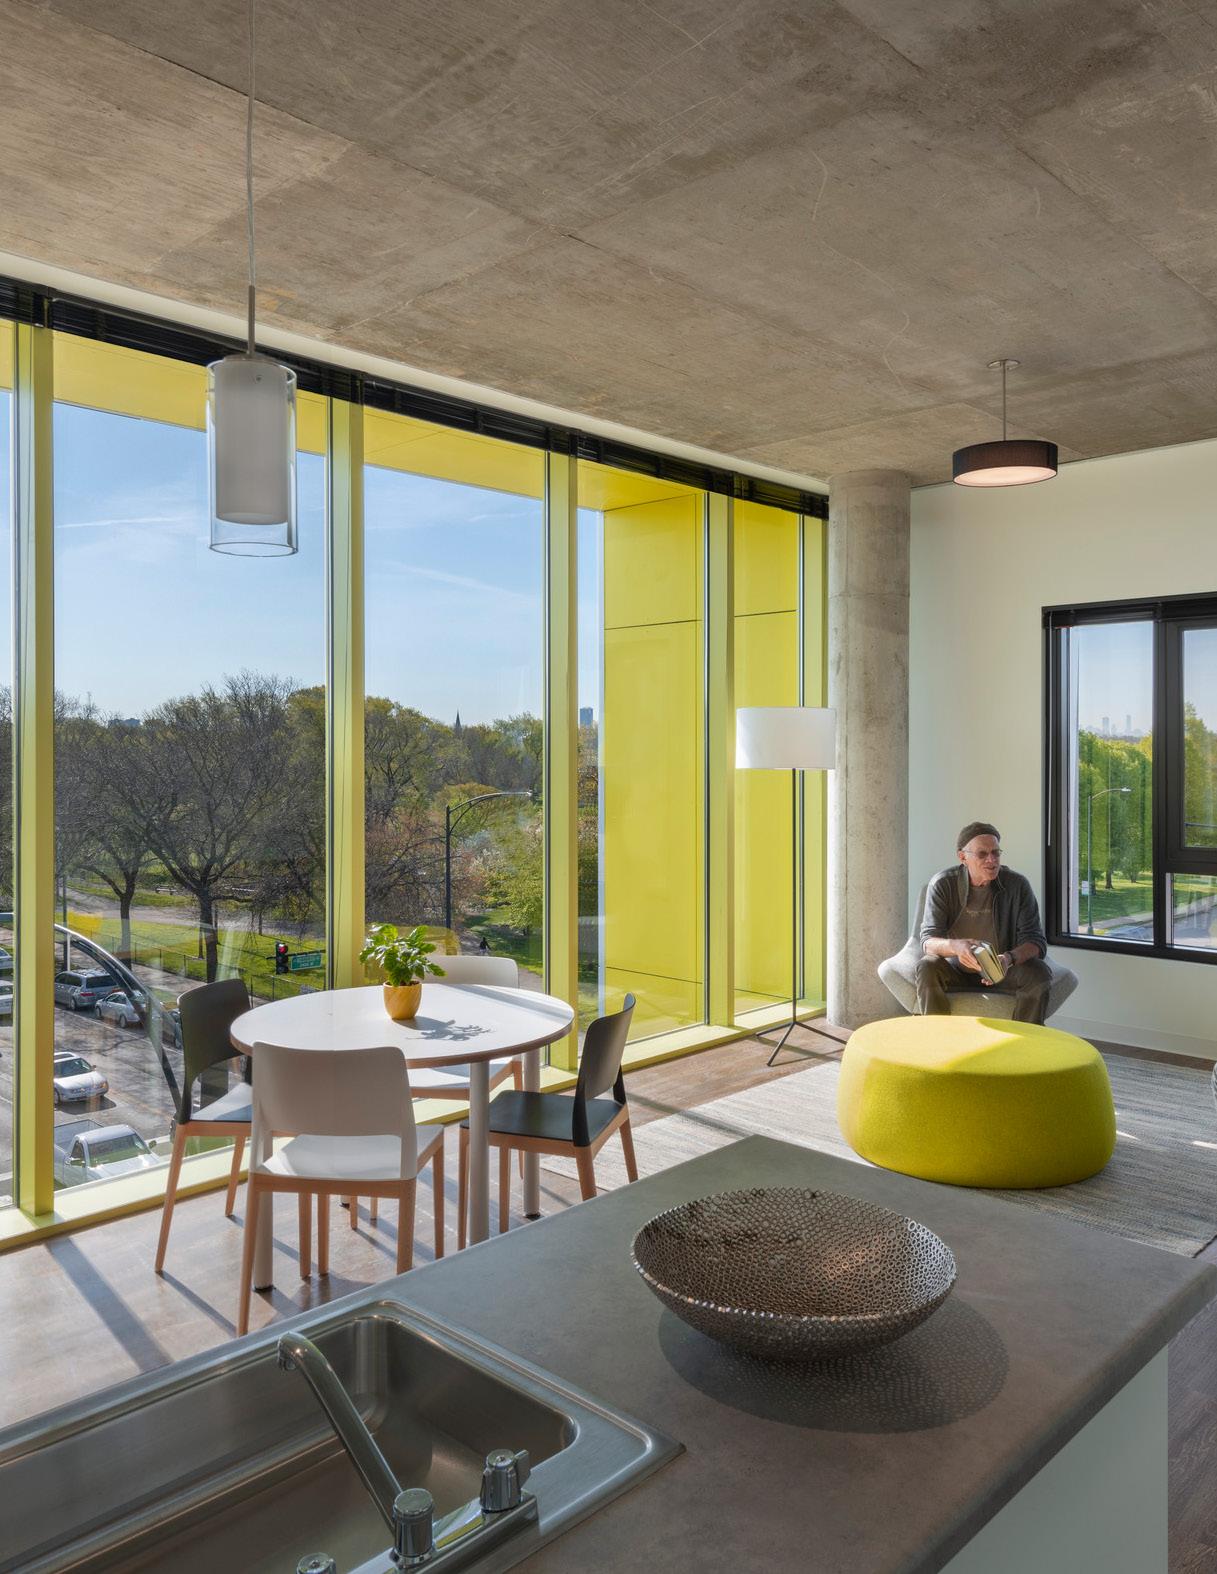
This innovative collocation project, one of three in Chicago and among the first in the nation, combines the amenities of a local library with 44 affordable apartments for seniors to encourage life-long learning.
Leveraging our expertise to create the library of the future.
Amidst accelerating change, “the library” as a standalone building typology is eroding—sharing customer aspirations with hospitality, exercising the latest modes of active learning, valuing new directions in workplace strategies, and offering museum-like curated experiences that embrace the cultural power of branding. Core collections and services remain, but the periphery is blurred, merging the library with other building typologies to evolve into a new hybrid place for lifelong discovery, inspiration, and creation. Our library practice thrives within a collaborative network of specialists in higher education, hospitality, museum design, retail, workplace, and branded environments.
Our designs for an adaptable library marketplace leverage hotel planning strategies that aggregate varied comfort zones within contiguously open environments, simultaneously offering food service, exhibits, pop-up events, co-working, and personalized concierge services. Active learning labs are now de rigueur within our universities, yet technology-enhanced robotic labs and STEM classrooms are only beginning to emerge in the library, and our Higher Education practice brings a deep understanding of the right balance of technologies to yield the greatest impact.
As libraries economize on space, floating and roving staff models have evolved, and our corporate Workplace team has meticulously
developed solutions for staff while raising their productivity and satisfaction. Increasingly, the websitemediated experience is becoming the front door to our libraries, so we collaborate with our Branded Environments team to seamlessly integrate the virtual experience with the physical environment—unifying identity while easing navigation of space and resources. Through this multidisciplinary approach, we are redefining the library of the future.
Selected Projects ―
Southwest Library
Washington, DC
Client: District of Columbia Public Library
Size: 20,800 square feet (1,900 square metres)
Completion Date: 2021
Sustainability: LEED Platinum
Awards: Lambda Alpha International, George Washington Chapter,Design Awards, Outstanding Project less than 200,000 SF, 2021; World Design Awards, Design Awards, 2021; AIA NOVA, Design Awards, Award of Merit in Institutional Architecture, 2021; DBIA, National Awards, National Award of Merit, 2021; NAIOP DC/MD, Awards of Excellence, Best Institutional Facility, 2021; NAIOP DC/MD, Awards of Excellence, Best of the Best Building, 2021
― WHAT IT IS
A library designed with an emphasis on connection to the surrounding community.
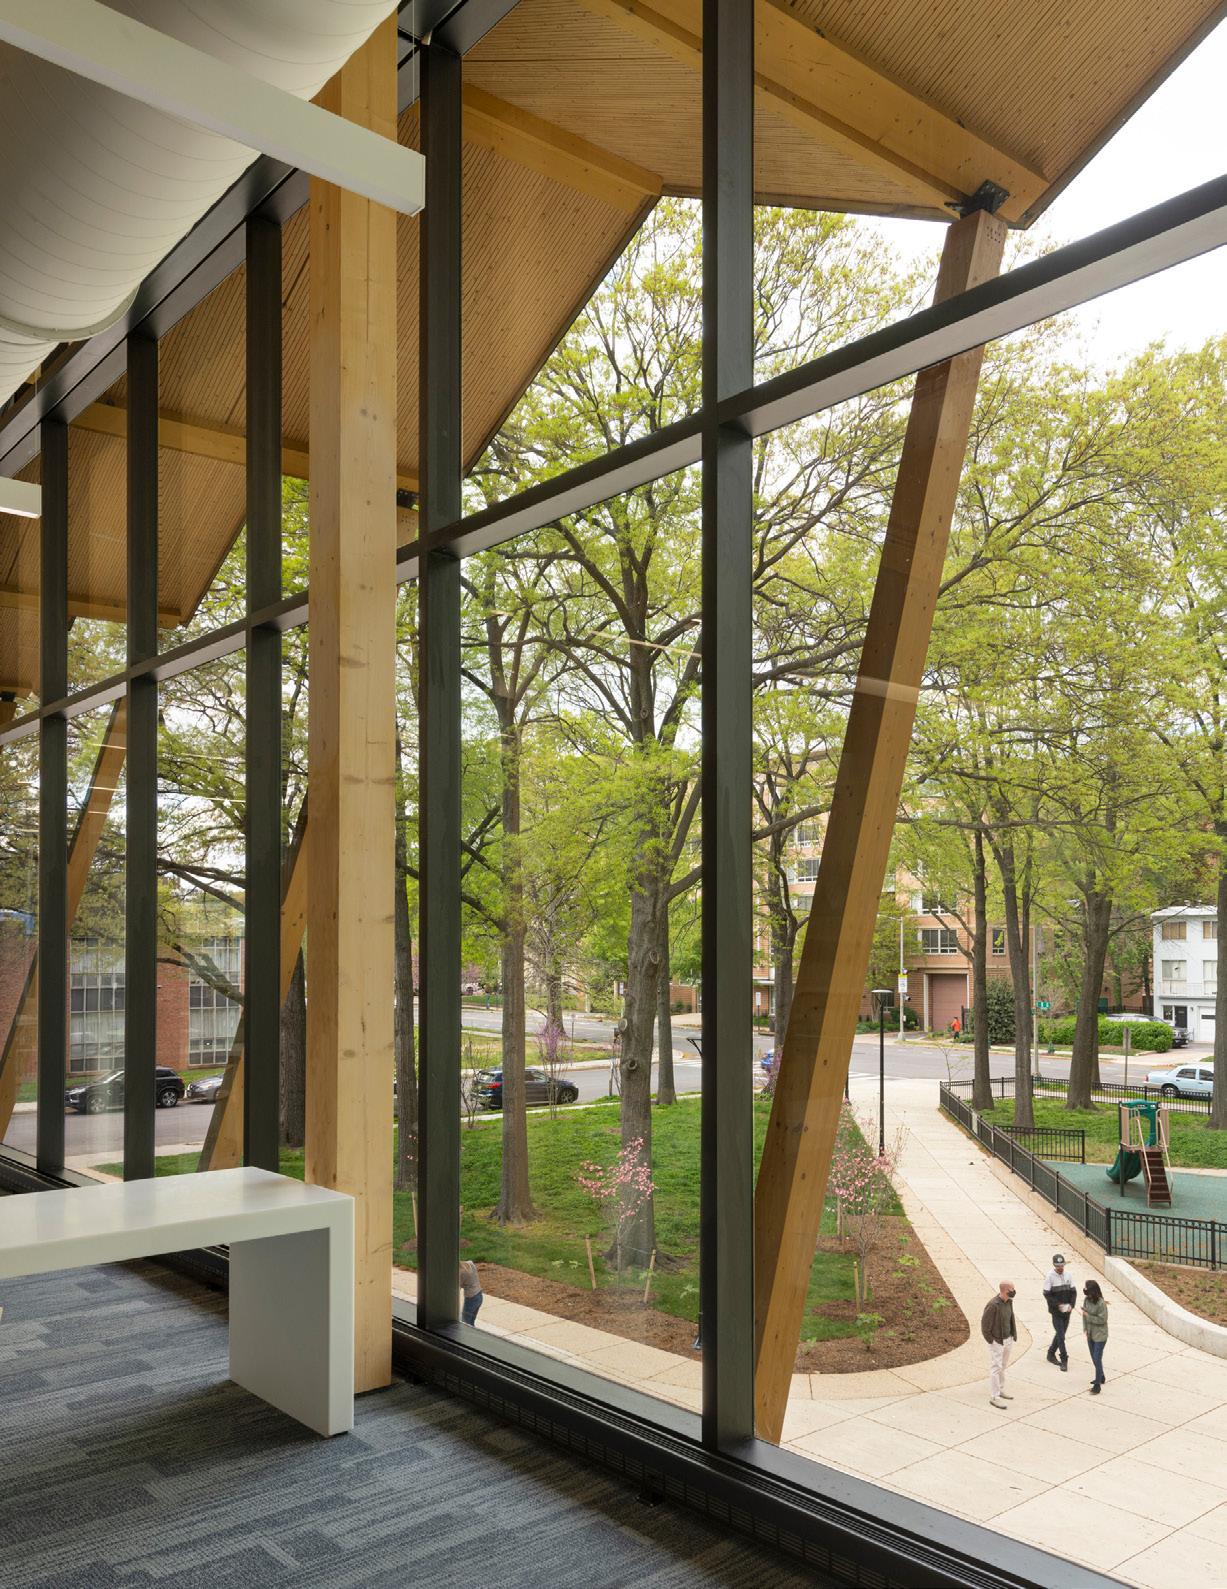
The high-performance façade captures diffused northern daylight, providing maximize visibility to the building’s surroundings and optimizing energy conservation. Sustainable aspects include a living green roof to produce oxygen and absorb runoff along with photovoltaic panels that collect solar energy. The exterior features an inviting porch and balcony, while natural bio-swath vegetation enhances the park-like surroundings.
― WHAT MAKES IT COOL
The new library is designed as a heavy timber structural system composed of exposed wood columns, beams, and dowel-laminated floor and roof panels.
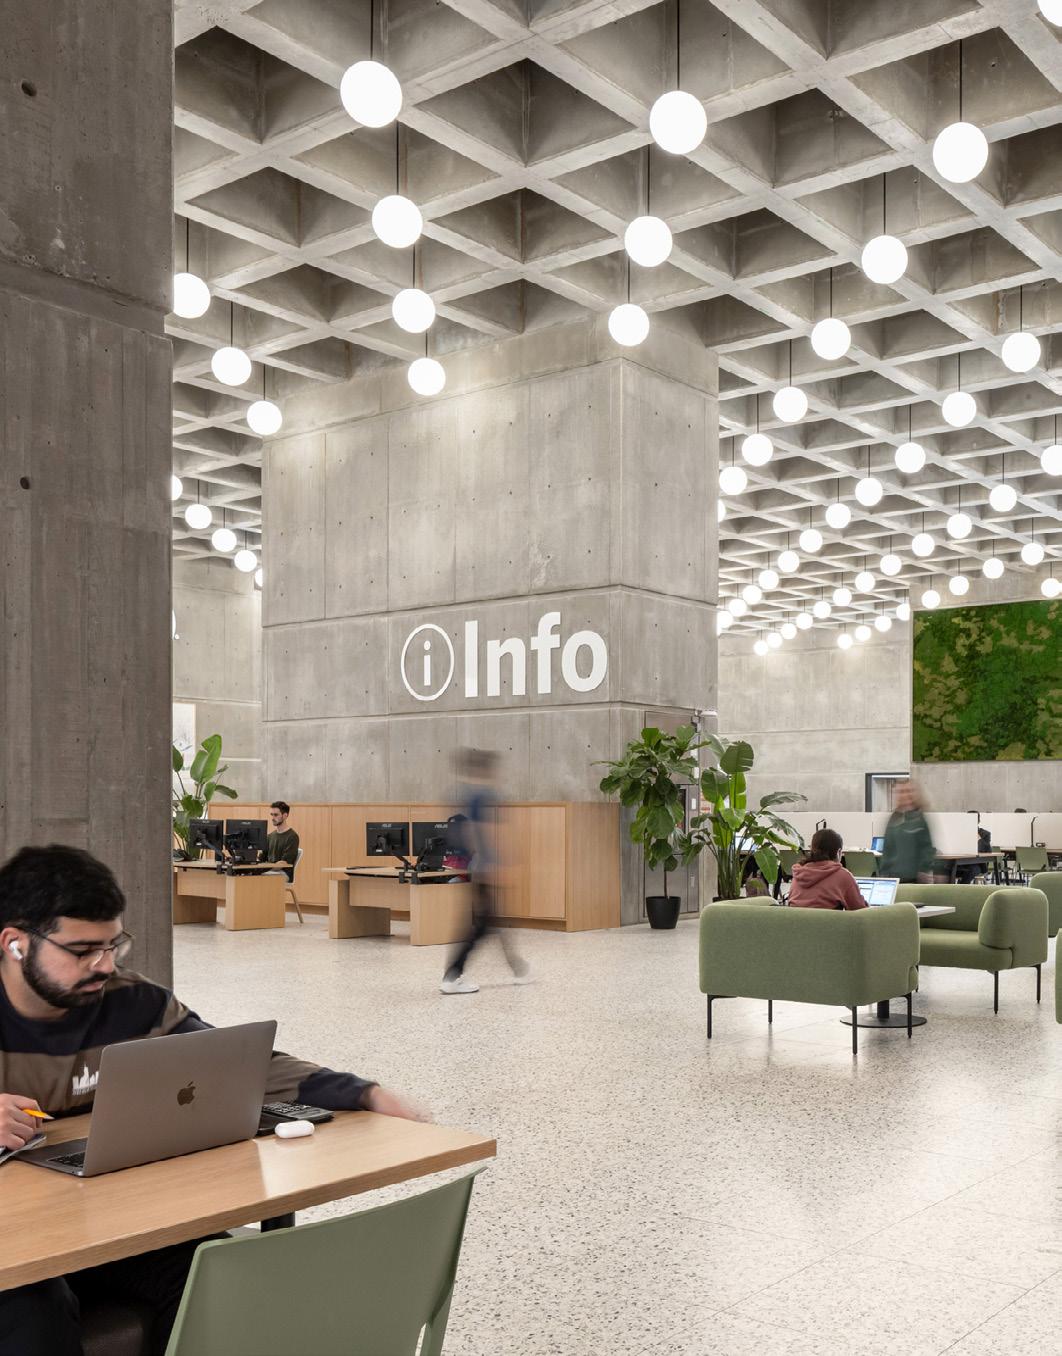
Western Library, Weldon Library Revitalization
London, Ontario
Client: Western University
Size: 7,400 square metres (80,000 square feet)
Completion Date: 2022
Awards:
Finalist, Educational Interiors, Architizer A+ Awards, 2025; Editor’s Pick, Library, The Architect’s Newspaper Best of Design Awards, 2024; IIDA Global Excellence Award, 2023; Interior Design Magazine Best of Year Awards, 2023; ARIDO Award, 2023
Partners : Cornerstone Architecture.
― WHAT MAKES IT COOL
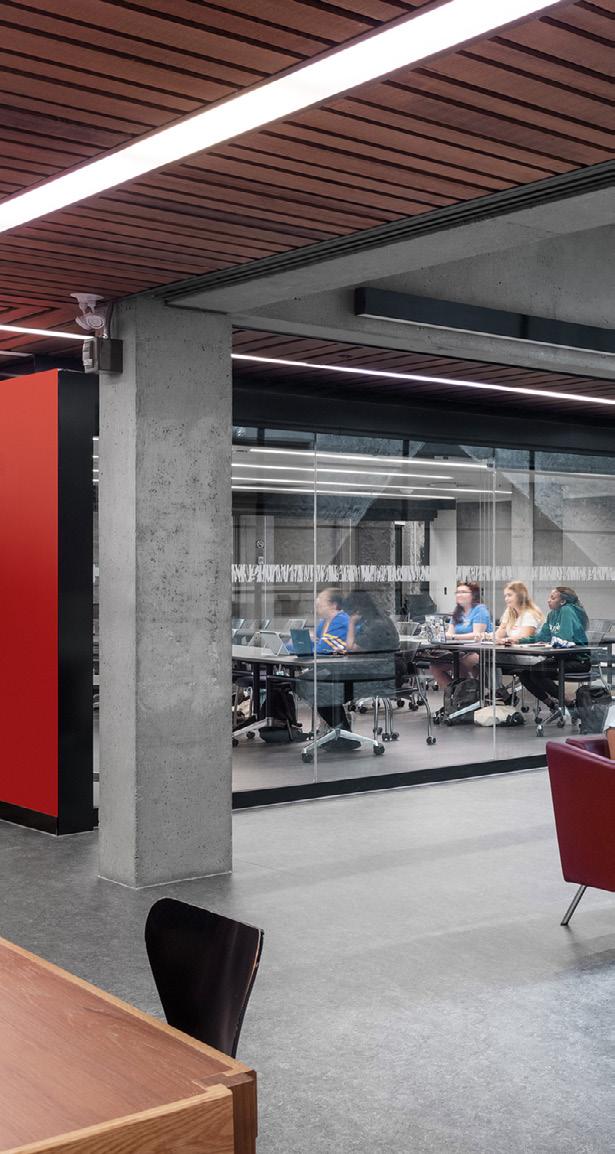
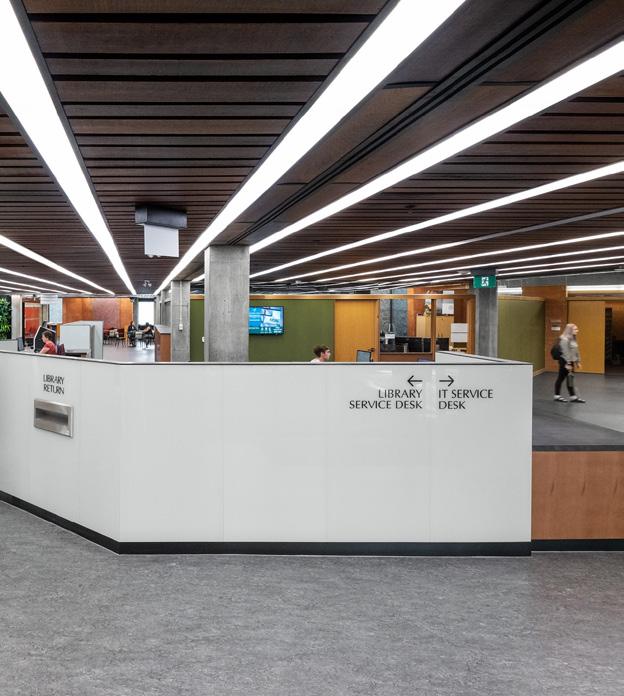
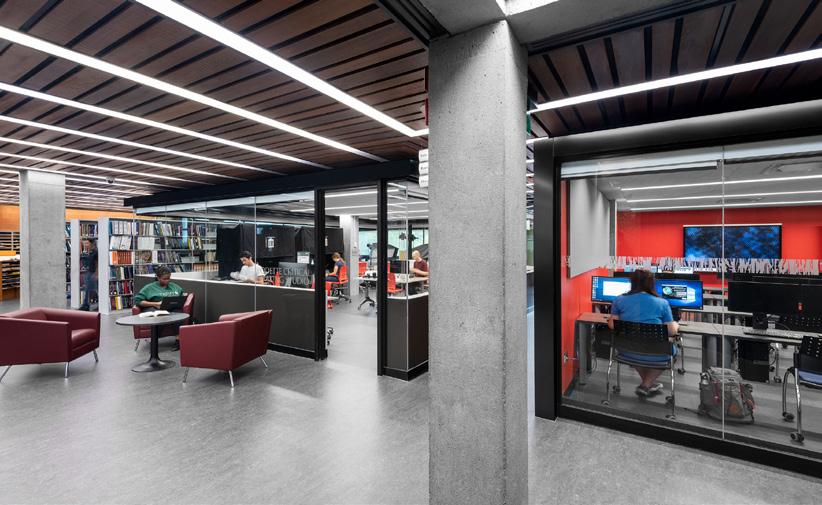
Student spaces were designed with best practices in universal design, exceeding codeminimum requirements and addressing both physical and neurological diversity.
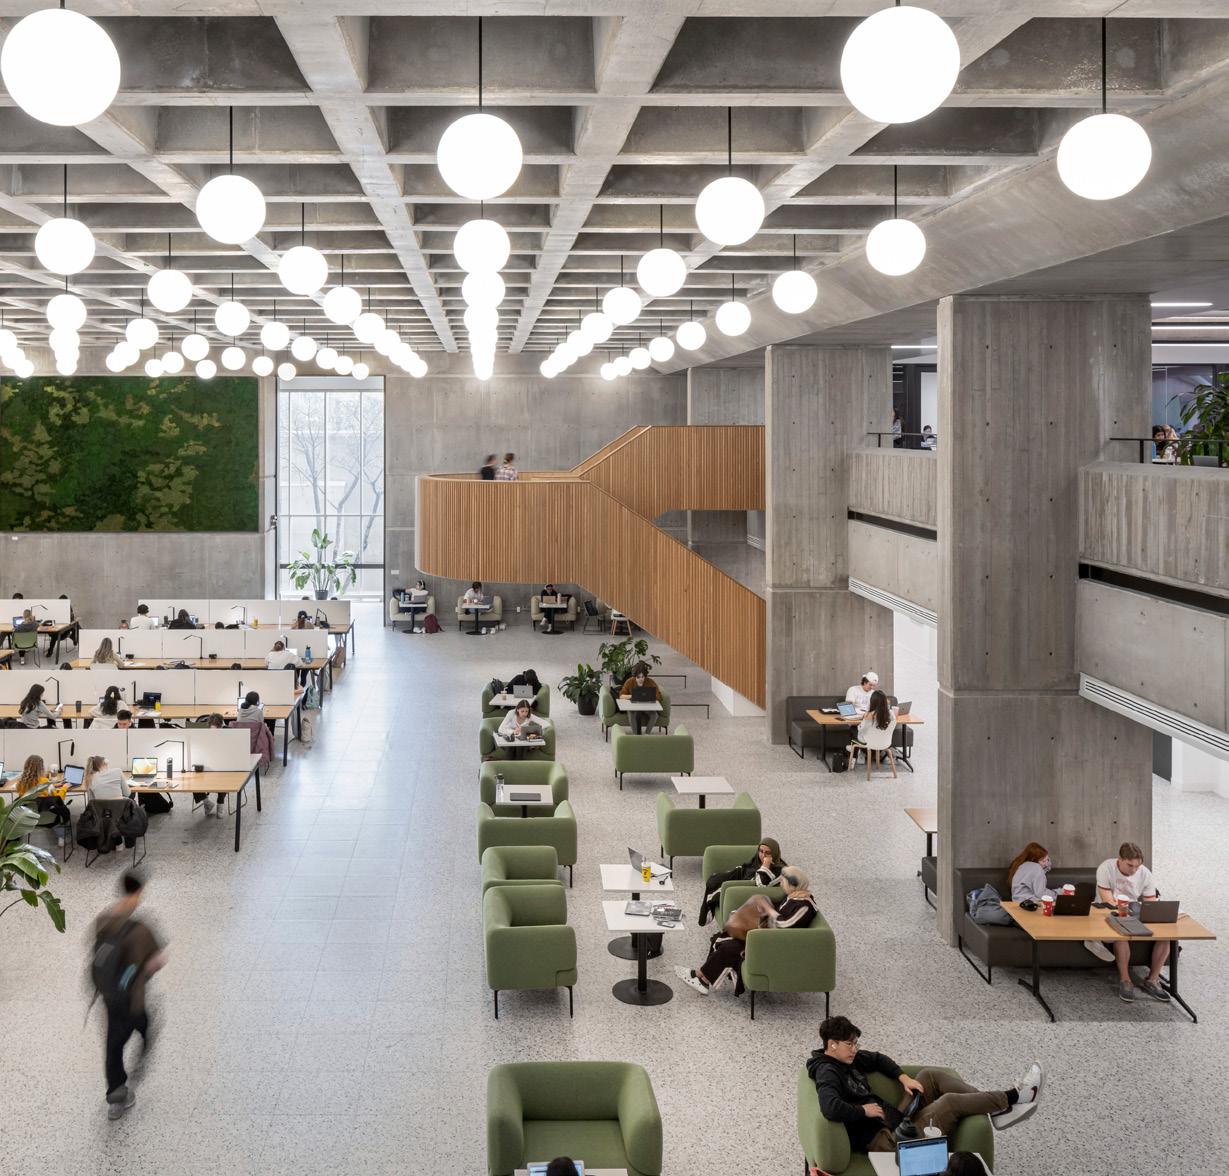
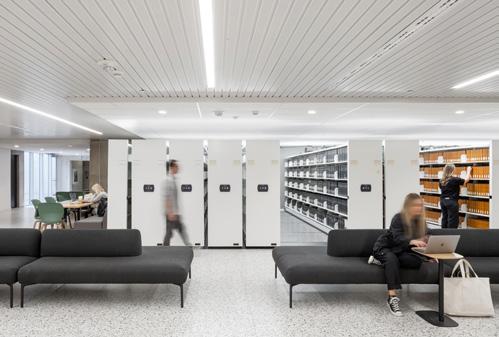
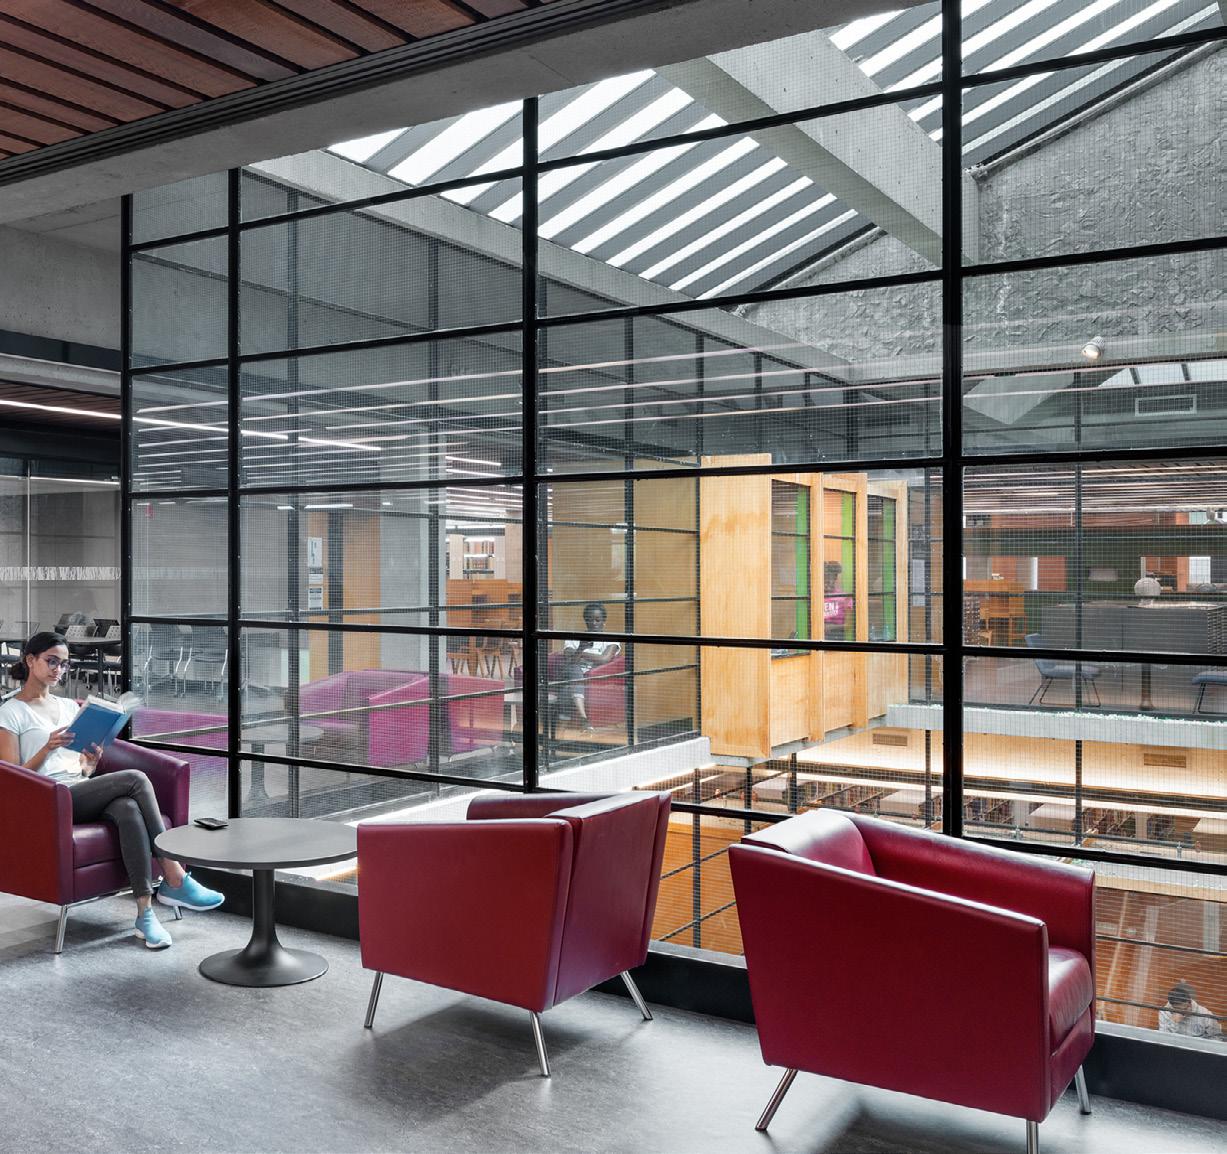
↑ Collections are densified with a new high-density storage zone in the basement, freeing up floor area for new spaces that support studying, learning, and research.
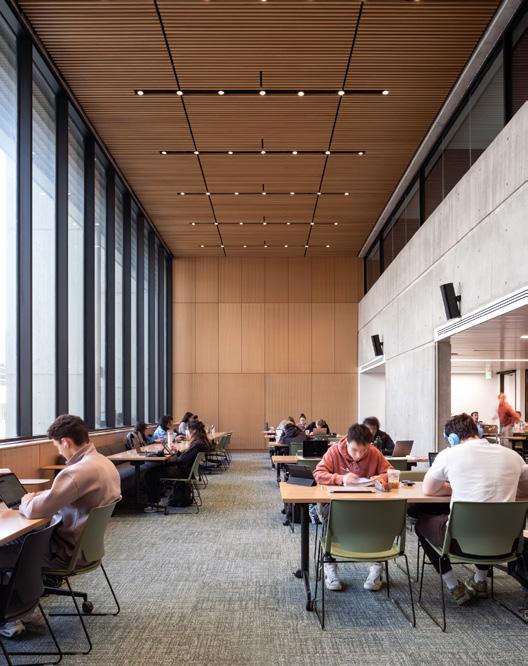
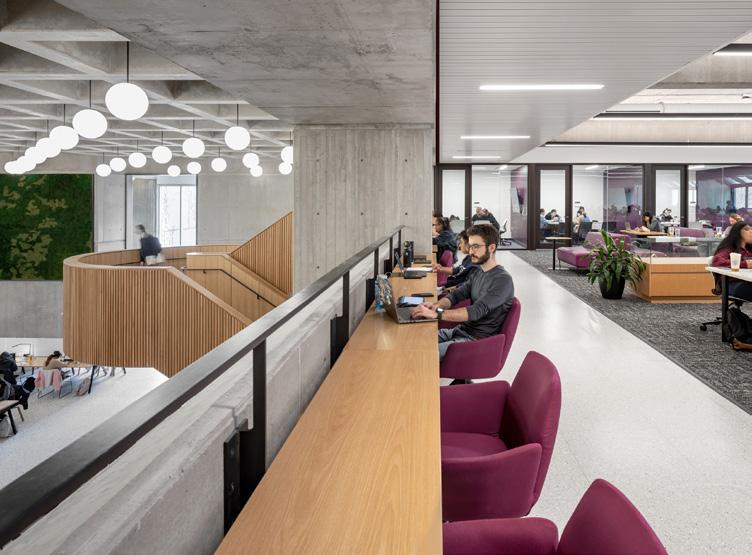
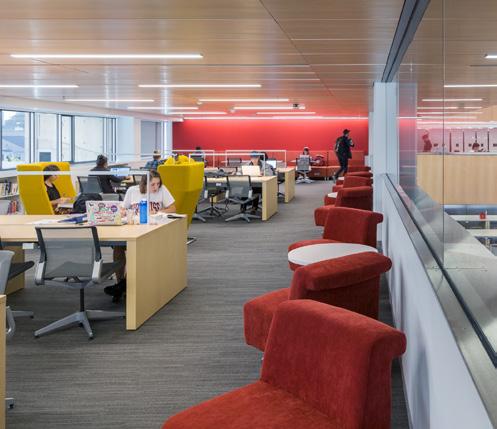
→ The design offers a wide variety of study environments, inviting students to choose the space, furniture, and ambience best-suited to their needs.
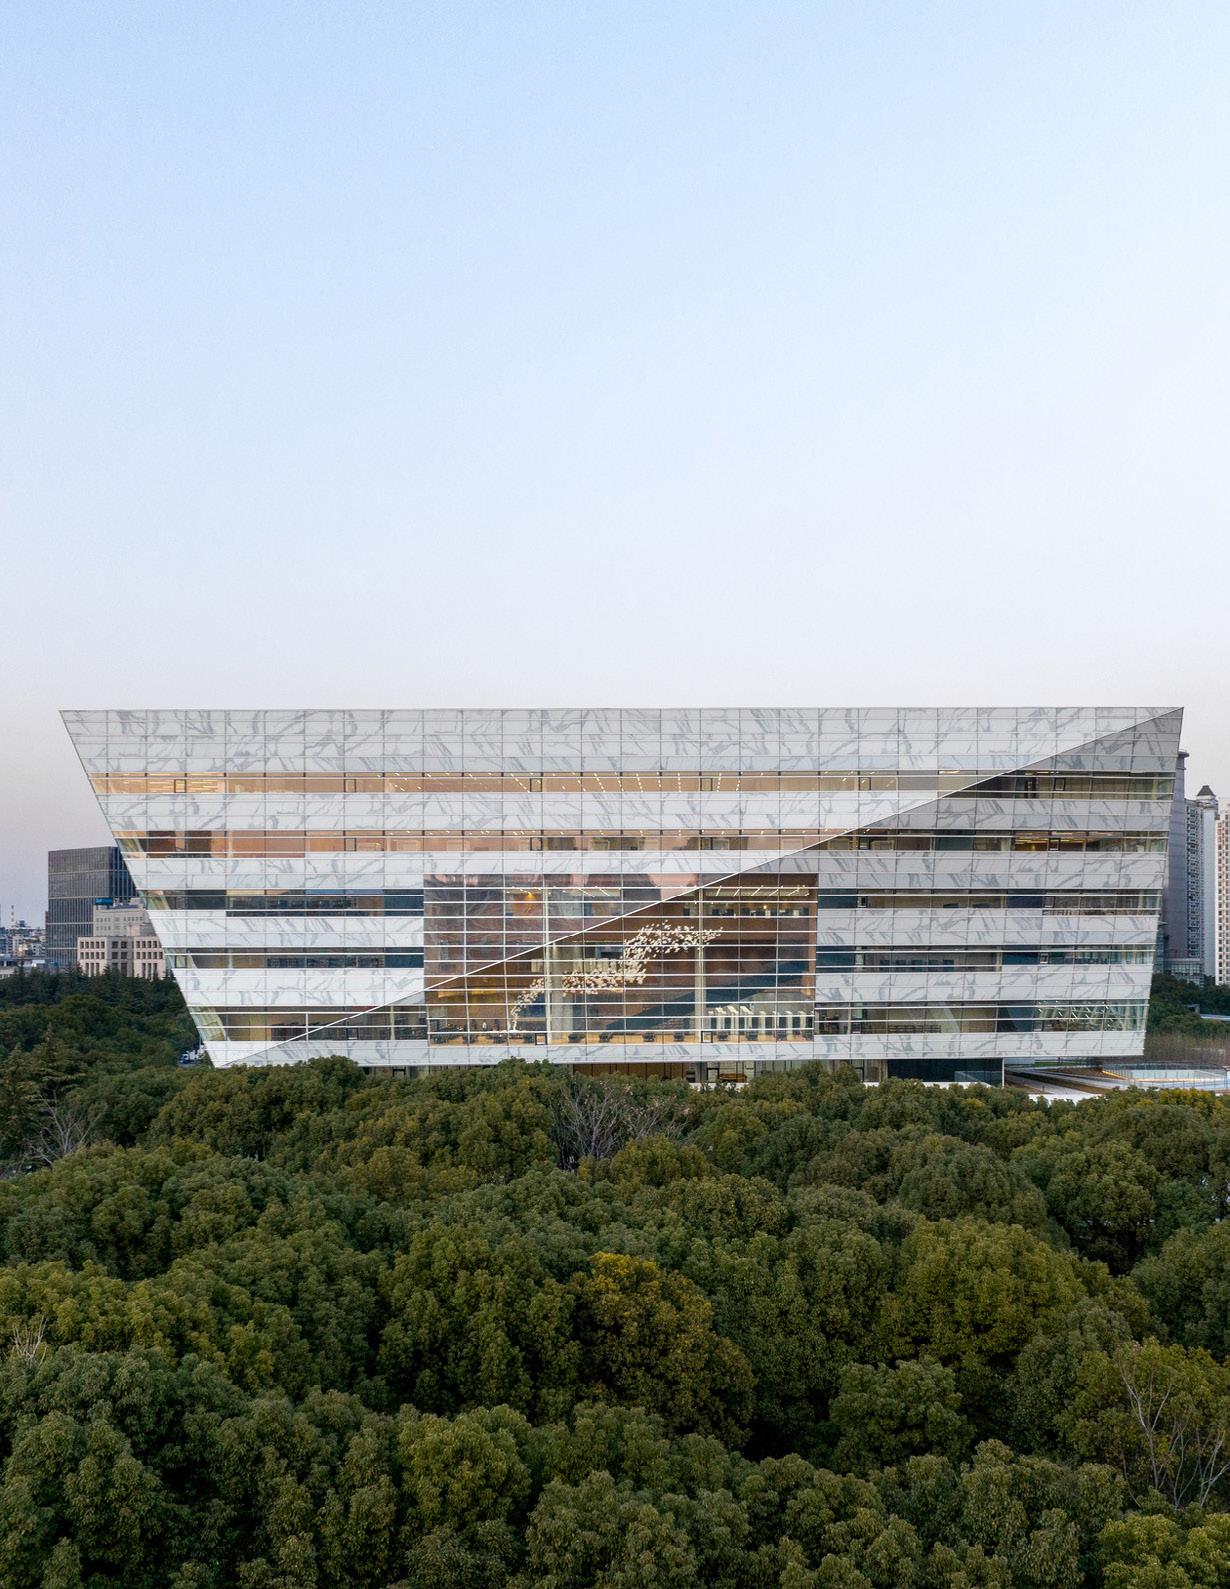
Winner, Architectural Design, China Engineering and Consulting Association, 2025; AIA Honor Award, AIA International Design Awards, 2023; Top 10 Chinese Architecture Projects of 2022, Dezeen, 2022
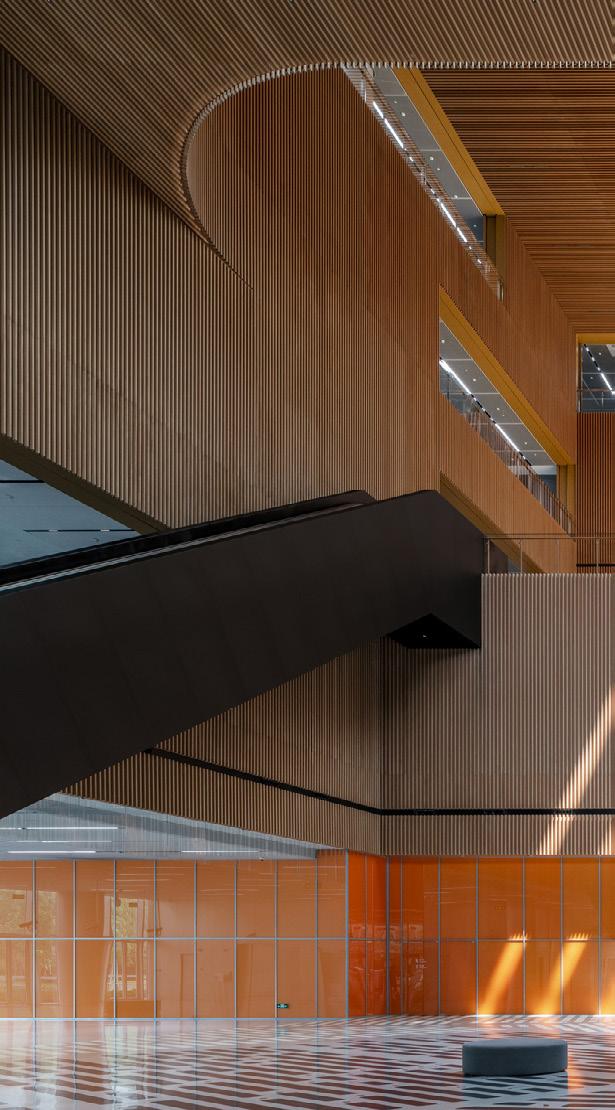
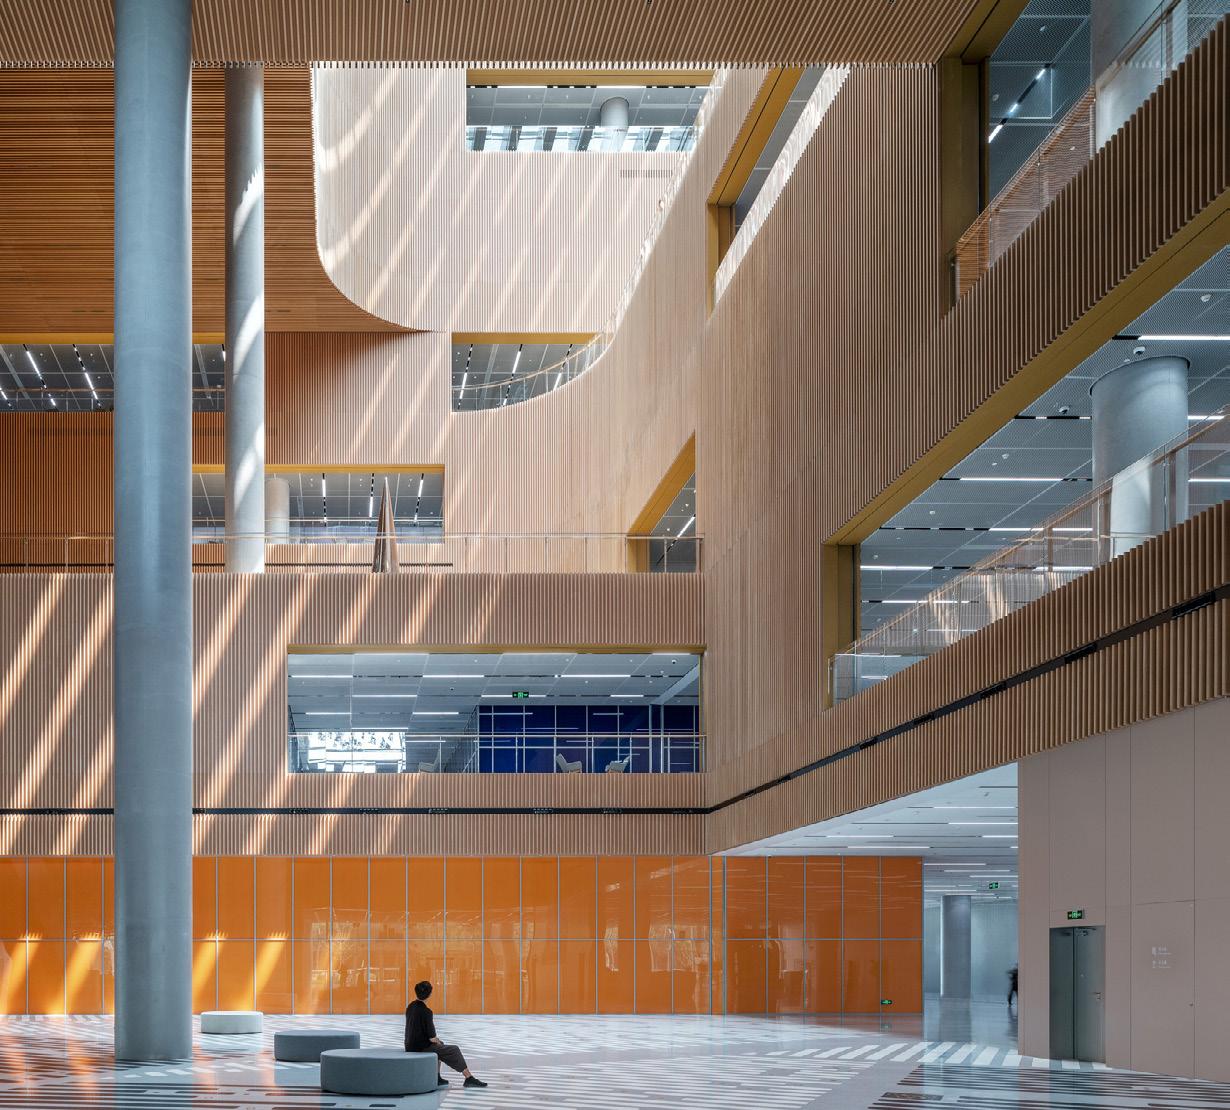
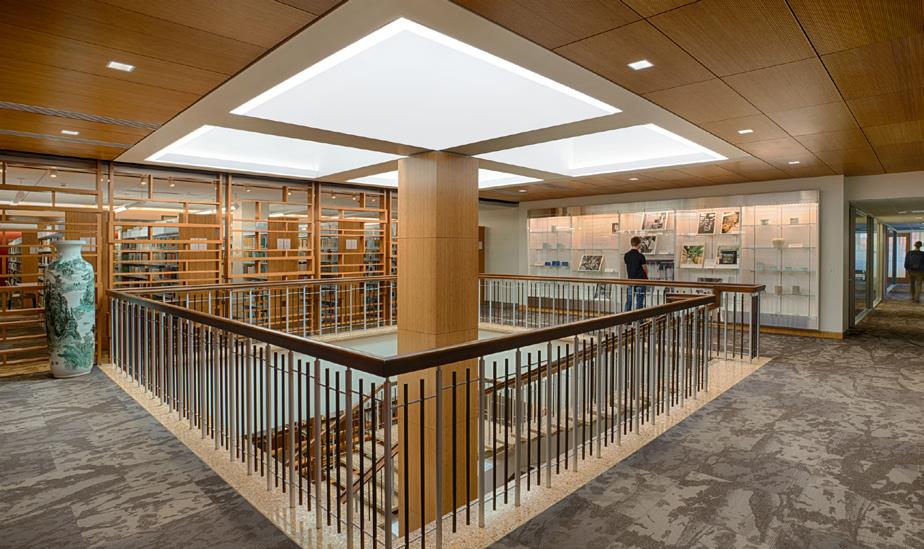
On the main level, a grand central atrium welcomes guests into a vast yet warm and inviting atmosphere of bamboo,
oak, and terrazzo.
― WHAT MAKES IT COOL
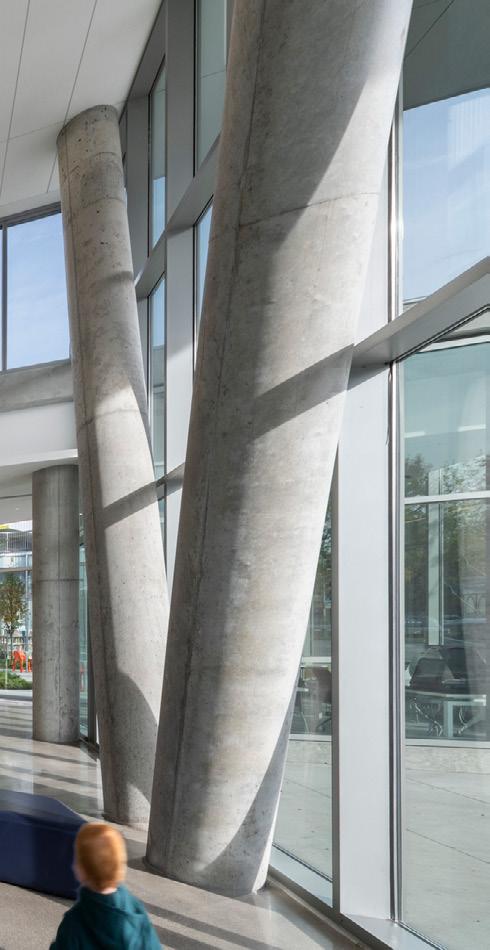
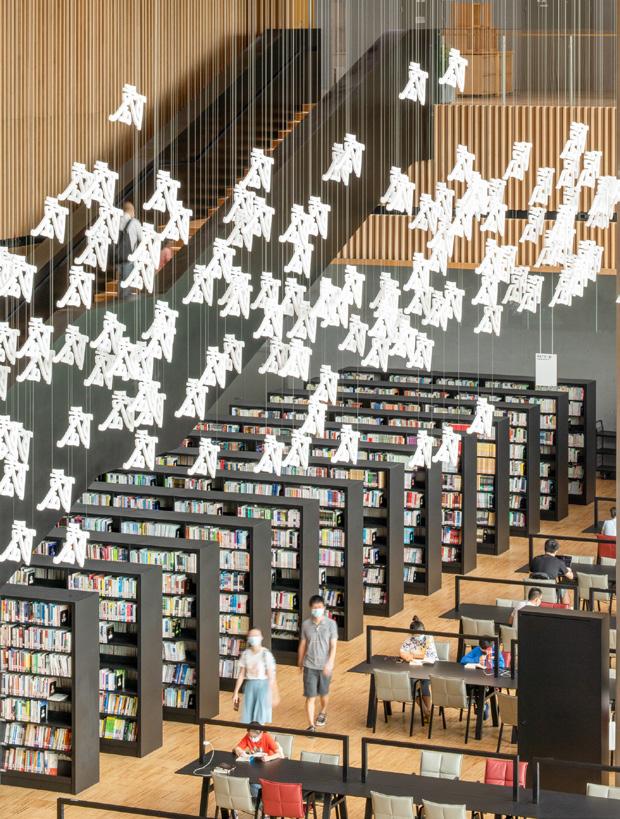
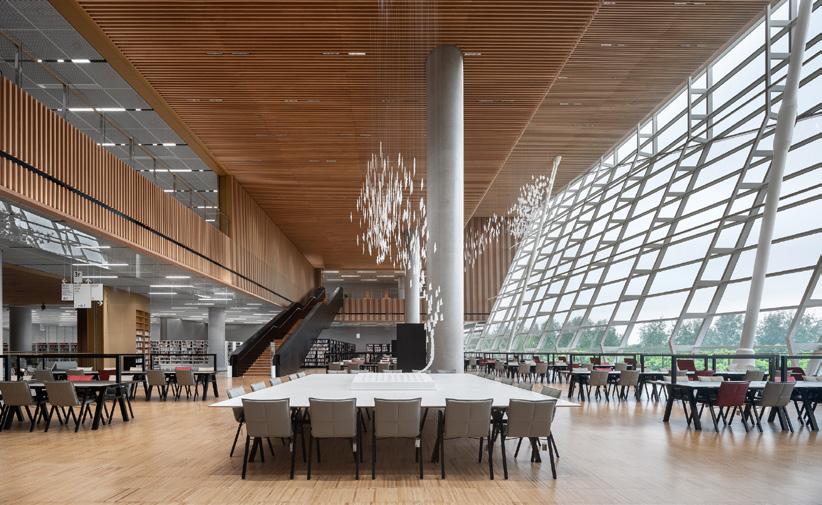
Inspired by ancient scholars’ rocks, the library floats above the tree canopy with twisted glass facades and ten artist installations.
Stanford University, Lathrop Library
Stanford, California
Client: Stanford University
Size: 180,000 square feet (16,700 square meters)
Completion Date: 2014
―
WHAT IT IS
Transformation
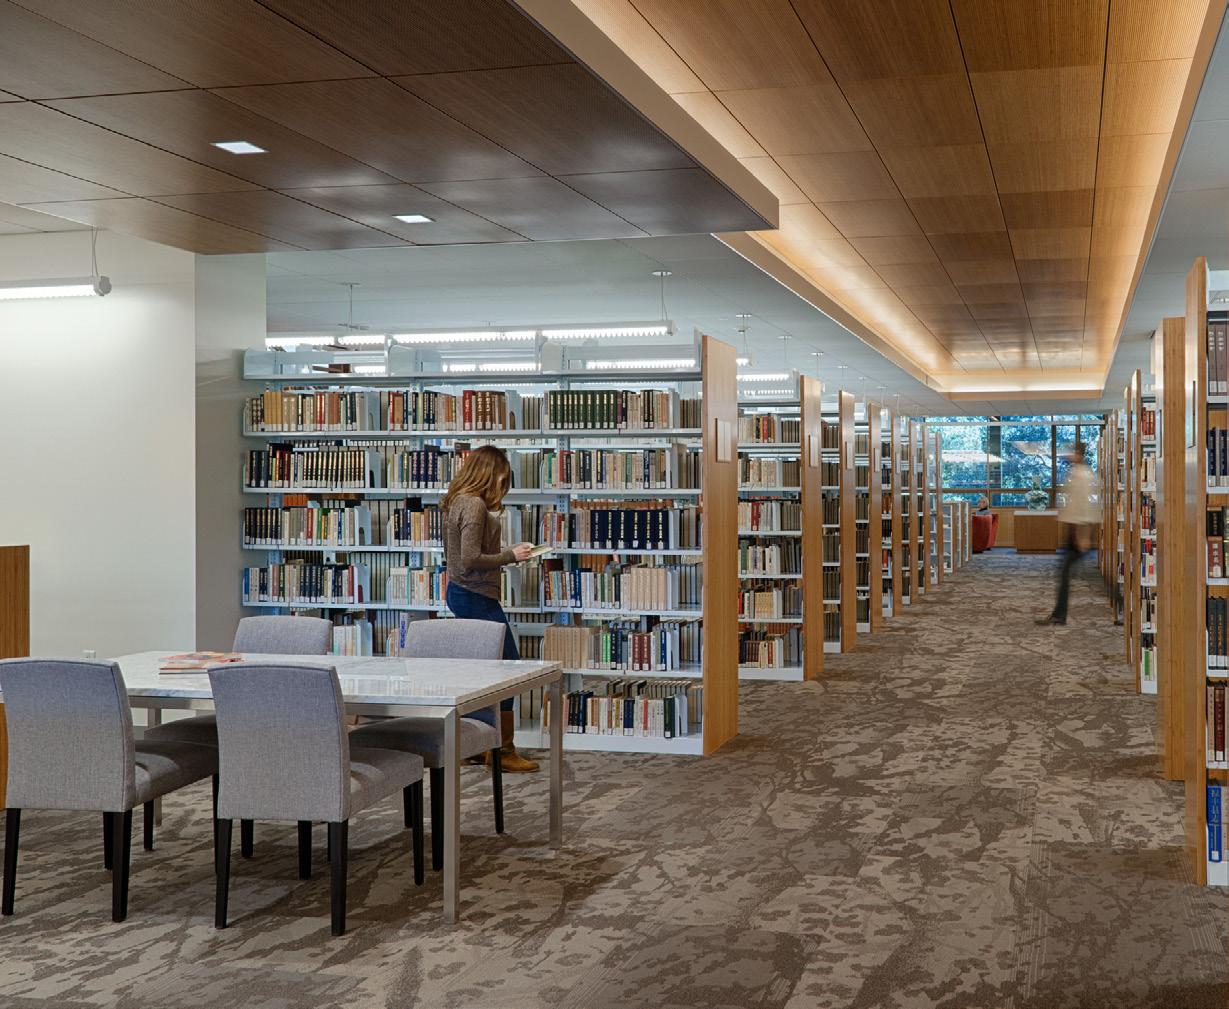
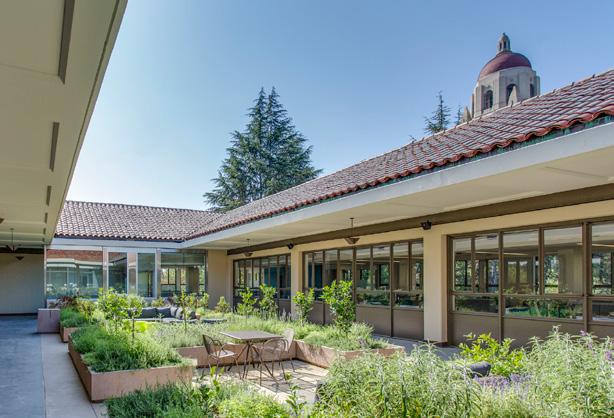
of a midcentury modern building into a new program reflecting the kinds of flexibility, mobility, collaboration, and engagement sought by today’s scholars.
Stanford University, Lathrop Library
― WHAT MAKES IT COOL
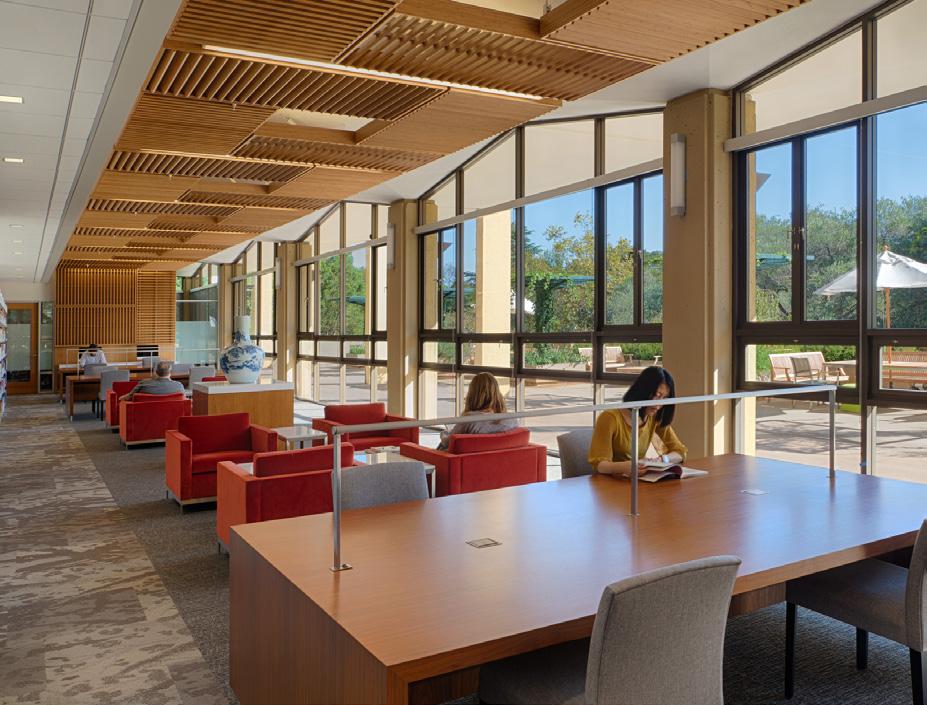
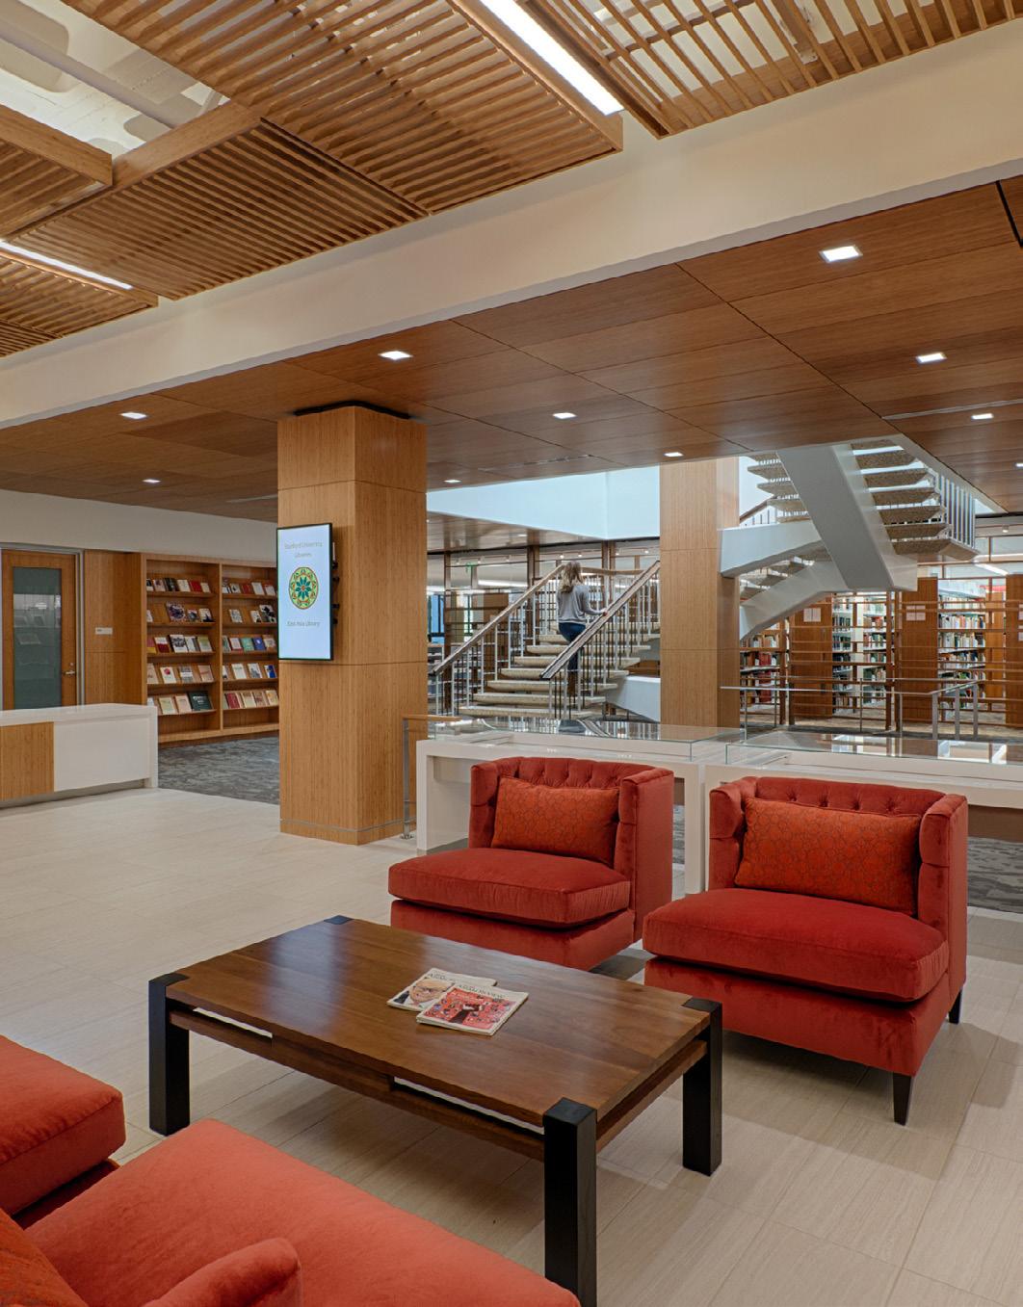
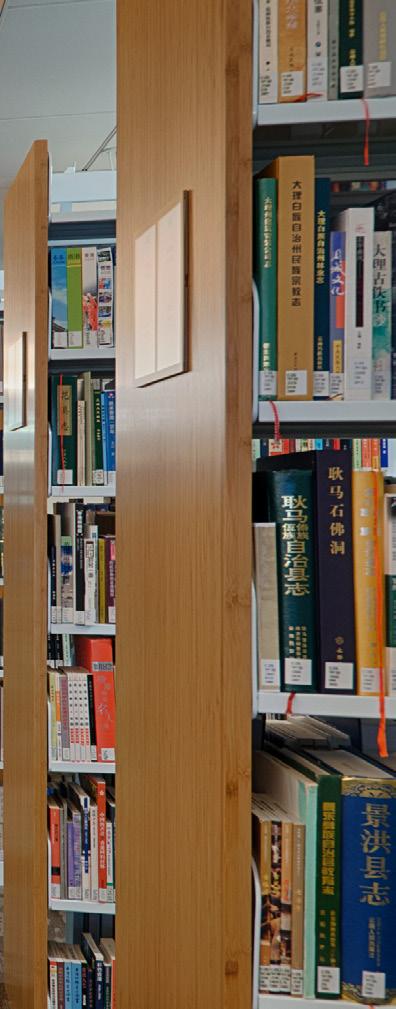
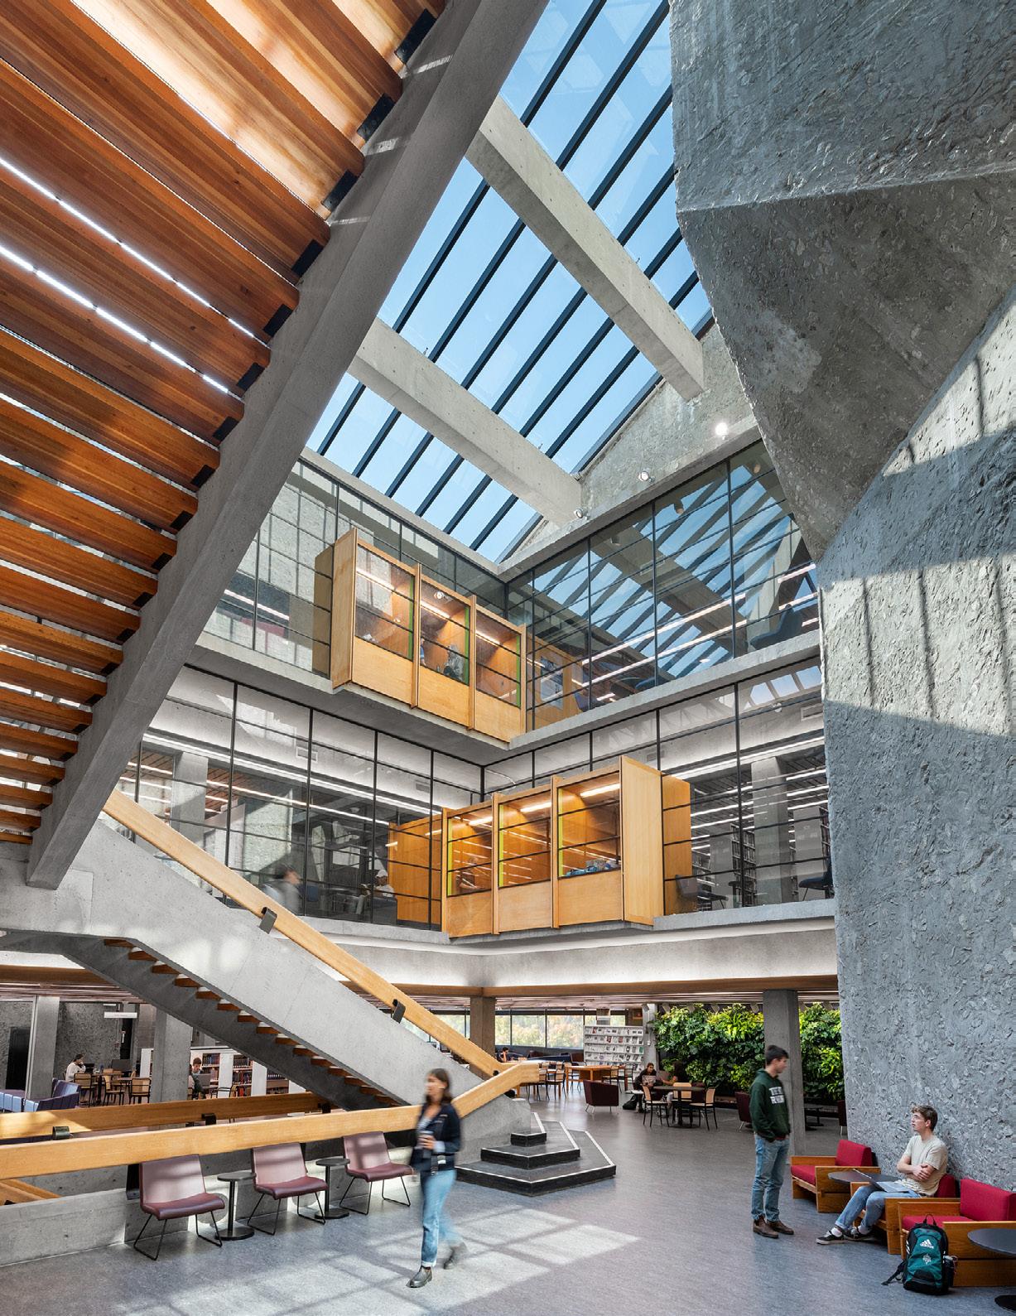
Lathrop’s crown jewel: a twostory East Asia Library housing major Chinese, Japanese, and Korean collections.
University
of Aberdeen, Library
Aberdeen, Scotland
Client: University of Aberdeen
Size: 167,000 square feet (15,500 square metres)
Completion Date: 2012
― WHAT IT IS
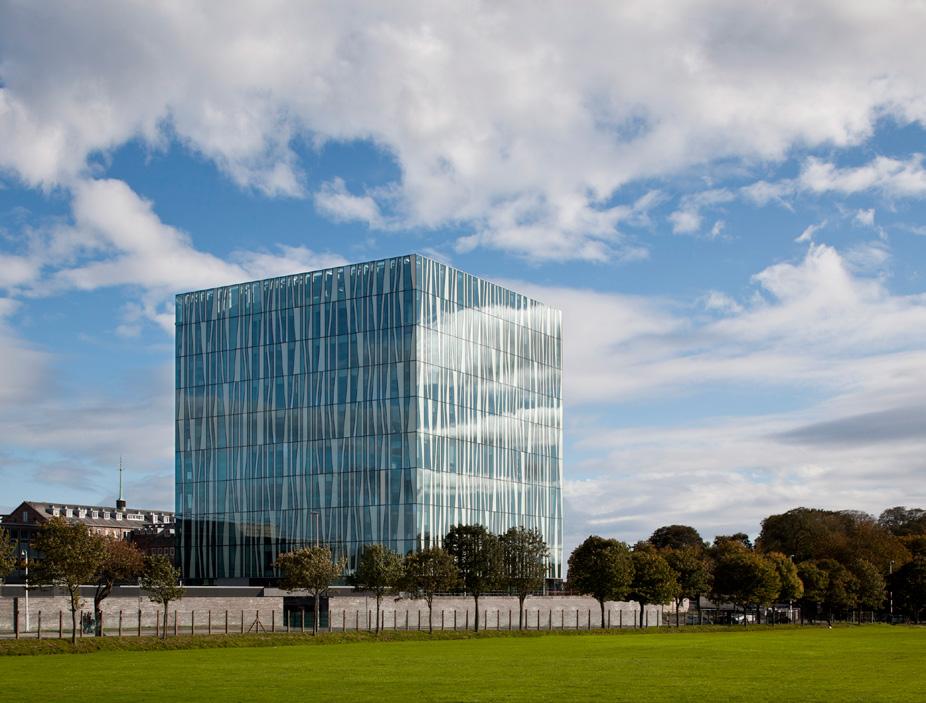
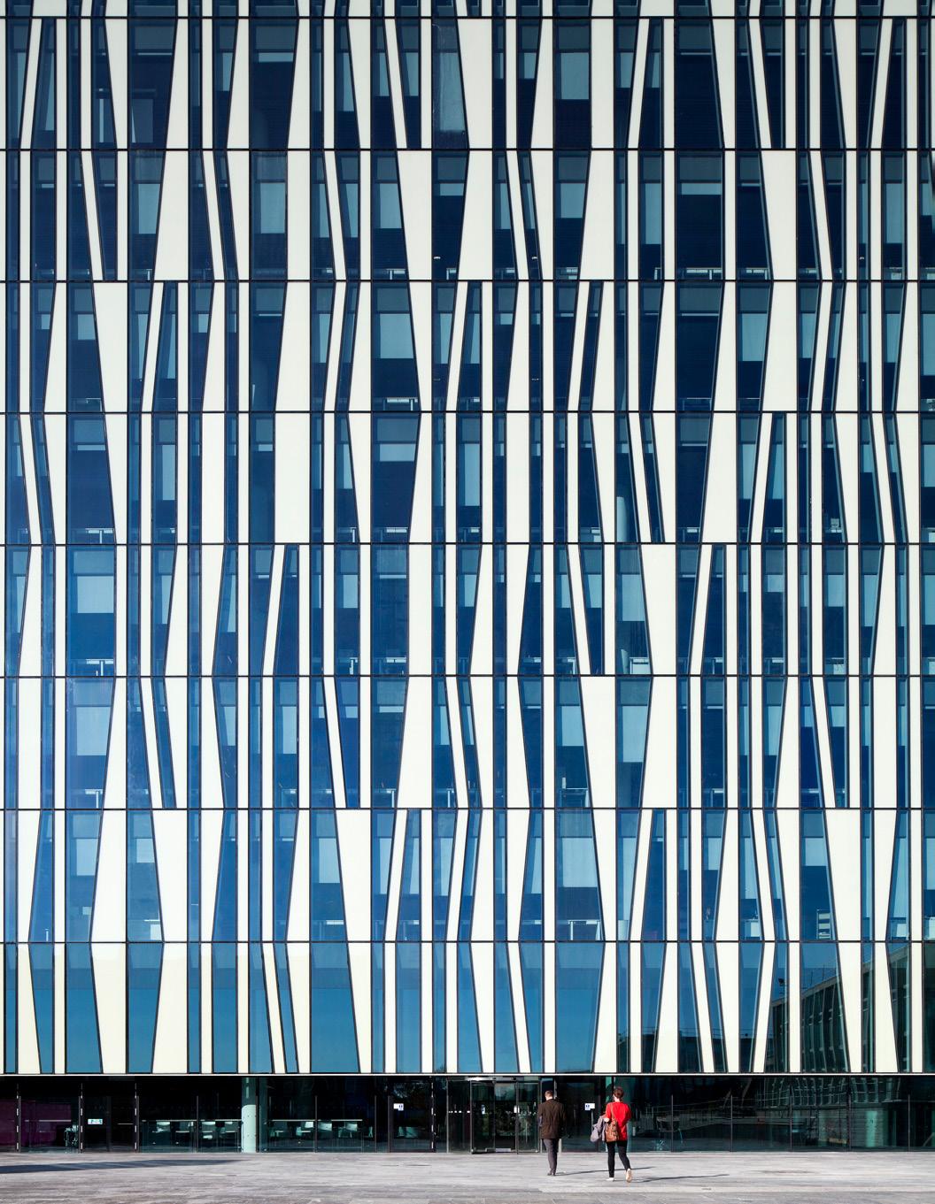
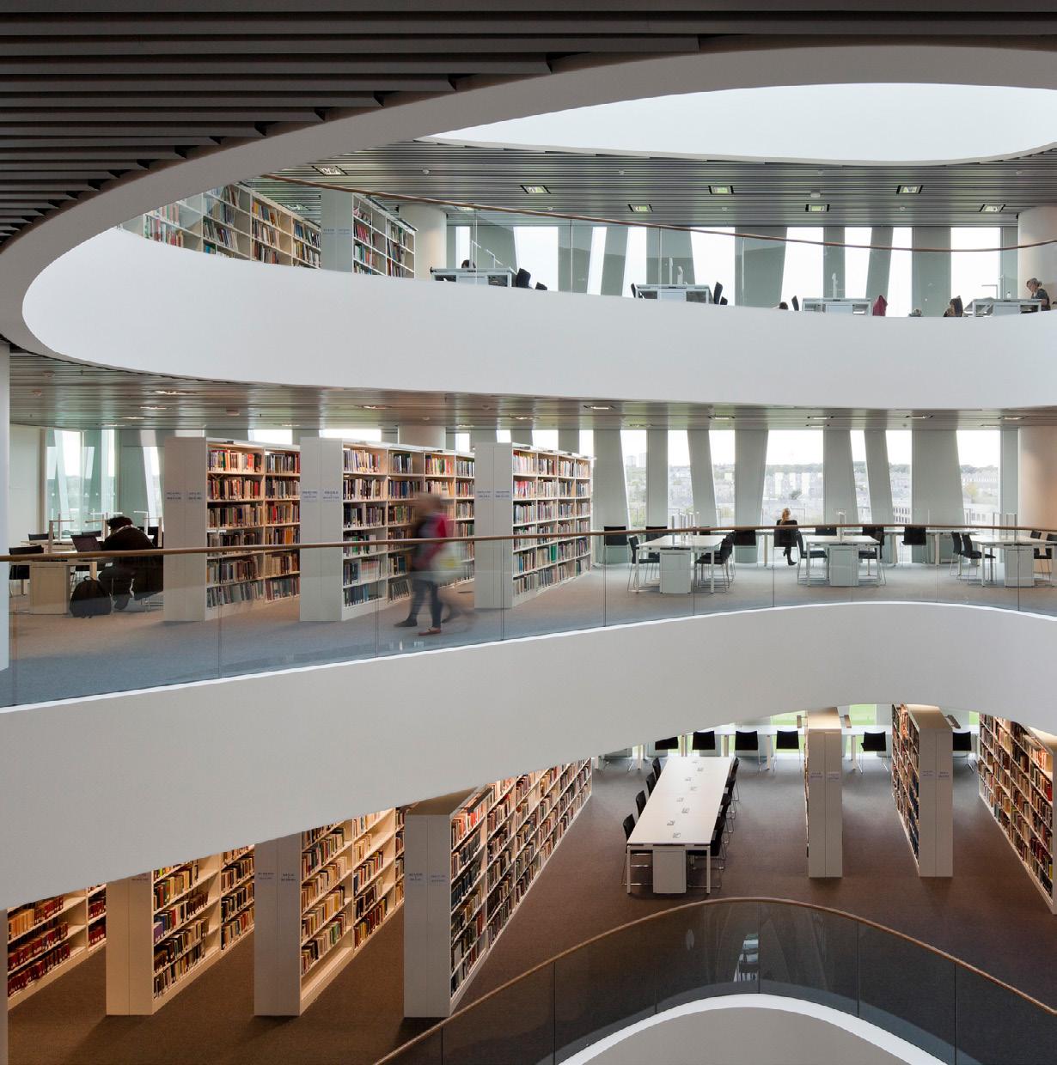
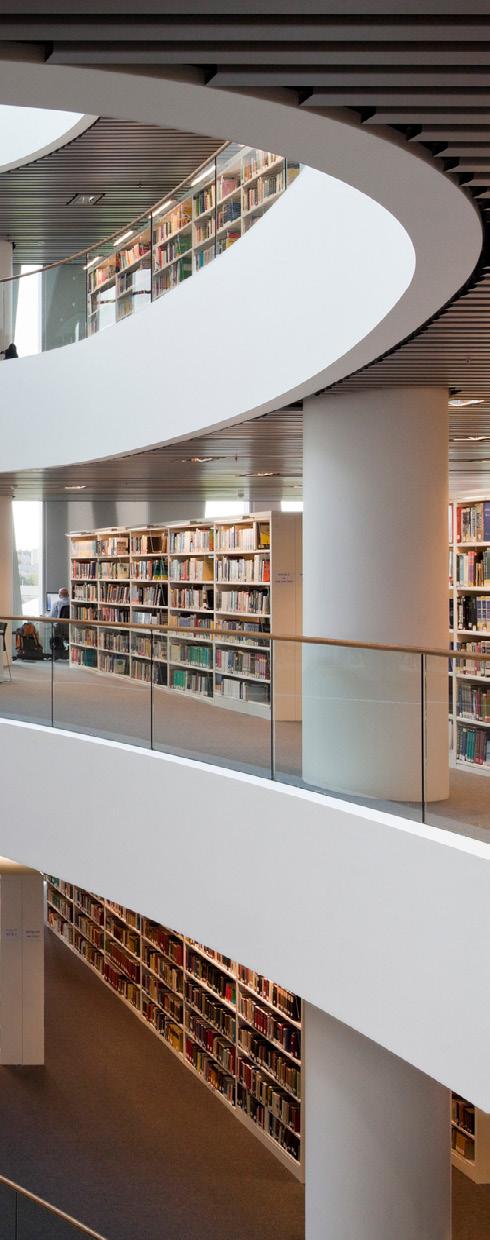
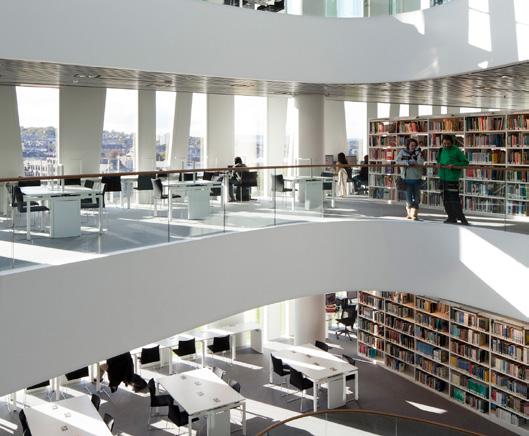
A new library for the world’s fifth-oldest English-language university, serving 14,000 students with 1,200 reading spaces alongside archives, historical collections, and a rare books reading room.
― WHAT MAKES IT COOL
The façade is designed to serve as a climate buffer, changing in response to specific qualities of light or images projected onto it.
Northtown Library and Housing
Chicago, Illinois
Client: Chicago Housing Authority, Evergreen Development
Company, Chicago Public Library
Size: 65,000 square feet (6,000 square metres)
Completion Date: 2019
Awards:
Fast Company World Changing Ideas Award Finalist
Spaces, Places and Cities Category, 2019
World Architecture Festival Finalist, Unbuilt Civic, 2018
―
A new building for the community that combines a library with affordable housing for seniors
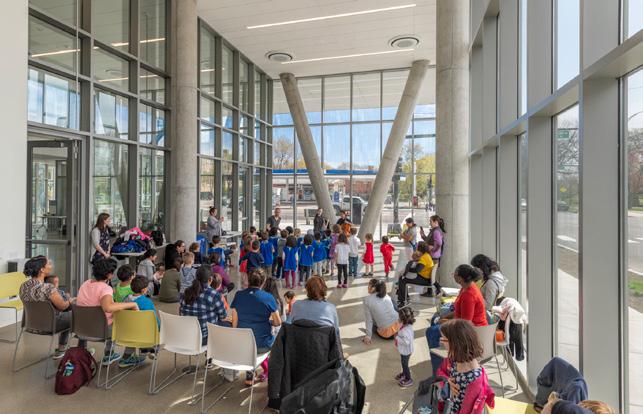
Generations come together to learn, work, and socialize in this new, amenity-rich neighborhood library.
The library is anchored at both ends with vibrant community spaces.
Albion District Library
Client: Toronto Public Library
Size: 2,694 square metres (29,000 square feet)
Completion Date: 2016
Toronto, Ontario ―
Albion District Library
― WHAT MAKES IT COOL
We transformed an underutilized parking lot into a striking form with vibrant spaces and pops of color.
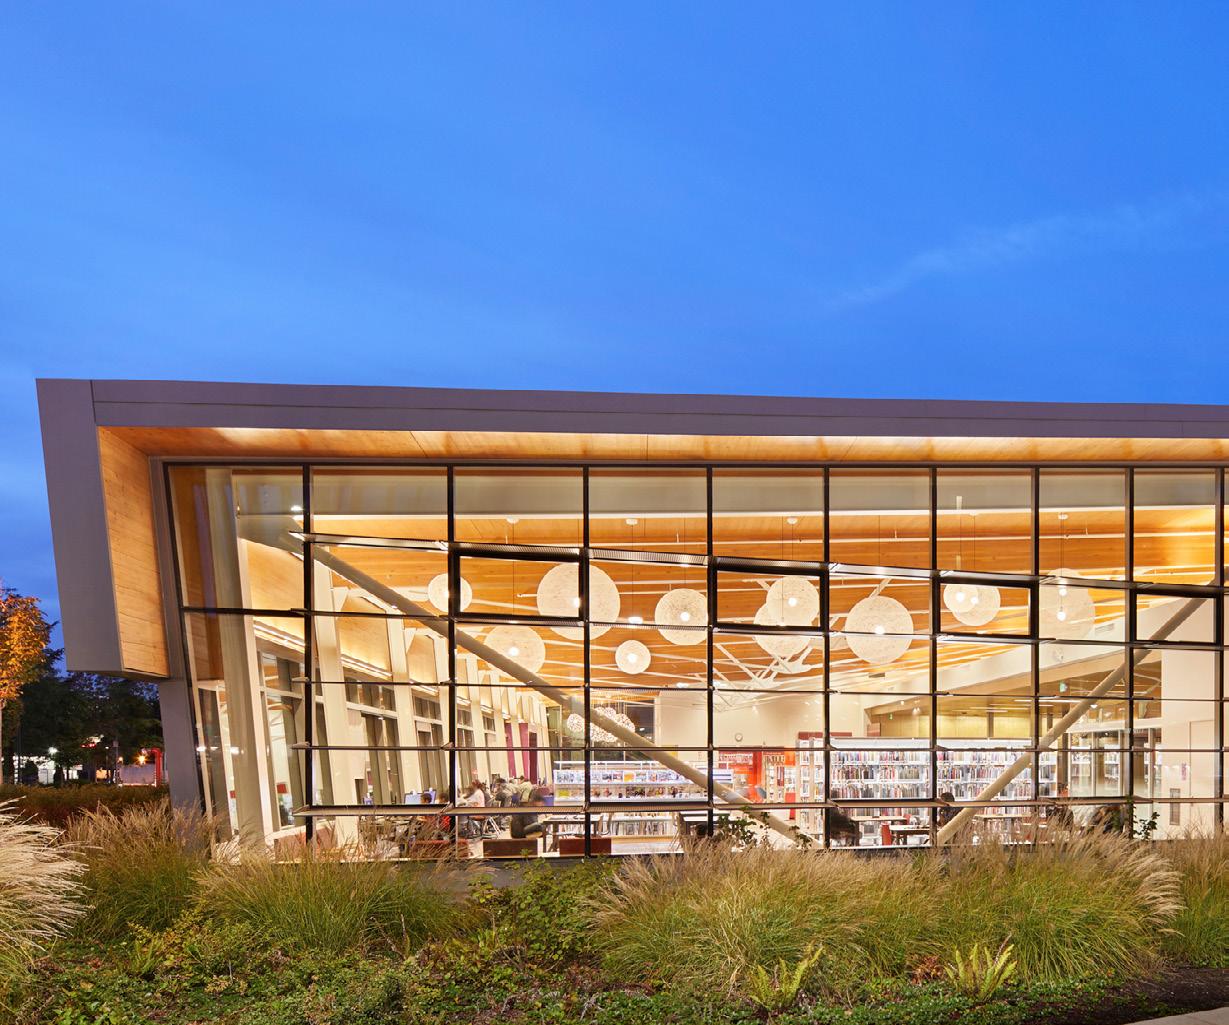
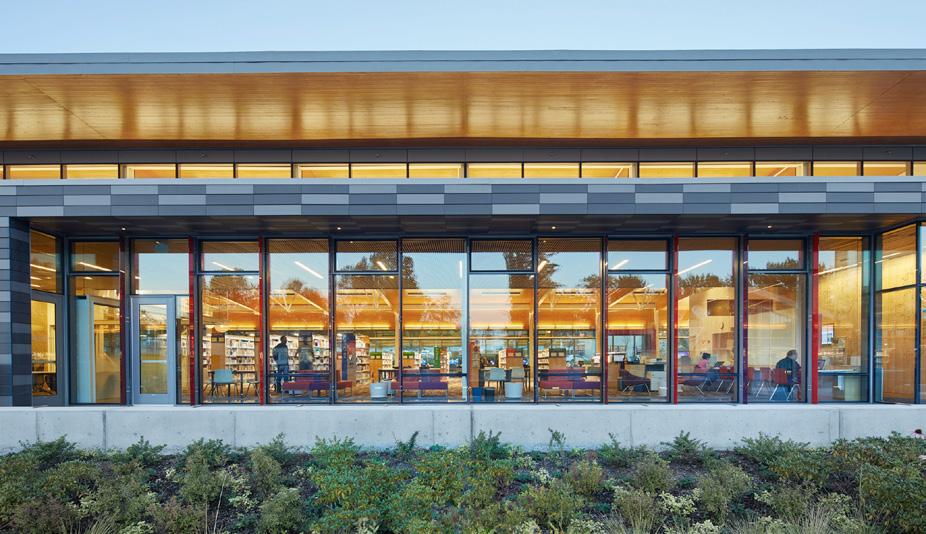
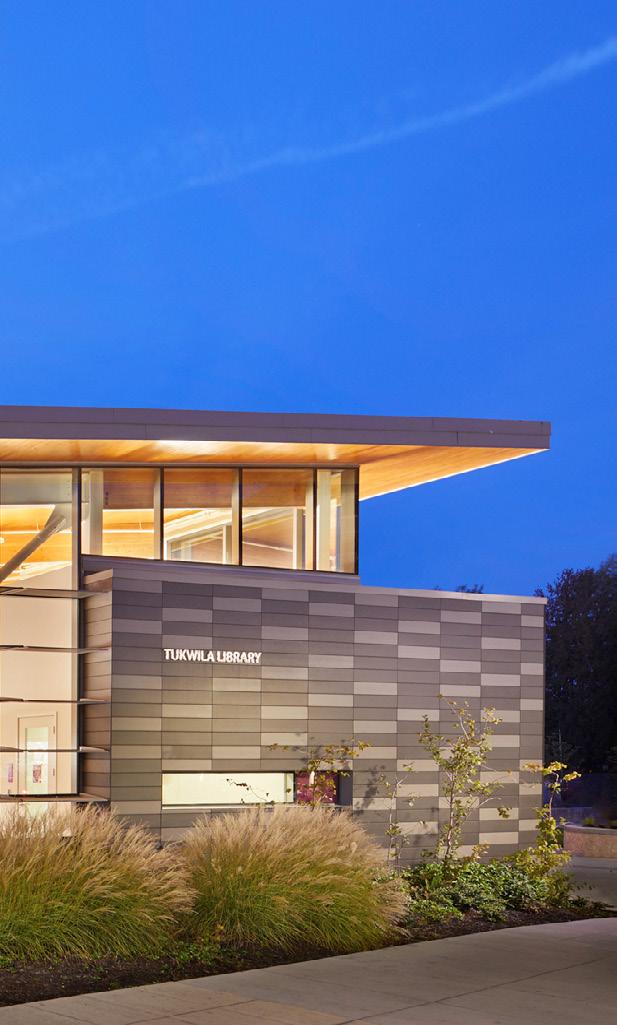
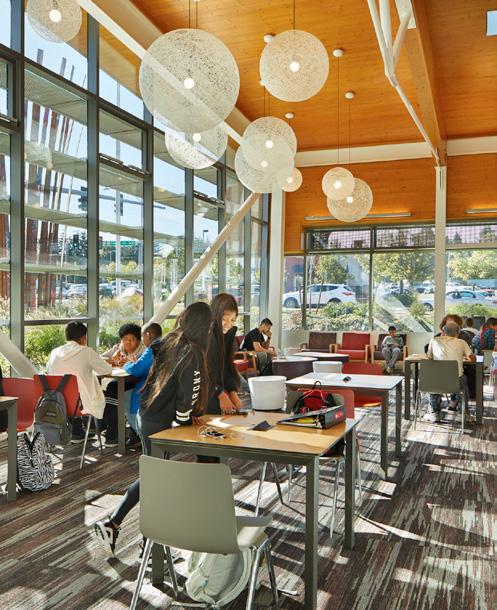
Tukwila Library
Tukwila, Washington
Client: King County Library System
Size: 10,000 square feet (929 square metres)
Completion Date: 2017
A unique planning aspect is the creation of ‘the community mosaic’, a flexible area for tutoring, lectures, performances, and study that can evolve with the community’s needs.
― WHAT IT IS
community library serving one of the most diverse populations in the United States.
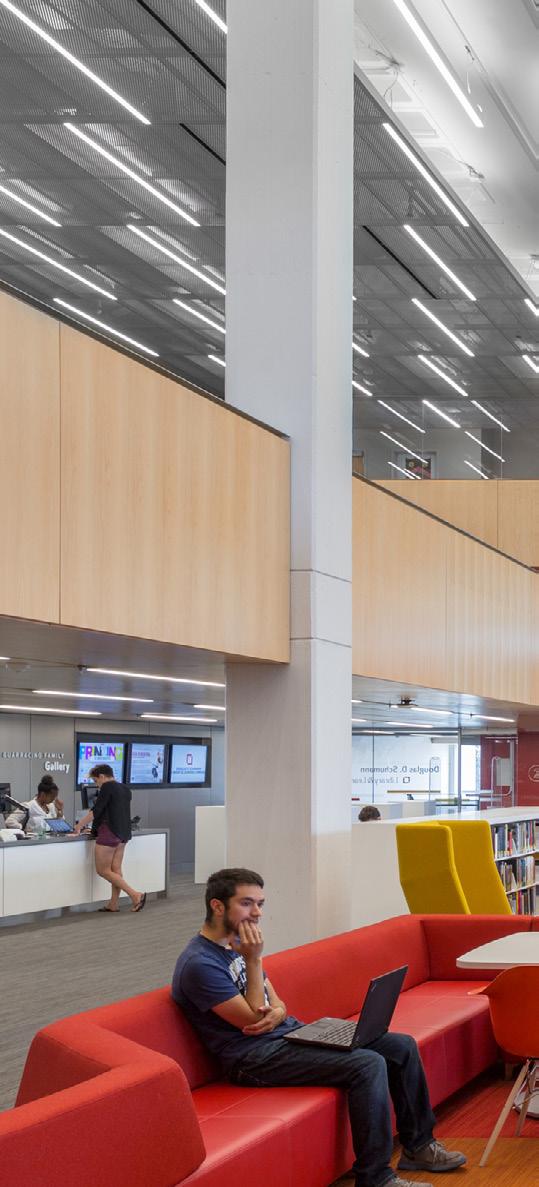
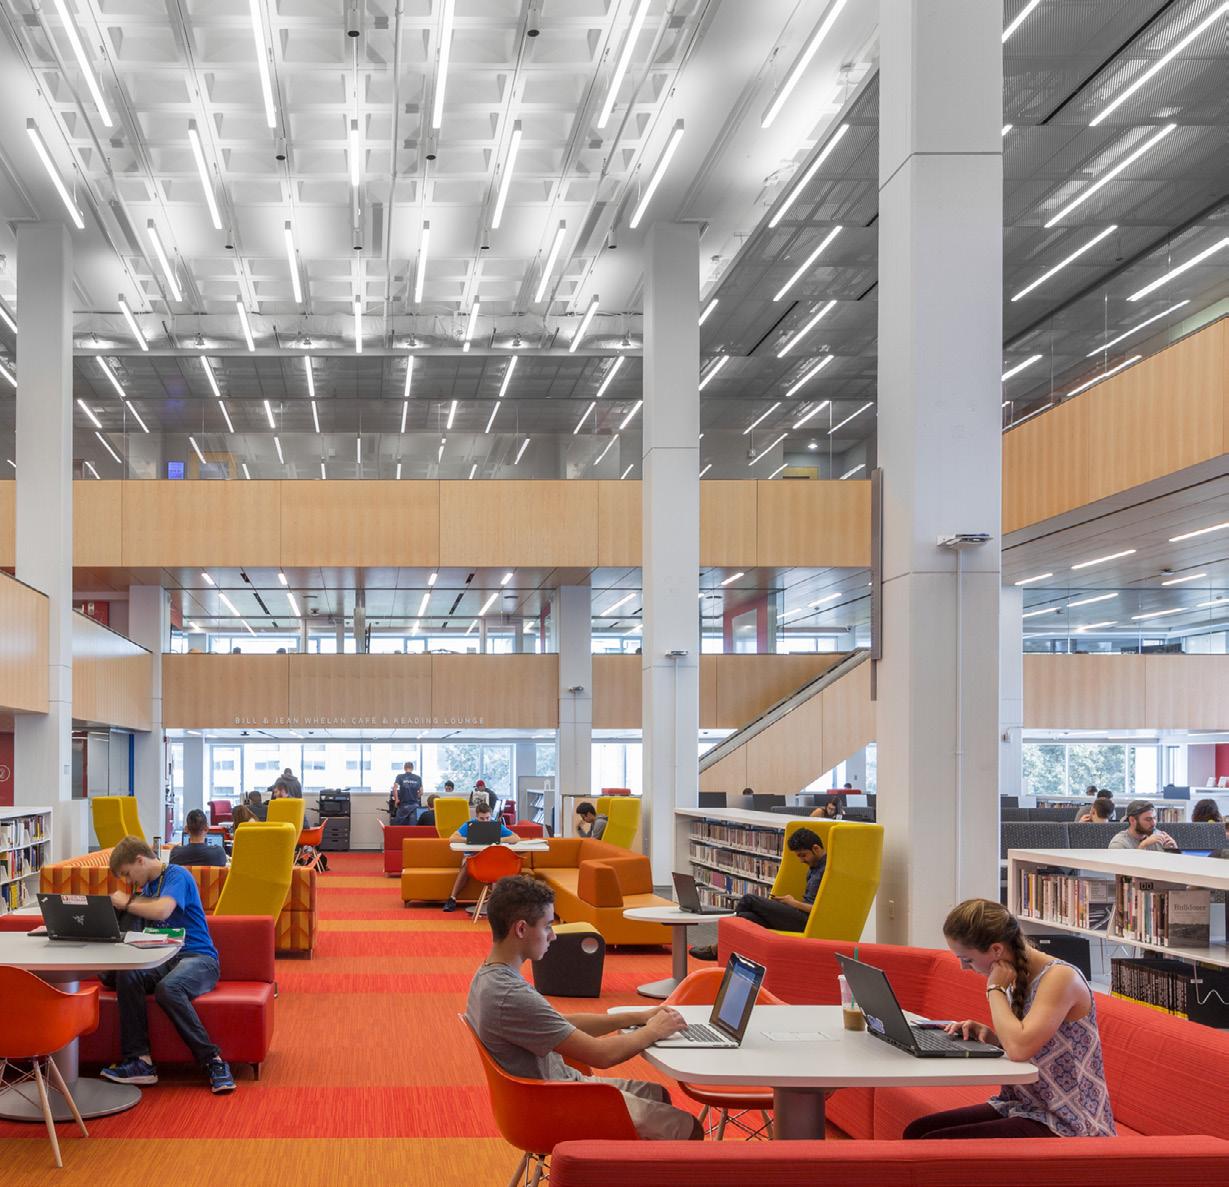
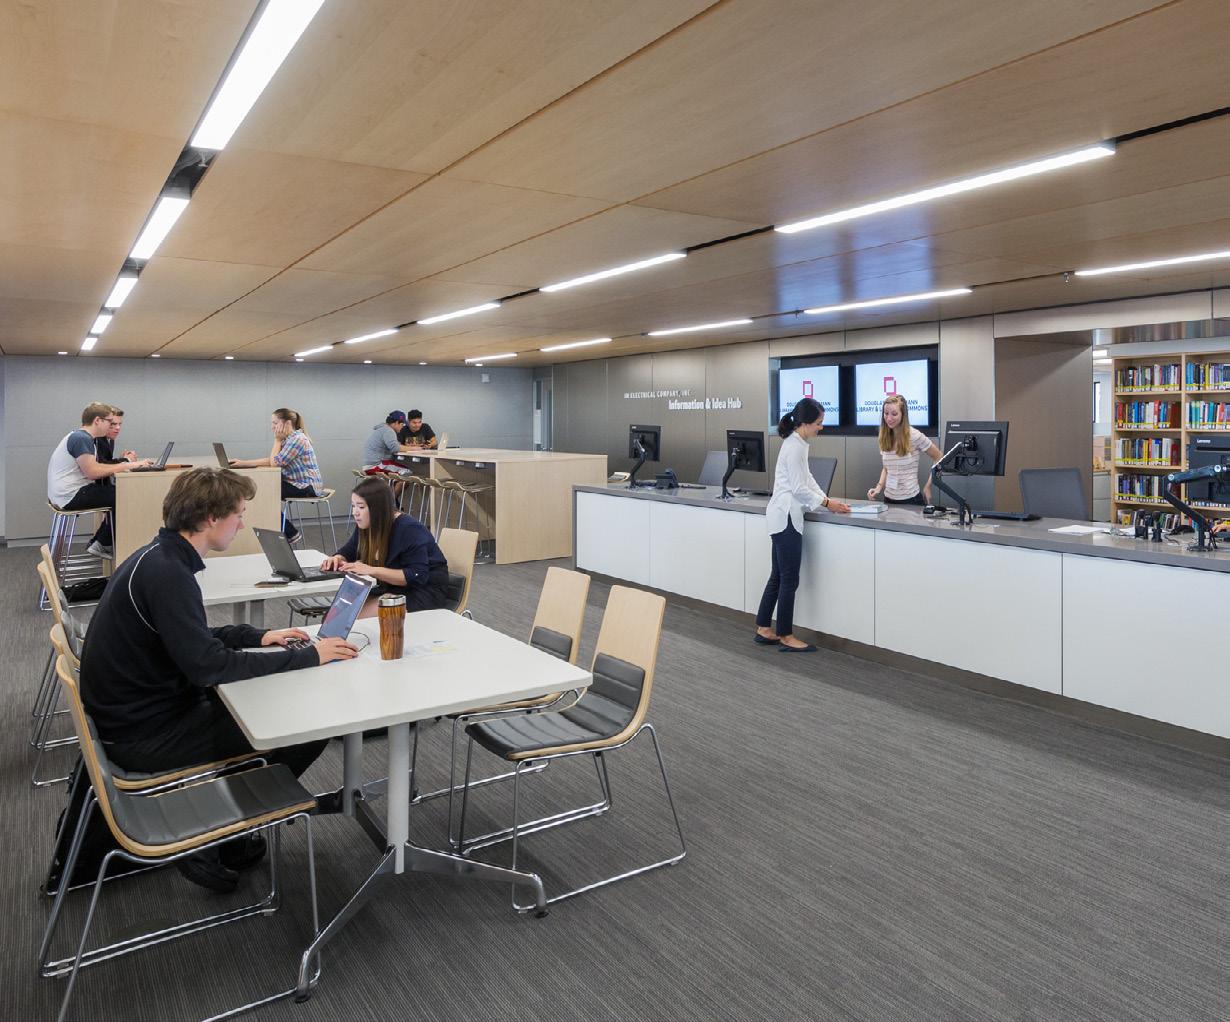
Wentworth Institute of Technology, Schumann Library and Learning Commons
Boston, Massachusetts
Client: Wentworth Institute of Technology
Size: 27,800 square feet (2,600 square metres)
Completion Date: 2016
Awards:
Best in Education Design, IIDA NE, 2017
Award of Excellence, IFMA, 2017
Edwin Guth Interior Design Award - Boston/Rhode Island Section
Award of Merit, Illuminating Engineering Society, 2017
― WHAT MAKES IT COOL
Making and creating extend into the library, where discovery isn’t limited to the collections.
Wentworth Institute of Technology, Schumann Library and Learning Commons
Trent University, Bata Research and Innovation Cluster
Peterborough, Ontario
Client: Trent University
Size: 34,000 square feet (3,160 square metres)
Completion Date: 2018
― WHAT IT IS
Renovation of a modern heritage landmark into a central learning and gathering hub for its university
― WHAT MAKES IT COOL
The new research and innovation cluster features technologyheavy research centers, digitization labs, and makerspace, while maintaining more traditional library spaces.
Route 9 Library and Innovation Center
Client: New Castle County
Size: 43,000 square feet (4,000 square metres)
Completion Date: 2017
New Castle, Delaware ― WHAT IT IS A vibrant, experiential, learning-focused library tailored to the needs of its community.
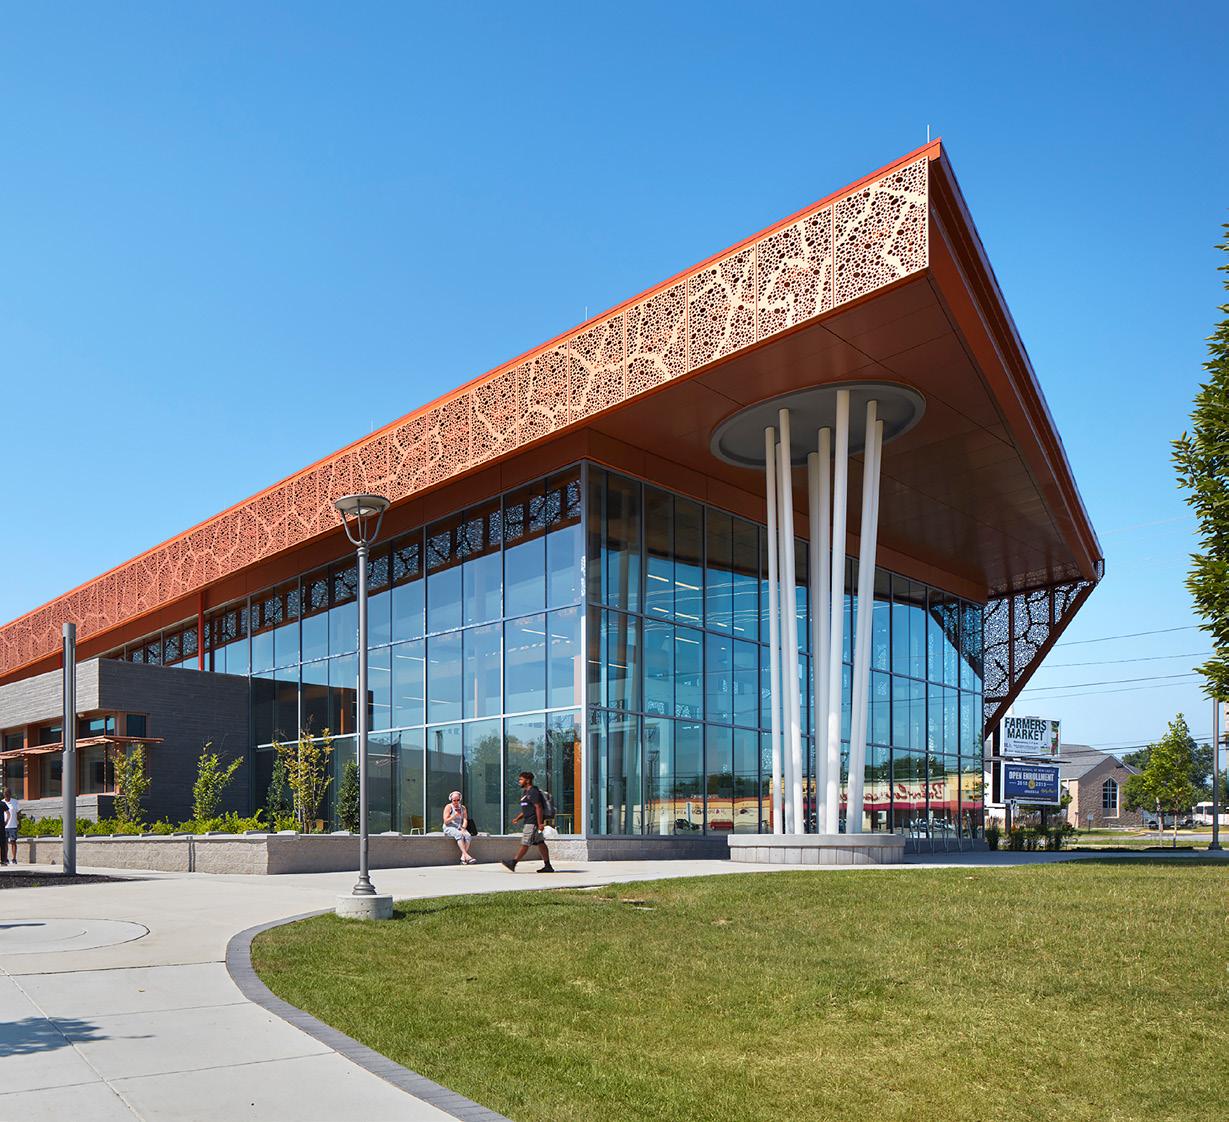
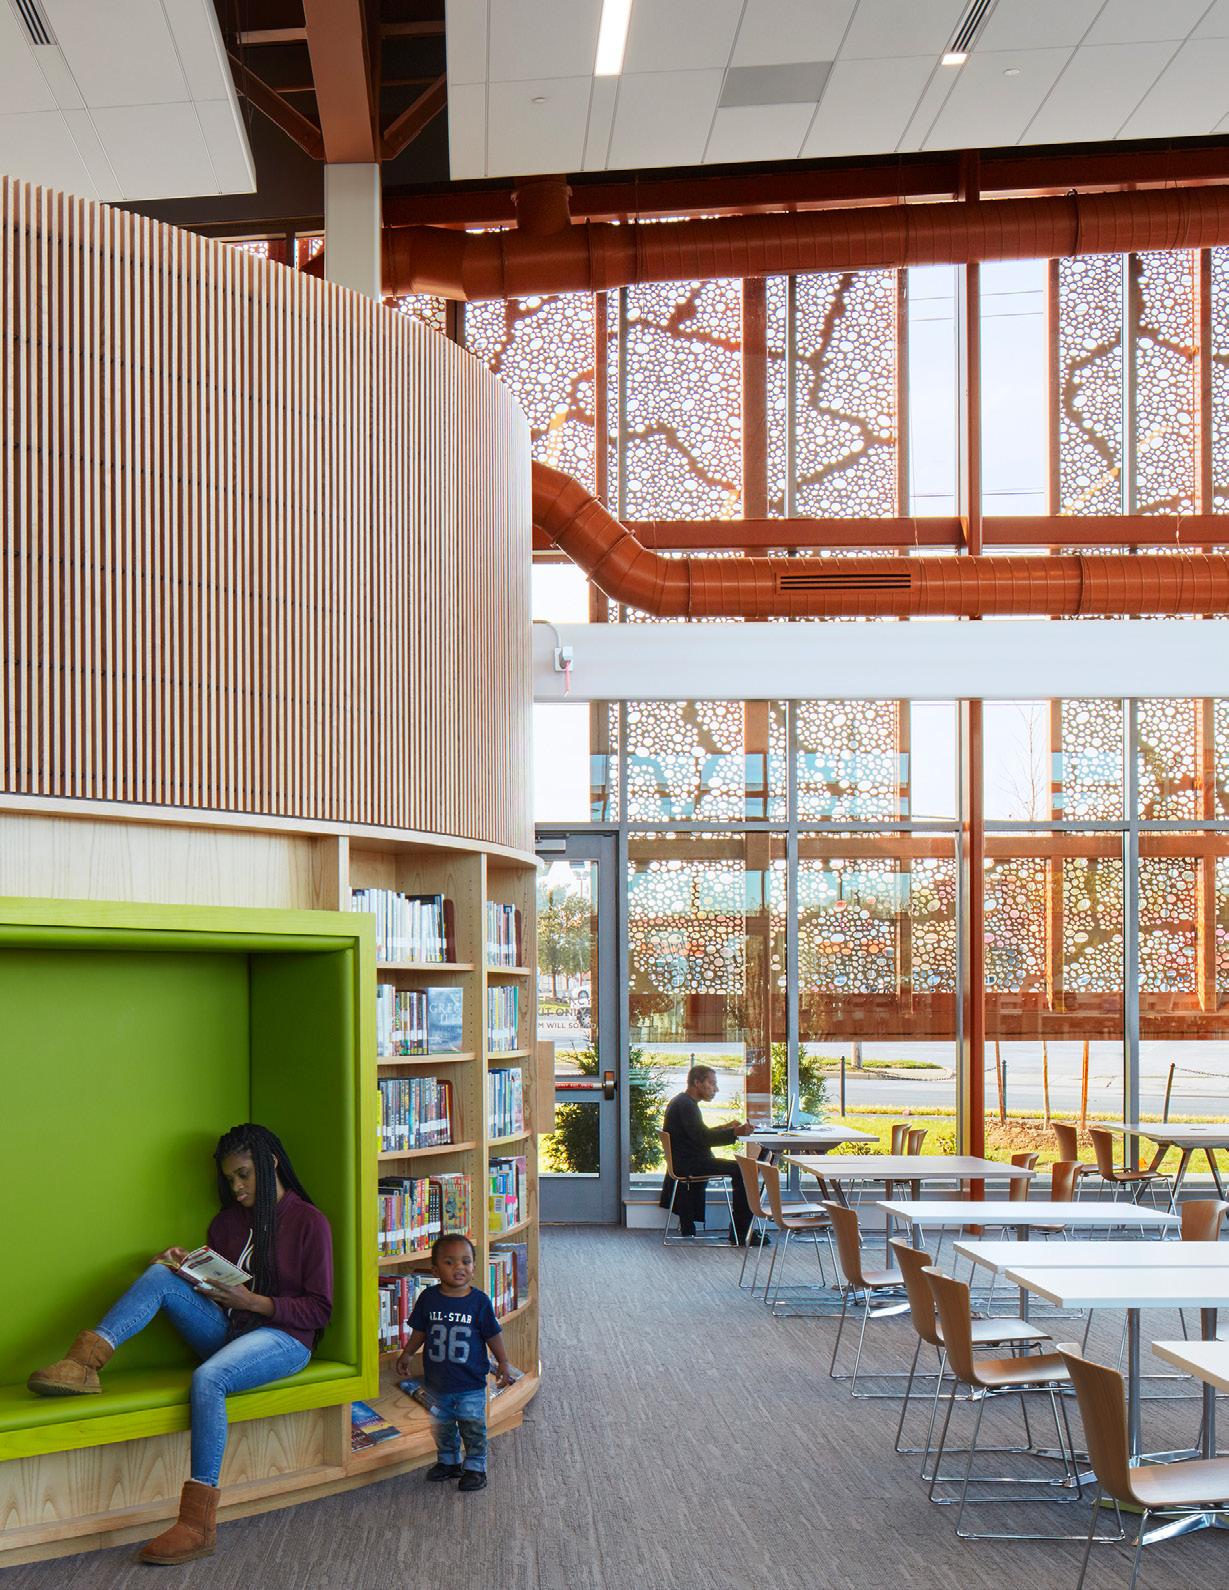
Like the canopy of a tree, the perforated metal roof playfully expresses the organic structure of leaves, filters out harsh solar rays, and transforms them into soft, dappled light. The visually porous skin invites pedestrians by revealing the Innovation Center activities and flooding the interior with diffused natural light.
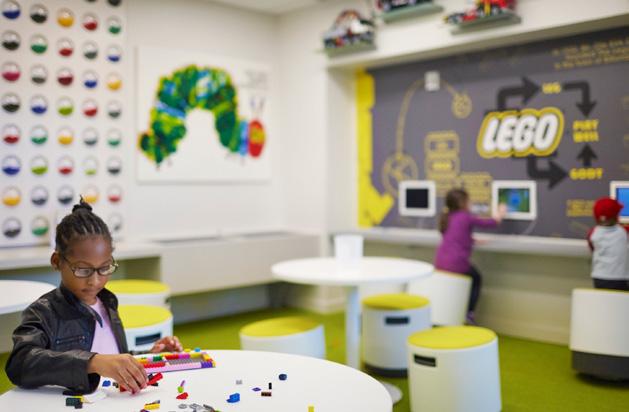
← A STEM Lab, Media Production Studio, and Maker Space inspire creativity and ignite the imagination of all patrons.
Children and adults can create together in a dedicated LEGO