Dear Reader, Welcome to Current, an annual exploration of critical issues impacting the design of our world today.

Current brings you insightful stories from some of the most iconic and influential organizations of our time. In this issue, you’ll see how corporate real estate trailblazers like Wells Fargo and 3M are rethinking workplace strategy in a post-COVID world. You’ll discover what ESG really means from sustainability experts at Interface and EY. You’ll read how educational visionaries in public school systems outside Atlanta and Boston are championing student health and well-being. And you’ll learn how Providence Swedish innovated health care delivery with technology at the height of the coronavirus pandemic.
Current also delivers design inspiration through human interest profiles, essays, and commentary. You’ll explore ways the metaverse might support your organization’s goals, get introduced to tools to help reduce your carbon footprint, and consider new approaches to equitable city-making, among other fascinating topics.
Above all, Current illuminates the stories of people and organizations that dare to lead by example. Because their experience is knowledge we can all learn from. We hope this issue leaves you energized, inspired, and informed.
Harrison Editorial Advisor CEO, Perkins&Will
Phil
Volume 01 ― Knowledge, illuminated
Knowledge, illuminated
In a rapidly changing and uncertain world, education is the great equalizer, and knowledge is the great stabilizer. This issue of Current invites you to ask questions, challenge assumptions, explore potential outcomes, and learn something new. Here's how the stories are organized:
Climate Impact
The urgent need to reduce our environmental footprint
Future of Design These trends will shape tomorrow
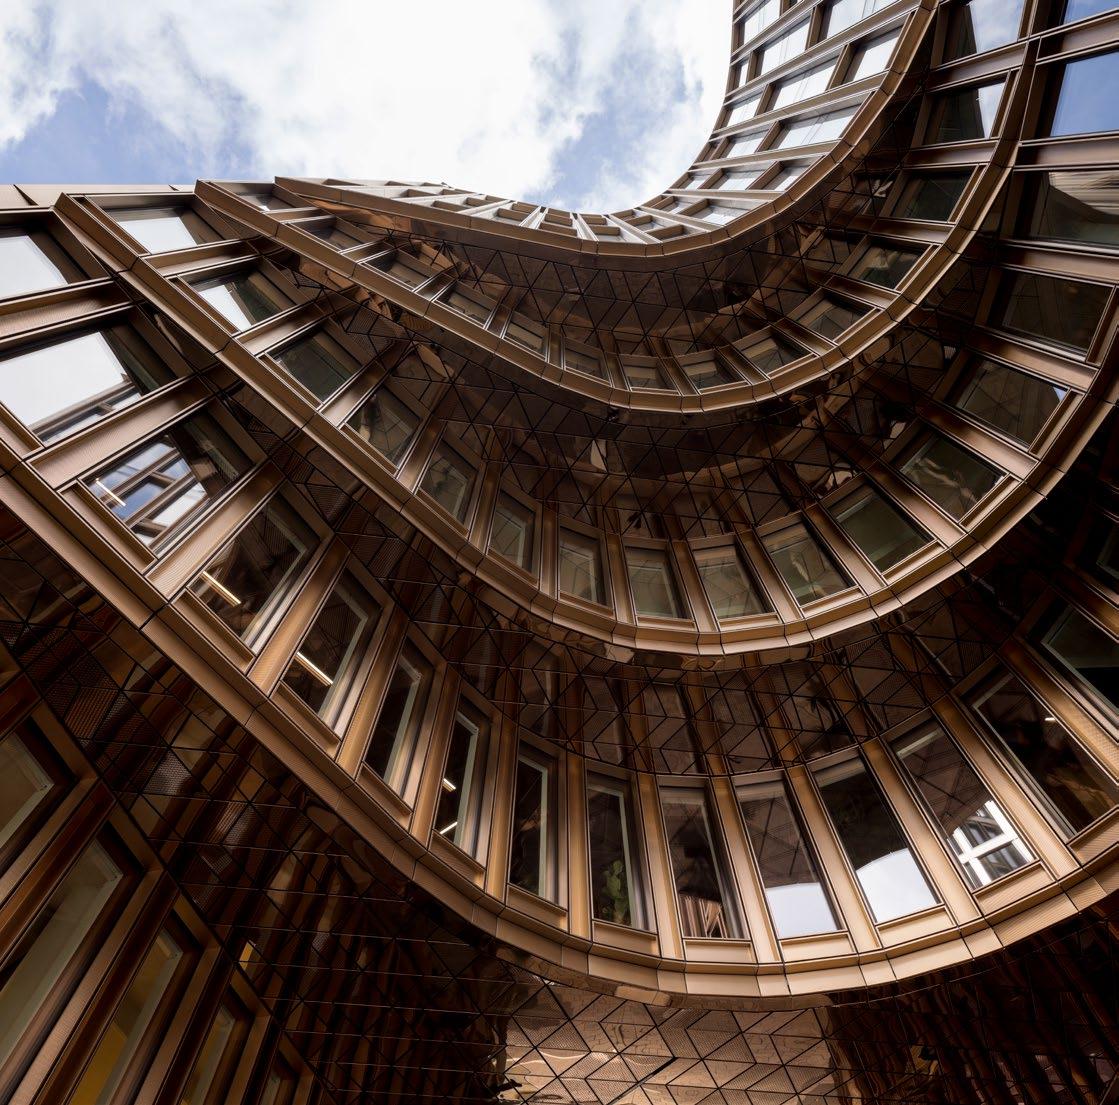
For the Love of People Designing with, by, and for the community
Head to the Heart How the brain experiences place
High Tech’s Higher Purpose When machines enhance the human experience
Working Well Health, productivity, and talent retention in a post-pandemic world
Pro Tip: Don’t forget to explore Current's interactive online content, including polls, quizzes, videos, and podcasts. There, you can also sign up to have insights automatically delivered to your inbox.
perkinswill.com/insights
CURRENT 103 Dedication 100 Acknowledgments
Volume 01 ―
48 18 68
Two experts help decipher today's most misunderstood business buzzword.
29
Head to the Heart These public schools support learning, health, and wellness by design
54
79 Future of Design
The metaverse is coming. Here's what that means.
An interview with digital innovation strategist Thomas Kearns.
34
High Tech’s Higher Purpose Emotional Intelligence
Key takeaways from the Healthy Affordable Housing Toolkit.
China’s newest library derives meaning from the past to inspire the future.
This major healthcare provider is prepared for the next public health crisis.
Sensors that read your emotions at work? They may make the office a happier place. 27
Head to the Heart
Her passion for public health is making K-12 schools safer in the pandemic era
An interview with Dr. Erika Eitland.
Project Spotlight VIA Oslo
Norway’s capital unveils one of the most sustainable mixed-use developments of the last decade.
58
Climate Impact Carbon reduction, demystified
Decarbonizing buildings sounds complicated. It's much simpler than it seems.
66
Climate Impact The Need for Speed
A new digital tool makes faster, cheaper, and smarter energyefficient design decisions.
68
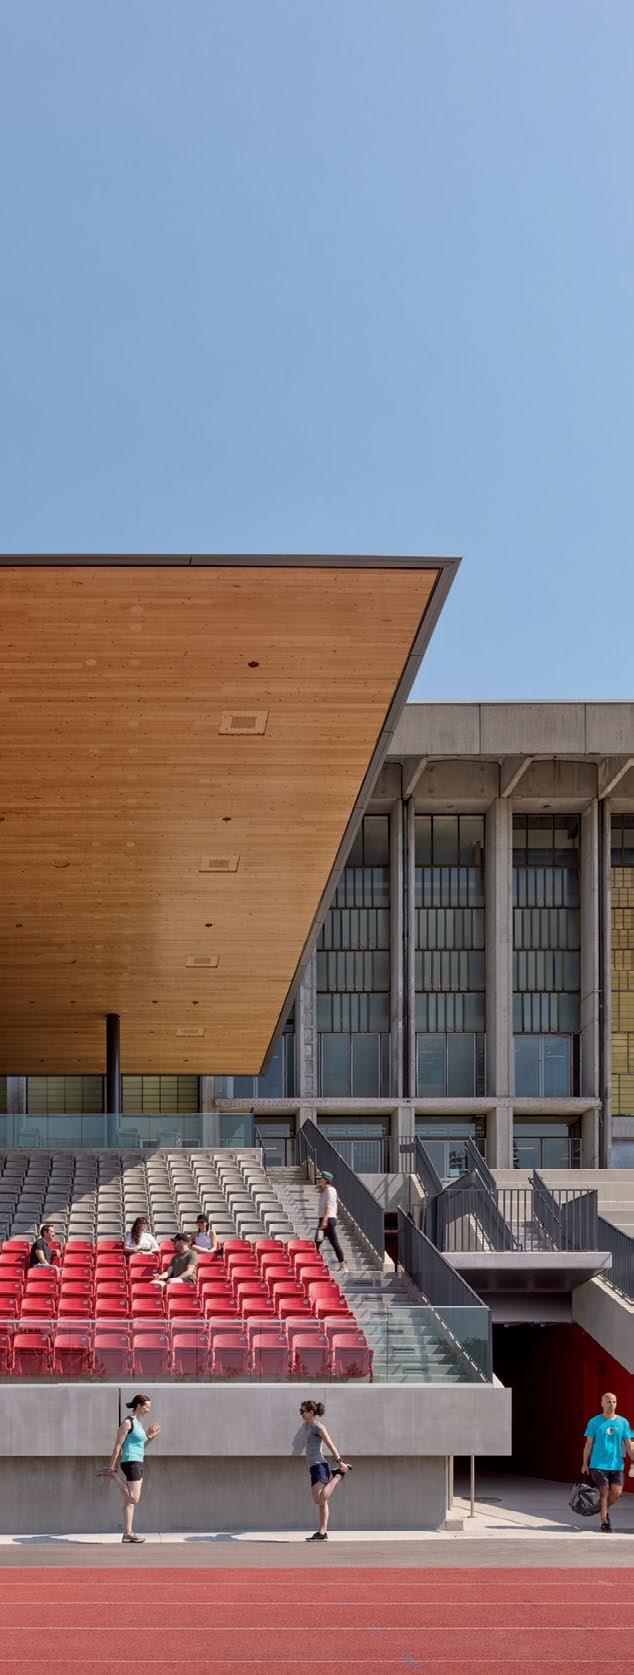
Project Spotlight Simon Fraser University Stadium
Like magic, a stadium canopy “floats” above the stands.
83
Established and emerging museums are shaking up what it means to be arbiters of culture. 90
A new generation of learning environments puts student well-being front and center. 88
Head to the Heart Sense and the City
A giant indoor lab that simulates life-size city streets could hold the key to mobility equity.
For the Love of People On post-COVID city streets, what’s the right way to handle a right-of-way?
Making the most of curbside spaces.
For the Love of People
Resting Easier
This empathic design solution gives Angelenos without a home a dignified place to sleep.
City planning for new transit promises to serve the historically under-served.
14
For the Love of People Four ways to develop healthy, affordable homes
74
High Tech’s Higher Purpose Robots designing human places? It’s not sci-fi. How technology is rapidly changing the way architects work. 24
High Tech’s Higher Purpose Ready for the next pandemic
92
For the Love of People Three cities, three ways urban design can create social equity
38 Working Well Bold Moves The most progressive organizations are using corporate real estate in fresh new ways. 18 Project Spotlight Shanghai Library East
46 For the Love of People Move over, density: equity and livability are the new urban design drivers The case for prioritizing people when designing cities. 8 Climate Impact So you think you know what ESG means?
For the Love of People The Changing Face of Museums
Contents 48
So you think you know what E S
ESG is the business buzzword of the moment. In a dialogue moderated by Perkins&Will Director of Sustainability Kathy Wardle, two experts help decipher what it really means.
8 Current Volume 01 Climate Impact
G
means?
⇐
The Experts
⇐
ESG—short for Environmental, Social, and Governance—is an acronym that comes from the financial world. It's an umbrella term that encompasses everything from sustainability to corporate responsibility, and gives investors a way to measure companies by more than just their profits.
KW. How do you explain ESG to those in the design world?


CD. ESG has become the fashionable term for talking about your business in a holistic way. Because it highlights your impacts, ethics, and moral integrity, it shows how companies can do business in a better way. Our founder, the late Ray Anderson, always said that business doesn’t exist to make a profit; rather, business makes a profit to exist in service of a bigger mission.
JL. From a business point of view, you want to reduce risk and increase revenue. ESG looks at how a company’s financial position is impacted by environmental issues, its corporate practices, and its business ethics. This impact can be positive or negative. For a business in the design industry, there could be an opportunity to offer low-carbon building materials or design for energy efficiency. On the other hand, depending on a company’s historical practices, ESG disclosure could put a business at risk for reputational damage and changing consumer preferences. Sustainability is very similar, but it’s more about how your organization impacts the world around you. It’s important to think about both sides.
Volume 01 Current 9
Chip DeGrace is director of design purpose at Interface, a global manufacturer of high-performance flooring.
Jennifer Leitsch is managing director of climate change and sustainability services at EY, a global accounting and consulting firm.
CD. The area of biggest concern is climate change, not just for businesses but for the entire community. Luckily, greenhouse gas emissions are something that businesses can get their heads around, and we have much better data on them now. For companies that are trying to reduce their carbon emissions, the opportunity is bigger and easier to act on than it’s ever been. We use nature as a model—not necessarily to have things be overtly natural— but in thinking about how we are part of an ecosystem: the connectivity of our impacts and everyone in our supply chains.
Our products are primarily petroleum-based, so we are always working on solutions that provide the same level of performance. We’ve developed a new backing platform that uses recycled and bio-based content, like agricultural waste and rapidly renewable plants. Most of our products are now made from 100% recycled yarn; nylon is the primary driver of carbon in our products, so replacing virgin content with recycled content makes a huge impact.
JL. Since the SEC [U.S. Securities and Exchange Commission] came out in May with proposed rules for climate-related disclosures, which all public companies will likely have to follow at some point, thinking about climate change will become a priority by law. But it really depends on what part of ESG is most material to your business. Even if your company is not public, ESG is a useful framework. It’s a way to share your values with potential partners and make sure that you are aligned.
Poll: What's the most important part of ESG?
10 Current Volume 01
KW. What would you say is the most important part of ESG?
CD. Architects and engineers have been focused on making hyper-efficient buildings to cut the carbon that is used to run a business over its lifespan. But what is of even bigger importance right now is the need to cut the up-front, or embodied, carbon that is released by the creation and transport of materials like concrete and steel—reducing the great big “burp” of carbon that is given off at the onset of a new space or building. Forty percent of global carbon emissions come from the building and construction industry: Operational carbon is 29% while embodied carbon makes up 11%. Once you burp, that carbon is out there. So carefully selecting materials, whether they come from salvaged sources, contain recycled content, or have a low embodied carbon profile, is really important.
We told Perkins&Will, who have done work for us for decades, that we wanted our new headquarters in Atlanta, Georgia to have low embodied carbon. They came to us with a very specific tactical plan where they were able to divert, recycle, or donate 93% of all the materials that would normally have been construction waste, and they specified a curtain wall and interior finishes that had low embodied carbon. We set the aspiration, but we rely on the architects and designers to activate the plan and put pressure on the contractors and suppliers, and they absolutely did.
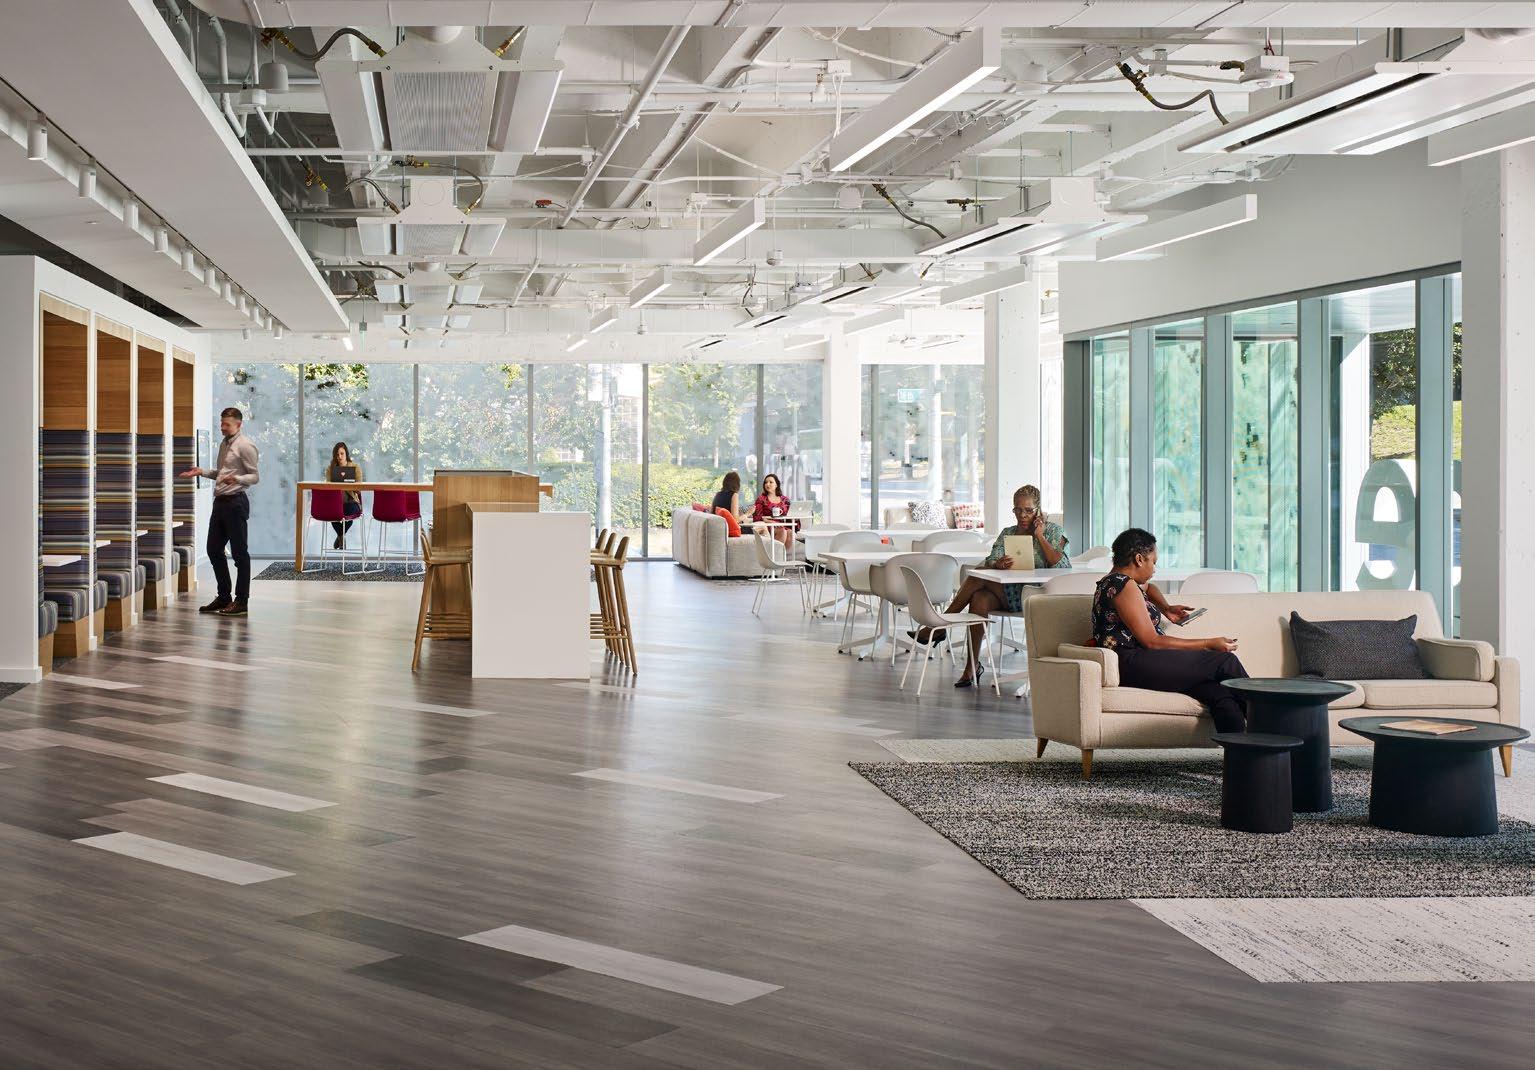
JL. In addition to the impact that architects and designers can have in the environmental space, they can also play a part in the social— or people-focused—aspect of ESG. During the pandemic, we’ve seen that the way spaces are designed can really benefit occupant health and well-being. By creating healthy workplaces, companies are showing that they’re concerned about the people they employ.
⇐
Interface Headquarters Atlanta, Georgia
93% of all materials that would normally have ended up as construction waste were diverted, recycled, or donated. A lowembodied-carbon curtain wall and interior finishes were also used.
Volume 01 Current 11
KW. How can architecture and design firms help companies with their ESG goals?
ESG became an even hotter topic in May 2022 when the U.S. Securities and Exchange Commission proposed that companies disclose their ESG strategies to investors in specific and standardized ways.
KW. What is the first step that companies should take toward figuring out their ESG goals?
JL. At EY, one of the first things we recommend for clients is that they conduct a materiality assessment, which helps a company figure out which ESG topics are most relevant for them. An assessment includes engaging with relevant stakeholders, which could include investors, customers, employees, and suppliers. Another initial step is calculating your organization’s greenhouse-gas emissions, which will help you figure out what the low-hanging fruit is for reducing your carbon footprint. Organizations like the Science Based Targets initiative, consulting firms, and carbon accounting software can help you set and track progress against a goal for carbon reduction based on your industry and your growth trajectory.
CD. We have a 2030 science-based target requiring a 50% reduction in Scope 1 and 2 emissions, which are the emissions we have direct control over, from a 2019 baseline. For Scope 3, which are emissions outside our direct control, we have a target of 50% reduction from purchased goods and services and 30% reduction for business travel and employee commuting, within the same timeframe. Based on our latest numbers from 2021—our Scope 1 and 2 totaled 14,101 metric tons, and Scope 3 totaled 472,760 metric tons—we are on track to meet our targets. As you can see, Scope 3 is quite substantial, as it is for most organizations, but we are doing whatever we can to use the influence we have to reduce it. Our goal is to become a carbon-negative business, a restorative enterprise, by 2040.
Learn more about the Science Based Targets initiative: sciencebasedtargets.org
12 Current Volume 01
JL. The two standards that organizations can use are SASB [Sustainability Accounting Standards Board], which is designed for the investment community, and GRI [Global Reporting Initiative], which addresses the concerns of a broader set of stakeholders. The standards are complementary and some companies use both.
CD. We report using SASB because we’ve found it is the most manageable and specific to our industry. We also use a host of third-party verifiers for carbon-neutral claims and programs. In the spirit of leading by doing, we’ve decided to evolve our metrics reporting into a full ESG report this year.
JL. There’s this belief that ESG is all about giving back, that it’s corporate philanthropy. But I think we’ve evolved beyond thinking that organizations have to become successful first in order to contribute. Rather, companies are able to say that they’re successful because they’re contributing to society across this range of ESG issues and creating long-term value for their organizations. That’s a really exciting place to be.•
Volume 01 Current 13
KW. What is one misconception about ESG?
KW. One of the benefits of formal ESG reporting is that it leads to greater disclosure and presumably greater accountability. Which ESG standard for disclosure do you use?
SASB
Accounting
its standards into the following categories: Environment Social Governance Environment Social Capital Human Capital Business Model and Innovation Leadership and Governance GHG Emissions Air Quality Energy Management Water and Wastewater Management Waste and Hazardous Material Management Ecological Impacts Human Rights and Community Relations Customer Privacy Data Security Access and Affordability Product Quality and Safety Customer Welfare Selling Practices and Product Labeling Labor Practices Employee Health and Safety Employee Engagement, Diversity, and Inclusion Product Design and Lifecycle Management Business Model Resilience Supply Chain Management Materials Sourcing and Efficiency Physical Impacts of Climate Change Business Ethics Competitive Behavior Management of the Legal and Regulatory Environment Critical Incident Risk Management Systemic Risk Management
(Sustainability
Standards Board) organizes
Four ways to develop healthy, affordable homes ⇒
Supported by a grant from the ASID (American Society of Interior Designers) Foundation, a team led by researchers at Perkins&Will spent over a year investigating ways to improve housing affordability while creating better living environments. The resulting 138-page Healthy Affordable Housing Toolkit shares strategies from developers, stakeholders, and residents, which can be applied to subsidized or market-rate housing. Here are four takeaways:
14 Current Volume 01
For the Love of People
“Everyone needs housing that they can afford—it doesn’t matter what type of project you’re working on.”
― Stephen Messinger, architect and researcher
The ground floor of a building typically has great potential for a public-serving program. Northtown Library and Apartments in Chicago includes 44 units of affordable senior housing on two levels above a public library. “It’s a genius idea and everyone should be doing this,” says Stephen Messinger, co-author of the toolkit. “We know that people live longer, healthier lives if they have access to other people.” Housing that is designed to promote interaction can improve psychological outcomes and reduce loneliness and isolation, which elderly people are especially vulnerable to.
One way to reduce the cost of housing is to lower and stabilize utility bills, which can fluctuate wildly and are often a substantial portion of monthly expenses. “COVID has shown us that people who are living on the margins are the least likely to handle a health or financial shock,” says Messinger. Sustainable design strategies can offer additional quality-of-life benefits beyond lowered energy costs and thermal comfort, including better indoor air quality and a quieter environment.
Volume 01 Current 15
Combine housing with another beneficial program.
Design the most energyefficient building possible.
― 2
1
At a glance ―
Northtown Library and Apartments, Chicago
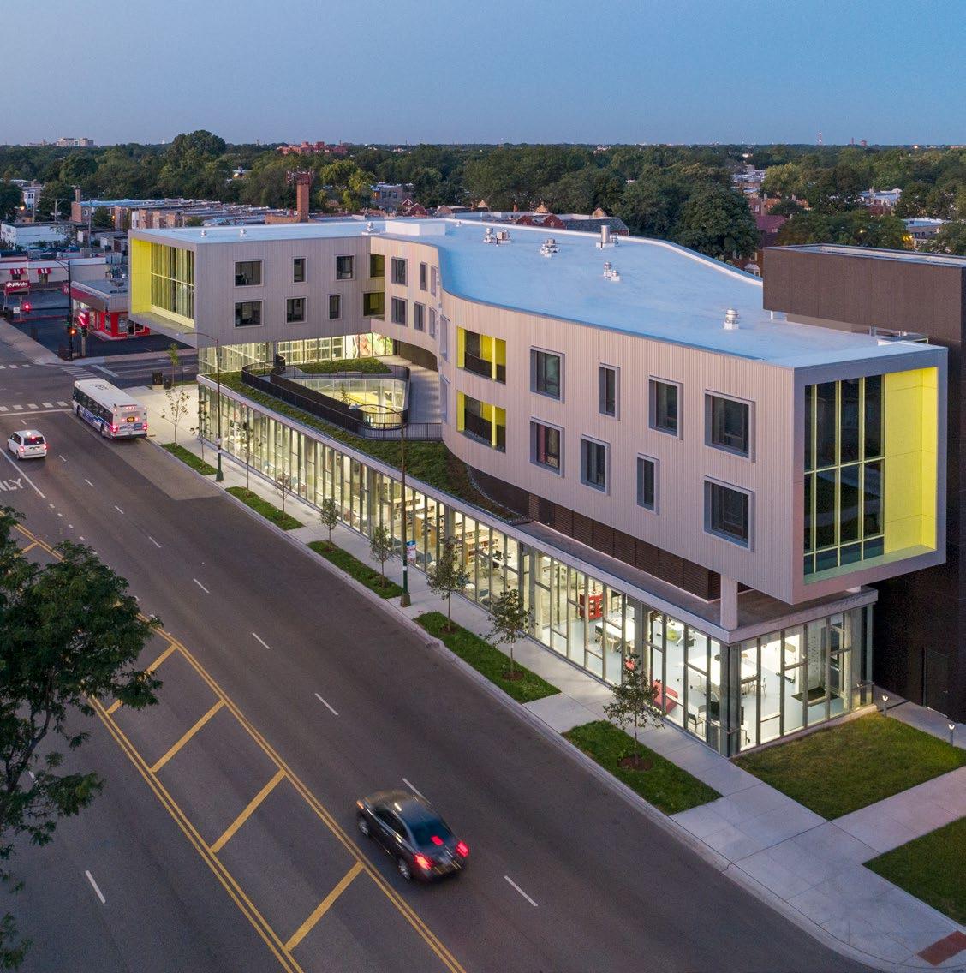
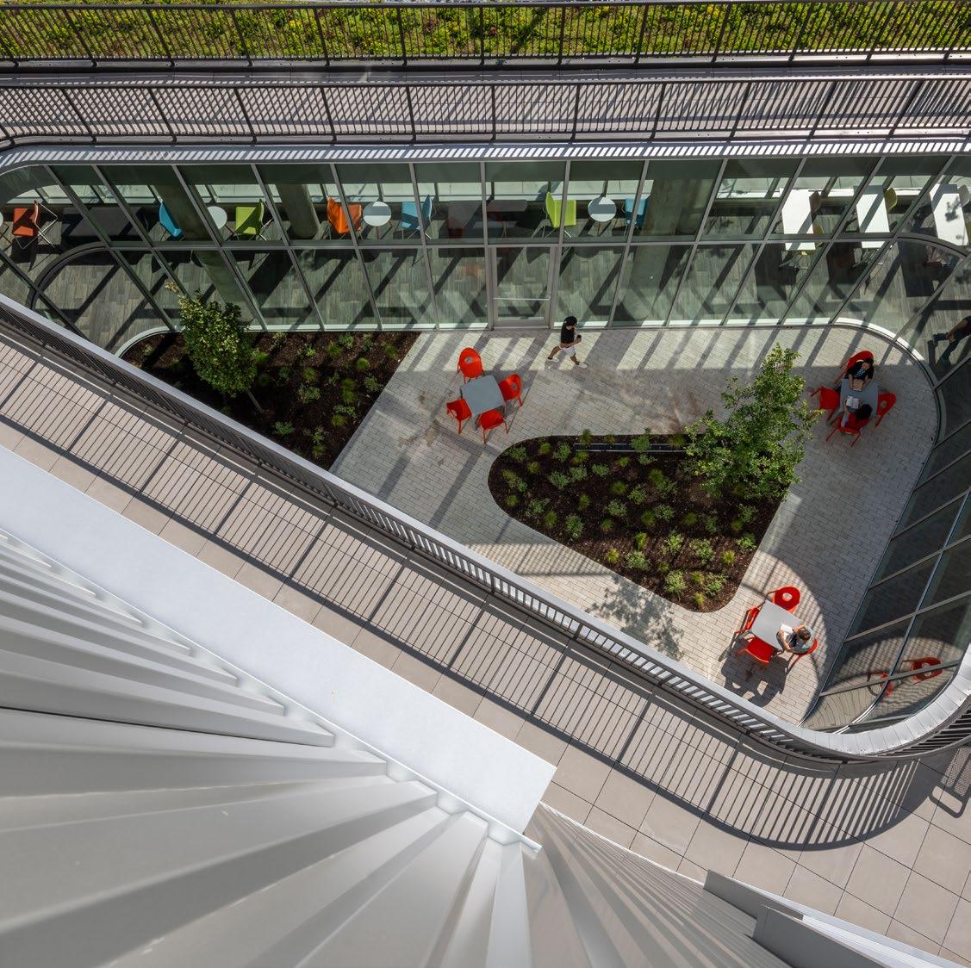
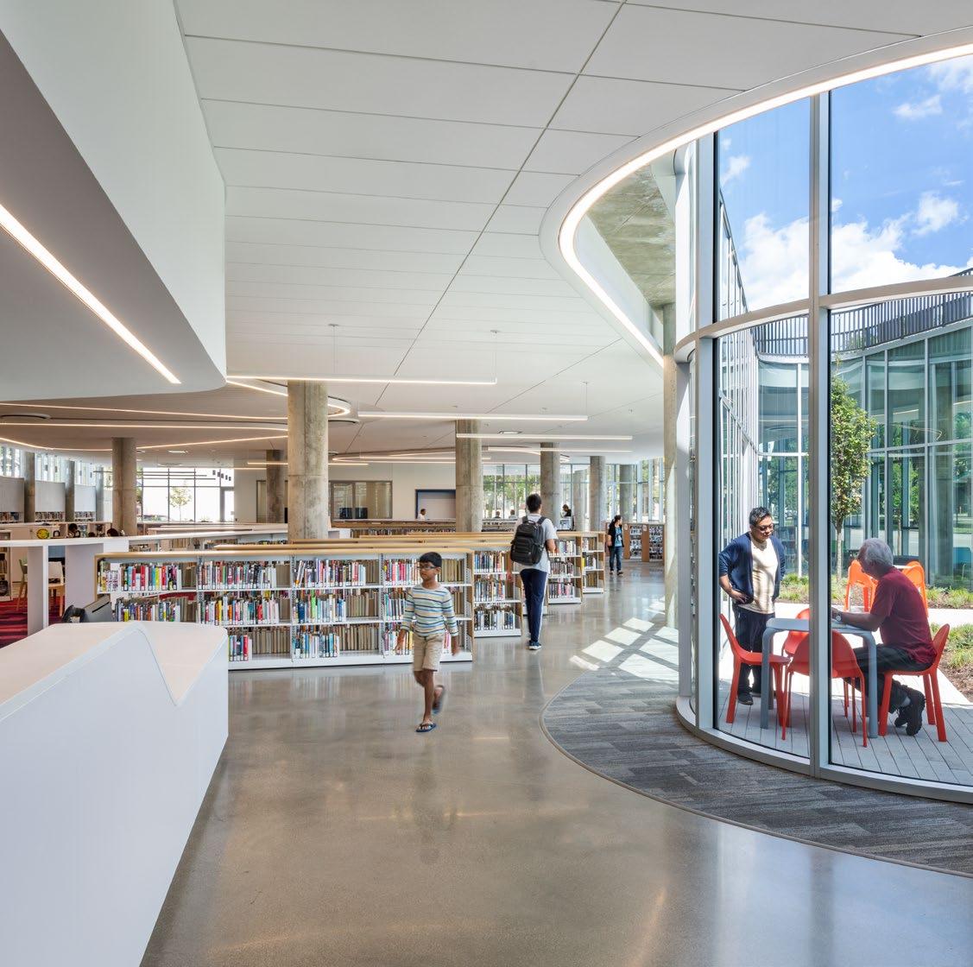
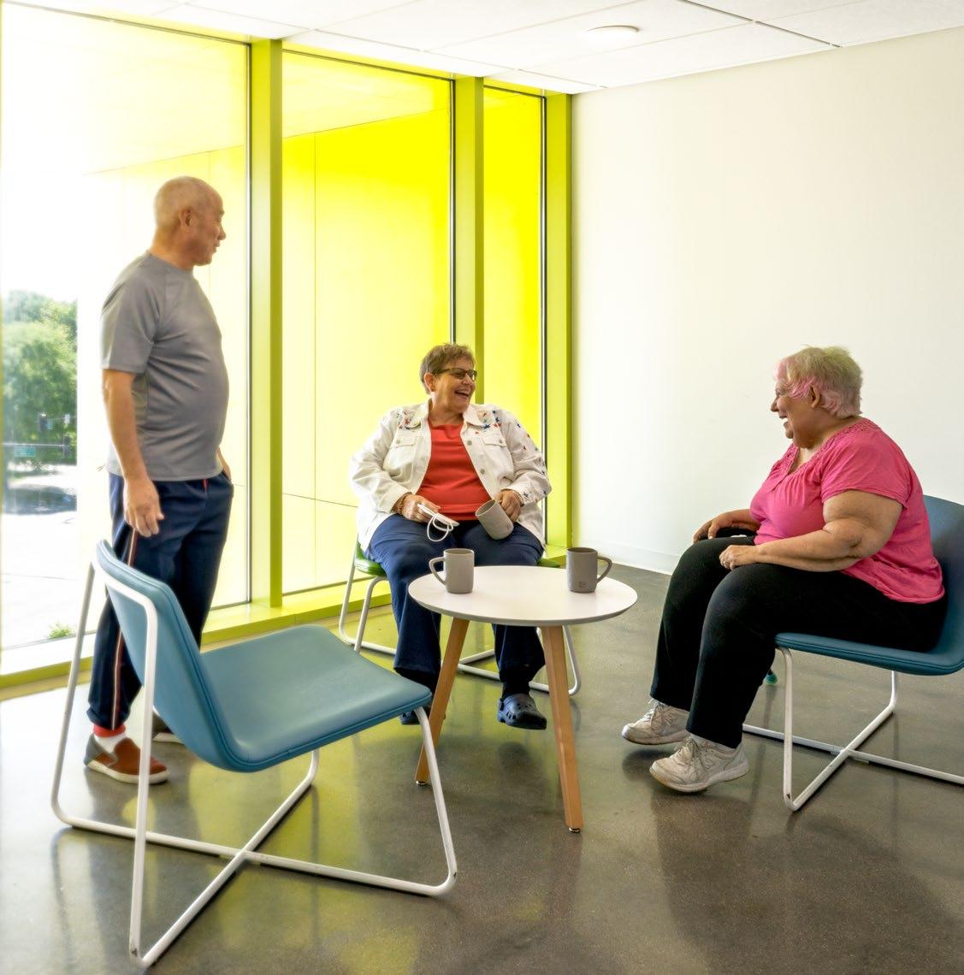
Located on a busy street corner in one of Chicago’s most diverse neighborhoods, Northtown Library and Apartments co-locates a public library with affordable senior housing in a LEED Gold certified building. Public spaces, including a community room, technology lab, and outdoor courtyard, serve the neighborhood at street level. Above the library, 44 light-filled apartments provide seniors with affordable housing, space for social interaction, access to the outdoors, and convenient opportunities for life-long learning.
16 Current Volume 01
Make room for spontaneous connections.
It’s tempting to shrink square footage to reduce costs. But flexible spaces—with enough room to connect at a safe social distance—are important for social interactions, which the researchers found improves health and satisfaction in multifamily housing. Within units, an open kitchen, in lieu of a galley kitchen, allows the space to perform double-duty for entertaining. A slightly wider corridor or slightly bigger laundry room can become a gathering area. At Northtown Library and Apartments, residents pull out their chairs into a flexible space at the end of a common corridor to socialize over coffee during the colder months, and go out onto the community terrace when the weather permits.
Look for community linkages.
Affordable housing is part of a larger ecosystem of services that people need to thrive, such as access to public transit. Consider how your project fits into the community’s larger plan and infrastructure system. For instance, is there a bike lane or rainwater collection system to hook into? “Since you’re building something that will last for 50 to 100 years, it’s a big opportunity to develop for the future and add value,” says Messinger.•
Volume 01 Current 17
―
4
Download: Healthy Affordable Housing Toolkit
3
China’s newest library derives meaning from the past to inspire the future
Shanghai Library East emphasizes creativity, collaboration, and art.
Project: Shanghai Library East
Location: Shanghai, China
Size: 115,000 m² (1.2 million ft²)
Designed by: Schmidt Hammer Lassen Architects
Photo Essay: Take a pictorial tour of Shanghai Library East
The new Shanghai Library East—one of the largest libraries in the world—is a civic landmark and cultural destination located in the Pudong district. Adjacent to Shanghai’s largest park, the library is an inspirational place for people to connect with and learn from each other.
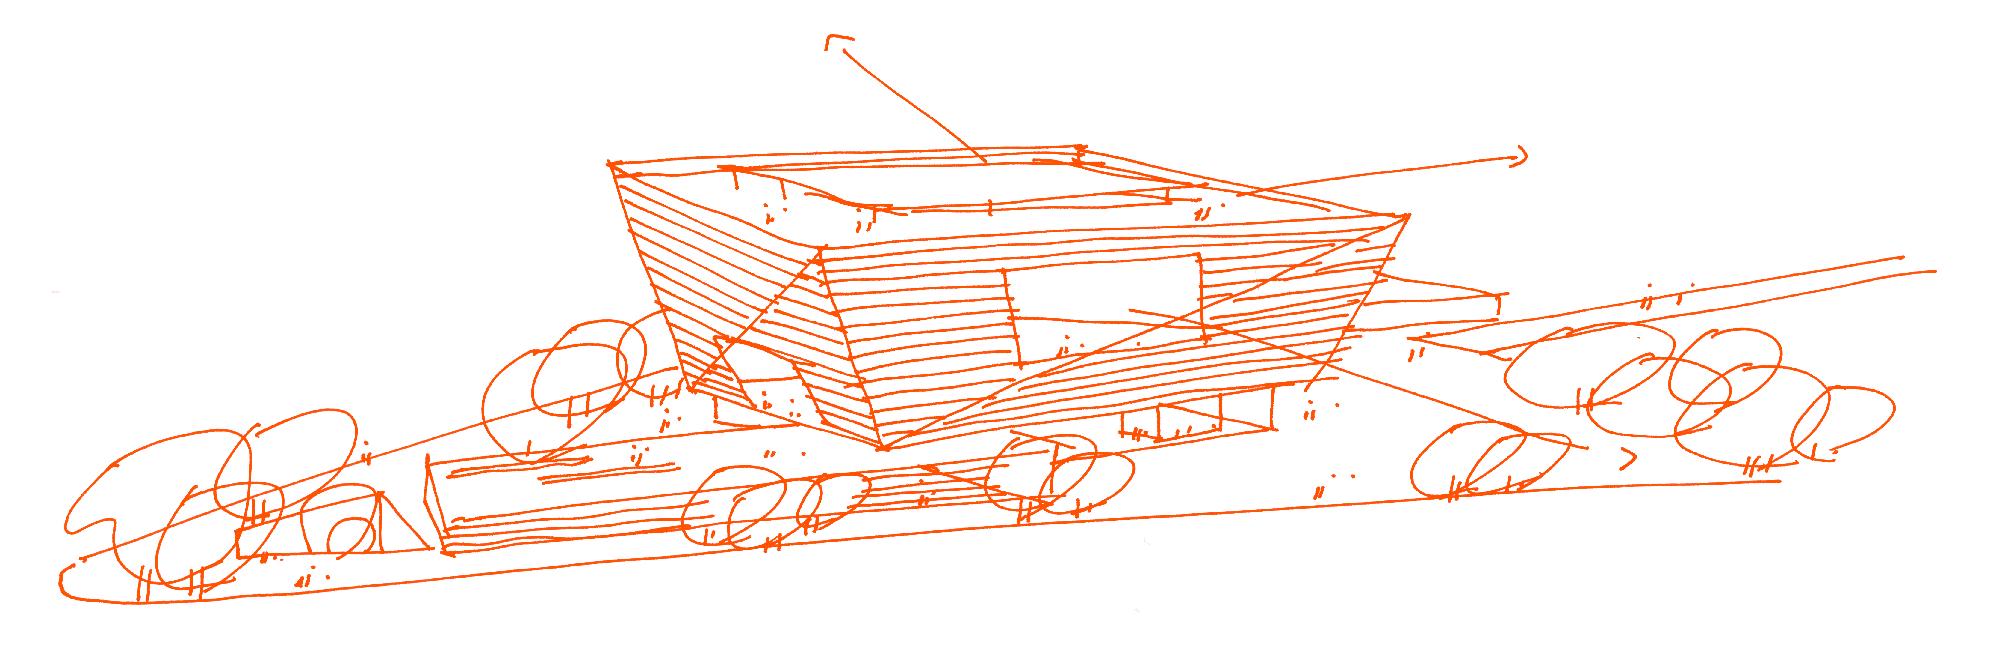
The design inspiration for the library comes from Taihu stones, or scholars’ rocks. Taihu stones were creative muses for the ancient Chinese intelligentsia, who meditated on their amorphous shapes, textures, and porosity. Often, these meditations took place in a traditional Chinese garden.
18 Current Volume 01
Project
Spotlight
The library’s strong, sharp form contrasts with the distinctly softer Century Park that abuts it—similar to the way Taihu stones were surrounded by lush greenery.

 Photo: RAWVISION Studio
From the outside looking in, the library’s façade pays homage to printed literature through subtle symbolism. An abstract motif depicting 15 photographs of marble swirls “printed” onto glass panels represents the library’s “cover.” Arranged in horizontal bands of varying transparency, these etched panels allow light to illuminate the space.
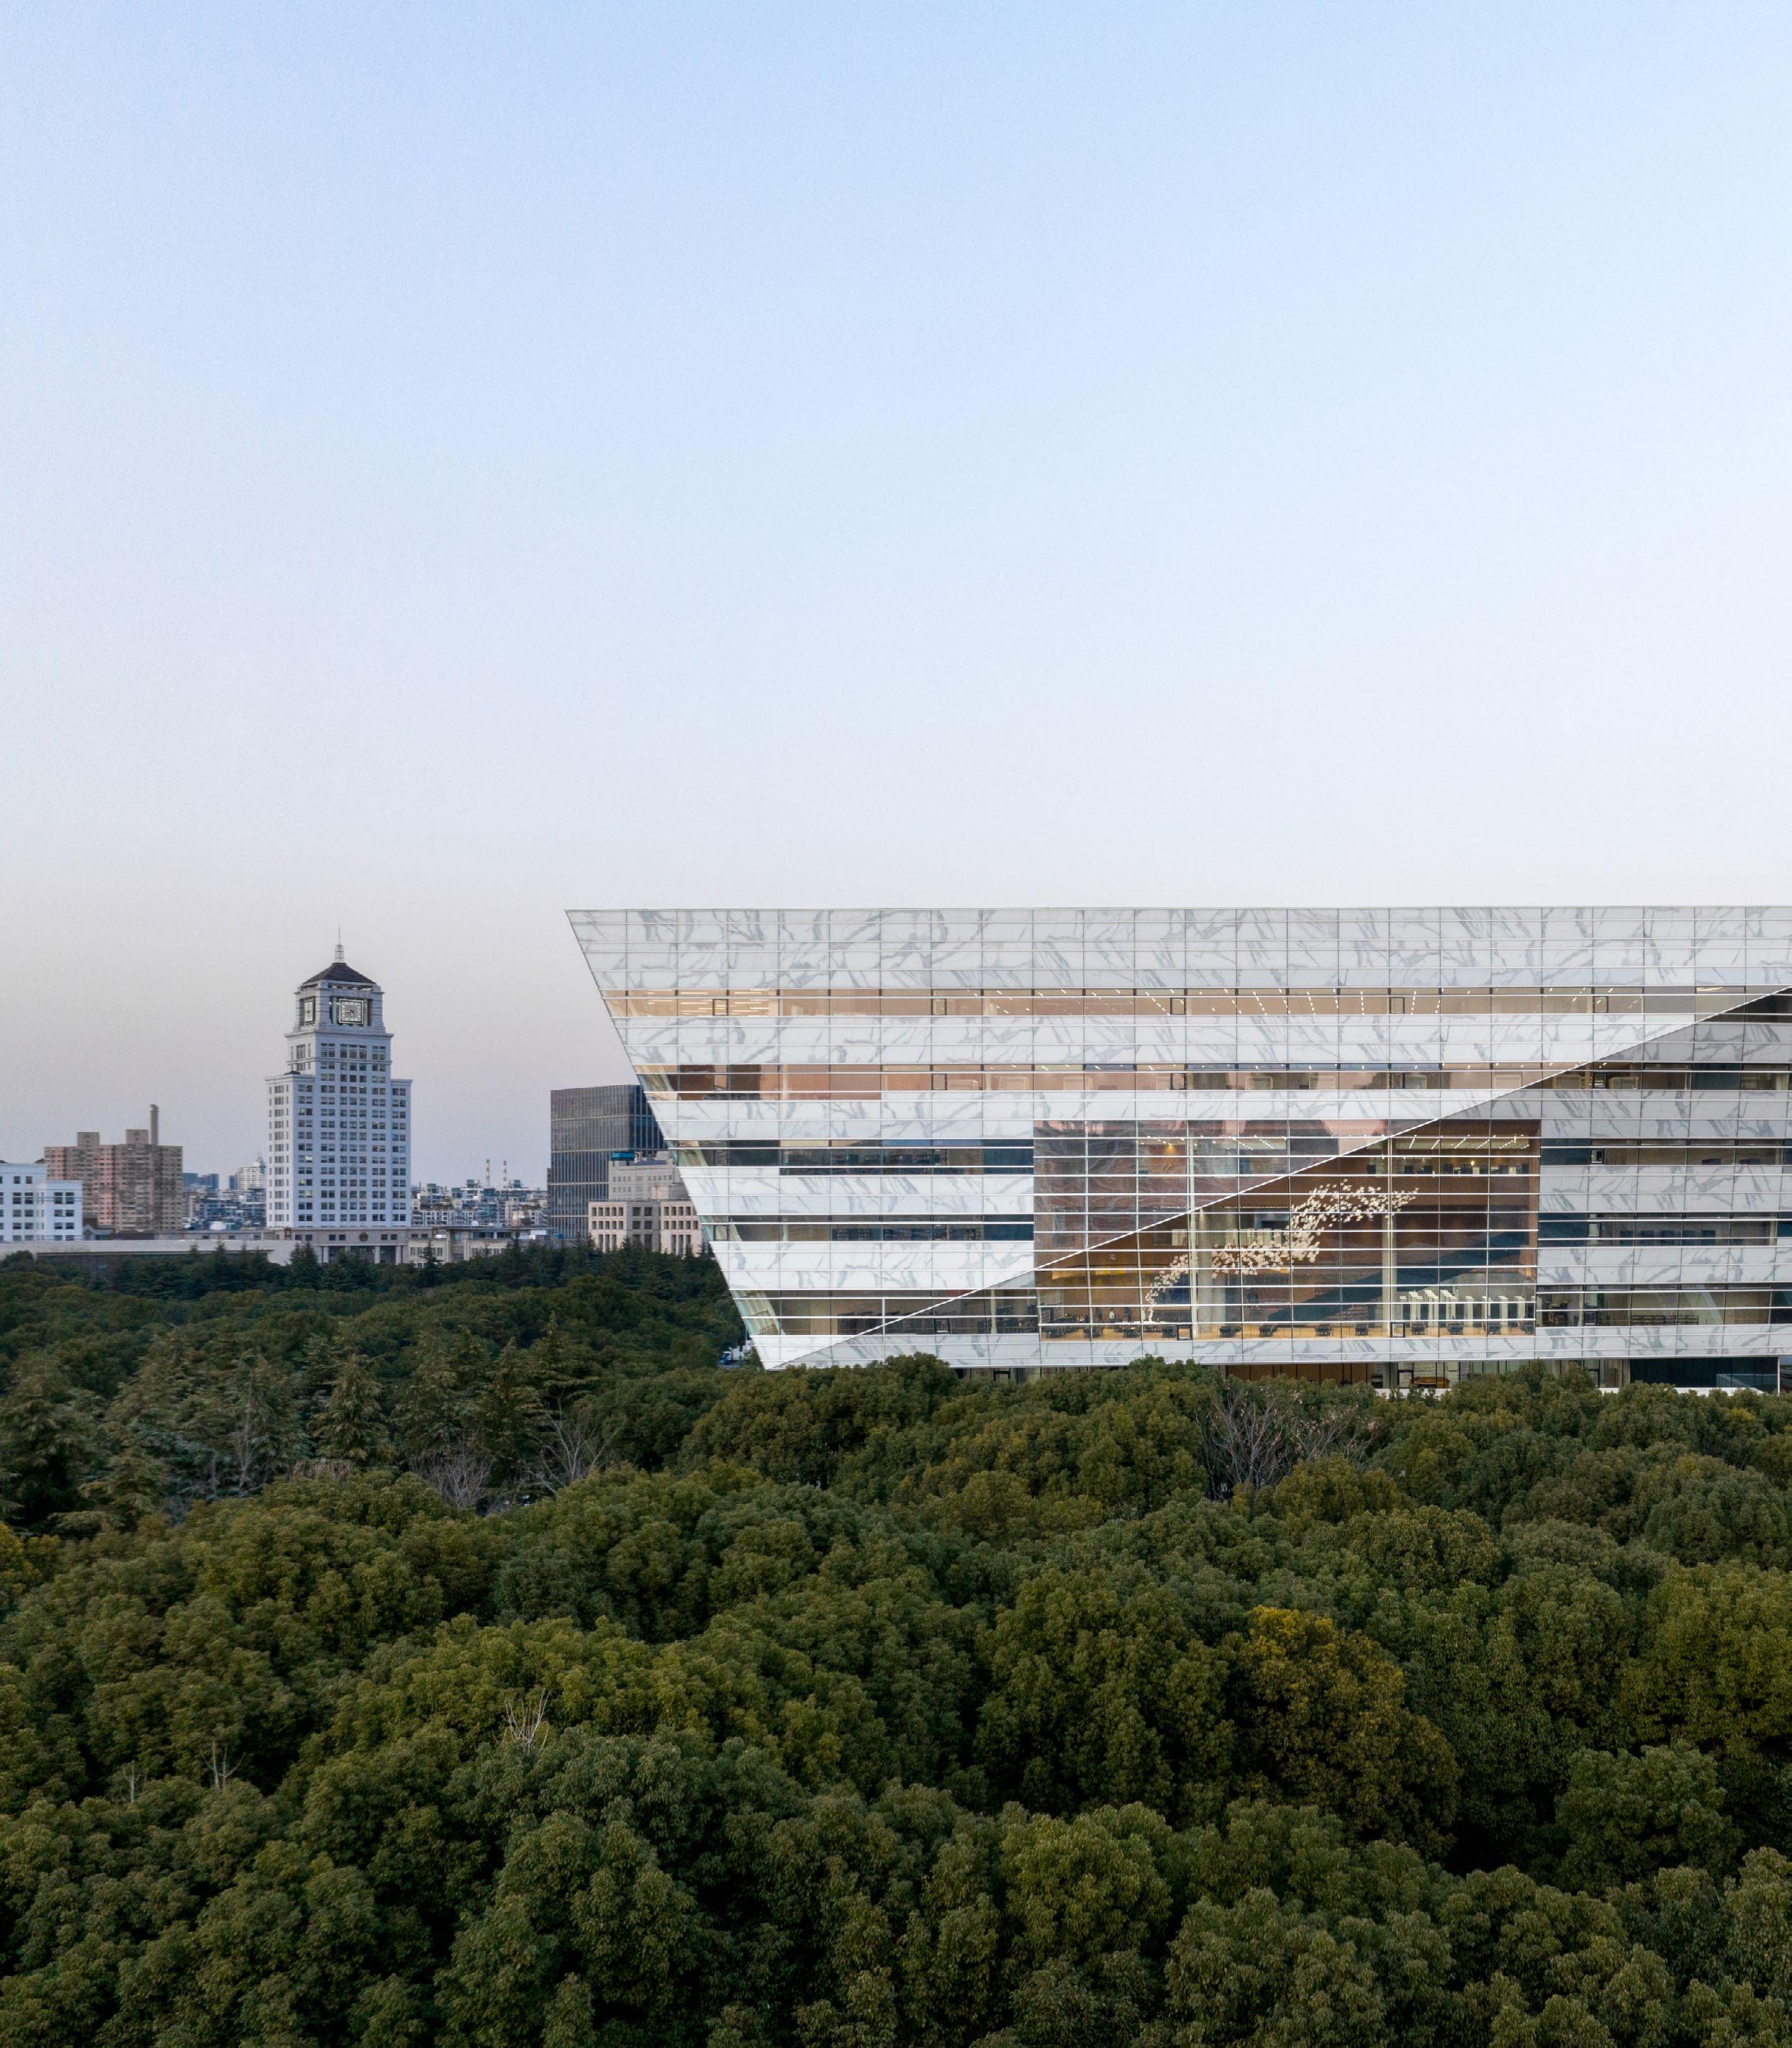
20 Current Volume 01



Photos: RAWVISION Studio
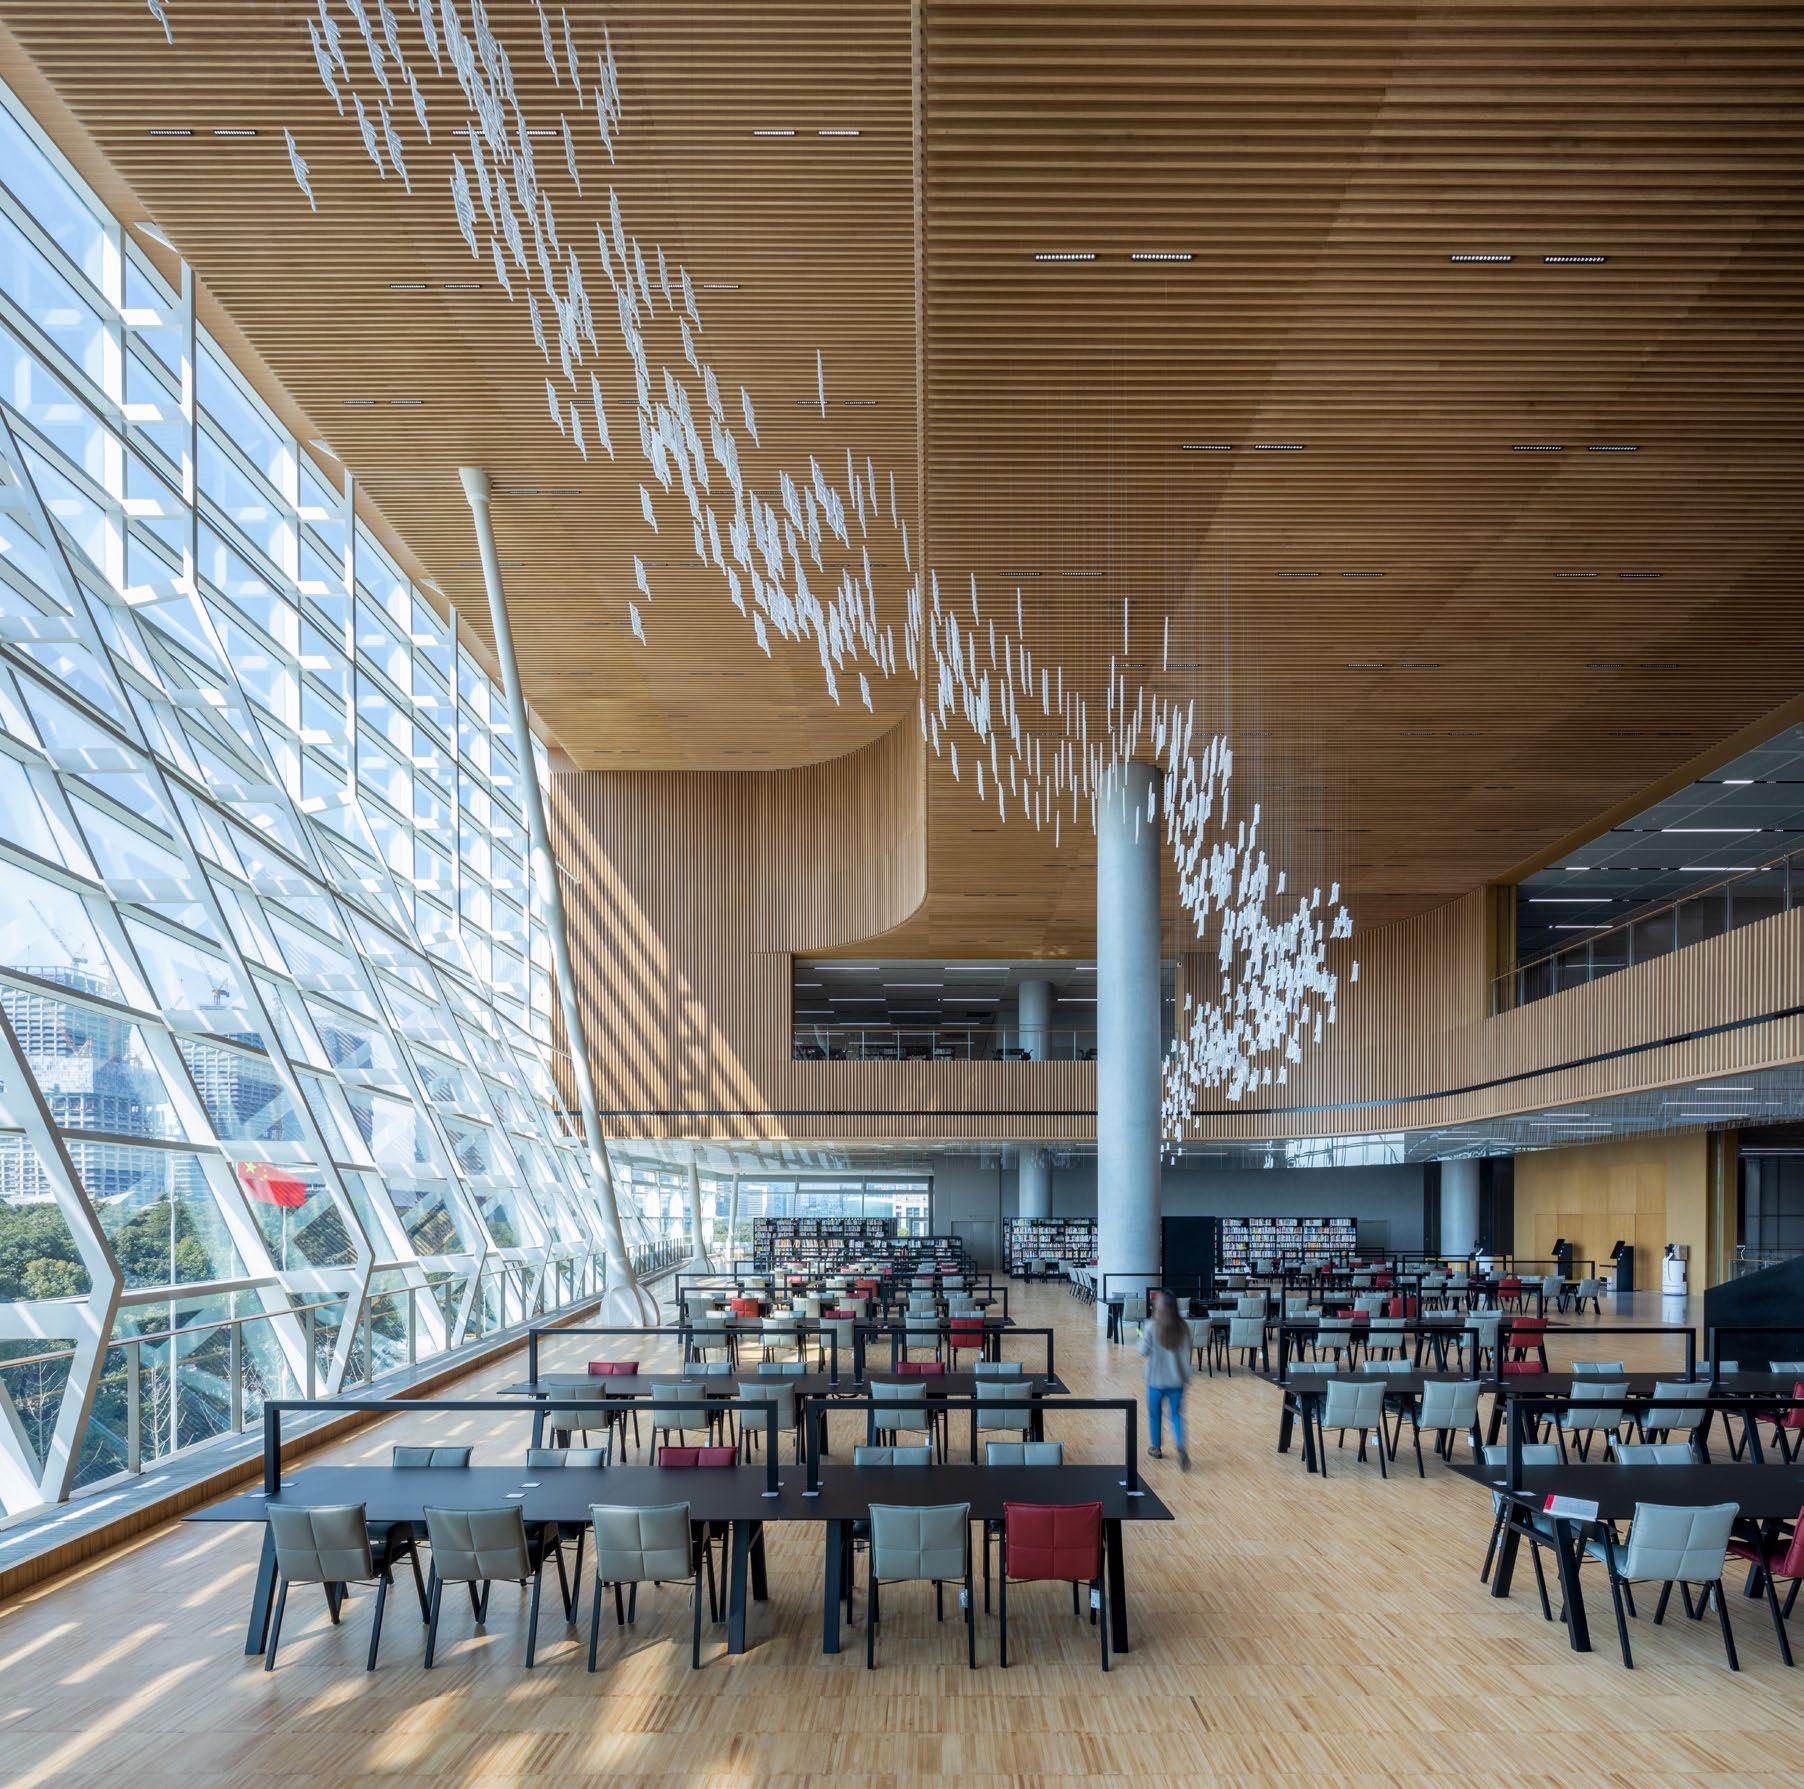
Top: The design of the library's interior takes cues from Taihu stones' eroded edges, curvatures, canyons, and tunnels. As ancient scholars studied the stones from different angles, their changing morphology stimulated the scholars' creative and analytical thought.
Today, when visitors move about Shanghai Library East, their views of interconnecting spaces shapeshift, too. This is particularly apparent in the main central atrium, where the floors above stack and interlock, visually connecting visitors to activities and exhibitions across the library’s seven levels.
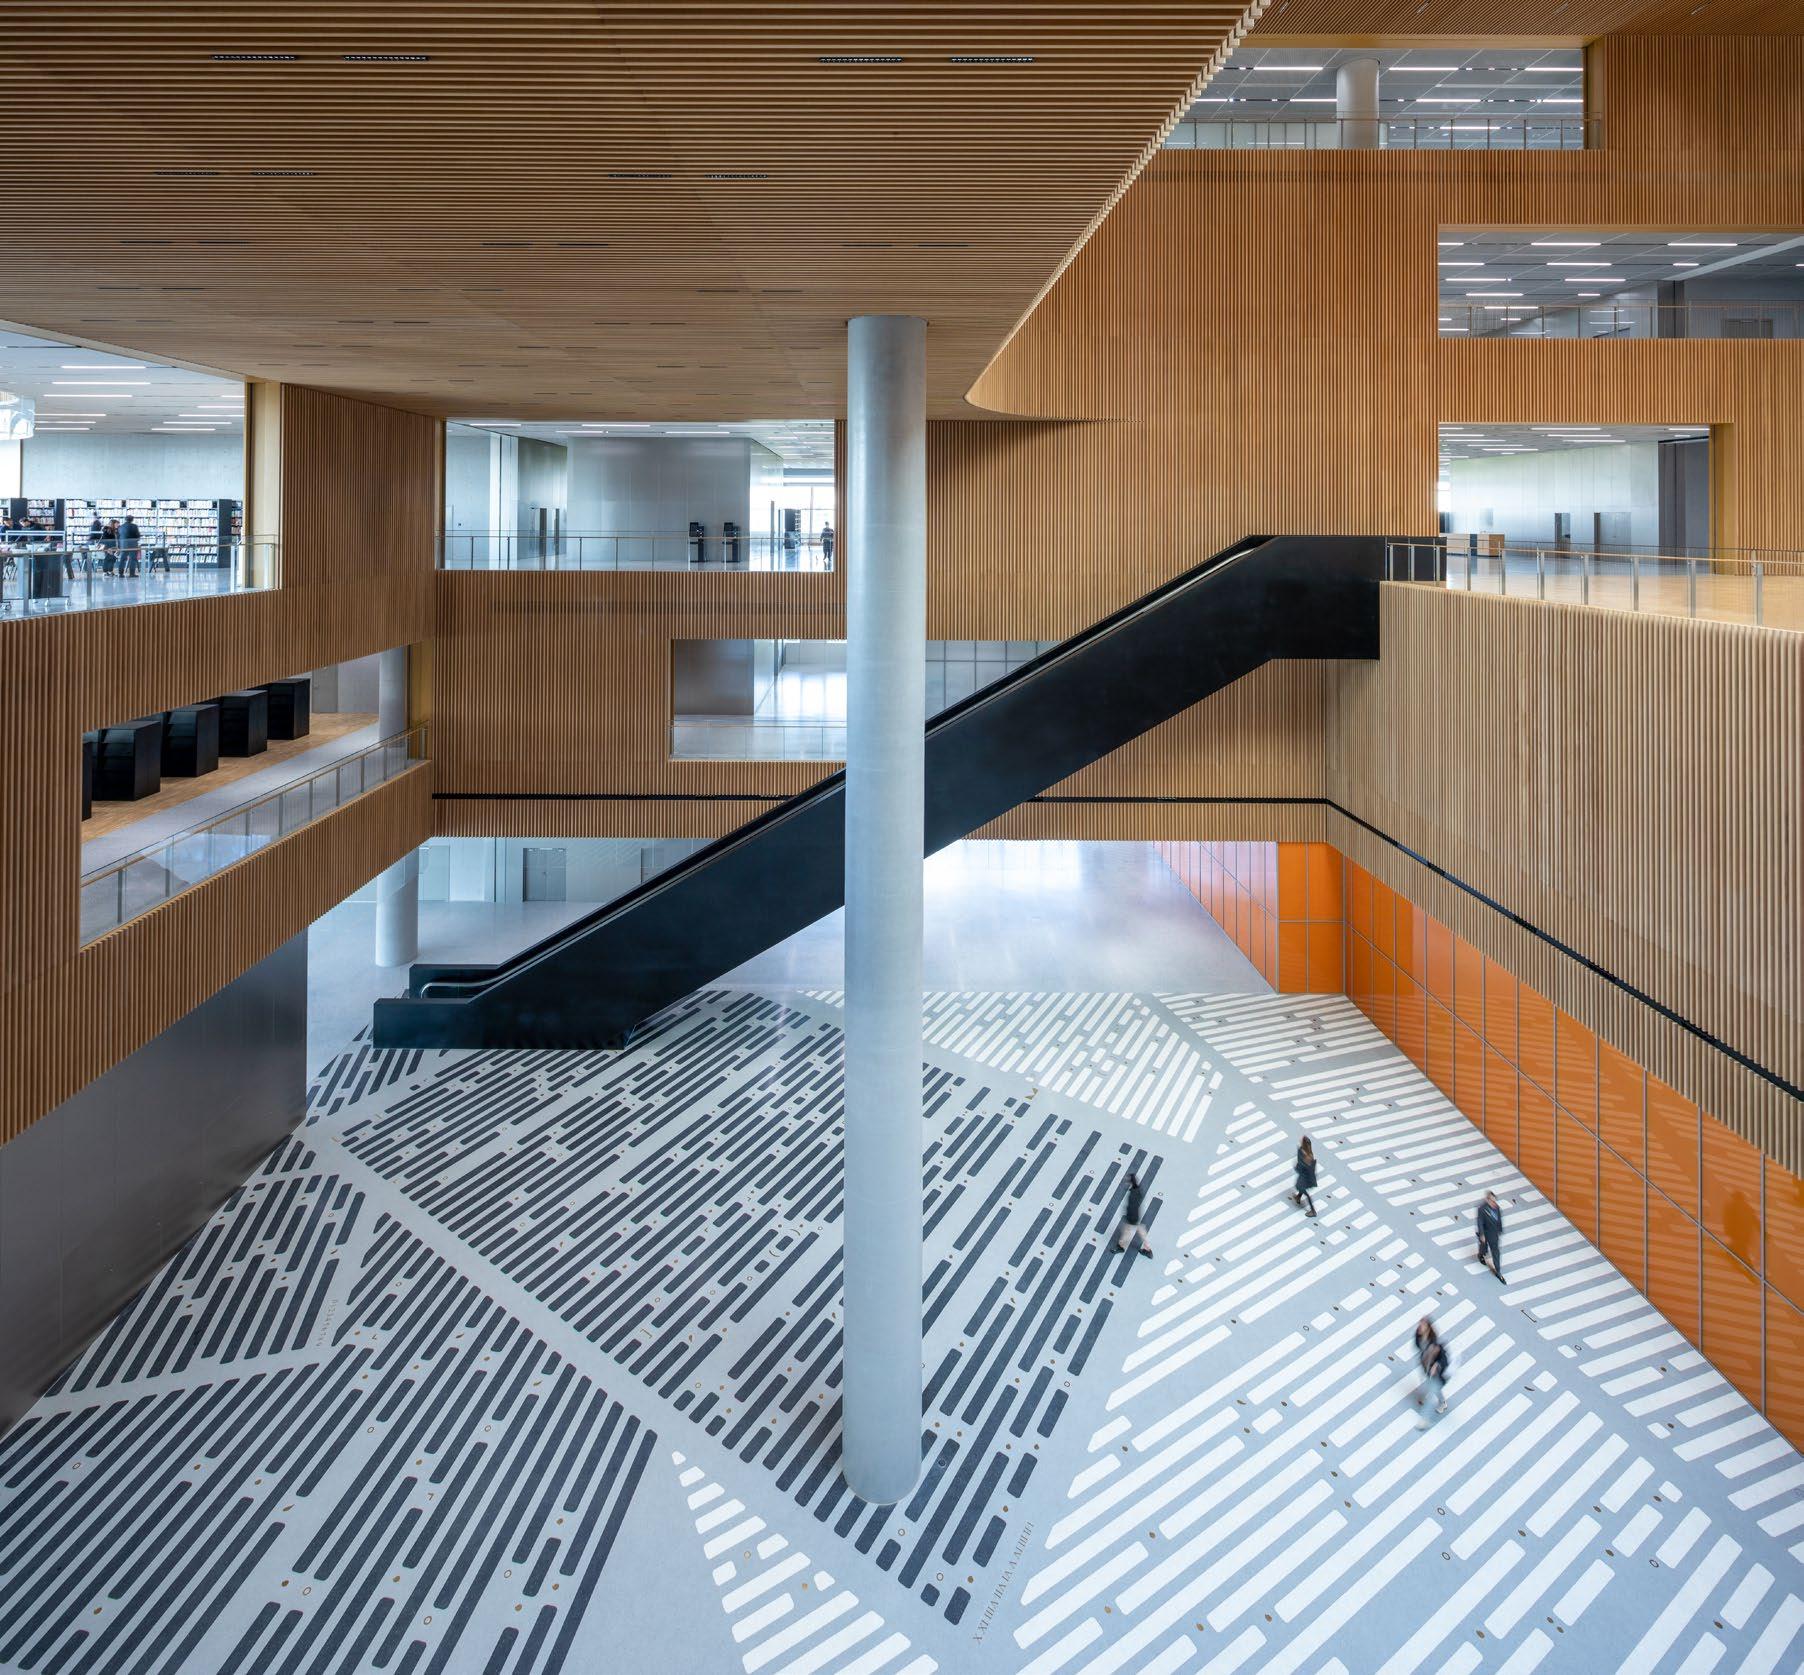
Bottom: Ten artists from China and abroad created site-specific installations. Curated by the international arts organization
UAP (Urban Art Projects), the public artwork program is rooted in the theme “Mediums: The Development of Writing.” In the southwest atrium, Chinese artist Xu Bing created an artistic intervention called “Living Word.” The piece depicts words lifting off the pages of a book and transforming into birds in flight.
RAWVISION Studio
Photos:
Shanghai Library East
is so
much more than a place to keep and read books. It’s a hub for culture-sharing and community-building. A center for research and knowledge exchange. A place to see and experience nature. And an inspiration for public libraries the world over. •
Volume 01 Current 23
Ready for the next pandemic
Because of COVID, our hospitals are prepared for whatever public health crisis comes our way.
By Mike Denney, Vice President, Real Estate Strategy & Operations, Puget Sound Region, Providence Swedish, Seattle

In late January 2020, Washington State confirmed the first case of COVID-19 in the U.S. By the first week of April, the virus had claimed the lives of more than 270 people in King County, and Seattle had become the epicenter of the nation’s first coronavirus outbreak.
As the operator of eight hospitals in the metropolitan area at the time, we at Swedish Health Services found ourselves face-to-face with a public health crisis unlike anything we could have imagined. The highly contagious SARSCoV-2 virus was fast-moving, unpredictable, and insidious. “Unprecedented” is the word we all used back then; I know we’re all tired of that term today, but honestly, it’s still the best word to describe that singularly chaotic moment. We weren’t just experiencing a once-in-a-hundred-years pandemic; we were at the heart of it.
We knew we had to prepare for surges— extraordinarily large numbers of COVID-positive patients in need of medical care all at the same time—so it couldn’t just be business as usual. We had to have a better handle on how many beds were available across our network of hospitals at any given minute (literally, beds were filling up that quickly). We also had to know how many rooms needed to be retrofitted with special medical equipment, like negative-pressure HVAC systems that minimize the risk of airborne viral spread. In those early days, we were printing out floor plans and facility diagrams every morning and pinning them on bulletin boards in our COVID command center. Our administrative staff would then manually mark them up as the day went on to map out patient bed availability. It was a very slow, painstaking process, but it’s what we had to do.
24 Current Volume 01 High Tech’s Higher Purpose
A Better Way
At the height of COVID, with every minute considered a life or death opportunity, I was relieved when our longtime partners at Perkins&Will offered to help. They said they could create a custom digital tool that would automate our process and allow for bed-mapping in real time. They promised to deliver it to us within a few days, too. And that’s just what they did.
Perkins&Will’s team of in-house coders and programmers built a prototypical tool that tracked and visualized our hospital system data. We called it “Healthformer.” With a simple click, this web-based app allowed us to toggle between the floors of each of our five hospitals and see—within seconds—our patient capacity at any given time. We knew which beds were full and which were available, and which units were equipped with medical support systems like suction and filtered air. This meant we could efficiently and more accurately assign the right number of care staff to treat the growing number of COVID-19 patients coming through our doors.
Volume 01 Current 25
As COVID-19 hospitalizations surged in early 2020, Healthformer provided an instant snapshot of available beds in the different wards of Providence Swedish’s Seattle-area hospitals.
We knew we had to prepare for surges—extraordinarily large numbers of COVID-positive patients in need of medical care all at the same time—so it couldn’t just be business as usual.
Shared Preparedness
As the virus tore through the country, we knew other systems could benefit from the tool, too. So we shared Healthformer with the entire Providence healthcare system, which includes nearly 60 hospitals in Alaska, Montana, Oregon, California, and Washington. We also shared it with hospitals in other regions of the U.S.
By April 2022, over 395,000 people had been infected with the SARS-CoV-2 virus in King County alone, and more than 11,500 had been hospitalized. Healthformer really helped us deliver the best care possible, as efficiently as possible, during COVID’s most trying moments.
Swedish merged with Providence in March 2022. We’re now known collectively as Providence Swedish, and we operate eight hospitals and more than 200 clinics in the U.S. West. As we continue to evaluate our combined technological needs for the future, we all agree that Healthformer was a COVID gamechanger for us at precisely the moment we needed it. Today, we feel wiser, stronger, and more prepared than ever to tackle the next major public health challenge—whatever it may be. •

Video: See Healthformer in action
With a few clicks, administrators could instantly see where the hospital had room and resources to care for the day’s surge of COVID-positive patients, and then staff those units accordingly.
26 Current Volume 01
We all agree that Healthformer was a COVID gamechanger for us at precisely the moment we needed it.
Her passion for public health is making K-12 schools safer in the pandemic era

Working hard and seizing opportunity has been public health expert Erika Eitland’s MO since she graduated high school at the age of 16. After earning a Doctorate of Science from Harvard University, Dr. Eitland joined Perkins&Will as a research analyst, becoming the firm’s first public health scientist. In 2021, after just a year at the firm, she was promoted to Director of the Human Experience (Hx) Lab, which integrates human-centered research into the design process. Here, she shares her thoughts on K-12 school design during COVID-19 and the future of learning environments.
Q.
A. One challenge is that our schools constantly play a game of environmental whack-a-mole, addressing legacy pollutants one at a time. First, we called attention to asbestos, and then we addressed lead in drinking water. Next, it was the need for more daylight. Then, during COVID, indoor air quality, or IAQ, became a hot topic. But really, the link between poor IAQ, suboptimal HVAC systems, and asthma had already been well documented for many years. To me, the problem with the current state of our schools is that we're not thinking holistically about the environmental factors that drive student health outcomes. If there's mold, for example, kids are going to have itchy throats or asthma attacks. If there’s radon, we’re putting our teachers at risk of lung cancer. We’re not always acknowledging the science of the invisible. So to answer your question, to improve the health of our students—and teachers, too—we have to carefully consider the whole design and operations of their environment, not just the parts and pieces.
Q. How is your approach to healthy schools making a difference?
A. I'm going back to the fundamentals of healthy indoor and outdoor environments, using guidance by the U.S. EPA, and asking critical questions about the who, what, where, and why of it all. These sorts of inquiries have helped our design teams account for social distancing in places where it really matters, like classrooms, while also identifying spaces where it’s less of a concern, like hallways. I believe this approach is making a difference because it considers the many individual puzzle pieces we’re trying to fit together, from public health science to building ventilation and filtration.
How can we improve the health of students in schools?
Head to the Heart
Volume 01 Current 27
Q. What else are you working on now?
A. The Carter School in Boston, which is projected to open in 2024, is a project that gets me up in the morning. It's going to serve students ages 3 to 22 who have unique physiological and clinical needs and live in economically disadvantaged neighborhoods. Many of them live in public housing, and their parents have to lift them out of wheelchairs and carry them up or down several flights of stairs because their apartment buildings don't have functioning elevators. So, we’re talking about a particularly vulnerable population. Our researchinformed design will optimize this new school so that it is a health-conscious and inspiring place for students to spend nearly 20 years of their lives. For example, color cannot be the only wayfinding guide because a majority of Carter's students are visually impaired. So, we’re integrating distinct textures, smells, and sounds, too.
Q.
What in your career are you most proud of?
A. I’ve been a mentor for the Black in Design Mentorship Program in Boston. My mentee, a 17-year-old student, ended up getting into Brown University on a full scholarship to pursue architecture and design, and she's been a really vocal force in terms of understanding the current state of schools in Boston. I’m so proud of her! This experience has taught me that representation matters, having mentors makes a difference, and we all have opportunities to pay it forward.•
Bonus content: Read the complete interview with
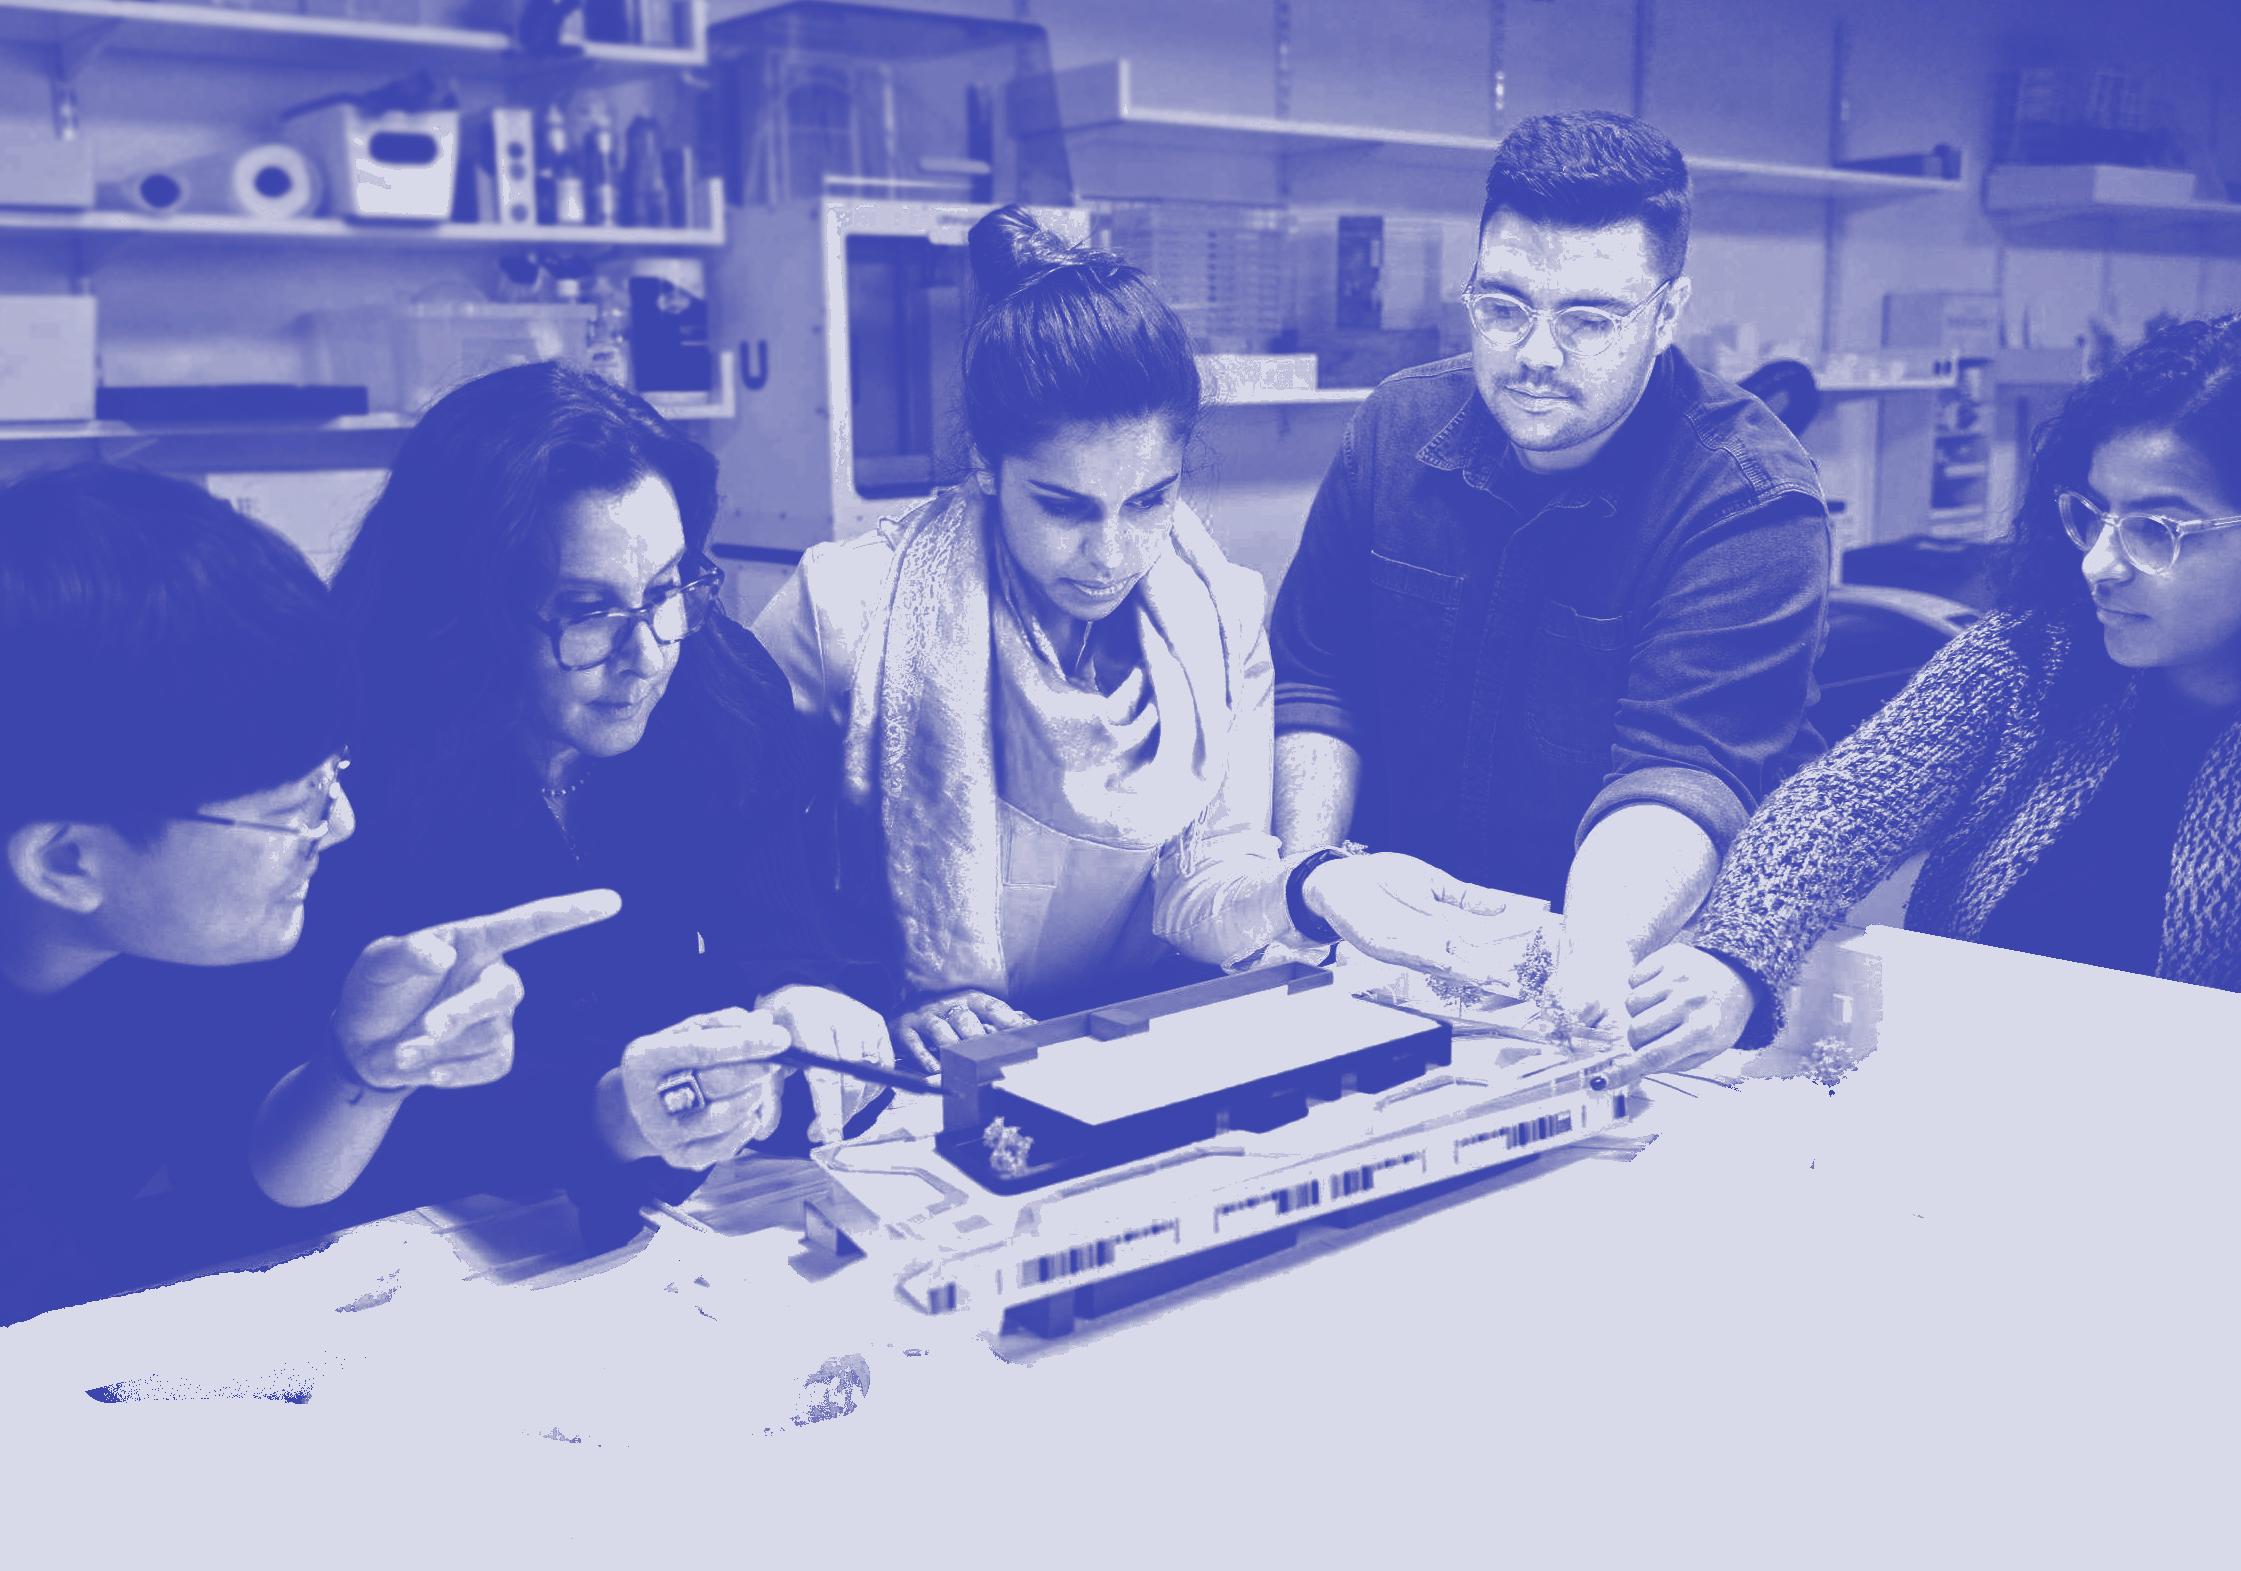 Eitland (third from the left) reviews a model of the Carter School in Boston. which will serve economically disadvantaged students ages 3 to 22 with unique physiological and clinical needs.
28 Current Volume 01
Dr. Erika Eitland
These public schools support learning, health, and wellness by design
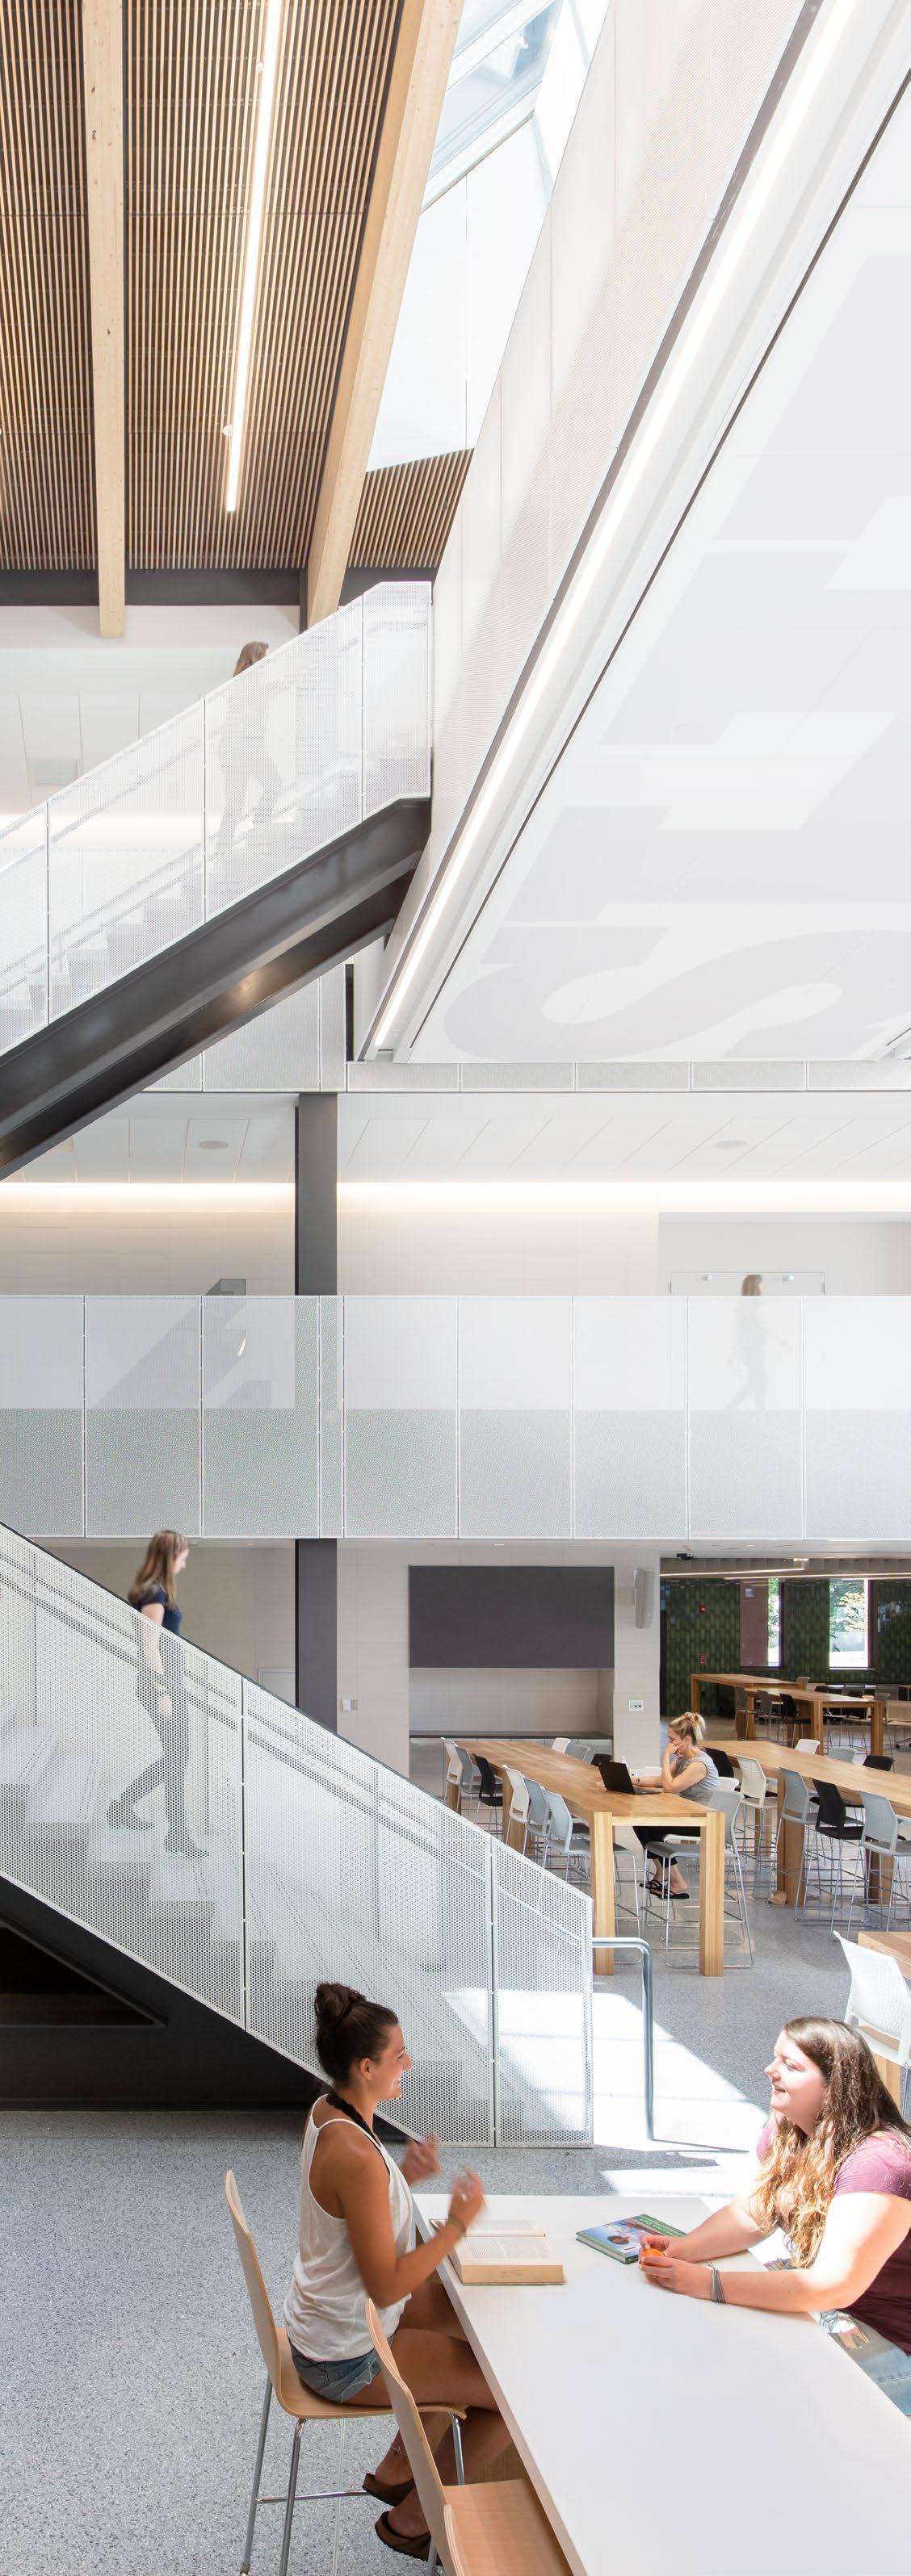
In the spring of 2019, when the new Billerica Memorial High School outside Boston, Massachusetts was just a construction site, school administrators noted something interesting: Overall, the school’s 1,550 students scored higher on standardized tests than in years prior. While a new test format introduced by the state that year may have contributed to the improvement, school leaders believe another force was at play: “I think students could see that our town was making a tangible investment in their education, and it made a difference to them,” says Tom Murphy, the school's principal.
Murphy is one of a growing number of school administrators across the country who are investing in research-driven design to enhance the learning experience—focusing on what students need to participate in collaborative learning, improve their physical well-being, and safeguard their mental health. These educational leaders are redefining the modernday school as we know it, and lighting the way for a whole new generation of healthy and supportive learning environments.
Head to the Heart
“I
wanted kids to be running into the building faster than they’re running out of it,” Murphy remembers with a smile. Like most principals, his goal for the new Billerica Memorial High School was for every student to adore their new educational space. Teachers, too. The $176 million, 325,000-square-foot project, which was completed in 2019, accomplishes that goal through beautiful, functional, healthy design.
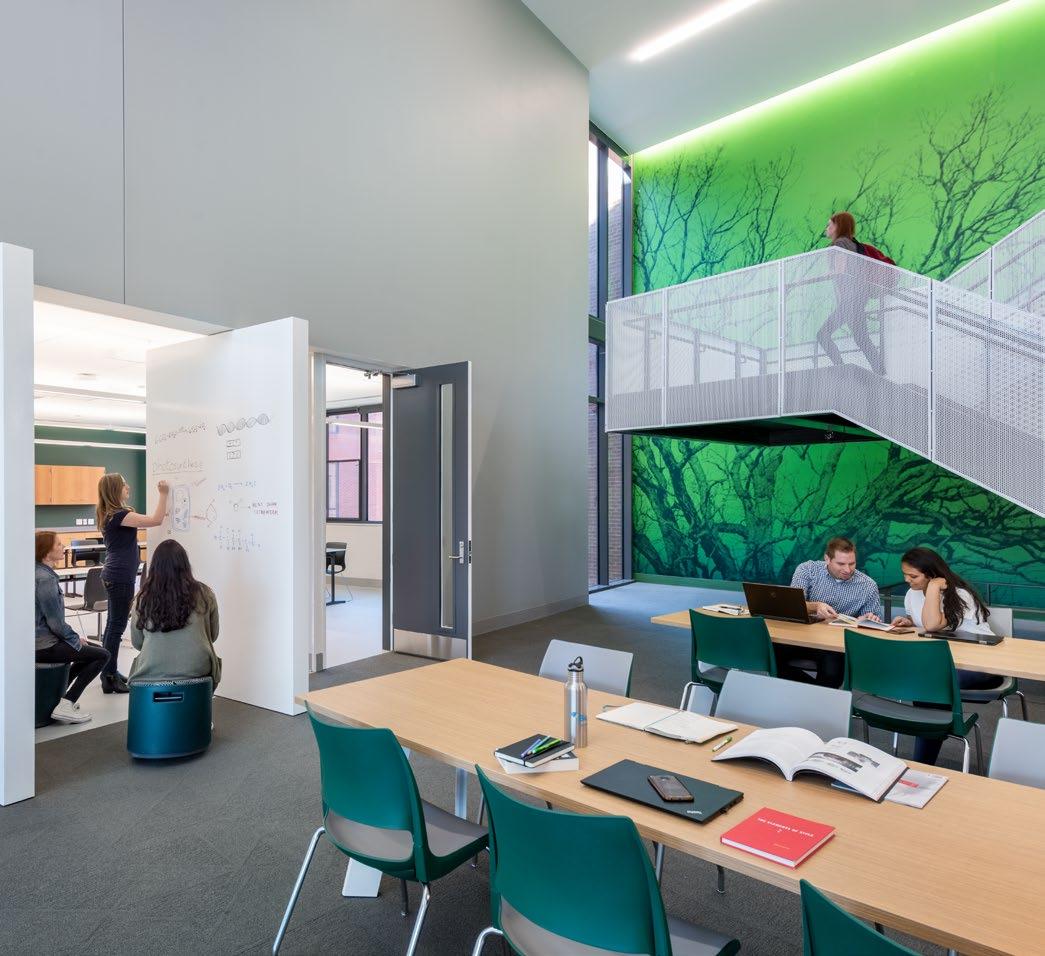
For starters, the school makes teacher and student teamwork a central focus. Several classrooms in the academic wing have pivoting walls that open to flexible shared spaces, and an ancillary space—which can also be used by the school community at large—provides a more relaxed environment for group-based learning. Billerica’s media center also offers a variety of spaces and furniture to support a range of activities, including informal studying, formal research, collaboration, and socializing. And huddle rooms—a collaboration-enhancing design concept borrowed from office environments—enable both independent and group work.
“When teachers are in a building that speaks to collaboration and fosters conversation,” Murphy points out, “you get a better educational environment.”
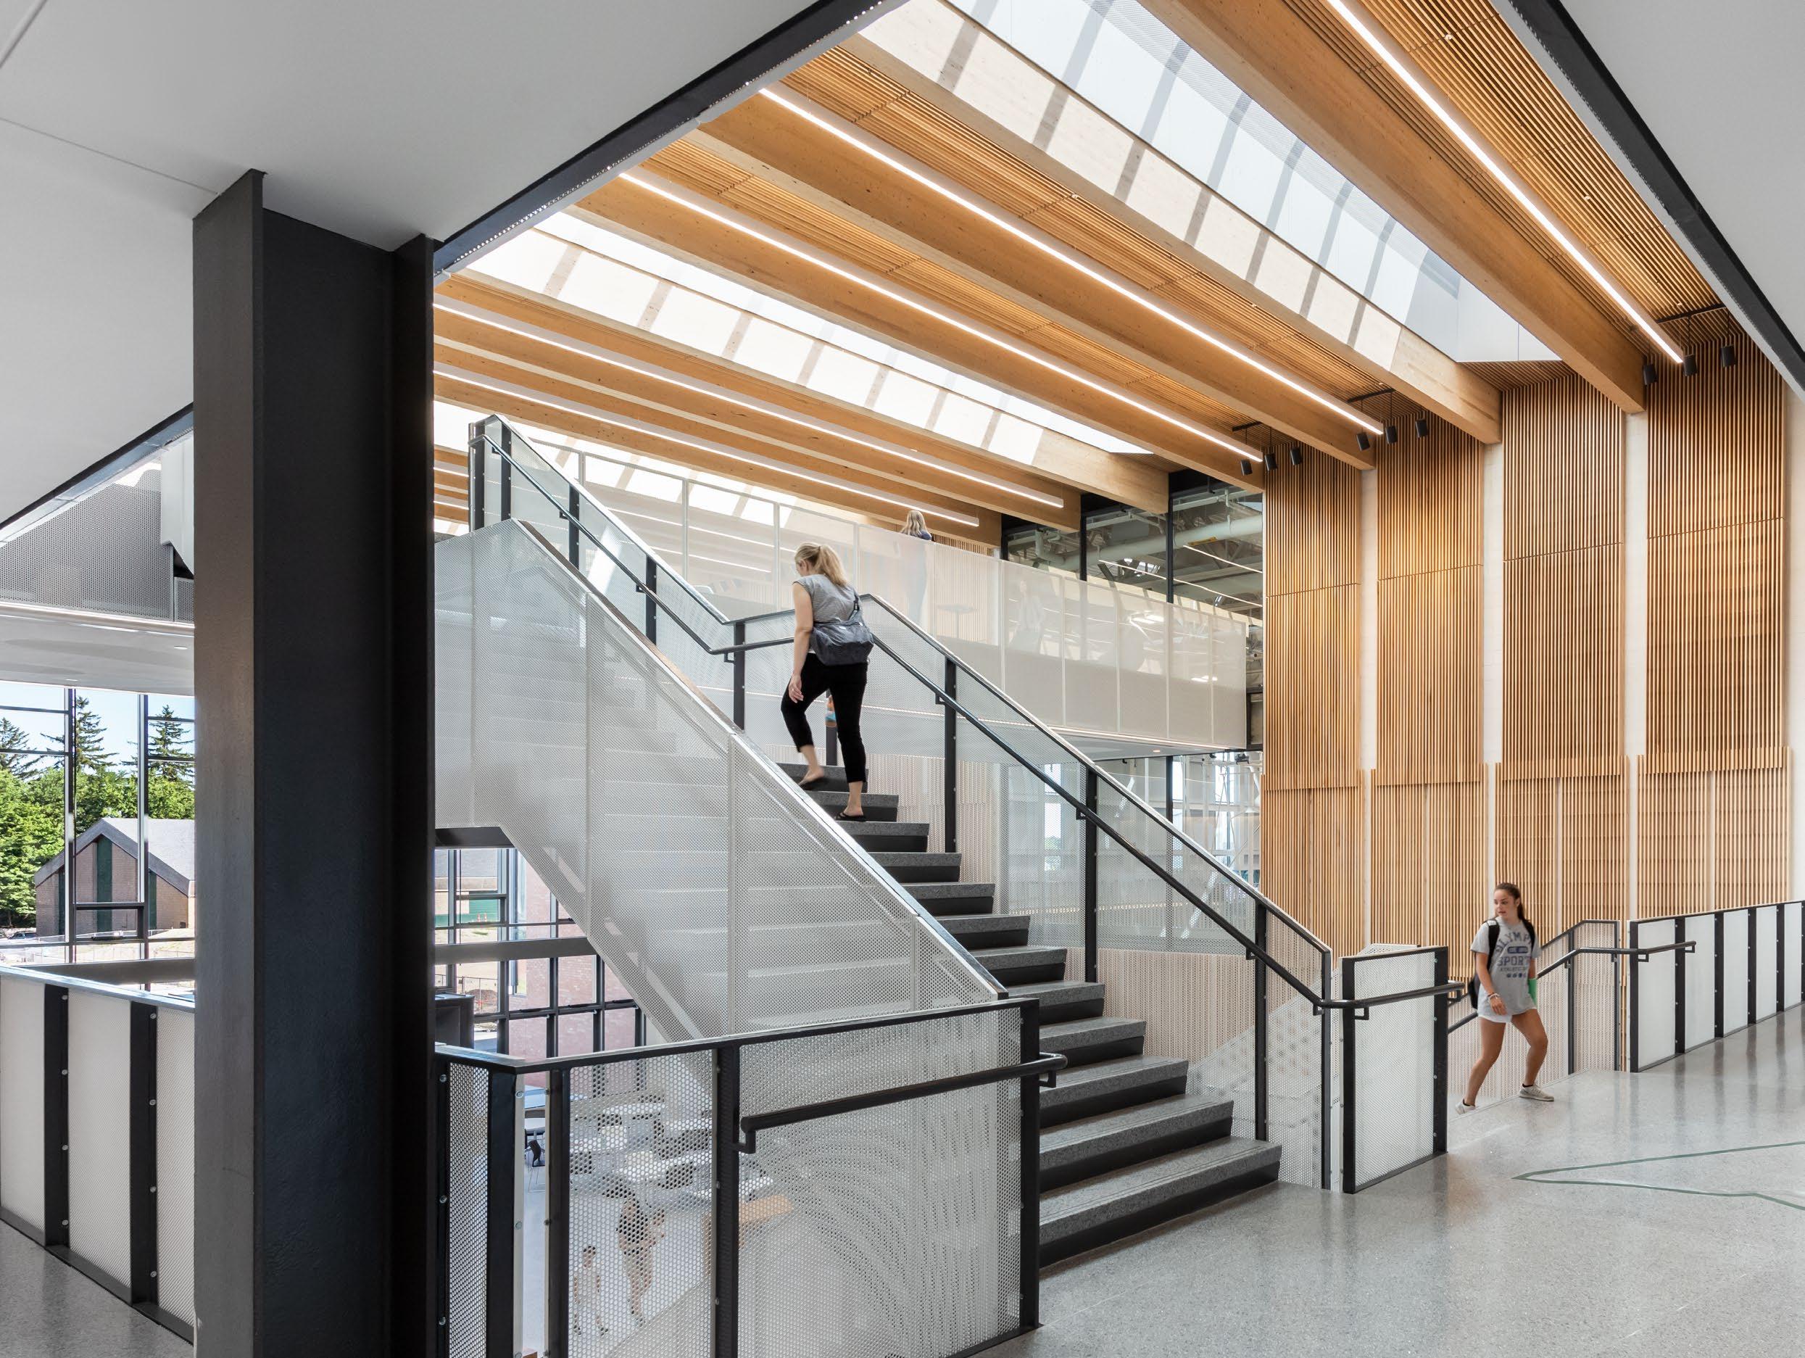
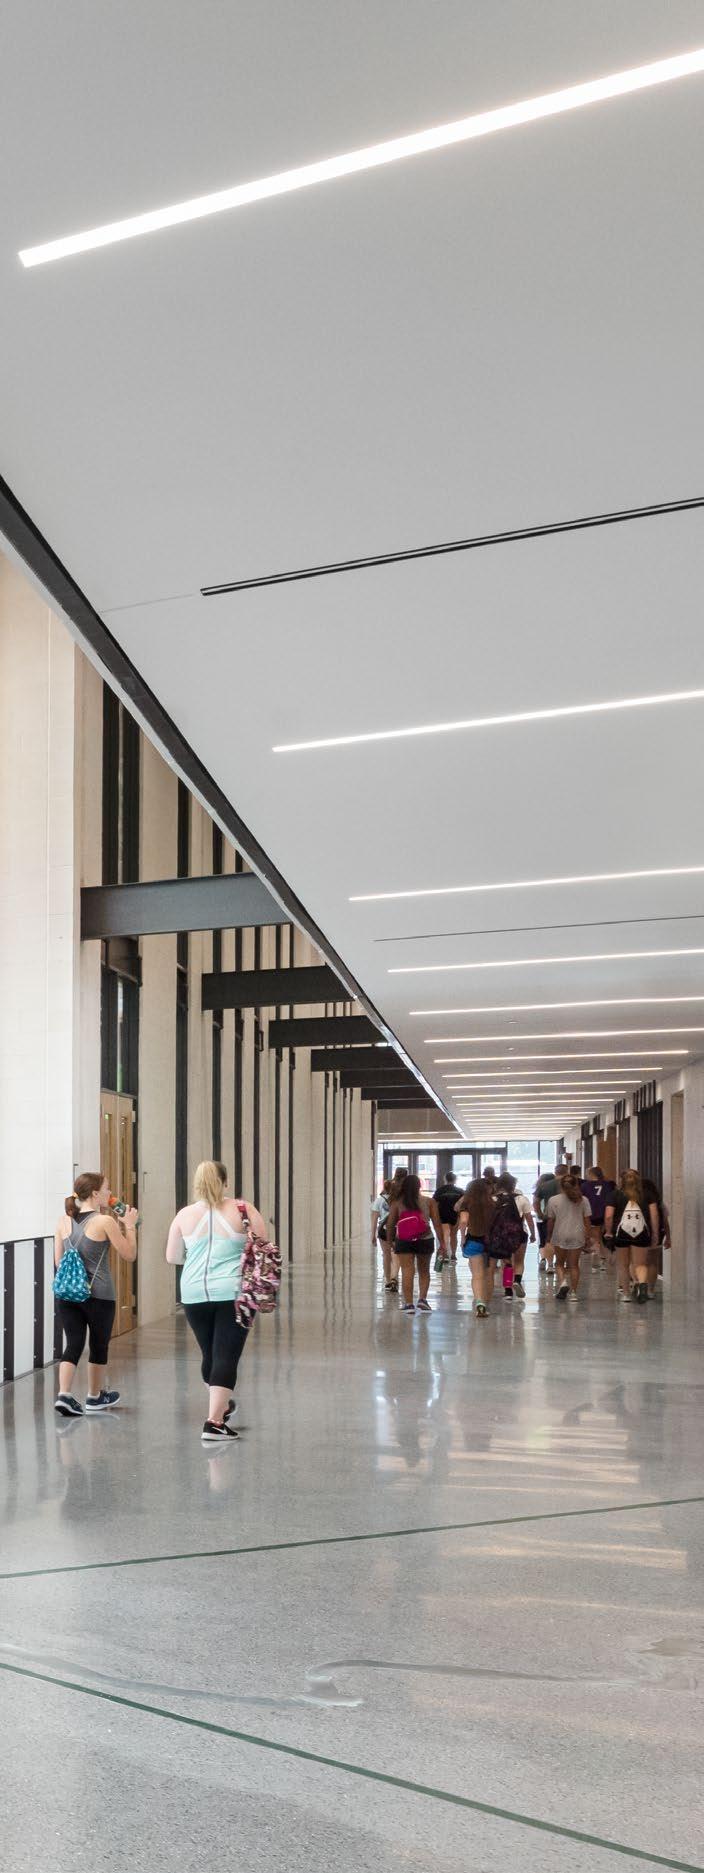
You also get a better learning environment when you introduce more daylight, according to research. Natural light can boost employee well-being and productivity in the workplace; in educational settings, it can raise student alertness and improve mood. (This is especially true for teenagers in high school, whose circadian rhythms make early morning rises particularly tough.) Billerica’s design allows natural light to flood its hallways, classrooms, and activity spaces via skylights, atriums, and lots of windows.
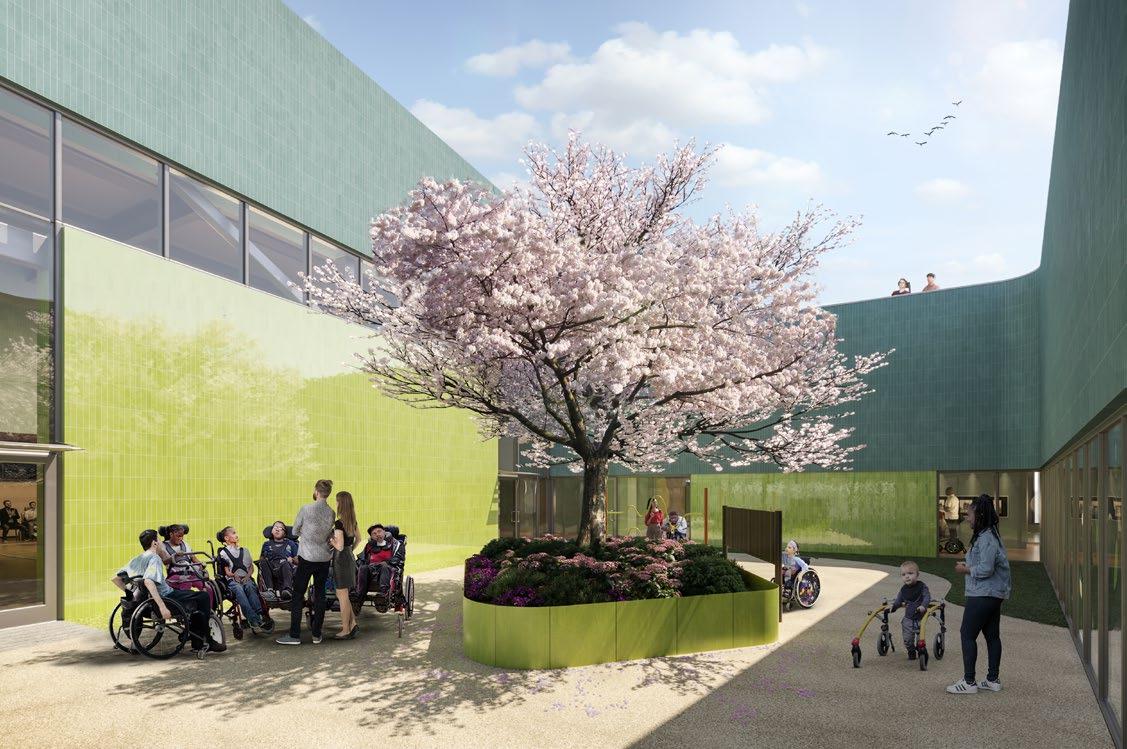
Well-being is closely linked to another biophilic phenomenon: Being in nature, even for brief periods, can substantially reduce levels of the stress hormone cortisol. For the Carter School in downtown Boston, easy access to the outdoors will be critical to the health of its student body when it opens in 2024. The school’s 60 students, ages 3 to 22, live with severe disabilities, such as cortical visual impairment and cerebral palsy. Nearly all of them use a wheelchair. “Our students deserve the best environment to learn in,” says Principal Mark O’Connor.
Before construction on the new Carter School got underway, students were learning in a 50-year-old dilapidated structure that had been temporarily converted into classroom
space. But its hallways couldn’t even accommodate two wheelchairs side-by-side. Outdoor activities and exposure to nature weren’t possible.
The top floor of the new $92 million, 86,000-squarefoot Carter School is devoted to a sensory garden, which features water activities such as splash tables and a slew of musical instruments. O’Connor hopes the garden and other outdoor areas will provide respite for staff, too, and help with retention; burnout is a huge a concern for school teachers and administrators, particularly special education teachers, whose turnover rates hover around 25%.
The Carter School reflects the latest research in what students on one extreme of the neurodiversity spectrum need to thrive in a learning environment. Perkins&Will’s designers worked hand-in-hand with the firm’s in-house researchers to minimize sensory overload. For example, to address glare and noise, they designed the new building with glare-blocking exterior louvers, acoustic dampening panels, and white noise systems. They also kept red and yellow—the colors that are easiest to see because they are the longest wavelength on the color spectrum—limited to entrances, exits, and the elevator lobby. Those areas also have textured surfaces to help students with visual disabilities. These design techniques help students find their way around safely and comfortably.
“Minimizing the level of visual and auditory distraction was so critical for Carter students, and that simple principle can be applied to other schools as well,” says Brooke Trivas, who led the design team. “The students and staff become the lifeblood that activates the spaces.”
Volume 01 Current 31
Keeping kids physically active is another important characteristic of healthy schools. Nearly 1 in 5 children and adolescents in the U.S. have obesity, and some health experts deem this public health crisis more serious than the opioid epidemic. At Carter, a curving corridor that loops around one floor functions as an indoor track—an active design element that will be especially useful in Boston’s famously cold and often snowy winters.
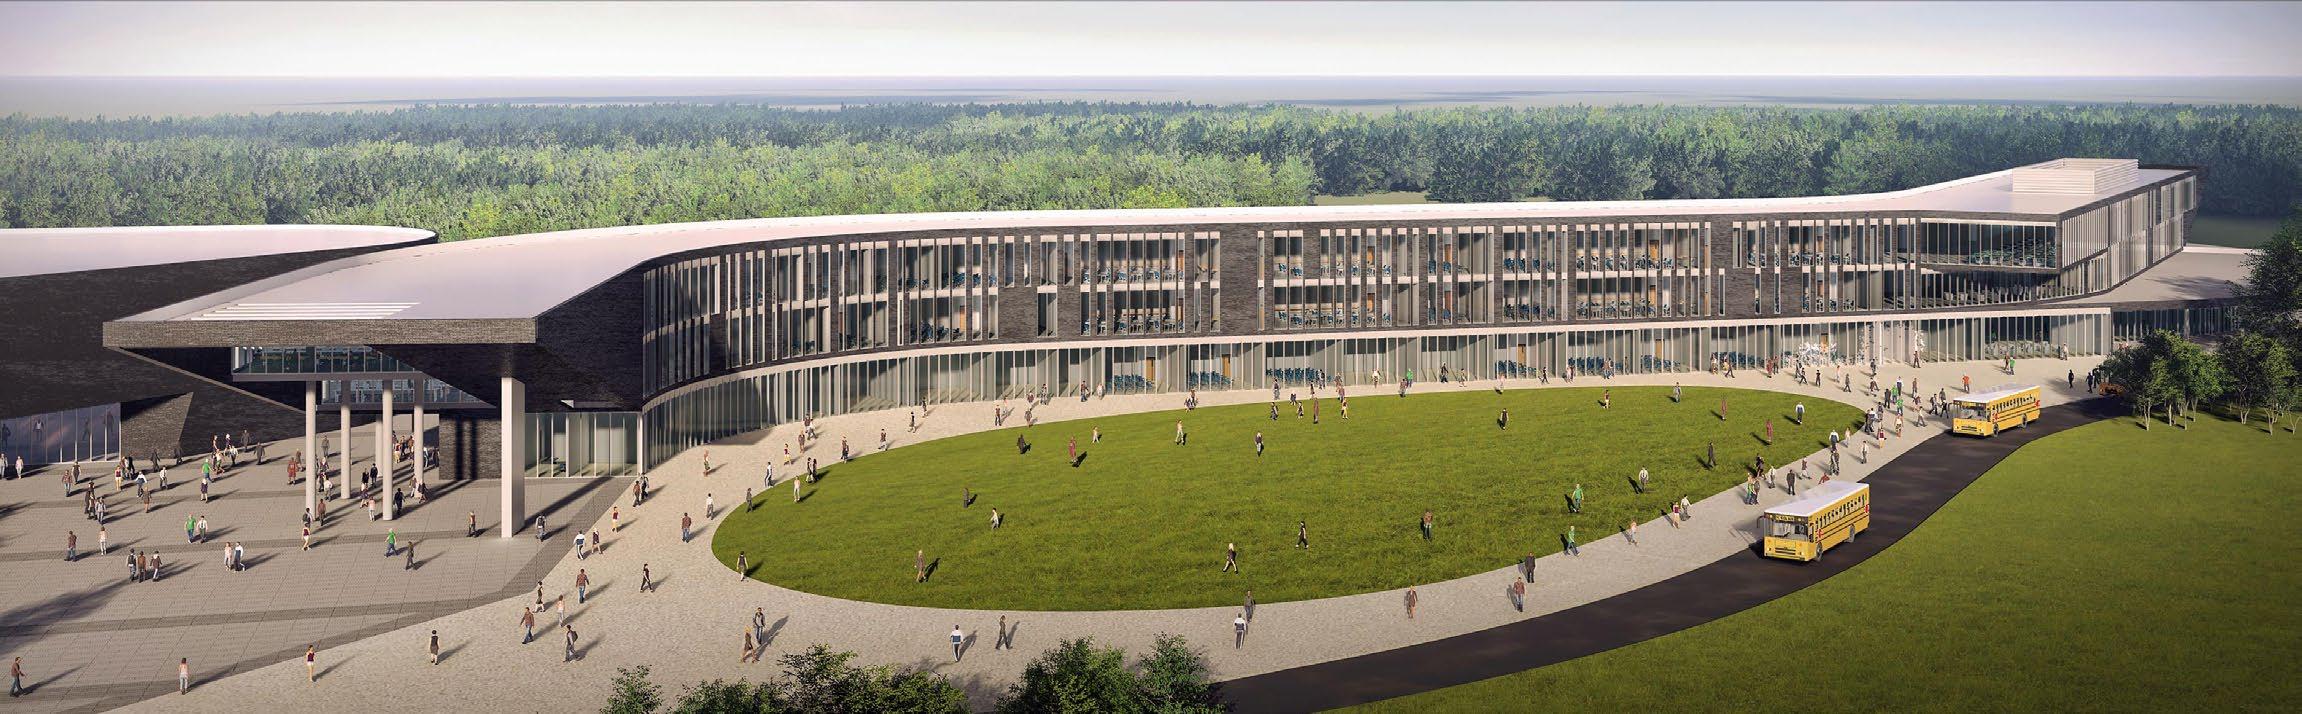
Snow is rare in Atlanta, Georgia, but there, the new Morrow High School also incorporates active design strategies. Dr. Morcease Beasley, the CEO and superintendent of Clayton County Public Schools, wanted the school building itself to get kids up and moving.
“Obesity is an area of concern for any community with a high number of low-income households, and our data tell us that we should continue to address health issues in our curriculum and the design of our facilities,” he says.
The serpentine curve of the $90 million, 350,000-square-foot school, which recently opened, keeps 2,000 students walking a longer distance from one end of the building to the other. Its multiple levels, accessed via wide staircases, build additional exercise into the school day. The school campus incorporates a seasonal wetland, and the landscape design includes winding trails. Students also have direct access to the outdoors from their classrooms.
“I imagine the beauty of the location will encourage students to walk around the campus,” says Dr. Beasley. Located in a working- to middle-class neighborhood, the campus addresses environmental inequity, too, by providing open space for the students, school staff, and the surrounding community.
School design can also do more to help students feel safer from bullies. In a 2017 survey by the National Center for Education Statistics, 1 in 5 students aged 12 through 18 reported being bullied. The most common place to be bullied was in a school hallway or stairwell.
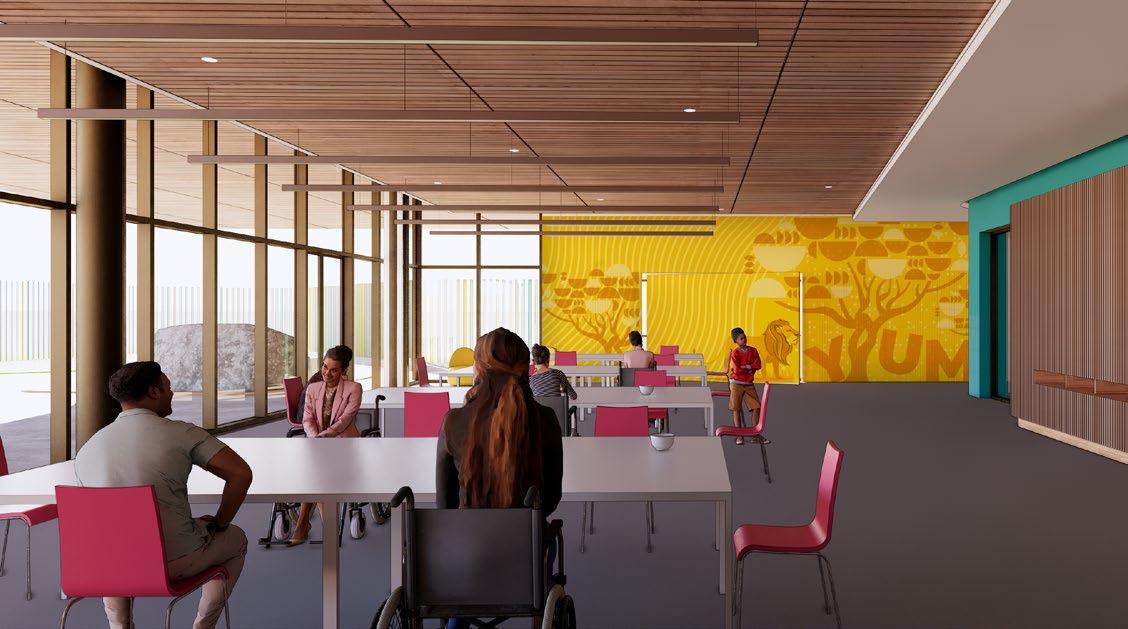
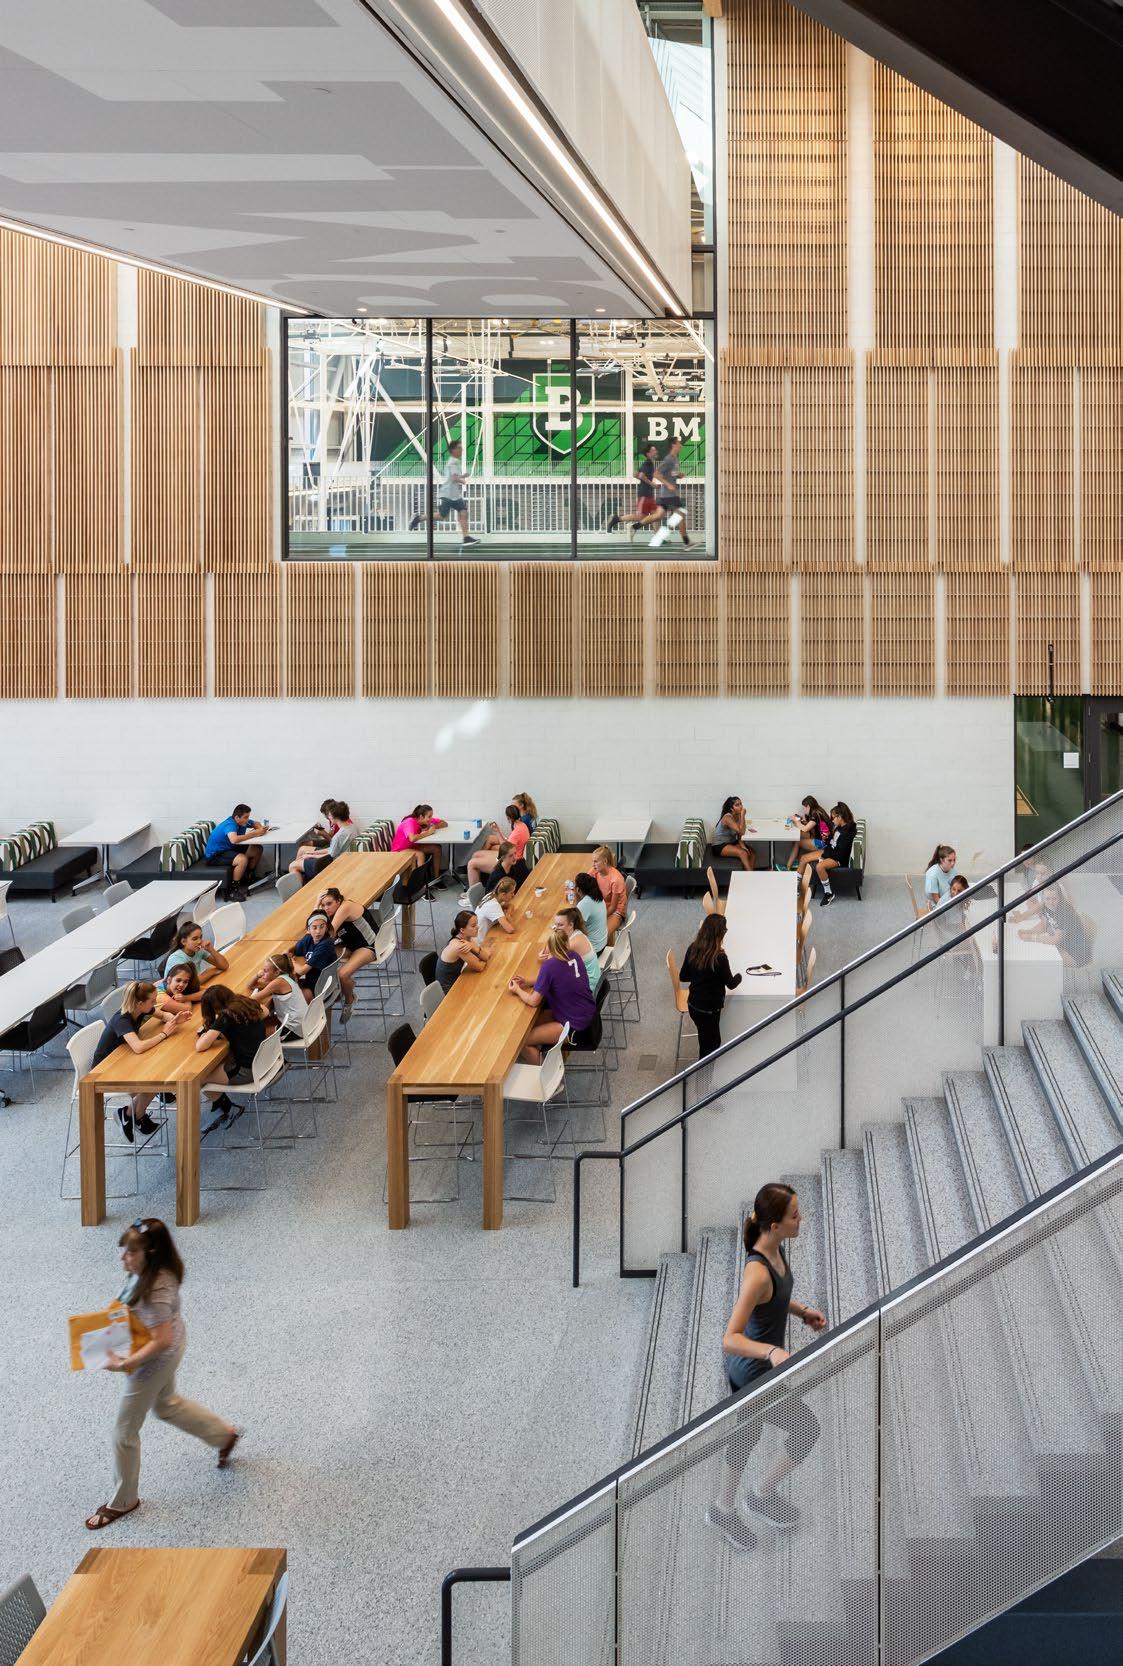
At Billerica, the school's hallways are wide and lightfilled, and its staircases are open and visible from all angles. And in the cafeteria—the third most common place for bullying to occur—different types of seating, including lounge chairs, high-tops, and group tables, let students choose what they find most comfortable. “We know that these large social spaces can be very stressful for many students so we designed these spaces with that in mind,” says Trivas.
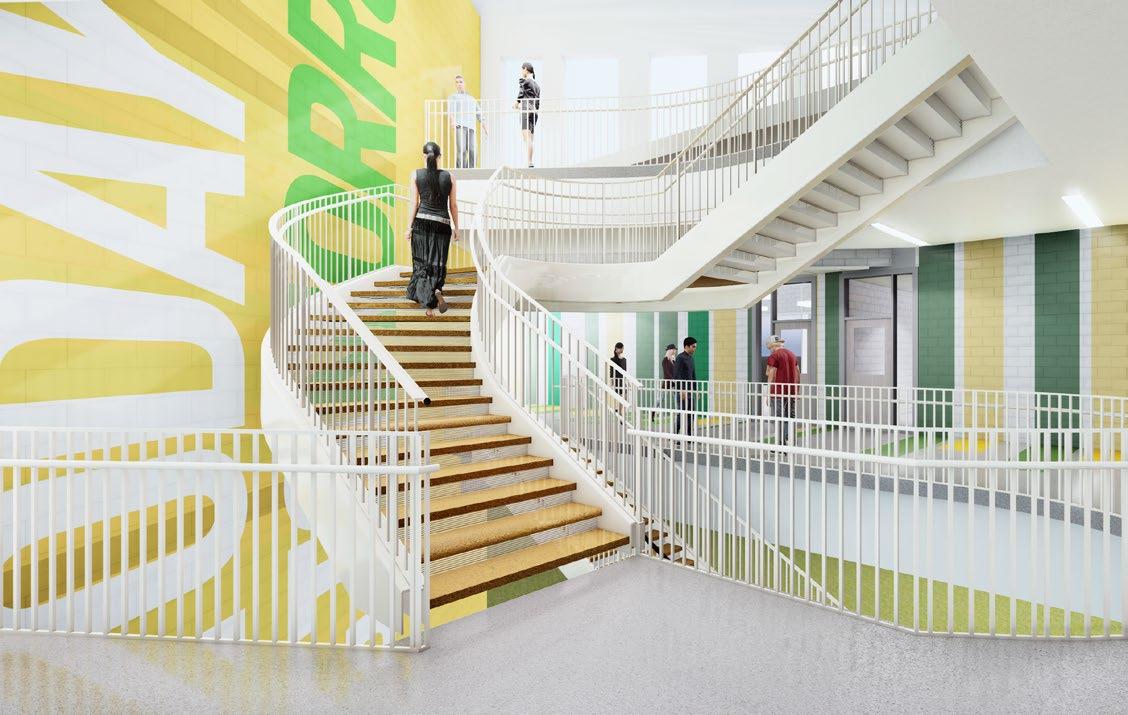
Bullying was not an issue for Morrow High School, but the new facility nevertheless builds safety into its design. Perkins&Will researchers analyzed the plans for blind spots to ensure visibility in all spaces. Classrooms have floor-toceiling see-through glass strips next to the doors, and spacious hallways have lockers on only one side; that way, students are less likely to bump into a bully and accidentally provoke an altercation. Taking a cue from airport design, the school’s bathrooms have a privacy wall rather than a door at their entrances (though individual stalls still have doors). “That way you can hear if someone is in need of help when they’re in the restroom,” notes Barbara Crum, who led the design team.
While there are many practical issues that design can and should address, ultimately, a school building itself should inspire students, says Beasley. “I want students to look at the design and think, ‘Oh wow—how did they figure that out? I’ve never seen anything like this; what do you have to study to design a facility like this?’”
Morrow High School already has an aviation program; it’s now set up to inspire future architects, as well. • Get the facts: How to keep schools healthy and safe
Volume 01 Current 33
















Emotional Intelligence
Could emotion-sensing technology make the office a happier place?

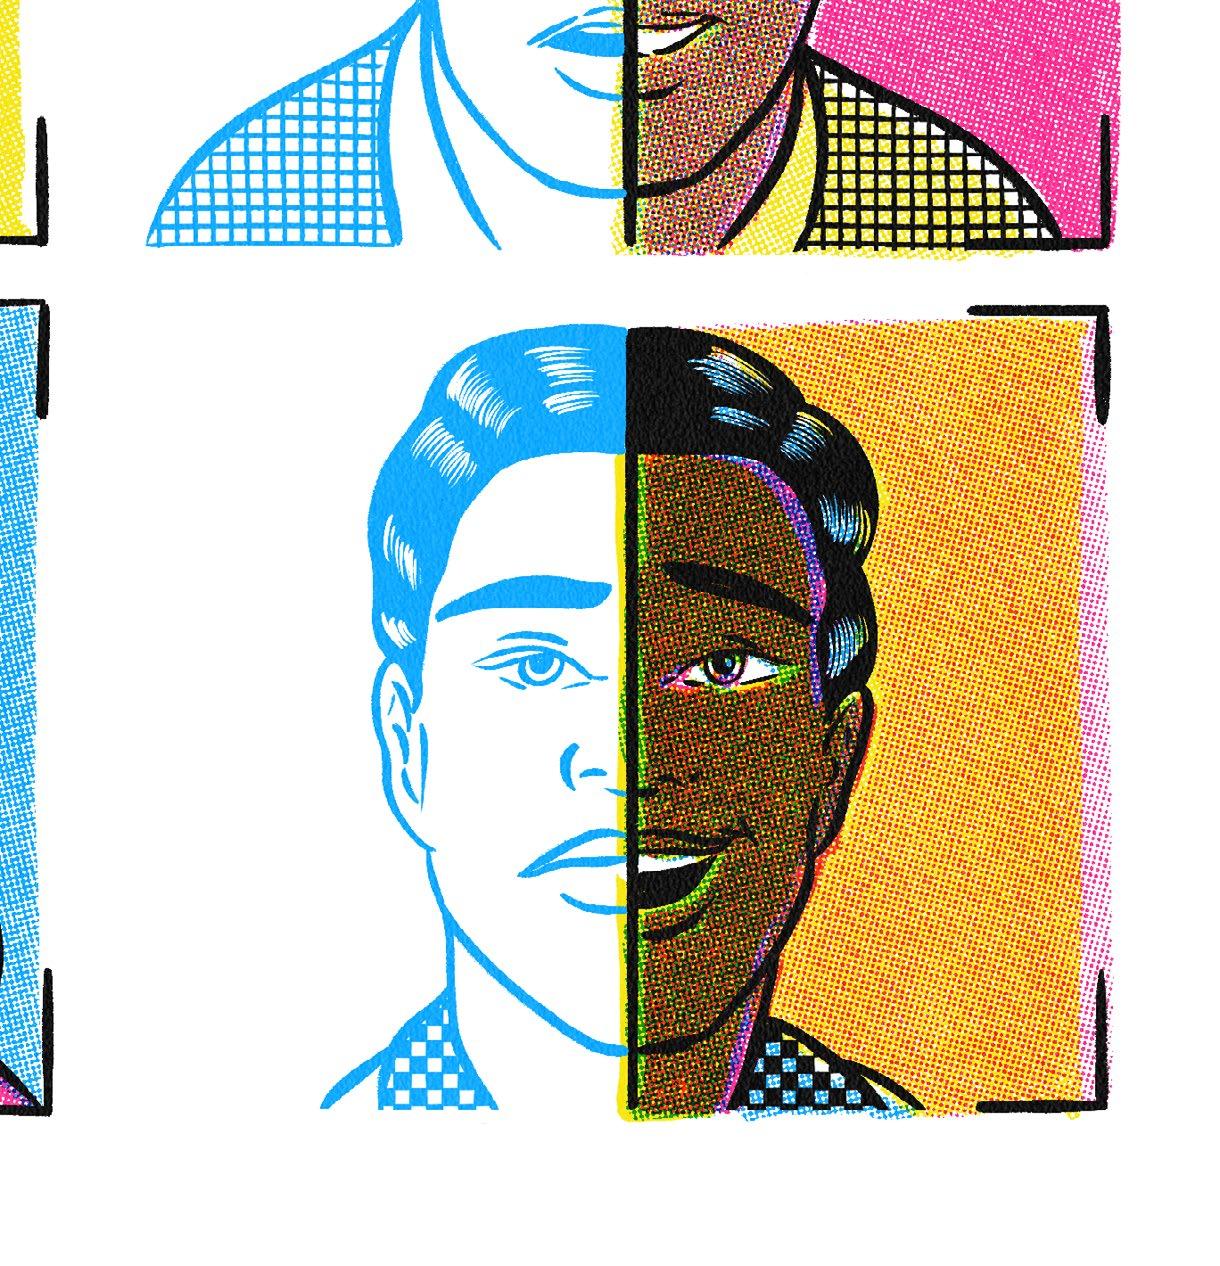
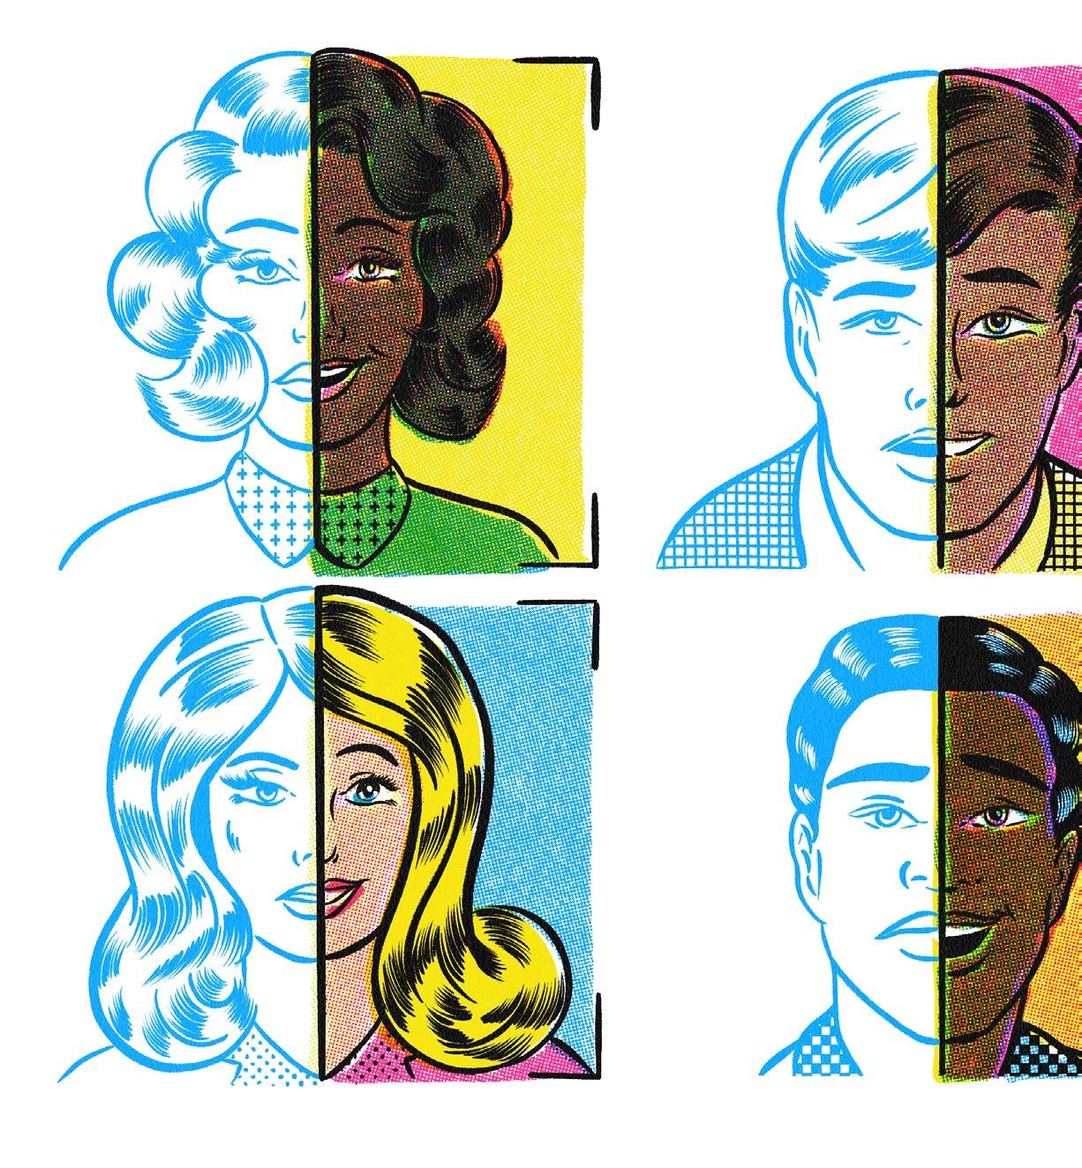
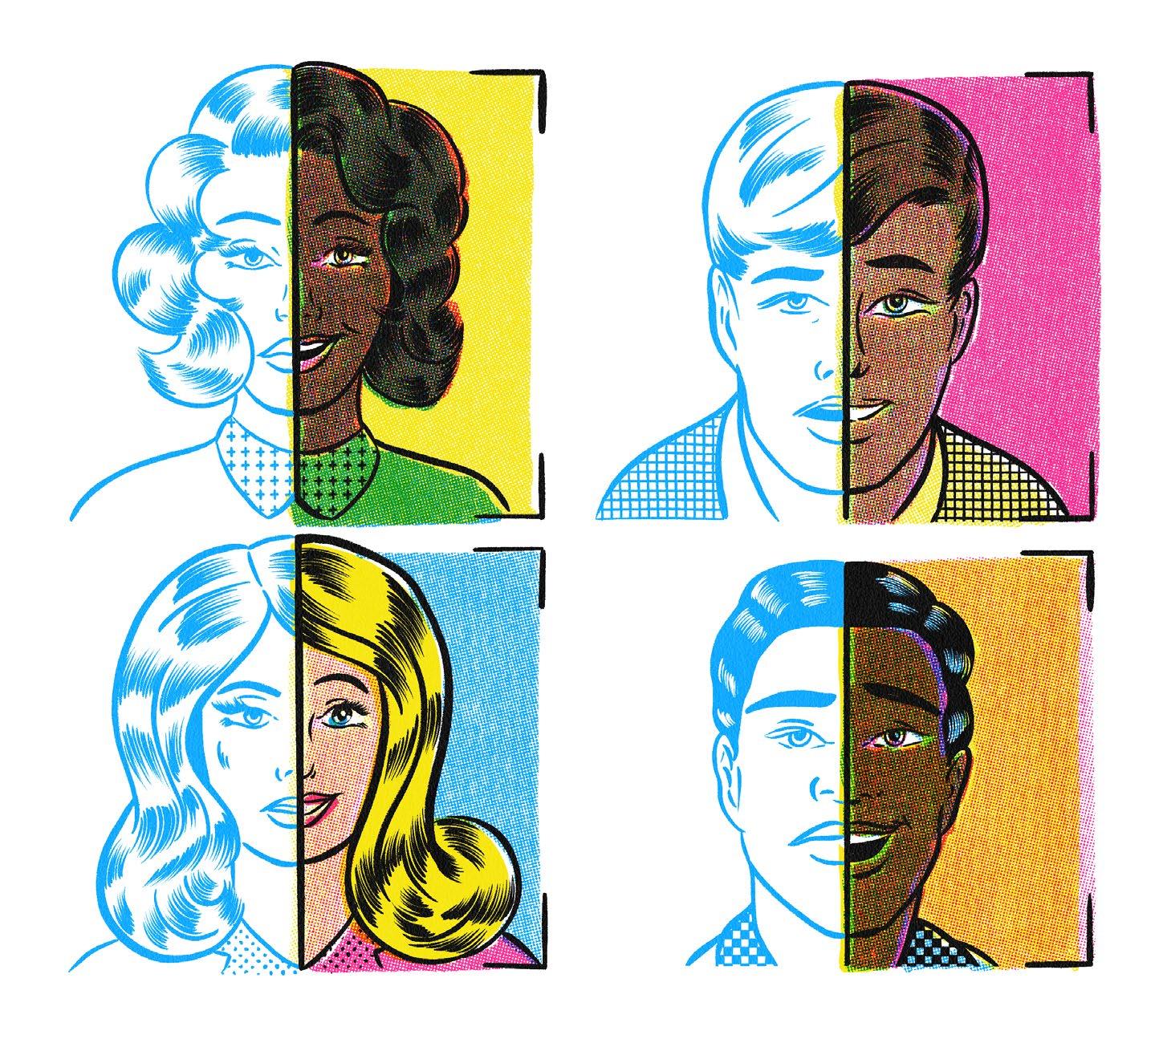
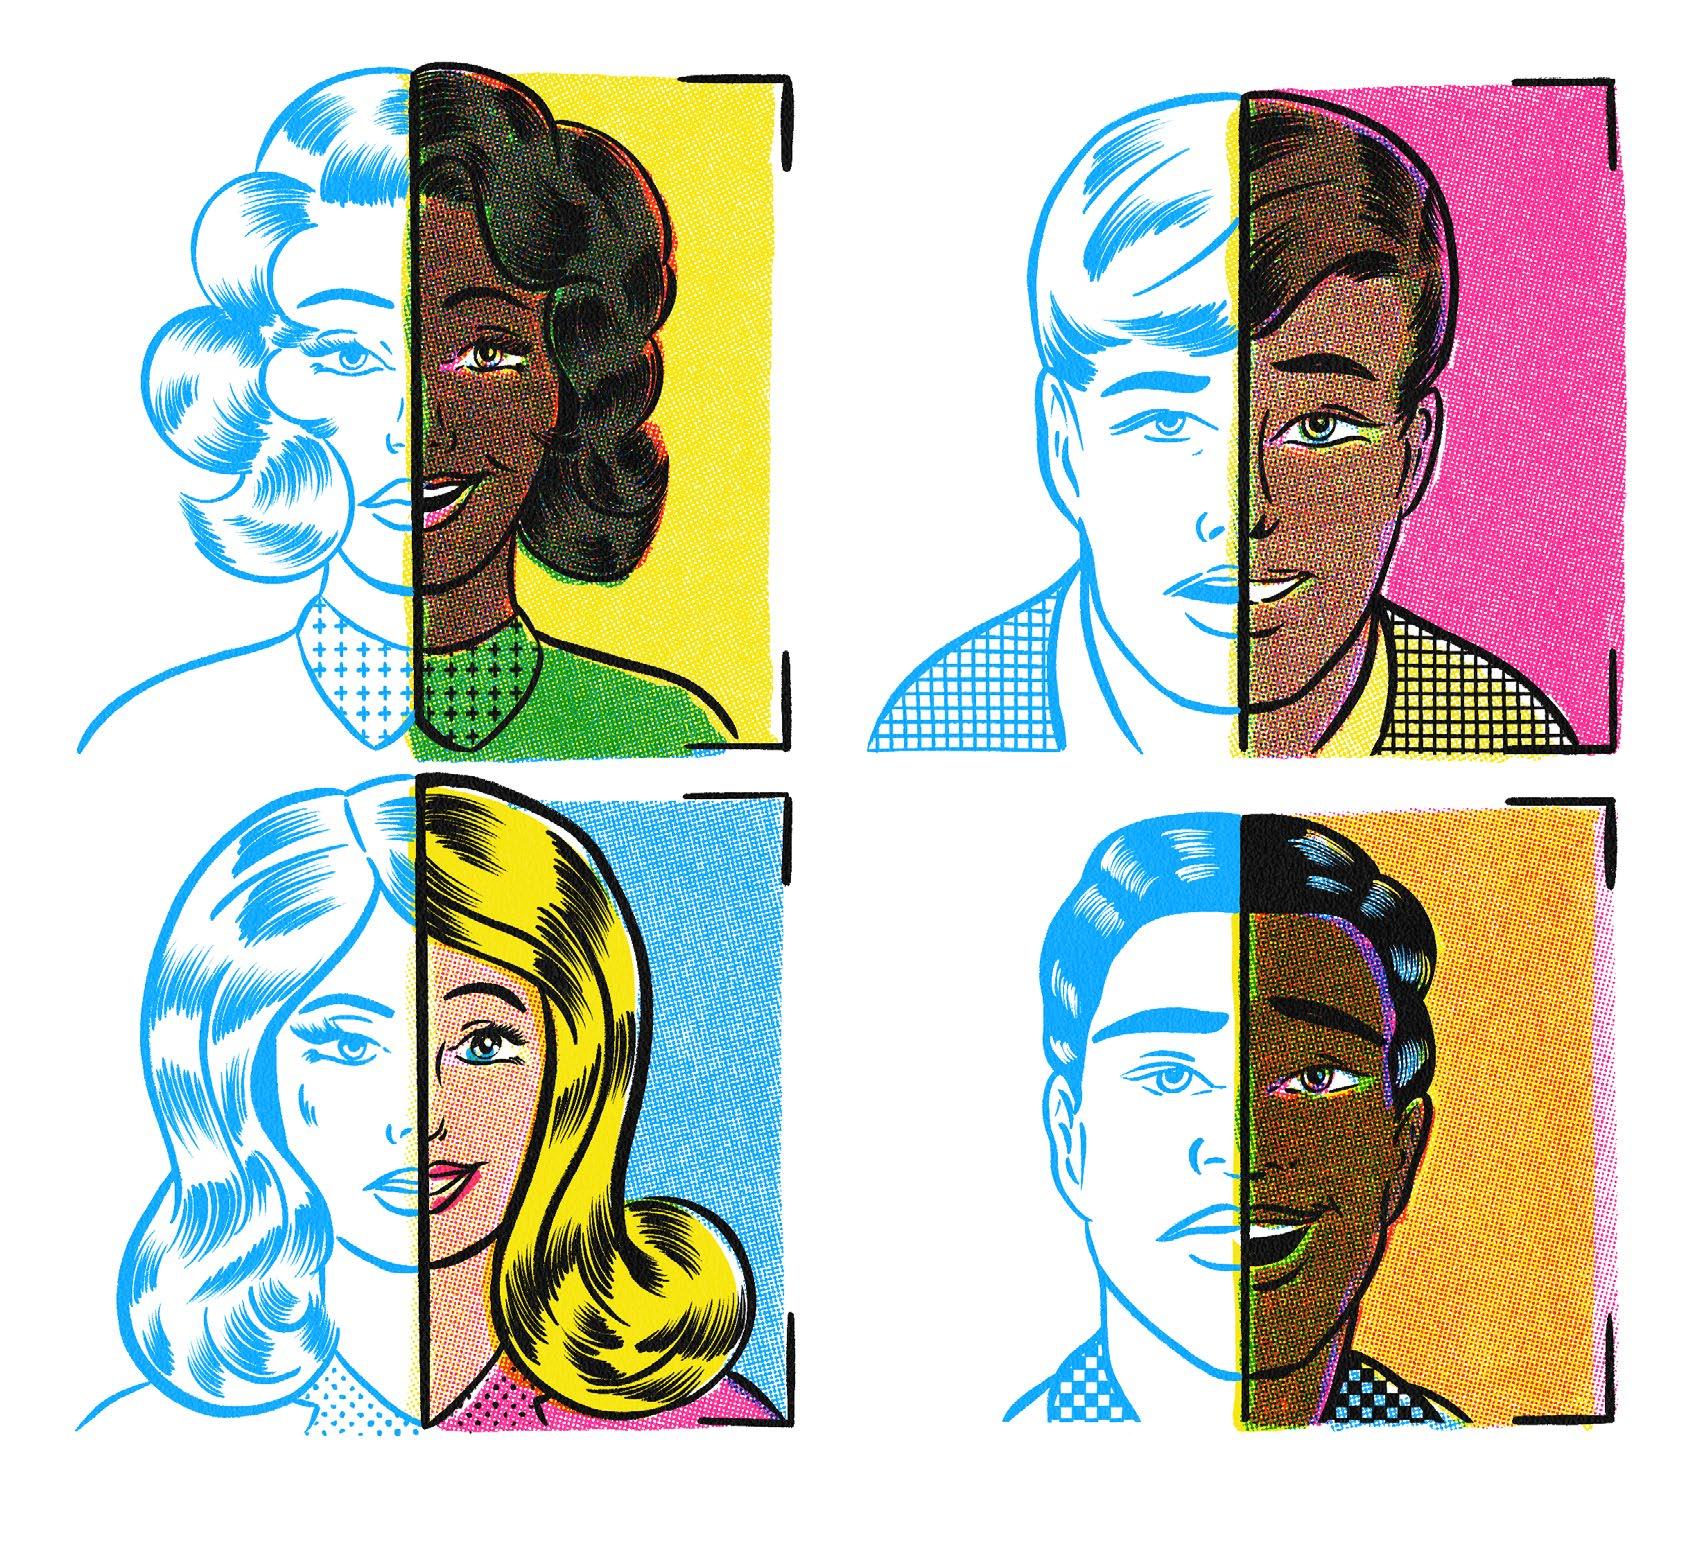
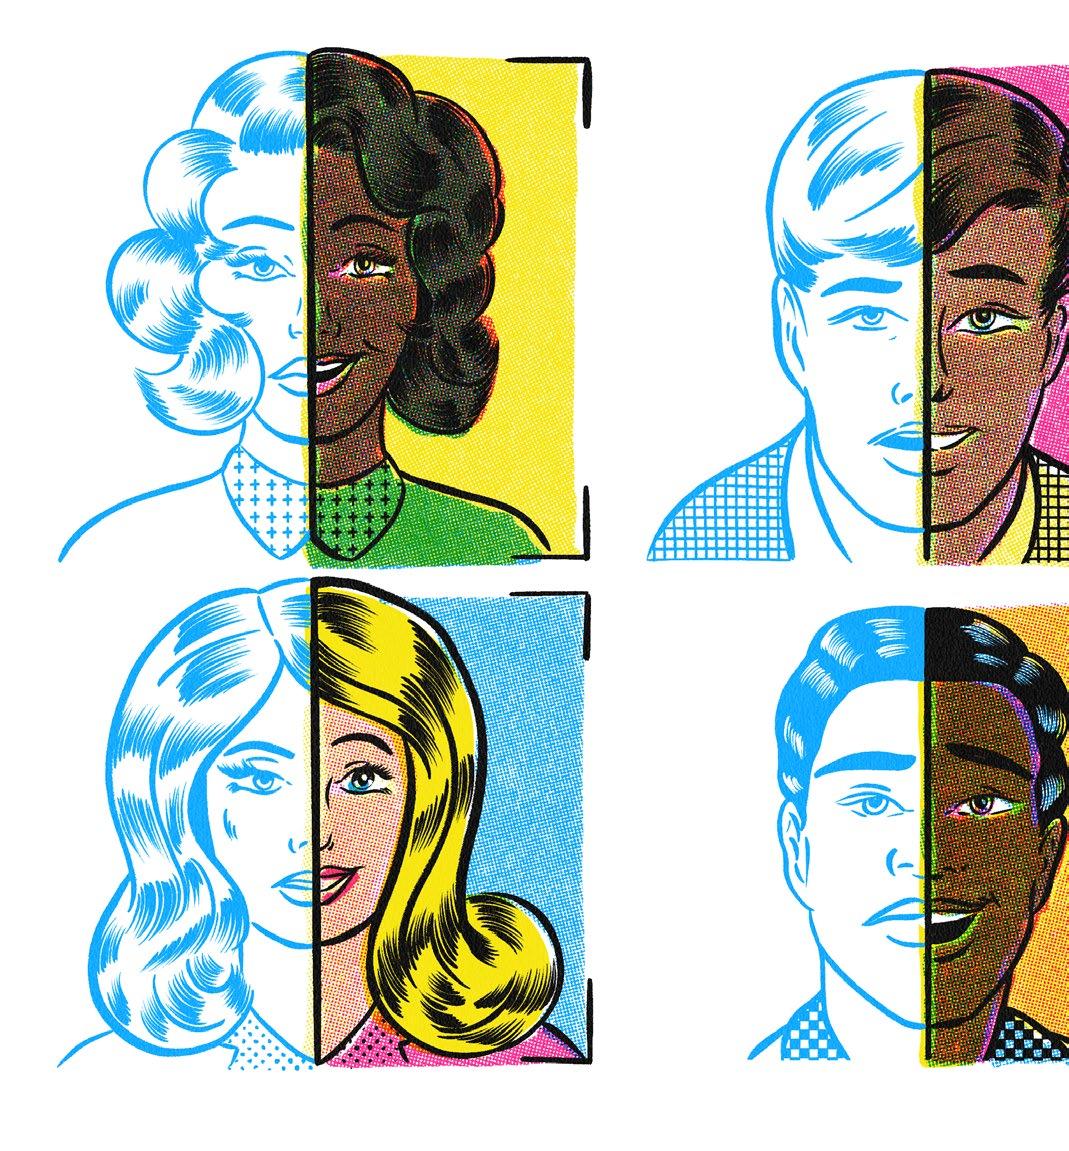
Whether you know it or not, your face has probably been scanned and identified hundreds of times by facial recognition technology. It’s used in everything from airport security checkpoints to photo-sharing apps. In a 2016 study by Georgetown University, researchers found that images of the faces of half of all Americans are stored in at least one facial recognition database used by law enforcement. Beyond the obvious ethical and privacy concerns, the relatively low accuracy of facial biometrics—particularly among Black and brown people—makes it one of the most controversial technologies out there. It’s even at the center of major . But could there be a more positive, even healthy, use for it?


Architects and designers are optimistic. And today, some are experimenting with a version of facial recognition software that may be able to help them design workplaces that enhance employee well-being and increase the value and performance of real estate. Commonly referred to as emotion-sensing technology or automated affect recognition (“affect,” as in, the physical manifestation of an emotion), the software scans for facial expressions and micro-movements of face and eye muscles. It then uses those scans to identify whether a person is feeling bored, stressed, surprised, happy, sad, worried, or angry, among other emotions. In theory, designers could use this data to make enhancements to the workplace that make employees happier, healthier, and more productive—and, by extension, owners could make their real estate more desirable. One day, perhaps.
In 2021, a team of Perkins&Will designers in London piloted emotion-sensing technology in their own workplace. They wanted to better understand how their colleagues were using various spaces within the office, and how those spaces were affecting their emotional state. Designers were prepared to respond to the sensors’ data by making adjustments to the layout and design of their workplace— changing where desks are positioned, for example, to allow for better views or more exposure to natural light, or introducing new color schemes, temperature controls, or lighting options—if it meant improving people’s well-being.
Volume 01 Current 35
High Tech's Higher Purpose
But as the designers found out, the software accurately decoded individual emotions only half of the time, at best. Research suggests that’s because, even if the technology can correctly identify facial expressions, any number of variables— from cultural norms to gender to personal circumstances—can affect the way people communicate how they’re feeling. Additionally, people express emotions in myriad, sometimes overlapping ways: A scowl may very well indicate anger, but it might also be an unconscious activation of facial muscles in a moment of deep contemplation. A genuinely angry person might not scowl at all.
The idea that artificial intelligence can one day empower employers with real-time information about their employees’ happiness in the workplace is a fascinating one. Imagine being able to reduce employee stress, improve moods, and enhance performance through data-informed changes to an office’s layout or interior design—without ever having to manually collect the data.
The technology may not be sophisticated enough just yet, and its litigiousness may slow its broad adoption. But with major companies like Delta and MasterCard—not to mention the U.S. government—continuing to invest in facial recognition software development, it’s not likely to fade into obsolescence. With the right legal and ethical safeguards in place, in the future it may very well have the potential to create good— especially in the workplace. Faced with that prospect, it’s no wonder architects and designers are paying close attention.•
Even if the technology can correctly identify facial expressions, any number of variables—from cultural norms to gender to personal circumstances— can affect the way people communicate how they’re feeling.



How does AI interpret your facial expressions?
In the future, emotion-sensing technology may help designers and owners create spaces that better support emotional well-being. Get a feel for how it works using the QR code, below.
See for yourself: Try an emotion-sensing app



Note: This tool was created by Perkins&Will solely for demonstration purposes (meaning that your face will not be recorded or saved if you use it).

Volume 01 Current 37
Bold Moves
The most progressive organizations are using their real estate in fresh new ways.
Major companies are seeking creative ways to retain, attract, and inspire employees through innovative real estate strategy. From developing design standards that benefit thousands of employees to commissioning one-of-a-kind features that make an office truly unique, six brands—many of them household names—are leading by example.
Working Well
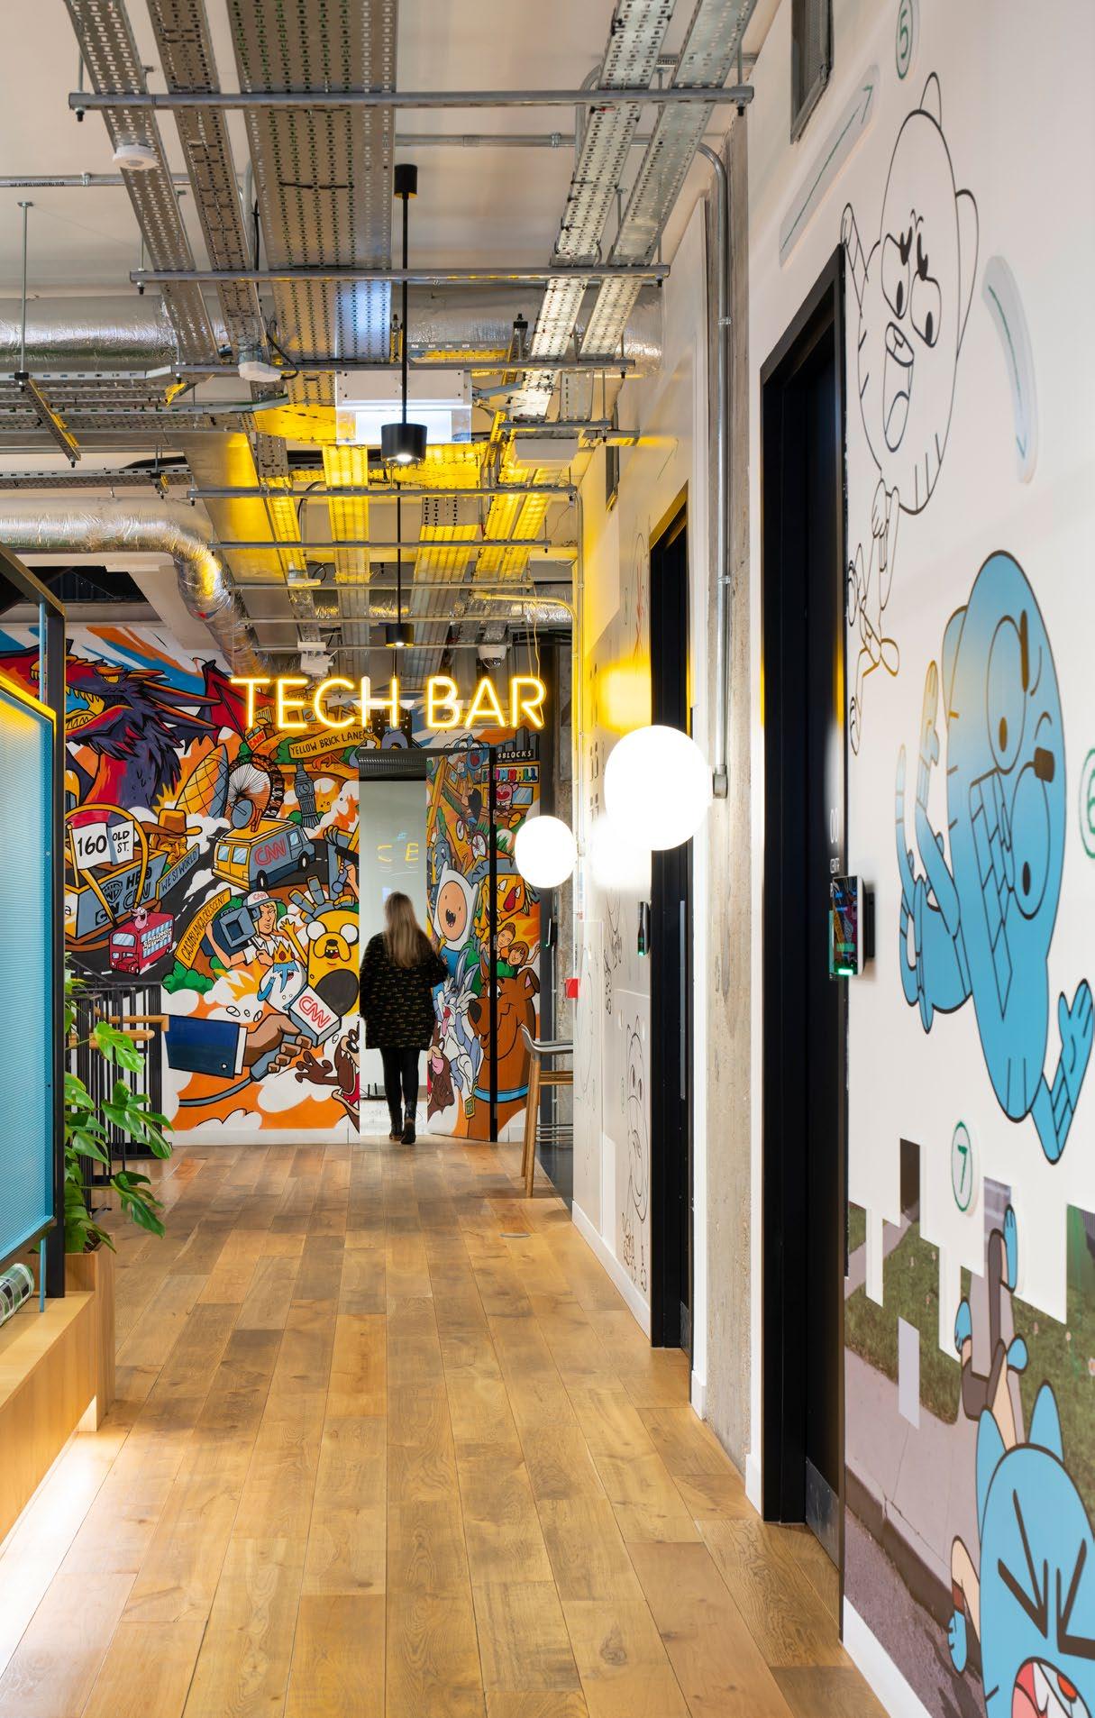
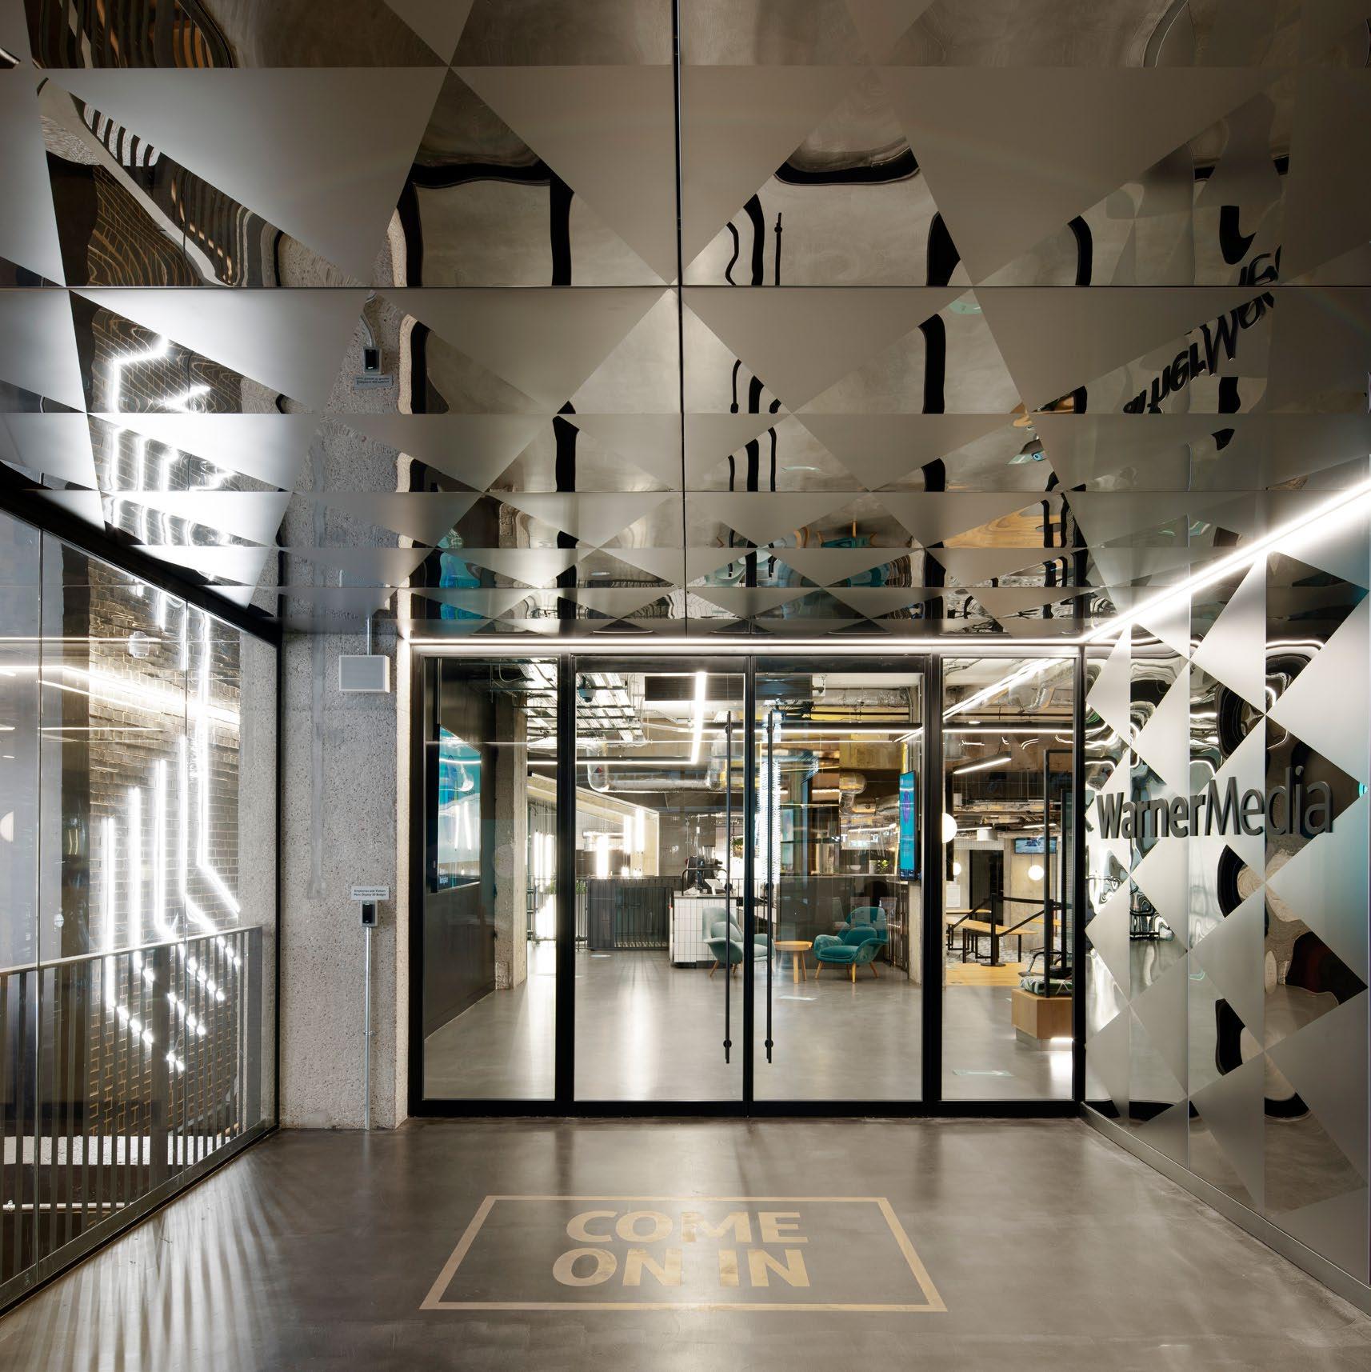
WarnerMedia's new London, England headquarters celebrates the company through whimsical interior design and modern-day amenities, like a "tech bar."
Space to Create
The entrance to WarnerMedia’s new London, England, headquarters feels less like an office vestibule and more like the threshold of a wonderland: Reflective materials and clever lighting combine to produce a vibrant, kaleidoscopic effect. It’s a fitting welcome to a company that’s powered by creativity, with brands that include HBO, CNN, and Cartoon Network.
WarnerMedia’s move to the new headquarters was spurred by the need for a space that would enhance staff interaction and meet the complex technical requirements of a major broadcasting studio. “The company was leaving their previous siloed and dated location, and our goal was to create a space that encouraged innovation through openness and inclusion,” says design lead Siobhan O’Leary.
O'Leary and her colleagues needed to connect WarnerMedia's teams and allow for future flexibility while also working within an unusual existing floorplate that included “fingers” protruding from the structure’s core. Their solution was to create cozy collaboration hubs for departments, along with a central connecting stair and open corridors that encourage interaction on every floor. Terraces and spacious refreshment areas provide staff with additional opportunities for informal chats and impromptu gatherings.
The new headquarters promotes new ways of engaging and creating, just like the people who power its brands.
Volume 01 Current 39
The entrance to WarnerMedia's new headquarters sets the stage for a work environment that's anything but ordinary.
Project: WarnerMedia Headquarters, London, England
⇒
CoverMyMeds' new headquarters is a "destination workplace" in a park-like setting in Columbus, Ohio.
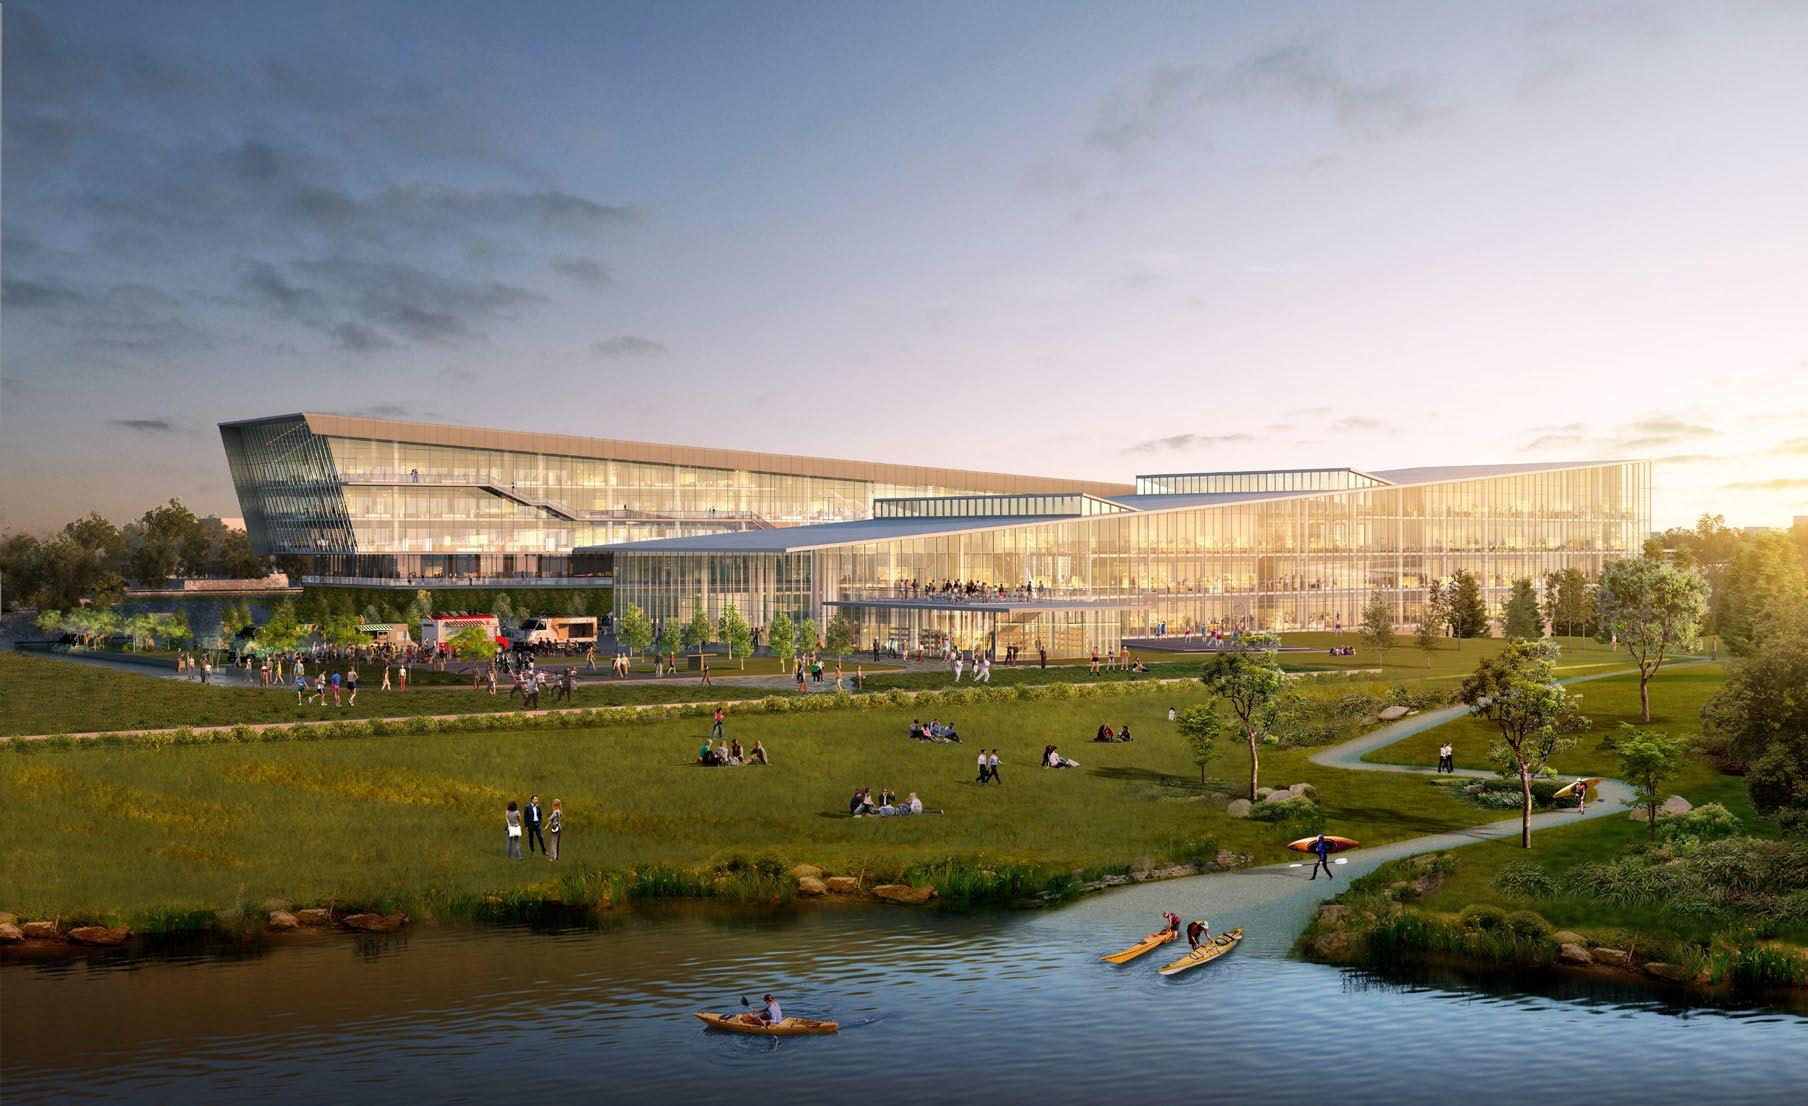
Cascading interior floor plates optimize views and natural light, and terraces extend interior spaces into the outdoors.
Integrating with the Community
Across the Atlantic, other companies are seeking new ways to reflect employees’ interests and enliven the workplace. “It’s a novel way to approach the design and purpose of a building,” says Anna Sommers, the director of campus operations for CoverMyMeds, a company that solves medication access challenges for patients.
She’s referring to CoverMyMeds’ new campus, which incorporates nearby bike paths and other public infrastructure into its 12-acre riverside site in Columbus, Ohio. Company leaders wanted the campus to blur the lines between the buildings’ interiors and exteriors, and between the campus and the surrounding area, to rival the quality and variety of spaces that employees enjoy in their communities.
“We were particularly struck by how engaged the CoverMyMeds staff were with the environment,” says Ron Stelmarski, design director at Perkins&Will. “And when we saw the river and the bike paths nearby, we immediately thought of this as coming to work in a park.”
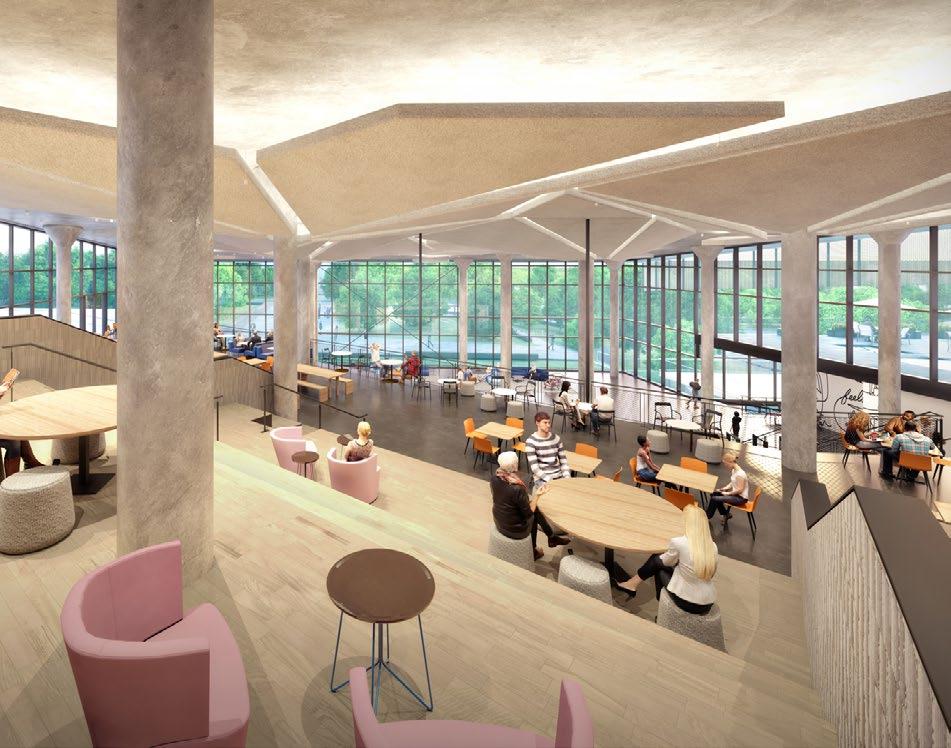
The building is shaped like a V, with a central garden that’s crisscrossed by interior and exterior bridges. Cascading interior floor plates optimize views and natural light, and terraces extend interior spaces into the outdoors. The public is regularly invited to attend art shows and other events in the cathedral-like lobby.
Sommers says the design reflects the company's inclusive, collaborative, and flexible approach to work: “We’ve intentionally created a destination workplace that enables our employees to do their best work.”
40 Current Volume 01
Project: CoverMyMeds, Columbus, Ohio
Spotlight on Services
One of the largest banks in the world, Wells Fargo, is taking a similar approach to office siting and design, but on a broader scale. The company is developing an employee services toolkit that will help site managers and other stakeholders improve amenity offerings at hundreds of its office locations throughout the U.S. The toolkit helps Wells Fargo identify its staff's preferred coffee shops, parks, gyms, and services, and includes an inventory of amenities that already exist nearby. “The goal is to ensure that employees have access to programs and services which support them in their work, wherever they work, and bring value to being part of Wells Fargo,” says Justin Williams, senior vice president at Wells Fargo.
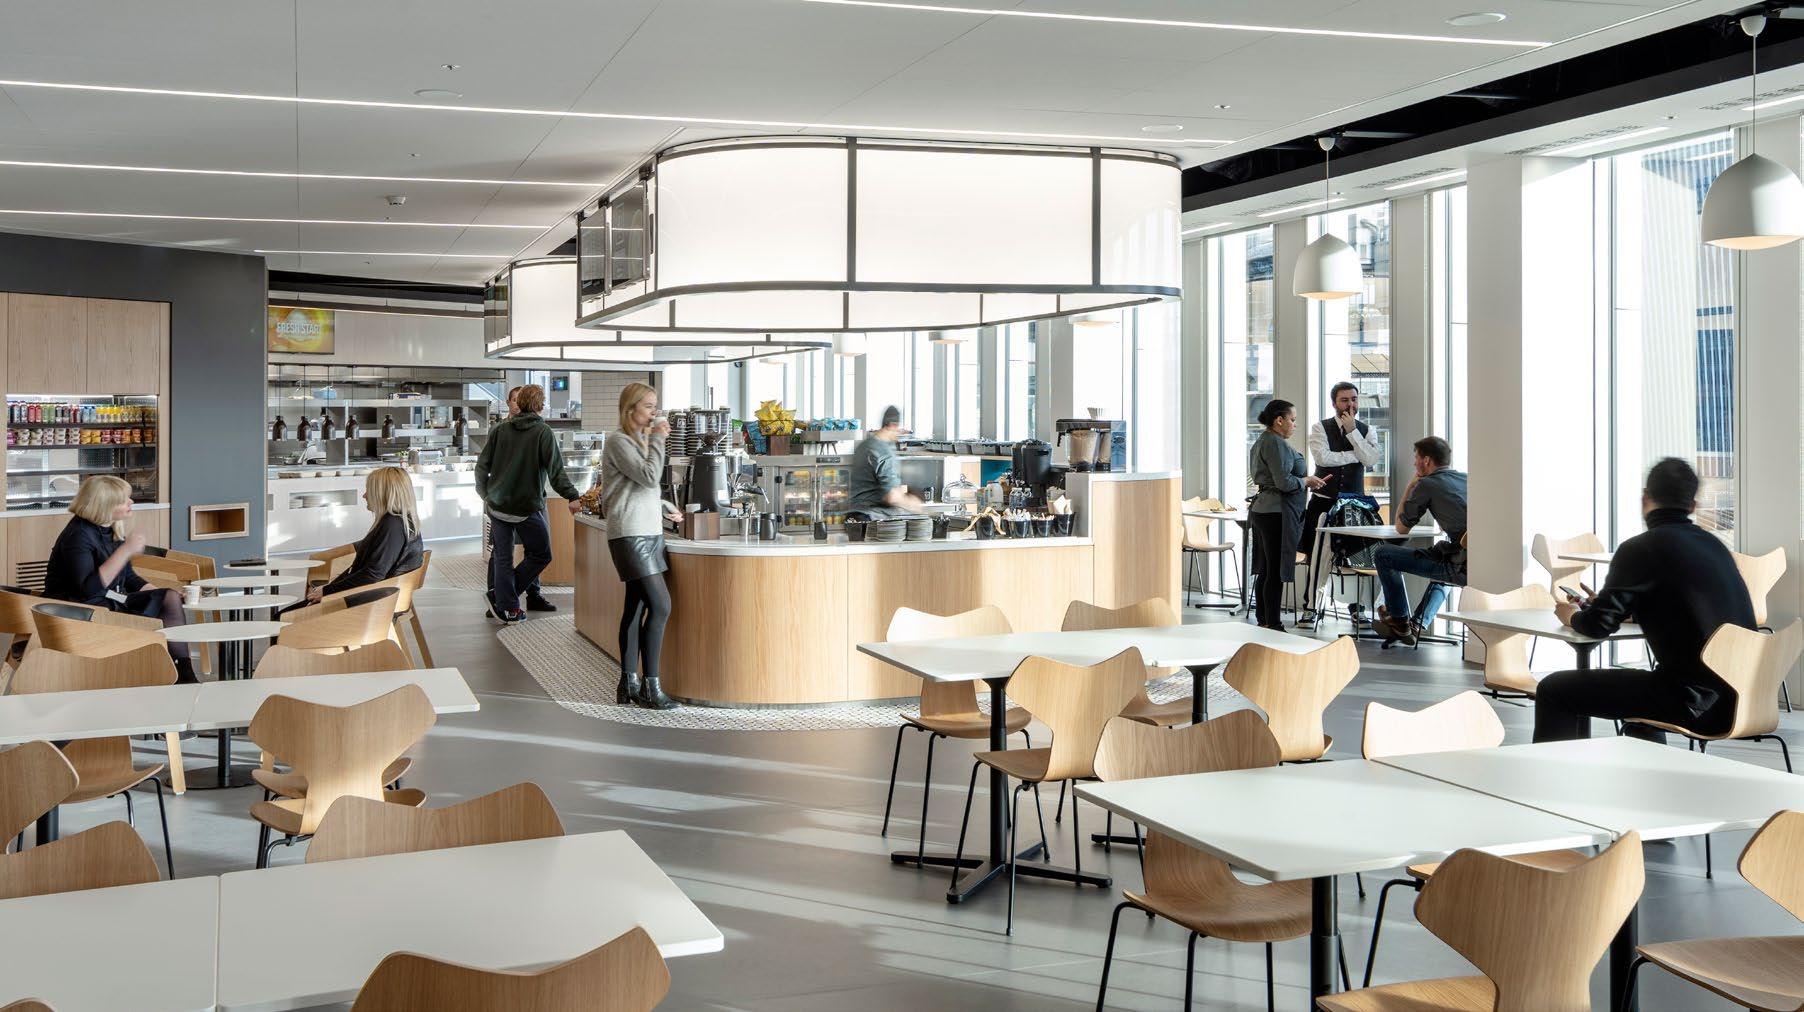
“This is a kit of parts, a framework of standard recommendations,” adds Darius Miranda, vice president and strategy consultant for corporate real estate and workplace experience at Wells Fargo. “We’re all about enhancing the employee experience, and this toolkit will streamline the process of locating, designing, and/or renovating an office while still being responsive to local staff's preferences and existing conditions.”
The toolkit, which includes an online dashboard, analyzes data on climate, security, walkability, wellness, and demographics. It helps designers consider how company-provided services at a given location could complement existing neighborhood resources. Developing this framework now will create a simplified design process down the road, resulting in workplaces that reflect the Wells Fargo brand, embody a familiar look and feel, and integrate with the community.
Wells Fargo is taking a robust and iterative approach to the project, much like a tech firm would undertake the development of new software, says Mariana Giraldo, design strategist at Perkins&Will.
“We're in a new world, with new challenges,” she says. “Wells Fargo came to us with a clear question that needed to be solved, and they've been very open to what the ultimate result could be. A client mindset that’s open to discovery, innovation, and iteration brings so much value to the process.”
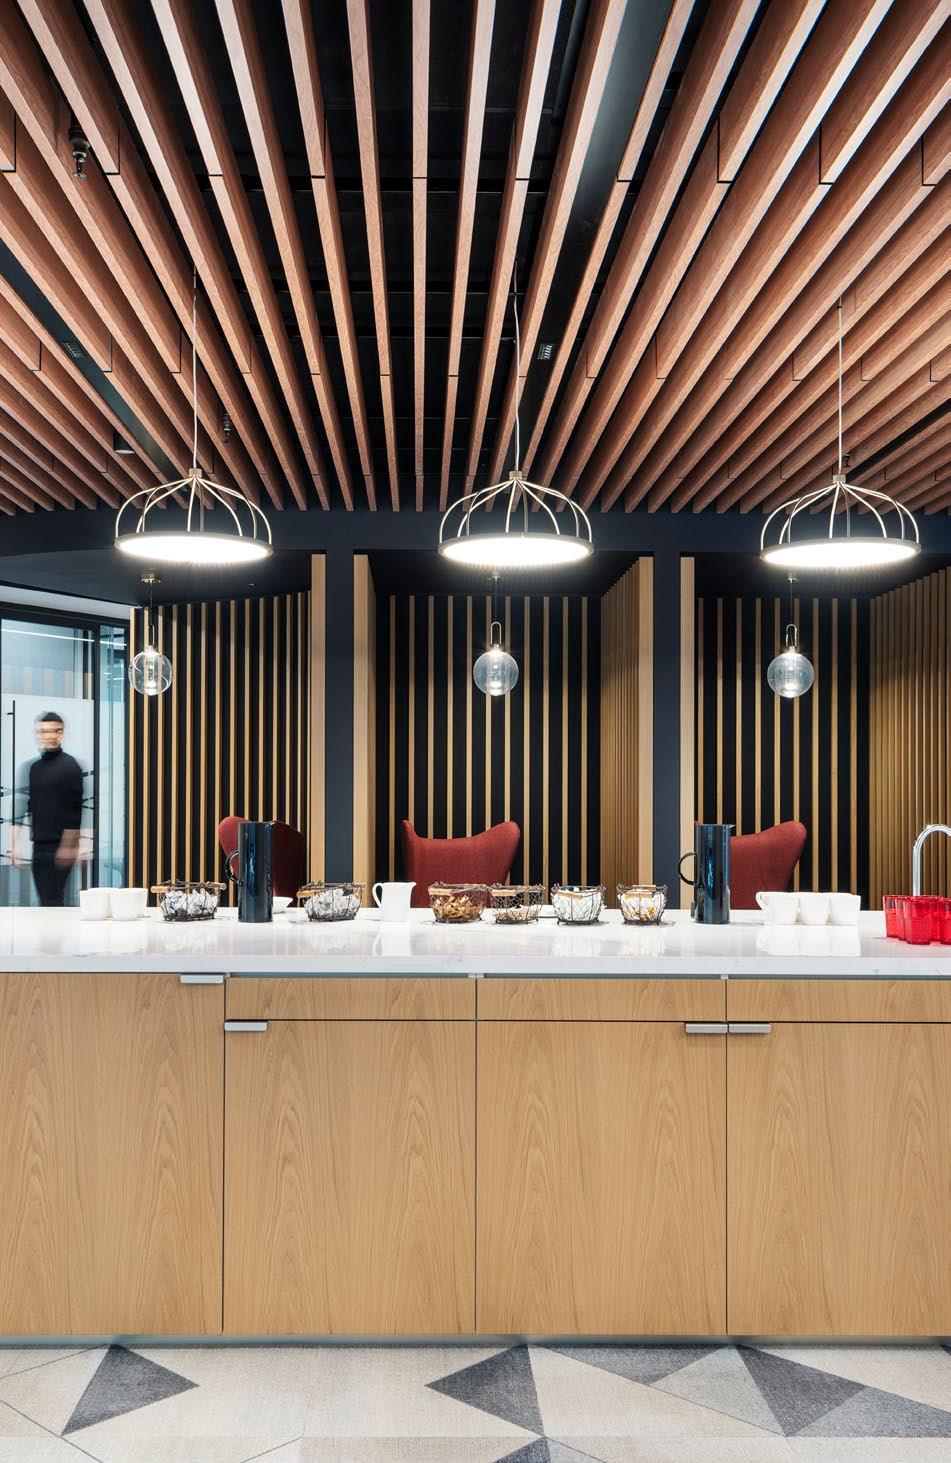
Wells Fargo's employee services toolkit will help site managers improve amenity offerings at the company’s U.S. office locations.
Pictured here is Wells Fargo’s London workplace.
Project: WellsFargo, Global
Photos: David Churchill
Sustainable Stewardship
The design for WM's new Houston, Texas headquarters reinforces the company's commitment to sustainability.
An open mindset led to a stunning result for WM, North America’s largest comprehensive waste management environmental solutions provider. When corporate leadership decided to consolidate the headquarters in Houston, Texas, they made it clear that they were open to creative ideas for the new buildout, with one major stipulation: sustainability was the primary goal.
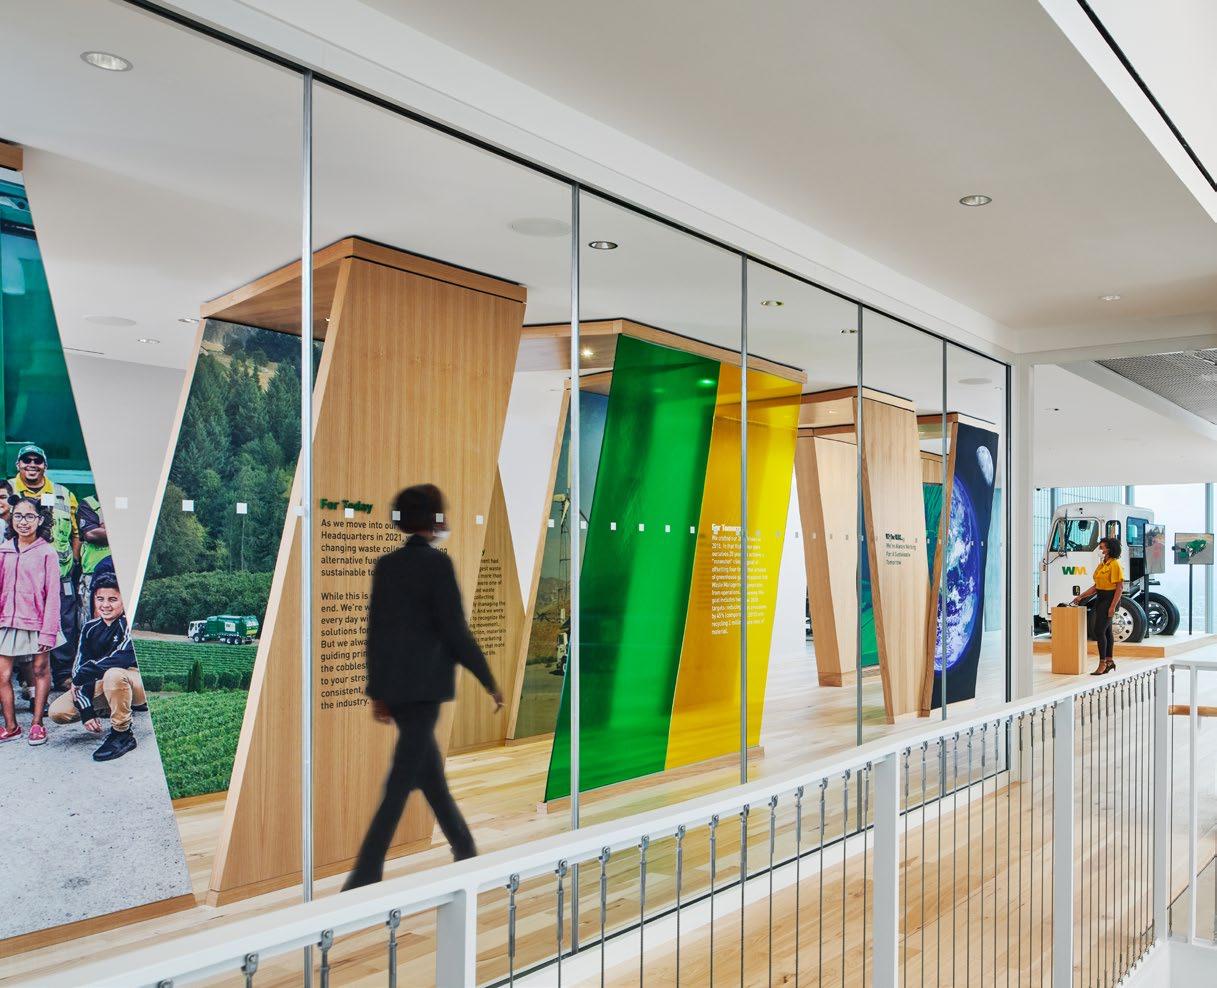
"WM’s relocation into our new headquarters is central to our purpose: We operate with sustainability at the center of all we do," says Jim Fish, WM’s president and CEO. Leasing multiple floors in a LEED v4.0 Platinum Core and Shell Certified tower was the first step. For the fit-out, the design team emphasized recycled materials, natural elements, future flexibility, and spaces and technology that support collaborative work. In addition, creative use of the WM brand’s colors, clever evocations of its logo, and illustrative displays of the company’s culture and values stoke pride in WM’s workplace and build an even stronger sense of belonging.
Brand identity, connectedness, and a commitment to a greener future are united in the headquarters’ most striking design feature: a nine-story central stair that’s flanked by a living wall. “The stair provides a continuous vertical connection throughout WM’s space, offering opportunities for all departments to connect,” says Perkins&WIll project manager Jennifer Carzoli. Those opportunities include areas for collaboration and refreshments on each floor, conference rooms, and screened booths for semi-private work, meetings, and networking.
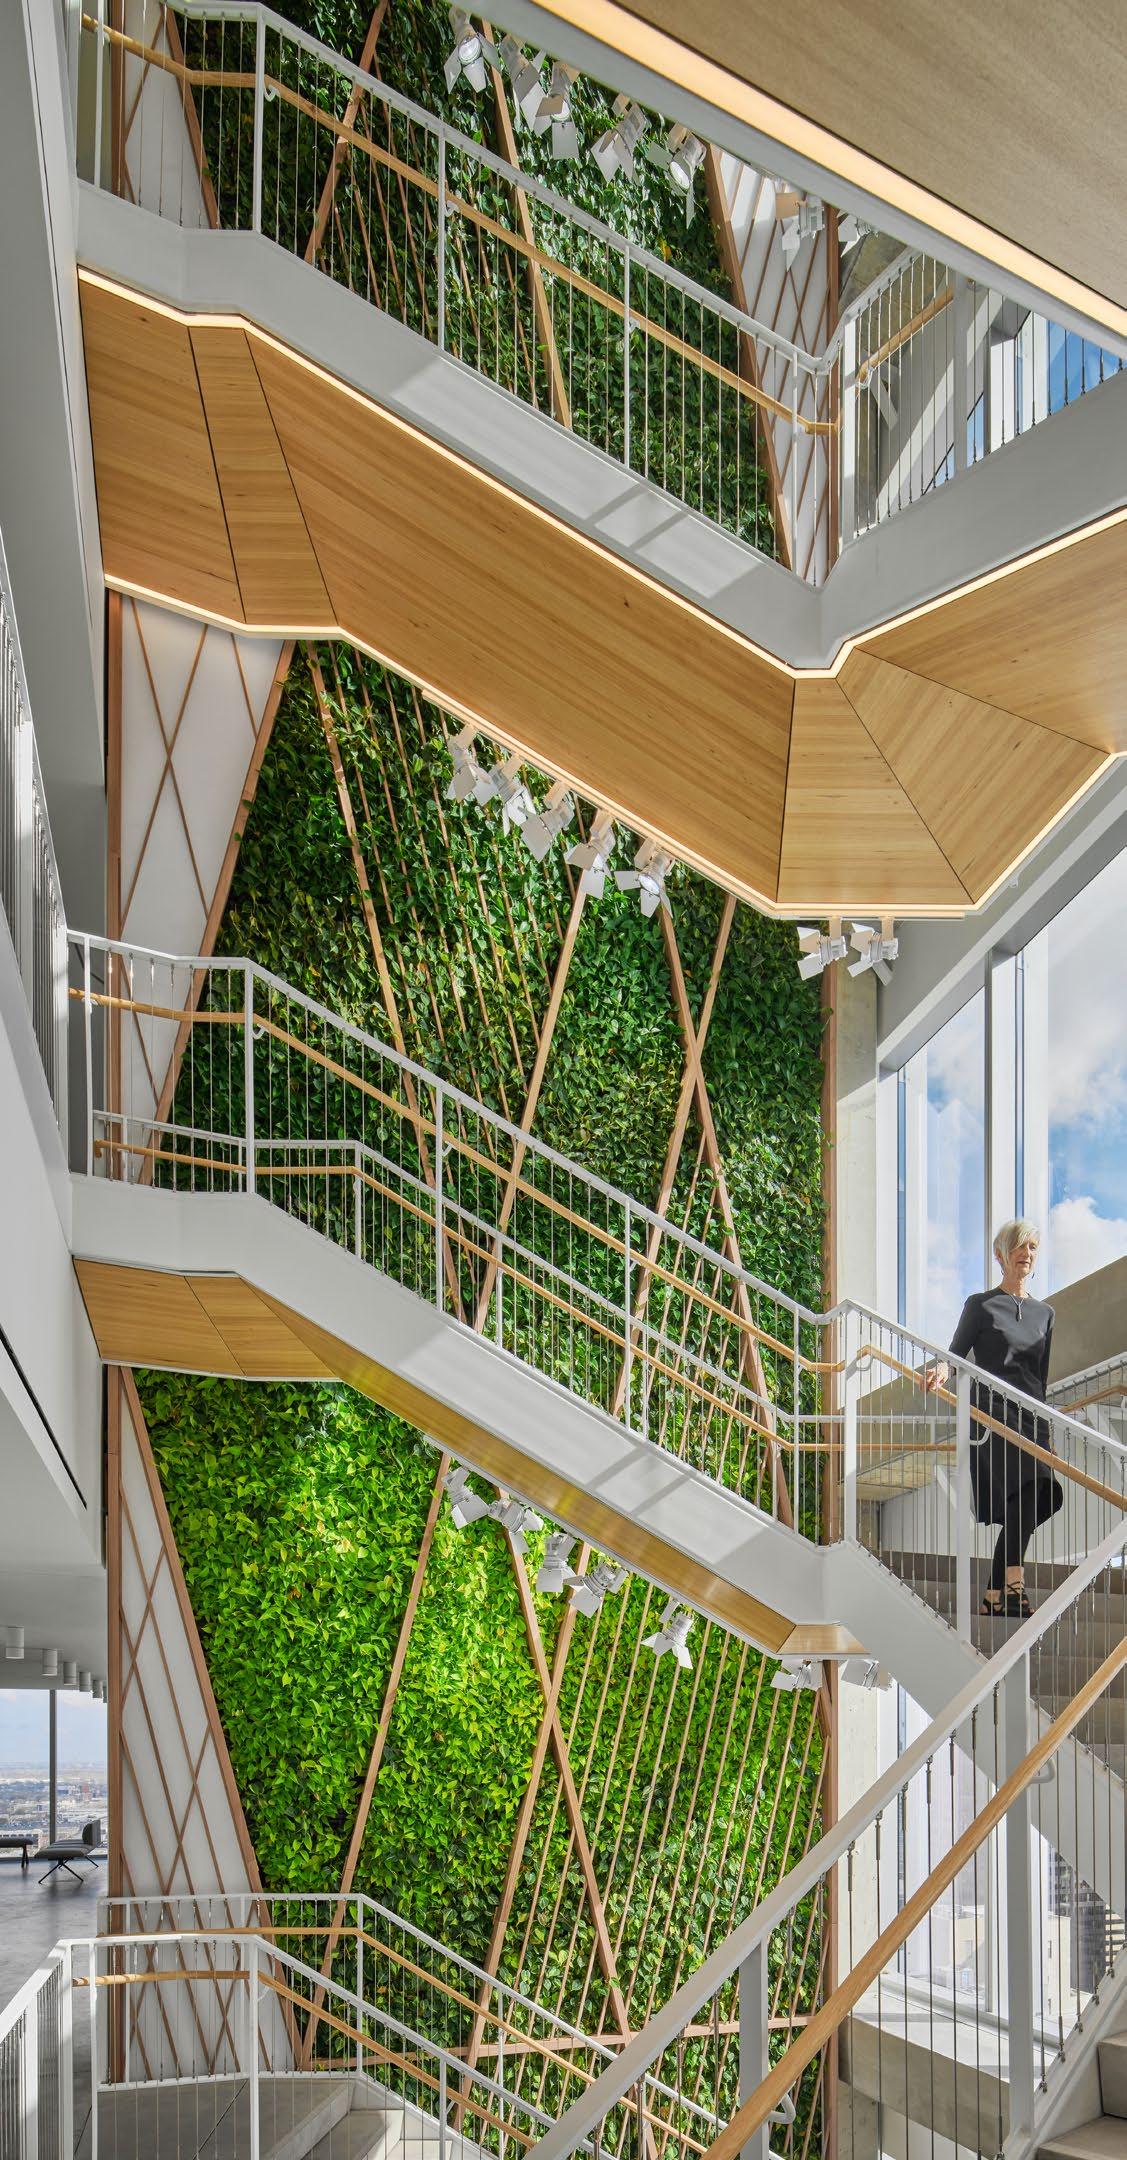
The result is a bright, modern space designed to sustain the environment and team members.
42 Current Volume 01
Project: WM Headquarters, Houston, Texas
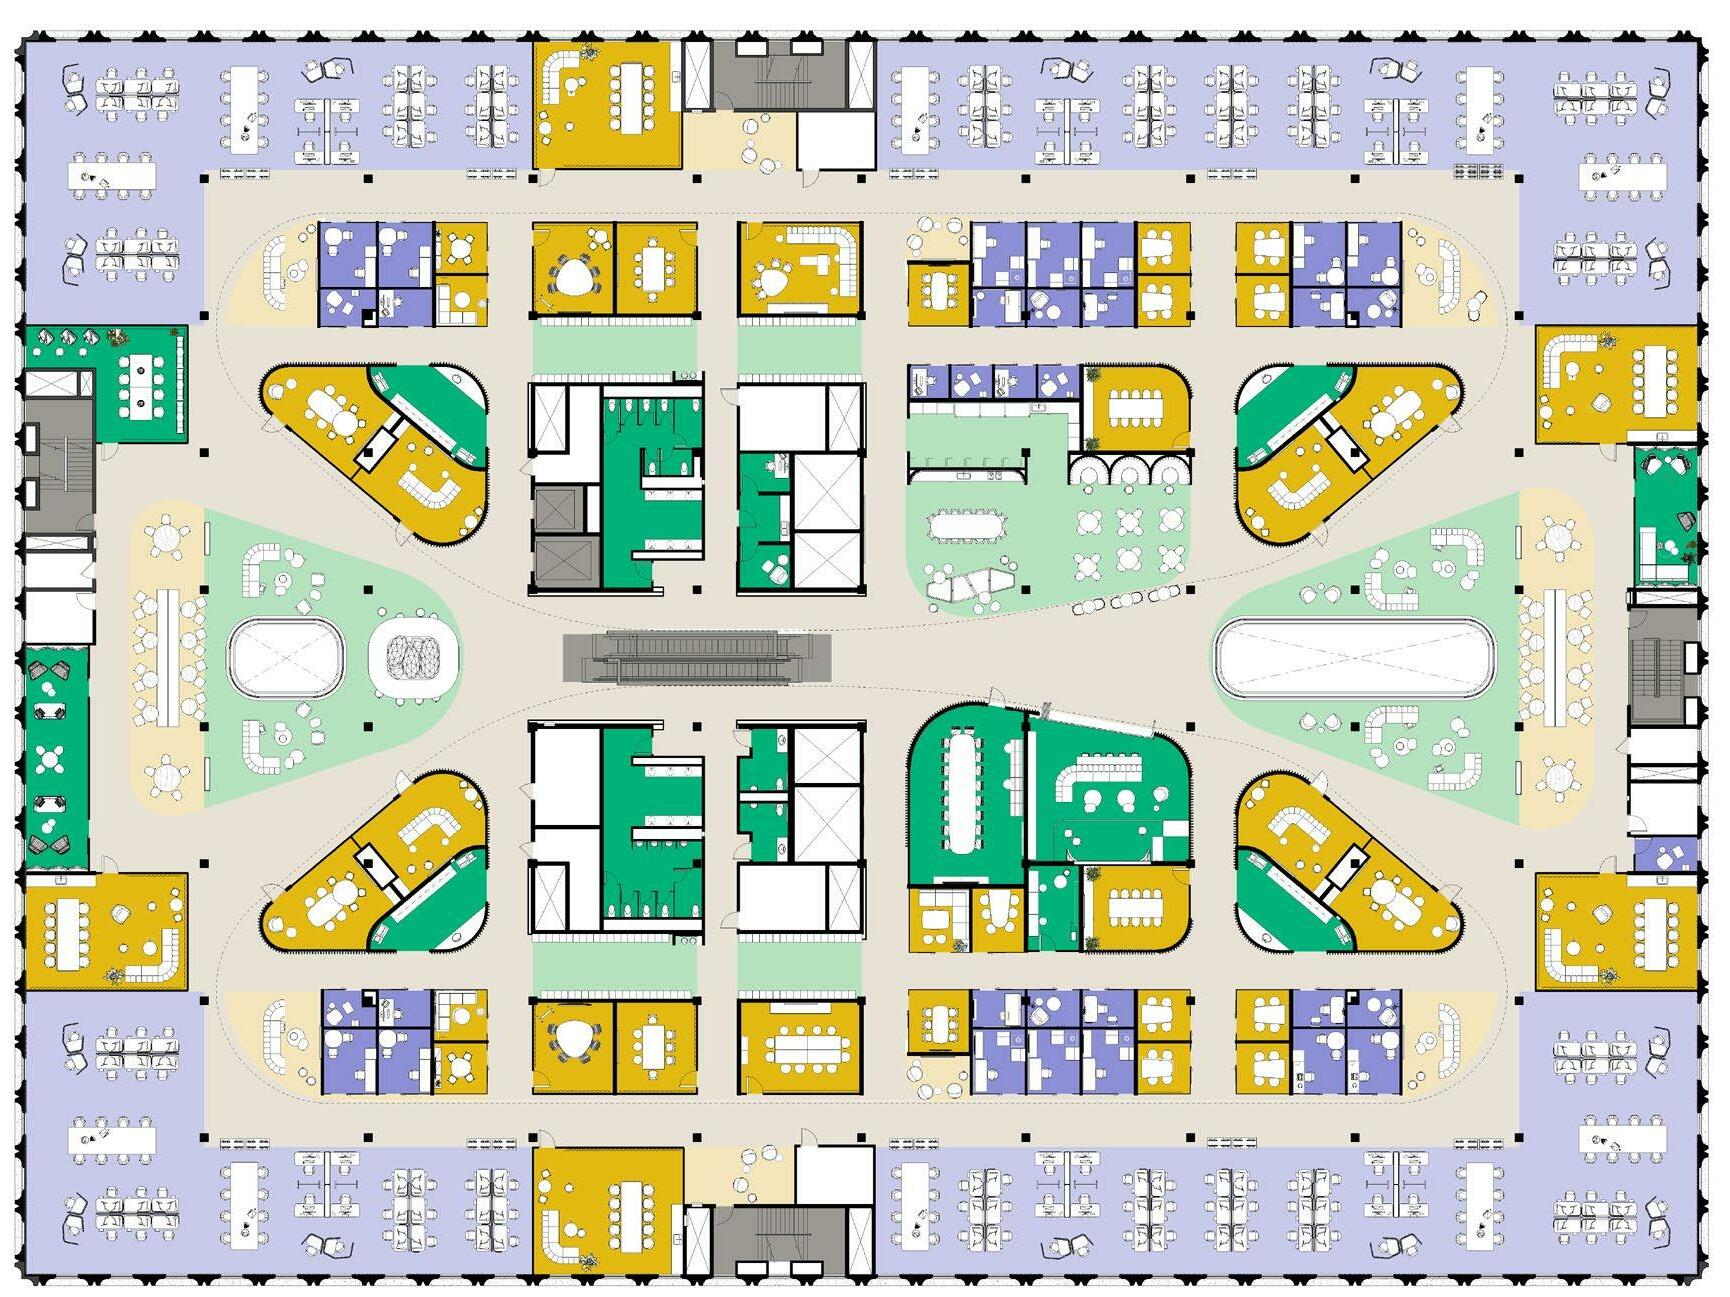
3M's Flex Office initiative remodels existing offices to support the dynamic needs of employees in an increasingly hybrid work era.
circulation: vertical circulation: general
individual: enclosed individual: open
community: open community: enclosed
collaboration: enclosed collaboration: open
Unlocking Potential
As WM and other companies seek to design and build new workplaces, others, like global manufacturer 3M, are innovating by enhancing existing ones. The company is approaching interior design the way it designs its consumer and industrial products: with curiosity, empathy, and a commitment to testing and refining over time.
After working remotely throughout the pandemic, 3M’s staff are now encouraged to work when and where they want. As a result, the company is viewing its real estate assets through a new lens. “Interior designers are more like investigators now,” says Megan Kennedy, interior design principal at 3M. “I ask questions: ‘When are you coming into the office? How are you using your space?’”
Kennedy and her team are tuning in to 3M employees’ wants and needs to systematically improve the technological functionality, sustainability, and aesthetic appeal of offices companywide. She's leading the interior design aspects of 3M’s Flex Office initiative, which tests the effectiveness of various workplace design strategies in the post-pandemic environment. The Flex Office framework encourages retrofitting existing facilities instead of building new ones, introducing biophilic elements, maximizing daylight, allowing for future flexibility, integrating intuitive technology, and providing staff with autonomy and choice through unassigned, activity-based hybrid work settings.
“We’re building a roadmap for transforming outdated buildings into magnets for staff,” says Anne Smith, an interior designer at Perkins&Will who is collaborating with Kennedy on the project. Initially intended to apply to two floors in a single building at 3M’s headquarters in Maplewood, Minnesota, the framework’s emphasis on testing and iteration has made it applicable to every 3M office location. That, in turn, will help company leaders intelligently navigate an uncertain future, Kennedy says.
“We’re asking more questions and assuming way less than we ever did before.”
Volume 01 Current 43
Project: 3M, Global
Creating Connections
For TAG’s new headquarters in Chicago, company leadership responded to uncertainty by focusing on the organization’s mission and doubling down on proven strategies. Best known for providing training and support to an extensive network of doctor-owned Aspen Dental practices across the U.S., TAG welcomes thousands of healthcare professionals to its Windy City location every year. The planning team envisioned a space to help visitors build connections with company leadership and staff, as well as other members of the network.
“Camaraderie is central to who we are as a company,” said Bob Fontana, founder, chairman, and CEO of TAG. “We wanted to provide an incredible space for our growing number of corporate employees to come together with the thousands of doctors and healthcare professionals we support as one team.”
Located in Chicago’s vibrant Fulton Market neighborhood, the headquarters occupies the top eight floors of a new LEED Platinum and WELL Certified office building. It features a lobby and café on a middle floor; executive offices and collaborative work areas above; and a bleacher stair that leads visiting professionals down to two floors of state-of-theart training space.
“Because our member network is dispersed around the country, we wanted the headquarters to be a place where they could all come together and see that they’re part of something big,” says Steve Nolan, TAG’s senior vice president of communications. “For the people who work at the headquarters, that means meeting the new members of the team and re-establishing connections that were diminished during COVID. For the members who visit, it means coming to this amazing building in a cool neighborhood and having access to hands-on training in the latest technology. It really helps them feel connected.”
Located in Chicago's Fulton Market neighborhood, The Aspen Group's new headquarters provides a fun, vibrant space for staff and visiting members to gather, meet, and learn.
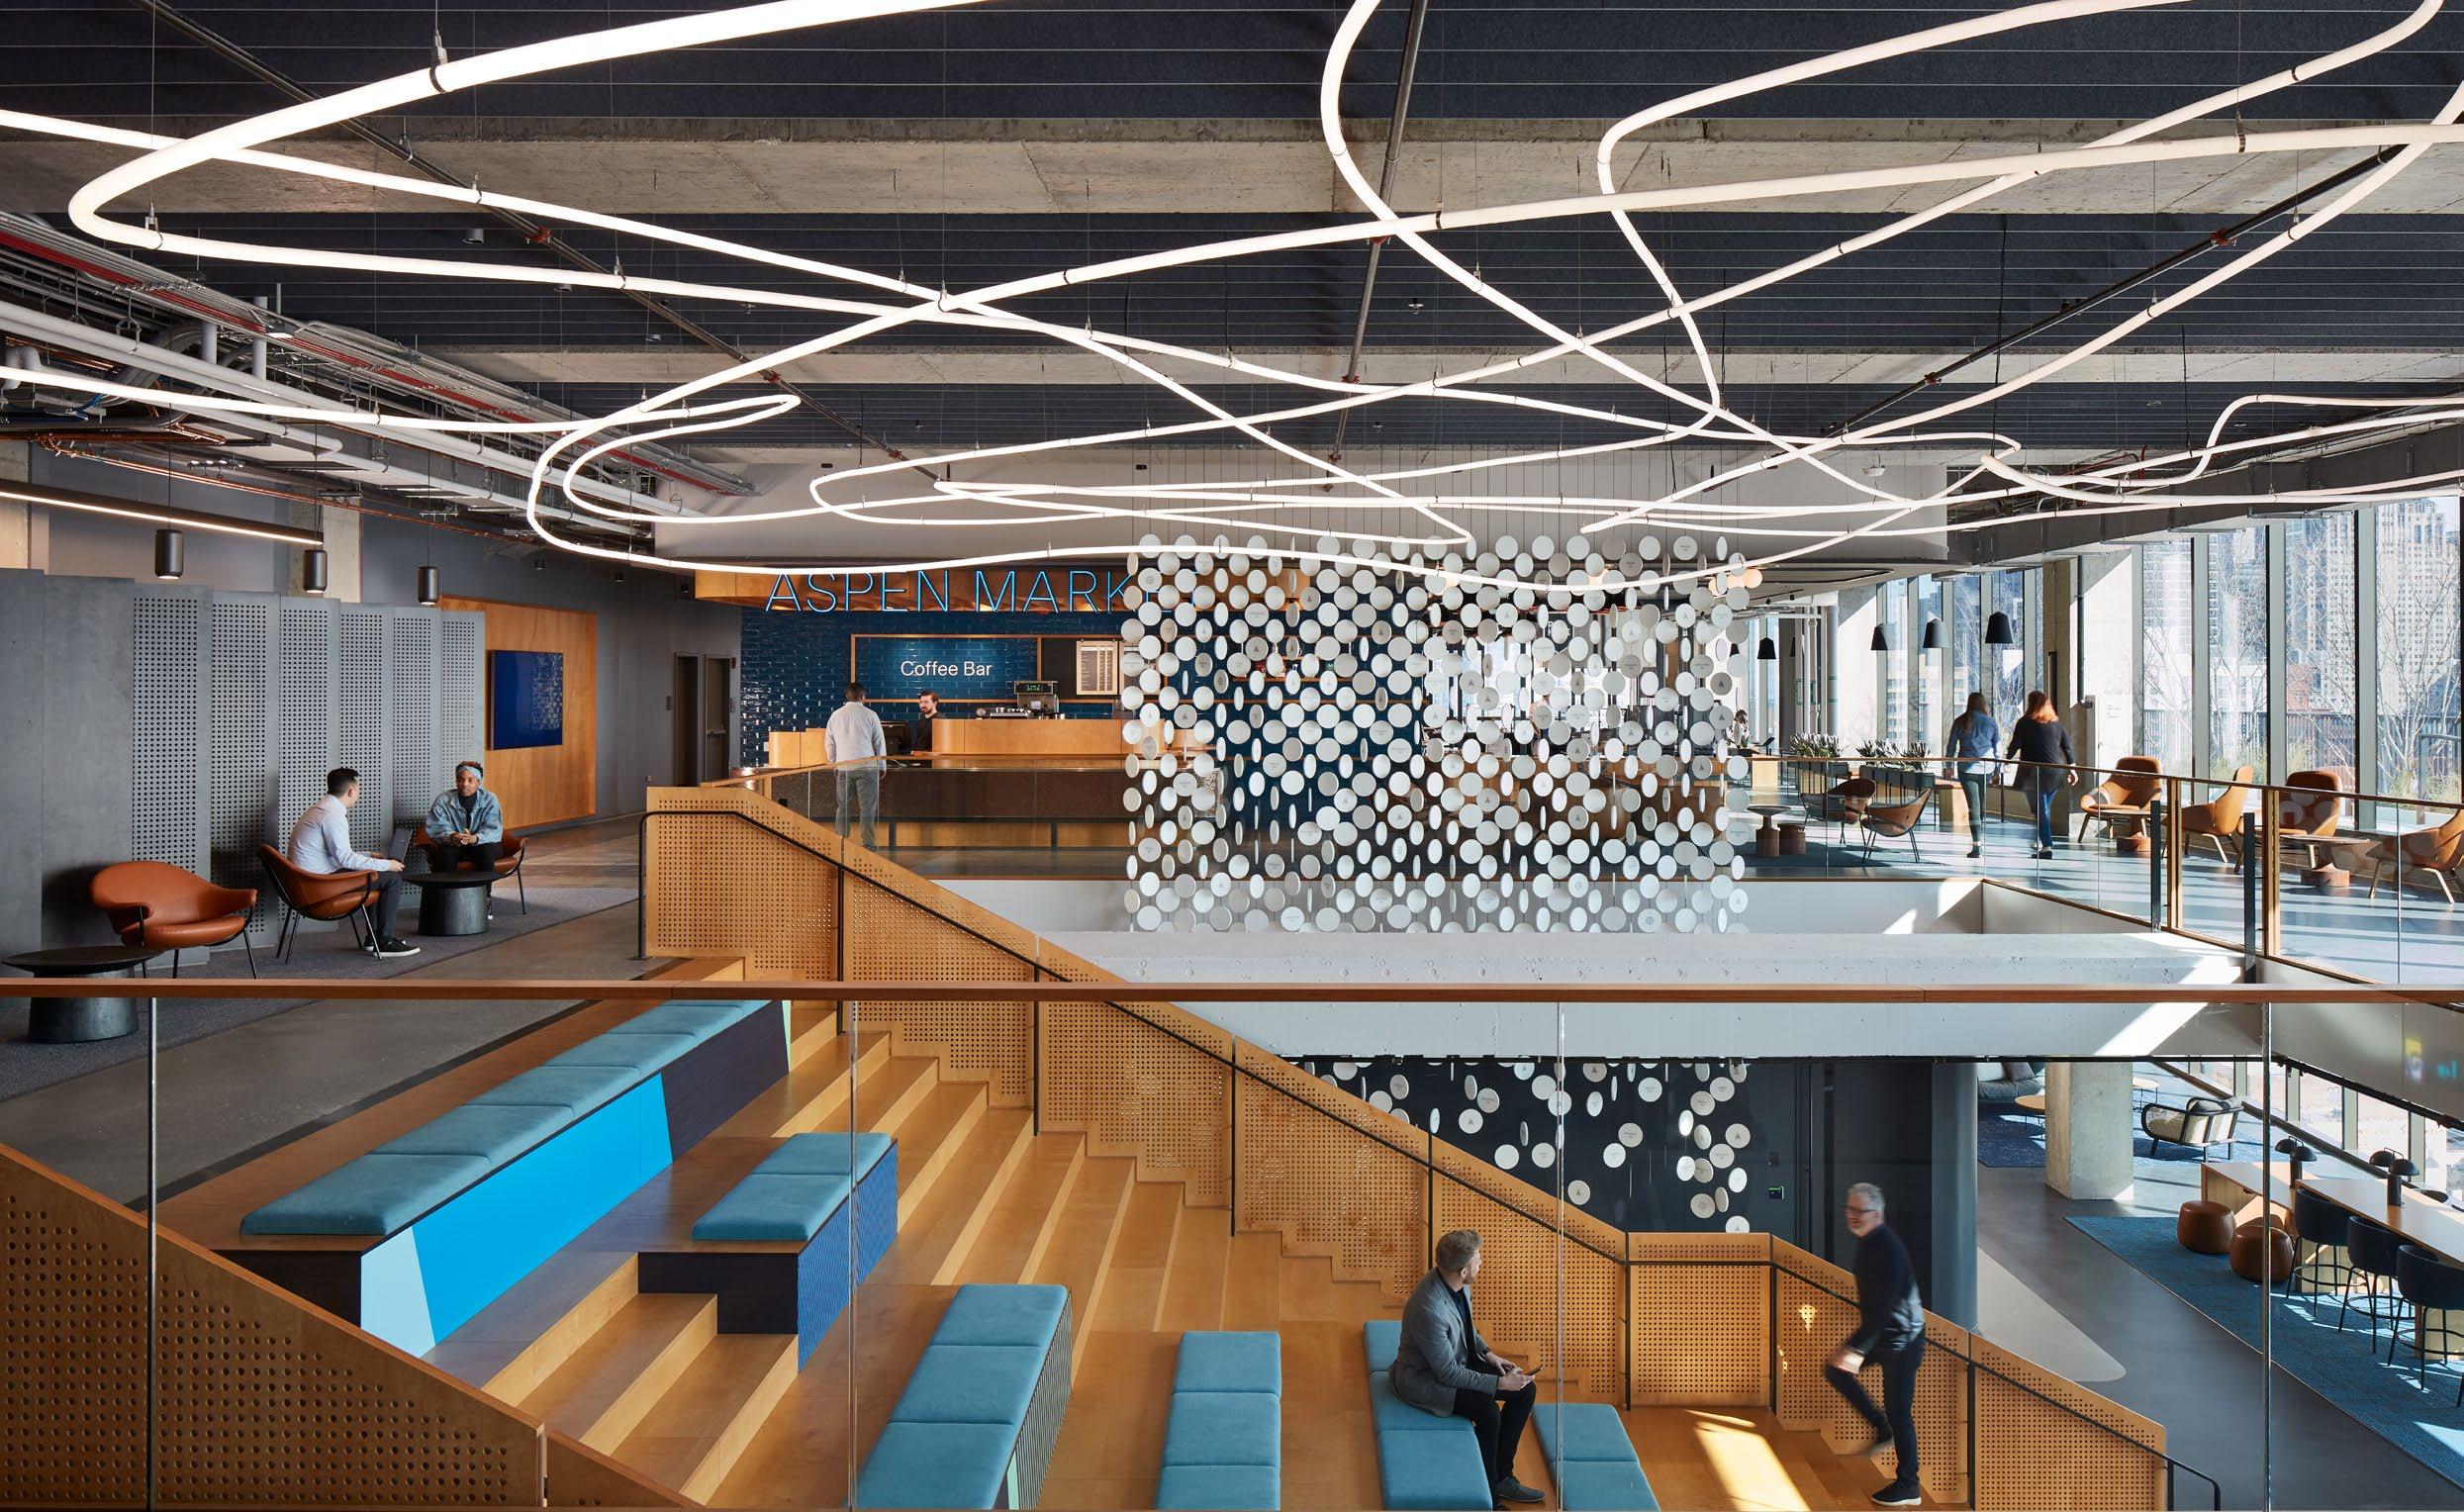 Project: The Aspen Group (TAG) Headquarters, Chicago, Illinois
Taking Risks
As pandemic-related disruptions continue to rattle the workplace, the most successful companies will be those willing to step outside their comfort zones, ask tough questions, and redefine the status quo. “COVID challenged business leaders to think strategically about the goal of their office environments,” Fontana says. “Are they designed for training and collaboration, customized for your employees and industry innovation, or are they simply a place to come punch a timecard?”•
Volume 01 Current 45
Move over, density: equity and livability are the new urban design drivers
The case for prioritizing people when designing cities.
By Ivy Cao, Urban Designer, San Francisco

We’re living in an era of constant change to our physical environment. Seemingly every day, shiny new office complexes, residential towers, shopping centers, and other commercial developments rise from our city streets. Out with the old, in with the new. But who is it changing for? This is the question we should all be asking.
It used to be that density was the key to urban design because local resources and transit can serve a condensed, highly populated community more sustainably than a sparsely populated, sprawling one. But we now know that equity and livability are equally as important, if not more. Healthy, thriving cities aren’t just dense metropolises; they’re vibrant ecosystems that welcome, support, and serve everyone. And the way they’re designed—from the length of their blocks and the width of their sidewalks to their proximity to transit, healthcare, education, food, and open space—is critical to their success.
But the common metrics many urban designers rely on don’t even begin to address the reality of a neighborhood and the people who call it home. While density is still a key factor—it tells us where to build a project and for what purpose—equity and livability need to take priority.
In 2019, I set out to conduct a little experiment. I teamed up with a fellow urban designer to review the typical process for evaluating neighborhood-scale projects. We found that project teams seek answers to important questions about design, but they don’t necessarily ask questions like, “Who lives here?” or “What’s life like for the people who live here?”
From a historical point of view, this kind of limited datagathering has contributed to discriminatory practices that still exist today, like redlining. That alone is a compelling enough reason to change the urban planning process, if you ask me.
Read the study: A New Formula for Neighborhood Livability
Here’s another reason: Urban designers are often looking for ways to cut car use and encourage people to take public transit, bikes, or other modes of mobility. This makes good sense because cars pollute the air and release an enormous amount of carbon emissions. And yet, what’s often overlooked is the fact that many low-income families rely on cars to get to work, go to school, visit the doctor, or reach the
46 Current Volume 01
For the Love of People
One of the metrics urban designers should analyze is the "walkshed"— the portion of a neighborhood that is accessible by foot within 10 minutes. This data tells a more honest story about a neighborhood's walkability. A walkshed analysis helps ensure people aren't isolated from each other, and is a relatively simple way to ensure equity.

HalfMile
nearest grocery store, often because their neighborhoods were designed without walkable access to these resources. In cases like this, a new development that removes street parking can cause added hardship for families who are struggling to get by.
My colleague and I called our research—and our proposed solution—A New Formula for Neighborhood Livability. With it, we sought to equip urban designers and planners with a set of more socialized metrics, such as the percentage of rentburdened residents and the median home value in an area. This data can help us better understand the community we’re working with, which leads to more empathetic design. It also allows our clients to provide the right services to the people who will be using these new spaces.
I’m happy to say that because of our research—and the research of other urban designers at Perkins&Will—we’re starting to see the pendulum swing toward equity and livability. But urban design as a practice and a profession still has a long way to go. Social movements spurred by inequity and unlivable social conditions, such as Black Lives Matter and Stop Asian Hate, offer proof.
Changing the way we design our urban environments starts with a conversation—not just between architects and designers, but also among owners, operators, businesses, city leaders, and community members. But it can’t end there. We must take meaningful action, collectively. Only then will our cities reach their true potential. •
Volume 01 Current 47
10-Minute Walkshed
Norway’s capital unveils one of the most sustainable mixed-use developments of the last decade
VIA Oslo puts people and nature front and center.
Project: VIA Oslo Location: Oslo, Norway Size: 629,688 ft² (58,500 m²)
Designed by: Schmidt Hammer Lassen Architects
Photo Essay: Take a pictorial tour of VIA Oslo
In 2014, Norway-based property management company Storebrand Eiendom challenged five architecture firms to design the building of the future. Sustainability was a key requirement. Schmidt Hammer Lassen Architects (SHL) won the competition with a proposal to creatively adapt and reuse one of the company’s existing office buildings, transforming it into a pedestriancentered urban oasis known as VIA.
Located in the heart of the Norwegian capital, VIA prioritizes people and nature in its urban context. Tenants enjoy plentiful views of the surrounding landscape. “It’s this beautiful setting between the fjord and the mountains,” says Kristian Ahlmark, design director at SHL. “In Oslo, everywhere you look, you see nature’s beauty, so we wanted to celebrate that.”
48 Current Volume 01
Project Spotlight
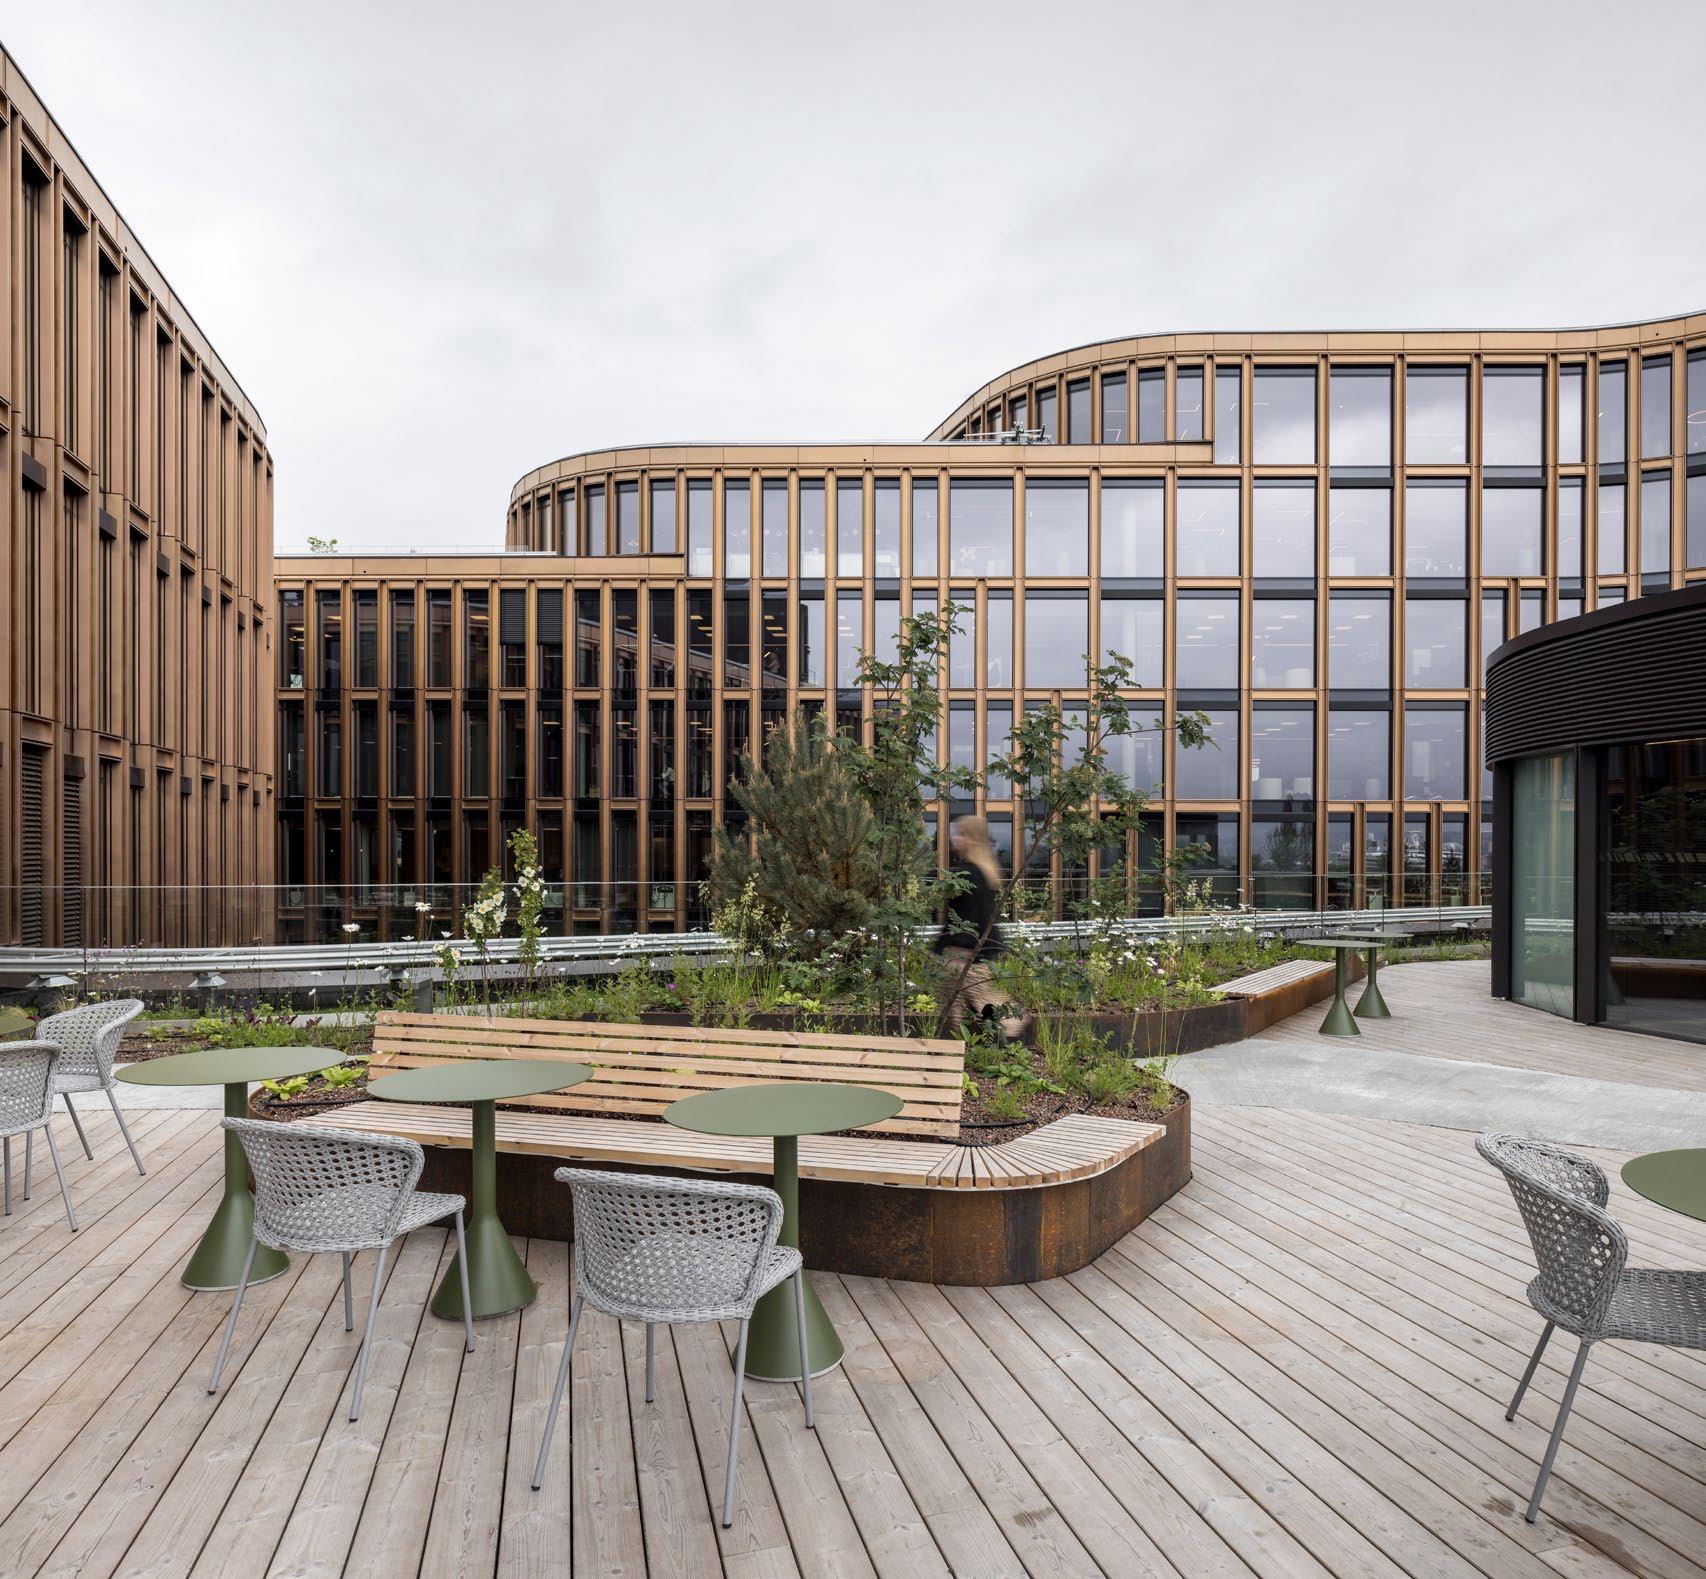
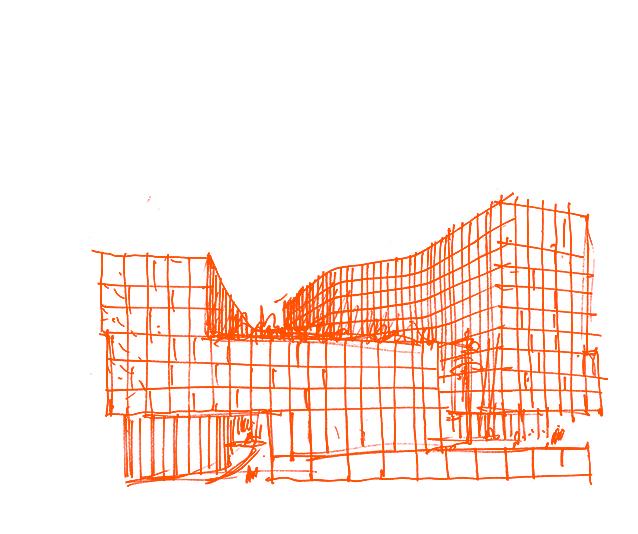
“We wanted to turn the building inside out and create a new outdoor public square at the center,” Ahlmark says. He and his team transformed the site’s original 450,000-square-foot building into two softer, organically curved buildings, each connected by walkable pathways and staircases. At the center is an oculus—a large circular skylight that illuminates VIA’s core while creating the impression of a calming outdoor oasis. The walkways are accessible directly from the street, breaking up what was once a monolith and creating a more dynamic ambulatory experience.
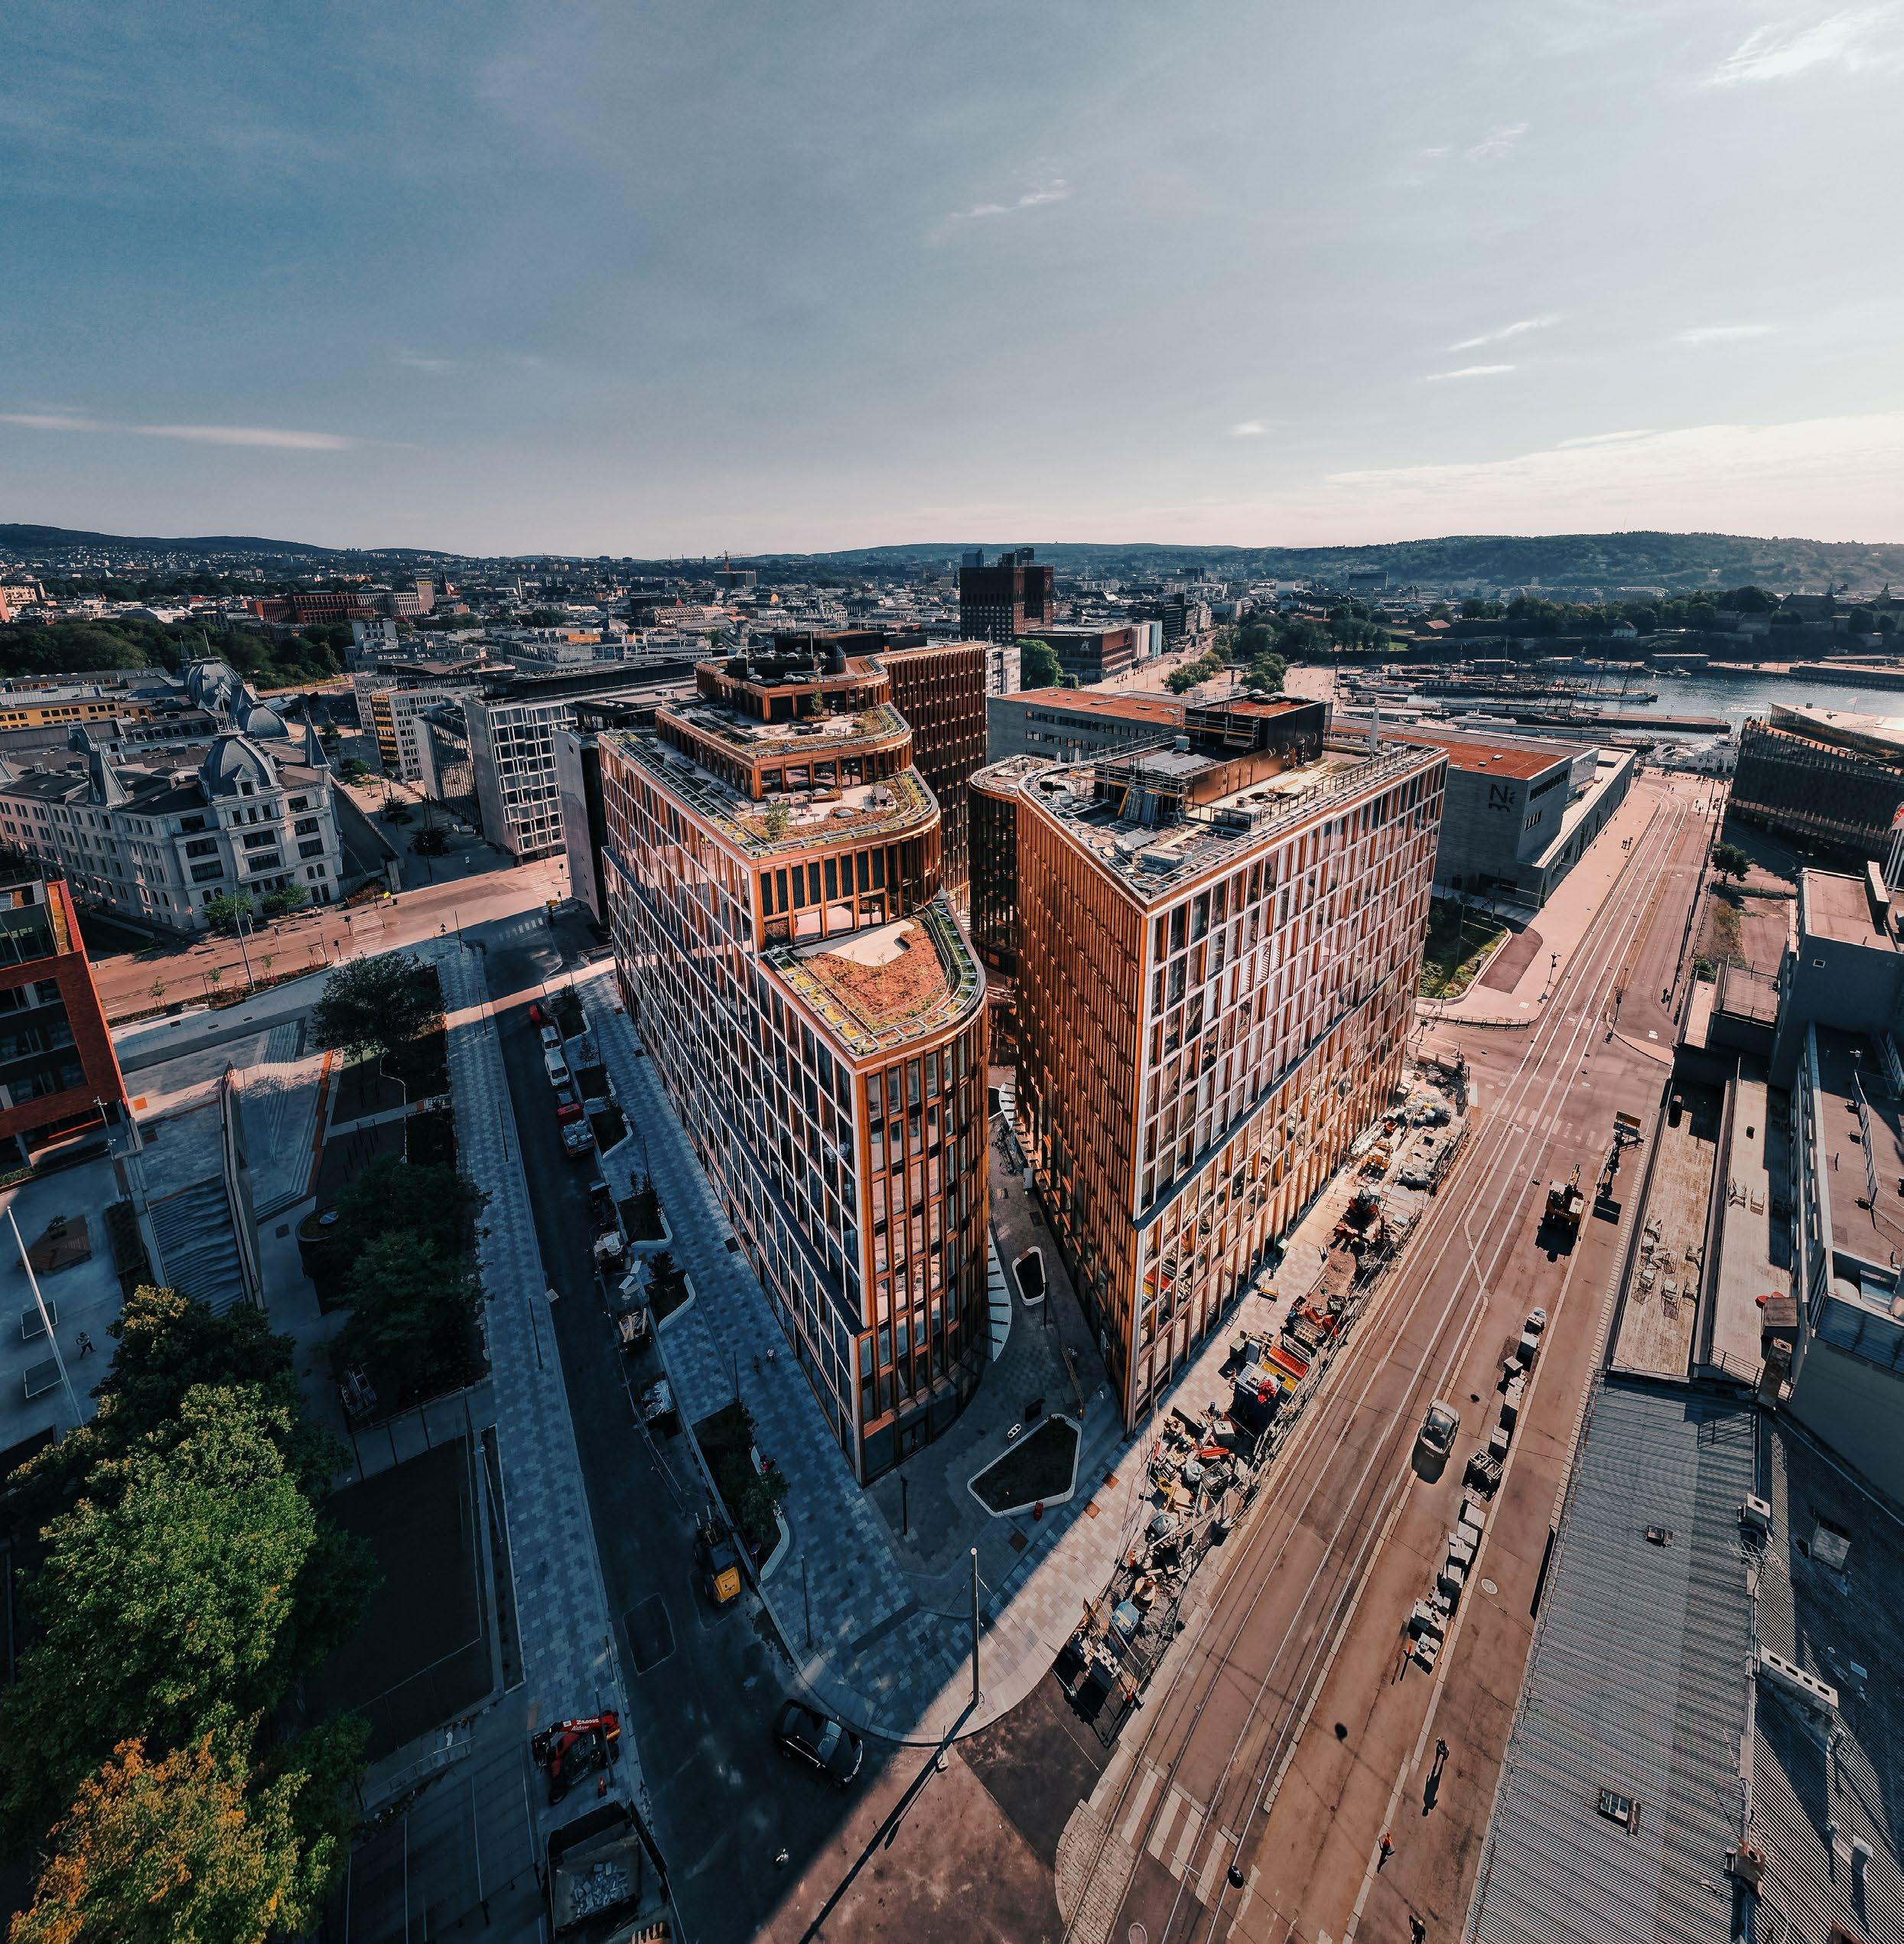
Below: The oculus evokes a reflecting pool in the outdoor plaza. On the semi-subterranean level, which houses a restaurant and street food market, the skylight offers diners and passersby a connection to the surrounding nature.
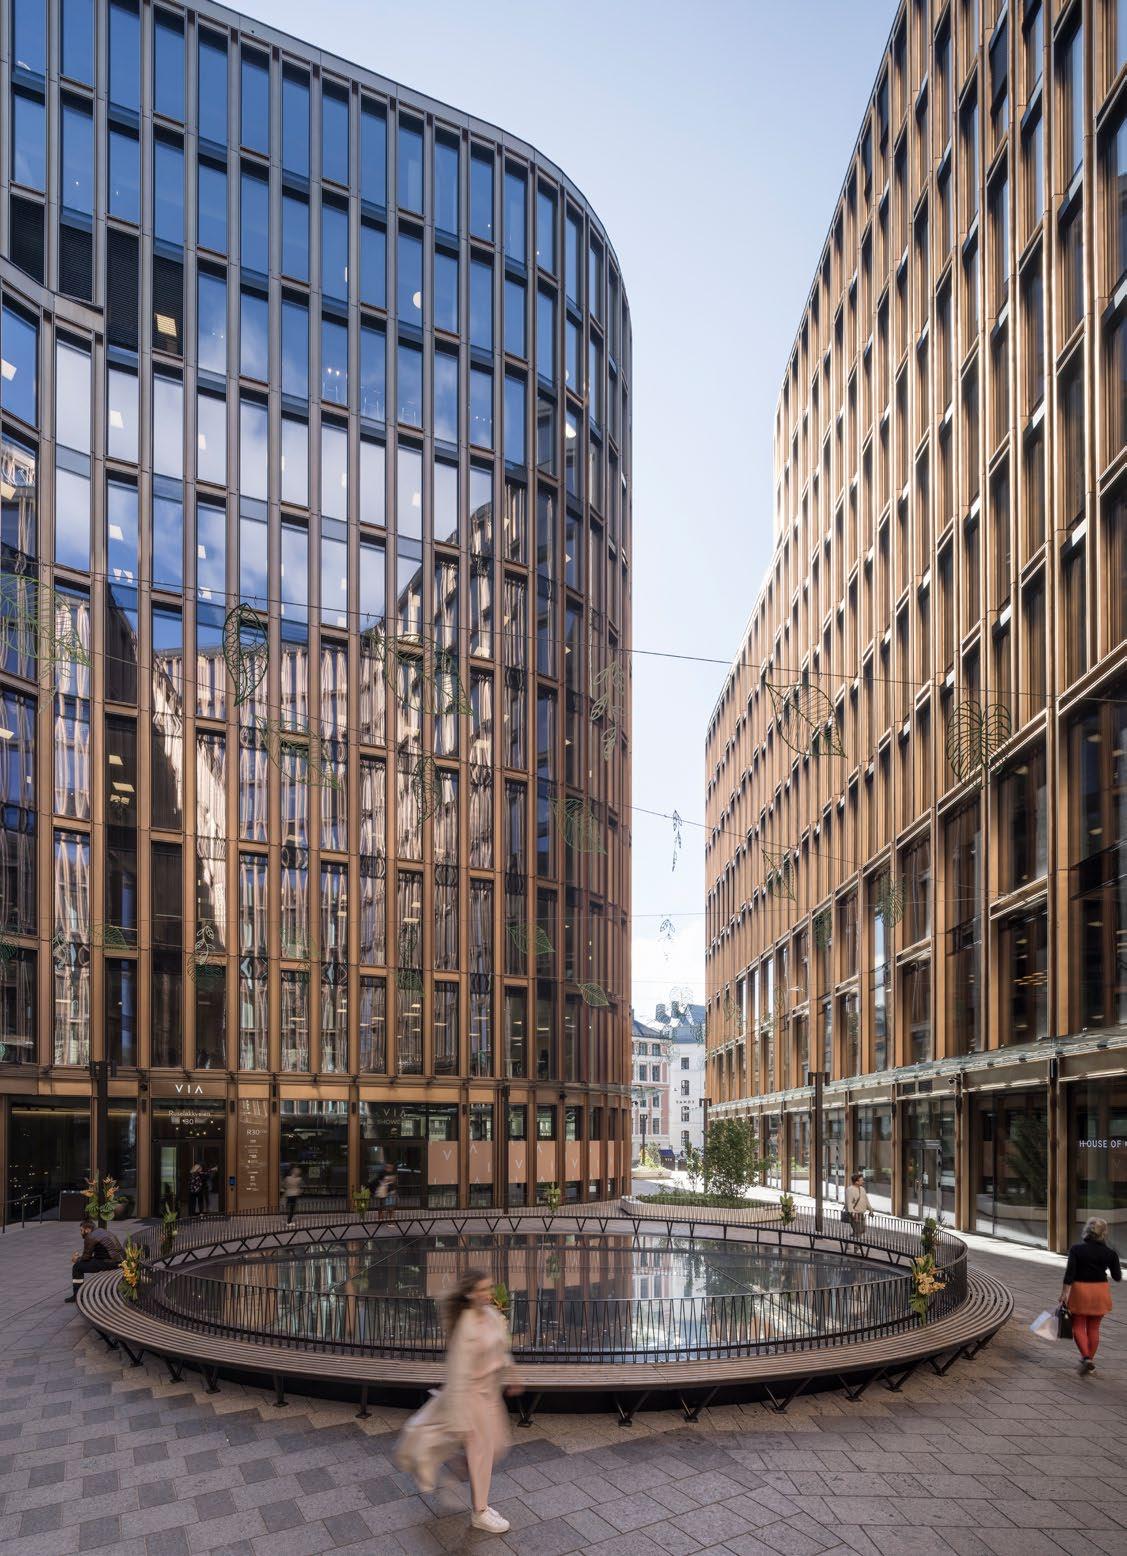
Right: As viewed from the outdoor plaza, the buildings’ stainless steel and glass façades conjure tree trunks rising into the sky. “Walking in, it’s almost like a dense forest,” Ahlmark says. “Sunlight just streams in, and when you get to the skylight, the glass reflects the clouds passing overhead.” Active solar shading ensures interior temperatures remain comfortable even with direct sun exposure.
 Photo: Adam Mørk
50 Current Volume 01
Photo: Adam Mørk
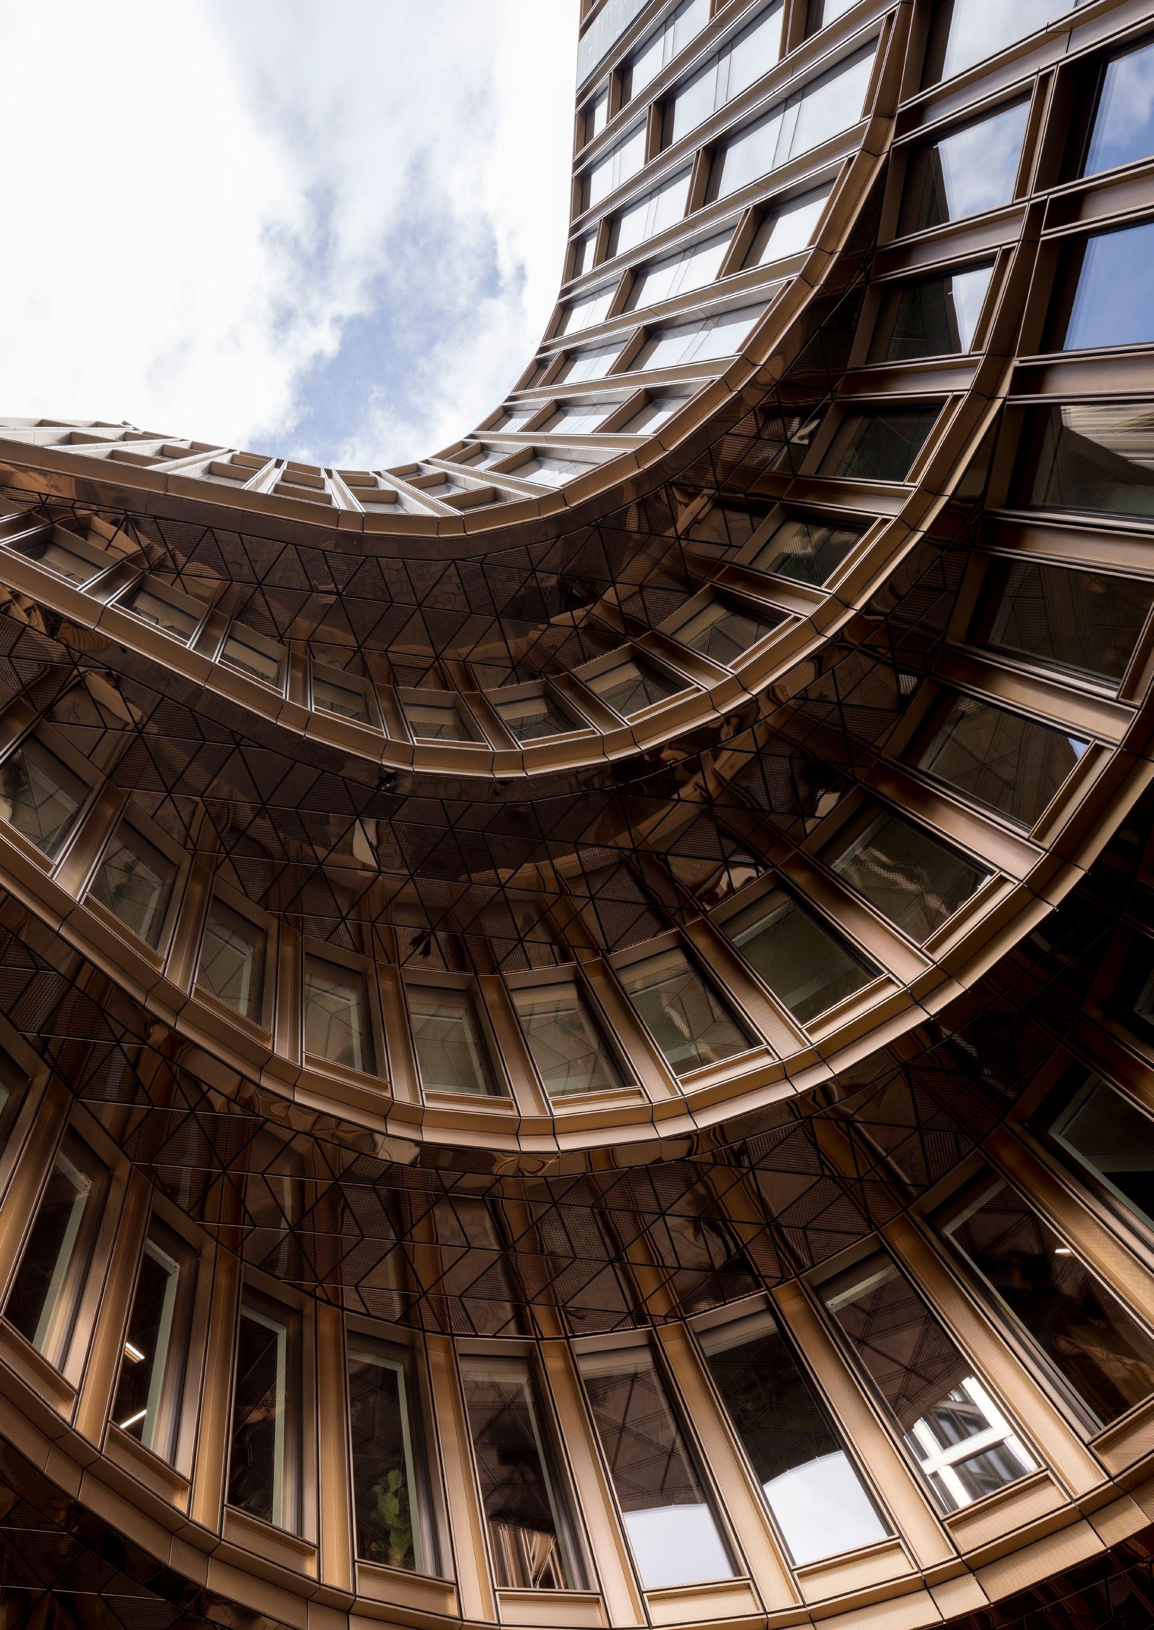
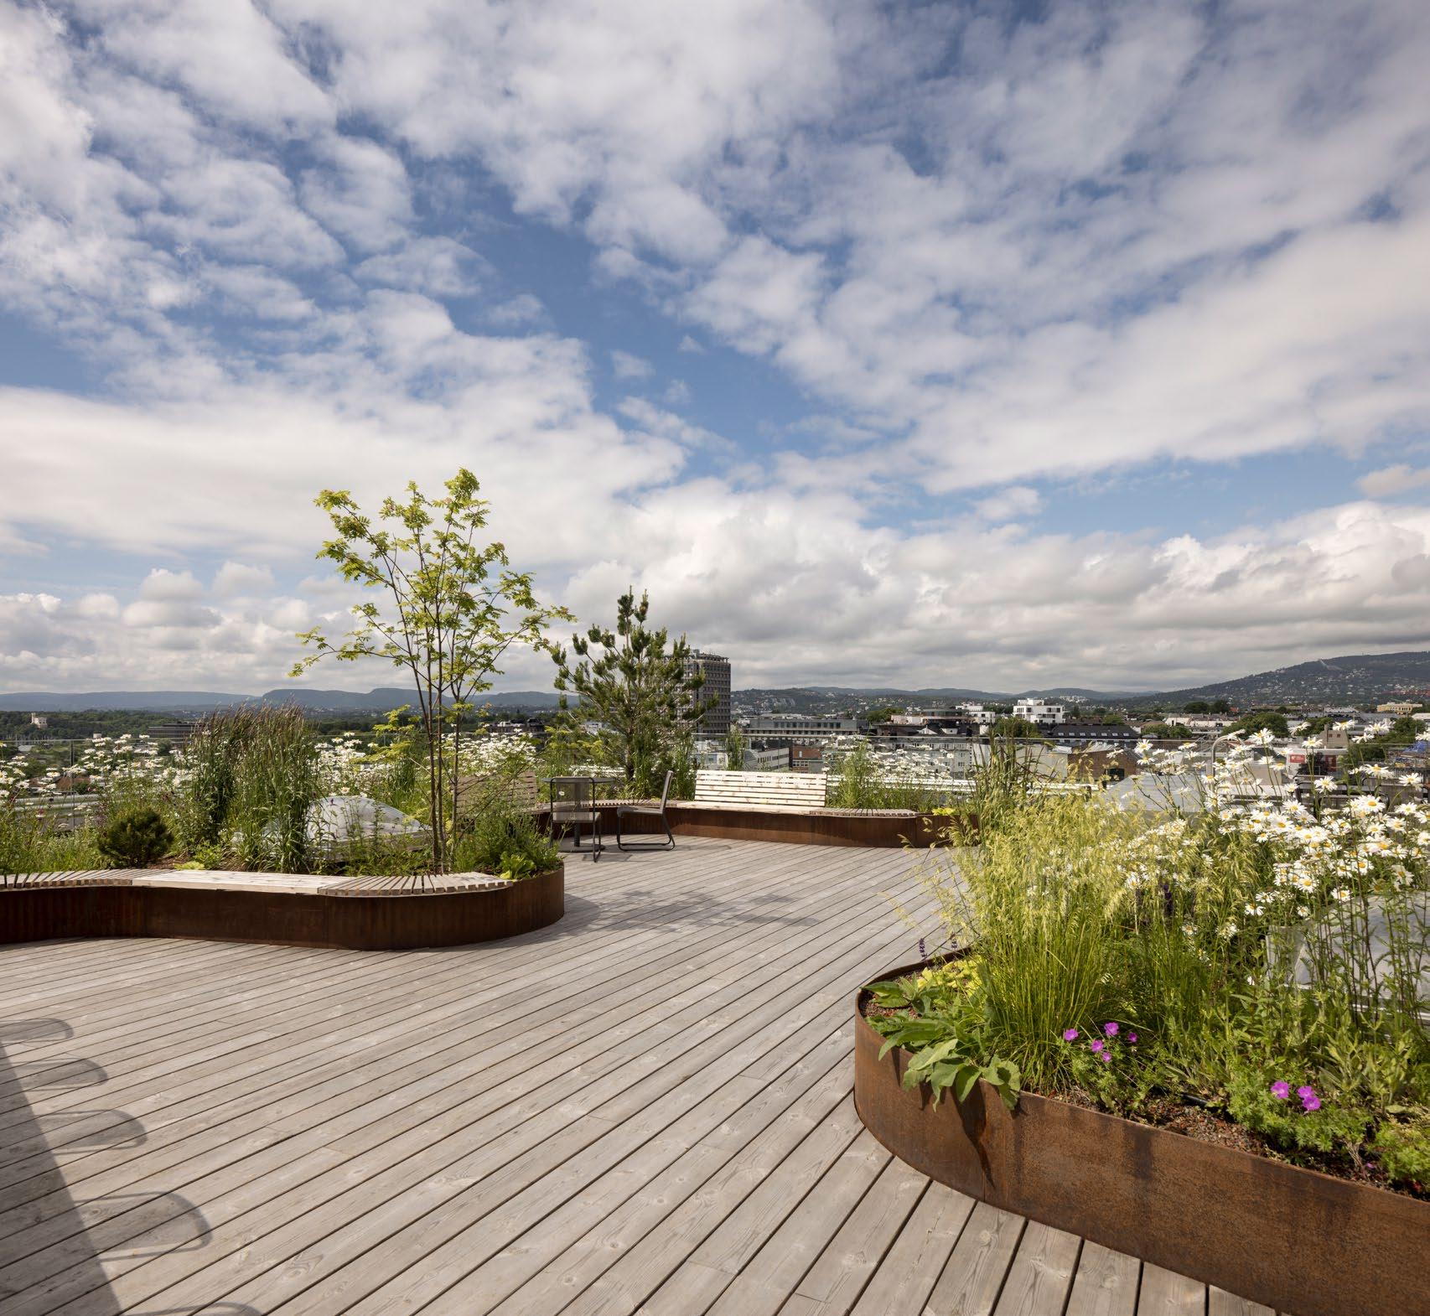
Tenants can take in the sprawling scenery of Oslo from tiered landscaped terraces on VIA’s southeast building, designed to promote biophilia, retain stormwater runoff, and reduce the heat-island effect.
52 Current Volume 01
Photos: Adam Mørk
Volume 01 Current 53
“Our vision has been realized in the most beautiful, people-forward way possible,” says Lars Marius Eide, project manager at VIA. “These buildings give something back to the city with their architecture.” •
The Changing Face of Museums
“People trust museums as places where they can learn about the world, and learn about themselves. Museums do so much more than meets the eye.”
Established and emerging institutions are shaking up what it means to be arbiters of culture.
For the Love of People
― Zena Howard, Cultural and Civic Practice Chair, Perkins&Will
True or false: When you think of a museum, you picture a silent gallery of European antiquities or roped-off walls of lookbut-don’t-touch Americana.
If you said “true,” there’s good reason; even MerriamWebster defines a museum as “a place where objects are exhibited.” Affixed to this stereotype is the perception that museums are boring. And, given some museums’ diversity problem— a 2019 study published in the journal PLoS One found that major U.S. art museums feature mostly white, male artists—it’s no wonder. Many people simply find them unrelatable.
The good news? All of that is changing. Here are four ways museums are transforming to reflect and support a modern and inclusive world:
Many museums do preserve historic artifacts, but they also provide context for current events. “Over the past decade or so, we’ve shifted our programming as well as our audiencedevelopment goals,” says Lori Fogarty of the Oakland Museum of California. “We identified social cohesion as the critical issue we are uniquely poised to address.” The change was driven in part by improvements to the institution’s physical structures and landscaping—like two new entrances, native plantings, and an outdoor stage— but also by a more modern approach to programming and curation. With exhibitions and programs on timely topics like immigration, marijuana legalization, and the Black Power movement, the museum fosters a more complete understanding of the present and helps inform the future.
2. Their communities are curators.
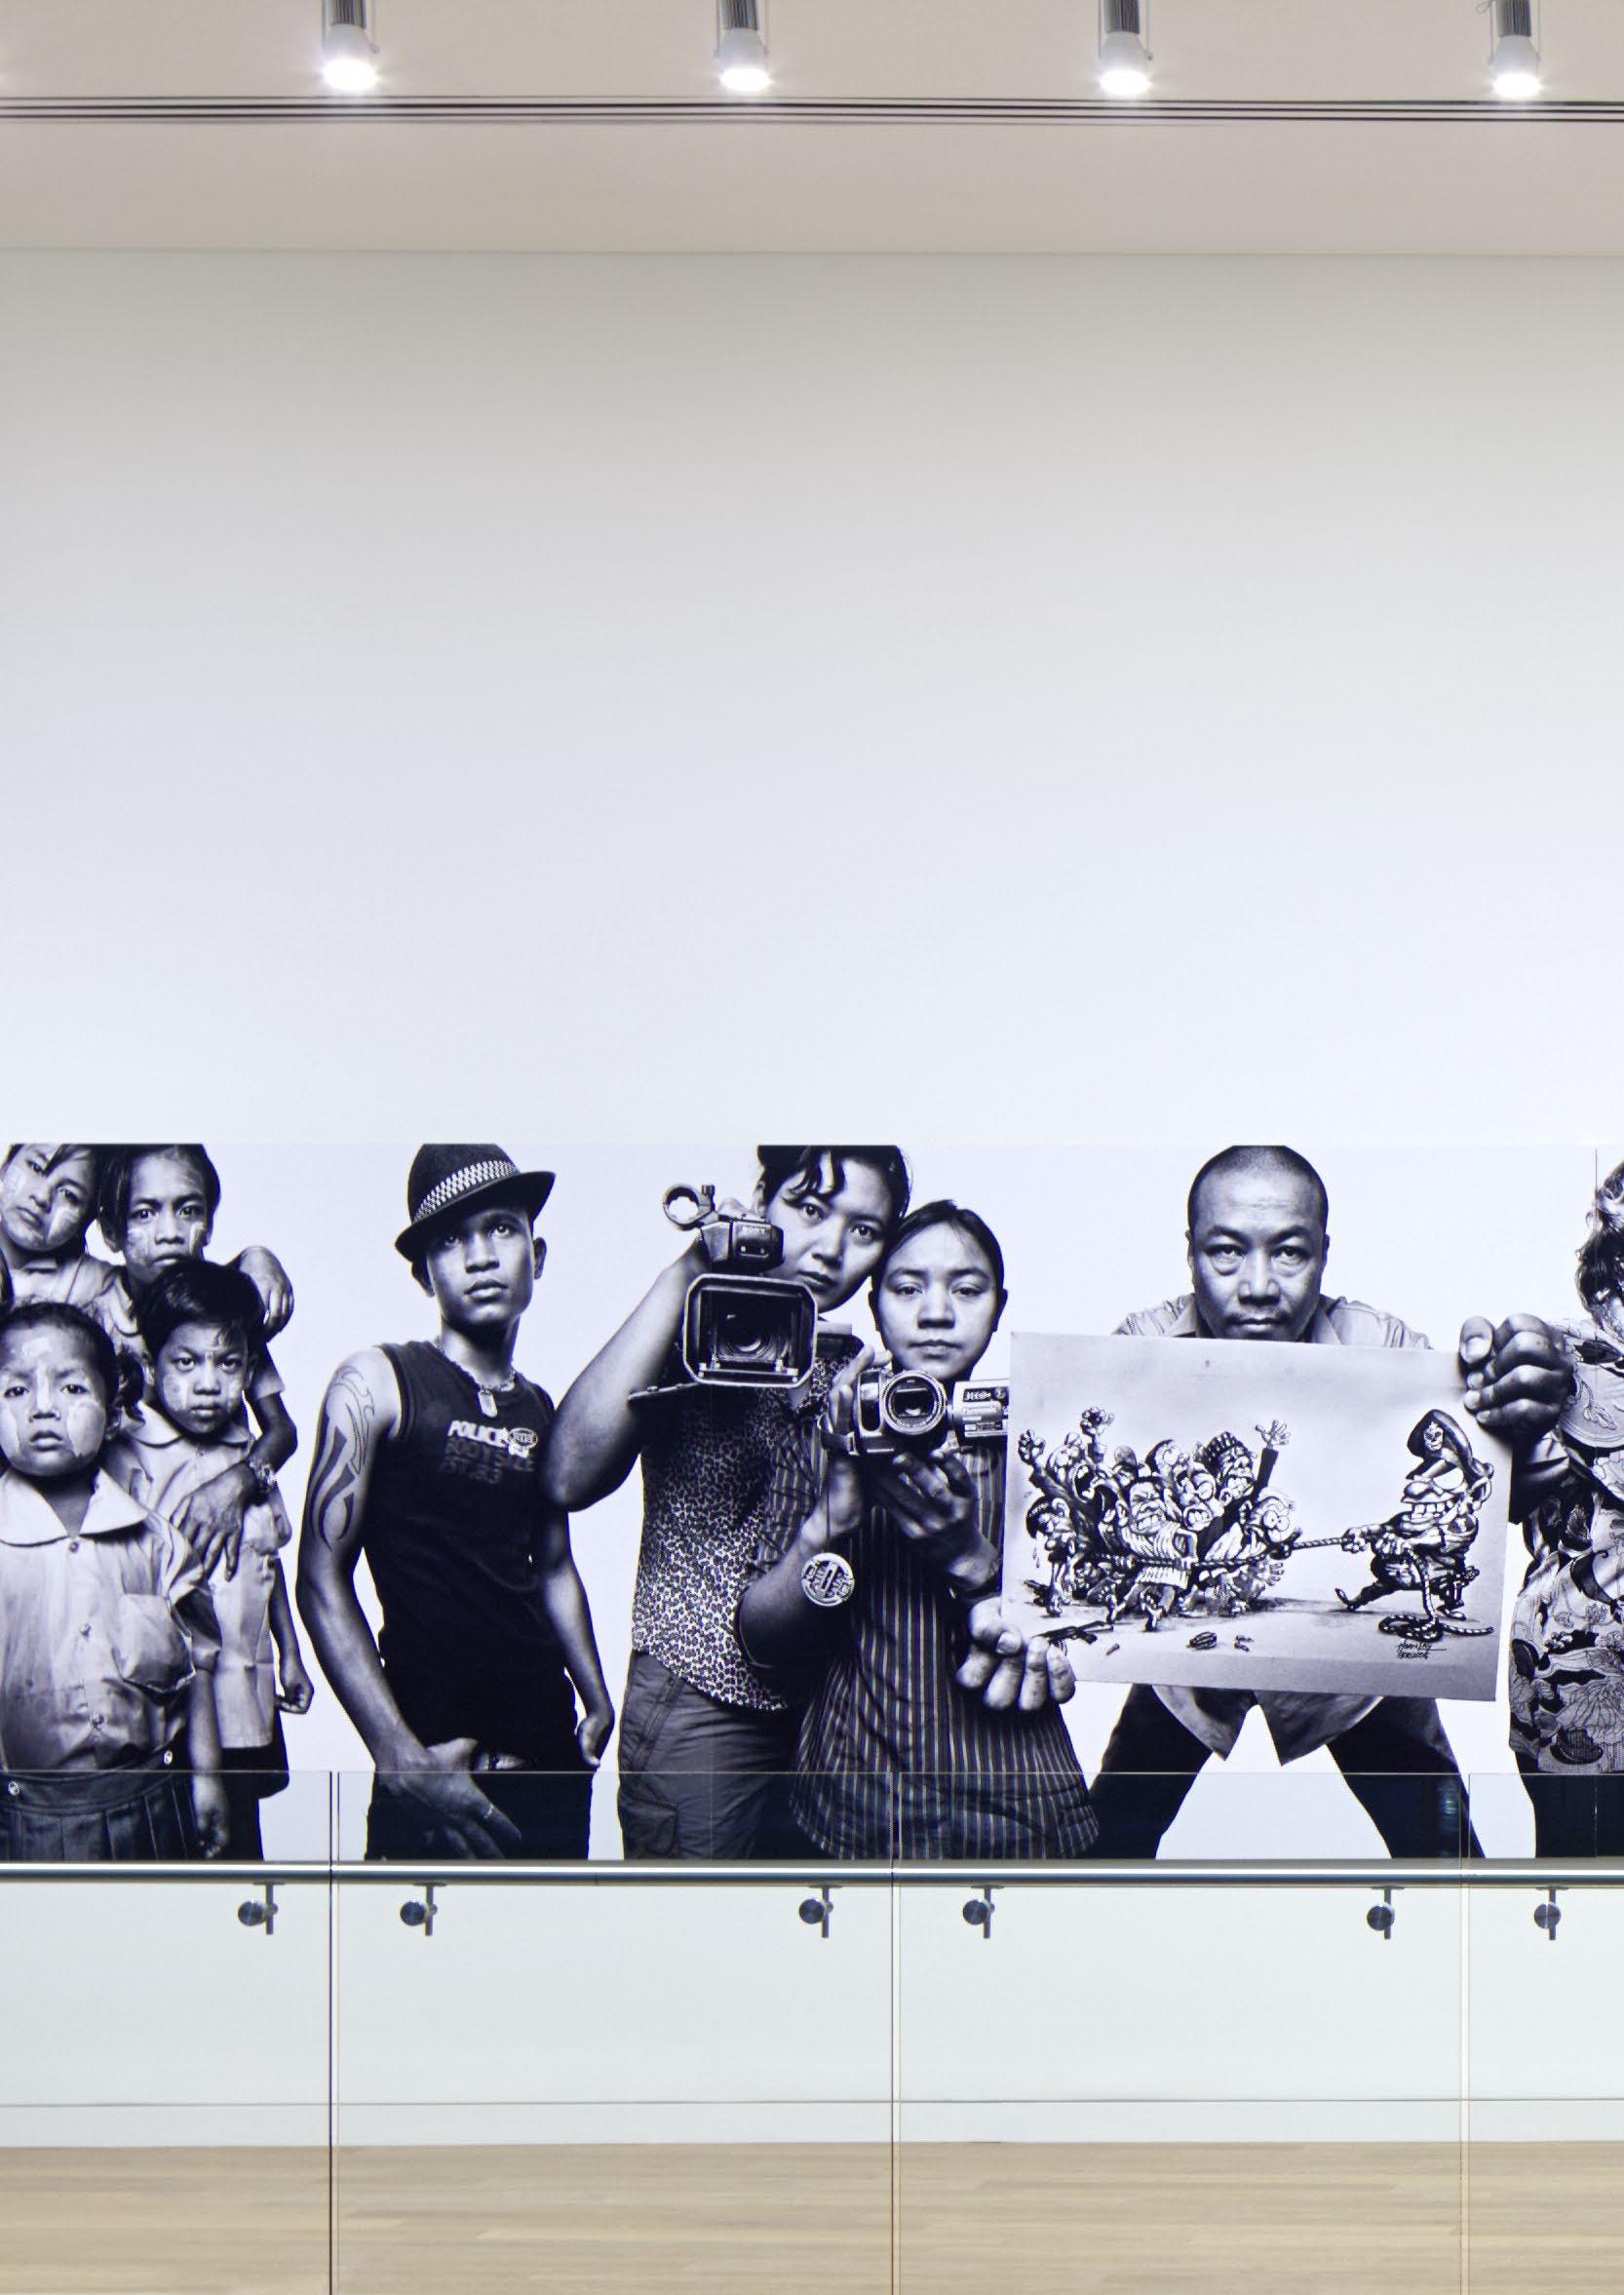
Professional curators remain invaluable assets to museology, but museums are increasingly seeking ideas and inspiration from the public to create programming and exhibits. During the pre-design process for the Smithsonian National Museum of African American History and Culture in Washington, D.C, museum leaders enlisted the help of the Black community to bring their vision to life. “We had a public engagement phase where [then-director] Dr. Lonnie Bunch traveled the country listening to different audiences, asking, ‘How do you want your story to be told? How should the museum address painful subjects?’” says Brenda Sanchez, senior architect and design manager at the Smithsonian Institution. “Their answers shaped the transparency of the content in the museum.”
1.They’re zeroing in on what’s socially relevant right now.
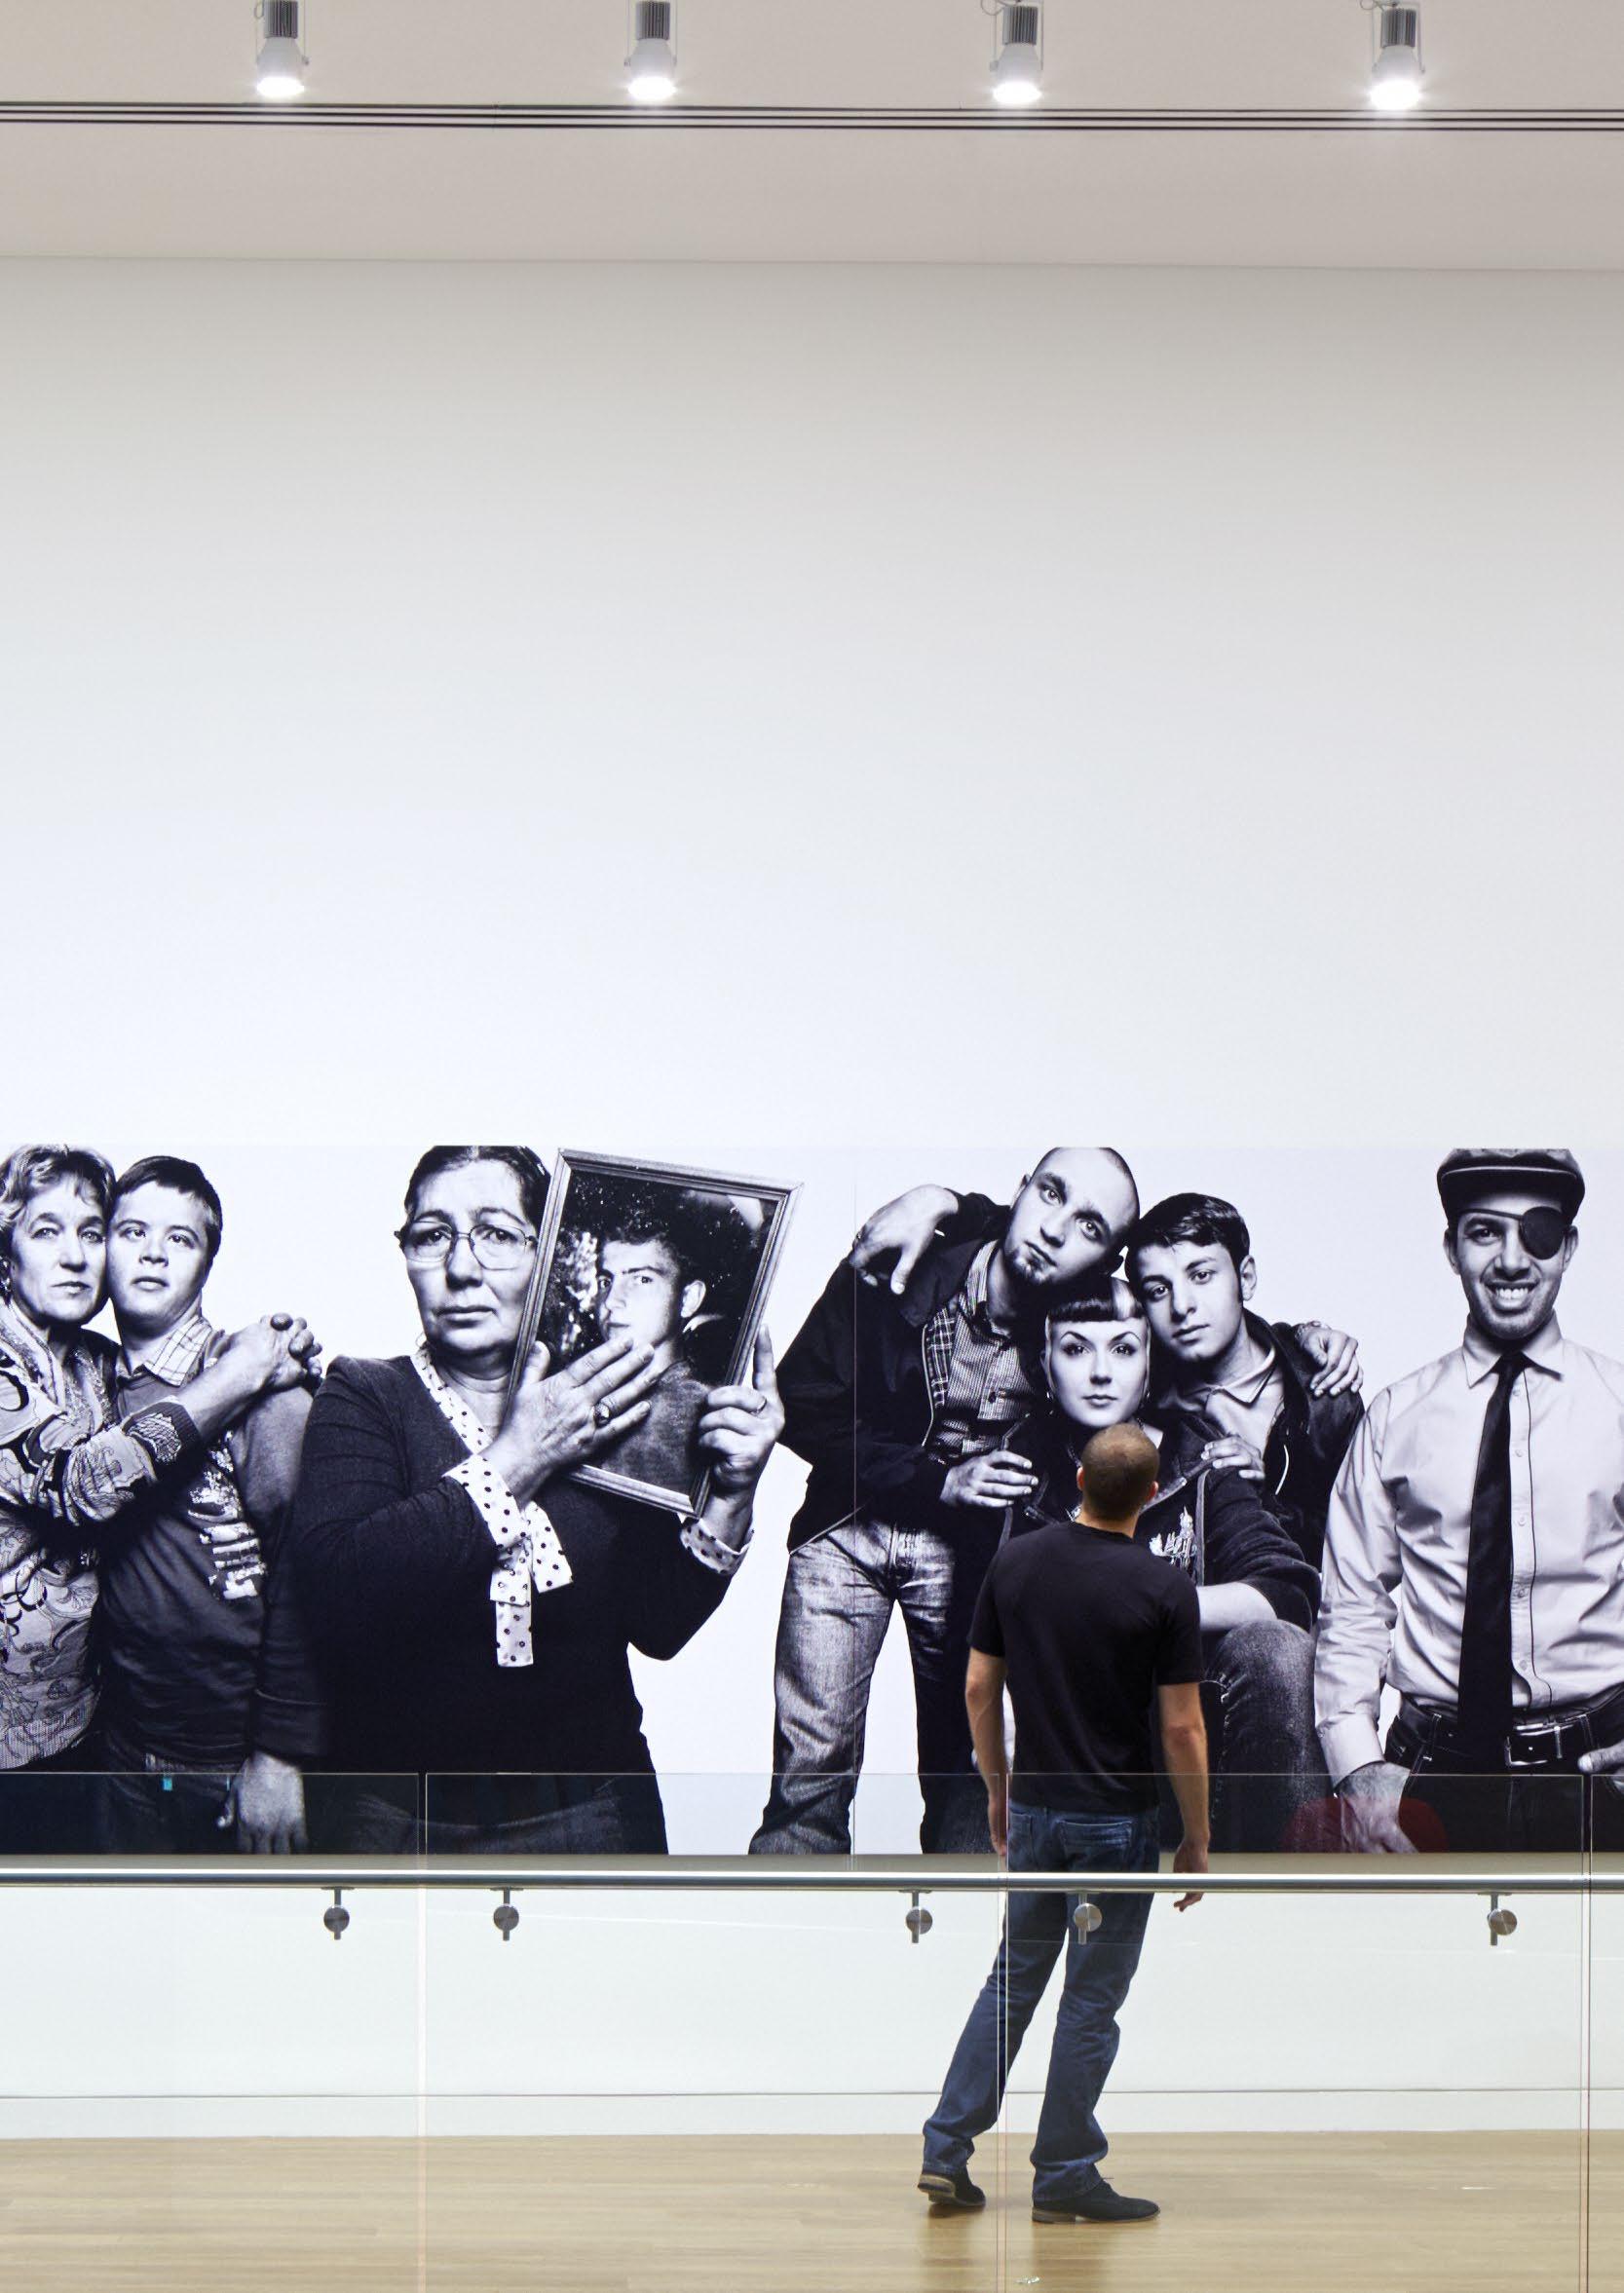
Portraits: Platon Antoniou
Photo: Mark Herboth,
3. Their programming meets people where they are.
At the height of the COVID-19 pandemic, many museums pivoted to outdoor programming, creating opportunity for historically underserved populations. Those programs proved to be popular, and now many of them are here to stay. Other museums were always meant to be outdoors and easily accessible to the community. In Los Angeles, Destination Crenshaw is transforming a 1.3-mile stretch of a new light rail line that bisects historically Black neighborhoods into a vibrant cultural celebration honoring Black Angelenos. “Destination Crenshaw is an open-air people’s museum that’s designed to celebrate the contributions of African Americans in Los Angeles to our city, state, country, and world,” says Marqueece HarrisDawson, Los Angeles city councilmember. The project integrates the existing roadway, public transit, and pedestrian-friendly zones with pocket parks, newly planted trees, architectural structures, and commissioned artwork.
4. They’re welcoming fresh and diverse talent.
Although NXTHVN in New Haven, Connecticut, isn’t actually a museum, it's helping museums expand community representation by accelerating the careers of emerging and historically underrepresented artists and curators. The organization provides fellows and local high-school apprentices with mentorship, studio access, and opportunities to exhibit their work. In essence, it’s helping foster a more inclusive arts ecosystem by nurturing new and early-career talent.•
Carbon reduction, demystified
Decarbonizing buildings sounds complicated. It's much simpler than it seems.
The World Health Organization and the World Economic Forum project that at the current rate of global greenhouse gas emissions, climate change will cause more than just hotter temperatures in the next three decades: It will also cause harm to our health—and to business. In fact, research by global insurance firm Swiss Re suggests the world could lose 10% of its total economic value by 2050.
While some carbon emissions from building operations can be reduced over time through efficiencies and renewable energy sources, this addresses only one part of the problem. Once a building is completed, the carbon embedded in the building materials, products, and systems adds up, too. That’s right: A product’s material extraction, manufacturing, and even transport contribute staggering levels of greenhouse gas emissions to the atmosphere.
Reducing a building’s overall carbon emissions is a complex and technical process, but it’s entirely possible when a building owner teams with bona fide experts in sustainable design. The key is early commitment to both embodied and operational carbon reduction strategies— and holding everyone on the team accountable.
From using reclaimed, recycled, and carbonsequestering materials like timber to installing energy-efficient lighting, heating, and cooling systems, let’s demystify what goes into reducing a project’s carbon profile:
Volume 01 Current 59
Climate Impact
Embodied carbon refers to the greenhouse gas (GHG) emissions from a building’s construction, including manufacturing, transportation, installation, and material disposal.
1. Commit to accountability.
Make carbon reduction a project requirement (versus a nice-to-have) and hold every member of the extended team accountable.
2.
The lowest-carbon building is one that already exists.
Renovate, adapt, or reuse a building whenever possible.
60 Current Volume 01
Start with what’s already there.
Here’s how to reduce it
Embodied Carbon
3.
Consider structure and enclosure— but don’t forget about interiors.
Structural elements can make up the biggest percentage of embodied carbon, so it’s essential to take them into account. But a building’s interiors are often just as problematic. Include both in a project’s calculations.
4. Get to know products’ impacts.
Opt for products with Type III Environmental Product Declarations (EPDs), the gold standard for verifying a material’s carbon impacts. EPDs can be sourced using Building Transparency’s EC3 tool. Materials with Cradle to Cradle Gold or Platinum certification may also have EPDs.
Building Transparency’s
EC3 tool: buildingtransparency.org
Sustainable Minds Transparency Catalog: transparencycatalog.com
Material Bank: materialbank.com
5. Choose wisely.
Use reclaimed or recycled furnishings and materials from a local supplier; alternatives to high-carbon materials; and biobased materials or FSC-certified timber, which naturally sequesters carbon. Low-carbon materials can be identified through the EC3 tool, Sustainable Minds Transparency Catalog, or Material Bank.
Volume 01 Current 61
Operational Carbon
Operational carbon refers to GHG emissions released when a building is in use.
1. Design for low energy consumption.
Prioritize low energy use, and let that guide every design decision, from building orientation to window placement and ventilation. Carefully consider how the design can support lower energy use in extra-sunny, extra-cold, or extra-windy climates.
2. Integrate smart and efficient building systems.
Look for the most up-to-date energysaving technology, including lighting, HVAC, low-flow water fixtures, and refrigerants. The Energy Star program is a good place to start.
62 Current Volume 01
Here’s how to reduce it
3. Remember renewables.
Solar panels on rooftops and parking lot canopies help generate renewable energy onsite. Consider these options only after reducing a building’s overall energy demand.
4. Give people control.
Design ways for owners, operators, and occupants to control their own indoor environmental conditions, such as lighting. Teach them how it’s done.
5. Offset what’s left over.
After exhausting every other carbon reduction strategy, turn to credible offset programs to address any remaining emissions. The World Green Building Council’s website offers guidance.•
Energy Star program: www.energystar.gov
World Green Building Council: worldgbc.org
Volume 01 Current 63
These new tools make reducing carbon easier
Developed by leading think tanks, environmental scientists, architects, and designers, new digital platforms are available to help create higherperforming environments. Here’s what you need to know about them—and how they can make carbon reduction quicker, easier, and cheaper.
Quiz: Which tool is right for your project?
Quiz: Which tool is right for your project?
64 Current Volume 01
EC3
The Embodied Carbon in Construction Calculator (EC3) tool enables benchmarking, assessment, and reduction of supply chain emissions from construction materials. It’s offered by the environmental nonprofit Building Transparency. EC3 also functions as a supply chain accountability tool: It incentivizes manufacturers to create Environmental Product Declarations (EPDs), which disclose their products’ environmental impacts.
Design teams use EC3 during project design and procurement to evaluate embodied carbon emissions and specify lowercarbon material options. EC3 takes into account building materials from construction estimates and/or BIM models, as well as third-party-verified EPDs.
Not all EPDs look the same, and their data is often available only as printable PDF files, making product comparisons difficult. With EC3, a centralized digital repository of EPDs makes apples-to-apples comparisons easy. And building teams can make smarter choices that reduce embodied carbon.
tallyCAT
The Tally Climate Action Tool (tallyCAT) integrates Tally— an existing application that combines whole-building lifecycle impacts from BIM models and EC3’s EPD database—into one open-access resource. Currently in development, tallyCAT will provide designers with embodied carbon information about building products at the earliest stages of a project.
Because designers will use it to specify products, tallyCAT essentially rewards products with a lower-embodied carbon profile. This will drive down carbon created by building product manufacturing by as much as 30%. tallyCAT will sync with common design software to help designers and contractors keep track of different materials and product options.
While Tally can estimate a whole building’s embodied carbon impacts, on its own it isn’t product-specific. And while EC3 is product-specific, it isn’t as accessible for use in current design software. By integrating the two tools, designers can track carbon as the BIM model is being built. This enables architects to leverage lifecycle assessment data early in the design phase to ensure lower-carbon buildings. Ultimately, tallyCAT will promote better transparency, clean industry, and innovation.
SPEED
The Simulation Platform for Energy-Efficient Design is a web- and cloud-based energy modeling tool developed in partnership with the U.S. Department of Energy. SPEED helps design teams evaluate the daylight, energy, and operational carbon performance of thousands of models and prioritize higher-performing solutions.
SPEED quickly runs thousands of energy, daylighting, and solar analyses in under 24 hours. The advanced software simultaneously evaluates multiple building forms, HVAC strategies, and construction types based on energy use, daylight, views, first cost, utility cost, lifecycle cost, and carbon dioxide emission analyses.
Design teams make some of the biggest decisions about building program, massing, and orientation very early in the design process. Yet they are limited to ad hoc processes and tools that don’t clearly define performance metrics, alternative spaces, and decision rationales. By generating a larger set of models and assessing their performance outcomes early in the design process, SPEED helps teams make informed decisions easily and effectively—ultimately mitigating risk and saving money. •
What it is How
Why
important
it works
it's
Volume 01 Current 65
The Need for Speed
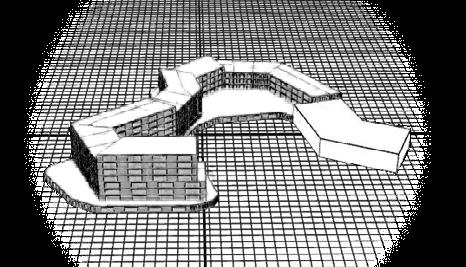
SPEED, short for Simulation Platform for Energy-Efficient Design, makes it easier than ever to realize high-performing spaces. The recently released software, created in collaboration with the U.S. Office of Energy Efficiency and Renewable Energy, enables design teams to test the performance of thousands of building design options in a super short period of time, reducing the risk of costly back-and-forth with engineers. Perhaps most important, it puts the best performance design options in clear view.
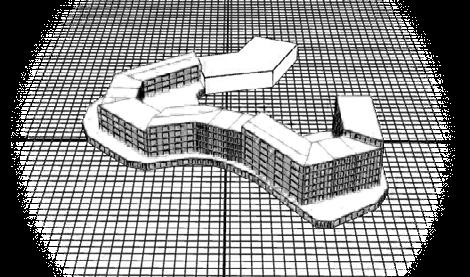
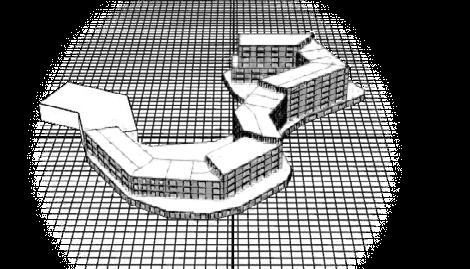
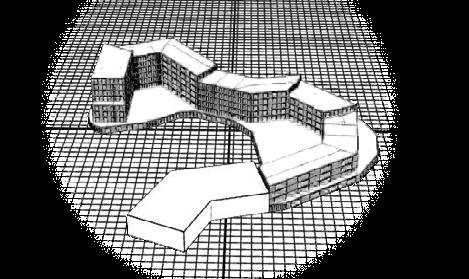
∆ 41 kBtu/ft2 D

Energy Use Intensity (EUI)
Peak Demand (kW) Solar Radiance A C B PV Generation (kWh) Peak Electric Demand by End Use EUI by End Use Annual PV Generation Building Orientation and Form
(kBtu/ft2)
Climate Impact
⇒
SPEED showed that Building Option D, with a high-efficiency HVAC system, outperformed other design options in terms of energy use reduction. (artistic depiction based on real data) 66 Current Volume 01
Here, we take a look at the potential for SPEED to help Measurement Technology Laboratories, a global leader in aerosol particulate research, development, and manufacturing, bring its sustainability vision to life.
Measurement Technology Laboratories’ future Long Meadow Campus in Minnesota will host an advanced aerosol physics research and development center and shared state-of-the-art laboratory space. Its sustainability goals are significant and include mass timber construction and net-zero operational carbon. “We want to create a space that is human-centric and breeds innovation while also minimizing our impact on the environment,” says Tyler Bradley, vice president at Integrate, the company’s development group.
Energy use reduction is one of the most meaningful ways to minimize environmental impact. But with a typical energy modeling process, Measurement Technology Laboratories would be limited to evaluating only certain performance aspects—like cost, daylight levels, and thermal load—of very few design options. What’s more, those evaluations would require time-intensive reiteration among designers, engineers, and cost estimators.
Powered by artificial intelligence, SPEED is much faster— and therefore much cheaper. It’s also more comprehensive. Used at the earliest stages of design, it runs through thousands of variables, including building shapes, program and massing choices, and shading options. And it does this within 24 hours.
As exploratory design ideas for the Long Meadow Campus began to take shape, SPEED provided the design team with clear metrics on the potential carbon impact of multiple building form options. It also shaved off time ordinarily spent researching regulatory requirements by incorporating local energy code and carbon mandates.
Finally, it produced customized charts on energy use, building envelope performance, and thermal impact— important data visualizations for a company whose very business is rooted in metrics and data analysis.
“SPEED helped us realize that a hyper-efficient HVAC system would have the most impact in reducing energy consumption in this particular building,” says Tony Layne, who leads the design team on the project. “We also discovered that window overhangs and shade-producing fins on the south-facing facade would have minimal impact. Early and comprehensive modeling is crucial with projects like this, and SPEED can really help.”•
Annual Heating (kBtu/ft2)
Cost ($) Carbon Footprint (metric tons CO2) Daylight Factor (%)
Parameter Importance: Daylight Autonomy

Shadow Study and Analysis Annual Carbon Footprint
Parameter Importance: Daylight Autonomy Construction
WWR South Overhang South WWR West Fin Depth West Fin Depth East
Annual Heating
Volume 01 Current 67
The south elevation window-to-wall ratio would be the most impactful parameter for daylight compared to overhangs and fins
Like magic, a stadium canopy “floats” above the stands
Simon Fraser University’s new stadium is an architectural and engineering marvel that’s reinvigorating school spirit.
Project: SFU Stadium
Location: Burnaby, British Columbia
Size: 29,881 ft² (2,776 m²)
Designed by: Perkins&Will
Photo Essay: Take a pictorial tour of SFU Stadium
Student organizations at Simon Fraser University (SFU) have long rallied for a proper sports stadium on campus. The Burnaby, British Columbia-based institution opened in 1965 without one, but by 2012, students raised $10 million for a 2,000-seat stadium with a striking focal point. “It took six decades’ worth of student determination to make this building happen,” says the university’s senior project manager, Gerald Gongos. The university’s leadership contributed an additional $10 million to get the project across the financial finish line.
68 Current Volume 01
Project Spotlight
With the funds finally secured, the university turned to longtime architectural collaborators Perkins&Will. The design team concepted a stadium that paid tribute to the largely horizontal work of celebrated Canadian architect Arthur Erickson, who designed the campus in the 1960s. This is most apparent in the eye-catching central canopy that appears to float over the central seating section. The canopy is as elegant as it is safe and strong, thanks to massive box girder beams, which are hidden behind the roofing, cladding, and cross-laminated timber soffit panels.
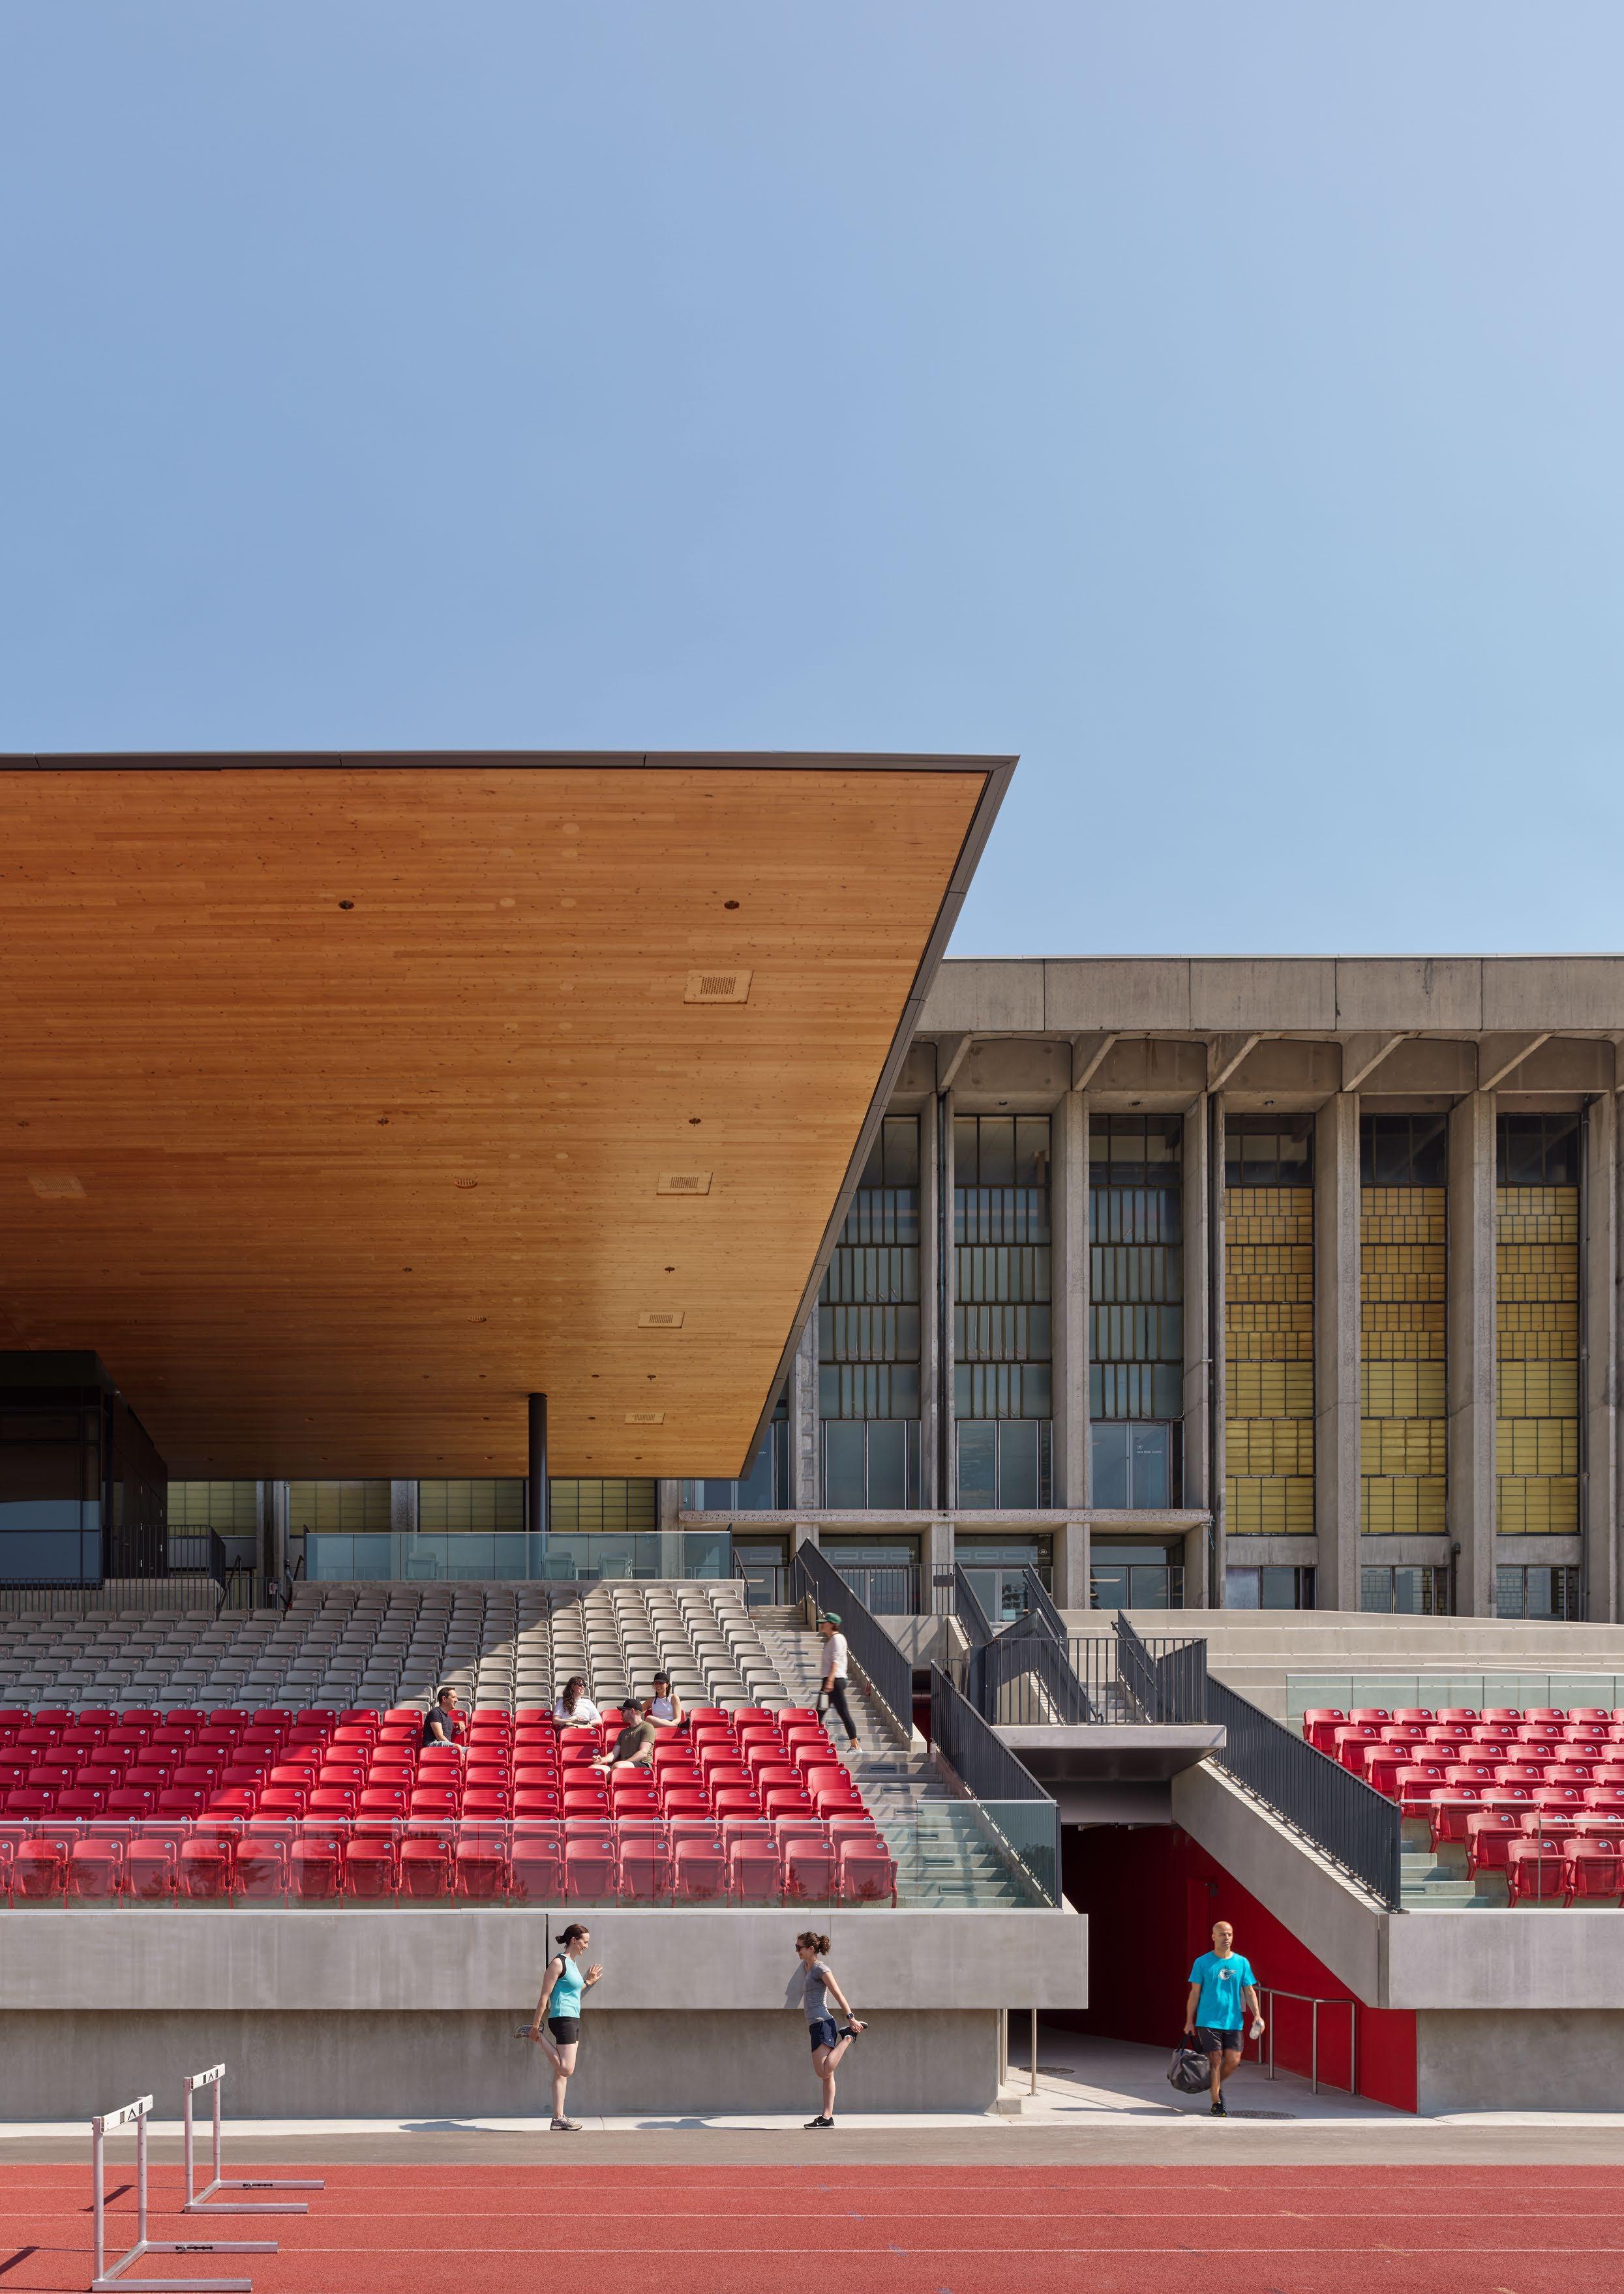
In the stands, the canopy creates a safe atmosphere for gathering. It’s even built to withstand the region’s heavy snowfall. Informal seating and a terrace that welcomes food trucks during games allow for varied activities. Hidden speakers facilitate an effortless entertainment experience.
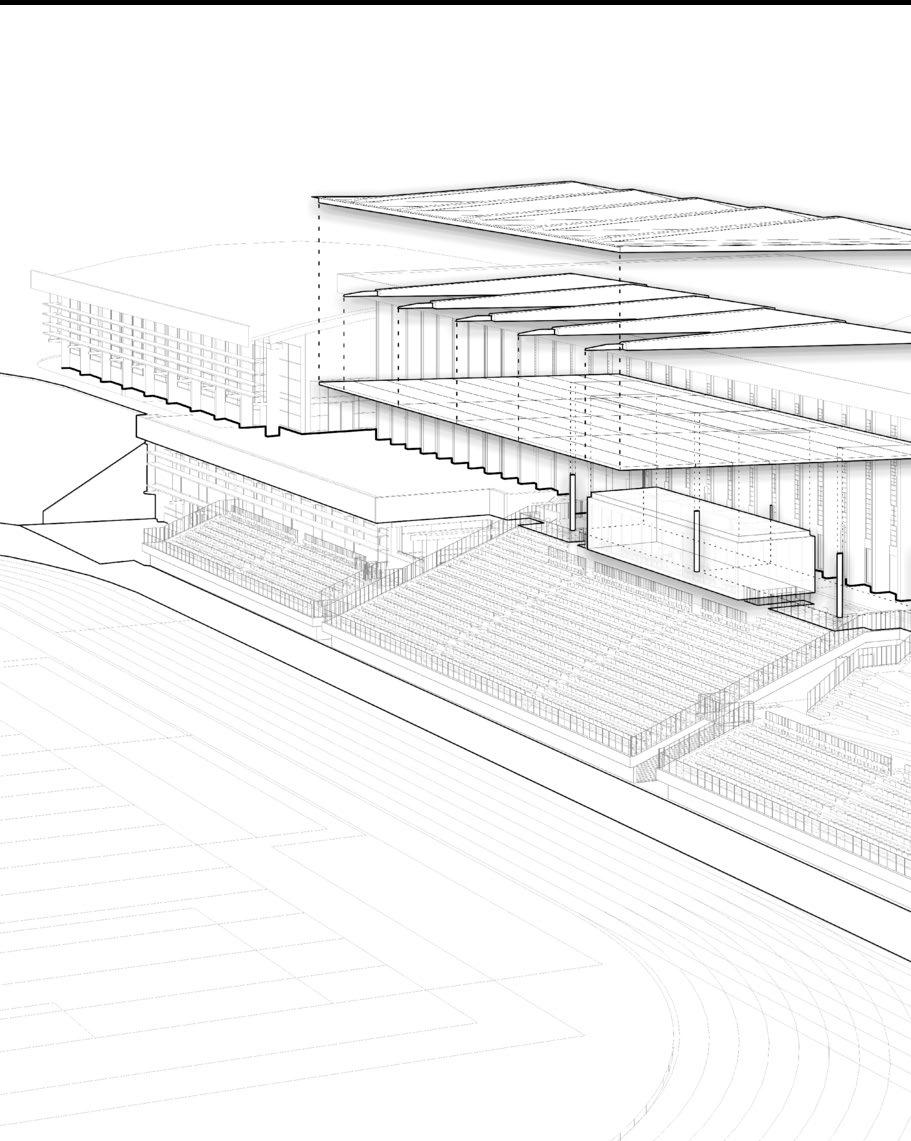
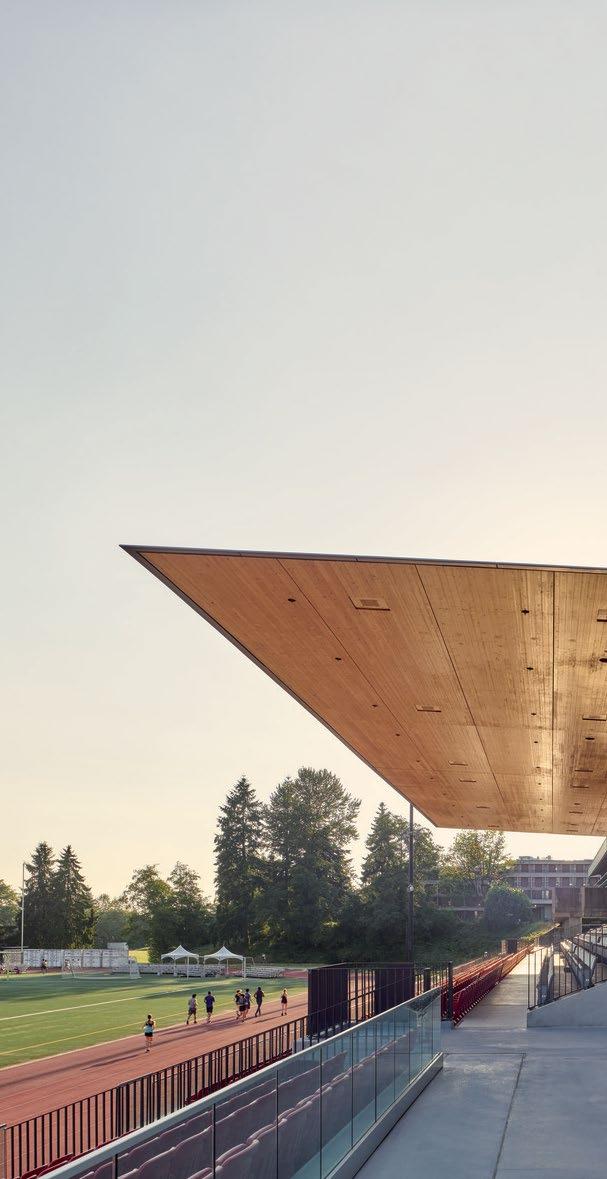
70 Current Volume 01
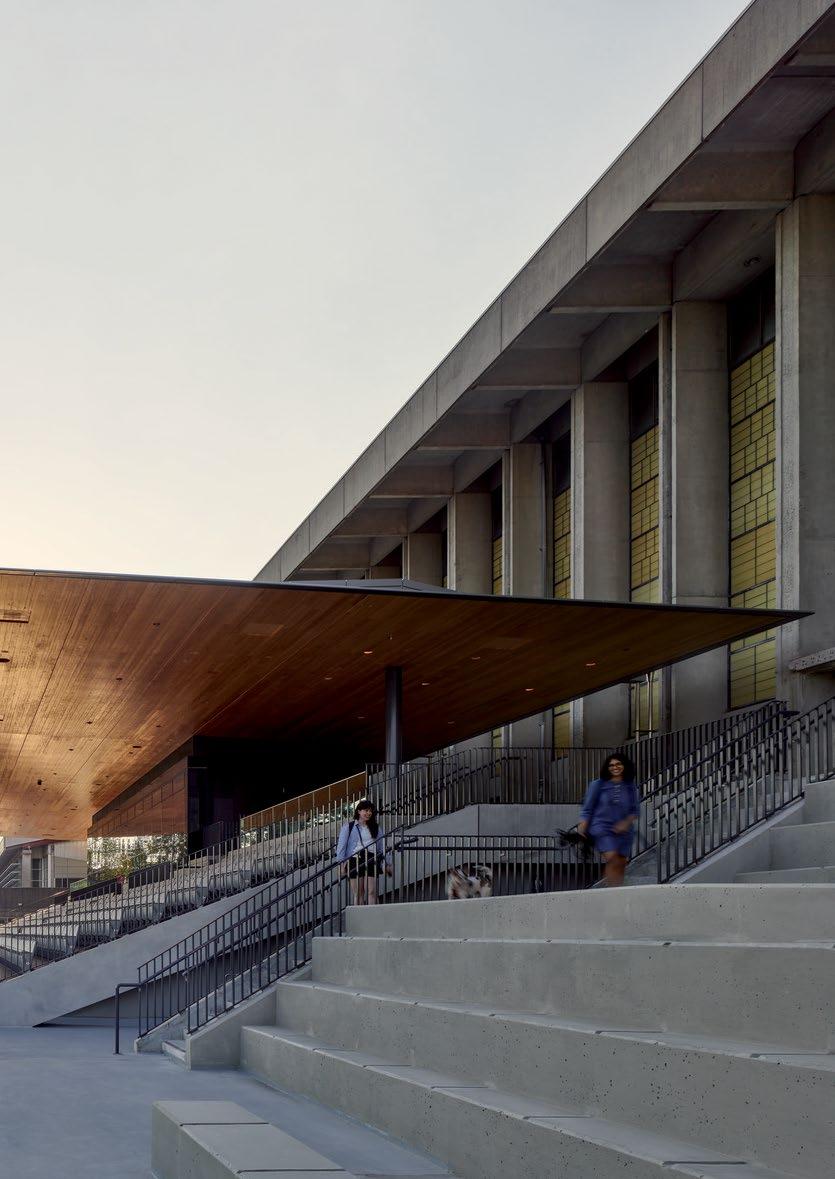
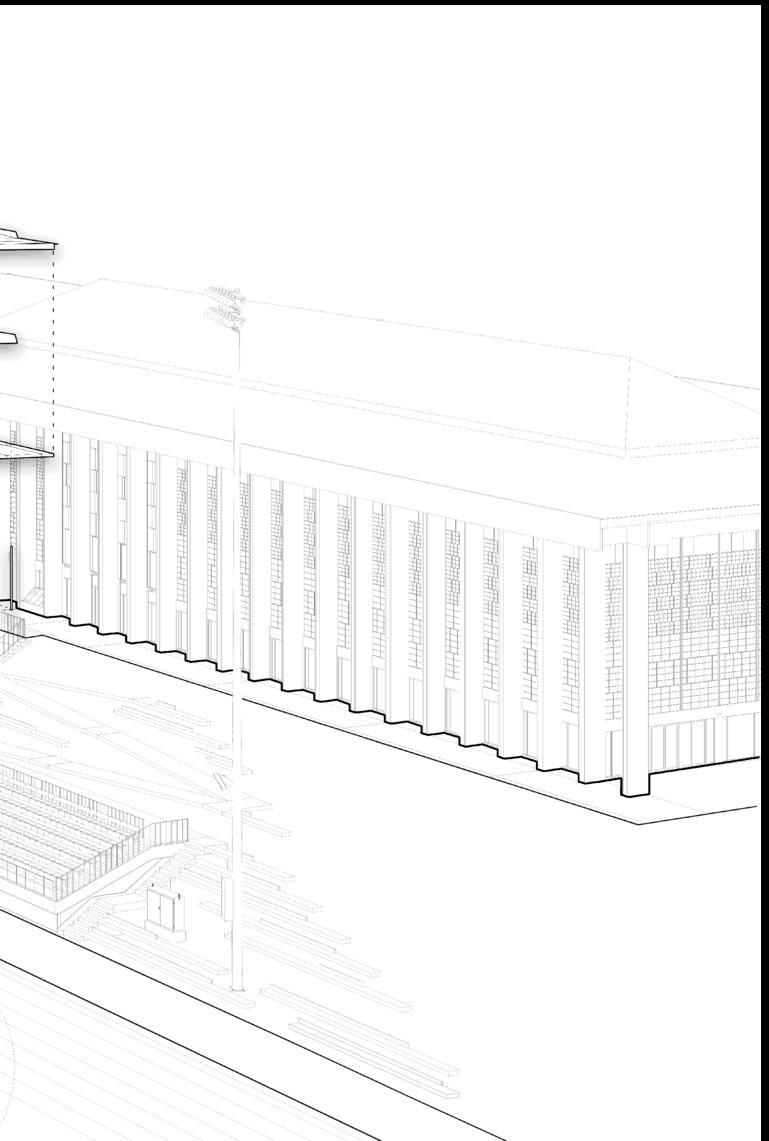
“We really wanted a structure that fit in,” says Theresa Hanson, senior director of athletics and recreation at SFU. The canopy’s thinness and flatness ensure people in the building behind it have views to the field. Supportive tension rods, along with two thin columns on both sides of the press box, seem to disappear as they align with the building’s concrete columns. Sleek stainless steel discs cover the bolts that connect the cantilevered beams to the tension rods. “We strove to inspire the spectators,” says architect Max Richter, who led the design team. “At the right angle, it just looks like a flat sheet of paper held by almost nothing.”
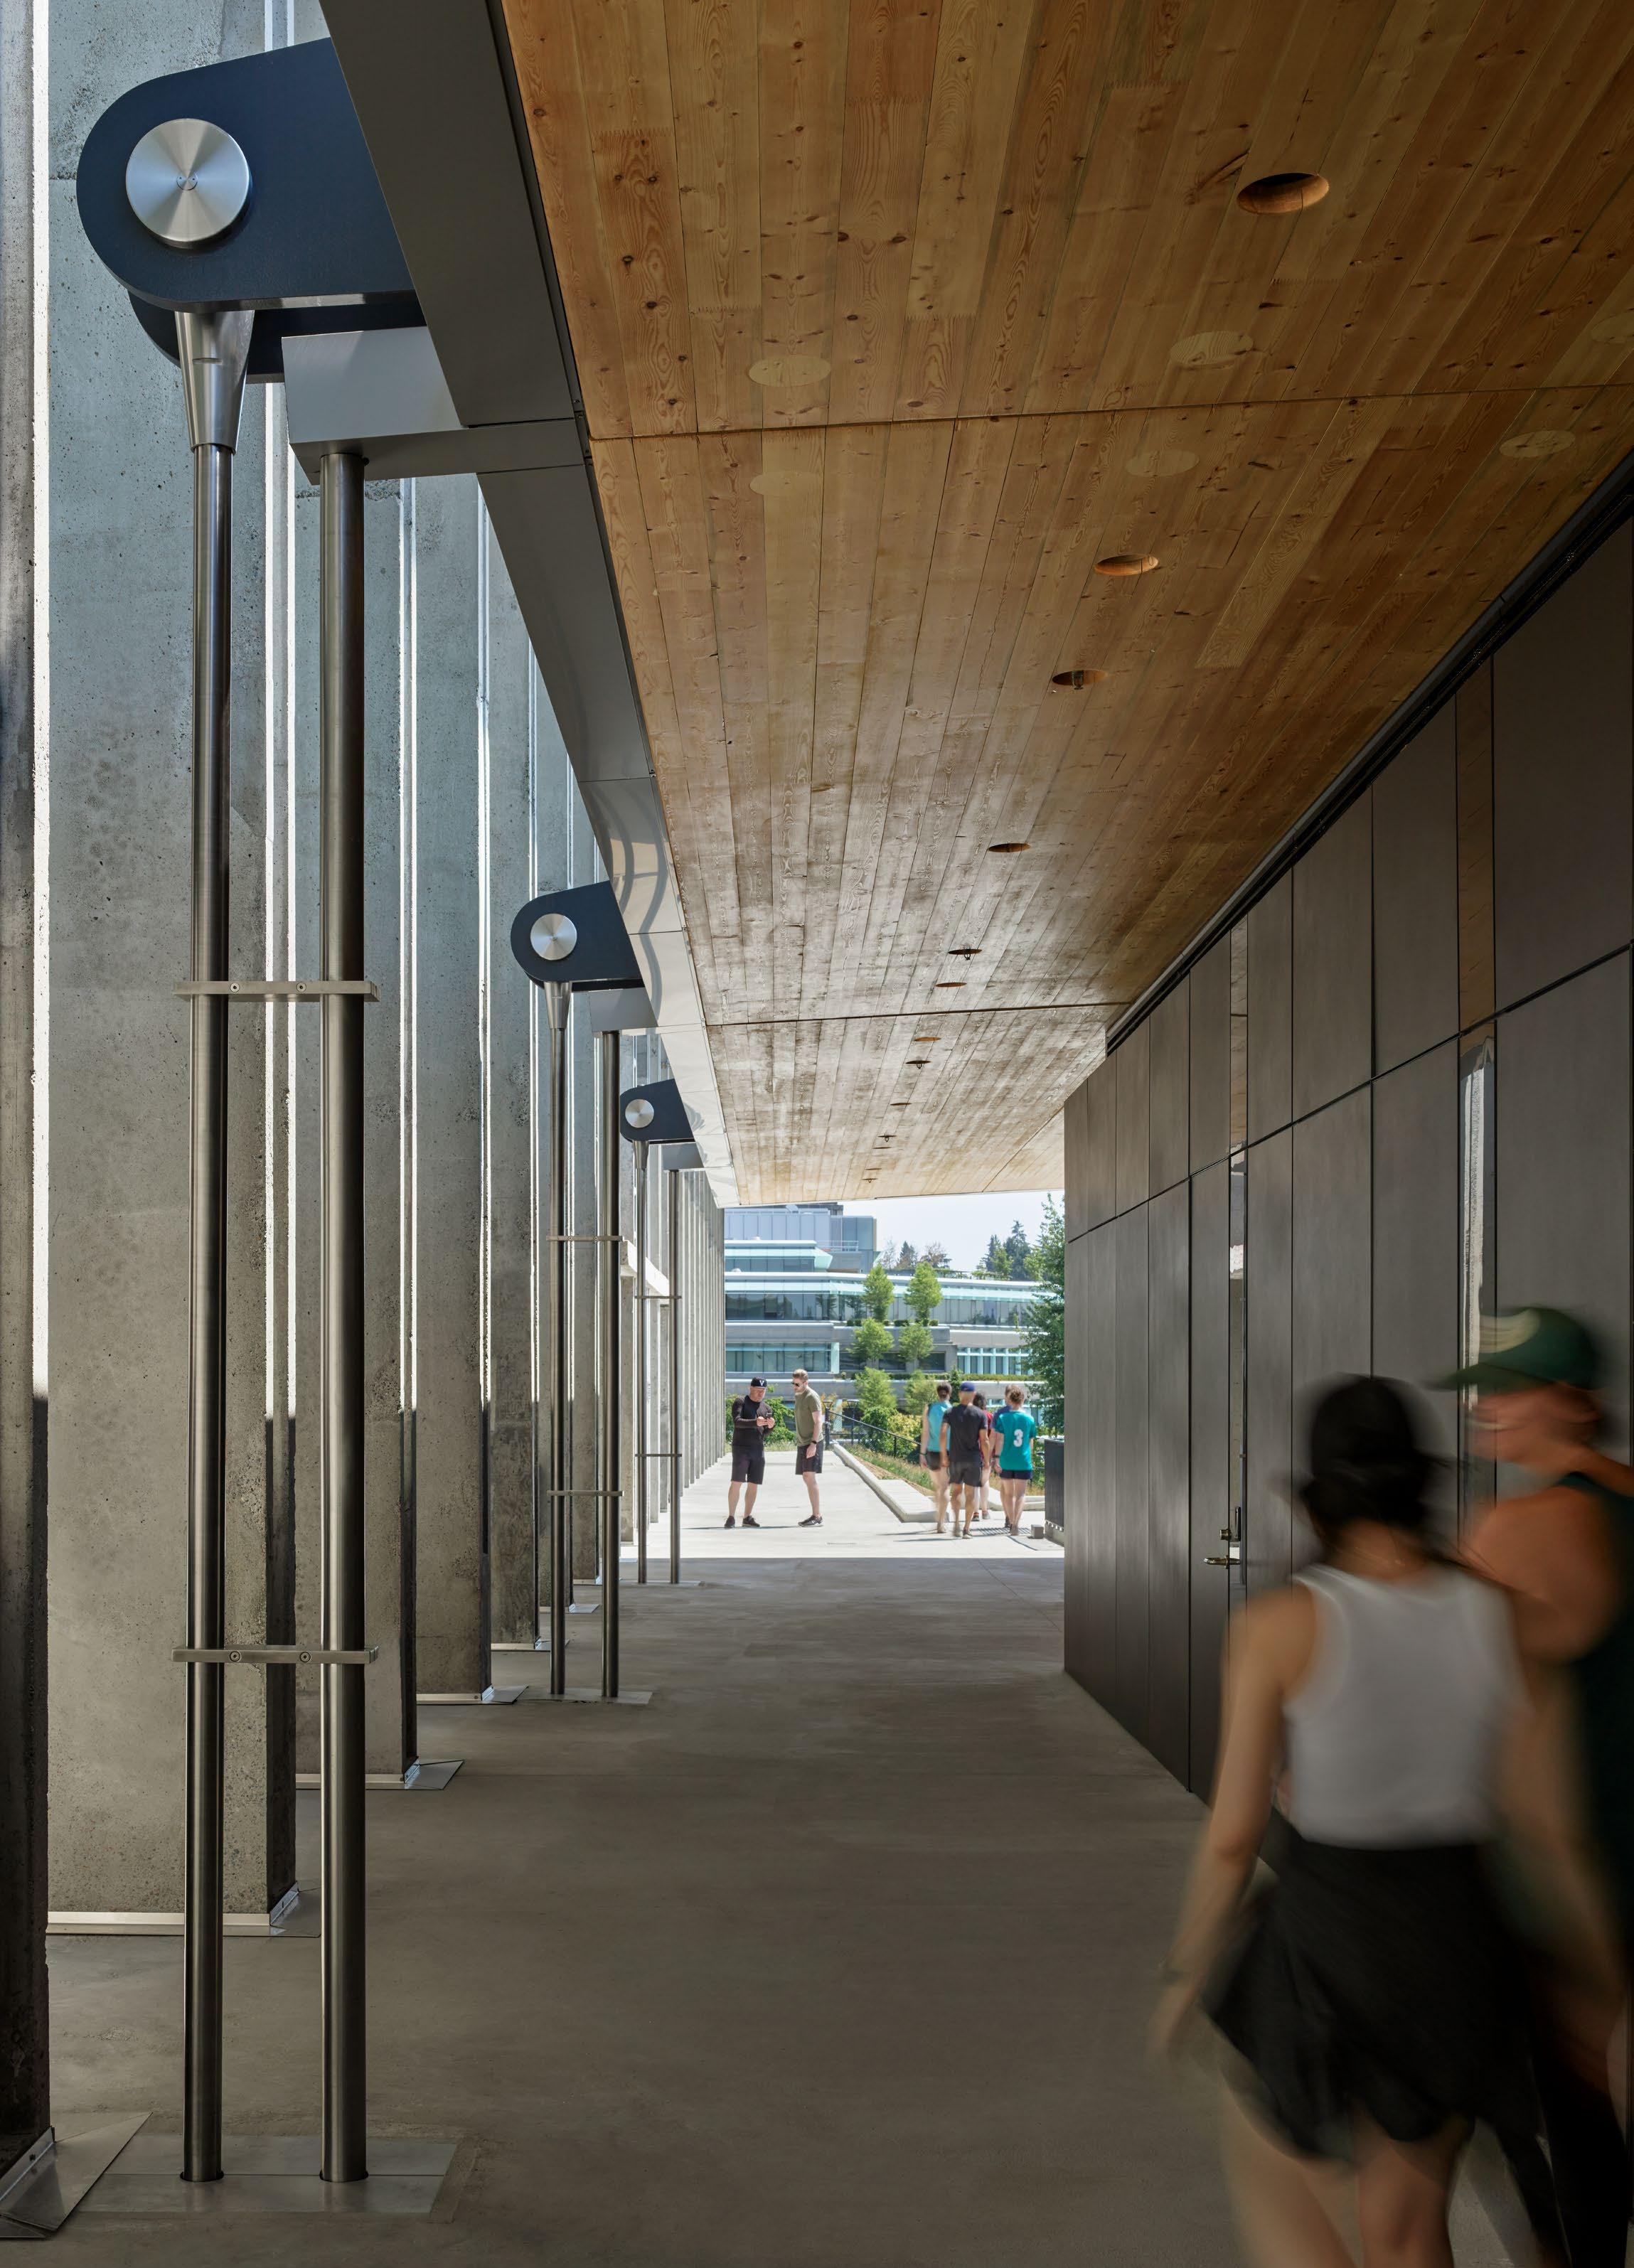
72 Current Volume 01
Accessibility was a top priority. The stadium is designed so that anyone can be entertained comfortably, whether in the stands, on the terrace, or in the wheelchair-accessible section that offers a variety of views.
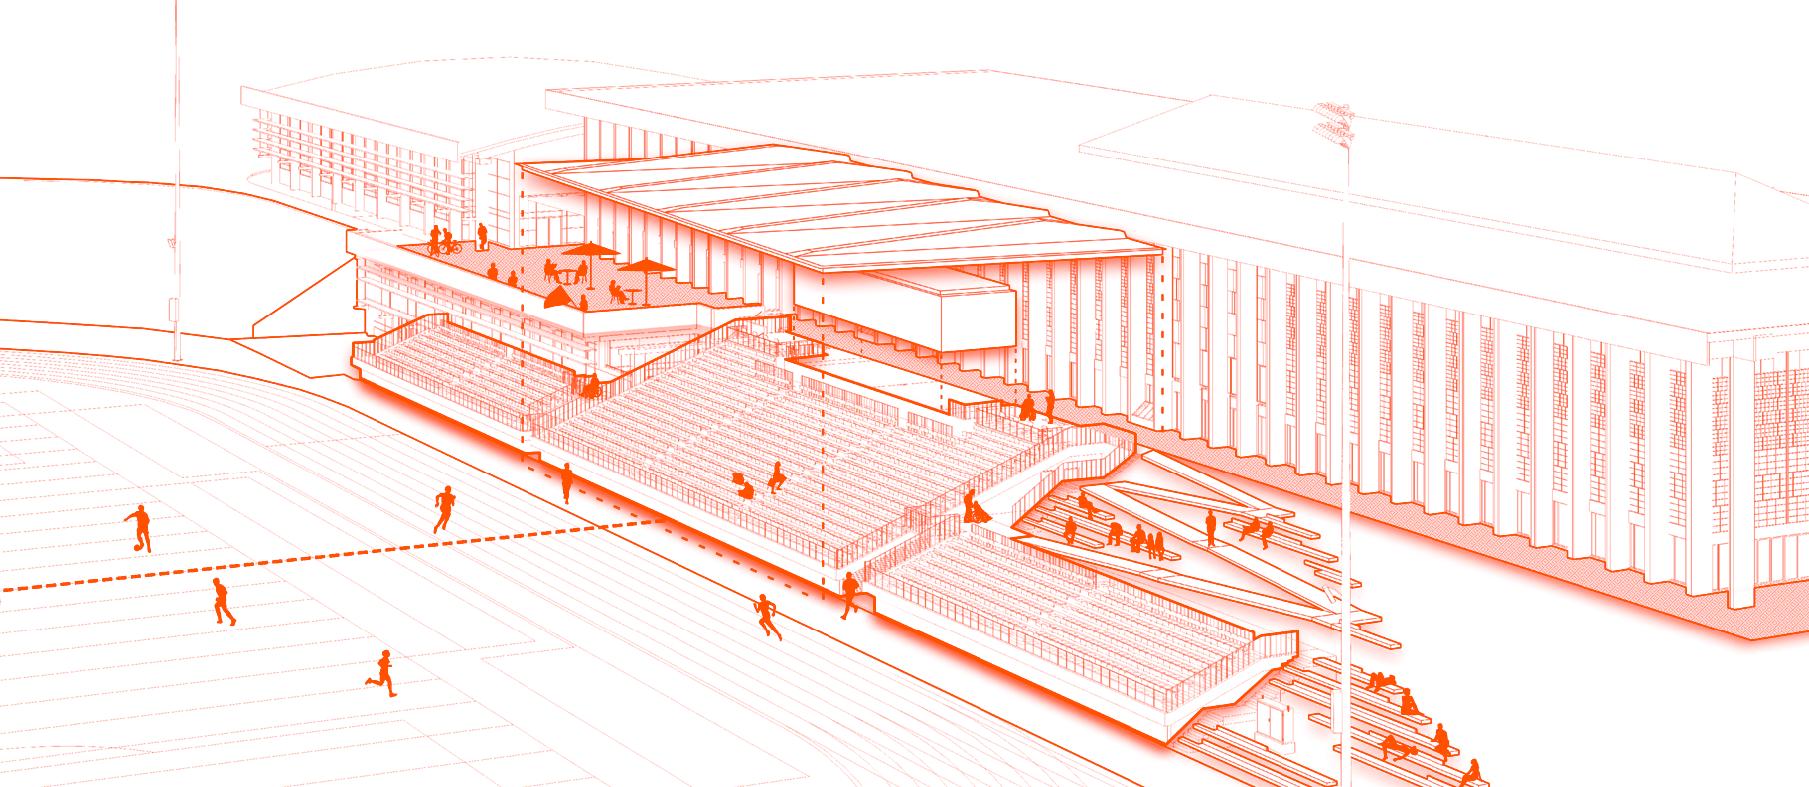
“We didn’t want certain spectators relegated to the back row because that was the most convenient place for a wheelchair,” Gongos says.
The result is an inclusive, welcoming venue that is a point of pride on campus. “There was a sense of accomplishment during that first game,” Hanson remembers. “It really is a legacy project for the students. They were the reason it all happened.” That said, university staff were happy, too. “It was one of the best projects I’ve ever worked on,” says Gongos.
Volume 01 Current 73
•
Robots designing human places? It’s not sci-fi.
How technology is rapidly changing the way architects work.

Purpose
High Tech's Higher
Video: See how a robot fabricated this timber pavilion
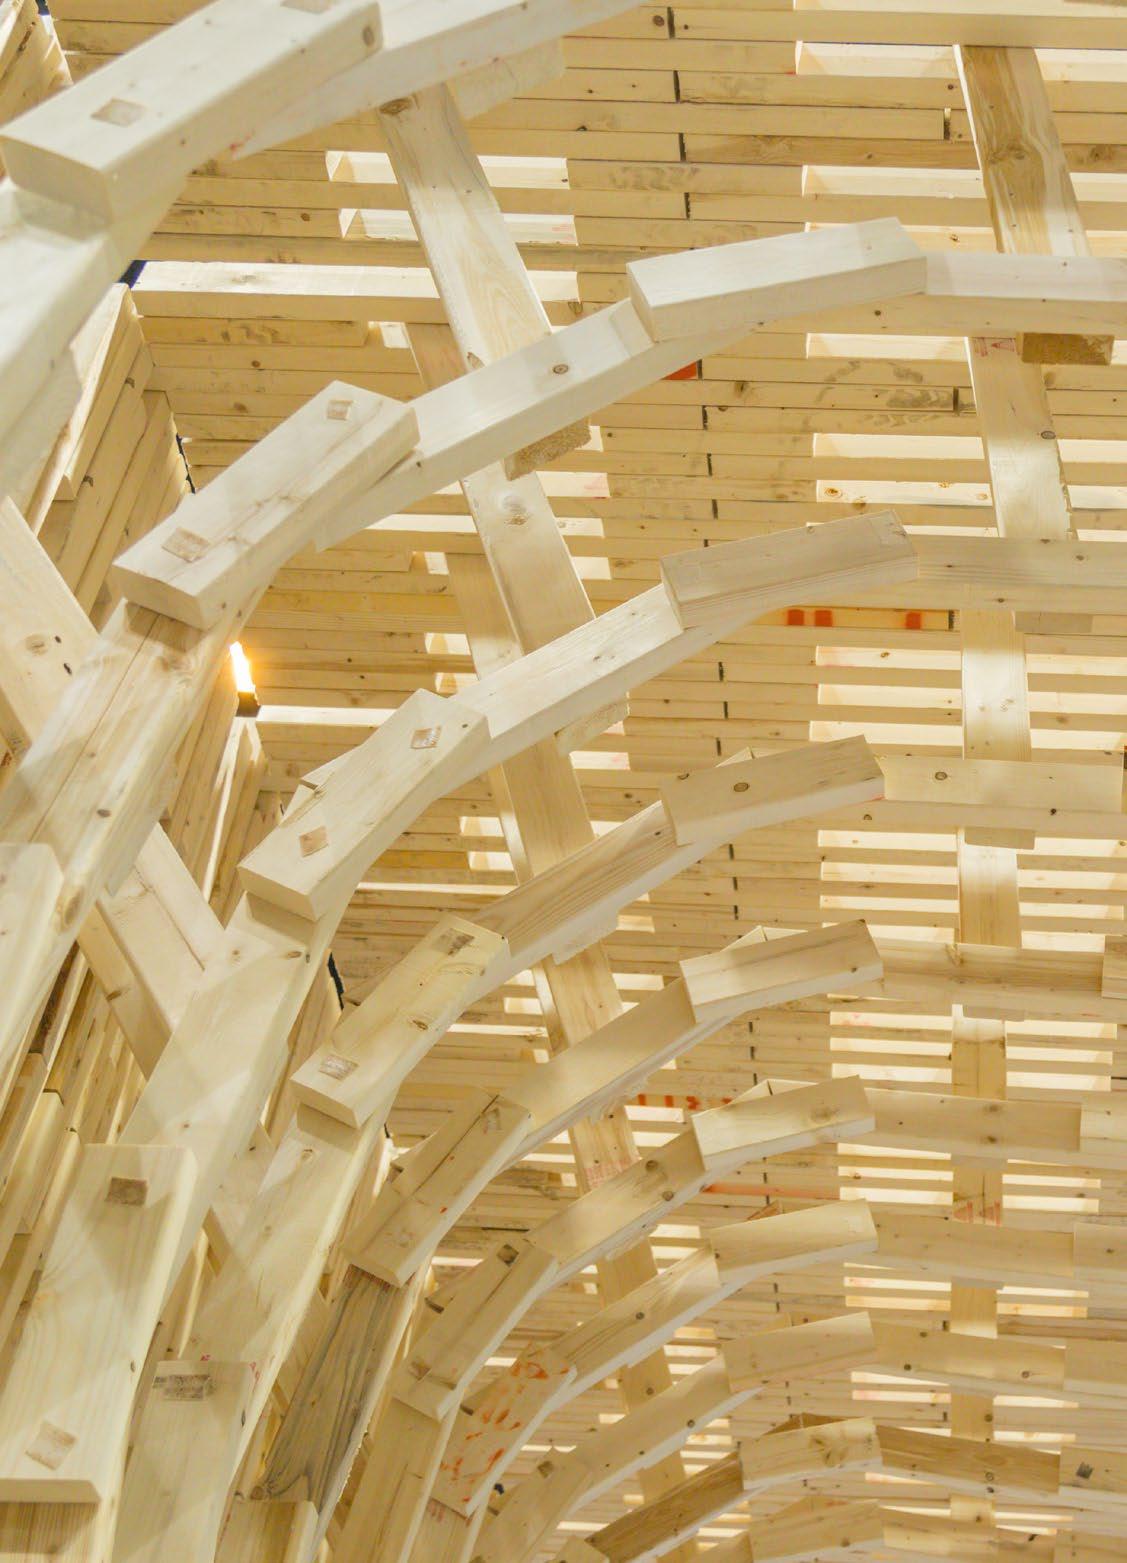
“For hundreds of years, architects created physical drawings that served as instructions for others to carry out,” says Nick Cameron, director of digital practice at Perkins&Will. His team experiments with everything from immersive virtual reality (VR) and computational design to sensors that track and measure how people use their environments. “Today, robots and other technologies help us communicate better so we can bring the original intent of a design to life. Tomorrow, we’ll be able to get clients into better versions of their finished spaces, even sooner.”
The use of digital tools in architecture dates to at least the 1970s, when prototypical computer-aided design (CAD) software was introduced. By the early aughts, 3D modeling— what’s often called BIM, or building information modeling—had become a staple, enabling the seamless integration of various structural, mechanical, electrical, and façade systems. More recently, it has evolved to allow for the automation of repetitive and time-consuming manual tasks.
“You can think of 3D modeling software as a kind of robot,” says Matt Petermann, a digital practice manager on Cameron’s team. “It streamlines workflows, shortens construction schedules, and gives project teams time for what they’re best at: being creative and following their intuition. Robots cannot replicate that. Not yet, at least!"
Robots may not be able to fully replace humans on design projects, but smart digital technologies that optimize certain human tasks are gaining ground in architecture and construction in exciting new ways. Dexterous robotic arms that size and assemble intricate building components with precision are one example. Already, they’ve been used to construct lifesize timber pavilions. 3D printers—think inkjet printers that apply additive layers of molten composite material to a surface until a three-dimensional form is created—are fashioning everything from public benches to single-family homes.
⇐
A robotic arm spent 54+ hours making the 14-by-21-foot Robotically Fabricated Nail Laminated Timber Pavilion using 2,451 pieces of wood and 10,828 nails. The same process could be used to build a structure as tall as 18 stories, drastically improving the sustainability, quality, cost, and time of construction.
Volume 01 Current 75
Intelligent machines creating our homes, offices, schools, hospitals, airports, and cities might seem like something out of a futuristic movie. But the technology is here, and it's already revolutionizing how architects think and do design.
Advanced technology allows designers to program robotic arms to build everything from life-size structures to precise 3D models.



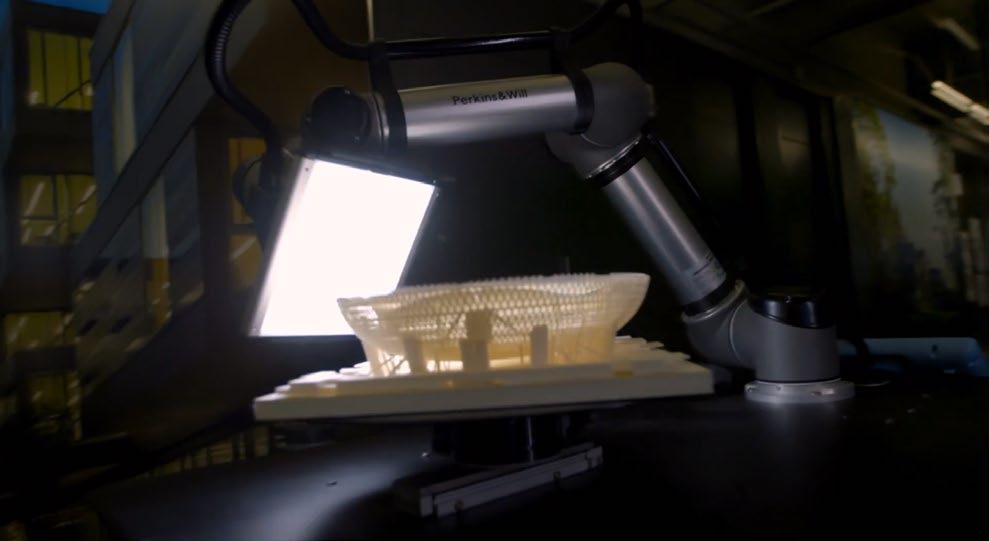
Other examples abound. Smart manufacturing machines are transforming steel coils into precise, readymade components for wall frames, trusses, and joists— allowing designers to fully realize their creative visions without compromising for lack of custom parts. A new cloud-based platform dubbed Dynamic Design and Feasibility Workflow enables designers and fabricators to share real-time feedback with each other, eliminate repeat work caused by human error, and quickly fabricate and install custom parts. And a Roombalike device recently developed by San Francisco based-startup Dusty Robotics can accurately print floorplans to scale on freshly poured concrete slabs.
"It might seem like these technologies can only be used by roboticists,” Petermann says. "But, if architects can communicate with these machines using the right software, our designs can be actualized with more fidelity, bypassing longer processes and avoiding expensive errors for our clients."
In addition to their cost-cutting benefits and efficiencies, these “robots” can reduce carbon emissions associated with building construction by using precise material quantities and leaving little to no discards. As the race to meet the 2030 carbon reduction goals of the Paris Agreement heats up, both Petermann and Cameron predict such tools will be used to fabricate and assemble a new generation of buildings within the next decade.
Digital innovations aren’t stopping at design, project management, or fabrication, though. They’re also making the client experience more exciting, engaging, and interactive. Augmented Reality (AR) can simulate a design solution—say, the position and placement of a desk in an interior space— and then allow the design team to make changes in real time based on client feedback. VR can allow entire teams, rather than individuals, to experience simulated environments all at once—a trend borrowed from the gaming industry. And Internet of Things (IoT) sensors can help monitor the progress of construction, the impact of heat gain and solar radiation, and trends in how people use a given space over time. Soon, they may even be able to accurately assess a person’s emotions: Are they happy in a particular place, or unhappy? The data collected from these sensors can allow for highly tailored design decisions unique to a particular project and inform future designs.

Architect, roboticist, and researcher Hakim Hasan of Perkins&WIll helped design a life-size timber pavilion and program a robotic arm to fabricate it. The robot, equipped with suction grippers, drills, saws, and nail guns, can manipulate generic 2×4 lumber into complex geometries with industrial precision.
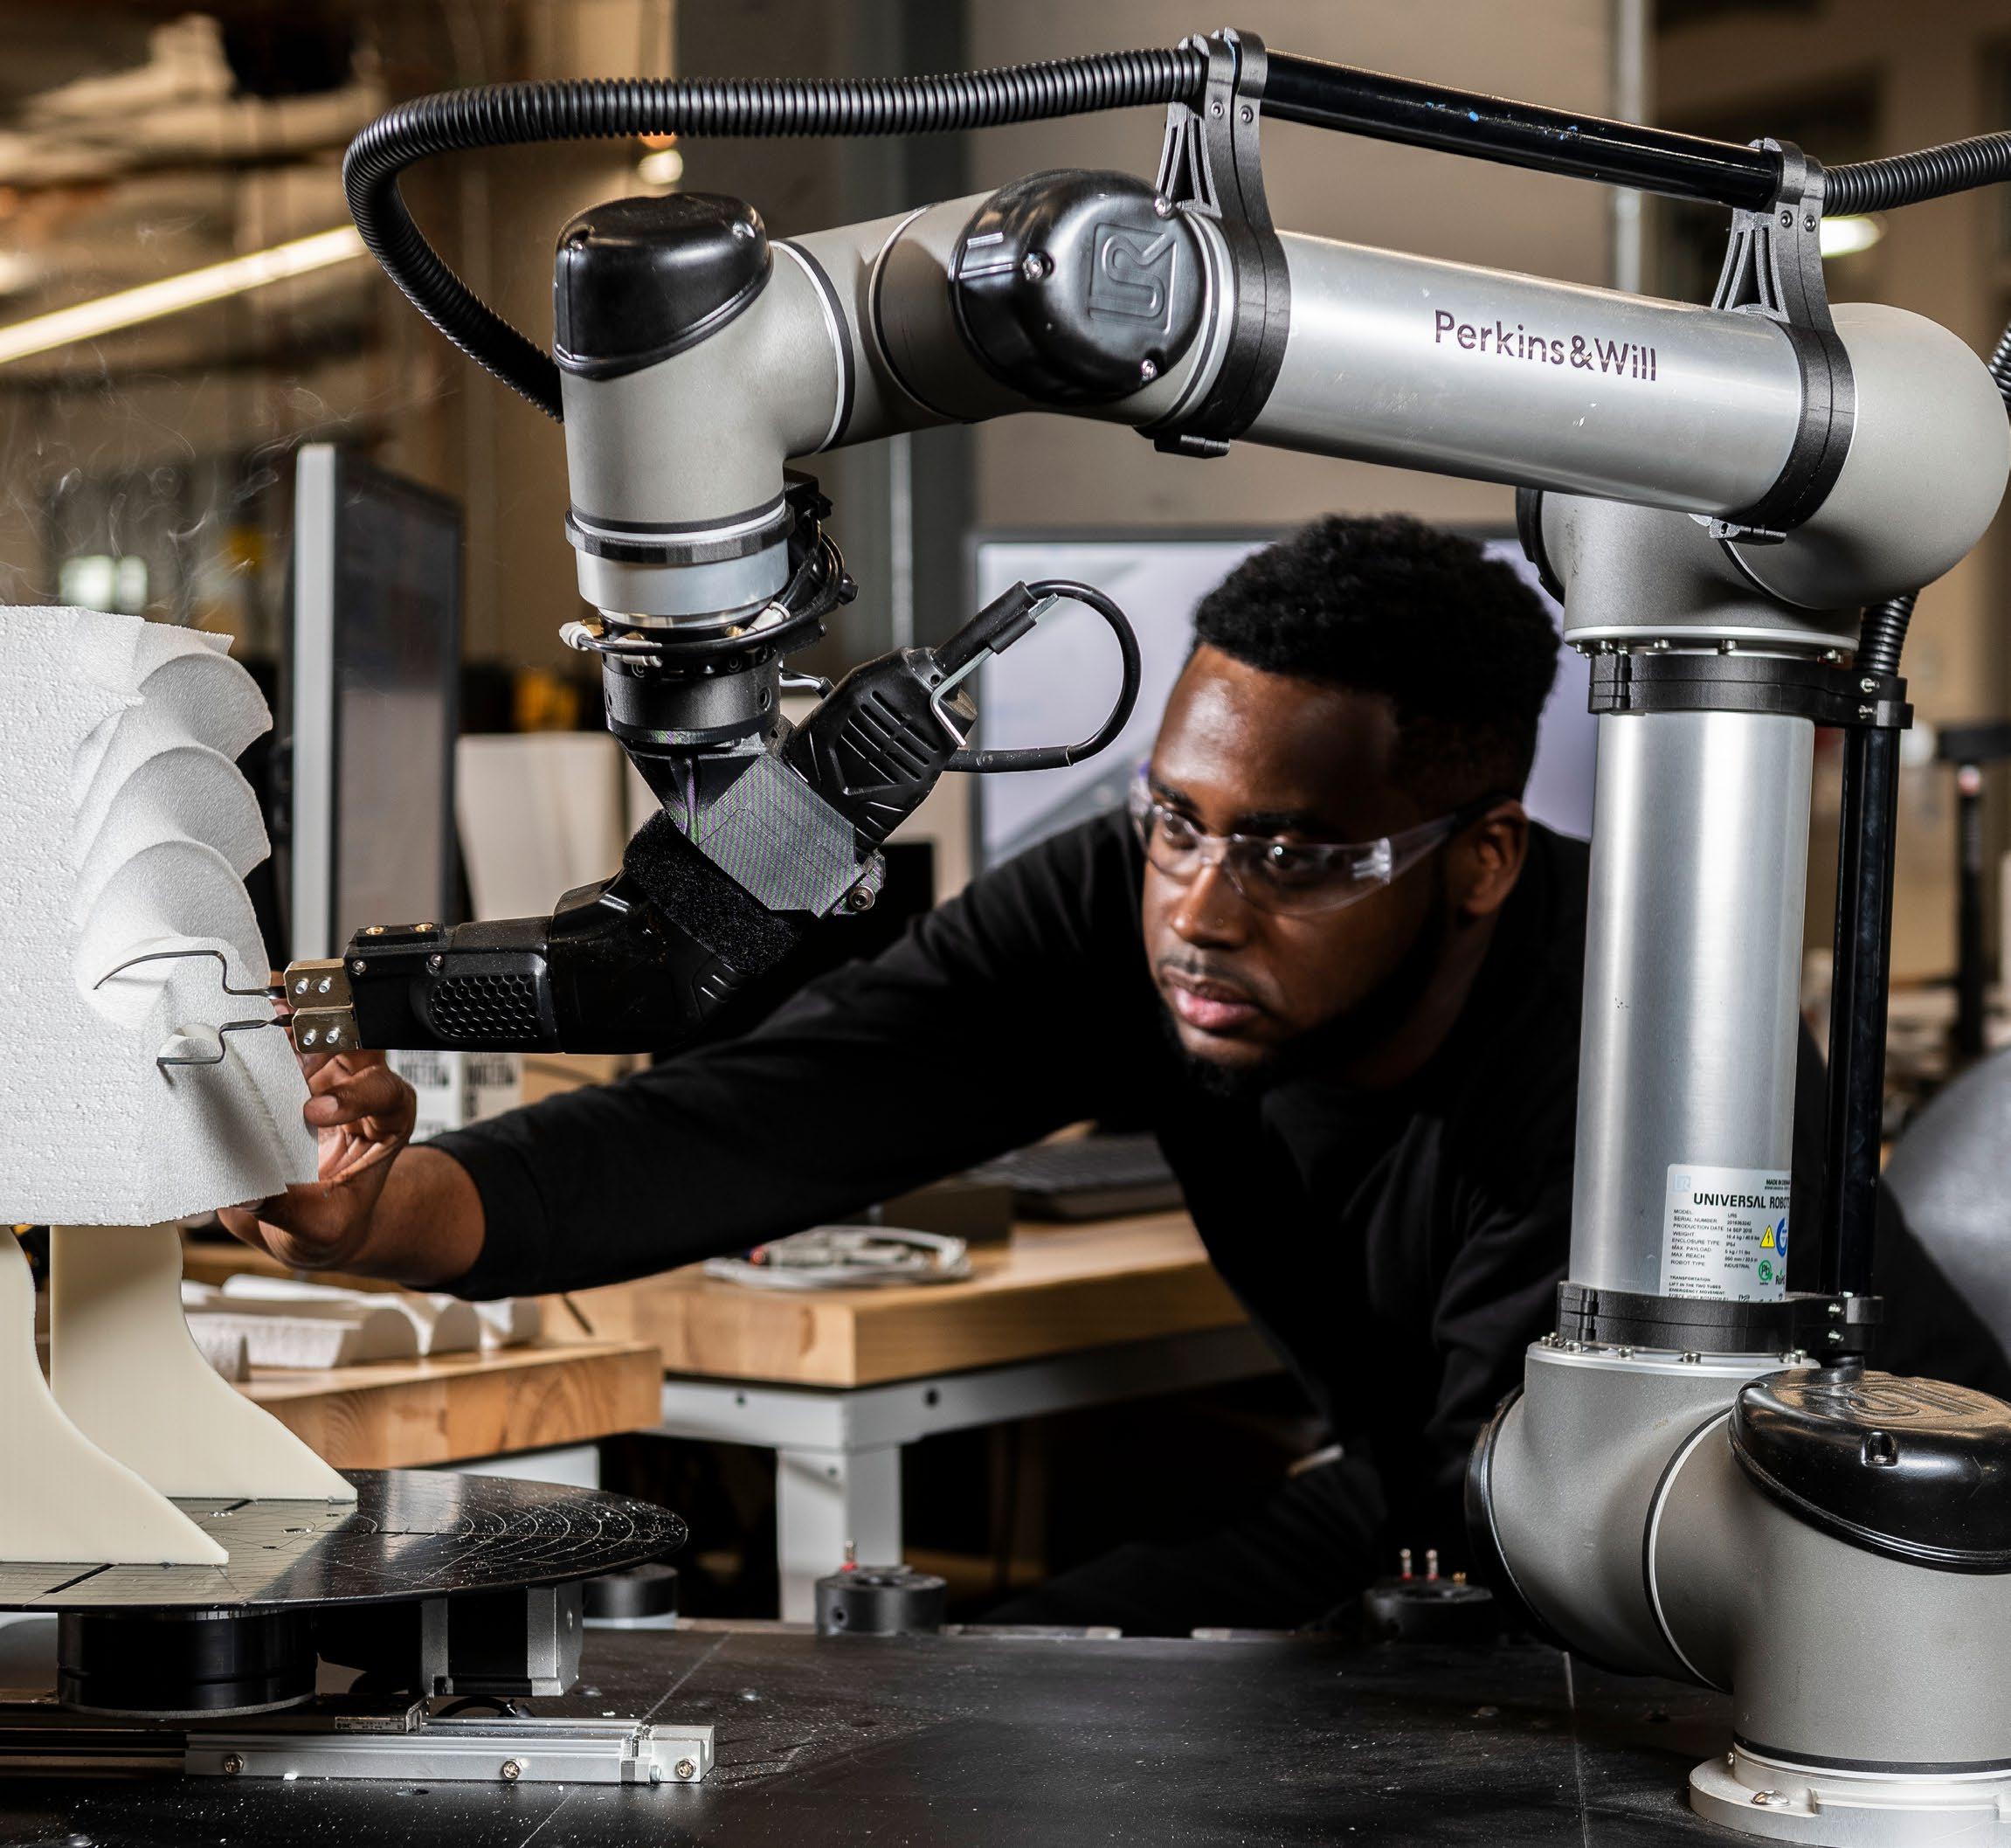
The high-tech possibilities seem endless. Yet, for all this impressive innovation, architecture at its core will always be focused on the human experience. After all, robots and other machines are but highly sophisticated tools—a technological means to a human-centric end.
“Even if I’m a technologist, I’m an architect first, and a human above all,” Cameron says. “A virtual structure isn't going to cause physical harm to anyone if it fails. A real-life building will. It still needs to be watertight, to stand up to hurricanes, and to keep people safe. That’s where architectural knowledge, skills, and human experience are invaluable."
•
Volume 01 Current 77
Explore more digital design innovations at www.pwtechdemo.com.

"If architects can communicate with these machines using the right software, our designs can be actualized with more fidelity, bypassing longer processes and avoiding expensive errors for our clients."
― Matt Petermann, Digital Practice Manager
The metaverse can help organizations imagine new worlds through immersive hypothetical architecture, such as this concept for shared public amenity space in London. Eventually, these types of purely speculative architecture could be experienced in the metaverse with life-like immersion.

The metaverse is coming.
Facebook recently renamed itself Meta. J.P. Morgan predicts the metaverse will be a $1 trillion market. And Nike, Coca-Cola, and Louis Vuitton are among the major brands who have ventured forth into this new world.
Perkins&Will digital innovation strategist Thomas Kearns explains why the metaverse is important, and what he’s working on for clients.

Q. What is the metaverse?
A. The metaverse is the next step in the maturation of the internet, what people are starting to call Web 3.0. It adds a spatial dimension. In the same way every company has a website today, every company will have some representation in the metaverse. There won’t be one single metaverse, but many virtual worlds that are interconnected. The easiest examples of these virtual worlds are multiplayer video games like Fortnite and Minecraft. At the heart of each world is a community of people.
Q.
Who will build the metaverse?
A. Digital agencies and video game developers are the incumbents to design the metaverse because they know how to craft rich, immersive experiences that have emotional depth. There will be a part of the metaverse that is pure fantasy and entertainment. But there will be another part that is about productivity and expanding the physical realm, which is where companies will look to architecture firms to offer expertise. Architects won’t have to develop new skill sets; the actual work of building metaverse spaces will be done by specialists, or through advancements and plug-ins to additional tools and workflows. At Perkins&Will, we are already invested in professional software development, so we are in a unique position to offer both the beautiful digital building and the interactive user experience.
Here’s what that means.
Future of Design
Volume 01 Current 79
Q. Why is it a big deal?
A. Well, there’s a lot of money at play. The market potential is huge: People already spend $54 billion a year on virtual goods, and digital real estate prices are skyrocketing. But there are many motivations for entering the metaverse. To help our clients, I created a map to guide this conversation, essentially a flow chart with questions. Some clients want to develop and sell NFTs, or non-fungible tokens, which are digital collectibles. Others want to build brand presence, like Acura, which opened up a virtual showroom on a metaverse platform called Decentraland. I think most companies are going to be very interested in creating hybrid work environments. Going forward, the most interesting opportunity for designers is creating digital extensions of physical environments. The metaverse is part of a larger concept called extended reality (XR), which combines virtual and physical worlds. An early example is Yelp’s Monocle. When you hold up your phone, it shows you businesses with Yelp reviews overlaid on the camera display of your surroundings. Pokémon Go is another good example of augmented reality—how digital information can be superimposed over the physical world and enhance it.
Q. What kinds of experiences will be possible?
A. As a thought experiment, we looked at a well-known global coffeehouse brand and brainstormed various ideas. A wall display of coffee beans could become a virtual museum experience that explains how coffee is grown and produced. Customers in the café could interact with customers in a metaverse lounge; next to their chair, there would be a video wall displaying the other person.
Q. Do we all have to be avatars in a cartoon universe?
A. You’re in good company: Many people have a kneejerk reaction to the cartooniness. Fortunately, the technology is advancing very quickly. Within 12 to 24 months, we’ll have the equivalent of Zoom in the metaverse. Our faces and expressions will be captured by webcams and rendered in 3D. That’s where Microsoft is going with Teams. So the experience will be much more intimate and transparent. Our studio is working with Epic’s Unreal engine, which was used to create the video game Fortnite, to deliver high-fidelity experiences that will be completely different from most of what you see today. •
The metaverse invites design teams and their clients to come together in a customized, web-based, multiuser experience. Pictured here is a conceptual children’s hospital presented through a Perkins&Will metaverse tool called an Immersive Experience Viewer (IXV).

Provide municipal services, improve community engagement and access, and test new ideas and resources
What's your organization type?
I want to build a brand presence there.
Do you know which metaverse you'd like to build in?
I want to build a digital extension of our physical environment.
Cities Corporate Residential Retail
Customize virtual meeting spaces, improve hybrid interpersonal connections, and offer opportunities for in-depth collaboration
Cultural Education Health Hospitality
Overlay real spaces with augmented realities and offer immersive cultural experiences
Enhance online educational experiences
Want to learn more?
Email: io @ perkinswill.com
Strengthen telehealth services and provide better access for immunocompromised patients
Offer digital previews, provide guests with guidance and assistance during their visits, and preserve guests’ memories
Build community and explore spaces before construction begins
Invite customers to sample products or try on clothing
Is your digital extension a virtual replica of your physical environment? Yes No
Your metaverse must be developed in a custom way
I want to understand how it can benefit my organization. No
Metaverses are accessed through a self-hosted environment, which requires more tech investment, or through a third-party host, which offers opportunities for discovery but less customization
Yes
Yes, I'll need help with strategy.
Will you need assistance creating your metaverse?
Yes, I'll need help with design and development.
Assistance with user experience, creative direction, branded environments, asset development, design, and production is available.
Assistance developing metaverse extensions of a physical space, creating new design realities, and testing future physical spaces is available.
A "digital twin" virtually replicates and synchronizes with a physical space
Some reference to the physical world, such as floors and walls, will be necessary
Volume 01 Current 81
What brings you to the metaverse? What's bringing you to the metaverse?
82 Current Volume 01
Sense and the City
The Person-Environment-Activity Research Laboratory (PEARL) helps researchers understand how people experience, interpret, and navigate urban landscapes.
Head to the Heart
Horns honking, crosswalks beeping, bicycle bells ringing, shoes clickclacking on sidewalks: It looks, sounds, and feels like a bustling city street. It even smells like a city street, too. But this isn’t a real cityscape. It’s a simulated one, and it allows researchers to study how people of all ages and abilities experience urban environments.
The Person-Environment-Activity Research Laboratory, or PEARL, can house life-size reproductions of train platforms, playgrounds, busy intersections, and other public spaces. The building’s interior, which is almost large enough to accommodate an American football field, looks more like a movie set than a lab: Researchers build realistic simulations of urban areas, including light, sound, smell, and other stimuli, and then observe how people navigate them and interact with each other. The goal is to design public spaces that are safer and more inclusive.
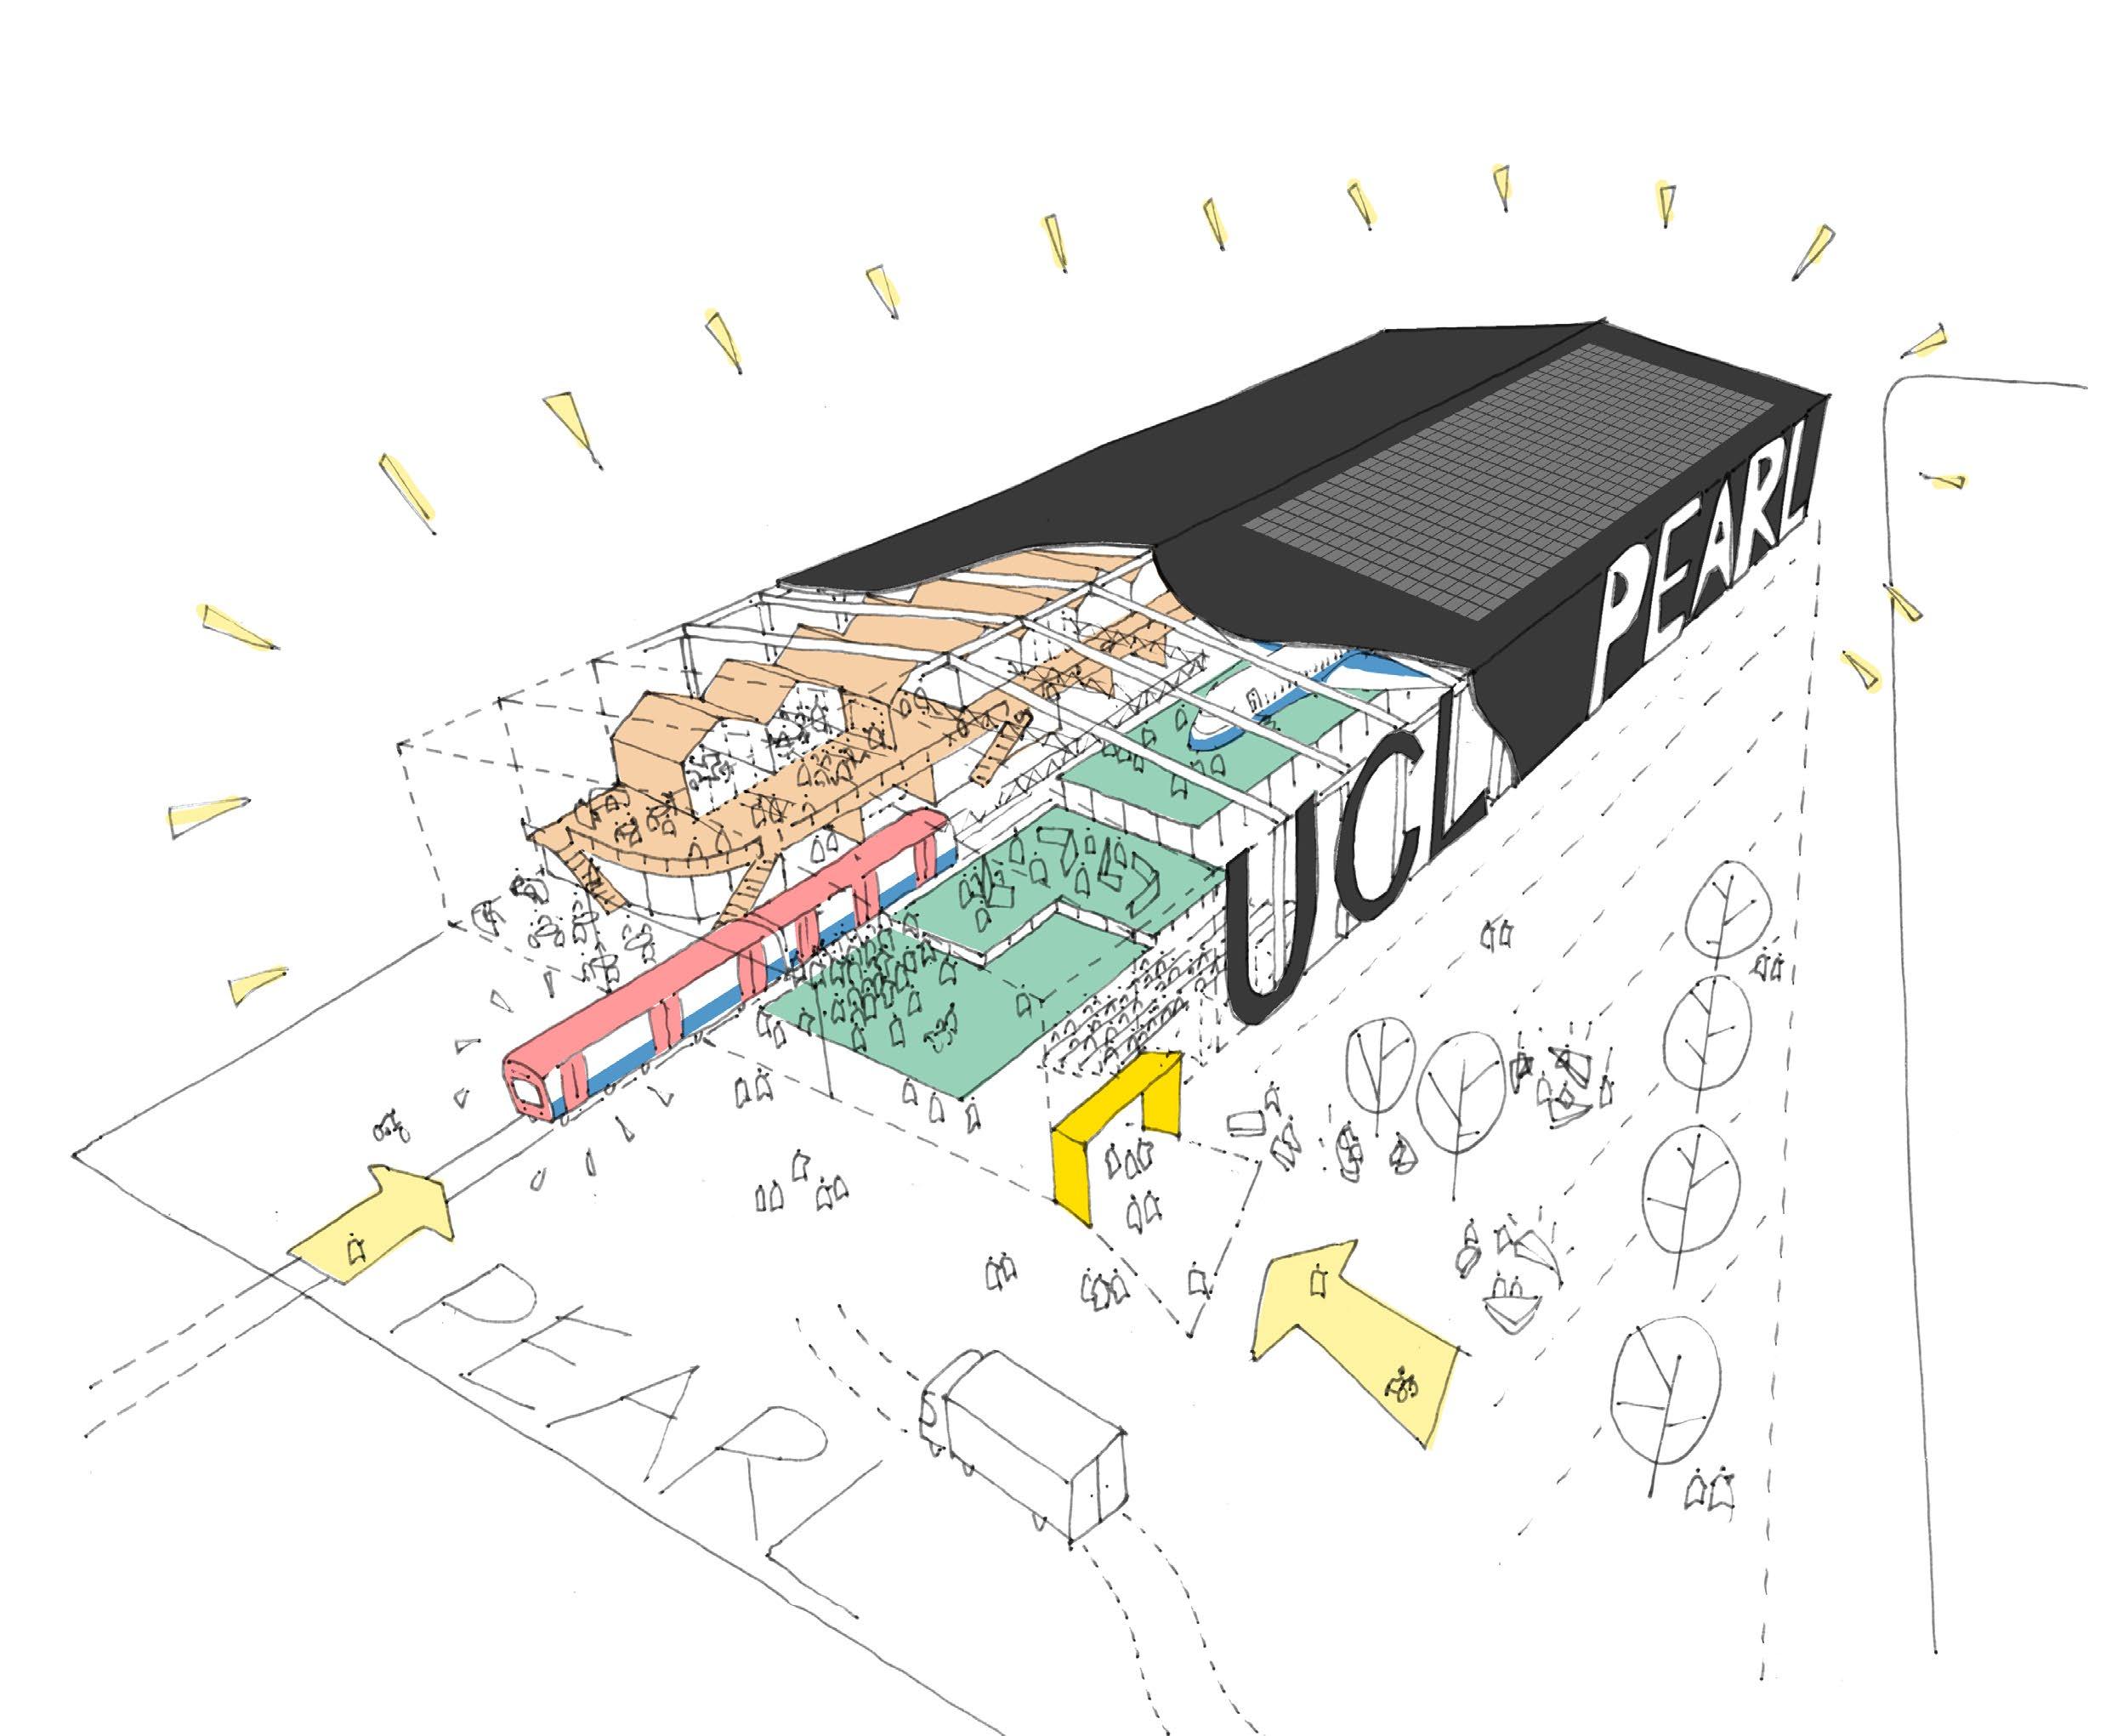
“Within these four walls, we test how people can live without restriction in the world, and how urban designers and planners can make cities more accessible and equitable for everyone,” said Nick Tyler, professor of civil engineering and director of the Centre for Transport Studies at University College London, the driving force behind the project.
PEARL resembles a large indoor movie set more than a traditional laboratory. Its unique design enables researchers to create life-size simulations of urban environments under carefully controlled conditions.
Gridded stage trusses are suspended from the steel structure to support specialty lighting, speakers, props, cameras, and sensors. In addition to manipulating lighting and sound, researchers can add environmental conditions like smoke or fog.
Better data for better design
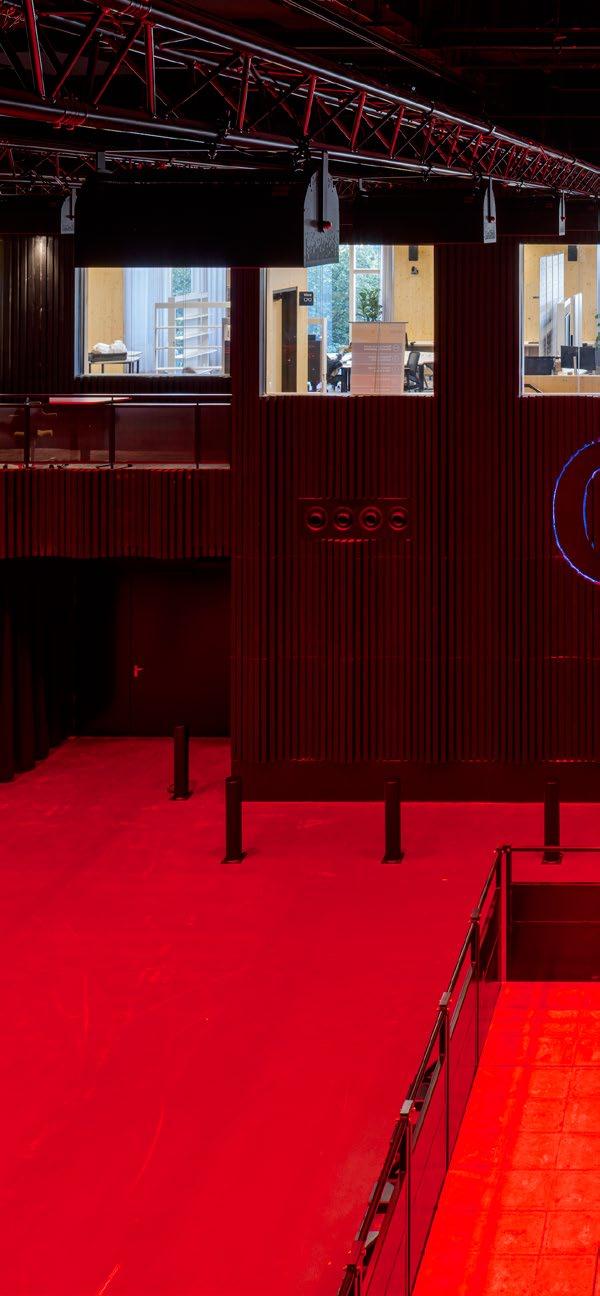
By providing a true-to-life lab where researchers can control variables and directly observe participants, PEARL helps researchers collect comprehensive and accurate data to inform urban planning and design. Before PEARL, researchers typically relied on computer surveys or in-office interviews to try to understand how, for instance, the loud sirens of a passing ambulance might affect autistic children at a public park. Although these studies are informative, the results are skewed by respondents’ perceptions and biases. At the same time, controlling all the variables in an outdoor urban space is not feasible and the costs of conducting on-location research can be prohibitive.
PEARL, on the other hand, provides a realistic environment that is completely controlled. For example, in one recent series of experiments, researchers created a park setting that included a living tree, artificial plants and grass, and real leaves on the ground. The 30-by-30-foot scene blended seamlessly into middle-distance video footage of a London
park projected on four large screens surrounding the space. Researchers then invited children with cognitive challenges into the area and recorded their reactions to street noise and other sounds. The goal is to inspire park planners to create acoustically protected spaces for children who have difficulties discerning sounds in nature from urban noise.
PEARL also improves mobility by allowing researchers to study how people of all abilities experience spaces like train stations and airports. Recreating rail platforms, bus stops, jetways, and other transit hubs helps ensure that everyone can use public modes of transportation safely and comfortably.
But researchers ask questions about more than just physical access, Tyler says. With the ability to fit study participants with brain scanners and other sophisticated equipment, PEARL researchers can record how participants’ brains and bodies react to stimuli in public spaces, gaining insights into their perceptions and feelings.
Volume 01 Current 85
Top: The lobby welcomes researchers and study participants to the Groove, a two-story building-within-abuilding that houses spaces for consultations and workshops, flexible work areas for researchers and study participants, a maker space, and a sound studio.
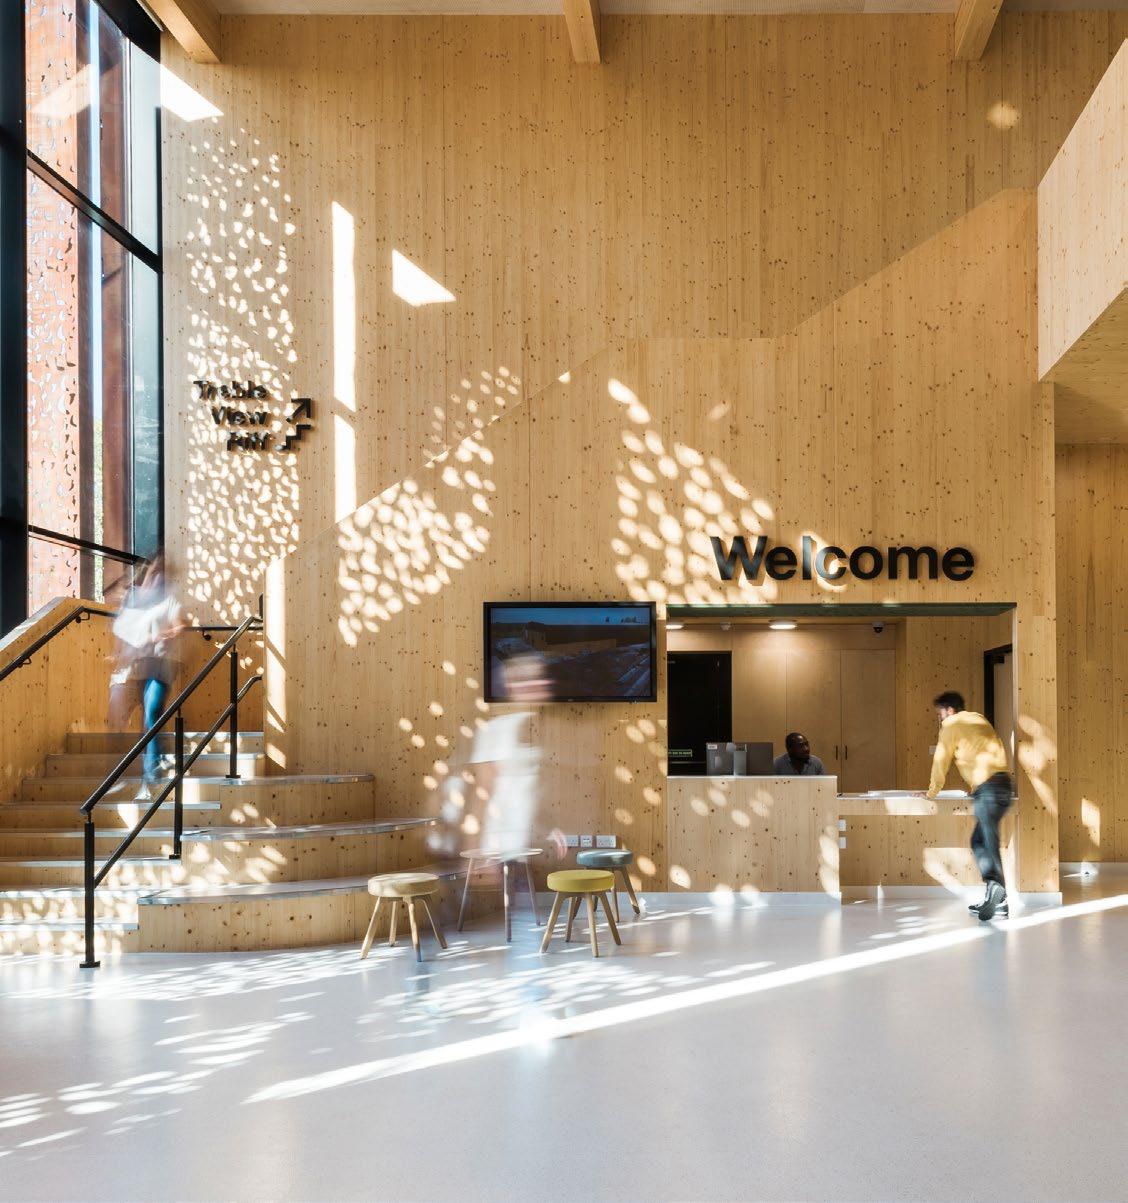
Bottom: A clearly marked walkway leads visitors to the lobby entrance.
Opposite: Rusted steel panels help integrate the building with its industrial surroundings and add visual interest to the expansive façade. Artful perforations evoke migrating birds and represent the flow of individual and collaborative ideas.
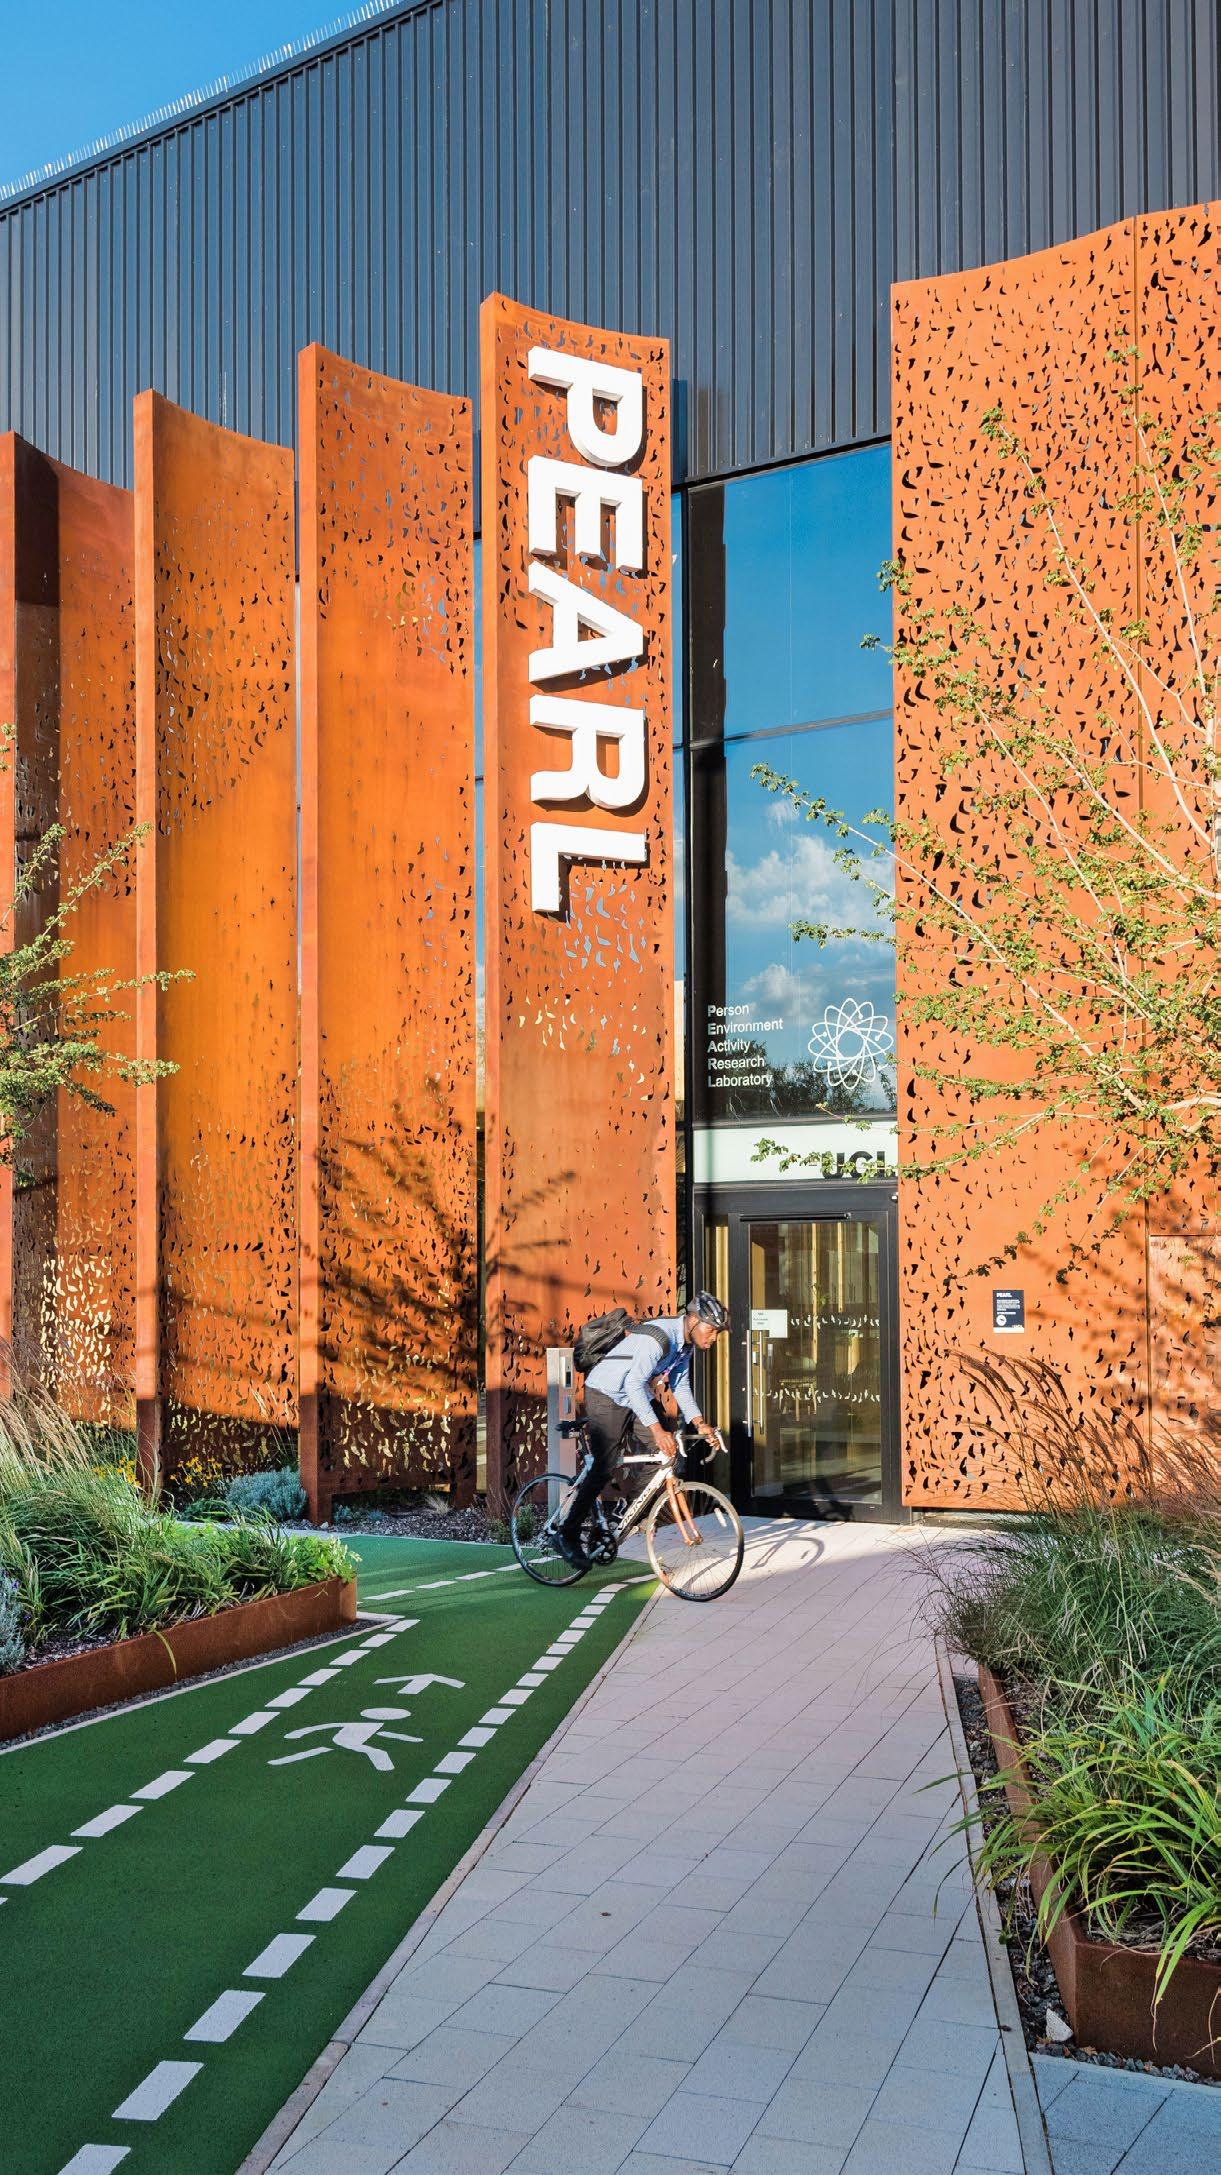
A purpose-built space
Designing and building such a unique facility presented challenges. When the team from Penoyre & Prasad, part of the London studio of Perkins&Will, asked Tyler exactly what he wanted to do inside the building, he replied: “We want to build the world in it.”
Tyler’s ambitions were met. Due to its sheer size, the lab is located off-campus in a revitalized industrial area. Perforated steel panels pay homage to the setting and add visual interest to the façade. To create a comfortable experience for study participants of all ages and abilities, the design team prioritized accessibility from the parking area and throughout the building. A clearly marked walkway leads visitors to the lobby entrance, which is part of a two-story building-within-a-building that houses flexible meeting areas, a workshop, a maker space, and a recording studio where the soundscapes for experiments are produced.
Researchers welcome study participants and give them an overview of what to expect during their time at the lab. If necessary, participants are fitted with eye trackers, accelerometers, or other technology. Then they’re escorted into the section of the lab that has been designed for their experiment.
The lab occupies most of the space within the building, featuring clear spans across the 300-foot by 120foot floorplate. Stage trusses are suspended from the steel structure to support specialty lighting, speakers, props, cameras, and sensors. In addition to manipulating lighting and sound, researchers can add environmental conditions like smoke or fog.
The result: A unique space for research

Although the lab opened in 2021, researchers have already helped make London more accessible by suggesting legibility improvements for signage on buses. They’ve also demonstrated the need for modified train schedules to give people with mobility challenges more time to safely navigate platforms. Future projects are limited only by researchers’ imaginations. “This building is here so we can re-create the world as it is, and then test how changing that world might make it more accessible and equitable,” Tyler says. •
Sustainability street cred
PEARL is the first building in University College London’s portfolio to be certified as netzero operational carbon. It also achieved a Building Research Establishment Environmental Assessment Method (BREEAM) Outstanding rating.
Rooftop solar panels fulfill the facility’s energy needs, and then some. “A 4,000-square-meter solar photovoltaic roof system allows the facility to produce its own energy,” says Ian Goodfellow, design director at Penoyre & Prasad. Excess energy is distributed to neighboring buildings or sold back to the national grid.
Insulated panels, highperformance windows, and thorough sealing help maintain comfortable interior conditions while minimizing energy use. In addition, PEARL’s mechanical systems include airsource heat pumps and large ducts that more easily move air with minimal energy from fans. This strategy also minimizes noise from mechanical systems, which helps maintain the lab’s excellent acoustics.
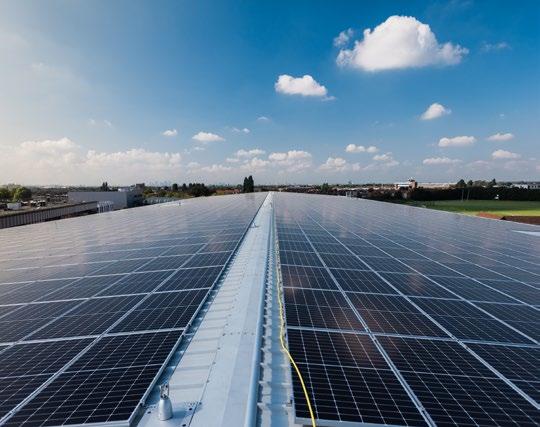
Volume 01 Current 87
Bonus content: Take a photo tour around PEARL
88 Current Volume 01
post-COVID city
right-of-way?
For the Love of People On
streets, what’s the right way to handle a
In 2019, mobility consultancy Nelson\Nygaard started developing a tool to help the city of Boston make more efficient, people-forward decisions about bus and car traffic. Once the COVID-19 pandemic hit, though, the scope of the work shifted. “It rapidly refocused on how street space can best serve the people using it,” says Jason Novsam, a planner at the firm.
And so, the Right-of-Way Allocation Tool was born. A “rightof-way” is the legal right to pass through specific routes on property one does not own. It’s important because shared street space is typically owned privately, even as the public needs to maneuver through it. The tool allows cities to enhance people’s experiences when they’re out and about on city streets. It takes into account the demands of transit
advocates trying to expand the bus network; bike planners trying to make the streets safer for cyclists and scooter riders; car and taxi drivers; and pedestrians. It also addresses the need—amplified by the pandemic—for public outdoor space.
“The right way to do right-of-way is to make the highest and best use of a space based on the uses and demands of the area,” Novsam says. “But currently, far more space tends to be allocated to streets than to parks or public lands. The Right-of-Way Allocation Tool makes it easier to prioritize people and address their needs.”
At its most basic level, the tool is a digital dashboard in which city planners, builders, or architects input information based on a street’s existing conditions, such as travel times for different modes of transportation, or the average delay at intersections. Then, it calculates how the street would function in different scenarios—for example, if parking lanes were swapped for bus lanes or outdoor dining.
Like many cities, Boston piloted an outdoor dining program during the pandemic that converted curbs and parking spaces in certain neighborhoods into rights-of-way, breathing new pedestrian life into places once dominated by cars. Now, there is a permanent version of the program in place. Through the Right-of-Way Allocation Tool, Boston’s decisionmakers could assess how specific curbside spaces best serve the city’s people based on the surrounding businesses and traffic patterns. Novsam and his team are hopeful that the tool will be deployed in Honolulu, Hawaii next, as that city plans to reallocate rights-of-way near the busy Waikiki Beach area.
“The tool is a good jumping off point for cities and other agencies to fully commit to the idea that the streets are about more than just moving people,” Novsam says. “They're about making the most of this very limited space we have.”•
Volume 01 Current 89
Resting Easier
This empathic design solution gives Angelenos without a home a dignified place to sleep.
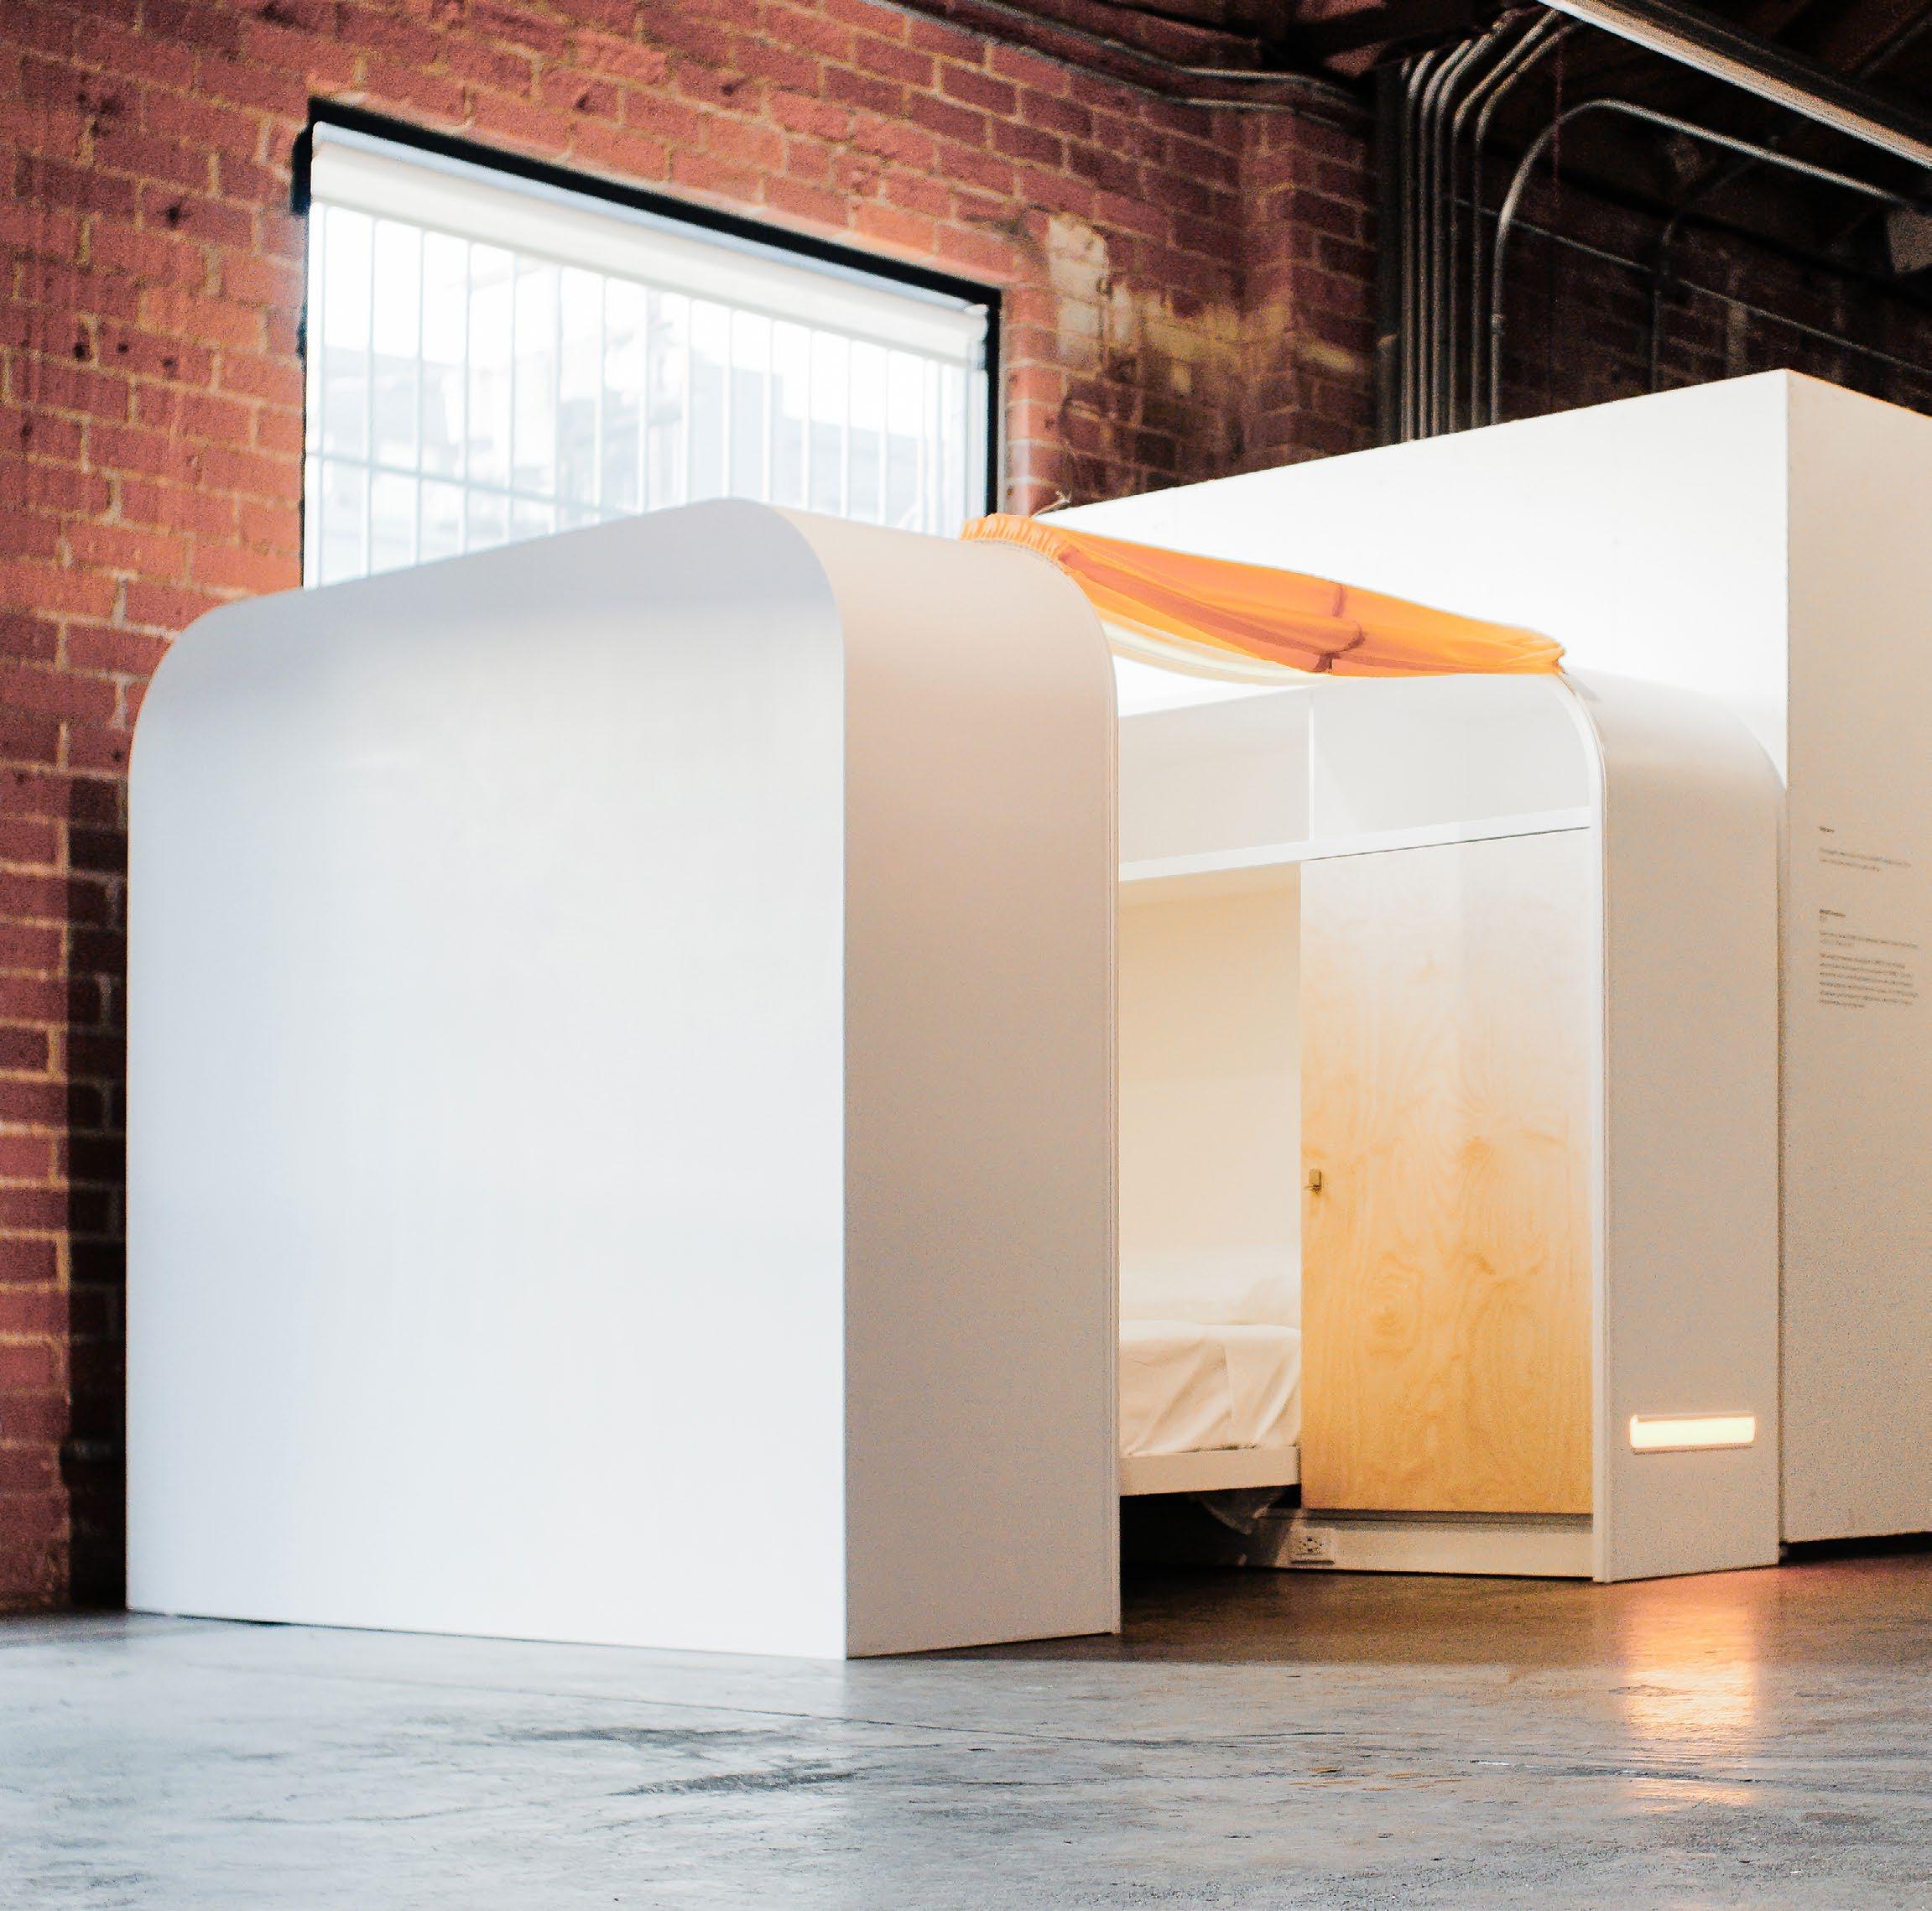
90 Current Volume 01
In 2020 alone, over 66,000 people in Los Angeles County experienced homelessness—a number that’s been steadily on the rise and compounded by the COVID-19 pandemic. Ward Economic Development Corporation (WEDC), a local nonprofit focused on housing affordability, job creation, and community-building, set out to help. Its goal was to provide a humane sheltering solution to alleviate some of the hardships of homelessness, like lack of privacy and storage, physical and emotional discomfort, and forced separation from beloved pets.
By summer 2022, WEDC’s newest interim housing facility— King Solomon Village—was complete. What makes this shelter different is what’s inside: 100 installations of DOME, a new modular, stackable sleeping unit that features a 6-foot privacy wall, lockable storage, an outlet and USB port, and an optional canopy for enhanced privacy. Designed by Perkins&Will specifically for interim and emergency housing, and manufactured by Shield, DOME adds comfort and dignity to the lives of Angelenos living without a permanent home. It’s the first of its kind to be installed in any shelter in the U.S.
“We really did design DOME with care and love, because we saw with our own eyes how unlivable shelter conditions often are,” says Yan Krymsky, one of the bed’s designers. “WEDC’s King Solomon Village is revolutionizing the shelter experience by humanizing it. We’re proud to call them our partners.”
Personal essay: A designer reflects on creating DOME
While some of the sleeping unit’s materials changed in response to budgetary constraints—interim housing facilities have severely limited financial resources—the version of the DOME beds installed at King Solomon Village are still a major upgrade to standard shelter sleeping conditions. By all accounts, they have already provided an enhanced quality of life for King Solomon’s temporary residents.•
The modular DOME sleeping pod offers storage, privacy, and dignity for people experiencing homelessness.
Interested in having DOME installed in your local shelter? Visit www.domeunit.com.
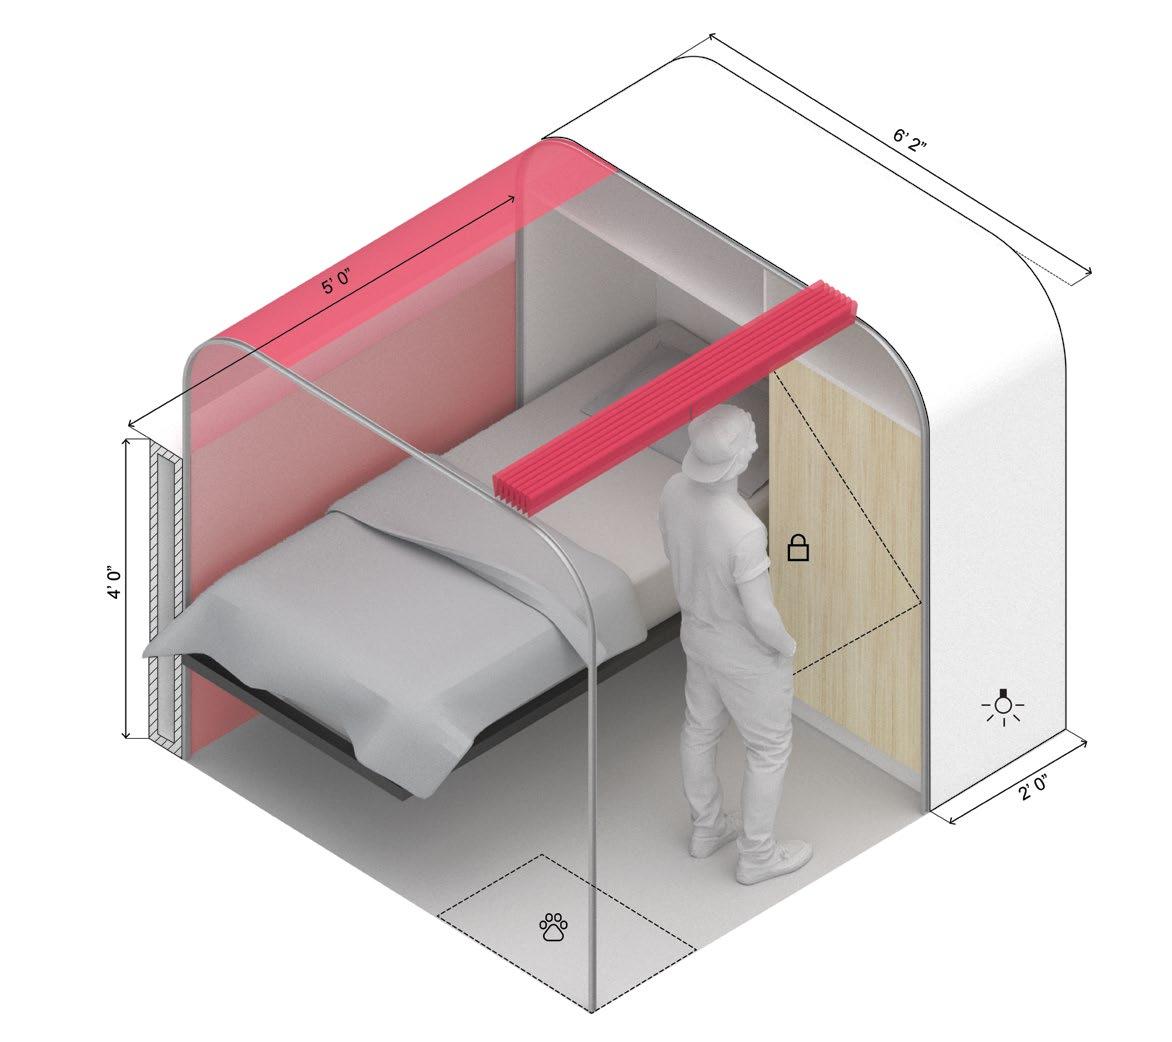
Volume 01 Current 91
For the Love
People
of
Three cities, three ways urban design can create social equity ―
Urban planners often describe public transit as a double-edged sword. In the past, the direct and associated benefits— cutting carbon emissions, alleviating traffic congestion, increased housing density, and economic development—have come with major setbacks for the communities they run through. “We need to bring a rigorous equity lens to protect and preserve existing communities,” says Geeti Silwal, an urban designer in Perkins&Will’s San Francisco studio. “We should change the thinking from ‘transit-oriented development,’ or TOD, to ‘transit-oriented communities’ that comprehensively benefit both existing and new residents.” Here are three projects focused on ensuring equitable outcomes from new transit:
The Challenge
Toronto is expanding its public transit system. The $4.6 billion Eglinton Crosstown West extension of the light rail line, which will eventually go to the city’s Pearson Airport, includes a major new transit station in the Mount Dennis neighborhood. This station will have connections to the commuter rail, the airport express train, and bus services, making it the city’s second-largest transit hub when it opens in early 2023. A historically industrial neighborhood, Mount Dennis has suffered economic decline over the years, but also has relatively affordable housing and supports an extremely diverse population. Yet development around the station, and an anticipated doubling of the population over the next 20 to 30 years, may completely change the diverse character of the neighborhood.
92 Current Volume 01
Project: Picture Mount Dennis Planning Framework Study
For the Love of People 1
C Toronto
The Plan
To protect that character, the city of Toronto is creating a secondary plan for the 1,000acre Mount Dennis neighborhood. It includes land-use guidelines, height restriction and zoning change recommendations, suggested streetscape designs, and more. However, in addition to the standard guidance, the city wanted to explore urban planning through three lenses: resilience and sustainability; social development and equity; and public health. “The city encouraged bigger thinking and asked us to address things that aren’t typically in a secondary plan,” says Anna Iannucci, a planner at Perkins&Will, the firm hired to develop the framework.
Iannucci and her team organized an advisory committee with representatives of the community. The team also put in extra effort to connect with renters, who make up more than half of the area’s residents. And, in line with the city’s 20222032 Reconciliation Action Plan, the team scheduled a series of meetings specifically with the Indigenous community.
Based on input from residents, the 223-page framework outlines eight key strategies. First on the list: Emphasizing nature by creating better access to the area’s open space. “The designers were talking about density, but community members were talking about how they came here because of the open space,” says Iannucci. The plan also highlights the area’s Indigenous history and contemporary cultural presence, as well as its numerous Black and Afro-Caribbean businesses—and the need to actively support both. Another key strategy is to build new crossings over the rail corridor to create “connectivity across the infrastructural divide,” as the report describes it.
SThe Significance
Toronto’s study shows how cities can address social equity and other concerns at the start of the urban planning process. The approach exemplifies a shift in the profession, which is evolving to prioritize community needs and how development can address those needs. “We’re not thinking about the built form separately from our greater goals anymore,” says Iannucci.
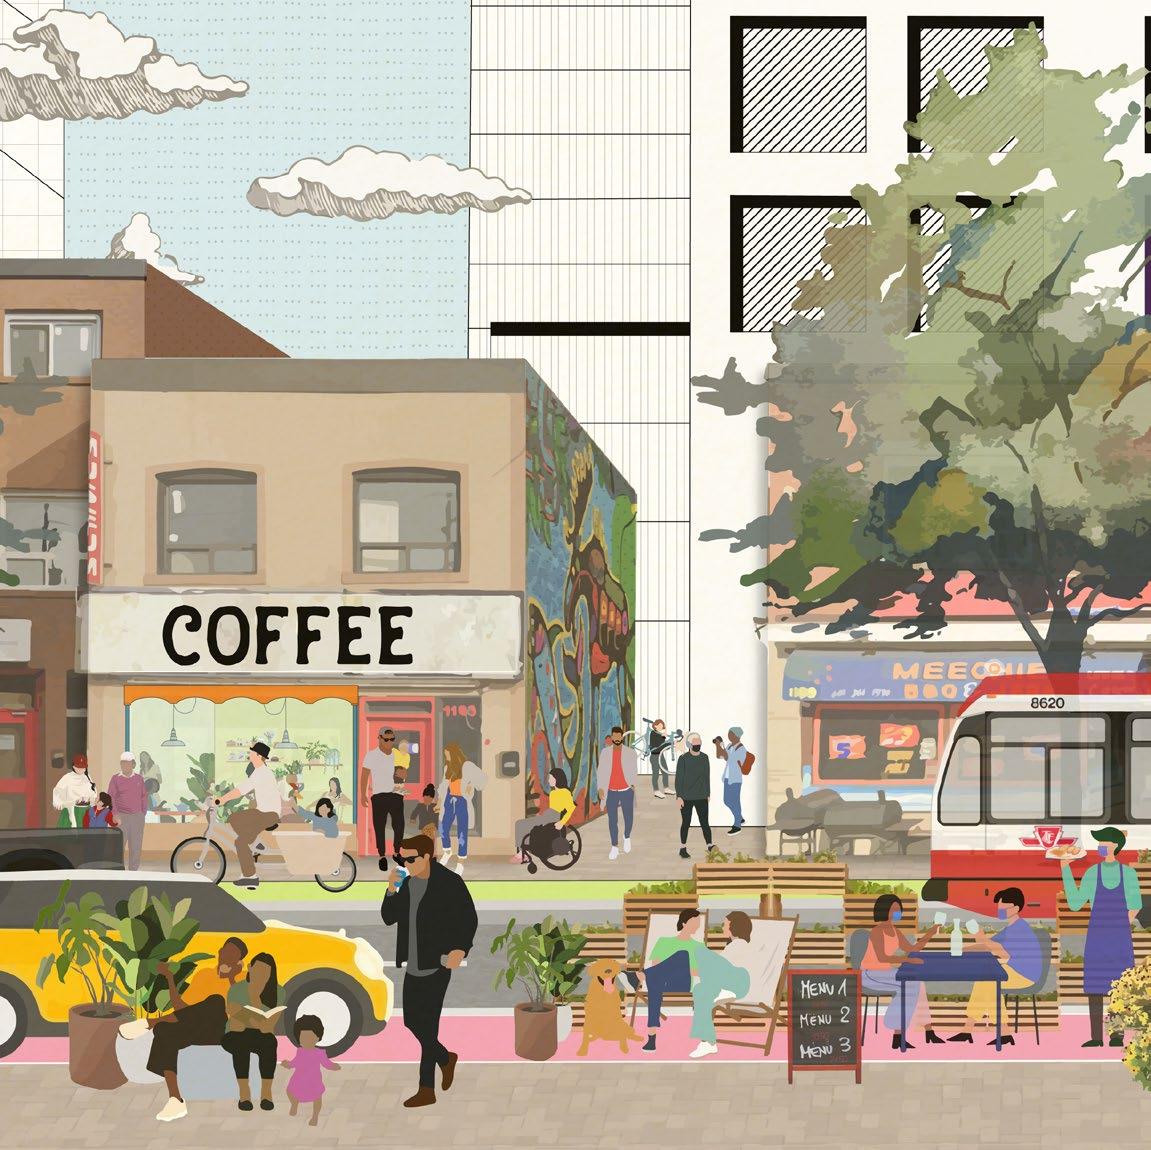
P
The Challenge
Like many American cities, the city of Austin, Texas, is underserved by public transit. In response to rapid growth and some of the country's worst traffic congestion, it’s reinvesting in its neighborhoods with Project Connect, an ambitious $10.3 billion public transit system, adding light rail lines, a subway, a bus rapid transit system, and a bike share program, along with 92 new transit stations.
However, the city has an acute shortage of housing, so Project Connect also brings concerns about gentrification and displacement to the forefront. “We do want to promote transit-oriented development, but the developments are often victims of their own success, raising the rent for local residents and businesses,” says Anna Lan, principal planner at Capital Metro, the local transportation agency.
The Plan
When voters in Austin approved Project Connect in 2020, they supported a proposal that included $300 million for "anti-displacement” measures to protect residents from being priced out, such as developing affordable housing near stations. (Texas is one of several states that forbids inclusionary zoning, which calls for a certain portion of new construction to be affordable for people with low incomes.)
“In Austin’s insane real estate market, $300 million is not a silver bullet; it’s more like a Band-Aid,” notes Lan.
Supported by a $1.65 million federal grant, Capital Metro hired a consultant team led by Nelson\Nygaard to develop policy recommendations for equitable TOD. By June, the consultants were considering more than 50 policies for housing affordability, mobility (i.e., equitable access to transit, including lastmile options), business and workforce development, real estate, and land-use and urban design. Nelson\Nygaard, along with its urban design partners at Perkins&Will, are now developing specific station area plans within a half-mile radius of four key stations.
94 Current Volume 01
2 C
Project: Equitable TOD Strategy Study for Project Connect
P
Austin
To ensure that the planning process for equitable TOD is as inclusive as possible, Capital Metro has a robust engagement plan that goes beyond traditional public meetings and surveys. It’s hosting small group discussions with community leaders who represent BIPOC (Black, Indigenous, and People of Color) populations, and organized a team of 12 “community connectors” who help with outreach. It’s also careful to compensate people for their time. “In general, the people who tend to go to public meetings don’t always necessarily represent the residents who live and work in the area,” says Lan. “So we’re spending a lot of time and budget to go deeper into the communities and hear their priorities and concerns firsthand.”
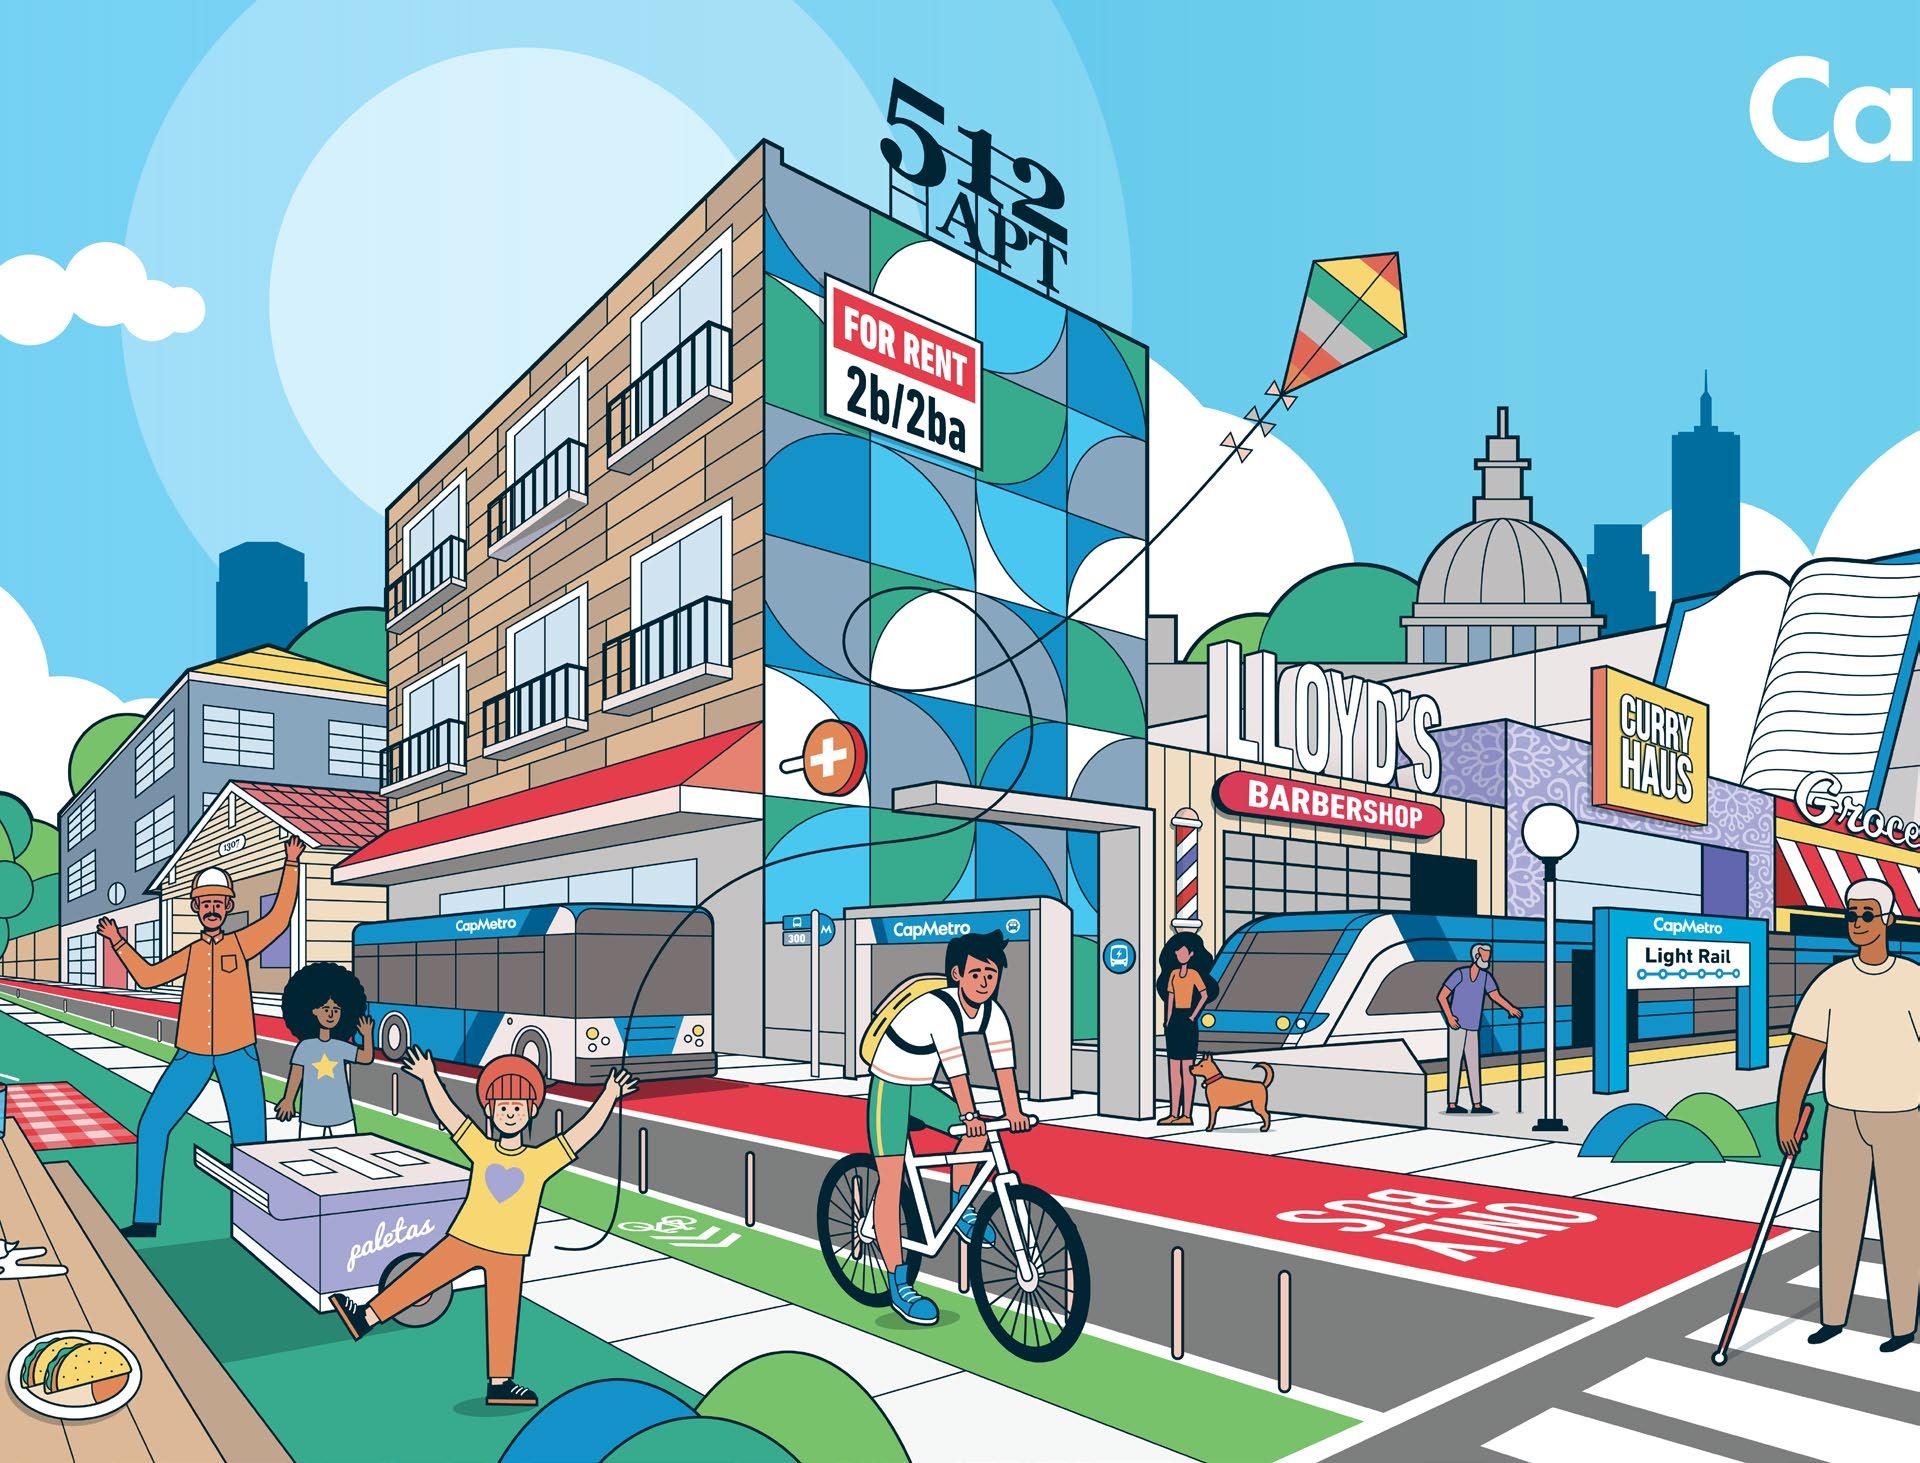
SThe Significance
Many cities are expanding their public transportation systems, but Austin is one of the first to invest this level of resources to increase the supply of affordable housing along transit corridors. It’s also unusual for a transit agency to take the lead on creating system-wide city policy, but given the rapid development of light rail and rising risk of displacement, Capital Metro wanted to work alongside the city to get implementable policies in place as soon as possible. After the team wraps up the initial phase of its work in the spring of 2023, the plan is that Austin will adopt the policies and integrate them into its regulatory framework. “We really believe that neighborhoods serviced by transit should be equitable for people at all income levels, including legacy residents and multigenerational residents,” says Lan. “They should also enjoy all the benefits that transit and new facilities bring.”
Volume 01 Current 95
Los Angeles
The Challenge
Infamous for its maze of chronically overloaded freeways, the city of Los Angeles has been making real strides in building out its light rail network over the last decade. One key leg is the $2.1 billion, 8.5-mile Crenshaw-LAX connector, which will finally provide a critical north-south connection to one of the world’s busiest airports. However, the line also slices through the loci of several historically Black neighborhoods. It will run at-grade for 1.3 miles down Crenshaw Boulevard, which has been referred to as “the cultural and commercial spine of Black L.A.”
Ever since plans for the transit project were announced over a decade ago, South L.A. residents have been concerned about the disruption of this physical and visual barrier and its potential to negatively impact local businesses, discourage pedestrians, and divide the community. “Infrastructure projects are initiated at the highest level of privilege, and typically communities of color don’t have the opportunity to make decisions about their future,” says Jason Foster, president and CEO of Destination Crenshaw, the nonprofit that’s in charge of a community-led solution.
The Plan
Community advocates successfully petitioned the city to add a station at Leimert Park at the north end of the 1.3-mile section, but could not get the line itself built above grade or underground. Thus began a grassroots movement to envision what could be done. “The thinking was, ‘How do we want to feel about our community and how can we make it a destination for us? And when all these new people come through every year, how do we want to be represented?’” says Foster.
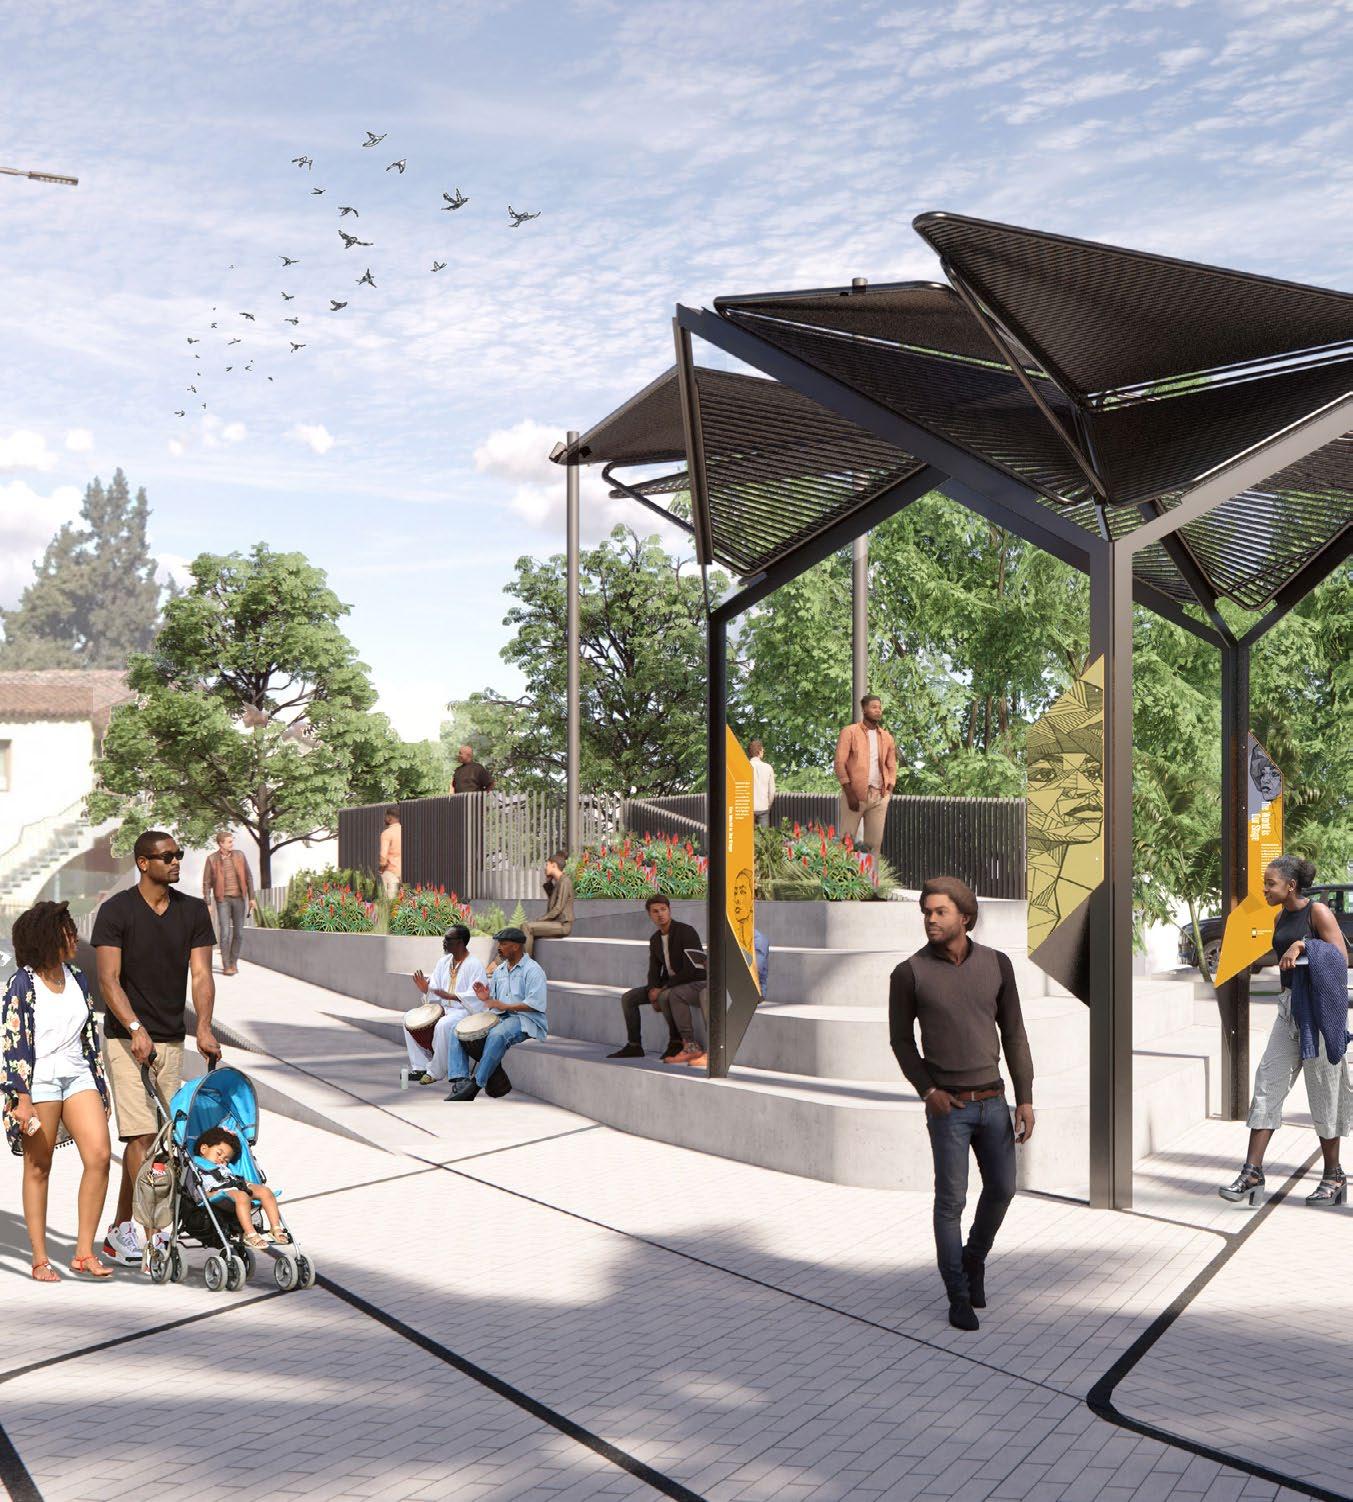
3
C
Project: Destination Crenshaw
P
The Significance
As a private nonprofit with a capital budget funded mostly by public support, Destination Crenshaw represents a new model of civic architecture and community-led design. “Every infrastructure project should include components of ‘cultural infrastructure’ that embed the existing community’s aesthetics into the design,” says Foster. Already, interest in this idea is broadening well beyond L.A.: Recently, he fielded a call from someone in Nashville, Tennessee who wanted to know how to do something similar there.
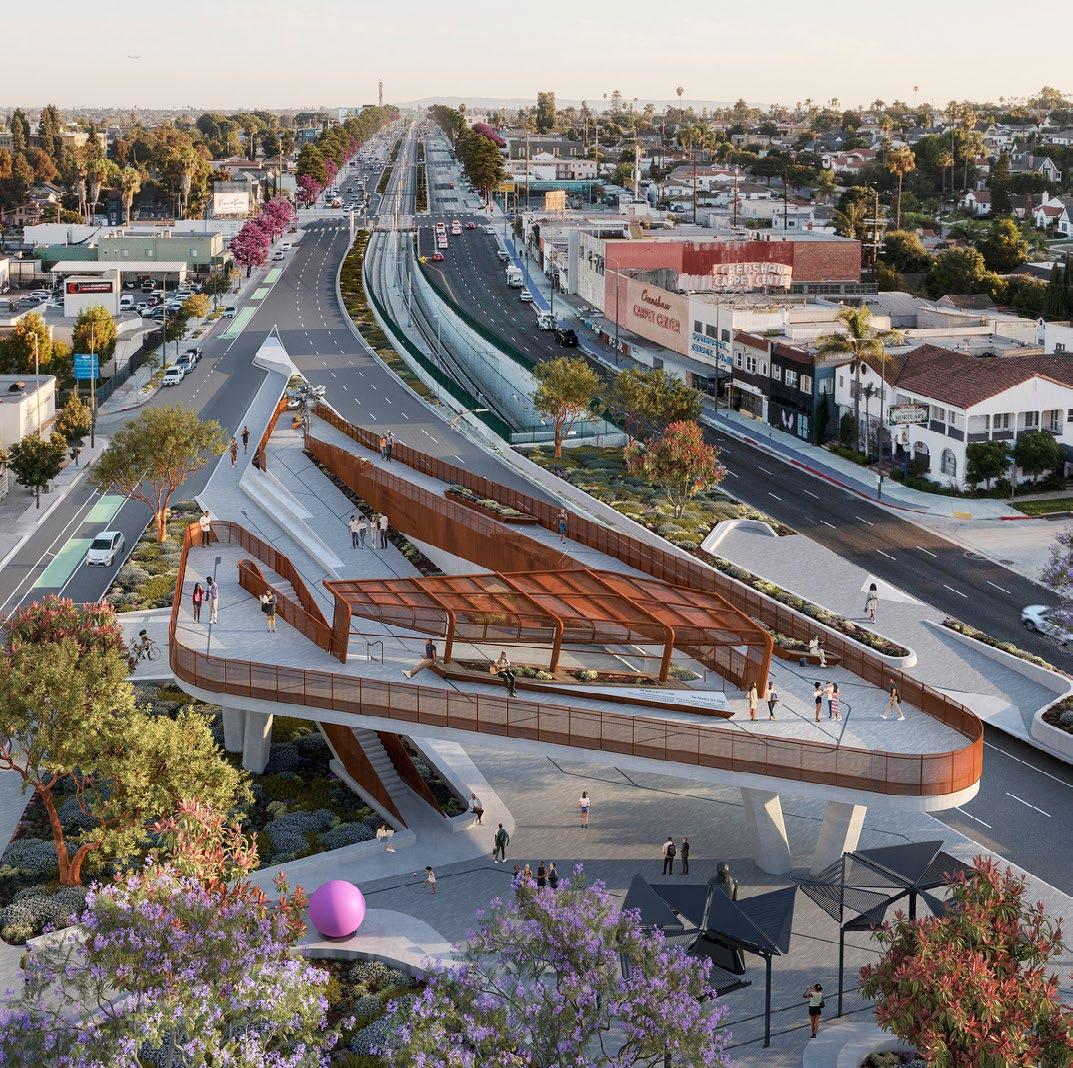
Foster points out that the nonprofit’s work, including efforts to create jobs and support businesses along the corridor, will continue after the project launches. “We’re working under a reparative development framework: Equity is not just about making up for generational disinvestment; it’s also about compensating for it for an equal amount of time.”•
Destination Crenshaw is an artistic redesign of the streetscape along the atgrade portion of the light rail corridor. This outdoor art and cultural showcase will include around 100 artworks by local Black artists and seven monumental sculptures by nationally recognized Black artists, including Kehinde Wiley and Alison Saar. Designed by a team led by Black architects from Perkins&Will, the $100+ million project integrates the artwork with landscaping in six community spaces, six prominent crosswalks, and signature shade structures that evoke the deep-rooting giant star grass. The grass, which was used by captive Africans as bedding on slave ships bound for the U.S., symbolizes the resilience of the African diaspora and its ability to thrive where planted. By drawing people to the area, Destination Crenshaw should provide an economic boost to businesses along the corridor. Construction started in the fall of 2021, and opening is anticipated in the spring of 2023.
An advisory group of 40 community members played an integral role. “We treated them as equal partners and gave them design agency,” says Gabrielle Bullock, architect and director of global diversity at Perkins&Will. “The whole concept is unapologetically Black and specific to this community. By making their identity overt, they hope to avoid negative gentrification.”
Volume 01 Current 97
S
Credits Acknowledgments
Editorial Director: Rachel Rose
Creative Director: Mimi Hines
Production Manager: Angela Miller
Editors: Lori Compas
Matt Dougherty
Kaila Haindl
Vicky Su
Illustrators: Jackson Brantley
Austin Drake
Editorial Advisors:
Gina Berndt
Gabrielle Bullock
Chris Connell
Carolyn Cooney
Patrick Cunningham
Phil Harrison
Casey Jones
Lara Leskaj
Richard Marshall
Sanne Wall-Gremstrup
Jennifer Wieland
With special thanks to:
Barbara Horwitz-Bennett
Ned Cramer
Lydia Lee
Adrian Madlener
The sharing of knowledge and insights in this issue of Current was made possible through the generous participation of the following contributors:
Taylor Alexander, External Communications Specialist, CoverMyMeds
Tyler Bradley, Vice President, Integrate / Measurement Technology Laboratories
Paul Cowcher, Senior Project Manager, Simon Fraser University
Chip DeGrace, Director of Design, Interface
Mike Denney, Vice President, Real Estate Strategy and Operations, Puget Sound Region, Providence Swedish, Seattle
David Dikken, CEO, Measurement Technology Laboratories
Jacquelyn Dupont-Walker, President, Ward Economic Dev Corp
Lars Marius Eide, Project Manager, Metier OEC
Jim Fish, CEO, WM
Lori Fogarty, Executive Director, Oakland Museum of California
Bob Fontana, Founder, Chairman, and CEO, The Aspen Group (TAG)
Jason Foster, President and Chief Operating Officer, Destination Crenshaw
Ann Fridrych, Director, Corporate Real Estate, WM
Thelma Golden, Director and Chief Curator, The Studio Museum
Gerald Gongos, Senior Project Manager, Simon Fraser University
Theresa Hanson, Senior Director of Athletics and Recreation, Simon Fraser University
Marqueece Harris-Dawson, Los Angeles City Councilmember, Destination Crenshaw
Bruce Hawkins, Senior Communications Coordinator, City of Toronto
Natalie Ilseng, Senior External Communications Manager, WM
Megan Kennedy, Interior Design Principal, 3M
Victoria M. Kim, Region Real Estate Design and Projects Leader, Supply Chain Services, Global Real Estate Services, EY
Anna Lan, Principal Planner, Capital Metro
Jennifer Leitsch, Managing Director of Climate Change and Sustainability Services, EY
Darius Miranda, Vice President, Strategy Consultant, Corporate Real Estate and Workplace Experience, Wells Fargo Dr. Morcease Beasley, Superintendent of Clayton County Public Schools
Tom Murphy, Principal, Billerica Memorial High School
Steve Nolan, Senior Vice President of Communications, The Aspen Group (TAG)
Mark O’Connor, Principal, Carter School, Boston Public Schools
Brenda Sanchez, Senior Design Manager, Smithsonian Institution
Drew Schaar, External Communications Manager, CoverMyMeds
Jill Snyder, Founder, Snyder Consultancy
Anna Sommers, Director of Campus Operations, CoverMyMeds
Wayne Travers Jr., Associate Director, Brand, Marketing and Communications, EY Nick Tyler, Chadwick Professor of Civil Engineering and Director of the Centre for Transport Studies, University College London Toni Werner, Vice President of Corporate Communications, WM
Justin Williams, Principal, Senior Client Strategist, Wells Fargo James Wilson, Vice President Real Estate and Construction, WM
With additional thanks to the following contributors from Perkins&Will and its family of partner firms:
Kristian Ahlmark
Mide Akinsade
Michael Atzen
Laura Berman
Cassie Branum
Robert Brown
Ryan Bussard
Gabrielle Bullock
Nick Cameron
Ivy Cao
Brent Capron
Jennifer Carzoli
Linzi Cassels
Jeremiah Collatz
Ed Cordes
Heidi Costello Laura Crawford
Barbara Crum
Enrico D'Agostini
Diana Davis
Mary Dickinson
Asif Din
Mollie Duffy
Rachael Dumas
Erika Eitland
Michael Fostiropoulos
Mariana Giraldo
Ian Goodfellow
Vincent Guerra Amber Hamilton Chris Hardie Bill Harris
John Haymaker
Brad Hinthorne
Dalton Ho Zena Howard Anna Iannucci
Ibrahim Ibrahim
Jerry Johnson Matt Johnston
Sybille Buhl Karottki
Thomas Kearns
Yan Krymsky
Paul Kulig
Tony Layne
Yehia Madkour
Anna Marich
James McGrath
Stephen Messinger
Deidre Mick Kate Nation
Jason Novsam
Siobhan O'Leary
Michelle Osburn
Ashita Parekh
Lindsey Peckinpaugh
Matt Petermann
Max Richter
Miguel Rivera Kim Rousseau
Kimberly Seigel
Murali Selvaraj
David Sheldon Sahar Shirazi
Amy Sickeler
Geeti Silwal Anne Smith Ron Stelmarski
Zan Stewart
Adam Strudwick
Gerry Tierney
Brooke Trivas
Steve Turckes
Celine Vo
Jesce Walz
Kathy Wardle Jeff Williams
Tim Wolfe
Rufina Wu
100 Current Volume 01
Perkins&Will, an interdisciplinary, research-based architecture and design firm, was founded in 1935 on the belief that design has the power to transform lives. Guided by its core values—design excellence, diversity and inclusion, living design, research, resilience, social purpose, sustainability, and well-being—the firm is committed to designing a better, more beautiful world. Metropolis named Perkins&Will “Firm of the Year” in 2022 for its industry leadership in advancing climate action and social justice. Fast Company named Perkins&Will one of the World’s Most Innovative Companies in Architecture three times, and in 2021, it added the firm to its list of Brands That Matter—making Perkins&Will the only architecture practice in the world to earn the distinction. With an international team of more than 2,000 professionals, the firm has over 20 studios worldwide, providing integrated services in architecture, interior design, branded environments, urban design, and landscape architecture. Industry rankings consistently place the firm among the world’s top design practices.
Partners include:


Schmidt Hammer Lassen Architects (SHL) is one of Scandinavia’s most recognized and award-winning architectural practices. Founded in Denmark in 1986 and operating out of Copenhagen, Aarhus, and Shanghai, SHL has a distinguished international track record for designing high-profile, culturally significant places across scales and typologies. SHL joined Perkins&Will in January 2018.
shl.dk
An industry leader in holistic transportation planning, Nelson\ Nygaard is committed to mobility, accessibility, and sustainability for all. The firm helps its clients achieve broader community goals of mobility, equity, economic development, and healthy living. It joined Perkins&Will in May 2016.
Portland Design transforms brands into immersive and multi-sensory environmental experiences. Part of Perkins&Will’s London studio, the firm creates stories and experiences that inspire people to connect with brands and places. It joined Perkins&Will in November 2015.
portland-design.com
Pierre-Yves Rochon (PYR) was founded in Paris in 1979 and has led interior architecture and design projects for some of the most luxurious hotels, restaurants, and residences across the world. PYR creates refined, comfortable atmospheres that celebrate elegance while providing a timeless backdrop for an everchanging modern culture. The firm joined Perkins&Will in 2007.
pyr-design.com
nelsonnygaard.com
Penoyre & Prasad is an awardwinning architecture firm known for designing some of the U.K.’s most sustainable educational environments, distinguished cultural and commercial buildings, healthcare buildings, housing, and urban masterplans. It joined Perkins&Will in 2019. In October 2022, the firm became fully integrated under the Perkins&Will brand.
penoyreprasad.com
McLennan Design is a regenerative architecture, planning, design, and product design practice focused on deep green sustainability. The firm was founded in 2013 by global sustainability leader Jason F. McLennan to design socially just, culturally rich, and ecologically restorative solutions to today’s most vexing design challenges. It joined Perkins&Will in July 2022.
mclennan-design.com

Volume 01 Current 101 About
In Memory of John Haymaker, 1967-2022 Director of Research at Perkins&Will
Current Magazine
Copyright © 2022 Perkins&Will. All Rights Reserved. www.perkinswill.com
The distribution, reproduction, modification, transfer, or replication of any text (including project descriptions, firm information, proprietary descriptions, etc.), graphic images, photographs, or other data or information appearing within this publication is prohibited without express written approval of Perkins&Will.
Every reasonable attempt has been made to identify owner of copyright. Errors or omissions will be corrected in future print or digital publications.
10.2022