Sports Recreation and Entertainment: Athletics Sports Performance
High-performance design for the whole athlete
Introduction ― 4 Selected Projects ― 8
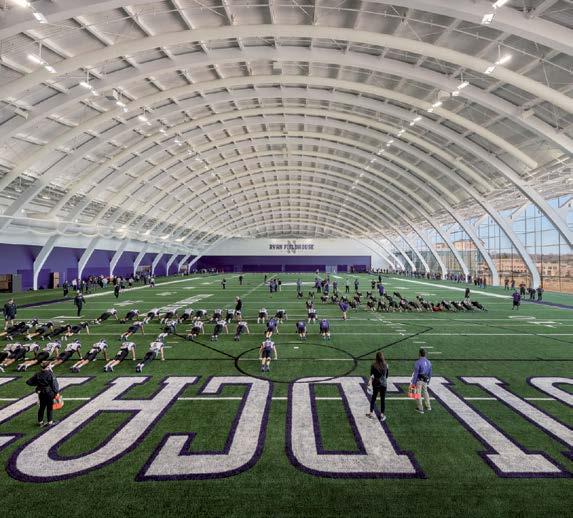
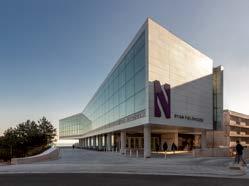
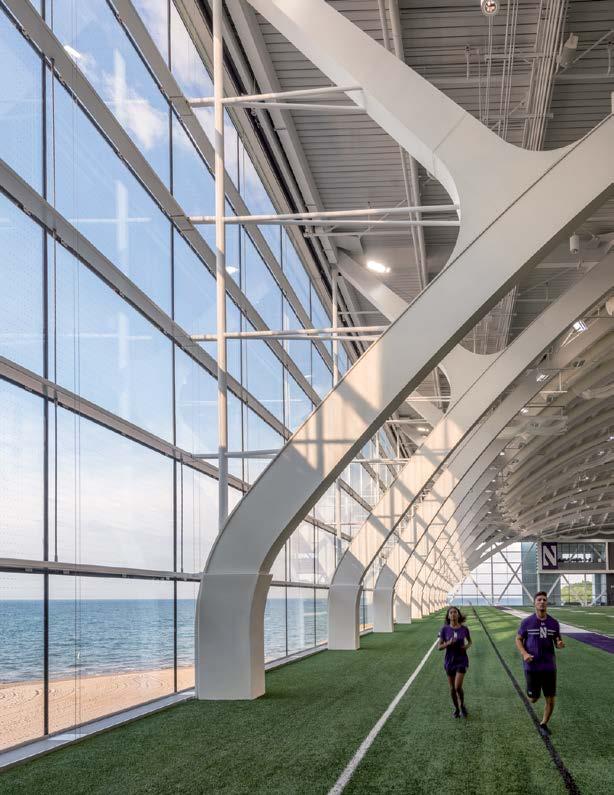
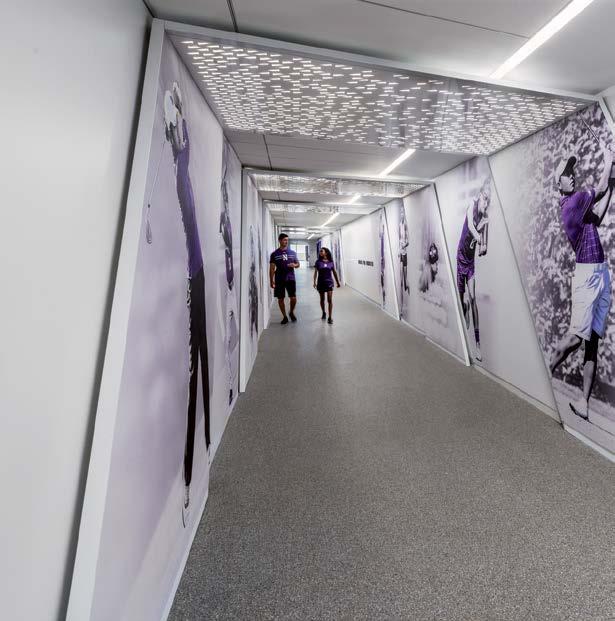
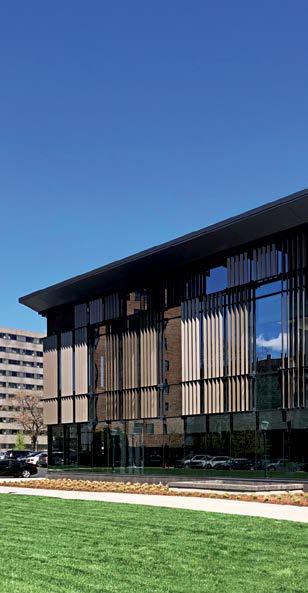
Front Cover: Northwestern University Ryan Fieldhouse and Walter Athletics Center, Evanston, Illinois
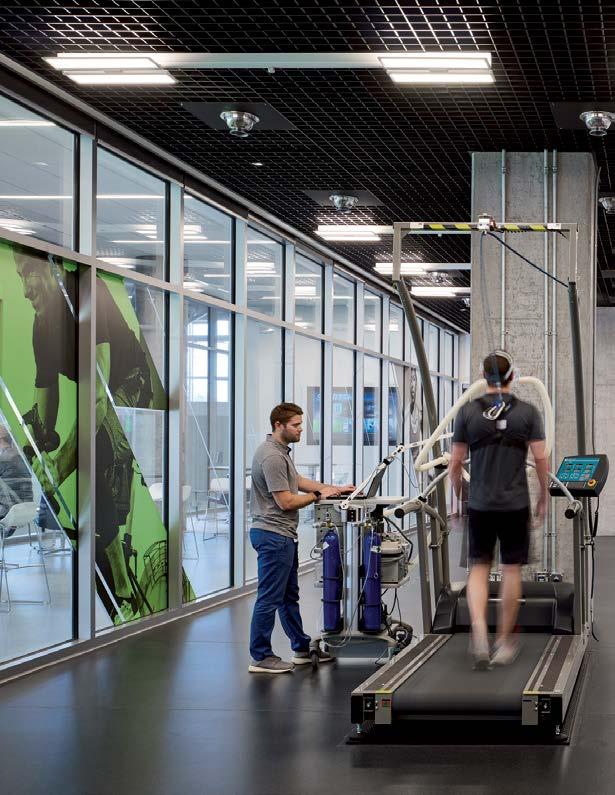
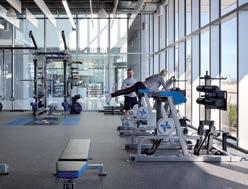
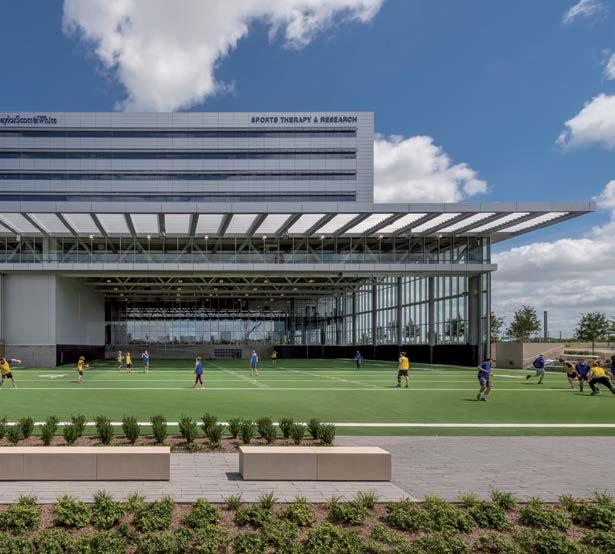
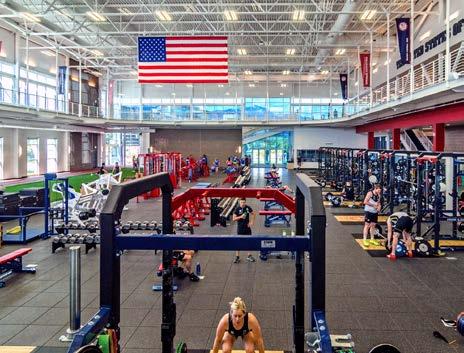
Left: Baylor Scott & White Sports Therapy and Research at The Star, Frisco, Texas
Elevating the athlete.
Holistic well-being is driving the future of peak athletic performance. Our facilities build on cutting-edge scientific research to address physical, mental, and social well-being—supporting the whole athlete. ―
Exceptional facilities that boost performance and attendance.
Stronger, faster, farther—today’s athletes are pushing boundaries, and we’re right there with them. That’s why amateurs, pros, and enthusiasts around the world rely on our team’s expertise. We deliver facilities that blend the latest in healthcare and athletics to provide calibrated support for nutrition, training, recovery, and performance.
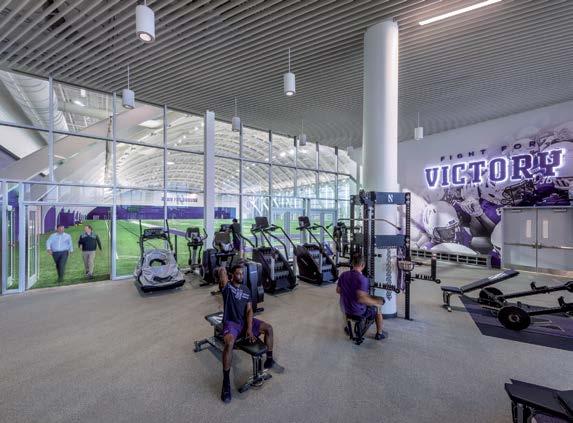
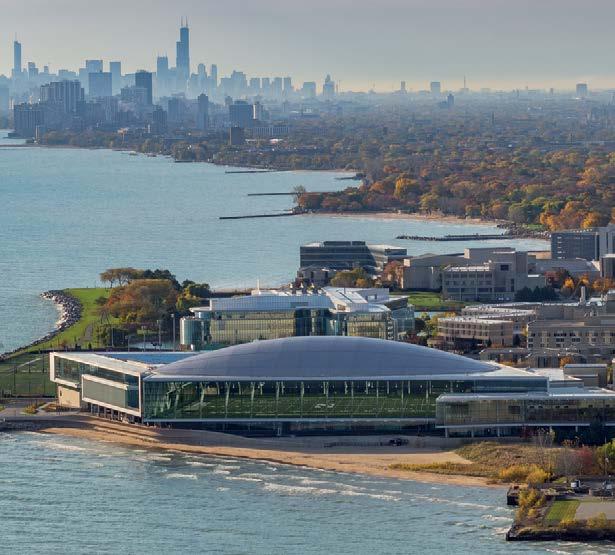
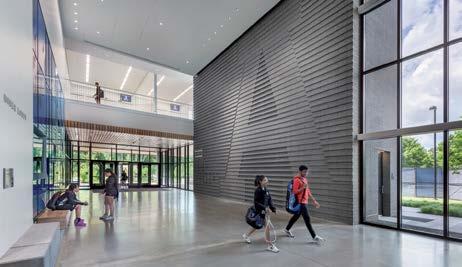
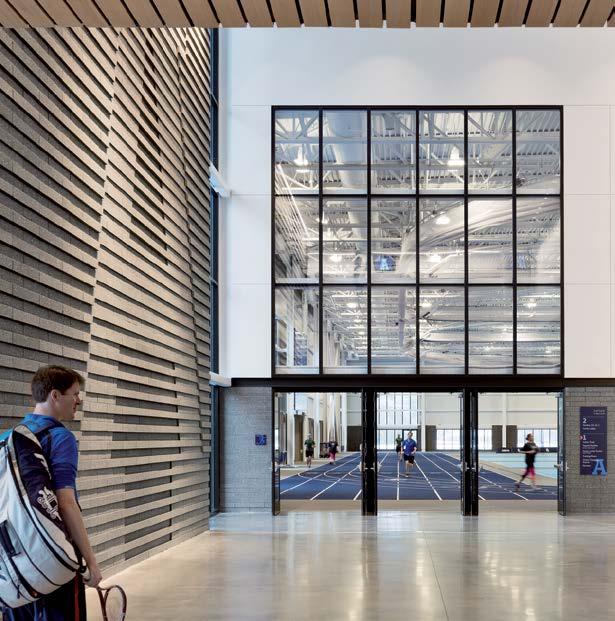
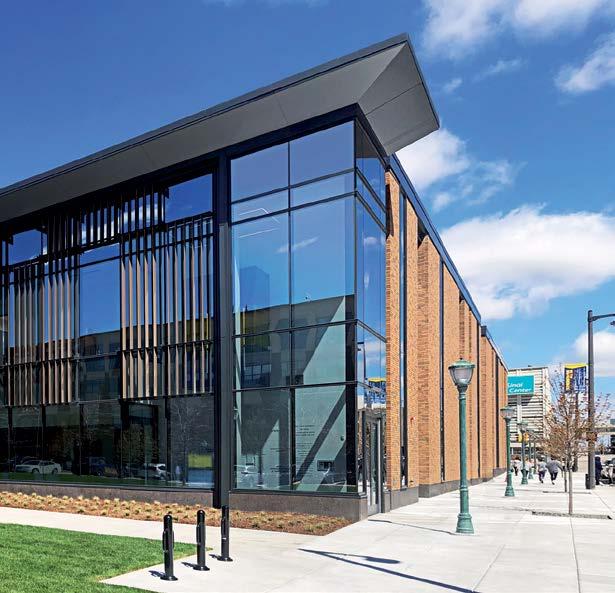
Top: Northwestern University Ryan Fieldhouse and Walter Athletics Center, Evanston, Illinois
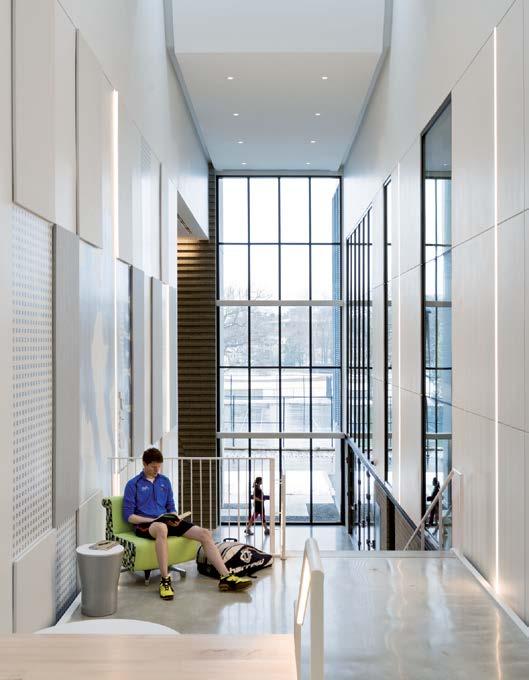
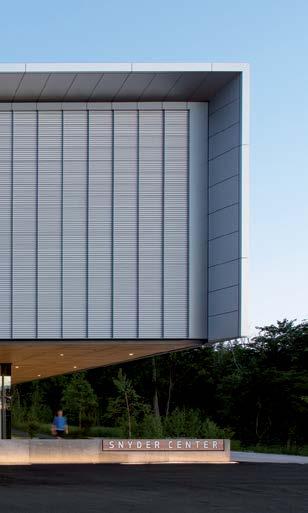
Left: Phillips Academy Snyder Center, Andover, Massachusetts
Selected Projects
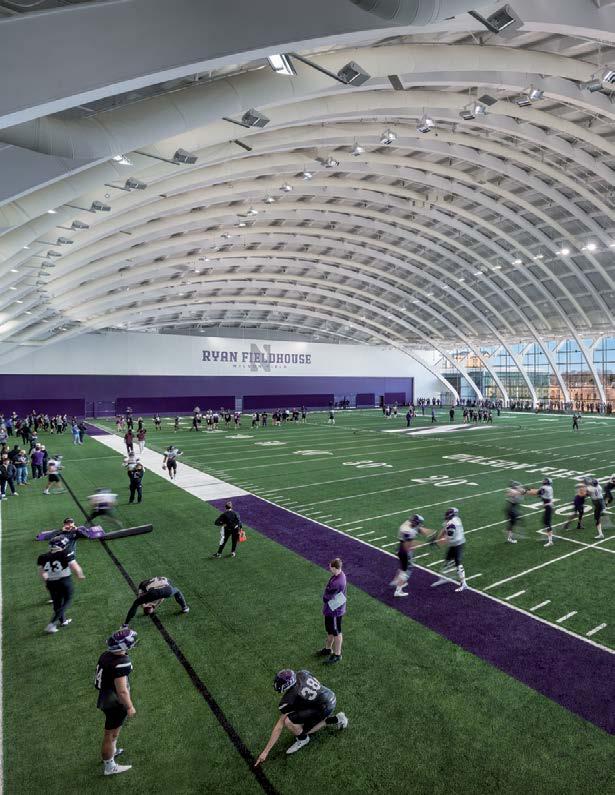
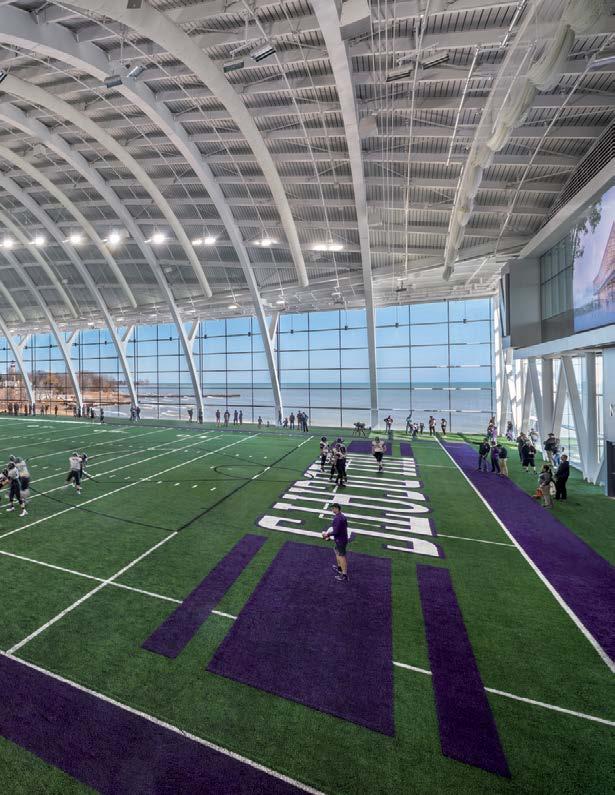
Northwestern University, Patrick F. and Shirley W. Ryan Fieldhouse and Mark and Kimbra Walter Athletics Center
Evanston, Illinois
Client: Northwestern University
Size: 420,000 square feet (39,020 square meters)
Completion Date: 2018
Sustainability: LEED Silver
Awards:
Merit Award Finalist, Chicago Building Congress, 2019
PCI Design Awards, Best Custom Solution, 2019
Best Project Award, Sports/Entertainment Category, ENR Midwest, 2018
Best Overall Project Award, ENR Midwest, 2018
Structural Engineers Association of Illinois, Best Project over $150 million, 2018
― WHAT MAKES IT COOL
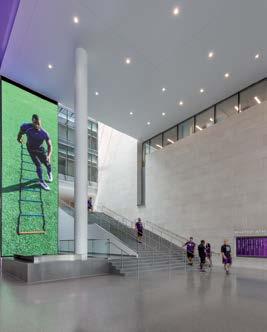
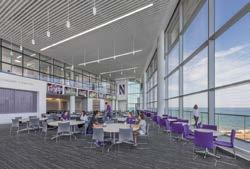
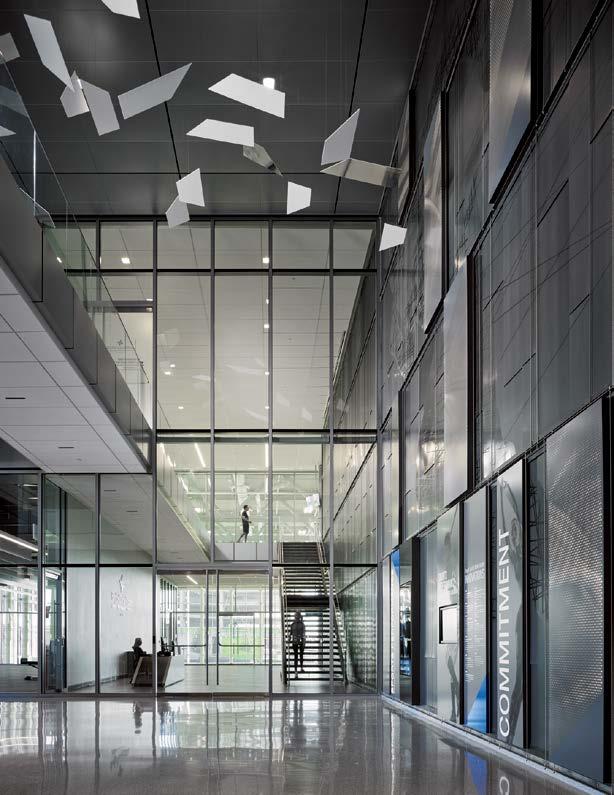
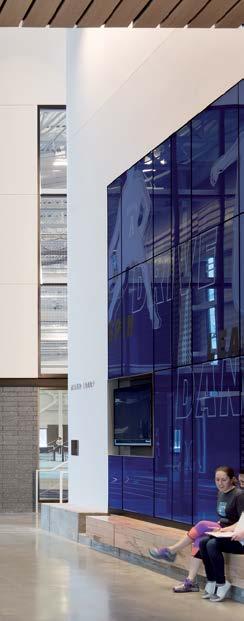
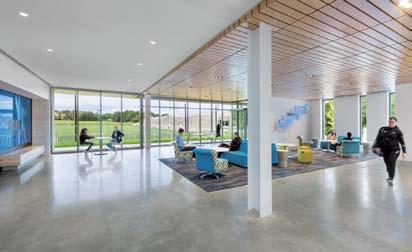
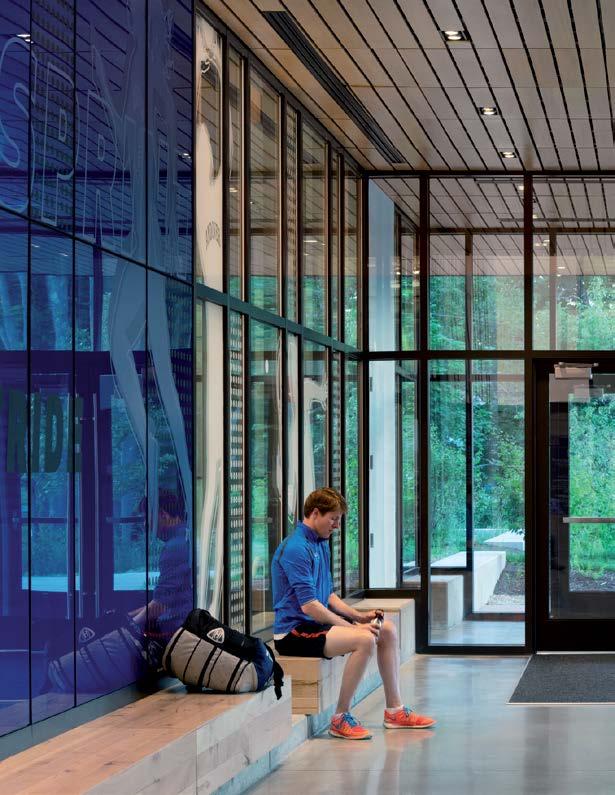
Natural light and strategically-placed brand messaging enhance student athletes’ well-being and focus.
Northwestern University, Patrick F. and Shirley W. Ryan Fieldhouse and Mark and Kimbra Walter Athletics Center
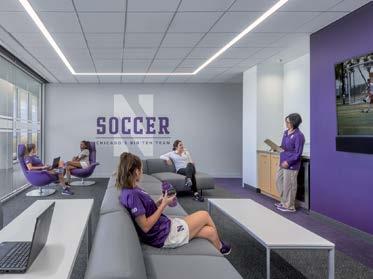
Branded elements set the tone for every space, from training to academics to game-day performance.
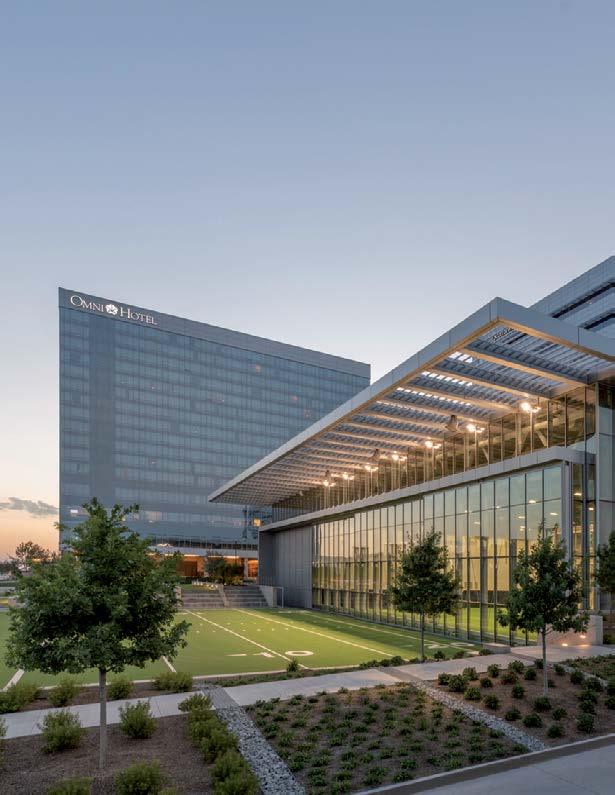
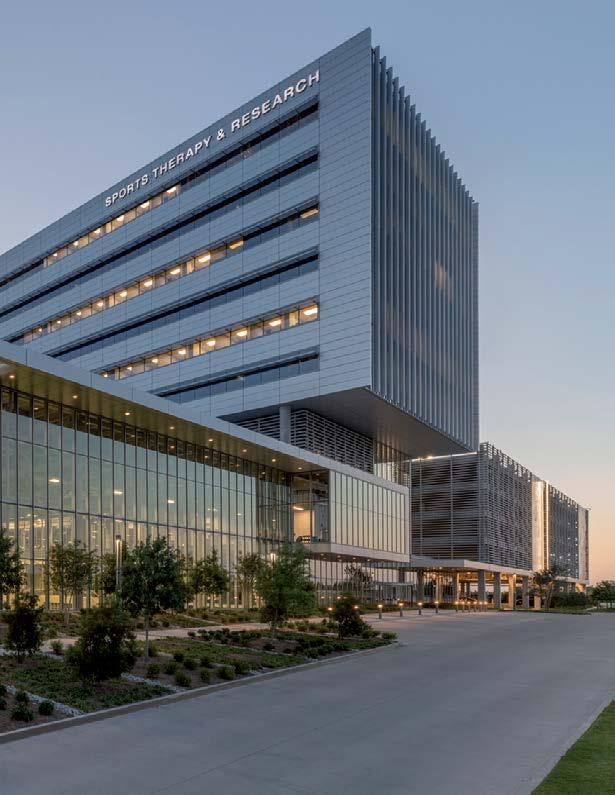
Baylor Scott & White Sports Therapy and Research at The Star
Frisco, Texas
Client: Baylor Scott & White
Size: 420,000 square feet (39,020 square meters)
Completion Date: 2018
Awards:
Best Projects Award of Merit – Healthcare, ENR Texas & L ouisiana, 2018
Best Real Estate Deals – Medical Category, Dallas Business Journal, 2017
Outstanding Medical Real Estate Project, DCEO
Excellence in Healthcare Awards, 2016
― WHAT MAKES IT COOL
A first-of-its-kind collaboration between a major healthcare provider, an NFL team, and a local school district.
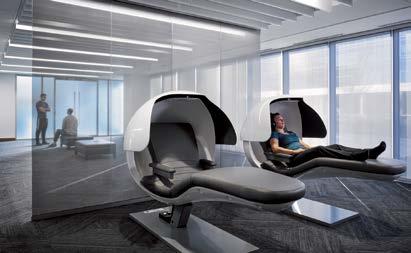
Baylor Scott & White Sports Therapy and Research at The Star
Baylor Scott & White Sports Therapy and Research at The Star
―
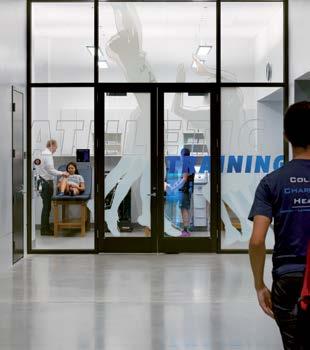
The architecture frames the human body in motion, creating a ‘living brand’ that celebrates athleticism and human health.
Phillips Academy, Snyder Center
Andover, Massachusetts
Client: Phillips Academy
Size: 98,000 square feet (9,100 square meters)
Completion Date: 2018
Sustainability: LEED Platinum , designed as a Net-Zero Energy Facility
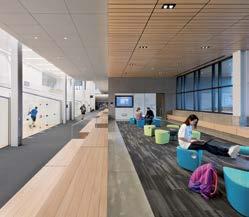
― WHAT IT IS An inclusive athletic facility that supports the athletic program’s motto, “Exercise for All.”
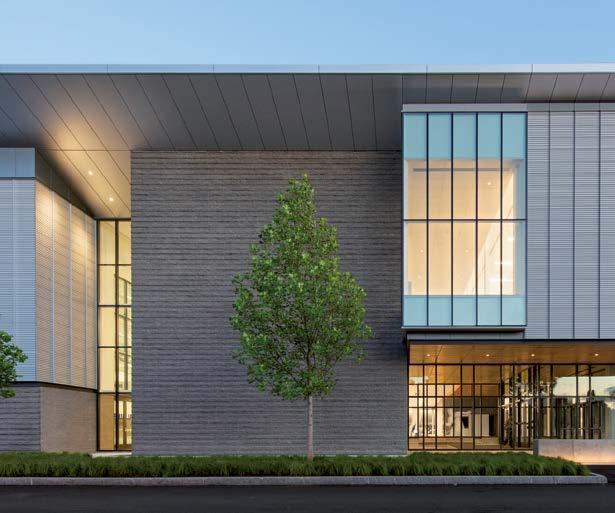
Phillips Academy, Snyder Center
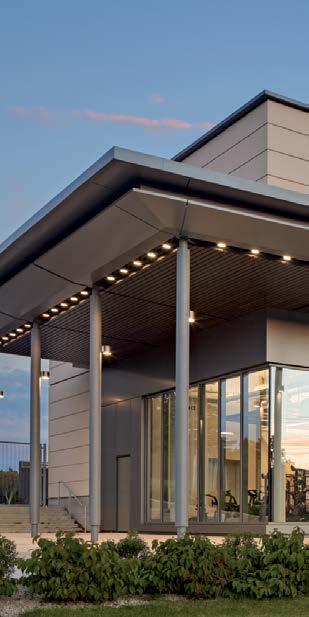
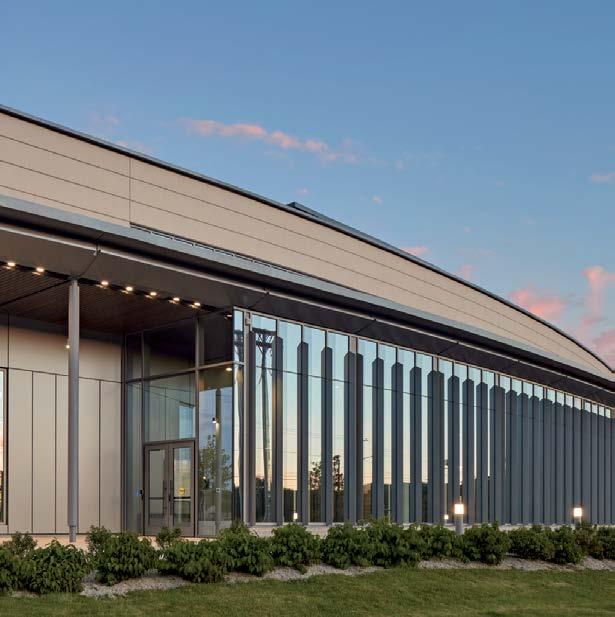
High-energy users, netzero energy use: waste heat recapture and solar optimization help this building achieve LEED Platinum.
― WHAT MAKES IT COOL
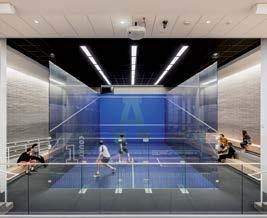
The Snyder Center offers an inclusive balance of spaces for competitive and recreational activity.
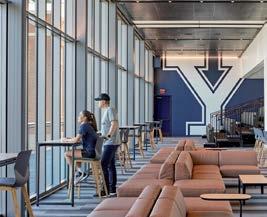
Yale University, Reese Stadium Improvements and
Tsai Lacrosse Field House
New Haven, Connecticut
Client: Yale University
Size: 34,800 square feet (3,233 square meters)
Completion Date: 2021
Sustainability: LEED Gold
― WHAT MAKES IT COOL
A
― WHAT MAKES IT COOL
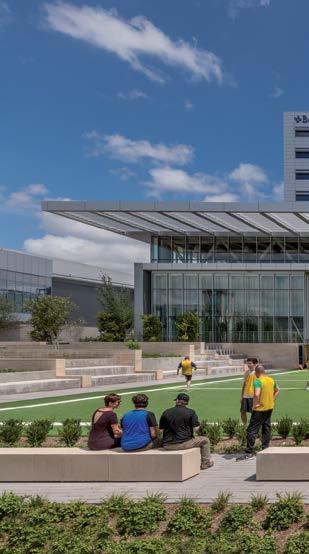
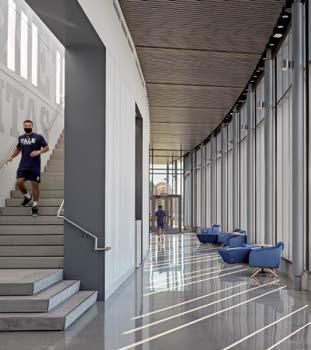
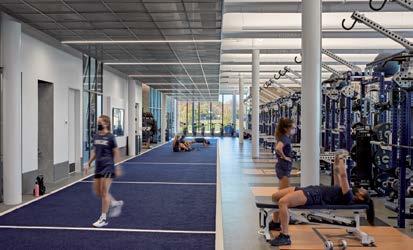
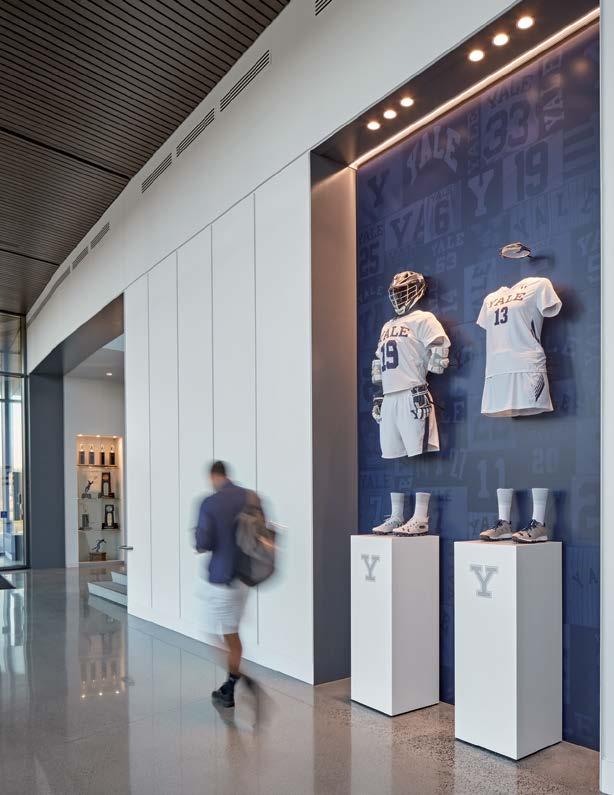
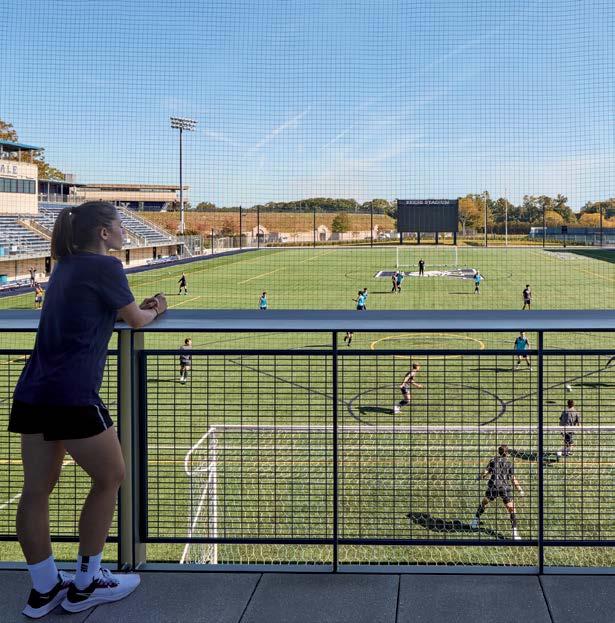
The training facility not only provides needed program space for Yale’s top tier lacrosse and soccer programs, but also serves all student-athletes on campus.
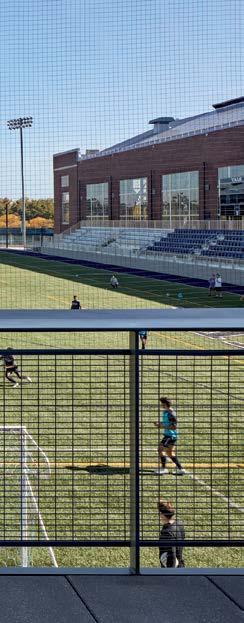
Yale University, Reese Stadium Improvements and Tsai Lacrosse Field House
Yale University, Reese Stadium Improvements and Tsai Lacrosse Field House
“When you have a really nice home field, it’s exciting for both the players and the spectators. It creates an atmosphere that is super exciting, and everyone is looking forward to start playing home games.”
RUDY MEREDITH, HEAD COACH WOMEN’S SOCCER
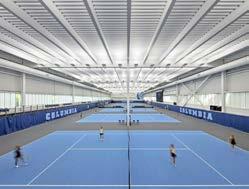
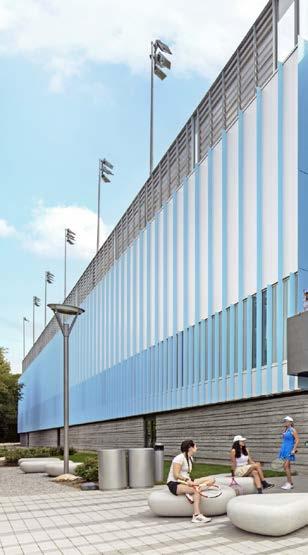
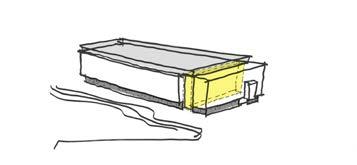
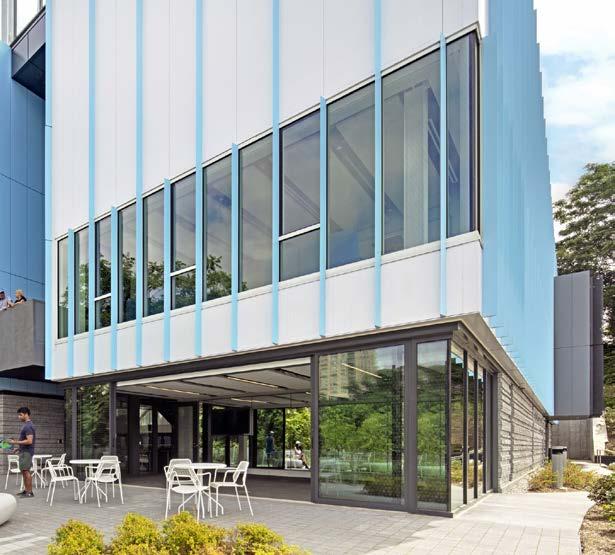
Philip & Cheryl Milstein Family Tennis Center
Client: Columbia University
Size: 63,000 square feet (112,000 square feet including rooftop courts)
Completion Date: 2023
New York, New York ― WHAT MAKES IT COOL
A resilient athletic facility located on Manhattan’s waterfront, designed to withstand sea level rise during severe storm events.
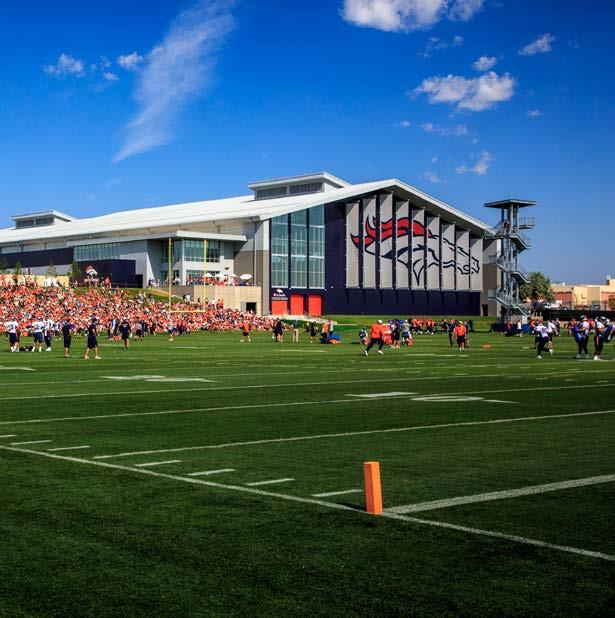
NFL Denver Broncos, Pat Bowlen Fieldhouse at
UCHealth Training Center
Englewood, Colorado
Client: NFL Denver Broncos
Size: 117,000 square feet (10,870 square meters)
Completion Date: 2014
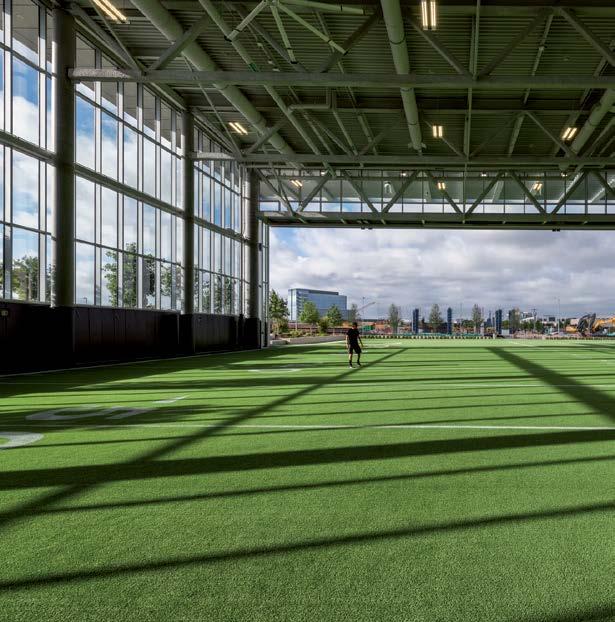
An indoor practice facility that lets the Broncos train like the Super Bowl–caliber team they are.
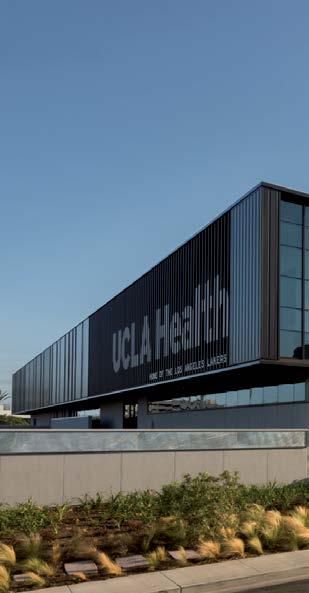
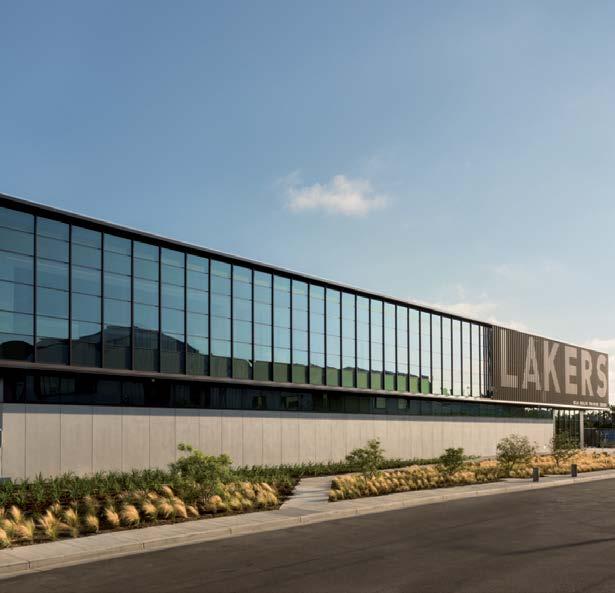
NBA Los Angeles Lakers, UCLA Health Training Center
Los Angeles, California
Client: NBA Lakers
Size: 120,000 square feet (11,150 square meters)
Completion Date: 2017
Awards: Visionary Award, USGBC-Los Angeles, 2018
Sustainable Innovation Award, Health and Wellbeing Category, USGBC-Los Angeles, 2018
Commercial Real Estate Awards, Sustainable – Gold Award, Los Angeles Business Journal, 2018
Los Angeles Architectural Awards, Commercial
Office Buildings & Headquarters, Los Angeles Business Council, 2018
Marquette University, Athletic and Human Performance Research Center
Milwaukee, Wisconsin
Client: Marquette University
Size: 47,000 square feet (4,370 square meters)
Completion Date: 2019
Sustainability: LEED Silver
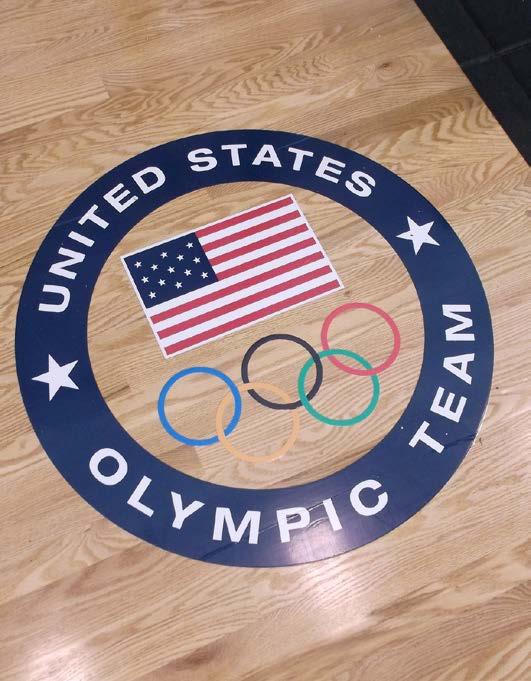
United States Olympic and Paralympic Committee, United States Olympic Training Center, Ted Stevens Sports Services Center
Colorado Springs, Colorado
Client: United States Olympic and Paralympic Committee
Size: 65,000 square feet (6,040 square meters)
Completion Date: 2014
A major renovation that keeps pace with the training regimens and expectations of world-class athletes.
Since 1935, we’ve believed that design has the power to make the world a better, more beautiful place.
That’s why clients and communities on nearly every continent partner with us to design healthy, happy places in which to live, learn, work, play, and heal. We’re passionate about human-centered design, and committed to creating a positive impact in people’s lives through sustainability, resilience, well-being, diversity, inclusion, and research. In fact, Fast Company named us one of the World’s Most Innovative Companies in Architecture. Our global team of 2,700 creatives and critical thinkers provides integrated services in architecture, interior design, landscape architecture, and more. Our partners include Danish architects Schmidt Hammer Lassen; retail strategy and design consultancy Portland; sustainable transportation planning consultancy Nelson\Nygaard; and luxury hospitality design firm Pierre-Yves Rochon (PYR).
For more information, contact us at: perkinswill.com/contact/