Designed for spectacular experiences
Introduction ― 4 Selected Projects ― 8
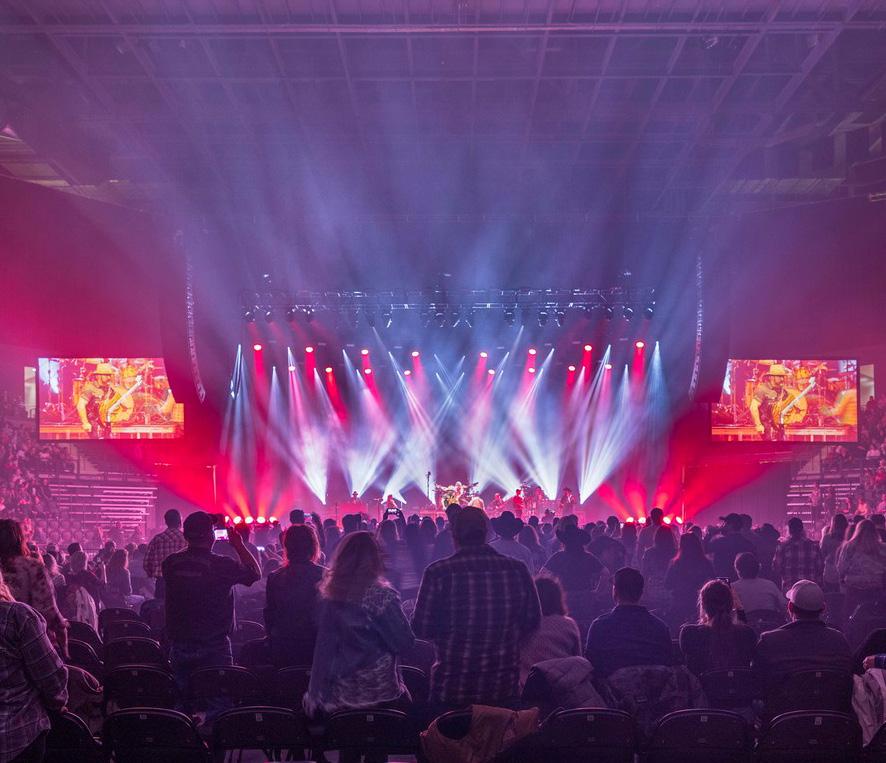
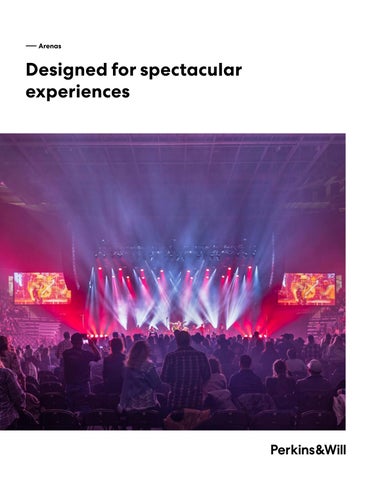
Front Cover: Enmarket Arena, Savannah, Georgia
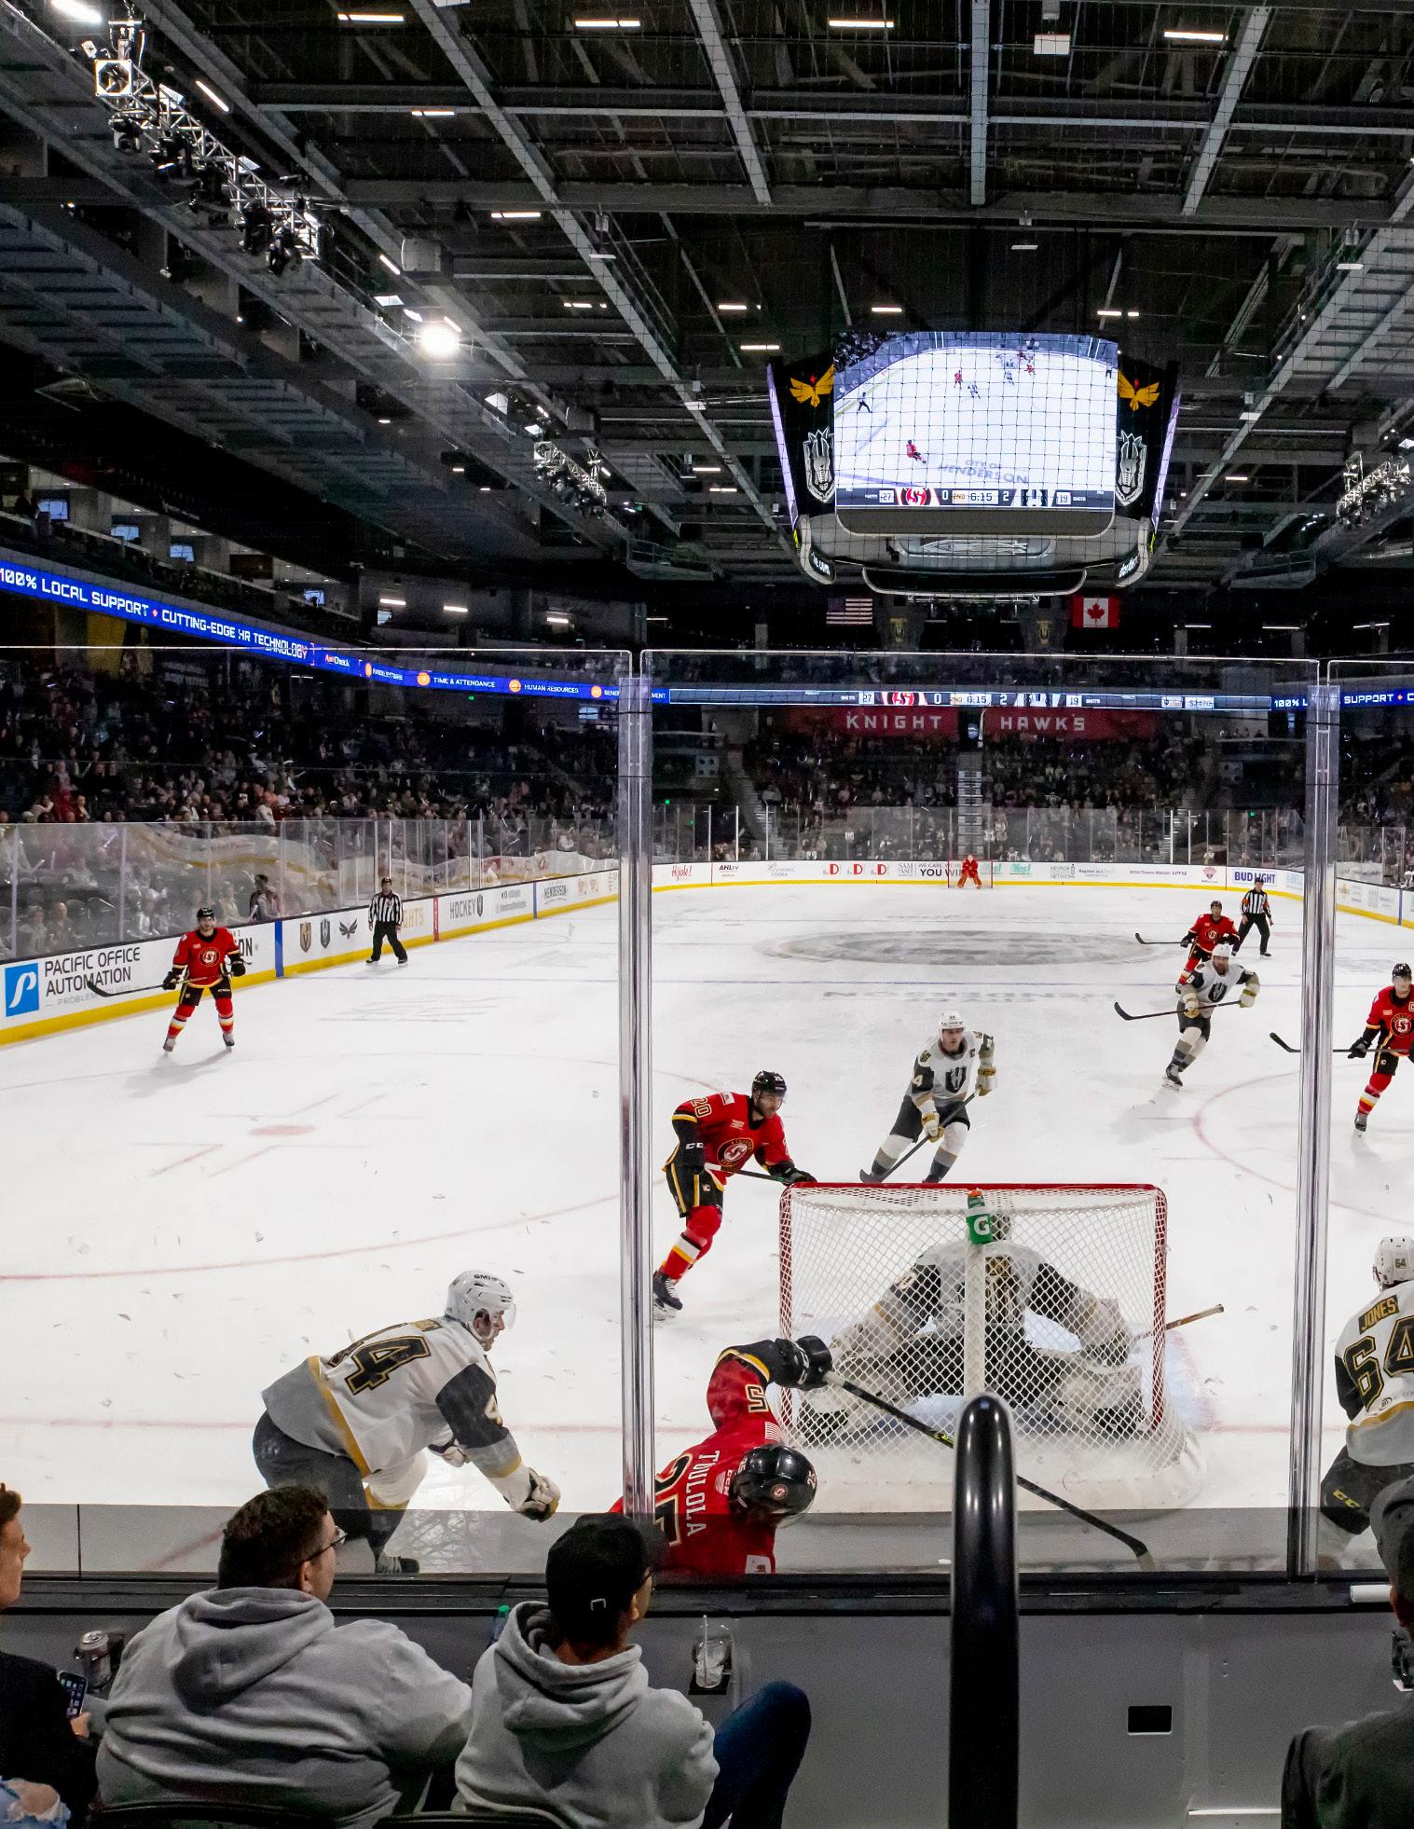
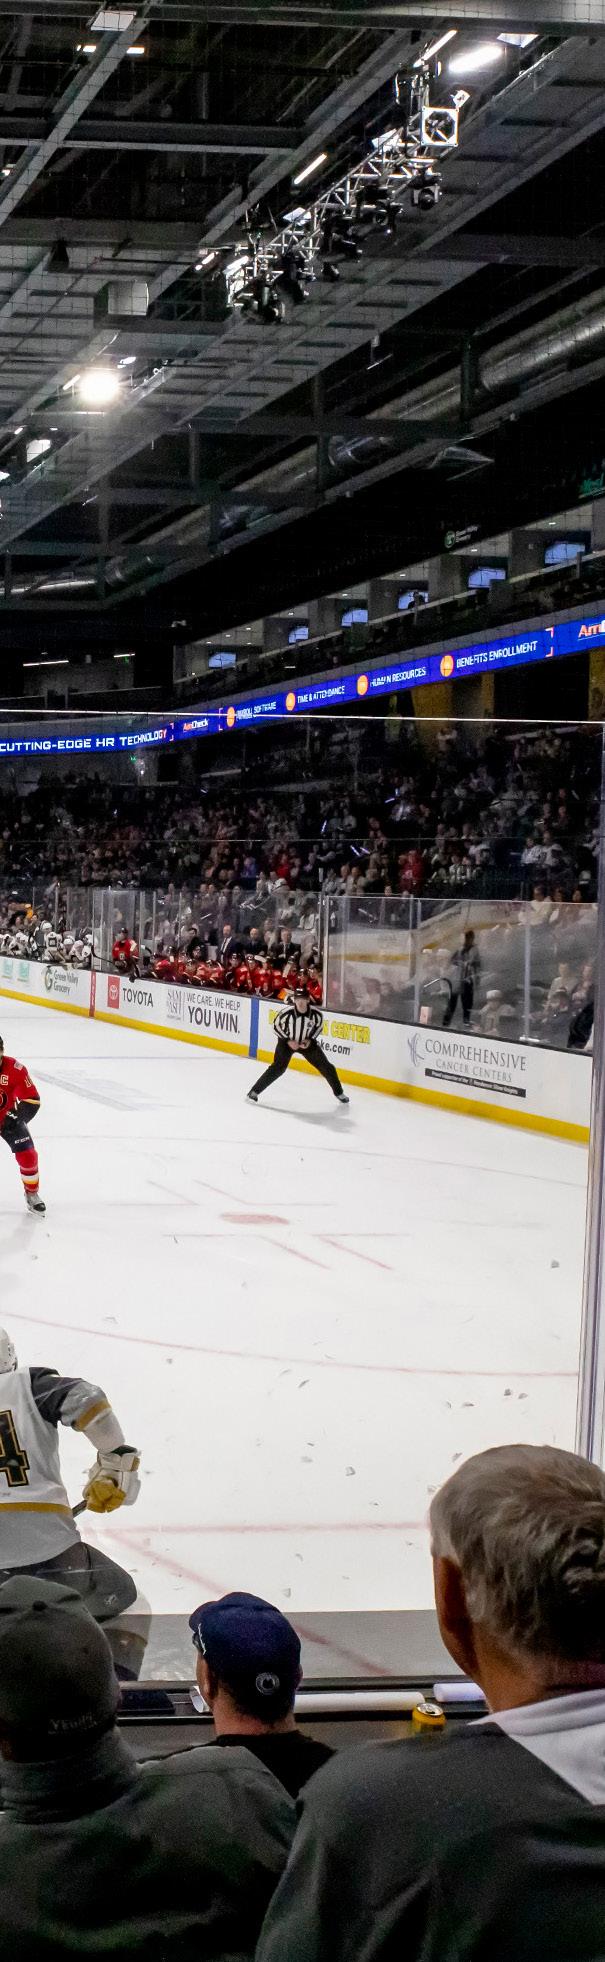
Left: AHL Silver Knights, Henderson Arena, Henderson, Nevada
― Arenas
Introduction ― 4 Selected Projects ― 8
― Arenas
Epic performances. Thrilling competition. Arenas bring people together—as teams, as fans, and as neighborhoods—to share remarkable experiences. That’s why we prioritize understanding each stakeholder group to deliver facilities where memories—and communities—are made.
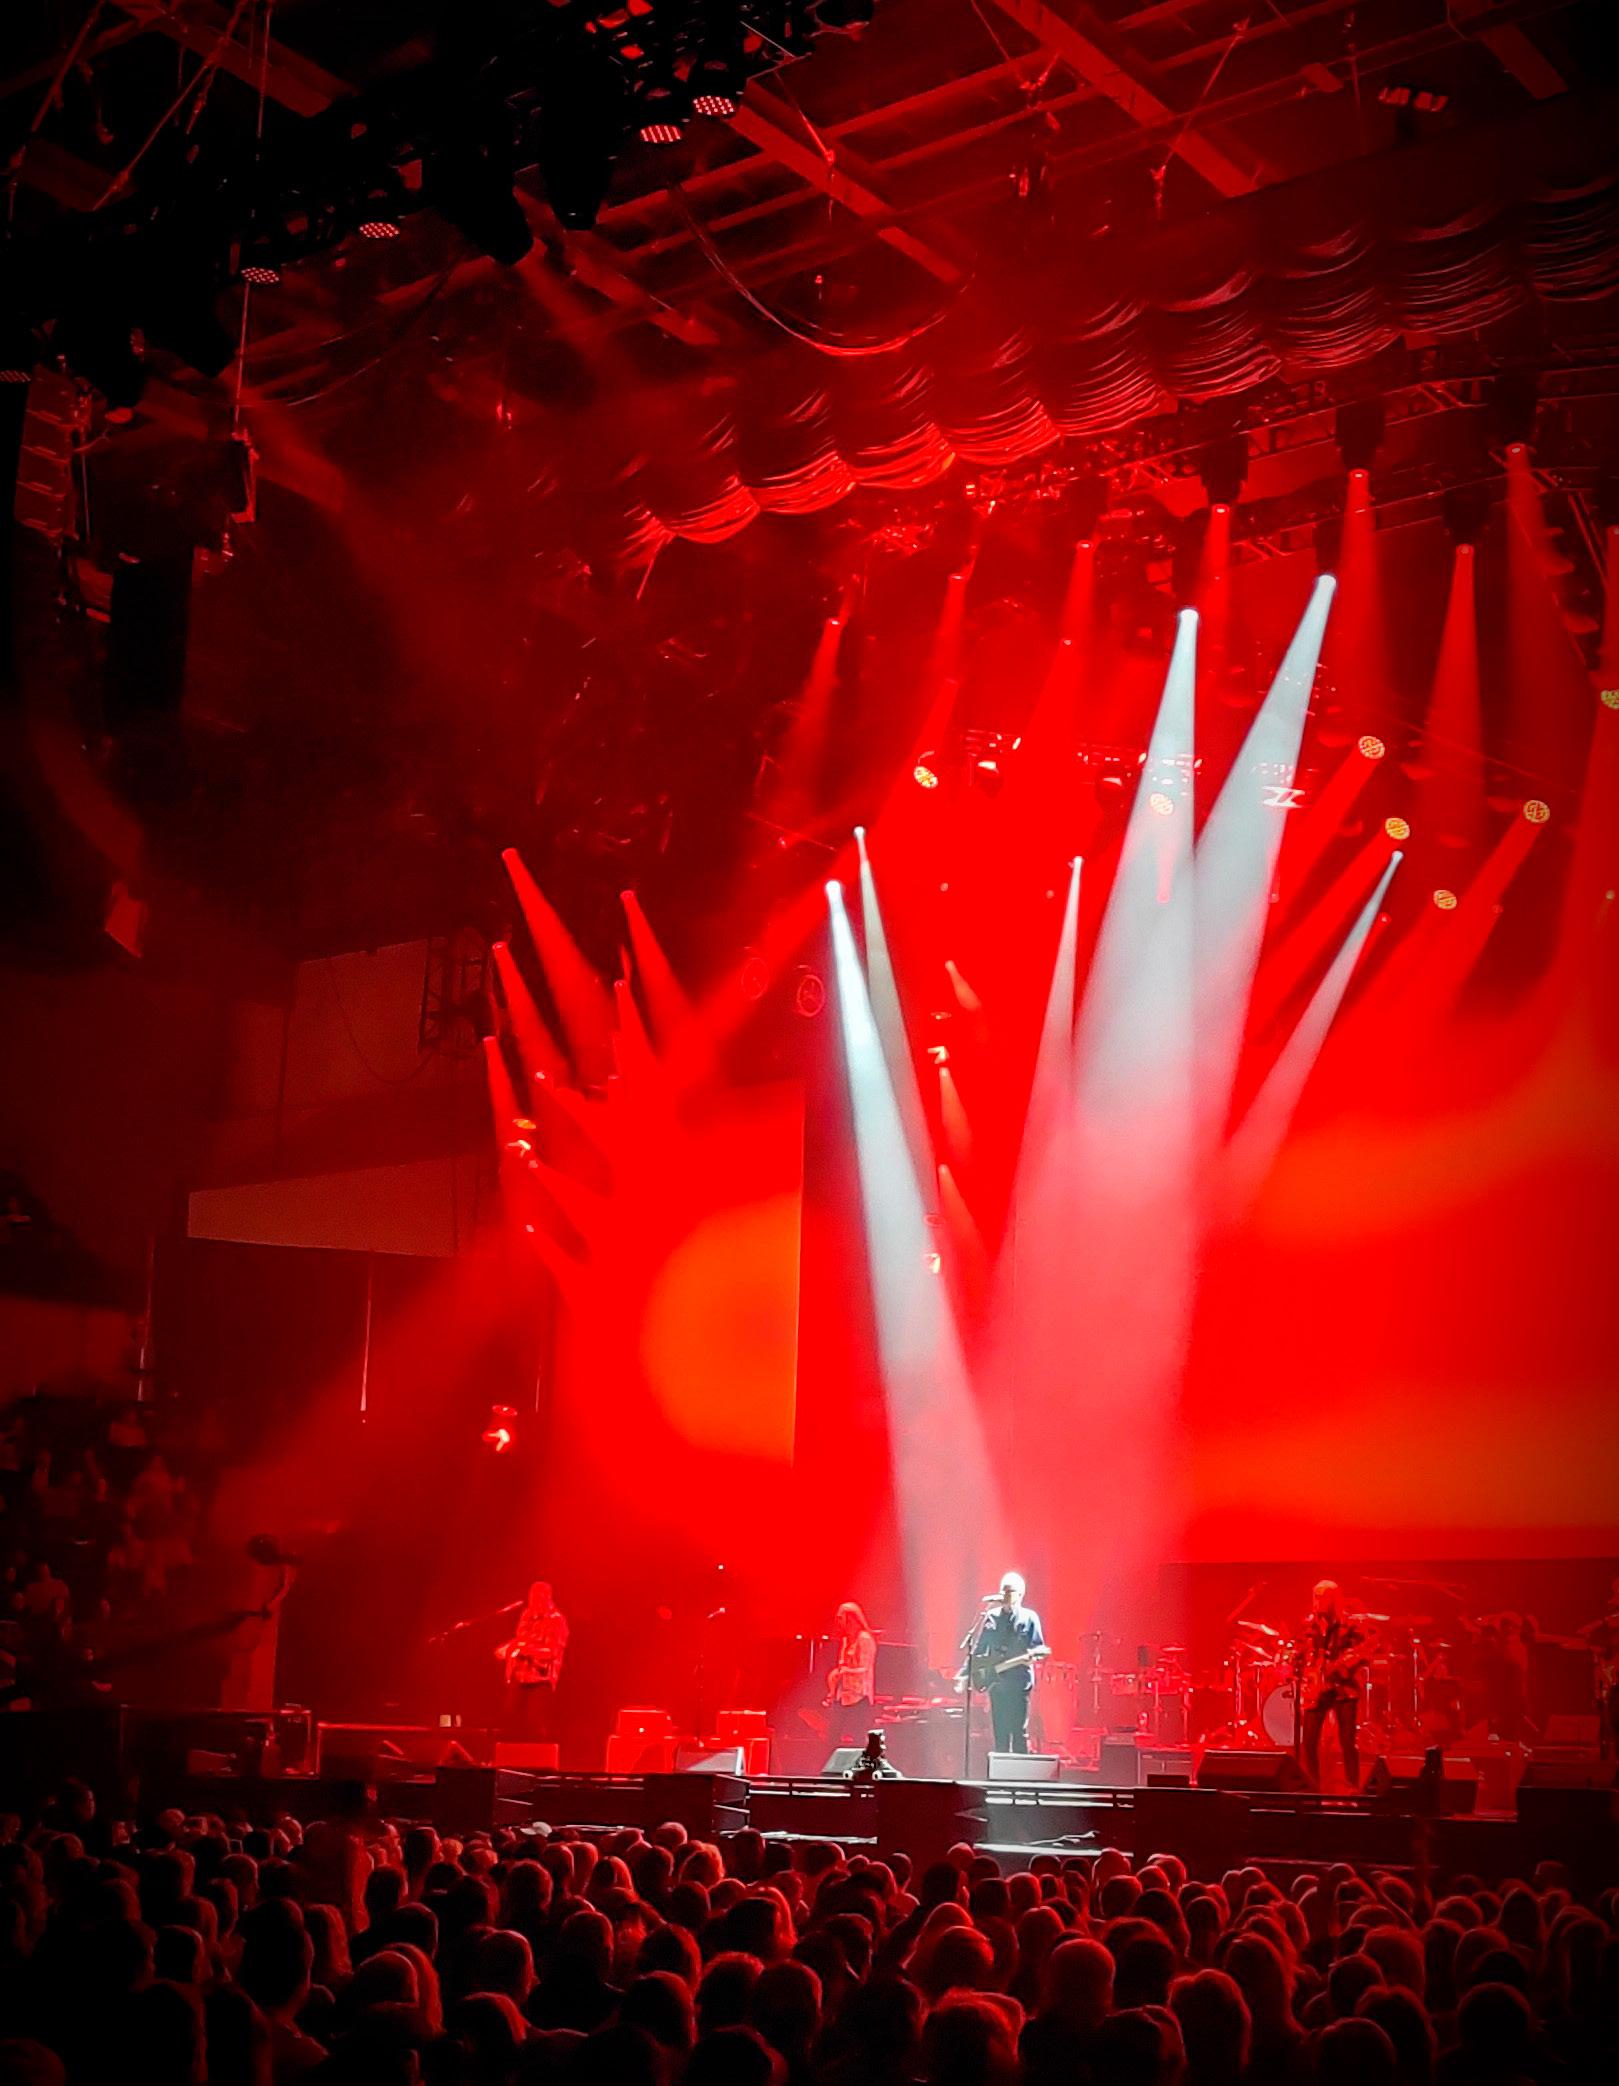
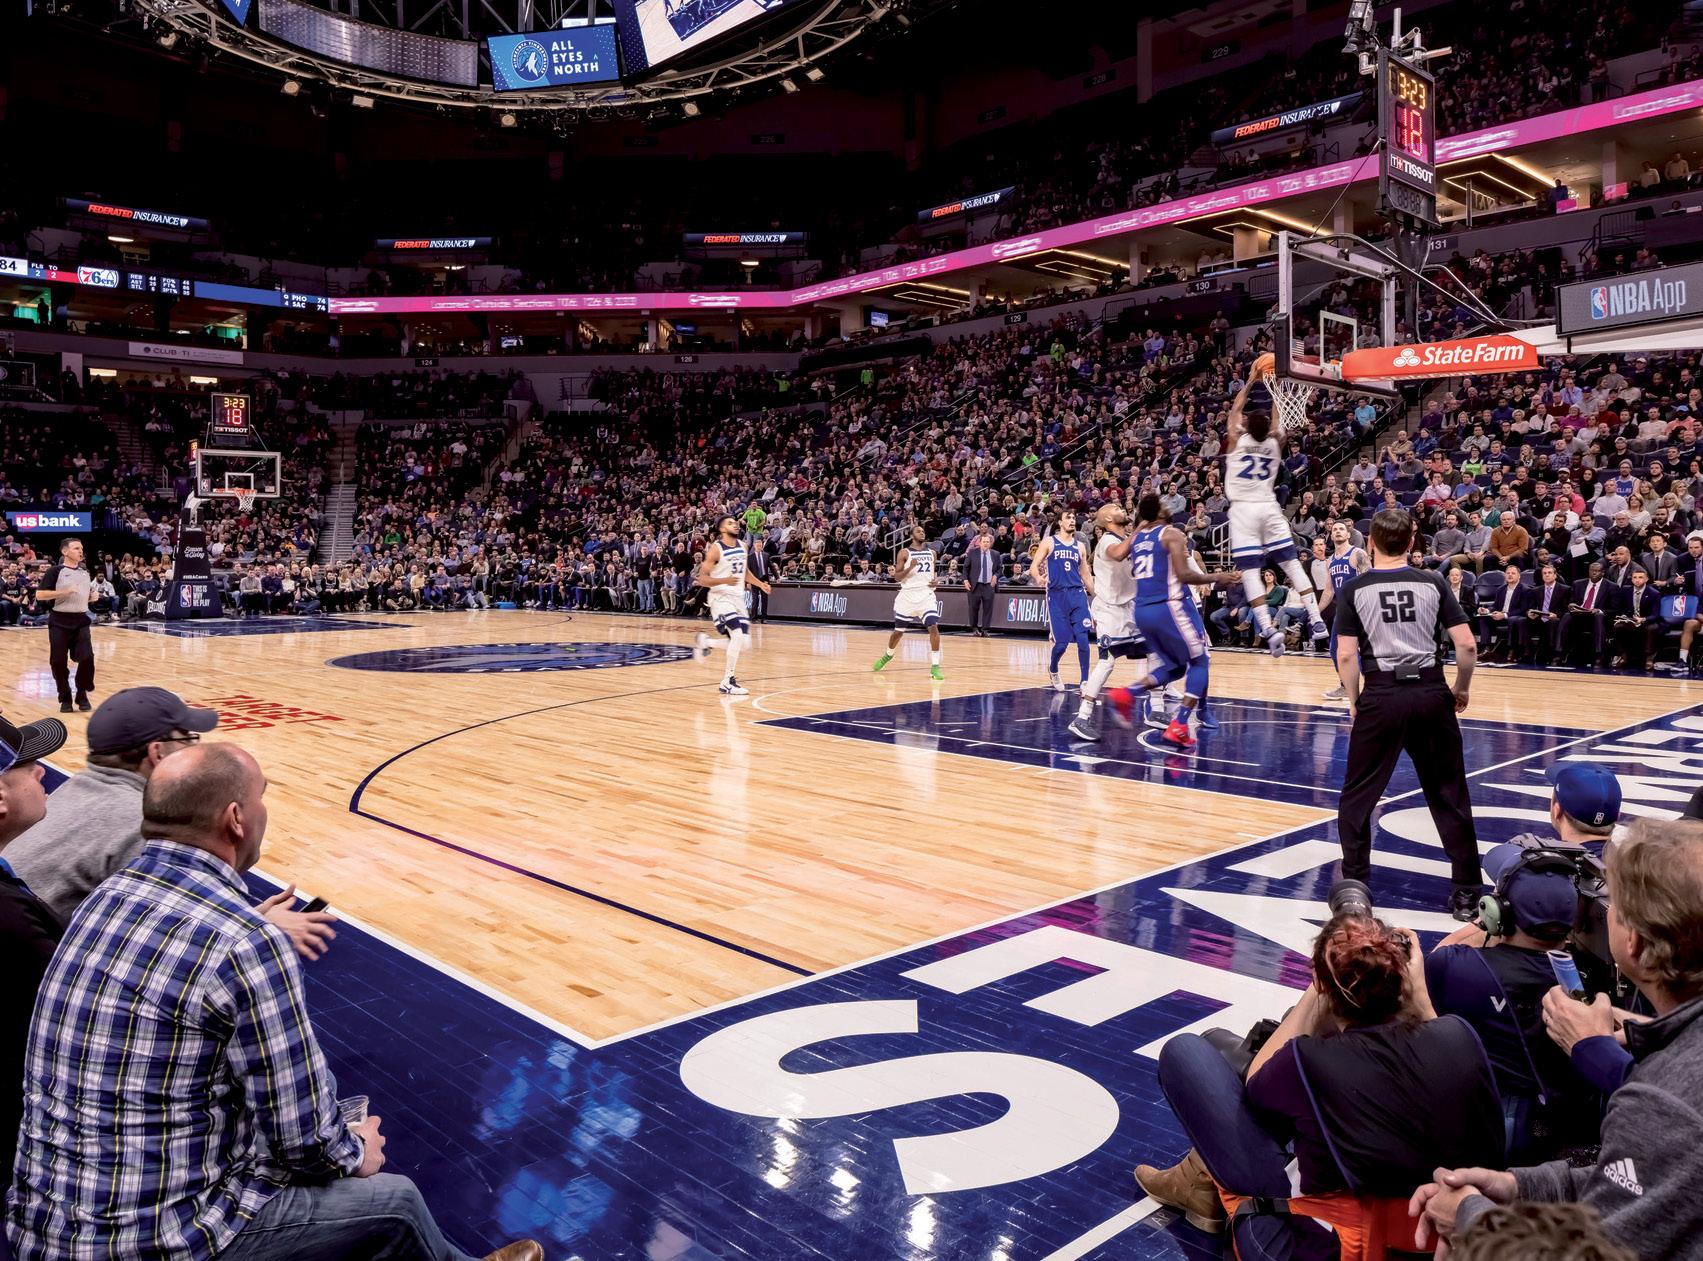
From circulation to concessions, ticket lines to VIP lounges, we carefully craft spaces around the unique needs of your community—setting the stage for memorable experiences for years to come.
To make a great venue, you need a well-equipped team: deep experience working with multiple user groups, unmatched access to the latest research and trends, and commanding knowledge of best practices in design and delivery. Our designers are by your side throughout the process, working with you to deliver community-focused, future-forward spaces for today and tomorrow.
― Arenas
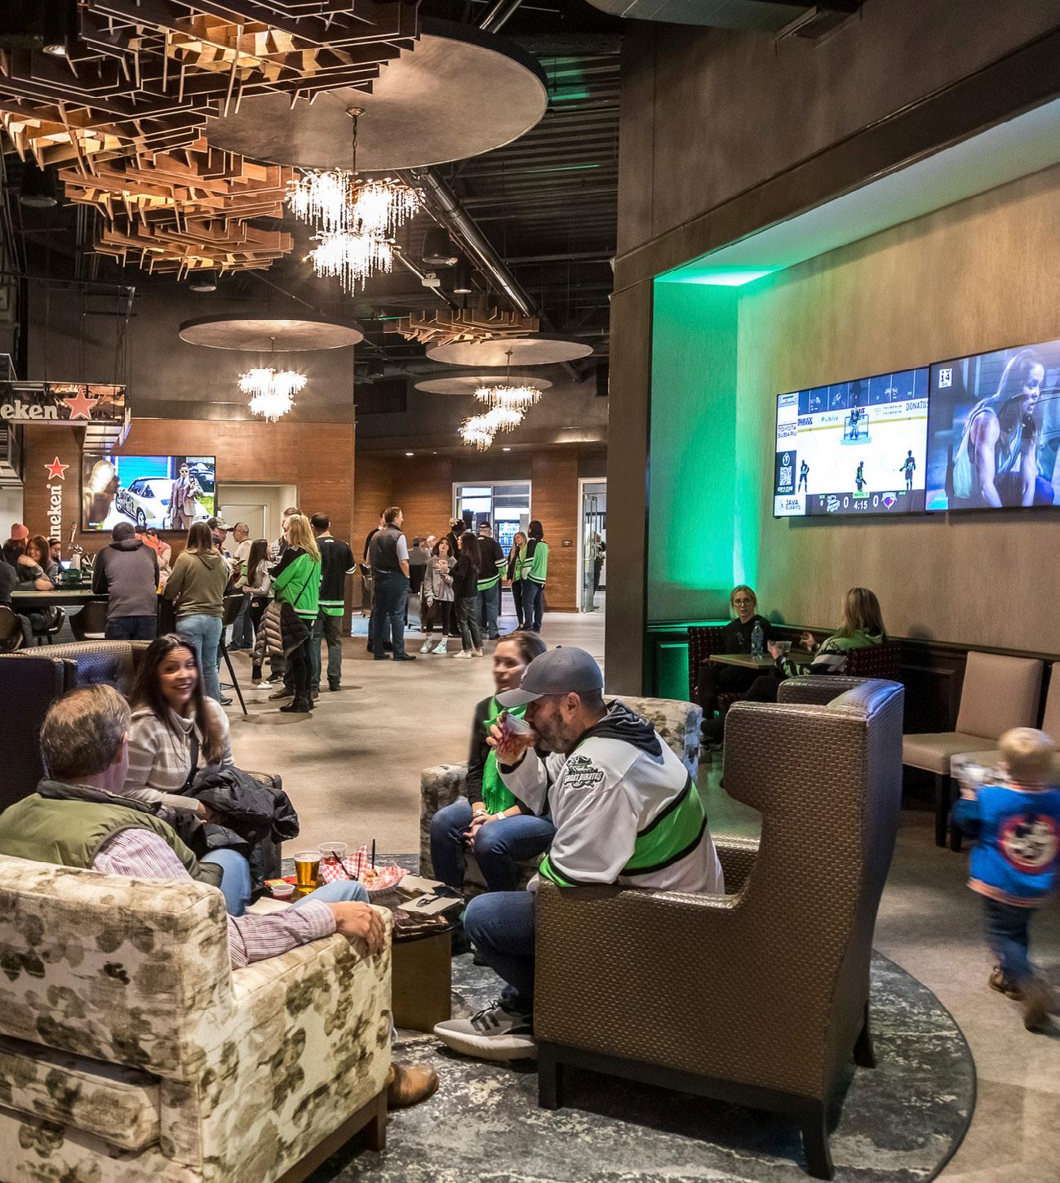
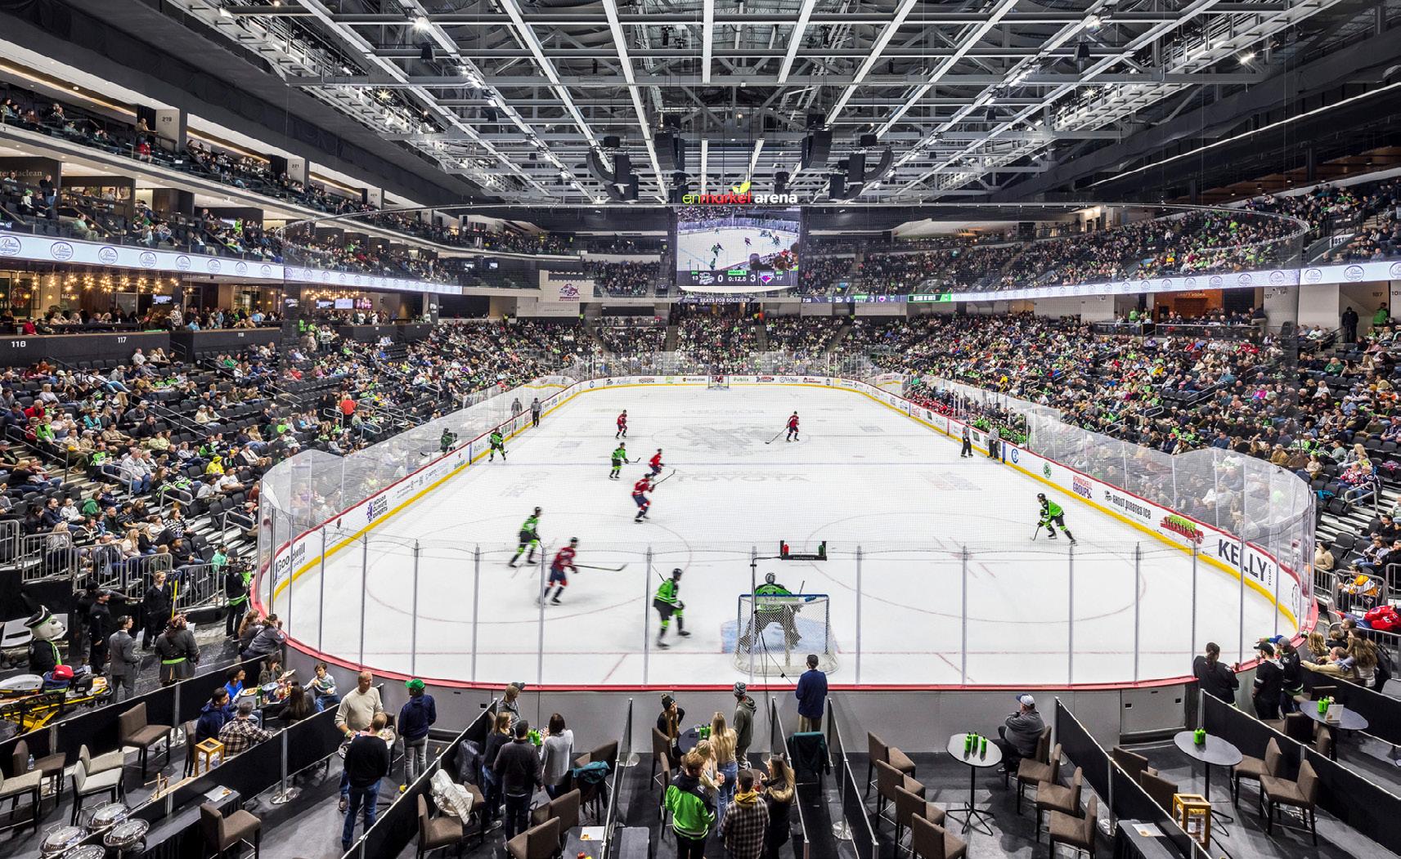
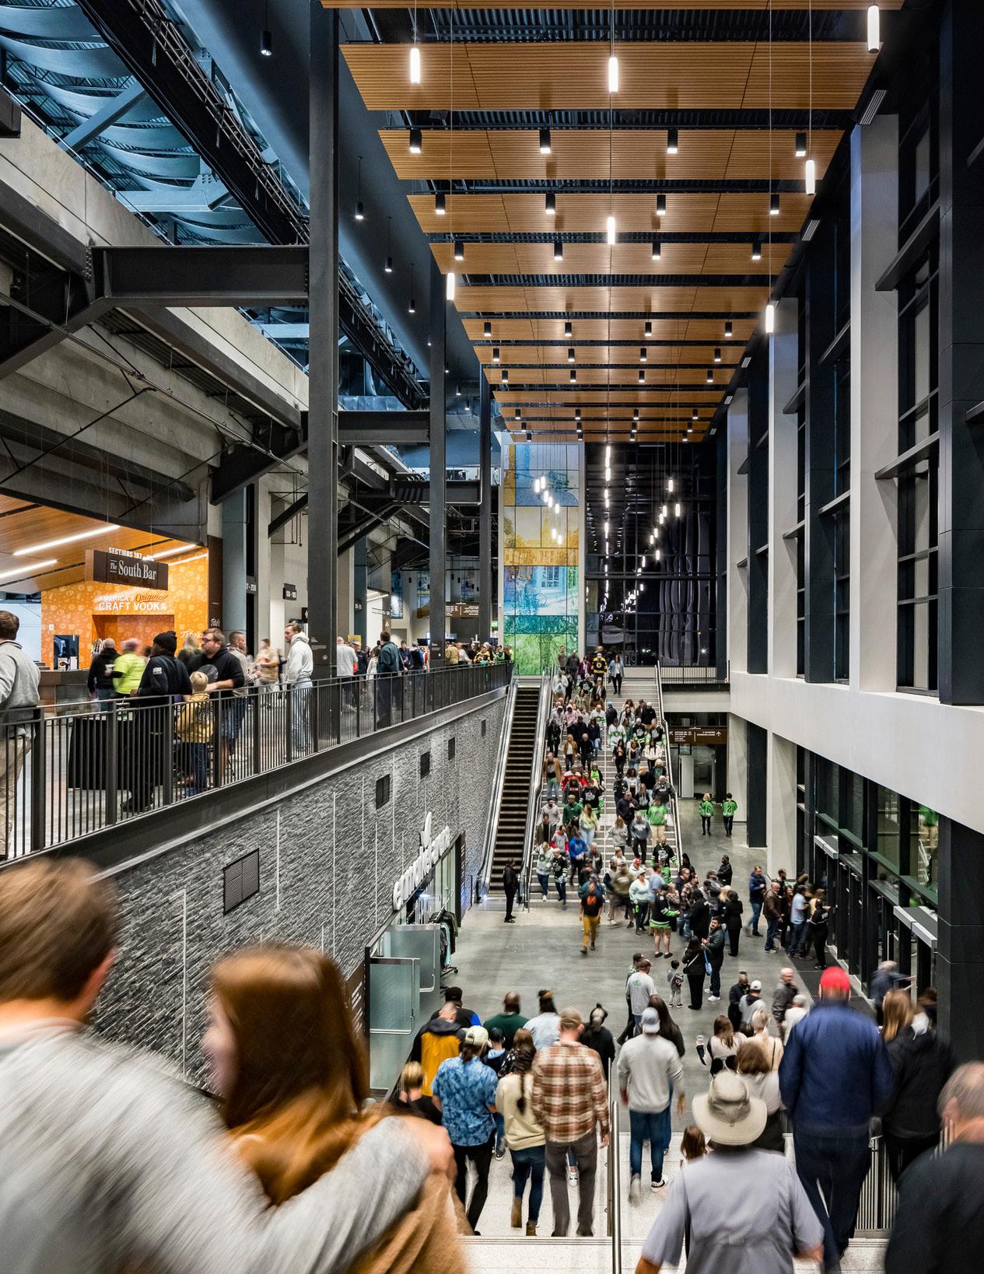
Savannah, Georgia
Client: City of Savannah
Size: 269,000 square feet 24,990 square meters)
Completion Date: 2022
Capacity: 10,000 seats
― WHAT IT IS
As the anchor of the Canal District Master Plan, the arena revitalizes and reconnects an historic neighborhood to the city’s downtown
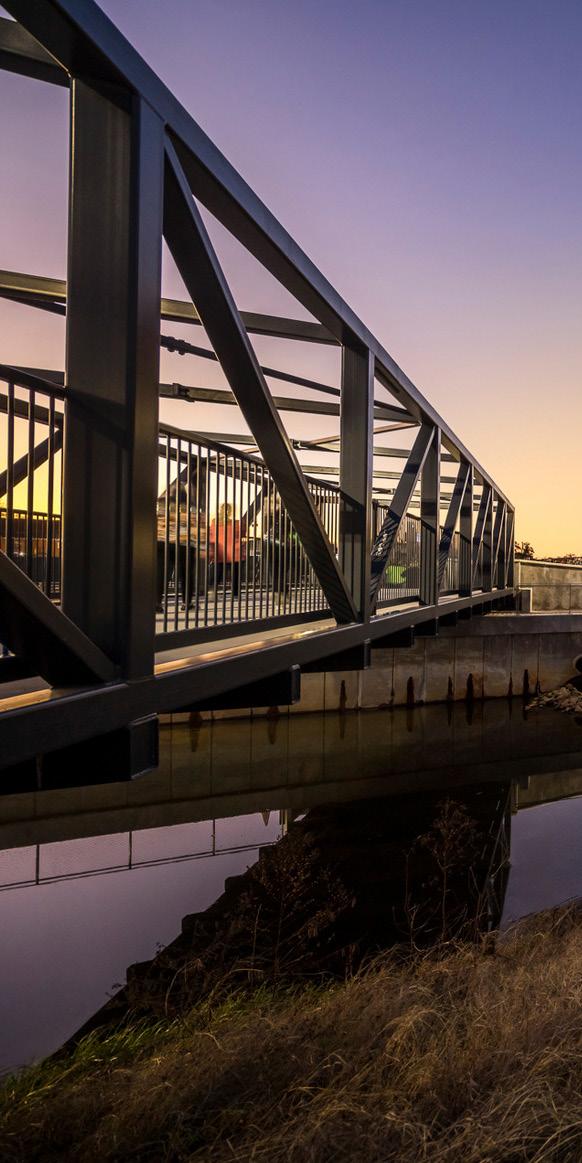
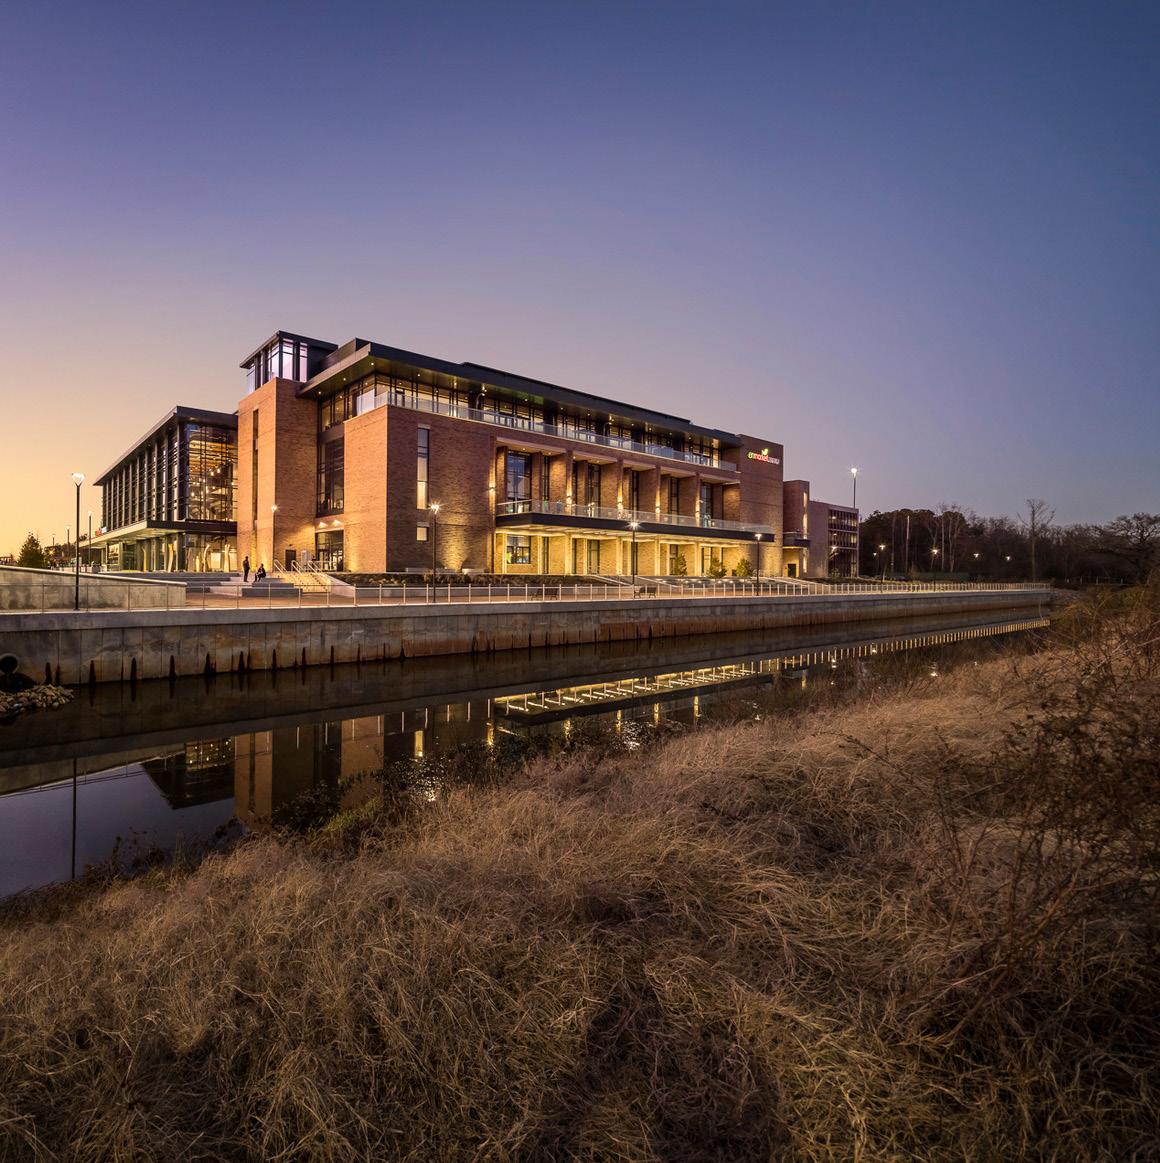
“Enmarket Arena has something for everyone, whether your flavor is concerts, hockey, or the cool vibe of the southern speakeasy. It really is a welcoming place for all.”
JEFF CHERMELY, PERKINS&WILL
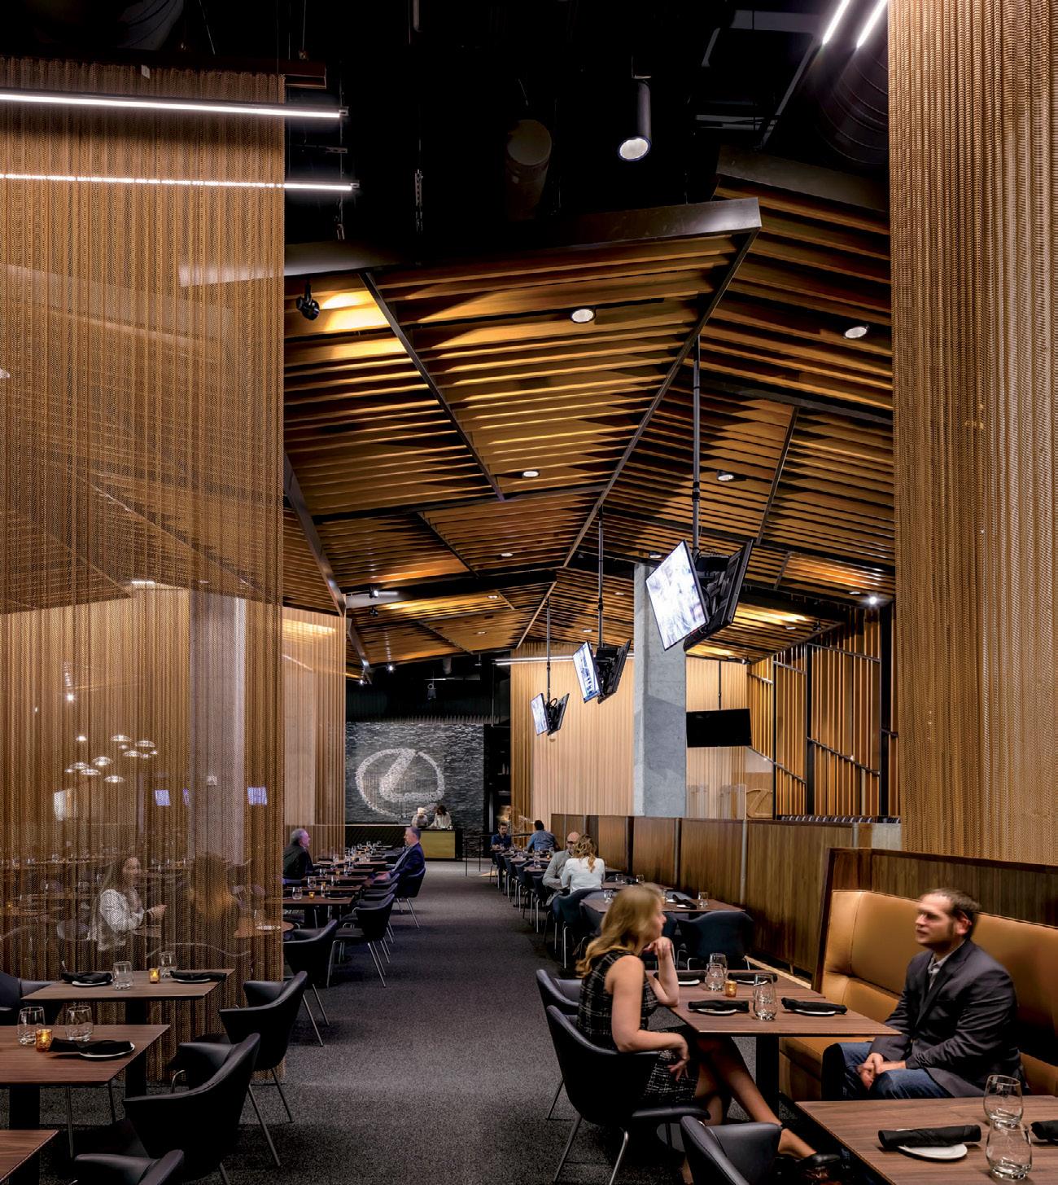
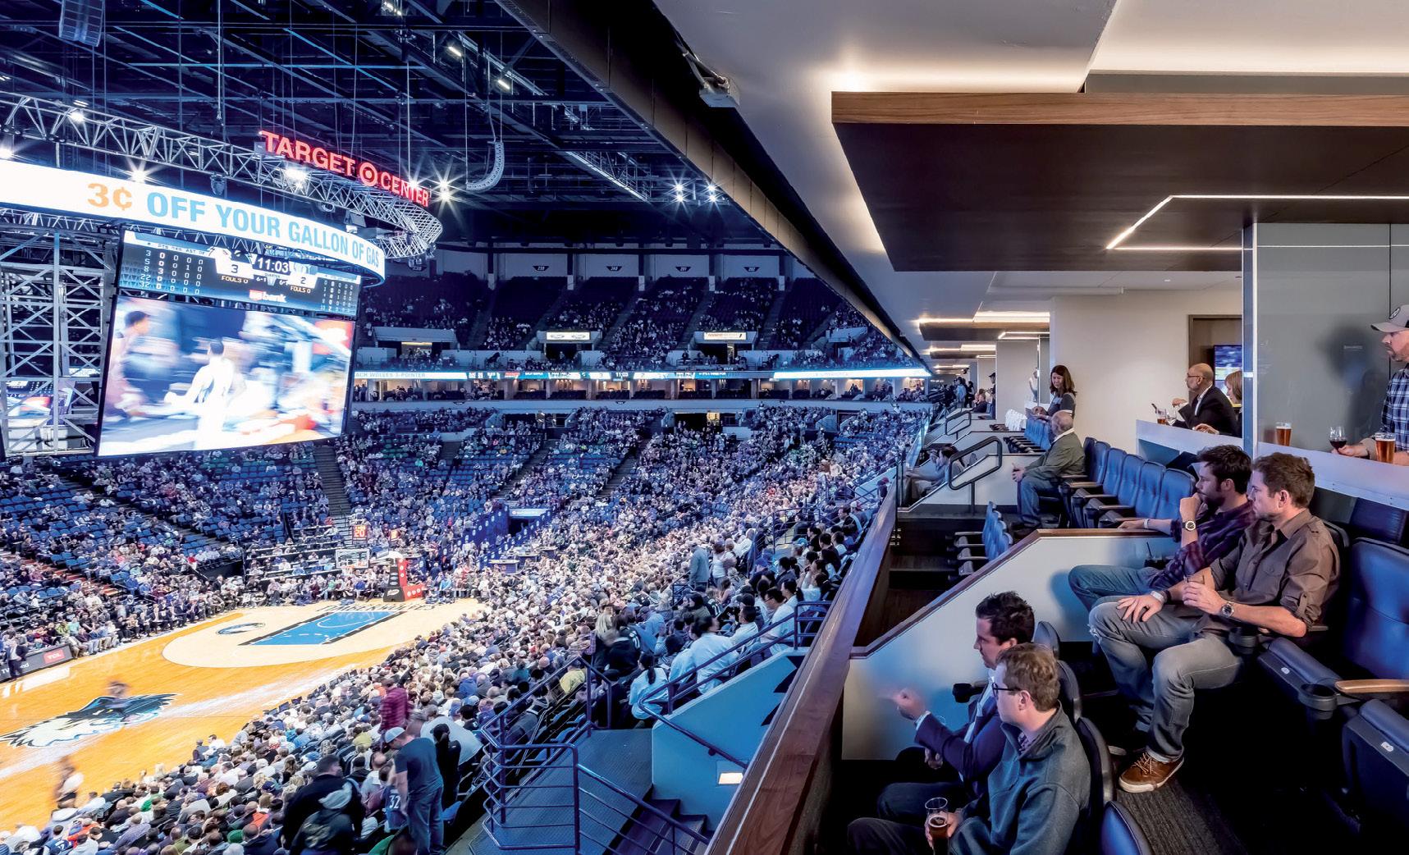
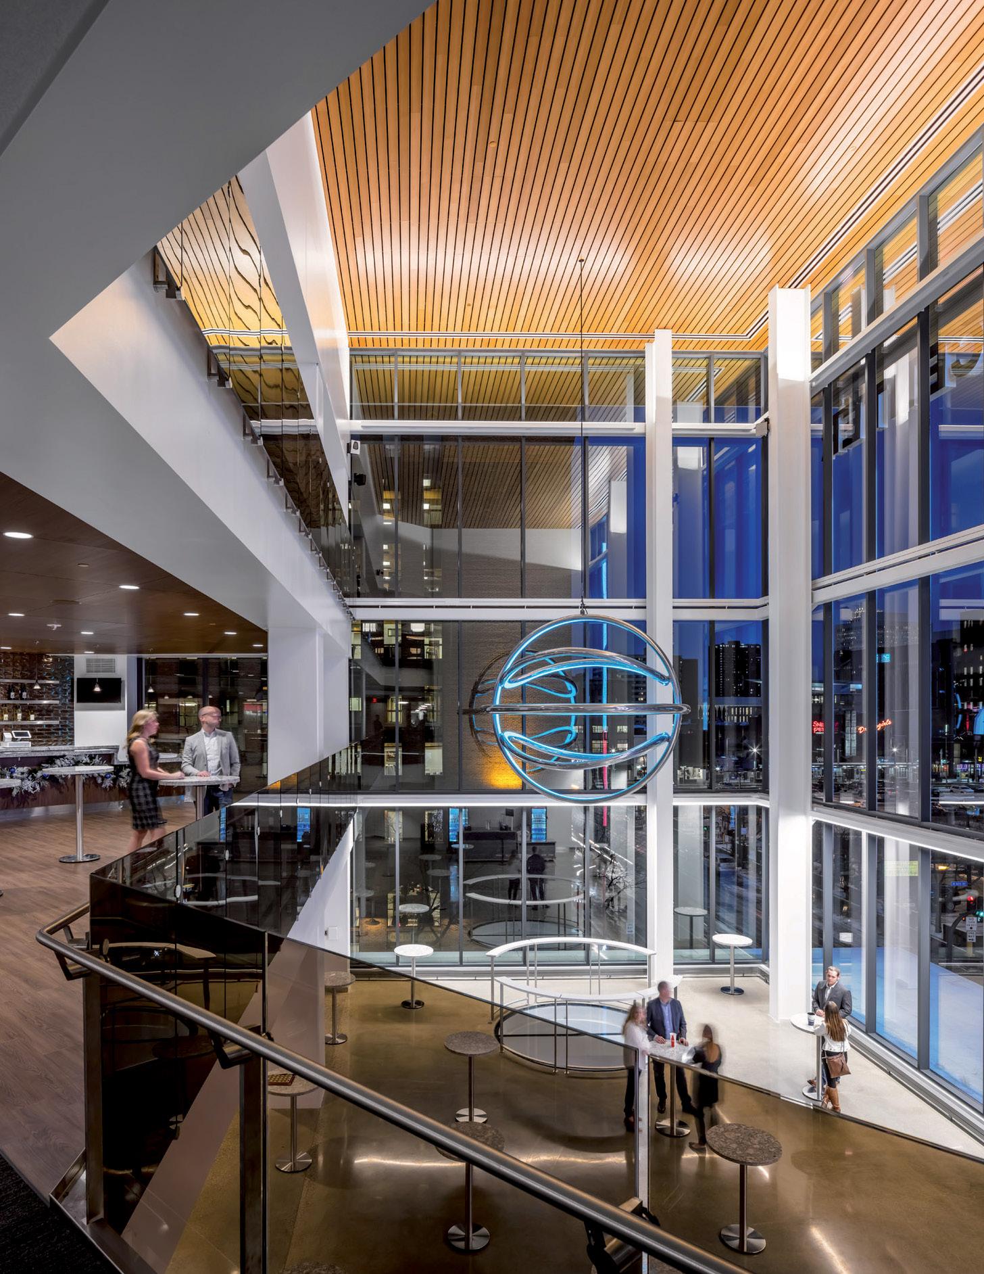
Client: NBA Minnesota Timberwolves
Size: 830,000 square feet (77,110 square meters)
Completion Date: 2017
Capacity: 19,000 seats
Minneapolis, Minnesota ― WHAT IT IS
A renovation of a beloved facility scores major points with fans.
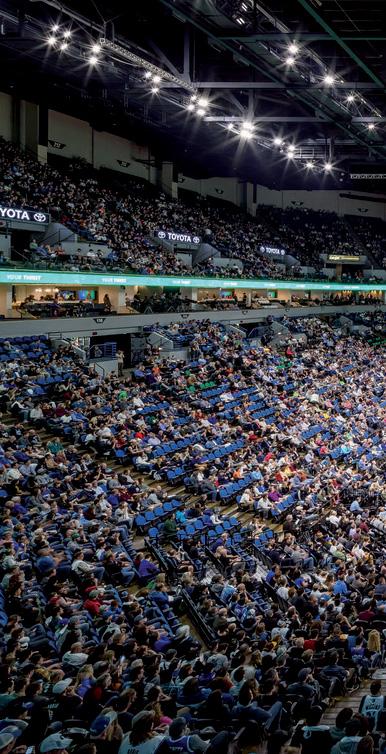
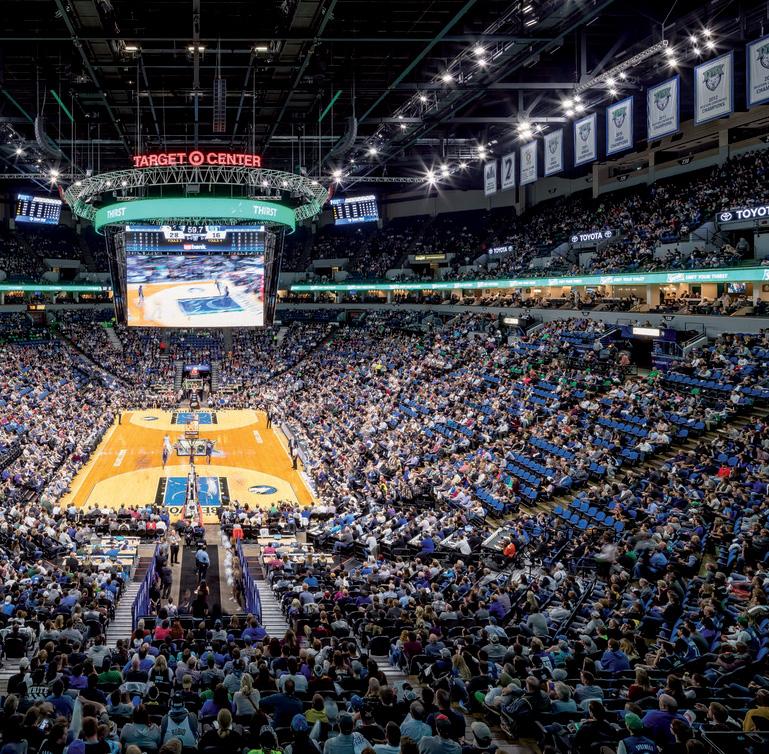
Target Center Renovations
― WHAT MAKES IT COOL
From basketball games and concerts to family shows, over a million visitors pass through its doors every year.
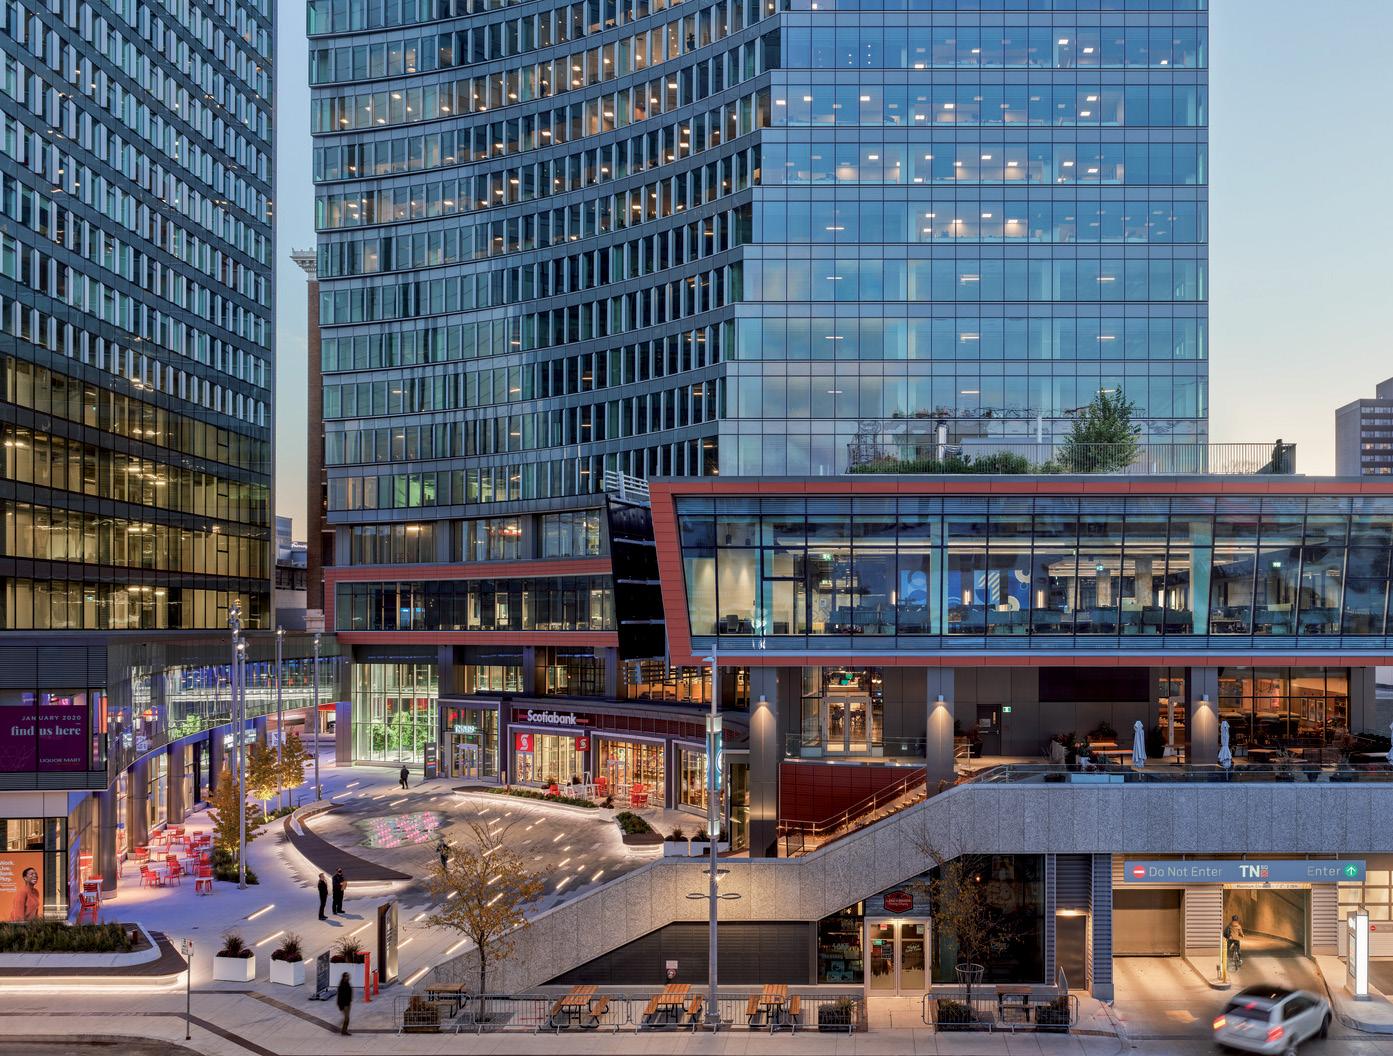
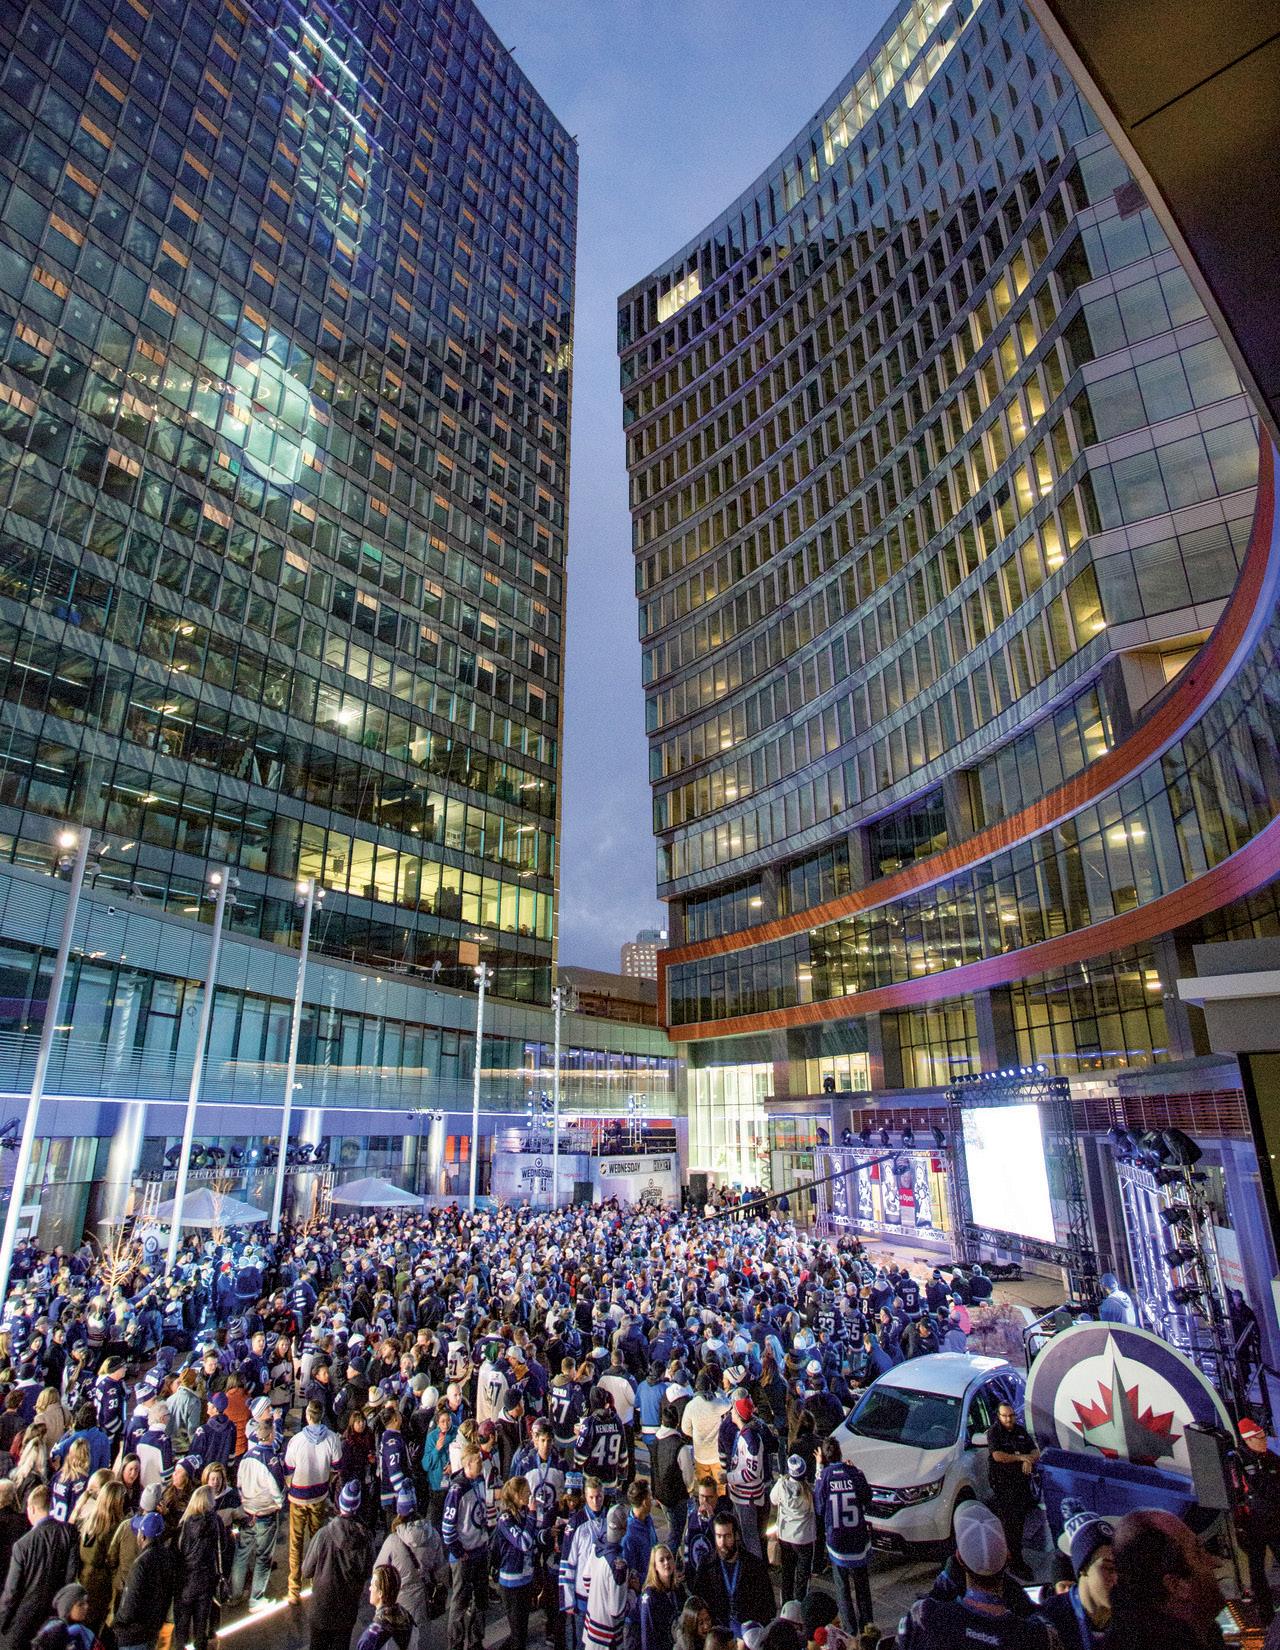
Winnipeg, Manitoba, Canada
Client: NHL Winnipeg Jets
Size: 440,000 square feet (40,875 square meters)
Completion Date: 2004 Original, 2019 Renovations
Capacity: 15,000 seats
Awards:
Air Canada Centre, Major Facility of the Canadian Music & Broadcast Industry, 2009
IES Illumination Awards, Award of Merit, 2019
Game time or anytime, this modernized arena activates a city block.
Rapid City, South Dakota
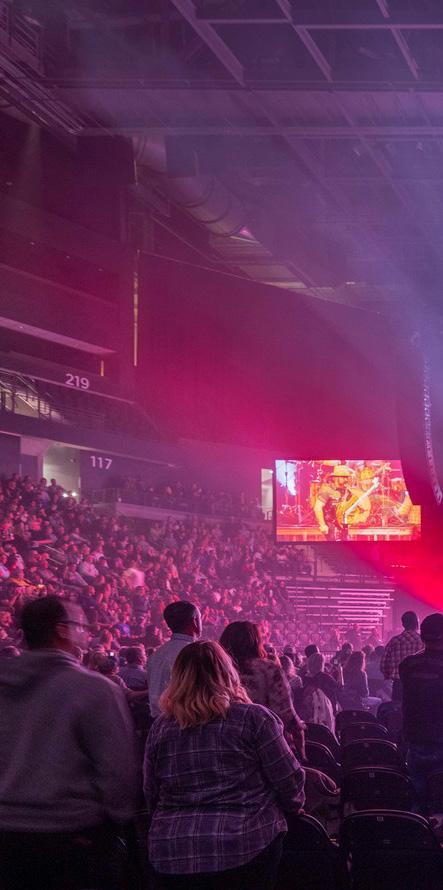
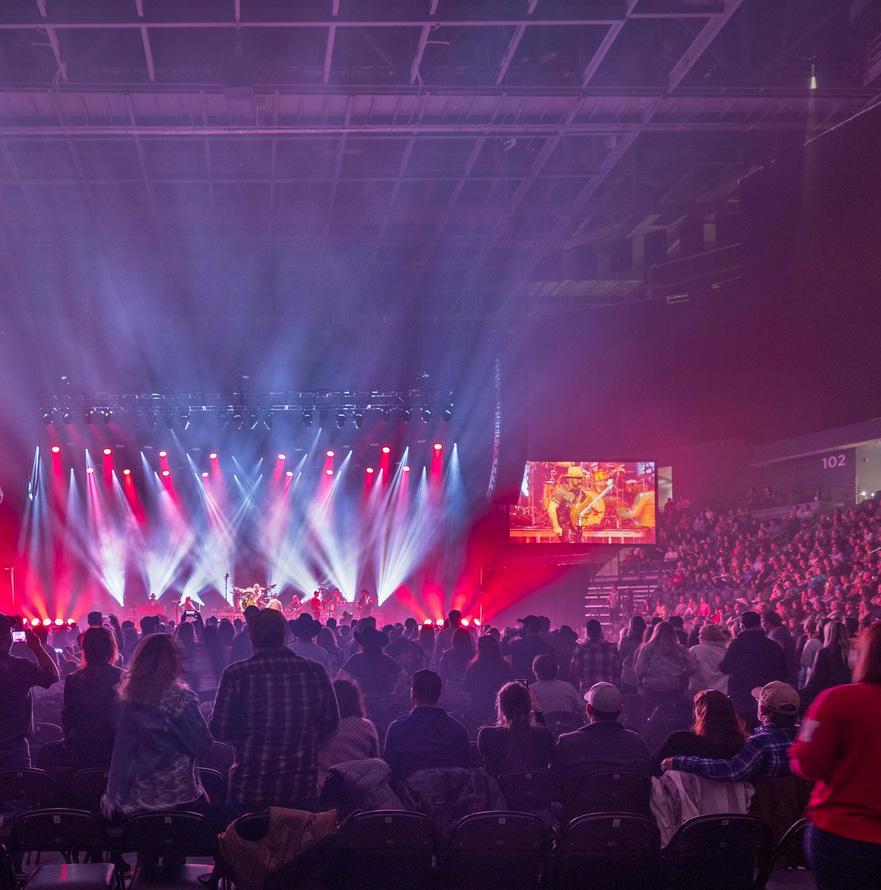
Client: City of Rapid City
Size: 270,000 square feet (25,083 square meters)
Completion Date: 2021
Capacity: 10,000 seats
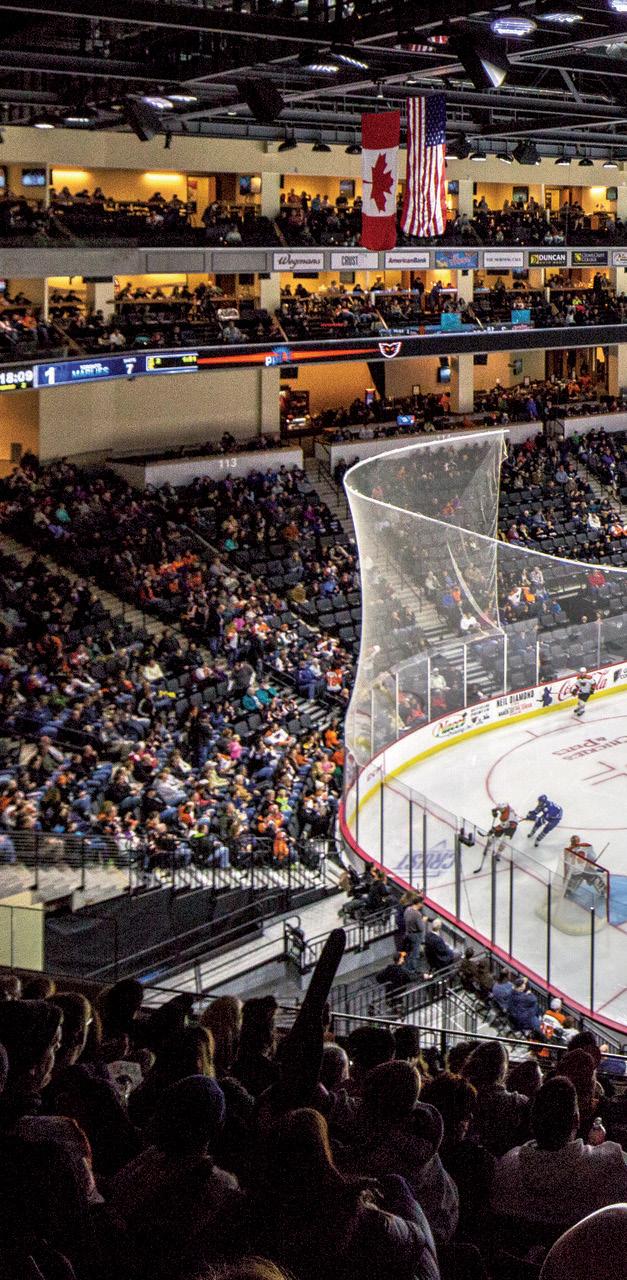
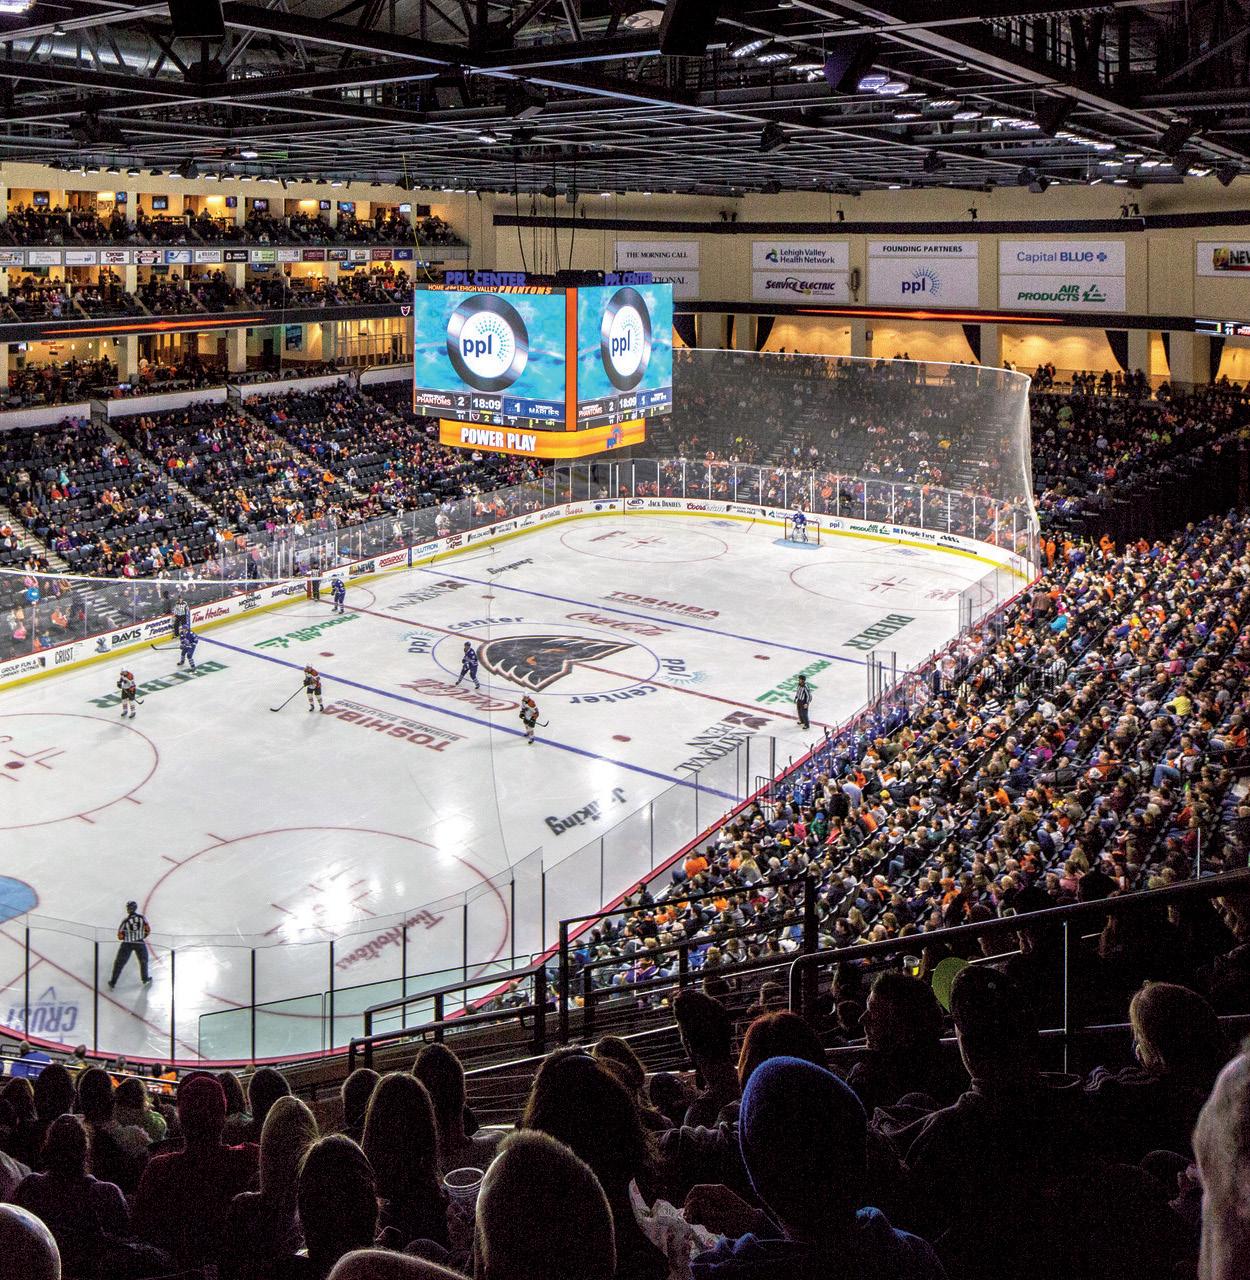
Allentown, Pennsylvania
Client: Oak View Group
Size: 1,000,000 square feet (92,900 square meters)
Completion Date: 2014
Capacity: 10,000 seats
Awards:
Global Award for Excellence, Urban Land Institute, 2017
Willard G. “Bill” Rouse III Award for Excellence, Urban Land Institute of Philadelphia, 2015
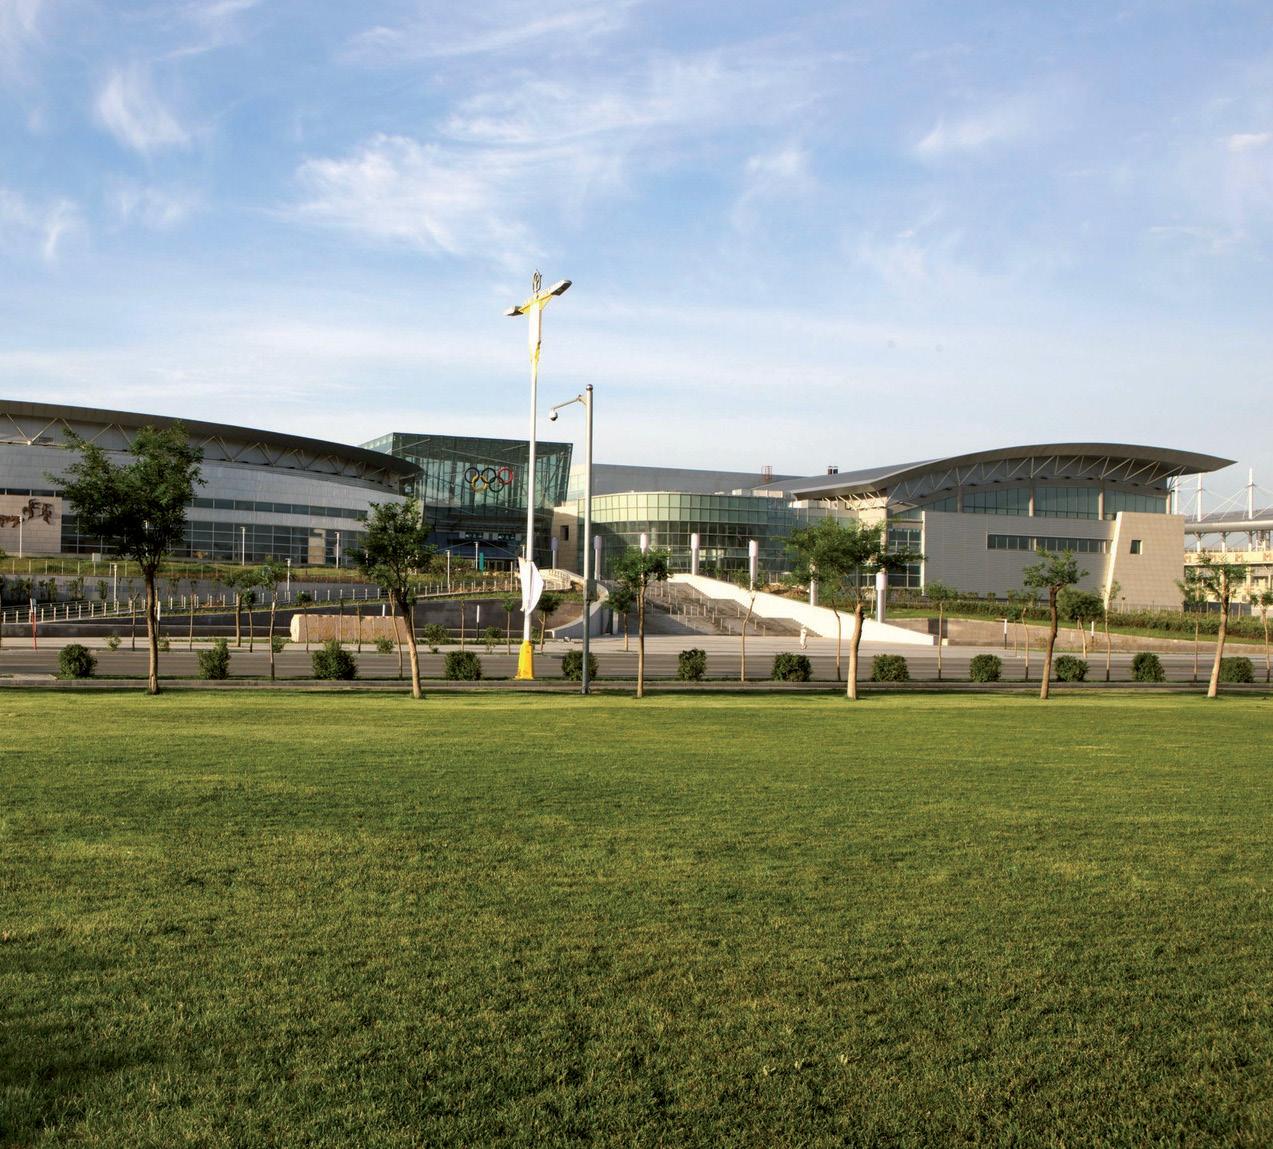
Huhhot, Nei Mongol, China
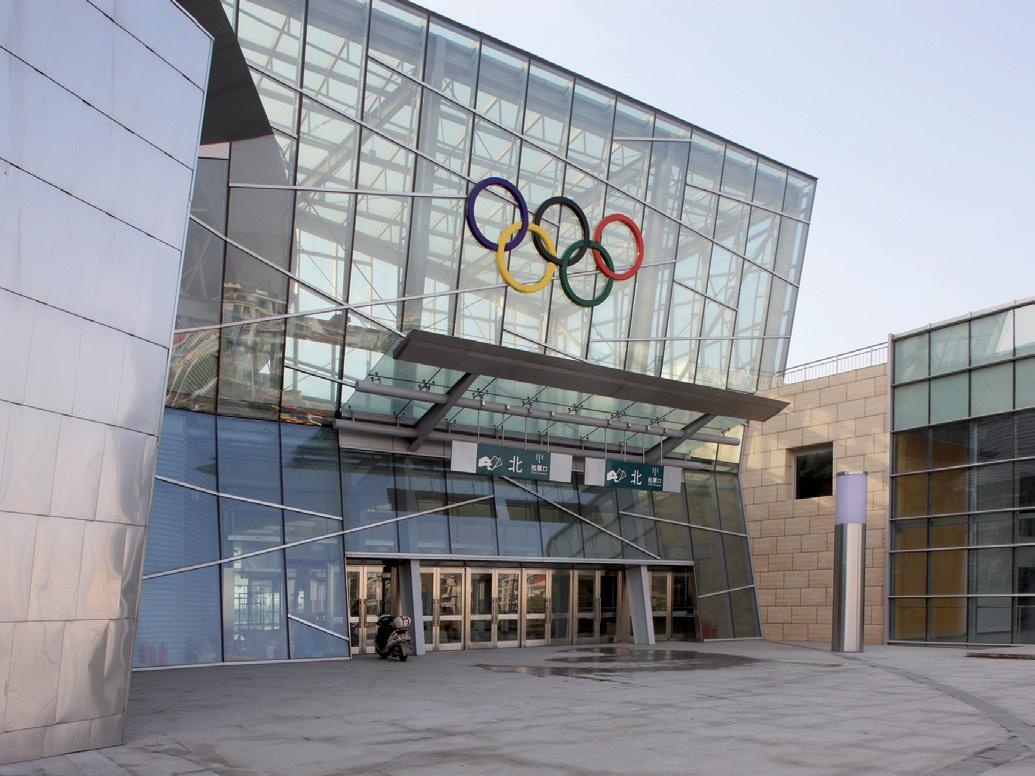
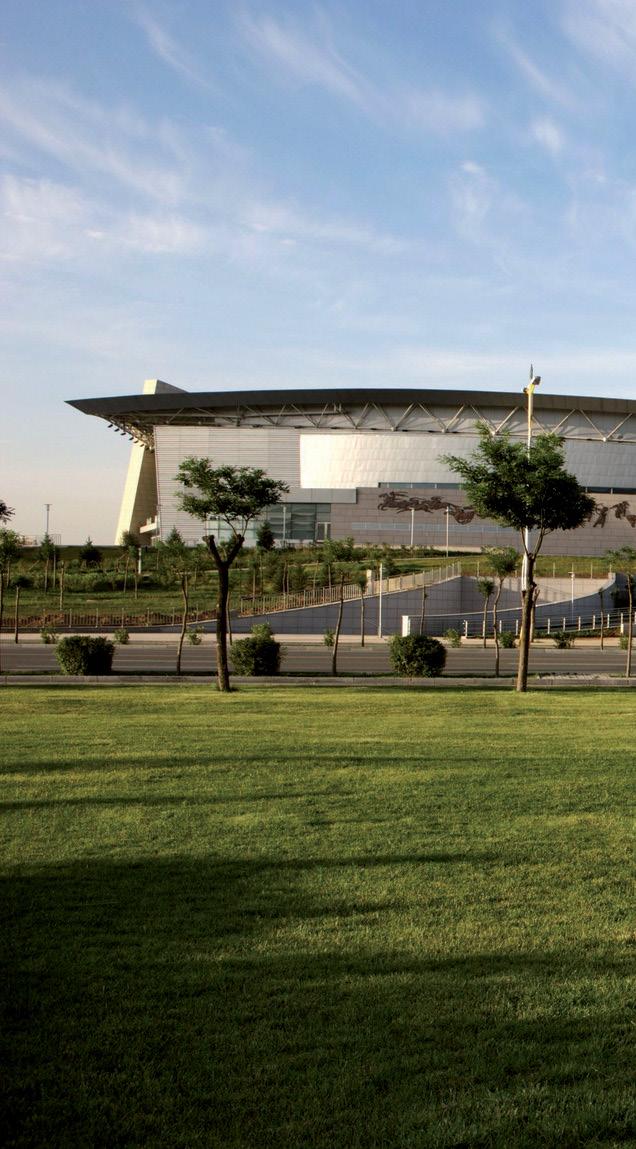
Client: City of Huhhot
Size: 320,000 square feet (29,800 square meters)
Completion Date: 2008
Capacity: 9,000 seats
In the rolling grasslands of Mongolia, an adaptable arena has a strong connection with the outdoors.
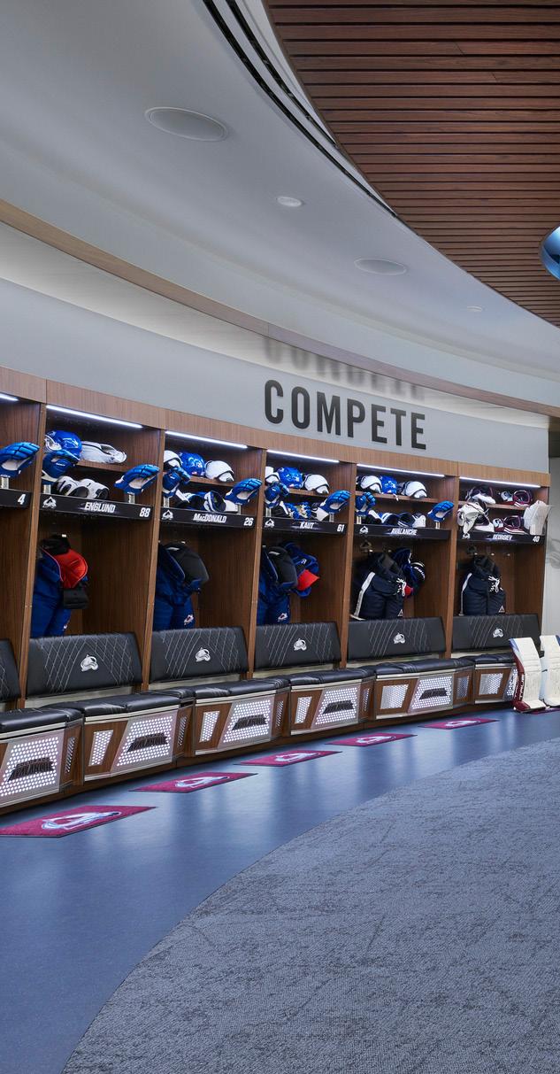
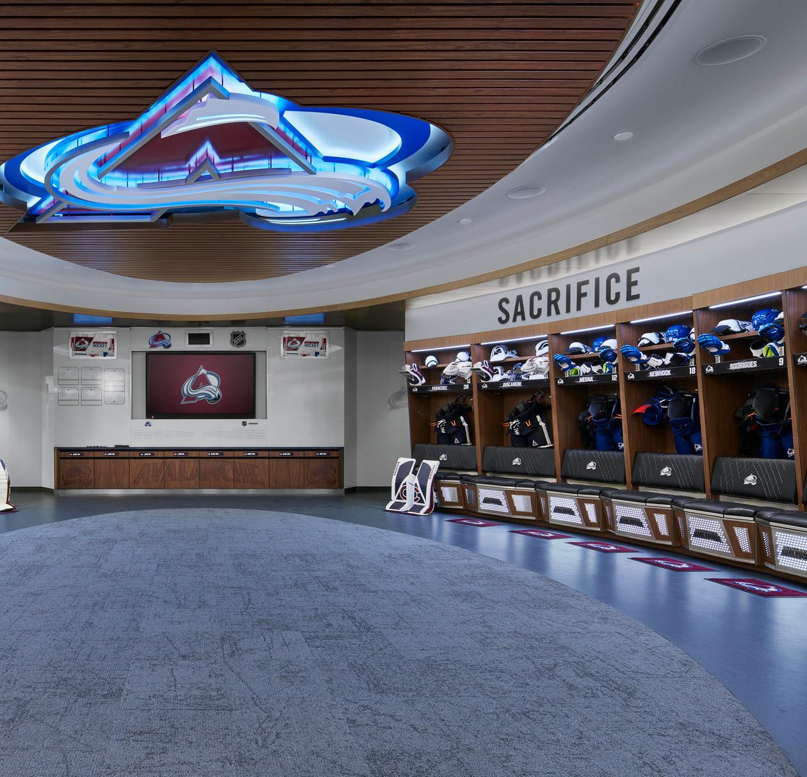
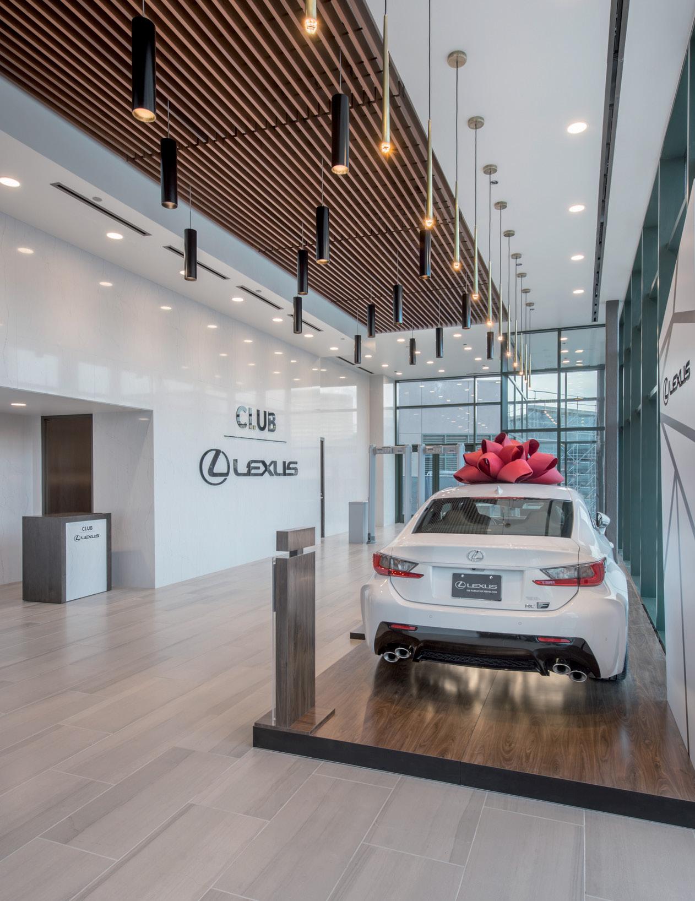
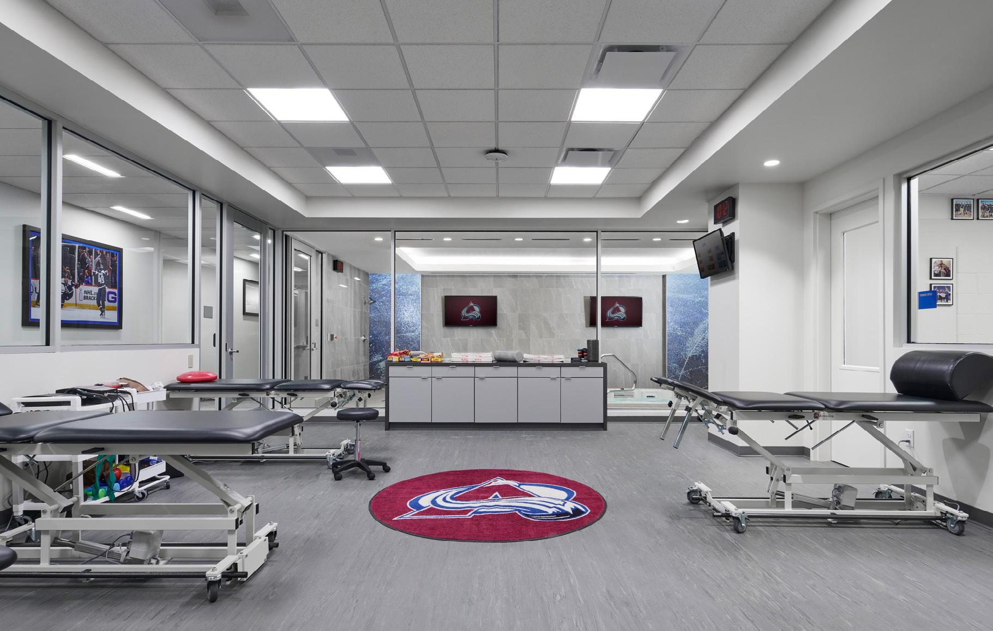
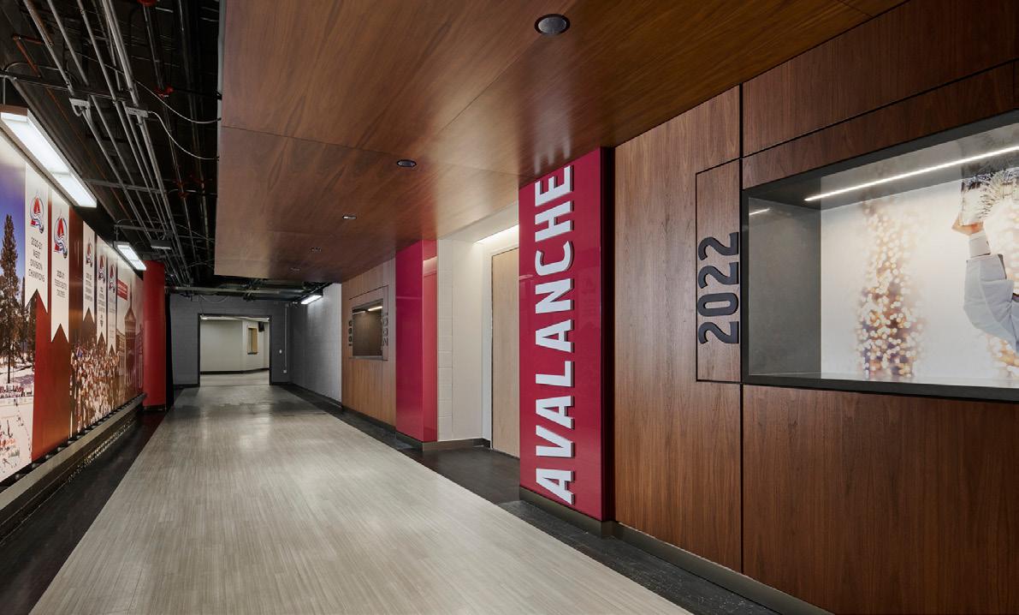
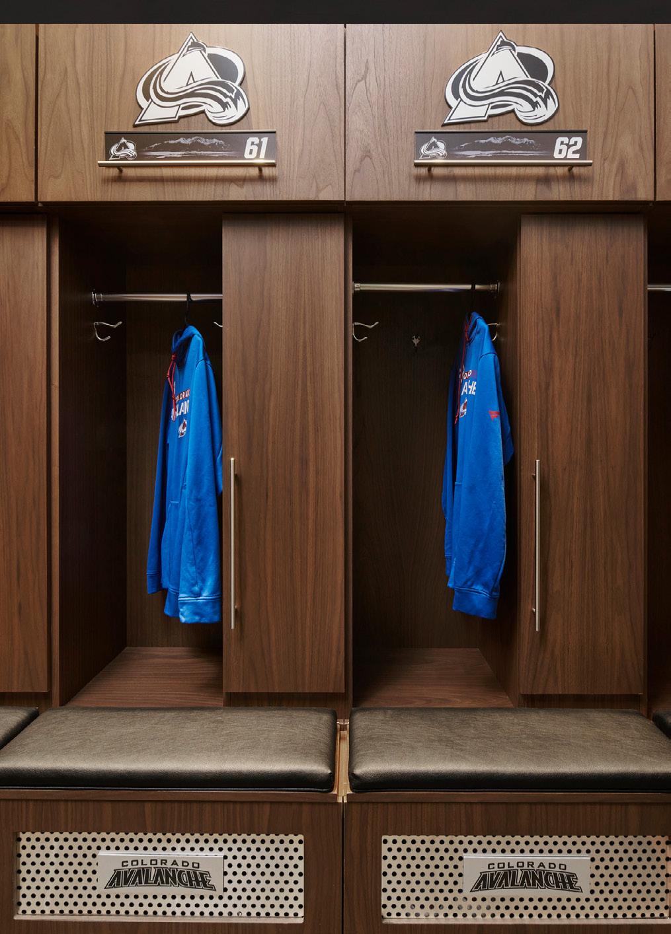
Locker Room Renovation and Club Lexus
Denver, Colorado
Client: Kroenke Sports Entertainment,
NHL Colorado Avalanche
Size: 15,000 square feet (1,393 square meters)
Completion Date: 2017 (Club Lexus); 2022 (Locker Room Renovation)
Since 1935, we’ve believed that design has the power to make the world a better, more beautiful place.
That’s why clients and communities on nearly every continent partner with us to design healthy, happy places in which to live, learn, work, play, and heal. We’re passionate about human-centered design, and committed to creating a positive impact in people’s lives through sustainability, resilience, well-being, diversity, inclusion, and research. In fact, Fast Company named us one of the World’s Most Innovative Companies in Architecture. Our global team of 2,700 creatives and critical thinkers provides integrated services in architecture, interior design, landscape architecture, and more. Our partners include Danish architects Schmidt Hammer Lassen; retail strategy and design consultancy Portland; sustainable transportation planning consultancy Nelson\Nygaard; and luxury hospitality design firm Pierre-Yves Rochon (PYR).
For more information, contact us at: perkinswill.com/contact/