PABELLON KOTRA
FOOD SERVICE . ESPACIO RIESCO





Visualizar como revista en: https://issuu.com/peppegrolli/docs/kotra_printpabellon_kotra
Visualizar como revista en: https://issuu.com/peppegrolli/docs/kotra_printpabellon_kotra
No nos basta sentir, oler, tocar, degustar y soñar en la oscuridad.
Queremos ver. ¿Pero de cuánta luz tiene necesidad el hombre para poder vivir? ¿Y de cuánta oscuridad?
Peter Zumthor

Espacio Food Service Pavilion, Santiago de Chile
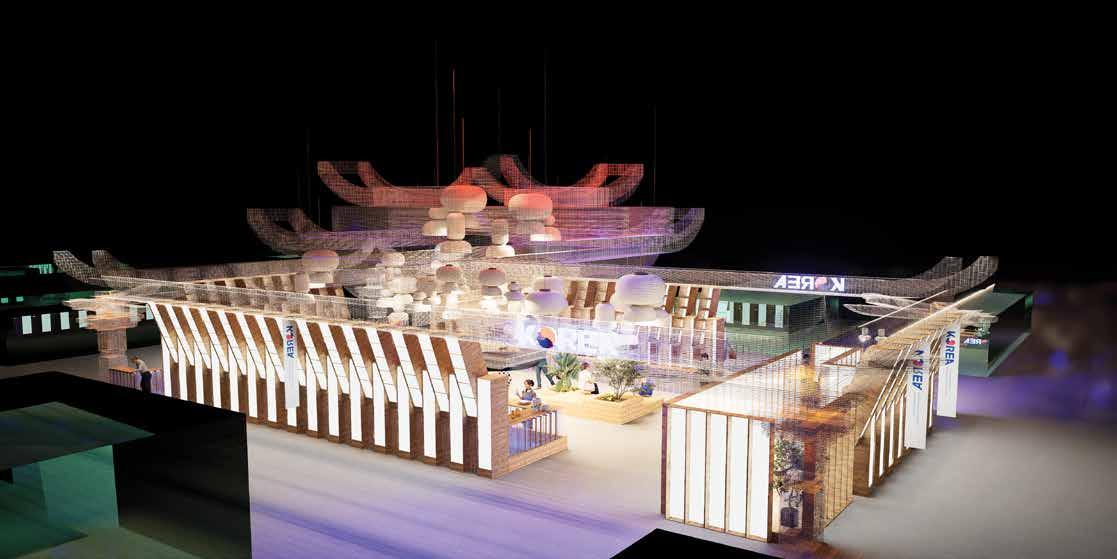
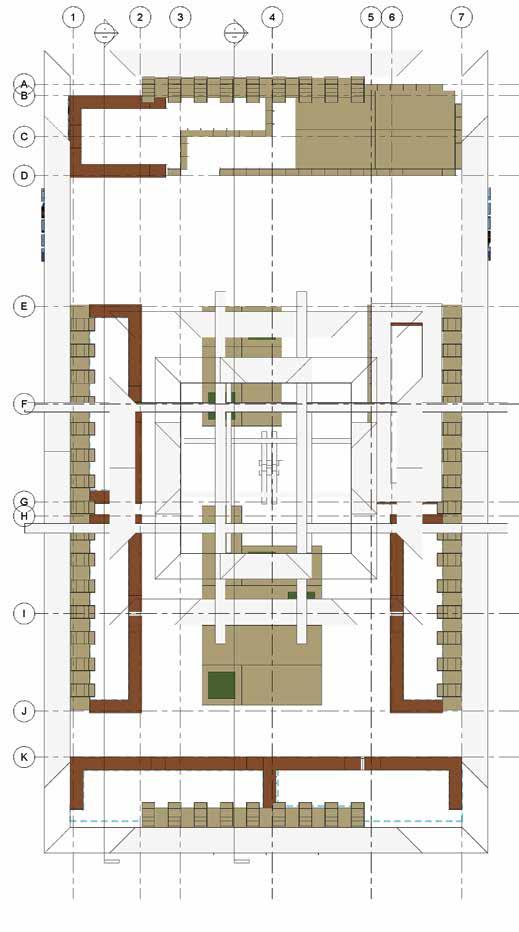
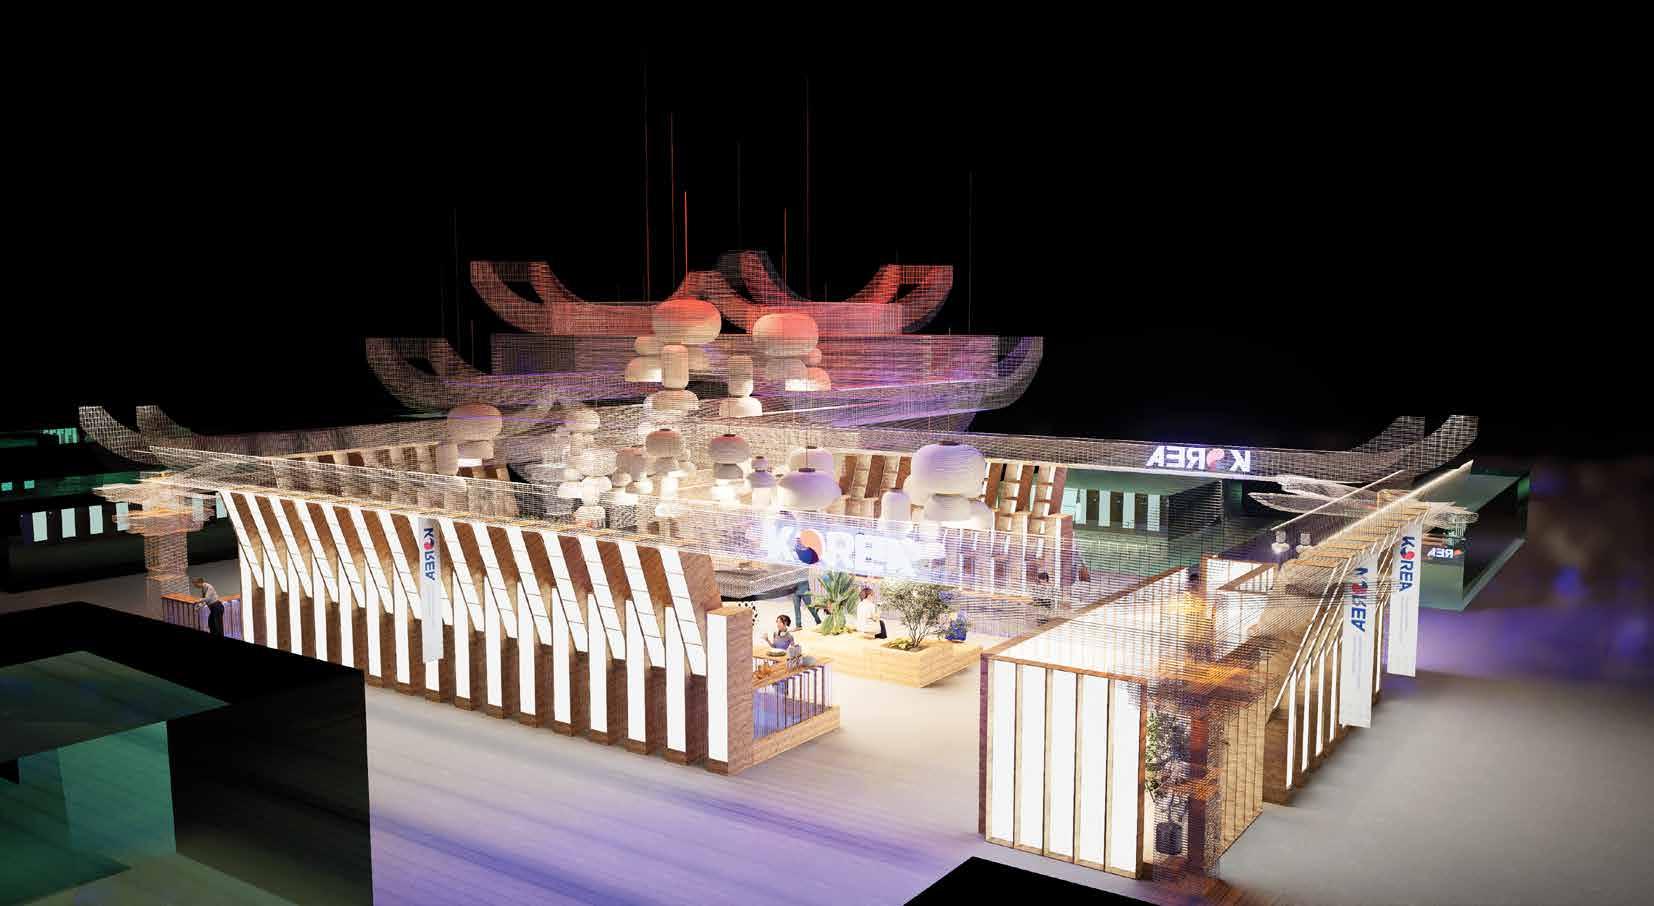
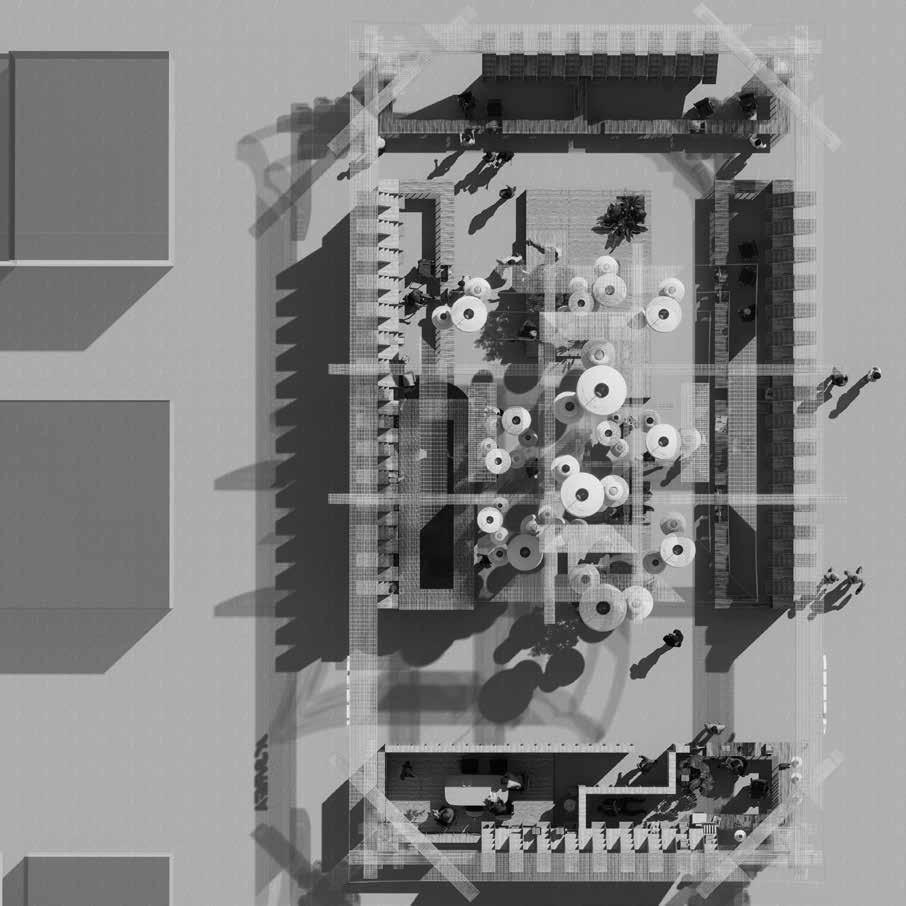
The main objective of the pavilion is to promote commercial interaction between the different actors. As a result, it first aims to create a public atmosphere that tends to create spaces for conversation and prolonged stay, a place that collects the body in the different stages of human interaction to create trust and facilitate commercial interactions in the purest Korean style.
Pabellón Espacio Food Service, Santiago de Chile
El pabellón busca como principal objetivo promover la interacción comercial entre los distintos actores, como resultado de esto se propone en primer lugar crear una atmósfera pública que tienda a crear espacios de conversación y estadía prolongada, un lugar que recoja al cuerpo en las distintas etapas de interacción humana para crear confianza y facilitar la interacciones comerciales al más puro estilo Coreano.

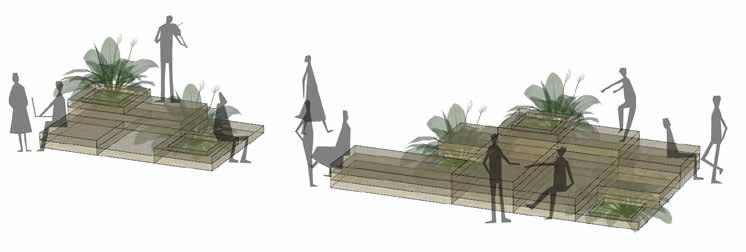
Public square.
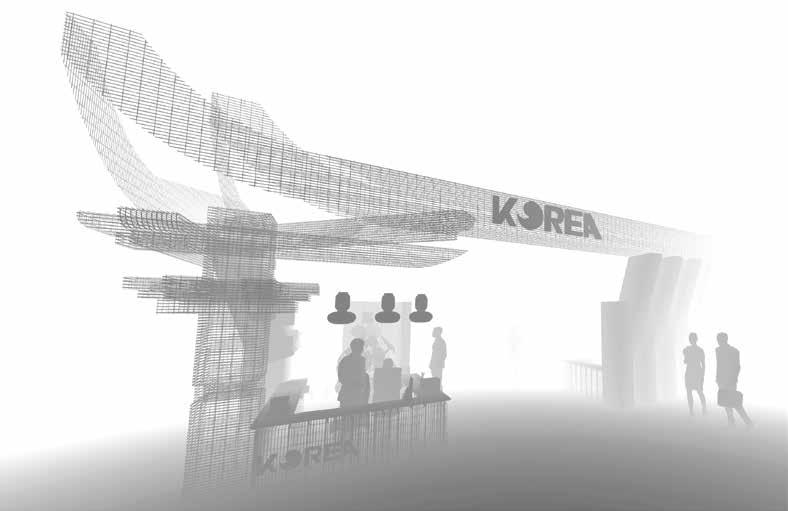
Inspired by the union of the river with the city, this space seeks to resolve the uncomfortable reality of the visitor to a fair: the stay, the comfort, a place to rest between so much information or the simple fact of being able to stay. This promotes a relaxed walker, and prepares him to pay attention to his surroundings. The visitor is then given their own place immersed in Korean culture, its forms, its manners, its architecture.
Plaza pública.
Inspirado en la unión del río con la ciudad, este espacio busca resolver la incómoda realidad del visitante de una feria: la estadía, la comodidad, un lugar para descansar entre tanto exceso de información o el simple hecho de poder permanecer. Esto promueve a un caminante relajado, y lo dispone a poner atención a su alrededor. Se le otorga entonces al visitante un lugar propio inmerso en la cultura Coreana, sus formas, sus maneras, su arquitectura.

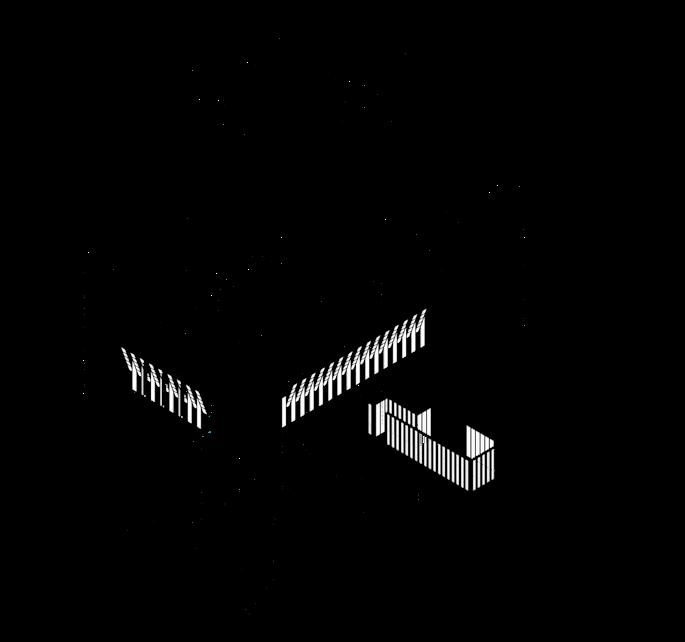
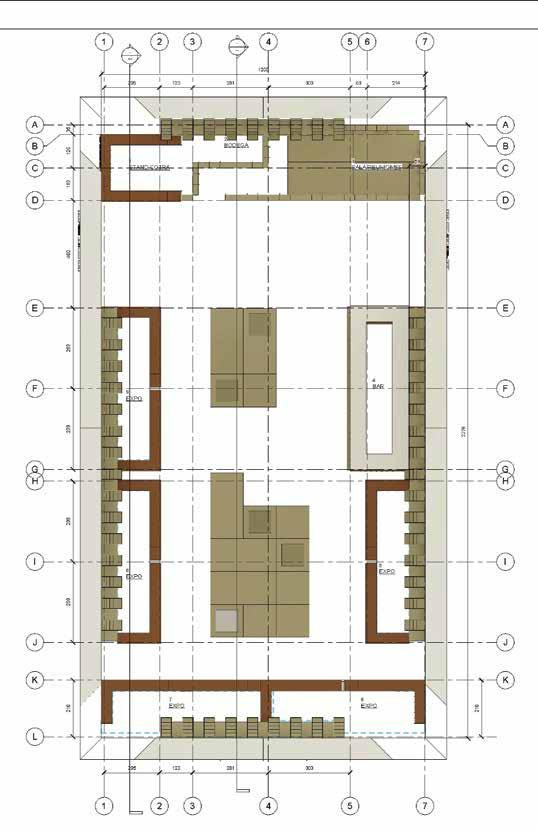
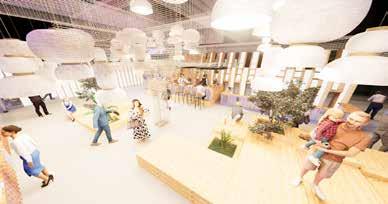


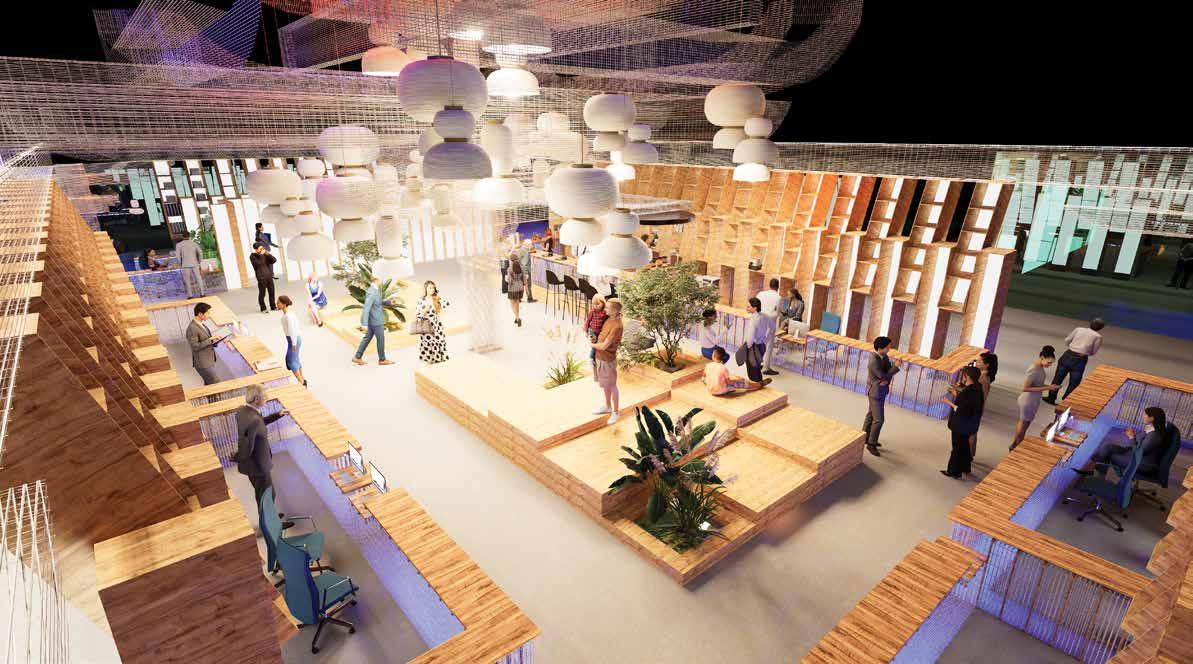
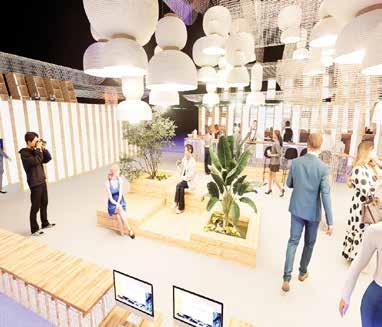
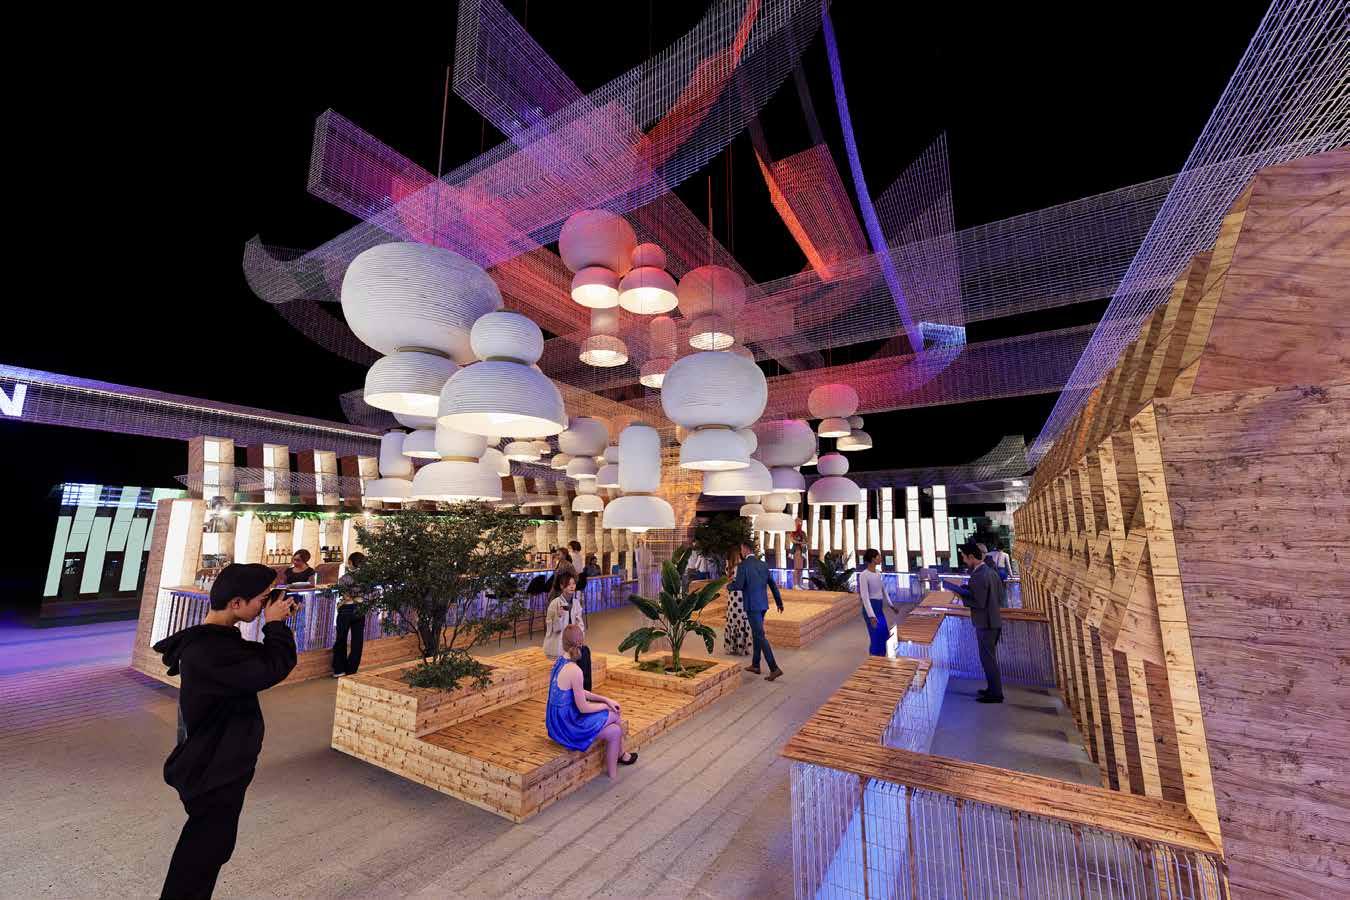


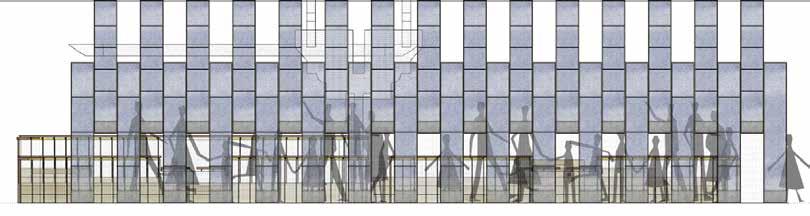
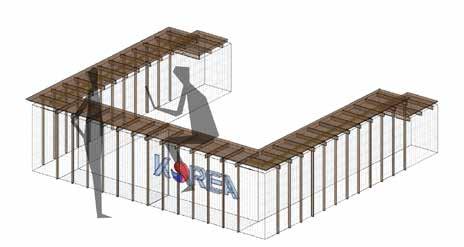
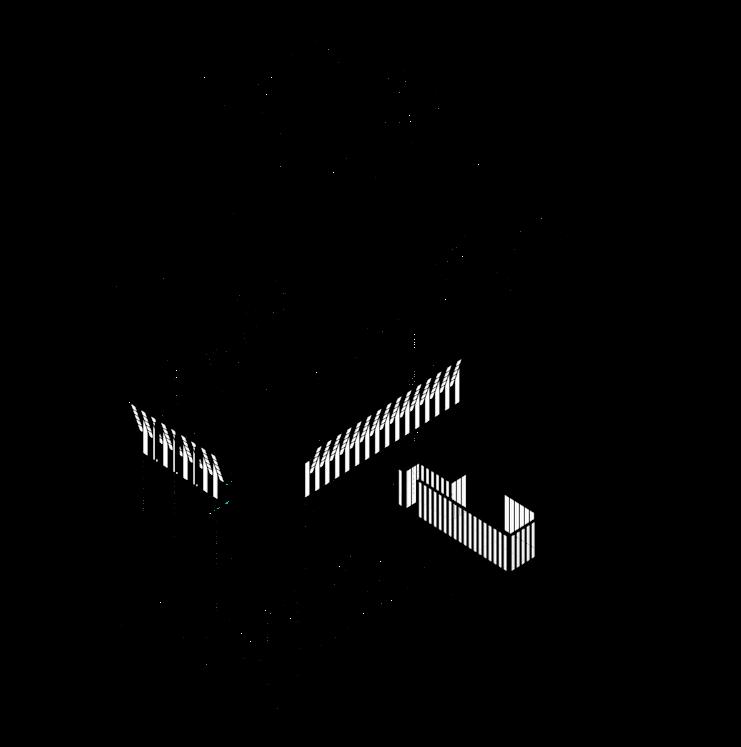
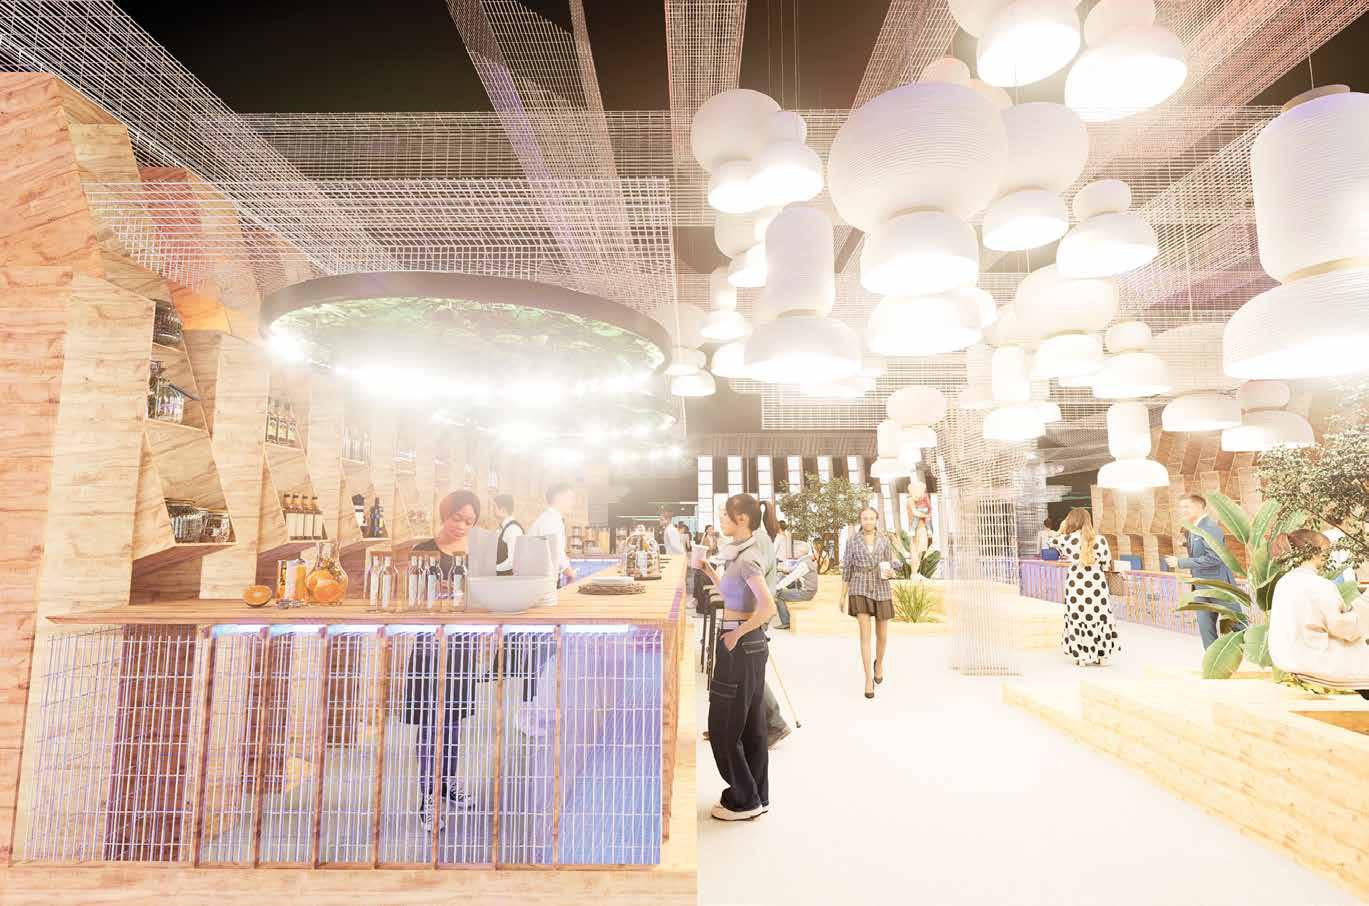
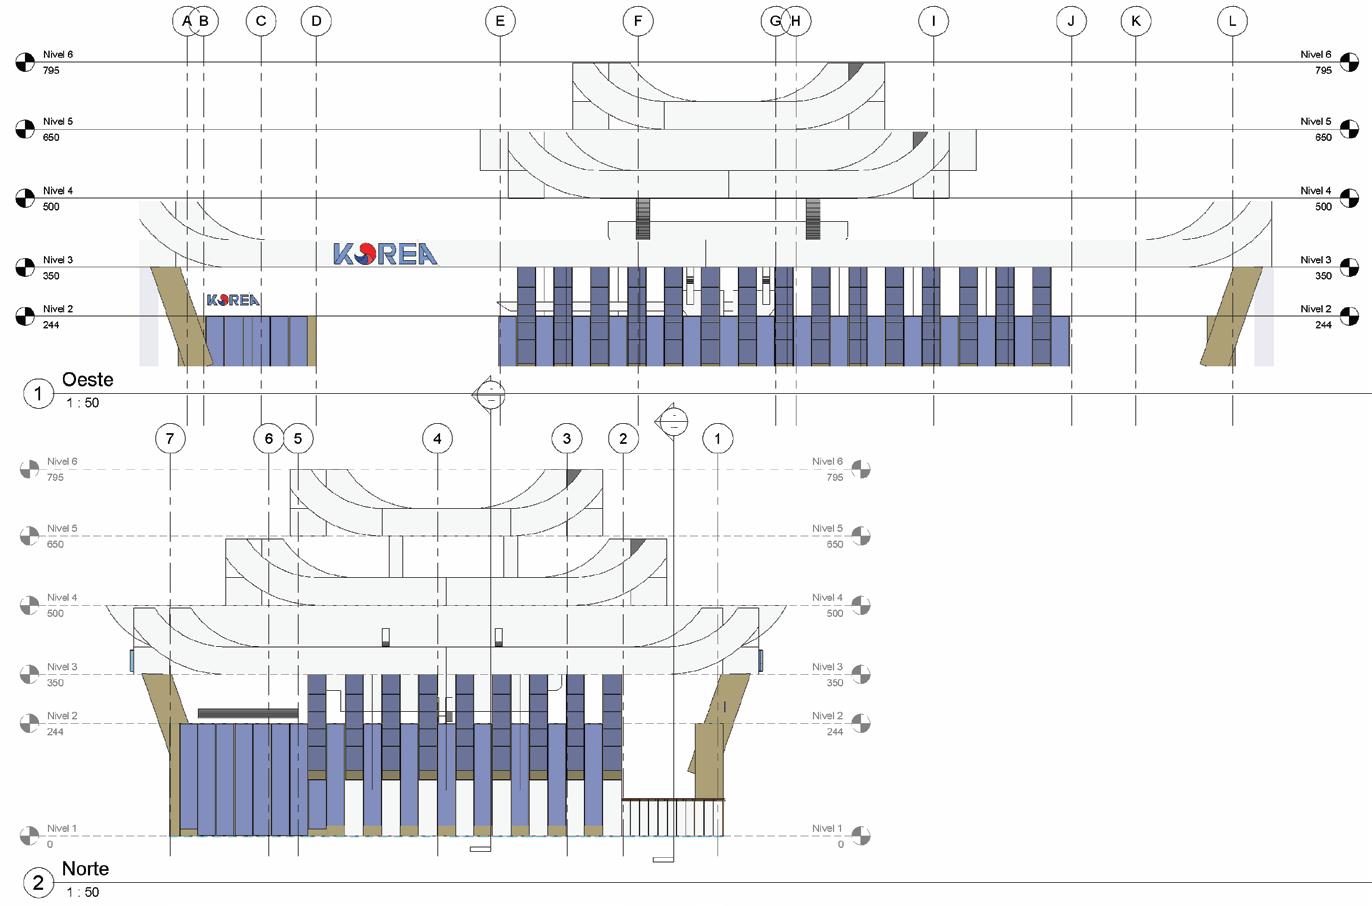
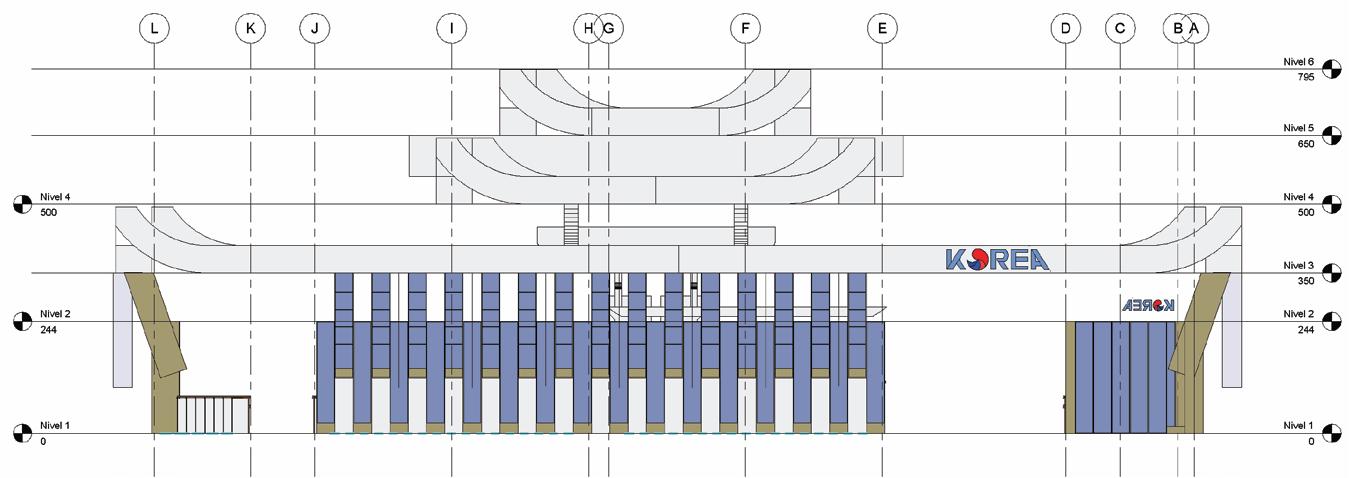
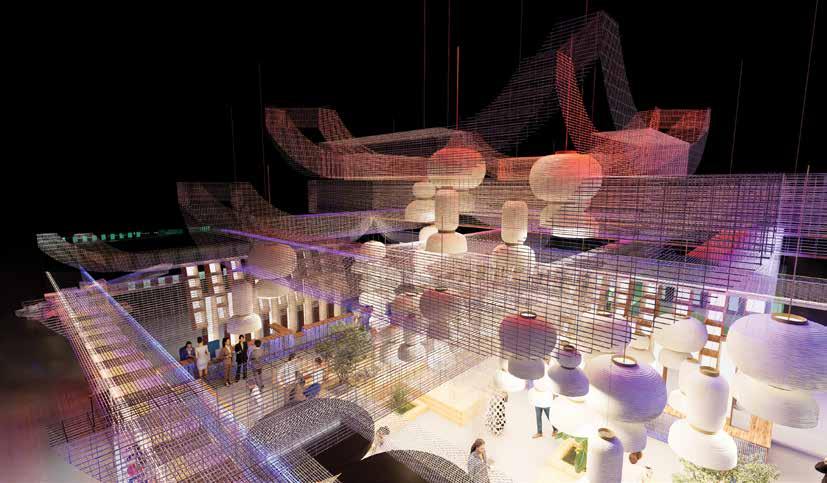
Through the wooden modules with paper, materials typical of Korean palaces, and the transparency of the mesh, the atmosphere of the pavilion seeks the permeability of the multiple events, inviting the walker to enter it and explore.
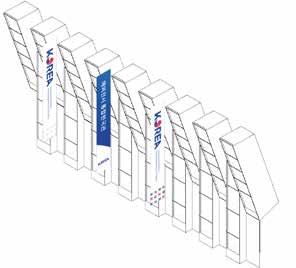
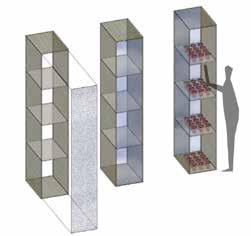
The supporting structure, in addition to perimeter, offers the possibility of displaying the products by generating interior shelves, which allows having a clean, orderly module without the need for external elements that do not contribute to a clear understanding of Kotra's mission.
Público/privado.
Mediante los módulos de madera con papel, materiales propios de los palacios Coreanos, y la transparencia de la malla, la atmósfera del pabellón busca la permeabilidad del los múltiples actos, invitando al caminante a adentrarse a él y explorar.
La estructura portante, además de perimetrar, ofrece la posibilidad de exponer los productos generando repisas interiores, lo que permite tener un módulo limpio, ordenado y sin necesidad de elementos externos que no contribuyan al entendimiento claro de la misión de Kotra.
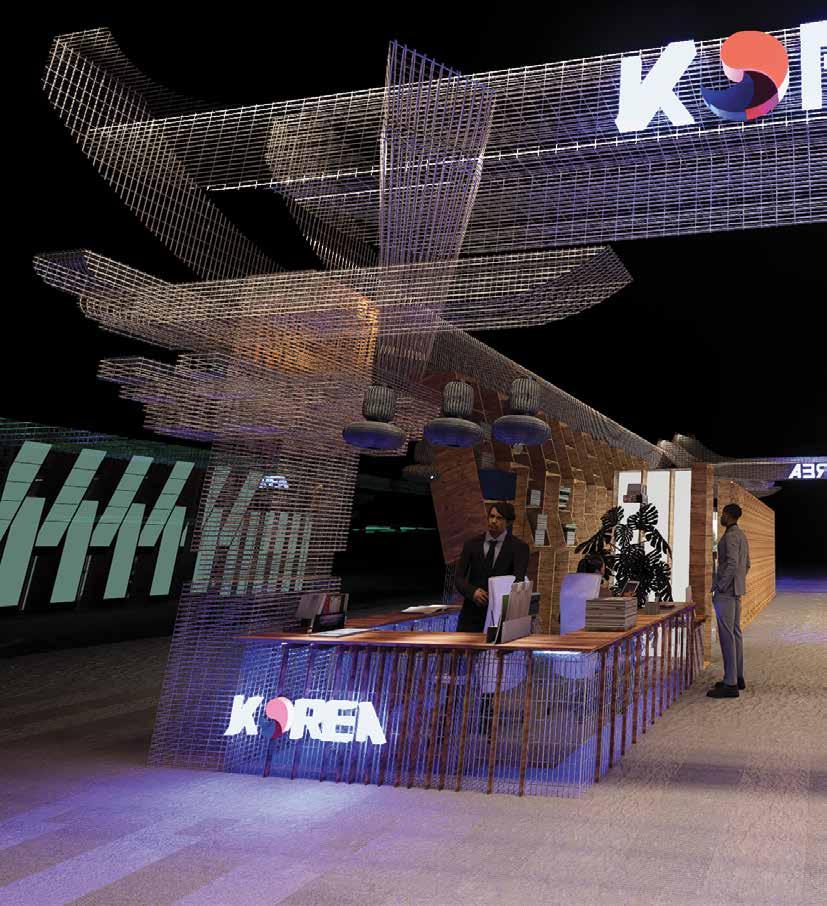
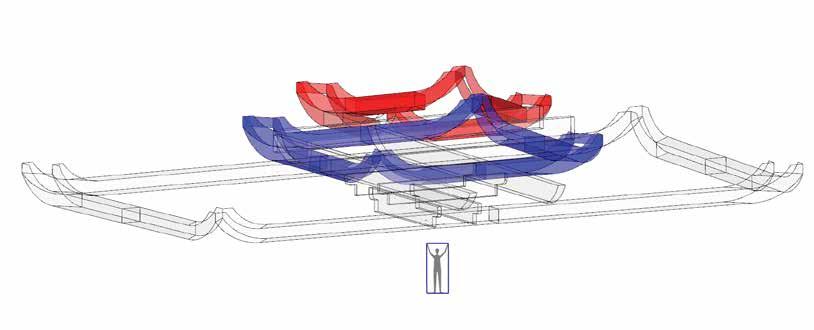
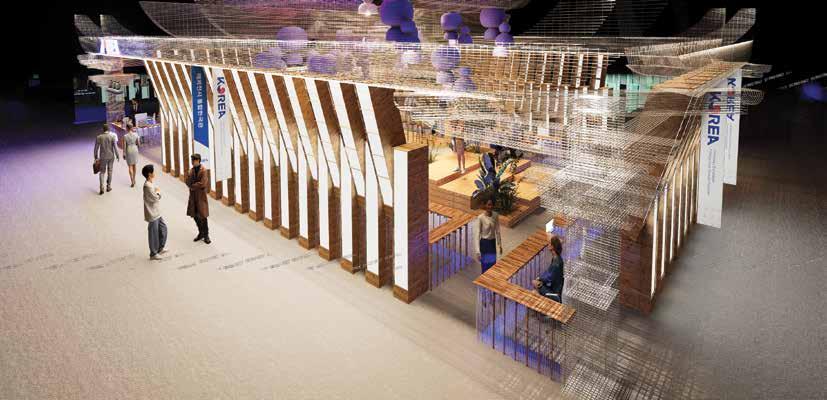
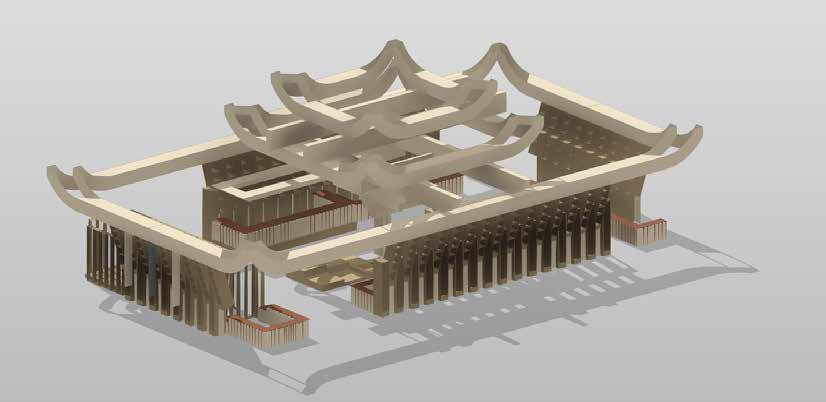
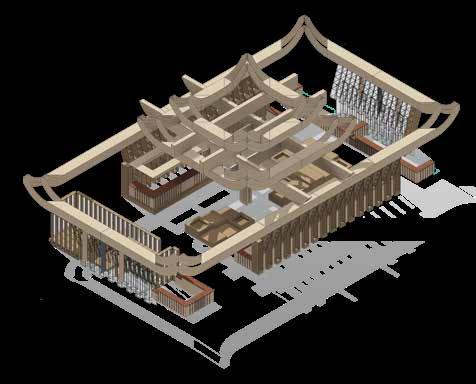
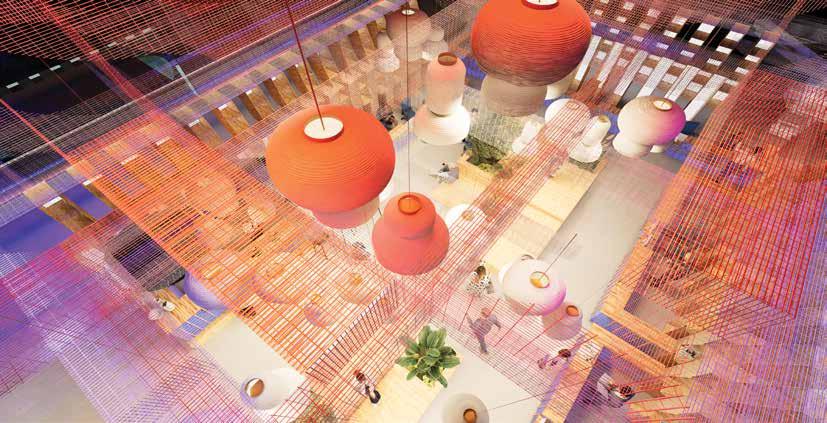
The roof mesh is inspired by traditional Korean roofs. To highlight this feature, Gravity/Lightness is conceptually inverted. transforming, crowning and positioning the pavilion as a must-see point within the fair. Its material condition, together with the proposed LED luminaire, evokes the twinkling flashes of the city lights next to the river, generating an organic, surprising, dazzling, modern but sober atmosphere.
La malla del techo, se inspira en los pasados tejados coreanos, para resaltar esta característica, es que se invierte conceptualmente Gravedad/Levedad. transformando, coronando y posicionando al pabellón como un punto imperdible dentro de la feria. Su condición material junto con la propuesta de luminaria led, evoca los destellos tintineantes de las luces de la ciudad junto al río, generando una atmósfera orgánica, sorpresiva, deslumbrante, moderna pero sobria.

Alexis Ignacio Santibañez Exobar Architect
tel: +56 968323132
es.alex.santi@gmaill.com