University of Virginia School of Architecture, Charlottesville, VA
Master of Architecture
August 2024 - May 2026
Rensselaer Polytechnic Institute School of Architecture, Troy, NY
Bachelor of Architecture Minor in Electronic Arts
August 2018 - May 2024
EXPERIENCE
ZXD Architects, Beijing — Design Intern
May 2024 - July 2024
Worked on large-scale design projects, including a school campus and a historic park master plan focused on preservation and tourism. Contributed to the design of campus dormitories and science buildings through 3D modeling and plan drafting. Assisted in largescale facade design and modeling for a historic town redevelopment.
Studio North, Martha’s Vineyard
June 2022
Participated in a design-build workshop led by Moskow-Linn Architects to design and construct a mobile pavilion for the Island Grown Initiative of Martha’s Vineyard. Collaborated in a small, interdisciplinary team to custom-build the structure using on-site resources and respond directly to farmers’ needs.
Shougang Design Institute, Beijing — Publication Design
June 2019 - July 2019
Collaborated with teams and worked on small-scale public projects including rest stops and public restrooms, and contributed to graphic design and layout for publications.
AWARDS
Rensselaer Polytechnic Institute School of Architecture
2021: Vertical Design 3 2021: Vertical Design 1
2020: Architecture Design Studio 4 Integrated Design Schematic
University of Virginia School of Architecture
2026: Portfolio Pages Competition: Best Graduate Design Portfolio
CONTACT INFO
pengyuwu1106@gmail.com (410) 739-9167 853 W Main St Charlottesville, VA 22903
SKILLS
• Rhino 3D model, Grasshopper, Vray
• Autodesk Revit, AutoCAD
• Adobe Suite Photoshop, Illustrator, Indesign, AfterEffect
• ArcGIS
• DaVinci Resolve
• Unreal Engine
• D5
• Fabrication
CNC, Wood Work, 3D Printing, Laser Cutting
LANGUAGES
English Mandarin `
01 JUTTING VOIDS
Beirut, Lebanon
Summer 2021
Critic: Matthew Lopez
Collaboration: Jonathan Marcos Rensselaer Polytechnic Institute
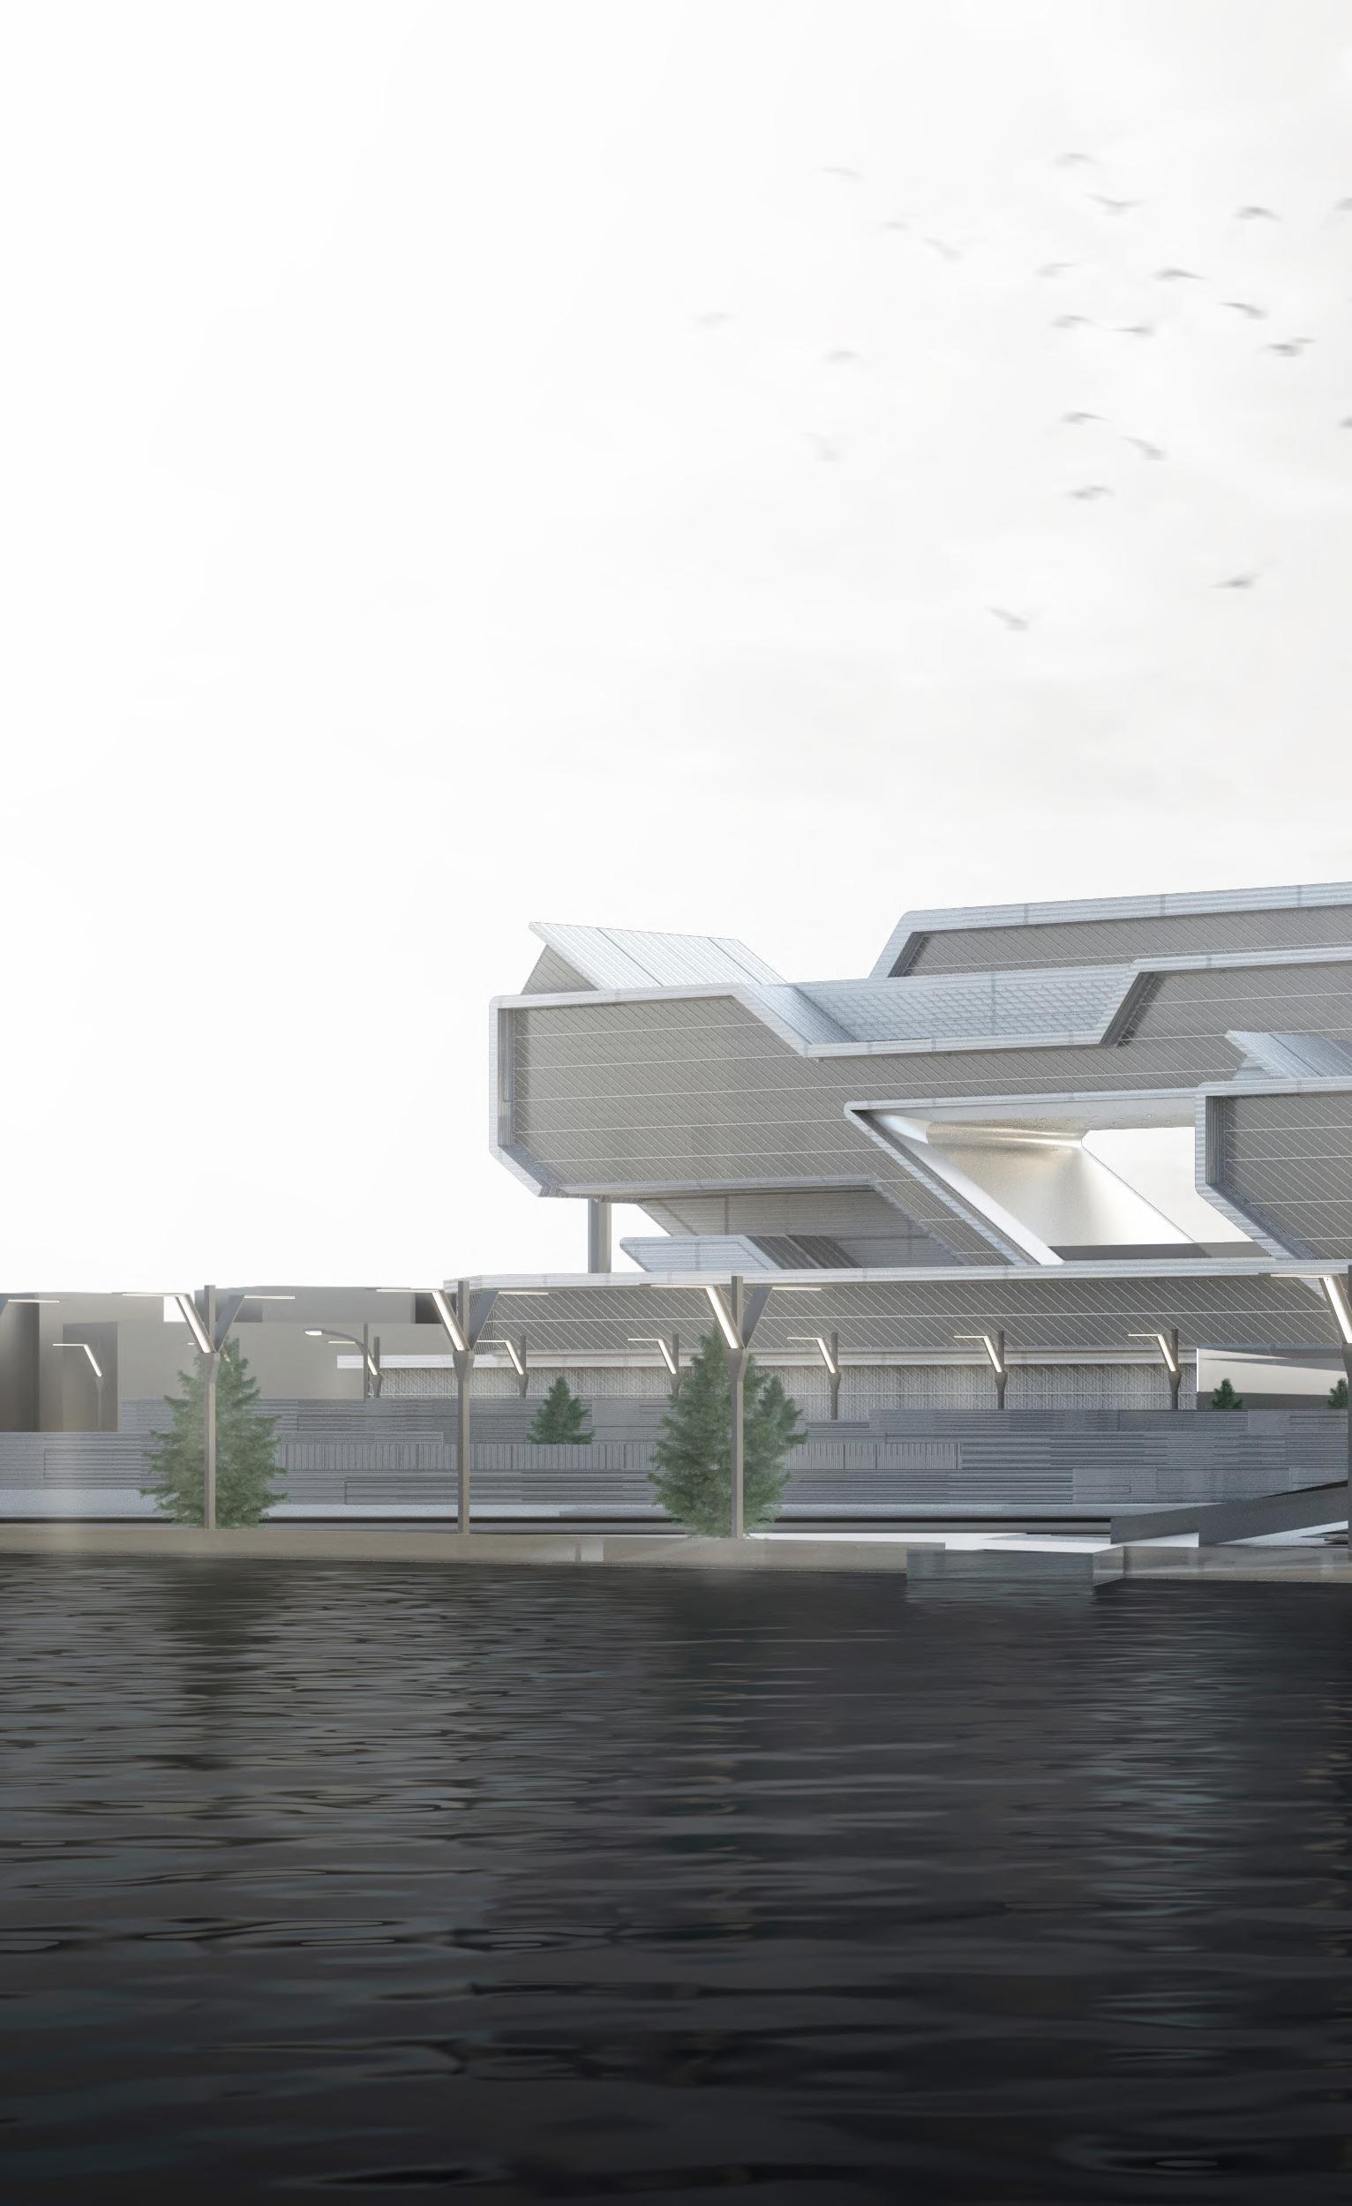
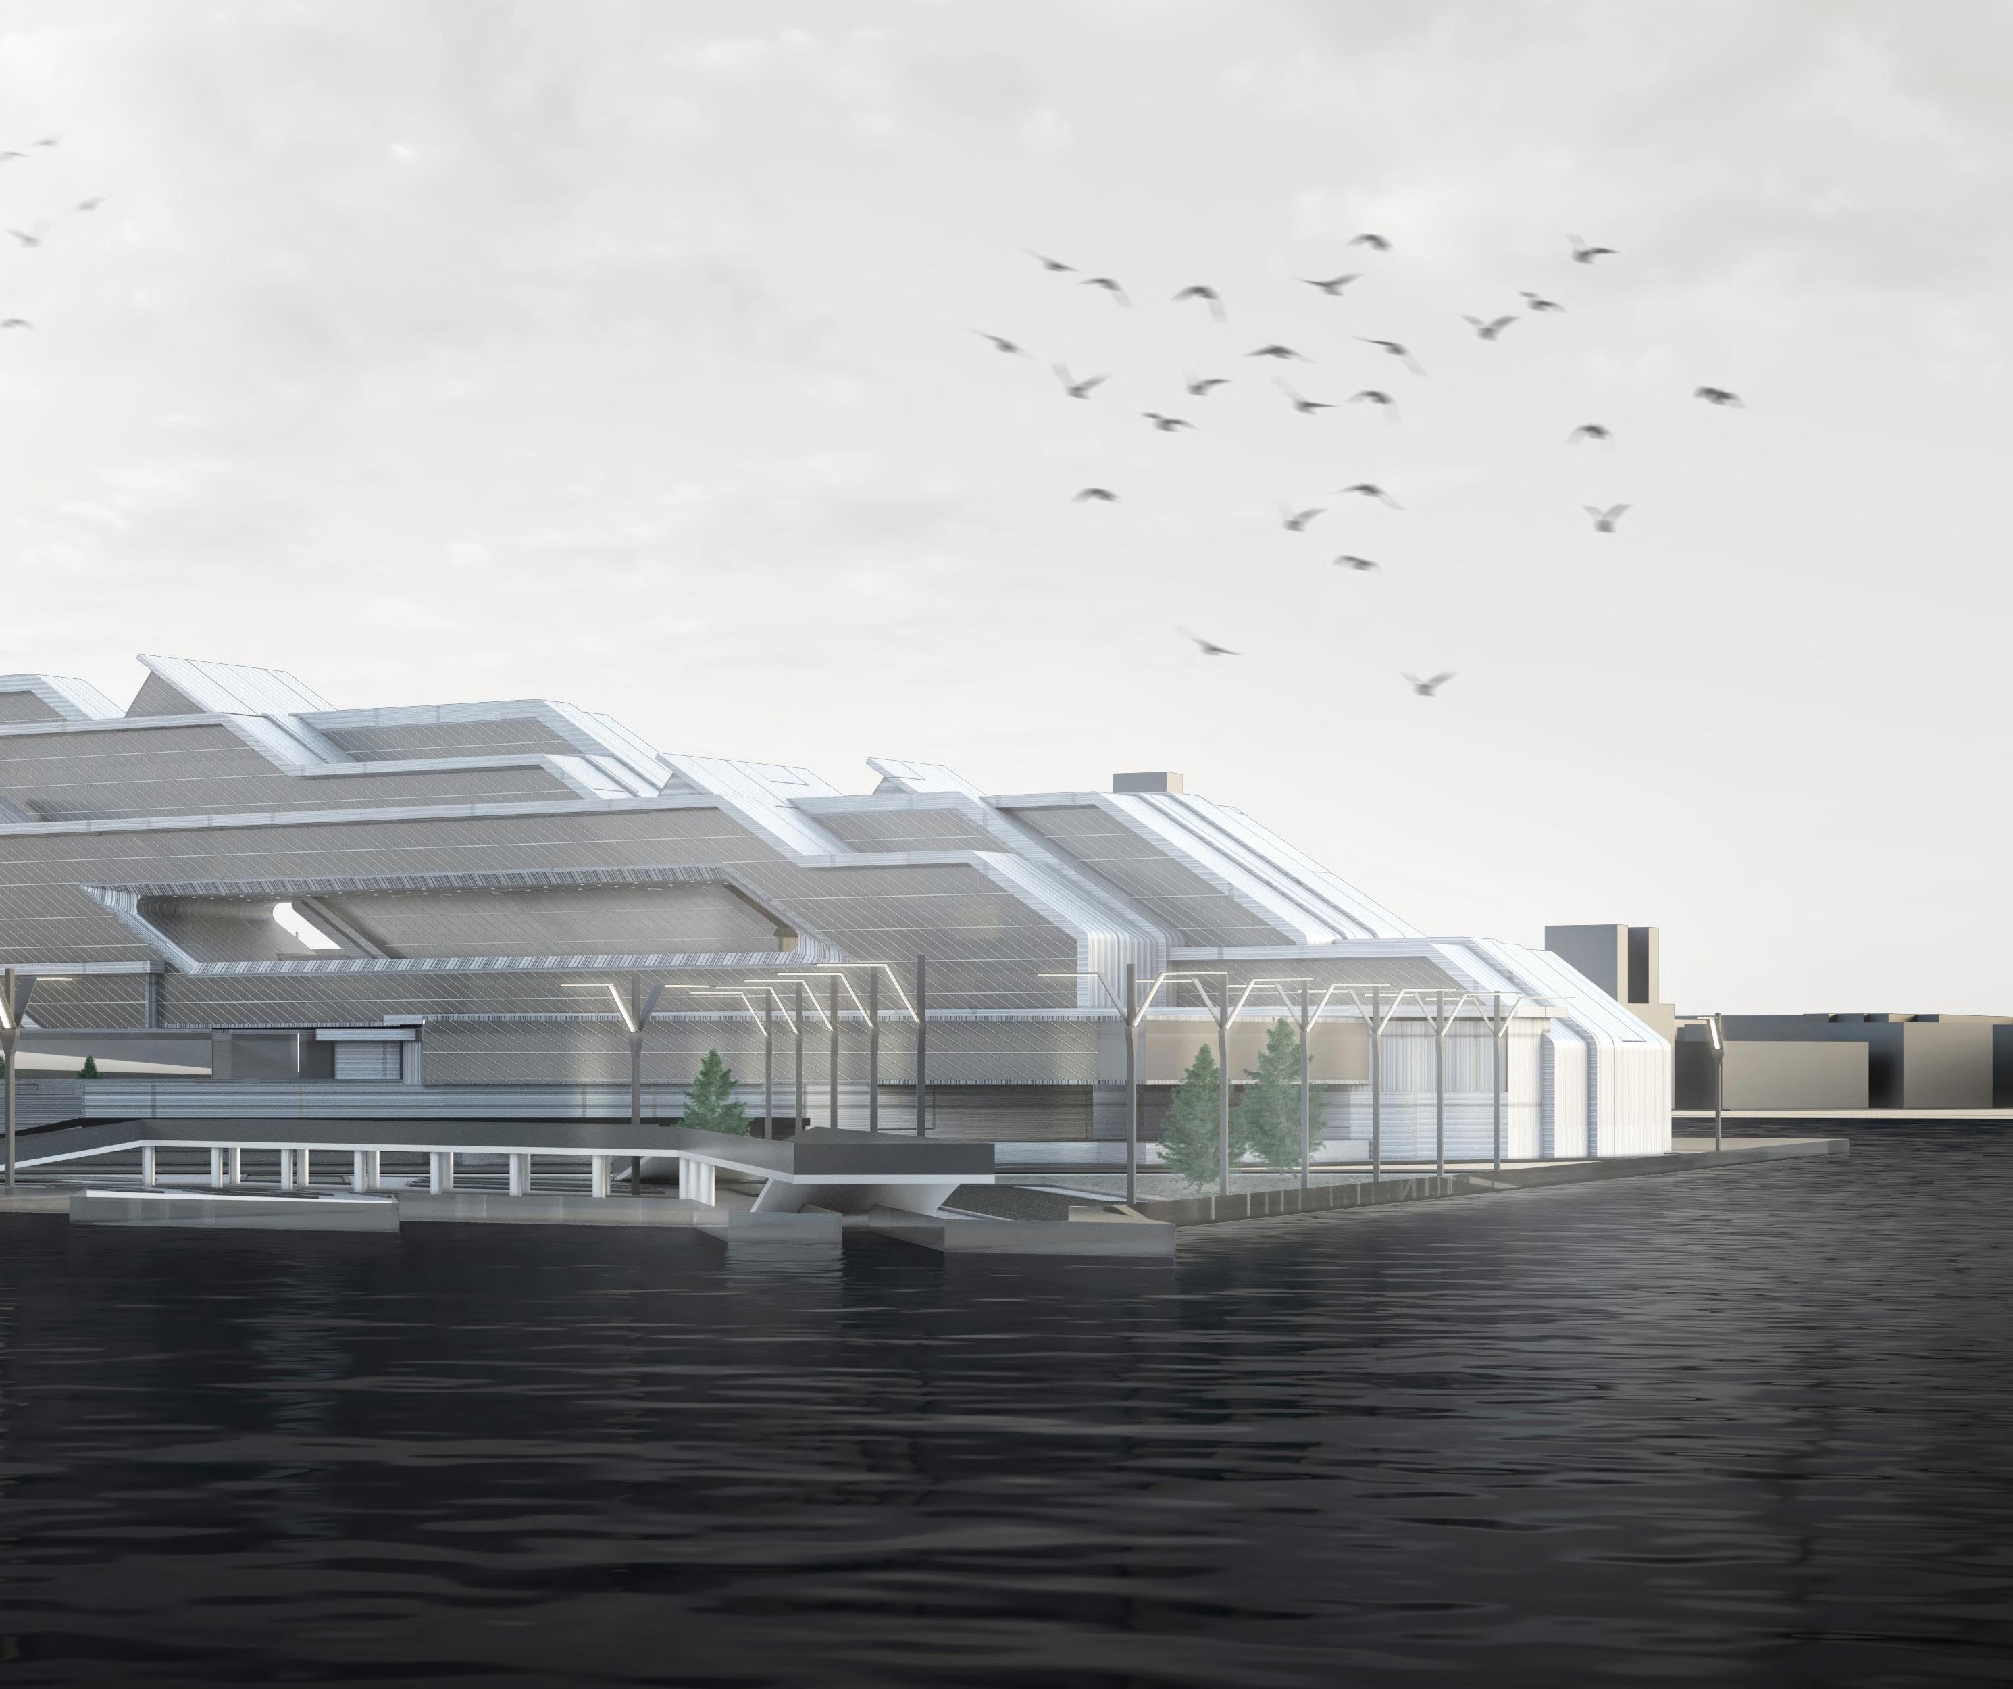
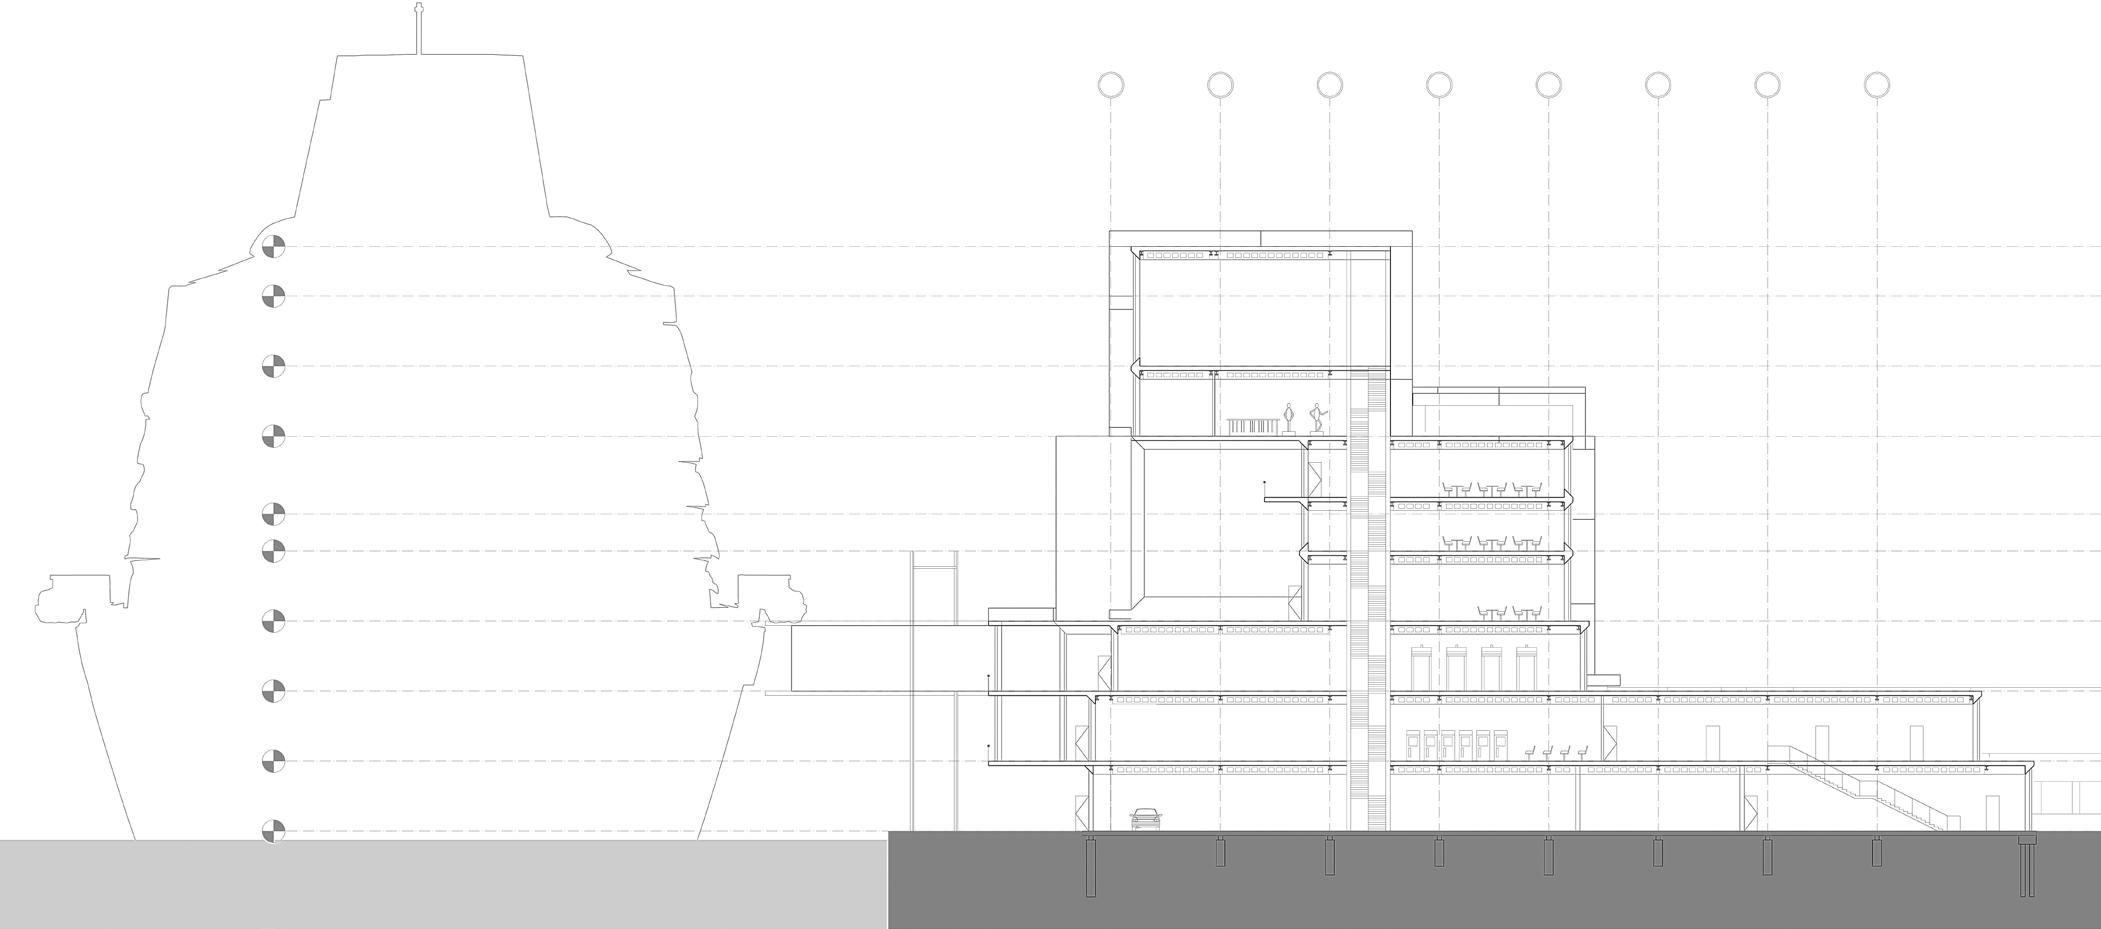
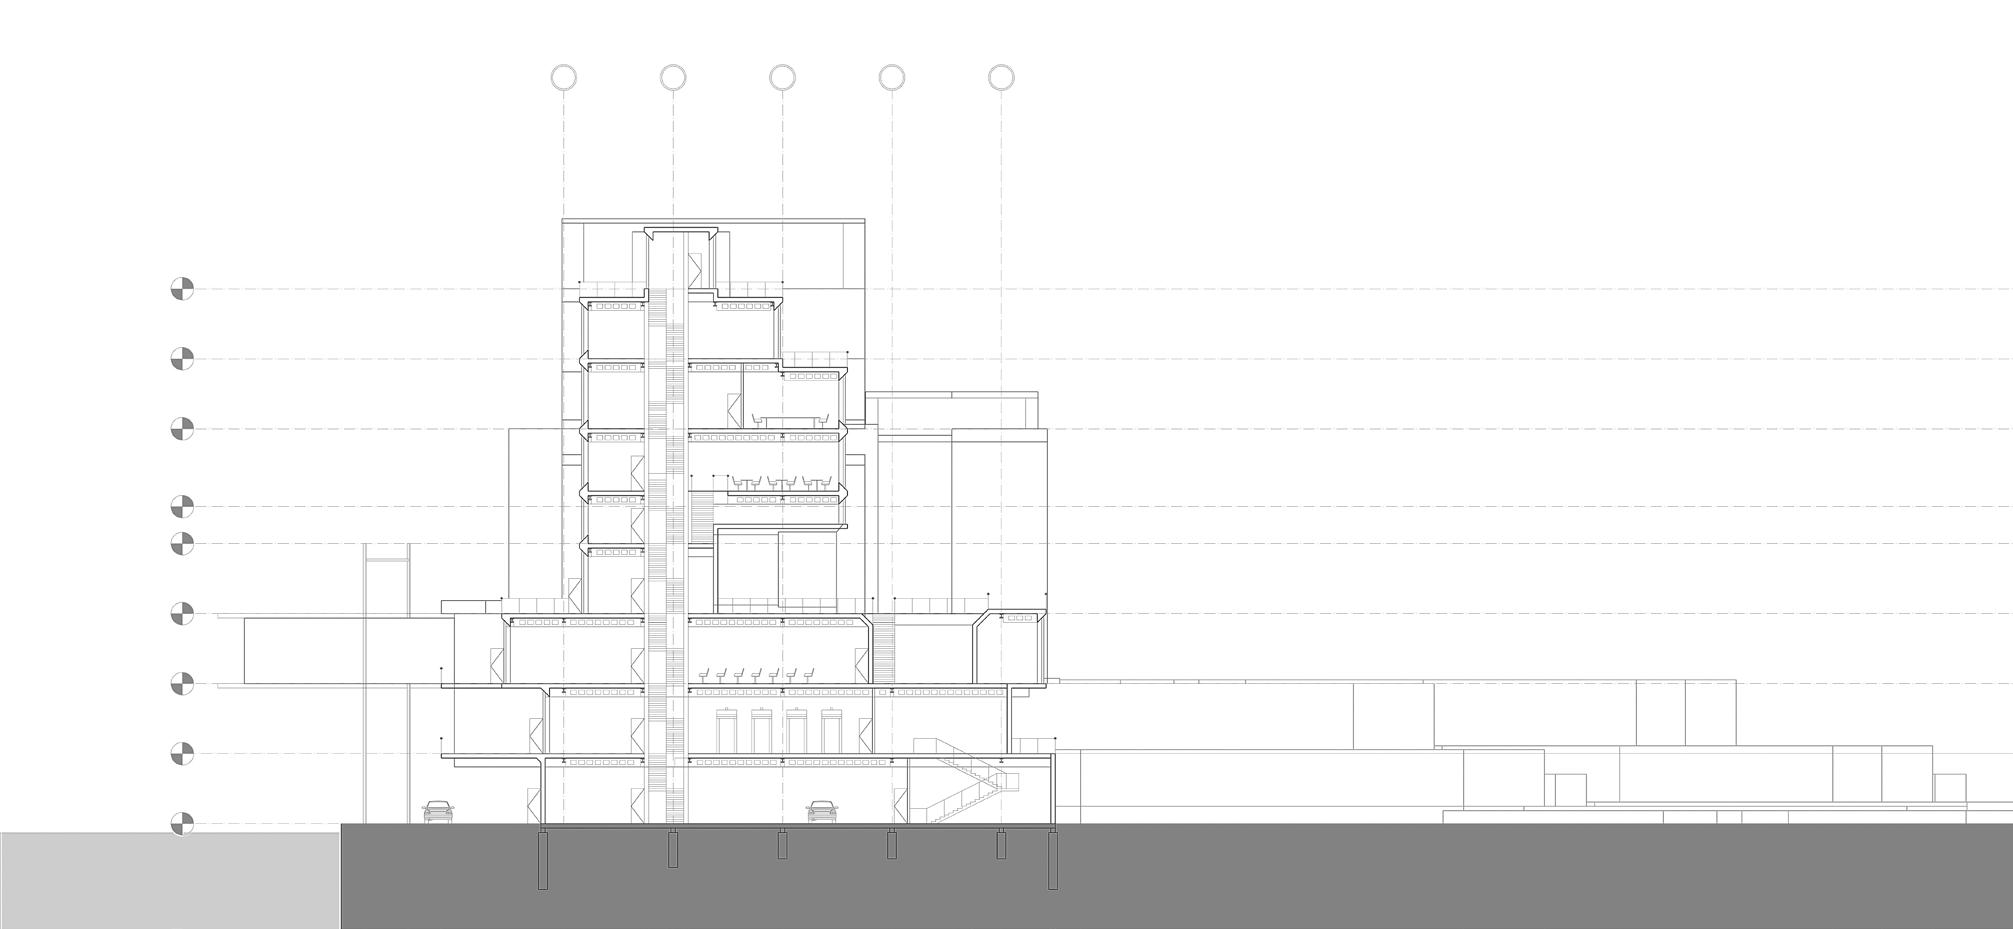
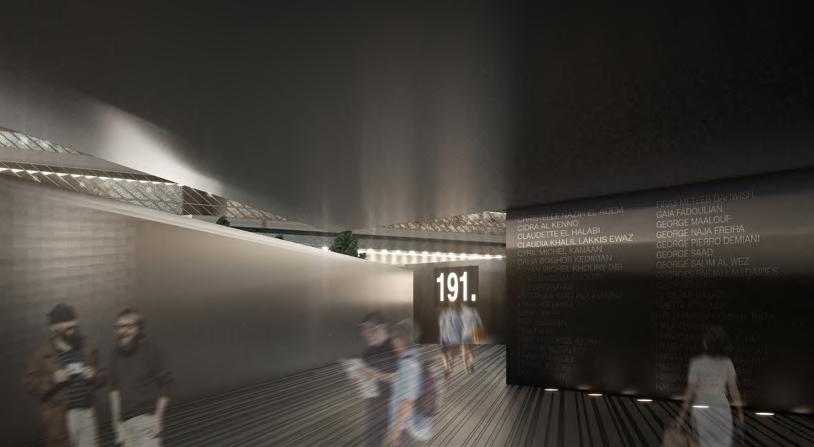
JUTTING VOIDS comprises three typologies: a normative bar, a surface, and a series of jutting volumes. The combination of jutting volumes, spatial additions, and subtractions ultimately immerses any observer into an experience through a series of jutting voids.
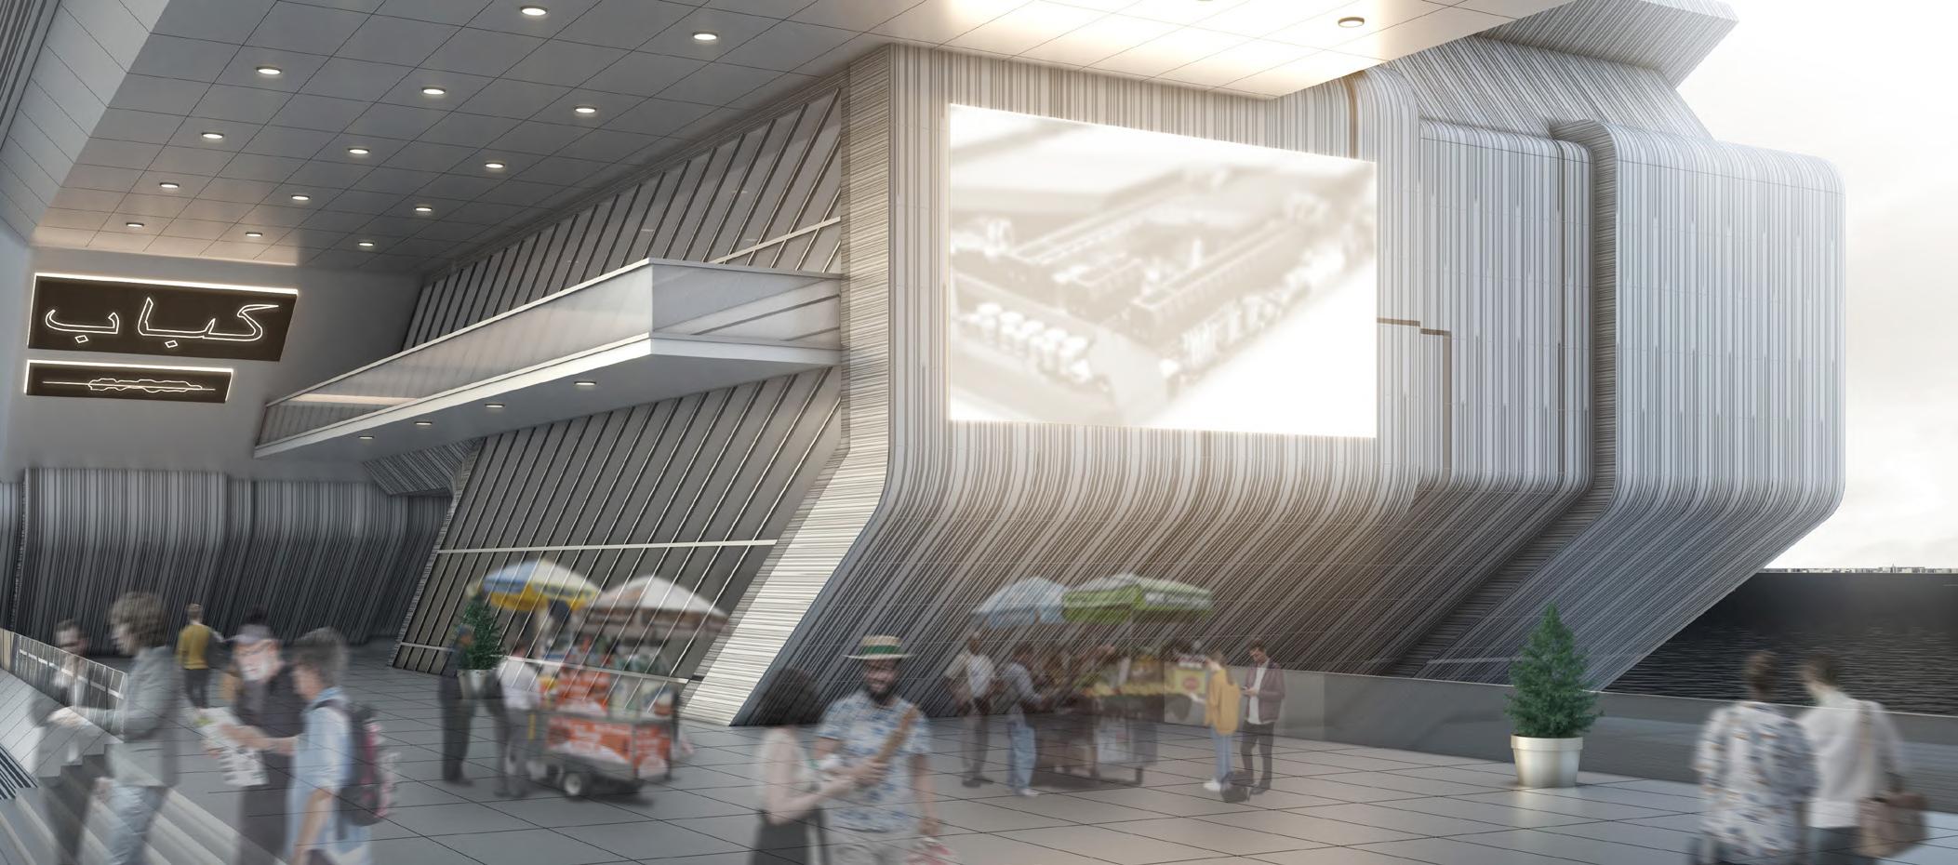
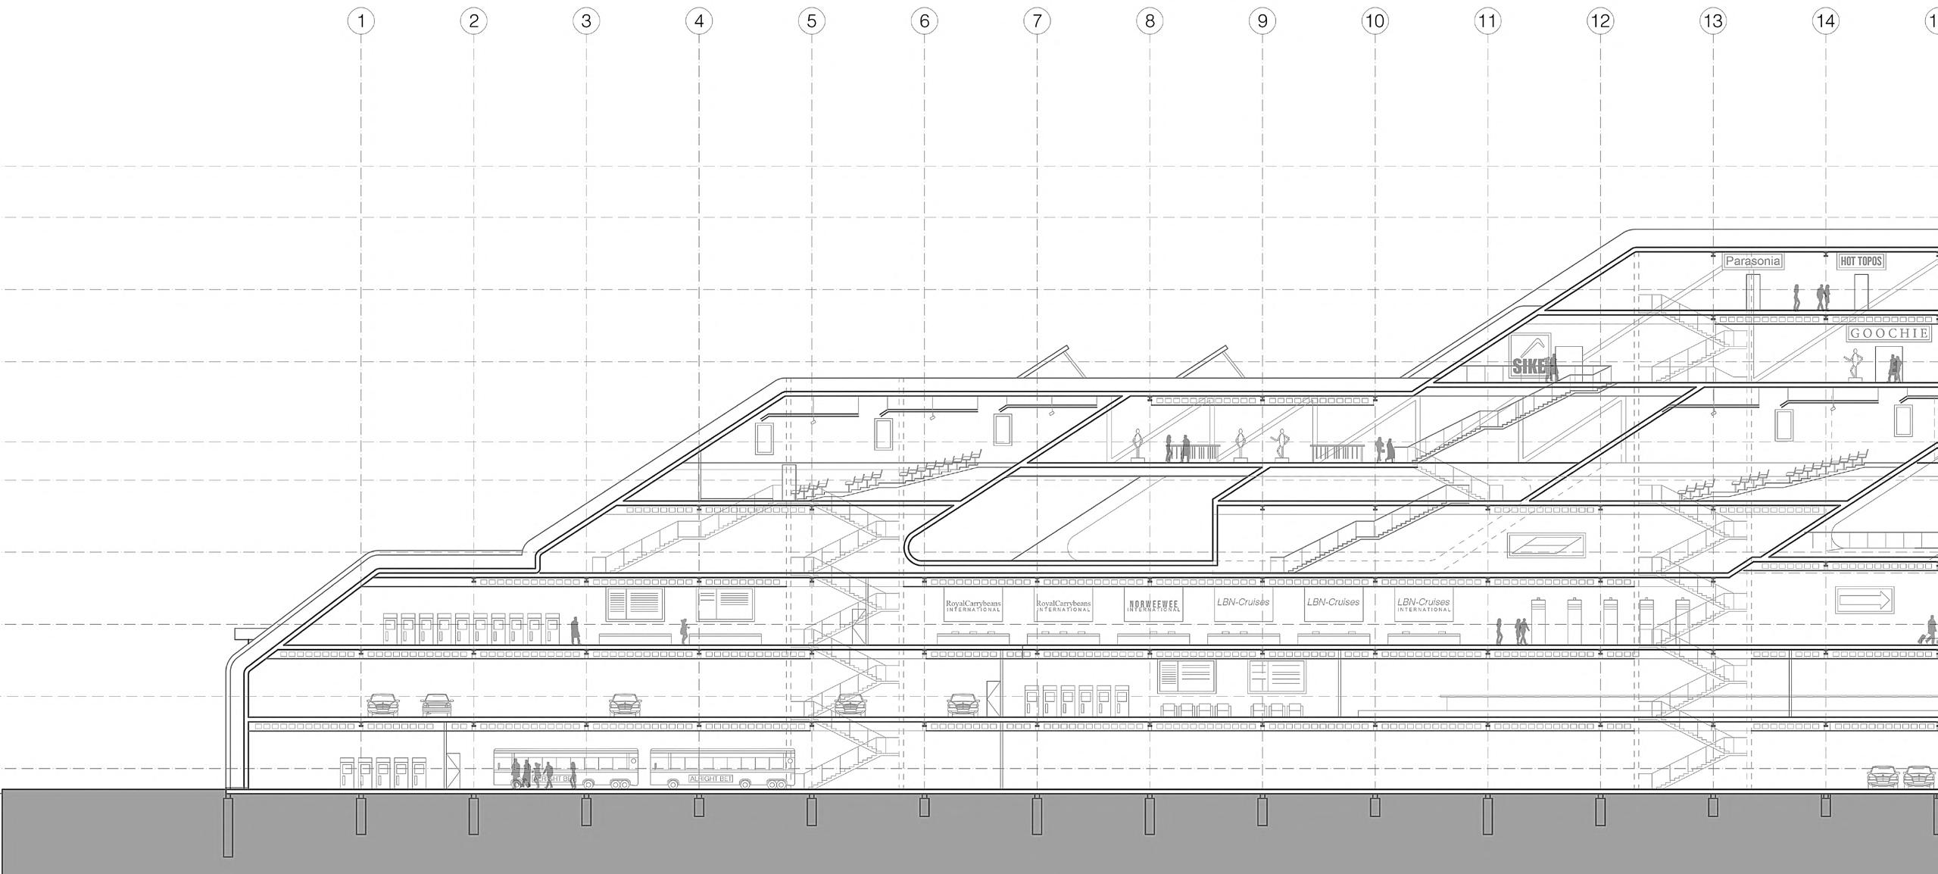
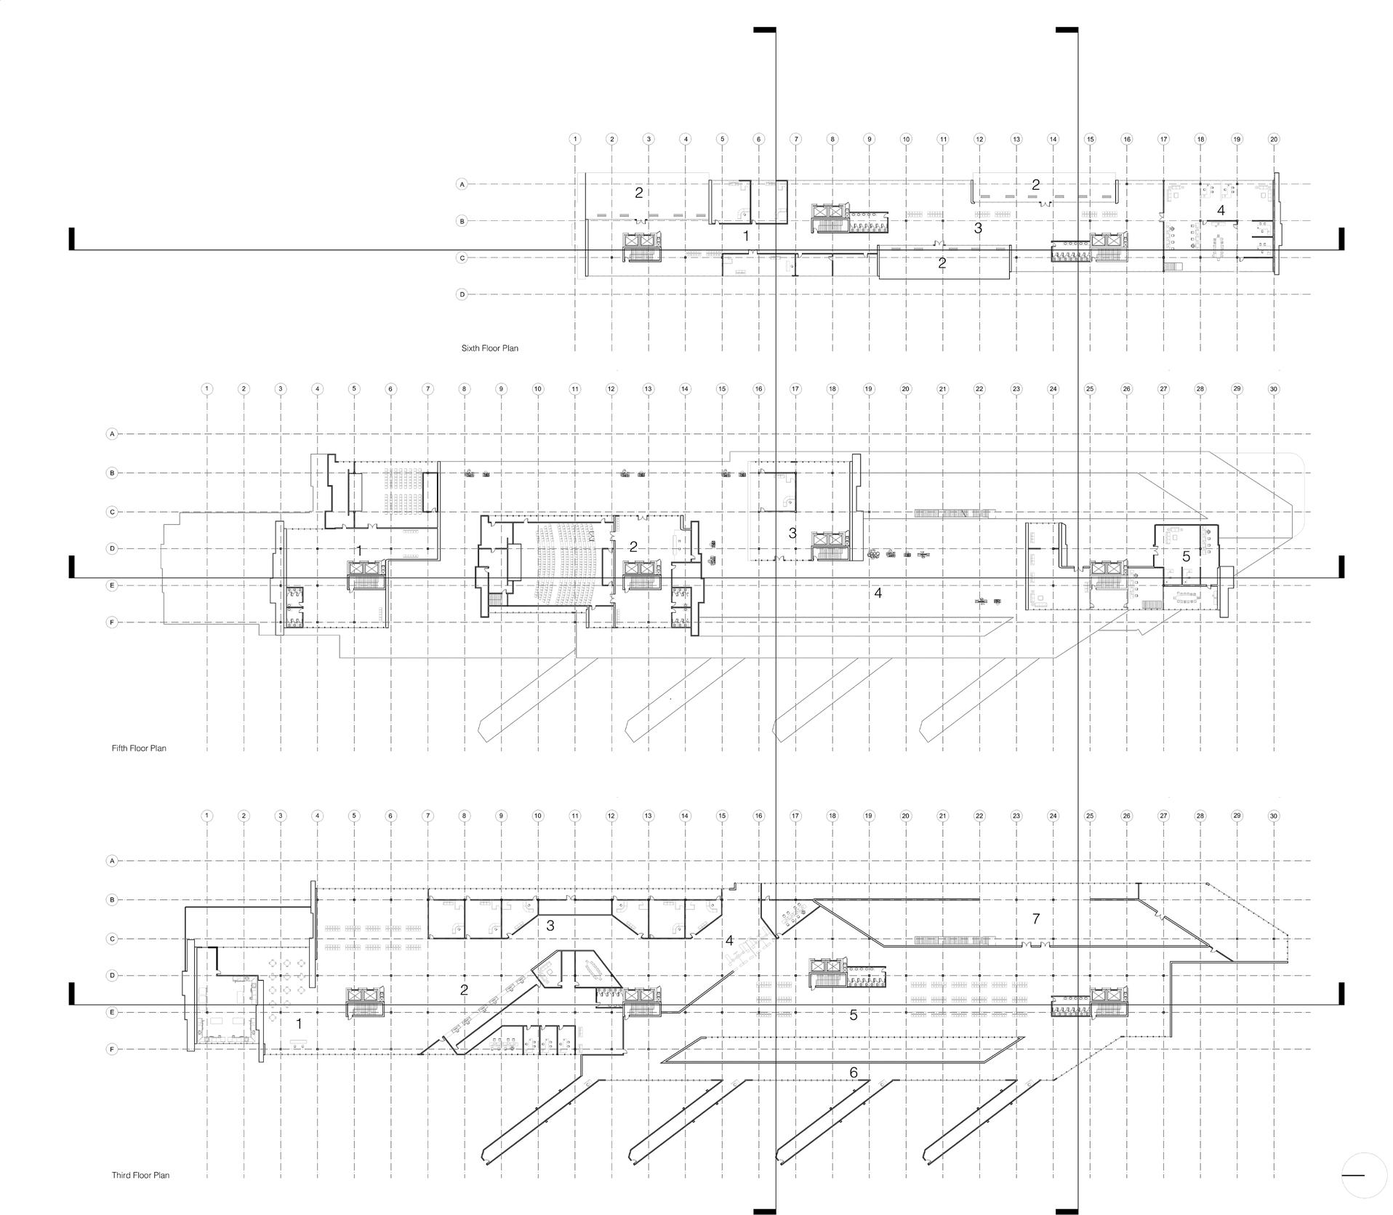
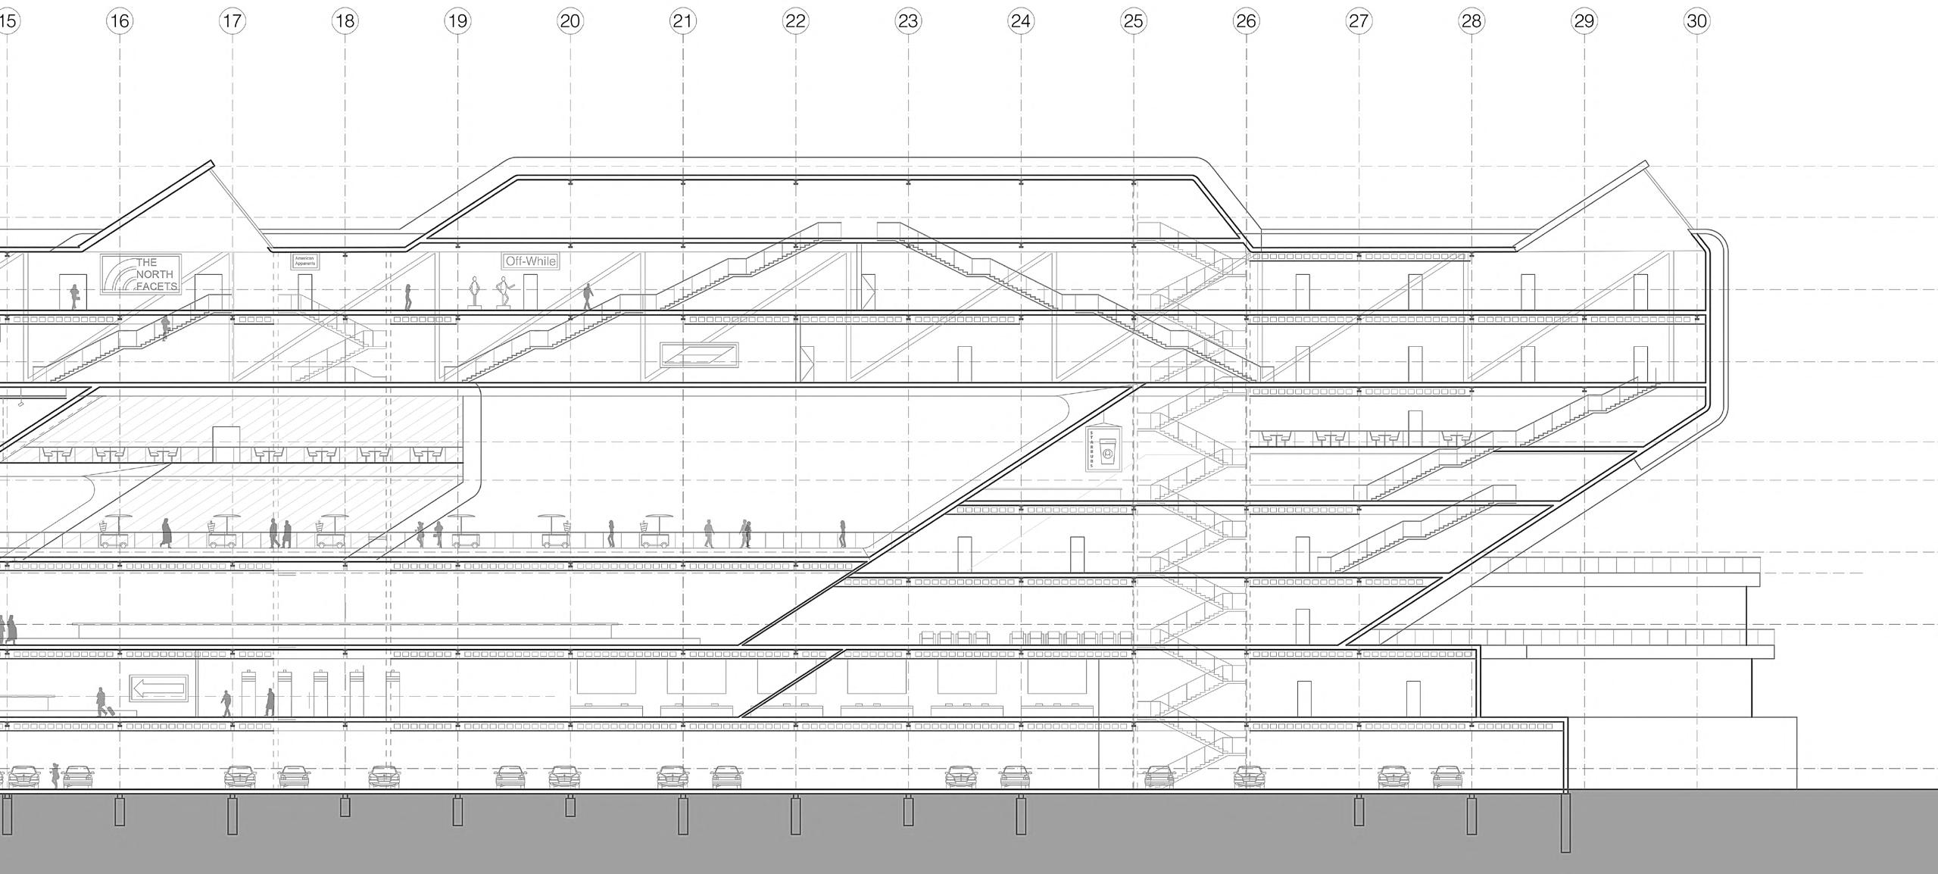
The 2020 Beirut Explosion left an everlasting impact on Lebanese society-- at least 191 individuals perished in the blast, and multiple counts of Beirutian infrastructure are still yet to be repaired from the wounds inflicted by the catastrophe. Jutting Voids is a terminal-memorial complex that would replace the currently defunct Passenger Terminal at Beirut’s Port Authority and is intended not only to circulate passengers from naval passenger and cruise lines but also to honor those who fell in this untimely explosion.
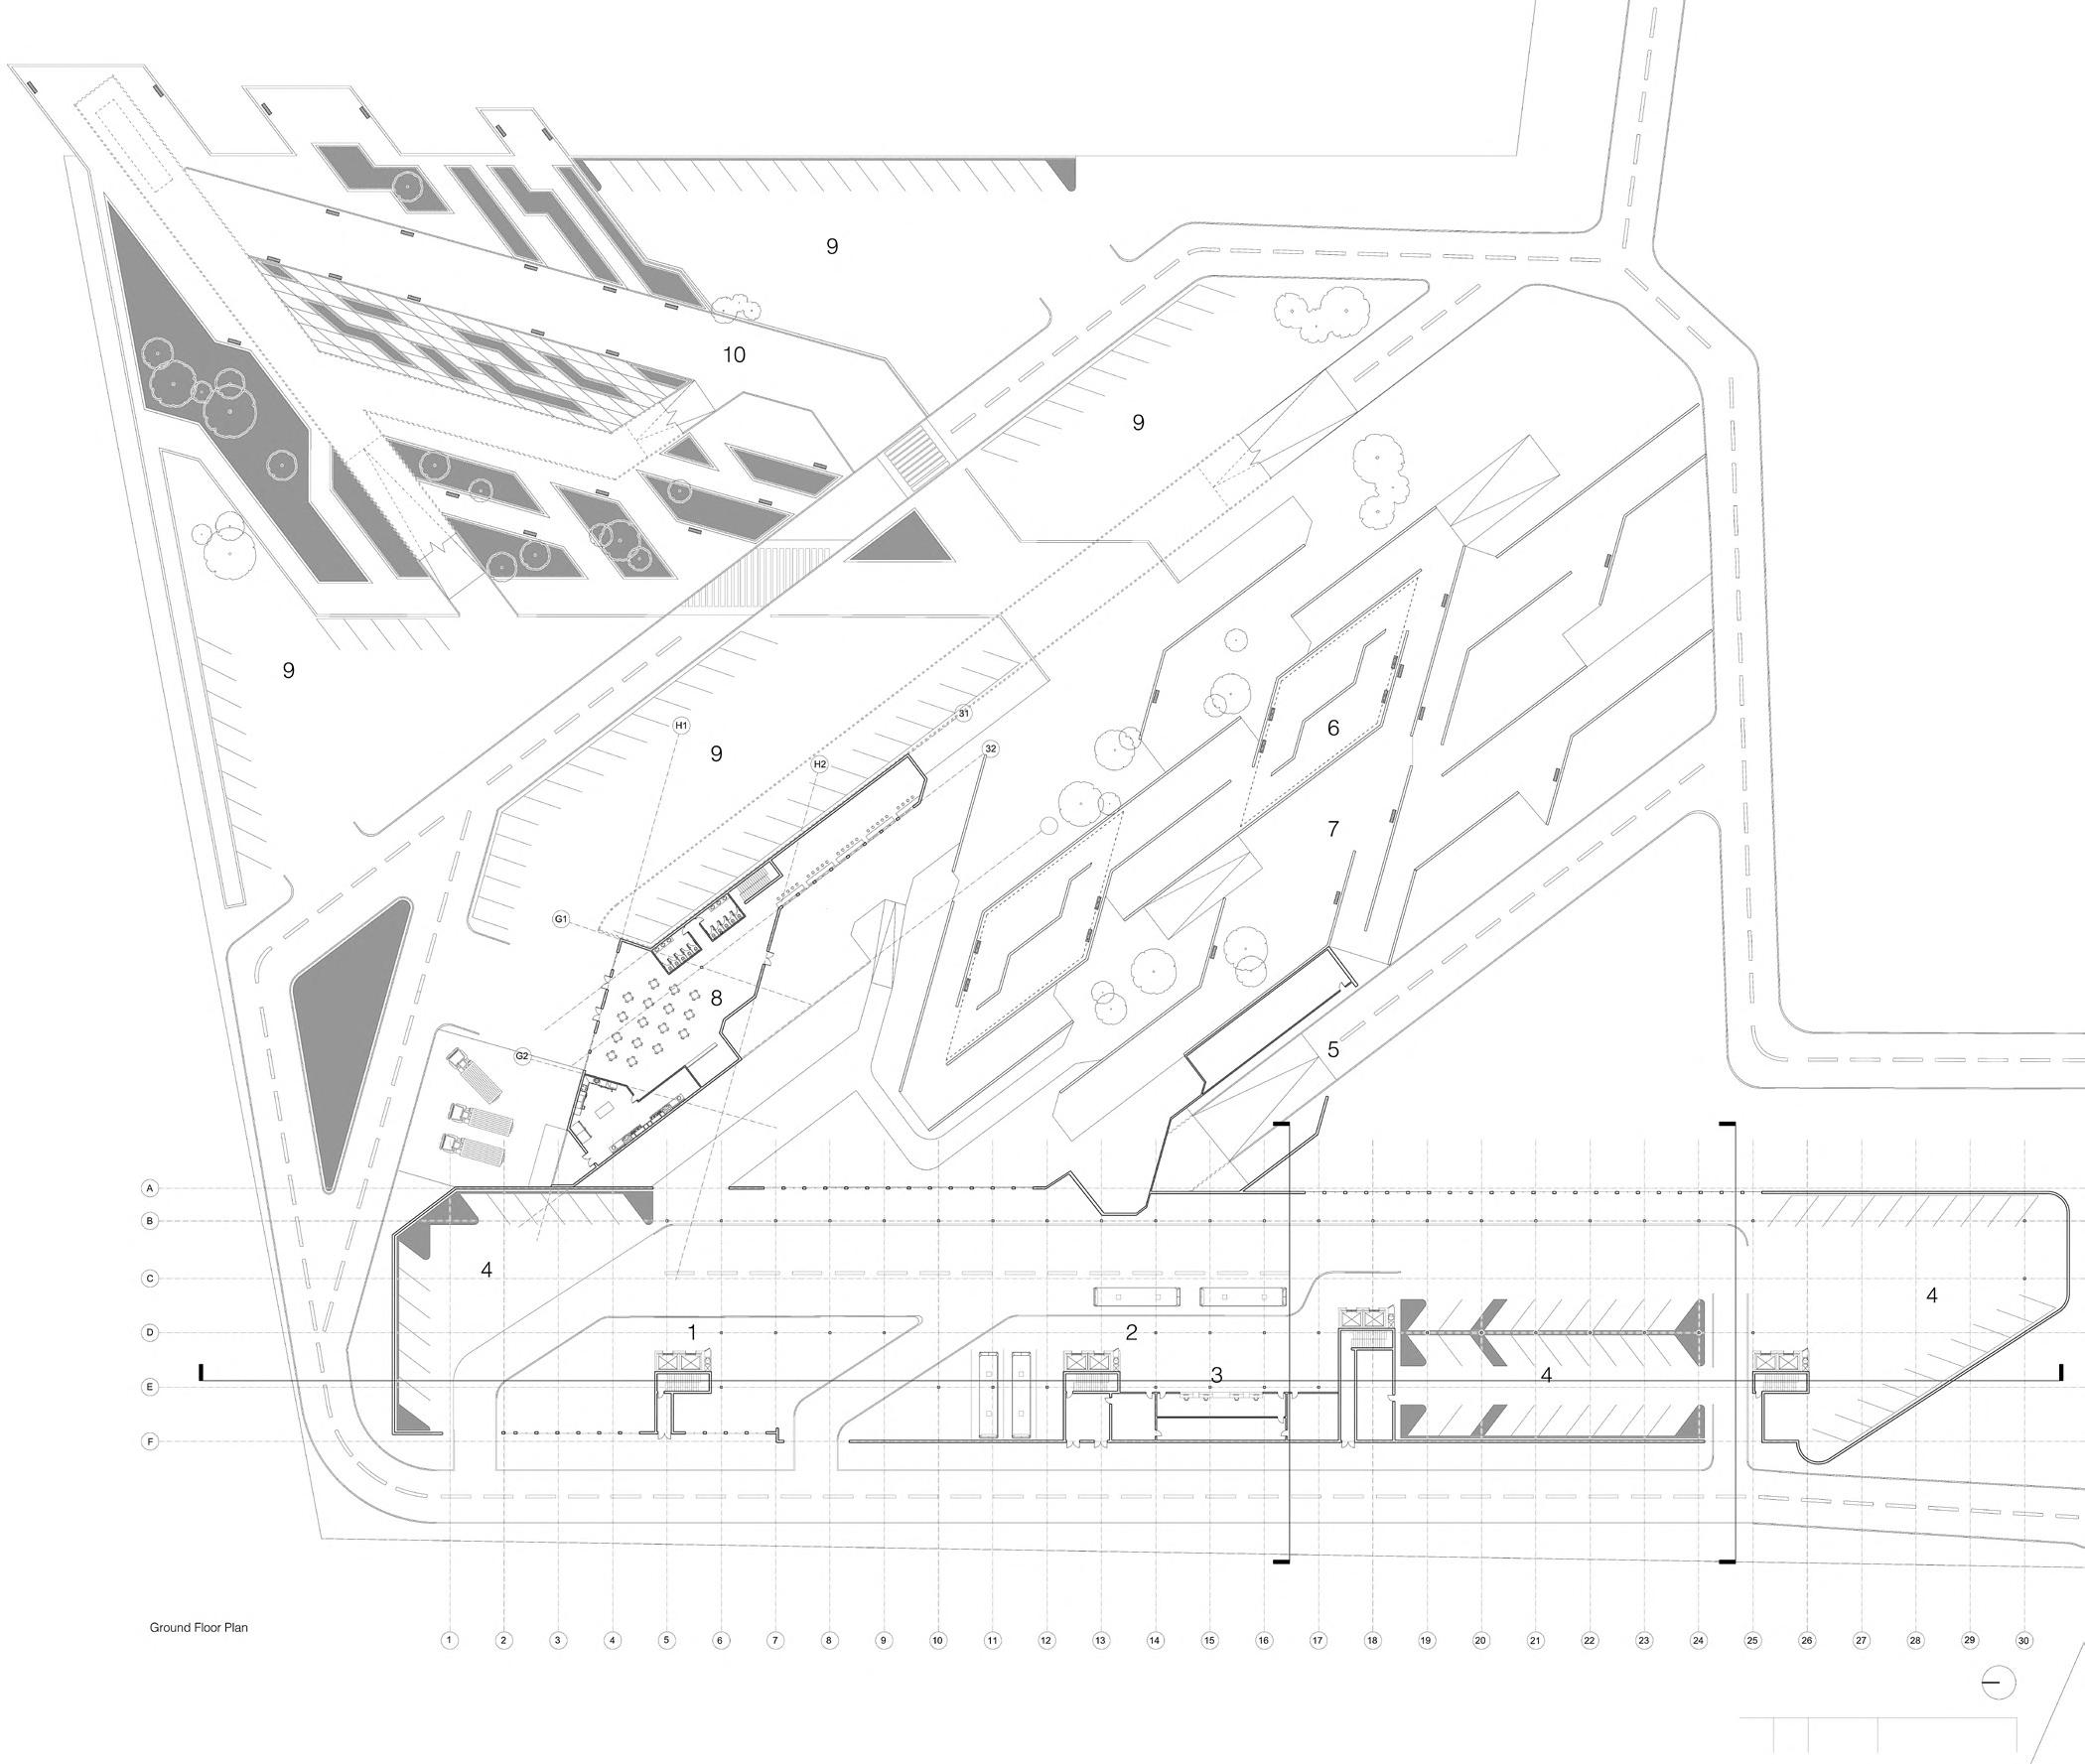
A Protected Memorial set back 45 degrees from the terminal guarded from the coast line. The memorial is oriented towards the explosion site as a direct tribute.
Typology from bar shaped terminal stepping down to the ground condition of the memorial, to create the protection layer.
Shifting
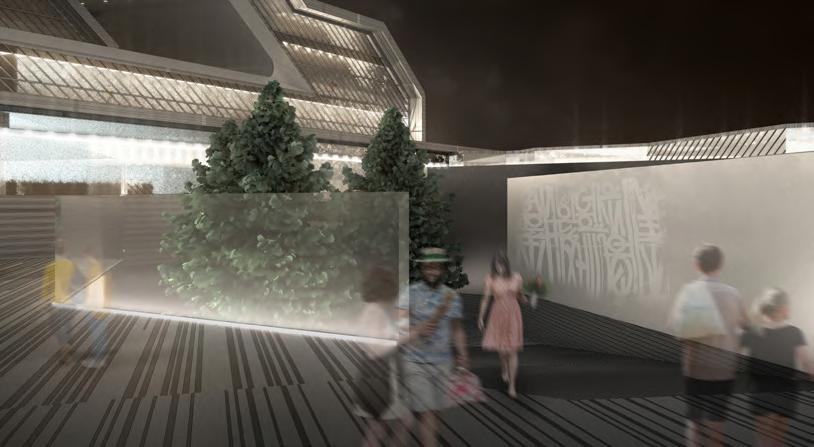
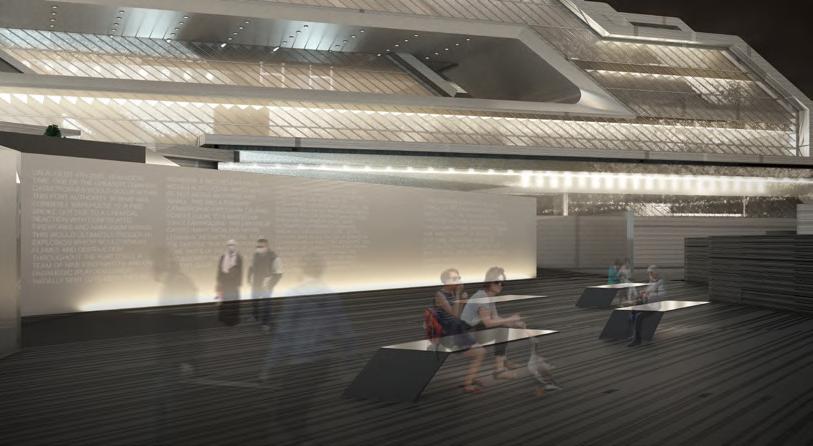
The Memorial is made to be a mirror image of the terminal, following the same 30-6090 degree typology of the terminal. The memorial is designed to be a heart-warming gathering place for people who come here to share memories and pay homage to their loved ones. It is also a safe place for local artists to express respect in the form of their art.
To the northeast of the memorial is a park. This park includes some parking spaces, green vegetation areas, and a bridge. This functions as an additional outdoor space, as many local markets can take place here. The bridge is extended over to the ocean, pointing directly to the explosion site, acknowledging and honoring the event. As time progresses, people can come to the end of the bridge and watch the explosion site getting rebuilt and repurposed to strengthen Beirutian hope and resilience.
1: A Mirrored Image 2: A Safe Space
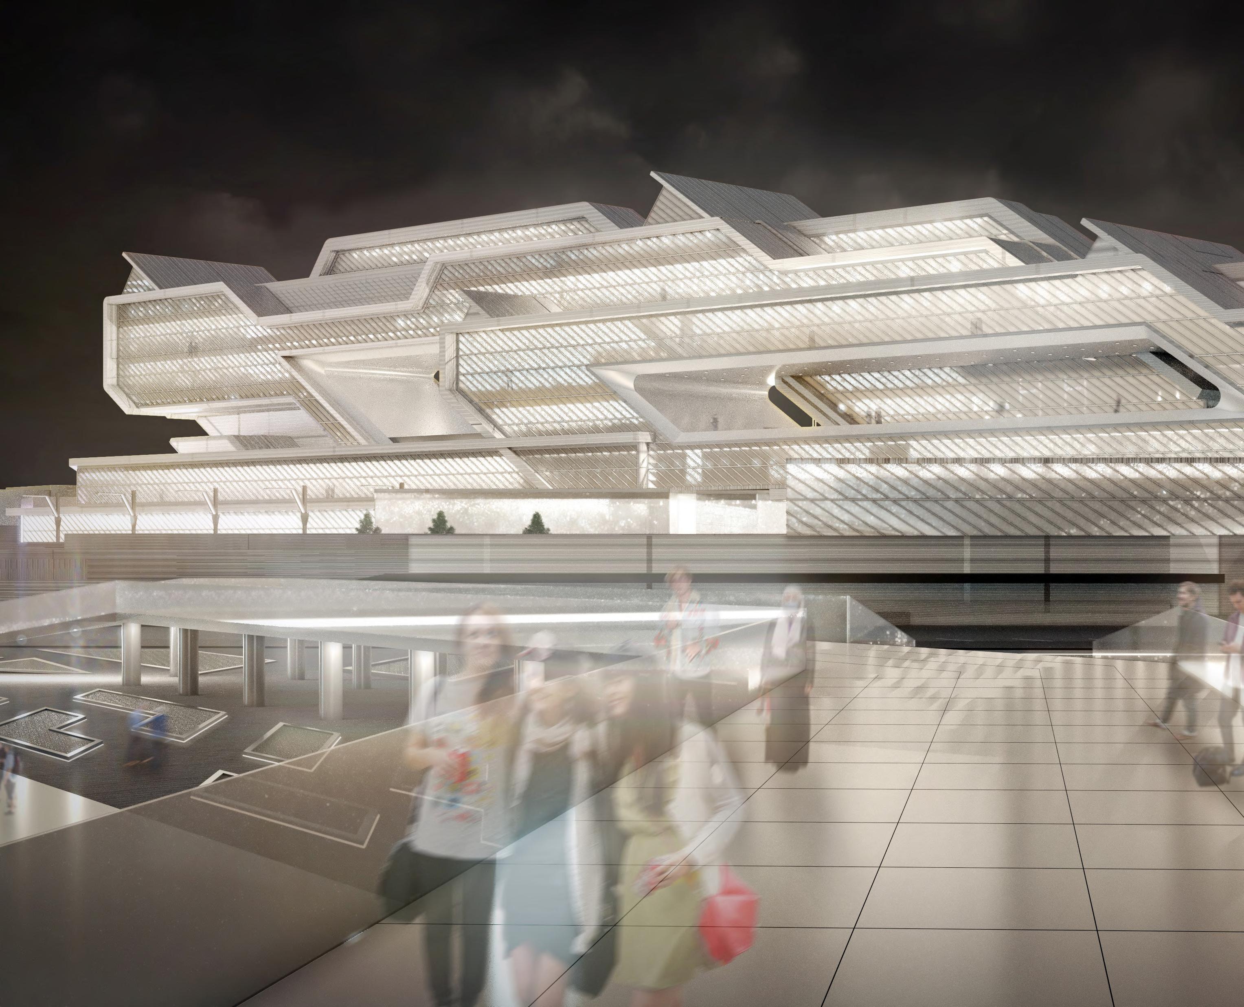
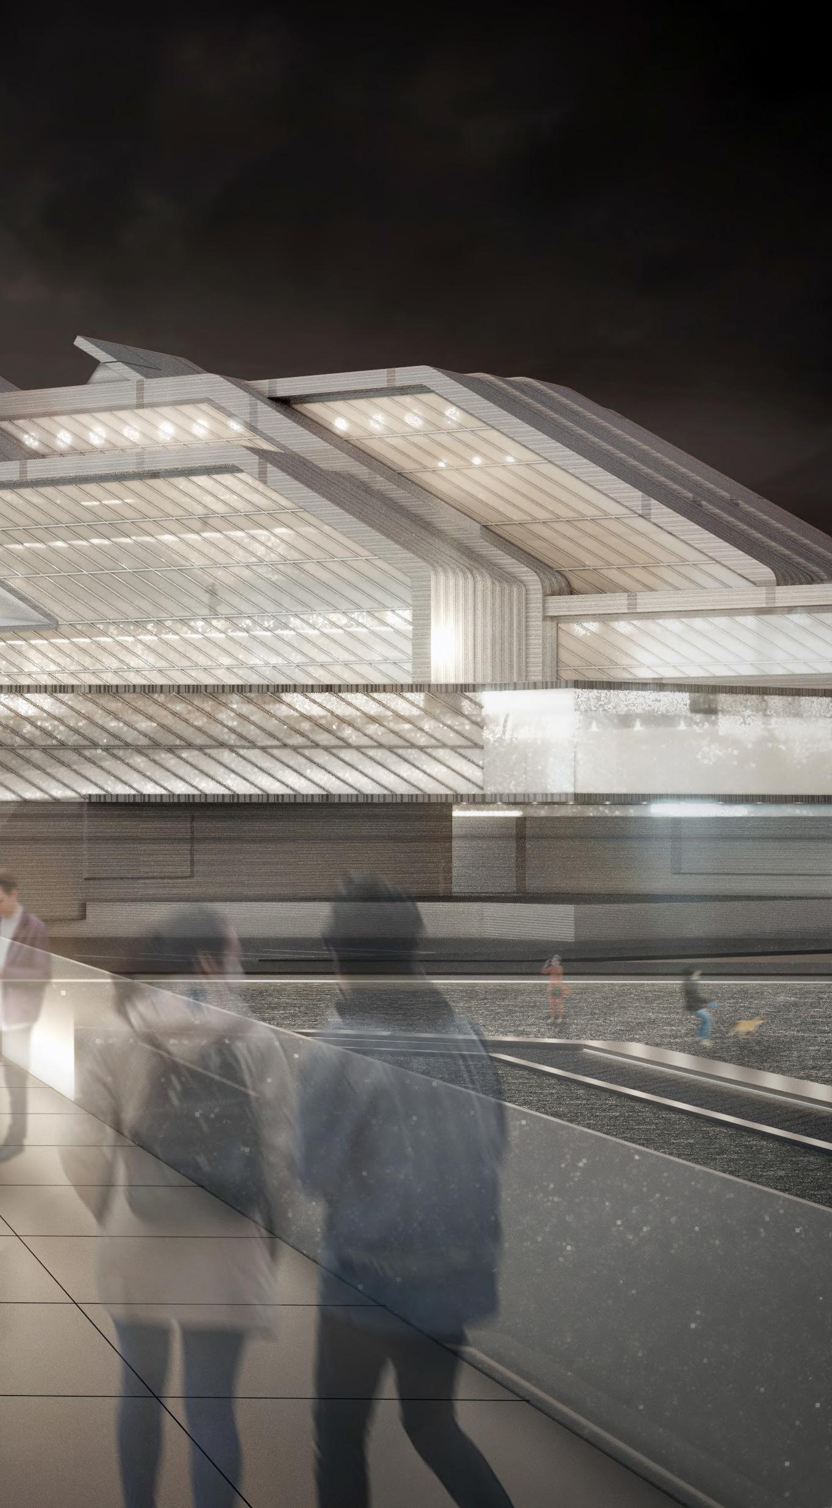
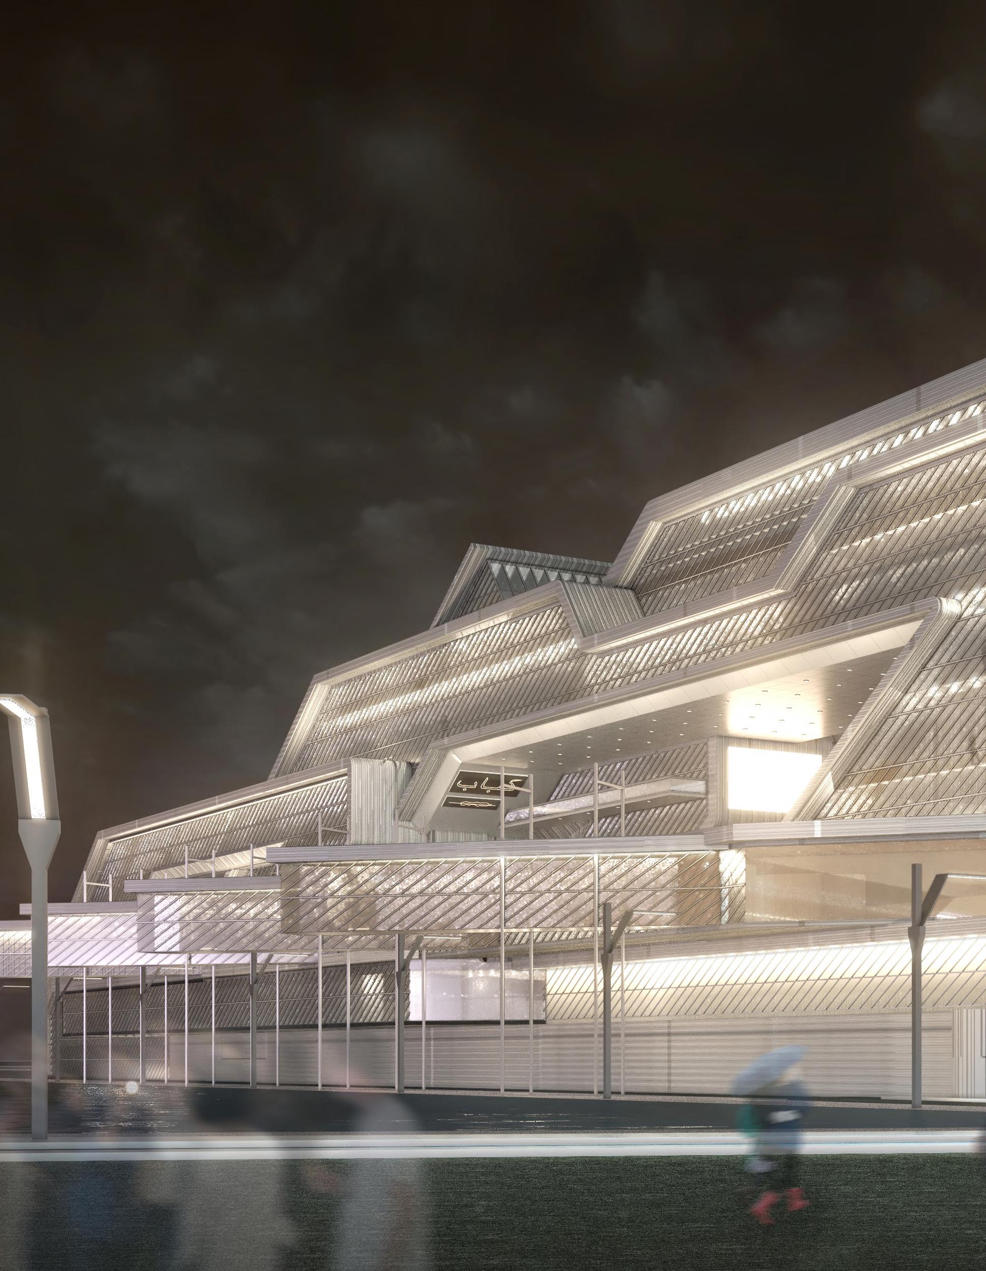
THE VOID is created through the massing shift from a singular linear bar into a series of articulated volumes. This transformation pulls the building apart, carving a void between solid elements and allowing light, air, and circulation to pass through. Rather than functioning as leftover space, the resulting void becomes a deliberate outdoor gathering room, it supports informal occupation, and invites moments of pause within an otherwise transit-driven environment.
1: Void Render
2: Upper Floor Plans 3: Long Section
02
T 2
Spring 2026
Boston, MA
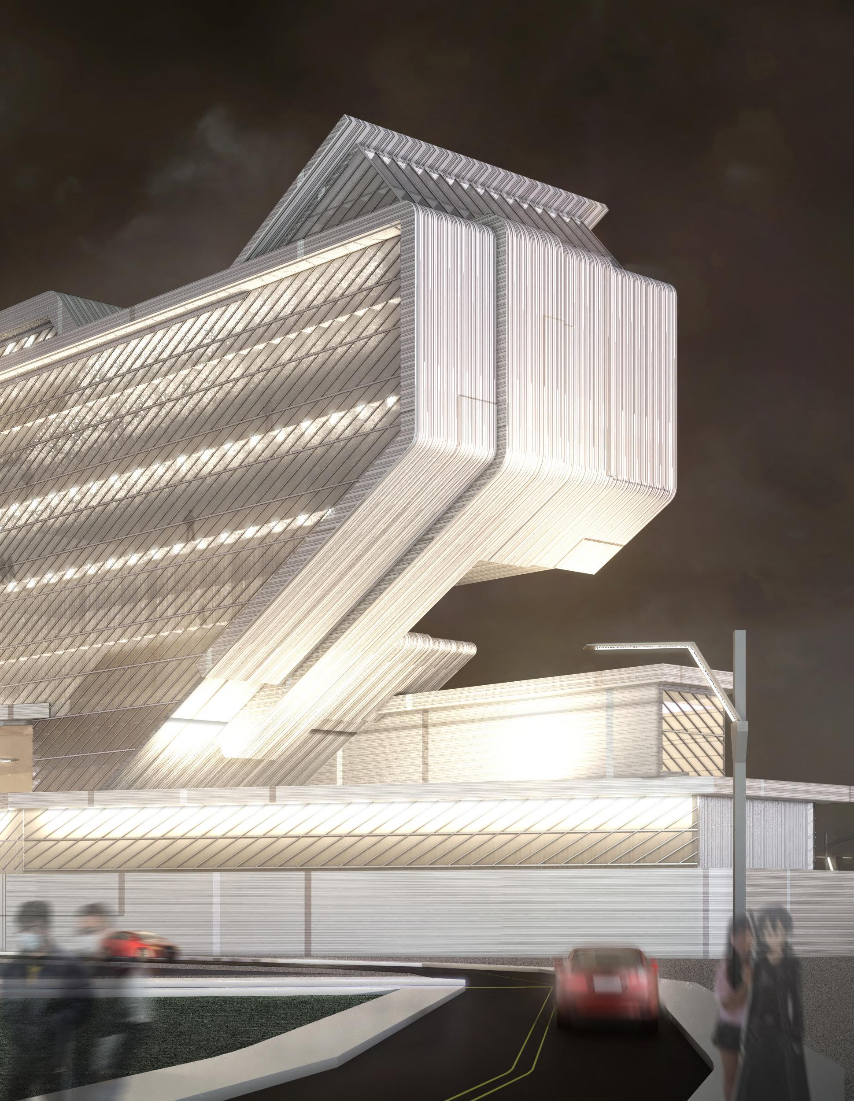
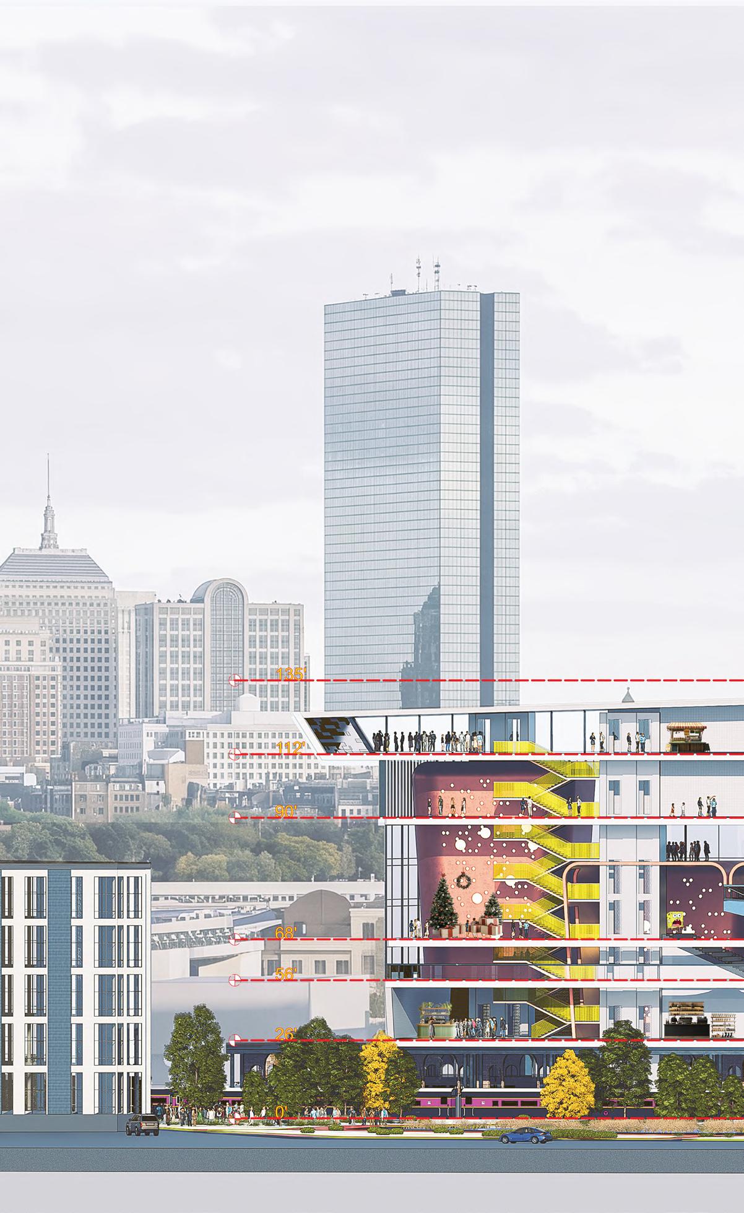
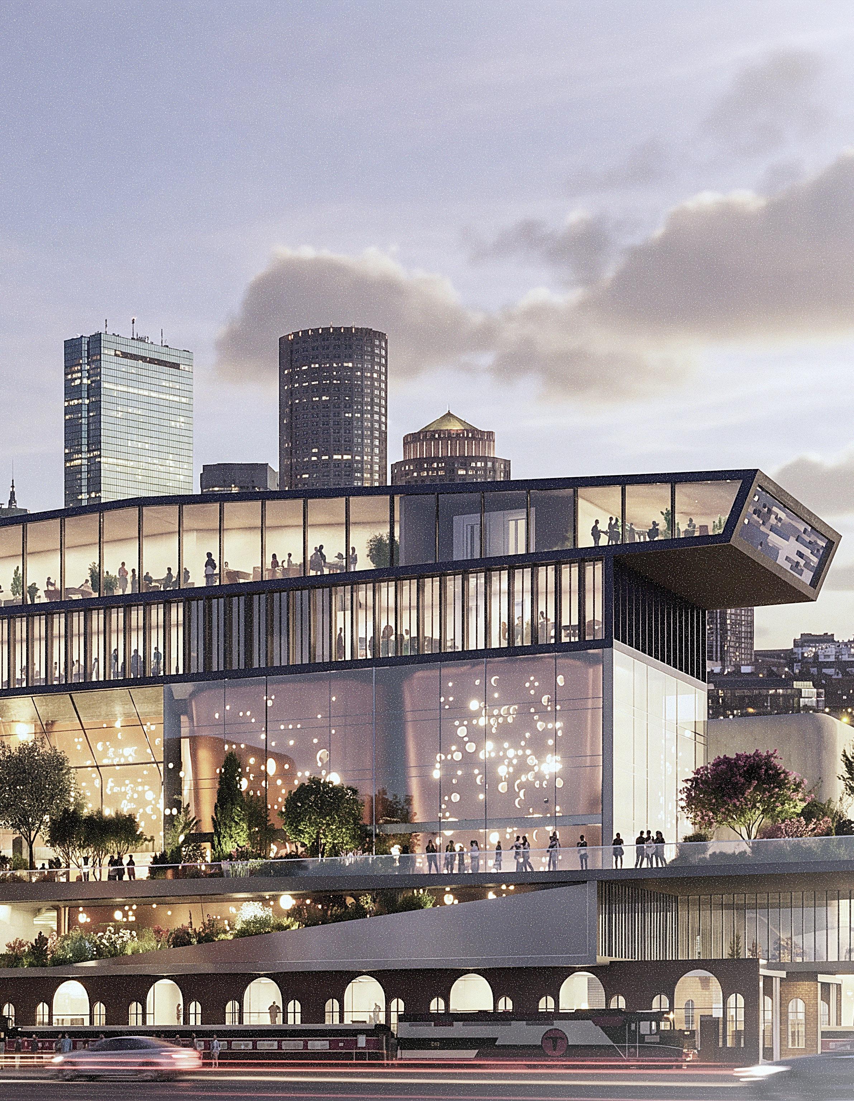
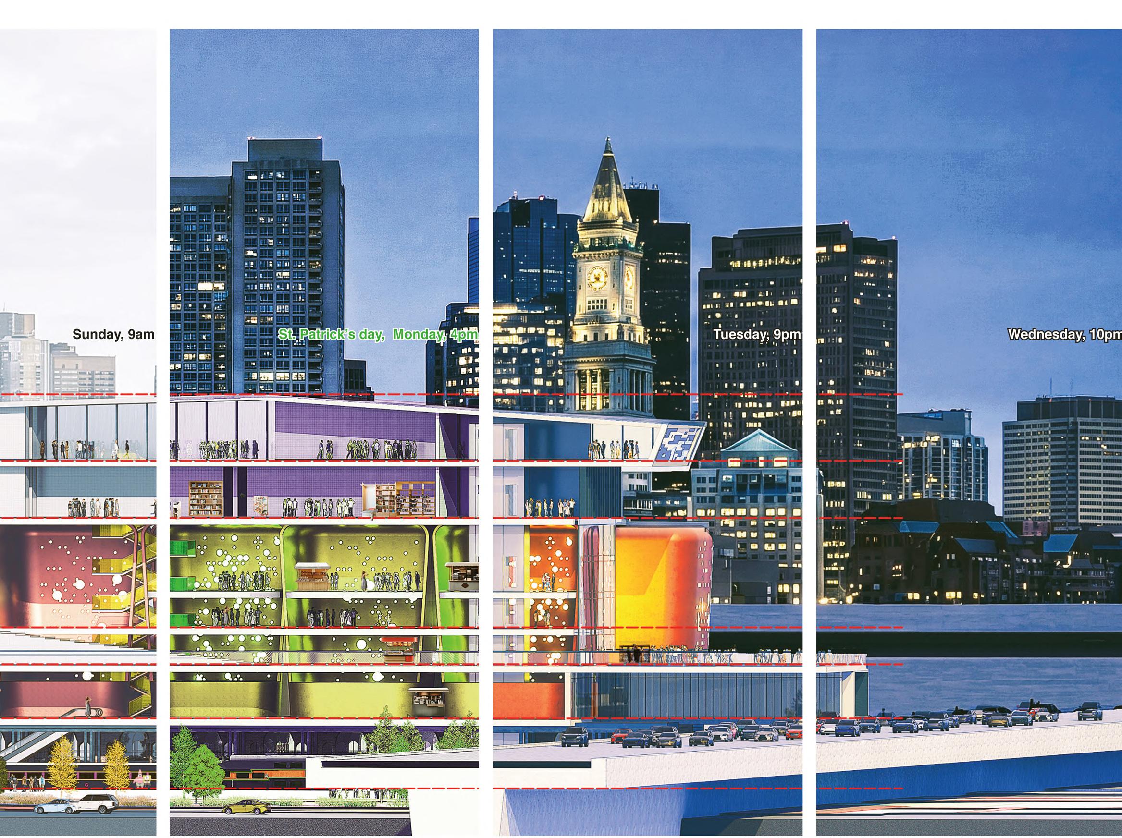
T2 aims to transform JFK/UMass Station in Boston into Boston’s new third space: a public environment for gathering, expression, and collective joy. Drawing from Edward Soja’s concept of spatiality as a hybrid condition where physical, social, and imagined worlds overlap.
Boston is a city defined by density, transience, and economic division, where public transportation often prioritizes efficiency over social connection. At the same time, many forms of urban leisure remain fragmented across the city, separated by distance, infrastructure, and the routines of commuting. T2 emerges from this condition, investigating how architecture can compress and intensify these scattered moments of leisure into a singular public epicenter hovering above a train station. The project positions the “third space” as an essential counterpoint to the isolation produced by contemporary urban life.
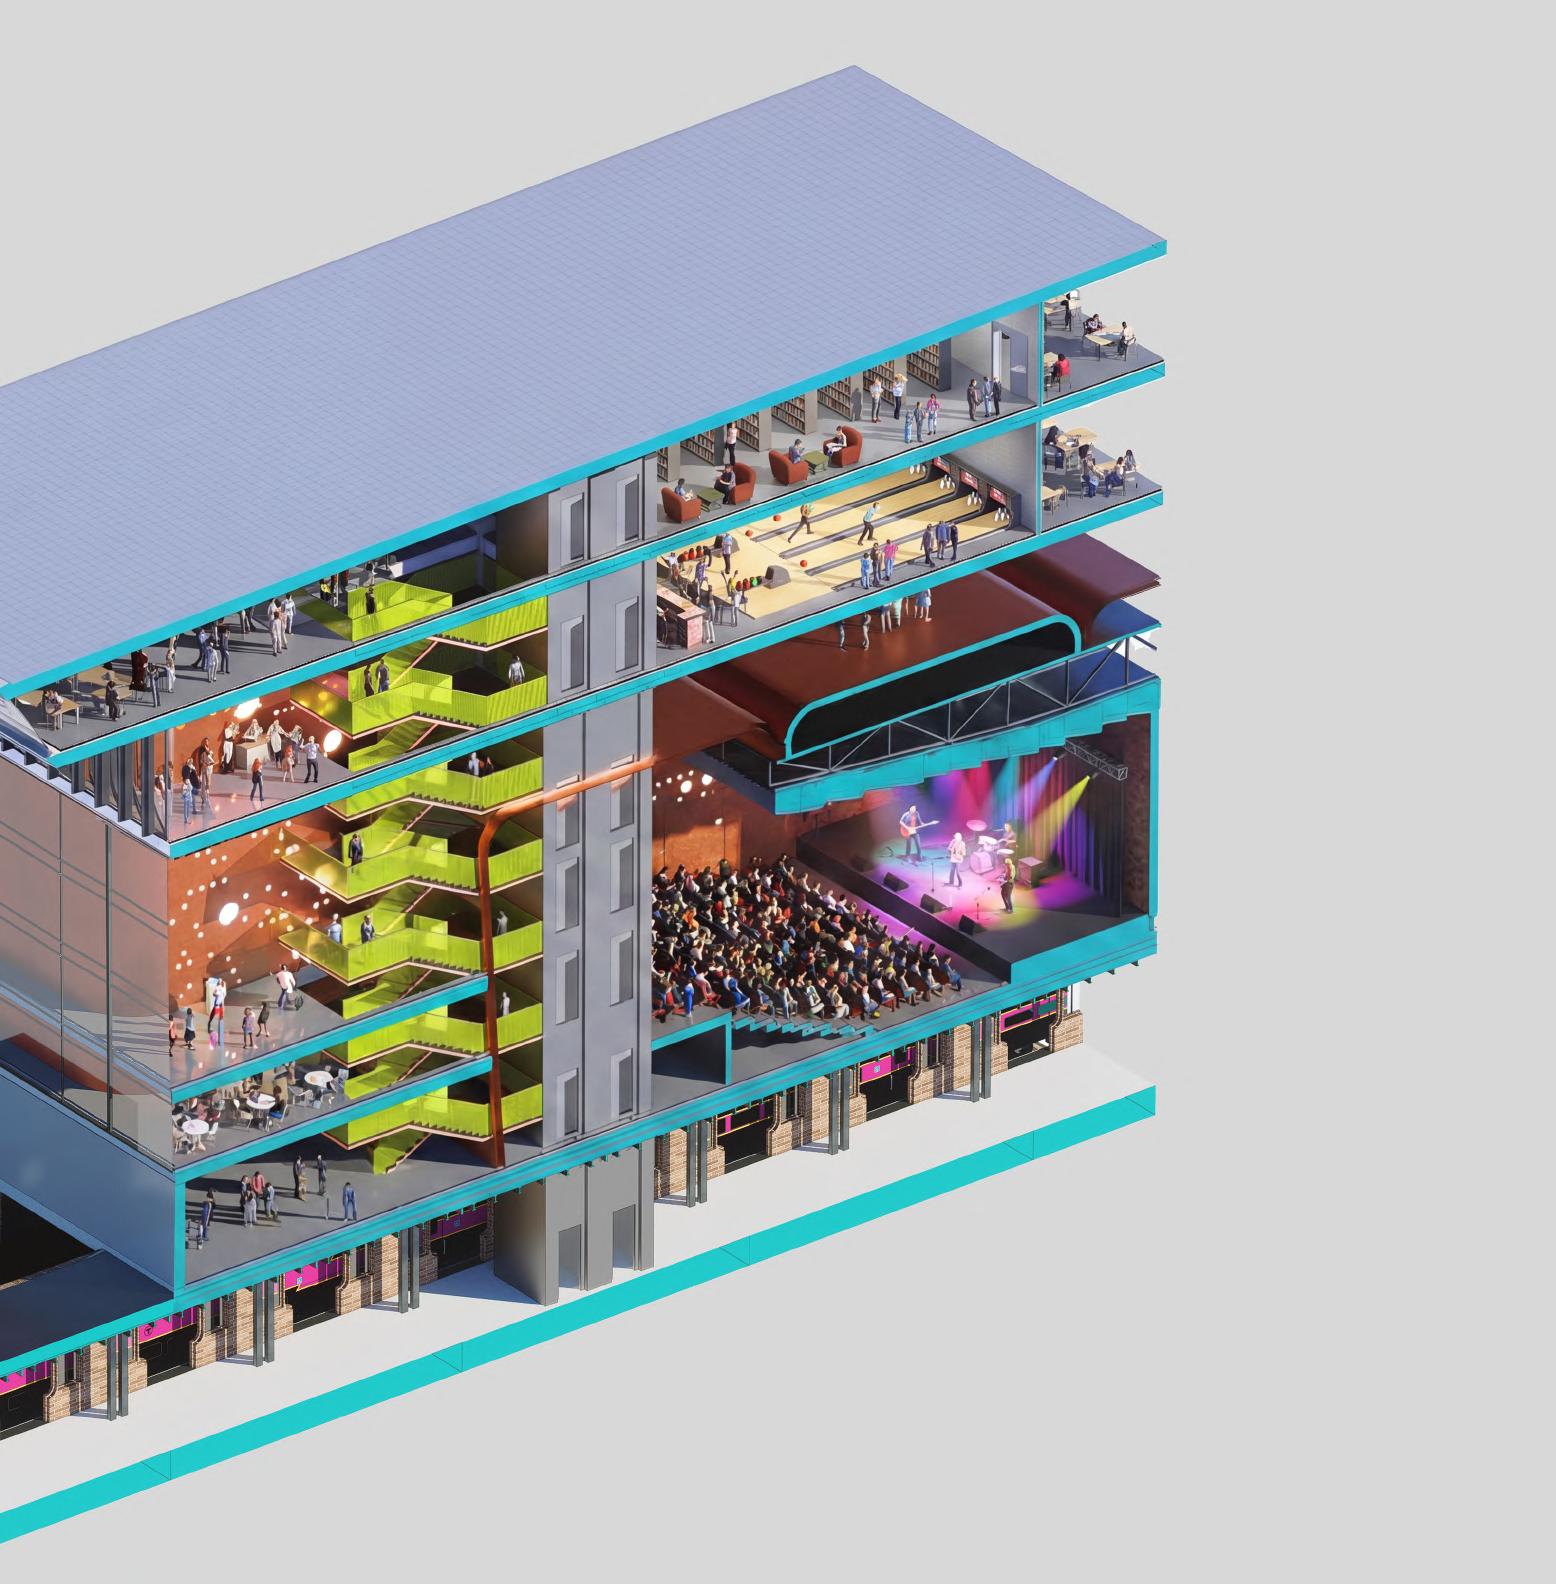
This thesis challenges the inherited logic of transit architecture. Through a series of amplified programmatic “bubbles,” diverse activities coexist simultaneously within a dense spatial framework, allowing visitors to experience multiple forms of leisure, performance, and interaction at once. These spaces intensify visibility, overlap, and collective presence, creating an architecture that is both iconic in form and immersive in experience. Rather than encountering the city through disconnected fragments, T2 proposes a new urban condition where movement, leisure, and social life converge into a shared public experience.
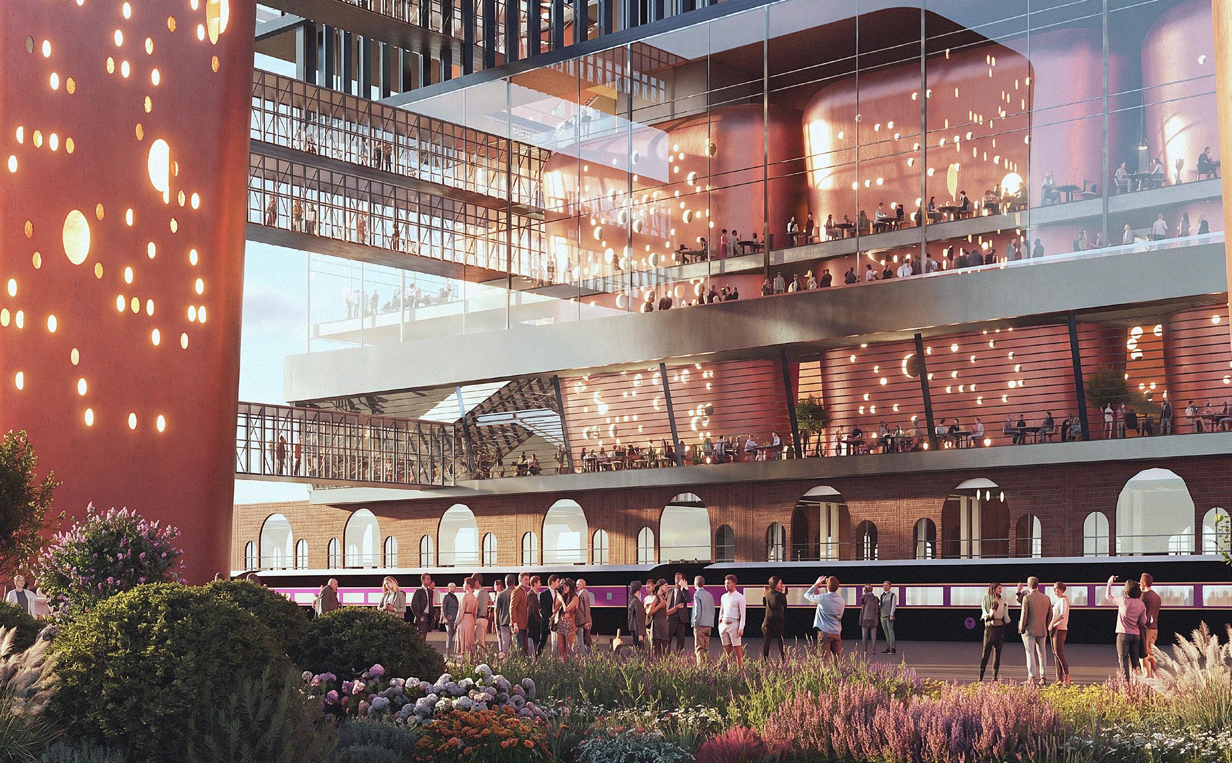
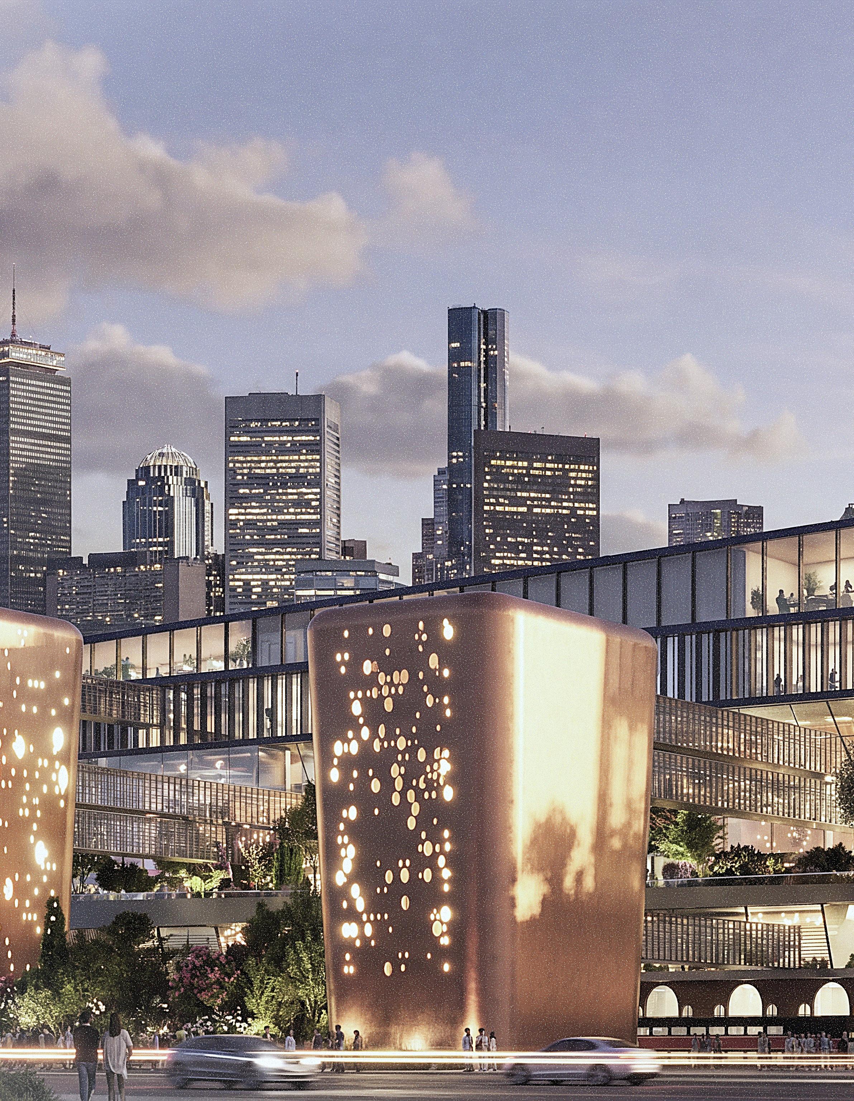
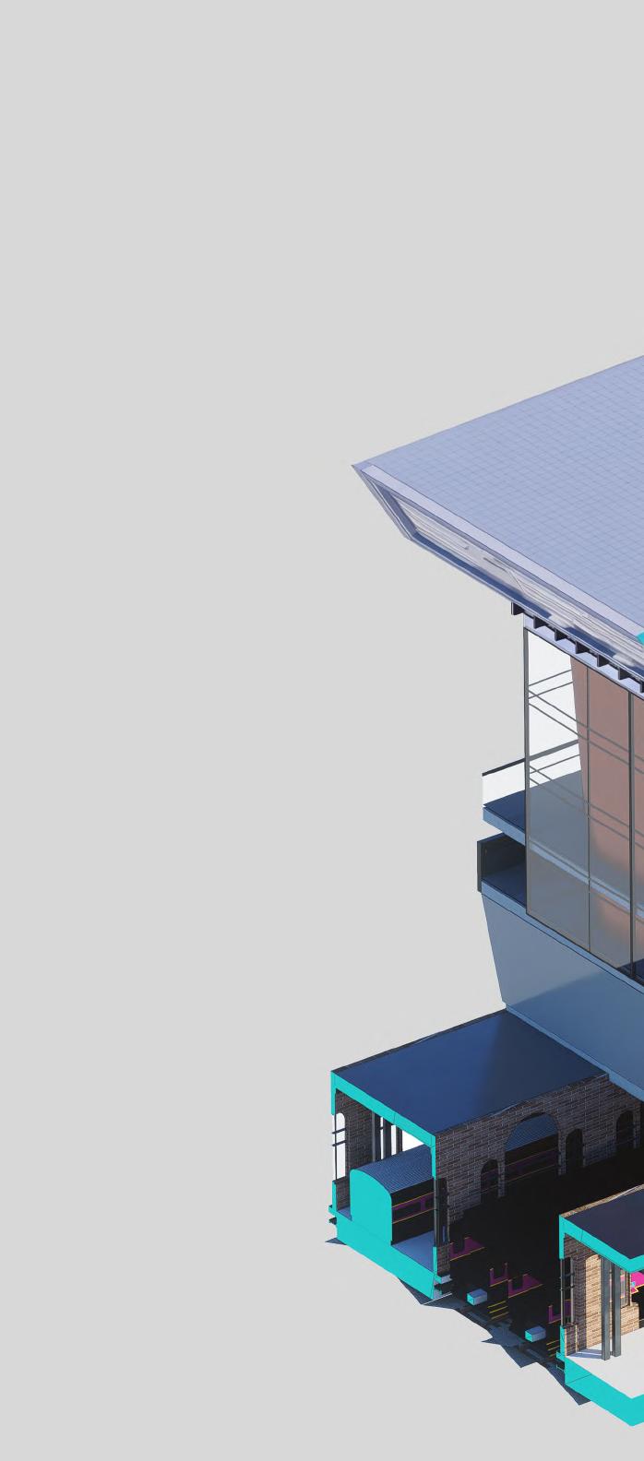
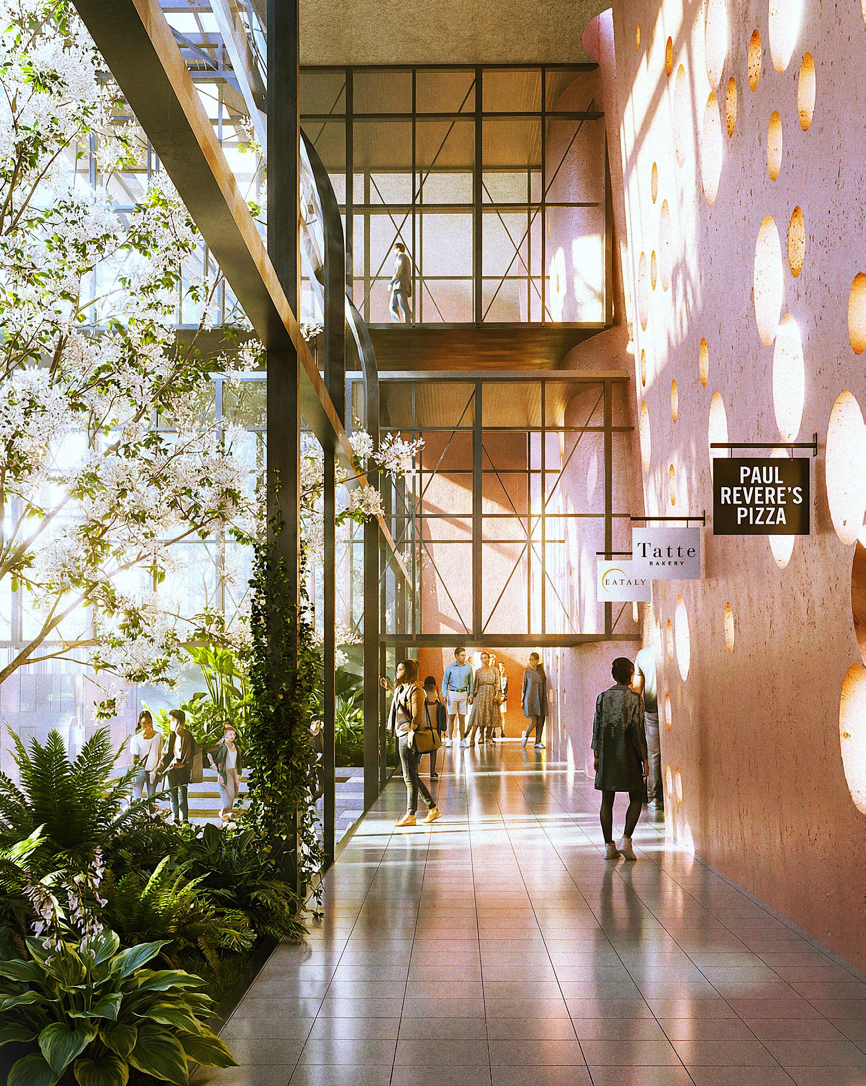
1: Emerging from the train platform, visitors enter a landscape of collective activity where the station shifts from a place of transit to a place of encounter.
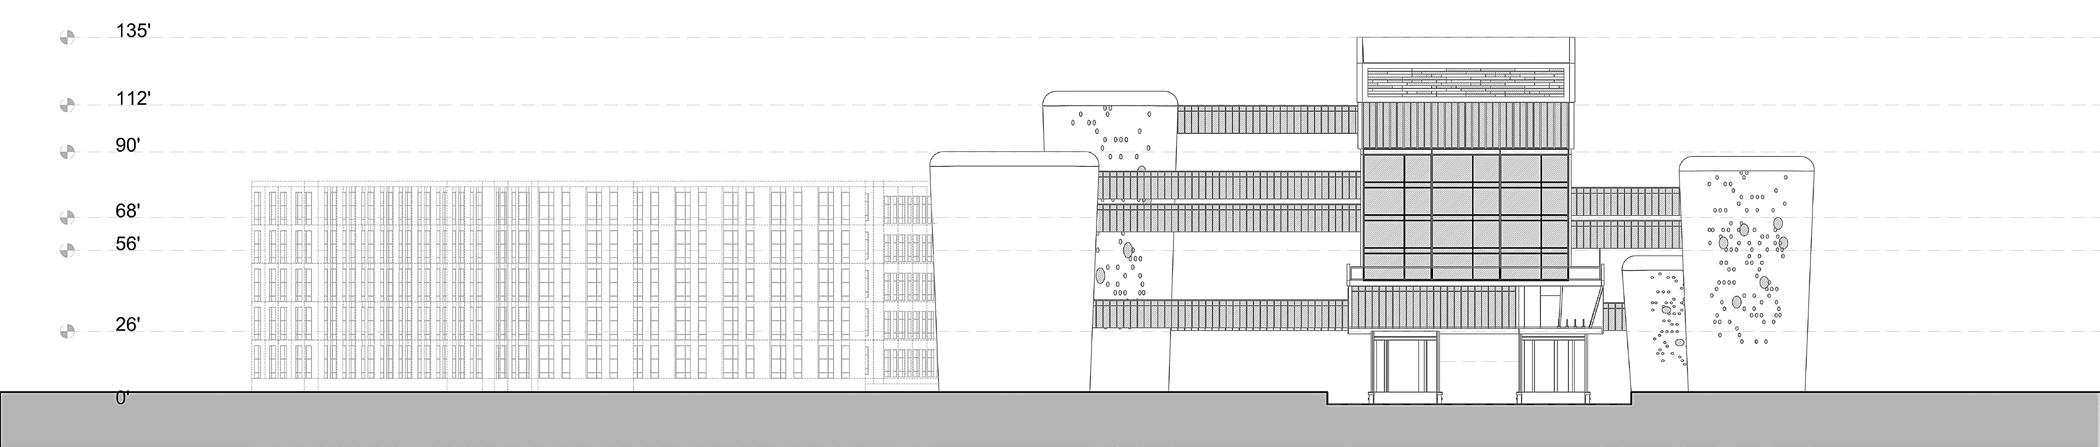
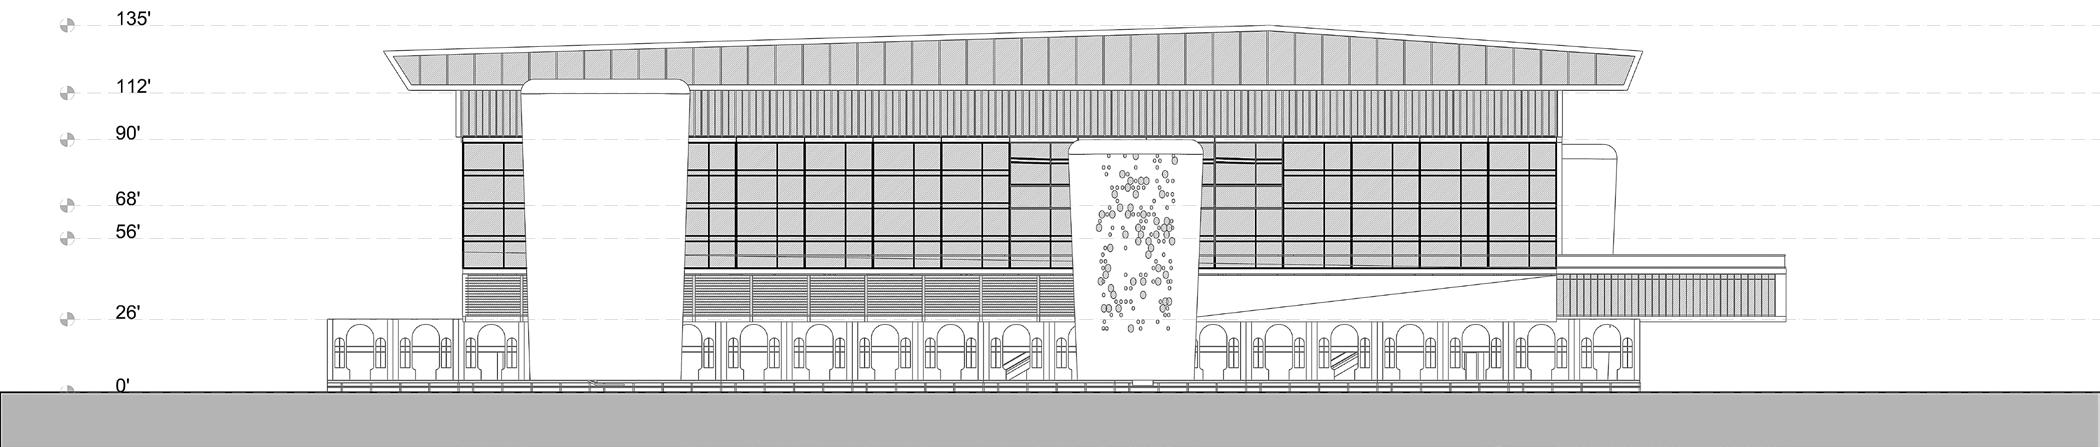
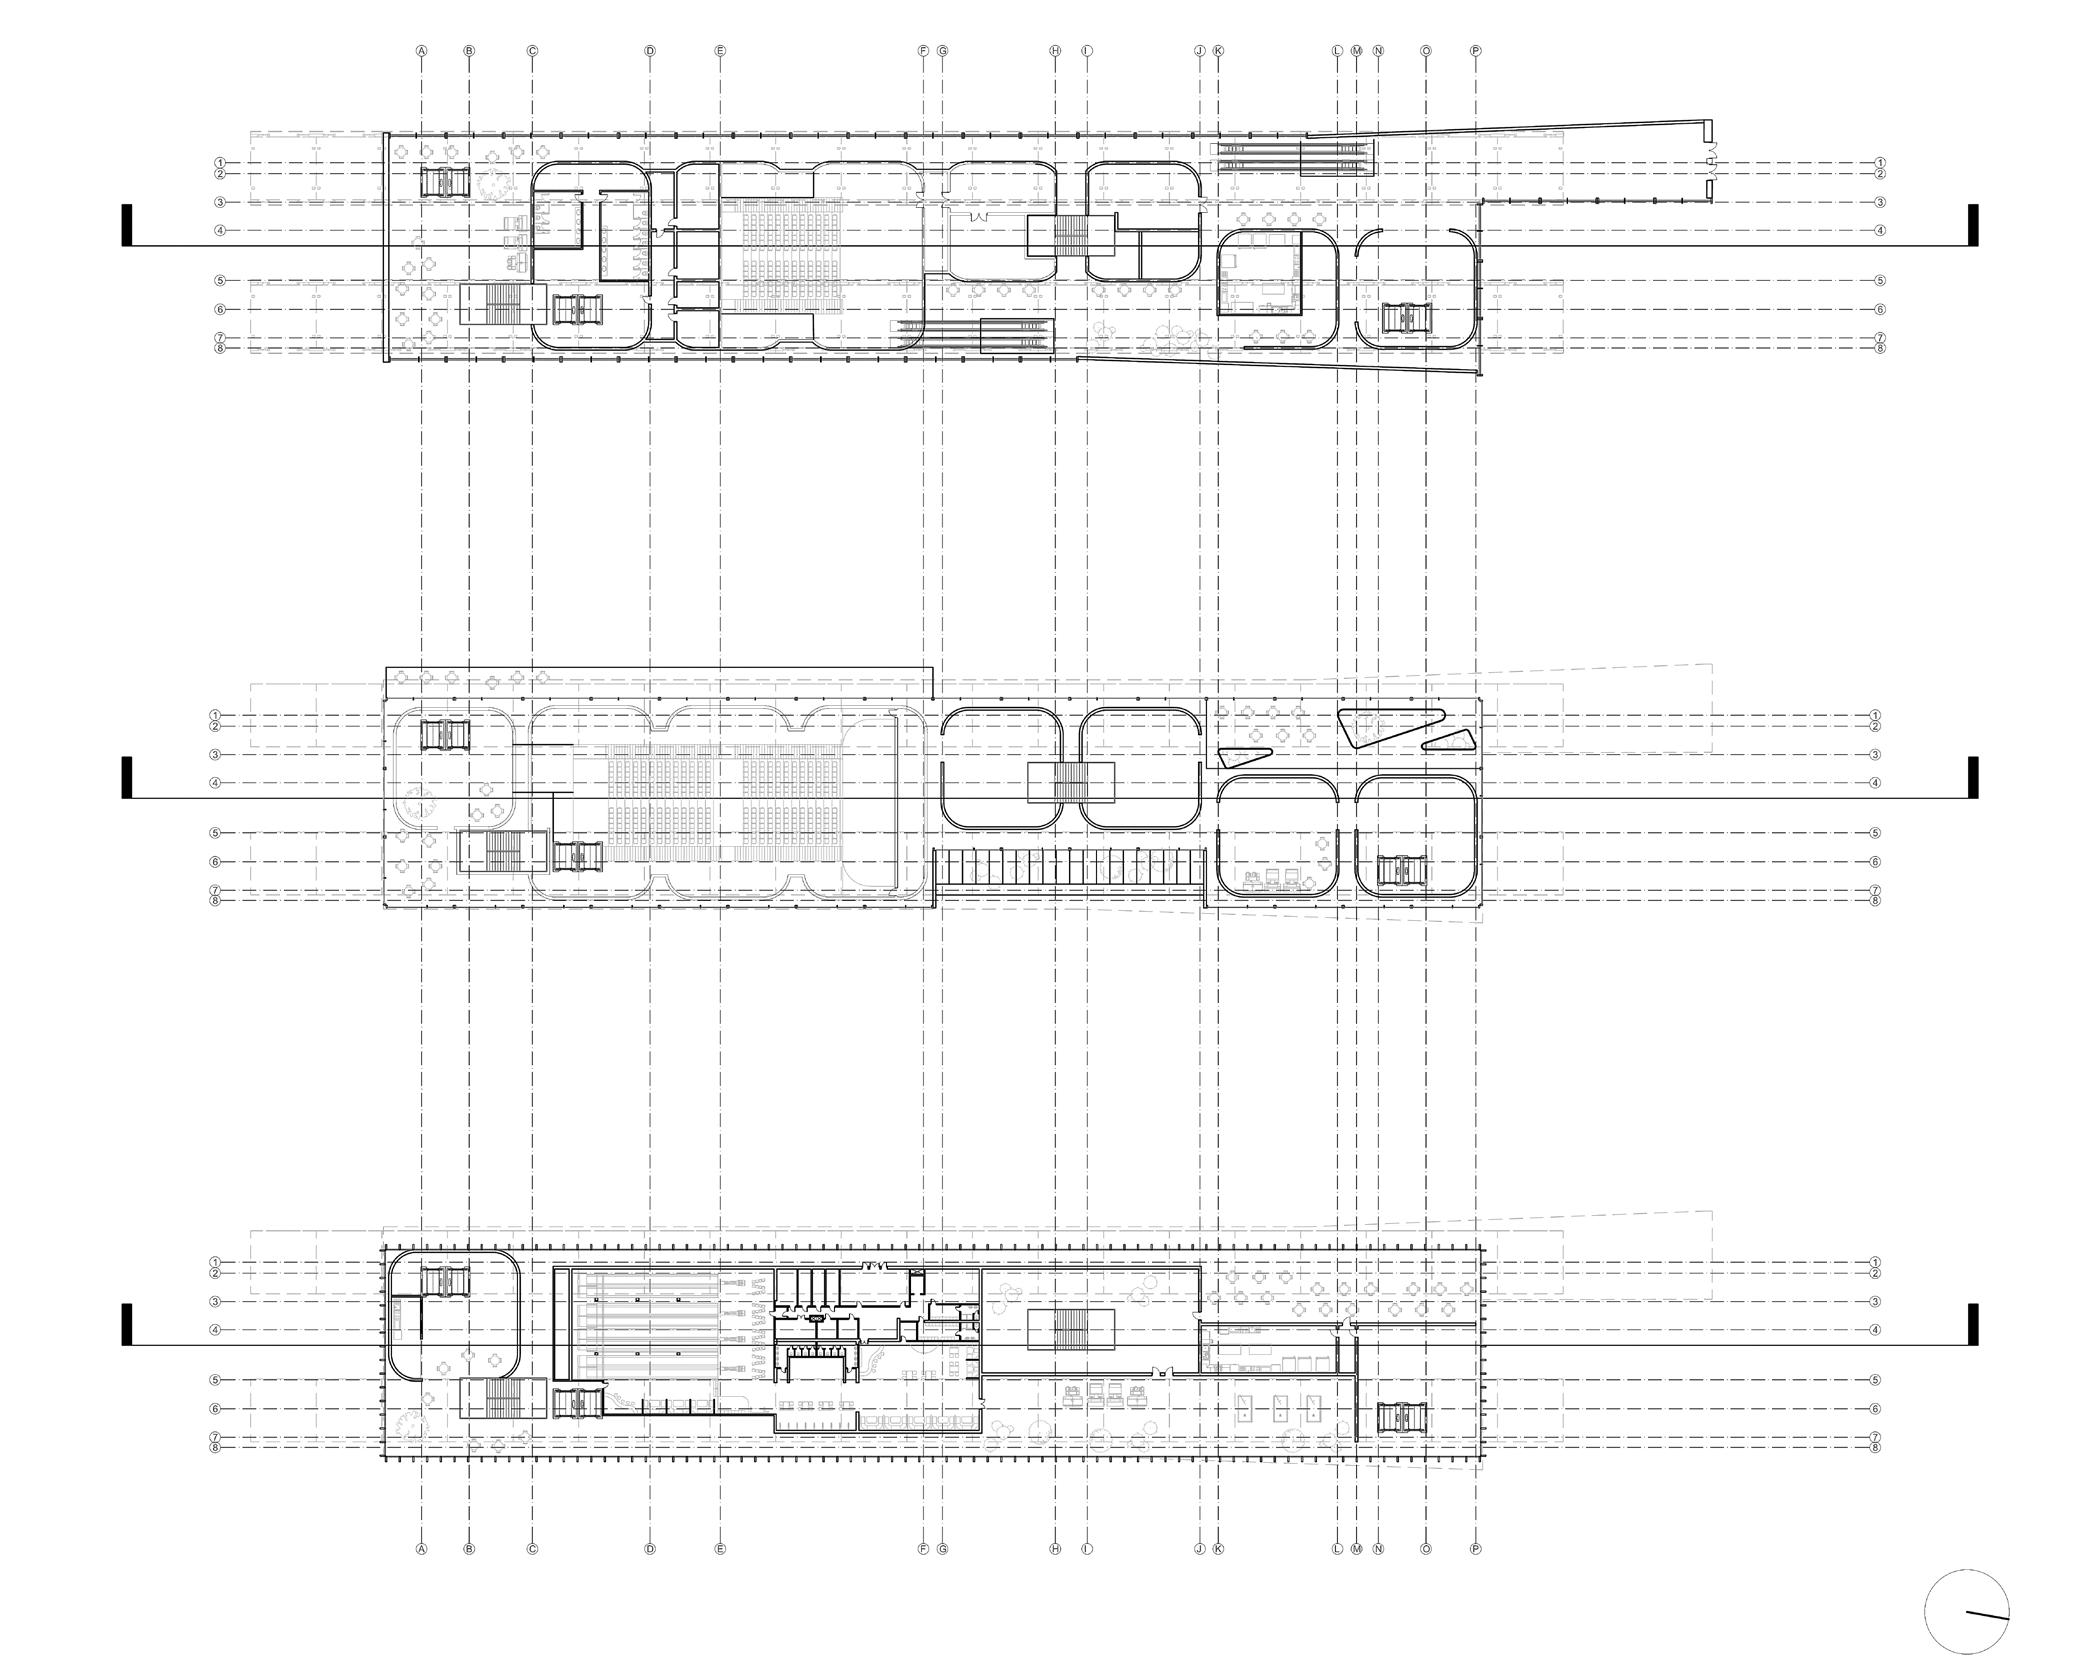
2: The building acts as a public framework suspended above the station, where leisure programs, circulation, and gathering spaces are layered into a new civic destination.
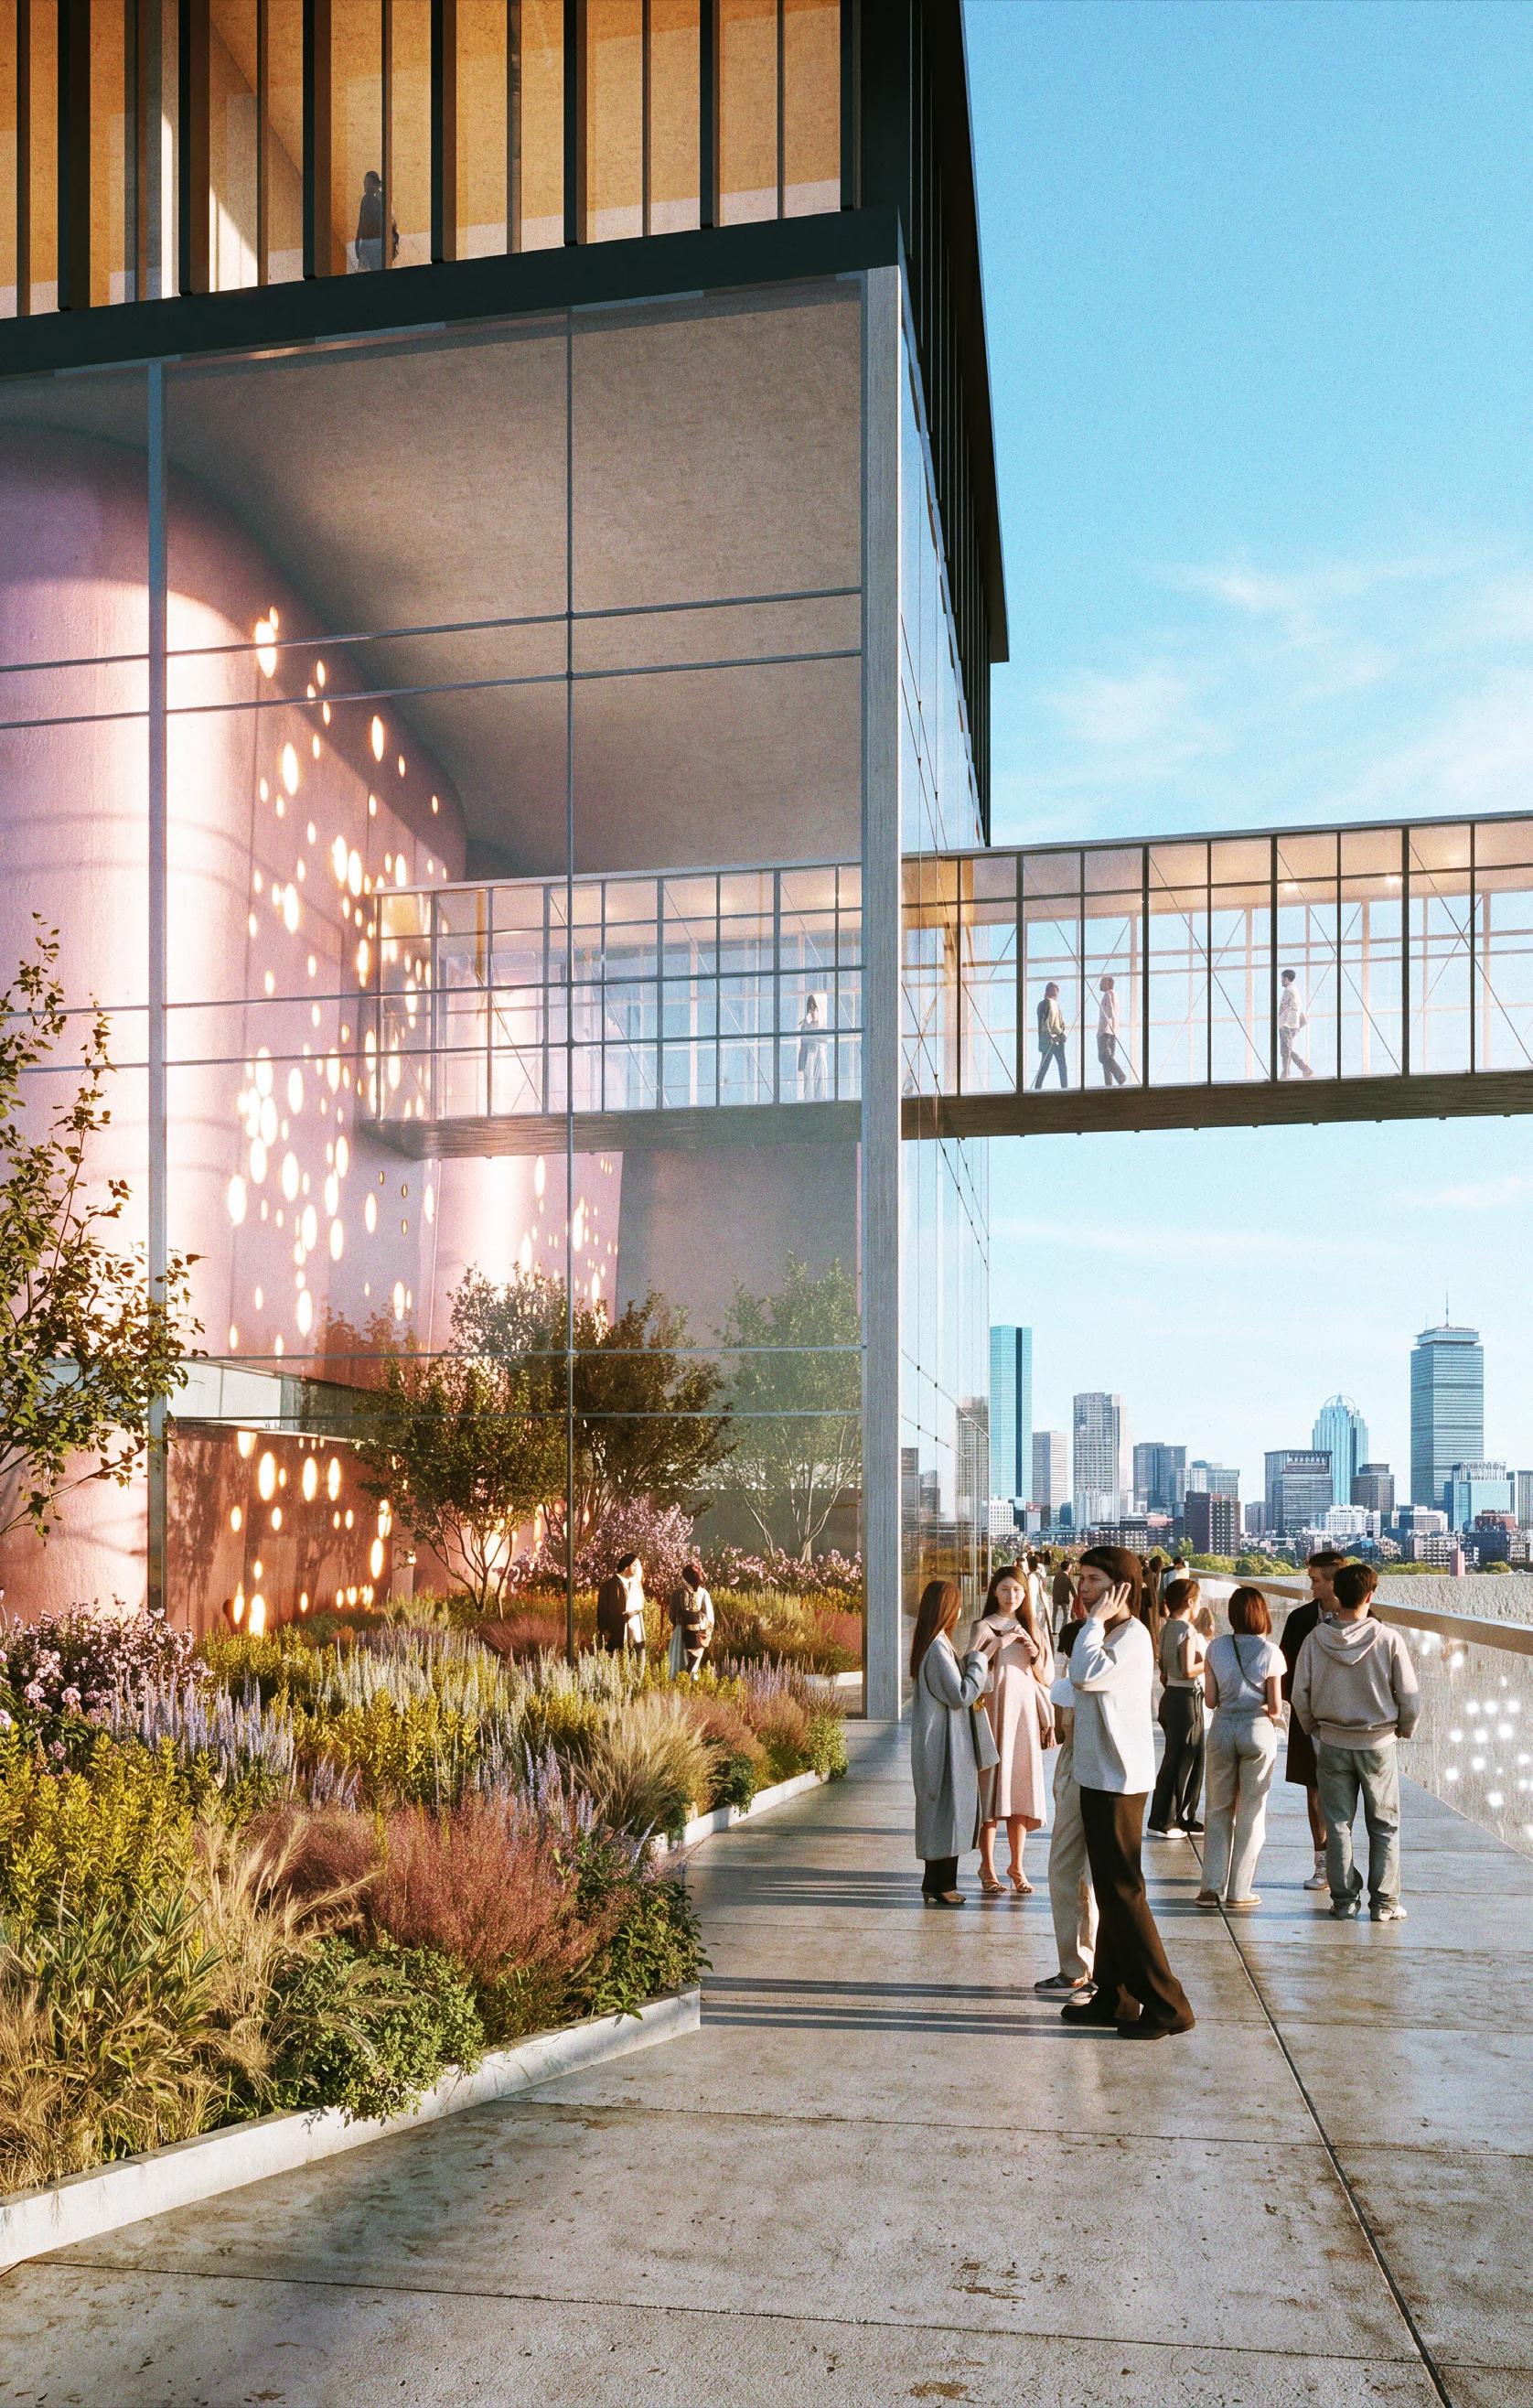
3: Above the tracks, landscape and architecture merge into a public promenade where the city becomes a backdrop for connection, reflection, and collective life.
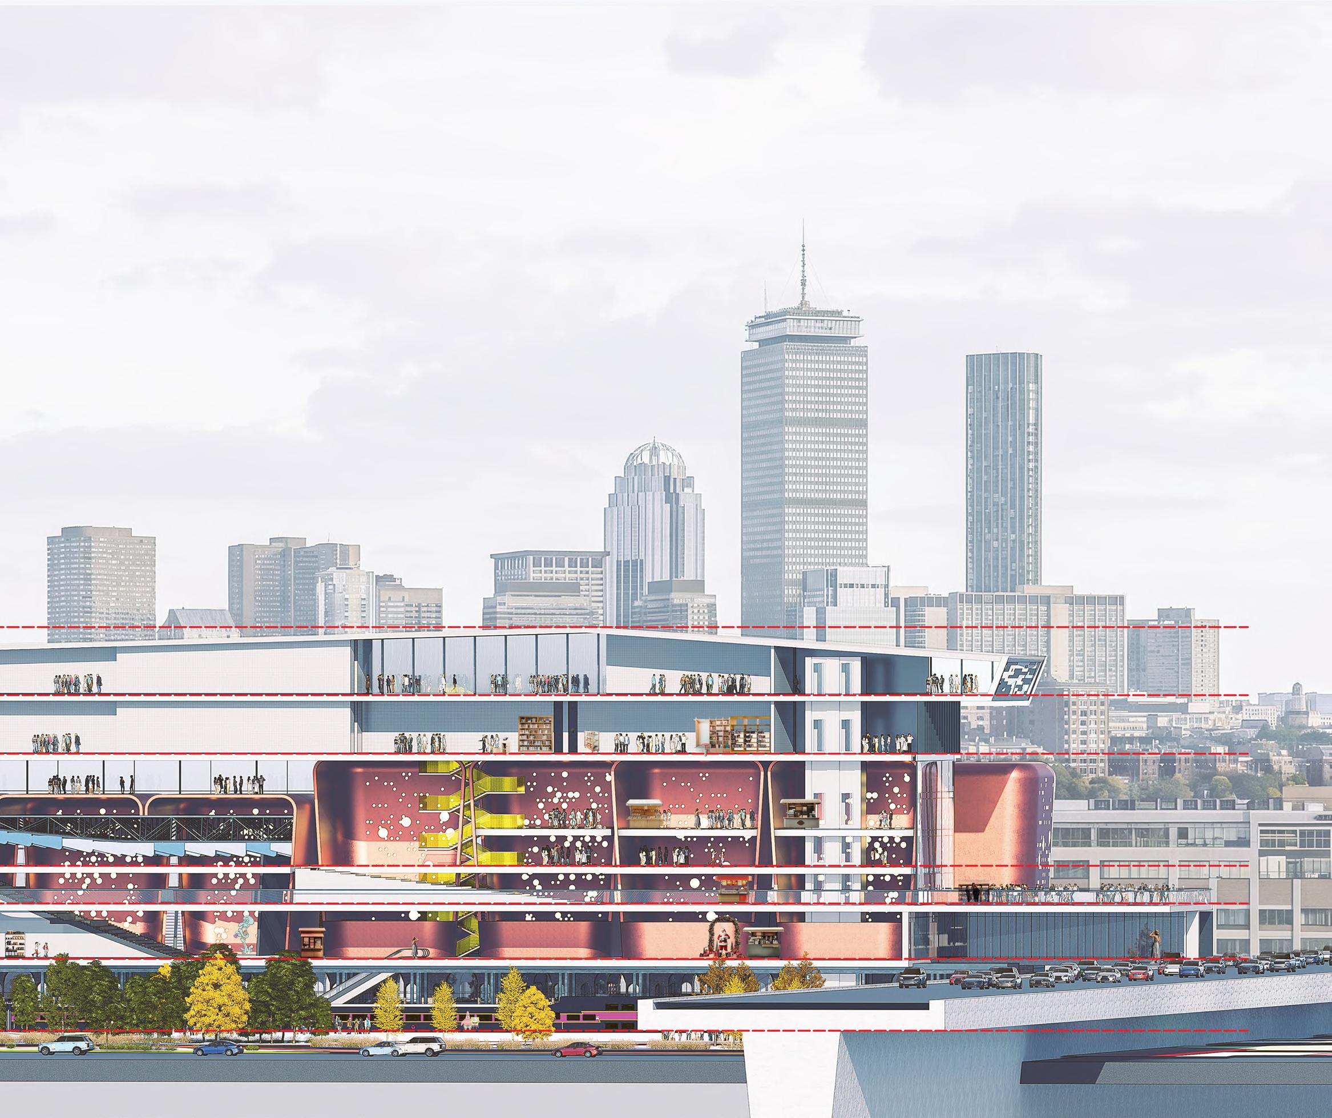
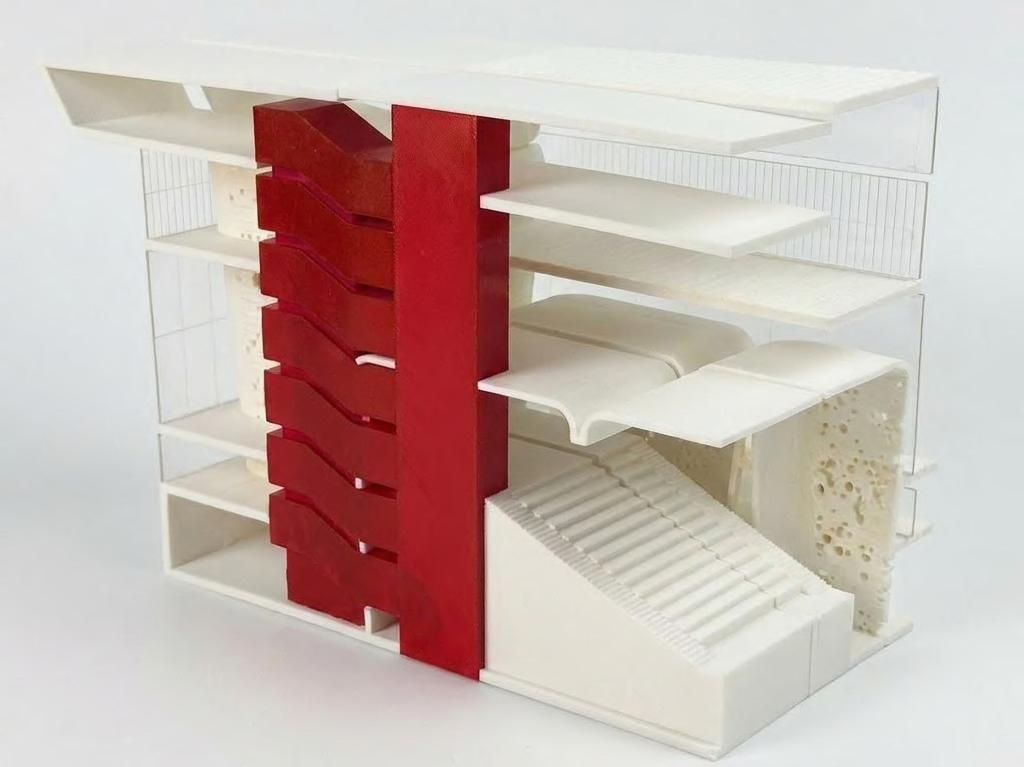
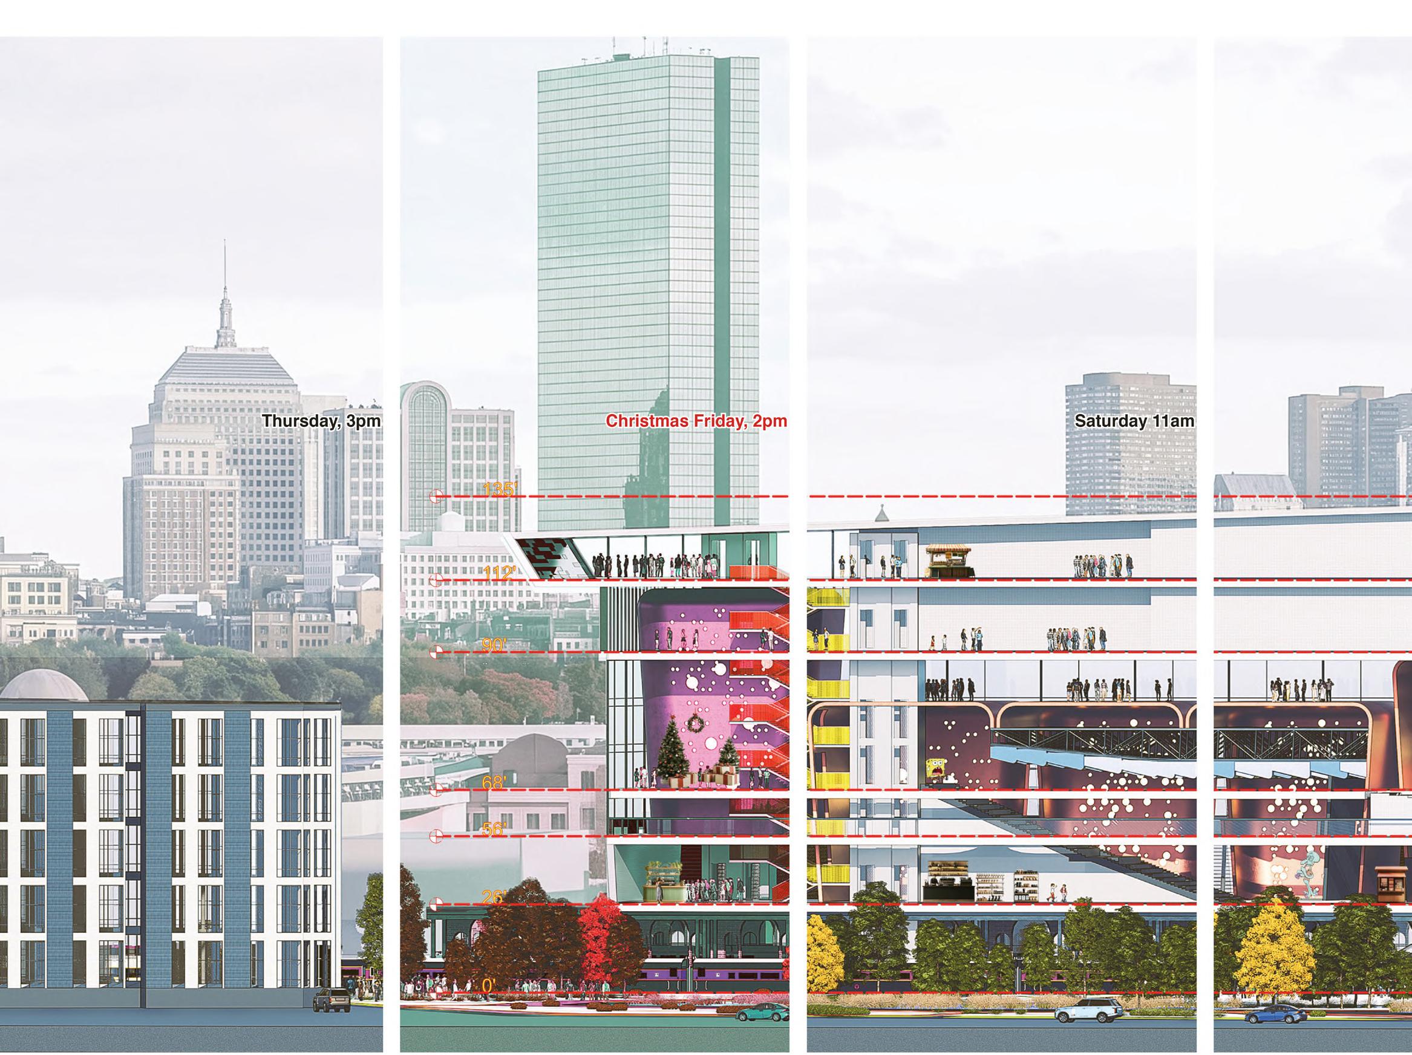
Organized around a Vertical Promenade, the building exposes visitors to a spectrum of activities simultaneously, transforming a journey through the station into a sequence of social encounters.
A cascading stair acts as a social spine, stitching together performance, dining, recreation, and gathering spaces while transforming circulation into a sequence of encounters.
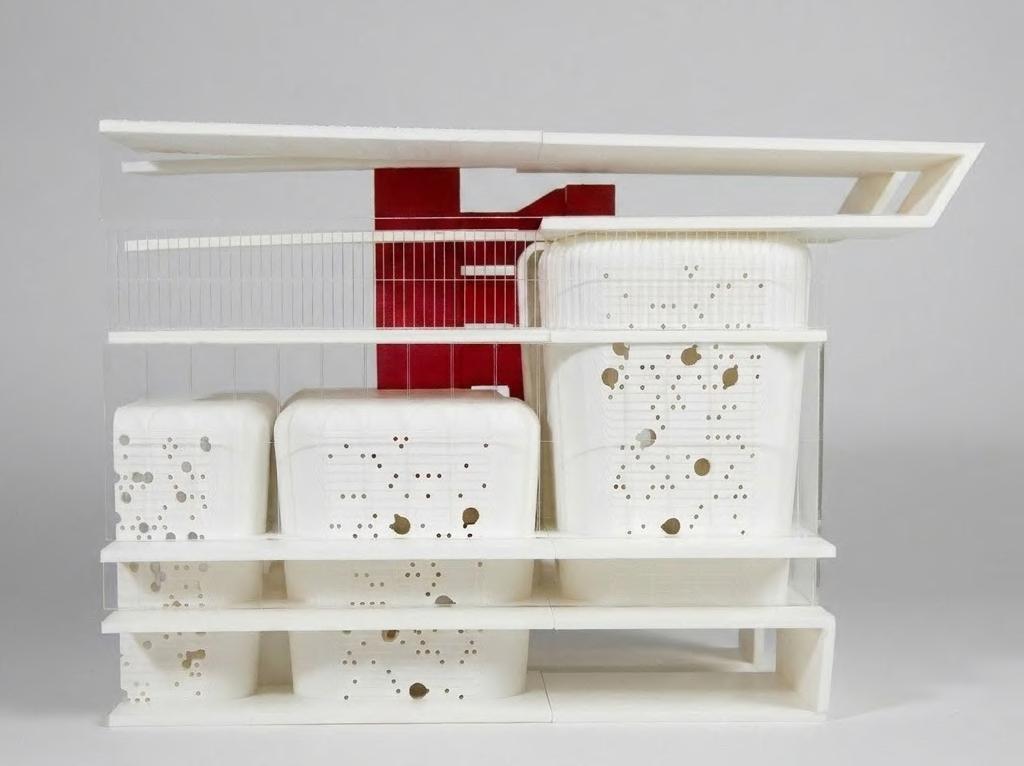
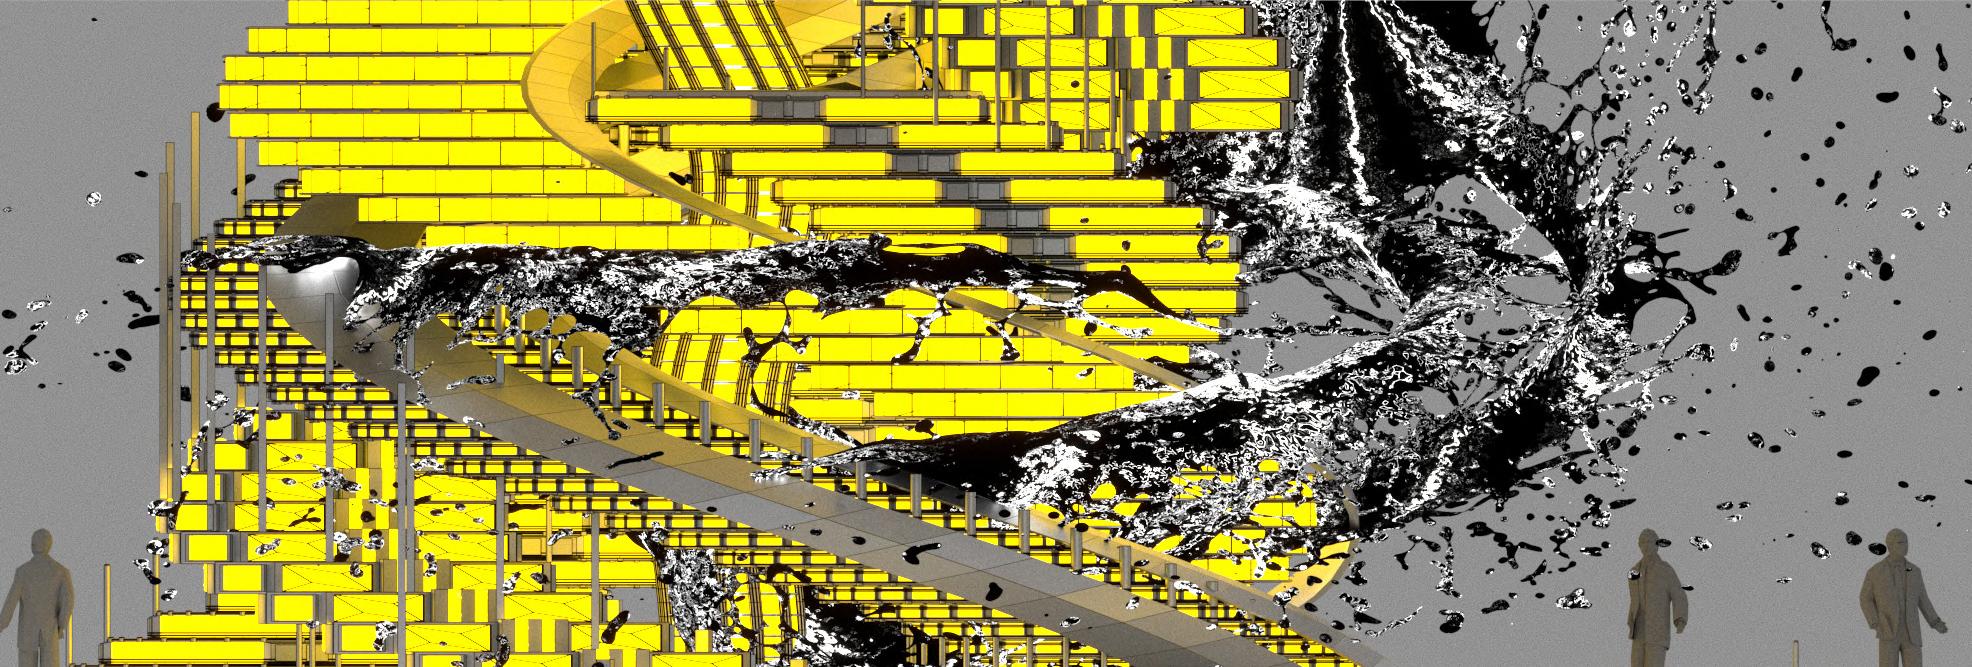
The project concentrates leisure programs within a series of illuminated bubble-like volumes suspended above the station. Rather than dispersing activities across the city, these volumes bring diverse forms of recreation, gathering, and cultural programming into a shared architectural framework. The compression of multiple activities within close proximity intensifies opportunities for encounter, transforming isolated destinations into a collective social landscape.
Wrapped within a transparent enclosure, the bubbles become visible from both the city and the station platforms. Their perforated surfaces glow throughout the day and night, establishing recognizable landmarks while filtering light into the spaces around them. Bridges, gardens, and public terraces weave between the volumes, creating a network of circulation that encourages wandering, observation, and chance interaction.
The spaces between the bubbles function as vertical canyons where commuters, visitors, and leisure seekers intersect. Here allows people to become aware of one another through shared occupation of space. Waiting for a train becomes intertwined with lingering in a garden, crossing a bridge, attending an event, or simply observing the activities unfolding around them.
Through the amplification of leisure and the layering of movement, the station shifts from a piece of transportation infrastructure into a civic destination. The project transforms fragmented urban experiences into a visible and collective public realm, creating a new third space where transit and social life coexist.
Rather than experiencing Boston through fragmented destinations and disconnected journeys, visitors encounter multiple layers of urban life within a single architectural framework. By compressing the city’s activities into one location, the station becomes a public epicenter where movement, leisure, and social life converge.
03
COPY PASTE
New York, NY
Fall 2022
Critic: Edwin Liu
Collaboration: Jonathan Marcos, Ashley Clark Rensselaer Polytechnic Institute
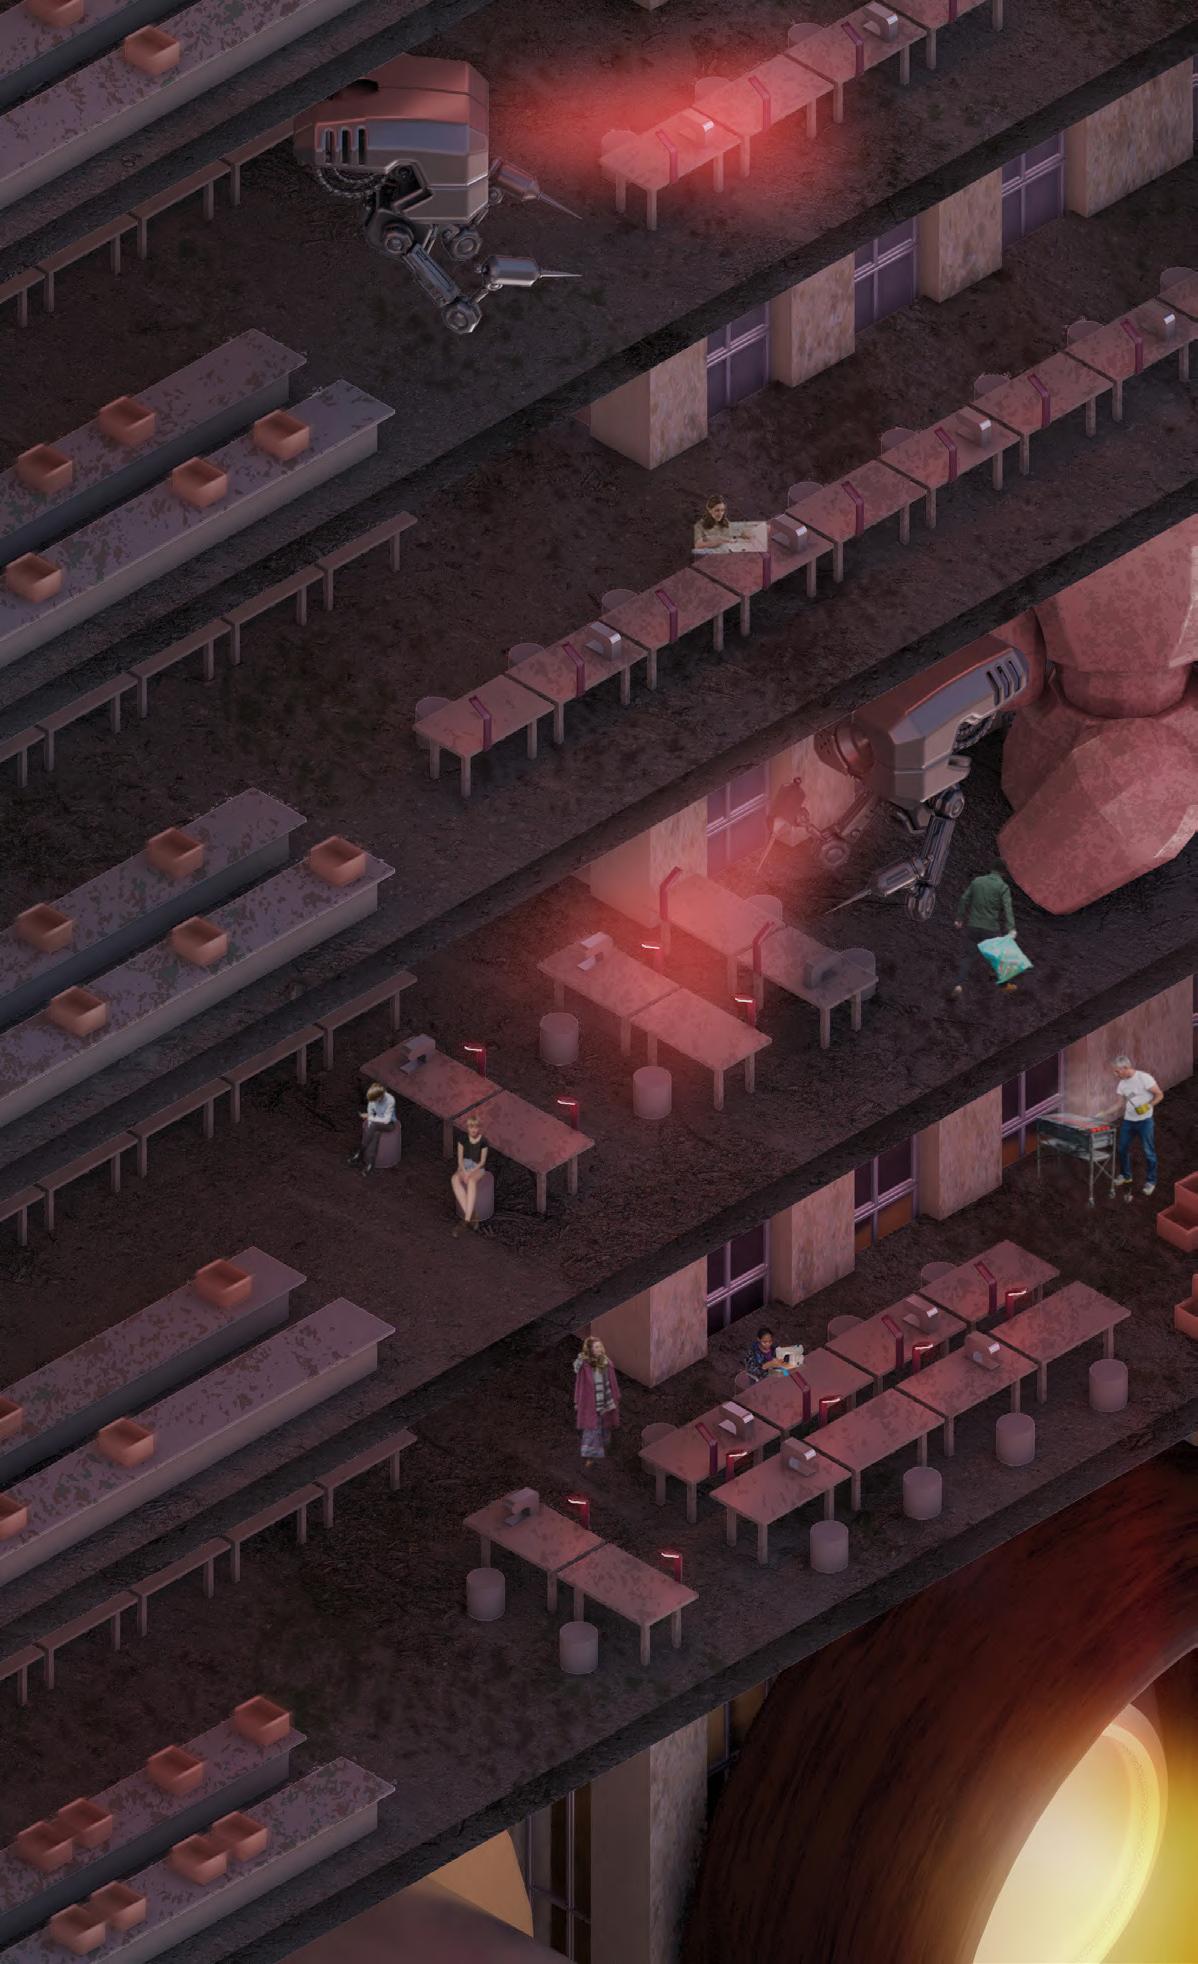
FAST FASHION HAS RISEN TO FAME DUE TO CONSTANT SOCIAL MEDIA MARKETING THAT PROMOTES FASHIONABLE PRODUCTS FOR LOW PRICES AND HIDES THE UNETHICAL WORKING CONDITIONS, LOWER-QUALITY END PRODUCTS, AND ENVIRONMENTAL CONTAMINATION WITH THEIR BYPRODUCTS.
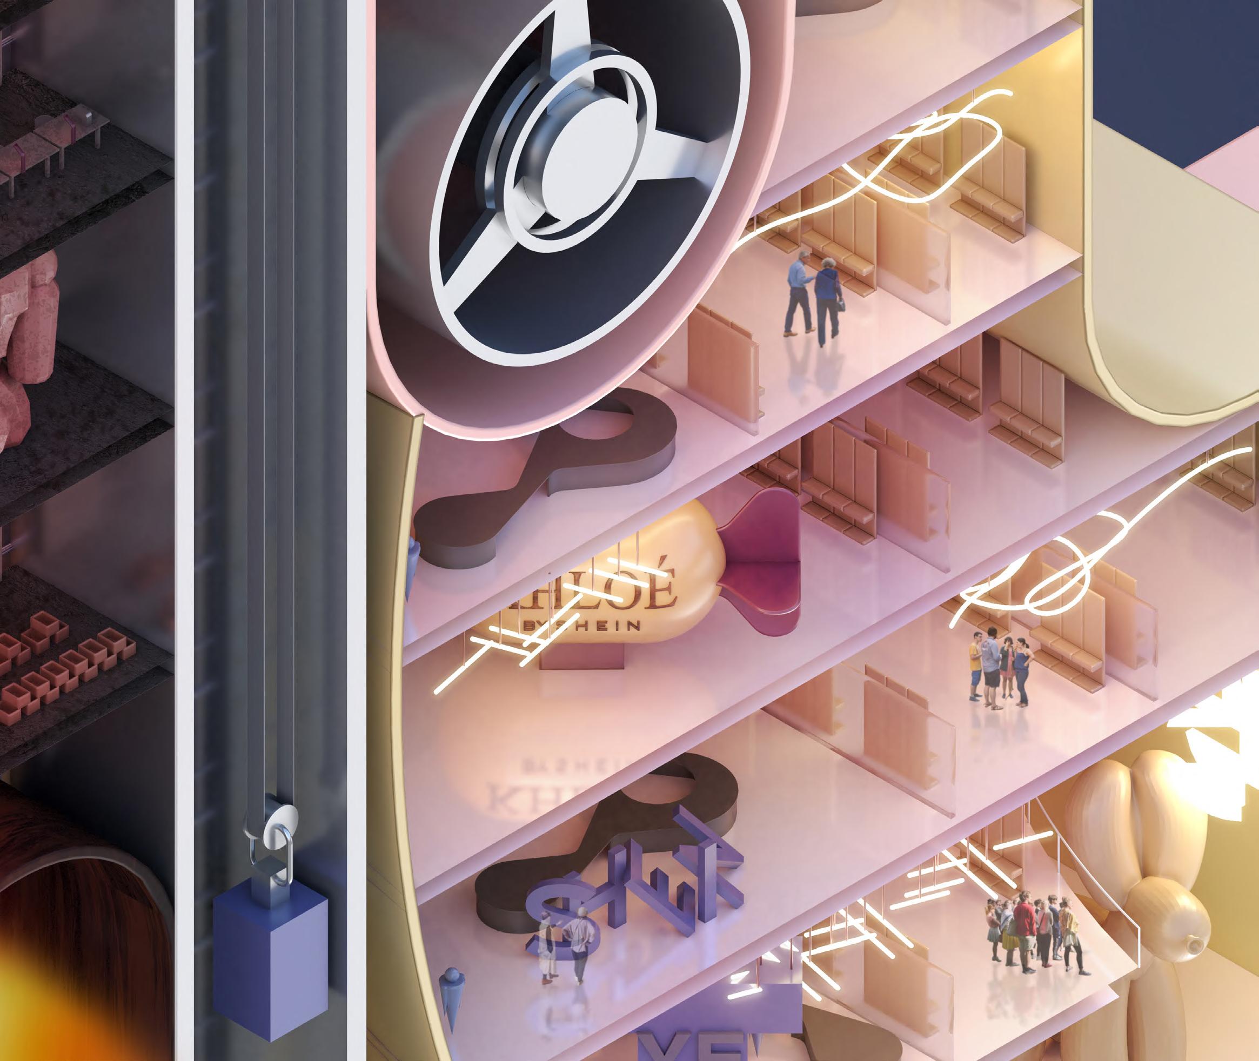
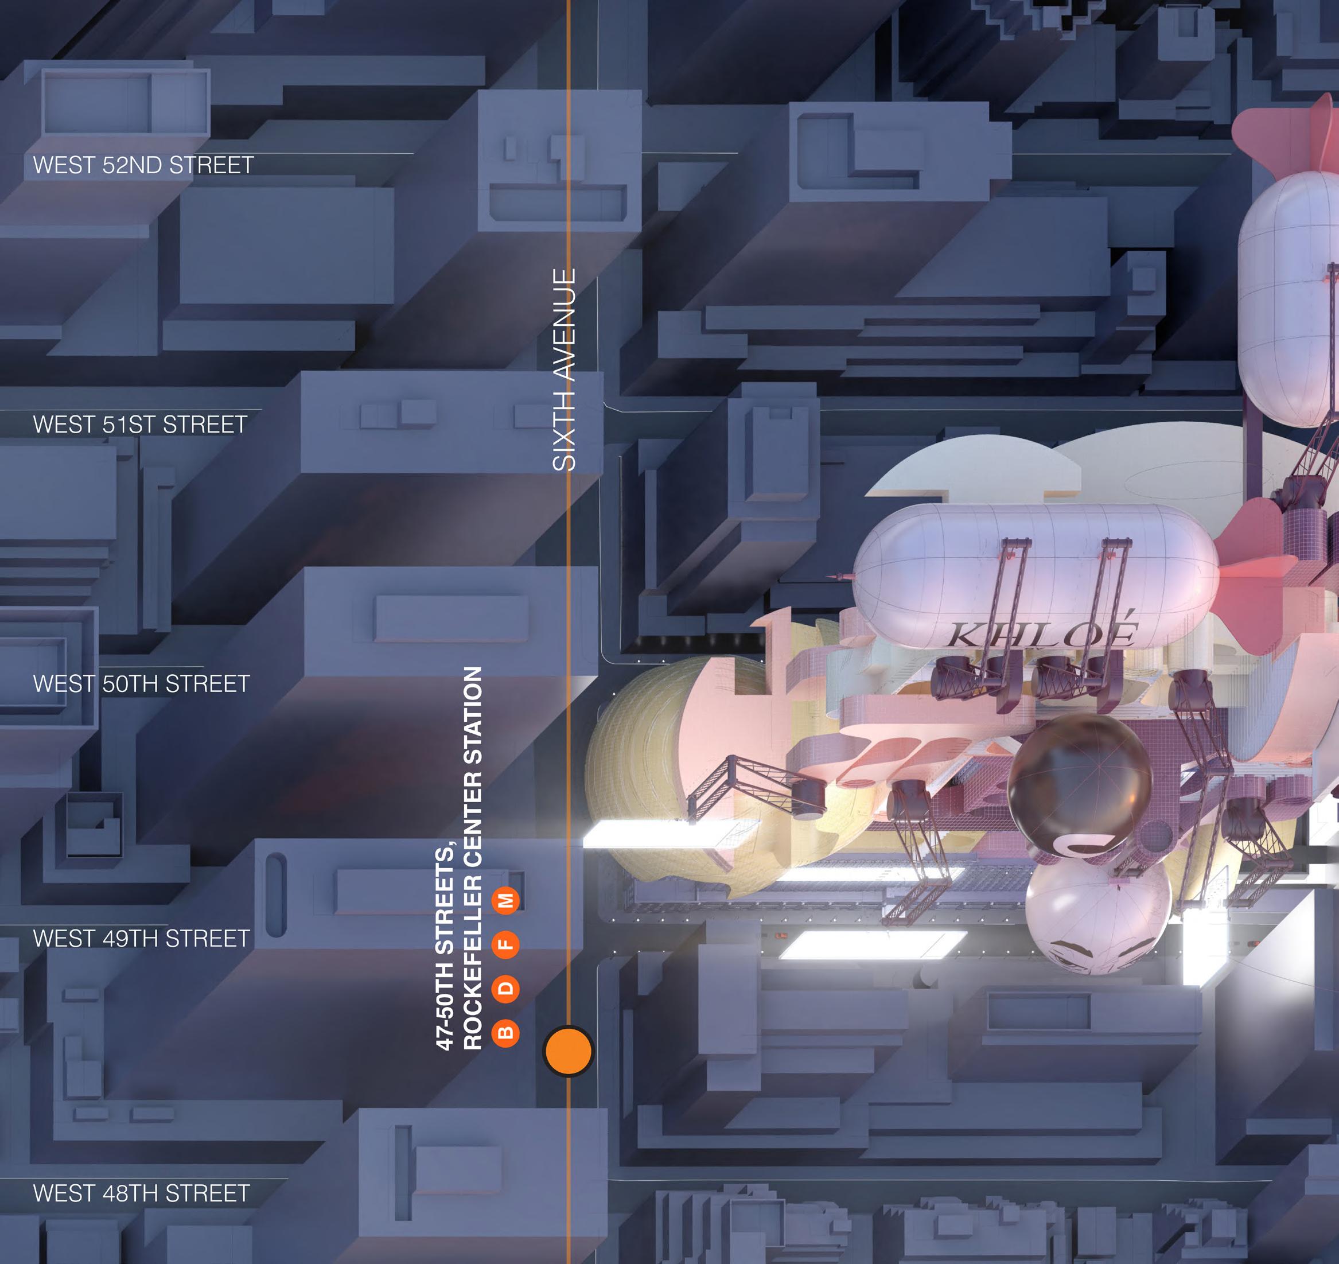
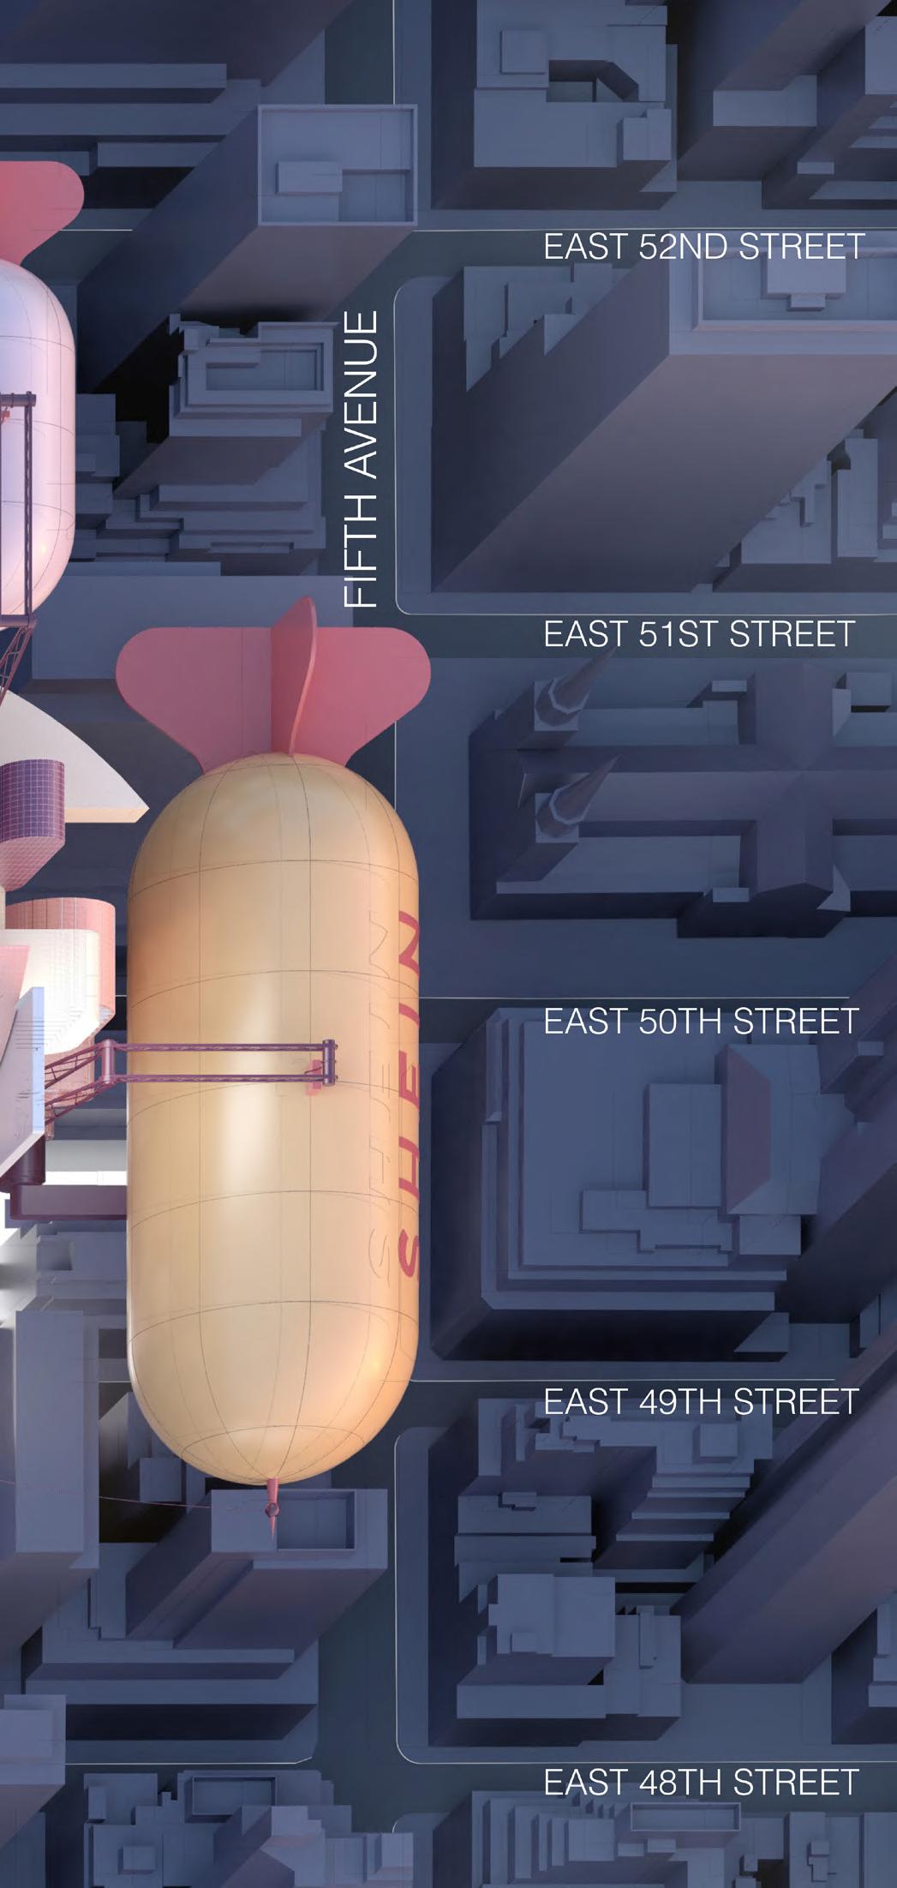
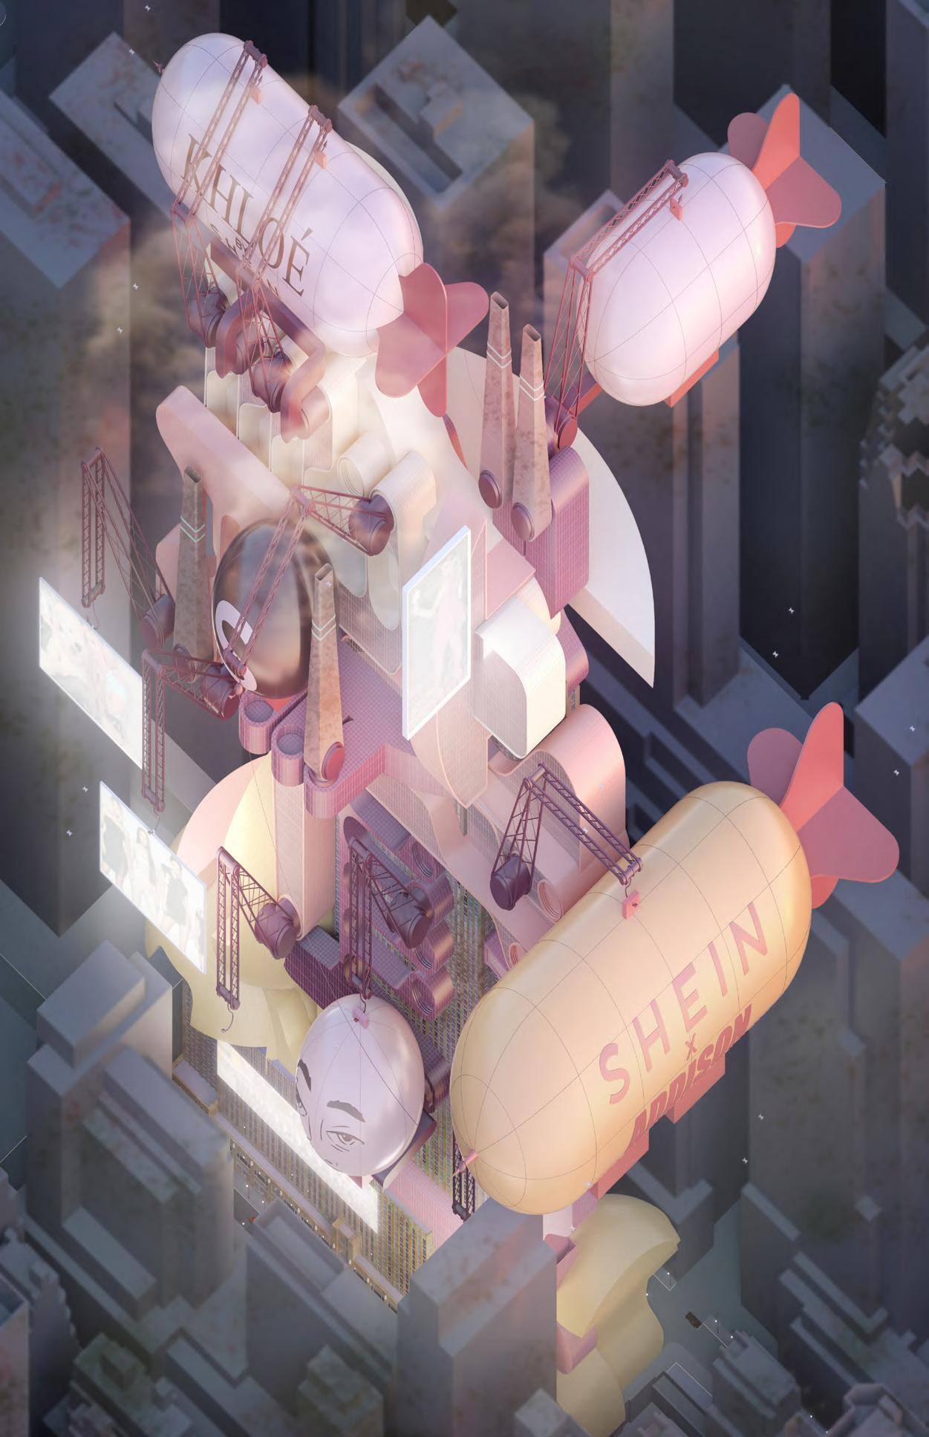
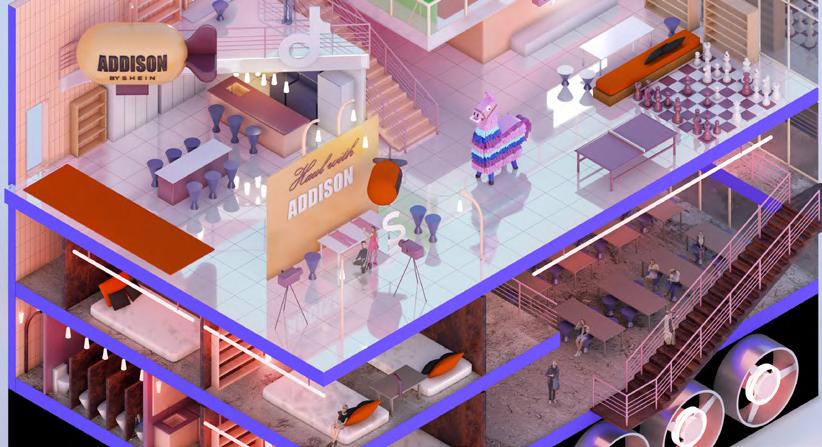
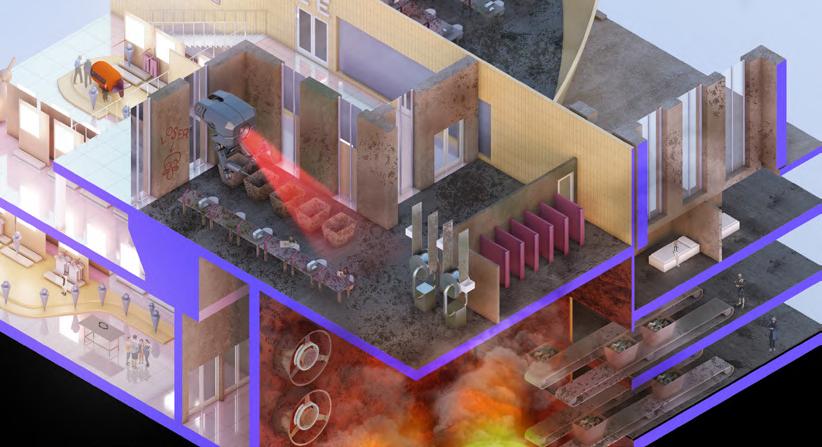
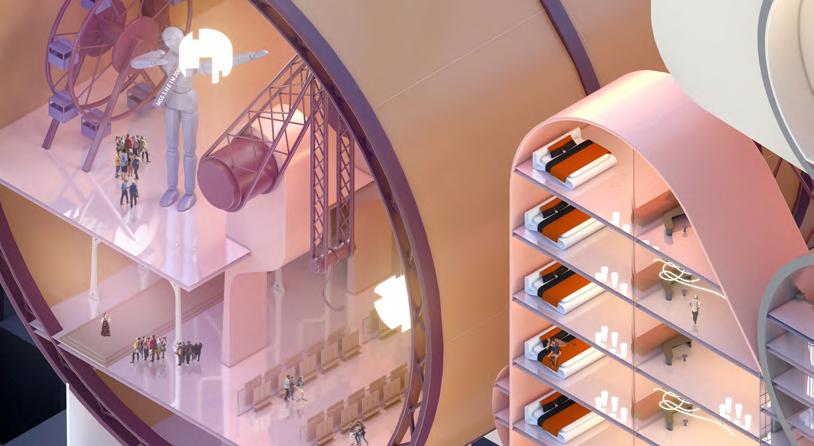
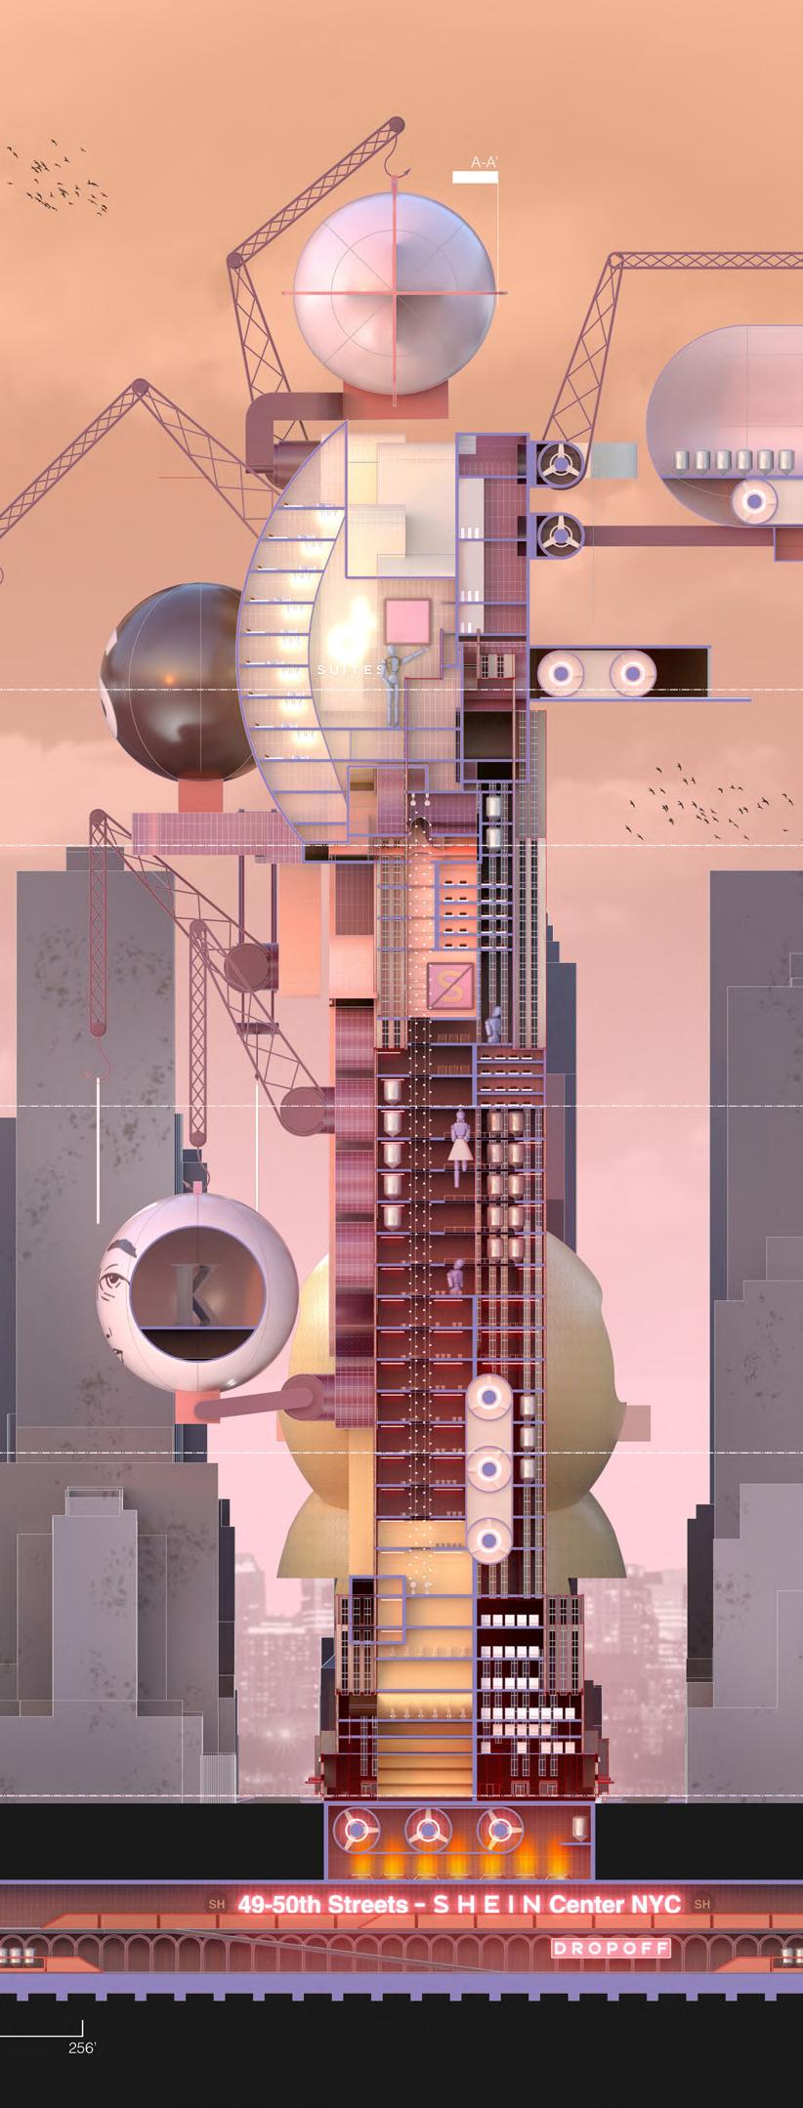
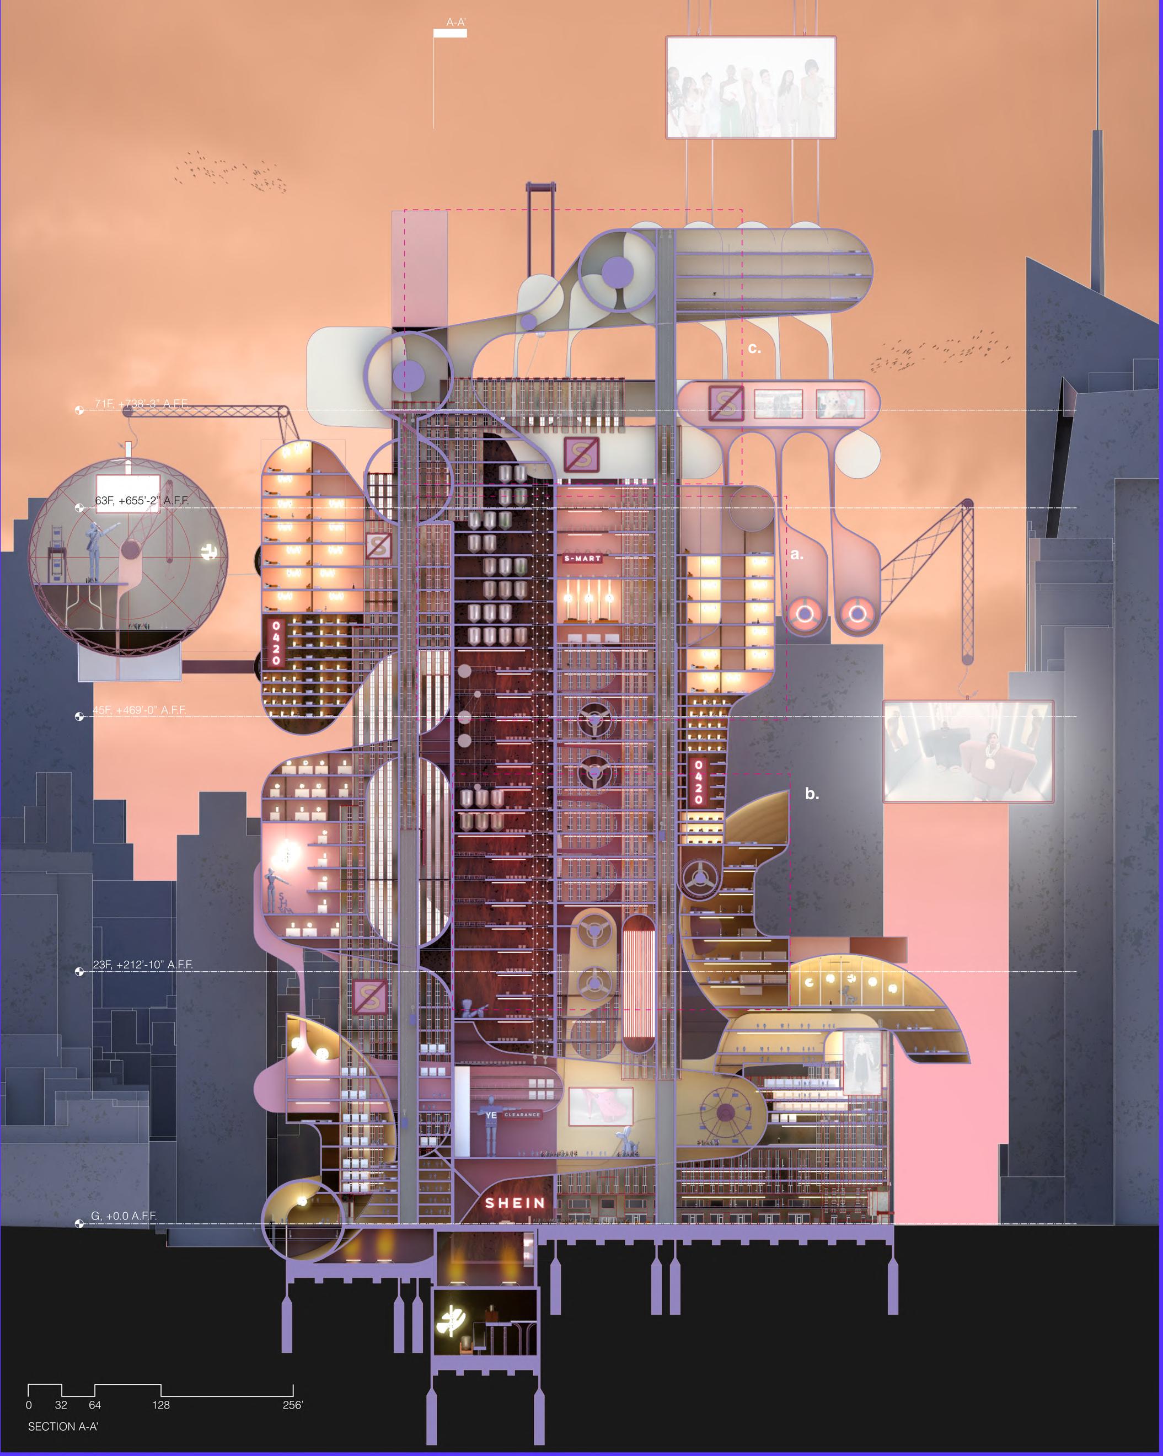
Shein has taken the title of the fastest fast-fashion company by applying this fast-fashion model to an extreme. Shein is committed to making fashion accessible to all, and by reaching consumers in more than 150 countries, the production and consumption of their products is a global effort. Throughout history, NYC has been a home for immigrants and a significant fashion capital of the world. Due to the migrant crisis, NYC’s shelter system faces a breakdown due to the city’s ‘right to shelter’ law. A Shein complex at 30 Rockefeller Center would celebrate the absurdity of the fast-fashion model and alleviate the strain placed on the NYC shelter system. Shein is working to provide migrants with resources to survive in a new country, but at what cost? The design of the complex hides the dark powerhouse of the manufacturing plant by having a variety of publicaccess programs, such as offices and actively changing exhibition centers that disorient audiences away from the truth. However, Shein’s corner-cutting schemes also reflect in the HQ’s design, which will ultimately result in tenants finding the dark holes within Shein.
1: Standing in the Midtown Manhattan, the project materializes the scale and absurdity of fast-fashion systems.
2: The dreamy geometry and flashy billboards cover up the original Rockefeller Building and the unethical nature.
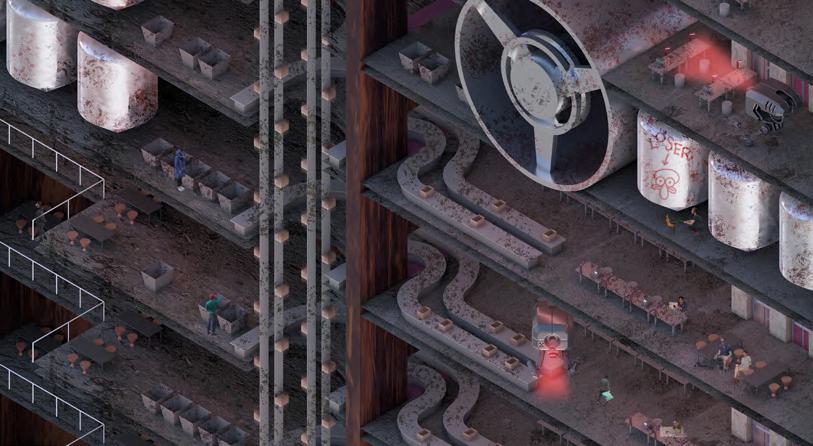
Clockwork Section reveals the drastic condition changes in different parts of the building. But rather than interfering with each other they work together as one system.
2: Fashion Influencer Flat
1: Hidden Sweat Shops
3: Waste Disposal Site
4: Floating Runway
04 Living Boundaries
Washington DC
Fall 2024
Critic: Peter Stec
University of Virginia
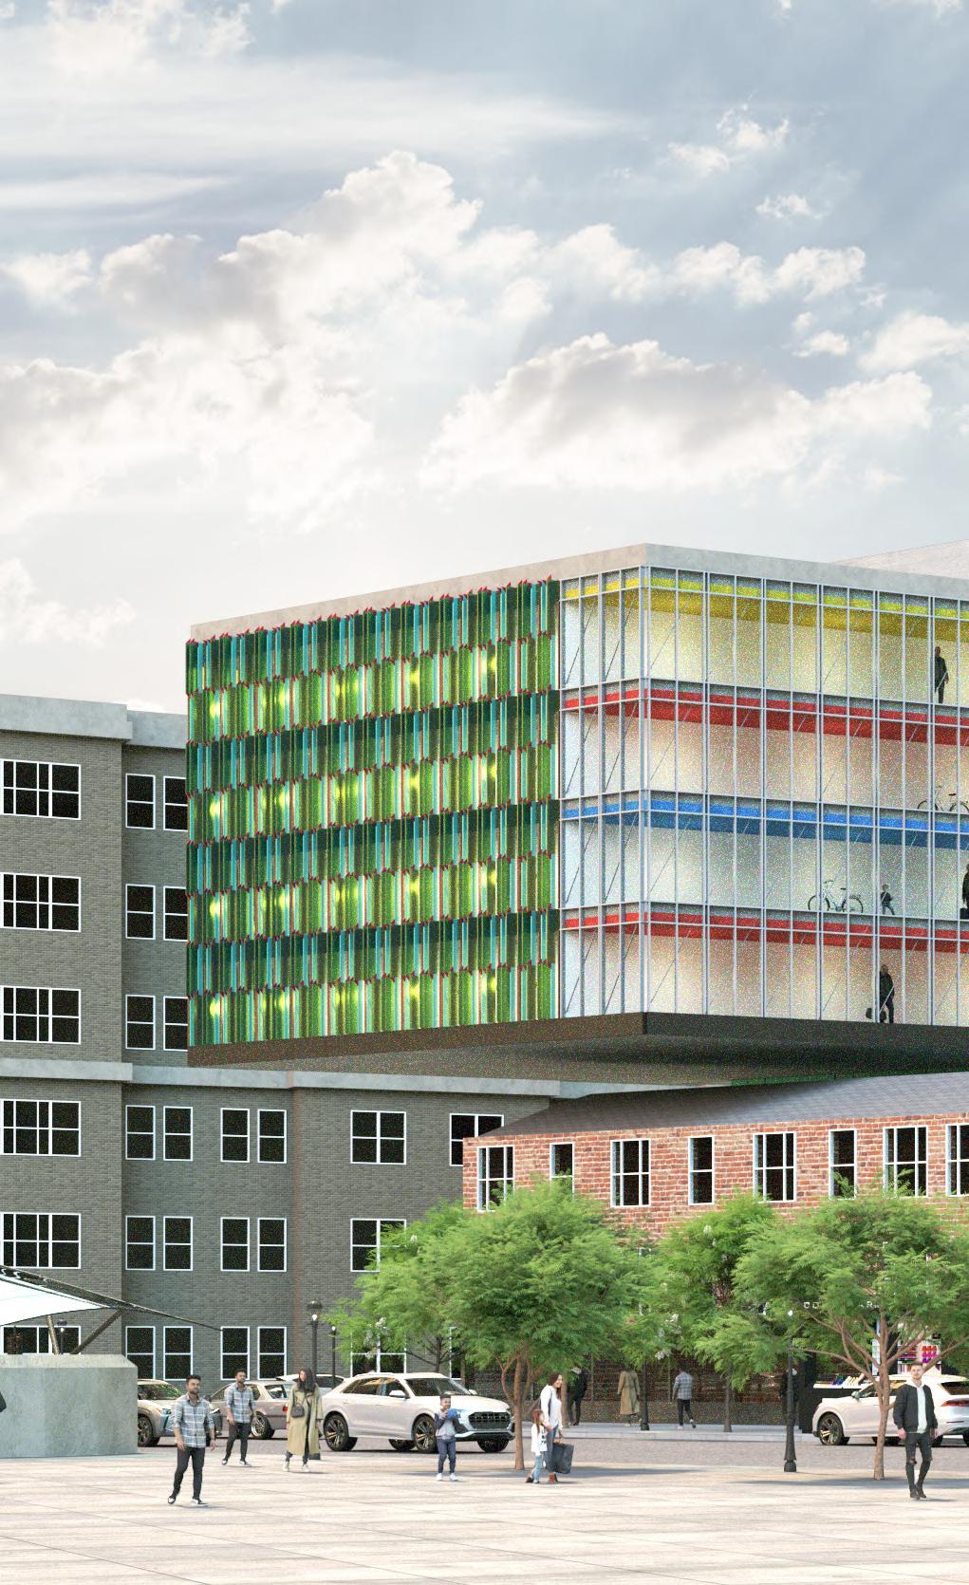
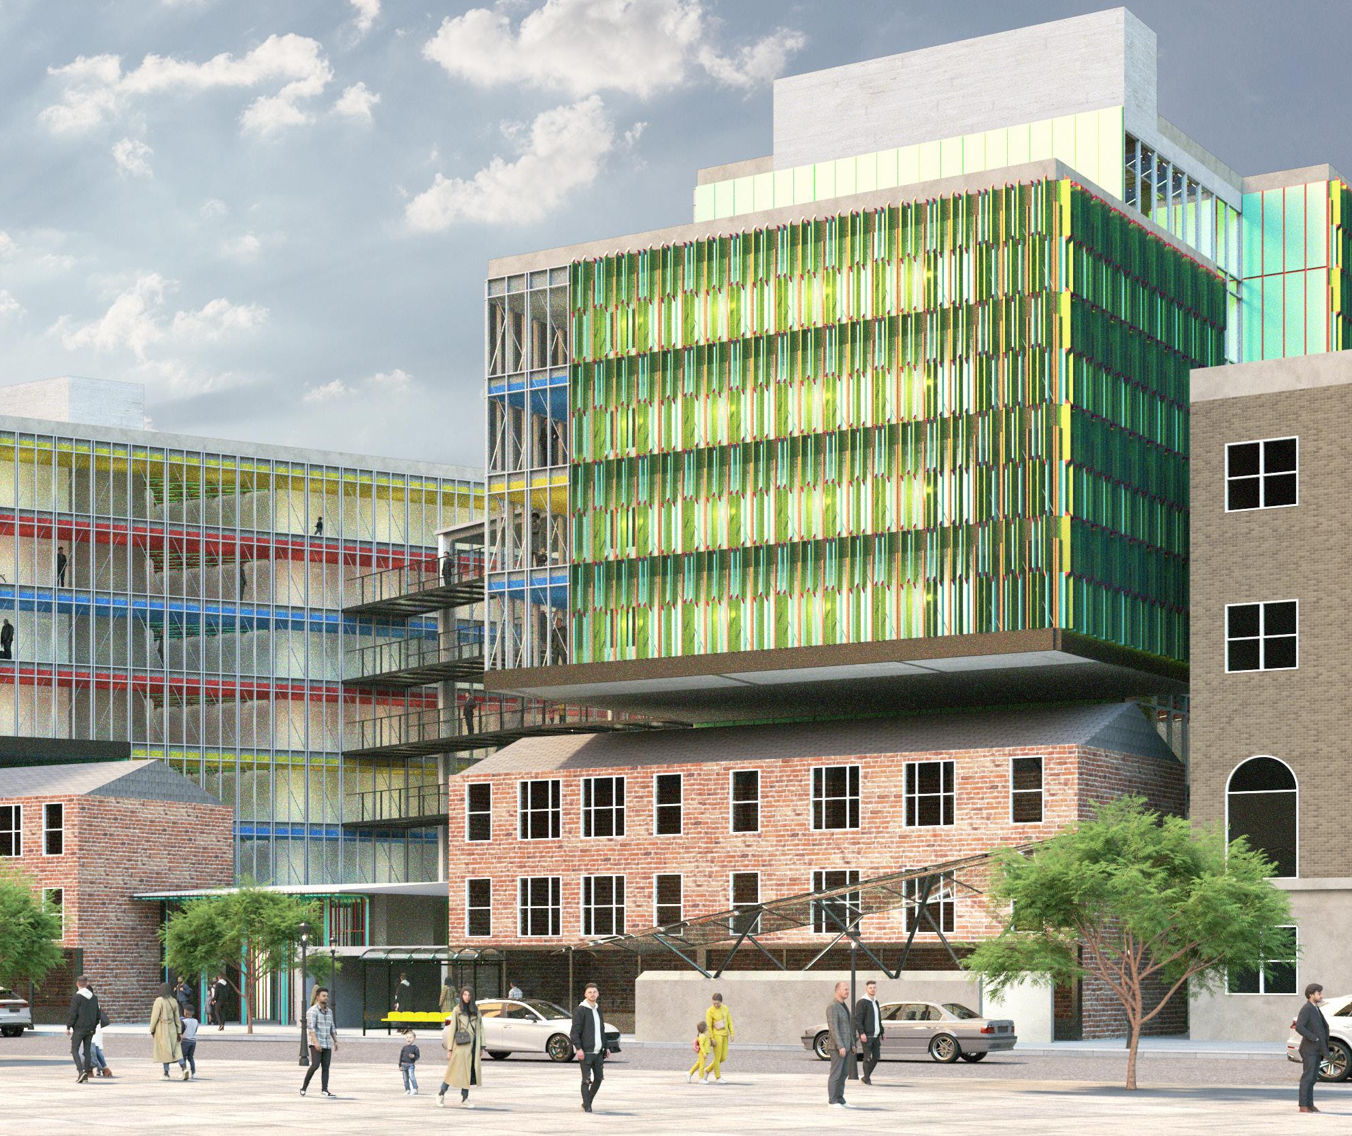
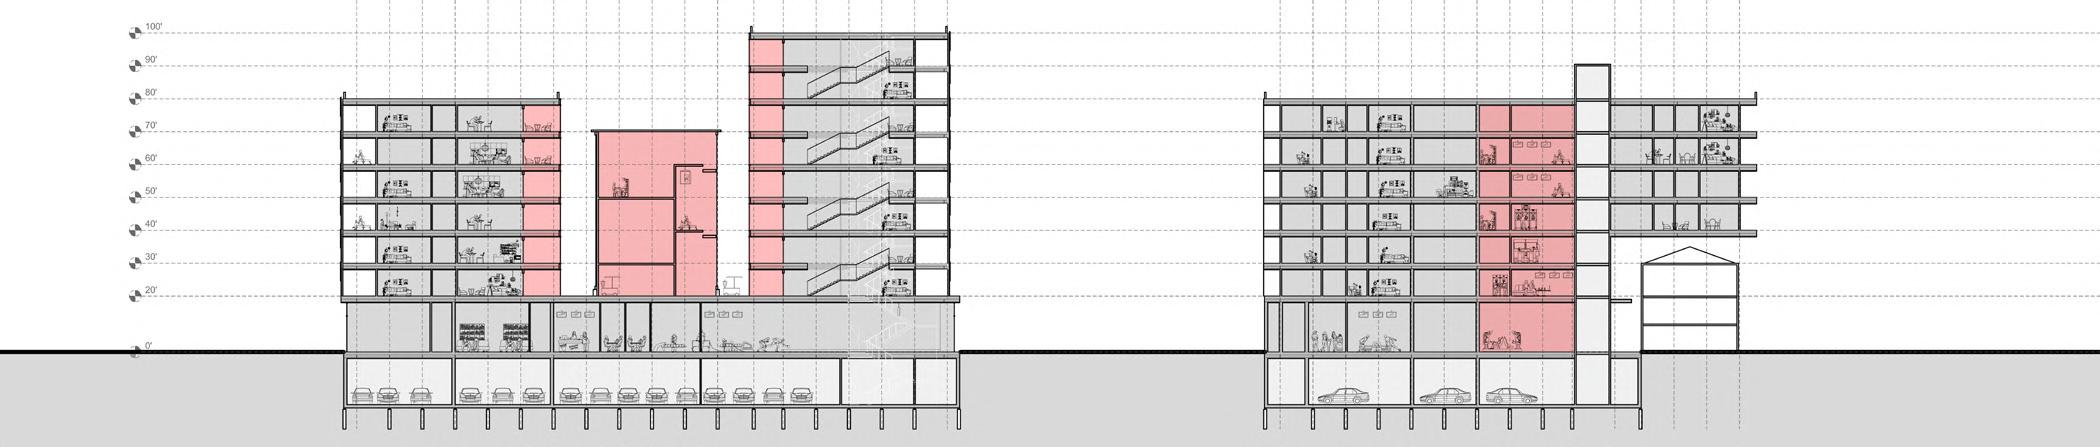
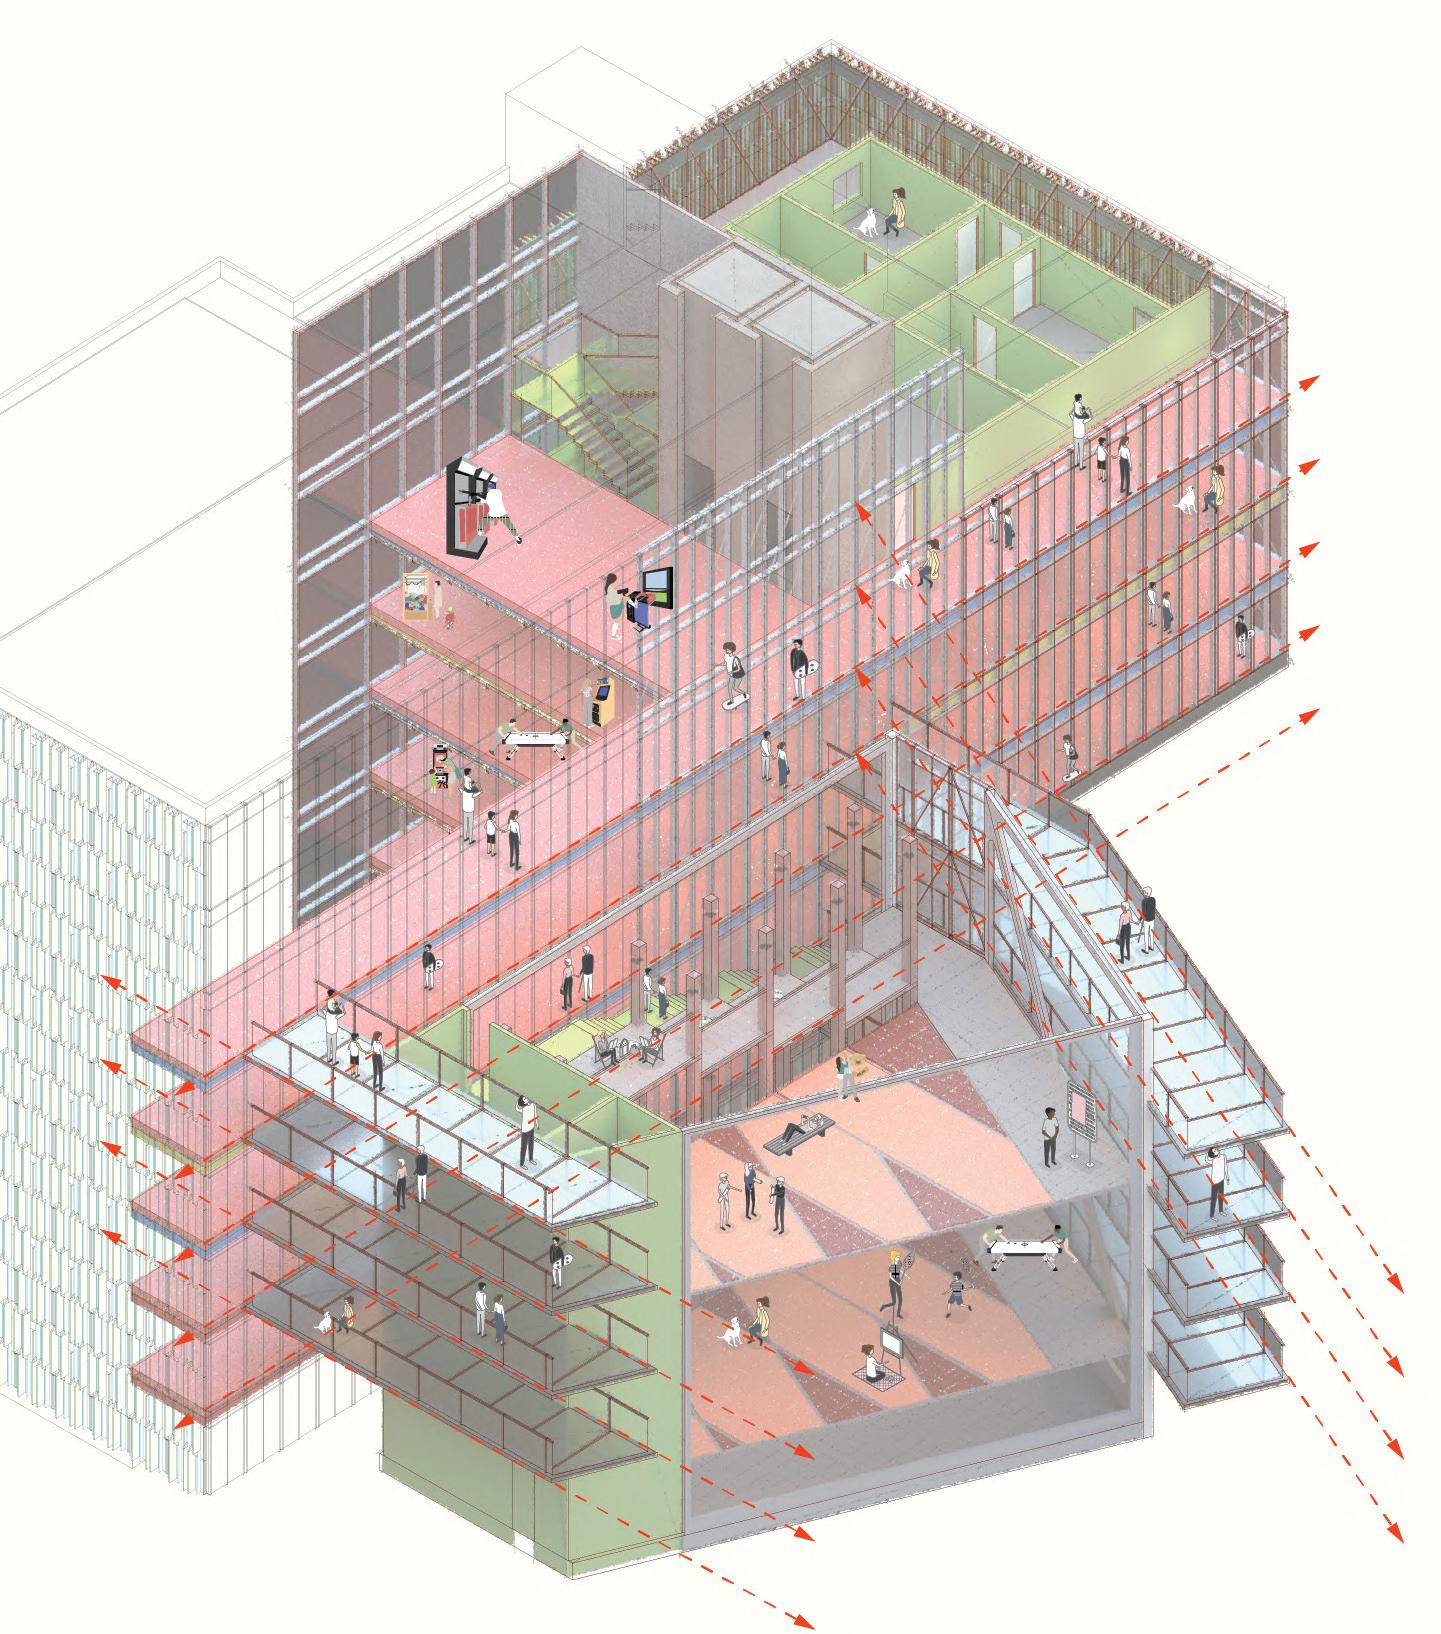
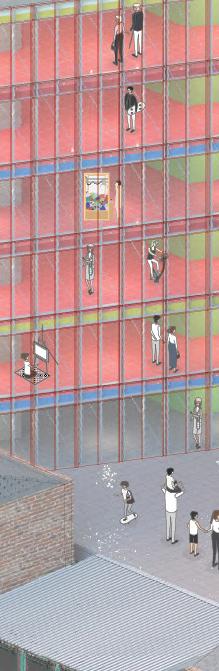
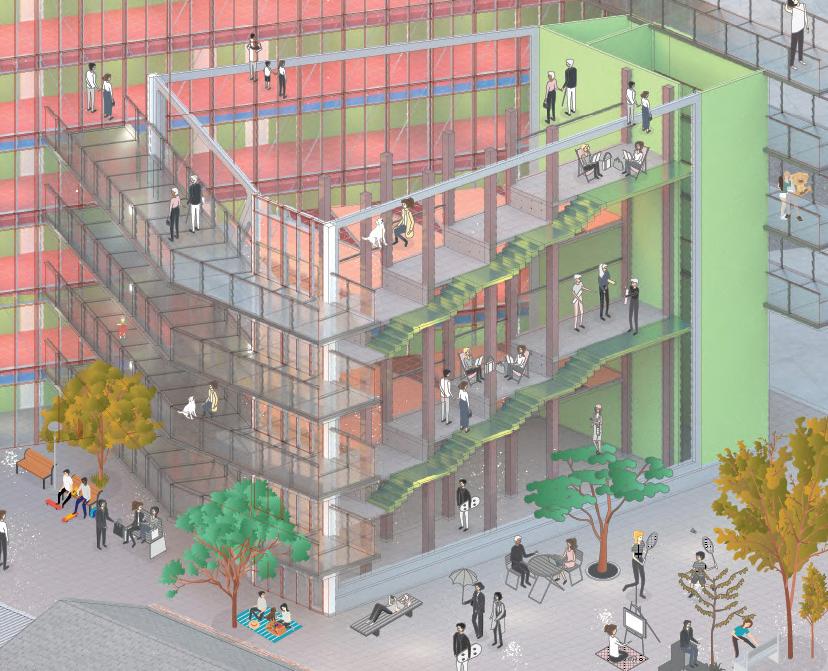
Washington, DC originally envisioned as a model democratic city now faces pressing challenges, including a shortage of affordable housing, increasing social segregation, gentrification, and declining neighborhood vitality. This project responds by addressing the lack of affordable mid-scale housing along Connecticut Avenue while using architecture to support social interaction and community life.
Located on Site C1 in Cleveland Park, directly across from the Park and Shop, the proposal expands housing options for single-parent families and young adults while reinforcing the Park and Shop’s role as a neighborhood anchor. The building establishes an open, permeable edge along the street, surrounding retail and public space. Its form embraces the central plaza, strengthening connections between housing, commerce, and the public realm.
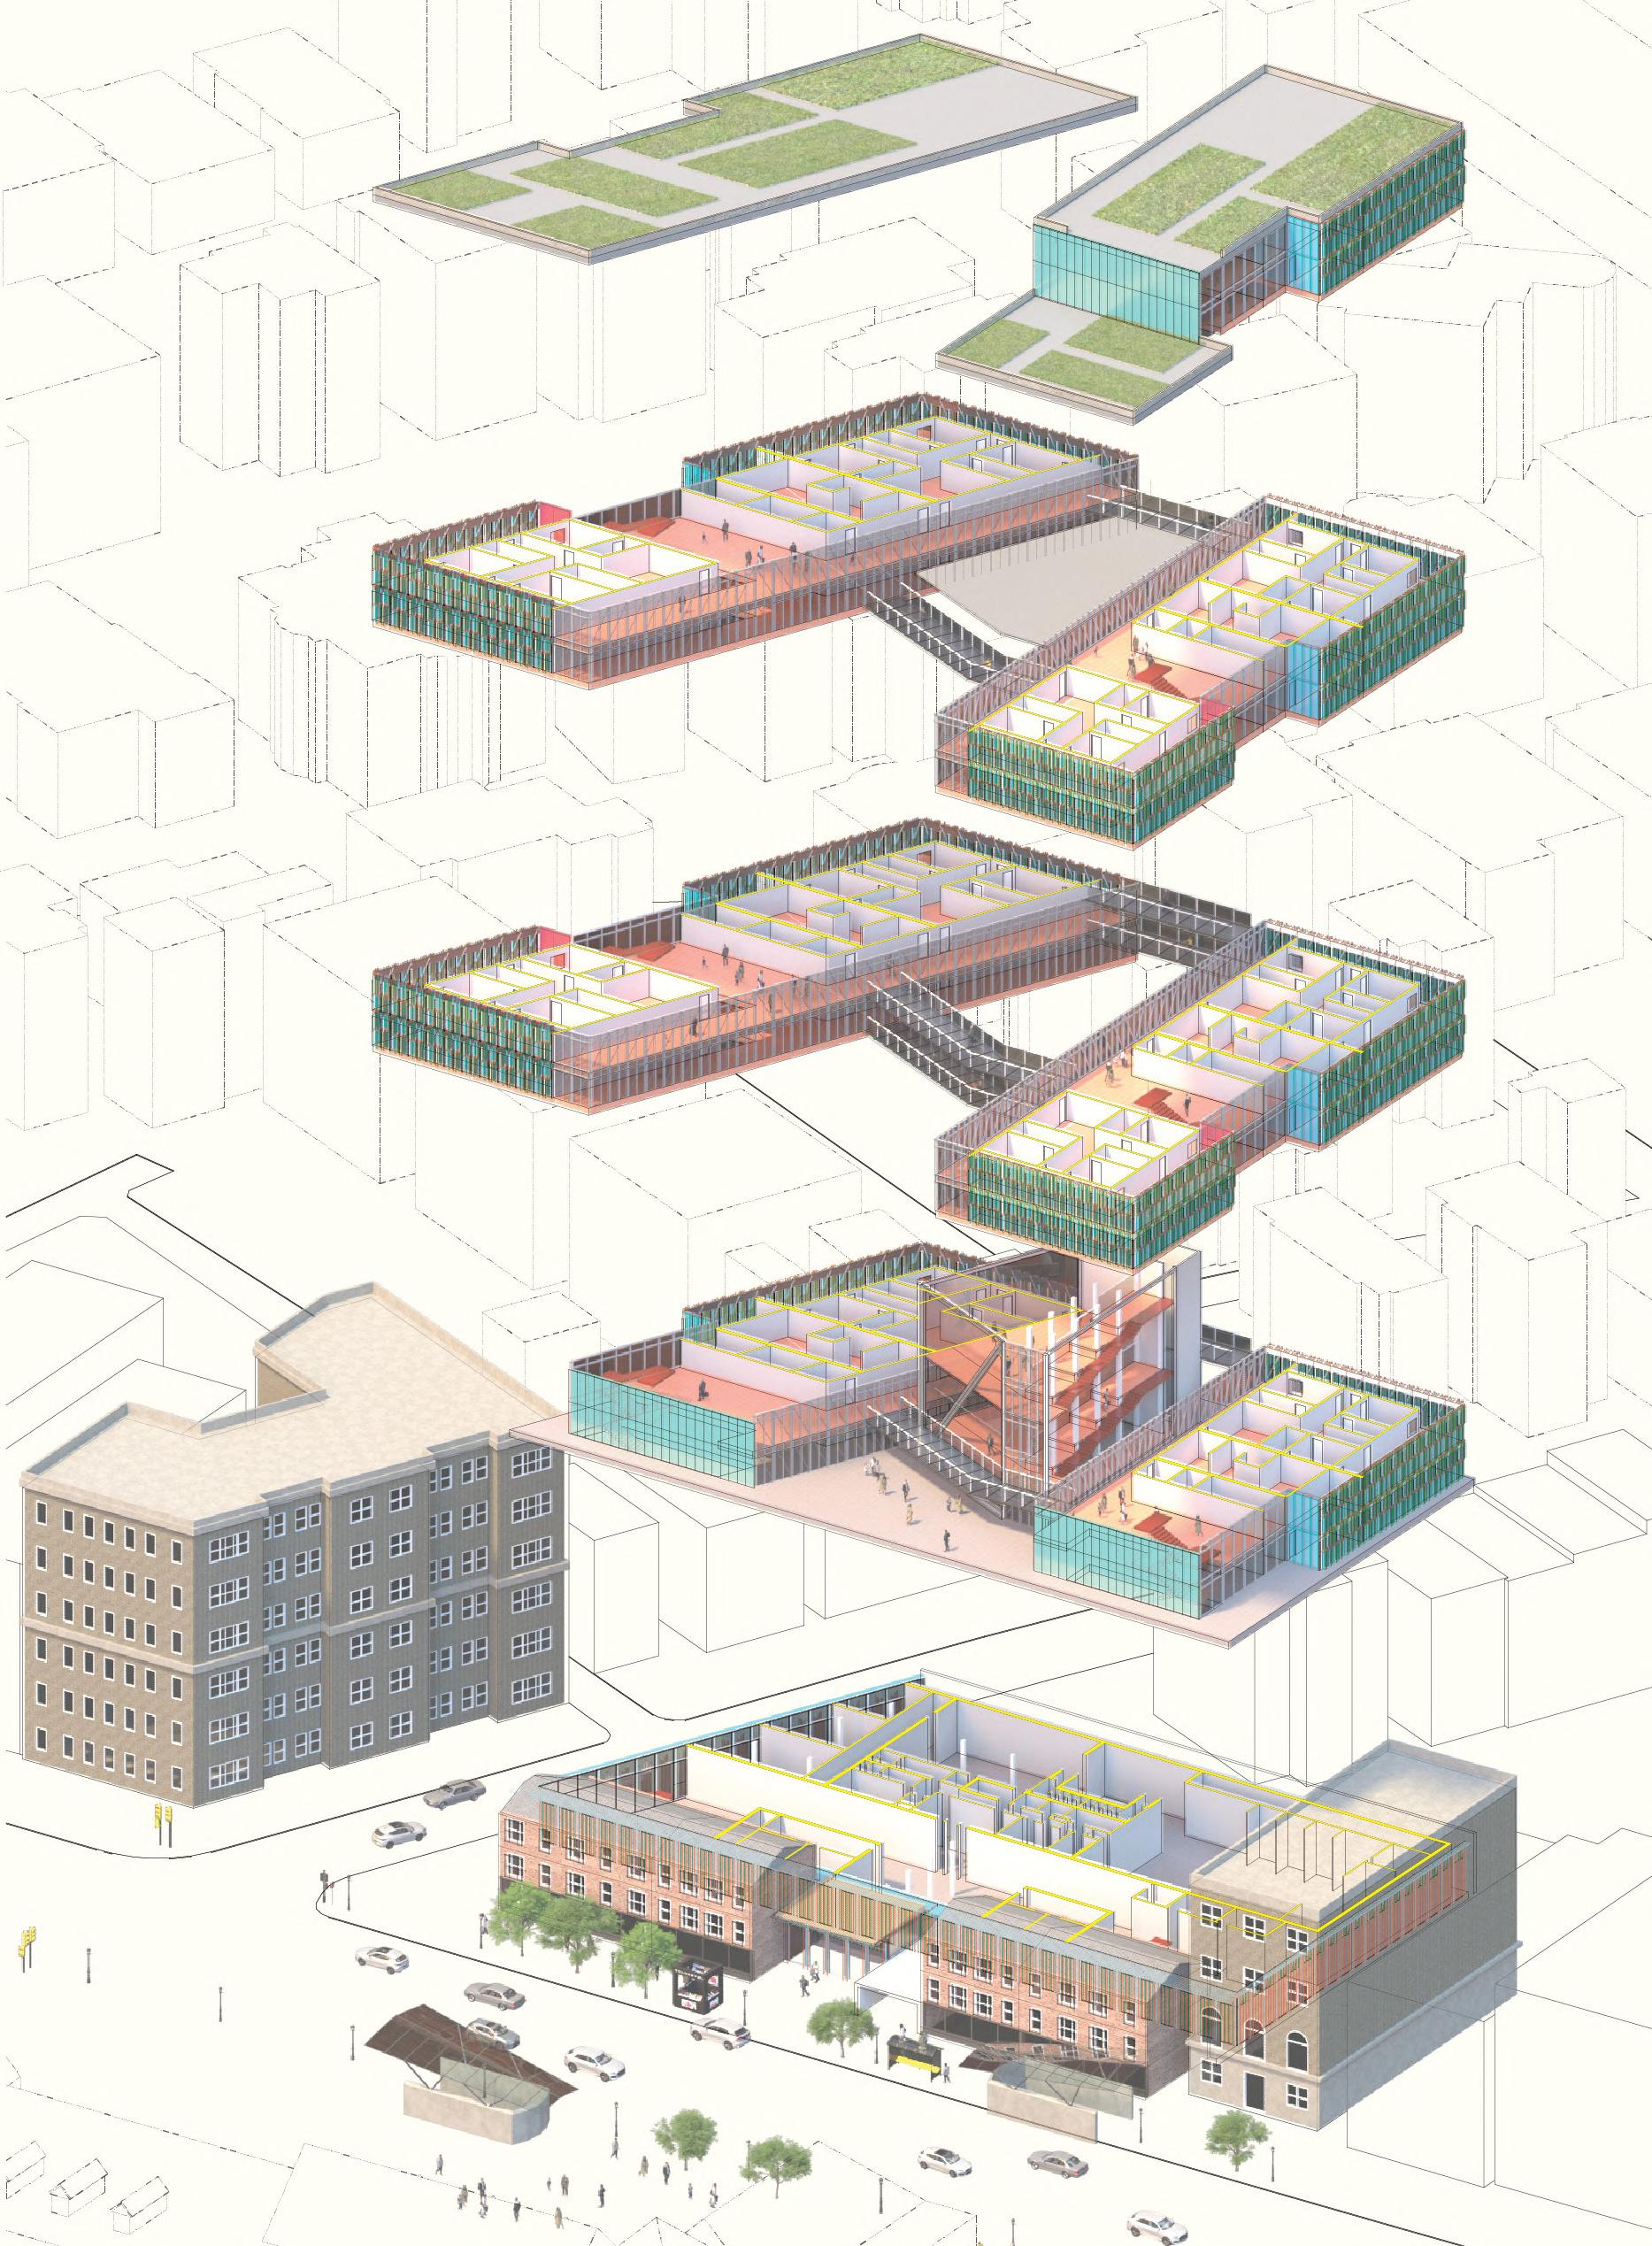
1: Exploded Axon
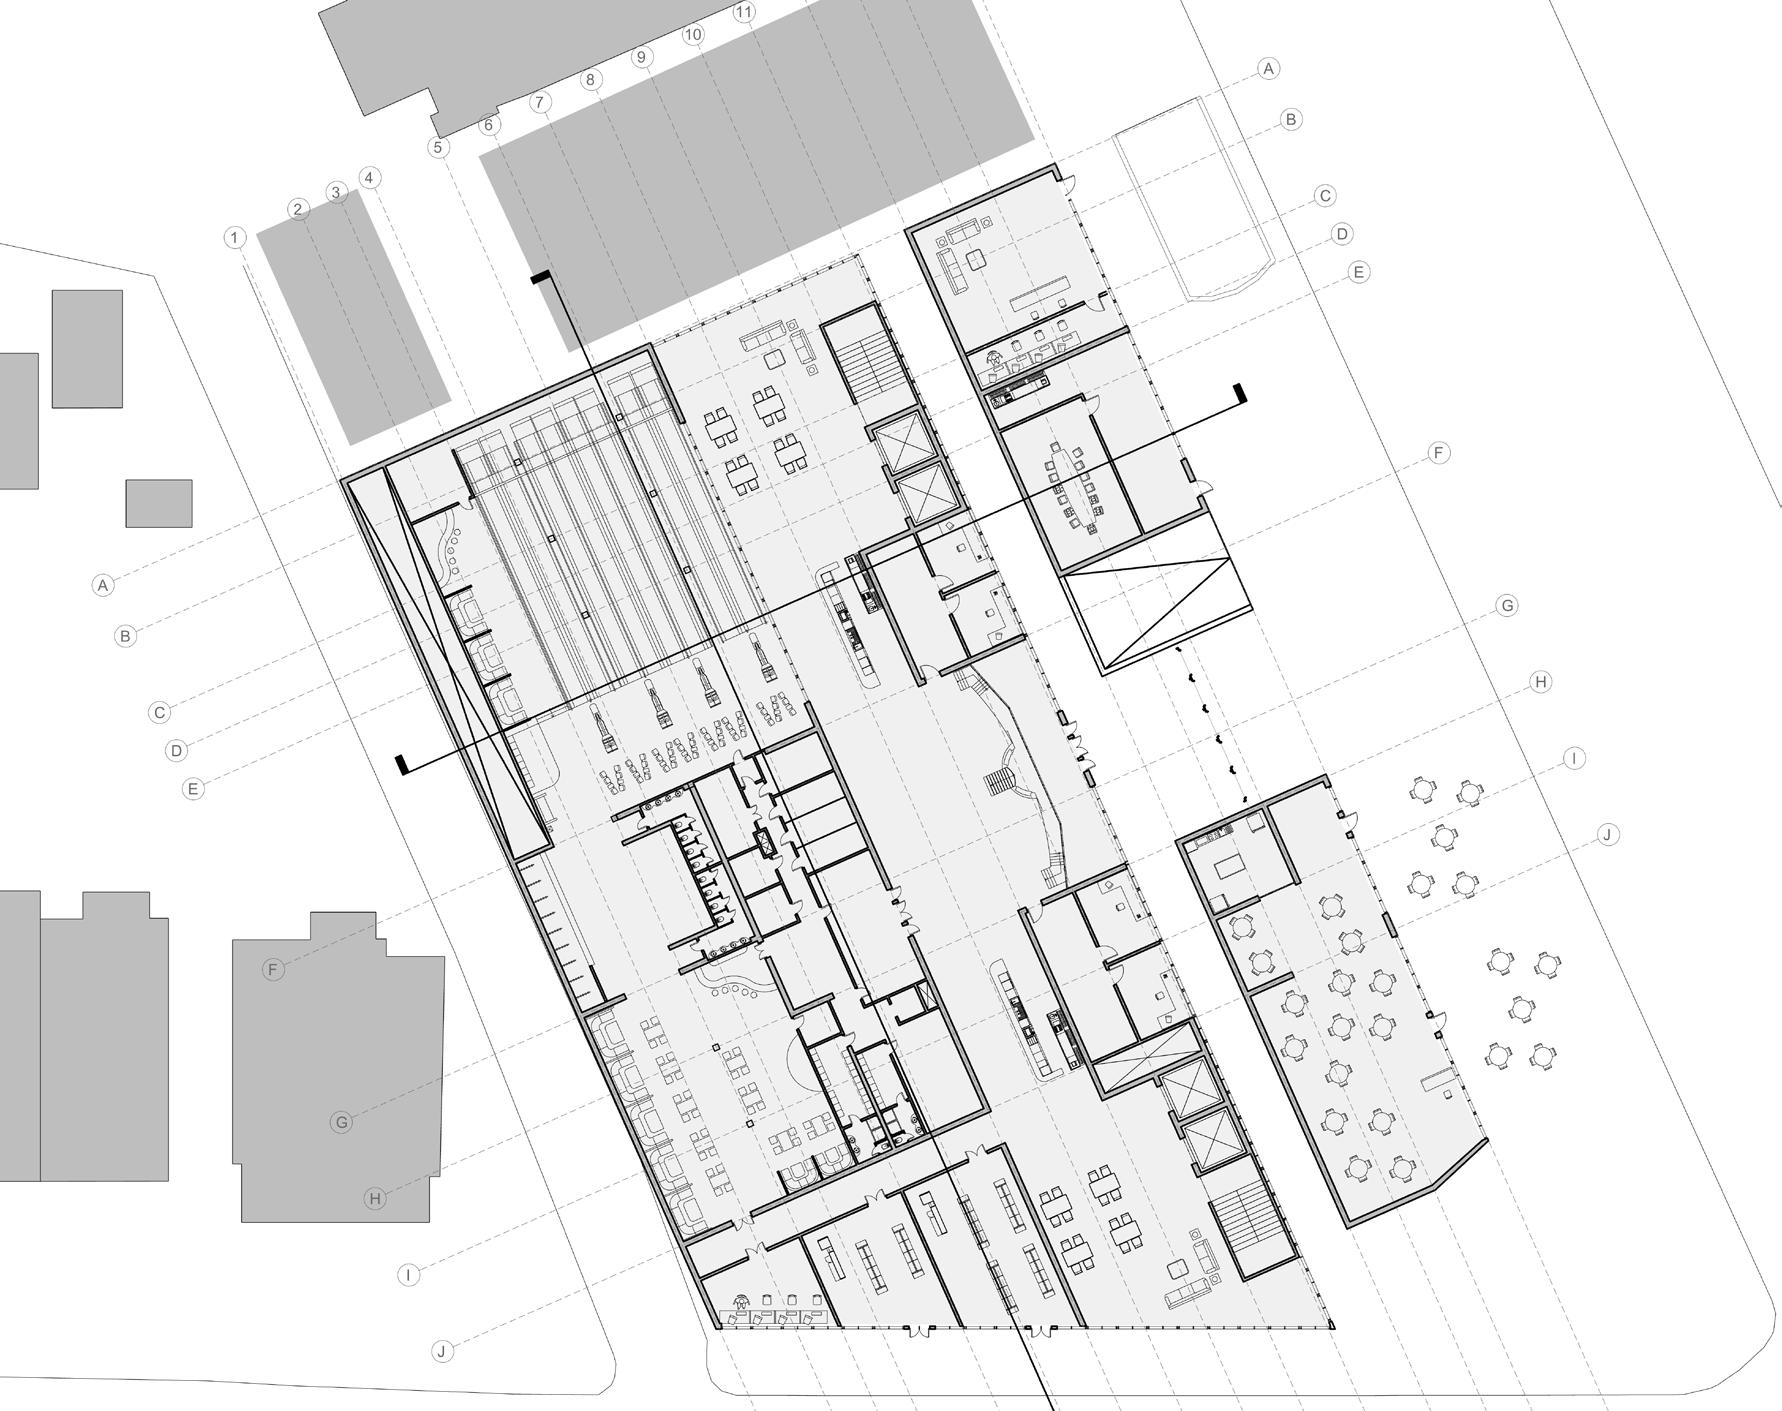
2: Ground Floor Plan
3: Cross Sections
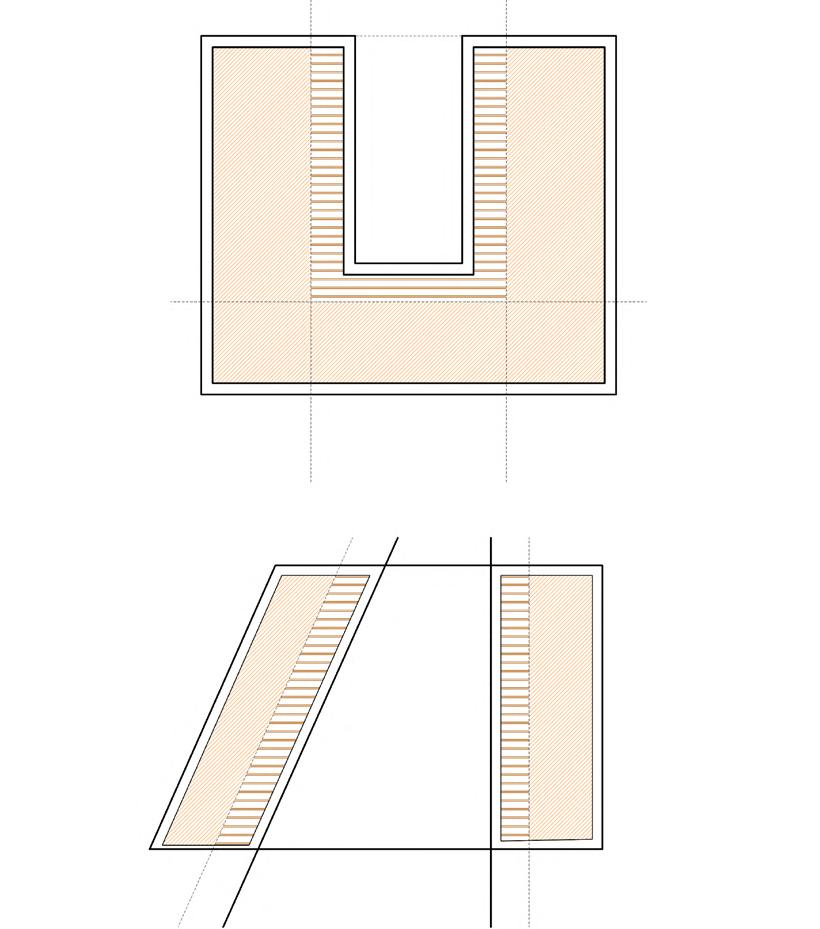
Drawing inspiration from comparable mixed-use residential typologies of Chu Hai College’s new campus by OMA. The design wraps public programs at the core with private residential spaces above and around them, both in plan and section. This configuration produces a hybrid typology that integrates living, circulation, and communal activity.
Within the residential zones, single-loaded corridors on each floor function as social spaces rather than purely utilitarian passages, connecting apartments to a central vertical “playground.” Floor-level lobbies are programmed with shared activities, encouraging movement, interaction, and a sense of collective life throughout the building.
1: Concept Diagram
2: South East Street View From Connecticut Ave
The “Sliced-Opened“ Axonometric drawings demonstrate the spatial hierarchy between private and public programs and the important role of the hallways for social space and circulation.
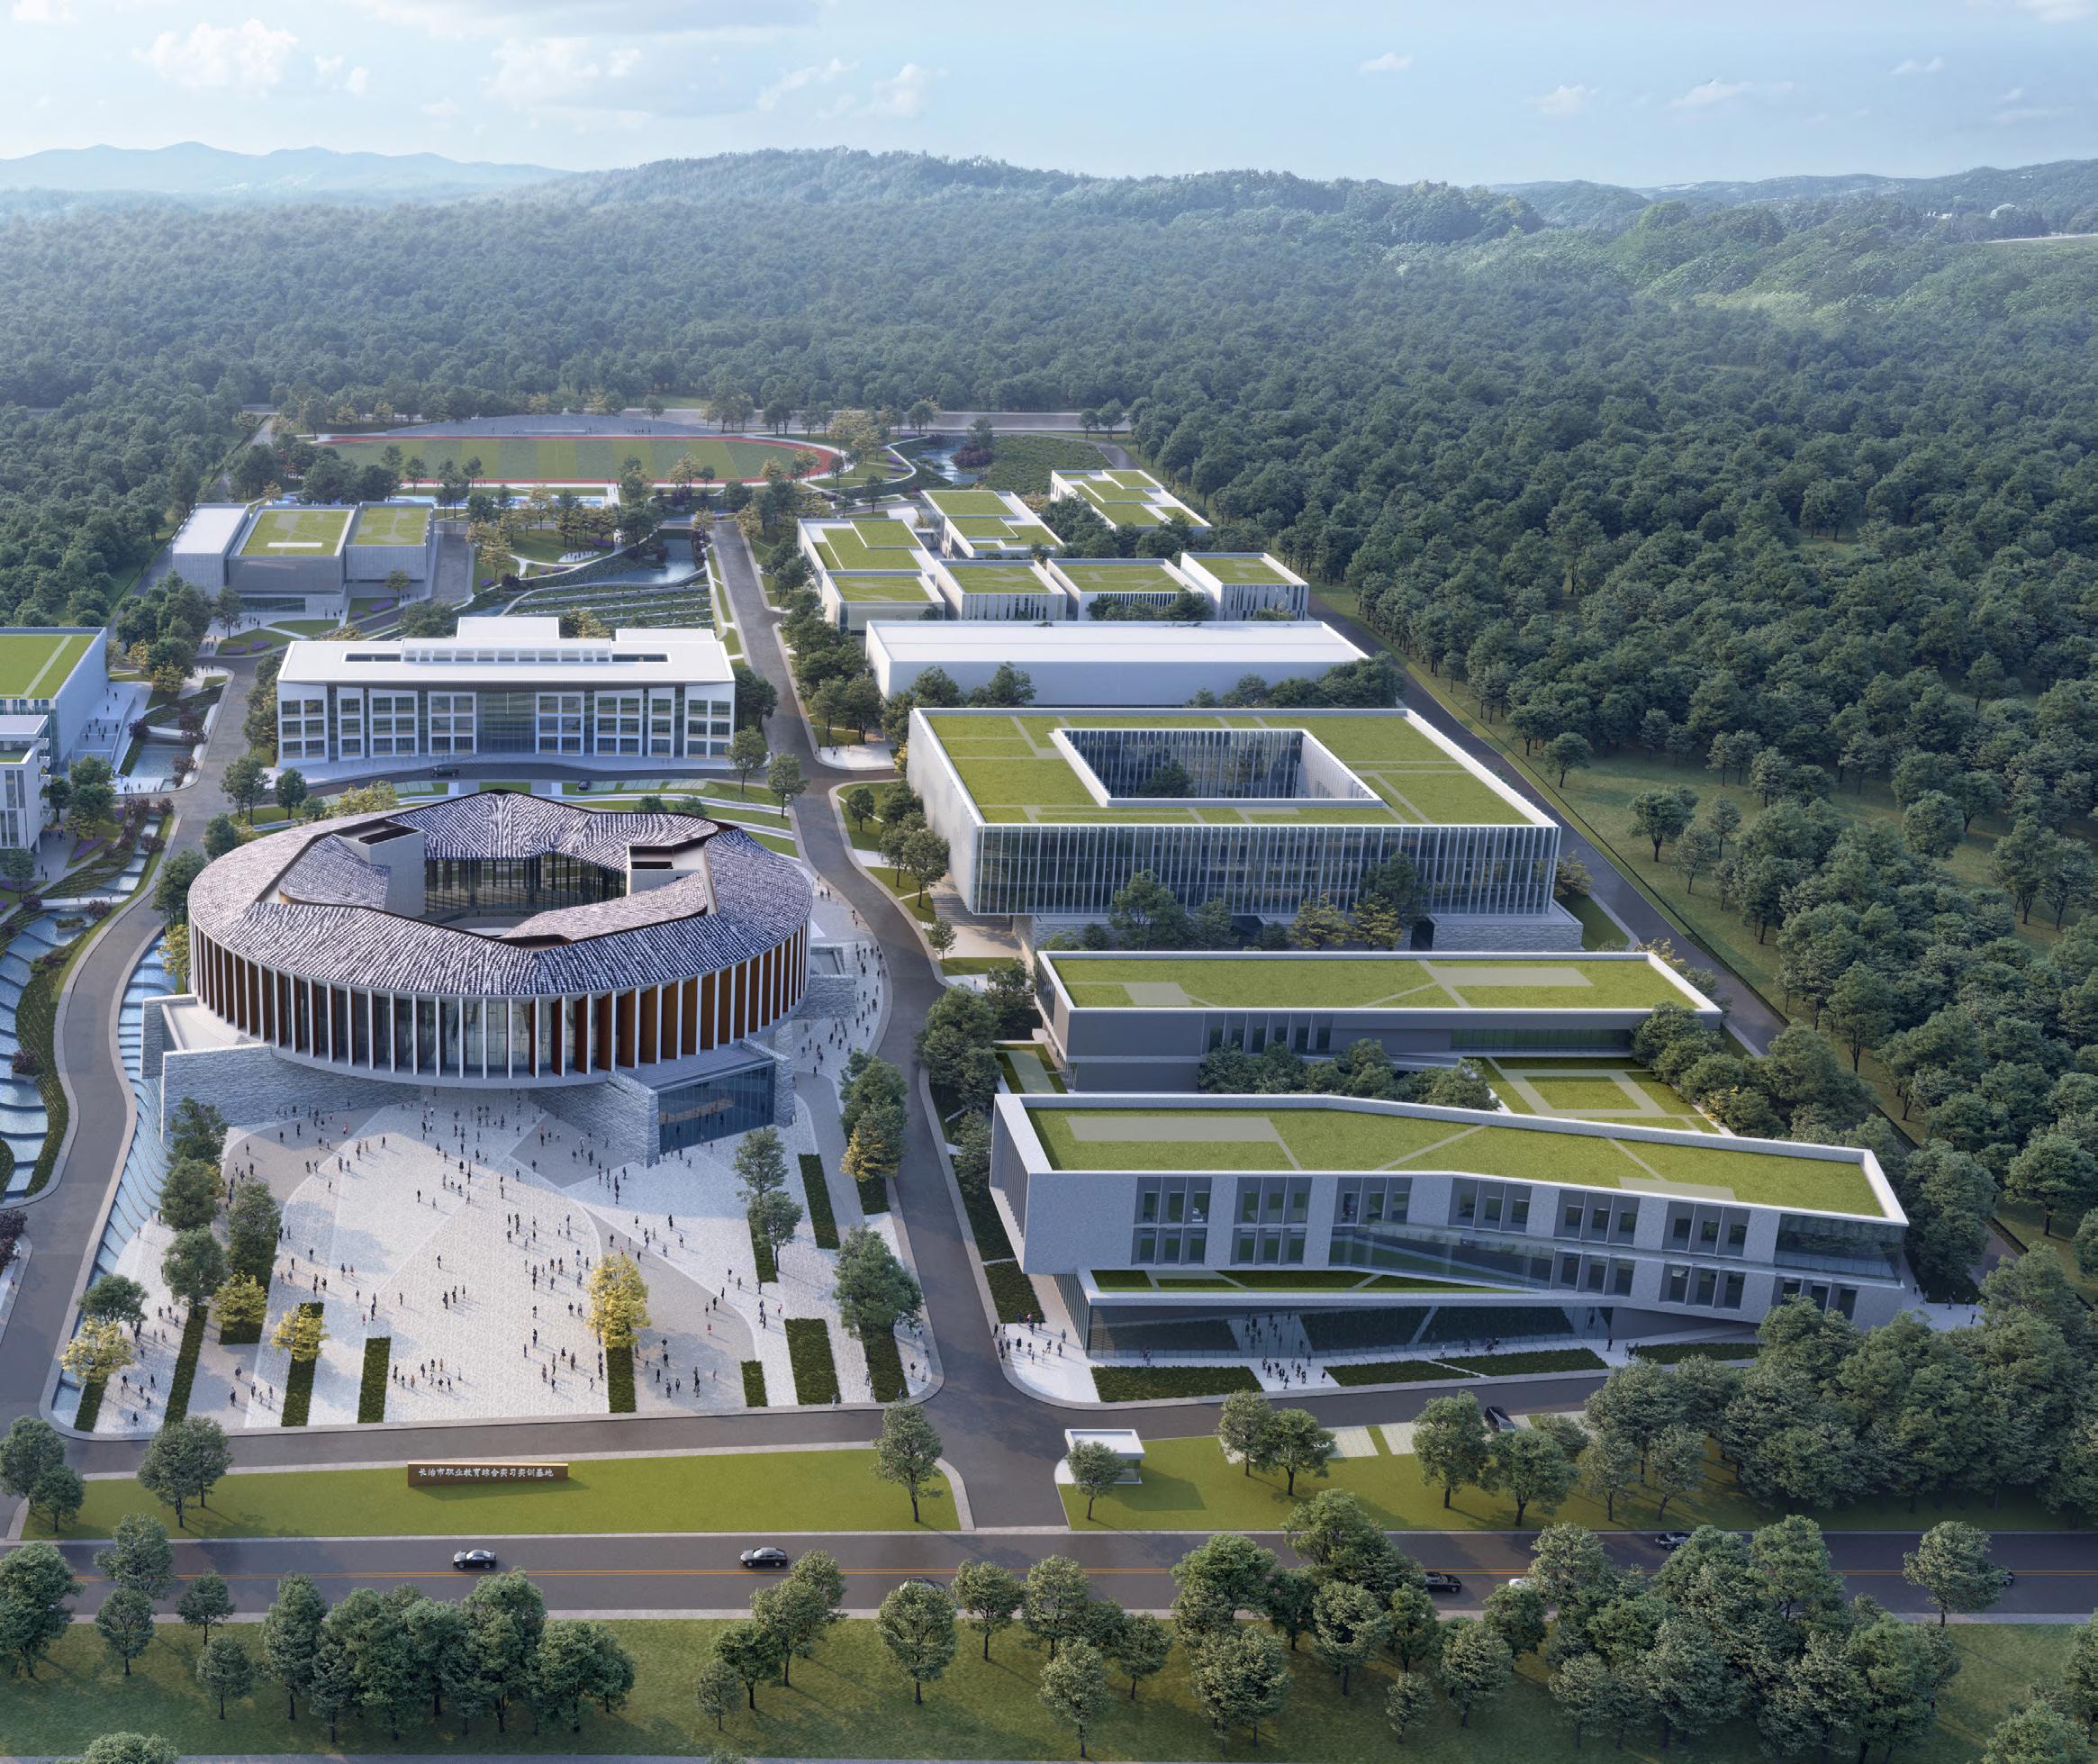
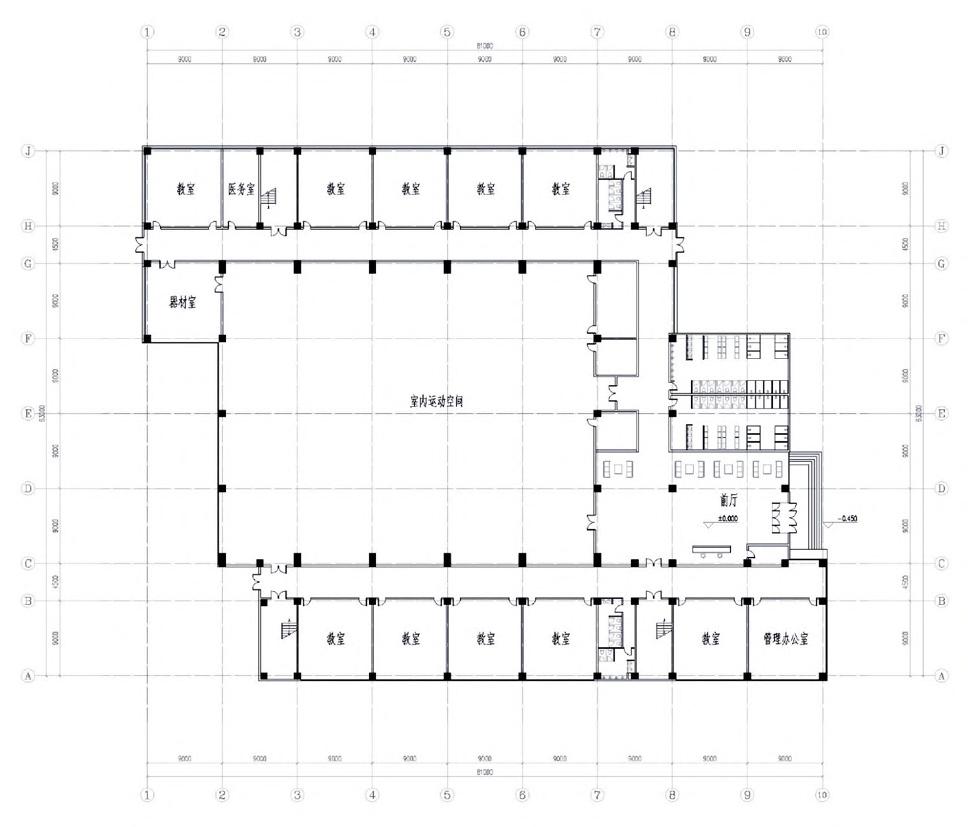
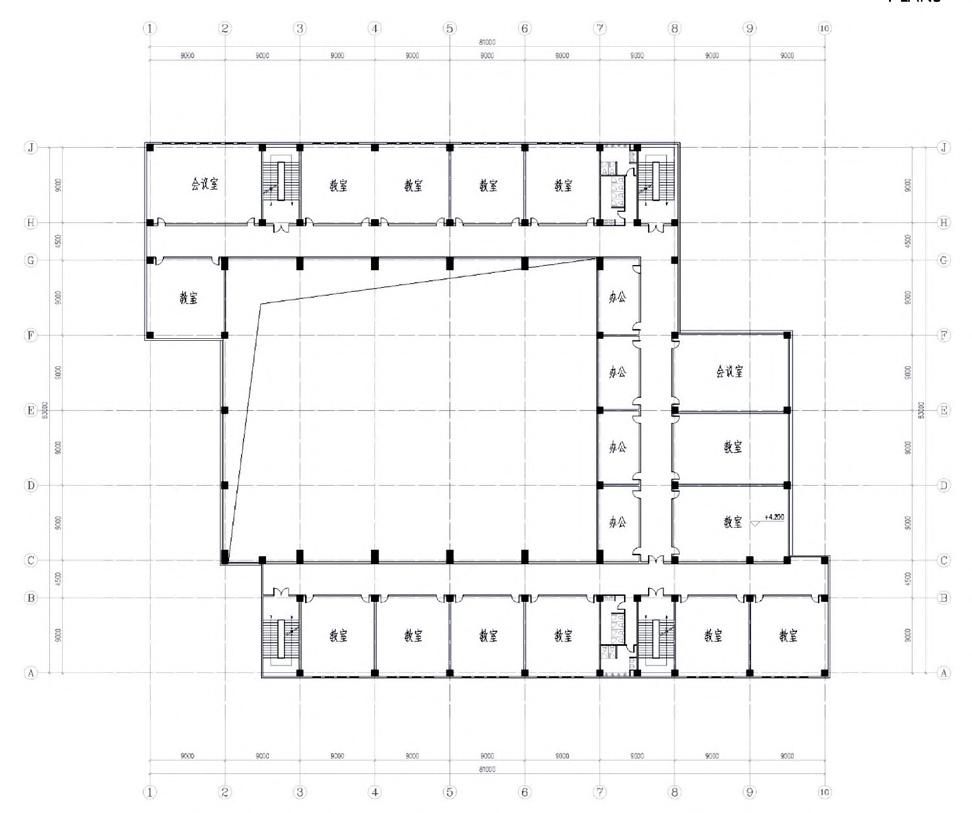
Changzhi Education Comprehensive Training Base
Changzhi City, China
Summer 2024
ZXD Architects
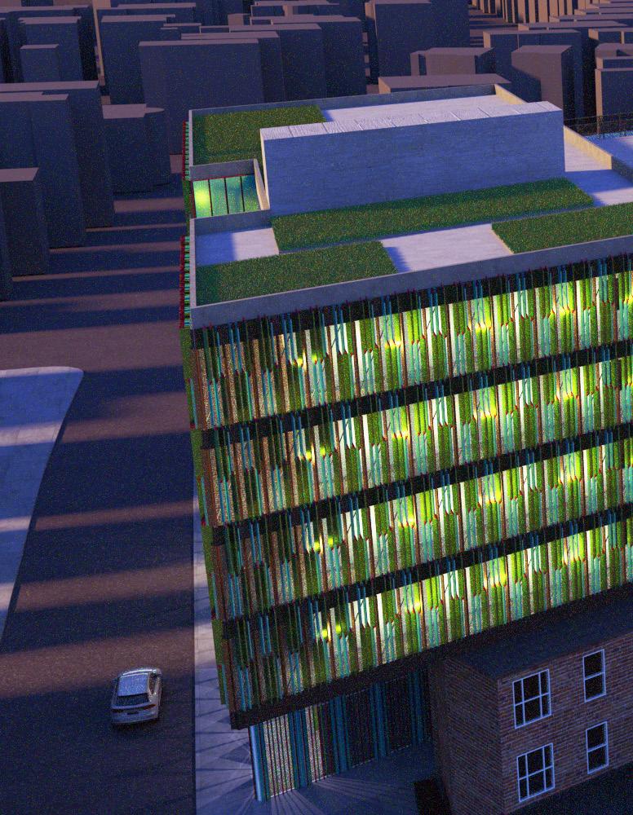
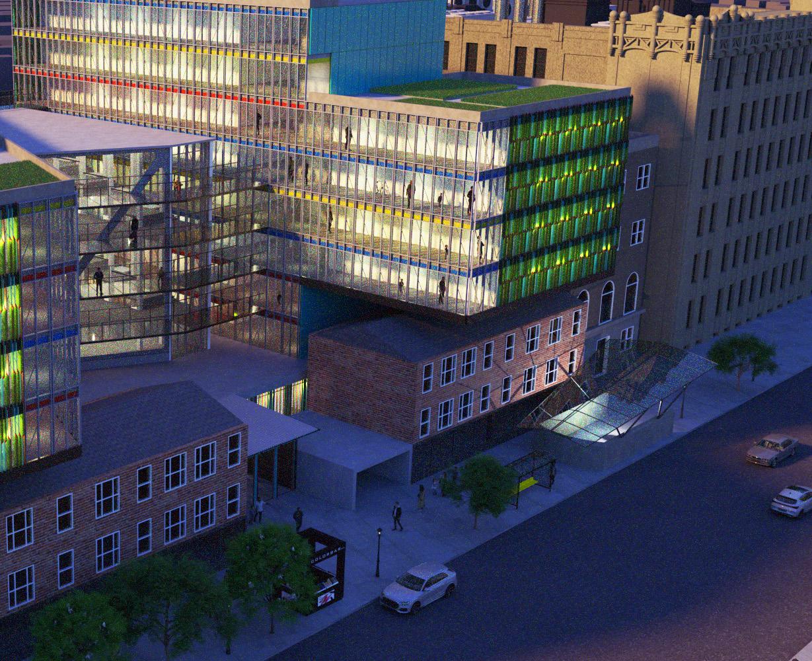
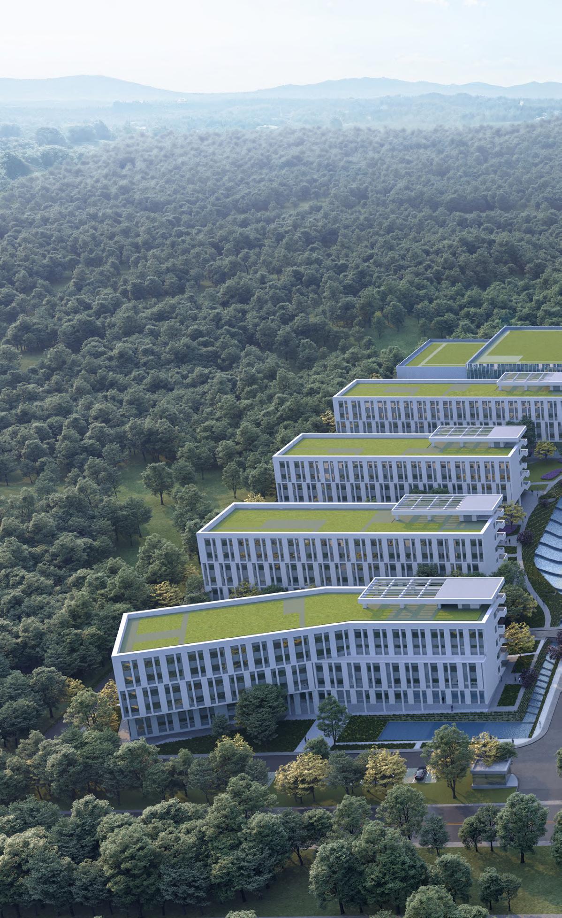
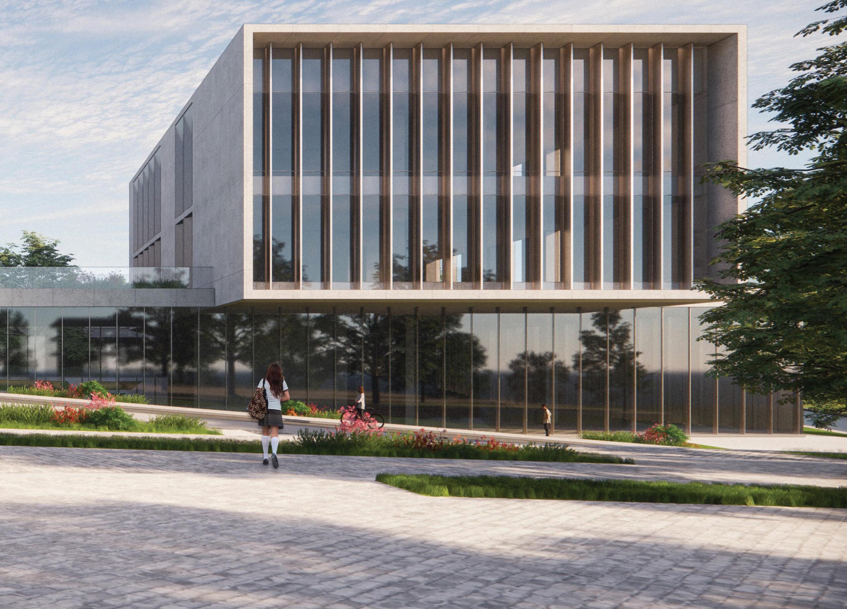
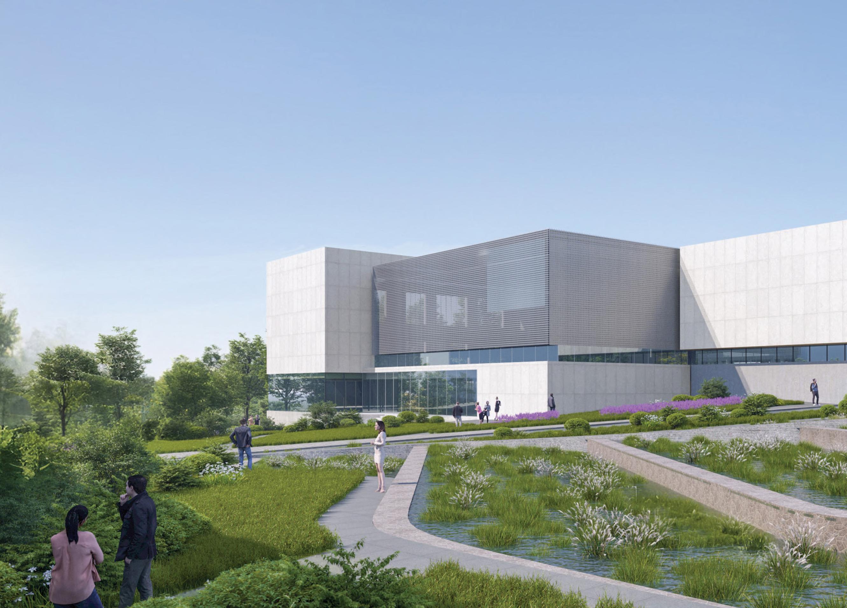
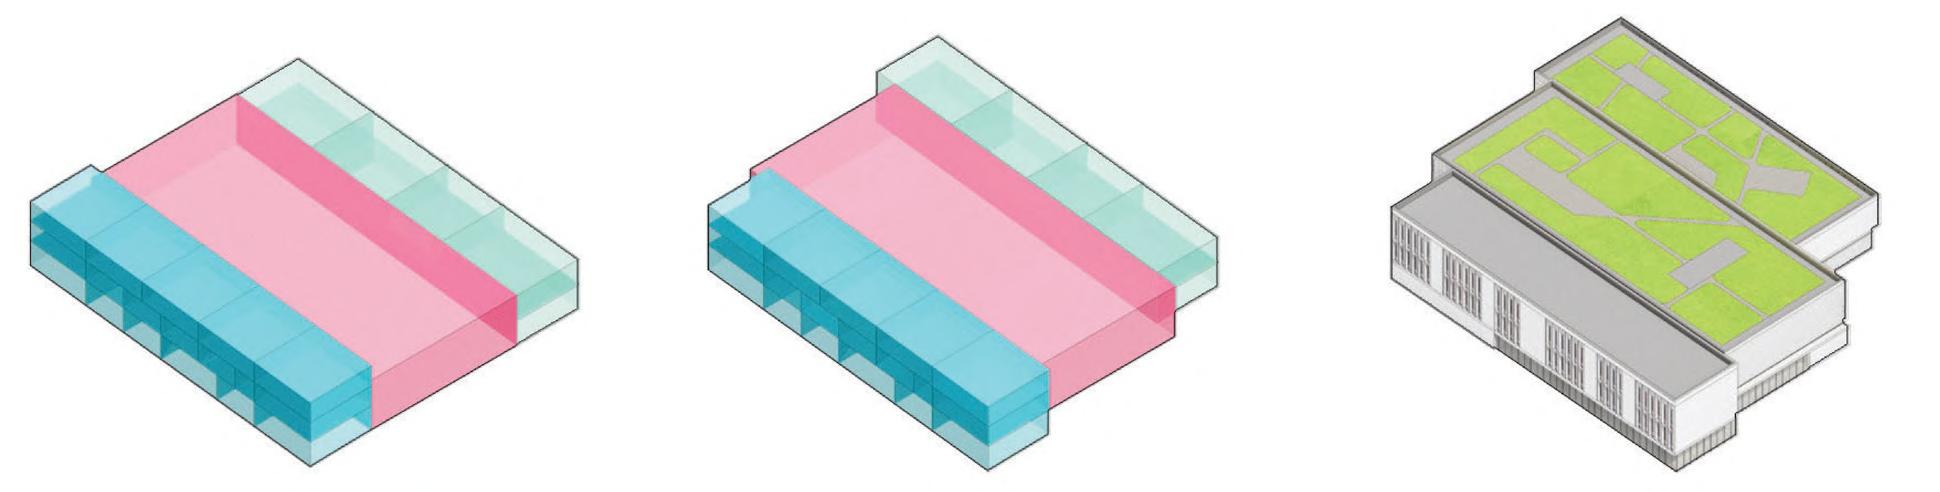
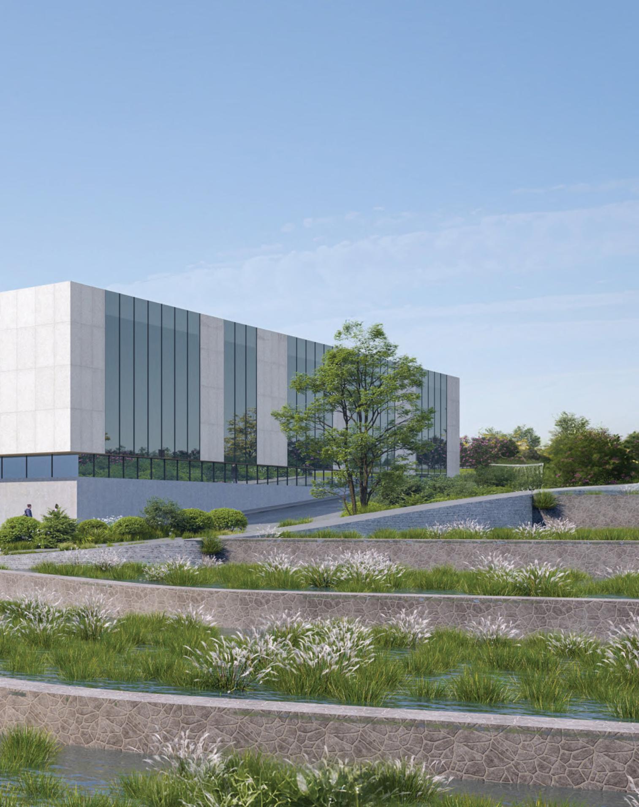
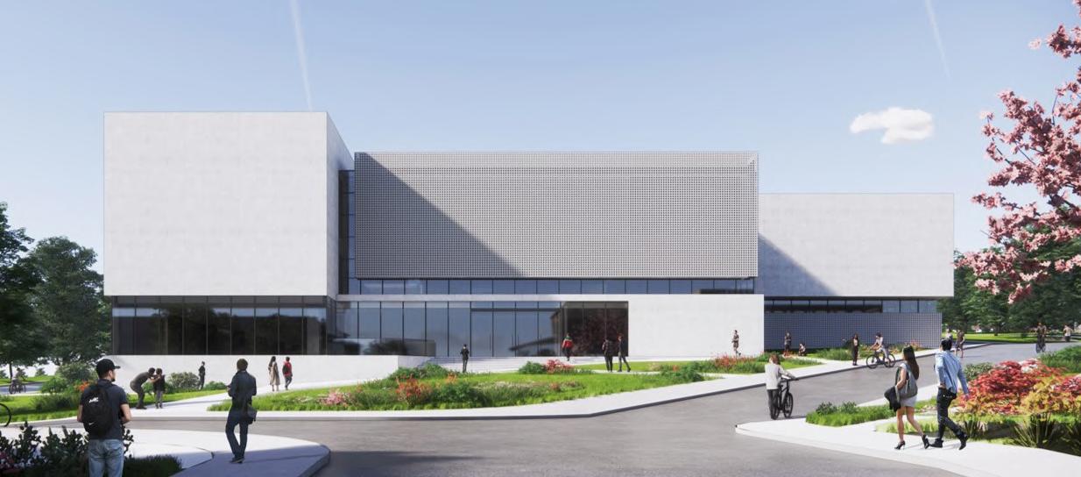
The City of Changzhi invited ZXD Architect to a design competition for the city’s new Internship and Training Base. The site is located 15.4km away northeast of the down area. The overall size is about 203814.75 square meters. The project includes 76927 square meters of class and training areas, 62325 square meters of admission and residential areas, and 10850 square meters of underground parking and support programs. I participated in this project from the beginning of May to the end of June, throughout the entire schematic design process of the final iteration. My primary role on this project was to design Research Building A and Gymnasium and assist with the residential buildings.
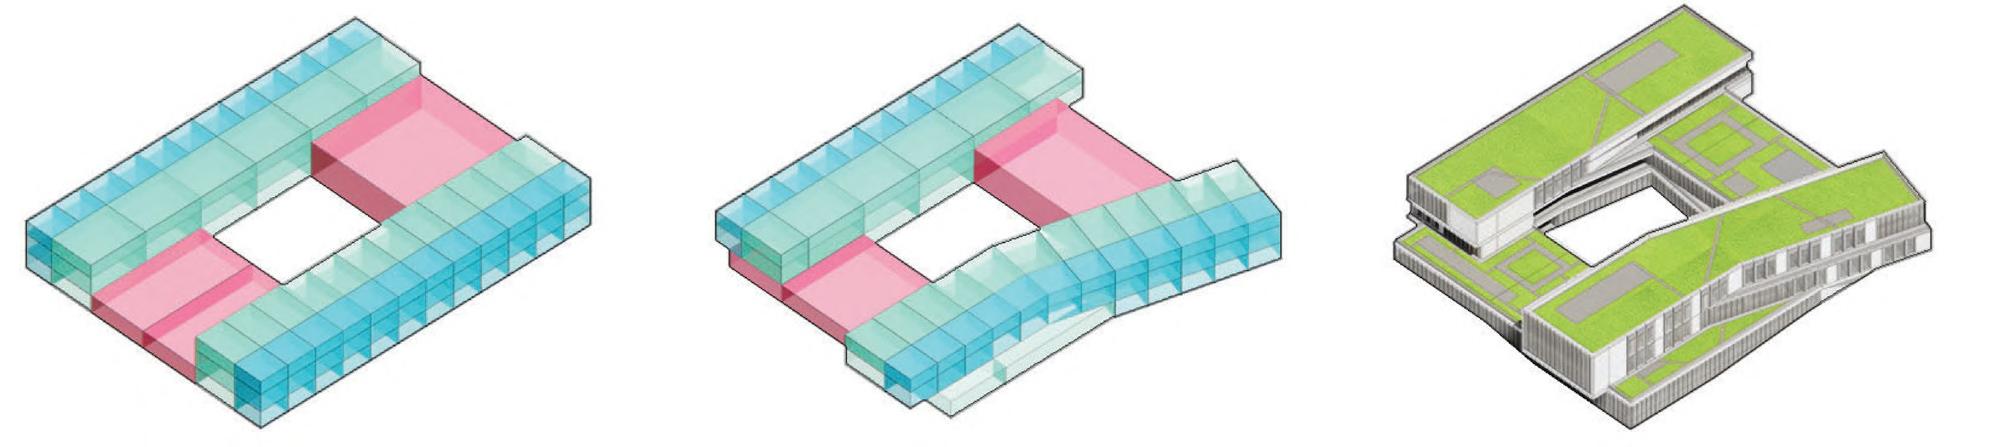
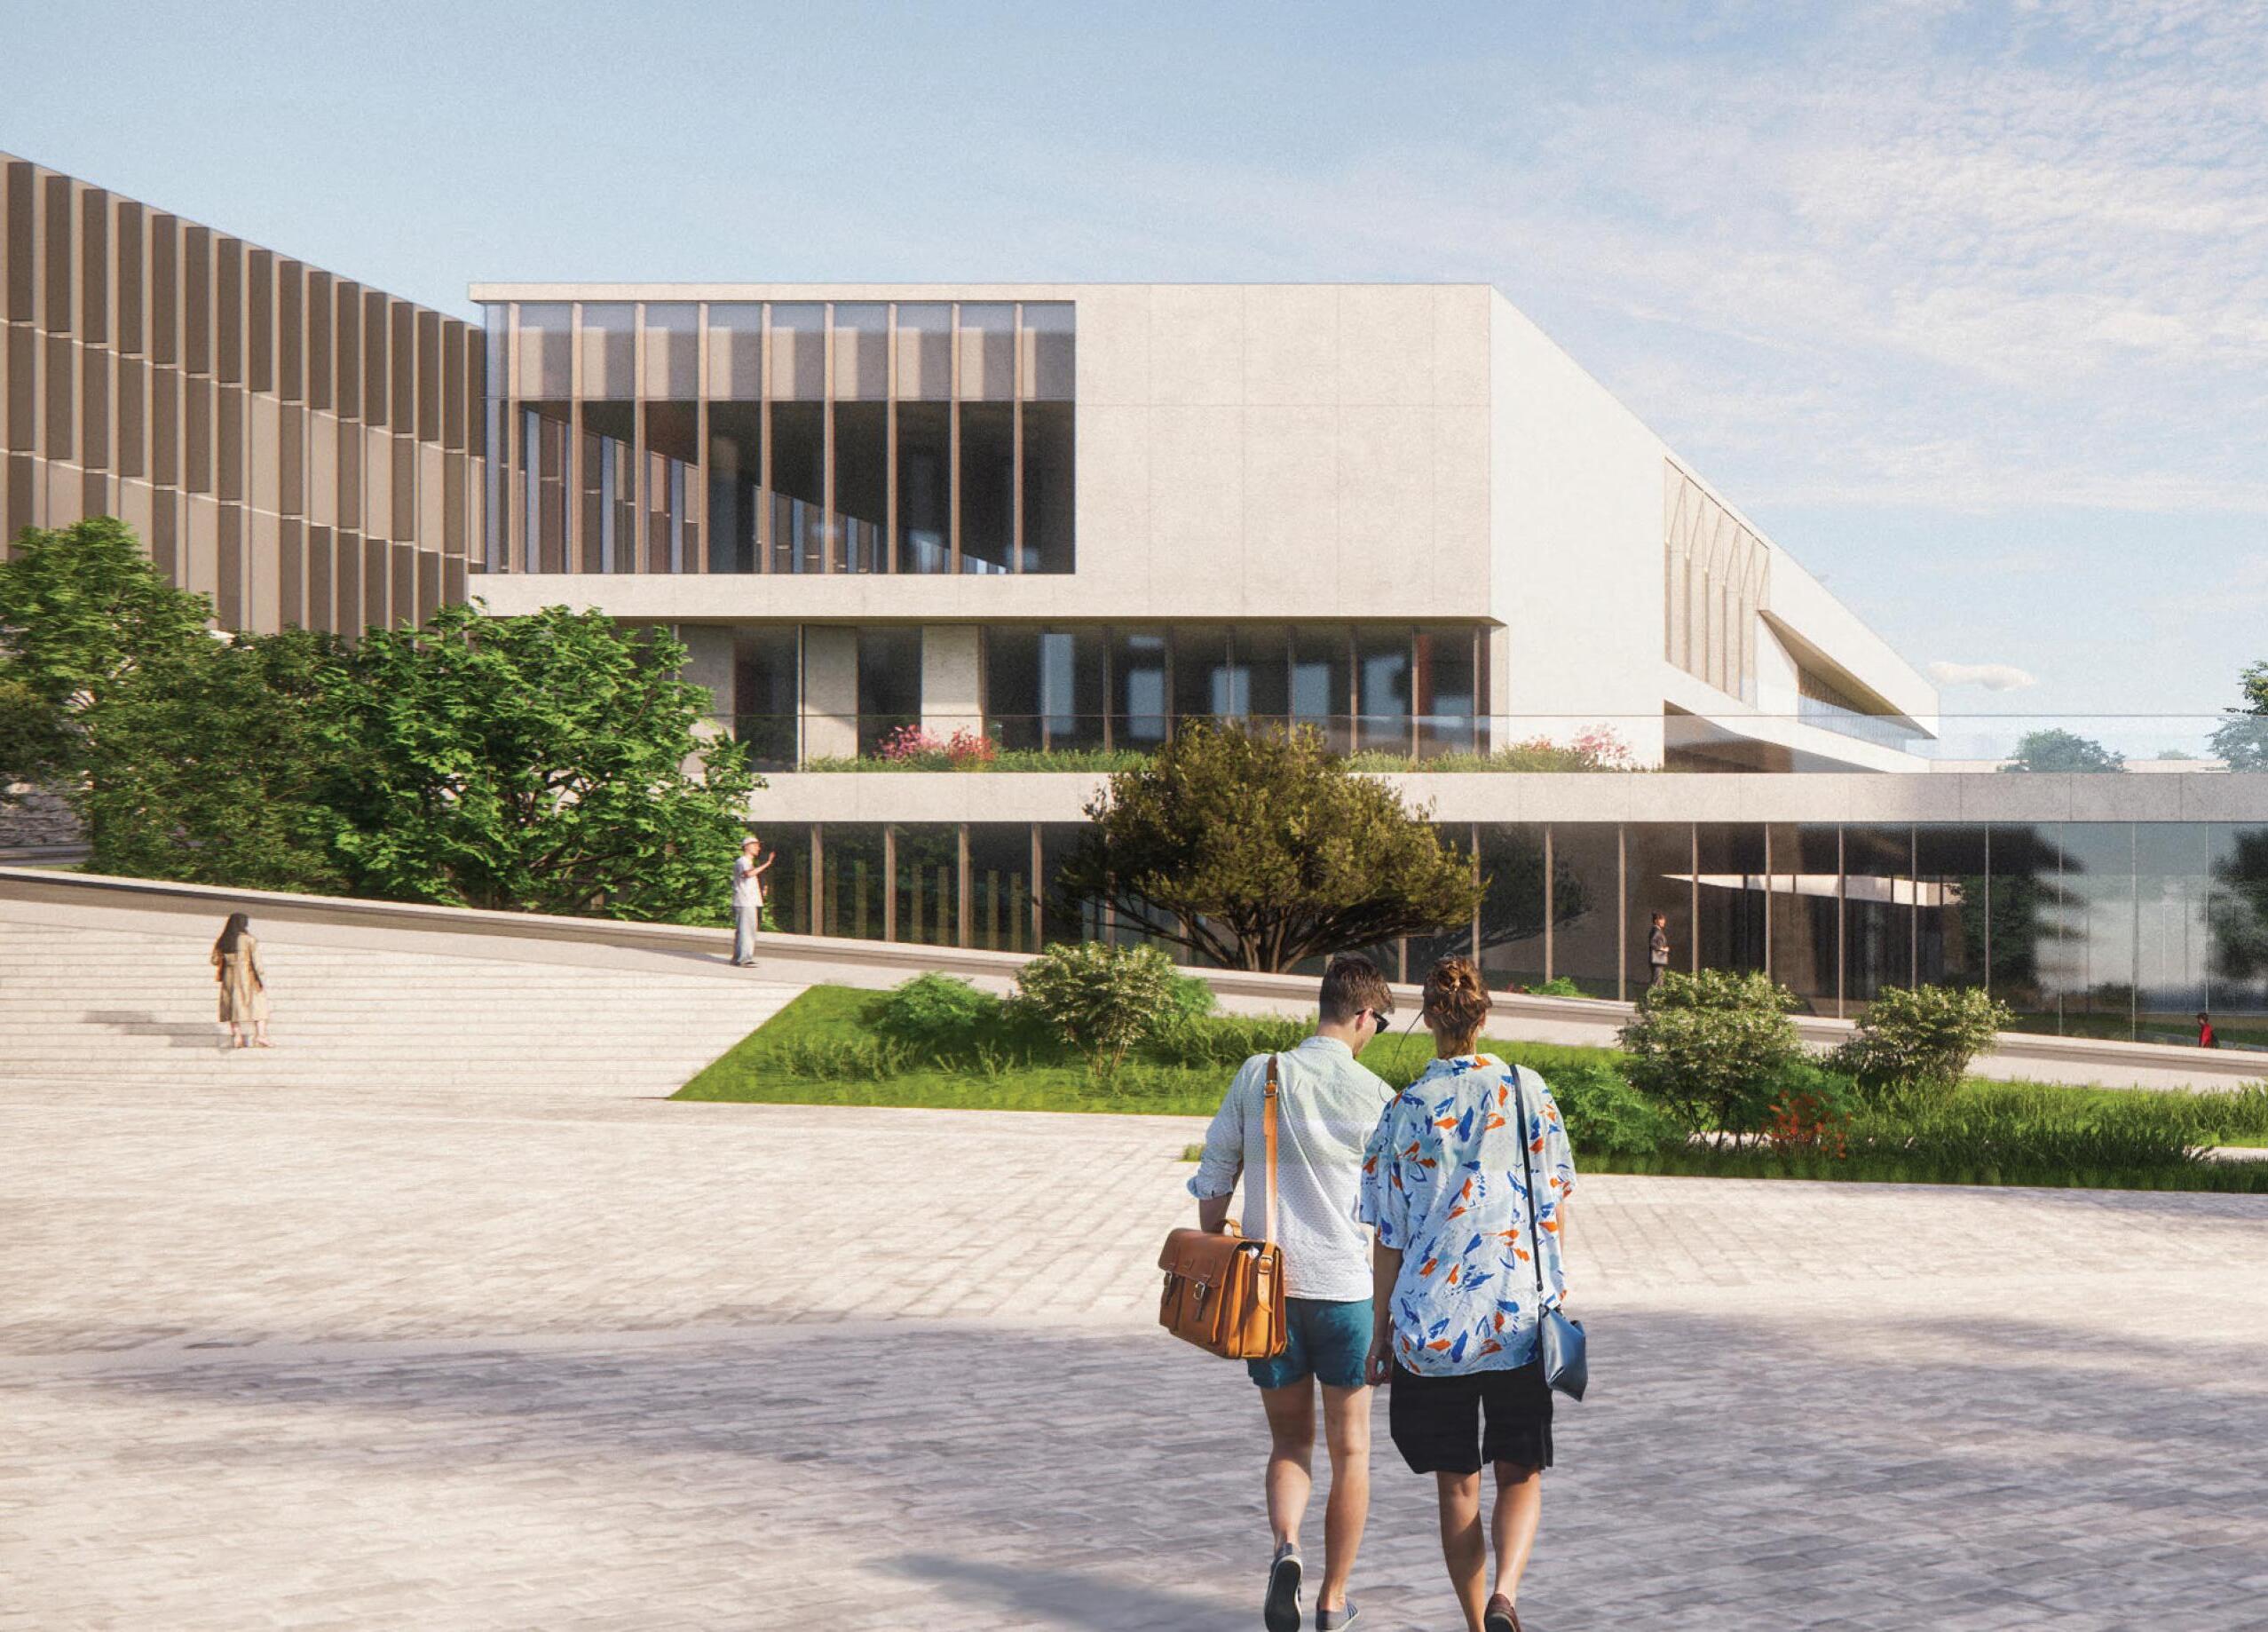
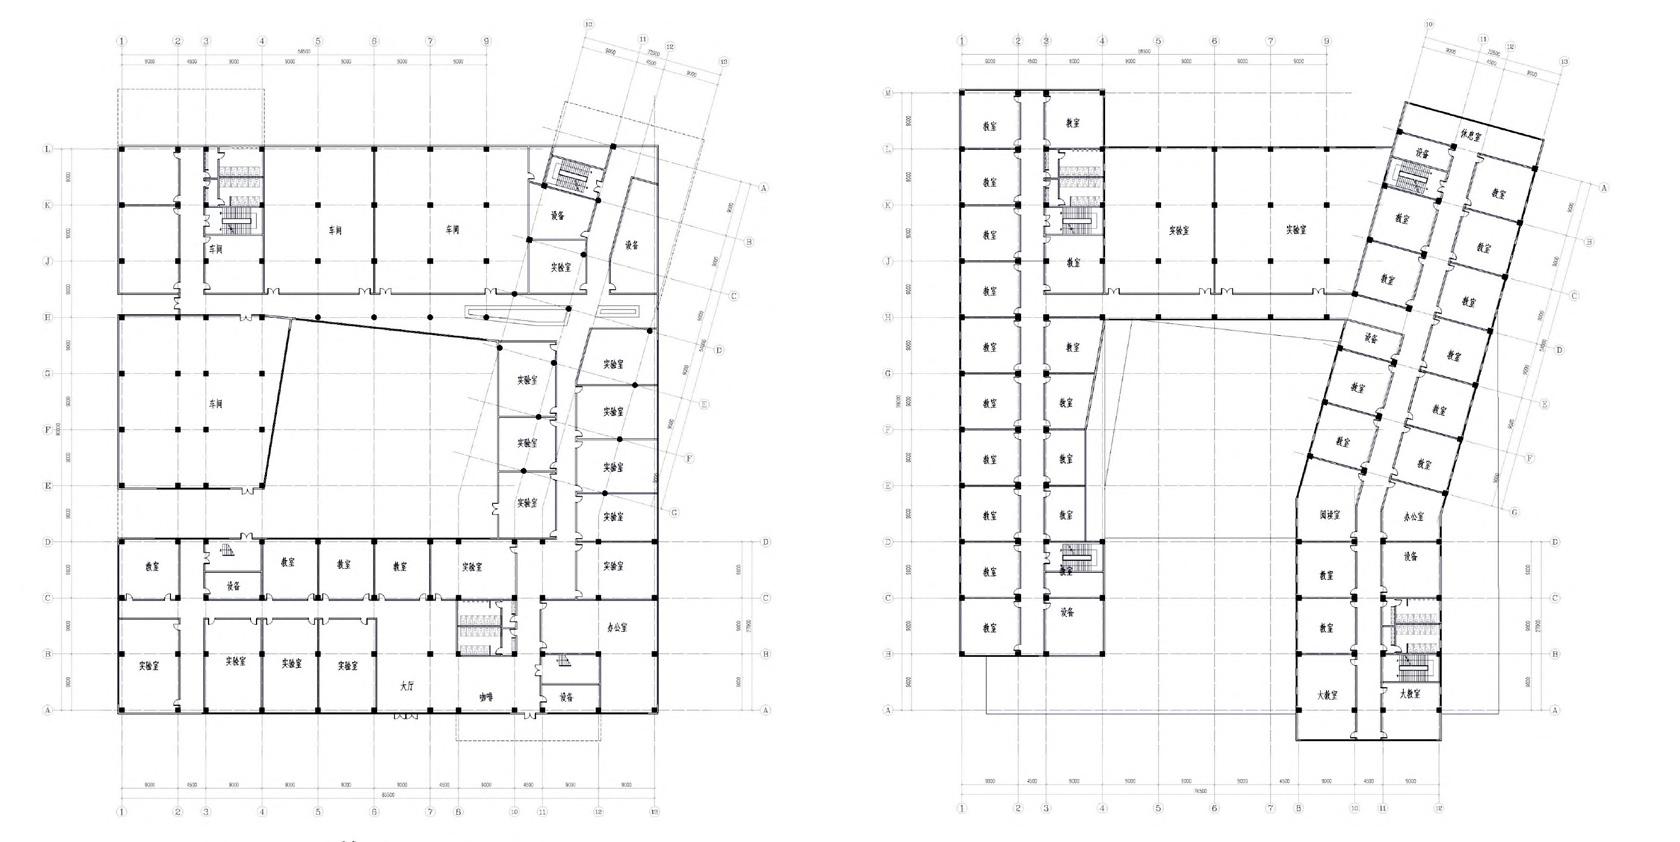
Environment Energy Research Building
Size: 17000 Square meters capacity: 1300 students
Primary Reponsibilities
• Massing Adjustments
• Facade Design
• Building Materials for Rendering
• Floor Plans
Size: 4800 Square meters capacity: 500 students
• Massing Adjustments • Facade Design
Sunfield
Charlottesville , VA
Fall 2025
Critic: Mona El Khafif
Collaboration: Seth Novak, Yenelly Santiesteban-Terrazas University of Virginia
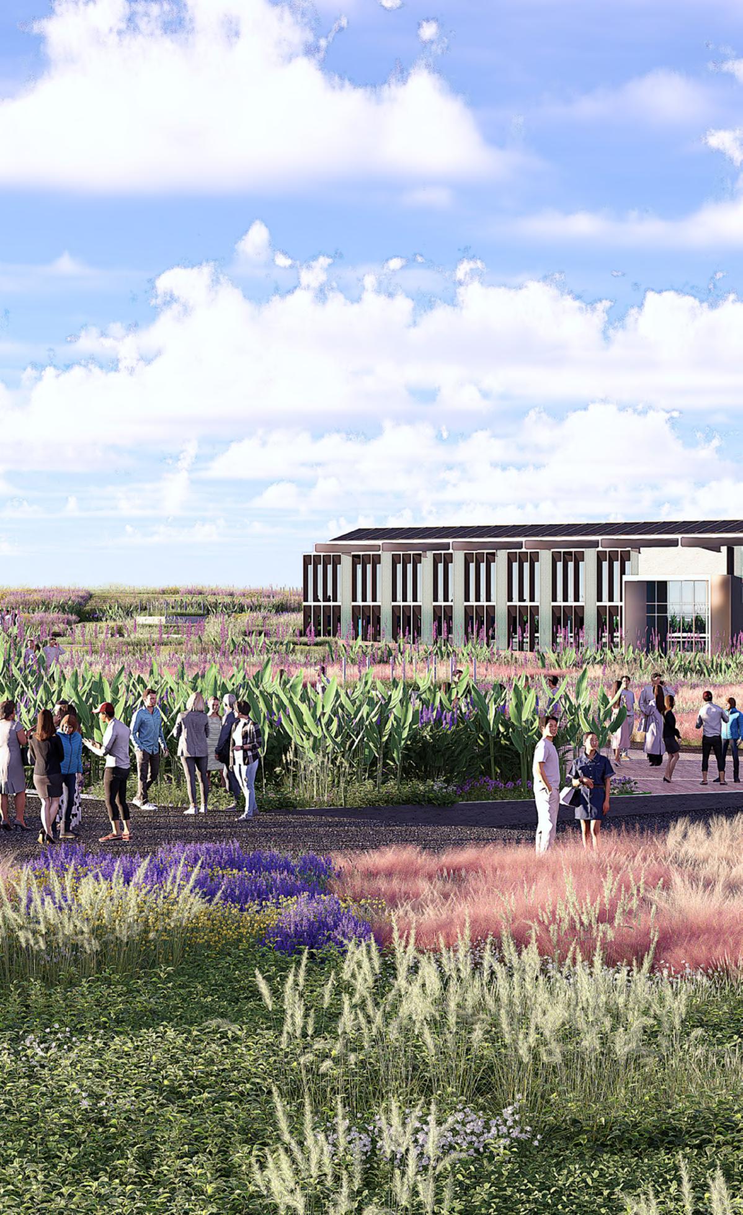
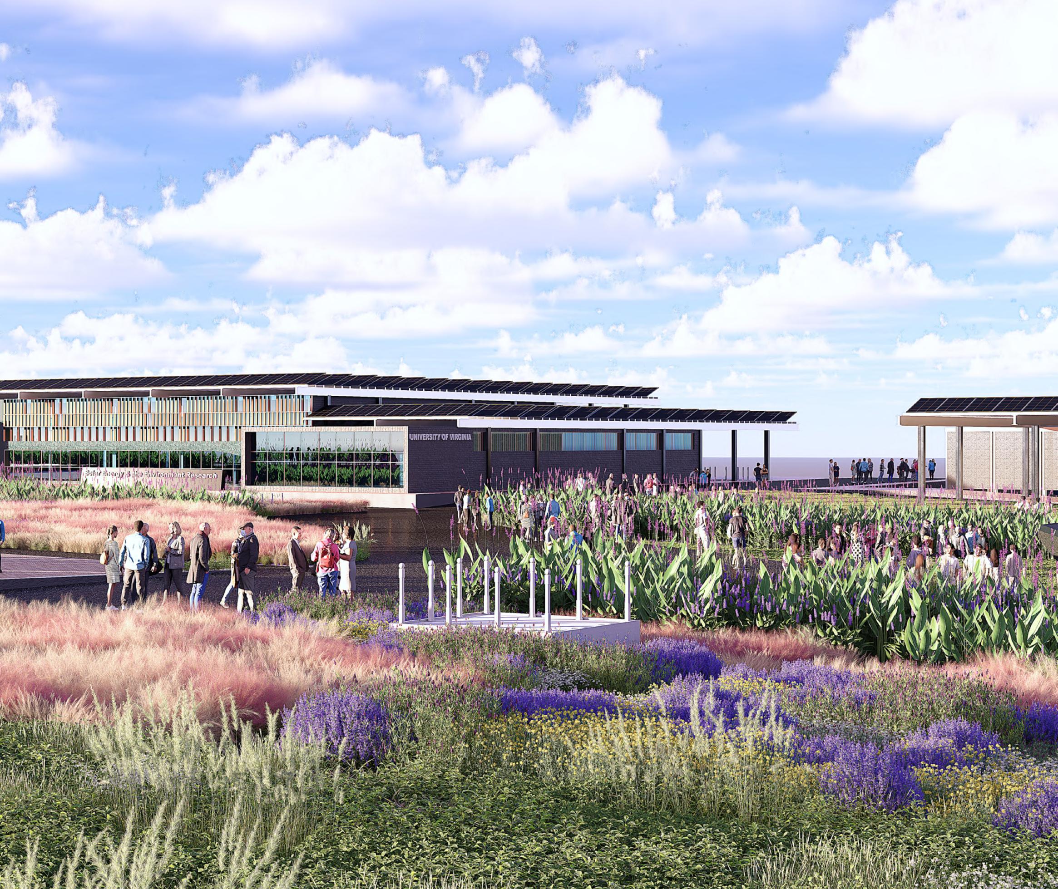
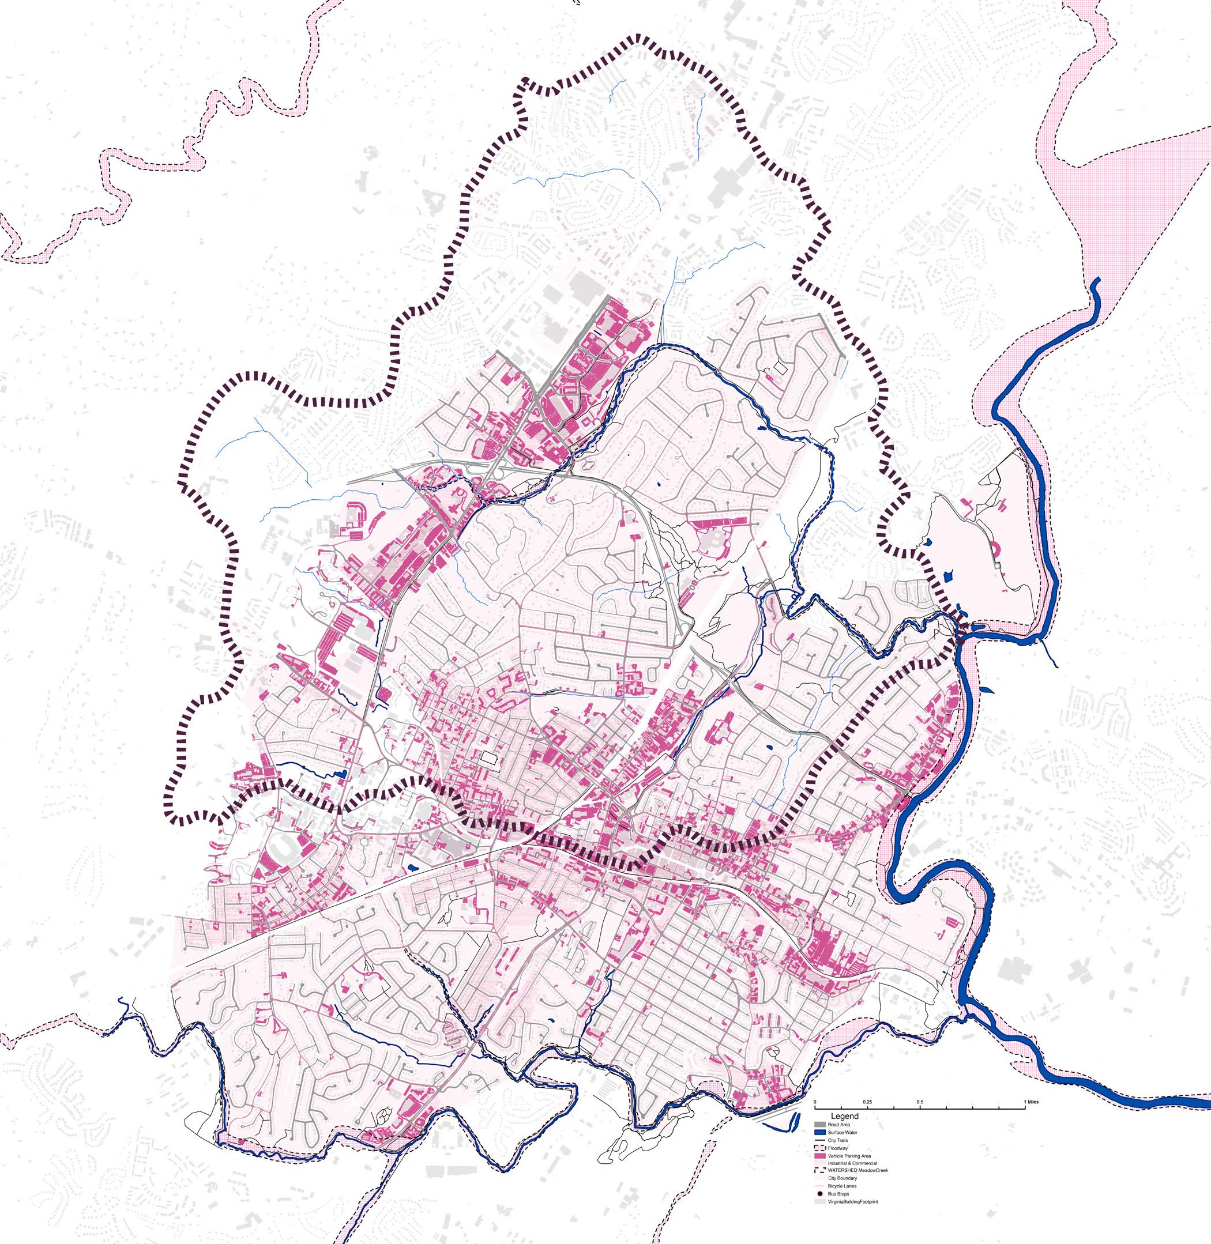
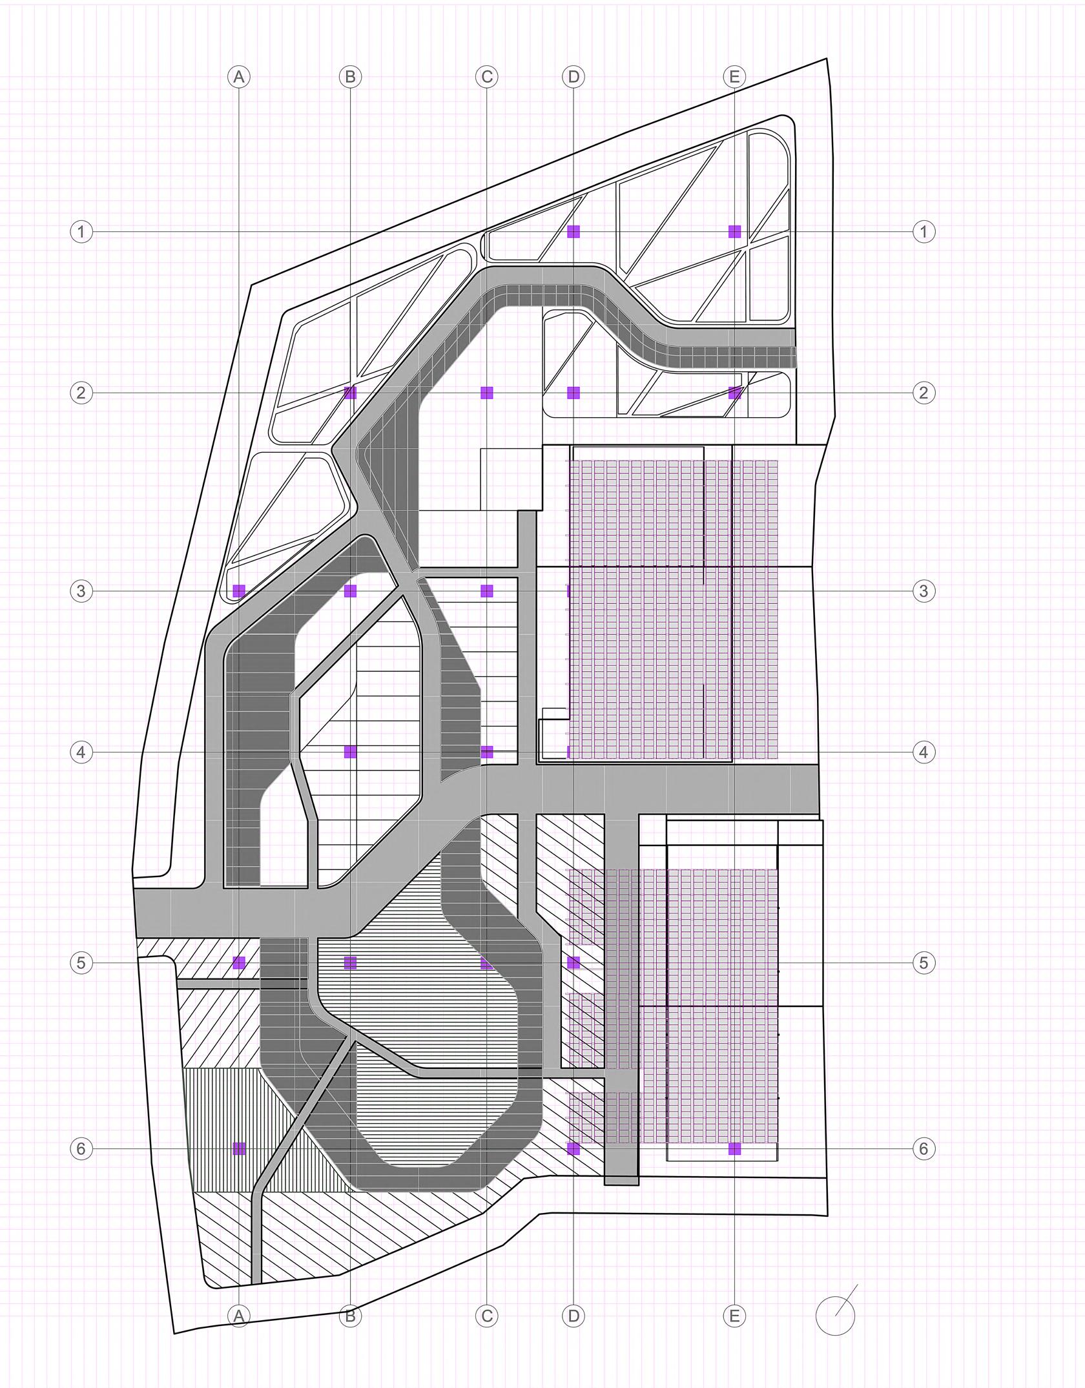
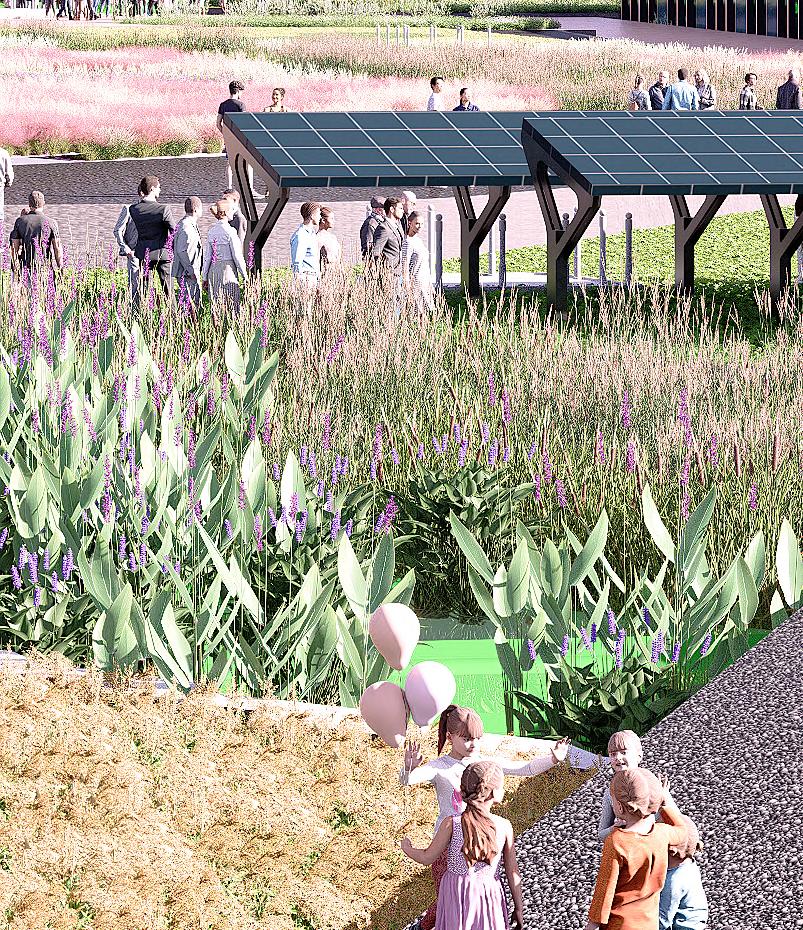
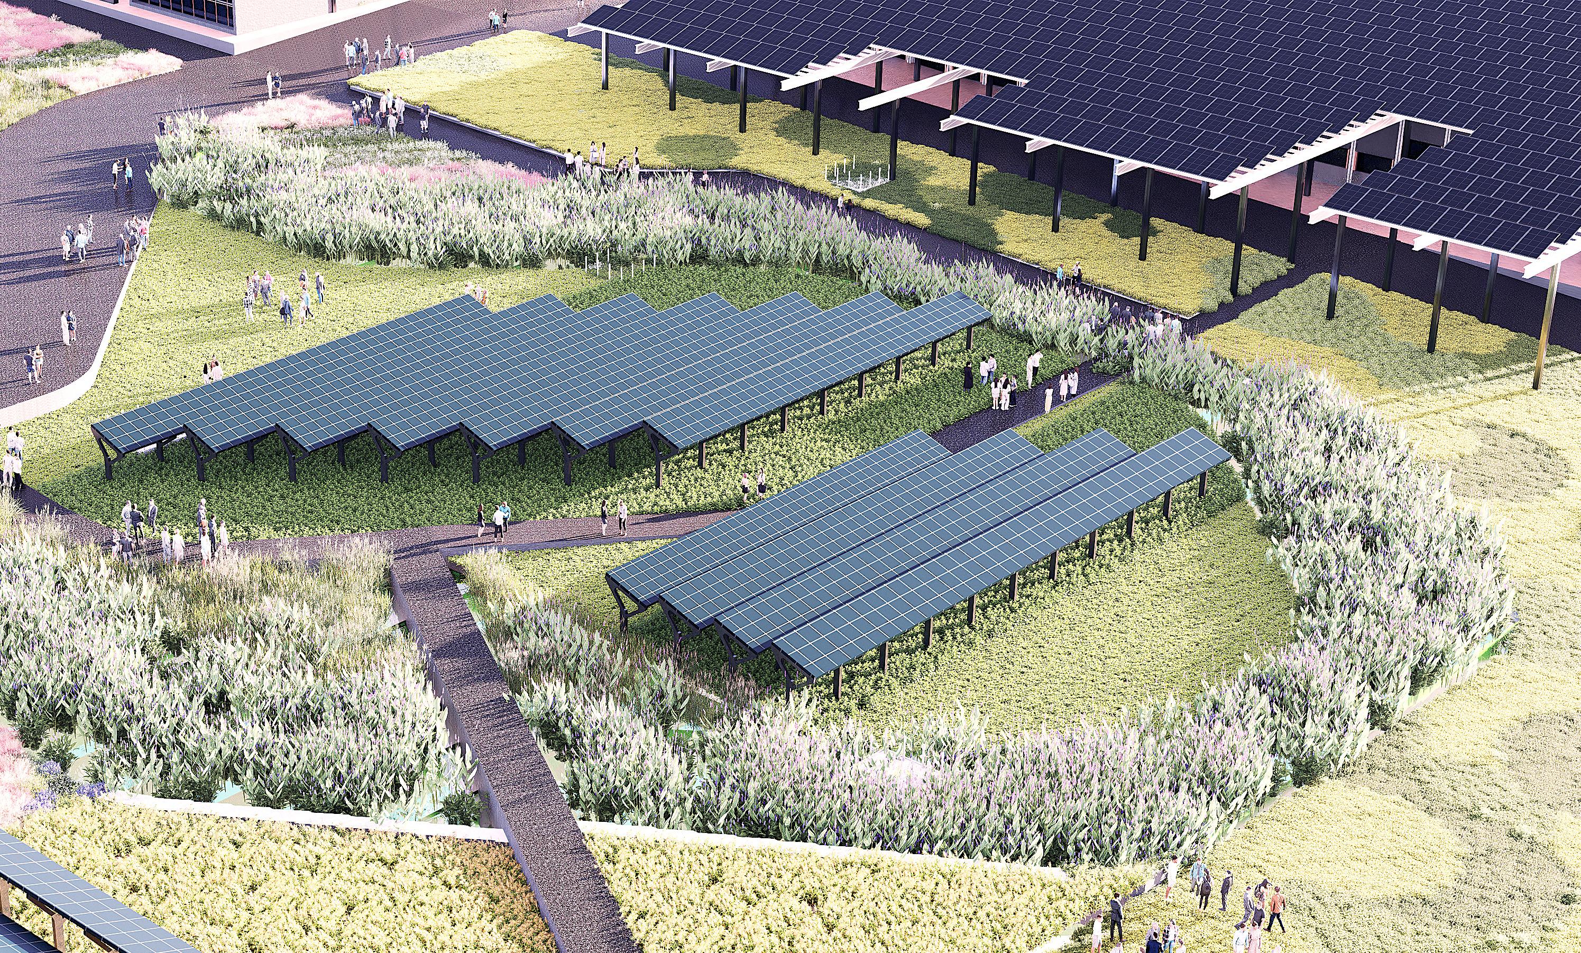
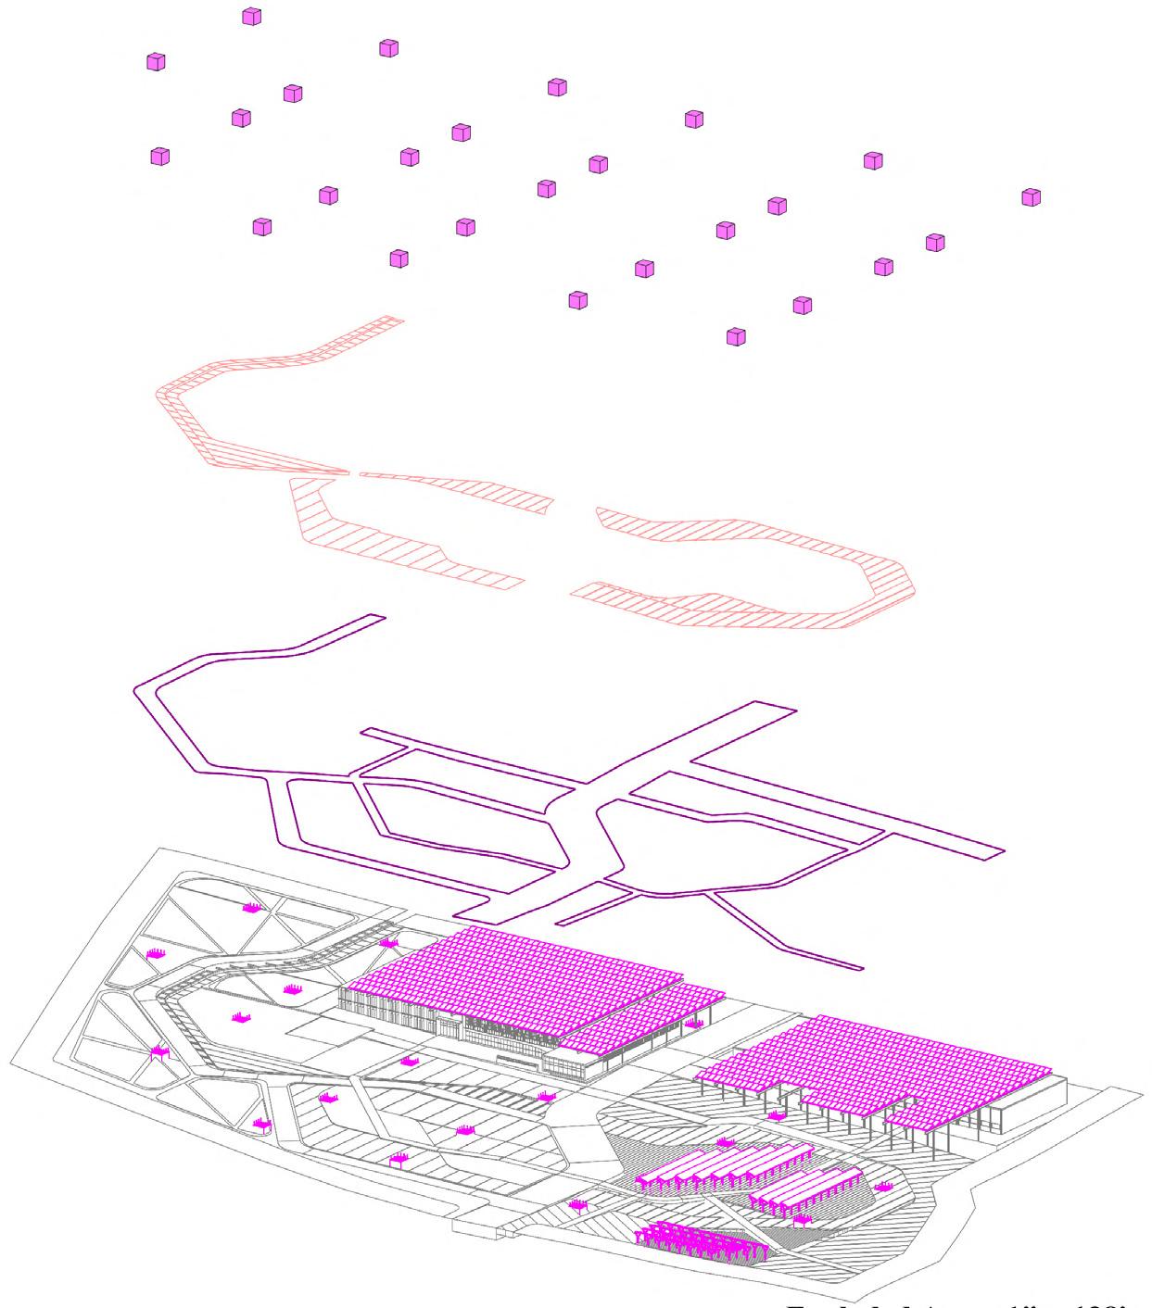
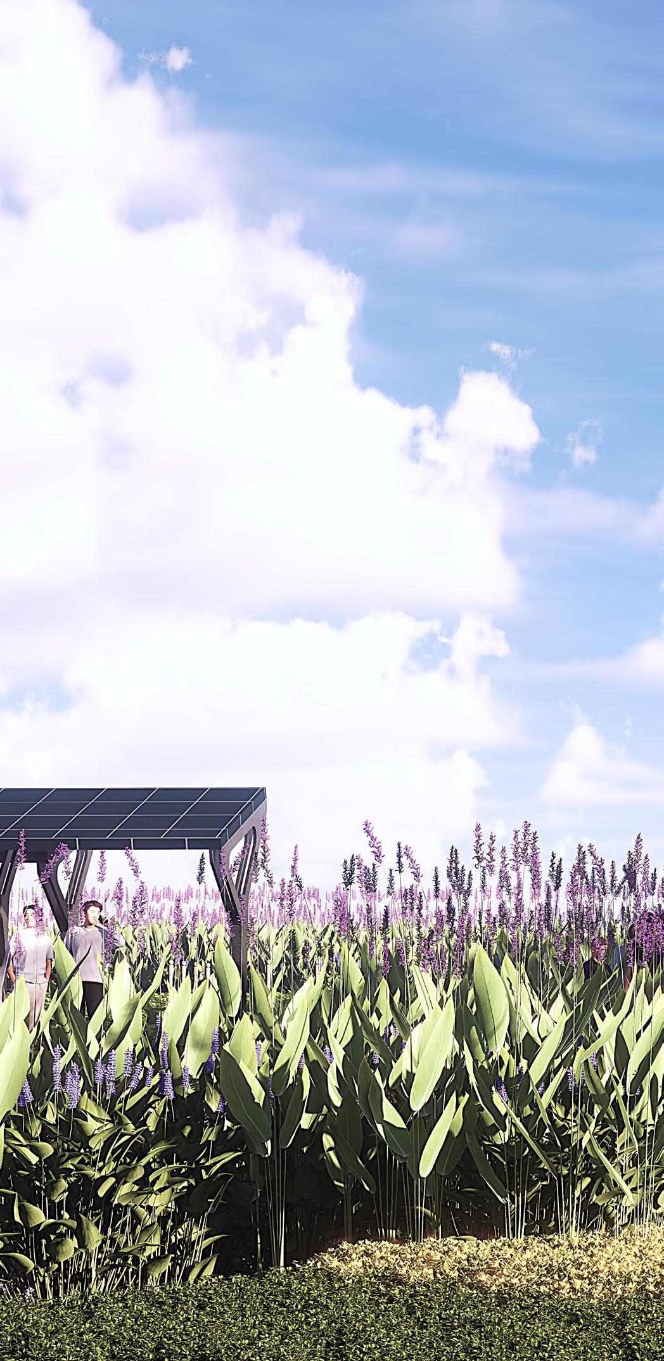
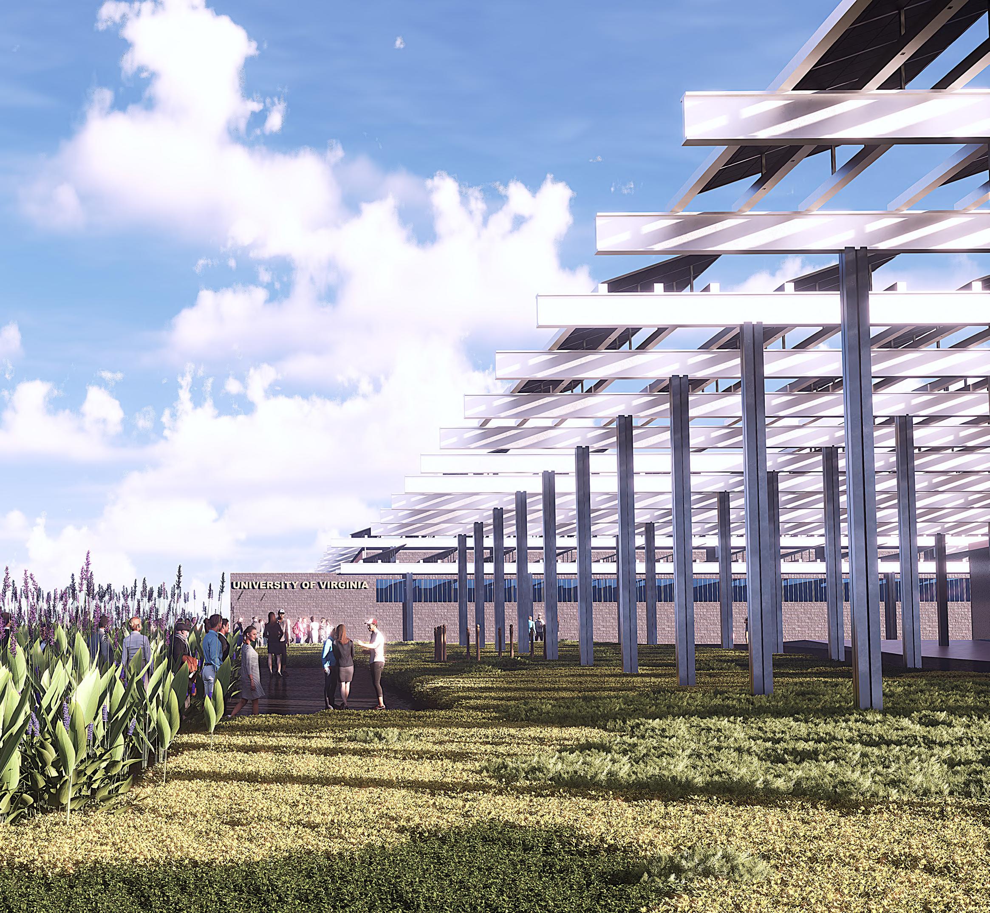
This project identifies the possibilities of integrating solar energy and green infrastructure in Charlottesville to promote energy commoning and environmental resilience. Located on the vacant lot at the intersection of Route 29 and Hydraulic Road, a large grayfield with a parking lot approximately 242,449 ft². The project is organized around a system of double interlocked loops: one dedicated to ground water collection and ecological occupation, the other to public circulation. Rather than separating utility from public space, the loops intersect and overlap, allowing energy generation, landscape, and social life to operate as a continuous system. This spatial logic transforms a vacant lot into an energy-producing commons, where infrastructure becomes legible, accessible, and socially embedded. We propose that this location is purchased through a partnership between the University of Virginia School of Engineering and Ameresco to create a classroom/workspace environment that highlights creative and novel solar panel research.
This location was chosen for its inclusion of Route 250 overpassing a trail network and water system. It is a key connection point between Meadow Creek Valley and Meadow Creek Gardens and Disc Golf Course. Passage through is currently only accessible by the tunnel under 250 and its narrow passage limit accommodations to able bodied individuals. This callout seeks to envision a revitalized connection that can serve all forms of mobility and permit safe passage across prominent locations of the Meadow Creek Watershed. Similar to the previous callout, this locaction predates the guidelines and serves a car-centric form of mobility.
1: Area Surfaces Analysis
2: Focus Layers Maps
3: Site Axon
1: Site Plan
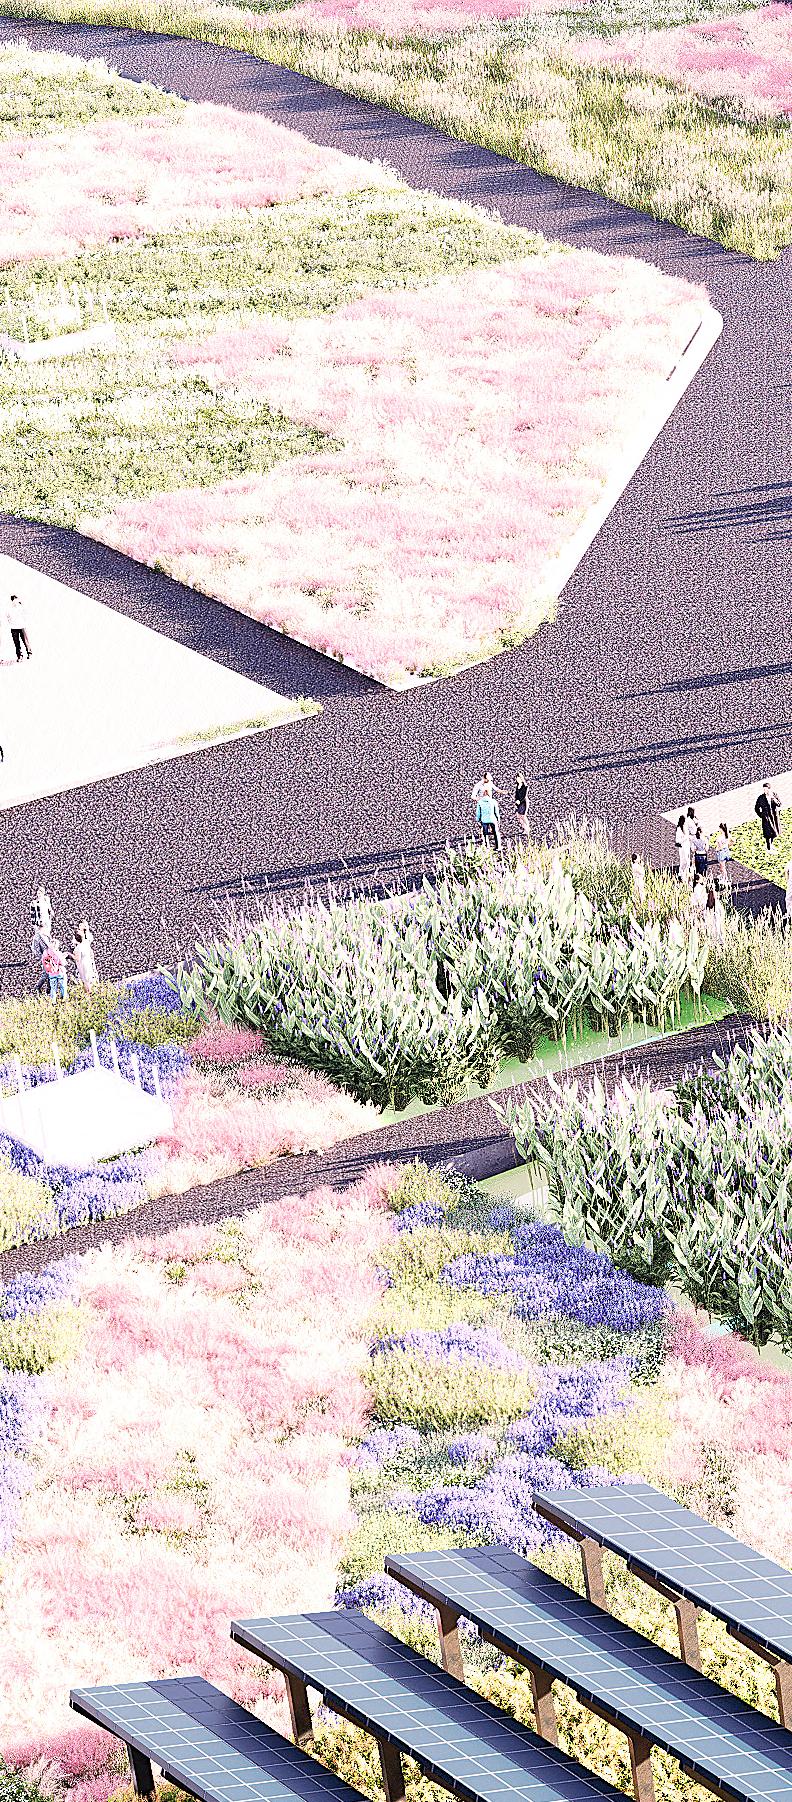
2: Garden Bird’s Eye View
3: Garden and Solar Roof View
The site features a double loop circulation process that moves water and pedestrians in a circular fashion along the perimeter. The pedestrian path is alongside the water drainage system to illustrate the natural passage of water down slope towards Meadow Creek.
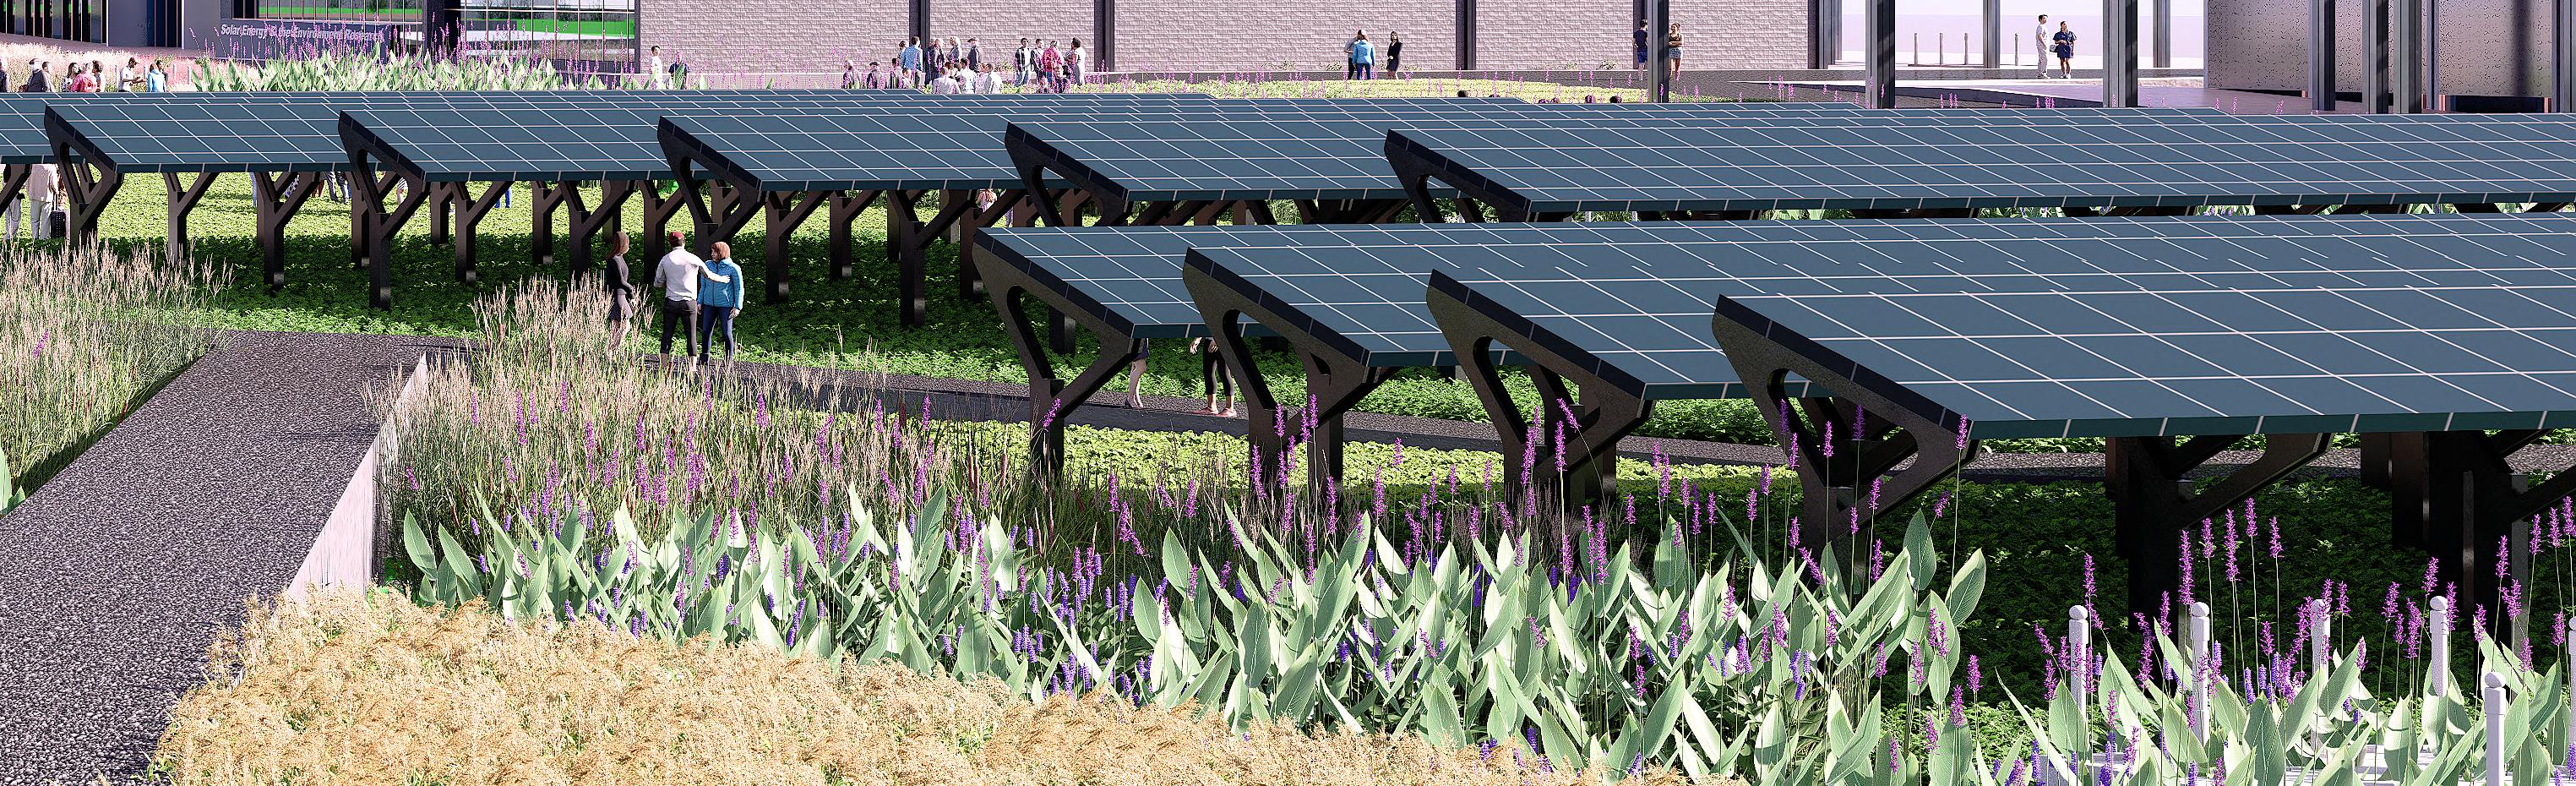
The solar panel monitoring system run by the University of Virginia and Ameresco is laid out in a grid system across the site. This layout permits systematic observation of new designs while still aligning with the natural landscape and allowing for public interaction with the designs.
The box store building maintains its silhouette to maximize roof solar panels but features recessions on half of the face and half of the back. The recession of the front presents a communal area for congregation while the back allows for covered car parking.
1: Exploded Axon
2: Solar Roof View
07
TEM Pavillion
Montréal, Québec
Spring 2023
Critic: Cathryn Dwyre
Rensselaer Polytechnic Institute
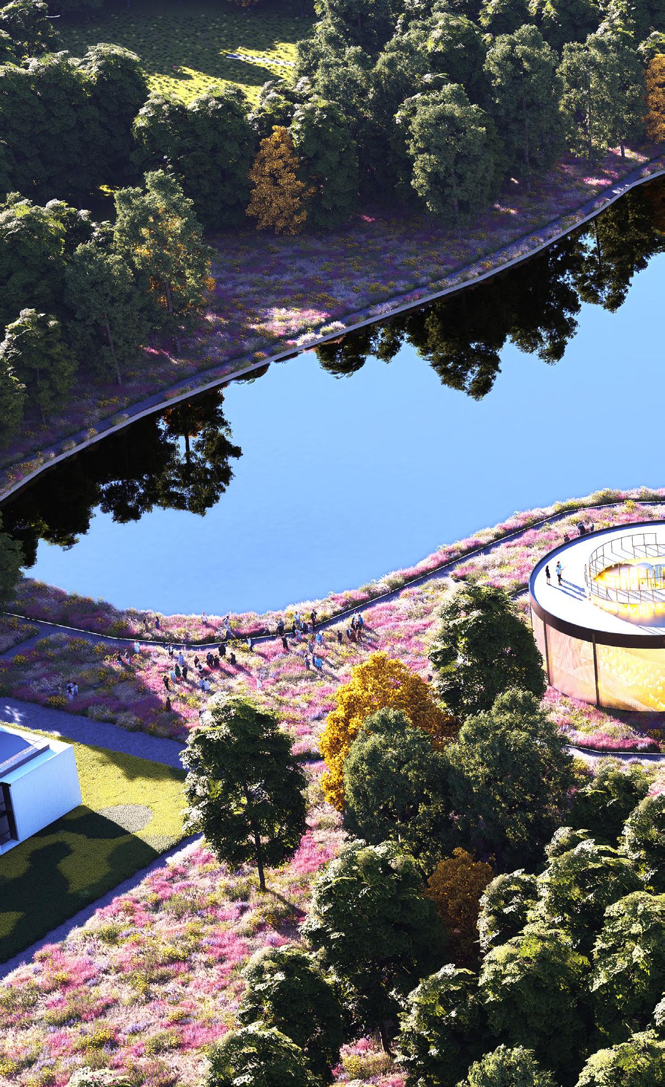
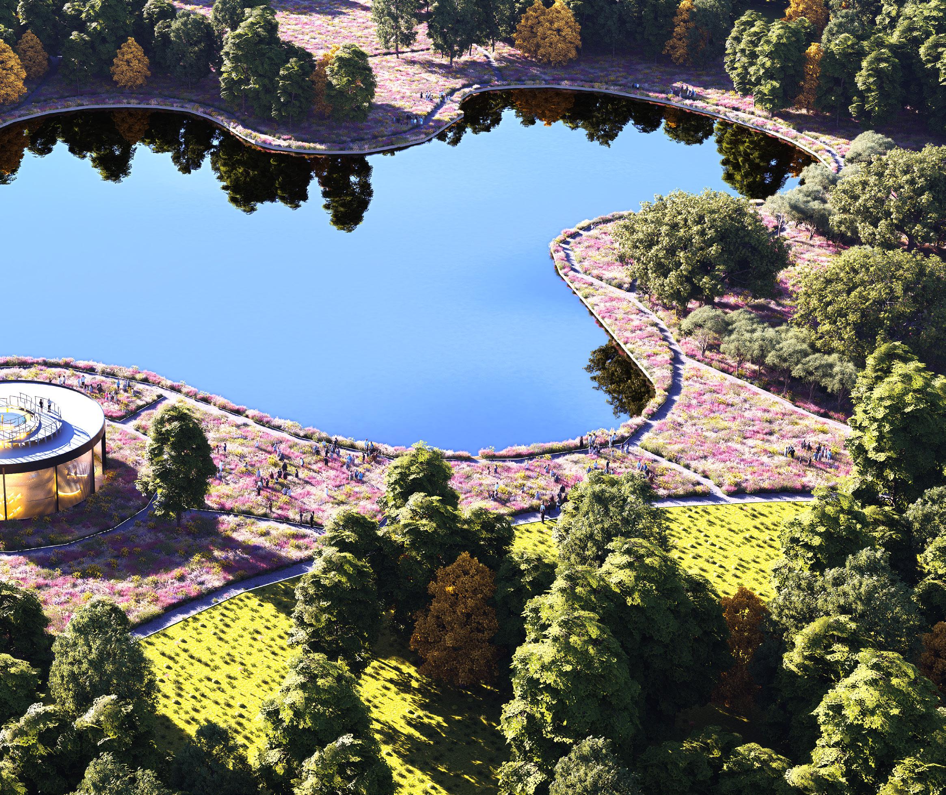
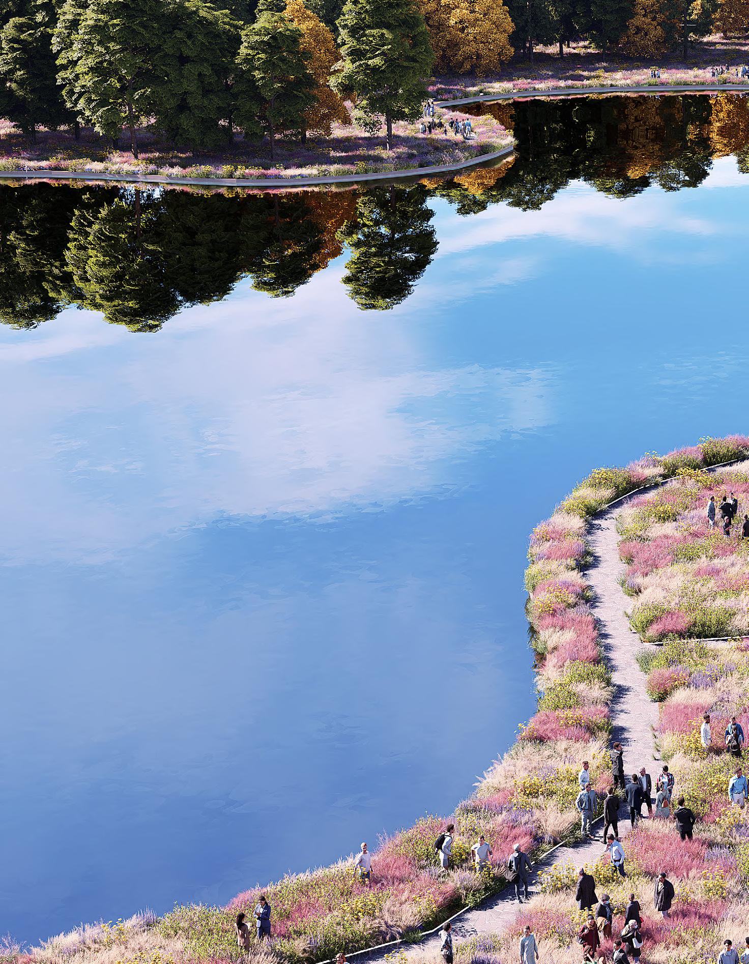
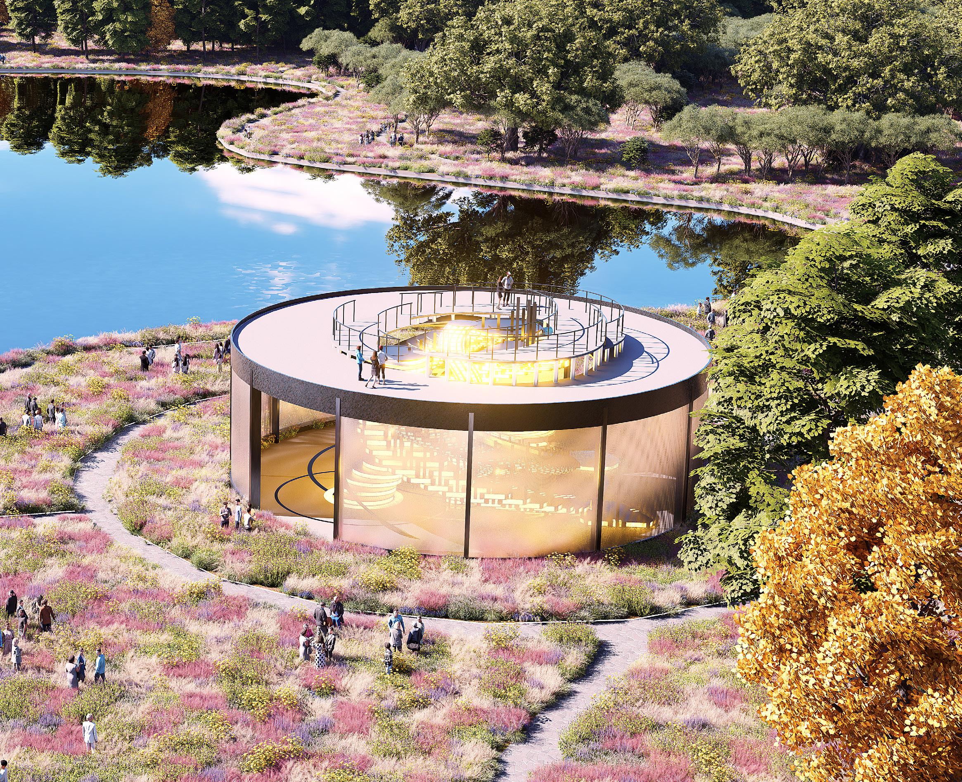
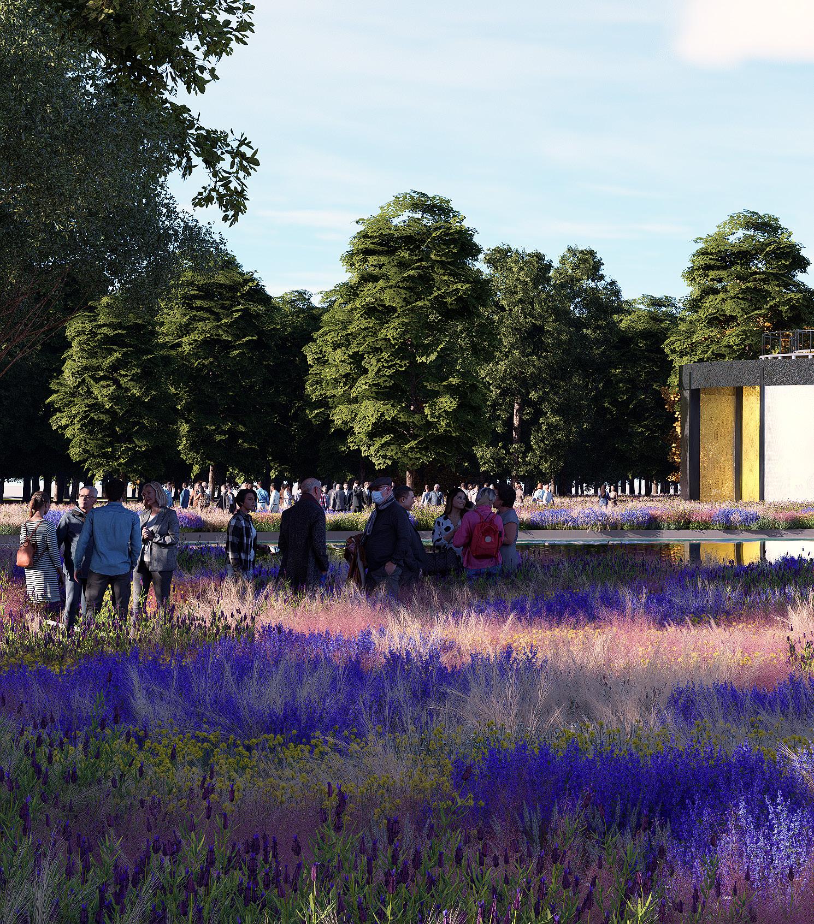
This project responds to UN Sustainable Development Goal #3: Good Health and Well-Being through an architectural exploration of microorganisms and public health. Located at Beaver Lake in Québec. The folly is conceived as a petri dish, a controlled yet accessible environment where visitors can observe and learn about the invisible biological agents that shape human life. Through projections and resin installations, the architecture recreates conditions in which viruses exist, translating microscopic processes into spatial and sensory experiences. Magnified displays reveal viral structures and interactions, transforming abstract scientific data into an immersive public encounter. By situating scientific observation within a landscape setting, the project frames health as an ecological and collective condition. The folly acts as a public health instrument, making the invisible visible and fostering awareness, curiosity, and shared responsibility.
Viruses, the silent assassins of the human, are often misunderstood. In the past few years, millions of people around the world have radically changed their way of life due to the extreme contagion of covid. The general impression that people have of viruses is harmful. But studying them can be very beneficial. By studying viruses, we can learn about the biology of host cells and organisms, develop strategies against viral disease and manipulate viruses for our purposes. Some viruses are only a single self-replicating gene, while others can encode almost a thousand proteins and be the size of a bacterium. Protovirus components likely even contributed to the emergence of life on Earth, and viruses continue to drive evolution today. They form a crucial part of the global ecosystem that allows us to survive. Scientists use viruses to produce vaccines, boost our immune systems, or even predict future biological disasters.
This folly focuses on bringing a different perspective about viruses living around us. It can be seen as a scaled-up model of these micro creatures. It provides a space to bring viruses closer to us and help us understand them. The space builds an experience of the world within the world. Lola Sheppard points out that a layered territory enables an in-depth system examination. To the viruses, we are the ecosystem they live in. But to the entire ecosystem, we can be seen as the viruses residing within it.
1: Concept Study
2: Approach View From Park Entrance
Day vs. Night
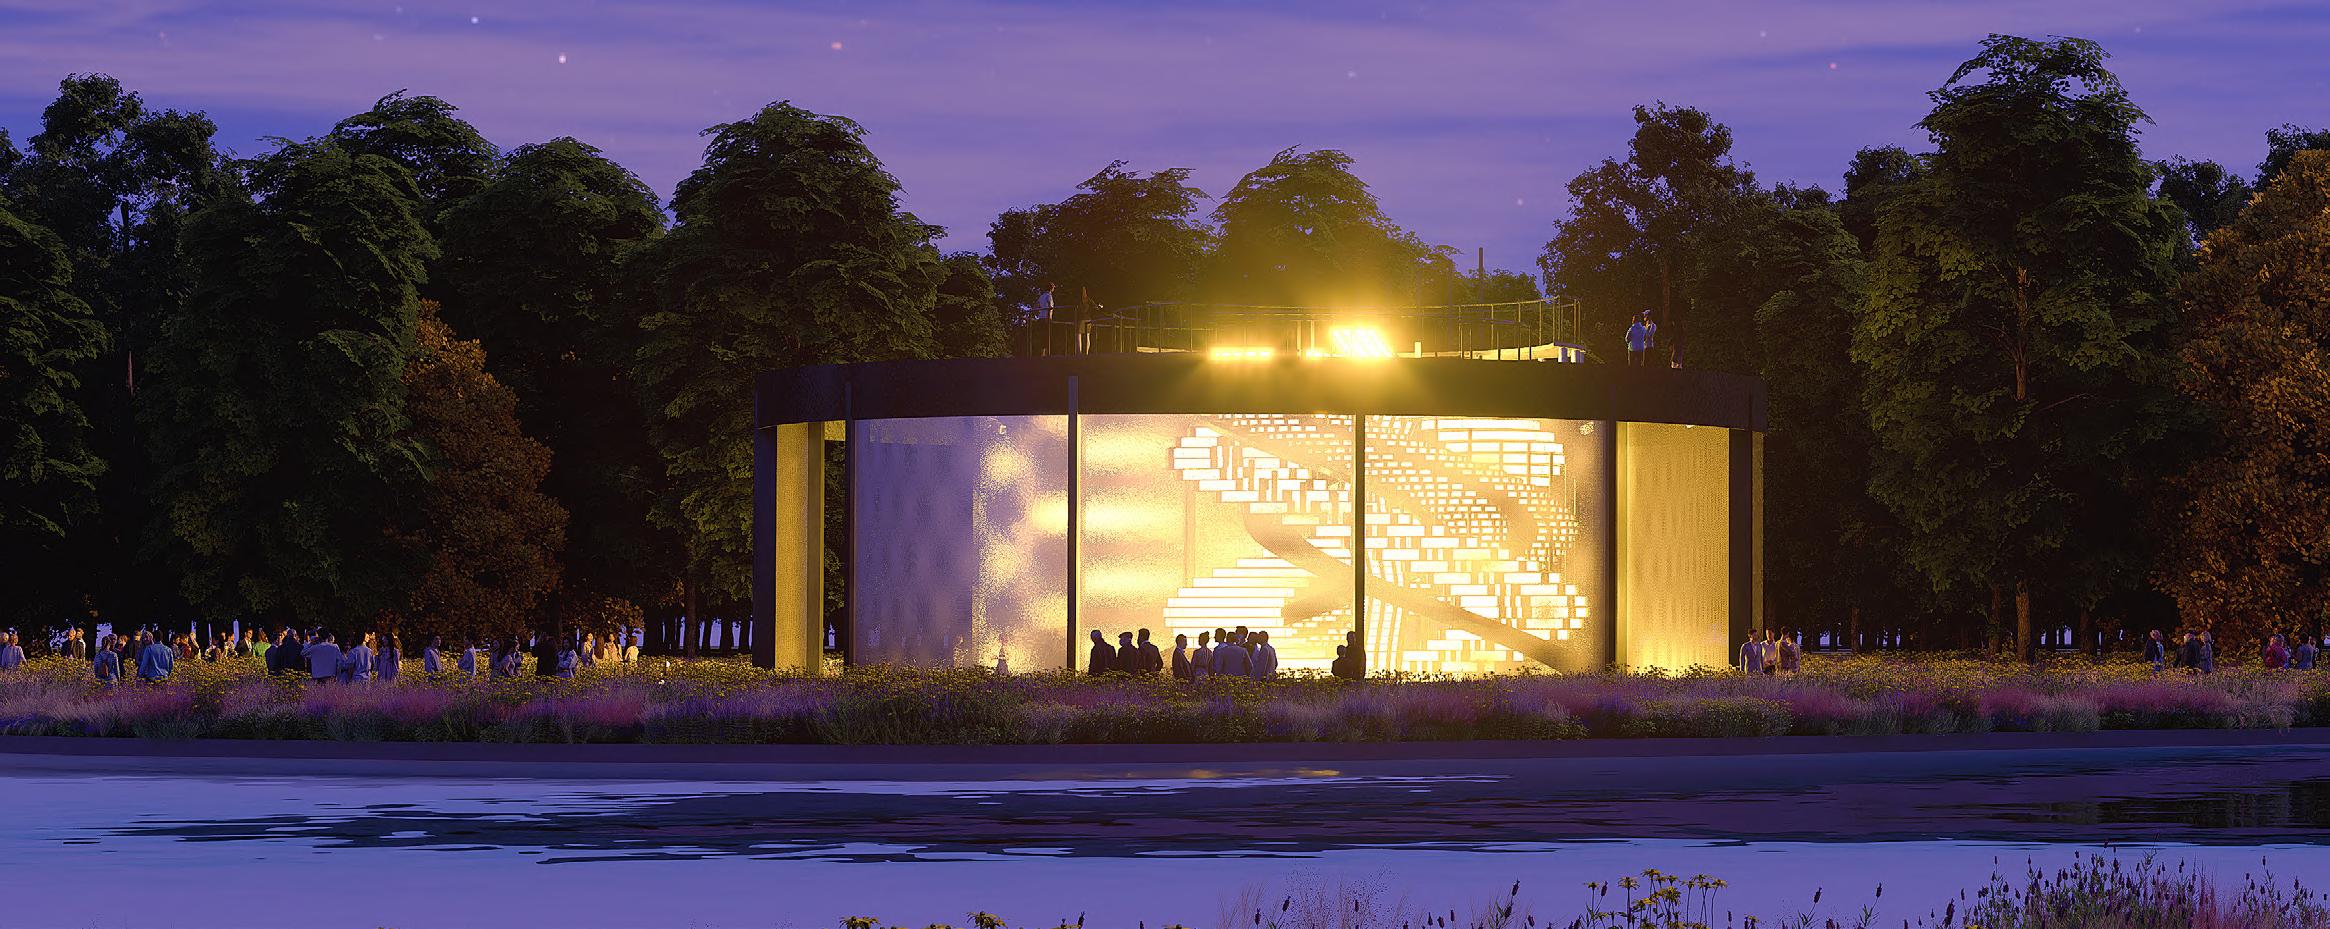
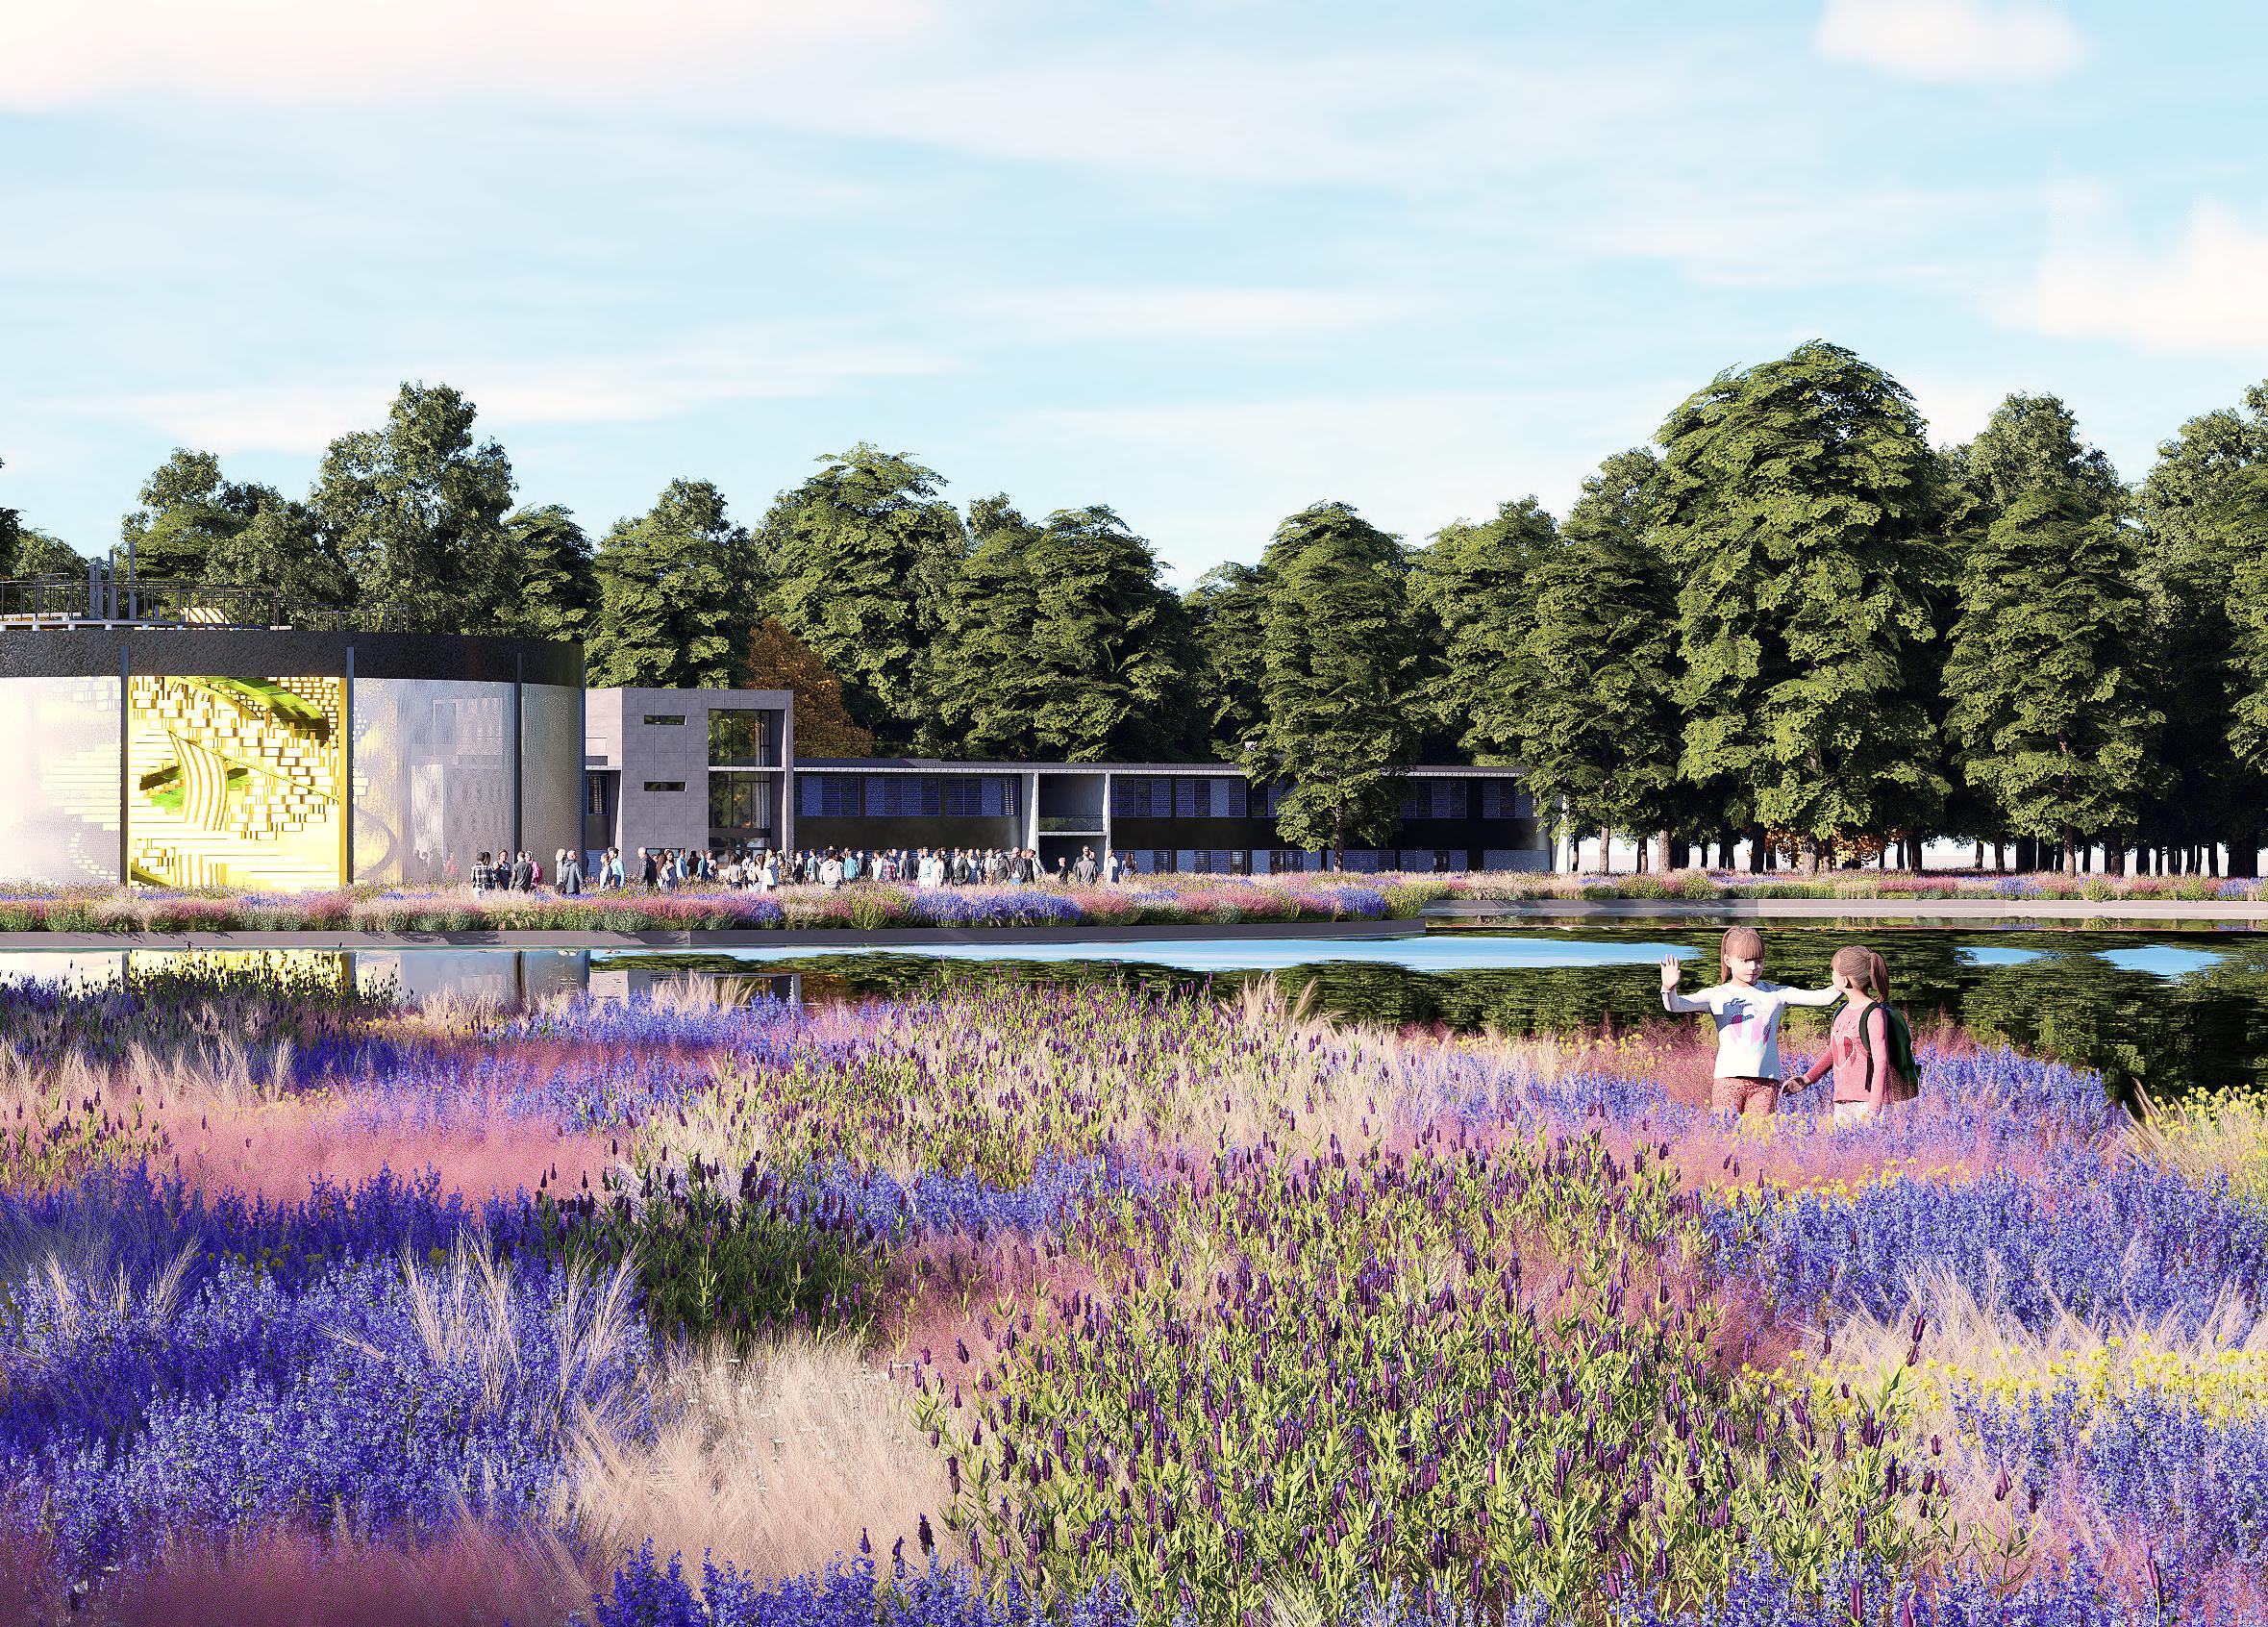
During the day, the folly reads as a quiet object embedded within the meadow and lake system. Its translucent skin reflects daylight and surrounding vegetation, allowing interior installations to remain subtle and partially obscured. The building functions as a contemplative landmark, encouraging slow movement along the water’s edge and situating public health education within a natural, open environment.
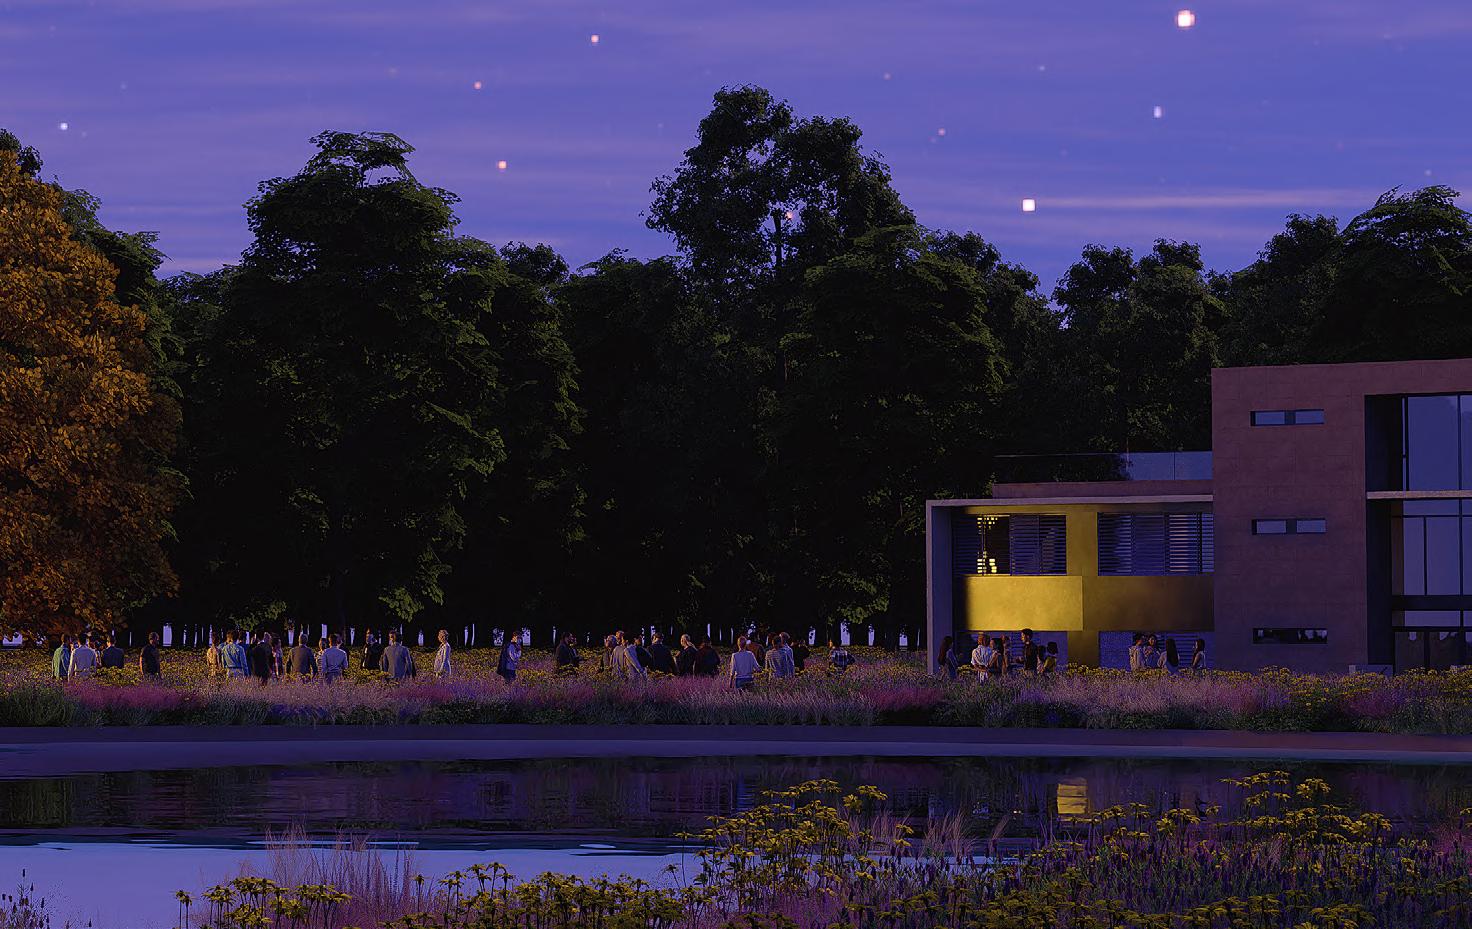
At night, the folly transforms into a luminous beacon on the lake. Interior projections glow through the facade, revealing magnified viral imagery and activating the surrounding landscape. Reflections on the water extend the installation beyond the building, turning the lake into a secondary display surface. The project shifts from passive presence to active public interface, drawing visitors through light, reflection, and collective gathering.