SARASOTA EDITION
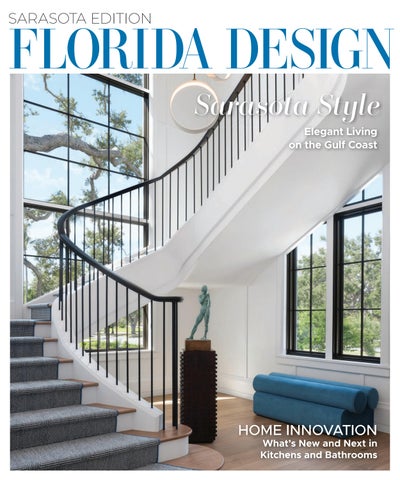
FLORIDA DESIGN Sarasota Style Elegant Living on the Gulf Coast
HOME INNOVATION What’s New and Next in Kitchens and Bathrooms
Front Cover SAR42_Pantone 3015.indd 2
10/8/26 8:29 AM
Life Comes Together Here
Residences from $1.5 million Sales Center: 8396 Sea Glass Court, Lakewood Ranch, FL 34240 l 941.313.3852 WildBluelwr.com
Stock Development:Wild Blue at Waterside Spread FDS.indd 1
Anchor Builders • AR Homes by Arthur Rutenberg John Cannon Homes • Lee Wetherington Homes Stock Luxury Homes • Stock Custom Homes
9/30/26 3:53 PM
At Wild Blue at Waterside, life revolves around exceptional waterfront living, thoughtfully designed homes, and an unmatched collection of resort-inspired amenities. The spectacular 30,000-square-foot waterfront clubhouse serves as the heart of the community, featuring indoor and outdoor dining, resort-style pools, a state-of-the-art fitness center, golf simulator, private theater, putting course, and inviting social spaces. Just beyond, Midway Sports Park offers tennis, pickleball, basketball, dog parks, playgrounds, and an active lifestyle for every member of the family. Celebrating 25 years of excellence, familyowned Stock Development continues its legacy of exceptional communities, where buyers can choose from a distinguished collection of preferred builders.
ORAL REPRESENTATIONS CANNOT BE RELIED UPON AS CORRECTLY STATING THE REPRESENTATIONS OF THE DEVELOPER. FOR CORRECT REPRESENTATIONS REFERENCE SHOULD BE MADE TO THE DOCUMENTS REQUIRED BY SECTION 718.503, FLORIDA STATUTES, TO BE FURNISHED BY A DEVELOPER TO A BUYER OR LESSEE. ALL RENDERINGS AND PLANS ARE PROPOSED CONCEPTS SHOWN ONLY FOR MARKETING PURPOSES AND ARE BASED ON THE DEVELOPER’S CURRENT PRELIMINARY DEVELOPMENT PLAN. DEVELOPER RESERVES THE RIGHT TO MODIFY, REVISE OR WITHDRAW THE PROPOSED DEVELOPMENT PLAN IN DEVELOPER’S SOLE DISCRETION WITHOUT NOTICE. NOTHING HEREIN OR IN ANY OTHER COMMUNICATION SHALL BE DEEMED TO OBLIGATE THE DEVELOPER, OR ANY AFFILIATE OF DEVELOPER, TO CONSTRUCT THE PROJECT OR OFFER ANY OF THE PROJECT FOR SALE, AND NOTHING HEREIN SHALL BE DEEMED A GUARANTY OF ANY KIND. THIS IS NOT AN OFFER TO SALE OR SOLICITATION OF OFFERS TO BUY.
Stock Development:Wild Blue at Waterside Spread FDS.indd 2
9/30/26 3:53 PM
Honors Interiors Spread FDS.indd 1
9/17/26 1:54 PM
Lorem ipsum Lorem ipsum
Honors Interiors Spread FDS.indd 2
9/17/26 1:54 PM
DC Little & Associates_FDS.indd 2
9/18/26 9:17 AM
Visit your local Wood-Mode showroom. Bonita Springs House of Cabinetry 239-948-3040 Bradenton Epoch Solutions 941-761-8855 Cape Coral Top Level Cabinetry 239-310-5535 Ft. Lauderdale Lifestyle Cabinetry 954-563-1801 Living Color Cabinetry 954-970-9511 Fort Myers Dwayne Bergmann Interiors 239-344-7455 Islamorada JDR Designs 610-639-3905 Melbourne Pro Kitchens of Central Florida 269-290-9632 Miami Luv My Kitchens 786-276-9990 Trimline Design 305-666-7609 Key West Nota Bene 305 587-3141
Naples Tradewind Designs 239-354-4708 Interior by Design West 239-514-1234 Orlando Artios 407-677-7779 Palm Beach Gardens Rachel Eve Designs 561-694-0146 Sarasota Cooks Custom Cabinetry 941-366-6112 Metro Cabinet Company 941-377-8777 Renaissance Design Studio 941-921-9393 Stuart Superior Kitchens 772-286-6803 Tampa Artisan Design 813-922-7909 Vero Beach Dawn Wallace Designs 772-999-2691 Final Touch Kitchen and Bath Design 772-247-0767
For more inspiration visit wood-mode.com
10/25/18 11:29 AM
DC Little & Associates_FDS.indd 3
9/18/26 9:17 AM
SARASOTA EDITION
FLORIDA DESIGN Sarasota Style
CONTENTS
Elegant Living on the Gulf Coast
vol. 4 no. 2
ON THE COVER 74
ROOTED IN PLACE INTERIOR DESIGN BY JENNIFER MASTERS
HOME INNOVATION What’s New and Next in Kitchens and Bathrooms
ARCHITECTURE BY STOFFT COONEY ARCHITECTS
In Sarasota’s Cherokee Park, a new residence draws on the heritage oaks that frame its architecture and views.
COVER PHOTOGRAPH BY RYAN GAMMA
FEATURES 84
GRAND VISION INTERIOR DESIGN BY DAN & SHANNON CONNORS ARCHITECTURE BY STOFFT COONEY ARCHITECTS
A prime beachfront spot at The Sanderling Club in Siesta Key inspires a massive residence inspired by the Gulf landscape and the way its owners live.
92
IN EVERY ISSUE
DETAILS
12
Editor’s Message
25
The Hot Seat
14
Publisher’s Note
26
What a Show!
16
Featured Designers
28
Inner Glow
30
Porch Life
LAKESIDE ELEGANCE INTERIOR DESIGN BY TRACEE MURPHY & CASEY LIPTAK ARCHITECTURE & CONSTRUCTION BY JOHN CANNON HOMES
In Bradenton, a rustic waterside setting provides the foundation for a richly designed home informed by travel, entertaining, and the art of living well.
102
NATURAL HARMONY INTERIOR DESIGN BY SAMANTHA WILSON & KATELYN RINAMAN ARCHITECTURE BY BEACON HOME DESIGN
Rich woods and other organic textures infuse Balinese character in vacation home on Anna Maria Island.
Copyright 2026, Florida Design’s Sarasota Edition, Volume 4#2 Fall 2026/Winter 2027. All rights reserved. No part of this publication may be reproduced without the written permission of Palm Beach Media Group. Neither the publishers nor the advertisers will be held responsible for any errors found in the magazine. The publisher accepts no liability for the accuracy of statements made by advertisers. Ads in this publication are not intended as an offer where prohibited by state laws. Florida Design’s Sarasota Edition is published by Palm Beach Media Group North. Subscriptions are available for $15 per year: circulation@floridadesign.com. Postage paid at West Palm Beach, FL, and additional mailing offices. POSTMASTER: Send address changes to Palm Beach Media Group, P.O. Box 3344, Palm Beach, FL 33480-9883.
102
NATURAL HARMONY
6 FLORIDA DESIGN’S SARASOTA EDITION 4-2
TOC_SAR42.indd 6
10/7/26 3:12 PM
ARTIST’S RENDERING
MAKE YOUR MOVE BEFORE WE BREAK GROUND Groundbreaking is set for later this month at 1000 Boulevard of the Arts, perfectly positioned between The Bay Park and Quay Harbor, with sweeping views of Sarasota Bay. This milestone marks an exciting step forward for Sarasota’s extraordinary waterfront address—and the end of pre-construction pricing. Now is the time to secure your preferred residence, best views, and today’s pricing while this opportunity remains.
1- to 3-Bedroom Waterfront Residences from $1.5 Million
ARTIST’S RENDERING
ARTIST’S RENDERING
SALES GALLERY OPEN DAILY
50 CENTRAL AVENUE, SUITE 110, SARASOTA | 941.770.3993 | LIVE1000.COM
ORAL REPRESENTATIONS CANNOT BE RELIED UPON AS CORRECTLY STATING THE REPRESENTATIONS OF THE SELLER. FOR CORRECT REPRESENTATIONS, MAKE REFERENCE TO THIS BROCHURE AND TO THE DOCUMENTS REQUIRED BY SECTION 718.503, FLORIDA STATUTES, TO BE FURNISHED BY A SELLER TO A BUYER OR LESSEE. These materials are not intended to be an offer to sell, or solicitation to buy a unit in the condominium. Such an offering shall only be made pursuant to the prospectus (offering circular) for the condominium, and no statements should be relied upon unless made in the prospectus or in the applicable purchase agreement. In no event shall any solicitation, offer or sale of a unit in the condominium be made in, or to residents of, any state or country in which such activity would be unlawful. Sotheby’s International Realty is a registered trademark licensed to Sotheby’s International Realty Affiliates LLC. Each office is independently owned and operated. Equal Housing Opportunity.
1000 Boulevard of the Arts FDS.indd 1
9/17/26 1:48 PM
60 KITCHEN EVOLUTION
CONTENTS
DEPARTMENTS IN-DEPTH 32
LIGHT THE WAY Erwan Bouroullec’s Maap Lamp takes illumination to an exciting realm.
66
BUZZ 34
BATHROOM BLISS
Design news and notes from Florida and beyond
ART 38
VESSEL METAPHORS Monica Guggisberg and Philip Baldwin use studio glass to explore existential questions about humanity.
KITCHENS 60
PHOTOGRAPHY 40
PEOPLE & PLACES Two new major photography exhibitions turn the focus on the who and where.
BATHROOMS 66
DESIGN CONNECTION Two Longboat Key condo residences become a vacation compound for a multigenerational family of 18.
POOLS 72
DESIGNER Q&A 52
COTTAGE CHARM Happy colors and vibrant patterns bring Floridian joy to a carriage house on Snead Island.
LIFE ON THE RANGE For custom residence builder Lee Wetherington and wife Caroline, home is a 30-acre complex in east Sarasota County that caters to their passion for regenerative farming.
POOL PHYSIOLOGY The latest intel on Florida’s favorite residential amenity
SEAGLASS 2026 110
WINNING QUALITY Sarasota’s home design and construction firms stand out at the 2026 Seaglass Awards.
LIFESTYLE 56
BATHROOM BLISS As local designers showcase their takes on the home’s most personal space, we offer a roundup of the season’s new bath collections and latest innovations.
SOLUTIONS 42
KITCHEN EVOLUTION The heart of the home grows even more appealing with standout design and intelligent technology.
COVET 112
HISTORIC APPEAL Bradenton designer Caitlin White leans into the vintage charm of the William Watting High Cabinet.
8 FLORIDA DESIGN’S SARASOTA EDITION 4-2
TOC_SAR42.indd 8
10/7/26 3:12 PM
Award Winning Interior Design Full-Service Interior Design Studio & Showroom | 941.718.9178 | info@hshcollective.com hshcollective.com | 5602 Marina Dr C, Holmes Beach, FL 34217
HSH Collective REV FDS.indd 1
9/30/26 3:08 PM
SARASOTA EDITION
FLORIDA DESIGN EDITORIAL DIRECTOR Daphne Nikolopoulos
GROUP PUBLISHER Terry Duffy
EDITOR-IN-CHIEF Luis R. Rigual
PUBLISHER, SARASOTA Elizabeth Goodman
DESIGN DIRECTOR Laurie Spector
ACCOUNT EXECUTIVES Denise Autorino | Daryl Bernstein Harvey M. Dana | Jennifer Dardano Susan Gibson Howard
ACQUISITIONS EDITOR Annette Sessa-Galbo
MARKETING MANAGER Rebecca Desir
SENIOR COPY EDITOR Melinda Lanigan
DIGITAL MARKETING MANAGER Tyler Sansone
WEB EDITOR Abigail Duffy
ADVERTISING SERVICES COORDINATOR Elizabeth Hackney
SOCIAL MEDIA EDITOR Megan Hyde Roberts
CHIEF OPERATING OFFICER Todd Schmidt
CONTRIBUTING WRITERS Christopher Day Jeanne De Lathouder Florian Jouin
IT MANAGER Omar Greene CIRCULATION/SUBSCRIPTIONS Marjorie Leiva
CONTRIBUTING PHOTOGRAPHERS Carmel Brantley | Tara Correa Nicholas Ferris | Ryan Gamma Lucie Oberg | Jeremy Piper
DISTRIBUTION MANAGER Judy Heflin
PRODUCTION DIRECTOR Selene M. Ceballo
CIRCULATION PROMOTIONS MANAGER David Supple
DIGITAL PREPRESS SPECIALIST George Davis
CIRCULATION ASSISTANT Britney Stinson
PRODUCTION MANAGER Lourdes Linares PRODUCTION COORDINATORS Ileana Caban Anaely J. Perez Vargas
ACCOUNTING SPECIALIST AND HR SPECIALIST Jeanne Greenberg
SENIOR DESIGNER Jeffrey Rey
ACCOUNTS RECEIVABLE SPECIALISTS Ana Coronel | Avery Morales
ADVERTISING | EDITORIAL |
LOGISTICS MANAGER Omar Morales
561.472.1901 |
561.472.2217 |
floridadesign.com
SUBSCRIBE TODAY! Scan QR code
fdeditorial@floridadesign.com
or visit floridadesign.com/fdqr |
call 800.308.7346 |
fax 561.659.1736
HOUR MEDIA, LLC ceo STEFAN WANCZYK president JOHN BALARDO PUBLISHERS OF:
Florida Design | Florida Design Miami | Florida Design Naples | Florida Design Sarasota | Florida Design Sourcebook | Palm Beach Illustrated | Naples Illustrated | Naples 100 Palm Beach Charity Register | Naples Charity Register | Stuart | Jupiter | Aventura | Vero Beach Magazine | Fifth Avenue South Palm Beach Relocation Guide | Southwest Florida Relocation Guide | Naples on the Gulf: Naples Chamber of Commerce | Art & Culture: Cultural | Council for Palm Beach County Pinnacle: Jupiter Medical Center Foundation | Advances: Tampa General Hospital | Naples REALTOR | Naples Area Board of Realtors | Tallahassee Magazine Tallahassee Newcomer Guide | Visit Panama City Beach | Hilton Footprints Magazine | Watersound Lifestyle | Sandestin Living Magazine | Visit Tallahassee Magazine Boca Magazine | Delray Magazine | The Boca Chamber Magazine | Worth Avenue Magazine | 1926: The Boca Raton PUBLISHED BY PALM BEACH MEDIA GROUP NORTH, LLC | P.O. Box 3344 | Palm Beach, FL 33480 | 561.659.0210
10 FLORIDA DESIGN’S SARASOTA EDITION 4-2
Masthead_SAR42.indd 10
10/7/26 12:24 PM
Galerie La Plume Gallery FDS.indd 1
9/25/26 12:59 PM
| EDITOR’S MESSAGE |
SPACES WE LOVE Perhaps it has to do with our overexposure to digital media, but it seems to me we talk about kitchens and bathrooms more than ever before these days. As these rooms have evolved into definitive benchmarks of modern luxury, personal well-being, and architectural self-expression, our collective interest (or obsession in some cases) has only grown.
The modern kitchen has firmly cemented its status as the emotional heart of the home. It is where we
cook, work, entertain, and connect, and it demands high-performance technology wrapped in high-design aesthetics. Meanwhile, the bathroom has undergone an equally dramatic transformation, evolving from utilitarian necessity into private sanctuary. It is a vital retreat designed for mindfulness, decompression, and sensory restoration. In this fall/winter issue of Florida Design Sarasota we focus on the design influences reshaping these essential rooms by highlighting the latest and greatest in their respective categories. We’re talking color, hardware, textures, surfaces, gadgets, and the talent (local and otherwise) behind it all. Whether you are considering an upgrade or a complete overhaul of these spaces (or simply want visual inspiration), our two sections have you covered.
Speaking of spaces we love, the features in this issue are full of them. The most obvious is on our cover and
it belongs to a residence in Sarasota’s Cherokee Park neighborhood designed by Jennifer Masters. Together with home builder Ryan Perrone, architects John Cooney and Randall Stofft, and landscape architect Michael A. Gilkey, Masters strategized to ensure the home’s curved staircase was anchored next to a window that majestically frames one of the heritage oaks around the property. Other special spots and rooms within our features include a conversation area with a luminescent agate canvas in a beachfront estate on Casey Key designed by owners Dan and Shannon Connors, a sophisticated media room in a Bradenton lakeside home designed by Tracee Murphy, and a Bali-inspired primary bedroom in an Anna Maria Island vacation retreat from designer Samantha Wilson. Those are my personal favorites anyway. You can make up your own mind when you read the corresponding articles.
Considering the theme of this note, I must also bring your attention to the debut of our Lifestyles
department in which we highlight the 30-acre estate of home builder Lee Wetherington and his wife Caroline. This massive complex nods to everything that defines this couple’s interests: interesting art, upscale design, family-welcoming spaces, and regenerative farming. Expect other stories along this theme in the future.
LUIS R. RIGUAL Editor-in-Chief lrigual@floridadesign.com
PHOTO BY MANOLO DORESTE
Enjoy the issue.
12 FLORIDA DESIGN’S SARASOTA EDITION 4-2
Editor's Message_SAR42_type in.indd 12
10/8/26 8:12 AM
LIC. AA26001988, REG. FLORIDA AR16971 MHK Architecture FDS.indd 1
mhkarchitecture.com
9/30/26 3:22 PM
| PUBLISHER’S NOTE |
SARASOTA STRONG As the vibrant community of Sarasota continues to flourish, our magazine stands proud at the intersection of creativity and innovation in design. This is a unique market where the balmy coastal lifestyle meets exquisite architectural inspiration, allowing us to explore and celebrate the art of living beautifully. From serene coastal retreats to modern urban homes, Sarasota offers a wealth of design possibilities—each a reflection of the community’s diverse tastes and lifestyles. In turn, Florida Design Sarasota serves as a curated guide to the region’s design world, and one of our main missions is to help you unlock the potential of your spaces through insightful articles, expert interviews, and stunning visual showcases. Whether you’re embarking on a renovation, seeking fresh decor ideas, or simply browsing for inspiration, our goal is to empower you with the knowledge and resources you need to enhance your living experience. In a world overflowing with digital screens, our publication offers something extraordinary: inspiration you can hold in your hands. The experience we strive for is tactile, immersive, and more than just a collection of ideas. It’s an experience that helps those ideas take root. This issue is proof of all that—Gulf Coast living at its chicest. Just take a look at our cover, which features one of the many magical design moments created by seasoned designer Jennifer Masters at a Nautilus Homes-constructed house with architecture by Stofft Cooney. The way that staircase window frames the property’s majestic oaks is not an accident but something that all members of the design team worked hard to achieve. The rest of the home is equally impressive, as are all our other features. As for my point above about inspiration and fresh decor ideas, look no further than our front-of-book roundups on kitchens and bathrooms, which highlight the new, now, and next on these two very special rooms. As you near the end of this issue, you will find coverage of the Sarasota region winners from the 2026 Florida Design Seaglass Awards. These accolades, which take place every May, recognize design excellence in various categories all over the state, and I am proud to say that our little slice of paradise did rather well and scored some major top honors. That further supports my point about Sarasota being the place to be when it comes to architecture and design. Submissions for the 2027 edition of the Seaglass Awards are now open, so log on to floridadesign.com if
LIZ GOODMAN Publisher lgoodman@floridadesign.com
PHOTO BY MEGAN DIPIERO
you’re interested. In the meantime, enjoy the issue.
14 FLORIDA DESIGN’S SARASOTA EDITION 4-2
Publisher's Note_SAR42_type in.indd 14
10/7/26 12:30 PM
S A R A S O TA’ S M O S T I C O N I C WAT E R F R O N T S P E C I A L I S T S I N C E 1 9 8 0 941.924.6900 PE R RO N E C O N S T RU C T I O N.C O M
Perrone Construction FDS.indd 1
10/9/26 10:18 AM
| FEATURED DESIGNERS |
JENNIFER MASTERS
JOHN COONEY
AND Masters “Rooted in Place,” page 74
Stofft Cooney Architects “Grand Vision,” page 84
Designer Jennifer Masters enjoyed every single minute of designing the residence that graces this edition’s cover, an estate in Cherokee Park known as South Oak. “I loved creating the new home’s collected-over-time look through custom pieces rather than off-the-shelf selections,” she says. “So much of the house’s character came from the things we designed and fabricated specifically for this family. Grounded in a modern transitional aesthetic, every space was architecturally considered and material-rich, built entirely around how this family lives, without sacrificing an ounce of refinement.” The stunning staircase depicted on the cover is but one example. andmasters.com
When he was tapped to oversee the architecture of Dan and Shannon Connors’ beachside home in Siesta Key, John Cooney relied on his knowledge of the couple from having worked with them before. “I already had a strong understanding of their lifestyle, preferences, and architectural priorities,” says Cooney. “This time, they wanted to create a home that felt sophisticated, yet comfortable.” The couple’s appreciation for the clean lines of coastal modern architecture informed the direction Cooney took. “The architecture was designed to coexist with the relaxed elegance that defines The Sanderling Club, where the residence is located,” adds Cooney. “These were exceptional clients who communicated exactly what they wanted. All we had to do was deliver.” stofftcooneyarchitecture.com
TRACEE MURPHY & CASEY LIPTAK
SAMANTHA WILSON
Designers Tracee Murphy and Casey Liptak credit their successful design of a new home in Lakewood Ranch to the personal elements that informed their elegant and thoughtful approach. “Intentional details made all the difference,” says Murphy. “From statement lighting and bold, eye-catching wallcoverings to treasured artworks and ceramics collected by the homeowners while they were in Portugal, these items helped us bring personality and storytelling into the home and create spaces that feel elevated, collected, and reflective of those who live there.” trademarkinteriordesign.com
Solé Studios Design “Natural Harmony,” page 102
Although she’s never visited Bali, designer Samantha Wilson let the Indonesian province and its exotic appeal inspire the design approach she took with a vacation home in Anna Maria Island. “My main vision was based on Bali’s architecture and the way the spaces there have such a strong connection to nature,” says Wilson, who worked on the project with her assistant designer, Katelyn Rinaman. “I love how natural materials, organic textures, and warm earthy tones can allow surroundings to speak through space. I wanted to bring that same feeling to Southwest Florida and create a home that would feel elevated, intentional, and linked to its environment.” solestudiosdesign.com
PHOTOS COURTESY OF DESIGNERS
Trade Mark Interiors “Lakeside Elegance,” page 92
16 FLORIDA DESIGN’S SARASOTA EDITION 4-2
Featured Designers_SAR42_type in.indd 16
10/8/26 8:14 AM
ARTIST CONCEPTUAL RENDERING
A NEW PERSPECTIVE on Sarasota Discover a different perspective at One Park Sarasota, where residences capture sweeping views of Downtown Sarasota from an elevated point of view. Expansive interiors, floor-to-ceiling glass, and generous private terraces create a natural connection between indoors and out, while more than 40,000 square feet of resort-inspired amenities and refined finishes set the stage for an effortless coastal lifestyle.
Fully finished private residences starting from $2.7M NOW UNDER CONSTRUCTION Schedule a Private Presentation to Learn More (941) 375-7002 | OneParkSarasota.com Sales Gallery: 20 N Lemon Ave, Sarasota, FL 34236
ORAL REPRESENTATIONS CANNOT BE RELIED UPON AS CORRECTLY STATING REPRESENTATIONS OF THE SELLER. FOR CORRECT REPRESENTATIONS, MAKE REFERENCE TO THIS BROCHURE AND TO THE DOCUMENTS REQUIRED BY SECTION 718.503, FLORIDA STATUTES, TO BE FURNISHED BY A SELLER TO A BUYER OR LESSEE. This project has been filed in the State of Florida and no other state. This is not an offer to sell or solicitation of offers to buy the condominium units in states where such offer or solicitation cannot be made. Prices, square footage and availability are subject to change at any time without notice. This is a limited time offer. Developer may withdraw offering at any time. Coldwell Banker® is a registered licensed trademark. *Contact sales associate for further details. Equal Housing Opportunity
One Park Sarasota REV FDS.indd 1
10/1/26 11:44 AM
ADVERTORIAL
AMY LOU INTERIORS For the team at Amy Lou Interiors, details are everything. Serving Longboat Key and Florida’s Gulf Coast, the firm creates sophisticated interiors that balance modern luxury with an organic, effortlessly livable aesthetic. Known for its refined use of texture, stone, tailored furnishings, art, and architectural details, Amy Lou Interiors creates spaces that feel elevated, fresh, and distinctly personal. With the recent launch of its own cabinetry line, the firm is placing an even greater focus on bespoke kitchens, custom cabinetry, and statement feature walls designed to become defining elements of the home. Every finish, material, hardware selection, and styling detail is thoughtfully considered, creating a sense of cohesion from the architecture to the final layer. Whether designing a custom kitchen, an unforgettable feature wall, or an entire residence, Amy Lou Interiors believes true luxury is found in the details—and in creating spaces that feel as exceptional as they look. AMY LOU INTERIORS 5317 Lena Road, Suite 107 Bradenton, FL 34211 941-538-5794 amylou.com
18 FLORIDA DESIGN’S SARASOTA EDITION 4-2
Amy Lou Interiors_ADV_FDS4.2.indd 18
10/1/26 12:26 PM
®
I
N
T
E
R
I
O R
S
Amy Lou Interiors FDS.indd 1
2/20/26 4:03 PM
ADVERTORIAL
PARAGON WATERFRONT HOMES Paragon Waterfront Homes is a premier luxury builder redefining waterfront living along Florida’s Gulf Coast. Based in the Tampa Bay region, the company specializes in architecturally distinctive custom homes designed for both beauty and resilience in coastal environments. Known for its all-concrete construction and storm-resistant methods, Paragon blends engineering innovation with refined design. Each residence features seamless indooroutdoor living, curated natural materials, and bespoke craftsmanship. Working closely with leading architects and designers, the team delivers visually striking homes tailored to modern lifestyles. With efficient timelines and exceptional quality, Paragon creates enduring coastal residences built to be enjoyed for generations.
PARAGON WATERFRONT HOMES 4200 114th Terrace N. Clearwater FL 33762 727-516-6418 pwfhomes.com
20 FLORIDA DESIGN’S SARASOTA EDITION 4-2
Paragon Waterfront_ADV_FDS4.2.indd 20
10/1/26 1:39 PM
Paragon Waterfront Homes FDS.indd 1
9/25/26 6:52 AM
ADVERTORIAL
PECKY INTERIORS Pecky is a Sarasota destination for sophisticated interiors, furnishings, and accessories, with a curated collection from some of the industry’s most respected makers. At its Central Street Boutique, clients can explore furniture, lighting, textiles, and decorative pieces, while The Design Studio Annex expands the experience with an extensive selection of furnishings, including sofas, chairs, and other larger-scale pieces. A dedicated 10,000-square-foot design studio and showroom, The Annex is also home to Pecky’s interior design team, providing a relaxed setting for client consultations, collaboration, and the development of highly personal interiors. Its expanded space allows clients and designers to explore a broader range of furnishings and design resources while working with Pecky’s team. Through its Trade Program, Pecky also serves the design community, providing industry professionals with access to its distinctive collection and design resources. Together, the Boutique and The Design Studio Annex create a complete design destination centered around thoughtful living and exceptional interiors.
PECKY INTERIORS 100 Central Ave., Suite 1026 Sarasota, FL 34236 941-957-0300 2050 12th Street Sarasota, FL 34237 941-552-6111 peckysrq.com
22 FLORIDA DESIGN’S SARASOTA EDITION 4-2
Pecky Interiors_ADV_FDS4.indd 22
10/2/26 12:45 PM
Pecky Interiors FDS.indd 1
9/30/26 3:46 PM
GEOFF CHICK
& A S S O C I A T E S
GEOFF CHICK & ASSOCIATES, ARCHITECTURE AND INTERIORS geoffchick.com | 17660 US Highway 331, Freeport, FL 32439 | (850) 880- 2146 |
Geoff Chick & Associates FDS.indd 1
@geoffchickandassociates
9/15/26 1:02 PM
compiled by ANNETTE SESSA-GALBO & LUIS R. RIGUAL
| DETAILS |
THE HOT SEAT
PHOTO COURTESY OF LOUIS VUITTON
A reinterpretation of a 1923 model originally conceived by Pierre Legrain, the Kubic armchair is one of the latest additions to the Objets Nomades collection from LOUIS VUITTON. Made up of a trapezoidal backrest and faceted armrests covered in Nomade leather, the piece reflects influences of Art Deco and Cubism as it showcases the excellence of LV’s leatherworking craftsmanship. us.louisvuitton.com
Details_Opener_SAR42_LV_appd_HR.indd 25
10/5/26 3:41 PM
| DETAILS |
LEFT: Made of gossamer wires handwoven
in a lattice pattern, the Limbo chandelier by KENNETH COBONPUE captures an aerialist in mid-flight. kennethcobonpue.com
WHAT A SHOW! FURNISHINGS AND ACCESSORIES PAY TRIBUTE TO SARASOTA’S CIRCUS LEGACY
ABOVE: Reminiscent of a big top tent, the
Filigrana light pendants by ESTABLISHED & SONS are the result of a highly skilled, mouthblown process that ensures each piece attains its unique, canvas-like finish. establishedandsons.com
ABOVE: The Circus Stripes covering
by SPAGHETTI WALL captures the anticipation of a production about to begin. spaghettiwall.it
RIGHT: With his striped singlet, the figure on the Bruno Circus lamp by SELETTI reminds us of the strongman performer that was a classic part of past carnival shows. seletti.it
PHOTOS COURTESY OF BRANDS
BELOW: Part of the brand’s Tema e Variazioni series, the Clown vase by FORNASETTI features a reinterpretation of opera singer Lina Cavalieri’s face. fornasetti.com
26 FLORIDA DESIGN’S SARASOTA EDITION 4-2
Details_Showtime_SAR42_appd.indd 26
10/5/26 3:49 PM
PHOTO COURTESY OF OPAL COLLECTION
Among the many circus-themed details conceived by ID & DESIGN INTERNATIONAL for the Cirque St. Armands Beachside hotel are the ostrich-feather chandeliers and red-velvet stage curtains in the property’s colorful and theatrical lobby. iddidesign.com; opalcollection.com/cirque-st-armands
Details_Showtime_SAR42_appd.indd 27
10/7/26 9:37 AM
| DETAILS | LEFT: Recalling Roman antiquities, the
Lariat chandelier by CORBETT LIGHTING strikes a balance between clean, straight lines and the fluidity of swooping jewelry chains. hvlgroup.com
RIGHT: Accented with metal prong settings in varying finishes, the Covet chandelier by VISUAL COMFORT & CO. celebrates the natural beauty of alabaster and its subtle variations in color. visualcomfort.com
INNER GLOW ALABASTER’S TRANSLUCENT QUALITY MAKES IT THE IDEAL MATERIAL FOR STATEMENT LIGHTING
LEFT: Designed by KUZCO, the Dahlia
sconce features ribbed alabaster plates adorned with delicate pearls of opal glass that create the ideal mood lighting. kuzcolighting.com
RIGHT: The Melange accent lamp
PHOTOS COURTESY OF BRANDS
by KELLY WEARSTLER pairs a graceful silhouette with alabaster stone and burnished metal. kellywearstler.com
Made of a white alabaster tube suspended from brass-capped brown leather cords, the Infinity pendant by VAKKER LIGHT glows warm or cold depending on the bulb chosen. vakkerlight.com
28 FLORIDA DESIGN’S SARASOTA EDITION 4-2
Details_Lighting_SAR42_appd_1 HR.indd 28
10/7/26 9:40 AM
The Callisto seven-light pendant by HUBBARDTON FORGE achieves an unparalleled elegance when light penetrates its alabaster discs and the stone begins to glow. hubbardtonforge.com
Details_Lighting_SAR42_appd_1 HR.indd 29
10/5/26 3:54 PM
| DETAILS |
Porch Life CHARMING FURNITURE AND ACCESSORIES THAT DENOTE ALFRESCO HOSPITALITY ABOVE: Metal bands crisscross and hug
the square glass tube of the Tourou lantern by HUBBARDTON FORGE, a fixture inspired by Japanese design. hubbardtonforge.com
ABOVE: The Arbor rocking chair by
JANUS ET CIE marries a Victorian-inspired silhouette with next-generation fibers over an aluminum frame. janusetcie.com
RIGHT: Crafted with mahogany, the Palm bed from THE PORCH SWING COMPANY features a variety of painted finishes and a choice of black or tan hanging rope. theporchswingcompany.com
RIGHT: Both whimsical and classic,
PHOTOS COURTESY OF BRANDS
the Dragonfly door knocker by MICHAEL HEALY can match any style of home. michaelhealy.com
LEFT: The all-weather woven planters by POTTERY BARN
are made of plastic and treated with a water-based sealant that gives them a natural finish. potterybarn.com
30 FLORIDA DESIGN’S SARASOTA EDITION 4-2
Details_Front Porch_SAR42_appd_HR.indd 30
10/7/26 9:41 AM
(941) 554-8316
Enter our World of Luxury.
Every Build is a
Statement Building signature custom homes that redefine the word luxury along Florida’s barrier islands for over a decade.
(941) 554 -8 316
Eason Builders Group FDS.indd 1
9/30/26 3:04 PM
| IN-DEPTH |
Light This Way ERWAN BOUROULLEC’S MAAP LAMP TAKES ILLUMINATION TO AN EXCITING REALM TEXT CHRISTOPHER DAY
THE BACKSTORY Designed by Erwan Bouroullec for Flos, the Maap lamp was born out of the designer’s fascination with ultra-thin materials. “To me, the ability of a simple sheet to become self-stabilizing is an extraordinary feat,” he says. “The strength and resilience of Tyvek, [a paper-like plastic from DuPont], became the perfect choice, allowing the lamp to evolve over time.”
THE CONSTRUCTION
THE FINAL WORD “Maap is the realization of a long-held desire to create expansive light sources that diffuse illumination across a broad surface,” says Bouroullec. “This results in a subtle, immersive flow that surrounds you, spreading softly and evenly.” flos.com; dwr.com PHOTO COURTESY OF FLOS
The Maap comes together when its casing is attached to a metal frame using large magnetic buttons and is then aligned with four magnetic points at each light source. Light is diffused across a broad surface meant to resemble a tide landscape, a vector field, or even an extreme close-up of cellular structures.
32 FLORIDA DESIGN’S SARASOTA MIAMI EDITION EDITION 20-1 4-2
InDepth_SAR42_Maap_type in.indd 32
10/6/26 10:13 AM
Sarasota 1785 Northgate Blvd. Sarasota, FL 34234 Naples 6001 Taylor Rd. Naples, FL 34109
(239) 293.0016 LMGdesignconsulting.com
CREATING SINGULAR SPACES LMG Design Consulting_REV FDS.indd 1
9/30/26 3:30 PM
| BUZZ | COMPILED BY LUIS R. RIGUAL
RIGHT: Christian Sampson created the installation Ocean Ions Laguna (A Solar
Film Projection) for the lobby of the Laguna Art Museum in California.
SPECTRUM STUDIES CHRISTIAN SAMPSON BRINGS HIS EXPLORATIONS OF COLOR AND LIGHT TO SELBY GARDENS
Known for his vibrant installations of color, light, and form using glass, acrylic, and dichroic film, Christian Sampson is a creative who defies description—a classification that artist of The Orchid Show 2026 (through December 6) at Selby Gardens. Sampson’s contributions will include a series of sitespecific works created in collaboration with the conservatory’s horticulturists that will
ABOVE: “The Gulf Coast of Florida has always had a certain influence on me as an artist,” says Christian Sampson.
be exhibited among the Selby’s air plants and orchids, as well as an exhibition for the onsite Sandor Museum of Botany & Arts. “Light, color, and space have fascinated me since childhood,” says the Los Angeles-based Sampson, who grew up on Florida’s Gulf Coast and attended the Ringling College of Art & Design for his undergraduate studies. “The mystery behind these elements, as both simple and elemental to fantastical and expansive, is what draws me to work with them as materials.” selby.org; christiansampson.net LEFT: Sampson’s site-specific installations at the Selby’s
downtown campus focus on the interplay between light, color, movement, and the garden’s live plant specimens.
PLANT INSTALLATION PHOTO BY WENDY FURRER EGAN/COURTESY OF SELBY GARDENS; PORTRAIT AND LAGUNA ART MUSEUM PHOTO COURTESY OF ARTIST
makes him a most exciting featured
34 FLORIDA DESIGN’S SARASOTA EDITION 4-2
034_Buzz_SAR42_type in new 10:9.indd 34
10/9/26 10:32 AM
Five-Star Approach SARASOTA DESIGNER AUBREY O’BRIEN BRINGS NEW DESIGN ENERGY TO THE RESIDENCES AT THE ST. REGIS LONGBOAT KEY RESORT RIGHT: “All my sourcing for this project came from showrooms in Palm Springs, Los Angeles, Miami, and High Point,” says designer Aubrey O’Brien.
Taos pendant (right) and Margaux flush (below) by Pooky x Samuel & Sons
A Noir glass chandelier and a Melt table from Arteriors are among the signature furnishings of the two lobbies of The Residences at The St. Regis Longboat Key Resort.
When Sarasota designer Aubrey O’Brien was tasked with refreshing the existing design of the common spaces of The Residences, the three buildings that make up the residential component of The St. Regis Longboat Key Resort, she knew a tall task laid ahead. The project involved overseeing the selection of furniture, lighting, artwork, and other decorative accessories for the property’s two lobbies, elevator landings, corridor spaces, amenities lounge, and outdoor terrace. She began by THE RESIDENCES AT THE ST. REGIS LONGBOAT KEY RESORT PHOTOS AND DESIGNER PHOTO COURTESY OF AUBREY O’BRIEN, INC; POOKY X SAMUEL & SONS COLLECTION PHOTOS COURTESY OF BRANDS
drawing inspiration from the palm trees at the entrance of the complex and then choosing two key pieces that would anchor the lobbies. “We wanted textured glass and high-quality materials to be
ABOVE: The Pooky x Samuel & Sons new collection of lampshades, flush mounts, and pendants adds joyful color and texture to a traditional dining room setting.
part of the aesthetic, so I incorporated a chandelier from Noir and the Melt table from Arteriors, both of which became grounding pieces for the design,” she says. “That gave us continuity and connectivity.” Understanding how the residents use the lobbies was integral to O’Brien’s approach,
POSITIVE LIGHT As with many singularly British associations, the
so she spent significant time observing foot traffic at different times of the day during her site
13-piece collaboration between Pooky and Samuel
visits. When it came to layering and styling, the designer relied on her still-life painting background.
& Sons began when decision-makers for both
“I focused on composition, color, texture, pattern, and scale,” she says. “That led to the mix of
brands sat down to tea and decided to introduce
polished and textured glass with natural stones, small twigs of greenery, interesting books, a
a collection of lampshades, flush mounts, and
combination of pillows, and subtle
pendants in luxurious materials and joyful colors.
coastal details.” The result? “The
The resulting line includes pieces in fine pleated
final look is a laid-back take on
silk and linen in shades that range from vibrant
coastal luxury,” says O’Brien. “It
tangerine and periwinkle to neutral ivory and
reflects the property’s residents
sand—all accented with embroidered borders and
and The St. Regis Longboat
tassels. “It’s a collection I can envision in the chicest
Key property in every way.”
of bars or members’ clubs in Paris, London, and
aubreyobrien.com
New York City,” says Jo Plant, Pooky’s creative officer. “And in homes with a collected or layered
RIGHT: A seating area in the amenities
lounge of The Residences at The St. Regis Longboat Key Resort reveals the natural tones and textures common throughout the property.
034_Buzz_SAR42_type in.indd 35
aesthetic that combines furniture from different eras with personal treasures that ought not to go together but somehow do.” us.pooky.com; samuelandsons.com
10/7/26 9:48 AM
| BUZZ |
WINNING SERVE VENUS WILLIAMS DELIVERS A GRAND SLAM OF A COLLECTION FOR CRATE & BARREL
RIGHT: Venus Williams’ new collection
for Crate & Barrel combines her two great loves: tennis and design.
Since establishing her firm V Starr Interiors in West Palm Beach in 2002, Venus Williams has become known for her accomplishments as both a tennis pro and a designer. That’s why her new collaboration with Crate & Barrel should come as no surprise to Floridians. Boasting 200 pieces of furniture, décor, and textiles, the new line draws from the “geometry, movement, color, and sense of ceremony of tennis” to deliver a modern expression for the home—thus items like the Second Serve chandelier, a stone and metal light fixture inspired by the serve toss. “I’m so proud of this collection because each piece was intentionally designed to feel artful, timeless, and design-driven, while working cohesively together,” says Williams. “Ultimately, [these pieces were] made to inspire that feeling of ‘I could live like this forever.’” crateandbarrel.com
ABOVE: A living room setting with furniture from the Venus Williams for Crate & Barrel collection LEFT: Marble design accessories on the surface of the oak Legacy credenza, all from the Venus
Williams for Crate & Barrel collection
LEFT AND BELOW: Tuuci’s Ocean Master 1 Cupola Bodhi parasol and Lulu Day Lounge Monaco nod to Southwest Florida’s endless summer mindset.
THROWING SHADE Just because summer is behind us doesn’t mean Gulf Coast’s mild and delicious winter, a time when being outdoors is like a rule in these parts. The Ocean Master M1 Cupola Bodhi parasol features layered textures and tassel details on two umbrella levels to bring an artisanal touch to the pool deck. The Lulu Day Lounge Monaco is like a petite cabana with cascading tassels, dimensional fringe, ambient lighting, and signature trim embellishments inspired by serene elegance. Winter blues? We think not. tuuci.com
PHOTOS COURTESY OF BRANDS
sunny days are over. Tuuci’s two new latest launches are arriving just in time for the
36 FLORIDA DESIGN’S SARASOTA EDITION 4-2
036_Buzz_SAR42_type in.indd 36
10/7/26 2:02 PM
UNDERFOOT STATEMENT Abstraction, a new collection of area rugs from Patterson Flynn, reimagines artisanal techniques such as marquetry and Italian marbled paper
right: A dining room setting showcasing the Tottori wallcovering and Antoinette upholstery (on the chairs) from Rosemary Hallgarten’s Casa Alma collection
through the use of abaca, a natural fiber commonly associated with beach houses and prized for its versatility and durability. Expressive and refined, the line is marked by compositions and patterns with subtle nuances and variations that lend movement and individuality. pattersonflynn.com
below: Designer
Rosemary Hallgarten in front of the Tottori wallcovering from her Casa Alma collection
Barefoot Elegance ROSEMARY HALLGARTEN’S NEW CASA ALMA COLLECTION CELEBRATES RELAXED STYLE
above and below: The abaca rugs from Patterson Flynn’s Abstraction collection were inspired by artisanal weaving techniques.
There’s a certain effortless grace that permeates Casa Alma, the new collection of fabrics from Rosemary Hallgarten. Soft neutrals are layered with shades of blue, olive green, warm browns, and ocher, while plush rugs, tactile bouclés, richly textured textiles, and wallcoverings (a first for the
PHOTOS COURTESY OF BRANDS
brand) bring warmth and depth. “Every piece in the collection is designed to work together seamlessly,” says Hallgarten. “The fabrics were designed to create a home that feels comfortable, timeless, and beautifully unpretentious.” rosemaryhallgarten.com
036_Buzz_SAR42_type in.indd 37
above: A vanity vignette furnished
with the Bunny Medina rug, Double Weave Alpaca Bouclé Strie upholstery on the chair, and Micro Bouclé Glam Sheer drapery and wallcovering from the Casa Alma collection
10/7/26 2:00 PM
ART | || DETAILS |
VESSEL METAPHORS MONICA GUGGISBERG AND PHILIP BALDWIN USE STUDIO GLASS TO EXPLORE EXISTENTIAL QUESTIONS ABOUT HUMANITY TEXT FLORIAN JOUIN
Aristotle’s Amphorae (2022) holds deep conceptual significance within the broader practice of Philip Baldwin and Monica Guggisberg, functioning as a bridge between ancient human technology and modern rational thought.
For more than four decades, internationally acclaimed collaborative duo Monica Guggisberg and Philip Baldwin have steadily dismantled the boundaries of studio glass, elevating it from a tradition of functional craft into a profound medium for existential inquiry. Their latest paradigm-shifting exhibition, Precession Through Glass (November 15, 2026 to April 25, 2027), will transform the Sarasota Art Museum into a temple of philosophical and cosmic contemplation as it explores the RIGHT: The White
Goddess (2026), a free-blown sculpture from Baldwin and Guggisberg’s Species Novae series, features a translucent lower vessel topped with a textured, dark purple-gray bulbous section joined via the Venetian incalmo technique.
very fabric of our origins. Anchoring the exhibition is a monumental, 31-foot mixed-media DNA double helix sculpture that will soar floor-toceiling within the museum’s third-floor tower gallery. Commissioned specifically for this space, the iconic spiral combines structured metalwork with dozens of delicately suspended, free-blown glass amphorae. By substituting these ancient storage jars for nitrogenous bases, the artists bridge the gap between ancient human trade and biological coding. A second museum-commissioned installation mirrors the scientific principle of astronomical precession—the planet’s slow, 26,000-year axial “wobble.” At its heart sits a metallic Earth orb, encircled by a constellation of 60 undulating, glass-blown bowls representing the ancient Sumerian sexagesimal numerical system that still governs modern timekeeping. Ultimately, the exhibition acts as a powerful reminder of art’s capacity to access the unquantifiable. “Guggisberg and Baldwin inspire us to think beyond a purely mechanical view of the universe,” says Virginia Shearer, executive director of the Sarasota Art Museum. “Their work creates a conversation between logic and feeling, between what we can measure and what we can only sense. At the same time, their craftsmanship in glass is extraordinary, making these complex ideas accessible Visitors will also see examples of the artists’ more traditional glasswork on pedestals, including pieces created using
RIGHT: Baldwin and
Guggisberg’s The Pilgrim’s Boat (2018) combines Venetian and Scandinavian glass-making techniques to explore themes of human migration, memory and history.
the Italian glass art technique known as incalmo, which involves joining two pieces of glass together while hot. For the artists, the hope is that visitors walk away from the exhibition with thoughtful reflection. “To be clear, we don’t pretend to know anything. We are just citizens and artists who are asking questions,” say Baldwin and Guggisberg in a joint statement. “We hope to inspire wonder, [and] wonder doesn’t mean knowing.” sarasotaartmuseum.org
PHOTOS COURTESY OF SARASOTA ART MUSEUM
through visually striking forms.”
38 FLORIDA DESIGN’S SARASOTA EDITION 4-2
Art_Glass Exhibit @ SMOA_SAR42_type in.indd 38
10/7/26 9:45 AM
BrownSafe.com | (760) 233-2293 Discover the possibilities in security, materials, finishes, features and interior design. Scan to begin designing your bespoke safe or call to speak with a Client Concierge for a personalized consultation.
Brown Safe Manufacturing FDS.indd 1
9/23/26 10:49 AM
| PHOTOGRAPHY |
PEOPLE & PLACES
TWO NEW MAJOR PHOTOGRAPHY EXHIBITIONS TURN THE FOCUS ON THE WHO AND WHERE text
FLORIAN JOUIN
PRIME SELECTIONS
The Ringling puts its commitment to photography on view There are more than 1,200 photographic objects acquired since 2020 in The Ringling’s archives, and Acquisitions in Photography (October 17, 2026
below: Carlos Jaramillo’s Charro #1, 2022, is an example of the photographer’s work highlighting underrepresented Mexican communities in the United States.
to May 9, 2027) highlights a small but significant selection of said category. Representing the work of more than 40 artists spanning the 19th century through the 2020s, the works on view demonstrate how
photography
understand
the
has
world
transformed and
how
we
communicate
our
experiences through images. Among the highlights in the grouping is a black-and-white gelatin silver print by Lillian Bassman, a fashion photographer whose high-contrast compositions presented selfassured women as protagonists. Also noteworthy is work by Florida-born Bea Nettles and Betty Hahn,
above: Betty Hahn’s Trick Horse (date unknown) is a
photolithograph with applied flocking that’s representative of her explorations of alternative photographic processes.
both of whom helped to revolutionize the medium through their innovative uses of mixed media and alternative processes. ringling.org
HUMAN INTEREST
A traveling exhibition at the Sarasota Art Museum explores photography’s engagement with the psyche From the anonymous to the notorious and the everyday to era-defining events, Presence (October 18, 2026 to April 4, 2027) examines the camera’s dialogue with the human soul with a showcase of works from the private collection of photographer and philanthropist Judy Glickman Lauder. A reflection of how we see and understand one another, the exhibition highlights Cunningham,
Dorothea
Lange,
Edward
PHOTOS COURTESY OF MUSEUMS
material from talents such as Diane Arbus, Imogen Steichen,
and James Van Der Zee. “Photography connects us to history while reminding us that we are part of its ongoing story,” says Glickman Lauder. “It has the power to tell authentic, compassionate stories about what it means to be human.” sarasotaartmuseum.org above: Norman Seeff’s Robert Mapplethorpe and Patti Smith (1969) captures
the two artists at Seef’s apartment before either one had achieved fame.
40 FLORIDA DESIGN’S SARASOTA EDITION 4-2
Photography_2 Shows_SAR42_type in.indd 40
10/7/26 2:03 PM
TRUST. KNOWLEDGE. SERVICE. For over 30 years The Plumbing Place has worked hard to earn the trust of our customers and contractors. And with over 150 years of combined experience, our friendly and knowledgeable staff delivers exceptional customer care.
TRUST. KNOWLEDGE. SERVICE. For over 30 years The Plumbing Place has worked hard to earn the trust of our customers and contractors. And with over 150 years of combined experience, our friendly and knowledgeable staff delivers
“Best showroom in town with an amazingly knowledgeable staff.” - DAVID B.
exceptional customer care.
“Best showroom in town with an amazingly knowledgeable staff.” - DAVID B.
Shop our 6,000 sq.ft. Showroom for the Shop our 6,000 sq.ft. Showroom for the
Best & Most Extensive Collection Anywhere. Best & Most Extensive Collection Anywhere. JOHN SMITHMAN, OWNER JOHN SMITHMAN, OWNER
5678 FRUITVILLE ROAD | SARASOTA, FL 34232
5678 FRUITVILLE ROAD | SARASOTA, FL 34232 941.378.5678 | THEPLUMBINGPLACE.COM 941.378.5678 | THEPLUMBINGPLACE.COM
Full Page.indd 1
Full Page.indd The Plumbing Place_REV 1 FDS-42.indd 1
9/26/23 8:38 AM
9/24/26 9/26/23 11:26 8:38 AM
| SOLUTIONS |
above: The living and dining area of the children and grandchildren’s
residential space features a bold, floral Loloi rug that nods to the clients’ love of color. All the furniture came from Robb & Stucky. left: Mixed-media art by Dustin Harewood and a credenza by
Crate & Barrel welcome visitors to the foyer on the grandparents’ side of the residence.
Design Connection TWO LONGBOAT KEY CONDO RESIDENCES BECOME A VACATION COMPOUND FOR A MULTIGENERATIONAL FAMILY OF 18 text CHRISTOPHER DAY
| photography JEREMY PIPER above: A custom storage unit for towels and other beach
The family that vacations together stays together. So goes the adage
essentials was installed in the private elevator lobby that leads to both sides of the joined residence.
at a 4,700-square-foot condominium residence at the Villa Di Lancia
left: A custom wallcovering by Sur la Mur anchors the
building in Longboat Key that resulted when a senior couple decided to
breakfast nook area of one of the retreat’s two kitchens.
combine two apartments into one home. “It’s not the kind of commission you get every day,” says designer Amanda Patella, who worked on the project with business partner Mark Dalton. “While the condos remain delineated, together they provide six bedrooms, six bathrooms, two kitchens, and two laundry rooms.” That means space for the aforementioned couple, their three children and their spouses, and 10 grandchildren.
The idea to join the units was born shortly after the senior
couple acquired the unit next to theirs, and the concept of a family vacation compound began to germinate. Before they knew it, the two units were each being renovated and, ultimately, united. The overhaul was extensive as it involved reworking the floor plans to improve circulation, function, sightlines, and storage. “When it came to interior design, we created a feeling rather than a theme,” says Patella. “While the condos feel related, they are anything but identical. The children and grandchildren’s condo is energetic and playful enough for a large family, while the grandparents’ residence feels quieter and more refined. Both are comfortable and sophisticated without being overly formal.”
As for how the 18 residents feel about their combined holiday retreat? “They
absolutely love it,” says Patella. “Seeing the family settle naturally into the completed spaces was the best confirmation that our design worked.” chiconthecheap.net
right: Marble, porcelain tile, and cabinetry, all in shades of white, impart spalike elegance in the primary bathroom on the grandparents’ side of the residence. The large shower is known as the “grandkid carwash” because it’s where all 10 grandchildren rinse off after a day at the beach.
42 FLORIDA DESIGN’S SARASOTA EDITION 4-2
Solutions_Chic on the Cheap_SAR42_type in.indd 42
10/6/26 2:25 PM
Coast to Coast Pools REV FDS.indd 1
9/23/26 2:09 PM
ADVERTORIAL
Just over three miles from Anna Maria Island, SeaFlower brings a fresh perspective to coastal living in West Bradenton, where thoughtful architecture, resort amenities and everyday conveniences come together in a walkable village. SeaFlower is welcoming new residents every day, with five respected builders, Cardel Homes, David Weekley Homes, Issa Homes, M/I Homes, and Pulte Homes, offering distinctive villas, townhomes, and single-family residences designed for a range of lifestyles. The newly opened Garden Club offers residents a refined setting for gathering and recreation along Lake Flores, with a resort style pool, fitness center, pickleball courts, gathering spaces, trails, and more. The SeaFlower Village Center is underway, with Publix recently opened and a curated mix of dining, wellness, and lifestyle offerings coming soon. Visit the SeaFlower Welcome Center to tour 12 Showcase Homes and experience Bradenton’s newest coastal village priced from the $400s to over $1.5 million. SEAFLOWER FLORIDA 4505 Flower Fields Trail Bradenton, FL 941-212-0801 seaflower.com
FRONT PORCH HOME, GOLF CART LIFESTYLE, AERIAL & EVENT LAWN ARTIST’S CONCEPTUAL DRAWINGS
A NEW EXPRESSION OF COASTAL LIVING
44 FLORIDA DESIGN’S SARASOTA EDITION 4-2
Lake Flores_Amy Lou Interiors_ADV_FDS4.indd 44
10/2/26 12:59 PM
Let the Breeze Carry You Home. At SeaFlower, the coastal breeze drifts through everyday moments – along lakefront trails, across shaded parks and vibrant gathering spaces, and into the walkable SeaFlower Village Center – always carrying you home. Visit SeaFlower today and see what makes this new coastal village so special, just three miles from Anna Maria Island in West Bradenton.
TOUR 12 SHOWCASE HOMES NEW HOMES FROM THE $400s TO OVER $1.5 MILLION
ST PETERSBURG
Ta m p a Bay
ANNA MARIA ISLAND
BRADENTON
64
301
70 LONGBOAT KEY SARASOTA
WELCOME CENTER OPEN DAILY 4505 Flower Fields Trail | Bradenton, FL 34210
SeaFlower.com
CARDEL HOMES | DAVID WEEKLEY HOMES | ISSA HOMES | M/I HOMES | PULTE HOMES © 2026 Cortez75W Investors, LLC, a Delaware limited liability company. All rights reserved. Plans, pricing, specifications, and community design are subject to change without notice. Actual improvements may vary from artist renderings and photographs are used solely for illustrative purposes. Void where prohibited by law. Broker participation welcome. Print Date: 4/26
Lake Flores Land Company:SeaFlower FDS.indd 1
9/16/26 10:26 AM
ADVERTORIAL
VERTICAL CUSTOM HOMES
VERTICAL CUSTOM HOMES 3232 S. Tamiami Trail Sarasota, FL 34239 941-263-4999 verticalcustomhomes.com
RYAN GAMMA PHOTOGRAPHY
Vertical Custom Homes is a Sarasota-based custom home builder specializing in luxury residences, remodels and renovations. Through an integrated design-and-build approach, the team brings design and construction together under one roof, creating a seamless process from initial concept through completion. With a focus on thoughtful design, quality craftsmanship and a highly personalized experience, Vertical creates homes that reflect the people who live in them. At Vertical Custom Homes, the experience matters just as much as the finished home. Clear communication, attention to detail and a handson approach guide every step of the process. From ground-up custom homes to extensive renovations, Vertical works closely with clients to understand the property, their vision, and how the home will be lived in for years to come.
46 FLORIDA DESIGN’S SARASOTA EDITION 4-2
Vertical Custom Homes_ADV_FDS4.2.indd 46
10/1/26 1:33 PM
Extraordinary Experiences. Exceptional Spaces. Let’s start yourSchedule custom your home ordiscovery luxury call remodel free today. today. 941-263-4999 CGC1528740
Schedule your free discovery call. VerticalCustomHomes .com 941-263-4999 VerticalCustomHomes.com CGC1528740
Vertical Custom Homes FDS.indd 1
2/13/26 1:36 PM
ADVERTORIAL
RUGS AS ART Since 1986, Rugs as Art has been helping Southwest Florida bring style, comfort, and personality into every space. As a family-owned business celebrating 40 years, Rugs as Art believes finding the perfect rug should be an enjoyable, personalized experience. The Sarasota showroom features an incredible selection of area rugs from across the world, from timeless classics to the latest designs, with options for every style, space, and budget. The vast 20,000-square-foot showroom also includes a fabulous selection of furniture, accessories, art as well as a custom department. With incredible savings, outstanding value, and a unique try-at-home experience, Rugs as Art makes it easy to find a rug that feels just right. Visit Rugs as Art in Sarasota and discover why generations of customers have made it their trusted destination for beautiful rugs and more.
RUGS AS ART 6650 S. Tamiami Trail Sarasota, FL 34231 941-921-1900 rugsasart.com
48 FLORIDA DESIGN’S SARASOTA EDITION 4-2
Rugs As Art_ADV_FDS4.2.indd 48
10/2/26 1:04 PM
Dressed for the Occasion
Celebrat ing
40
Rugs As Art Rugs As Art FDS.indd 1
Years
6650 S. Tamiami Trail, Sarasota, FL 34231 941.921.1900 www.rugsasart.com
9/30/26 3:49 PM
ADVERTORIAL
FLORIDA FAMILY POOLS For more than 40 years, Family Pools has been transforming Florida backyards into thoughtfully designed outdoor spaces built for the way homeowners live. From clean-lined contemporary pools and elevated spas to sun shelves, water features, fire elements, and resort-inspired retreats, every project begins with a vision. Family Pools’ 360 Design Studio brings that vision to life before construction begins, allowing homeowners to explore materials, features, and finishes while seeing how each element works together. The result is more than a beautiful pool. It’s an extension of the home, designed with the same attention to architecture, proportion and detail as the spaces inside. With an experienced team guiding each project from initial design through construction, Family Pools combines creativity, craftsmanship, and a streamlined process to create outdoor environments that feel personal, intentional and distinctly Florida. Because the best pools aren’t simply built for a backyard. They’re designed around the life that happens there.
FLORIDA FAMILY POOLS 2175 9th Street Sarasota, FL 34237 941-780-8437 floridafamilypools.com
50 FLORIDA DESIGN’S SARASOTA EDITION 4-2
Florida Family Pools_ADV_FDS4.indd 50
10/2/26 12:52 PM
NEW CONSTRUCTION | REMODELING | MAINTENANCE SARASOTA • WATERSIDE / LAKEWOOD RANCH • ST. PETE / TAMPA
Florida Family Pools FDS.indd 1
10/1/26 11:53 AM
| DESIGNER Q&A |
Cottage Charm HAPPY COLORS AND VIBRANT PATTERNS BRING FLORIDIAN JOY TO A CARRIAGE HOUSE ON SNEAD ISLAND text FLORIAN JOUIN
| residential photography CARMEL BRANTLEY
It’s not all that often that designers are given carte blanche when it comes to color, so designer Betsy Wentz leaned into the vibrant side of the palette in a major way when tasked to design a carriage house on Snead Island, just north of Sarasota. Her approach? A mix of cheerful colors and bold patterns she describes as “Gulf Coast joy.”
above: The 906-square-foot carriage
house (left) is connected to the main residence by a covered walkway. Brick was installed on the driveway to match similar stone details around the house.
What was the design directive for this carriage house? We reimagined the structure as a vibrant retreat for the family and extended visits from relatives and friends, but rather than treating it as an accessory to the main residence, we envisioned it as its own little jewel— playful, welcoming, and full of personality. What was your main inspiration for the look of the house? It all began with the palette,
above right: Schumacher wallpaper enlivens the coffee lounge in a vibrant yellow shade. Furnishings here include garden chairs by Brown Jordan and lighting by The Urban Electric.
DESIGNER PHOTO COURTESY OF BETSY WENTZ INTERIOR DESIGN
left: Pittsburgh-based designer Betsy Wentz
52 FLORIDA DESIGN’S SARASOTA EDITION 4-2
Cottage_Betsy Wentz_SAR42_appd_HR_type in.indd 52
10/5/26 4:01 PM
which was inspired by the multicolored tile we chose to use throughout the house. That became the jumping point for the entire interior and inspired the use of bold wallpapers. This is a small space, just 906 square feet, but there are so many colors at play. What was your thinking there? It’s because the footprint is small that we weren’t afraid to embrace pattern and color. In fact, the small scale gave us the freedom to be more adventurous. What was your approach to texture and materials? Every inch was designed to feel intentional. Layered patterns, colorful furnishings, natural textures, and collected pieces create the feeling of a space that has evolved over time rather than one that was decorated all at once. The mix keeps it from feeling overly coordinated or precious and gives the house an easy, lived-in quality. What can you tell us about the furniture you selected? I wanted the furnishings to be comfy
Cottage_Betsy Wentz_SAR42_appd_HR_type in.indd 53
above: A backsplash with Fireclay
tile is one of many pattern-rich details in the house.
10/5/26 4:01 PM
| DESIGNER Q&A | Morris & Co. wallpaper and fabrics by Perennials saturate a bedroom in a yellow and blue palette. The touch of green underfoot comes from an area rug by From Jaipur With Love.
54 FLORIDA DESIGN’S SARASOTA EDITION 4-2
Cottage_Betsy Wentz_SAR42_appd_HR_type in.indd 54
10/5/26 4:01 PM
and practical. Because of its beachside setting, we used a lot of indoor/outdoor fabrics for durability and incorporated some Brown Jordan pieces meant for outdoor use into the inside mix. What was the project’s most challenging part? Space planning was a little tricky because of the angled ceilings, which left us with limited wall space. The flip side of that is that we achieved a very cozy, built-in look from the furniture. How do you feel about the outcome? It’s pure joy. A carriage house doesn’t need to be serious, especially on Snead Island, surrounded by the Florida light and landscape and the relaxed rhythm of the Gulf Coast. This project was an opportunity to celebrate color and create a small space with big personality. betsywentz.com
above: Pops of pink from
The Urban Electric light fixtures and Schumacher wallpaper charm the eye in a guest bedroom.
left: Landscape-themed
wallpaper by Schumacher dresses the walls of the home’s staircase.
right: Colorful Fireclay tiles in an exaggerated color-block pattern surround a Cooper Classics mirror in the bathroom.
Cottage_Betsy Wentz_SAR42_appd_HR_type in.indd 55
10/5/26 4:01 PM
| LIFESTYLE |
Life on the Range FOR CUSTOM RESIDENCE BUILDER LEE WETHERINGTON AND WIFE CAROLINE, HOME IS A 30-ACRE COMPLEX IN EAST SARASOTA COUNTY THAT CATERS TO THEIR PASSION FOR REGENERATIVE FARMING TEXT CHRISTOPHER DAY
| PHOTOGRAPHY LUCIE OBERG
ABOVE: Part of Lee and Caroline Wetherington’s private residence within their farming complex, this alfresco seating area was
situated to have easy access to the home’s interior spaces and a view to the property’s green pastures.
A front view of the Wetheringtons’ private residence reveals the structure’s Florida modern architecture.
56 FLORIDA DESIGN’S SARASOTA EDITION 4-2
Lifestyle_Lee Wetherington_SAR42_type in.indd 56
10/7/26 10:12 AM
Mature oak trees surround the 30-acre property and its different structures, which includes the Wetheringtons’ home on the left and the green pastures surrounding it. On the right is the two-story barndominium, accommodations that can be rented by visitors who wish to experience the farm overnight.
Lee Wetherington has been building custom homes on the Gulf Coast for 45 years, but when it came time to build a retreat for himself and his wife Caroline, he decided to embark on a project unlike any he’d spearheaded before. Set on more than 30 acres of land in east Sarasota County, the resulting estate is a vast complex that includes the private house where he and Caroline reside, the regenerative Bee Lovely Farms, which raises livestock and grows produce under organic guidelines, and a so-called barndominium residence that visitors to the farm can book for overnight or weekend stays. “Caroline grew up on a working farm in California and had always dreamed of owning land to establish a place like this, so when we found this pastureland that was free of chemicals and herbicides, we knew it was meant to be,” says Lee. “We purchased the site with a mission to provide organically
Lifestyle_Lee Wetherington_SAR42_type in.indd 57
above: Lee and Caroline Wetherington
personally oversaw all the different components of their Sarasota estate.
10/7/26 10:12 AM
| LIFESTYLE |
grown, healthy foods and medicinal herbs to the local community. Everything else on the land evolved from there.” That everything else would include the Lees’ own home, a 3,921-squarefoot residence that Joe Duffus of Builders Design, who oversaw its interiors, describes as “a modern art museum with a farmhouse soul.” “The goal was to balance clean, gallery-like spaces with warmth, comfort, and a genuine connection to the land,” says Duffus. “Caroline and Lee envisioned a serene, inviting dwelling where they could entertain, farm, and fully enjoy the sweeping landscape around them; a beautiful, understated backdrop for the people, art, and experiences that would ultimately bring it to life.” To that end, a palette of restrained earthy tones sets a calm and timeless backdrop for the Wetheringtons’ art collection, a grouping that ranges from subdued to thought-provoking. As texture and materiality above: An Andy Warhol sculpture by Jack Doud
stands guard in the foyer of the private residence.
above: The private residence’s great room
brings together the kitchen, living, and dining areas. Substantial wood beams create a coffered effect overhead while cove lighting emphasizes the ceiling planes, giving them a floating quality. Expansive glass doors showcase the property’s landscape.
left: The side porch of the main
residence overlooks the grounds.
58 FLORIDA DESIGN’S SARASOTA EDITION 4-2
Lifestyle_Lee Wetherington_SAR42_type in.indd 58
10/7/26 10:12 AM
left: The property’s
1,344-square-foot barndominium features two bedrooms and two bathrooms and was designed by Tracy Eisnaugle, creative director of Lee Wetherington Homes.
were essential to balancing the home’s contemporary architecture, the design team layered natural tactile elements such as weathered woods, stone, metal, leather, and woven textiles against crisp white walls and strong architectural lines. Reclaimed wood ceilings and doors add warmth and history, while blackened metal and large expanses of glass strike a modern contrast. When it came to furniture, a mix of streamlined pieces with fuss-free silhouettes keeps the look approachable. “The home is refined without being precious, dramatic without sacrificing comfort, and expansive while still feeling intimate,” says Duffus. “Most importantly, it’s a reflection of how Lee and Caroline want to live.”
left, above, and below: Caroline Wetherington interacts with the farm’s
animals, which include sheep, cows, chickens, and turkeys, on a daily basis.
That way of life involves connecting to the land in every way possible through Bee Lovely Farms, a self-sustaining, regenerative operation powered by three wells, a solar field, and various septic systems. “We compost all animal and green waste to create a rich soil for our gardens, fostering a thriving, eco-conscious cycle,” says Caroline proudly. “We grow an array of herbs, fruits, and vegetables, alongside pastured eggs, heritage chicken, turkey, and grass-fed, grass-finished beef and lamb, all free from synthetics, GMOs, and additives. It’s the full farm experience.” And it’s one they’re happy to share with visitors through the farm’s regular tours, which include overnight stays in the barndominium, a twobedroom, two-bathroom condo marked by modern design. “This place is our Florida sanctuary,” says Lee. “It reflects who we are and everything we love.” lwhomes.com; beelovelyfarms.com
Lifestyle_Lee Wetherington_SAR42_type in.indd 59
10/7/26 2:09 PM
| KITCHENS |
KITCHEN EVOLUTION THE HEART OF THE HOME GROWS EVEN MORE APPEALING WITH STANDOUT DESIGN AND INTELLIGENT TECHNOLOGY
The modern kitchen now embraces its utilitarian role with warmth and connection. Technology and efficiency are as important as ever, but aesthetics and good design are equally essential. Whether you are planning a complete remodel or simply considering an upgrade, our roundup of textures, hardware, appliances, and extras offers the perfect mix of luxury, innovation, and timeless style.
above: Winner of the 2026 Grand Aurora
Award for Best Kitchen Design of a Custom/Spec/One-of-a-Kind Home, this room is part of the Seanest Villa, a custom home in Bird Key built by Sarasota’s Perrone Construction.
PHOTO BY RYAN GAMMA
text CHRISTOPHER DAY & FLORIAN JOUIN
60 FLORIDA DESIGN’S SARASOTA EDITION 4-2
Kitchens_SAR42_appd_2 new HR_type in.indd 60
10/5/26 4:09 PM
THE AWARD FAVORITE
Prized Room PERRONE CONSTRUCTION’S AURORA-WINNING KITCHEN DESERVES YOUR ATTENTION As if Perrone Construction’s custom homes weren’t already special enough, here come the accolades. At the 2026 Aurora Awards, presented by the Florida Home Builders Association, the Sarasota firm’s Seanest Villa residence in Bird Key was recognized in various categories. Among those was the house’s kitchen, which won top honors for its quartz countertops, tall cabinetry, brass accents, and carefully aligned proportions. “Every part of this kitchen was developed to feel connected to the rest of the home,” says
Richard
Perrone,
founder
and
CEO.
interior
design,
the
“The
cabinetry,
company’s architecture, materials,
lighting, and construction all support the same vision.” perroneconstruction.com ABOVE: Adjoined to the Seanest Villa kitchen is a breakfast room with
a window seat overlooking the water.
THE COLOR OF THE MOMENT
Palette Politics
PERRONE CONSTRUCTION KITCHEN PHOTO BY RYAN GAMMA; PAINT AND HACKER KITCHEN PHOTOS COURTESY OF BRANDS
SAGE GREEN EMERGES AS THE KITCHEN’S HOTTEST HUE
ABOVE: Lichen No. 96 is one of multiple sage green paint options from Farrow & Ball.
Although some designers argue it’s not timeless enough, in-the-know tastemakers at recent editions of industry shows like EuroCucina and KBIS seem to agree that sage green is the “it” color for kitchens, citing its calming nature and nature-inspired feel. The earthy hue also acts as a neutral, hides wear and tear rather well, and pairs easily. We shall see if Pantone agrees when it reveals its 2027 color of the year. pantone.com
Kitchens_SAR42_appd_2 new HR_type in.indd 61
New sage green linoleum surfaces from Häcker Kitchens
10/5/26 4:09 PM
| KITCHENS |
THE SOCIAL EXPERIMENT
Scavolini’s Stilo kitchen can be customized with multiple islands, wall-mounted modules, and open-fronted elements.
Common Ground THE NEW STILO KITCHEN BY SCAVOLINI EMBRACES MODERN CONNECTION Understanding that today’s kitchen is a multipurpose space, Spalvieri & Del Ciotto designed the Stilo for Scavolini with adaptability in mind. As such, the room becomes a zone of interaction between people, stories, and relationships. The Stilo’s distinguishing feature is the cylinder, a shape that appears vertically and horizontally on handles, shelves, desks, light bars, and drawer organizers. Black and titanium finishes complete the look. scavoliniusa.com
THE FINISHING TOUCHES
Surface Appeal SNAIDERO TURNS TO NATURAL STONE FOR ITS LATEST SELECTION OF FINISHES In an effort to make its range of finishes more diverse, Snaidero has turned to natural stone—both the real thing and the idea of it. The brand’s Elementi & Way cabinet doors and island worktops can now be enriched by five new ceramic finishes inspired by marble’s delicate veining, pronounced layering, and Actual
marble
and
granite are also available for worktops in colors that range from luminous white to rich burgundy red. snaidero.com
above and inset left: A Rialto kitchen by Snaidero outfitted with marble-like Machia Vecchia Crystal ceramic surfaces on the cabinet doors and island worktop
right: Rialto kitchen worktops finished with Lepanto red marble
PHOTOS COURTESY OF BRANDS
nuances.
62 FLORIDA DESIGN’S SARASOTA EDITION 4-2
Kitchens_SAR42_appd_2 new HR_type in.indd 62
10/5/26 4:09 PM
THE SMART SET
Rise of the Machines ARTIFICIAL INTELLIGENCE TAKES APPLIANCE TECHNOLOGY TO NEW, OPTIMIZED LEVELS
right: LG’s Signature
Kitchen Suite ThinQ refrigerator responds to various voice commands.
The kitchen of the future is here now. Because of artificial intelligence, a new generation of appliances is now doing things we never thought possible. A dishwasher that can recognize food soil levels and adjust its cycle times and water intensity accordingly is now one of the highlights of Whirlpool’s 6th Sense collection with intuitive sensor technology. Siemens’ iQ700 studioLine features stoves with built-in cameras that can identify up to 100 dishes to auto-adjust cooking settings. And then there’s that Signature Kitchen Suite ThinQ refrigerator from LG, which offers voice interaction and can take inventory of the food inside of it. What’s next? We’re afraid to ask. whirlpool.com; siemens.com; lg.com
right: Whirlpool’s 6th Sense dishwashers
feature intuitive sensor technology to determine how dirty dishes are.
left: Stoves from Siemens’ iQ700 studioLine
use AI to identify the food being cooked.
THE INDUSTRY PIONEER
Solid Quality WOOD-MODE APPROACHES CABINETRY AS AN ART FORM Wood-Mode began as a family-owned business in 1942 and remains so 76 years later. In Florida, the company is a respected industry favorite for its handmade
approach
to
everything
cabinetry: storage, door styles, lighting, architectural elements, colors, and finishes PHOTOS COURTESY OF BRANDS
by trained designers and craftspeople using
time-tested
representation
techniques.
through
Ample
vendors
and
design studios throughout the Gulf Coast, Central, and South Florida completes the appeal. wood-mode.com above: A kitchen designed by Steve Abruzzo featuring oak cabinetry by Wood-Mode
Kitchens_SAR42_appd_2 new HR_type in.indd 63
10/5/26 4:11 PM
| KITCHENS | THE OUTDOOR OPTION
Outside Interests DANVER’S NEW ASCENTO COLLECTION MAKES ALFRESCO DINING ALL THAT MORE ENTICING Outdoor kitchens are a must in Florida, and Danver’s new Ascento model has been winning designers’ hearts since its early previews this past spring. That has all to do with Daniel Germani’s minimalist approach, which is marked by sleek, curved corners. The full Ascento collection will be available this fall in a range of durable powder-coated finishes, including a walnut woodgrain that delivers the feel of natural wood with the durability of stainless steel. danver.com
left: The kitchen island’s drawers come equipped with dividers and spice rack inserts.
The Ascento outdoor kitchen is defined by its minimalist profile.
THE ULTIMATE LUXURY
Organic Beauty JENNAIR’S NEW ELEMENTS PANELS NOD TO AESTHETICS AND SUSTAINABILITY Starting at about $12,000 a panel, JennAir’s new Elements collection is certainly extravagant, but who are we to judge what goes on in your kitchen? The line is the result of a collaboration with Nature Squared, a Swiss design brand that transforms natural materials and organic waste into luxury surfaces and finishes. The Elements refrigerators and wine towers, are made of seashells and eggshells and feature striking imagery with depth and dimension. jennair.com above: Handles for JennAir’s Elements right: Elements’ Mussel shell panels (as seen on a JennAir column
refrigerator) provide rich color through abstract imagery.
panels can be selected from the brand’s Rise or Noir lines or customized to the buyer’s specifications.
PHOTOS COURTESY OF BRANDS
panels, which are for specific use with JennAir’s column
64 FLORIDA DESIGN’S SARASOTA EDITION 4-2
Kitchens_SAR42_appd_2 new HR_type in.indd 64
10/5/26 4:09 PM
THE ELEGANT COLLABORATION
Classic New York OLD MANHATTAN INFORMS KALLISTA’S LATEST COLLECTION There are fixtures, and then there are Kallista fixtures. The brand’s new Central Park West collection by Robert A.M. Stern Architects was inspired by the grandeur of New York City’s prewar buildings, which explains the hardware’s sculptural forms, monogrammed-inspired detailing, and signature knurled accents. kallista.com
above and left: Fixtures
in Kallista’s Central Park West collection feature either pronounced arched silhouettes or more utilitarian shapes.
THE CHEF-APPROVED COOKWARE
Well Done HESTAN’S PROFESSIONAL-GRADE PROBOND LUXE COLLECTION BRINGS GLAMOUR TO COOKING When it comes to pots and pans, you can’t do better than cookware with Thomas Keller’s seal of approval. The lauded chef, who has seven Michelin stars to his name, uses Hestan in all his kitchens, serves as an ambassador for the brand, and has even designed two lines for it. Hestan’s latest collection, ProBond Luxe, is being dubbed the most luxurious to date. The 10 mirror-polished pieces are suitable for all cooktops, oven safe to 600 degrees Fahrenheit, and feature
PHOTOS COURTESY OF BRANDS
a signature handle designed by Keller that’s seamlessly bonded to eliminate food trapping. An added bonus: The cookware’s fully sealed rims prevent exposed aluminum and delamination, which means they can be cleaned in the
left and above: Hestan’s ProBond Luxe cookware is handcrafted at the brand’s factory in Bergamo, Italy.
dishwasher. hestanculinary.com
Kitchens_SAR42_appd_2 new HR_type in.indd 65
10/5/26 4:10 PM
| BATHROOMS |
BATHROOM BLISS AS LOCAL DESIGNERS SHOWCASE THEIR TAKES ON THE HOME’S MOST PERSONAL SPACE, WE OFFER A ROUNDUP OF THE SEASON’S NEW BATH COLLECTIONS AND LATEST INNOVATIONS text CHRISTOPHER DAY & FLORIAN JOUIN
To backdrop the tub in the primary bathroom of this Anna Maria Island residence, the team at Emily Moss Designs created an arched architectural niche that serves as both a focal point and a showcase for decor and bath products.
made sanctuary, a place where the soft gleam of brushed metals and the raw beauty of natural stone bring quiet drama to the everyday. In the following section, we romance the senses with superior examples of this room by some of Sarasota’s most accomplished designers, as well as highlights of the latest options for exquisite hardware, poetic surfaces, and the decadent luxuries redefining this intimate space.
PHOTO BY LILY COBB/COURTESY OF EMILY MOSS DESIGNS
Stepping into the bathroom should feel like entering a tailor-
66 FLORIDA DESIGN’S SARASOTA EDITION 4-2
Bathrooms_SAR42_spreads_type in.indd 66
10/6/26 2:49 PM
THE WALL WHISPERER
Surface Statements ANNA MARIA ISLAND DESIGNER EMILY MOSS LETS WALLCOVERINGS DO THE TALKING Whether the design message she wants to make is bold or demure, Emily Moss allows wallcoverings to speak for her— especially when it comes to powder rooms. “These are small spaces, so you need something to really set the tone,” says Moss. “The perfect wallcovering imparts a strong visual layer that you can then build upon with layering and materials.” emilymossdesigns.com
RIGHT: A light blue Pepper Home wallcovering introduces movement and visual texture in this Holmes Beach powder room. ABOVE: The deep greens and black of a Graham Brown botanical
EMILY MOSS-DESIGNED BATHROOM PHOTOS COURTESY OF EMILY MOSS DESIGNS; PALACE SINK PHOTO COURTEY OF KREOO
wallpaper give this Holmes Beach powder room a moody, dramatic foundation that’s contrasted with white marble and aged brass.
THE ARTISTIC STATEMENT
Chisel and Hammer TASTEMAKER CHRISTOPHE PILLET RECASTS THE SINK AS AN ANCIENT ITALIAN MASTERPIECE
LEFT: Kreoo’s Palace
sink is made of marble handcarved with interlocked patterns that resemble fans.
A washbasin like the Palace could have only come from a brand that respects artisan traditions as much as Kreoo. Inspired by millennia of Italian sculpture history and handcrafted from Bianco del Re marble, designer Christophe Pillet’s threedimensional composition features interlocking lines framed by smooth upper and lower borders and instantly becomes a work of art once installed in its setting. kreoo.com
Bathrooms_SAR42_spreads_type in.indd 67
10/7/26 9:50 AM
| BATHROOMS | THE BRAND EVOLUTION
Forward Momentum RENOWNED BATHROOM STUDIO SHERLE WAGNER INTERNATIONAL ENTERS AN EXCITING NEW PHASE
Big things are happening at Sherle Wagner International these days. The American bathroom brand will enter its 82nd year of operation in 2027 with a refreshed visual identity, a redesigned website, and a so-called “advanced 3D product configurator” that will modernize the client experience. All these moves are the work of Chief Creative Officer Marissa Geoffroy, founders Sherle and Rose Wagner’s granddaughter, who has promised the company’s enduring commitment to craftsmanship will not change. Established in 1945, Sherle Wagner quickly became renowned for its use of precious metals and semiprecious stones, and today it remains a premier global resource for handcrafted faucets, fittings, sinks, door and cabinet hardware, lighting, A bathroom outfitted with Sherle Wagner International’s Acanthus collection of faucets and accessories in burnished gold. This photograph appears in The Art of the Bath, a new book on the company from Rizzoli.
stonework, and related bath accessories. All that tradition and artistry is explored in The Art of the Bath, a new volume by Rizzoli authored by Geoffroy released earlier this fall. Also new this season: Pagoda, a new collection of faucets, fittings, hardware, and accessories inspired by the Asian tiered tower, which marks the brand’s introduction of jade
ABOVE AND BELOW: Faucet
handles incorporating jade from Sherle Wagner International’s new Pagoda collection
LEFT AND ABOVE: Imagery
in The Art of the Bath, a new book from Rizzoli on Sherle Wagner International, includes products such as the Swan tub spout (left), a motif that debuted with the brand in 1945, and a malachite side table (above).
PHOTOS COURTESY OF SHERLE WAGNER INTERNATIONAL & RIZZOLI
into its inventory. sherlewagner.com
68 FLORIDA DESIGN’S SARASOTA EDITION 4-2
Bathrooms_SAR42_spreads_type in.indd 68
10/7/26 9:50 AM
Visual Cues EYE-CATCHING TILES ARE DESIGNER BRITTANY COCOZZA’S GO-TO FOR MEMORABLE SHOWERS Depending on the light or angle from which they’re viewed, interesting patterns can suddenly change into new shapes—albeit only in perception. Enter Trinity
Design’s
Brittany
Cocozza
and
her
approach to shower design, which is to keep the eye entertained. “Tiles with pops of color and playful patterns can create a cohesive backdrop with abstract shapes that introduce movement and visual interest,” she says. “I like to use ceramic versions in combination with quartz, glass, and chrome finishes for a sleek, modern finish.” trinitydesign.us
LEFT AND RGHT: Tiles from WOW Design’s Pottery Collection incorporate abstract shapes on the shower surfaces of two bathrooms in a Manasota Key residence.
BRITTANY COCOZZA-DESIGNED BATHROOM PHOTOS COURTESY OF TRINITY DESIGN; GRAFF SHOWERS PHOTOS COURTESY OF BRAND
PHOTOS COURTESY OF SHERLE WAGNER INTERNATIONAL & RIZZOLI
THE PRECIONIST
THE TRANSCENDENT SHOWERS
Liquid Assets GRAFF TRANSFORMS A DAILY PRACTICE INTO A SPA EXPERIENCE
Bathrooms_SAR42_spreads_type in.indd 69
ABOVE LEFT AND RIGHT: Whether it’s Riva’s cascade feature (right) or Aqua-Sense’s rain option (left), Graff
offers a variety of state-of-the-art showerheads.
A long, hot shower with filtered water at the ideal pressure may not be eco-conscious, but, oh, is it life affirming. Graff understands this indulgence all too well, and its Riva and AquaSense systems turn a daily grooming practice into a ritual of complete immersion and selfcare. They do this by putting you in control and allowing you to pick the flow angles, the light modes, and the finishes. graff-designs.com
10/6/26 2:52 PM
| BATHROOMS | THE MAXIMALIST below: Among the elegant details in this Sarasota bathroom is the Phillip Jeffries black wallcovering with gold detailing and a crystal-and-brass chandelier by Uttermost.
Design Drama AS DESIGNER TRACEE MURPHY SEES IT, CERTAIN BATHROOMS ARE TAILOR-MADE FOR WOW-FACTOR Exotic stone surfaces, statement lighting, and top-notch hardware are just some of the tools Tracee Murphy employs when elegant bathrooms are the goal. “Because they are spaces where we spend limited time in, bathrooms are spots where we can be bolder in our design choices and push boundaries toward refinement,” says the designer. “You can take stronger approaches with colors, patterns, and materials to create a moment that feels exciting, unexpected, and elevated.” trademarkinteriordesign.com
right: A Sarasota bathroom makes a compelling case
for contemporary refinement with black-and-white checkerboard flooring in marble and limestone, dark oak cabinetry, a Hudson Valley Lighting chandelier, and an antique chair upholstered in Kravet fabric outside the shower vestibule.
THE ARCHITECTURAL APPROACH
Structural Profiling Framis, one of the three lines that make up Molteni&C’s inaugural Bath Collection, is defined by structural continuity and precise details, and we wouldn’t expect anything less from Belgian architect Vincent Van Duysen, M&C’s creative director. The system is elegant in its austerity with lava stone that introduces an intense materiality, oak that can handle the room’s humidity and temperature variations, and engineered tall units with double-sided openings for functionality. molteni.it
left and right: Open
shelving, dark hardware, and lava stone are the hallmarks of the Framis bathroom from Molteni&C.
BLACK WALL BATHROOM PHOTO BY RYAN GAMMA; CHECKERBOARD FLOOR BATHROOM PHOTO BY AMY LAMB/NATIVE PHOTOGRAPHY; MOLTENI&C BATHROOM PHOTOS COURTESY OF BRAND
ARCHITECT VINCENT VAN DUYSEN BRINGS HIS CONTEMPORARY MINIMALISM TO MOLTENI&C’S FIRST BATHROOM COLLECTION
70 FLORIDA DESIGN’S SARASOTA EDITION 4-2
Bathrooms_SAR42_spreads_type in.indd 70
10/6/26 3:13 PM
THE NATURALIST
Inside and Out DESIGNER ANGELA RODRIGUEZ RELIES ON ORGANIC MATERIALS FOR CONNECTION While her portfolio includes projects throughout the entire Gulf Coast, the common thread in most of designer Angela Rodriguez’s residences is a blurring of indoors and out, an approach that connects spaces to nature in an effortless way. That’s certainly true when it comes to her bathrooms, which are often marked by plenty of natural light and a signature mix of organic materials, such as teak, oak, marble, and ceramic. “You’ve got to establish that connection to the environment, especially in a private space like the bathroom, which acts like our personal sanctum,”
says
Rodriguez.
“Otherwise, what’s the point?” angelarodriguezinteriors.com
ANGELA RODRIGUEZ-DESIGNED BATHROOM PHOTOS COURTESY OF ANGELA RODRIGUEZ INTERIORS; SWAN TUB PHOTO COURTESY OF NOKEN
right and far right: Designed by Angela Rodriguez Interiors, the primary bathroom of this Bradenton residence is defined by its mix of wood and marble textures, as well as its profusion of natural light.
Bathrooms_SAR42_spreads_type in.indd 71
THE STANDOUT MUST
Clear Intentions NOKEN’S SEXY SWAN TUB SEDUCES WITH TRANSPARENCY That curved silhouette. That enticing honey color. That see-through design. The
new
Swan
tub
by
Noken
is
tantalizing, yes, but it’s also state of the art. Made from proprietary Vitrocast, a sanitary resin that reflects light and has a low thermal quality to help keep water warm, the piece contributes to creating a serene and contemporary space with visual balance. noken.com
left: The Swan tub is part of a larger
collection designed by the Spanish studio Erre for Noken.
10/6/26 2:50 PM
|| POOLS POOLS ||
Pool Physiology
Linear angles with palm tree plantings at the corners define the Gettle-designed pool of a residence in Sarasota’s Cherokee Park neighborhood.
THE LATEST INTEL ON FLORIDA’S FAVORITE RESIDENTIAL AMENITY text CHRISTOPHER DAY
With this past summer’s record-setting temperatures as proof, one can argue that pools are a necessity rather than a luxury in Florida. And as wellness features become a more prevalent aspect of home design, that’s not likely to change. According to the Pool & Hot Tub Alliance (PHTA), the world’s largest association representing the industry, the overall popularity of residential pools remains exceptionally high, even after the massive pandemic-era construction boom. Here are some additional facts about
left: In this Lido Shores home, a seating area with a fire table
overlooks a Coast to Coast pool with an infinity edge facing the New Pass Inlet.
PHOTOS BY RYAN GAMMA
that all-important backyard must.
72 FLORIDA DESIGN’S SARASOTA EDITION 4-2
Pools_SAR42_appd_type in.indd 72
10/5/26 4:14 PM
above: Designed by Bouziane Construction Company and
fabricated by Gettle, the pool of this Siesta Key residence appears to cascade onto the greenery of the beachside garden below. below: At his Longboat Key residence, architect Sweet
Sparkman designed an elevated pool area that connects the various living spaces of the home.
THE LINES
Rectangular pools continue to dominate as designers move away from the traditional, curved lagoon or freeform styles. THE FINISHES
Forget light blue. More homeowners are choosing full-body dark plasters in slate, deep navy, and anthracite because these colors create intense, light-absorbing reflections and mirrorlike surfaces. THE FEATURES
Why go to a resort when the resort can come to you? Tanning ledges, integrated spas, zero-entry points, and infinity edges are now highly soughtafter features to replicate the high-end hotel experience. THE WELLNESS INTEGRATION
As people get savvier about wellness, they are demanding pools that incorporate hydrotherapy jets, mineralbased or salt-water sanitation systems, and dedicated cold-plunge sections.
SIESTA KEY RESIDENCE POOL PHOTO BY TARA CORREA; LONGBOAT KEY POOL PHOTO BY RYAN GAMMA
THE ECO-FRIENDLY APPROACH
Pools_SAR42_appd_type in.indd 73
Solar heating, variable-speed and energy-efficient pumps, in-floor cleaning systems, and other sustainable features are becoming the norm rather than the exception. THE AUTOMATION
AI is everywhere, and when it comes to pools, it can now control filtration, water temperature, mood lighting, and fire/water features. phta.org
10/5/26 4:15 PM
A sweeping staircase, designed to showcase one of the property’s magnificent live oaks, introduces one of the home’s most dramatic architectural moments. A La Pepino sculptural bench by Forom anchors the foyer beneath a custom Mono pendant chandelier by Ted Bradley Studio, establishing the collected, artful sensibility that continues throughout the residence.
Nautilus_South Oak_SAR42_appd_HR_type in.indd 74
10/5/26 1:36 PM
interior design JENNIFER MASTERS, AND MASTERS, SARASOTA, FL architecture STOFFT COONEY ARCHITECTURAL GROUP, SARASOTA, FL construction RYAN PERRONE, NAUTILUS HOMES, SARASOTA, FL landscape architecture MICHAEL A. GILKEY, SARASOTA, FL text JEANNE DE LATHOUDER photography RYAN GAMMA, SARASOTA, FL
Rooted in Place IN SARASOTA’S CHEROKEE PARK, A NEW RESIDENCE DRAWS ON THE HERITAGE OAKS THAT FRAME ITS ARCHITECTURE AND VIEWS
BENEATH A CANOPY OF TOWERING live oaks in Sarasota’s Cherokee Park, South Oak takes its place among the trees that have defined the neighborhood for generations. The 6,100-square-foot custom residence occupies a 30,000-square-foot corner lot, but it was the trees—not the property’s dimensions—that ultimately dictated the structure’s architecture. The rooflines were plotted around sprawling branches, the footprint was carefully positioned between the tree trunks, and a 20-foot-tall stairwell window was designed to showcase one of the property’s most majestic oaks. For the homeowners, the setting was already familiar. The husband, who grew up in Sarasota and Longboat Key and has deep family roots in the area, met his wife here. The two were drawn to Cherokee Park for its above: Located in Sarasota’s Cherokee Park neighborhood, the residence occupies a generous corner lot shaded by majestic heritage
live oaks. The architecture was carefully positioned around the existing canopy, giving the new home an established presence. Its crisp, symmetrical façade, limestone detailing, blue shutters, dark roof, and copper accents reflect a British West Indies influence.
Nautilus_South Oak_SAR42_appd_HR_type in.indd 75
10/5/26 1:36 PM
Designed for both gracious entertaining and relaxed conversation, the great room balances tailored silhouettes with a distinctly collected sensibility. A Madeline sofa from Rowe and a Fauna settee from Jessica Charles join Poltrona Frau’s Times armchairs around a Theodore Alexander Tide cocktail table.
76 FLORIDA DESIGN’S SARASOTA EDITION 4-2
Nautilus_South Oak_SAR42_appd_HR_type in.indd 76
10/5/26 1:36 PM
established character, generous lots, proximity to downtown and the beaches, and strong sense of community. Jennifer Masters, founder and principal designer of Sarasota-based AND Masters, began working with the family in 2020—before a contractor was selected and before the first sketch was drawn. That early relationship allowed her to design a home centered on the family itself, rather than one based on a list of aesthetic preferences. “When designing a residence like this one, it’s imperative to understand the family intimately to determine not only how they live now, but what they want for the future,” says Masters. “I served as this family’s advocate and translator in every meeting, always bridging the gap between architect, contractor, and owners.” Along with Masters, the collaborative team included Stofft Cooney Architectural Group, landscape designer Michael Gilkey, and Nautilus Homes, which oversaw the home’s construction. “The homeowners were deeply engaged throughout the process,” says Ryan Perrone, president of
A polished stainless-steel Paul McCobb buffet adds a note of mid-century modernism to the formal dining room, where classic forms meet contemporary details. A Theodore Alexander mirror and Kesden dining table complete the layered room, while Hickory Chair seating anchors the space beneath a custom PELLE chandelier.
Nautilus_South Oak_SAR42_appd_HR_type in.indd 77
10/5/26 1:36 PM
The family room was conceived as an inviting gathering place, with a custom Cisco Home sectional and restored vintage armchairs arranged around a sculptural Loma coffee table by Josh Greene. An adjacent breakfast area continues the relaxed mood with an Equinox table by Mr. Brown London, vintage chairs, and a Blueprint Lighting chandelier. Custom drapery with Charlotte Osterman fabric brings a graphic element to the space.
Nautilus. “That ensured there was a strong dialogue between them and the architect, interior designer, landscape designer, and our team from beginning to end.” That dialogue was particularly important given the site. Rather than viewing the mature oaks as limitations, the team treated them as architectural assets. Arborists were brought in to develop a precise strategy for protecting the root systems, while the house was positioned to preserve their presence. One immense oak became a natural guide for placing the family-oriented portion of the house, shaping a welcoming front courtyard around its canopy. Inside, a curved staircase rises beside the tree, while expanses of glass and steel create views through the house and toward the garden.
78 FLORIDA DESIGN’S SARASOTA EDITION 4-2
Nautilus_South Oak_SAR42_appd_HR_type in.indd 78
10/7/26 2:11 PM
below: A sculptural white Traverse console by Ashley Childers brings a graceful profile to the family room, where a pastel-hued abstract artwork introduces vibrant color. This composition reflects the homeowners’ appreciation for pieces that feel collected rather than overly matched.
above: Conceived as a jewel box tucked just beyond the
kitchen, the butler’s pantry makes a spirited departure from the home’s neutral spaces. Custom blue cabinetry and trim complement the ceiling’s Schumacher Cloud Toile wallpaper, while checkered marble flooring grounds the room.
right: The kitchen serves as the center of daily life. Custom cabinetry and islands designed by AND Masters were fabricated by Yoder Kitchen Corp., with painted perimeter cabinetry contrasting the deeper white oak islands. Kravet Troubadour leather stools gather around the waterfall island beneath Newbury pendants by Hudson Valley Lighting.
Nautilus_South Oak_SAR42_appd_HR_type in.indd 79
10/5/26 1:36 PM
A generous upstairs loft gives the three children of the home their own gathering place, balancing youthful energy with the home’s sophisticated design language. A custom Vanguard sectional creates a comfortable anchor around a Classic Home cocktail table, while a DWR Nelson Bubble pendant adds sculptural appeal overhead. Flor carpet tiles define the space with pattern.
80 FLORIDA DESIGN’S SARASOTA EDITION 4-2
Nautilus_South Oak_SAR42_appd_HR_type in.indd 80
10/7/26 2:11 PM
An upholstered bed and headboard from PB Teen establish an elegant foundation for the daughter’s bedroom, while a West Elm Beaumont daybed creates a comfortable spot for reading. Rifle Paper Co. floral wallpaper from York Wallcoverings adds pattern and personality.
Masters envisioned a formal yet relaxed residence with a refined British West Indies influence. Crisp white stucco, limestone detailing, blue shutters, dark roofing, and copper accents shape the exterior, while the interiors embrace a more personal vocabulary. The homeowners’ appreciation for art, vintage pieces, contemporary design, and travel informed a collected sensibility intended to feel as though it had evolved over time. “The design language that emerged is one of coastal serenity and refined sophistication,” says Masters. “It’s a layered, collected-overtime aesthetic that was meant to feel established from day one.” Throughout the house, formal rooms give way to a more relaxed family domain. The great room opens visually from the street toward the rear garden, while the dining room provides a setting for entertaining and family celebrations. The kitchen is the center of daily life, connecting the breakfast area, family room, and outdoor living spaces. Upstairs, three children’s bedrooms gather around a generous lounge area, while the primary suite remains privately situated on the main level. Beyond the architecture, the project became a profoundly personal collaboration. During construction, the homeowners welcomed their third child, giving the creative team a front-row view of the life the house was being created to hold. For Masters, that became the most rewarding aspect of the experience. “Becoming close to the family and seeing them grow in real time was very special,” she says. “They have my heart and gratitude for trusting the design vision.”
right: The office combines streamlined cabinetry designed by AND Masters with a sculptural Artemest Exo Set armchair and ottoman, introducing an artisanal note. A Four Hands Cruz drink table and an Arteriors Florko chandelier complete the setting. Leather is introduced with the Cercle office chair from Poltrona Frau.
Nautilus_South Oak_SAR42_appd_HR_type in.indd 81
10/7/26 2:11 PM
left: The primary bedroom balances
tailored furnishings with a softer, more personal sensibility. A Baker-McGuire upholstered bed anchors the room, complemented by an Essentials For Living bench, a Made Goods chest, and the homeowners’ reupholstered armchairs. An Ethan Allen Valeria stonetop cocktail table and a Regina Andrew floor lamp add sculptural punctuation, while a treasured keepsake rug grounds the composition. The custom drapery’s fabric is from Galbraith & Paul’s Ready-to-Wear line.
SOURCES STAIRS Sculptured bench – Owl, foromshop.com Pendants – Mono, Ted Bradley Studio, tedbradleystudio.com Carpet runner – Ashley Stark, Carpet Source, Sarasota, FL LIVING ROOM Sofa – Rowe, International Design Source, Sarasota, FL Settee – Jessica Charles, International Design Source, Sarasota, FL Armchairs – Poltrona Frau, poltronafrau.com Cocktail table – Theodore Alexander, theodorealexander.com Cone-shaped drink table – Gabby, gabby.com Oval side table and lamps – Four Hands, fourhands,com Drapery fabric – Charlotte Osterman, charlottetextiles.com Area rug – ABC Carpet and Home, abchome.com DINING ROOM Table and mirror – Theodore Alexander, theodorealexander.com Chairs – Hickory Chair, International Design Source, Sarasota, FL Buffet – Homeowners’ collection Bubble chandelier – Pelle, pelledesigns.com Lamps – Lawson-Fenning, lawsonfenning.com FAMILY ROOM Sectional – Cisco Home Sectional, International Design Source, Sarasota, FL Cocktail table – Dowel Furniture Company, dowelfurniturecompany.com S-shaped white table – Ashley Childers, Global Views,
globalviews.com Area rug – Apadana Rugs & Carpets, apadanarugsandcarpets.com BREAKFAST AREA Round table – Mr. Brown London, mrbrownlondon.com Chairs – Homeowners’ collection Chandelier – Blueprint Lighting, blueprintlighting.com Drapery fabric – Galbraith & Paul, galbraithandpaul.com KITCHEN Cabinetry and island – Designed by AND Masters Collective, Sarasota, FL, and fabricated by Yoder Kitchens Corp., yoderkitchens.com Stools – Kravet, kravet.com Pendant lighting – Hudson Valley Lighting, hvlgroup.com UPSTAIRS LOFT AREA Sectional – Vanguard, International Design Source, Sarasota, FL Cocktail table – Classic Home, International Design Source, Sarasota, FL Chandelier – DWR, Miami, FL Area rug – Flor, flor.com DAUGHTER’S BEDROOM Bed and headboard – Pottery Barn, Sarasota, FL Daybed – West Elm, westelm.com Wallcovering – Rifle & York Wallcovering, International Design Source, Sarasota, FL
OFFICE Cabinetry and island – Designed by AND Masters Collective, Sarasota, FL, and fabricated by Yoder Kitchens Corp., yoderkitchens.com Desk chair – Poltrona Frau, poltronafrau.com Armchair and ottoman – Artemest, artemest.com Drink table – Four Hands, fourhands.com Chandelier – Arteriors, arteriorshome.com PRIMARY BEDROOM Bed and headboard – Baker-McGuire, bakerfurniture.com Bench – Essentials For Living, International Design Source, Sarasota, FL Chest – Made Goods, International Design Source, Sarasota, FL Cocktail table – Ethan Allen, Sarasota, FL Floor lamp – Regina Andrew, International Design Source, Sarasota, FL Drapery fabric – Galbraith & Paul, galbraithandpaul.com Area rug – Homeowners’ collection POOL TERRACE Sofa – Bernhardt, bernhardt.com Club chairs and lounges – Four Hands, fourhands.com Cocktail table – Sunset West International Design Source, Sarasota, FL Drink table – Rejuvenation, rejuvenation.com Pendant lighting – Nans by Bover, lumens.com Umbrellas – Frontgate, frontgate.com
82 FLORIDA DESIGN’S SARASOTA EDITION 4-2
Nautilus_South Oak_SAR42_appd_HR_type in.indd 82
10/7/26 2:11 PM
In the pool terrace, a Bernhardt Palermo outdoor sofa and Maven swivel club chairs by Four Hands create a relaxed lounge area, joined by a Sunset West teak coffee table and Nans by Bover pendant lights.
Nautilus_South Oak_SAR42_appd_HR_type in.indd 83
10/5/26 1:42 PM
interior design DAN & SHANNON CONNORS, SARASOTA, FL architecture JOHN COONEY, STOFFT COONEY ARCHITECTURAL GROUP, NAPLES, FL construction RICHARD PERRONE & RICKY PERRONE, PERRONE CONSTRUCTION, SARASOTA, FL landscape architecture STEPHEN HAZELTINE, HAZELTINE NURSERIES, VENICE, FL text JEANNE DE LATHOUDER
| photography RYAN GAMMA, SARASOTA, FL
GRAND VISION A PRIME BEACHFRONT SPOT AT THE SANDERLING CLUB IN SIESTA KEY INSPIRES A MASSIVE RESIDENCE REFLECTING THE GULF LANDSCAPE AND THE WAY ITS OWNERS LIVE
AFTER 10 YEARS ON CASEY KEY, Dan and Shannon Connors envisioned a more private, quieter retreat—one in which architecture and landscape would be inseparable. Once they found the ideal setting—a two-acre site of land at The Sanderling Club in Siesta Key—they decided to make that dream home a reality. Five years of design and construction later, their tropical contemporary residence encompasses 9,315 square feet of air-conditioned living space—6,073 square feet on the first floor and 3,242 on the second—with a total of 23,865 square feet. Designed by John Cooney, CEO of Stofft Cooney Architectural Group, and built by Sarasota-based Perrone Construction, the project brought together a creative team with whom the homeowners already had meaningful connections. 84 FLORIDA DESIGN’S SARASOTA EDITION 4-2
Perrone_Siesta Key_SAR42_appd_HR_new 8 pgs.indd 84
10/5/26 1:51 PM
Set between the Gulf and Heron Lagoon at The Sanderling Club on Siesta Key, the residence embraces its beachfront setting with a tropical contemporary vocabulary. Clean architectural lines, generous openings, and expansive outdoor spaces connect the home to lush Florida landscaping, while the residence’s front pavilion extends the experience directly onto the beach.
left: A generous entry pavilion establishes a
dramatic approach to the residence, where crisp lines and authentic materials create a sophisticated yet relaxed first impression. Designed by John Cooney of Stofft Cooney Architectural Group, the architecture was conceived to complement the resplendent surroundings while drawing abundant natural light deep into the home.
Perrone_Siesta Key_SAR42_appd_HR_new 8 pgs.indd 85
10/5/26 1:51 PM
Cooney had previously designed the Connors’ home on Casey Key, which gave him an intimate familiarity with their aesthetic sensibilities and approach to living. “We already had a strong understanding of their lifestyle, preferences, and architectural priorities,” says Cooney. “This time, they wanted to maximize the views of the Gulf while creating a home that felt sophisticated, yet comfortable.” The couple’s appreciation for the clean lines of coastal modern architecture, reinforced by time spent in Naples, informed the direction. “The architecture was designed to coexist with the lush greenery, abundant natural light, and relaxed elegance that defines The Sanderling Club,” adds Cooney. This strategy is apparent from the entry, where a large pavilion creates a sense of arrival before an oversized pivot door opens to a foyer aligned with the great room and Gulf beyond. A 12-foot pecky-cypress ceiling pays homage to Old Florida, while contemporary coffering keeps the
The entry foyer establishes the home’s bespoke aesthetic with a custom console fabricated by Yoder Kitchen, paired with a Palecek mirror.
86 FLORIDA DESIGN’S SARASOTA EDITION 4-2
Perrone_Siesta Key_SAR42_appd_HR_new 8 pgs.indd 86
10/7/26 2:13 PM
In the great room, a custom sofa designed by the homeowners and fabricated by Hallman Furniture is upholstered in Kravet and Thibaut fabrics. Custom wood side tables flank illuminated onyx lamps.
Perrone_Siesta Key_SAR42_appd_HR_new 8 pgs.indd 87
10/5/26 1:51 PM
The stairway becomes an intimate gallery for the homeowners’ creative work, including the Cableman sculpture seated next to the stairs and wall-hung pieces from the Land and Sea series.
Custom swivel chairs and an ottoman by Hallman Furniture bring relaxed sophistication to this conversation area, while a backlit UMI Precioustone agate feature wall introduces a luminous note of color. In the adjacent dining area, a custom walnut table and Hallman Furniture chairs complement the kitchen’s Azul Calcite backsplash and countertops.
reference decidedly current. A vibrant blue blown-glass chandelier above the staircase and a backlit blue agate wall introduce unexpected flashes of color. The Connors also brought a highly personal sensibility to the interiors by serving as their own interior designers. Dan focused on the overarching vision, architectural details, ceiling treatments, and much of the artwork, while Shannon concentrated on fabrics, furniture, rugs, and accessories. “The key was to design tasteful yet comfortable and inviting spaces,” Shannon notes. Dan’s influence extended to the home’s atmosphere as much as its architecture. “We wanted everyone to feel like they could put their feet up on the coffee tables,” he says. That approach shaped a palette of off-whites, French white oak flooring, white oak cabinetry, and 88 FLORIDA DESIGN’S SARASOTA EDITION 4-2
Perrone_Siesta Key_SAR42_appd_HR_new 8 pgs.indd 88
10/5/26 1:51 PM
countertops in light blues, aqua, and greens that subtly reference the seascape. A spacious kitchen centers on entertaining, with two islands and a separate scullery and prep kitchen, while a 12-foot walnut table anchors the dining room. Outside, the distinction between interior and exterior becomes increasingly fluid. Expansive decks extend the main living areas, while a 75-foot saltwater pool and eight balconies orient life toward either the Gulf of Mexico or Heron Lagoon. A 1,200-square-foot open-air pavilion positioned directly on the beach creates a prime vantage point for sunsets and entertaining. The home sleeps 18 comfortably across seven bedrooms and nine baths. The Connors frequently entertain groups of 100-plus guests, yet the residence remains equally suited to everyday life.
Perrone_Siesta Key_SAR42_appd_HR_new 8 pgs.indd 89
10/5/26 1:51 PM
Perrone Construction was involved from the earliest stages, coordinating the extensive design and engineering team while providing practical construction expertise throughout. “Sanderling is a very unique setting,” says Perrone founder and CEO Richard Perrone, who partnered with his extensive team and son, Ricky Perrone, on the project. “The location of the home we built was simply spectacular.” During construction, a Category 5 hurricane unexpectedly tested the home’s resilience, and despite sand and water reaching the ground-floor garage areas, the structure emerged remarkably unscathed. Five years after the process began, the Connors’ vision had come to life—a residence in which architecture, landscape, and the Gulf exist in quiet harmony. “For us, the experience was ultimately about the people who helped bring our vision to life,” says Shannon. “The A-team that came together for this project made this home possible.”
left: An exterior staircase descends toward the lower-level garden and
terrace, where tropical foliage softens the architecture and reinforces the home’s connection to its Florida setting. The transition between levels is intentionally seamless, allowing the landscape to become part of the architectural experience while creating a natural progression toward outdoor living spaces.
left: The terrace adjoining
the outdoor kitchen extends the home’s entertaining spaces into the landscape. RH seating and a cocktail table by Teak Warehouse create an inviting gathering area, while a fireplace designed by the homeowners and fabricated by Rosas Cast Stone provides a sculptural focal point.
90 FLORIDA DESIGN’S SARASOTA EDITION 4-2
Perrone_Siesta Key_SAR42_appd_HR_new 8 pgs.indd 90
10/5/26 1:51 PM
A relaxed seating arrangement defines the terrace off the outdoor living area, with chairs, a cocktail table, and an ottoman by TeakSmith dressed in upholstery from Perennials Fabrics and Schumacher pillows. A blue drum table from Serena & Lily adds a fresh accent, while the surrounding landscape reinforces the seamless indoor-outdoor character of the residence.
SOURCES ENTRY Console – Designed by Dan and Shannon Connors, Sarasota, FL, and fabricated by Yoder Kitchen, yoderkitchens.com Mirror – Palecek, palecek.com CONVERSATION AREA Swivel chairs and ottoman cocktail table – Designed by Dan and Shannon Connors, Sarasota, FL, and fabricated by Hallman Furniture, hallmanfurniture.com Fabric – Perennials Sutherland Studio, Naples FL Drink table – Williams-Sonoma, Naples, FL Wall treatment – Designed by Dan and Shannon Connors, Sarasota, FL Stone – UMI Stone, Naples, FL, and Architectural Marble of Florida, Sarasota, FL Area rug – Serena & Lily, Naples, FL FAMILY AREA Sofa – Designed by Dan and Shannon Connors, Sarasota, FL, and fabricated by Hallman Furniture, hallmanfurniture.com Wood side tables – Designed by Dan and Shannon Connors,
Perrone_Siesta Key_SAR42_appd_HR_new 8 pgs.indd 91
Sarasota, FL Lamps – La Casa Del Onix, lacasadelonix.com Shades – Light Source, Sarasota, FL DINING AREA Table – Designed by Dan and Shannon Connors, Sarasota, FL, and fabricated by Innovative Hardwoods, @innovativehardwoodmn Chairs – Designed by Dan and Shannon Connors, Sarasota, FL, and fabricated by Hallman Furniture, hallmanfurniture.com Chair fabric – Elan Collections, elancollections.com Chandelier – Lighting NY, lightingny.com KITCHEN AREA Chairs – Designed by Dan and Shannon Connors, Sarasota, FL, and fabricated by Hallman Furniture, hallmanfurniture.com Fabric – Perennials Sutherland Studio, Naples, FL Pendant lighting - Ralph Lauren, Visual Comfort & Co., visualcomfort.com Backsplash and countertops – UMI Stone, Naples, FL, and Architectural Marble of Florida, Sarasota, FL
TERRACE AND OUTDOOR KITCHEN Seating – RH, rh.com Cocktail table – Teak Warehouse, teakwarehouse.com Fireplace – Designed by Dan and Shannon Connors, Sarasota, FL, and fabricated by Rosa’s Case Stone, Sarasota, FL TERRACE Chairs, cocktail table, and ottoman – TeakSmith, teaksmith.com Fabrics – Perennials and Sutherland Studio, Naples FL, and Schumacher, Naples FL THROUGHOUT Cabinetry and furniture – Yoder Kitchens, yoderkitchens.com Flooring – Legno Bastone, Naples, FL, and Naples Flooring, Naples, FL Outdoor lighting – Outdoor Lighting Perspectives of Sarasota, Sarasota, FL Exterior architectural millwork – HB Elements, Pompano Beach, FL Painting – Myers Painting, Sarasota, FL
10/5/26 1:51 PM
The tailored dining room balances sculptural forms with layered texture. A Palecek dining table is surrounded by Hooker Furnishings chairs, while statement lighting from Ngala Trading draws the eye upward. Drapery from Zinc Textile and a Surya area rug soften the setting.
Tracee Murphy_Pires_SAR42_type in_HR.indd 92
10/5/26 2:01 PM
Located at The Concession Golf Club in Bradenton, this residence enjoys an unusually private position overlooking a lake. The 5,200-square-foot home is complemented by approximately 4,400 square feet of exterior living space, making the landscape an integral part of the architecture and the homeowners’ daily life.
LAKESIDE ELEGANCE IN BRADENTON, A RUSTIC WATERSIDE SETTING PROVIDES THE FOUNDATION FOR A RICHLY DESIGNED HOME INFORMED BY TRAVEL, ENTERTAINING, AND THE ART OF LIVING WELL
INTERIOR DESIGN TRACEE MURPHY & CASEY LIPTAK,
TRADE MARK INTERIORS, SARASOTA, FL ARCHITECTURE AND CONSTRUCTION JOHN CANNON HOMES, SARASOTA, FL TEXT JEANNE DE LATHOUDER PHOTOGRAPHY RYAN GAMMA, SARASOTA, FL
Tracee Murphy_Pires_SAR42_type in_HR.indd 93
AT THE FAR END OF A QUIET CUL-DE-SAC in Bradenton’s scenic Concession Golf Club, a new 5,200-square-foot residence settles into the landscape with an effortless sense of privacy. Out back, a small lake provides a tranquil backdrop, while the secluded setting gives the homeowners room to entertain, relax, and enjoy the outdoors (all 4,400 square feet of them) on their own terms. Avid golfers, the homeowners were drawn to The Concession for its manicured surroundings, scenic serenity, and proximity to Sarasota’s vibrant cultural scene. They also maintain a secondary residence in Portugal, and their experiences abroad influenced some of this home’s more personal details. Most notably, a mature olive tree sourced from Italy anchors the driveway, creating a memorable sense of arrival. For Sarasota-based designer Tracee Murphy, CEO and principal designer of Trade Mark Interiors, the project was an opportunity to bring a more nuanced sensibility to new construction. Murphy partnered with her firm’s senior designer, Casey Liptak, and collaborated with Sarasota builder John Cannon Homes to refine the interiors, introducing furnishings, decorative lighting, wallcoverings, drapery, and other details that give the residence its distinctive character.
10/7/26 2:14 PM
94 FLORIDA DESIGN’S SARASOTA EDITION 4-2
Tracee Murphy_Pires_SAR42_type in_HR.indd 94
10/5/26 2:02 PM
left: Recessed lighting accents Opustone’s St. Tropez limestone thatconversation steps up to the The open living area was designed for both andnautilus shell-inspired, stainless steel swirldoors and continues to the flow into the living connection to the kitchen. A wall of sliding glass opens onto Here, book-matched quartzite dazzles a hearthside outdoor seating area, creatingarea. a seamless flow between interior and settingsectional with 1940s GioBernhardt Ponti wingbacks from Gustavo exterior living. A Vanguard Furniture joins club Oliveri,table, the two-sided sofa covered chairs around a Four Hands cocktail while an Uttermost sidein a Holly Hunt Great Plains fabric and a vintage Armand Jonkers cocktail table. table and Currey & Company chandelier add polish. Albrecht Cabinets and Jessica Charles stools bring tailored detail to the kitchen island, reinforcing the home’s relaxed, sophisticated aesthetic.
above: The entry sets a sophisticated tone with a vertical
wall garden by Frida’s, a plant studio in Melbourne. A sculptural Currey & Company light fixture adds visual interest and a distinctive sense of arrival.
Murphy and Liptak approached the interiors around three ideas: ambient sophistication, warm hospitality, and resortstyle living. The intention, however, was never to produce another predictable coastal theme. Instead, the team interpreted the Florida setting through richer materials, layered textures, tailored furnishings, decorative lighting, and a nuanced palette. “Our goal was for the home to feel connected to the water and its Florida setting without leaning too heavily into a traditional coastal aesthetic,” says Murphy. That restraint gives the interiors their character. Classic furnishings provide an elegant foundation, while contemporary pieces and deeper, moodier moments create contrast. Wallpaper, drapery, paint, decorative lighting, and carefully selected finishes give individual rooms their own identities while maintaining continuity throughout the home. The result is a sequence of spaces that shifts subtly in mood, creating a sense of progression rather than presenting the entire design at once.
Tracee Murphy_Pires_SAR42_type in_HR.indd 95
10/7/26 2:14 PM
Designed for entertaining, the theater and adjoining wine room bring a residential sensibility to dedicated leisure spaces. A Bracci leather sofa and Vanguard Furniture club chairs surround a Hooker Furnishings cocktail table, while a Hubbardton Forge chandelier illuminates the setting. John Cannon Homes designed and fabricated the wine room and its refined ceiling detail.
96 FLORIDA DESIGN’S SARASOTA EDITION 4-2
Tracee Murphy_Pires_SAR42_type in_HR.indd 96
10/5/26 2:02 PM
above: Sophisticated rather than overtly coastal, the kitchen pairs
custom cabinetry by Albrecht Cabinets with sculptural Hubbardton Forge pendant lighting. A La Cornue range and Modern Aire hood provide an elevated culinary centerpiece.
below: In the sophisticated home theater, Vanguard Furniture club chairs create comfortable viewing positions beneath a custom ceiling designed and fabricated by John Cannon Homes. A dramatic Hubbardton Forge chandelier adds an unexpected decorative element.
The homeowners’ lifestyle was equally influential. Family gatherings and football parties often spill onto the expansive lanais, making the transition between interior and exterior spaces central to the design. Despite its generous entertaining areas, the residence retains an intimate quality, with the lake and surrounding landscape providing a peaceful backdrop. The home was designed to accommodate both the energy of a full house and the slower rhythms of everyday life. Trade Mark Interiors’ scope included furnishings, decorative lighting, and finishing details, along with collaboration with John Cannon Homes on select material changes and enhancements. But perhaps the most important element of the partnership was trust. The homeowners gave Murphy and Liptak considerable creative latitude, allowing them to introduce bolder selections while maintaining an elegant, highly livable sensibility. The design team strategically layered the couple’s artwork, antiques, and travel finds into the interiors alongside new furnishings and finishes. “Those elements brought warmth, history, and personality to a new construction home,” notes Murphy. “They gave the home a sense of authenticity—a feeling that it had evolved over time and truly belonged to the people living there.”
Tracee Murphy_Pires_SAR42_type in_HR.indd 97
10/5/26 2:02 PM
left: In the primary bath,
a Kohler tub establishes a clean, sculptural focal point. The restrained composition creates a polished atmosphere without feeling overly formal.
right: Dressed in a quietly sophisticated palette, the primary bedroom features a bed from Noir Trading anchored by fringed Meso club chairs, a petrified stone console from Palecek paired with an abstract artwork, and an adjacent custom console with a pop-up TV. A beaded chandelier from Made Goods and a Surya area rug complete the room’s layered composition.
left: A round Uttermost mirror
and Urban Electric sconces bring tailored detail to the vanity, while Artistic Tile marble creates a richly veined backdrop.
Tracee Murphy_Pires_SAR42_type in_HR.indd 98
10/5/26 2:02 PM
The effect is subtle but significant. The house feels collected rather than decorated, polished rather than precious. It accommodates everyday life with the same ease as welcoming a crowd, all while a succession of lighter and moodier spaces offers moments of discovery. Ultimately, the residence’s success rests less on any single finish than on the relationship between the homeowners and their creative team. As Murphy puts it: “The clients’ willingness to trust the vision allowed us to push the design in ways that ultimately made the home more distinctive, personal, and reflective of their lifestyle.”
Tracee Murphy_Pires_SAR42_type in_HR.indd 99
10/5/26 2:02 PM
Designed as an extension of the interiors, the loggia provides a relaxed setting for gathering beside the lake. A sofa grouping from Universal, Palecek club chairs, and Four Hands cocktail tables gather around a fireplace.
SOURCES DINING ROOM Table – Palecek, palecek.com Chairs – Hooker Furniture, hookerfurnishings.com Hanging lighting – Ngala Trading, ngalatrading.com Drapery fabric – Zinc Textiles, zinctextile.com Area rug – Surya, surya.com ENTRY Living wall installations – Frida’s, Melbourne, FL Lighting – Currey & Company, curreyandcompany.com LIVING ROOM Sectional – Vanguard, vanguardfurniture.com Club chairs – Bernhardt, bernhardt.com Cocktail table – Four Hands, fourhands.com Side table – Uttermost, uttermost.com
Chandelier – Currey & Company, curreyandcompany.com KITCHEN Cabinetry and island – Albrecht Cabinets, Sarasota, FL Island stools – Jessica Charles, jessicacharles.com Pendant lighting – Hubbardton Forge, hubbardtonforge.com Hood – Modern Aire, modernaire.com Oven – La Cornue, lacornueusa.com HOME THEATER Leather sofa – Bracci, braccisofas.com Club chairs – Vanguard, vanguardfurniture.com Round cocktail table – Hooker Furniture, hookerfurnishings.com Chandelier – Hubbardton Forge, hubbardtonforge.com Wine room and ceiling – John Cannon Homes, Sarasota, FL PRIMARY BATHROOM Round mirror – Uttermost, uttermost.com
Sconces – Urban Electric, urbanelectric.com Tub – Kohler, kohler.com Drink table – Made Goods, madegoods.com Shower room – John Cannon Homes, Sarasota, FL Marble behind vanity – Artistic Tile, artistictile.com PRIMARY BEDROOM Bed – Noir, noirfurniturela.com Club chairs – Meso, mesogoods.com Dresser – Old Biscayne Designs, oldbiscaynedesigns.com Chandelier – Made Goods, madegoods.com Side table lamps – Arteriors, arteriorshome.com Drapery fabric – Villa Nova, villanova.co.uk Area rug – Surya, surya.com LOGGIA Sofa grouping – Universal, universalfurniture.com
100 FLORIDA DESIGN’S SARASOTA EDITION 4-2
Tracee Murphy_Pires_SAR42_type in_HR.indd 100
10/5/26 2:02 PM
The outdoor kitchen brings the same level of indoor refinement to the entertaining areas. Albrecht Cabinets designed and fabricated the cabinetry and island, finished in dramatic Cristallo Supreme Quartzite with a backlit surface.
below: A covered outdoor seating area encourages the homeowners and their guests to settle in and stay awhile. A Vanguard Furniture loveseat and Dedon lounge swing are paired with Four Hands cocktail and side tables. Phillips Collection planters add sculptural interest.
Club chairs – Palecek, palecek.com Square cocktail tables – Four Hands, fourhands.com Fireplace – John Cannon Homes, Sarasota, FL OUTDOOR KITCHEN Cabinetry and island – Albrecht Cabinets, Sarasota, FL COVERED SEATING Love seat – Vanguard, vanguardfurniture.com Lounge swing – Dedon, dedon.de Cocktail and side tables – Four Hands, fourhands.com Planters on wall – Phillips Collection, phillipscollection.com THROUGHOUT Tile – The Tile Market of Sarasota, Sarasota, FL Furnishings – International Design Source, Sarasota, FL
Tracee Murphy_Pires_SAR42_type in_HR.indd 101
10/5/26 2:02 PM
The residence’s patio layout was conceived by Scott Eason and Tyler Lancaster of Elements Oasis with design that emphasizes organic shapes that echo the Southwest Florida landscape.
102 FLORIDA DESIGN’S SARASOTA EDITION 4-2
Samantha Wilson_Anna Maria_SAR42_appd_HR.indd_type in.indd 102
10/5/26 2:19 PM
Natural Harmony RICH WOODS AND OTHER ORGANIC TEXTURES INFUSE BALINESE CHARACTER IN A VACATION HOME ON ANNA MARIA ISLAND
interior design SAMANTHA WILSON & KATELYN RINAMAN,
SOLÉ STUDIOS DESIGN, SARASOTA, FL architecture BEACON HOME DESIGN, BRADENTON, FL construction EASON BUILDERS GROUP, LONGBOAT KEY, FL landscape architecture ELEMENTS OASIS, LONGBOAT KEY, FL text FLORIAN JOUIN photography NICHOLAS FERRIS, BRADENTON, FL
FAR-OFF, EXOTIC LOCALES have a way of arousing interior designers’ creative sensibilities. For Samantha Wilson, that place is Bali, a destination she’s yet to visit but whose tropical allure inspired the style and flow of an Anna Maria Island home she was recently tasked to design. “My main vision was based on Bali’s open architecture and the way the spaces there have such a strong connection to nature,” says Wilson, owner and principal of Solé Studios Design, who worked on the project with her assistant designer, Katelyn Rinaman. “I love how natural materials, organic textures, and warm earthy tones can allow surroundings to speak through space. I wanted to bring that same feeling to Southwest Florida and create a home that would feel elevated, intentional, and linked to its environment.”
above: With architecture by Beacon Home Design and construction by Eason
Builders Group, the 4,964-square-foot house nods to Balinese style with a blend of coral stone accents, deep wood tones, and a charcoal tile roof.
Samantha Wilson_Anna Maria_SAR42_appd_HR.indd_type in.indd 103
10/5/26 2:19 PM
above: In the dining area, which is the midpoint in the
residence’s open-concept layout, a sculptural table by Dovetail and woven pendants from Crate & Barrel add organic texture and interest without overwhelming the openness of the room.
One of the main ways to achieve that was through a bold palette. “We wanted the wilder colors of nature to anchor the space, and that’s why we have deep forest greens, dark blues, and different tones of wood,” says Wilson. “It’s because of these shades that the backdrop of trees and the bay outside the window gets pulled into the space.” Equally important to Wilson’s Balinese design vision were the textures and materials that were selected. For this residence, that meant largeformat ceramic tiles that are organic in tone and timeless in style, and wood in richly grained varieties of walnut and oak as ceiling details, storage compartments, numerous surfaces, and actual furniture itself. The flooring throughout consists of hardwood planks, which may not be the most obvious choice for a waterfront vacation residence, but a worthwhile investment as far as the designer was concerned. “There’s a warmth and natural variation that you get from real wood that’s almost impossible to replicate,” says Wilson. “It played an important role in creating that organic, collected feeling we wanted throughout the home.” That point is made particularly clear in
104 FLORIDA DESIGN’S SARASOTA EDITION 4-2
Samantha Wilson_Anna Maria_SAR42_appd_HR.indd_type in.indd 104
10/5/26 2:19 PM
The design goal with the main living area was to create comfortable gathering spaces with sculptural furnishings made with natural woods and woven textures to keep the space connected to the rest of the house.
Samantha Wilson_Anna Maria_SAR42_appd_HR.indd_type in.indd 105
10/5/26 2:19 PM
above: To impart a serene, spa-like ambiance in the primary bathroom, an understated palette allows the
textured stone, wood cabinetry, and sculptural lighting from West Elm to bring warmth to the space. below: “The idea for the den was to create an intimate gathering space that felt a little moodier while still staying connected to the home’s organic palette,” says Wilson. “The darker furnishings and ceiling contrast with the warm wood tones, yet the focus of the room is on the water views.”
above: Wilson’s Balinese influences
are best exhibited in the primary bedroom suite. Custom wood doors hand-carved with mandala patterns lead into the bathroom, while woven pendants add to the layered, organic aesthetic of the room. In lieu of an expected bench, velvet upholstered chairs by Crate & Barrel and a table from Dovetail anchor a seating area in front of the bed.
106 FLORIDA DESIGN’S SARASOTA EDITION 4-2
Samantha Wilson_Anna Maria_SAR42_appd_HR.indd_type in.indd 106
10/5/26 2:19 PM
the primary bedroom suite with a pair of mandala doors whose hand-carved floral motifs nod to the Balinese spirit of the house. “Those doors lead to the bathroom, and they’re my favorite detail within the residence,” adds Wilson. “They’re like a piece of art, really. We paired them with the woven pendants and deeper green tones to create a suite that feels layered, organic, and calming.” In terms of furniture, the goal was to continue the idea of organic luxury with soft curves to break up the energy in the space. In the living room, a Castlery sectional in a soft but durable cream bouclé is ideal to relax on after a day of sun and swimming at the beach. Throughout the main living area, Palecek chairs incorporate details like pole rattan frames and abaca rope. The dining room is a study in natural materials with an oak table by Dovetail and wicker-accented chairs from Four
Samantha Wilson_Anna Maria_SAR42_appd_HR.indd_type in.indd 107
10/5/26 2:19 PM
Earth-toned furniture by Uttermost is arranged for conversation in the loggia. Lush greenery around the pool creates the ideal tropical backdrop.
SOURCES LIVING ROOM Sectional – Castlery, castlery.com Club chairs – Palecek, palecek.com Cocktail table – Four Hands, fourhands.com Area rug – Joon Loloi, joonloloi.com KITCHEN Cabinetry and island designed by Progressive Cabinetry, Bradenton FL Backsplash – D and W SRQ, Sarasota, FL Stools and dining chairs – Four Hands, fourhands.com Dining table – Dovetail, dovetailhome.com Pendant lighting – Crate & Barrel, crateandbarrel.com
PRIMARY BATHROOM Cabinetry – Progressive Cabinetry, Bradenton, FL Mirror – Artistic Mirrors of Pinellas, Largo, FL Pendant lighting – West Elm, westelm.com UPSTAIRS DEN Club chairs, cocktail table, and area rug – Four Hands, fourhands.com Side tables – Uttermost, uttermost.com Lighting – Palecek, palecek.com PRIMARY BEDROOM Bed and headboard – Four Hands, fourhands.com Side tables and pendant lighting – Palecek, palecek.com Chairs – Crate & Barrel, crateandbarrel.com
Side table – Dovetail, dovetailhome.com Area rug – Joon Loloi, joonloloi.com LOGGIA Sofa, armchair, cocktail cubes, dining table, and chairs – Uttermost, uttermost.com Pendant lighting – Shades of Light, shadesoflight.com Game table – Barrington, perigold.com ROOFTOP DECK Adirondack chairs – Crate & Barrel, crateandbarrel.com Side tables – Four Hands, fourhands.com Fire table – Williams-Sonoma, williams-sonoma.com PATIO Pool – Designed by Halasa Design, Bradenton, FL and fabricated by Elements Oasis, Longboat Key, FL
108 FLORIDA DESIGN’S SARASOTA EDITION 4-2
Samantha Wilson_Anna Maria_SAR42_appd_HR.indd_type in.indd 108
10/5/26 2:19 PM
Adirondack chairs by Crate & Barrel around a fire table from Williams-Sonoma on the rooftop deck make it the ideal spot for enjoying sunsets and evenings alfresco.
Hands. The kitchen features a lightly veined marble backsplash that extends to the ceiling and sleek surfaces with appliances out of view. In the bedrooms, beds provide hidden storage within their frames, and bathrooms are spa-like with neutral surfaces and statement lighting that adds just the right amount of ornamentation. “This home had its challenges like any other, but I am thankful for them because they pushed me to think bigger,” says Wilson. “This is one of our largest commissions to date, so I’m still in awe of what we accomplished.” below: Wrapped in green tile sourced from Bali and surrounded by greenery, including a vertical ceiling garden, the elevated spa appears to be a sculptural feature within the landscape.
“My main vision was based on Bali’s open architecture and the way the spaces there have such a strong connection to nature,” says designer Samantha Wilson. “I love how natural materials, organic textures, and warm earthy tones can allow surroundings to speak through space.”
Samantha Wilson_Anna Maria_SAR42_appd_HR.indd_type in.indd 109
10/5/26 2:19 PM
| SEAGLASS 2026 |
WINNING QUALITY SARASOTA’S HOME DESIGN AND CONSTRUCTION FIRMS STAND OUT AT THE 2026 SEAGLASS AWARDS compiled by ANNETTE SESSA-GALBO & CHRISTOPHER DAY
Held earlier this year, the fourth annual Seaglass Awards by Florida Design recognized designers,
architects,
professionals
for
their
builders,
and
other
Florida-based
design
projects in a variety of categories. Here’s a look at the winning entries from and around Sarasota.
Editors’ Choice STUDIO NIDO
Traditional/ Transitional Kitchen
TRINITY CUSTOM HOMES
Custom Windows and Doors
Traditional/Transitional Architecture & Design
LEE WETHERINGTON HOMES
TRINITY CUSTOM HOMES
110 FLORIDA DESIGN’S SARASOTA EDITION 4-2
Seaglass Winners_SAR42_appd_pick ups.indd 110
10/7/26 10:10 AM
Contemporary Kitchen
PARAGON WATERFRONT HOMES
Contemporary Architecture & Design (over 4,000 square feet)
SOLSTICE PLANNING AND ARCHITECTURE
Traditional/Transitional Home Theater
LEE WETHERINGTON HOMES
Exterior Use of Lighting
TRINITY CUSTOM HOMES
Seaglass Winners_SAR42_appd_pick ups.indd 111
10/7/26 10:09 AM
| COVET |
Historic Appeal BRADENTON DESIGNER CAITLIN WHITE LEANS INTO THE VINTAGE CHARM OF THE WILLIAM WATTING HIGH CABINET
THE TASTEMAKER: With a background that includes studies at the New York Institute of Art & Design, Caitlin White is the founder and principal of Coburn Designs, a firm based in Bradenton known for upscale interiors informed by natural elements and lived-in experiences. THE OBJECT: A rare and elegant piece from the 1940s, the William Watting High Cabinet showcases a beautifully grained walnut exterior enhanced by tambour doors and finely detailed drawers with brass handles. IN HER WORDS: “I have always been drawn to vintage chests and case pieces because they’re objects that carry a sense of history and feel as though they have already lived a life before entering a space,” says Coburn. “The William Watting High Cabinet is incredibly versatile and can instantly bring character and individuality to any room in a home.” coburndesigns.com; 1stdibs.com
CABINET PHOTO COURTESY OF 1ST DIBS; DESIGNER PHOTO COURTESY OF COBURN DESIGNS
text CHRISTOPHER DAY
112 FLORIDA DESIGN’S SARASOTA EDITION 4-2
Covet_SAR42_appd_HR_type in.indd 112
10/7/26 10:11 AM
Say Yes to Remarkable.
1350 Main Street | Sarasota | O 941.867.6199
© 2026 DOUGLAS ELLIMAN REAL ESTATE. EQUAL HOUSING OPPORTUNITY.
Douglas Elliman Real Estate FDS.indd 1
1350 MAIN ST, SARASOTA, FL 34236. 941.867.6199
10/2/26 11:33 AM
WHEN CRAFT MATTERS...Inspirat MATTERS ...Inspiration Starts Here! AWA R D -W I N N I N G | I N T E R I O R D E S I G N | F I N E F U R N I S H I N G S | C L I V E DA N I E L .C O M SARASOTA, FL 3055 FRUITVILLE COMMONS BLVD. 941.900.HOME (4663)
NAPLES, FL 2777 TAMIAMI TRAIL N. 239.261.HOME (4663)
FORT MYERS, FL 8650 GLADIOLUS DR. #200 239.944.HOME (4663)
BOCA RATON, FL 1351 NW BOCA RATON BLVD. 561.440.HOME (4663)
CDH-Sarasota-Florida Design- FALL:WINTER BACK COVER- Vol. 3.2.indd 1
9/30/26 2:47 PM
Clive Daniel Home FDS.indd 1
9/30/26 3:42 PM