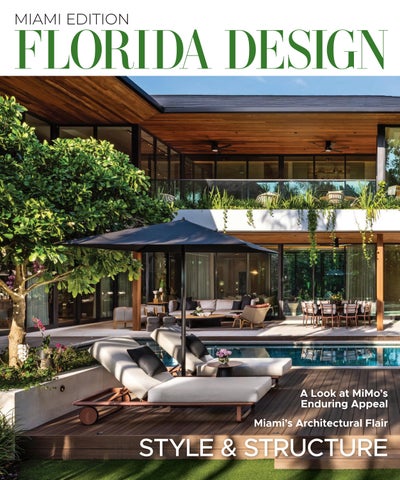
MIAMI EDITION
FLORIDA DESIGN
A Look at MiMo’s Enduring Appeal Miami’s Architectural Flair
STYLE & STRUCTURE GCOV1_MIA223_Fragali_10x12 for Ilaean.indd 1
8/14/26 1:39 PM
Photo Gisele Espíndola
8755 SW 54TH AVE
Artefacto_Digital Ad_FD_Miami223.indd 1
@JILLSZEDERGABLES
8/18/26 2:40 PM
LUXURY FURNISHINGS
Artefacto_Digital Ad_FD_Miami223.indd 2
TURNKEY RESIDENCES
H O M E S TAG I N G
8/18/26 2:40 PM
WYNWOOD | 285 NW 36th Street Miami, Florida 33127 T: 305-576-8181 | Hours: 10-6 Mon to Sat | climahome.com
Clima Home Spread FDM.indd 1
7/24/26 10:26 AM
Carés 55 Chairs / Regaliz Table
Clima Home Spread FDM.indd 2
7/24/26 10:26 AM
Maiden Home Spread FDM.indd 1
7/27/26 8:58 AM
Maiden Home Spread FDM.indd 2
7/27/26 8:58 AM
JNK MIAMI LUXURY FURNITURE
JNK Miami Spread FDM.indd 1
JNK_MIAMI 41
786 893 4340
7/23/26 11:03 AM
M IMA IM A IM D I EDSEI SGI N G ND IDS ITSRTI RC ITC T
L UL XUUX RUYR Y
HO HM OE ME
T UT RUNR KNEKYE Y
4 1 40 100 0N NM IMA IM A IM A I VAEV ES US IUT IET E1 0 130, 3 F ,LF L3 331 32 172 7
F UF RUNR INS IHS IHNI G NG
S TSATGA IGNI G NG
R ERSEI SDI EDNE CNECSE S
JNK Miami Spread FDM.indd 2
7/23/26 11:03 AM
International Luminar : Luminatti FDM.indd 1
7/22/26 3:41 PM
VISIT OUR
SHOWROOM SANTO DOMINGO S A N Pastoriza T O D O M461, ING O Roberto Piantini, D.N, Dominican Roberto Pastoriza 461,Republic Piantini, D.N, Dominican Republic 809-616-4456 809-616-4456 info@luminatti.com info@luminatti.com @LUMINATTI_RD
@LUMINATTI_RD
MIAMI MIAMI
5040 Biscayne Blvd,FLMiami, 5040 Biscayne Blvd, Miami, 33137 305-686-4456 FL 33137 miami@luminatti.com 305-686-4456 @LUMINATTI_USA
miami@luminatti.com @LUMINATTI_USA
OPEN: OPEN:
MONDAY THRU SATURDAY MONDAY THRU SATURDAY AM - 07:00 PM 09:0009:00 AM - 07:00 PM
LUMINATTI LUMINATTI PASSION FOR FOR LIGHT PASSION LIGHT
www.luminatti.com www.luminatti.com
International Luminar : Luminatti FDM.indd 2
7/22/26 3:41 PM
ADVERTORIAL
THE DIFFERENCE BETWEEN BUILDING AND BUILDING EXCEPTIONALLY
21
O
Exceptional homes aren’t created by chance. At Builcore, 21° represents the pursuit of a higher standard—the extra measure applied to every detail.
Builcore_FDM22.3.indd 150
7/6/26 1:33 PM
ADVERTORIAL
Pre-construction Construction management Design-build Turnkey
Builcore_FDM22.3.indd 151
305.751.1511 contact@builcore.com www.builcore.com
7/6/26 1:33 PM
| | |
Judith Norman Spread FDM.indd 1
10/16/25 10:37 AM
Judith Norman Spread FDM.indd 2
10/16/25 10:37 AM
SACCARO
YO U R O N E S TO P S O L U T I O N
Where Italian millwork meets B ra z i l i a n f u r n i t u re h e r i ta ge .
adsflorida-design-2.indd 2-3 Appenin Miami Spread FDM.indd 1
7/23/26 11:38 AM
Follow Us @saccarousa saccaro-usa.com @appeninmiami appeninmiami.com @appeninfortlauderdale appeninfll.com
Appenin Miami Spread FDM.indd 2
AP P E N I N
Showroom 2811 Evans St Hollywood, FL 33020 Saccaro: (305) 576-0103 Appenin: (786) 916-5109
22/07/2026 18:31 7/23/26 11:38 AM
Just Tile & Marble_FDM223.indd 1
7/7/26 3:43 PM
LIMESTONE LOOK AVAILABLE IN MULTIPLE SIZES & FINISHES
561.272.4900
241 North Congress Ave. | Delray Beach, FL 33445 info@justtiledelray.com | www.justtiledelray.com
Just Tile & Marble_FDM223.indd 2
7/7/26 3:43 PM
MIAMI EDITION
FLORIDA DESIGN
contents
VOL. 22 NO. 3
On the Cover A Look at MiMo’s Enduring Appeal Miami’s Architectural Flair
94
STYLE & STRUCTURE
ESTABLISHING CONNECTION INTERIOR DESIGN BY LUCIANA FRAGALI | ARCHITECTURE BY CESAR MOLINA
In Miami’s Ponce-Davis neighborhood, a custom residence leans into design that celebrates craftsmanship and nature.
COVER PHOTO BY CRAIG DENIS
Features 104
CELESTIAL CACHET
122
INTERIOR DESIGN BY MICHAEL WOLK & BERJ MALIKIAN
INTERIOR DESIGN BY RONALD ALVAREZ & MONICA SANTAYANA
A four-story penthouse in Sunny Isles Beach embraces its openness and grandeur with modernist design that reveres proper scale.
114
THE SPACES BETWEEN INTERIOR DESIGN BY ROSY LEVY, CAROLINA PUERTO & JAVIER ORTIZ ARCHITECTURE BY MAX STRANG, ELIZABETH STARR,
CURATED QUALITY ARCHITECTURE BY JORGE L. HERNANDEZ
In Pinecrest, a seasoned design team relies on refined materials, modern forms, and personal storytelling to deliver a stylish and timeless family home.
130
UNFOLDING STORY INTERIOR DESIGN & ARCHITECTURE BY STEPHANIE HALFEN,
BLANCA MARTINEZ, MARGINA DEMMER & VIVIANA CONLEY
CLAUDIA FLEISCHMAN & ISABELLA HERNANDEZ
Tropical modernism finds its warmest expression in a Golden Beach residence where every room opens to water, light, and verdant landscapes.
Thoughtfully designed to reveal itself one space at a time, a waterfront retreat in Miami Beach pairs sophisticated architecture with the effortless indoor/outdoor lifestyle that defines South Florida.
Departments
104 CELESTIAL CACHET
24
Editor’s Message
26
Publisher’s Note
28
Featured Designers
Copyright 2026, Florida Design Miami Edition, Volume 22#3, Fall 2026, Palm Beach Media Group North. Neither the publishers nor the advertisers will be held responsible for any errors found in the magazine. The publisher accepts no liability for the accuracy of statements made by advertisers. Ads in this publication are not intended as an offer where prohibited by state laws. Florida Design’s Miami Edition is published by Palm Beach Media Group. Subscriptions are available for $24 per year: circulation@floridadesign.com. Postage paid at West Palm Beach, FL, and additional mailing offices. POSTMASTER: Send address changes to Palm Beach Media Group, P.O. Box 3344, Palm Beach, FL 33480-9883.
18 FLORIDA DESIGN’S MIAMI EDITION 22-3
TOC_MIA223.indd 18
7/28/26 1:24 PM
24 NW 36th St, Miami, FL 33127 (786) 803-8808 | info@lignerosetflorida.com
Tahona Deco LLC : Ligne Roset FDM.indd 1
7/22/26 12:53 PM
62
contents
HOMEGROWN STYLE
VOL. 22 NO. 3
Departments DETAILS 41
Garden Story
42
Seasonal Shift
44
Industrial Intelligence
46
Taking Shape
48
Carpet Close-up
IN-DEPTH 50
FRENCH FLAIR Koket’s Lucienne chair captures the glamour of Art Deco’s Parisian roots.
BUZZ 52
SMALL SPACES Design news and notes from Miami and beyond
78
A compact apartment in Brickell benefits from designer Rodolfo Pomini’s no-nonsense approach to composition, function, and style.
FD ASKS 58
CURVES AHEAD Rounded forms enrich the sinuous layout of a sky residence in Miami Beach.
ALFRESCO 80
HOMEGROWN STYLE Eighty-one years after its arrival, the bold optimism of Miami Modern (MiMo) design remains as relevant as ever.
RESORT STATE OF MIND A Sunset Islands backyard is transformed into a series of hotel-inspired outdoor spaces where architecture and landscape become one.
ARCHITECTURE 62
DESIGN EDIT
ARTISAN 84
MATERIAL CONNECTION A fall exhibition at PAMM showcases how artist Anina Major has reivented a Bahamian craft tradition through a new medium.
46
TAKING SHAPE
EVENTS 140
BRAZILIAN SOIREE Florida Design Miami unveiled its summer 2026 Brazil-themed issue with a spirited celebration at the Florense showroom in Midtown Miami.
COVET 142
DEFYING GRAVITY Miami designer Giselle Coujil leans into artist Artur Lescher’s sculptural studies of relativity.
20 FLORIDA DESIGN’S MIAMI EDITION 22-3
TOC_MIA223.indd 20
7/28/26 1:24 PM
3000 N Miami Ave Miami FL 33127
US Design : Florense Usa FDM.indd 1
786.391.3850 @florensemiami
7/22/26 3:00 PM
MIAMI EDITION
FLORIDA DESIGN V O L . 2 2 NO . 3
editorial director
publisher
DAPHNE NIKOLOPOULOS
TERRY DUFFY
editor-in-chief
associate publisher HARVEY M. DANA
LUIS R. RIGUAL
account executives
design director
DENISE AUTORINO | DARYL BERNSTEIN MCKENZIE BURLEIGH | JENNIFER DARDANO ELIZABETH GOODMAN | SUSAN GIBSON HOWARD
LAURIE SPECTOR
acquisitions editor ANNETTE SESSA-GALBO
marketing manager REBECCA DESIR
senior copy editor MELINDA LANIGAN
digital marketing manager TYLER SANSONE
social media editor
advertising services coordinator
MEGAN HYDE ROBERTS
ELIZABETH HACKNEY
web editor
chief operating officer
ABIGAIL DUFFY
TODD SCHMIDT
contributing writers
it manager
STEPHANIE DAVIS SMITH | CHRISTOPHER DAY JEANNE DE LATHOUDER | SAXON HENRY FLORIAN JOUIN | LYNN STEIN
OMAR GREENE
circulation manager MARJORIE LEIVA
contributing photographers
distribution manager
DEMETRIUS BORGES | MIKE BUTLER TROY CAMPBELL | JEANNE CANTO | CRAIG DENIS LAUREN ELIA | MICHAEL RUIZ | KRIS TAMBURELLO
JUDY HEFLIN
circulation promotions manager DAVID SUPPLE
production director SELENE M. CEBALLO
circulation assistant BRITNEY STINSON
digital prepress specialist GEORGE DAVIS
logistics manager OMAR MORALES
production manager LOURDES LINARES
accounting specialist and HR specialist JEANNE GREENBERG
production coordinators ILEANA CABAN ANAELY J. PEREZ-VARGAS
advertising design coordinator
founder
ALVYS HERNANDZ
JEFF LICHTENSTEIN
ADVERTISING | EDITORIAL |
accounts receivable specialists ANA CORONEL | AVERY MORALES
561.472.1901 |
561.472.2217 |
floridadesign.com
SUBSCRIBE TODAY scan QR code
fdeditorial@floridadesign.com
or visit floridadesign.com/fdqr |
tel. 800.308.7346 |
fax 561.659.1736
HOUR MEDIA, LLC ceo STEFAN WANCZYK president JOHN BALARDO PUBLISHERS OF:
Florida Design | Florida Design Miami | Florida Design Naples | Florida Design Sarasota | Florida Design Sourcebook | Palm Beach Illustrated | Naples Illustrated | Naples 100 Palm Beach Charity Register | Naples Charity Register | Stuart | Jupiter | Aventura | Vero Beach Magazine | Palm Beach Relocation Guide | Southwest Florida Relocation Guide Fifth Avenue South | Naples on the Gulf: Naples Chamber of Commerce | Art & Culture: Cultural | Council for Palm Beach County | Pinnacle: Jupiter Medical Center Foundation Advances: Tampa General Hospital | Naples REALTOR | Naples Area Board of Realtors | Tallahassee Magazine | Emerald Coast Magazine | 850 Business Magazine Tallahassee Newcomer Guide | Northwest Florida Weddings Magazine | At The Beach Magazine | Tallahassee Physicians & Medical Resource Guide Visit Panama City Beach | Hilton Footprints Magazine | Watersound Lifestyle | Sandestin Living Magazine | Building Blocks Magazine | Visit Tallahassee Magazine Boca Magazine | Delray Magazine | The Boca Chamber Magazine | Worth Avenue Magazine | 1926: The Boca Raton
PUBLISHED BY PALM BEACH MEDIA GROUP NORTH, LLC | P.O. Box 3344 | Palm Beach, FL 33480 | 561.659.0210 22 FLORIDA DESIGN’S MIAMI EDITION 22-3
Masthead_MIA223.indd 22
7/29/26 2:54 PM
Pedini Miami FDM.indd 1
4/21/26 7:19 AM
| EDITOR’S MESSAGE |
AUTUMN DAYS As international a city as it is, Miami still slows down in the summer. But that lull doesn’t last long. As I write this, my email inbox is crowded with autoreplies from European contacts who are disconnecting for the entire month of August. “See you again in September,” say many of the replies. No “expect a delayed response” or “contact so-and-so for your request.” The message is clear: “I am off. Figure it out.” That foreign—and particularly non-American— mindset sounds so decadent and enticing, doesn’t it? Our summer at Florida Design Miami was anything but disconnected, and the proof is the issue in your hands. Architecture is one of the themes of this autumn edition, and this time around we acknowledged that with a piece on the enduring appeal of the Miami Modern style, better known as MiMo. Not every city has a genre of design named after them, so one can say this article is long overdue. Contributor Saxon Henry writes about MiMo’s history and most iconic structures in Miami-Dade, as well as about the current-day architects keeping it alive. To brush up on the subject, I grabbed my copy of Miami Modern Revealed, the excellent 2004 book by Eric P. Nash and Randall C. Robinson Jr. The volume is considered the first comprehensive survey of MiMo and its influence on Miami, with outstanding photography by Robin Hill, who also contributed imagery to our story. I highly recommend it if our article awakens a desire to know more on the subject. It certainly did for me. After reading it, I feel a bit like the kid in The Sixth Sense and see MiMo influences everywhere. Speaking of architecture, all the features in this edition showcase the way space and interior design work together to define and personalize a residence. In our cover story, “Crafted for Connection,” it’s a contemporary, Balineseinspired structure by Cesar Molina and indoor/outdoor style by Luciana Fragali. In “The Space Between,” it’s tropical modernism from Elizabeth Starr at Strang Design and interiors that amplify that idea by Rosy Levy of Elias Elias. In “Unfolding Story,” it’s a mix of architecture, landscape, and lifestyle from architect and designer Stephanie Halfen. “Celestial Cachet” finds Michael Wolk taming gigantic ceilings and ample square footage with floating furniture arrangements that complement scale. And in “Curated Quality,” it’s color and storytelling from Ronald Alvarez and Monica Santayana within an impressive footprint by Jorge L. Hernandez.
LUIS R. RIGUAL Editor-in-Chief lrigual@floridadesign.com
PHOTO BY MANOLO DORESTE
Enjoy the issue.
24 FLORIDA DESIGN’S MIAMI EDITION 22-3
Editor's Message_MIA223_type in.indd 24
7/27/26 3:28 PM
C
M
Y
CM
MY
CY
CMY
K
tidellimiami
Tidelli Outdoor Living FDM.indd 1
www.tidelli.com
3650 N Miami, Ave Miami, FL 33127
+1 (786) 536-7095
7/20/26 2:05 PM
| PUBLISHER’S NOTE |
FALL AHEAD Welcome to fall and our new issue of Florida Design Miami. A major theme of this new edition is architecture, a favorite subject of mine, as that’s where the entire design process begins to take shape. Miami has no shortage of extraordinary structures, architects, and designers in this arena. In fact, as you will see throughout this issue, the city is alive with exciting projects, from private single-family homes to condominiums. Our editorial team has curated an inspiring lineup of features highlighting some of the city’s top design professionals. Among them are designer Luciana Fragali and architect Cesar Molina who have created a spectacular residence for Builcore founder Dany Sebaaly and his family. There are also superior contributions by Stephanie Halfen, Michael Wolk, Ronald Alvarez and Monica Santayana of Moniomi Design, and Max Strang. What a group! And what caliber of projects. Other must-reads include our article on Miami Modern (MiMo) architecture and its enduring influence, our FD Asks interview with architect Mauricio Salazar and designer Isabelle Peribere, and our Small Spaces piece featuring the work of Rodolfo Pomini—not to mention our roundups on hot fall color duos, industrial lighting, puzzle furniture, and more. Beyond our pages, the last few months have been busy and exciting. In early May, we held our fourth annual Seaglass Awards dinner and ceremony in Bonita Springs and had a tremendous turnout. Congratulations to all our finalists and winners, as well as everyone involved in putting the event together. Bravo! In May, I also traveled to New York City for New York Design Week and NYCxDESIGN, and attended ICFF, the International Contemporary Furniture Fair. I walked the show at the Jacob K. Javits Convention Center, then traveled downtown to visit several SoHo and New York design communities are connected, and how their intersection continues to shape the larger design world. Rounding out the month, we celebrated our annual Brazilthemed issue with a fun cocktail party at the Florense showroom in Midtown Miami. Thank you to Mauricio Duran for organizing the event and for his valued friendship. As fall takes over, let this issue inspire you and prepare you for the season ahead. Enjoy! above: Mauricio Duran and Harvey M. Dana at Florense
HARVEY M. DANA Associate Publisher hdana@floridadesign.com
PUBLISHER PORTRAIT BY CRAIG DENIS; EVENT PHOTO BY CARLOS HIDALGO
showrooms. As I ran into several Miami designers, I was reminded of how deeply the Miami
26 FLORIDA DESIGN’S MIAMI EDITION 22-3
Publisher's Message_MIA223_type in.indd 26
7/24/26 1:23 PM
Keep Florida’s wild side outside From untamed wildlife to hurricane-force winds, make sure your home is protected this season with windows and doors engineered for Florida living.
Browse hurricane impact-rated windows and doors PGTWindows.com/WeAreFlorida
PGT Innovations FDM.indd 1
7/23/26 11:42 AM
| FEATURED DESIGNERS |
LUCIANA FRAGALI
MICHAEL WOLK
Design Solutions “Establishing Connection,” page 94
Wolk Design “Celestial Cachet,” page 104
The spectacular design of the Ponce-Davis home that graces this edition’s cover is the result of the collaborative efforts of designer Luciana Fragali, architect Cesar Molina, and homeowner and builder Dany Sebaaly, founder and president of Builcore. The 7,000-square-foot house feels deeply considered rather than merely constructed with Balinese-inspired architecture that is rooted in place. Equally important, the landscape architecture was intentionally created to inspire a palpable dialogue with nature. “The clients wanted a home that felt both deeply private and breathlessly connected to the outdoors,” says Fragali. “Once we understood that the primary experience should be one of calm immersion in the landscape, everything followed.” ds-miami.com
Ambitious projects are designer Michael Wolk’s bread and butter. Case in point: a four-story, 20,000-square-foot penthouse in Sunny Isles Beach. The raw space featured nothing but curved outer walls with no perpendicular angles, but rather than partitioning the layout into traditional enclosures, Wolk embraced a harmonious, open-flow concept with minimal compartments. In this environment, a philosophy of floating furniture prevails. “The client said, ‘I love what you do,’ so I didn’t have to sell him on the fact [that we were the ones for the job],” says Wolk, who worked on the project with his firm’s senior designer, Berj Malikian. “He’d seen our work and knew what we were capable of.” michaelwolkdesign.com
ELIZABETH STARR & ROSY LEVY
RONALD ALVAREZ & MONICA SANTAYANA
Strang Design | Elias Elias “The Spaces Between,” page 114
Moniomi “Curated Quality,” page 122
South Island Villa, a magnificent oceanside residence in Golden Beach, is an example of top design creatives working together toward a common goal. In this case, a modernist, 5,960-square-foot residence for a young Latin American couple and their children. “The clients envisioned a true and permanent family home,” says architect Elizabeth Starr. “Their goal was a warm, contemporary space for everyday life.” The interior design reinforces that idea. “The home’s material palette is deliberately restrained,” says designer Rosy Levy. “Our decisions were all made to ensure a connection between architecture and landscape.” strang.design; eliaselias.net
“One of our favorite aspects of this project was the opportunity to design a home at that scale that felt deeply personal to the family,” says designer Ronald Alvarez about the 14,000-square-foot residence in Pinecrest recently tackled by Moniomi. “While the architecture provided a beautiful foundation, we shaped the interiors to reflect the family members and how they live.” Said interiors are, above all, warm, which was achieved through wood tones, natural stone, layered textures, and custom pieces that give the residence a sense of permanence. moniomi.com
STEPHANIE HALFEN SDH Studio Architecture “Unfolding Story,” page 130
To hear architect Stephanie Halfen tell it, her most recent design commission, a newly built 6,997-square-foot residence in Miami Beach, required her to play the role of storyteller. “My favorite part of the project was designing the floor plan, where every space and every transition was carefully thought through, creating a journey where each step reveals a new perspective,” she says. “The goal was to make moving through the home feel like walking through a piece of art, with every view carefully composed to inspire a sense of beauty.” The outcome? “A house that holds you while simultaneously dissolving its own boundaries.” sdhstudio.com
28 FLORIDA DESIGN’S MIAMI EDITION 22-3
MIA_Featured Designers_MIA223 HR.indd 28
7/29/26 10:52 AM
Naples | Palm Beach | Greenwich | CocoonGa lle r y. com
EARTH-SOURCED, HANDCRAFTED FURNITURE + DECOR
FloridaDesignMiami_Fall26.indd 1
7/22/26 12:38 PM
Cocoon FDM.indd 1
7/22/26 2:32 PM
Sarah Z Designs
Florida Design Seaglass Awards: Contemporary Home Theater 2026
Sarah Z Designs Spread FDM.indd 1
7/17/26 12:18 PM
CONTACT US 2605 NE 189th St, Miami FL, 33180 info@sarahzdesigns.com Tel: (305) 906-5500 @sarahzdesigns
Sarah Z Designs Spread FDM.indd 2
7/17/26 12:18 PM
TABLETOP TO MONUMENTAL SIZE
SCULPTURES
WEATHER ROCK, 2022 Bronze & Stainless Steel 60 x 22.5 x 20 in
& WALL RELIEFS
AKSCULPTURES.COM
Alexander Studios Spread FDM223.indd 1
| 561-682-0766
7/24/26 12:04 PM
SACRED LEGACY II Wall Relief, 2024 Mirror Polished Stainless Steel 72 x 75 x 10 in
ALEXANDERKRIVOSHEIW AKSCULPTURES.COM
Alexander Studios Spread FDM223.indd 2
7/24/26 12:04 PM
Reef Aquaria Design Spread FDM.indd 1
7/8/24 11:15 AM
Reef Aquaria Design Spread FDM.indd 2
7/8/24 11:15 AM
Sklar Furnishings Spread FDM.indd 1
7/22/26 2:47 PM
↗
Scan the QR code to read the full case study.
The Art of Custom Living Sklar Studio transforms everyday spaces with custom built-ins that combine architectural beauty with effortless functionality. From statement bars and media walls to libraries and storage solutions, we create one-of-a-kind pieces that bring beauty, purpose, and seamless integration to every space.
6300 N. Federal Hwy. Boca Raton, FL Open Mon–Sat 10–6, Sun 12–6 Evening hours by appointment Telephone 561-269-9931
sklarfurnishings.com
Sklar Furnishings Spread FDM.indd 2
7/22/26 2:47 PM
DC Little & Associates_FDM223.indd 1
7/6/26 1:44 PM
Visit your local Wood-Mode showroom. Bonita Springs House of Cabinetry 239-948-3040 Bradenton Epoch Solutions 941-761-8855 Cape Coral Top Level Cabinetry 239-310-5535 Ft. Lauderdale Lifestyle Cabinetry 954-563-1801 Living Color Cabinetry 954-970-9511 Fort Myers Dwayne Bergmann Interiors 239-344-7455 Islamorada JDR Designs 610-639-3905 Melbourne Pro Kitchens of Central Florida 269-290-9632 Miami Luv My Kitchens 786-276-9990 Trimline Design 305-666-7609 Key West Nota Bene 305 587-3141
Naples Tradewind Designs 239-354-4708 Interior by Design West 239-514-1234 Orlando Artios 407-677-7779 Palm Beach Gardens Rachel Eve Designs 561-694-0146 Sarasota Cooks Custom Cabinetry 941-366-6112 Metro Cabinet Company 941-377-8777 Renaissance Design Studio 941-921-9393 Stuart Superior Kitchens 772-286-6803 Tampa Artisan Design 813-922-7909 Vero Beach Dawn Wallace Designs 772-999-2691 Final Touch Kitchen and Bath Design 772-247-0767
For more inspiration visit wood-mode.com
10/25/18 11:29 AM DC Little & Associates_FDM223.indd 2
7/6/26 1:46 PM
Everything BY DESIGN
Explore world-class luxury showrooms, elevated workspaces, and awe-inspiring event venues— now open to the public. ALL UNDER ONE ICONIC ROOF
WWW.DCOTA.COM
0925 Florida DesignNAPLES.indd 1
9/12/25 8:01 PM
Design Center of the Americas DCOTA FDM.indd 1
4/22/26 3:21 PM
COMPILED BY ANNETTE SESSA-GALBO & LUIS R. RIGUAL
| DETAILS |
GARDEN STORY
PHOTO COURTESY OF VONDOM
Designed by Jean-Marie Massaud for VONDOM, the 2026 Serra Collection celebrates fluid forms with an emphasis on taut ropes that create a sense of shelter. The Serra lounge chair, for instance, cradles the body with soft cushioning that feels as soft as it looks. vondom.com
Details_Opener_MIA223_appd_HR.indd 41
7/21/26 9:58 AM
| DETAILS |
Seasonal Shift BURNT ORANGE AND SUBTLE BROWN FURNISHINGS REVEAL DESIGN’S AUTUMN STATE OF MIND
BELOW: The Intemporel sofa by Maurizio Manzoni for ROCHE BOBOIS features modularity that enables the seat to slide forward and transform into a lounge chair. roche-bobois.com
ABOVE: Adaptable as a side
table or stool, the Bishop table by CATTELAN ITALIA is a multifunctional decorative piece crafted from ceramic. cattelanitalia.com
LEFT: Featuring an abstract cutout pattern and
made from New Zealand wool, allo/linen, and Chinese silk, the View area rug by ART + LOOM is handmade in Nepal or India using centuriesold techniques. artandloom.com
RIGHT: The Ro room divider by Mia Cullins for Enrico
LEFT: The soft, fine leather that covers
the Iko Comfort Collection chair and ottoman from DAKOTA JACKSON fits the pieces like a glove. jnelsoninc.com
PHOTOS COURTESY OF BRANDS
Pellizzoni through ARTEMEST features a painted iron frame and leather-covered modules that rotate individually. artemest.com
42 FLORIDA DESIGN’S MIAMI EDITION 22-3
Details_Brown:Orange_MIA223_appd_HR.indd 42
7/21/26 10:06 AM
107527_Downsview_Florida_Design_Miami_2024.qxp_Layout 1 10/15/24 1:30 PM Page 1
The Downsview cabinetry collection is custom crafted in North America and available exclusively through select kitchen design showrooms For complete listing visit our website: www.downsviewkitchens.com
To experience the Collections visit one of our flagship showrooms
sinc si ncee 1967
DOWNSVIEW of DANIA (DCOTA) 1855 Griffin Road - Suite C212, Dania Beach, FL (954) 927-1100 www.downsviewofdania.com DOWNSVIEW of JUNO 12800 U.S. Highway 1 - Suite 100, Juno Beach, FL (561) 799-7700 www.downsviewofjuno.com DOWNSVIEW of BOSTON One Design Center Place - Suite 241, Boston, MA (857) 317-3320 www.downsviewofboston.com DOWNSVIEW KITCHENS 2635 Rena Road, Mississauga, Ontario, Canada L4T 1G6 Telephone (905) 677-9354
Downsview Kitchens FDM.indd 1
@downsviewkitchens
10/17/24 2:51 PM
|| DETAILS DETAILS || LEFT: The layered design of
the Cornice chandelier by EUROFASE filters and reflects light, creating moments of brightness, shadow, and discovery from every angle. eurofase.com
LEFT: With options in
industrial intelligence
bronze, nickel, or brass, the RL ’67 floor lamp by Ralph Lauren for VISUAL COMFORT & CO. offers a clever, vintage design and focused light where needed. visualcomfort.com
STRUCTURAL EXPRESSIONISM STEPS INTO THE LIGHT
ABOVE: Made by master artisans
in Venice, the Xi table lamp by POLTRONA FRAU features two types of glass and a leather strap that serves as a handle. poltronafrau.com
the Spyder floor lamp by REGINA ANDREW stands out from the crowd with its sleek metal shade and unique kickstand base. reginaandrew.com
ABOVE: With its geometric metal
structure and frosted light sphere, the ed057 table lamp by EDIZIONI DESIGN is a visually intriguing addition to any surface. edizionidesign.com
PHOTOS COURTESY OF BRANDS
RIGHT: A modern statement piece,
44 FLORIDA DESIGN’S MIAMI EDITION 22-3
Details_Industrial Lighting_MIA223_appd_HR.indd 44
7/21/26 10:14 AM
FORT LAUDERDALE 1500 N. Federal Hwy, Fort Lauderdale 754-332-2681 North Naples 12828 Tamiami Trail N, Naples 34110 239-591-2000 Moorings-Park Shore 2604 Tamiami Trail N, Naples 34103 239-263-6799
TUUCI EXPERT ON STAFF! WE SERVICE WHAT WE SELL
Polywood Store 12820 Tamiami Trail N, Naples 34110 239-591-5397
KBPatioFurniture.com
We ship anywhere! Customization available Open 7 days a week, Mon-Sat 10-6, Sun 11-5
KB Patio_FDM23.3.indd 109
7/23/26 3:33 PM
| DETAILS |
LEFT: A nod to Greek design, the Aurelia stool
by Stephane Parmentier for GIOBAGNARA features a column-inspired shape and soft suede upholstery. giobagnara.com
Taking Shape
PUZZLE-LIKE FURNISHINGS NOD TO DESIGN’S ENIGMATIC SIDE
ABOVE: An asymmetrical silhouette creates a sense of
motion across the Penny chaise by HOLLY HUNT, shaping a fluid, deliberate composition. hollyhunt.com
Featuring a gleaming brass finish, the Roberto Kuo Puzzle Facet cocktail table by DENNIS MILLER features an asymmetrical, faceted silhouette that captures and reflects light. dennismiller.com
ABOVE: Part of a new collection designed by Marco Zito for CARPET EDITION, the Barene rug is inspired by the disappearing salt marshes in the Venetian Lagoon. carpetedition.com
PHOTOS COURTESY OF BRANDS
BELOW: From ANNA MAYA, the Ginga is a modular system capable of generating multiple seating configurations. annamaya.design
46 FLORIDA DESIGN’S MIAMI EDITION 22-3
Details_Puzzle Pieces_MIA223_appd_HR.indd 46
7/27/26 3:11 PM
Built To Higher Standard
BR WN SAFE Bespoke Security Tailored to Extraordinary Interiors.
www.BrownSafe.com
Brown Safe Manufacturing FDM.indd 1
760.233.2293
Sales@BrownSafe.com
7/21/26 11:29 AM
| DETAILS |
LEFT: Designed by Studio Salaris for
CARPET EDITION, the Selce 04 area rug features an irregular shape and contrasting colors inspired by ancient paving stones. carpetedition.com
RIGHT: Created by KYLE BUNTING and BRITTO CHARETTE, the Brasilia Collection’s Mika rug is a tactile, textured homage to Brazil’s capital and the work of architect Oscar Niemeyer. kylebunting.com; brittocharette.com
Carpet Close-up
LEFT: Ideal for contemporary
interiors, the New York rug by ELIE SAAB MAISON is hand-knotted in silk and wool with a blurred canvas effect. eliesaabmaison.com
ABOVE: From the design rebels at PAOLA LENTI, the Joy
rug is created with a tubular knit that features a soft, shaggy appearance and a deliberately irregular texture. paolalenti.it LEFT: A blend of wool and silk lends subtle luster to
the Evia rug by STARK, a piece assembled by master artisans in India. starkcarpet.com
PHOTOS COURTESY OF BRANDS
RUGS PUT THE FOCUS UNDERFOOT WITH EYE-CATCHING SHAPES AND ABSTRACT IMAGERY
48 FLORIDA DESIGN’S MIAMI EDITION 22-3
Details_Bold Rugs_MIA223_appd_HR.indd 48
7/27/26 3:12 PM
Blue Gallery FDM.indd 1
7/22/26 1:12 PM
| IN-DEPTH |
French Flair KOKET’S LUCIENNE CHAIR CAPTURES THE GLAMOUR OF ART DECO’S PARISIAN ROOTS
THE BACKSTORY Curtain up on the Lucienne chair, one of the leading ladies in Koket’s new Women of Art Deco collection, a line inspired by the gorgeous residential interiors of Paris from 1910 to 1939, a period that embraced Art Deco’s bold geometric shapes, symmetry, stylized patterns, and streamlined forms.
PHOTO COURTESY OF KOKET
TEXT CHRISTOPHER DAY
50 FLORIDA DESIGN’S MIAMI EDITION 22-3
InDepth_MIA223_4_type in_spread HR.indd 50
7/27/26 3:13 PM
THE DESIGN Featuring a curved and rolled backrest, tailored upholstery, and dramatic cascading fringe, the Lucienne combines comfort with decorative craftsmanship. Upholstered in Raval Cognac velvet from the Dieter Vander Velpen Weaves collection, its rich texture and warm honey tone create a sophisticated presence. A brilliant brass frame completes the effect.
THE DETAILS The Lucienne chair will be available through Koket showrooms and dealers this fall. bykoket.com
InDepth_MIA223_4_type in_spread HR.indd 51
7/27/26 3:06 PM
| BUZZ | COMPILED BY LUIS R. RIGUAL
A private suite at PS MIA reveals design inspired by what designer Cliff Fong calls “Miami’s tropical glamour.”
BELOW: The PS MIA terminal is in a 1963 MiMo-style building designed by Steward-
Skinner Associates and renovated by Coral Gables’ RJ Heisenbottle Architects.
The white-glove services at the new and luxurious PS terminal at Miami International Airport are as jet-set as VIP perks go, but it’s the building’s chic mid-century modern decor that has design lovers flying high. Located in what was once Pan Am’s training headquarters for pilots and flight attendants (a 1960s-era structure recognized as a historic site by the Miami-Dade County Preservation Board), the 34,000-square-foot space’s vintage-tinted style is the work of L.A. designer Cliff Fong. Throughout the terminal’s public spaces and private suites, his design details include Pan Am insignias, gold paneling, terrazzo, marble, smoked glass, and bold patterns. Outside
Bon Voyage!
in the enclosed courtyard, dusty rose chaise loungers and parasols sit
FIRST-CLASS DESIGN WITH TROPICAL GLAMOUR AWAITS TRAVELERS AT THE NEW PS TERMINAL AT MIAMI INTERNATIONAL AIRPORT
Fong. “Our strategy was to lean into the building’s heritage along the
art by Miami artist Nina Surel, including a stoneware bas-relief mural of interlocking tiles, adds to the visual experience. “It’s a curated approach to design that’s not common in commercial spaces,” says nostalgia and romance of Miami’s regional style.” reserveps.com/mia
The terminal’s bar area is defined by vibrant colors and shiny surfaces.
PHOTOS COURTESY OF PS MIA
PS MIA’s open-air courtyard features original mosaics by Miami artist Nina Surel.
near a mosaic reflecting pool that’s been carefully restored. Ceramic
52 FLORIDA DESIGN’S MIAMI EDITION 22-3
Buzz_MIA223_1-2_version 2.indd 52
7/21/26 10:48 AM
CHANGE OF ADDRESS
Small and large versions of the Emera lamp from Kelly Wearstler’s new collection for H&M Home
Fans of Ligne Roset need to note the brand’s new location in Miami. The space at 24 NW 36th Street in the city’s Midtown area now serves as a flagship showroom with 3,000 square feet of inventory. Here, the focus is on three of LR’s most iconic collections. Togo, designed by Michel Ducaroy, is focused on foam-constructed seating with relaxed, armless, and low-slung silhouettes. Prado, designed by Christian Werner, is centered around a seating system that revolves around a vast, deep bench seat. Ploum, from designers Ronan and Erwan Bouroullec, is all about nest-like sofas that let users sink deeply into them. Beyond seating, the showroom also houses the Odessa collection of dining tables, which are defined by their clean-cut shapes and dynamic lines. ligne-roset.com
BELOW: Part of the inventory at Ligne Roset’s new showroom in Midtown,
the Odessa table is angled like an airplane wing with a top that appears to float above its steel legs.
Kelly Wearstler
ANOTHER ROUND THE PROLIFIC KELLY WEARSTLER ADDS A NEW COLLABORATION TO HER PACKED PORTFOLIO Another autumn, another high-profile Kelly Wearstler collaboration. Revealed at a much-hyped exhibition during Milan Design Week 2026, the tastemaker’s debut collection for H&M Home focuses on large-scale furniture and small design
objects made of materials such as wood, metal, ceramics, marble, and textiles. “H&M Home’s global presence and genius for storytelling align perfectly with my vision,” says Wearstler. “This collection offers a sensorial dialogue between past and present, shadow and light, restraint and indulgence.” The collection will be available at select stores and online starting September 3. hm.com/home
PHOTOS COURTESY OF BRANDS
BELOW: A grouping of Soluna and Poma chairs from the new Kelly Wearstler x H&M collection
052_Buzz_MIA223_1-2_version 2.indd 53
RIGHT: Michel Ducaroy’s popular Togo sofa for Ligne Roset
7/27/26 3:15 PM
| BUZZ |
Cabinet of Curiosities A NEW SOUTH BEACH GALLERY BY MIAMI ARTIST ALEX TURCO PUTS THE FOCUS ON DESIGN THAT DEFIES CONVENTION
Nature and imagination converge at Miami artist’s Alex Turco’s new gallery at 1664 Lenox Avenue in South Beach. Set to open on October 1, the idea here is on one-of-a-kind creations by Turco that include textured wall art and sculptures, as well as collectible design pieces from the new Only One collection, which is made up of coffee and dining tables unlike most out there. In all his works, Turco favors materials such as salt, volcanic stone, sea sponges, charred wood, and calcified elements, and then uses signature epoxy resin techniques to bring them to life. “Each piece holds the memory of a place,” says Turco, whose pieces have been commissioned for Christian Dior and Louis Vuitton boutiques. “This collection is about transforming nature into art while preserving its essence. These works are not inspired by nature; rather they are nature transformed.” alexturco.com
ABOVE: A corner in the new Alex Turco Gallery reveals the textured pieces the artist is known for. On the wall: Dusk to Dawn in Miami, a sculpture made with plaster, epoxy resin, acrylic paint, and brass. On the floor: the Ialino coffee table, made of cast brass and clear quartz, from the Only One collection.
LEFT: The Lapponio dining table from the
Only One collection is handmade in cast brass, marble, and epoxy resin.
PHOTOS COURTESY OF ALEX TURCO GALLERY
RIGHT: Artist Alex Turco first revealed his Only One line of collectible designs at Art Basel Paris in 2025.
54 FLORIDA DESIGN’S MIAMI EDITION 22-3
054_Buzz_MIA223_3-4 version 2.indd 54
7/27/26 3:17 PM
THE FLOOR SHOW A NEW COLLECTION AT STORIA FLOORING FOCUSES ON THE MANY EXPRESSIONS OF NATURAL HARDWOOD
Crafted in Italy for what the company calls “high-end residential interiors and statement-driven projects,” the new Nobile collection of made-to-order hardwood covers all its bases. Featuring European oak and walnut, the line offers 20 colors, including 18 European oak shades (from soft white to heat-treated brown) and two walnut options (light or mid brown). Plank sizes are customizable with widths ranging from 3.5 inches to 19.7 inches and lengths from 2 to 13 feet. There’s also a wide range of details and pattern possibilities. “This collection references rivers and lakes across Italy and reflects the landscapes and natural materials that have influenced Italian craftsmanship for generations,” says Storia founder Santiago Estevez. “Each wood tone begins with the character of the material itself and reflects our connection to Italian crafts and natural surfaces.” The Storia’s Nobile collection offers European oak and walnut hardwood planks in various sizes and tones.
collection is available at Storia Flooring’s showroom (4100 North Miami Avenue) in the Miami Design District. storiaflooring.com
left: French white oak flooring from
Storia’s Nobile collection in a Pinecrest residence’s dining room
SURFACE APPEAL WallPepper’s new collection of wallcoverings has wanderlust written all over it with options that embark on journeys both real and imaginary. The Ikigai line sources Eastern cultures for delicate atmospheres. Opus explores pictorial art with romantic brushstrokes. Hygge captures the essence of Nordic lands with interpretations of the power of nature. Forma focuses on material and its infinite variations. Sabai is inspired by tropical destinations and their vibrant colors. And Marea evokes light and seascapes for calm and airy environments.
PHOTOS COURTESY OF BRANDS
wallpeppergroup.com
above: Barbara Mancini’s Sinopia wallcovering from WallPepper’s 2026 Opus collection features a lush and undefined landscape.
054_Buzz_MIA223_3-4 version 2.indd 55
An etheral Pegasus emerges from watercolor washes in Stefano Reolon’s Hippocrene wallcovering from WallPepper’s 2026 Opus collection.
7/27/26 3:17 PM
| BUZZ |
SHELF LIFE Japanese designer Nao Tamura gives storage a spatial intervention with the Ryo bookcase. Composed of horizontal shelves, the piece is supported by triangular elements made by a single sheet of folded aluminum.
DYNAMIC DUO Giuseppe Mauro and Mattia Cimadoro of Dordoni Studio delivered two pieces for the Porro
designer central PORRO’S LATEST COLLABORATIONS REVEAL BOTH QUALITY AND QUANTITY
collaboration. The Hita lounge chair
THE HOT SEAT Yabu Pushelberg’s George Yabu and Glenn Pushelberg bring their modernist perspective to the Arnaldo armchair, a seat made of fabric or leather that gently
embraces a cocoon silhouette atop
Previewed at Milan Design Week earlier this year, Porro’s
an asymmetrical swivel base, while
new furniture collection includes contributions by some
the Twin low table, constructed of
of the industry’s most notable designers. Here’s a look at
recessed travertine or mirror, offers
those pieces and the tastemakers behind them. porro.com
embraces its curved forms.
an organic interplay of volume and negative space.
PIERO’S POINT Framed by side panels and backrests in stained ash wood, the Biscuit armchair by architect Piero Lissoni features geometric padding upholstered in
PHOTOS COURTESY OF PORRO
leather or fabric.
56 FLORIDA DESIGN’S MIAMI EDITION 22-3
056_Buzz_MIA223_5-6_type in.indd 56
7/29/26 10:53 AM
below and bottom left: The upcoming Snohetta-designed Sweetbird North building in the Miami Design District will feature a calibrated mesh façade that will wrap the structure and reveal glimpses of its interior during the day and at night.
MOSAIC MOXIE A world leader when it comes to glass and marble mosaics, Bisazza’s latest offering, Collezione Moinard Bétaille, blends the creative vision of architects Bruno Moinard and Claire Bétaille with the brand’s savoir faire. To that end, the collection’s four lines offer a broad palette of tones and contrasts, as well as patterns that enhance the brilliance and depth of marble. The four categories include Cadence, a repeated, harmonious alternance of geometric shapes; Cosmos, marbles in different sizes, shapes and colors with interstellar motifs; Echo, a subtle grid pattern enriched with 24-karat gold details; and Accord, a rhythmic sequence of two-tone modules in regular and irregular sizes. “I have long admired the work of Bruno and Claire,” says Rossella Bisazza, the company’s communication director and brand ambassador. “Their projects blend contemporary classicism with impeccable aesthetic sensibility and attention to detail.” bisazza.com
right: Collezione Moinard
Bétaille’s Echo mosaic features exquisite tiles detailed with gold.
GOING UP THE MIAMI DESIGN DISTRICT’S WESTWARD EXPANSION CONTINUES WITH A NEW ARCHITECTURAL CONTRIBUTION FROM NORWAY On the heels of the announcement of Fouquet’s Hotel & Residences by Pritzkerwinning architect David Chipperfield comes news of another high-profile project in the Miami Design District. Sweetbird North, a mixed-use office and retail building
above: The Cosmos mosaic alludes to the universe and its many mysteries.
below: The Cadence line plays
with geometric shapes for an eye-catching statement.
designed by Oslo’s Snohetta architectural firm, has begun construction at 95 NE 40th Street with an anticipated completion date of early 2028. Like all other structures in the area (both planned and existing), this one will feature forward-thinking design with tubular columns that rise eight stories high. The building is defined by a series of layered volumes that shift between transparency and opacity with architecture that draws on the themes of craft, materiality, and movement. “The District has always been about
PHOTOS COURTESY OF MIAMI DESIGN DISTRICT & BISAZZA
bringing together architecture,
Buzz_MIA223_5-6_type in.indd 57
culture, and commerce in a way that feels cohesive and forward-looking,” says Craig Robins, the neighborhood’s lead developer. “This project continues that vision by creating a building that is functional and expressive, one that engages with light, materiality, and the public in a meaningful way.” miamidesigndistrict.com; snohetta.com
7/22/26 9:54 AM
“The curved shape of the living area was challenging when it came to furnishing the space,” says designer Isabelle Peribere. “We opted for the curved Pianoalto sofa by Zanotta because it hugs the room and the Sherwood e Robin chandelier by Karman, a statement piece with personality that doesn’t block the views in any way.”
Curves Ahead
ROUNDED FORMS ENRICH THE SINUOUS LAYOUT OF A SKY RESIDENCE IN MIAMI BEACH above: Architect Mauricio Salazar
text FLORIAN JOUIN
| residential photography MIKE BUTLER
above: Interior designer
Isabelle Peribere
PORTRAITS COURTESY OF DESIGNERS
| FD ASKS |
58 FLORIDA DESIGN’S MIAMI EDITION 22-3
FD Asks_Mauricio Salazar_MIA223_type in_HR.indd 58
7/27/26 3:01 PM
When architect Mauricio Salazar and designer Isabelle Peribere first encountered the unapologetically curvaceous floor plan of a 3,300-square-foot condominium on the 32nd floor of the Murano at Portofino building in Miami Beach, they instantly knew nonlinear thinking was required for its renovation. Well-served by years of experience, the two seasoned professionals delivered an elegant residence that’s both refined and welcoming. We understand this project was rather ambitious. What did it entail? Mauricio Salazar: It was a complete renovation. The homeowners’ main concern was that the ceilings were relatively low when compared to newer buildings. To address that, we performed a number of structural changes. A partition wall was taken down between the old kitchen and the living and dining areas to create a 270-degree view of the outside. Then, almost every corner in the unit was softly rounded and the ceiling soffits were curved to match the glass walls. We also installed special recessed lights to minimize the drop of the ceiling. What was the homeowners’ directive in terms of design style? Isabelle Peribere: They wanted the interiors to match the unique round design of the building and to maximize the incredible views of Biscayne Bay to the east and the Miami downtown skyline to the west. Based on that, what was your inspiration for the design? IP: Japandi style and curved design features reminiscent of the Art Deco era.
right: “We aimed to make the dining room as light as possible so the view would remain the focal point,” says Peribere. “The pieces here include a white oak table that seats 14, Masters chairs by Kartell, and a steel and washi paper chandelier by Celine Wright that resembles a Calder mobile sculpture.”
FD Asks_Mauricio Salazar_MIA223_type in_HR.indd 59
7/22/26 10:32 AM
| FD ASKS | left and below: Snaidero’s Ola kitchen was selected for its light-reflecting walnut cabinets and quartz countertops.
What was the approach to color palette? IP: The idea was to create a serene and peaceful environment for the eye, so we chose natural tones and organic materials. That approach was carried throughout the apartment to offer a seamless flow from room to room without any disruption of style or color. Did art play an important role in your design decisions? IP: Absolutely. Art was central to the design. Every piece was carefully curated, and certain niches in both the drywall and the millwork were planned for specific pieces. We also ensured all artwork was properly lit. Tell us about the textures and materials that were used. IP: The clients wanted a down-to-earth, natural environment, so we focused on oiled woods, soft muted tones, natural porcelain, wool rugs, and white linen. What type of flooring do we see throughout the residence? IP: Italian porcelain that resembles stone. We
below: “The homeowners wanted a polyvalent
space that could serve as a TV room, a den, an office, and a guest bedroom all at once,” says architect Mauricio Salazar. Sliding doors separate this room from the living area, and the back wall bookshelves pivot to reveal a Murphy bed.
chose it for its white tone, which reflects light and is low maintenance. As far as furniture goes, what brands and vendors did you rely on? IP: The main piece of furniture is the Pianoalto sofa by Zanotta in the living/dining area, and it was chosen because of its curved shape, which matched the overall round design of the unit. The kitchen also called for rounded corners, so we went with the Ola model by Snaidero. Everything was sourced directly from Italy and France. What was the most challenging aspect of the project? MS: As with any condo renovation, it was working within the limit of slab-to-slab heights, reworking the HVAC systems and plumbing lines to minimize the size of the ceiling soffits, and maximizing clear ceiling heights. What was the reaction of the homeowners upon seeing the finished residence? MS: They wrote us a note saying it was a fantastic outcome and a wonderful working experience. And how do you both feel about the outcome? MS: Very proud of what we accomplished and even prouder that the clients are satisfied with the result. IP: Everyone did their part and stepped up to the plate when needed. This project was as smooth as one can hope for. saltoarchitecture.com; latelierisabelleperibere.com
60 FLORIDA DESIGN’S MIAMI EDITION 22-3
FD Asks_Mauricio Salazar_MIA223_type in_HR.indd 60
7/27/26 3:18 PM
“The idea [for the palette] was to create a serene and peaceful environment for the eye, so we chose natural tones and organic materials,” says designer Isabelle Peribere. “That approach was carried throughout the apartment to offer a seamless flow from room to room without any disruption of style or color.”
right: “We designed the primary suite as an open en-suite peaceful haven,” says Peribere. “An extra-large pivoting door opens to this space, which flows seamlessly between the bedroom, the dressing room, and the primary bathroom.”
below: “The intention with
this narrow shelf, which separates the primary bedroom’s sleeping quarters from the dressing area, was to make it a surprising millwork element,” says Salazar. “It’s almost invisible as you enter the room, but you can’t help but be drawn to it once you notice it.”
FD Asks_Mauricio Salazar_MIA223_type in_HR.indd 61
7/22/26 11:54 AM
| ARCHITECTURE | below: Among the signature MiMo elements at the Morris Lapidus-designed Fontainebleau
hotel in Miami Beach is the architect’s “Cheese Wall,” so called because of its circular openings, located on the upper lobby level of the property’s Chateau Tower.
Homegrown Style EIGHTY-ONE YEARS AFTER ITS ARRIVAL, THE BOLD OPTIMISM OF MIAMI MODERN (MIMO) DESIGN REMAINS AS RELEVANT AS EVER text SAXON HENRY
below: This photo of the lobby of the Thunderbird Resort Motel (open from 1951 to 2021) designed by Norman Giller illustrates the sweeping lines that were famously MiMo in style. Once located at 18401 Collins Avenue in Sunny Isles Beach, the property was demolished in 2021.
winter season, the city filled with sun seekers and starlets wanting to taste the glorious new thrills and spectacular events.” So goes the introduction of Designing the Good Life, a book by renowned architect Norman Giller, written with his granddaughter, Sarah Giller Nelson. Giller knew this scene so well because he lived it and helped shape it. His place as one of the masters and pioneers of Miami Modern, or MiMo as it is affectionately called, is undisputed and cemented by several of the buildings he designed to rise on Collins Avenue in Miami Beach, The Carillon Hotel and the Golden Sands among them. MiMo flourished in South Florida between 1945 and 1960 when midcentury modernism was being introduced in several cities in the state. The style is most prevalent in the mid and north areas of Miami Beach as well as the Biscayne Corridor on the mainland due to the progression of development along those areas. The stylistic features of MiMo include sleek, futuristic lines, flat roofs with projecting eaves, bold signage and marquees, and color palettes with tropical influences. While Art Deco (already well
FONTAINEBLEAU HOTEL PHOTO BY ROBIN HILL; THUNDERBIRD RESORT MOTEL PHOTO COURTESY OF GILLER & GILLER, INC. ARCHIVES
“In the 1950s, Miami meant glamour, glitter, and excitement. Each
62 FLORIDA DESIGN’S MIAMI EDITION 22-3
Architecture_MiMO_MIA223_type in_appd_HR.indd 62
7/27/26 3:09 PM
PHOTO BY ROBIN HILL
FONTAINEBLEAU HOTEL PHOTO BY ROBIN HILL; THUNDERBIRD RESORT MOTEL PHOTO COURTESY OF GILLER & GILLER, INC. ARCHIVES
Located at 2100 Biscayne Boulevard in Miami, the Bacardi Building (1963) by architect Enrique Gutierrez is a prime example of MiMo architecture. The structure’s signature features are its exterior mural walls covered in azulejos designed by Francisco Brennand.
Architecture_MiMO_MIA223_type in_appd_HR.indd 63
7/22/26 10:45 AM
| ARCHITECTURE |
left: KOBI KARP Donec sed
PHOTOS BY
Touzet Studio collaborated with Nike Global to design the brise-soleil (sunscreen) surrounding the Nike store on Lincoln Road in Miami Beach. The typical pattern associated with the brand would have normally been made of gray metal, but Touzet suggested that a high-performance concrete was more in keeping with the MiMo tradition and would meet the guidelines of the Miami Beach Historic Preservation Board.
PHOTO COURTESY OF TOUZET STUDIO
mag Lorem ipsum dolor sit amet, consectetuer adipiscing elit. Nulla semper diam. Donec sed magna sed risus aliqet, consectetuer adipiscing elit. Nulla semper diam. Donec sed magna sed risus aliqet, consectetuer adipiscing elit. Nulla semper diam. Donec sed magna sed risus aliqua
64 FLORIDA DESIGN’S MIAMI EDITION 22-3
Architecture_MiMO_MIA223_type in_appd_HR.indd 64
7/22/26 10:45 AM
established in Miami by this time) tends to be more symmetrical and vertical, and marked by zigzags, chevrons, and sunbursts, MiMo is asymmetrical and horizontally focused, with exteriors known for dramatic curves, cantilevered roofs, and eyebrow sunshades over windows. “[My grandfather] loved a good cantilever!” says Nelson. “The enormous ‘hyperbolic paraboloid’ canopy that greeted visitors entering the posh Diplomat Hotel was one of his favorite contributions.” Though Giller felt fortunate to be designing during the lauded time, Nelson describes him as self-effacing: “To hear him tell it, he was just in the right place at the right time.” Another architectural great during the style’s heyday was Morris Lapidus, who designed some of the most important buildings that remain in Miami Beach today, such as the neighboring Fontainebleau and Eden Roc on Collins Avenue. In his autobiography Too Much is Never Enough, the architect described his first ideas for his initial hotel design, the Sans Souci, which was completed in 1949, as he was presenting them to the developer Ben Novak. “I indicated that the exterior should have an imposing pylon and a circular drive to dramatize the entrance,” writes Lapidus. “I suggested that the proposed rectangular, one-level lobby be shaped with various sweeping curves and that the space be broken up by terraces with various levels. I felt that a sweeping circular stairway would add to the overall drama.” These concepts became hallmarks of the MiMo style, and architect Kobi Karp has designed around a fair share
LINCOLN ROAD FOLLY PHOTO BY ROBIN HILL; AC HOTEL MIAMI WYNWOOD PHOTO COURTESY OF KOBI KARP ARCHITECTURE & INTERIOR DESIGN; 336 MERIDIAN HOUSE PHOTO COURTESY OF RENE GONZALEZ ARCHITECTS
of them in buildings he has brought up to date over
left: When architect Morris Lapidus was commissioned to
above: Architect Kobi Karp designed the exterior
rehaul Miami Beach’s Lincoln Road around 1960, part of his design included several architectural follies with slabs and patterns that reflect MiMo architecture.
of the AC Hotel Miami Wynwood with offset tilting panels that reflect the rich geometry of the MiMo style so prevalent in that area of the city.
right: Architect Rene Gonzalez’s design for this under-construction residence at 336 Meridian Avenue in Miami Beach takes materials common to both Art Deco and MiMo traditions and updates them with a modern feel.
Architecture_MiMO_MIA223_type in_appd_HR.indd 65
7/27/26 3:21 PM
|| ARCHITECTURE ARCHITECTURE || Designed by Robert Law Weed in collaboration with Marion I. Manley, the University of Miami’s diving platform (1966) is true to the MiMo movement as it relies on an unadorned, sculptural use of reinforced concrete, defined by bold geometry, clean lines, and an expressive, functionalist form.
the years. He met Lapidus in 1994 when he was hired to renovate the Seacoast Towers at 5151 Collins Avenue, originally designed by the architect. Karp knew he was still alive at 92, so he thumbed through the phone directory and dialed his number. When he explained he would be involved in updating the architect’s work, Lapidus urged him to come for a visit. In a spirited tit-for-tat, Lapidus told Karp he would support his plans during the review-board process if he would agree to remove the ornate interior elements in the public spaces and paint the outside of the building in the colors of the ocean and sand—deep blue, pale blue, and peachy beige. Karp agreed, and he has since updated an array of MiMo buildings throughout South Florida. “I love to preserve and restore,” he explains. “Ensuring the buildings maintain their original charisma is not only incredibly rewarding, but it also adds historic and monetary value to them.” Architects Carlos and Jacqueline Touzet believe MiMo’s exuberant style is still popular because it evokes the optimism of the post-war era. “It was a more expressive and ambitious time then,” notes Jacqueline. “Architecture was not as constrained as it was with the early modernists.” “The built world also represented freedom, as the future was just around the corner,” adds Carlos. “The shift in architecture was possible because of all of the new materials that were coming on the market.” The Touzets’ firm has and continues to update important buildings from that era, and they pay close attention to maintaining the seamless inside/outside relationship that was a hallmark of the style, as are certain structural and material moves. “The playfulness of elements like the floating staircases and the patterned terrazzo floors continue to be appealing because they do not feel dated,” says Jacqueline. “We live in a 1955 MiMo house, so we experience this first-hand every day.” Architect buildings
Rene
infused
Gonzalez with
the
also
designs
indoor/outdoor
attributes of MiMo. Though his under-construction 336 Meridian Avenue residence will be elevated for climatological reasons, the lush tropical landscape— will be ever-present in the building. He defines the relationships these form with the interiors as “heritage and resilience, written in the same line.” He believes ensuring that this connection stays
PHOTO BY ROBIN HILL
filled with pools, gardens, and outdoor rooms—
66 FLORIDA DESIGN’S MIAMI EDITION 22-3
Architecture_MiMO_MIA223_type in_appd_HR.indd 66
7/27/26 3:21 PM
left: Completed in 1967
and designed by Morris Lapidus, the façade of 5600 Collins Avenue in Miami is marked by MiMo motifs.
intact makes “preservation a living dialogue rather than a frozen artifact.” Gonzalez notes it was MiMo that first taught Miami Beach to lift itself toward light and air. Light and air are things Miami lensman Robin Hill is familiar with after photographing an array of MiMo structures throughout South Florida over the years. Hill learned that flight influenced many of the motifs he has captured on film, like the Delta wings that adorn many MiMo-style buildings, a detail inspired by jet fighters like the Convair X-92. He also finds the light-and-shadow play projected by certain aspects of MiMo buildings, like Lapidus’ “cheese holes” (the circular cutouts the architect regularly integrated into walls, ceilings, and
Designed by architect Herbert Mathes and completed in 1957, the waterfront Mediterranean Apartments building in Bay Harbor Islands uses a MiMo framework while nodding to the region’s earlier coastal aesthetics.
façades) to be fascinating to photograph. All these architectural nuances are well documented in the book MiMo: Miami Modern Revealed, which includes many of his images. Hill’s favorite structures in the style are Biscayne Boulevard’s Bacardi Building designed by Enrique Gutierrez in 1964 and the neighboring Bacardi Imports Administration Annex, better known as The
Jewel Box, designed by Ignacio Carrera-Justiz in 1973. “These two buildings represent the high point of MiMo and are its most beautiful expression in Miami,” he says. “The main building itself is inspired by the international style of Mies van der Rohe, and its strict geometric form is in beautiful counterpoint to the flowing enchantment of Francisco Brennand’s tiled mural, which graces both the north and south elevation. It is this type of contradiction that gives MiMo its unique form and attitude.” Unique form and attitude—a style fit for Miami indeed.
PHOTO BY ROBIN HILL
mimoboulevard.org; miamibeachfl.gov/architecture/mimo
was once a branch of Union Planters Bank interacts with light and shadow throughout the day. The building, at 1133 Normandy Drive in Miami Beach, went up in 1958 and now houses several law offices.
TOS BY
Architecture_MiMO_MIA223_type in_appd_HR.indd 67
left: Architect Francis Hoffman’s circular screen-block façade of what
7/22/26 10:46 AM
ADVERTORIAL
2ID INTERIORS Founded on the belief that exceptional interiors should be both deeply personal and timeless, 2id Interiors is an awardwinning interior design studio founded by Rafaela Simões and Laila Colvin, bringing more than 25 years of experience in design. The firm specializes in luxury residential and commercial projects throughout South Florida, across the United States, and internationally, with projects in Canada, Europe, and Brazil. Its portfolio includes residences for some of today’s most recognized names in business, professional industries, and entertainment. Known for its refined yet approachable design philosophy, 2id creates interiors that thoughtfully balance architecture, craftsmanship, custom furnishings, and carefully curated materials. Every project begins with a deep understanding of how each client lives, entertains, and experiences home, resulting in spaces that are elegant, functional, and uniquely personal. “Behind every project is a multidisciplinary team of specialists in concept development, 3D visualization, technical documentation, project management, and procurement,” say founders Rafaela Simões and Laila Colvin. “We guide our clients throughout the entire process, delivering a highly personalized experience from concept to completion.” Whether designing a waterfront residence, a ranch, or a custom-built home, 2id Interiors creates timeless interiors with warmth, sophistication, and lasting value.
2ID INTERIORS 14205 N.E. 18th Ave. North Miami, FL 33181 305-712-3535 www.2idinteriors.com
68 FLORIDA DESIGN’S MIAMI EDITION 22-3
2id Interiors - Miami_FDM22.3.indd 68
7/24/26 10:56 AM
ADVERTORIAL
2id Interiors - Miami_FDM22.3.indd 69
7/24/26 10:56 AM
ADVERTORIAL
PAULA AMBROSIO INTERIOR DESIGN Luxury is defined not by what fills a space, but by how it makes you feel. This featured residence reflects the philosophy of Paula Ambrosio Interior Design: creating timeless interiors where elegance, comfort, and functionality exist in perfect harmony. Founded by sisters Paula and Amanda Ambrosio, the Miami-based studio creates sophisticated residential and commercial spaces tailored to each client’s lifestyle. This turnkey project showcases custom millwork, refined neutral tones, natural stone, and carefully selected finishes that balance beauty and everyday functionality. Every phase—from design and planning to procurement, project management, construction coordination, and final styling—was handled by the studio, ensuring a seamless experience and exceptional attention to detail. Project Credits Interior Design: Paula Ambrósio Interior Design Photography: Gabriel Matarazzo
PAULA AMBROSIO INTERIOR DESIGN 1938 N.E. 149th Street North Miami, FL 33181 786-658-9478 | 786-208-5412 @paulaambrosio_ paulaambrosio.com
70 FLORIDA DESIGN’S MIAMI EDITION 22-3
Paula Ambrosio Interior Design_FDM22.3.indd 70
7/24/26 10:22 AM
ADVERTORIAL
Paula Ambrosio Interior Design_FDM22.3.indd 71
7/24/26 10:23 AM
ADVERTORIAL
C2 CREATIVE CONCEPTS INTERIORS Miami-based interior design studio creating distinctive projects shaped by materiality, light, and a strong sense of place. Founded by designer Camila Crispino, the studio approaches every interior as a tailored composition, balancing architecture, custom furnishings, natural textures, art, and carefully considered details. Known for high-end projects that feel layered, refined, and deeply livable, C2 Creative Concepts Interiors develops a unique design language for each client. Bold, deliberate decisions are combined with warmth, comfort, and functionality to create polished, expressive, and personal spaces. From residential and commercial interiors to hospitality spaces and development projects, the studio provides a comprehensive design experience from initial concept through final installation. Services include space planning, finish and material selections, custom millwork, furnishings, lighting, styling, and project coordination. With work throughout Miami, Miami Beach, Key Biscayne, Coral Gables, Palm Beach, and Naples, C2 Creative Concepts Interiors transforms ideas into memorable environments that elevate everyday living, support business goals, and add lasting value. Every project reflects close collaboration, originality, craftsmanship, and a commitment to meaningful design, while responding thoughtfully to its architecture, location, purpose, and individual character.
C2 CREATIVE CONCEPTS INTERIORS 1500 Bay Road Miami Beach, FL 33139 (786) 760-7886 creativeconceptsinteriors.com 72 FLORIDA DESIGN’S MIAMI EDITION 22-3
C2 Creative Concepts Interiors_FDM22.3.indd 72
7/17/26 9:25 AM
ADVERTORIAL
C2 Creative Concepts Interiors_FDM22.3.indd 73
7/17/26 9:25 AM
Photo by Become Legendary / Legendary Productions
ADVERTORIAL
Coconut palms frame expansive ocean views, while native dune plantings, silver saw palmetto, clusia rosea trees, and native thatch palms establish a richly layered, ecologically responsive landscape that feels both timeless and unmistakably South Florida.
CHRISTOPHER CAWLEY LANDSCAPE ARCHITECTURE Christopher Cawley Landscape Architecture is an award-winning Miami-based design studio dedicated to creating timeless landscapes that enrich the relationship between people, architecture, and the natural environment. Founded by Christopher Cawley and led alongside partner Lucia Mora, the practice is recognized for its refined design approach, crafting elegant outdoor spaces that are both deeply rooted in their setting and thoughtfully tailored to each client’s vision. CCLA designs restorative landscapes for private estates, luxury residences, and hospitality destinations. Each project is thoughtfully composed to strengthen the relationship between people, architecture, and the surrounding environment. Every design celebrates the character of its site while promoting biodiversity,
resilience, and a lasting sense of place. Collaborating with leading architects, developers, and discerning clients, CCLA has earned national recognition. The firm’s work has been published in many publications including AD, Florida Design, LUXE, and Modern Luxury, and has been honored with the Florida Sea Glass Awards in 2024, 2025, and 2026 as well as inclusion on the prestigious LUXE Gold List. Christopher Cawley also serves as landscape architect for the City of Miami Historic and Environmental Preservation Board, bringing the firm’s commitment to thoughtful stewardship beyond private practice and into the preservation of South Florida’s natural and cultural legacy.
CHRISTOPHER CAWLEY LANDSCAPE ARCHITECTURE 7245 N.E. Fourth Ave., Suite 104 Miami, FL 33138 786-536-2961 christophercawley.com
74 FLORIDA DESIGN’S MIAMI EDITION 22-3
Christopher Cawley Landscape Architecture_FDM22.3.indd 74
7/28/26 2:16 PM
Photo by Become Legendary / Legendary Productions
Clusia rosea trees anchor the driveway, sculptural alocasia enriches the landscape with dramatic texture, while cascading native beach creeper descends from the second level, softening the architecture and reinforcing the seamless dialogue between the built environment and nature.
Christopher Cawley Landscape Architecture_FDM22.3.indd 75
7/28/26 2:16 PM
ADVERTORIAL
FLORIDA’S #1 DESIGN-BUILD FIRM South Florida real estate is known for its luxurious high-rise condominiums, mega mansions, and unique waterfront properties. Whether it’s luxury interior design or custom general contracting, it’s no wonder The General Contractors Design Group has become the household name throughout the industry. This internationally recognized design-build firm has been taking charge, having been widely noted for their innovation, craftsmanship, and tailor-made approach with every project. Founder and CEO Dylan Blake Kapneck, famed for merging general contracting and interior design, created a concept where clients get to experience this unique journey to design their dream home with the guidance and expertise of The General Contractors Design Group. Whether it’s a renovation, transformation, or a new construction project, GCDG has you covered. It all starts at its state-of-the-art diamond flagship in downtown Boca Raton. You’ll have the opportunity to design in real time. Clients get to sit back and watch the virtual reality 3D module of their project flourish before their eyes while experiencing every material at their fingertips. From kitchen and bath to flooring and wallpaper, clients get to curate their vision alongside an award-winning quality design team.
THE GENERAL CONTRACTORS DESIGN GROUP Palm Beach | Boca Raton | Downtown Miami 561-479-8366 thegcdg.com
76 FLORIDA DESIGN’S MIAMI EDITION 22-3
The General Contractors Design Group_FDM223.indd 76
7/17/26 3:00 PM
The General Contractors Design Group_FDM223.indd 77
7/17/26 3:00 PM
|| DESIGN | | SMALL SPACES
Design Edit
A COMPACT APARTMENT IN BRICKELL BENEFITS FROM DESIGNER RODOLFO POMINI’S NO-NONSENSE APPROACH TO COMPOSITION, FUNCTION, AND STYLE text CHRISTOPHER DAY
| photography DEMETRIUS BORGES
“Size is not a defining factor of impact,” says Rodolfo Pomini. “When a space is designed with clarity and intention, even a compact footprint can feel generous, functional, and expressive. The key factors are composition, the relationship between light and proportion, and how each element is placed.” Said mindset served the interior designer well when he tackled the 1,000-square-foot apartment of a young bachelor in Brickell. Pomini’s approach was to keep the layout open and continuous, avoiding unnecessary visual interruptions and emphasizing the clean architectural lines of the condo. “Every decision we made carried major weight,” says Pomini. “That’s why it was essential to prioritize function, circulation, above: “With small spaces, design
cannot be arbitrary,” says designer Rodolfo Pomini. “Everything needs to serve a purpose.”
and atmosphere in equal measure.” Stylistically speaking, the residence “functions almost like a gallery, where each piece is intended to surprise and guide the guest through the space,” says the designer. And what pieces they are. A restrained
78 FLORIDA DESIGN’S MIAMI EDITION 22-3
Small Spaces_Rodolfo Pomini_MIA223_2 pgs_type in_HR.indd 78
7/22/26 10:59 AM
The living and dining areas of the residence were designed as one continuous space where both coexist naturally while still maintaining their intended functions. Maritza Caneca’s artworks perfectly capture the essence of Miami with color and light. right: The bar area of the apartment features light oak millwork that houses all sorts of cocktail accoutrements. The wall-mounted beverage cooler (officially known as the SMEG500) is from a 2013 collaboration between Fiat and Smeg.
A Pietro Terzini edition of the Les Grands TransParents mirror by Cassina was chosen because it immediately resonated with the project. “It speaks about perception,” says Pomini, “and how meaning shifts depending on who is looking.”
palette backdrops a contemporary mix of furniture that embraces top brands. In the combined living and dining area, a sculptural Toio lamp by Flos, a Zig Zag chair by Cassina, and a dining setup by Knoll all speak to Pomini’s curator’s eye. Pool-themed artworks by Maritza Caneca introduce soothing blue hues, while textiles from Loro Piana and Hermès add warmth. In a corner, the hood of a Fiat 500 appears to come out of a wall, but closer inspection reveals the piece to be a beverage cooler (a 2013 collaboration between the Italian automaker and Smeg), a playful touch that nods to the homeowner’s love for irreverent design. “The main challenge with this project was ensuring the apartment never felt crowded while still providing enough storage, comfort, and flexibility for daily life and entertaining,” says Pomini. “The client fell completely in love with the space, and for me, it was incredibly rewarding to deliver a home that truly reflects how he lives.” studiopomini.com
Small Spaces_Rodolfo Pomini_MIA223_2 pgs_type in_HR.indd 79
7/27/26 3:25 PM
| ALFRESCO |
Resort State of Mind
A SUNSET ISLANDS BACKYARD IS TRANSFORMED INTO A SERIES OF HOTEL-INSPIRED OUTDOOR SPACES WHERE ARCHITECTURE AND LANDSCAPE BECOME ONE
TEXT JEANNE DE LATHOUDER PHOTOGRAPHY LAUREN ELIA
Overlooking the pool, the alfresco living area features comfortable seating complemented by bespoke accents from Tina Frey, introducing handcrafted elements and organic forms that soften the landscape’s architectural components. Decorative and ambient lighting from Zafferano and Louis Poulsen create an inviting atmosphere after sunset.
80 FLORIDA DESIGN’S MIAMI EDITION 22-3
Alfresco_Alt Land_Bamm_MIA223_type in.indd 80
7/27/26 3:27 PM
On Miami Beach’s tree-canopied Sunset Islands, a 6,000-square-foot residence reimagines the relationship between architecture and landscape. Rather than treating the outdoors as an extension of the home, the design transforms the garden into a destination in its own right. For BAAM Studio principals Irene Balza and Maria Jose Amador, the property’s greatest asset wasn’t simply its waterfront address, but the opportunity to create a home that celebrates South Florida’s year-round alfresco lifestyle. “Our renovation was designed to make the most of Miami’s climate, with shaded terraces and outdoor spaces that invite everything from quiet moments overlooking the water to larger evening gatherings,” says Amador. “The result is a home where everyday activities can spill effortlessly into the landscape.” Inspired by a recent stay at the Four Seasons Hotel Austin, the homeowners wanted to emulate the fluidity of resort living at home. Rather than centering the design on a single pool terrace, the design team organized the property into a sequence of outdoor rooms devoted to dining, lounging, recreation, wellness, and quiet retreat. “The clients did not arrive with a specific style in mind,” says Balza. “Instead, they described an experience they wanted to recreate—days spent outdoors with family, moving slowly between lounging, playing, dining, and socializing. Every decision, from the landscaping to the furniture selection and amenities, was guided by how it would contribute to that specific experience.” Sandblasted travertine terraces, wood-clad ceilings, refined pool finishes, and layered lighting establish a relaxed yet sophisticated atmosphere. Outdoor furnishings and fabrics were selected for both durability and sculptural appeal, while handcrafted accents, layered ambient lighting, and an alluring fire pit area bring warmth without competing with the architecture. Amenities, including hammocks, a ping-pong table, a sauna, and multiple gathering spaces, encourage the family to move naturally throughout the landscape both day and night.
below: A covered terrace features a wood-clad ceiling that shelters outdoor seating from Kettal and Harbour selected for its playful forms and rich textures. Chosen in warm, earthy tones, the pieces complement the surrounding greenery and waterfront views while allowing the architecture to remain the focal point.
Alfresco_Alt Land_Bamm_MIA223_type in.indd 81
7/27/26 3:27 PM
|| ALFRESCO ALFRESCO ||
Equally transformative is the setting conceptualized by landscape architect Lucia Bayley, owner of the Miamibased ALT-Landscapes, where each planting decision reinforces the property’s connection to Biscayne Bay. “From the entry courtyard to the bayfront garden, the design was conceived as a continuous outdoor experience where architecture and landscape are seamlessly intertwined,” says Bayley. “Rather than treating planting as a decorative layer, the landscape becomes an integral part of how the property is experienced every day.” The arrival sequence is anchored by sculptural planters before opening to a shaded courtyard framed by crepe myrtles, bay rum trees, and a central fire pit. Beyond, layered tropical plantings—including palms, alocasia, gardenia, cocoplum, and sweeping masses of Fakahatchee grass—create privacy while preserving expansive views of the bay. Along the dining terrace, avocado, papaya, citrus, and fig trees are woven naturally into the garden, while a mature green buttonwood anchors the waterfront. Ultimately, the project’s greatest success lies in how naturally every day unfolds. Morning coffee beneath the trees, afternoons in the hammock garden, and evenings gathered around the fire pit have become family rituals. “Seeing how fully the homeowners embraced the landscape after its completion has been incredibly rewarding,” notes Bayley. “This setting was designed not only for beauty but to create opportunities for guests to connect with nature and with one another.” thebaamstudio.com; alt-landscapes.com
82 FLORIDA DESIGN’S MIAMI EDITION 22-3
Alfresco_Alt Land_Bamm_MIA223_type in.indd 82
8/25/26 11:01 AM
left: A verdantly landscaped courtyard offers one of the property’s
most distinctive areas, anchored by a sculptural Moróro fire pit surrounded by woven club chairs. The adjacent ping-pong table is ideal for matches when the weather is right.
A area of the garden featuring Lujo hammocks overlooks Biscayne Bay, creating an intimate, shady respite.
Kettal poolside loungers and umbrellas line the pool patio against the Biscayne Bay backdrop.
Alfresco_Alt Land_Bamm_MIA223_type in.indd 83
7/22/26 10:54 AM
| ARTISAN |
Material Connection
“Through sculpture, I’m interested in how traditions travel, adapt, and continue to evolve,” says artist Anina Major.
A FALL EXHIBITION AT PAMM SHOWCASES HOW ARTIST ANINA MAJOR HAS REINVENTED A BAHAMIAN CRAFT TRADITION THROUGH A NEW MEDIUM
TEXT FLORIAN JOUIN
LEFT: “I’m increasingly interested in creating environments that people inhabit rather than simply objects they look at,” says Major. “Water Tower transforms a historic Bahamian landmark associated with sustenance into a meditation on memory, infrastructure, and place.”
By hand-weaving clay to resemble the centuries-old craft of palm-leaf plaiting she learned from her grandmother, Bahamian artist Anina Major transforms a tradition rooted in softness and impermanence into one of durability and reverence. This shift honors the labor and lineage of the often-overlooked practice. In her fall exhibition for PAMM, The Sacred Mangrove (opening October 8), Major expands these ideas and presents them as a statement on memory, value, and belonging. You’ve said being from the Bahamas has influenced your perspective as an artist and your work. In what ways? Growing up in a tourism-driven economy made me curious about how the concept of value is assigned. What gets celebrated, what gets overlooked, and how ideas of paradise are often constructed for someone else’s gaze. Those questions continue to shape my work. What led to your research of Bahamian palm-leaf plaiting? It began as a way of understanding my own family history. My grandmother was a straw vendor, and during my studies at the Rhode Island School of Design, I found myself wanting to understand more deeply the knowledge she carried. The more I researched, the more I realized plaiting wasn’t simply a technique. It was a language that held histories of migration, exchange, labor, ingenuity, and survival. And what made you decide to adapt the technique to clay? Initially, it was a way of grieving the loss of my grandmother. Plaiting was something we shared, and continuing that practice became a way of every gesture and every decision, revealing a form of intelligence embedded within the act of plaiting. What else have you learned about working with clay? Adaptability. Clay is constantly changing. It shrinks, warps, cracks, and responds differently depending on humidity, gravity, and time. The larger the work becomes, the more those variables magnify. Rather than trying to control every outcome, I’ve learned to work with the material, adjusting my process as I go.
PHOTOS COURTESY OF PAMM
keeping us connected. Once I started working with it, I realized that clay asks you to slow down. It records
84 FLORIDA DESIGN’S MIAMI EDITION 22-3
Art_PAMM_MIA223_071326_type in HR.indd 84
7/24/26 1:37 PM
LEFT: “In works like Time and Tide, I’m
examining that relationship between permanence and change,” says Major, “how materials, like coastlines and memories, continue to record time even as they transform.”
What inspires your work? I’m fascinated by places that resist simple definitions, such as shorelines, mangrove forests, islands. These environments are constantly changing, yet they sustain extraordinary forms of life. I return to those landscapes because they mirror the questions I’m asking in the studio. In your upcoming PAMM exhibition, you are creating an immersive environment utilizing bottle trees and a pathway made of crushed conch shells. What sensory experience or internal dialogue do you want to trigger in visitors as they walk this path? This exhibition expands [my language
RIGHT: “Rather than think about
culture as something fixed, I explore how it is negotiated through the people who carry it forward,” says Major. “Works such as Memory Anchor reflect that interest. It asks how we remain connected to a place even after we’ve physically left it.”
of individual sculptures] into an environment. Whether someone encounters a single piece or the [entire installation], I want to create spaces that encourage reflection upon belonging, not as something fixed, but as something we continue to create through memory, movement, and care. You have spoken about using your art to process
The Sacred Mangrove exhibition at PAMM will present Major’s clay works in an immersive environment especially created for the museum.
the loss of ancestral weaving styles. Do you view this large-scale exhibition as a celebration, an archive, or a space for collective mourning? All of the above. It’s a celebration because this tradition has shaped who I am as an artist. It’s an archive because archives can be living systems that grow through participation. Every time I plait clay, I’m contributing to that history. And it also could be a space for mourning. For me, mourning is about acknowledging the interruptions that history creates, while celebrating the remarkable ways culture continues despite them. What do you hope visitors walk away with from the exhibition? Until now, much of my practice has been centered on individual sculptures. Here, the work becomes an environment where material, landscape, and memory converge. Hopefully it broadens how people experience my work and visitors leave with a heightened awareness of the quiet ways histories shape our everyday lives, often without us realizing it. aninamajor.com; pamm.org
Art_PAMM_MIA223_071326_type in HR.indd 85
7/24/26 1:37 PM
ADVERTORIAL
DAVID SIDDONS GROUP AT DOUGLAS ELLIMAN Tucked behind private gates in Miami’s coveted PonceDavis neighborhood, Stonegate Manor is one of South Florida’s most distinguished historic residences. This extraordinary estate anchors the exclusive Stonegate enclave; a private community of 11 custom homes thoughtfully built around the original manor. Residents enjoy a private tennis court, park with playground, and the tranquility of a rare, gated community. Constructed in 1923, Stonegate Manor stands among the city’s earliest luxury estates and remains one of its finest examples of Mediterranean Revival architecture, Italian villa proportions, and early Florida tropical design. The home possesses a character that cannot be replicated. Its defining feature is the remarkable handcrafted coral rock façade, constructed from locally quarried coral limestone—the same storied material featured at Vizcaya Museum & Gardens. Beyond its timeless beauty, the coral masonry provides exceptional durability, natural insulation, and resilience against South Florida’s climate. The 9,679 sq. ft. residence offers six bedrooms, eight bathrooms, private office, and three-car garage. Meticulously restored and renovated into a state-of-theart smart home, Stonegate seamlessly blends a century of architectural heritage with today’s most advanced technology. To arrange a confidential introduction or private viewing, please contact The David Siddons Group. DAVID SIDDONS GROUP AT DOUGLAS ELLIMAN 1515 Sunset Drive Miami, FL 33146 305-508-0899 luxlifemiamiblog.com 86 FLORIDA DESIGN’S MIAMI EDITION 22-3
David Siddons Group at Douglas Elliman - Miami_FDM22.3.indd 86
7/20/26 1:30 PM
ADVERTORIAL
David Siddons Group at Douglas Elliman - Miami_FDM22.3.indd 87
7/20/26 1:30 PM
ADVERTORIAL
PROVENCE A Legacy of Craftsmanship, Elevated for Modern Living For more than five decades, Provence has transformed exceptional craftsmanship into timeless living experiences. Founded in Southern Brazil in 1971 and established in South Florida since 2018, the company brings together generations of artisanal expertise with contemporary design, creating bespoke closets, kitchens, and custom furniture that redefine luxury interiors. Every Provence project begins with a deep understanding of the client’s lifestyle, translating individual aspirations into elegant, highly functional spaces. Guided by a philosophy of personalization, each detail is thoughtfully designed, expertly engineered, and meticulously crafted to achieve the perfect balance between aesthetics, innovation, and performance. Their commitment extends beyond beautiful furniture. Provence continuously invests in advanced manufacturing technologies while preserving the craftsmanship that has defined its legacy for over 50 years. Premium materials, responsible manufacturing practices, and refined finishes ensure enduring quality and timeless sophistication. Collaboration is fundamental to their process. By working alongside architects, interior designers, builders, and homeowners, they create tailored environments that seamlessly integrate form, function, and architectural excellence. At Provence, luxury is measured by precision, authenticity, and the experience they create for every client. From their Brazilian heritage to their presence in South Florida, Provence continues to set new standards in custom millwork, delivering interiors that are as distinctive as the people who live in them.
PROVENCE 1994 NE 149th Street North Miami, FL 33181 954-770-1870 provenceclosets.com
88 FLORIDA DESIGN’S MIAMI EDITION 22-3
Provence Closets_FDM22.3.indd 88
7/24/26 10:50 AM
ADVERTORIAL
Provence Closets_FDM22.3.indd 89
7/24/26 10:50 AM
ADVERTORIAL
90 FLORIDA DESIGN’S MIAMI EDITION 22-3
Provence Closets_FDM22.3.indd 90
7/24/26 10:50 AM
ADVERTORIAL
Provence Closets_FDM22.3.indd 91
7/24/26 10:51 AM
ADVERTORIAL
Pietro, Paulo & Bruno Bacchi
50 YEARS OF ARTEFACTO: NEW “COSMOS” COLLECTION CELEBRATES BRAND HISTORY & LEGACY
BABBO ARMCHAIR AND OTTOMAN
Artefacto is an exquisite testament to the heritage of the Bacchi family, whose roots began in Modena, Italy, with a design ethos steeped in impeccable taste. The debut of the “Cosmos” collection in Artefacto’s U.S. showrooms this month presents 17 pieces orbiting the brand’s 50-year history, shaping an enduring legacy with pieces that converse with each other and find balance between form, technique, function, and beauty. Creative Director Patricia Anastassiadis looked at what propels Artefacto’s ever-expanding universe, establishing a sense of continuity between new releases and pieces from previous years. Five decades ago, patriarch Albino Bacchi originated the Artefacto brand in São Paulo, Brazil, as a collection of handmade, sustainable pieces inspired by his Italian heritage. Second generation Paulo Bacchi expanded to the U.S. in 2002, and Artefacto’s third generation, twin brothers Pietro and Bruno Bacchi, opened Artefacto Madison Avenue New York City in 2024. Innovation and longevity remain the core of Artefacto— as a company and a family. Artefacto is the first company in the international decor sector to receive the Biodiversity Seal from the Green Building Council (GBC), Brazil’s leading certifier of sustainable construction. With its expansive Miami warehouse and distribution center, Artefacto is known for unparalleled service and expertise, delivering across the U.S. in two weeks. Elegance is always in stock. ARTEFACTO 101 South Dixie Hwy., Coral Gables, FL 33146 17651 Biscayne Blvd., Aventura, FL 33160 3290 NW 79th Ave., Doral, FL 33166 3501 N. Federal Hwy., Boca Raton, FL 33431 149 Madison Ave., New York, NY 10016 artefacto.com
JUPITER CABINET
92 FLORIDA DESIGN’S MIAMI EDITION 22-3
Artefacto_ADV FDM223.indd 92
7/24/26 11:28 AM
SOLAR SYSTEM
Artefacto_ADV FDM223.indd 93
7/24/26 11:28 AM
Establishing Connection IN MIAMI’S PONCE-DAVIS NEIGHBORHOOD, A CUSTOM RESIDENCE LEANS INTO DESIGN THAT CELEBRATES CRAFTSMANSHIP AND NATURE 94 FLORIDA DESIGN’S MIAMI EDITION 22-3
Luciana Fragali_Coral Gables_MIA223_type in.indd 94
7/27/26 10:32 AM
LEFT: Designed around an L-shaped floor plan by architect Cesar Molina, the
residence opens onto a resort-inspired outdoor environment where the pool, covered terraces, and tropical landscape form the heart of the home, blurring the boundaries between indoor and outdoor living. A Tesla Solar Roof system supports both sustainability and resilience without compromising the architecture.
A custom glass pivot door framed in warm wood creates a dramatic, almost ceremonial, arrival experience, establishing the home’s contemporary character and refined material palette. Timeless natural textures, including coral stone, natural wood, glass, and custom millwork, create a modern aesthetic that feels both elegant and welcoming.
INTERIOR DESIGN LUCIANA FRAGALI, DESIGN SOLUTIONS, MIAMI, FL ARCHITECTURE CESAR MOLINA, CMA DESIGN STUDIO, CORAL GABLES, FL CONSTRUCTION DANY SEBAALY, BUILCORE, MIAMI, FL LANDSCAPE ARCHITECTURE NIELSEN LANDSCAPE ARCHITECTS, JUPITER, FL TEXT LYNN STEIN
Luciana Fragali_Coral Gables_MIA223_type in.indd 95
| PHOTOGRAPHY CRAIG DENIS, MIAMI, FL
7/28/26 1:56 PM
A photographic work by Brazilian artist Eduardo Rezende presides over the entry to the living room, where sculptural lounge chairs and a Supermoon sofa from Minotti combine with Poltrona Frau leather chairs and Poliform’s Koishi cocktail tables. A painting by Detroit-based artist James Benjamin Franklin occupies an esteemed position behind the grand piano.
FEW HOMEOWNERS EXPERIENCE A PROJECT from both sides of the drawing board. As the founder of his high-end construction firm Builcore and the builder of his family’s new residence in Miami’s Ponce-Davis neighborhood, Dany Sebaaly recently occupied the unique position of serving as both contractor and client. Together with his wife, Juliana, an architect (and executive vice president of Builcore), they approached the process from a highly personal perspective, shaping every detail from the earliest design conversations to the final installation. The result is a home that feels deeply considered rather than merely constructed. Set beneath a canopy of mature trees, the 7,000-square-foot residence embraces a quieter expression of luxury— 96 FLORIDA DESIGN’S MIAMI EDITION 22-3
Luciana Fragali_Coral Gables_MIA223_type in.indd 96
7/24/26 2:38 PM
one defined by craftsmanship, family living, and a profound connection to the tropical landscape that envelops it. “We chose Ponce-Davis because the area offers a rare balance of privacy and convenience,” says Sebaaly. “The property’s natural setting immediately captured our attention and inspired a home designed to embrace and celebrate its surroundings.” Designed by architect Cesar Molina of CMA Design Studio and brought to life through a close collaboration between the owners and interior designer Luciana Fragali of Design Solutions, the residence reflects a shared vision of contemporary Balinese-inspired architecture that feels warm,
Luciana Fragali_Coral Gables_MIA223_type in.indd 97
7/28/26 1:57 PM
LEFT: The powder room features
a custom pink onyx vanity crafted from 56 individually cut pieces of stone. Illuminated from within, the translucent onyx transforms the piece into a sculptural focal point. A Missoni wallcovering complements the elegant aesthetic.
livable, and rooted in place. Equally important, Nielsen Landscape Architects intentionally created space to inspire a palpable dialogue with nature. That connection begins at the front door. Arrival begins through a wood-and-stone-clad breezeway before entering a light-filled interior where views extend through the main living spaces to the pool, gardens, and one of the property’s defining features, a mature banyan tree that served as a focal point of the design. “Our goal was to create a home where indoor and outdoor living blend seamlessly,” says Juliana. “Large expanses of glass, open gathering spaces, covered terraces, and carefully framed views strengthen the connection to the surroundings.” That relationship between architecture and landscape became the guiding principle for Fragali’s interior design. “The clients wanted to feel both deeply private and profoundly connected to the
Designed for year-round entertaining, the outdoor living area features direct access to the pool terrace and surrounding gardens. A covered lounge grouping includes seating pieces from Kettal, Dedon, and Poltrona Frau. An adjacent dining space outfitted with Kettal furnishings and island stools complements a fully equipped outdoor kitchen.
98 FLORIDA DESIGN’S MIAMI EDITION 22-3
Luciana Fragali_Coral Gables_MIA223_type in.indd 98
7/28/26 1:57 PM
Custom millwork, natural stone surfaces, and fully integrated appliances define the kitchen, creating a highly functional yet elegantly understated space. Fadecci Lighting’s linear chandelier illuminates a waterfall island dotted with Rhianna ML counter stools from Cattelan Italia. MDF Italia’s white NVL dining table, paired with Hola chairs from Cassina, creates a crisp focal point.
Luciana Fragali_Coral Gables_MIA223_type in.indd 99
7/24/26 2:39 PM
The primary bedroom opens onto a secluded terrace overlooking the landscape. Flanked by Fulia’s bedside chests, a custom bed with an upholstered headboard by Design Solutions is poised to take in the view. Zanotta’s Maggiolina chaise provides a prime window seat.
left: Floating double vanities from
MiaCucina visually connect to the bedroom, contributing to the serene, spa-like atmosphere of the primary suite. Integrated ambient lighting, natural sunlight, curated finishes, and views of the surrounding greenery instill a sense of calm.
right: Dramatic green marble slabs from Doral Stones envelop the shower enclosure and bathing area, creating a striking focal point while reinforcing the home’s emphasis on natural materials and timeless design.
100 FLORIDA DESIGN’S MIAMI EDITION 22-3
Luciana Fragali_Coral Gables_MIA223_type in.indd 100
7/24/26 2:39 PM
outdoors,” she says. “Once I understood that the primary experience was to be calm immersion in the landscape, everything followed.” Throughout the residence, custom millwork, natural stone, and expansive glazing soften the structure’s contemporary geometry. Fragali balanced clean architectural lines with organic materials and restrained furnishings, composing interiors that feel sophisticated without sacrificing comfort. Case in point: “I am completely obsessed with wood, and that’s why you see it all throughout the home,” says the designer. “It brings a warmth that no other material can replicate. Against cooler stones and porcelain, it creates a tension that gives this home its character.” The main living areas were designed to encourage gathering. A spacious living room, anchored by a bespoke wood screen and a grand piano, flows into the dining room, where a custom wine cellar serves as both functional storage and a visual centerpiece. Beyond, the kitchen and family room overlook the terrace and pool. One of the residence’s most memorable moments appears in an unexpected location. In the powder room, a custom-illuminated pink onyx vanity, fabricated from 56 individually cut stone pieces, transforms the space into a sculptural statement. “Those are the types of details that reflect the level of craftsmanship and attention that went into every aspect of the home,” says Sebaaly. Upstairs, the primary suite was conceived as a private retreat overlooking the plush landscape. The adjoining bath features floating
Luciana Fragali_Coral Gables_MIA223_type in.indd 101
7/28/26 1:58 PM
vanities, natural materials, and a dramatic green marble shower enclosure. “The primary bedroom was designed around the idea of waking up inside the garden,” says Fragali. “Nothing competes with what is outside the glass.” For the owners, the home’s greatest achievement is not architectural but personal. Sophisticated without feeling formal and contemporary without losing its warmth, the residence demonstrates that the most successful dwellings are not designed around trends but around the people who live within them. “One of the things we appreciate most is how naturally people come together here,” says Sebaaly. “Whether gathering around the kitchen island, relaxing on the terrace, or spending time by the pool, this home encourages connection.”
As evening falls, carefully integrated architectural and landscape lighting accentuate the wood ceilings, stone surfaces, and tropical plantings. The home’s pool, conceptualized by CMA Design Studio, shimmers in the foreground.
SOURCES LIVING ROOM Sofa and armchairs – Minotti, minotti.com Chairs and poufs – Poltrona Frau, poltronafrau.com Cocktail table – Poliform, poliform.it Entry artwork – Eduardo Rezende, eduardorezende.com Artwork behind piano – James Benjamin Franklin, jamesbenjaminfranklin.com Sculpture and side tables – Roberta Schilling, Miami, FL Stair wall millwork – Fulia, Miami, FL Home automation and system integration – Tech Squad, Miami, FL POWDER ROOM Floating sink – Designed by Design Solutions, Miami, FL, and fabricated by Builcore, Miami, FL Wallcovering – Missoni, missoni.com KITCHEN AND DINING AREA Cabinetry – Designed by Design Solutions, Miami, FL, and fabricated by MiaCucina, Miami, FL Island and wall – Designed by Design Solutions, Miami, FL, and fabricated by Builcore, Miami, FL Stools – Cattelan Italia, cattelanitalia.com Dining table – MDF Italia, mdfitalia.com Chairs – Cassina, cassina.com Chandelier – Fadecci Architectural Lighting, Miami, FL PRIMARY BEDROOM Bed and headboard – Designed by Design Solutions, Miami, FL, and fabricated by A-Pholstery Decorative Fabrics, Hallandale Beach, FL Bedside chests – Fulia, Miami, FL Lighting – Fadecci Architectural Lighting, Miami, FL Chaise – Zanotta, zanotta.com PRIMARY BATHROOM Cabinetry – MiaCucina, Miami, FL Shower room – Designed by Design Solutions, Miami, FL, and fabricated by Builcore, Miami, FL Marble – Doral Stones, Miami, FL Tub – Maison & Co., Miami, FL EXTERIOR Lounges, seating, and tables – Kettal, kettal.com, and Dedon, dedon.de Pool – Designed by CMA Design Studio, Coral Gables, FL, and fabricated by Builcore, Miami, FL Landscape architecture – Nielsen Landscape Architects, Jupiter, FL, and fabricated by Overland, Miami, FL
102 FLORIDA DESIGN’S MIAMI EDITION 22-3
Luciana Fragali_Coral Gables_MIA223_type in.indd 102
7/28/26 2:00 PM
Luciana Fragali_Coral Gables_MIA223_type in.indd 103
7/27/26 10:34 AM
104 FLORIDA DESIGN’S MIAMI EDITION 22-3
Michael Wolk_Porsche_MIA223_type in.indd 104
7/24/26 3:05 PM
Celestial Cachet A FOUR-STORY PENTHOUSE IN SUNNY ISLES BEACH EMBRACES ITS OPENNESS AND GRANDEUR WITH MODERNIST DESIGN THAT REVERES PROPER SCALE interior design MICHAEL WOLK & BERJ MALIKIAN,
WOLK DESIGN, MIAMI, FL construction COBLE BUILDERS, MIAMI, FL text STEPHANIE DAVIS SMITH photography TROY CAMPBELL, MIAMI, FL
AS FAR AS SOUTH Florida condominiums go, Michael Wolk is the man to call when the floor is high, the footprint is large, and the views are blue. The Miami designer has made a career out of creating modernist residences marked by timeless, refined style, and it was this solid reputation that prompted a fiercely private entrepreneur to call on him when he needed a seasoned pro to tackle his four-story, 20,000square-foot penthouse in Sunny Isles Beach. “The client said, ‘I love what you do,’ so I didn’t have to sell him on the fact [that we were the right people for the job],” says Wolk, who worked on the project with his firm’s senior designer, Berj Malikian. “He’d seen our work and knew what we were capable of.” This mutual understanding paved the way for artistic license throughout the intensive eightmonth endeavor. “He trusted us, so we had great
left: To balance the immense volume of the 20,000-square-
foot residence’s main salon, designer Michael Wolk paired tailored Minotti seating with Maxalto chairs and a sculptural black Luminaire bench. The homeowners’ personal cocktail table anchors the central grouping, while in the background, a massive 12-person dining table from David Sutherland commands the room beneath a striking Smartline chandelier.
Michael Wolk_Porsche_MIA223_type in.indd 105
7/28/26 1:18 PM
freedom,” adds Wolk. “Our biggest challenge was not disappointing him.” The residence’s physical shell presented a challenging structural puzzle. Occupying the top four floors of the building, the raw space featured entirely curved outer walls with no perpendicular angles. But rather than partitioning the layout into traditional enclosures, Wolk embraced a harmonious, open-flow concept with minimal compartments. In this environment, a philosophy of floating furniture prevails. Every carefully tailored piece sits straight on yet remains detached from the perimeter walls. (Wolk even concealed a motorized television in the primary suite ceiling that drops down seamlessly because there were few places to hang devices.) The experiential drama begins at the threshold. “What’s interesting about the space is you come off the elevator landing, and there’s an 8-foot ceiling wrapped in restored walnut,” says the designer. “Then you walk out, and the ceiling explodes open.” This intentional
below: In the powder room, a cylindrical vessel sink by Medstones serves as a sculptural anchor. Tailored wall sconces by WAC Lighting flank the vanity, offering crisp, sophisticated illumination that accentuates the rich textures of the space.
106 FLORIDA DESIGN’S MIAMI EDITION 22-3
Michael Wolk_Porsche_MIA223_type in.indd 106
7/24/26 3:06 PM
A study in geometric harmony, the light-filled entertainment salon lets oval forms rule the day. Echoing the building’s curved walls, a sofa sits atop a custom-designed oval area rug whose linear patterns flawlessly mirror the architectural inset lighting and the dramatic chandelier above. A piano stands ready for regular celebrations.
Michael Wolk_Porsche_MIA223_type in.indd 107
7/28/26 1:20 PM
above: The design team crafted a home theater enclosed within acoustic glass walls that preserve the home’s open visual
flow. The tiered floor optimizes sightlines from the custom loungers. Sculptural low lighting provides a sophisticated ambiance that doesn’t compete with the screen. below: Designed for late-night conversation and leisure, the lower-level club room pairs expansive coastal views with a sophisticated social setting. Wolk anchored the entertainment space with luxurious tufted sofas by Addison House and a premier billiards table by Pool Table Portfolio.
108 FLORIDA DESIGN’S MIAMI EDITION 22-3
Michael Wolk_Porsche_MIA223_type in.indd 108
7/24/26 3:06 PM
An intimate, darker retreat tailored for family togetherness, this cozy space features a plush Tomlinson Companies sofa and an angled Luminaire chair with a comforting fireplace. A sleek Addison House glass cocktail table maintains a sophisticated edge, while custom cabinetry and a fireplace custom designed by Wolk Design were expertly fabricated by Miami-based Bon Vivant.
compression gives way to a breathtaking main salon boasting an epic two-story ocean view through soaring 23-foot windows that frame the shifting coastal sky. To mirror the horizon, Wolk integrated reflective surfaces that stretch the perception of space. A one-way mirrored glass wall extends from the dining room to the second-floor primary suite, creating an illusion of endless ocean. On the stairwell, a two-way mirror reflects the expansive living area, while the primary suite itself features mirrors to provide complete acoustic and visual seclusion. Throughout, every surface received meticulous attention, with Venetian plaster and rich wallpaper adding depth and warmth. Wolk, who also heads up his own product and furniture line, custom crafted many of the textiles, tables, and seating, as well as the bespoke rugs that serve as the foundation for each furniture grouping.
Michael Wolk_Porsche_MIA223_type in.indd 109
7/28/26 1:20 PM
In the primary suite, a sophisticated, intentional greige palette allows the vibrant coastal horizon to remain the absolute focal point. Wolk composed a fluid, floating arrangement using a Smartline bed and coordinating sofa, complemented by an elegant round Addison House chair and sleek accent tables. A bespoke bench by Carriage House mirrors the structural curve of the architecture.
While the private guest wings remain self-contained, the rest of the penthouse celebrates hospitality. Outside the family room, an expansive terrace features an infinity pool and a floating granite bar. The design team integrated an existing black lacquer kitchen and black granite pool into a cozy, darker family lounge with a fireplace, anchoring the space with a sculptural black Italian piece silhouetted against the sky. “I didn’t want the space to look like a showroom but rather for each piece to hold its own,” says Wolk. “People live here, and this is a social home.” Nodding to that statement is the rooftop pool deck, some 55 floors up in the sky, a spot that seems tailor-made for late-night celebrations. “That space is quintessential Miami,” says Wolk. “In fact, the whole penthouse is. And in the most amazing way.” 110 FLORIDA DESIGN’S MIAMI EDITION 22-3
Michael Wolk_Porsche_MIA223_type in.indd 110
7/28/26 1:21 PM
left: To accommodate visitors
during open-air gatherings, Wolk outfitted a guest bathroom with distinctive three-inch tiles from Pratt + Larson from floor to ceiling.
below: The wife’s bathroom features custom cabinetry by Bon Vivant and striking marble from Medstones. Wolk and Malikian co-designed the elegant tub and shower area.
Michael Wolk_Porsche_MIA223_type in.indd 111
7/24/26 3:06 PM
112 FLORIDA DESIGN’S MIAMI EDITION 22-3
Michael Wolk_Porsche_MIA223_type in.indd 112
7/24/26 3:06 PM
The rooftop pool deck serves as the ultimate perch for high-profile entertaining. Streamlined chaise lounges and side tables from Casa Design Group offer refined spaces for relaxation, while a striking periwinkle blue chair by Wolk anchors the layout.
below: To temper the heat from the South Florida sun, a sophisticated structural canopy provides architectural shade over the covered pool area.
SOURCES MAIN SALON Sofa and lounge – Minotti, Miami, FL Sculptural bench – Luminaire, Miami, FL Chairs – Maxalto, Miami, FL Cocktail table – Homeowners’ collection Drink table – Interlude Home, Miami, FL Chandelier – Smartline, Miami, FL DINING AREA Table – David Sutherland Showroom, Dania Beach, FL Chairs – Holly Hunt, Miami, FL Chandelier – Smartline, Miami, FL ENTERTAINMENT ROOM Sofa, cocktail table, and chairs – Minotti, Miami, FL Club chairs and bench seat – Designed by Wolk Design, Miami, FL, and fabricated by New Design Furniture, Sunrise, FL Chair – 4141 Design, Miami, FL Drink and round tables – Addison House, Miami, FL Lighting – Jerry Pair, Hollywood, FL Area rug – PierPoint, Orlando, FL POWDER ROOM Vessel sink – Medstones, Miami, FL Sconces – WAC Lighting, waclighting.com THEATER Sofa lounge – Carriage House, Miami, FL Theater chairs – Jori, jori.com Drink table – Addison House, Miami, FL Wall lighting – Coble Builders, Miami, FL CLUB ROOM Tufted sofas – Addison House, Miami, FL
Michael Wolk_Porsche_MIA223_type in.indd 113
Bar stools – Carriage House, Miami, FL Billiards table – Pool Table Portfolio, pooltableportfolio.com FAMILY ROOM Sofa – Tomlinson Companies, tomlinsoncompanies.com Cocktail table – Addison House, Miami, FL Angle sculptural chair and ottoman – Luminaire, Miami, FL Cabinetry and fireplace – Designed by Wolk Design, Miami, FL, and fabricated by Bon Vivant, Miami, FL Sconces – Ilex Lighting, ilexlight.com Area rug – PierPoint, Orlando, FL PRIMARY BEDROOM Bed and sofa – Smartline, Miami, FL Bench – Carriage House, Miami, FL Chair and accent tables – Addison House, Miami, FL Floor lamp – Holly Hunt, Miami, FL PRIMARY BATHROOM Cabinetry – Bon Vivant, Miami, FL Marble – Medstones, Miami, FL Tub and shower area – Designed by Wolk Design, Miami, FL, and fabricated by Medstones, Miami, FL Sconce – Jerry Pair, Hollywood, FL TERRACE SHOWER Tile – Pratt + Larson, prattandlarson.com ROOF TERRACE Lounges and side tables – Casa Design Group, casadesigngroup.com Chair – Michael Wolk Collection, Pavilion Furniture, Miami, FL
7/24/26 3:06 PM
What appears to be richly toned timber throughout the exterior and covered outdoor spaces is actually Covet architectural metal, an engineered aluminum that resembles natural wood while offering far superior durability. On the pool terrace, an intimate lounge seating group from Kettal, upholstered in striped blush-and-cream fabric, offers respite beneath the loggia’s slatted ceiling.
At the front entrance of the residence, a motor court leads to a coral stone entry tower, the narrowest point of the lot, where the architecture is deliberately compressed. The façade presents a monumental coral stone wall flanked by louvers, with a broad step leading up to the entry threshold.
114 FLORIDA DESIGN’S MIAMI EDITION 22-3
Max Strang_Golden Beach_MIA223_type in.indd 114
7/28/26 2:03 PM
THE SPACES BETWEEN TROPICAL MODERNISM FINDS ITS WARMEST EXPRESSION IN A GOLDEN BEACH RESIDENCE WHERE EVERY ROOM OPENS TO WATER, LIGHT, AND VERDANT LANDSCAPES interior design ROSY LEVY, ELIAS ELIAS, AVENTURA, FL
& CAROLINA PUERTO & JAVIER ORTIZ architecture MAX STRANG, ELIZABETH STARR, BLANCA MARTINEZ,
MARGINA DEMMER & VIVIANA CONLEY, STRANG DESIGN, MIAMI, FL construction RICARDO HALFEN & MARIANA LARRAZABAL, TREO CONSTRUCTION, MIAMI, FL landscape architecture SIMONE STARK, STRANG DESIGN, MIAMI, FL text JEANNE DE LATHOUDER photography KRIS TAMBURELLO, MIAMI, FL
Max Strang_Golden Beach_MIA223_type in.indd 115
7/28/26 2:03 PM
116 FLORIDA DESIGN’S MIAMI EDITION 22-3
Max Strang_Golden Beach_MIA223_type in.indd 116
7/27/26 10:01 AM
THERE ARE HOMES that impress with scale, and others that do it with ingenuity. South Island Villa belongs firmly in the latter category. Set on an 11,774-square-foot canal-adjacent parcel in Golden Beach, the 5,960-square-foot residence embraces a rare quality in South Florida luxury real estate: restraint. Rather than announcing itself with excess, the home unfolds through layers of light, texture, and landscape that reveal themselves from arrival to dockside. For a young Latin American couple with three sons, the decision to settle in Golden Beach went beyond the town’s oceanside geography. They wanted a genuine neighborhood—one where children still ride bicycles, neighbors know one another, and life moves at a quieter pace. Having shared a longstanding friendship with interior designer Rosy Levy of Elias Elias in Aventura, and independent designers Carolina Puerto and Javier Ortiz, the homeowners entrusted the design team with creating a home that reflected both their lifestyle and their values, with Strang shaping the architecture and TREO Construction bringing it to life. “The clients envisioned a true and permanent family home,” says architect Elizabeth Starr, managing partner of Strang Design. “Their goal was a warm, contemporary home where everyday life revolves around natural light, the pool, the gardens, and the gorgeous waterfront.” The property’s unusual shape became one of its greatest design opportunities. Narrow at the street before widening dramatically toward the canal at the back of the house, the irregular lot inspired an arrival sequence built on compression and release. A coral stone entry tower conceals what lies beyond
left: The living room is the spatial heart of the main
floor, anchored with a photographic artwork by Ana González that reinforces the home’s immersive connection to nature. A caramel-toned velvet sofa from RH, a sculptural wood-and-resin cocktail table from Espasso, leather lounge chairs from Poliform, and an organically inspired chair from Giorgetti are grounded by an area rug from Hechizoo.
Max Strang_Golden Beach_MIA223_type in.indd 117
7/28/26 2:04 PM
before the house suddenly expands toward shimmering southeast-facing water views. “Using the compression at the entry to build anticipation, then opening the home out toward the canal frontage was a clever spatial move,” says builder Ricardo Halfen of TREO Construction. “They way Strang Design and his team worked the lot’s challenging shape to their advantage is impressive.” Throughout, the residence reflects Strang Design’s philosophy of environmental modernism, responding directly to climate and setting. “The floor plan was organized around the principal gathering spaces, creating uninterrupted visual connections to the outdoor terraces, pool, and water beyond,” says Starr. “Large sliding glass walls dissolve the distinction between inside and outside, allowing the home to function as a single living environment.” The design team responded with interiors that amplify the architecture rather than compete with it. “The home’s material palette is deliberately restrained,” says Levy. “Large-format travertine floors flow seamlessly throughout the interior, and then coral stone in a similar palette takes over outside, reinforcing the connection between the architecture and landscape.” Sculptural furnishings layered with oak, walnut, leather, velvet, linen, and woven fibers create interiors that feel quietly luxurious while welcoming everyday family life.
below: The kitchen is the functional and social heart of the home, organized around a generous island clad in black travertine, which serves as the room’s visual centerpiece and provides ample space for gathering and meal preparation. Cabinetry and full-height oak millwork by Interius create a warm, minimalist backdrop, elevated by DWR counter stools and a blackened-steel range hood by Futuro Futuro.
118 FLORIDA DESIGN’S MIAMI EDITION 22-3
Max Strang_Golden Beach_MIA223_type in.indd 118
7/27/26 10:01 AM
The dining room’s breeze-block wall forms an architectural feature that screens the staircase while introducing a dynamic play of light and shadow. Poliform’s marble dining table and custom taupe suede chairs are illuminated with a sculptural Flos lighting fixture. Jose Dávila’s photographic artwork counterbalances a conversation-sparking sneaker sculpture by one of the homeowners’ children.
Max Strang_Golden Beach_MIA223_type in.indd 119
7/27/26 10:01 AM
One of the home’s most notable moments emerged from an unexpected challenge. When site constraints made a dramatic spiral staircase impossible, Levy proposed a towering breeze-block screen that filters daylight while providing visual separation between the dining room and stairway. “I firmly advocated for the breeze block because I was convinced it was the strongest solution,” she recalls. “That persistence ultimately paid off as it became one of the home’s defining architectural features.” For all its thoughtful architecture, beautifully resolved interiors, and meticulous craftsmanship, South Island Villa is ultimately defined by something less tangible: the trust that united its homeowners and creative team from the very beginning. That spirit of collaboration shaped not only the house itself but also the experience of creating it. “By the time the home was complete, it was genuinely difficult to say goodbye,” says Levy. “We all felt a real sense of withdrawal because we’d become so accustomed to working together on something we cared about so deeply. When a project ends with friendships—not simply a finished house—you know you’ve created something special.”
SOURCES LIVING ROOM Sofa – RH, West Palm Beach, FL Chairs – Poliform, poliform.it Fabric chair – Giorgetti, giorgettimeda.com Cocktail table – Espasso, espasso.com Side table – Addison House, Aventura, FL Artwork – Ana Gonzalez, Sean Kelly Gallery, skny.com
Area rug – Hechizoo, hechizoo.com KITCHEN Cabinetry and island – Interius, Miami, FL, and Opustone, Miami, FL Hood – Futuro Futuro, Ferguson, Fort Lauderdale, FL Stools – DWR, Miami, FL DINING ROOM Table – Poliform, poliform.it
below: The outdoor living pavilion is one of the property’s most defining achievements. A pool by Strang Design runs the full width of the terrace at a lower level, with travertine coping and steps, and ends in a lawn that leads to a dock.
Lighting – Flos, flos.com Wall treatment – Patricia Urquiola, Mutina, mutina.it Photographic artwork – Jose Davila, OMR, omr.art Sneaker sculpture – Homeowners’ collection LOGGIA Sofa and lounge – Kettal, kettal.com Dining table – Boynton Billiards, Boynton Beach, FL Chairs – Roda, rodaonline.com Pool designed by Strang Design, Miami, FL
120 FLORIDA DESIGN’S MIAMI EDITION 22-3
Max Strang_Golden Beach_MIA223_type in.indd 120
7/27/26 10:01 AM
Sheltered by a Covet ceiling and framed by a coral stone wall, the summer kitchen functions as a multipurpose alfresco living room. Fully equipped with a built-in grill, the space includes Kettal lounge seating and a Fusion billiards/dining table combo from Boynton Billiards surrounded by Roda chairs.
Max Strang_Golden Beach_MIA223_type in.indd 121
7/27/26 10:01 AM
122 FLORIDA DESIGN’S MIAMI EDITION 22-3
Moniomi_Pinecrest_MIA223_8 pgs.indd 122
7/27/26 9:18 AM
CURATED QUALITY IN PINECREST, A SEASONED DESIGN TEAM RELIES ON REFINED MATERIALS, MODERN FORMS, AND PERSONAL STORYTELLING TO DELIVER A STYLISH AND TIMELESS FAMILY HOME
above: The sculptural furniture pieces in the family room were meant interior design RONALD ALVAREZ & MONICA
SANTAYANA, MONIOMI, MIAMI, FL architecture JORGE L. HERNANDEZ, JLH ARCHITECT, CORAL GABLES, FL text FLORIAN JOUIN photography JEANNE CANTO, NORTH MIAMI, FL
Moniomi_Pinecrest_MIA223_8 pgs.indd 123
to feel collected over time, allowing the space to tell a story while remaining functional for everyday living. left: Nero Marquina marble flooring anchors the dining room and
serves as a contrast to other textures, mainly the custom wallcovering and blond oak millwork. Nuevo Living chairs upholstered in green velvet surround a dining table by Made by Moniomi. Pendants by Gabriel Scott introduce a slight industrial vibe in the room.
7/27/26 9:18 AM
The living room fireplace features a custom marble mantle surrounded with stained wood paneling for a contrast between natural materials. “In this room, we created a layered environment through a combination of rich materials, sculptural forms, and carefully curated pieces,” says designer Ronald Alvarez.
LED BY HUSBAND AND WIFE Ronald Alvarez and Monica Santayana, Moniomi has unofficially become the go-to design firm for stylish homes in suburbia, particularly down south in Pinecrest, a neighborhood known for its expansive properties, mature landscapes, and familyoriented lifestyle. It was from there that a young couple with growing children called on the studio to oversee the interiors of their 14,000-square-foot residence. Their directive was succint: an elegant and comfortable home that would serve as both a showcase for cherished memories and an everyday retreat for an active family. 124 FLORIDA DESIGN’S MIAMI EDITION 22-3
Moniomi_Pinecrest_MIA223_8 pgs.indd 124
7/28/26 2:06 PM
Unlike some of the more formal spaces in the residence, the game room was designed to feel more relaxed and personal. “We leaned into a deeper, moodier palette with rich charcoal tones, and textured materials,” says Alvarez. “The architectural lines were balanced with soft upholstery and curated objects.” The framed basketball jerseys on the wall are part of the husband’s sports memorabilia collection.
“Architect Jorge L. Hernandez provided a strong foundation, so our focus was on refining the interiors through custom details, materials, and furnishings,” says Alvarez. “We reimaged the elements of different rooms and areas while introducing custom millwork, bespoke furniture, and layered finishes throughout the entire floor plan.” For Santayana, the prime goal was authenticity. “Rather than following a specific aesthetic, we concentrated on creating a home that felt genuine and would continue to evolve with the family over time,” she says. “A big part was of that was introducing warmth through wood tones, natural stone, layered textures, and various custom pieces that give the residence a sense of true permanence.”
Moniomi_Pinecrest_MIA223_8 pgs.indd 125
7/28/26 2:06 PM
The design approach in the primary bedroom centered on restraint and balance—a soft, tonal palette, layered natural materials, warm wood finishes, textured fabrics, and sculptural furnishings to create depth without relying on bold color.
A key consideration was addressing the husband’s height and weight as a professional athlete, as well as the sports memorabilia, footwear, and objects he’s amassed over the years. That included a collection of more than 1,000 pairs of shoes, all of which were inspected and measured to customize the ideal sneaker closet, or rather, “a private gallery that celebrates a personal passion while remaining highly functional” as Alvarez puts it. A similar mindset applied when deciding on palette. “We approached each room’s color as its own experience, while maintaining a cohesive overall story,” says Santayana. “The dining room was designed to feel intimate and dramatic, with warm wood tones, onyx, and layered lighting. The living areas introduce deeper charcoal and black tones balanced with softer textures for a more relaxed atmosphere. And in the bedrooms, we allowed ourselves to explore more personal expressions with lighter peach tones that create warmth and serenity and bring a more intimate quality to those
126 FLORIDA DESIGN’S MIAMI EDITION 22-3
Moniomi_Pinecrest_MIA223_8 pgs.indd 126
7/28/26 2:06 PM
above right: The primary bathroom is anchored
by a custom terrace vanity with an integrated marble sink, paired with white oak cabinetry.
right: The husband’s sneaker closet, which houses more than 1,000 pairs of shoes, was treated like a gallery space where every pair is properly displayed and easily accessed. “For the homeowner, these aren’t simply shoes,” says Alvarez. “They represent milestones, memories, and a lifelong passion.”
Moniomi_Pinecrest_MIA223_8 pgs.indd 127
7/27/26 9:20 AM
spaces. We believe a home should have moments of transition—spaces that feel connected but not repetitive.” Although the residence’s transitional architecture is its driving force, the designers warmed the clean lines with texture that added depth and tactility. Stained wood paneling, marble, onyx, Venetian plaster, antique mirrors, custom upholstery, textured wallcoverings, and fine fabrics were all selected for both appearance and how they would feel and age over time. The furniture selection demanded balancing sculptural design with comfort and functionality. “We opted for pieces with strong silhouettes, beautiful proportions, and exceptional craftsmanship,” says Alvarez. “The goal was to create a collection that felt intentional. Rather than simply filling spaces, each item contributes to the story of the home.” Brands that made the cut include Gallotti & Radice, Apparatus, Avenue Road, Gabriel Scott, Oliya Stone, Radnor, Visual Comfort, Holly Hunt, Natuzzi, and Moniomi’s own label, Made by Moniomi. “This project’s biggest challenge was creating a cohesive vision within a very large-scale residence while ensuring every room felt intentional and connected,” says Alvarez. “With a home this size, there must be a balance between creating moments of impact and maintaining a sense of harmony. We approached each space individually while continuously referencing the larger design language of a spectacular residence.”
above: A sitting area in one of the children’s bedrooms reveals Moniomi’s penchant for texture and patterns. “The intention was to create a moment that felt both playful and sophisticated,” says Alvarez. “The oversized organic pattern of the wallcovering creates a subtle, almost sculptural backdrop that adds depth without overwhelming the room.”
left: “The playroom was designed to spark creativity while feeling
cohesive with the design language of the home,” says designer Monica Santayana. “It’s a space that encourages imagination and everyday play, but it doesn’t rely on primary colors or overly themed elements that children would quickly outgrow.”
SOURCES DINING ROOM Table – Designed by Made by Moniomi, Miami, FL, and fabricated by Moniomi, Miami, FL Chairs – Nuevo Living, @nuevoliving Buffet – Olivya Stone, olivyastone.com Lighting – Gabriel Scott, gabriel-scott.com Wall tapestry – Obakki, obakki.com FAMILY ROOM Sofa – RH rh.com Chair – Oroa, oroa.com Side table – Noir, noirfurniturela.com Floor lamp – Visual Comfort, Miami, FL LIVING ROOM Black stools – Loic Bard, loicbard.com
Fireplace – Designed by Moniomi, Miami, FL, and fabricated by E&P Marble, Miami, FL Millwork – Moniomi, Miami, FL GAME ROOM Sofa – Natuzzi, Miami, FL Cabinetry – Designed by Moniomi, Miami, FL Billiards table – Olhausen, olhausenbilliards.com Area rug – Twill & Texture, Miami, FL PRIMARY BEDROOM Bed, headboard, and bedside tables – Designed by Moniomi, Miami, FL Lounge – Ferm Living, fermliving.us Accent table – Global Views, globalviews.surya.com Sconces – Articolo, articolostudios.com Chandelier – RH, rh.com
Area rug – Art + Loom, Miami, FL PRIMARY BATHROOM Cabinetry and sink – Designed by Moniomi, Miami, FL Tub – Bain Ultra, bainultra.com Chandelier – Visual Comfort & Co., Miami, FL Black stool – Loic Bard, loicbard.com PLAYROOM/SITTING AREA Sofa – CB2, cb2.com Wallcovering – Edge Collections, Miami, FL Cabinetry – Designed by Moniomi, Miami, FL CHILD’S BEDROOM Bed and headboard – Modshop, modshop1.com Bench – Wayfair, wayfair.com Side tables – West Elm, westelm.com Wallcovering – Drop It Modern, dropitmodern.com
128 FLORIDA DESIGN’S MIAMI EDITION 22-3
Moniomi_Pinecrest_MIA223_8 pgs.indd 128
7/28/26 2:08 PM
A layered palette of warm neutrals, blush tones, and creamy textures defines one of the children’s bedrooms. The Edge Collections wallcovering was chosen for its painterly quality and subtle movement.
Moniomi_Pinecrest_MIA223_8 pgs.indd 129
7/27/26 9:18 AM
interior design and architecture STEPHANIE HALFEN, CLAUDIA FLEISCHMAN &
ISABELLA HERNANDEZ, SDH STUDIO ARCHITECTURE + DESIGN, NORTH MIAMI BEACH, FL construction RICARDO HALFEN, TREO CONSTRUCTION, NORTH MIAMI BEACH, FL landscape architecture JUAN RAMON PACHECO, ECO PACHECO, DANIA BEACH, FL text JEANNE DE LATHOUDER photography MICHAEL RUIZ, LEGENDARY PRODUCTIONS, MIAMI LAKES, FL
UNFOLDING STORY THOUGHTFULLY DESIGNED TO REVEAL ITSELF ONE SPACE AT A TIME, A WATERFRONT RETREAT IN MIAMI BEACH PAIRS SOPHISTICATED ARCHITECTURE WITH THE EFFORTLESS INDOOR/OUTDOOR LIFESTYLE THAT DEFINES SOUTH FLORIDA
above: The residence’s ground floor ceiling peaks at over 20 feet, then eases into
a more intimate plane as you move toward the water. Floor-to-ceiling black steel sliding panels retract completely, dissolving indoor/outdoor boundaries. Sleek Minotti furnishings include a low-slung ivory sofa, sculptural swivel chairs, and a reflective glass-and-bronze cocktail table.
130 FLORIDA DESIGN’S MIAMI EDITION 22-3
Stephanie Halfen_Pine Tree Drive_MIA223_type in.indd 130
7/28/26 2:11 PM
THERE ARE SOME HOUSES THAT REVEAL their charms slowly. Set on Pine Tree Drive in Miami Beach, Will and Natalie Stute’s newly built residence was designed as a composition of unfolding spaces—one that begins beneath a soaring glass entry and draws the eye toward the waters of Indian Creek. Here, architecture, landscape, and lifestyle move in concert, creating a home that feels at once grand and deeply personal. For the Stutes, the property offered exactly what they were looking for—room to gather with family, space to entertain, and a seamless connection to the waterfront lifestyle that first drew the D.C. couple to Miami Beach.
Stephanie Halfen_Pine Tree Drive_MIA223_type in.indd 131
7/28/26 2:11 PM
An intimate conversation area near the staircase lends a warm welcome with a curved sofa and swivel chairs from Minotti gathered around a Bellagio lounge table. A plush area rug from Vesta Home anchors the grouping.
132 FLORIDA DESIGN’S MIAMI EDITION 22-3
Stephanie Halfen_Pine Tree Drive_MIA223_type in.indd 132
7/28/26 2:11 PM
“After looking at more than 15 homes over a two-month period, I stumbled across this one on Instagram and told my husband, ‘We have to go see it,’” says Natalie. “As soon as we stepped inside, we both fell in love.” Designed by SDH Studio Architecture + Design, with principal Stephanie Halfen leading the project alongside Claudia Fleischman and Isabella Hernandez, the newly built 6,997-square-foot residence occupies a waterfront lot overlooking one of the widest stretches of the Indian Creek Waterway. “When I first stood on the undeveloped property, what struck me wasn’t the footprint but the depth of the site,” recalls Halfen. “A home
above: At the waterfront end of the
ground floor, the family room offers a cozier scale, drawing the eye directly to the water view. This is the space where the house exhales with Minotti’s generous curved sectional in ivory linen paired with a tiered walnut coffee table.
A staircase—part of which features glass on one side and warm timber on the other—creates a moment of compression before the upper level opens to sky and water.
Stephanie Halfen_Pine Tree Drive_MIA223_type in.indd 133
7/28/26 2:11 PM
this deep wouldn’t simply sit on the land—it would move through it.” That statement is evident from the moment of arrival. A two-story glass entry and full-height pivot door frame views toward the water beyond, while walnut millwork, limestone flooring, and natural textures soften the home’s contemporary style. “The architecture reads clean from the street,” says Halfen. “Step inside, and the register shifts. The palette warms, the structure gives you the bones, and the interior gives you the life.” The main level unfolds as an open-plan living environment where floor-to-ceiling glass walls retract completely, dissolving the boundary between indoors and out. Sculptural furnishings, a custom Italian kitchen clad in bookmatched marble and walnut, and carefully framed sightlines reinforce the home’s connection to the landscape and water. “What stayed with me throughout the project was the relationship between enclosure and openness,” 134 FLORIDA DESIGN’S MIAMI EDITION 22-3
Stephanie Halfen_Pine Tree Drive_MIA223_type in.indd 134
7/28/26 2:11 PM
Occupying the full width of the upper level, the primary suite features floor-to-ceiling sliding glass doors that reveal the waterway. Minotti’s upholstered Spencer bed centers on a fluted walnut panel that anchors the room. A sitting area includes Minotti’s Jacques sofa and ottoman.
right: A freestanding soaking tub from Badeloft sits directly before a full-height glazed wall open to the waterway. A deep walnut-framed recess housing a wide backlit mirror, the vanity wall encompasses fluted walnut cabinetry with a travertine countertop. A large walk-in shower in the same travertine is enclosed in frameless glass.
far left: On the upper level, oak flooring continues from the staircase treads into a composed, light-filled hallway and study. Anchored with a neutral-toned area rug, an ash wood desk and a Maximillian walnut dining chair complement a pair of lounge chairs, all from Vesta Home.
Stephanie Halfen_Pine Tree Drive_MIA223_type in.indd 135
7/28/26 2:11 PM
A broad covered terrace, outfitted with cleanlined Minotti furnishings, features an adjacent kitchen pavilion. Lush tropical plantings wrap the garden edges, creating full privacy while rooting the house firmly in the landscape.
adds Halfen. “The house holds you while simultaneously dissolving its own boundaries.” For the owners, the dwelling’s greatest success is how naturally it supports the lifestyle they envisioned. “What we love most about our home is that it was designed around bringing people together,” says Will. “Whether we’re hosting an intimate dinner party or a larger gathering, the spaces work beautifully.” For Halfen, that sense of connection ultimately defines the project. “Every principal space reaches toward the water,” she says. “That’s not incidental; it’s the idea from which the entire design flows. The result is a house that moves, from the quiet confidence of the street façade to the full release of the waterfront. It’s a home that gives back the longer you live in it.” 136 FLORIDA DESIGN’S MIAMI EDITION 22-3
Stephanie Halfen_Pine Tree Drive_MIA223_type in.indd 136
7/28/26 2:11 PM
“What stayed with me throughout the project was the relationship between enclosure and openness,” says architect and designer Stephanie Halfen. “The house holds you while simultaneously dissolving its own boundaries.”
SOURCES GREAT ROOM Sofa, swivel chairs, cocktail and side tables, dining table and chairs, and chandelier – Minotti, Miami, FL Island and backsplash – Designed by SDH Studio Architecture + Design, North Miami Beach, FL, and fabricated by La Dolce Vita, Miami, FL CONVERSATIONAL AREA Curved sofa, swivel chairs, and cocktail table – Minotti, Miami, FL Round area rug – Vesta Home, Fort Lauderdale, FL FAMILY ROOM Sofa and tiered table – Minotti, Miami, FL
Stephanie Halfen_Pine Tree Drive_MIA223_type in.indd 137
Lamp on platform – Vesta Home, Fort Lauderdale, FL OFFICE Desk, chairs, and area rug – Vesta Home, Fort Lauderdale, FL PRIMARY BEDROOM Bed and headboard, cocktail and side tables, sofa and pouf – Minotti, Miami, FL Lighting – Lee Broom, leebroom.com PRIMARY BATHROOM Cabinetry – Designed by SDH Studio Architecture + Design, North Miami Beach, FL, and fabricated by LVE Enterprises, Miami, FL
Shower – Designed by SDH Studio Architecture + Design, North Miami Beach, FL, and fabricated by Treo Construction, North Miami Beach, FL Tub – Badeloft USA, badeloftusa.com BACK EXTERIOR Seating, dining table, and chairs – Minotti, Miami, FL Kitchen – Designed by SDH Studio Architecture + Design, North Miami Beach, FL, and fabricated by Luxa Patio, Miami, FL THROUGHOUT Pool – Designed by SDH Studio Architecture + Design, North Miami Beach, FL, and fabricated by Flowtech Pools, Miami, FL Millwork – LVE Enterprises, Miami, FL, and La Dolce Vita, Miami, FL
7/28/26 2:11 PM
ADVERTORIAL
TRANE HVAC SYSTEMS USA Trane helps homeowners create more comfortable, energy-efficient homes through innovative heating, cooling, and indoor air quality solutions. By combining advanced HVAC technology with expert guidance, Trane empowers homeowners to reduce energy consumption, lower utility costs, and improve year-round comfort. Trane’s energy-efficient systems are designed to optimize home performance while supporting a more sustainable lifestyle. In addition to providing reliable home comfort solutions, Trane educates homeowners on practical ways to improve energy efficiency throughout the year. From seasonal maintenance recommendations and energysaving tips to guidance on upgrading HVAC equipment, smart thermostats, and home comfort systems, Trane helps customers make informed decisions that can
improve efficiency and extend equipment life. Whether preparing a home for summer heat or winter cold, Trane offers resources and expertise to help homeowners maximize comfort while minimizing energy use. The company’s focus on innovation, reliability, and sustainability allows homeowners to take meaningful steps toward reducing their environmental impact without sacrificing comfort. Through energy-efficient home upgrades, preventative maintenance, and seasonal best practices, Trane serves as a trusted partner in helping families create healthier, more comfortable, and more efficient homes.
TRANE HVAC SYSTEMS USA 800 Beaty Street, Building B Davidson, NC 28036 866-720-5051 trane.com/residential/en/dealer-locator/
138 FLORIDA DESIGN’S MIAMI EDITION 22-3
Trane HVAC Systems USA_FDM22.3.indd 138
7/23/26 1:58 PM
ADVERTORIAL
Trane HVAC Systems USA_FDM22.3.indd 139
7/23/26 1:59 PM
| EVENTS |
MONICA TATBAK, ANA DANTAS, THYAGO GARCIA, NATALIA MCGOWAN
MAURICIO DURAN, JULIANA LOPEZ, CATALINA MOSCOSO, NATALIA GUTIERREZ
BRAZILIAN SOIREE
LAZARO MAYOR, JOSE PEÑA
Florida Design Miami unveiled its JESSICA JAEGGER, HARVEY M. DANA
summer 2026 Brazil-themed issue with a spirited celebration at the Florense
showroom
in
Midtown
Miami. The evening brought together several of the designers whose work was featured in the edition, as well as
ADAM MEDAL, SABRINA VELA
friends and clients of the publication. Guests enjoyed Champagne and hors d’oeuvres as they perused Florense’s Brazilian SORAYA PASTOR, REGINA VARGAS
collections
of
innovative
kitchens and closets.
MAURICIO DURAN, BLANCA WALL, COLIN CARDY
PAULA AMBROSIO, AMANDA AMBROSIO
CAROLINA MONTEIRO, CAMILA CRISPINO, CRISTINA SOUZA, RAFAELA SIMOES, LALIA COLVIN, DANIELA SALIBA, NICHOLAS GENNARI, ROBERTO RACY
PHOTOS BY CARLOS HIDALGO
ELAINE BORGES, MARCELLA CAMPOS
140 FLORIDA DESIGN’S MIAMI EDITION 22-3
Events_Florense_MIA223_4.indd 140
7/24/26 1:58 PM
SUBSCRIBE TODAY or visit floridadesign.com/fdmqr
FDM_2023_PrintAd_Subscription Ad_FULL.indd 1
7/23/26 1:46 PM
| COVET |
Defying Gravity MIAMI DESIGNER GISELLE COUJIL LEANS INTO ARTIST ARTUR LESCHER’S SCULPTURAL STUDIES OF RELATIVITY
THE TASTEMAKER: A well-regarded Miami designer, Giselle Coujil is the founder and principal of Obras Studio, a firm known for refined minimalist interiors in South Florida, and Park City, Utah. THE OBJECT: Using brass, wood, cooper, metal, and aluminum, Brazilian artist Artur Lescher’s hanging sculptures nod to the relationships between material, space, tension, and gravity. Shown here, Cardenal #4, is part of Lescher’s Orbitales series. IN HER WORDS: “In modern interiors defined by clean lines and minimalism, artwork is not simply decoration; it contributes to the space’s identity,” says Coujil. “That’s why Artur Lescher’s sculptures work so well in those environments as they add texture and sensory depth.” obras.studio; pieroatchugarry.com
ARTUR LESCHER SCULPTURE PHOTO COURTESY OF PIERO ATCHUGARRY GALLERY; GISELLE COUJIL PHOTO COURTESY OF OBRAS STUDIO
text CHRISTOPHER DAY
142 FLORIDA DESIGN’S MIAMI EDITION 22-3
Covet_Giselle Coujil_MIA223_type in_HR.indd 142
7/22/26 9:44 AM
Art Connection MIA.indd 1
10/7/24 3:18 PM
Where Talent Comes Naturally
LUXURY CONDOMINIUM MODEL BAY HARBOR ISLANDS
Interiors by Sreven G REV2_FDM.indd 1
7/24/26 10:31 AM
VISIT OUR 110,000 SQFT SHOWROOM | BY APPOINTMENT ONLY 2818 Center Port Circle, Pompano Beach, FL 33064 | 954-735-8223 FL State License #IB13000407 | LEED accredited | Established 1984 www.interiorsbysteveng.com
Interiors by Sreven G REV2_FDM.indd 2
7/24/26 10:31 AM
WHERE LUXURY DESIGN TAKES CENTER STAGE. MIAMI DESIGN DISTRICT
Armina Stone FDM.indd 1
ARMINALUXE.COM
7/22/26 1:34 PM