FLORIDA DESIGN
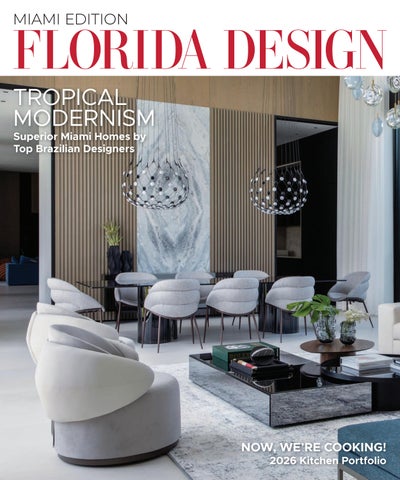
TROPICAL MODERNISM

Superior Miami Homes by Top Brazilian Designers





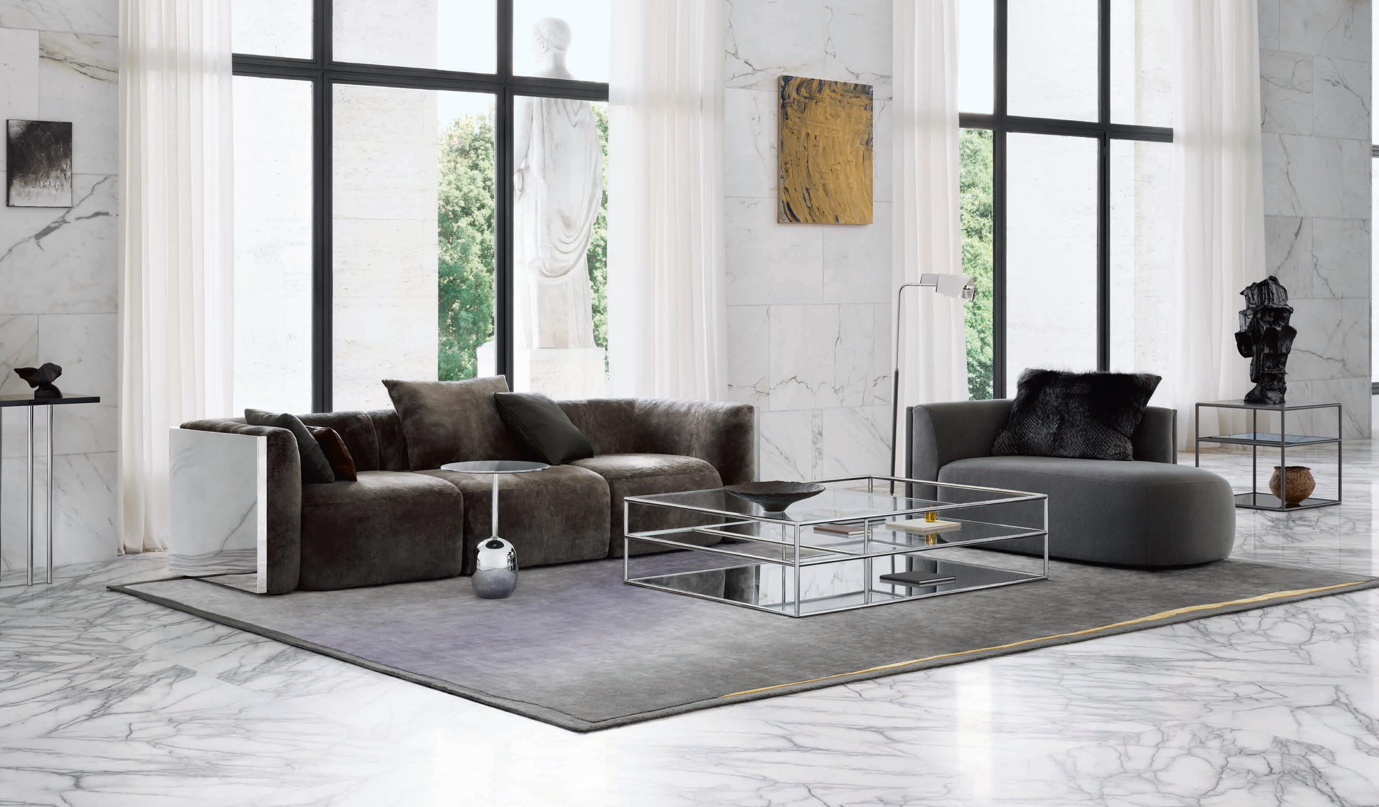
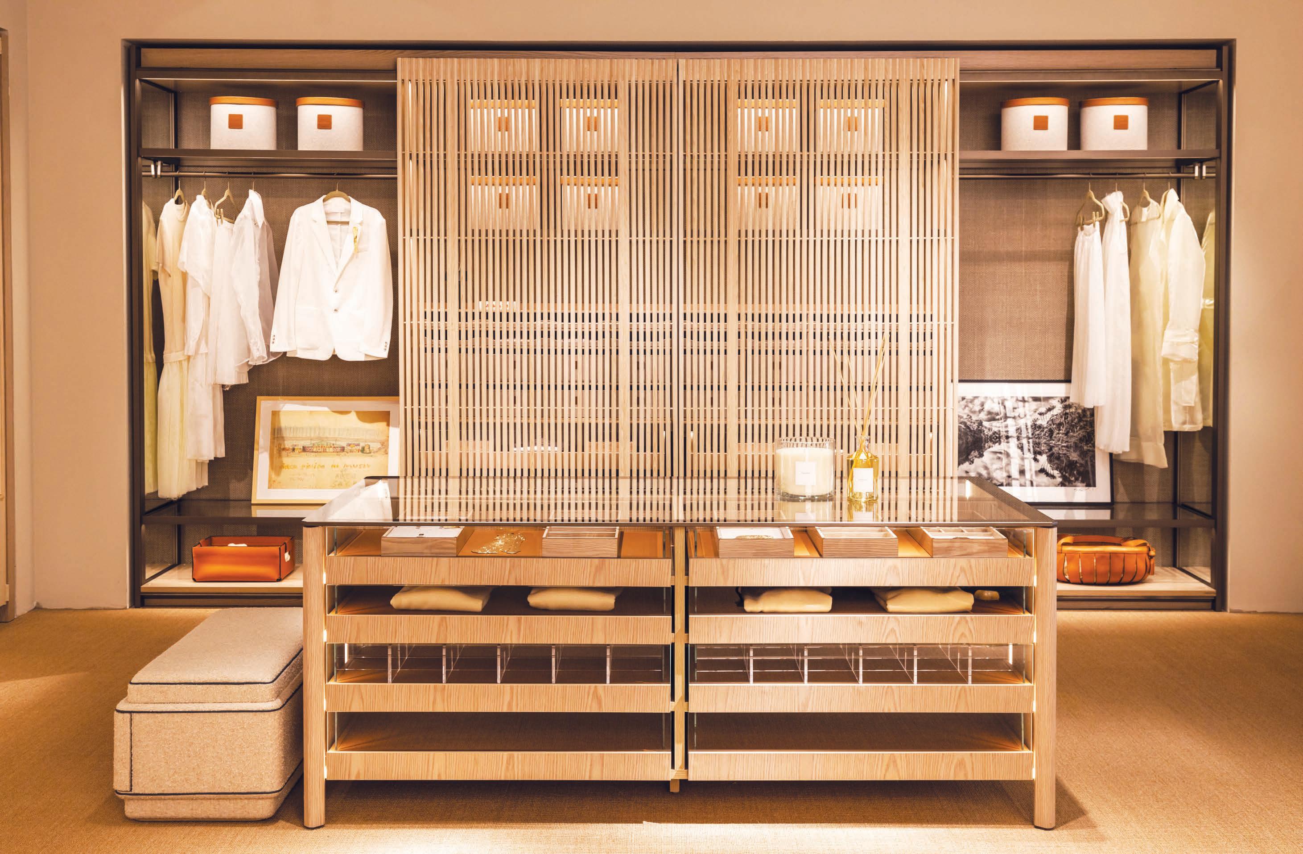
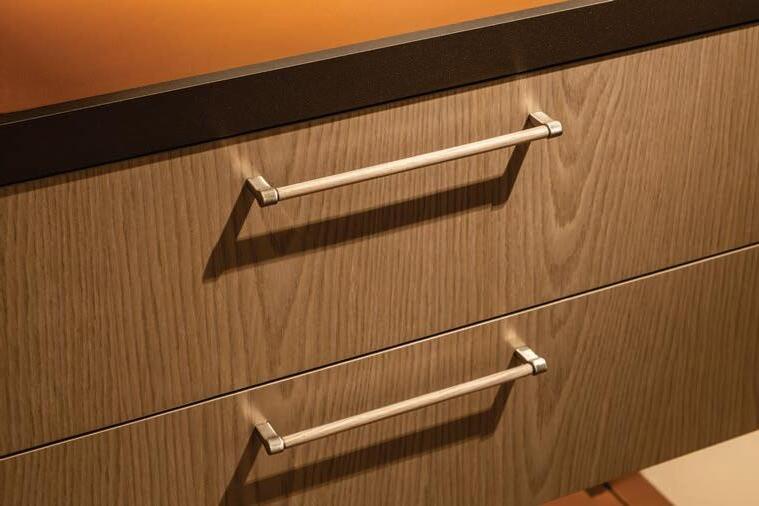
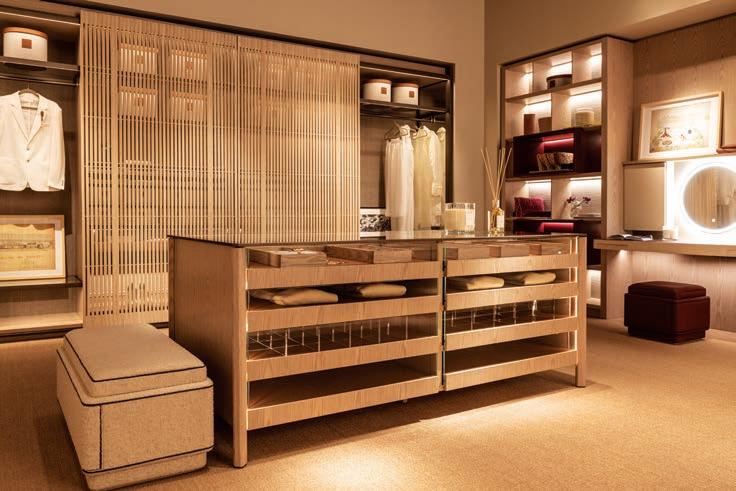













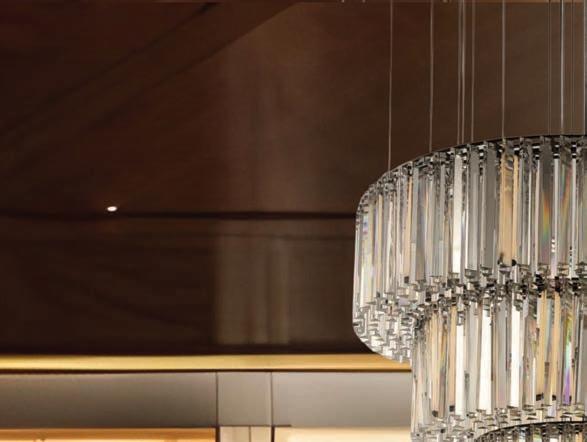
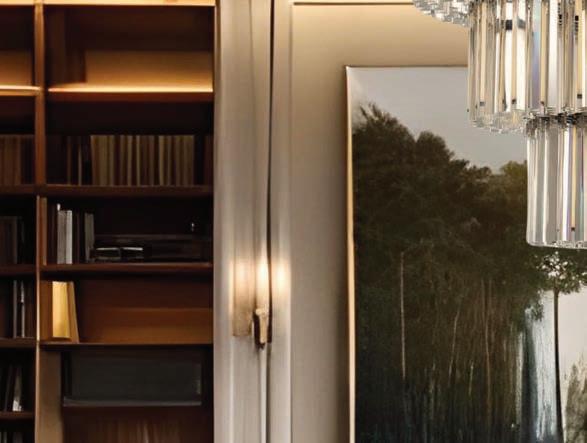
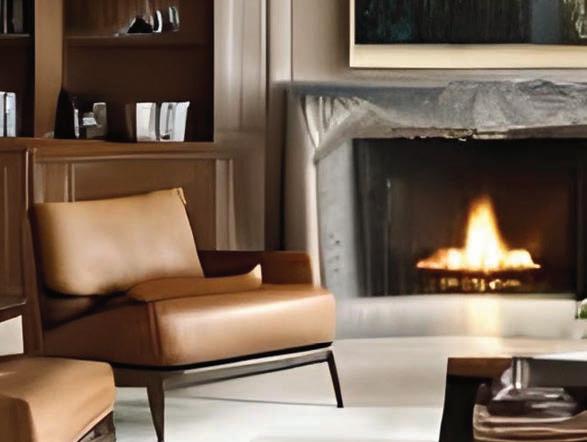








Where Italian millwork meets Brazilian furniture heritage. YOUR ONE STOP SOLUTION
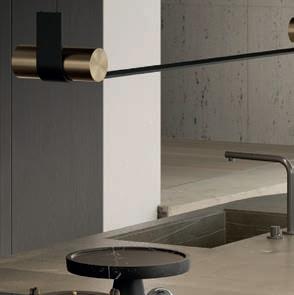
SACCARO
APPENIN





Superior Miami Homes by Top Brazilian Designers
Where Italian millwork meets Brazilian furniture heritage. YOUR ONE STOP SOLUTION



90 A CASE FOR CONTEMPORARY
INTERIOR DESIGN BY RAFAELA SIMOES & LAILA COLVIN
Clean lines and inviting textures denote modernist elegance inside an Olympia Heights home in Southwest Miami.
INTERIOR DESIGN BY NICHOLAS GENNARI & ROBERTO RACY
INTERIOR DESIGN BY JESSICA JAEGGER
A seasoned designer leans into serene retreat vibes for less-is-more style in a South Beach pied-à-terre.
108 POINT OF VIEW
INTERIOR DESIGN BY CRISTINA SOUZA & MONICA SOUZA
A condo residence’s spectacular perspective of Sunny Isles Beach inspires its contemporary and clean design.
Informed by Brazilian design’s minimalism and warmth, a vacation home in Miami Beach is both a showplace for modern refinement and a true family retreat.
INTER IOR DESIGN BY CAMILA CRISPINO
In Key Biscayne, a designer holds back to deliver a home that’s layered, personal, and rooted in place.
DETAILS
Rock On!
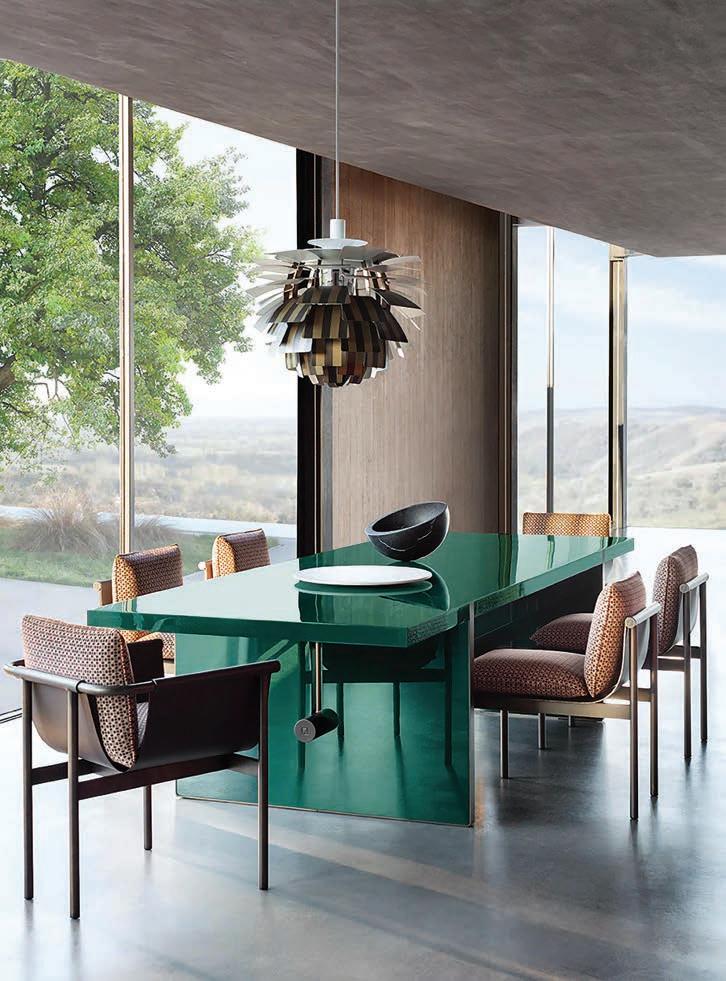
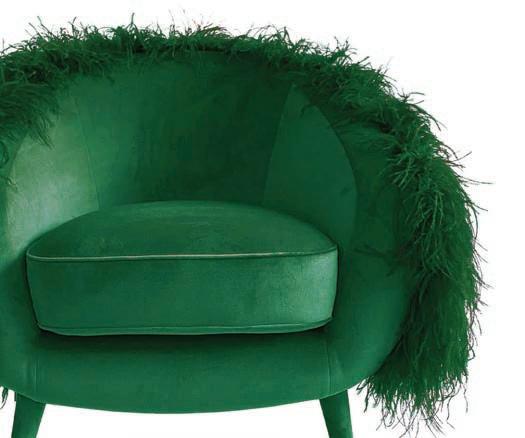
48 Emerald City
50 Light Less Ordinary
52 All Tied Up
54 Design news and notes from Miami and beyond
58 CLUBHOUSE CHIC
FD ASKS 62 PERSONALLY SPEAKING
Soho Home Studio makes its Miami Beach debut.
59 FULL HOUSE
From appliances and plumbing to lighting and hardware, Maison & Co. has the home covered.
59 ITALIAN IMPORTS
Amura Lab brings the design traditions of Apulia to Miami.
COLLAB
60 MAJOR SCALE
Tastemaker Kelly Wearstler surprises us again with a new collaboration that’s music to our ears.
Vibrant art, vintage furniture, and cherished mementos bring individuality to a residence in Bal Harbour.
DESIGN 66 THE KITCHEN FACTOR
Chic suggestions and endless inspiration for the home’s most popular spot
WINNING RECIPE
A kitchen in Coral Gables balances family functionality with timeless design.
BATHROOM UPGRADE
The home’s grooming sanctuary goes for the bold.
BATHROOM UPGRADE
NOW
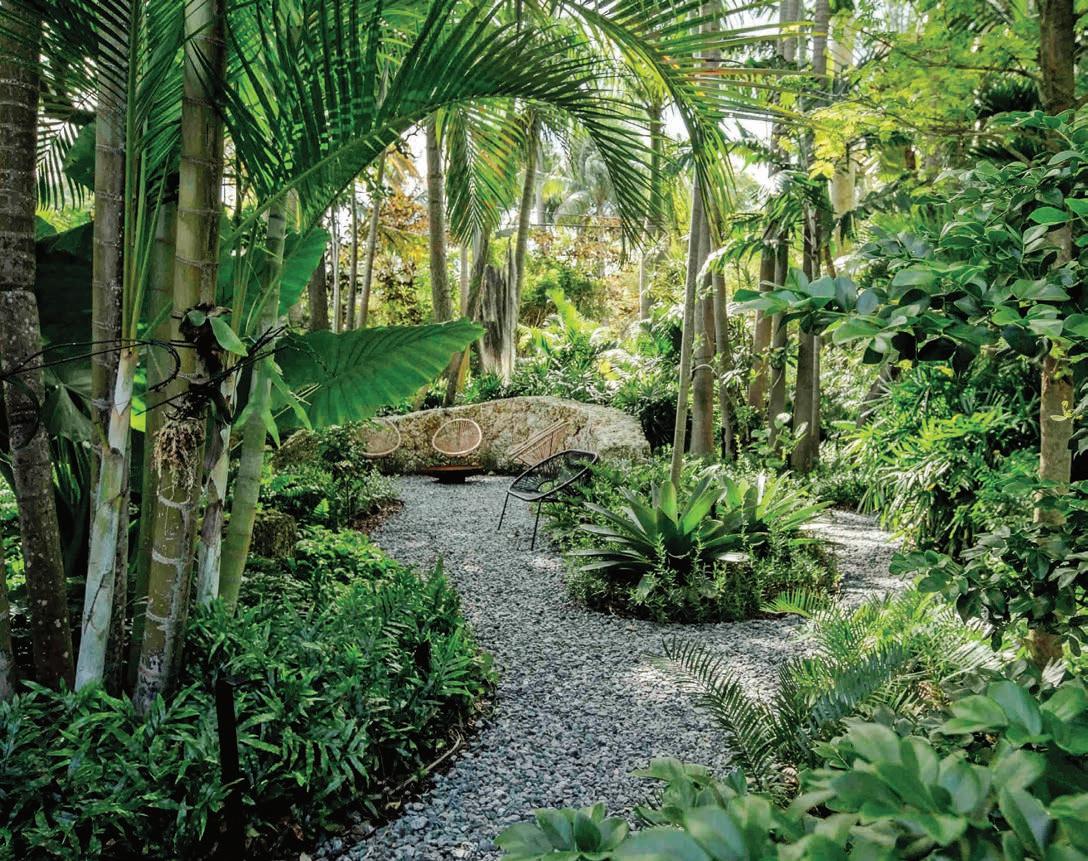
Landscape architect Carolina Monteiro carves out alluring pathways and hidden alcoves within a waterside garden on Belle Meade Island.
EVENTS
DESIGN DEBUT
Giada celebrates its new Miami showroom.
FANTASTIC VOYAGE
Uultis gets social in the name of Brazilian design. COVET
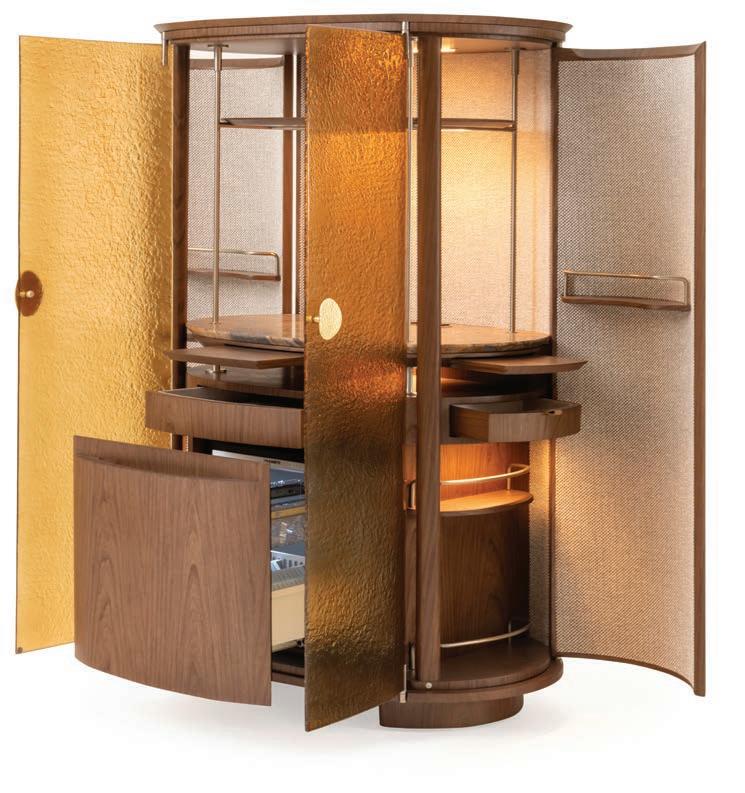
Artefacto’s Pietra bar is designers Soraya Pastor and Regina Vargas’ go-to secret for refined interiors.
editorial director
DAPHNE NIKOLOPOULOS
editor-in-chief
LUIS R. RIGUAL
design director
LAURIE SPECTOR
acquisitions editor
ANNETTE SESSA-GALBO
senior copy editor
MELINDA LANIGAN
social media editor
MEGAN HYDE ROBERTS
web editor
ABIGAIL DUFFY
contributing writers
STEPHANIE DAVIS SMITH | CHRISTOPHER DAY
JEANNE DE LATHOUDER | FLORIAN JOUIN
contributing photographers
JOHANAN BENAVIDES | CRAIG DENIS
DAVID HENZ | DENILSON MACHADO
LIBERTAD RODRIGUEZ OTERO | GABRIEL VOLPI
production director
SELENE M. CEBALLO
production manager
LOURDES LINARES
production coordinator
ILEANA CABAN
ANAELY J. PEREZ-VARGAS
digital prepress specialist
GEORGE DAVIS
senior designer JEFFREY REY
ADVERTISING | 561.472.1901 | floridadesign.com EDITORIAL | 561.472.2217 |

publisher TERRY DUFFY
associate publisher HARVEY M. DANA
account executives
DENISE AUTORINO | DARYL BERNSTEIN
JENNIFER DARDANO | ELIZABETH GOODMAN SUSAN GIBSON HOWARD
marketing manager REBECCA DESIR
digital marketing manager TYLER SANSONE
advertising services coordinator ELIZABETH HACKNEY
chief operating officer TODD SCHMIDT it manager OMAR GREENE
circulation manager MARJORIE LEIVA
distribution manager JUDY HEFLIN
circulation promotions manager DAVID SUPPLE
circulation assistants BRITNEY STINSON | CATHY HART
logistics manager OMAR MORALES
accounting specialist and HR specialist BECKY BRIAND
accounts receivable specialist ANA CORONEL | AVERY MORALES founder JEFF LICHTENSTEIN









There may be a living room with a million dollars’ worth of blue-chip art on display, a primary bathroom equipped with Six Senses spa amenities, and a theater-seating media room Christopher Nolan would kill for, but a residence’s winningest room continues to be the kitchen.
Beyond its obvious purpose, the kitchen is a setting for the theater of daily life: breakfast and dinner, homework and science projects, family vacation discussions, and other trifles that will, in time, become cherished memories. It’s a safe space to experiment with recipes, gossip with friends over wine, and make plans for the future. No wonder they call it the soul of the home.
Aside from its heart-tugging attributes, the kitchen is also a place for design innovation and surprises. And that’s where we come in. In “The Kitchen Factor” we offer a curated look at the different elements that make today’s modern, upscale kitchens tick. We’re talking surfaces, cabinetry, appliances, islands, and extras that can transform those square feet into a showplace that’s both beautiful and functional. I hope you find the section insightful, whether you’re considering a revamp or not.
Summer is here, and with it comes another Brazil issue in which we highlight the interior design of Brazilian designers working in Miami. As usual, this year’s selections are above par. Fronting the edition is an Olympia Heights residence by designers Rafaela Simoes and Laila Colvin of 2id Interiors that’s informed by a contemporary aesthetic that balances clean lines with inviting textures. The rest of our features are equally satisfying. Jessica Jaegger shares a refined and tranquil pied-à-terre in the middle of chaotic South Beach. Sisters Monica Souza and Cristina Souza of MC Studio take us north to Sunny Isles Beach for a look at a condo residence where they established a connection to the ocean. Nicholas Gennari and Roberto Racy of Nar Design Studio continue their winning streak with a Miami Beach vacation home defined, as Gennari puts it, “an overall aesthetic that draws from the minimalism and warmth of Brazilian design elevated by European clean lines and sophistication.” And finally, there’s Camila Crispino of C2 Concepts Interiors and her most recent Key Biscayne project, a waterfront condo residence where she worked her magic with subtlety for a look that balances island charm with metropolitan sophistication.
Here’s hoping this summer issue keeps you inspired.

LUIS R. RIGUAL Editor-in-Chief lrigual@floridadesign.com


















Bem-vindos! It is fantastic to see the Brazilian design community once again gloriously showcased in this fourth annual edition of Florida Design Miami’s Brazil issue. It is truly inspiring to witness designers from Brazil finding success in Miami and making their mark in this exciting industry. I am honored and humbled that this community has embraced Florida Design to tell their stories. Featured in this edition are designers whose contributions elevate our design landscape, and they include Monica and Cristina Souza of MC Studio, Nicholas Gennari and Roberto Racy of Nar Design Studio, Camila Crispino of C2 Concepts Interiors, Jessica Jaegger of Jaegger Interior Design, and Rafaela Simoes and Laila Colvin of 2id Interiors, whose outstanding Olympia Heights home made the cover. All these designers exemplify the fusion of culture and creativity that characterizes Brazilian design.
The last few weeks have been busy ones in Miami. In February, FD was a proud sponsor of the Tour of Kitchens in Coral Gables presented by the Coral Gables Community Foundation. The proceeds from the event went to support scholarships for the culinary arts program at Coral Gables Senior High School. Many thanks to Jessica Cachaldora for her support, dedication, and for including us in this worthy cause. In March, we hosted our Kips Bay Show House event with Royal Green Appliances and Good Deals Appliances Companies, along with Viking Appliances, Alfresco, and Spectrum Cabinetry. This was the fourth year we were involved in this gathering, and it was a total success. A heartfelt thank you goes out to Rachelle Louis for organizing the event and for her unwavering support.
I am writing this letter just a day after my return from Milan Design Week, which was anchored by the 64th edition of Salone. A big part of the event this year was EuroCucina, a biennial kitchen and bathroom exhibition with international appeal. As I explored the many pavilions within the Rho Fiera, I had the opportunity to meet with several of the 1,900 exhibitors and witness the trends that will influence the industry. I can tell you the 1970s are back in a big way, both in form and color. One of the highlights of the Milan trip was our third annual dinner with DDC’s Minotti Miami at Al Mercante in the city center. The occasion gave us a chance to interact with designers we know and meet new tastemakers from all over the world. A special shout-out to Thais Fontenelle for organizing such a memorable evening.

As you explore this Brazil edition, I hope you thoroughly relish all the colorful artistry and design innovation it offers.
Aproveite!
HARVEY M. DANA Associate Publisher hdana@floridadesign.com












2id Interiors
“A Case for Contemporary,” page 90
Fronting this issue of Florida Design Miami is one of designers Rafaela Simoes and Laila Colvin’s most recent projects, a 7,166-square-foot residence in Olympia Heights that showcases everything the 2id tastemakers do so well. “It’s a contemporary family home that combines refined design with comfort, emphasizing natural light, a seamless indooroutdoor flow, and thoughtfully layered textures,” says Simoes. “We approached this particular job with one goal in mind: to create a balance of sophistication and warmth so we could deliver a space that would reflect the clients’ lifestyle.” 2idinteriors.com

MC Studio
“Point of View,” page 108
“The connection to the ocean was truly inspiring,” says designer Cristina Souza about the design influences in a 3,500-square-foot residence at the Jade Signature tower in Sunny Isles Beach that she and her sister, Monica Souza, recently delivered. “The residence’s expansive terraces and floor-to-ceiling views allowed us to design a space where interior and exterior feel completely integrated,” says Monica. “The end result is a calm and immersive living experience, just as the owners wanted.” mcstudio.us

Jaegger Interior Design “Soft Touch,” page 100
“My design approach is defined by a refined blend of Brazilian modernism and organic minimalism, where warm woods, natural stone, and clean architectural lines feel both sculptural and intimate,” says designer Jessica Jaegger when asked about the style of her most recent project, a 2,145-square-foot condo residence in Miami Beach. “Our approach was inspired by the apartment’s extraordinary setting as the unit enjoys sweeping, 180-degree views of Biscayne Bay, extending toward Fisher Island, with a marina just below. Positioned on the eighth floor, the experience is almost nautical. You feel as though you are aboard a beautifully appointed vessel suspended above the water.” jessicajaegger.com

Nar Design Studio
“Beauty in Balance,” page 116
“By drawing on Brazilian warmth, European sophistication, and subtle Art Deco references, our design creates a refined interior where tropical textures, soft curves, and materials feel deeply connected the setting,” says designer Nicholas Gennari about a Miami Beach residence he and partner Roberto Racy recently tackled. Conceived as a full turnkey project at Five Park Miami Beach, the finished residence feels serene, highly curated, and deeply rooted in its surroundings. nardesignstudio.com

C2 Creative Concepts Interiors
“Memory & Material,” page 124
When it came to tackling a 3,000-squarefoot penthouse in Key Biscayne, designer Camila Crispino approached the space as a refined retreat, balancing old-world character with a lighter, more open Miami sensibility. “Our main challenge was to make the penthouse feel more like a house than a condo residence,” says Crispino. “We wanted to capture a breezy and layered essence, so every decision made was driven by the integration of location, function, and personality, and the focus was on creating a space for gathering.” creativeconceptsinteriors.com
To experience the Collections visit one of our flagship showrooms
DOWNSVIEW of DANIA (DCOTA)
1855 Griffin Road - Suite C212, Dania Beach, FL (954) 927-1100 www.downsviewofdania.com
DOWNSVIEW of JUNO
12800 U.S. Highway 1 - Suite 100, Juno Beach, FL (561) 799-7700 www.downsviewofjuno.com
DOWNSVIEW of BOSTON One Design Center Place - Suite 241,Boston, MA (857) 317-3320 www.downsviewofboston.com



Sarah Z Designs











Explore our carefully curated furniture collection, tailored to fit your lifestyle.
Our design experts will guide you in selecting pieces and creating a unique, harmonious space.
Visit our Boca Raton showroom today to unlock limitless design possibilities!
Bonita Springs House of Cabinetry 239-948-3040
Bradenton Epoch Solutions 941-761-8855
Cape Coral Top Level Cabinetry 239-310-5535
Ft. Lauderdale Lifestyle Cabinetry 954-563-1801
Living Color Cabinetry 954-970-9511
Fort Myers Dwayne Bergmann Interiors 239-344-7455
Islamorada JDR Designs 610-639-3905
Melbourne Pro Kitchens of Central Florida 269-290-9632
Miami
Luv My Kitchens 786-276-9990
Trimline Design 305-666-7609
Naples Tradewind Designs 239-354-4708
Interior by Design West 239-514-1234
Orlando Artios 407-677-7779
Palm Beach Gardens Rachel Eve Designs 561-694-0146
Sarasota Cooks Custom Cabinetry 941-366-6112
Metro Cabinet Company 941-377-8777
Renaissance Design Studio 941-921-9393
Stuart Superior Kitchens 772-286-6803
Tampa Artisan Design 813-922-7909
Vero Beach Dawn Wallace Designs 772-999-2691
Final Touch Kitchen and Bath Design 772-247-0767



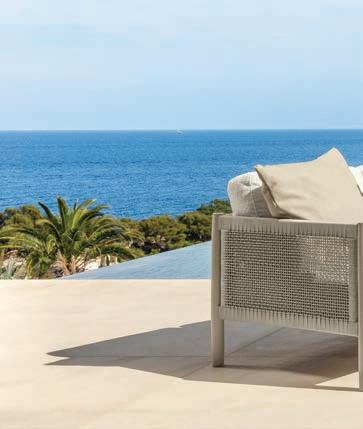
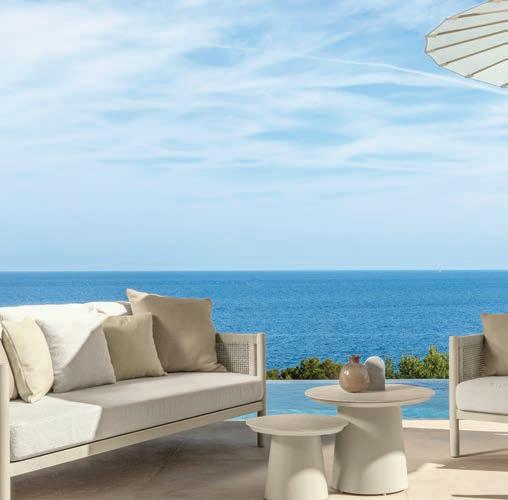
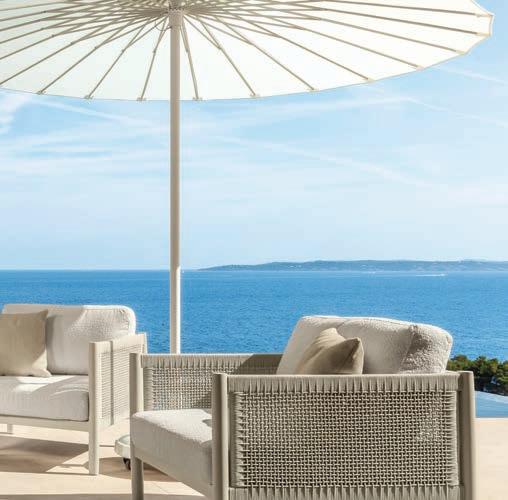
Largest stocking dealer in the USA; Exclusive and only authorized dealer in SWFL.

1500 N. Federal Hwy, Ft. Lauderdale, FL 33304
754.332.2681
12828 Tamiami Trail N, Naples, FL 34110 (at Imperial Golf Course Blvd.) 239.591.2000
kbpatiofurniture.com We ship anywhere. Seriously. Customization available Open 7 days a week Mon - Sat 10 - 6; Sun 11 - 5 MOORINGS - PARK SHORE
2604 Tamiami Trail N, Naples, FL 34103 (near Golden Gate Pkwy) 239.263.6799




















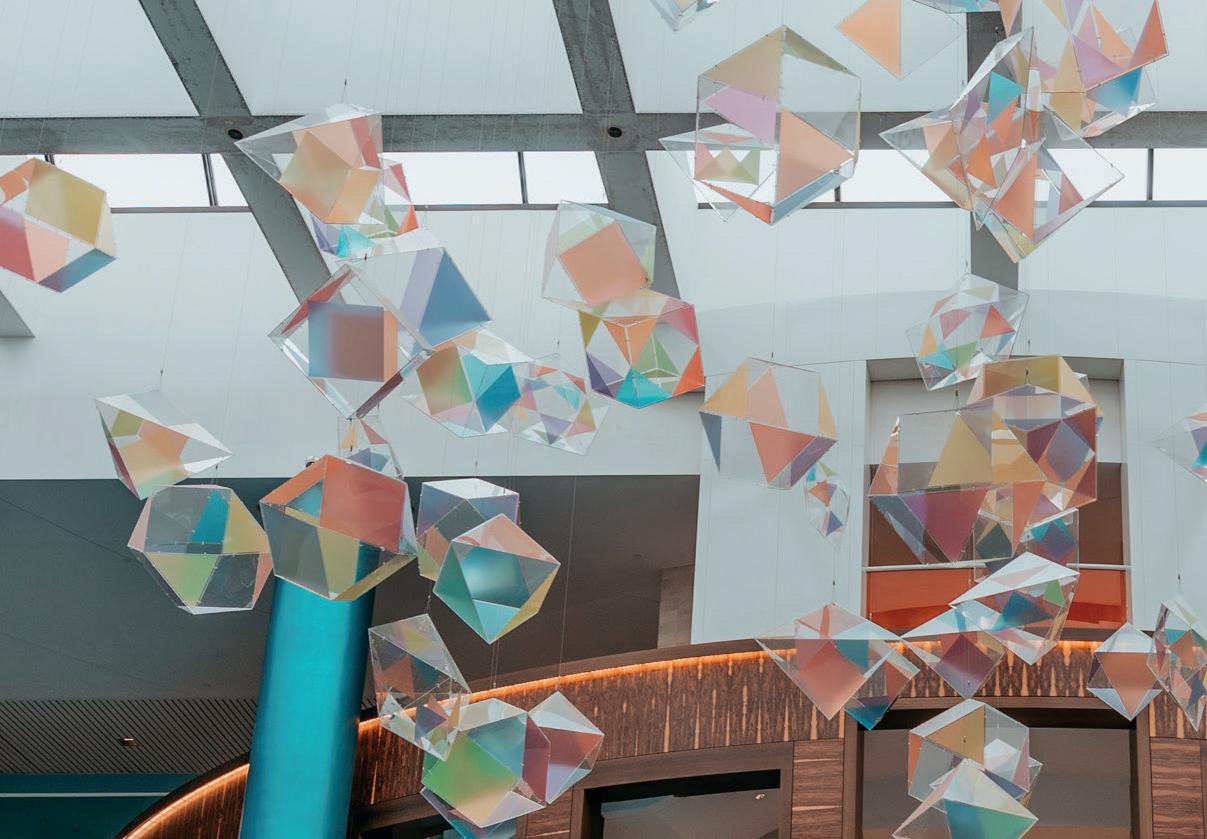
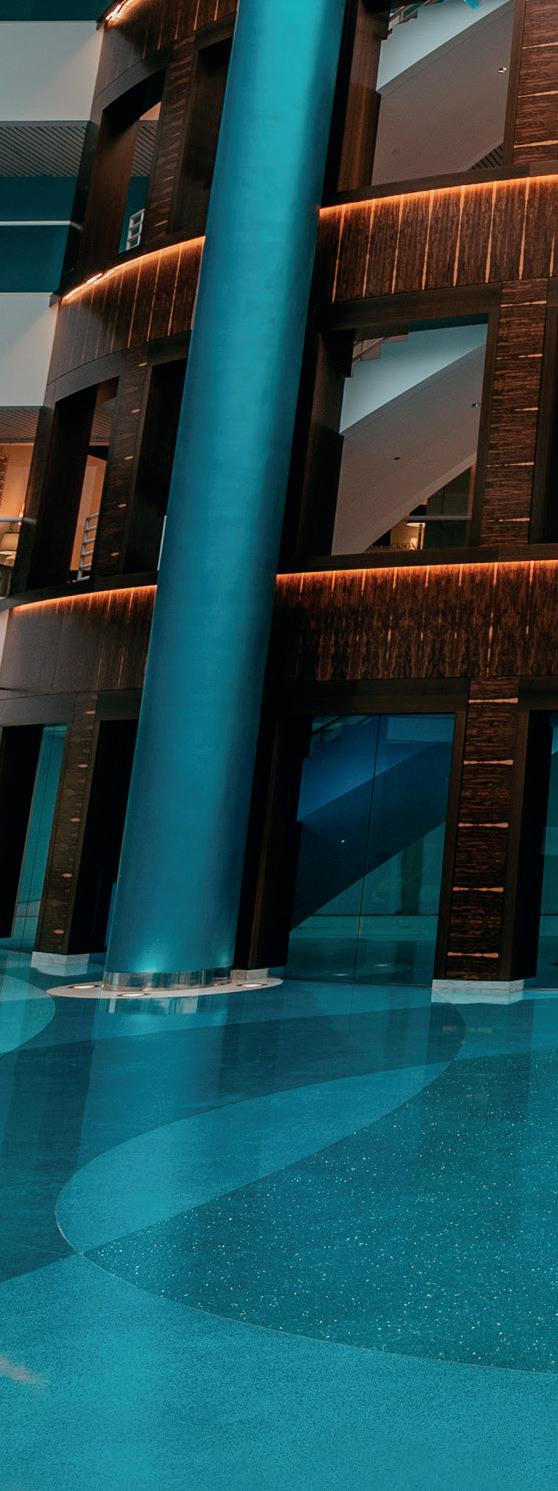
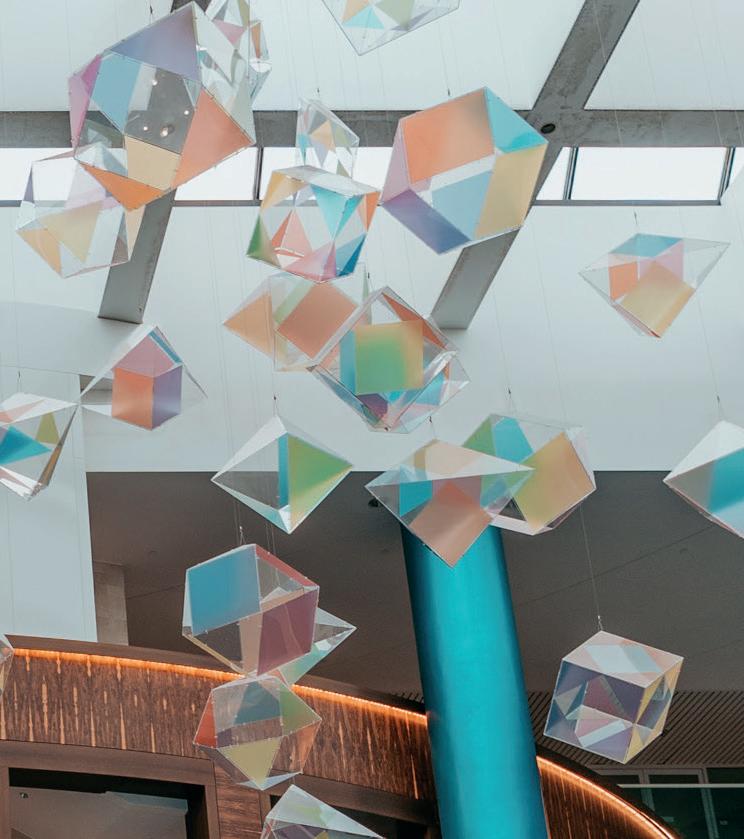

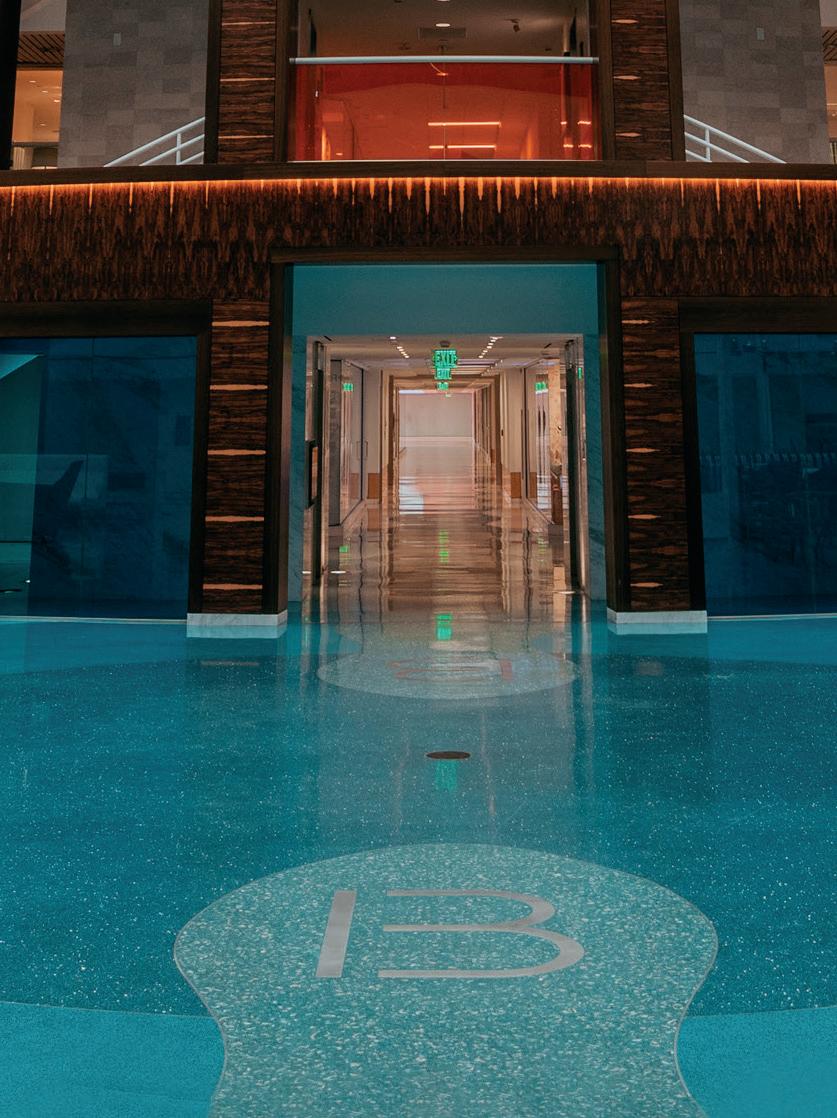
Explore world-class luxury showrooms, elevated workspaces, and awe-inspiring event venues— now open to the public. ALL UNDER ONE ICONIC ROOF
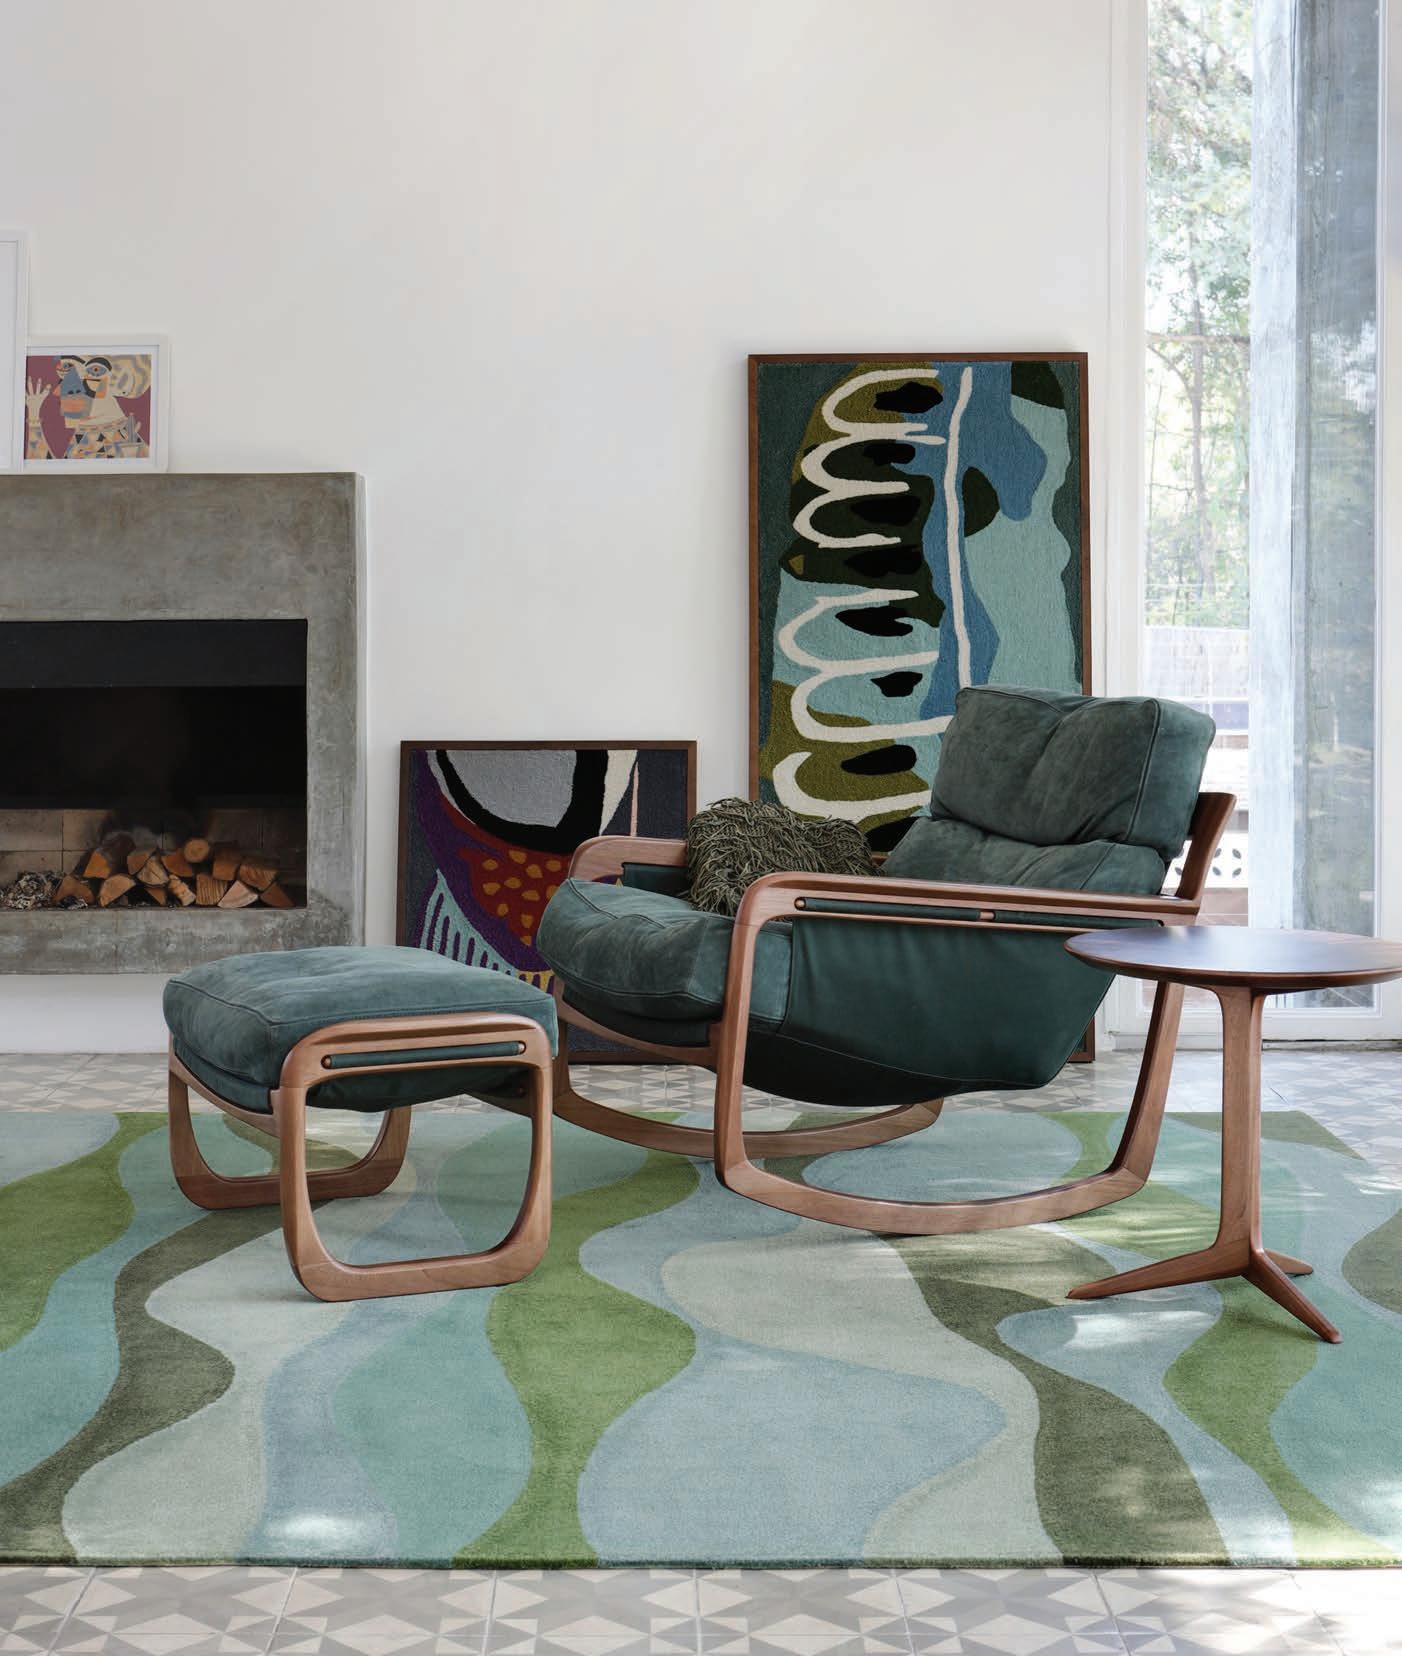
The new Pitu Chaise Balanço, designer Aristeu Pires’ modern take on a rocker for SOSSEGO, is meant for memorable moments of comfort. The chair is made of sustainably harvested Brazilian hardwood with canvas cushioning filled with plush down and foam for guaranteed softness. sossegodesign.com
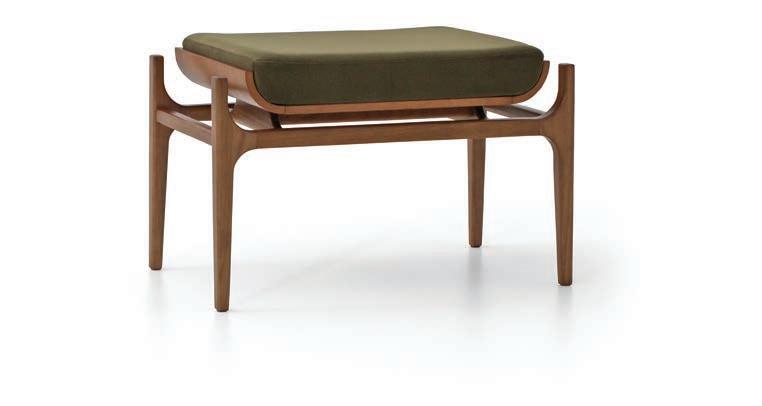
LEFT: With a modernist walnut frame, the Lucio stool from ROBERTA SCHILLING COLLECTION draws you in without trying too hard. rscollection.com
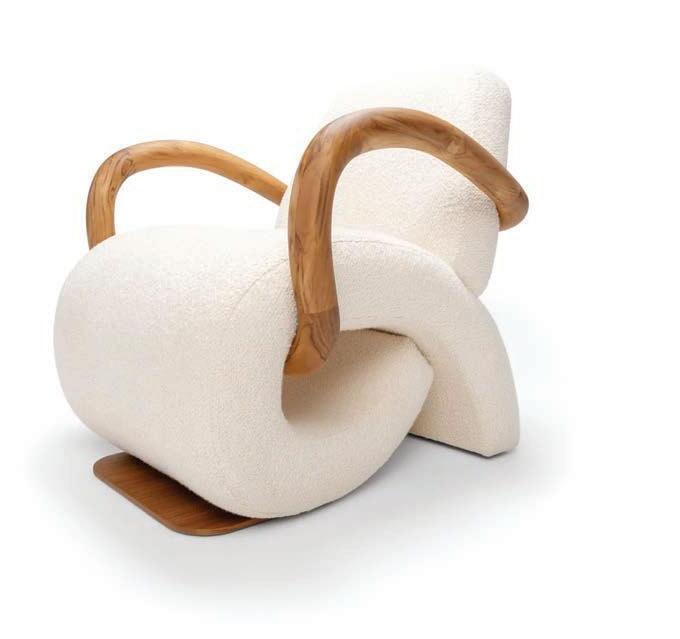




ABOVE: The design of the Juruá armchair by UULTIS incorporates organic shapes and smooth curves that reflect the meandering flow of the river after which it’s named. uultisusa.com
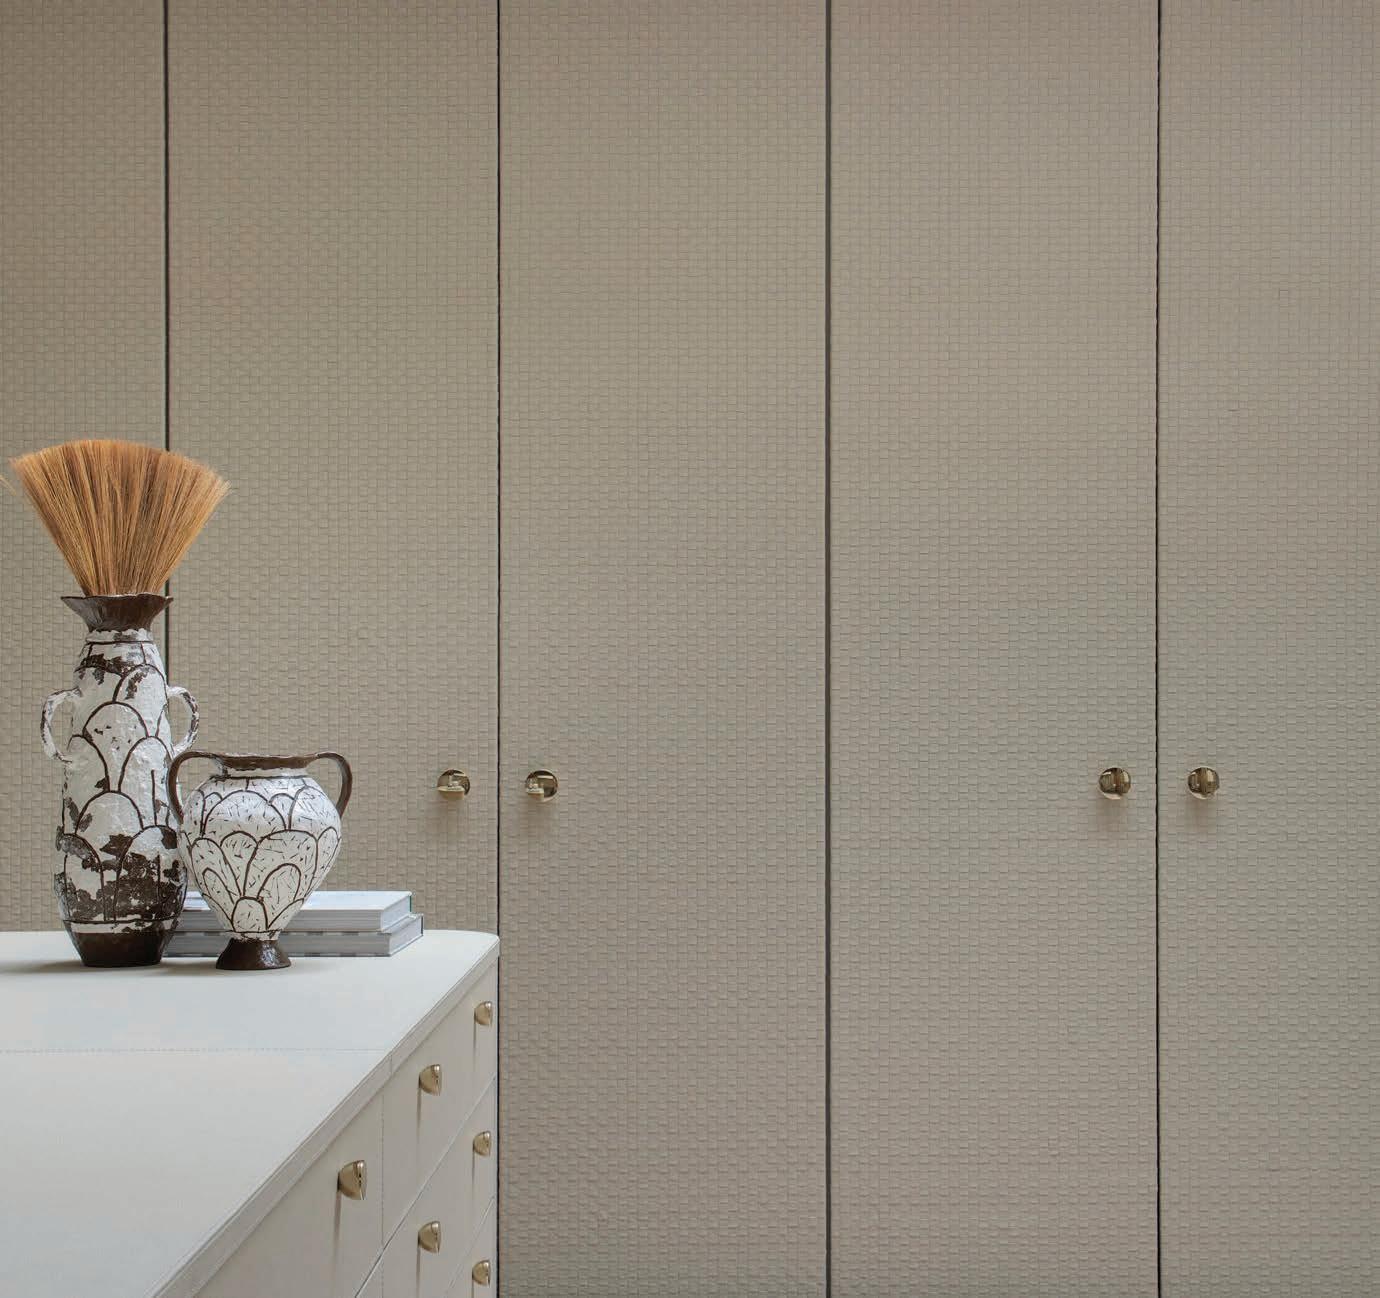
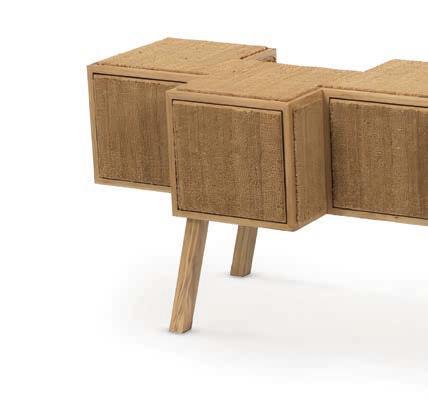
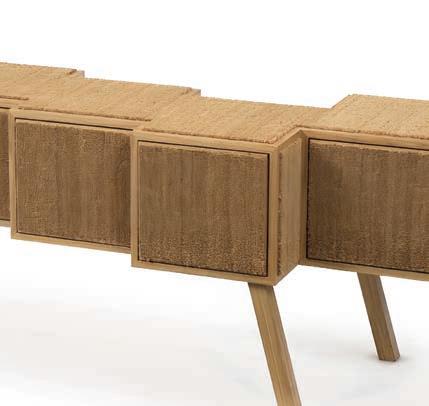
LEFT: The material explorations of ESTUDIO CAMPANA continue with the Capacho buffet, a piece made of coconut fibers adhered to solid Brazilian wood. estudiocampana.com.br
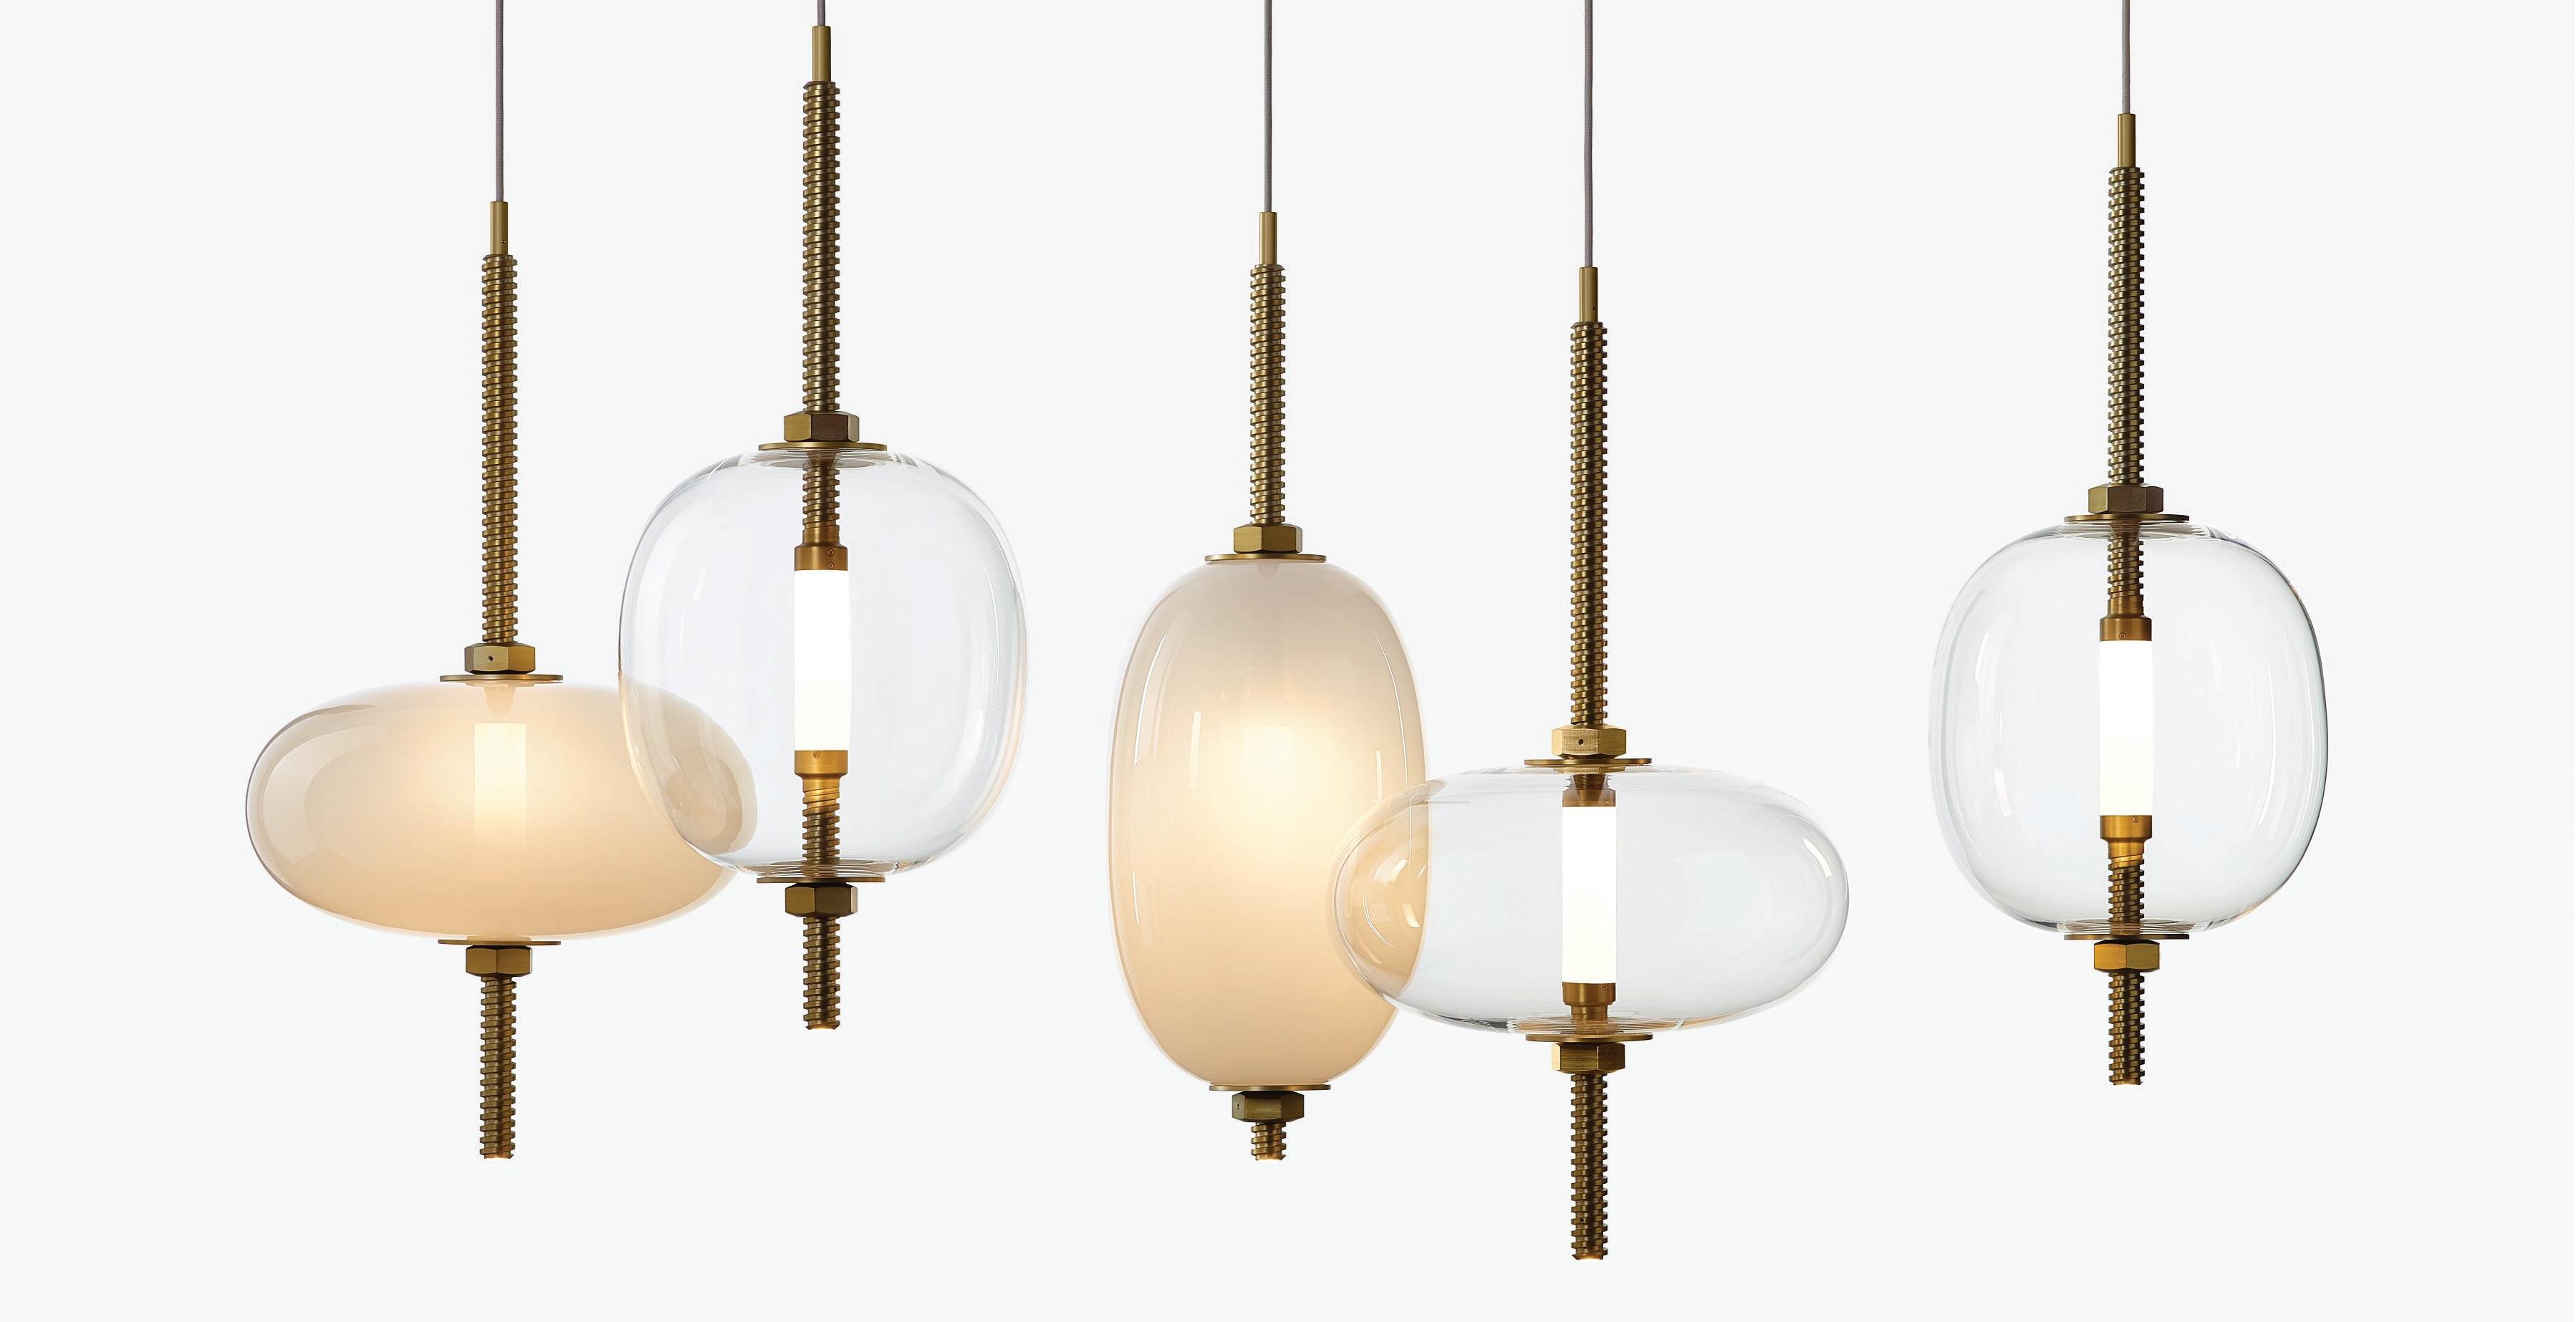
RIGHT: Inspired by the shape of a balloon, the Palloncino floor lamp from SACCARO is as much a lighting piece as it is a sculpture. saccaro.com
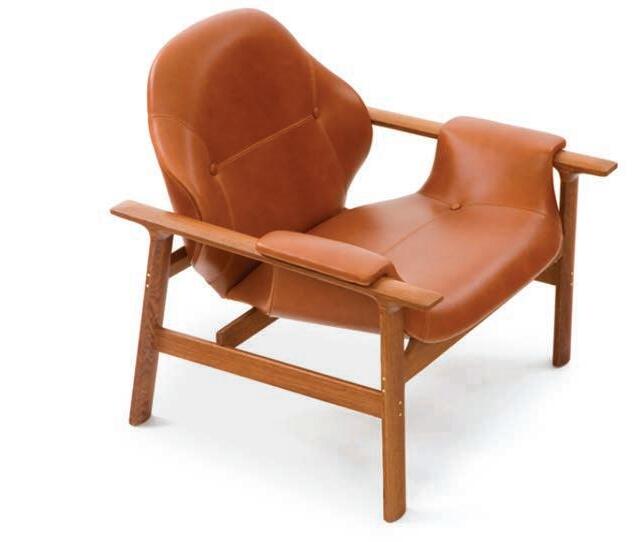
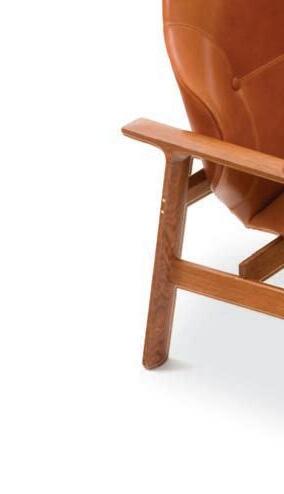
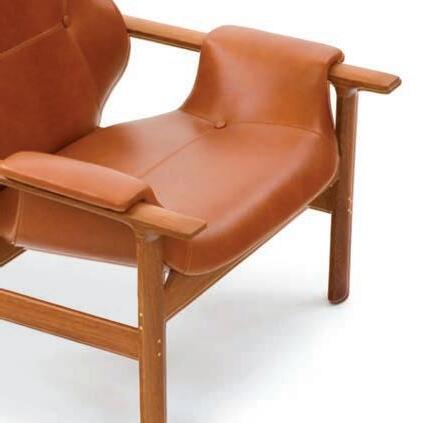
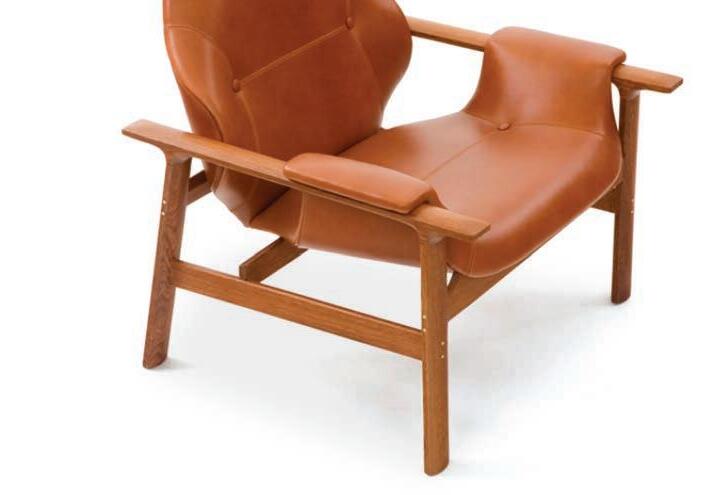
ABOVE: As the story goes, 86-year-old Jorge Zalszupin designed the wood and leather Veronica lounge armchair for ESPASSO in just about an hour. espasso.com


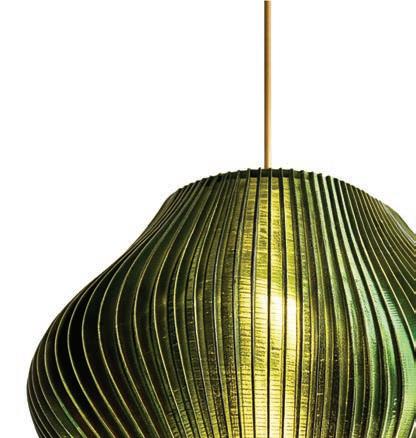

Inspired by the fluid elegance of the ocean, the Wave pendant by AYUS offers a high-impact form that upgrades any interior. ayusdesign.co.uk



















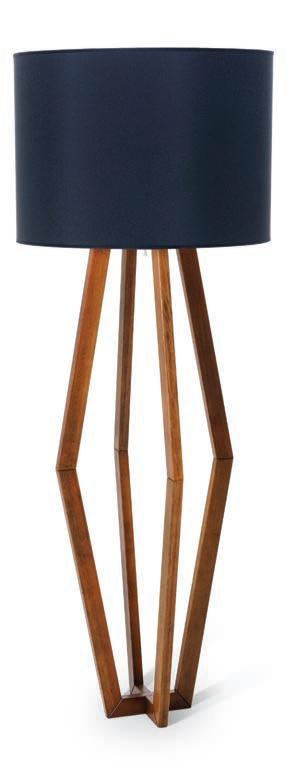
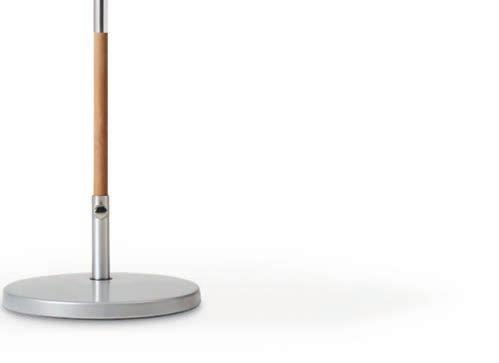
RIGHT: The three-legged Moresby floor lamp by AERIN adds mid-century modern style to any interior.









LEFT: A golden bouquet of blooms, the wireless Clizia Mama Non Mama lamp from SLAMP can be moved from one setting to another for up to 60 hours without a recharge. A dimmable LED system makes it the ideal centerpiece. slamp.com




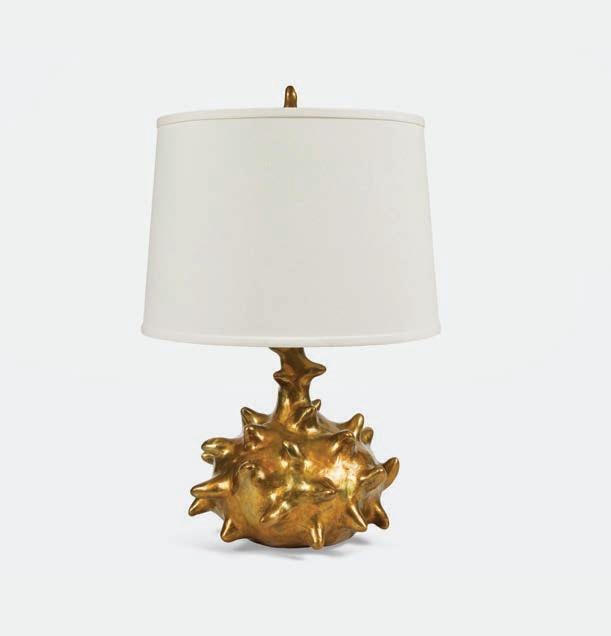
ABOVE: Featuring sculptor Patricia Roach’s anthropomorphic design, the Aster table lamp from HOLLY HUNT is made of cast bronze with a patinated finish. hollyhunt.com
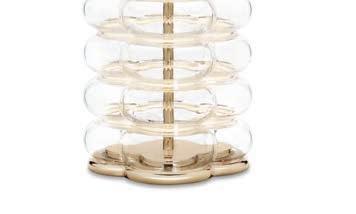
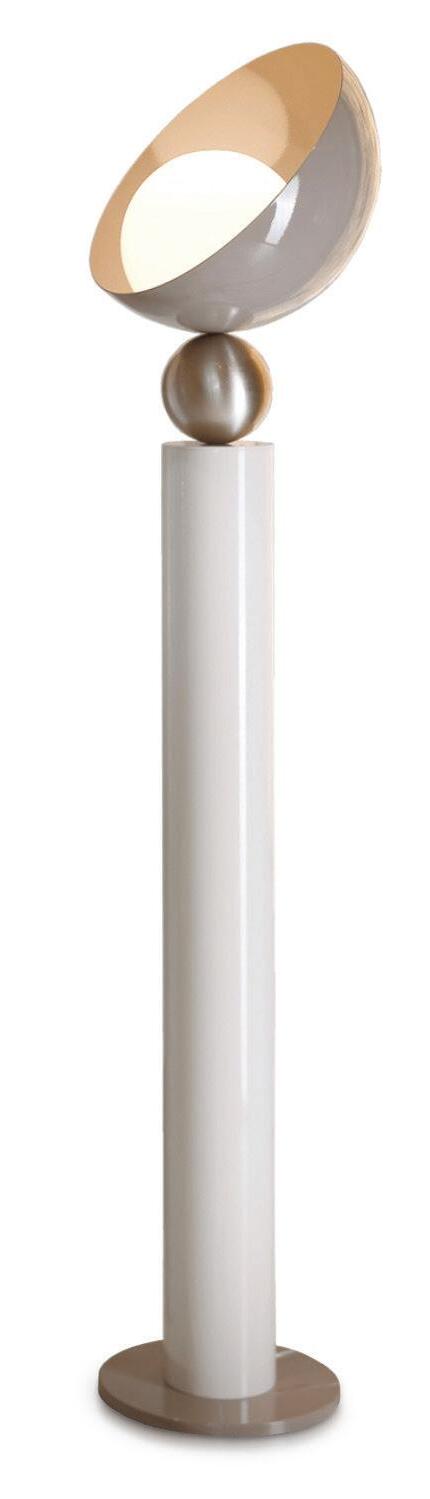
RIGHT: Reminiscent of 1970s design, the Aurora lamp by ITALAMP features a middle sphere with a light gold finish and a diffuser in white glass. italamp.com

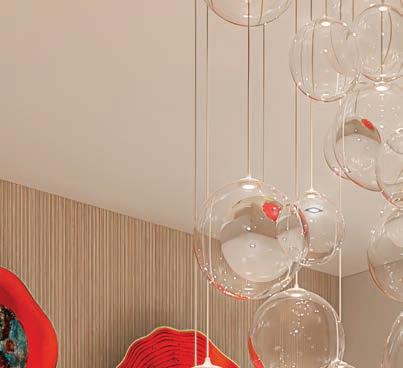
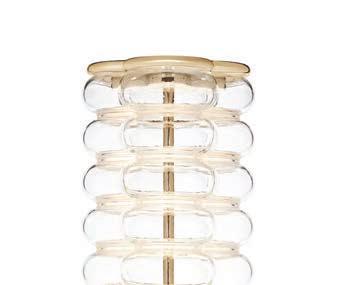
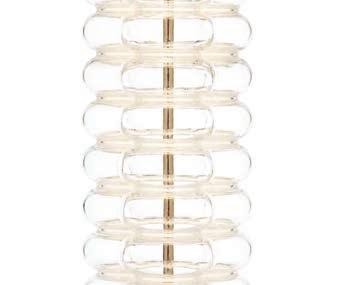
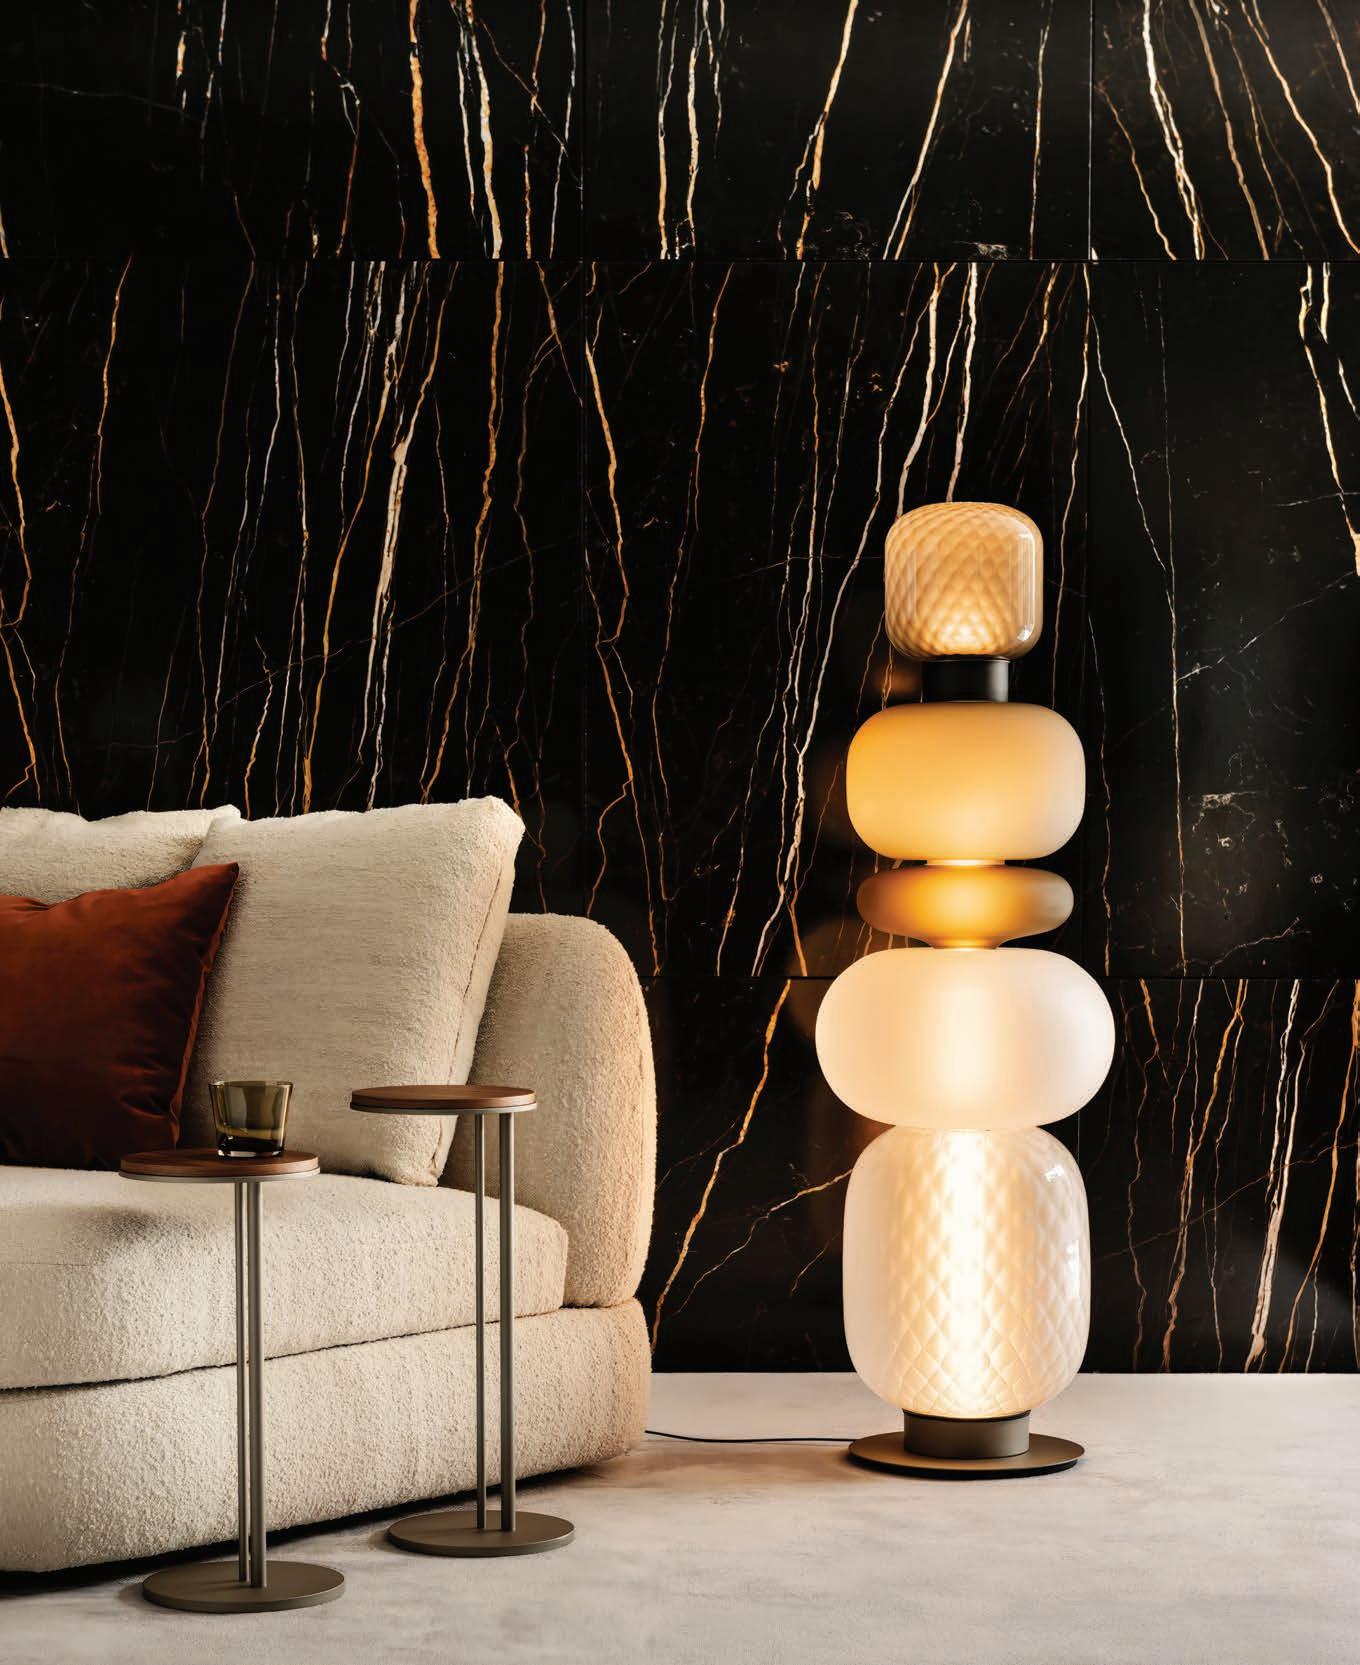
Atelier Biagetti’s Flower Tower lamp for LOUIS VUITTON is composed of glass orbs that appear to float magically on halos of light. us.louisvuitton.com
INTERTWINED CONFIGURATIONS
GIVE OUTDOOR FURNITURE SERIOUS ARTISANAL APPEAL
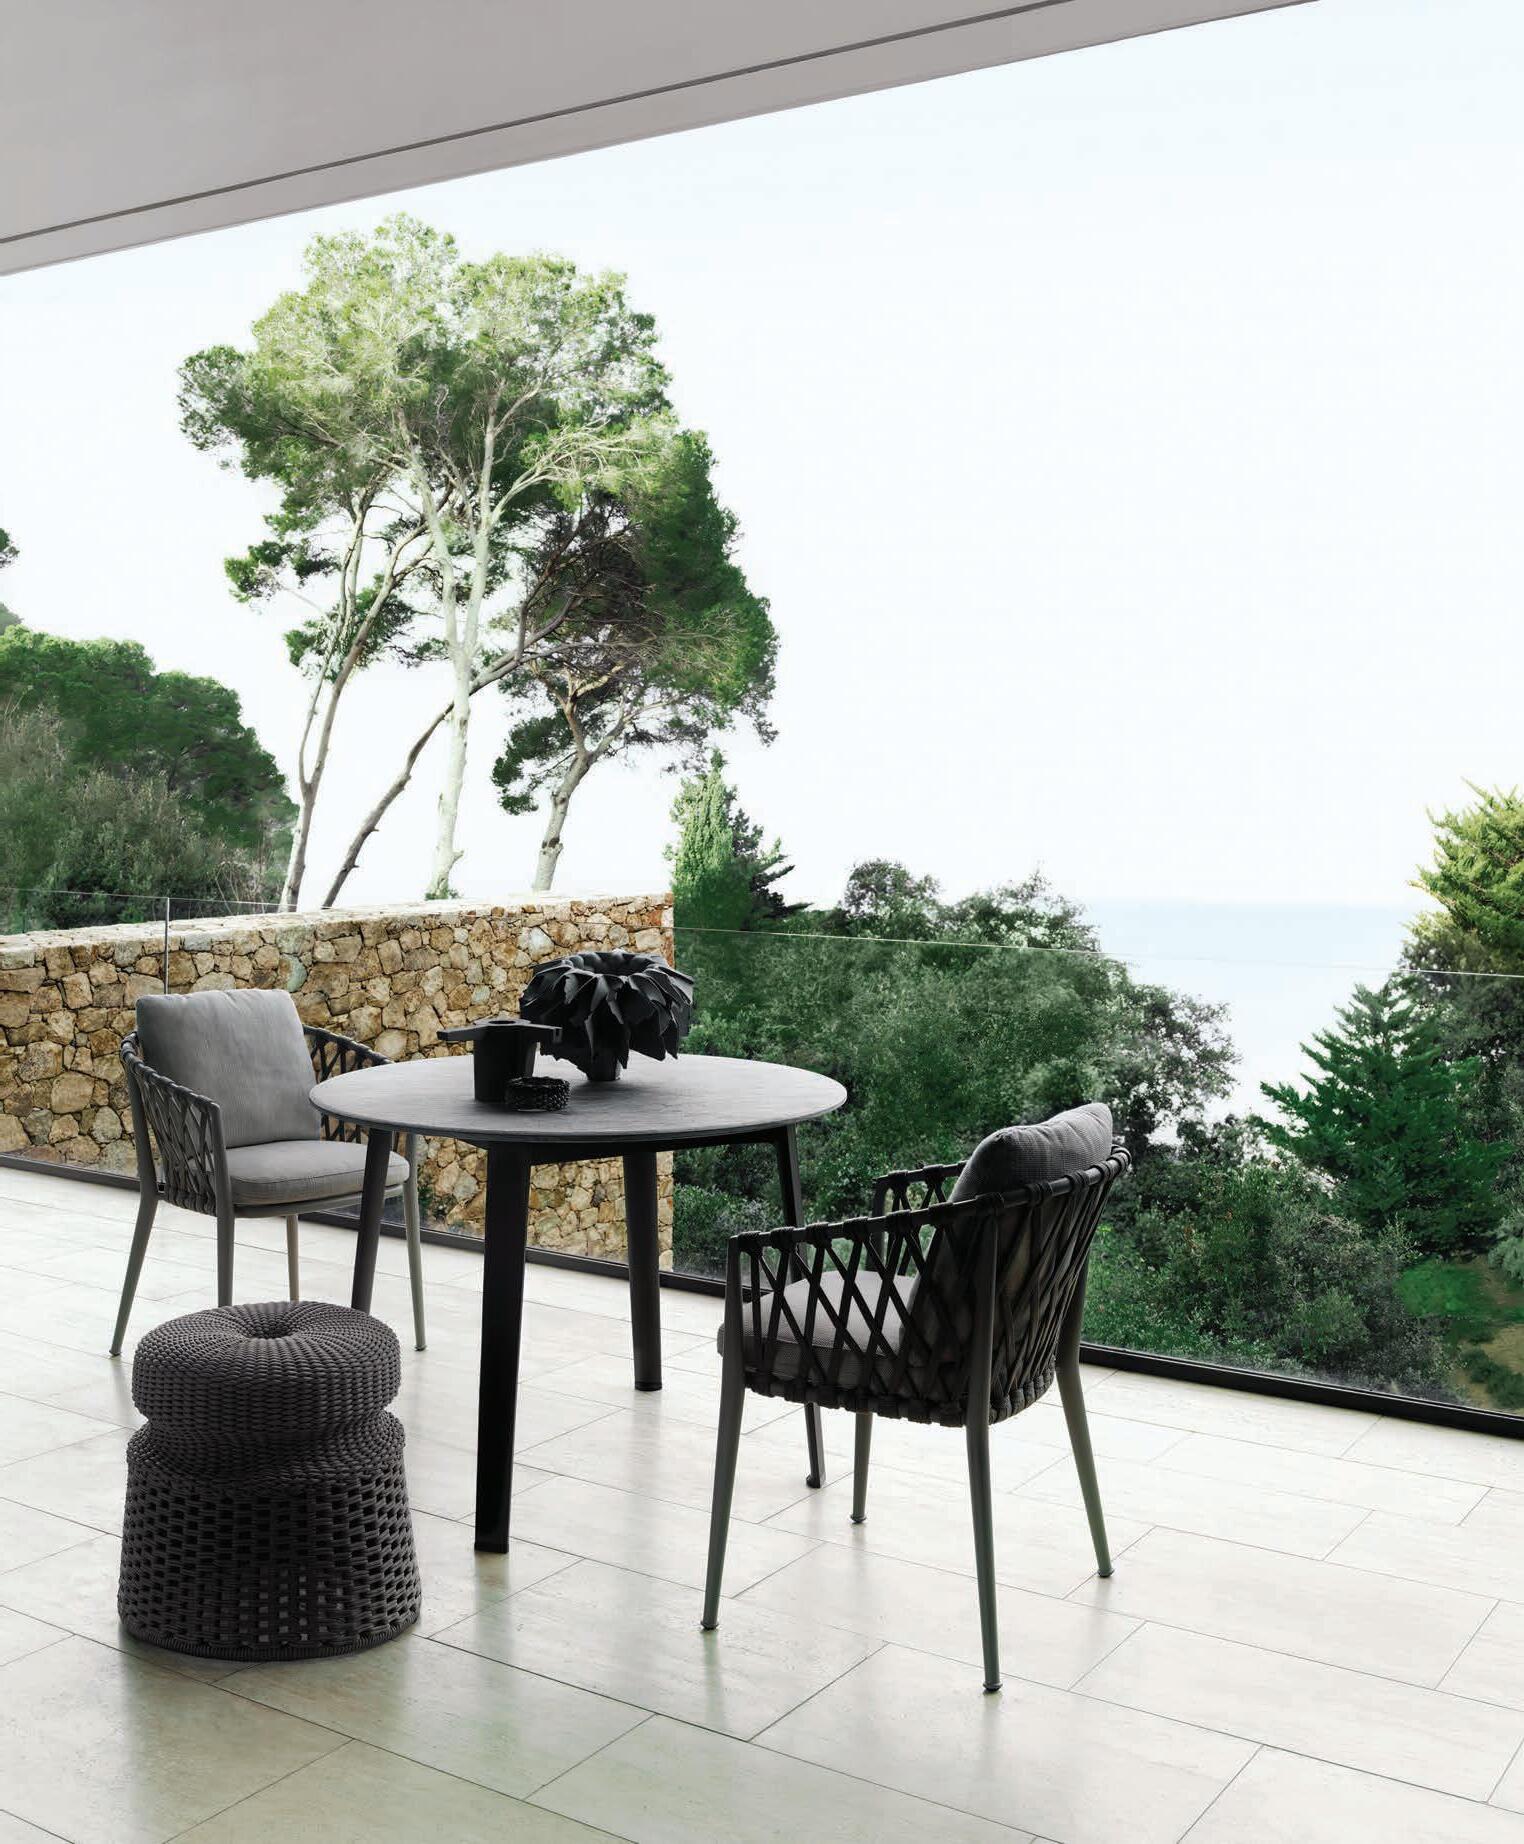
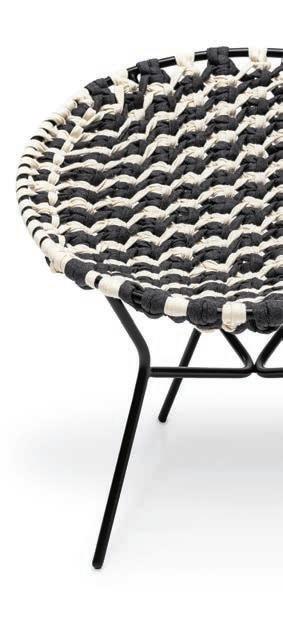
Made of aluminum, the Erica chair by Antonio Citterio for B&B ITALIA features a seat and back of polypropylene ribbons in various color combinations. bebitalia.com

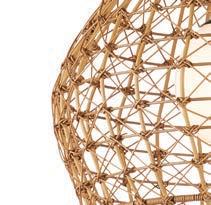
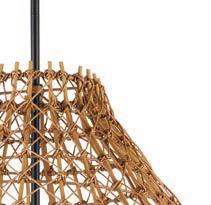





LEFT: The Bly pendant from CURREY & COMPANY features a crisscross shade made of all-weather wicker that surrounds its glass globe like an outer shell. curreyandcompany.com

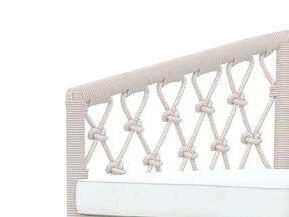



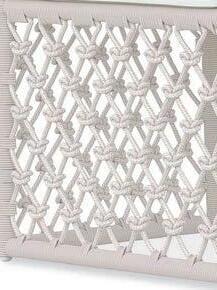

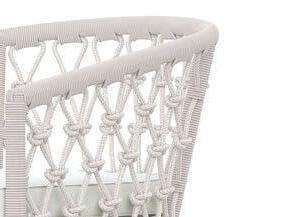
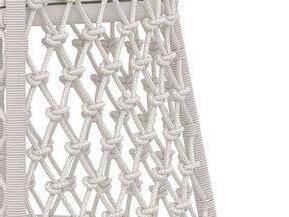
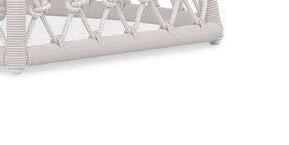
ABOVE: From its light aluminum underneath to its all-weather rope and performance fabric cushion, every element of the Gibbs chair by LULU AND GEORGIA was designed to bring effortless elegance to outdoor living. luluandgeorgia.com
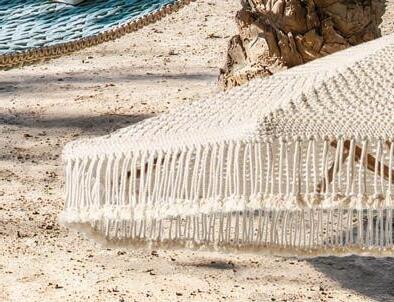

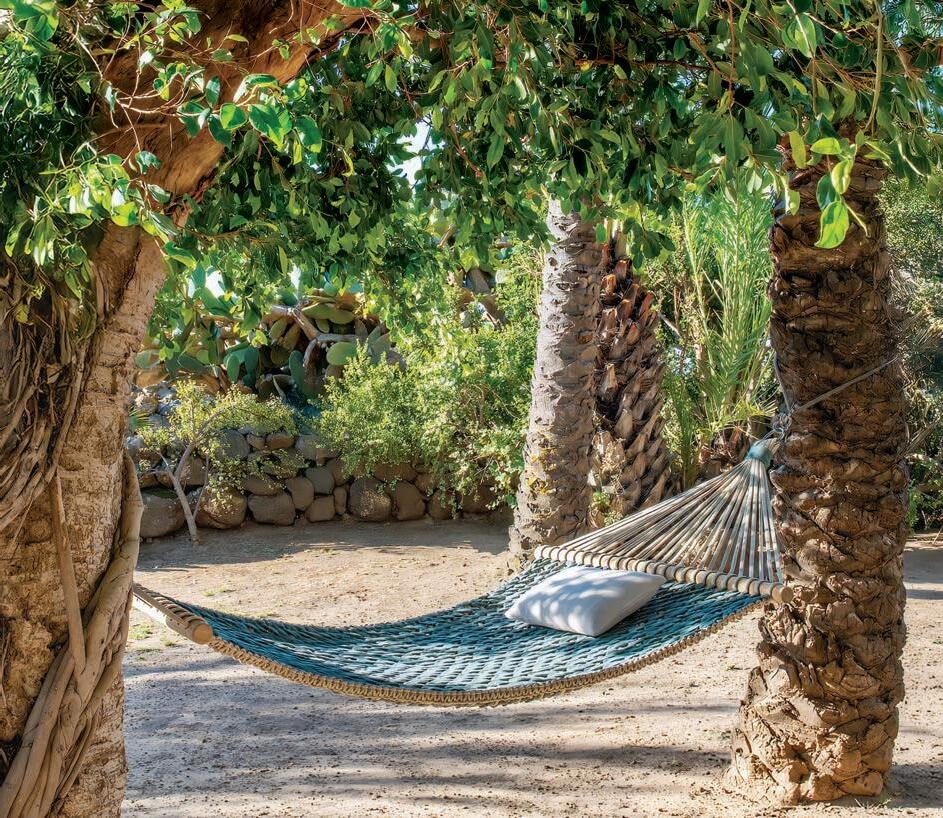
ABOVE: Ideal for an afternoon siesta, the Patio hammock by Zanellato/Bortotto for ETHIMO features an arched weave that recalls the inner patios that are so typical of Spanish architecture. ethimo.com
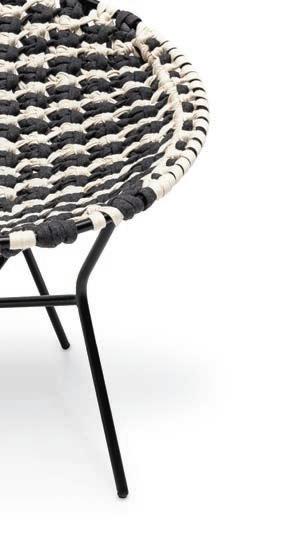
LEFT: Featuring cashmere macrame knotted by expert craftsmen, the Craafts T3 chair by ARTEMEST offers a comfortable and relaxing seating experience. artemest.com



handwoven of natural rope gives the Macrame umbrella by RH its 1970s bohemian feel. rh.com
KETTAL CELEBRATES ITS 60TH ANNIVERSARY WITH A REFOCUS ON ITS MOST CELEBRATED DESIGNS
LEFT: Released in 2025, the Loden armchair designed by Vico Magistretti for Kettal is based on an original design produced by Gavina in the 1960s.
Designed by

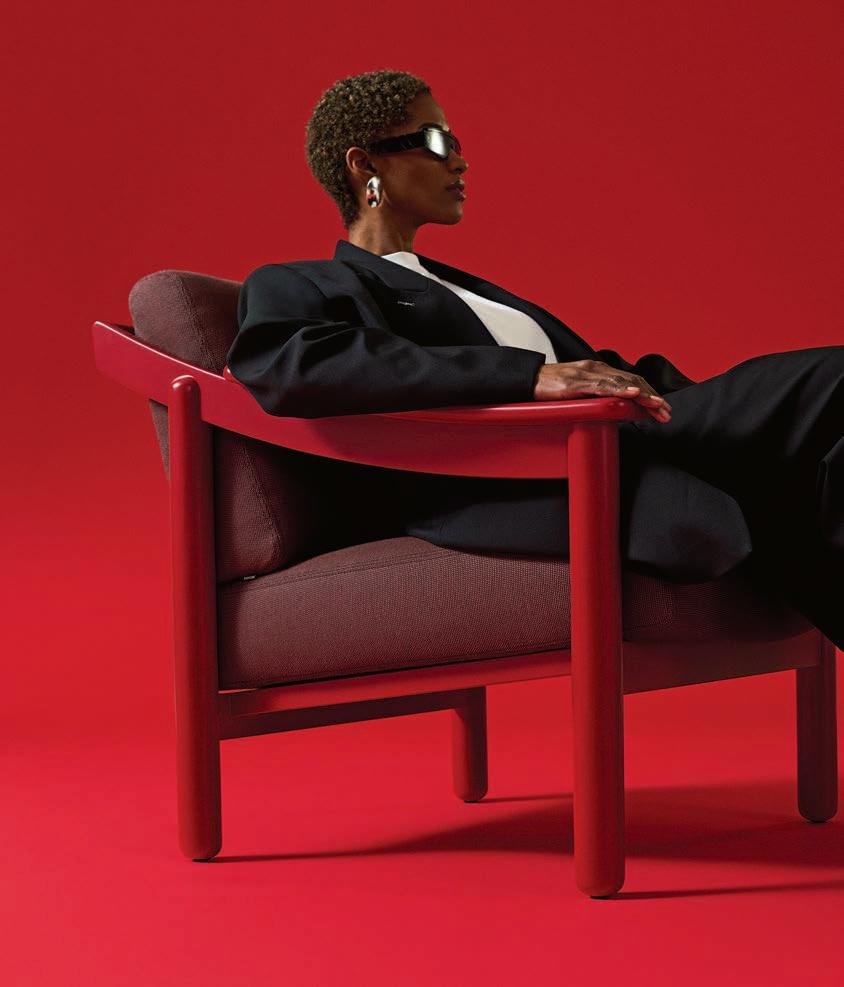
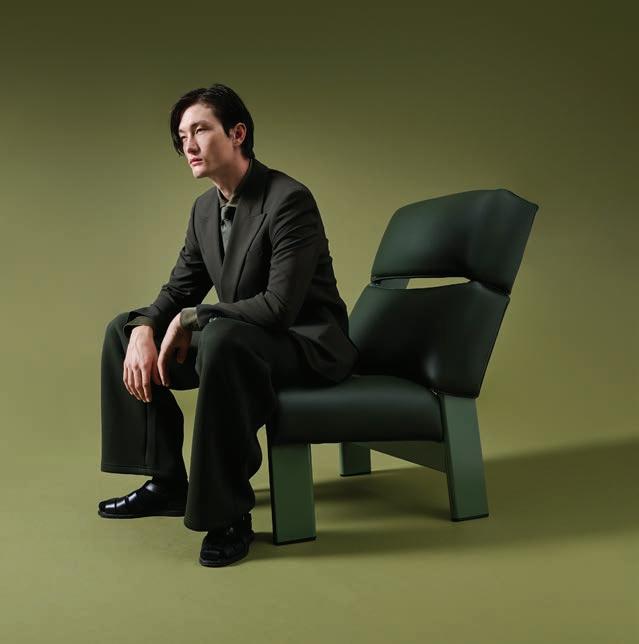
Looking back seems to be inevitable as we get older, so how can we blame Kettal for doing the same? The Barcelona-based brand, which has a showroom in Coral Gables, is commemorating its 60th anniversary with a campaign that celebrates nine iconic pieces and/ or collections that were the result of collaborations. These include the Loden armchair by Vico Magistretti, the Basket chair by Nanna and Jorgen Ditzel, the Band chair and the Maia collection by Patricia Urquiola, the Cala armchair by Doshi Levien, the Grand Bitta collection by Rodolfo Dordoni, the Kari collection by Konstantin Grcic, the Tilos chair by Antonio Citterio, and the Atmosphere lamps by Naoto Fukasawa. To introduce or reacquaint customers with the products, Kettal recently released a photo series of models alongside the pieces. “The images aim to show how these designs continue to function naturally within contemporary spaces and everyday life,” says company literature. “These collaborations have played an important role in shaping the company’s identity and in developing collections that continue to be relevant today.” kettal.com






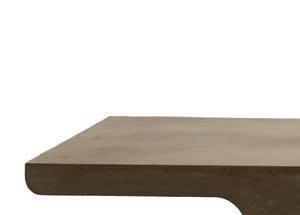
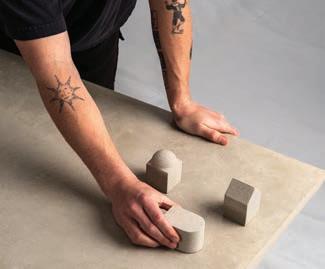
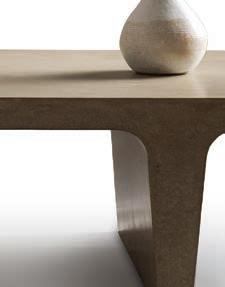
Talk about a full-circle moment. Miami-based architect Max Strang has made a career influenced by the work of Gene Leedy (one of the founders of the Sarasota School of Architecture), so to call his new collaboration a passion project would be an understatement. Strang has partnered with furniture atelier Manos for the Double Tee Table Collection, a line of four tables formed and cast by hand using concrete. The collection was inspired by Leedy’s work in transforming the load-bearing double tee beam from an industrial necessity into a eye-catching architectural detail. “In Leedy’s work, the double tee was never cosmetic; it was a declaration that form must arise from the purpose, that structure itself can be beautiful,” says Strang. “Concrete, often misunderstood as heavy or brutal, is treated instead as precise, disciplined, and refined.” manos-made.com; strang.design



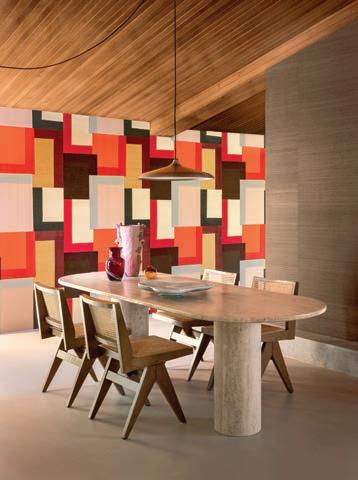
Fresh off its debut at the Paris Deco Off fair this past January, Élitis’ Wallcovering 2026 Collection is now available in the United States. Offering more diversity than ever before, the new range includes five distinct lines that incorporate materials including silk and handcrafted papers, natural fibers, mineral-inspired vinyl, woven raffia, and even mother-of-pearl. Écume is inspired by the ocean. Origine is rooted in the Japanese concept of yūgen, the profound beauty that exists beneath the surface of things. Pamir is informed by architecture. Lanzarote draws on the energy of travertine, onyx, quartz, and semiprecious stones. And Madagascar Arrowroot Raw Raffia references the Marquesas Islands in French Polynesia. elitis.fr









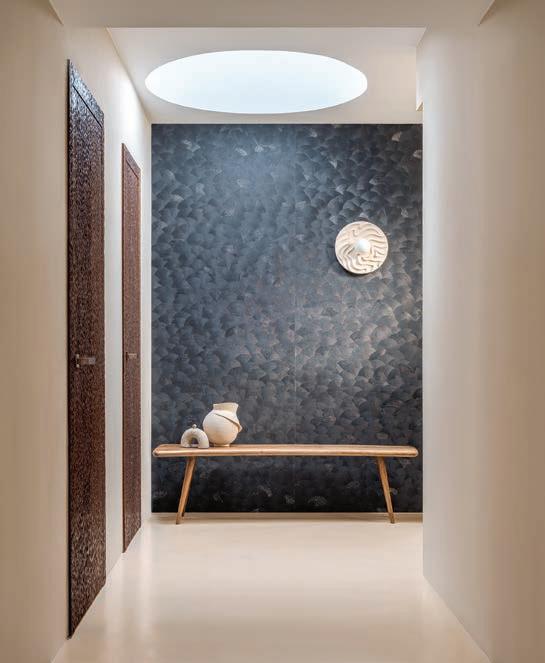
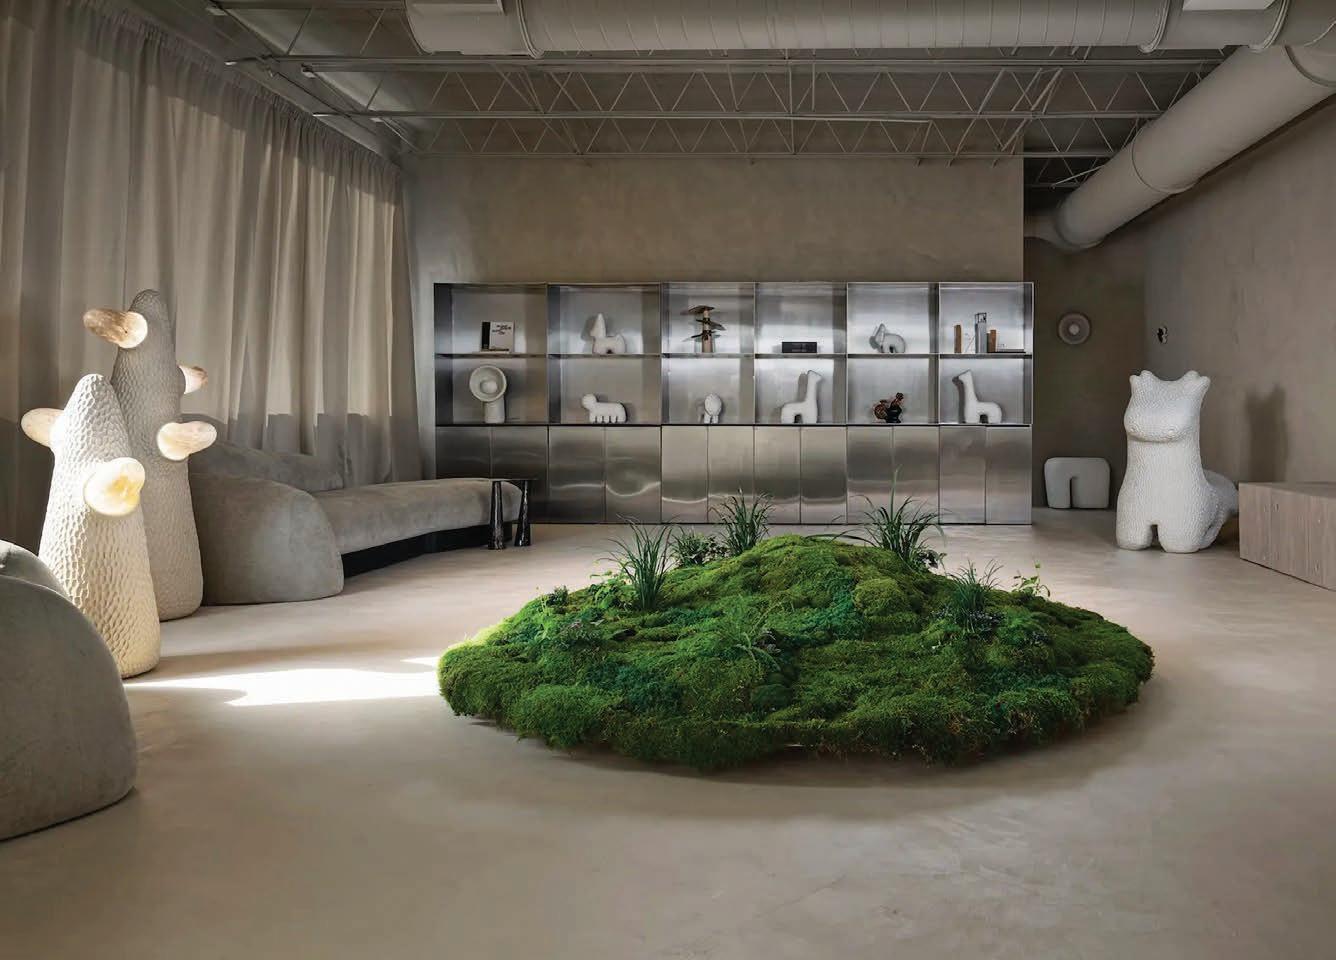
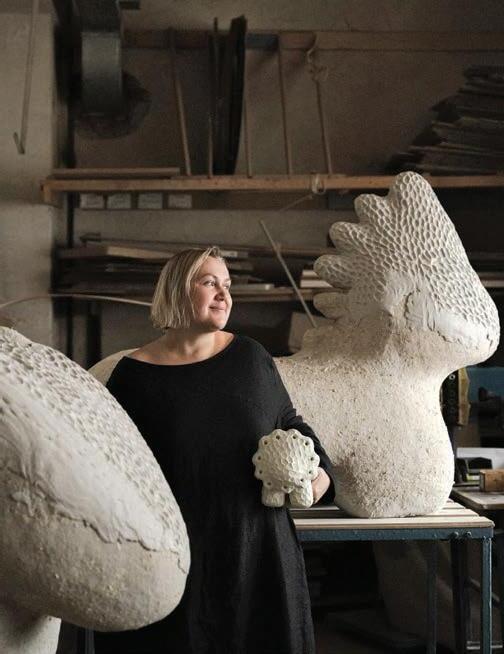
The word that immediately comes to mind upon setting foot at the new Victoria Yakusha Gallery in Miami (4200 NW Second Avenue) is atmosphere. Known as the mastermind behind “live minimalism,” a concept in which “living environments and materials breathe and exude energy,” architect and designer Victoria Yakusha has a clear point of mind when it comes to design, and her space wholly reflects that. The gallery is material-rich and layered, terms that also define Yakusha’s design signature. A backdrop of soft, sunwashed tones provides an ideal setting for Yakusha’s inventory of lighting, tables, and chairs from Faina (her Ukrainian decor line), as well as other surprises, including a plant installation in the heart of the gallery. “[The space] is never one thing,” says Yakusha. “The contrast between textures, forms, and even ages is what holds [the gallery] together and makes it alive and whole.” victoriayakusha.com










RIGHT: “Nomad is meant as a complement to my main collection,” says designer Jiun Ho. “I can envision designers using pieces from both lines in their installations.”





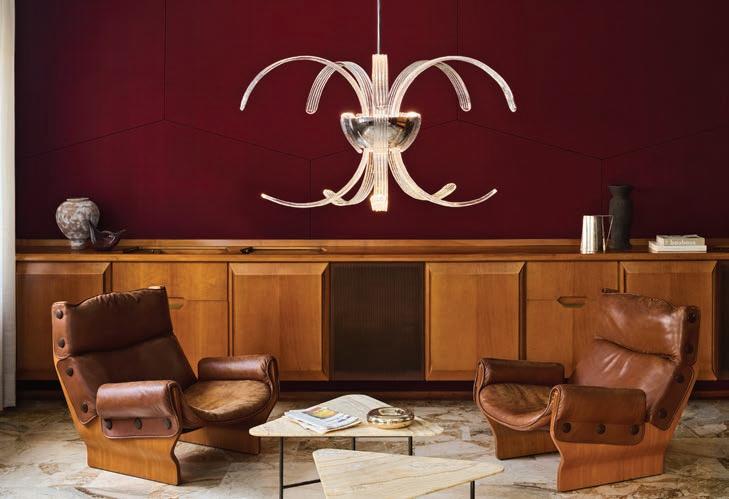
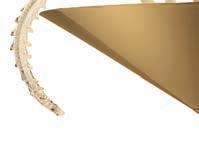
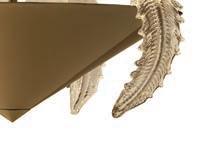
“It’s like borrowing the emotional vocabulary of another language,” says Blue Green Works Creative Director Peter B. Staples about the process of working with Murano glass for the brand’s latest collection, Garden. He describes the seven-piece line as a “restrained reimagining of Baroque ornamentation” marked by feather and leaf iconography. Defining the collection is its approach to assembly. While traditional Murano fixtures often conceal construction beneath layered glass, the Garden pieces reveal their connections through edges and transitions that are purposely visible. “In each piece, the Murano glass elements carry an expressive charge,” adds Staples. “Realized primarily in clear glass, they inhabit a liminal state between presence and absence.” bluegreenworks.com




Shaped through designer Jiun Ho’s sculptural and architectural lens, Nomad is a four-piece furniture collection for what Ho calls “a modern, mobile life.” Presented as works in progress, the collection’s three chairs and table are paired with Jiun Ho textiles and fine finishes. “I wanted to fill a void in the market and create a capsule collection where I could experiment with form and materials while still maintaining our high standards,” says Ho. “I see Nomad as a ready-towear alternative designed to enrich the couture roots of my main collection.” jiunho.com
BELOW: The Nomad Radius chair by Jiun Ho was influenced by mid-century modern references.
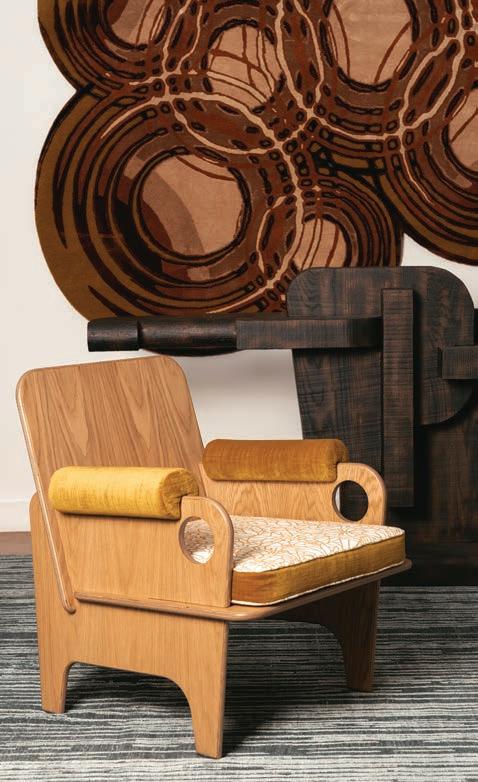
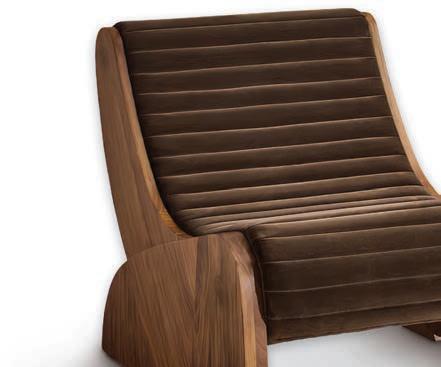


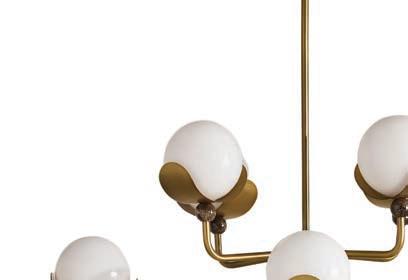


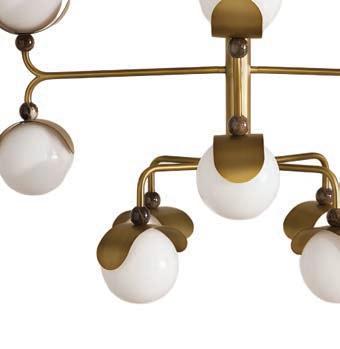





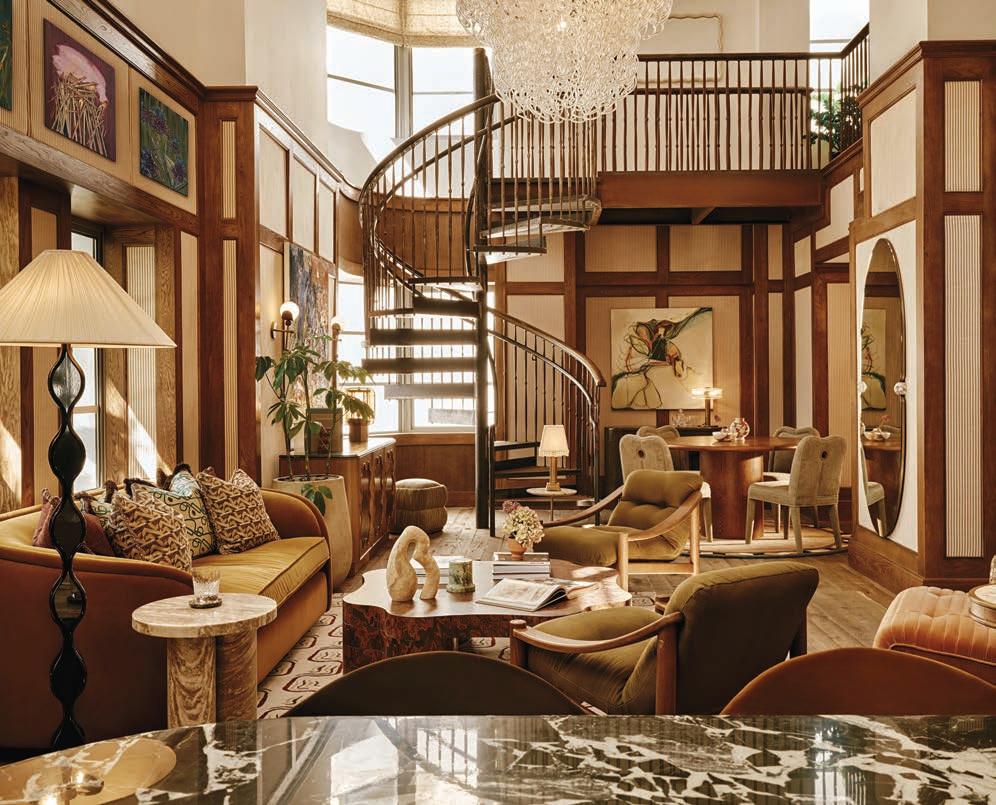
Launched in 2016, the Soho Home Studio brand was introduced so folks could replicate the private club experience of Soho House at home. Then came actual Soho Home Studio locations where customers could experience the line for themselves. The first opened in New York in 2021, and soon, others followed in West Hollywood, Los Angeles, Chicago, Austin, and Nashville. Miami Beach is now part of that list thanks to the new Soho Home Studio on the second floor of Soho Beach House (4385 Collins Avenue). Available to both members and the public, the shop is an immersive environment where visitors can explore the brand’s furniture, textiles, and accessories through a variety of living room and dining room vignettes. Among the highlights in the wood-centric space is the Bauhaus-influenced Sullivan chair, made of a walnut frame and upholstered in soft chocolate velvet. An interior design service is available on-site for one-on-one consultations on projects both big and small. sohohome.com
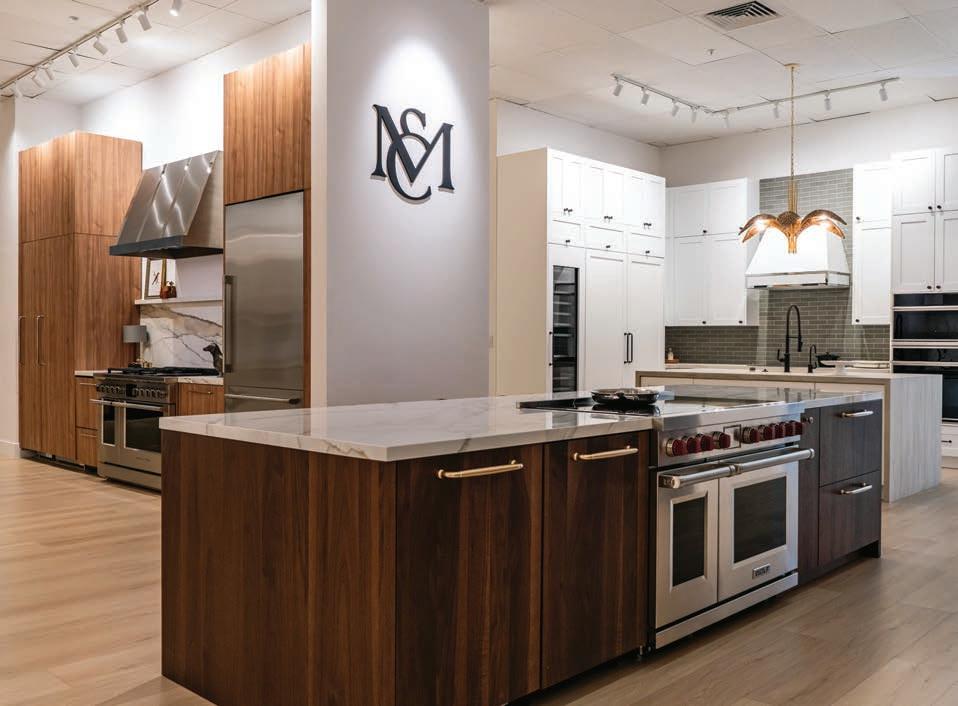

FROM APPLIANCES AND PLUMBING TO LIGHTING AND HARDWARE, MAISON & CO. HAS THE HOME COVERED
The top brass at Amura Lab obviously wanted to make the right impression with its second U.S. showroom when it hired respected Miami interior designer Bea Pernia to work her styling magic on the space (at 6301 Biscayne Boulevard). Pernia put the focus on Amura Lab’s Apulian craftsmanship and materials with displays featuring the latest edition of the brand’s iconic Lapis collection, which made its debut at the Milan Furniture Fair earlier this year. Designed by Emanuel Gargano and Anton Cristell, the 2026 Lapis line is big on organic shapes with compositions that range from traditional to irregular, or, as its creators call it: “a new take on the relaxing experience.” amuralab.com
After openings in Naples and West Palm Beach, Maison & Co. has made its way to Miami-Dade with a new showroom at 2850 Salzedo Street in Coral Gables. The focus here is on plumbing (from brands such as Watermark and Kallista), kitchen appliances (Sub-Zero, Wolf, Perlick, and Officine Gullo), lighting (Visual Comfort & Co., Flos), and hardware. “The Coral Gables Maison & Co. is a flagship rooted in the character of its surroundings,” says President and Founder Anthony Hernandez. “The space will establish itself as a central meeting point for the design community as it brings together a curated mix of the industry’s leading brands alongside areas designed for collaboration, consultation, and the quiet development of ideas.” Across all its locations, Maison & Co. will operate with a tradefirst approach, working closely with designers, architects, builders, and developers from early concept through final installation. maisonco.com
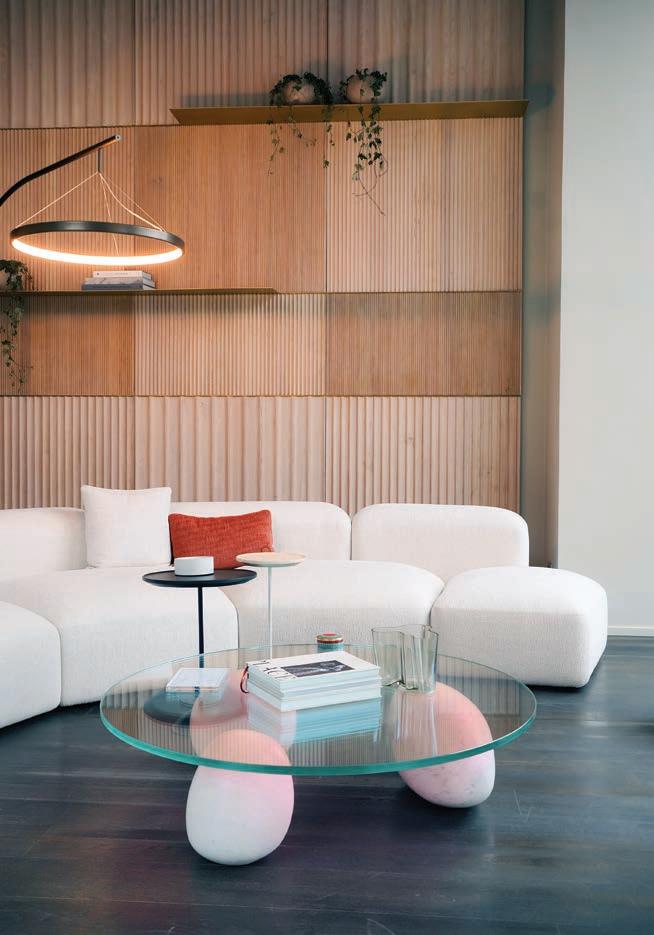
TASTEMAKER KELLY WEARSTLER SURPRISES US AGAIN WITH A NEW COLLABORATION THAT’S MUSIC TO OUR EARS
TEXT CHRISTOPHER DAY
There are very few things designer Kelly Wearstler hasn’t covered in her extensive collaboration portfolio. There have been textiles for Lee Jofa, carpeting for The Rug Company, paint for Farrow & Ball, tiles for Ann Sacks, lighting for Visual Comfort, and multiple properties for Proper Hotels. Her latest partnership, however, ups the ante on imagination.
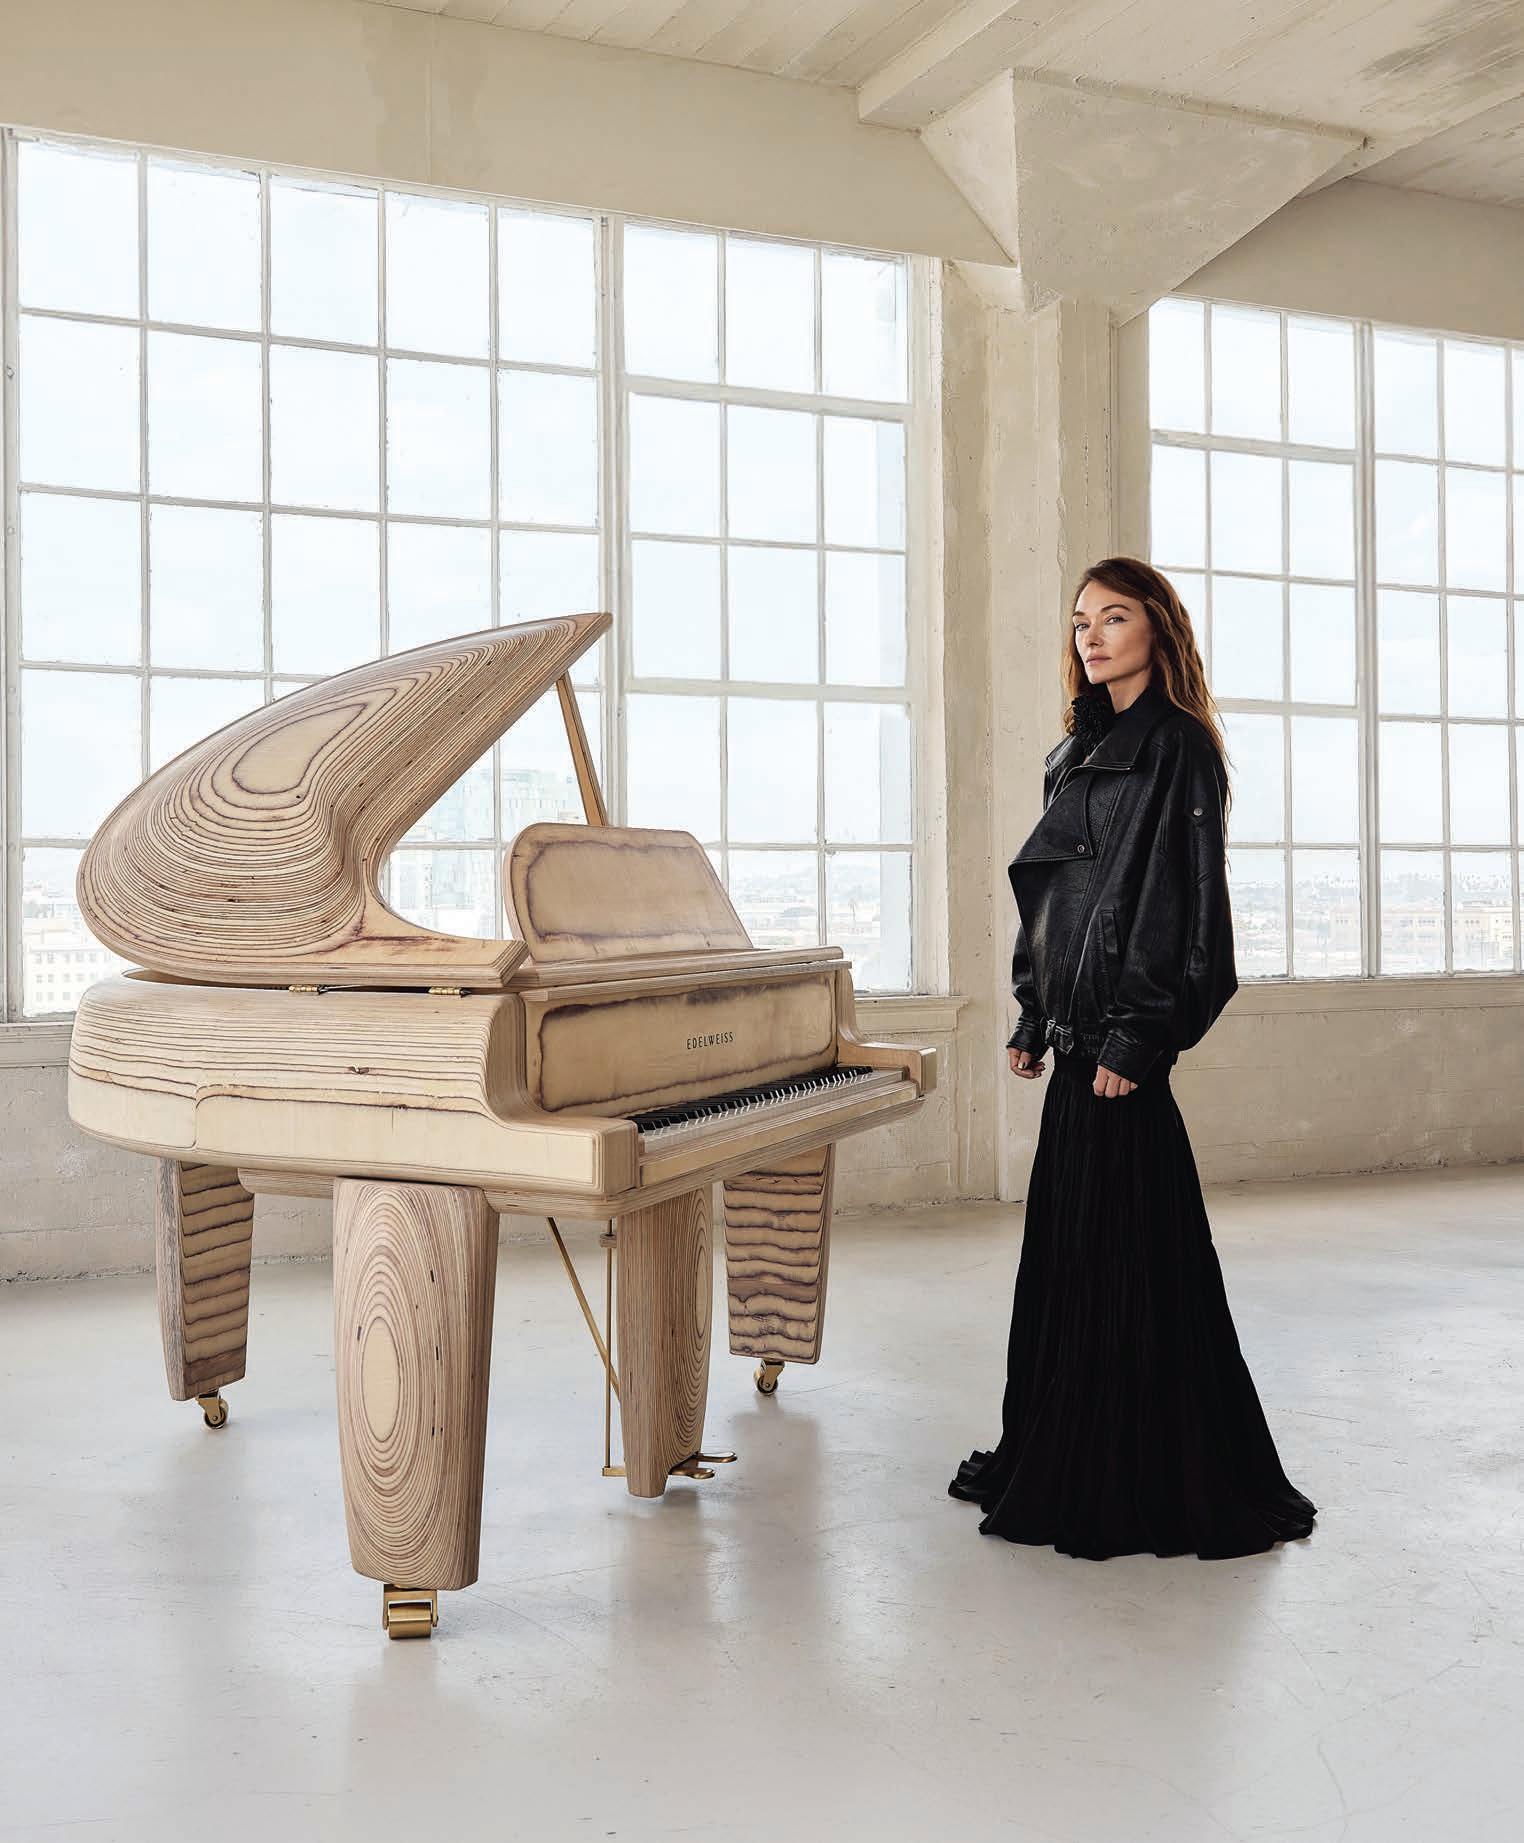
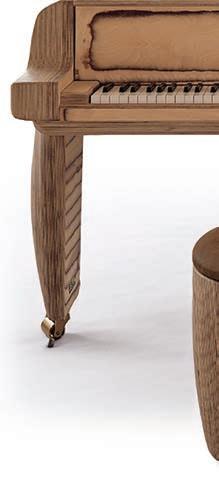
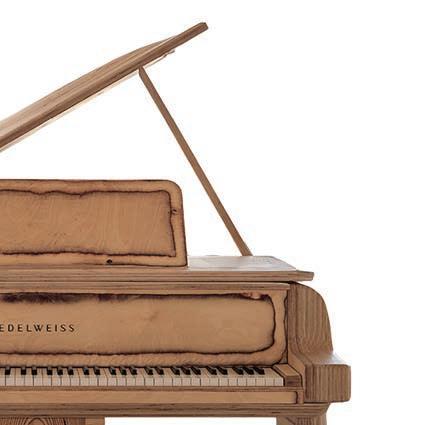
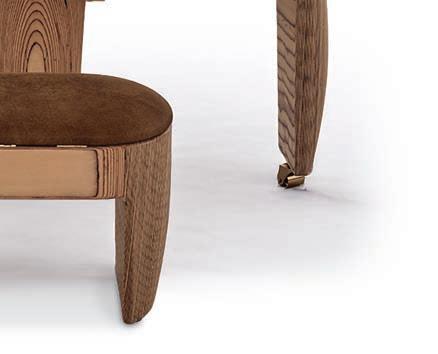
Together with British atelier Edelweiss, Wearstler recently launched the Timbra, a piano unlike any we’ve seen before.
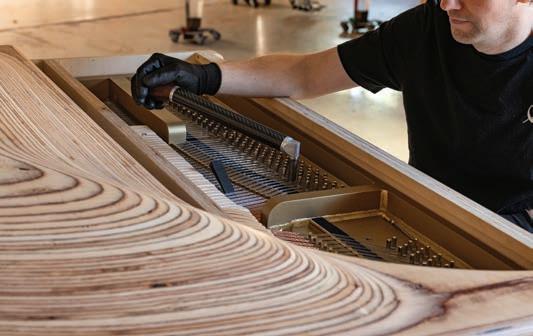
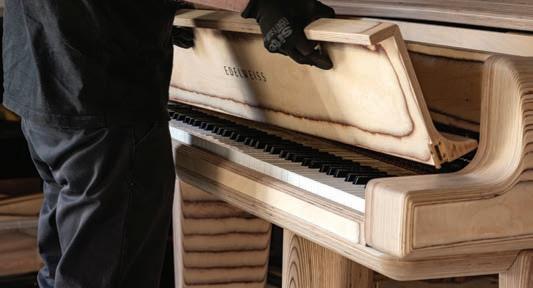
Handcrafted from natural layers of birchwood veneer, the Timbra highlights the organic essence of its construction material with wave-like contours that give it a sculptural form.






Featuring all the latest tech innovations, the piano comes in six different finishes.
“I wanted to create something that felt like a sculpture first and piano second, without ever compromising the sound,” says Wearstler. “When people encounter it, I want them to feel something unexpected, to see a work of art before realizing it’s also a beautifully crafted instrument.” edelweisspianos.com; kellywearstler.com
BELOW RIGHT AND LEFT: Each Timbra piano is hand-constructed in Edelweiss’ Cambridge, England headquarters using traditional processes and hand-finishing techniques.



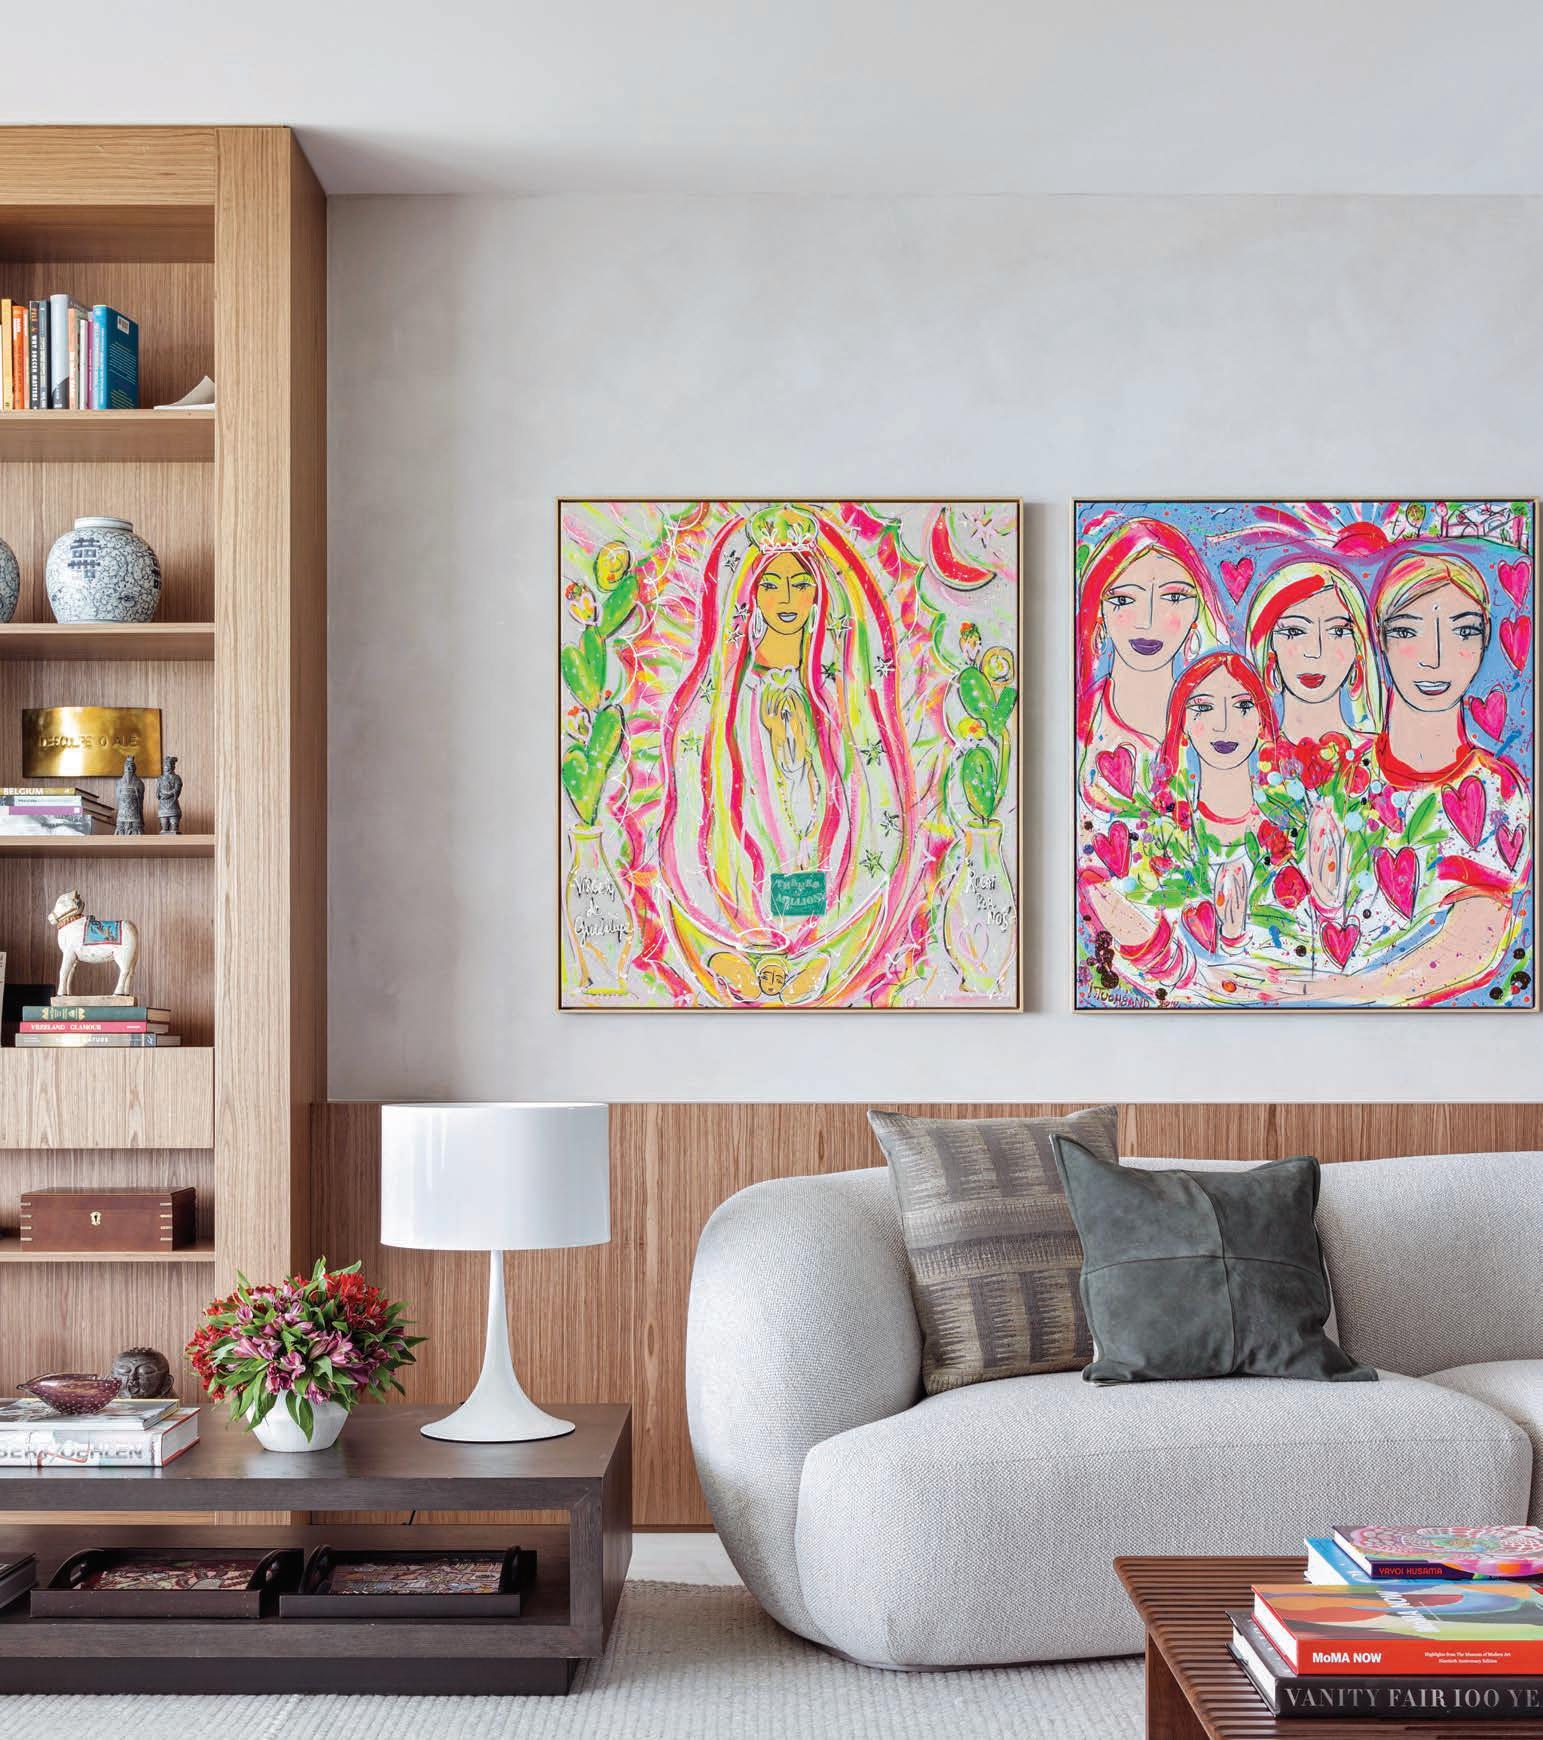
VIBRANT ART, VINTAGE FURNITURE, AND CHERISHED MEMENTOS BRING INDIVIDUALITY TO A RESIDENCE IN BAL HARBOUR
“The design goal in the living room was to create an inviting and vibrant atmosphere using the artworks by artist Isabelle Tuchband as an anchor,” says designer Daniela Saliba. “I opted for neutral tones and fabrics with a sofa by Artefacto, a coffee table by Chris Liljenberg Halstrøm, and a white Saarinen lamp.”
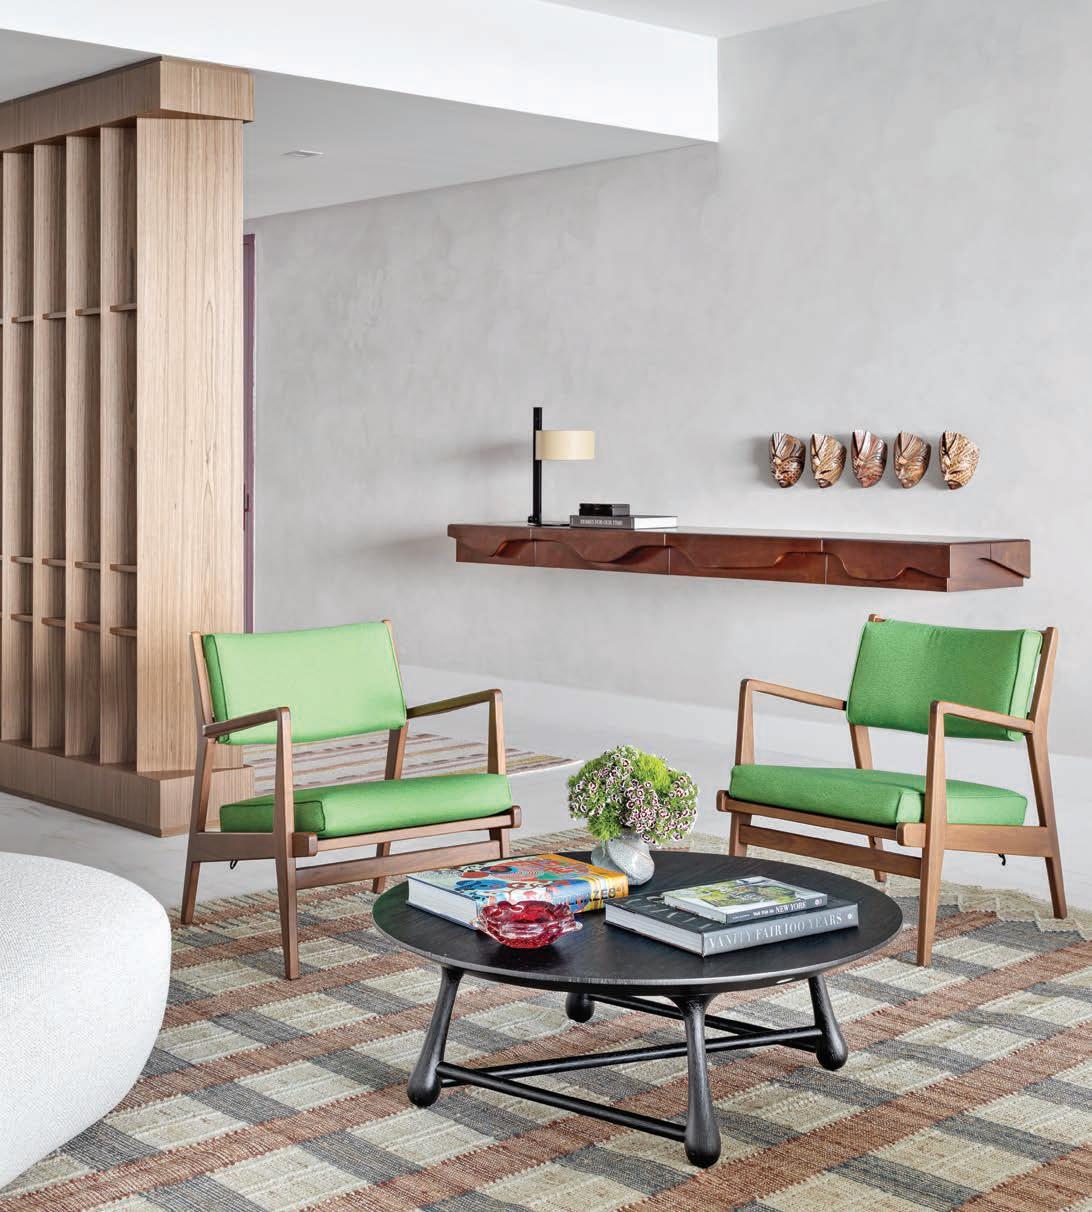
A seating area in the living room is accented with chairs by Jens Risom, a coffee table by Gota, and a floating wood console custom designed for the space.
A clever and astute designer knows how to work within the parameters of existing collections and succeed. Such was the case for Daniela Saliba when she took on the redesign of a 4,300-square-foot vacation home in Bal Harbour that called on her to incorporate art and furnishings from the clients’ New York residence. Saliba welcomed the challenge and delivered a space that’s as charming as it is individual.
What was the design directive for this project? The homeowners wanted to renovate the house without changing the existing marble flooring. The project included installing wood flooring in the bedrooms, remodeling all bathrooms, and incorporating some existing furniture from their New York apartment.

What was your inspiration for the design? I was inspired by their New York residence, which I had an opportunity to visit, and which gave me a better understanding of how the clients lived.
One of the first things one notices in this home is the art collection. Did you have a role in that? The clients already had an extensive art collection in their New York home from which I selected pieces to incorporate here. I also suggested some new artworks, which include a painting by Beatriz Milhazes for the dining room, some photography for the primary bedroom, and a small photo by
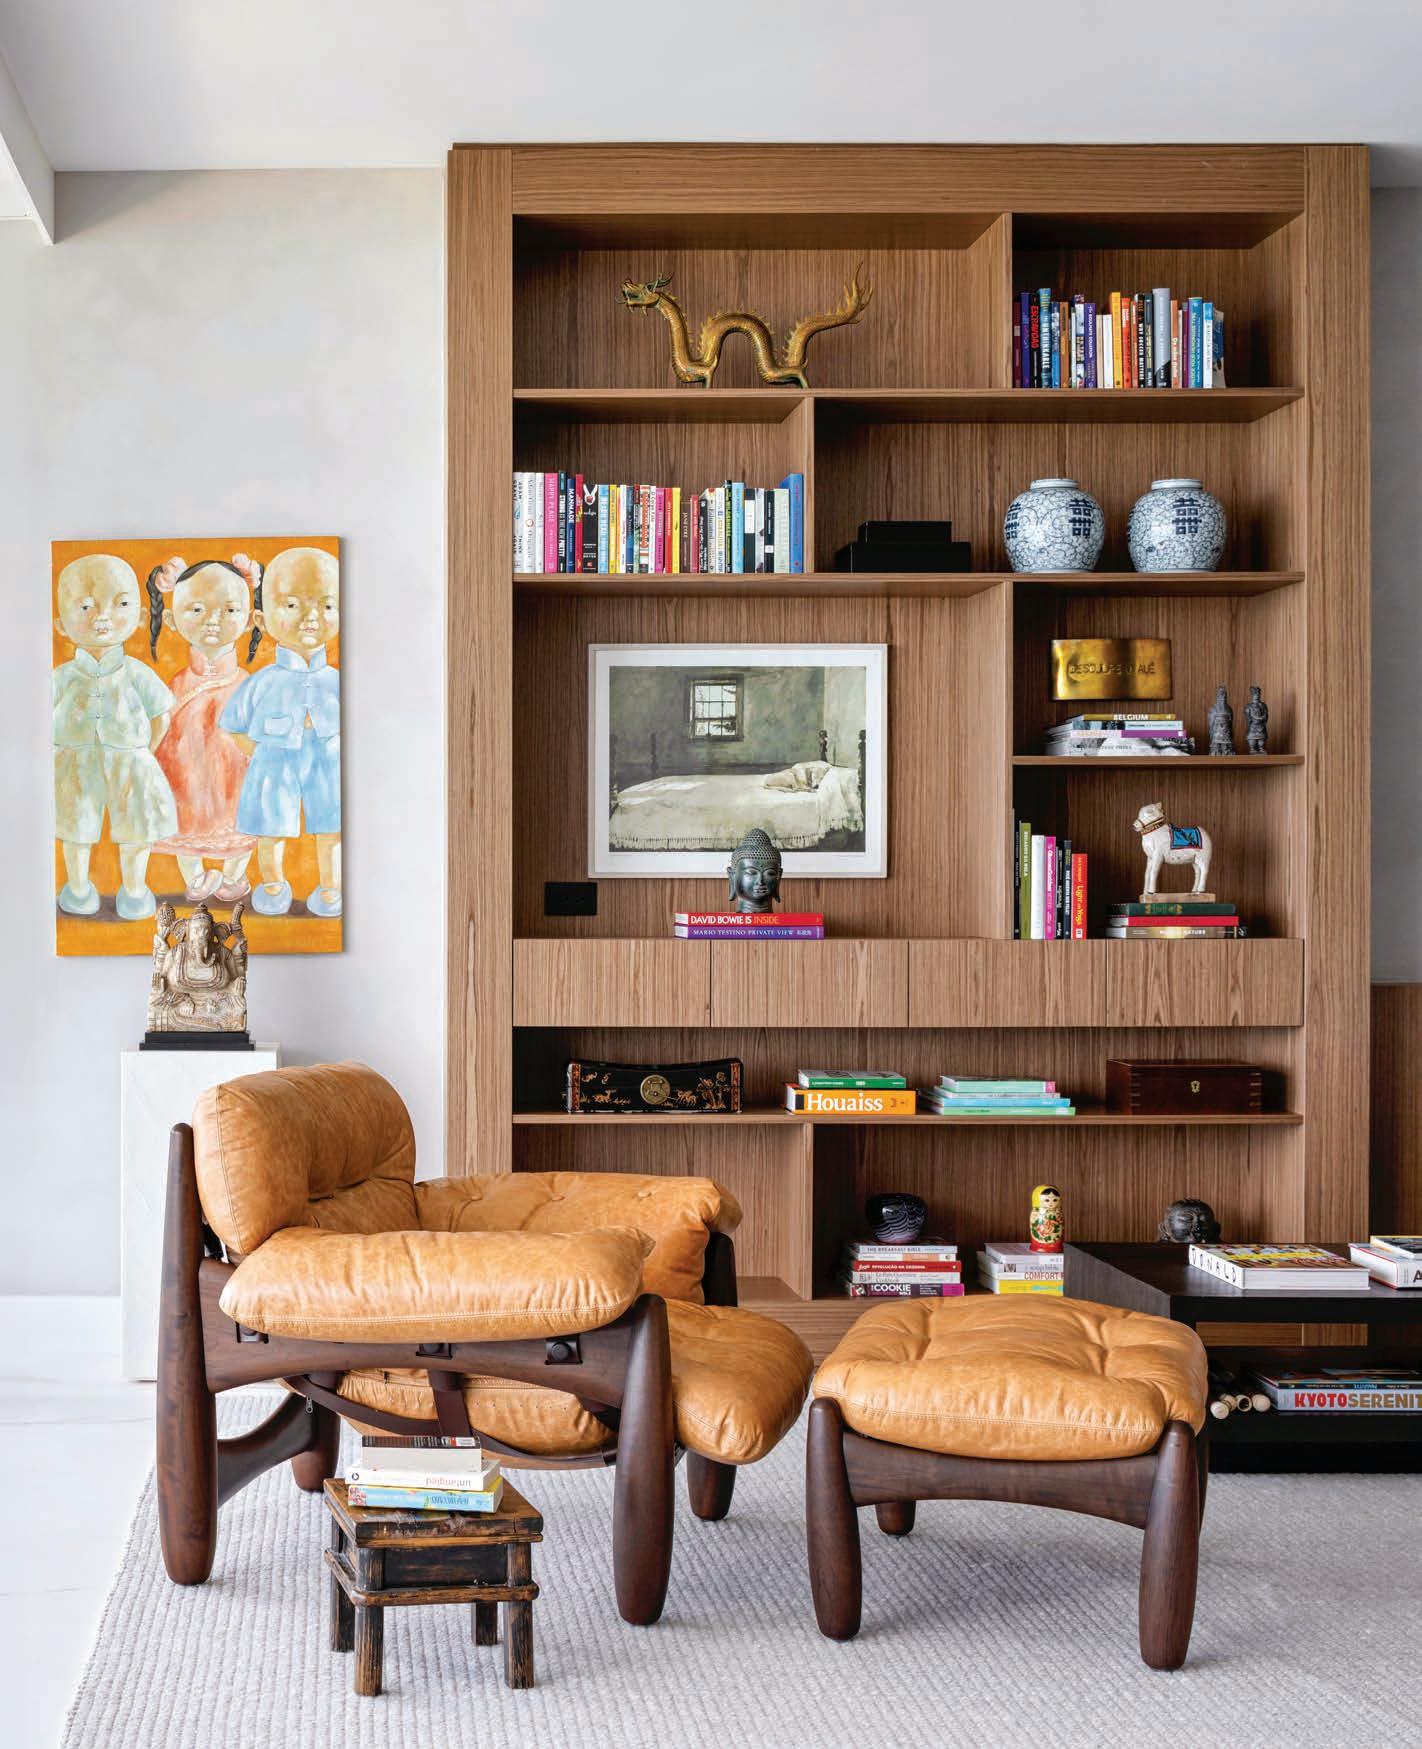
Denilson Machado, who photographed these interiors, which we placed in a hallway next to an antique chair.
How did the art influence your design? It played a major role. My cues for the decor came from the art, which reflects the history and memories of the clients. They wanted a home full of personality and meaningful pieces, and the art was key in achieving that.
What was your approach to palette? Because the artworks are so colorful, I chose a neutral scheme and introduced subtle accents through rugs and furnishings.
What about textures? Wood, wood, and more wood. We used different types to bring warmth to the social areas where there’s marble flooring.
You mentioned the marble flooring was an existing feature of the residence. Did you have to do anything to it? We refinished it to remove the shine and give it a more relaxed, less formal look.
Tell us about your furniture strategy. What direction did you take? I opted for a contemporary style with a mix of Brazilian, Italian, and Danish pieces. I enjoy the balancing act of different genres to achieve an original result.
What was the most challenging aspect of this project? It would have to be the remodeling of the dining room with the existing marble flooring and fitting two desks into the home office, which was originally a service bathroom. Both had successful and surprising outcomes.
What was the reaction of the clients to the finished residence? They told me they truly felt at home right away. That’s the best part of my job, delivering a project the owners love because it was designed with every detail of their lives in mind. @daniela_salibastudio
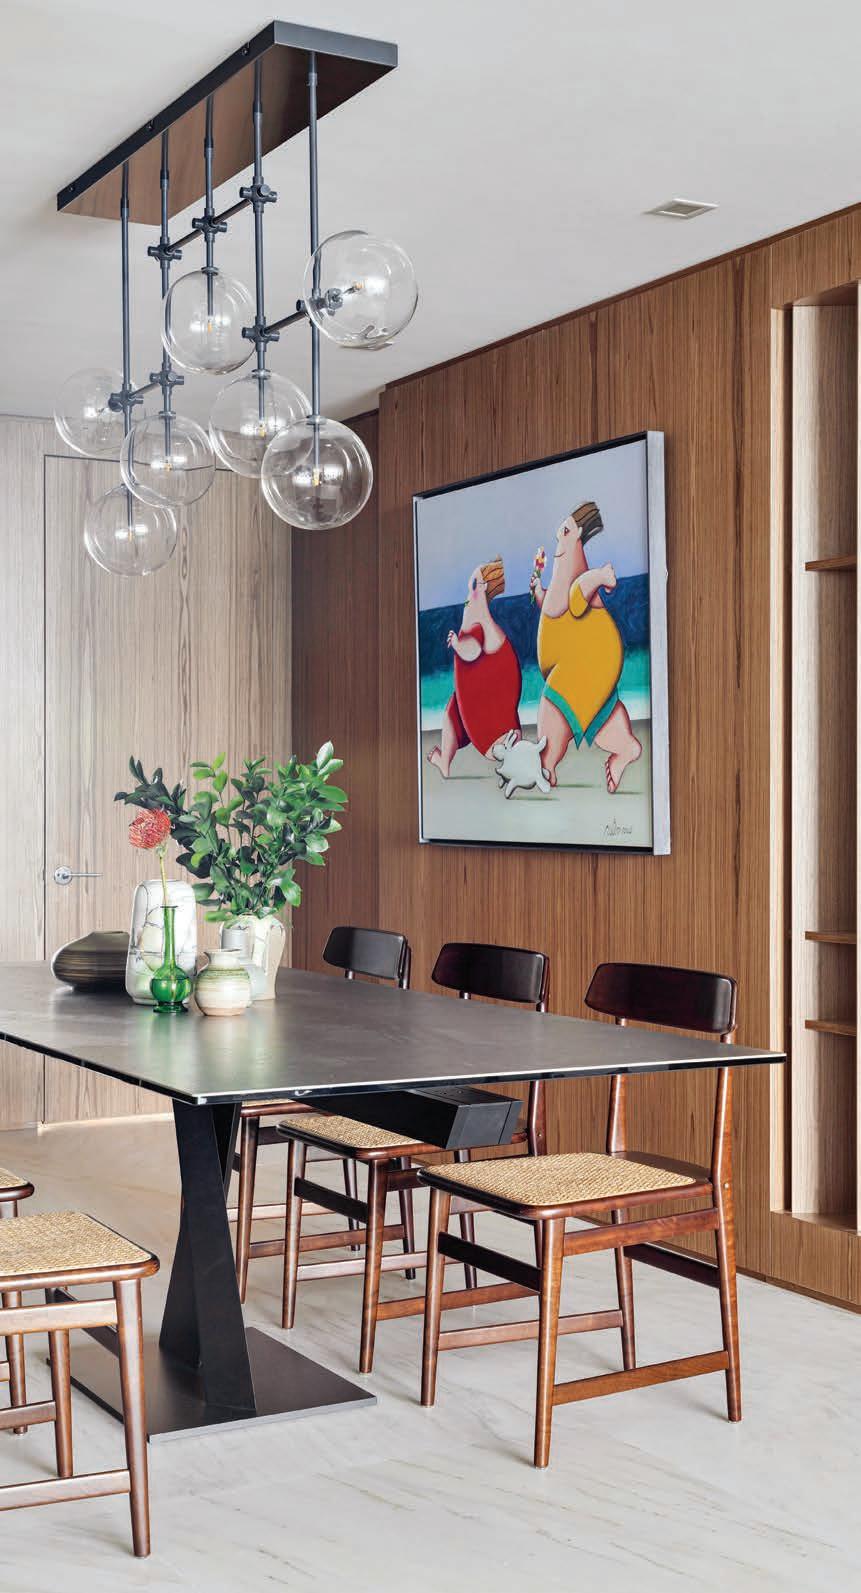
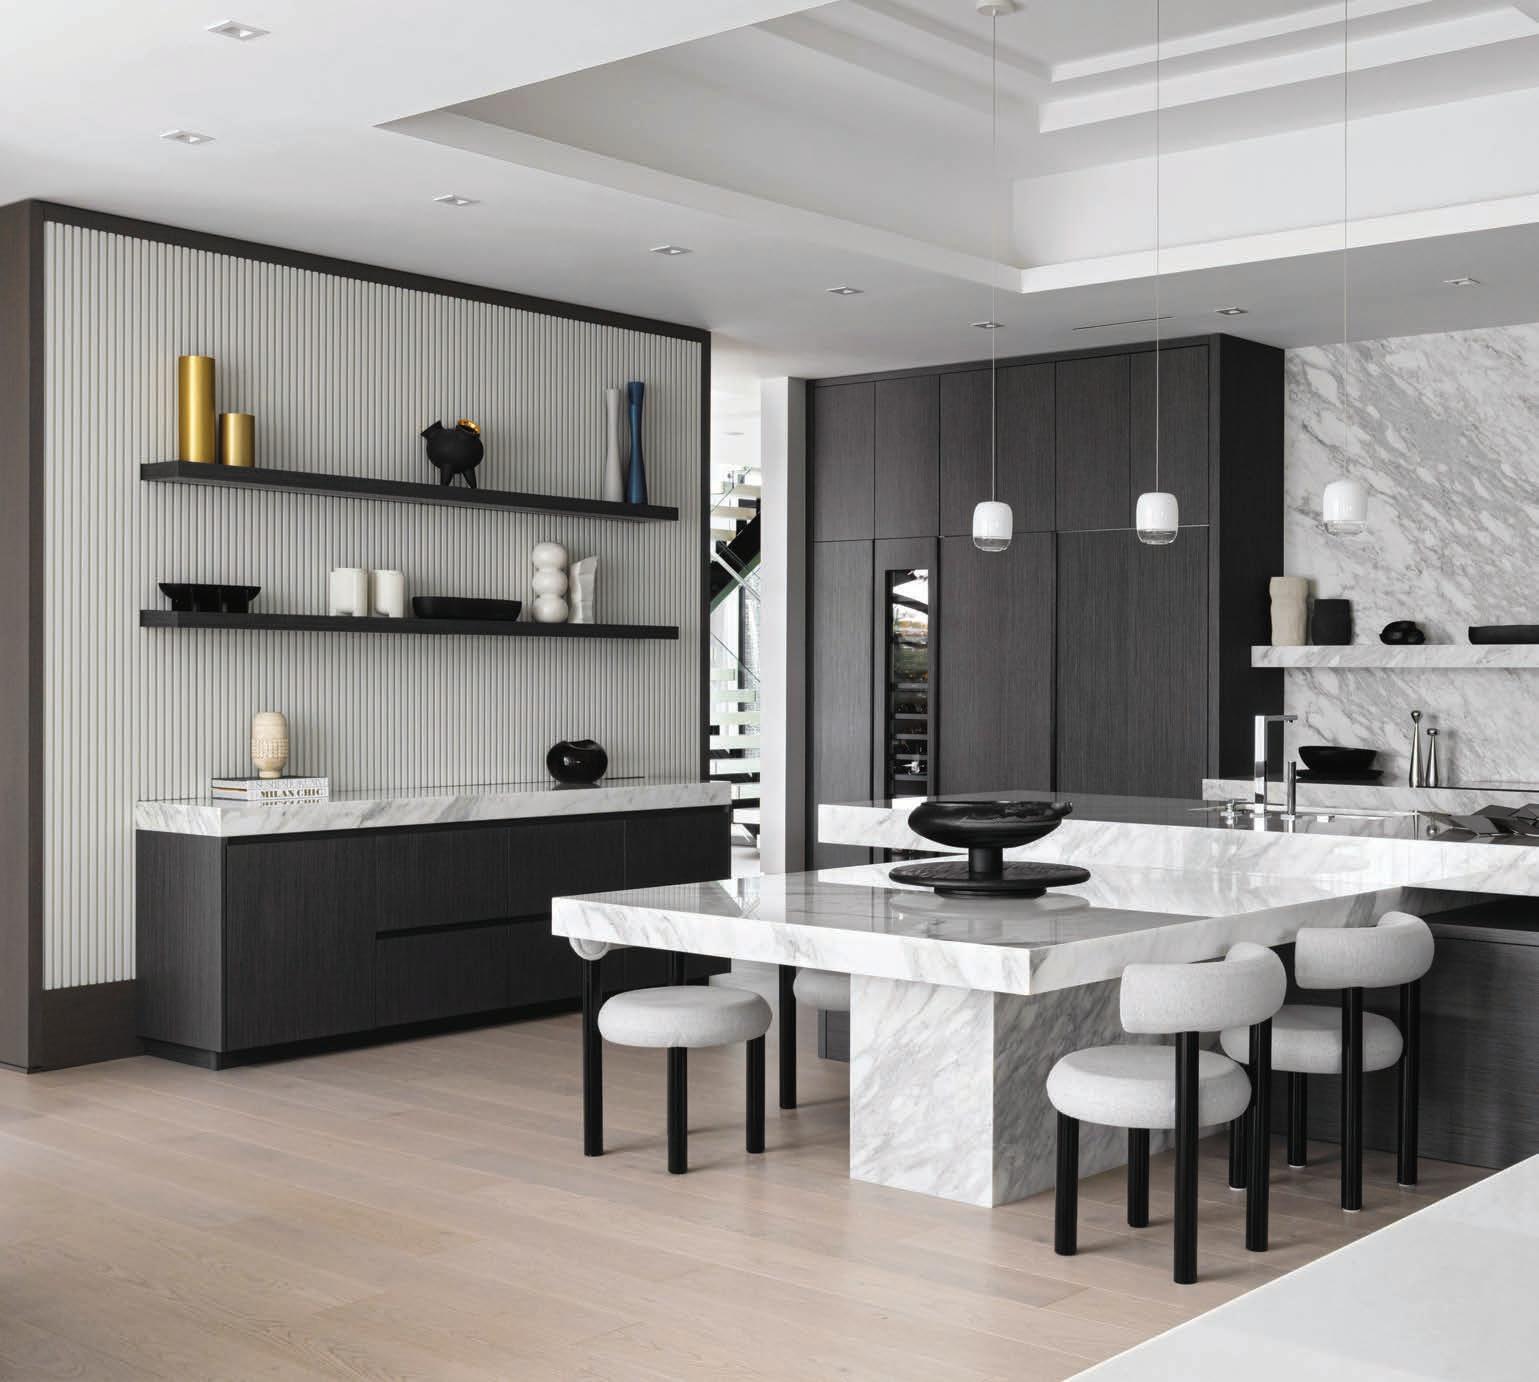
CHIC SUGGESTIONS AND ENDLESS INSPIRATION FOR THE HOME’S MOST POPULAR SPOT
compiled by ANNETTE SESSA-GALBO & CHRISTOPHER DAY
Renowned designer Christopher Peacock called it “the living room you cook in,” and he’s certainly crafted enough of them to know. Today’s kitchen is a statement of style, innovation, and daily life. Blending high-end materials with cutting-edge appliances and sleek cabinetry with designer lighting, it’s a gathering spot that’s redefined how we gather, entertain, and experience our home.
Whether it’s on the
or the
dining
a
the
the stone proves to be a winning choice. brittocharette.com
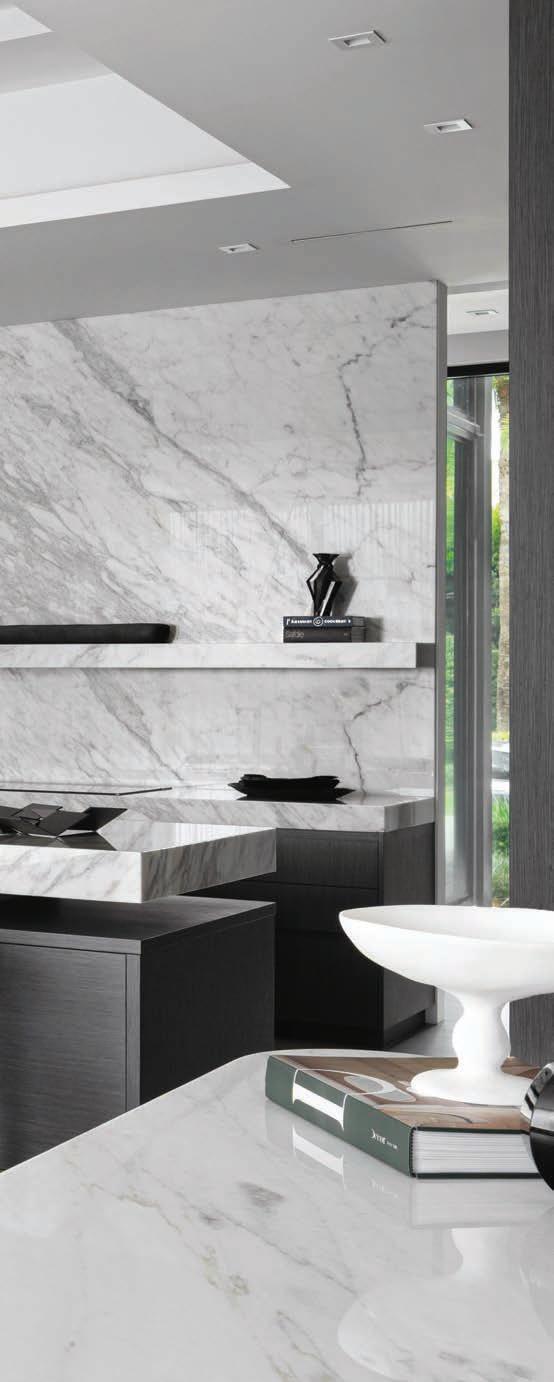
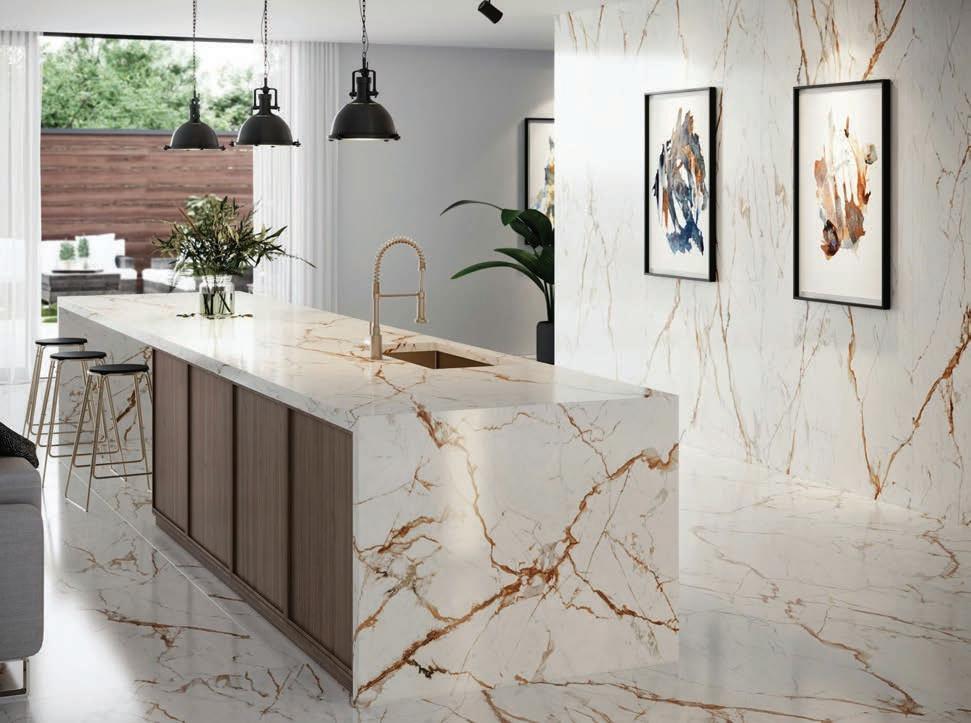
RIGHT: The Dekton Awake Onirika surface from COSENTINO is a re-interpretation of the precious Paonazzo stone with thick veins of light grays and subtle hints of terracotta and inky blues. cosentino.com
RIGHT: Crafted from nearly 100 percent recycled waste materials, the glazed ceramic tile Transcendence from the Kohler WasteLAB x Nada Debs collaboration for ANN SACKS shines like a Colombian emerald annsacks.kohler.com
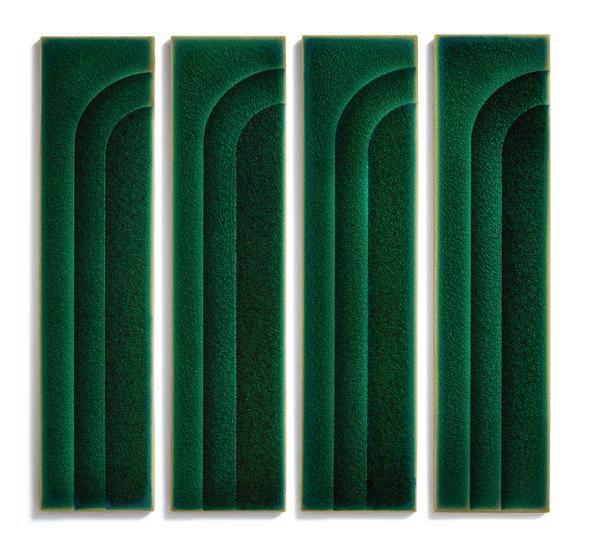
COUNTERS, WALLS, AND FLOORS HAVE NEVER LOOKED SO GOOD
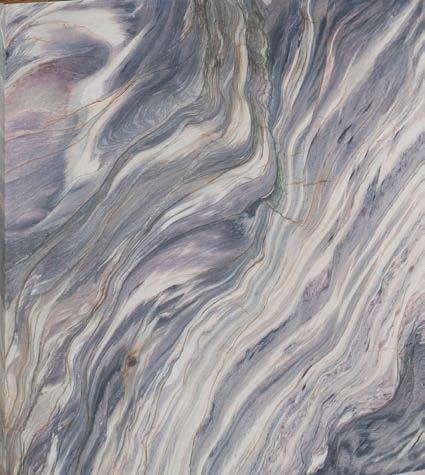
RIGHT: Often used on islands and countertops, Explosion Blue quartzite by ARMINA STONE features deep tones of blue, violet, and green, as well as cream veining in a bold, wavy pattern. arminastone.com


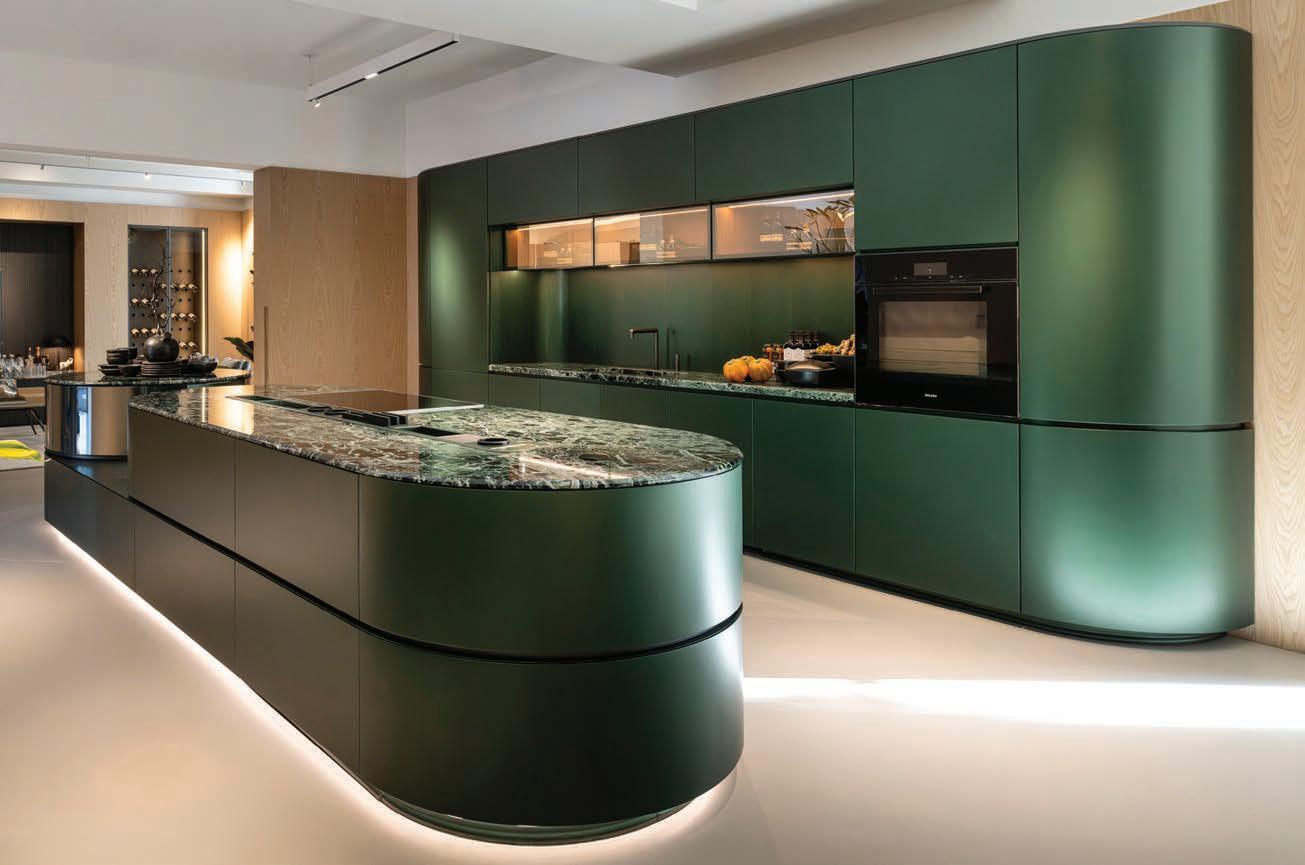

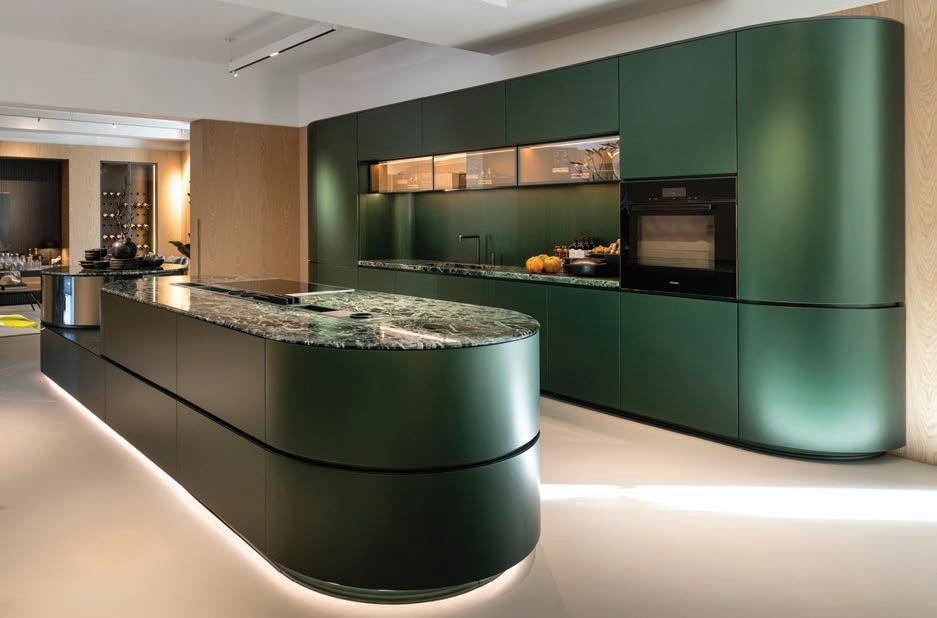
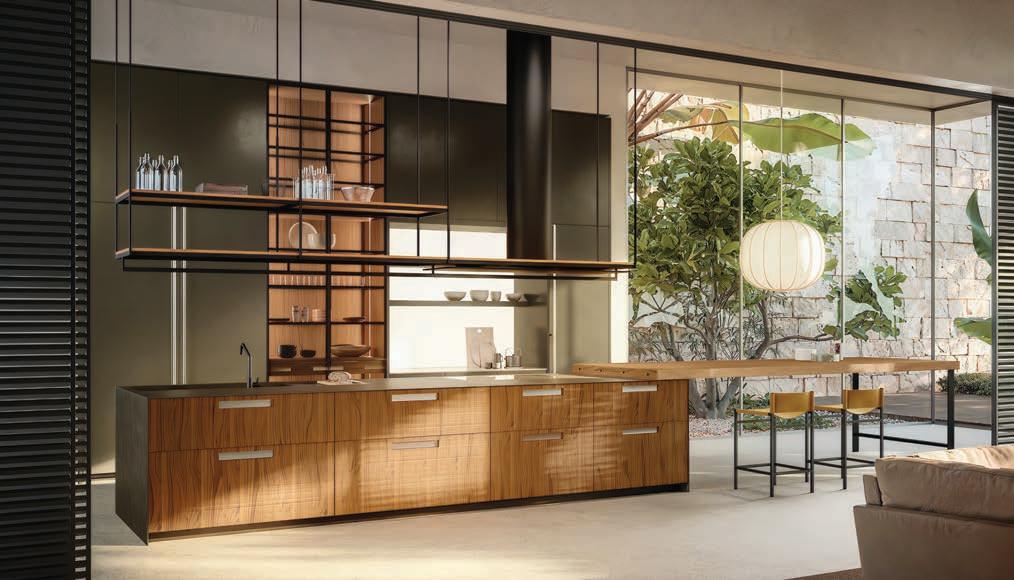
BELOW: Designed by Piero Lissoni for BOFFI, the Aprile kitchen emphasizes a mix of materials—treated wood, stainless steel, and stone in different thicknesses—for elegance and practicality. boffi.com
Innovative aluminum profiles and curved glass doors reflect the meticulous craftsmanship of the Arco cabinetry collection by Pininfarina for FLORENSE florenseusa.com
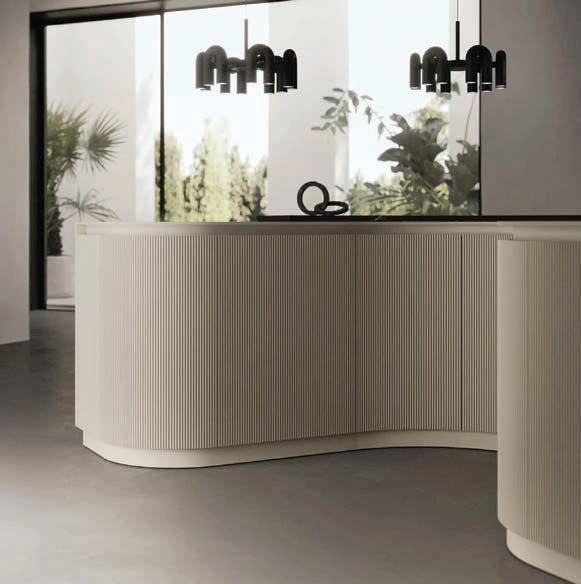


ABOVE: A sculptural statement from PEDINI, the Arkè Shape kitchen’s matte finishes and refined textures lend the cabinetry an understated sophistication. pediniusa.com


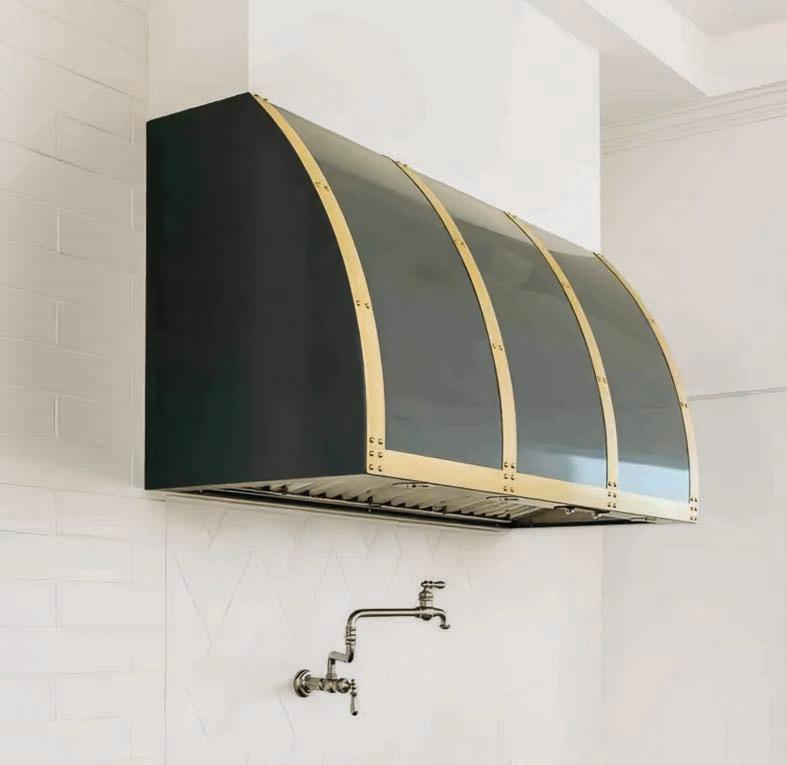

LEFT: Rivets of brass, copper, or steel adorn the shell of the Atlas hood by BLUE STAR, a professional-grade exhaust that operates at whisper level. bluestarcooking.com
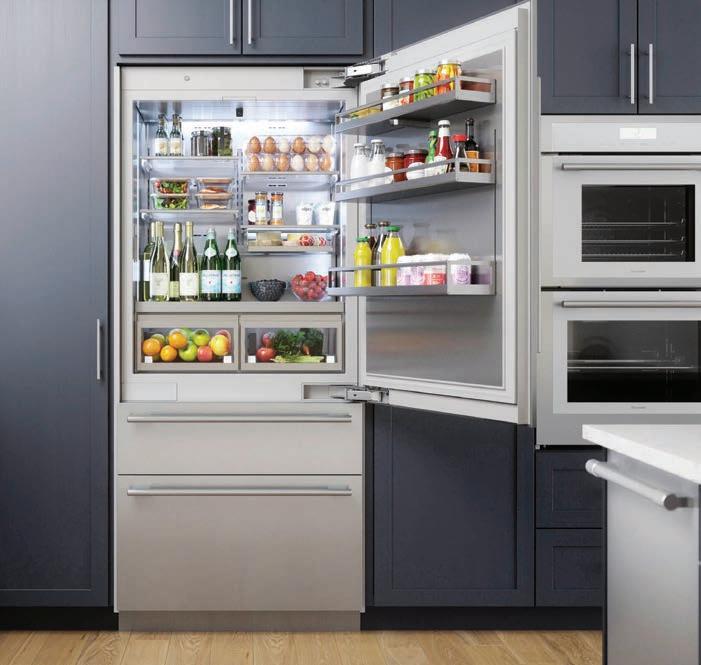
ABOVE: The three-door Freedom refrigerator by THERMADOR offers independent temperature controls for two of its drawers, maximized storage bins, and theater-style lighting. thermador.com
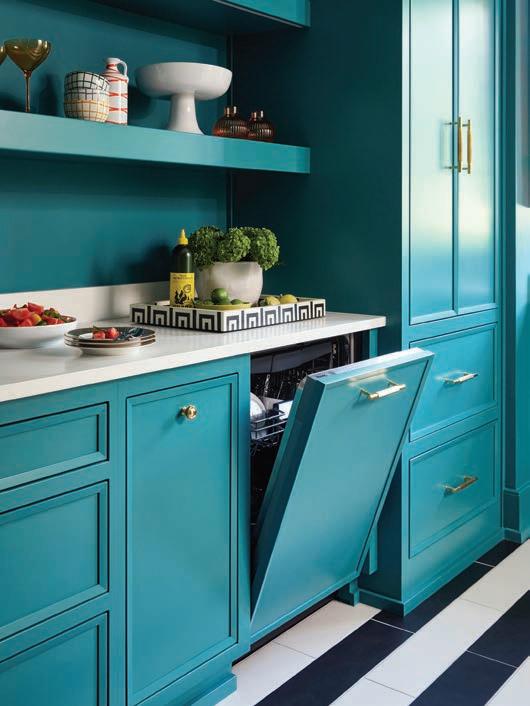
RIGHT: The VIKING 7 Series 24”W dishwasher delivers top performance and can blend seamlessly into the existing cabinetry. vikingrange.com
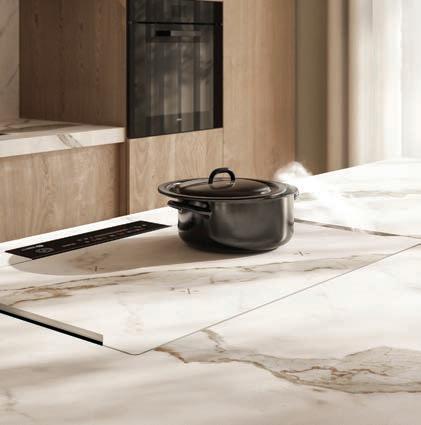
RIGHT: Forget the stove you knew. The Ghost by CASALGRANDE PADANA is a premium range designed to blend into porcelain countertops for a smooth and modernist look. casalgrandepadana.com

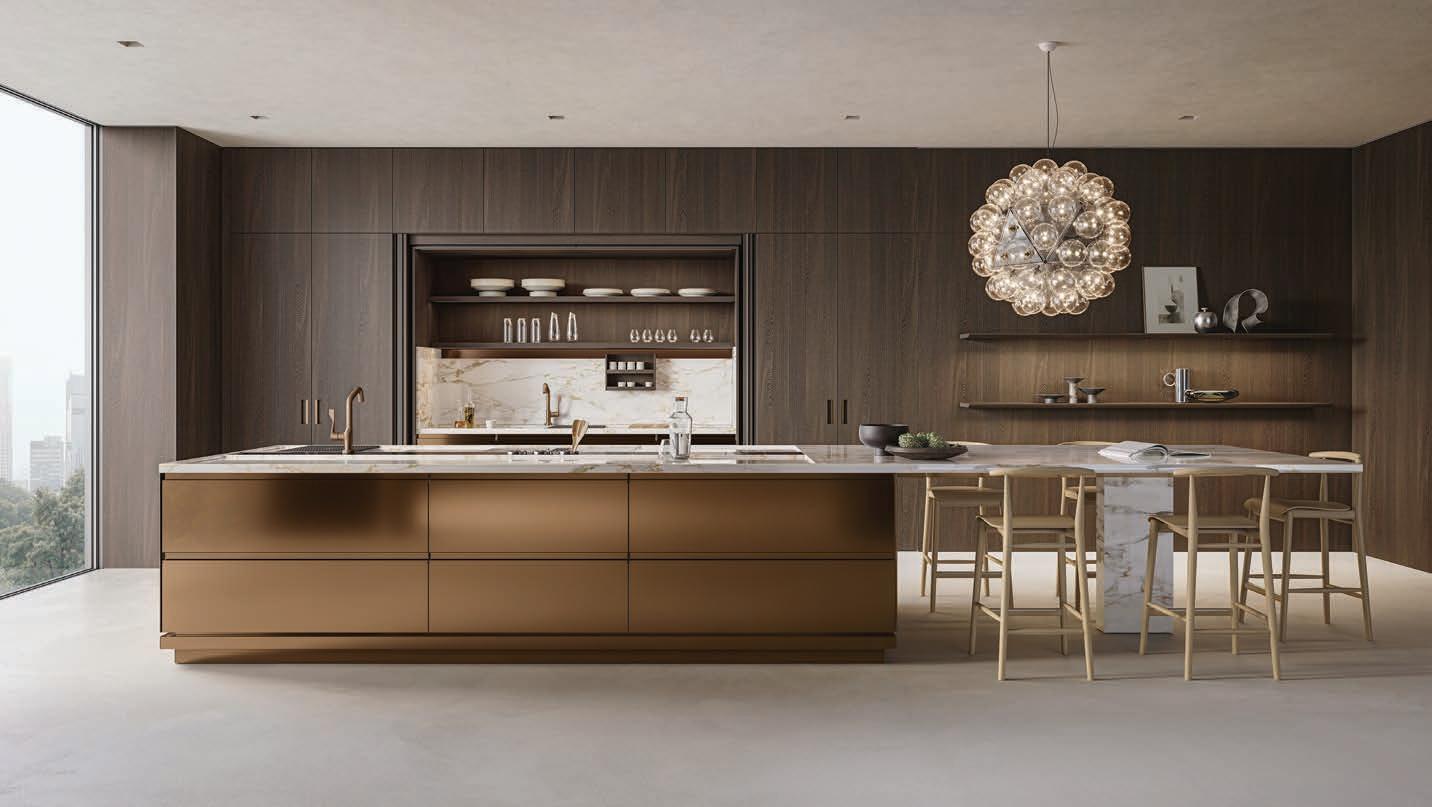
Designed by Antonio Citterio for ARCLINEA, the Convivium island unfolds as a system of tables that expands the usable kitchen space and accommodates various functions. arclinea.com
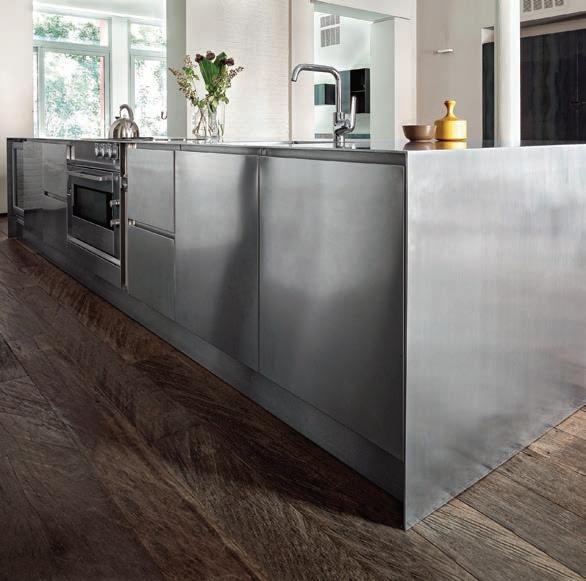

VARIED OPTIONS FOR THE ULTIMATE GATHERING SPOT
LEFT: As durable as it gets, the Atelier kitchen island by ABIMIS is made entirely of AISI 304 stainless steel, a next-generation metal known for its lasting, antibacterial qualities. abimis.com
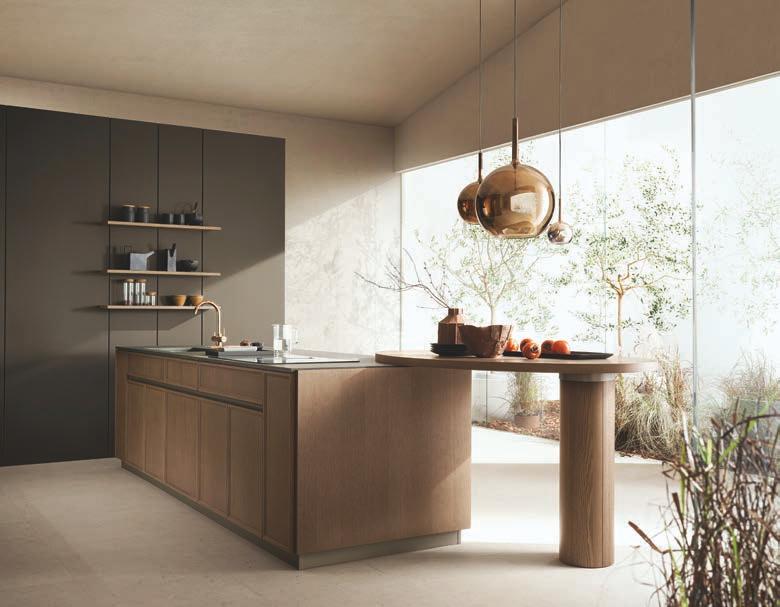
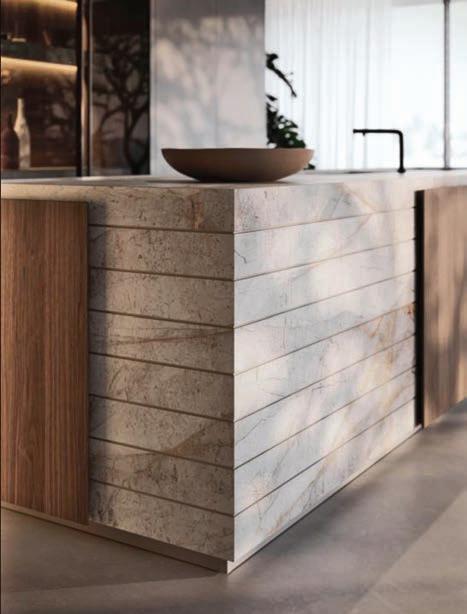
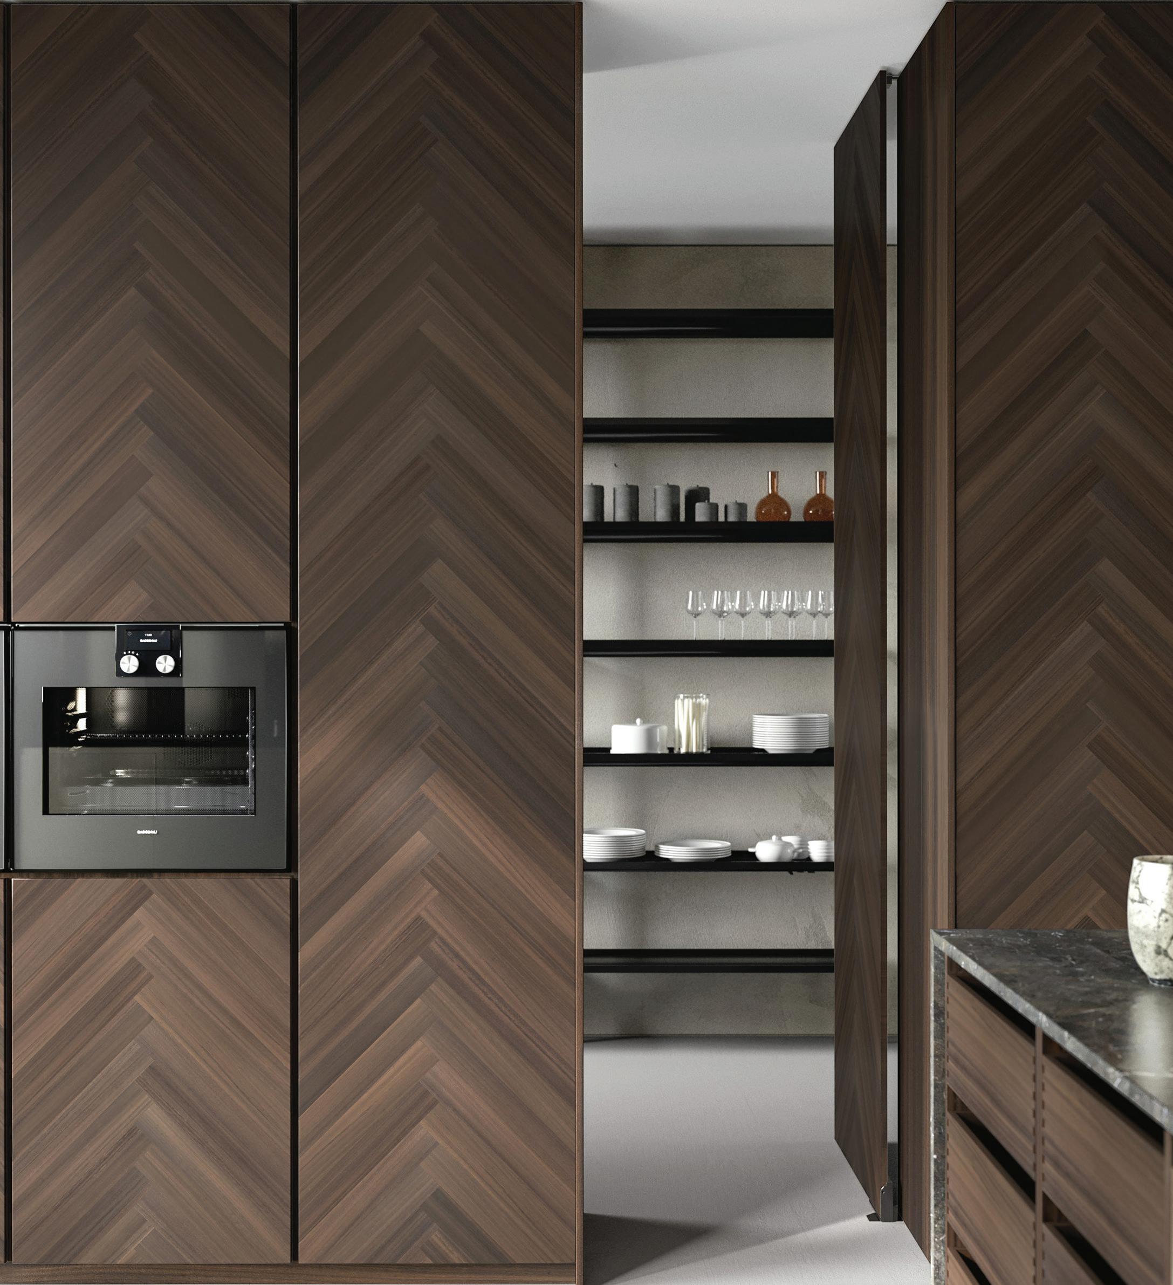
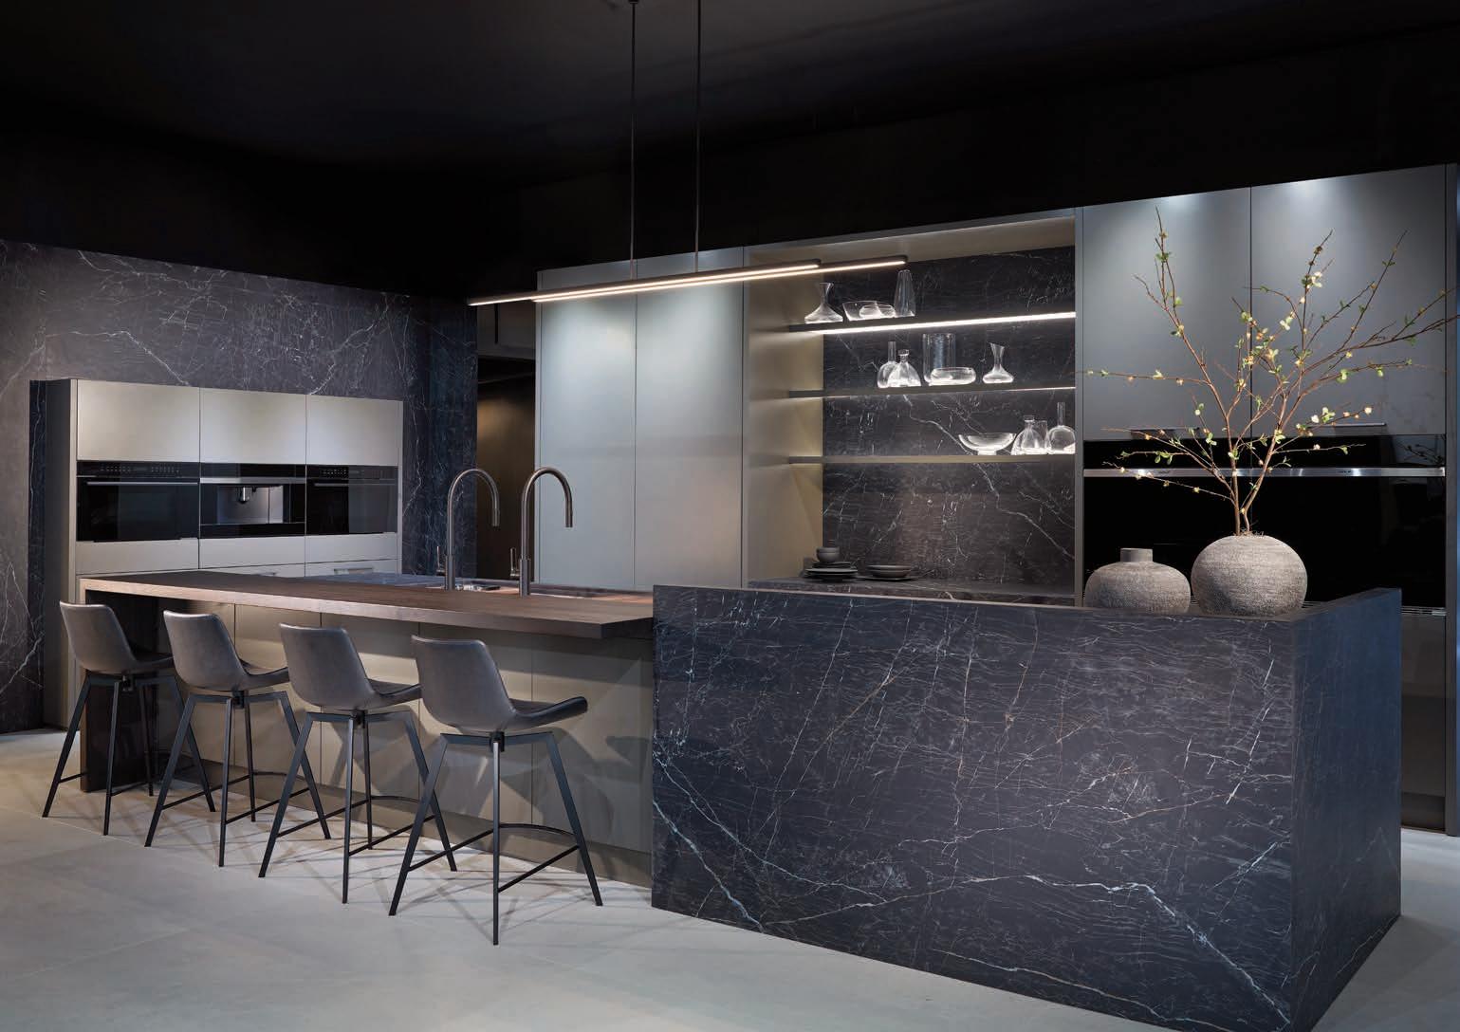
The Art kitchen island by MODULNOVA offers a mix of Appenino marble and walnut accents masterfully crafted with attention to detail. modulnova.it
LEFT: Designed by Vuesse for SCAVOLINI, the Poetica kitchen warms the atmosphere with ash wood in a style that brings together retro-inspired motifs with modern and functional details. scavolini.com
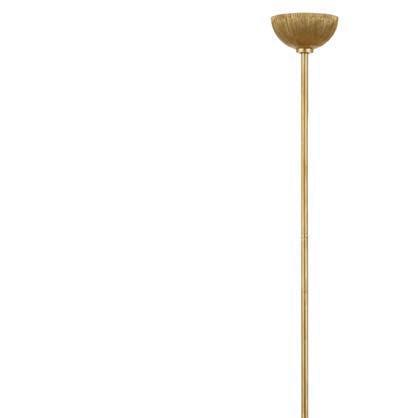
RIGHT: Boldly sculptural and richly expressive, the Utopia pendant by KELLY WEARSTLER is cast in metal that plays with light and shadow. kellywearstler.com


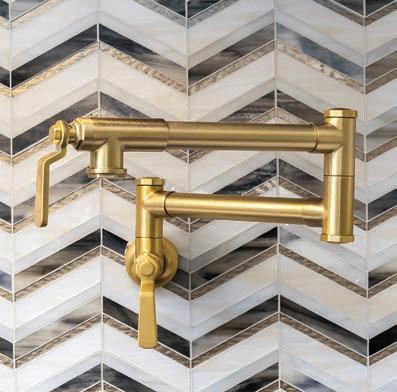
RIGHT: Featuring a high-arc spout and ergonomic spray head, the Corsano handle pot filler by CALIFORNIA FAUCETS can be installed on any wall in the kitchen. calfaucets.com

LIGHTING, WINE FRIDGES, AND MORE!
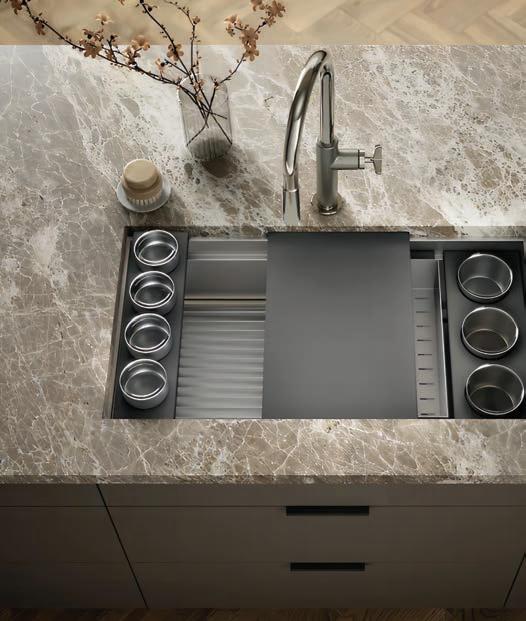
BELOW: Featuring a tiered ledge for sliding accessories like cutting boards and prep bowls, the Synthos workplace sink by KOHLER offers various accessories for entertaining and cooking. kohler.com
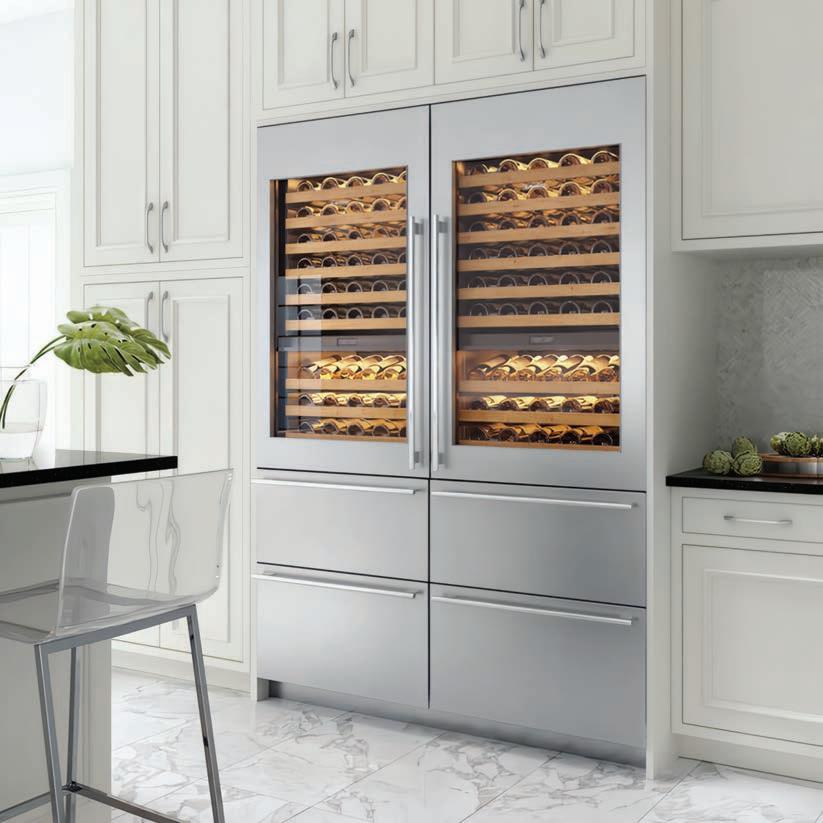

ABOVE: Featuring precise temperature control and vibration-dampening design, this SUB-ZERO cooling unit ensures each wine bottle ages just as the winemaker intended. subzero-wolf.com
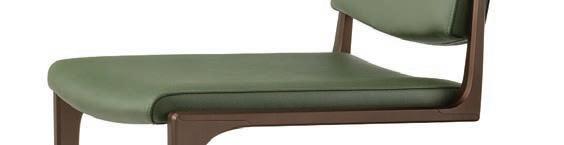
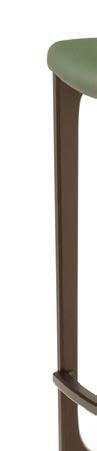
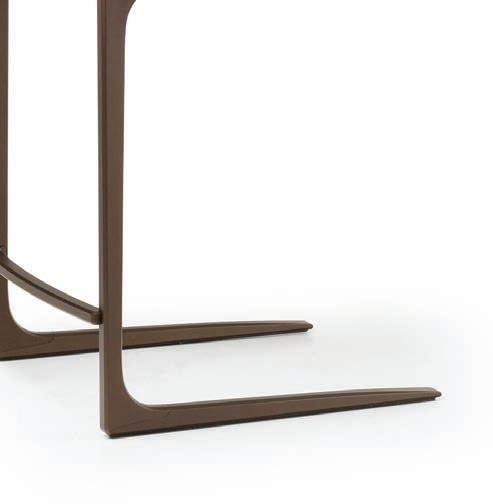
ABOVE: Made of solid aluminum, the lightweight frame of the Shadow stool by HOLLY HUNT is both minimalist and surprisingly comfortable. hollyhunt.com
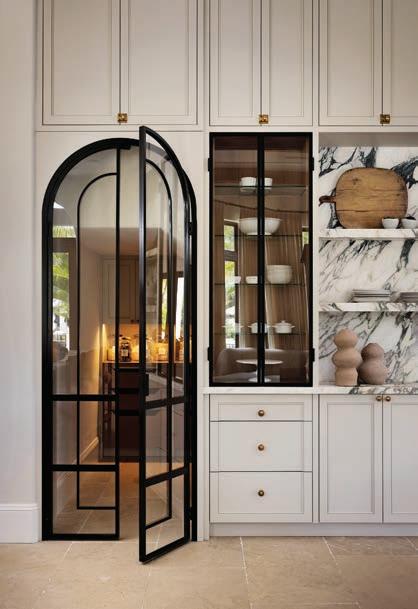
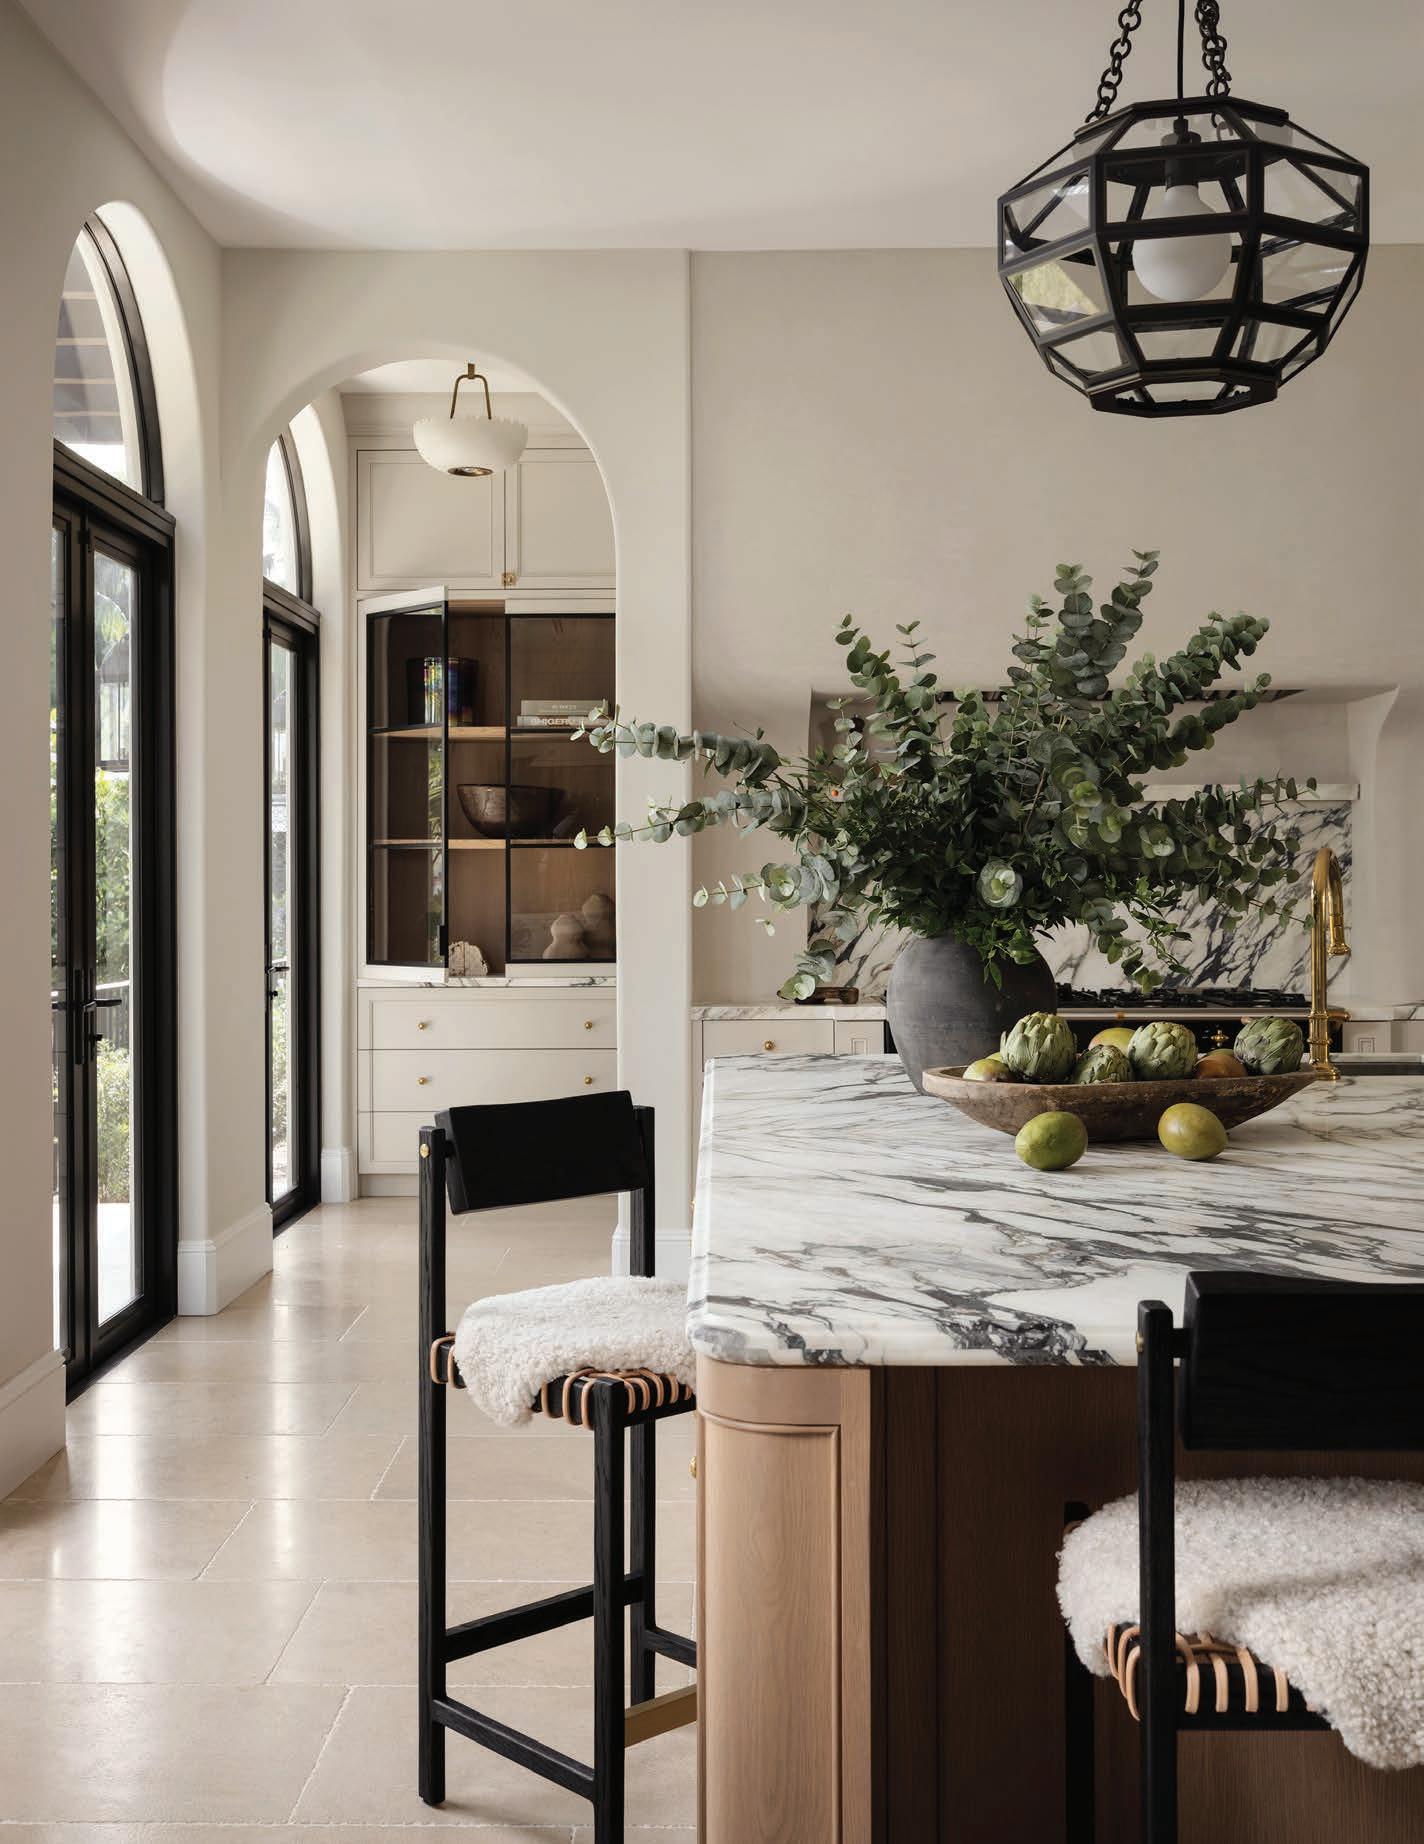
The most prominent feature of the kitchen is the oversized island topped with two slabs of Calacatta Monet marble. Floor-to-ceiling maple cabinetry by RCS Woodcrafters helps to ground the height of the room. The hexagonal light fixtures from The
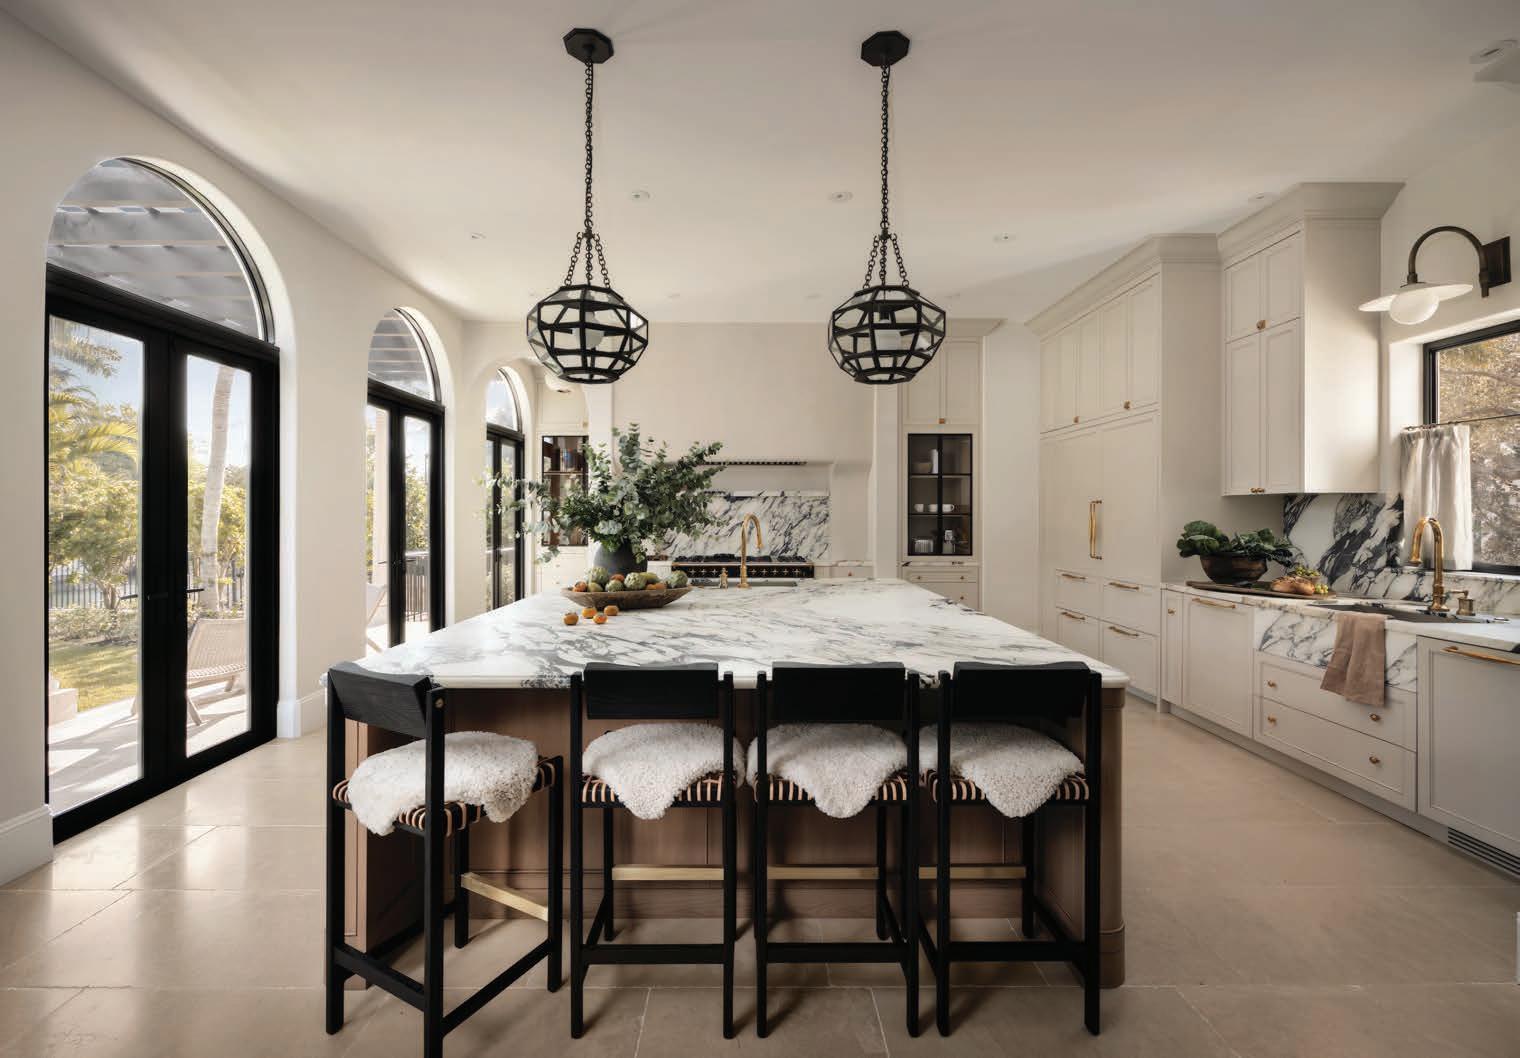

Designer Justin Joy’s kitchen is exactly what he envisioned—and after the four years of permits, delays, and construction that it took to get it there, it should be. Part of the Spanish Mediterranean house in Coral Gables that he shares with his husband and their four kids, the space manages to be both stylish and utilitarian.
“Function mattered just as much as aesthetics,” says Joy. “The kitchen works hard, but it still feels warm, layered, and timeless.”
Joy certainly went to great lengths to ensure that. Ample square footage that once belonged to a carport allowed the addition of a walk-in pantry and a mudroom. A grounded palette of soft white and blondish brown serves as backdrop to textures such as maple wood, Calacatta Monet marble, unlacquered brass, and limestone with real patina. “I focused on colors and materials that will age well and tell a story over time,” says Joy. “When you layer those elements together, the room feels soulful instead of staged.”
And soulful it is. This is a kitchen for modern living—a place for homework, school-night suppers, weekend takeout, pre-dinner party cocktails, and late-night parental discussions about the future.
“It’s the heart of the home,” says Joy, “and our favorite place to be together.” jallendesign.com
I didn’t

compiled by ANNETTE SESSA-GALBO & FLORIAN JOUIN


















ABOVE: Inspired by the fluting of ancient Greek columns, the Thea collection of fixtures by WATERMARK is available in more than 30 finish options. watermark-designs.com
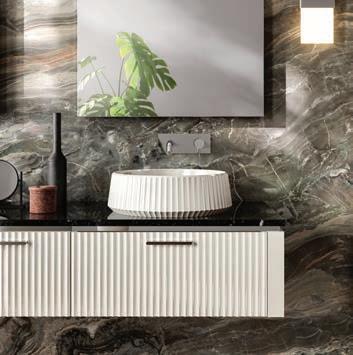
LEFT: The Madison Composition by GLASS DESIGN combines a washbasin and storage cabinet into a single unit with strong visual impact. glassdesign.it
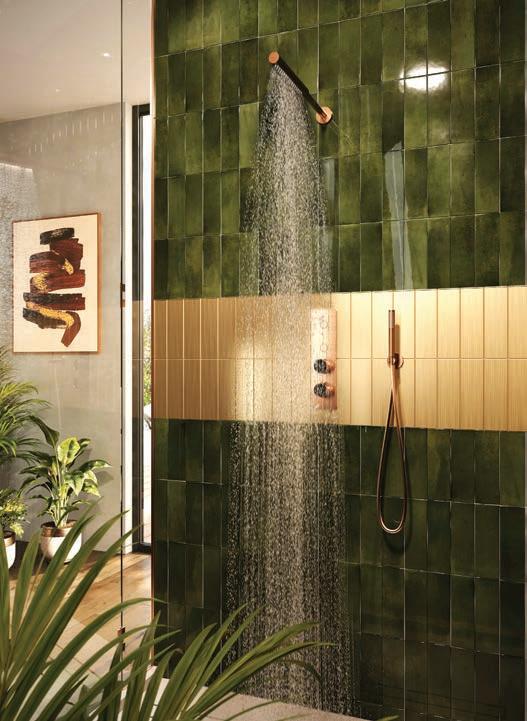
graff-designs.com
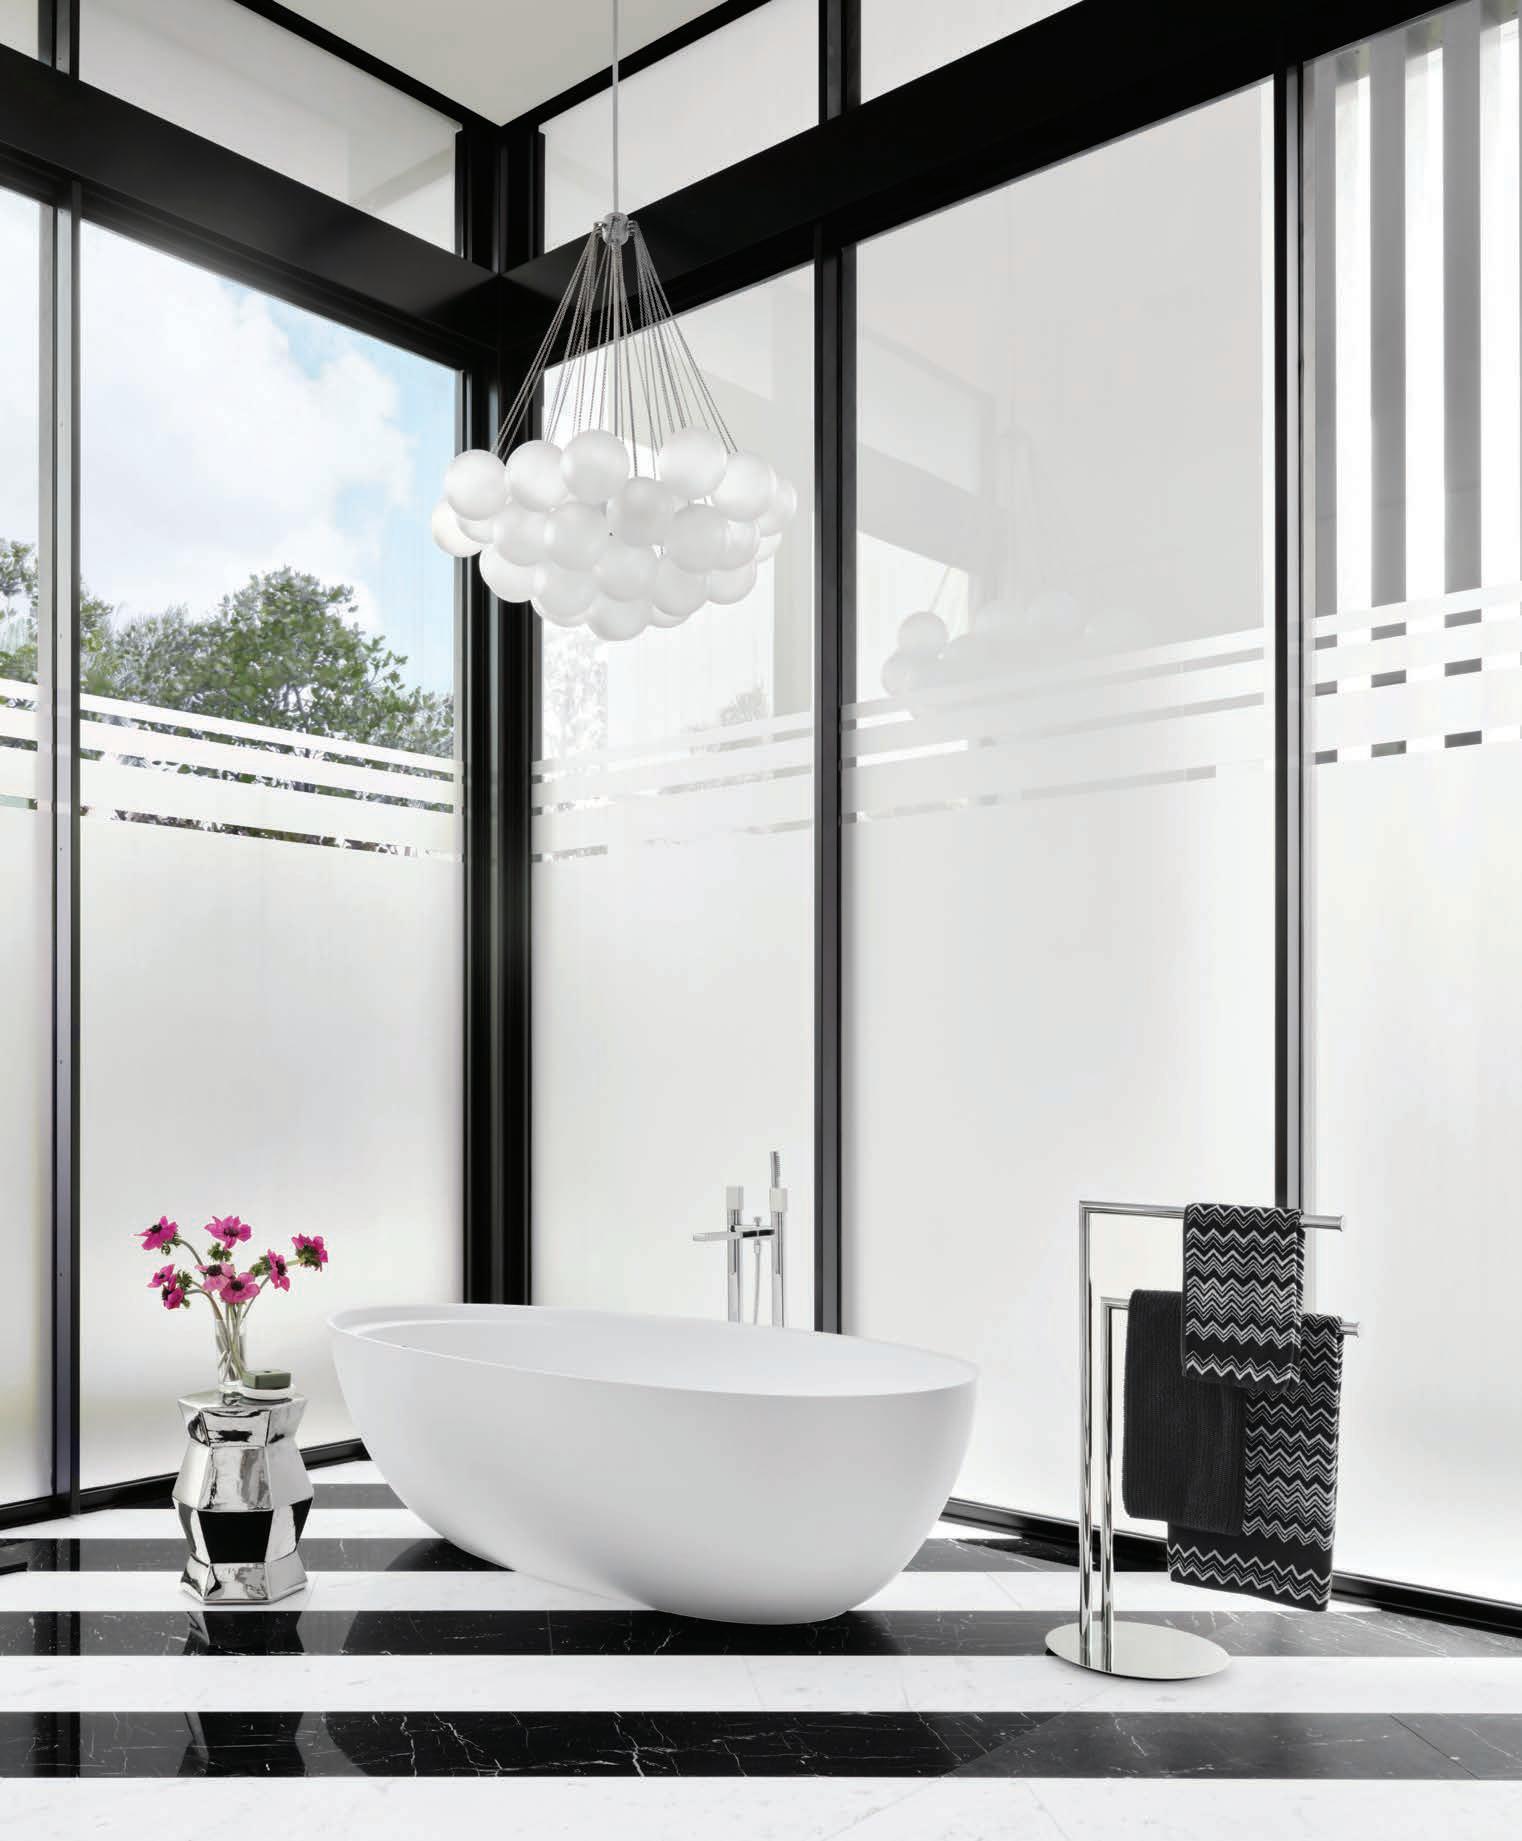
BY
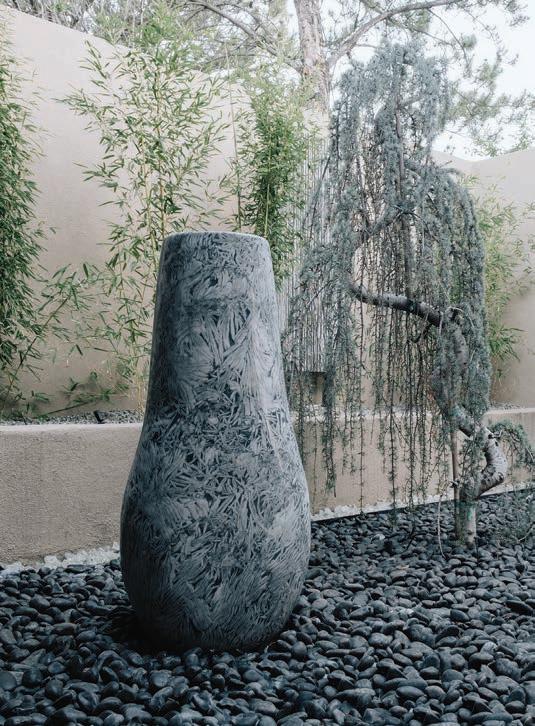
LEFT: Ideal for an outdoor shower setup, this Bamboo marble fountain by STONE FOREST brings Japanese style and contemporary design together. stoneforest.com
RIGHT: Designed by Antonio Citterio for AXOR, the ShowerSphere delivers water in generous spray modes that recharge or calm the body depending on the temperature and intensity chosen. axor-design.com
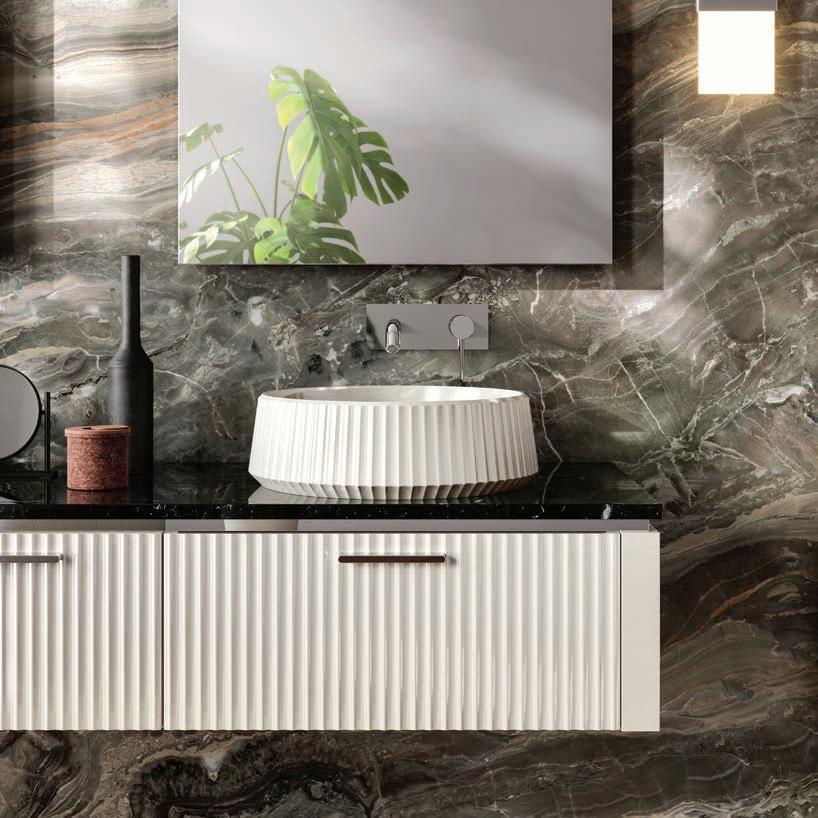
RIGHT: From the HASTINGS BATH COLLECTION sink and Lamè vanity are each made with a glossy white glazed ceramic finish for a transitional aesthetic. hastingsbathcollection.com

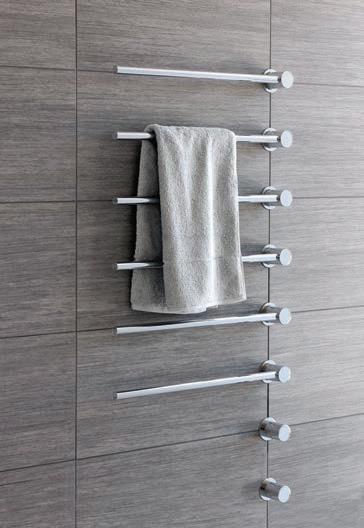
ABOVE: Precise temperature control between 68 and 120 Fahrenheit degrees ensures the T39 Elus in-wall towel warmer by VOLA maximizes personalized comfort. en.vola.com
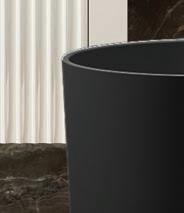
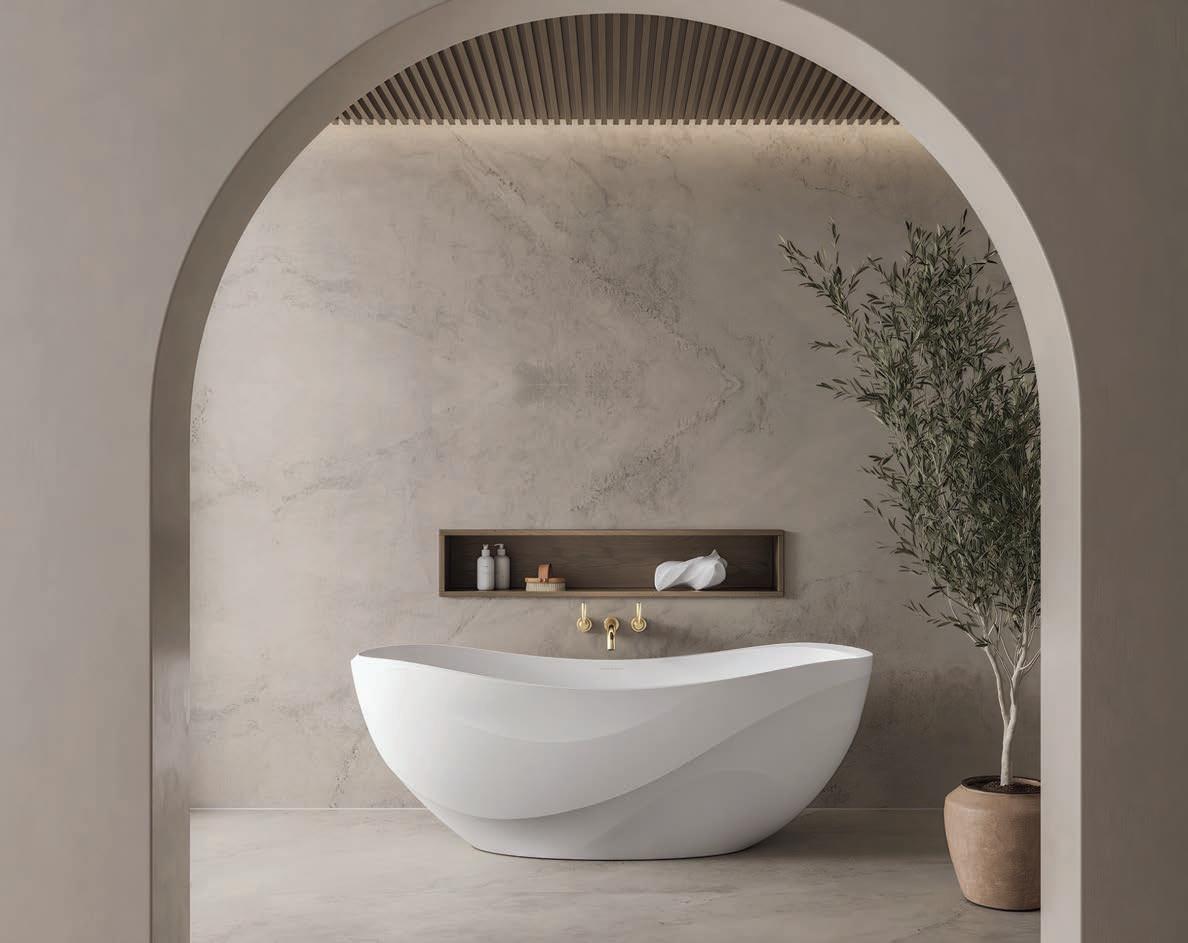
Inspired by old Japanese bathing traditions, the Omnia Ofuro tub by RUVATI offers a rounded interior and built-in elevated seat for comfort and support. ruvati.com







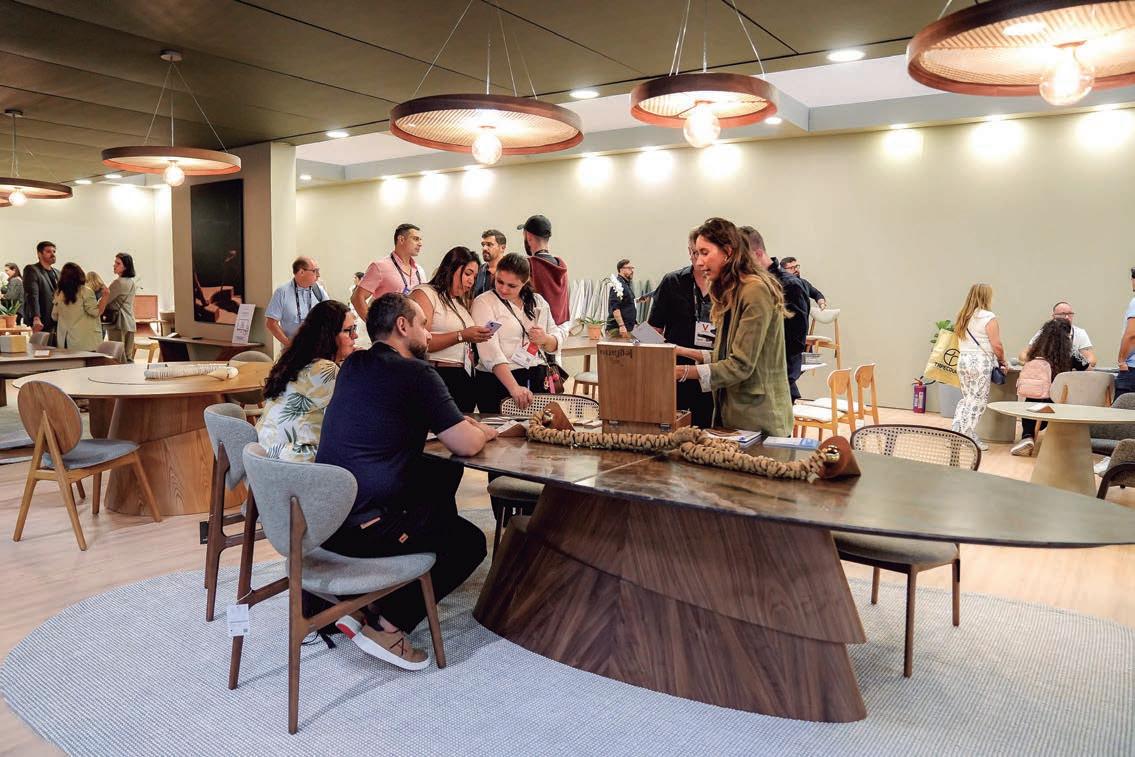

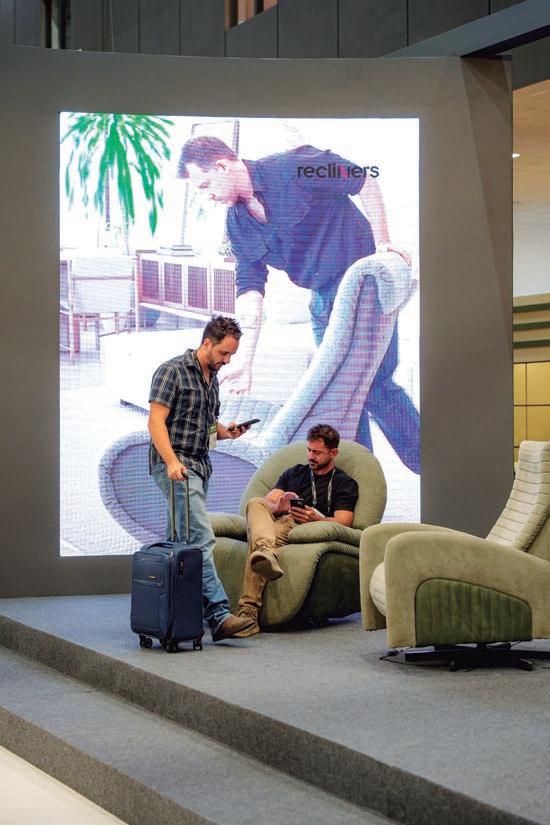
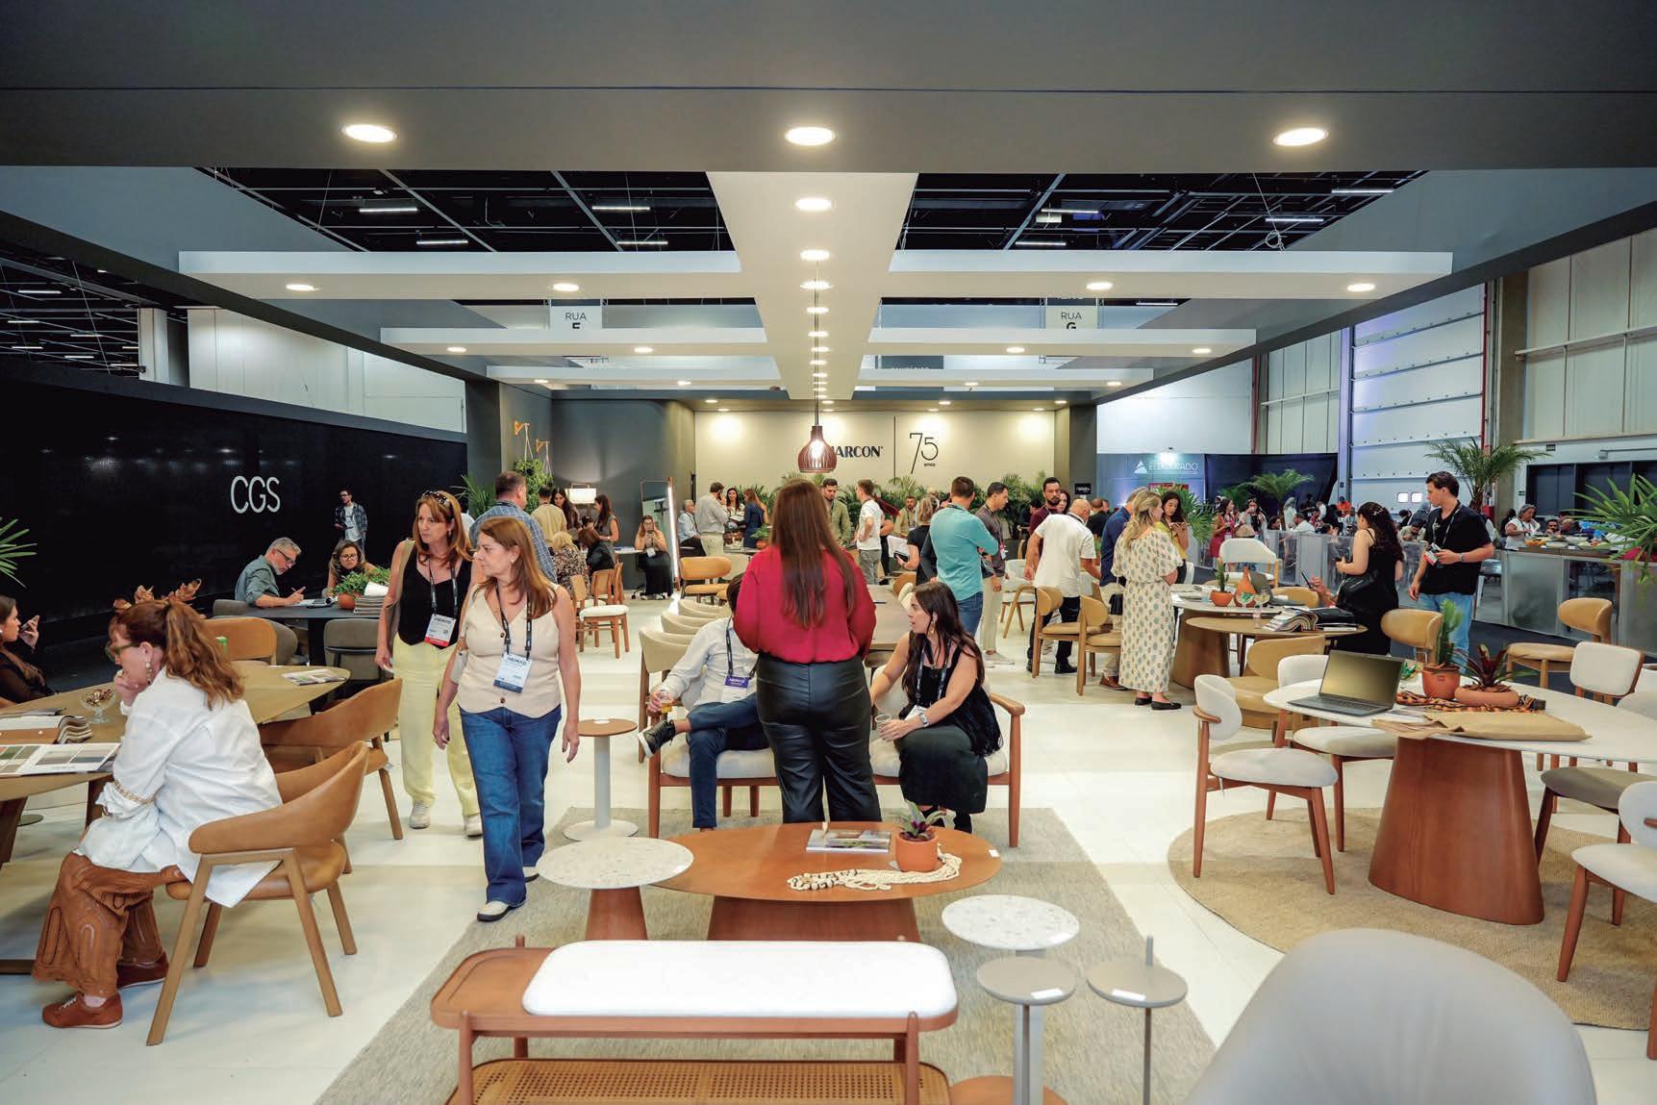
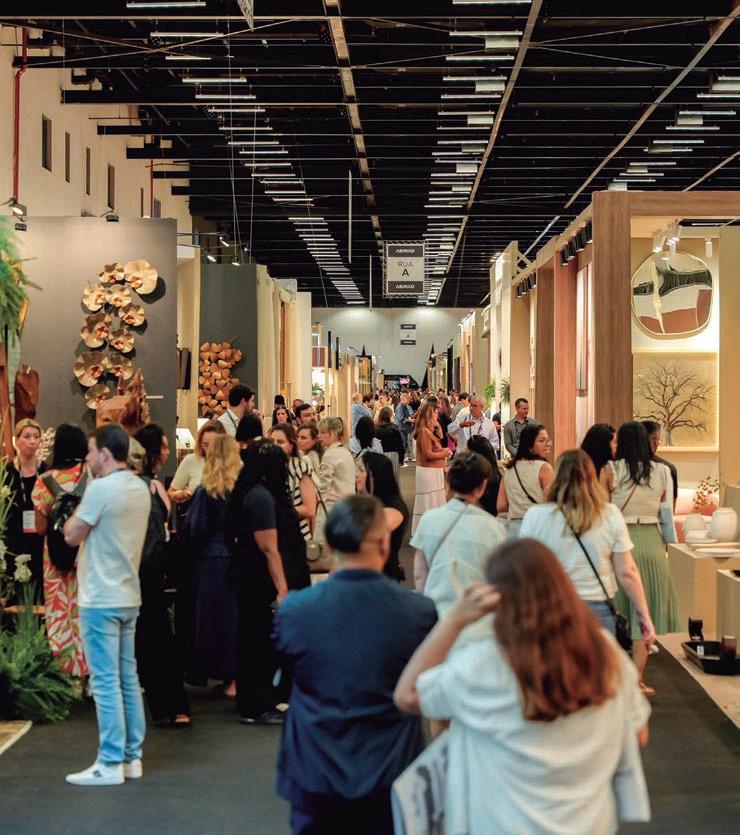
With over 20 years of excellence, ABIMAD stands as the leading platform for high-end furniture and décor internationally.
Bringing together world-class Brazilian manufacturers and international buyers, the fair showcases exceptional design, premium materials, and innovation, reflecting the global rise of Brazilian design.
SAVE THE DATE:
This November, the essence of Brazilian high-end design arrives in Miami. Be part of this new chapter.
abimad.com.br
@abimadfeiras





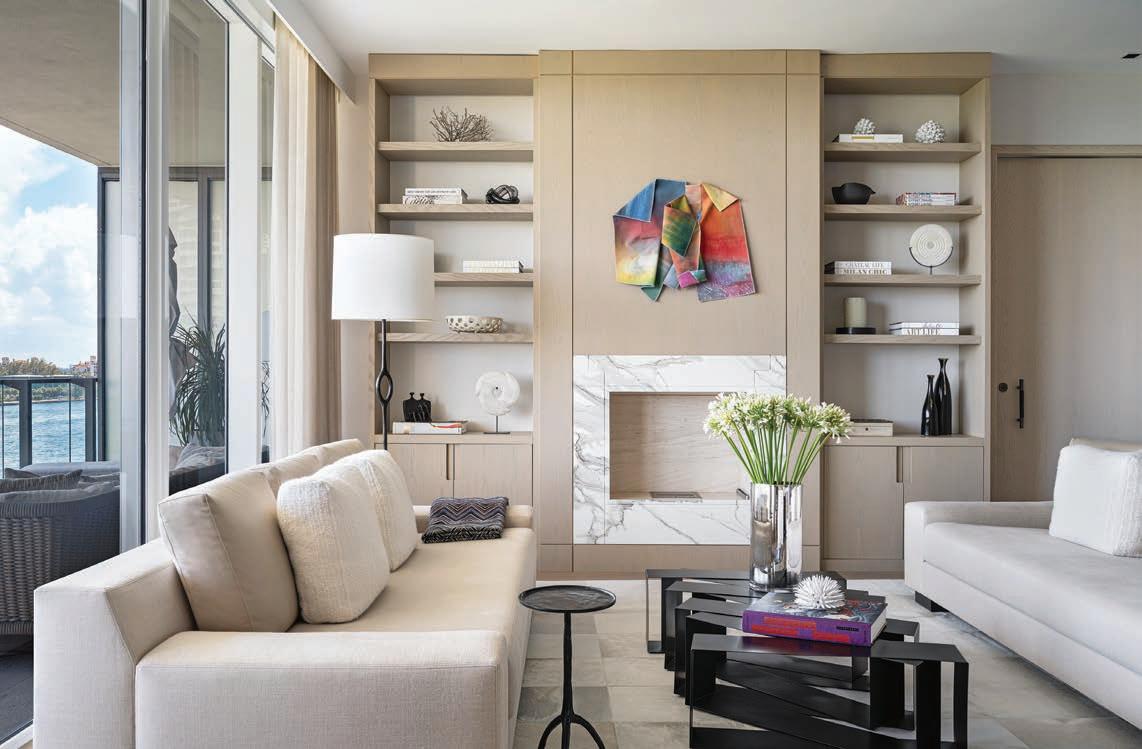
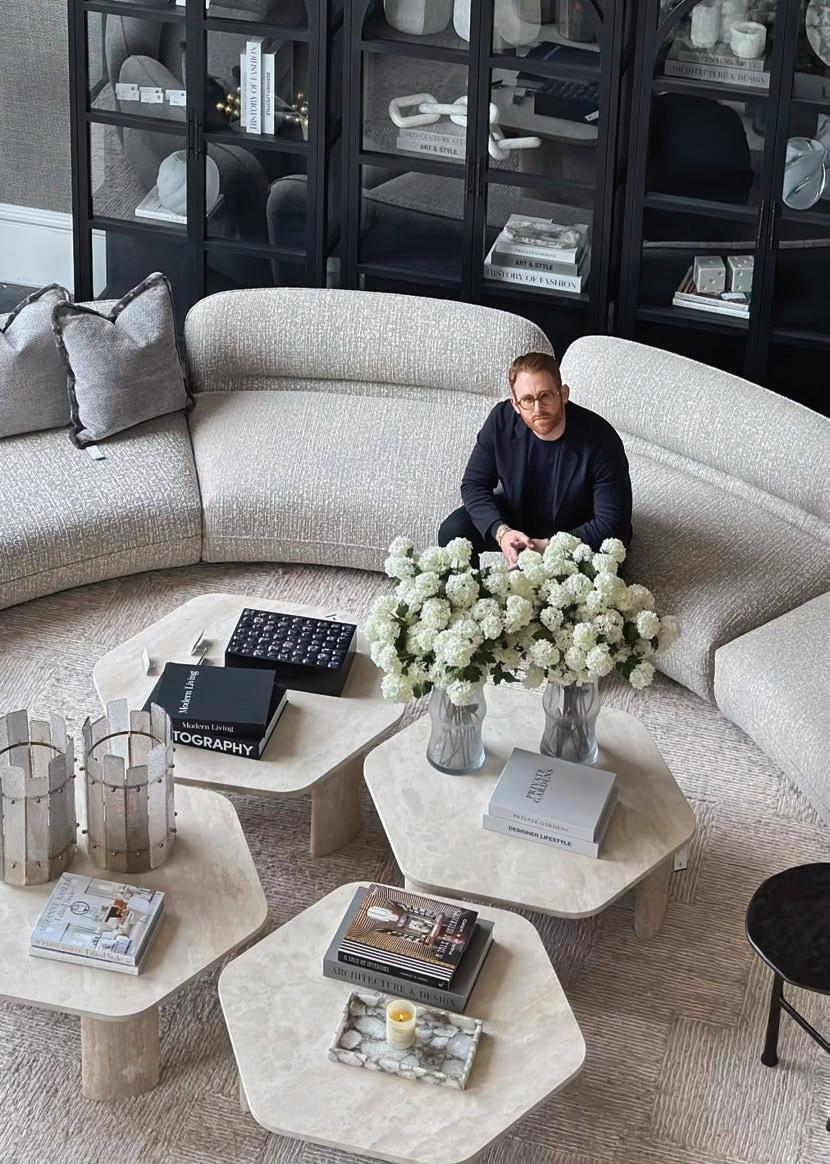
The Wall Studio is a Miami-based interior design studio known for its refi ned, highly tailored approach to luxury residential environments. Working with private clients and developers alike, the studio delivers fully realized interiors that balance architectural integrity with a deeply personal sense of living.
Founded by Swedish-born designer Blanca Wall, the studio is shaped by a dual sensibility, Scandinavian restraint paired with the richness and vibrancy of Miami. With a background in fi ne arts and over 25 years of experience, Wall brings a disciplined yet intuitive perspective to each project, where proportion, materiality, and detail are carefully considered.
The Wall Studio guides clients seamlessly through every phase of the design process, from concept through installation, offering a highly collaborative and handson experience. Each project is approached with clarity, discretion, and a commitment to enduring quality.
At its core, the studio believes that exceptional design is both personal and precise. By aligning aesthetics with lifestyle, timeline, and investment, The Wall Studio creates spaces that are not only visually compelling, but deeply livable.
THE WALL STUDIO
2700 N. Miami Ave., Suite 706
Miami, FL 33127
786-228-8550
wall-studio.com
Interior Designer License Number: ID5248
by
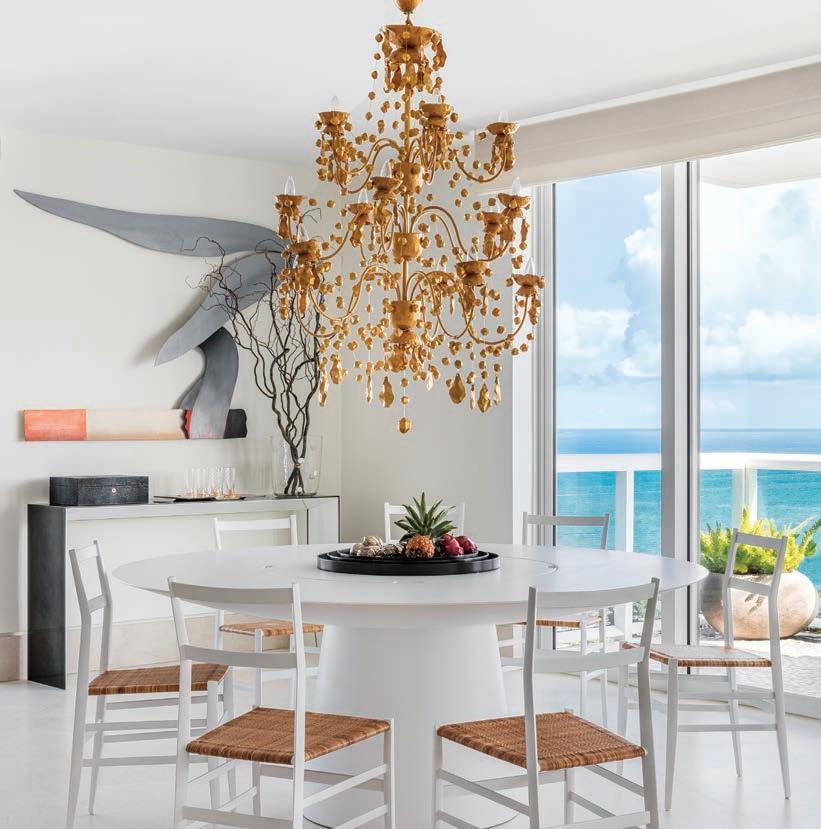
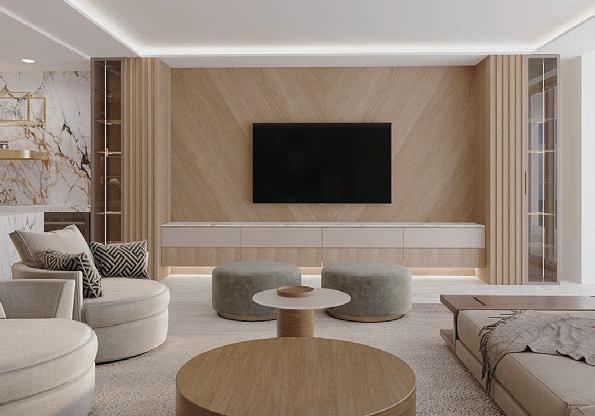
South Florida real estate is known for its luxurious high-rise condominiums, mega mansions, and unique waterfront properties. Whether it’s luxury interior design or custom general contracting, it’s no wonder The General Contractors Design Group has become the household name throughout the industry. This internationally recognized design-build firm has been taking charge, having been widely noted for their innovation, craftsmanship, and tailor-made approach with every project.
Founder and CEO Dylan Blake Kapneck, famed for merging general contracting and interior design, created a concept where clients get to experience this unique journey to design their dream home with the guidance and expertise of The General Contractors Design Group. Whether it’s a renovation, transformation, or a new construction project, GCDG has you covered. It all starts at its state-of-the-art diamond flagship in downtown Boca Raton. You’ll have the opportunity to design in real time.
Clients get to sit back and watch the virtual reality 3D module of their project flourish before their eyes while experiencing every material at their fingertips. From kitchen and bath to flooring and wallpaper, clients get to curate their vision alongside an award-winning quality design team.
THE GENERAL CONTRACTORS DESIGN GROUP
Palm Beach | Boca Raton | Downtown Miami 561-479-8366
thegcdg.com
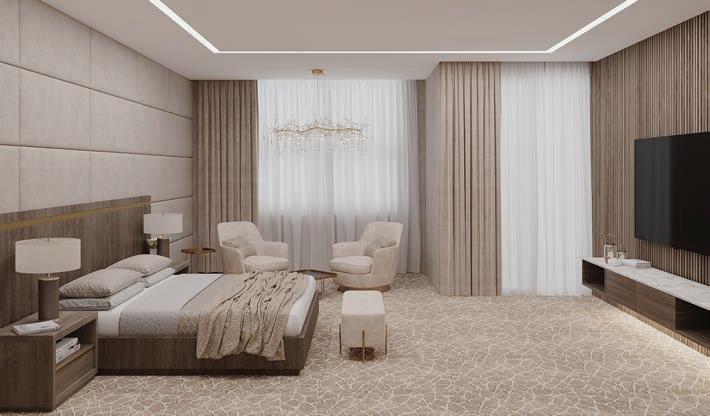
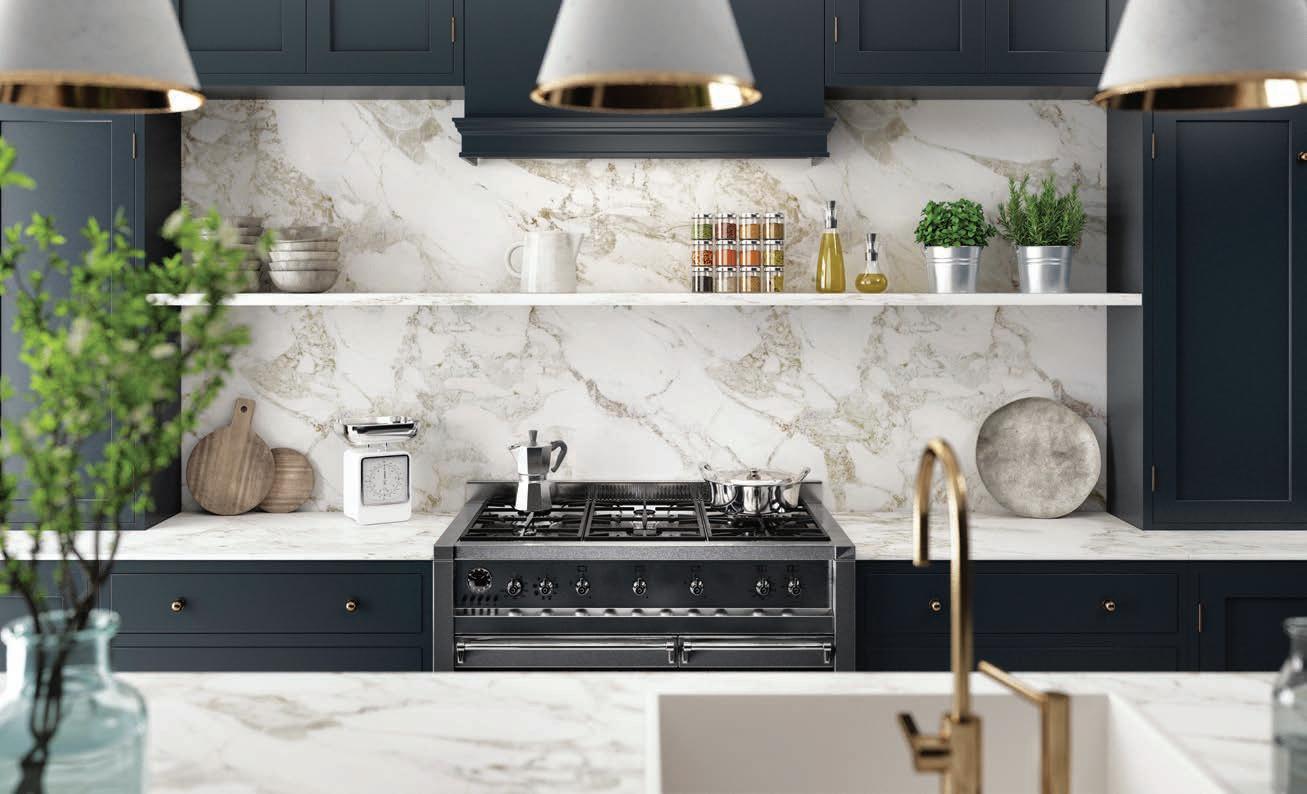
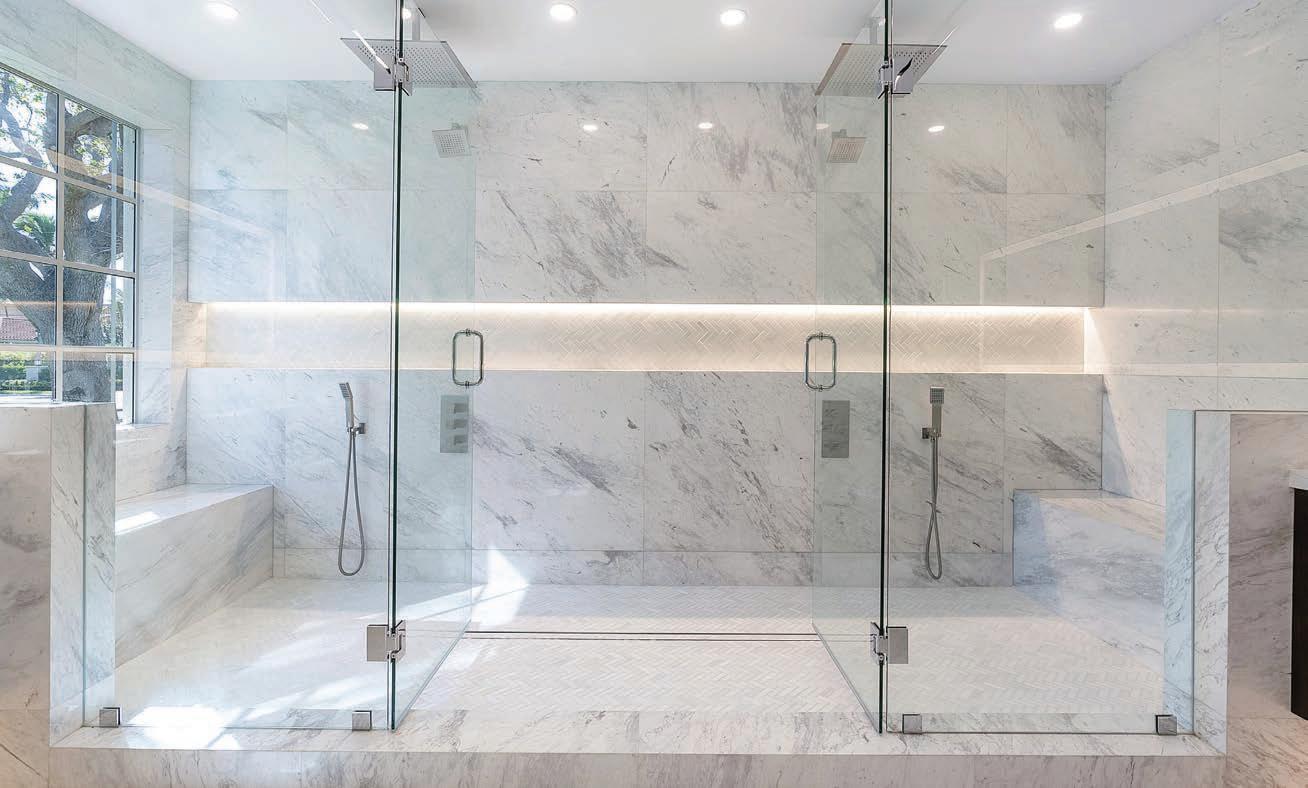

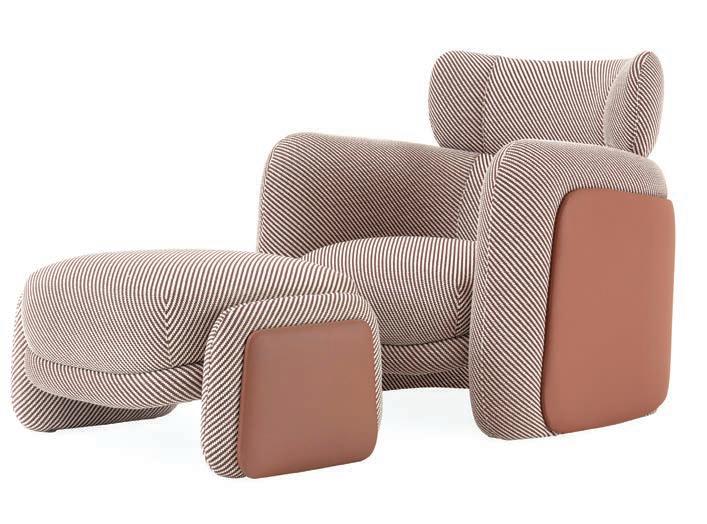
Artefacto is an exquisite testament to the heritage of the Bacchi family, whose roots began in Modena, Italy, with a design ethos steeped in impeccable taste.
The debut of the “Cosmos” collection in Artefacto’s U.S. showrooms this month presents 17 pieces orbiting the brand’s 50-year history, shaping an enduring legacy with pieces that converse with each other and find balance between form, technique, function, and beauty.
Creative Director Patricia Anastassiadis looked at what propels Artefacto’s ever-expanding universe, establishing a sense of continuity between new releases and pieces from previous years.
Five decades ago, patriarch Albino Bacchi originated the Artefacto brand in São Paulo, Brazil, as a collection of handmade, sustainable pieces inspired by his Italian heritage. Second generation Paulo Bacchi expanded to the U.S. in 2002, and Artefacto’s third generation, twin brothers Pietro and Bruno Bacchi, opened Artefacto Madison Avenue New York City in 2024.
Innovation and longevity remain the core of Artefacto— as a company and a family. Artefacto is the first company in the international decor sector to receive the Biodiversity Seal from the Green Building Council (GBC), Brazil’s leading certifier of sustainable construction.
With its expansive Miami warehouse and distribution center, Artefacto is known for unparalleled service and expertise, delivering across the U.S. in two weeks. Elegance is always in stock.
ARTEFACTO
101 South Dixie Hwy., Coral Gables, FL 33146
17651 Biscayne Blvd., Aventura, FL 33160
3290 NW 79th Ave., Doral, FL 33166
3501 N. Federal Hwy., Boca Raton, FL 33431
149 Madison Ave., New York, NY 10016 artefacto.com

LANDSCAPE ARCHITECT CAROLINA MONTEIRO CARVES OUT ALLURING PATHWAYS AND HIDDEN ALCOVES WITHIN A WATERSIDE
text JEANNE DE LATHOUDER | photography JOHANAN BENAVIDES

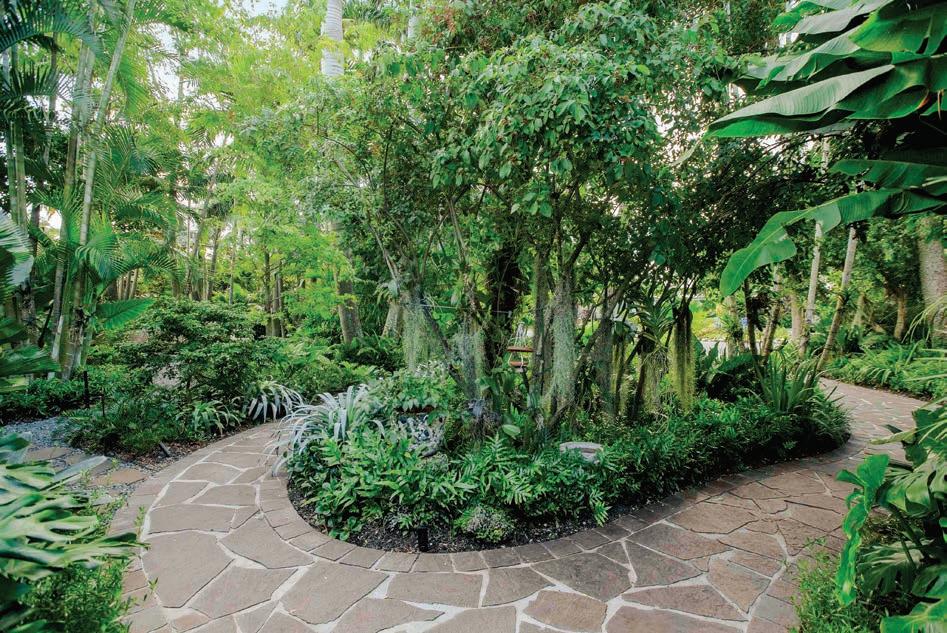
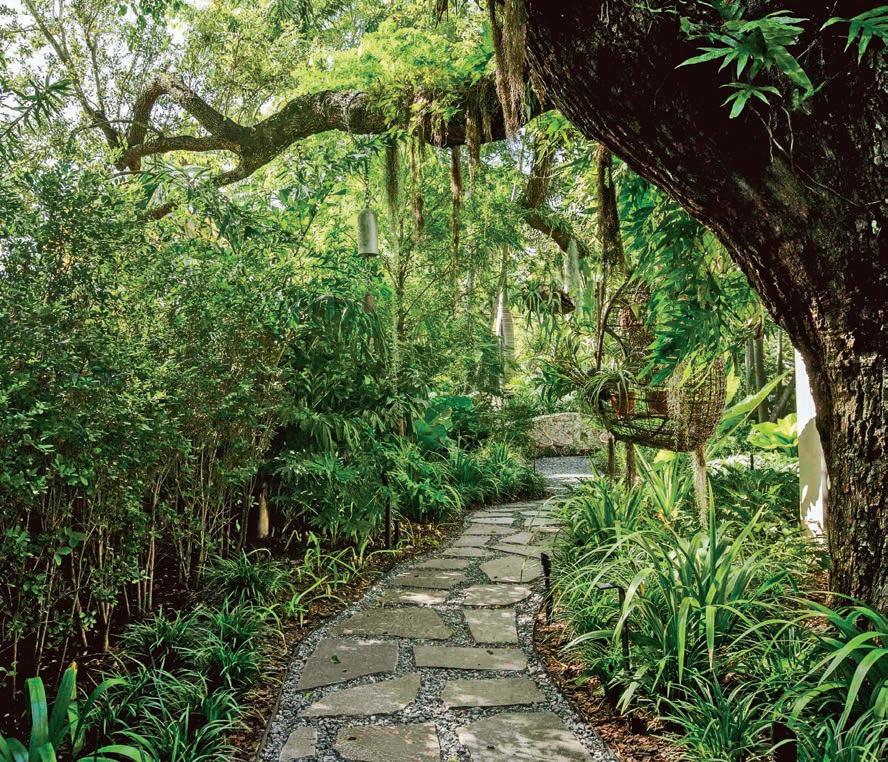
below: Winding paths made of reclaimed porphyry flagstone lead visitors on a journey of discovery.
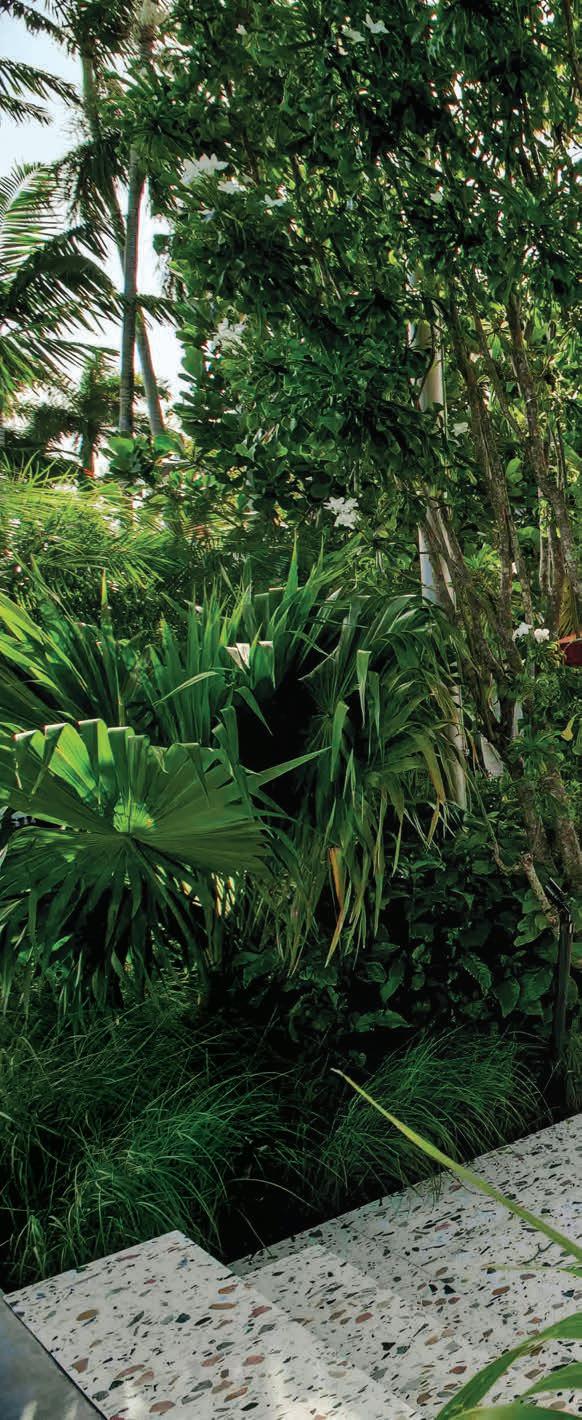
Tucked-away gardens and lush greenery create a sense of wonder that feels connected to the landscape.
When the time came to tackle the grounds of their 3,500-square-foot residence on Belle Meade Island, its owners called on Carolina Monteiro, founder and owner of CLAD Landscape Architecture and Design in Miami, and expressed their desire for outdoor living amid the beauty of the natural landscape.
“This project was a dynamic collaboration with the clients,” says Monteiro. “Centered around the single goal of awakening the property’s inherent charm and existing roots, we developed a lush, serendipitous aesthetic inspired by their passion for sustainability, funky character, and tropical flora.”
While Monteiro’s planting scheme appears wild and effortless, every species was strategically placed, balancing environmental needs—sun, water, and wind—with a deliberate play on textures and organized
the
by Mexican
and
isn’t just for people; it’s a buzzing sanctuary for local pollinators. The reclaimed
adds a stylish, sustainable touch to the area.
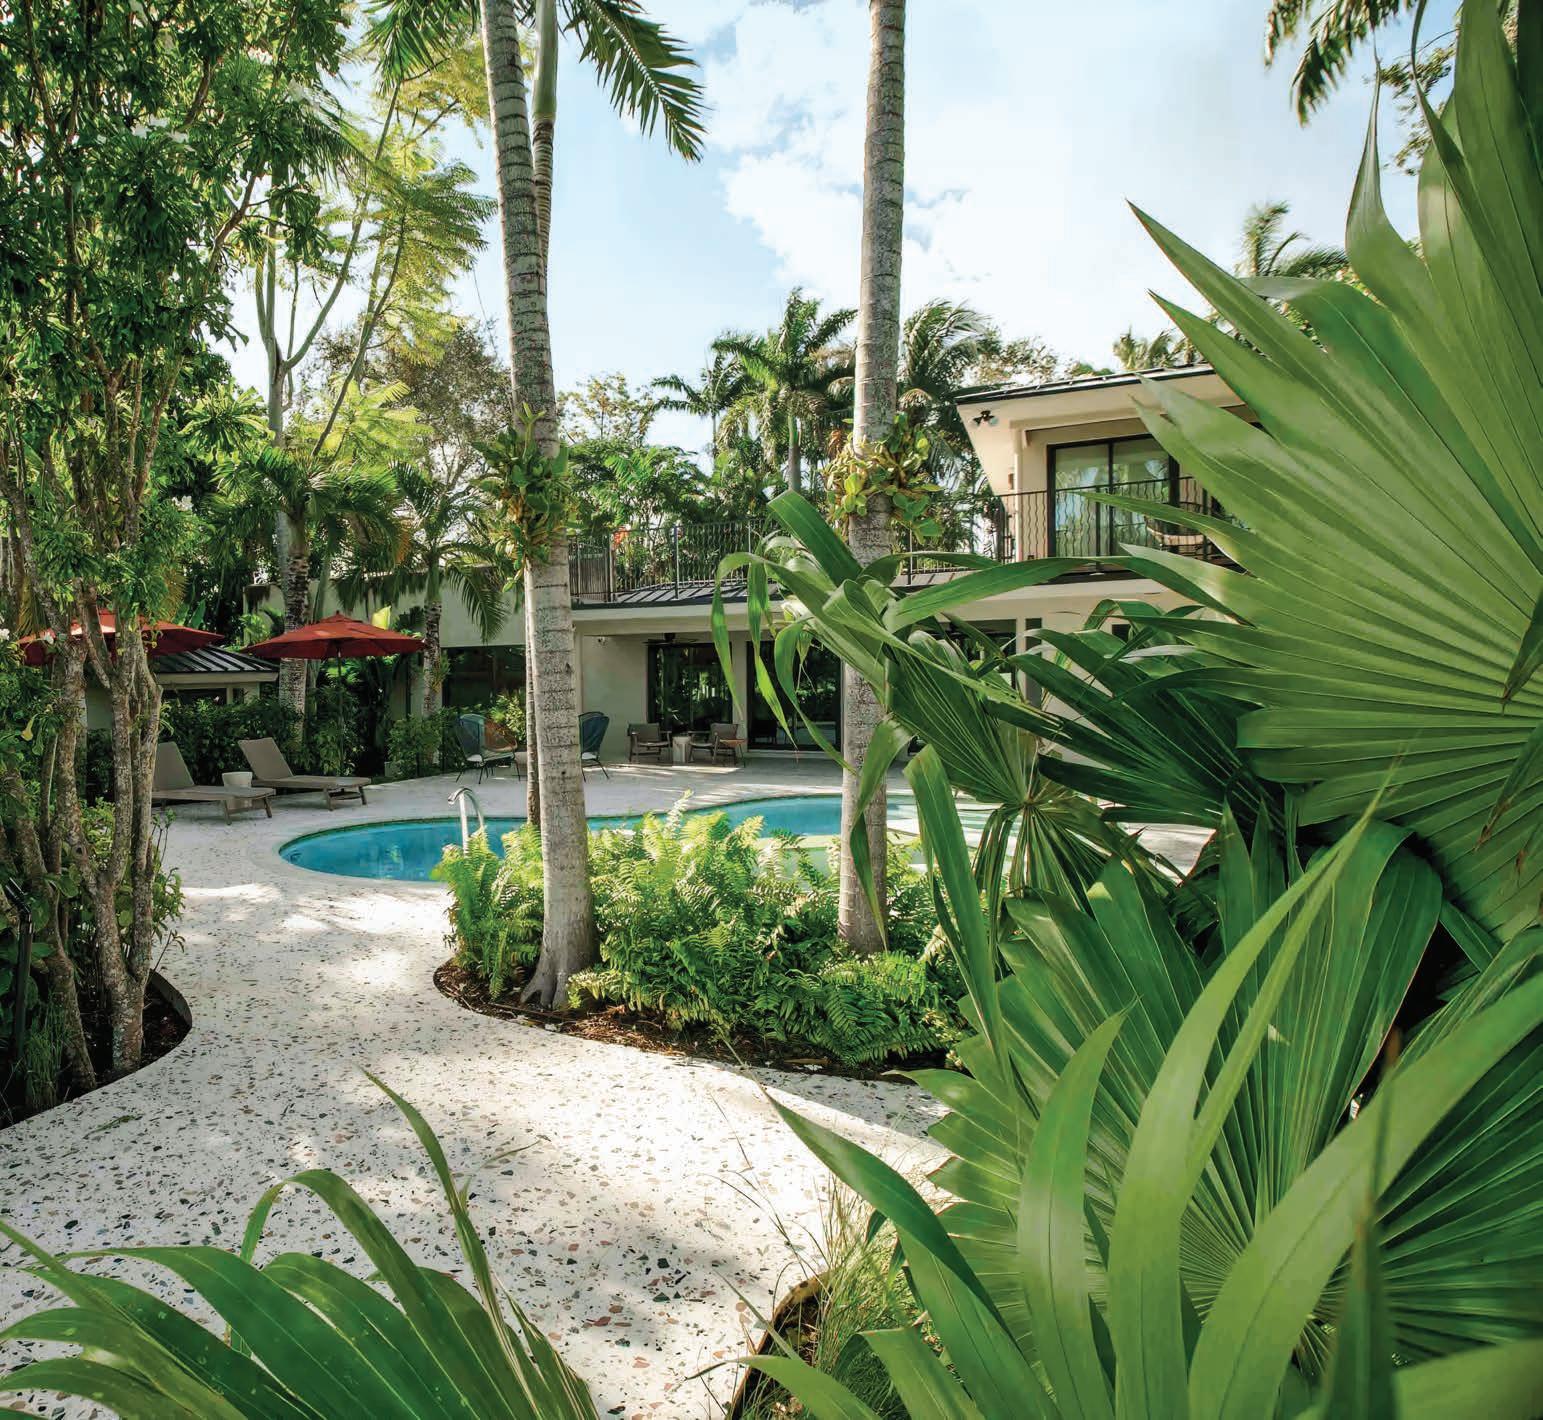
combinations. To satisfy the owners’ wish for charming hardscape, she introduced focal points like hand-built oolite walls and winding porphyry flagstone paths that encourage discovery. “Ultimately, the softscape acts as the living seam, weaving these unique outdoor spaces into a cohesive whole,” notes the architect.
Winding paths and hidden gardens tucked into private alcoves evoke a sense of wonder, inviting visitors on a journey of sensory experiences. Shade-tolerant ferns and philodendrons define the planting palette, complementing the existing trees draped in Spanish moss that soften the periphery. A sweeping oolite wall is a special feature among the alcoves, and along the seawall, soft, flowing grasses blur the line between the garden and the water.
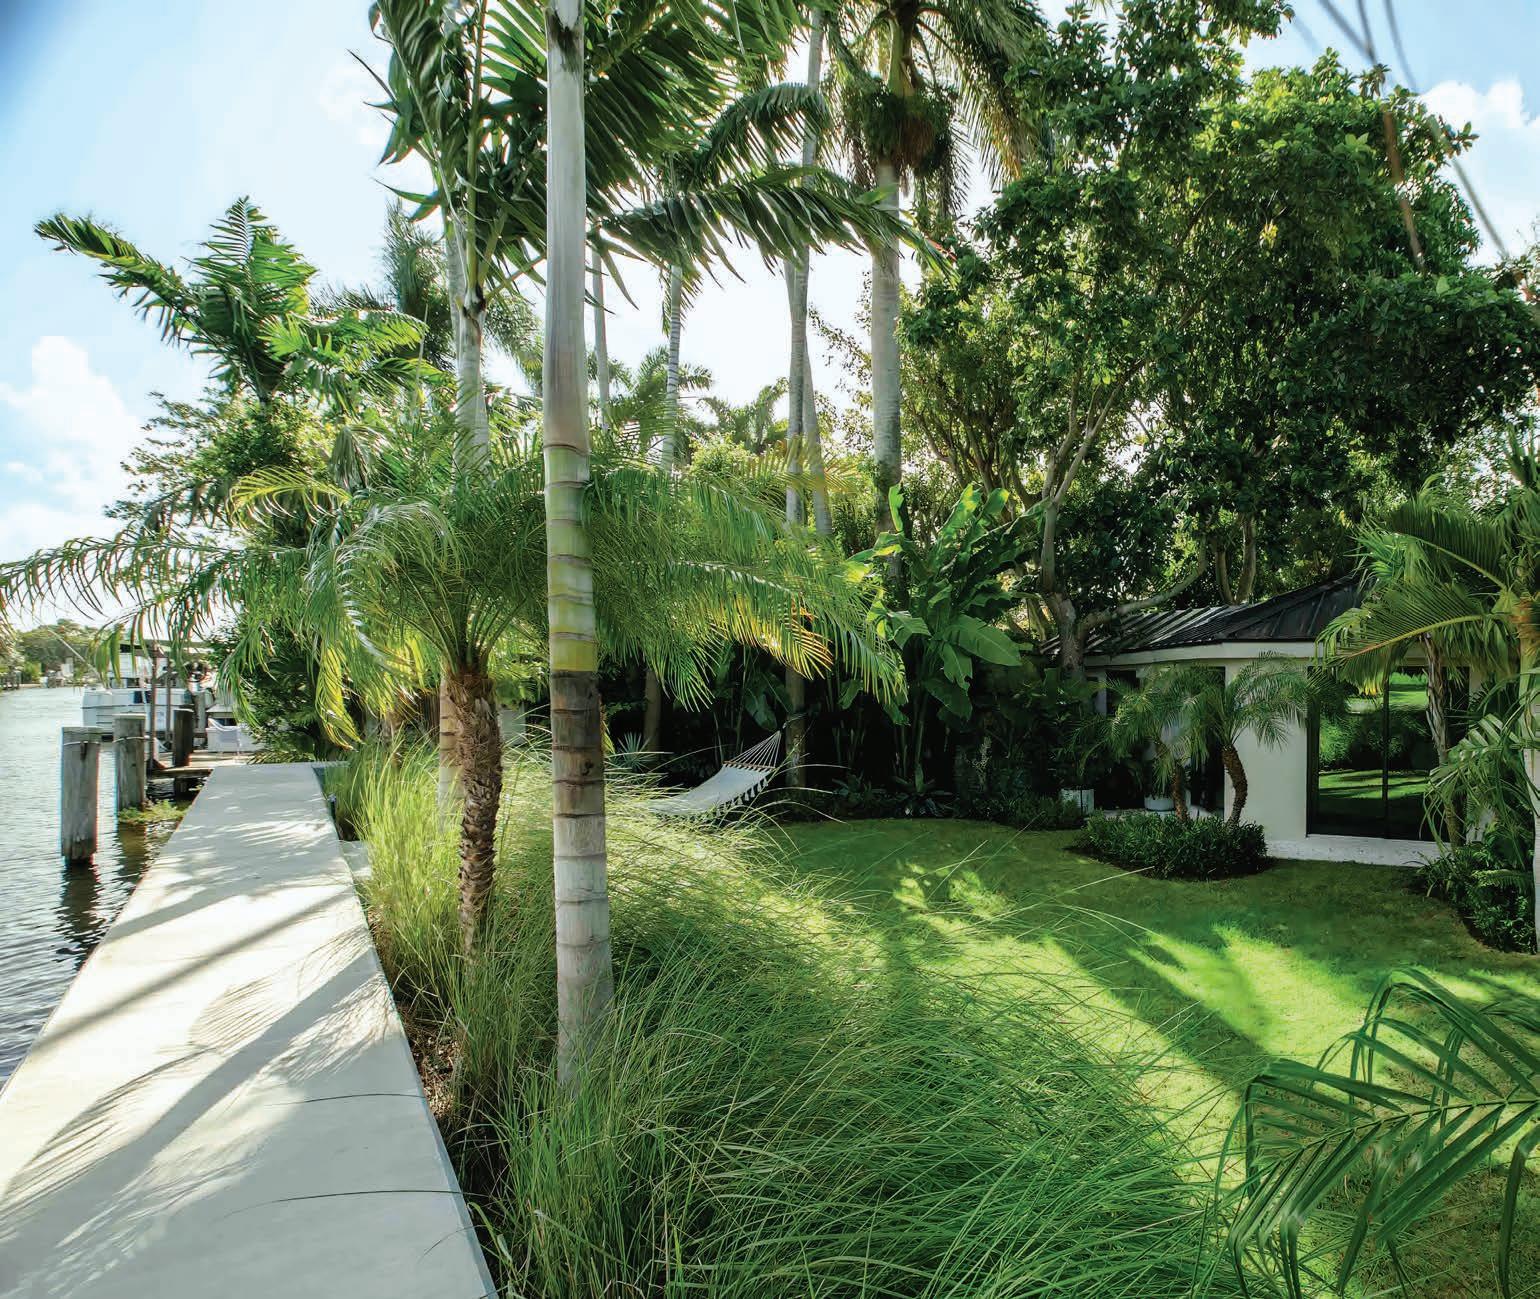

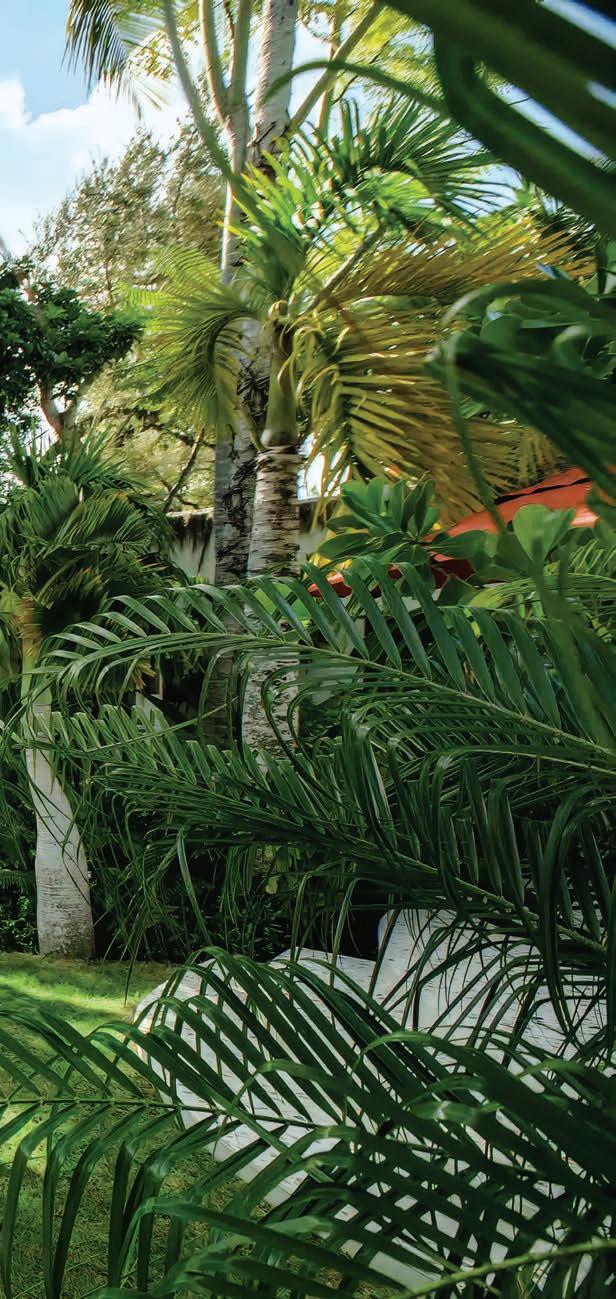
In addition to the pollinators surrounding the pool deck, a collection of wind-tolerant coastal plants enhances the greenery, and many of the property’s existing palms have been preserved and embellished with orchids. A pool cabana is buffered by lush plantings.
A family heirloom sculpture of a hand delivers a garden focal point, surrounded by a thriving blend of native and exotic plants that soften the landscape’s natural water-catchment area. Emitting a sense of nostalgia, the artwork sits on a natural oolite pedestal surrounded by tropical plants and old-growth oak trees.
“The homeowners’ love for outdoor living made curating their garden spaces a joy,” says Monteiro. “Moving beyond the typical ‘ultra-chic’ Miami aesthetic, we collaborated on timeless, unique solutions that felt both cozy and sophisticated.” cladlandscape.com
CLEAN LINES AND INVITING TEXTURES DENOTE MODERNIST ELEGANCE INSIDE AN OLYMPIA HEIGHTS HOME IN SOUTHWEST MIAMI

INTERIOR DESIGN RAFAELA SIMOES & LAILA COLVIN, 2ID INTERIORS, MIAMI, FL
ARCHITECTURE DANNY SOROGON, DANNY SOROGON ARCHITECTURE & CONSTRUCTION, MIAMI, FL
CONSTRUCTION ARCO, HIALEAH, FL
TEXT JEANNE DE LATHOUDER
PHOTOGRAPHY DENILSON MACHADO, MCA ESTÚDIO, SÃO PAULO, BRAZIL
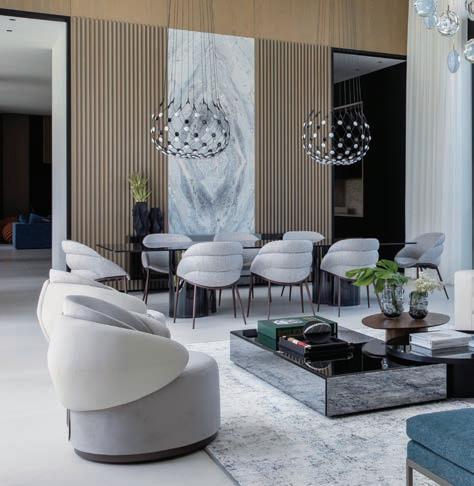
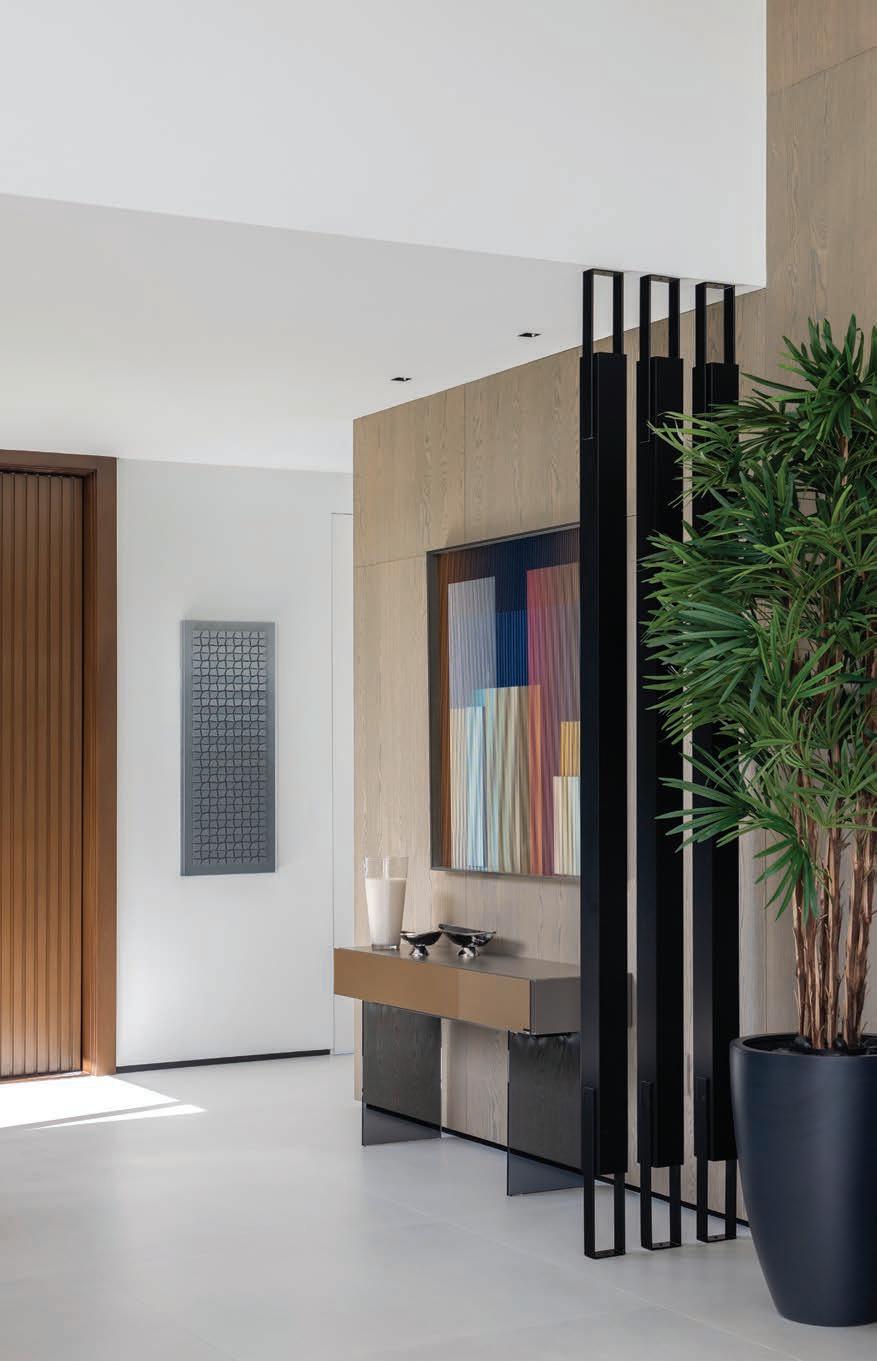
The entrance foyer exudes a minimalist vibe, featuring a cleanlined Anima Domus console table and linear wall dividers designed by 2id Interiors and fabricated by Italkraft. Contemporary artworks, including Brazilian artist Marcio Pontes’ geometrically layered Tracos Underline Artwork, accent the space.
TUCKED INTO THE PEACEFUL NEIGHBORHOOD of Olympia Heights in Southwest Miami, a sprawling, modernist house that spans approximately 7,000 square feet represents the latest finely crafted project in the rather-packed portfolio of designers Rafaela Simoes and Laila Colvin of 2id Interiors.
“We collaborated closely with the clients and architect Danny Sorogon to ensure a cohesive dialogue between architecture and interiors from the very beginning,” says Simoes. “Our design was guided by a contemporary aesthetic and warm, natural elements that balance clean lines with inviting textures.”
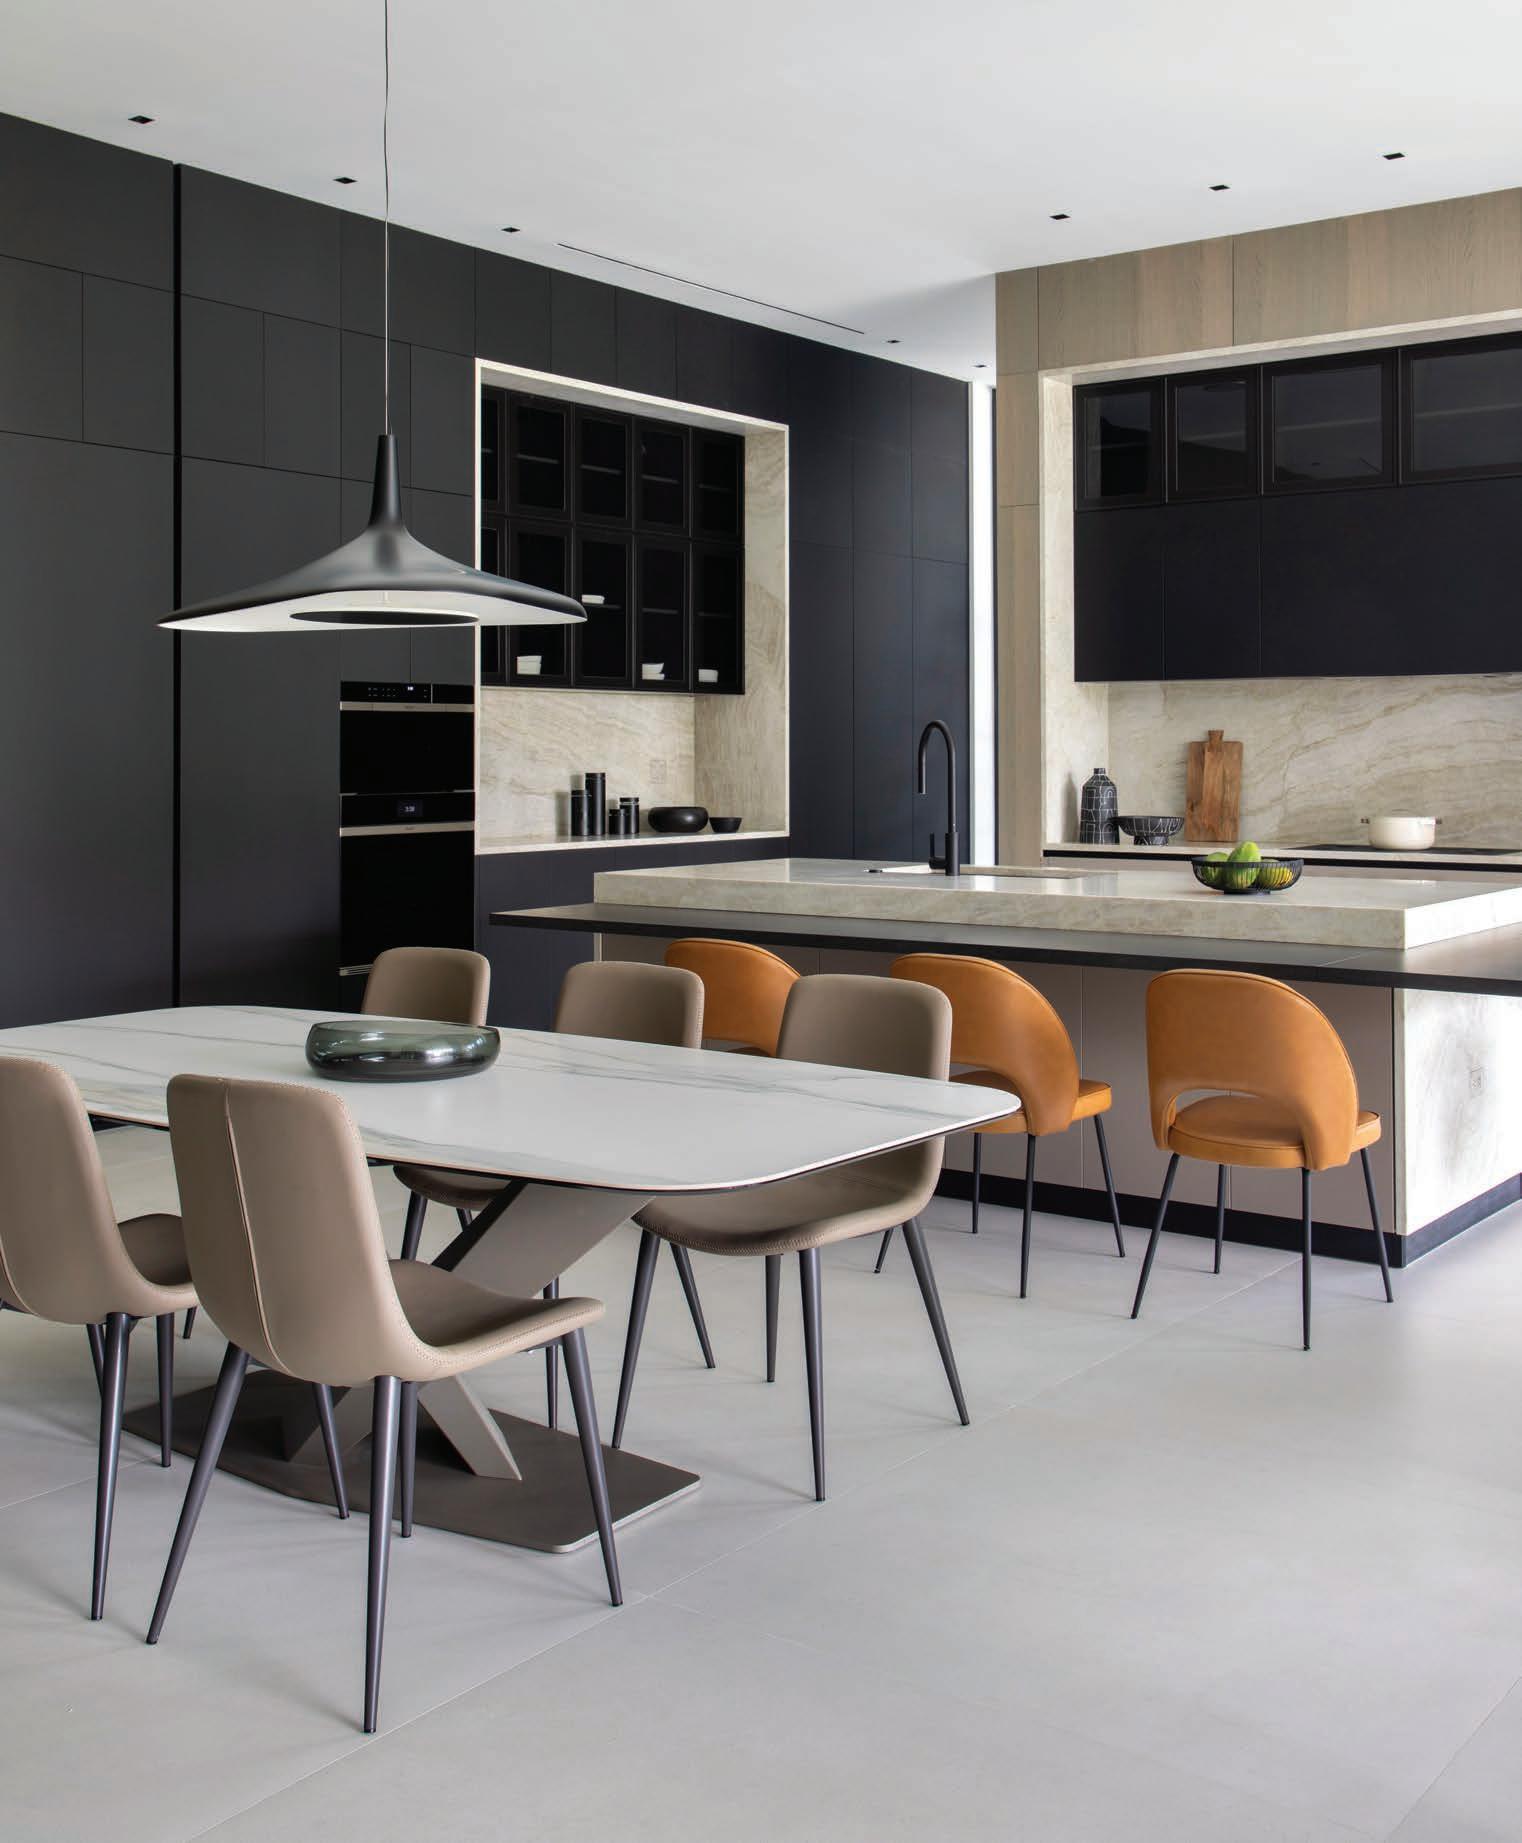
The kitchen and breakfast area incorporates black cabinetry from Italkraft with Taj Mahal natural quartzite backsplash and countertops. An Addison House dining table accommodates six, and the island, designed by 2id Interiors, provides extra seating for casual entertaining with stools from Design Within Reach. Integrated appliances and contrasting finishes balance functionality with a clean, modern aesthetic.
After consulting with ARCO, the house’s builder, the design team created a floor plan to maximize openness and fluidity between spaces, particularly in the main living areas, where double-height ceilings enhance the sense of volume and light. Carefully curated, the furnishings were selected to complement the architecture, favoring lowprofile silhouettes, neutral palettes, and tactile materials. “Natural woods, stone surfaces, and soft textiles were used throughout to create a sense of warmth and continuity,” notes Colvin. “Custom-designed elements, including millwork, built-in cabinetry, and integrated shelving, play a key role in defining the spaces while maintaining a clean, cohesive look.”
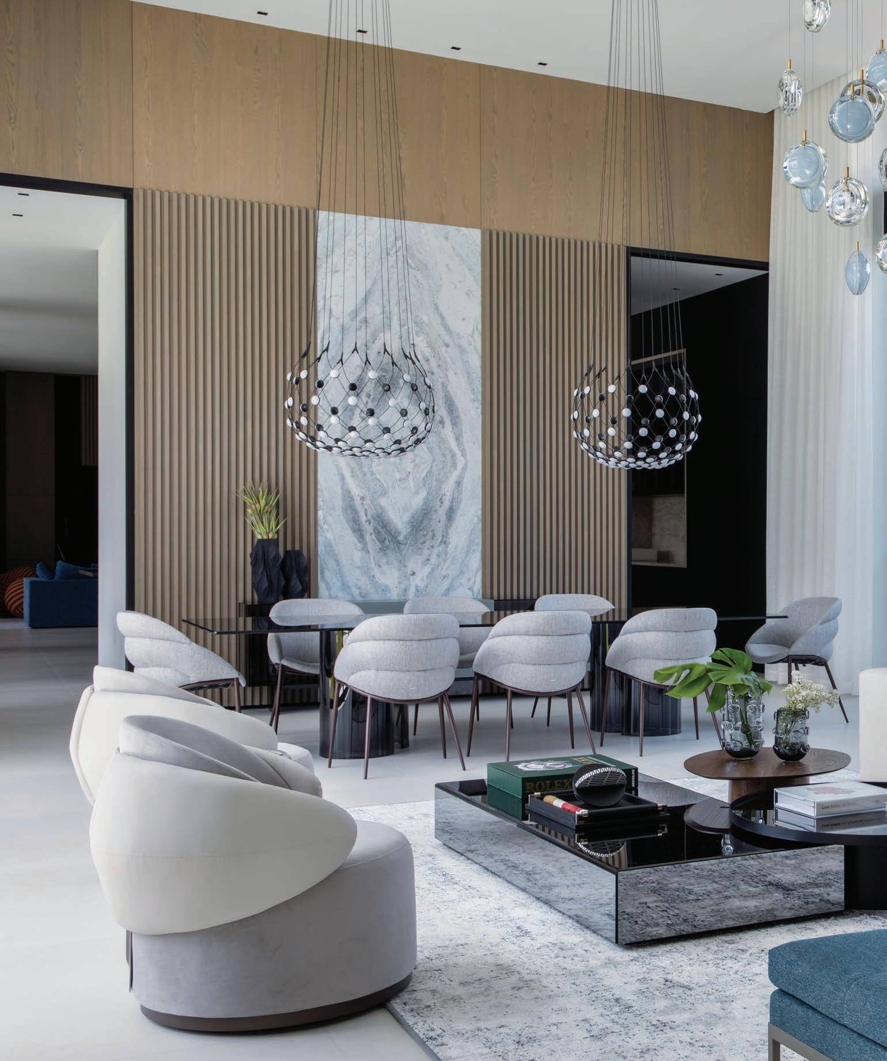
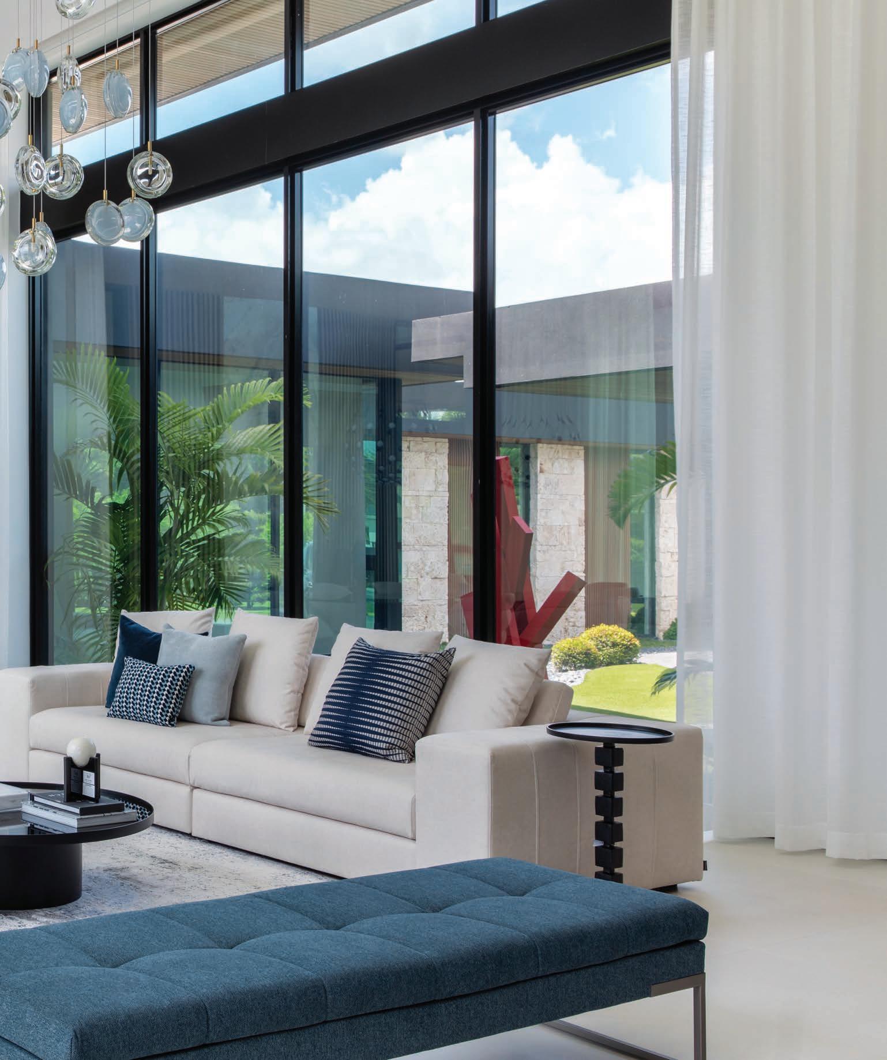
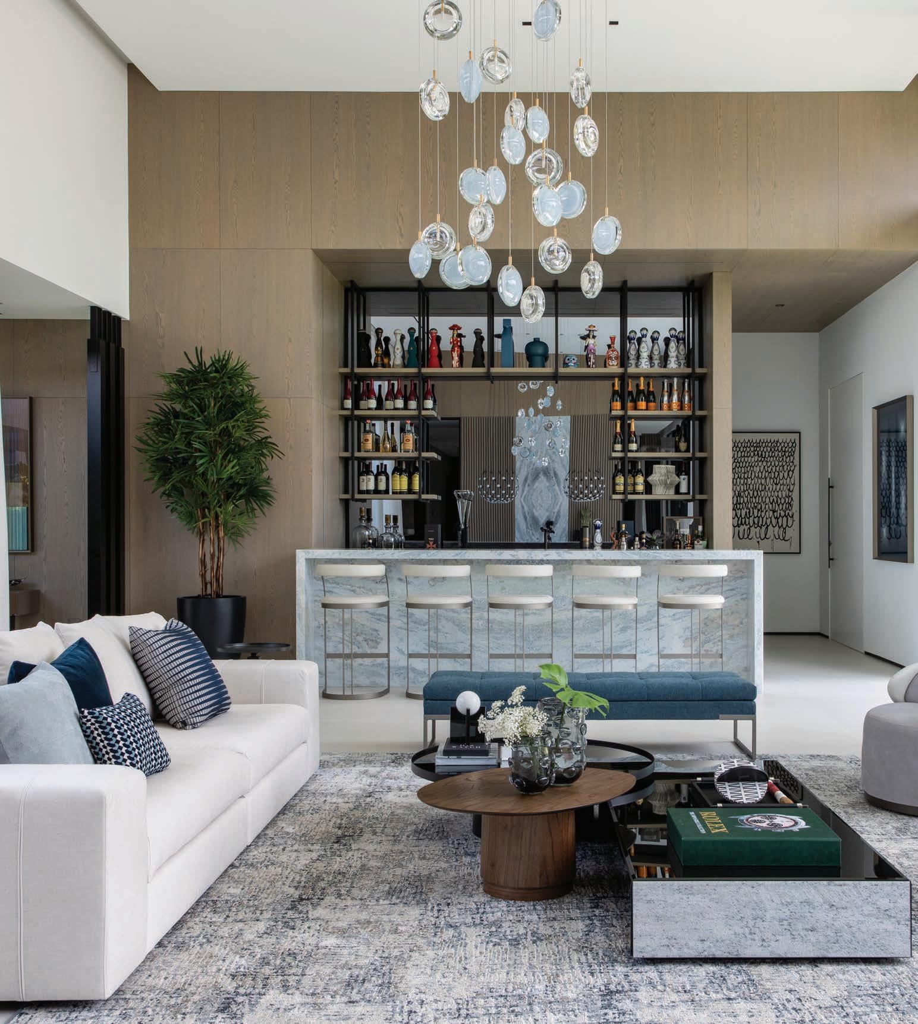
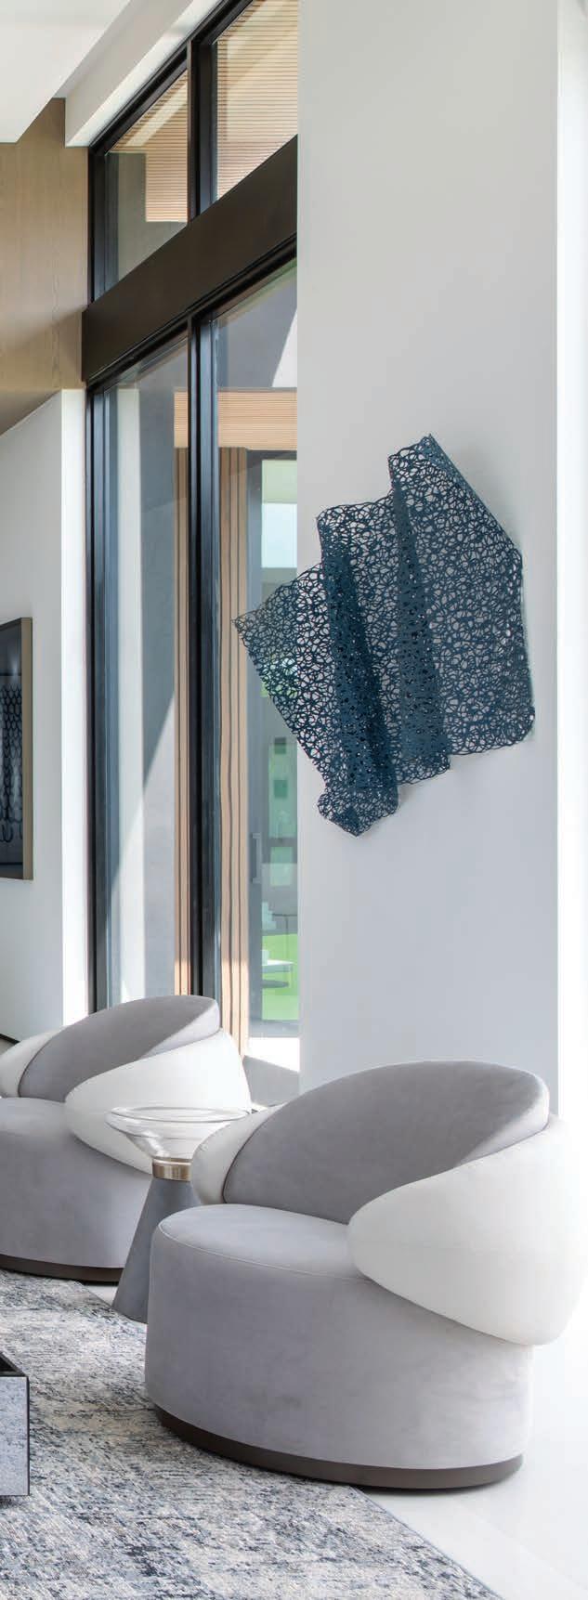
From t he entrance, the home reveals a bright, open layout, where neutral tones and organic materials set a calm, alluring tone. “The living room is anchored by a large sectional sofa paired with sculptural lounge chairs and a central coffee table composition,” says Simoes. “Expansive glass openings and double-height ceilings allow a strong connection to the outdoors.”
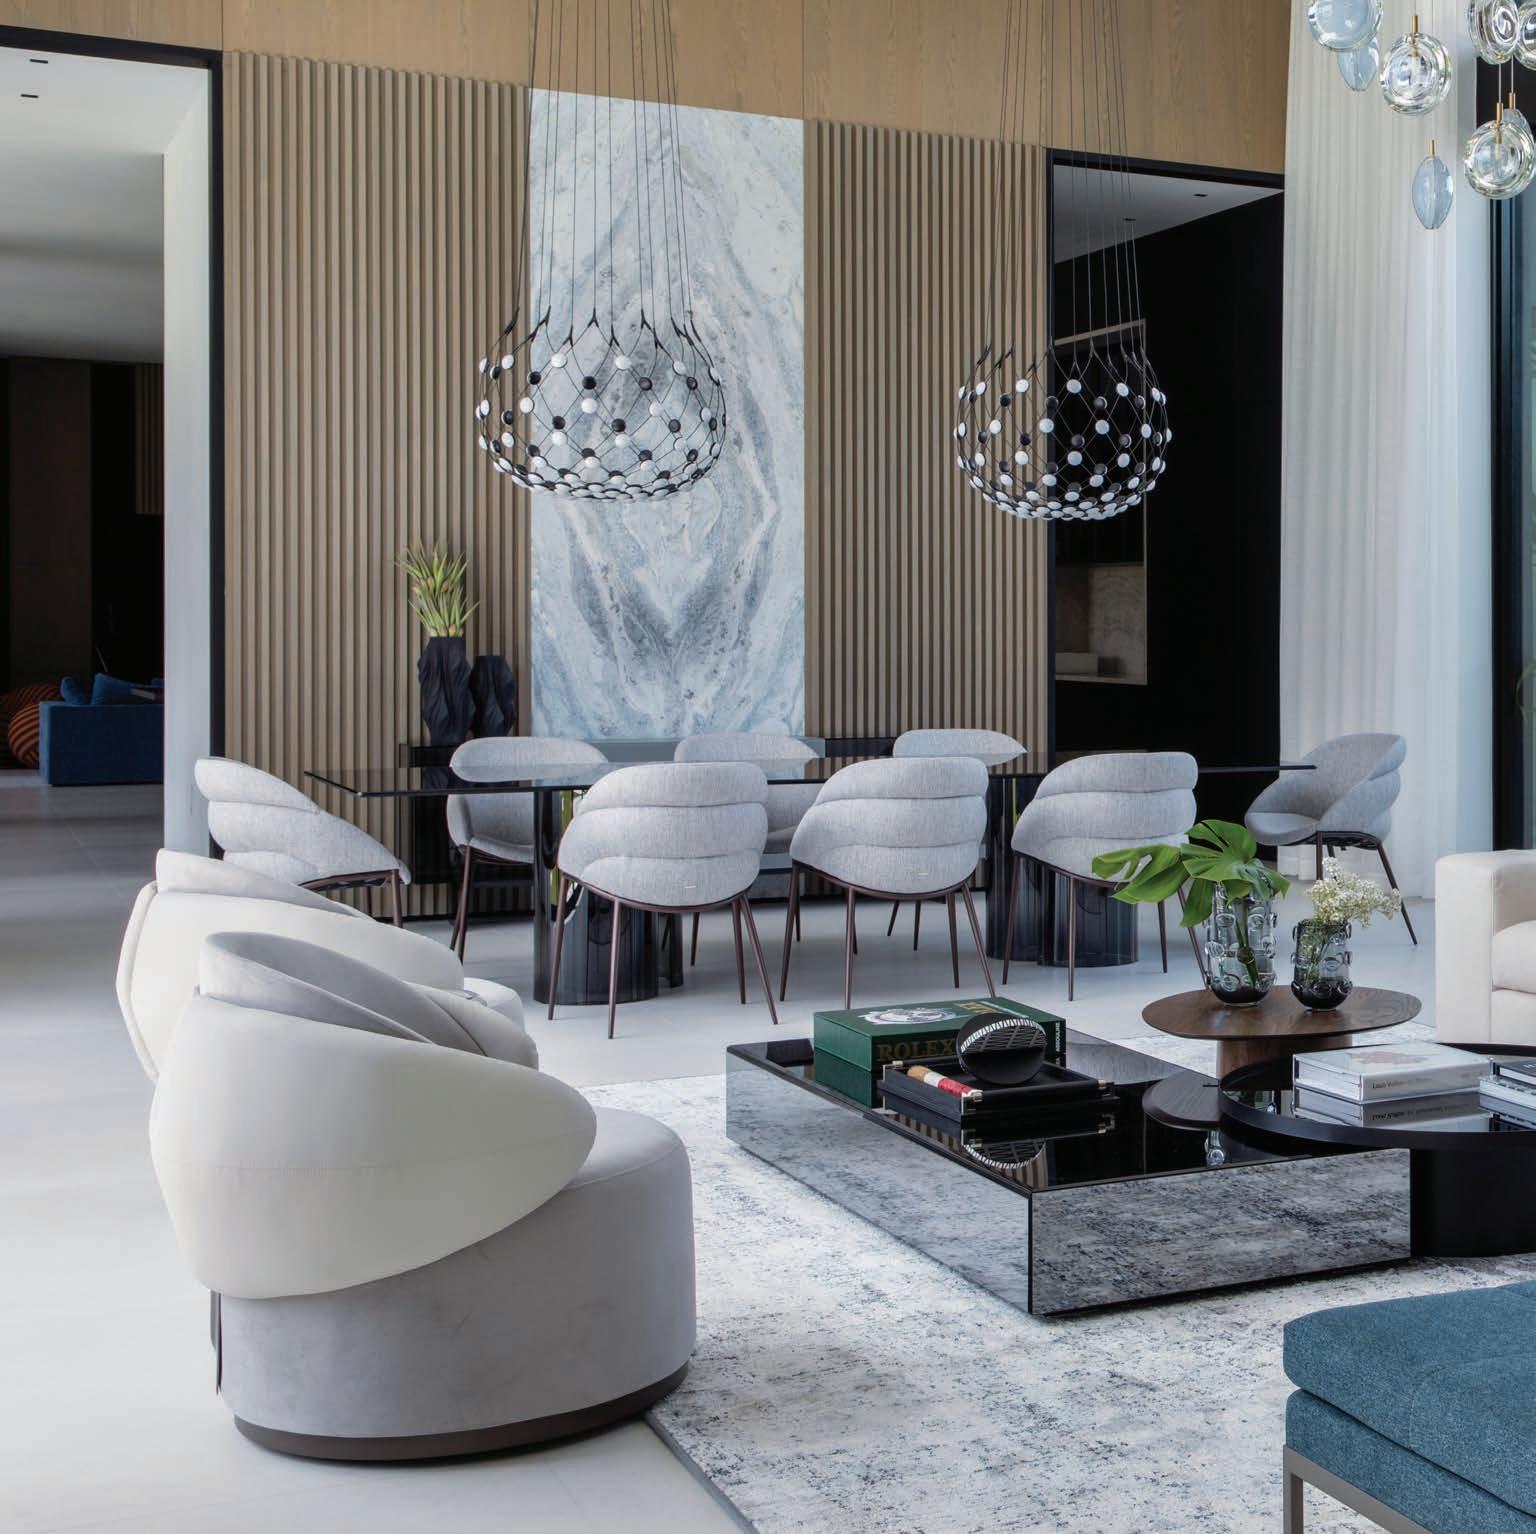
A custom bar adjacent to the living area serves as both a functional and visual focal point and features a combination of wood finishes and reflective surfaces that lend depth and sophistication. The adjoining dining space reiterates this language with a contemporary glass table and upholstered chairs positioned to take full advantage
“Our design was guided by a contemporary aesthetic and warm, natural elements that balance clean lines with inviting textures,” says interior designer Laila Colvin.
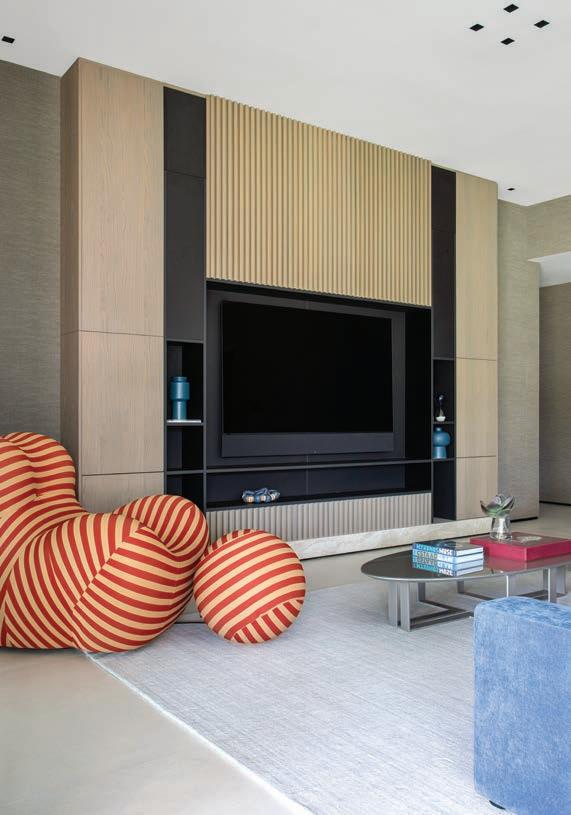
left: The family room emanates a relaxed vibe with a striped armchair and a spherical ottoman by B&B Italia. Custom millwork by Italkraft defines the television wall, lending an elegant light-wood finish that creates a dramatic contrast against the black built-in shelving unit.
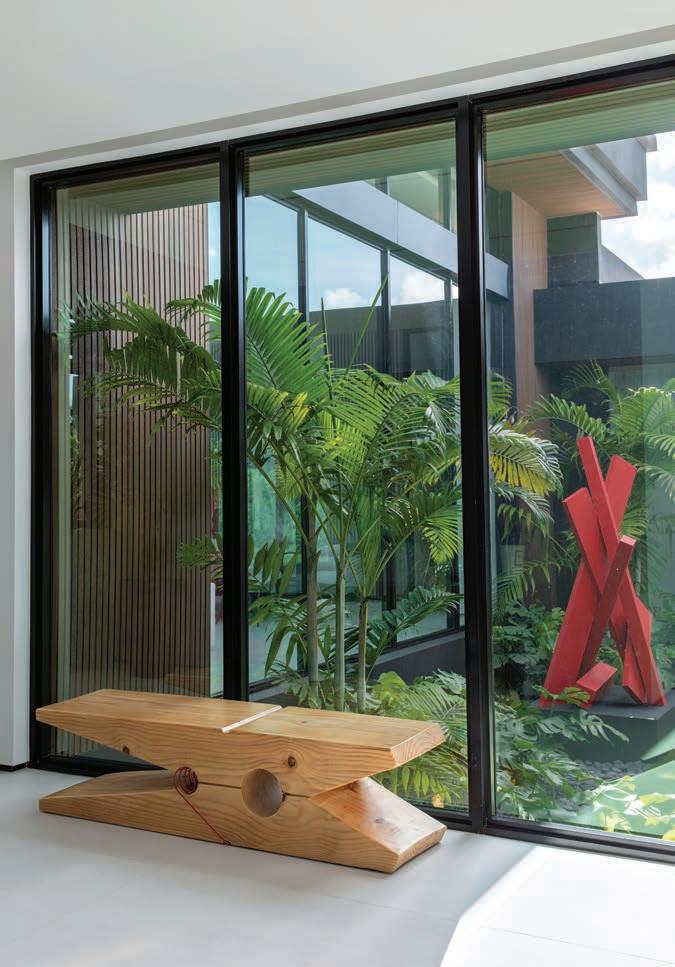
below: The homeowners’ collection of art and fine design includes a red metal sculpture (showcased among palms in the garden) and a clothespin-inspired bench.
of natural light and exterior views. The kitchen, which is partially visible from the main rooms, incorporates sleek cabinetry, integrated appliances, and contrasting finishes that balance functionality with a clean, modern aesthetic.
Throughout the dwelling, materials such as natural wood, stone, and subtle metallic accents are consistently used to reinforce a cohesive palette. Eye-catching modern artworks and sculptural wall hangings were meticulously sourced by 2id Interiors through its online shop, 2id Home.
Designed as serene retreats, all the bedrooms incorporate plush textiles, custom millwork, and curated furnishings emphasizing comfort and simplicity. In the bathrooms, stone surfaces and minimalist detailing create a soothing sensory experience.
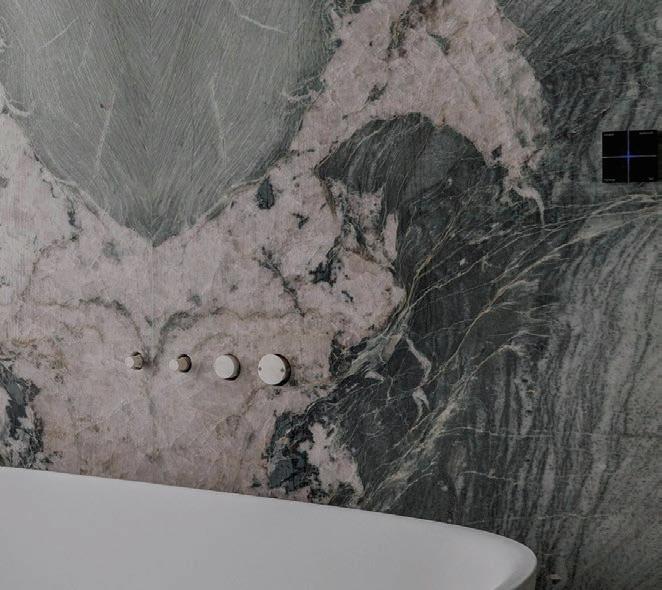
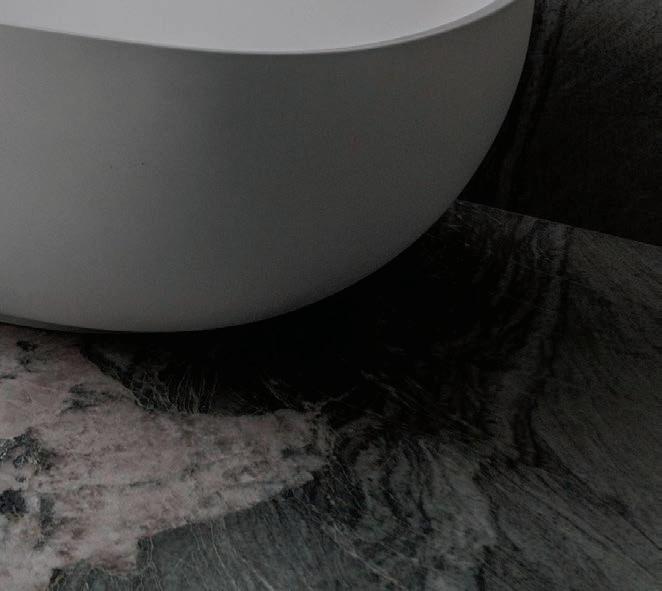
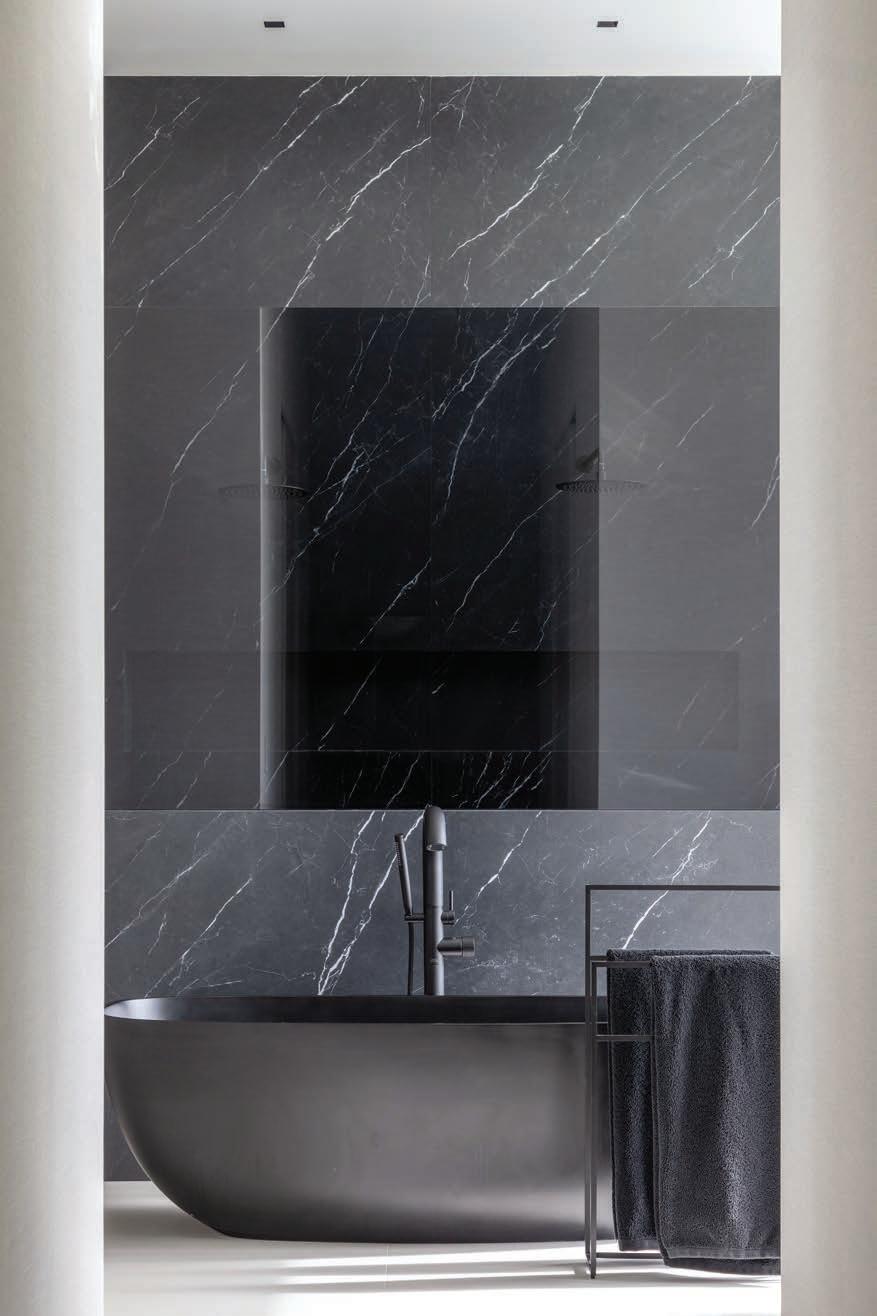
left: Dark stone surfaces and a soaking tub from Maison & Co. generate a moody atmosphere in the primary bathroom. The stone wall, accented with white veining from Citco, complements the home’s dynamic, contrasting elements, further enhancing a cohesive flow from room to room.
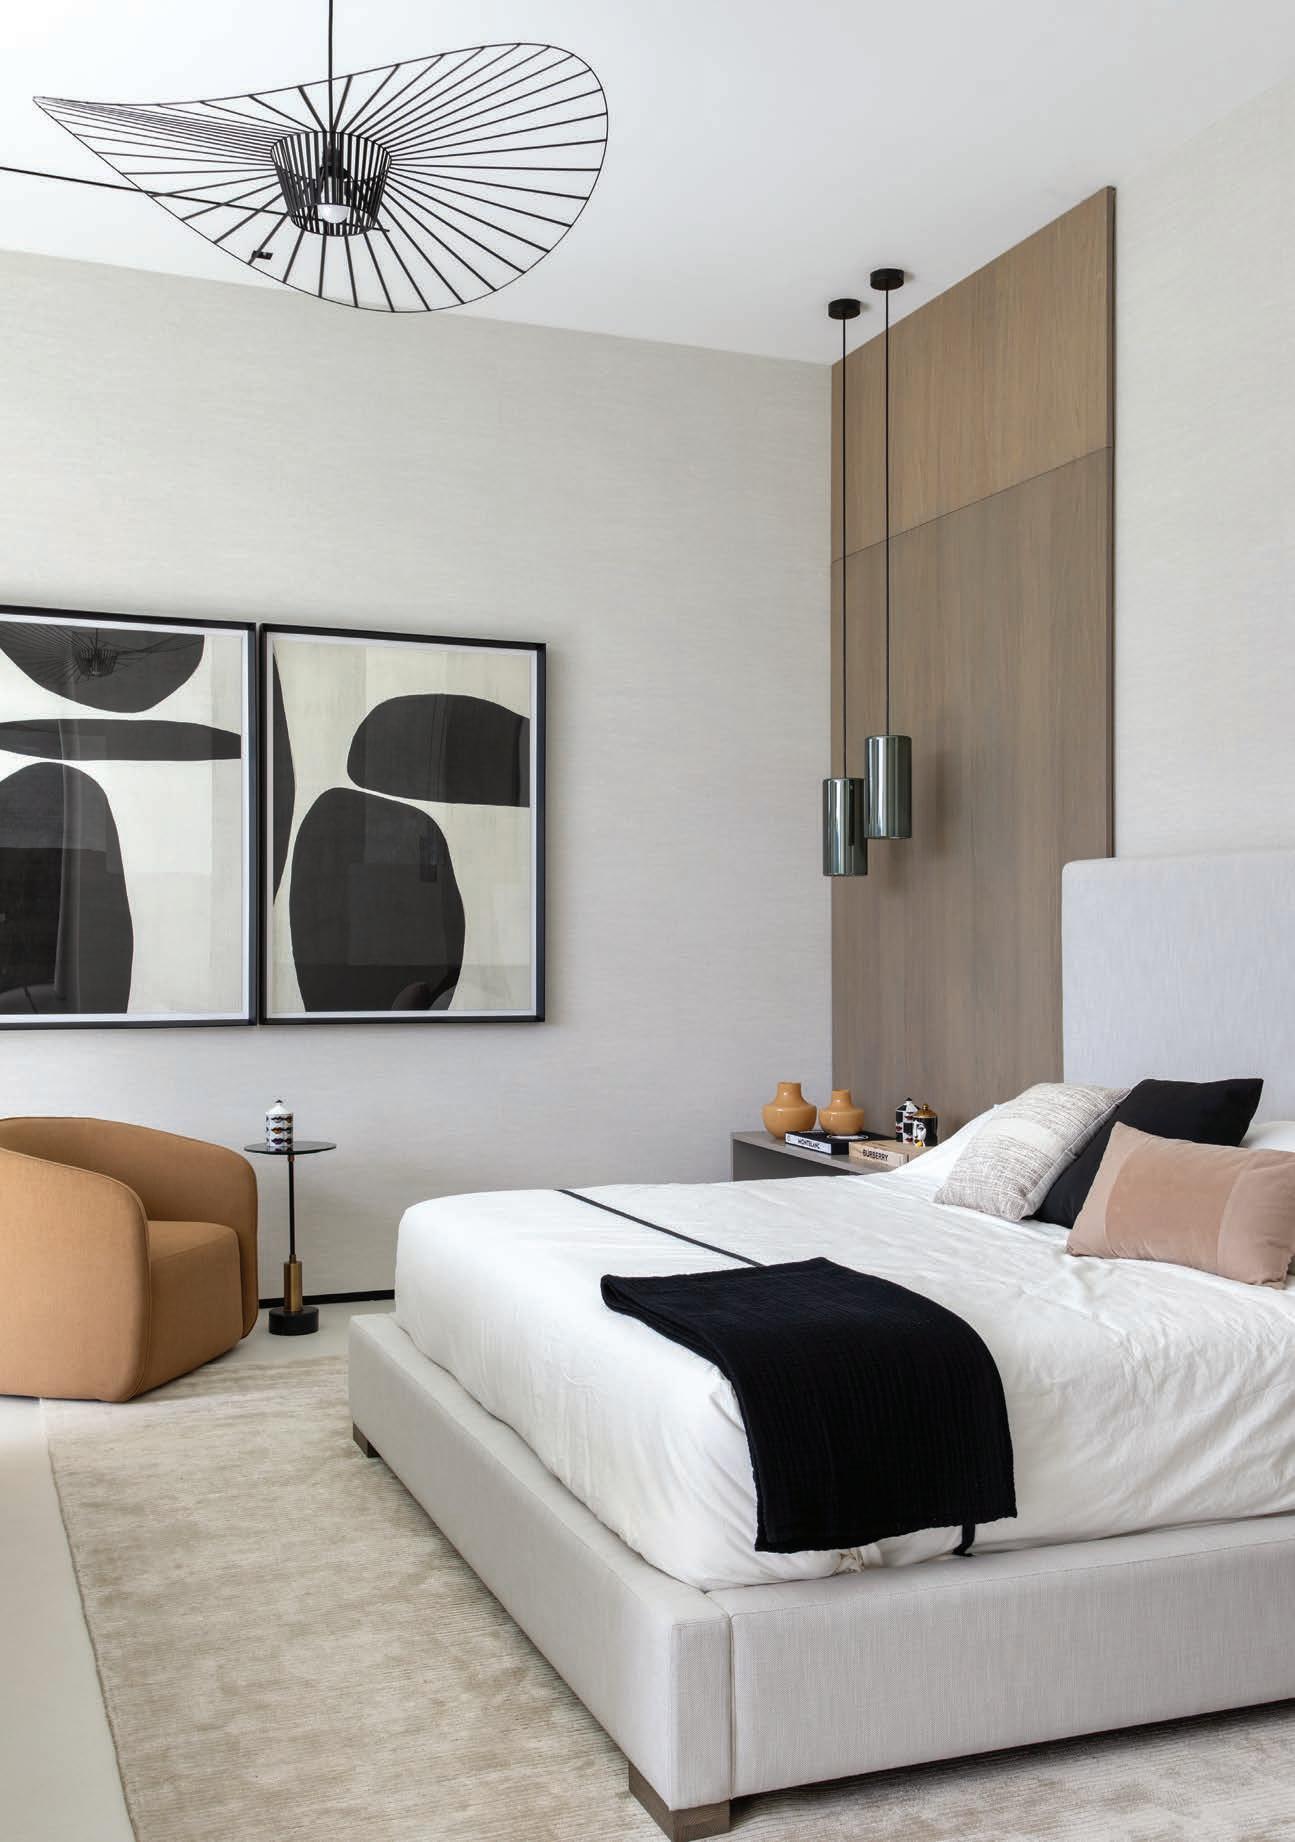
right: Accented with graphic modern artworks by Bobby Berk, sourced through 2id Home, the primary bedroom projects a chic aesthetic with its black-and-white palette and sleek detailing. An upholstered platform bed from RH strikes a clean silhouette, balancing the sculptural appeal of a Vertigo Nova pendant chandelier from Petite Friture.
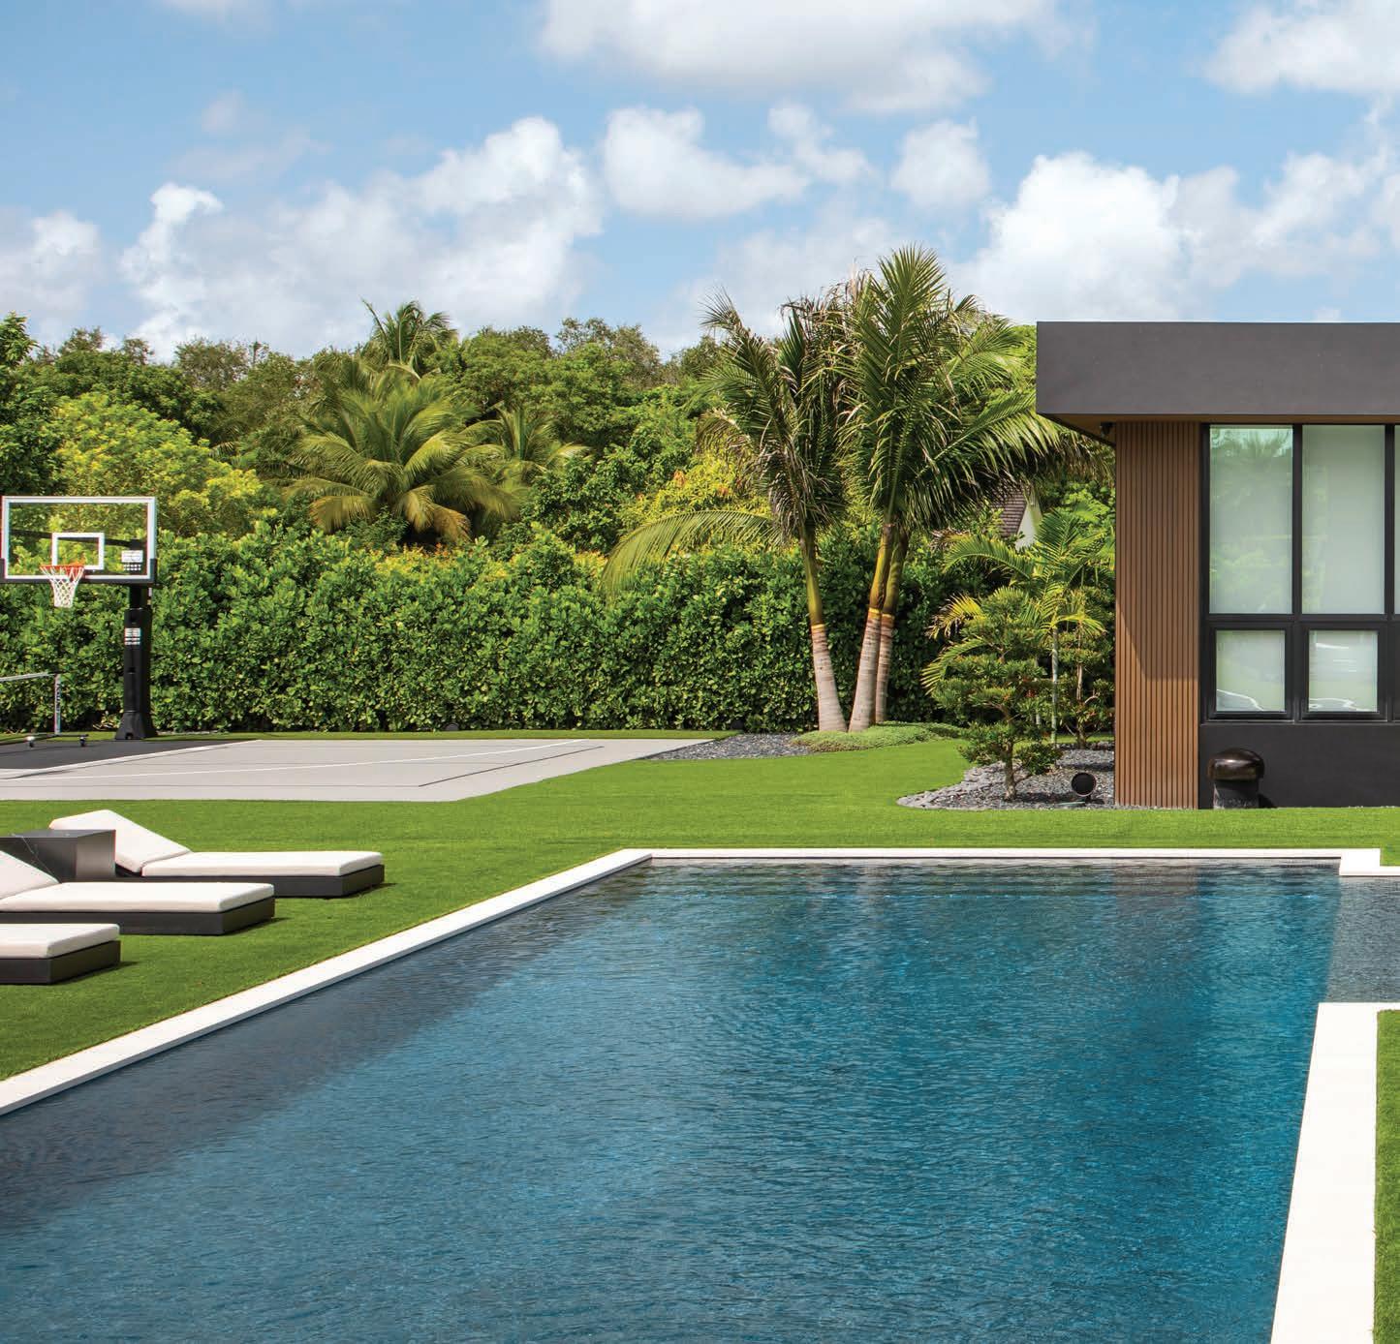
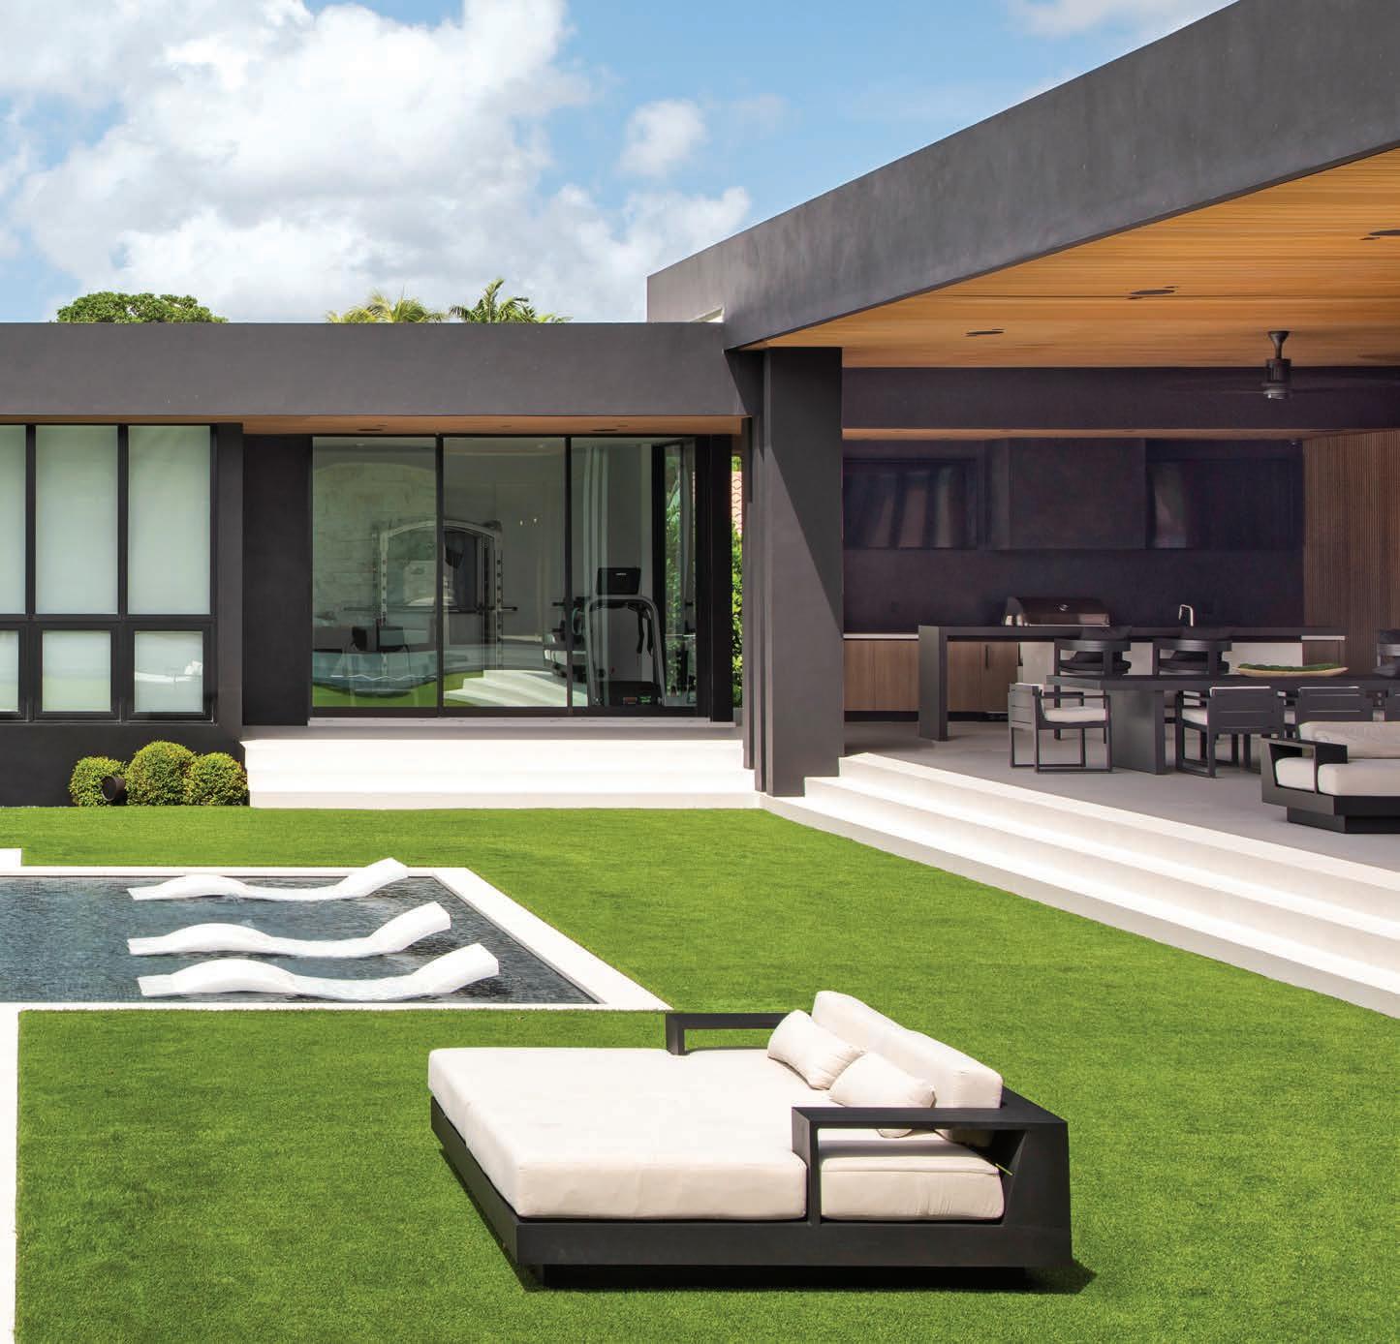
The flawlessly executed alfresco areas play a central role in the family-oriented design. Large sliding glass doors open onto a pristine backyard with a large pool, a covered kitchen with dining and lounge areas, and a basketball court. This vast open layout enables seamless gatherings, while more intimate spaces provide comfort and privacy when desired.
“Work ing closely with these clients was a highly collaborative and rewarding experience,” says Simoes. “They had a clear vision but they were also open to exploring new ideas, which allowed us to create a residence that feels both personal and elevated.”
Colv in concurs: “One of the most memorable aspects of the project was seeing how the design evolved from concept to completion, ultimately becoming a home that truly reflects the owners’ lifestyle and the way they live and gather.”
SOURCES
LIVING AREA
Sofa – RH, Aventura, FL
Swivel chairs, bench, and cocktail tables – Harmony, Miami, FL
Cocktail and side table, area rug, and artwork – 2id Home, Miami, FL
Chandelier – Bomma, bommaa.cz
DINING AREA
Table – Luxor, Fiam Italia, fiamitalia.it
Chairs – Anima Domus, Miami, FL
Chandeliers – Luceplan, luceplan.com
Millwork – Italkraft, Miami, FL
BAR AREA
Island – Opustone, Miami, FL
Stools – Harmony, Miami, FL
Shelving – Designed by 2id Interiors, Miami, FL, and fabricated by
Italkraft, Miami, FL
ENTRY
Console – Anima Domus, Miami, FL
Artwork – 2id Home, Miami, FL
Dividers – Designed by 2id Interiors, Miami, FL, and fabricated by Italkraft, Miami, FL
KITCHEN AND BREAKFAST AREA
Cabinetry – Italkraft, Miami, FL
Island – Designed by 2id Interiors, Miami, FL, and fabricated by DH Homes, Miami, FL
Low stools and dining chairs – Design Within Reach, dwr.com
Dining table – Addison House, Miami, FL
Pendant – Luceplan, luceplan.com
FAMILY ROOM
Cocktail table – Harmony, Miami, FL
Chair – B&B Italia, Miami, FL
Millwork – Italkraft, Miami, FL
PRIMARY BATHROOM
Wall – Citco, Miami, FL
Tub – Maison & Co., Miami, FL
PRIMARY BEDROOM
Bed, headboard, and chair – RH, Aventura, FL
Lighting – Penta, pentalight.com
Drink table and artwork – 2id Home, Miami, FL
Chandelier – Petite Friture, us.petitefriture.com
Area rug – Harmony, Miami, FL
OUTDOOR AREA
Loggia seating, table, chairs, daybed, and lounges – RH, Aventura, FL
Pool – Designed by Danny Sorogon Architect, Miami, FL, and fabricated by DH Homes, Miami, FL
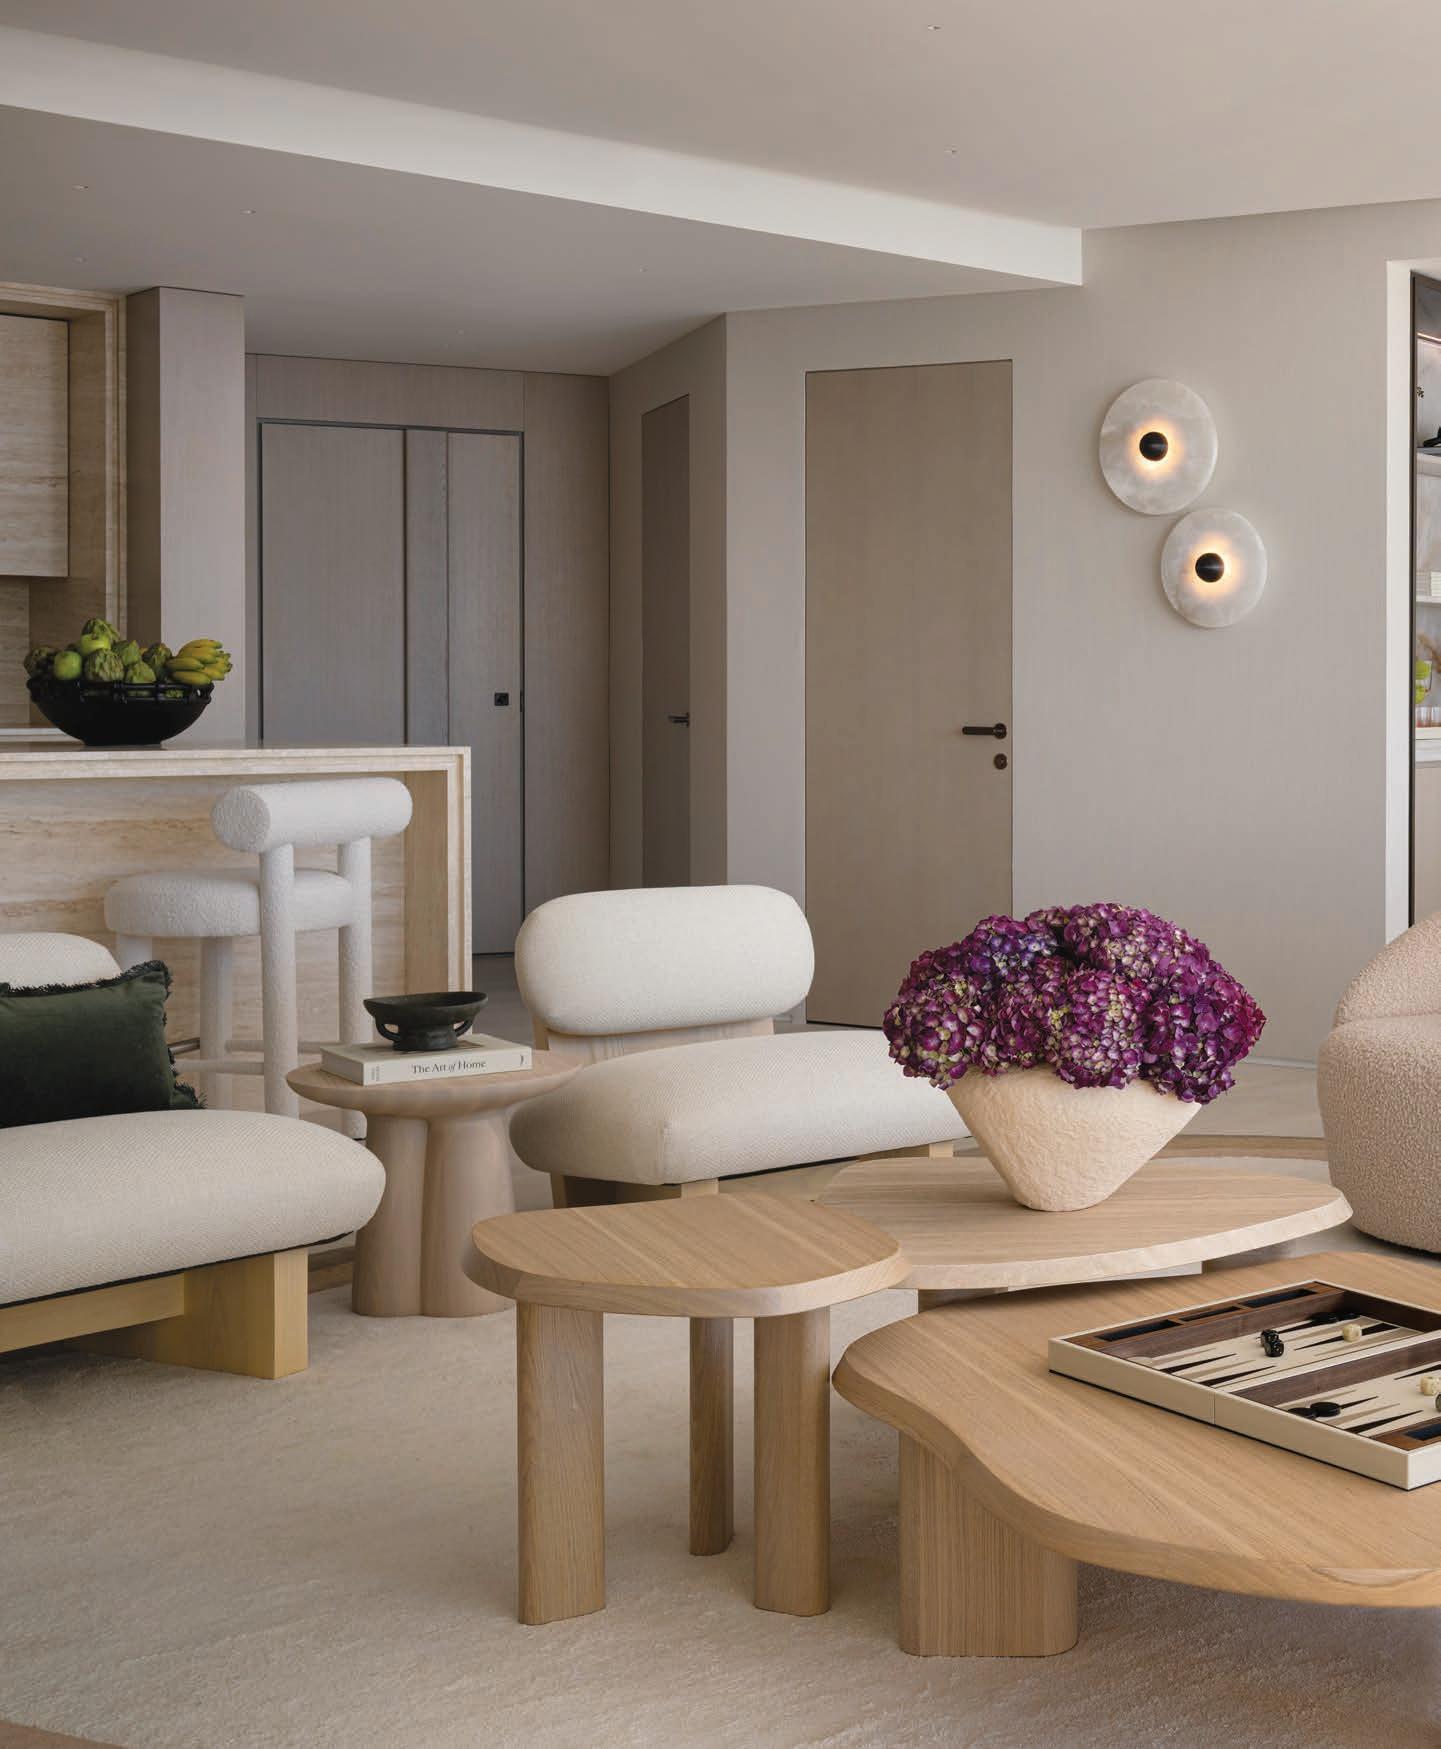



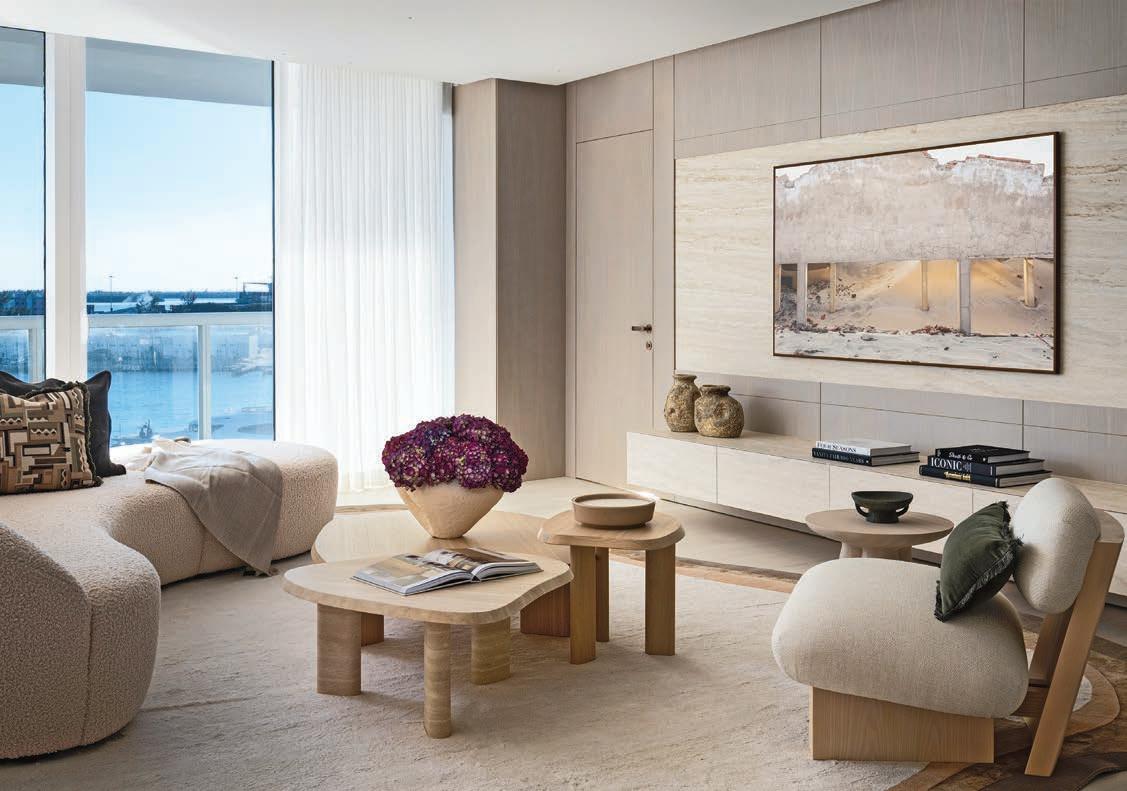
The design approach in the living room was to create a contemporary yet inviting space layered with softness and a touch of romanticism. The curved forms were intentional to soften the architecture and introduce a sense of fluidity and elegance. “The artwork by Eduardo Rezende immediately resonated with us,” says designer Jessica Jaegger, who helped the homeowners curate the collection in the residence. “It has a quiet, melancholic quality that brings a sense of introspection and calm and enriches the overall ambiance.”

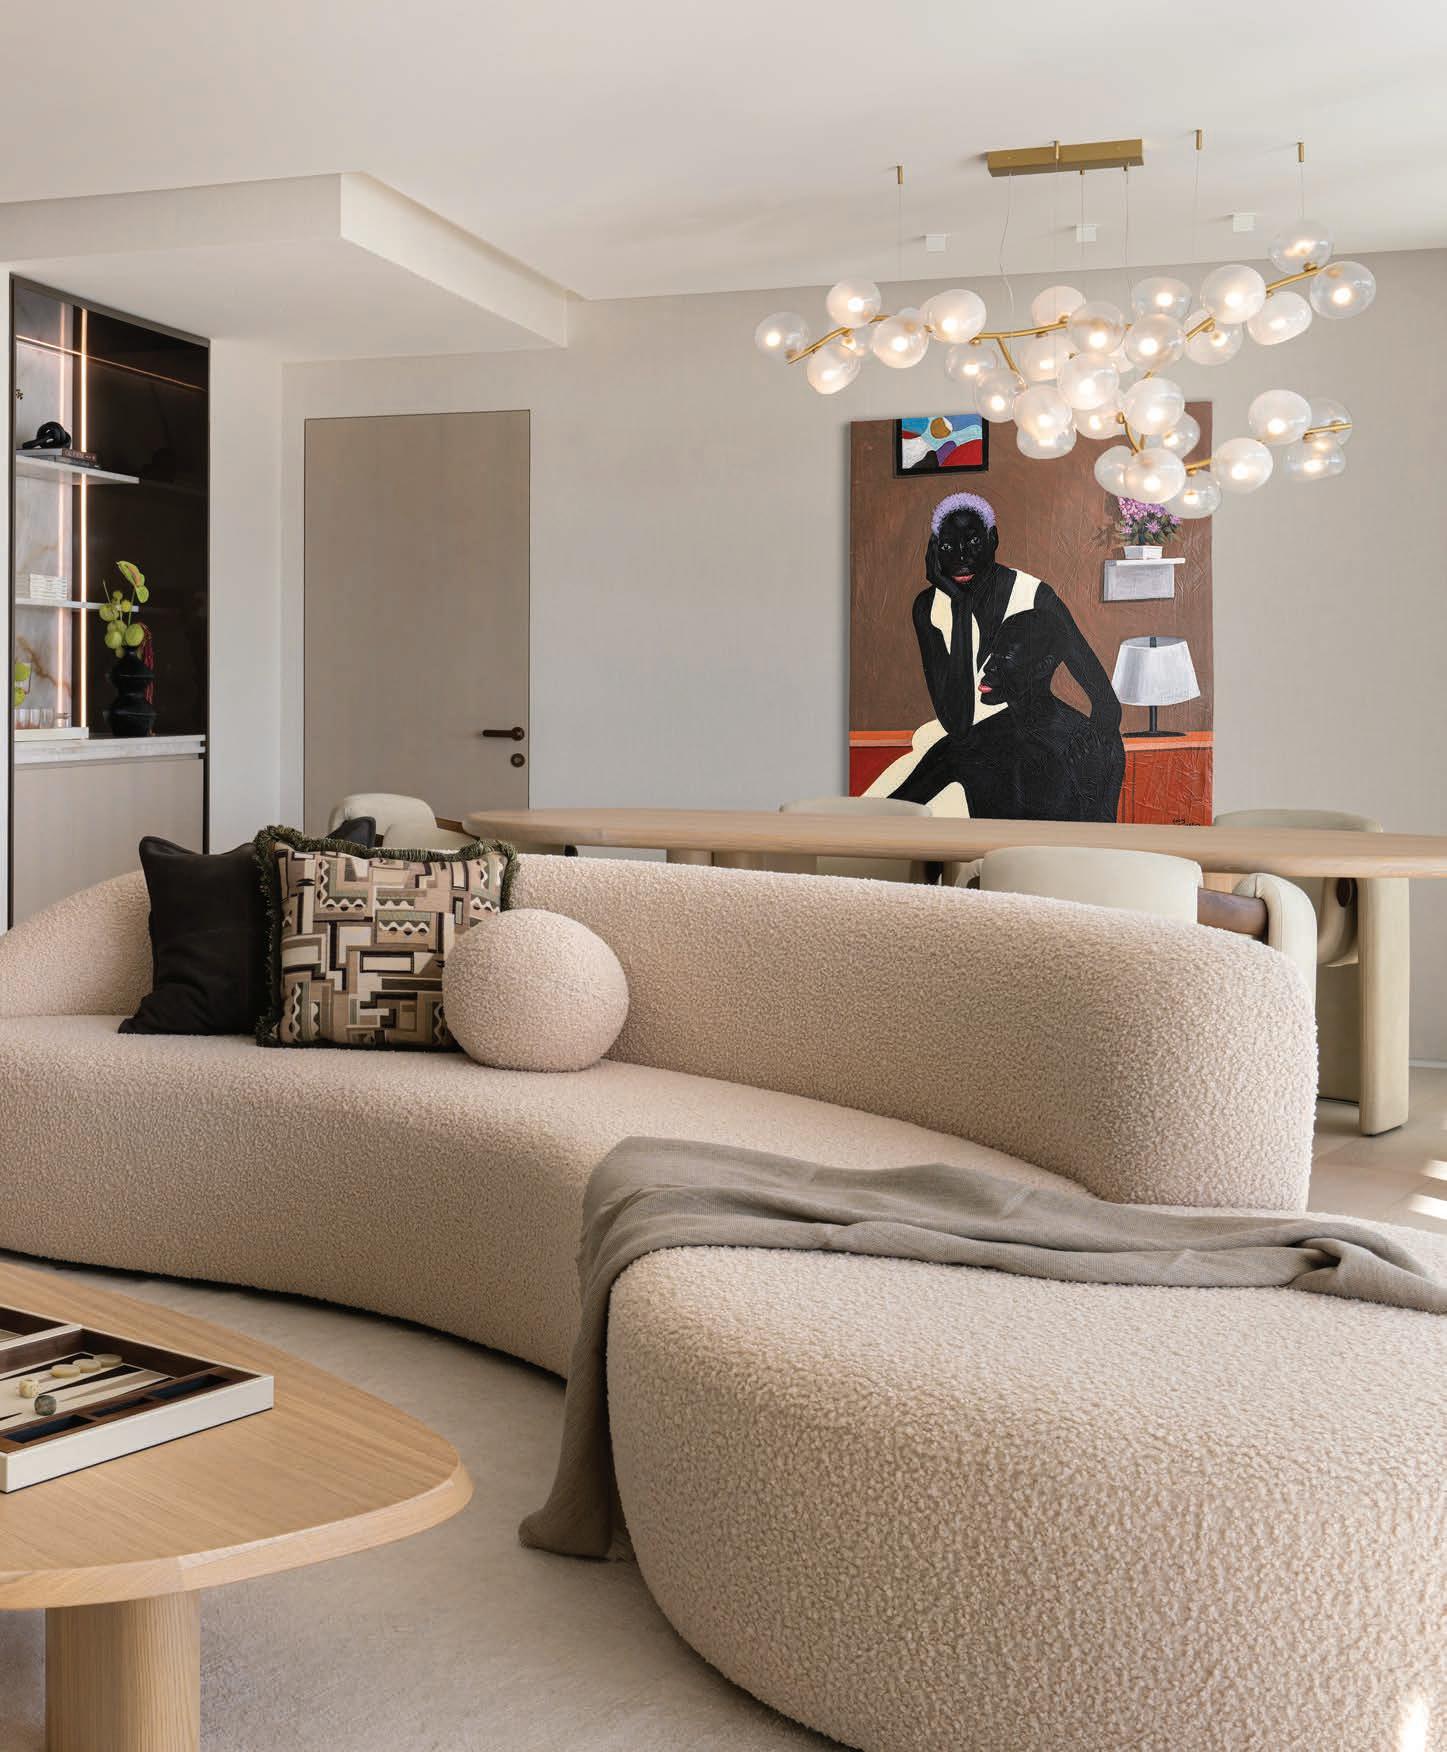
LONG AFTER PURCHASING THEIR SOUTH BEACH condominium on Alton Road, a couple of New Yorkers called on Jessica Jaegger upon discovering her design studio on Instagram. Their directive was succinct: “Turn these 2,145 square feet of space into a refined pied-à-terre.”
“Their desire was for a tranquil, hotel-like retreat that would be serene and enveloping,” says Jaegger. “They wanted a space defined by organic materials, layered textures, and a soft-sand palette punctuated with thoughtful accents.”
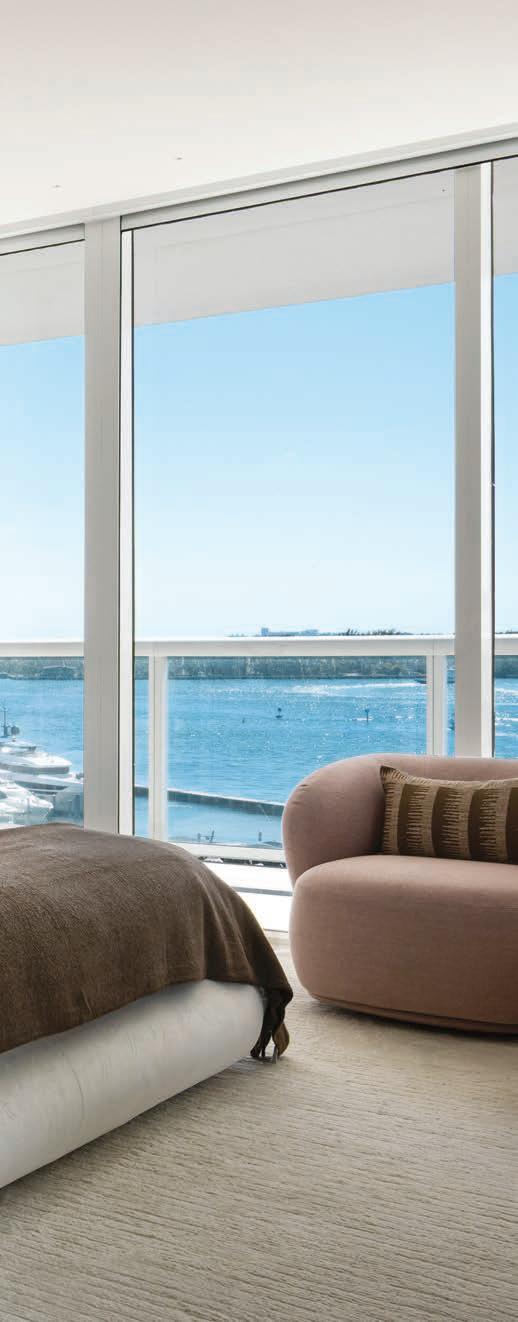
Just as important was to take advantage of the residence’s prime setting and its 180-degree views of Biscayne Bay, Fisher Island, and the downtown Miami skyline. “The condo is on the eighth floor, so the experience of being in it is almost nautical,” says Jaegger. “It feels as though you are aboard a beautifully appointed cruise ship suspended over water.”
Creating that particular essence took Jaegger and her team some time—and the wearing of multiple hats, including that of art advisor. “We worked closely with the clients to curate an art collection that’s specific to this residence,” says the designer. “The artwork plays a pivotal role as it introduces depth, contrast, and moments of drama. It acts as a counterpoint to the otherwise serene and neutral envelope.”
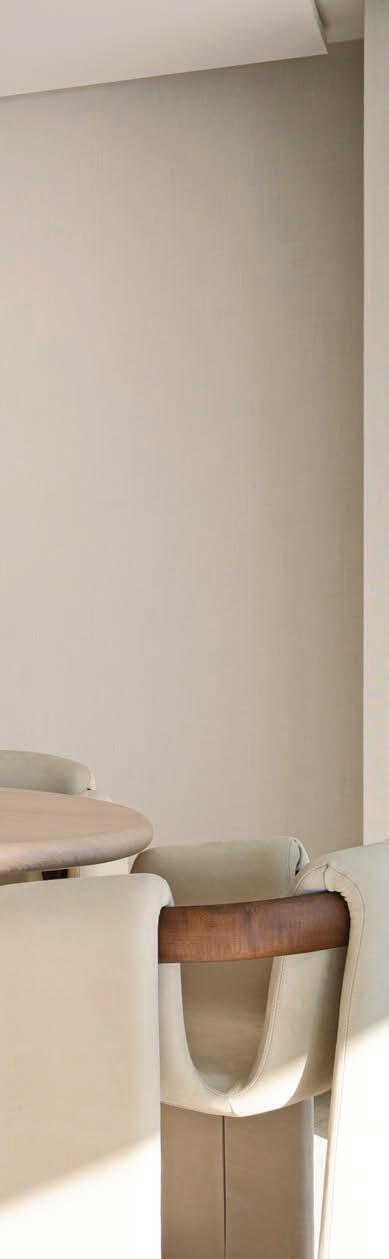
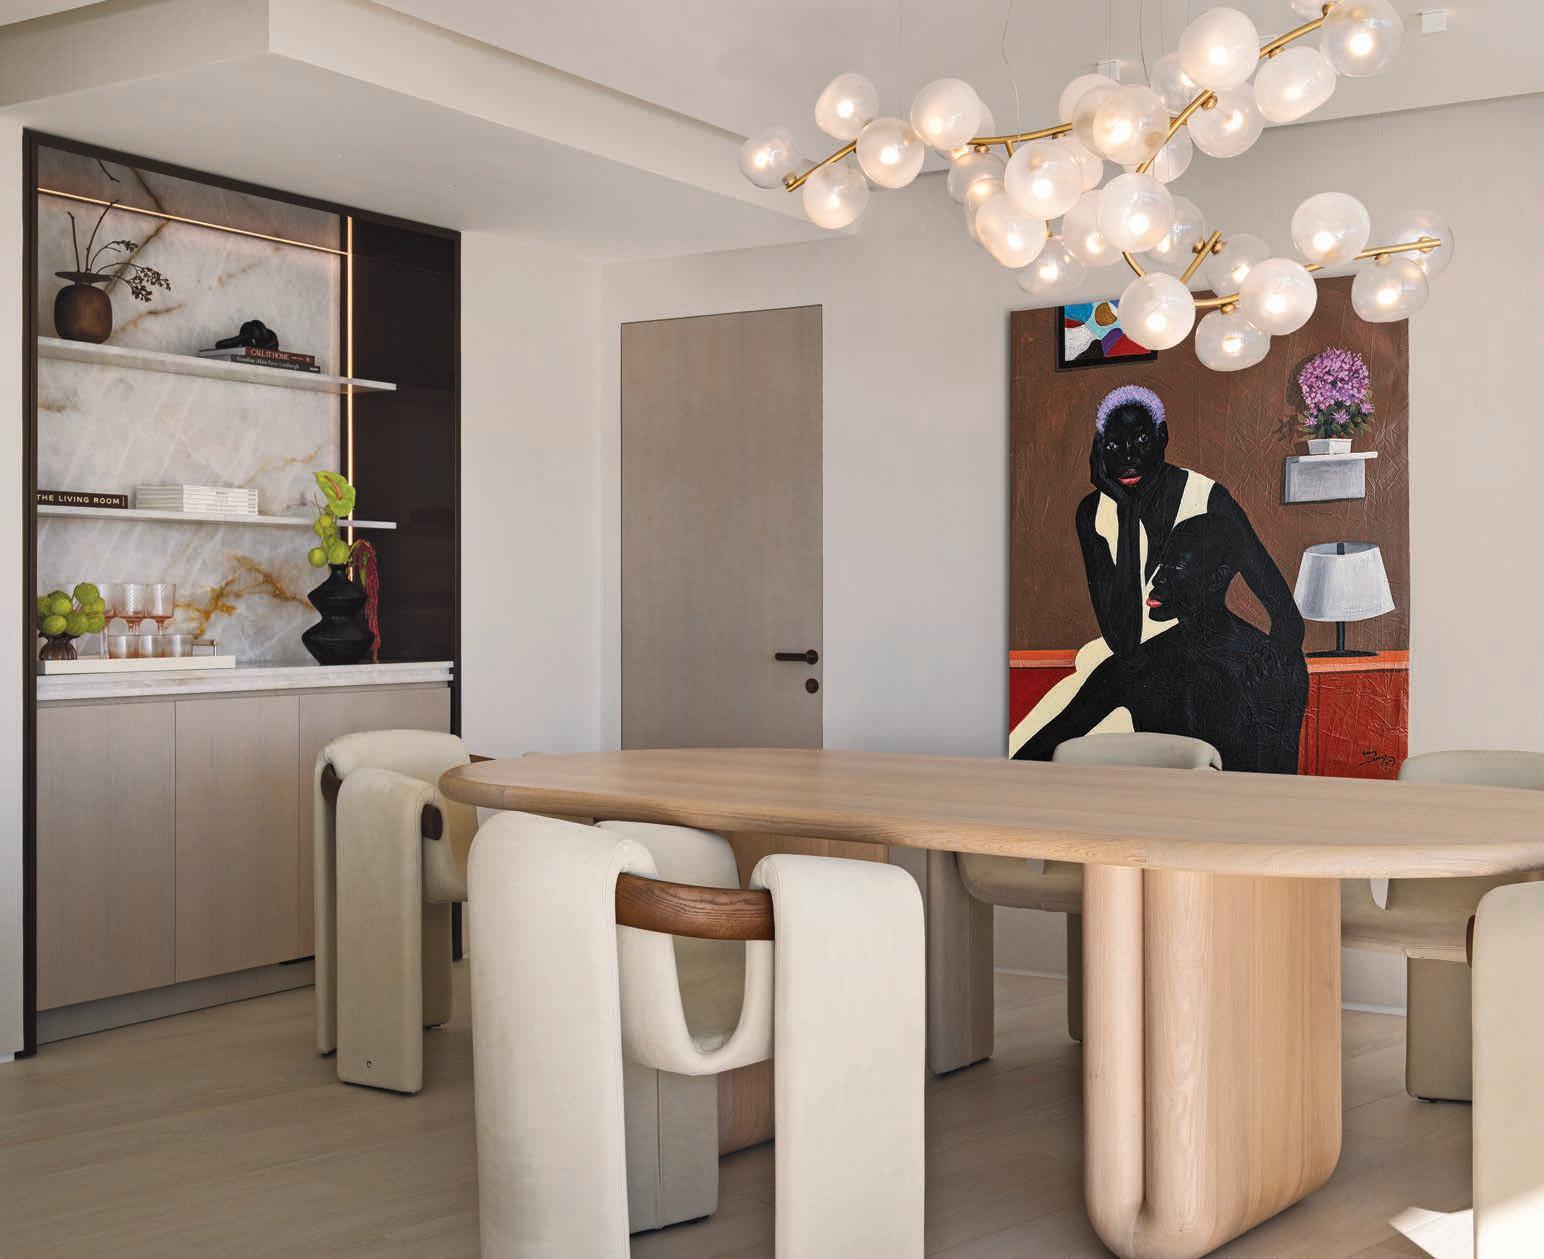
above: “The dining room serves as the focal point of the apartment,” says Jaegger. “The table and chairs explore the tension between solidity and softness, transforming materials like marble and wood into forms that feel almost fluid and sculptural.”
A branch-like light fixture by Giopato & Coombes introduces some drama to the space. The bar area features a mix of quartzite, bronze, and light oak to create depth and contrast.
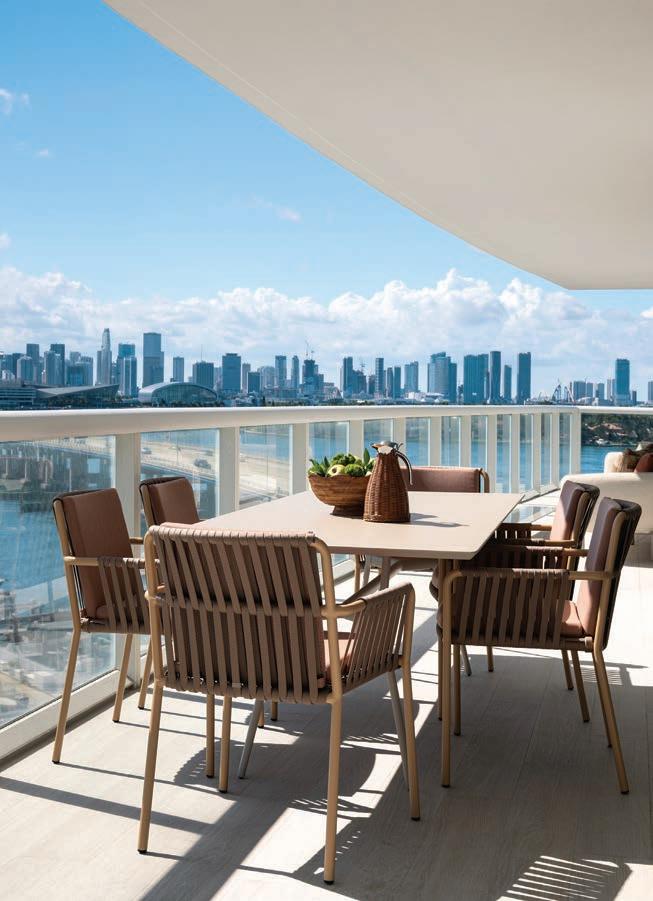
right: A continuous terrace with views of Biscayne Bay and downtown Miami wraps the residence. “We designed multiple seating moments throughout, from intimate corners to more social seating arrangements,” says Jaegger. “This allows the homeowners to engage with the view in different ways.”
below: Another perspective of the living room showcases the woodwork custom-designed for the residence by Jaegger and her team.
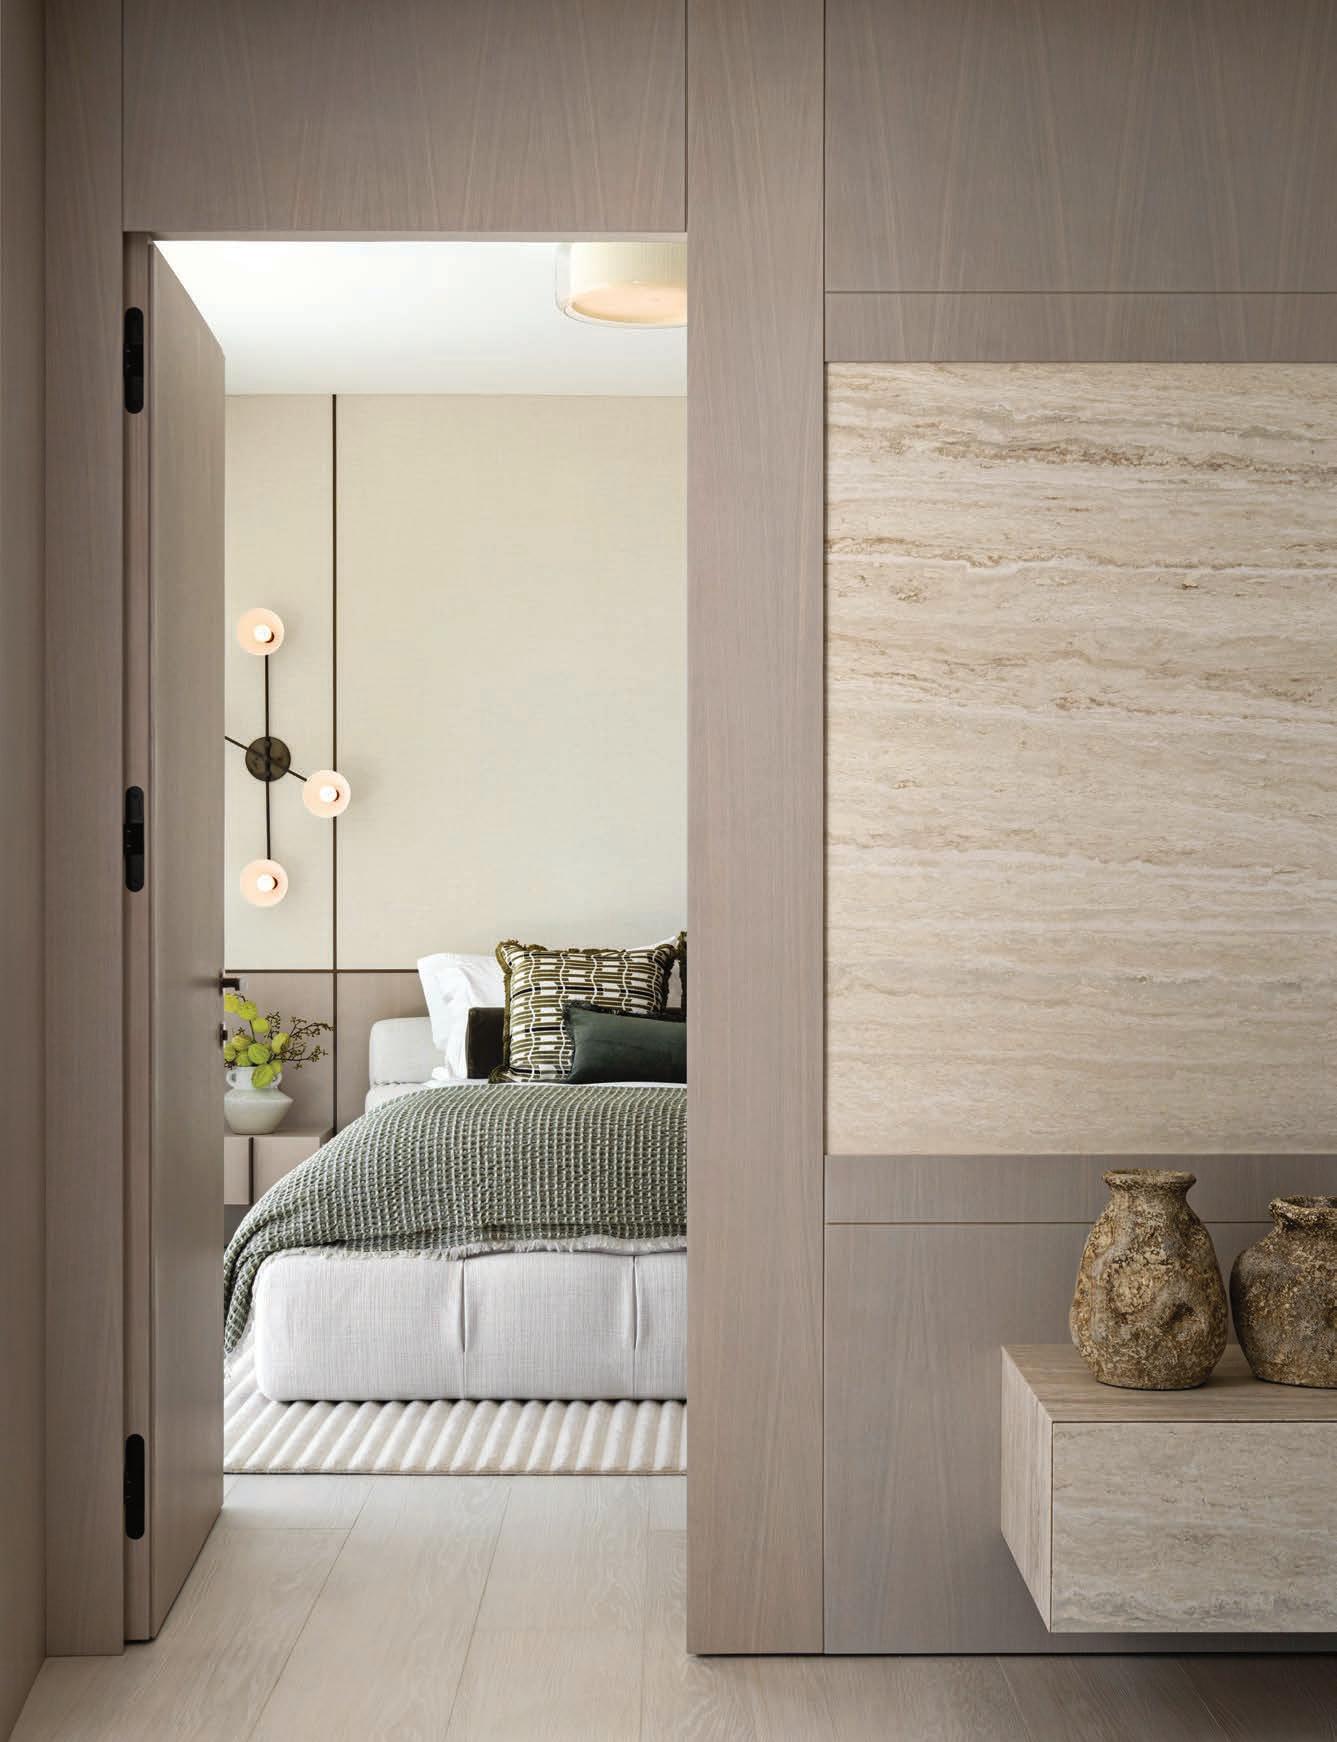
A view into the daughter’s bedroom shows walls upholstered in linen with bronze detailing, a custom headboard that integrates floating nightstands, and an Apparatus lighting fixture.

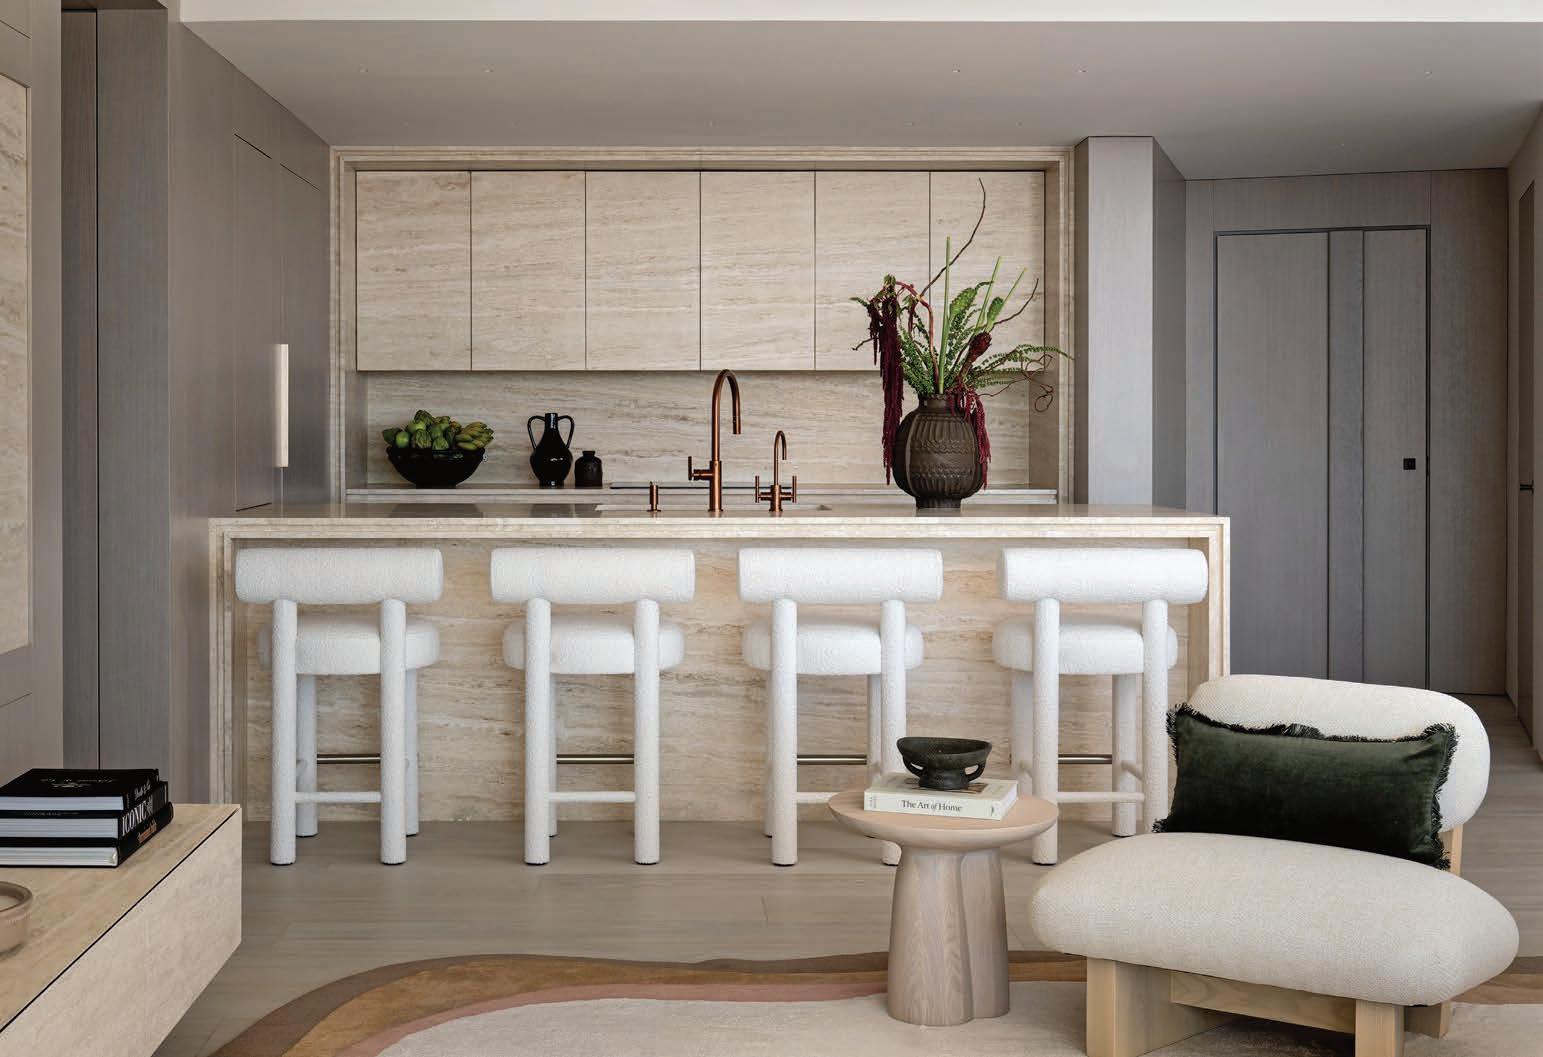
While the art was considered when it came to palette, Jaegger was mainly inspired by the fivestar destinations in France and Italy that her clients have traveled to. That approach identified a common thread: a restrained, neutral base that’s amped up when necessary with textiles, accessories, and the aforementioned artworks. To further enliven the subdued ambiance, textures were essential to bring warmth and dimension to the residence. “We carefully layered natural materials such as linen, wood, stone, and metal to create a tactile richness while maintaining a sense of restraint and cohesion,” says Jaegger. “The aesthetic may be subdued, but it’s not boring.”
Said aesthetic also leans into softness as a result of the organic silhouettes of the furniture, which favors sculptural forms over rigid geometry. “Given the scale of the apartment each piece was intentionally selected to feel distinctive and impactful,” says Jaegger. “This approach allows the space to breathe while maintaining a strong design identity.” Key to attaining that were the brands and vendors the design team sourced from, which included StudioTwentySeven, Paolo Castelli, Casa Dio, Meridiani, and B&B Italia.
Enhancing the designer furnishings is a highly curated grouping of objets d’art in which each vessel and sculptural piece was selected for its uniqueness and presence, ensuring the space feels elevated yet never over-styled.
The sum of Jaegger’s efforts won the clients over from the moment they stepped into the finished residence. “As a studio, we are incredibly proud of this project because it reflects our disciplined approach to space planning and materiality,” says the designer. “We couldn’t have asked for a more refined and cohesive outcome.”
SOURCES
LIVING ROOM
Curved sofa – Designed by Jaegger Interior Design, Miami, FL, and fabricated by Casa Dio, Miami, FL
Chairs – Gabriel Abraham, StudioTwentySeven, studiotwentyseven.com
Cocktail and drink tables – Jaegger Interior Design, Miami, FL
Floating wall cabinetry – Designed by Jaegger Interior Design, Miami, FL, and fabricated by Fulia, Miami, FL
Disc sconces – Apparatus, apparatusstudio.com
Rug – Art and Loom, artandloom.com
DINING ROOM
Table – Designed by Jaegger Interior Design, Miami, FL
Chairs – Paolo Castelli, paolocastelli.com
Cabinetry and bar – Designed by Jaegger Interior Design, Miami, FL, fabricated by Fulia, Miami, FL
Chandelier – Giopato & Coombes, giopatocoombes.com
Art – Taag Gallery, artsy.net/partner/taag-gallery
TERRACE
Dining and side tables – Tribù, tribu.com
Chairs – Kettal, Coral Gables, FL
KITCHEN
Cabinetry and island – Designed by Jaegger Interior Design, Miami, FL, and fabricated by Fulia, Miami, FL
Stools – Noom Home, noom-home.com
DAUGHTER’S BEDROOM
Bed – B&B Italia, Miami, FL
Millwork – Designed by Jaegger Interior Design, Miami, FL, and fabricated by Fulia, Miami, FL
Sconce – Apparatus, apparatusstudio.com
Dresser – Poliform, poliform.it
Area rug – Art and Loom, artandloom.com
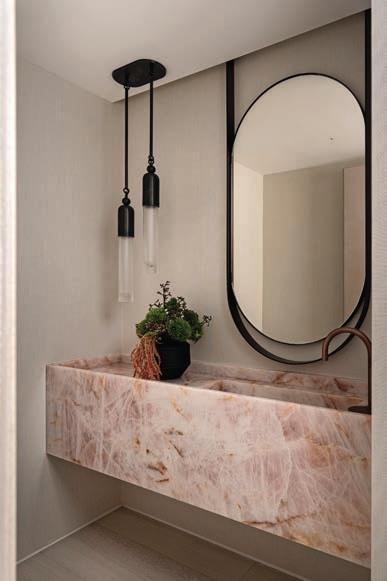
POWDER ROOM
Sink – Designed by Jaegger Interior Design, Miami, FL, and
fabricated by Doral Stone, Doral, FL
Mirror – Designed by Jaegger Interior Design, Miami, FL, and fabricated by ROA Custom Woodwork, Miami Gardens, FL
Pendant lighting – Apparatus, apparatusstudio.com
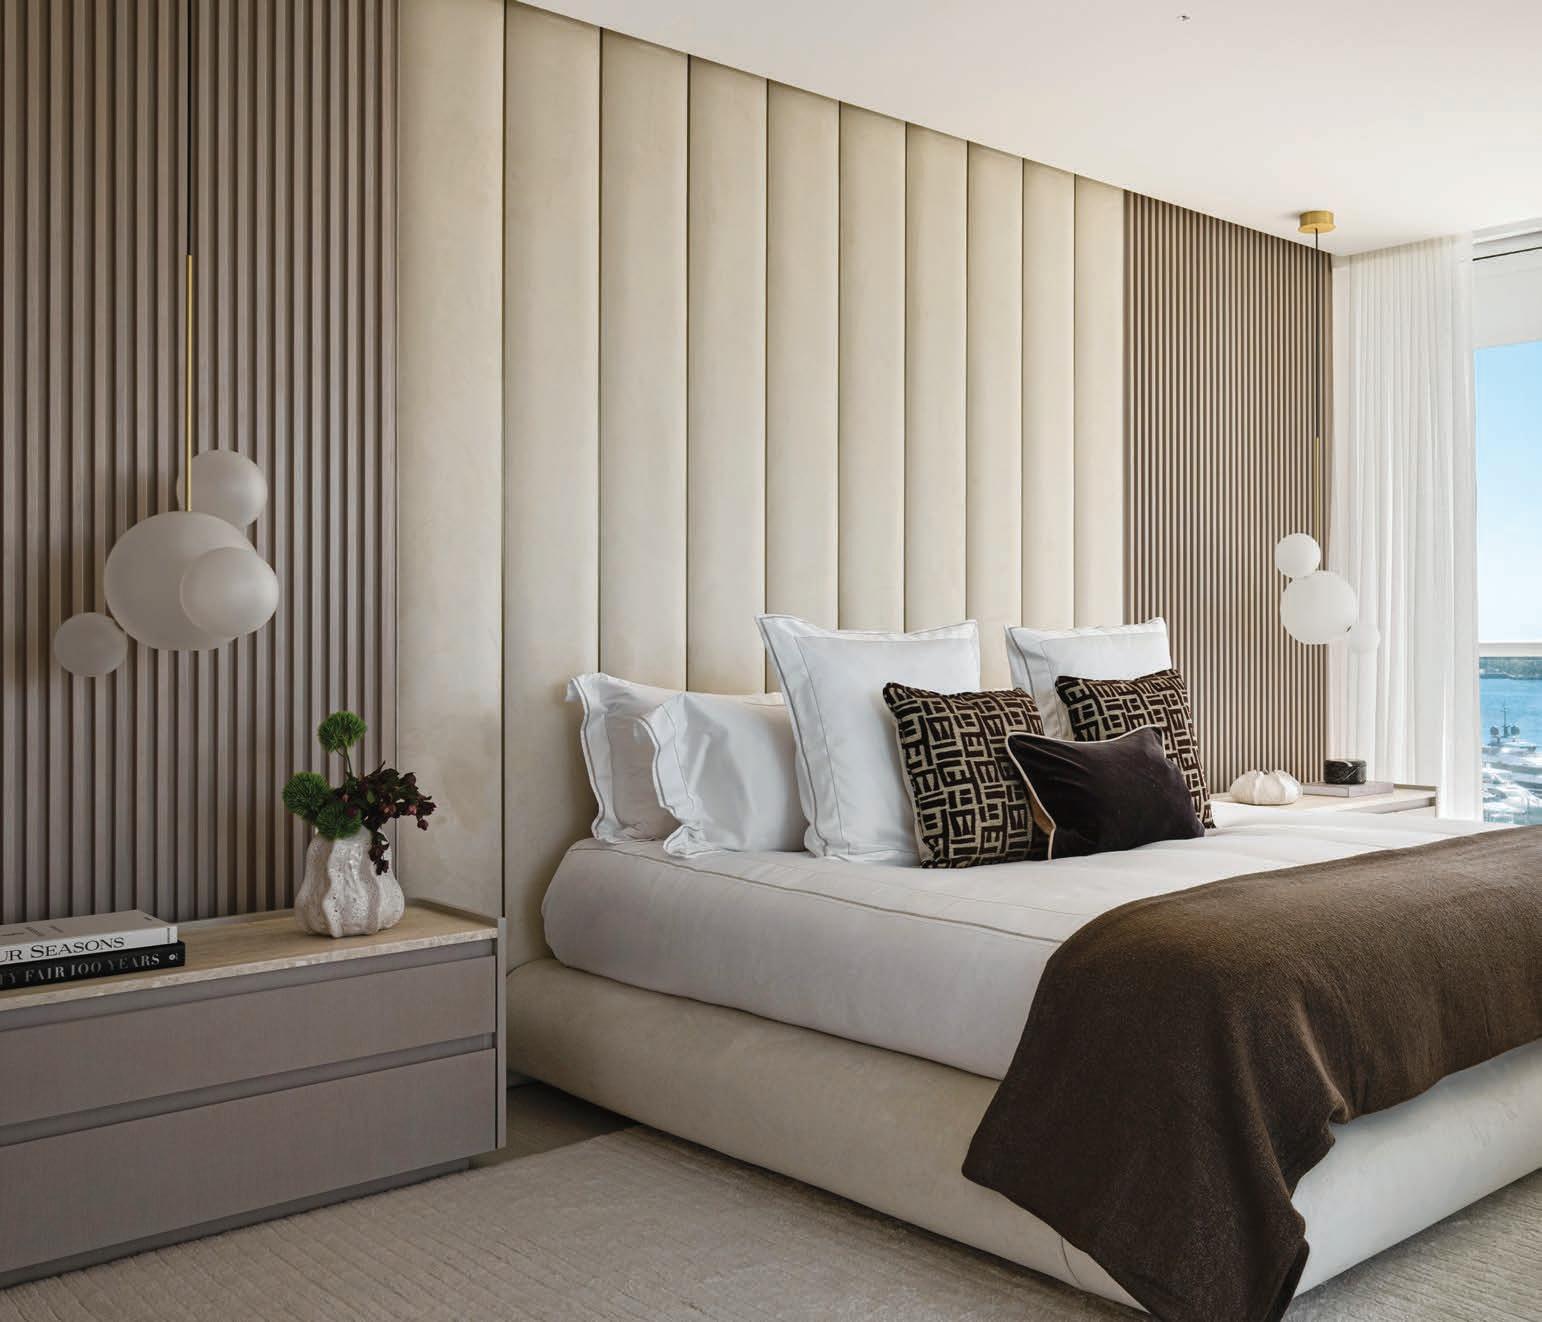
PRIMARY BEDROOM
Bed and wall – Designed by Jaegger Interior Design, Miami, FL, and fabricated by Casa Dio, Miami, FL
Bedside tables – Designed by Jaegger Interior Design, Miami, FL, and fabricated by Fulia, Miami, FL
Lighting – Giopato & Coombes, giopatocoombes.com
Lounge chair – Frag, frag.it
Area rug – Art and Loom, artandloom.com
PRIMARY BATHROOM
Cabinetry – Fulia, Miami, FL
Sconce – Articolo Studios, articolostudios.com
Tub – Decorator’s Plumbing, Miami, FL
Sculptural vase – Lulu and Georgia, luluandgeorgia.com
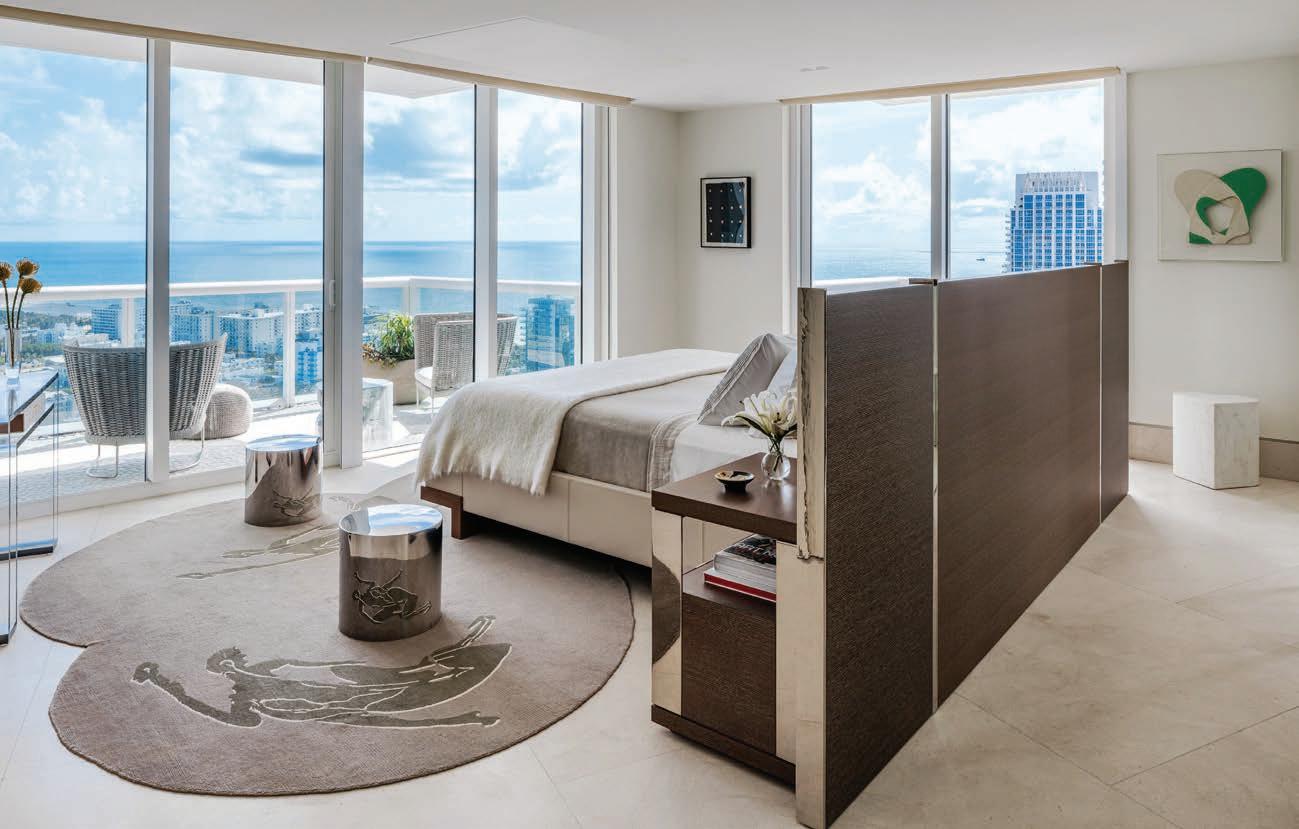
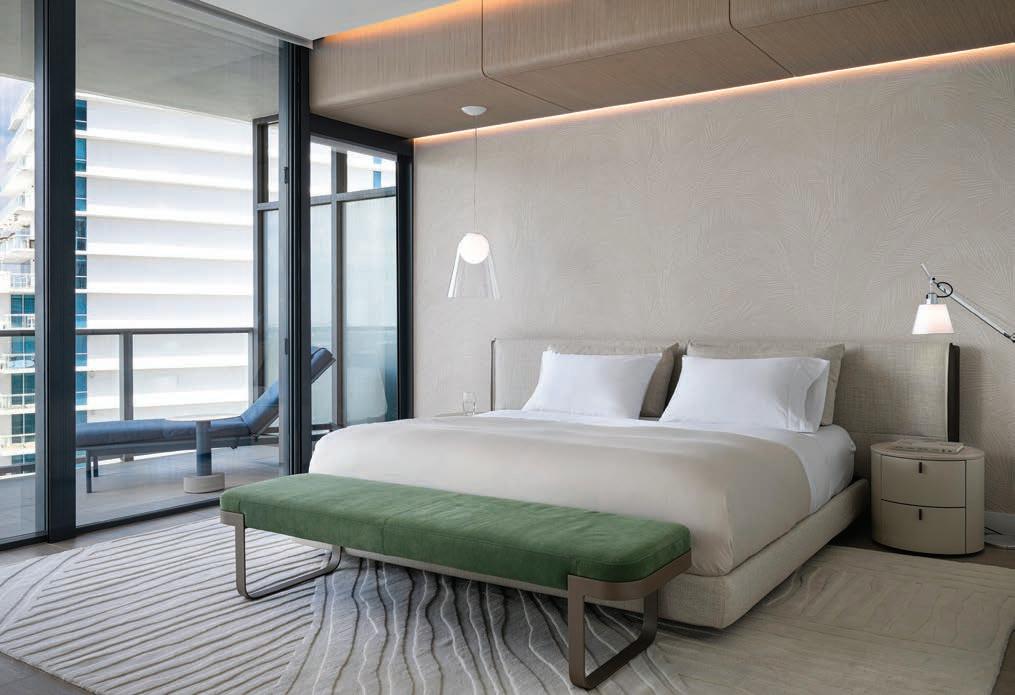
above: “Our intention for the primary bedroom was to evoke the feeling of a luxurious hotel retreat: calm, refined, and deeply comfortable,” says Jaegger. A custom headboard extends seamlessly into the architecture, complemented by wood panels that introduce texture.
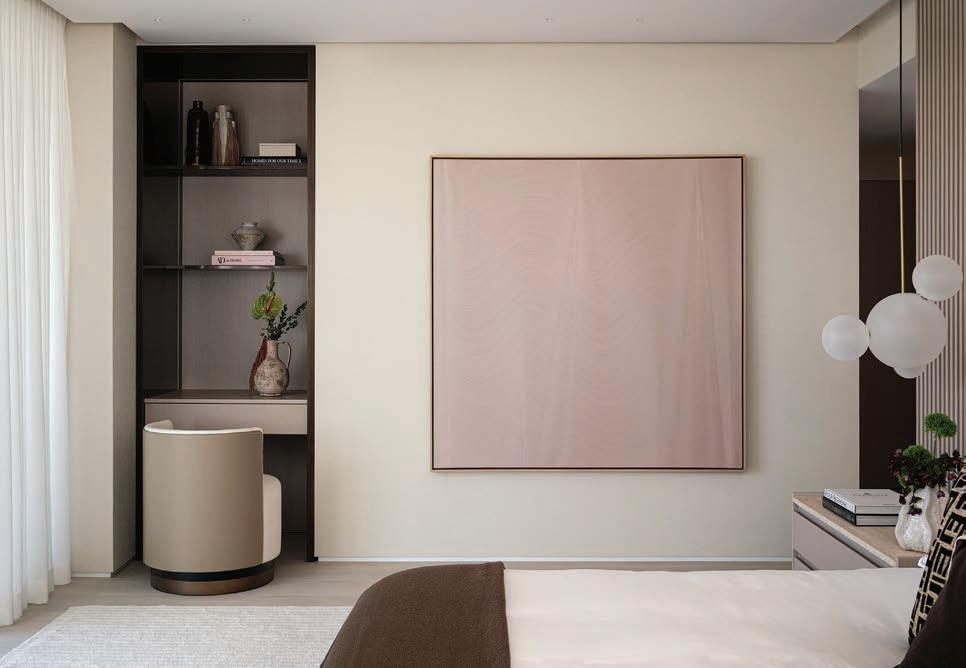
above: In the primary bedroom, artwork by Hamilton Aguiar brings depth and luminosity to the space. A multifunctional desk serves as both a work station and vanity.
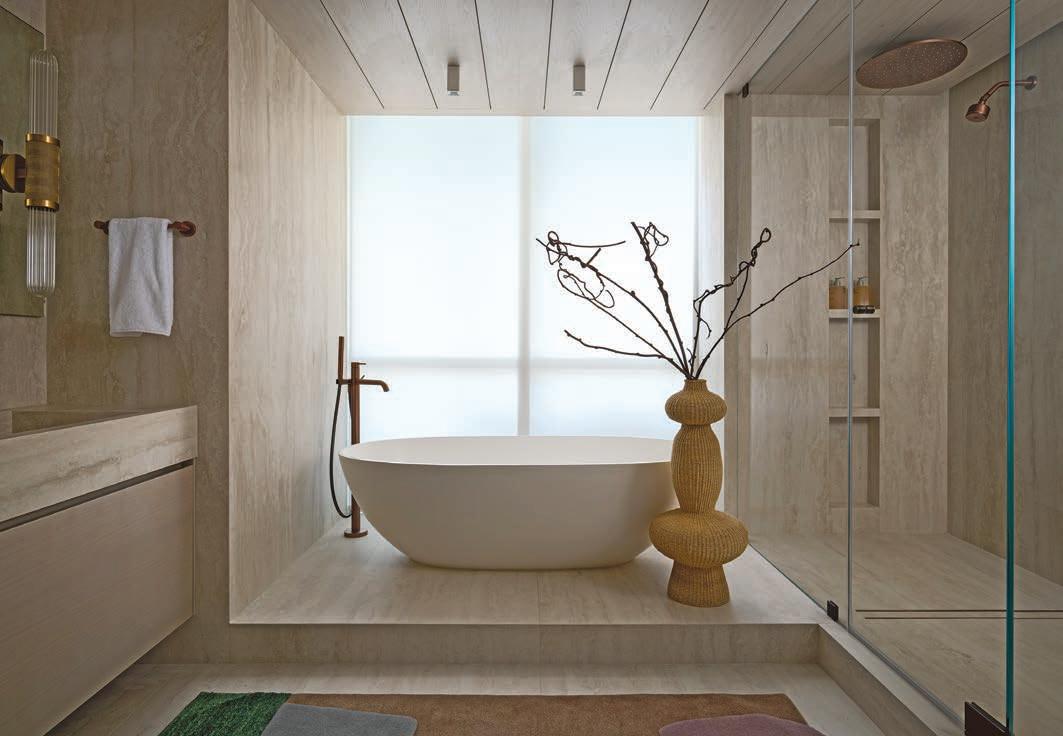
below: The primary bathroom is layered with travertine, bronze, and glass. The elevated bathtub and its prime water view create a stunning focal point.
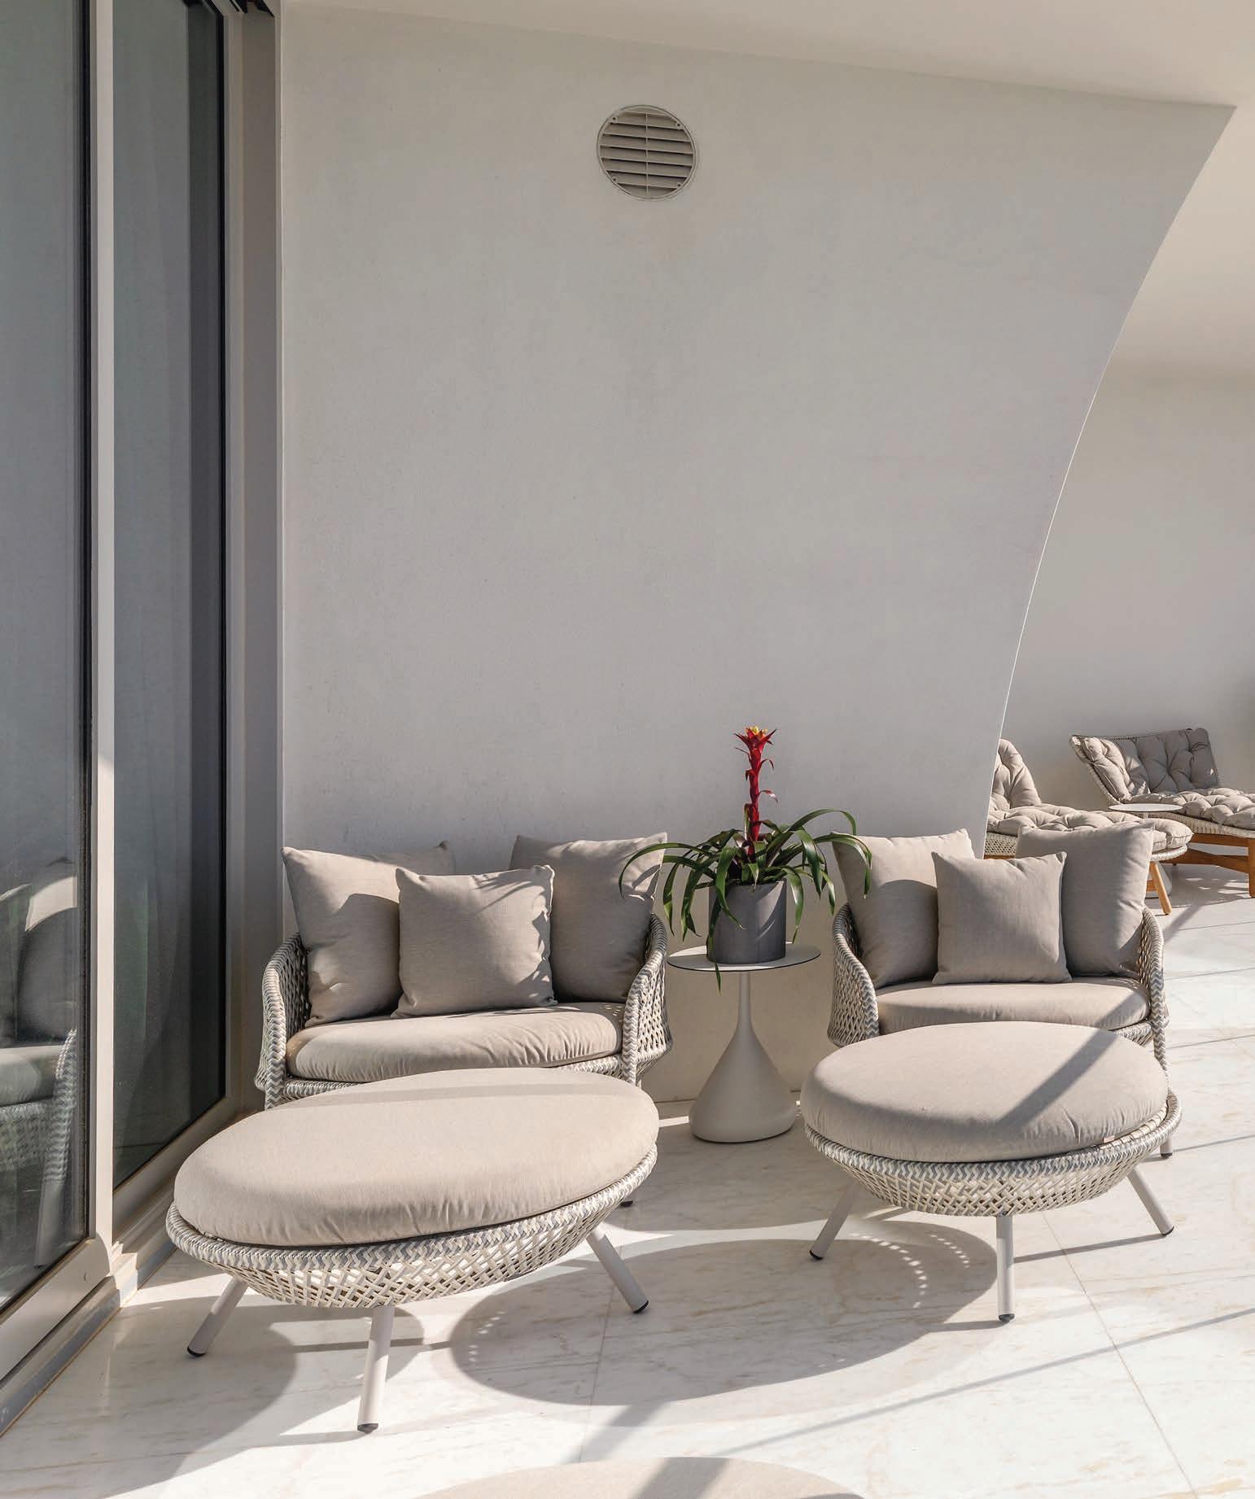
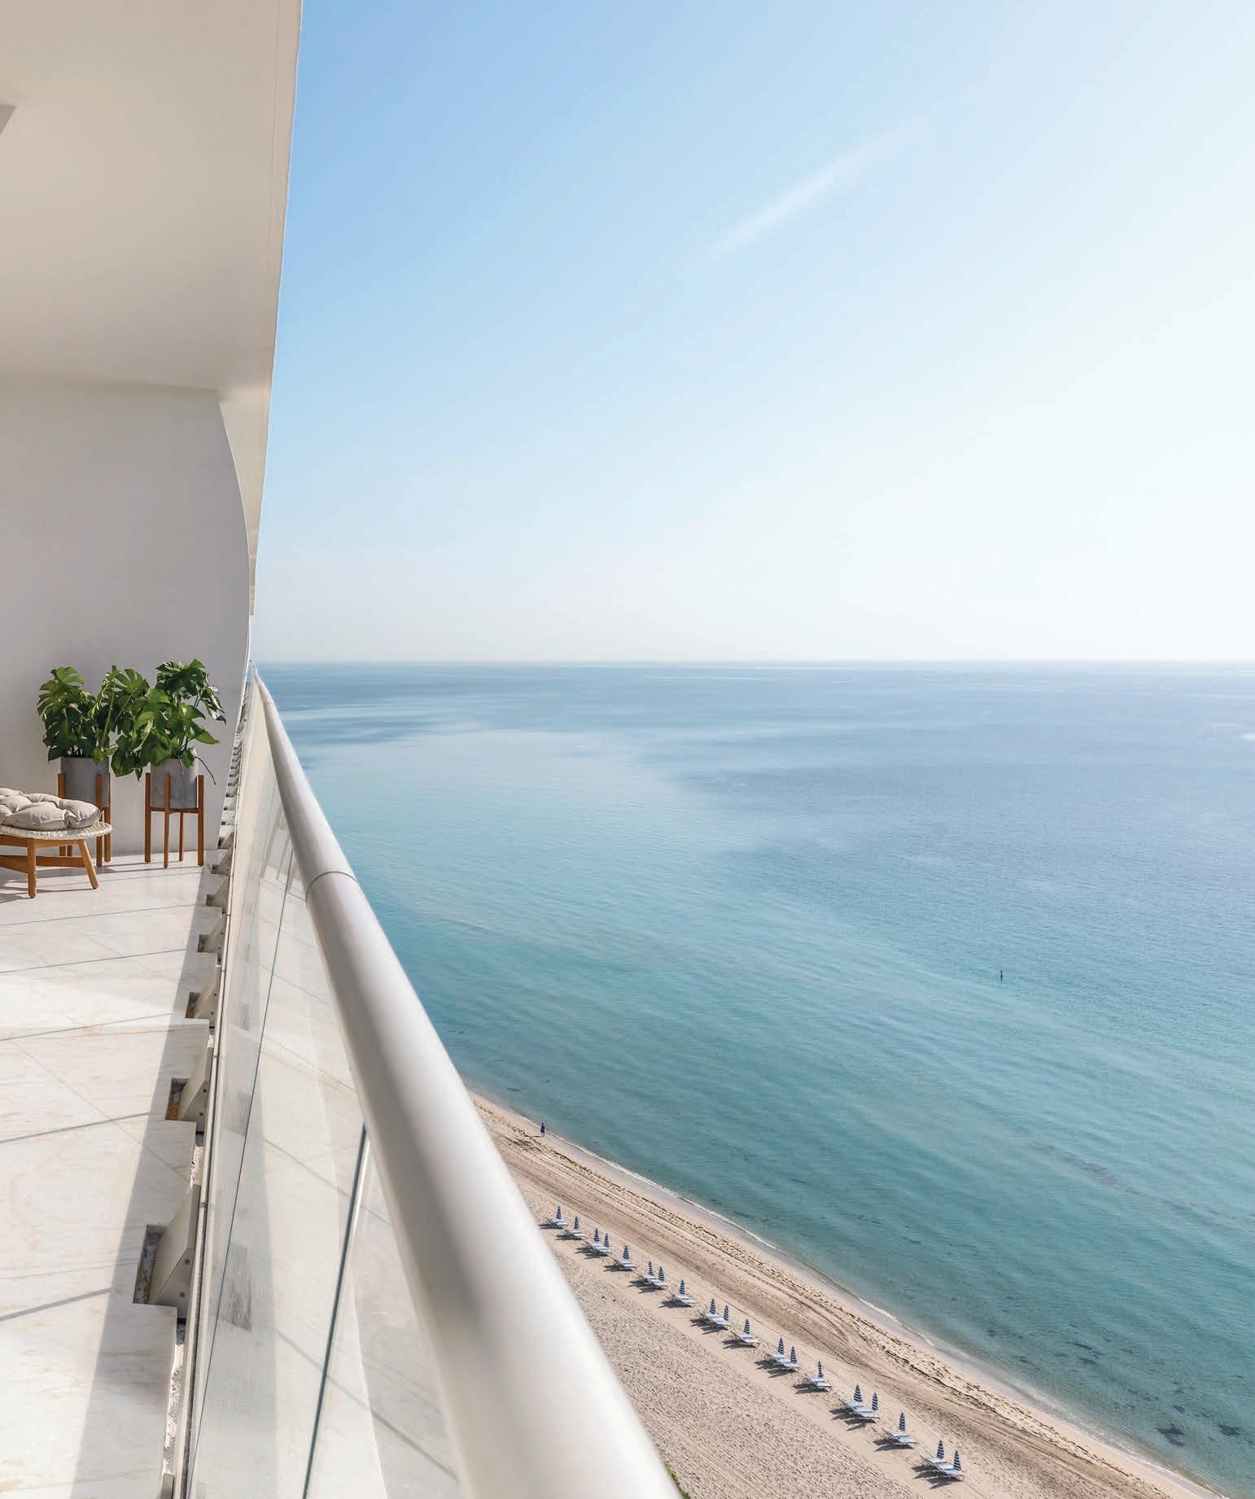
The residence’s east-facing terrace connects to the living room and wraps toward the northeast, linking it to the primary bedroom. The design here was approached as a natural extension of the interior, maintaining the same softness and restraint, with furniture selected for its soft lines and neutral tones.
A CONDO RESIDENCE’S SPECTACULAR PERSPECTIVE OF SUNNY ISLES BEACH INSPIRES ITS CONTEMPORARY AND CLEAN DESIGN
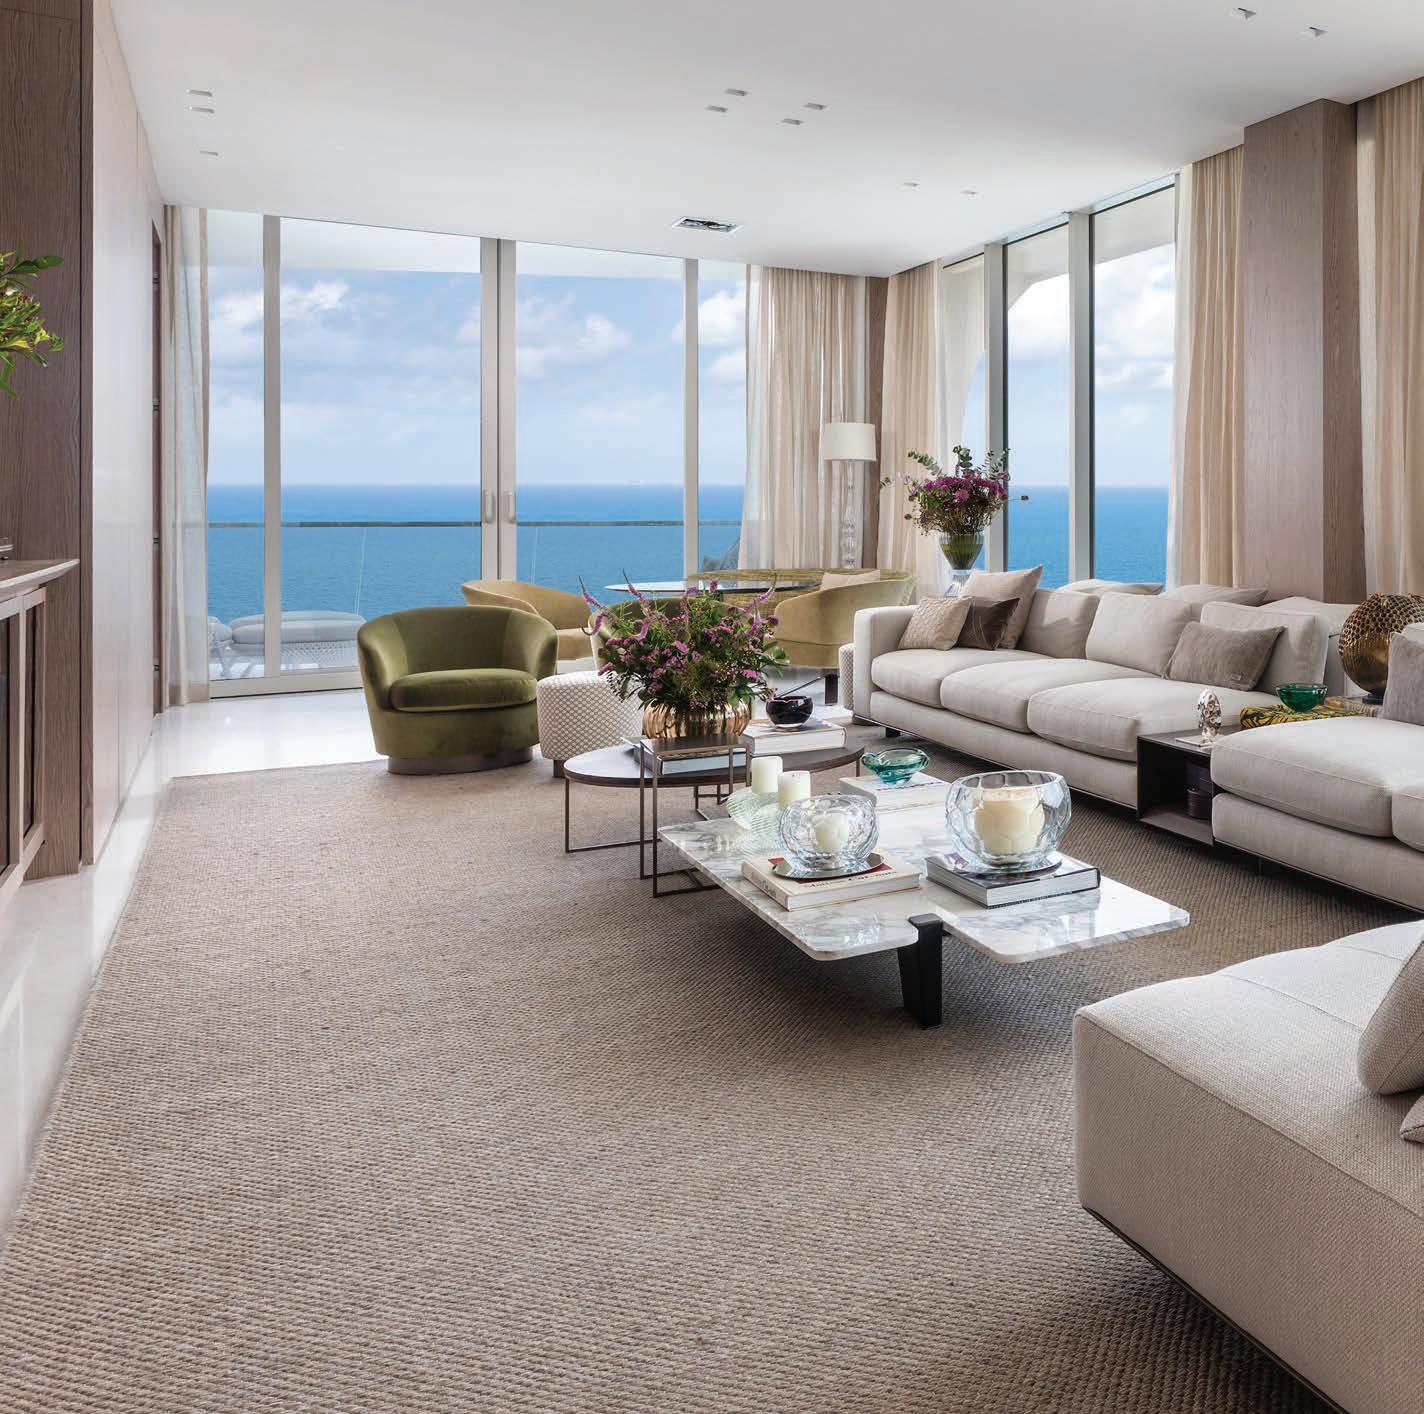
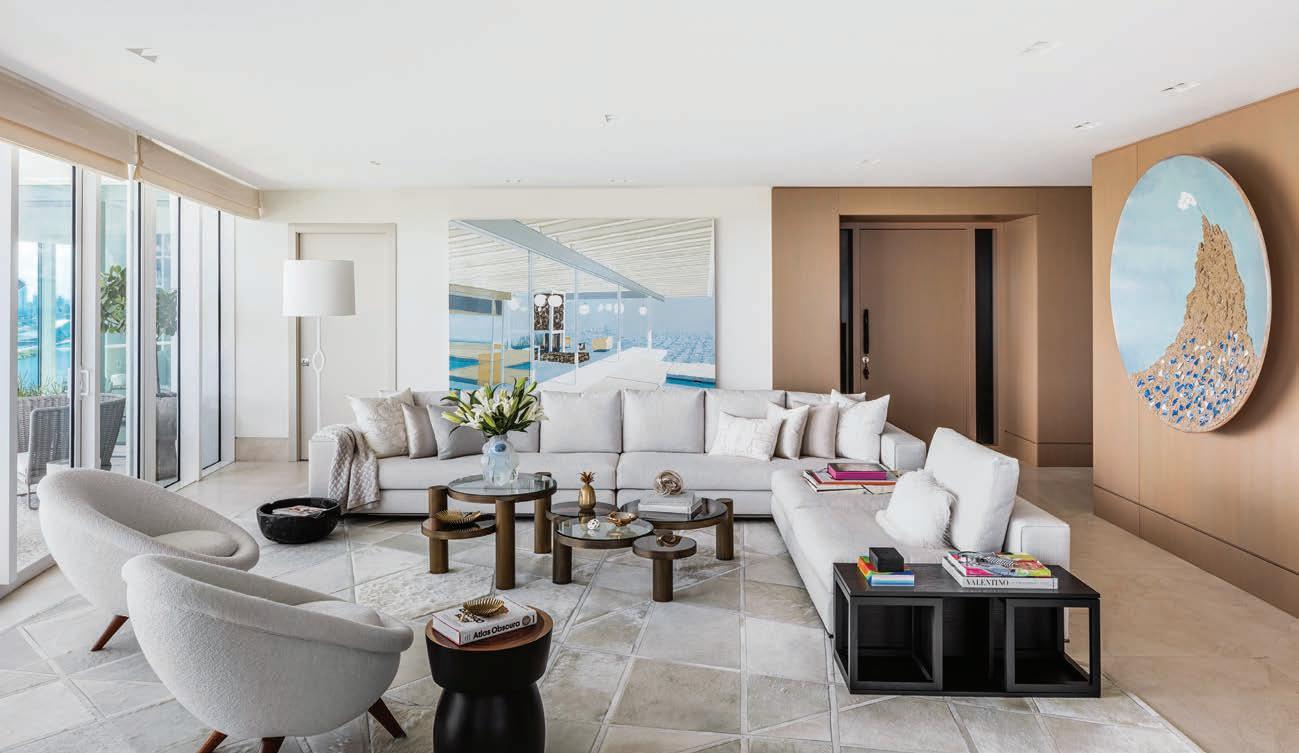
above: The main living room’s design is refined yet welcoming and centered around the view with a strong sense of balance and spatial organization. “Because of the room’s length, we divided it into two distinct zones: a TV/living area and a bar/lounge space for entertaining,” says designer Cristina Souza. “A custom extended sofa helps define these areas.”
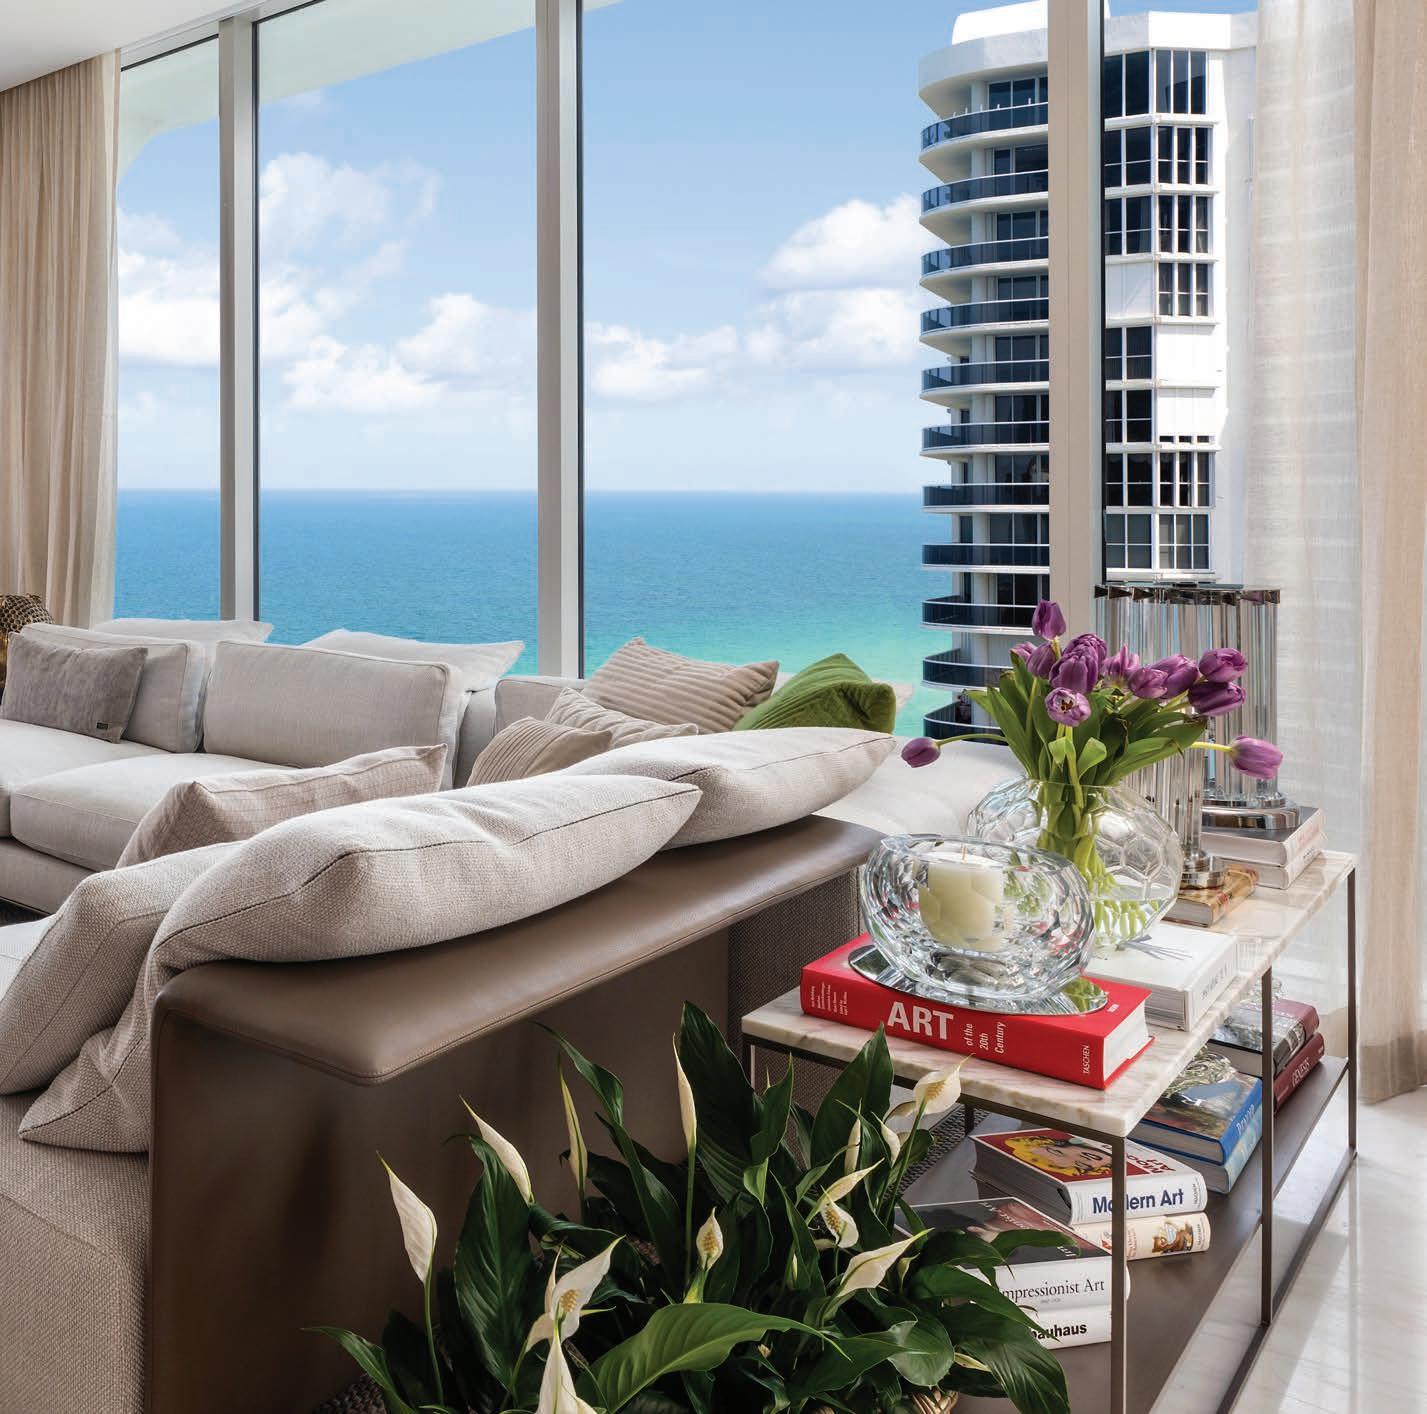
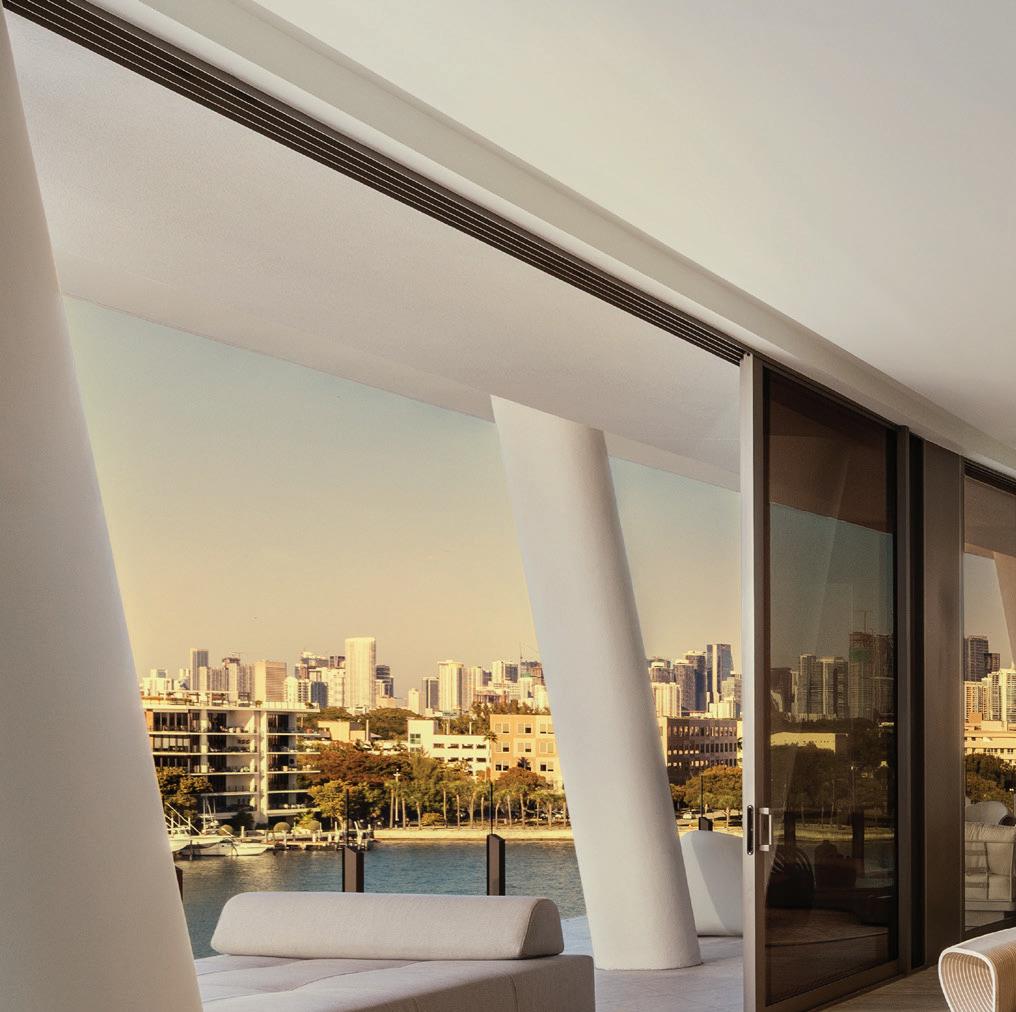
DESIGNED BY HERZOG & DE MEURON, the Jade Signature tower in Sunny Isles Beach is known for its distinctively angled, flow-through silhouette, a feature that provides the building with water views to the east and west. It was these coveted panoramas and Pritzker-caliber architecture that would inspire designers Cristina and Monica Souza when they were hired to renovate the interiors of a 4,346-square-foot residence within the 57-story high-rise.
“The building’s fluid, organic language establishes its relationship with the ocean, which was a central element in our design,” says Cristina. “We wanted the interiors to reflect the structure’s continuity and effortless flow, so every decision, from the shades we used to the scale of the furniture, was made to enhance that connection to the water.”
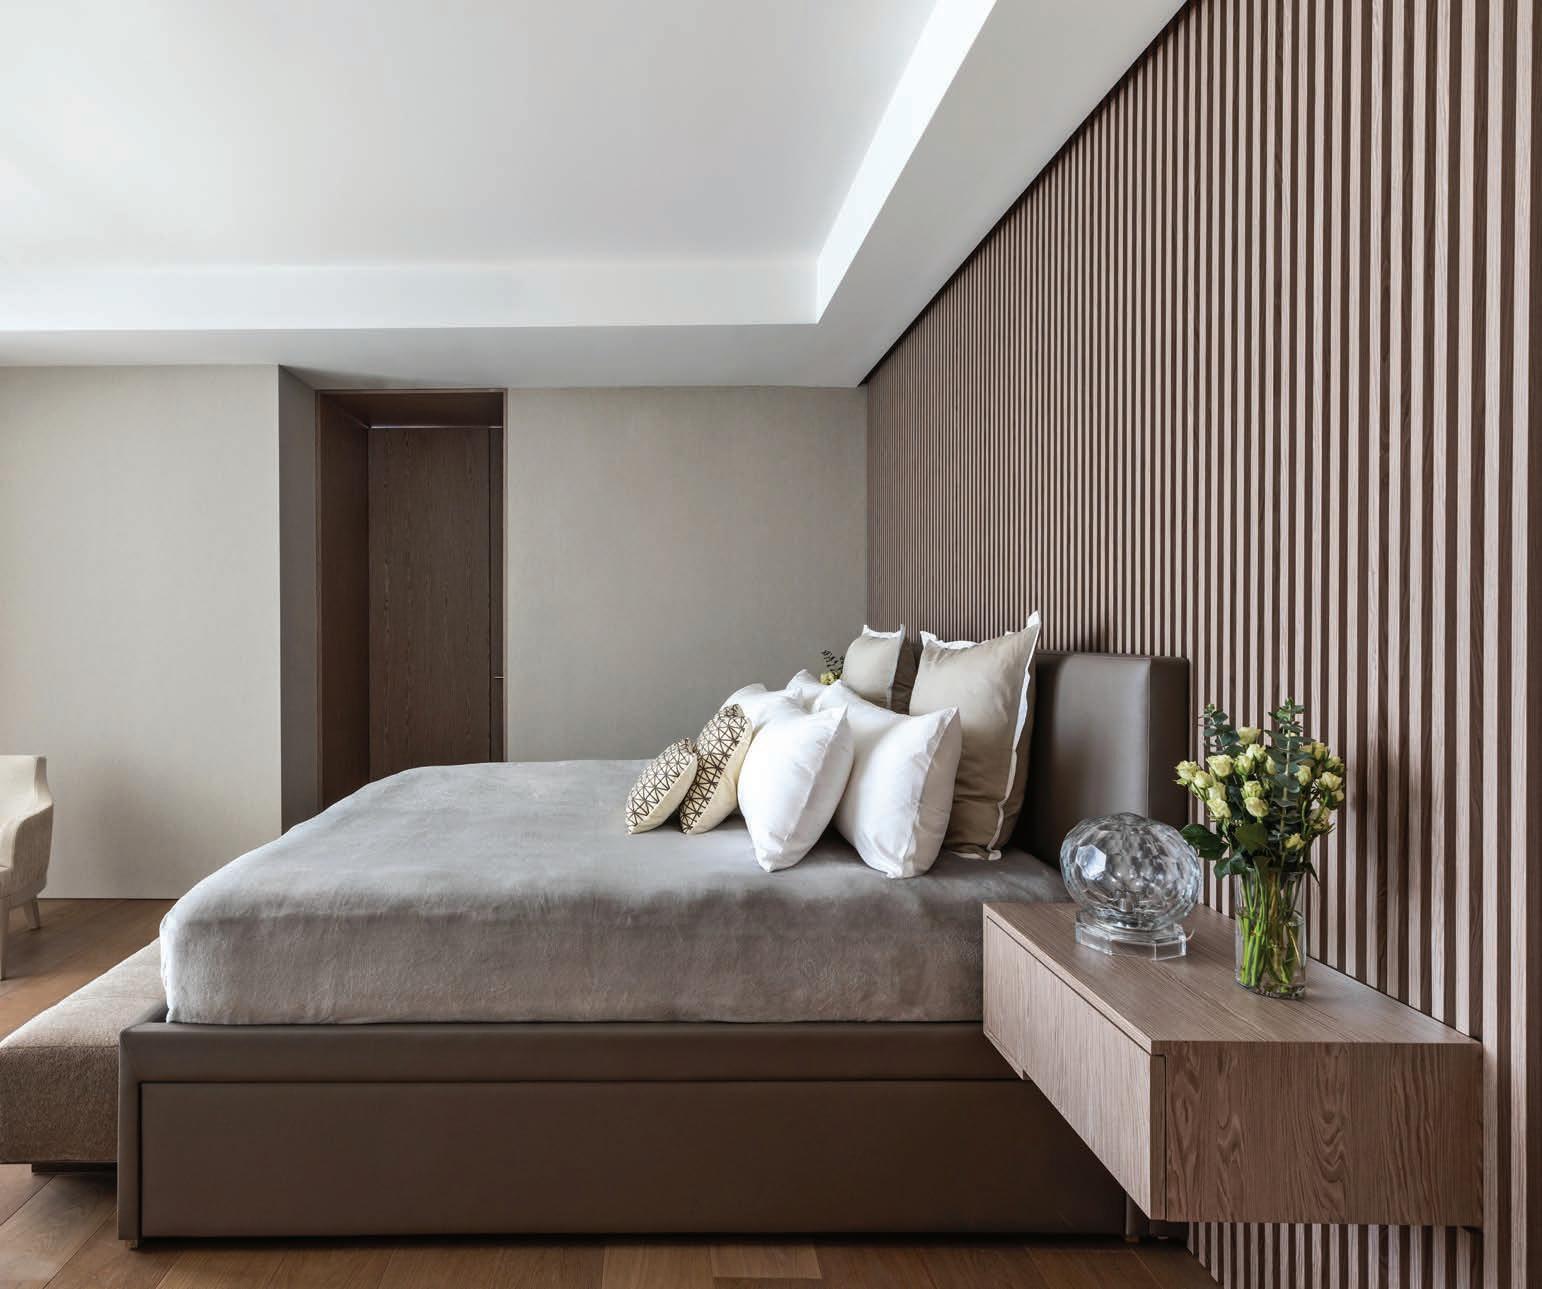
To that point, the residence’s color palette is rather controlled, a neutral scheme of warm white, soft beige, and subtle green layered with natural wood accents. “The intention was to create a serene and sophisticated backdrop that would feel warm,” says Monica. “We allowed light and texture to define the spaces.”
Because the residence’s palette is so restrained, said texture became essential. The design team introduced depth through natural stone, wood, soft upholstery, and custom millwork. Underfoot, white marble in the main areas helps to unify the home (and reflects the sun and ocean throughout the day). A transition to white oak flooring in the bedrooms imparts a more intimate atmosphere. “The layering of all these different materials created richness and dimension without visual noise,” adds Monica. “Everything feels tactile yet refined.”
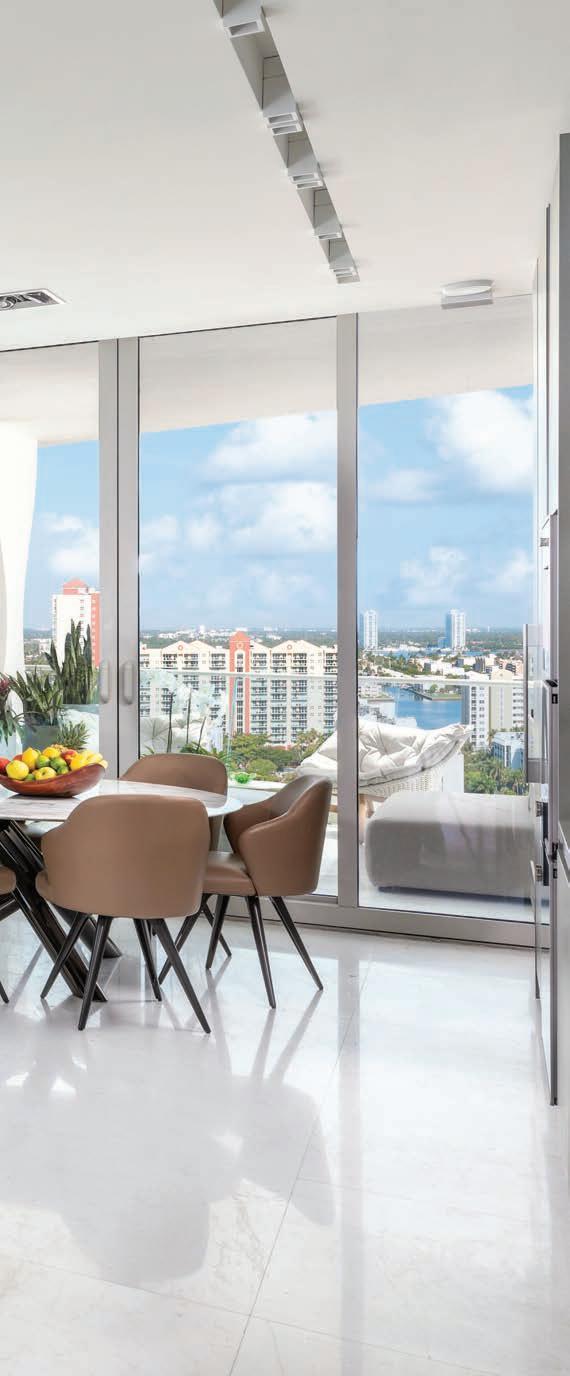
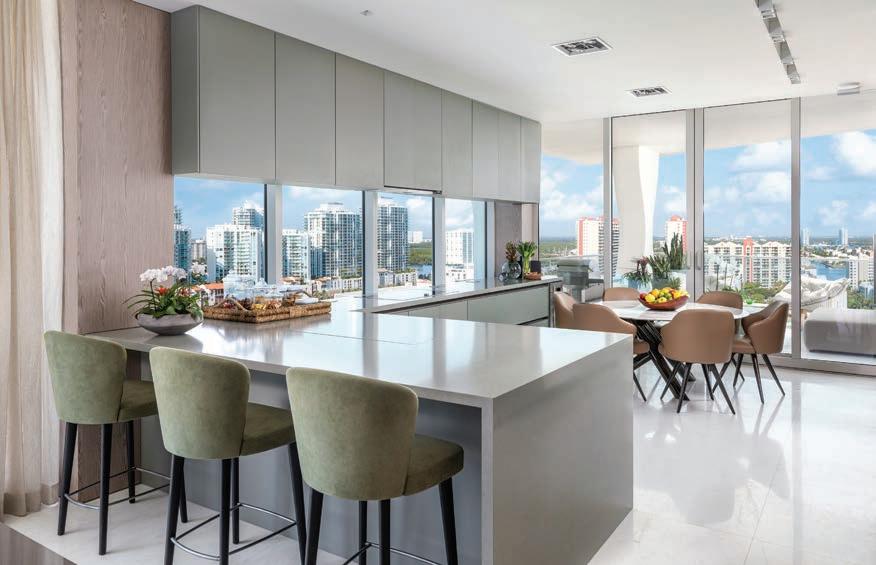
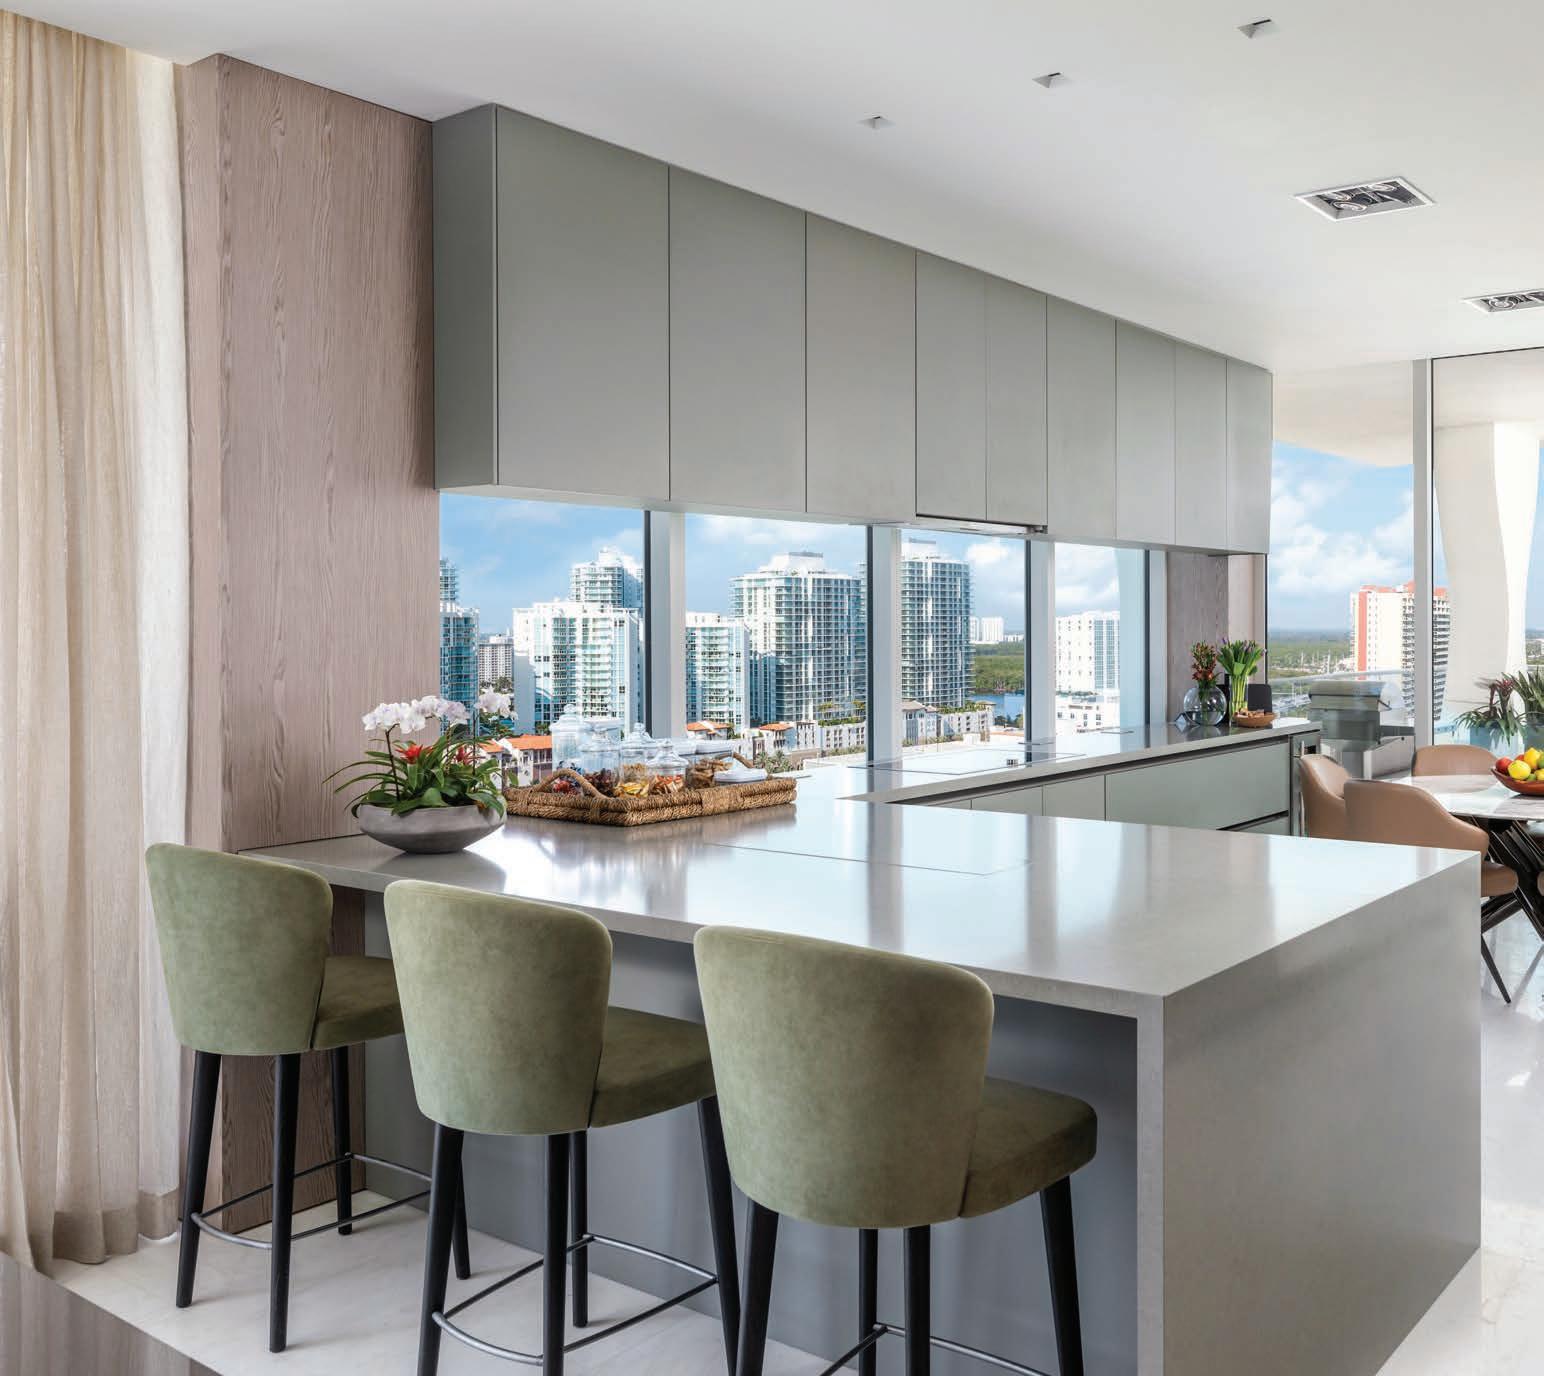
above: Customized by Ornare, the kitchen’s location was moved from the entrance to the west side of the residence to improve functionality. “The cabinetry’s green tone was selected to bring depth and individuality to the space,” says Cristina. “We wanted something distinctive, elevated, and timeless.”
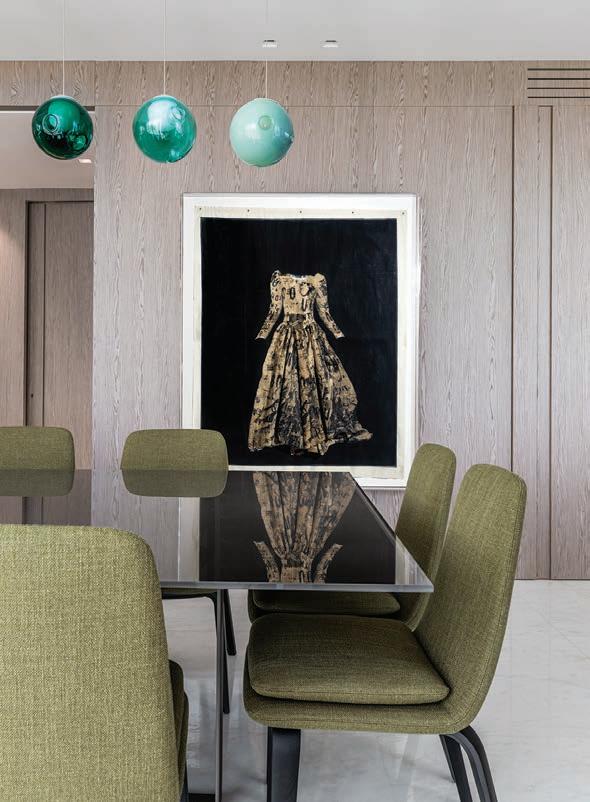
below: The dining room was designed to be elegant, minimal, and centered around proportion and balance with a linear sculptural fixture by Bocci, a glass top dining table from Artefacto, and upholstered chairs by Minotti.
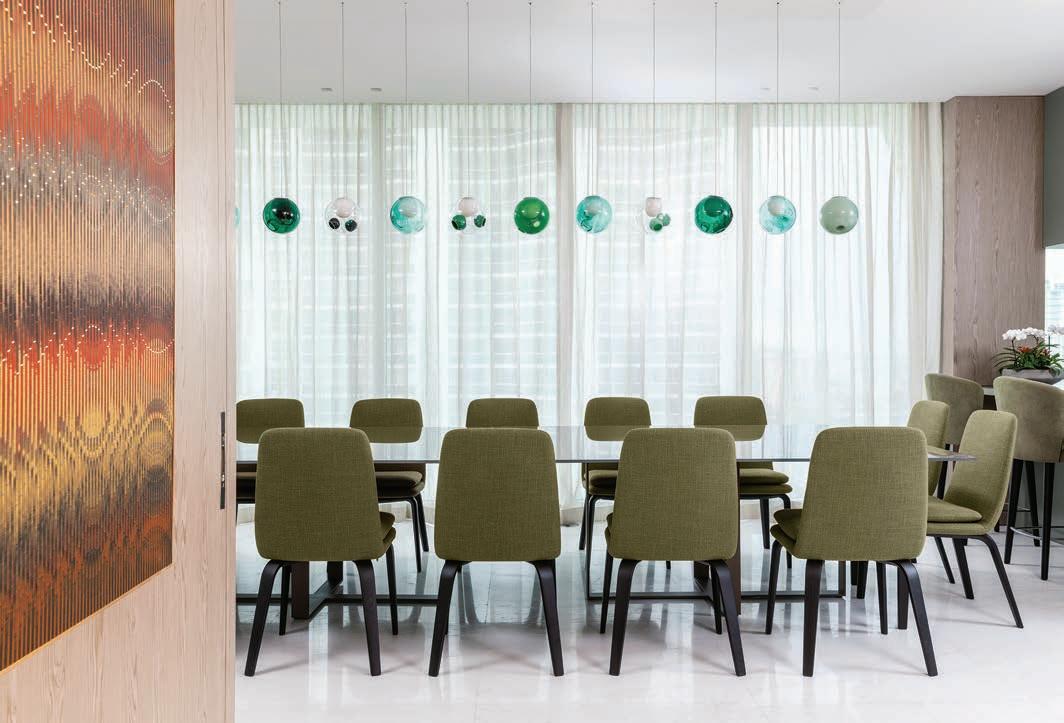
When it came time to choosing furniture, the designers focused on clean lines, generous proportions, and comfort. “We combined custom-designed pieces with selections from highend brands to achieve a balance between elegance and livability,” says Cristina. “The goal was for each piece to feel sculptural and comfortable without appearing visually heavy.”
In terms of structural changes, one of the project’s most significant challenges was relocating the kitchen, which was originally positioned at the entrance to the apartment, which the owners strongly disliked. Monica and Cristina suggested a move to the west side of the residence, connecting it to the terrace. This established a much more functional and inviting layout that allowed the inclusion of a table for six within the kitchen, an idea the clients embraced wholeheartedly.
“The homeowners felt the finished residence fully reflected their vision—elegant, calm, and highly livable—so they were extremely happy with our approach,” says Monica. “For us, it was very rewarding to see how everything came together with such clarity and balance. It’s a project we are extremely proud of.”
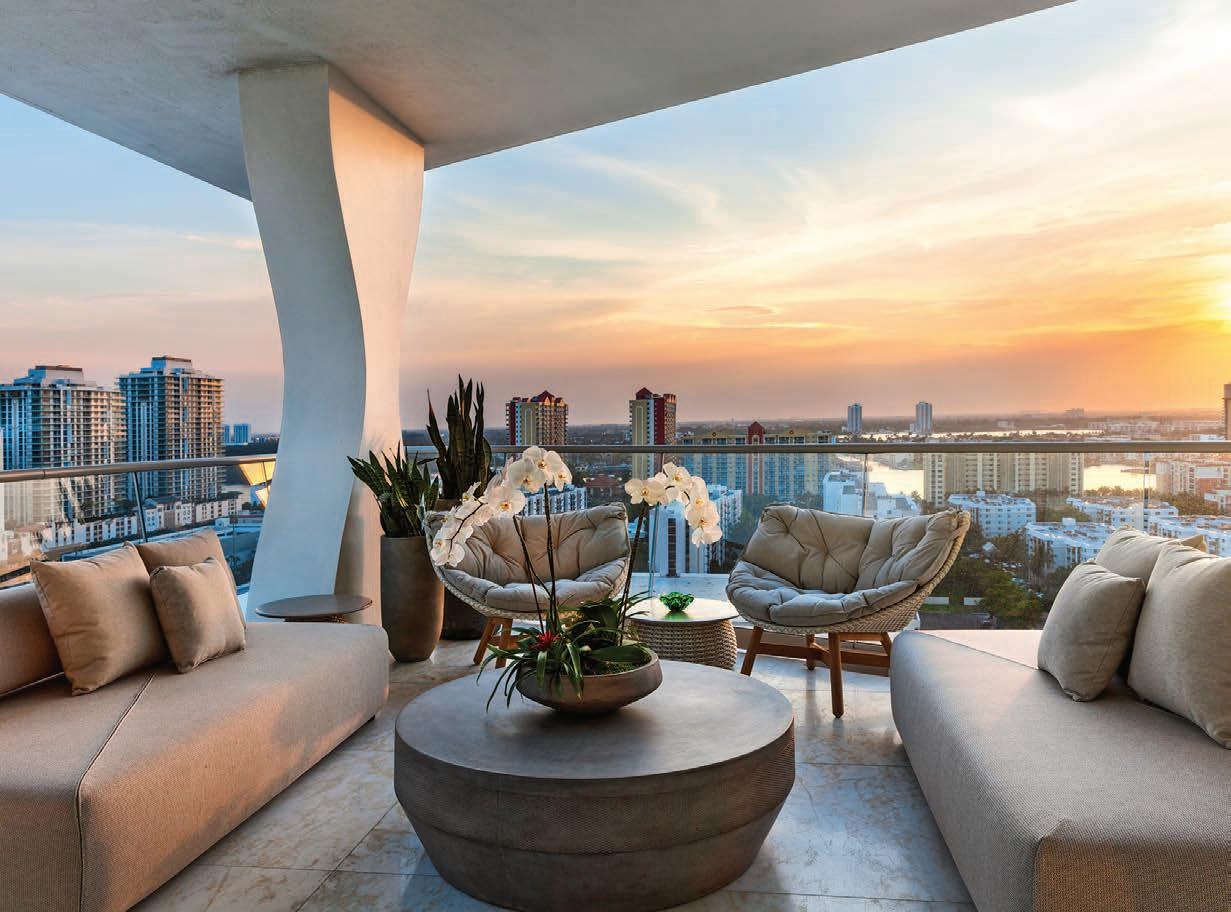
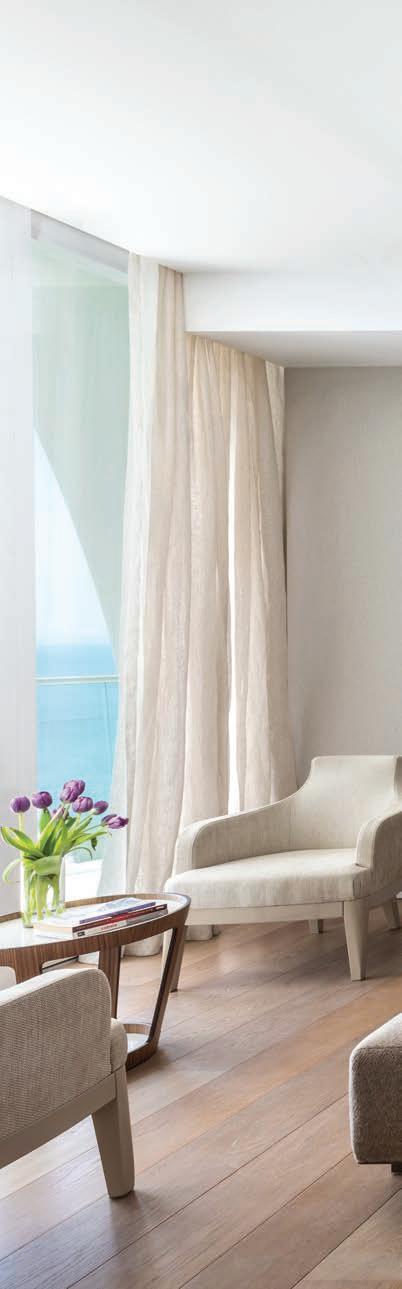
“The building’s fluid, organic language establishes its relationship with the ocean, which was a central element in our design,” says designer Cristina Souza. “We wanted the interiors to reflect the structure’s continuity and effortless flow, so every decision was made to enhance that connection to the water.”
SOURCES
EAST TERRACE
Seating, ottomans, lounge, and side tables –Dedon, Clima Home, Miami, FL
LIVING ROOM
Sofa seating, swivel chair, ottoman, cocktail, drink, and sofa back tables – Minotti, Miami, FL
Area rug – Carpet Boutique, Miami, FL
KITCHEN AND BREAKFAST AREA
Cabinetry and island – Ornare, Miami, FL
Breakfast table, chairs, and stools – Minotti, Miami, FL
DINING ROOM
Table – Artefacto, Miami, FL
Chairs – Minotti, Miami, FL
Lighting installations – Bocci, Luminaire,
Miami, FL
Dress artwork – Lesley Dill, lesleydill.net
Kinechromatic art – Abraham Palatnik, Homeowners’ collection
PRIMARY BEDROOM
Bed, headboard, and bedside tables –
Designed by MC Studio, Miami, FL, and fabricated by Robert Carpentry, Miami, FL
Bench – Minotti, Miami, FL
Lounge chairs and table – Fendi Casa, Miami, FL
Millwork – Designed by MC Studio, Miami, FL, and fabricated by Robert Carpentry, Miami, FL
WEST TERRACE
Sofas, chairs, cocktail and side tables –Dedon, Clima Home, Miami, FL
INFORMED BY BRAZILIAN DESIGN’S MINIMALISM AND WARMTH, A VACATION HOME IN MIAMI BEACH IS BOTH A SHOWPLACE FOR MODERN REFINEMENT AND A TRUE FAMILY RETREAT

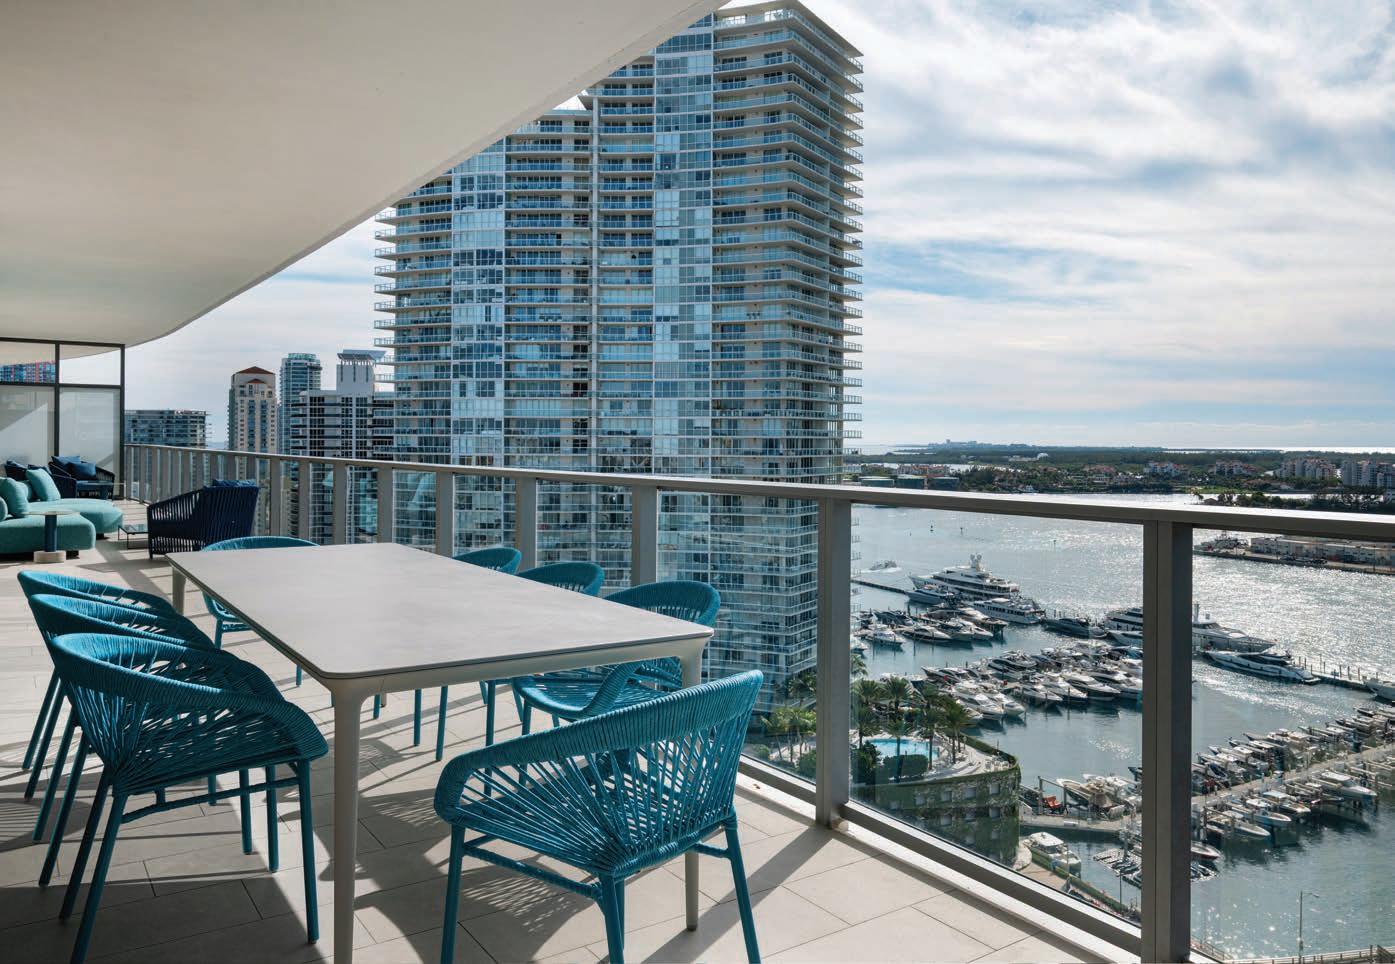
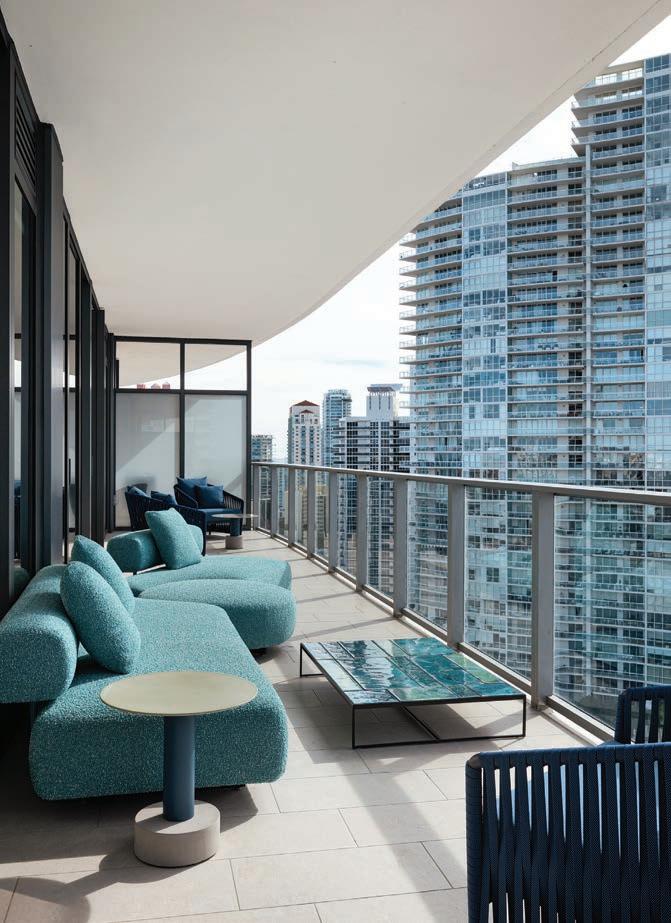
above: Inspired by the turquoise and deep navy tones of the ocean, the terrace’s palette makes a bold departure from the neutral interiors. A Bellmonde
WITH ITS CENTRAL LOCATION and dynamic architecture, Five Park Miami Beach turned out to be a natural fit for a young Brazilian family seeking a vacation home that would offer tranquility and nearby city life. It was there, on the building’s 21st floor, where they found a 3,014-square-foot residence that checked all their boxes—with views of the Miami Beach Marina, Biscayne Bay, and downtown Miami to boot. Conceived and overseen by Nicholas Gennari and Roberto Racy of Nar Design Studio, the condo’s design was heavily inspired by those views as well as the homeowners’ art collection.
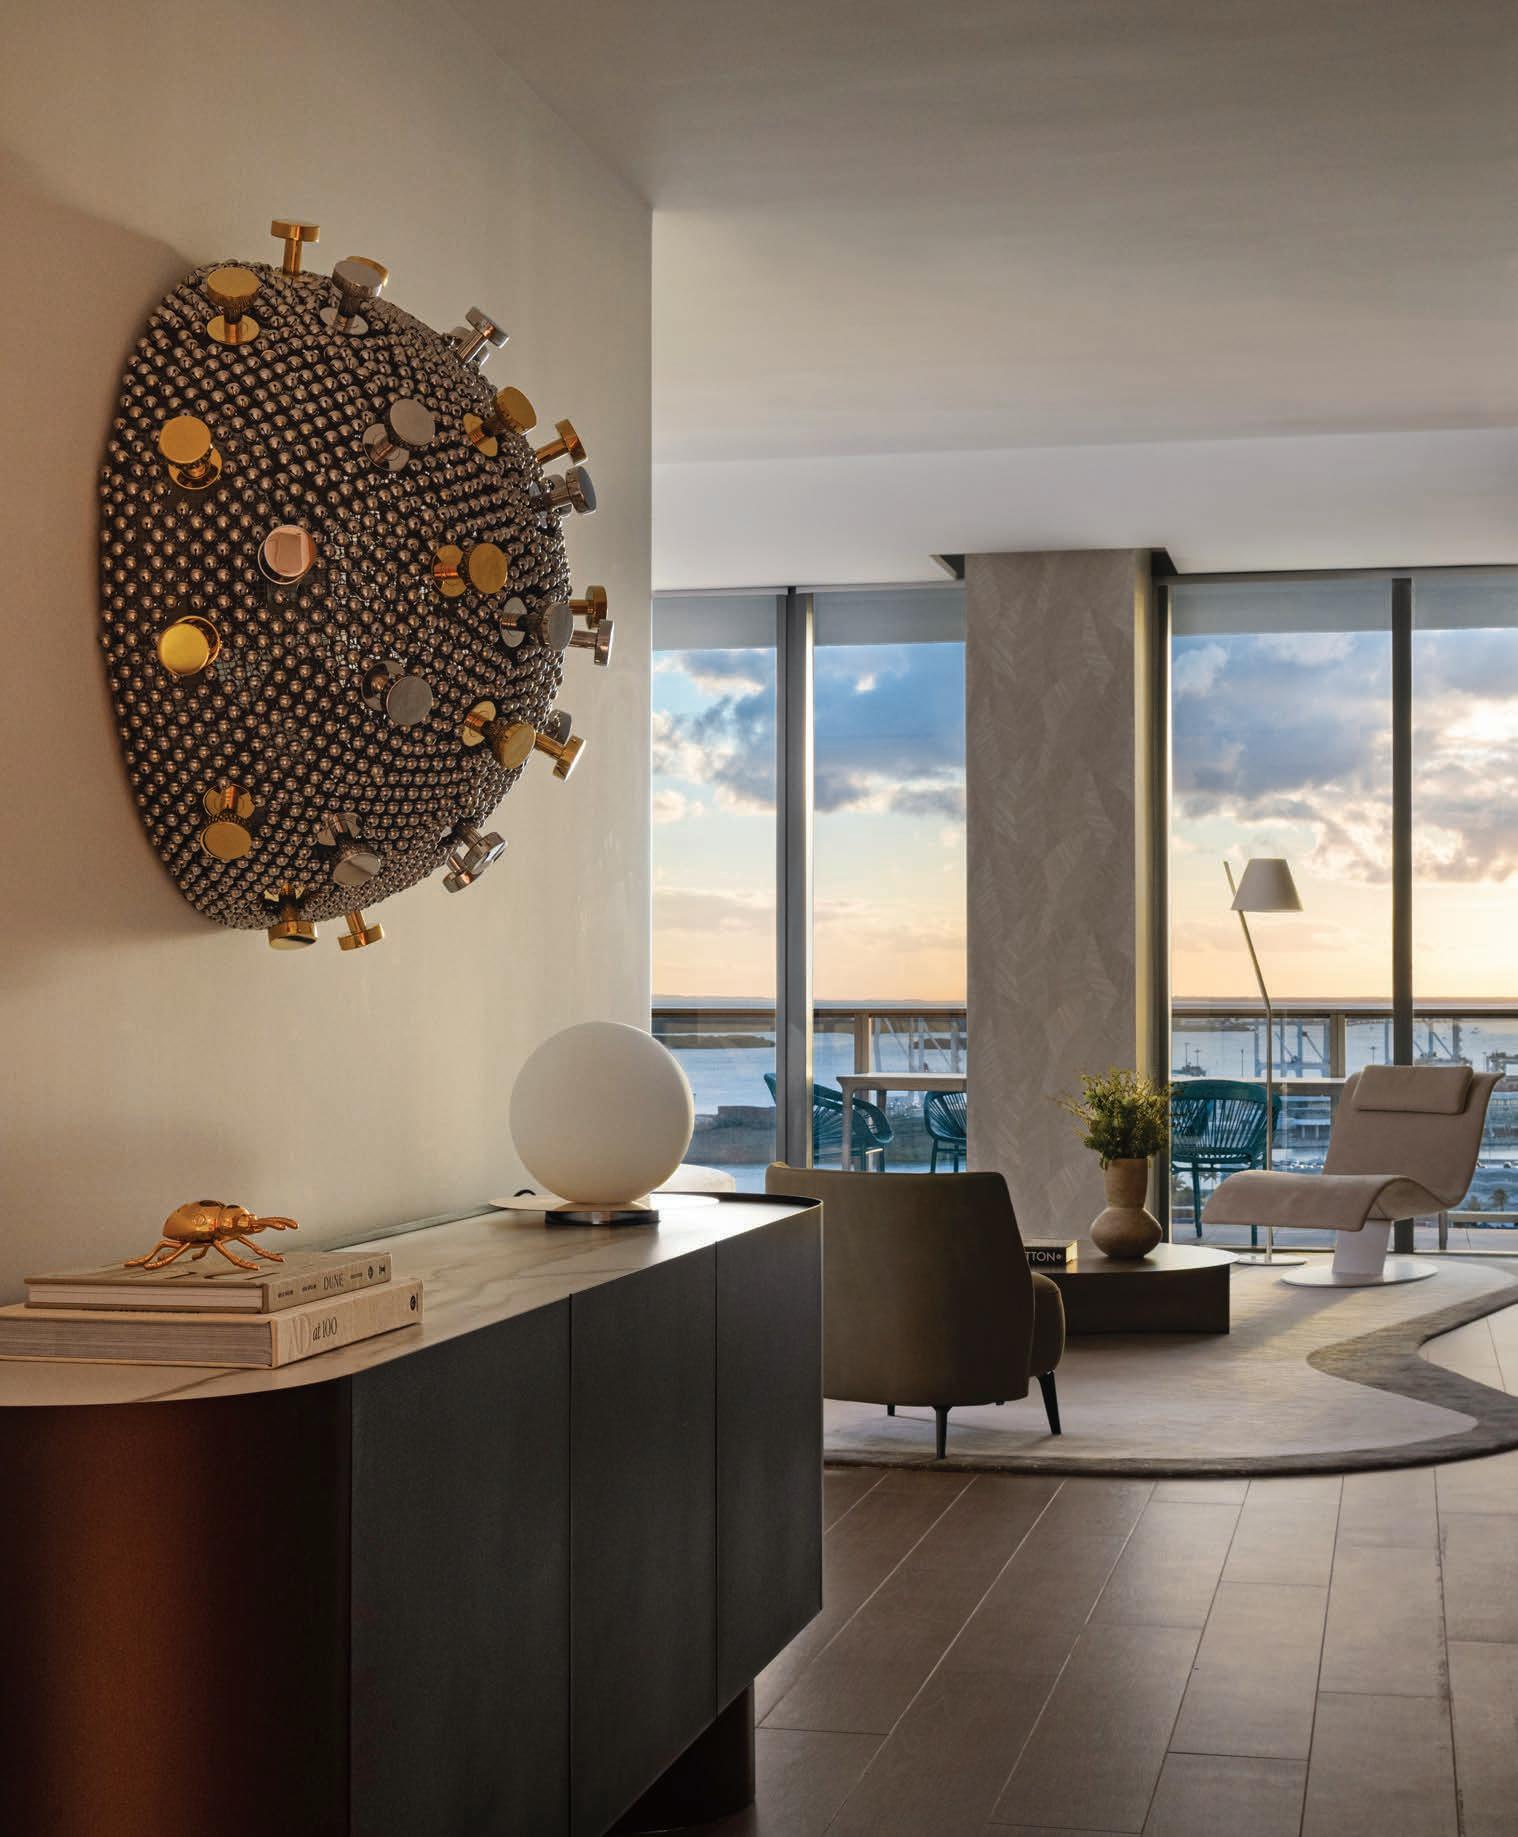
“The overall aesthetic draws from the minimalism and warmth of Brazilian design, elevated by European clean lines and sophistication,” says Gennari. “The result is exceptionally clean yet highly detailed, with harmonious curves and rounded surfaces woven throughout every space.”
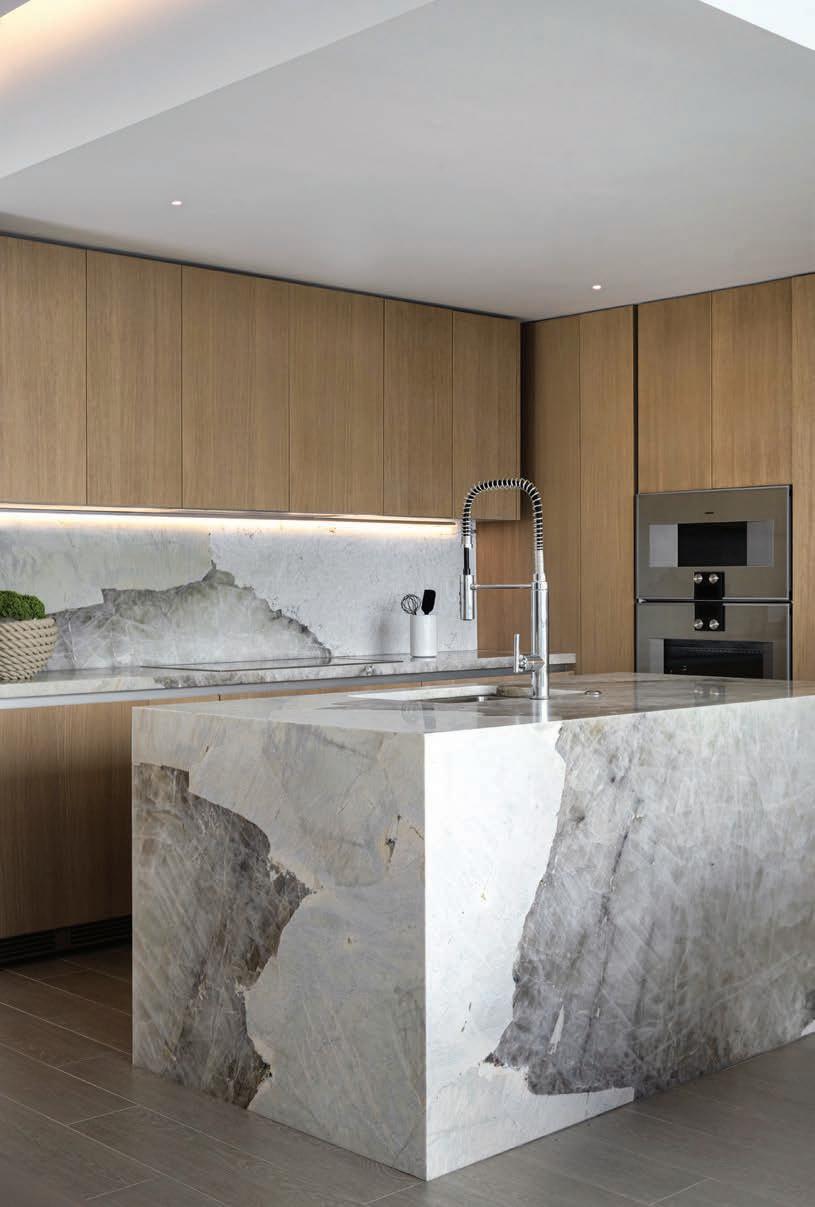
The designers introduced subtle nods to Miami’s Art Deco heritage through their selection of wallcoverings and rich textures—sumptuous leaf-textured patterns in the social areas and embroidered tropical palm motifs in the private spaces—combined with the flowing curves of a custom area rug of their own design. To build on this tactile experience, they curated a material palette that includes bronze metal accents, natural stones such as Patagonia and Barbados marbles,
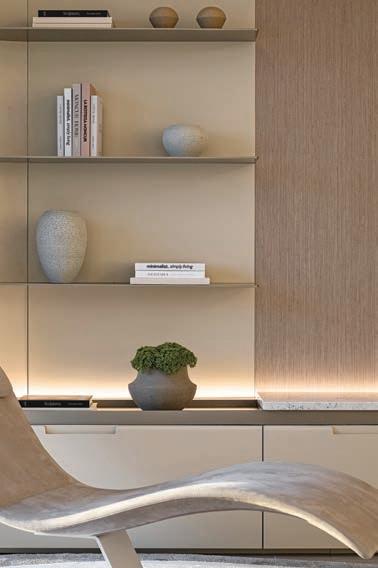
soft bouclé fabrics, luxurious nubuck leather, and compatible light wood flooring. The Patagonia marble in particular plays a defining role—its dramatic, largescale patterns, translucent crystalline sections, and bold mineral geometry bring a strong biomimetic element to the space, introducing movement and an organic counterpoint to the precision of the surrounding millwork.
“The foundation relies on pale neutral tones and warm grays meant to evoke the calmness of a sandy beach,” says Racy. “This intentional neutrality creates a beautifully restrained canvas, allowing the art to take center stage while our accent colors are pulled directly from the outdoors, including the vibrant blues of the ocean and the lush greens of the landscape.”
Custom details and millwork also play a major role throughout the home, including wood paneling that connects the main living area’s built-in wall unit to the primary bedroom entrance, and a custom curved panel with thin, floating metal shelves that complements an architectural column, creating one of the living room’s
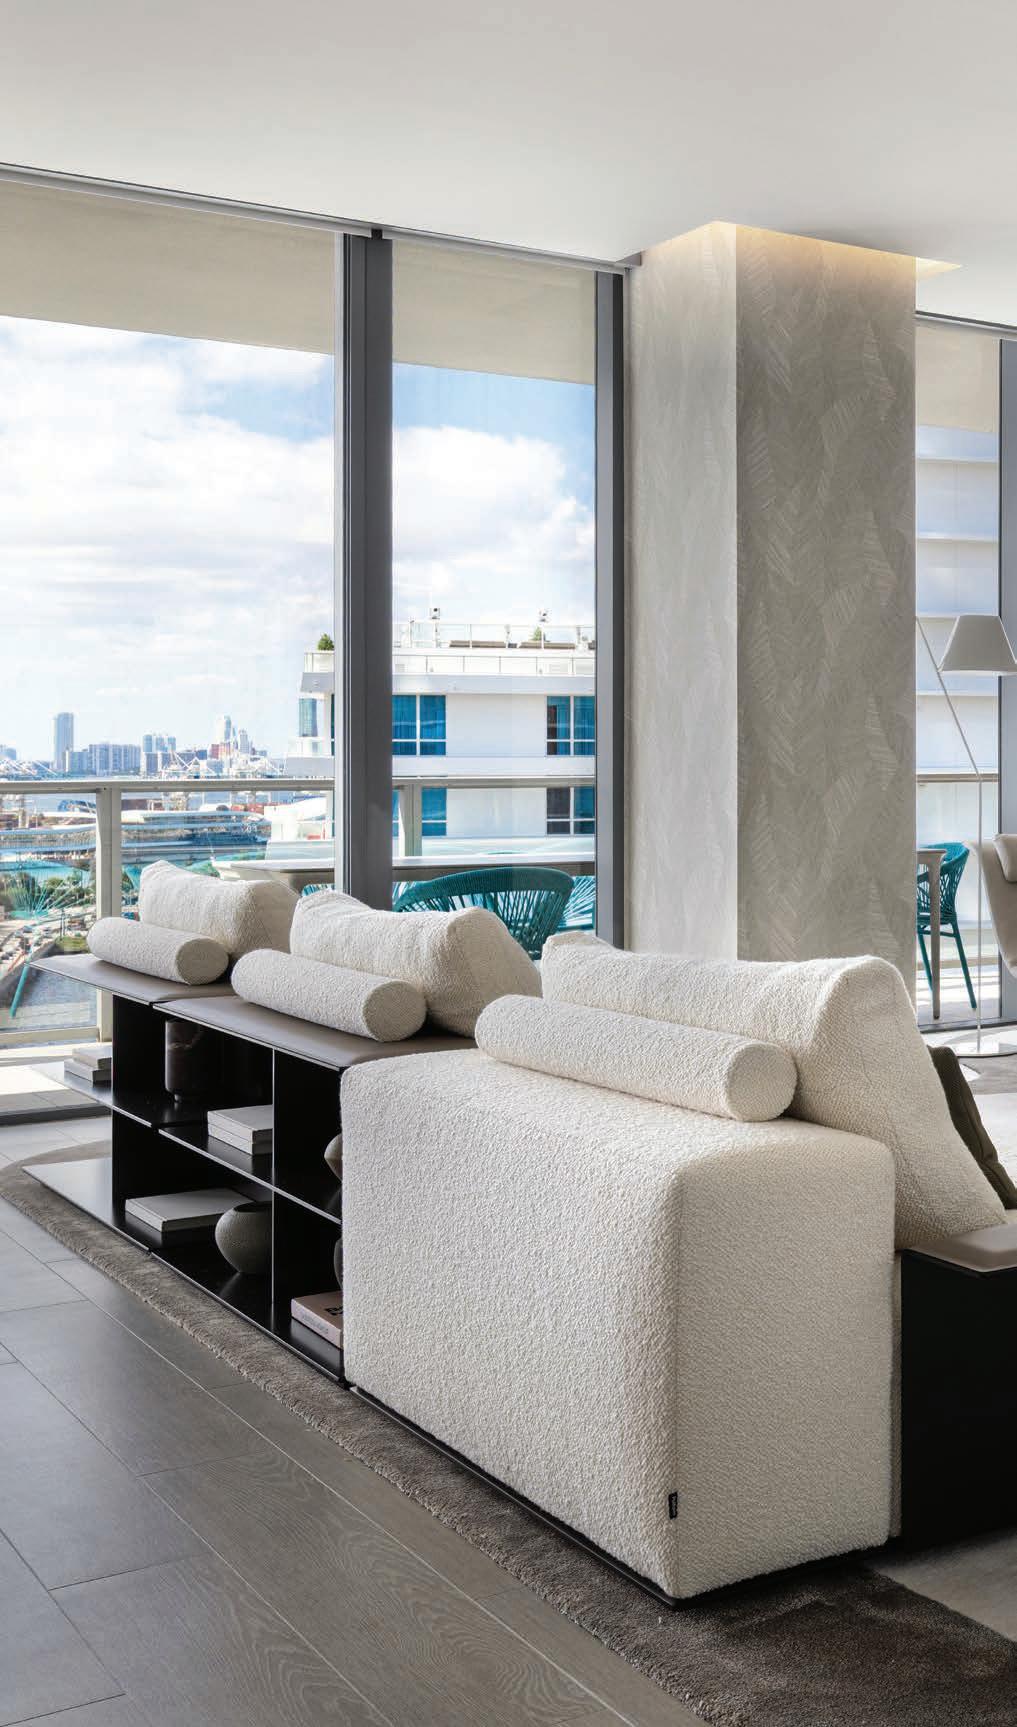
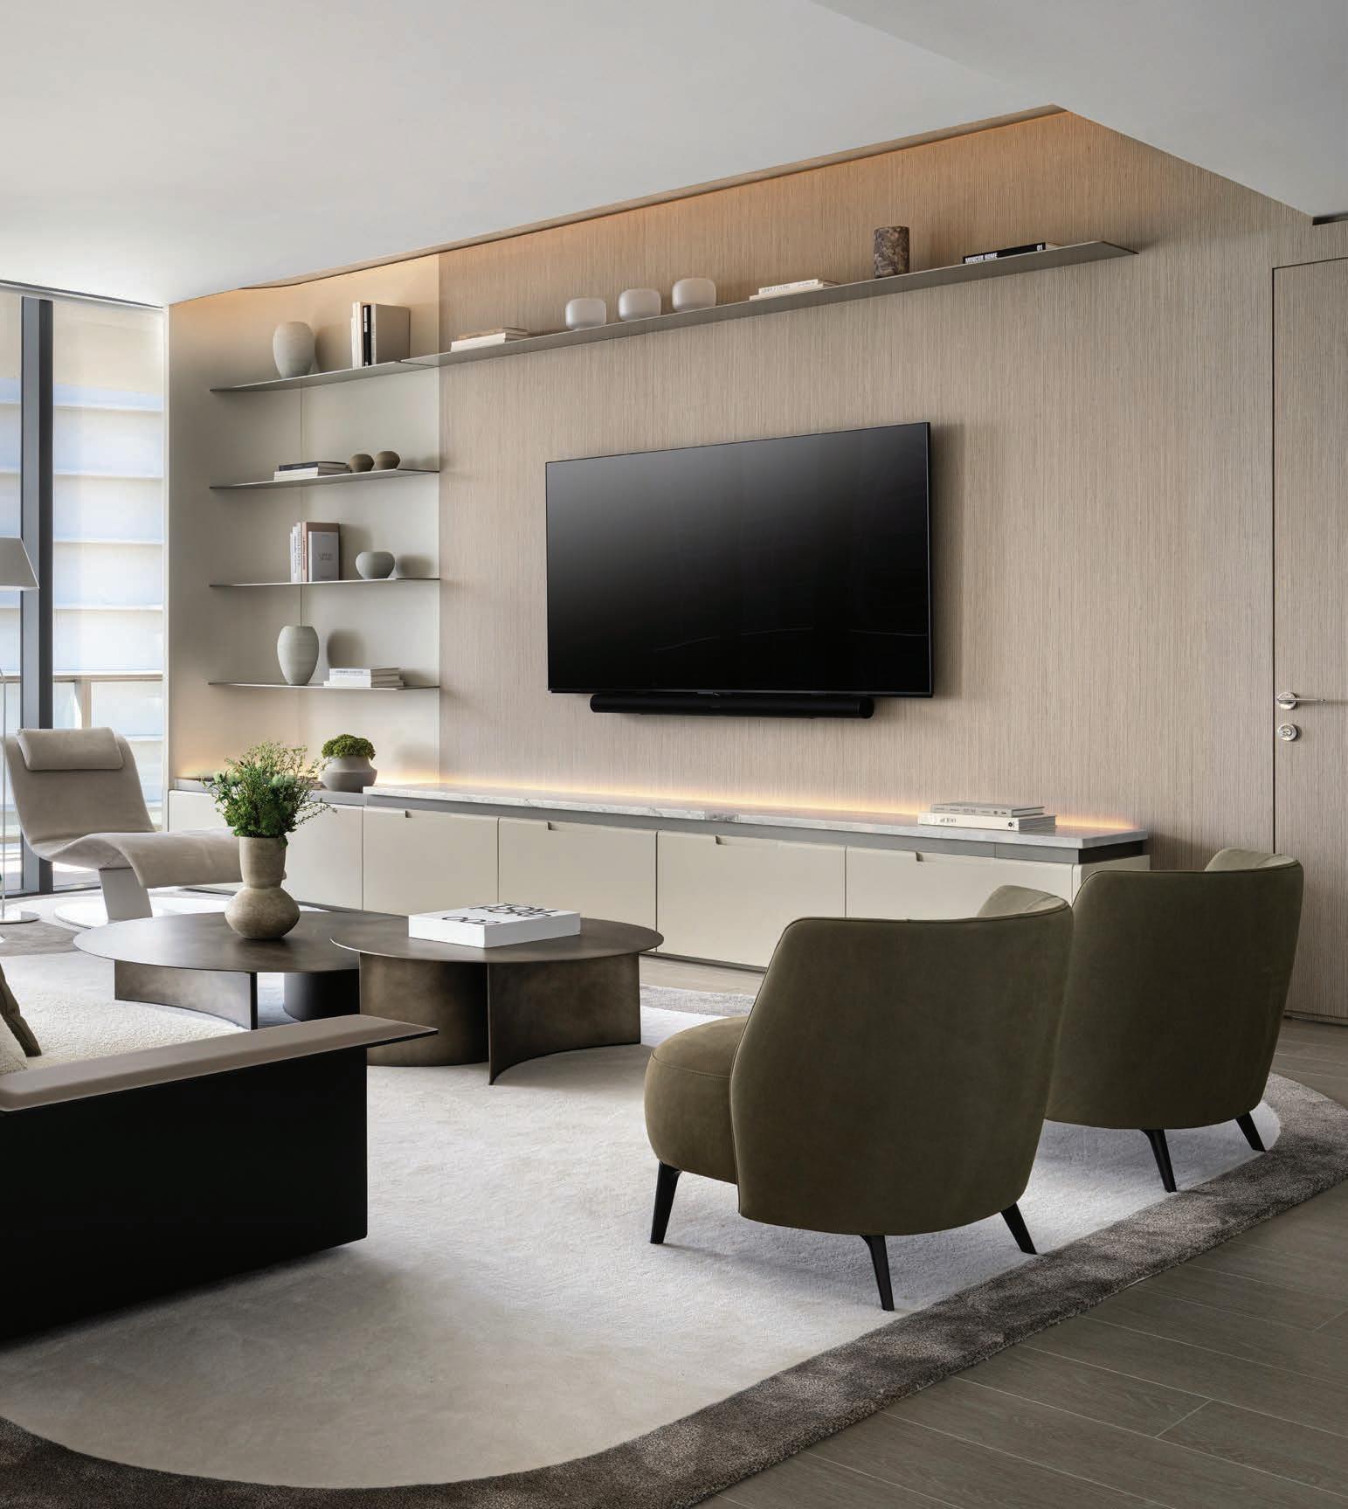
most striking moments. LED accents and cove lighting, running through corridors, builtin cabinetry, and wall panels, lend a unifying look and generate a warm, layered glow that ties areas together. “Ultimately, every design decision was made to craft a sanctuary that functions seamlessly as a curated gallery while remaining deeply grounded, inviting, and true to the tropical spirit of its surroundings,” says Gennari.
Because the homeowners are avid entertainers, the apartment is a gathering place, often hosting friends and family. As a vacation residence, the dwelling needed to feel effortlessly welcoming, a place where guests are immediately at ease—whether it’s at an intimate supper in the dining room or a relaxed evening on the terrace overlooking the bay.
“What we enjoyed most about this project was the process of translating the clients’ desire for a peaceful, beach-inspired atmosphere into something that felt truly original,” says Racy. “They came to us with a clear aesthetic in mind and it was incredibly rewarding to channel that through our design vision into a space that is both serene and richly detailed. We feel the result is something genuinely unique—a home that captures the spirit of its surroundings without relying on clichés.”
“Ultimately, every design decision was made to craft a sanctuary that functions seamlessly as a curated gallery while remaining deeply grounded, inviting, and true to the tropical spirit of its surroundings,” says designer Nicholas Gennari.
touch.
Italia offer refined comfort
a
SOURCES
ENTRY
Console – Cattelan Italia, cattelanitalia.com
TERRACE
Table – Dedon, Miami, FL
Chairs – Tidelli Outdoor Living, Miami, FL
Sofa and lounge chair – Paola Lenti, Miami, FL
Lounge chair and side table – Kettal, Miami, FL
LIVING ROOM
Sofa and club chair – Poliform, Miami, FL
Wave chair – Desiree Italia, desiree.com
Cocktail table – Flou, flou.com
Floor lamp – Artemide, artemide.com
Area rug – Designed by Nar Design Studio, Miami FL, and fabricated by The Rug Company, Miami, FL
KITCHEN
Cabinetry – Italkraft, Miami, FL
Backsplash and island marble – Designed by Nar Design Studio, Miami, FL, and fabricated by Victor Granite and Quartz, Miami, FL
POWDER ROOM
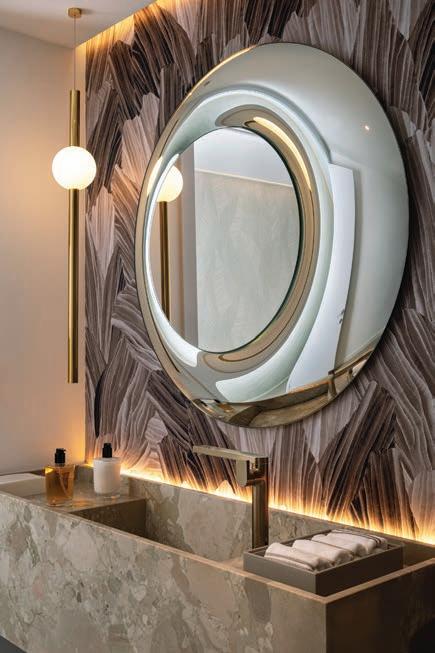
Floating sink – Designed by Nar Design Studio, Miami, FL
Sconce – Lee Broom, leebroom.com
Mirror – FIAM, fiamitalia.com
Wallcovering – Arte, Wall Boutique, Miami, FL
DINING AREA
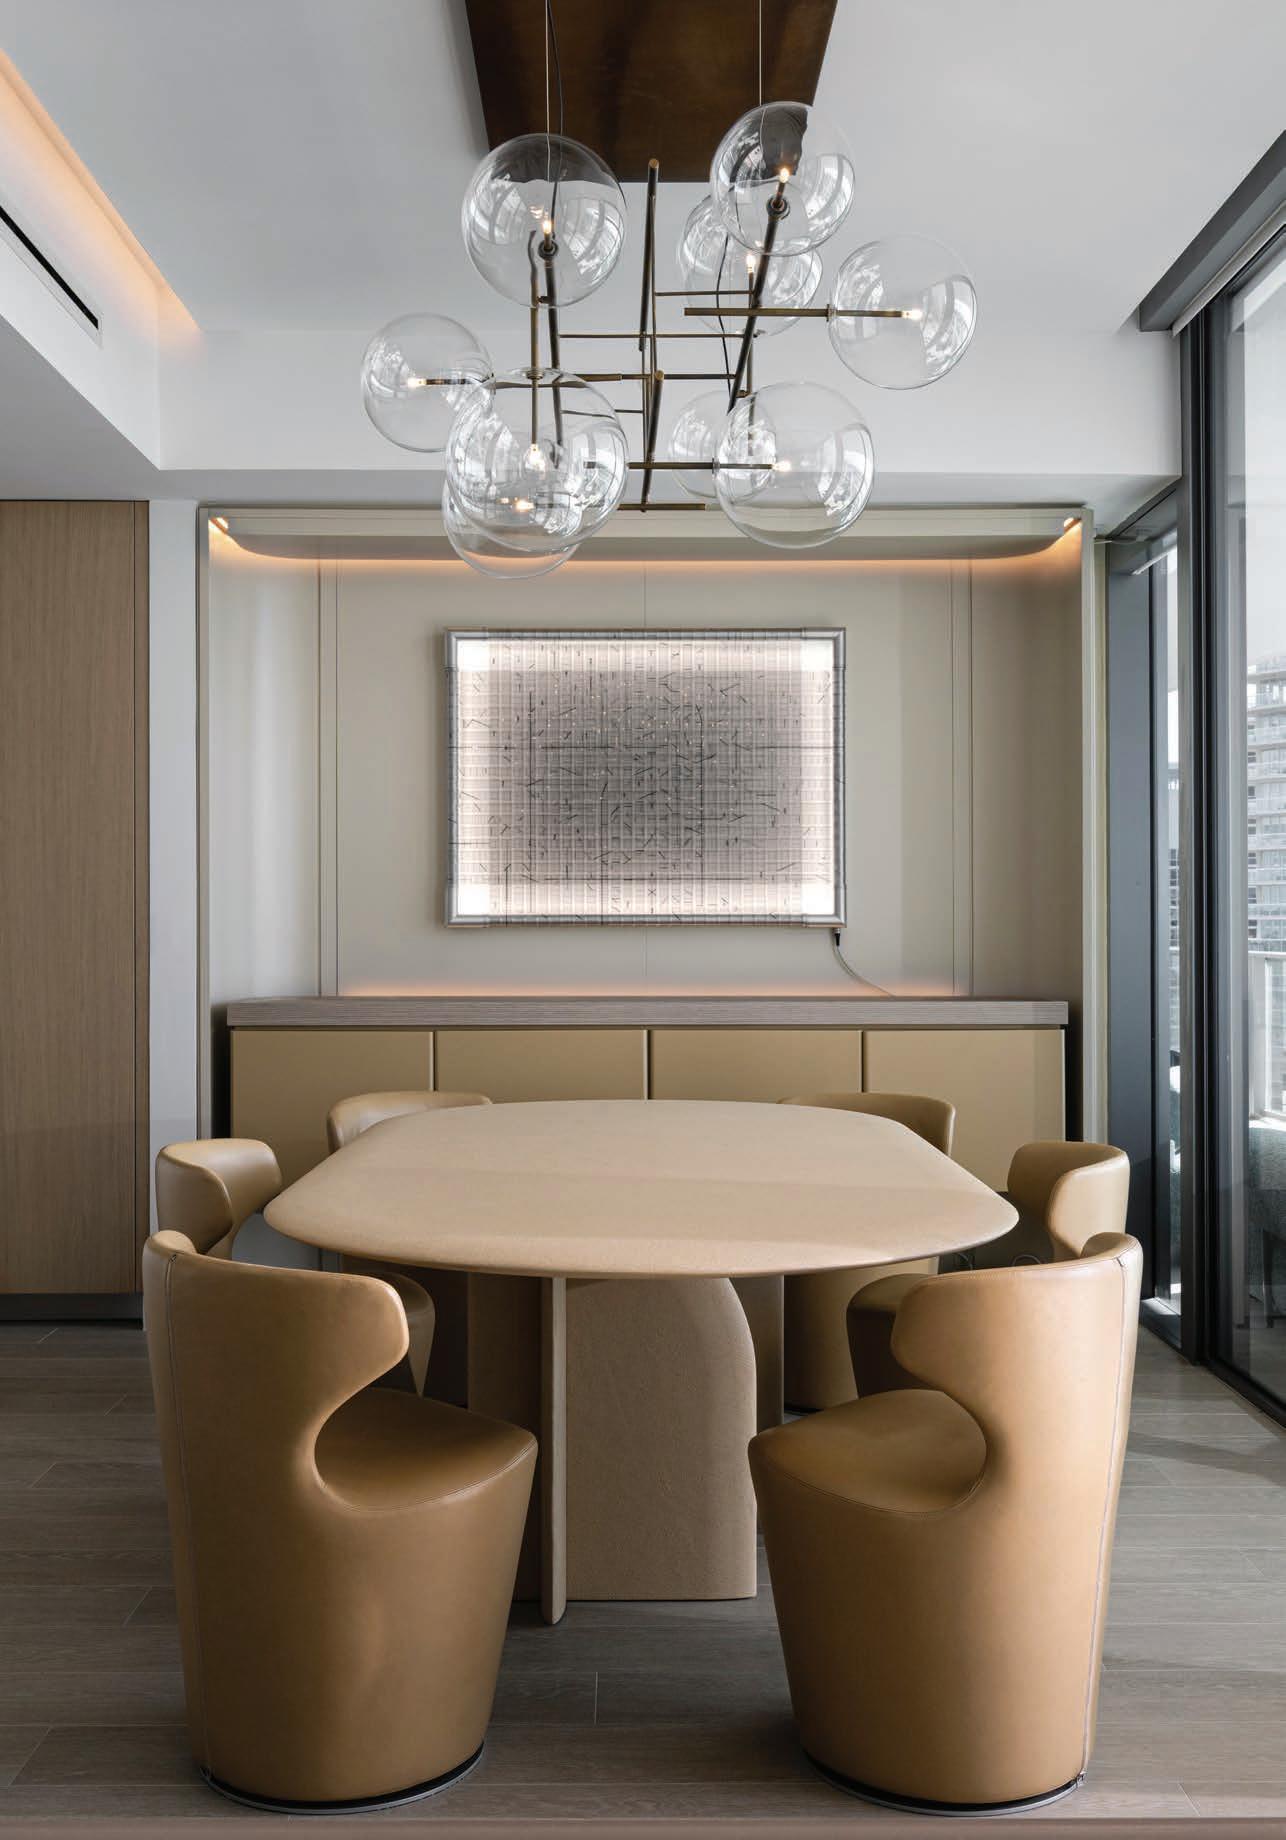
Table and chandelier – Gallotti&Radice, gallottiradice.it
Chairs – B&B Italia, Miami, FL
GUEST BEDROOM
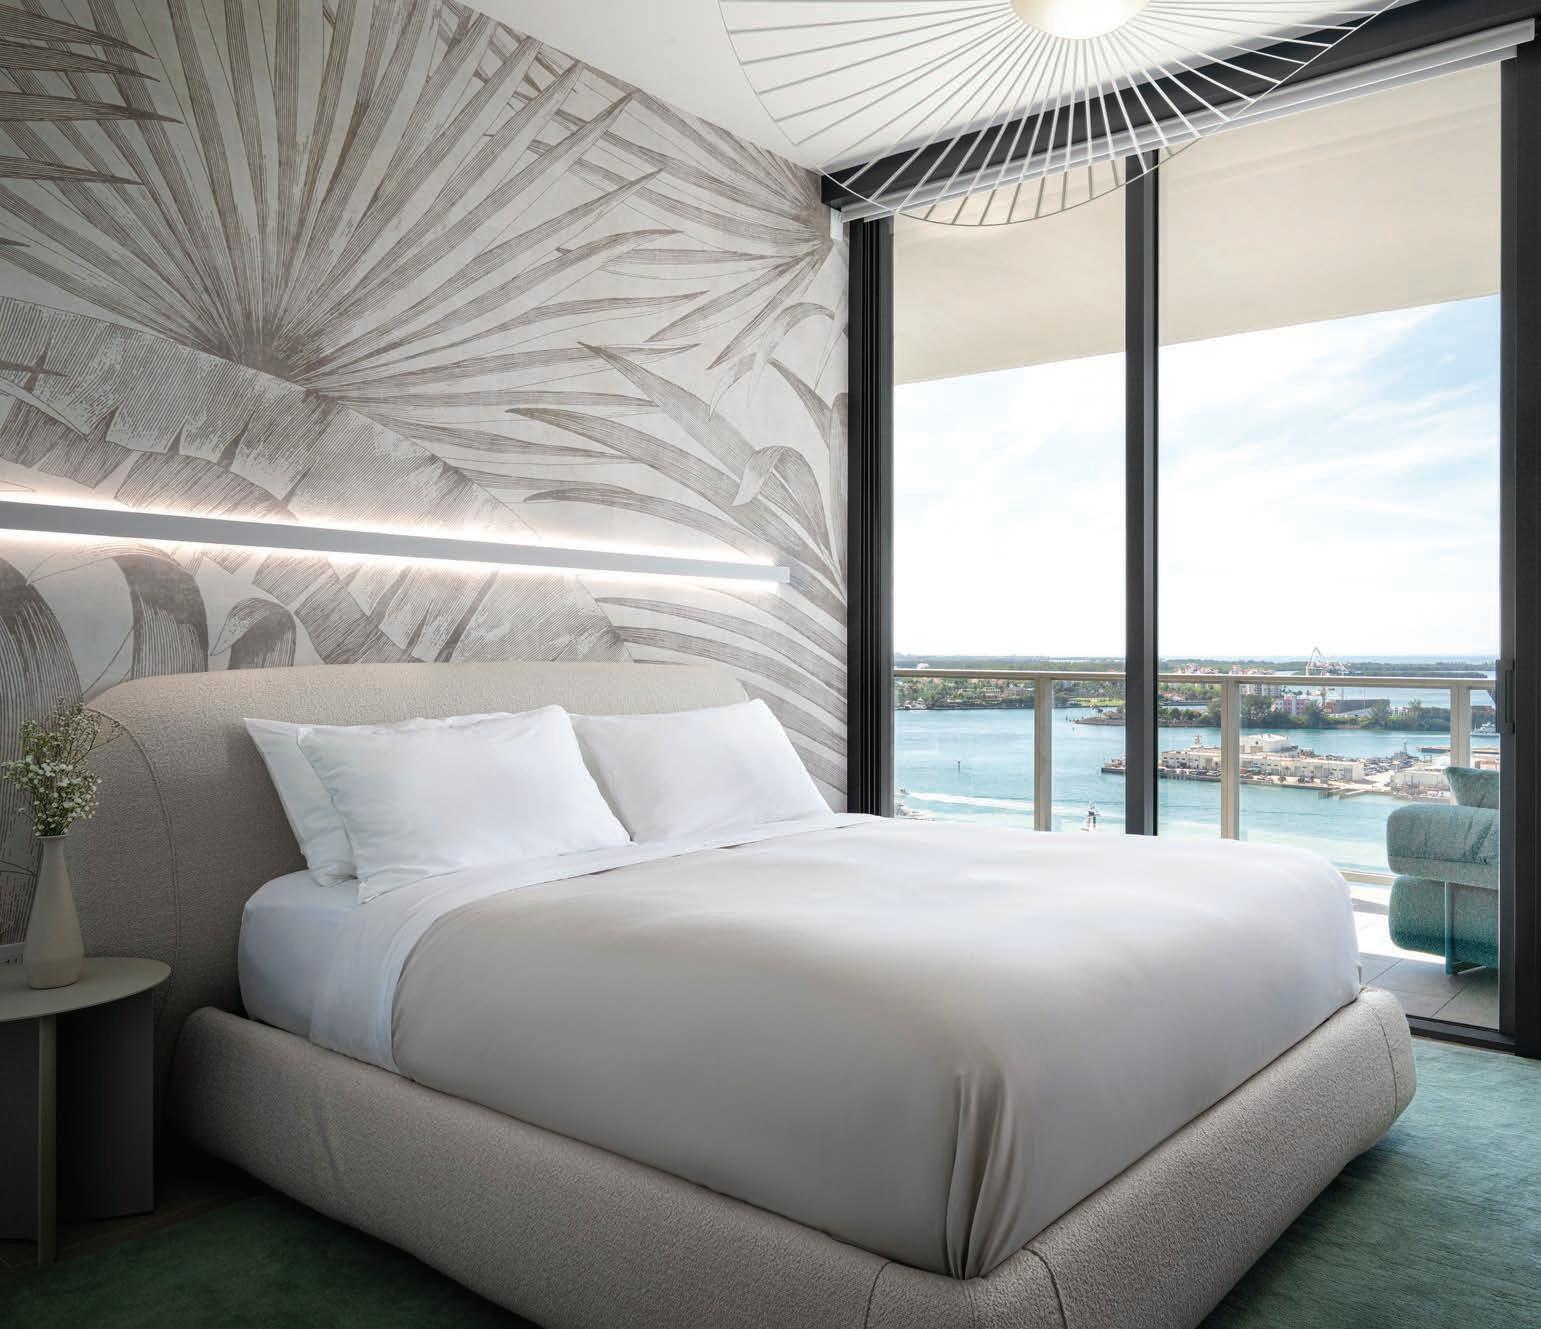
Bed and headboard – Calligaris, calligaris.com
Chandelier – Petite Friture, petitefriture.com
Wallcovering – Wall Boutique, Miami, FL
PRIMARY BEDROOM
Bed, headboard, and side tables – Poliform, Miami, FL
Bench – Artefacto, Miami, FL
Pendant lighting – Foscarini, foscarini.com
Floor lamp – Artemide, artemide.com
THROUGHOUT
General contractor – CH Construction Group, Miami, FL
Millwork – Designed by Nar Design Studio, Miami, FL, and fabricated by Oliver, Miami, FL
Wall and window treatments – Wall Boutique, Miami, FL
Stone – Designed by Nar Design Studio, Miami, FL, and fabricated by Victor Granite and Quartz, Miami, FL
Area rugs – The Rug Company, Miami, FL
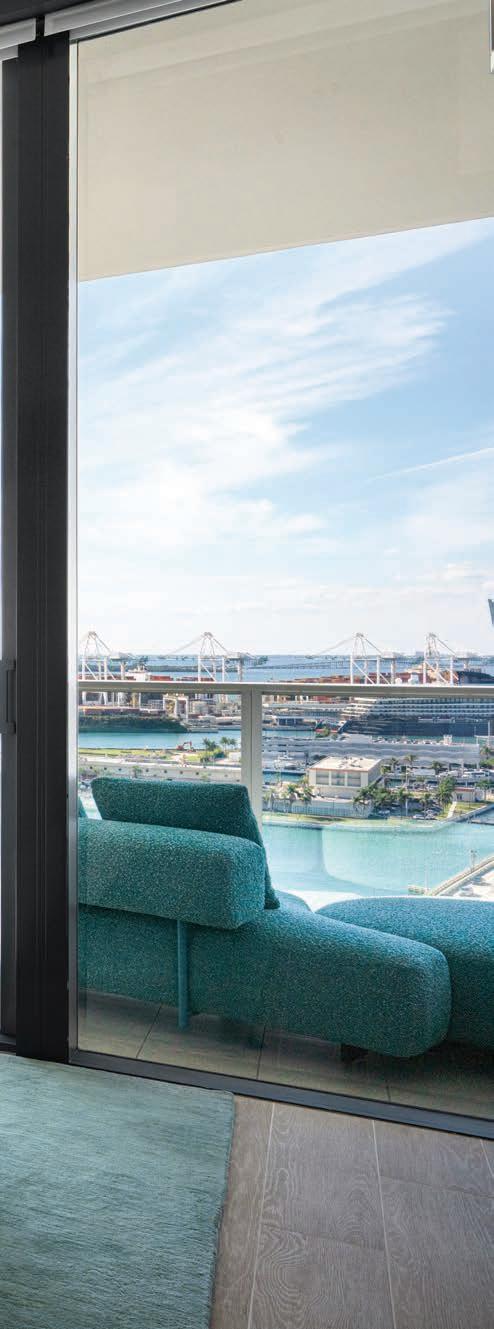
The terrace seating area features a Santorini sectional by Paola
and a Bitta lounge chair by Kettal. Accent pieces include a turquoise-and-green Sciara cocktail table by
a
A
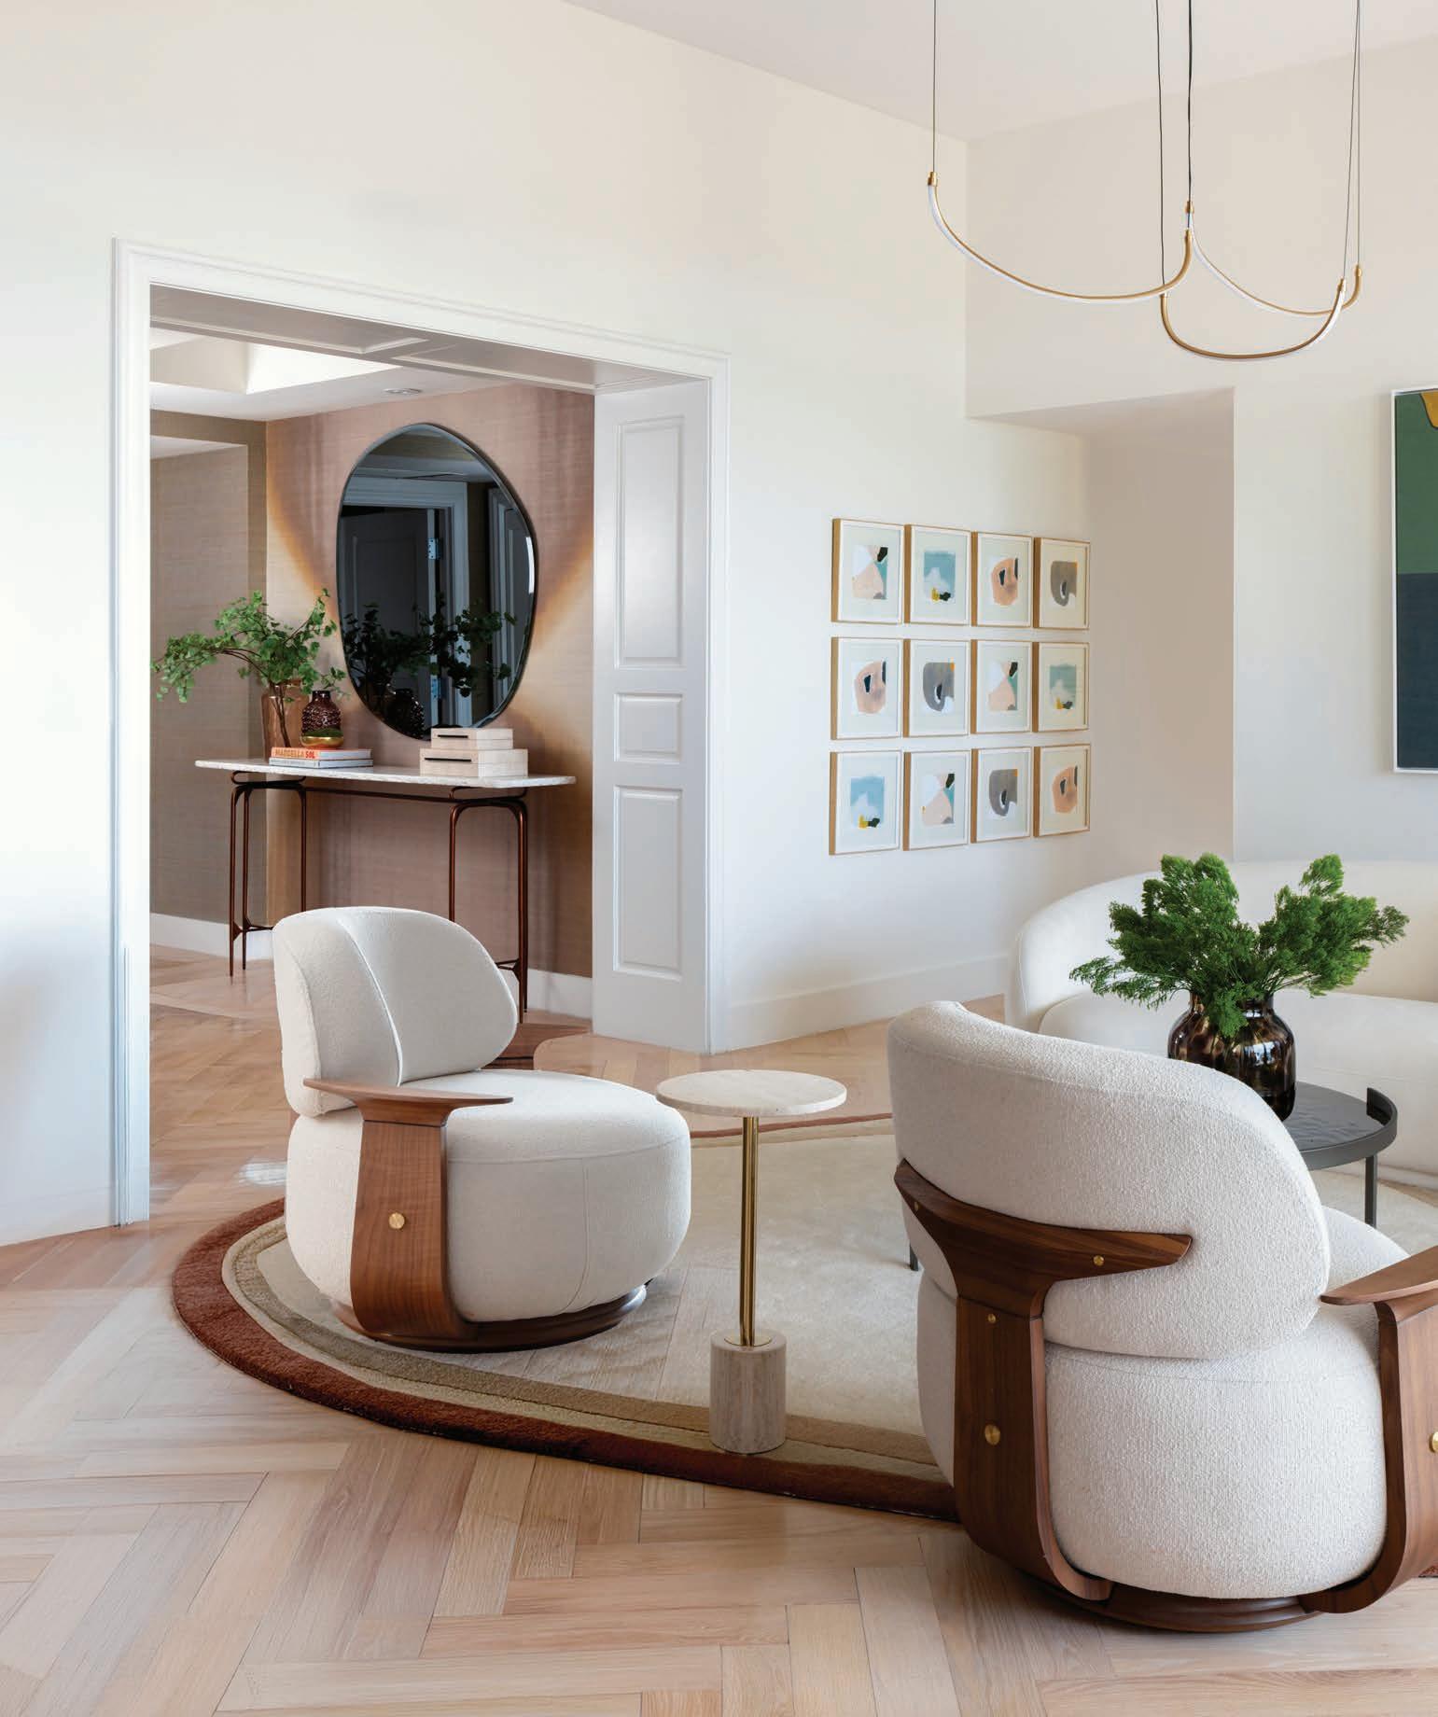
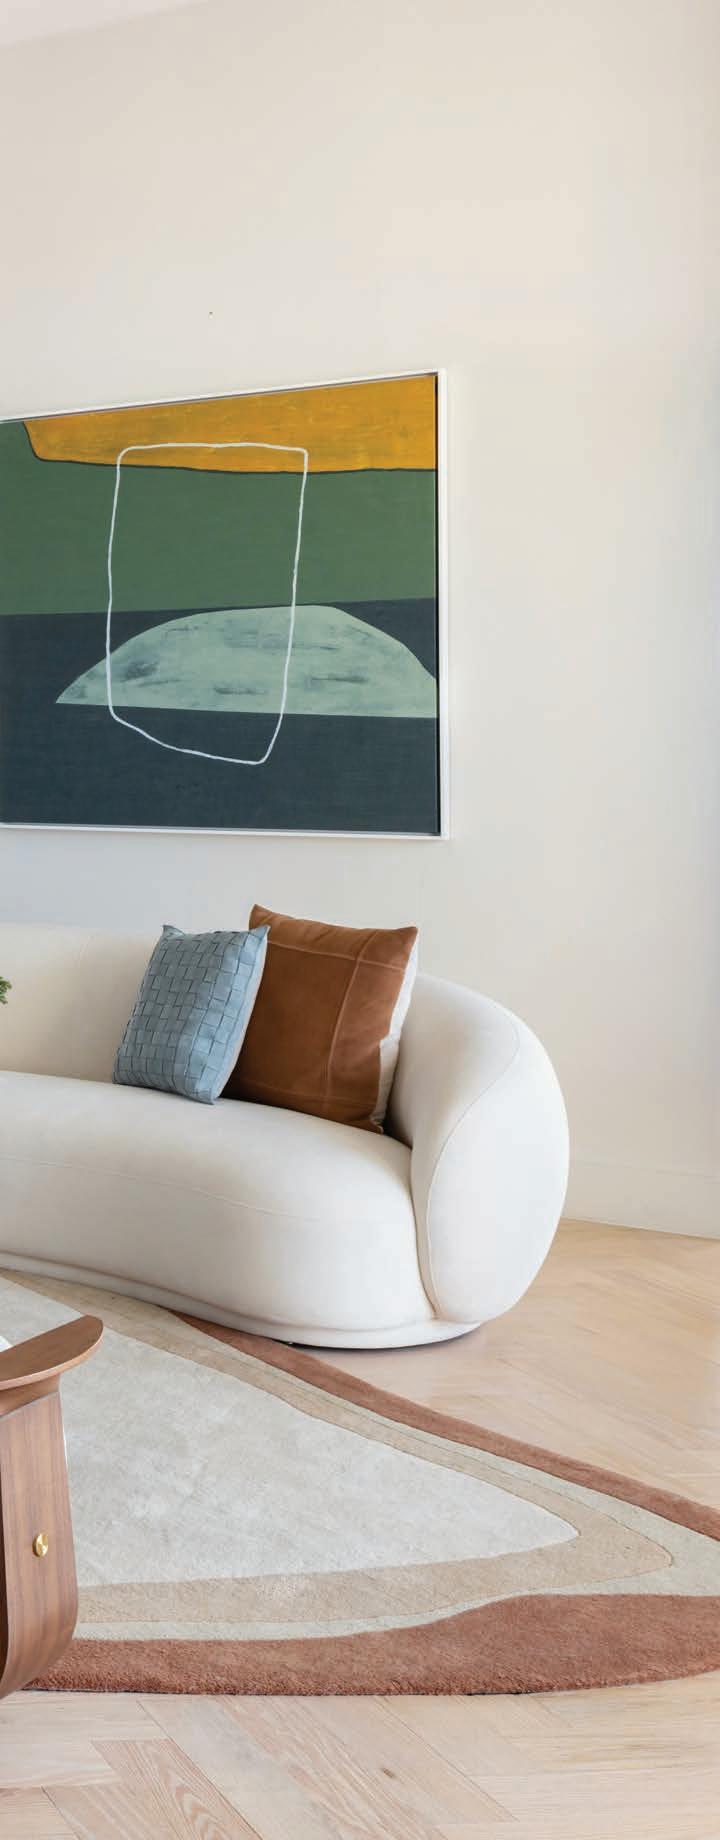
“Everything is curated in this living room,” says designer Camila Crispino. “The chandelier, chairs, sofa, and foyer mirror were all selected to feel like they belong here.” A pair of Uba armchairs by Ibanez Razzera anchor the space, their warm wood tones echoing the paneling introduced in the foyer and carried throughout the home.
IN KEY BISCAYNE, A DESIGNER HOLDS BACK TO DELIVER A HOME THAT’S LAYERED, PERSONAL, AND ROOTED IN PLACE
interior
photography LIBERTAD RODRIGUEZ, LAKE WORTH, FL, & DAVID HENZ, MIAMI, FL
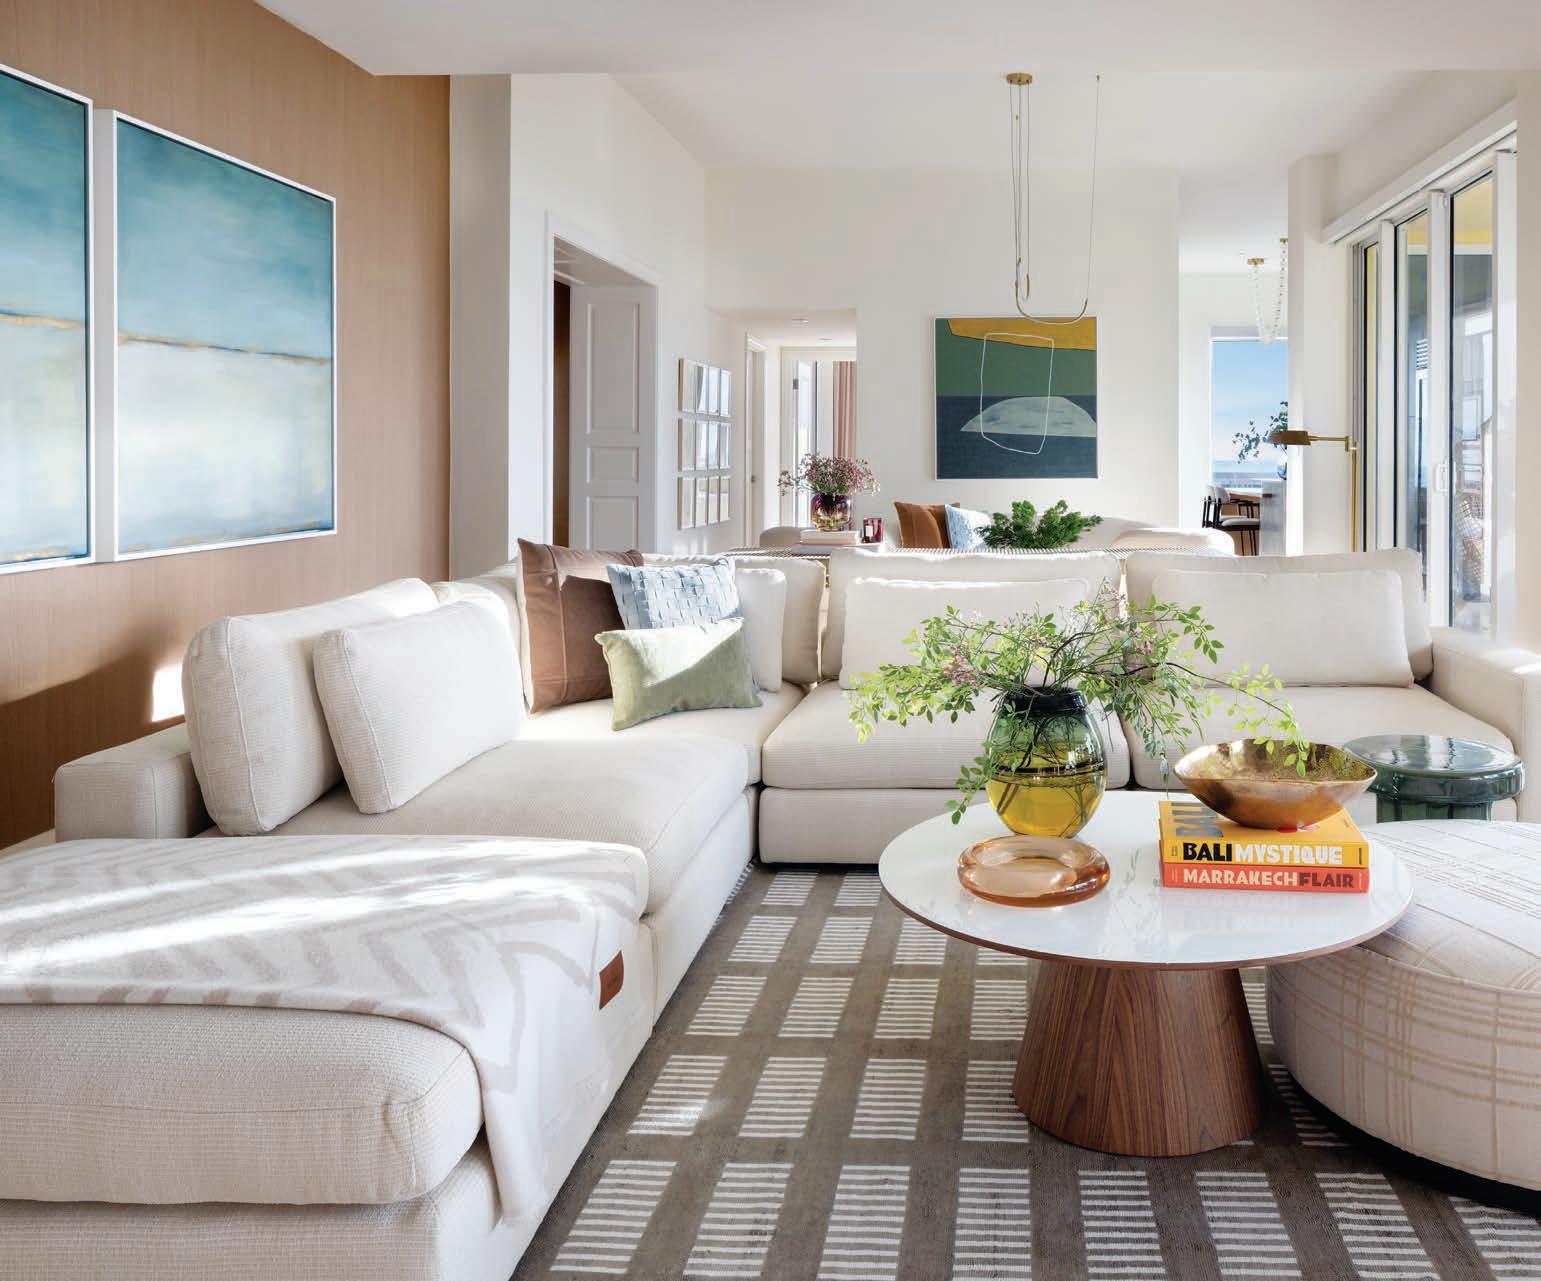
AT THE GRAND BAY RESIDENCES in Key Biscayne, interior designer Camila Crispino of C2 Concepts Interiors approached a 3,000-square-foot waterfront condominium not as a blank slate, but as an opportunity to refine what already existed.
The client, a transplant from Texas, envisioned a retreat that would support both solitude and the constant presence of visiting family. “She was very clear about what she didn’t want,” says Crispino. “No labels, no loud luxury. Just calm, neutral spaces that feel easy and personal… her own piece of paradise.”
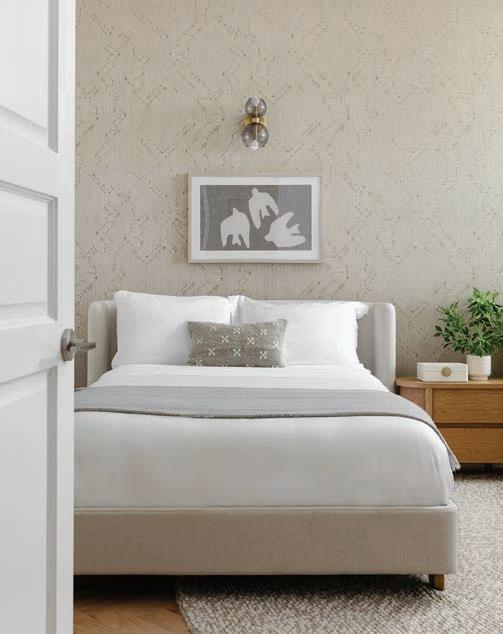
While the project began strictly as a furnishing assignment, it soon evolved into a light renovation. Rather than stripping the apartment of its original character, Crispino drew from it and finished the majority of the turnkey project in two months. Existing parquet floors and traditional moldings became the foundation for the design, referencing the old-world apartments both the client and Crispino had experienced while living in Chile. “Some may think these elements were a curse and would want to strip them out,” says the designer, “but I leaned into them.” And she made them not only work but shine. That philosophy guided every decision. “Every piece was newly sourced, but nothing could read as new,” she says. “It had to feel like it had always been there.”
Crispino drew on inspiration from Santiago, New York, and Paris, translated through a distinctly Miami lens. The surrounding landscape of Key Biscayne, with its water views and dense greenery, informed the palette. Golden sunset tones, layered neutrals, and subtle references to blues and greens shape the atmosphere, while texture carries the interior design. “Layering materials creates depth without heaviness,” says Crispino.
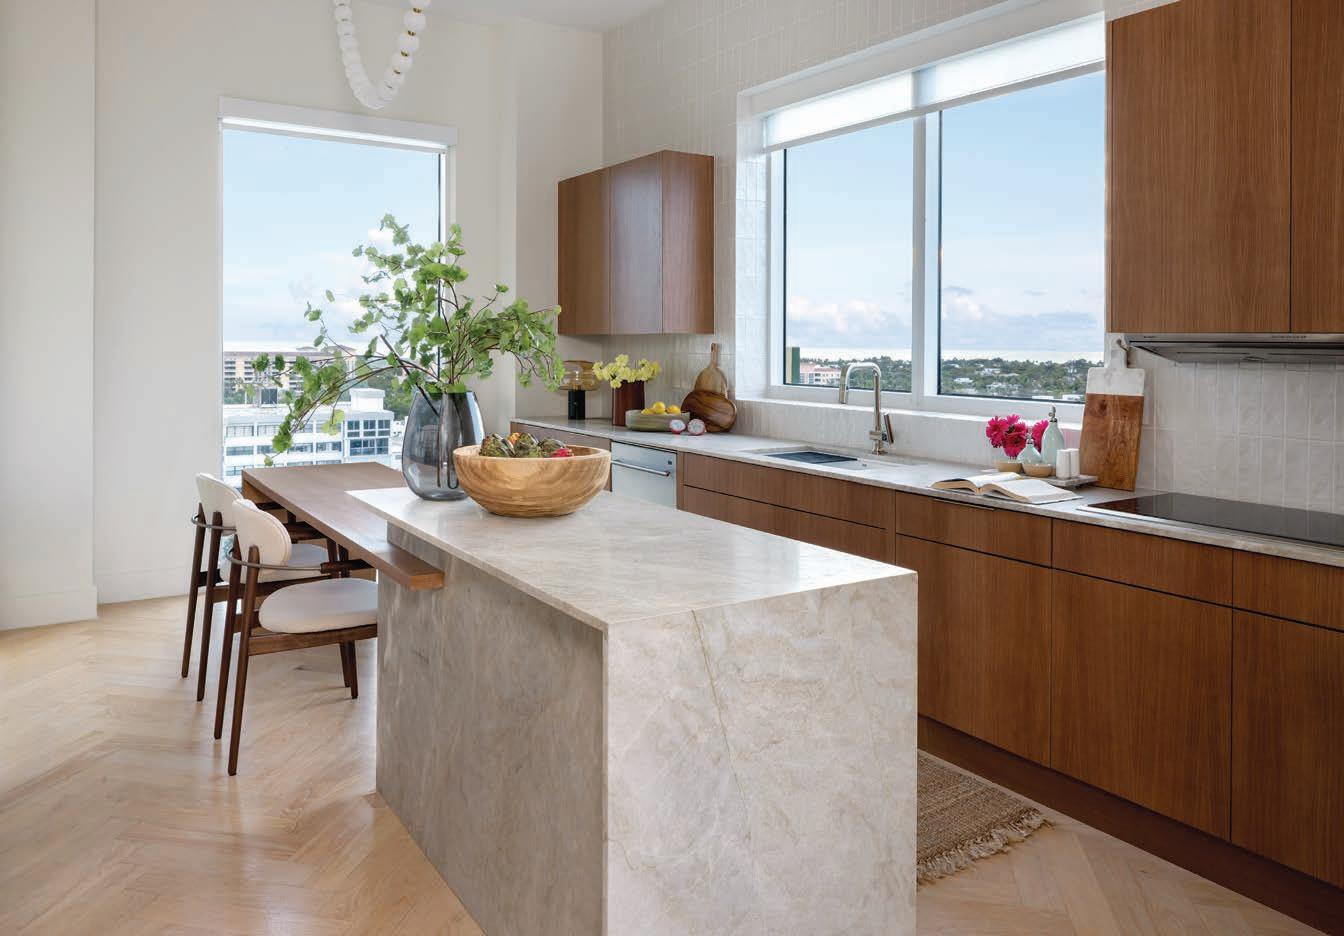
As major changes go, the kitchen and bathroom were the most substantial lifts. In the former, the goa l was to move away from a heavier aesthetic and introduce something lighter and more natural. Oak finishes, zellige tile, and a simplified island layout open the space and improve functionality. In the bathroom, a redesigned shower niche, custom millwork, limewash, and textured wood tile brought everything au courant. “They were small interventions,” notes Crispino, “but they shifted the entire perception of the space without a full reconstruction.”
Throughout the home, architectural gestures define moments within an open plan. A paneled ceiling in the dining area creates intimacy and definition, functioning almost like a rug overhead. Anchoring the space is a series of Brokis pendants with amber glass that captures the light in a most
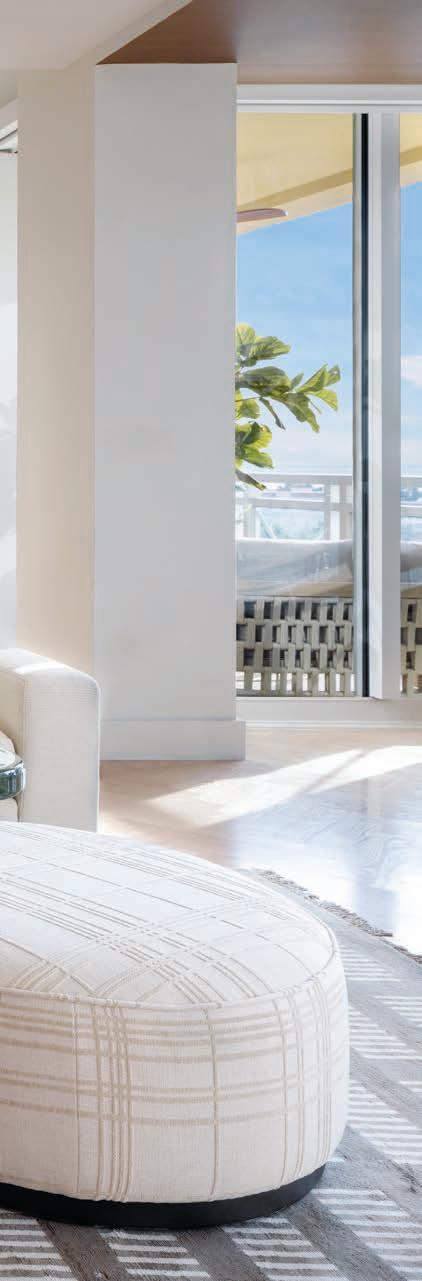
above: The family room is grounded by a rich area rug designed by C2 Concepts Interiors. “The client loves having family over, so the space needed to feel open and comfortable,” says Crispino. “Nothing too formal, just a layout that allows people to gather naturally.” Filled with light, the room centers around an inviting sectional sofa from Four Hands.
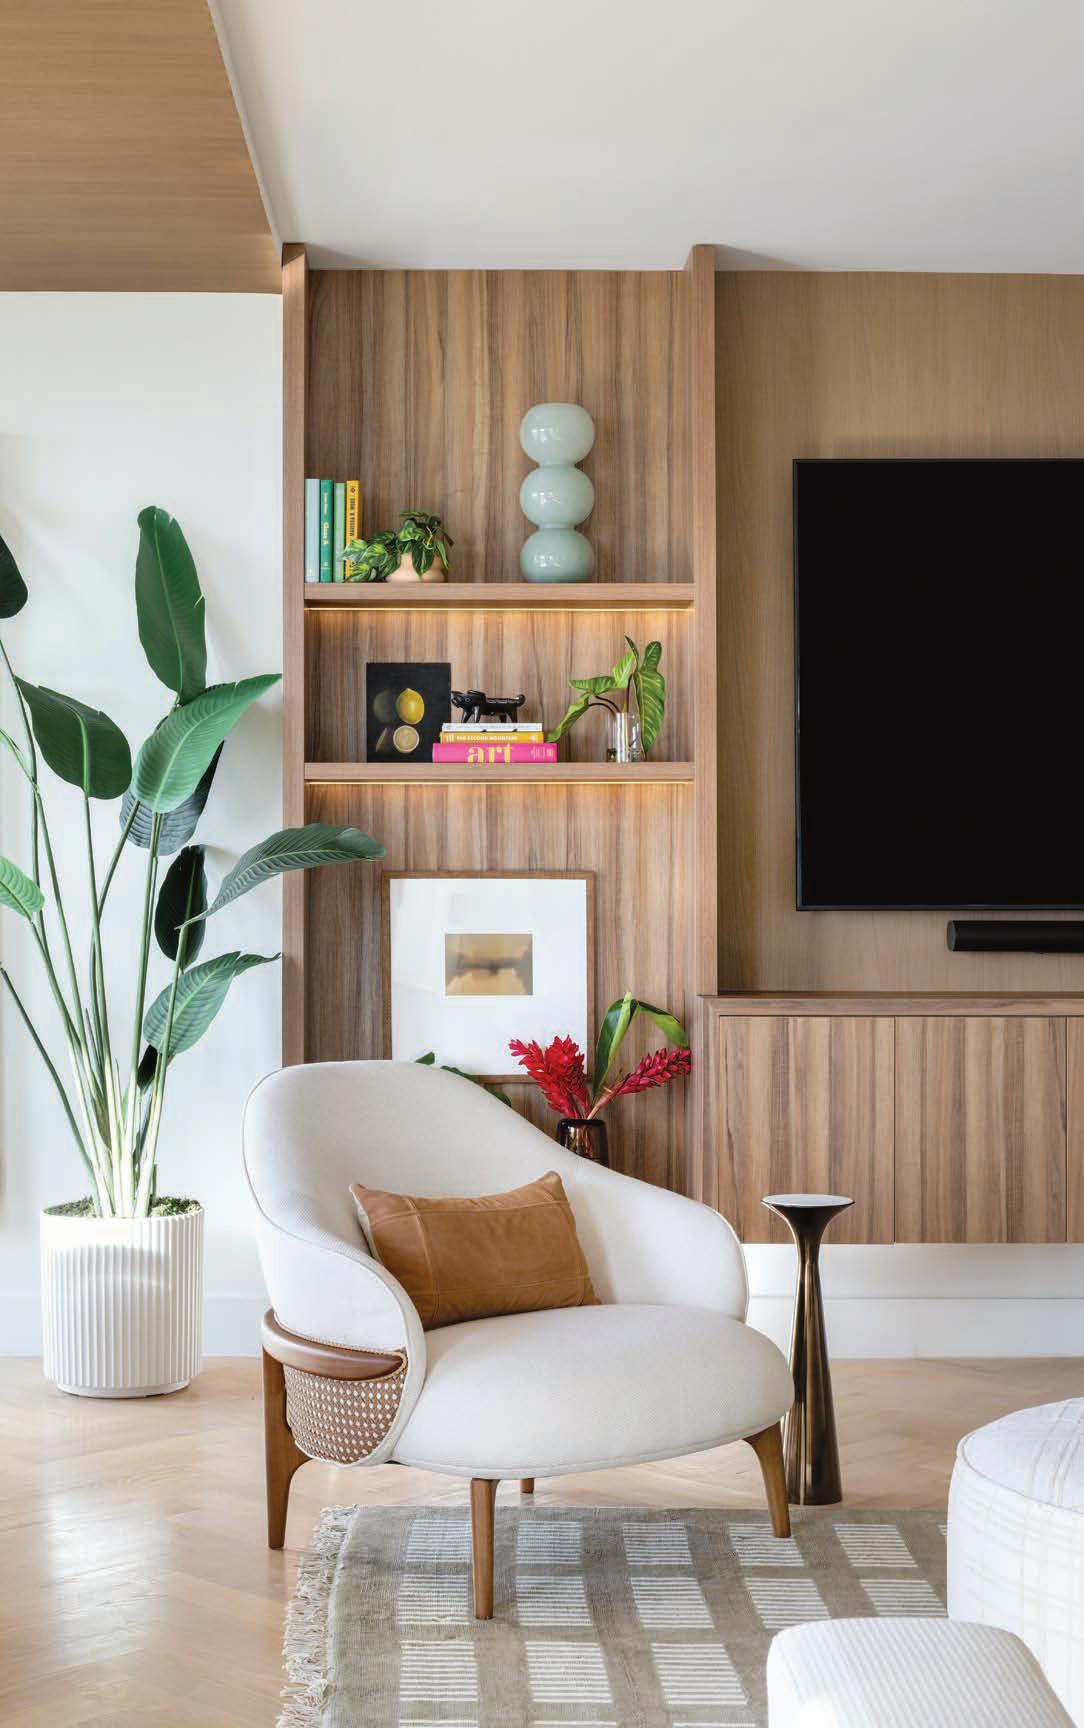
Across from the family room’s cozy sectional, a wood-paneled built-in media center adds warmth and depth. “I don’t like design that looks like it’s all out of one catalogue,” says Crispino. “The intention was for the space to feel collected, not assembled.”
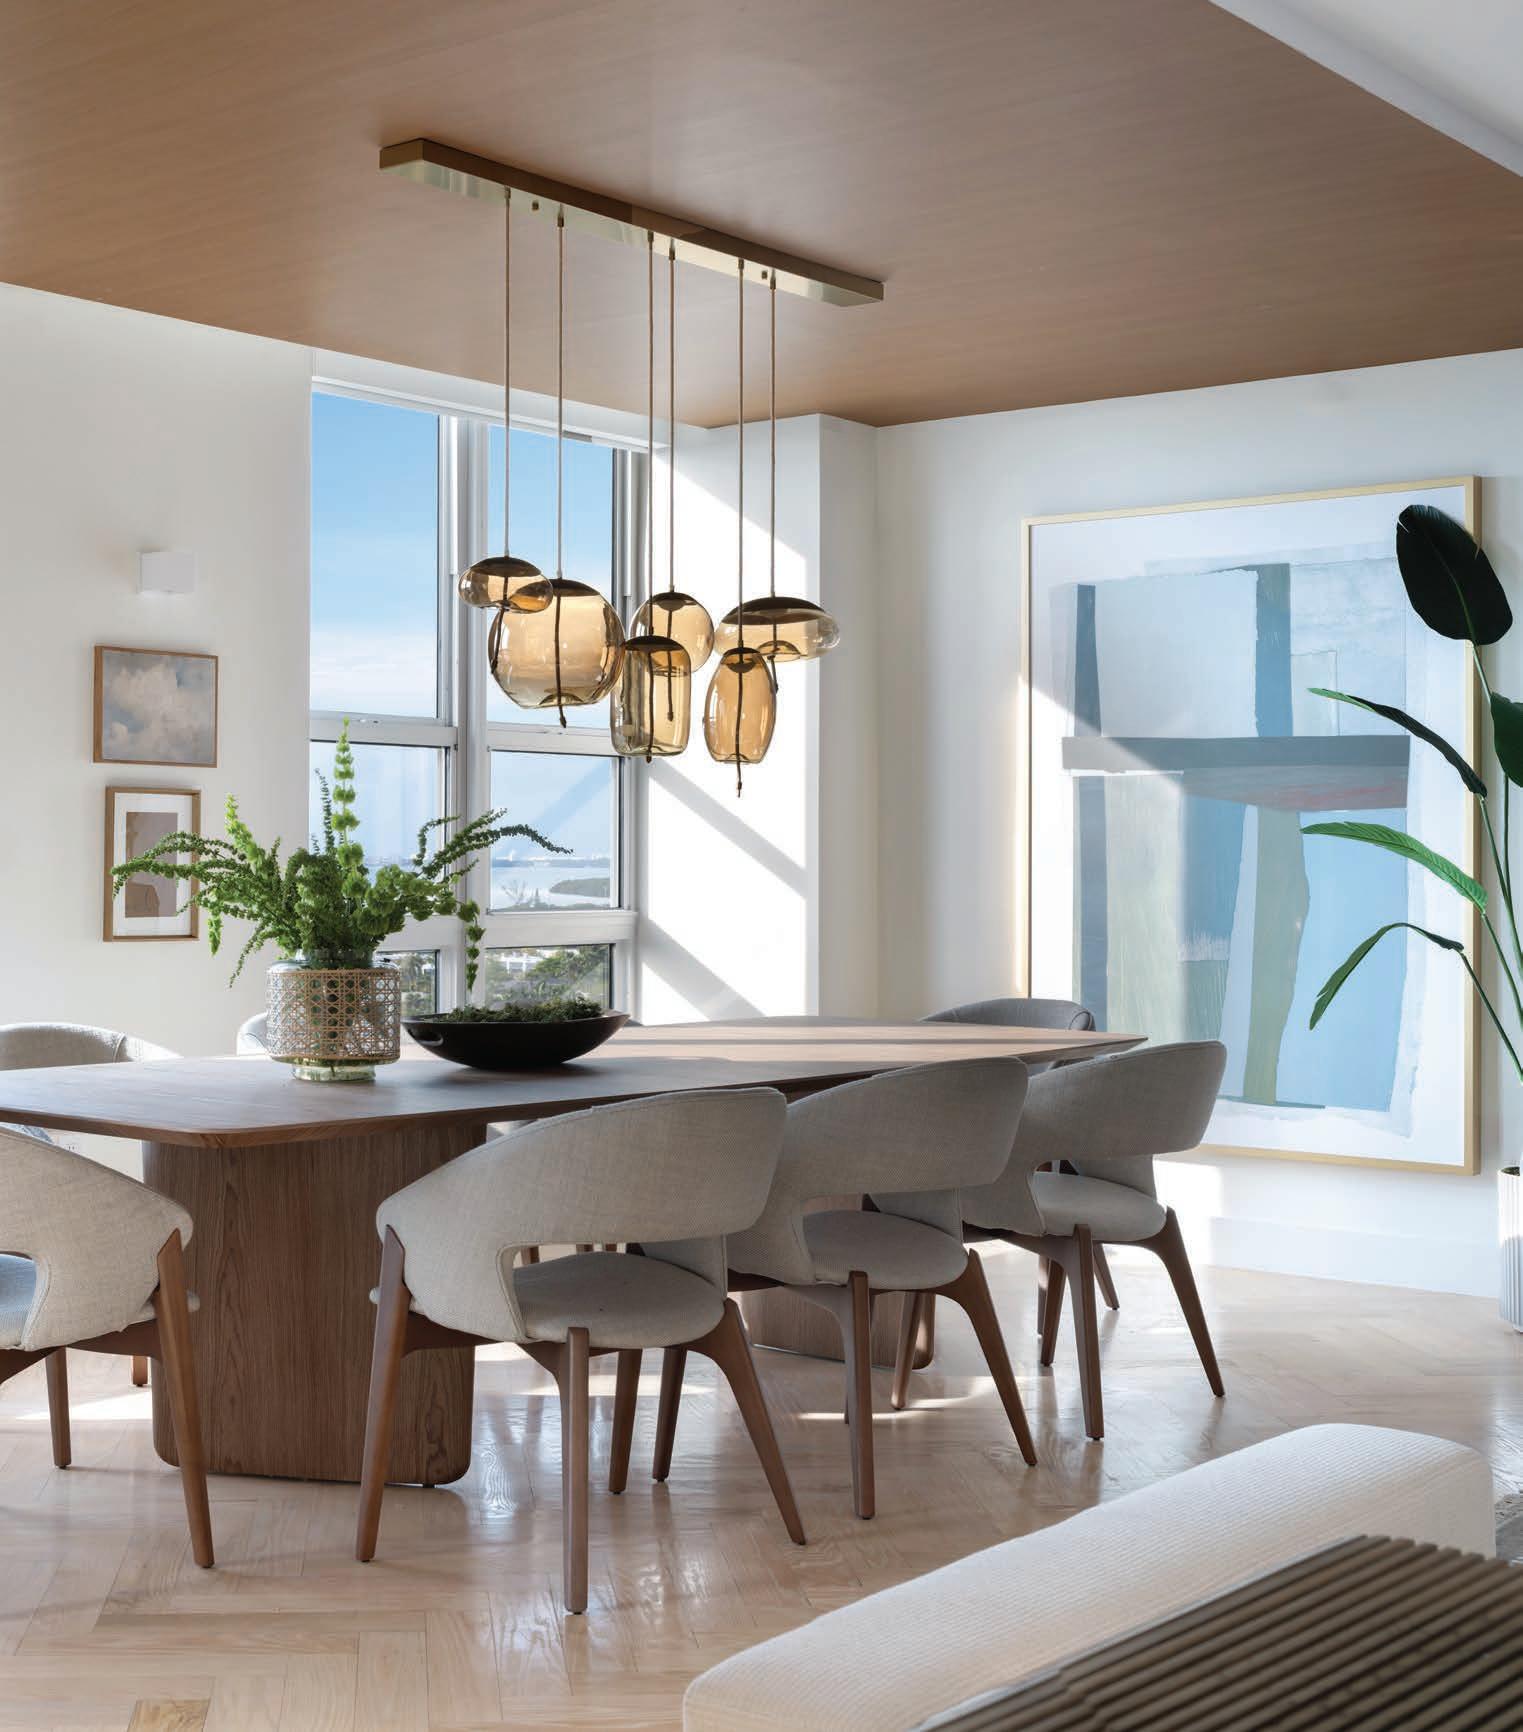
“In the dining area, a dropped ceiling feature encloses the space just enough, without taking away from the views
romantic way. “At 5 p.m. the whole apartment is amber because of the sunset,” says Crispino. “We wanted that light to bleed through the pendants to make the most of the view.”
In the pr imary bedroom, depth is achieved through materials rather than structural change. Subtle paneling, textiles, and sculptural lighting create a calm, grounded environment.
The residence’s layout accommodates both daily life and frequent entertaining. Spaces flow naturally, with no rigid formalities, allowing family to gather with ease. It’s obvious the design intention throughout was consistency, allowing each space to feel connected yet distinct.
For Crispino, the project was defined by a simple idea: “Island charm with an old-world feel, lived-in and natural,” she says. “This is a home that reflects our fashionable client’s life and her travels. It’s a sophisticated place where light, texture, and memory come together to create something that feels both effortless and enduring.”
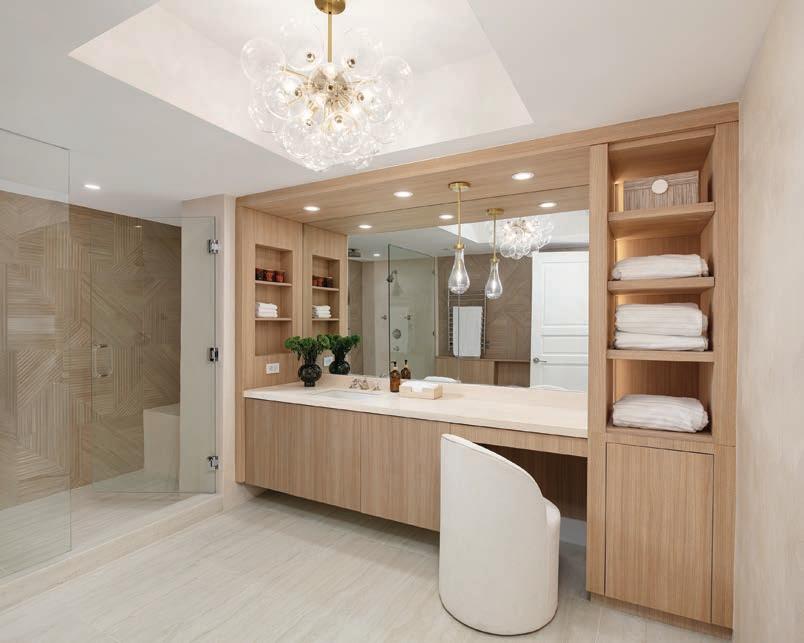
above: The primary bathroom was updated with new cabinetry by Provence Closets in Miami and a focus on material refinement.
below: In this guest bedroom, a bed and side table by Rove Concepts bring a sense of quiet elegance, while a rounded area rug by C2 Concepts Interiors adds a sculptural focal point. Rather than treating the window as a limitation, the designer made it central to the room. “It’s almost like a living headboard,” she says. “It keeps the room open and connected to the surroundings.”
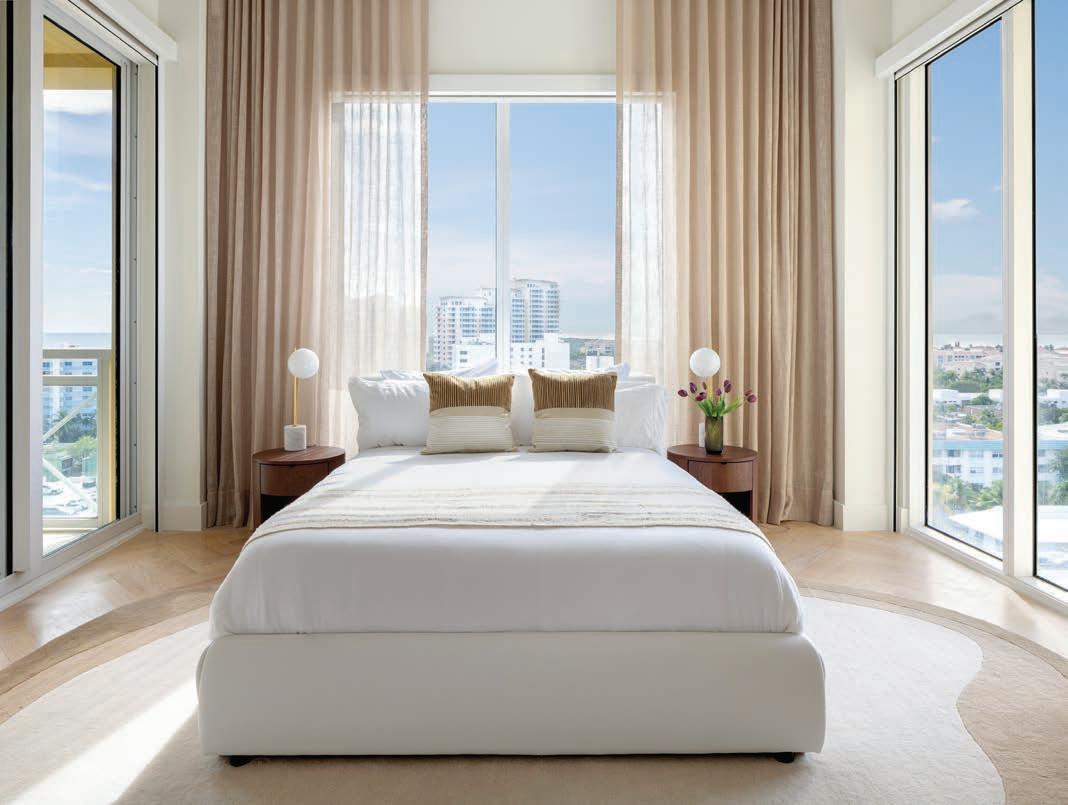
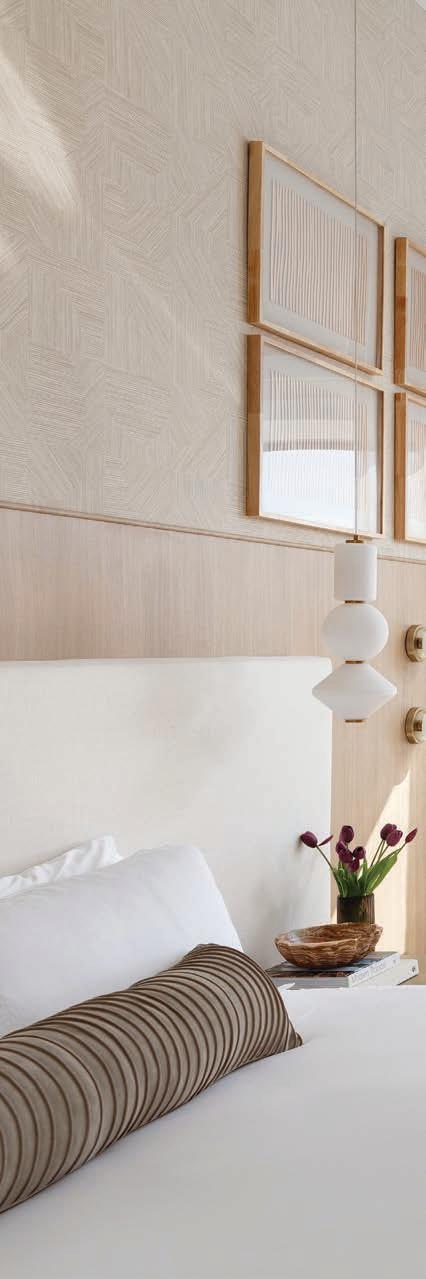
above: The primary bedroom was designed to feel calm and grounded. “Since there were no major structural changes here,” shares the designer, “the focus was on building depth through materials such as textiles, wall treatments, and subtle paneling.” A custom bed and headboard by Crispino’s firm emphasize the room’s ceiling height and introduce a quiet presence, anchored by sculptural pendant lighting on either side of the bed.
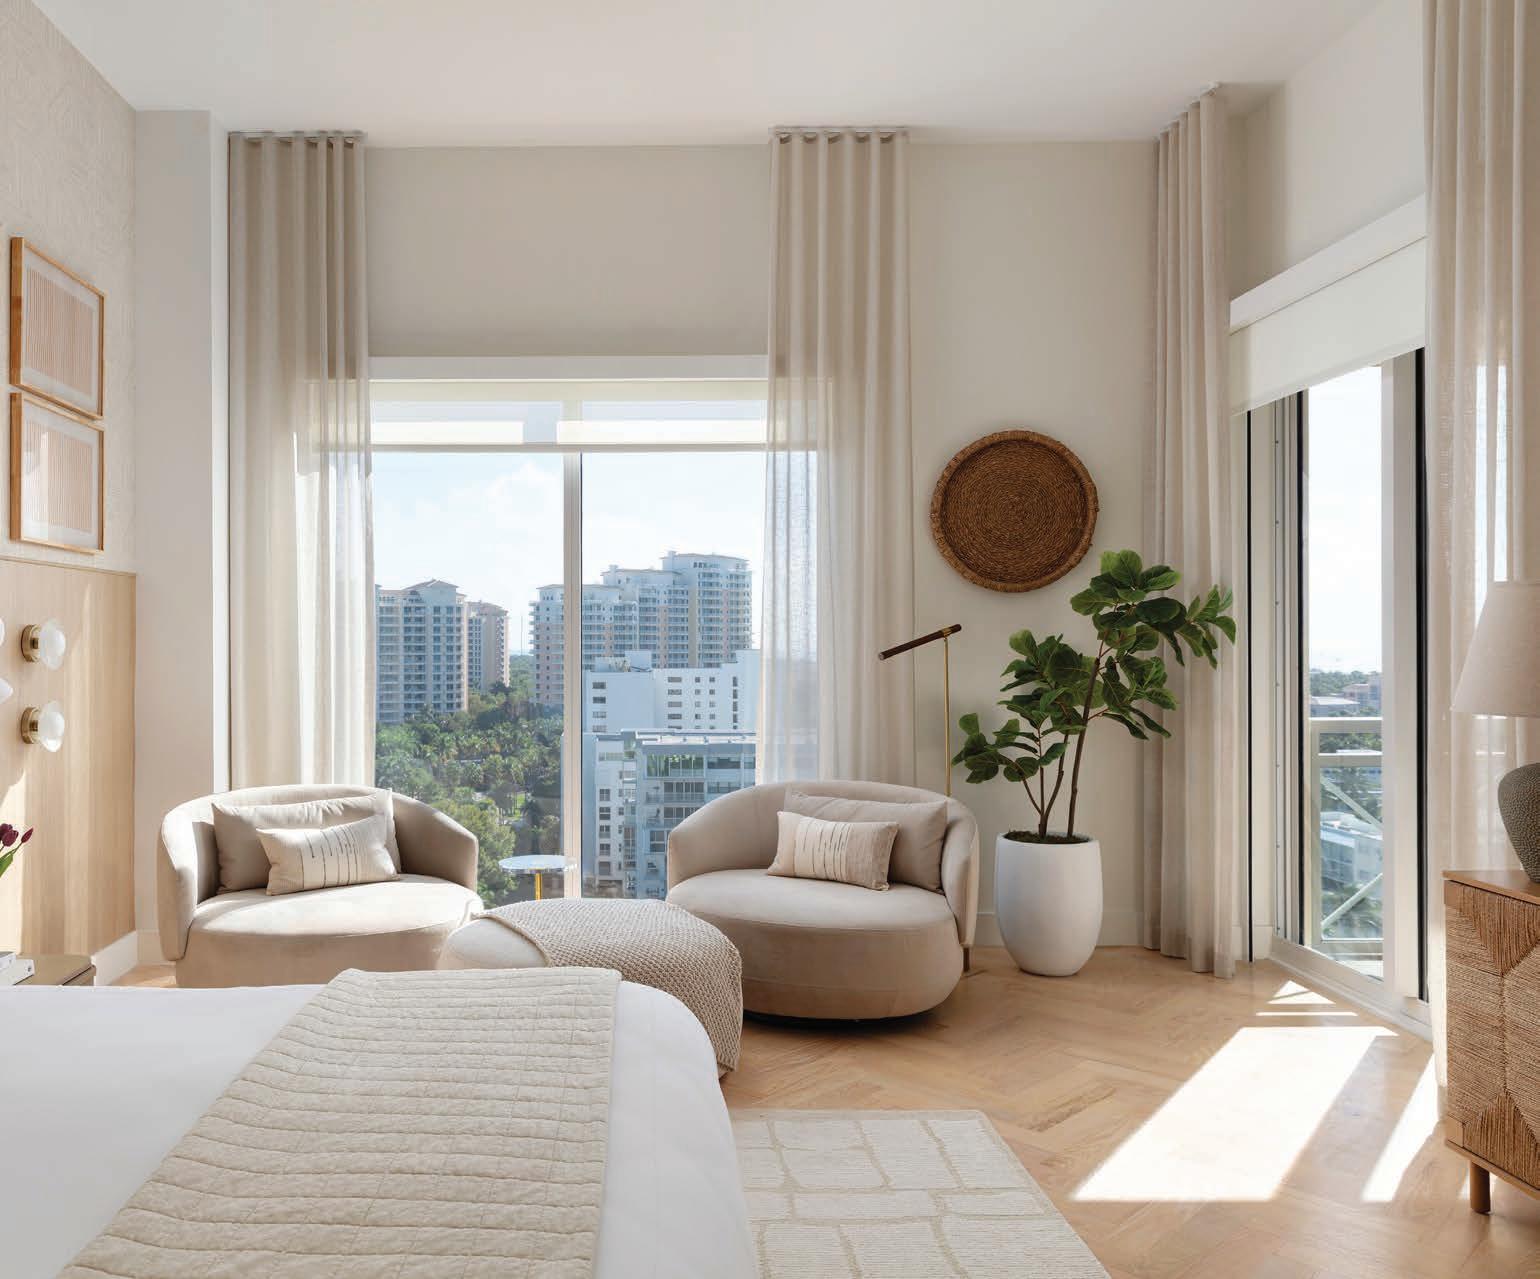
SOURCES
ENTRY
Console – Daniel House, danielhouse.club
Mirror – Cattelan Italia, cattelanitalia.com
LIVING ROOM
Sofa – Four Hands, fourhands.com
Chairs − Habitus Furniture, Miami, FL
Cocktail table – Eforma, eforma.it
Drink table – West Elm, westelm.com
Linear lighting – Lumens, lumens.com
Area rug – Art + Loom, artandloom.com
FAMILY ROOM
Sofa – Four Hands, fourhands.com
Chair – Harmony Furniture, Miami, FL
Cocktail table – Rove Concepts, roveconcepts.com
Ottoman and round side table – 2Modern, 2modern.com
Drink table – West Elm, westelm.com
Area rug – Designed by C2 Concepts Interiors, Miami Beach, FL
DINING ROOM
Table and chairs – Harmony Furniture, Miami, FL
Lighting – Lumens, lumens.com
KITCHEN
Cabinetry – Provence Closets, Miami, FL
Island – Designed by C2 Concepts Interiors, Miami Beach, FL
Chairs – Habitus Furniture, Miami, FL
Lighting – Lumens, lumens.com
GUEST BEDROOM
Bed and side table – Crate & Barrel, crateandbarrel.com
Sconce – Lumens, lumens.com
Wallcovering – Arte International, arte-international.com
GUEST ROOM
Bed and side table – Rove Concepts, roveconcepts.com
Lamps – West Elm, westelm.com
Drapery – All 4 Homes, Miami, FL
Area rug – Designed by C2 Concepts Interiors, Miami Beach, FL
PRIMARY BEDROOM
Bed and headboard – Designed by C2 Concepts Interiors, Miami Beach, FL
Dresser – Modani, Miami, FL
Pendant lighting – Brokis, Lumens, lumens.com
Lamp – Victoria’s Armoire, Miami, FL
Sconces, floor lamp, and ottoman – West Elm, westelm.com
Chairs – Habitus Furniture, Miami, FL
Area rug – Designed by C2 Concepts Interiors, Miami Beach, FL
PRIMARY BATHROOM
Cabinetry – Provence Closet, Miami, FL
Chandelier and pendant lighting – Lumens, lumens.com
Vanity chair – Pottery Barn, potterybarn.com
THROUGHOUT
Furniture sourcing – Habitus Furniture, Miami, FL
Custom furnishings – Harmony Furniture, Miami, FL
Cabinetry – Provence Closets, Miami, FL
Drapery and soft goods – All 4 Homes, Miami, FL
Lighting and accessories – Victoria’s Armoire, Miami, FL
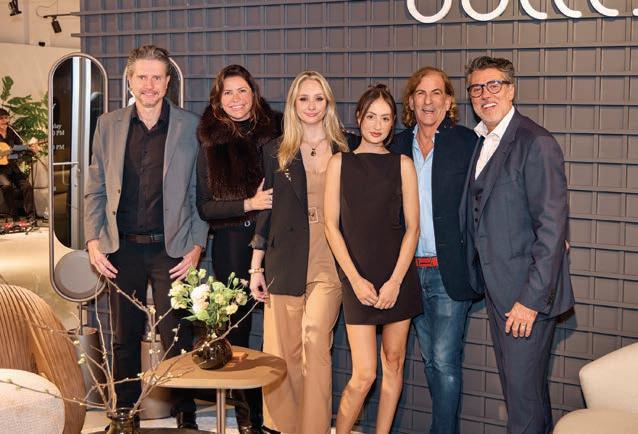



Florida Design joined Uultis at the Brazilian brand’s Midtown showroom for a “journey of craftsmanship, culture, and sustainable Brazilian furnishings.” The gathering offered owner Rodrigo Seger a chance to show the space to the many area designers in attendance. Guests enjoyed hors d’oeuvres and Champagne as they perused the collections on display.

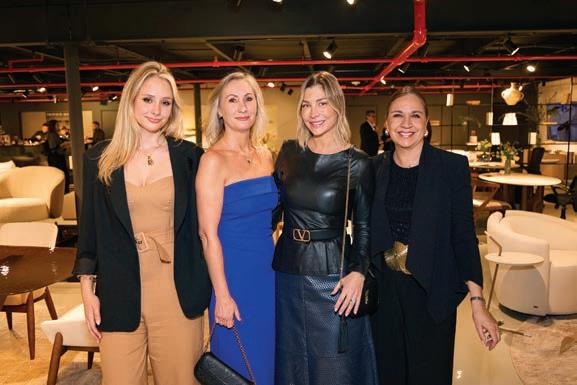



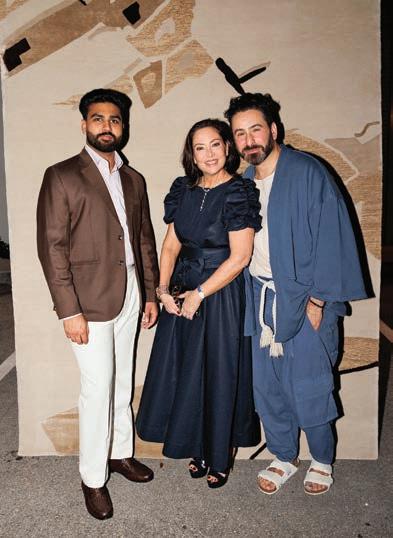



Together with Florida Design as a media sponsor, Giada recently celebrated the opening of its new showroom in Miami. In addition to the usual cocktail party trappings, the gathering also served as the debut of a new rug collection from the brand and designer Charlotte Dunagan.
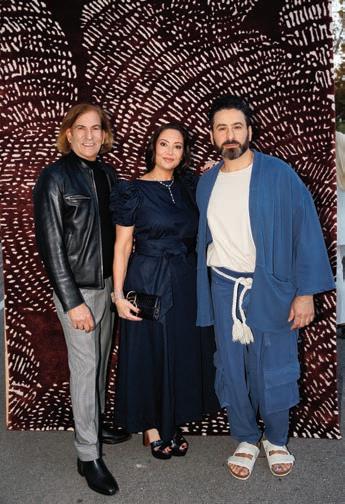
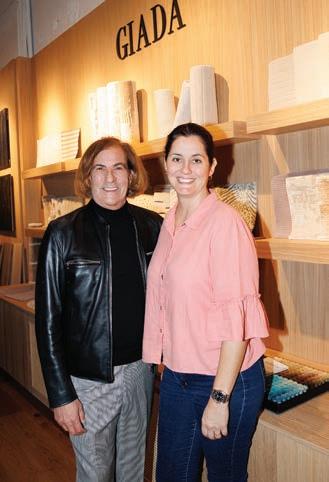

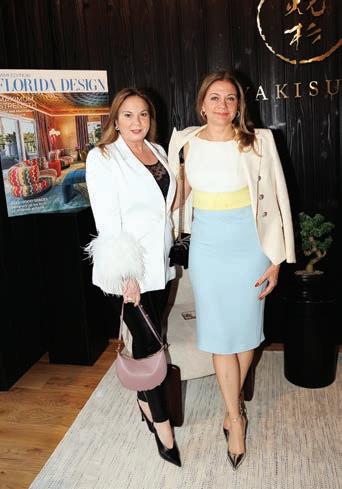
ARTEFACTO’S PIETRA BAR IS DESIGNERS SORAYA PASTOR AND REGINA VARGAS’ GO-TO SECRET FOR REFINED INTERIORS
text CHRISTOPHER DAY
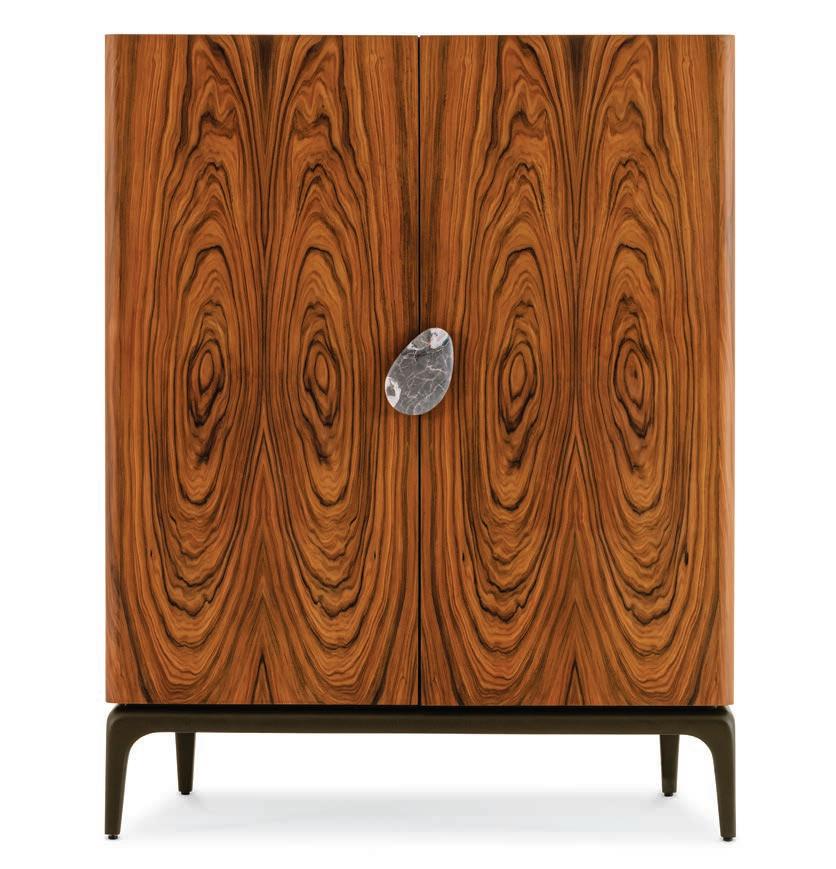

THE TASTEMAKERS: Soraya Pastor and Regina Vargas are the principals and founders of We Bossa, an interior design firm with offices in Miami and São Paulo whose interiors are known for their architectural clarity and upscale sensibilities.
THE OBJECT: The Pietra bar by Artefacto is defined by its clean lines, sculptural presence, and the richness of its stone and wood composition.
IN THEIR WORDS: “We’re drawn to pieces that create a sense of surprise where functionality and beauty come together in an almost mischievous way,” says Pastor. Adds Vargas: “The Pietra bar invites interaction yet remains composed and elevated. It’s both playful and refined, revealing itself subtly within the space.” artefacto.com; webossa.com