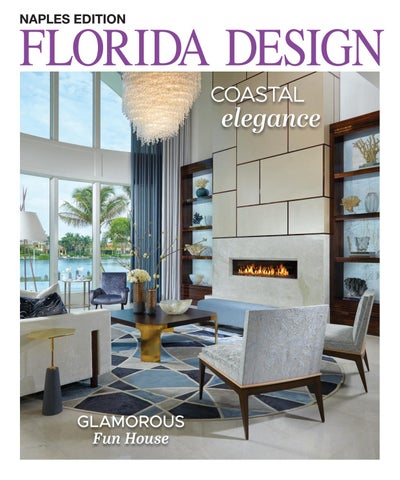
NAPLES EDITION
COASTAL THE
elegance ART
ISSUE!
Inspiration Starts Here
GLAMOROUS Fun House
Naples Covers_Naples42_final.indd 2
2/6/20 12:00 PM
Naples Flooring Company NP.indd 1
1/28/20 2:24 PM
239.263.1213 | naplesflooring.com | @naplesflooring 900 5th Ave South, Naples, FL 34102 1389 3rd Street South, Naples FL 34102 Coming Soon | 7545 Biscayne Blvd, Miami, FL 33138
Naples Flooring Company NP.indd 2
1/28/20 2:24 PM
NEW CONSTRUCTION 1877 6TH ST S $8,450,000
AQUALANE SHORES
THAI AND BALINESE 1441 GULF SHORE BLVD S $7,500,000
OLDE NAPLES
COASTAL ELEGANCE MORAYA BAY #1002 $6,250,000
OLDE NAPLES
DISCOVER COASTAL LUX URY LIVING AT MICHAE L L AWL ER.COM
FOL LOW US ON FACE BOOK & I N STAG R A M
@MichaelLawlerRealEstate
@Michael.Lawler
Sotheby’s International Realty® and the Sotheby’s International Realty logo are registered service marks used with permission. Each office is independently owned and operated. Equal Housing Opportunity. Property information herein is derived from various sources including, but not limited to, county records and multiple listing services, and may include approximations. All information is deemed accurate.
Premier Sotheby's_Michael Lawler NP.indd 1
1/31/20 3:20 PM
MODERN LUXURY 221 MERMAIDS BRIGHT $5,695,000
PARK SHORE
COASTAL LUXURY LIVING
Michael G. Lawler, P.A. | 800 Harbour Dr. | Naples, FL 34103 | 239.261.3939
Premier Sotheby's_Michael Lawler NP.indd 2
1/31/20 3:20 PM
Creating Award Winning Designs for Over 30 Years Bonita Springs, Florida
Collins & Dupont NP.indd 1
239.948.2400
collins-dupont.com
2/5/20 8:48 AM
Collins & Dupont NP.indd 2
2/5/20 8:48 AM
BAN-214_Florida Design Spr2020_Sprd_v1FINAL2_OL.indd All Pages Bay Design Store NP.indd 1
1/30/20 7:11 AM
1/29/20 1:35 PM Bay Design Store NP.indd 2
1/30/20 7:11 AM
ADAMS GALLERIES Unforgettable
CONTEMPORARY, TROPICAL, BEACH SCAPES AND TRADITIONAL. FINE ART - ORIGINAL PAINTINGS - DECORATIVE OIL PAINTINGS - CUSTOM GICLEE’S
ADAGFDN42.indd 1
1/31/20 2:14 PM
ADAMS GALLERIES Unforgettable
Neal & Lisa Adams
WWW.ADAMSGALLERIES.COM | INFO@ADAMSGALLERIES.COM 2154 TRADE CENTER WAY | NAPLES, FLORIDA 34109 | 239.403.0040
ADAGFDN42.indd 2
1/31/20 2:14 PM
TIME AND TIDE WAIT FOR NO ONE,
so make the most of yours.
L O N D O N B AY H O M E S
The true test of time well spent is measured by unforgettable moments with those that enrich your life the most. Enjoying special places where lasting memories are made is the true essence of Private Label Living.
LBH-210 FL Design Naples Spread 2020-01-30_FR2.indd 1 London Bay_R NP.indd 1
1/30/20 1:51 PM
NAPL ES
ESTERO
SARASOTA
Luxury Custom Homes from $1 Million to One of a Kind
866.920.1754
LondonBay.com
1/30/20 9:40 AM London Bay_R NP.indd 2
1/30/20 1:51 PM
Full-Service Interior Design Fine Furnishings Custom Remodeling Interior Architectural Detail New Construction Project Management
See more work #reneegaddisinteriors
Renee Gadis NP.indd 1
1/14/20 8:32 AM
FL LICENSE IB26001518
15940 Old 41 N., Suite 530
Renee Gadis NP.indd 2
•
Naples, FL 34110
•
239.431.8352
•
www.reneegaddis.com
1/14/20 8:32 AM
ADVERTORIAL
CHARLES R. STINSON ARCHITECTURE + DESIGN Cayman Beach House
When we spent our honeymoon on Grand Cayman many years ago, we knew we would to return to this spectacular, interesting country. The culture on the island is as affecting as the beauty of its powderfine beaches and crystalline waters. Our decision to rent a house rather than a hotel during our stay got us thinking seriously about owning a home in the Caymans. A few years later, we bought an oceanfront parcel down the way from where our dream began. We can still remember the sky-high feeling of knowing that, one day, we would step out our door and into the ocean.
A decade into our life together we were ready to build our home on the beach, a place we could
vacation with family and friends, and rent out in between. We knew of Charles’ work and wanted that same clean aesthetic, but on a much smaller scale than homes we had seen. Our property was limited and close to the road; we didn’t want a looming, showy place. We liked the idea of keeping the house low and lean, We decided to call Charles and he was very open to meeting. He not only fell in love with our project — “The whole honeymoon story is so romantic,” he said — but, he especially liked the scale. The 14 FLORIDA DESIGN’S NAPLES EDITION 4-2
Stinson Advert_NP42_final.indd 1
1/31/20 3:36 PM
Photography: Paul Crosby | Interiors: CRS Interiors
land was completely wild. Nonetheless, Charles visualized a beautiful plan and came back to us with the concept. Indeed, it was exactly what we were looking for. There’s nothing like it on the island; there are a few contemporary homes, but none that slip into the setting and belong to it. Choosing a modest footprint wasn’t just about our sensibilities and budget ... it felt like a way to do right by the land.
With just 1,600 square feet, the spaces are open, airy and full of light. We hadn’t planned to use
an interior designer, but Charles’ mantra of collaboration extended to this phase of the project, too. His interior designer worked within our parameters and encouraged us in every decision we made. We wanted furniture that worked with the architecture, but was also appropriate for renters. Now, when we are inside we’re almost unaware of being separated from the outdoors. The architecture doesn’t overwhelm the view. Instead, it brings nature right up close and lets us appreciate it more deeply.
CHARLES R. STINSON | 952.473.9503 | Deephaven, MN | charlesrstinson.com
Stinson Advert_NP42_final.indd 2
1/31/20 3:36 PM
A Stock Custom Home offers you timeless architecture, impeccable craftsmanship and lasting perfection. Work with our team to build and design the home of your dreams on your own lot or select from our collection of move-in-ready custom homes.
BROKER PARTICIPATION WELCOMED. ORAL REPRESENTATIONS CANNOT BE RELIED UPON AS CORRECTLY STATING THE REPRESENTATIONS OF THE DEVELOPER. FOR CORRECT REPRESENTATIONS REFERENCE SHOULD BE MADE TO THE DOCUMENTS REQUIRED BY SECTION 718.503, FLORIDA STATUTES, TO BE FURNISHED BY A DEVELOPER TO A BUYER OR LESSEE. NOT AN OFFERING WHERE PROHIBITED BY STATE LAW. PRICES SUBJECT TO CHANGE WITHOUT NOTICE.
Stock Custom Homes NP.indd 1
2/4/20 4:20 PM
Where the Exceptional Comes Home
239.249.6400 | StockCustomHomes.com from $2 million BONITA SPRINGS | NAPLES | SARASOTA | WELLINGTON | PALM BEACH STOCK REALTY, EXCLUSIVE SALES AGENT, LICENSED REAL ESTATE BROKER
E .
FLStockDevelopment
Stock Custom Homes NP.indd 2
StockDevelopment
2/4/20 4:20 PM
Abbey Carpet & Floor NP.indd 1
1/31/20 3:00 PM
reat e C
YO UR OWN LI FESTYLE
R OYAL COVE PL A Z A 1 3 2 5 0 TA M I A M I T R A I L N O RT H • N A PL E S 2 3 9 - 5 9 6 - 5 9 5 9 | N A P L E S . A B B E Y C A R P E T.C O M
Abbey Carpet & Floor NP.indd 2
1/31/20 3:00 PM
Masterfully Timeless
Interior Design | Remodeling | Construction | Fine Furniture & Accessories
PACI2FDN42.indd 1
1/31/20 1:57 PM
Artfully Modern
Located in the Shoppes at Vanderbilt 2355 Vanderbilt Beach Road, Suite 130 | Naples, Fl 34109 Lou Shafran, CEO & Founder
PACI2FDN42.indd 2
239.325.1411 | www.pacificainteriordesign.com
1/31/20 1:57 PM
Reef Aquaria NP.indd 1
1/30/20 4:11 PM
Reef Aquaria NP.indd 2
1/30/20 4:11 PM
Sweet Art Gallery_R NP.indd 1
1/30/20 8:00 AM
Sweet Art Gallery_R NP.indd 2
1/30/20 8:00 AM
OVE R 3 0 YEARS OF WISDOM
The more a client engages in the process, the lower their jaw will drop. As Southwest Florida’s most distinctive custom homebuilder, Harwick Homes leverages more than our experience and expertise. We believe close collaboration is what separates truly stunning homes from the ordinary. Our affirmation? The look on every client’s face. It makes us wonder if relationships are the true masterpiece.
#CBC059740
Harwick Homes NP.indd 1
10/2/19 7:52 AM
New custom homes I Renovations I Maintain It estate management program 3368 Woods Edge Circle, Suite 101 I Bonita Springs, Florida I (239) 498-0801 I harwickhomes.com
Harwick Homes NP.indd 2
10/2/19 7:52 AM
Waterside Builders NP.indd 1
9/16/19 8:37 AM
www.watersidebuildersinc.com | 1400 Gulf Shore Blvd N #106 Naples, FL 34102 | 239.430.3883
Waterside Builders NP.indd 2
9/16/19 8:37 AM
WHERE Norris Furniture & Interiors NP.indd 1
Beautiful Homes
BEGIN 2/4/20 11:49 AM
AWARD-WINNING INTERIOR DESIGN SERVICES | FINE FURNITURE | UNIQUE ACCESSORIES NORRISFURNITURE.COM | FORT MYERS • NAPLES • SARASOTA • SANIBEL
Norris Furniture & Interiors NP.indd 2
2/4/20 11:49 AM
H A N D C R A F T E D C U S TO M C A B I N E T RY S I N C E 1 9 7 2 E XC LU S I V E LY AT
AWA R D W I N N I N G I N T E R I O R D E S I G N CUSTOM CABINETRY
CUSTOM RENOVATIONS
9118 Strada Place, Mercato 8130 | Naples, FL | 239.514.1234
S c h e d u l e Yo u r D e s i g n P rof i l e a t d w e s t . c o m
Interiors by Design West LEFT NP.indd 1
2/7/20 9:30 AM
DESIGN WEST
AWA R D W I N N I N G I N T E R I O R D E S I G N CUSTOM CABINETRY CUSTOM RENOVATIONS MODEL MERCHANDISING HOSPITALITY
9118 Strada Place, Mercato 8130 | Naples, FL | 239.514.1234
S c h e d u l e Yo u r D e s i g n P rof i l e a t d w e s t . c o m
Interiors by Design West RIGHT NP.indd 1
2/6/20 4:33 PM
58
Ocean Inspired NAPLES EDITION
COASTAL THE
elegance ART
ISSUE!
Inspiration Starts Here
GLAMOROUS Fun House
CONTENTS
FPO
Photography by Daniel Newcomb, Jupiter, FL Naples Covers_Naples42_final.indd 2
vol. 4 no.2
2/6/20 12:00 PM
COVER STORY
FEATURES
96
104
BOTH CASTLE & COTTAGE
BIRD’S EYE VIEW
DESIGN BY LAURA PARSONS
DESIGN BY LISA KAHN
ARCHITECTURE BY DON STEVENSON
Erasing lines that define what man has wrought
For designer Laura Parsons, creating a living space that
with what nature has offered, one Naples designer
was grand yet intimate and cozy was a challenge she
marries a high-vibe Kalea Bay penthouse to a
was excited to take on
beachfront preserve
Bird’s Eye View
104
112
HOUSE OF BLUES DESIGN BY PAMELA HARVEY
Shades of blue canvas this Talis Park condo, while an array of French-inspired pieces elevates the essence of elegance and expressions of the soul
118
GRACEFUL ALLURE DESIGN BY WENDY BERRY
Punctuated by geometric patterns, yet warmed by natural textures and a neutral interior palette, this Pelican Bay condo draws on the mystique of the ocean
Copyright 2020, Florida Design Naples Edition, Volume 4#2, Spring/Summer 2020. All rights reserved. No part of this publication may be reproduced without the written permission of Palm Beach Media Group. Neither the publishers nor the advertisers will be held responsible for any errors found in the magazine. The publisher accepts no liability for the accuracy of statements made by advertisers. Ads in this publication are not intended as an offer where prohibited by state laws. Florida Design Naples Edition is published by Palm Beach Media Group. Subscriptions are available for $19 per year: circulation@floridadesign.com. Postage paid at West Palm Beach, FL, and additional mailing offices. POSTMASTER: Send address changes to Palm Beach Media Group, 1000 N Dixie Hwy, Ste C, West Palm Beach, FL 33401.
34 FLORIDA DESIGN’S NAPLES EDITION 4-2
TOC_NP42_final.indd 1
2/6/20 3:06 PM
C u s t o m c l o s e t s , wa l l u n i t s , l a u n d r y a r e a s , p a n t r y, g a r a g e s , h o m e o f f i c e s a n d m o r e .
All About Closets is all about innovative design, impeccable craftsmanship and flawless service. Our installations reflect your dreams and your personality, while enhancing your home. Our team works from Port Charlotte to Marco Island.
Call for a Professional Design Consultation! 239.303.5829 www.allaboutclosets.com
CONTENTS
vol. 4 no.2
FEATURES 126
GENERATING AN ENERGETIC VIBE DESIGN BY LUCY PENFIELD AND STEPHANIE LALLEY
This prismatic Bay Colony condo renovation turned a family heirloom into a comfortably modern home for three generations to cherish
134
COURTYARD INSPIRATION DESIGN BY FAITH FIX AND ARLYNN MCDANIEL RESIDENTIAL DESIGN BY RICHARD GUZMAN
An innovative central design gives this Quail West home exquisite views of the pool and spectacular outdoor spaces from nearly every vantage point Artist At Heart Anna Bond
72
144
COASTAL COOL DESIGN BY DIANA HALL AND ELIZABETH MANCHEGO
Freedom of space, texture, light and proportion define style in a Seaglass penthouse perched on the edge of the bay in Bonita Springs
134
Courtyard Inspiration
150
CREATING A HOME DESIGN BY LUSIA “LOU” SHAFRAN AND MARK VANAGAS ARCHITECTURE BY RANDALL STOFFT AND JOHN COONEY
It’s not always easy designing and building a spec house … but when a team of experts come together, the result can be more than spectacular
162
TROPICAL MODERN DESIGN BY JASON LYNN AND JACK LONETTO ARCHITECTURE BY ANNIE CARRUTHERS
With natural stone, clean design and an indoor-outdoor aesthetic, this Naples home connects contemporary architecture with the wonders of nature
NAPLES EDITION
36 FLORIDA DESIGN’S NAPLES EDITION 4-2
TOC_NP42_final.indd 2
2/6/20 3:06 PM
GCFlooring COMMERCIAL | RESIDENTIAL | REMODELING
Dedicated to the art of interior and exterior spaces
2155 J&C Boulevard | Naples, FL 34109 | 239.599.5678 | info@gcflooringofnaples.com www.gcflooringtheshowroom.com
GCFLFDN41.indd 1
9/24/19 9:07 AM
CONTENTS
vol. 4 no.2
70 Bold
& Beautiful
FEATURES Creating A Home
170
150
FAMILY CONNECTIONS DESIGN BY LAURIE WALTER AND KELLY SEREGHY
One couple’s vacation villa is built around a light-filled great room that opens to expand indoor fun to the outdoors
176
CLASSIC ELEGANCE ARCHITECTURE BY MATTHEW KRAGH AND STEVEN JALLAD
A beautiful blend of coastal style and Old Florida elegance, this inviting Naples home captures the best of a tropical lifestyle
184
SERENITY DESIGN BY WILFREDO EMANUEL
As a couple prepares to make Olde Naples their home year-round, they take great care in creating an oasis that will bring them contentment for years to come
DEPARTMENTS IN EVERY ISSUE 46
Publisher’s Note
48
Editor’s Message
58
Ocean Inspired
NAPLES EDITION
38 FLORIDA DESIGN’S NAPLES EDITION 4-2
TOC_NP42_final.indd 3
2/6/20 3:07 PM
Florida Design S senzafine 01 20.indd 1 Richlin International NP.indd 1
17/01/20 16.16 1/31/20 6:23 AM
CONTENTS vol. 4 no.2
High Point
204
SNAPSHOT 72
ARTIST AT HEART ANNA BOND A nod to the past but feeling very bold and new, Rifle Paper Co. partners with Loloi to create a striking
DEPARTMENTS DETAILS
dreamscape for the home
86
ENCORE! ARCHITECTURE BY JONATHAN KUKK
58
OCEAN INSPIRED
60
WILD WOOD
62
PILLOW TALK
With dolphins for neighbors and world-class yachting in the bay, one couple requests a repeat performance on Old Harbour Cove
DESIGN RESOURCES FD TRAVELS
192
OUTDOOR LIVING
64
HOUSE OF CRYSTAL
200
KITCHENS & BATHS
78
ON BOARD
204
HIGH POINT
BOOK 70
BOLD & BEAUTIFUL
NEXT 208
LOOKING FORWARD
GARDENS 74
GARDENS OF EXCELLENCE Wild Wood
60
NAPLES EDITION
40 FLORIDA DESIGN’S NAPLES EDITION 4-2
TOC_NP42_final.indd 4
2/6/20 3:07 PM
NAPLES 239.262.7677
DELRAY BEACH 561.243.0799
Randall Stofft Architects NP41_101019.indd 1
SARASOTA 941.316.0936
Lic #AA26000793
www.stofftcooney.com
10/10/19 2:27 PM
Art 41 NP.indd 1
1/28/20 10:05 AM
Your Dream is our Direction.
Working with Diamond is a personalized experience. Close collaboration with our clients is how we create supremely unique estates and renovations throughout Southwest Florida. More importantly, it’s the cornerstone of the enduring relationships we’ve enjoyed for over 25 years.
New homes, remodels and estate management in the area’s most celebrated neighborhoods and communities
(Q U A L I T Y
M ATTER S MOST
)
DiamondCustomHomesFL.com I Naples I 239.325.4600
Diamond Custom Homes NP.indd 1
1/14/20 7:42 AM
was inspired by a vision... PORT ROYAL • 3525 Fort Charles Drive
More than half of VIV Home sales have sold prior to completion. For current inventory contact exclusive listing agent Rex Miller at 239.821.1433 A vision of refined Naples living at its best.
www.viv-homes.com PORT ROYAL • 1015 Galleon Drive
New homes in Old Naples, Aqualane Shores and Port Royal. Each VIV home is a limited edition of one. From the most sought-after premium lot, through intensive planning, architecture, design and build, the dream is in the detail. A vision of refined Naples living at its best.
www.viv-homes.com OLD NAPLES • 252 1st Avenue South
REX MILLER, P.A. REALTOR®
239.821.1433 rex@raveis.com 720 5th Avenue South #201 Naples, FL 34102
Recognized as the #1 Luxury Brokerage by Leading Real Estate Companies of the World
AQUALANE SHORES • 450 14th Avenue South
Gulf Coast International Properties / Rex Miller NP.indd 1
10/1/19 10:26 AM
PUBLISHER’S NOTE
As we ease
into March,
one can’t help but notice what a serene yet bustling PHOTO BY MEGAN DIPIERO
“not-so-little-town” Naples has now become. Once again, Naples is noted as one of the most highly sought-after destinations and is keeping realtors and developers hopping. That being said, it’s no wonder that our area has become a mecca for high-end interior designers, architects, home product retailers and builders, all with likeminded attitudes to keep the charm that makes Naples so alluring with its coastal elegance.
The passion and talent that is displayed by all of the
professionals within the pages of this issue of Florida Design
Naples Edition is worth pouring yourself a glass of wine, finding a nice cushy spot, turning off your phone (now you know why you can’t find me!) and devouring it cover to cover. I don’t envy the editors having to decide which beautiful homes to select for publication. After 20-plus years in this industry, I still anxiously await each and every issue, and they never fail to please!
In keeping, we have assembled a diverse feature well to
delight and inspire the homeowner looking for new ideas. Our goal is to bring that fresh inspiration to our community and to provide our readers with resources they can call on to create a new or reimagine their existing environment. In this spirit of creativity, we have included the editor’s picks of uniquely beautiful design resources from the High Point Market.
We look forward to continuing the best of what Florida
Design brings to its readers every issue: great design and inspiration with a true connection to our community.
KALEIGH GROVER Publisher Naples
My father always said, “make a career out of your hobby and you will always love going to work.” He was right about that, as he was about many things. Mine is “stay passionate.” It works in all aspects of life.
46 FLORIDA DESIGN’S NAPLES EDITION 4-2
046_PUB note NP42_final.indd 1
2/6/20 4:27 PM
Custom Homes
Exceptional custom homes that speak to who you are.
12702 Tr ad e Wa y Dr i v e # 8
B o n i t a S p r i n gs, Flo rida 34135
m c g a r v ey c u s t o m h o m e s .c o m
McGarvey Development RIGHT NP.indd 1
|
2 3 9.738.7800
1/30/20 7:18 AM
EDITOR’S MESSAGE
Life near the water
often blurs the
boundaries between everyday living and a year-round ticket to a vacation with endless possibilities. Exciting interiors that welcome the outside in create the stylish settings that color the pages of this issue of Florida Design Naples Edition. We bring you 12 diverse homes, each with its own design aesthetic, that combine Florida’s luxury lifestyle with coastal flair.
Our cover story, a 16,000-square-foot manse with views of one of the
PHOTO BY AMBER FREDERIKSEN
deepest waterways in Port Royal completes every fantasy. Interior designer Laura Parsons joined architect Don Stevenson to create a choreographed mix of organic materials and exotic finishes for a simplified Mediterranean vernacular that is very livable and has great flow inside and out. Interior designers Lucy Penfield and Stephanie Lalley spared no effort in fine-tuning every detail of a 2,800-square-foot Bay Colony vacation getaway. With seaside views and a captivating nature preserve as backdrops, the mod above:
In the dining area, shapely Gubi “Beetle” chairs in an Osborne & Little terracotta wool in geometric contrast to a black-and-white abstract by artist Jaime Derringer via Minted. See page 126.
decor in rosy hues and jeweled tones is ultra-cool. And interior designer Lisa Kahn did not hold back drama in a 3,700-square-foot Kalea Bay penthouse when she dipped her creative brush into a sea of blues to close the distance between the towering condominium and the barrier island beyond.
As we welcome the spring and summer months, we invite you to revel
in the warmth along Southwest Florida’s Gulf coast as you catch a glimpse inside these beautiful coastal homes.
above: A refurbished getaway shows small outdoor spaces can have a big impact, especially when you add a waterfall. The blue, green and white glass tiles reflect the colors of the ocean. See page 70. right:
A custom, blue-and-white tile backsplash anchors this kitchen, where Visual Comfort’s clean, conical pendants revive nautical hurricane globes above a waterfall-edge island. See page 104.
PHOTO BY BRIE WILLIAMS
PHOTO BY RIZZOLI USA, NEW YORK
KIM MOSLEY Executive Editor
48 FLORIDA DESIGN’S NAPLES EDITION 4-2
EDITOR'S MESSAGE NP42_013020_KM_FINAL.indd 1
2/6/20 1:50 PM
R E D E F I N E L UXURY WEST PALM 561.833.7755
NAPLES I 239.649.7737
JUPITER 561.747.4449
FORT MYERS 239.274.7777
NAPLES II 239.649.7200
PALM BEACH 561.833.0550
WELLINGTON 561.798.0777
ProvidentJewelry.com
Provident Jewelry_Catalog Cover NP.indd 1
1/30/20 9:47 AM
NAPLES EDITION
VOL. 4 NO. 2
EDITORIAL DIRECTOR Daphne Nikolopoulos EXECUTIVE EDITOR Kim Mosley DESIGN DIRECTOR Laurie Spector ACQUISITIONS EDITOR Annette Sessa-Galbo WEB AND SOCIAL MEDIA EDITOR Dallas Holland EDITORIAL ASSISTANT Abigail Duffy CONTRIBUTING WRITERS Marina Brown, Christine Davis Jeanne Delathouder, Christie Galeano-DeMott Saxon Henry, Linda Marx Marimar McNaughton, Alexandra Roland Regina Semeraro, Mary Thurman Yuhas CONTRIBUTING PHOTOGRAPHERS Rick Bethem, Colleen Duffley Amber Frederiksen, Lori Hamilton Inspiro 8 Studios, Blaine Johnathan Naples Kenny, Daniel Newcomb, Venjhamin Reyes, Brie Williams ALEXIS MARTINEZ PULEIO ARTIST
PRODUCTION PRODUCTION MANAGER Selene M. Ceballo PRODUCTION COORDINATORS Brian Beach, George Davis ADVERTISING DESIGN COORDINATORS Anaely J. Perez Vargas, Jeffrey Rey PRODUCTION ASSISTANT Kassandre Kallen
PUBLISHED BY
CUSTOM ARTWORK
PALM BEACH MEDIA GROUP NORTH, LLC
2 3 9. 2 7 3 . 4 1 2 5 | CUSTO M AR TBYALE XI S. CO M
P.O. Box 3344 | Palm Beach, FL 33480
AL E X I S . M . M A R T I NE Z @ GM A IL. CO M | I NSTAGR AM : @ AM PULE I O _AR T
AS SEEN IN THE S COU T G U I D E NAPLES, FL ®
561.659.0210 561.472.2217
| |
naples@floridadesign.com fdeditorial@floridadesign.com
50 FLORIDA DESIGN’S NAPLES EDITION 4-2
MASTHEAD NP42_KM_FINAL.indd 1
2/6/20 10:18 AM
R E D E F I N E LUXURY WEST PALM 561.833.7755
NAPLES I 239.649.7737
JUPITER 561.747.4449
FORT MYERS 239.274.7777
NAPLES II 239.649.7200
PALM BEACH 561.833.0550
WELLINGTON 561.798.0777
P R O V I D E N TJ E W E L R Y. C O M
Provident Jewelry_Yellow NP.indd 1
1/30/20 9:46 AM
NAPLES EDITION
VOL. 4 NO. 2
PUBLISHER Terry Duffy PUBLISHER NAPLES Kaleigh Grover ACCOUNT EXECUTIVES Kathleen Beuttel Sharon Billitch Jennifer Dardano Susan Gibson Howard Meegan Wyatt ADVERTISING SERVICES COORDINATOR Ashley Fleak MARKETING MANAGER Shalyn Ormsby OPERATIONS CHIEF OPERATING OFFICER Todd Schmidt
Donna Bruni, Seawall oil, 36x48
PROCESS INTEGRATION MANAGER Sue Martel DIGITAL OPERATIONS MANAGER Bill Fleak
CIRCULATION/SUBSCRIPTIONS Marjorie Leiva DISTRIBUTION MANAGER Judy Heflin ACCOUNTS RECEIVABLE Lourdes Linares ADMINISTRATIVE ASSISTANT Annie Portuondo FOUNDER Jeff Lichtenstein
HOUR MEDIA, LLC
Theresa Girard, Along the Narrows oil, 56x44
ceo STEFAN WANCZYK president JOHN BALARDO
Anna Kincaide, Nothing Better oil, 60x48 PUBLISHERS OF:
Palm Beach Illustrated | Naples Illustrated | Florida Design Florida Design Naples | Florida Design Miami | Florida Design Sourcebook Palm Beach Charity Register | Naples Charity Register | Palm Beach 100 Naples 100 | Stuart | Jupiter | Gold Coast | Collect | Fifth Avenue South Palm Beach Relocation Guide | Southwest Florida Relocation Guide South Florida Baby and Beyond | Traditions: The Breakers The Jewel of Palm Beach: The Mar-a-Lago Club
239-403-7787 359 Broad Avenue South
GardnerColbyGallery.com Gallery Row
Naples FL 34102
Art & Culture: Cultural Council of Palm Beach County Pinnacle: Jupiter Medical Center Foundation | Salut!: Naples Winter Wine Festival Naples on the Gulf: Naples Chamber of Commerce
52 FLORIDA DESIGN’S NAPLES EDITION 4-2
MASTHEAD NP42_KM_FINAL.indd 2
2/6/20 10:18 AM
D E S I G N
Sean Murphy – SPM Photography
E X T R A O R D I N A R Y
E X T R A O R D I N A R Y
S E R V I C E
DISTINCTIVE RESIDENTIAL INTERIORS 633 Tamiami Trail North, Suite 200, Naples, Florida 34102 | 239.643.3450 | ficarradesignassociates.com
Ficarra Design NP.indd 1
1/30/20 11:44 AM
Grandis SILGRANIT® Sink Collection
B E S T. D E C I S I O N . E V E R . For projects of any size, perfection often requires making difficult decisions. Allow the experts at Ferguson to make things easy by introducing you to an extensive collection of stylish products from
NAPLES | FORT MYERS F E RGUSON S H OWROOM S .COM
Ferguson Enterprises NP.indd 1
©2019 Ferguson Enterprises, LLC 1219 1640245
prominent brands, all designed to bring your vision to life. Learn more at fergusonshowrooms.com
1/14/20 7:57 AM
Consistently, and undeniably, better always wins. Our experiences have proven this philosophy time and time again. It is the core of our culture and the heart of everything we do. And how we do it. From residential and commercial construction to interior design and property management. We know how our competitors do things, and we find ways of doing them better. That’s why clients choose us to begin with.
Artistry. Transparency. Sincerity.
239.738.7900 | SeagateDevelopmentGroup.com | TheoryDesign.com | #betteralwayswins C U S T O M H O M E S | R E M O D E L I N G | I N T E R I O R D E S I G N | C O M M E R C I A L D E V E L O P M E N T | M A N A G E M E N T & R E A LT Y
Seagate Development NP.indd 1
2/4/20 11:40 AM
I N T E R IOR S I M AG I N E D… N E W HOM E BU I L DS , R E MODE L S A N D C OM PL E T E F U R N I SH I NG S 6001 Taylor Road | Naples, FL 34109 | wrightinterior.com (239) 260-4850
Wright Interior Group NP4.2.indd 1
2/4/20 2:45 PM
DETAILS
NATURAL LIVING Creating a fascinating interplay of light and shadow, the “Kauri Earth� table designed by Renzo and Matteo Piano for Riva 1920 features a top made of resin and thousand-year-old Kauri wood from New Zealand. A stylized representation of the earth, the wooden parts metaphorically denote the continents and the resin sections the oceans. Each purchaser that buys a Riva 1920 product will receive as a gift a small plant, upon request, to return the favor to nature.
Details leader_NP42_final.indd 1
2/5/20 9:09 AM
DETAILS
Ocean
INSPIRED 2 Awash in soothing colors, beach living celebrates the salt-kissed shores and makes way for stylish coastal decor
1
1 The extreme versatility of TALENTI’s Cliff Collection has its maximum expression in the modular sofa. en.talentisrl.com
2 In a cream
finish and hand-sewn together, wood spheres style the “Point Dume” pendant from PALECEK.
palecek.com
3 ROSECLIFF HEIGHT’s colorful
“Trevino Reef” accent pillow exudes beachy chic.
wayfair.com
4 It’s more than just an accent when
the intense, translucent resin of the cobalt “Omer” side table from MADE GOODS adds a touch of cool. madegoods.com
5 Handcrafted from
NAMBÉ alloy, the “Sea Shell” dip bowl is like a treasure from the deep blue sea. nambe.com
6
Stonecast and presented on a wood base,
3
the decorative “Charleston Coral” sculpture from CURATEDKRAVET is hand-tinted for a natural look. kravet.com
7 A modern vision of
midcentury style, the “Harrison” armchair from MEZZO COLLECTION brings back a true sense of vintage seaside charm. mezzocollection.com
8
8 Crafted in an obscure round shape that evokes the image of an ink blot, the “Watercolor Dot” hand-knotted area rug from FAYETTE STUDIO creates a destination in multiple shades of blue.
fayettestudio.com
7 58 FLORIDA DESIGN’S NAPLES EDITION 4-2
Oceanic Hues_NP42_final.indd 1
4
5 6 2/5/20 9:38 AM
239.598.4800 www.jinxmcdonald.com 1959 Trade Center Way Naples, Florida 34109
Jinx McDonald NP.indd 1
8/20/19 11:30 AM
DETAILS right: Finished in tones that follow the twist and turns of nature, poly resin hand-cast from original carved wood shapes the “Faux Wood Z” stool by PALECEK. palecek.com
Wild
above:
Natural wood branches grow from the iron center of the ”Finch” chandelier, an organic version of the starburst motif from ARTERIORS. arteriorshome.com
WOOD DOWN-TO-EARTH CUES INSPIRE ORIGINAL PIECES AND AN ORGANIC ELEGANCE WITH ITS ROOTS IN NATURE
right: Sculpted by the sea and returned to the land like a relic, briccole oak shapes the “Cornice” glass-topped table from RIVA 1920 with a symbolic narrative all its own. riva1920.it
left:
Timeless in sheer simplicity, the “Torre Lignea” bookshelf with its linear column design and the “Maui” armchair, a sculpted monolith with a curvy shape, both from RIVA 1920, are crafted from single blocks of aromatic cedar. riva1920.it
above:
Inspired by the intrinsic characteristics of fossils, the “Quarry” settee from BONES STUDIO is sinuously shaped of Baltic birch to indicate the motion of something that once was. bones-studio.com
60 FLORIDA DESIGN’S NAPLES EDITION 4-2
Wood Pieces_NP42_final.indd 1
2/5/20 9:20 AM
Congregate clubside. Without ever leaving home. Whether meeting friends for a poolside drink or gathering together for dinner at the club, this is the perfect place to celebrate each and every day of a quintessential life. Kalea Bay offers coastal living. Pure and simple. Where thoughtful designs blend seamlessly into a carefree resort lifestyle and sun-drenched days give way to glorious gulf sunsets. Forever views that are forever yours. Tower 300 now under construction from $1.5M 13910 Old Coast Road, Naples, FL 34110
Tower 200 90% sold KaleaBay.com
239-793-0110
ORAL REPRESENTATIONS CANNOT BE RELIED UPON AS CORRECTLY STATING REPRESENTATIONS OF THE DEVELOPER. FOR CORRECT REPRESENTATIONS, MAKE REFERENCE TO THIS BROCHURE AND TO THE DOCUMENTS REQUIRED BY CHAPTER 718.503, FLORIDA STATUTES, TO BE FURNISHED BY A DEVELOPER TO A BUYER OR LESSEE.
Kalea Bay NP.indd 1
1/31/20 2:41 PM
pillow
DETAILS
TALK 2
1
1 The trippy motifs of JONATHAN ADLER’S ”Lip Service” collection speak volumes as bold red lips depict a trio of vices in perfect pillow punctuation.
jonathanadler.com 2 NOURISON’S “Life Styles”
Pile on the pillows and surround yourself with the softness of plump accents in fields of color and touchable textures
lumbar pillow provides a comforting pillowscape.
nourison.com
3 Jewelry for your furnishings,
the “Luminescence” lumbar from NOURISON is fashioned with handcrafted rhinestone and beads to add a touch of sparkle. nourison.com
4 Inspired by Boho-influenced textures, design and colors, Justina Blakeney’s collection for LOLOI is stylishly chic. loloirugs.com
5 Interpreted
in a boldly graphic way, abstract shapes color the Picasso-style face of “Maya” from GLOBAL
7
VIEWS. globalviews.com
3
6 Handcrafted in
Johannesburg, South Africa and representing a mark of chieftaincy in Zulu culture, Ardmore Design’s “Lovebird Leopards” from NGALA
TRADING are surrounded by florets and lucky beans of the coral tree. ngalatrading.com
7 The
bold and modern undulating wave design of the “Leger” pillow from MITCHELL GOLD + BOB
8
WILLIAMS introduces soft earthy tones in a richly textured jacquard velvet. mgbwhome.com
6
6 62 FLORIDA DESIGN’S NAPLES EDITION 4-2
062_Pillows_NP42_final.indd 1
5
6
4
2/6/20 9:03 AM
AD-FULL-PAGE-9x11-300-DPI-OUT.pdf 1 1/20/2020 1:37:36 AM
C
M
Y
CM
MY
CY
CMY
K
Michael Solomon NP.indd 1
1/20/20 11:10 AM
FD TRAVELS
064_Baccarat Hotel_NP42_final.indd 1
In the heart of the hotel, the Grand Salon’s vaulted ceiling, 64-arm crystal chandelier and platinum-hued palette create the perfect backdrop for enjoying morning pastries and afternoon tea, or sipping craft cocktails and champagne from a kaleidoscope of more than 15,000 pieces of mixed-and-matched Baccarat crystal stemware.
2/5/20 10:14 AM
House of
CRYSTAL
text by
KIM MOSLEY
BACCARAT HOTEL NEW YORK CELEBRATES LIGHT WITH THE ELEGANCE AND PERFECTION OF THE LEGENDARY FRENCH CRYSTAL MAKER In the heart of Midtown just steps away
from Fifth Avenue’s
world-renowned shopping, Baccarat Hotel New York occupies the first 12 floors of a split-level glass tower that rises 550 feet into the sky. Glowing inside and out, the lower levels of the hotel are veiled by a 125-foot-wide corrugated crystal-like curtain. Bringing this modern day “House of Crystal” to life was no easy task. Enter the team of Skidmore, Owings & Merrill that served as architects for the 50-story tower. The Paris-based interior design firm of Gilles & Boissier led the creation of the hotel’s interiors which combine Baccarat’s French classic aesthetics with a fanciful modern sensibility, while New York-based designer Tony Ingrao took the reins of the residential design. The tower’s 60 private residences are accessible through a separate entrance and have access to all of the hotel’s amenities. above:
Baccarat Hotel New York’s design fashions a simple exterior with great drama added via a corrugated crystal-like curtain and a four-foot-high, always-burning fireplace that welcomes guests. right: The Bar, just off the plush Grand Salon, is an epic space boasting barrel-vaulted ceilings, three monumental chandeliers, a whimsical 60-foot-long bar and tracked stage-set lighting that gives the space a theatrical or cinematic feel.
064_Baccarat Hotel_NP42_final.indd 2
2/6/20 9:11 AM
FD TRAVELS
Baccarat Hotel’s uniquely French spatial proportions and decor meld with the dynamism of contemporary New York. Overlooking the Museum of Modern Art (MoMA), an outdoor terrace off the hotel’s bar savors the city’s boldness and vitality.
Many of the Baccarat Hotel’s furnishings include several never-before-seen works from the Baccarat factories. Classic pieces were also curated from the brands’ archival and contemporary collections for the social spaces. Beautiful parquet wood flooring and woven area rugs ground the hotel in warmth, while mirror, marble and hand-pleated silk wrap the walls in sheer elegance. Seventeen custom chandeliers shimmer throughout. The hotel’s curated art collection includes works from important movements over the more than 250 years since Baccarat’s founding. Commissioned original art and one-of-a-kind furniture from renowned French artist Francois Houtin and the undeniable Armand Jonckers style the opulent lounge areas. Each of the hotel’s 114 guest rooms and suites are reminiscent of a private pied-à-terre featuring floor-to-ceiling windows to take in New York’s bustling cityscape. baccarathotels.com
above and opposite:
In prelude befitting royalty, a lavish entry welcomes guests to the Baccarat Suite. This crown jewel spans 1,740-square-feet featuring a series of living spaces that includes a foyer, living room, bed chamber, dining area, butler’s pantry, walk-in closet, and a marble-clad bath with glass showers concealed by hand-painted French doors.
left:
Inspired by the stables of Versailles, The Bar’s curated art collection pairs with a sumptuous aesthetic of crimson velvets, dark leathers and black-and-white checkered flooring to set a slightly seductive scene for after-work, after-dinner or late-night cocktails.
66 FLORIDA DESIGN’S NAPLES EDITION 4-2
064_Baccarat Hotel_NP42_final.indd 3
2/6/20 9:11 AM
Cozy up in the cashmere throw and Mascioni jacquard linens that dress the four-poster bed taking center stage in the Baccarat Suite. Here, table lamps by the legendary house of crystal cast reflective prisms of light that dance around the bed chamber.
064_Baccarat Hotel_NP42_final.indd 4
2/5/20 10:14 AM
Ruben Sorhegui Tile NP.indd 1
1/31/20 6:31 AM
Doettling Luxury Safes NP.indd 1
1/22/20 9:41 AM
BOOKS
BOLD
& beautiful CELEBRATED INTERIOR DESIGNER ANTHONY BARATTA CREATES HAPPY ROOMS AND BRIGHT SMILES text by
KIM MOSLEY
photography courtesy of
RIZZOLI USA, NEW YORK, NY
Inside these pages: Decorate Happy, the first solo monograph authored by interior designer Anthony Baratta, dazzles with a pattern-filled guide
showcasing
his
signature,
preppy-chic
decorating style. Illustrated with 150 equisitely vivid color photographs, Decorate Happy features unique projects: some nautical chic, some rustically urbane, while others are glorius pop art with mod rooms and bright primary colors. Baratta, whose work has graced more than 50 magazine covers including Florida Design, shares 12 of his most recent houses, all in their own way
above: © Decorate Happy: Bold, Colorful Interiors by Anthony Baratta, Rizzoli New York, 2020. An inspirational look at the acclaimed designer’s inventive new works that shares the details from his latest projects sure to make you smile.
perfect examples of his high-color, all-American style. “People’s lives are like colorful quilts — all of the crazy pieces eventually come together to form one amazing, beautiful whole,” Baratta pens. “To decorate happy, let your home be an extension of yourself and look for things that bring you joy.”
left:
A refurbished getaway in Fort Lauderdale shows small outdoor spaces can have a big impact, especially when you add a waterfall. The blue, green and white glass tiles reflect the colors of the ocean. Faux-cement ceramic tiles complete the cool South Florida setting.
above:
The graphic concept in the living area is softened with a curvey, deep-blue Vladimir Kagan sofa and little white accent tables that add a lyricism atop the area rug. left: The Latin influence exudes a Miami aura in the screened lanai kitchen styled with a muted dining table that recedes to make the bold, patterned tile the focus.
70 FLORIDA DESIGN’S NAPLES EDITION 4-2
Anthony Baratta_Decorate Happy_NP42_final.indd 1
2/6/20 9:14 AM
YOUNIQUELY
Stone Defined by You
POMPEII QUARTZ® MISTERIO
GREY DIAMOND MARBLE
umistone .com
NAPLES | BOYNTON BEACH | TAMPA | JACKSONVILLE | ATLANTA POMPEII QUARTZ | SAPIENSTONE | VETRAZZO | TOPZERO | ANTOLINI | GRANITE | MARBLE | QUARTZITE
UMI Stone NP.indd 1
2/4/20 9:13 AM
SNAPSHOT
anna bond ARTIST AT HEART
A NOD TO THE PAST BUT FEELING VERY BOLD AND NEW, RIFLE PAPER CO. PARTNERS WITH LOLOI TO CREATE A STRIKING DREAMSCAPE FOR THE HOME
With an eye for fantasy,
artist and co-founder of Rifle
Paper Co. Anna Bond dazzles with bold blooming petals and confident brushstrokes that sneak into the everyday. And now, Rifle’s collaboration with Loloi sees Bond’s work on its largest canvas yet. For the first time, the collections include indoor/outdoor rugs along with new motifs such a suzanis, jacquards and geometric patterns reflecting the artist’s touch. From her home studio in Florida, Bond dabbles with a fresh palette, tubes of paint, cups of brushes and now, textile samples. Transforming her painted work onto rug form was a learning experience. “One of the biggest challenges for me was scale,” she says. “I hand-paint my illustrations with gouache, and I typically paint products in the scale in which they will be produced. I was continually tweaking and leaning on Loloi’s expertise.” Not to worry though ... everything Bond’s paintbrush touches comes alive. “Don’t take this text by KIM MOSLEY
whole life thing too seriously,” they seem to say. “Relax and make yourself at home.” riflepaperco.com and loloirugs.com
this page and opposite:
From Rifle’s cheeky sense of humor and an explosion of color, choose strikingly bold designs on plush backdrops in sturdy Loloi fabrics to add verve to any setting. “I love considering how they will be used in the home and designing pieces that are both colorful and playful but also livable,” the artist says.
72
072_Snap Shot - Loloi, Anna Bond_NP42_final.indd 1
2/6/20 9:19 AM
above and right:
The Rifle Paper Co. x Loloi collection offers vibrant, new rug and pillow designs that integrate artist and Rifle co-founder Anna Bond’s hand-painted gouache illustrations with Loloi’s high-quality weaving processes.
Q A
: What drew you to becoming an artist and eventually co-founder of Rifle Paper Co.?
: I grew up loving art, painting and stationery (I had a stamp collection
and pretend card company when I was little). By the time Nathan and I were married, I was working as freelance illustrator and designer and starting to gain an online following. I soon realized that there wasn’t anything like my aesthetic in the stationery industry and began working on a line of products featuring my hand-painted gouache illustrations. We had no idea what we were doing at the time but have grown the business to a staff of over 150 with offices in Winter Park, Fla., and New York City.
Q A
: Why pillows and rugs?
: I’ve always seen the artwork as the heart of the brand and dreamed
that we would expand beyond our stationery roots. Pillows and rugs have a rich history of motifs and techniques, and both allow a beautiful canvas to bring artwork to life.
Q A
: How did the relationship with Loloi develop?
: Loloi reached out to us about potentially working together and I
immediately recognized their expertise and history in the industry. I think we both recognized that Rifle could bring something new and exciting to the world of rugs and pillows. It’s been incredible to have been given the opportunity to dream up that part of the Rifle world with them.
Q A
: What patterns for Loloi stand out for you?
: Some of my favorite designs we have created are the ones where
we take traditional motifs or layouts and recreate them with our colorful illustrations. Our latest collection introduces indoor/outdoor rugs for the first time and I think those designs are a great example of that balance.
Q A
: Looking ahead, what are your plans for the future?
: We are dreaming up so many ideas for new products
that range from home goods to accessories and gifts. We will continue to create products that are well-made, functional and bring joy to the everyday.
072_Snap Shot - Loloi, Anna Bond_NP42_final.indd 2
2/6/20 9:20 AM
GARDENS
Gardens of EXCELLENCE CULTURAL FLORA FROM AROUND THE WORLD ENGAGE, INSPIRE AND INTRIGUE AT NAPLES BOTANICAL GARDEN text by
Kim Mosley
A world-class garden paradise,
Naples Botanical Garden
features 170-acres filled with plants from around the world. Its mantra reads like the award-winning purveyor of visionary excellence it is: “To discover, research and share knowledge about these plants and their gifts to us of beauty, tranquility, sustenance and well-being.” Opened in 2009, Naples Botanical Garden is the youngest in history to receive the American Public Gardens Association’s prestigious Award for Garden Excellence as it continues to engage and inspire everyone to become stewards of the environment. naplesgarden.org
above and left:
Atop the Mary and Stephen Byron Smith Family River of Grass sits the Water Garden. A landscape reminiscent of Claude Monet’s water lily pond, the garden showcases colorful, seasonal blooms.
below left to right:
The Kathleen and Scott Kapnick Brazilian Garden is bold and distinctively Brazilian in celebration of the country’s rich biological assortment and the visionary landscape designs of Brazilian-native Roberto Burle Marx, one of the most influential landscape architects of the 20th century. The garden was designed by his longtime friend, landscape architect Raymond Jungles.
74 FLORIDA DESIGN’S NAPLES EDITION 4-2
074_Naples Botancial Gardens_NP42_final.indd 1
2/5/20 11:20 AM
W DESIGN INTERIORS
wdesign.com FLORIDA 1610 Trade Center Way #4 Naples, FL 34109 239.564.9700 OHIO 86 West Street Chagrin Falls, OH 44022 440.247.4474
W Design NP.indd 1
2/5/20 1:13 PM
BIG, BOLD ABSTRACTS FOR YOUR CONTEMPORARY HOME.
ARTURO SAMANIEGO | Contemporary Abstracts
2220 J&C Blvd unit 6 | Naples, Fl 34109 | 239.438.6768 | 239.431.7040 | www.samaniegoabstract.com
AUDPFDN42.indd 1
2/4/20 8:49 PM
NAPLES | PALM BEACH | THE CAROLINAS | ASPEN
The Florida Architect
TM
MHK ARCHITECTURE & PLANNING
975 6th Avenue South, Suite 200 Naples, FL 34102| 239-919-0786 thefloridaarchitect.com
MHK Architecture_R NP.indd 1
10/16/19 2:22 PM
FD TRAVELS
ON board ELEGANT AND “GREEN,” CELEBRITY’S FLORA CRUISE SHIP IS DESIGNED TO TAKE ONE’S BREATH AWAY AND CAPTURE THE IMAGINATION WHILE CRUISING THE GALÁPAGOS ISLANDS text by MARY THURMAN YUHAS photography courtesy of CELEBRITY CRUISES
Created specifically to cruise Ecuador’s remote Galápagos Islands, the Celebrity Flora is an Edge-class ship with luxurious interiors as well as several novel technologies to reduce the ship’s eco footprint, including anchorless technology that prevents damaging coral beds … a satellite assures the ship remains fixed. To ensure the luxury vessel’s 50 suites reflect the area’s fascinating and beautiful surroundings, Celebrity collaborated with Ecuadorian-native, interior designer Adriana Hoyos to furnish Flora’s sumptuous accommodations. Hoyos’ extensive use of natural materials creates one-of-a-kind pieces that complement the ship design with local elements that connect to the exotic destination organically.
above:
Renowned interior and furniture designer Adriana Hoyos pulls inspiration from her heritage and her extensive travels, and highlights sustainable material when crafting a new collection. Her unique pieces can be found in the social lounges, the Marina, and the penthouse suites of Celebrity Flora, the first ship of its kind to be built especially for the Galápagos Islands.
left:
Pull a chair up to the bar in the “Discovery Lounge,” enjoy a coffee or raise a glass, and cheer to new friends and new experiences. Panama hats, a traditional brimmed straw hat of Ecuadorian origin, line the ceiling in authentic Latin American flavor.
right: Accessorizing the grand stairway, designer Adriana Hoyos’ soft silhouettes in colorful skirts represent the beauty, strength, finesse and elegance of women through sculpture.
78 FLORIDA DESIGN’S NAPLES EDITION 4-2
078_AH Boutique Cruise Ships_NP42_final.indd 1
2/6/20 9:23 AM
Cornering the penthouse master suite in tropical style, the sculptural wood chair — a designer favorite — from Hoyos’ Chocolate Collection was inspired by the many birds’ nests on the islands. In the adjacent living area, the winding shapes of indigenous sea lions inspired the organically designed sofas from the designer’s Galápagos Collection.
“They raised the bar very high in terms of comfort, luxury and environmental innovations, which is very sensitive in the Galápagos. There is nothing like this ‘boutique’ mega-yacht in the islands. It holds 100 passengers. The other ships have around 2,000 people on them,” Hoyos says. To create a peaceful feel on board, Hoyos chose a neutral color palette with blue accents. Pops of color in the art and accessories add a vibrant splash to the otherwise monochromatic color scheme. Five styles of suites allow passengers ample choice. The largest suite, a 1,288-square-foot penthouse (there are two penthouses — one has a slightly larger deck) features floor-to-ceiling windows overlooking the comfortable veranda. Both are perfect for watching the sea in the privacy of your own domain. Stargazing at night on the private deck is an unparalleled luxury. A grand stairway introduces the social spaces, where Hoyos created five cast metal busts of women inspired by different areas of Latin America. Barefoot elegance reigns in all of the hospitable lounges (the best Panama hats are handmade by Ecuadorian artisans). “Every day there is a different trip to a different island,” Hoyos says. “A jaunt to the Galápagos on Celebrity Flora should be on everyone’s bucket list.” adrianahoyos.com; celebritycruises.com
078_AH Boutique Cruise Ships_NP42_final.indd 2
2/6/20 9:23 AM
“Tic Tac Toe” - 64” x 64” - mixed media on canvas
BEAU WILD NON OBJECTIVE & FIGURATIVE ABSTRACT ART BEAUWILD.COM
Beau Wild NP42.indd 1
beau@beauwild.com
386.322.4249
2/10/20 8:26 AM
We share your impeccable standards.
Our own reputation is built on 25 years and counting of elevating the measures by which we judge quality of materials, craftsmanship, systems and processes, both regionally and nationally. So we fully appreciate clients like you who are equally discerning on every detail. Whether we construct a new custom home, remodel a vintage residence, or maintain the beauty and integrity of your estate, we do so with uncompromising proficiency.
Custom Home Building | Renovations | Estate Management 239.643.1004 | bcbhomes.com Naples: 3696 Enterprise Ave., Ste. 100, Naples, FL 34104 Boca Grande: 411 Park Ave., #2, Boca Grande, FL 33921
ADVERTORIAL
PACIFICA INTERIOR DESIGN Before moving to South Florida,
I had
established myself as a respected and much
Our focus is about creating smart new looks,
utilizing the beauty of simplicity and understatement
sought-after designer in the Beverly Hills area of
while keeping the eye interested by balancing
southern California. Once established into the local
shapes, colors and textures. Our process is always
Florida market, my team earned recognition for
collaborative, and we often work on projects from
design excellence with Grand Sand Dollar perfect
the earliest planning stages with the architect and
The Shoppes at Vanderbilt
scores as well as Grand Aurora best in category
builder, through all material selections, tile and
2355 Vanderbilt Beach Road
awards. We have created memorable homes for
flooring designs, ceiling details and ultimately to
Suite 130
clients throughout Naples and the nation, as well as
the final interior decor installation. We believe that
Naples, Fl 34109
merchandised interiors for model homes in southwest
good design is not about trends or rules but creating
239.325.1411
Florida’s most prestigious communities.
timeless beauty that enhances one’s daily life.
pacificainteriordesign.com
82 FLORIDA DESIGN’S NAPLES EDITION 4-2
PACI1FDN42.indd 1
2/4/20 8:32 PM
L U X U R Y 1950 S. Federal Hwy, Boynton Beach, FL 33435 (561) 736.7665 | fax: (561) 736.7622 2522 Okeechobee Blvd, West Palm Beach, FL 33409 (561) 616.2221 | fax: (561) 616.2227
boyntonbilliards.com
Boynton Billiards NP.indd 1
|
thebilliardstore.com
|
l u x u r y p o o lta b l e s . c o m
boyntonbilliards
1/29/20 11:44 AM
SWAT_MIA.indd 1
10/22/19 7:34 AM
DIVERGENCE CHANDELIER �i�ergence Chandelier has �o�ing bands of light making this a striking piece in any room of your home. �hite di�users are paired �ith a Chrome �nish. Customizable length. Can be mounted on a sloped ceiling.
11985 Tamiami Trail North, Naples, FL 34110 | 305.949.4563 | lbulighting.com |
LBU Lighting NP.indd 1
1/31/20 3:15 PM
SNAPSHOT
ENCORE!
WITH DOLPHINS FOR NEIGHBORS AND WORLD-CLASS YACHTING IN THE BAY, ONE COUPLE REQUESTS A REPEAT PERFORMANCE ON OLD HARBOUR COVE
architecture by JONATHAN KUKK, KUKK ARCHITECTURE & DESIGN, P.A., NAPLES, FL interior design by FAITH FIX, FREESTYLE INTERIORS, BONITA SPRINGS, FL builder JOE SMALLWOOD, BCB HOMES, INC., NAPLES, FL text by MARY THURMAN YUHAS photography by VENJHAMIN REYES, MIAMI, FL
left and right:
Double entry doors, a coffered ceiling and traditional chandelier set the stage for this warm and comfortable home. The most dramatic element in the house is the two-story living room that overlooks the wide water view. Picket details on the stairway ascend in perfect complement to the stylized wall treatment.
86 FLORIDA DESIGN’S NAPLES EDITION 4-2
BCB_Freestyle_NP42_snapshot_final.indd 1
2/7/20 11:02 AM
Designed by principal architect Jonathan Kukk, this stunning home is a second go-around. “We’d already completed one very similar Port Royal home for these clients when they found this lot with big water views,” Kukk says. The entire team, including builder Joe Smallwood and interior designer Faith Fix, knew what to achieve for this encore performance. Infused with a relaxed informality, this total 11,826-square-foot, traditionally styled residence overlooking Old Harbour Cove fits right in Port Royal, an exclusive community that has a colorful history all its own. In the 1940s, Glenn Sample — a pioneer in radio advertising — wanted to develop a community for affluent buyers and decided on the marshy southern tip of Naples. Due to the developer’s keen interest in pirates, the area was named after Jamaica’s infamous Port Royal where buccaneers once stored and sold their booty. Known as the wickedest place on earth at the time, the notorious Jamaican city was destroyed in 1692 by a tsunami. above:
Decorative muntins on the windows with a small detail in the transoms, corbels underneath all of the soffits, and traditional dark shutters add detail and fun to the large home. The travertine pathway to the symmetrical home emphasizes the residence’s traditional feel.
BCB_Freestyle_NP42_snapshot_final.indd 2
2/5/20 11:04 AM
SNAPSHOT
In the 1950s, Sample brought in huge equipment to the southern tip of Naples to drudge and fill the land. Numerous manmade peninsulas allow most residents to have deep-water access. Fast-forward to 2020, when the prime importance to these owners is that the wide water view afforded by the home’s one-and-one-half-acre lot is the star. “They spend a lot of time outside, so we made the outdoor areas as spectacular as the inside,” Smallwood says. The clients also wanted to tuck the four-car garage to the right to create a clean front entry, a two-story living room and, of course, more outdoor spaces. Surrounded by epic views, the open-air entertainment area raises indoor-outdoor living to new heights. An infinity pool, separate outdoor lounges, a disparate dining space, a fire pit and landscaping that rivals five-star resorts makes it perfect for the fun-loving, outdoorsy family who call this dwelling home. “The real magic is looking out over the fire bowls at the bay,” Kukk says.
88 FLORIDA DESIGN’S NAPLES EDITION 4-2
BCB_Freestyle_NP42_snapshot_final.indd 3
2/6/20 9:31 AM
“The extraordinary element in this house is the wow moment when you walk inside and discover that the home opens up all around you,� architect Jonathan Kukk says. above left:
Sliding glass doors that pocket off of the kitchen and family room create a 90-degree angle making the indoor and outdoor areas one. With the touch of a finger, automatic screens and storm shutters hidden under soffits protect the loggia from unwanted visitors and inclement weather. top and bottom: Outdoor sitting areas separated by a linear fire table overlook the infinity pool. In the evening, three fire bowls on the pool make a dramatic statement, while an island of palm trees softens the large expanse of hardscape.
BCB_Freestyle_NP42_snapshot_final.indd 4
2/5/20 11:04 AM
Superior Surfacing NP.indd 1
2/4/20 10:42 AM
Italdoors NP.indd 1
2/4/20 4:10 PM
freestyleinteriors.com I 239.949.2210 3525 bonita beach road, suite 105 bonita springs, fl 34134 FL License ID # IB C0000363
FS_Florida Design_10 x 12.indd 1 Freestyle Interiors NP.indd 1
1/29/20 8:29 AM 1/29/20 11:35 AM
KITCHEN. BATH. RENOVATIONS. INTERIORS.
CREATIVE, TRUSTED, QUALIFIED BlueAlder_FD_AD_1019.indd All Pages Blue + Alder NP.indd 1
10/3/19 11:03 AM
BEAUTIFUL KITCHENS!
INVITE US OVER...
GET 5 FREE DESIGN IDEAS To Improve the Look and Value of Your Home…
Kitchen. Bath. Renovations. Interiors.
CALL TODAY FOR AN APPOINTMENT
239.231.2618 | www.BlueandAlder.com
10/3/19 8:17 AM Blue + Alder NP.indd 2
10/3/19 11:03 AM
LAURA PARSONS, PURE DESIGN OF NAPLES, NAPLES, FL architecture by DON STEVENSON, LOTUS ARCHITECTURE, INC., NAPLES, FL text by MARINA BROWN photography by DANIEL NEWCOMB, JUPITER, FL interior design by
Laura Parsons_Pure Design_NP42_final.indd 1
2/5/20 11:28 AM
BOTH Castle & Cottage
FOR DESIGNER LAURA PARSONS, CREATING A LIVING SPACE THAT WAS GRAND YET INTIMATE AND COZY WAS A CHALLENGE SHE WAS EXCITED TO TAKE ON
left:
With the juxtaposition of textures, the living room finds a balance between hard and soft. Low-slung slipper chairs in Taffard’s tones of vapor blue, platinum and cream pair with an original midcentury Marco Zanuso “Lady Chair” in Prussian blue Italian chenille, and Bright Chair’s sofa in white chenille. Here, an onyx and leather-paneled fireplace surround soars to 23 feet high. Macassar ebony display cases feature an evenly backlit slab of white agate. Holly Hunt’s cocktail table centers the laser-cut cowhide area rug from Kyle Bunting.
above:
The entire exterior of this house is clad in coral stone which offers warmth, strength and visual interest. With Vermont slate roof and custom copper gutters, this dream home in Naples suggests a Mediterranean or a Tudor-yearning yet defies a location’s confines. Featuring five balconies, a five-car garage and many areas inside and out to lounge in luxury that are also durable enough for heavy entertaining, it is the perfect place to come home to following the owners’ international travels.
Laura Parsons_Pure Design_NP42_final.indd 2
WHEN PRESENTED WITH THE architectural plans for this Port Royal manse, interior designer Laura Parsons suggested, while it was still possible, to modify the exterior elevation from Mediterranean to a more simplified vernacular. “The husband and wife have a very busy life. They work hard and when they get a chance for some rest and relaxation, they love to share their home with family and friends. This home, complete with his and her offices, a dynamite wine cellar, game room and two family rooms, is a place made for parties. It’s a glamour fun house,” the designer says. What is really unique to this house is the extensive use of exotic finishes, particularly the various wood species used in the custom cabinetry. Each room has its own personality yet there is a cohesive connection throughout the 16,000 square feet. “I must say that the clients really encouraged me to push the boundaries and head to a tasteful, yet glamorous and bold aesthetic. They wanted to hear different ideas, for example, we discussed how to treat a massive fireplace in the main parlor. I thought, well why not wrap it in leather. The idea was immediately accepted, and our creative team brought it to reality,” Parsons says. It took many hours of discussion and labor to ensure the concept would work seamlessly but it paid off.
2/6/20 9:35 AM
98 FLORIDA DESIGN’S NAPLES EDITION 4-2
Laura Parsons_Pure Design_NP42_final.indd 3
2/5/20 11:28 AM
“This Port Royal home, with its professional kitchen, double offices, wine cellar, game room and gentleman’s den, is perfect for entertaining. It’s a fabulous yet functional home designed for having fun,” interior designer Laura Parsons says.
A multi-level, circular ceiling tray defines the breakfast nook, where the walls are sheathed in “whisper weight” wool sheers which traverse on custom radius tracks, thus creating a cloud-like effect. Nearby, an illuminated wall of agate stone captures the eye in the bar area. The generously sized master suite is on the main floor. In this room, the flooring transitions from marble to warm black walnut set against pale gray with a hint of lilac wall color. In the large sitting area within the master bedroom, a bespoke chaise templated to fit the space perfectly, is paired with a bold brass cocktail table. This large room can handle strong pieces which contracts well with glamorous silk draperies and soft shearling area rugs. The fluidity of a sculptural bench at the foot of the bed, and the spires of selenite crystalline adorning the bedside lamps and chandelier combine the elegant with a bit of edge. The master bath glimmers with walls covered in Calacutta marble. The glass and brass lighting give a warm and inviting glow to the space.
left:
Oly Studio’s chandelier forms a perfect cluster above a round Julian Chichester table of quarter sawn oak on a silver pedestal base. Nearby, conversation continues at a dark and sultry wet bar. The fine craftmanship of Architectural Wood Expressions does not disappoint with macassar ebony cabinetry in high-gloss piano finish accented with backlit sliced agate stone for cozy nighttime drama.
Laura Parsons_Pure Design_NP42_final.indd 4
2/6/20 9:35 AM
above:
In one of four guest suites, Michael Schmidt fabricated a luxurious bed fully upholstered in Romo’s abstract print. Femininity doubles with Circa’s delicate table lamps atop Bungalow 5’s linen-wrapped bedside chests, Jonathan Adler’s Mongolian lamb bench at the foot of the bed and Julian Chichester’s three-tiered chandelier overhead. Armchairs from Hancock & Moore shape the perfect spot to relax, read or take in a watery view.
top:
In the master bath, a light-filled shower surround lines the turret’s curves with thousands of mother-of-pearl tiles. Ferguson’s freestanding Wyndham soaking tub takes center stage along with a linear, gas fireplace and a marble, abstract mosaic floor runner. Wall sconces by Ralph Lauren glow above the silver-gray bird’s eye maple vanity topped in slabs of quartzite, while shimmering light dances from Circa’s hand-rubbed, antique brass “Mia” chandelier.
100 FLORIDA DESIGN’S NAPLES EDITION 4-2
Laura Parsons_Pure Design_NP42_final.indd 5
2/7/20 11:06 AM
The master bedroom combines a push and pull of natural textures with quiet color. Parsons specified the bed designed by Jean Louis Deniot and had it upholstered in Moore & Giles’ leather. Joseph Jesup-designed chests of zebrawood, a sculptural bench at the foot of the bed, and the wife’s selection of Palecek’s Lucite shadow boxes encasing wood leaf sculptures above the bed lend a cozy warmth.
The cabinetry features a custom dyed, exotic veneer of bird’s eye maple. The expansive shower room behind the fireplace is like standing in a jewel box, where wall tiles of opalescent mother-of-pearl dazzle. One guest suite feels particularly spa-like with its white billowy sheers suspended on clear acrylic drapery rods. The overall palette is simply white and sea glass, which feels clean and crisp and does not complete with the wonderful view. It is true that the home has a large footprint, however, it is very livable and has a great flow throughout. From its shimmering glass-tile fountains, to the circular spa and the megalithic, oval infinity pool, there seems nothing left to be desired. An outdoor kitchen, multiple conversation spaces and vistas from the “turret” towers complete every fantasy. “That was both the delight and the challenge,” the designer says. The result is both dramatic and homey. And a bonus, Parsons says, “I’ve formed a lovely friendship with an amazing couple.” The end result speaks for itself.
Laura Parsons_Pure Design_NP42_final.indd 6
2/5/20 11:28 AM
SOURCES LIVING ROOM Sofa - Bright Chair Company, Niba Home, Miami, FL Armless chairs - Jean de Merry, New York, NY Fabrics - Taffard Fabric, Nessen Group, Dania Beach, FL Cocktail table and bench - Holly Hunt, Miami, FL Fabric - Lee Jofa, Hollywood, FL Occasional table - Egg Collective, New York, NY Vintage armchair - Marco Zanuso, 1stdibs Gallery, New York, NY Fabric - Stroheim, Jeffrey Michaels, Hollywood, FL Chandelier - Rocco Borghese Chandeliers, London, UK Cabinetry fabricated by Architectural Wood Expressions, Chicago, IL Fireplace surround - Custom designed by Pure Design of Naples, Naples, FL Onyx slab - UMI, Naples, FL Leather panels - Moore & Giles, Forest, VA Linen drapery fabric - Rogers & Goffigon, Ltd., Greenwich, CT Linen sheers - JAB Chivasso, Jeffrey Michaels, Hollywood, FL Fabricated by Michael Schmidt Custom Interiors, Naples, FL Area rug - Kyle Bunting, Austin, TX Flooring - Ruben Sorhegui Tile, Naples, FL BREAKFAST AREA Dining Table - Julian Chichester, London, UK Dining Chairs - Jessica Charles, Hickory, NC Fabric - Lee Jofa, Kravet Showroom, Naples, FL Chandelier - Oly Studio, New York, NY Drapery - Holland & Sherry, New York, NY Fabricated by Michael Schmidt Custom Interiors, Naples, FL BAR AREA Bar and shelving - Conceptual design by Studio Spicuzza, Chicago, IL Fabricated by Architectural Wood Expressions, Chicago, IL Pewter countertop - Francois & Co., Naples, FL Bar stools - Essential Home, Portugal Chandelier - Ochre, London, UK MASTER BATH Tub - Ferguson Enterprises, LLC, Naples, FL Vanities - Conceptual design by Studio Spicuzza, Chicago, IL Fabricated by Architectural Wood Expressions, Chicago, IL Countertop - UMI, Naples, FL Fabricated and installed by Rain Forest Marble, Inc., Naples, FL Wall sconces - Ralph Lauren, Circa Lighting, New York, NY Chandelier - Circa Lighting, New York, NY Accent table and vanity stool - Owners’ Collection Walls, fireplace surround and flooring - Ruben Sorhegui Tile, Naples, FL MASTER BEDROOM Bed - Jean Louis Deniot for Baker Furniture, DCOTA, Dania Beach, FL Leather - Moore & Giles, Forest, VA Bedside chests and bench - Joseph Jeup for Holly Hunt, Miami, FL Bench fabric - Osborne & Little, Ammon Hickson, DCOTA, Dania Beach, FL Table lamps - John-Richard, Greenwood, MS Artwork - Palecek, High Point, NC Chaise - Michael Schmidt Custom Interiors, Naples, FL Fabric - Casamance, Nessen Group, Dania Beach, FL Cocktail table - Century Furniture, IDS, Naples, FL Bronze planter with fiddle leaf fig tree - Driftwood Garden Center, Naples, FL Drapery fabric - Romo, DCOTA, Dania Beach, FL Fabricated and installed by Michael Schmidt Custom Interiors, Naples, FL Area rug - Designers Rug, Naples, FL GUEST ROOM Bed - Michael Schmidt Custom Interiors, Naples, FL Upholstery - Romo, DCOTA, Dania Beach, FL Bedside chests - Bungalow 5, Saddle Brook, NJ Table lamps - Circa Lighting, New York, NY Chandelier - Julian Chichester, London, UK Bench - Johnathan Adler, Miami, FL Armchairs - Hancock & Moore, Hickory, NC Fabric - Larsen, Cowtan & Tout, DCOTA, Dania Beach, FL Accent table - Oly Studio, New York, NY Drapery fabric - Romo, DCOTA, Dania Beach, FL Fabricated and installed by Michael Schmidt Custom Interiors, Naples, FL THROUGHOUT Recessed lighting - Lighting First, Naples, FL Floral arrangements - 50Fifty Creative Services, Naples, FL Outdoor Furniture - Duo Furniture + Lighting, Naples, FL Wood flooring - Feil, Inc., Wood Flooring, Fort Myers, FL
The rear exterior designed by architect Don Stevenson embraces various patio levels. It offers a spacious pool, spa and water features that are situated in front of the living room window wall. Duo Designs’ outdoor furnishings create various social groupings. “The canal is one of the deepest in Port Royal,” Parsons says. “Large fish such as tarpon and dolphin can always be seen having fun and jumping out of the water … they put on quite a show.”
102 FLORIDA DESIGN’S NAPLES EDITION 4-2
Laura Parsons_Pure Design_NP42_final.indd 7
2/5/20 11:28 AM
Laura Parsons_Pure Design_NP42_final.indd 8
2/5/20 11:28 AM
Bird’s Eye
VIEW
ERASING LINES THAT DEFINE WHAT MAN HAS WROUGHT WITH WHAT NATURE HAS OFFERED, ONE NAPLES DESIGNER MARRIES A HIGH-VIBE KALEA BAY PENTHOUSE TO A BEACHFRONT PRESERVE interior design by LISA KAHN, LISA KAHN DESIGNS, NAPLES, FL general contractor CHAD SMITH, C.R. SMITH, LLC, NAPLES, FL design architecture by LARS YOUNG, LARS W. YOUNG, INC., NAPLES, FL text by MARIMAR MCNAUGHTON photography by BRIE WILLIAMS, CHARLOTTE, NC
WHEN INTERIOR DESIGNER Lisa Kahn stepped away from the elevator and into the narrow corridor that led to the great room inside this spacious, 3,700-square-foot Kalea Bay penthouse on the 23rd floor, she was cast adrift in what she describes as a big, vanilla box. Not long after, she found her sea legs and her new frontier by creating a sanctuary. She was immediately drawn to the symbiotic relationship between the sprawling interior space and the natural world around it. “I wanted to connect the owners to all of those elements as soon as possible,” Kahn says. The Kalea Bay penthouse project is the third she has designed for the owners, a Connecticut couple, that spends family vacations, spring breaks and holidays in their second home. Here, they relish direct access to the active, beach lifestyle in Naples. An expansive wall of glass along the entire western elevation draws the eye toward the view overlooking Barefoot Beach County Preserve. Now that vanilla box, resplendent with fine furnishings, exquisite finishes and dazzling fixtures, “feels very harmonious with the earth … even though it’s big and open,” the designer says.
right: Aviva Stanoff’s silver branch and rock point crystal chandelier from Currey & Company is a stellar addition to the living area, where a vegetable-dyed oushak rug from Abbey Carpet is soft beneath bare feet. A custom cocktail table by John Strauss centers the Hickory Chair sectional and a pair of deep-seated armchairs from Highland House.
104 FLORIDA DESIGN’S NAPLES EDITION 4-2
Lisa Kahn_NP42_final.indd 1
2/12/20 9:32 AM
LISA KAHN “Creating peace in the environments around us truly does inspire peace inside us. We create spaces that cradle not only our bodies, but nurture our spirits as well.�
Lisa Kahn_NP42_final.indd 2
2/12/20 9:32 AM
A custom, tile backsplash that displays the owners’ penchant for blue and white anchors the kitchen. Here, Visual Comfort’s clean, conical pendants revive nautical hurricane globes above a man-made porcelain, waterfall-edge island lined with Hickory Chair’s dark wood counter stools backed in a textured print from Kravet.
Inspired by the Gulf of Mexico panorama, Kahn dips her creative brush into a sea of blues from pale sky tones to deep sapphires to close the distance between the towering condominium and the barrier island beyond. By bringing the colors and textures reflective of the sky, sea and sand into the interior landscape, the designer warms the cool blues with burnished woods, luxurious fabrics and furnishings with undulating accents. Kahn defined the open great room with coffered ceilings inlaid with raffia grasscloth and flooring engineered with European white oak. The living area blurs the line between elegant and casual, enough so guests in bathing suits, tank tops and sundresses might feel up-close and personal with the furnishings, or friends might feel at home during a party. Kahn created contrast between upholstered sectionals and armchairs with a custom, hard-edged metal cocktail table and dark wood occasional tables to incorporate elements derived from the structural, exterior contemporary architecture. The juxtaposition of supple and angular forms flavored with coral, wave and iridescent-patterned above:
The living area’s custom console is a collaboration between John Strauss Furniture and Black Crow Studios wallpaper. Interior designer Lisa Kahn customized the piece by blending the walnut case with the watercolor wave in navy and white.
106 FLORIDA DESIGN’S NAPLES EDITION 4-2
Lisa Kahn_NP42_final.indd 3
2/5/20 12:03 PM
Orbiting above the dining area’s John Strauss walnut wood table and Century’s chairs, the celestially inspired chandelier from the Lisa Kahn Chelsea House collection mirrors the sun, or the full moon’s reflection on the gulf. Echoing the watery landscape just beyond Kravet’s linens, the soothing diptych is from the Benson-Cobb Collection at Bay Design. “I kept the palette in the ‘blues’ of nature to turn the focus to the constantly changing southwestern shoreline view,” Kahn says.
Lisa Kahn_NP42_final.indd 4
2/5/20 11:32 AM
Scalamandré linens pull open to a calming Gulf view from the master bedroom, where the lines of Thibaut’s blue, linen mesh grasscloth, “Sandia,” wrap the walls and imbue the space with an ethereal feel. Arteriors’ glass lamp appears to float above a Hickory Chair bedside table, while the Bernhardt bench anchors the bedstead. Loloi’s area rug swaddles the private space in comfort.
accent pillows is a sophisticated combination of colors, textures and finishes that speaks to her clients’ worldly perspectives. The translucent Murano glass table lamps echo iridescent glass tiles in the open kitchen nearby. Carefully planned, the kitchen meets the needs of a family that enjoys entertaining. The culinary space becomes party central with guests pulling up to the counter or gathering about the walnut wood table in the adjacent dining area. Blue keynotes the master bedroom, one of four en suite bed and bath chambers, that is aligned to the same access as the great room, and from its balcony, also looks across the preserved seashore toward the Gulf of Mexico. “When I saw the horizon line — and absolutely loved where it fell — I found this fabulous wall covering that literally looks like the horizon line around the bedroom,” Kahn says. “The walls fall away and you might as well be outside … your bed feels like it’s right on the beach. Be well, be calm, and
108 FLORIDA DESIGN’S NAPLES EDITION 4-2
Lisa Kahn_NP42_final.indd 5
2/6/20 9:41 AM
Ercole Home’s mirror dots the wall in circular contrast to the soothing lines of Thibaut’s wall covering that unifies the master bedroom with its en suite bath. Here, the Van Cleve Collection vase on Bungalow 5’s accent table adds a touch of nature to the otherwise subdued palette.
feel good. People need sacred space to be our best selves.” The master suite opens to the bath and in this way the spaces speak to one another. “You stand in the vestibule and to the right is the bath and to the left is the bedroom,” Kahn says. “Literally it feels like an amazing 180 degrees.” Subliminally unifying the two, Thibaut’s wall covering also lines the bath wall behind the deep-soak tub. Natural light flows in to instill the master suite with an air of serenity, inspiring a mindset that is great for relaxation. Contiguous balconies link the private spaces to the outdoor living and dining areas to bond with the natural elements. “Being able to connect our minds and our physical bodies is a natural thing,” Kahn says. “Being able to create spaces to nurture the mind, body and spirit, and cradle them in the gentlest way, and trying to create that perched on the 23rd floor is not easy to conceptualize. Yet, you can feel it when you walk into this home … we wanted the spaces to speak to one another.”
Lisa Kahn_NP42_final.indd 6
2/6/20 9:41 AM
“Be well, be calm, and feel good. People need sacred space to be our best selves,” INTERIOR DESIGNER LISA KAHN SAYS.
Glass doors open to extend the indoor living spaces out to the balcony. The orchestrated palette echoes the colors and textures found in the sandy beachside landscape. An array of Pavilion furnishings shapes the open-air social spaces anchored by an awning-striped Dash & Albert area rug.
SOURCES LIVING AREA Sofa - Hickory Chair, Hickory, NC Armchairs - Highland House, Hickory, NC Cocktail table - Creative Metal & Wood, Thomasville, NC Occasional tables - Bay Design Store, Naples, FL Accent table - Hickory White, Hickory, NC Table lamps - Visual Comfort & Co., Houston, TX Chandelier - Currey & Company, High Point, NC Tall vase - Bungalow 5, High Point, NC Cabinetry - John Strauss Furniture Design, Canton, OH Area rug - Abbey Carpet & Floor, Naples, FL
110 FLORIDA DESIGN’S NAPLES EDITION 4-2
Lisa Kahn_NP42_final.indd 7
2/5/20 11:33 AM
KITCHEN Counter stools - Hickory Chair, Hickory, NC Fabric - Kravet, Inc., Naples, FL Light pendants - Visual Comfort & Co., Houston, TX Cooktop and hood - Wolf, Sub-Zero Group, Madison, WI Vase - Owners’ Collection DINING AREA Dining table - John Strauss Furniture Design, Canton, OH Dining chairs - Century Furniture, Hickory, NC Chair fabrics and drapery fabric - Kravet, Inc., Naples, FL Centerpiece vases - Owners’ Collection
Lisa Kahn_NP42_final.indd 8
Chandelier - Lisa Kahn for Chelsea House, High Point, NC Artwork - Bay Design Store, Naples, FL MASTER BEDROOM Bed - Kravet, Inc., Naples, FL Wall covering - Thibaut, Newark, NJ Bedside table - Hickory Chair, Hickory, NC Table lamp - Arteriors, Carrollton, TX Bench - Bernhardt, Hickory, NC Fabric - Kravet, Inc., Naples, FL Throw - Owners’ Collection Drapery fabric - Scalamandré, IDS, Naples, FL Area rug - Loloi, High Point, NC
MASTER BATH Accent table - Bungalow 5, High Point, NC Vase - Van Cleve Collection, Inc., Jacksonville, FL Wall covering - Thibaut, Newark, NJ Mirror - Ercole Home, New York, NY Wall sconce - Visual Comfort & Co., Houston, TX BALCONY Dining table, side chairs, sofa, armchairs and cocktail table - Pavilion, Miami, FL Mirrored planter - JM Piers, Albemarle, NC Area rug - Dash & Albert, Annie Selke, Lenox, MA
2/5/20 11:33 AM
interior design by PAMELA HARVEY AND THE TEAM OF PAMELA HARVEY INTERIORS, ST. PETERSBURG, FL AND OAK HILL, VA text by REGINA SEMERARO photography by COLLEEN DUFFLEY, SANTA ROSA BEACH, FL
THEY SAY SOME THINGS ARE MEANT TO BE, or so it seems for the homeowners of this 3,300-square-foot condo in Naples’ Talis Park Golf Community. It was destiny when the couple met interior designer Pamela Harvey at a country club in their hometown in Virginia. The random encounter led Harvey to her clients’ first renovation, then again to their vacation home in Naples set to become their year-round dwelling. Having utmost trust, Harvey took the lead role in the project. “I listened to their goals and how they wanted to live; I wanted it to feel like their home, not mine,” the designer says. In prelude to what lies beyond, the foyer unfolds to a space that is welcoming and warm. Here, the focal point is a strikingly detailed blue chest with its brass knobs and ultra chic gold trim around the
above and right:
Upon entry, Arteriors’ starburst, bronze-framed mirror echoes the metal accents from the Lillian August chest resting beneath A pair of blue lamps from East Enterprises and Bungalow 5’s armchair with its window-pane back exude an eclectic flair while subscribing to the home’s overall finesse. Straight lines and curvy elements continue in the living area, where Zêugma’s open-globe chandeliers in an antique-gold finish dangle above CR Laine’s sofas in bold stripes.
112 FLORIDA DESIGN’S NAPLES EDITION 4-2
Pamela Harvey_NP42_final.indd 1
2/6/20 9:43 AM
House of
BLUES
SHADES OF BLUE CANVAS THIS TALIS PARK CONDO, WHILE AN ARRAY OF FRENCH-INSPIRED PIECES ELEVATES THE ESSENCE OF ELEGANCE AND EXPRESSIONS OF THE SOUL
Pamela Harvey_NP42_final.indd 2
2/5/20 11:40 AM
PAMELA HARVEY “Your home is the stage for your life. Most of my clients have demanding schedules and come to me to help create a home they love that supports their lifestyle. I love to mix a modern sensibility with classic style to create what I call ‘livable’ luxury.”
frame and drawers. “The Greek Key-style legs and all the patterns come together beautifully,” Harvey says. Juxtaposed, a navy lattice-back chair offers a flattering look without steeling the show away from the intricate pattern dressing the wall. Stepping into the great room, vibrant colors and shapes effortlessly merge as lively patterns accentuate a pair of sofas swathed in Sunbrella’s bold blue stripes offset with a subtle Greek Key pattern. The vibrant, blue-and-sandy hued geometric pattern in the embroidered drapes plays an interactive role in liaison to the other elements in the living area. Natural and soft-spoken components collaboratively create an organic backdrop as the cerused oak flooring speaks to the sisal area rug banded with a navy blue border. In the center of it all, the aged oak wood cocktail table exudes a rich and warm sophistication. “The piece enhances the natural wood floor while warming the space,” Harvey says. Meant to withstand the test of time, the crisp white kitchen cabinetry topped in quartz makes a classic statement. Nearby, an octagon-shaped breakfast nook drenched in natural light takes on a buoyant personality all its own. “We wanted a sunny happy place for breakfast time,” the designer says. A braided area rug in a calming blend of blues and turquoise adds textural warmth and dimension to the casual dining space, while a cheerful floral valance pays historic homage to the renowned Josef Frank’s above:
Artistica’s swiveling counter stools draw the eye into the kitchen. A delicate, blue coral reef pattern covers the seats while an intricate, tan rattan weave styles the back. “The homeowners wanted to keep the kitchen simple and bright with just a touch of color,” interior designer Pamela Harvey says.
114 FLORIDA DESIGN’S NAPLES EDITION 4-2
Pamela Harvey_NP42_final.indd 3
2/6/20 9:44 AM
Once used in a designer showhouse exhibition and deemed the “star of the room,” the Ro Sham Beaux light fixture in the breakfast area is so intriguing it’s not to be ignored. Strands of white beads are draped together with swirls of gold paint to add a touch of glimmer. Beneath, chairs in white linen envelop an antique-white pedestal table sporting a curvaceous silhouette — both from Bernhardt.
Pamela Harvey_NP42_final.indd 4
2/5/20 11:40 AM
The master bedroom has fun with florals. Blossoming chinoiserie climbs the wall above antique white commodes from Alden Parkes. Stout’s blue and yellow print styles the accent pillows and draperies to become an irresistible backdrop that romances the private space.
SOURCES FOYER VIGNETTE Blue chest - Lillian August, Norwalk, CT Table lamps - East Enterprises, Inc., Sterling, VA Mirror - Arteriors, Carrollton, TX Side chair - Bungalow 5, High Point, NC Wall covering - Thibaut, Newark, NJ LIVING ROOM Sofas and armchairs - CR Laine, Hickory, NC Cocktail and occasional tables - CTH | Sherrill Occasional, Hickory, NC Artwork and vases - Owners’ Collection
Table lamps - Dimond Lighting, Elk Group, Nesquehoning, PA Chandeliers - Zêugma, High Point, NC Drapery fabric - Kasmir Fabrics, Dallas, TX Area rug - Sisal Rugs Direct, Excelsior, MN KITCHEN Counter stools - Artistica, CTH | Sherrill Occasional, Hickory, NC Hood, cooktop and double ovens - Kitchenaid, Benton Harbor, MI BREAKFAST AREA Table and chairs - Bernhardt, Hickory, NC Fabric - Thibaut, Newark, NJ Chandelier - Ro Sham Beaux, High Point, NC
Drapery fabric - Schumacher, DCOTA, Dania Beach, FL Area rug - Capel Rugs, Troy, NC MASTER BEDROOM Bed and bench - Bernhardt, Hickory, NC Bedside chests - Alden Parkes, High Point, NC Table lamps - Dimond Lighting, Elk Group, Nesquehoning, PA Artwork - Richard Schaad Fine Art, Los Angeles, CA Light fixture - Zêugma, High Point, NC Drapery fabric - Stout, Colmar, PA Area rug - Surya, High Point, NC
116 FLORIDA DESIGN’S NAPLES EDITION 4-2
Pamela Harvey_NP42_final.indd 5
2/5/20 11:40 AM
“Citrus Garden” print for Schumacher. A sky-blue ceiling and antique white pedestal table offset the vibrant color scheme. Often interpreted as romantic, a French provincial flair wraps the master bedroom. “It was the lady of the house who selected most of the furnishings,” the designer says. A tufted headboard clad in oatmeal linen and adorned with nailheads is more than enough paired with blossoming custom panels wrapped in a linen Chinoiserie pattern. The light fixture is not to be forgotten as it sparks a touch of modernism while becoming the center of attention. For the man of the house, the office is perfectly bespoke. Armed with color as a bright-blue, flat weave wool area rug is harmonious with the darker blue linen window panels trimmed with an Ikat pattern for the lead edge. Circling above, a charming, wood globe light fixture resonates with the other natural aspects in the space. An updated wing chair catches the eye with its paint stroke box pattern in blue and chartreuse — a glance of the visual excellence found throughout the home.
OFFICE Desk - Bernhardt, Hickory, NC Desk chair - Lexington Home Brands, High Point, NC Armchair - CR Laine, Hickory, NC Stool - Lillian August, Norwalk, CT Fabric - Robert Allen, ADAC, Atlanta, GA Light fixture - Zêugma, High Point, NC Display shelving - Gabby Home, Pelham, AL Series of framed artwork - Uttermost, High Point, NC Drapery fabric - Kasmir Fabrics, Dallas, TX Area rug - Sisal Rugs Direct, Excelsior, MN
Pamela Harvey_NP42_final.indd 6
X marks the spot in the office, where Gabby Home’s display shelving flanks Bernhardt’s retro-style desk with its sleek, metallic X-pattern base. From head to toe, multiple crisscross patterns are stacked to create a dynamic visual accent.
2/5/20 11:40 AM
GRACEFUL
allure
PUNCTUATED BY GEOMETRIC PATTERNS, YET WARMED BY NATURAL TEXTURES AND A NEUTRAL INTERIOR PALETTE, THIS PELICAN BAY CONDO DRAWS ON THE MYSTIQUE OF THE OCEAN interior design by WENDY BERRY, W DESIGN, NAPLES, FL builder CHAD SMITH, CR SMITH, NAPLES, FL text by ALEXANDRA ROLAND photographybyVENJHAMINREYES,MIAMI,FL
118 FLORIDA DESIGN’S NAPLES EDITION 4-2
W Design_Mystique_NP42_final.indd 1
2/6/20 9:46 AM
Visual Comfort’s cone-shaded chandelier suspends in geometric complement to the rectangular tray ceiling above and Century Furniture’s circular, rift oak table below. Bucket-shaped chairs from Theodore Alexander fit gracefully beneath. The calming hues of the painting Mista Fiesta from Leftbank Art reflect in a mirrored niche.
WENDY BERRY “The talented W Design team comes from diverse backgrounds all with one goal in mind: to create spaces with a timeless, functional elegance that reflects our clients’ unique style.”
WITH MUCH CREATIVE license, interior designer Wendy Berry devised this residence with a casual opulence characteristic of a luxury high-rise condominium in Downtown Chicago or Manhattan. It seamlessly nestles right in with the lavish livability that the Mystique tower in Naples’ Pelican Bay community is known for, while taking advantage of the ocean views that act as a strong anchor in both design and atmosphere. Coming in at 4,200 square feet, this condo is designed in a way sure to appeal to empty nesters who love the finer things in life. “It’s casual elegance,” Berry says. “You feel like you’re somewhere that is expensive and special, yet it exudes comfort.” Panoramic ocean views speak for themselves as Berry’s organic and neutral interior scheme heightens the peaceful and calming natural tones outside. “The whole unit is organic in color and it’s peaceful,” the designer says. “The colors that you are seeing out the window, flow through in muted shades. There is nothing terribly strong. The most important thing we were trying to emphasize is the dark and the light of the architectural features.”
W Design_Mystique_NP42_final.indd 2
2/5/20 11:43 AM
Dark wood with a metal counterpart is a repeated motif throughout the home. Still, each space holds its own, adorned in a definitive way. A tray ceiling steps up in the dining room, where a circular table of rift oak with an espresso stain finish shapes the space below. An asymmetrical design, due in part to the off-centered position of the fireplace, pulls the eye into the living room. High-gloss white paneling extends to the right of the fireplace, and built-in, stained walnut shelving accented with a metallic gold finish and backed in a dark, textured wall covering wraps around to the left. The ceiling is outfitted with simple beams in a high-gloss almond hue that ever so subtly brings a bit of warmth.
120 FLORIDA DESIGN’S NAPLES EDITION 4-2
W Design_Mystique_NP42_final.indd 3
2/5/20 11:43 AM
Interior designer Wendy Berry orchestrated the living room furnishings in a casual choreography that spotlights the ocean views. “For this room we brought the blue, gold, cream and black in,” she says. “We did the muted colors of the outside on the Bernhardt sofas, but we brought in a lounge chair in Kravet’s strong, blue chenille to anchor the setting.”
Legno Bastone’s herringbone-patterned wide planks of white oak from Naples Flooring grounds the home in warm, medium tones, while espresso-stained counter stools from Noir Trading tuck neatly beneath a quartzite island bar that delineates the social spaces.
Berry incorporated a bridge-like element via a solid stone waterfall island that delineates the main living areas while keeping the spaces open and accessible. “Between the family room and the dining room we created this bar counter to increase the seating area. The island gives a bit of separation between the areas because it is one long rectangle. It gives the feel of three separate spaces — family room, dining room and living room before you get into the actual kitchen.” Beyond, balconies speak to the organic and calm vibe of the home as a window to the sea, while a cozy breakfast nook takes full advantage of the seascape. Berry envisions the homeowners entertaining company in a space she designed to be intimate and personal. The area’s embellishments
W Design_Mystique_NP42_final.indd 4
2/5/20 11:43 AM
Outside, ocean views swarm the senses. It’s what the balcony celebrates with an intimate grouping styled with a pair of Kingsley Bate sofas and Phillips Collection’s cocktail table reminiscent of a worn river rock. Surya’s area rug exudes luxury while encouraging barefoot relaxation.
“The highlight of this art-filled hallway is actually the architectural detailing,” the designer says. “It just made the place feel more like a house … it gives that unexpected separation.” pay homage to the coastal exterior without detracting attention. The serene hues of a painting entitled Summer Mist are reminiscent of the horizon. The nature of the painting works well with the striations in the wall coverings that mirror the view. Flooded with light blues, greens and a dusty gray taupe, the eyes capture the ebb-and-flow of the ocean inside and outside the home. There are no interruptions. Calm continues down the hallway as a herringbone pattern of white oak wood flooring leads the way to the private spaces. Once again the horizon is the focus, as the painting Blue-Gray Ocean pulls the seascape into the master bath, and oversized daybeds in the master suite provide the perfect spot to lounge and enjoy the view in real time. To the right of the daybeds is a niche mirror build out flanked by vertical metal columns with gold fixtures. In between, there is a floor-to-ceiling mirror with no base molding “so it almost looks like it’s a doorway. This reflects all the water views,” the designer says. With the sea as her muse, Berry has composed a livable luxury that celebrates the allure of a lavish coastal lifestyle and the calming mystique of the ocean beyond.
122 FLORIDA DESIGN’S NAPLES EDITION 4-2
W Design_Mystique_NP42_final.indd 5
2/6/20 9:46 AM
An expanse of windows brings the seaside front and center in the breakfast area. Here, a freestanding Theodore Alexander banquet joins a pair of Brownstone Furniture chairs at Bernhardt’s rift oak table atop a white modern plaster base. Phillip Jeffries’ wall covering mimics the horizon beyond.
W Design_Mystique_NP42_final.indd 6
2/6/20 9:46 AM
Resurrecting the dark and light juxtaposition, the luxurious master bath features MTI’s white Cascara freestanding deep-soak tub surrounded in neutral tones further warmed by rich wood finishes.
SOURCES DINING ROOM Dining table - Century Furniture, Atlanta, GA Dining chairs - Theodore Alexander, Thomasville, NC Centerpiece - Asian Loft, High Point, NC Chandelier - Visual Comfort & Co., Houston, TX Mirrored niche - Custom designed by W Design, Chagrin Falls, OH and Naples, FL Fabricated by Woodworker’s Cabinet of Naples, Naples, FL Glass candleholders - Studio A, Dallas, TX Black sculpture and white vase - Noir Trading, Inc., Gardena, CA Black candleholders - Oly Studio, Berkley, CA
Artwork - Leftbank Art, La Mirada, CA Area rug - Carpet Source of Winter Park, Winter Park, FL LIVING ROOM Sofa - Bernhardt Furniture, Lenoir, NC Lounge chair - Theodore Alexander, Thomasville, NC Blue fabric - Kravet, Bethpage, NY Cocktail table - Hooker Furniture, Martinsville, VA Occasional table by lounge chair - Four Hands, Dallas, TX Light fixture - Tech Lighting, Chicago, IL Fireplace - Ann Sacks, Troy, MI Wall covering - Phillip Jeffries, Fairfield, NJ
Wood floor sculpture - Dovetail, Los Angeles, CA Wood display shelving - Custom designed by W Design, Chagrin Falls, OH and Naples, FL Fabricated by Woodworker’s Cabinet of Naples, Naples, FL, and Artistone, Bonita Springs, FL Area rug - Loloi Rugs, Dallas, TX ISLAND BAR Island bar - Custom designed by W Design, Chagrin Falls, OH and Naples, FL Fabricated by Artistone, Bonita Springs, FL Countertop - UMI, Naples, FL Counter stools - Noir Trading, Inc., Gardena, CA
124 FLORIDA DESIGN’S NAPLES EDITION 4-2
W Design_Mystique_NP42_final.indd 7
2/5/20 11:44 AM
In a word, the master bedroom is spacious, and the furnishings stay true to the dimensions. Elongated EJ Victor bedside chests flank a Theodore Alexander bed adorned with iron metal detailing. Phillip Jeffries’ textural wall covering runs the expanse of the suite in geometric complement to quilt-like area rugs from Feizy.
BALCONY Sofas - Kingsley Bate, Manassas, VA Accent pillows - Noir Trading, Inc., Gardena, CA Cocktail table - Phillips Collection, High Point, NC Black circular candleholders - Zodax, Panorama City, CA Fan - House of Lights, Mayfield, OH Area rug - Surya, White, GA HALLWAY Floor silhouette sculpture - Phillips Collection, High Point, NC Artwork - Art and Frame Source, St. Petersburg, FL BREAKFAST AREA Table - Bernhardt Furniture, Lenoir, NC
W Design_Mystique_NP42_final.indd 8
Side chairs - Brownstone Furniture, Richmond CA Banquette - Theodore Alexander, Thomasville, NC Centerpiece - Studio A, Dallas, TX Light fixture - Robert Abbey, Hickory, NC Artwork - Wendover Art Group, Largo, FL Wall covering - Phillip Jeffries, Fairfield, NJ MASTER BATH Artwork - Leftbank Art, La Mirada, CA Wall covering - Wallquest, Wayne, PA MASTER BEDROOM Bed - Theodore Alexander, Thomasville, NC Bedside chests - EJ Victor, Morganton, NC
Table lamps - Visual Comfort & Co., Houston, TX Wall covering - Phillip Jeffries, Fairfield, NJ Wall sconces - Arteriors, Dallas, TX Blue chaise and sofa - W Home Collection, Chagrin Falls, OH and Naples, FL Fabric - Fabricut, Tulsa, OK Accent table - Vanguard Furniture, Raleigh, NC Chandelier - Arteriors, Dallas, TX Area rugs - Feizy, Dallas, TX THROUGHOUT Flooring - Legno Bastone, Naples Flooring Company, Naples, FL
2/5/20 11:44 AM
LUCY PENFIELD Known for her energy, enthusiasm and joie de vivre, Lucy infuses homes with her own brand of pizzazz. A classically trained designer, she creates rooms that charm, delight, dazzle and enchant.
LUCY PENFIELD AND STEPHANIE LALLEY, LUCY INTERIOR DESIGN, MINNEAPOLIS, MN builder PETER HAGSTROM, HAGSTROM BUILDER, LAKE ELMO, MN text by CHRISTIE GALEANO-DEMOTT photography by AMBER FREDERIKSEN, BONITA SPRINGS, FL interior design by
Stepping into this Bay Colony condo one’s mood is instantly lifted. The mod decor with its rosy hues and pops of jeweled tones is ultra-cool and joyful. The homeowners, who were looking to elevate their 30-year-old vacation home with a bright and energetic vibe, commissioned interior designers Lucy Penfield and Stephanie Lalley, a design duo they had previously worked with in their hometown of Minneapolis. Known for her fun color palettes and passion for curating a complementary collection of art, Penfield was the clear choice. The husband has been vacationing in Naples with his family since he was a young man, and now he and his wife are creating similar cheery memories with their own children and
above:
In the dining area, shapely Gubi “Beetle” chairs in an Osborne & Little terracotta wool encircle the ebony stained oak table in geometric contrast to the black-and-white abstract by artist Jaime Derringer via Minted.
There are no hard corners here, from the chairs and tables to the lighting; Penfield designed the entire dining area to be soft and playful. Serge Mouille wall lamps exaggerate the drama of the artistic focal point.
126 FLORIDA DESIGN’S NAPLES EDITION 4-2
Lucy Penfield_Bay Colony_NP42_final.indd 1
2/5/20 11:47 AM
GENERATING AN
energetic vibe
THIS PRISMATIC BAY COLONY CONDO RENOVATION TURNED A FAMILY HEIRLOOM INTO A COMFORTABLY MODERN HOME FOR THREE GENERATIONS TO CHERISH
Lucy Penfield_Bay Colony_NP42_final.indd 2
2/5/20 11:47 AM
It’s all about this corner unit’s stunning city and ocean views — and the elements within. Colors in the living room pop with the sunburst hues in the art by Minneapolis artist Ellen Richman and ocean blues in the Moroccan area rug.
“Our design style isn’t about us. It’s about how the family wants to live and feel in their space,” interior designer Lucy Penfield says. “Our client trusted us so much. She just told us how she wanted to feel.”
128 FLORIDA DESIGN’S NAPLES EDITION 4-2
Lucy Penfield_Bay Colony_NP42_final.indd 3
2/5/20 11:47 AM
grandchildren. Here, three generations celebrate life’s precious moments with the calming ocean and captivating nature preserve as backdrops. Although the home boasts sprawling seaside views from the 18th floor, the couple didn’t want beach decor. Instead, Penfield and Lalley created a carefree, comfortable home with organic, natural materials that is charming and sophisticated without being fussy. Walls came down as Penfield opened up the 2,800-square-foot condo to create a seamless open floor plan. An artistic focal point, Simone Bleu II, the abstract acrylic on canvas by artist Holly Addi, overlooks the dining room table. In a serendipitous coincidence, Penfield’s client was flipping through an issue of
Lucy Penfield_Bay Colony_NP42_final.indd 4
2/5/20 11:47 AM
“THE BREAKFAST NOOK TAKES MY BREATH AWAY,” SAYS INTERIOR DESIGNER STEPHANIE LALLEY OF THE PICTURESQUE ROOM. “THE GOAL WAS TO TRANSFORM THE COLOR AND OPEN UP THE SPACE.”
Florida Design looking for inspiration when she stumbled upon a Gardner Colby Galleries ad with this exact piece and instantly fell in love. It then became the muse for the home’s palette. Penfield pulled together an arrangement of warm sand and wood tones combined with blue and pink hues. The designers wanted each light fixture in the condo to be a conversation piece. The dining room’s piece, a Moooi “Heracleum II” LED pendant reminiscent of a glowing constellation, floats above the custom oak table with a split half round base. The Erinn V. sideboard in a natural weathered fog oak and polished nickel has a diamond dimensional facade that adds texture to the space. Penfield, inspired by the views, chose custom Patricia Edwards dueling contemporary “Chesterfield” sofas in a Great Plains sand dune linen as anchors to create a loungy living room made for family gatherings and great conversation. The designers added extra seating with a camel-colored leather, curvy lounge chair from Blu Dot and a Cisco Brothers cognac-hued leather ottoman. As the sun sets in this room, the Sonneman “Oribter” floor lamp illuminates the room while continuing Penfield’s curvilinear and stellar themes. Highlighting a little more masculinity, the family room is the couple’s daily perch — a cozy, intimate space to read, relax and watch television. Here, Patricia Edwards’ custom-tailored, leather tuxedo sofa pairs with Dellarobbia swivel “Cocoon” chairs in Donghia’s textured, sandy hued linen. above:
Accent pillows by Kelly Wearstler add a feminine balance to the leather-clad tuxedo sofa in the otherwise masculine family room, where the Plexi-Craft cocktail table with a walnut top and translucent legs is both rich and airy. Finishing off the space, a Louise Gray graphic print hangs to the left of the sofa, and a Minted print is on the right.
130 FLORIDA DESIGN’S NAPLES EDITION 4-2
Lucy Penfield_Bay Colony_NP42_final.indd 5
2/5/20 11:47 AM
Picture-perfect, the breakfast nook captivates with Luminaire’s whimsical pendant light that center’s the space above Warren Platner’s classic steel-based table with its fun and quirky take on casual dining.
Lucy Penfield_Bay Colony_NP42_final.indd 6
2/5/20 11:47 AM
Adorning a guest bedroom nook, an art piece from the owners’ personal collection overlooks Noir’s woven leather and teak-framed chair. Alfie’s hourglass accent table wrapped in white, faux Belgian linen completes the cozy setting.
left:
Pretty in pastels and just perfect for grandchildren, one guest room is styled with custom twin beds outfitted with linen-tufted headboards in a dusty aqua hue. A Huppé single-drawer, birch bedside table provides the perfect spot to hide secret treasures discovered during the day’s adventures.
above:
Atop Huppé gray-oak bedside chests styled with etched, lacquer glass, a pair of black “Spun” lamps from Flos give weight to another guest room’s simple, yet modern vibe. In shades of sand, a Belgium wool flat-weave carpet from Hadinger Flooring adds a touch of barefoot elegance.
132 FLORIDA DESIGN’S NAPLES EDITION 4-2
Lucy Penfield_Bay Colony_NP42_final.indd 7
2/5/20 11:48 AM
“Tube Top” acrylic table lamps by Peter Stathis top custom walnut cube occasional tables. To add her signature pop of color, Penfield added a natural, cozy element with a Blu Dot wicker pendant and finished the space with a flat-weave Turkish area rug in a deep French blue. “The breakfast nook takes my breath away,” Lalley says. Rounded Blu Dot “Racer” chairs in a gray linen-blend with black powder-coated steel bases hug the Warren Platner table that seems to float in this space. Luminaire’s “Authentik Suedoise” pendant light pulls its color straight from the owners’ private collection artwork that dots the wall. Pulling inspiration from the art piece in the guest room, Penfield chose a marine-blue upholstered, curved bed. Huppé gray oak bedside tables topped with etched, lacquer glass flank the bed and host sleek, black Flos “Spun” lamps. Rich, graphic works from the owners’ collection create focal points throughout the private spaces ... evoking the same energetic vibe that fills the home with modern sophistication.
Lucy Penfield_Bay Colony_NP42_final.indd 8
2/5/20 11:48 AM
FAITH FIX “Beauty, comfort, well-conceived details, innovation and trust. Our home designs have something to say about our clients who live in them.”
134 FLORIDA DESIGN’S NAPLES EDITION 4-2
Faith Fix Freestyle_NP42_final.indd 1
2/5/20 11:51 AM
interior design by FAITH FIX AND ARLYNN MCDANIEL, FREESTYLE INTERIORS, BONITA SPRINGS, FL residential design by RICHARD GUZMAN, RG DESIGNS, INC., BONITA SPRINGS, FL structural engineer DEREK BERGENER, STRUCTURAL SYSTEMS OF NORTH FLORIDA, CAPE CORAL, FL builder JOHN MCGARVEY, MCGARVEY CUSTOM HOMES, INC., BONITA SPRINGS, FL landscape architecture by CHRISTIAN ANDREA, ARCHITECTURAL LAND DESIGN, NAPLES, FL text by JEANNE DELATHOUDER photography by BLAINE JOHNATHAN, NAPLES, FL
Courtyard inspiration AN INNOVATIVE CENTRAL DESIGN GIVES THIS QUAIL WEST HOME EXQUISITE VIEWS OF THE POOL AND SPECTACULAR OUTDOOR SPACES FROM NEARLY EVERY VANTAGE POINT SITUATED AMID THE TROPICAL landscape of Quail West — one of the most exclusive neighborhoods in Naples — this home radiates modern elegance as it celebrates blissful alfresco living. Comprising 4,661 square feet of covered space and 8,348 square feet overall, this elaborate dwelling was conceptualized for total privacy around a central courtyard design. Upon first entry, multiple water features, including a shimmering pool with a firepit and a generously sized living area, capture the eye to create a compelling spa experience. Sweeping views from inside the home boast private estuary backdrops that connect the property to the lush green landscape outside. “Unlike most properties in Quail West, this one didn’t have a golf course with lake views,” residential designer Richard Guzman says. “It overlooks a nature preserve, so we opted for a design that unfolds around the courtyard and pool to create our own sense of water views.” The above and left:
“I wanted people to say ‘wow’ from the minute they saw this house,” builder John McGarvey says. From the grand entrance and dramatic floor-to-ceiling windows to a central courtyard featuring an inviting outdoor living area, a shimmering pool and alluring fire bowls, this home is a stunning creation.
Faith Fix Freestyle_NP42_final.indd 2
2/5/20 11:51 AM
“I would describe the design of this home as modern transitional,” residential designer Richard Guzman says. “It overlooks a nature preserve, so we opted for a design that unfolds around the courtyard and pool to create our own sense of water views.” 136 FLORIDA DESIGN’S NAPLES EDITION 4-2
Faith Fix Freestyle_NP42_final.indd 3
2/5/20 11:51 AM
Awash in tranquil white and subtle splashes of teal and magenta, the living room emits a light and airy vibe. Vanguard recliners and a crisp white Swaim sofa seem to hover on stainless-steel legs. Acrylic stools from Worlds Away add a touch of whimsy, while Century’s acrylic cocktail table is anchored with a textured area rug from Surya. A trio of Cyan Design’s reflective wall installations mirror the ethereal feel of the space.
entire home encompasses views of the pool to allow for an indoor-outdoor feel. “The feature of this courtyard makes the house feel twice its actual size — one of my favorite design concepts,” he says. Many of the doors open to this central quad, while other areas of the house offer views through a multitude of floor-to-ceiling windows. “The courtyard area had so much potential on paper,” says interior designer Faith Fix, who worked with her lead designer Arlynn McDaniel throughout the project. “We knew this design was meant for entertaining. It was great fun to select the many arrangements of furniture to include chaise lounges for inside the pool, a firepit area that appears to be cantilevered over
Faith Fix Freestyle_NP42_final.indd 4
2/5/20 11:51 AM
“We were fortunate to work with the contractor’s custom cabinetry company, which allowed us to be totally creative,” McDaniel says. “Contrasting the upper cabinets in a stained linear oak finish with white cabinetry below made for a geometric twist.”
the pool, and a sumptuous double chaise lounge for relaxing under the pergola. We planned it as if we were there enjoying a party,” Fix says. Designed in quadrants with lofty ceilings and a wide expanse of windows, the great room allows for a lot of natural light. “The ceilings are a linear reverse floating design with LED backlighting that gives a happy glow to the space,” McDaniel says. “I found an inspiration fabric with pops of magenta and teal to complement the neutral interior palette that is light, fresh, organic and clean.” At once, a contemporary living area with low-profile furnishings allows the view to fill the space. Crisp white sofas and modern recliners float on stainless-steel legs, while an acrylic cocktail table appears weightless over a playful textured area rug. A two-tone cabinetry design with floating elements mirrors the light and airy mood of the room as it continues through to a lounge area complete with a wine refrigerator and wet bar. Nearby, the dining room’s ice-inspired dining table above:
Wildwood’s vintage-inspired, milk glass “Subway” light pendants cast a soft glow around the kitchen lined with SouthLinks’ crisp custom cabinetry. Turquoise counter stools from Design Master Furniture sit in bold and colorful complement to a cocktail ottoman that centers the nearby lounge area. Here, Century club chairs swivel to join conversation in the kitchen on one side and the living room on the other.
138 FLORIDA DESIGN’S NAPLES EDITION 4-2
Faith Fix Freestyle_NP42_final.indd 5
2/5/20 11:52 AM
Framed windows capture picturesque views from the dining room, where a pair of Currey & Company chandeliers shimmers above Bernhardt’s glass-topped table with its “Artic” base. Design Master’s “Hollywood” chairs sparkle and shine with acrylic top rails and tapered legs, while a painting commissioned by a local artist creates colorful contrast.
Faith Fix Freestyle_NP42_final.indd 6
2/5/20 11:52 AM
Styled in stained linear oak topped in contrasting white marble, the spa-inspired master bath boasts an inviting freestanding tub from Ferguson and access to a private courtyard beyond. A contemporary stool from Worlds Away pulls up to the luxuriously long vanity embellished with Yochman vanity lights.
accented with acrylic chairs lends a buoyant feel to the space, where a brilliant picture window frames the lush green estuary views outside. “The luxurious and spacious master bedroom offers direct access to the courtyard and pool,” McDaniel says. “The serene color palette and plush area rug provide a restful backdrop for an eye-catching four-poster bed, and the spa-like master bath with its inviting soaking tub allows access to a charming private courtyard.” Working with builder John McGarvey, the entire design team collaborated tirelessly to create an innovative modern transitional dwelling that would inspire homeowners as well as past and present clients in the community. “The biggest challenge in designing this residence was the lot conditions which presented the perfect opportunity to design a courtyard-style home,” McGarvey says. By using quality materials and furnishings, and paying expert attention to every detail, the 140 FLORIDA DESIGN’S NAPLES EDITION 4-2
Faith Fix Freestyle_NP42_final.indd 7
2/6/20 9:49 AM
team ensured this home would stand the test of time. Having partnered on numerous projects in Quail West, McGarvey and Freestyle Interiors have developed a long working relationship that has successfully lasted more than 15 years, along with Guzman who has been the team’s go-to residential designer. “Both residents and clients come to view the current homes we design and often comment that they enjoy seeing the fresh and innovative spaces we create,” Fix says. “This always motivates us to do better and better on each home we design — including this courtyard inspiration that brings a resort-style environment right inside.” above:
Bathed in serene shades of sand and white, the master bedroom visually connects to the courtyard and pool to exude a light and restful feel. The four-poster bed is flanked by floating acrylic and wood bedside chests, all by Bernhardt. A woven area rug from Surya lends softness underfoot.
Faith Fix Freestyle_NP42_final.indd 8
2/6/20 9:49 AM
SOURCES LIVING ROOM Sofa - Swaim Furniture, High Point, NC Recliner chairs - Vanguard Furniture, Conover, NC Lounge chairs and cocktail table - Century Furniture, Hickory, NC Occasional tables - Four Hands, Austin, TX Candleholders - Sagebrook Home, Commerce, CA Floor lamps and stools - Worlds Away, Memphis, TN White wall unit/display shelving and wood wall treatment fabricated by SouthLinks Custom Cabinetry, Bonita Springs, FL Mirrored wall installation - Cyan Design, Fort Worth, TX Light fixture - Currey & Company, Atlanta, GA KITCHEN Cabinetry and islands fabricated by SouthLinks Custom Cabinetry, Bonita Springs, FL Counter stools - Design Master Furniture, Hickory, NC Light pendants - Wildwood, Rocky Mount, NC Lounge area swivel chairs - Century Furniture, Hickory, NC
DINING ROOM Dining table - Bernhardt Furniture, Lenoir, NC Dining chairs - Design Master Furniture, Hickory, NC Centerpiece - Silk Designs, Fort Myers, FL Chandeliers - Currey & Company, Atlanta, GA Artwork - M. Wooley Art, Fort Myers, FL MASTER BATH Tub, faucet and rain shower head - Ferguson Enterprises, Inc., Fort Myers, FL Shower wall tile and flooring - Design Works at West Florida, Naples, FL Vanity - SouthLinks Custom Cabinetry, Bonita Springs, FL Wall sconces - Yochman Vanity Light, Freestyle Interiors, Bonita Springs, FL Stool - Worlds Away, Memphis, TN MASTER BEDROOM Bed and bedside chests - Bernhardt Furniture, Lenoir, NC Table lamps - Arteriors, Carrollton, TX
Mirrors - Uttermost, Rocky Mount, VA Dresser - Century Furniture, Hickory, NC Drapery fabric - Hodsoll Mckenzie, Jeffrey Michaels, Hollywood, FL Corner planter - Silk Designs, Fort Myers, FL LANAI AND POOL AREA Dining table, side chairs, armchairs, cocktail table, barstools, lounge chairs and accent tables - Four Hands, Austin, TX Light fixture - Bailey Sputnik Chandelier, Freestyle Interiors, Bonita Springs, FL Sofas - Century Furniture, Hickory, NC Fabric - Sunbrella, Burlington, NC Fireplace surround and wall treatment behind grill - Design Works at West Florida, Naples, FL Wall treatment fabricated by Uttermost, Rocky Mount, VA Sculpture on mantle - Phillips Collection, High Point, NC THROUGHOUT Area rugs - Surya, White, GA Flooring - Feil, Inc., Wood Floors, Fort Myers, FL
142 FLORIDA DESIGN’S NAPLES EDITION 4-2
Faith Fix Freestyle_NP42_final.indd 9
2/5/20 11:52 AM
above and right: The spacious lanai and pool area offer various idyllic groupings for entertaining alfresco. A dining ensemble from Four Hands is cleverly paired with a striking Bailey Sputnik chandelier. The adjacent living area’s feature wall incorporates an asymmetrical design with a linear fireplace and inset television above. Here, a teak sculpture from Phillips Collection creates a captivating focal point, while an intimate grouping sits around the poolside fire pit.
Faith Fix Freestyle_NP42_final.indd 10
2/5/20 11:53 AM
DIANA HALL & ELIZABETH MANCHEGO
DIANA HALL AND ELIZABETH MANCHEGO, DIANA HALL DESIGN, LLC, NAPLES, FL builder BCBE CONSTRUCTION, LLC, NAPLES, FL text by LINDA MARX photography by RICK BETHEM, NAPLES, FL interior design by
“We elevate the art of interior design with seamless style, elegant design elements and lush interiors that are as inviting as they are distinct.”
ALTHOUGH
INTERIOR
DESIGNERS
Diana Hall and Elizabeth Manchego created a 2,889-square-foot residence in a relaxing and soothing aesthetic, their workdays in Seaglass at Bonita Bay were anything but calm and cool. Since they were asked to design the interior of this sixth-floor Bonita Springs condominium before the rest of the high-rise building was completed, the team either walked upstairs or took an outside elevator. “As part of the install, we had to wear hard hats and ride the temporary elevator that went up the outside of the building with the construction team. This was before there was running water in the building!” Hall says. “It was a nerve-racking process. But we still had a wonderful time because we created the residence in a contemporary yet transitional design that we love.” Selecting a cool palette of varying blues and whites inspired by the Seaglass name and the panoramic views of the sky, Gulf of Mexico and Estero Bay, the designers created an interior that would appeal to European customers who favor a contemporary home. “We brought an aesthetic that was simple and modern with clean lines, yet was warm and inviting,” Manchego says. One of the project’s main challenges was to create immediate visual interest in the foyer leading to the living, dining and kitchen spaces. Since the large ceiling needed to be defined in a way that would catch the eye, the designers came up with a creative idea. “We designed floating squares that glow from behind which brings architectural detail into the space,” Hall says. “We wanted a dramatic, lobby-inspired feeling.”
A pair of brushed stainless-steel benches from Urbia sit below large panels of silver circular art set within floating silver frames to create a touch of architectural detail in the foyer. In the back of this expansive space, a trio of polished cones brings a sculptural texture through a sophisticated yet fun presentation.
144 FLORIDA DESIGN’S NAPLES EDITION 4-2
144_Diana Hall_NP42_final.indd 1
2/5/20 12:00 PM
COASTAL COOL FREEDOM OF SPACE, TEXTURE, LIGHT AND PROPORTION DEFINE STYLE IN A SEAGLASS PENTHOUSE PERCHED ON THE EDGE OF THE BAY IN BONITA SPRINGS
144_Diana Hall_NP42_final.indd 2
2/5/20 12:00 PM
The designers created a unique wine wall and serving bar in the dining room, where Eurofase’s chandelier separates white light into a spectrum of color above a custom, silver laminate table and Vanguard’s chairs styled in vegan leather.
The dining room presented yet another challenge as its niche and the chandelier were not centered. It was too late to move anything, so we kept drywall in the niche but closed off part of it. Then for symmetry, the custom silver laminate top dining room table and Eurofase crystal-polished chrome chandelier were centered. This served a dual purpose. “We wanted to display the wine collection as well as line up everything perfectly along the deep-gray wall while making sure the chandelier felt like it was floating in the room and not blocking the water views,” Hall says. With beautiful countertops, a matching waterfall edge island and backsplash that echo the movement of sand, the kitchen is organic and natural, dreamy and contemporary like an island in the Caribbean. Together, the recessed lighting and porcelain flooring make a seamless transition to the living areas to create a grand entertaining space. In the living room, which was so long it had to be divided into two separate areas, the larger space is dominated by boxy white furnishings and a center square glass cocktail table with a floating glass shelf. A shag area rug offers pops of blue and gray which add texture and a retro feel to the sleekness of the white porcelain flooring. In the rear, a smaller area with oversized chairs is the perfect spot to relax and enjoy a glass of wine.
left:
A favorite gathering place, the contemporary kitchen delights with crisp, white cabinetry by Gulf Atlantic Design, stainless-steel appliances by Thermador and Urbia’s chic counter stools with stainless-steel bases in an exploding cantilever style. “We envision the family spending a great deal of time socializing at the island,” interior designer Diana Hall says.
146 FLORIDA DESIGN’S NAPLES EDITION 4-2
144_Diana Hall_NP42_final.indd 3
2/5/20 12:00 PM
A custom, white-lacquer floating console lines the wall in the living room. Elan’s polished chrome chandelier styled with three LED bracelets of concentric sizes appears to dance above Sunpan’s seating centered by Bernhardt’s glass-topped cocktail table. “The blue painting, Rhapsody, matches the beauty of the outdoor views,” interior designer Elizabeth Manchego says.
144_Diana Hall_NP42_final.indd 4
2/5/20 12:01 PM
Designed to maximize space, the master bedroom is all about the drama with a custom headboard wall. It goes to the soffit with a custom sandbox for the bed. “We love the headboard because it creates interest and adds detail with the softness of the upholstered panels,” Hall says. Wall-to-wall mirrors on either side add to the open aura that flows through to the master bath wrapped in marbled porcelain to create spa-like comfort. The contemporary motif continues with the glitz of a chandelier glowing in rivets of cut glass. “We were so happy with this residence when we completed the design,” Hall says. “Adding fresh architectural detail, we created a sleek contemporary home that is also transitional, soothing, warm and inviting.”
above:
A custom, upholstered headboard wall provides a focal point in the master bedroom, where spa-blue painted bedside chests from Worlds Away are reminiscent of sea glass. “WAC Lighting’s “Corso” chandelier became the jewel of the room like a bracelet,” Manchego says.
above right: Inspired by sea urchins, metal sculptural discs from Global Views dot the wall of the hallway, where ocean hues that color Leftbank’s art pieces lead the eye through to the private spaces.
148 FLORIDA DESIGN’S NAPLES EDITION 4-2
144_Diana Hall_NP42_final.indd 5
2/6/20 9:52 AM
In the master bath, Brizo’s white vanity from Ferguson features functional, flat-paneled storage cabinets with the drawer detail to create visual interest. The surrounding veining offers contrast. While simple, the space looks elegantly dramatic.
SOURCES ENTRY Benches - Urbia, IDS, Naples, FL Artwork - Leftbank Art, IDS, Naples, FL Ceiling treatment - Custom designed by Diana Hall Design, Naples, FL Fabricated by BCBE Construction, Naples, FL DINING AREA Tabletop - Custom Top by Diana Hall Design, Naples, FL Base - Star International, IDS, Naples, FL Dining chairs - Vanguard, IDS, Naples, FL Centerpiece glass art - SkLO Studio, IDS, Naples, FL Chandelier - Eurofase, Madison Lighting, Madison, WI Sideboard - Urbia, IDS, Naples, FL Wine rack - Wine Enthusiast, Valhalla, NY White vase - Global Views, IDS, Naples, FL KITCHEN Cabinetry and island - Gulf Atlantic Design, Naples, FL Countertops and backsplash - Marble.com, Naples, FL Counter stools - Urbia, IDS, Naples, FL Hood and appliances - Thermador, Irvine, CA
LIVING ROOM Sofas and lounge chairs - Sunpan, IDS, Naples, FL Cocktail tables and occasional table - Bernhardt, IDS, Naples, FL Accessories - Global Views, IDS, Naples, FL Table lamp - FlowDecor, IDS, Naples, FL Console - Custom designed by Diana Hall Design, Naples, FL Fabricated by Urbia, IDS, Naples, FL Chandelier - Elan, Madison Lighting, Madison, WI Blue artwork - Leftbank Art, IDS, Naples, FL Area rug - Hadinger’s Flooring, Naples, FL
144_Diana Hall_NP42_final.indd 6
HALLWAY Artwork - Leftbank Art, IDS, Naples, FL Circular wall art - Global Views, IDS, Naples, FL MASTER BEDROOM Bed - Custom by Diana Hall Design, Naples, FL Headboard wall and drapery fabrics - Kasmir Fabrics, Dallas, TX Upholstered headboard wall fabricated by Raebecca Drapery by Design, Bonita Springs, FL Draperies fabricated by Window Wear Design, Naples, FL Bedside chests - Worlds Away, IDS, Naples, FL
Mirrors - McCash Glass, Naples, FL Chandelier and light pendants - WAC Lighting, Madison Lighting, Madison, WI MASTER BATH Tub - Mirabelle, Ferguson Enterprises, Inc., Naples, FL Vanity - Brizo, Ferguson Enterprises, Inc., Naples, FL Countertop fabricated by Marble.com, Naples, FL Light fixture - Mariana Home, Wilson Lighting, Naples, FL Wall sconces - Elan, Madison Lighting, Madison, WI THROUGHOUT Recessed lighting - Beaumont Electric, Naples, FL Flooring fabricated by Bella Tile and Marble, Naples, FL
2/5/20 12:01 PM
creating a home
IT’S NOT ALWAYS EASY DESIGNING AND BUILDING A SPEC HOUSE … BUT WHEN A TEAM OF EXPERTS COME TOGETHER, THE RESULT CAN BE MORE THAN SPECTACULAR
Pacifica_NP42_final.indd 1
2/5/20 2:41 PM
LUSIA SHAFRAN
“My inspiration comes from finding things that surprise me. When I see the unexpected that is well thought out and executed, it inspires me to think outside the box.”
LUSIA “LOU” SHAFRAN AND MARK VANAGAS, PACIFICA INTERIOR DESIGN, NAPLES, FL architecture by RANDALL STOFFT AND JOHN COONEY, STOFTT COONEY ARCHITECTS, NAPLES, FL developer and builder MICHAEL DIAMOND, DIAMOND CUSTOM HOMES, NAPLES, FL landscape architecture by PAT TREFZ, OUTSIDE PRODUCTIONS INTERNATIONAL, NAPLES, FL text by MARINA BROWN photography by LORI HAMILTON, NAPLES, FL interior design by
PRETEND YOU’RE THE designer or the architect, or a builder who plans on creating a sensational home that will have universal appeal. A place that will catch the eye of that special someone who will immediately fall in love with it. Designing without input from a client is tricky and varying tastes make that one-size-fits-all appeal highly unlikely. What to do? Enter interior designer Lusia “Lou” Shafran and her senior designer Mark Vanagas, architect John Cooney, and the developer and builder, Michael Diamond. Operating as a “hive-mind,” they brought together ideas, styles and design modulations to create this spec house that immediately sold, and which the team says can resell again and again without ever becoming dated. Cooney calls the golf course home, with its 5,568 square feet of living area and 7,854 total square feet, “Tropical West Indies” style. Yet, both he and Shafran insist that doesn’t make it a theme house. “Though there are
left:
Developer and builder Michael Diamond has created many homes in the Quail West Golf and Country Club. “Each time, I try to put the best architects and designers together, he says. “This team was the perfect choice for this tropical West Indies-style project.” A stucco finish, corbel details, and louvered Bahamian shutters offer a prelude to the warm and welcoming interiors beyond.
Pacifica_NP42_final.indd 2
2/5/20 2:41 PM
Lexington’s espresso-finished table joins Hickory White’s armed chairs in the dining room, where Regina Andrew’s blown-glass pods burst with prisms of light above. A wall display was made of the wine cooler; its cabinet surround custom crafted by Edge Cabinetry to match the tones of the table and of the cabinetry in the kitchen beyond.
Pacifica_NP42_final.indd 3
2/5/20 2:41 PM
Rather than ignore the foyer, interior designer Mark Vanagas dramatized it by positioning an iron console from Bernhardt as a stage for mirrors and art. He selected a small stool and covered it with a gray organdy, turning it from “ignorable” to a furniture gem.
certain elements such as the tongue-in-groove vaulted ceiling of the great room and the exterior corbels suggesting a certain locale, the over-all feeling is classic and timeless,” the architect says. Outside, the front elevation communicates an island feel in the subtle architectural nuances of the roof line and sea-blue shutters. Tall windows and a wide portico-like veranda subliminally suggest its style. The interior palette continues those soft grays and blues. “The background is purposefully neutral with woods, textures of metal, and soft fabric that interact together, while the blues unite the rooms,” Shafran says. “Yet, if the owner wants to exchange blue accents for reds, the design would not suffer.” Although foyers often become mere walk-throughs, here Vanagas used a layered approach to wall decoration. Using nine panels of platinum glass as a background, he strategically perched a dramatic abstract in blues and whites. Leaning a smaller contemporary work against the wall, and beside it, a small sketch by his own hand, an immediacy and a dynamic unusual in static pieces of art is achieved.
Pacifica_NP42_final.indd 4
2/5/20 2:41 PM
Opustone’s “Celeste Mist” quartzite countertop and backsplash carve a picture window in the kitchen’s rosewood veneer cabinetry. Artistic Frame’s counter stools wrapped in a bold pistachio-hued leather from Jerry Pair provide a lively pop of color.
In the dining area, Studio Van den Akker mahogany chairs comfortably seat guests at the “Divine” walnut table. Nearby, the “Michele” cabinet appears to float, vintage Mazzega Murano chandeliers shimmer above, and Stark’s angular area rugs in the living and dining areas echo the home’s contemporary design.
Pacifica_NP42_final.indd 5
2/5/20 2:41 PM
“Balance and proportion are what make large rooms comfortable,” architect John Cooney says. Beneath the great room’s soaring island-style vault, scaled furniture groupings and fascinating textures keep the eye grounded. Bernhardt’s faux blue crocodile stools and double cubed tables made of honed onyx intrigue, while a sectional by Lillian August tied together by a custom bridge table pairs with Century’s armchairs styled in a pearlized linen.
Pacifica_NP42_final.indd 6
2/5/20 2:41 PM
Tying the main living areas together as one thought, the harmonious interior scheme flows through to the dining room. Here, a dining table finished in an espresso stain easily seats eight in armed chairs covered in velvet and flat-woven linen. Overhead, shadows dance around a series of blown-glass pods that seem to cast a soft glow in all directions. Working directly with the architect and builder, Shafran and Vanagas suggested incorporating a wine cooler directly into the wall rather than as a separate room. The result lends a sculptural feel. “With the desire for open living, where kitchen, dining, and living spaces blend, frequently, the living room proper is simply omitted,” Cooney says. “In the great room, the feeling is totally upbeat with the tropical-style ceiling exuding a resort impression.” Soaring to nearly 20-feet-high, the
156 FLORIDA DESIGN’S NAPLES EDITION 4-2
Pacifica_NP42_final.indd 7
2/5/20 2:41 PM
left:
Nothing catches the eye like sparkle. In the kitchen, the stainless stove hood, the island’s light pendants, and the rim of Hudson Valley’s chandelier in the breakfast area all reflect a feeling of bonhomie. White cabinets by Edge Cabinetry line the heart of the home, where a dark wood suspended cabinet with its pass-through to the dining room creates a convenient wet bar. Even here, metal straps do their reflective part.
below: “Gone are days,” says Cooney, “when people insist on a separate family room or office. Now a club room or gentleman’s room is a smaller getaway for TV or quiet time.” Here, the blues are settling and quietly masculine. A favorite Hickory Chair design was used for its comfort and understated elegance.
great vault overlooks a conversation grouping whose scale matches the room. As if to shrug off the powerfully built ceiling, a delicate two-tiered chandelier in polished nickel and glass seems to drift free of earthly constraints. Here, metals, woods and soft textures reside comfortably together. At the far end of the great room, the kitchen takes its place — part utilitarian, part aesthetic retreat. A trio of chrome light pendants appears above the 12-foot-long island topped in stone, while translucent Lucite stools sparkle happily beneath. The breakfast area’s espresso-stained wood table encircled by painted cane chairs echoes the whites and darks of the vase display behind. Casual comfort continues in a club room that is watched over by a bold zebra’s eye, perhaps admiring the campaign-style cocktail table and a masculine steer-hide area rug.
Pacifica_NP42_final.indd 8
2/6/20 9:55 AM
In the master bedroom, the designers combine metals and geometry in a style both masculine and feminine. Against a dramatic vaulted trey ceiling, the four-poster bed stands out. White wainscoting and taupe-hued grass-cloth cover the walls, while the blue-gray area rugs’ braid seems an organic addition. And the “hive-mind” continues. “We loved challenging each other with design,” Vanagas says. Collaborating with Diamond and Cooney, it was decided to create an inset niche to accommodate an upholstered velvet wall in a guest room. Extravagant bedside chests of stainless steel and milk glass balance the soft luxe of sheep skin benches at the foot of the bed. Almost another room inside the house, the lanai is for alfresco gatherings as plenty of open-air space for entertaining accommodates parties both large and small. “The entire process took 18 months to complete and I take great pride in the selection of the participants in the creation of this home, from the architect and designers to Edge Cabinetry and Outside Productions landscaping,” Diamond says in compliment to the team of creators who seemed to have read each other’s minds. 158 FLORIDA DESIGN’S NAPLES EDITION 4-2
Pacifica_NP42_final.indd 9
2/5/20 2:41 PM
above left:
Sometimes accessories have the final say. From Pacifica’s showroom, a ringed metal mirror is nothing if not bold as it hangs in the master bedroom above a delicate glass sculpture. Another showroom find, table lamps of metal and marble with a floating ball of crystal take their place in a room where the strong darks of cabinets and tables might otherwise hold sway. Nearby, Michael Weiss’ herringbone chairs provide a relaxing sitting area.
top and bottom right:
The hallway to the private spaces itself sets the stage for subtle drama. Lined with tall windows and towering pilasters, the ceiling is meticulously coffered. Seated on Century’s chenille-covered bench, a momentary rester can observe a series of abstracts from Left Bank and contemplate how a simple hallway can be elegant in design. Soft tones flow through to a guest room, where serenity prevails as white sheers pull open to let the sunshine in.
Pacifica_NP42_final.indd 10
2/5/20 2:42 PM
Lined with aromatic bay rum trees and indigenous flora, the entrance courtyard makes a tropical statement. John Hutton’s Adirondack chairs from David Sutherland’s showroom shape an intimate social grouping.
SOURCES FRONT EXTERIOR Front doors - South Florida Millwork, Naples, FL Wall sconces - Hudson Valley Lighting Group, Wappingers Falls, NY Blue awnings - Naples Shutter, Inc., Naples, FL Driveway pavers - Tremron, Allied Pavers, Marco Island, FL ENTRY Console - Bernhardt Furniture, Lenoir, NC Artwork on wall - Leftbank Art, La Mirada, CA Blue artwork -Trowbridge, Atlanta, GA White sculpture - Zuo Modern Contemporary, Oakland, CA Small black and white artwork - Pacifica Interior Design, Naples, FL Stool - Century Furniture, Hickory, NC Fabric - Robert Allen, Duralee Group, Hauppauge, NY DINING AREA Dining table - Lexington Furniture, Lexington, NC
Dining chairs - Lillian August, Hickory NC Centerpiece vases - Diamond Star, Ontario, CA Chandelier - Regina Andrew, Riverview, MI Wine columns - Sub-Zero, Ferguson Enterprises, Naples, FL Cabinetry - QCCI, Edge Cabinetry & Space Creators, Naples, FL GREAT ROOM Sofas - Hickory White, Hickory, NC Floor lamps - Arteriors, JDouglas, Atlanta, GA Lounge chairs - Century Furniture, Hickory, NC Square cocktail tables - Bernhardt Furniture, Lenoir, NC Candleholders - Global Views, Dallas, TX Bowl - The Uttermost Company, Rocky Mount, VA Sculpture - Jonathan Charles, High Point, NC Stools - Bernhardt Furniture, Lenoir, NC Chandelier - Visual Comfort & Co., Houston, TX Area rug - Radici USA, Spartanburg, VA
KITCHEN AND BREAKFAST AREA Cabinetry and island - QCCI, Edge Cabinetry & Space Creators, Naples, FL Countertops - Natural Stone Concepts, Naples, FL Counter stools - Ambella Home, Atlanta, GA Hood - Oney Sheet Metal, Edge Cabinetry & Space Creators, Naples, FL Double ovens - Wolf, Ferguson Enterprises, Naples, FL Light pendants - Global Views, Dallas, TX Glass urn - The Uttermost Company, Rocky Mount, VA Table - Kravet Furniture, Naples, FL Chairs - Custom designed by Pacifica Interior Design, Naples, FL Light fixture - Hudson Valley Lighting Group, Wappingers Falls, NY CLUB ROOM Blue sofa - Hickory Chair Furniture, Hickory, NC Armchair - Phillip Scott, Norcross, GA
160 FLORIDA DESIGN’S NAPLES EDITION 4-2
Pacifica_NP42_final.indd 11
2/5/20 2:42 PM
Overlooking the golf greens are but one of the pleasures of the lanai, where family and friends relish in the warmth of the fireplace, the refreshments from the kitchen, and after a dip in the pool, even an after-dinner drink from the bar.
Staying true to the home’s Miami Beach roots, the ultra-modern, white sofa, lounge chairs and pistachio-hued cocktail table from Vondom pair with Dedon’s dining ensemble from Clima Outdoor to shape the outdoor living area — a favorite family gathering spot.
Striped fabric - Hickory Chair Furniture, Hickory, NC Planter - Fleur Ami, Willich, Germany Cocktail table - Jonathan Charles, High Point, NC Black-and-white artwork - Wendover Art, Largo, FL Reading lights - Visual Comfort & Co., Houston, TX Drapery fabric - Unique Fine Fabric, Champlain, NY Area rug - Chesterfield, West Chester, PA HALLWAY Bench - Century Furniture, Hickory, NC Wall sconces - Visual Comfort & Co., Houston, TX Artwork - Leftbank Art, La Mirada, CA Mirror - Majestic Mirrors, Miami, FL MASTER BEDROOM Bed - Henredon Furniture, Morganton, NC Bedside chest - Hickory Chair Furniture, Hickory, NC Table lamp - Global Views, Dallas, TX
Pacifica_NP42_final.indd 12
Artwork - Leftbank Art, La Mirada, CA Wall covering - Pacific Designs, Bronx, NY Cabinetry - Chaddock, Morganton, NC Mirror - Majestic Mirrors, Miami, FL Glass sculpture - Couture Lamps, Codarus, Atlanta, GA Vases - Global Views, Dallas, TX Armchairs - Vanguard Furniture, Hickory, NC Accent table - Hickory White, Hickory, NC Chandelier - Ralph Lauren, MP Interiors, Estero, FL Drapery fabric - Kravet Fabrics, Bethpage, NY Area rug - Jaipur Living, Charlotte, NC GUEST ROOM Bed - Custom designed by Pacifica Interior Design, Naples, FL Upholstered headboard wall fabric - Magitex Decor, Miami, FL Bedside chests - Bernhardt Furniture, Lenoir, NC Table lamps - Global Views, Dallas, TX
Artwork - Trowbridge Gallery, Atlanta, GA Stools - Chesterfield, West Chester, PA Chandelier - Go Home, LTD, Flushing, NY Drapery fabric - Fabricut, Tulsa, OK LOGGIA Dining table, side chairs, sofa, armchairs and barstools - Sunset West Fine Outdoor Furniture, Vista, CA Candleholders - Global Views, Dallas, TX Cocktail table - Imports, Culver City, CA Fireplace and surround - 3rd Generation Tile & Marble, Naples, FL Bar - QCCI, Edge Cabinetry & Space Creators, Naples, FL Countertop - Natural Stone Concepts, Naples, FL THROUGHOUT Recessed lighting - Forbis, LLC, Naples, FL Carpet - Abbey Carpet, Naples, FL Wood flooring - Legno Bastone, Naples Flooring Co., Naples, FL
2/5/20 2:42 PM
Tropical Modern
WITH NATURAL STONE, CLEAN DESIGN AND AN INDOOR-OUTDOOR AESTHETIC, THIS NAPLES HOME CONNECTS CONTEMPORARY ARCHITECTURE WITH THE WONDERS OF NATURE
JASON LYNN & JACK LONETTO “We wanted to create an interior that reflected the modernity of the architecture, to accentuate the structures and shapes in harmony with the design of the home.”
162 FLORIDA DESIGN’S NAPLES EDITION 4-2
162_Decorators Unlimited_NP42_final.indd 1
2/5/20 1:46 PM
JASON LYNN AND JACK LONETTO, THE DECORATORS UNLIMITED, PALM BEACH GARDENS, FL architecture by ANNIE CARRUTHERS, IN-SITE DESIGN GROUP, LLC, HOLLYWOOD, FL builder CHRIS WELLING, TRIGON BUILDERS, INC., NAPLES, FL text by LINDA MARX photography by DANIEL NEWCOMB, JUPITER, FL interior design by
Ipe wood styles this two-story tropical modern home in Naples with a beautiful garage door, accent wall and stunning entry door. Modern Forms’ sconces capture the architectural essence.
WHEN ARCHITECT ANNIE CARRUTHERS BEGAN the creation of this 4,000-square-foot home in Naples, she was given an open design license. Immediately, she knew the composition could not dominate the site. She created the forms to be a simple and elegant play of planes and shifting layers with natural materials balanced by white walls and roof lines which naturally catch light and shadow. “Our work here involves the balance between natural materials and the juxtaposition of the stucco, block walls and roof lines,” Carruthers says. “There are subtle introductions like the poured in place concrete drive which has integrated grass and shell rock, and creates an understated connection to the veneered reef limestone walls.”
162_Decorators Unlimited_NP42_final.indd 2
2/5/20 12:18 PM
right: In the living area, the Rene Cazares wood-framed lounge chairs pair nicely with the dominant white oak wood fireplace wall. Black-and-white framed palm frond photography shot by interior designer Jack Lonetto and the organic shape of Aqua Gallery’s floor lamp create an artistic focal point in keeping with the indoor-outdoor tropical scheme.
below: The custom Nicaraguan wood dining table contrasts with the chrome-framed, white linen-upholstered chairs from Palecek. Decorative vessels in blue and earthy tones complement the organic interior scheme. Contemporary light pendants and Allikriste’s kitchen cabinetry add grace and refinement to the open space.
The tropical modern architectural style of this indoor-outdoor coastal home was a way to connect contemporary design with nature. There is a context of organic materials like wood and natural stones in most elements of the design, and the forms are not grand or overstated. The clear anodized aluminum window frames are a throwback to midcentury modern homes. For the interior scheme, there is a connection between indoor and outdoor materials which interior designers Jason Lynn and Jack Lonetto fully understood. “The inspiration for the interiors is the natural feeling of a midcentury California modern home,” Lynn says. “After talking to Annie, we agreed on a soft, contemporary vibe that is light and allows the outside in.” The designers used a color palette of stone gray, brown and creamy white with limestone slab and white oak flooring, white oak walls, and recessed LED
164 FLORIDA DESIGN’S NAPLES EDITION 4-2
162_Decorators Unlimited_NP42_final.indd 3
2/6/20 9:57 AM
lighting. “Contemporary design often gets a bad rap because it is not always approachable,” Lonetto says. “Our design is architectural, and to make the interiors warm and natural, we brought outside colors in to utilize the great views.” A sculptural wood stairway quickly captures the eye and draws it through to the great room that subtly integrates the functions of the living area, dining area and kitchen in a seamless yet inviting way. In the main living area, uniting the white oak fireplace wall with the various sitting vignettes lends intimacy to the space. “We picked large-scale sofas and chairs because they are good for this space,” Lonetto says. “It was built for conversation and overall entertaining ease, and we did not cut off the outdoor views from the floor-to-ceiling windows.” The main challenge for the designers was the open floor plan. A Nicaraguan
162_Decorators Unlimited_NP42_final.indd 4
2/5/20 12:18 PM
DRESSED IN SIMPLE YET ELEGANT LINENS, THE CUSTOM-DESIGNED BED IS FLANKED BY VIBIA’S UNUSUAL LIGHT PENDANTS THAT SUSPEND ABOVE CHESTS THAT APPEAR TO FLOAT. “I WANTED ARCHITECTURAL LIGHTING WITH LONG CHORDS THAT CAN HANG IN ANY CONFIGURATION,” DESIGNER JACK LONETTO SAYS. COURISTAN’S LIGHT-TONED AREA RUG WARMS THE PRIVATE SPACE. 166 FLORIDA DESIGN’S NAPLES EDITION 4-2
162_Decorators Unlimited_NP42_final.indd 5
2/5/20 12:19 PM
wood table commands attention alongside a white island topped with a thick Taj Mahal quartz slab that separates the kitchen from the dining area. “We hid the appliances behind white oak cabinetry, and added white lacquered cabinets to continue the calm and understated vibe,” Lonetto says. Since an office opens onto the kitchen, the design team created a contemporary wine display with vertical wood elements that acts as the wall to offer the needed privacy. “We made the house functional first and beautiful second,” Lynn says. The architecture in the master suite repeats the look of the great room with white oak wood that climbs the wall on both ends to join a ceiling trough above. Again, the design is clean and does not compete with the magnificent views of the pool and lush landscaping beyond. The custom built-in bed and floating bedside chests keep the space light and airy, while a sitting area with Rene Cazares’ two-seat sofa and an armchair from Kravet Furniture completes the space. In the master bath, a rectangular tub is ideally situated so the owner can relax and enjoy the garden views. The pool area is accessible from both the master suite and great room by sliding glass doors that give the design its indoor-outdoor charm. “There is a 24-foot opening in the bedroom and 30-foot opening in the great room, each with a view of the pool,” builder Chris Welling says. “This created the real ambiance in the outdoor living area.” With the reef stone pool deck, neutral colors, romantic fire pit, outdoor kitchen and several lounging vignettes, the owners can entertain outdoors or enjoy the indoors while taking advantage of the expansive views. “Our goal was to capture the natural essence of this home’s surroundings and architecture,” Lonetto says. “This is one of our favorite homes, and we love the finished product.”
left:
A chiseled limestone tile wall provides an organic feel in the luxurious master bath designed with a polished limestone countertop and flooring. His-and-her sinks set within an Allikriste vanity and a deep-soak tub are equipped with contemporary Hansgrohe faucets. “All of the architectural lines in this space are strong and square like the house,” interior designer Jason Lynn says.
162_Decorators Unlimited_NP42_final.indd 6
2/6/20 9:57 AM
“WE LIKE THE WARM AND MODERN FEEL OF THE PATIO,” BUILDER CHRIS WELLING SAYS. “WITH THE LARGE POOL AND THE FIRE PIT IN THE CENTER, THE OWNERS CAN ENJOY THIS SPACE ALL YEAR-ROUND.”
SOURCES FRONT EXTERIOR Outside wall sconces - Modern Forms, Port Washington, NY STAIRWAY/LIVING AREA Stairway - Custom designed by Trigon Builders, Naples, FL Sofa and lounge chairs - Rene Cazares/RC Furniture, Industry, CA Floor lamp - Aqua Gallery, New York, NY
Cocktail table and wall unit - Custom designed by The Decorators Unlimited, Palm Beach Gardens, FL Cocktail table fabricated by Lee Parker, Inc., Deerfield Beach, FL Wall unit fabricated by Trigon Builders, Naples, FL Linear fireplace - Eco Smart, Los Angeles, CA Round occasional tables - Seasonal Living Trading Company, Austin, TX Photography - Jack Lonetto, Studio 1012, Fort Lauderdale, FL
Drapery fabric - Pollack, New York, NY Area rug - Carpet Source of Winter Park, Winter Park, FL DINING AREA Dining table - Artistry Wood Craft, Riviera Beach, FL Side chairs - Palecek, Atlanta, GA KITCHEN Cabinetry and island - Allikriste Fine Cabinetry, Naples, FL Counter stools - HStudio, Sun Valley, CA
168 FLORIDA DESIGN’S NAPLES EDITION 4-2
162_Decorators Unlimited_NP42_final.indd 7
2/5/20 12:19 PM
California-styled lounges from Sunset West edge the pool area, where elevated recesses make nice niche areas so the entire patio functions at the highest level. Small and large social groupings invite conversation and open-air dining, while light fare, casual banter and cocktails are enjoyed at the bar.
Wine room fabricated by Trigon Builders, Naples, FL MASTER BEDROOM Bed and bedside chests - Custom designed by The Decorators Unlimited, Palm Beach Gardens, FL Fabricated by Trigon Builders, Naples, FL, and Lee Parker, Inc., Deerfield Beach, FL Throw - Hotel Collection, Macy’s, Naples, FL Wood wall treatment - Trigon Builders, Naples, FL Light pendants - Vibia, Barcelona, Spain Sofa - Rene Cazares/RC Furniture, Industry, CA
162_Decorators Unlimited_NP42_final.indd 8
Armchair - Kravet Furniture, Bethpage, NY Cocktail table - The Decorators Unlimited, Palm Beach Gardens, FL Fabricated by Lee Parker, Inc., Deerfield Beach, FL Occasional table - The Decorators Unlimited Home Store, Palm Beach Gardens, FL Table lamp - Arteriors Home, Carrollton, TX Drapery fabric - Pollack, New York, NY Area rug - Couristan, Fort Lee, NJ
MASTER BATH Vanity - Allikriste Fine Cabinetry, Naples, FL Faucets - Hansgrohe USA, Alpharetta, GA PATIO/POOL AREA Dining table, side chairs, sofa, cocktail table, armchairs, chaise lounges and accent table - Sunset West, Vista, CA Occasional table between chaises - Seasonal Living, Austin, TX Bar - Trigon Builders, Naples, FL
2/5/20 12:19 PM
LAURIE WALTER AND KELLY SEREGHY, CARDAMON DESIGN, LLC, NAPLES, FL builder LISA AND HOWARD UNNERSTALL, HULU CONSTRUCTION & MANAGEMENT, LLC,, FORT MYERS, FL landscape architecture by SCOTT WINDHAM, WINDHAM STUDIO, INC., BONITA SPRINGS, FL text by CHRISTINE DAVIS photography by RICK BETHEM, NAPLES, FL interior design by
The family room’s social grouping is inviting with a beige sectional sofa from Thayer Coggin; a deep-seated lounge chair; a wood, metal and glass cocktail table; and a Lucite occasional table, all by Vanguard. The “Tik-Tak” stacked pendant light by Sonneman creates a nested feel.
170 FLORIDA DESIGN’S NAPLES EDITION 4-2
170_Laurie Walter_Grand Isle_NP42_final.indd 1
2/5/20 1:53 PM
family connections
ONE COUPLE’S VACATION VILLA IS BUILT AROUND A LIGHT-FILLED GREAT ROOM THAT OPENS TO EXPAND INDOOR FUN TO THE OUTDOORS
DURING THE RENOVATION OF THEIR Grand Isle, Pelican Marsh vacation villa in Naples, Colleen and Kevin Mooney of Charleston may have discovered a secret to a current-day dilemma: how to get texting teens off their phones. “We asked our interior designers, Laurie Walter and Kelly Sereghy, to fill our home with light and to make the flow more accessible. They made the space so well that we gather as a family now, and our teens don’t go to their own rooms,” the wife says. For a home to work well, Walter and Sereghy strive to understand their clients’ needs, lifestyle, preferences and aesthetics. “When making design decisions, it almost feels like we are ‘channeling’ above:
The sitting area, which overlooks the living wall in the tranquil courtyard, serves as the home’s headquarters. Thayer Coggin’s taupe-leather armchairs shape an intimate gathering space around the upholstered cocktail ottoman from Vanguard.
170_Laurie Walter_Grand Isle_NP42_final.indd 2
2/5/20 1:53 PM
our clients,” Walter says. So, they took down walls and repurposed rooms, and in the courtyard, all the old landscaping was removed to create a tranquil Zen-like garden. “It’s the light and the flow,” the wife says. “I think light makes you feel happy, and happiness brings everyone together.” Now, the living areas of this 3,144-square-foot retreat are arranged around the pool and courtyard atrium. Garden views play a primary role, but each space also has a focal point, which is an important design concept that the design duo likes to employ. Throughout, the designers built upon a transitional/contemporary style; employed a neutral color scheme with pops of blue; utilized family-friendly fabrics; and, honoring the home’s architecture, added a slight midcentury modern flavor. In the family area of the great room, the striking custom wall panel behind the TV provides the focal point. “We had our cabinetmaker use the same finish as the console in front of it — a three-step, hand-rubbed greige finish — and with the LED lighting, it seems to float, making a spectacular visual impact,” Walter says. To add pop to the soothing neutral color palette, teal accent pillows pick up the blue in the hand-knotted area rug that Walter describes as a “work of art.” 172 FLORIDA DESIGN’S NAPLES EDITION 4-2
170_Laurie Walter_Grand Isle_NP42_final.indd 3
2/6/20 10:22 AM
Separating the kitchen from the family room, low-profile counter stools tuck neatly beneath a large, 11.5-foot-long waterfall-edge island shaped of sparkling Pompeii quartz. “The windows dictated the symmetry of the space, and we worked with the contractor to make sure that we scaled the island appropriately,” interior designer Laurie Walter says.
The fountain and living wall of succulents, a landscape project directed by Kevin Mooney, draw the eye through to an adjacent sitting area that opens to all of the home’s social spaces. “These are the best seats in the house,” Walter says. “The living wall is the focal point, but as interior designers, we like to challenge ourselves to take in the whole environment.” As such, they created the suspended ceiling to make a statement. “It makes the area more inviting,” Sereghy says. “And it’s backlit, so at night, it looks like it levitates.” In the new kitchen, the main wall was the obvious choice to highlight with details that include a beveled, cut-glass tile-mosaic backsplash in white and shimmery shades of beige and taupe. Cabinets in two tones; and an island covered in quartzite with a waterfall edge complete the culinary space. “We combined different materials for a diverse dichotomy,” Walter says. above:
Furnished with an American Leather sleeper sofa and nesting cocktail tables with flip trays that provide storage for bedding, the den doubles as a guest room. Here, Silver Strands by artist Lupita Denogeán provides an artistic focal point, while the “Exos” double shade pendant from Hubbardton Forge casts circles of light around the space.
170_Laurie Walter_Grand Isle_NP42_final.indd 4
2/5/20 1:54 PM
Adding a touch of drama, the master bedroom is lighted by the “Andromeda” starburst pendant from Wilson Lighting. An acrylic and polished-chrome Bernhardt bench covered in faux linen rests at the foot of Vanguard’s upholstered bed.
00 FLORIDA DESIGN’S MIAMI EDITION 15-3
170_Laurie Walter_Grand Isle_NP42_final.indd 5
2/5/20 1:54 PM
Bathed in a more vibrant color palette, marine blue and turquoise pop with gray and off-white neutrals in the private spaces. In the den, a sculptural chandelier with its carbon-color shade set off with metal, becomes the focal point, while setting the stage in the master bedroom, a wall panel painted in a deep ultramarine blue centers the bed upholstered in a shimmering platinum weave. The teens love the privacy of their bedrooms, of course, but they also love to lounge around the pool and hang out watching movies with friends in the cabana/ guest suite. Here, the accent wall serves as the centerpiece. “We knew we had to make that wall special,” Walter says. “So, we put directional lighting in the soffit to bathe the wall in light and we designed the applied millwork to keep it neutral.” “Our courtyard and pool are right off the family room and kitchen; it feels like one big room and it’s a happy space,” the wife says. “It feels better to be in the center of the house, then off and alone, and now, no one wants to be on a device.” It’s a completely new environment. “The whole place is changed,” Walter says. “This home has moved from mundane to marvelous.”
right: The courtyard cabana, with French doors that open to the pool area, is designed as another flex space that can work as a guest suite or sitting area. A custom, geometric wall treatment crafted by Inspired Woodworking provides the perfect backdrop for an intimate social grouping that takes advantage of both indoors and out.
SOURCES FAMILY ROOM Sofa - Thayer Coggin, IDS, Naples, FL Lounge chair, cocktail table, occasional table and cabinetry - Vanguard, IDS, Naples, FL White vases - Global Views, IDS, Naples, FL Lighted wall treatment fabricated by Inspired Woodworking, Naples, FL Light pendant - Sonneman, Wilson Lighting, Naples, FL Giclee artwork - Wilson Lighting, Naples, FL Area rug - Hadinger, Area Rug Gallery, Naples, FL SITTING AREA Armchairs - Thayer Coggin, IDS, Naples, FL Cocktail ottoman - Vanguard, IDS, Naples, FL Light fixture - Ampersand, Wilson Lighting, Naples, FL Drapery fabric - JF Fabrics, IDS, Naples, FL KITCHEN Cabinetry and island - Design Works, Naples, FL
170_Laurie Walter_Grand Isle_NP42_final.indd 6
Countertops - Coastal Stone, Naples, FL Counter stools - Vanguard, IDS, Naples, FL Light pendants - Elementum, Wilson Lighting, Naples, FL Vases - Cyan (tall), Toscano (medium), Global Views (small), IDS, Naples, FL Hood and cooktop - Mullet’s Appliances, Naples, FL DEN Sofa and cocktail tables - American Leather, IDS, Naples, FL Armchair - Precedent, IDS, Naples, FL Occasional tables - Bernhardt, IDS, Naples, FL Table lamp - Flow Décor, IDS, Naples, FL Chandelier - Hubbardton Forge, Wilson Lighting, Naples, FL Artwork - Lupita Denogeán, Naples, FL Shoji door - Suncoast Building Materials, Fort Myers, FL Area rug - Hadinger, Area Rug Gallery, Naples, FL MASTER BEDROOM Bed and bedside chests - Vanguard, IDS, Naples, FL Wall treatment - Inspired Woodworking, Inc., Naples, FL
Fabric wall covering panels - Fabricut, IDS, Naples, FL Table lamps - Flow Décor, IDS, Naples, FL Bench - Bernhardt, IDS, Naples, FL Light pendant - Andromeda, Wilson Lighting, Naples, FL Drapery fabric - Robert Allen, D&D Building, New York, NY Area rug - Hadinger, Area Rug Gallery, Naples, FL CABANA Sofa - American Leather, IDS, Naples, FL Armchair - Precedent, IDS, Naples, FL Cocktail table and occasional tables - Universal Furniture, IDS, Naples, FL Table lamps - Flow Décor, IDS, Naples, FL Wall treatment - Inspired Woodworking, Inc., Naples, FL Drapery fabric - JF Fabrics, IDS, Naples, FL Area rug - Feizy, IDS, Naples, FL THROUGHOUT Window treatments - Window Wear Design, Naples, FL Flooring - Hadinger Flooring, Naples, FL
2/6/20 10:23 AM
CLASSIC elegance A BEAUTIFUL BLEND OF COASTAL STYLE AND OLD FLORIDA ELEGANCE, THIS INVITING NAPLES HOME CAPTURES THE BEST OF A TROPICAL LIFESTYLE architecture by MATTHEW KRAGH AND STEVEN JALLAD, MHK ARCHITECTURE & PLANNING, NAPLES, FL builder LOUIS GEORGE, PREFERRED BUILDERS OF FLORIDA, INC., NAPLES, FL landscape design by PERGOLA, INC., NAPLES, FL text by JEANNE DELATHOUDER front exterior photography by NAPLES KENNY, NAPLES, FL photography by INSPIRO 8 STUDIOS, GREENVILLE, SC
176 FLORIDA DESIGN’S NAPLES EDITION 4-2
176_MHK Arch_NP42_final.indd 1
2/7/20 11:59 AM
Situated in Olde Naples, just blocks from the area’s idyllic white-sand beaches, this exquisite residence combines classic Old Florida style with casual coastal charm. A rustic weathervane and dark wood doors give an eye-pleasing contrast to the striking white exterior and graceful curved architectural embellishments.
MATTHEW KRAGH & STEVEN JALLAD “Embracing MHK’s distinct styles of Coastal Contemporary and Mountain-Style architecture, it is a joy and a privilege to help bring the “Old Florida” roots back to Naples.”
176_MHK Arch_NP42_final.indd 2
2/5/20 2:03 PM
“The living room’s lofty ceiling design and serene neutral palette are complemented with views of the pool and the property’s lush tropical landscaping,” architect Steven Jallad says. “The large fireplace wall anchors the space and creates a striking focal point.”
TUCKED INTO A COZY corner lot in the heart of Olde Naples, this charming new home pays homage to the roots of the city and its humble beginnings as a scenic fishing village dotted with quaint white cottages. The magnificent dwelling is idyllically situated just a block and a half from the area’s pristine white-sand beaches and features picturesque views of the majestic live oak trees that line the streets outside. Glorious views from inside the home focus on a lavish outdoor area, an inviting swimming pool, and the property’s surrounding tropical landscape. The decidedly modest proportions of the house, which includes 3,724 square feet under air and a total of 4,754 square feet under roof, bespeak an appealing mix of coastal-cottage style combined with classic Old Florida grandeur. Graceful architectural curves, dark wood doors and a rustic weathervane create a distinctive nautical aesthetic, while dramatic brackets that support the home’s large overhangs provide relief from the tropical summer rains. “The exterior railings and front door were custom designed for the project as well as all the ceilings — which all tie into the coastal nautical feel,” architect Steven Jallad says. “One of the most interesting challenges when
right: Outfitted with a coastal-inspired tray ceiling and decorated in subdued earth tones, the spacious living area makes a comfy gathering space for entertaining family and friends. Pocketed sliding-glass doors open onto an inviting outdoor living space, a glistening pool, and the property’s scenic green setting.
178 FLORIDA DESIGN’S NAPLES EDITION 4-2
176_MHK Arch_NP42_final.indd 3
2/7/20 12:04 PM
176_MHK Arch_NP42_final.indd 4
2/5/20 2:03 PM
above:
The stairway leading to the second-floor’s three en suite guest rooms features white-washed railings that echo the coastal-cottage charm of the exterior architecture. below: The generously proportioned upstairs spaces include a large yet cozy family room with soaring vaulted ceilings and a deck with fabulous views overlooking the pool.
designing this home was providing a two-car garage along with a master suite on the first floor within the space constraints of the lot. We accomplished this by optimizing the square footage and creating an open floor plan that allows for seamless indoor-outdoor living from every room in the house.” Airy and inviting, the breezy alfresco appeal of the home is at once apparent upon entry. Eyes are instantly drawn across an expansive living room to an outdoor living area that boasts a swimming pool and spa framed with a vibrant array of tropical plantings that sprawl throughout the surrounding property. The living room itself emits a tranquil vibe with its soft earthy palette complemented with clean-lined contemporary furnishings that shape a cozy hearthside setting. Here, the large stone fireplace accented with a striking modern work of art creates the perfect counterpoint to the room’s soaring white ceiling
180 FLORIDA DESIGN’S NAPLES EDITION 4-2
176_MHK Arch_NP42_final.indd 5
2/5/20 2:04 PM
In a coastal-inspired white palette, the spacious kitchen includes an expansive island that provides seating for four and plenty of room for food preparation. White oak flooring and an elegant front door finished in a dark wood stain create visually compelling contrast and bring an element of rusticity to the space.
and brilliant chandelier overhead. “The living room’s pocketing sliding-glass doors create a seamless blend between indoors and out,” Jallad says. “On one side of the room, they open onto a private patio on the front of the house, and again to an inviting outdoor living area by the pool on the other side of the home.” Tucked to the left of the living room, the kitchen is the heart of the home that offers the perfect spot for family gatherings and entertaining with friends. Bathed in an all-white palette and punctuated with dark wood accents, the room exudes an unmistakable coastal-cottage charm despite its generous proportions. A roomy island provides plenty of seating and makes this space ideal for early evening cocktails or group cooking on any scale. Just off the kitchen, a dining table nestles in front of another pocketing sliding-glass door that further enhances the indoor-outdoor theme.
176_MHK Arch_NP42_final.indd 6
2/5/20 2:04 PM
“Due to the space constraints of the site, one of our primary architectural challenges was providing a master suite on the first floor,” Jallad says. “We achieved this by creating an open floor plan with seamless indoor-outdoor access from every room in the house.”
A stairway with custom railings that echo the home’s exterior architectural detailing leads the way upstairs to a trio of en suite guest rooms, a large family room with a dramatic vaulted ceiling, and a sunset deck overlooking the pool. The family room’s relaxed beachy feel, comfy upholstered seating, and spectacular outdoor views make this space a blissful hangout for movie-watching and casual get-togethers. Back downstairs, a spacious master suite that also opens onto the pool area offers the homeowners their own private respite where they can relax and escape from it all at day’s end. “The goal was to create a casual living experience that felt warm, inviting and gravitates to the tropical outdoor lifestyle,” Jallad says. “What I enjoyed most about this project was the challenge of creating a wide-open, spacious feel within a limited footprint.” above:
The spacious, first-floor master suite opens onto the pool area and successfully blurs the lines between inside and out. A white, custom-designed beamed ceiling brings a beachy feel to the space and provides a beautiful backdrop for the earthy tones of the furnishings and the plush area rug that anchors the space.
182 FLORIDA DESIGN’S NAPLES EDITION 4-2
176_MHK Arch_NP42_final.indd 7
2/6/20 10:27 AM
An alluring loggia and pool area offer a breezy oasis for alfresco entertaining and family gatherings. The outdoor living area with a dining table and grill station blend effortlessly with the indoor spaces via large pocketed sliding-glass doors in the kitchen and living room.
176_MHK Arch_NP42_final.indd 8
2/5/20 2:04 PM
interior design by WILFREDO EMANUEL, WILFREDO EMANUEL DESIGNS, NAPLES, FL text by SAXON HENRY photography by NAPLES KENNY, NAPLES, FL
WILFREDO EMANUEL “I believe comfort is the greatest luxury. My passion for design and ability to connect with clients allows me to transform spaces and turn dreams into reality.”
HOMEOWNERS Larry and Gail De Shon found the house of their dreams when they walked into a light-filled residence that sits in the perfect location for their leisurely ambitions. “When we were looking for a home, we drew a circle on the map and identified where we could live that would allow us to walk to the beach, and to shops and restaurants,” Larry says. “When we found this home in Olde Naples, we knew it was perfect.” The style of the interiors was also a close fit but the couple felt a bit of updating would make the home even more to their liking so they tapped Wilfredo Emanuel, the interior designer who had originally decorated the home, to bring a greater sense of tranquility to the rooms. A sense of serenity was one of the busy executive’s main requests because this 6,367-total-square-foot home will be the couple’s’ primary residence after a move from New Jersey to Naples is behind them. “Larry told me he wanted a place where he could come home on Friday, close the door, and chill for the entire weekend,” Emanuel says. Among the moves the designer made
right: Skyline sofas join Seasonal Living’s low-lying cocktail table and a pair of stools, all from Clive Daniel Home, to shape a comfortable social grouping on the lanai. Vibrant accent pillows and Surya’s area rug add a cheerful touch. “We wanted soothing colors for the backdrop with bright moments sprinkled in,” homeowner Larry De Shon says.
184 FLORIDA DESIGN’S NAPLES EDITION 4-2
184_Wilfredo Emanuel_NP42_final.indd 1
2/5/20 2:23 PM
serenity
AS A COUPLE PREPARES TO MAKE OLDE NAPLES THEIR HOME YEAR-ROUND, THEY TAKE GREAT CARE IN CREATING AN OASIS THAT WILL BRING THEM CONTENTMENT FOR YEARS TO COME
continued on 000
184_Wilfredo Emanuel_NP42_final.indd 2
2/5/20 2:23 PM
that resulted in the desired setting was choosing a subdued palette, adding occasional pops of color and filling the home with oceanic hues. “I brought the blue of the sea in for my primary color,” the designer says. “It looks fresh and reflects the feeling of the water nearby.” Using the coastal vistas as inspiration was a given due to dramatic tropical panoramas seen through large expanses of glass. “The Gulf of Mexico has to be considered when designing homes here,” Emanuel says. “I always focus on the most beautiful thing that will be seen from a home, which is, in this case, the ocean. Whomever is drawn here, the reason they are is to be near the water.”
above and right:
Upon entry, family and friends are greeted by a wine room to the right while the dining room takes center stage on the left. A contemporary elegance is introduced with Wilson Lighting’s unique linear chandelier circling above Rene Cazares’ wood table hosted by wing chairs with stenciled backs. Oversized pendants illuminate the stairway, where a red contemporary piece from Rosenbaum creates an artistic focal point. “I used natural warm woods on the stairs to contrast the clear panes of glass and enhance the open feeling of the spaces,” Emanuel says.
186 FLORIDA DESIGN’S NAPLES EDITION 4-2
184_Wilfredo Emanuel_NP42_final.indd 3
2/6/20 10:41 AM
“I always tell my wife that I feel so alive when I’m here,” Larry says. “It is a beautiful home in a lovely spot in Olde Naples … how incredibly lucky we are to be here!”
184_Wilfredo Emanuel_NP42_final.indd 4
2/6/20 10:41 AM
188 FLORIDA DESIGN’S NAPLES EDITION 4-2
184_Wilfredo Emanuel_NP42_final.indd 5
2/5/20 2:23 PM
“The De Shons wanted a bit more warmth, so I covered all the drop ceilings in wallpaper, using seagrass or sisal,” interior designer Wilfredo Emanuel says.
The dining area and adjacent living area make the couple particularly happy because these combined spaces are large enough to accommodate their children and grandchildren when they visit while also being comfortable for them when they are at home alone. This flexibility is due in part to Emanuel’s training in architecture. “Because I come from an architectural background,” he says, “I know what to do to create the scale that will fit the lifestyles of my clients.” Living an indoor-outdoor existence will be integral to the new life the couple will build after they’ve made the trek south, so special attention was paid to turning the lanai into an extension of the interiors. “We wanted an outdoor area that would expand our living and entertaining spaces from the inside out,” Gail says. “When the sliding glass doors open, the house flows so well from inside to out.” The view of the Gulf from the master bedroom as an outstanding feature of the home. “Because my favorite color is blue and I have always wanted to live on the water, seeing the Gulf from the upstairs master suite is a beautiful experience,” Larry says. Making each space fully functional was top of mind for the couple. “We didn’t want a house with a bunch of rooms we wouldn’t use. We wanted to
left:
Varying shades of blue pair with the sandy hues of a patterned area rug to infuse the living area with an ocean vibe. Phillips Collection’s metallic wall art dots the wall in the casual space, where deep-seated sofas provide ample seating and Ruffino’s white cabinetry shapes the perfect spot to grab a quick bite or enjoy an early cocktail without missing the fun.
184_Wilfredo Emanuel_NP42_final.indd 6
2/5/20 2:23 PM
Blue is also a dominant color in the master bedroom. “When opening the sliding glass doors, you look straight at the pier: it is the best view in the house,” the designer says. “Making the interiors reflect the vistas is always a given.”
SOURCES LANAI Sofas - Skyline, Clive Daniel Home (CDH), Wilfredo Emanuel Designs (WE Designs), Naples, FL Stools - Surya, WE Designs, Naples, FL Cocktail table - Seasonal Living. CDH, WE Designs, Naples, FL Lanterns - WE Designs, Naples, FL Drapery fabric - Kravet, CDH, WE Designs, Naples, FL Area rug - Surya, CDH, WE Designs, Naples, FL STAIRWAY ENTRY White planter - New Growth Designs, WE Designs, Naples, FL Wine Room - Custom designed by WE Designs, Naples, FL
190 FLORIDA DESIGN’S NAPLES EDITION 4-2
184_Wilfredo Emanuel_NP42_final.indd 7
2/6/20 10:41 AM
above:
The master bath is one of the rooms that inspires the homeowners to declare that the home is a calming retreat. The freestanding tub from Fergusson and the spa-like shower will see ample use when bicycle rides and walks on the beach are over.
live in the entire home and have plenty of space in the rooms that matter,” Gail says. It was lifestyle considerations like these that were addressed throughout the project as the couple dreamed of a Florida existence and their designer manifested the perfect backdrop. “Wilfredo wanted us to be very happy with the outcome, and we truly are,” Larry says. “Whenever I walk into this house, I feel great.” Making his clients’ wishes come true is one of Emanuel’s passions. “My aim is always to help them create comfort in a happening way; to make life on this coast more casual and easier because that’s what draws people here,” the designer says. Now that they have spent time in the home, the De Shons feel Emanuel definitely worked his magic. “When you walk into this house you get a real sense of warmth and serenity,” Larry says. “It is amazing how well his ideas agreed with our vision.”
Stairway and wine room fabricated by SGM Building Group, Naples, FL Light pendants - Hubbardton Forge, Wilson Lighting, Naples, FL Stairway wall treatment - Phillip Jeffries, WE Designs, Naples, FL Red artwork - Rosenbaum, CDH, WE Designs, Naples, FL Console table - Revelation, CDH, WE Designs, Naples, FL DINING AREA Table and host chairs - Rene Cazares, CDH, WE Designs, Naples, FL Side chairs - Vanguard, CDH, WE Designs, Naples, FL Vases - Global Views, CDH, WE Designs, Naples, FL Chandelier - Wilson Lighting, Naples, FL Ceiling treatment - Phillip Jefferies, WE Designs, Naples, FL Area rug - Surya, CDH, WE Designs, Naples, FL
184_Wilfredo Emanuel_NP42_final.indd 8
LIVING AREA Sofas and cocktail table - Rene Cazares, CDH, WE Designs, Naples, FL Chandelier - Wilson Lighting, Naples, FL Circular metal wall art - Phillips Collection, CDH, WE Designs, Naples, FL Ceiling treatment - Phillip Jefferies, CDH, WE Designs, Naples, FL Area rug - Surya, CDH, WE Designs, Naples, FL White bar cabinetry - Ruffino Cabinetry, Naples, FL MASTER BEDROOM Bed and bedside chests - Swaim, CDH, WE Designs, Naples, FL Lounge chairs, ottoman and cabinetry - Thayer Coggin, CDH, WE Designs, Naples, FL
Ceiling fan - Wilson Lighting, Naples, FL Ceiling treatment fabricated SGM Building Group, Naples, FL Drapery fabric - Kravet, WE Designs, Naples, FL Area rug - Surya, CDH, WE Designs, Naples, FL MASTER BATH Tub, faucet and shower head - Ferguson Enterprises, Naples, FL Vanity - Ruffino Cabinetry, Naples, FL Countertop, shower enclosure and flooring - Ruben Sorhegui Tile, Naples, FL Light pendant - Wilson Lighting, Naples, FL THROUGHOUT Recessed lighting - Wilson Lighting, Naples, FL Flooring - Real Woods Floor, Naples, FL
2/5/20 2:23 PM
DESIGN RESOURCES
outdoor living
BOYNTON BILLIARDS 561.736.7665 Boynton Beach, FL boyntonbilliards.com
PROMOTION
GLOSTER 954.832.5237 Dania Beach, FL gloster.com
CRAIG REYNOLD LANDSCAPE ARCHITECTS 305.292.7243 | Key West, FL craigreynolds.net
ISLAND LIVING & PATIO 561.683.7373 West Palm Beach, FL islandlivingpatio.com
ARCHITECTURAL LAND DESIGN, INC.
JUDITH NORMAN OUTDOOR LIVING
239.430.1661 | Naples, FL aldinc.net
954.925.7200 | Hollywood, FL jnoutdoorliving.com
192 FLORIDA DESIGN’S NAPLES EDITION 4-2
Naples PR42_020520.indd 1
2/5/20 3:53 PM
DESIGN RESOURCES
PROMOTION
outdoor living
CLIVE DANIEL HOME 239.213.7879 | Naples, FL clivedaniel.com
OUTDOOR DÉCOR STORE 239.659.6595 | 239.498.0090 South Naples, FL | North Naples, FL outdoordecorstore.com
WINDHAM STUDIO, INC. 239.390.1936 | Bonita Springs, FL windhamstudio.com
Naples PR42_020520.indd 2
SWAT MOSQUITO SYSTEMS 866.900.SWAT swatmosquitosystems.com
AUTHENTIC PROVENCE 561.805.9995 | West Palm Beach, FL authenticprovence.com
NORRIS FURNITURE & INTERIORS 239.690.9844 | 239.263.0580 Fort Myers, FL | Naples, FL norrisfurniture.com
2/5/20 3:54 PM
ADVERTORIAL
BAY DESIGN STORE
Opens New Warehouse Store in North Naples
Bay Design Store, one of the most unique and
The warehouse store’s 5,000-square-foot, open
successful home furnishings boutiques and interior
floor plan showcases an extensive home furnishings
design firms in Southwest Florida, has opened a new
collection that includes furniture, accessories and fine
warehouse store in North Naples.
art — all available for immediate purchase.
“We are absolutely thrilled to be opening a
new warehouse store in North Naples! The casual warehouse
environment
allows
our
clients
to
experience our collection in a new way,” says Susan Bay, founder and CEO of Bay Design Store.
Visit both Bay Design stores for the styles you
love and the quality you expect.
Downtown Bay Design Store 326 13th Avenue South Naples North Naples Bay Design Store Warehouse 5510 Shirley Street Naples baydesignstore.com 239.649.0906
194 FLORIDA DESIGN’S NAPLES EDITION 4-2
BAYDFDN42.indd 1
2/4/20 8:11 PM
ADVERTORIAL
BAYDFDN42.indd 2
2/4/20 8:11 PM
ADVERTORIAL
196 FLORIDA DESIGN’S NAPLES EDITION 4-2
RICIFDN42.indd 1
2/5/20 4:17 PM
ADVERTORIAL
RICHLIN INTERNATIONAL
RICIFDN42.indd 2
Richlin International
is an exclusive family-
With a passion for delivering unparalleled customer
owned distributor of contemporary European and
service, our skilled and dedicated, hands-on team
American kitchen, bath, closet and furniture products.
oversees all projects, from the inception and initial
Founded more than 20 years ago, we have become
drawing stages to the final installation and completion.
a leader in the design industry working with exclusive
We work directly with the trade — builders, architects,
partners, such as Poliform, Viva, Oikos, Fantini and
interior designers and contractors — to select the
Kasthall, to pioneer unique, affordable and luxurious
products, measure spaces, and provide custom
product designs for our clients in Southwest Florida.
product specification books, technical cut sheets, and
Our company distributes innovative, expertly crafted
complimentary jobsite visits throughout the entire
products designed with superior quality and timeless
process. Our showroom is currently located in Estero
elegance for the Southwest Florida builder, interior
but stay tuned on our social media for news about our
designer, architect and homeowner.
new Naples location.
Richlin International 10800 Corkscrew Road Suite 182 Estero FL 33928 239.659.3007 richlininternational.com
2/5/20 4:17 PM
Beverly Albrets artist... for the very best in art glass
Beverly’s
Tropical Glass Design Blown Glass Art Installation Created In Our Naples Studio
Carved Glass - Stained Glass Architectural Cast Glass Beveled Glass Art Memorial Glass Art
4711 Pine Ridge Road Naples, Florida 34119 Phone 239.455.0037 Fax 239.455.3998 www.tropicalglassdesign.com naplesglass@gmail.com
For those who appreciate INTERIOR DESIGN, FINE FURNISHINGS, CUSTOM-BUILT ARCHITECTURE, AND A LUXURY LIFESTYLE.
NEVER MISS AN ISSUE! SUBSCRIBE TODAY
floridadesign.com | 800.308.7346 198 FLORIDA DESIGN’S NAPLES EDITION 4-2
198_Beverlys_FD Sub.indd 1
2/7/20 9:26 AM
For some pictures, a thousand words doesn’t cut it. There’s a difference between having a room and making a statement.
A difference we design and create for some of the most luxurious new homes and remodels in Southwest Florida.
View our gallery at EdgeCabinetry.com
Naples, Florida I 239.631.67 7 1
Edge Cabinet & Space Creators NP.indd 1
2/6/20 9:18 AM
DESIGN RESOURCES
PROMOTION
kitchens & baths
POGGENPOHL | FLORIDA DESIGNER CABINETRY 239.948.9005 | Estero, FL floridacabinets.com
RUBEN SORHEGUI TILE
EGGERSMANN KITCHENS | HOME LIVING
239.643.2882 | Naples, FL sorheguitile.com
954.342.4009 | Dania Beach, FL eggersmannusa.com
MCGARVEY CUSTOM HOMES SOUTHLINKS CUSTOM CABINETRY 239.738.7800 Bonita Springs, FL mcgarveydevelopment.com
PHIL KEAN KITCHENS
FERGUSON BATH, KITCHEN & LIGHTING GALLERY
407.622.1636 | Winter Park, FL philkeankitchens.com
800.638.8875 fergusonshowrooms.com
200 FLORIDA DESIGN’S NAPLES EDITION 4-2
Naples PR42_020520.indd 3
2/5/20 3:54 PM
DESIGN RESOURCES
PROMOTION
kitchens & baths
WOOD STILE, INC.
DESIGN WEST
561.329.4671 | North Palm Beach, FL woodstileinc.com
239.514.1234 | Naples, FL dwest.com
ASHLEY NORTON
UMI STONE
NAPLES KITCHEN AND BATH
800.393.1097 ashleynorton.com
239.593.6995 | Naples, FL umistone.com
239.593.4848 | Naples, FL napleskb.com
BLUE + ALDER 239.231.2618 Naples, FL blueandalder.com
Naples PR42_020520.indd 4
STOCK DEVELOPMENT 239.592.7344 | Naples, FL stockdevelopment.com
2/5/20 3:54 PM
DESIGN RESOURCES
PROMOTION
kitchens & baths
RICHLIN INTERNATIONAL 239.659.3007 | Estero, FL richlininternational.com
DOWNSVIEW KITCHENS ELITE CABINETRY
K2 DESIGN GROUP
CANAM CABINETRY CORP.
239.262.1144 Naples, FL downsviewkitchens.com
239.444.5205 Bonita Springs, FL K2design.com
561.750.3177 Boca Raton, FL canamcabinet.com
We share you
Our own reputat of elevating the m materials, craftsm regionally and na like you who are Whether we const vintage residence of your estate, we
WRIGHT INTERIOR GROUP 239.260.4850 Naples, FL wrightinteriors.net
202 FLORIDA DESIGN’S NAPLES EDITION 4-2
Naples PR42_020520.indd 5
BCB HOMES 239.643.1004 | Naples, FL bcbhomes.com
Custom Home Bui 239.643.1004 | b Naples: 3696 Ente 2/5/20 3:54 Grande: PM Boca 411
COMING THIS FALL BEST OF SHOW:
Naples Art, Antique & Jewelry Show, High Point Trending
ON TREND:
Gold Rush, Seashell Décor, Lucite & Glass
SNAPSHOT:
Sand Dollar Awards
Emily James Gallery
PROMOTIONAL OPPORTUNITIES:
Art Showcase, Lighting, Naples Style
To advertise call
239-434-6966 NAPLES EDITION
203_Emily James_FD Edit.indd 1
LOCATED IN THE HEART OF NAPLES Across from the Sugden Theater on 5th Ave. S.
239-777-3283 EmilyJamesArt@comcast.net www.EmilyJamesArt.com
2/7/20 9:30 AM
DESIGN RESOURCES
HIGH POINT
RFA DECOR 561.994.4422 rfadecor.com
ALFONSO MARINA alfonsomarina.com
EICHHOLTZ eichholtz.com
MAGNUSSEN HOME 519.662.3040 | magnussen.com
BERNHARDT FURNITURE COMPANY 828.758.9811 bernhardt.com
204 FLORIDA DESIGN’S NAPLES EDITION 4-2
High Point Section_NP42_012820_appd.indd 1
2/7/20 12:28 PM
DESIGN RESOURCES AMERICAN LEATHER 800.456.9599 | americanleather.com ARTERIORS 800.338.2150 | arteriorshome.com
BDI USA 800.428.2881 bdiusa.com
GLOBAL VIEWS 888.956.0030 | globalviews.com
NATHAN ANTHONY 323.584.1315 | nafurniture.com
High Point Section_NP42_012820_appd.indd 2
JONATHAN CHARLES 336.886.0114 jonathancharlesfurniture.com
2/7/20 12:30 PM
DESIGN RESOURCES RESOURCES KANNOA 305.651.9655 | kannoa.com
JAMIE YOUNG 888.671.5883 | jamieyoung.com
SCREEN GEMS 310.545.9091 | myscreengems.com
JOHN-RICHARD 866.389.6642 johnrichard.com
LEXINGTON HOME BRANDS 336.474.5300 | lexington.com
206 FLORIDA DESIGN’S NAPLES EDITION 4-2
High Point Section_NP42_012820_appd.indd 3
2/5/20 4:03 PM
DESIGN RESOURCES
TROY LIGHTING 626.336.4511 | troylighting.hvlgroup.com
HIGH POINT TAYLOR KING | 828.632.7731 | taylorking.com
SABA ITALIA sabaitalia.it
NGALA TRADING 646.422.7317 | ngalatrading.com
THEODORE ALEXANDER 336.885.5005 | theodorealexander.com
High Point Section_NP42_012820_appd.indd 4
2/5/20 4:03 PM
Photo by Kris Tamburello
NEXT
looking FORWARD
Architect Ralph Choeff and interior designer Deborah Wecselman teamed up to create this 11,274-square-foot Bal Harbor home, where angles, cantilevers, floating stairs, suspended ceilings and vast volume blur with the grandeur of nature to exude a contemporary architectural élan both indoors and out. Calling it “midcentury modern with a tropical motif,” the design team positioned the overall scheme to capture the expansive views of Biscayne Bay’s waterway and to invite that ambience inside. See the full story in Florida Design’s 30th-Anniversary Edition, coming in April 2020, or visit floridadesign.com.
208 FLORIDA DESIGN’S NAPLES EDITION 4-2
NEXT_NP42_011420_appd_KM_FINAL.indd 1
2/6/20 10:45 AM
Furniture I Lighting I Rugs I Patio I Accessories I Art I Floral I Gifts
NAPLES—9465 Tamiami Trail N.
West Indies Home Collection NP.indd 1
239-596-7273
WESTHOMECOLLECTION.COM
2/4/20 4:51 PM
your next project...our next masterpiece
Best Interior Renovations Grand Aurora Award
Best Showroom Sand Dollar Awards
Interior Design of the Year Silver Aurora Award
Best Merchandising Pinnacle Awards
Best Merchandising Pinnacle Awards
Interior Design of the Year Sand Dollar Award
Best Merchandising Pinnacle Awards
Best Remodel Sand Dollar Awards
Inspiration starts here! â–
BOCA RATON, FL 1351 NW Boca Raton Blvd., Boca Raton, FL 33432 561.440.home(4663) NAPLES, FL 2777 Tamiami Trail N, Naples, FL 34103 239.261.home(4663) www.CliveDaniel.com â–
IB26001785
FLDesign-Naples-Edition-4-2.indd 1
2/7/20 1:51 PM
Clive Daniel_R NP.indd 1
2/7/20 2:54 PM