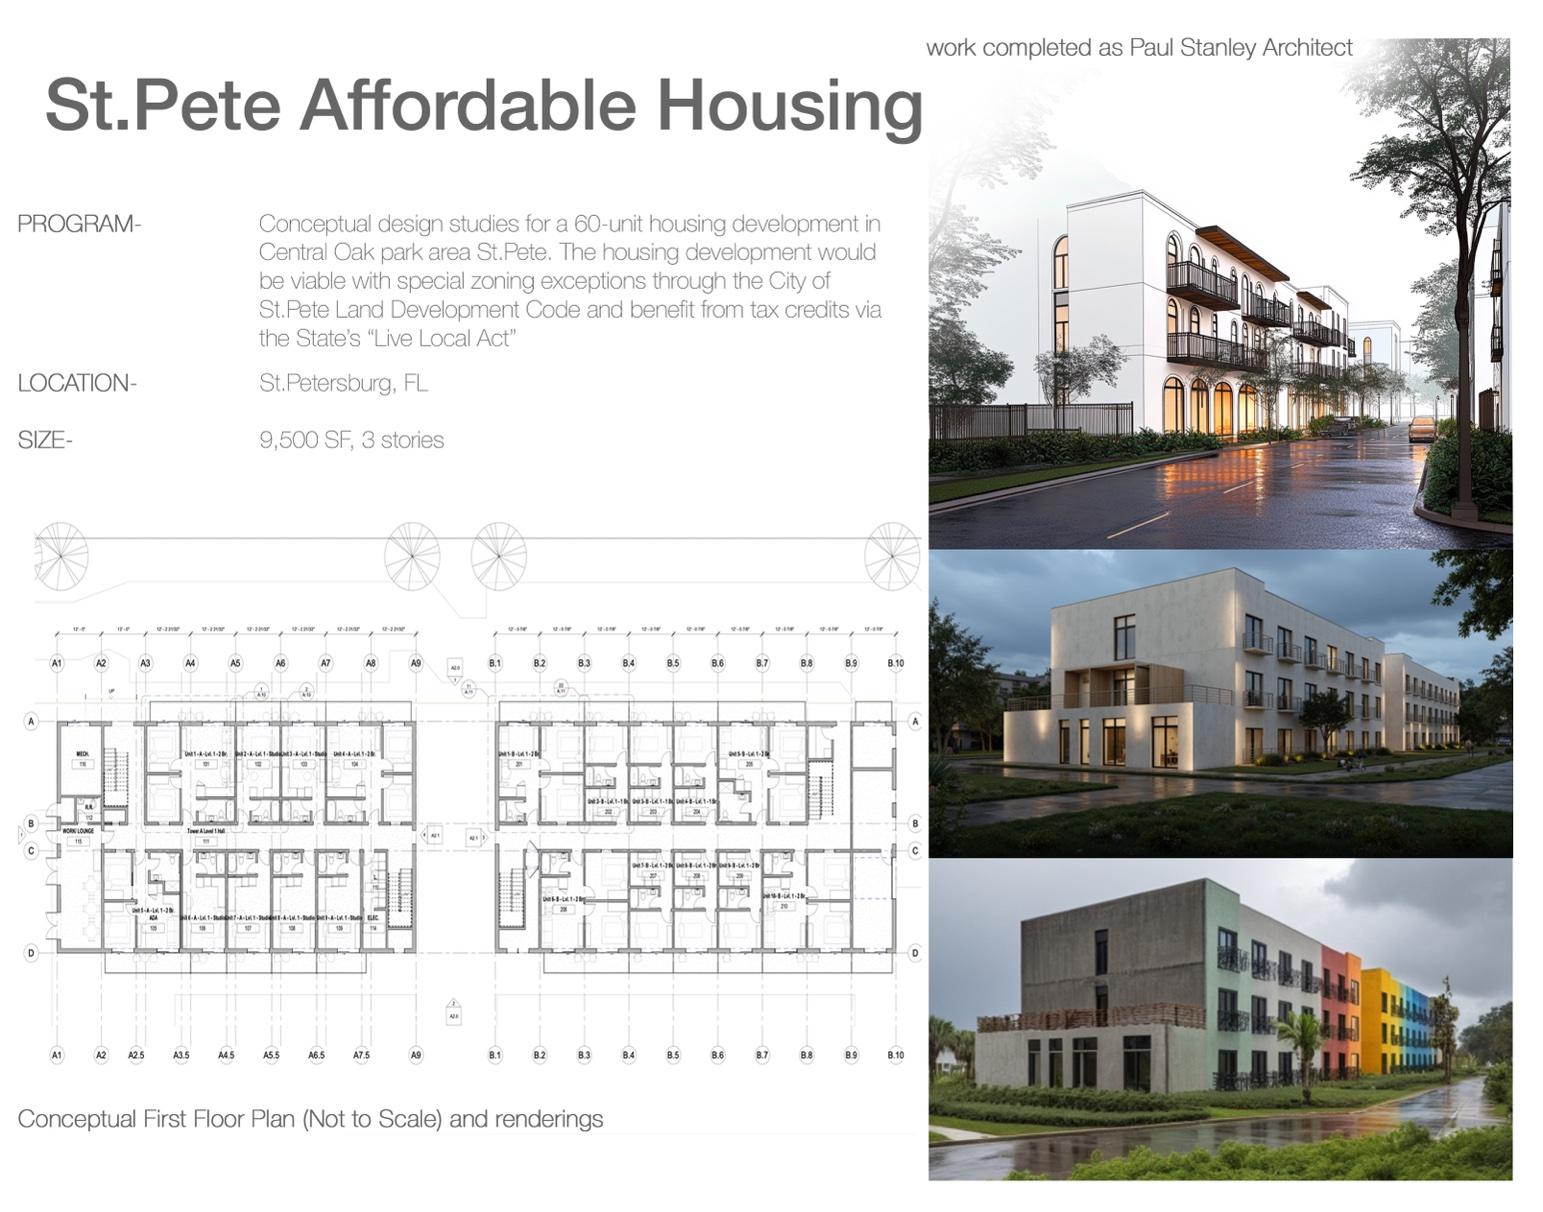
PROGRAM-
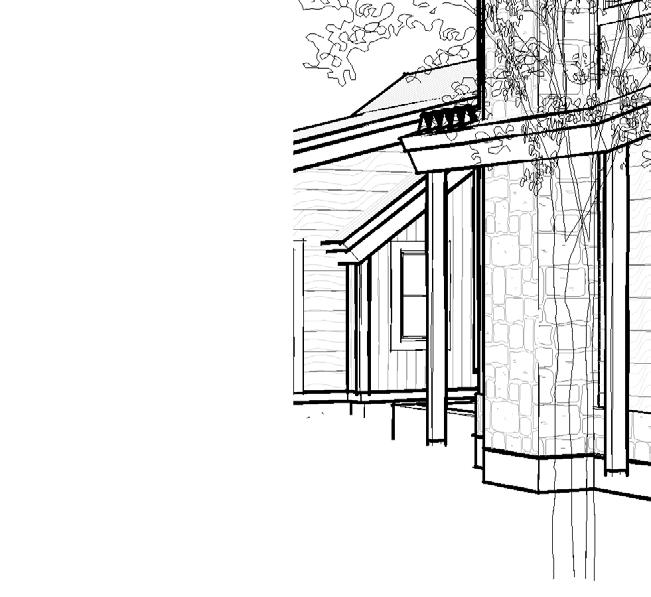

My frst project at Bryan May Architecture was a new home for a long-time Aspenite who is relocating to Crested Butte. It’s in the downtown core on Teocalli avenue and had to go through town approvals. I came in to help fnish up and coordinate the construction documentation
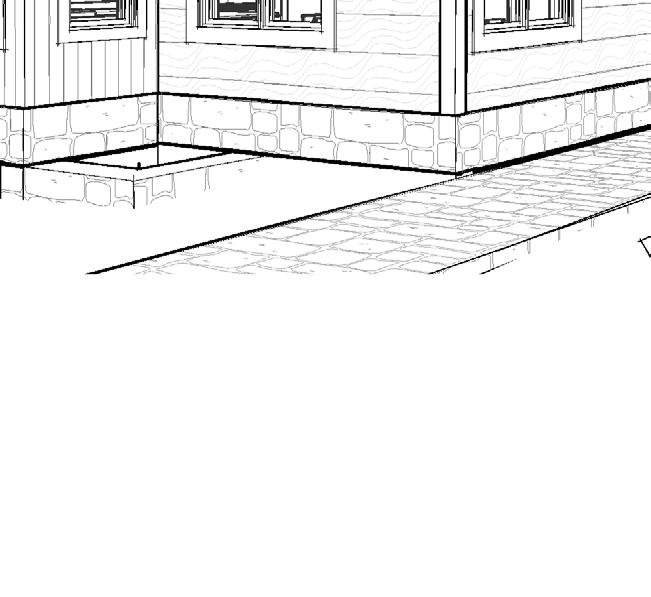
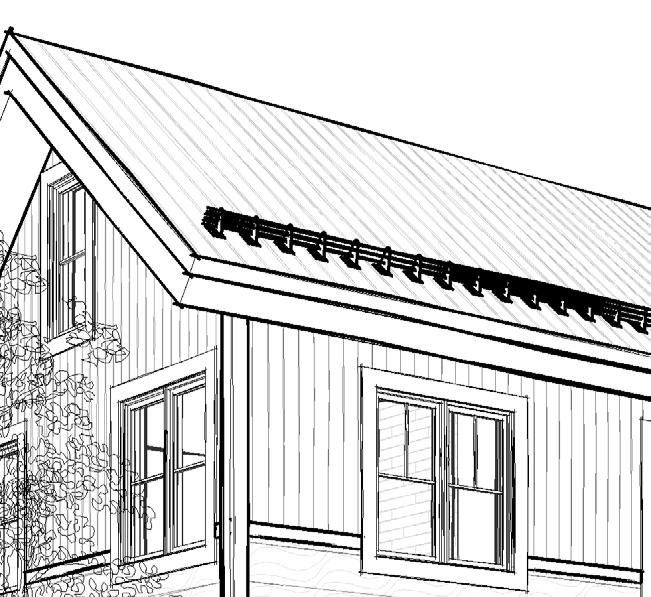
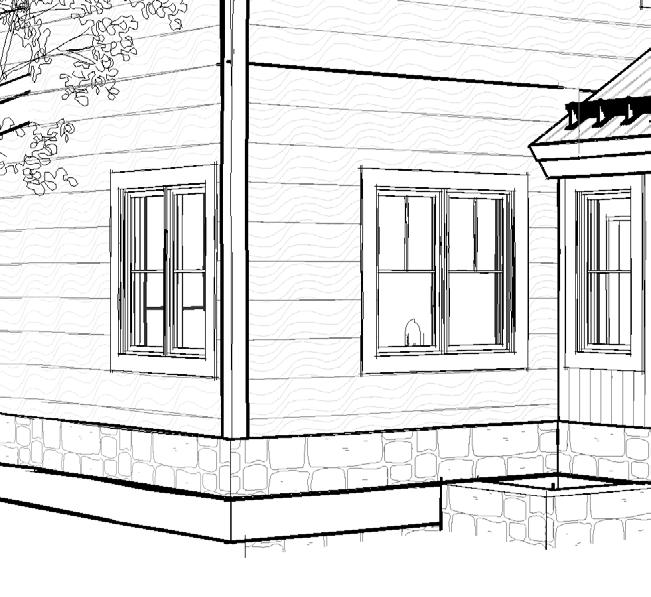


Residence Main House and Guest House W Pine Meadow Road Wilson, WY 83014
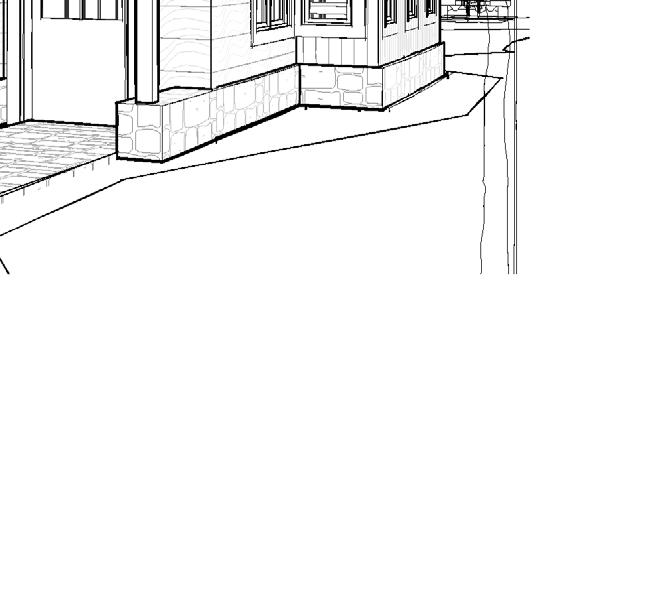
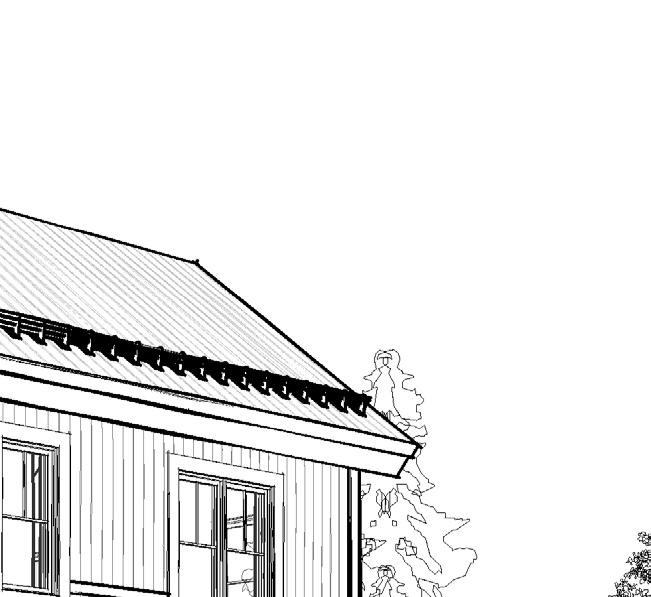
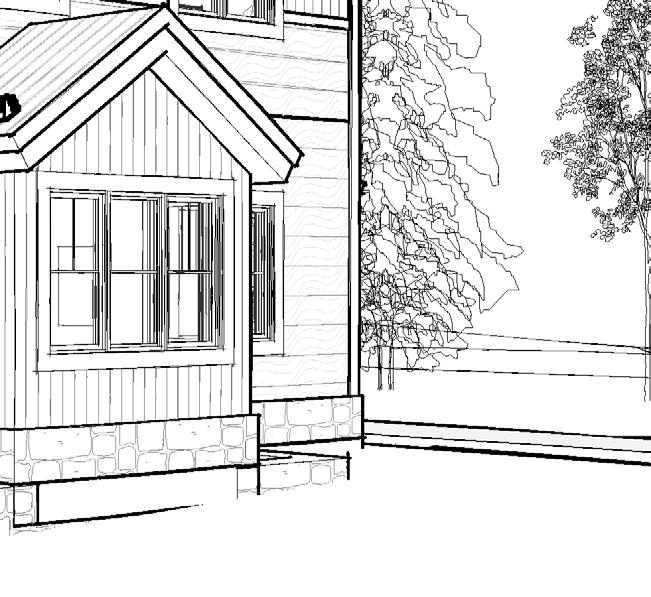
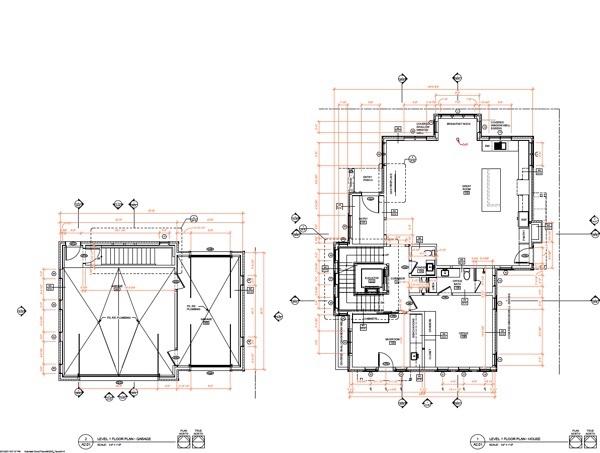
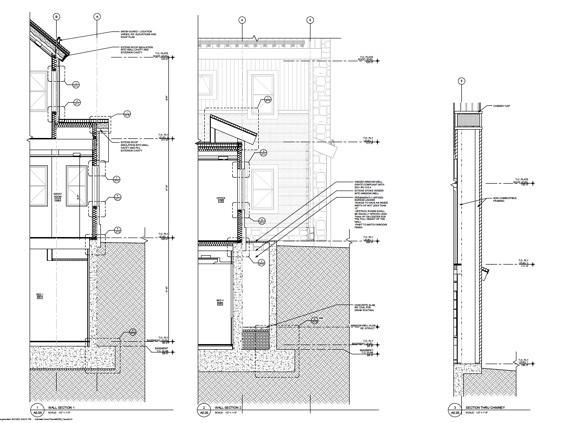
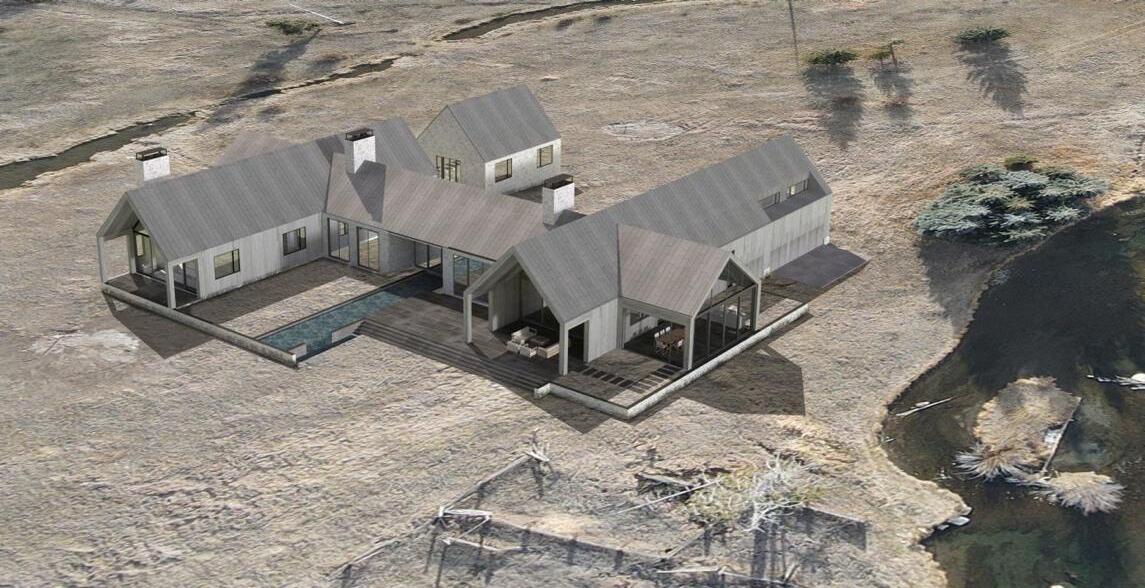
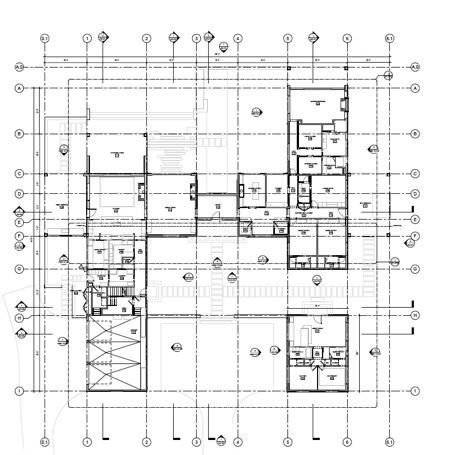
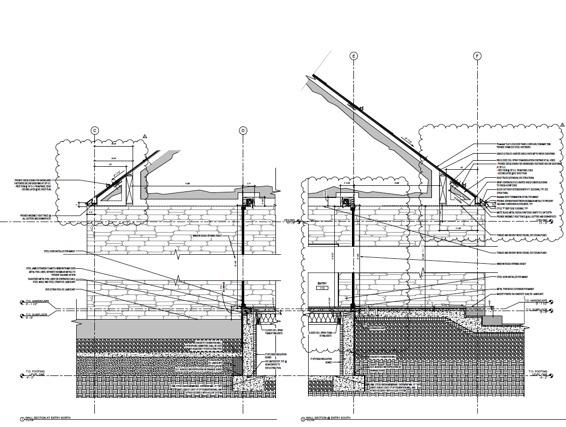
My frst big project at Northworks is a spectacular residence for a lovely couple looking to re-locate from Los Angeles to retire. The 9,000 SF main home, 1,500 SF guest house and 1,500 SF pond house/ ADU will serve as their primary residence. The project demands that unique, minimal details be considered from the get-go. Wilson, WY 12,000 SF TOTAL
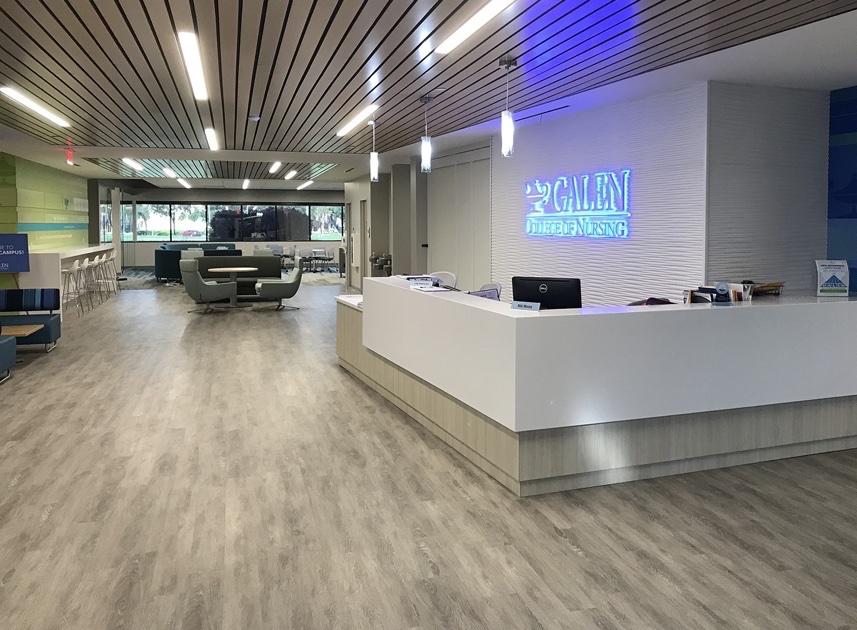
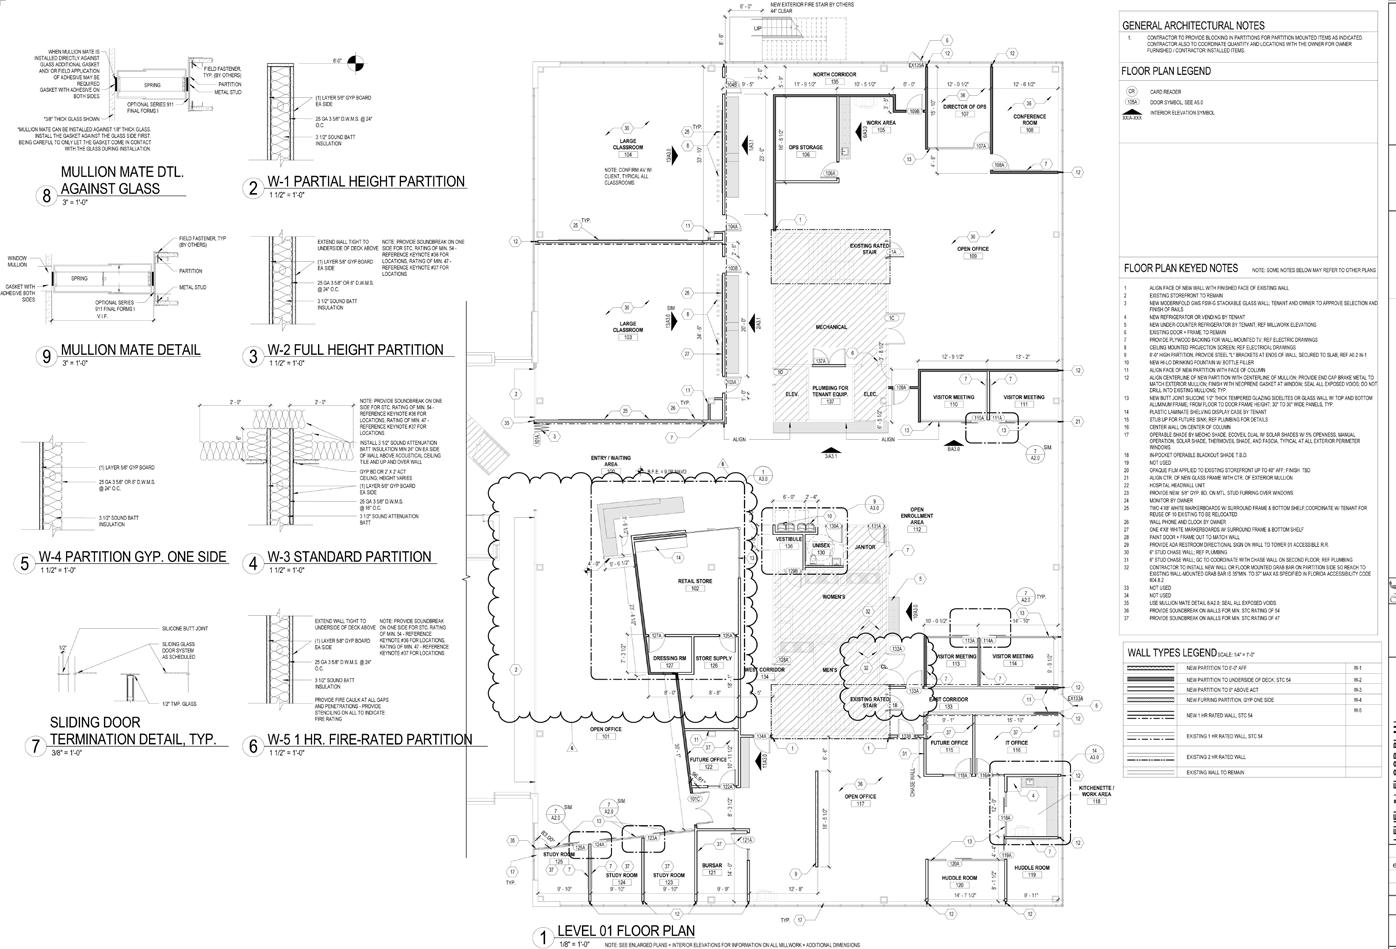
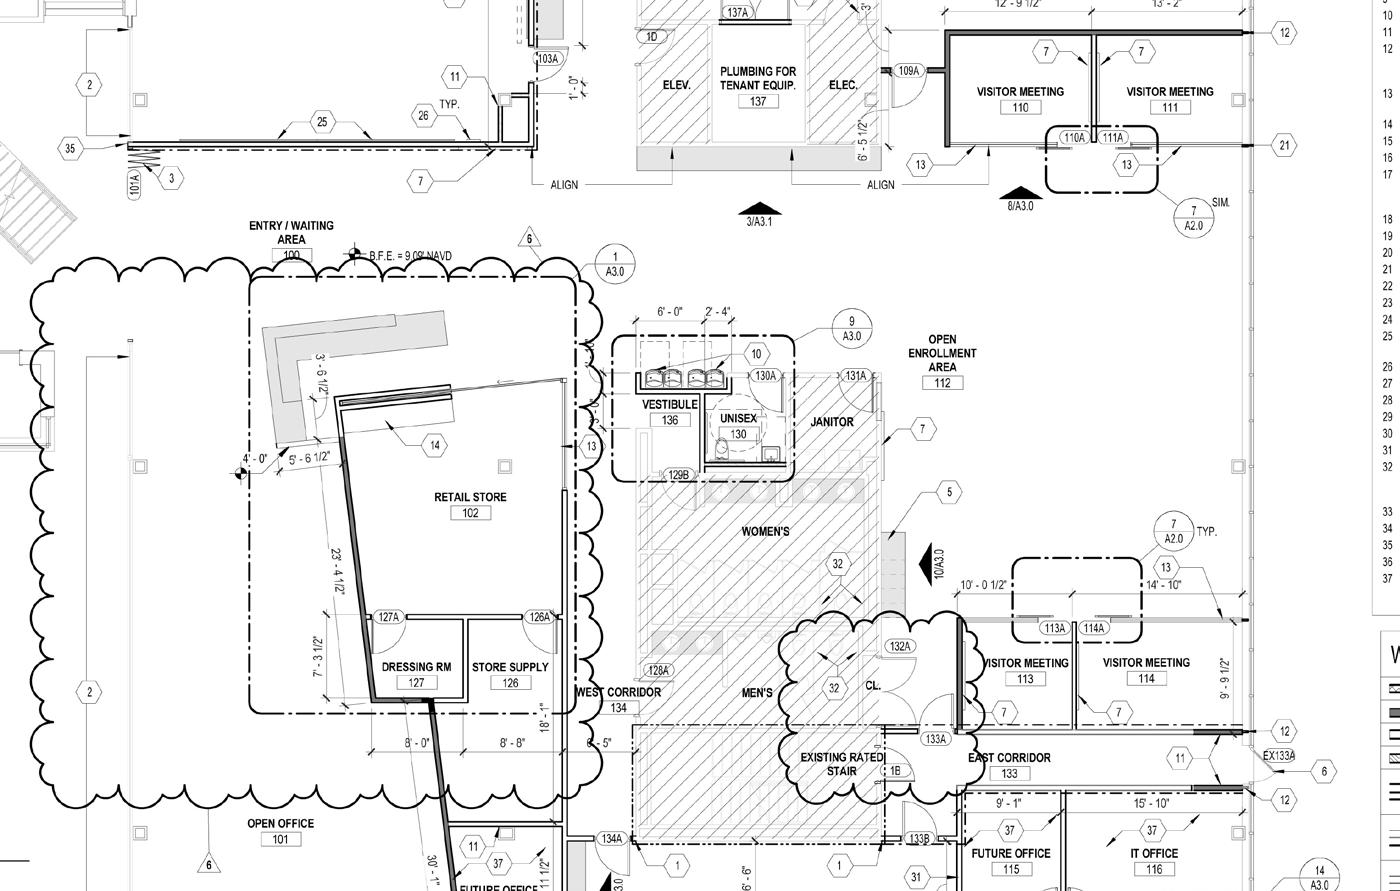
Galen School of Nursing found a new home in North St.Pete to house their expanding campus across 4 foors between two separate wings of a renovated offce building. EMPAD worked with BHDP Architects of Cincinnati, the design Archtiect, to refne and complete the construction documents. The result was a state of the art Nursing school that integrates vibrant wayfnding and multiple scales of learning environments.
St.Petersburg, FL
54,000 SF
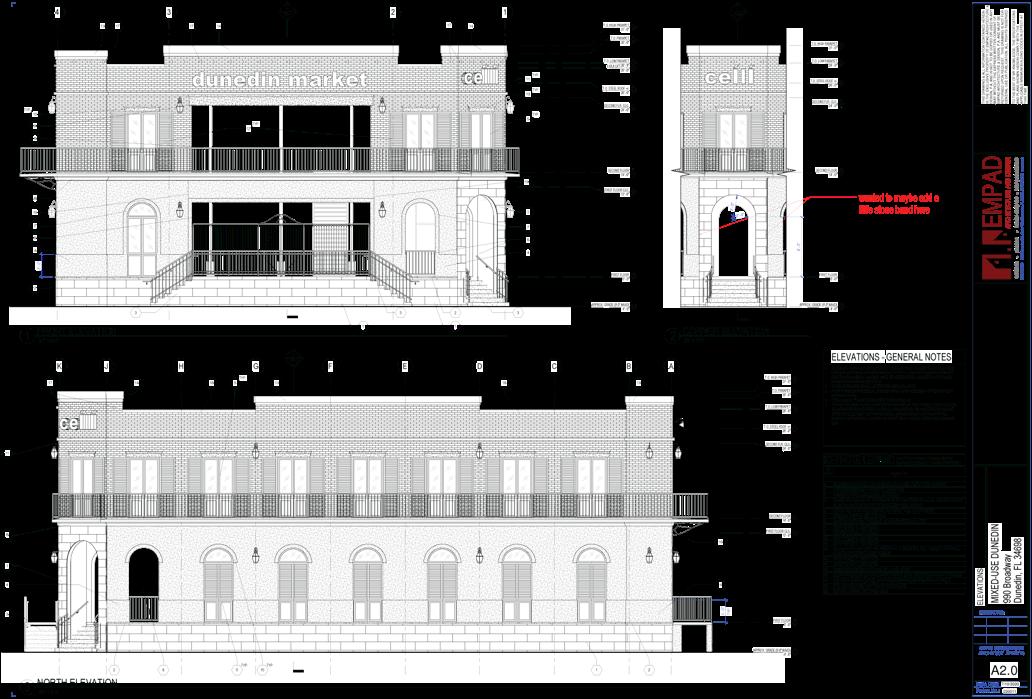
After trying various solutions to capitalize on a valuable piece of property in downtown Dunedin and being denied by the City, the owner decides to open a food hall. Conforming to rigorous town code standards, the second foor includes a offces and the frst foor includes 15’-0” deep food and drink vendors around a courtyard
Dunedin, FL
5,400 SF
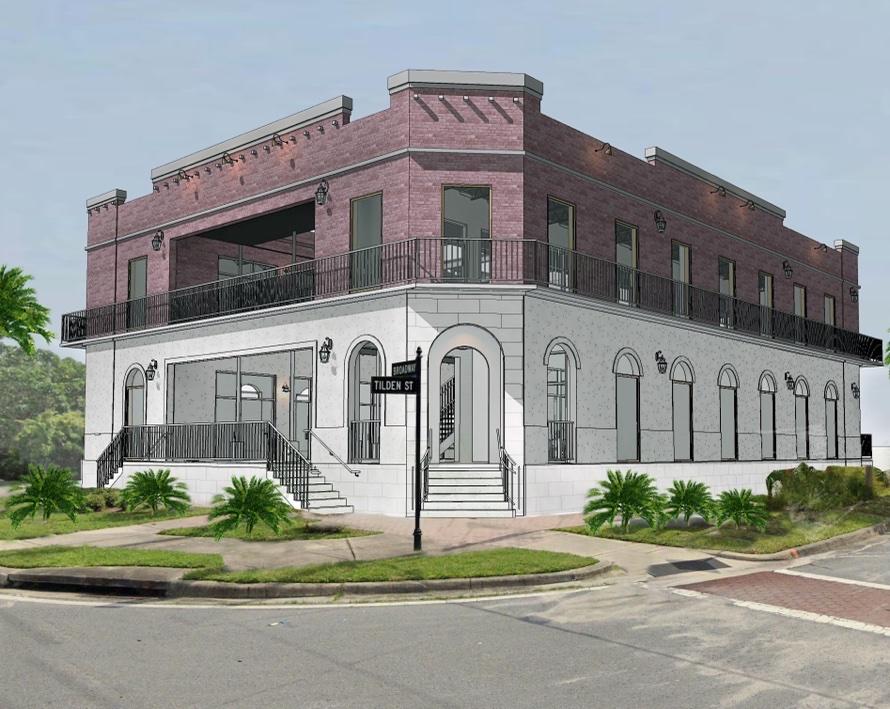
The town required a one of four regionally-relevant Architectural styles. The owner chose “French-Creole”.
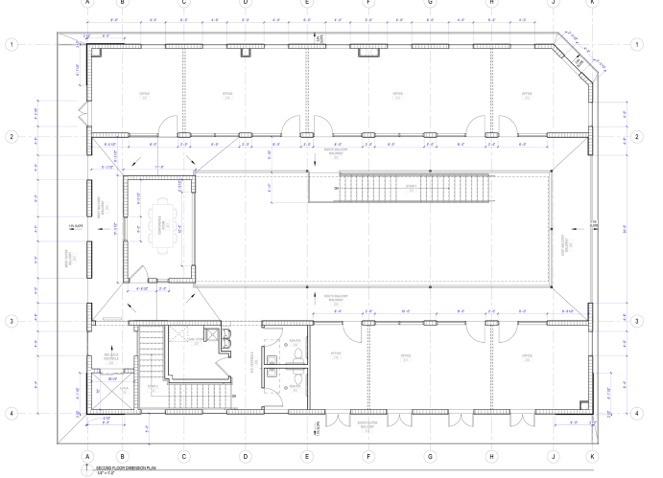
Second Floor Plan showing Courtyard below and balconies
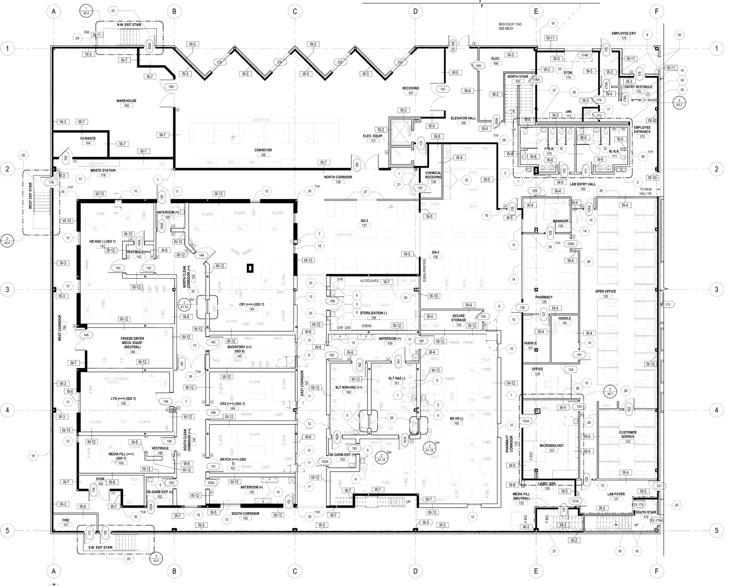
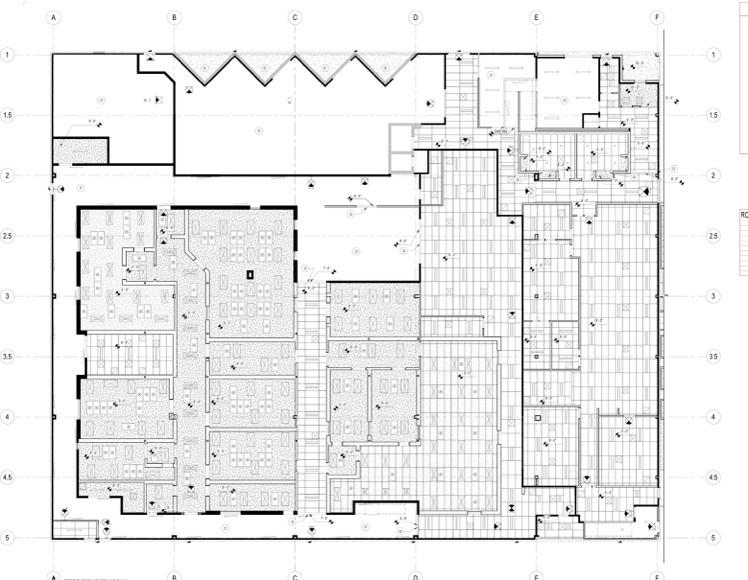
The Thompson Cigar Warehouse and offce building was purchased by a pharmaceutical company to expand their operations and offce space. A new offce wing and 2-story manufacturing wing were designed between an atrium connector “break”/locker roomspace . ISO 7 and ISO 8 clean room lab design required careful coordination between the engineers and a mezzanine company, who engineered a 6,000 SF platform for mechanical equipment above the labs.
Tampa, FL
69,000 SF
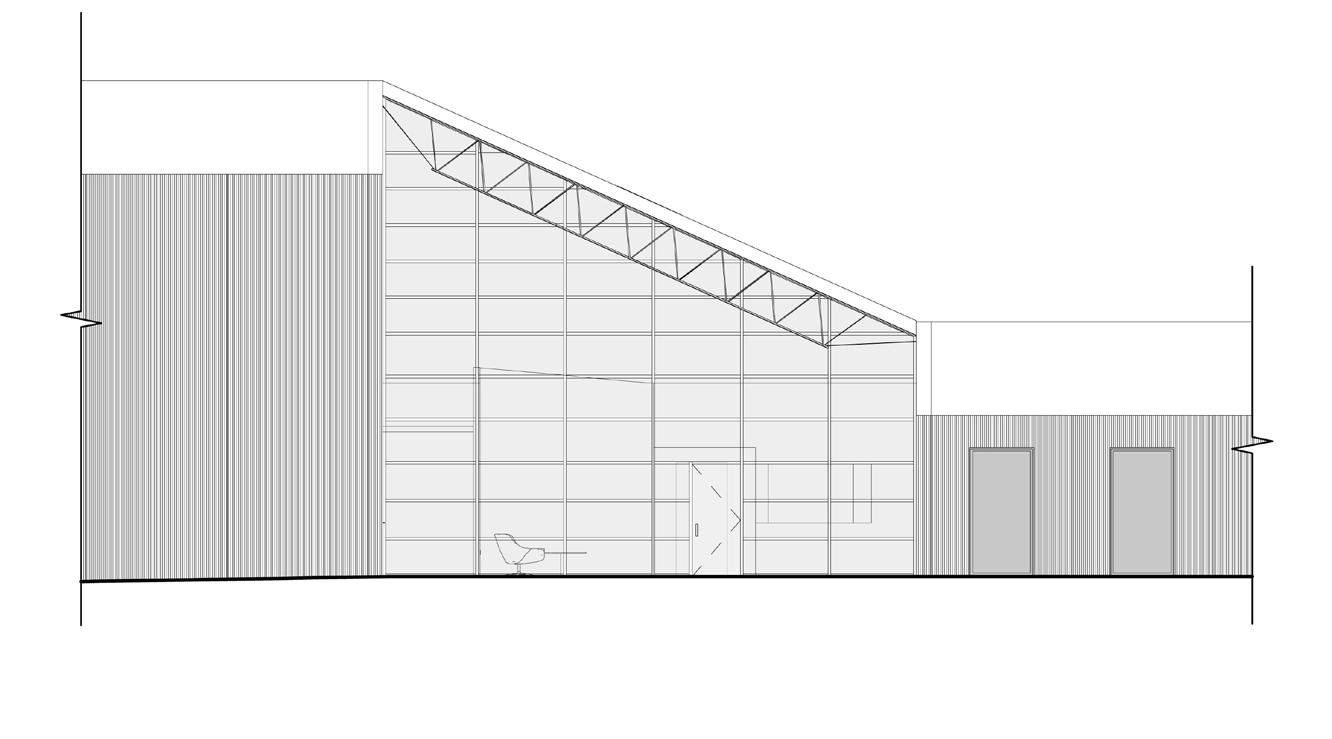
Front Elevation, Lab wing at left, atrium connector in center, and new offce wing at right. Revit was utilized to streamline coordination efforts
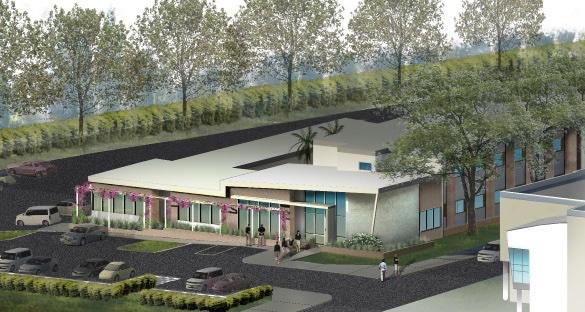
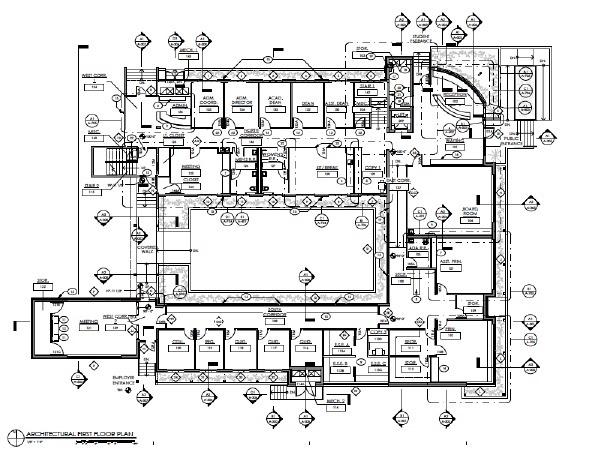
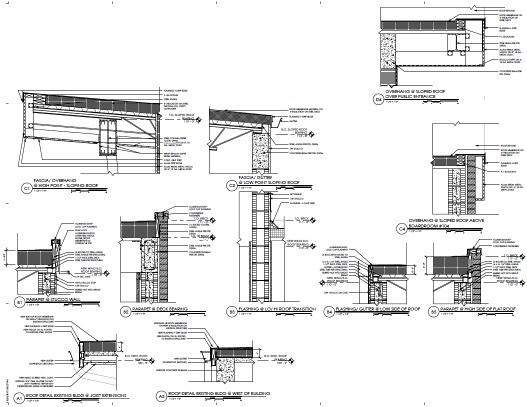
New addition and renovation for a growing high school to include offces for all senior administration/ admissions/ guidance/ counseling/ clinic staff
Tampa, FL
10,000 S.F. addition to an existing 5,000 S.F. brother’s residence
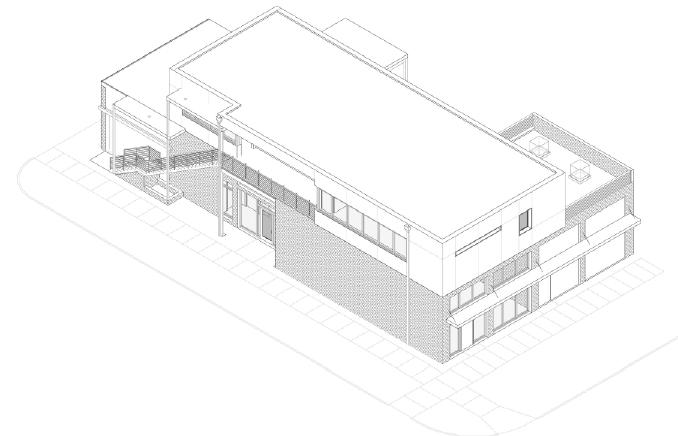
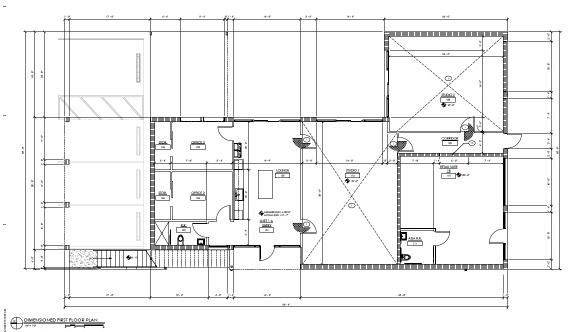
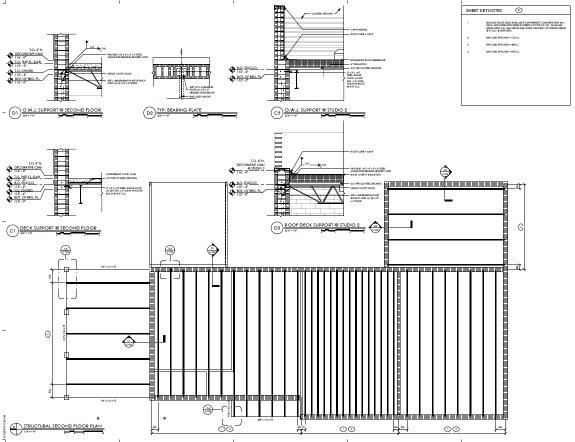
Mixed-use building with two apartments/ two music studios and lounge area.
Warehouse Arts District, St.Pete
4,200 sf