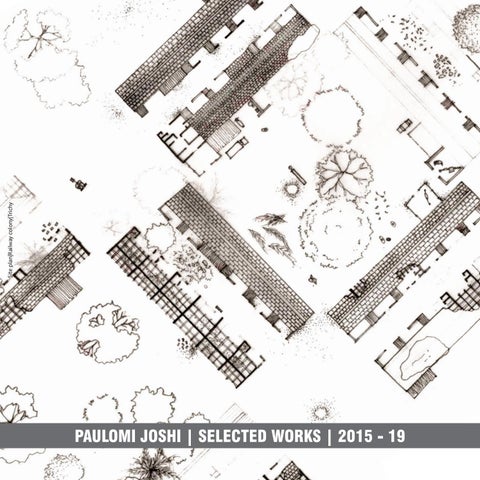
Site plan|Railway colony|Trichy
PAULOMI JOSHI | SELECTED WORKS | 2015 - 19
CONTENTS
Jew Town mapping, Kochi - Group Work
01. Curriculum Vitae 02. Renegotiating networks|Poisar 03. What is a Home?|Thane 04. Granthalay|Bandra 05. Wetland Nature Park|Kolkata 06. High Rise|Borivali 07. Other Work 08. Extra curriculars
CONTACT Paulomi Joshi 15th Oct, 1997 a15paulomi@sea.edu.in paulomirj@gmail.com +91 9920190760 @paulomijoshi
ELECTIVES
EXIBITION/WORKSHOPS
EDUCATION\EXPERIENCE 2012:
Swami Vivekanand International School
2014:
Patkar Varde college|Science
2015:
School of Environment and Architecture|B.Arch
2018:
Internship|Dimensions (Kandivali)|July-October
2019:
Ongoing Fourth year B.arch
COLLEGE PUBLICATIONS
2015:
Gardening|Rakesh B.
2016:
Kochi Muziris Bienalle|Kochi
2015:
Water People|Malwan
2016:
Gardening|Rakesh B.
2016:
2016:
SEAhive|SEA, Mumbai
2016:
Film Making|Ajay Norhona |Gaza 51
Vile Parle Station Painting| Mumbai
2016:
2016:
What is a home?|Mumbai
2017:
Game Design|Dhruv Jani
Hands on Workshop| Laurie Baker Centre
2016:
ReDrawing Architecture|LBC
2017:
Zine Making|Himanshu S.
2019:
Surface Design|Aarti B.
Autocad
2017:
Student Exchange|Shanghai
2017:
South Asian Study
2017:
Art after Image|Sabih Ahmed
2017:
Joal Katha|Kolkata
SKILLS
LANGUAGES
Sketching|Doodling
Photoshop|Illustrator Sketchup|Rhino|Grasshopper Indesign Microsoft Office
(Word|Excel|Powerpoint) Hand Drafting|Sketching Basic Carpentry
OTHER INTERESTS
English
Painting(Water color)
Marathi
Music
Hindi
Reading Writing
Plant stories - Art by Paulomi Joshi
RENEGOTIATING NETWORKS|POISAR (SEM V Design project)
The Poisar river in mumbai stretches from the mountains in sanjay gandhi national park to the sea, crossing Borivali, Kandivali and Malad. The current condition is such that the river has become a seasonal river filled wih pollutants. It’s a concretised edge, creating flooding problems by not giving space for the river to expand. The purpose of the project was to study the current conditions and renegotiating the connection between the river edge and adjoining settlements to allow for more organic growth and restoring the water edge.
Part Plan - Poisar River
Location: Janata Nagar, Kandivali East|Poisar River The focus here was on the small scale industries like cowsheds, imitation jewelery, papad making, dhobis etc. that dot the densely populated informal settlements located on this part of the stretch; and the connection of the people living here to the river. In the current context, no connections exist between these industies, the other inhabitants, and the river. This entire project looks at the networks formed within these small scale industries and tries to adress the question whether these networks can be redesigned or reworked to allow for the flourisment of these industries as well as to create a dependency of the people on the river. To achieve this, the already existing nodes like trees considerd sacred by the people, courtyards formed where ladies gather to wash clothes etc., are used and the design is organised and structured around these nodes.
Existing networks on site
The existing networks create a middle man between the industies and the consumers. They also take the returns outside the community. Rearranging these connections work towards establishing new networks, one of the home work paradigms and another, on a larger scale, create connections between the community and the river. The resulting needs created inform the strategies and concepts used in the design.
Poisar study - Group Work
New networks created
Concept| process and Building strategy
The reorganized networks lead to a mix of programs like combined housingshops, ancillary facilities and small scale industries. The site demanded possibility of incrementality, flexibility, mix use space etc. The strategy to achieve this was to provide a structural framework which allows for housing and shop/small scale industry units and open spaces to be inserted within. This framework can be provided in parts within the settlement
Ground floor plan
Long Section
Strategies
Cat Study - Art by Paulomi Joshi
WHAT IS A HOME?|THANE (SEM IV Design project)
The purpose of this project was to ask the question ‘what is a home?’ in the various contexts of the Eastern suburbs of Mumbai. Our site, Kissan Nagar, is a dense settlement along the main pipeline running throught Thane. In this dense settlement, ‘home’ revolves around the activities and interactions happening in and around it. Most of these activities take place around the pipieline along which the settlement runs, in the alley between the two. and around the excess, unnecessary water storage.
Part Plan - Kissan Nagar|Waghle Estate
Location: Kissan Nagar, Thane. The edge between the settlement and the pipeline is an active space with people washing clothes and utensils, extending their zone of interaction by creating informal seating there, with the Pipeline being a large part of the community. The water system in the settlement consists of pipes pulled out directly from the pipeline. But yet, the residents keep drums of stored water outside the house in the small alley between the house and the pipeline. The activities in the alley revolve around the stored water. The essence of this design revolves around creating a communal system of water management, which in turn creates spaces of unforced but possible interaction. Also there is a play of levels to allow for zones created to work as public, semi private and private spaces.
Argumentdrawing
Existing Site Plan
Photo of Pipeline
Photo of Settlement from pipeline
The space is designed as a small community with a group of houses. The water reservoir becomes the central part connecting to the smaller reservoirs in the houses, and the entire water level is maintained communaly. The community spaces surround the reservoir and follow a public, semi-private, private pattern. The upper level of the houses is also connected by a seperate plane which acts as communal space. The play of levels helps with creating interactive, dynamic spaces allowing for unforced interaction.
3D View
圀䄀匀䠀䤀一䜀 䄀刀䔀䄀
䬀䤀吀䌀䠀䔀一 䈀䄀吀䠀刀伀伀䴀
䈀䄀吀䠀刀伀伀䴀
圀䄀吀䔀刀 刀䔀匀䔀刀嘀伀䤀刀
唀倀
圀䄀吀䔀刀 刀䔀匀䔀刀嘀伀䤀刀
䬀䤀吀䌀䠀䔀一
䰀䤀嘀䤀一䜀 䄀刀䔀䄀
吀伀䤀䰀䔀吀匀
唀倀
Plan at 1.2m
Section AA’
Undulation - Art by Paulomi Joshi
8576
8573
GRANTHALAY|BANDRA
W3
W3
W3
W3
W3
W3
W3
1900
W3
(SEM VI Working Drawing project)
W3
4500 W3
W3
W3
D4
W4
W3
W3
W3
The project is a public library on an empty site beside the sea. It’s located at bandra in front of the Taj Lands hotel. The design idea of the project is to make a library without W3 W3 breaking the W3 connection between theW3 sea and the site. So a majority of the structure sits as cantilevers on three main cores, above ground level. This allows the visual connection to be maintained. The sea views framed by large openings and the walls are exposed form finished concrete. Programatically the building is zoned by seperating public and staff use areas onto different floors, orienting the seating space to the sea.
W3
W3
W3
D5
476
W4
W4
1900 W3
5100
4500 W3
W4
793
Part Section - Working Drawings
A
B
D
C
E
F
GENERAL NOTES
G -
4010
11202
8576
8573
-
4005
11211
-
1200
Toilet shaft
302
600
W2
W2
W2
W2
1000
2599
1500
Toilet (20 sq. m.)
3916
W3
R4000
Toilet (10 sq. m.)
W2
D6
72
71
Study room (13 sq. m.)
73
74
1542
1200
75
8347
-
D7
76
Steel railing
2600
D6
77
1200
78
Mid landing
79
D5
80
1944
-
D6
2
70
68
Study room (13 sq. m.)
1300
Elevation line below
KEY PLAN
D4
67 66 65
64
63
62
61
5576
2000
Railing
Elevation line below
Study room (13 sq. m.) W3 W3
3576
Reading area (table seating) (190 sq. m.)
W3
14850 2795
STAMP & SIGN D2
W3
10727
5576
D6
4291
W3
Disabled toilet (4 sq. m.)
Main landing
69
W3
-
R8576
W2
D7
D5 W3 Ceiling line above
-
D7
D7
Study room (13 sq. m.)
R8576
Toilet shaft 5587
W2
W3 W3
1
ALL DIMENSIONS ARE IN MILLIMETERS UNLESS OTHERWISE SPECIFIED. ALL THE WRITTEN DIMENSIONS ARE TO BE FOLLOWED. DRAWINGS TO BE SEEN WITH RESPECT TO ALL OTHER DRAWINGS. P.C.C. IS IN THE RATIO OF 1:3:6 (CEMENT : SAND : COARSE AGGREGATE). ALL LEVELS SPECIFIED IN METERS. ALL DECISIONS REINFORCEMENT CALCULATIONS NEED TO BE TAKEN BY STRUCTURAL ENGINEER. DO NOT SCALE THE DRAWING. ALL DISCREPANCIES SHALL BE BROUGHT TO NOTICE TO THE ARCHITECT BEFORE THE COMMENCEMENT OF ANY WORK. RICHER CONCRETE MIX TO BE USED FOR THE FOUNDATION AND M:30 MIX TO BE USED FOR THE SUPER STRUCTURE, ALL MIXES SHALL BE SUGGESTED, EXAMINED AND APPROVED BY THE STRUCTURAL ENGINEER. VERIFY FIELD CONDITIONS AND COORDINATION WITH THE PROJECT DOCUMENTS PRIOR TO PROCEEDING WITH THE WORK. WORK WITHIN THE FIELD BOUNDARIES AS SPECIFIED IN THE PROJECT DOCUMENT AND COMPLY WITH ALL THE APPLICABLE BUILDING CODES, REGULATIONS AND ORDINANCE REQUIREMENTS. OCCUPANTS ON THE ADJACENCIES TO THE PROJECT AREA SHALL CONTINUE UNINTERRUPTED/UNDISTURBED OCCUPANCY DURING THE CONSTRUCTION OF THE PROJECT.
Electrical shaft
5346
Reading area (lounge seating) (45 sq. m.)
2000
1460
41 42
3
W3
PAULOMI JOSHI
43 44
ROLL NO | A15 - 20 THIRD YEAR B.ARCH
45
W3
46 47
Mid landing
2000
48 49
W3 60
58
57
56
55
54
53
52
SCHOOL OF ENVIRONMENT AND ARCHITECTURE
8353
50 59
51
R8576 D2 W3
5244 3116
NORTH
W3
Childrens square (20 sq. m.)
PUBLIC LIBRARY AT BANDRA, MUMBAI
SCALE
W3
W3 W3
4
1:75
DESCRIPTION:
SHEET NO.:
Second floor plan
C03
Argumentdrawing
GENERAL NOTES -
D
C
-
E
8576.1
8572.65
-
Micro concrete flooring (20 mm)
Coping
3000
External plaster (20 mm)
-
Brick Bat coba (150 mm)
20 mm waterproofing
150
20 mm waterproofing
150 1350
Terrace wall Aluminium framing 3400
Micro concrete flooring (20 mm)
3000
Brick Bat coba (150 mm)
500
500
500
Fixed glass Curtain glazing
1900 D4
W3
D5
2000
2000
KEY PLAN
Micro concrete flooring (20 mm)
500
4980
500
Fourth lvl
1000 1900
3200
5100
1360
500
60 1293.07
500
Third lvl
1000
60 553 613
2000
Micro concrete flooring (20 mm)
D3
500
3200
4500
3000 2000
800
1900 W3
W3
D4
W3
500
D5
2000
2000
STAMP & SIGN
5100
500
Second lvl
1000 1900
3000 2000
2000
Micro concrete flooring (20 mm)
800 100
500
500
500
First lvl
1000 4000
2332.72
3200
D1
2700
D4
D5
2000
2000
1200
2000
Micro concrete flooring (20 mm)
500
600
PUBLIC LIBRARY AT BANDRA, MUMBAI
3000 2000
1100
D1
500
300
First lvl 400
600
3000
PAULOMI JOSHI
150
500
ROLL NO | A15 - 20 THIRD YEAR B.ARCH
400
5000
4600
4000
3800
3400 2000
D4
D5
2000
SCHOOL OF ENVIRONMENT AND ARCHITECTURE
2000
500 PCC bed (150mm) Soling (150 mm) Rammed earth
A'
2000
Micro concrete flooring (20 mm)
500
1600 3200
A
3000
800
1300
-
3000 2000
800 500
Terrace lvl
60
1000
ALL DIMENSIONS ARE IN MILLIMETERS UNLESS OTHERWISE SPECIFIED. ALL THE WRITTEN DIMENSIONS ARE TO BE FOLLOWED. DRAWINGS TO BE SEEN WITH RESPECT TO ALL OTHER DRAWINGS. P.C.C. IS IN THE RATIO OF 1:3:6 (CEMENT : SAND : COARSE AGGREGATE). ALL LEVELS SPECIFIED IN METERS. ALL DECISIONS REINFORCEMENT CALCULATIONS NEED TO BE TAKEN BY STRUCTURAL ENGINEER. DO NOT SCALE THE DRAWING. ALL DISCREPANCIES SHALL BE BROUGHT TO NOTICE TO THE ARCHITECT BEFORE THE COMMENCEMENT OF ANY WORK. RICHER CONCRETE MIX TO BE USED FOR THE FOUNDATION AND M:30 MIX TO BE USED FOR THE SUPER STRUCTURE, ALL MIXES SHALL BE SUGGESTED, EXAMINED AND APPROVED BY THE STRUCTURAL ENGINEER. VERIFY FIELD CONDITIONS AND COORDINATION WITH THE PROJECT DOCUMENTS PRIOR TO PROCEEDING WITH THE WORK. WORK WITHIN THE FIELD BOUNDARIES AS SPECIFIED IN THE PROJECT DOCUMENT AND COMPLY WITH ALL THE APPLICABLE BUILDING CODES, REGULATIONS AND ORDINANCE REQUIREMENTS. OCCUPANTS ON THE ADJACENCIES TO THE PROJECT AREA SHALL CONTINUE UNINTERRUPTED/UNDISTURBED OCCUPANCY DURING THE CONSTRUCTION OF THE PROJECT.
Basement lvl
NORTH
SCALE
500
Raft footing 650 mm
1:75
Screeding (30 mm) Shabad tiles (25 mm) Screeding (30 mm) Shabad tiles (25 mm) Screeding (30 mm) Lift pit (1.6m deep)
Box waterproofing
DESCRIPTION:
SHEET NO.:
Photo of Pipeline
Section AA'
D01
Photo of Settlement from pipeline
GENERAL NOTES
A
B
D
C
E
F
G -
11202
8576
8573
4005
11211
-
1 1200
R8576
Toilet shaft
Equipment room (20 sq. m.)
230
5576
92
93
94
Server room (20 sq. m.)
2000
2000
Book stacks (20 sq. m.) 91
3118
D3
5346
Ceiling line above
-
5243 3683
-
8347 R8576
-
5243
95 96
Steel railing
97
-
98
Mid landing
99 100
2000
90
230
Main landing
89
2
D2
88
KEY PLAN
Ceiling line above
2446
D4
87
2000
86 85
84
83
82
81
2000
Elevation line below
Book stacks (100 sq. m.) R10574
Book stacks (20 sq. m.)
14850
10293
STAMP & SIGN
Slab line above
W3
W3
Librarian room (25 sq. m.) 4922
D3
5576
W3
D6
4010
ALL DIMENSIONS ARE IN MILLIMETERS UNLESS OTHERWISE SPECIFIED. ALL THE WRITTEN DIMENSIONS ARE TO BE FOLLOWED. DRAWINGS TO BE SEEN WITH RESPECT TO ALL OTHER DRAWINGS. P.C.C. IS IN THE RATIO OF 1:3:6 (CEMENT : SAND : COARSE AGGREGATE). ALL LEVELS SPECIFIED IN METERS. ALL DECISIONS REINFORCEMENT CALCULATIONS NEED TO BE TAKEN BY STRUCTURAL ENGINEER. DO NOT SCALE THE DRAWING. ALL DISCREPANCIES SHALL BE BROUGHT TO NOTICE TO THE ARCHITECT BEFORE THE COMMENCEMENT OF ANY WORK. RICHER CONCRETE MIX TO BE USED FOR THE FOUNDATION AND M:30 MIX TO BE USED FOR THE SUPER STRUCTURE, ALL MIXES SHALL BE SUGGESTED, EXAMINED AND APPROVED BY THE STRUCTURAL ENGINEER. VERIFY FIELD CONDITIONS AND COORDINATION WITH THE PROJECT DOCUMENTS PRIOR TO PROCEEDING WITH THE WORK. WORK WITHIN THE FIELD BOUNDARIES AS SPECIFIED IN THE PROJECT DOCUMENT AND COMPLY WITH ALL THE APPLICABLE BUILDING CODES, REGULATIONS AND ORDINANCE REQUIREMENTS. OCCUPANTS ON THE ADJACENCIES TO THE PROJECT AREA SHALL CONTINUE UNINTERRUPTED/UNDISTURBED OCCUPANCY DURING THE CONSTRUCTION OF THE PROJECT.
3346
230
D2
Electrical shaft
2000
2000
1460
3
61 62
W3
PAULOMI JOSHI
W3
63
ROLL NO | A15 - 20 THIRD YEAR B.ARCH
64 65 66
Waiting area (20 sq. m.)
67
Mid landing
2000
W3 80
3116
68 69
W3
78
77
76
75
74
73
72
SCHOOL OF ENVIRONMENT AND ARCHITECTURE
8353
70 79
71
Staff lounge (45 sq. m.)
D2 W3
PUBLIC LIBRARY AT BANDRA, MUMBAI
W3
R8576
NORTH
SCALE
W3 W3
W3 W3
W3
1:75
4 DESCRIPTION:
SHEET NO.:
Third floor plan
C04
GENERAL NOTES -
2
-
3
14850
-
Micro concrete flooring (20 mm)
3000
Coping
Brick Bat coba (150 mm) 20 mm waterproofing
150
150
850
1350
500
3400
2100
500
500
1200
60
1780
740
800
2000 300 300 300 300
2000
553 673 W3
60
D5
W3
W3
800
D2
553
-
Terrace lvl
60
KEY PLAN
60 60
1300
500
500
3200
300 60
ALL DIMENSIONS ARE IN MILLIMETERS UNLESS OTHERWISE SPECIFIED. ALL THE WRITTEN DIMENSIONS ARE TO BE FOLLOWED. DRAWINGS TO BE SEEN WITH RESPECT TO ALL OTHER DRAWINGS. P.C.C. IS IN THE RATIO OF 1:3:6 (CEMENT : SAND : COARSE AGGREGATE). ALL LEVELS SPECIFIED IN METERS. ALL DECISIONS REINFORCEMENT CALCULATIONS NEED TO BE TAKEN BY STRUCTURAL ENGINEER. DO NOT SCALE THE DRAWING. ALL DISCREPANCIES SHALL BE BROUGHT TO NOTICE TO THE ARCHITECT BEFORE THE COMMENCEMENT OF ANY WORK. RICHER CONCRETE MIX TO BE USED FOR THE FOUNDATION AND M:30 MIX TO BE USED FOR THE SUPER STRUCTURE, ALL MIXES SHALL BE SUGGESTED, EXAMINED AND APPROVED BY THE STRUCTURAL ENGINEER. VERIFY FIELD CONDITIONS AND COORDINATION WITH THE PROJECT DOCUMENTS PRIOR TO PROCEEDING WITH THE WORK. WORK WITHIN THE FIELD BOUNDARIES AS SPECIFIED IN THE PROJECT DOCUMENT AND COMPLY WITH ALL THE APPLICABLE BUILDING CODES, REGULATIONS AND ORDINANCE REQUIREMENTS. OCCUPANTS ON THE ADJACENCIES TO THE PROJECT AREA SHALL CONTINUE UNINTERRUPTED/UNDISTURBED OCCUPANCY DURING THE CONSTRUCTION OF THE PROJECT.
B
Fourth lvl 1900
2500
W3
W3
W3
W3
W3
W3
W3
1300 500
3200
2100
500
Third lvl
1200 800
2000 300 300 300 300
W3
2000
W3
D2
D5
W3
STAMP & SIGN 1300
Second lvl
500
3200
B'
1900
740
1900 2500
W3
W3
W3
W3
1300 500
500
First lvl 700
3200
2100
1200 800 1200
PUBLIC LIBRARY AT BANDRA, MUMBAI
740 2000 300 300 300 300
2000
1900
800
D5
500
1200
1000
Plinth lvl Ground lvl
4700
PAULOMI JOSHI ROLL NO | A15 - 20 THIRD YEAR B.ARCH
5000
SCHOOL OF ENVIRONMENT AND ARCHITECTURE NORTH PCC bed (150mm) Soling (150 mm) Rammed earth
Raft footing 650 mm
SCALE
1:75
DESCRIPTION:
SHEET NO.:
Section BB'
D02
GENERAL NOTES -
D
C
-
E
8576
-
8573
-
3000
Coping
ALL DIMENSIONS ARE IN MILLIMETERS UNLESS OTHERWISE SPECIFIED. ALL THE WRITTEN DIMENSIONS ARE TO BE FOLLOWED. DRAWINGS TO BE SEEN WITH RESPECT TO ALL OTHER DRAWINGS. P.C.C. IS IN THE RATIO OF 1:3:6 (CEMENT : SAND : COARSE AGGREGATE). ALL LEVELS SPECIFIED IN METERS. ALL DECISIONS REINFORCEMENT CALCULATIONS NEED TO BE TAKEN BY STRUCTURAL ENGINEER. DO NOT SCALE THE DRAWING. ALL DISCREPANCIES SHALL BE BROUGHT TO NOTICE TO THE ARCHITECT BEFORE THE COMMENCEMENT OF ANY WORK. RICHER CONCRETE MIX TO BE USED FOR THE FOUNDATION AND M:30 MIX TO BE USED FOR THE SUPER STRUCTURE, ALL MIXES SHALL BE SUGGESTED, EXAMINED AND APPROVED BY THE STRUCTURAL ENGINEER. VERIFY FIELD CONDITIONS AND COORDINATION WITH THE PROJECT DOCUMENTS PRIOR TO PROCEEDING WITH THE WORK. WORK WITHIN THE FIELD BOUNDARIES AS SPECIFIED IN THE PROJECT DOCUMENT AND COMPLY WITH ALL THE APPLICABLE BUILDING CODES, REGULATIONS AND ORDINANCE REQUIREMENTS. OCCUPANTS ON THE ADJACENCIES TO THE PROJECT AREA SHALL CONTINUE UNINTERRUPTED/UNDISTURBED OCCUPANCY DURING THE CONSTRUCTION OF THE PROJECT.
150
3400
KEY PLAN
Terrace lvl
Terrace wall Aluminium framing Fixed glass Curtain glazing
1900 W3
W3
W3
W3
W3
W3
W3
W3
1300
Fourth lvl 4500
3200 W3
5100
W3
W3
W3
W3
W3
W3
1360
STAMP & SIGN
Third lvl 60 553
3200
613
1900 W3
W3
W3
W3
W3
W3
W3
W3
W3
W3
5100
1300
Second lvl 3200
Beam
4500 W3
W3
W3
First lvl 3200
1200
D4
W4
PUBLIC LIBRARY AT BANDRA, MUMBAI PAULOMI JOSHI
D5
ROLL NO | A15 - 20 THIRD YEAR B.ARCH
476
W4
W4
W4
Plinth lvl
793
Ground lvl
SCHOOL OF ENVIRONMENT AND ARCHITECTURE NORTH
SCALE
1:75
DESCRIPTION:
SHEET NO.:
South elevation
E01
GENERAL NOTES -
D6
-
200
-
320
Electrical shaft
50 160
1
1460
800
-
2
2000
-
3
640
4
ALL DIMENSIONS ARE IN MILLIMETERS UNLESS OTHERWISE SPECIFIED. ALL THE WRITTEN DIMENSIONS ARE TO BE FOLLOWED. DRAWINGS TO BE SEEN WITH RESPECT TO ALL OTHER DRAWINGS. P.C.C. IS IN THE RATIO OF 1:3:6 (CEMENT : SAND : COARSE AGGREGATE). ALL LEVELS SPECIFIED IN METERS. ALL DECISIONS REINFORCEMENT CALCULATIONS NEED TO BE TAKEN BY STRUCTURAL ENGINEER. DO NOT SCALE THE DRAWING. ALL DISCREPANCIES SHALL BE BROUGHT TO NOTICE TO THE ARCHITECT BEFORE THE COMMENCEMENT OF ANY WORK. RICHER CONCRETE MIX TO BE USED FOR THE FOUNDATION AND M:30 MIX TO BE USED FOR THE SUPER STRUCTURE, ALL MIXES SHALL BE SUGGESTED, EXAMINED AND APPROVED BY THE STRUCTURAL ENGINEER. VERIFY FIELD CONDITIONS AND COORDINATION WITH THE PROJECT DOCUMENTS PRIOR TO PROCEEDING WITH THE WORK. WORK WITHIN THE FIELD BOUNDARIES AS SPECIFIED IN THE PROJECT DOCUMENT AND COMPLY WITH ALL THE APPLICABLE BUILDING CODES, REGULATIONS AND ORDINANCE REQUIREMENTS. OCCUPANTS ON THE ADJACENCIES TO THE PROJECT AREA SHALL CONTINUE UNINTERRUPTED/UNDISTURBED OCCUPANCY DURING THE CONSTRUCTION OF THE PROJECT.
KEY PLAN
5 6 7 8
Mid landing
2000
9
Staircase elevation (1:25) 20
10 19
18
17
16
15
14
13
12
STAMP & SIGN
11
Plan (1:25)
Micro concrete (20 mm)
412
2000
PUBLIC LIBRARY AT BANDRA, MUMBAI
1389
2000
160
PAULOMI JOSHI
250
ROLL NO | A15 - 20 THIRD YEAR B.ARCH
640 640 Micro concrete (20 mm)
412 412
400 400
Cantilevered steps
97°
83°
2000
640
2291
NORTH
400
2291
Mid landing Details (1:20)
SCHOOL OF ENVIRONMENT AND ARCHITECTURE SCALE
AS MENTIONED
DESCRIPTION:
SHEET NO.:
Staircase details
S01
Contemplation - Art by Paulomi
WETLAND NATURE PARK|KOLKATA (SEM VI Design project)
Mudially is a Nature park in Kolkata. The nature park is currently not economically high functioning. It currently only has fishing programs. Located on wetlands, its a site made by the sludge removed from the lakes every year while cleaning. The design intent is to make new facilities for the nature park, introducing new programs to increase their economic condition. Considering the environment and site condition, the design has to sit lightly on the ground and must take into acoount the ecology of the place.
Part Plan - Mudialy|Kolkata
Location: Mudially, Kolkata. The intent of this design is to achieve harmony between the nature and ecology of the site and the new insertion for the nature park. the structure is made of bamboo, which is available on and near the site. It is zoned according to existing movements and is designed to fit around and between trees to make the damage minimum. The louvred facade maintains a connection between the outside and inside. It also makes the spaces flexible and expandable. The design maintains an average height of 2.5 metres above the ground to avoid the building from standing out.
Roof Plan
Plan of Guestrooms
Section of Guestrooms
Sections
Entry
Multipurpose room
Wo
Guestrooms Library
Sto
(Fish &
Staff Area:
(Bath house, longe area deck etc.)
orkshops
Staff Area: (Office)
Small open land to grow food for kitchen use
orage
& grains)
Kitchen
Section AA’
The Unlikely Tribe - Art by Paulomi
HIGH RISE|BORIVALI STATION (SEM VII Technology project)
The project was a process of experimenting with the structural and service aspects of a tall building. With the bustling, busy station as the site, it was necessary to design and organise the movements on site to allow more absorption of the population directly into the building. The programmes are also designed the same way, with a mix of workspaces, public spaces, buffer spaces etc.
Part Section - High Rise Building
ProgramDistribution
Process
Diagrams
Photos of model
Structural Diagram
E.W.S.
TOILET
TICKET COUNTER TOILET TICKET COUNTER
TICKET COUNTER
TICKET COUNTER
TO BASEMENT
LIFT 1
FEMALE TOILETS
MALE TOILETS
seating
LIFT 4
A.H.U LIFT 2
LIFT 5
LIFT 3
LIFT 6
EL
LIFT 3
FS
LIFT 1
LIFT 3
open public concourse
UP
LIFT 1
A.H.U LIFT 2
LIFT 2
LIFT 3
LIFT 3
EL
FS
takeaway counter
reception
entry from station
ART GALLERY
DROP OFF
MALE TOILETS
FS
FEMALE TOILETS
EL
seating
coupon counter
LIFT 2
FEMALE TOILETS
LIFT 1
A.H.U
reception
reception
MALE TOILETS
FS
FEMALE TOILETS
LIFT 2 EL
MALE TOILETS
LIFT 1
A.H.U
seating
UP
UP
DOWN
UP
DOWN
R.G. 2 (782 sqm) R.G. 1 (440 sqm)
UC
Ground floor plan
Second floor plan
Detail 1
Detail 2
Bamboo - Art by Paulomi Joshi
䔀 吀䠀刀䔀匀䠀伀䰀䐀 䴀伀刀倀䠀伀䰀伀䜀䤀䔀匀
OTHER PROJECTS (COLLEGE|WORKSHOPS|OFFICE|EXTRA CURRICULARS)
Parametricbenchdesign
SEAhive - Parametric design|Group
Shanghai linear housing study|Shanghai|Group
Design|Multipurpose space|Temple,meditation area,store|Office work
倀䄀唀䰀伀䴀䤀 䨀伀匀䠀䤀 ⠀㈀ ⤀
Parametric bench|Shivaji park edge|Individual
Facade design and rendering|Office work
Drawing Board stand|Individual
Totoro - Art by Paulomi Joshi
Oh, she looked so silly! She passed by in a rush In the red dress so frilly With a creeping blush Oh, she looked so silly She weaved through the crowd Her hands waving about When the gong sounded loud She ran staright without a doubt Her basket oh so empty Once held fruits for dear granny Now held sad memories a-plenty Of red eyes and teeth uncanny The ship treaded water Ready to say goodbye She ran on with a quarter And bought the ticket with a sigh She went aboard and stood Watching the forest dissapear There goes little red Riding Hood Away from the big bad wolf forever She stood hiding her fear In her red dress so frilly But to all who saw her Oh, she looked so silly!