College Publications
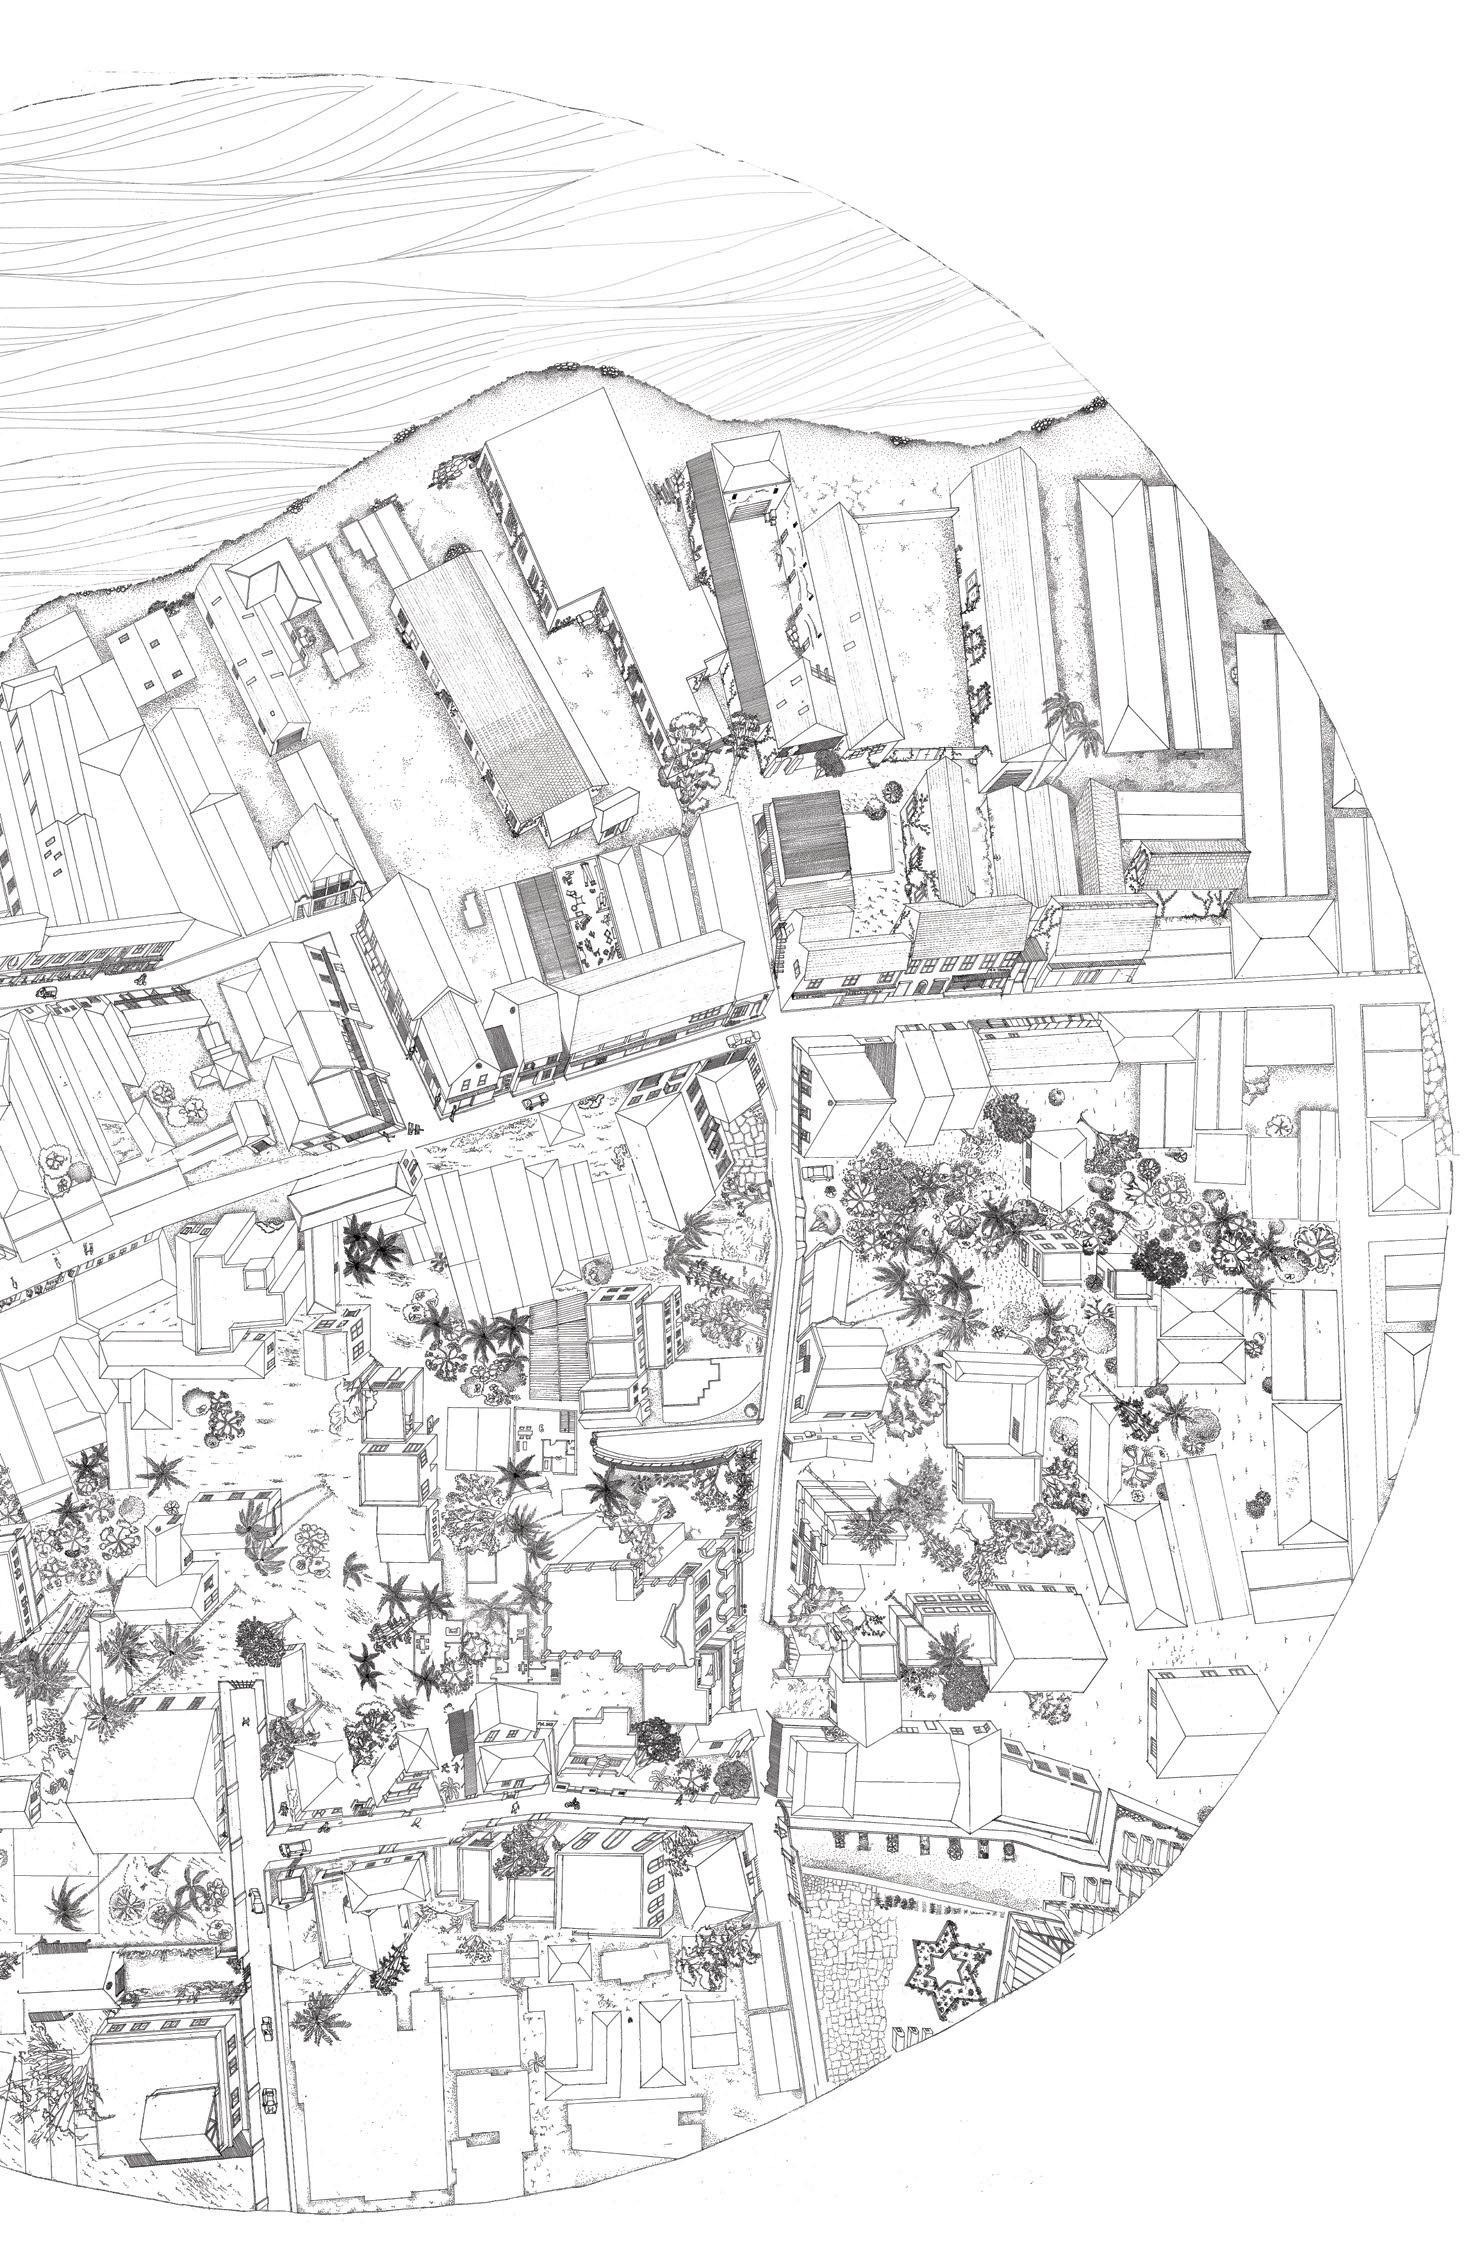
Water People | Malwan settlement studies
ReDrawing Architecture | Case studies
Measuring Baker | Laurie Baker Centre Study
What is a home? | Studying the Easetrn suburbs of Mumbai
South Asian Architecture Timelines | Architecture of Bangladesh
SEAhive | Parametric design for Thresholds
Poisar | The river and its context
Joal Katha | Story of the wetlands of Kolkata
Housing - the new questions | Emerging contexts in Tiruchirapalli
First Questions | SEA Works
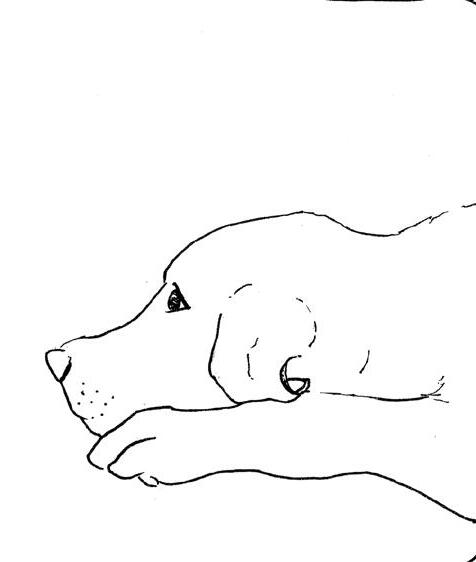
Pet Landscapes | Thesis Research
Softwares / Skills
AutoCAD
Microsoft Office Suite
Photoshop | Illustator
Indesign
Other Interests
Sketching | Painting
Photography
Reading | Writing
Music | Singing
Clay modelling
SketchUp
Rhino | Grasshopper
Hand Drafting | Sketching
Model Making
2015: 2016: 2016: 2016: 2017: 2017: 2017: 2019: 2020: 2021: 2012: 2014: 2021: 2018: 2020: 2022: 2015: 2016: 2016: 2016: 2017: 2017: 2017: 2018: 2019: 2020: 2020: 2016: 2016: 2017:
Pet Landscapes Co-Habitative Landscapes The Cloud Interlock High Rise Design Nature Park Gipard Mahindra Assonora Resort Behl Bungalow Madurai residence Inniti + Citius cloud Patel residence 00. table of contents 01. 02. 03. 04. 05. 06. 07. 08. 09. 10. 11. 12. 13. 6 12 20 24 32 36 40 44 46 47 48 49 50 ACADEMIC PROFESSIONAL OTHER
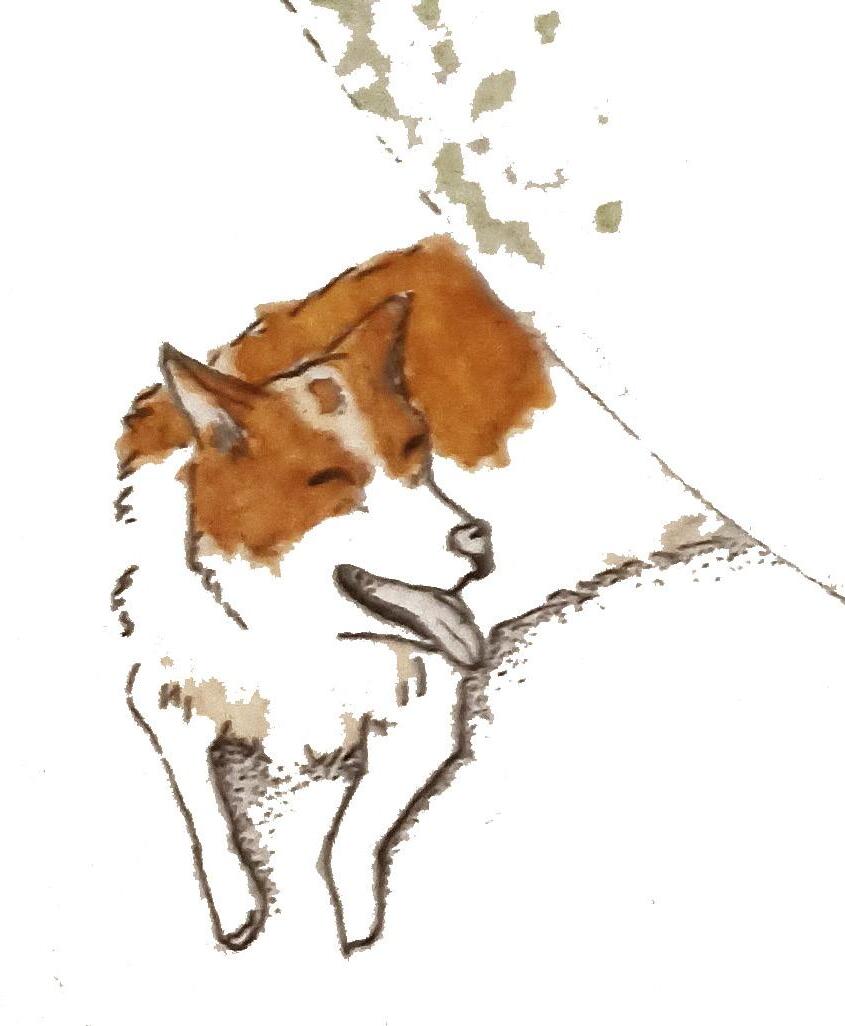
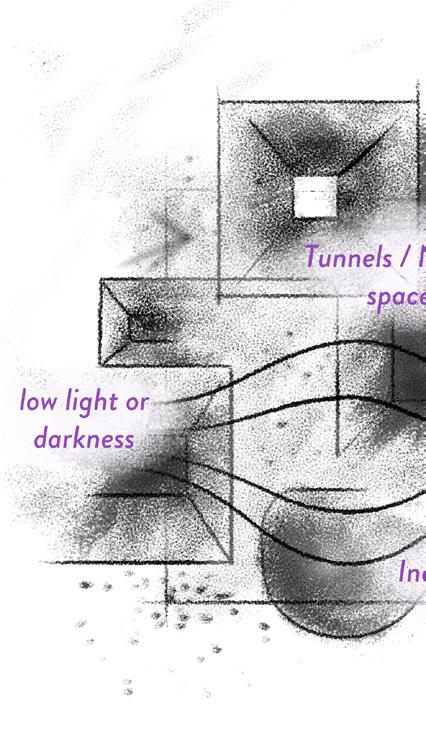
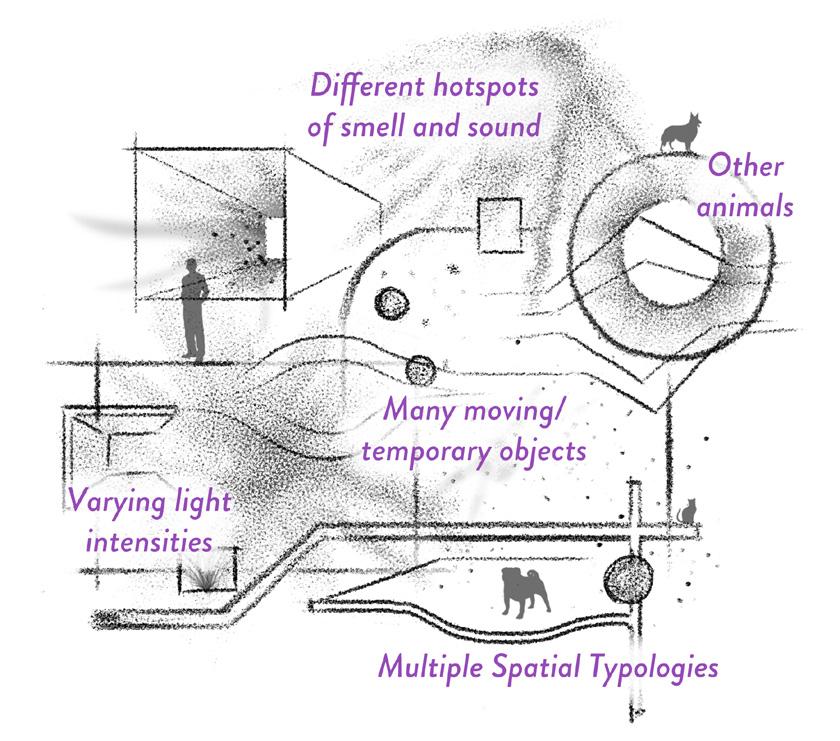
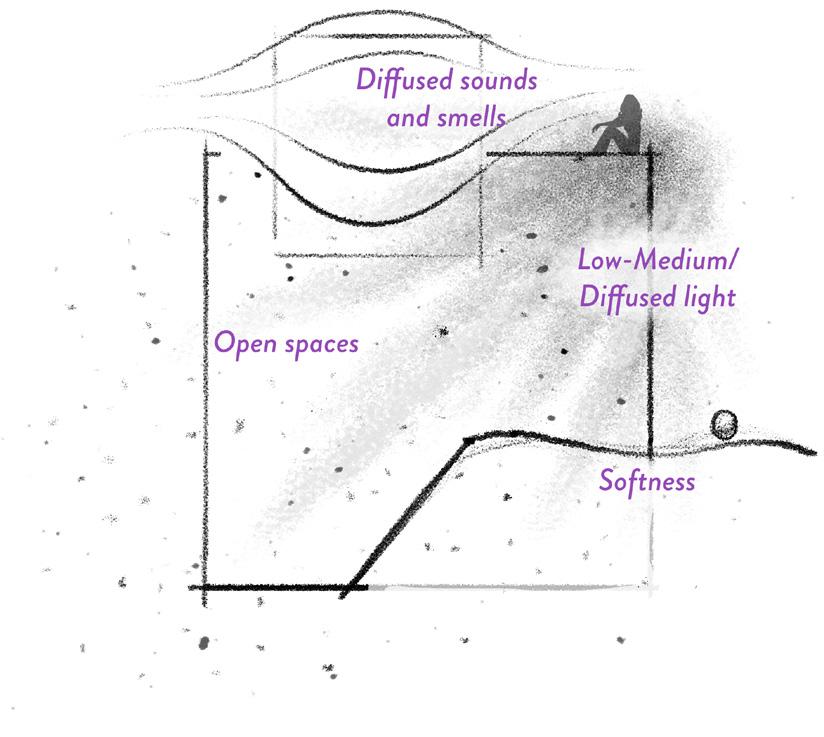
The built landscapes of pet human relationships are created through a human understanding of space. But for the pet, space is occupied according to the overlaps of different densities and sensoriums. Olfactory, visual, and tactile understanding, textures, comfort, reactions to stimuli of light and air also become driving factors.
The thesis research argued that space is experienced as this sensorium - a place made through senses - through several layers of densities and sensibilities. This idea was explored in the research through studies on dogs in a domestic environment. The core exploration and learning from the research was ways of drawing and mapping the sensoriums that make a space.
01.
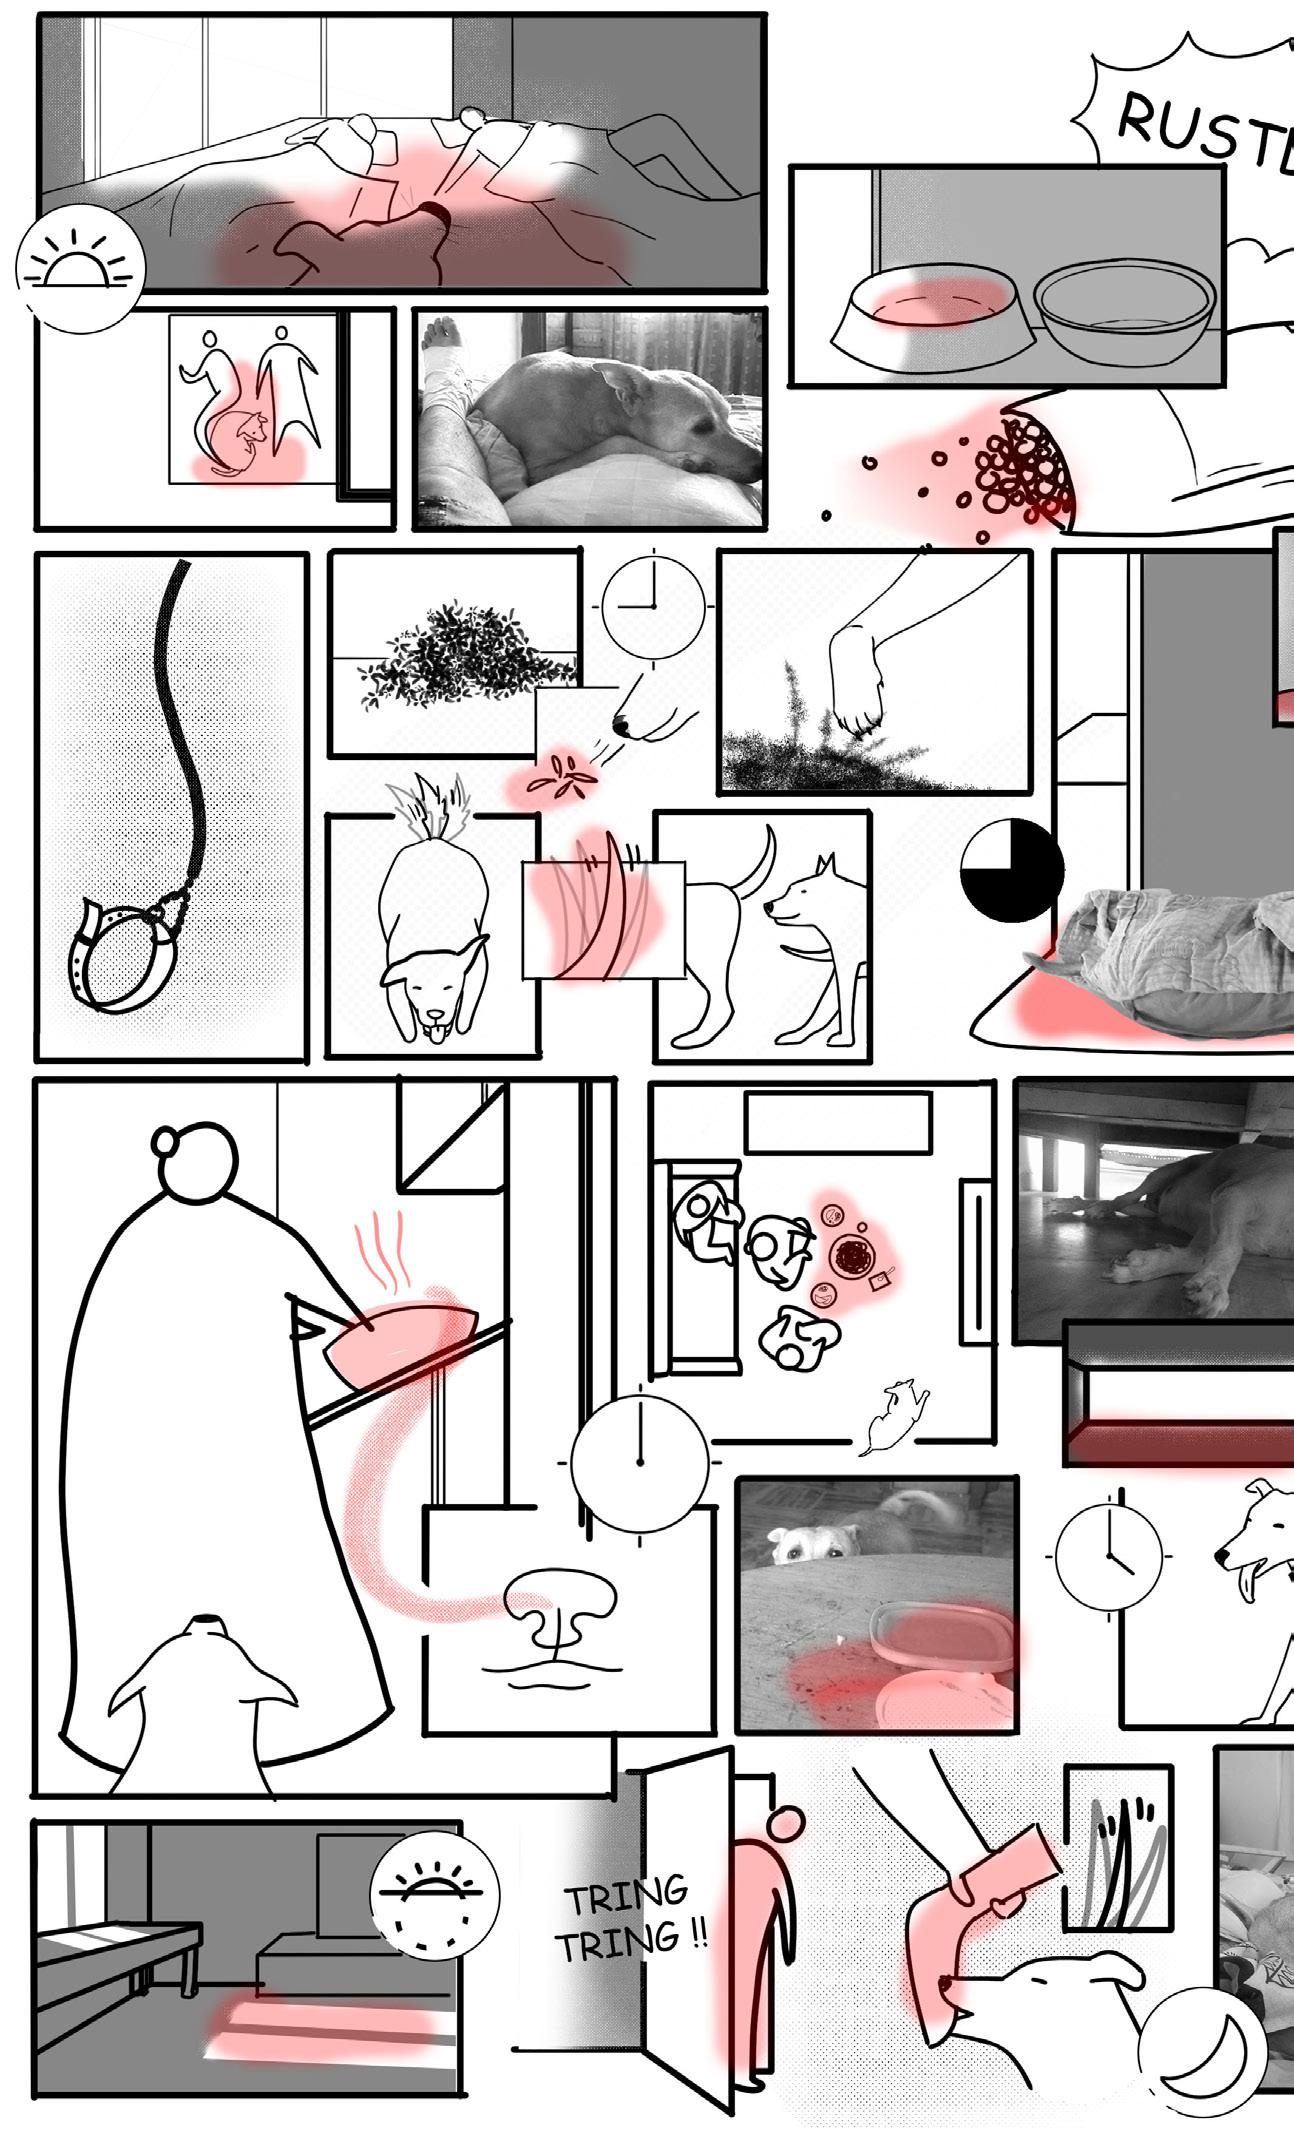
(Sem 9Thesis research) Method exploration - A day in the life
Research
pet landscapes
Drawing and storytelling methodologies
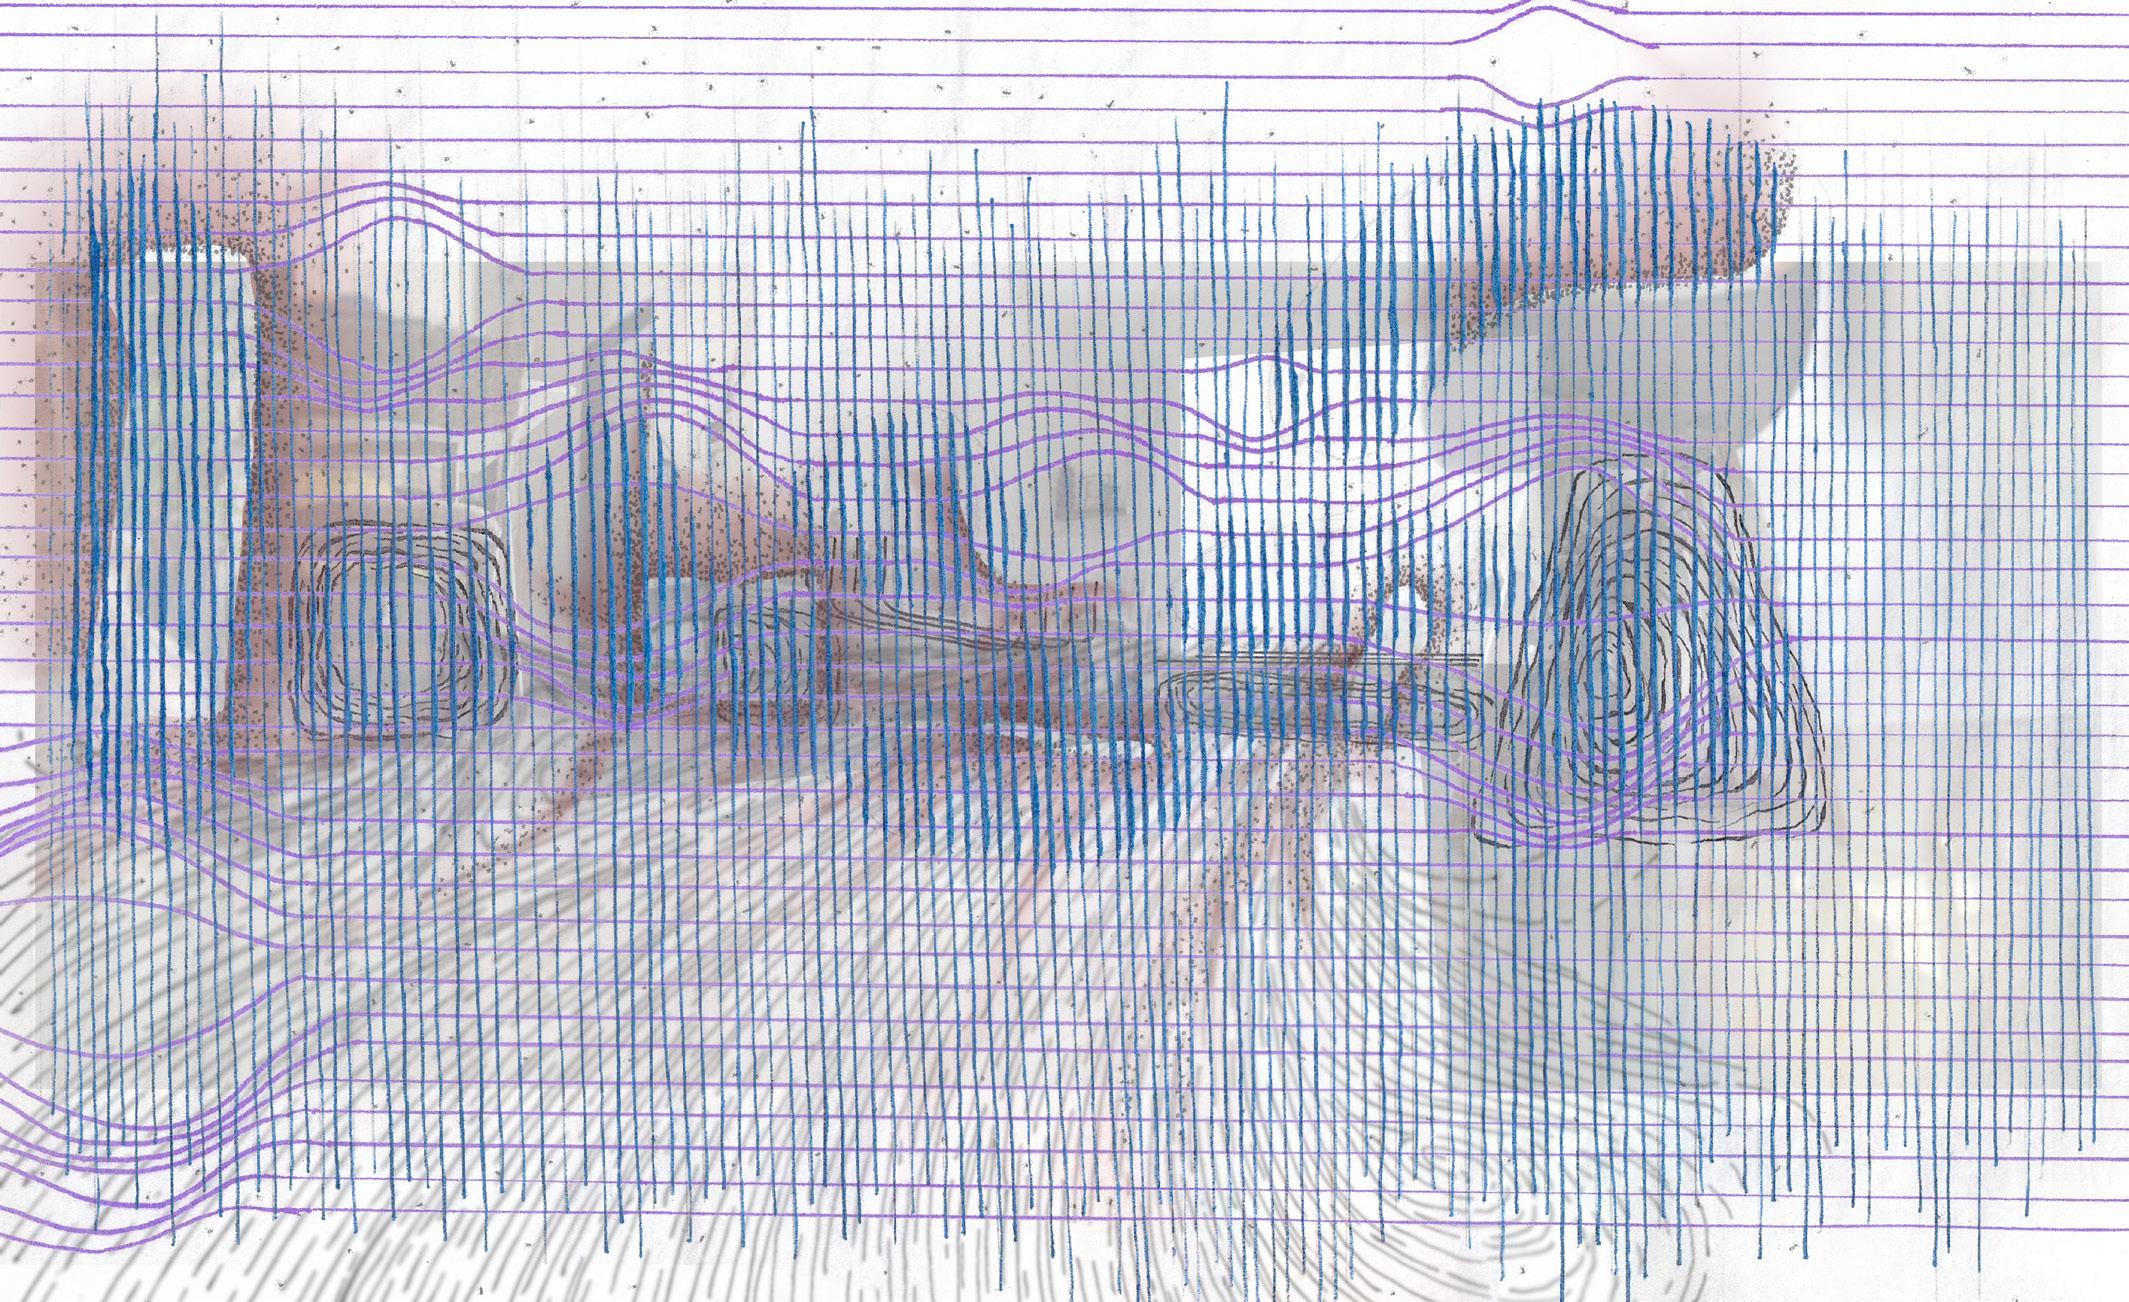
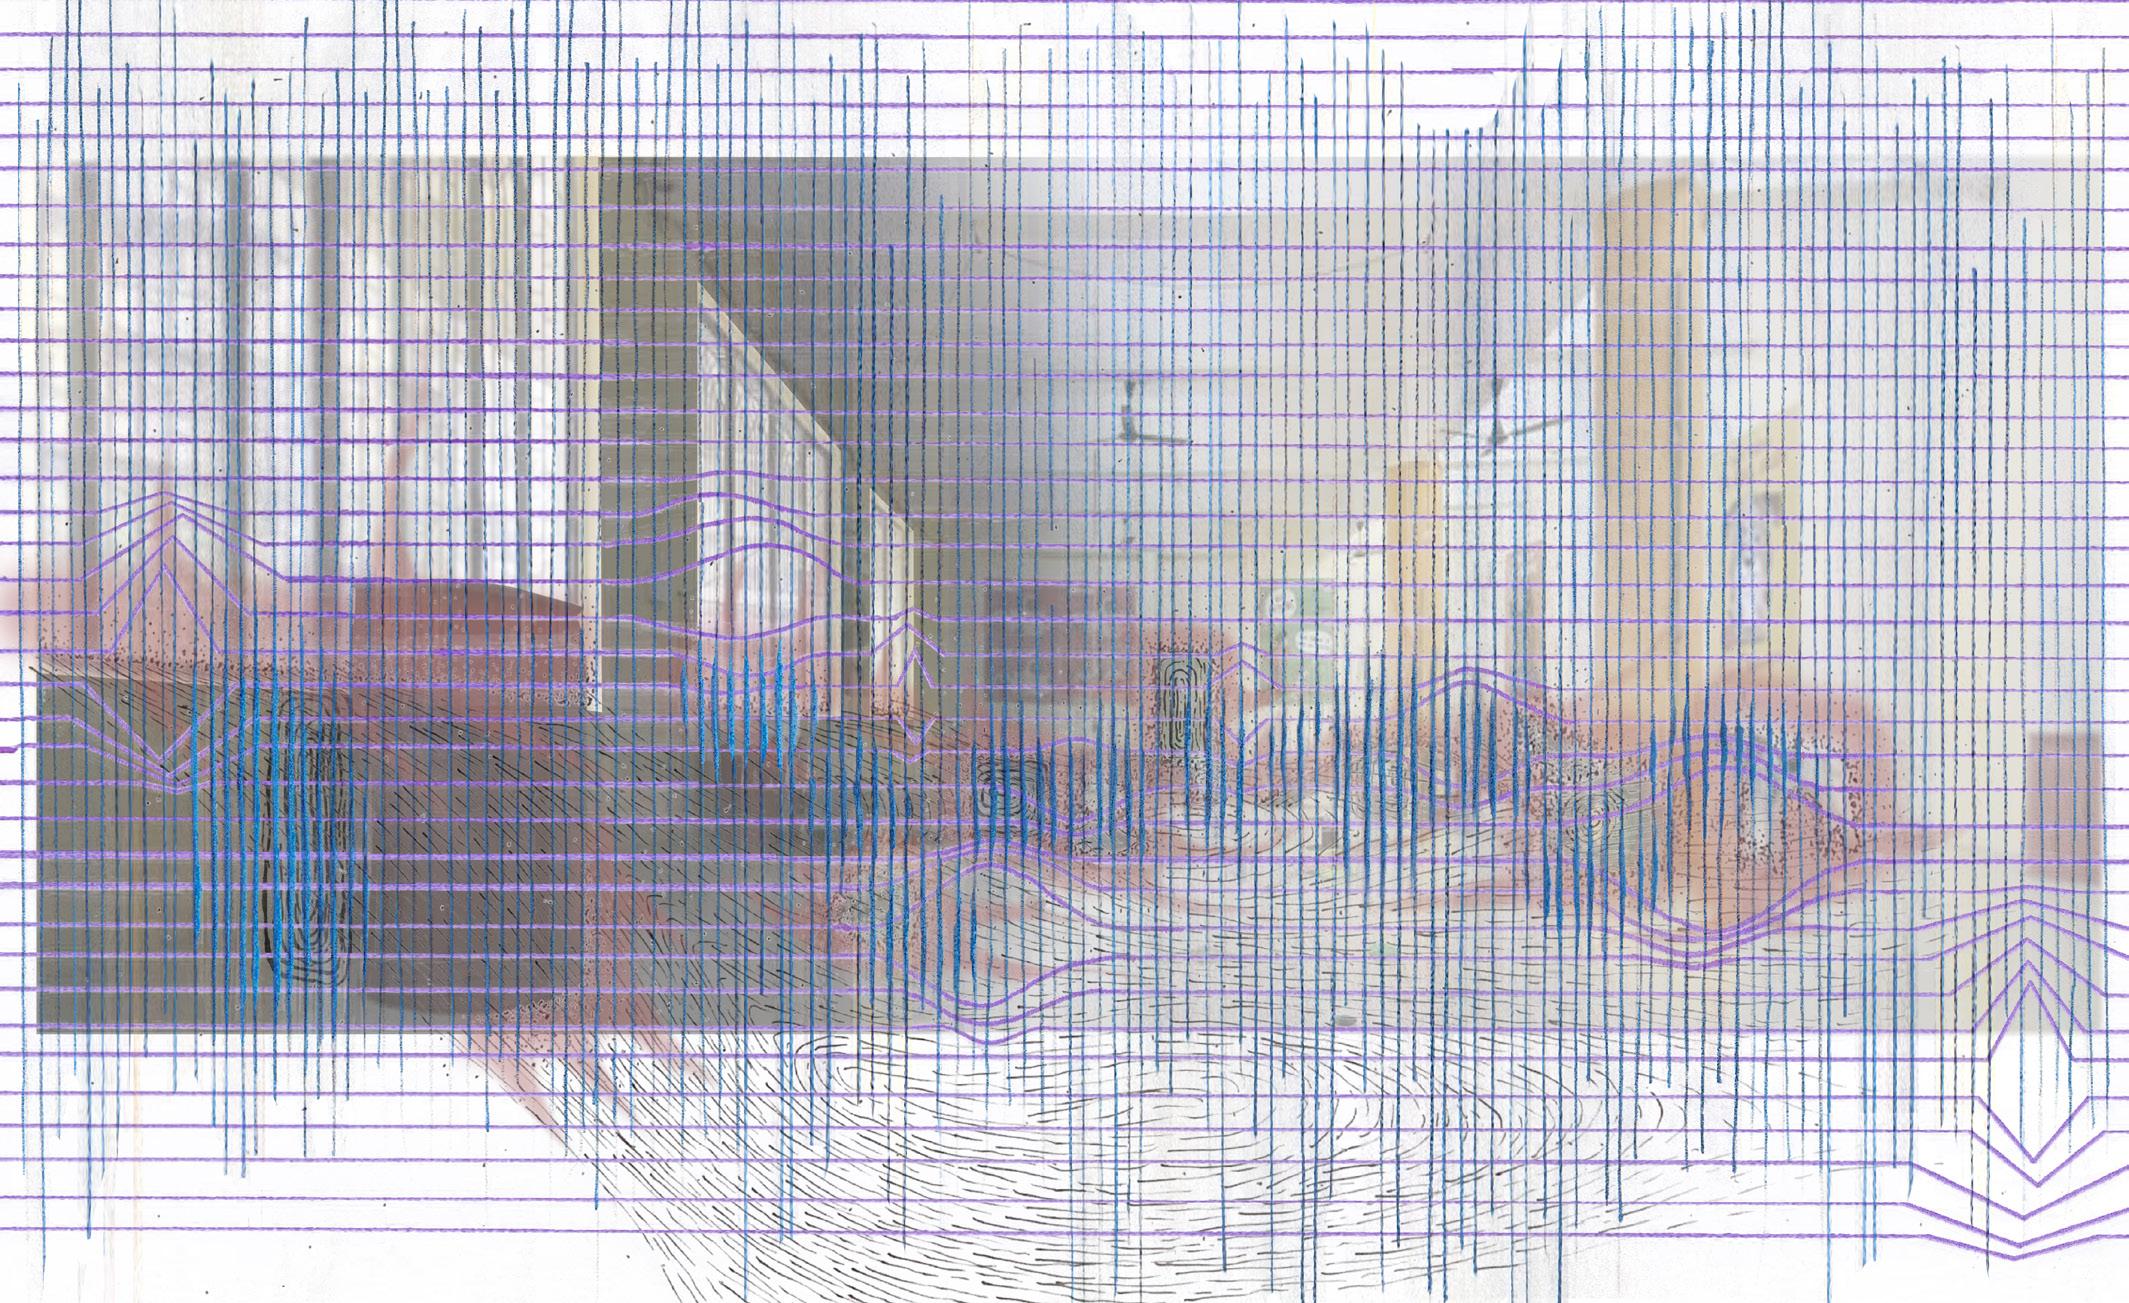
Taking from the readings, The drawings use the lens of the sensoriums. These sensoriums are space, delayered according to the frameworks decided upon through the observations. Using a few references, a language was developed for this thesis. The language used to map these densities is a series of patterns which form the tonal and sensorial landscapes. The drawings on the page are initial methodology explorations.
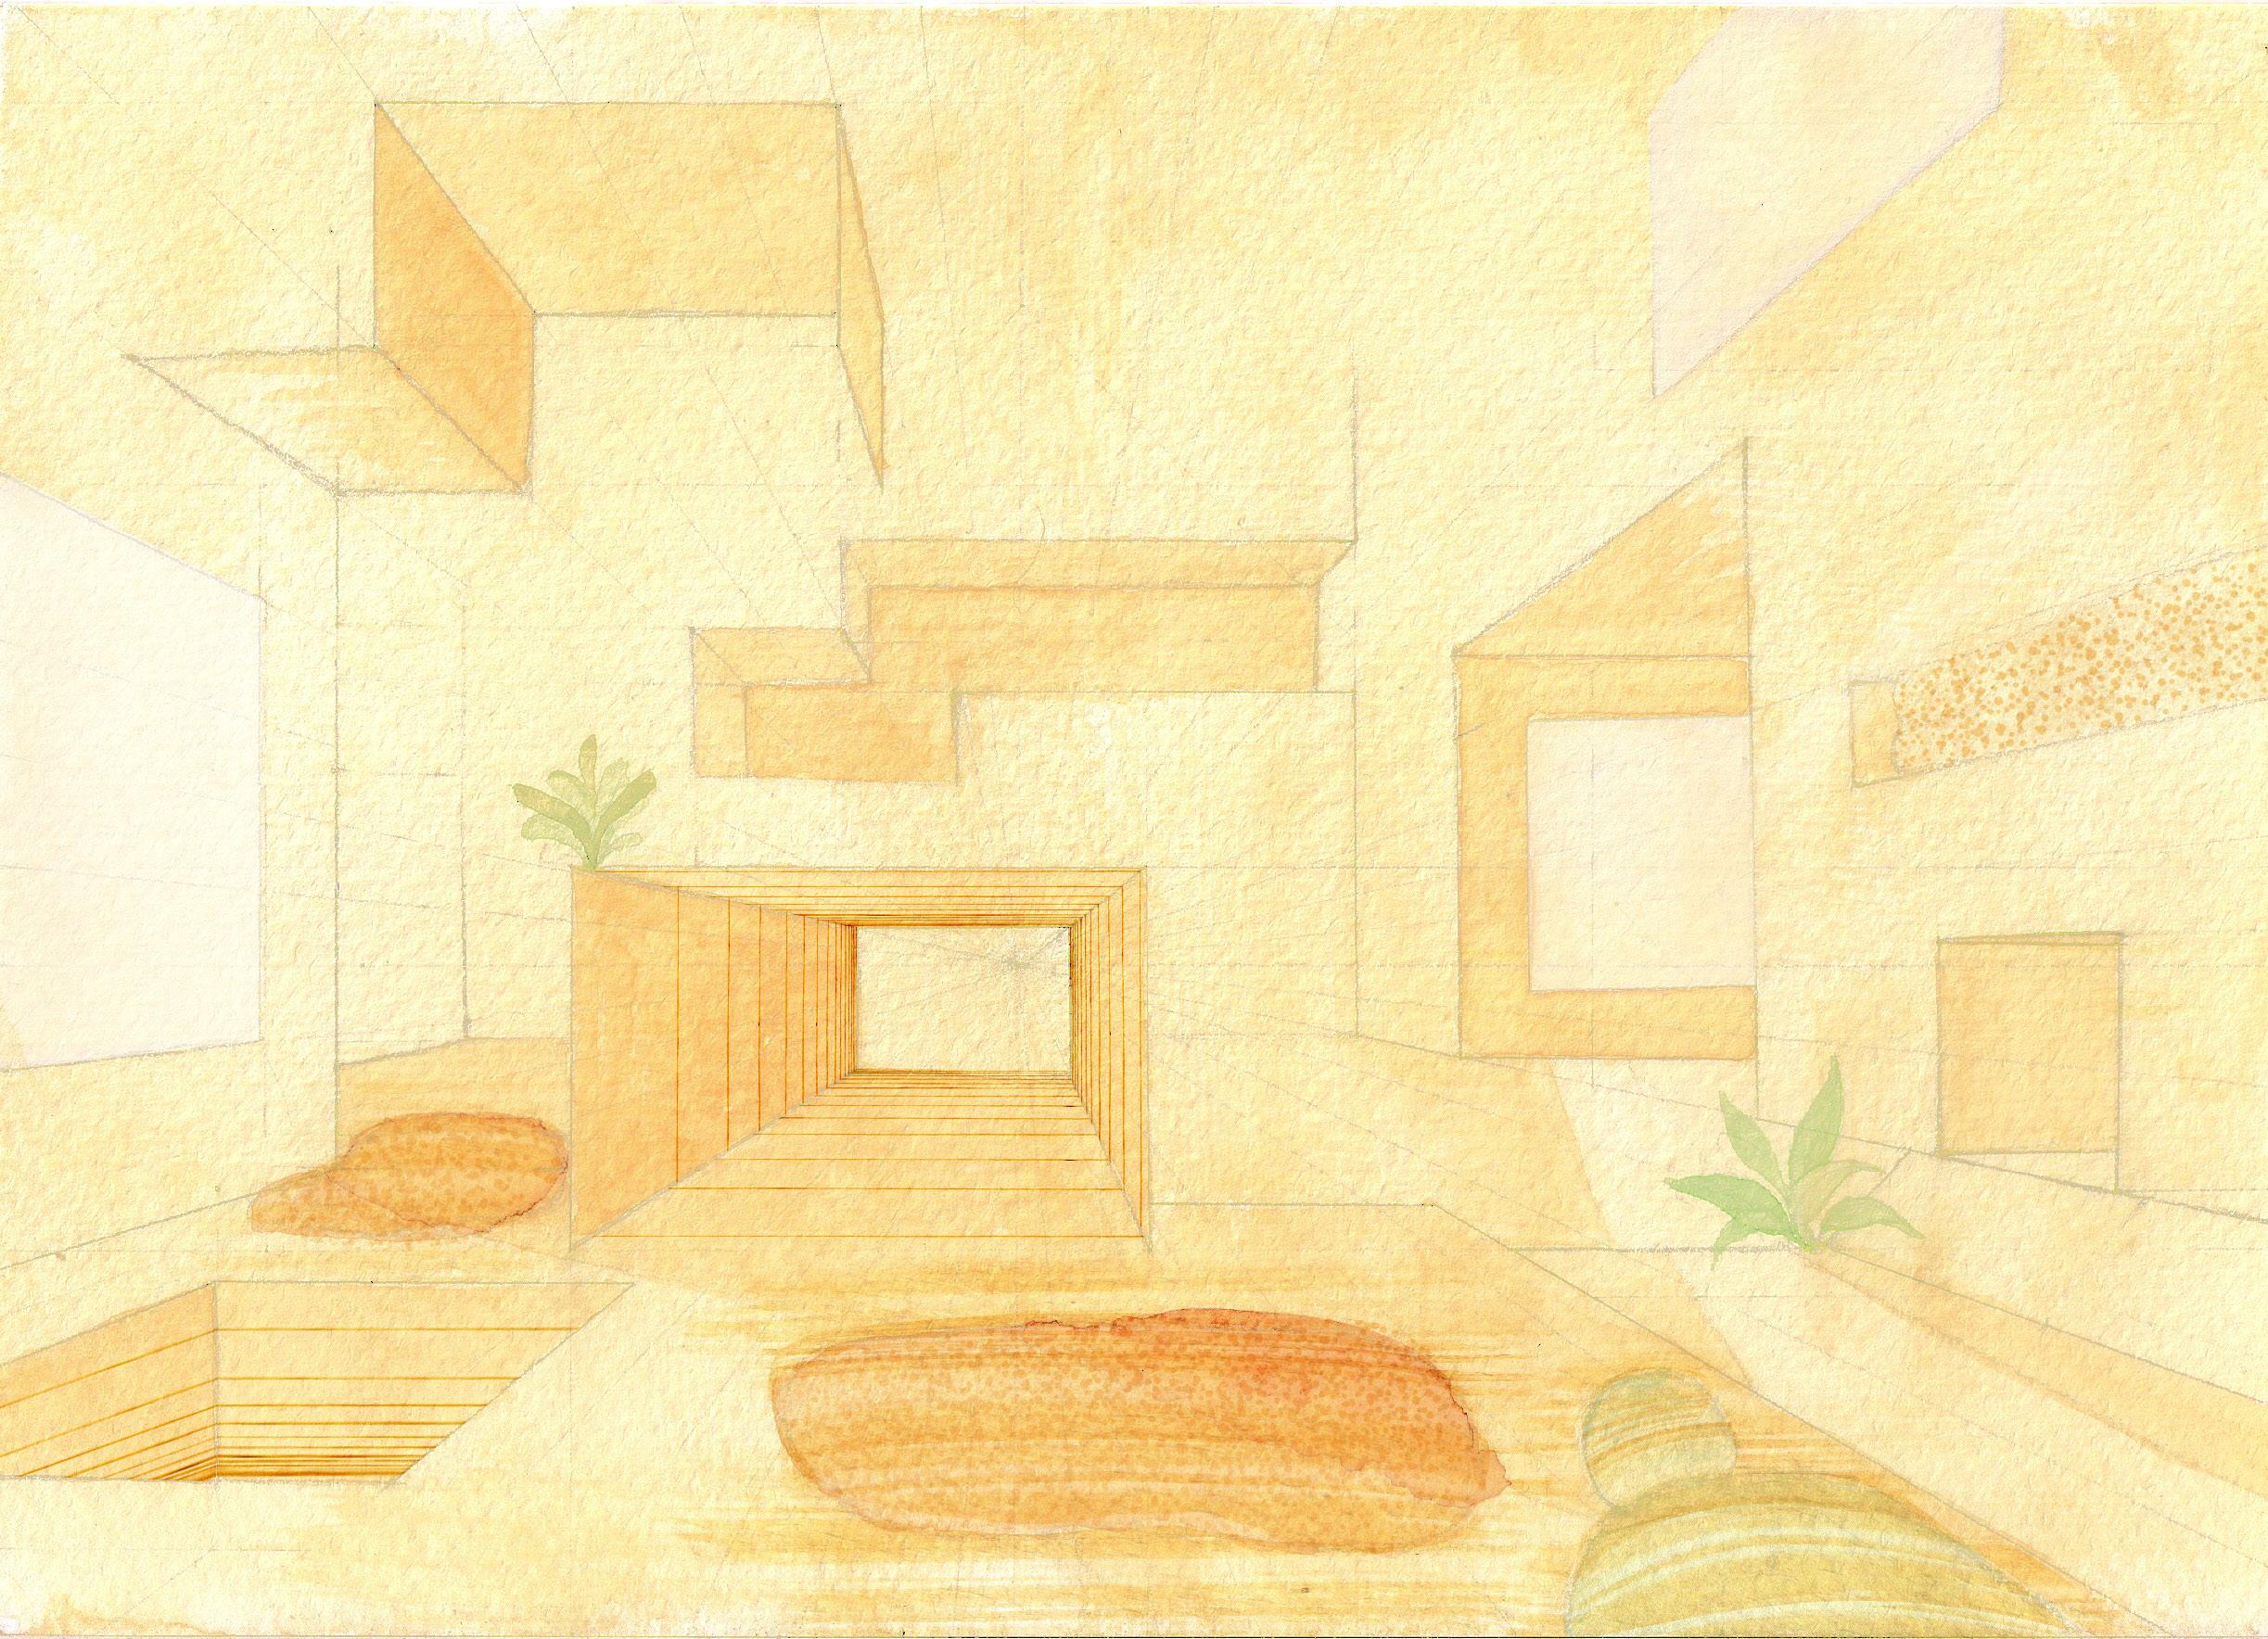
Method exploration - Abstraction
Sensorium Drawing - Home
Conclusion Diagrams
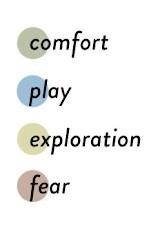
COMFORT
EXPLORATION FEAR
Design Inquiry
Understanding the sensorial nature of the spaces can lead to a change in the focus of the designing of these spaces, or inserts within these spaces. It can help change the approach towards design from human centric to multi - species, and from visual to sensorial.
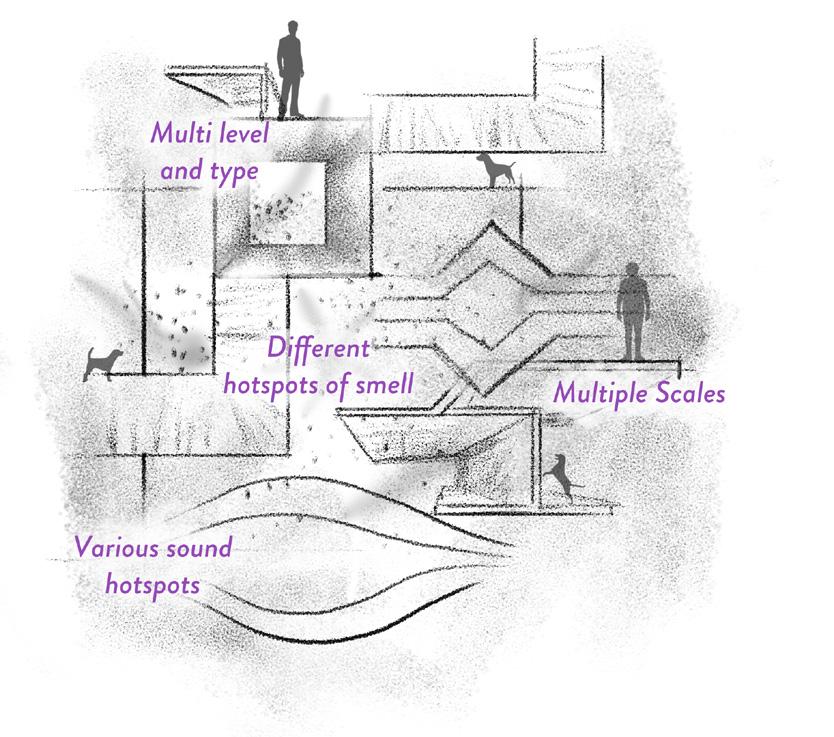
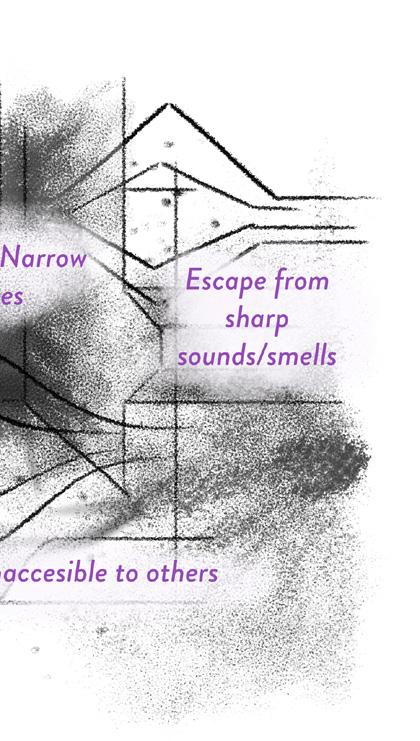
The project seeks to learn from the sensibilities of an animal and how that would shape the logics of space by mobilising the idea of a sensorium and its drawings to create spaces of cohabitation between species.
FEAR PLAY
Sensorium Drawing - Boarding / Daycare
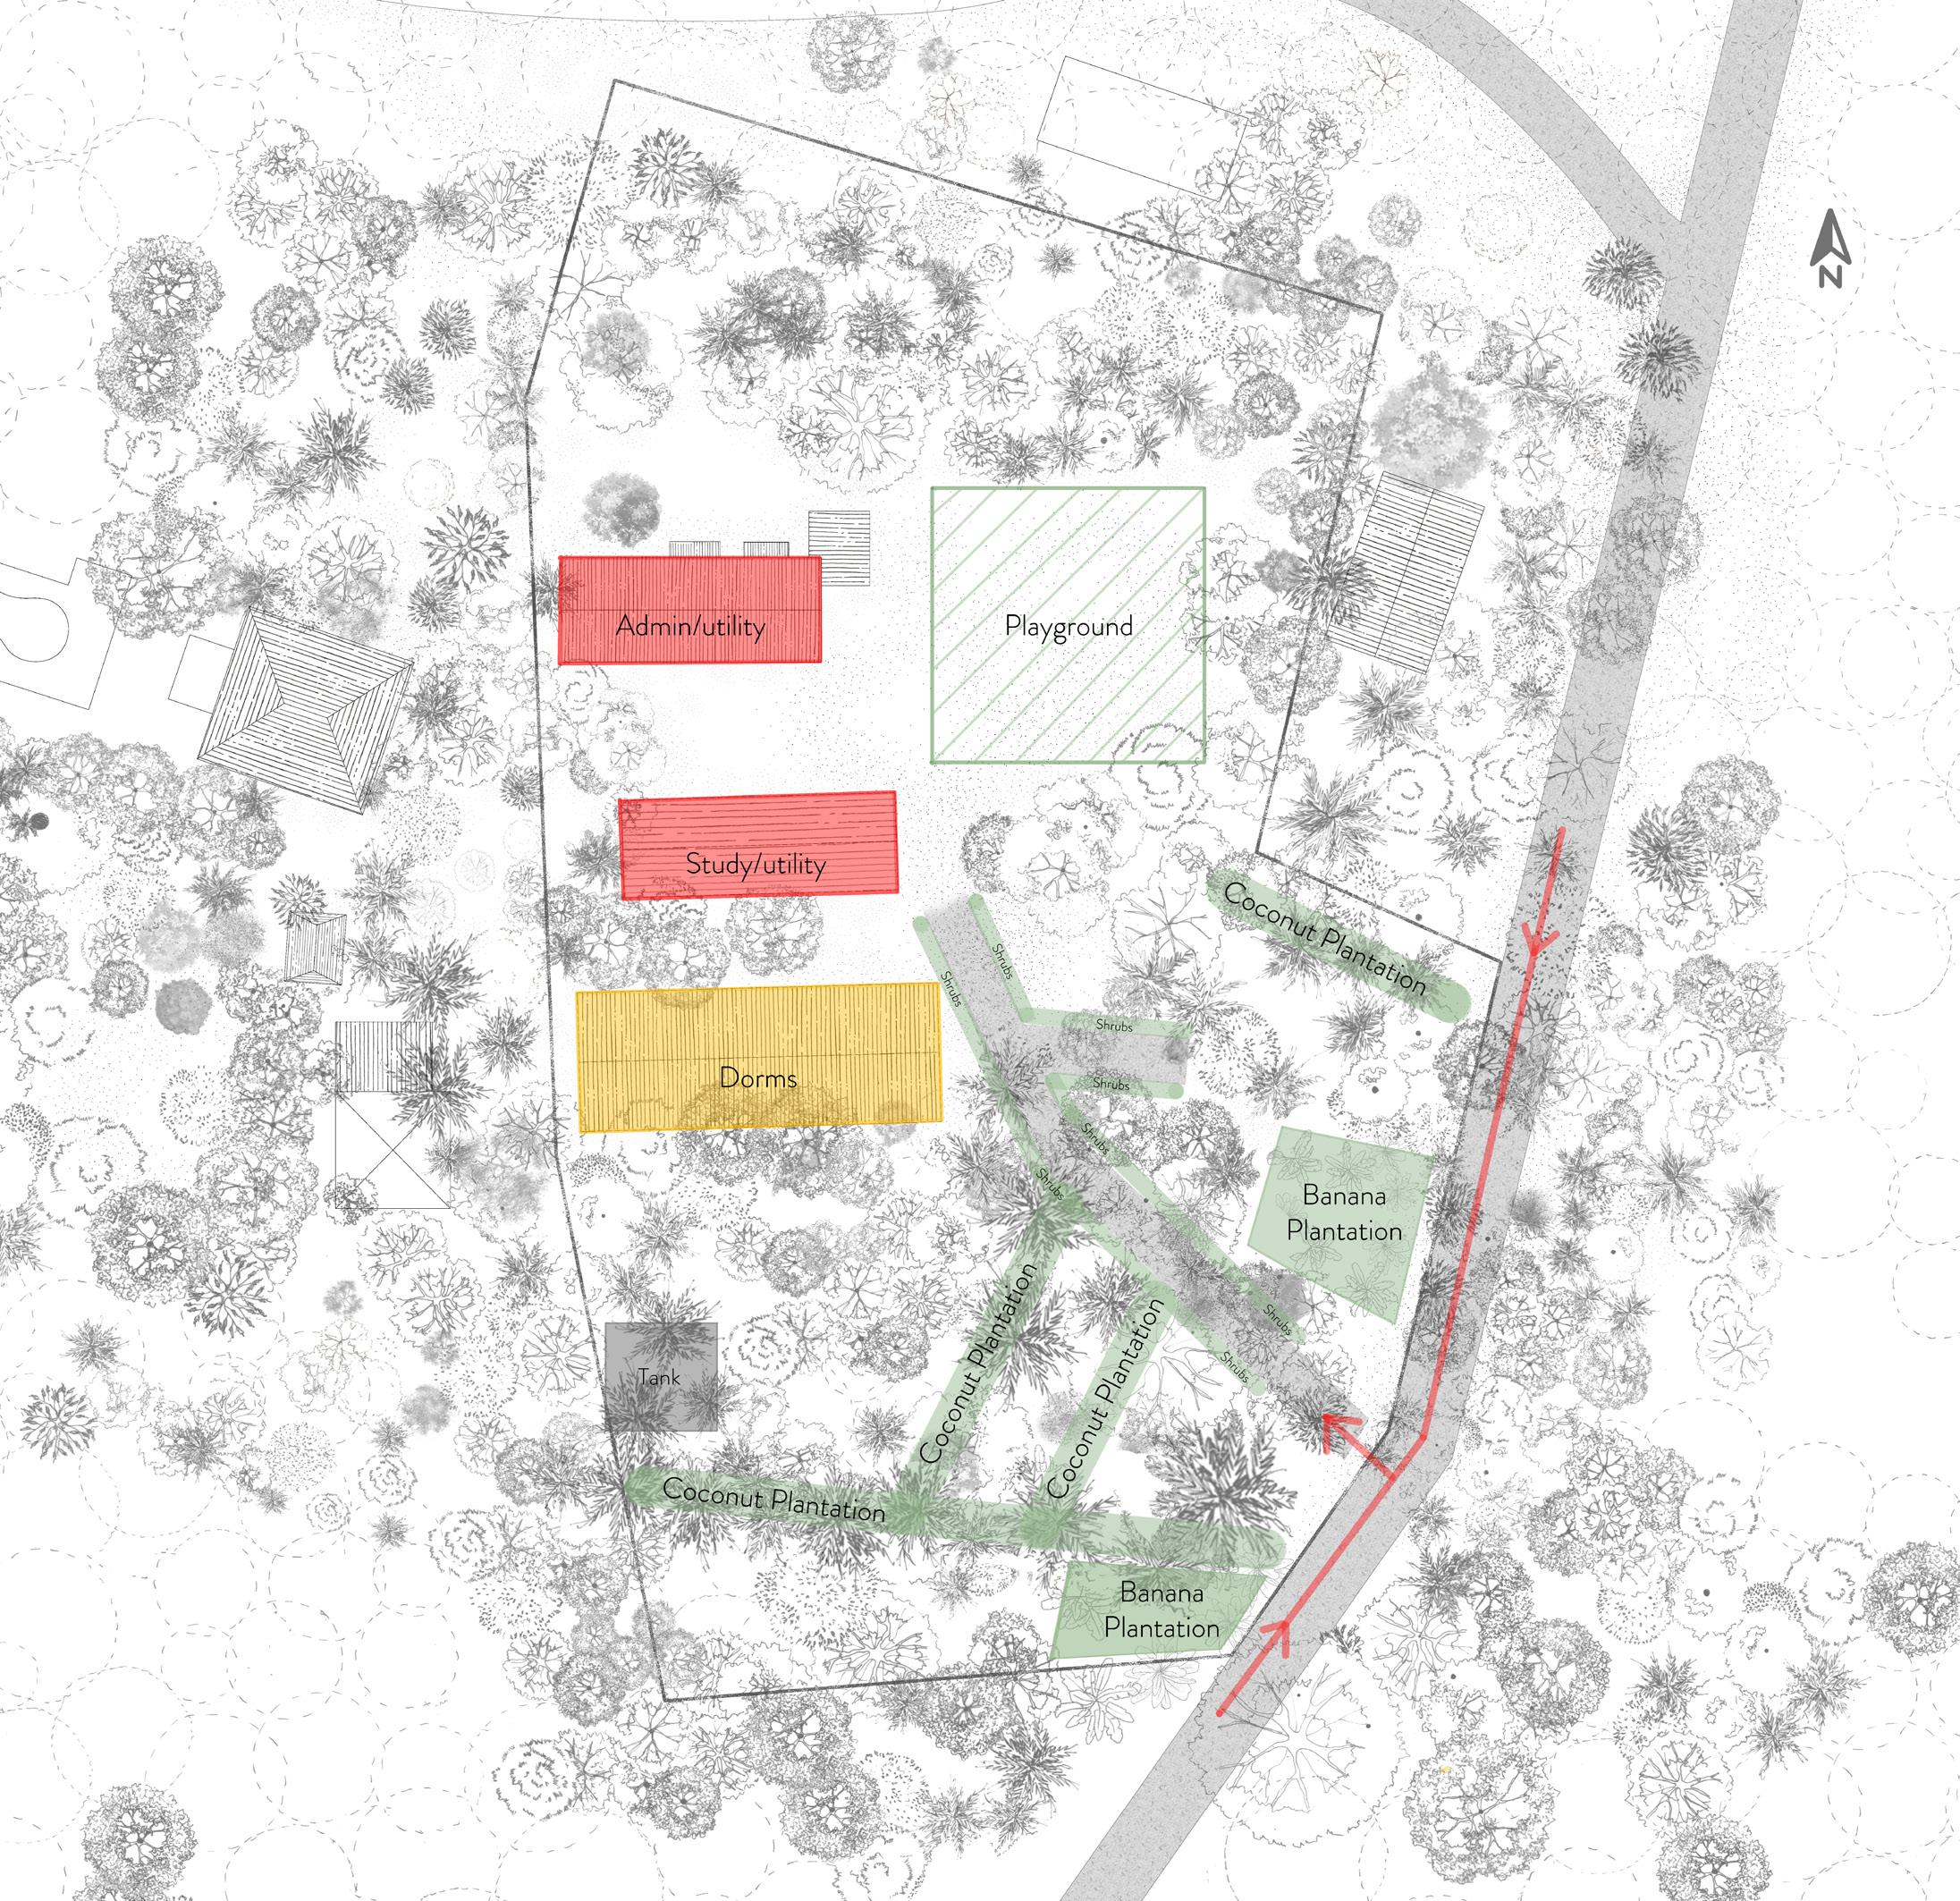
Site Plan
Site and Intervention
Taking the limitations of the pandemic into consideration, fewer sites were considered. I looked at sites which had a smaller ratio of existing builtform, and which allowed for various overlaps of sensorial conditions.
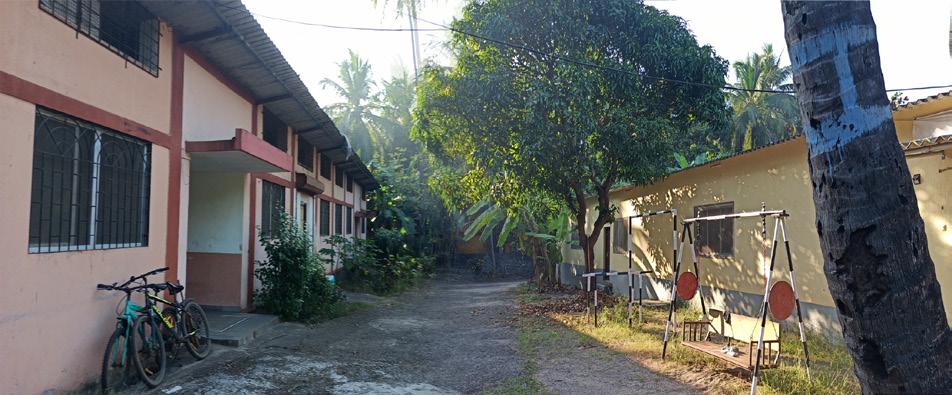
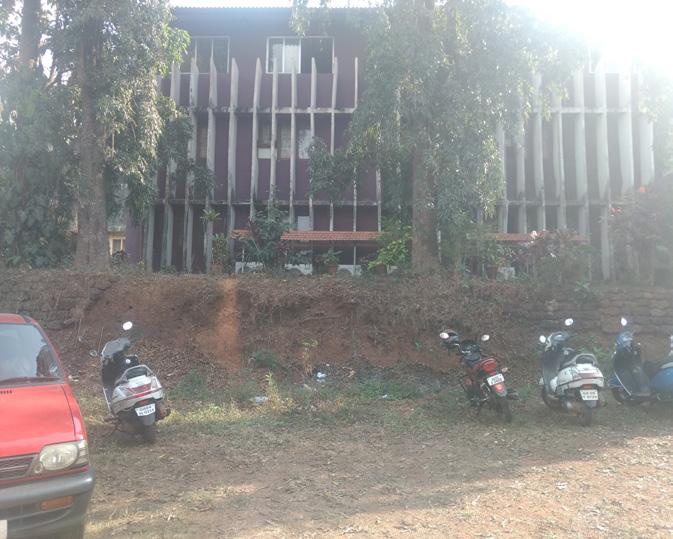
The site chosen is an existing Boys’ Home sitting on a densely vegetated land with multiple small plantations, in Gorai. Along the main Gorai-Manori road, this plot has easy connection to the small settlement nearby and sits amongst otherwise tourist bungalows.
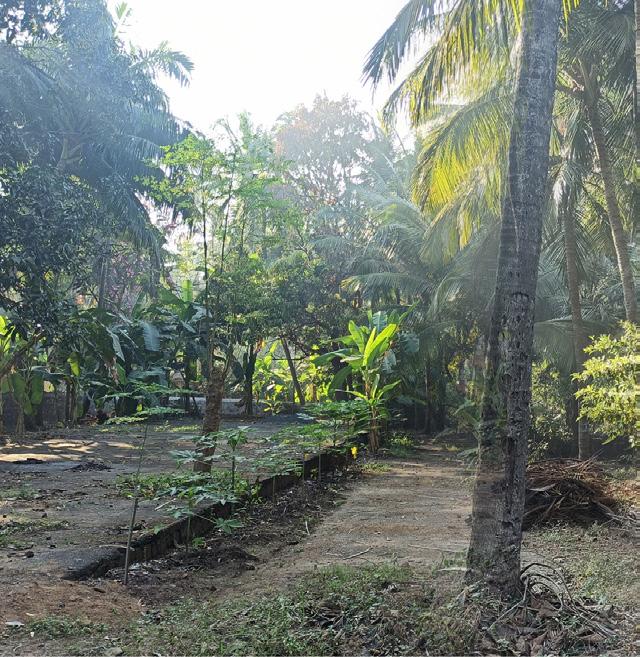
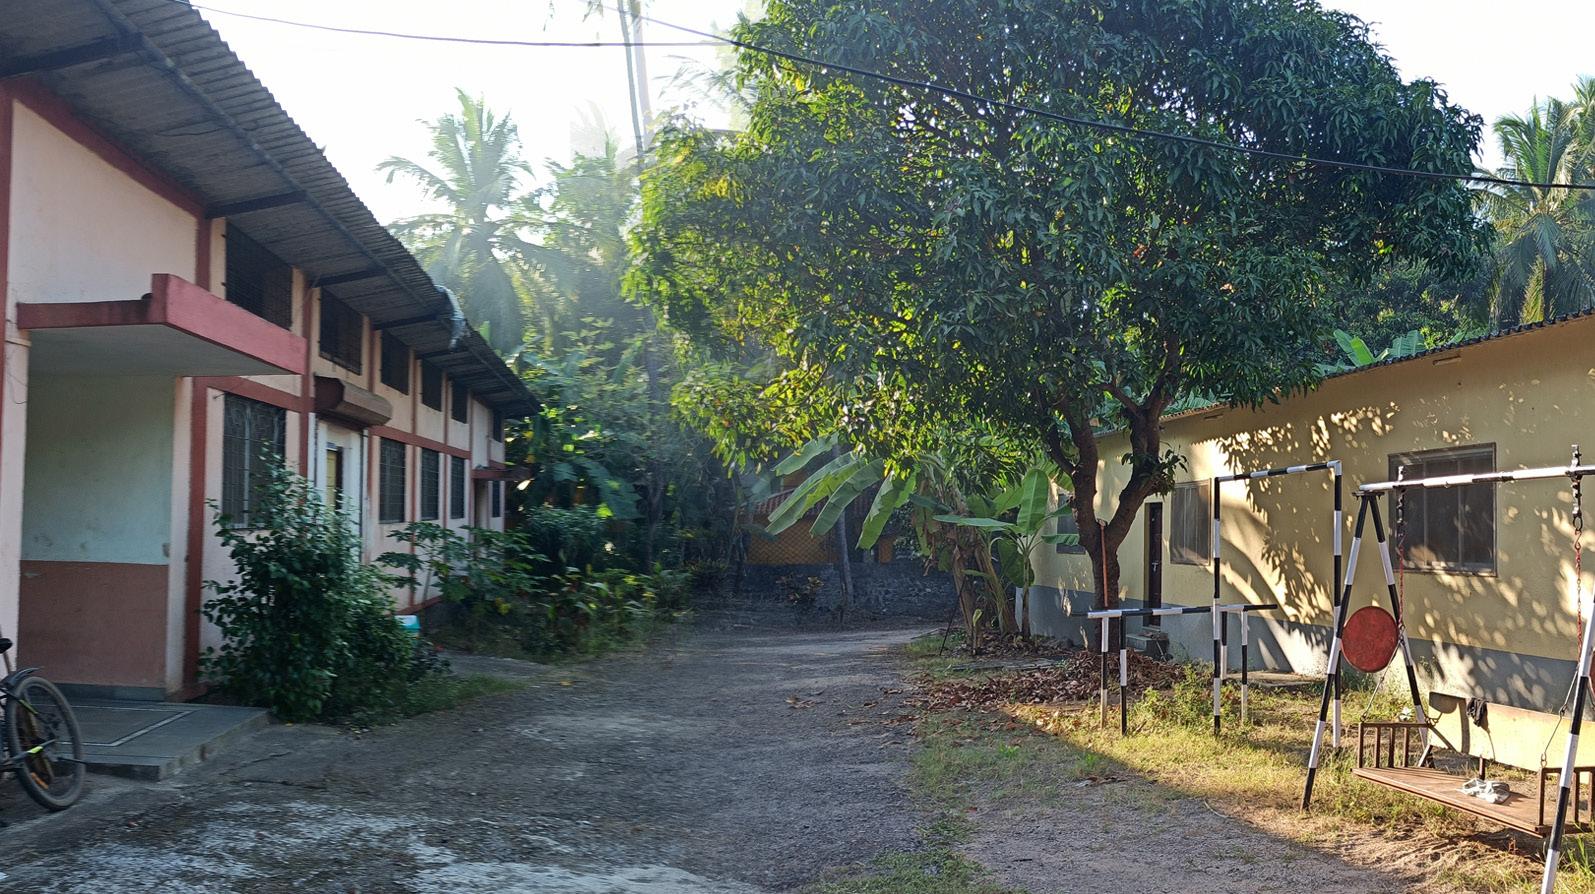
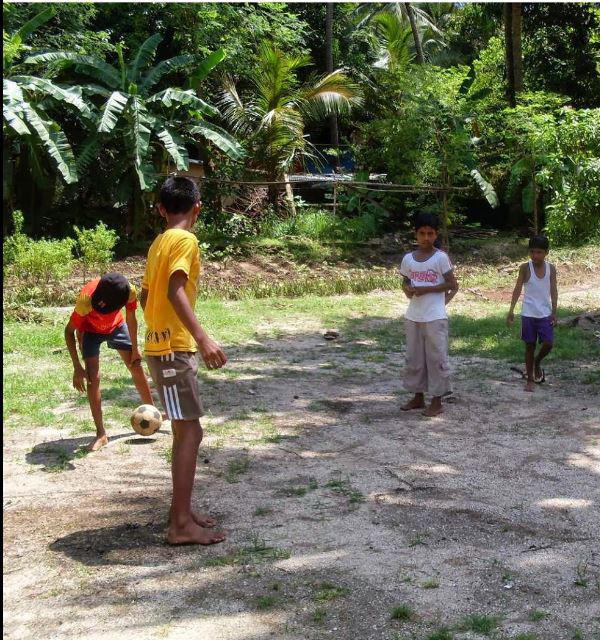
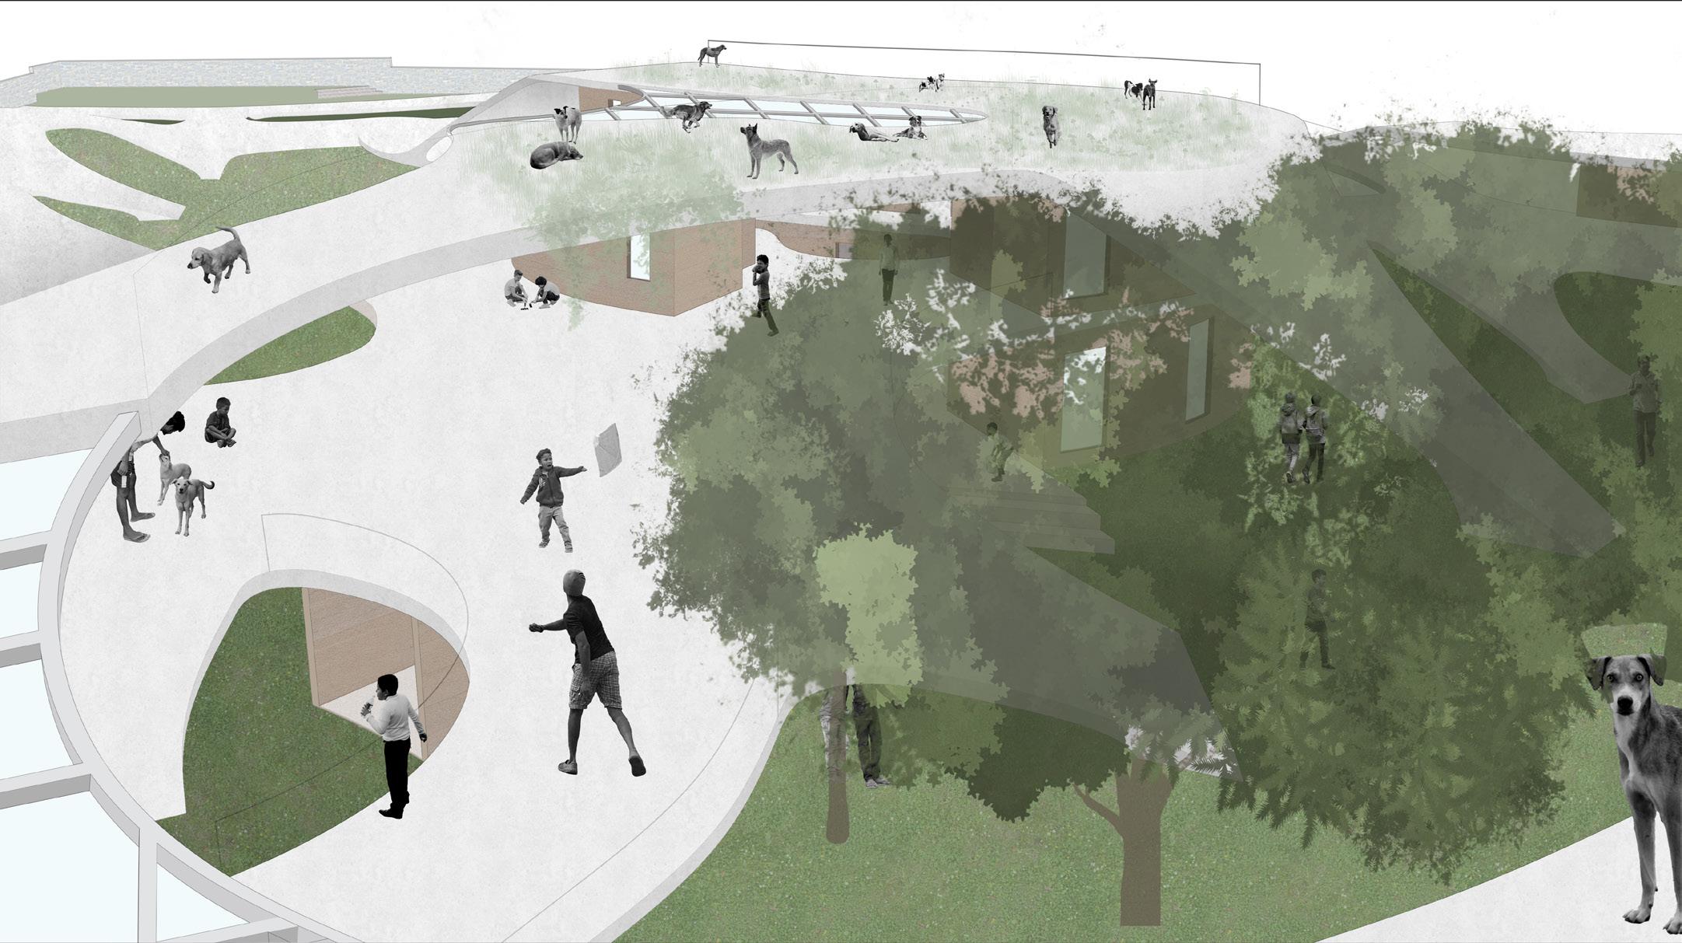
The Boys home already had some facilities like dorms, admin, classrooms, open playground etc, but they were inadequate to hold the influx of orphan / semi-orphan boys entering the home. The programme builds on this existing boys home and transforms it into an orphanage for boys and dogs. It aims to create opportunities for Public - Animal - Children connectivity through different levels of interaction.
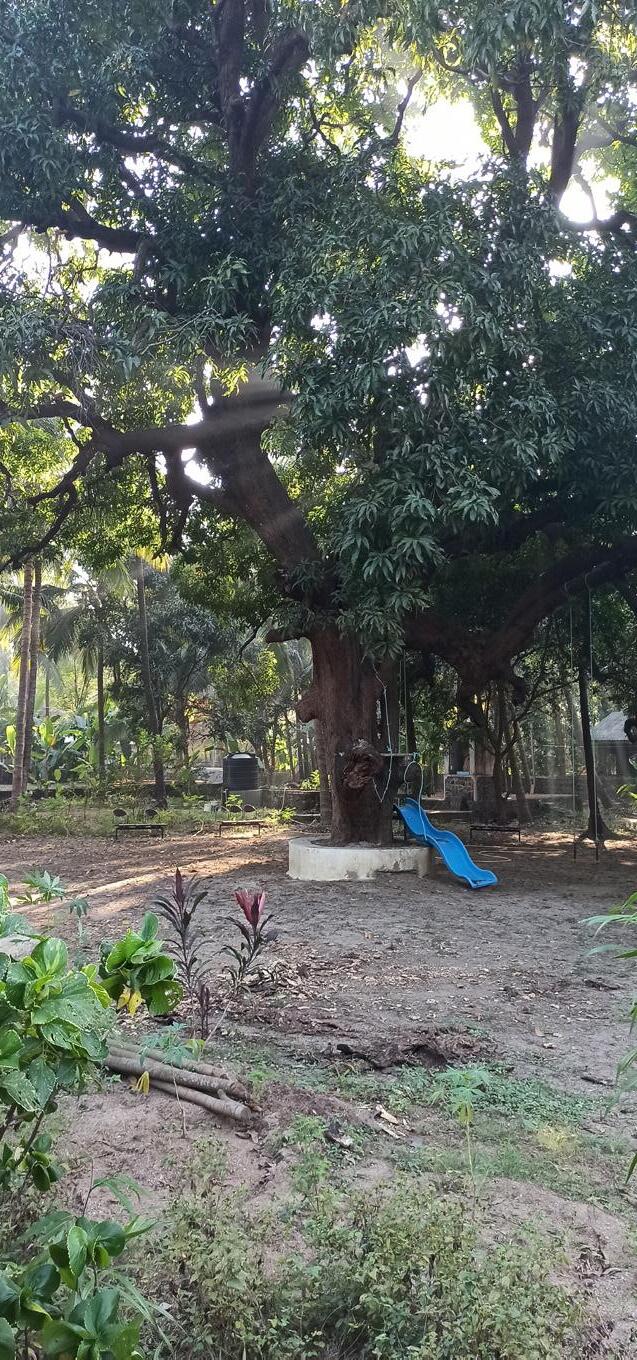 Site Photos | Source: UMEED Reaches to Montfort Children Home, 25/10/15. (https://umeed2015.wordpress.com/) / Owner, Montfort children’s home, google photos. / Paulomi Joshi
Developing a 3D understanding of the readings.
Strategy and Analysis
The site is analysed as a set of sensorial landscapes/bubbles that allow for different forms of inhabitations falling under parameters like comfort, play, exploration, fear etc.
The Analysis is done by mapping the hotpots and intensities of light, sound, smells, air, textures etc. on the site and building a map of the site sensoriums through the overlaps of these intensities.
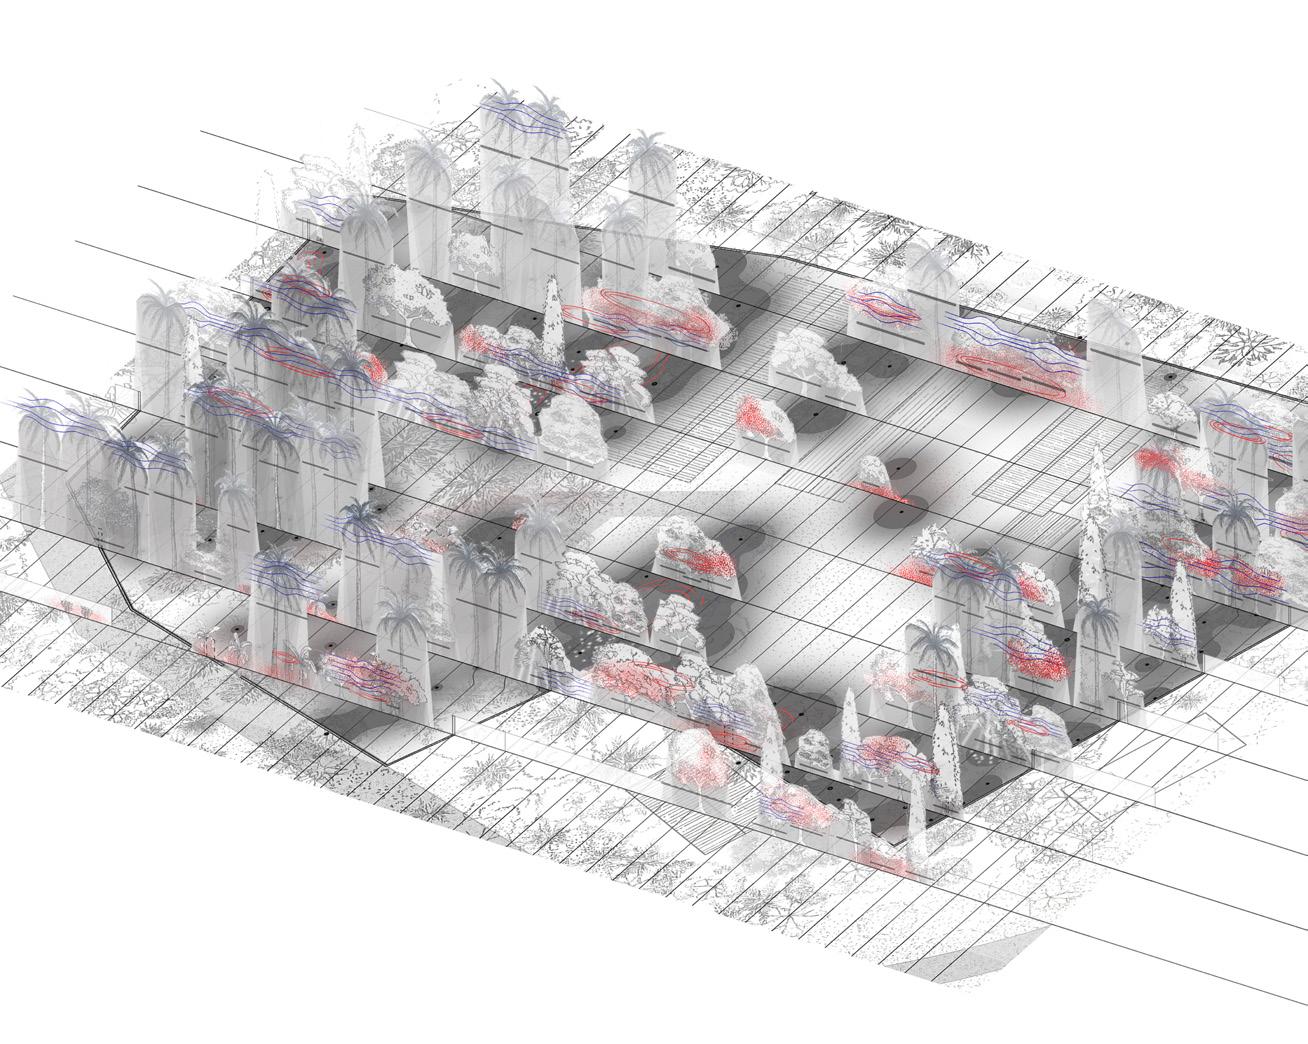
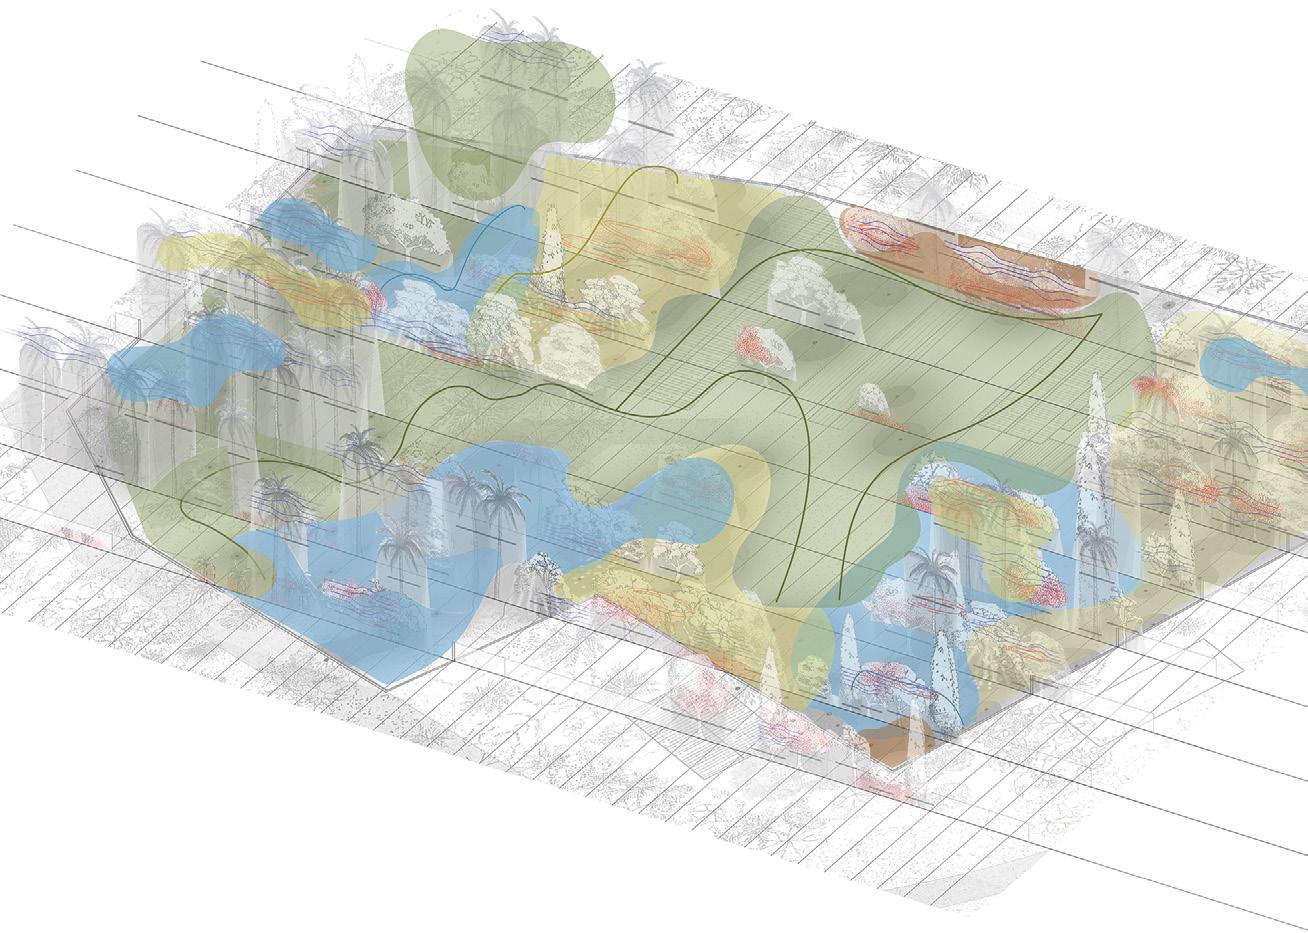
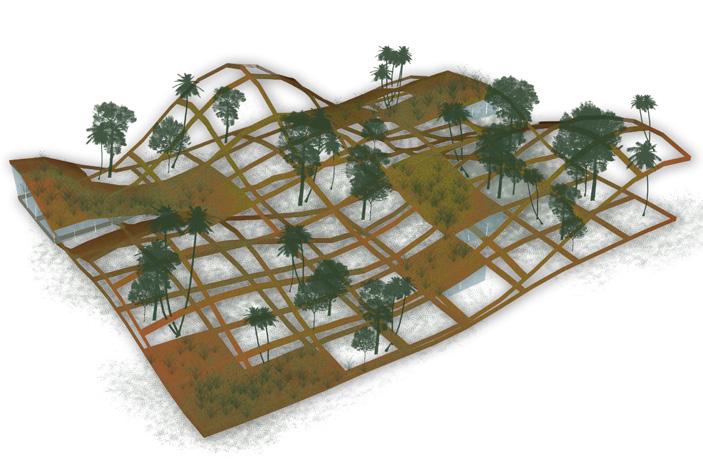
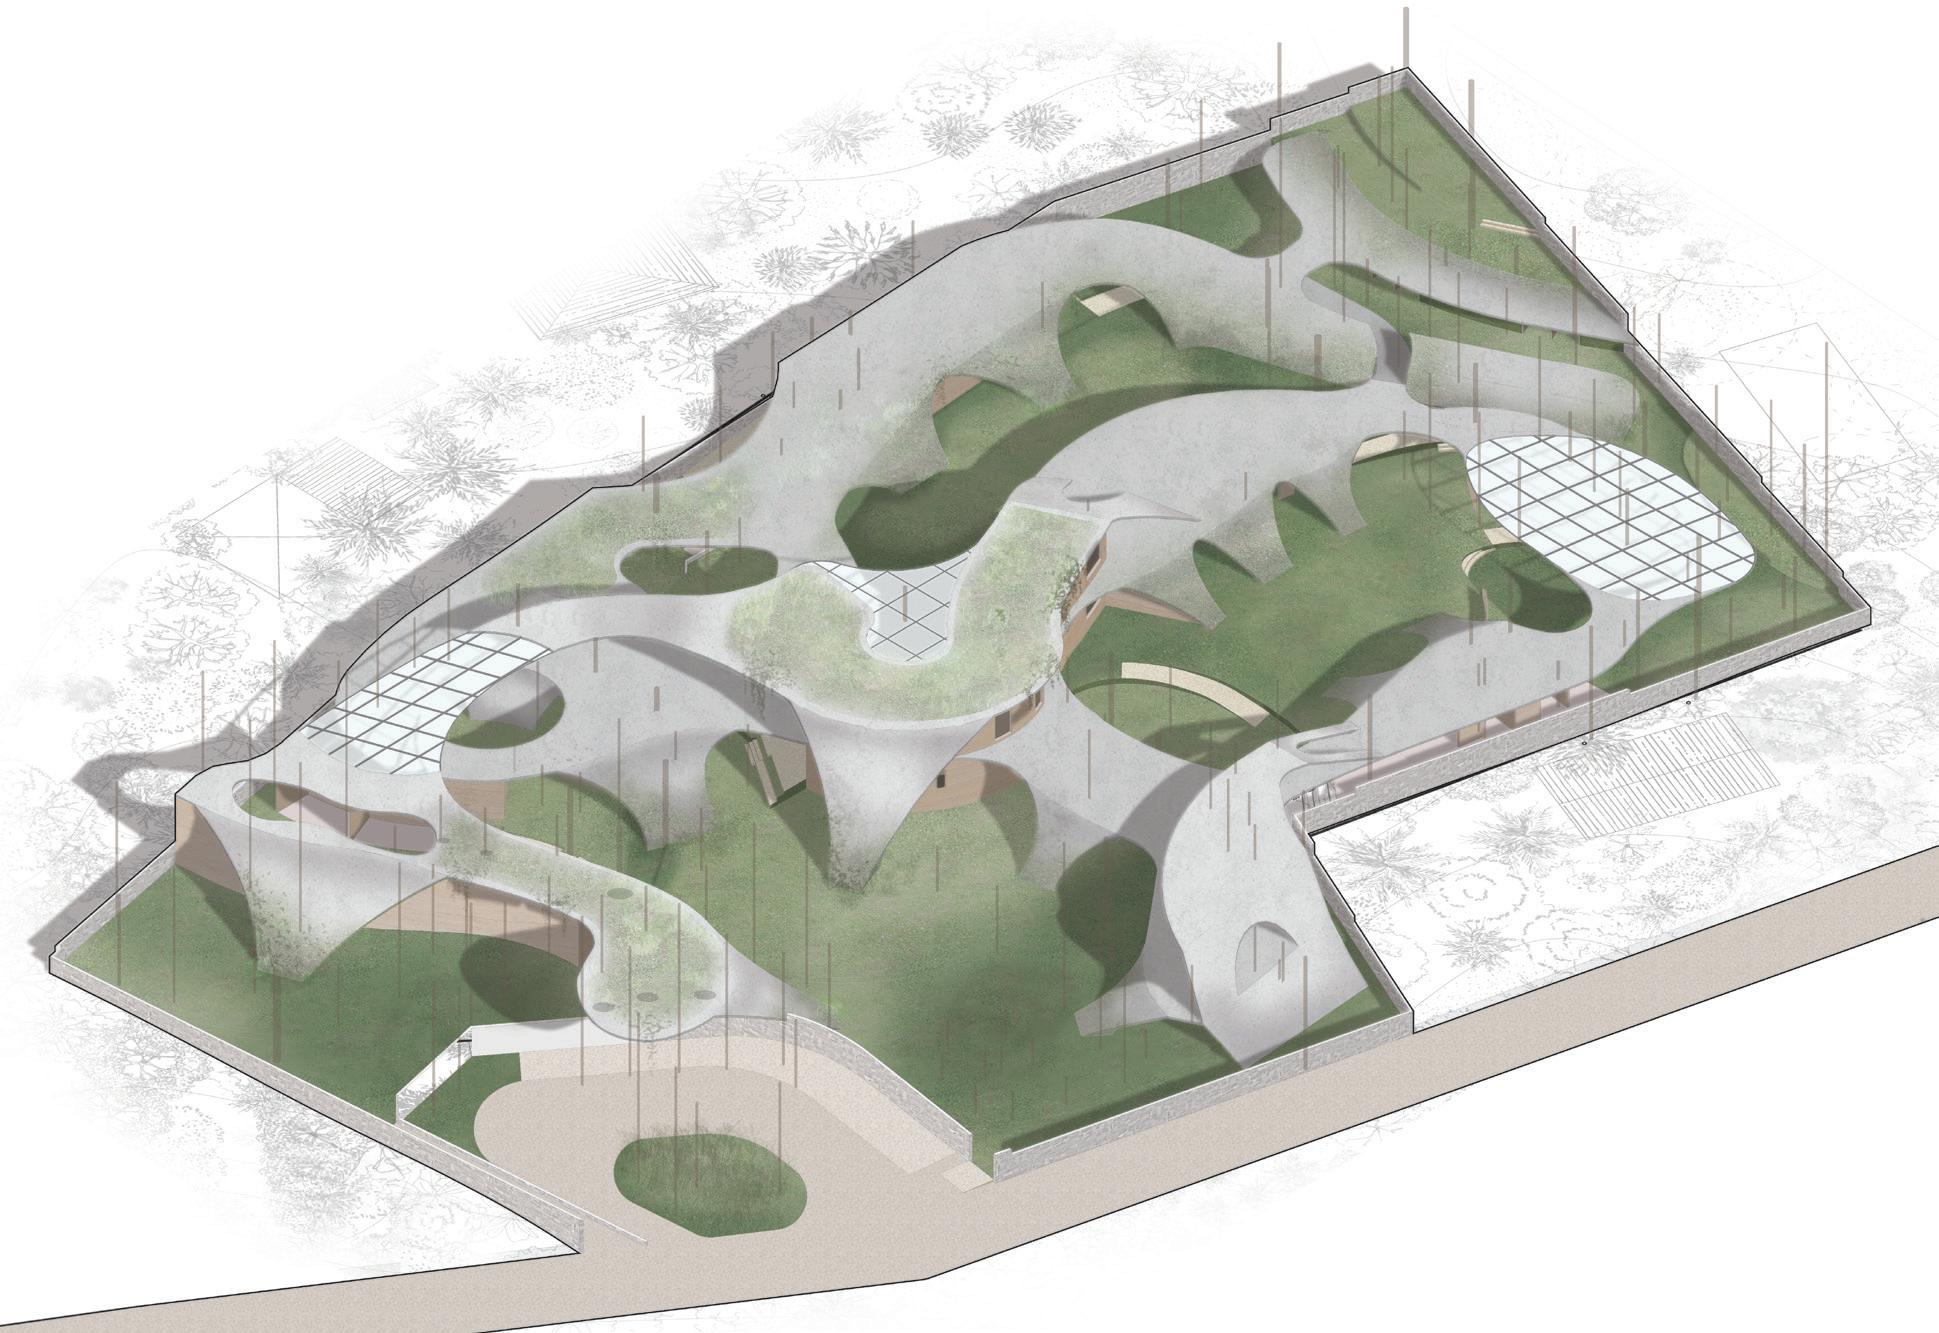
The Strategy then becomes to modulate terrain using these sensorial readings of site to create spaces for different programmatic requirements.
Mapping Intensities sectional
Creating a map sensoriums through the in the intensities
02. cohabitative landscapes (design dissertation)
ANALYSIS Strategy
Intensities through sectional readings
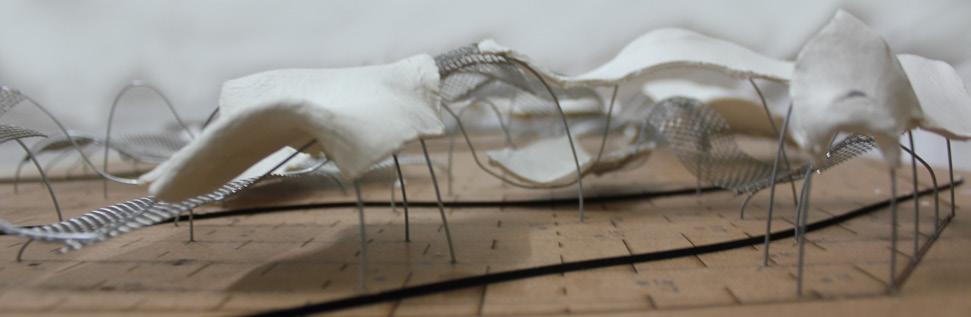
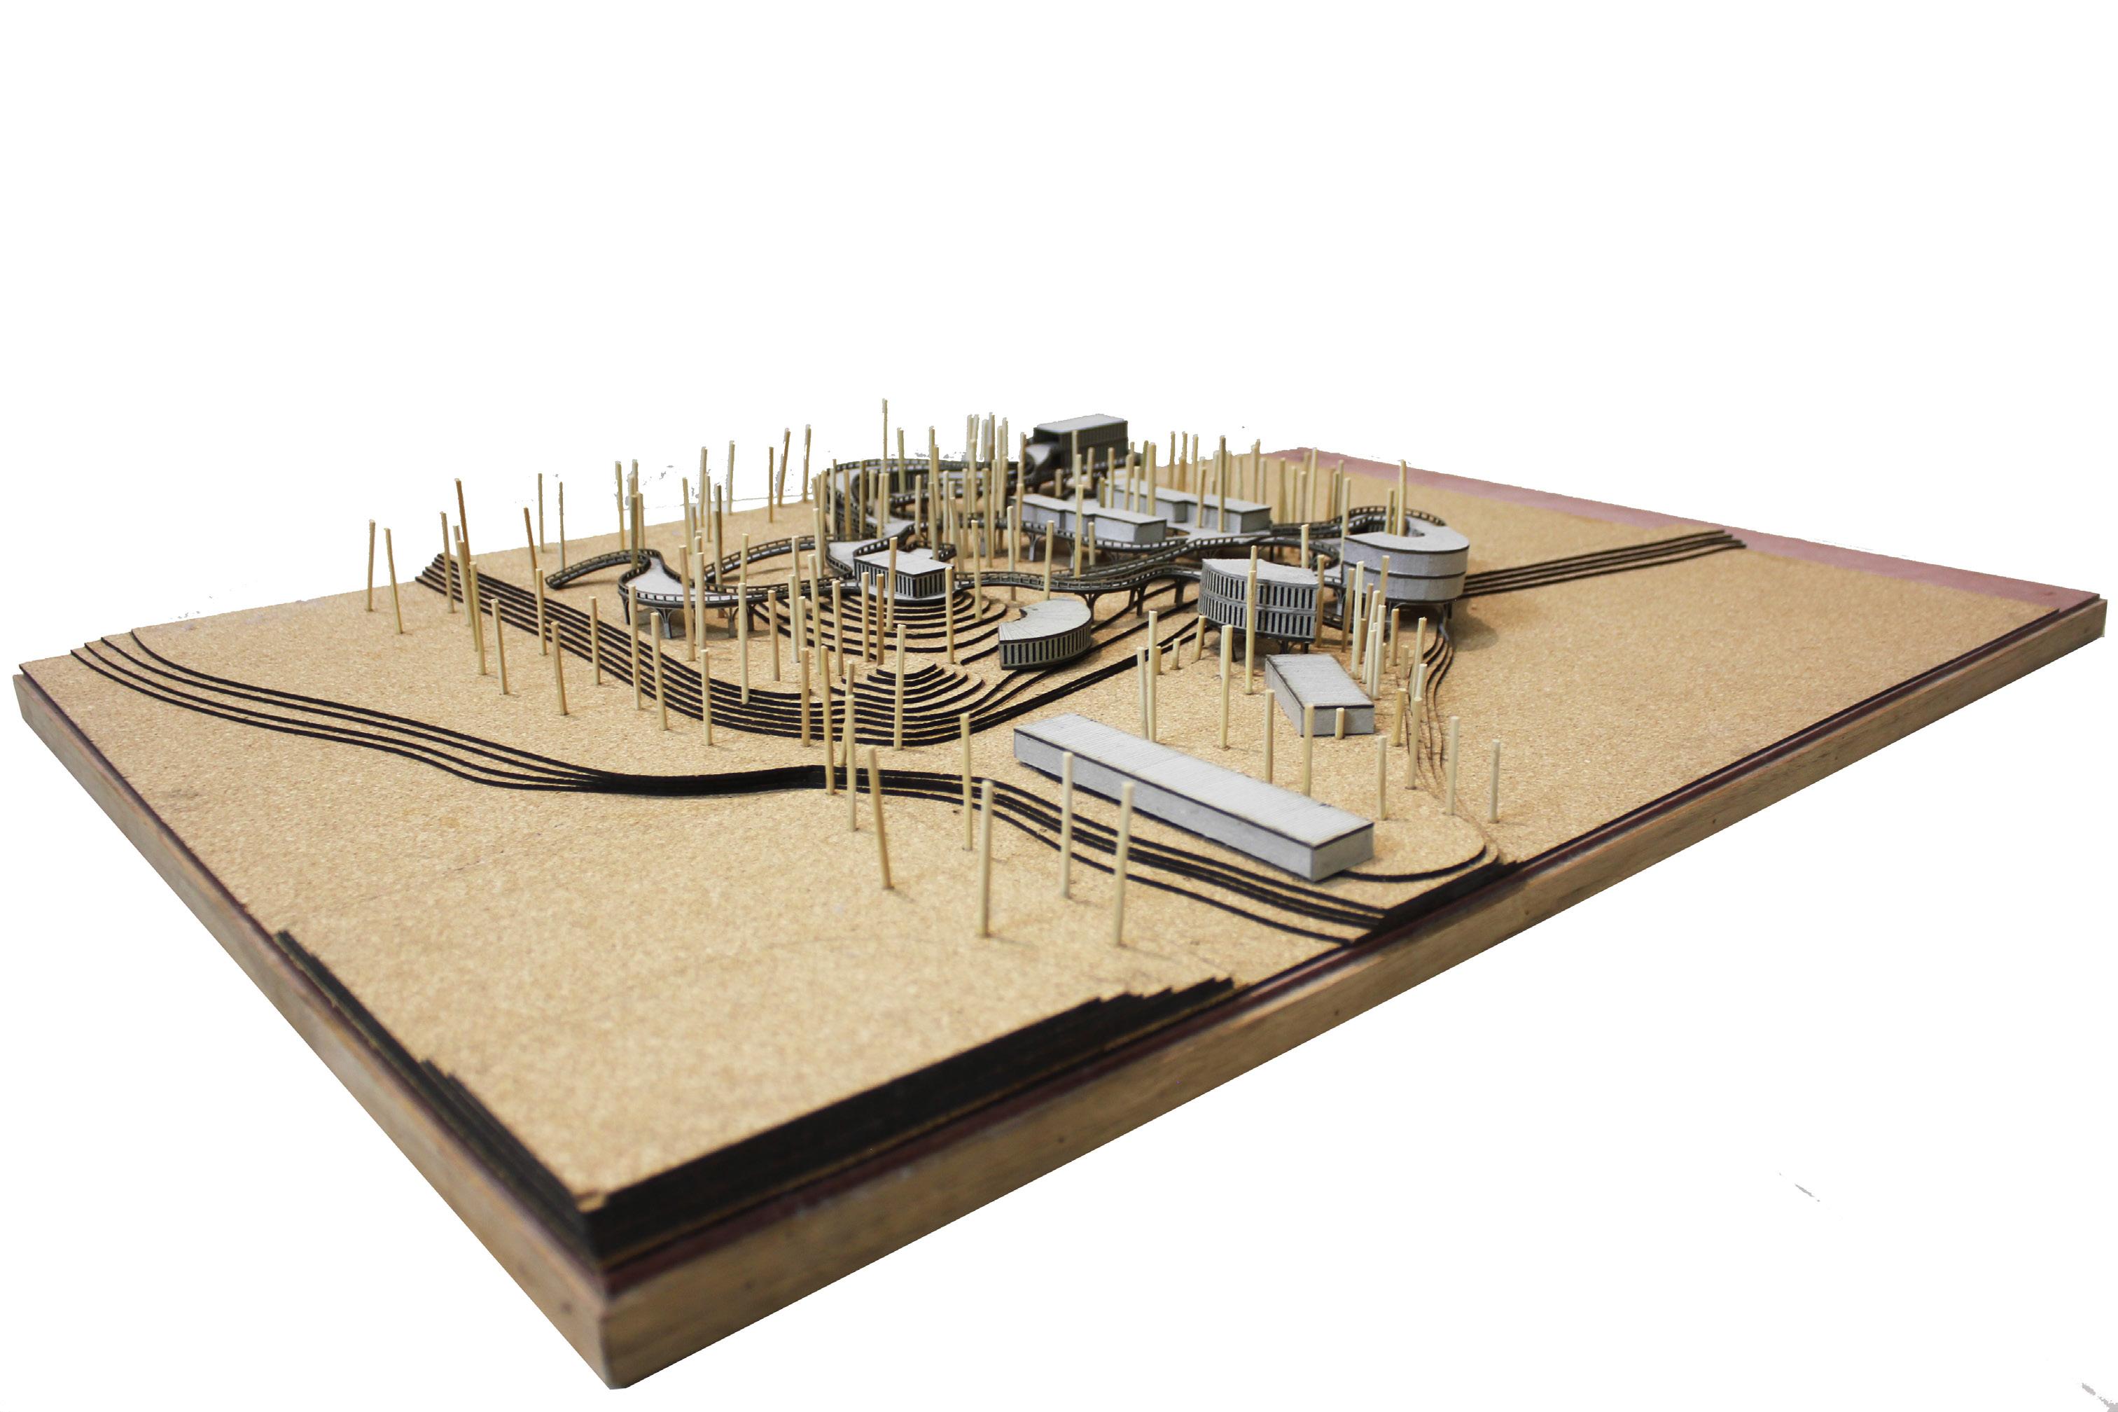
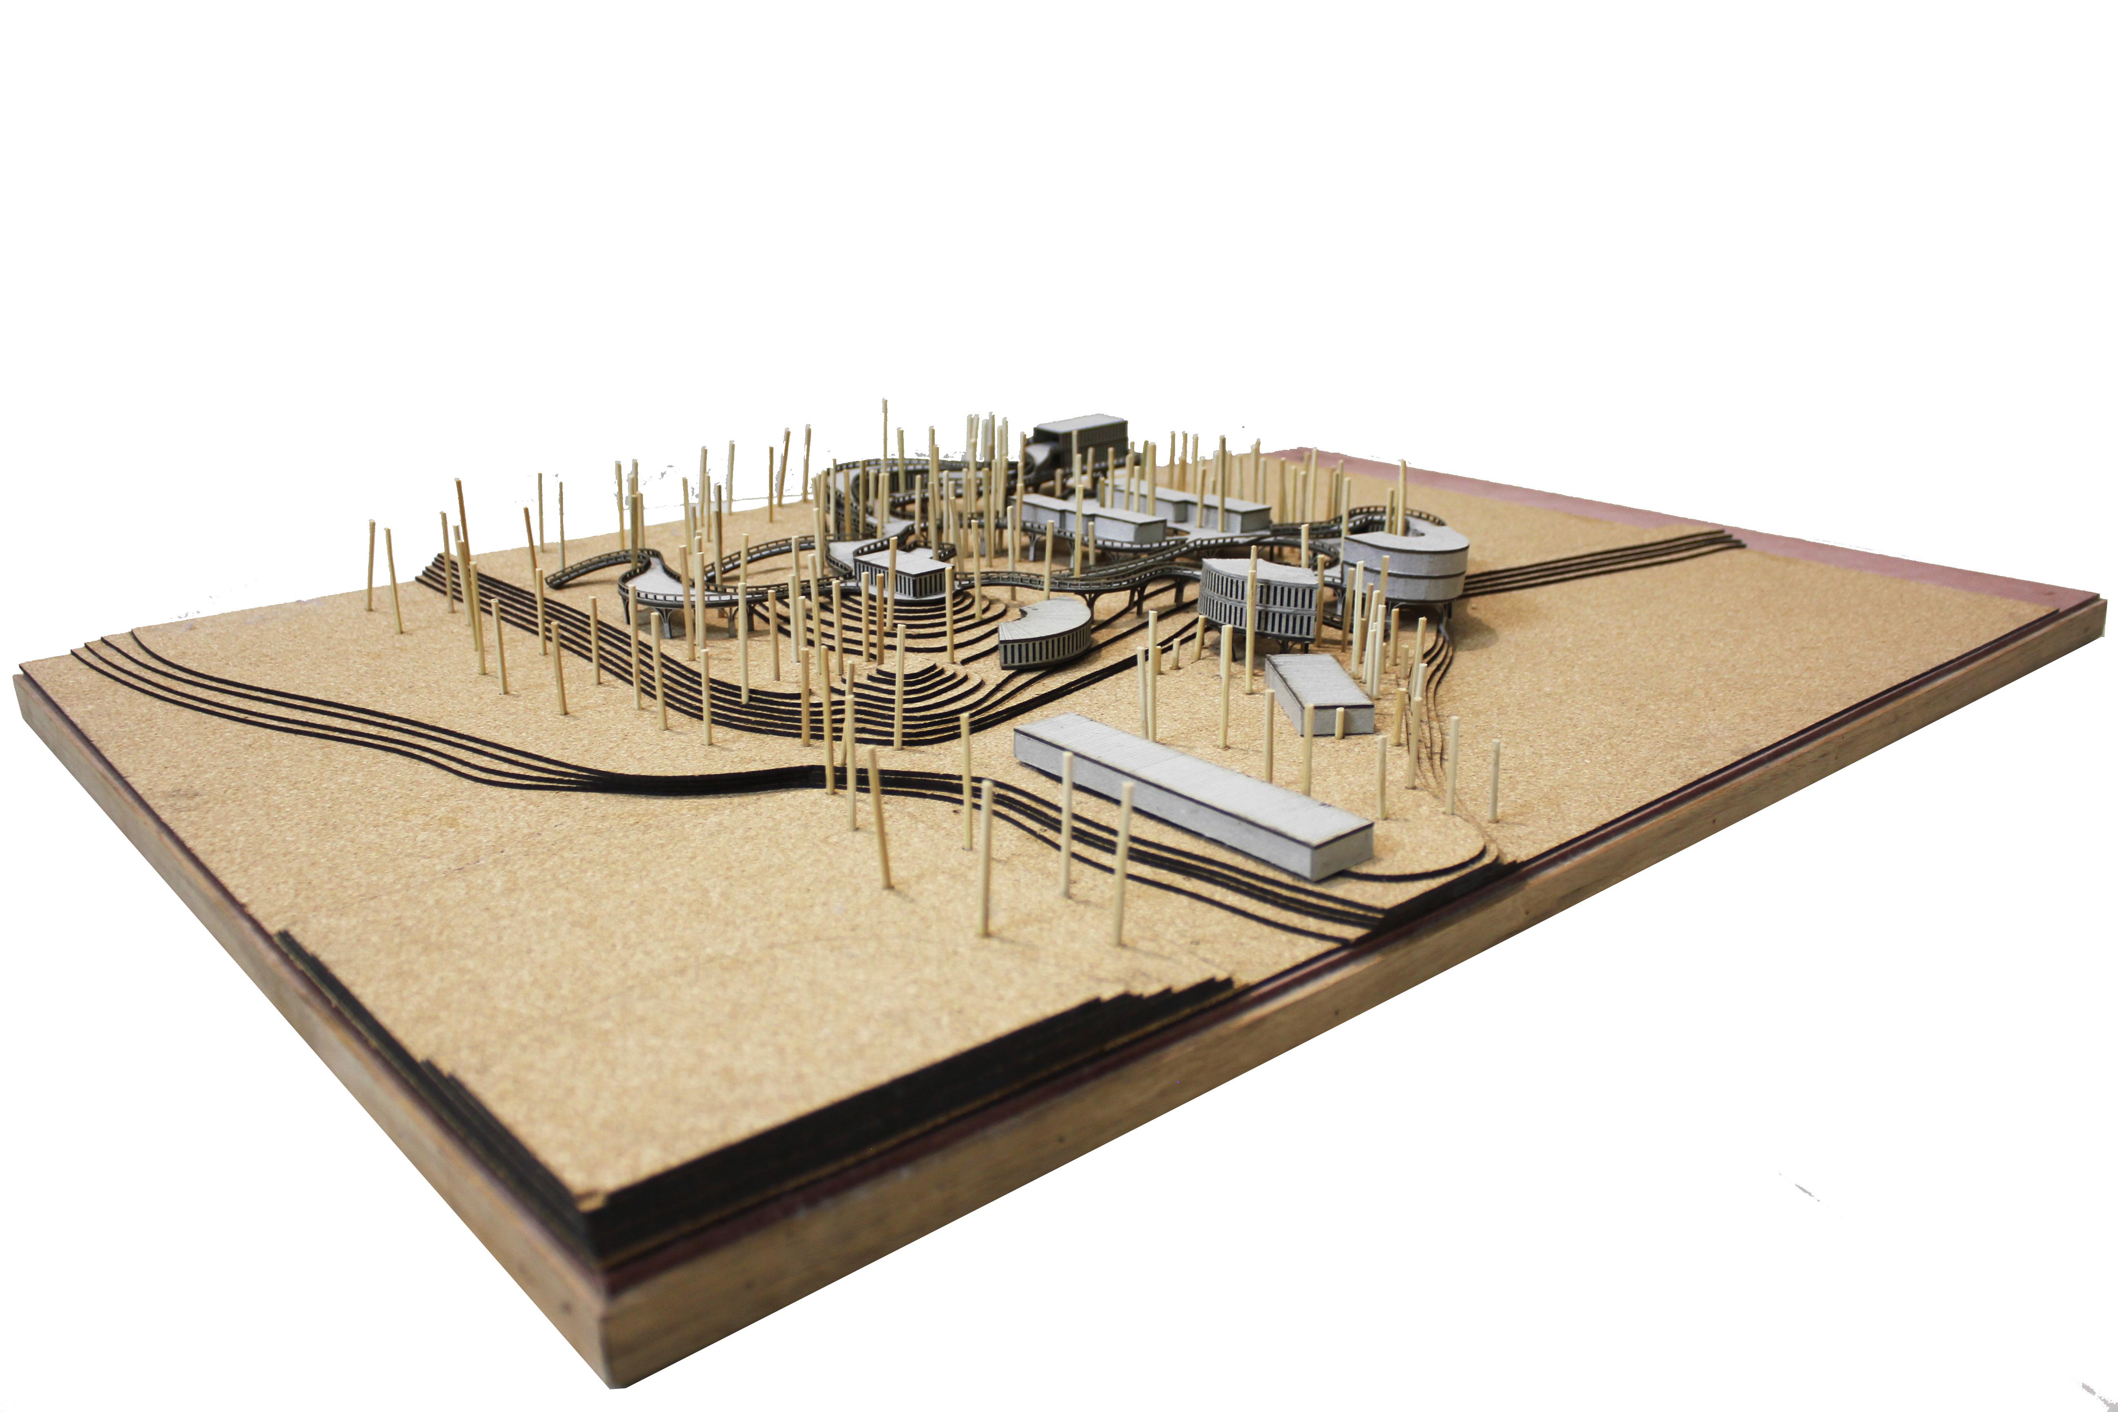
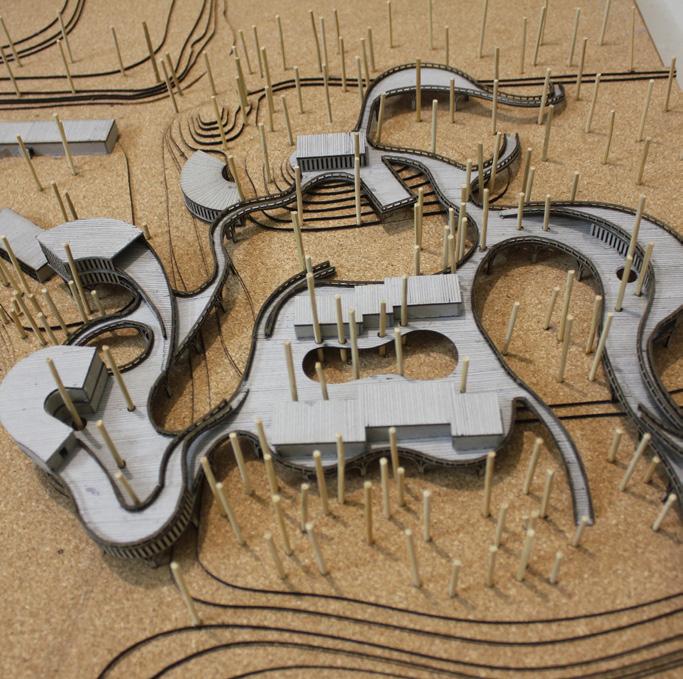
Material exploration, and study of volumes based on the map through a model.

of the site the overlaps intensities studied.
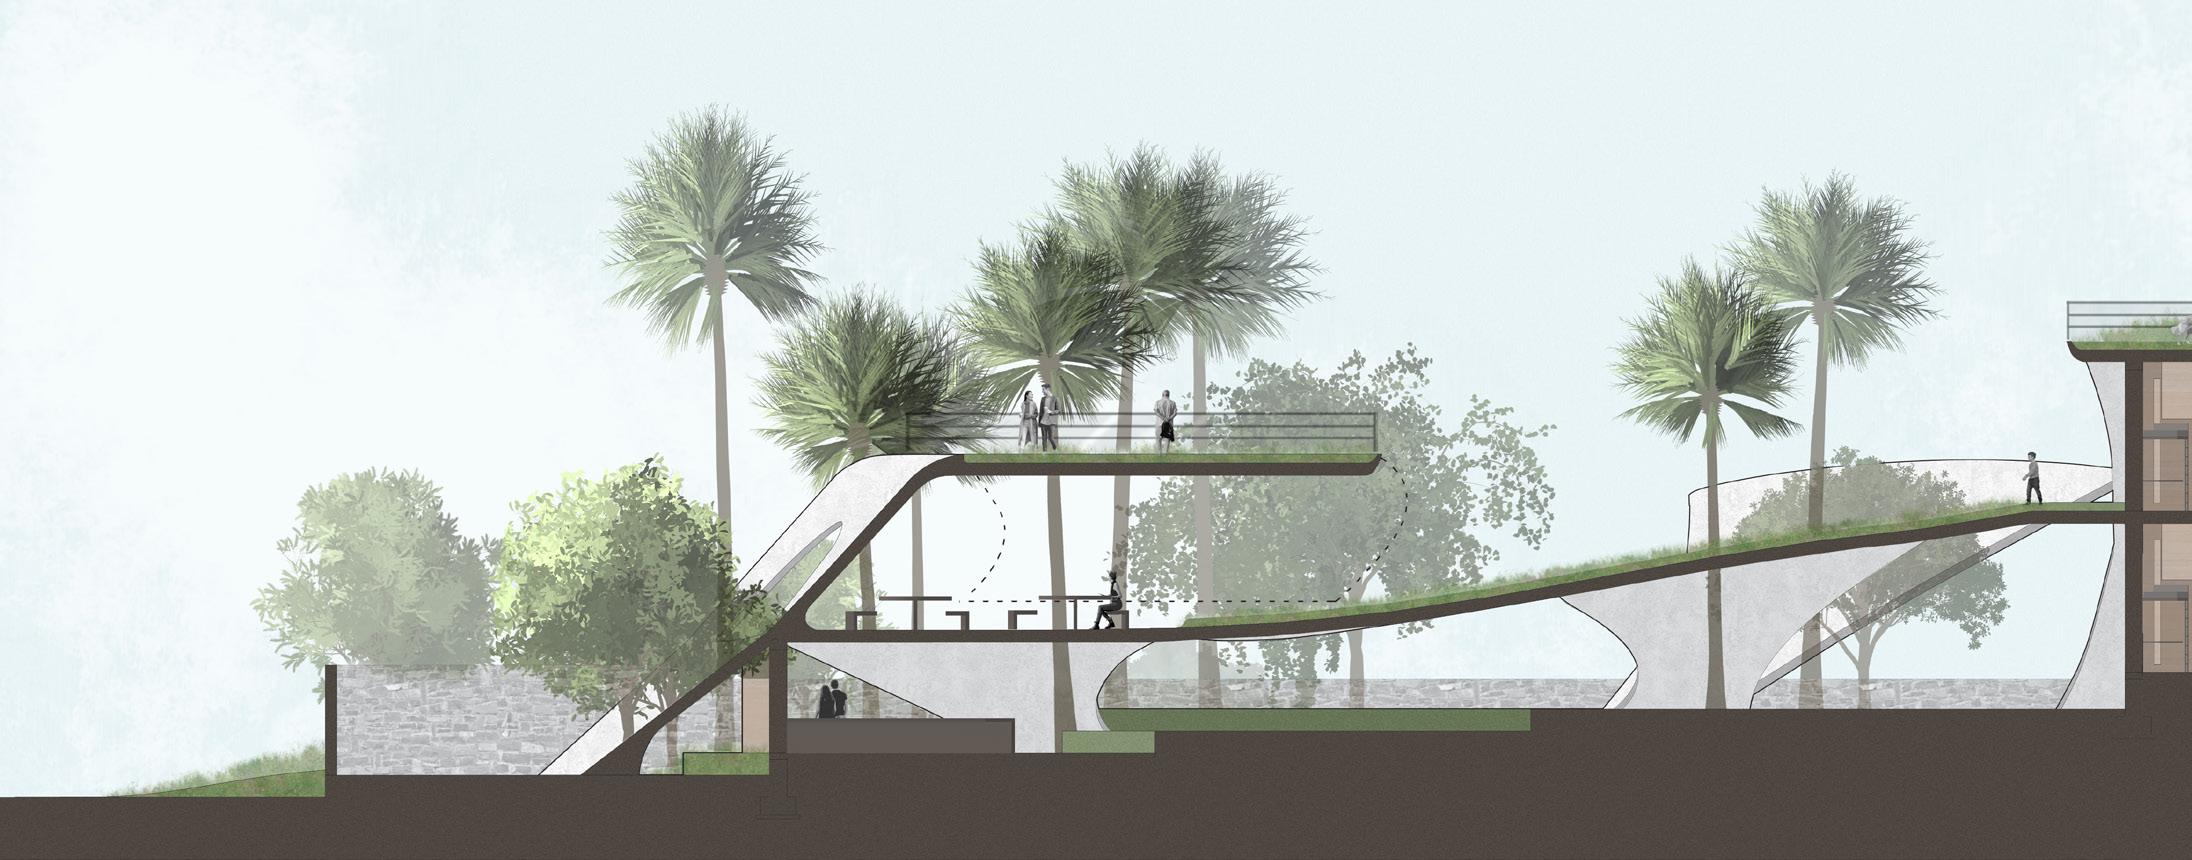
Continuity through modulated surfaces allowing for programmatic spaces to happen in between
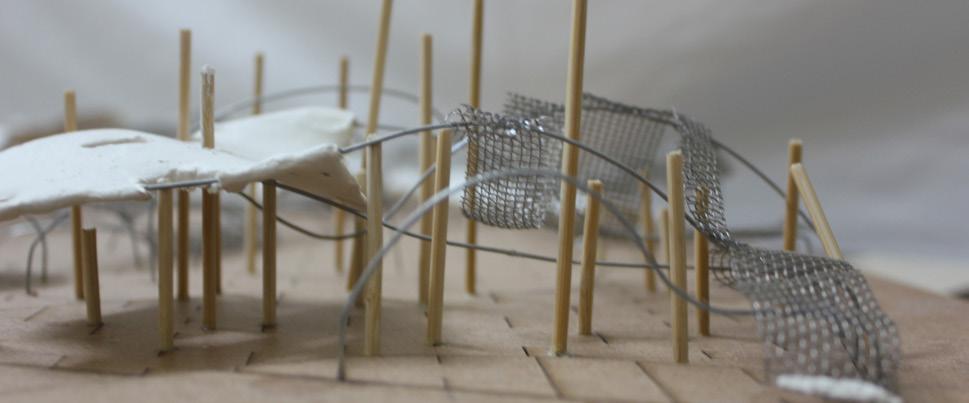

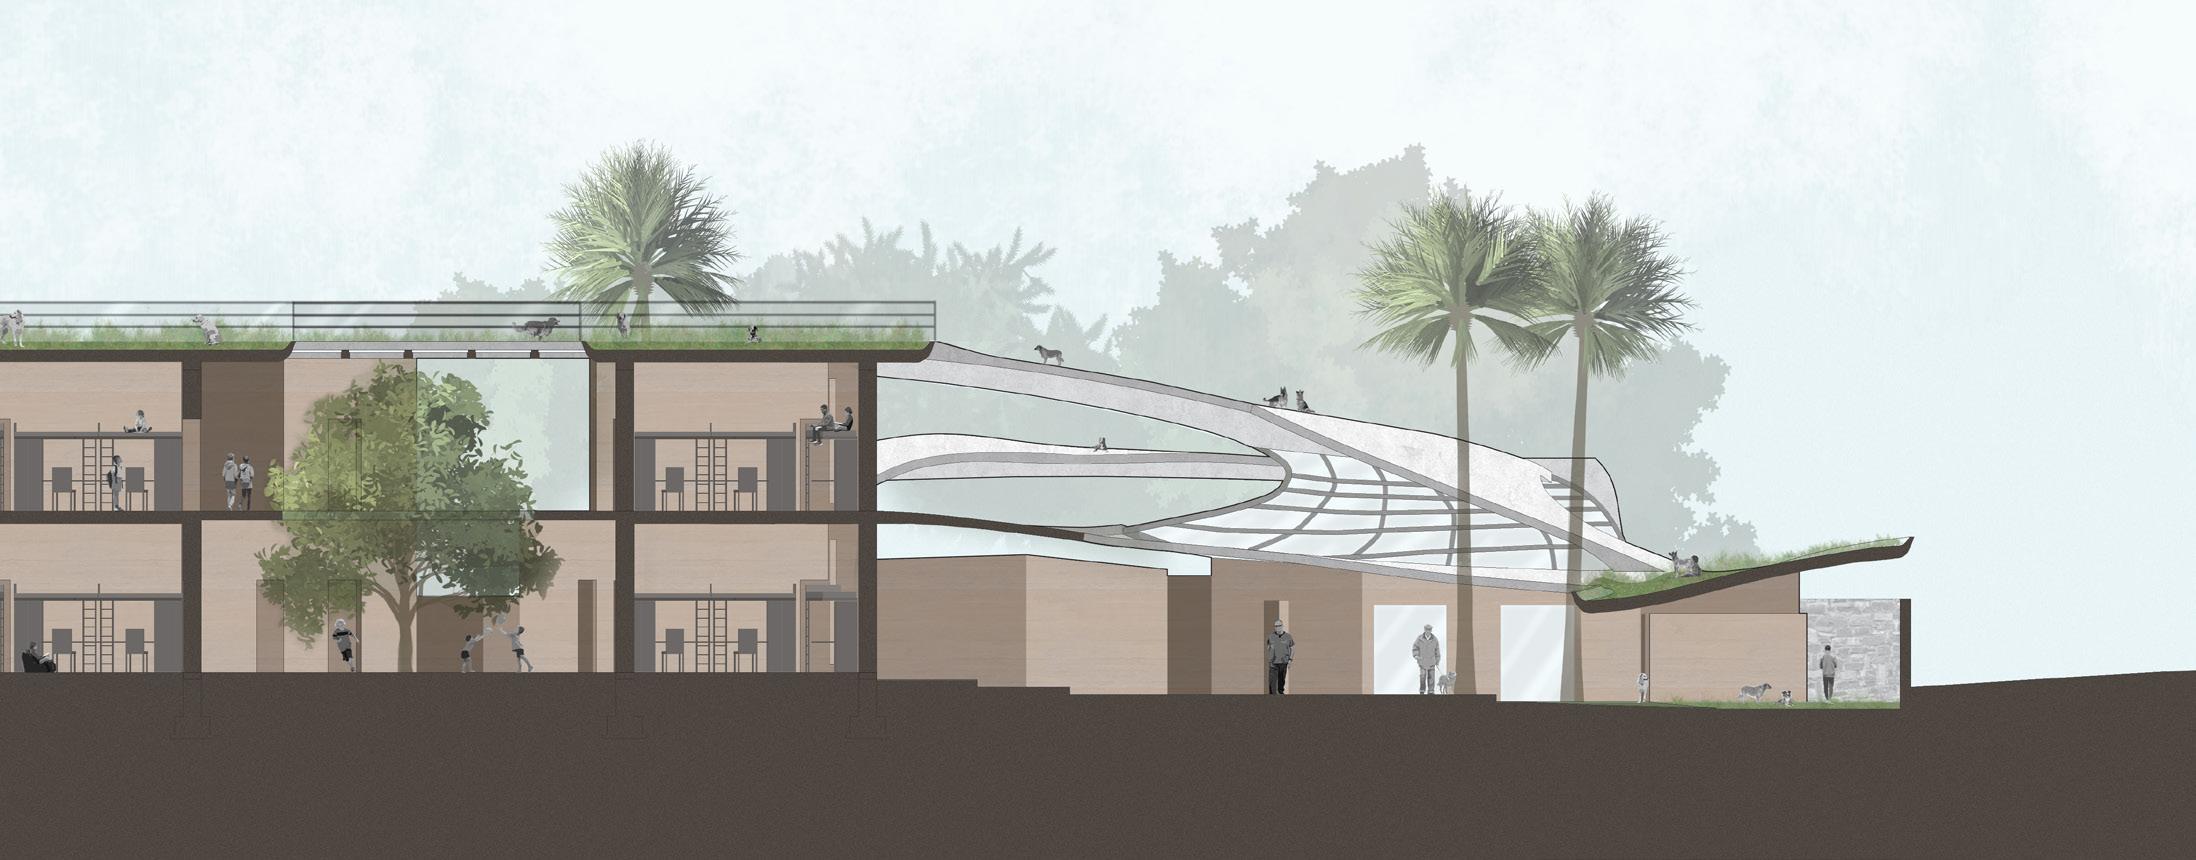
Creating various levels and possibilities of interactions between the groups.
ANALYSIS PLANNING
Overall 3D Site Analysis
Photos of the Model
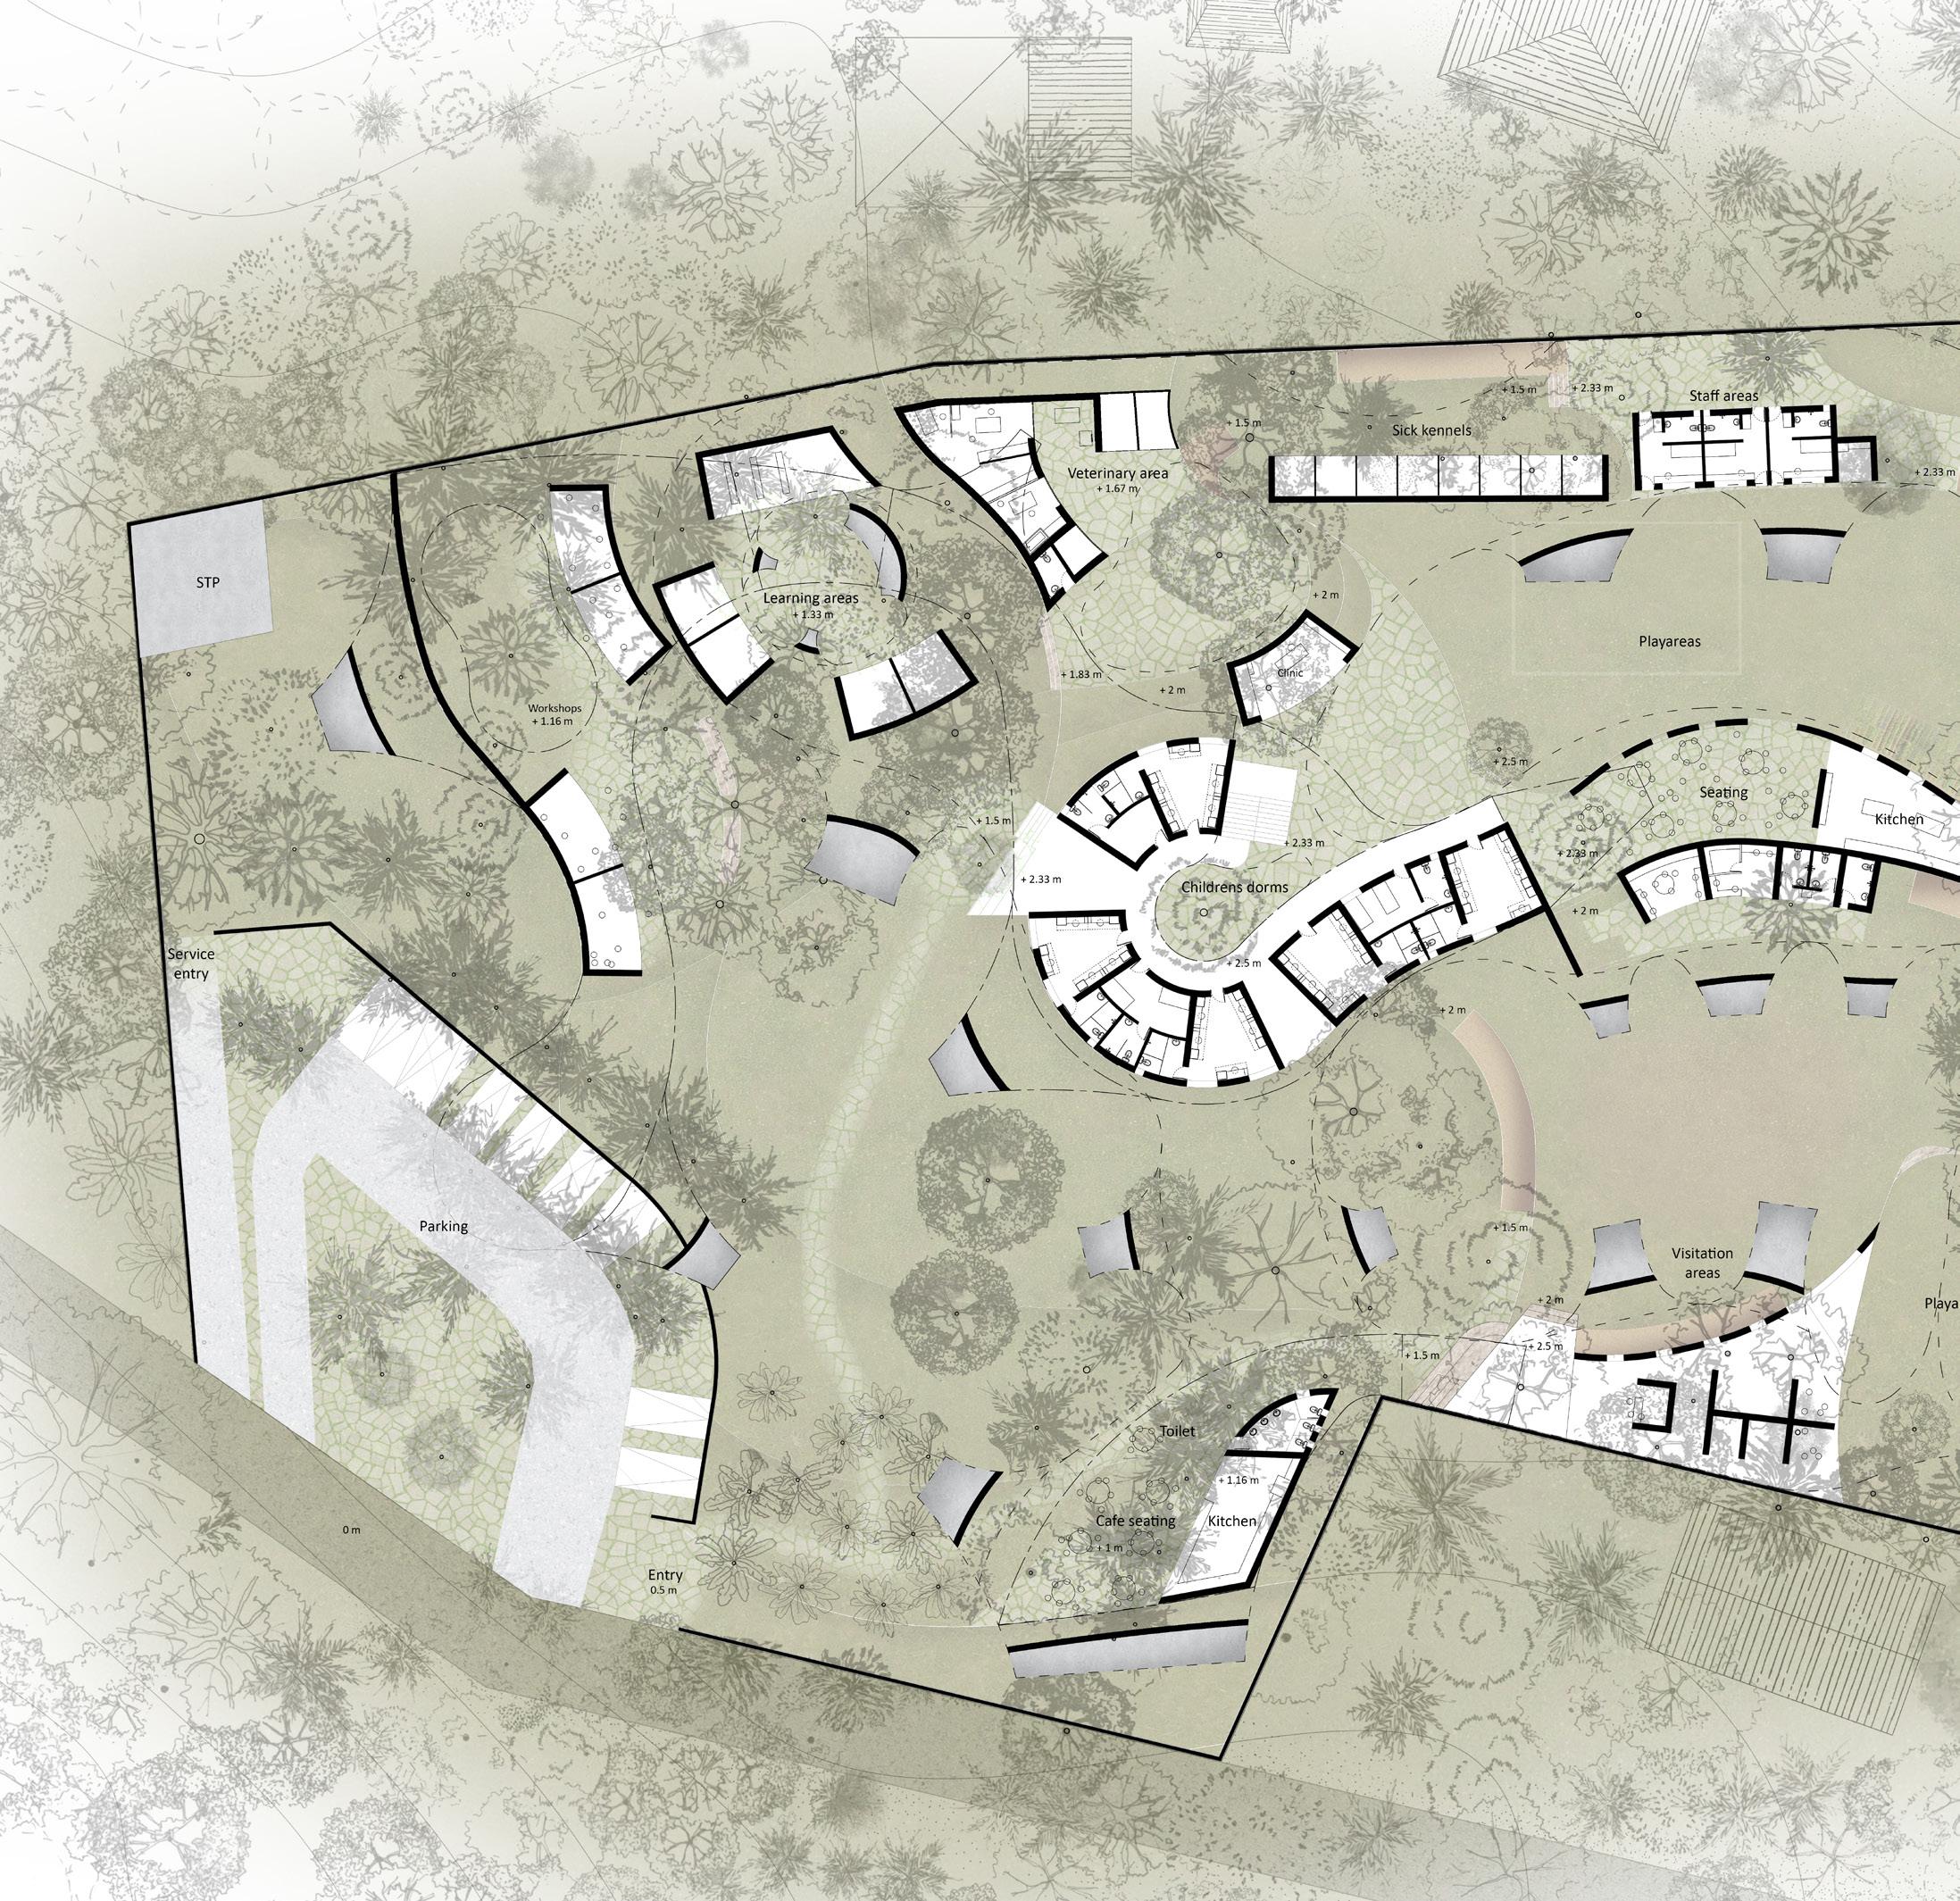
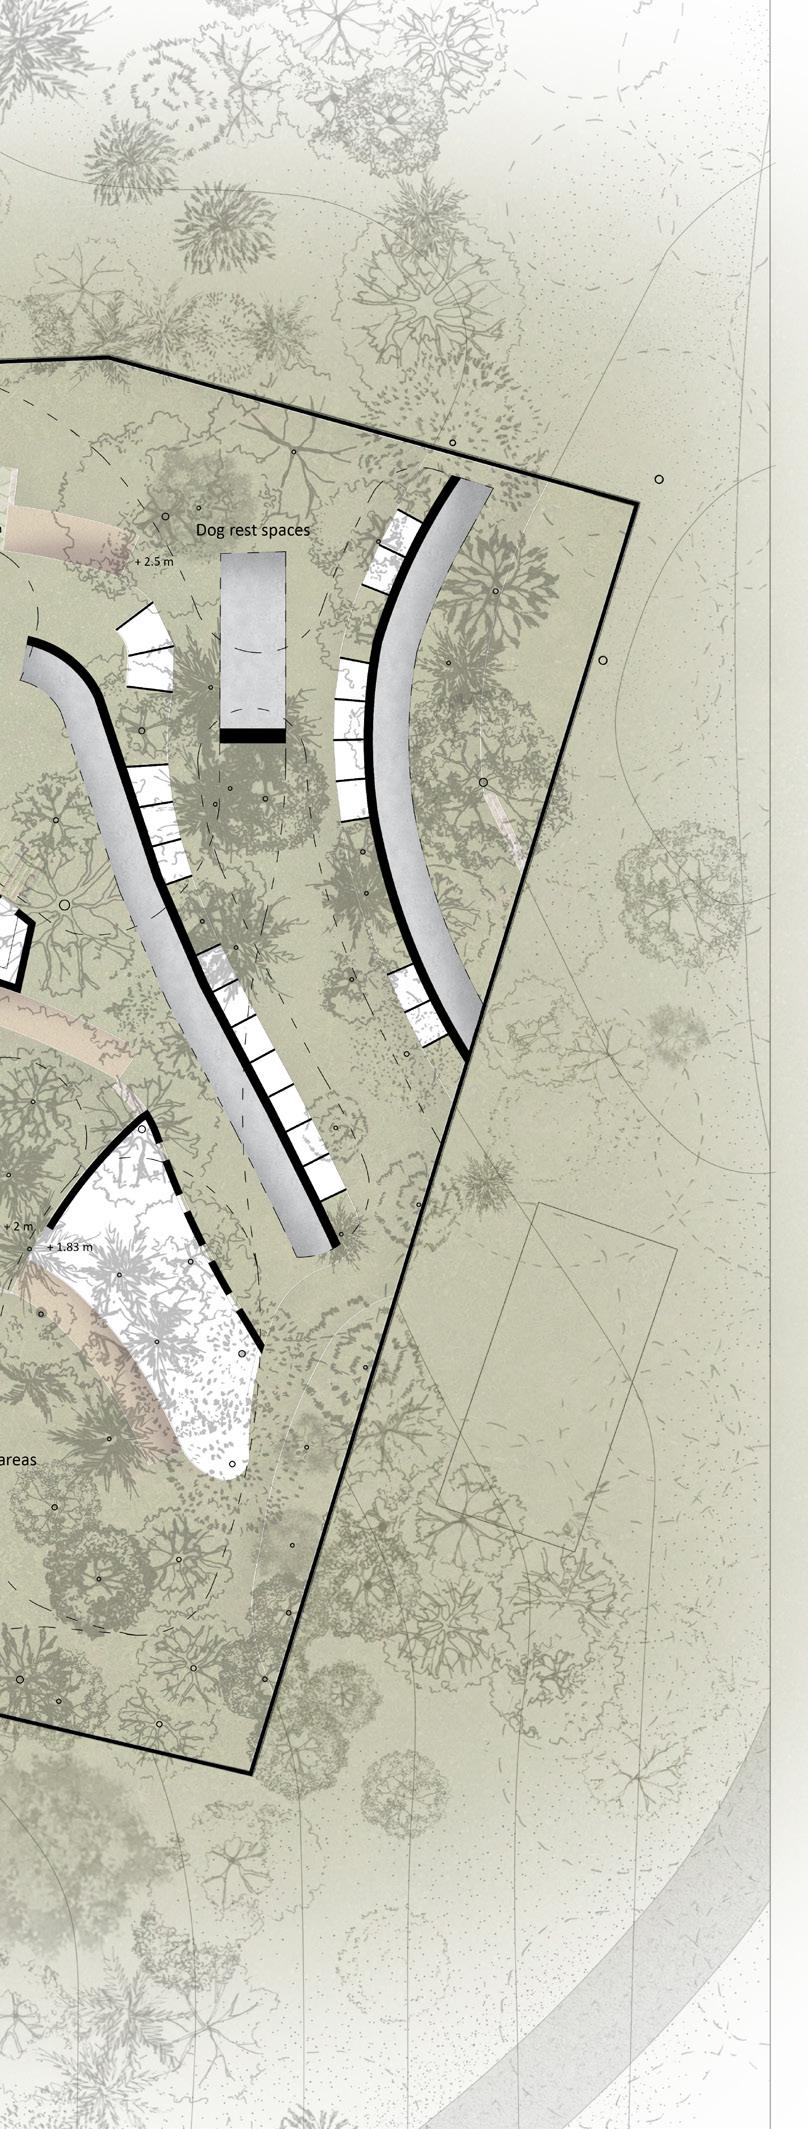
Design - Cut Plan A’ B A
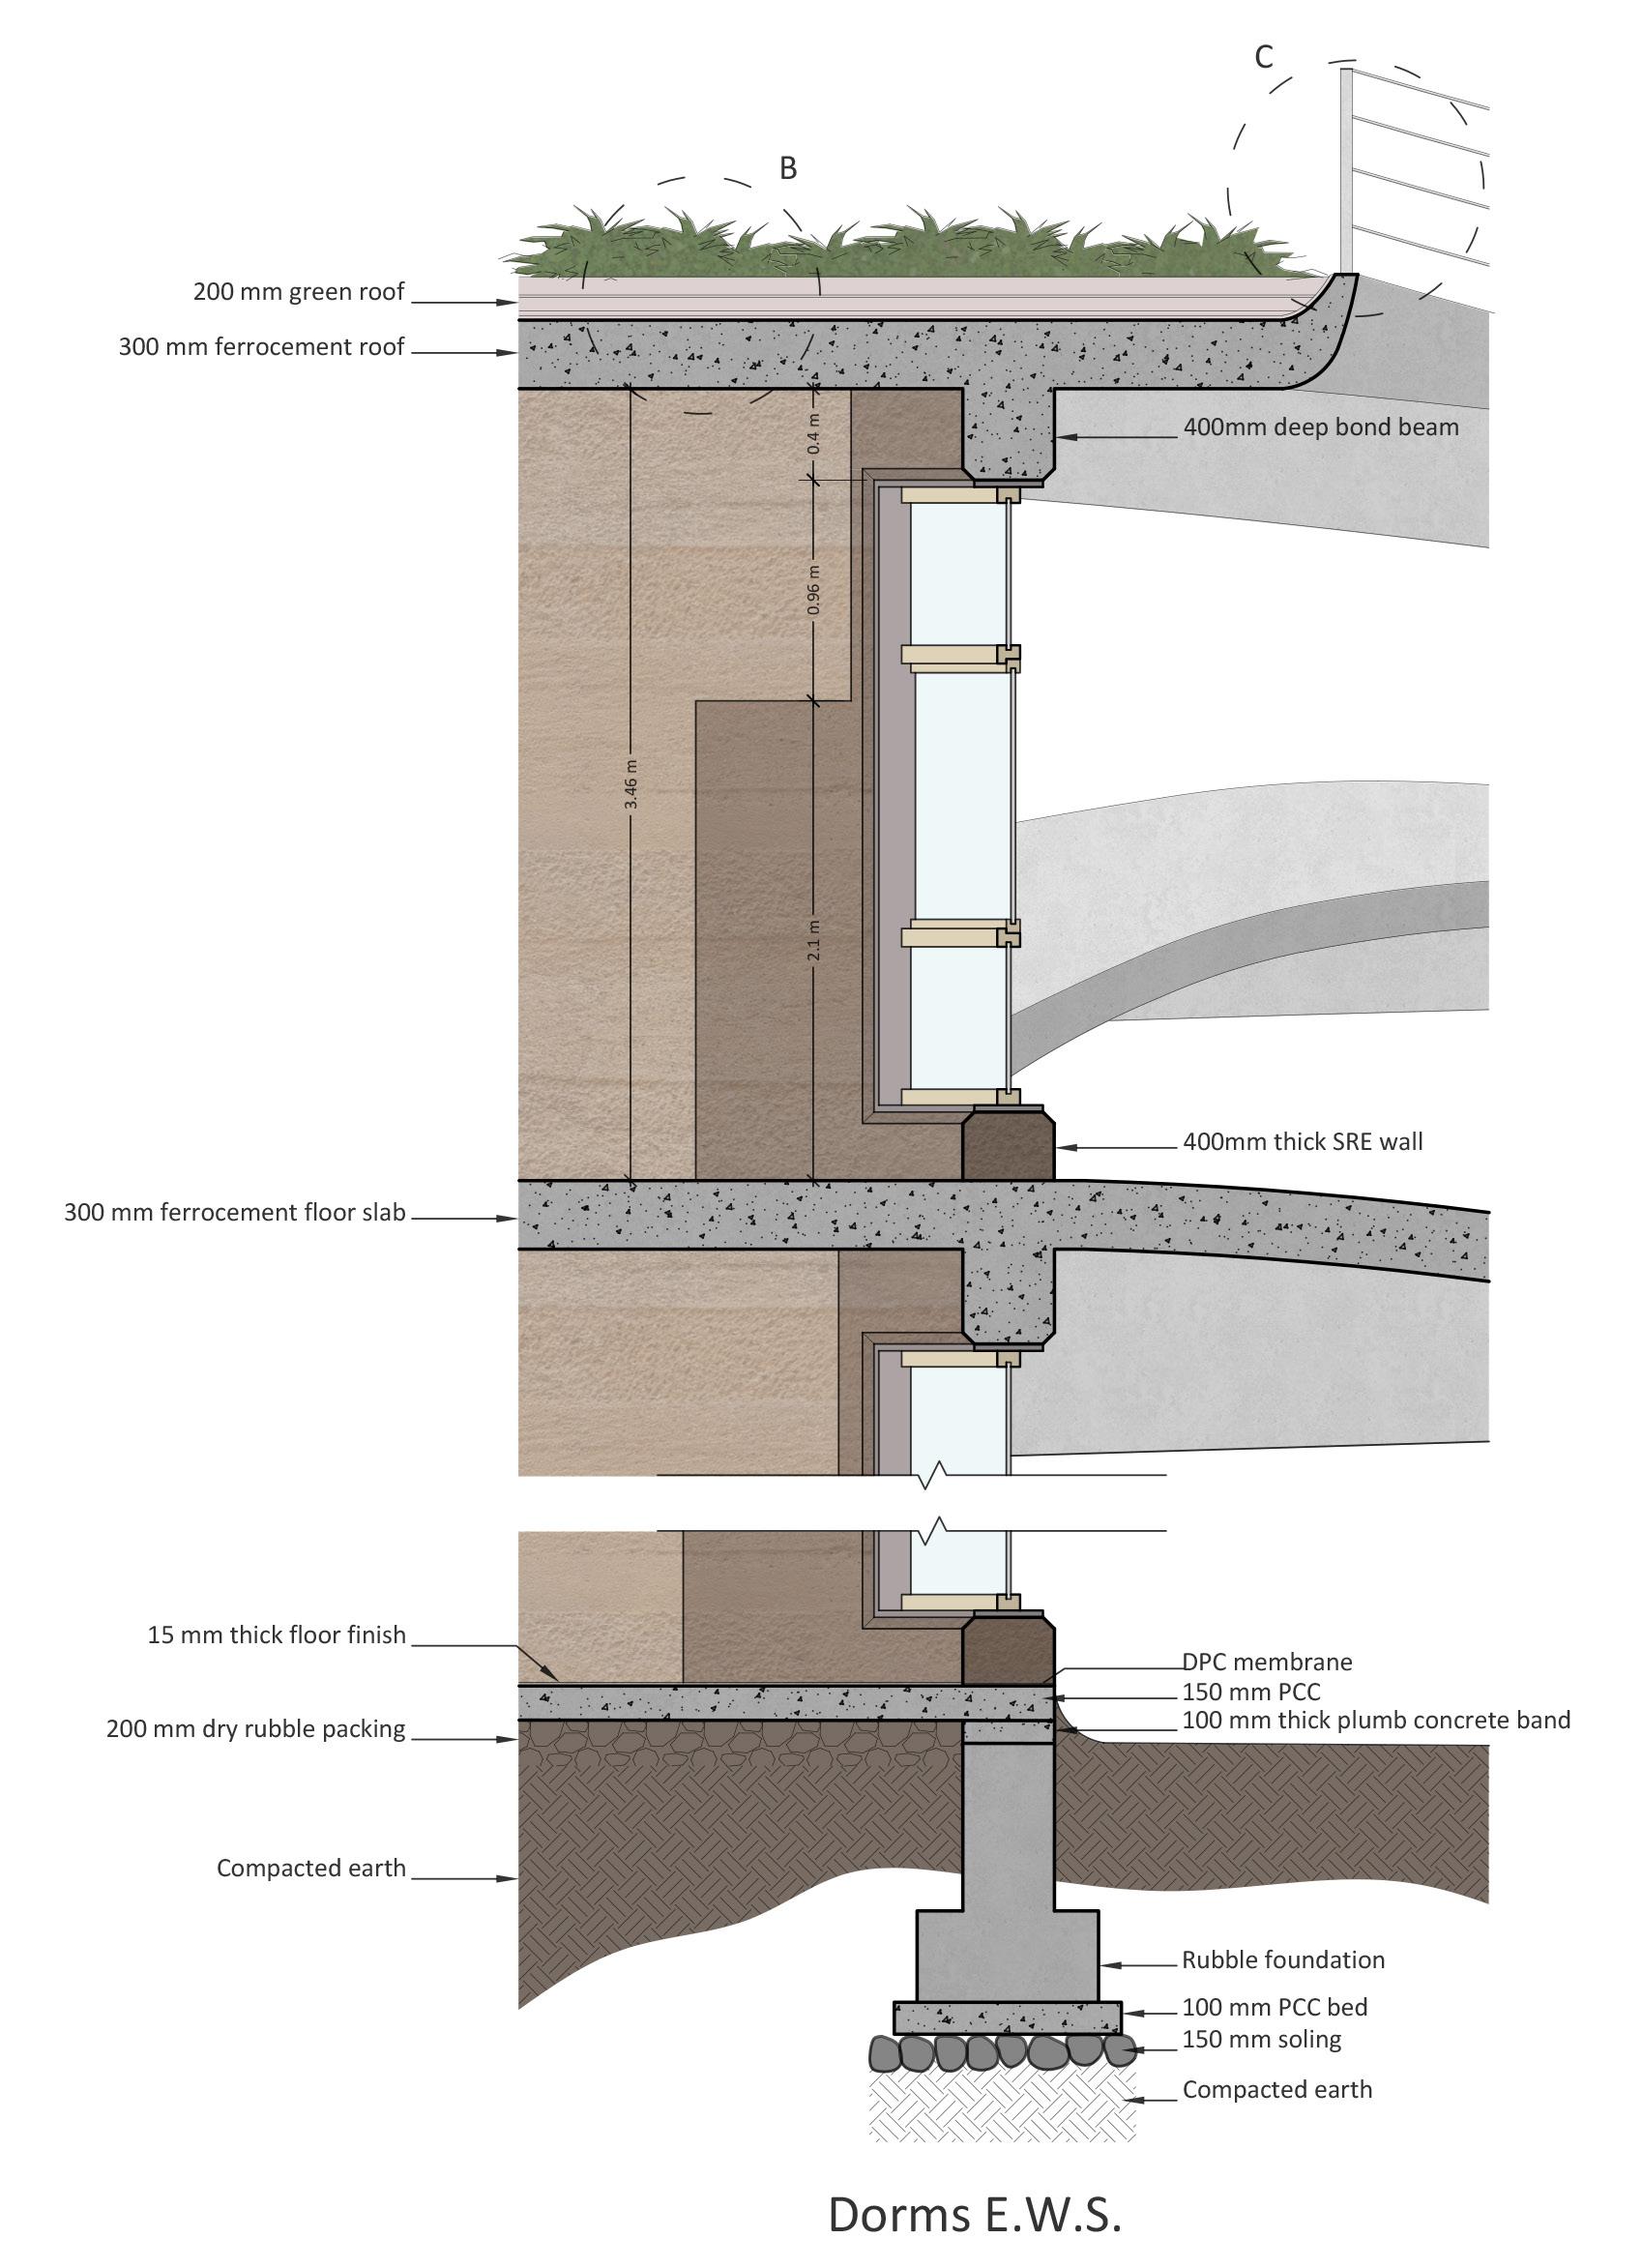
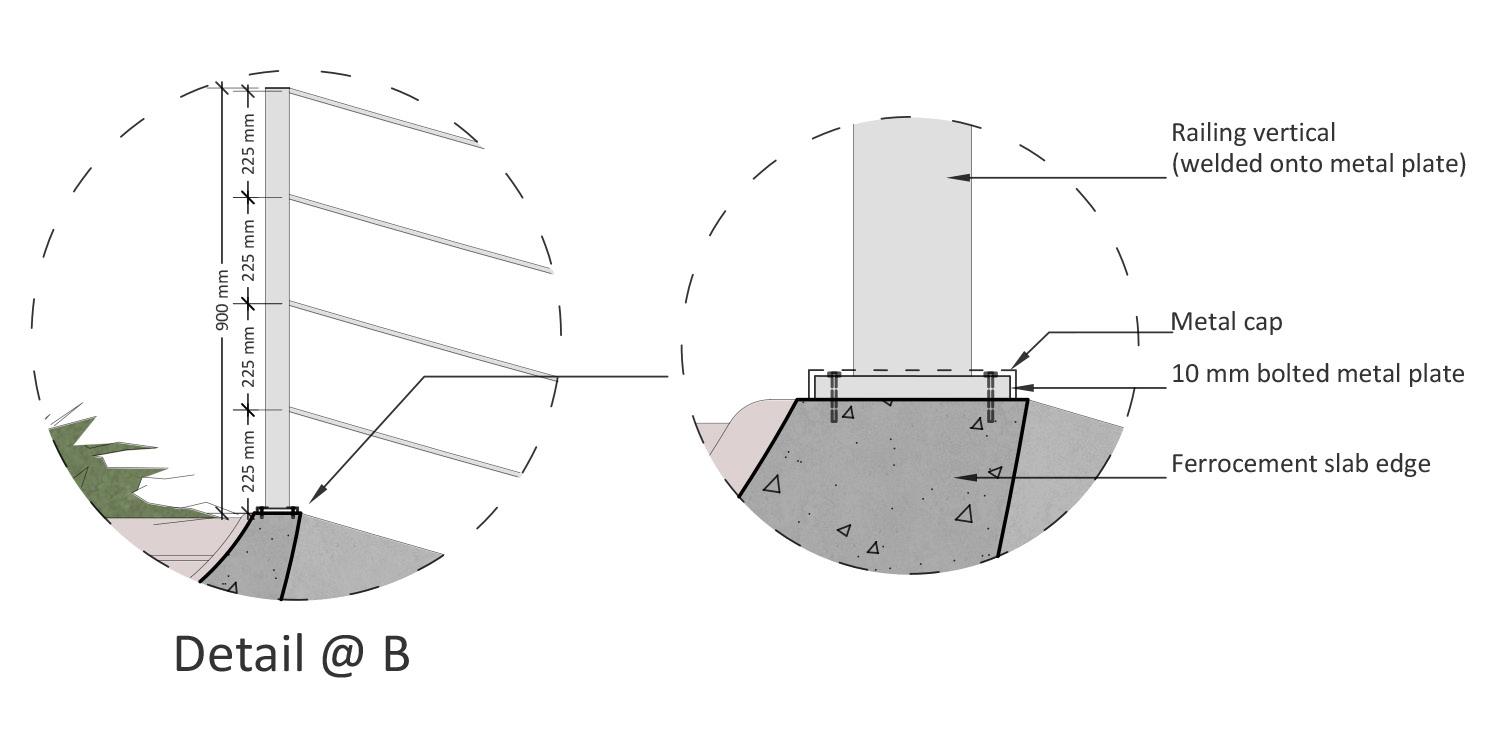
Details B’
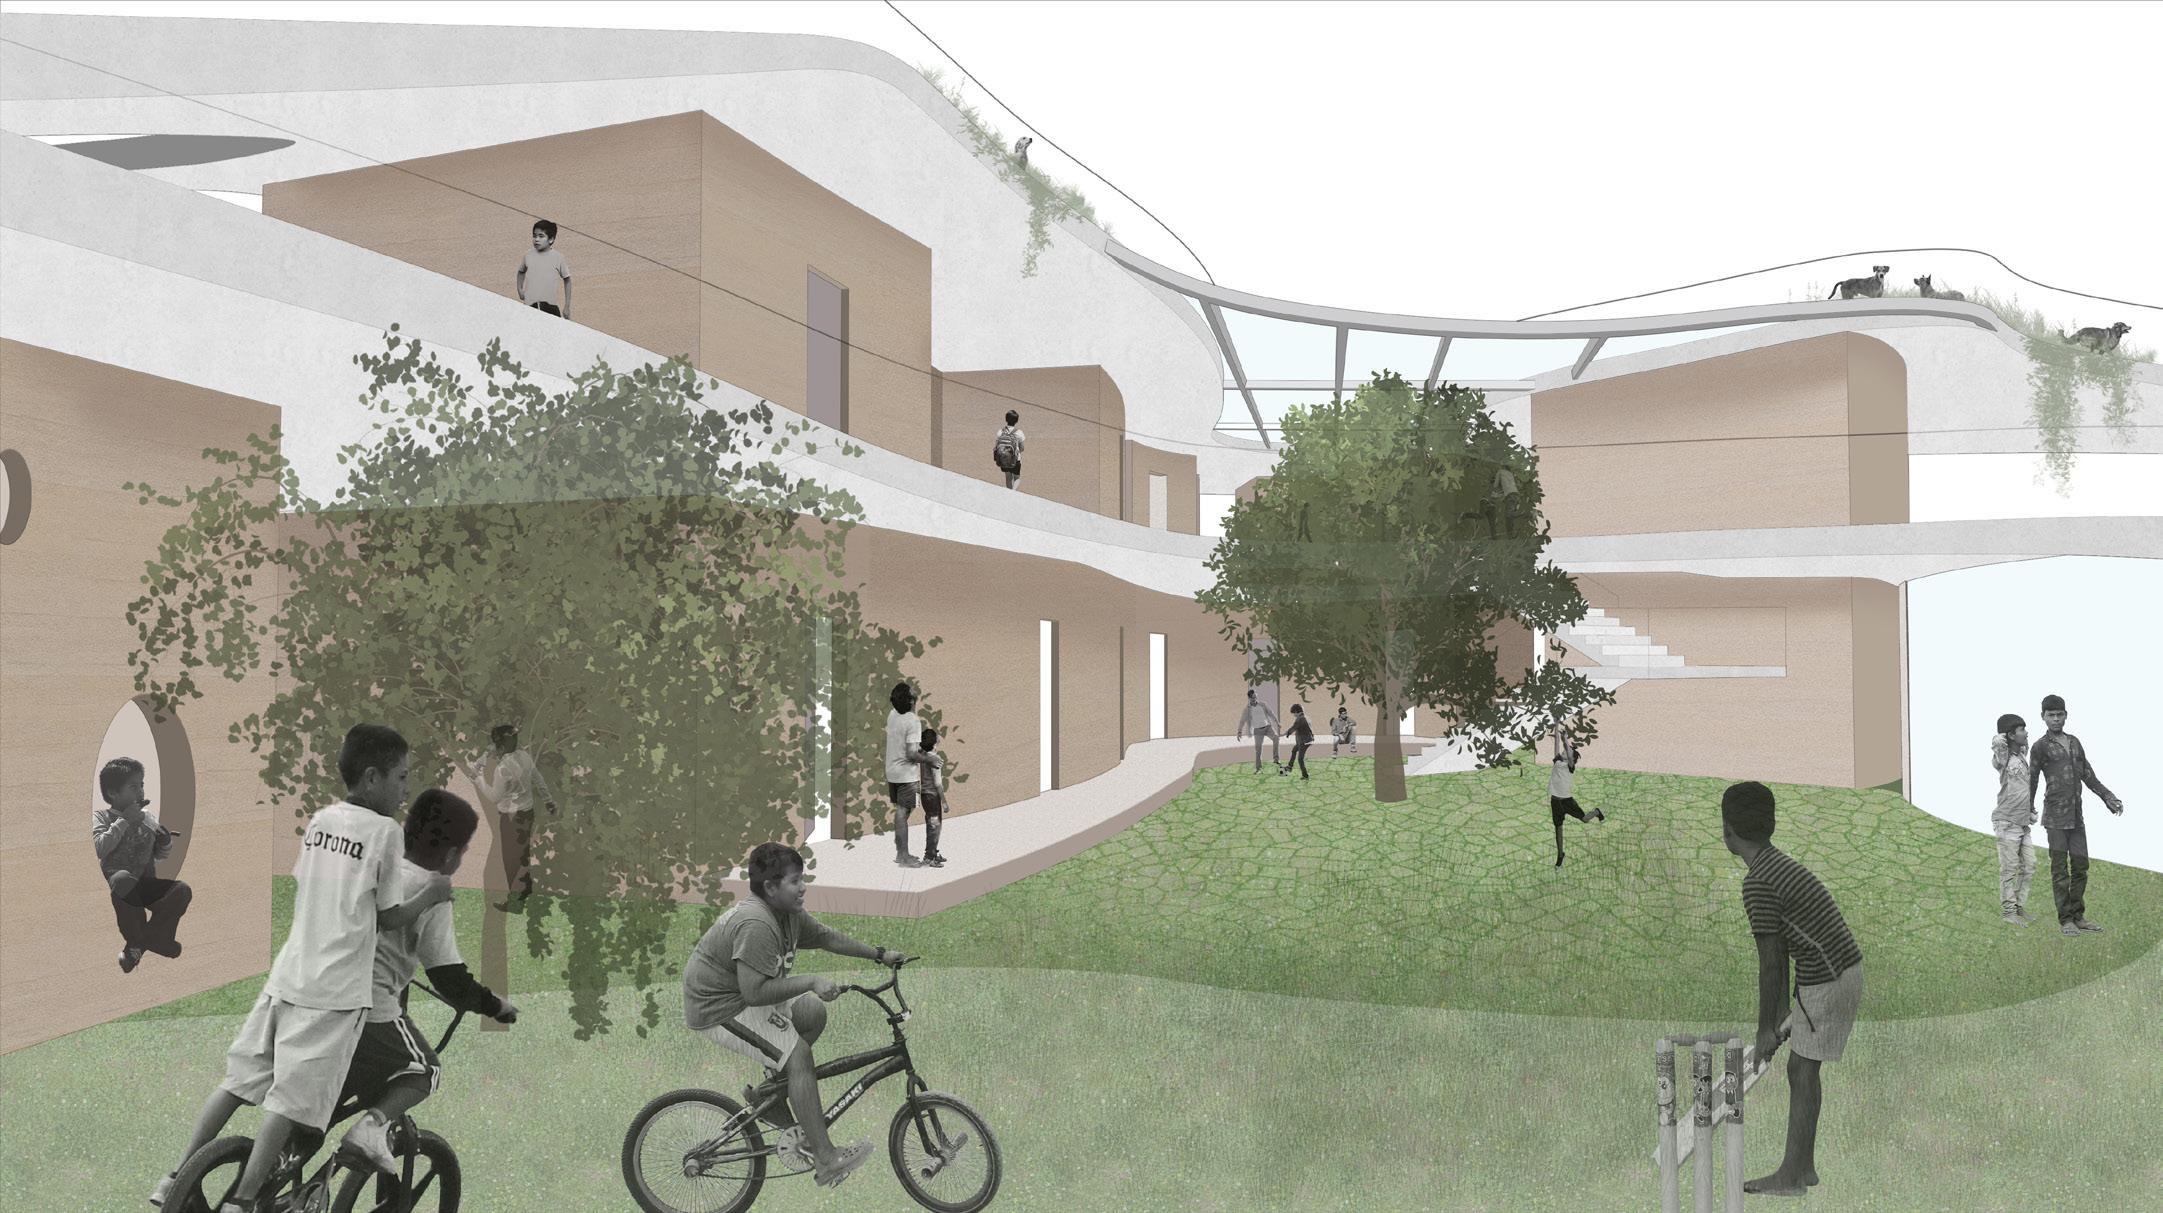
Boys’ home
Learning areas Section AA’
Dogs’ resting spaces and play areas
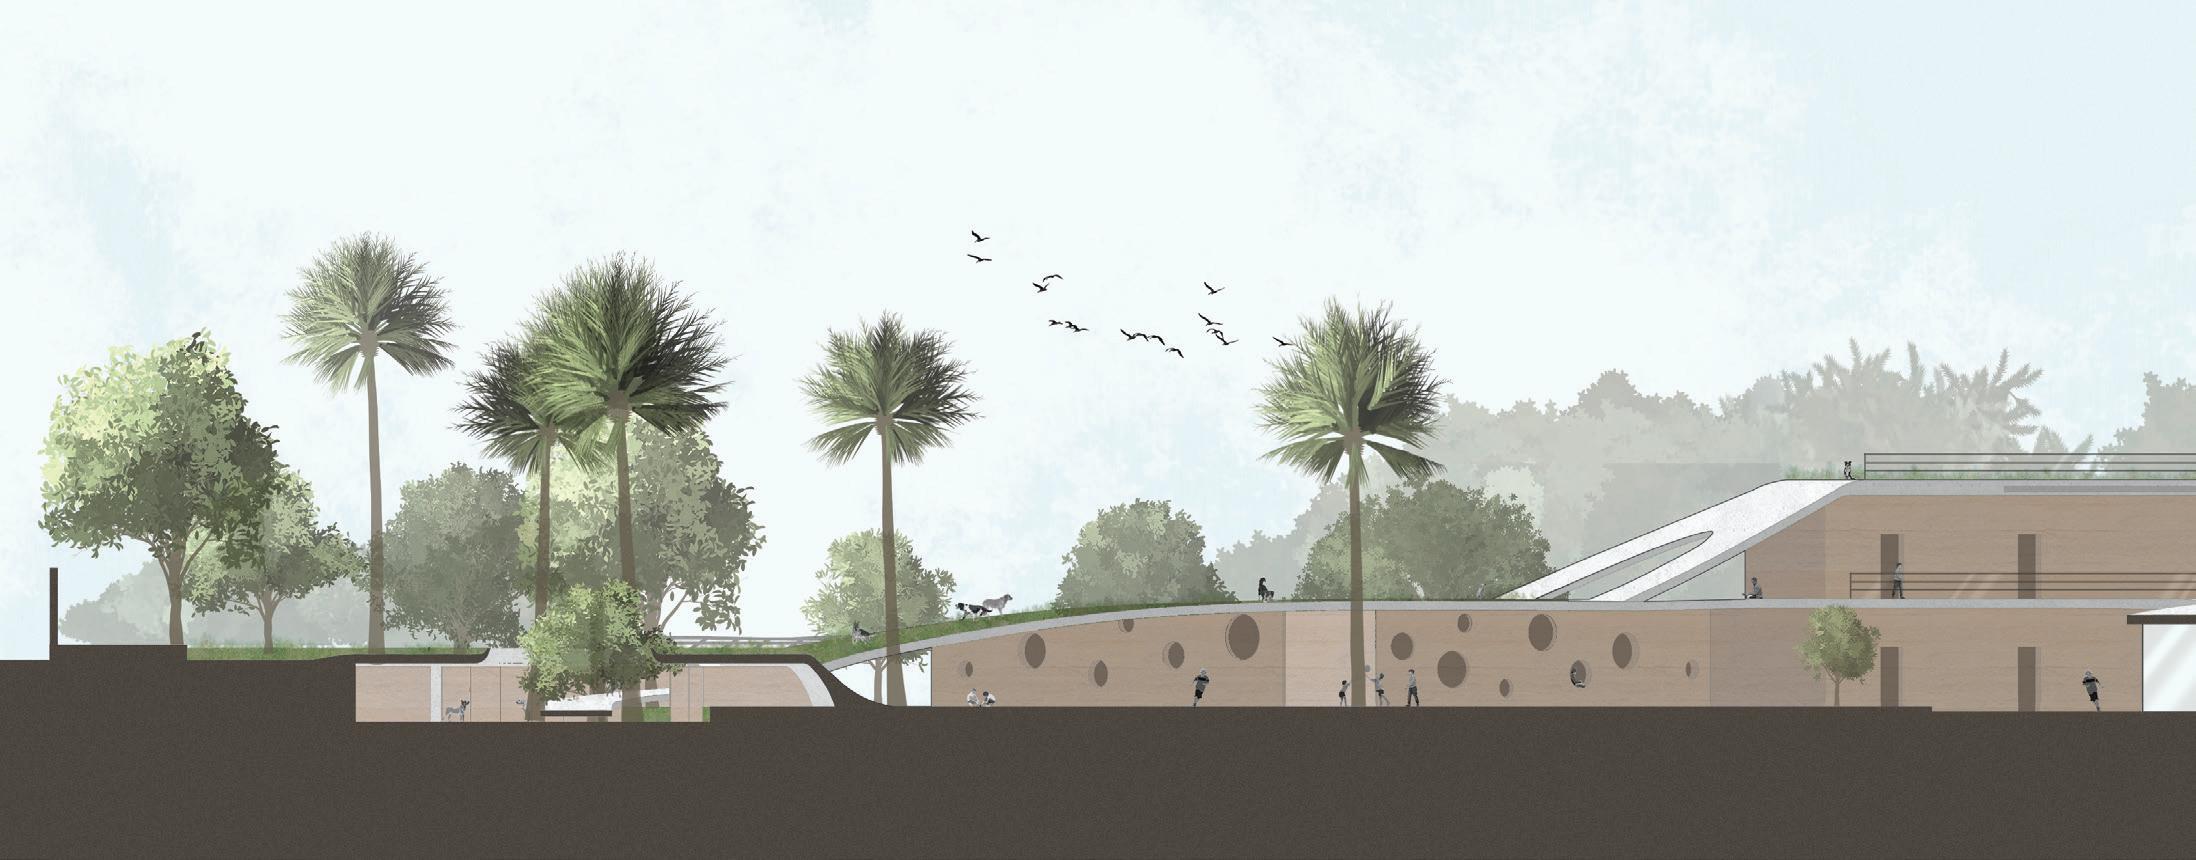
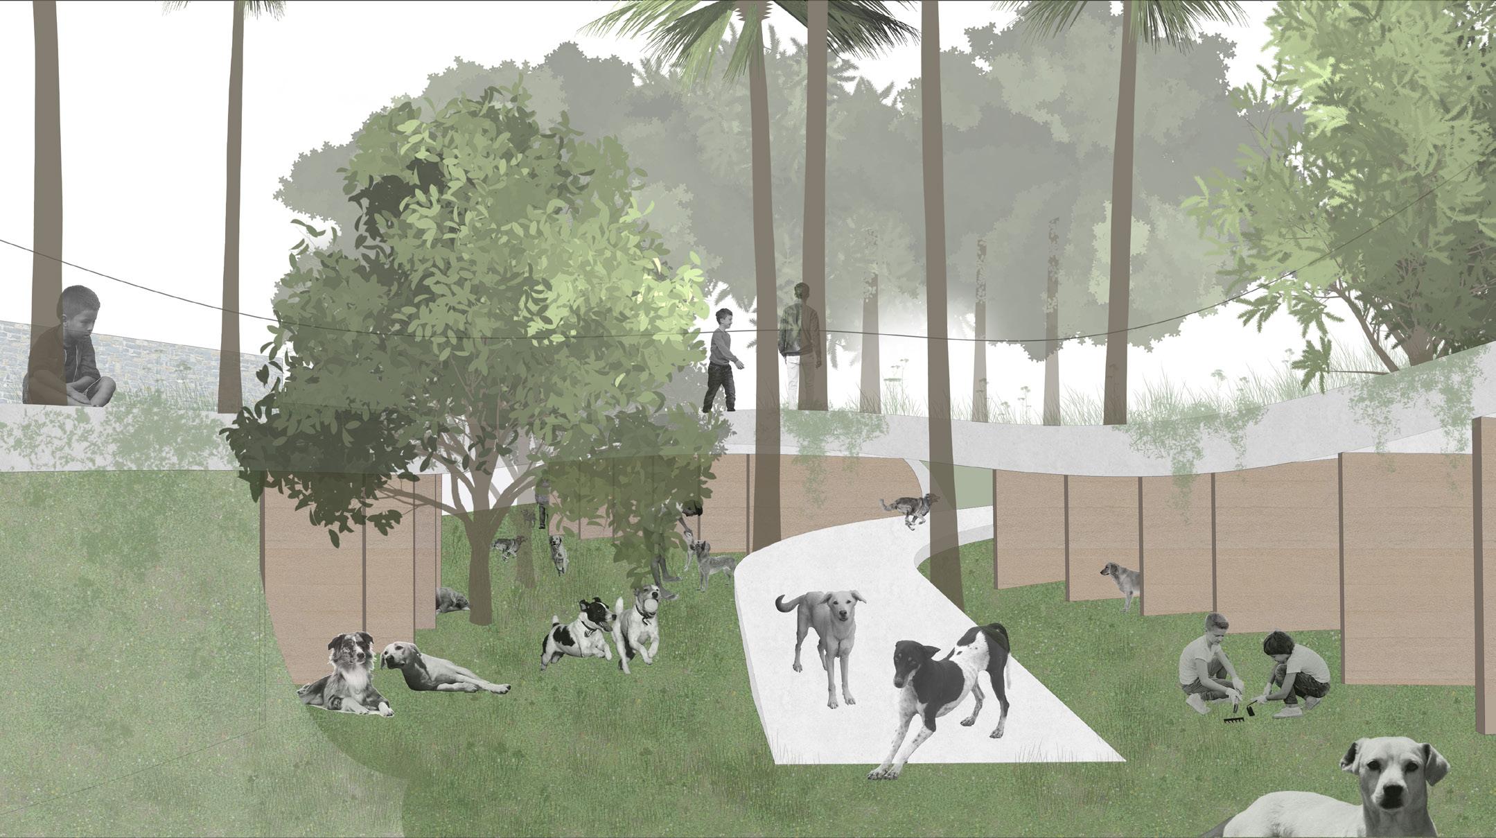
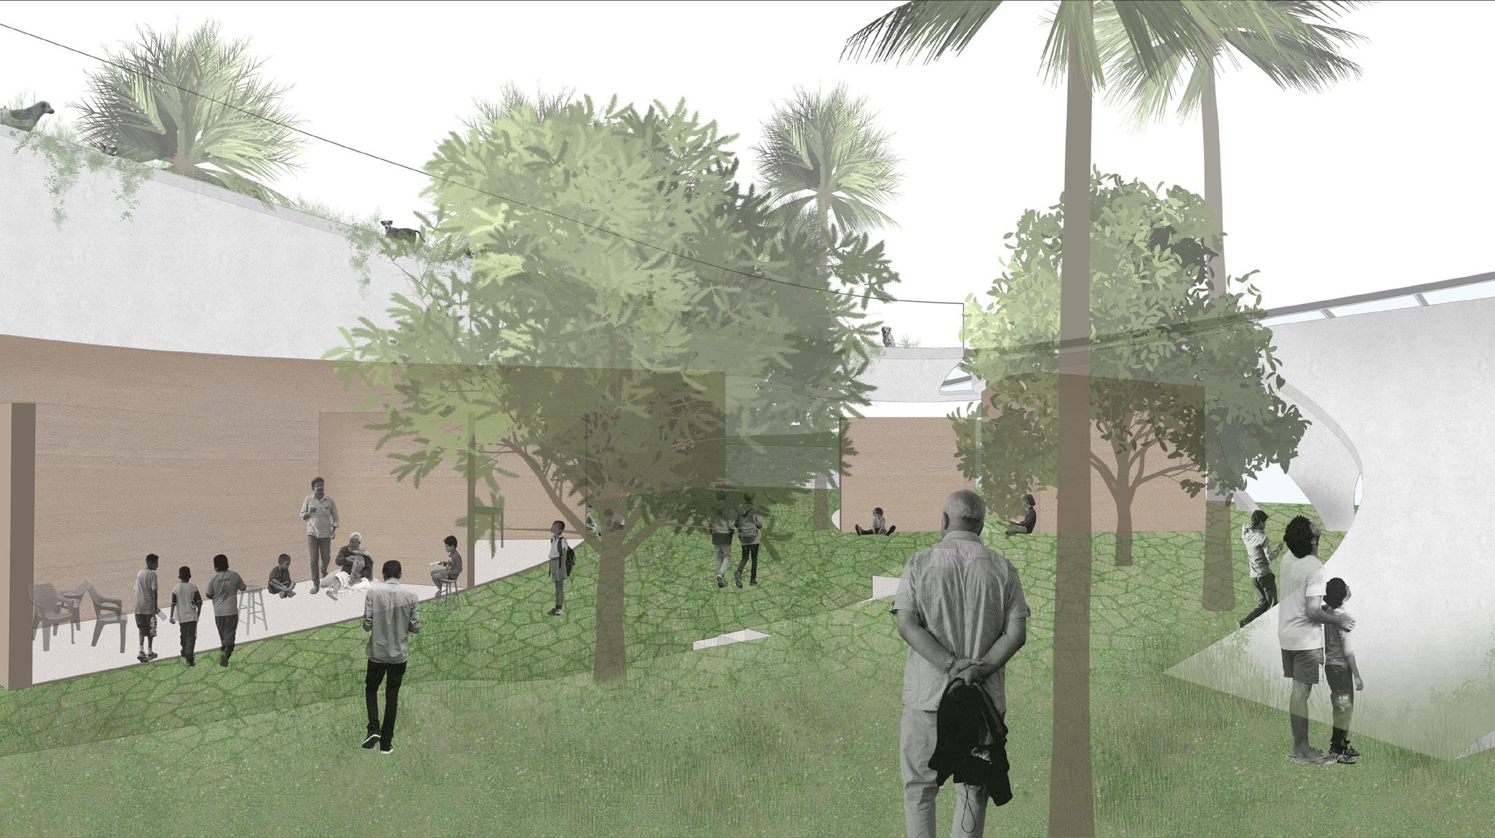
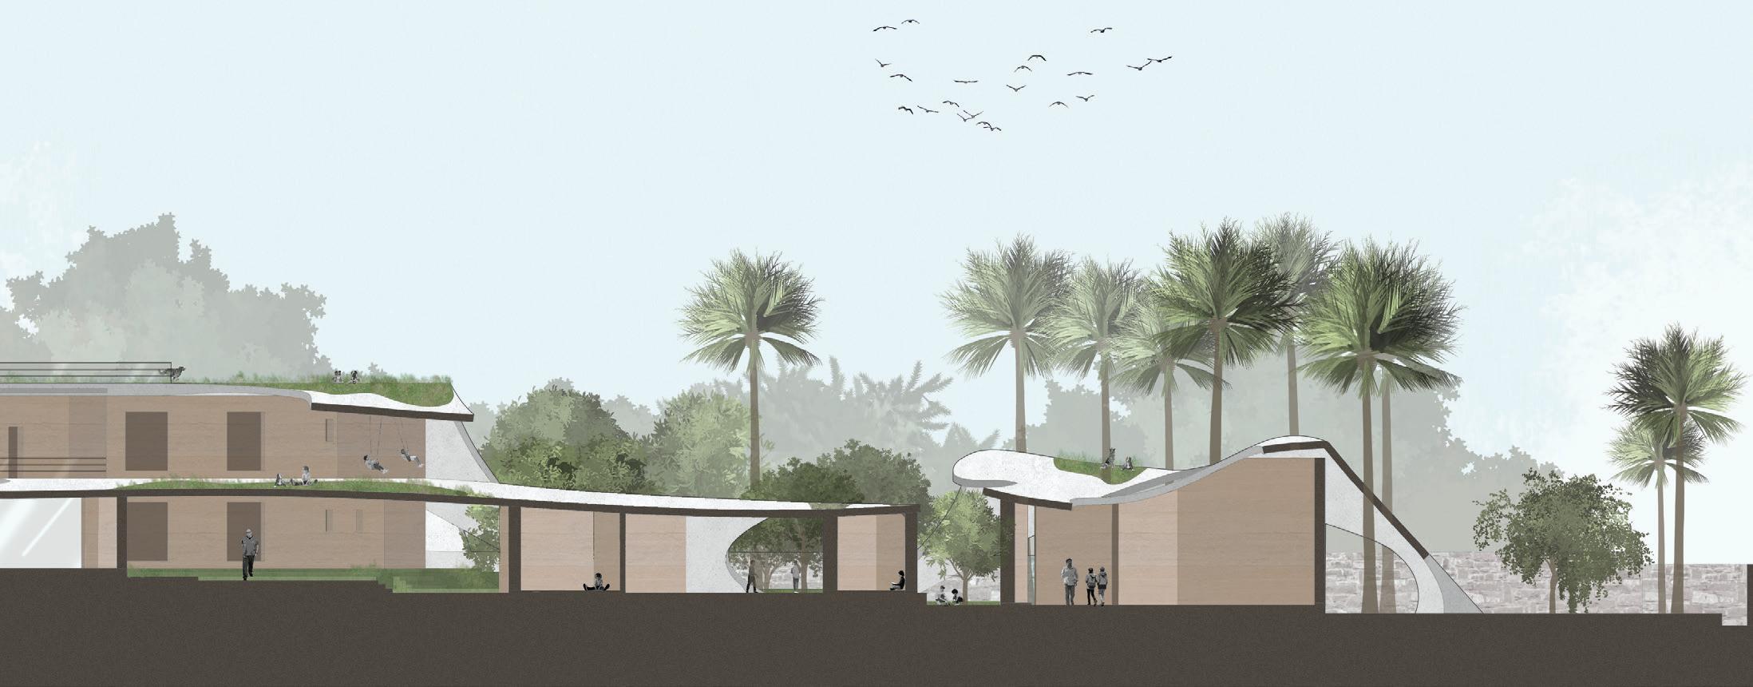
Section BB’
Learning + Workshop areas
The Stratums
As the world advances in leaps and bounds through constantly emerging and changing technology, human relationships, engagement with space is also seen to be changing. The future and its possibilities are therefore constantly in flux. In imagining the future of cities, it’s necessary to understand their past, growth, how the city has been - and is - lived in.
This understanding was achieved in three phases or the three stratums -
1. The emergence of the city, its natural systems, the people, etc.
2. The emergence and growth of industries and mass transit systems.
3. Imaginations of the future
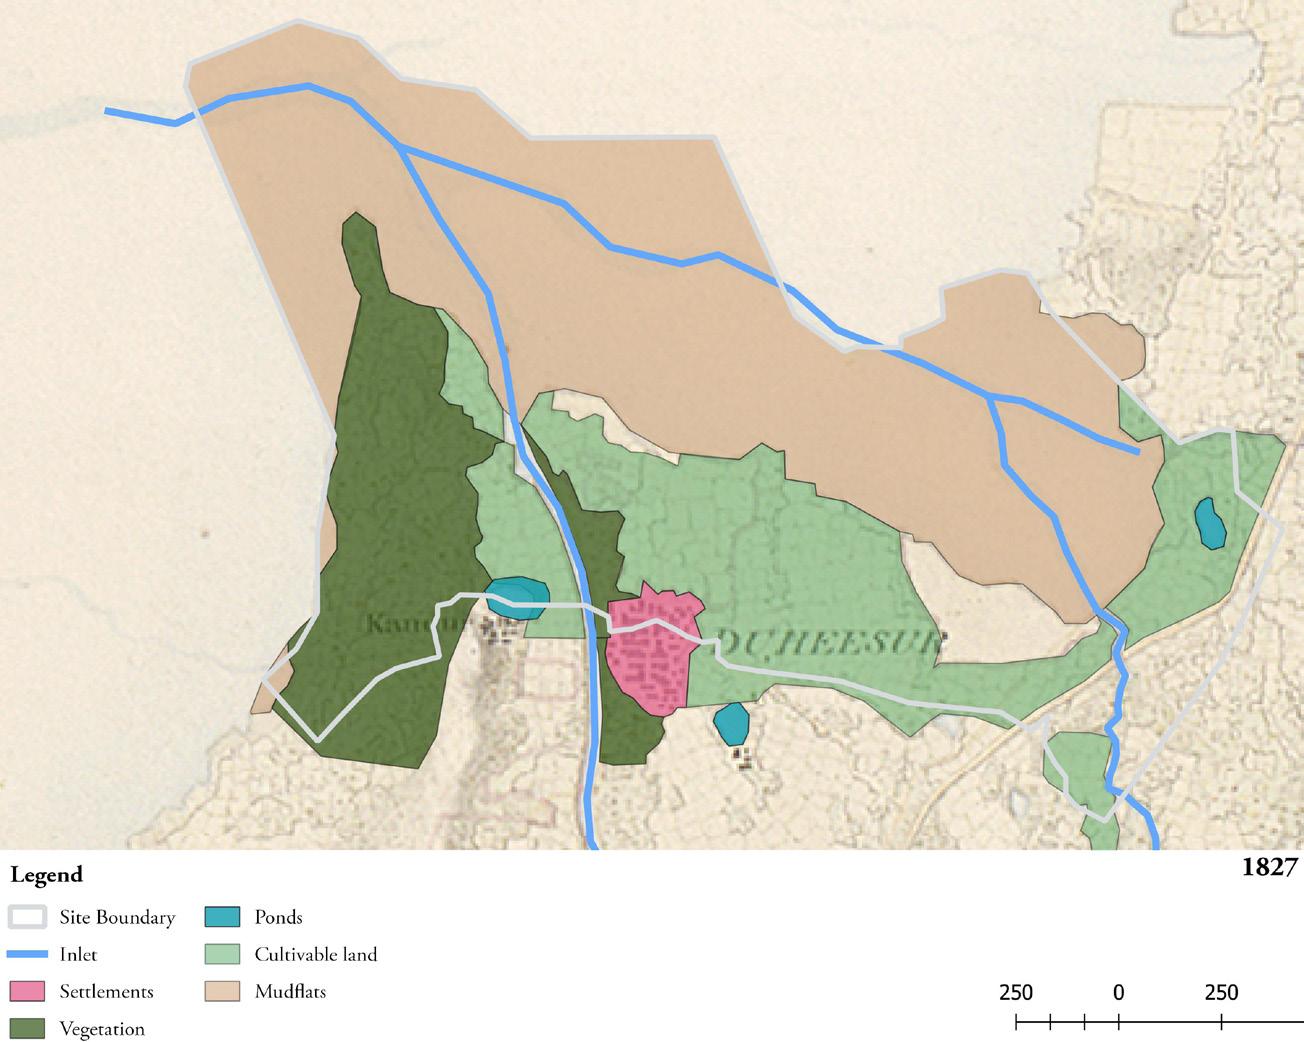
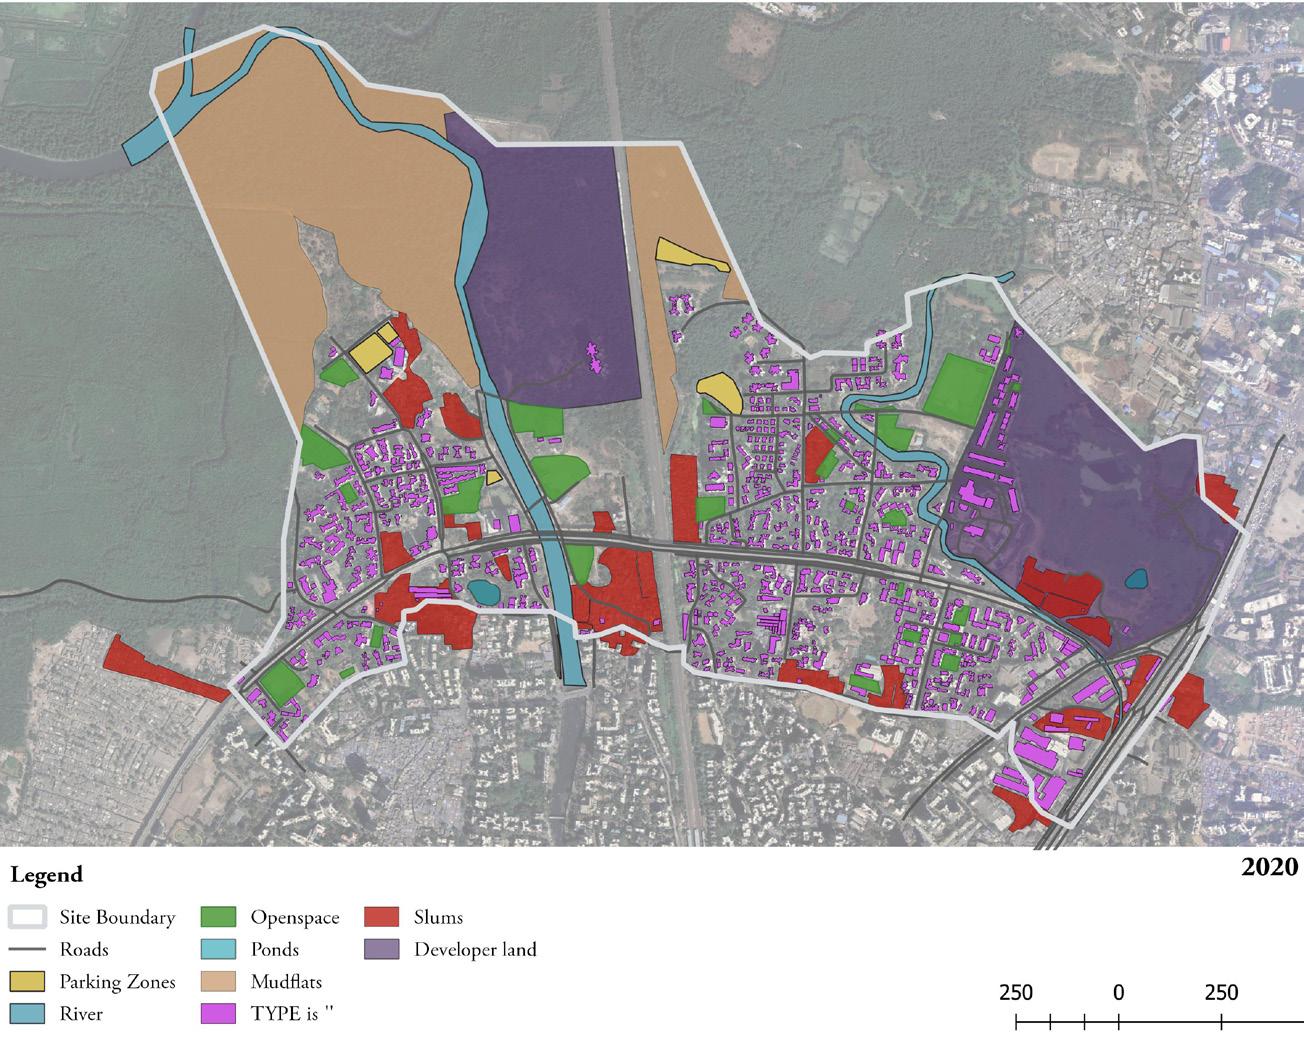
The full project from research to design imaginations was done as a class, each group focusing first on each different facet of growth, and next - on smaller areas for in-depth study and proposals. GIS software was used to create maps through the years and track changes.
03. the cloud Sem 10 | Group Design
Landuse Maps - GIS software (group work)
Studying Histories | Fables
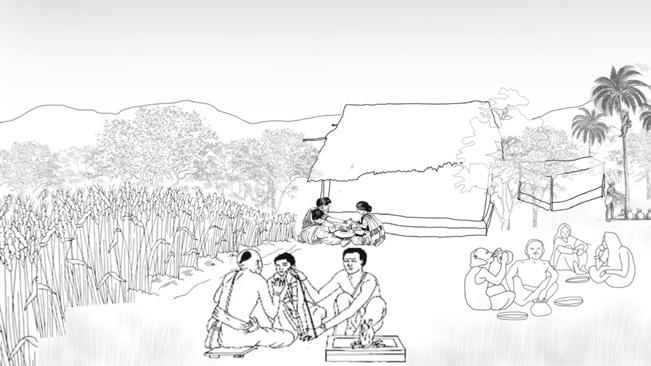
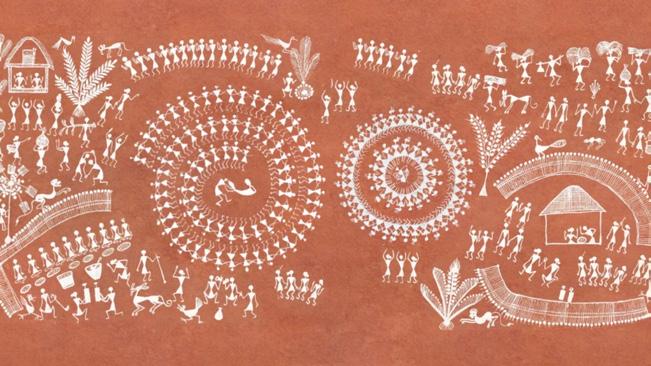
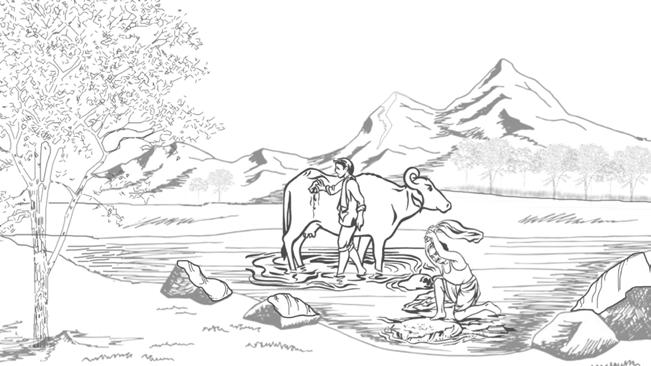
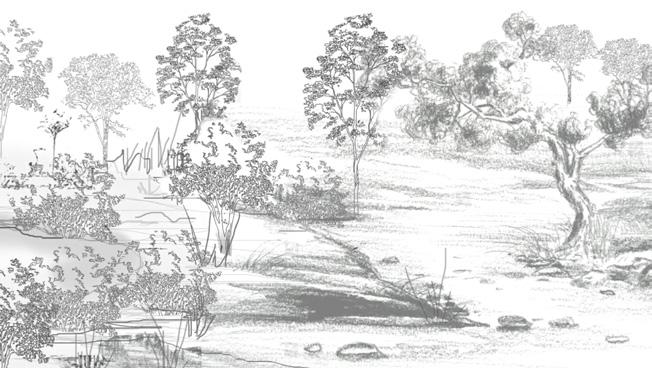
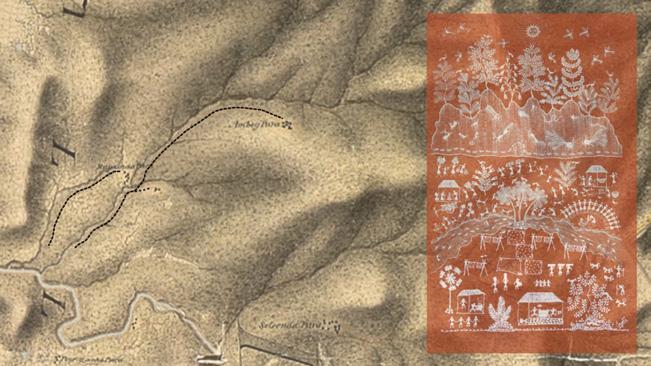
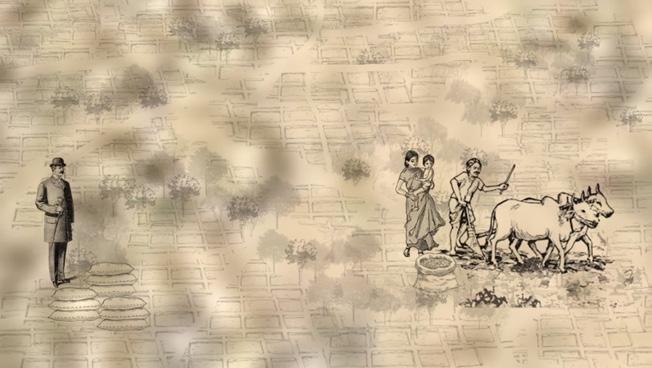
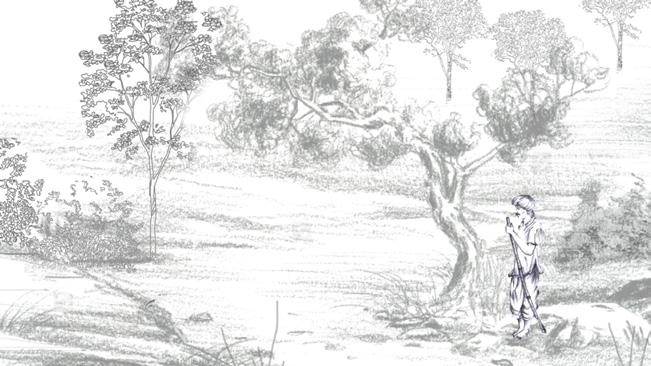
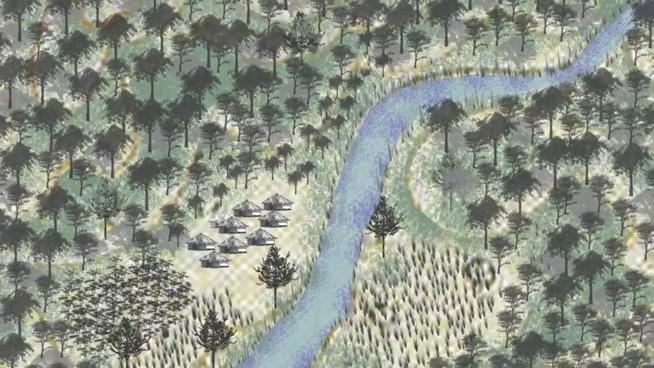


The first part of the study - the emergence, history and growth of the city was conceptualized into a set of video narratives, told through the stories of the first tribes / settlers of salsette. We used old maps, readings of the DP, stories from locals, articles in the old gazettes, etc to get a comprehensive understanding. These videos, and a thorough reading of the development plan, were a base used to predict how the city might grow and change. The interventions are imagined in three phases - immediate steps in 2020, small steps by 2034 and full intervention by 2050. The images below are stills from the video of the Warli and Dubla Tribes.
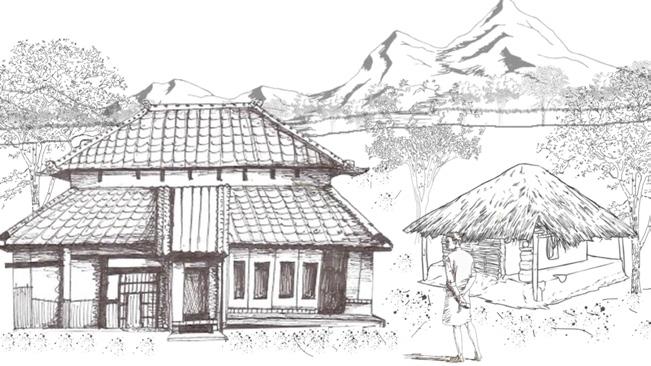
Fables of histories - The
(group work)
Warli and Dubla tribes
One of the interventions imagined was for the Mangroves next to the Dahisar river, in the Kandarpada area. According to older maps, The entire triangle shown above was reclaimed from the mangroves, causing floods in the older settlements further inside, and the slums. The DP shows a planned transit road through the mangroves, which opens up for further reclamation there.
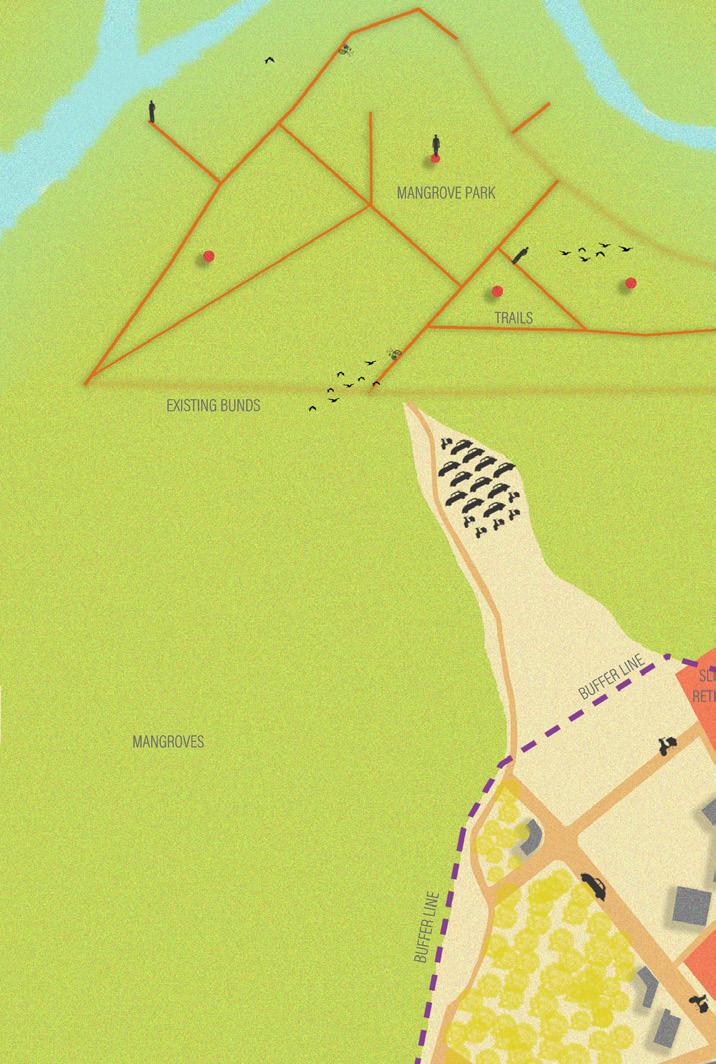
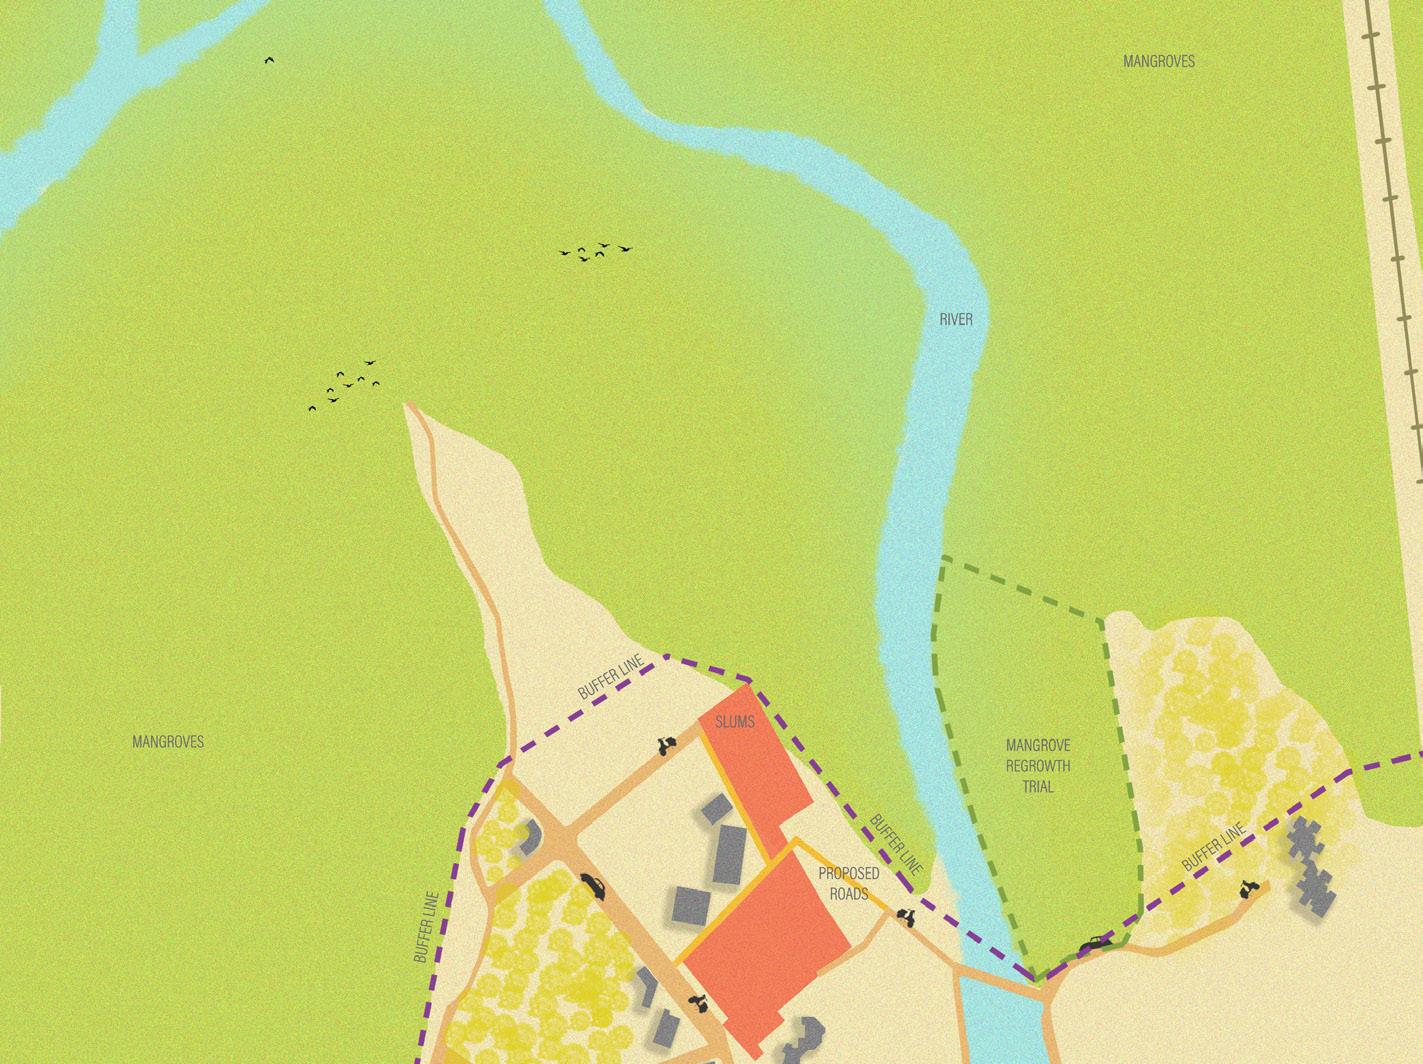
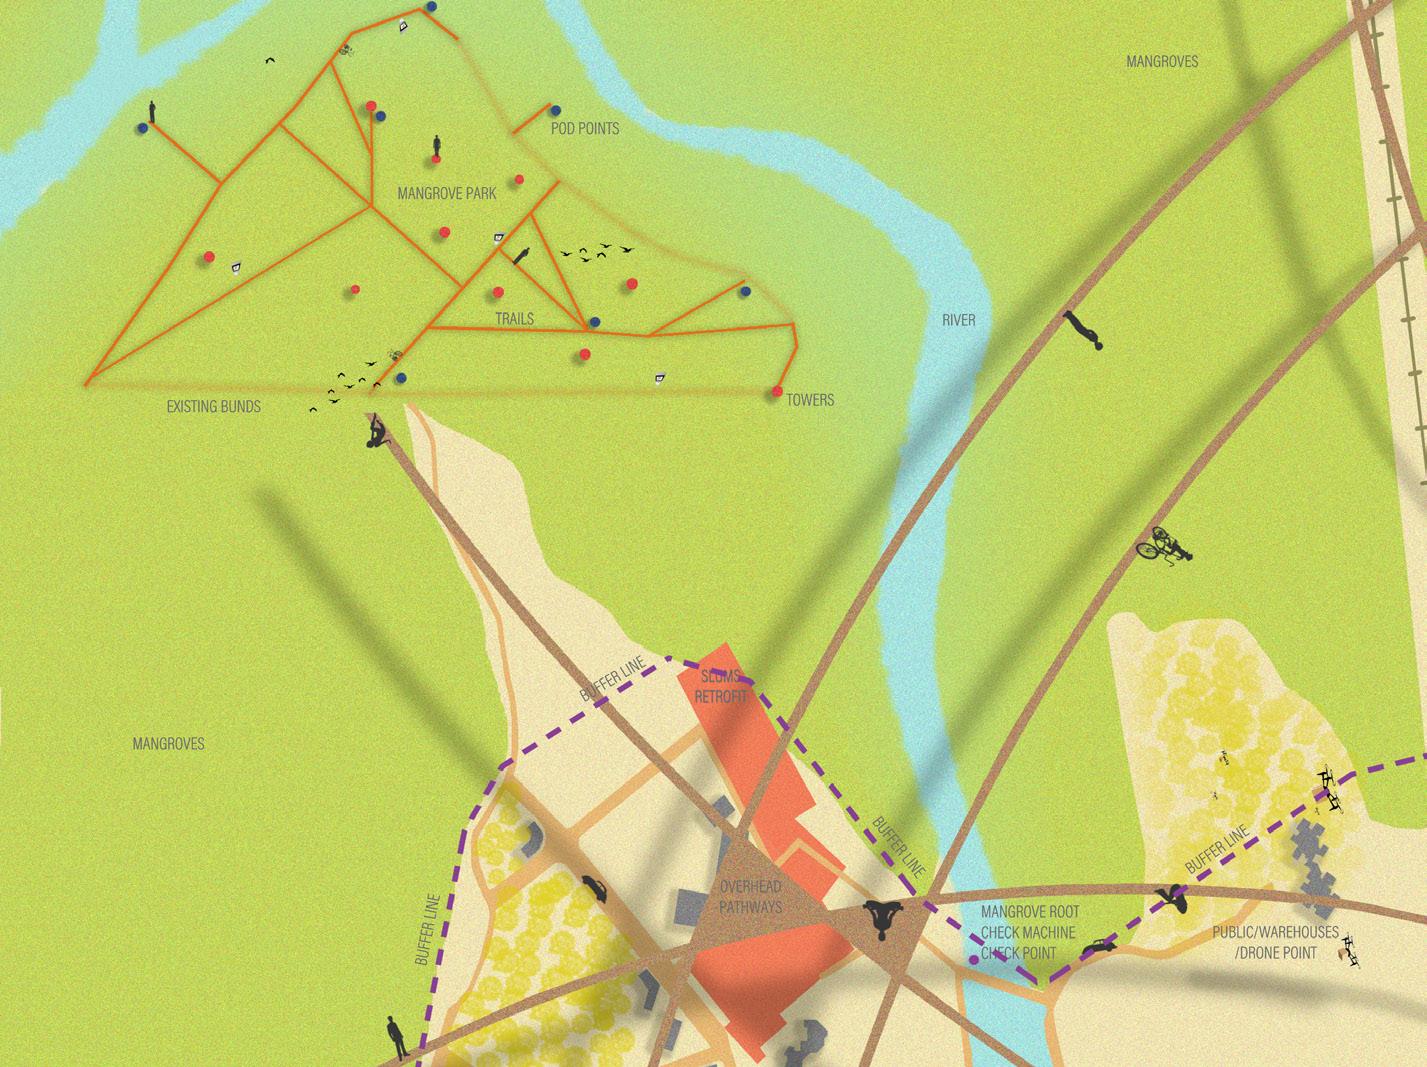
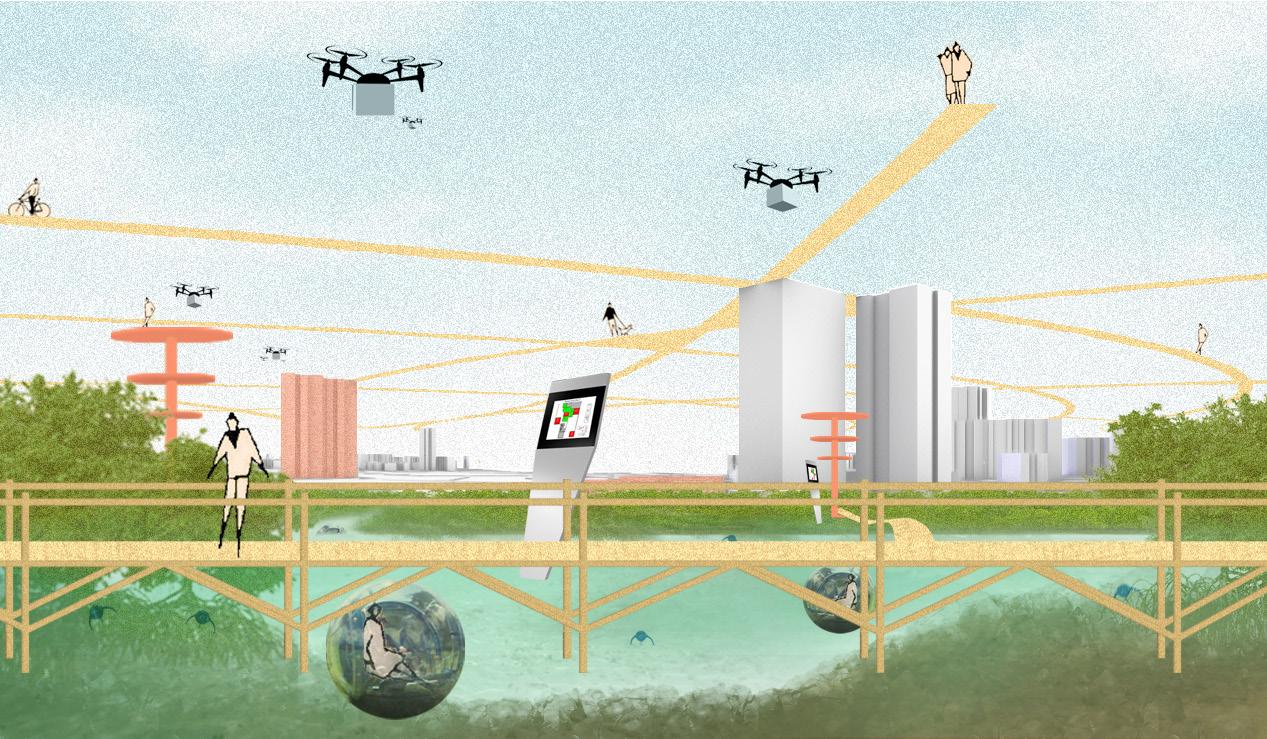
The intervention is imagined as a mangrove park, and flood safety, and revamp of the slums. It’s seen in three phases over the years, and through how it finally connects to the other interventions (overhead transit systems) in the area.
2020 - To start decongesting the slums, and adding a basic framework and internal roadways
 Plan - 2020 (group work)
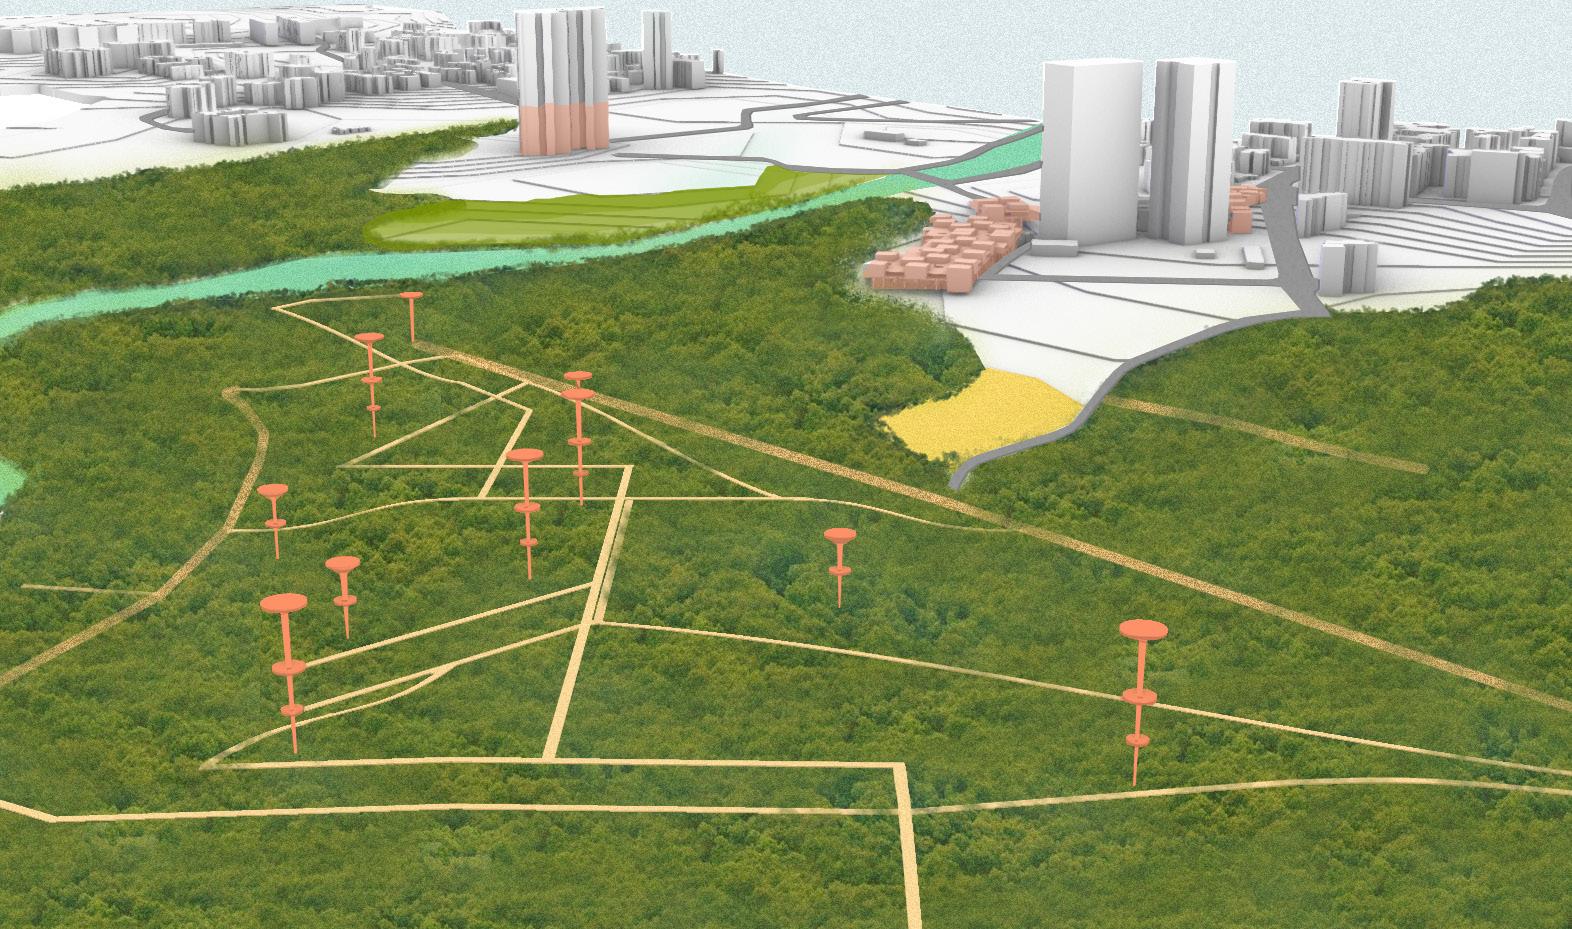
Mangrove Park - 2034: Pathways, watchtowers (group work)
Plan - 2020 (group work)
Mangrove Park - 2034: Pathways, watchtowers (group work)
2034 - The Mangrove park is opened with the least intervention to create walkways by using existing pathways and stilts. Small floating machines keep constant checks on mangrove health, water salinity, etc. The slums move up on stilts as the preparation for the predicted water level rise.
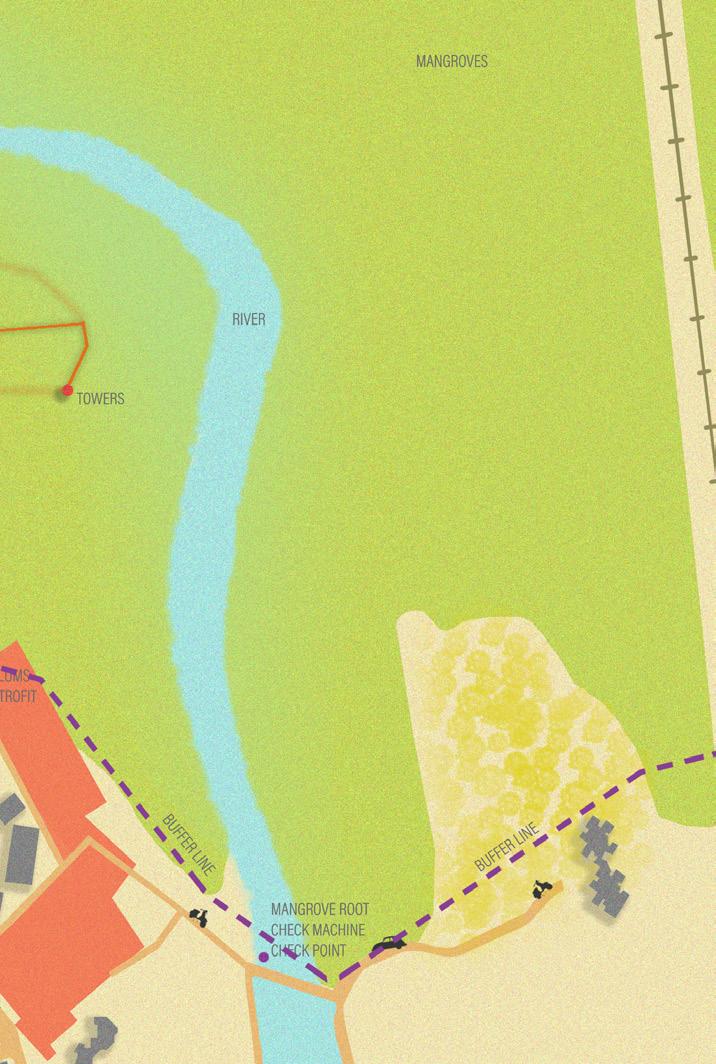
2050 - The Mangrove park gets more advanced technology that can also connect to the underside of the slum settlement. The slums can use floating amenities coming in through water during flooding.
 Plan - 2050 (group work)
Plan - 2034 (group work)
Mangrove Park - 2050 (group work)
Plan - 2050 (group work)
Plan - 2034 (group work)
Mangrove Park - 2050 (group work)
Initial study
The project was done in three parts - a secondary study identifying the emerging housing contexts in the city of Tiruchirapall, an on- site study of these identifyed contexts and the design intervention.
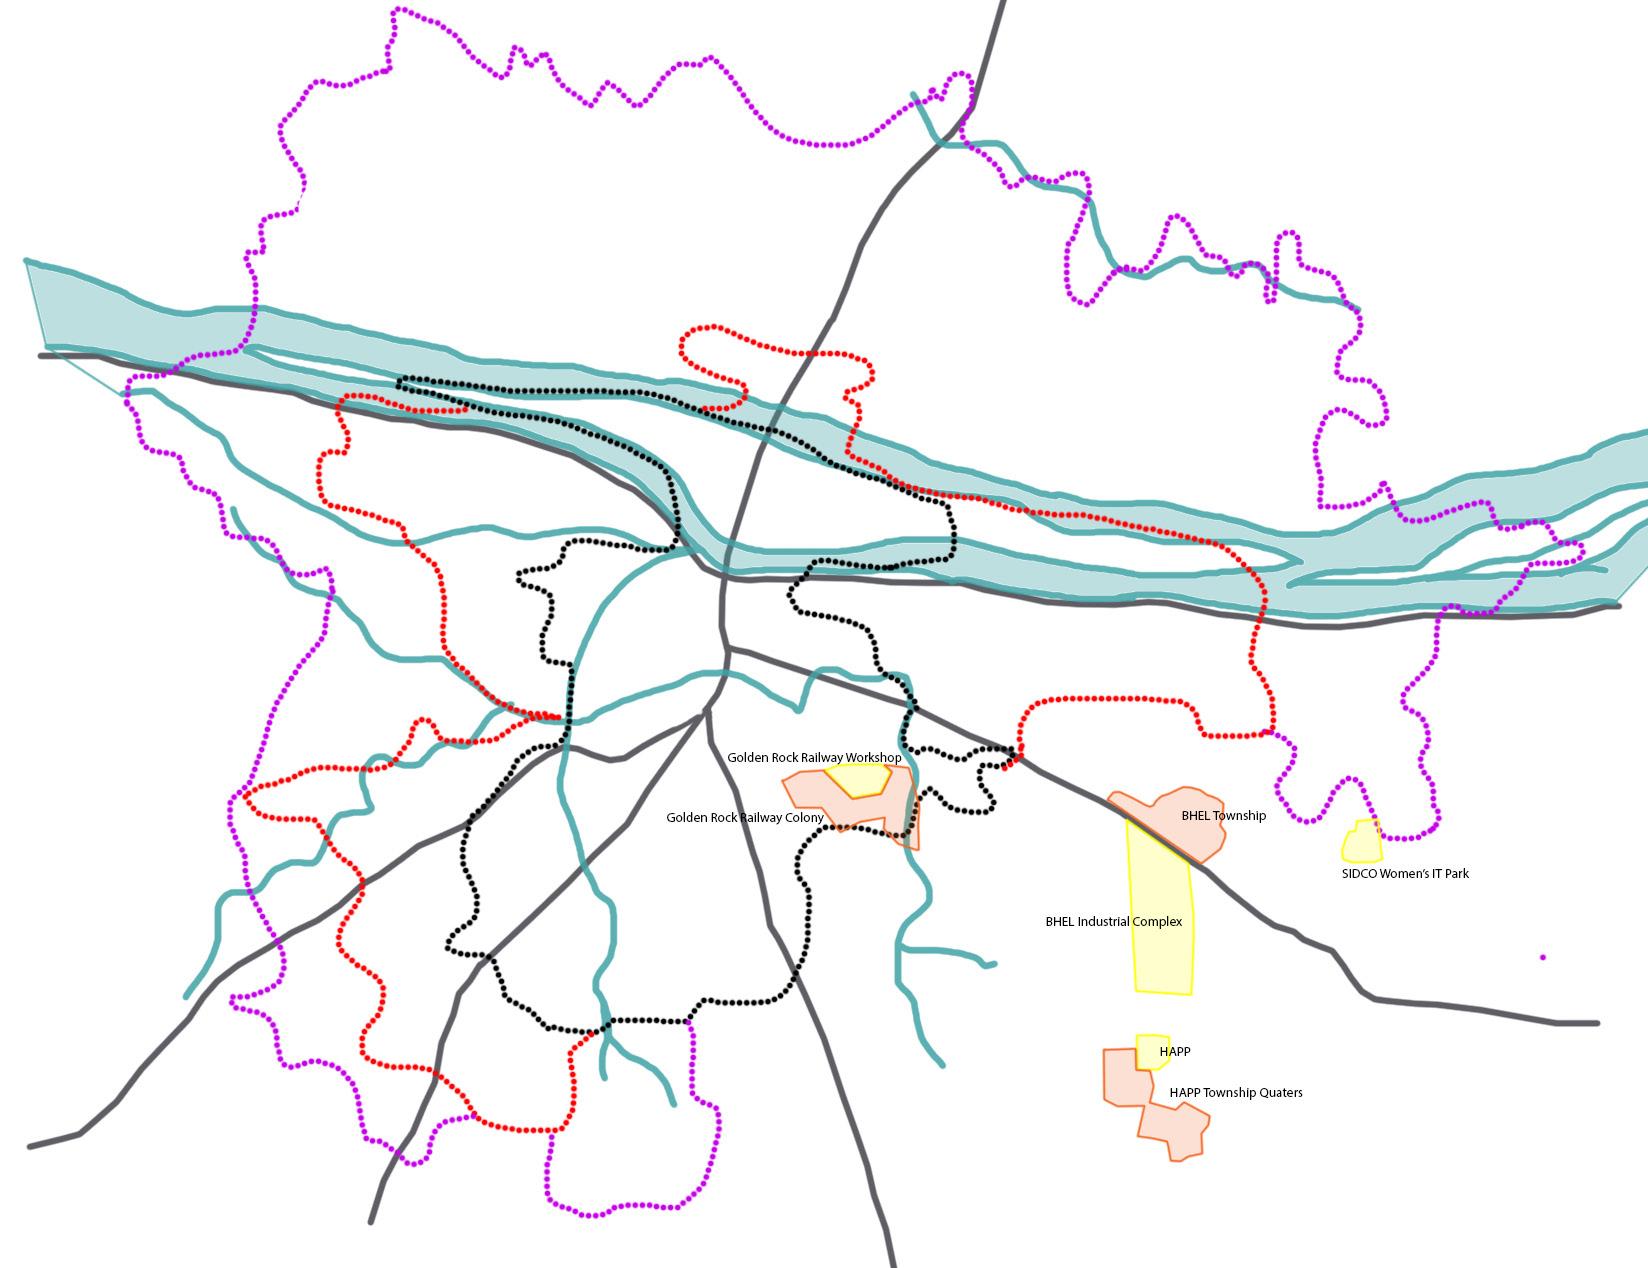
The study showed that in a time where you expect big private conglomerates to be the larger employment providers, in Tiruchirapalli, the state seems to be the major employment provider through large public sector industries: MSME’s, on the other hand are majorly private sector, setting up as ancillary units of vendors and suppliers for the larger industries.
This context of the large and medium scale industries presents the question of the housing provided and available for the labor in these industries. The second part of the study, done on site, was to research this housing. From the studies, clear differences can be seen in the state provided housing and the housing emerging around these MSME’s. Both show different migrant and labor absorbing tendencies.
Type Open Space/ Ground Market
04. the interlock (Sem 7group
Amenity and type distribution over site of Golden Rock Railway Workshop and Colony (group work)
study + individual design project)
Type F Type D Type H Type C Type I Type G Office Buildings Open Space/ Ground School Church/ temple Hospital Market Type F Type D Type H Type C Type Type G Office Buildings Open Space/ Ground School Church/ temple Hospital Market
Map of Trichy indicating the location of GRRW (group work)
1810 : Start of British Rule
Golden Rock Railway Workshop
Out of the three sites studied, the site selected for the final study and intervention was GRRW. The Golden Rock Railway workshop and colony are located in Trichy city, near the Airport. Built to serve the railway workshop workers, today this colony is largely abandoned due to the inhabitants facing problems with the maintenance; and also due to the HRA available to those workers who do not reside within the colony The colony is divided into the various housing typologies, which are assigned based on post and salary. These zones are interspersed with amenities like hospitals, schools, gardens, and the corporation offices. There are 6 types: C,D,F,G,H and I.
27/1/1989: Start of Karunanidhi’s term.
7/1/1988: Start of Janaki r.’s term.
25/10/1987: Start of V.R.N.’s term.
1866 : Municipality of Trichinopoly
1877 : Munici-
14/1/1969: Start of Annadurai’s term.
10/2/1969: Start of Karunanidhis’s term.
1800
1844
1853
1874
1928
30/6/1977: Start of MGR’s term.
1948 : Woraiyur
21/5/1991 : Rajiv Gandhi Assasination
1991 : Start of Jayalalitha’s rst term
21/5/1991 : Rajiv Gandhi Assasination
1994 : Municipality of Tiruchirapally formed
2001 : C.M. Jayalalitha announced RWH scheme
2012 : C.M. Jayalalitha announced VISION 2023
2020
2013 : IIIT
2011 : IIM
1961 : Steel rolling mills (BHEL)
1965 : Boiler plant (BHEL)
1966 : TDCL, Ordnance factories.
1982 : Bharathidasan University
1980’s : HAPP (Ordnance)
1999 : ANNA University, Trichy
2003 : NIT 2010 : First IT Park (ELCOT) comes in.
1984 : Cethar
Vessels
Timeline
of the industrial and MSME growth of Trichy (group work)
formed
pality of Srirangam formed
: St. Josheph college
: Great Southern of Indian Railways established
: Merges with Carnatic Railway Company. South Indian Railway Comapny formed
: Golden Roack Railway Workshop estab. in Trichy
Commercial Bank
Densifying and activating the railway colony
In a situation where the city is densely populated and is predicted to get even more so, What should be the form of the new architecture in Government housing colonies to allow for densification?
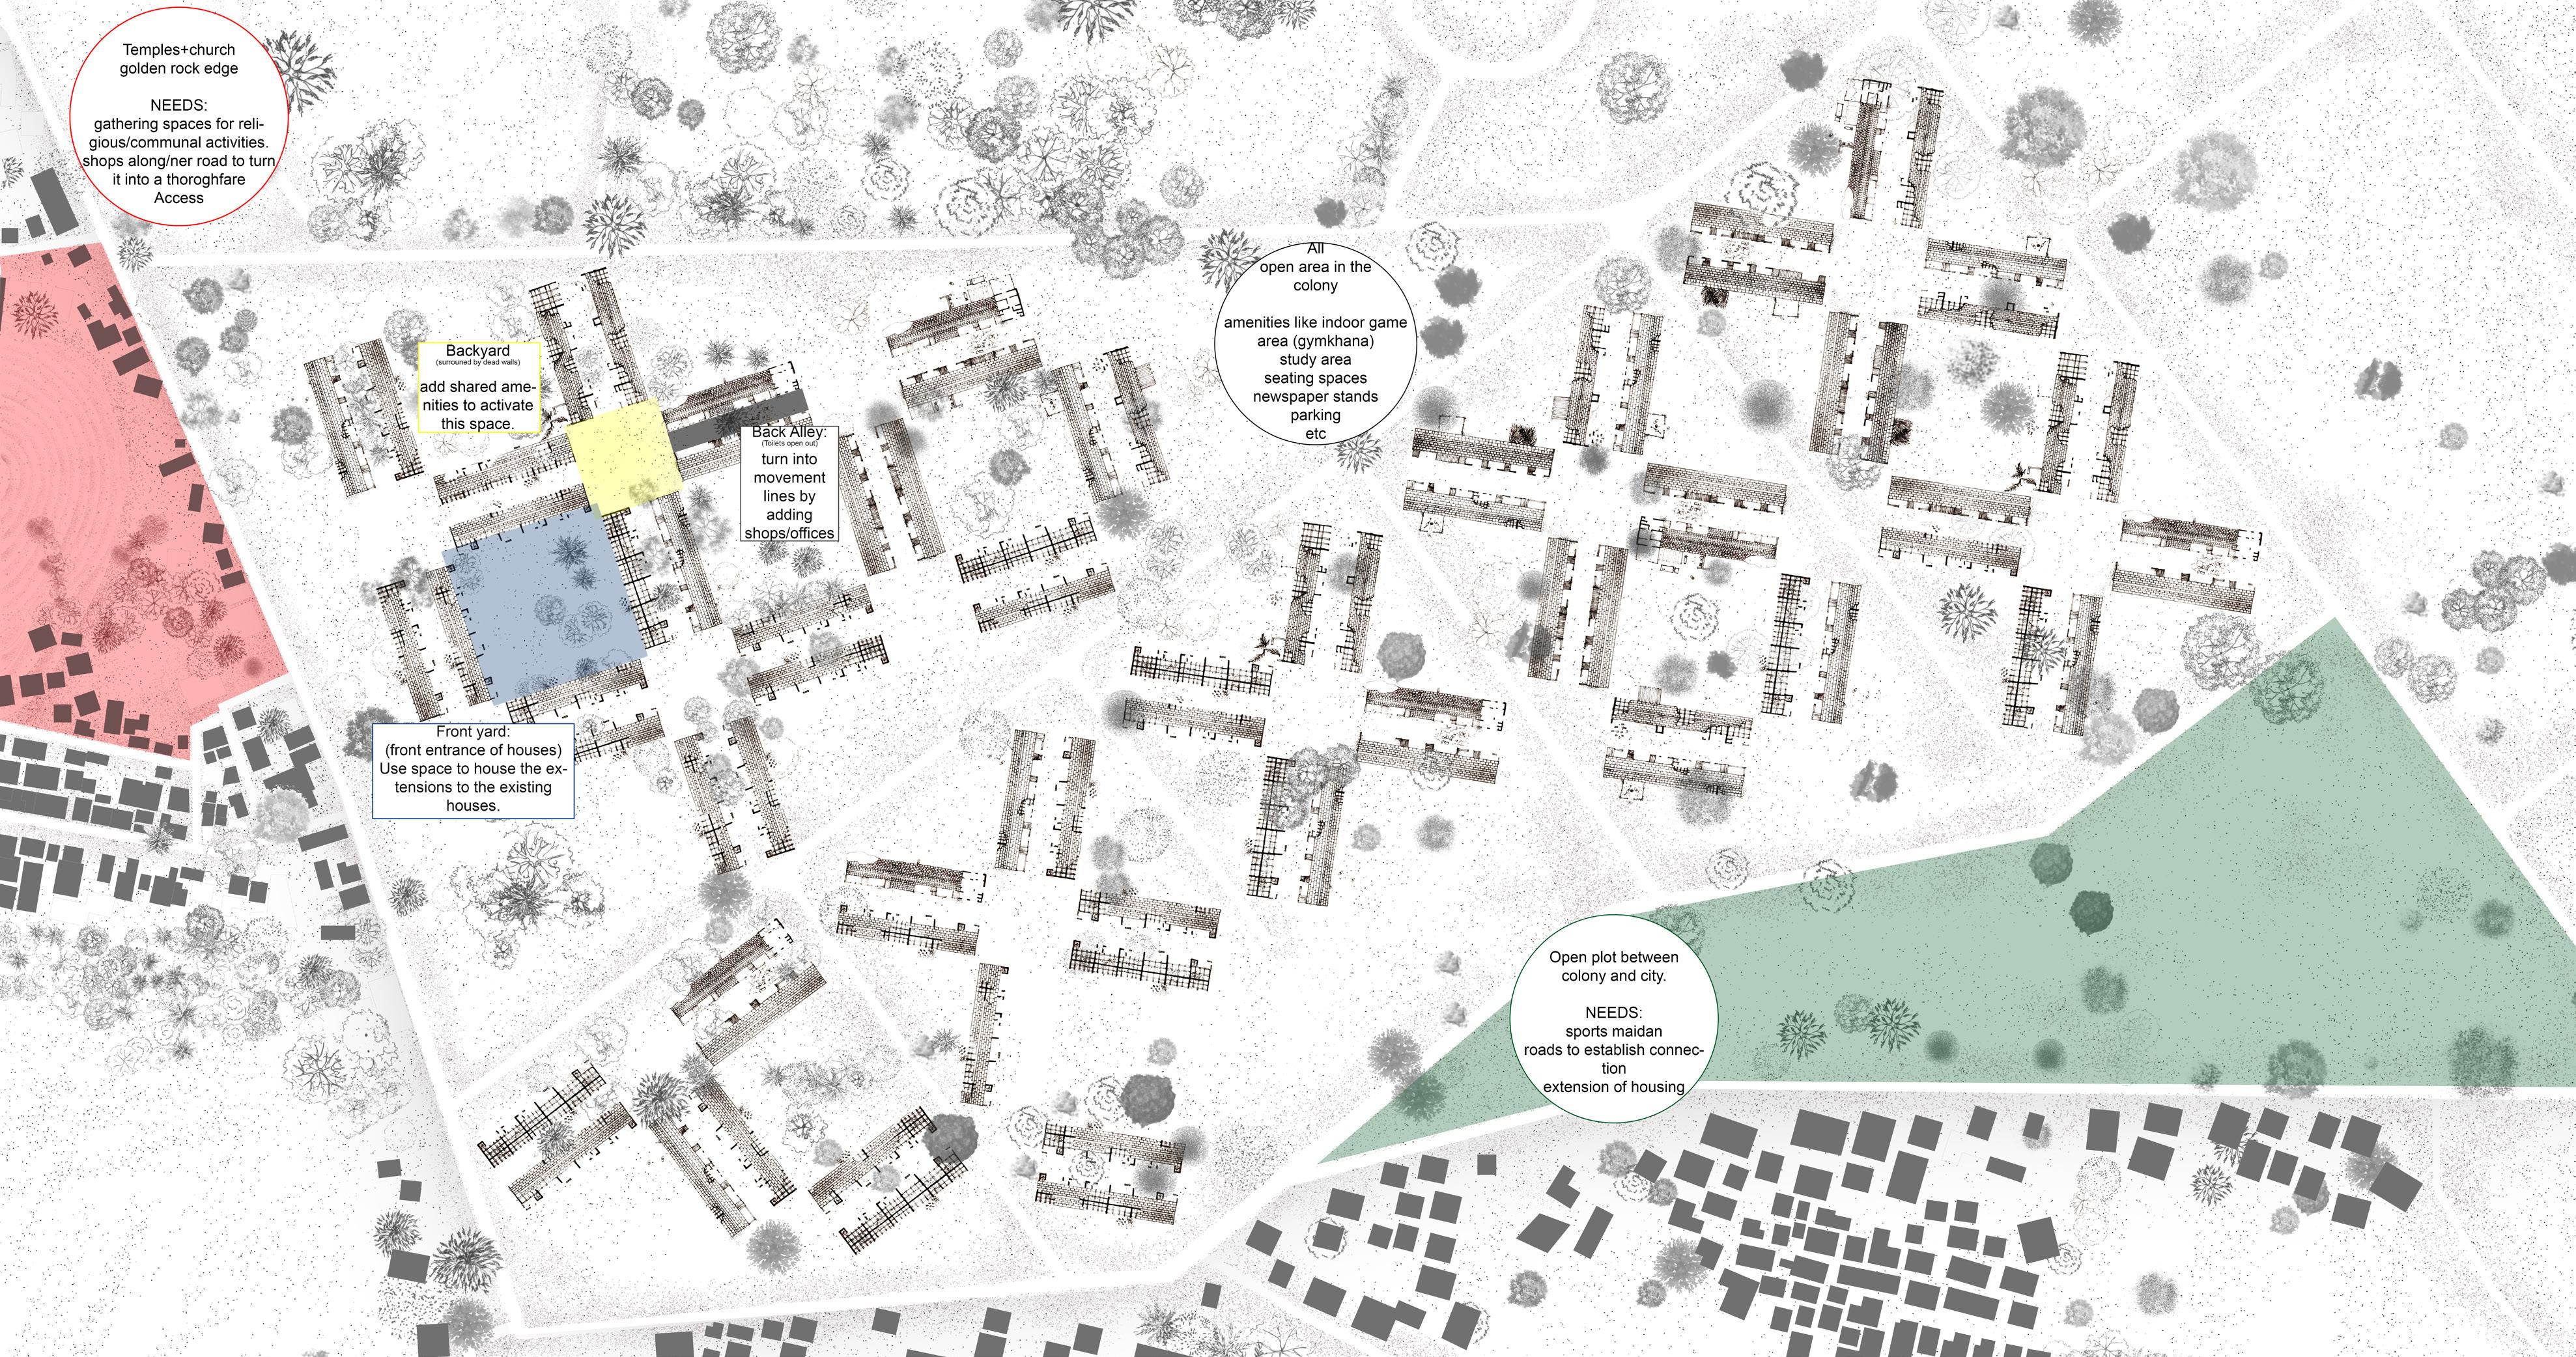
The F-Type zone of the Railway colony sits at the corner sharing two edges with the city, on with the golden rock side and one with the open land. The land is essentialy a large patch of unused land, and the houses are in a dilapidated, abandoned state. The objective of the design was to reactivate this space and densify it so that it is able to absorb the projected increase of population, and related activities.
Existing site plan - conditions, needs and possibilities Type F
Private Space Shared Space Domes�c Cell 1 Front Verandah 2 Hall 3 Bedroom 4 Kitchen 5 Rear Verandah 6 Store Room 7 Bath 8 Toilet 9 Courtyard 1 2 3 5 9 4 6 7 8
unit details (group work)
Type 1
Studio type | 1-2 occupancy
attached shop towards back
Possible increment to 3-4 occupancy | 2BHK
Design response

The design response was to make architectural and programmatic moves by repairing and adding to the existing structures. The different zones of dead and active spaces were identified and they were modified according to the required amenities and available context. Creating access and lines of movement was achieved through creating shop streets and secondary pathways.
Type 2
1 BHK type | 3-4 occupancy

Possible increment to 5-6 occupancy | 2BHK
Type 3
1BHK or 2 BHK | 3-5 occupancy
attached office/workshop towards back
Possible increment to 6-7 occupancy | 3BHK
Existing structure and extensions (group work) Barb wire for extended verandah Private Space Shared Space Private Space Shared Space
Red - walls retained
The sizes of the modules are based on the different family sizes studied. Each module has a possibility of expanding with the family.

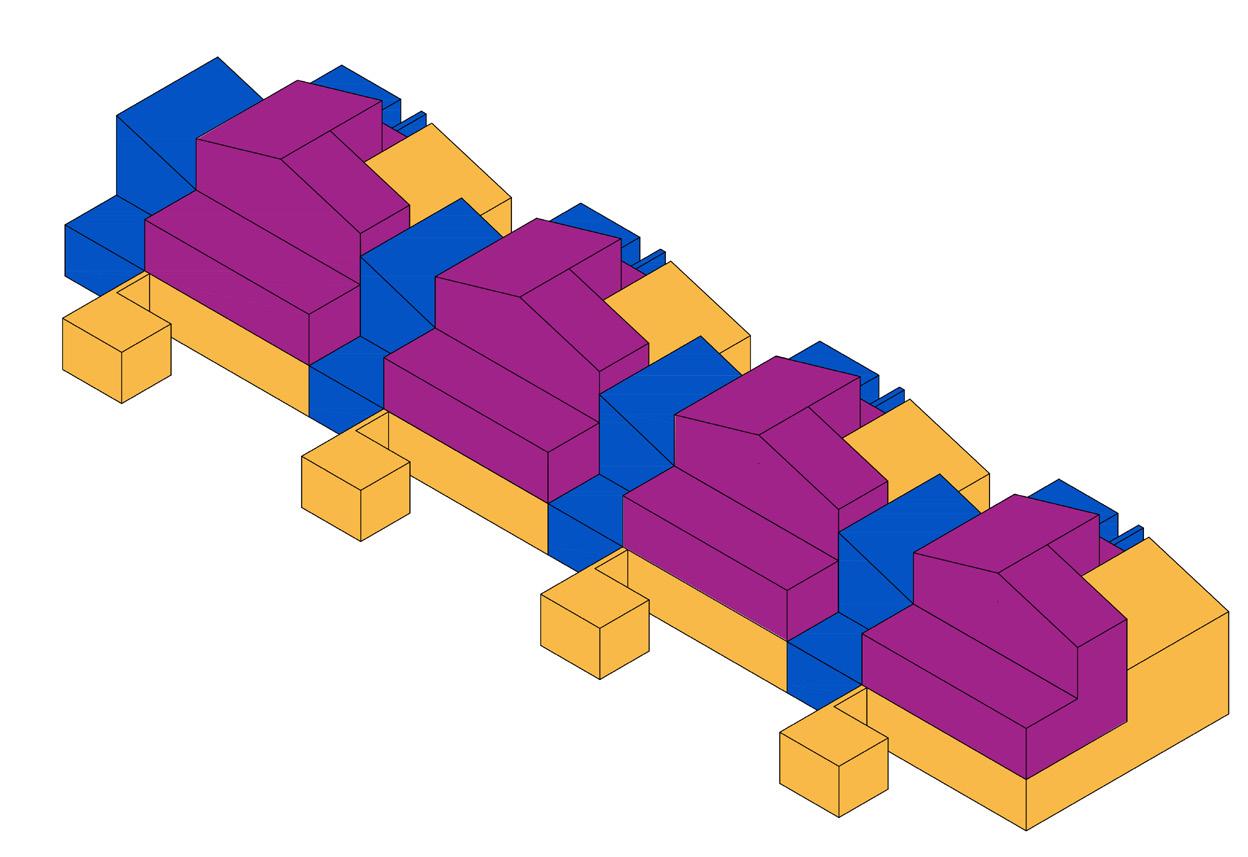
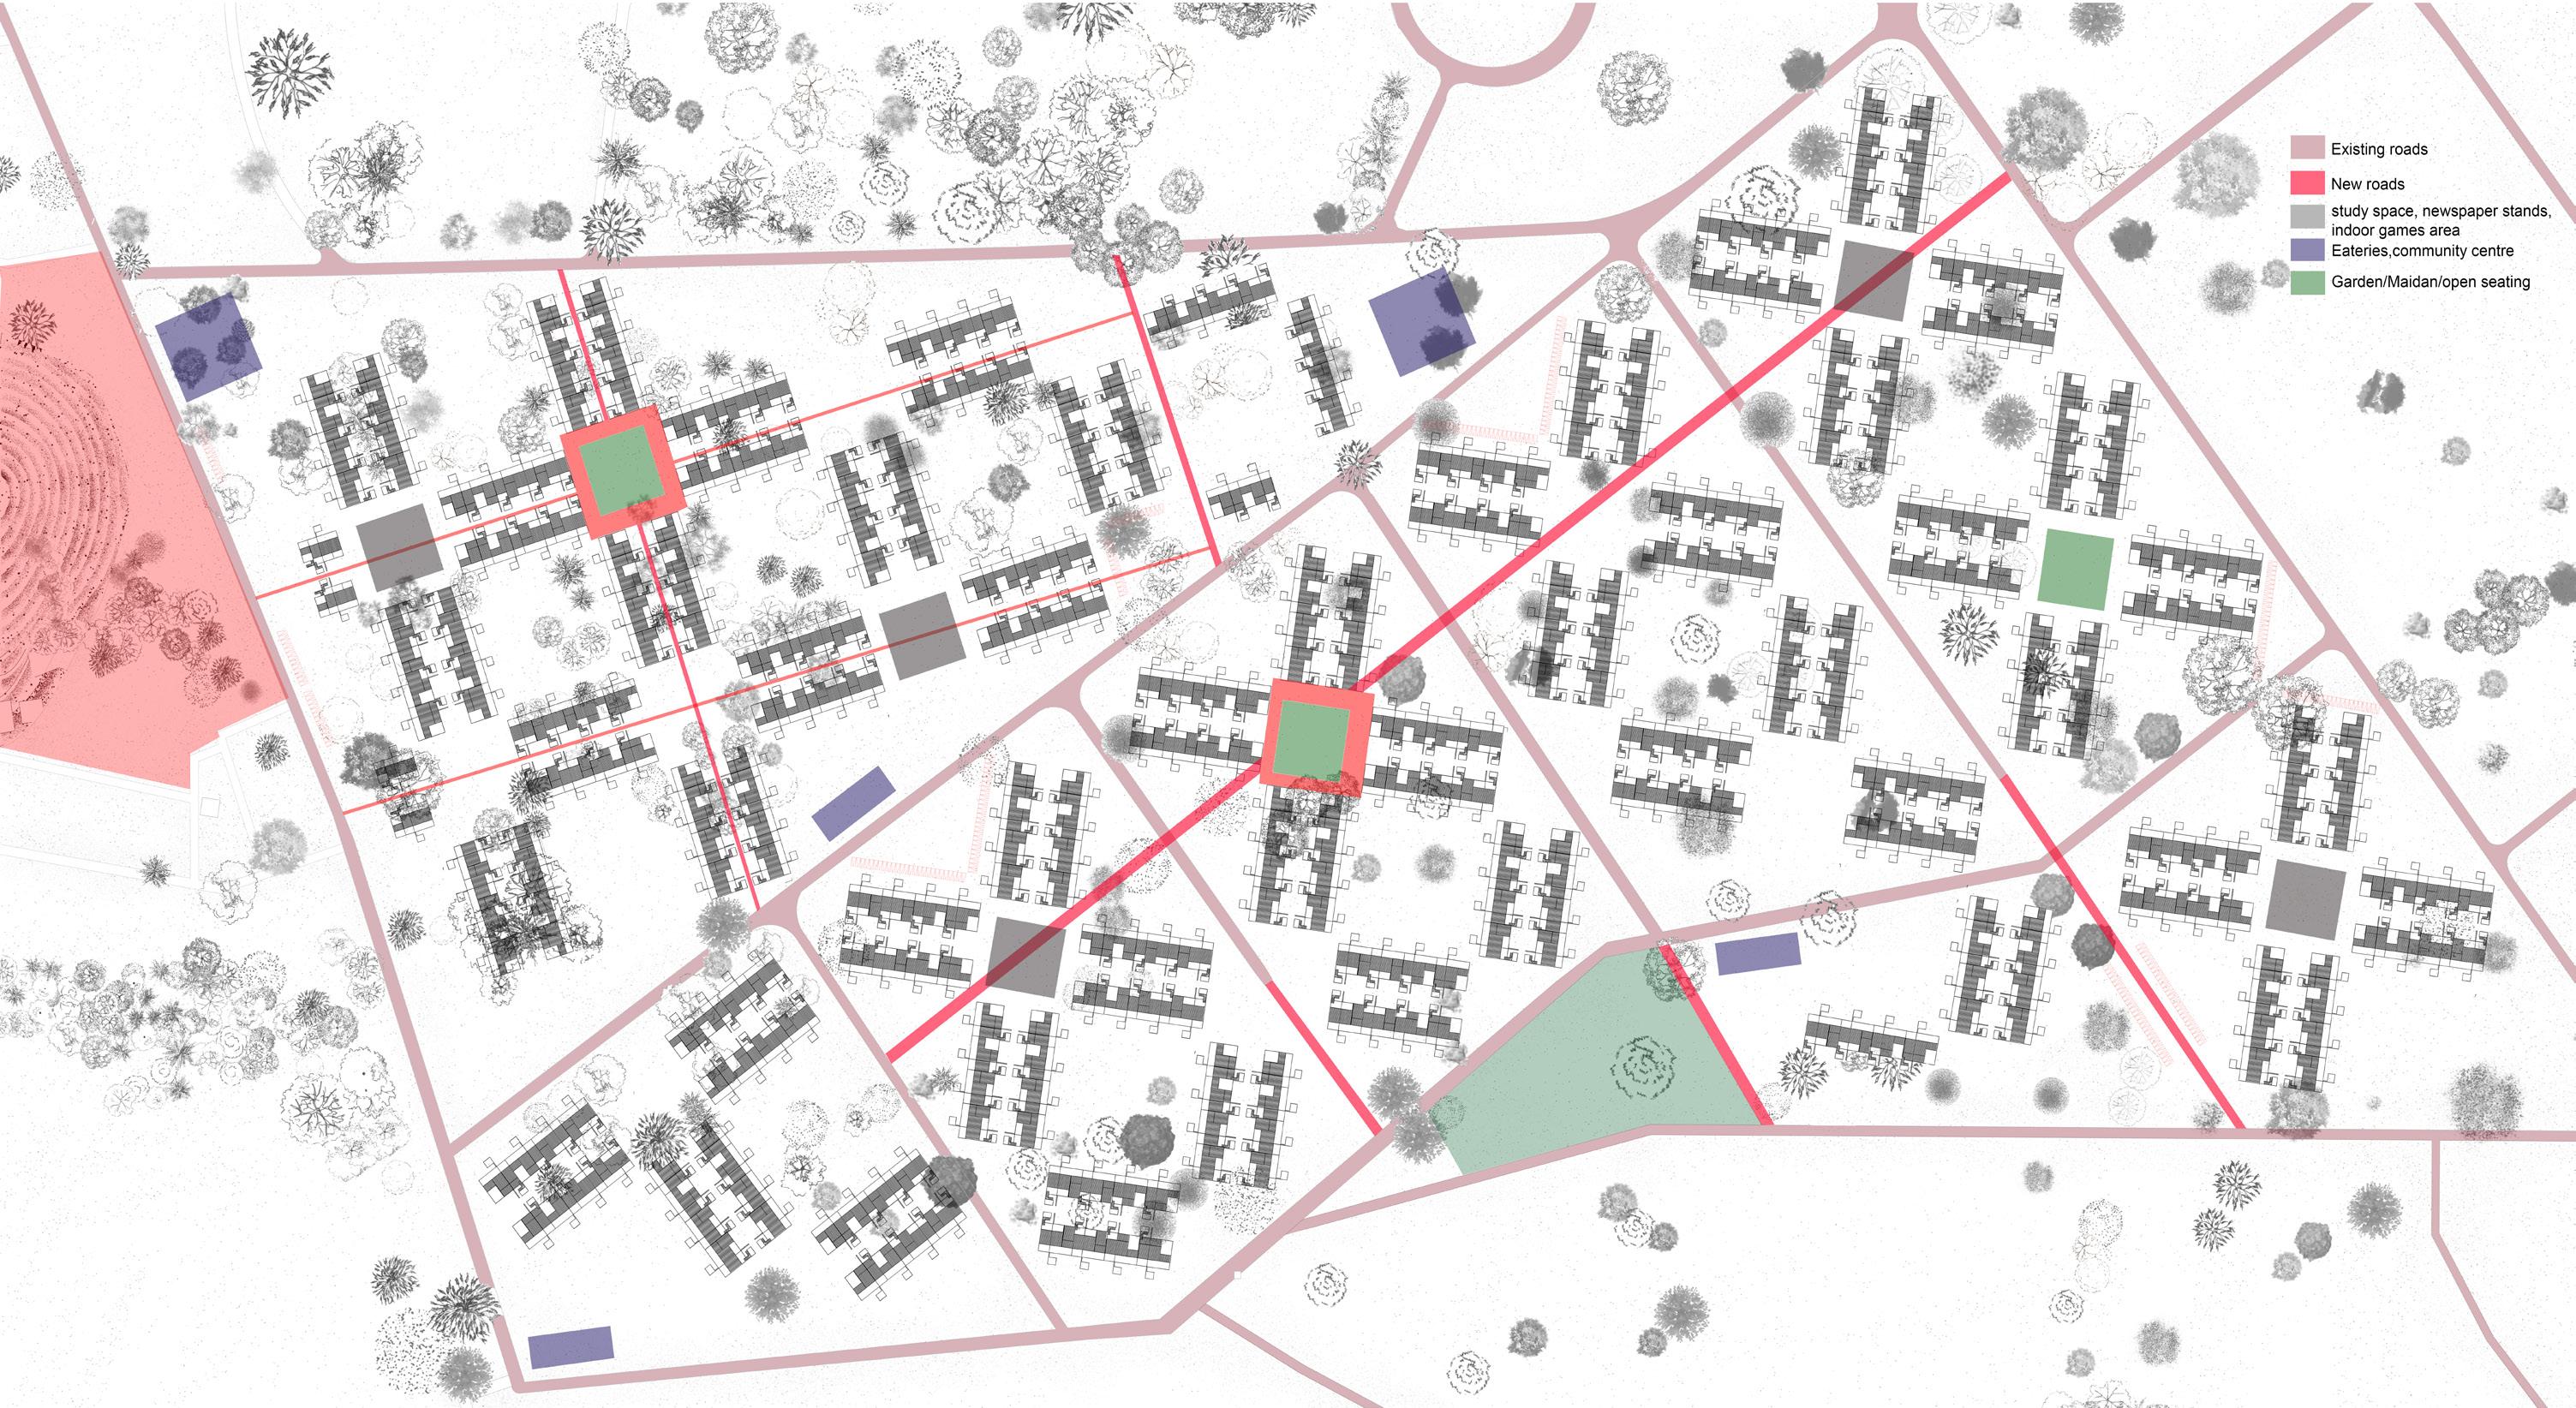
The modules are built on the existing structure and designed ina way that when they expand they still interlock with each other and provide each other with spill out spaces





Interlocking modules
Proposed site plan
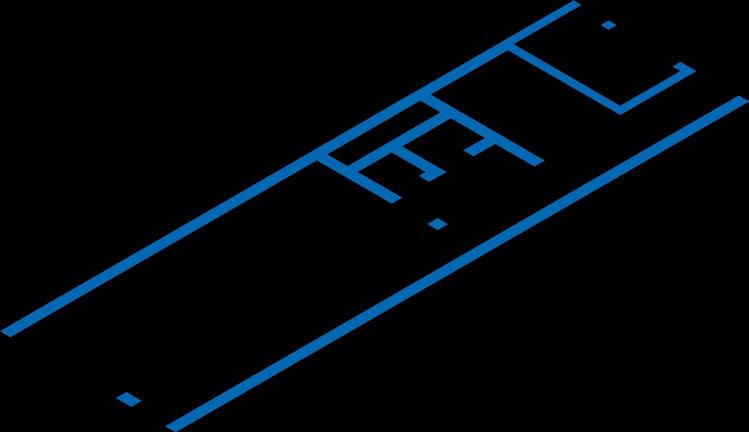
Type 1 Type 2 Type Details of the modules
Second floor plan
First floor plan
Ground floor plan
Type 3 Full building plans
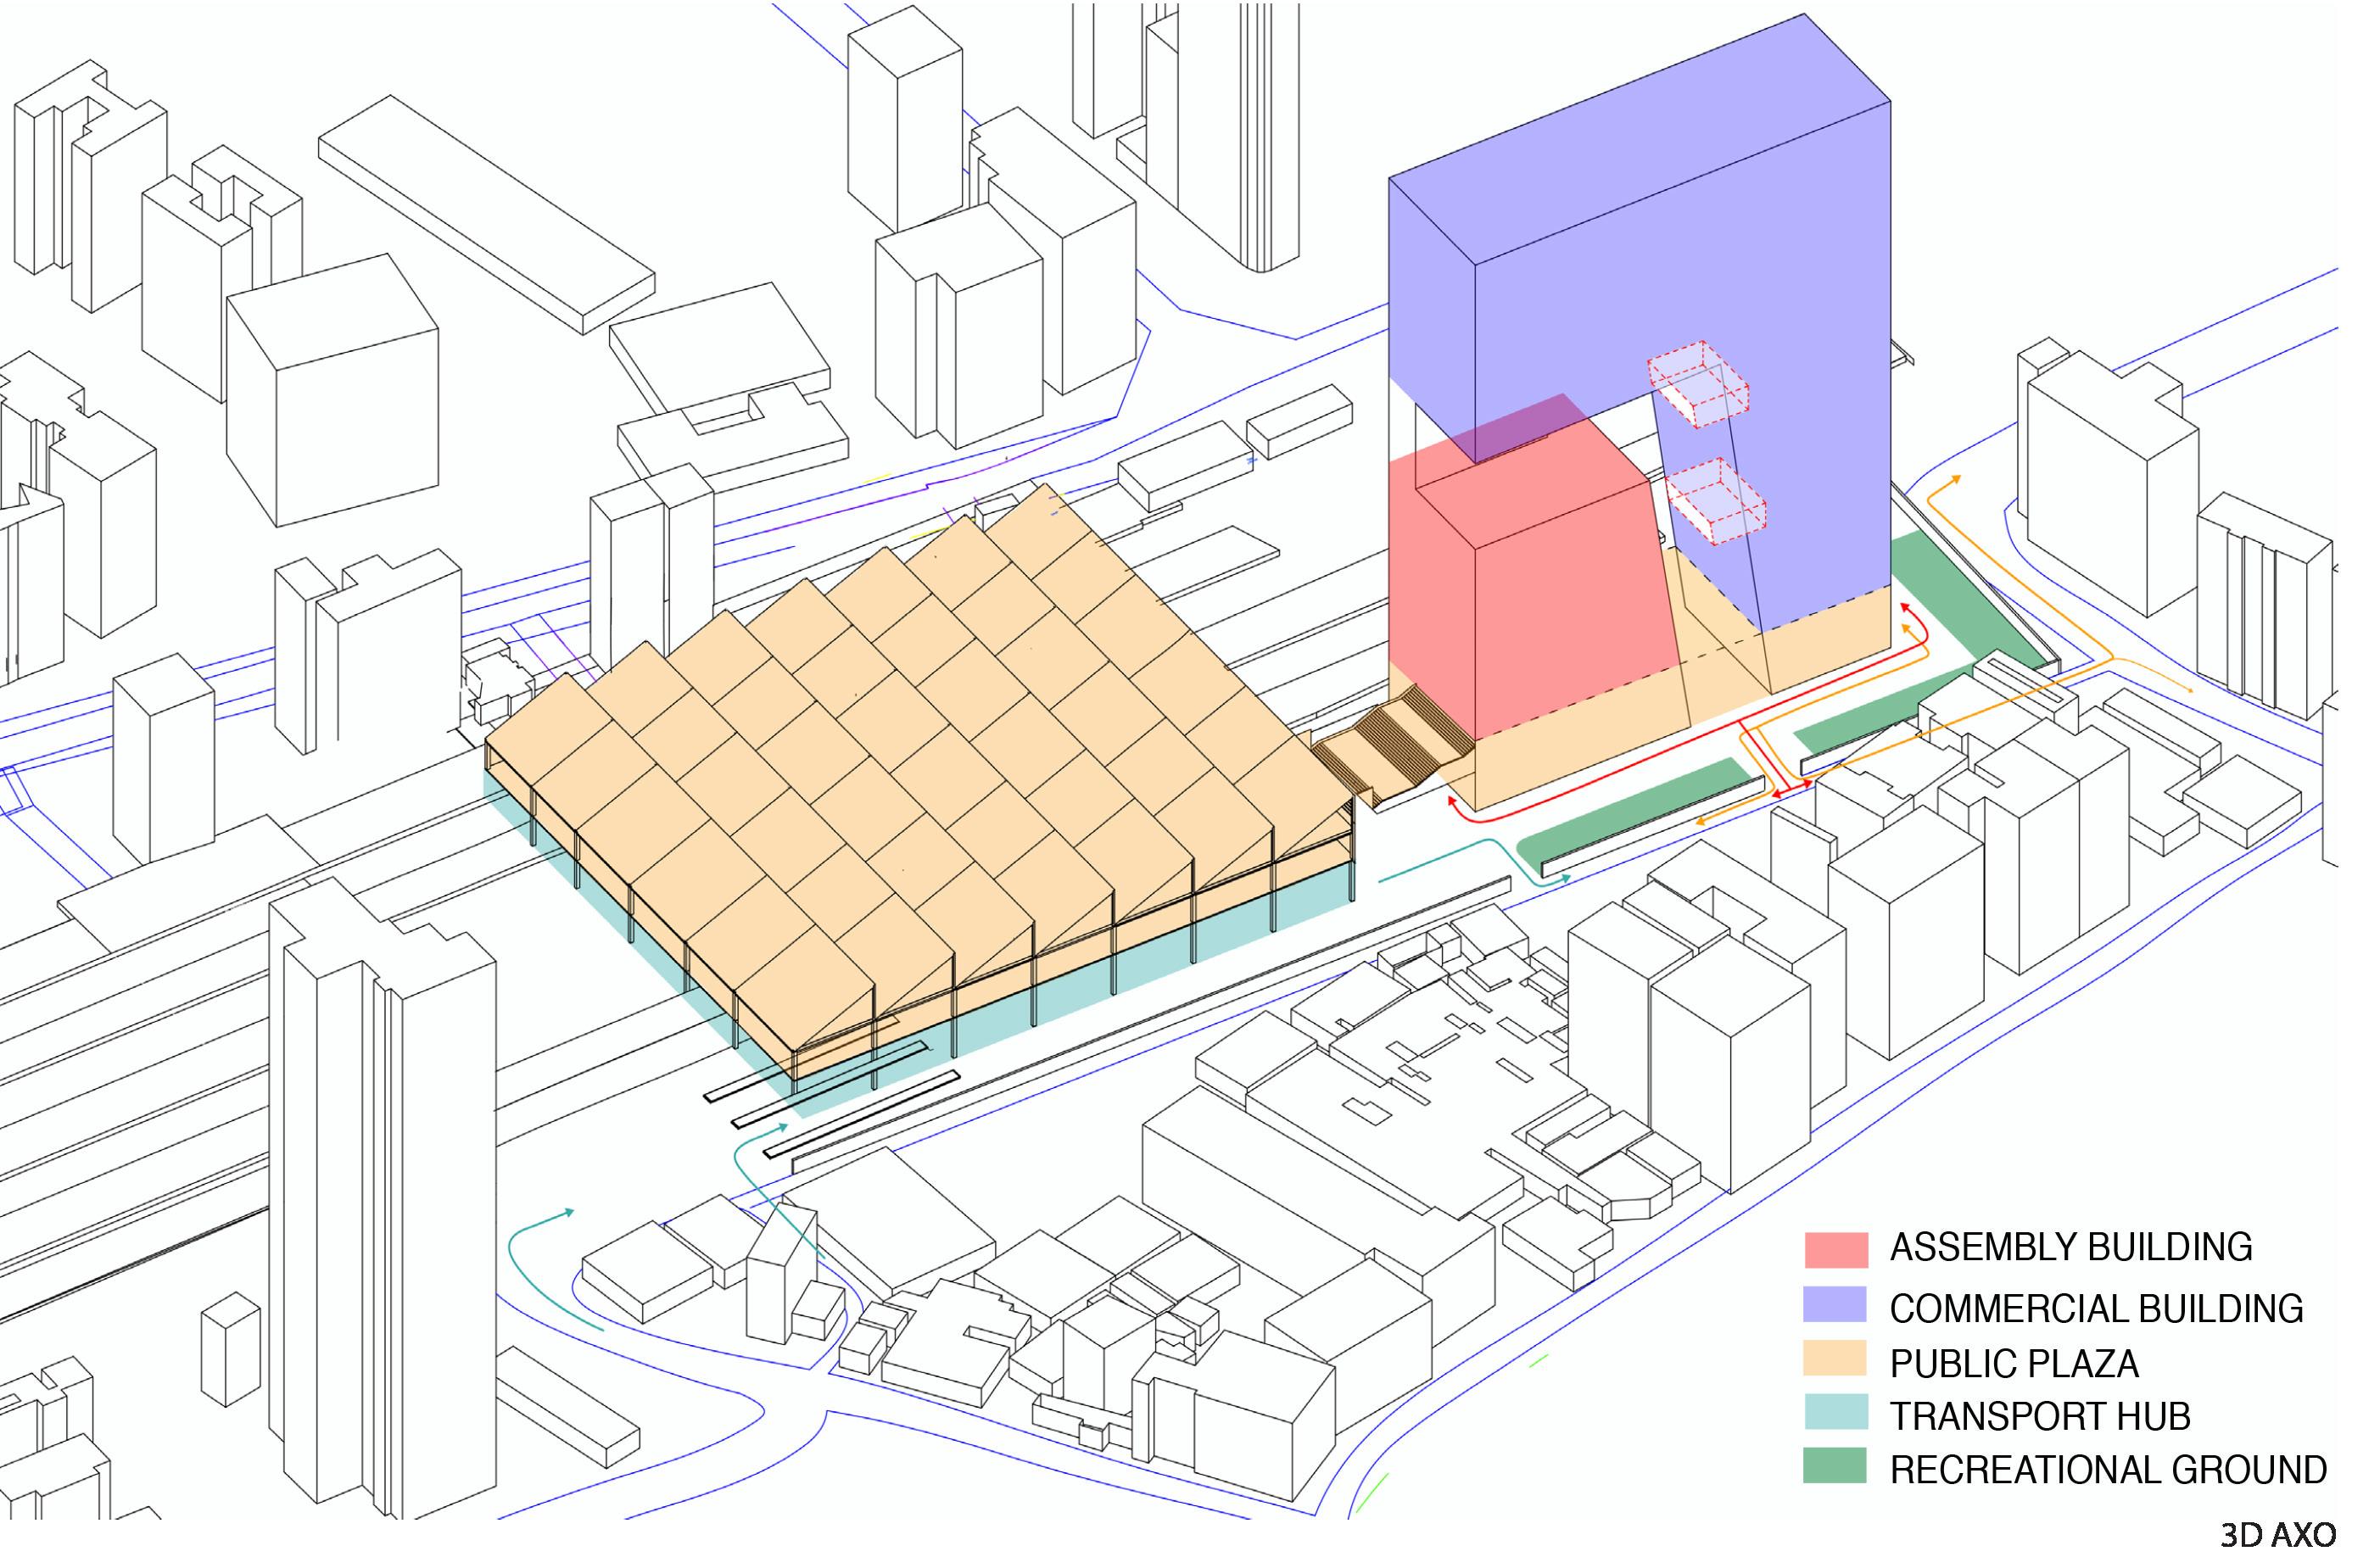
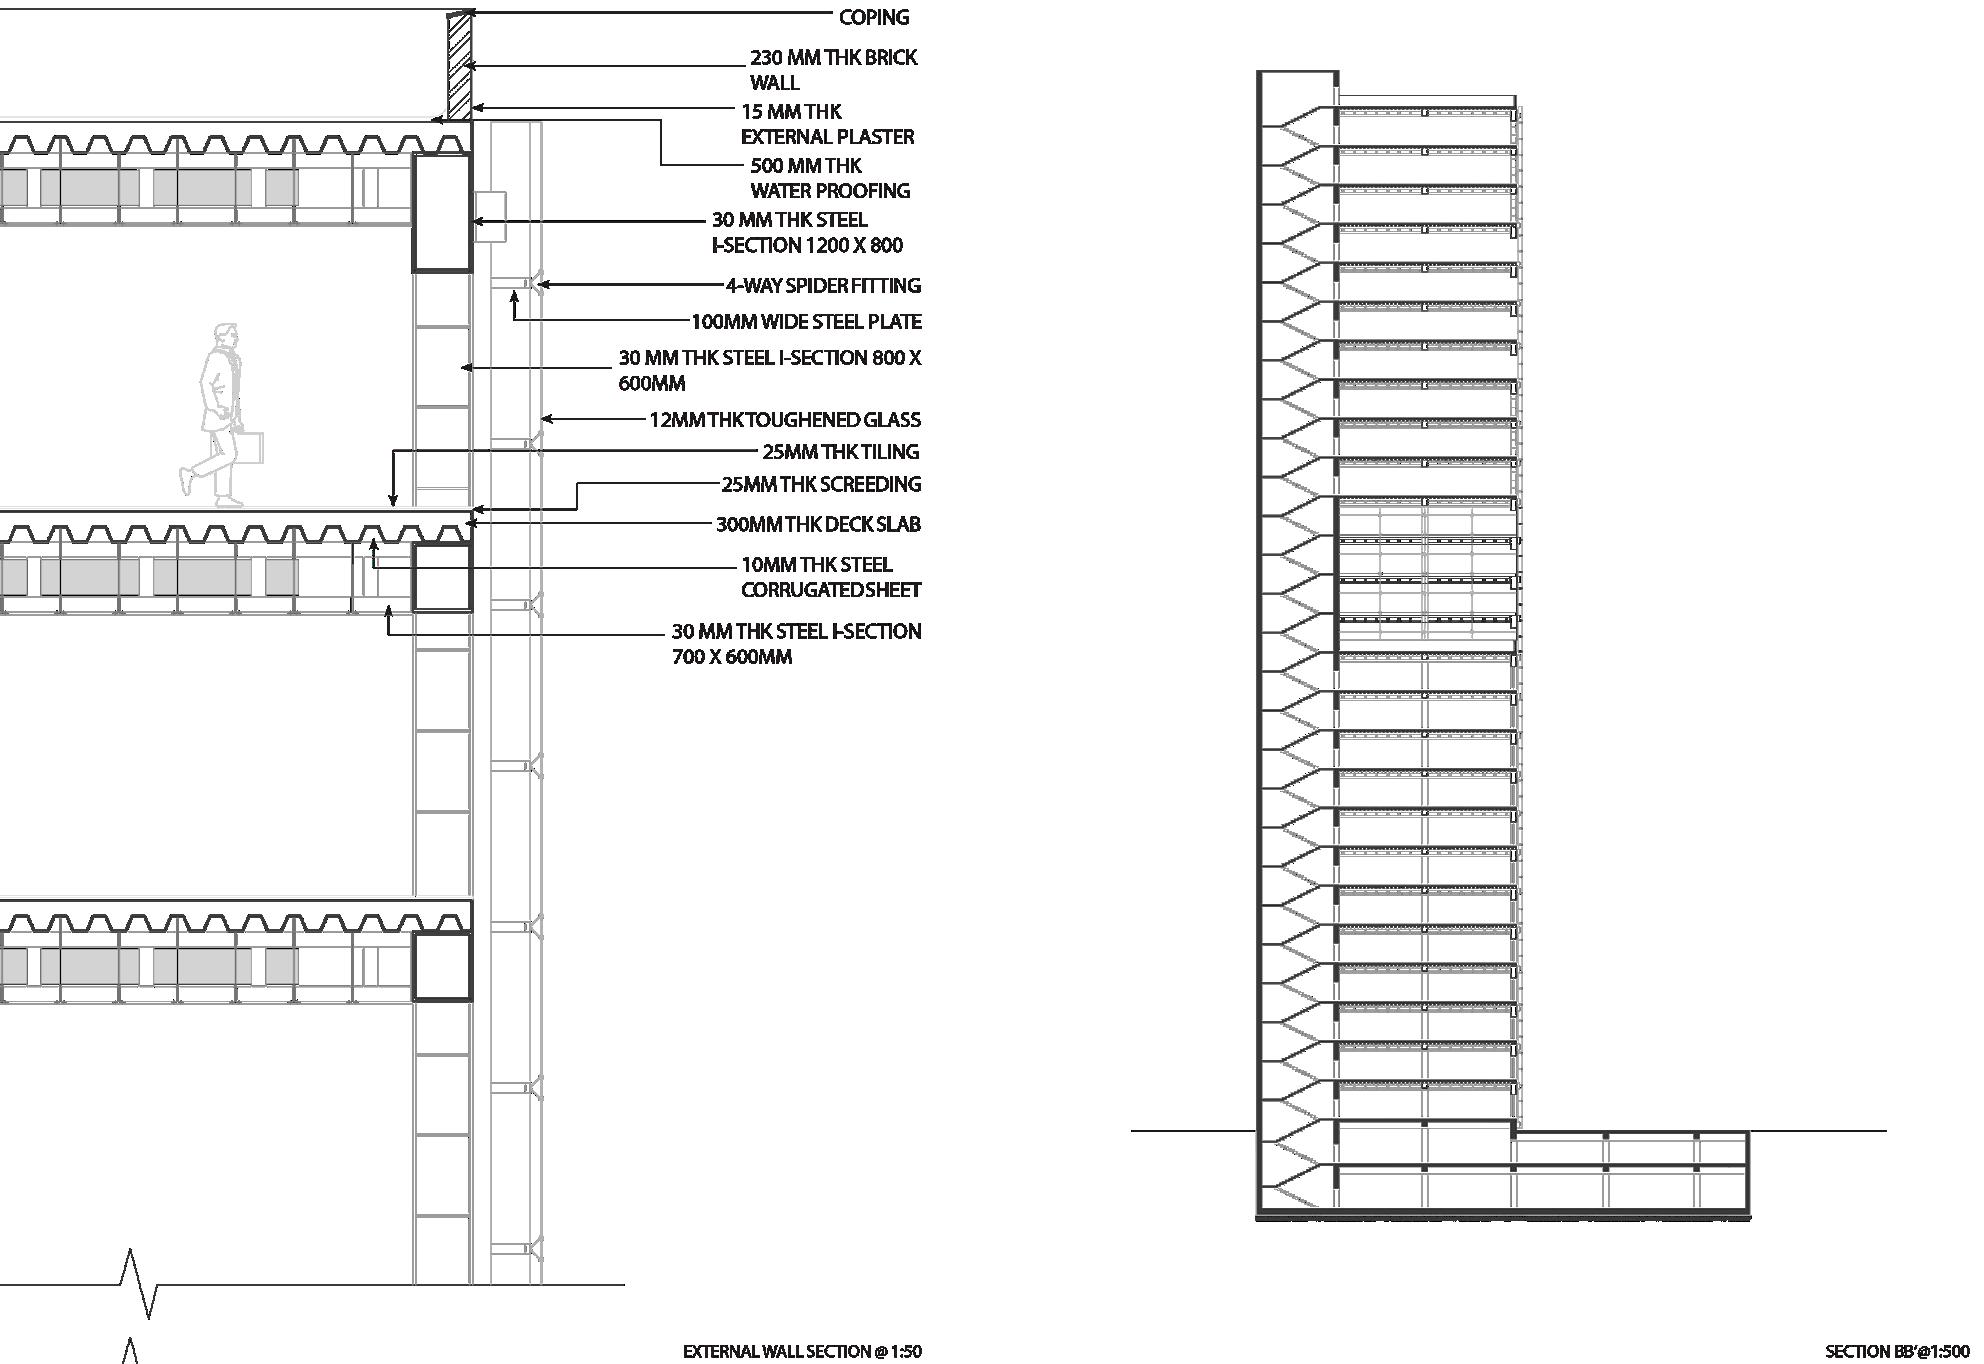
The project was a process of experimenting with the structural and service aspects of a tall building. With the bustling, busy station as the site, it was necessary to design and organise the movements on site to allow more absorption of the population directly into the building. The programmes are also designed the same way, with a mix of workspaces, public spaces, buffer spaces etc.
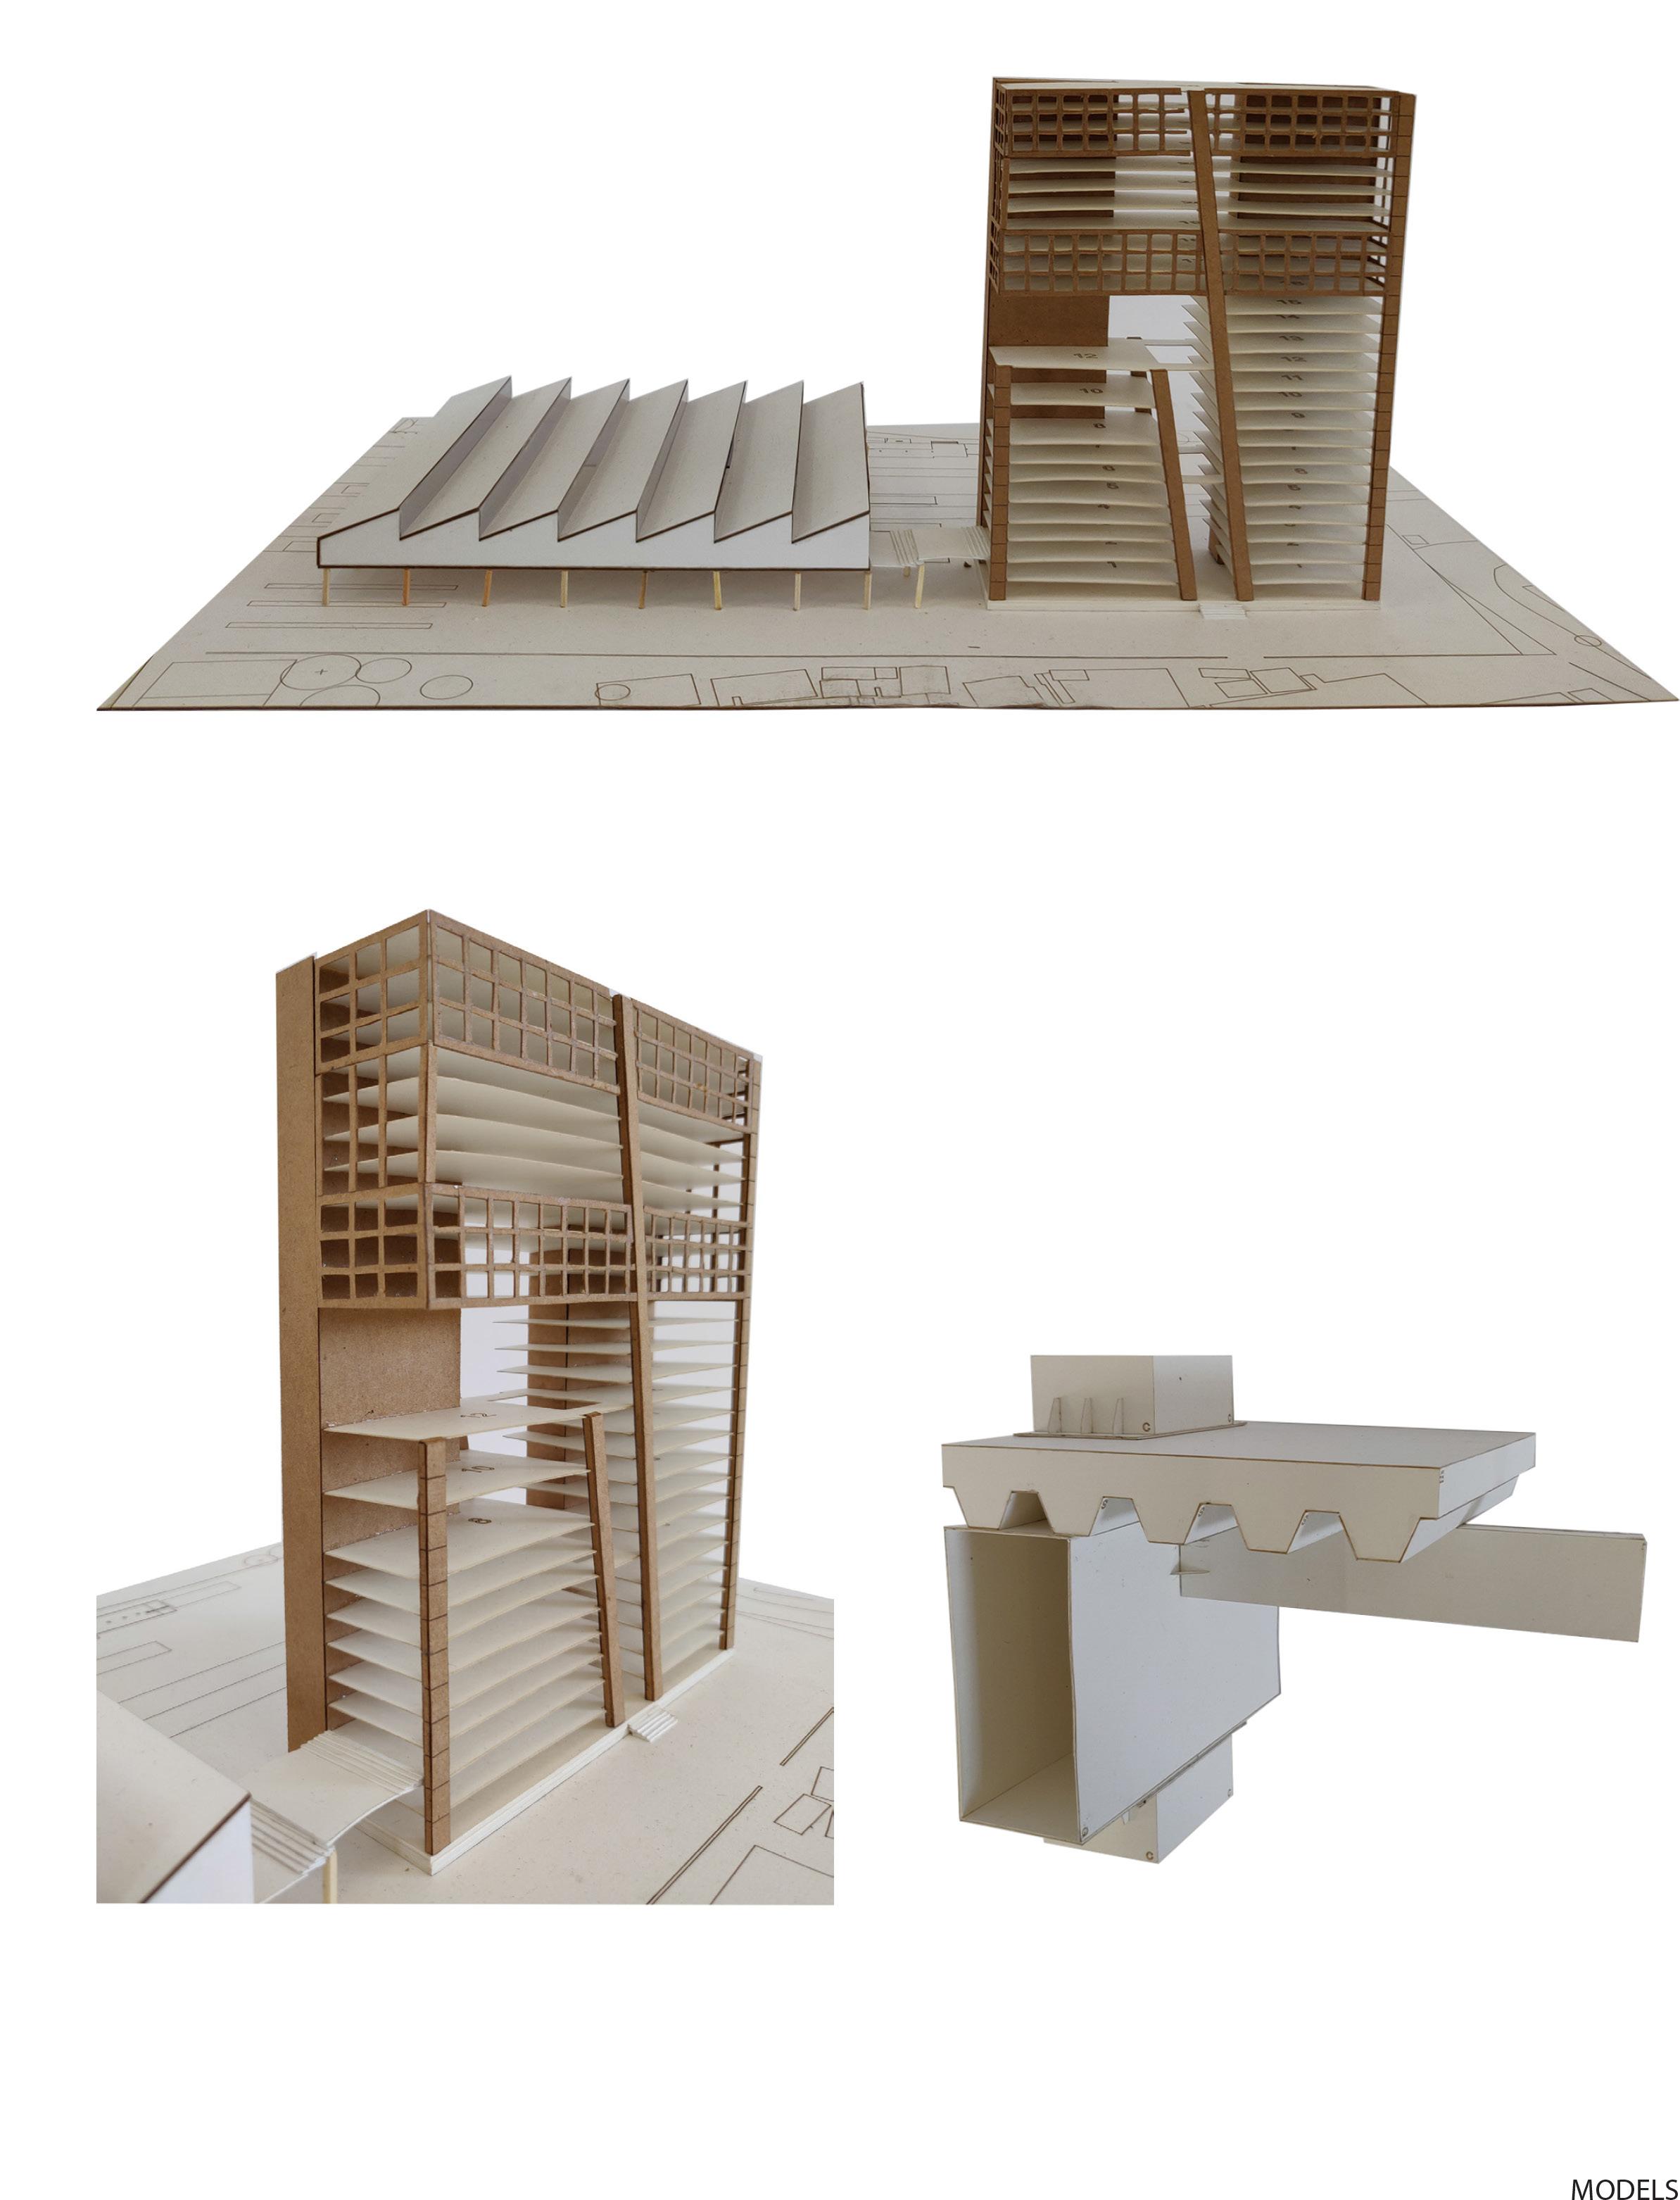
05. high rise design (Sem 7Tech group project) Model Photos
Research
Form finding and Structural system
The initial part of the module entailed the structural and design study of a high rise tower. Form finding was done using the learnings from this initial study of the ‘Lotte World Tower, South Korea’. This was then refined to fit the programmes required on site and to allow for good light, ventilation and movement.
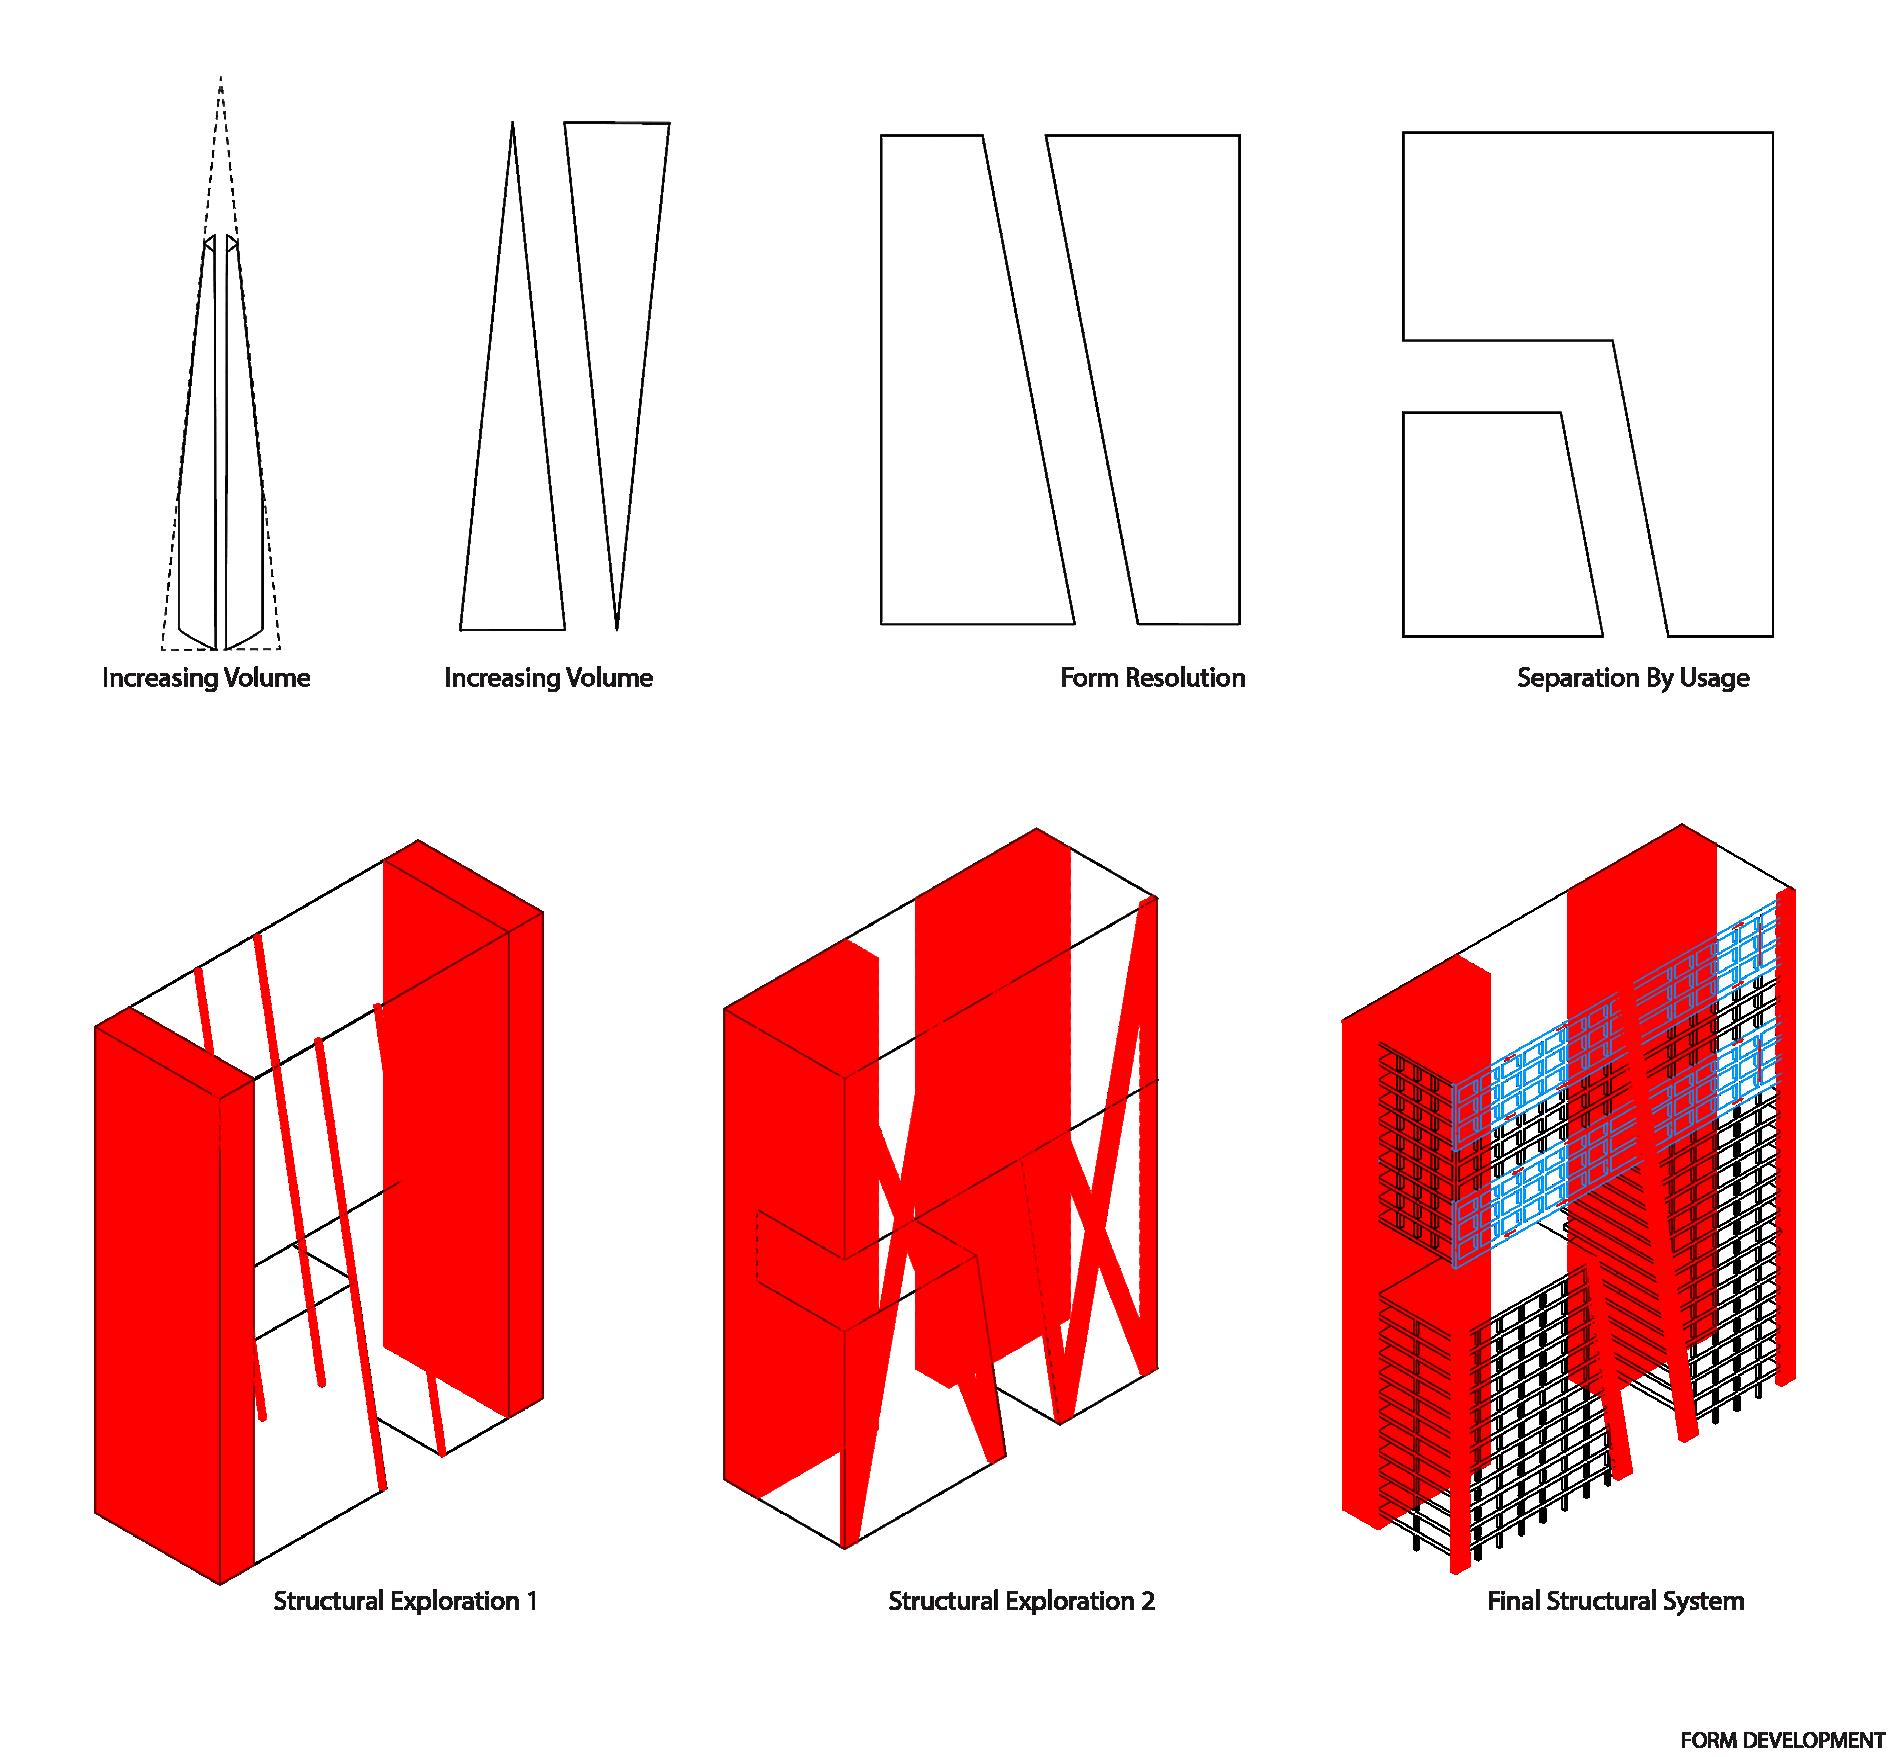
Form Finding
Overall 3D - Program distribution
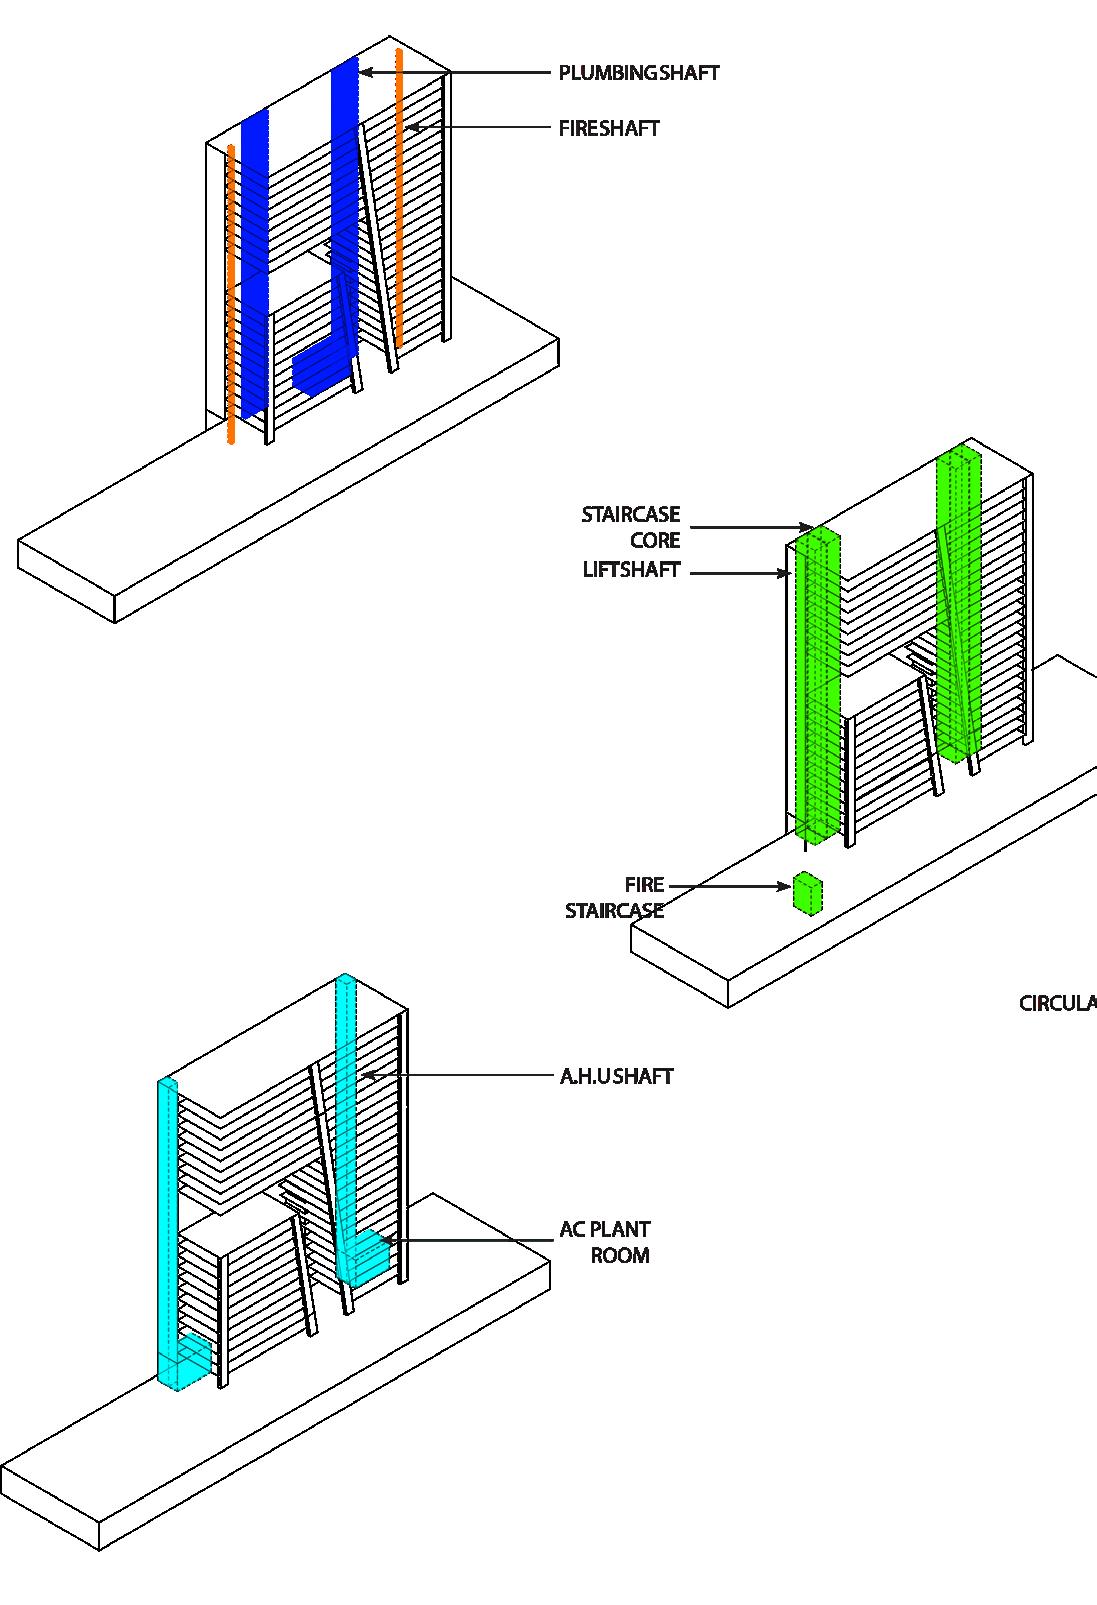
Service core and circulation diagrams
Being connected to a mass transit system with a massive influx of population daily, the placement of service and circulation cores as well as the public programs becomes very important.
The placement of the main cores towards the allows for the view to be opened up without disturbance.
Force movement - Structural 3D EWS and details
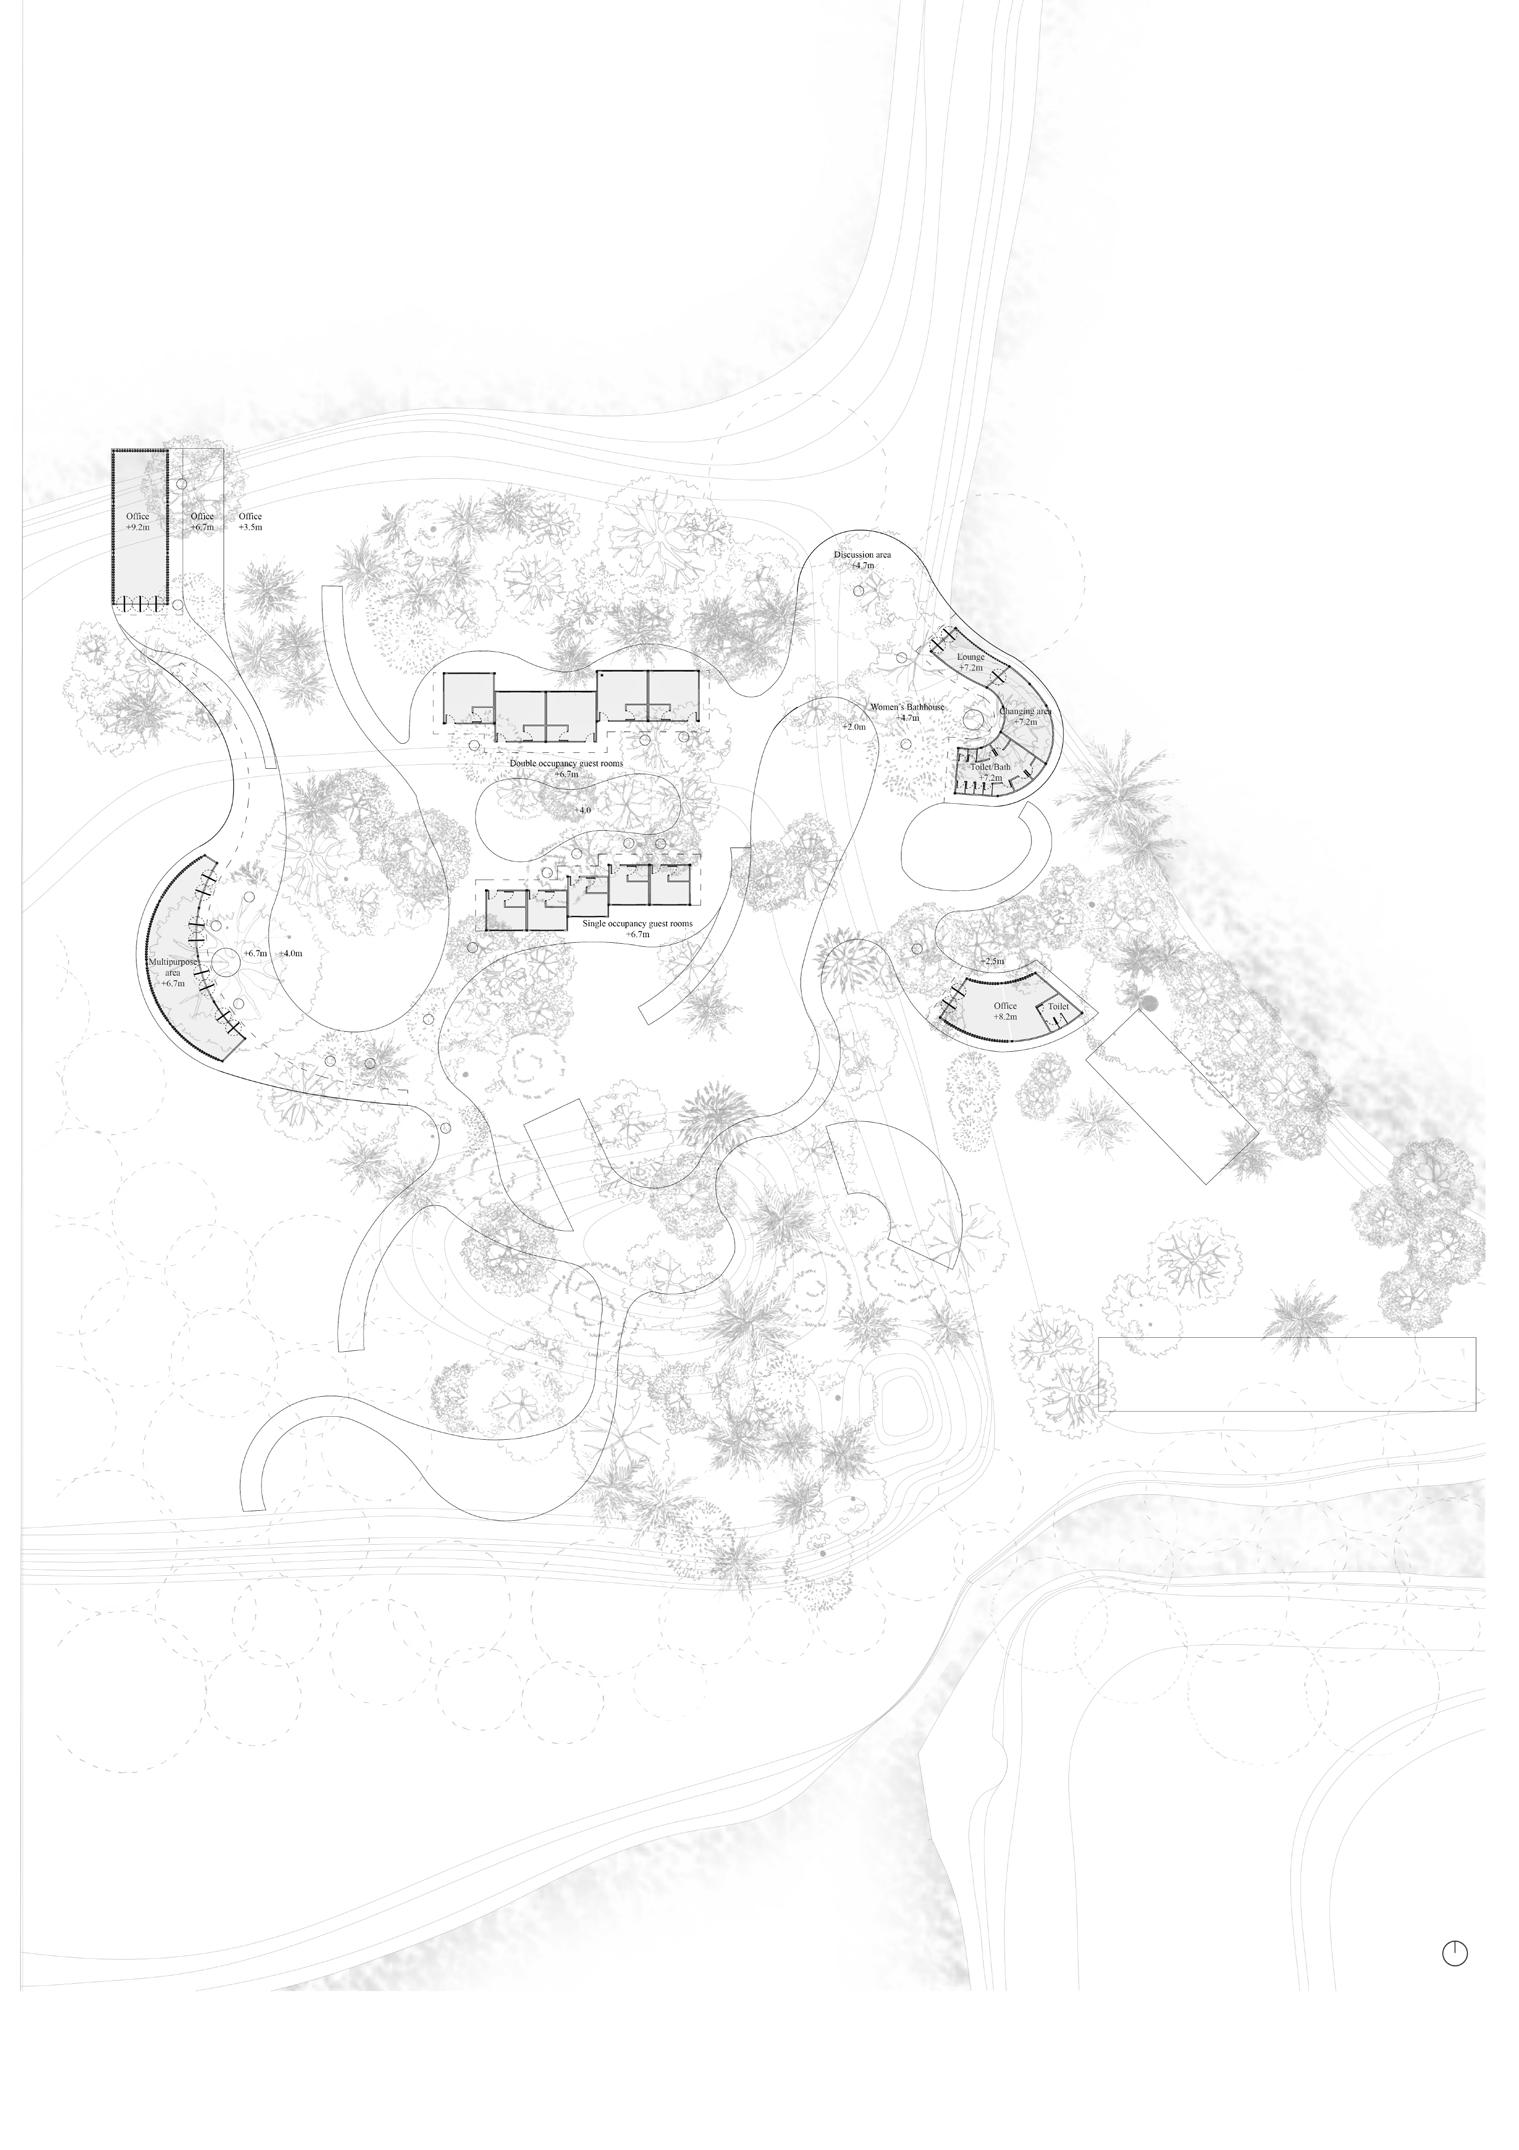
Mudially is a Nature park in Kolkata. The nature park is currently not economically high functioning. It only has some fishing programs. Located on the wetlands, it’s a site made by the sludge removed from the lakes every year while cleaning.
The design intent is to make new facilities for the nature park, introducing new programs to increase their economic condition. Considering the environment and site condition, the design has to sit lightly on the ground and must take into acoount the ecology of the place.
Research 06. nature Park (Sem 6design porject) Design plan @ 8m from contour 0 A B’ B
The intent of this design is to achieve harmony between the nature and ecology of the site and the new insertion for the nature park. The structure is made of bamboo, which is available on and near the site.
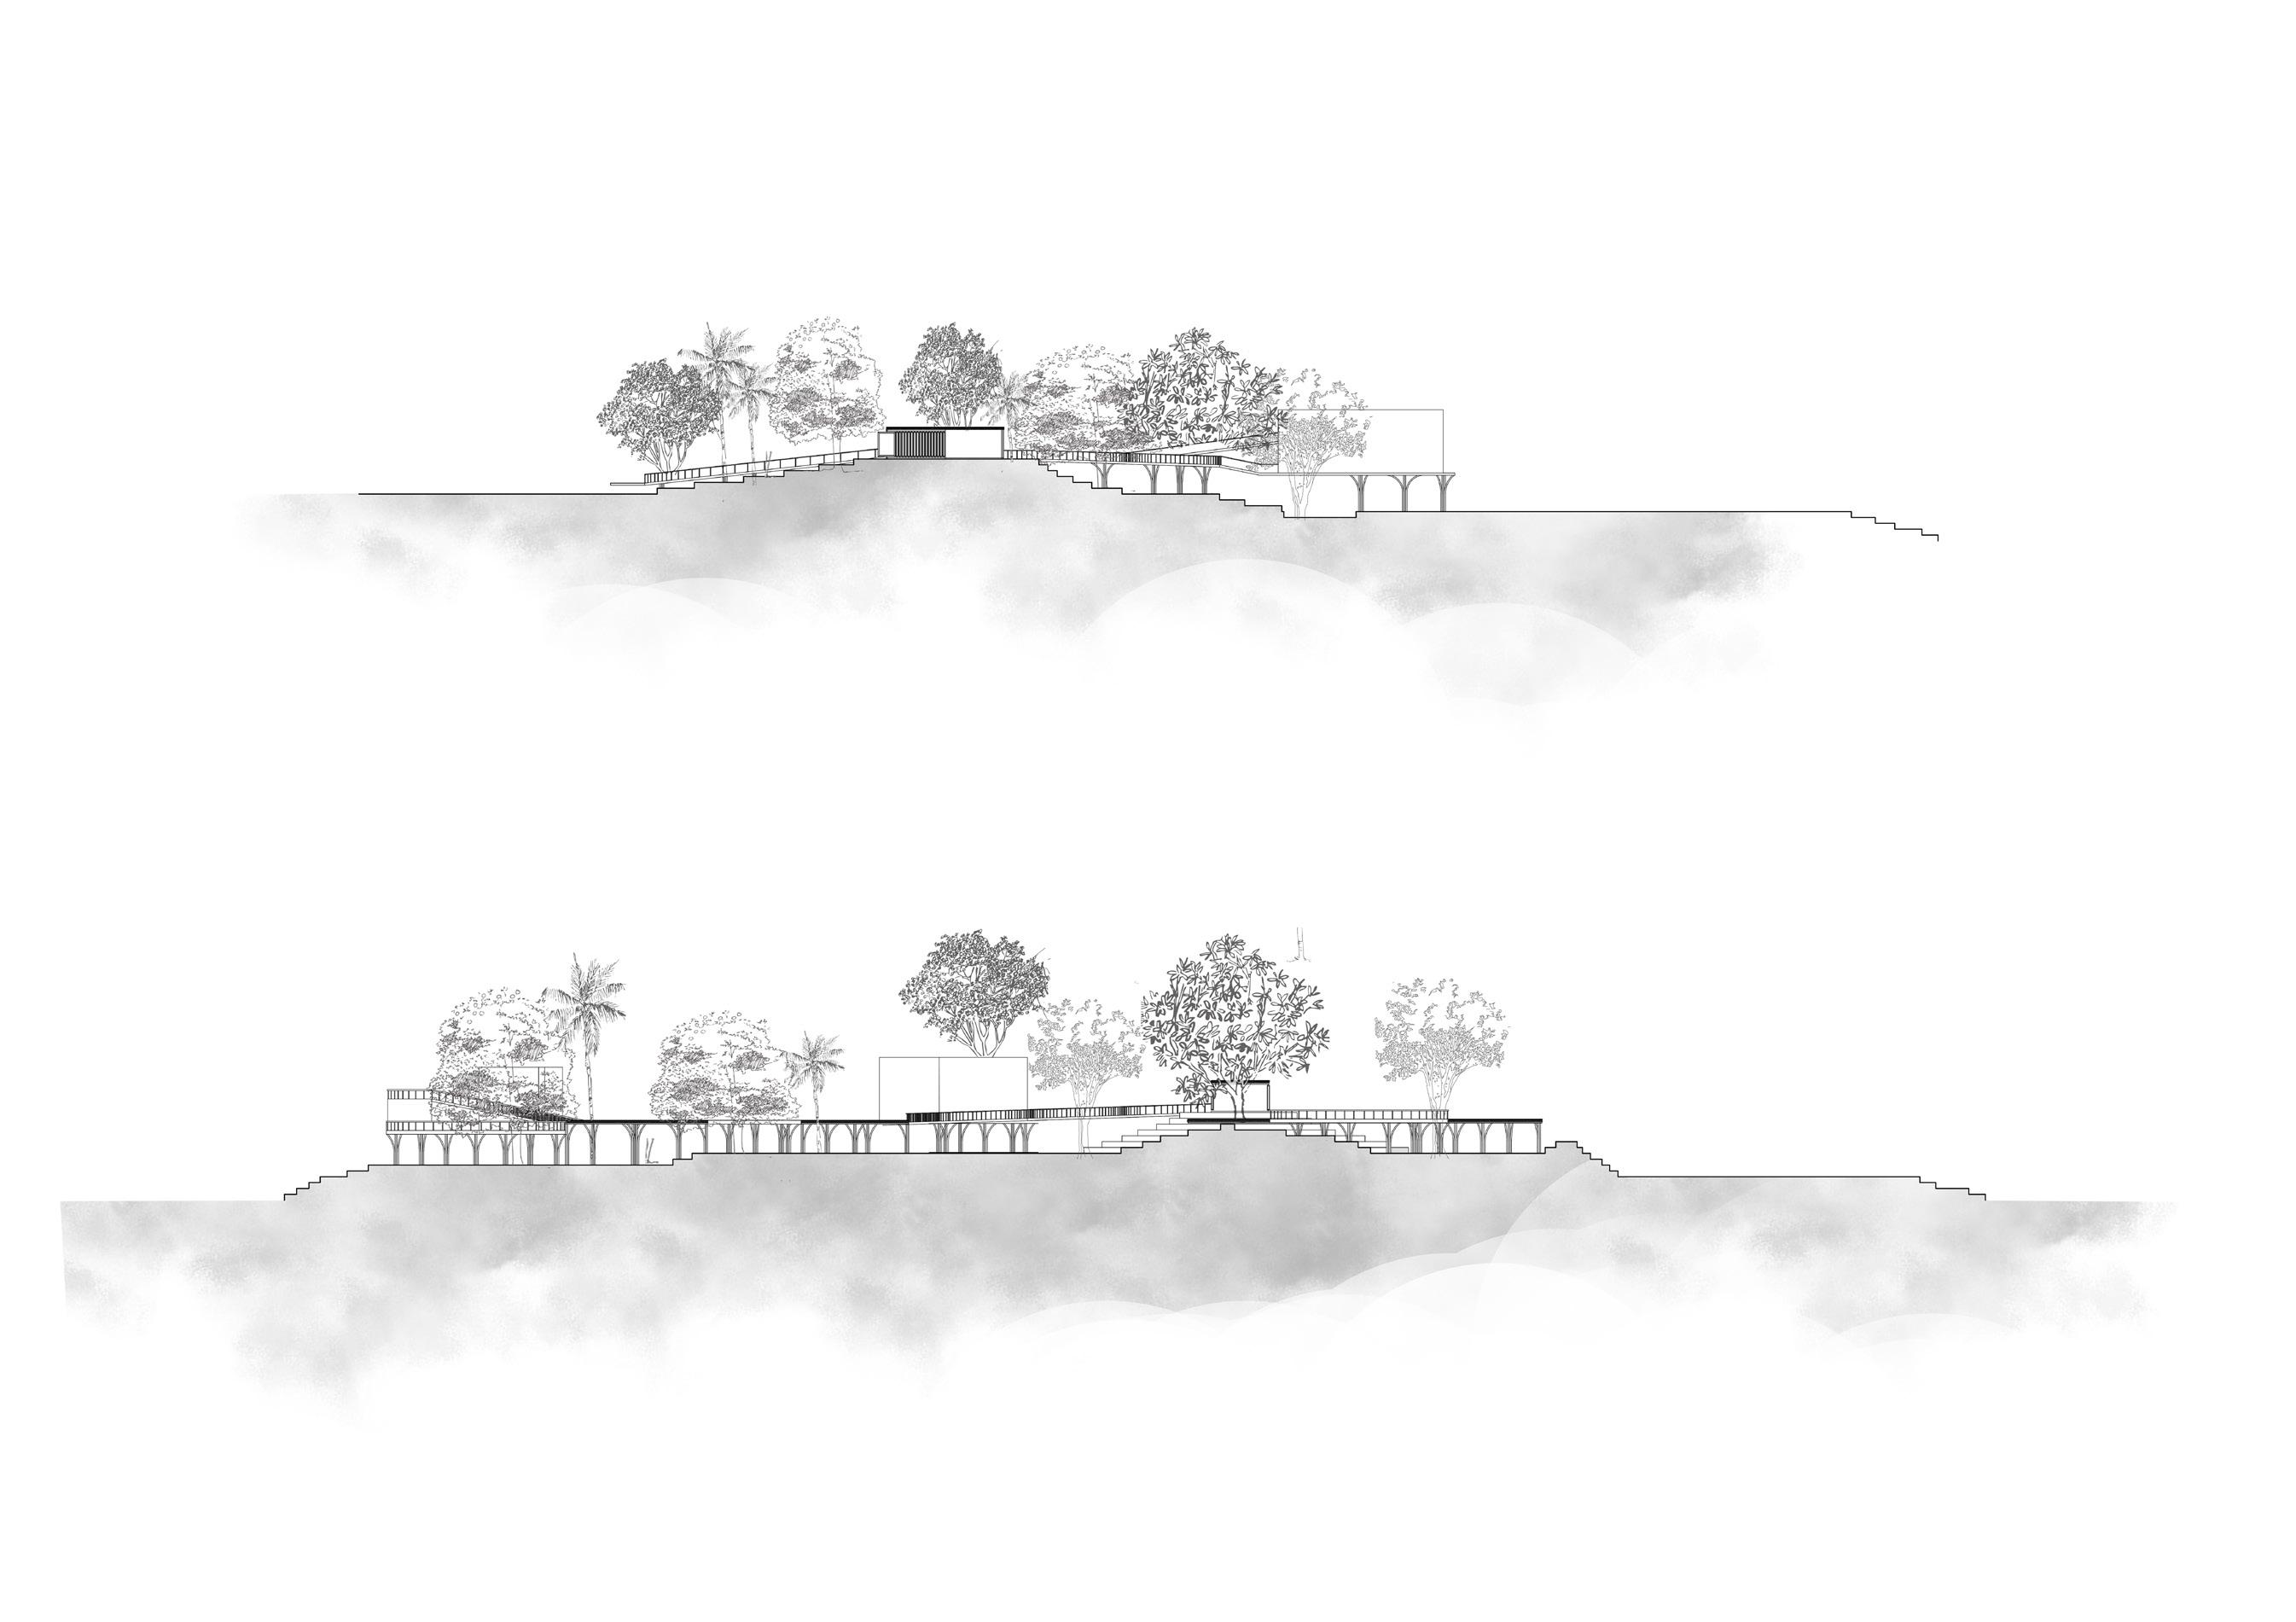
Section BB’ Section AA’ A’
Design approach
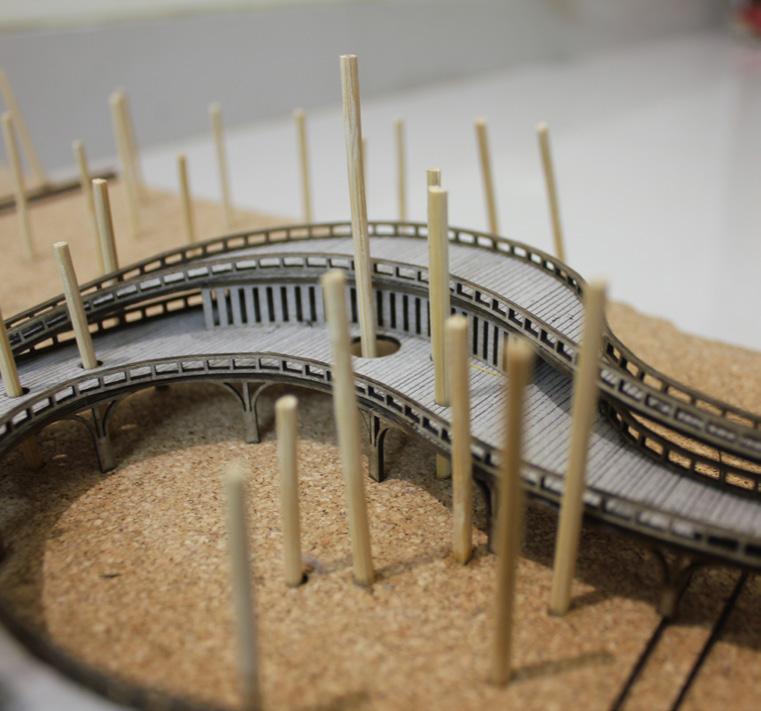
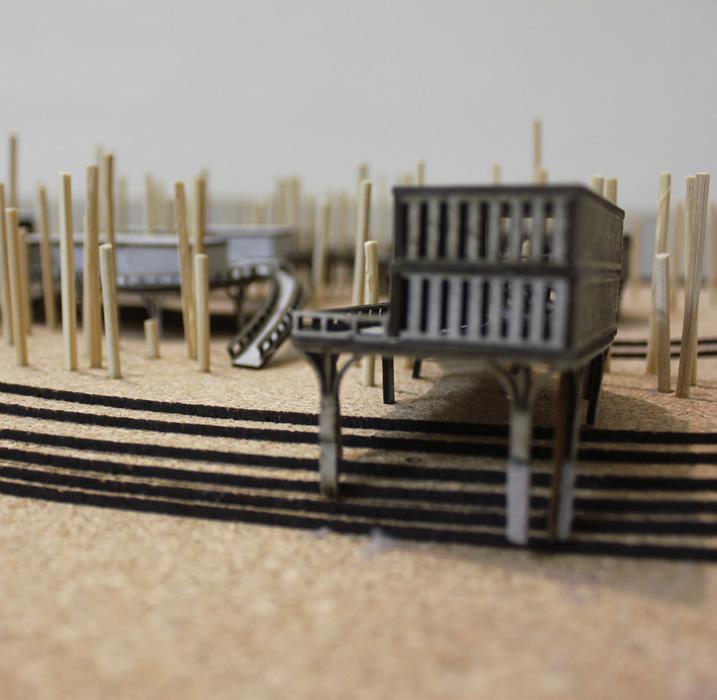
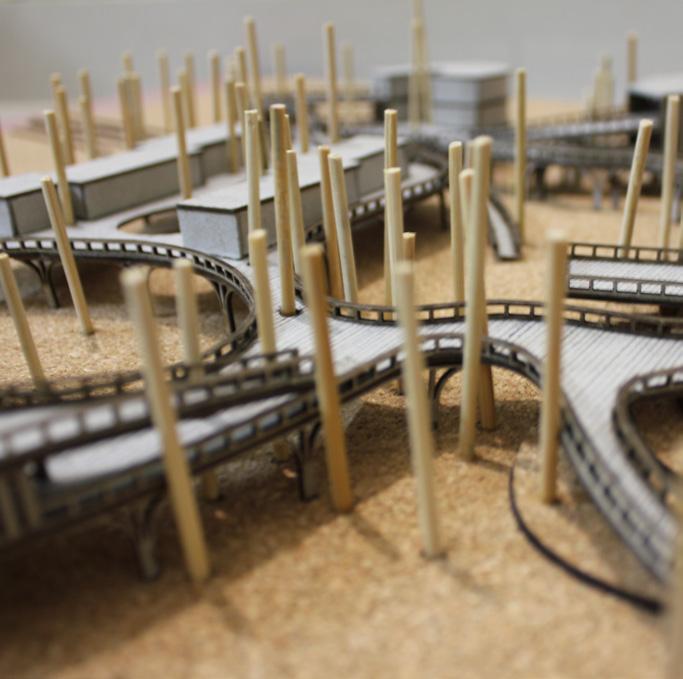
Storage (Fish &
Library Multipurpose room
Workshops Entry
Guestrooms
Workshops
Staff Area: (Bath house, longe area deck etc.)
Staff Area: (Office)
Small open land to grow food for kitchen use Storage & grains)
Kitchen
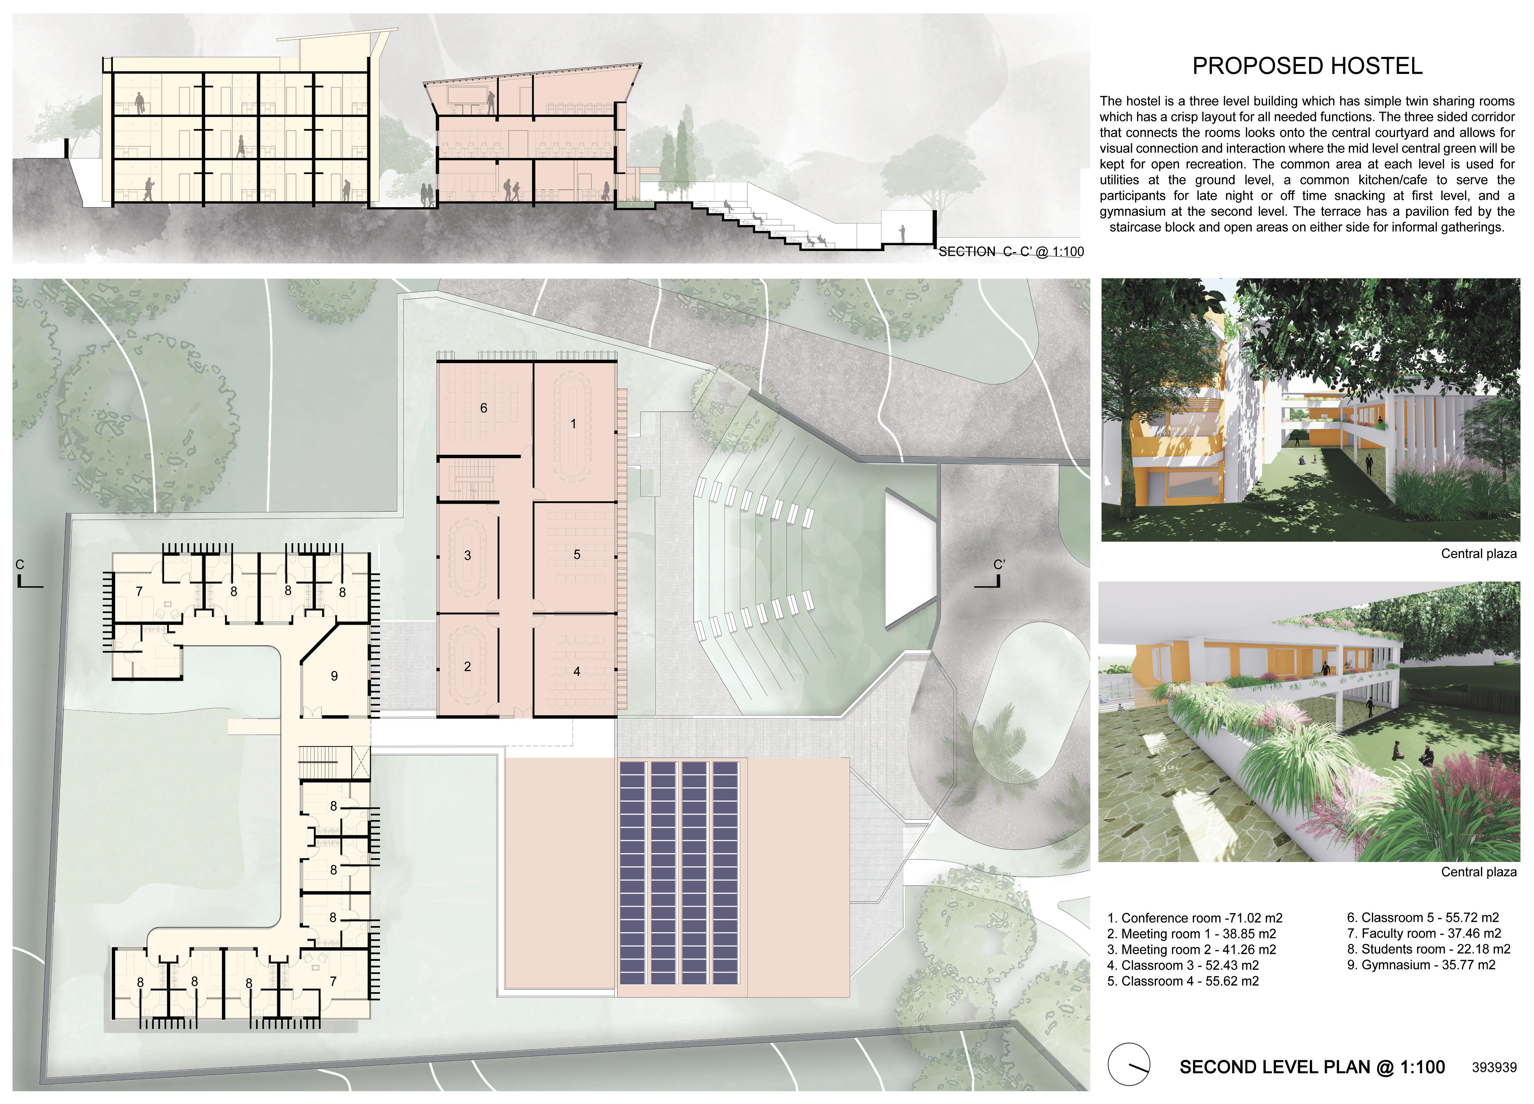
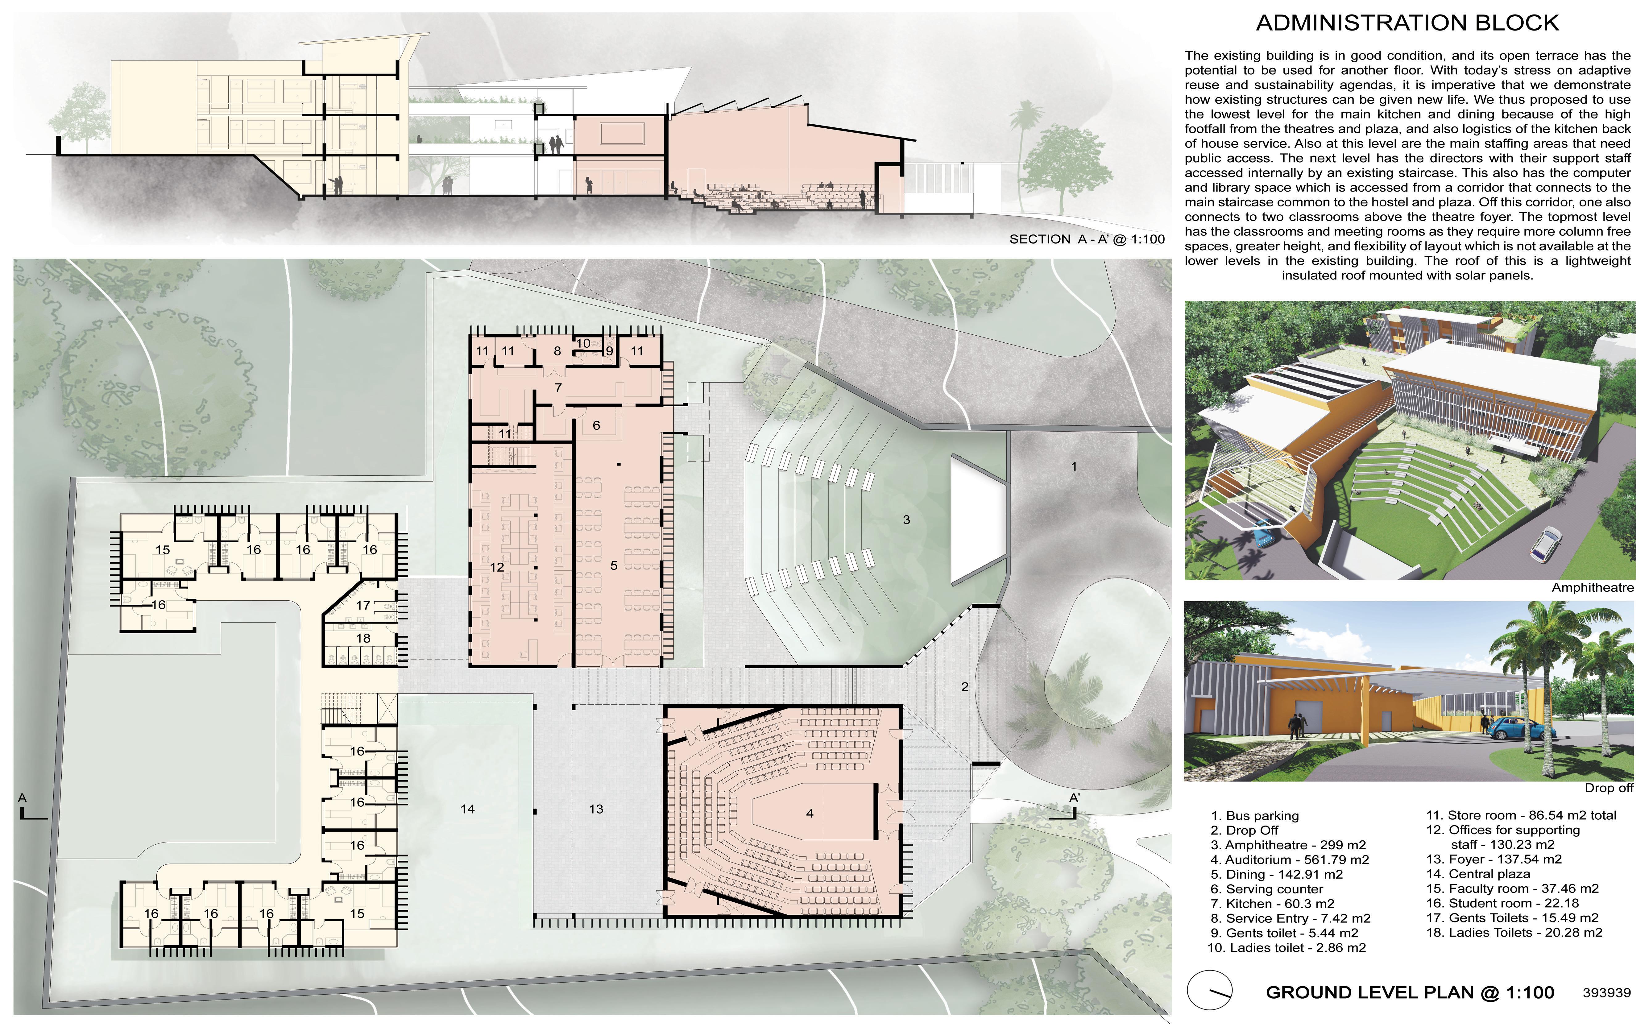
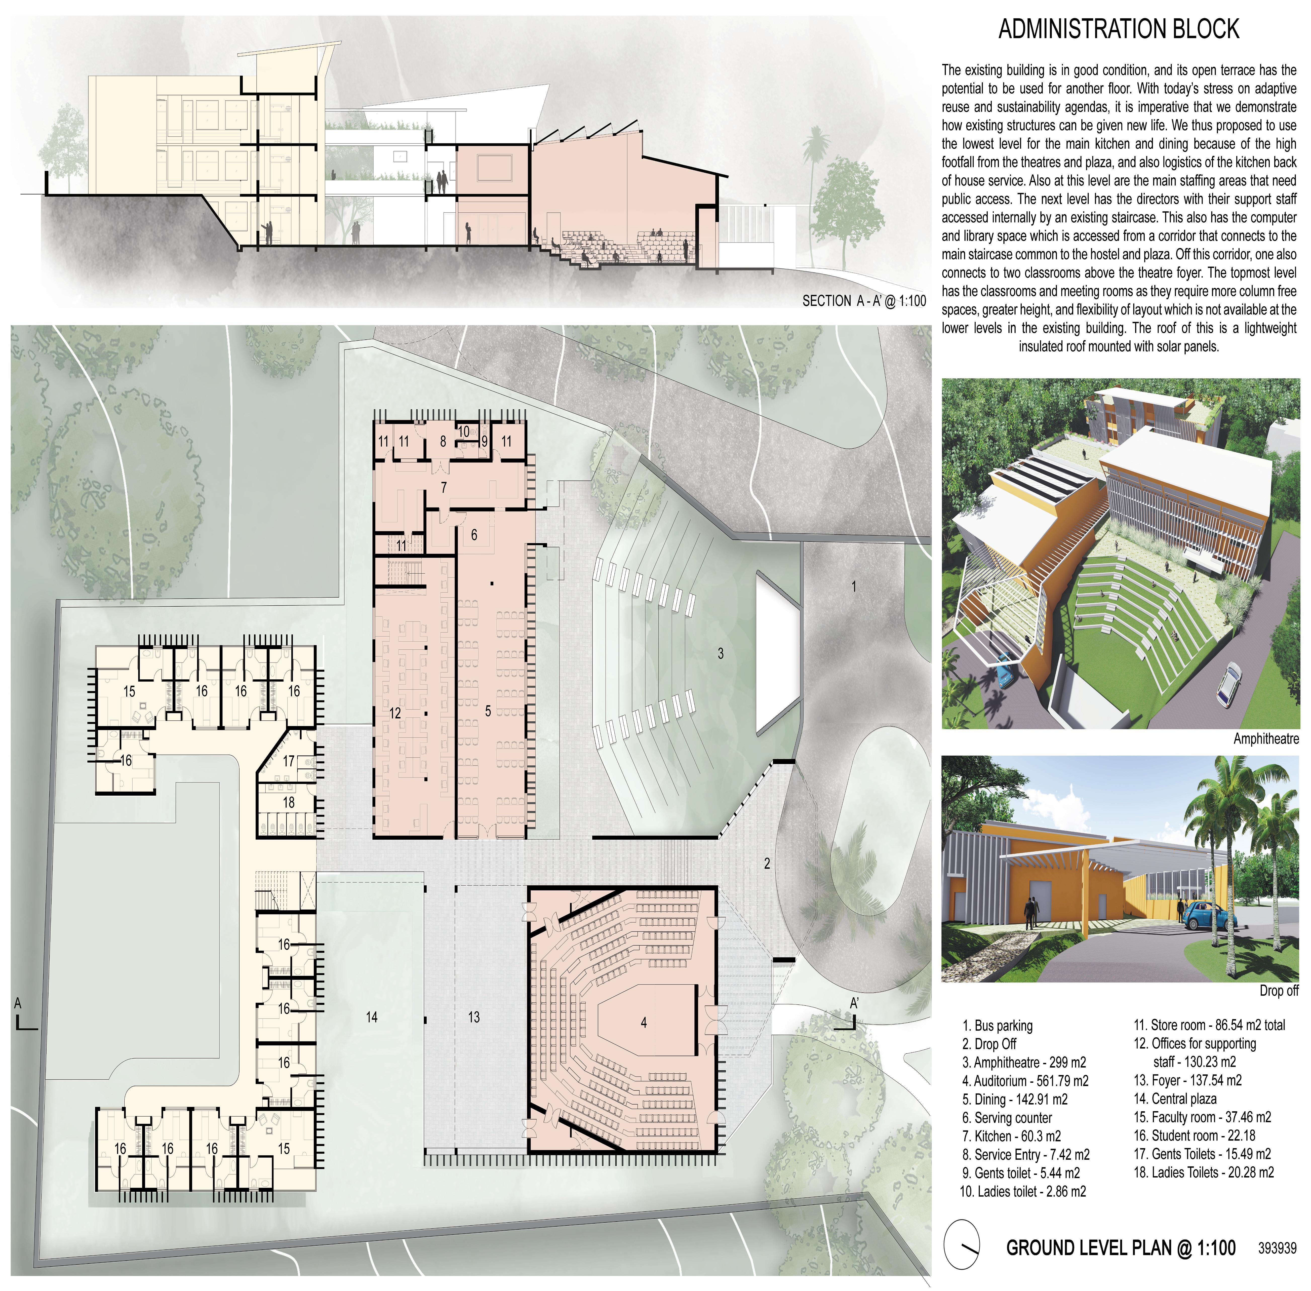
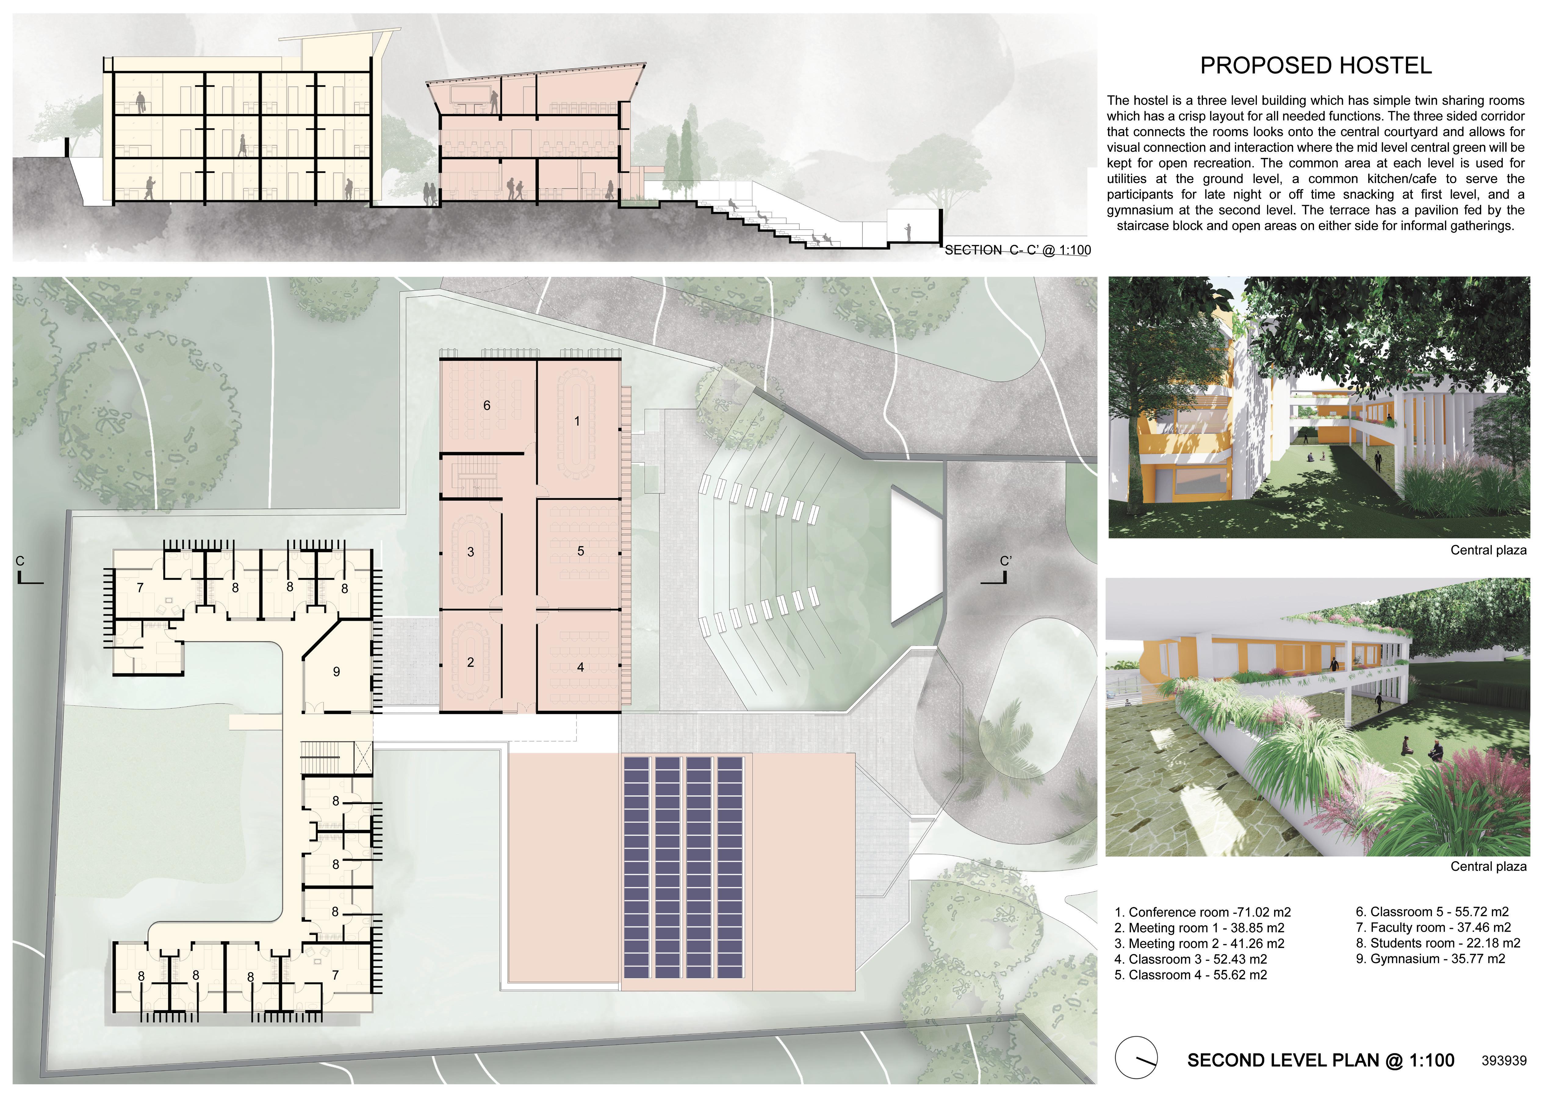
This project was for a competition set up by the ‘Goa Institute of Public Administration and Rural Development’ to revamp their instituation building and surrounding compound. The required programme and approximate numbers to be accomodated were provided by them.
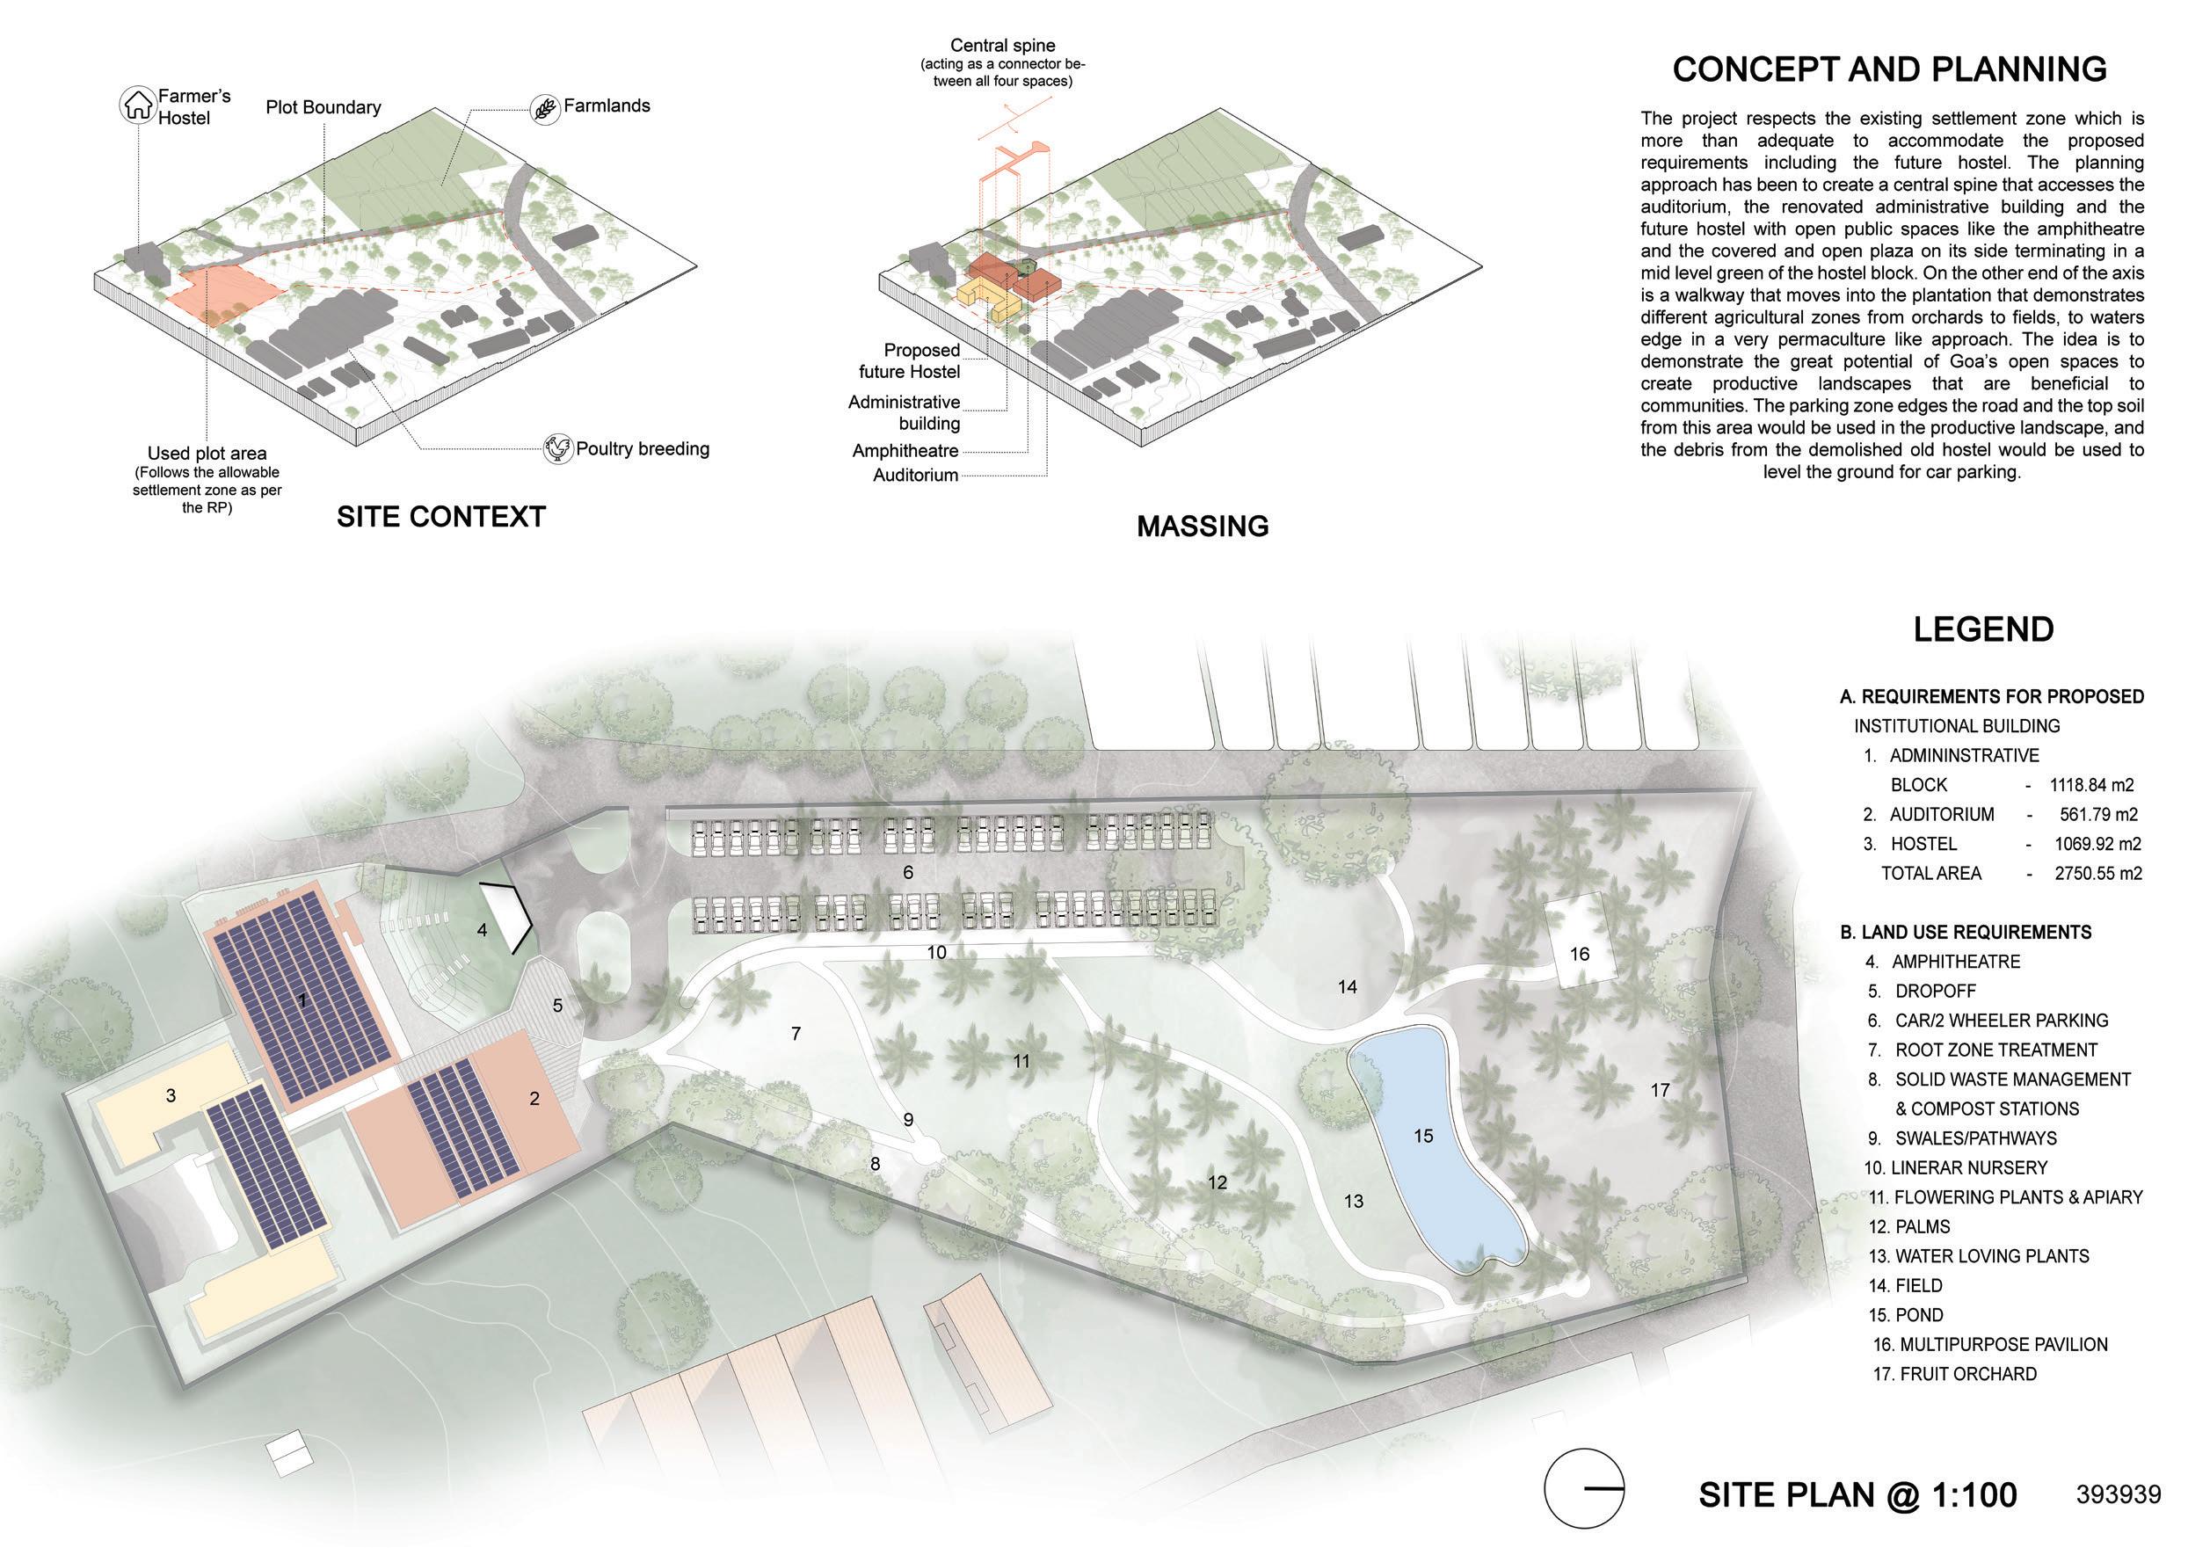
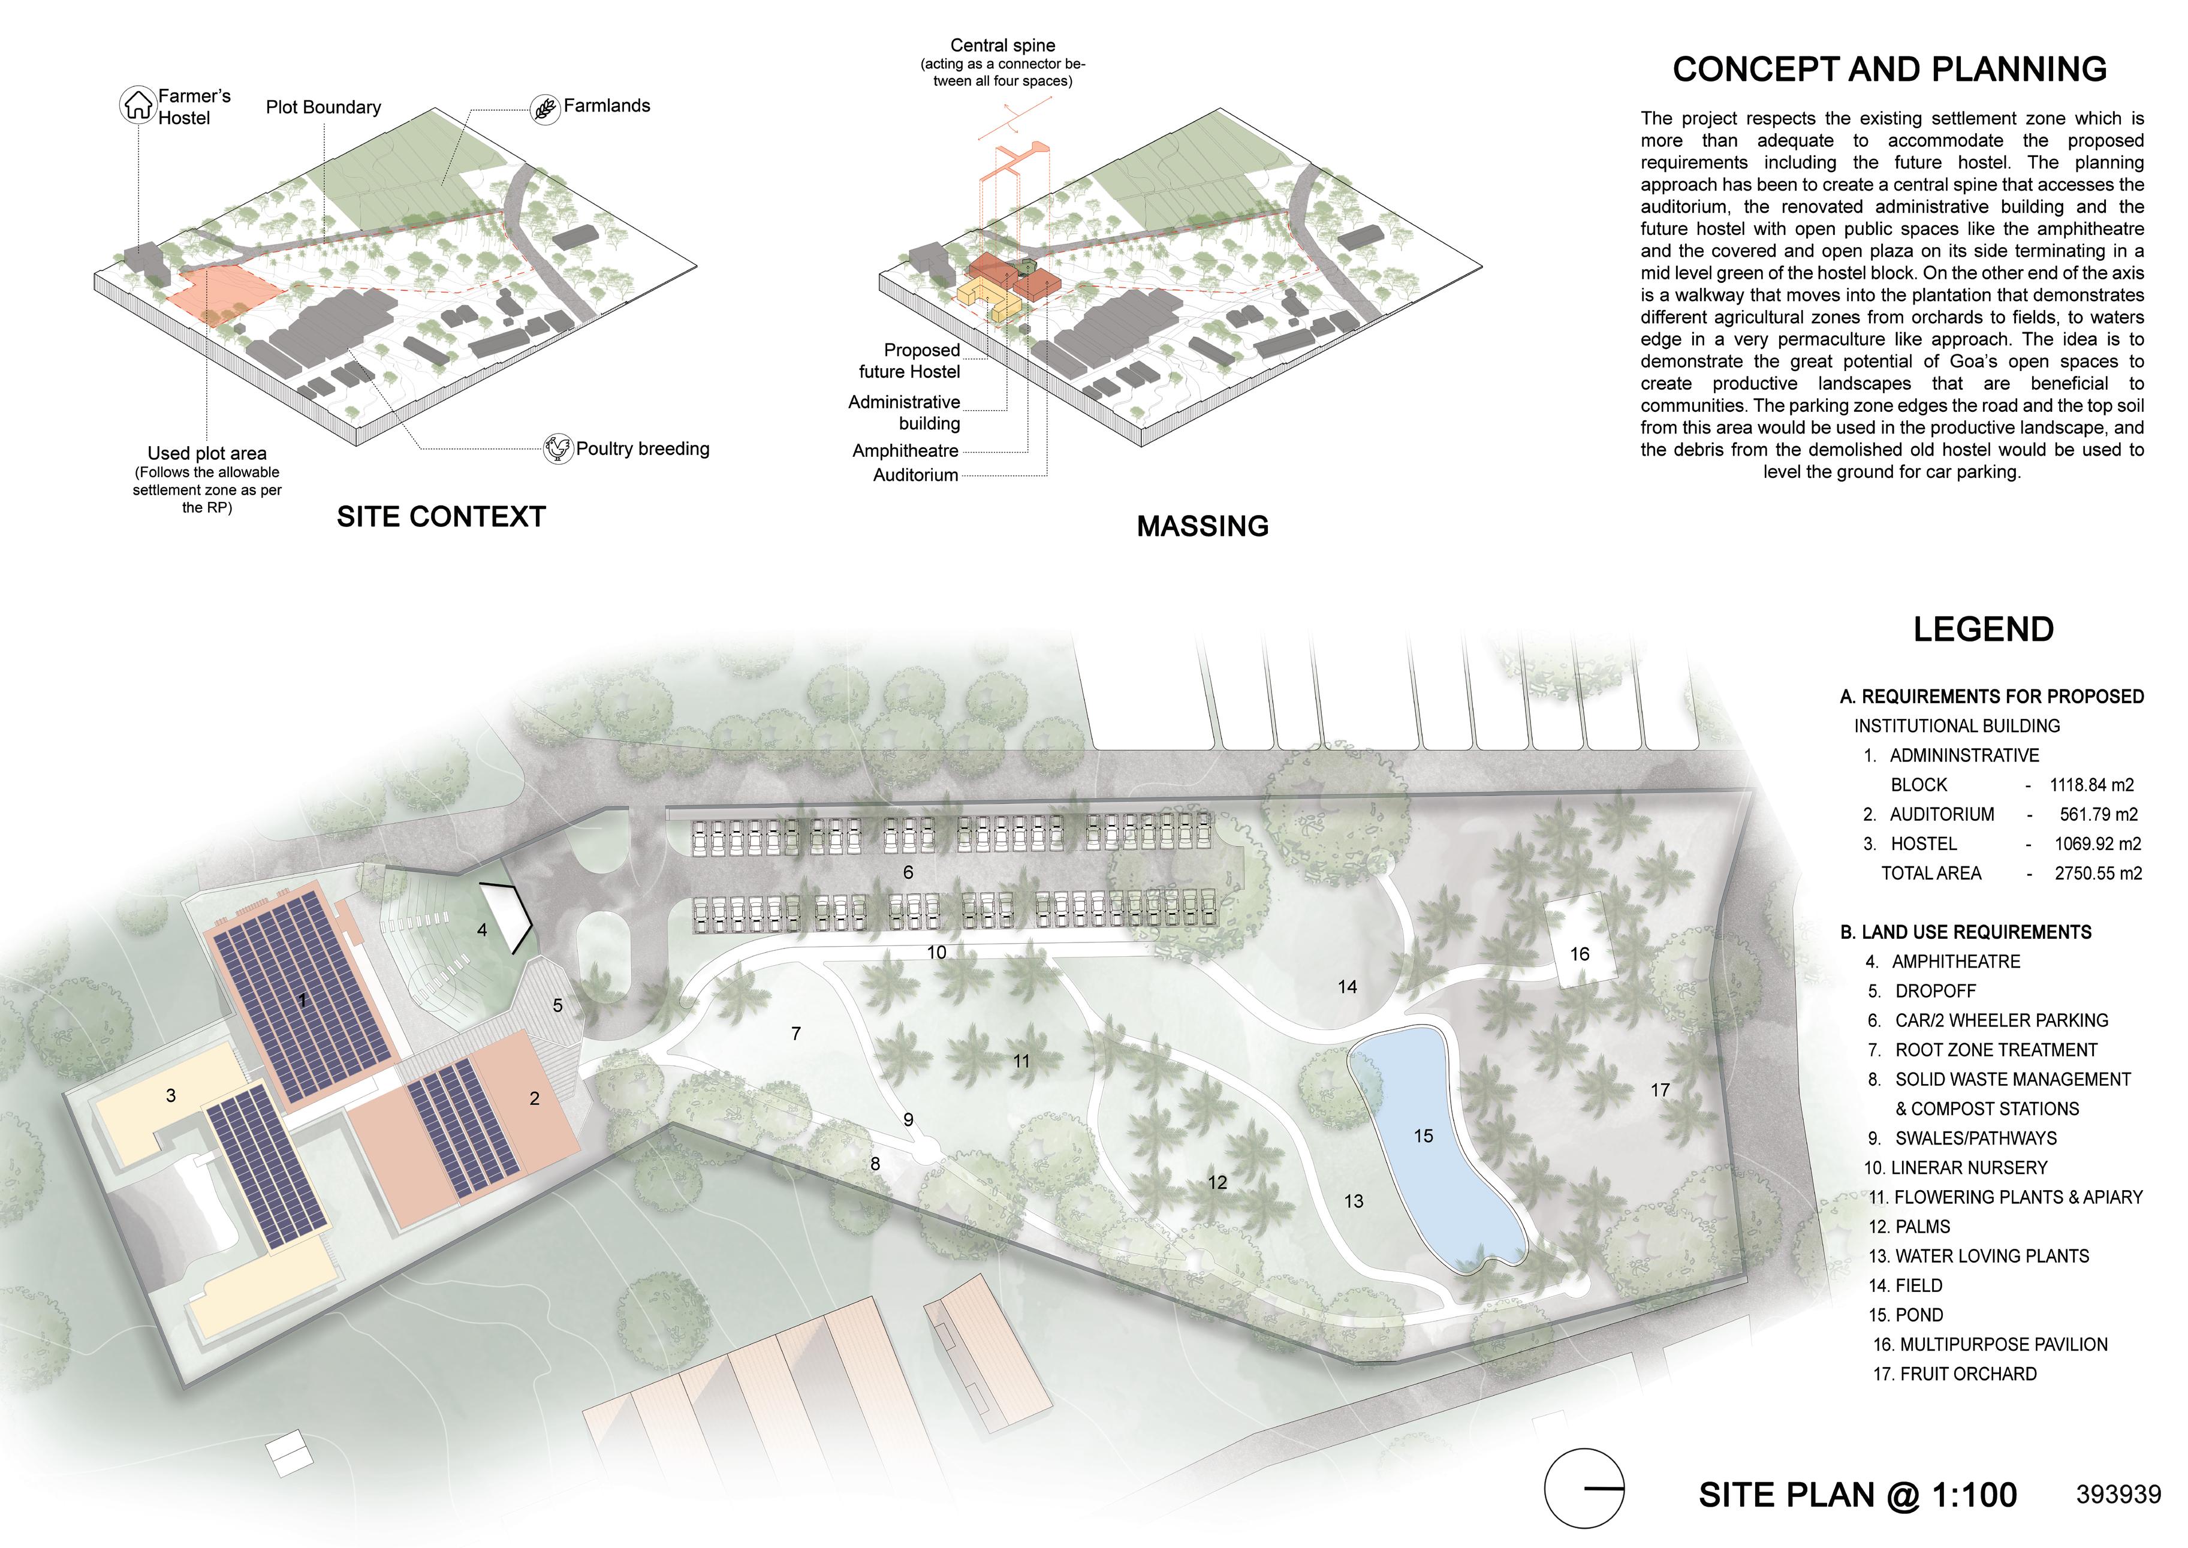 Site diagrams
Brief 07. gipard
-
(Mozaic internship
competition project : 3rd Prize)
Conceptual and planning
As an approach, we chose to develop the existing building itself - which has a characteristic look lent to it by the louvered facade on its front providing sunshading. New structures were built for the other ancillary programs like auditorium, hostels, open areas etc. The hostel is built to face inside on a mid level green space to provide privacy to the students. The project respects the original settlement zone boundary which is enough to accoodate all the required programmes and few more. The green zone takes into account the existing biodiversity and plantations and expands those to create a walkthrough park that demonstrates the potential of Goa’s biodiversity.
Overall Plan
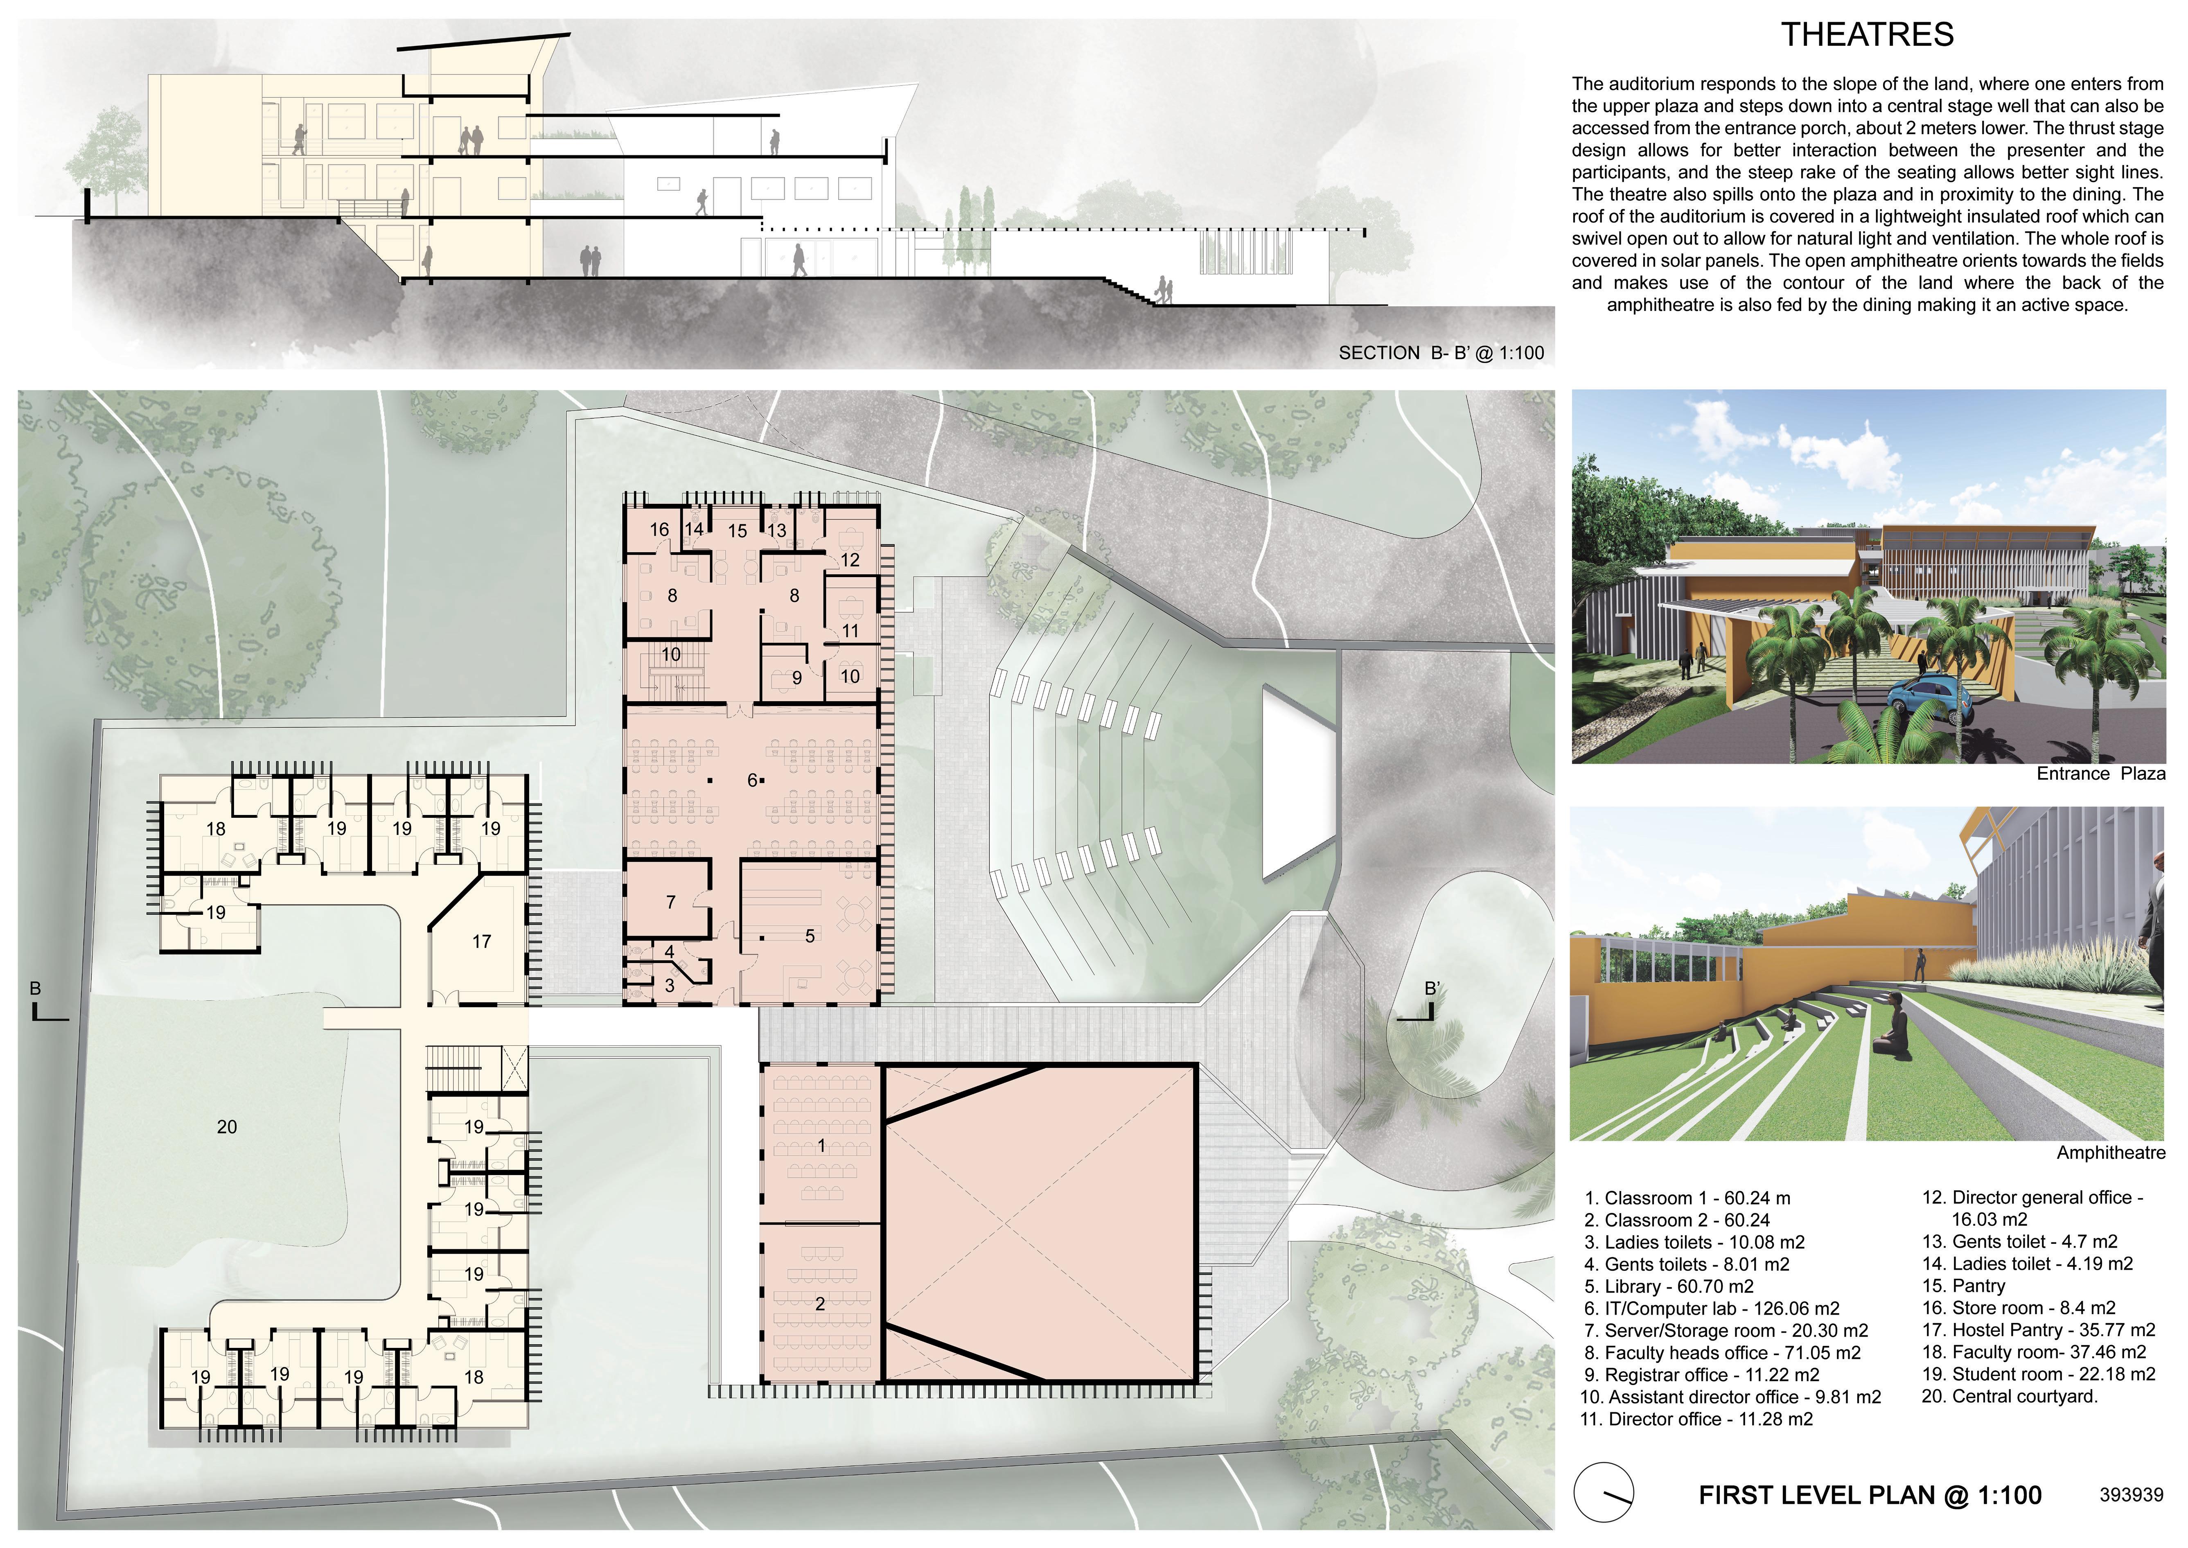
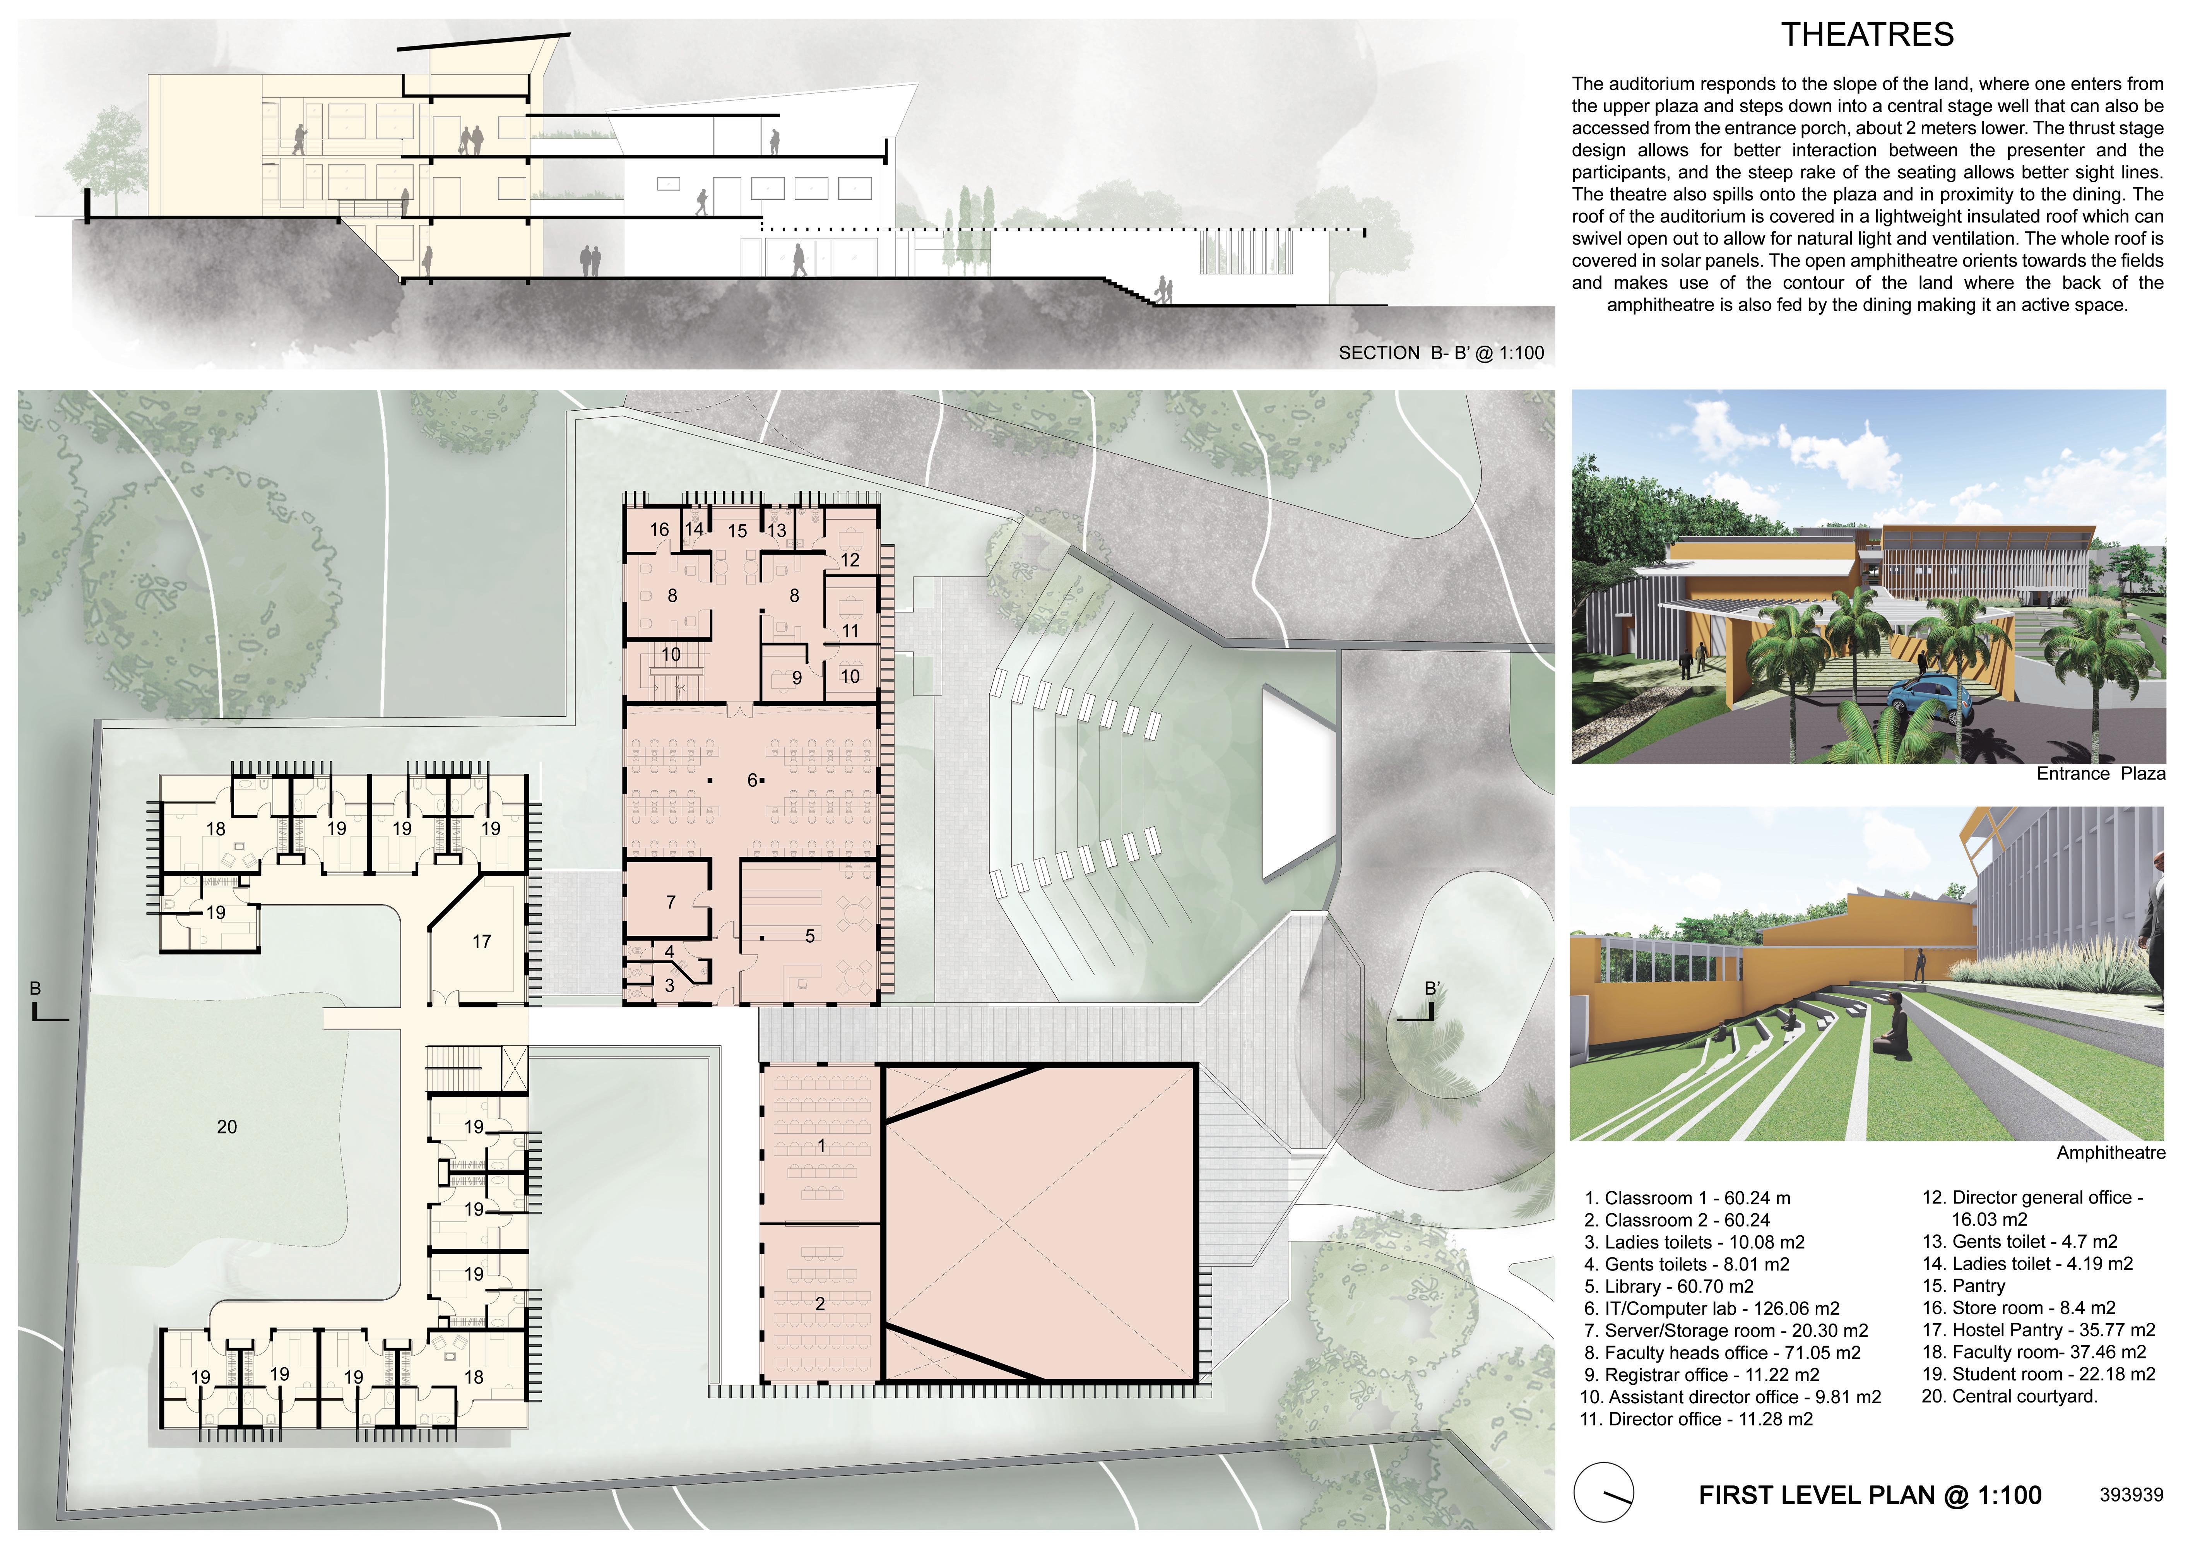
 Bird’s eye view
Amphitheatre
Bird’s eye view
Amphitheatre
 Front view
Public Plaza
Entry /
Drop off
Public Plaza
Front view
Public Plaza
Entry /
Drop off
Public Plaza
Information
The project is an upcoming resort in Assanora, Goa. It is a Large scale project curently in construction stage, conceptually pulling from the themes of the surrounding ecology.
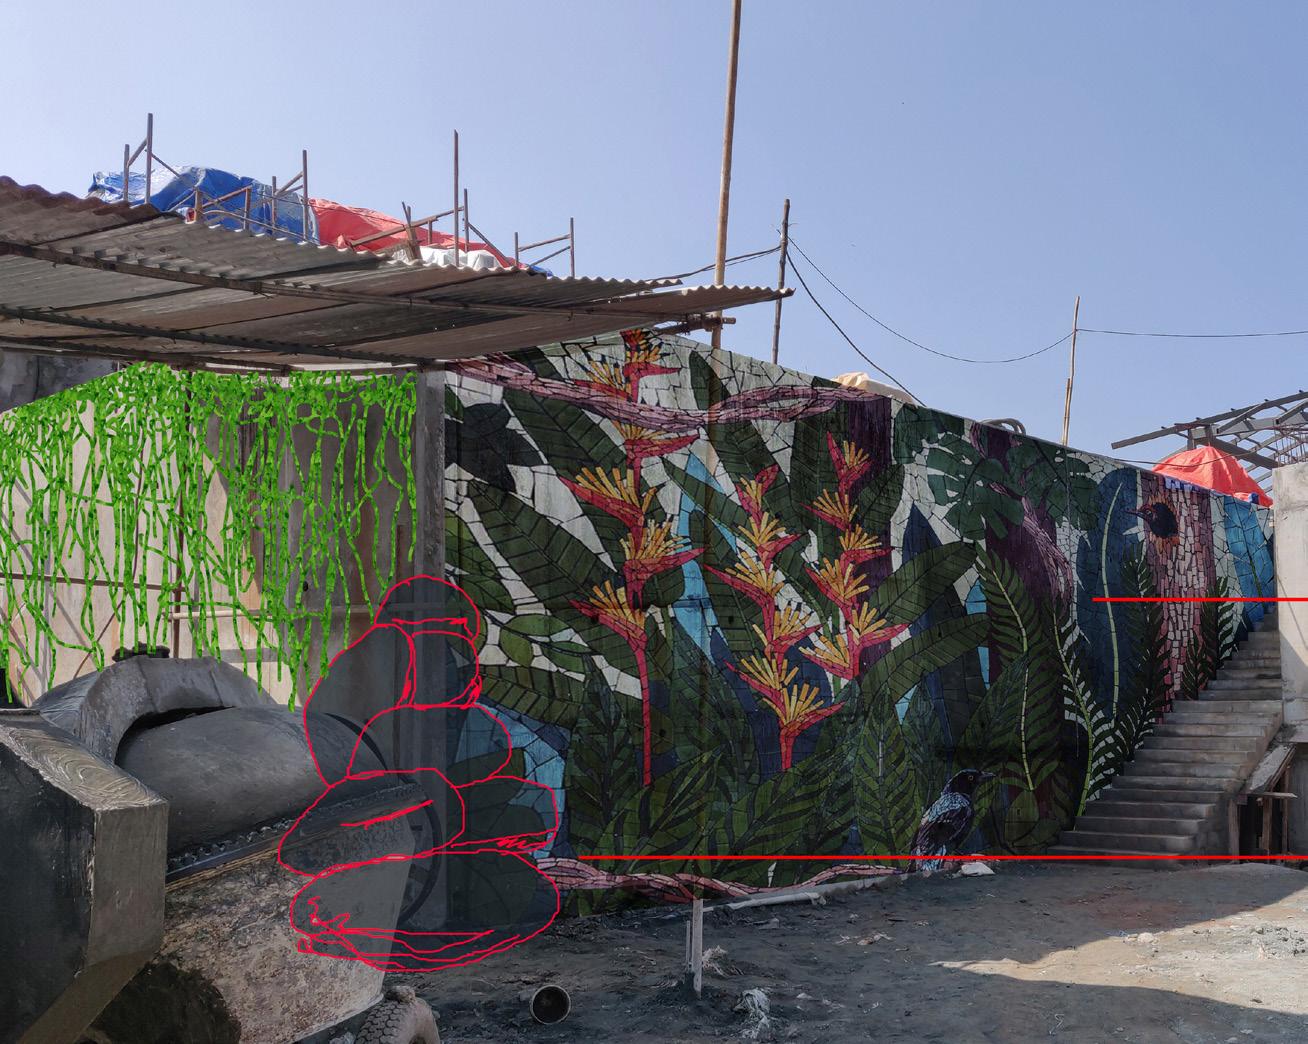
The Project uses clean finishes with wooden accents, and adds a touch of goan identity with mosaics and painted murals in the larger public spaces.
08. mahindra eco resort (
Mozaic internship)
Conceptual and planning
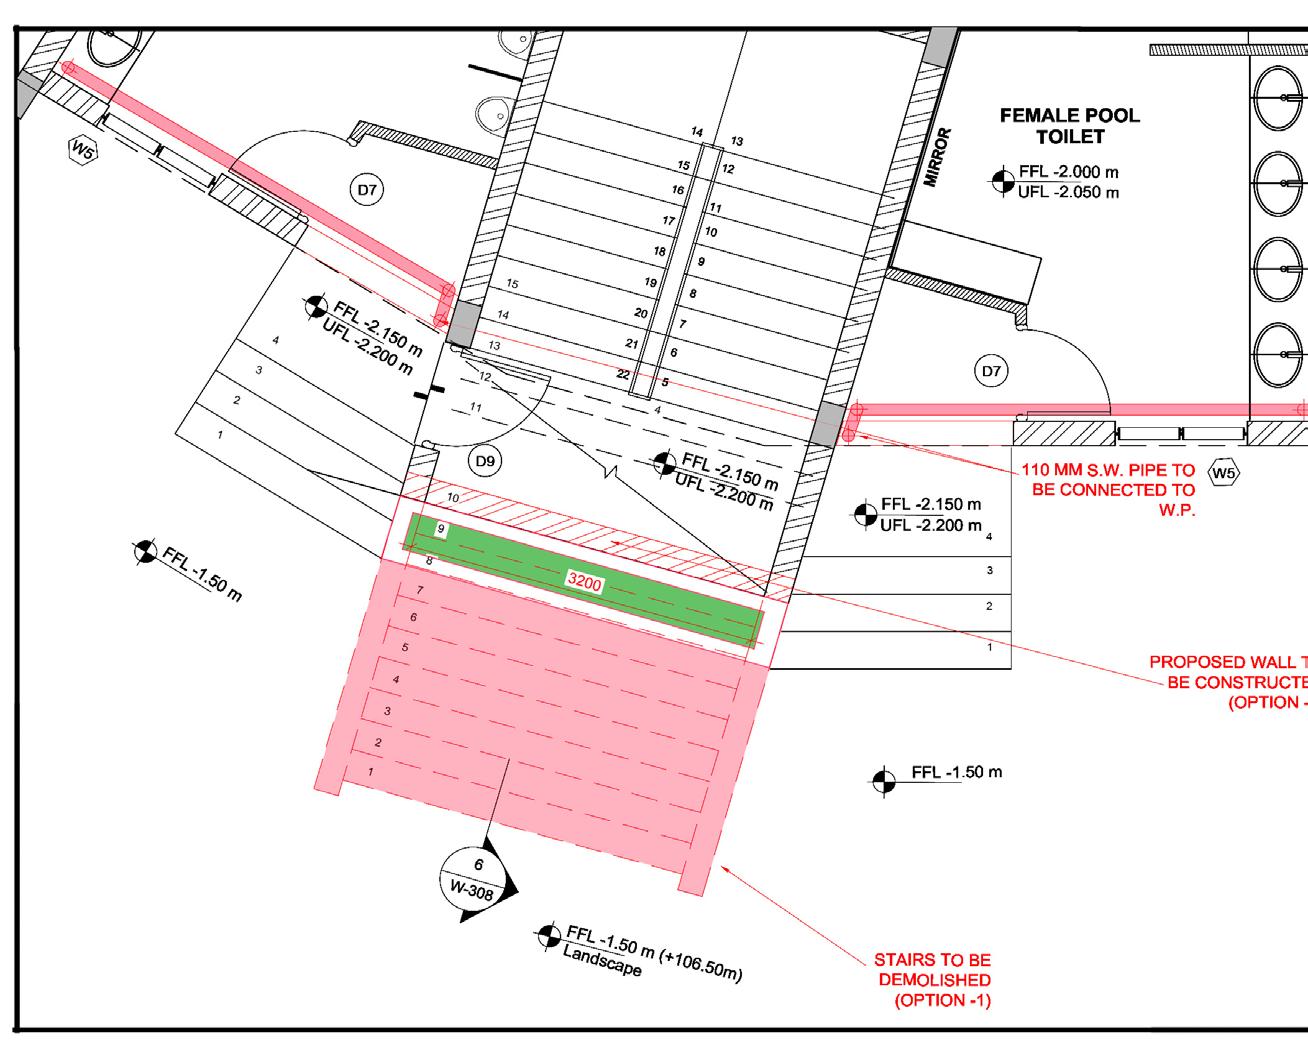
My role in the project was on-site comments/corrections and checks, digital mockups of changes (through 3d models, sketching, photoshop etc.), working drawings and co-ordination.
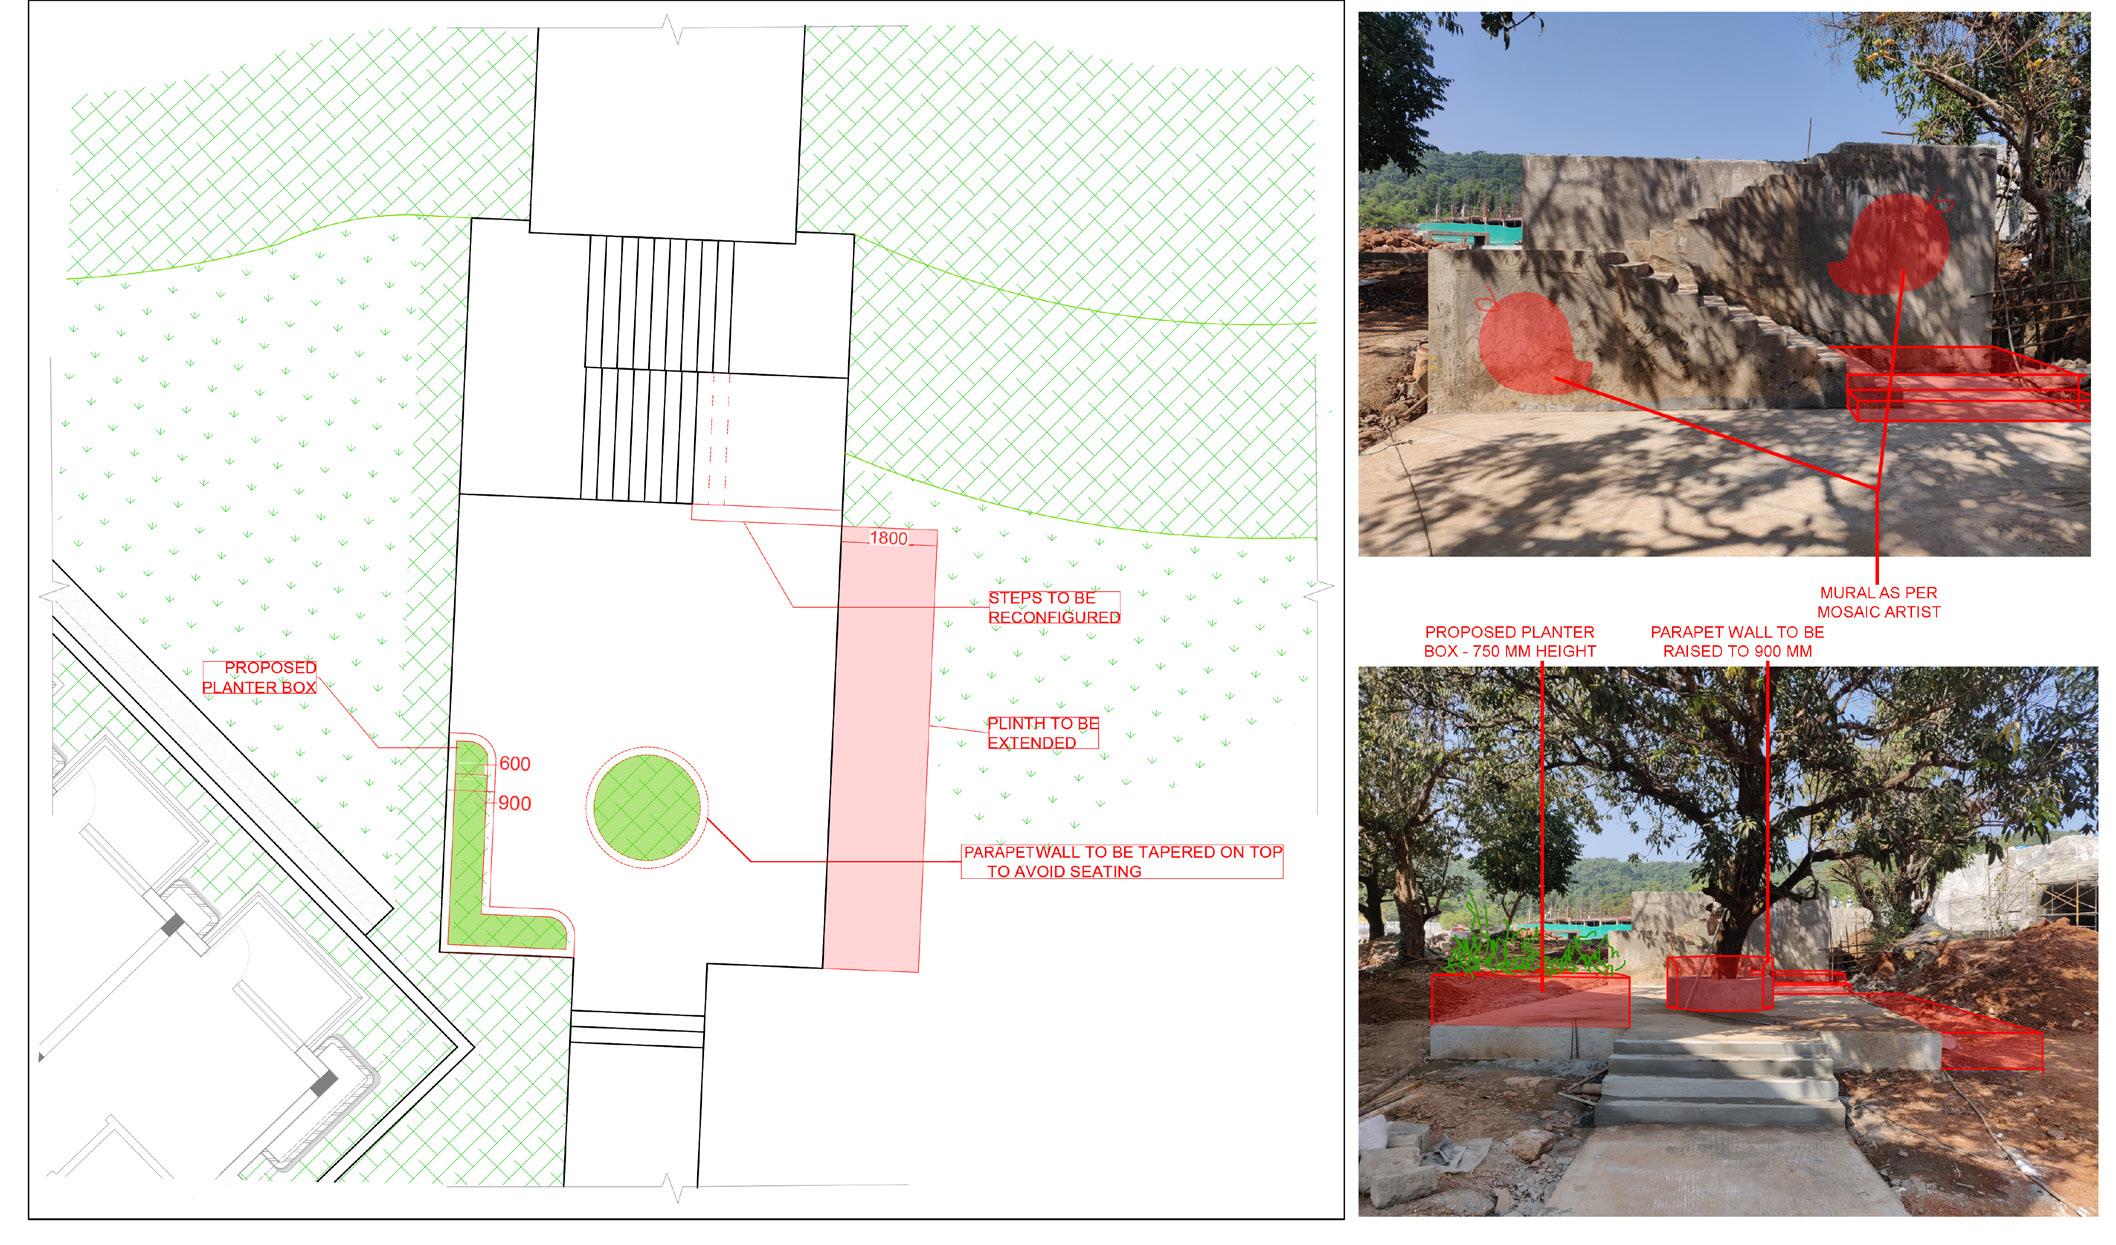
Design comments / mock ups
The project was for a G+1 bungalow for an old couple. The design of the ground floor needed to be wheelchair accesible, for the wife. This is achieved by a careful usage of ramps at entrances and toilets, and looking at specific design inserts in places like walk in wardrobes, sitting spaces etc. The movement trough common areas is also carefully crafted to allow easy and unobstructed movement.
(My role - Site work, working drawing corrections)
09. behl bungalow ( Mozaic internship -
bungalow for old couple)
Ground floor plan
The brief is for a ground + 3 floor residential building in Madurai, with each floor as a spacious 3 bedroom apartment complying with Vastu. The plot is a narrow rectangular corner piece with raods on the south and the east, and residential buildings on the other two sides.
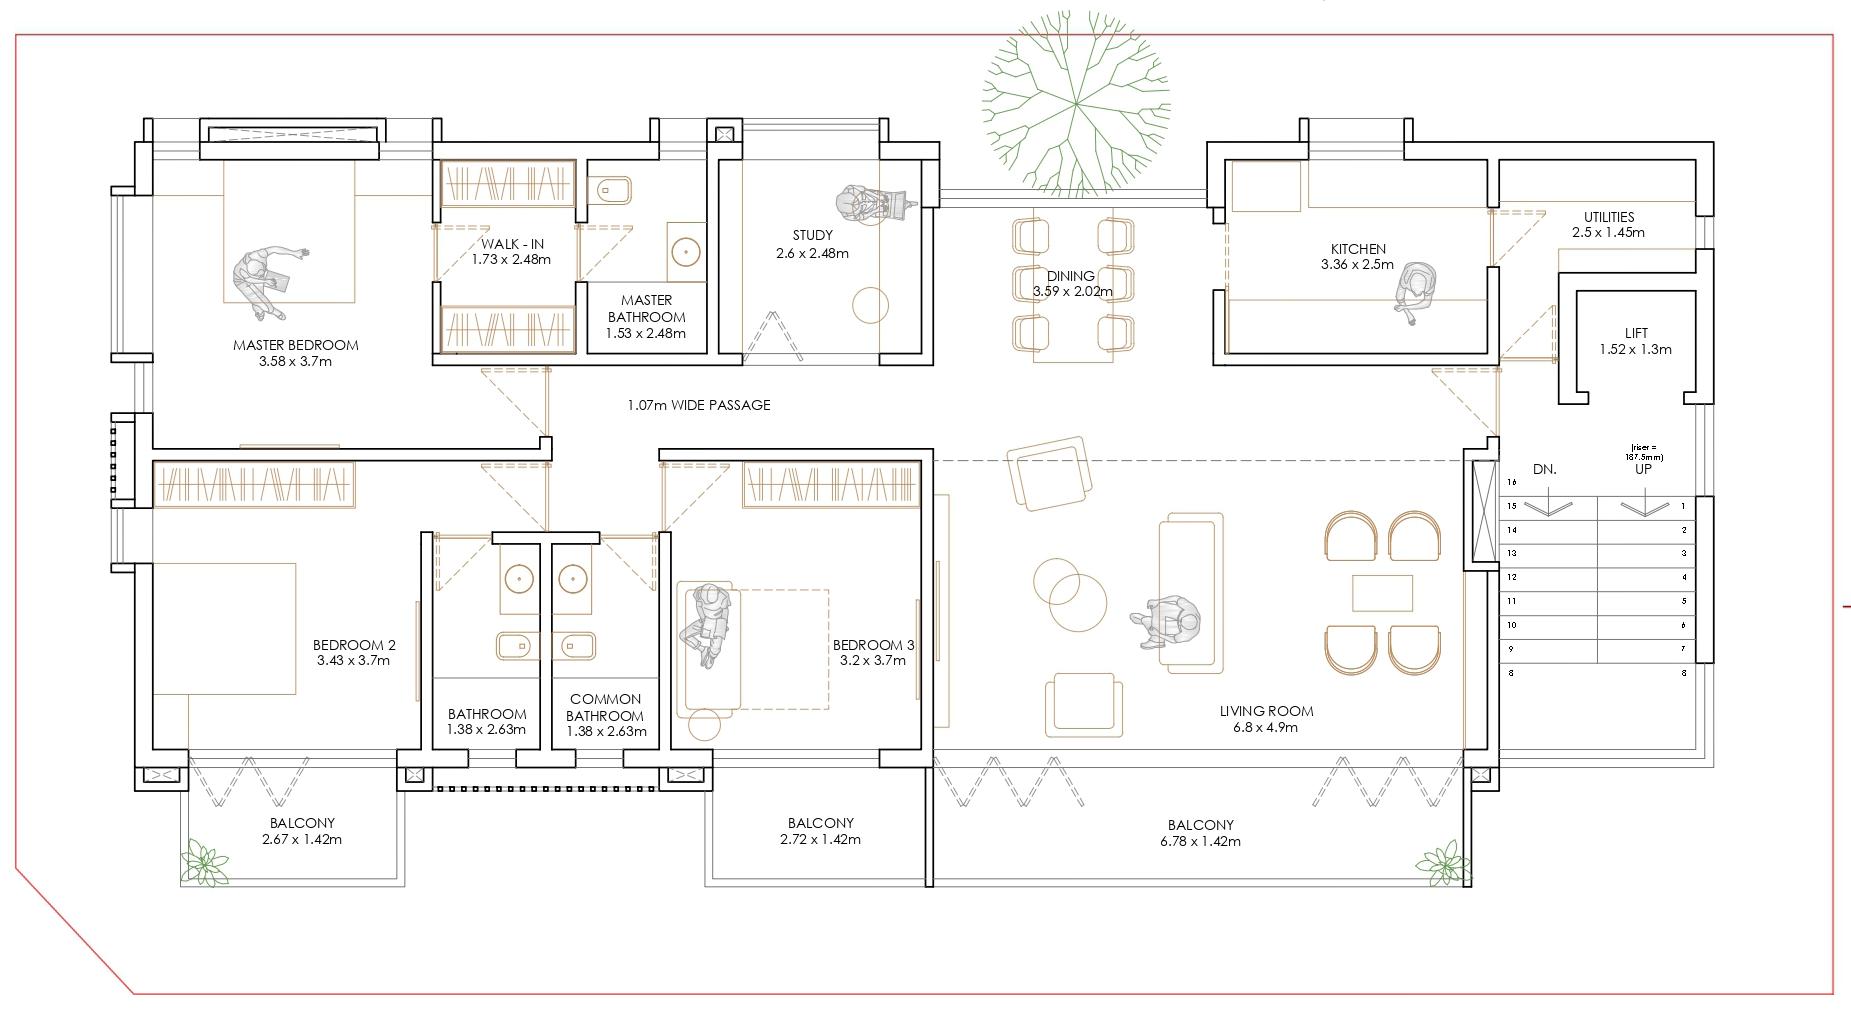
(My role - Design development)

10. Madurai residences ( Group4 architects | residential development )
Typical floor plan
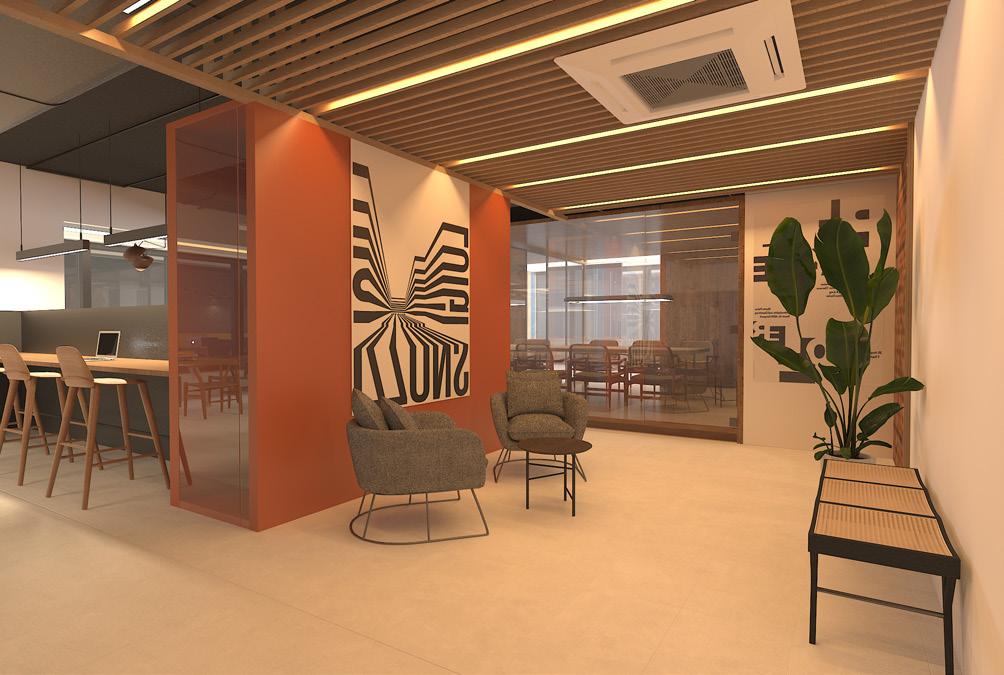
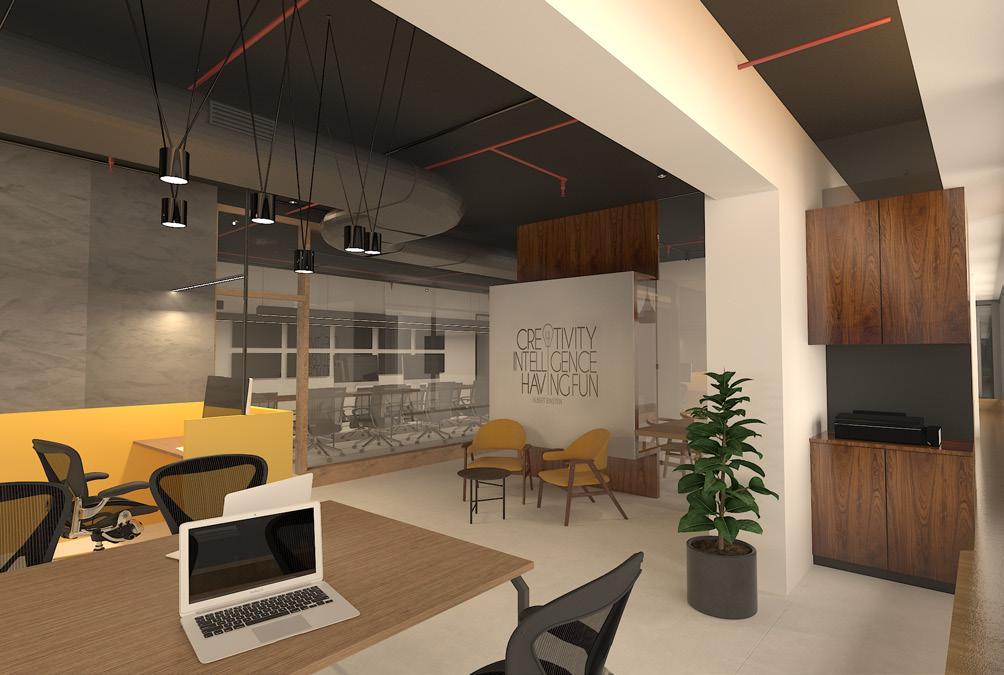
The brief for this large IT office space in Thane was to create a playful, open plan space that makes the most of the windows on the three sides framing beautiful views and bringing in ample light. This is done by creating any necessary divisions in glass to maintain visual connectivity. Multiple options for workspaces are created like a large central work table, standing dedsks and 4-6 seater high back pod seating to allow for discussions and the option to take calls without disturbance.
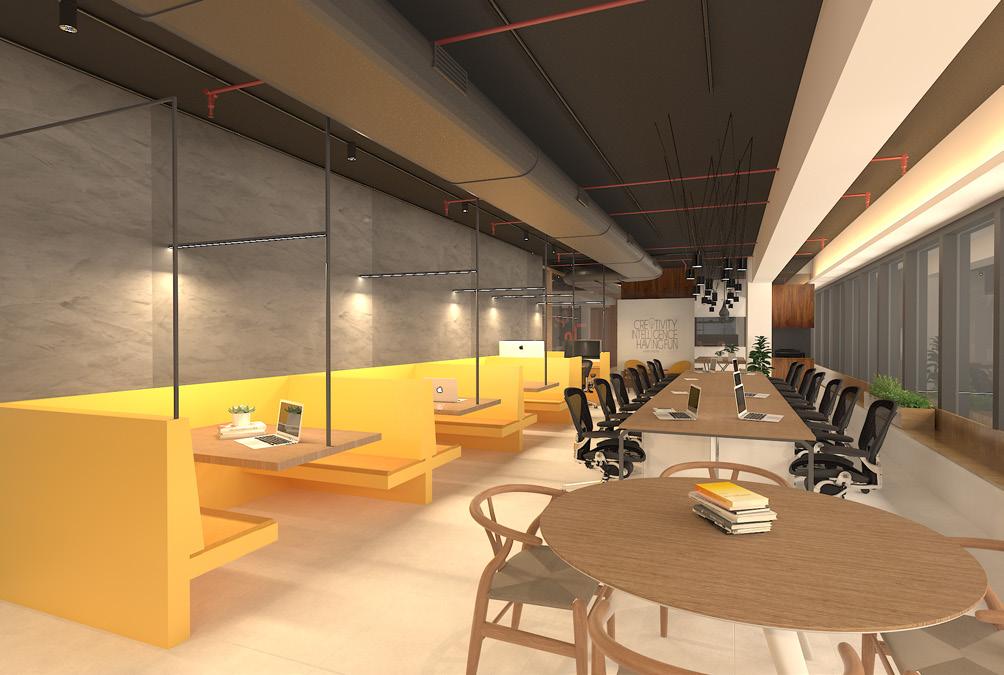
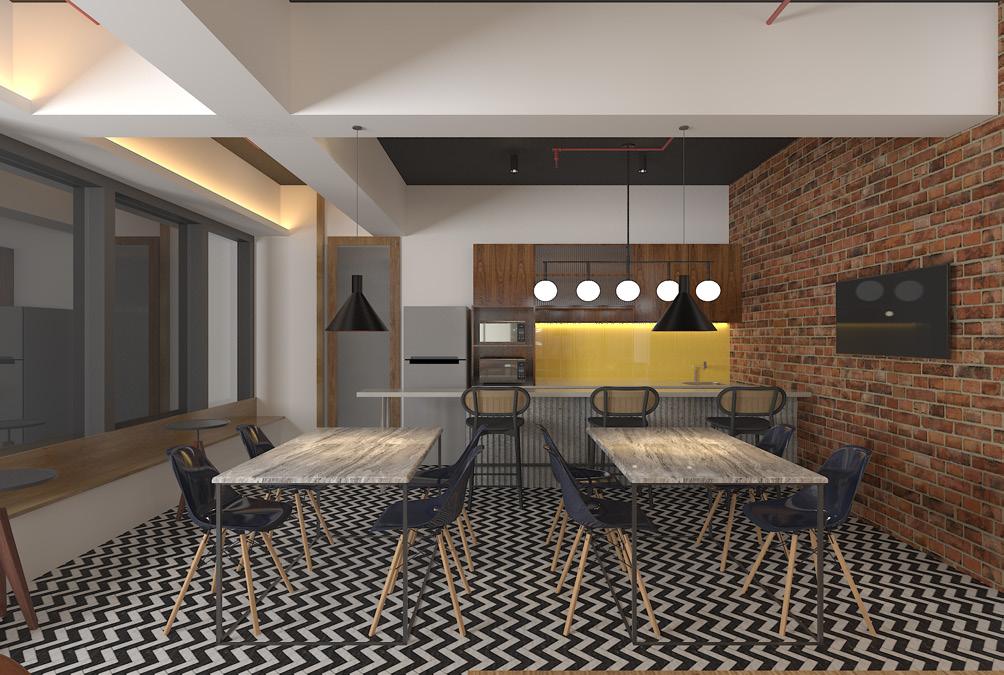
The material pallete brings in some textures and pops of color to brigthen the space. The services aloow for easy control with cetralized AC with exposed ducting, remote controlled blings etc.
(My role - design development and site execution)
11. inniti + citius cloud (
Group4 architectsOffice interior)
Entry and waiting area
Workspace
Pantry
NOC area
This residence is located in Bombay central. The residence belongs to a couple and their young son. The brief is to create every room based on a different thematic idea. A mix of rustic and modern materials is used and every room brings in interest through accent colors or carefully designed pieces of furniture and decor.
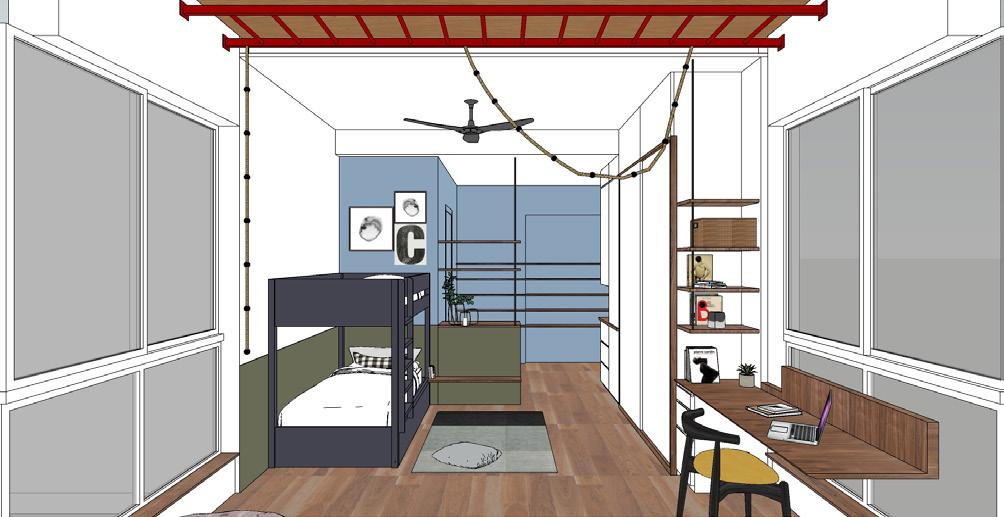
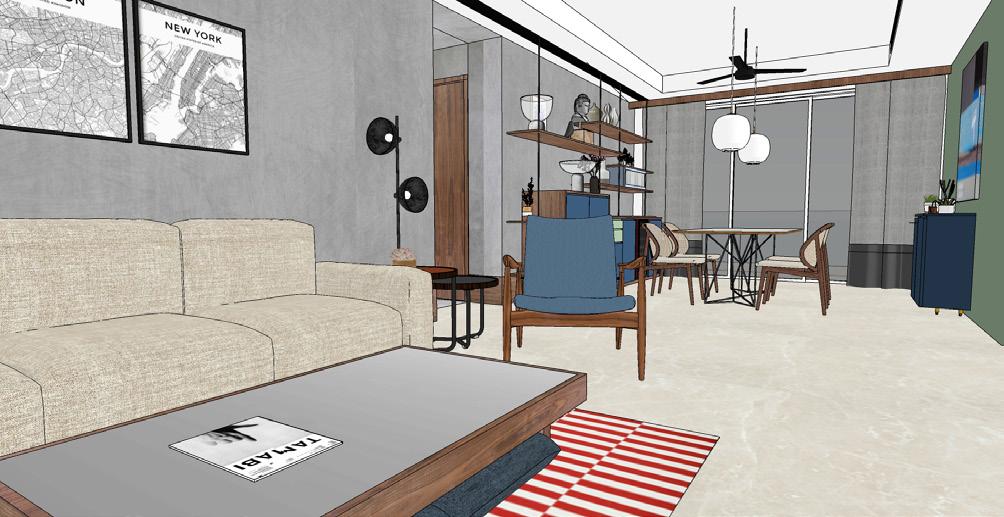
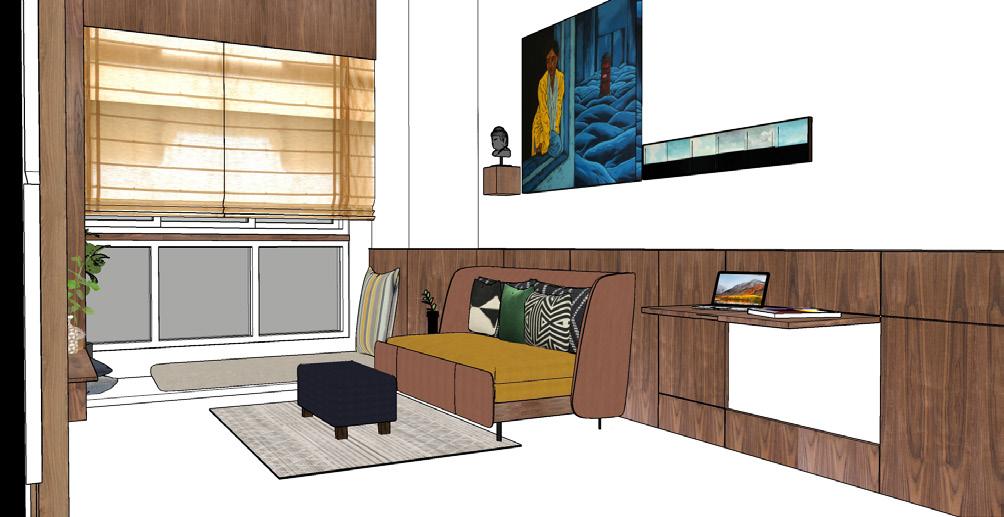
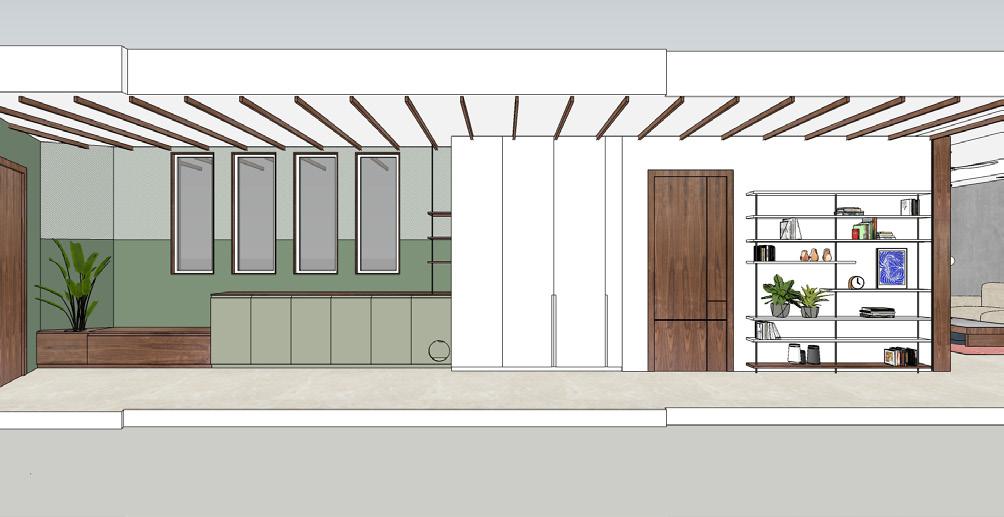
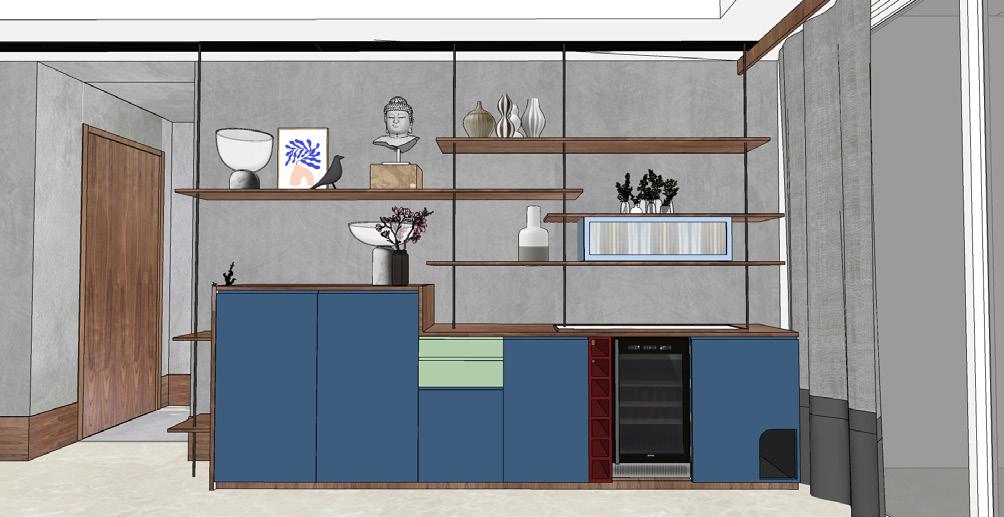
(My role - Design development and site execution)
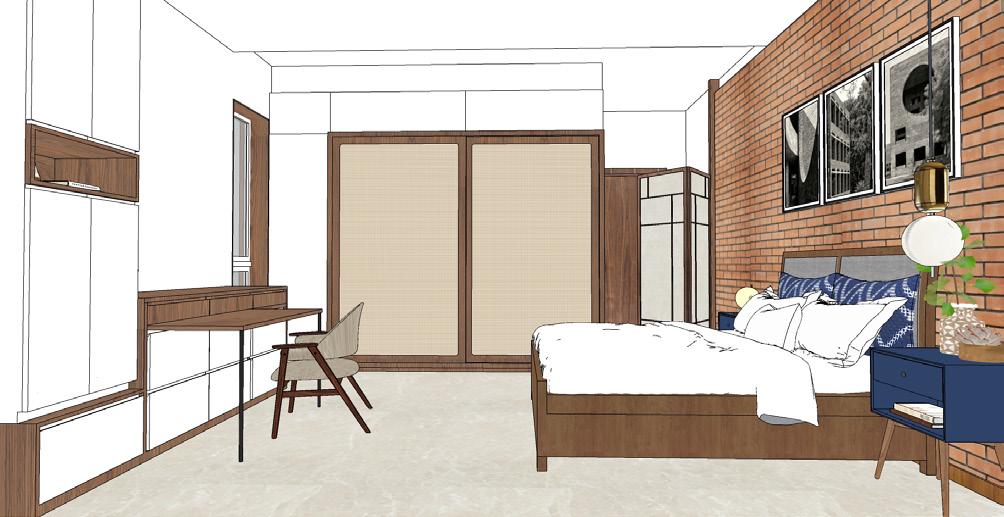
12. patel residence
( Group4 architectsresidential interior)
Master bedroom
Dining + bar unit
Entrance passage
Guest bedroom
Living - dining
Son bedroom
(collection of other works from college/internships/personal)
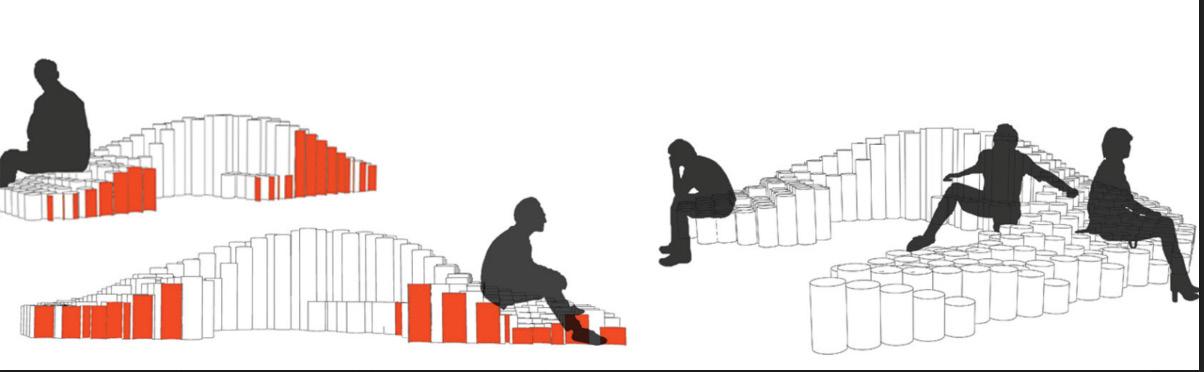
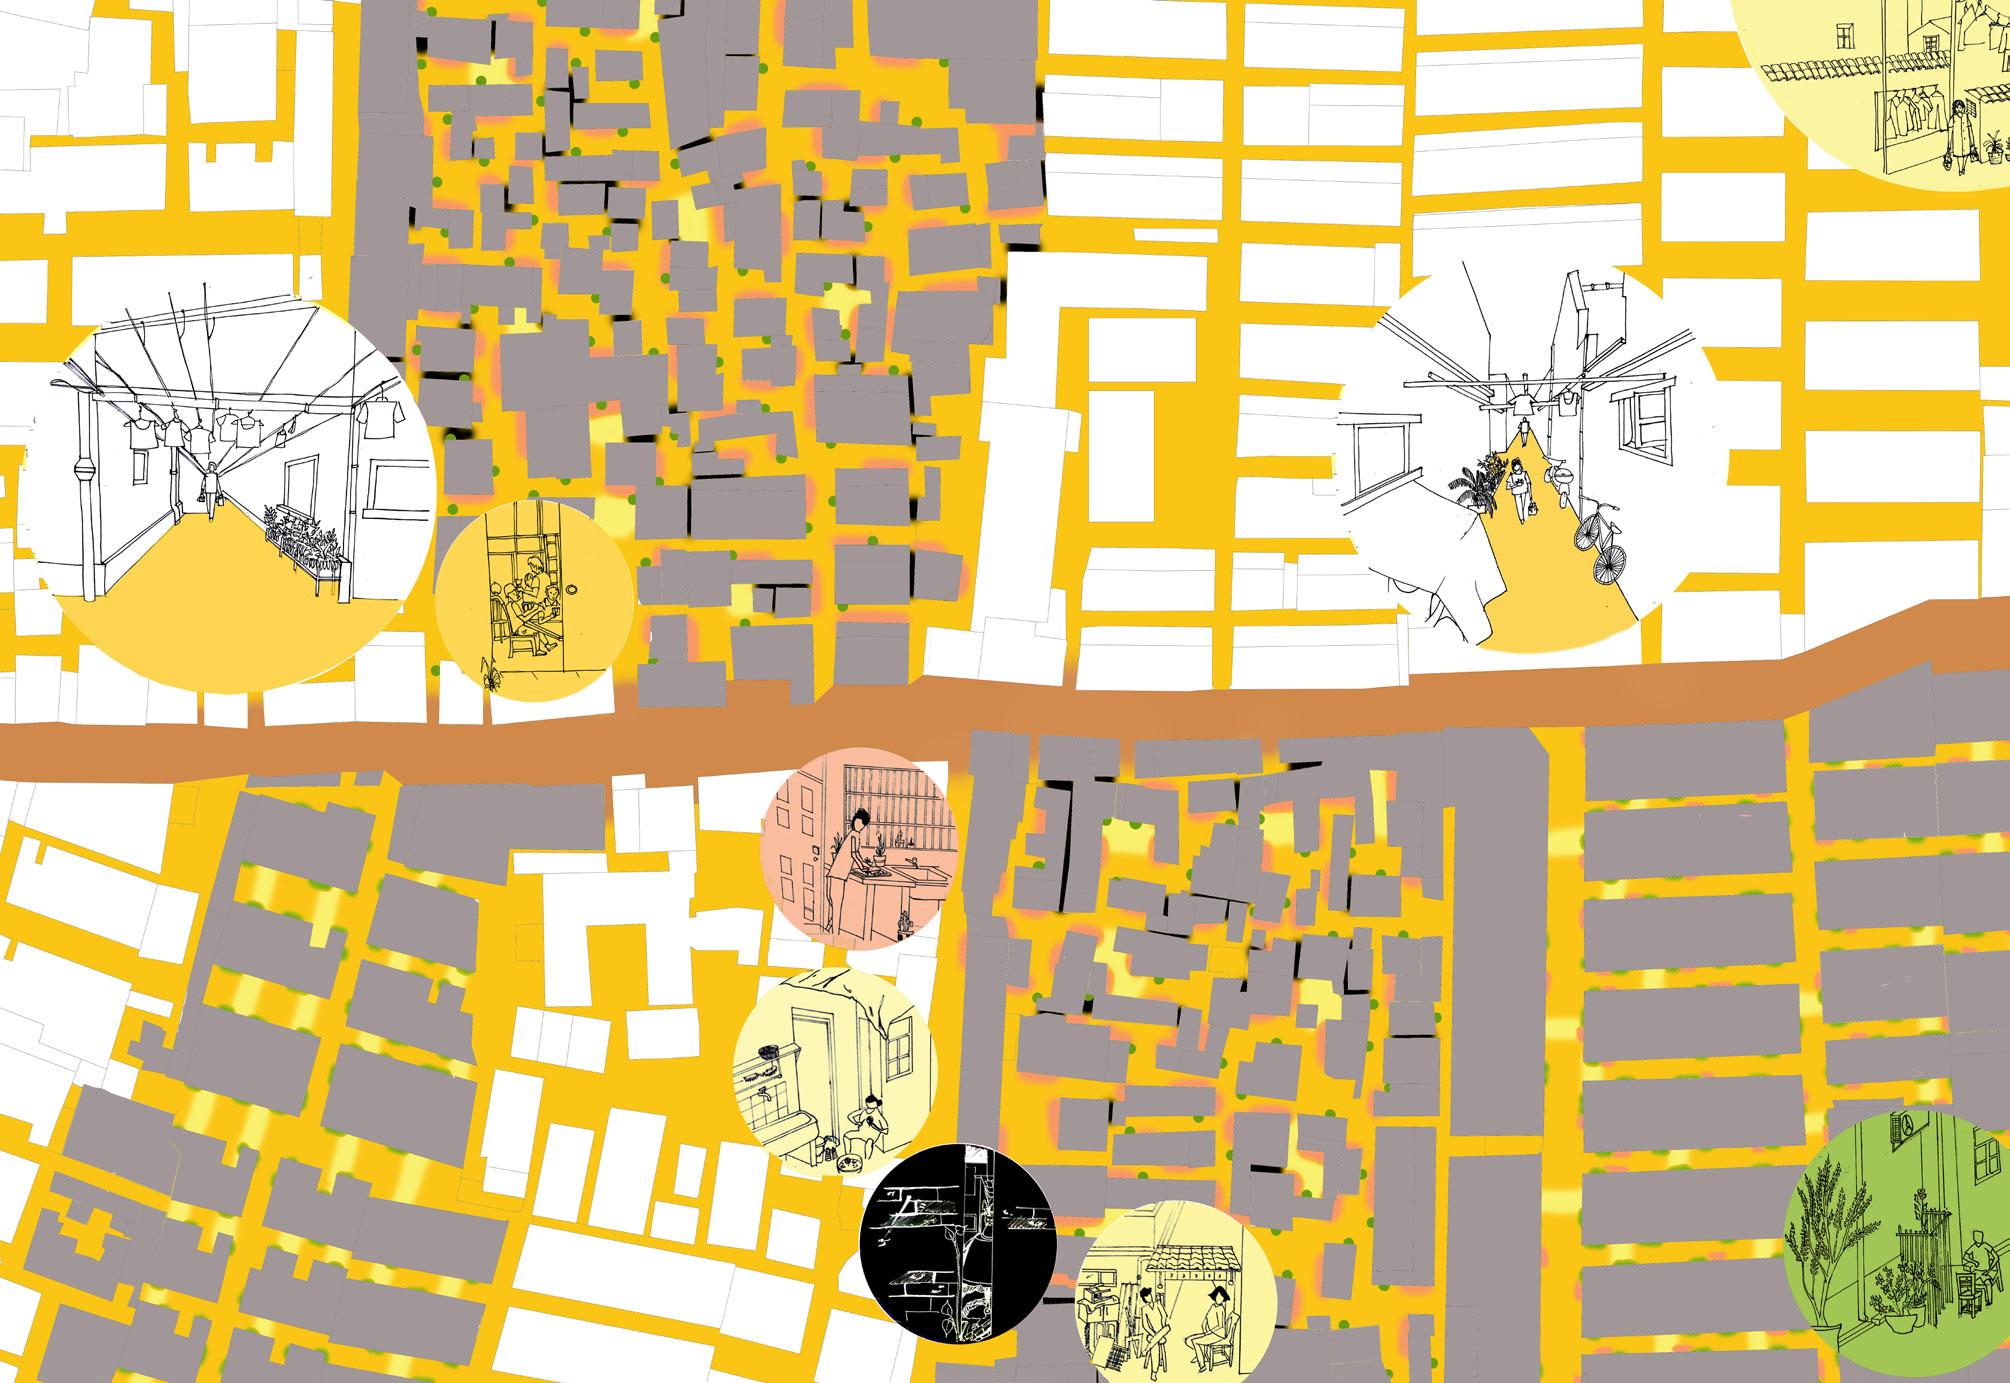
11. other work
Shanghai linear housing study | Shanghai student exchange | Group
SEAhive - Parametric design | SEA | Group
“She surveys her kingdom from the twisting roadways of trees and rocks, padding silently across the carpet of snow bathed in the muted tones of twilight. Tracking every movement of her prey, every step, every breath, she hides in the bushes, her mottled fur mixing into the barks and stones.
Glowing like the moon, her eyes look deep into your soul. For the greeks, she brings the truth, seeing beyond illusions and lies. To the astronomers of old, she showed her prowess, allowing only those with her eyes to gaze upon her namesake in the black skies.”
-Excerpt from ‘The Lynx’ | Creative writing elective
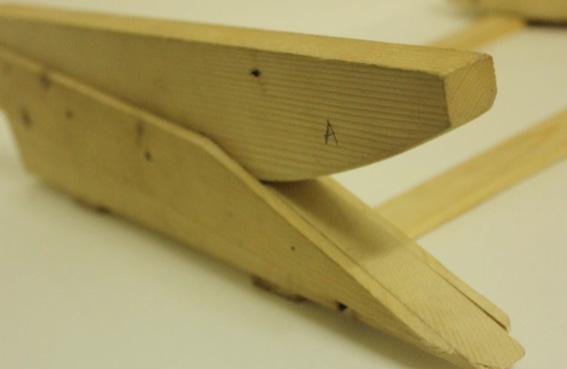
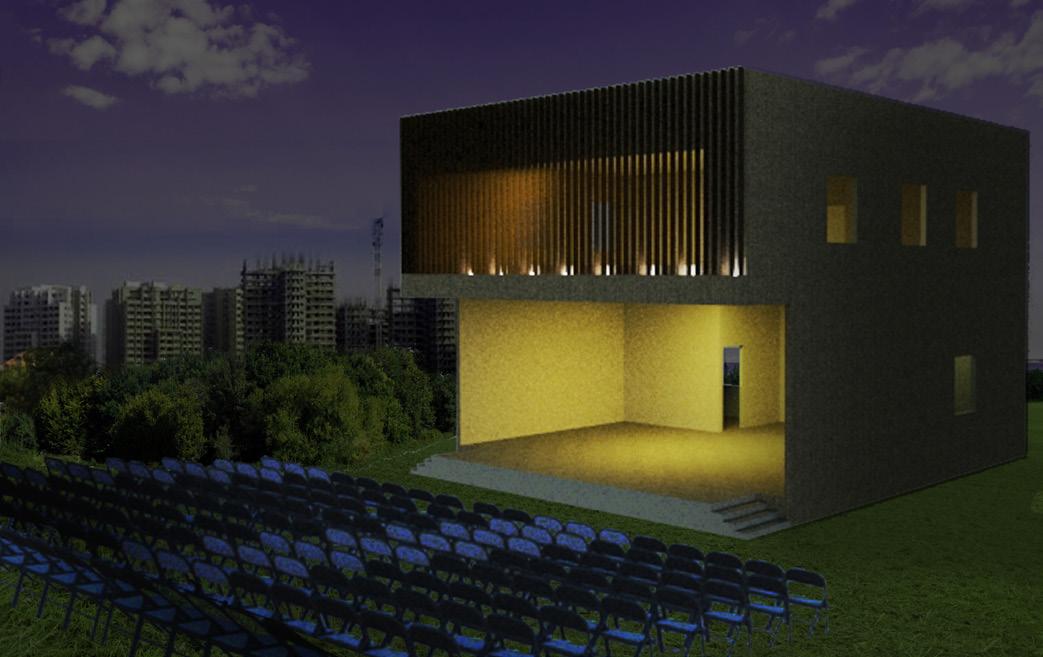
Facade design and rendering | Office work Drawing board stand design | SEA
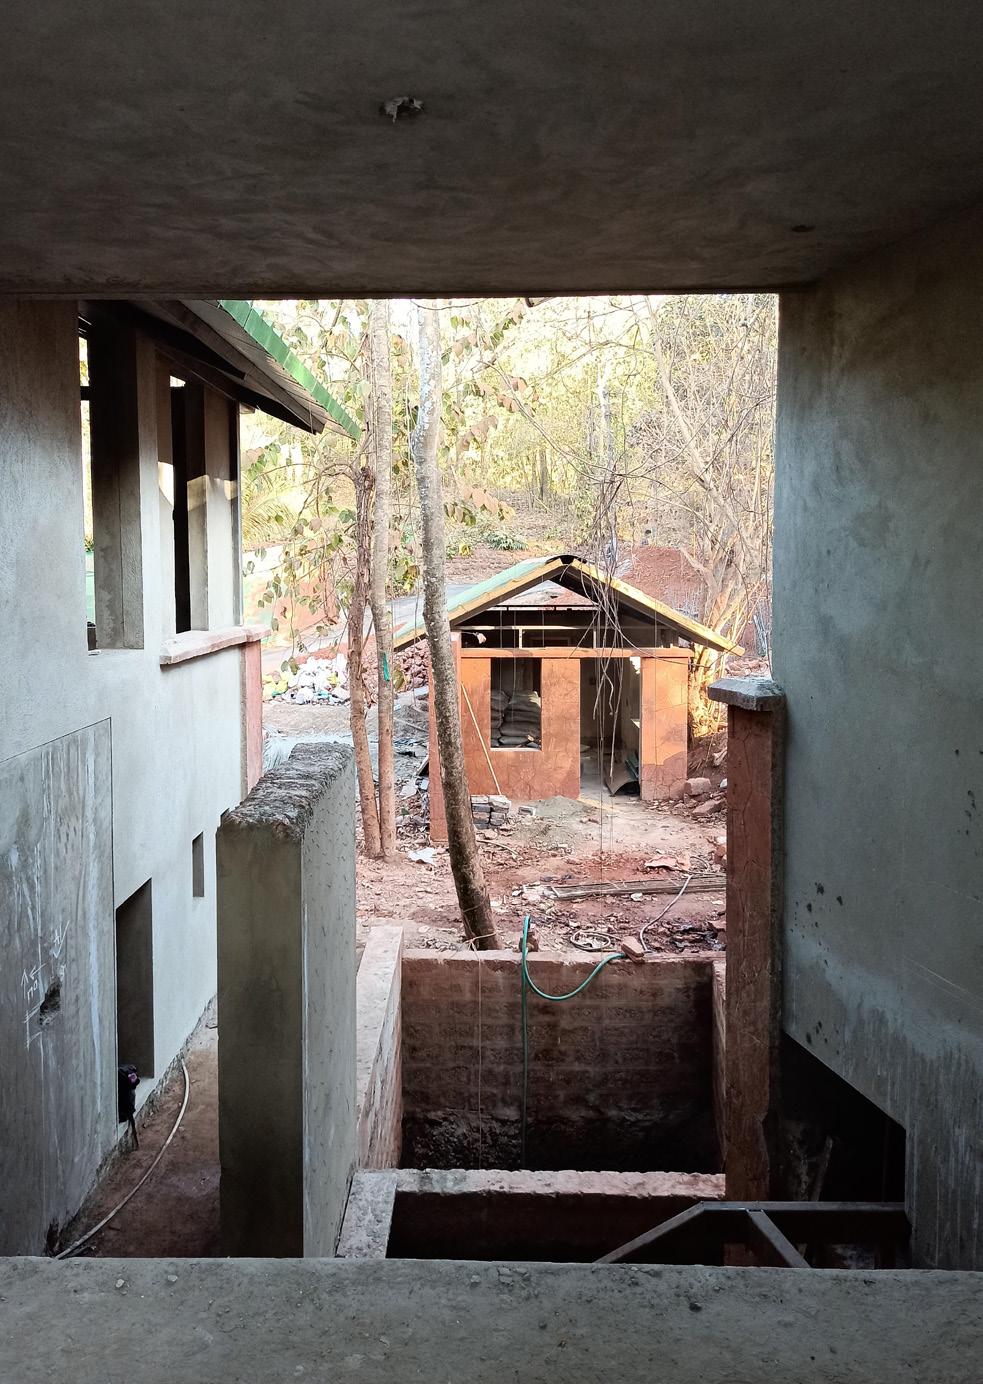
Site photo | fishtail creek villa | Mozaic internship
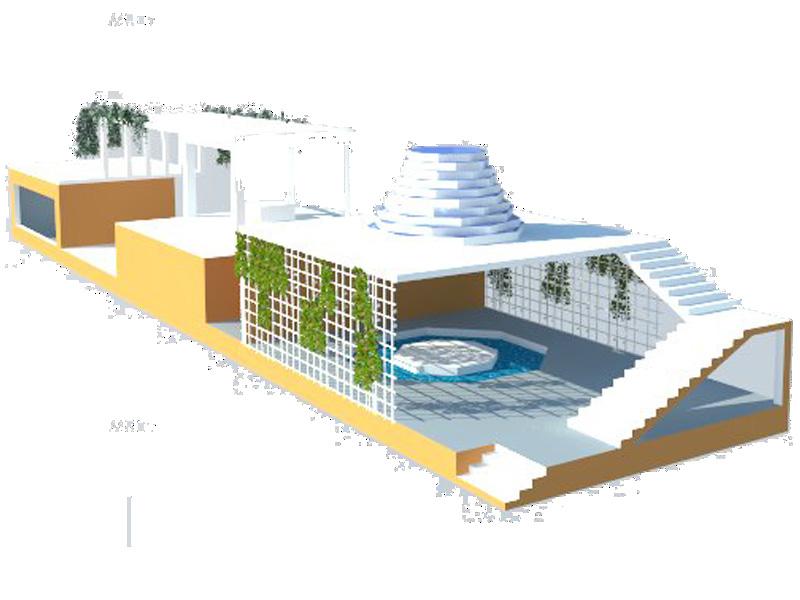
Design | Multipurpose space | Temple,meditation area,store | Office work


All rights reserved. No part of this portfolio may be reproduced in any form by any electronic or mechanical means (including photocopying, recording or information storage and retrieval) without permission from the author. Copyright 2021, Paulomi Joshi, paulomirj@gmail.com