

About Us
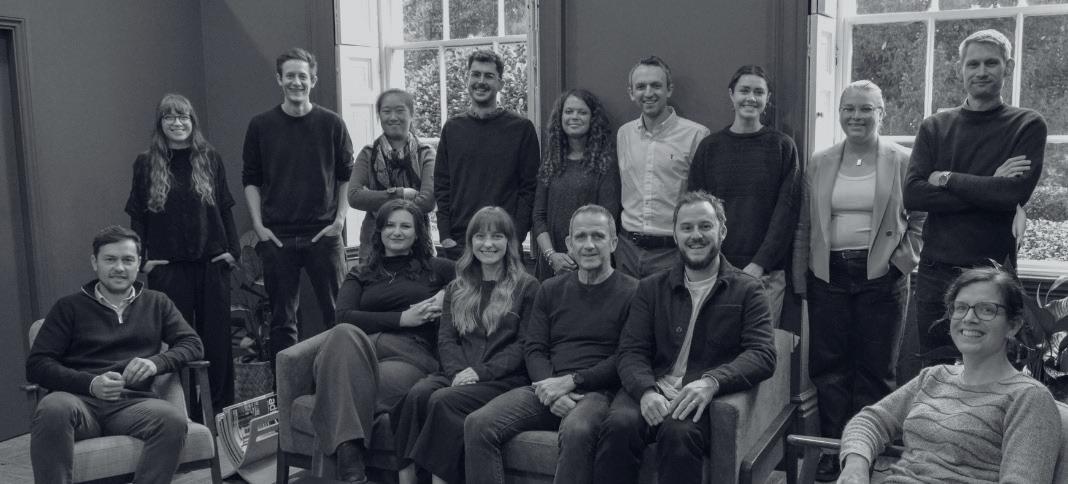
Welcome to Peak Architects, an agile and experienced practice with expertise in residential and commercial architecture.
We are an award-winning RIBA Chartered architectural practice with offices in Sheffield and the Hope Valley, with an established reputation of delivering inspiring designs and homes.
Our growing team excels at always working collaboratively with our clients from the outset to deliver the best outcome. We are focused on guiding our clients through different phases of the design, planning and construction stages to handover.
Our strong, value driven approach sees Peak Architects trusted by our clients because we will always go out of our way to understand their needs and expectations.

Heritage and Conservation
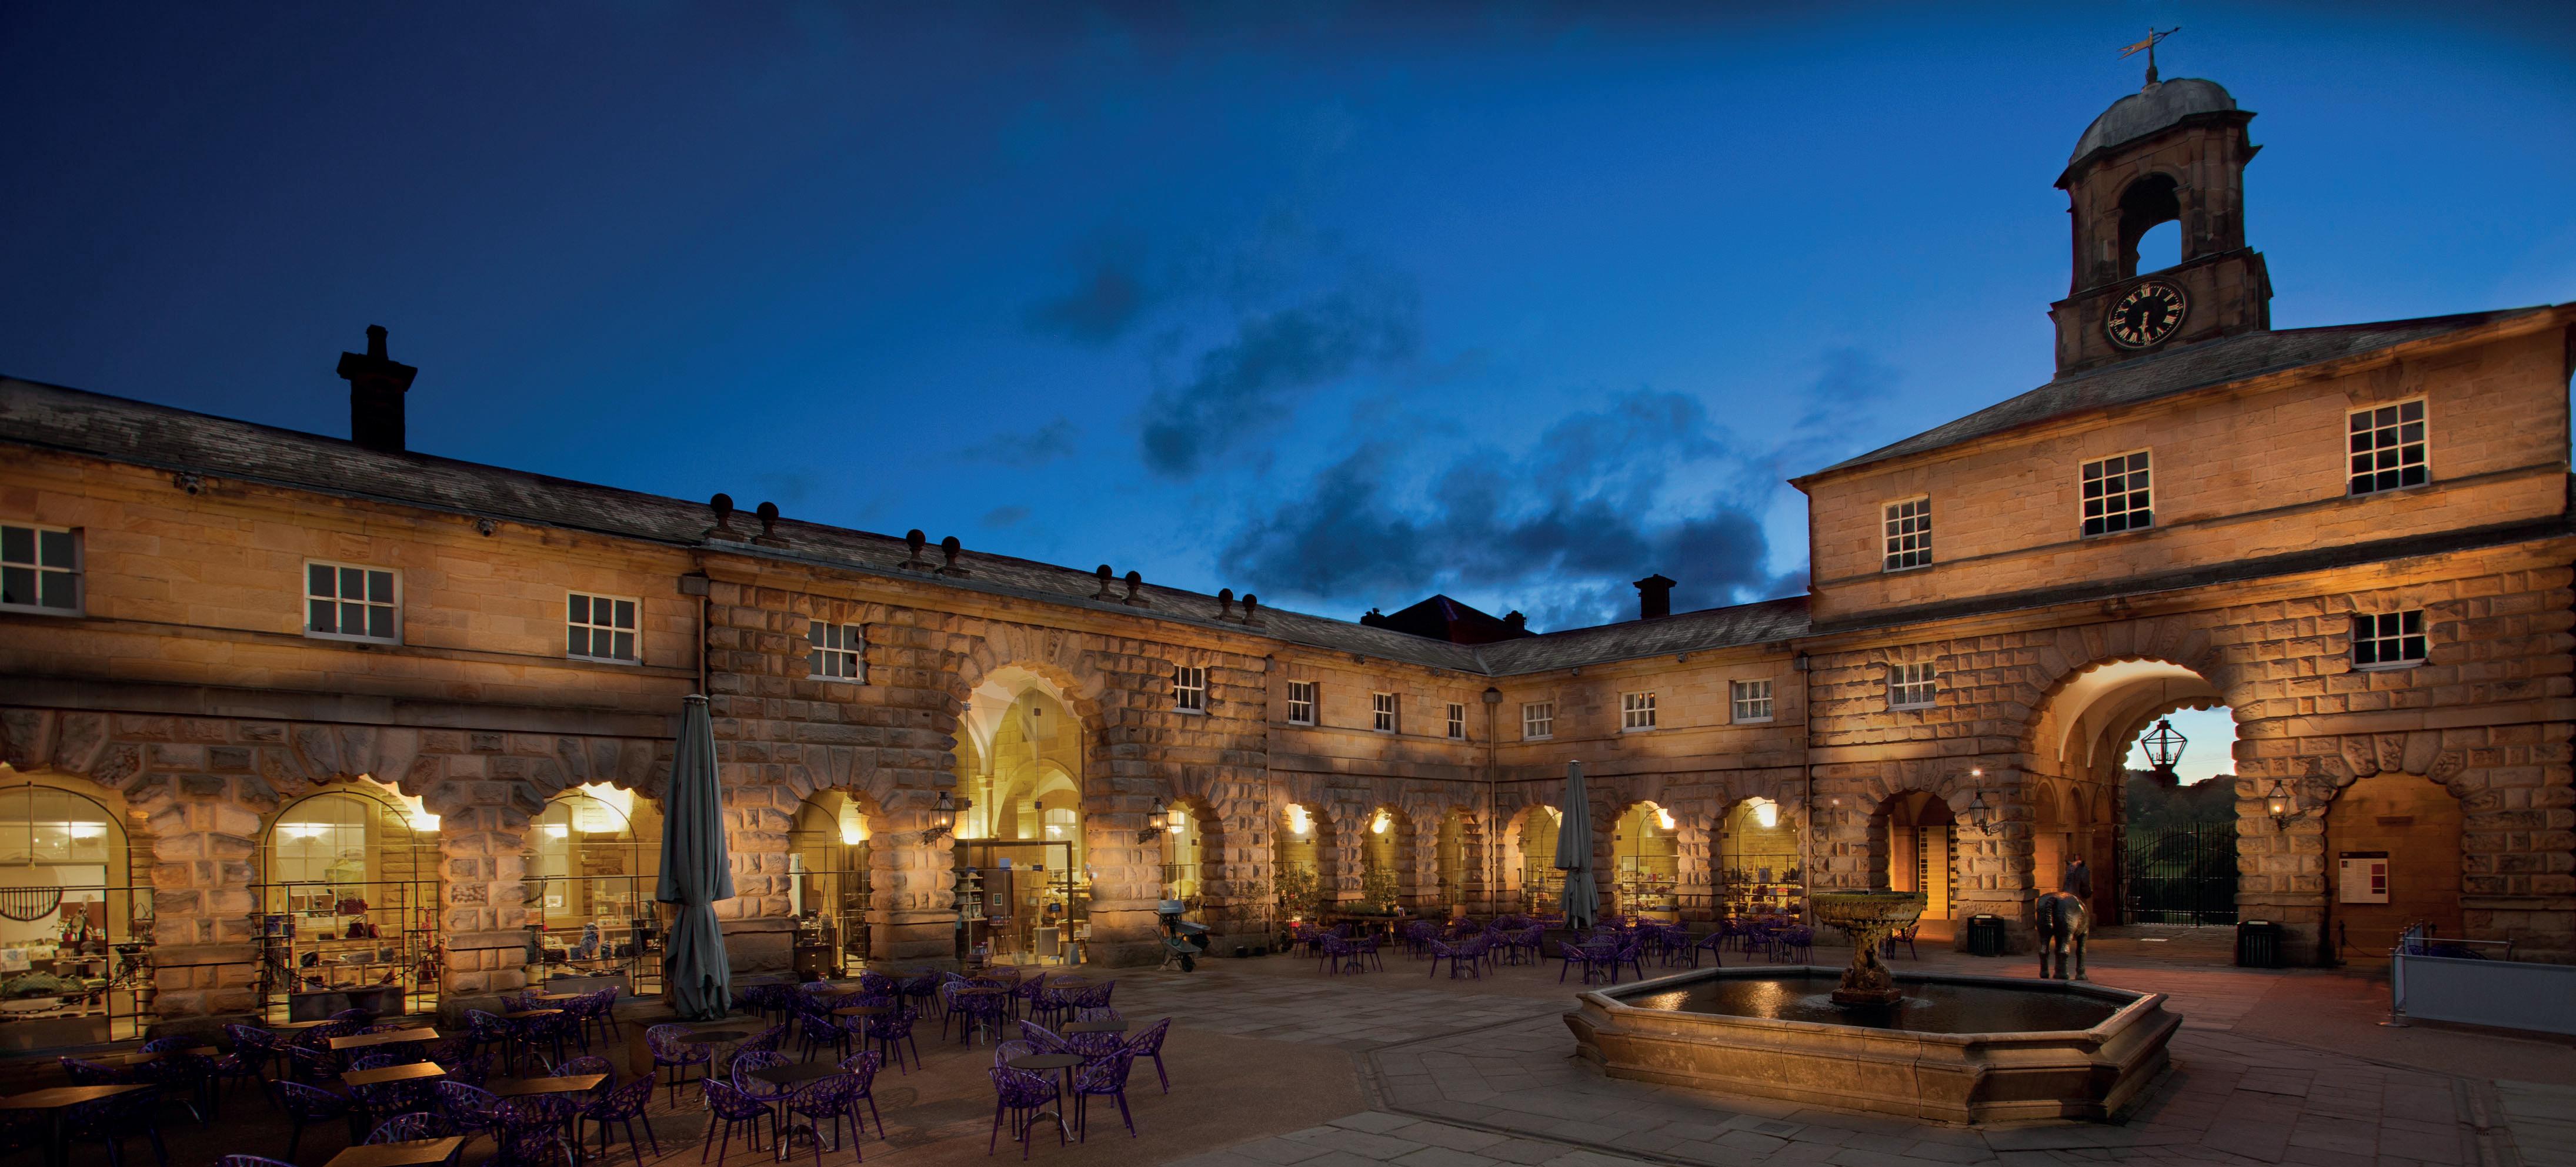
Central to our approach is the conservation, protection and sensitive conversion of historic buildings to preserve their character and fabric. We have a series of principles that we advocate, these being:
• Use of traditional materials and construction techniques where possible which preserve and enhance the building’s local context;
• Sensitive integration of sustainable construction methods and technology;
• Placing new elements and facilities as free standing ‘sculptural elements’ within the spaces;
• Where possible, off-site manufacturing is promoted to lessen works on site to reduce the programme, impact on the site and improve build quality;
• In developing and implementing any heritage project, early stakeholder engagement is essential in ensuring an agreement on the approach, layout and methodology.
Sustainability

Sustainability is a fundamental aspect of all buildings and we believe it should be embraced as an opportunity to add value, promote innovation and enhance the environment within which we live. It requires a holistic approach and it is crucial that it should be bedded into a building at the outset.
Above all, sustainability must be a practical attribute, neither bolted on as a series of clever accessories, nor so overburdening or complex that it makes living in the building impractical.
Peak Architects have an extensive working knowledge of refurbishment of buildings utilising ‘Enerphit’ principles and ‘Passivhaus’ design when applied to new build projects.
Peak Park
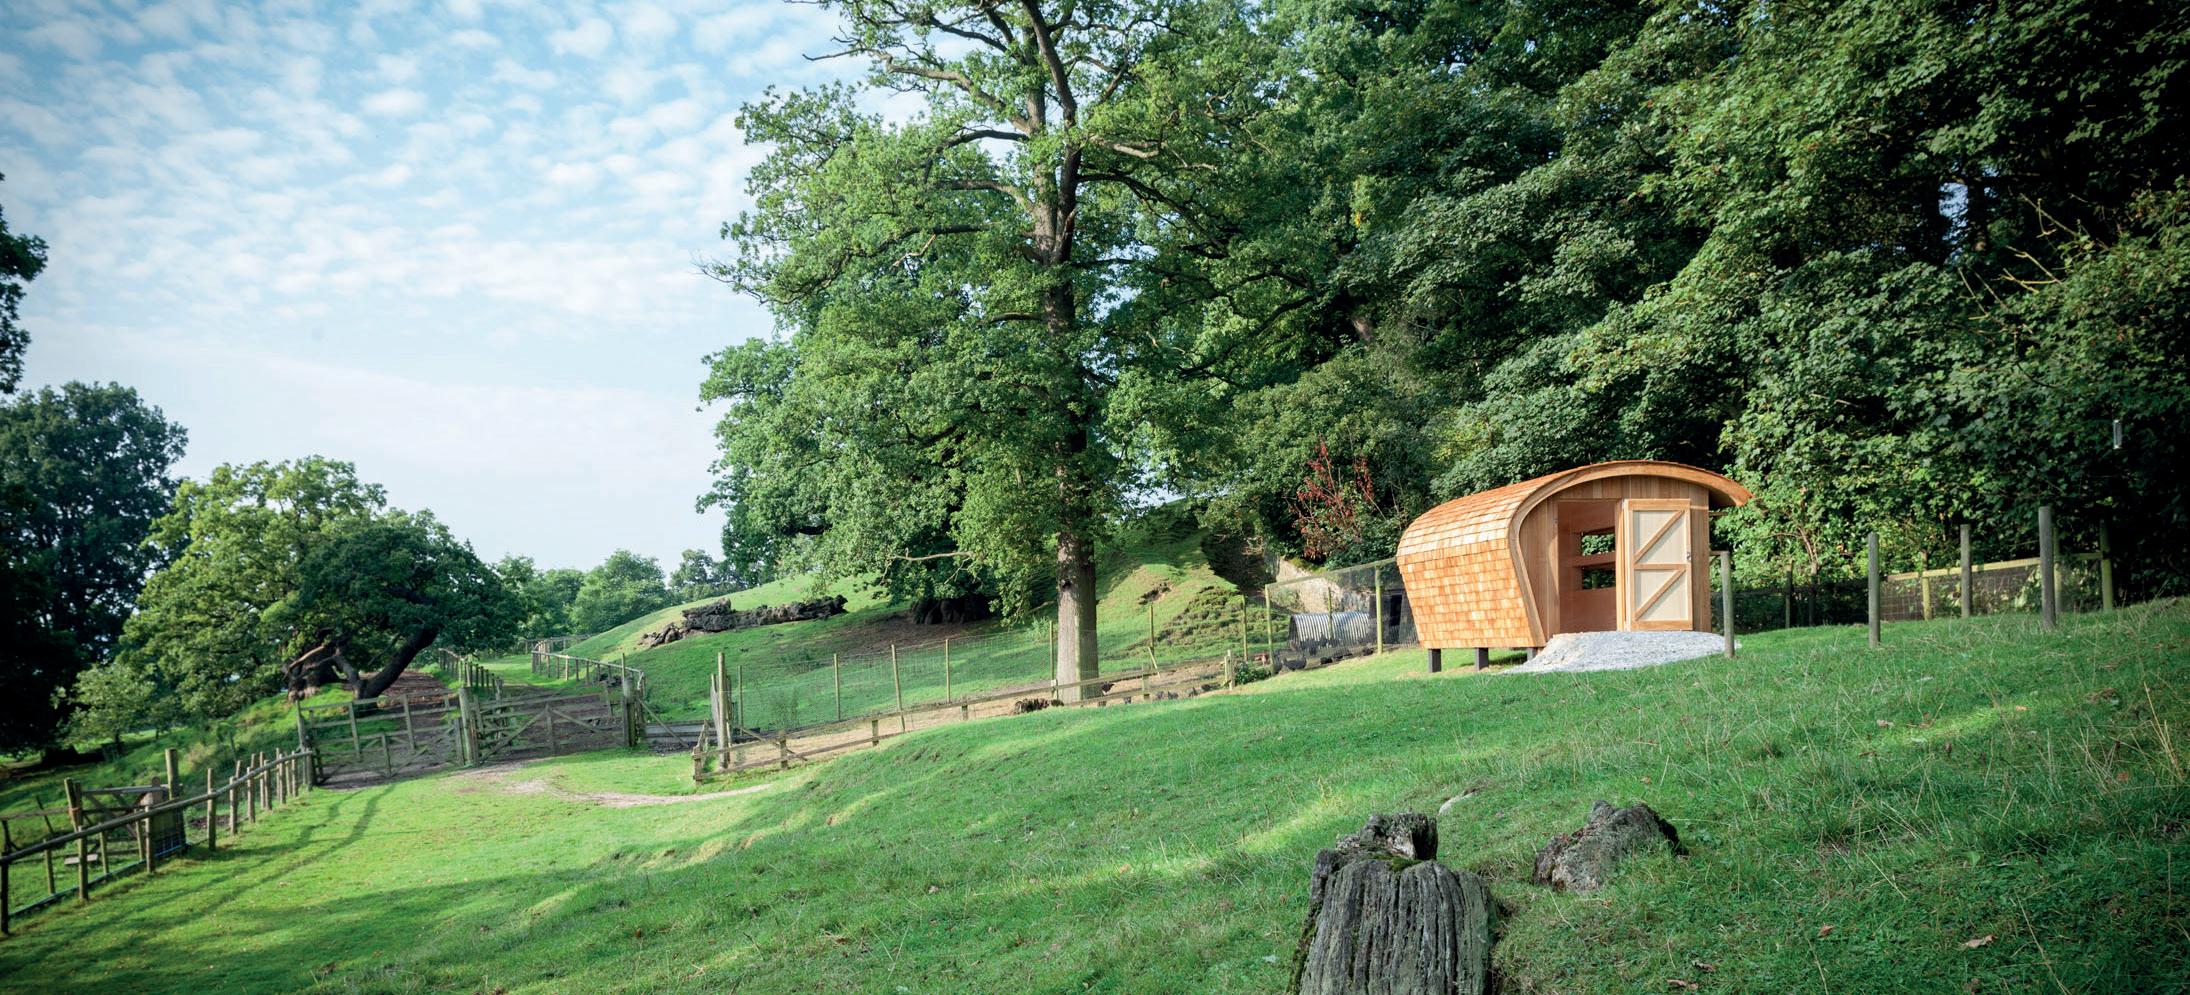
Peak Architects have considerable experience and a good working relationship with Peak District National Park Planning Authority. The key to our approach is to engage early with the Planning Authority and, where buildings are listed, with Historic England.
This approach has allowed us to maintain a high planning success rate in providing innovative design solutions that utilise locally derived materials and reinforce the character of the National Park, whilst being bespoke to each client.
We have an extensive network of consultants and contractors who work locally and nationally and can, as necessary, assist in providing a comprehensive design service for new build, retrofits or conversions in the Peak District National Park.
Every client is different, every project is unique!
2 Our Work
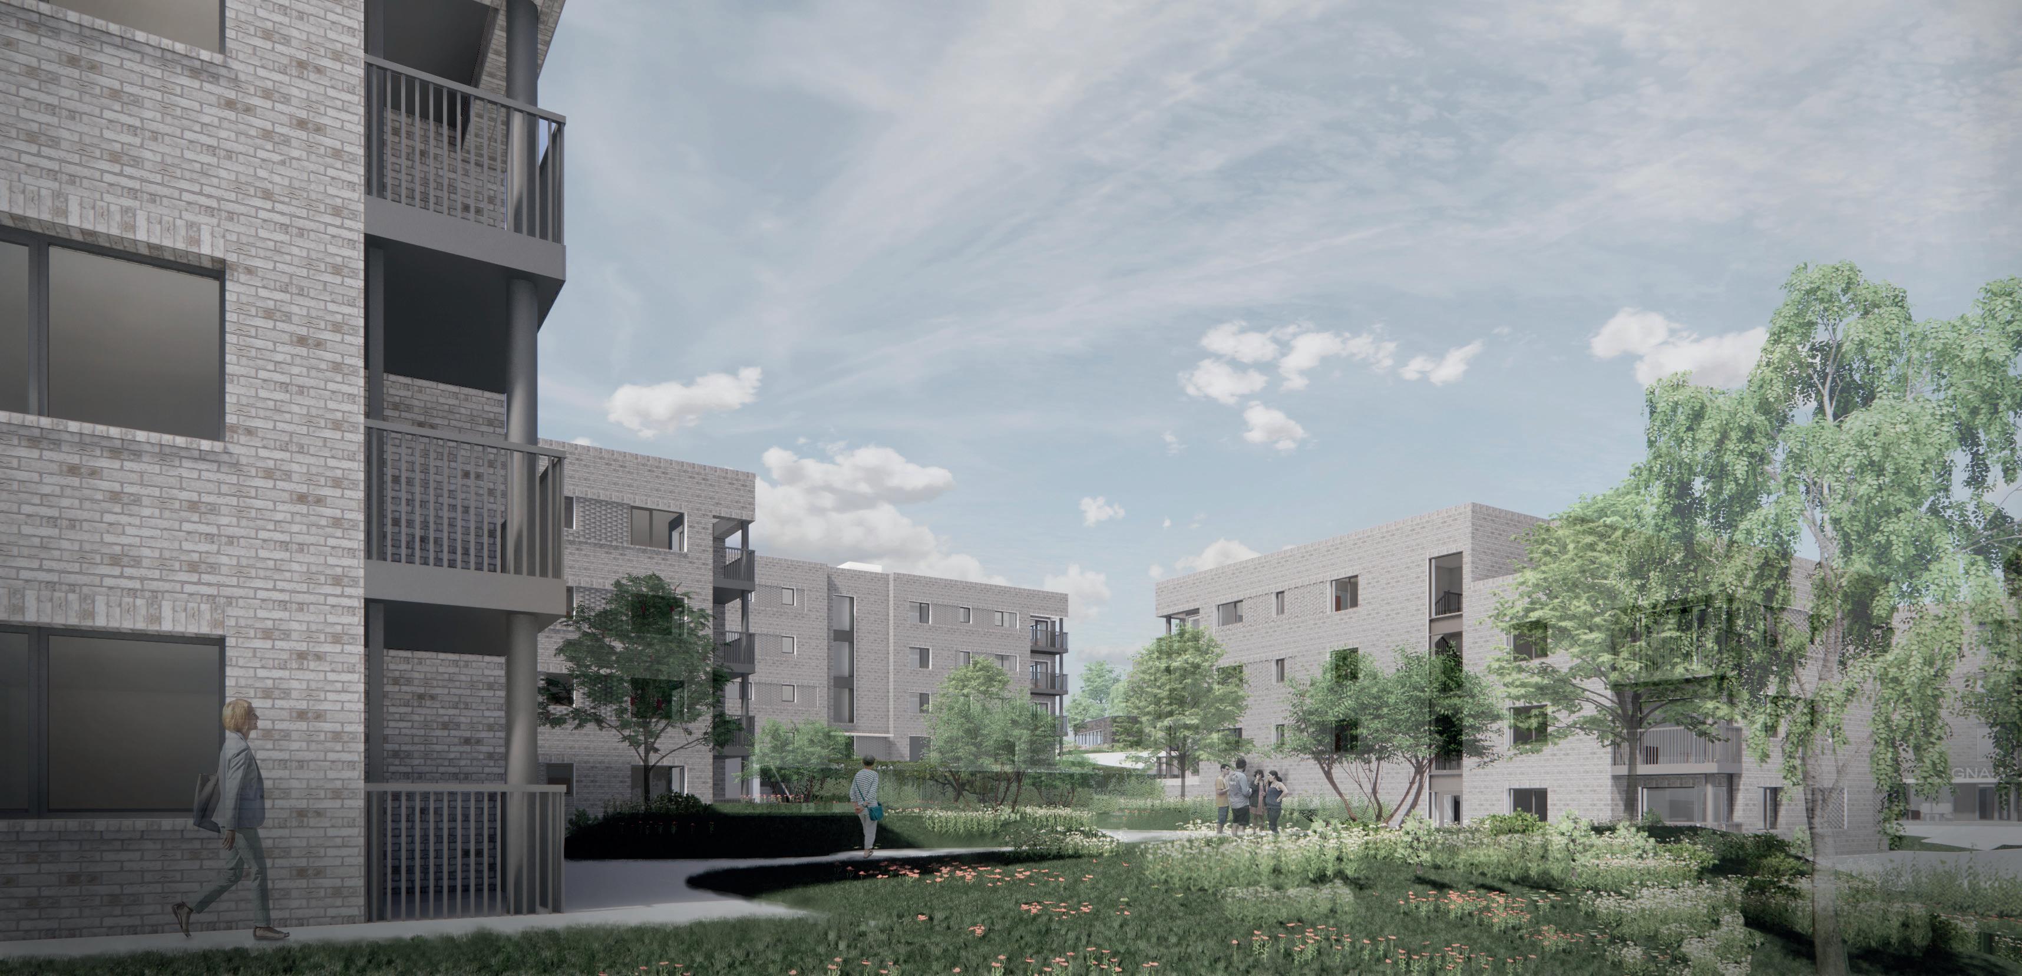
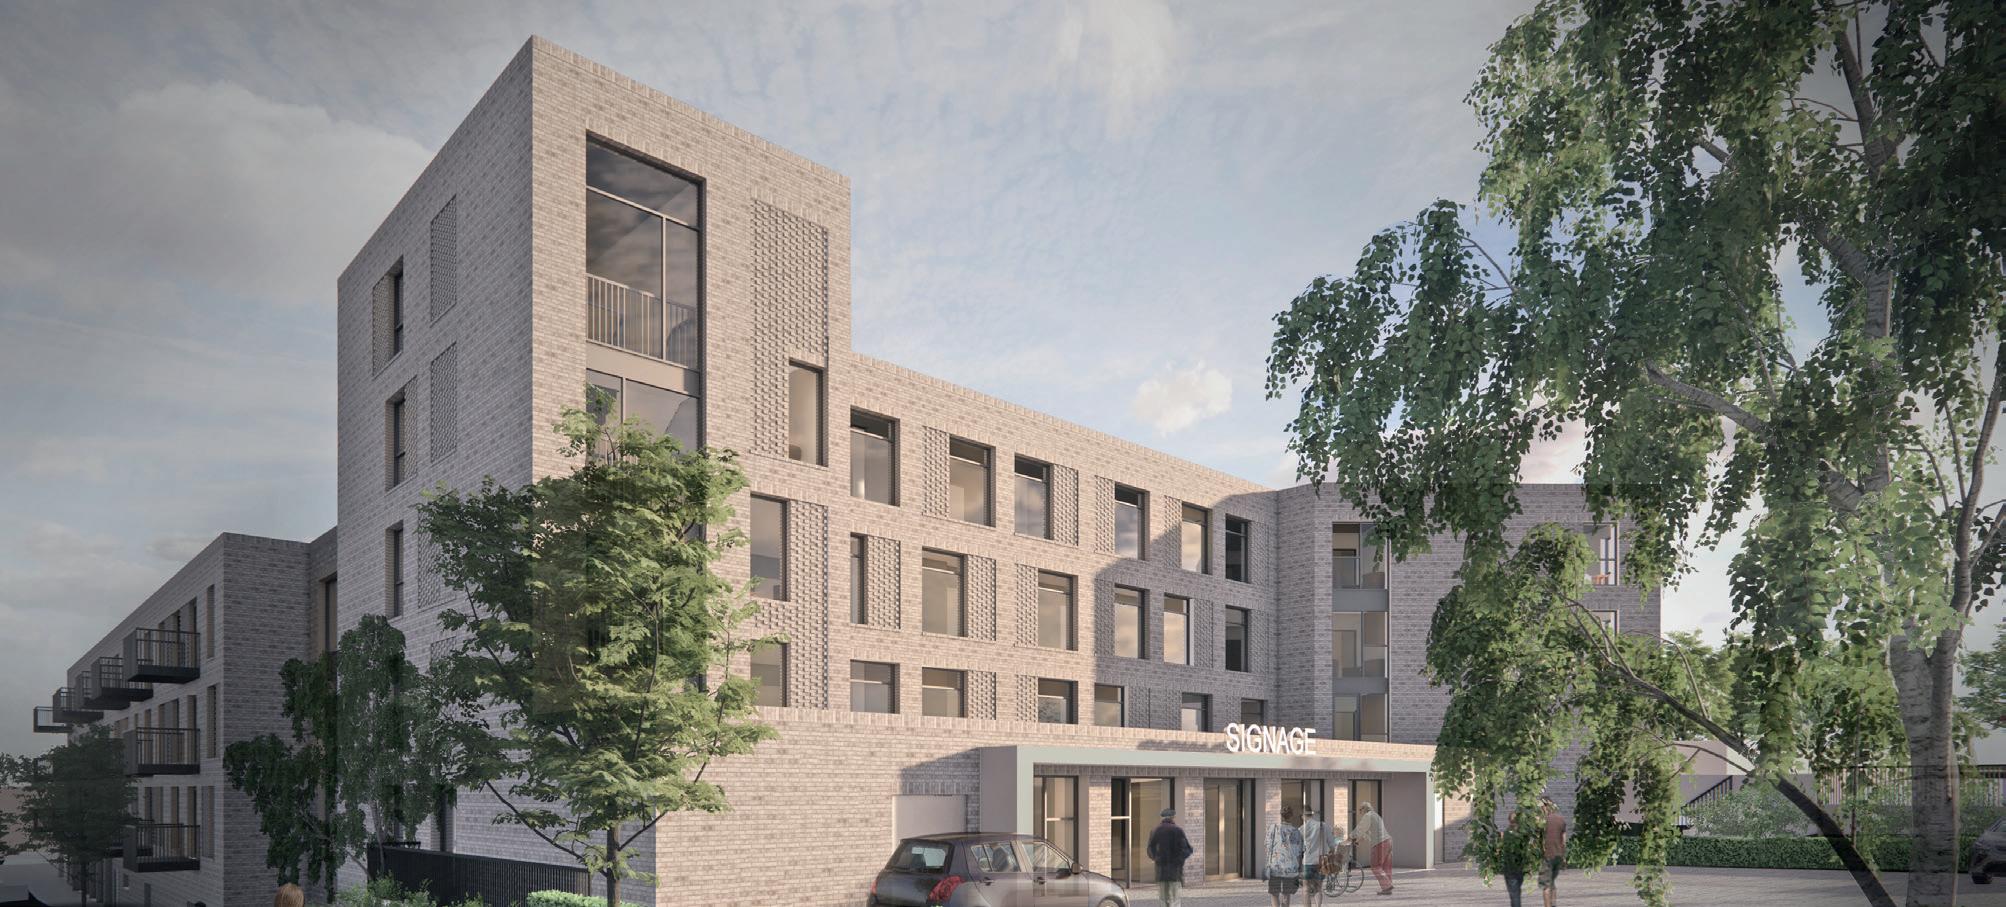
Newstead General Housing
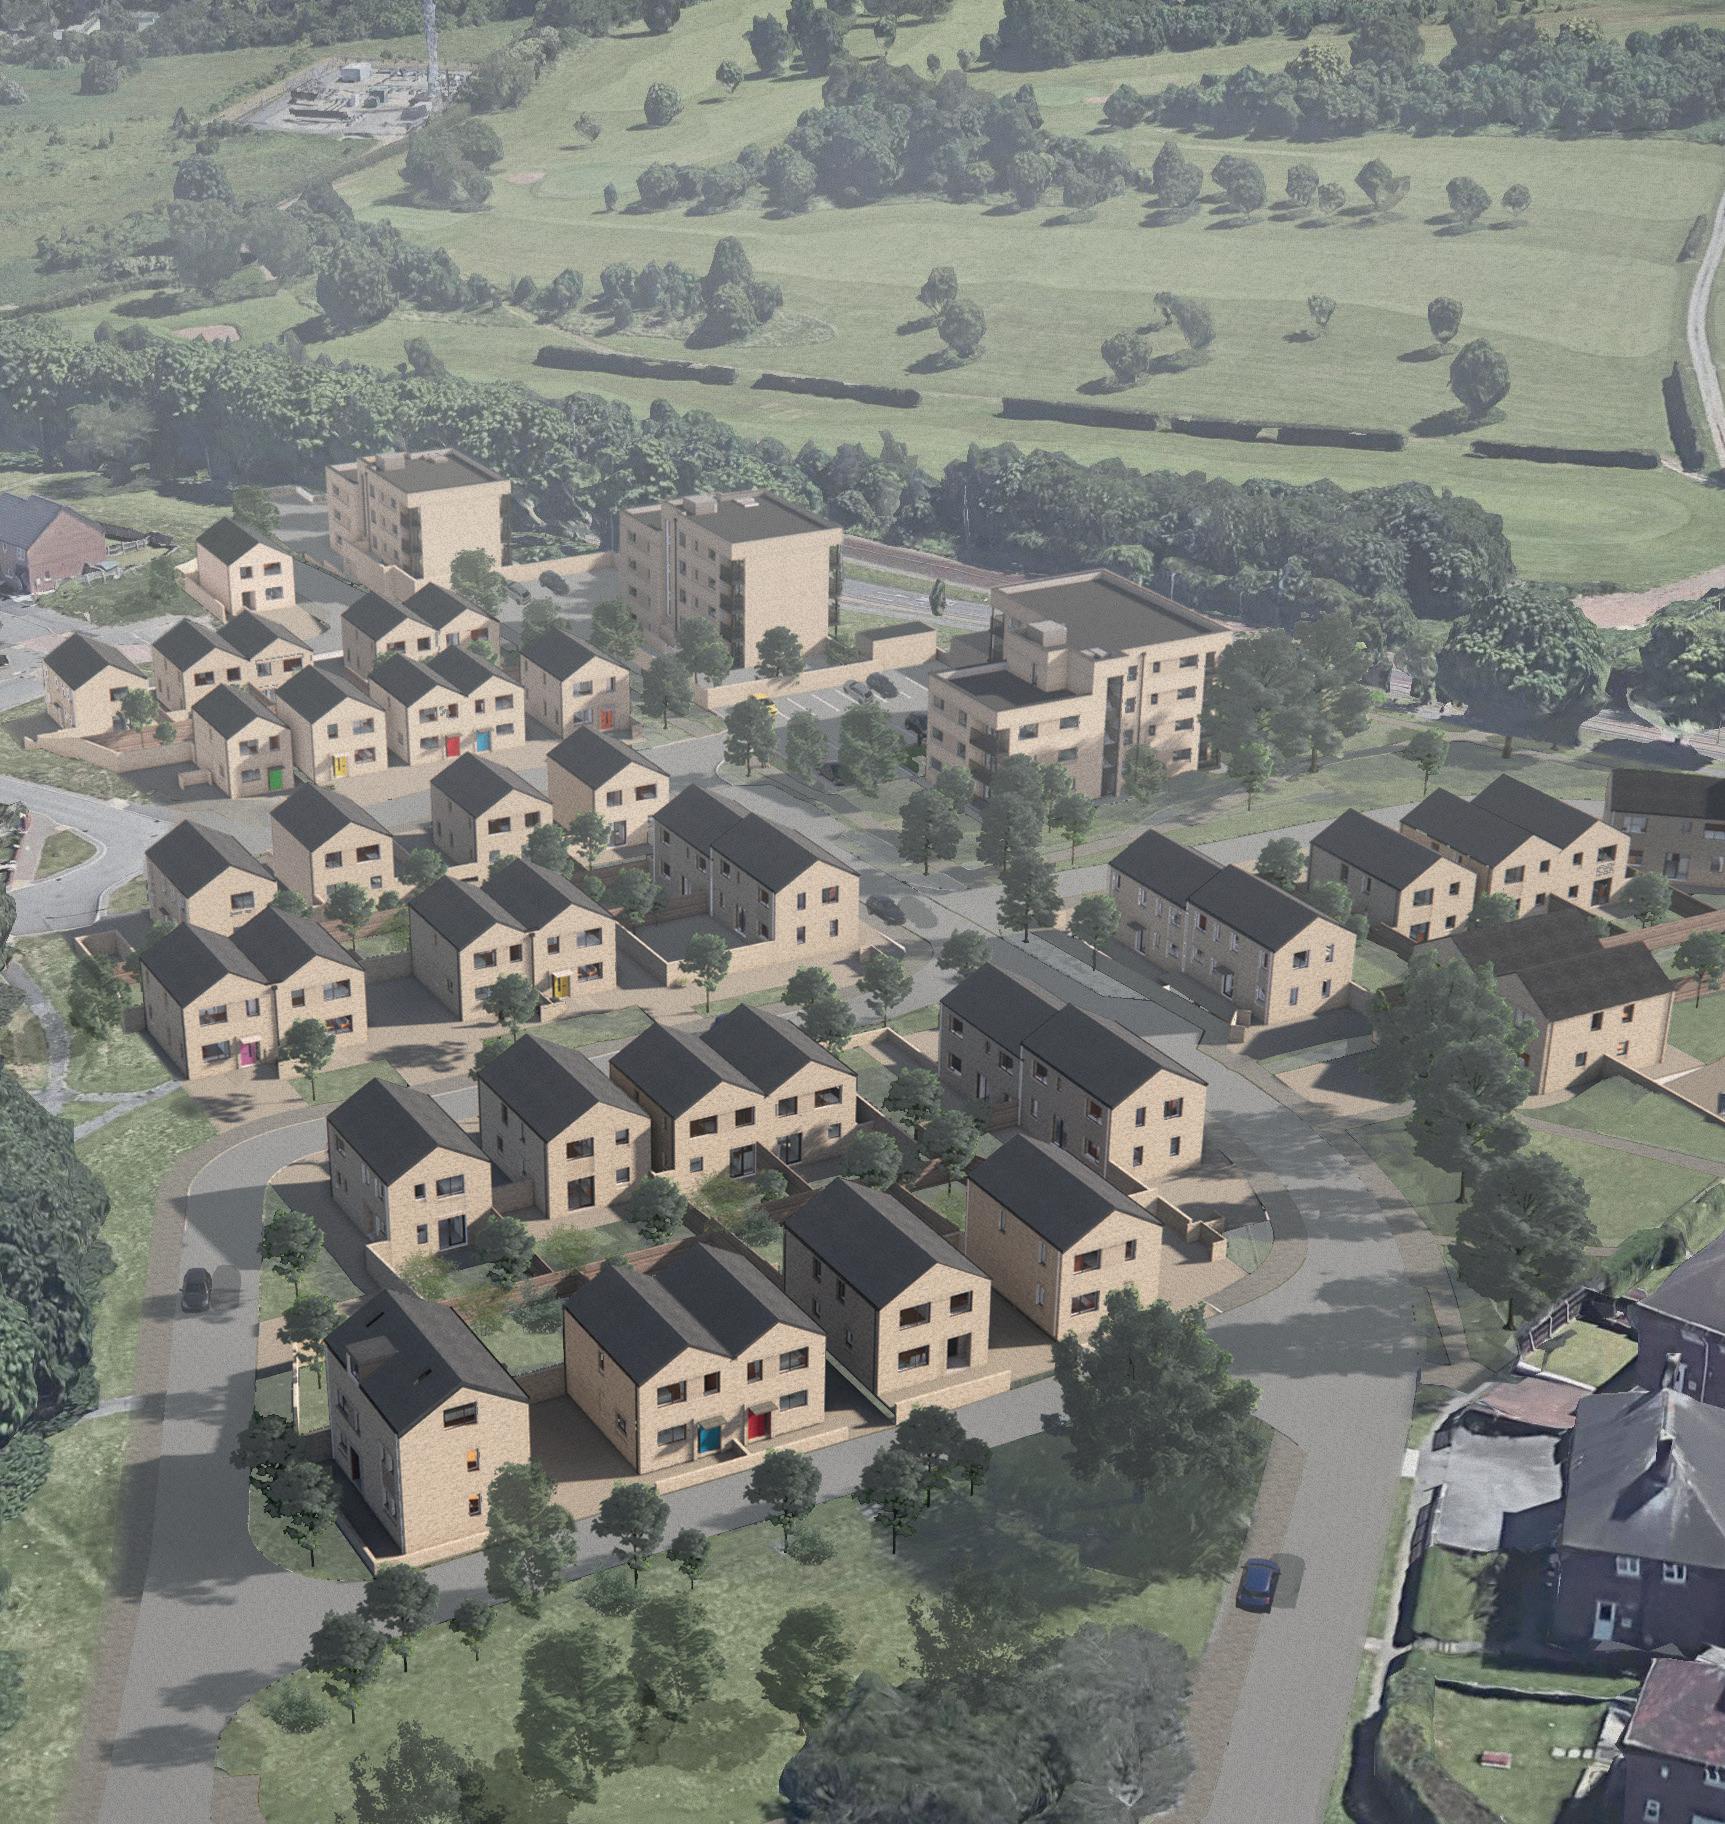
In collaboration with Sheffield City Council, Peak Architects have designed and secured planning on Newstead General Housing scheme, assisting in the local authority’s mission to increase council housing by 2029.
Located in southeast Sheffield, the scheme comprises of a mix of two, three and four bed houses with off street parking and gardens, together with one and two bed apartments with communal gardens, balconies and allocated parking. Peak Architects worked closely with the Council to deliver well considered contemporary homes which sit nicely in their surroundings and enhance the existing community.
Starting on site in summer 2025, it is due for completion at the end of 2026.
Newstead OPIL Housing

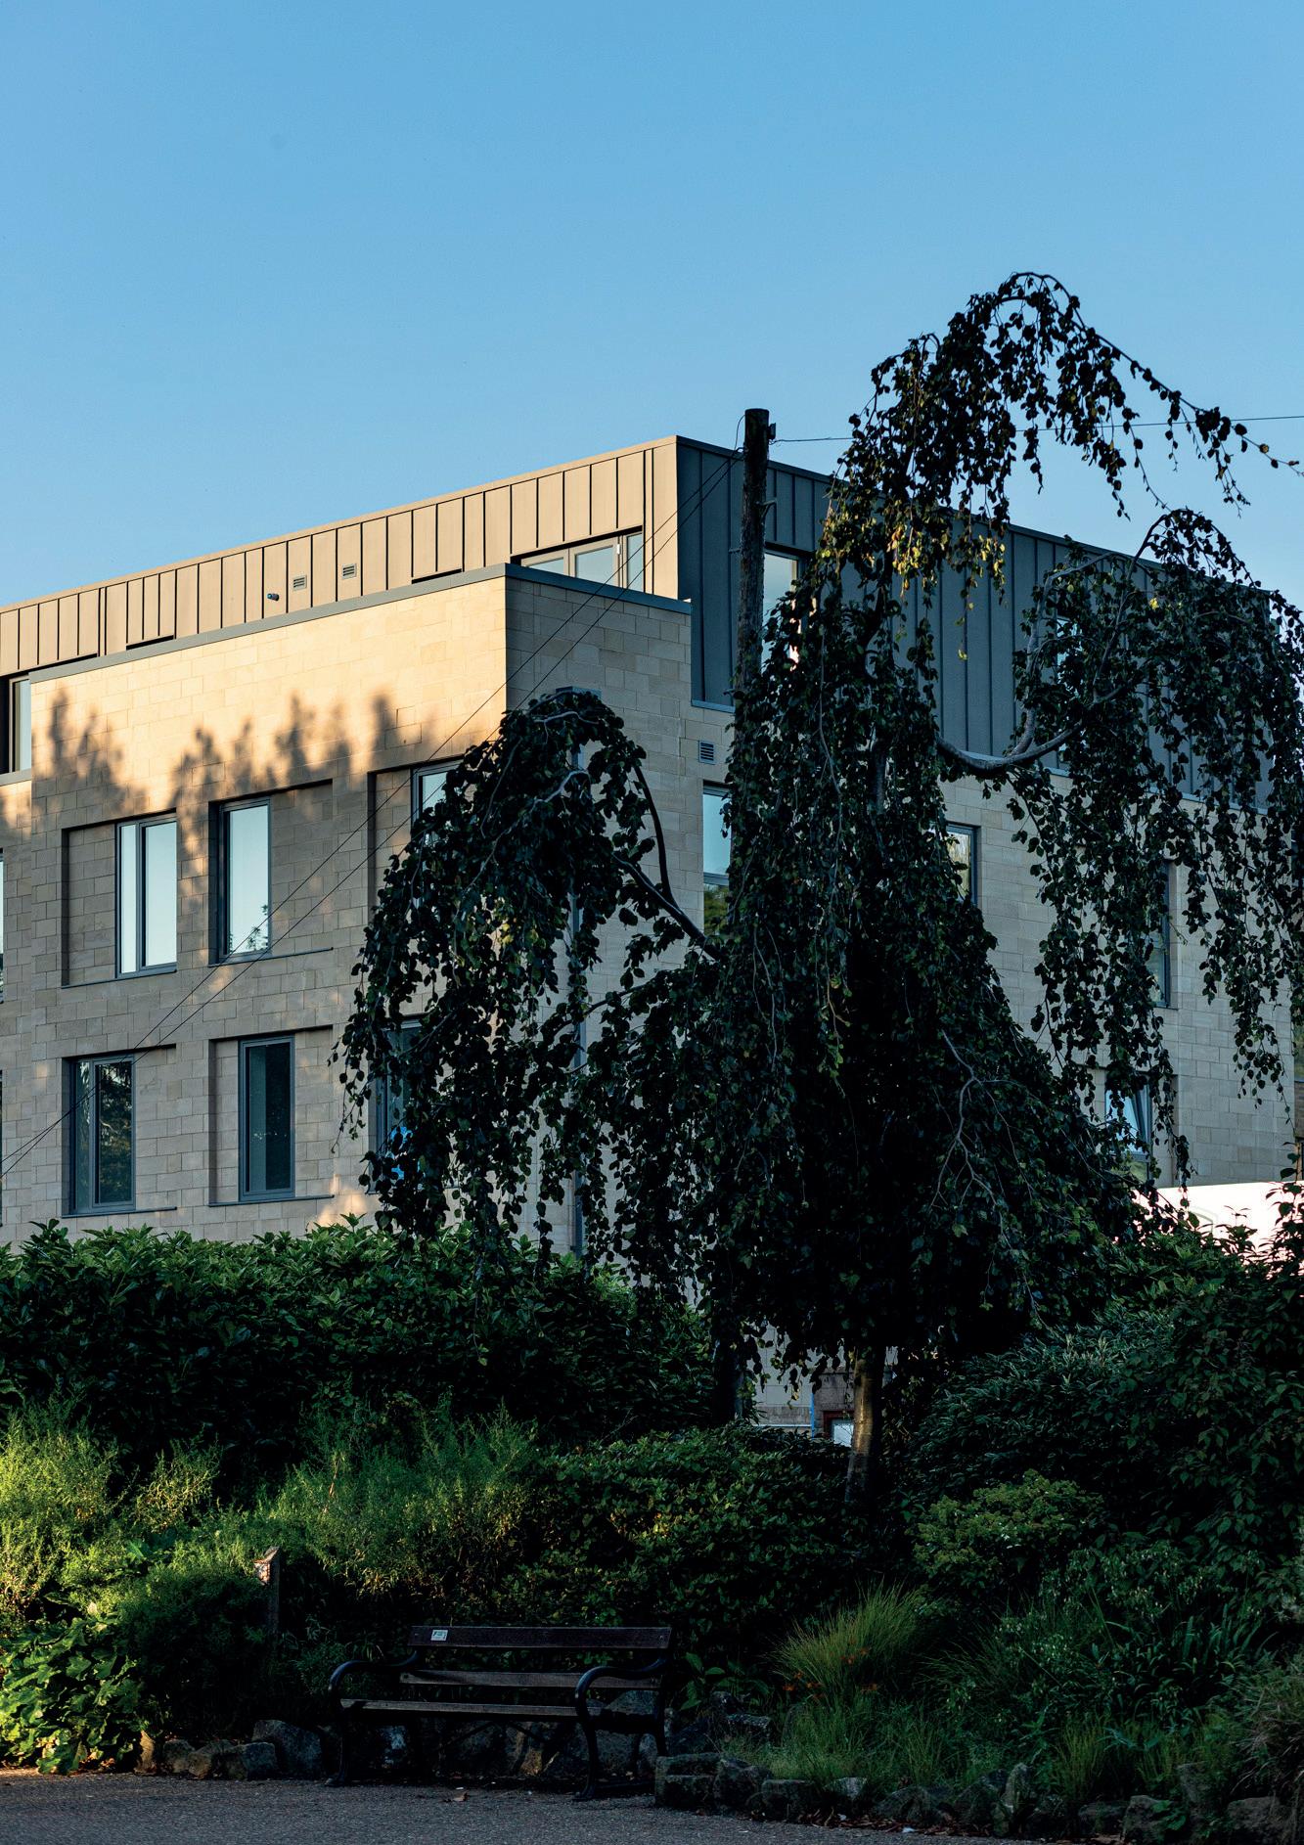
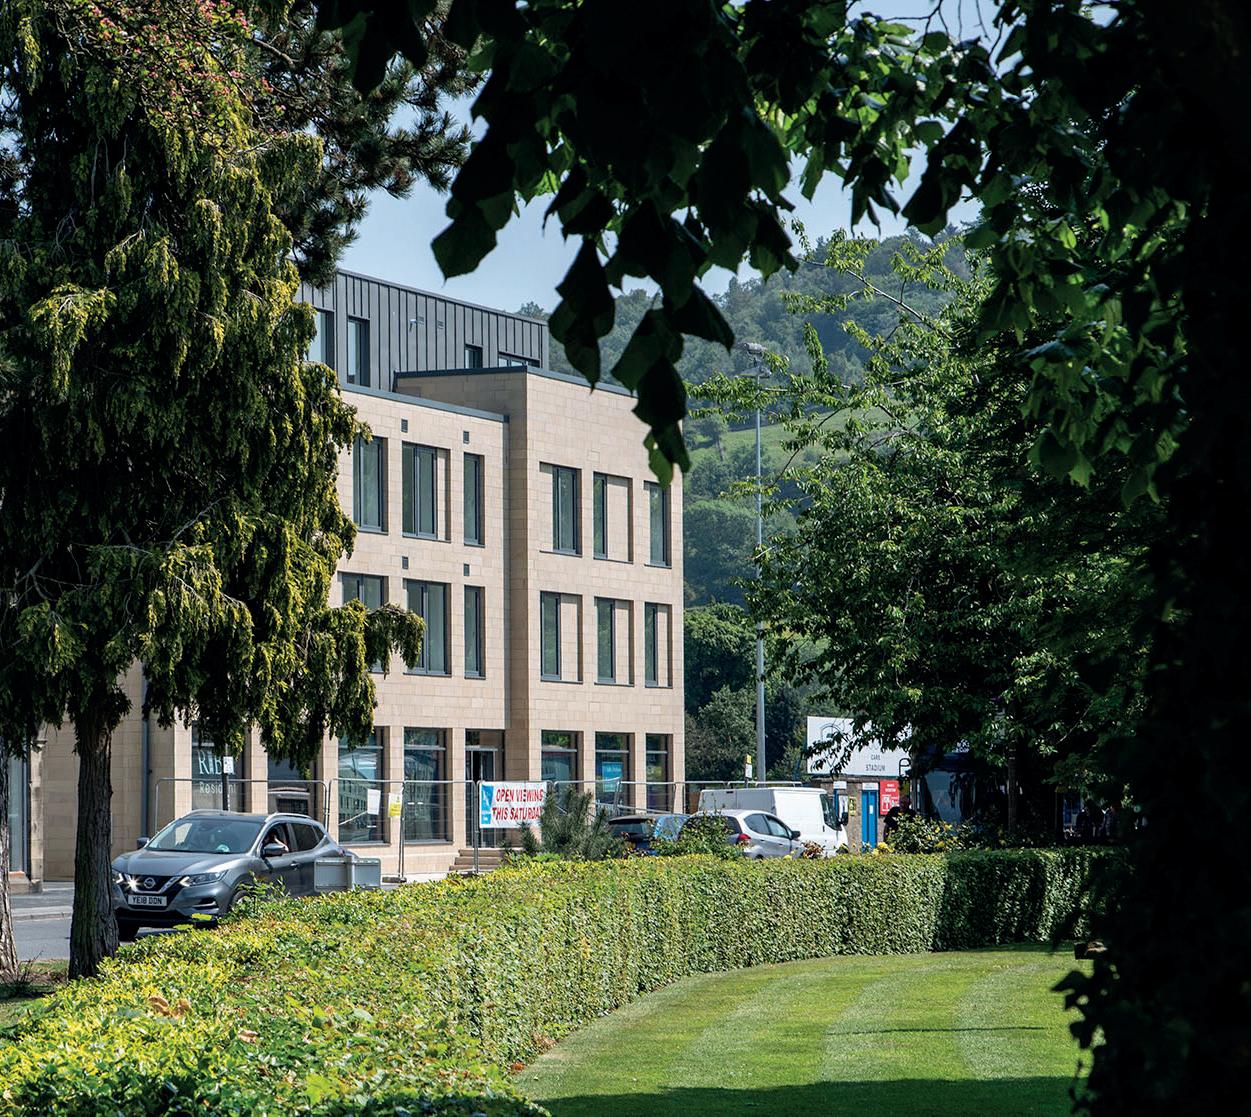
Riber View
Location Matlock
Client
Clowes Developments Ltd
Status
Completed 2023
Working with the developer Clowes Developments, Peak Architects have been responsible for the works from development appraisal to assist in the purchase of the land through to the delivery on site.
The scheme comprises of 51 residential apartments on the former Matlock ‘Ford’ workshop and sales plot adjacent to Matlock Town Football Club.
Glossop Road
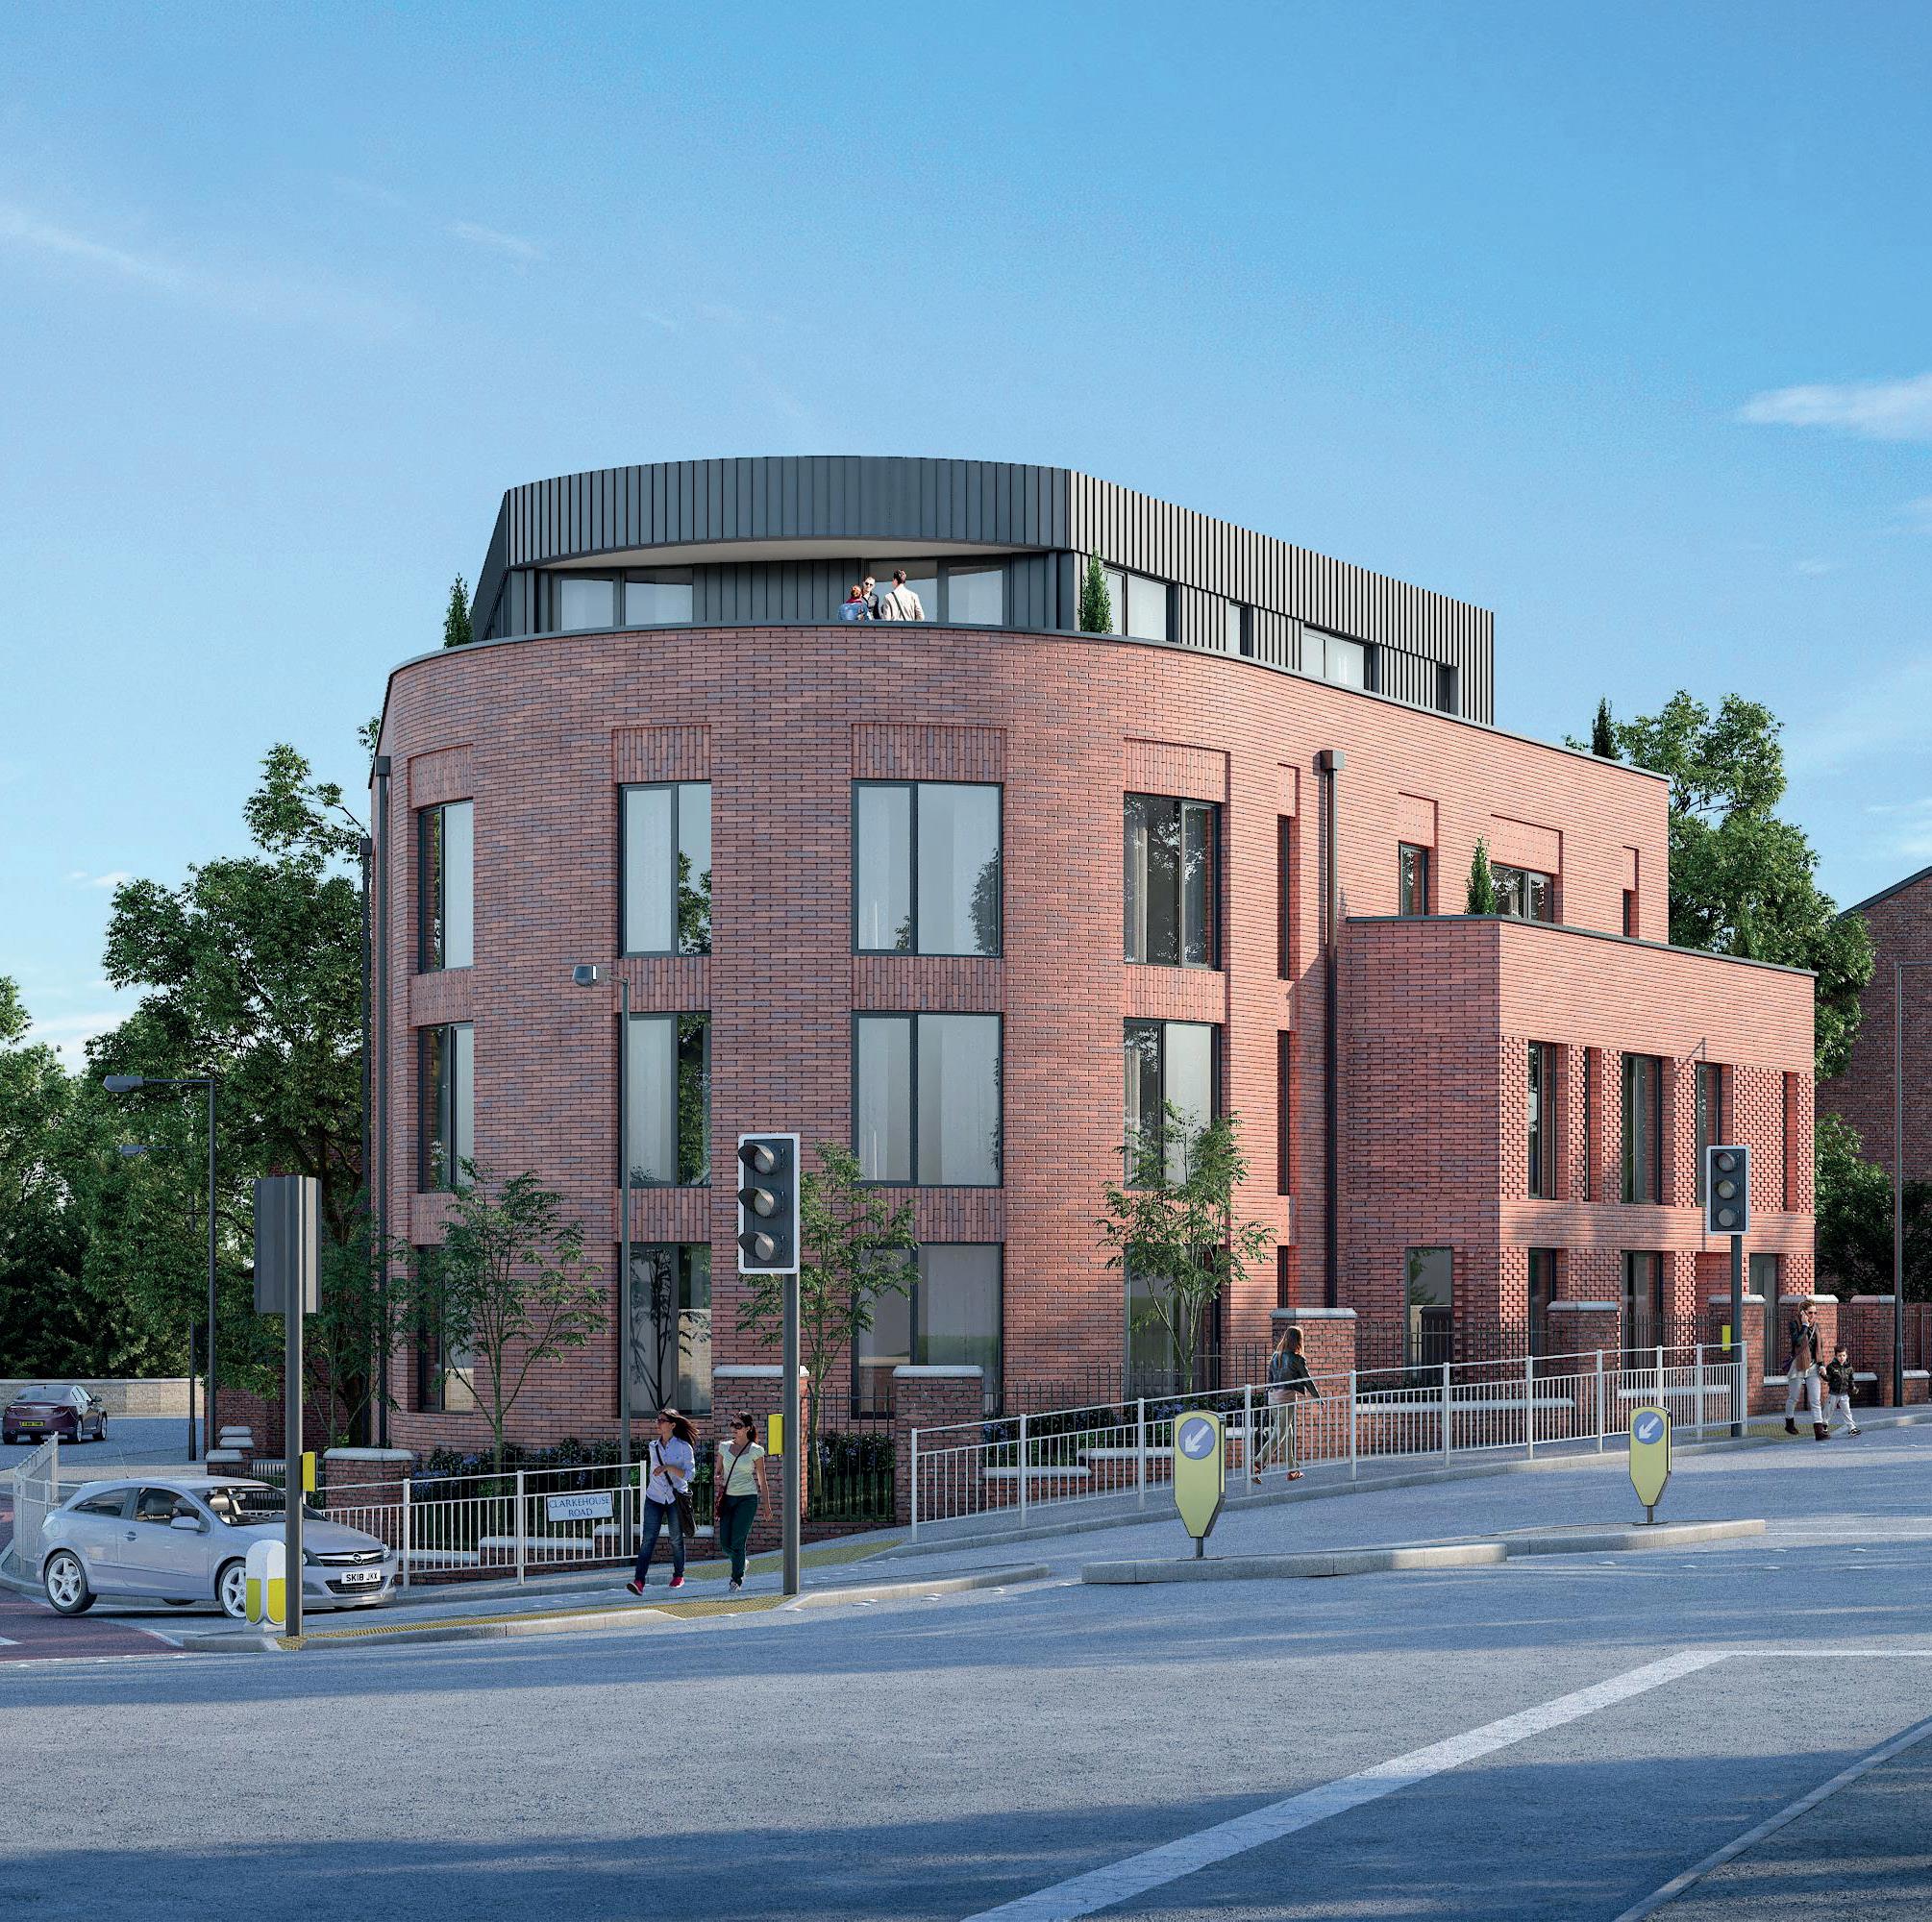
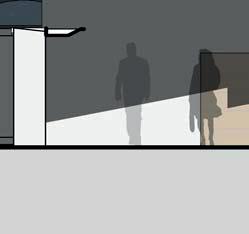
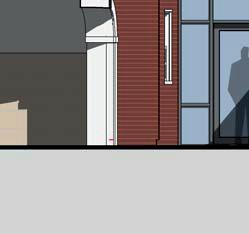
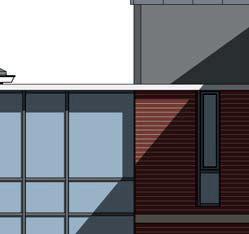
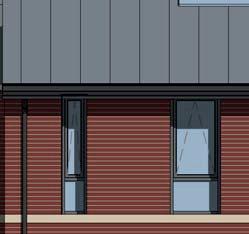
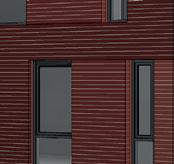
This proposal delivers 11 apartments on a tight ‘Peninsula’ site at a busy road junction in Sheffield.
The proposal provides a contemporary approach which references the architecture and materiality of the adjacent ‘conservation area. New Build | Residential | Sustainability
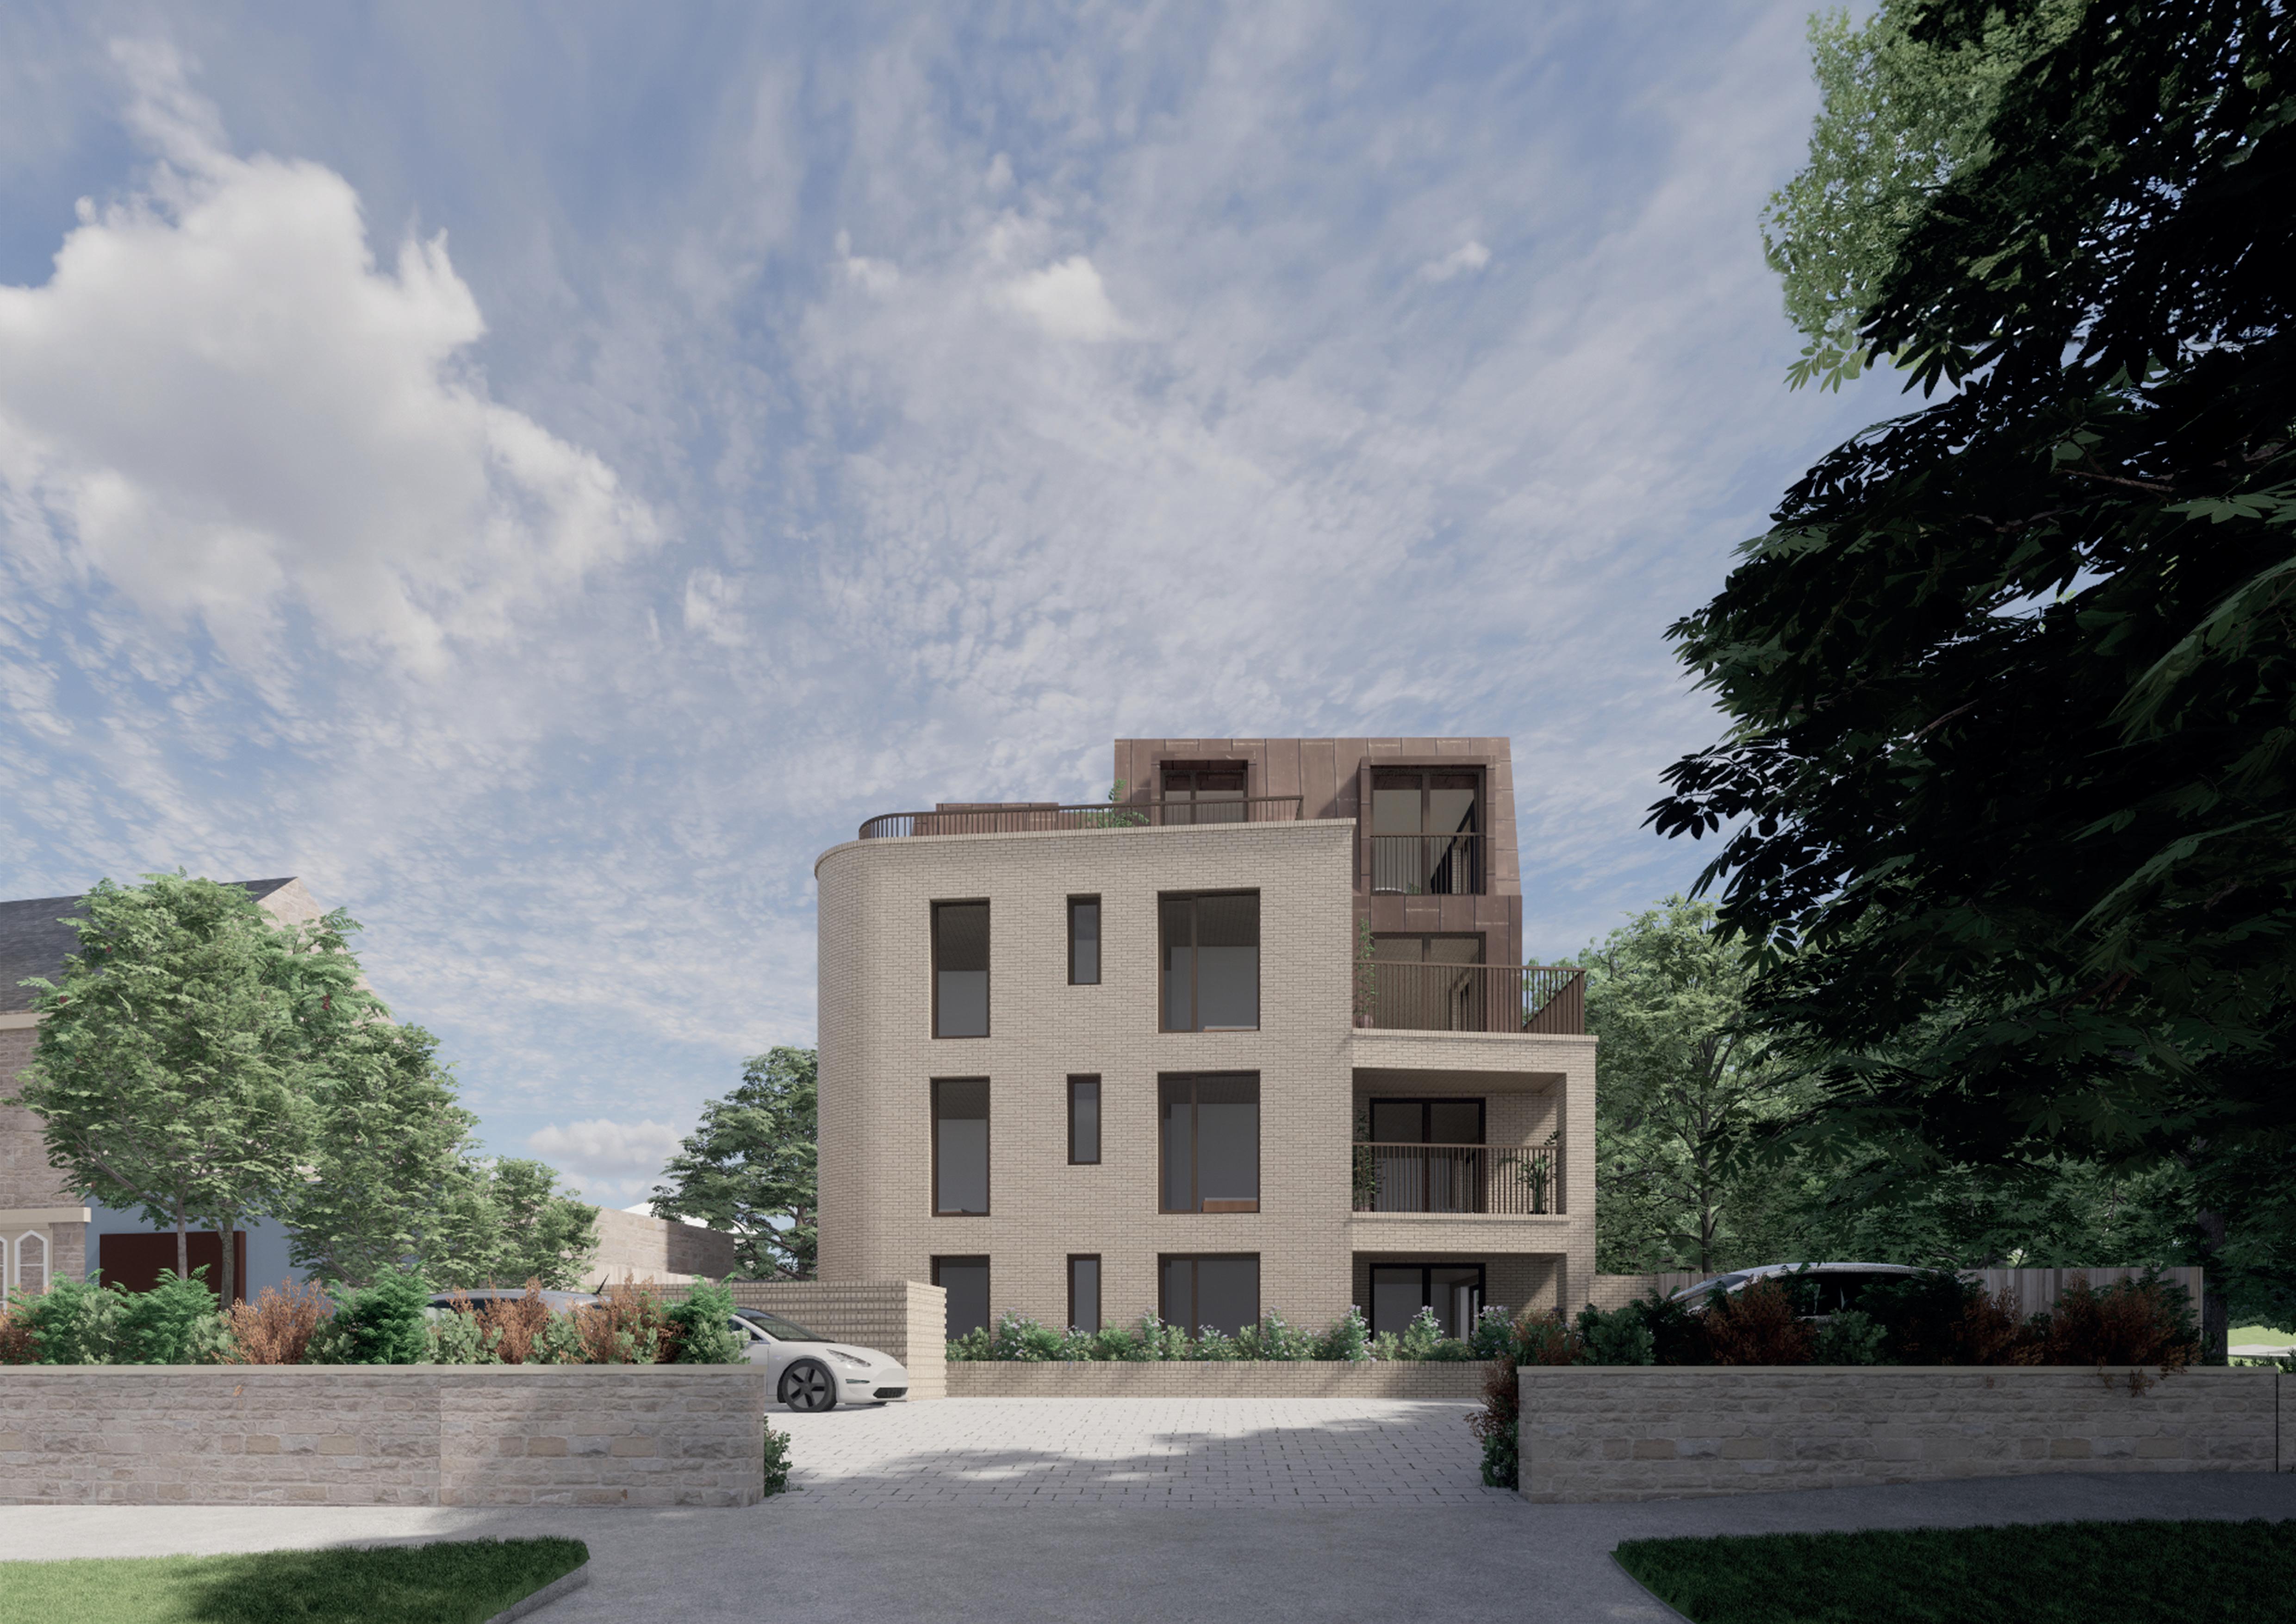
This development delivers seven apartments on a tight site in a suburban residential area on the edge of a pocket park.
The proposed scheme utilises a pallet of London stock brick and bronze standing seam cladding; the design presents a solid formal facade to the adjacent road and becomes more open and transparent as it addresses the adjacent open green space.
New Build | Residential | Sustainability
Lydgate lane
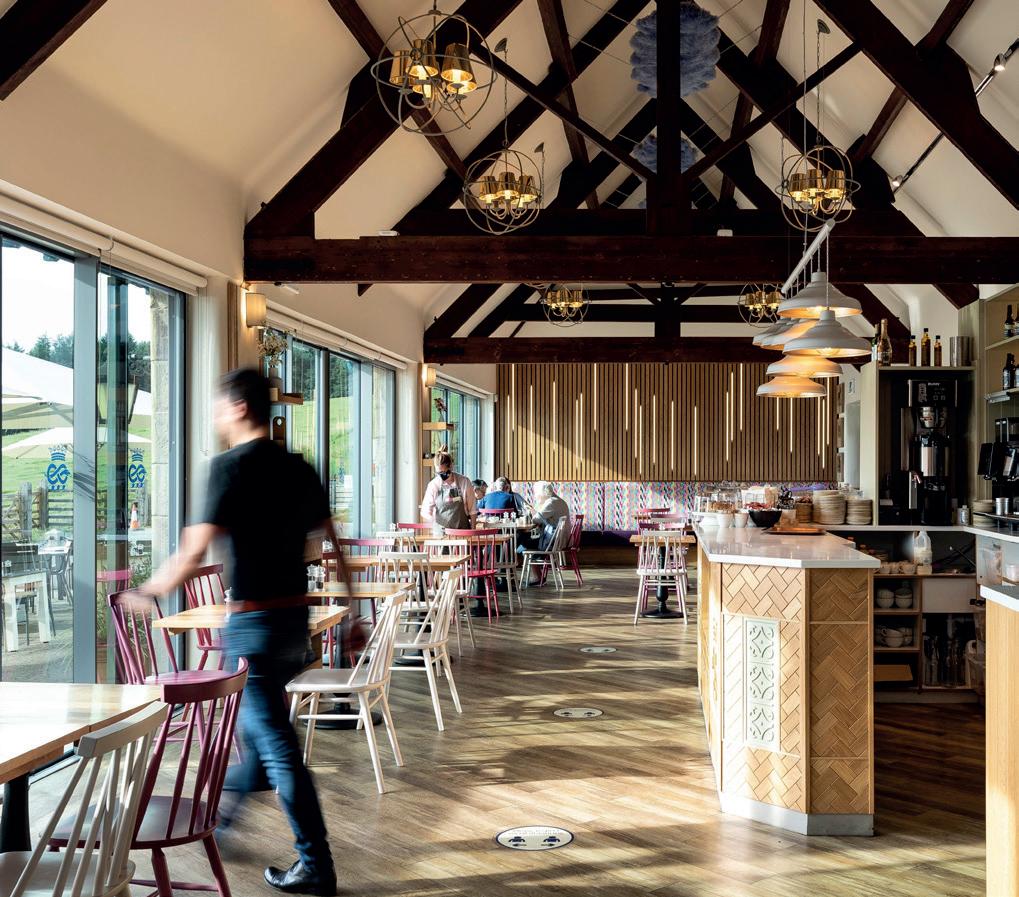
Chatsworth Farm Shop
Location
Peak District National Park
Client
Chatsworth Settlement Trust
Status
Completed 2021
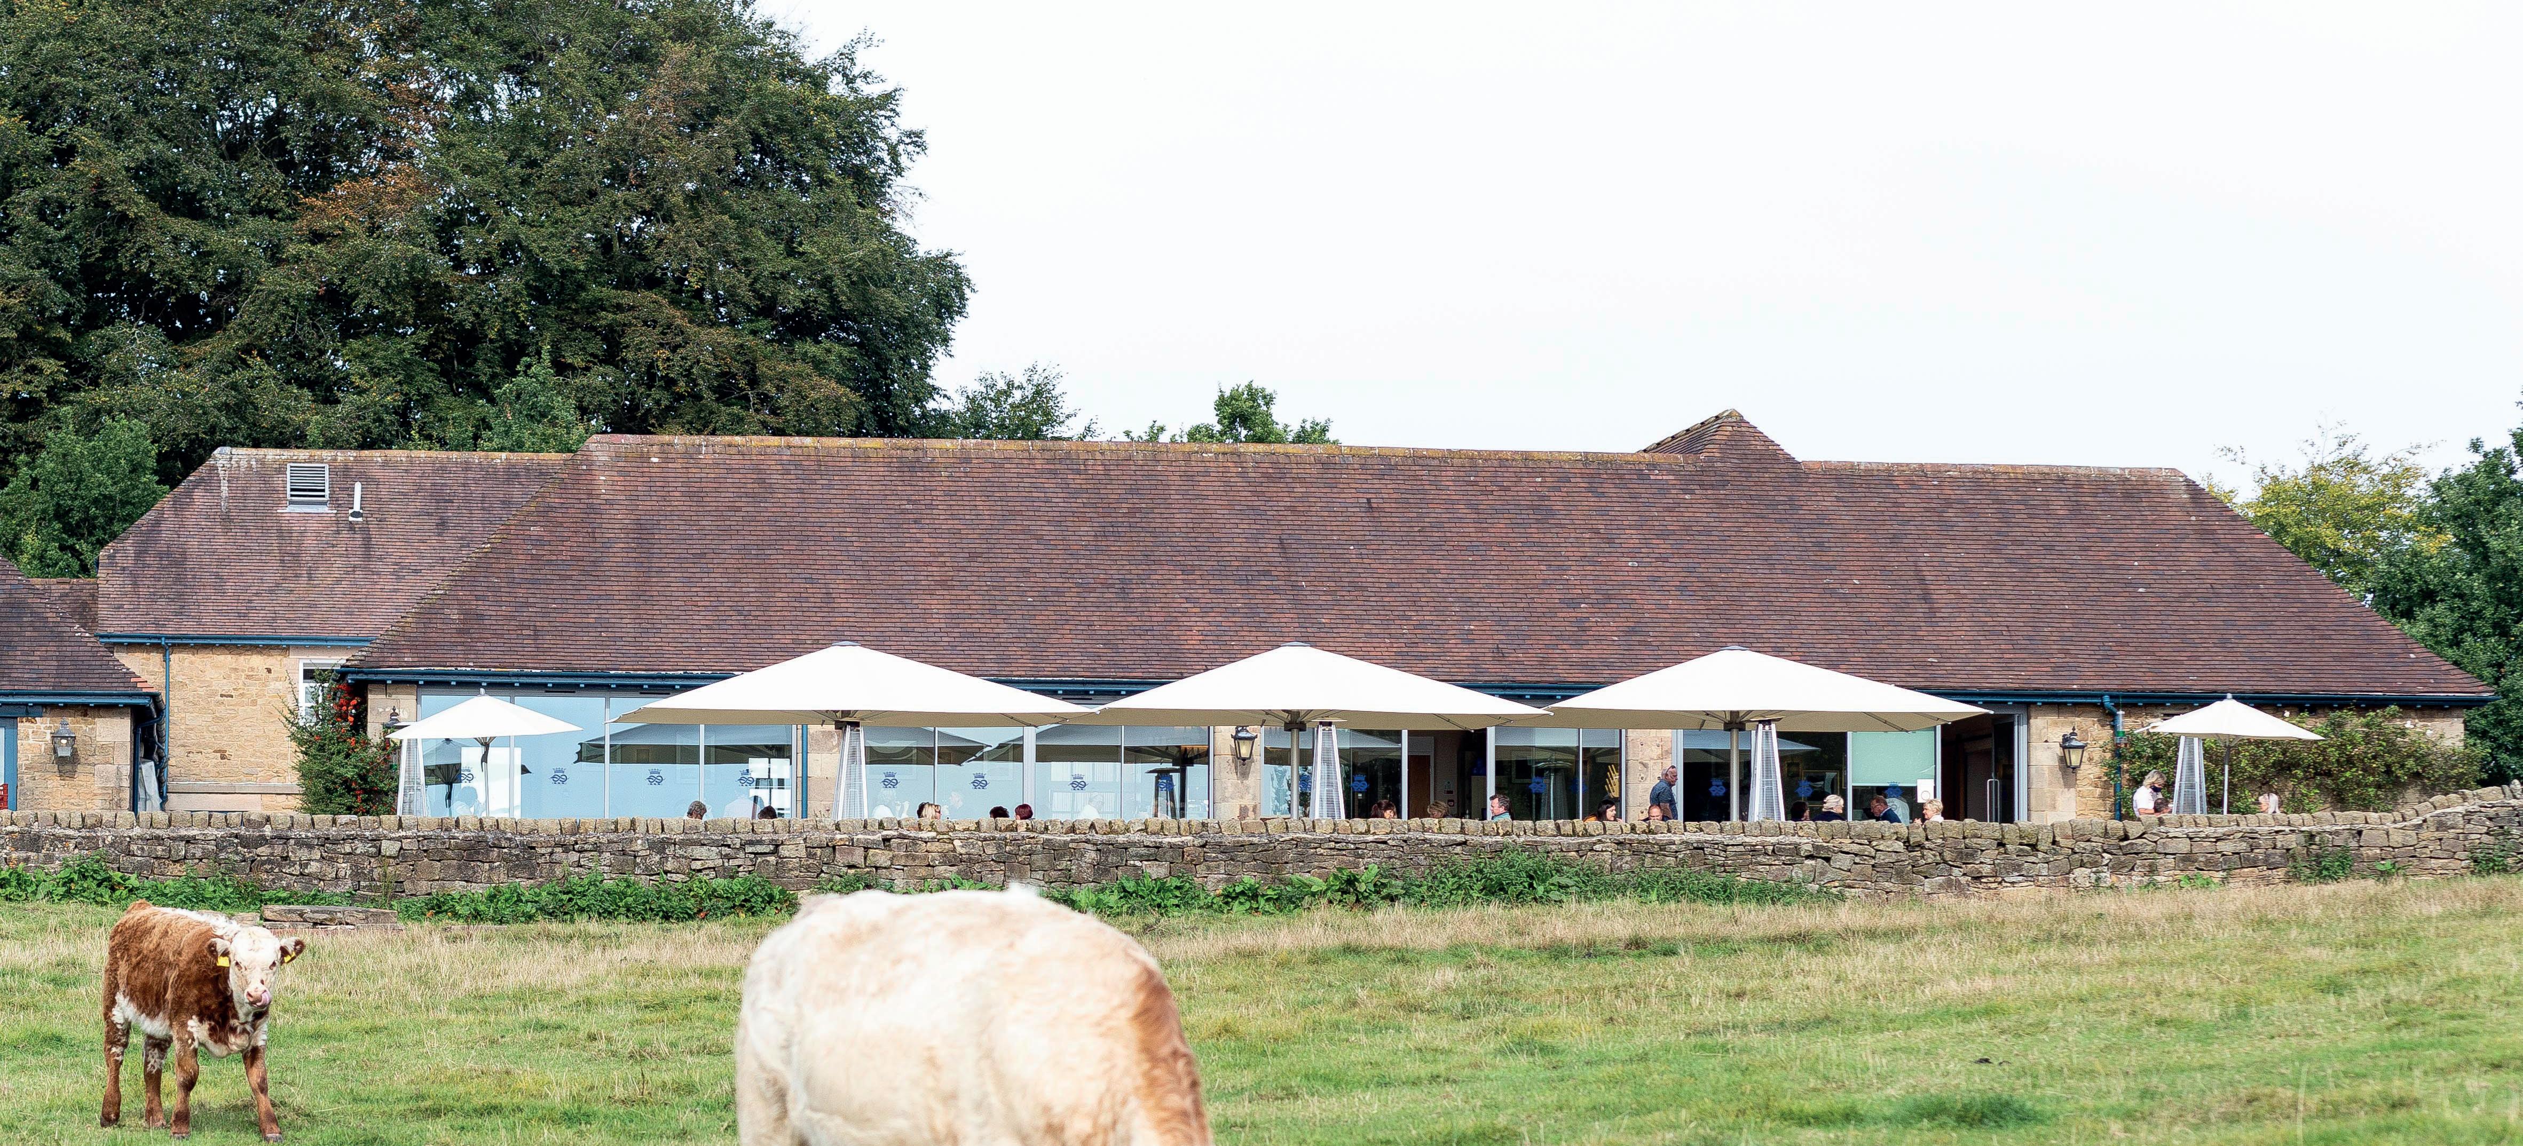
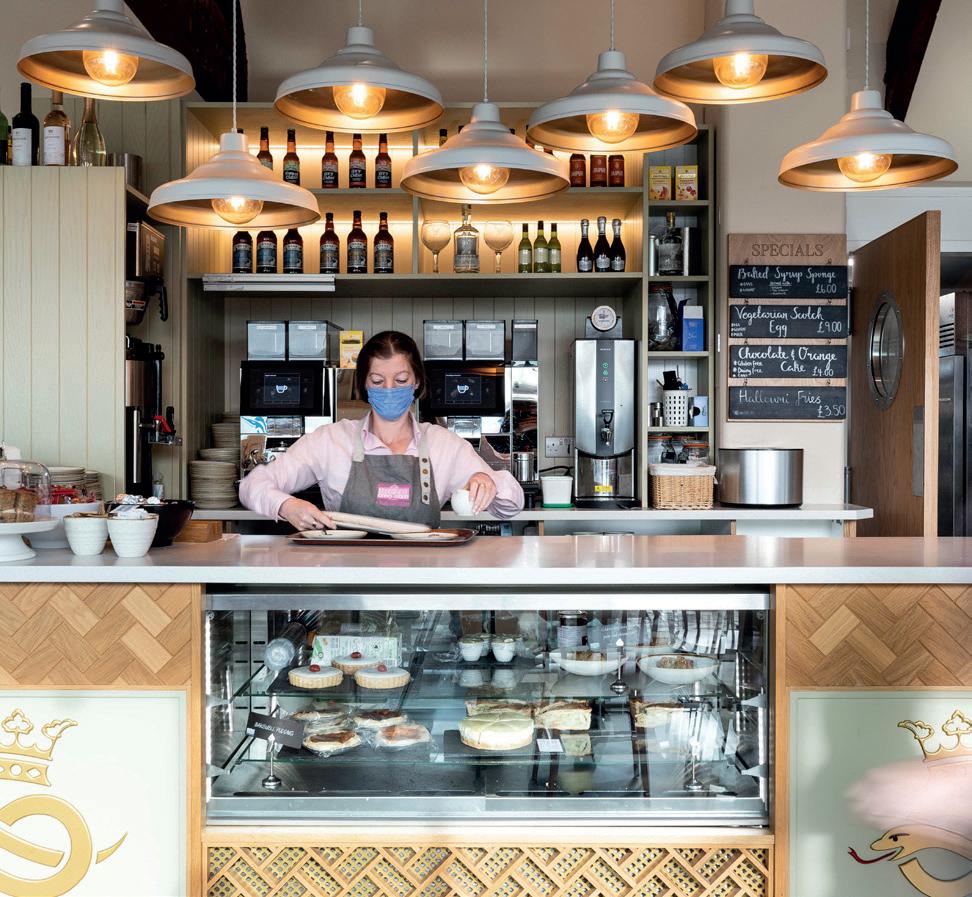
Working closely with the client, Chatsworth House Estate, Peak Ar-
chitects designed the extension and reconfiguration of the existing restaurant at Chatsworth Farm Shop.
The proposals were required to improve the restaurant’s visible presence and capacity and create additional kitchen space to meet the demands of the restaurant.
Conservation and Heritage | Refurbishment | Peak Park
Chatsworth House Stables
Location
Chatsworth House
Client
Chatsworth House Trust
Status
Completed 2019
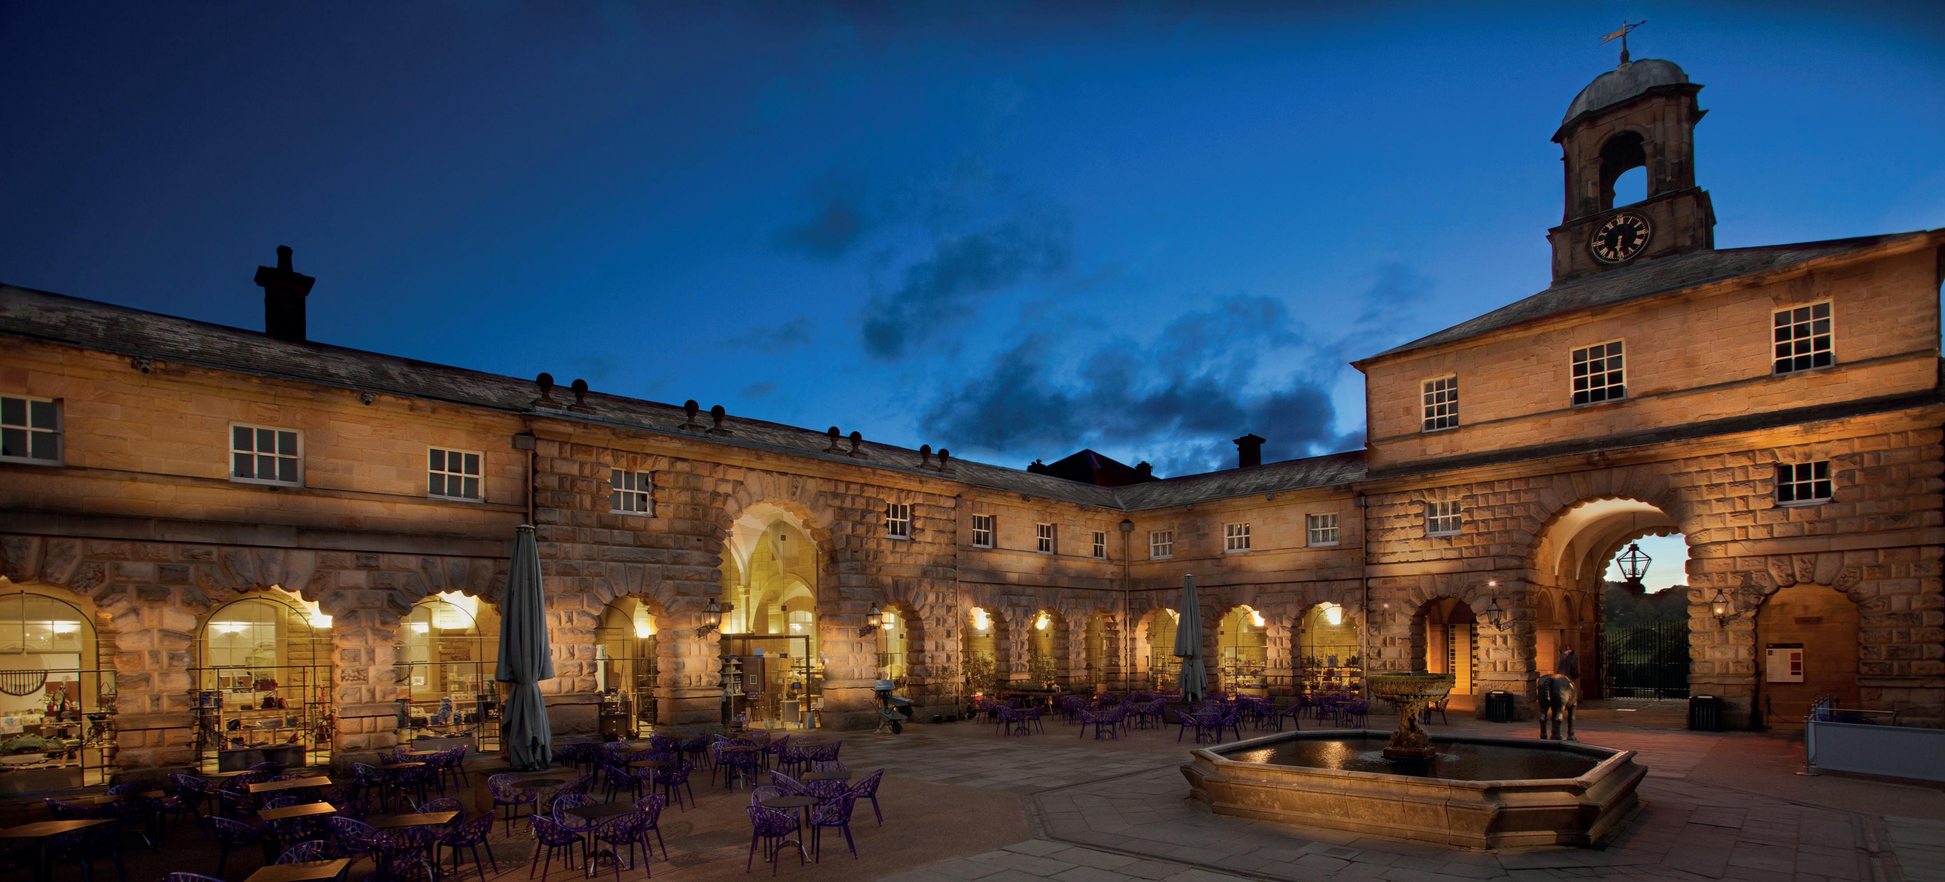
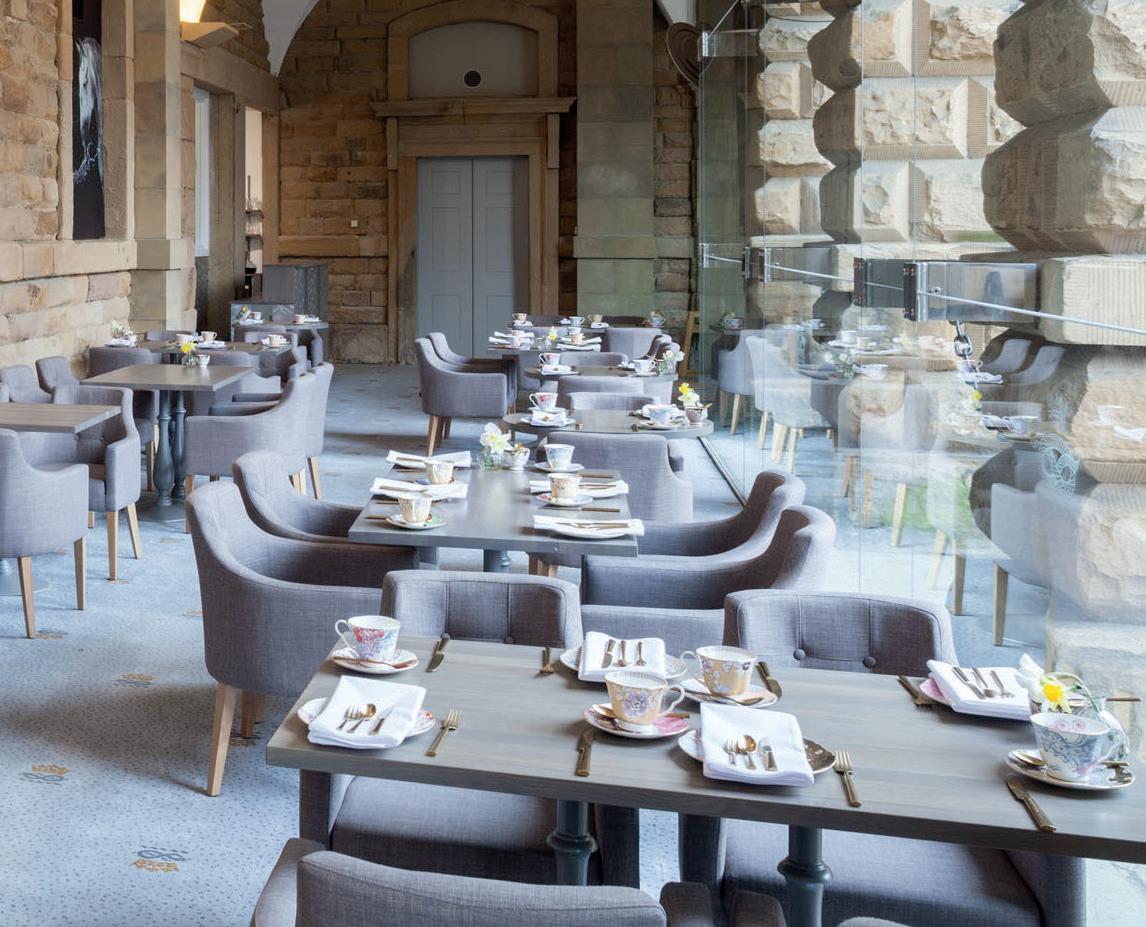
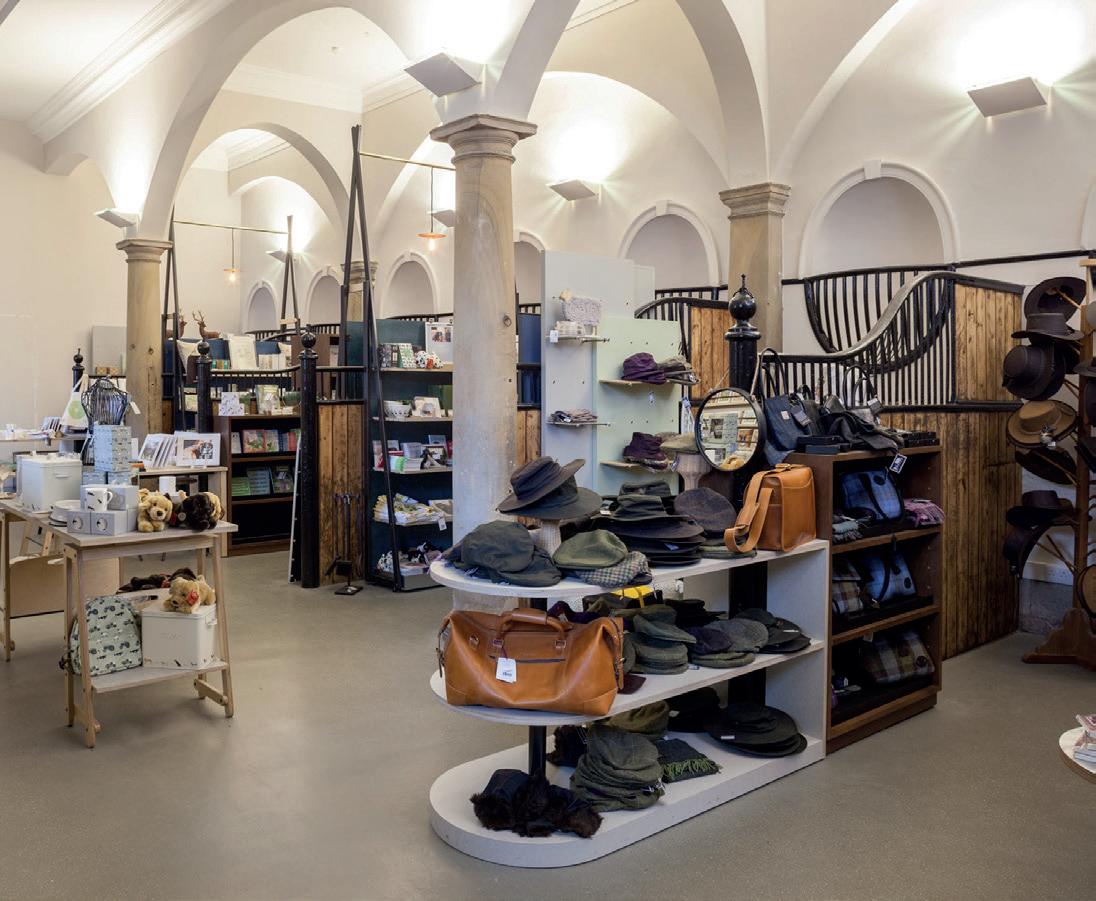
Conversion of the Grade I* listed stable courtyard at Chatsworth House, to provide a new restaurant and retail space. Working within the confines of the Listing; strategies were incorporated to includee underfloor heating and a rationalised ventilation system.
The works were completed within a 15 week programme.
Conservation and Heritage | Refurbishment & Extension
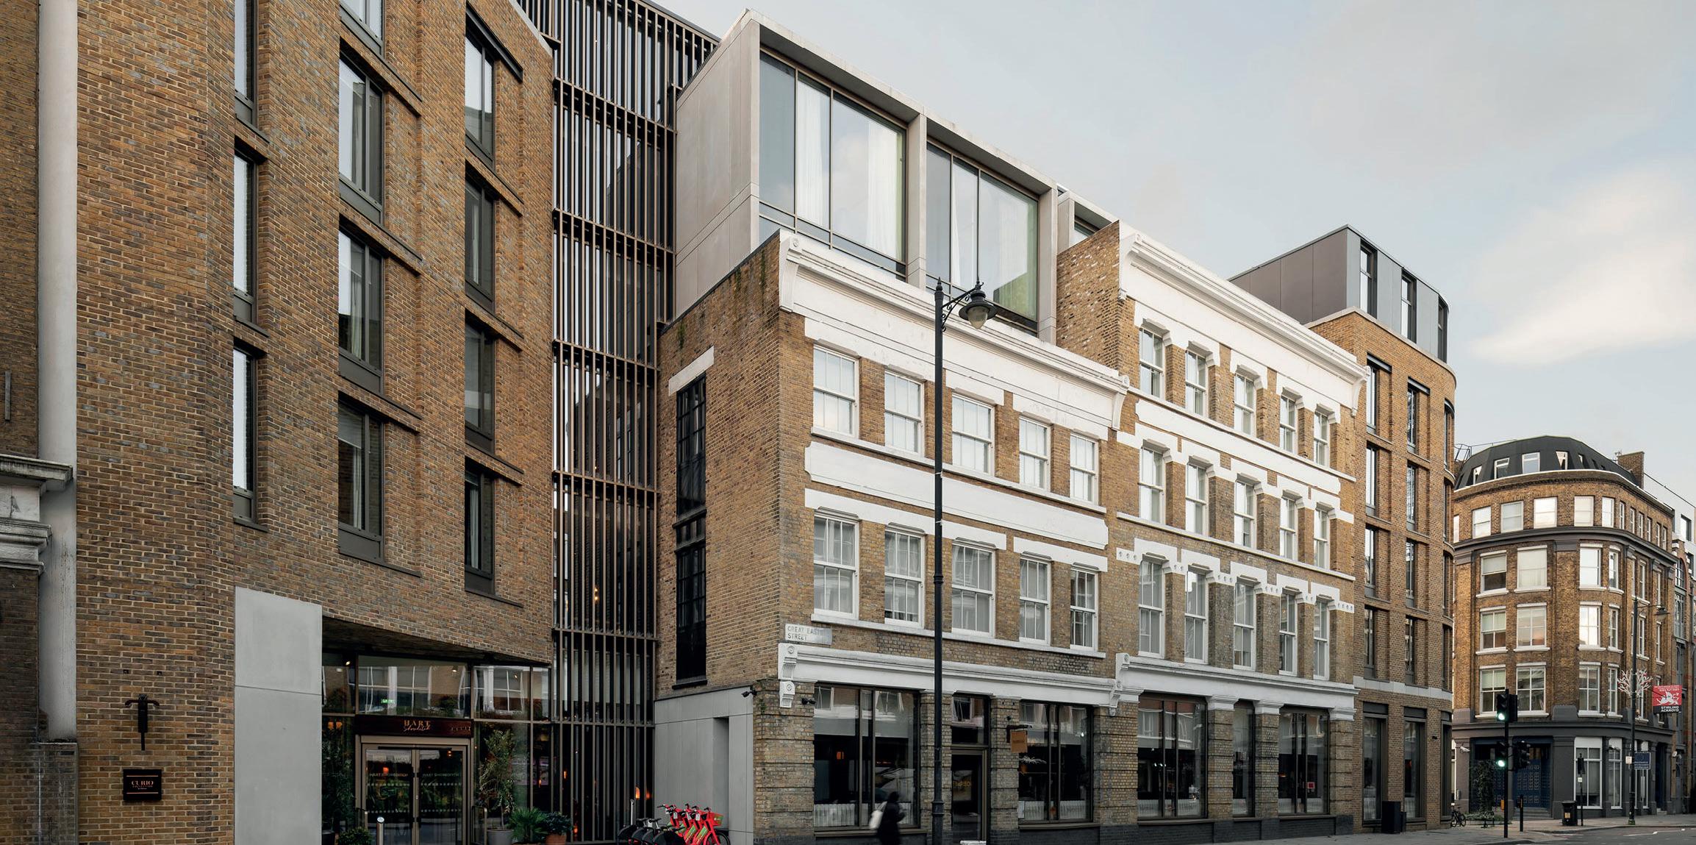
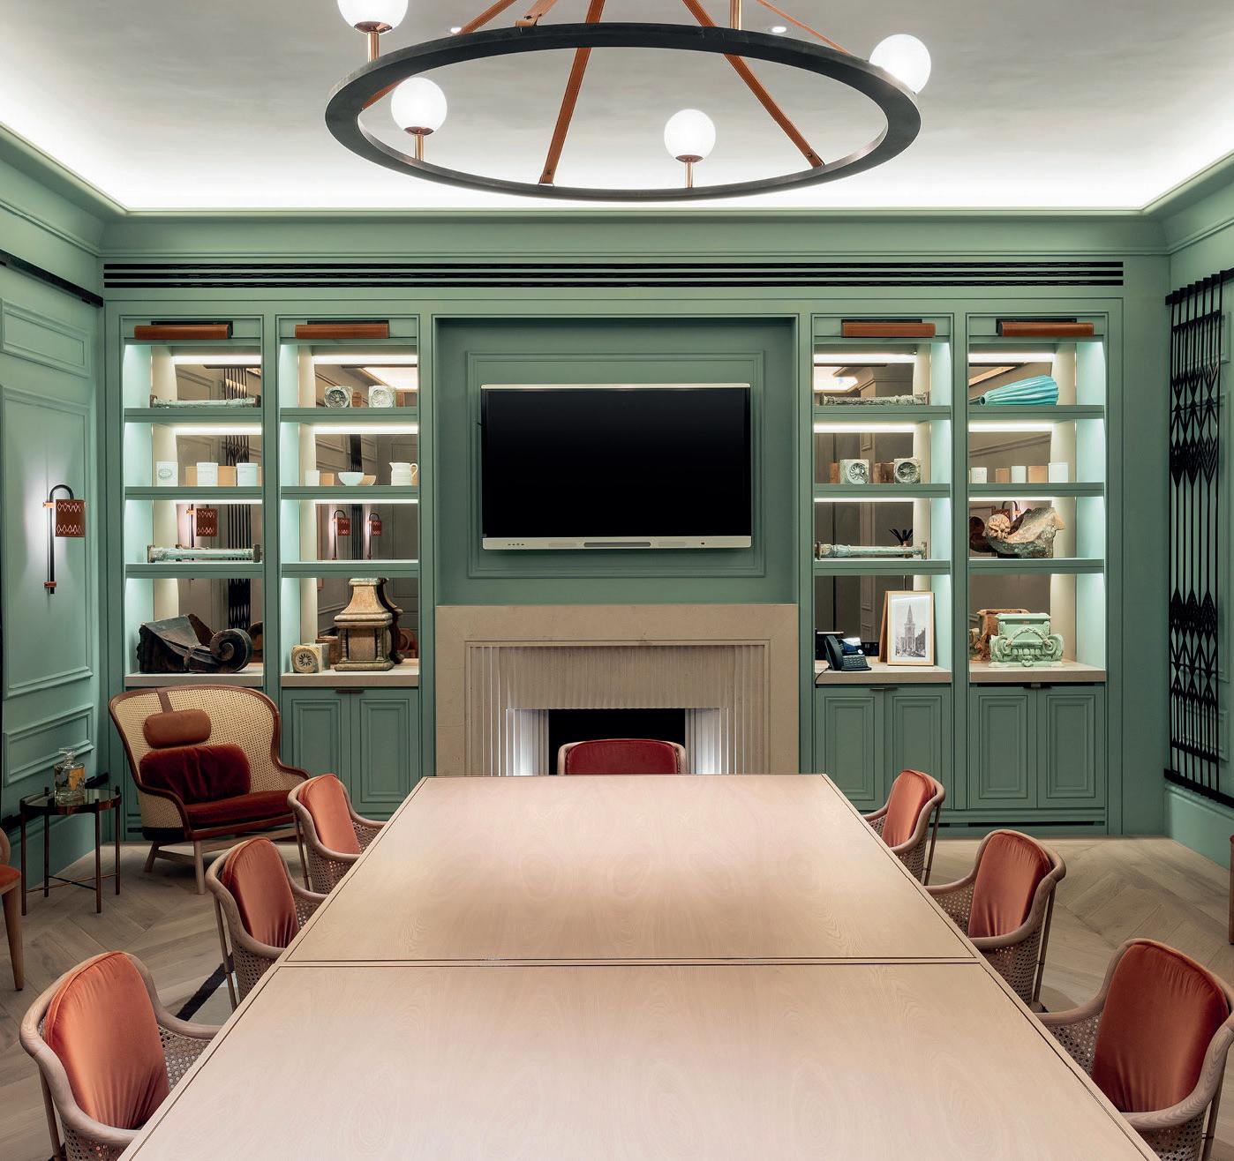
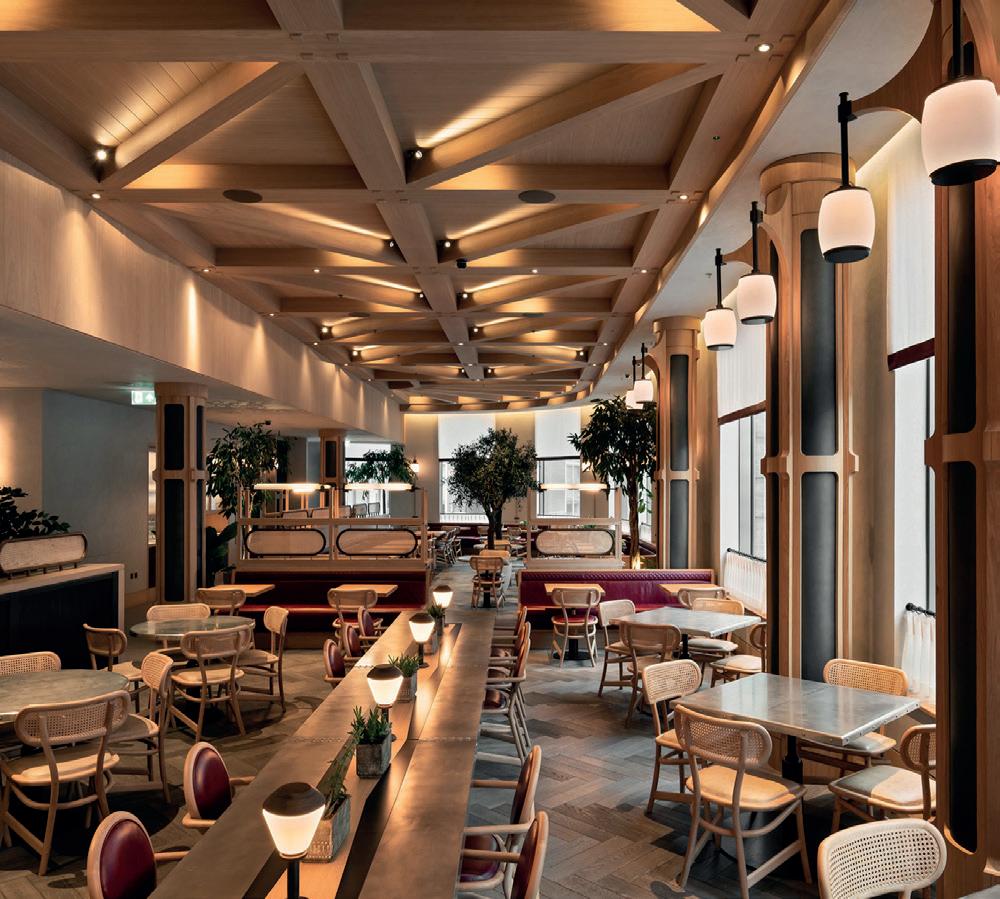
The Hart Hotel
Location
Shoreditch, London
Client
Seven Capital
Status
Completed 2019
Peak Architects were employed by the developer, Seven Capital, as ‘Design Managers’ on the delivery of this prestigious 124 bedroom, 4* hotel for the operator Hilton..
Our role was to undertake initial site evaluation and then assist in the appointment of the delivery team, undertake design audits through the planning and detailed design stage and undertake site inspections and quality audits through the construction phase. Hospitality | New
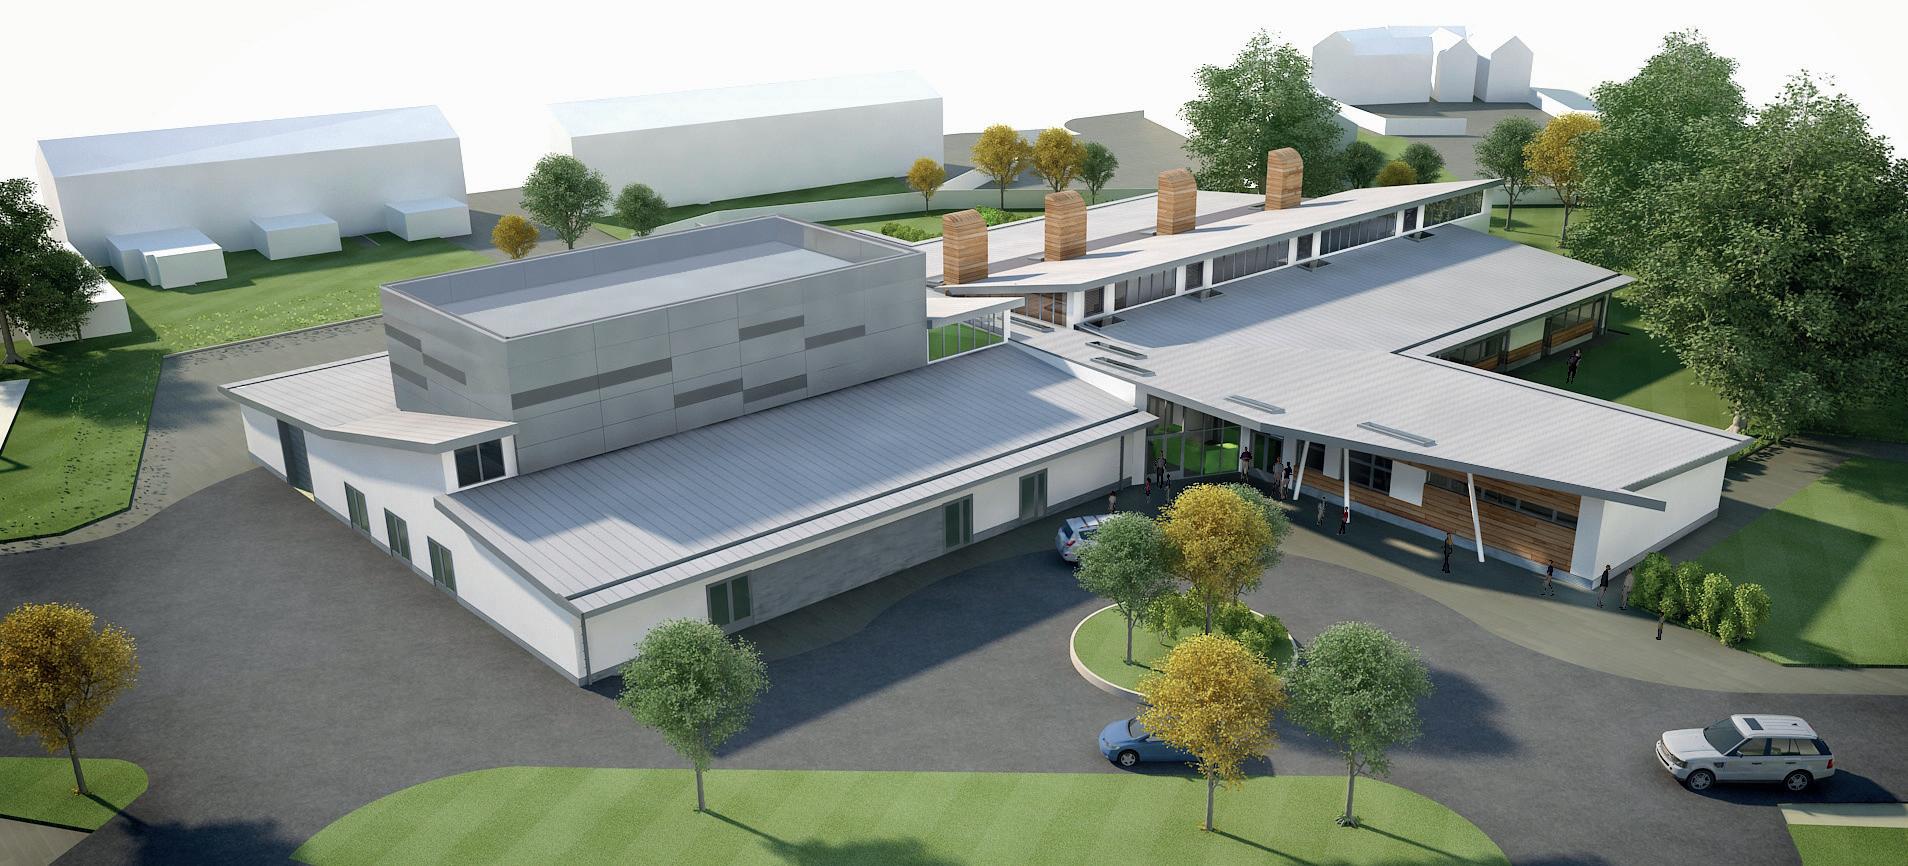
Trent Vale SEN School
Location
Derby
Client
Derby City Council
Status
Planning 2018
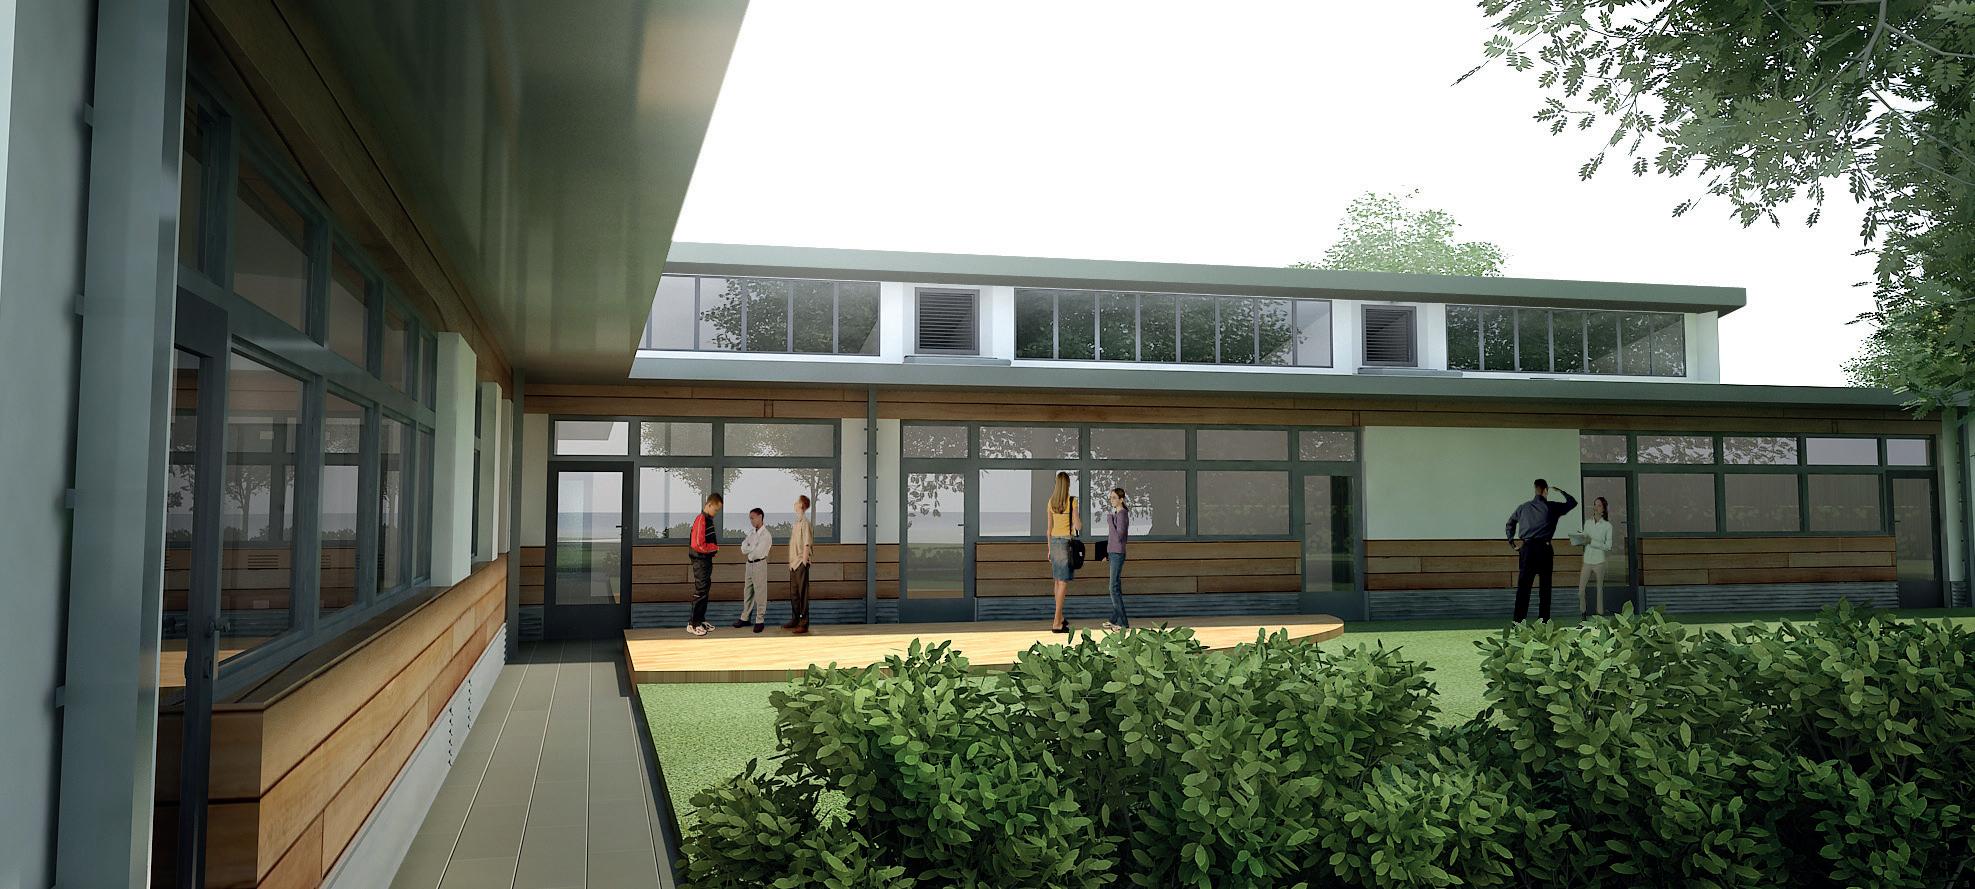
SEN school with a specialism in delivering education to children with ‘behavioural, emotional and social difficulties’. The design allows for flexible educational delivery (pedagogy) for children in key stages 3 and 4.
The design was focused on a curriculum-led cluster model; each cluster was self contained in terms of teaching, social (internal and external) and welfare facilities
Coxmoor Golf Club Academy
Location
Sutton in Ashfield
Client
Coxmoor Golf Club
Status
Feasibility
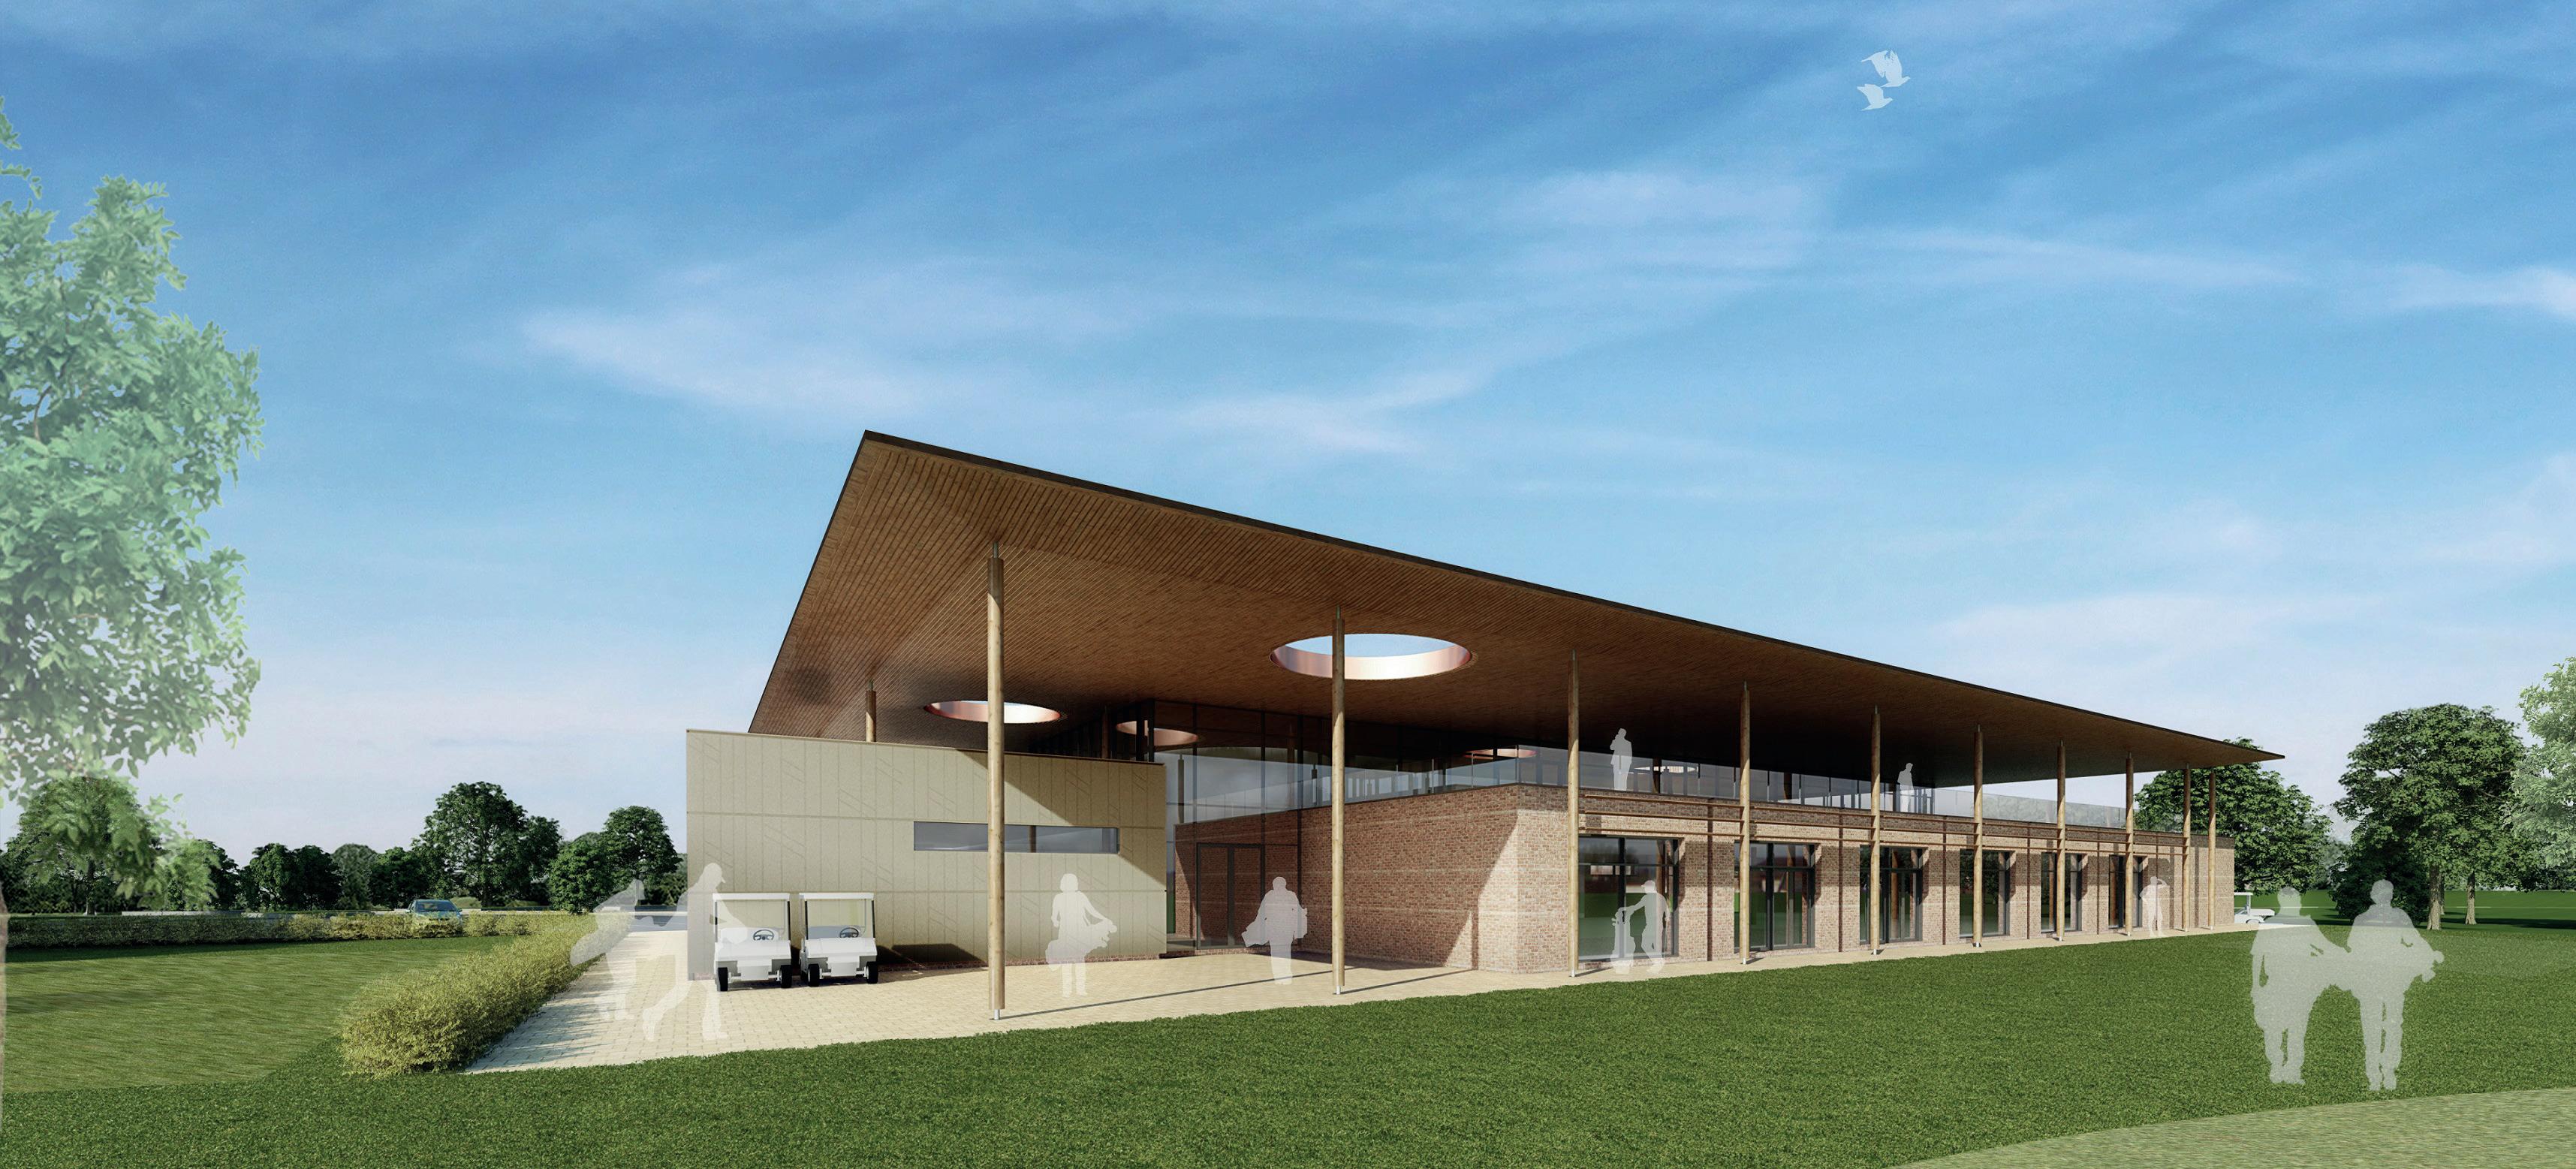
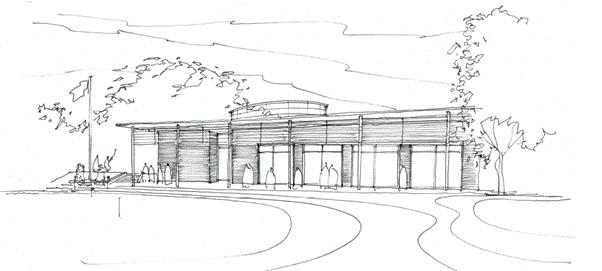
Peak Architects were invited to enter a limited competition for the refurbishment and extension of the Club House for Coxmoor Golf Club & Academy. Our bid was based upon an innovative design that incorporated the original elements whilst providing flexible accommodation. Combining existing structures and new linking forms the overall design which was unified by a lightweight roof structure.
Refurbishment and Extension | Hospitality & Leisure | Education
Rotherham College - Construction Block
Location
Rotherham
Client Rotherham College of Art and Technology
Status
Completed 2015
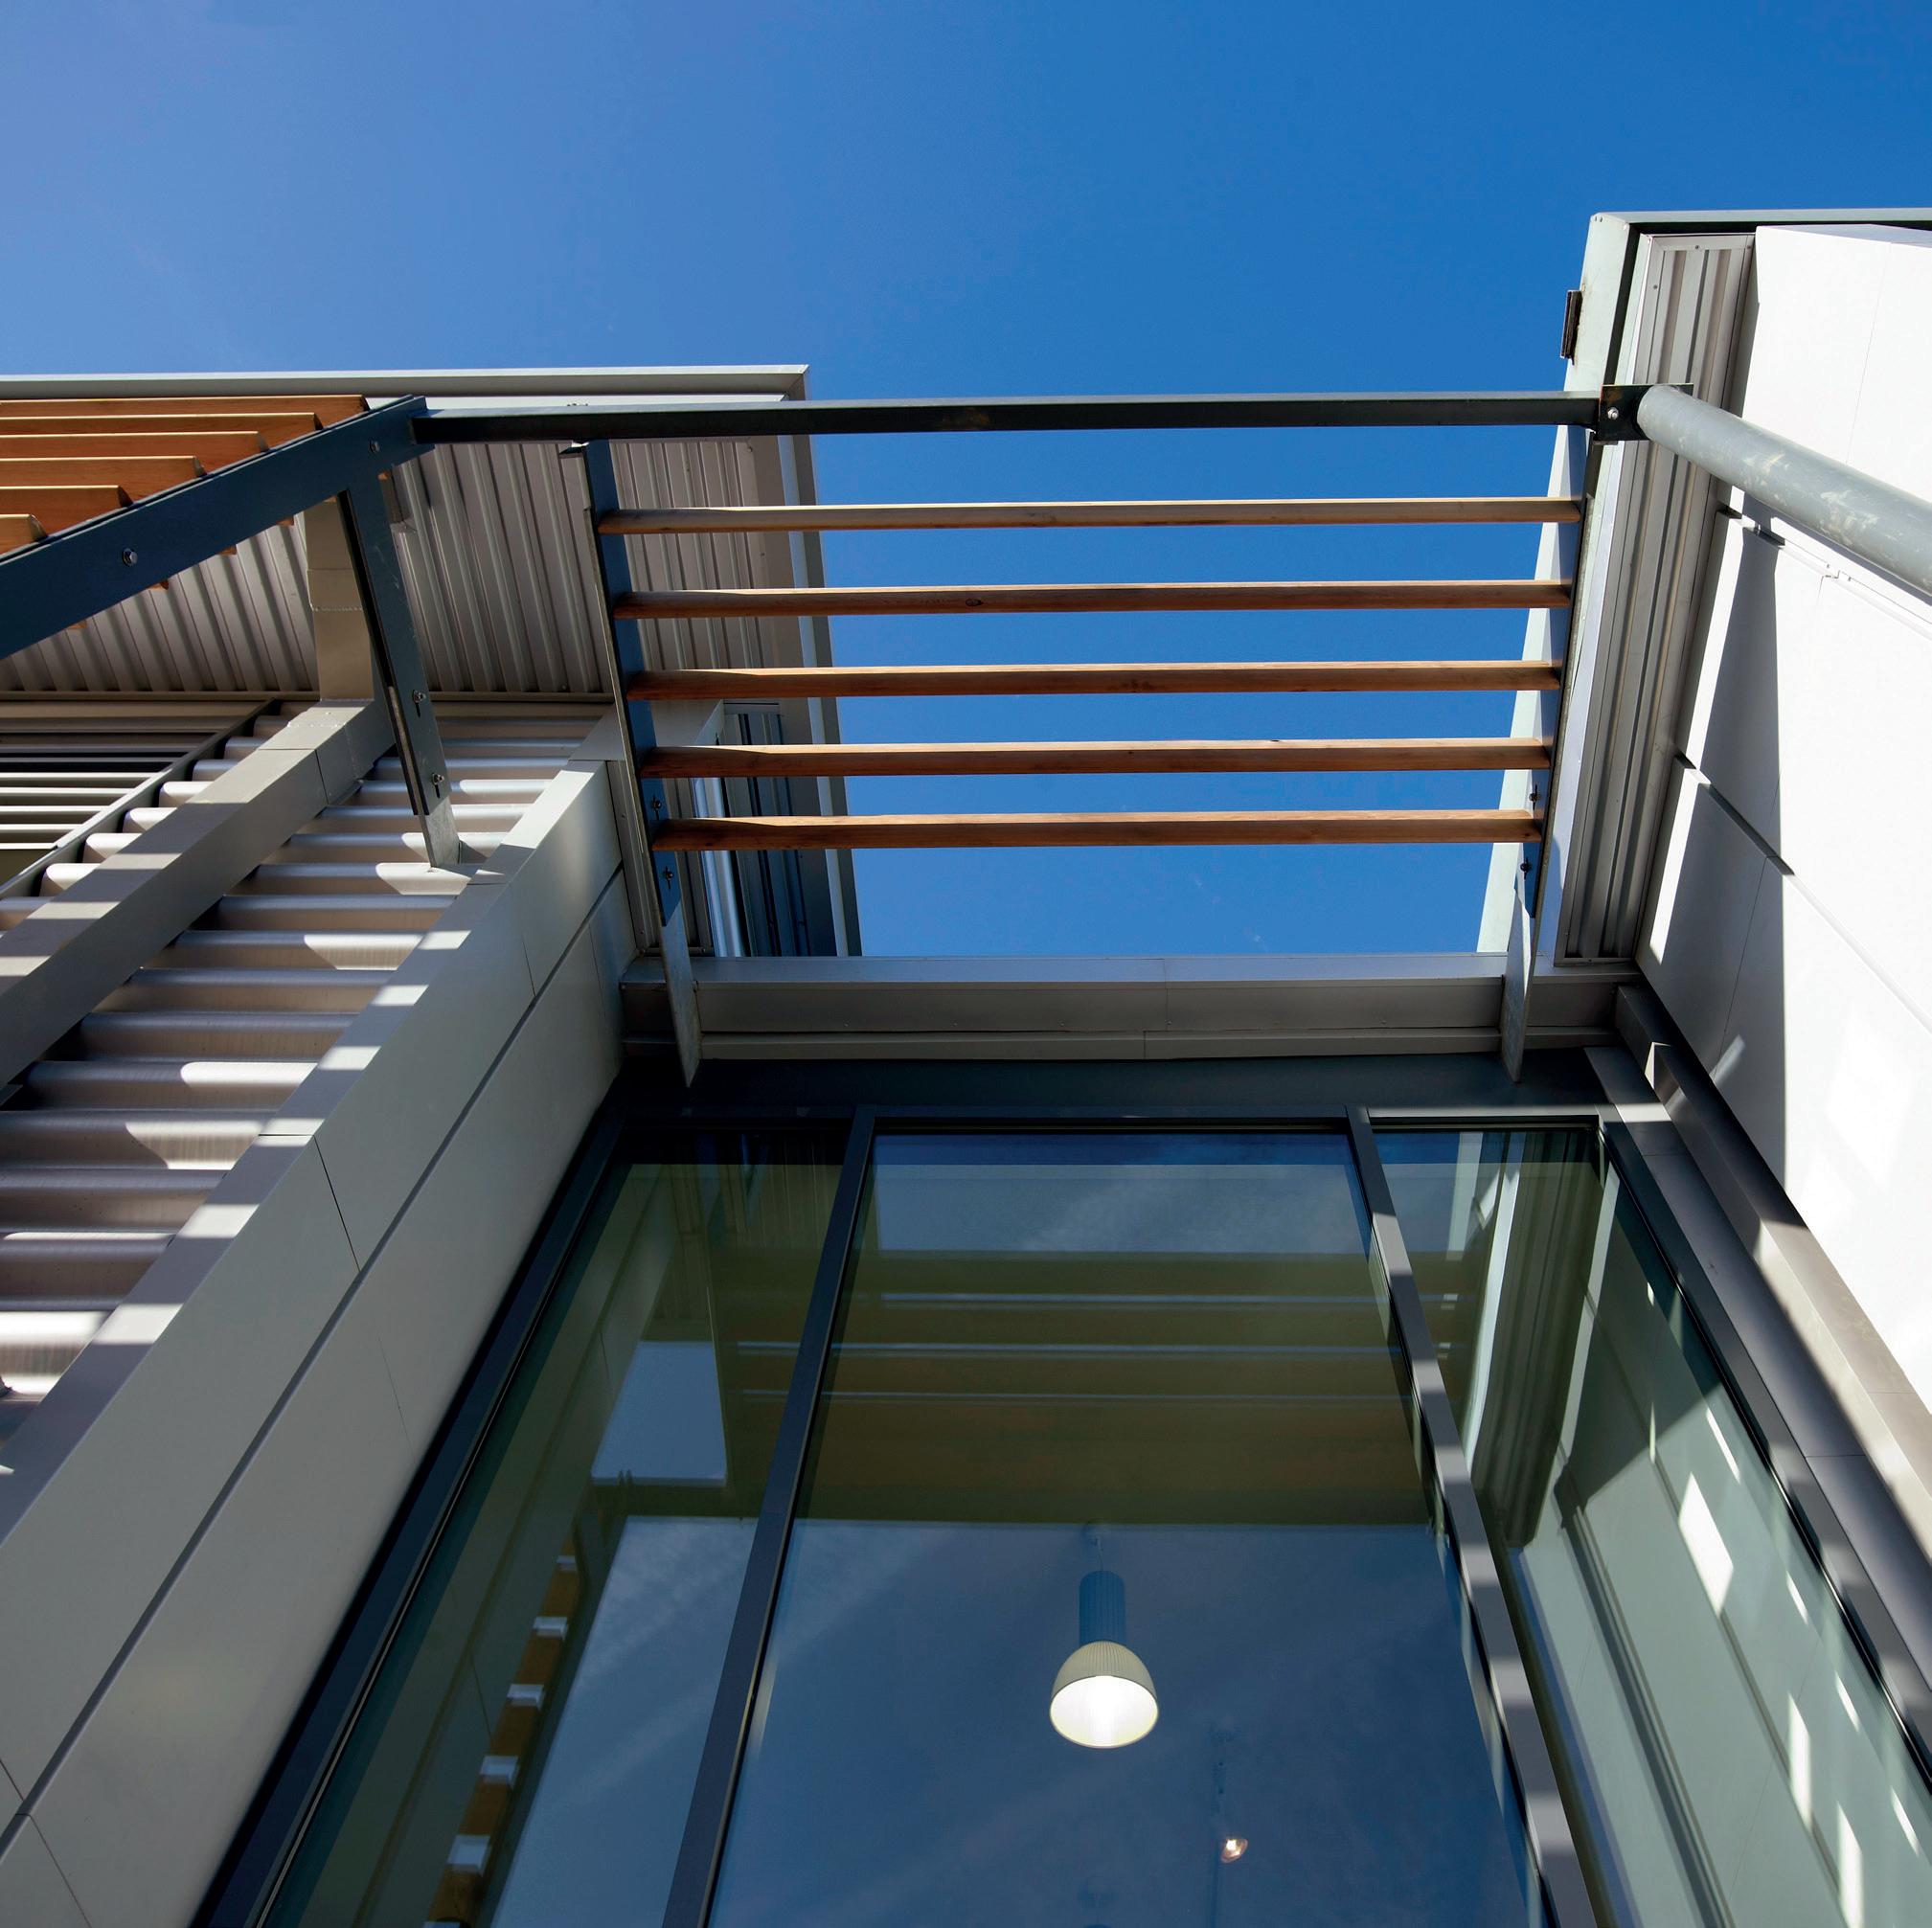
Peak Architects were appointed to work on a new construction and motor vehicle accommodation block at their Rother Valley Campus.
Our solution was to create a simple learning barn providing approximately 10,000sqft of accommodation; housed in a simple portal frame building with mezzanine accommodation providing teaching classrooms and support facilities.
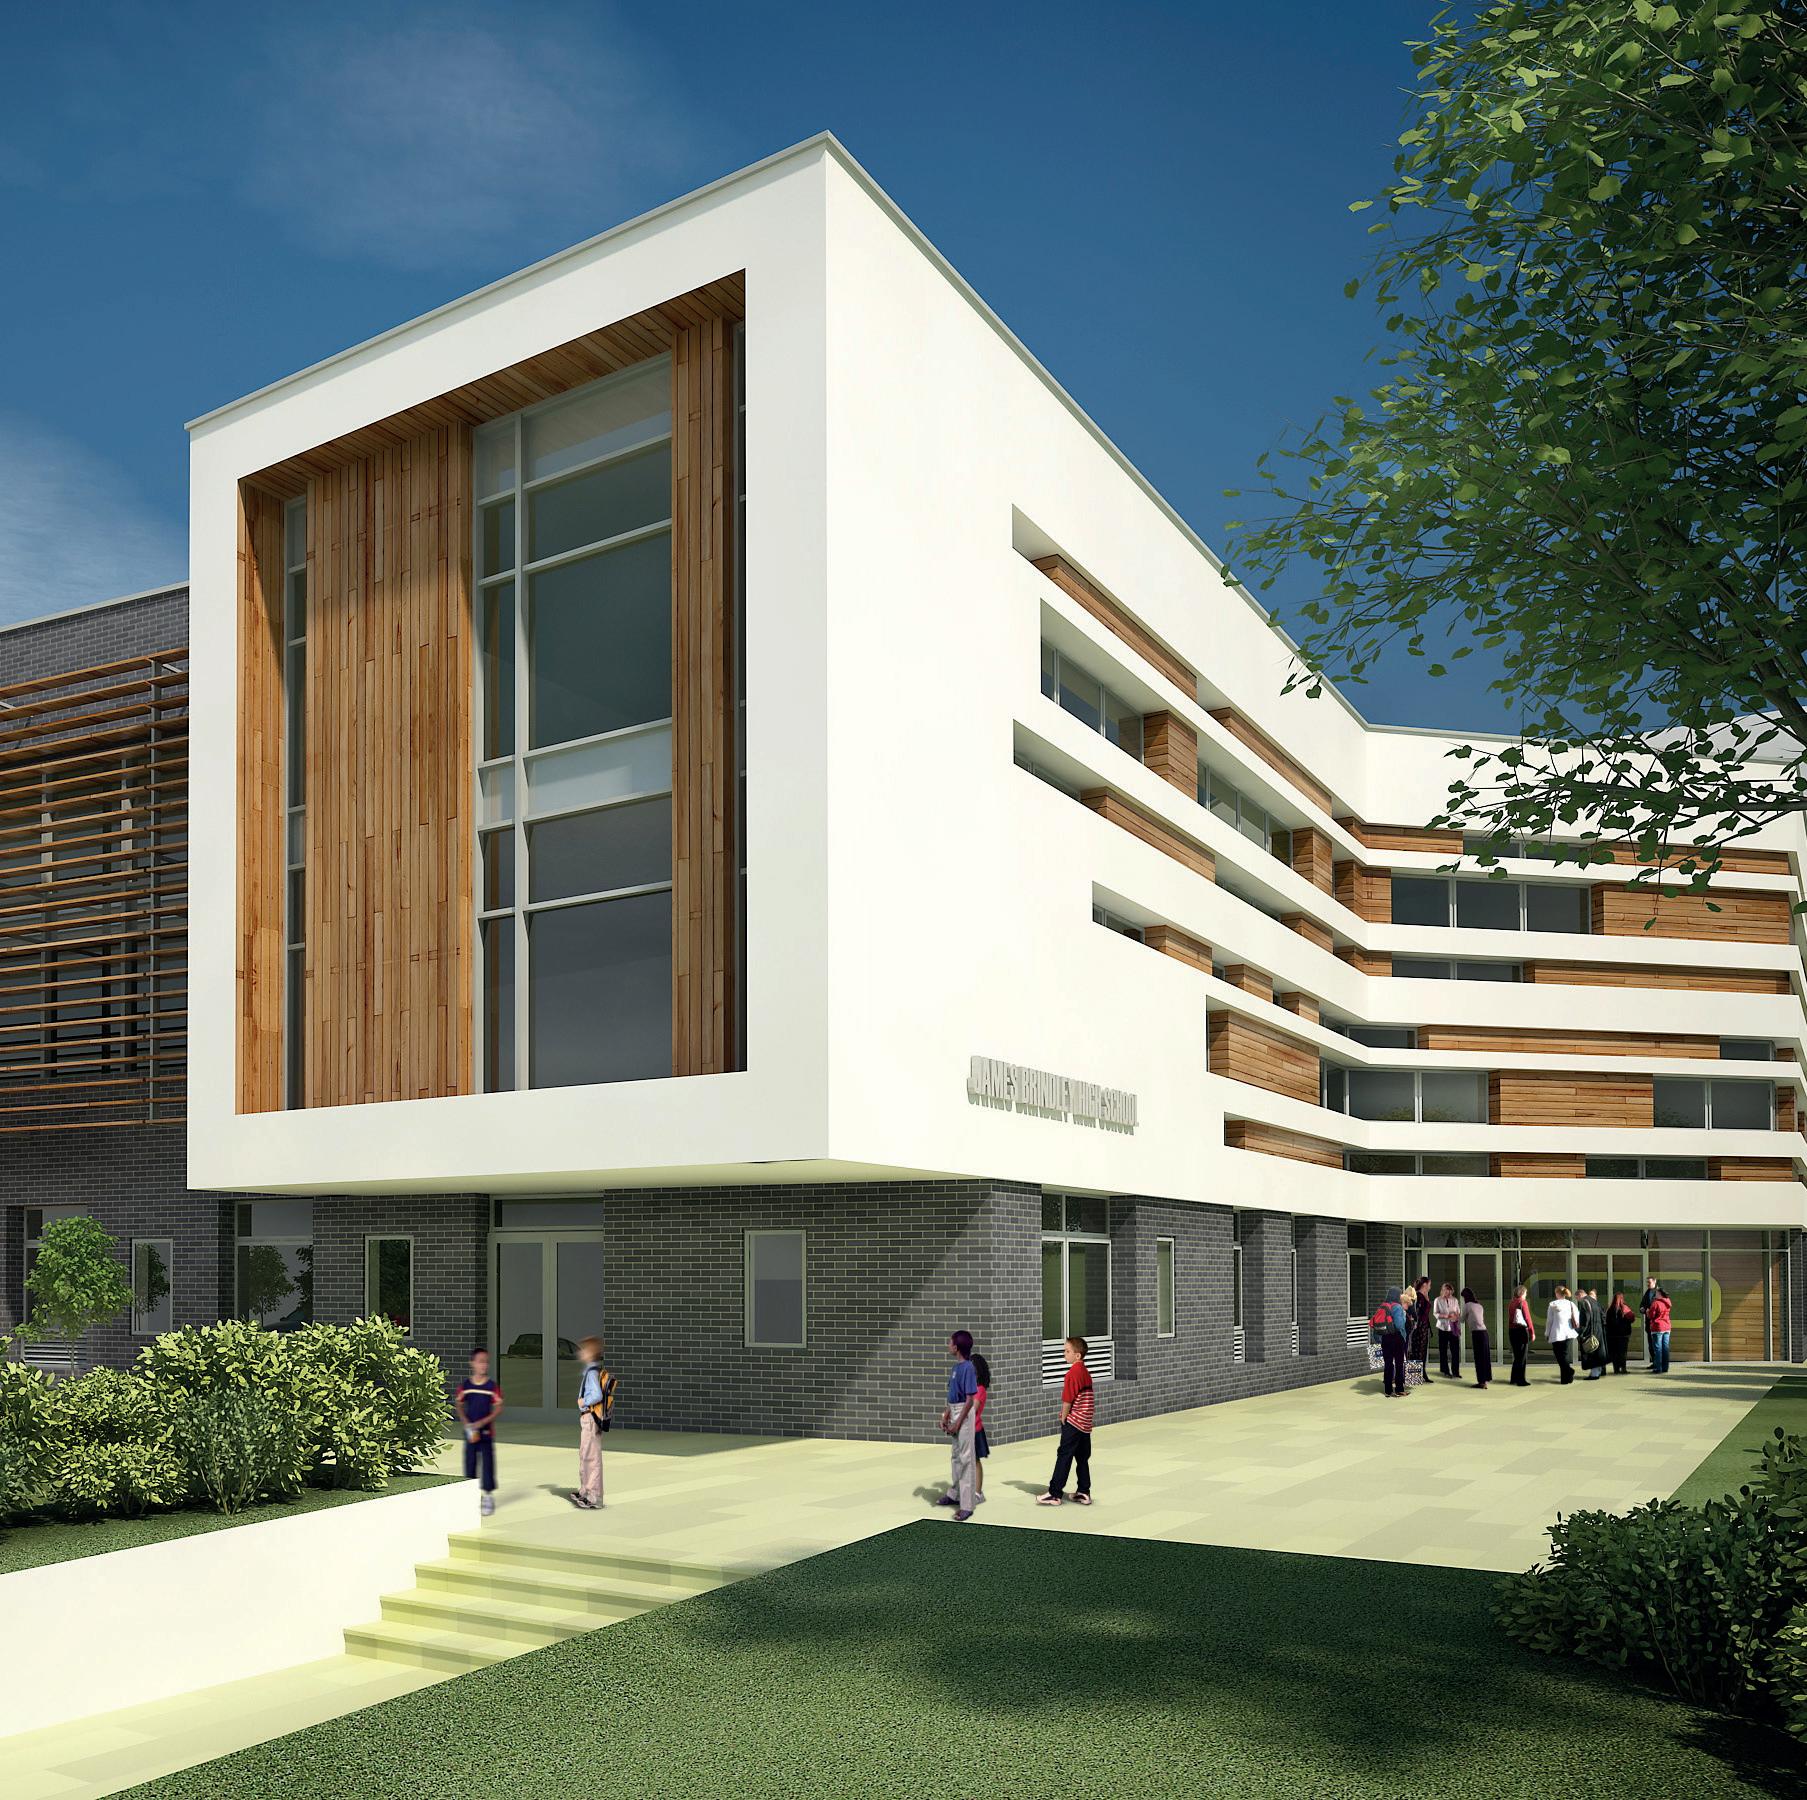
James Brindley School, Stoke on Trent
Location
Stoke on Trent
Client
Stoke City City Council
Status
Feasibility
As part of the Stoke Cities Building Schools for the Future (BSF) programme; I worked on the development of three school schemes as part of the Vinci Construction team.
New Build | Education
New Build | Education
Works undertaken by Director, Paul Holden whilst at Bond Bryan Architects
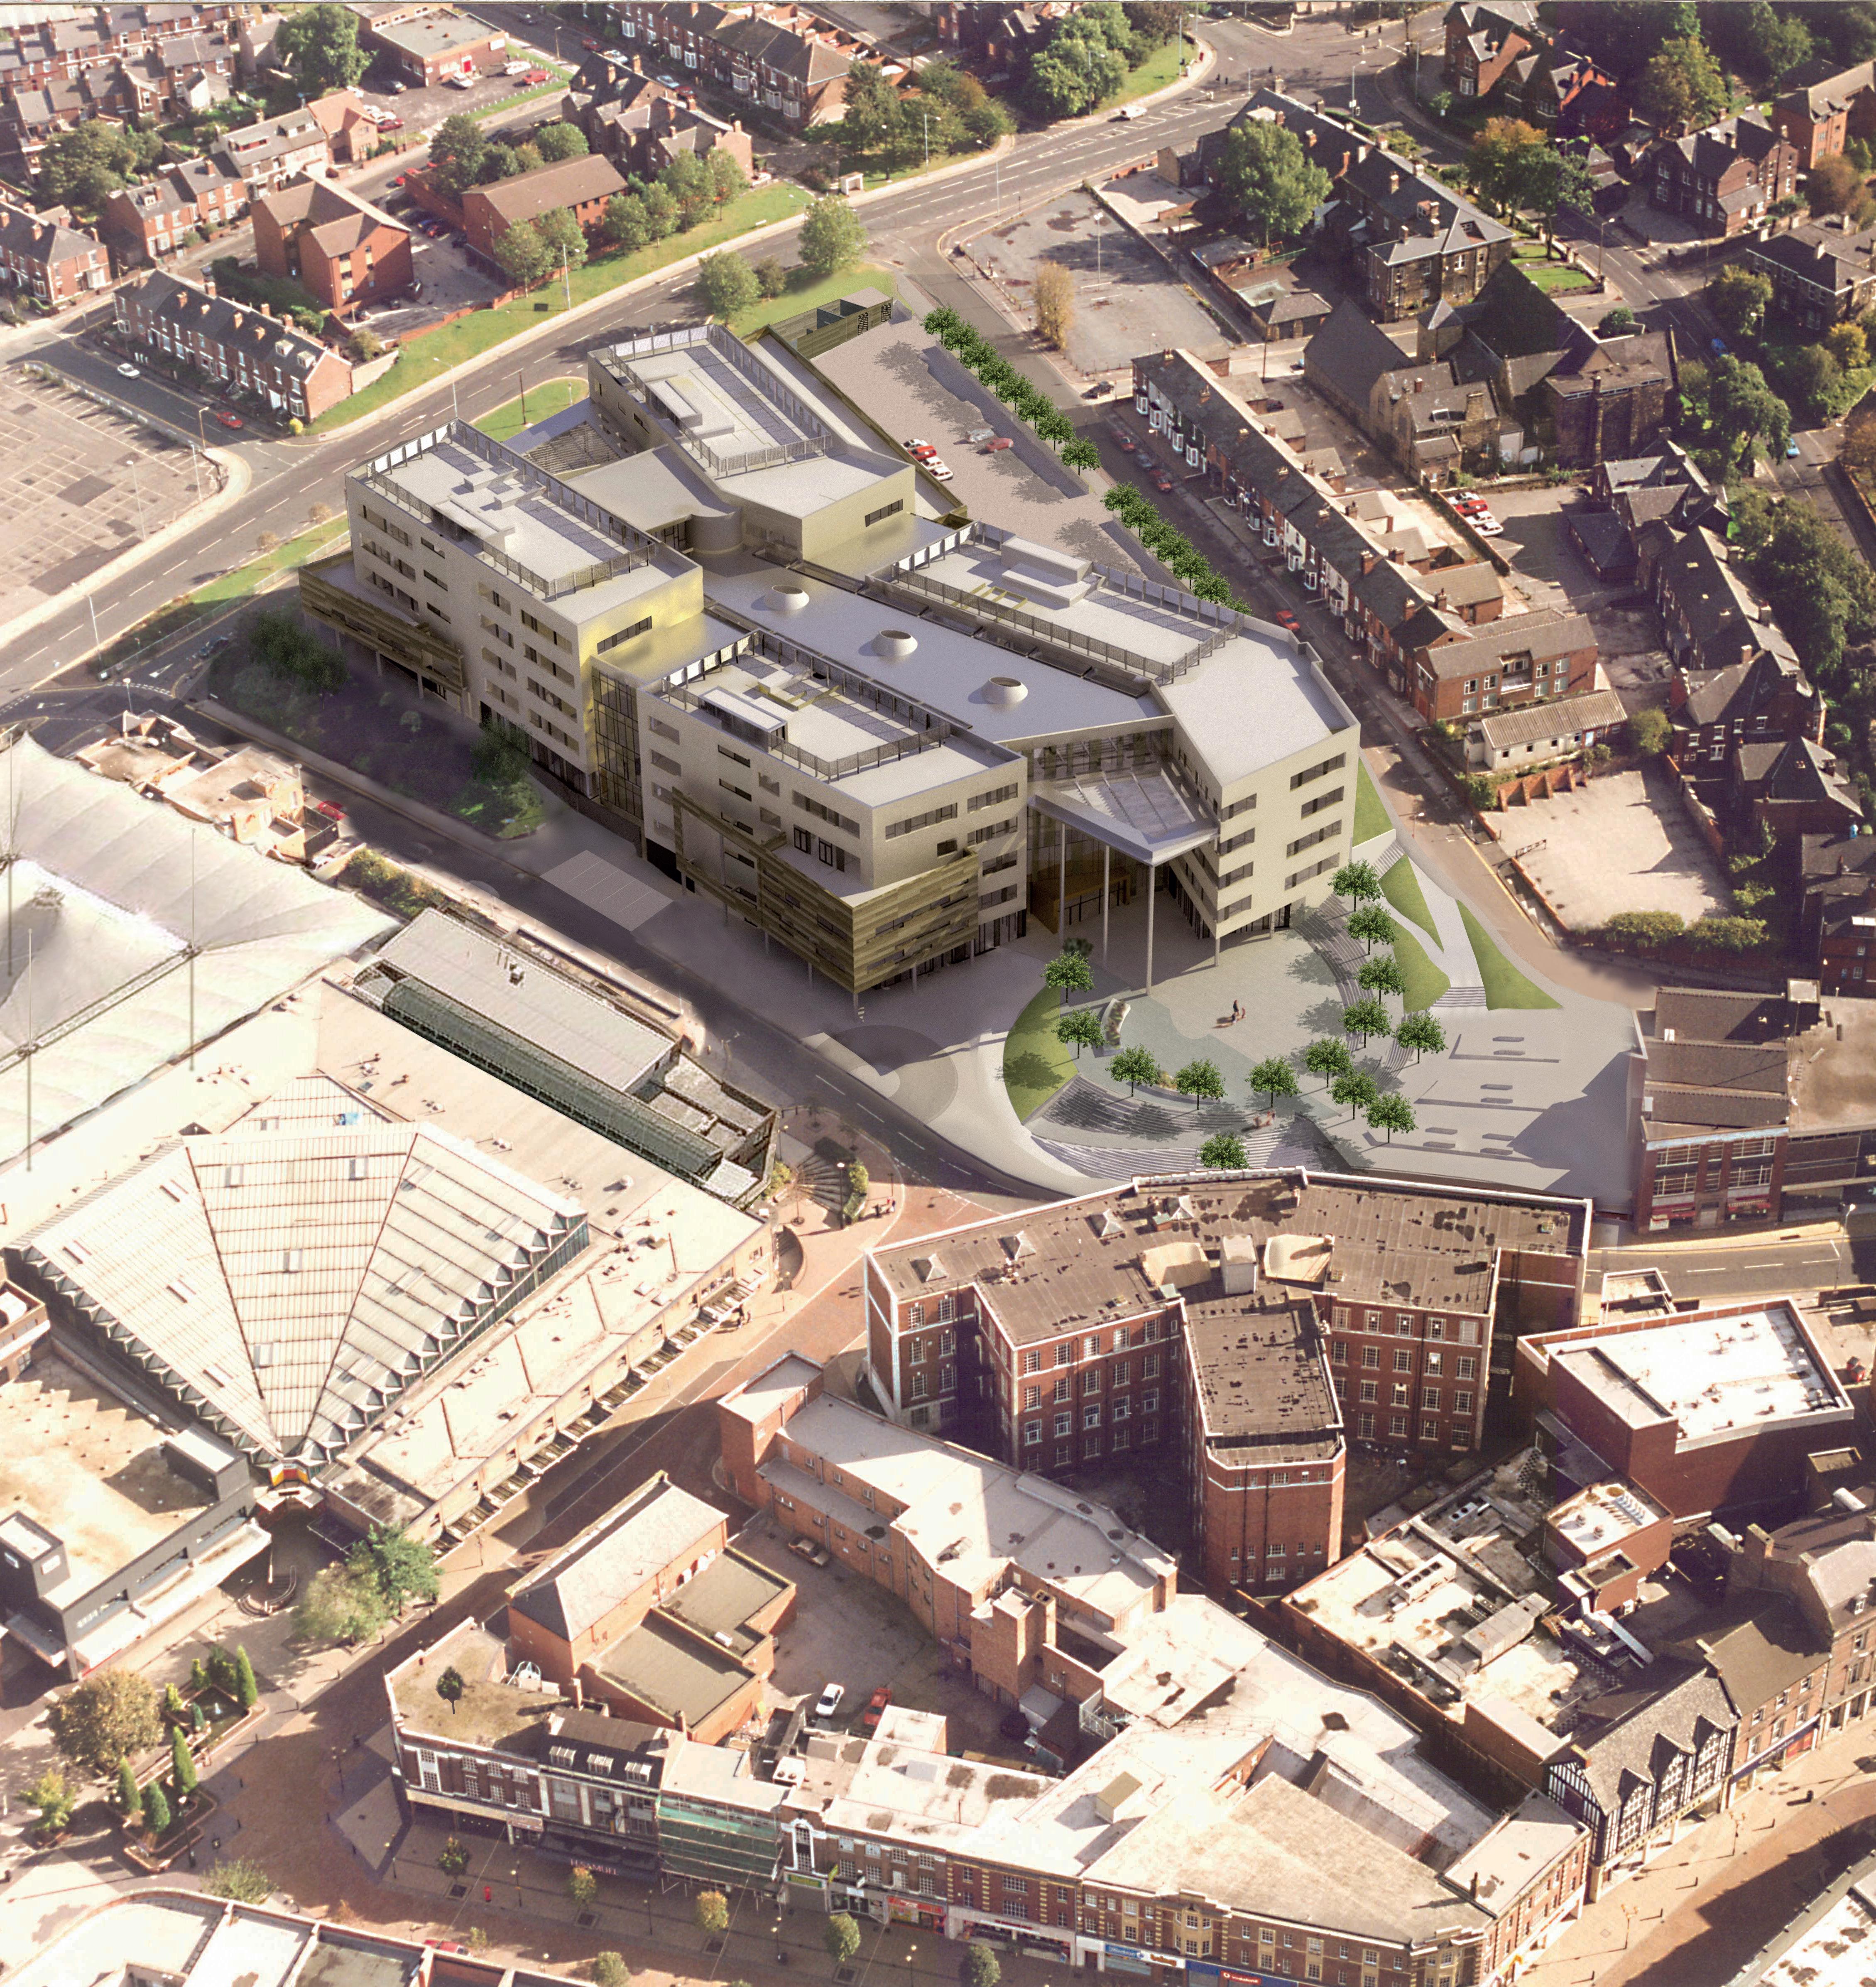
Rotherham College (RCAT) Campus
Location
Rotherham, Eastwood Lane
Client
Rotherham College of Art and Technology
Status
Planning 2015
Redevelopment of the Eastwood Lane Campus providing 100,000sqft of accommodation. The accommodation consisted of four blocks clustered around a central atrium; the blocks gradually stepped down the hill to accommodate the 13.0m fall across the site.
The scheme was taken to RIBA Stage 03, but was not taken forward due to cuts in the Learning and Skills Council’s (LSC) funding.
New Build | Education
Works undertaken by Director, Paul Holden whilst at Bond Bryan Architects

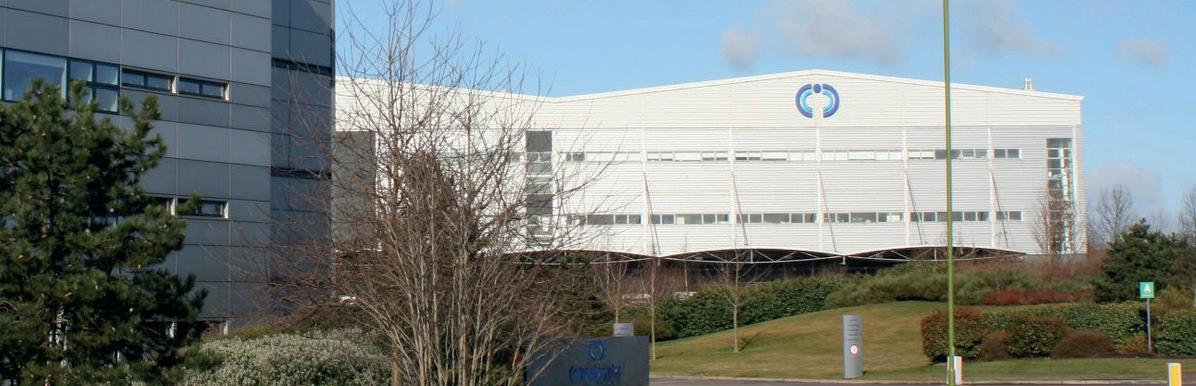
Computacentre, Hatfield
Location
Hatfield
Client
ComputacentreUK
Status
Completed
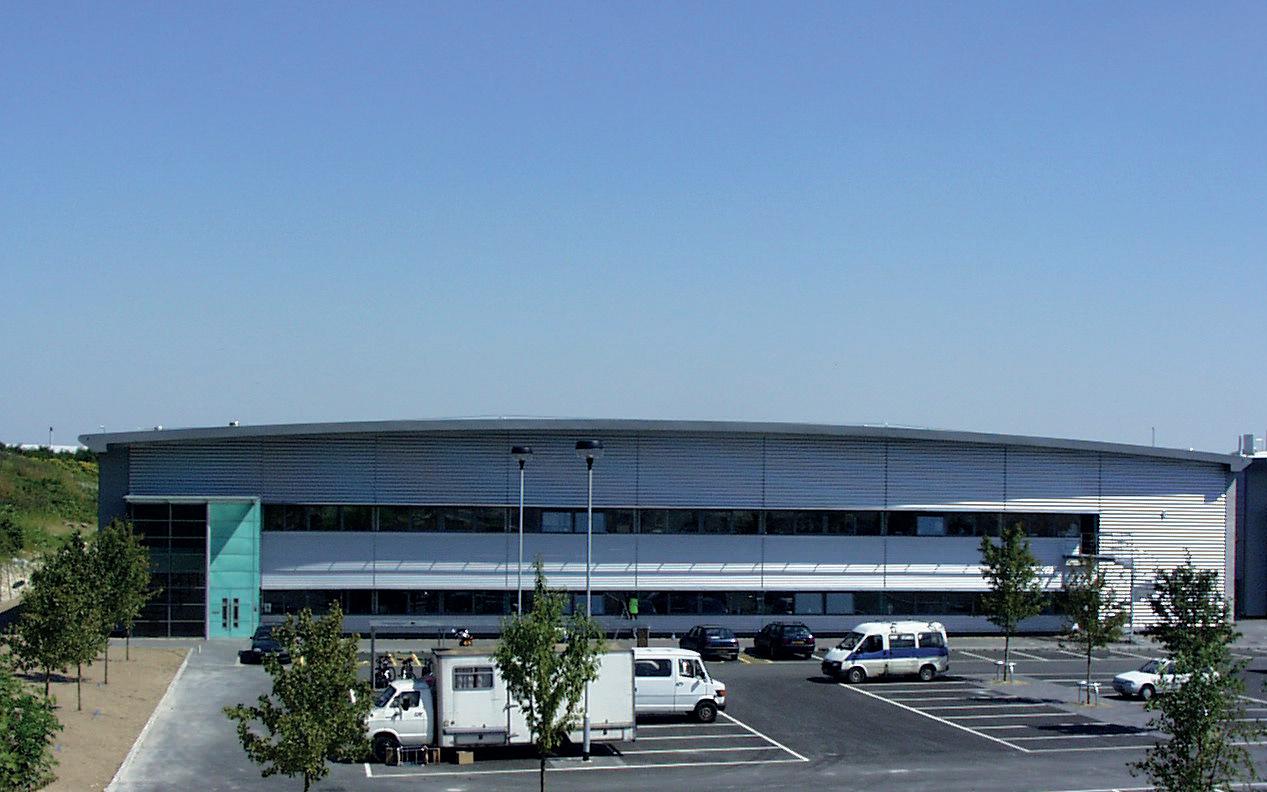
Paul Holden was responsible for the delivery of this headquarter building for Computacenter, located on the Hatfield Business Park.
His role was centred around the delivery of the 225,000sqft high bay distribution centre.
A further 100,000sqft of packaging, administration and office accommodation was provided by the installation of three mezzanine levels within the main building.
*Paul Holden’s work whilst employed by Scott Brownrigg Architects
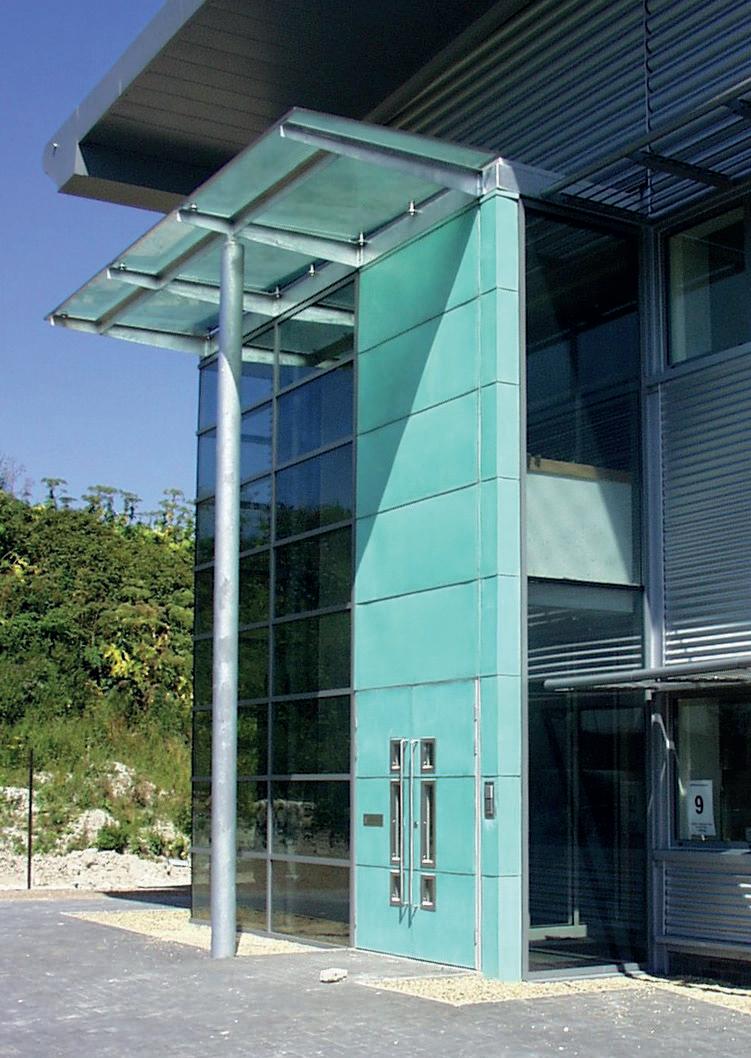
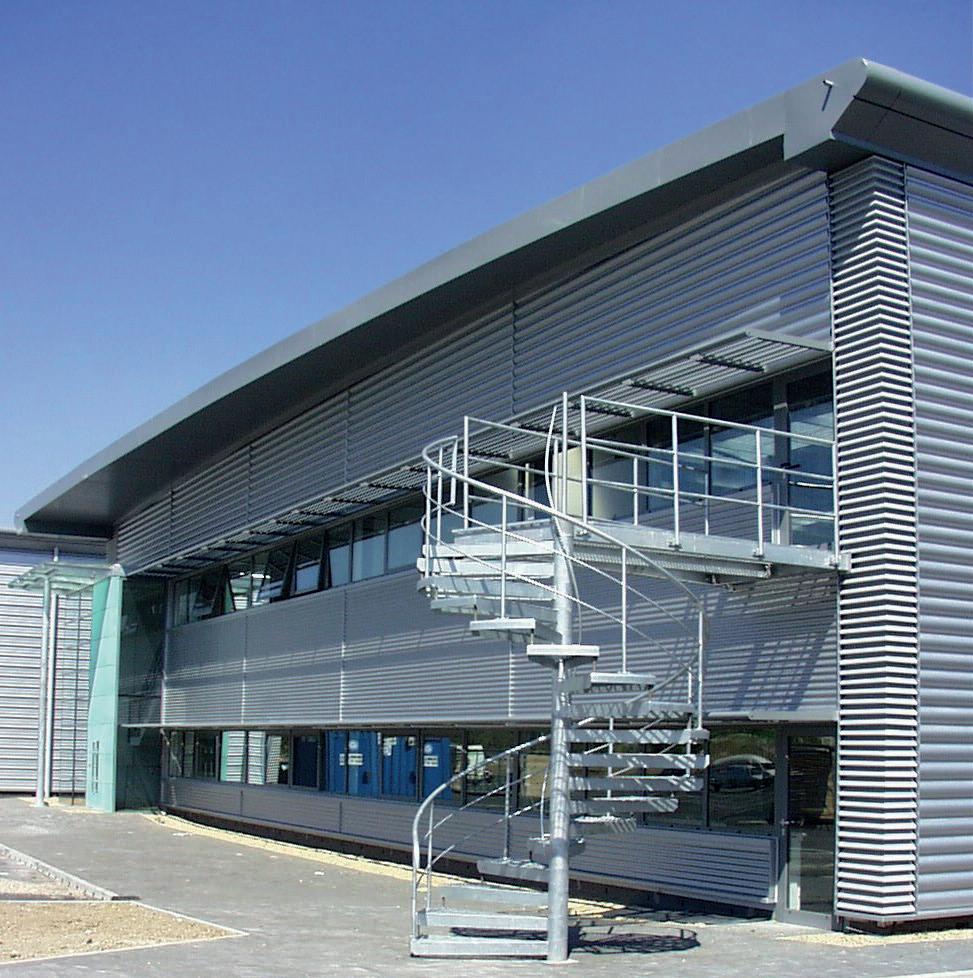
Cambridge Lakes, Cambridge
Location
Cambridge Lakes
Client
Royal London Assett
Management
Status
Completed
Working with Royal London Assett Management (RLAM); practice Director Paul Holden was responsible for the design and delivery of a series of B1/B* units providing a parade of 3 units varying in size from 30,000 - 80,000sqft.
*Paul Holden’s work whilst employed by Scott Brownrigg Architects
Butterthwaite Lane
Location
Butterthwaite Lane, Sheffield Client Roe Developments
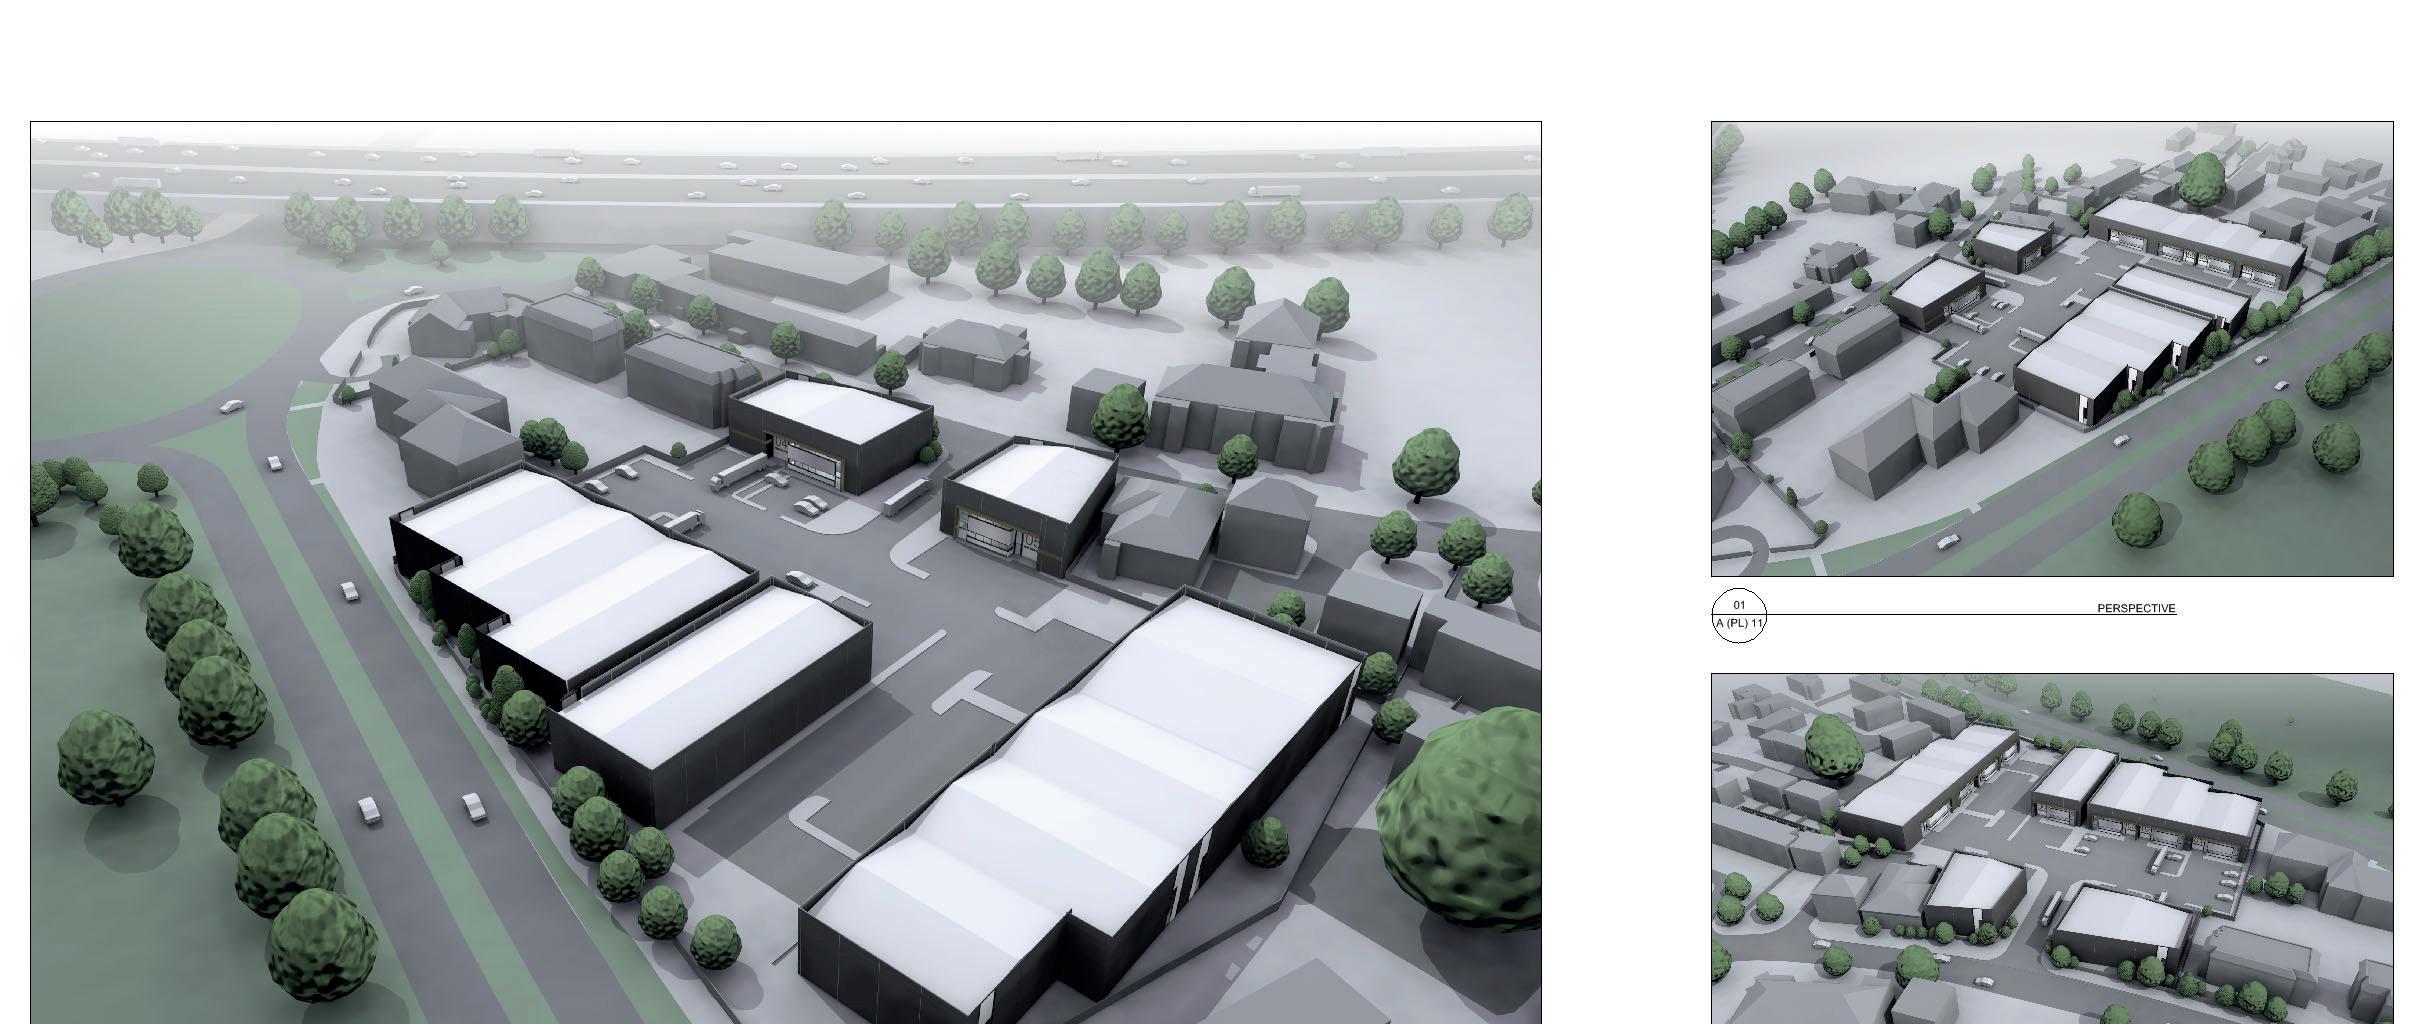
Working with Roe Developments ,Peak Architects have recently submitted a planning application for 23 trade counter/ manufacturing units providing 44,000sqft of accommodation.
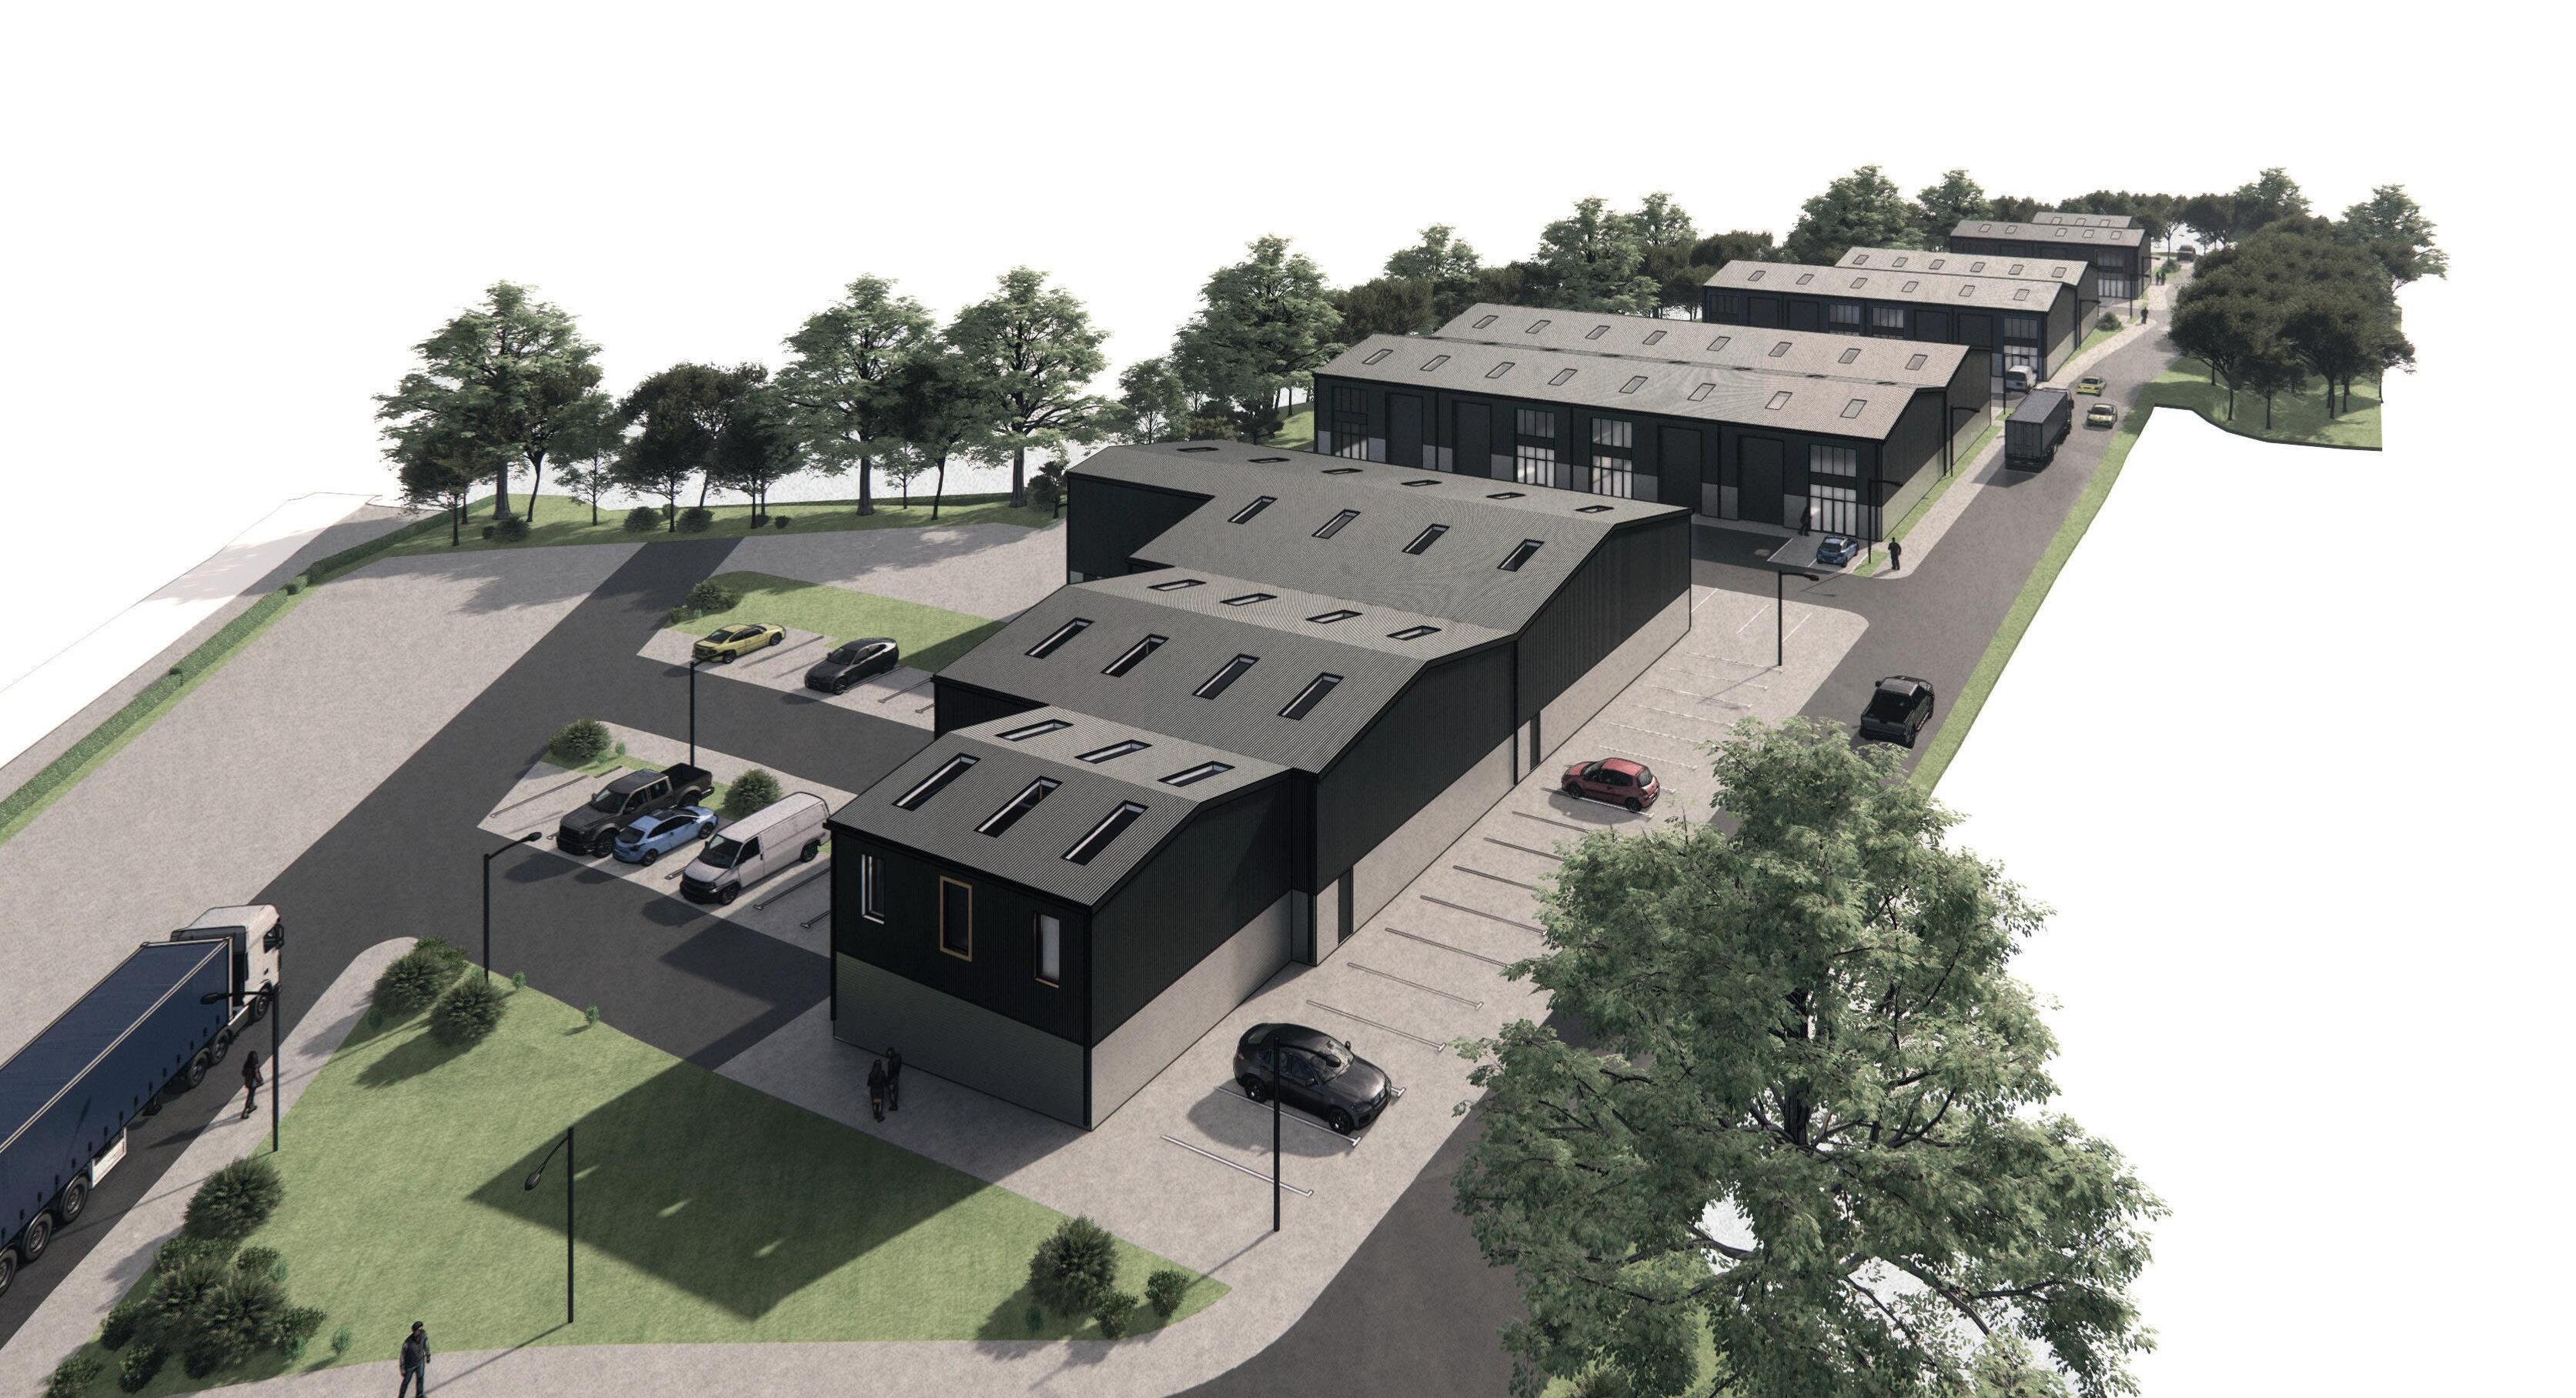
The units are aligned in a series of stepped terraces to accommodate level changes across the site.
Sustainable Design | Trade Counter/ Manufacturing
Crossways E4-E5
Location
Crossways, Dartford
Client Whitecliffe Properties
Status
Completed
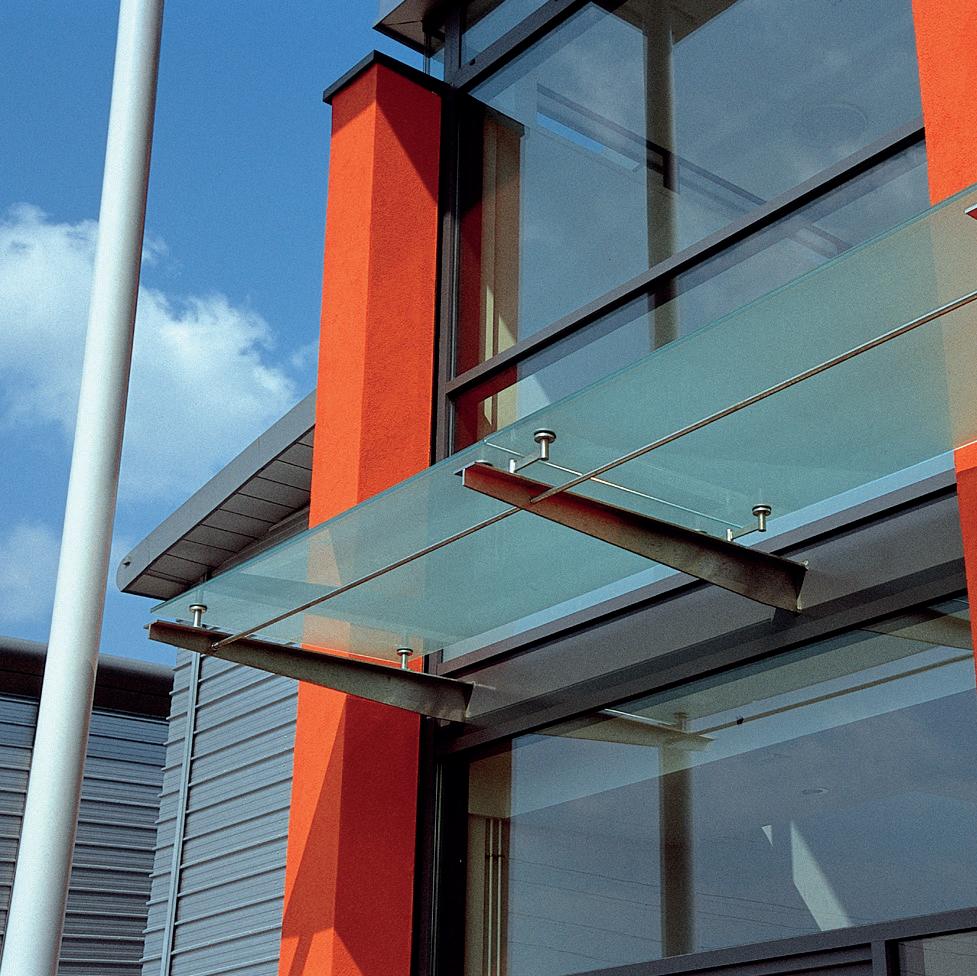
As the Director in charge of the distribution and industrial sector at Scott Brownrigg, Paul Holden was responsible for the development of a comprehensive master plan for the development of the Crossways, Dartford
The initial phase of works delivered plots E4/E5. The solution proposed a terrace of 3No B1/B8 units, providing accommodation varying from 40,000sqft - 70,000sqft units, Sustainable Design
& Logistics
Location Sheffield
Client Sheffield City Council
Status
Completed 2023
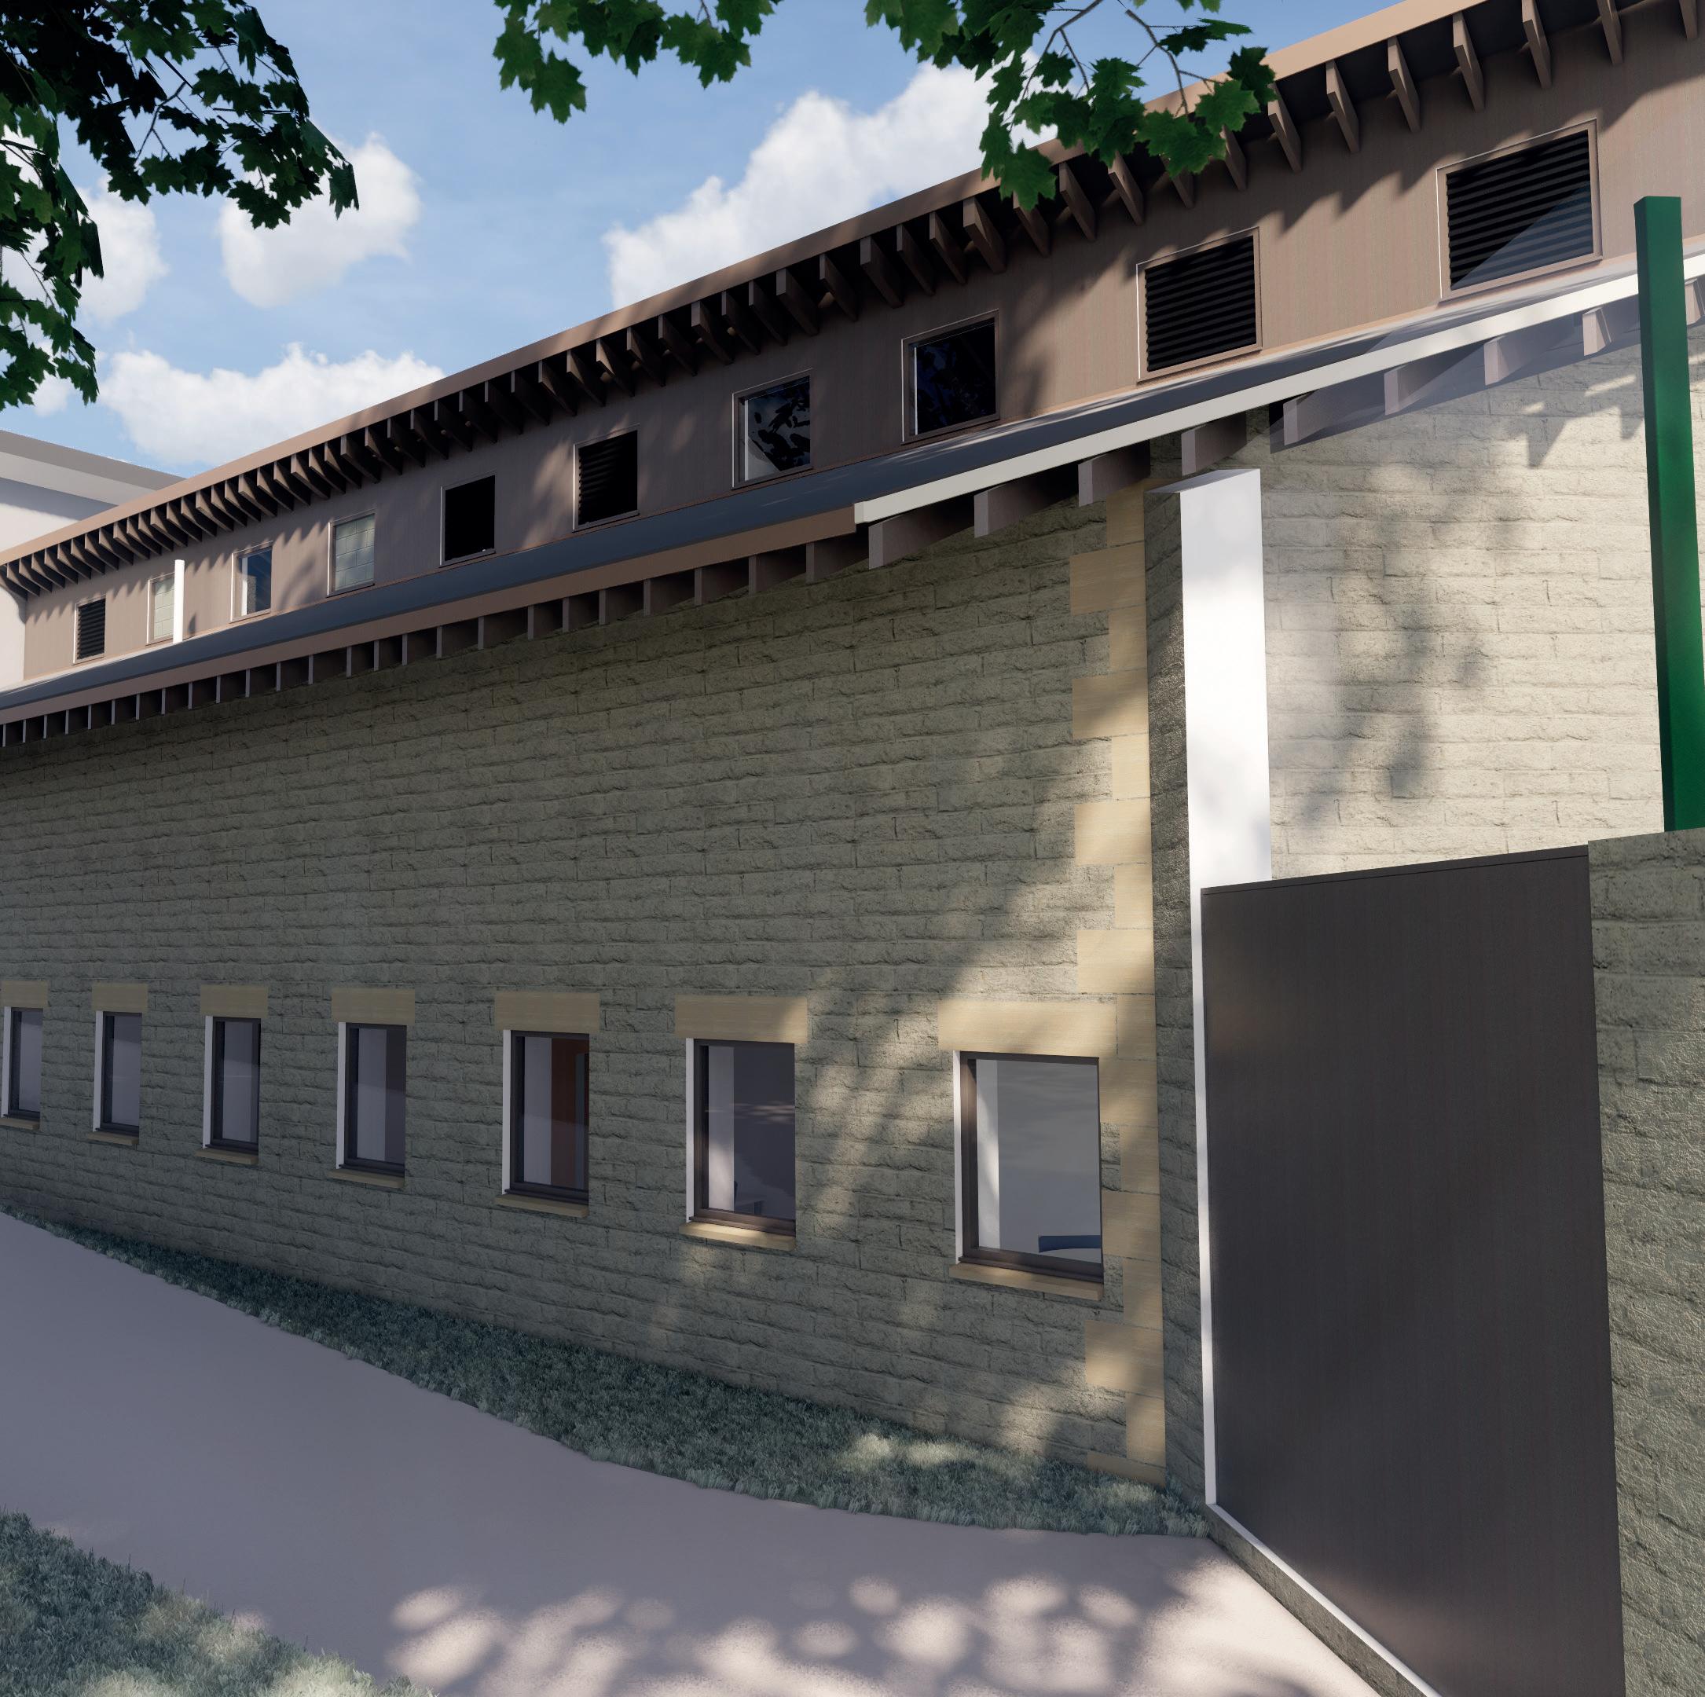
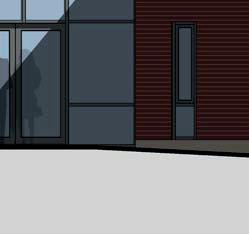
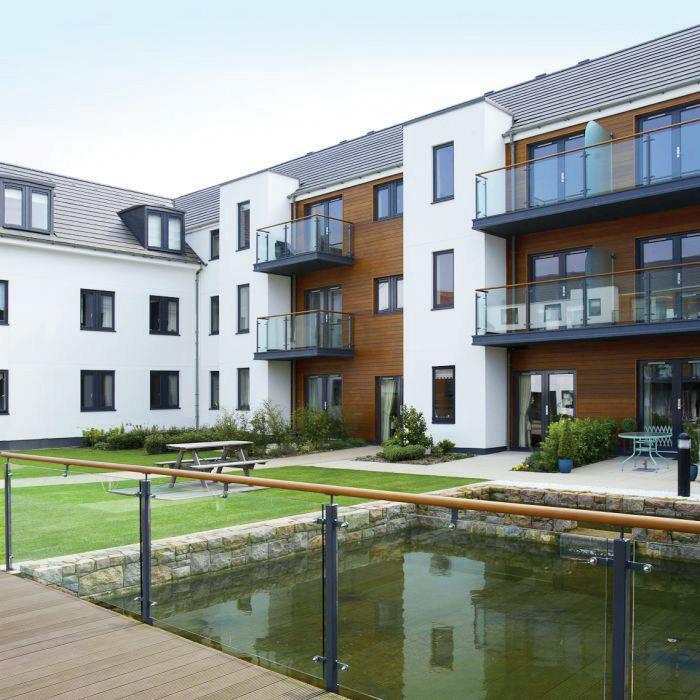
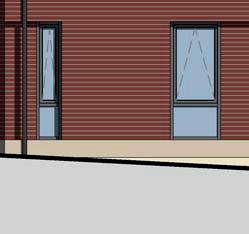
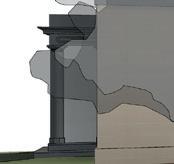
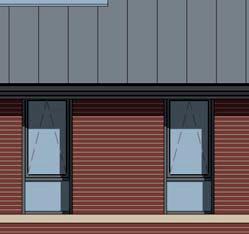
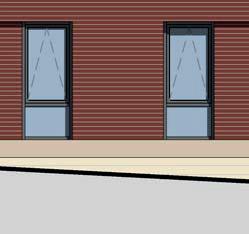
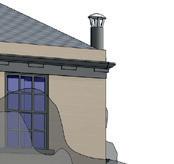
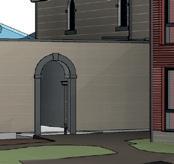
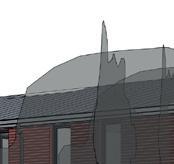
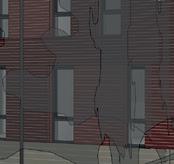
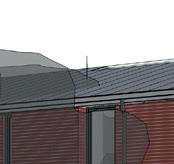
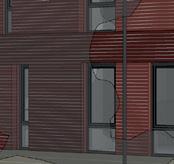
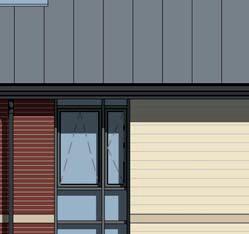
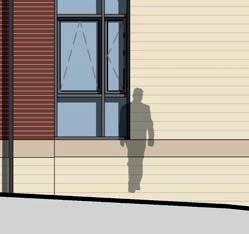
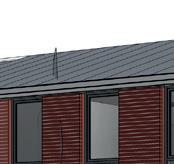
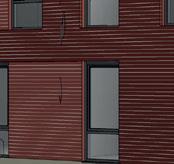
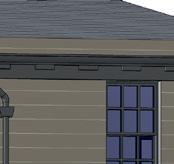
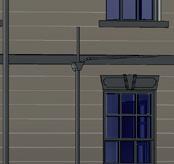
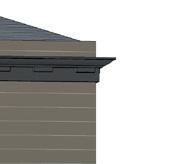
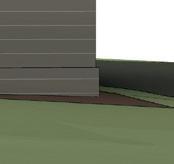
Peak Architects was appointed to review the existing Aldine house secure childrens home in Sheffield.
Overall the scheme improved internal circulation and added two new en-suite bedrooms, shared lounge and kitchenette space, new classroom, new plant room and office accommodation which directly linked to a new vehicle-lock.
Aldine House, Sheffield

















































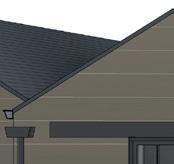
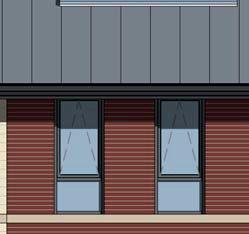
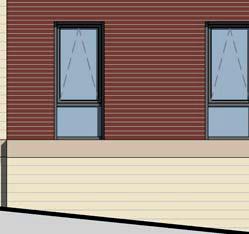
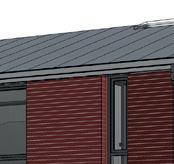
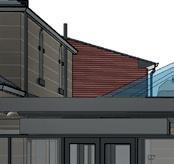
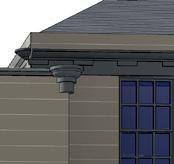
Bank Close House Nursing Home















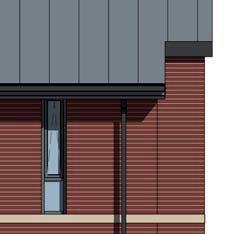
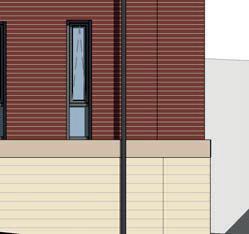
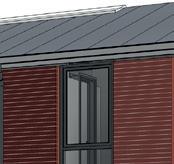

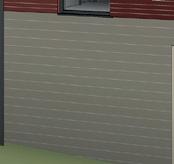


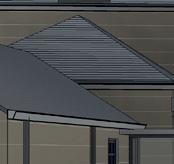
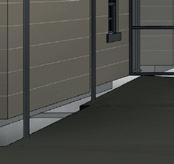











part of a






































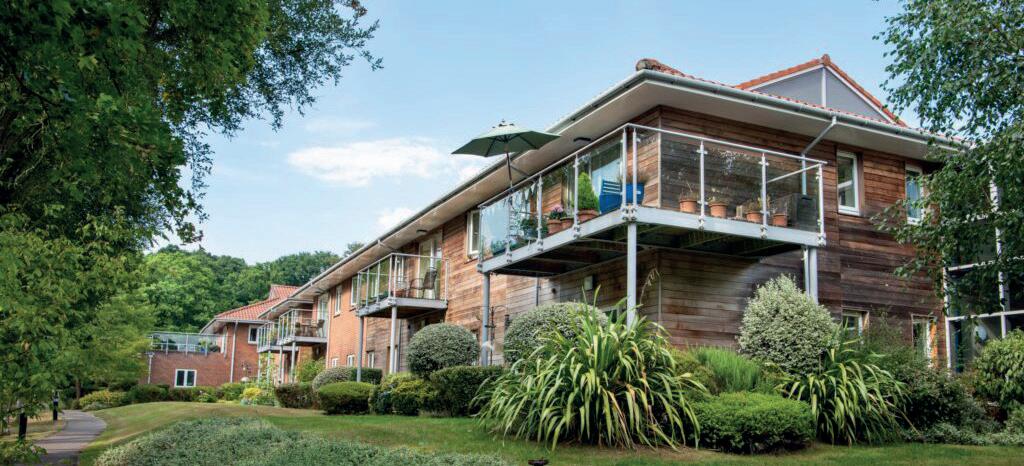
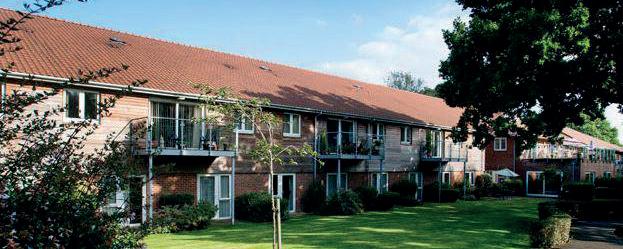
Brendoncare
Location
Status
On Site 2024
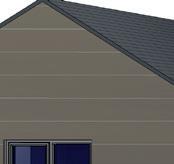
Working with the senior leadership team within Brendoncare, Peak
Architects have undertaken a series of development appraisals to inform the development stratgey in terms of expansion and reconfiguration.
We are currently advising on 4 sites within their portfolio as well as lookign at new development sites with the operator.
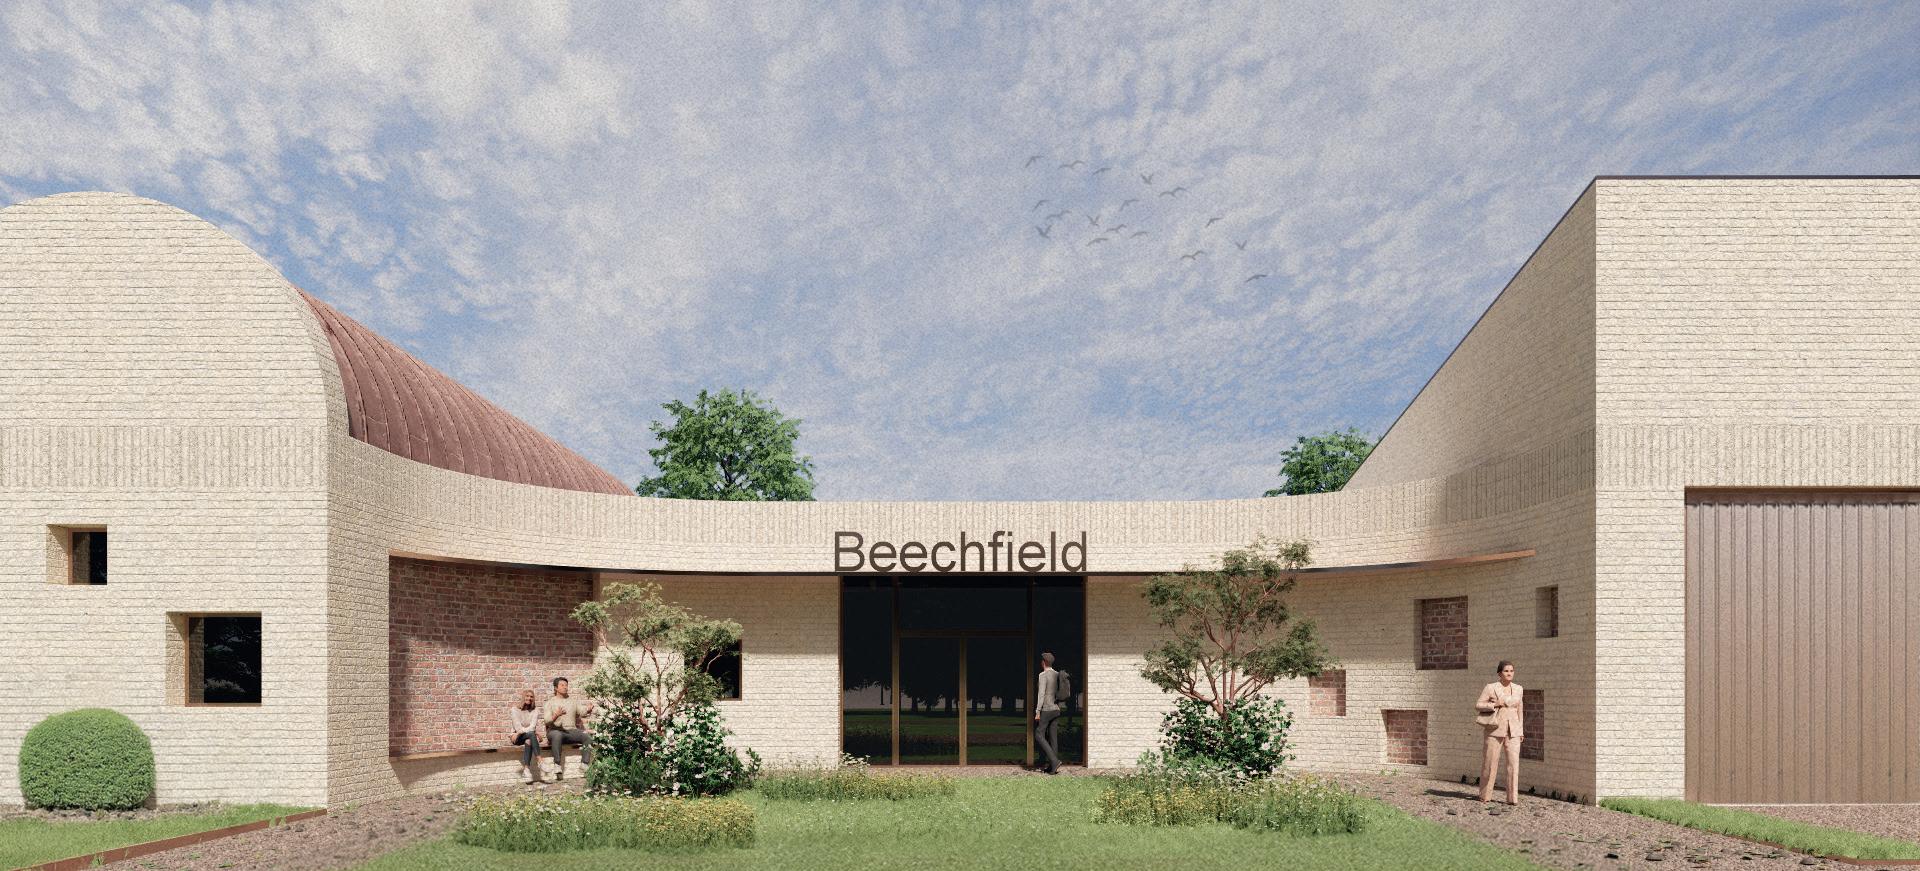
Beechfield Childrens Home
Location
Copthorne, West Sussex
Client
West Sussex County Council
Status
Planning 2026
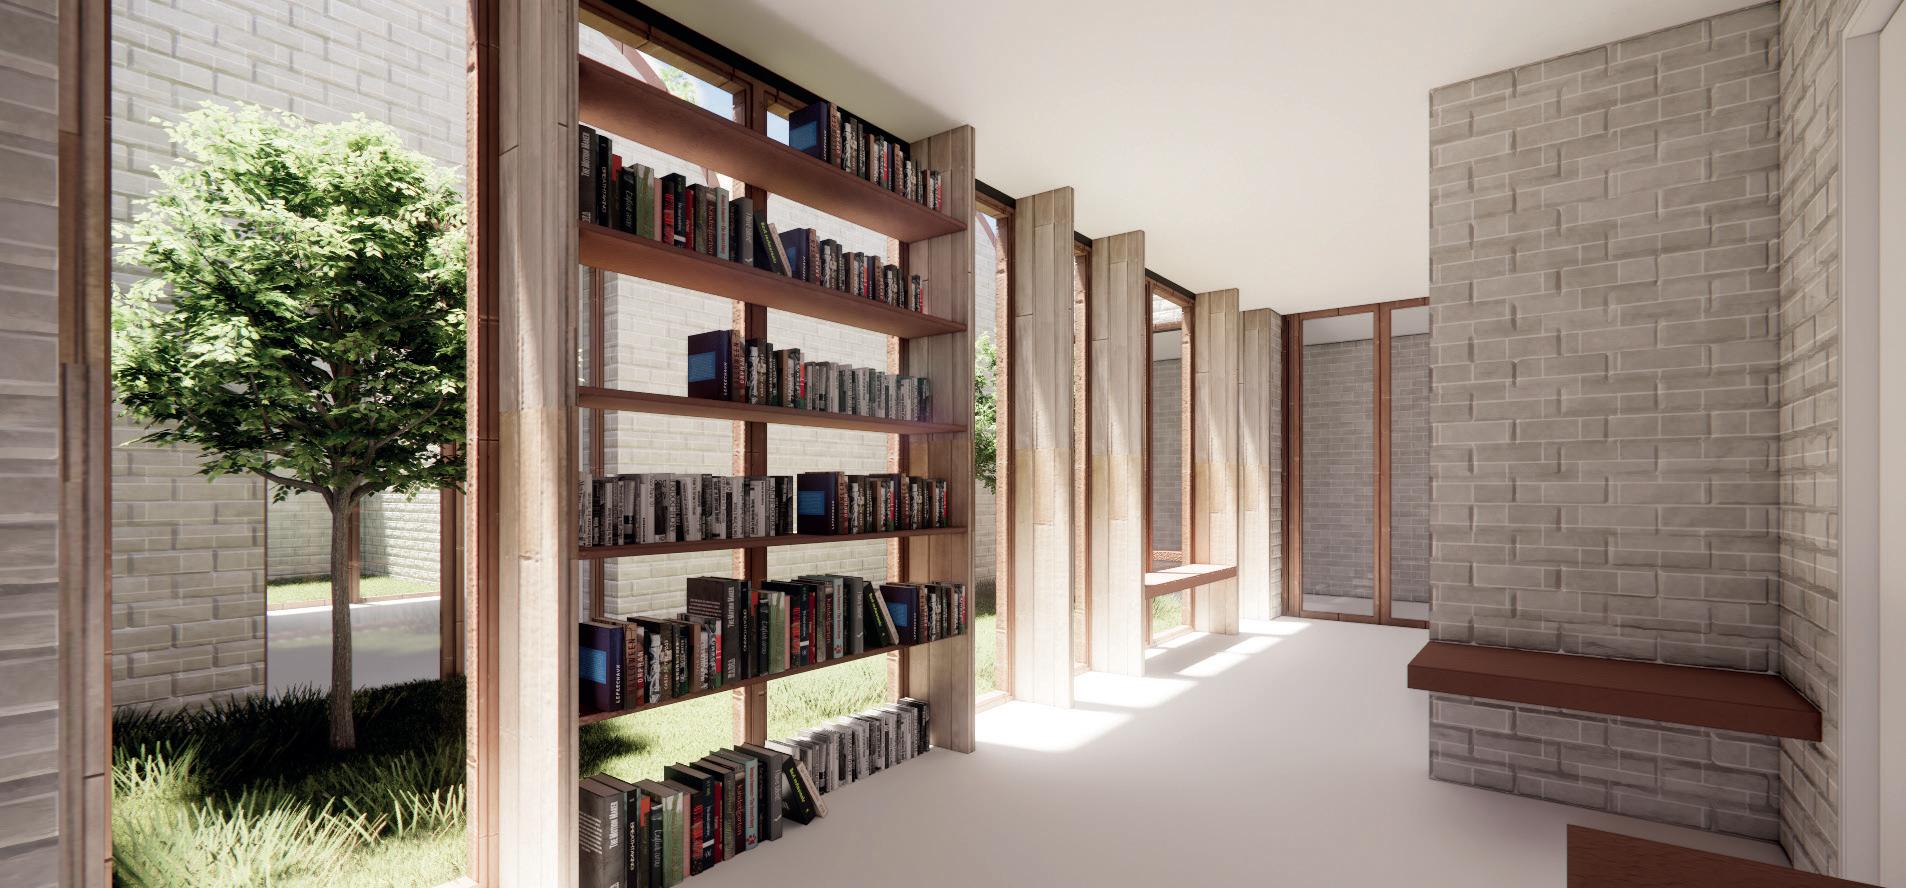
Beechfield is a purpose-built crisis, secure and alternative-to-inpatient care facility set within a mature, wooded site in West Sussex, designed to provide a calm, supportive and trauma-informed environment for children and young people.
The scheme is organised as a series of distinct but connected buildings, arranged around landscaped courtyards that bring daylight deep into the plan and create therapeutic outdoor spaces for reflection and activity.
New Build | Education | Childrens Services
Beechfield - The Glade
Location
Copthorne, West Sussex
Client
West Sussex County Council
Status
Planning 2026
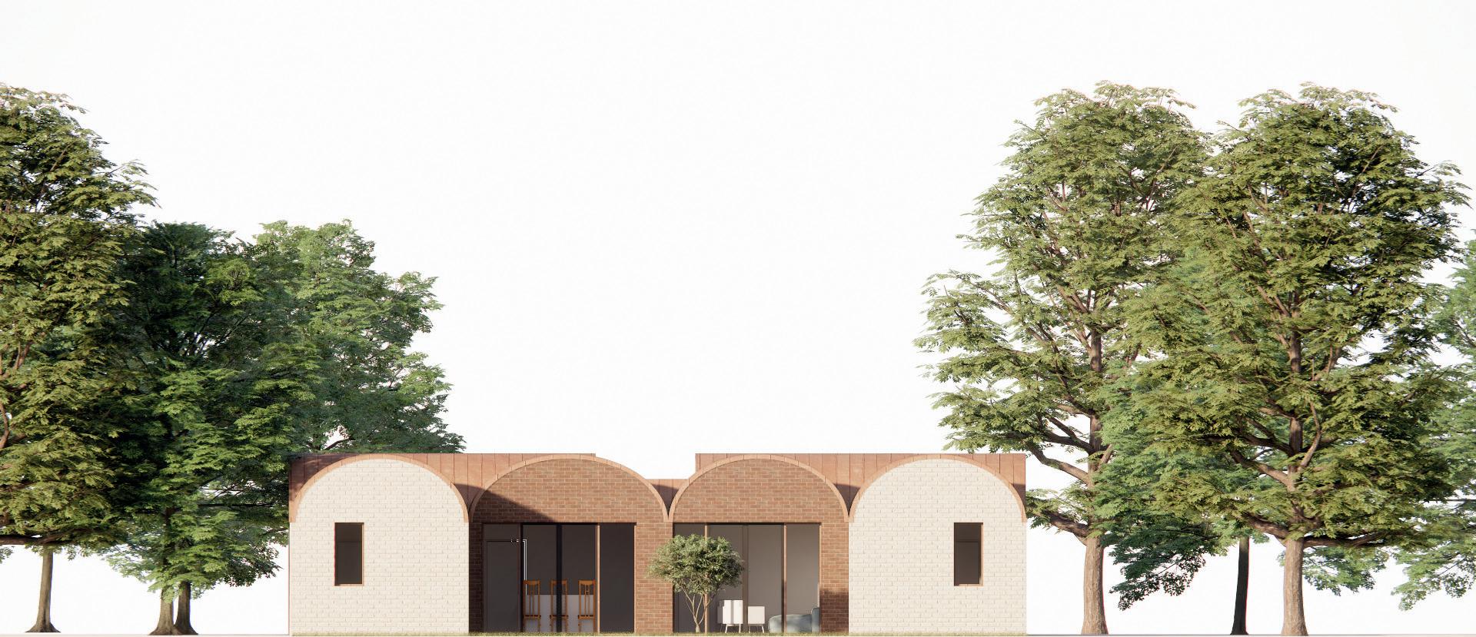
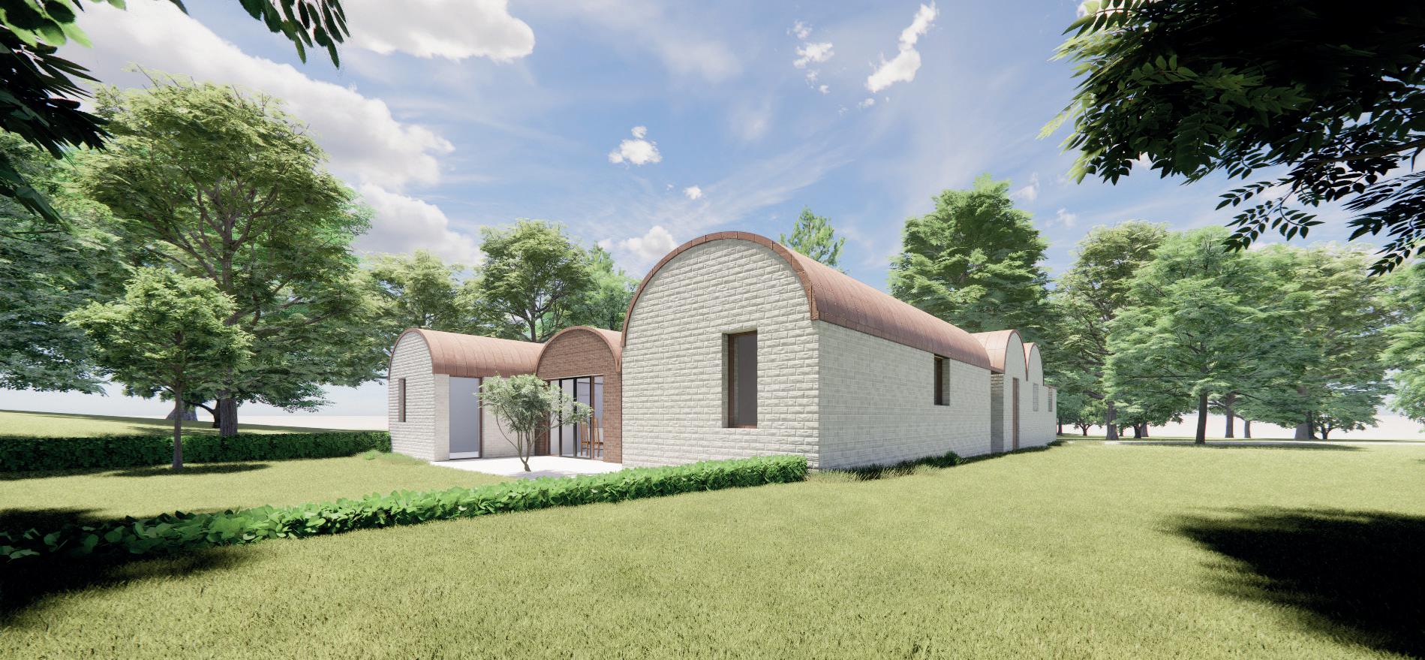
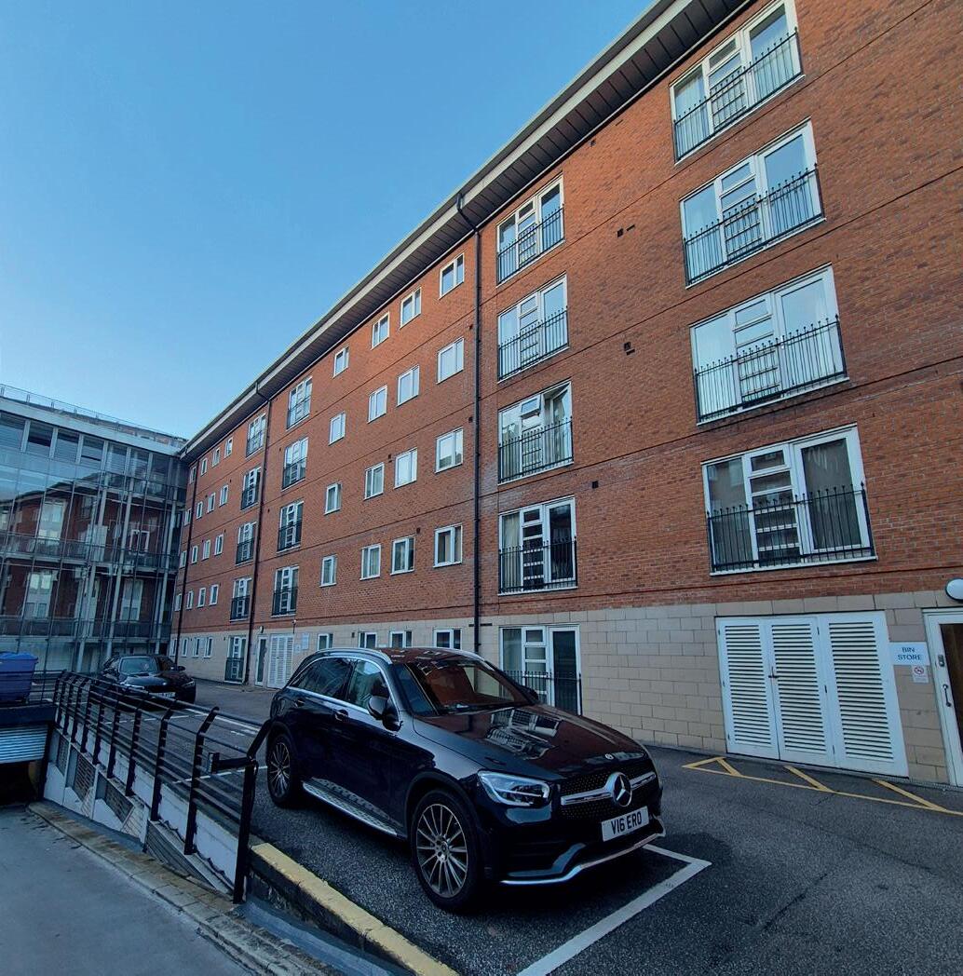
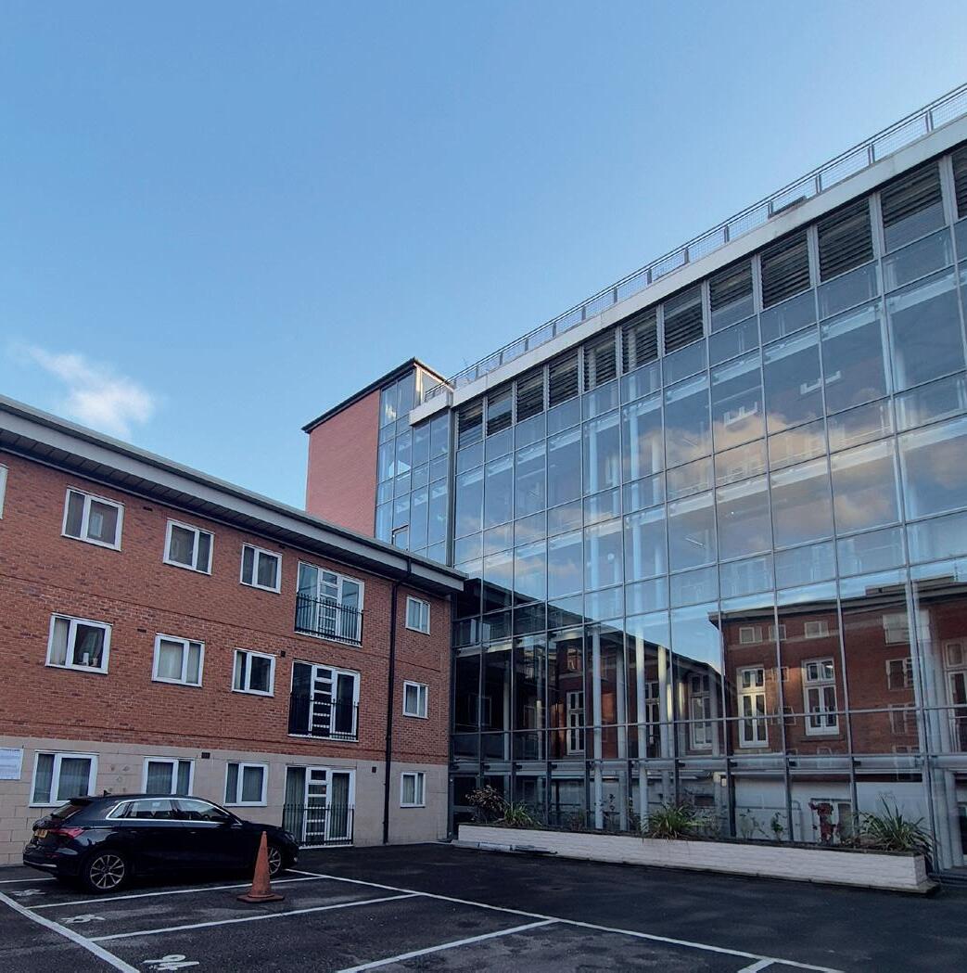
The Glade is a carefully designed residential care home set within a wooded rural site in Sussex, conceived to provide a calm, nurturing and non-institutional environment for its residents.
Organised around a clear front-to-back layout, the building separates staff, therapeutic and education spaces from the private living and bedroom areas, all of which enjoy strong visual and physical connections to the surrounding landscape.
The Royal
Location
Chapel Street, Salford
Client
CBG Construction
Status
On-site
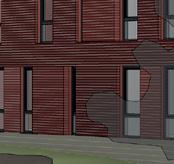
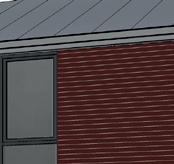
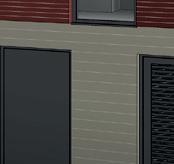
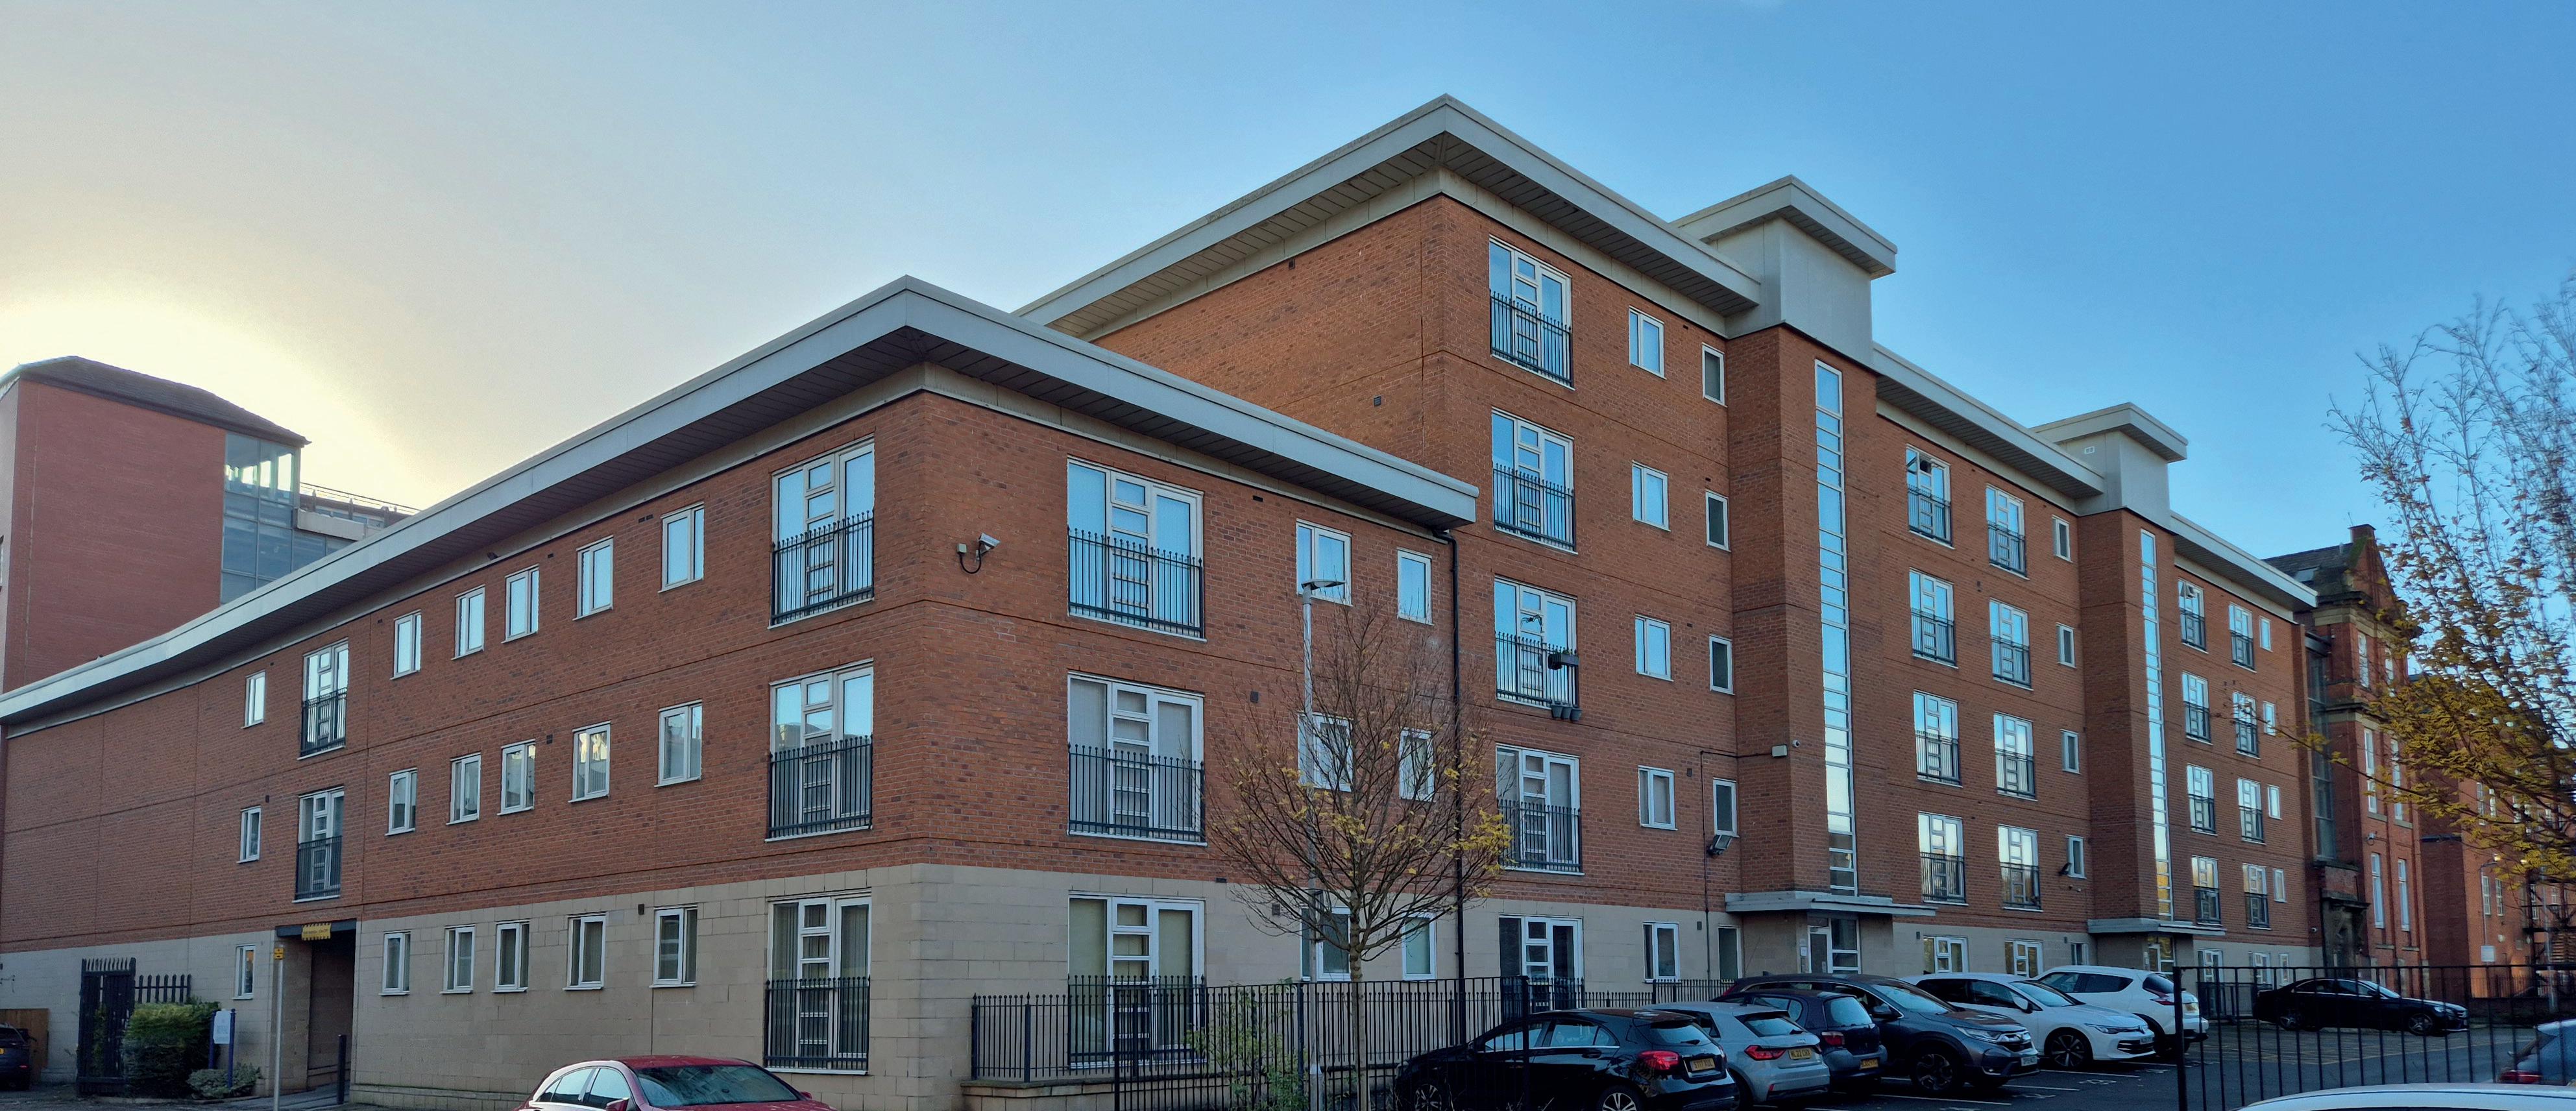
Peak Architects are working closely with CBG Construction to deliver the re-clad of a five storey residential building in Salford.
The project involves the removal of the outer brickwork to allow c aity barriers, additonal insulation and wall ties to be installed; all works are progressing whilst the building is in full occupation.
Residential
Recladding|
3 Our Approach
3.1 Our Approach
The Peak Architects team has been chosen from our considerable talent pool, we will be able to work on their allocated project supporting the wider team to adopt a ‘one team’ collaborative approach with yourselves.
They bring the right balance of experience to ensure effective design and delivery of the project. Being a dedicated team, they will also work closely with you ensuring lessons learned from each stage are captured and shared with those working on this and future work stages and schemes, developing continuous improvement.
Understanding your objectives
As architects we will work closely with yourselves and the wider stakeholder team to understand your specific requirements and together, develop the design proposals for the project. We propose to kick start our involvement with a thorough assessment of the existing information and building, clarifying the design brief and undertaking a site visit to enable greater analysis of the current site constraints.
Managing Expectations
Our team has experience in dealing with and resolving the requirements of multiple stakeholders. We will be open and transparent with all parties and communicate in a clear, precise and unambiguous manner to ensure that all are able to understand the issues and outcomes.
We will listen, evaluate and investigate to develop solutions that balance function against the client brief and aspirations. We will provide clear and easily understood comparisons where different options might be presented.
Collaboration & Communication
At the heart of our approach is collaboration. Our experience and ethos is based on working closely with the team and all stakeholders, in a spirit of mutual trust to achieve the desired outcome.
Peak Architects has extensive knowledge of developing and designing option appraisals to inform outline business cases having undertaking this role previously on high profile local authority projects. The key to this role is to ensure that there is clear communication and understanding of the requirements and desired outcomes of the project. With this in mind we would propose to hold a series of stakeholder engagement meetings throughout the optioneering process.
This will enable us to present our ideas to Stakeholders and gain feedback on initial proposals. Our aim to to work with you as a team to develop successful design solutions.
Peak Architects Track Record
We have selected our core team on the basis of the skills and experience they will bring to the team and the benefits this experience will provide, including:
Masterplanning:
• We develop masterplans to incorporate urban design and planning principles, financial development planning (understanding accommodation mix and tenure/deliverability vs cashflow and site sequencing and logistics). This ensures the project objectives remain at the forefront of everything we do.
• A focus on adding value through design without compromising on quality
• Increased certainty in terms of early understanding of risk and cost; specifically we would propose incorporating quantity surveyors, planning consultants and commercial agents as a minimum.
• Investigating site deliverability strategies in terms of logistics, phasing and buildability.
Residential Track Record:
75% of our work is in the senior living, commercial, retail and housing sector. This gives a range of skills across the selected core team. These could include:
• An understanding of Client/Customer requirements.
• Qualified Urban Designers within the team to understand the importance of place making and links to the surrounding neighbourhoods.
• Up to date knowledge of design standards and best practice; this has been developed working closely with the capital delivery and housing teams at Sheffield and Derbyshire County Council; as well as with our framework partners at Equans, One Heritage and Keepmoat.
• Portfolio of high-quality affordable designs to meet client/customer briefs.
Adding Value
Our core skills are exceptional in their relevance to this proposal. For example, Paul Holden’s master planning portfolio allows him to influence housing design from a truly holistic perspective, optimising land and asset values and applying practical solutions to future proofing developments.
Complementing Paul’s master planning skills, our own company development plan has been founded on building a team of in-house specialists. These skills include:
• Development appraisals and land acquisition risk analysis..
• Early strategic design linked to stakeholder engagement
• Working with multi-headed client bodies.
• Designing community/enterprise spaces for residents and the wider community.
• We have a focus on sustainability with an inhouse steering group who maintain best practice and contribute to Peak Architects having a voice in advocating sustainable measures in our built environment.
• Our agile and flexible approach: we readily adopt systems required by the client. An example of this was on the Newstead project, we adopted Sheffield City Council’s file naming convention and CAD protocols.
3.2 Capability Statement
Peak Architects is an award-winning architectural practice based in Sheffield and the Peak District; working nationally across all sectors.
Specifically we believe we can add value to your bid in the following ways:
• We are approachable and friendly, presenting ourselves as agile and adept but with the experience, track record and systems of a larger practice.
• Team of 17 staff – off which we have 10 qualified architects and technologists.
• We choose the team relevant to the project and will always have a senior lead on each project.
• We work across a variety of scales from £250K£20M+
• The majority of our work is within the £0.5-5.0M
• Additional experience in the residential, commercial, education, industrial and hospitality & leisure sectors.
• Proven successful track record of delivering projects within the Peak District National Park (notable projects include the Bike and Boot Hotel, Newholmes Hospital site and numerous projects at Chatsworth House.
• Good track record and relationships with Peak Park's planning team
• We work in Revitt and can provide BIM Level 1 & 2 if required.
• We are currently working towards Principal Designer (Building Safety Act) accreditation with the RIBA.
• We can undertake high level site feasibilities, optioneering and development appraisals to assist in retention/sales and site optimisation strategie.
• Track record of site finding having made introductions for the two sites being considered by Edale MRT, theseb being the former Marquis of Grandby site and Bamford Tennis Club,
• Have a proven commitment to social value having a chosen charity each year (raising @£5K/year); providing work placements and apprenticeships; attending careers fairs and working for local charities including St Lukes Hospice, Support Dogs and Sheffield Cat Shelter.
• Peak Architects have previously advised Penrith MRT on the development of concept designs for their proposed base, yet to be constructed.
3.3 Team Structure
Peak Architects is a collaborative organisation, where everyone is encouraged to contribute to the wider business.
This company structure illustrates the responsibilities within the Peak Architects team based on skills and experience.
The business is supported by a strong team of three on finance, general office management and PR/ marketing.
Every member of staff is supported in their roles and are encouraged through continuous training and mentoring to enhance their skill set. We believe in internal growth which, in turn, creates excited and committed professionals for our clients.
We have proposed a team based upon their relevant experience; this team will be responsible for providing architectural and the Principal Designer (BSA) Role as required under the new Building Safety Act.
LEADERSHIP MANAGEMENT
PEAK ARCHITECTS’ ORGANOGRAM
DESIGN TEAM
PAUL HOLDEN Director
OLIVER GLAVES Associate
ALEX ERSKINE Project Architect
WILL BEESLEY Project Architect
VICKY ROBERTSON Part 2 Arch. Assistant
KAREN ZHOU Part 2 Arch Assistant
GAIL NEWSOME Finance Director SUPPORT
ALASDAIR STRUTHERS Associate
DAN ANDERSON Senior Architect
ANNA DAWSON Project Architect
KATHERINE CHADWELL Part 2 Arch. Assistant
AL NEWBOULD Part 2 Arch Assistant
JAYNE BRODIE Finance Manager
GEORGIA MARSH Part 2 Arch Assistant
RICH BLAKEY Marketing Manager
LIZZIE CAULTON Office Manager
Peak Architects Team Structure
3.4 Curriculum Vitae's - Peak Architects
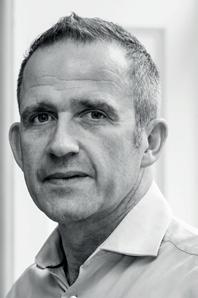
The practice was formed in 2015 and is led by Paul Holden, who has over 25 years’ experience within the architectural and construction industry.
After working in France and Japan, Paul returned to work at Scott Brownrigg Architects; where as Director he headed up the residential and mixed-use development team. In this position he was responsible notably for the delivery of Chelsea Bridge Wharf for Berkeley Homes and the receipt of planning permission for the 50 storey Arena Central Tower in Birmingham for Dandara.
Subsequently his career has enabled him to work both nationally and on the continent in delivering high quality ‘award winning’ residential and commercial projects for both individuals and large companies.
Qualifications
Registered Member of Arb (No: 8577710) Member of the RIBA DipUrb DipArch BA (Hons)
1996 Certificate in Professional Practice/ Management in Architecture
1990-92 Graduate Diploma in Architecture
1990-92 Graduate Diploma in Urban Dsign
1986-90 BA Hons Architecture
Work Experience
2015-present Director
Peak Architects Limited
Paul has been responsible for the growth and development of Peak Architects. His specialisms include the innovative refurbishment and remodelling of listed and heritage buildings as well as a clear understanding of the development model and the importance of adding value through design. At the centre of his approach is high quality architectural design. Paul has been the design lead on the following projects:
• Newstead OPIL and GEN Housing, Sheffield
• Riber View, Matlock
• Oscar Works, Sheffield
• Furness Vale Masterplan
2010 – 2015 Design Director Seven Capital, Birmingham
Working principally within the Central London and Birmingham Commercial and residential sector. Paul as strategic Design/Development Director within the business worked on the following projects:
• Auchinlech House, Birmingham - 304 Apartments
• The Hart Hotel, London - 74 Hotel rooms
• 105 Broad Street, Birmingham - 167 Apartments
• Granville Lofts, Birmingam - 102 Apartments
• The Kettleworks, Birmingham - 292 Apartments
Oliver Glaves Associate

Oliver graduated from Northumbria University in 2015 with an impressive first-class honours degree in Architectural Technology before becoming a certified Autodesk Revit professional and a chartered member of CIAT.
With over eight years’ post qualification experience, Oliver has worked across a broad range of sectors including heritage & conservation, education, residential and commercial.
Oliver enjoys spending his spare time keeping active whether that’s walking his cockerpoo, Harley, in the Peak District, running or regular visits to the gym.
Work Experience
2020 Senior Architectural Technologist Peak Architects Limited
Open House, Hathersage
Open House is the conversion of a disused bank building within the Hathersage conservation area into a community focused café and community room which are available for private rent. Oliver worked closely with the local authority and consultees in order to ensure the relevant information was submitted and reviewed throughout the planning submission
Glossop Road, Sheffield
Qualifications
2022 MCIAT Chartered Architectural Technologist
2011-15 BSc (Hons) Architectural Technology
2016 Autodesk Certified Revit Architecture ’15 Professional
2017 CSCS professionally qualified card holder
This residential projects sits within the Broomhill conservation area and occupies a prominent position on the outskirts of Sheffield City Centre which is flanked by a row of listed 19th Century terraces and townscape merit.
Riber View, Matlock
This project in the centre of Matlock, sits on the old Ford Garage site, adjacent to Matlock football club. The apartment block with 50 homes comfortably sits in the historic environment of Matlock and responds appropriately and respectfully through the delicate use of materials and architectural articulation. Oliver was key in the design stages of this project which is now completed.
Paul Holden Director
3.4 Curriculum Vitae's - Peak Architects (cont')
Alex Erskine Architect

Alex joined Peak Architects in 2017 and has completed his degree at Northumbria University. His experiences to date focus around the residential sector, in specific social housing. Alex’ design input ranges from master planning stage, through OBC and Planning all the way through completion on site.
Alex also has an understanding of Architecture within sensitive environments being runner-up for the Northumberland National Park Design Award during his undergraduate studies.
He has worked across the Yorkshire region on a range of residential projects, many within the Peak District National Park, some of which with historic interest. Notably projects within the Chatsworth House Estate and a listed Hunting Lodge, the projects range across all RIBA work stages.
Work Experience
- present Architect
Since joining, Alex has been involved in design and delivery over 10 residential projects, across Yorkshire and the Peak District.
Newstead General Housing, Sheffield Alex’ role was instrumental in developing the masterplan for the Newstead site, which led to a split between the OPIL scheme to the north and the General Housing scheme to the south. Alex has led the design team through OBC and planning, developed Stage 4 designs with the team and will undertake the client advisor role once the project starts on site in the next couple of months. The scheme entails 77 homes, split in 60% housing and 40% apartments in three apartment blocks.
Furness Vale Masterplan, Mill Hill
Qualifications
Registered Member of Arb
with RIBA
This strategic masterplan project is for a former industrial site. It was based around a series of plateaus with an overall fall of approx 10m towards the canal basin.
The masterplan provided a mix of housing and apartments together with commercial accommodation including small B1/B8 trade counter and starter units. It includes 72 homes with 20,000ft2 commercial accommodation.
4 Supporting Information
4.1 Policy Statements
4.11 Health and Safety Policy
This is a statement of the Health and Safety Policy of the Company as required by the terms of the Health and Safety at Work etc. Act 1974.
The policy of the Company is to do all that is reasonable to secure the health, safety and welfare of persons at work, to prevent personal injury and damage to property and protect everyone from foreseeable work hazards, including the public insofar as they may be affected by the business of the Company.
The Company regards the promotion of health and safety measures as a mutual objective for the Company and employees at all levels.
The objective of the Policy is to advise employees at all levels of safe working methods, equipment and conditions.
The responsibilities of the Company are so far as are reasonably practicable:-
• To provide and maintain equipment and systems of work that are safe;
• To provide training and instruction to enable employees to perform their work safely and efficiently;
• To follow methods and procedures to ensure that all operations and activity can be carried out safely.
• To consult with staff about Health and Safety matters as required by law.
The policy of the Company with respect to all matters concerned with safety health and welfare is formulated and carried out by each companies designated safety officer.
412 Equality and Diversity Policy
We are committed to a policy of treating all of our employees and job applicants equally. No employee or potential employee shall receive less favourable treatment or consideration on the grounds of race, colour, religion, nationality, ethnic origin, sex, disability or marital status or will be disadvantaged by any conditions of employment or the Company’s requirements that cannot be justified as necessary on operational grounds.
Every member of management and all employees are instructed that:-
• There should be no discrimination on account of race, colour, religion, disability, nationality, ethnic origin, sex or marital status.
• The Company will appoint, train, develop and promote on the basis of merit and ability.
• All employees have personal responsibility for the practical application of the Company’s equal opportunities policy.
• Special responsibility for the practical application of the Company’s equal opportunities policy falls upon managers and supervisors involved in the recruitment, selection, promotion and training of employees.
• The Company’s grievance procedure is available to any employee who believes that he or she may have been unfairly discriminated against.
• Disciplinary action will be taken against any employee who is found to have committed an act of unlawful discrimination.
• Serious breaches of this policy will be treated as gross misconduct.
4.13 Environmental Policy
We believe that a healthy environment is necessary for the well being of all society, our people and our business. We recognise that our operations have an effect on the local, regional and global environment and are committed to minimising any potential harmful effects of such activity and to the prevention of pollution.
Environmental regulations, laws and codes of practice are regarded as setting the absolute minimum standards of environmental performance.
Quality Assurance Policy
The Directors of Peak Architect Limited have appointed a Quality Manager to establish and direct the implementation of a quality system to conform with BS EN ISO 9001 and this Quality Manager has the authority to enforce the requirements of the system, to manage the system and audit its implementation.
Staff Development Policy
We are committed to the provision of staff development for all staff to enable individuals and groups to achieve their full potential and contribute to our culture of excellence.
We encourage continuous professional development by actively supporting job-related external training to achieve its aims and objectives and support the RIBA and other associated bodies mandatory requirements.
5.2 References
Richard Palmer
Group Managing Director
Devonshire Hotels and Restaurants
M: 07787 513471
E: richard.palmer@devonshirehotels.co.uk
Anneke Kellond Hallsworth
Head of Project Delivery
Sheffield City Council
M: 07826 884581
E: anneke.kellond-hallsworth@sheffield.gov.uk
Andy Byrne
Property Development Director
Devonshire Property Group Limited
M: 07918 759295
E: andrew.byrne@devonshiregroup.co.uk
5.3 Insurance Certificates
Peak Architects currently hold the following level of Insurance:

To Whom It May Concern,
Insured: Peak Architects Limited
Business Description:
We refer to the above named insured and confirm that we act as Insurance Brokers on their behalf, with the cover arranged as follows:
Employers Liability
Insurer:
Cover period: 1st November 2025 to 31st October 2026
Indemnity limit: £10,000,000 any one occurrence
Public Liability
Insurer: Aviva Insurance Limited
Policy number: 97OSP3179688
Cover period: 1st November 2025 to 31st October 2026
Indemnity limit: £10,000,000 any one occurrence
Professional Indemnity
Insurer: Hadron UK Insurance Company Limited via NBS Underwriting Limited t/a NBS Underwriting
Policy number: TUSAE/10152934
Cover period: 1st November 2025 to 31st October 2026
Indemnity limit: £5,000,000 any one claim
This is a summary of the limits provided, for the full terms, conditions, exceptions, limits and warranties please refer to the policy wording.
The information provided is based on the insurance arrangements at the time of writing. Alterations may be made during the period of cover. In the event of non -payment of premiums cancellation could occur before the renewal dates shown above.

SHEFFIELD | PEAK DISTRICT