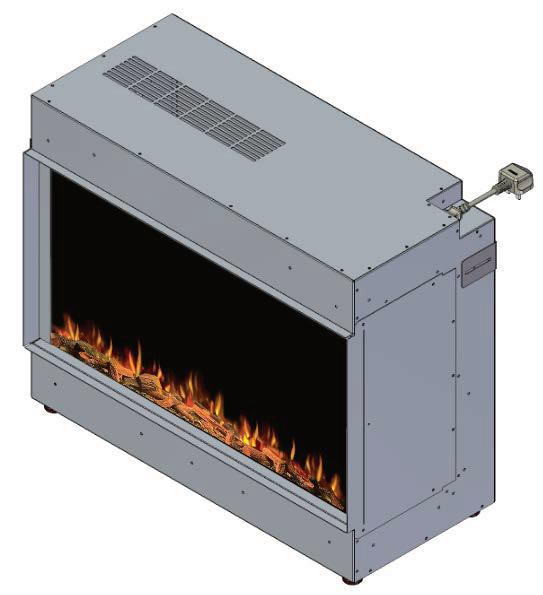
ilektroRange 950 LT SPECIFICATION SHEET
Version3 11/01/23
Contentsofmanualmaybe updatedwithoutnotice. Forthelatestversionofthismanual please referto ourwebsite:www.paulagnewdesigns.com.au

Version3 11/01/23
Contentsofmanualmaybe updatedwithoutnotice. Forthelatestversionofthismanual please referto ourwebsite:www.paulagnewdesigns.com.au
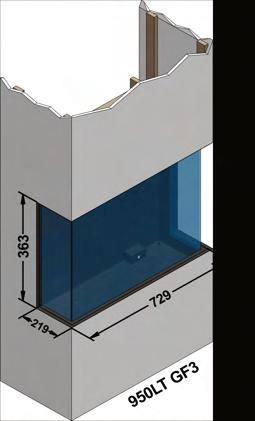
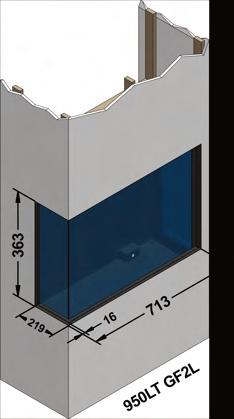
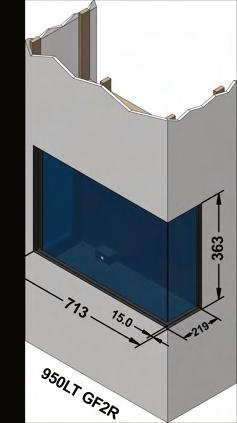
APPLIANCEDIMENSIONS
ProductCode:
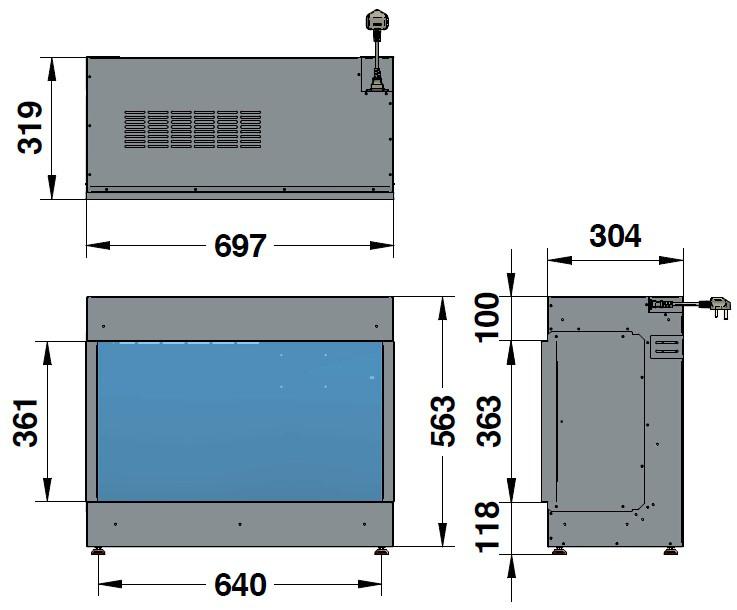
FRAMEBUILDOUTDIMENSIONS(Alldimensionsareinmillimetres)
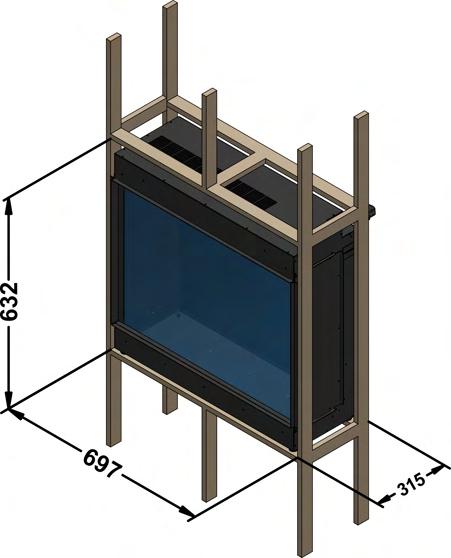
DIMENSIONNOTES:
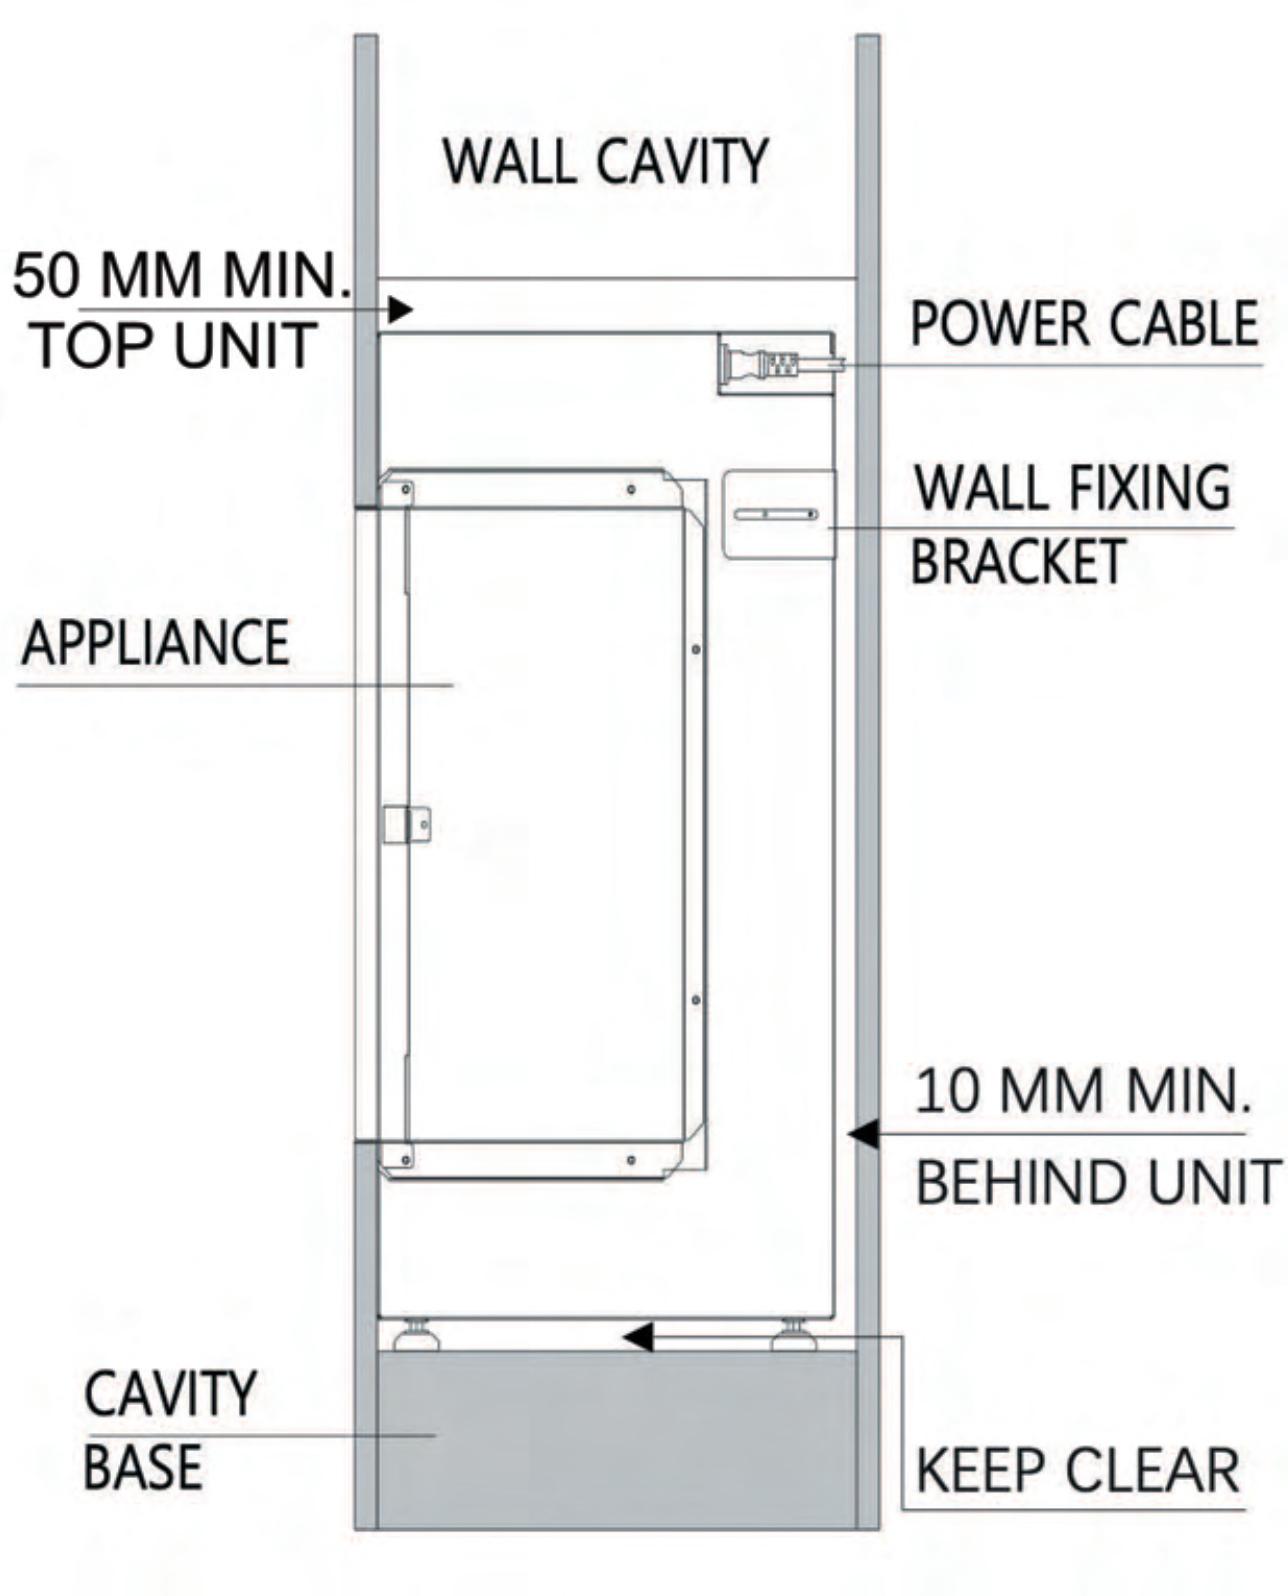
**C-CAVITYDEPTHINCLUDES 10MMBACKCLEARANCE
**H-HEIGHTINLUDES50MMTOP CLEARANCE.
MINIMUMCAVITYDEPTH REQUIREDTOINSTALL950LT TRIM-355MM
PLEASENOTE:DIMENSIONSAREFORREFERENCEONLY-CONSULTYOURINSTALLERANDRETAILERFORGUIDANCE
APPLIANCEDIMENSIONS
ProductCode:
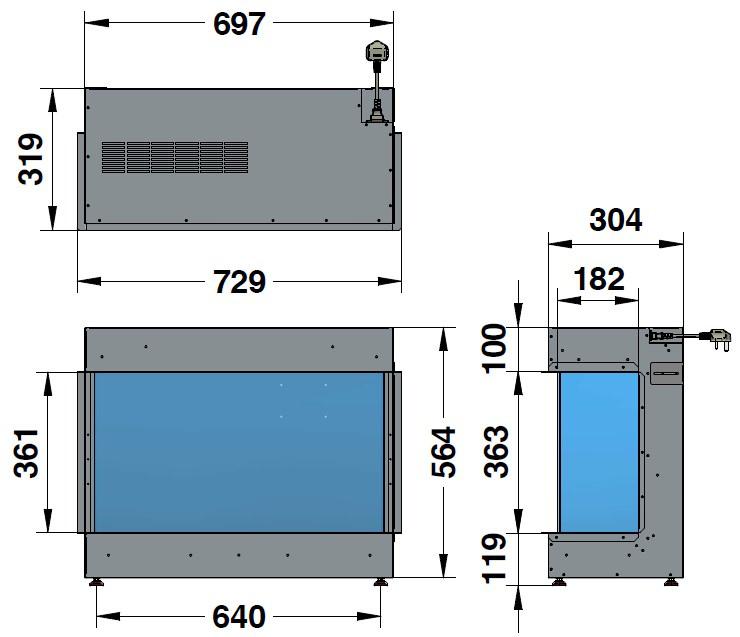


FRAMEBUILDOUTDIMENSIONS(Alldimensionsareinmillimetres)
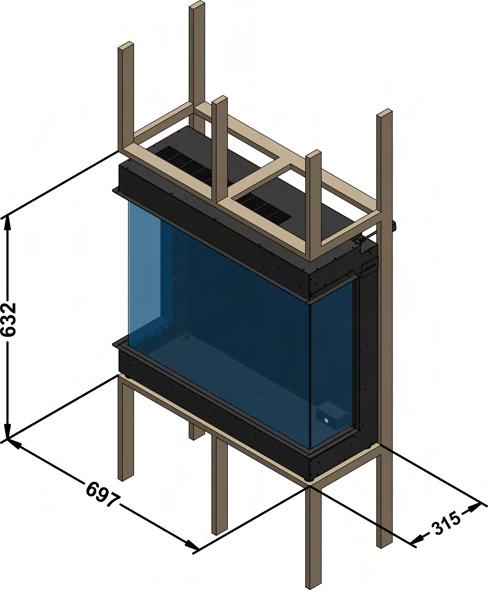
DIMENSIONNOTES:
**C-CAVITYDEPTHINCLUDES 10MMBACKCLEARANCE.
**H-HEIGHTINLUDES50MMTOP CLEARANCE.
PLEASENOTE:DIMENSIONSAREFORREFERENCEONLY-CONSULTYOURINSTALLERANDRETAILERFORGUIDANCE
APPLIANCEDIMENSIONS
ProductCode:
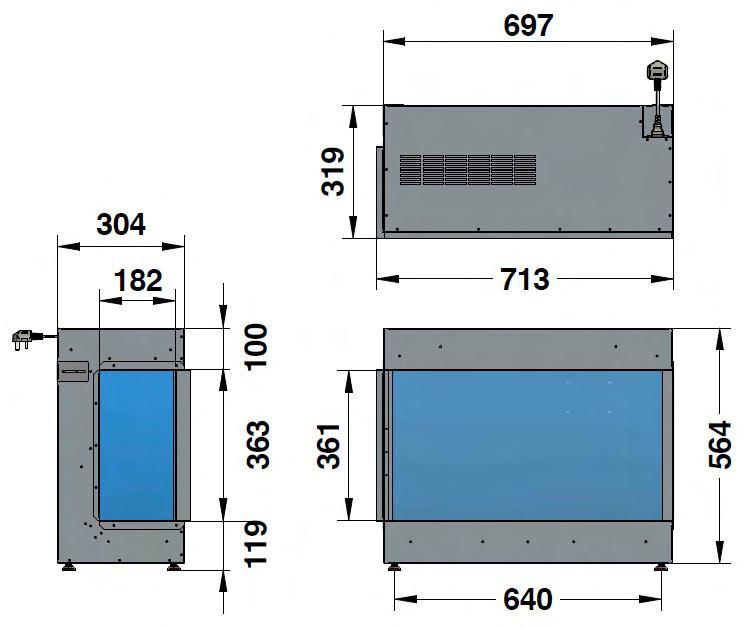

FRAMEBUILDOUTDIMENSIONS(Alldimensionsareinmillimetres)
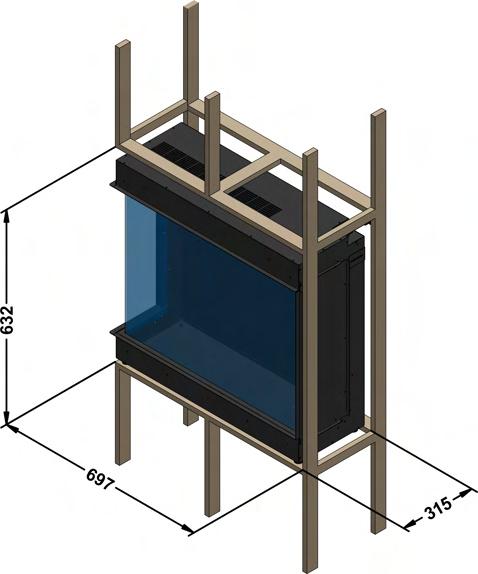
DIMENSIONNOTES:
**C-CAVITYDEPTHINCLUDES 10MMBACKCLEARANCE.
**H-HEIGHTINLUDES50MMTOP CLEARANCE.
PLEASENOTE:DIMENSIONSAREFORREFERENCEONLY-CONSULTYOURINSTALLERANDRETAILERFORGUIDANCE
APPLIANCEDIMENSIONS
ProductCode:
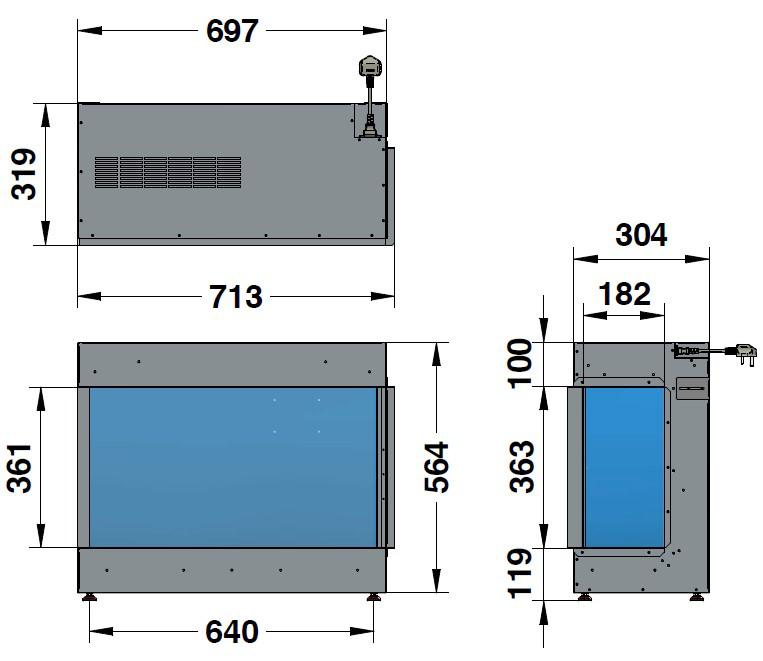

FRAMEBUILDOUTDIMENSIONS(Alldimensionsareinmillimetres)

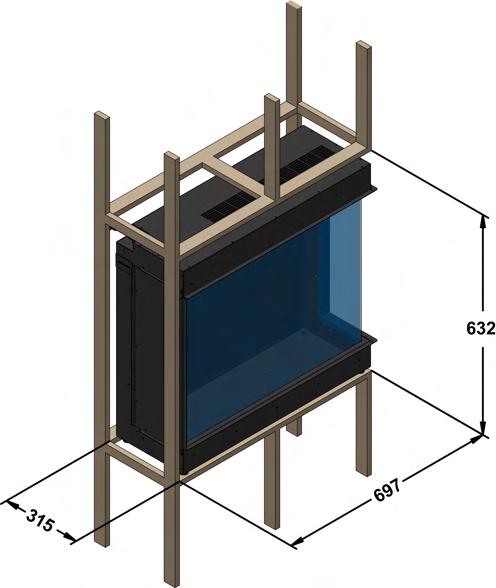
DIMENSIONNOTES:
**C-CAVITYDEPTHINCLUDES 10MMBACKCLEARANCE.
**H-HEIGHTINLUDES50MMTOP CLEARANCE.
PLEASENOTE:DIMENSIONSAREFORREFERENCEONLY-CONSULTYOURINSTALLERANDRETAILERFORGUIDANCE
Note:
Above given dimensions are for framestructure only.
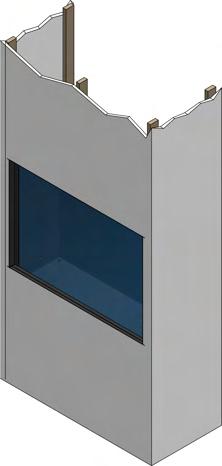
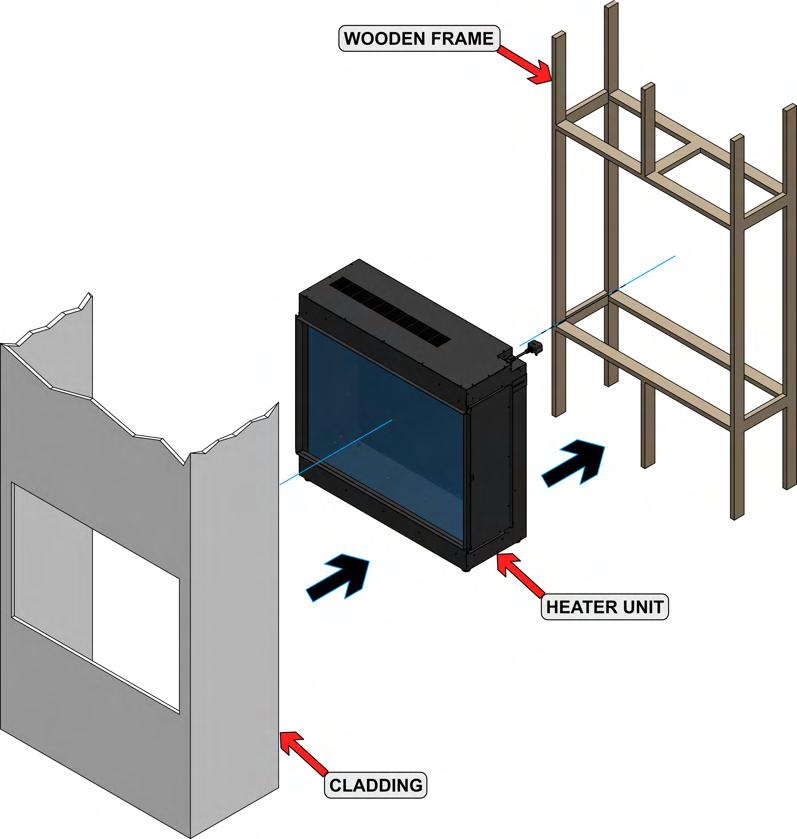
EXPLODEDVIEW
NOTE:
Nofixturesaresuppliedtosecuretheappliancetothechosenwall.Ensureanappropriatefixing methodisuseddependingontheconstructionmaterialofthewall.
• Wheninstallingintoawallcavityspace,astudworkenclosureshouldbebuilttohousethe appliance.Refertoframeoutbuildsheet.
• Finishtheenclosureinthechosenmaterialensuringcladdingarepusheduptotheedge framearoundtheglassoftheunit.
• Ifyourapplianceisnotlevelwheninstalledtheglasscornerfitwillbemisaligned.
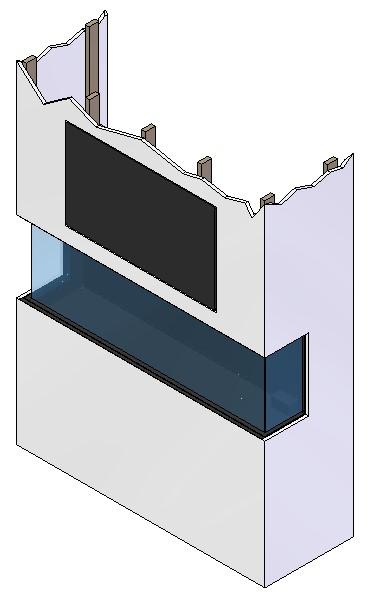
Whenfittingatelevisionabovethefireplacethe followinginstallationmustbeadheredto.
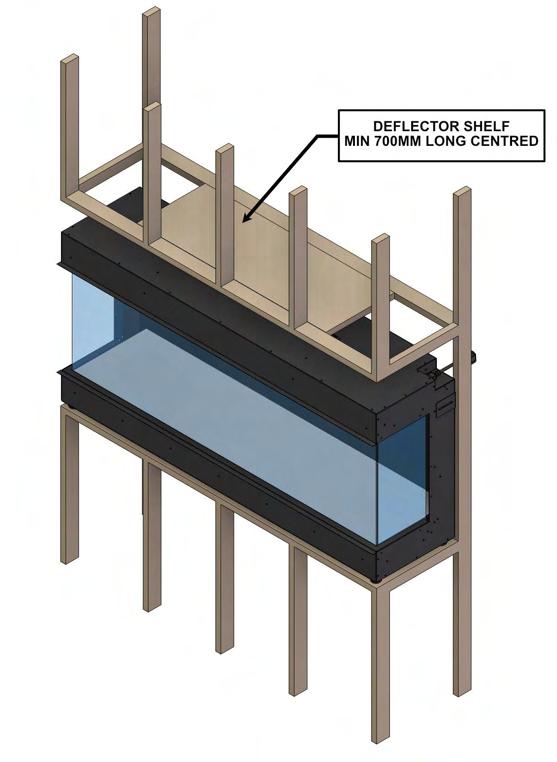
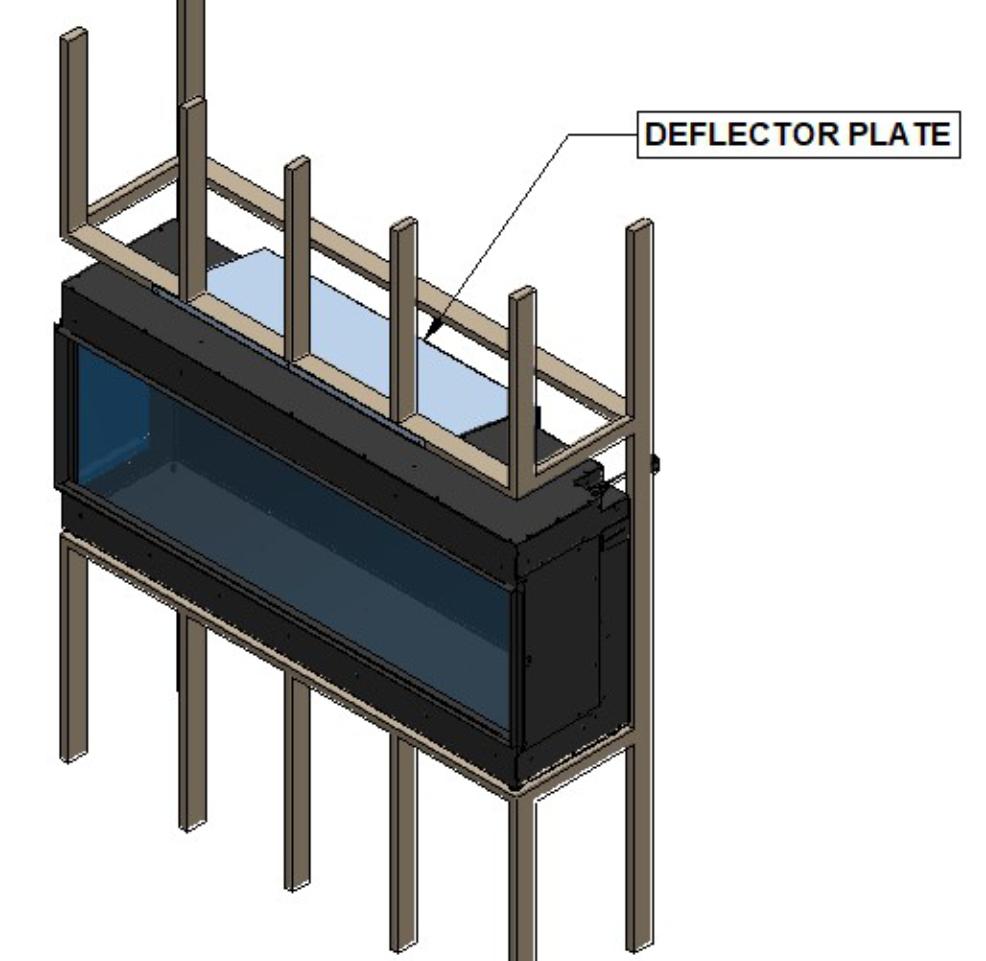
Debryanddustwillfallintothefanslotsabovethe appliancecausingdamageunlessprotected.Itisa requirementtosetashelfasshownbelow.
Option1:Shelftobemadeduringframing
Option2:Deflectorplateasanaccessories
CAUTION: Appliancewarrantywillbevoidifthe shelfordeflectorplateisnotinstalled.
Option1:
Option2:
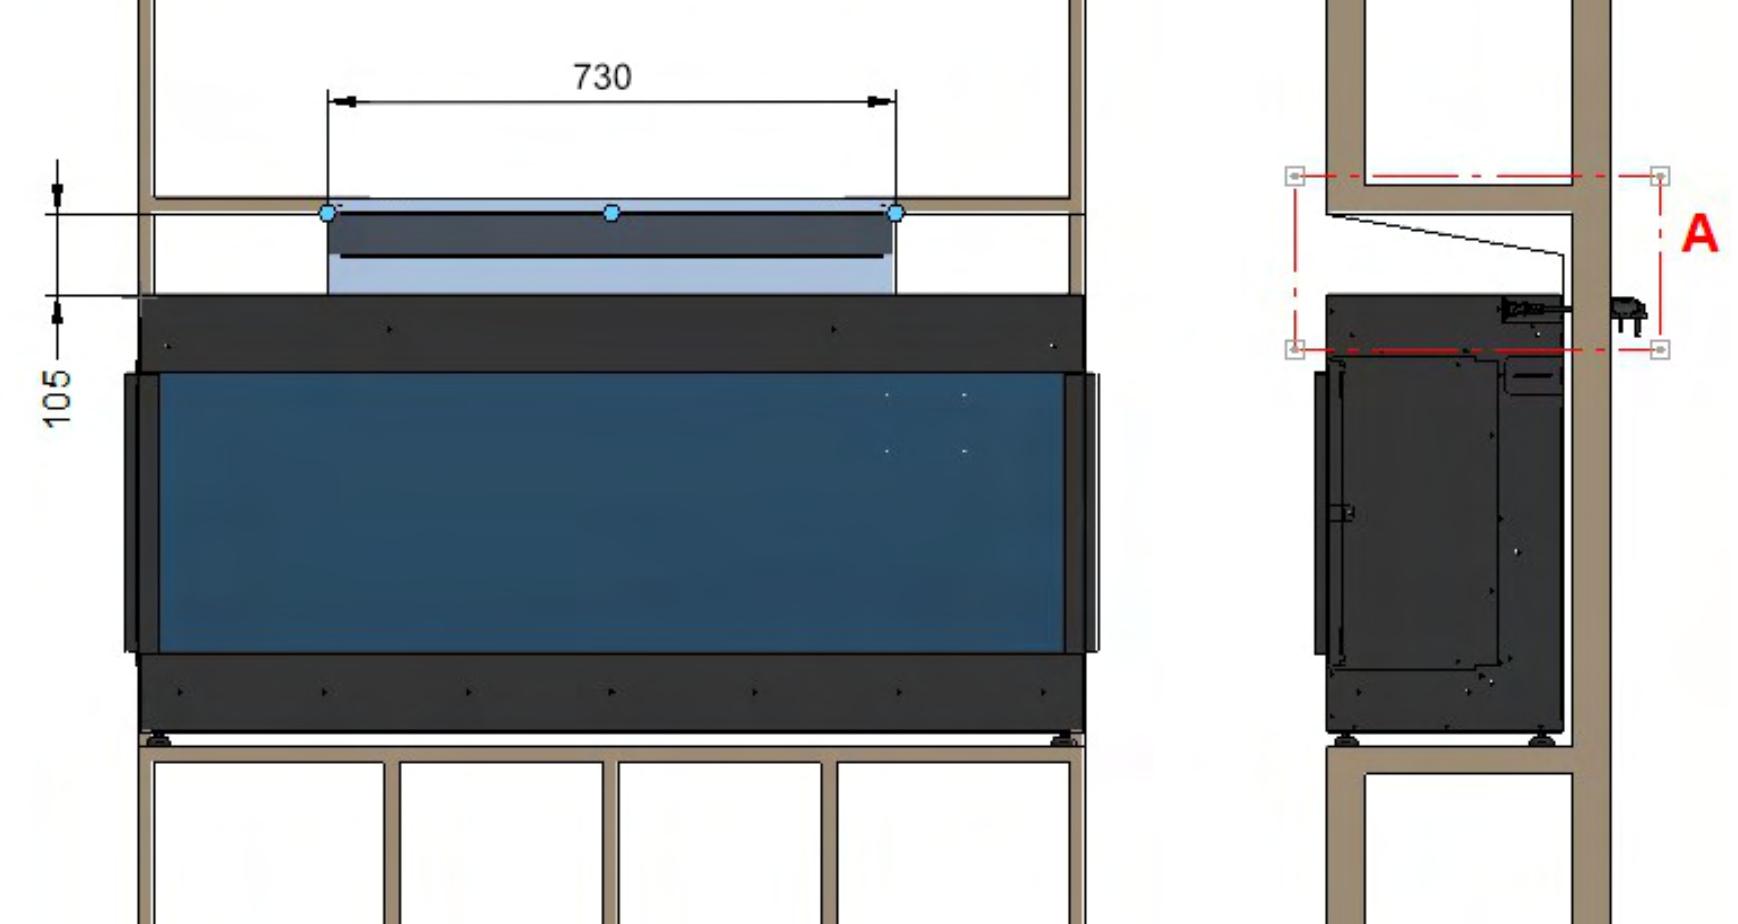
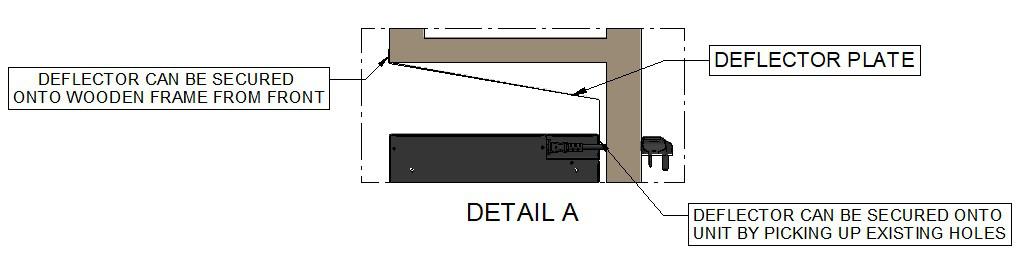
Deflectorplatecanbesecuredtowooden framethroughselftappers;refertodetailA.
Rearsideofthedeflectorplatescanbe securedtothefireplacebypickingupthe existingscrewholes;refertodetailA.
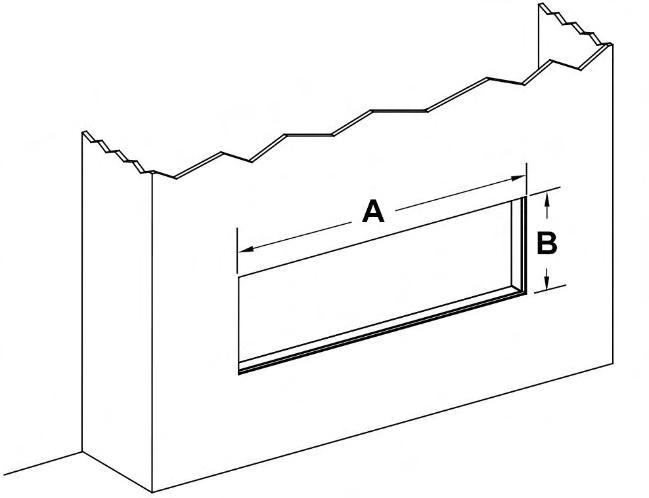
Theabovetablecontainsthe minimum openingA= Widthtooutsideofplasterflanges
B=Heighttooutsideofplasterflanges
C=Heightoffire(min)
D=DepthfromfrontoffirebodytorearofsideplasterflangeE = Depthoffire(+1MMTOL)
F=Heightoffireabovetopplasterbead
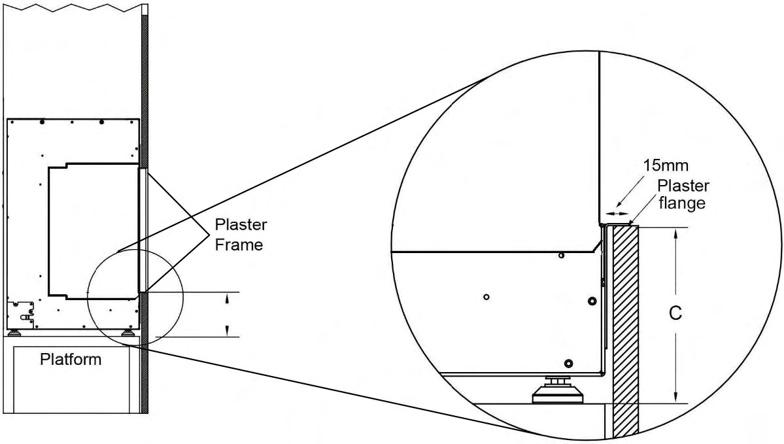
G=Minheightfromundersideofadjustablefoottoundersideoflowerplasterflange


Distributed By info@paulagnewdesigns.com| www.paulagnewdesigns.com
