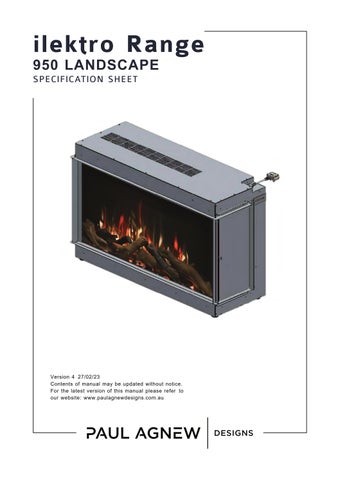
950 LANDSCAPE
SPECIFICATION SHEET
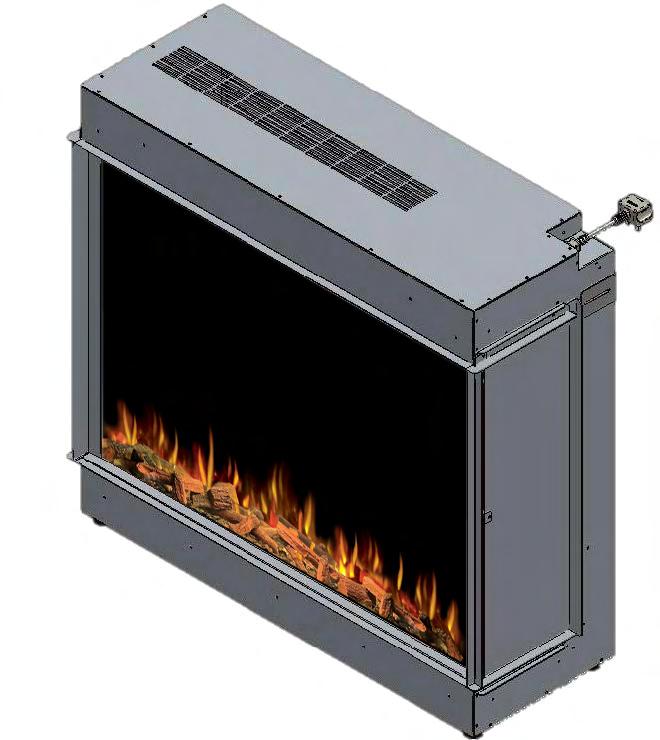
Version427/02/23
Contentsofmanualmaybeupdatedwithoutnotice. Forthelatestversionofthismanualpleasereferto ourwebsite:www.paulagnewdesigns.com.au

ilektro 950 Landscape GlassFronted
APPLIANCEDIMENSIONS
ProductCode:
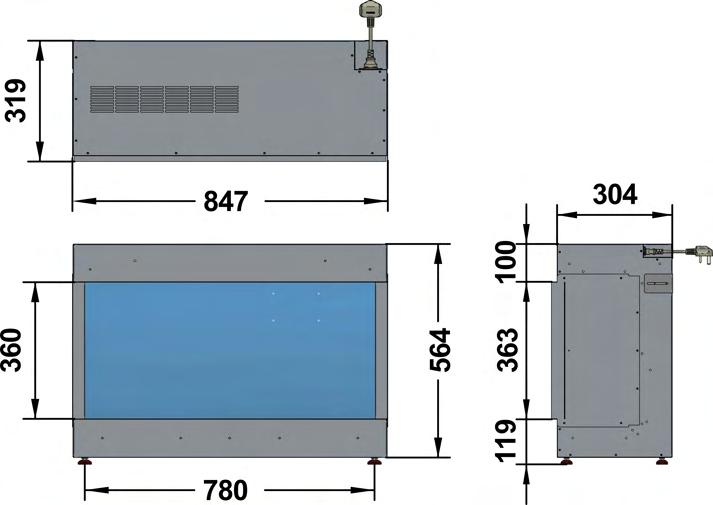

FRAMEBUILDOUTDIMENSIONS(Alldimensionsareinmillimetres)
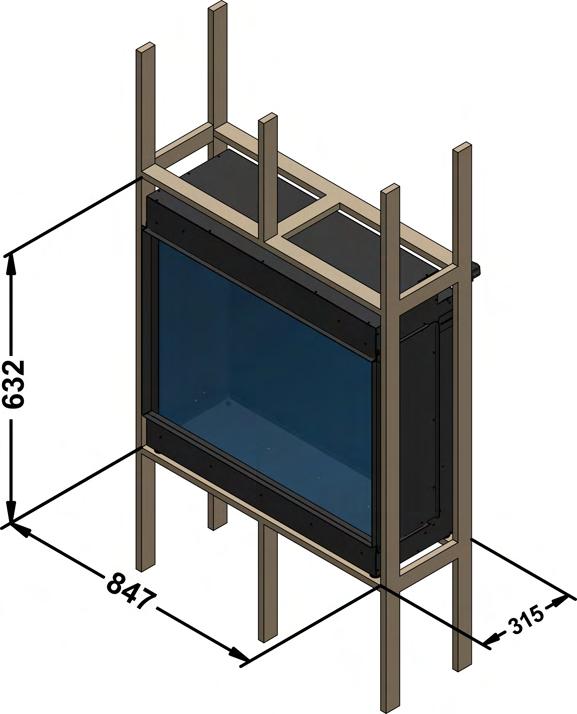
DIMENSIONNOTES:
**C-CAVITYDEPTHINCLUDES 10MMBACKCLEARANCE.
**H-HEIGHTINLUDES50MMTOP CLEARANCE.
PLEASENOTE:DIMENSIONSAREFORREFERENCEONLY-CONSULTYOURINSTALLERANDRETAILERFORGUIDANCE
1. ilektroRange
H-MIN W-MIN C-CAVITYDEPTH 632 847 315
ilektro 950Landscape Bay
APPLIANCEDIMENSIONS
ProductCode:
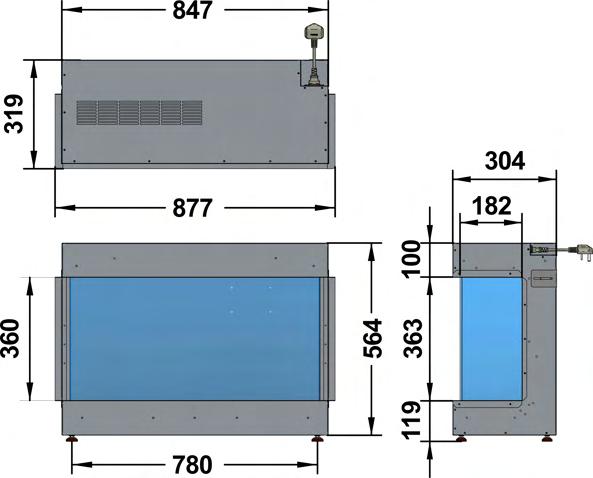
FRAMEBUILDOUTDIMENSIONS(Alldimensionsareinmillimetres)

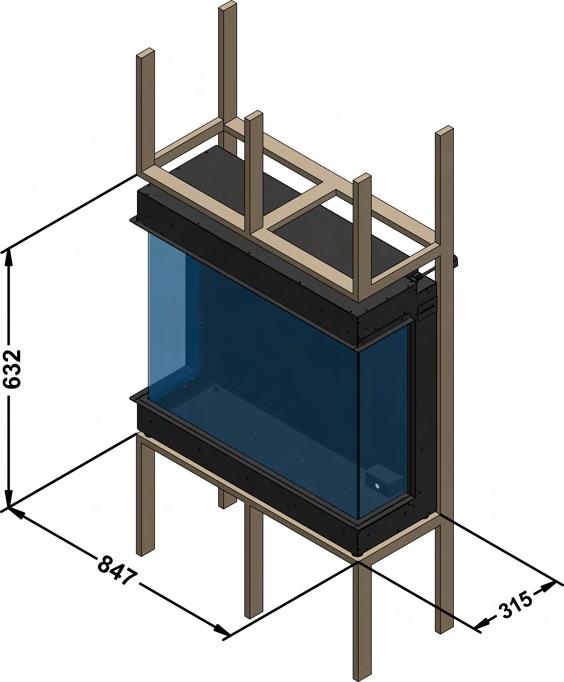
DIMENSIONNOTES:
**C-CAVITYDEPTHINCLUDES 10MMBACKCLEARANCE.
**H-HEIGHTINLUDES50MMTOP CLEARANCE.
PLEASENOTE:DIMENSIONSAREFORREFERENCEONLY-CONSULTYOURINSTALLERANDRETAILERFORGUIDANCE
2. ilektroRange
H-MIN W-MAX C-CAVITYDEPTH
847 632 315
ilektro 950Landscape LeftCornerGlass
APPLIANCEDIMENSIONS
ProductCode:
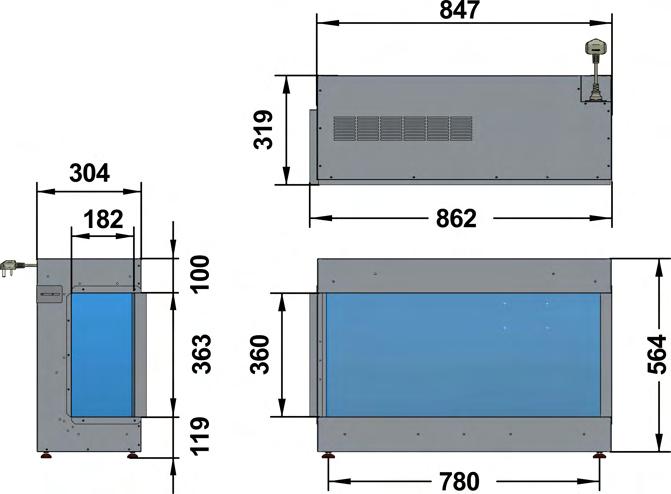

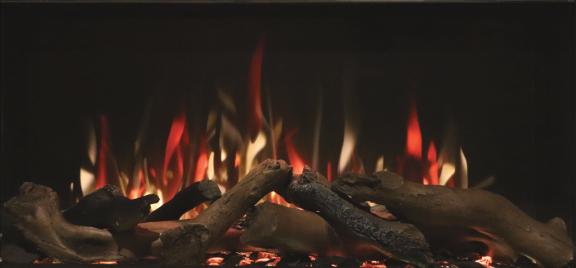
FRAMEBUILDOUTDIMENSIONS(Alldimensionsareinmillimetres)
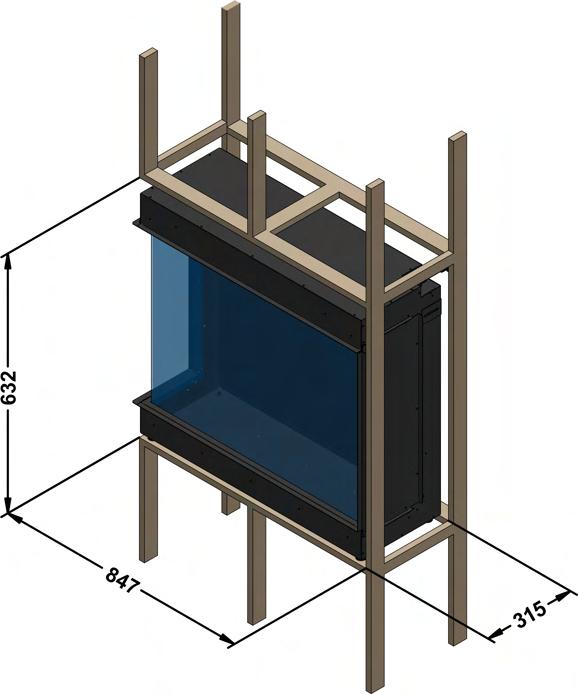
DIMENSIONNOTES:
**C-CAVITYDEPTHINCLUDES 10MMBACKCLEARANCE.
**H-HEIGHTINLUDES50MMTOP CLEARANCE.
PLEASENOTE:DIMENSIONSAREFORREFERENCEONLY-CONSULTYOURINSTALLERANDRETAILERFORGUIDANCE
3. ilektroRange
H-MIN W-MAX C-CAVITYDEPTH 632 847 315
ilektro 950Landscape RightCornerGlass
APPLIANCEDIMENSIONS
ProductCode:
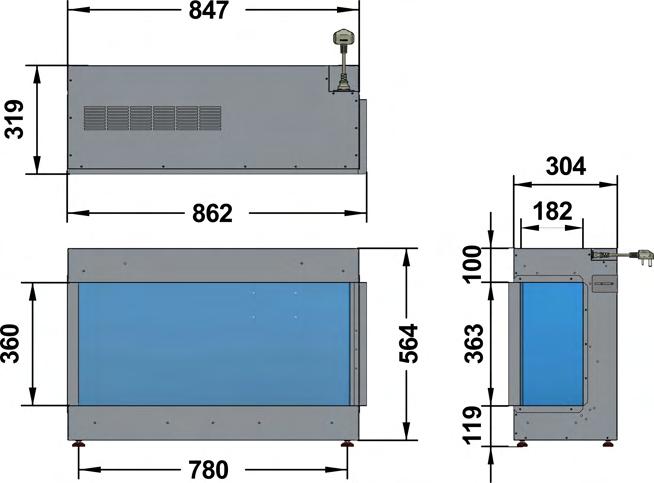
FRAMEBUILDOUTDIMENSIONS(Alldimensionsareinmillimetres)
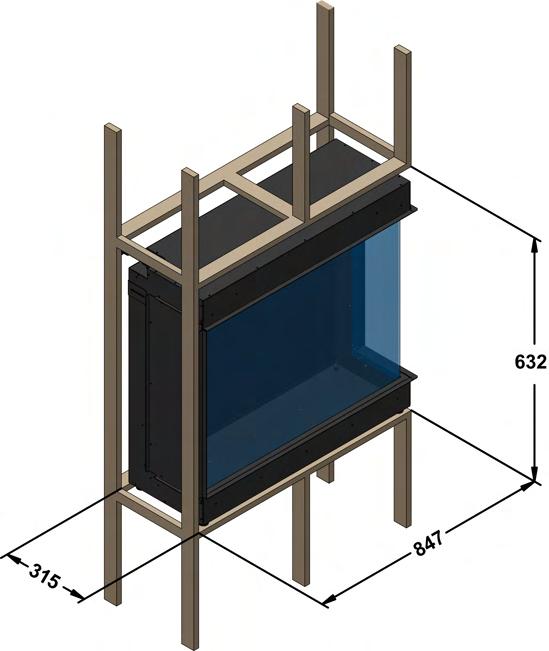

DIMENSIONNOTES:
**C-CAVITYDEPTHINCLUDES 10MMBACKCLEARANCE.
**H-HEIGHTINLUDES50MMTOP CLEARANCE.
PLEASENOTE:DIMENSIONSAREFORREFERENCEONLY-CONSULTYOURINSTALLERANDRETAILERFORGUIDANCE
4. ilektroRange
H-MIN W-MAX C-CAVITYDEPTH 632 847 315
ilektro 950Landscape
Note: Abovegivendimensionsareforframestructure only.
EXPLODEDVIEW
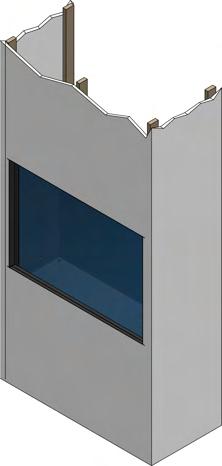
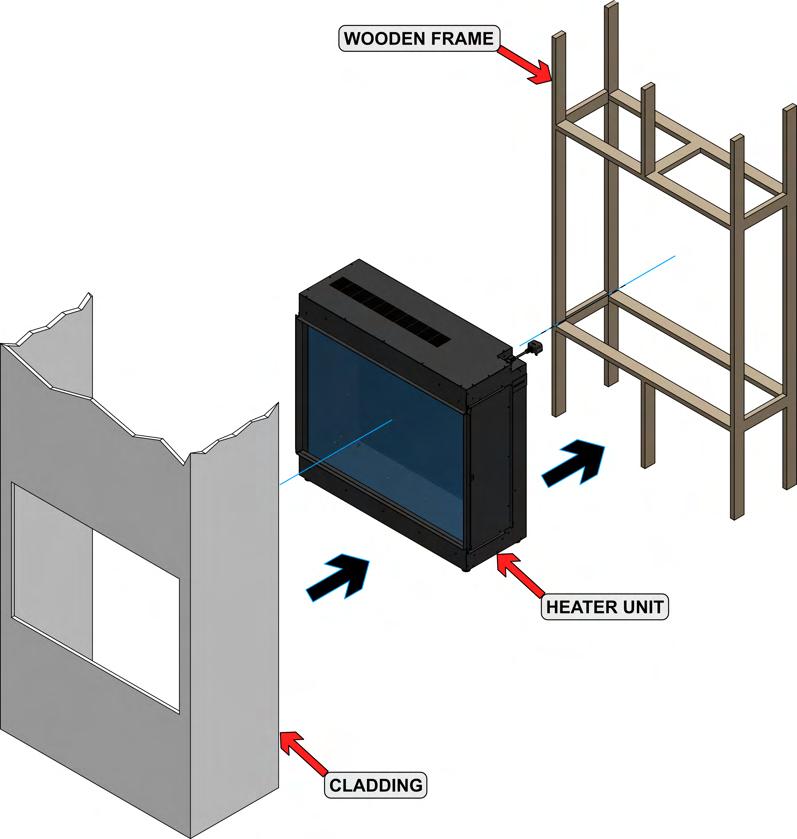
5. ilektroRange
ilektro 950Landscape
POSITIONINGYOURAPPLIANCE
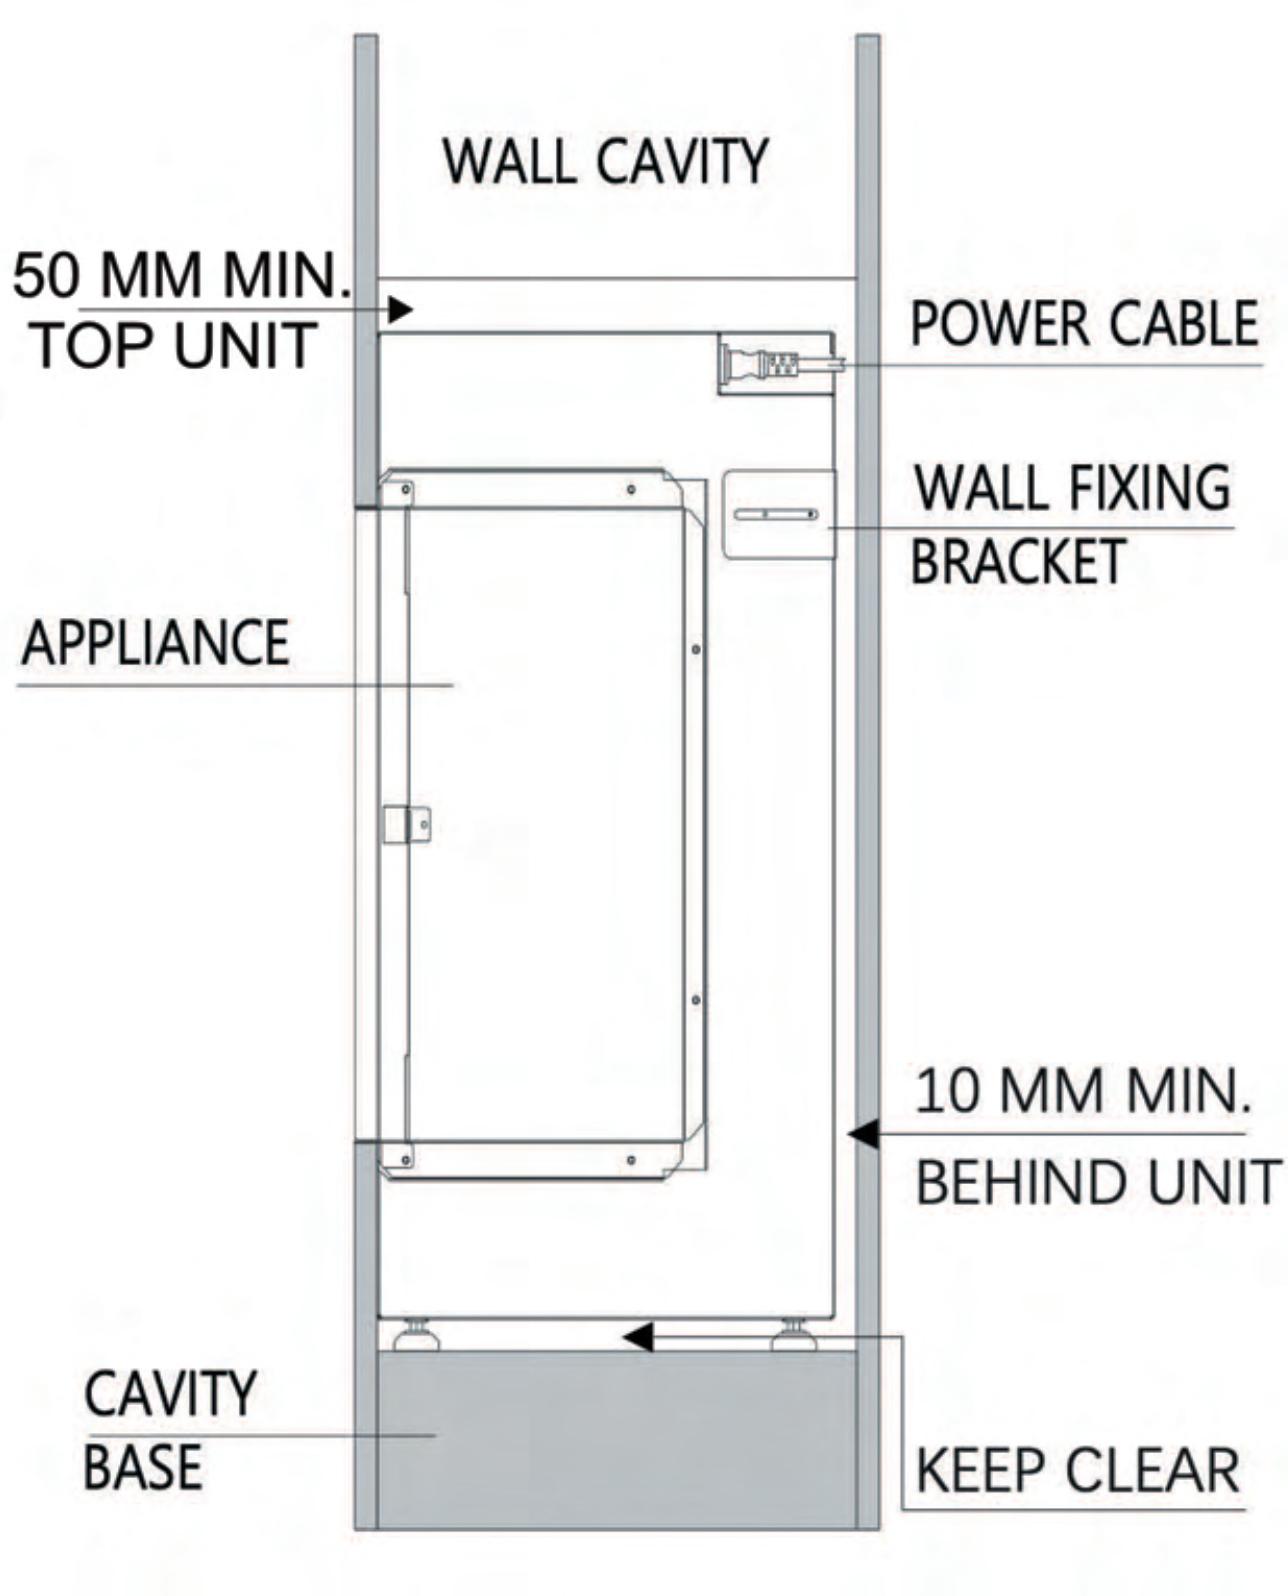
NOTE:
Nofixturesaresuppliedtosecuretheappliancetothechosenwall.Ensureanappropriatefixing methodisuseddependingontheconstructionmaterialofthewall.
• Wheninstallingintoawallcavityspace,astudworkenclosureshouldbebuilttohousethe appliance. Refertoframeoutbuildsheet.
• Finishtheenclosureinthechosenmaterialensuringcladdingarepusheduptotheedgeframe aroundtheglassoftheunit.
• Ifyourapplianceisnotlevelwheninstalledtheglasscornerfitwillbemisaligned.
6 ilektroRange
CAUTION
TELEVISIONINSTALLATIONMANDATORYREQUIREMENTS
Whenfittingatelevisionabovethefireplacethe followinginstallationmustbeadheredto.
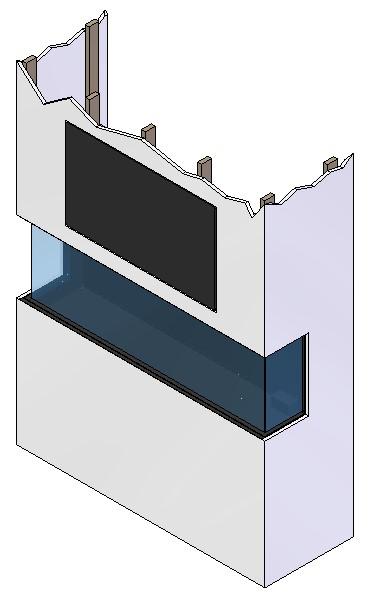
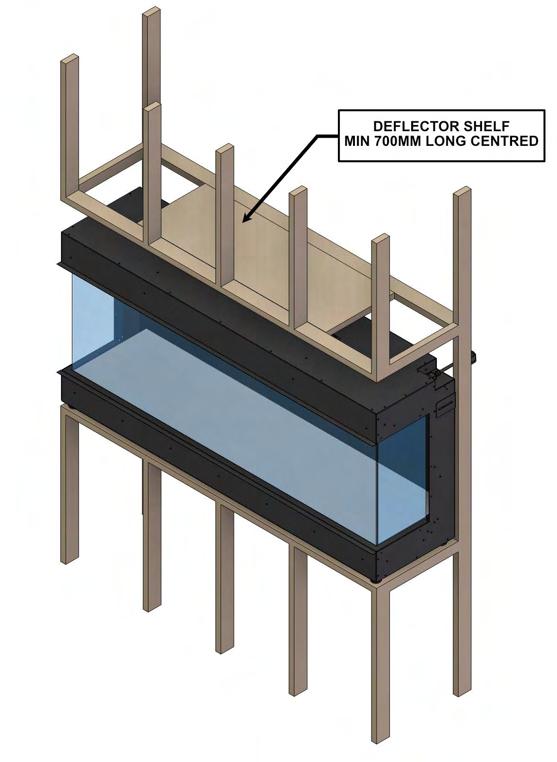
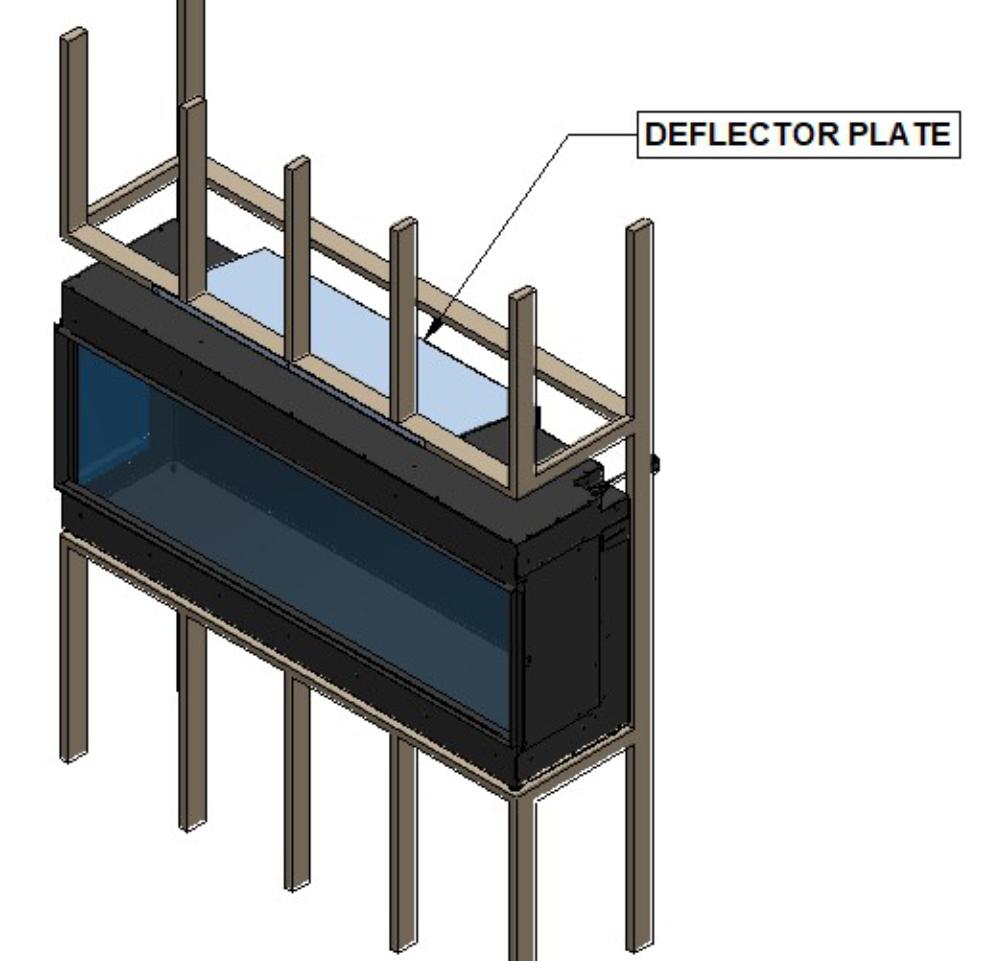
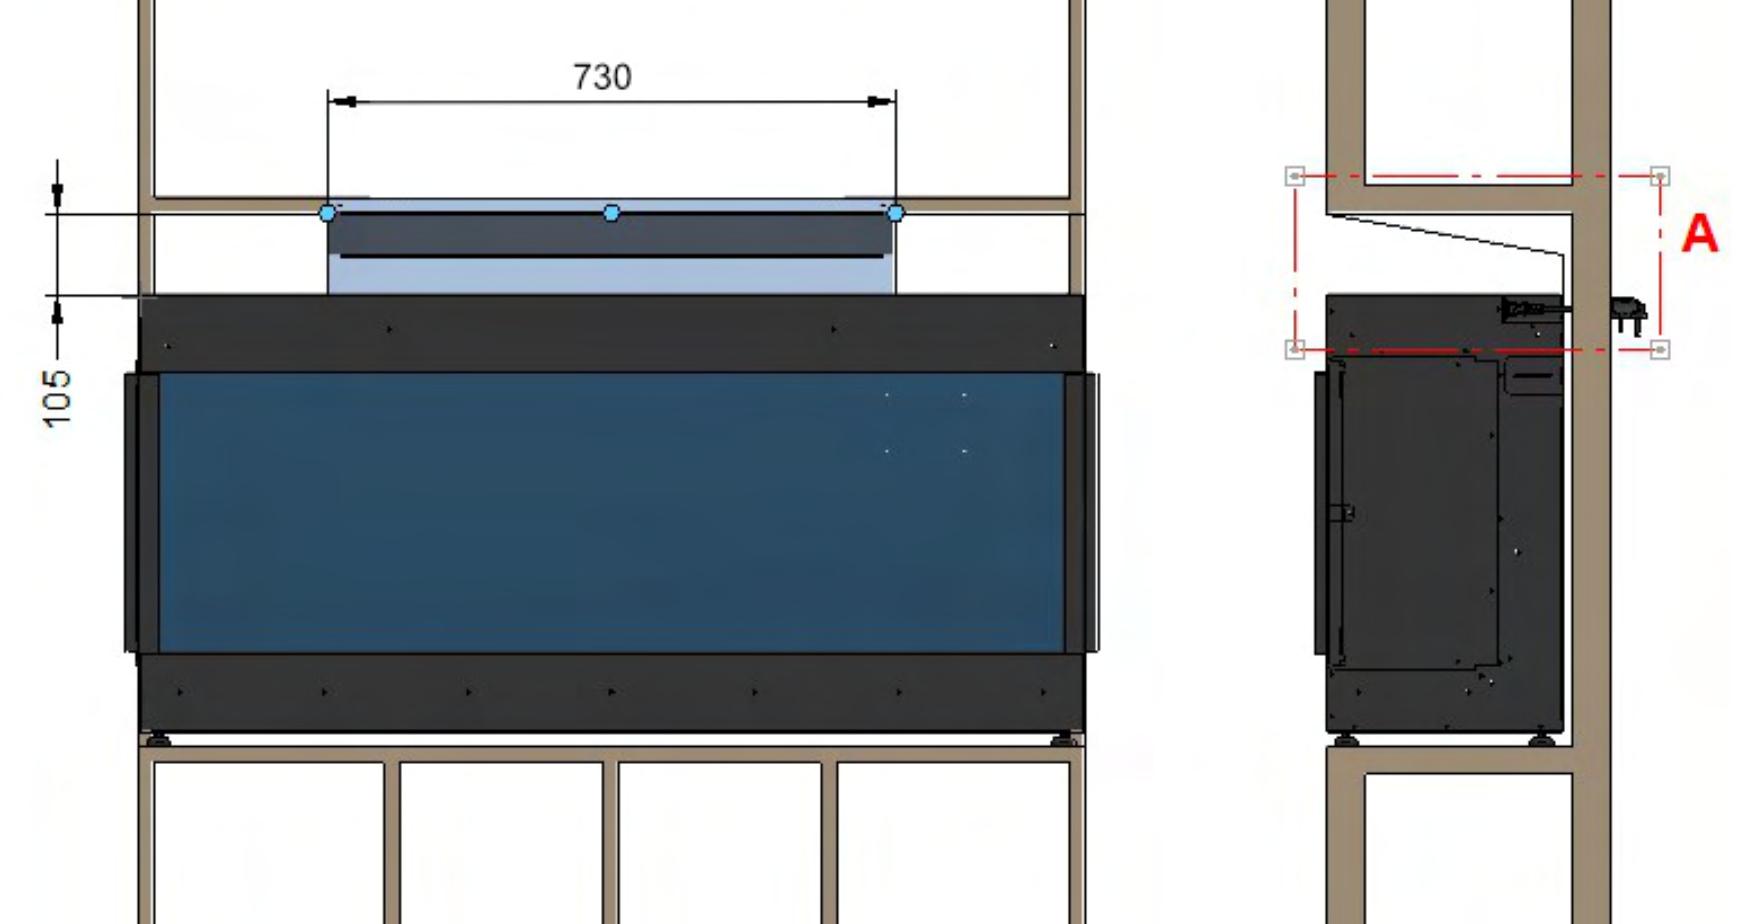
Debryanddustwillfallintothefanslotsabovethe appliancecausingdamageunlessprotected.Itisa requirementtosetashelfasshownbelow.
Option1:Shelftobemadeduringframing
Option2:Deflectorplateasanaccessories
CAUTION: Appliancewarranty willbevoidifthe shelfordeflectorplateisnotinstalled.
Option1:
7 ilektroRange
CAUTION
TELEVISIONINSTALLATIONMANDATORYREQUIREMENTS
Option2:
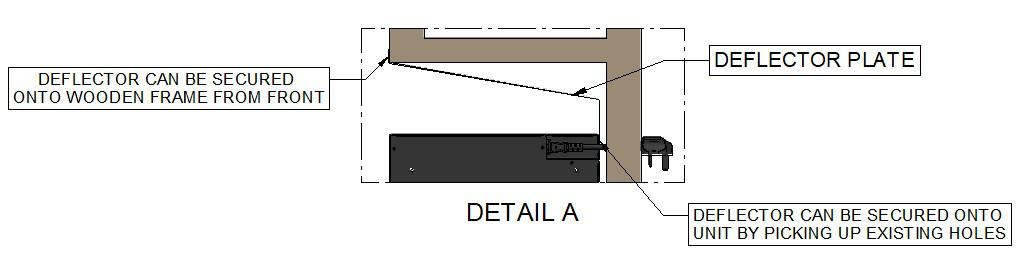
Deflectorplatecanbesecuredtowooden framethroughselftappers;refertodetailA.
Rearsideofthedeflectorplatescanbe securedtothefireplacebypickingupthe existingscrewholes;refertodetailA.
8 ilektroRange
ilektro 950Landscape
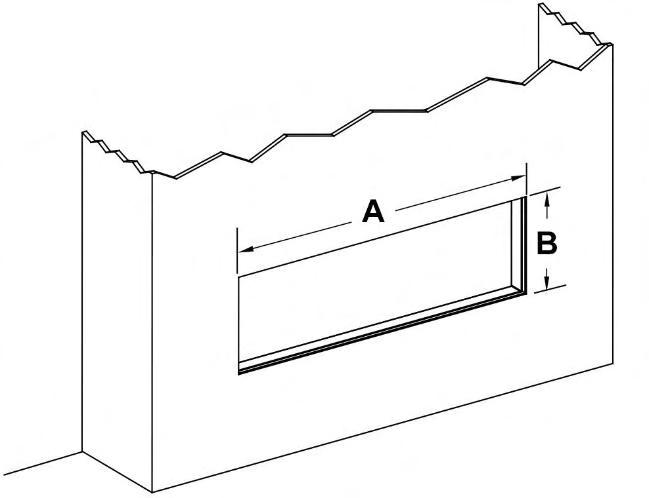
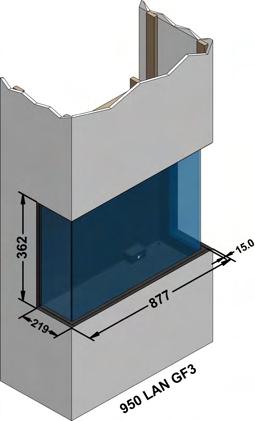
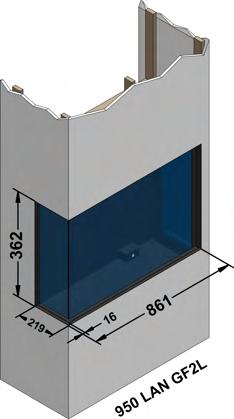
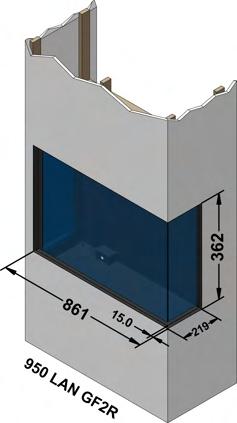
Theabovetablecontainsthe minimum opening A =Widthtooutsideofplasterflanges
B=Heighttooutsideofplasterflanges
C=Heightoffire(min)
D=Depthfromfrontoffirebodytorearofsideplasterflange E =Depthoffire(+1MMTOL)
F=Heightoffireabovetopplasterbead
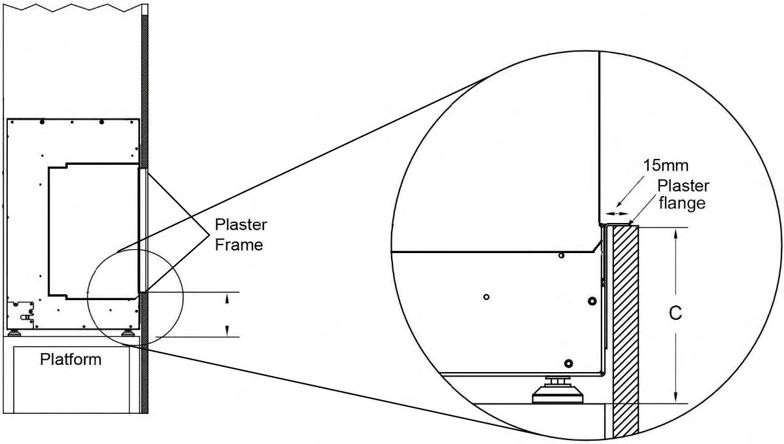
G=Minheightfromundersideofadjustablefoottoundersideoflowerplasterflange


F C G G 9 ilektroRange
Model A B C D E F G 950LANGF 847mm 363mm 614mm 219mm 315mm 100mm 119mm 950LANGF3
363mm 614mm 219mm 315mm 100mm 119mm 950LANGF2L
877mm
862mm 363mm 614mm 219mm 315mm 100mm 119mm 950LANGF2R 862mm 363mm 614mm 219mm 315mm 100mm 119mm
F B
950LanGF
Distributed By

info@paulagnewdesigns.com|www.paulagnewdesigns.com
10. ilektroRange