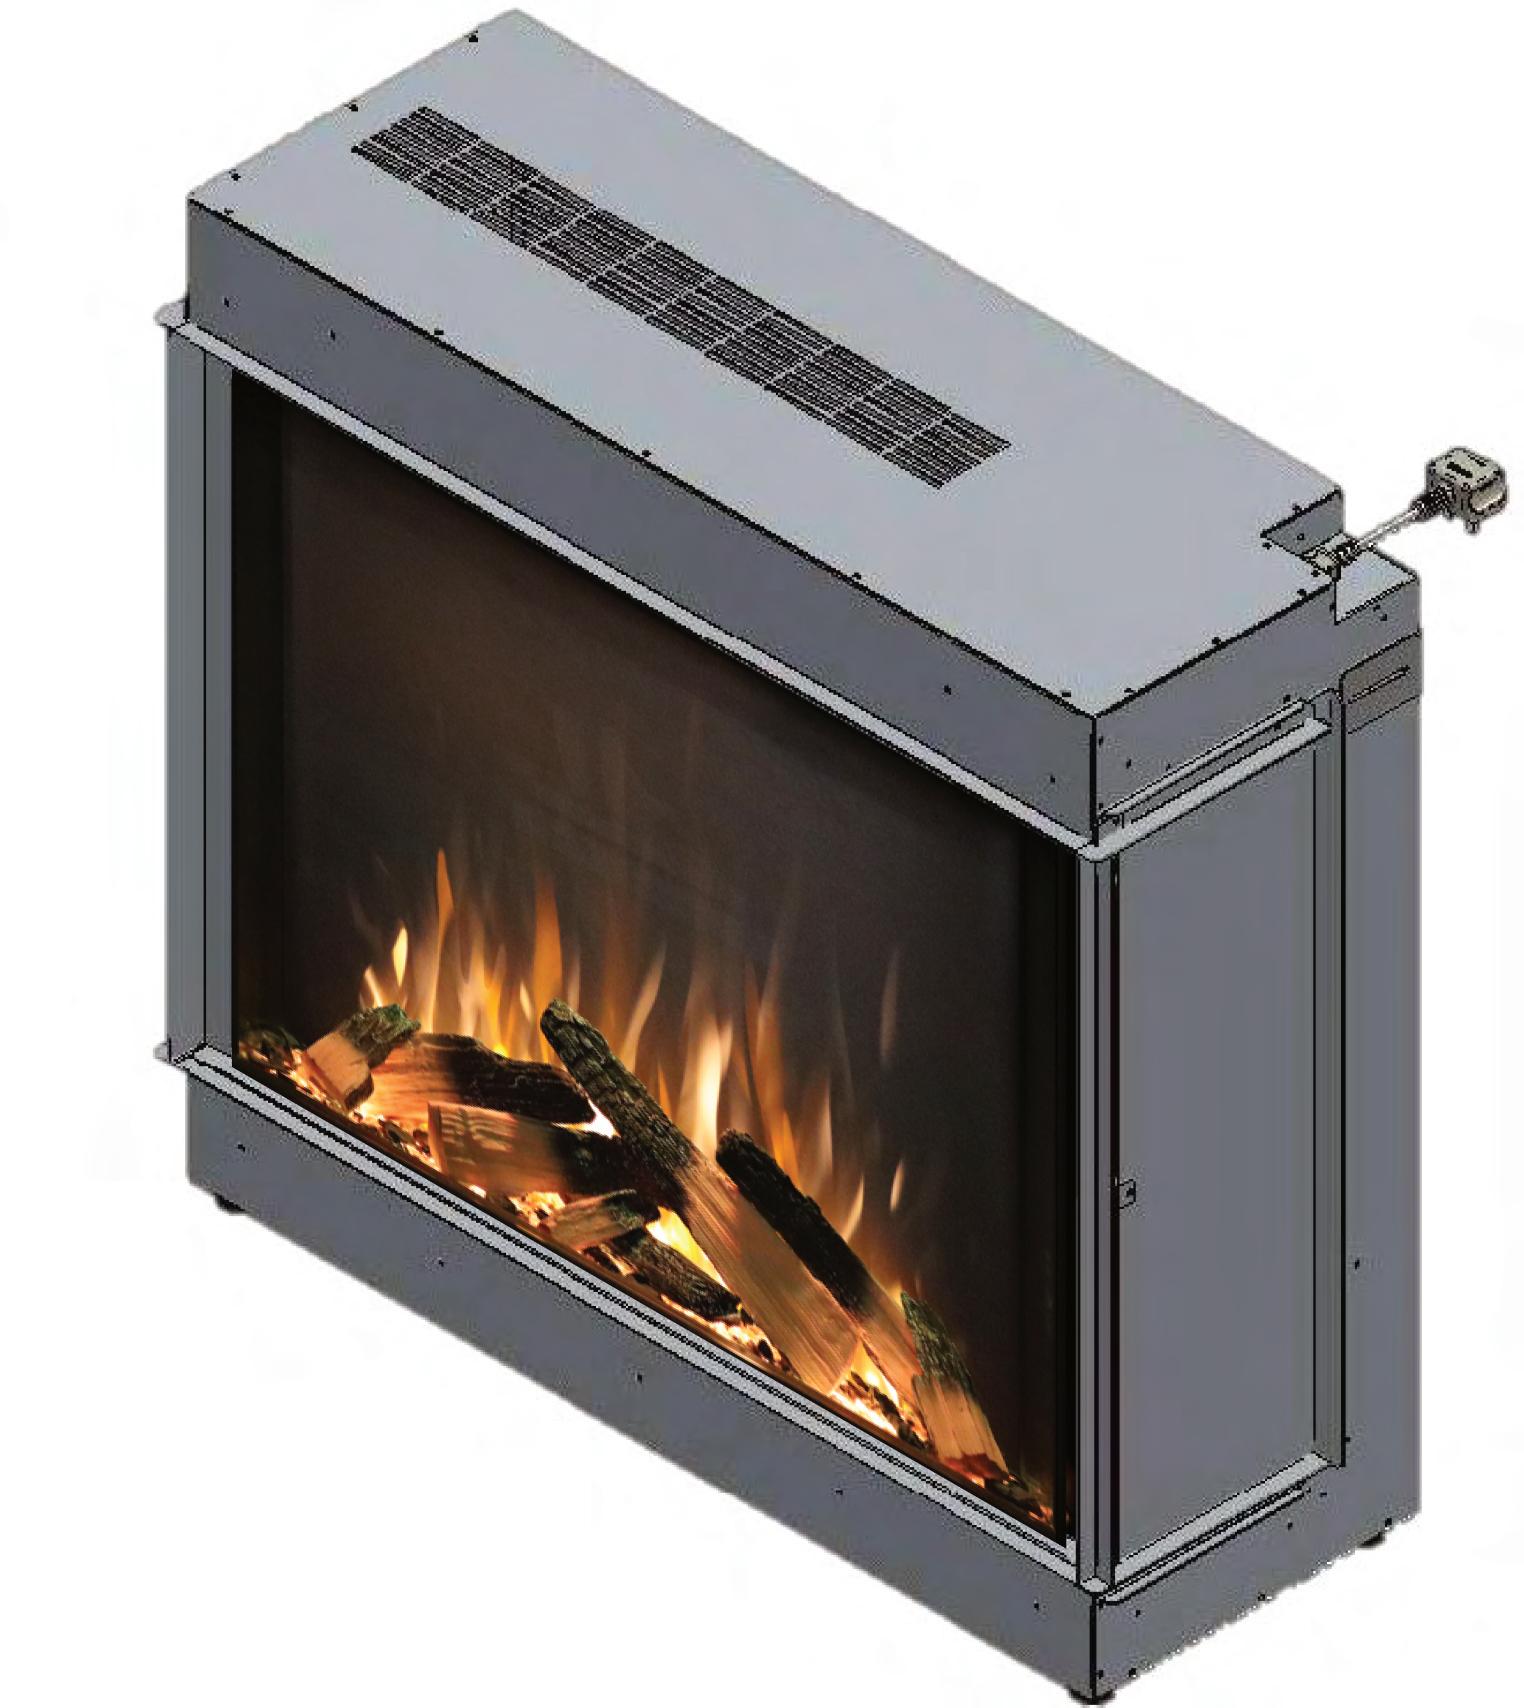
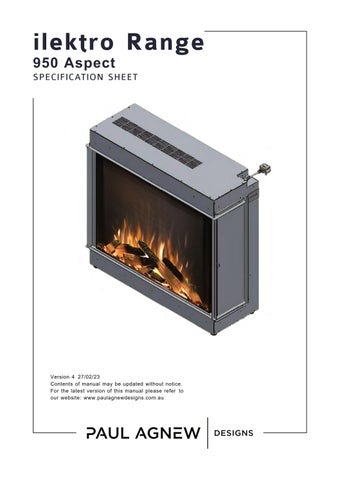
ilektroRange 950Aspect
SPECIFICATIONSHEET
Version427/02/23
Contentsofmanualmaybeupdatedwithoutnotice. Forthelatestversionofthismanualpleasereferto ourwebsite:www.paulagnewdesigns.com.au

Version427/02/23
Contentsofmanualmaybeupdatedwithoutnotice. Forthelatestversionofthismanualpleasereferto ourwebsite:www.paulagnewdesigns.com.au
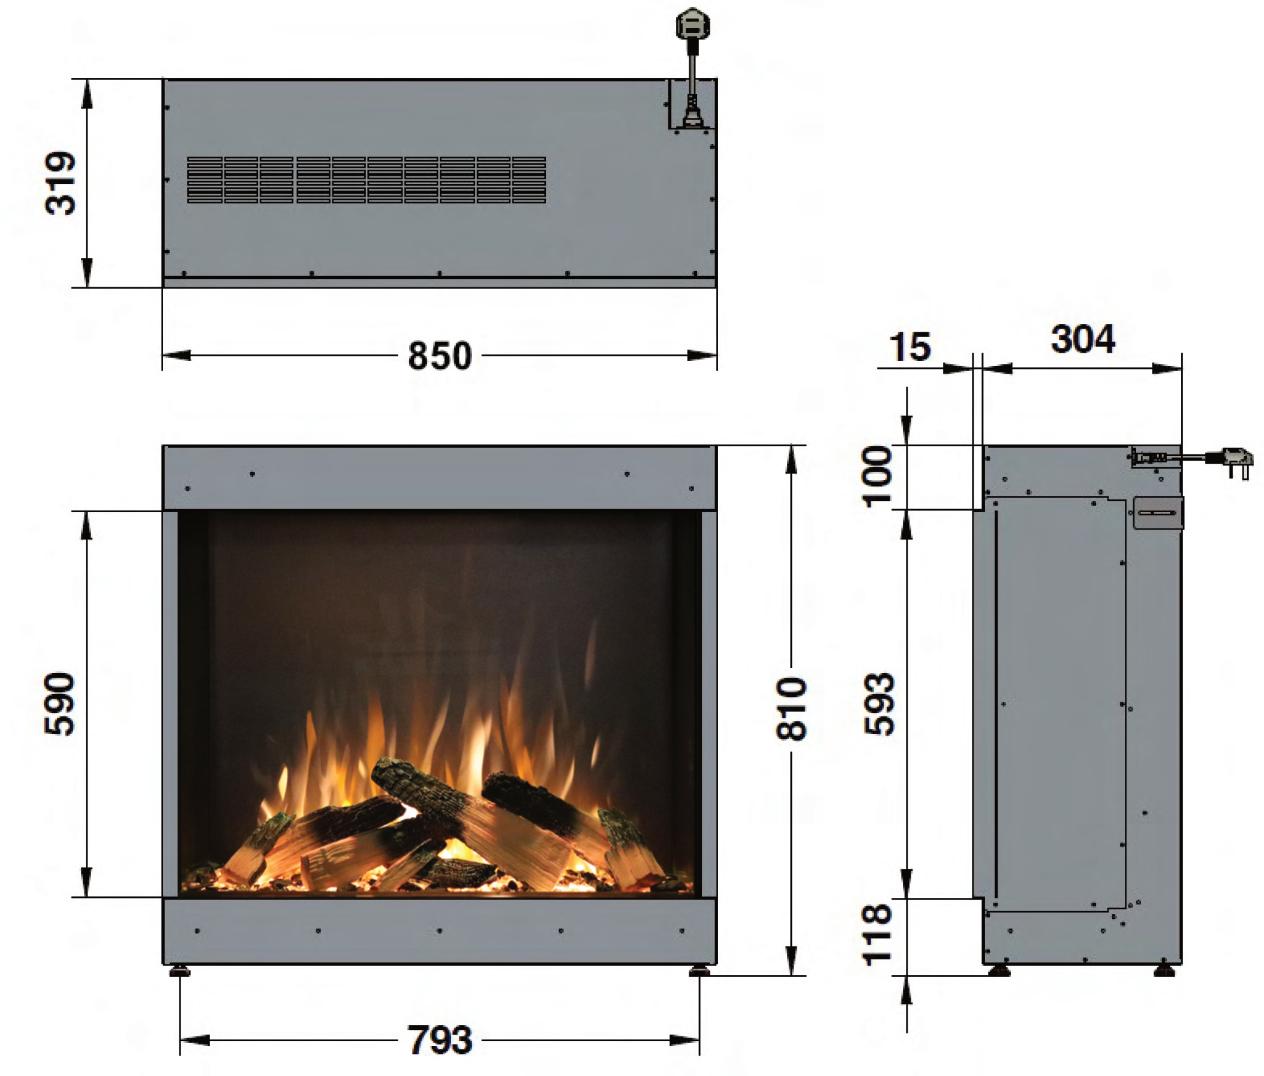
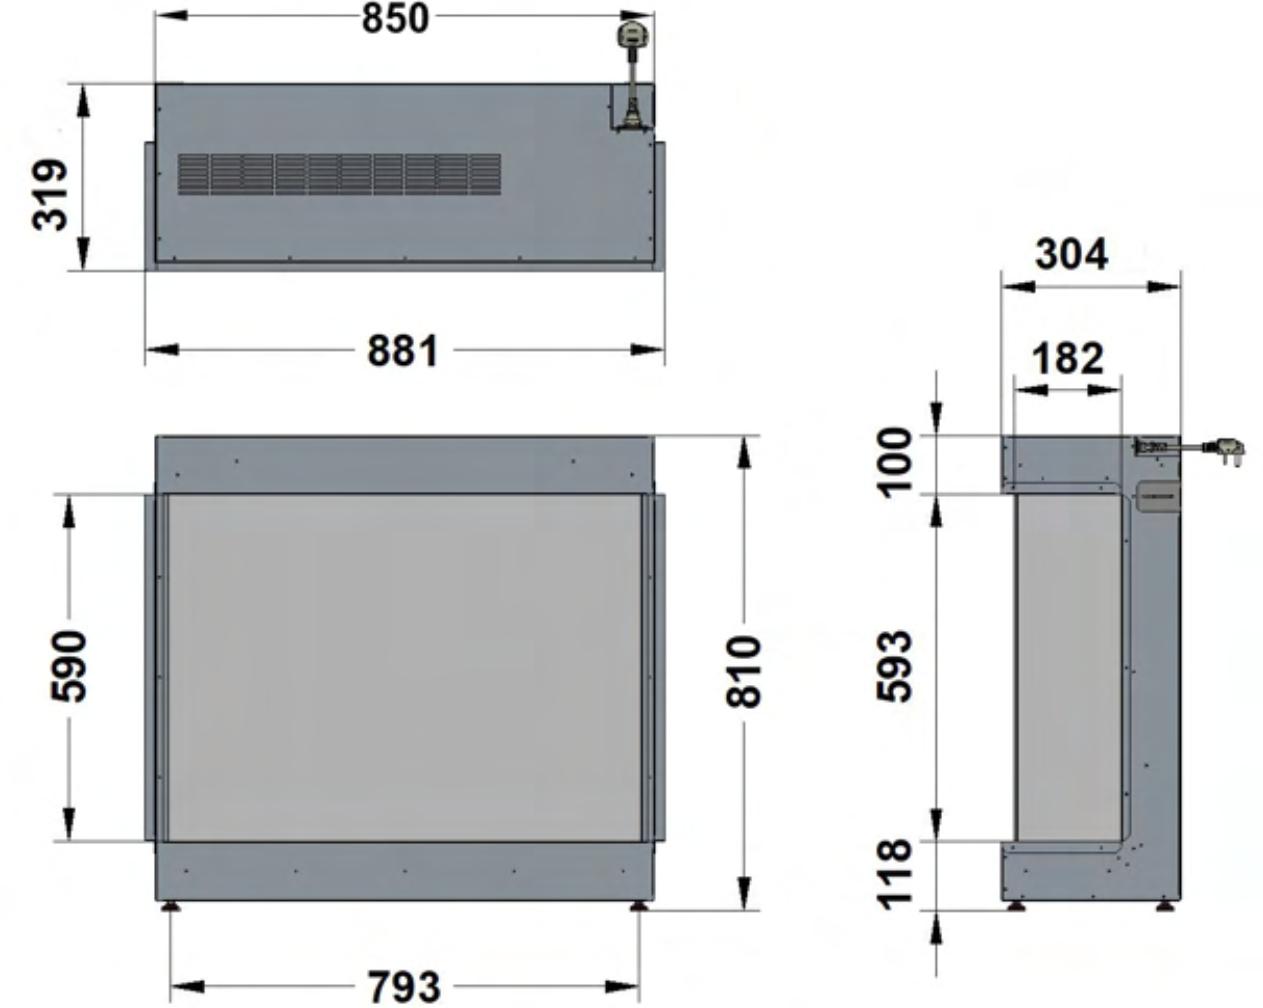
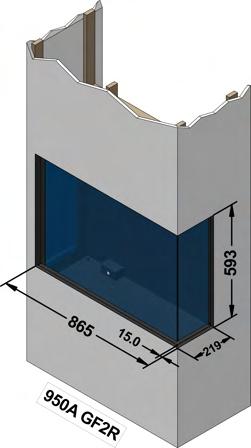
APPLIANCEDIMENSIONS
ProductCode:
FRAMEBUILDOUTDIMENSIONS(Alldimensionsareinmillimetres)
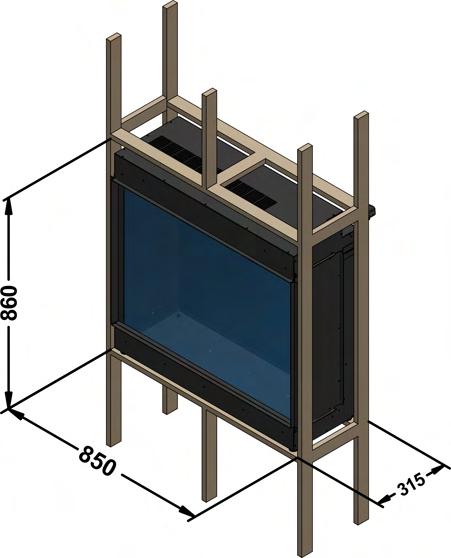
DIMENSIONNOTES:
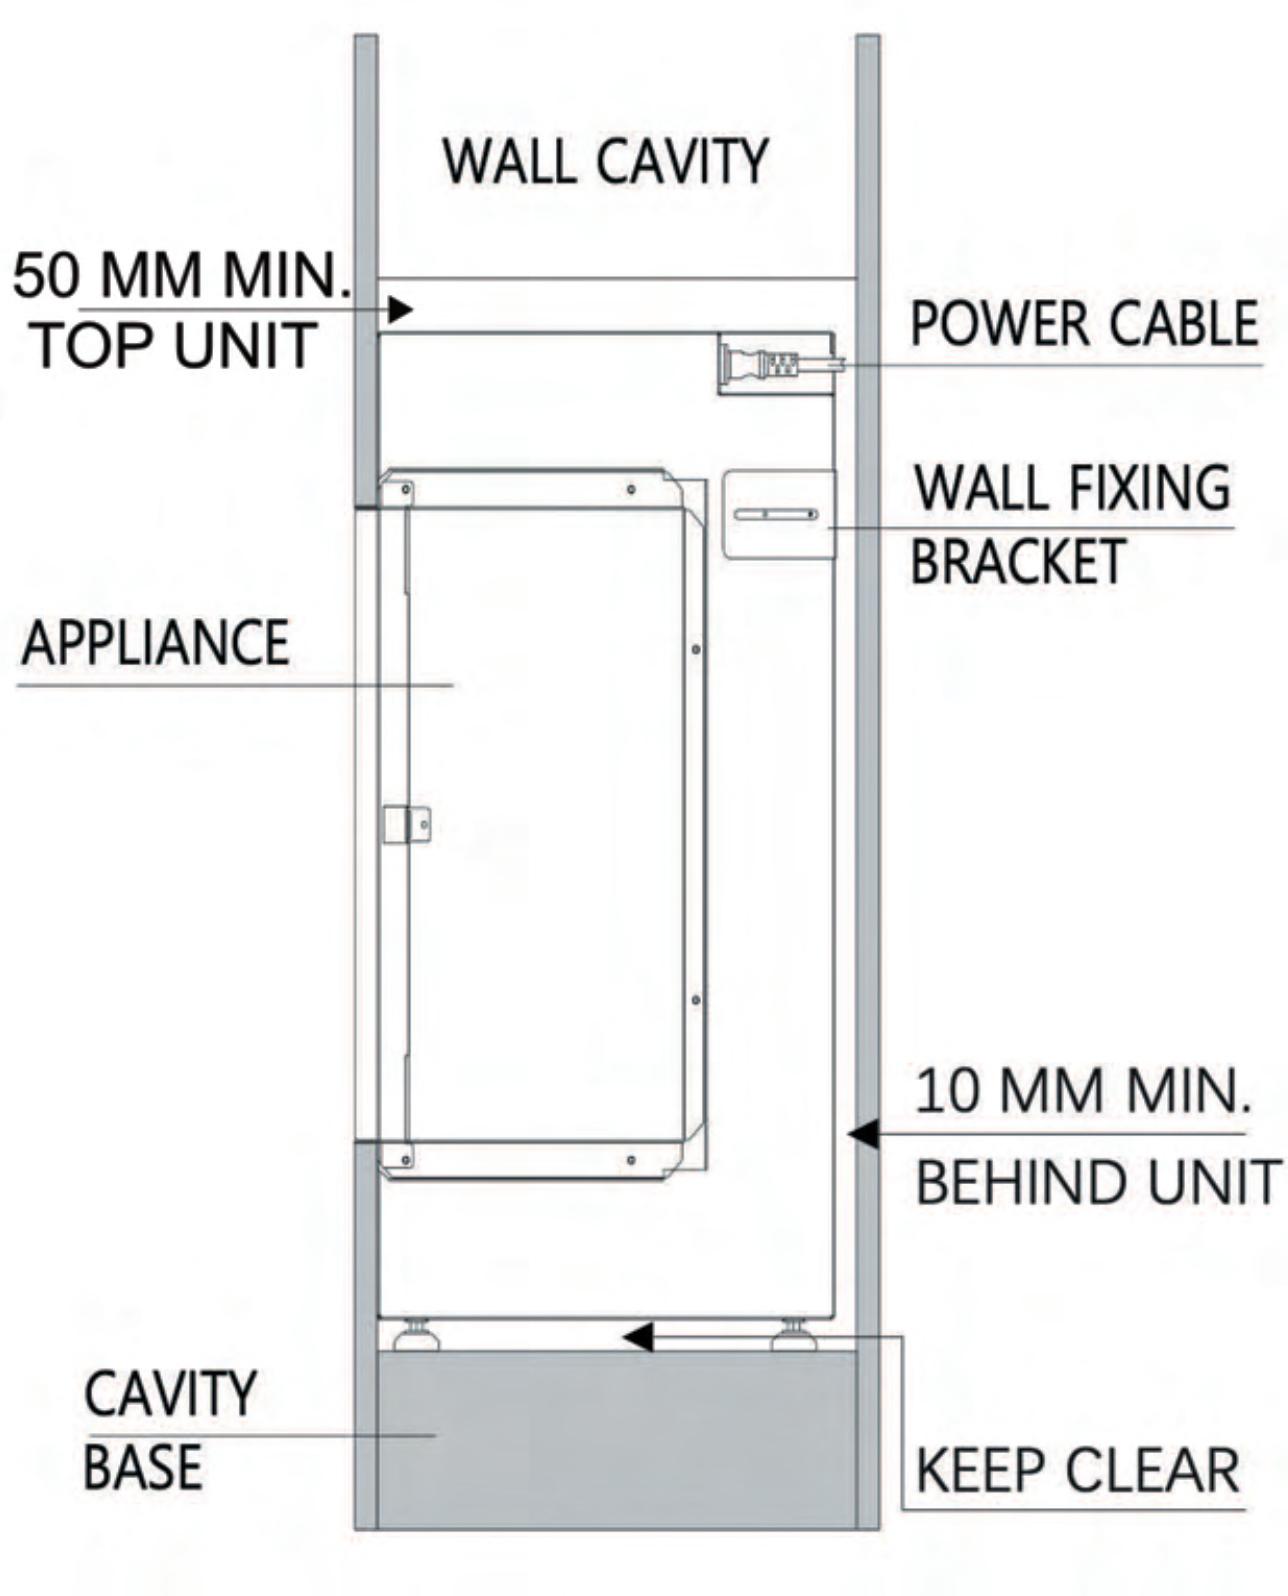
**C-CAVITYDEPTHINCLUDES 10MMBACKCLEARANCE.
**H-HEIGHTINLUDES50MMTOP CLEARANCE.
PLEASENOTE:DIMENSIONSAREFORREFERENCEONLY-CONSULTYOURINSTALLERANDRETAILERFORGUIDANCE
APPLIANCEDIMENSIONS
ProductCode:
FRAMEBUILDOUTDIMENSIONS(Alldimensionsareinmillimetres)
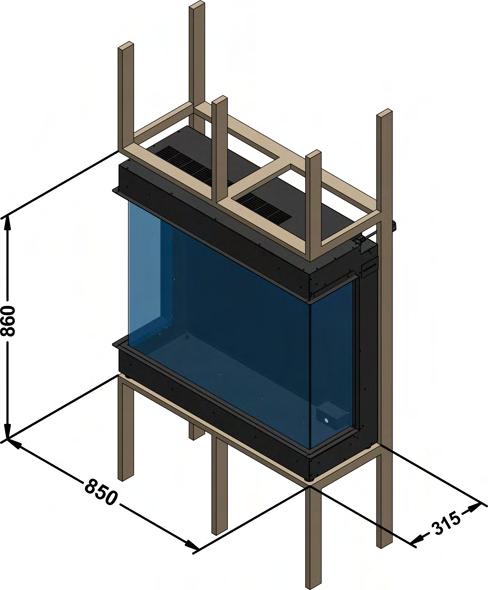
DIMENSIONNOTES:
**C-CAVITYDEPTHINCLUDES 10MMBACKCLEARANCE.
**H-HEIGHTINLUDES50MMTOP CLEARANCE.
PLEASENOTE:DIMENSIONSAREFORREFERENCEONLY-CONSULTYOURINSTALLERANDRETAILERFORGUIDANCE
APPLIANCEDIMENSIONS
ProductCode:
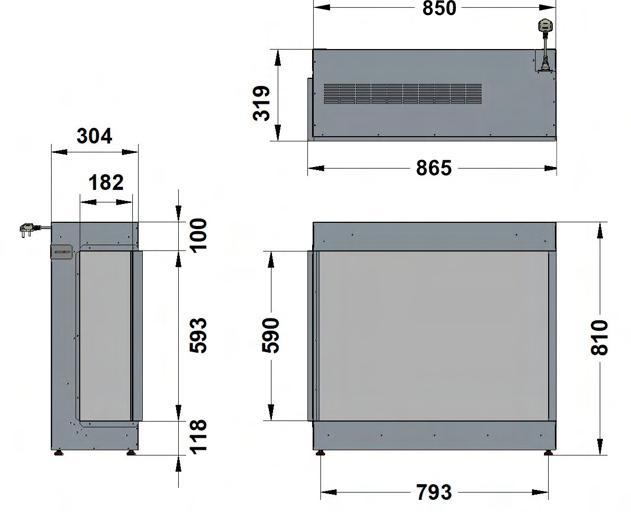
FRAMEBUILDOUTDIMENSIONS(Alldimensionsareinmillimetres)
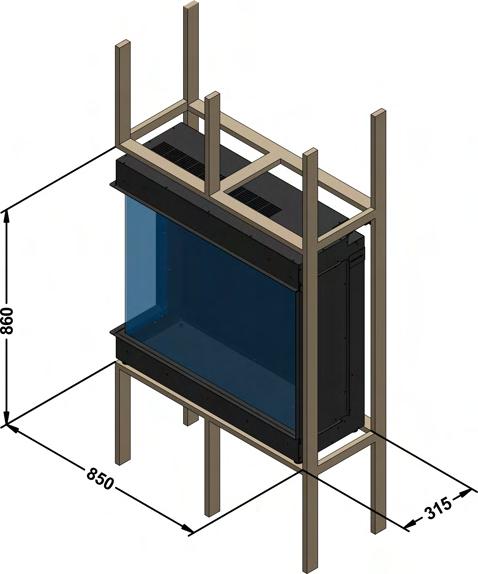
DIMENSIONNOTES:
**C-CAVITYDEPTHINCLUDES 10MMBACKCLEARANCE.
**H-HEIGHTINLUDES50MMTOP CLEARANCE.
PLEASENOTE:DIMENSIONSAREFORREFERENCEONLY-CONSULTYOURINSTALLERANDRETAILERFORGUIDANCE
APPLIANCEDIMENSIONS
ProductCode:
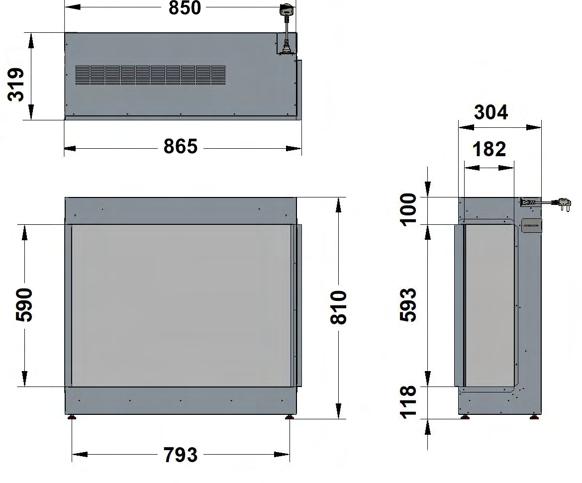
FRAMEBUILDOUTDIMENSIONS(Alldimensionsareinmillimetres)
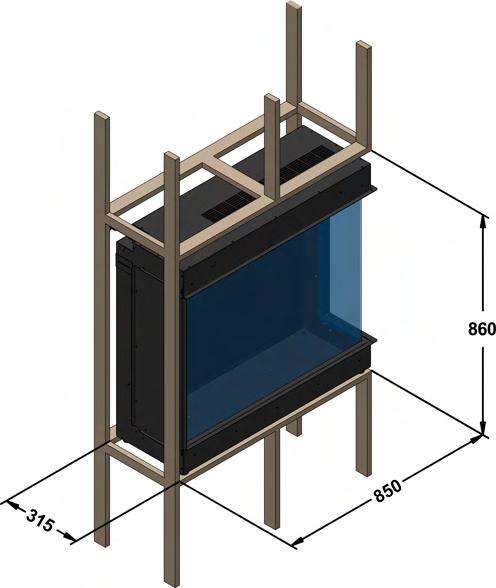
DIMENSIONNOTES:
**C-CAVITYDEPTHINCLUDES 10MMBACKCLEARANCE.
**H-HEIGHTINLUDES50MMTOP CLEARANCE.
PLEASENOTE:DIMENSIONSAREFORREFERENCEONLY-CONSULTYOURINSTALLERANDRETAILERFORGUIDANCE
Note: Abovegivendimensionsareforframestructure only.
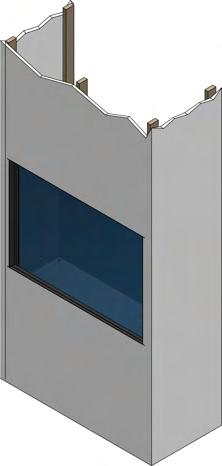
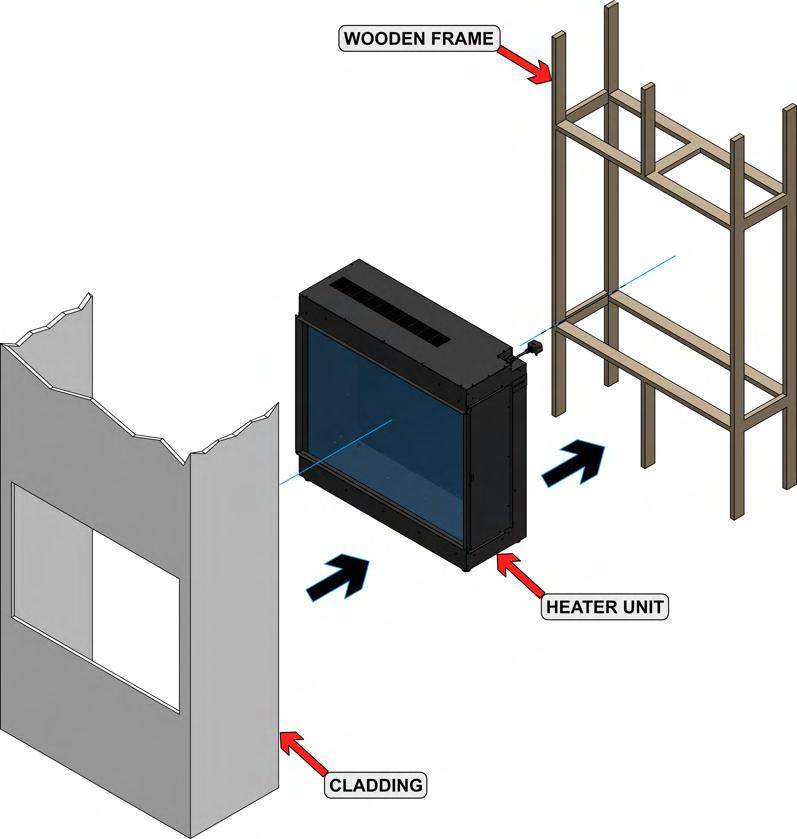
EXPLODEDVIEW
NOTE:
Nofixturesaresuppliedtosecuretheappliancetothechosenwall.Ensureanappropriatefixingmethod isuseddependingontheconstructionmaterialofthewall.
•Wheninstallingintoawallcavityspace,astudworkenclosureshouldbebuilttohousethe appliance.Refertoframeoutbuildsheet.
•Finishtheenclosureinthechosenmaterialensuringcladdingarepusheduptotheedgeframe aroundtheglassoftheunit.
•Ifyourapplianceisnotlevelwheninstalledtheglasscornerfitwillbemisaligned.
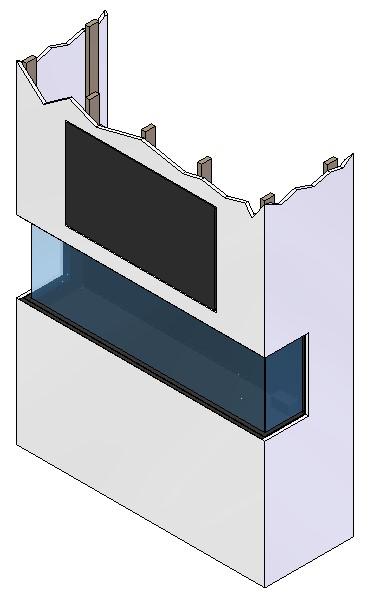
Whenfittingatelevisionabovethefireplacethe followinginstallationmustbeadheredto.
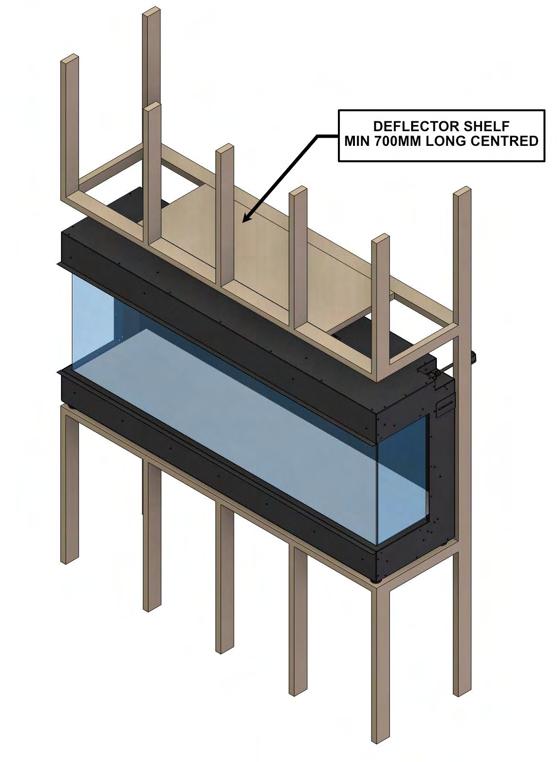
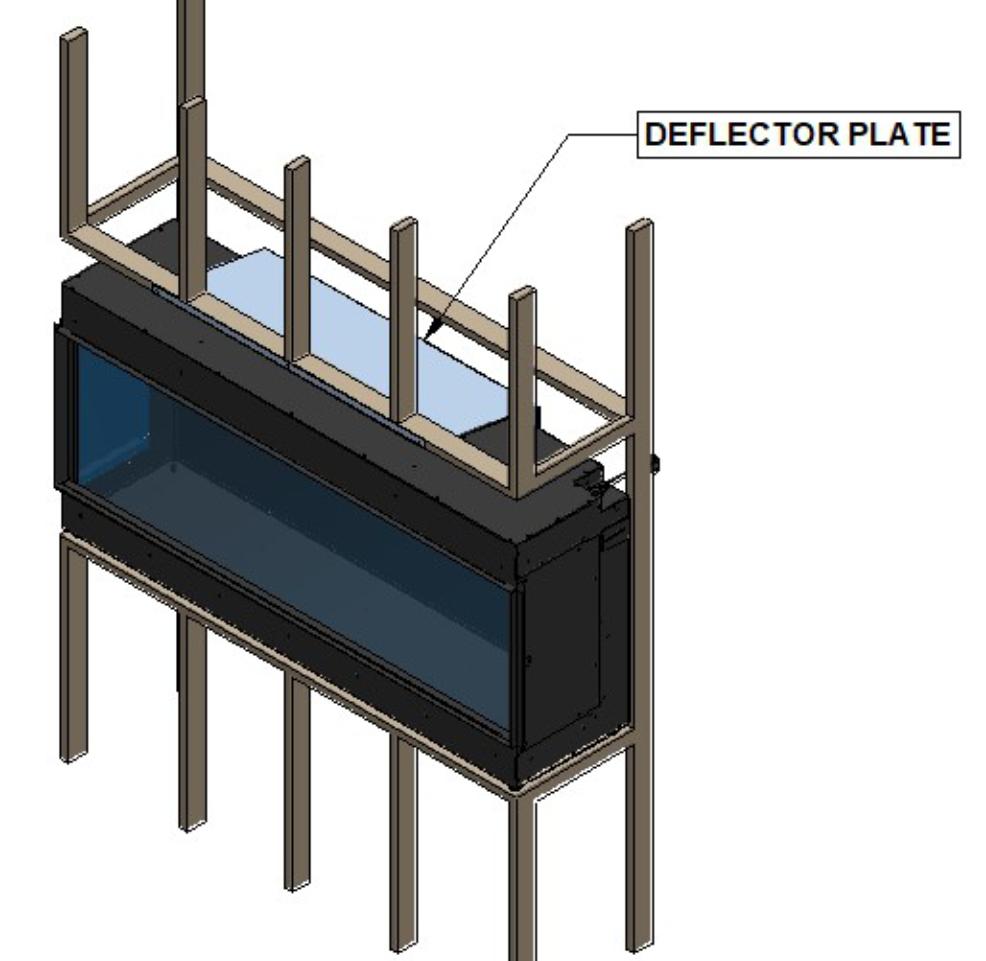
Debryanddustwillfallintothefanslotsabovethe appliancecausingdamageunlessprotected.Itisa requirementtosetashelfasshownbelow.
Option1:Shelftobemadeduringframing
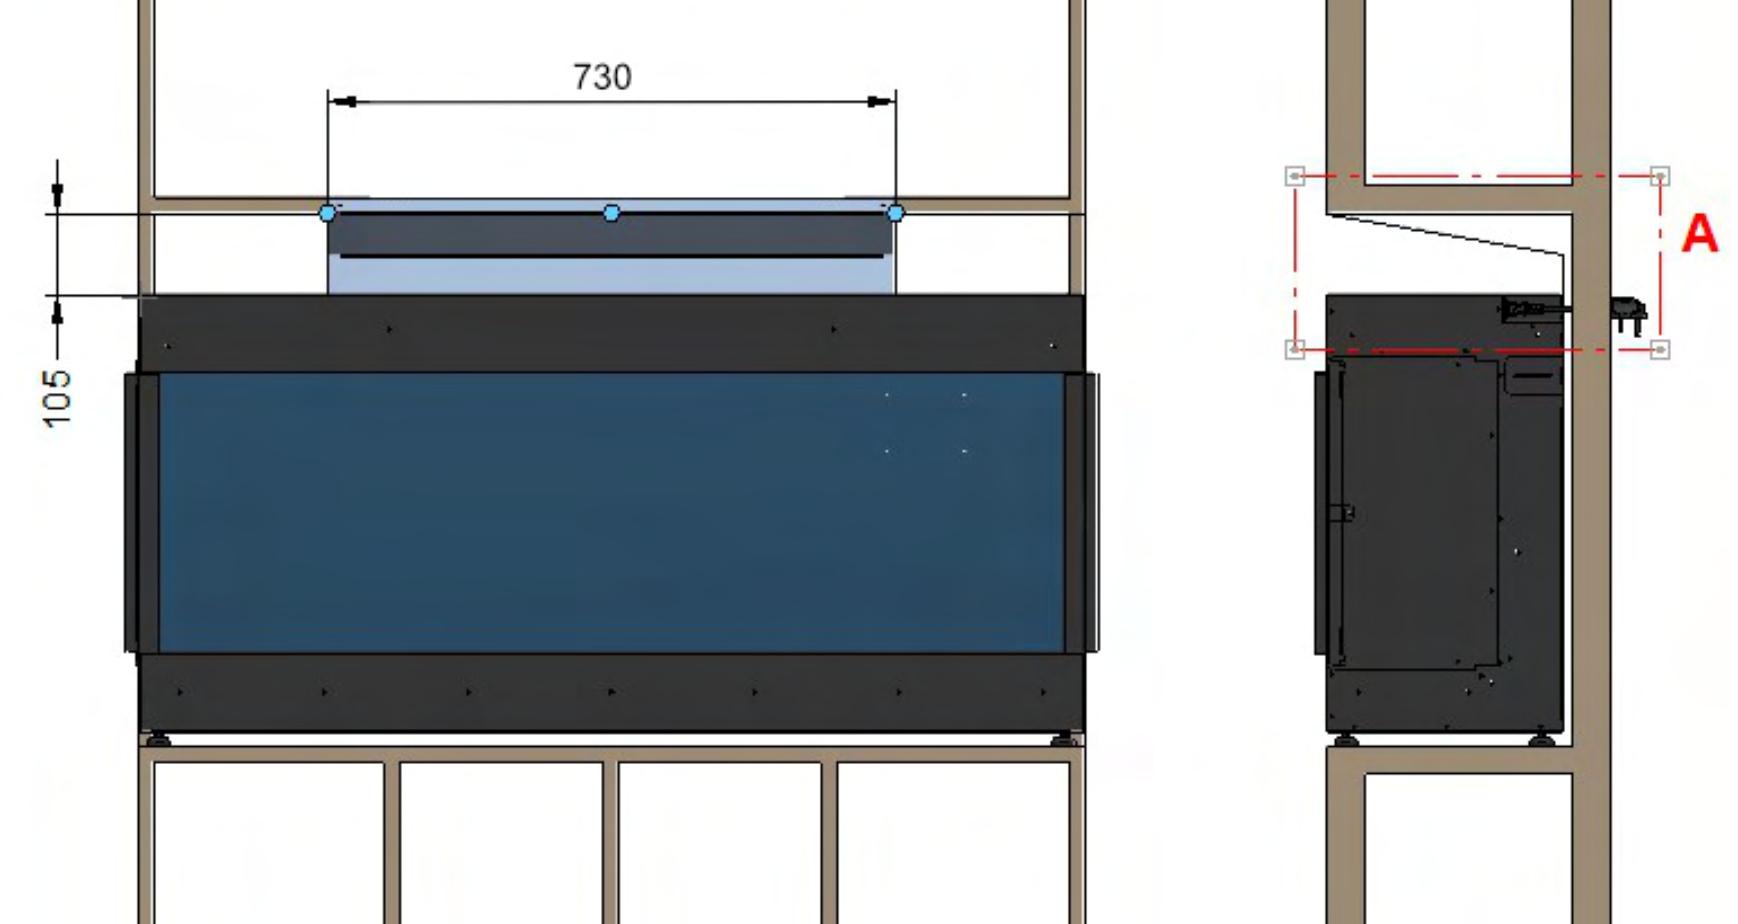
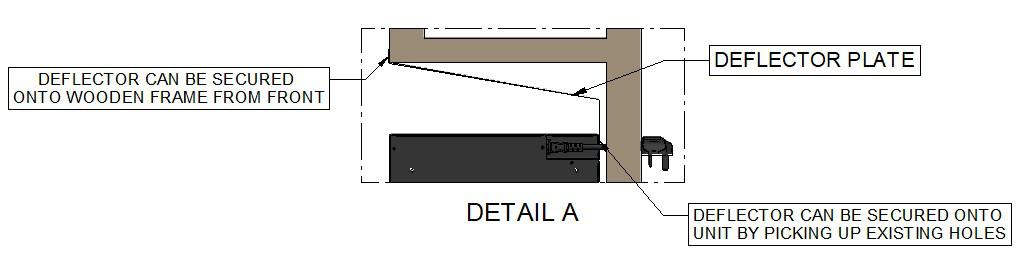
Option2:Deflectorplate asanaccessories
CAUTION: Appliancewarrantywillbevoidifthe shelfordeflectorplateisnotinstalled.
Option1:
Option2:
Deflectorplatecanbesecuredtowooden framethroughselftappers;refertodetailA.
Rearsideofthedeflectorplatescanbe securedtothefireplacebypickingupthe existingscrewholes;refertodetailA.
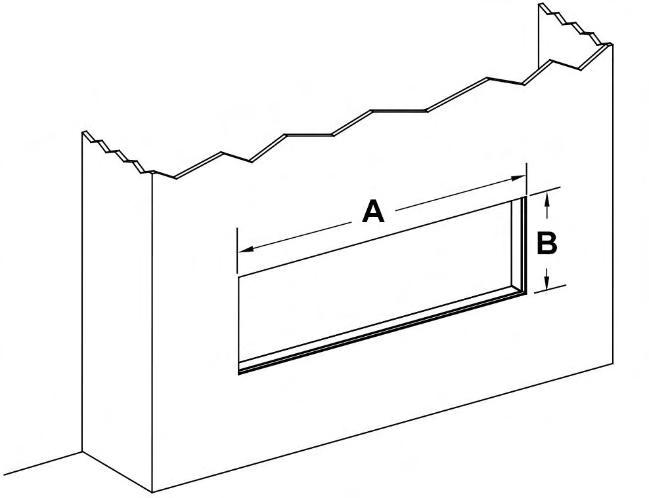
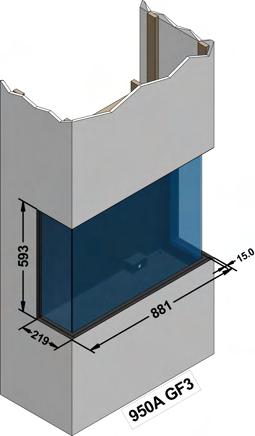
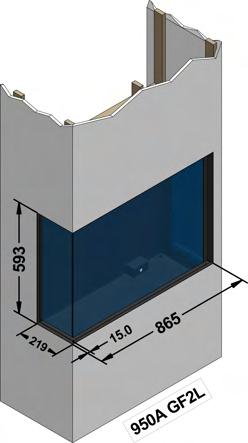
Theabovetablecontainsthe minimum opening A =Widthtooutsideofplasterflanges
B=Heighttooutsideofplasterflanges
C=Heightoffire(min)
D=Depthfromfrontoffirebodytorearofsideplasterflange
=Depthoffire(+1MMTOL)
F=Heightoffireabovetopplasterbead
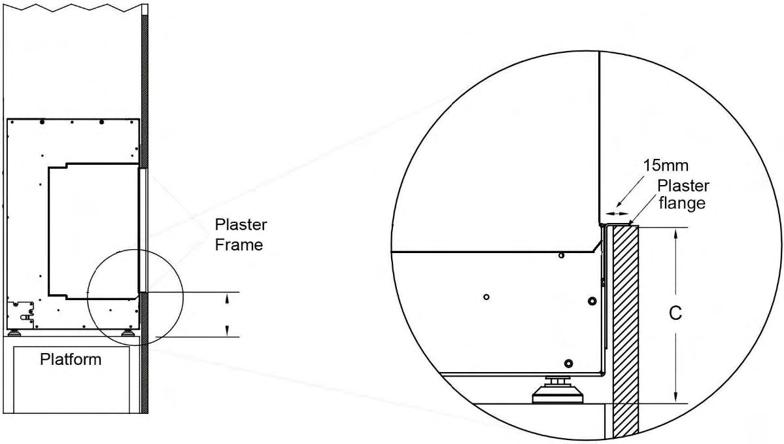
G=Minheightfromundersideofadjustablefoottoundersideoflowerplasterflange

Distributed By

info@paulagnewdesigns.com|www.paulagnewdesigns.com