
PORTFOLIO
Paula Torres Munévar

Interior design has been my lifelong passion , deeply rooted in a commitment to transforming spaces into captivating environments that inspire and connect. I thrive on creativity, combining innovative concepts with purposeful design to create spaces that harmonize aesthetics and functionality . Collaboration lies at the heart of my process, I believe the best designs emerge through teamwork and the fusion of diverse perspectives .
My approach is anchored in a relentless drive for growth ; I embrace challenges as opportunities to expand my knowledge , experiment with groundbreaking ideas, and push boundaries in pursuit of excellence . This philosophy reflects not only my enthusiasm for the craft but also my unwavering determination to deliver meaningful and impactful designs that resonate on personal and communal levels.
CONTACT
Phone: +1 305 900 7891
Email: paulaatorresmunevar@gmail.com
LinkedIn: https://www.linkedin.com/in/paulaatorresmunevar/
REVIT | ENSCAPE | PHOTOSHOP
PROJECT DESCRIPTION
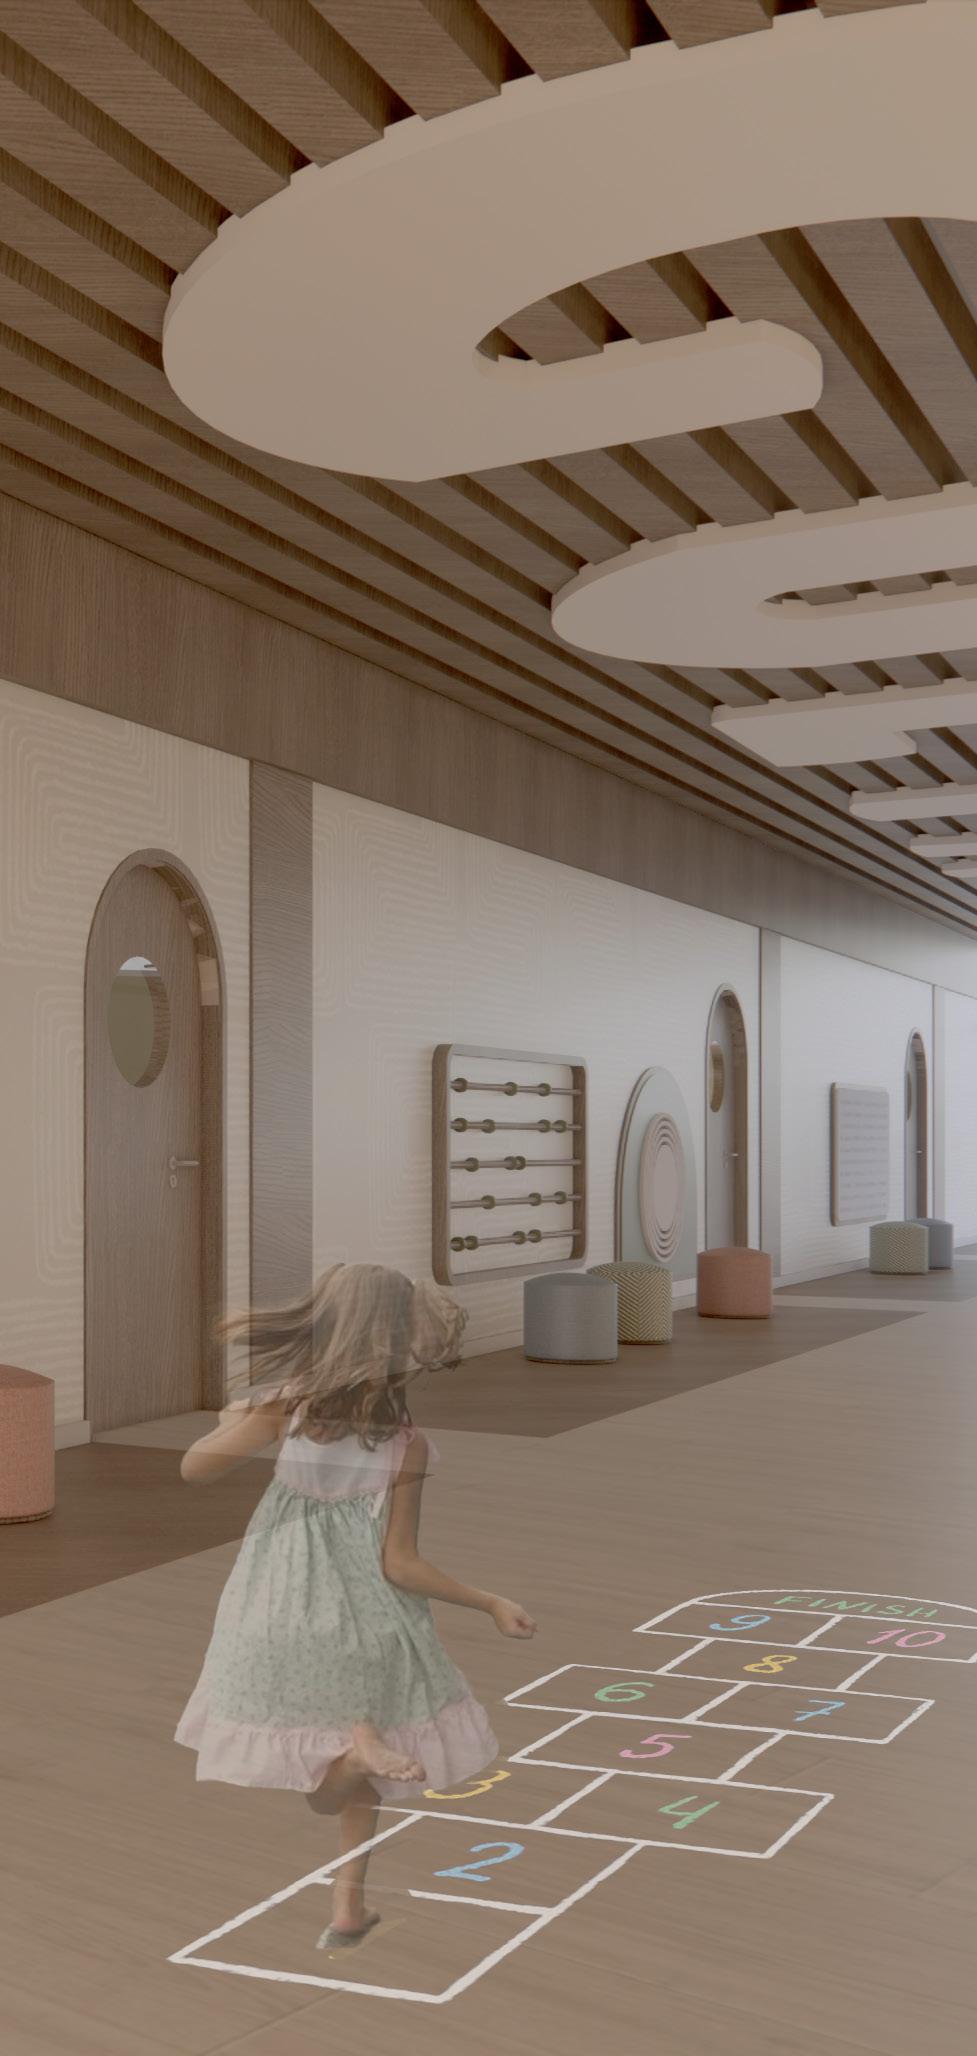
This project creates a safe and healing space for children recovering from trauma. The design focuses on helping them connect with themselves, nature, and others. By using calming pastel colors, sensory-friendly spaces, and comforting materials, the center supports emotional healing, creativity, and personal growth. Every detail is designed to help children build resilience and thrive as they heal.
Every minute, over 3.3 million children around the world are victims of trafficking for sex and labor.







The building is located away from the city, offering privacy, reduced noise, and a peaceful natural setting. Surrounded by nature, it creates a safe and tranquil environment where children can heal and recover.
1. To reduce feelings of depression and loneliness, by design open, bright spaces with natural elements to nurture trafficked children’s emotional well-being.
2. To improve children’s self-esteem, by designing interactive learning spaces that foster creativity, teamwork, and a sense of achievement.
3. To stabilize Post Traumatic Stress Disorder (PTSD) symptoms, by creating safe spaces that promote emotional healing through calming environments, therapeutic activities, and social connection.



















Psychologists recommend that child victims of traffic receive psychological and psychiatric treatment


The concept behind Echoes to Freedom transforms the rehab center into a journey of healing, with each space symbolizing growth, resilience, and empowerment. It begins with sanctuary spaces for self-reflection and protection, progresses to interactive areas for exploration and transformation, and culminates in open communal spaces that embody freedom and confidence

The word “echoes” reflects that each step toward personal growth resonates beyond the moment, impacting both the children and those around them. It embodies the idea that healing has a ripple effect, extending into future interactions, relationships, and self-perception.


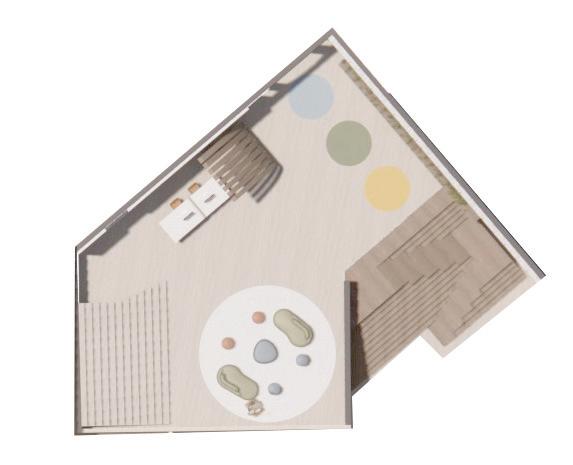


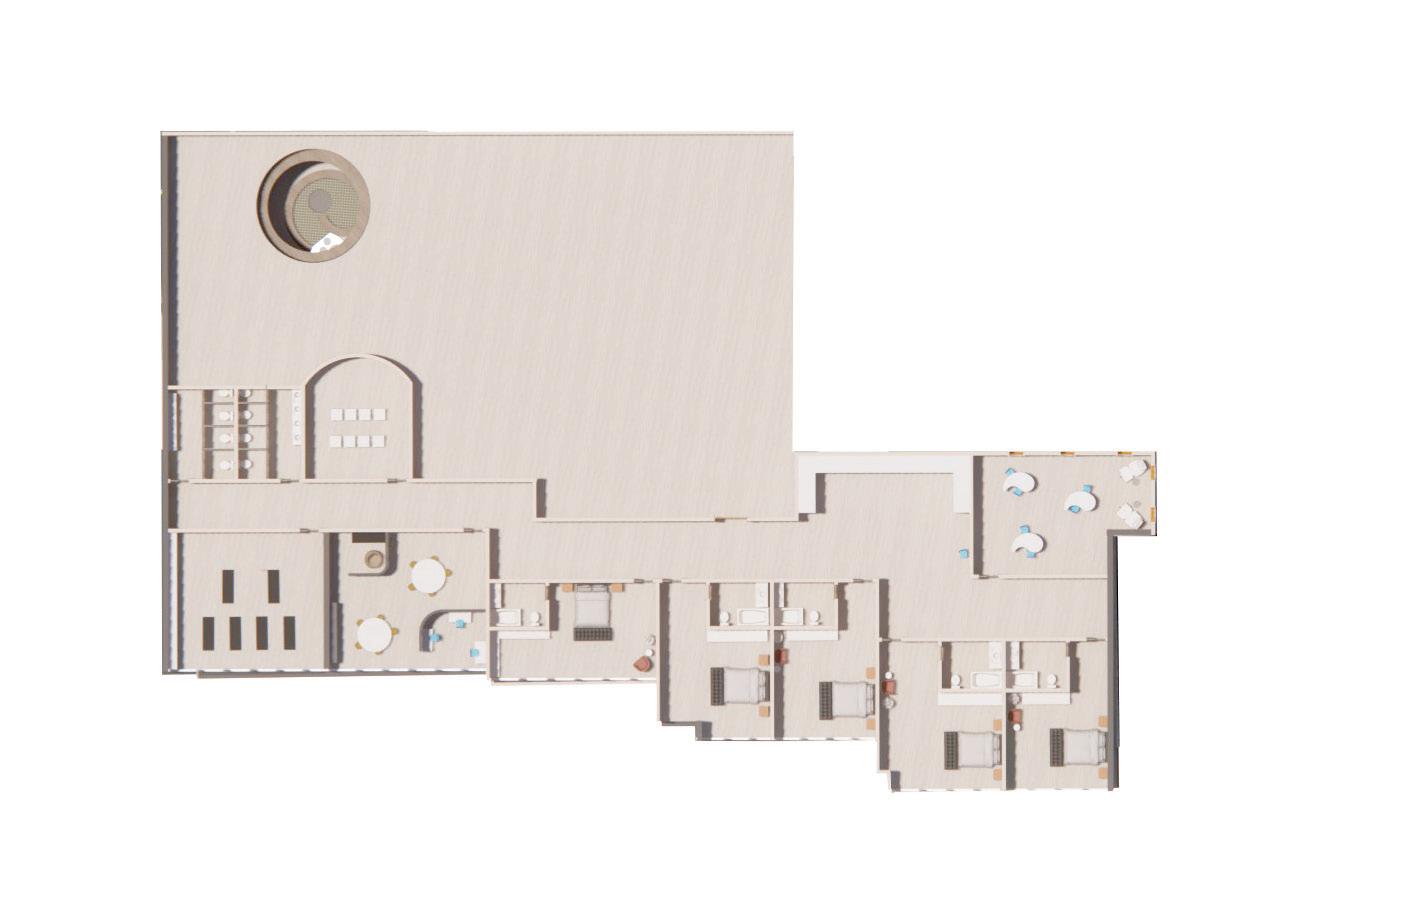
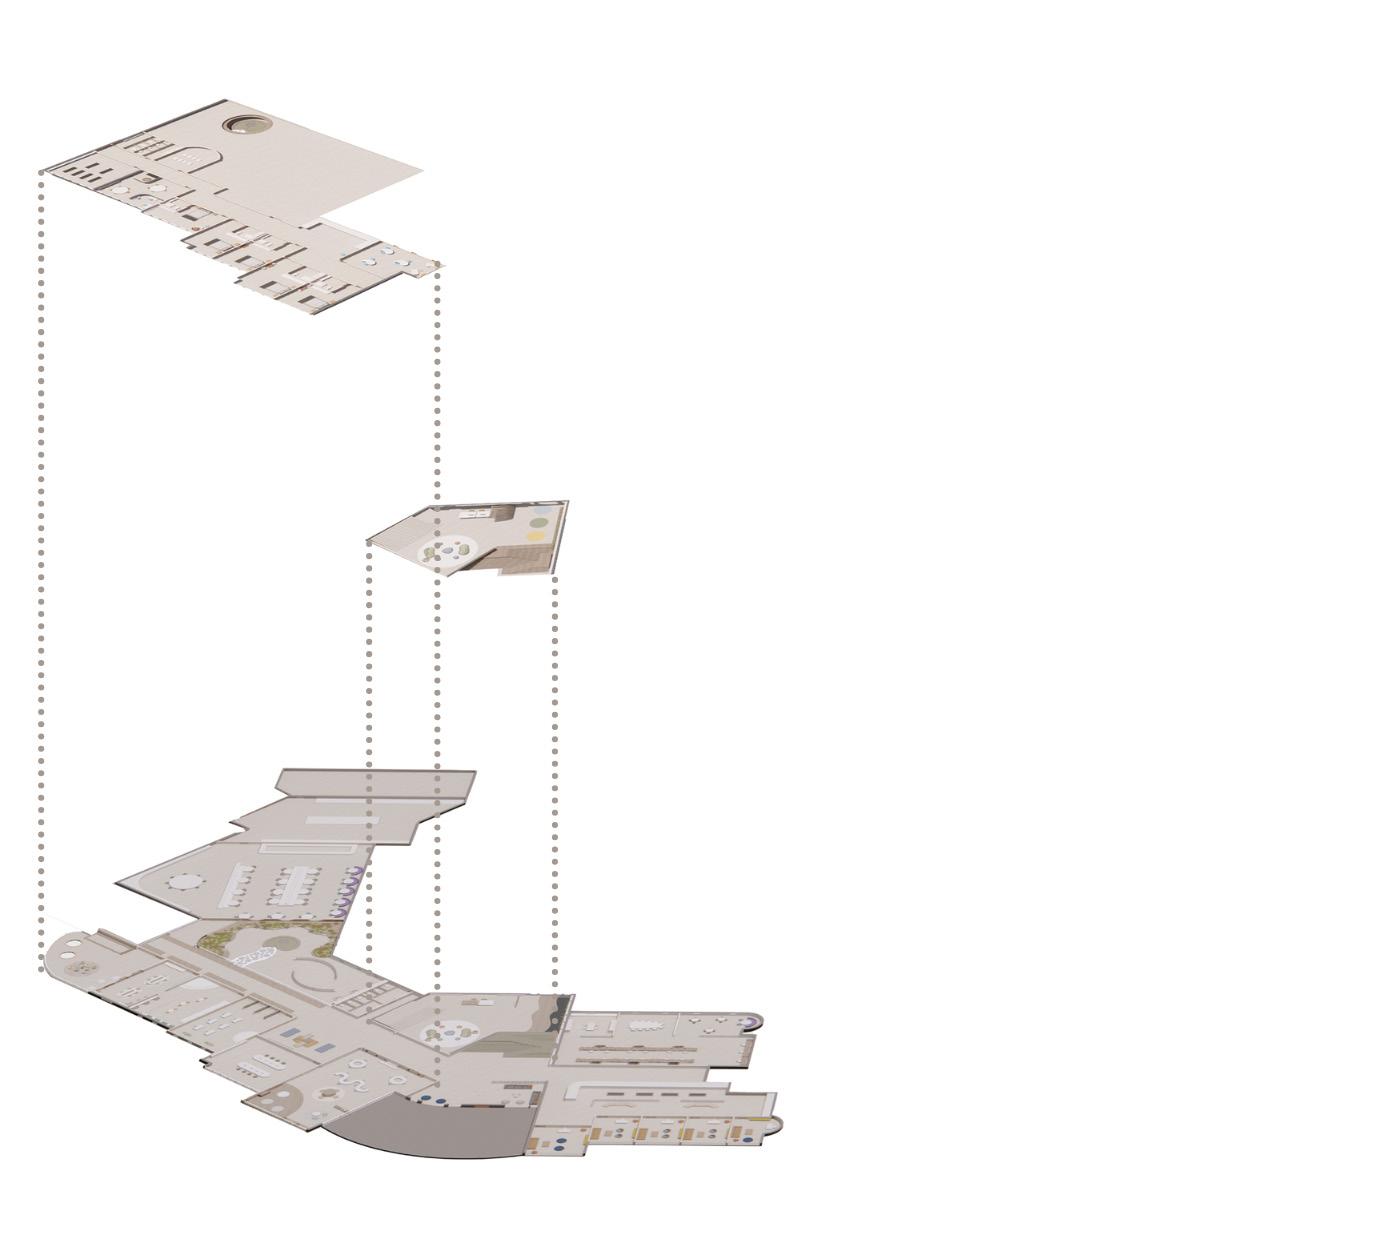
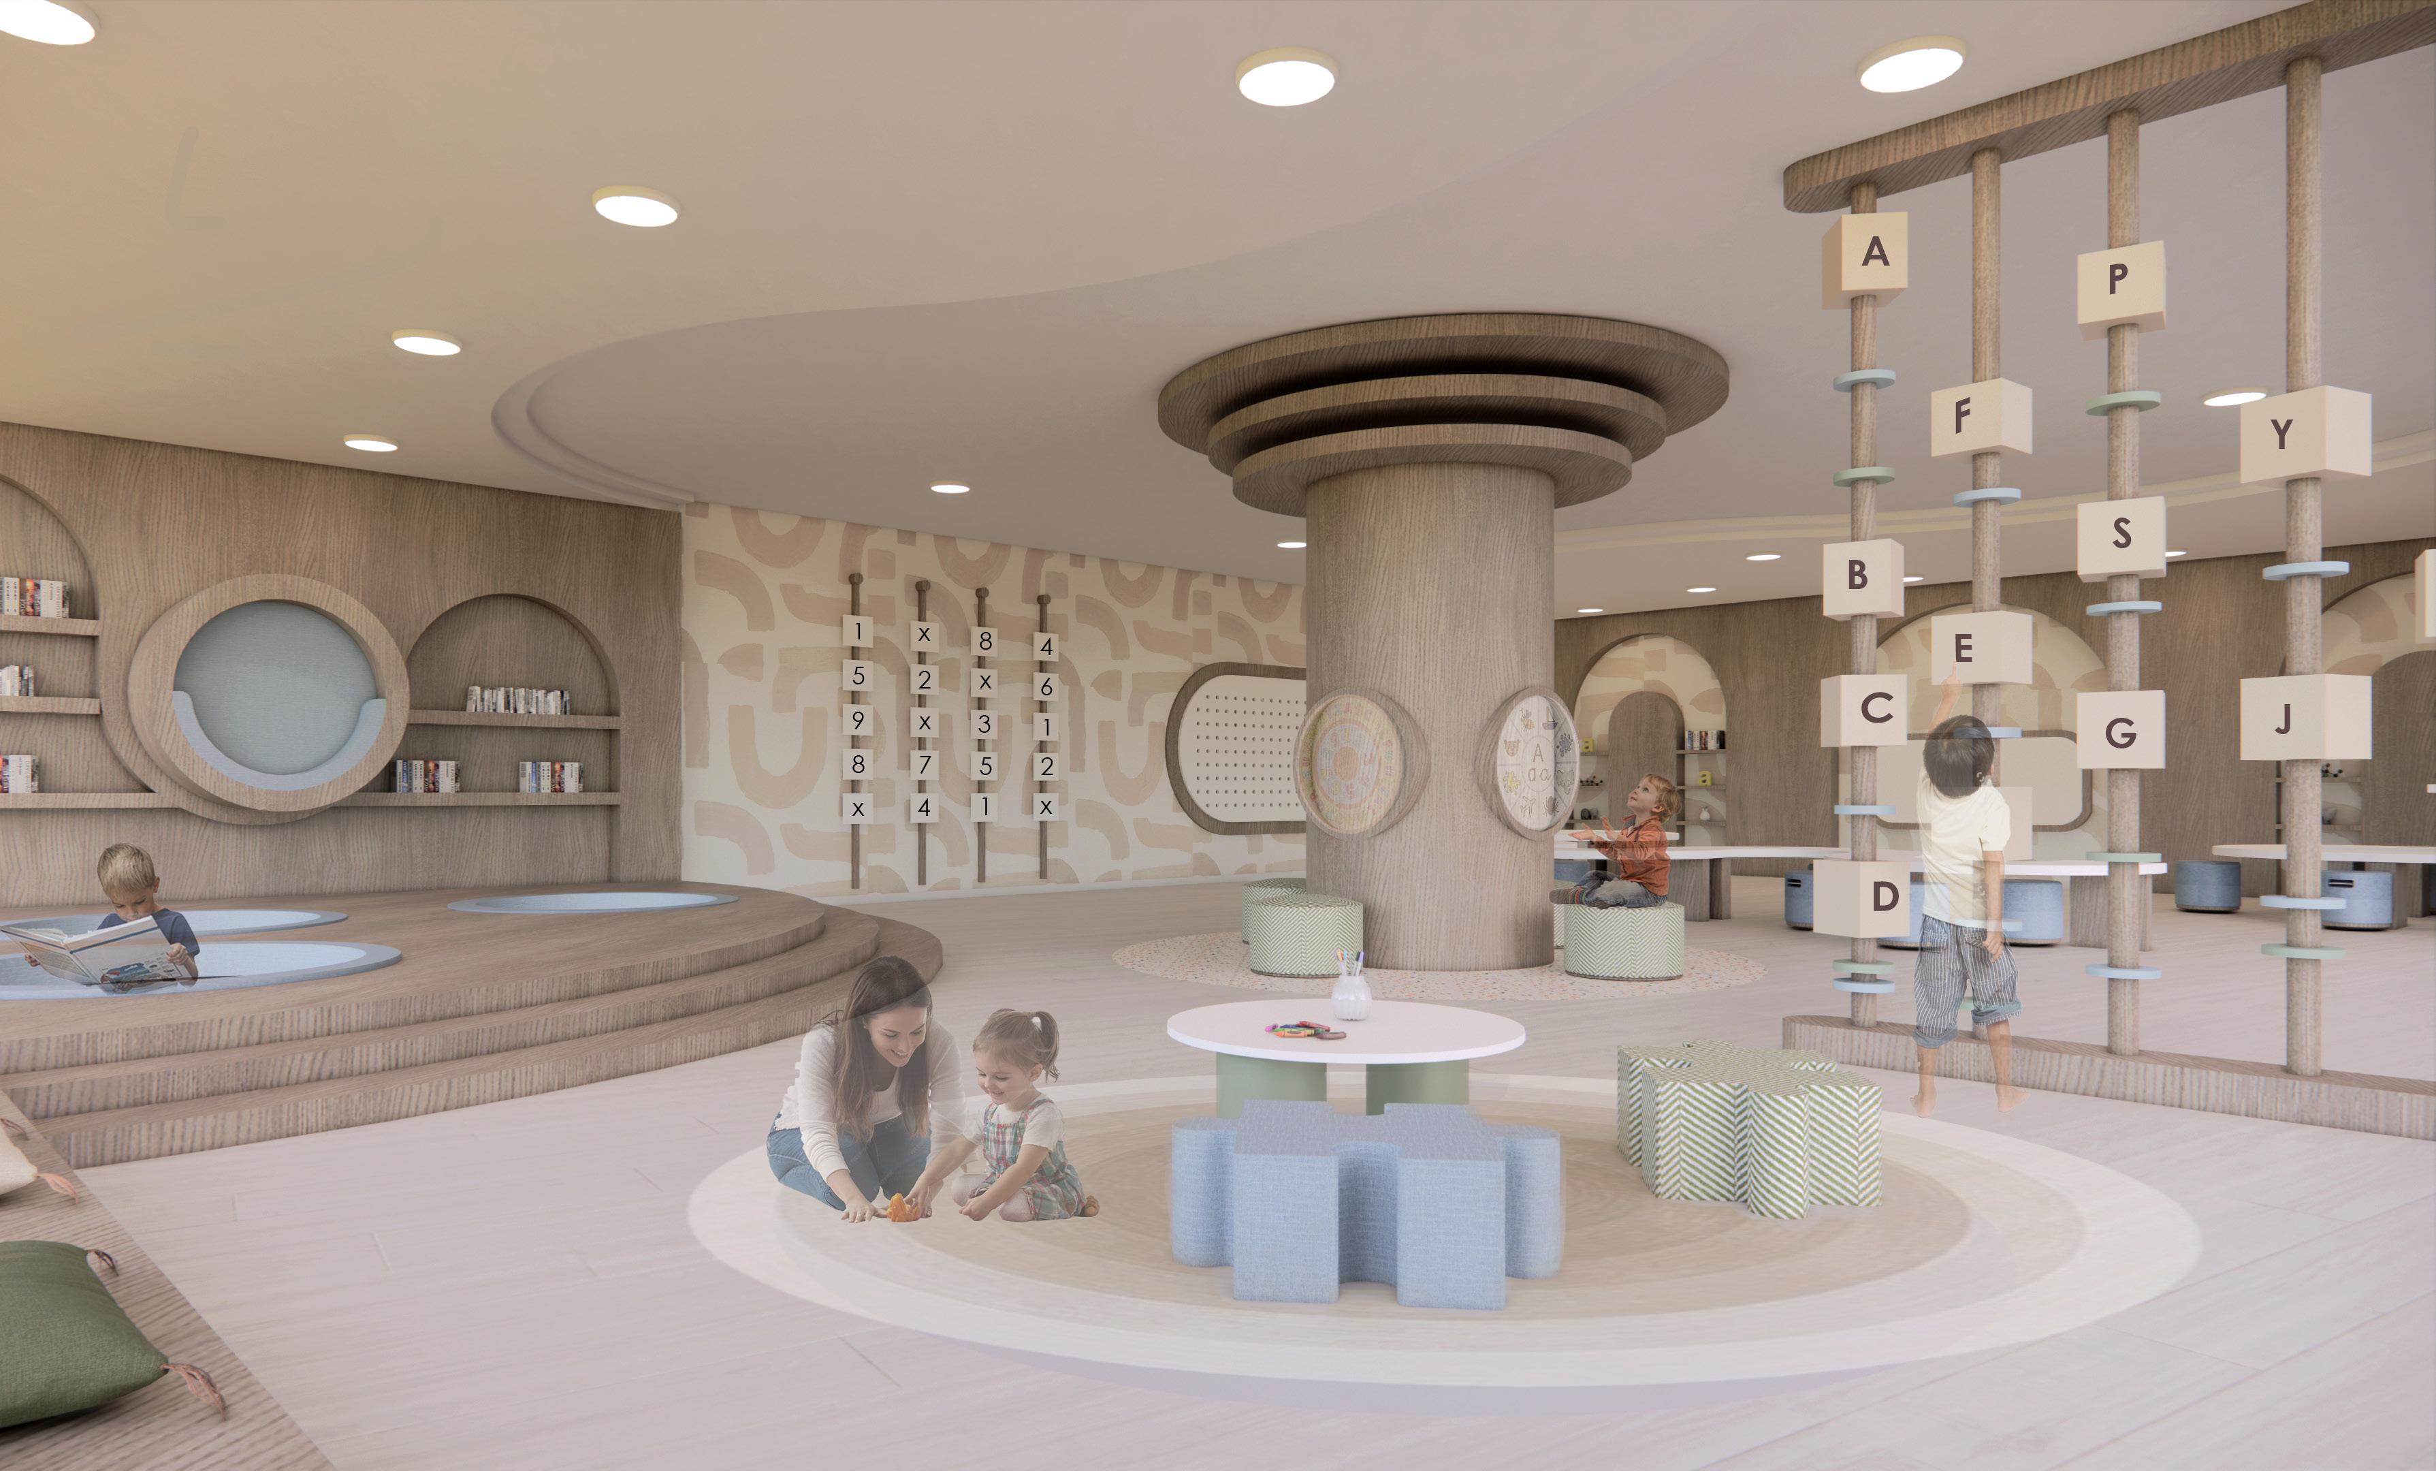
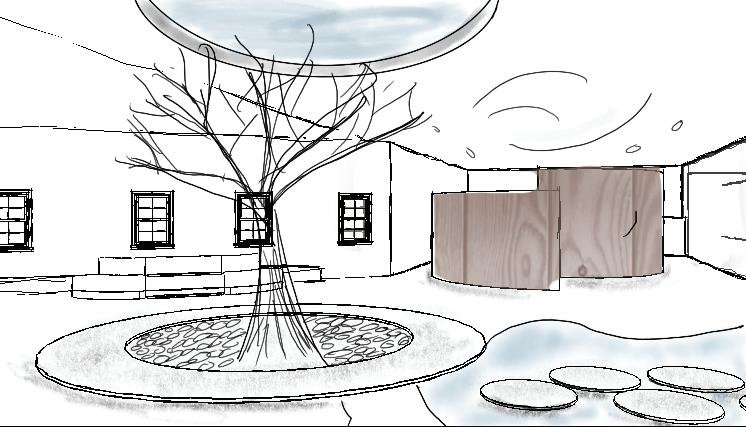
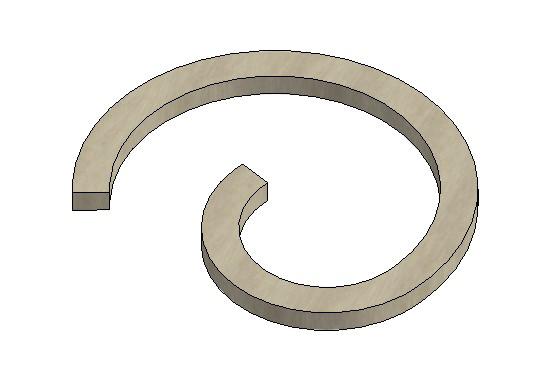
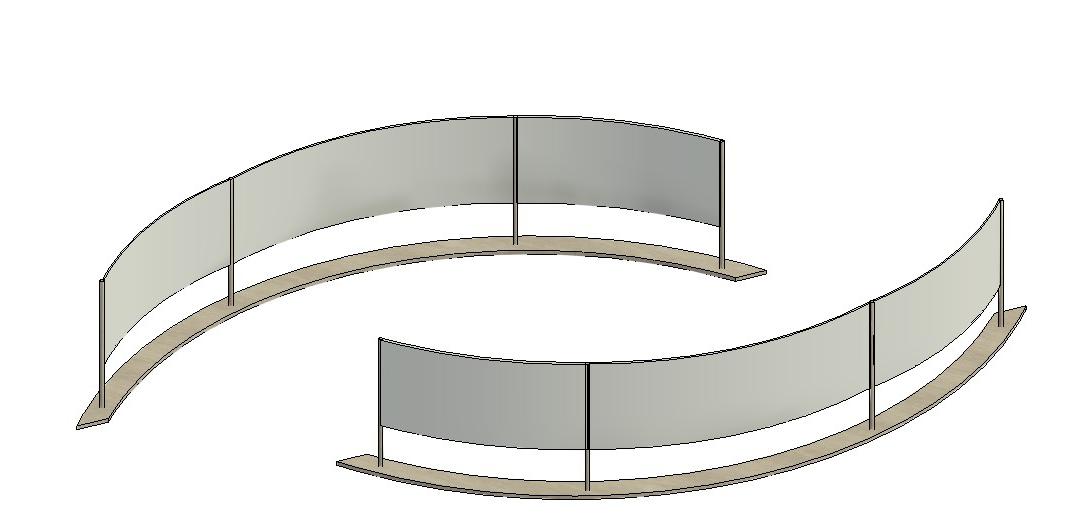
The space offers children a safe and enriching space to connect closely with nature. Here, they can freely explore textures, colors, scents, and sounds while interacting with other kids in a calming and playful environment. Art walls proudly display their creative work, serving as a celebration of self-expression and a powerful boost to their self-esteem, a visible reminder of their growth and achievements.
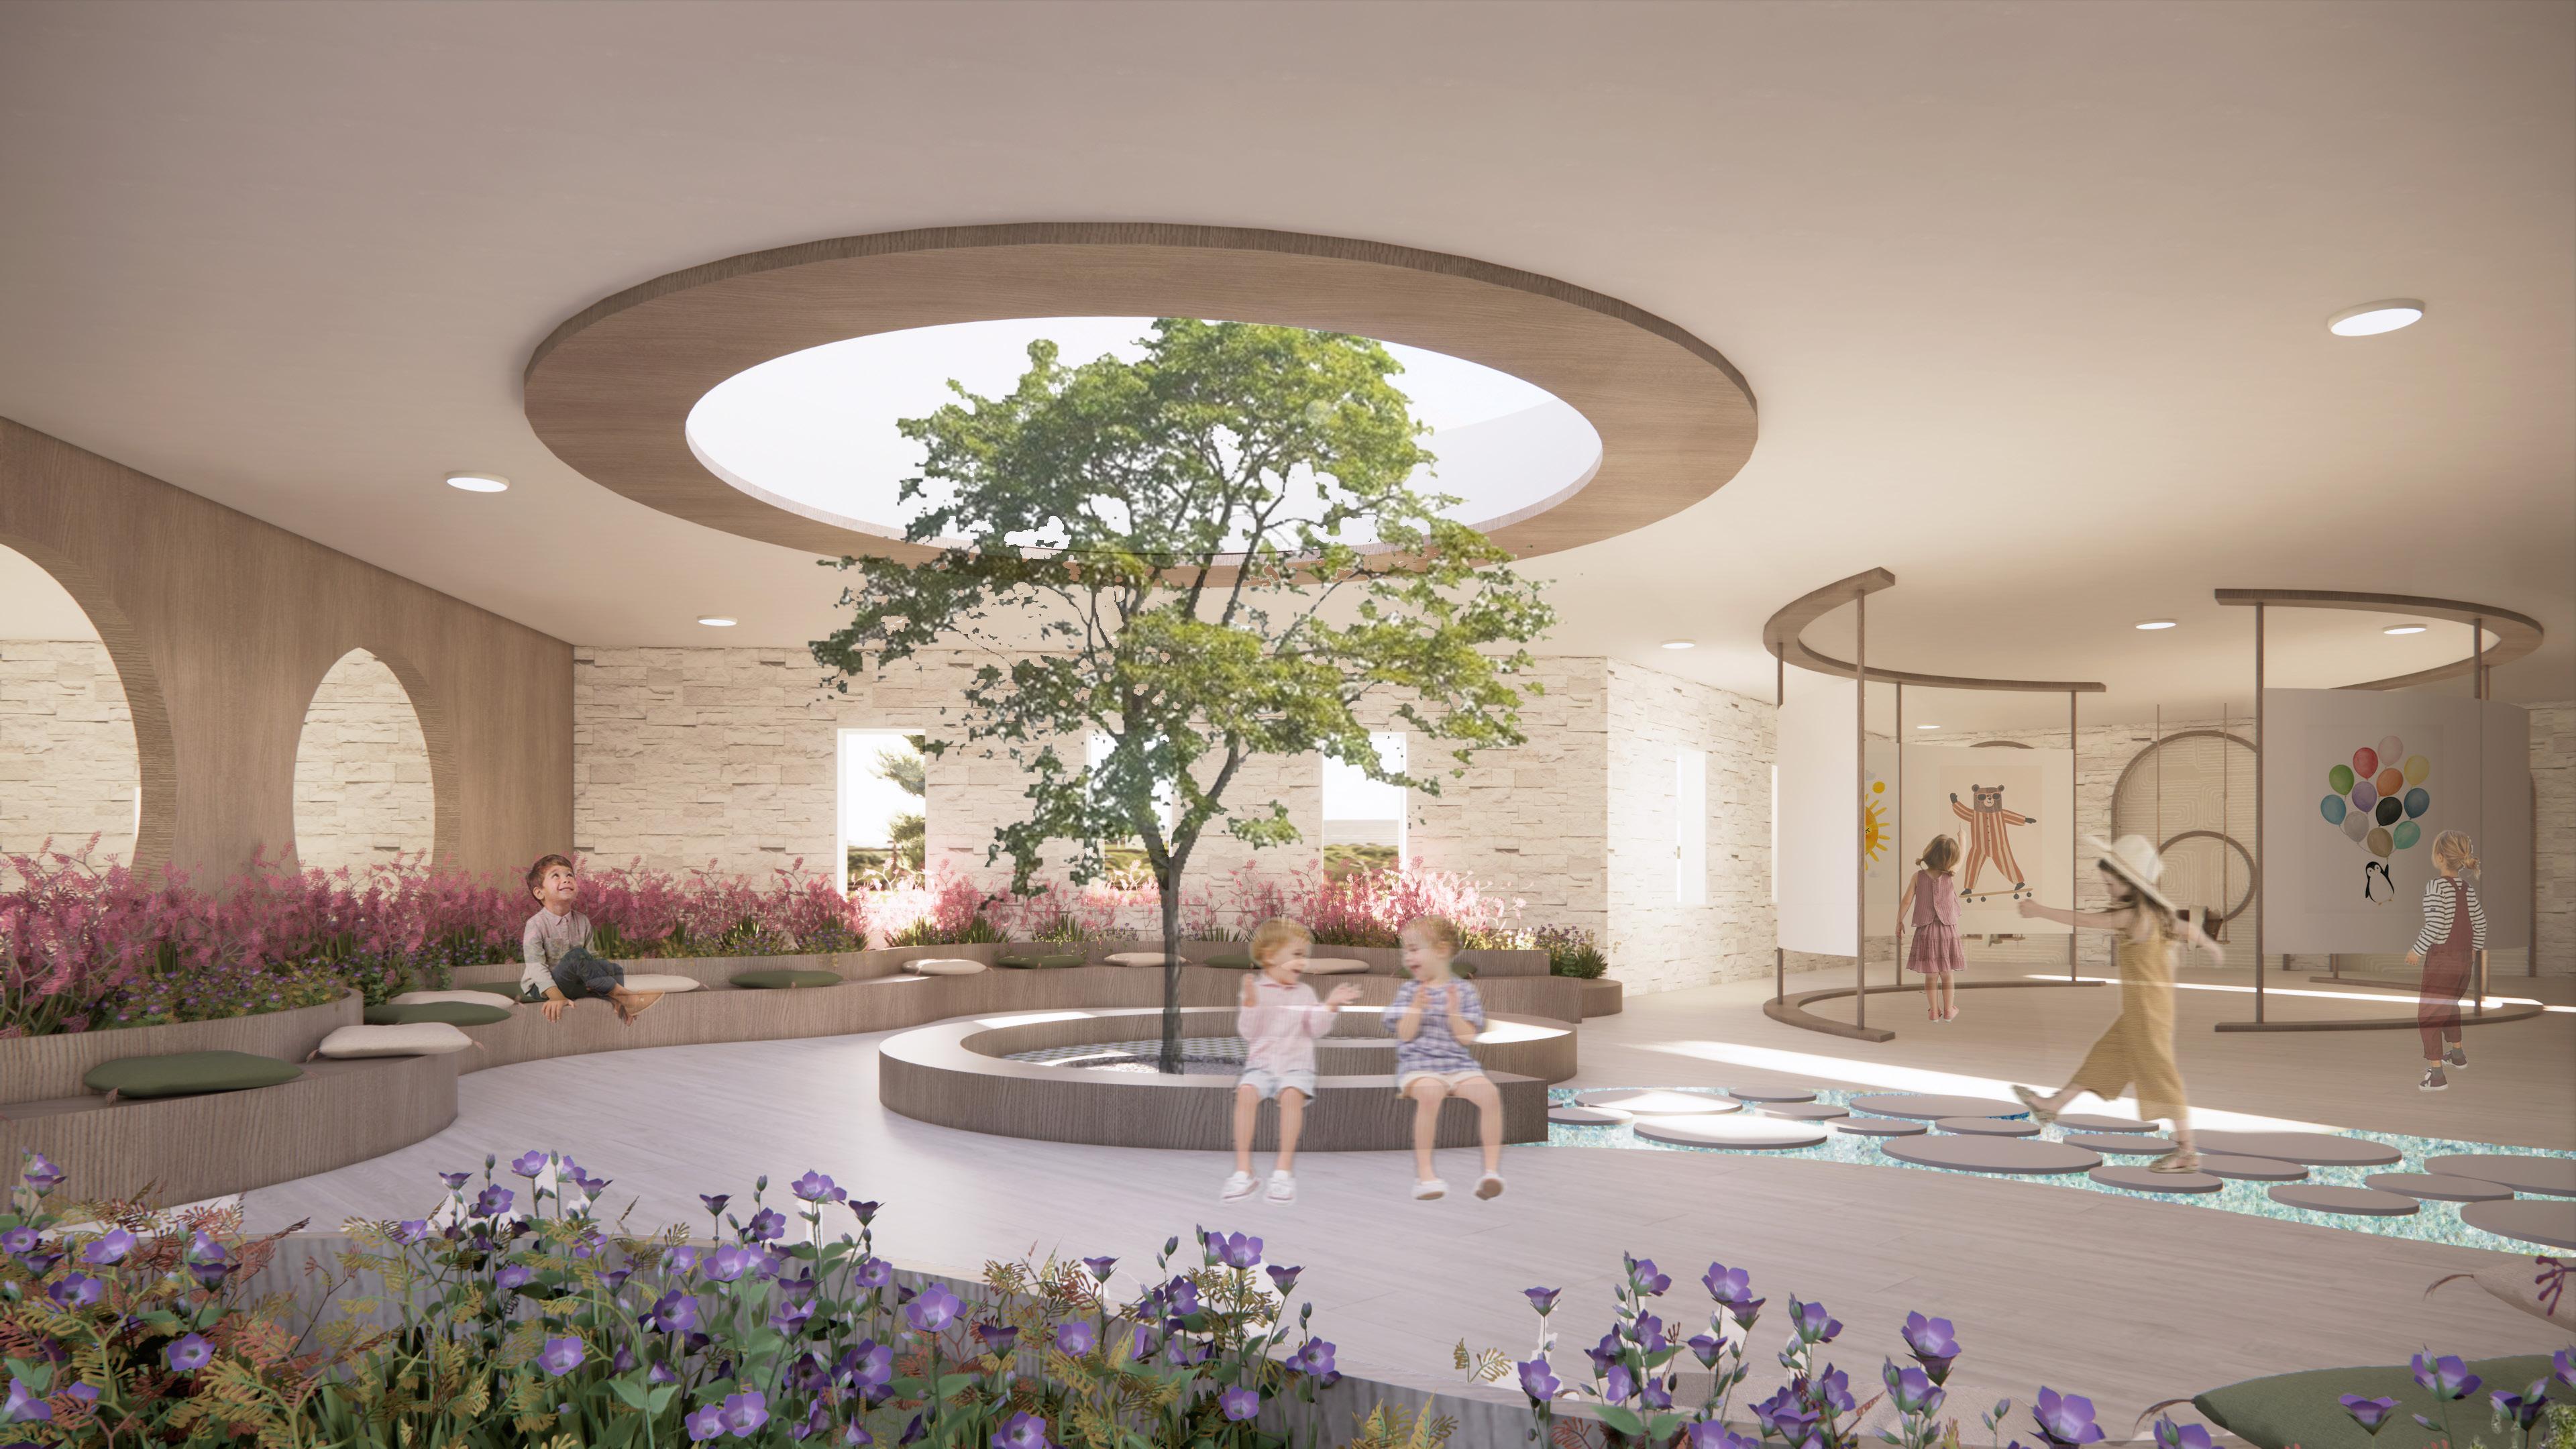
• Social interaction
• Connection to nature
• Children self - esteem
• Calming environment
• Help with emotional well - being
• Therapeutic activity
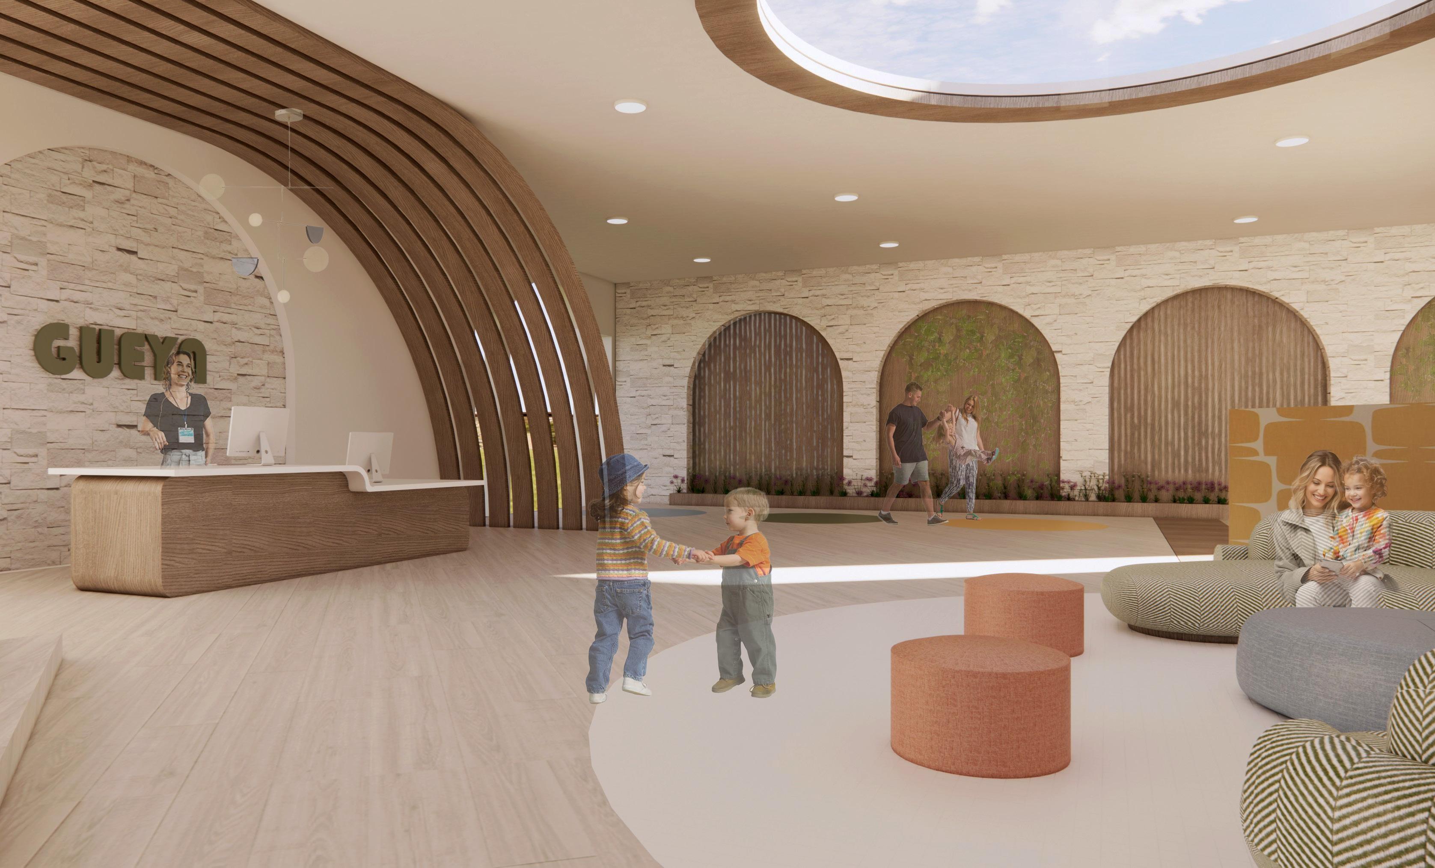
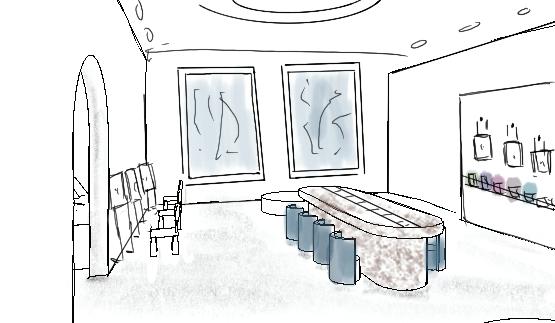
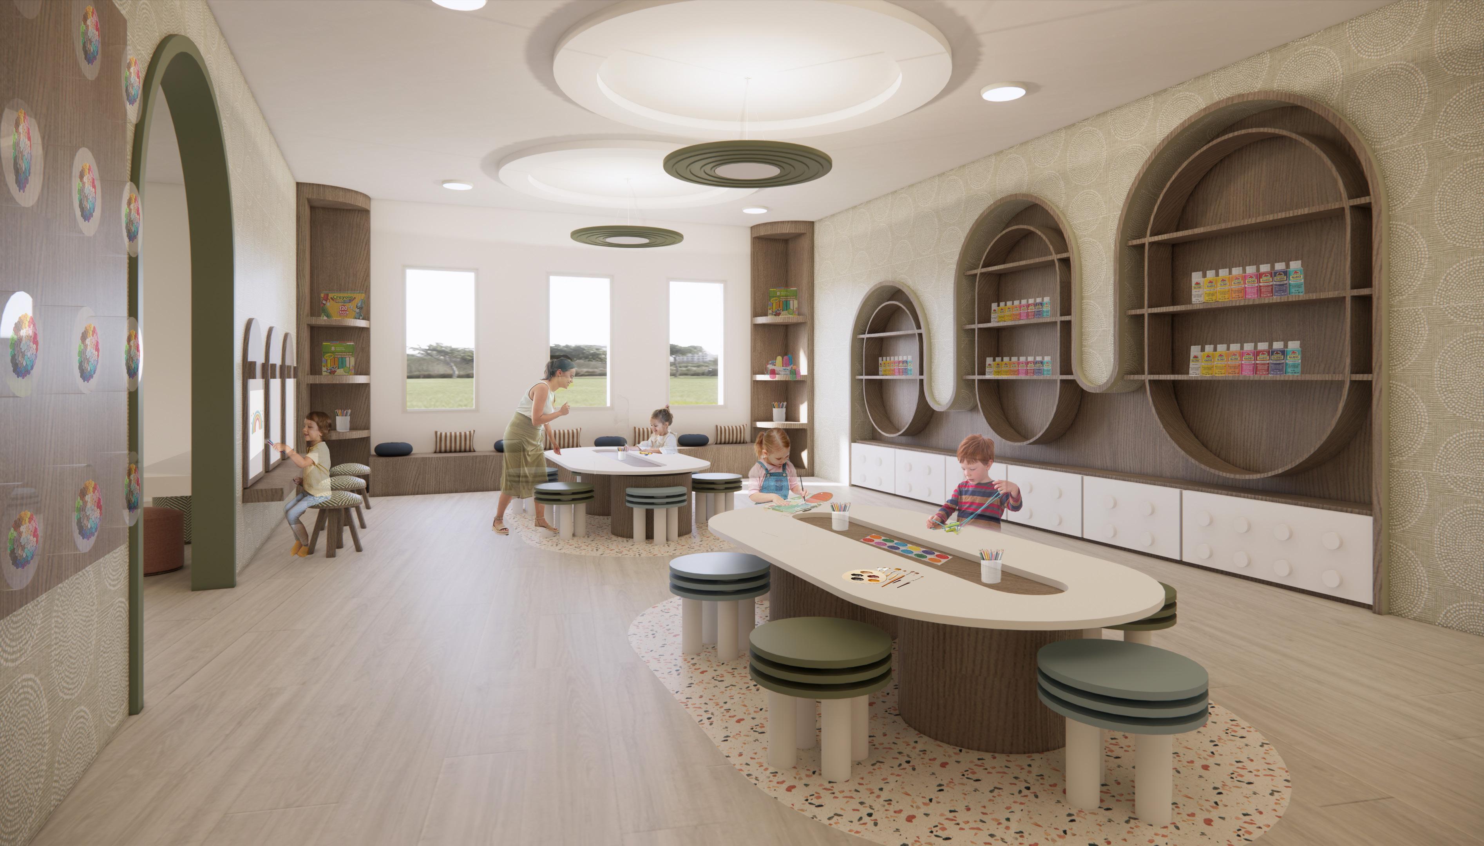
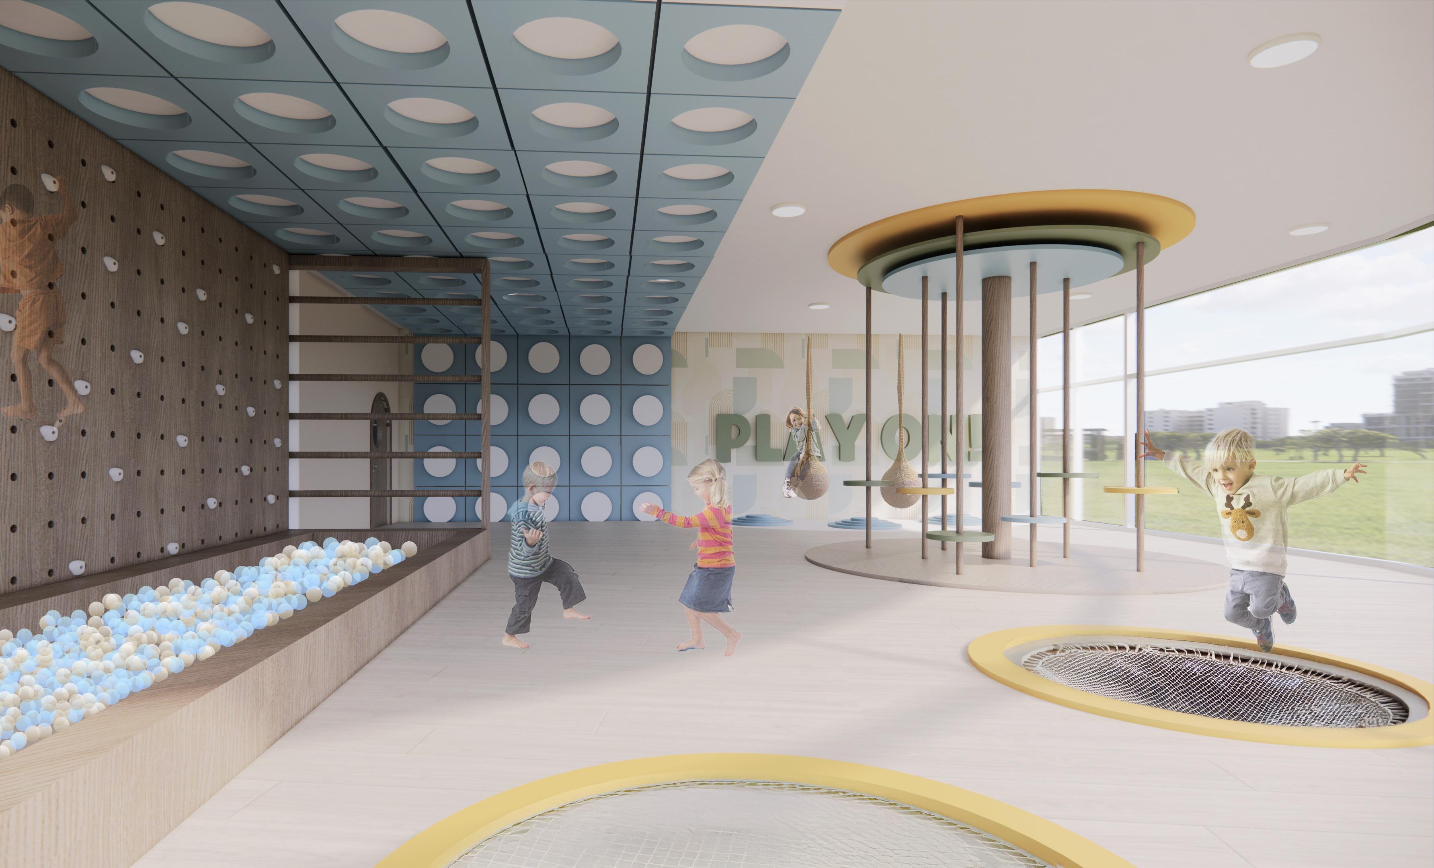
A creative space where children are encouraged to explore their imagination, express themselves, and develop new skills. Through hands-on activities, they also learn to collaborate and socialize with others, fostering both personal growth and creative confidence.
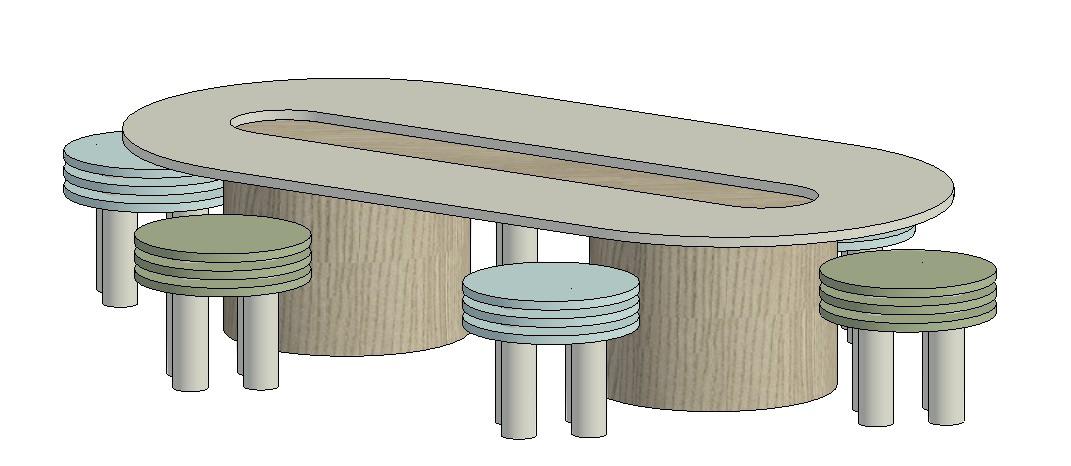
• Social connection
• Promotes creativity
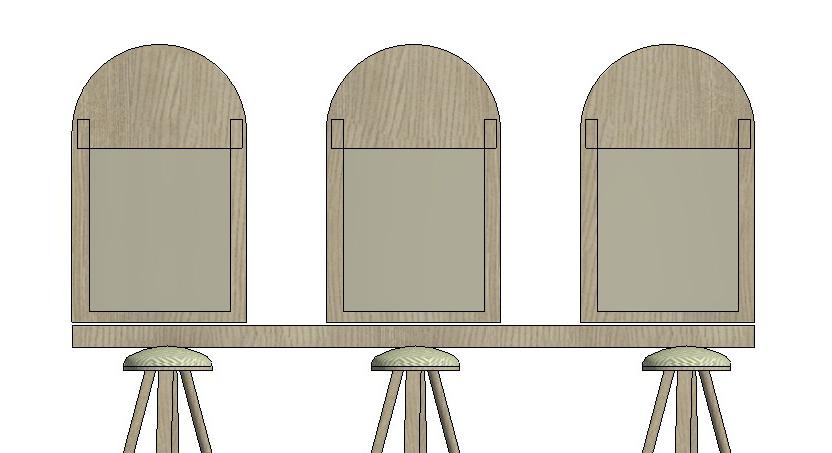
Goal 2-3:
• Interactive learning
• Sense of achievemnet
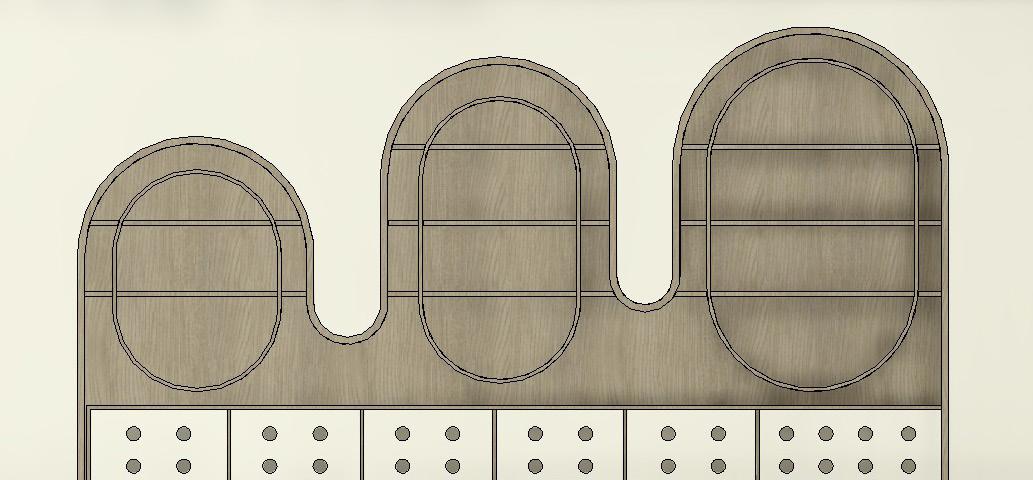
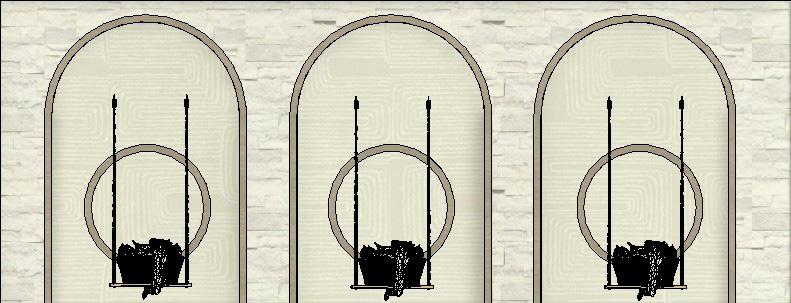
Bring the parti diagram to life with a dynamic shelf design that turns paint and material storage into an eye-catching feature.

REVIT | ENSCAPE | PHOTOSHOP
PROJECT DESCRIPTION
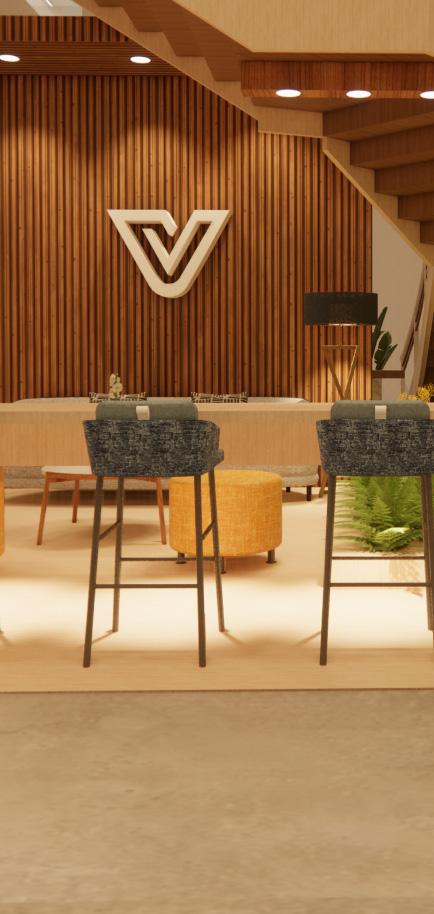
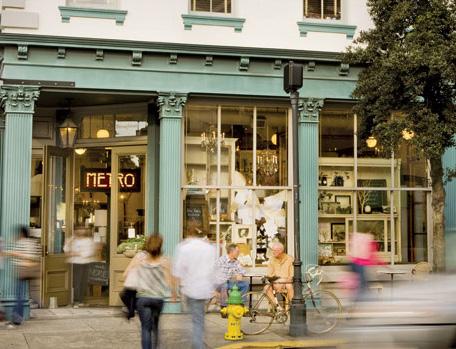
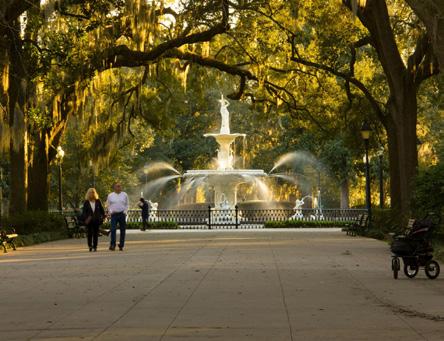
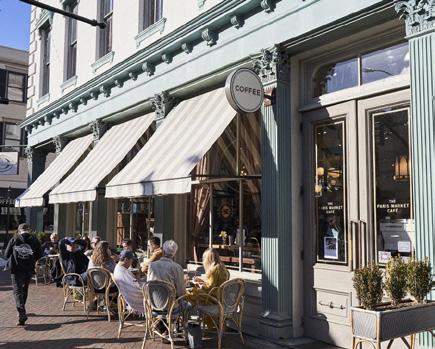
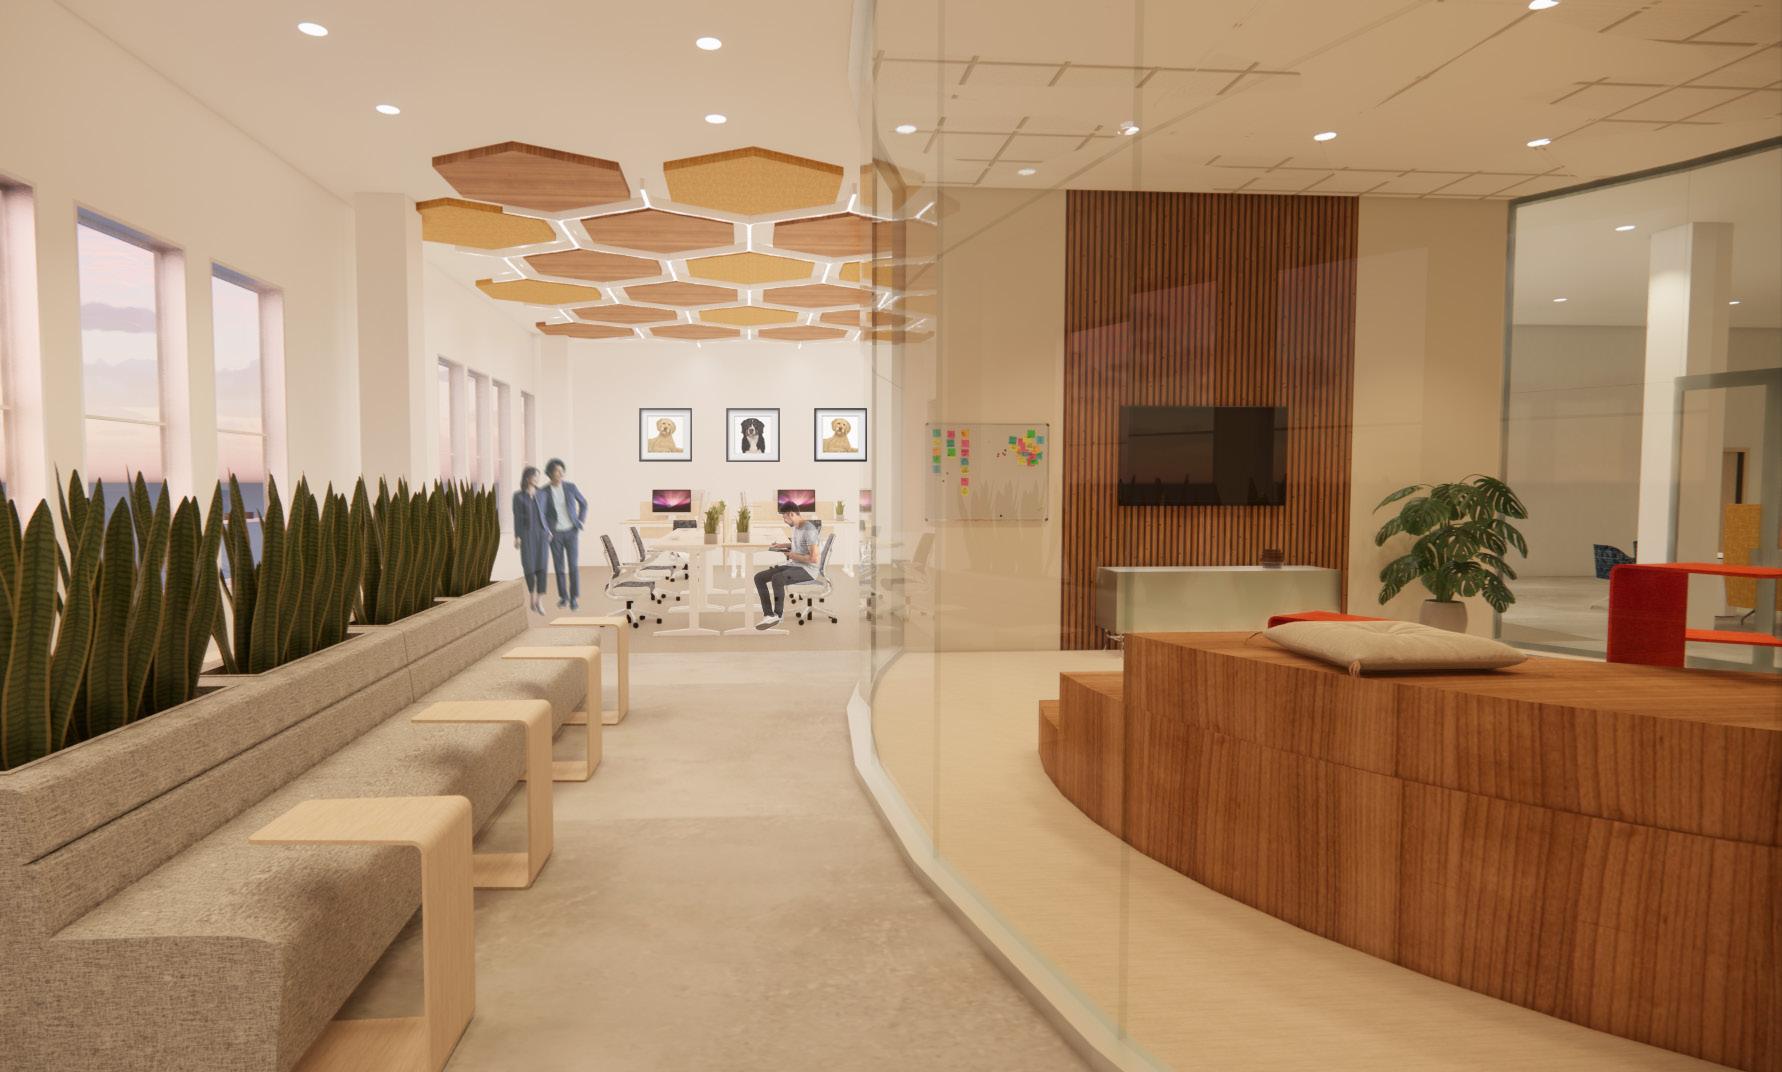
Located in the heart of Savannah’s Historic District, the Vetster Office project is situated in a prime location known for its rich history and vibrant atmosphere. The primary goal of this project is to prioritize the well-being of employees by creating a comfortable and inspiring work environment. The office will be designed to enhance productivity and foster a positive work culture, ultimately contributing to the success of the business.

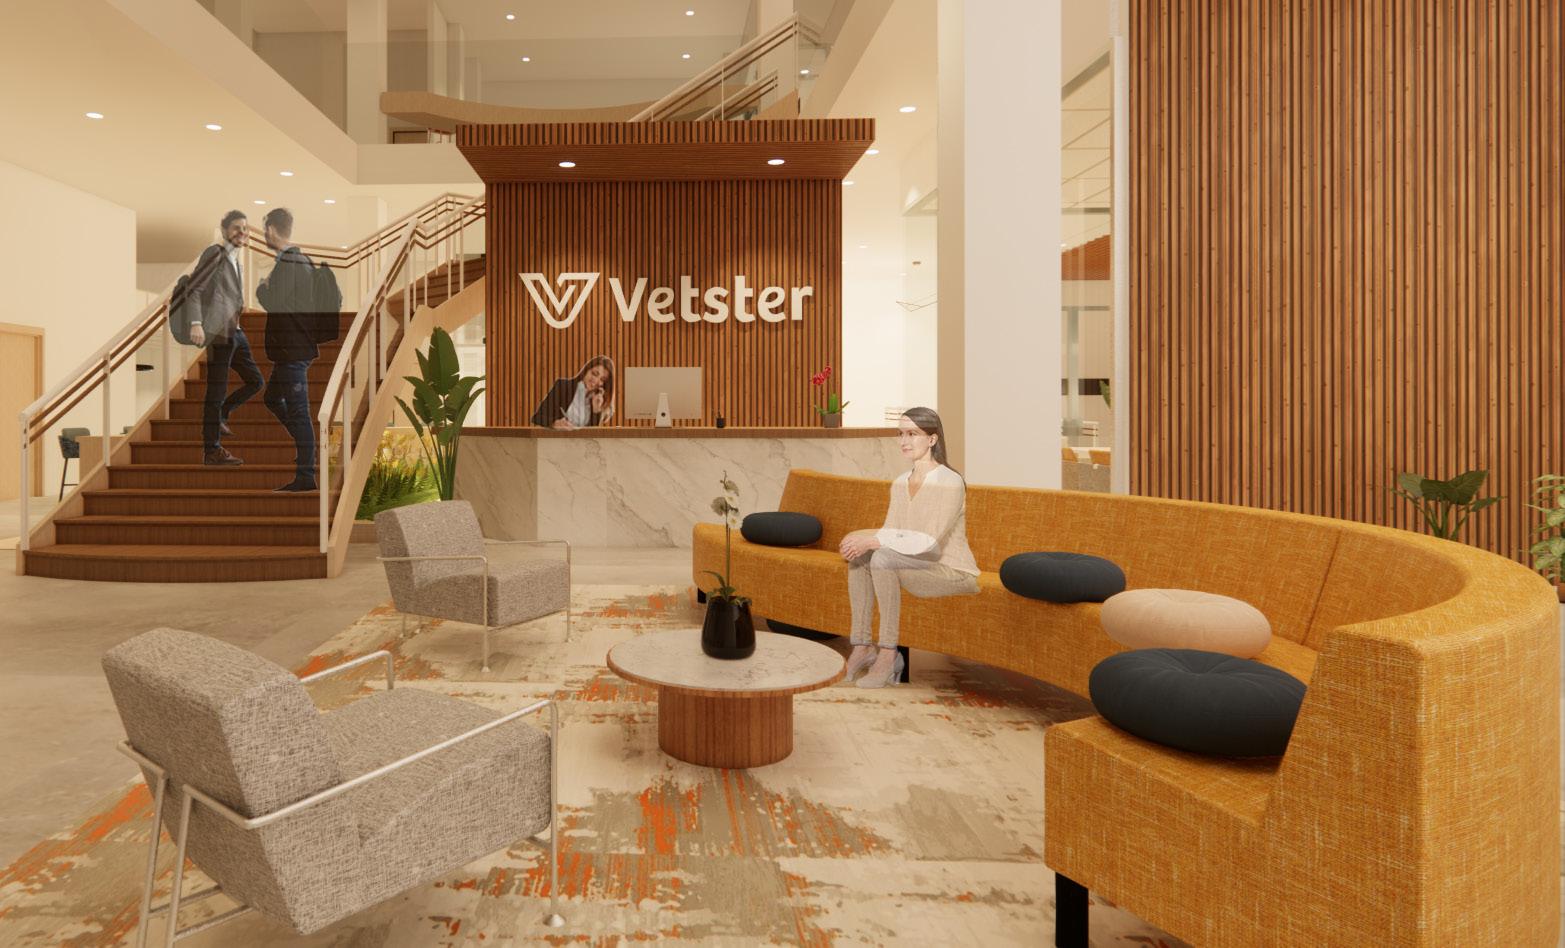
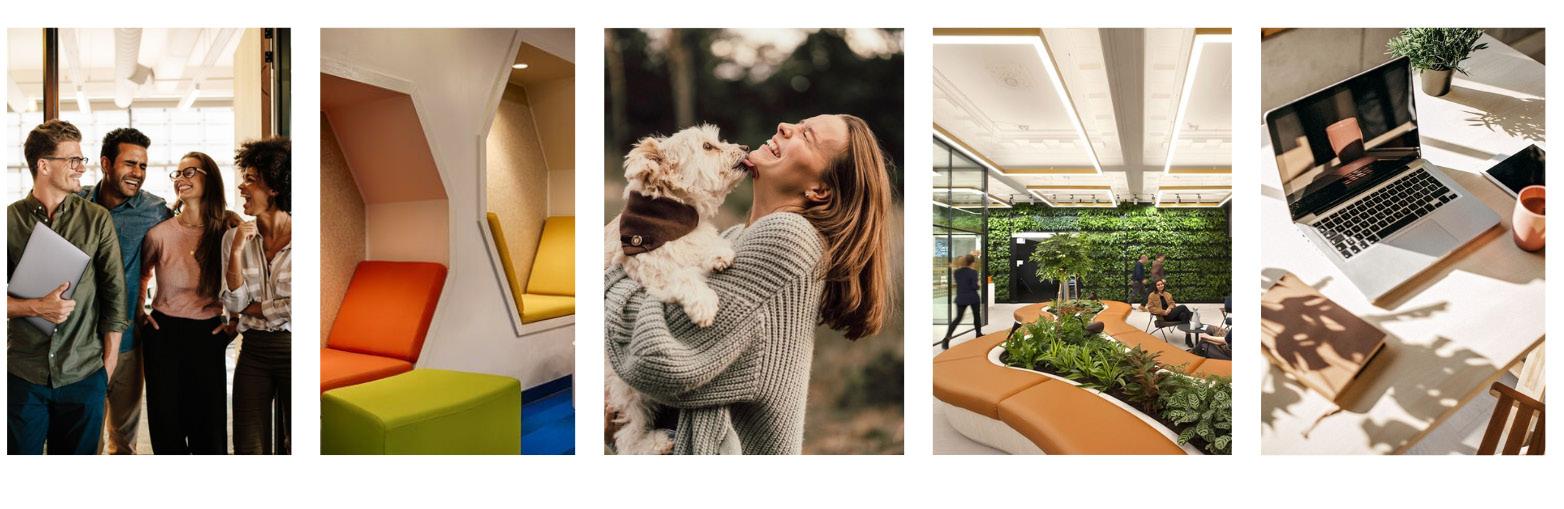
In the Vetster office, the design will create a Neuro-Wellness workspace that not only recognizes the vital role of dopamine in mood enhancement, motivation, and focus but also harnesses the transformative influence of pet companionship on overall well-being. By seamlessly integrating elements that promote the release of dopamine the “feel-good” hormone, the design strives to cultivate an environment where employees experience heightened happiness, motivation, alertness, and focus.
• Enhance productivity by adding specific task zones and proper lighting.
• Promote comfort
• Foster Well - being

by using ergonomic furniture, and soundprofing. by adding biophilic elements, creating relaxation spaces, and providing wellness amenities.

Aesthetics and Legibility
Thoughtful design inspires, organized spaces support focus and flow.

Comfort and Materials
Comfort drives well-being; smart materials and design boost performance.

Control and Autonomy

Nature and Biophilia
Control fosters ownership; flexible spaces enhance well-being and focus. Biophilic design nurtures well-being, nature enhance focus and creativity.

Social Interaction, Community, Sense of Place
Collaboration fosters unity, distinct design enhances satisfaction.

Natural and Artificial Light
Natural light enhances mood, balanced lighting boosts productivity.
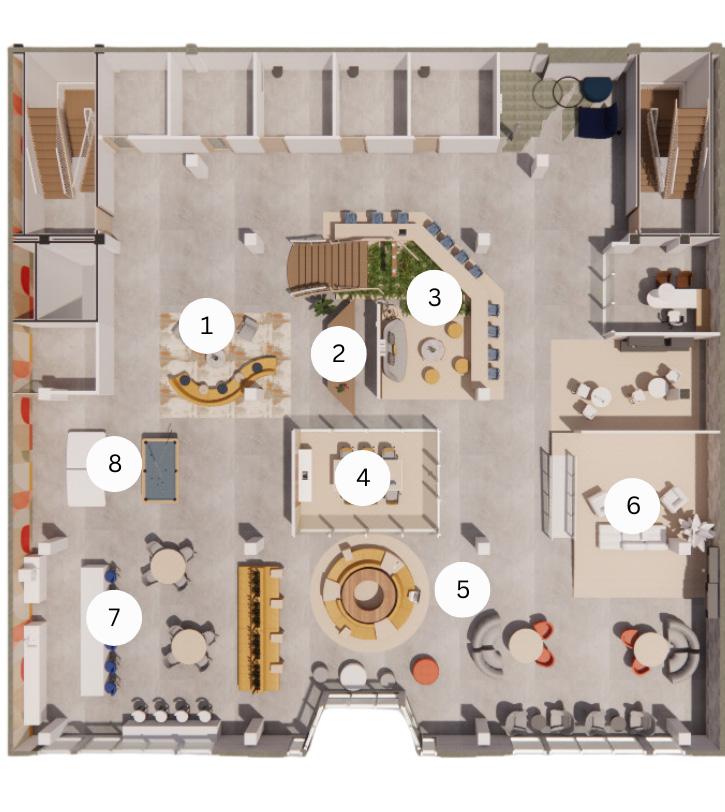
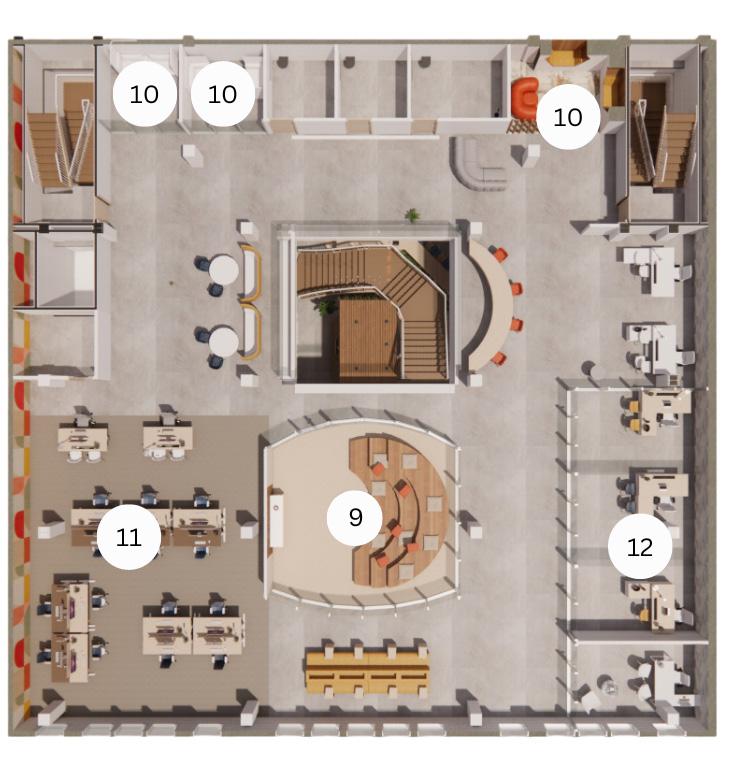
RECEPTION DESK WORKING AREA
SMALL MEETING ROOM
INFORMAL WORKING AREA
BREAKOUT ROOM PANTRY GAME AREA MEETING ROOM
QUIET ROOM
FORMAL WORKING AREA OFFICES
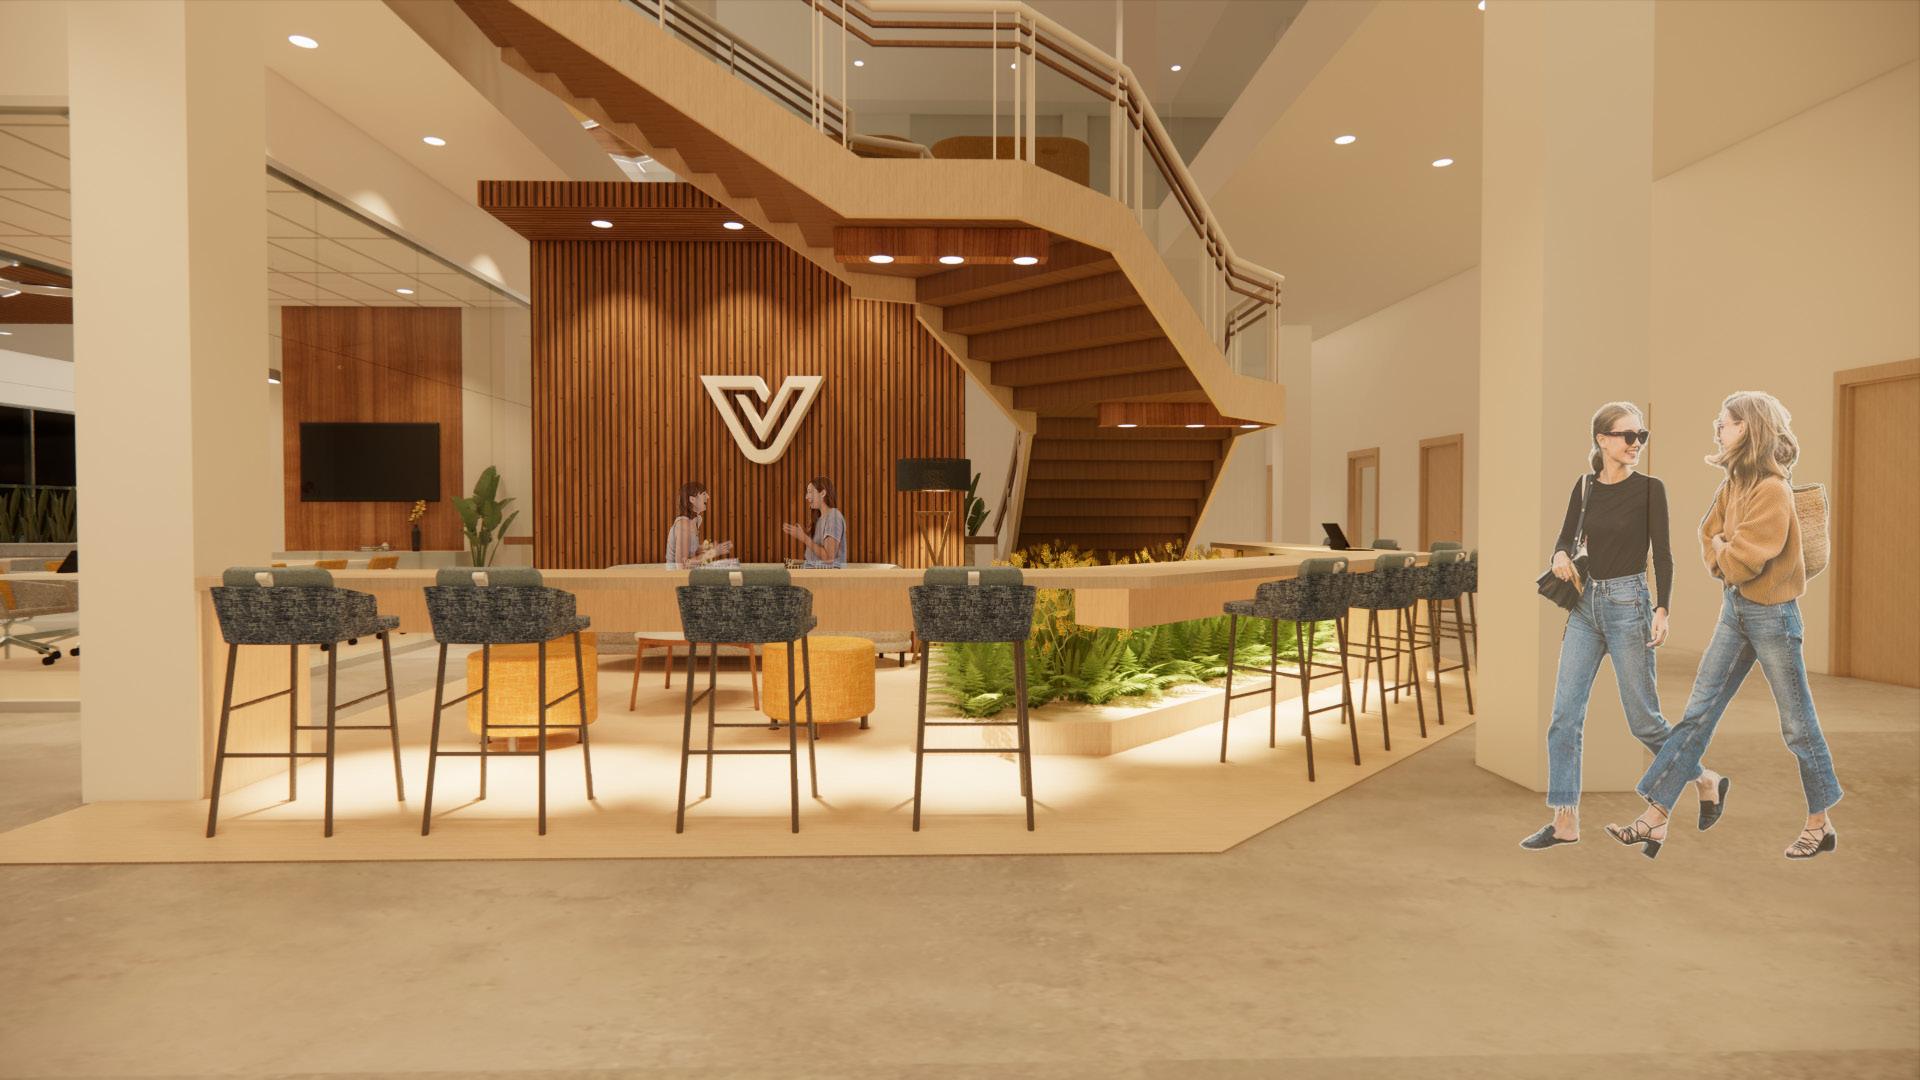
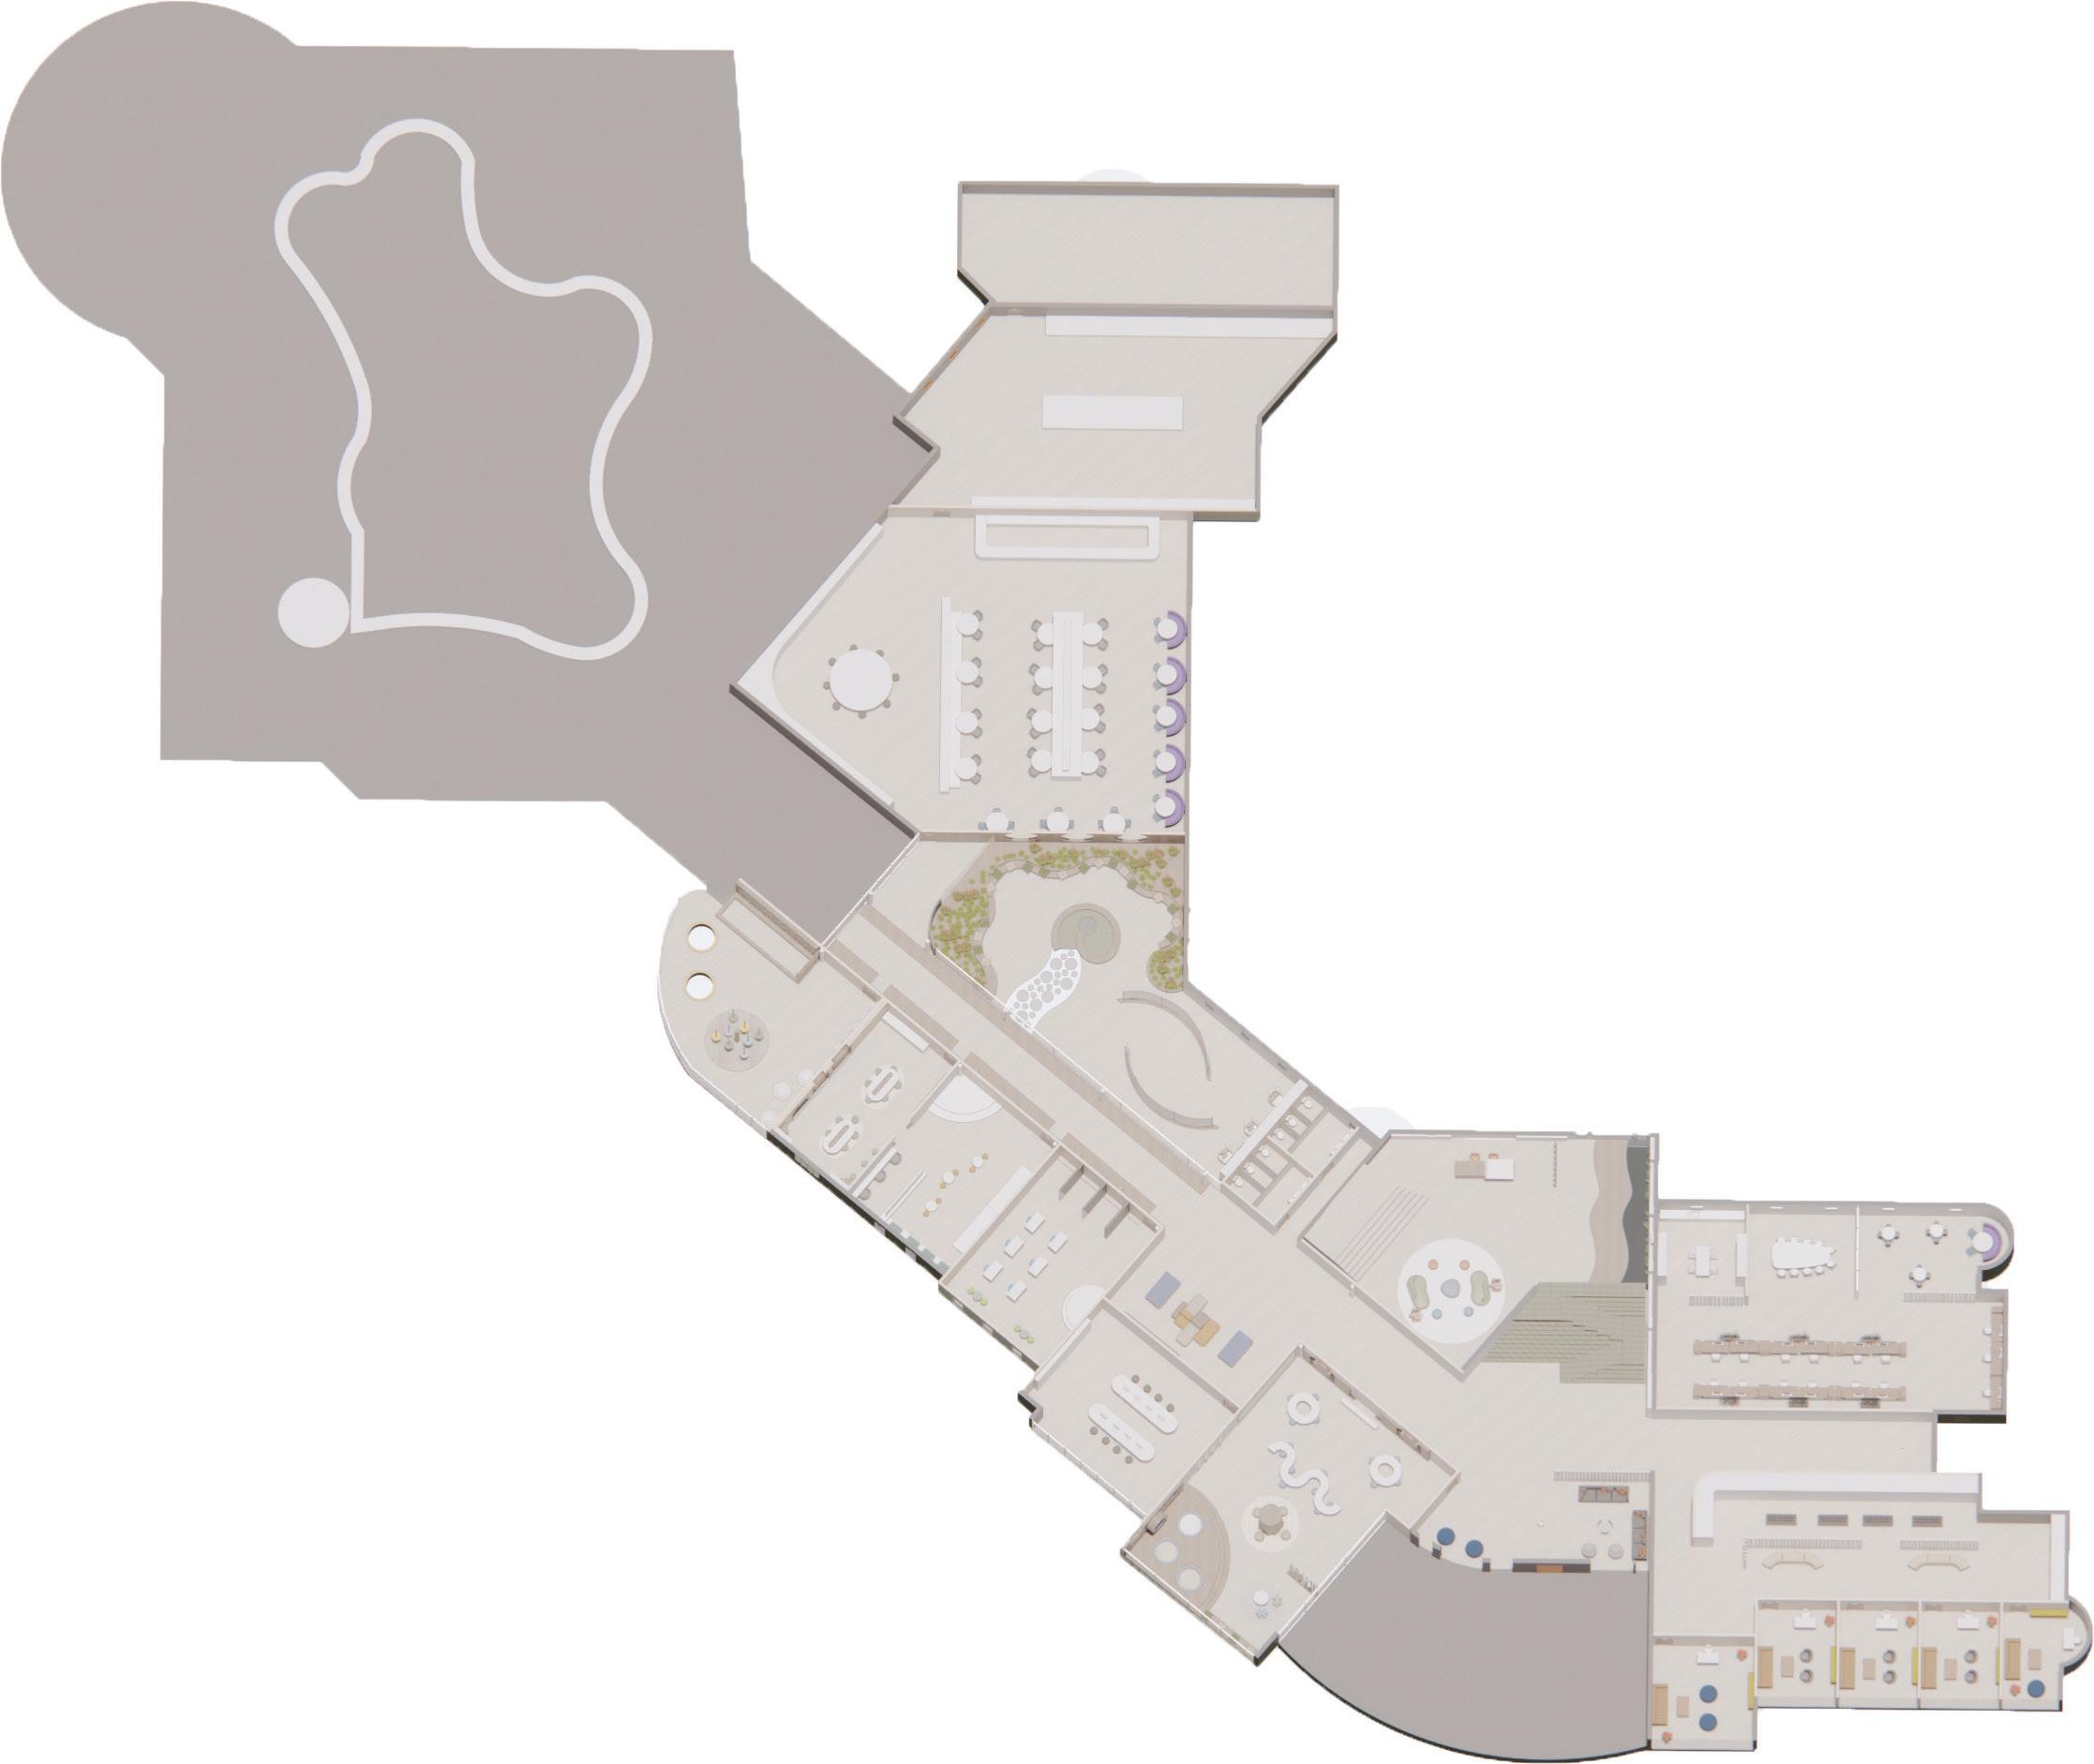
The hexagon stair shape, symbolizing dopamine, facilitates a significant transition between informal, interactive, and lively areas to the formal, quiet zones, offering employees a variety of work environments to choose from.
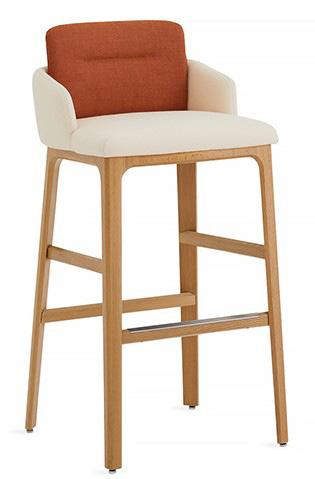
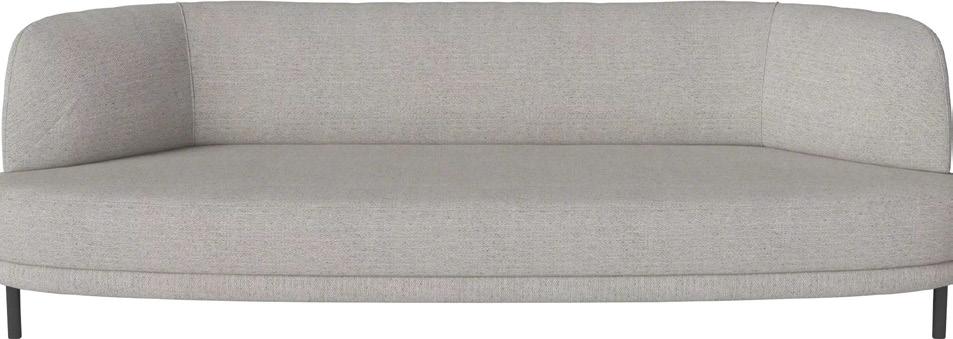
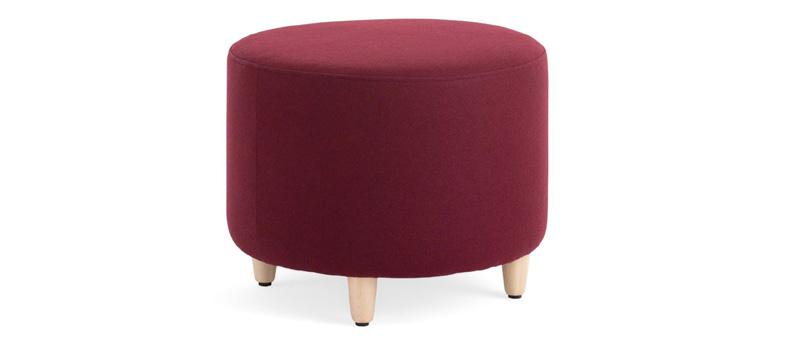





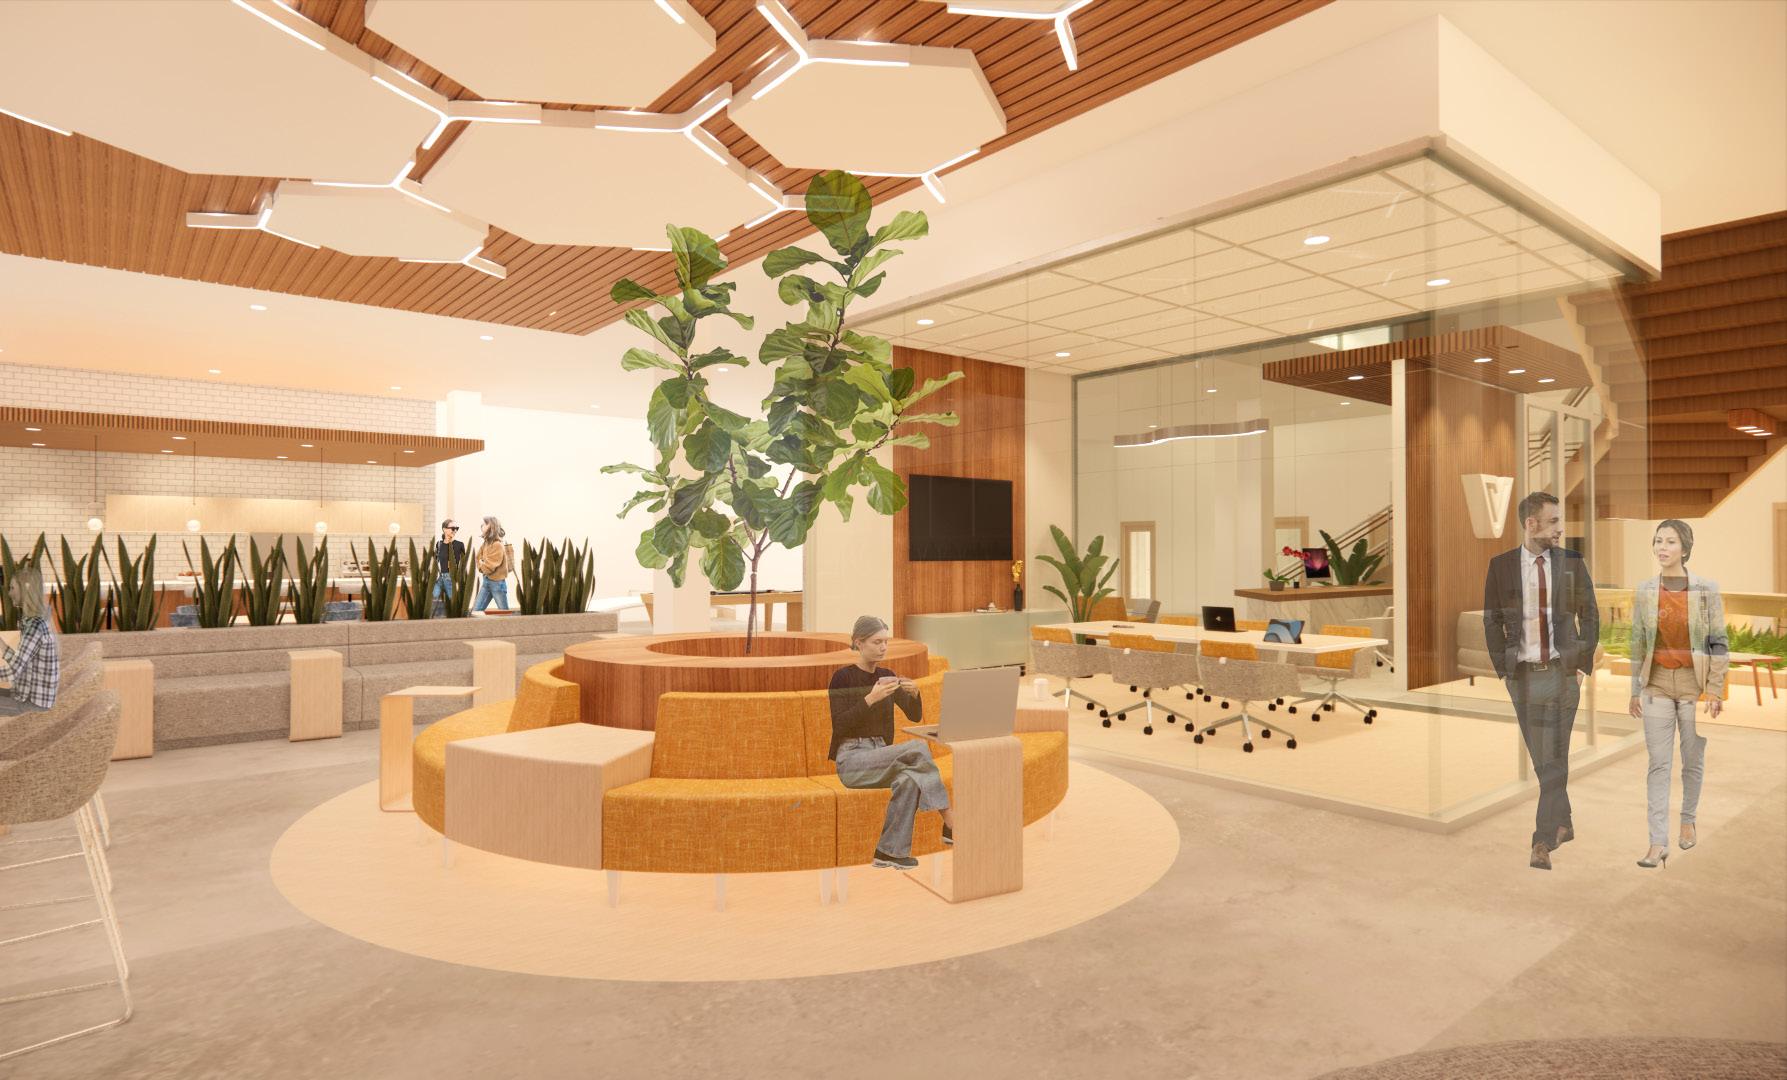
The quiet area embodies the Neuro-Wellness concept by fostering a tranquil, dopamine-enhancing environment. By integrating elements that boost dopamine levels, the quiet area supports moments of mental clarity and renewal, aligning with the overall workspace’s goal of boosting mood, focus, and motivation.
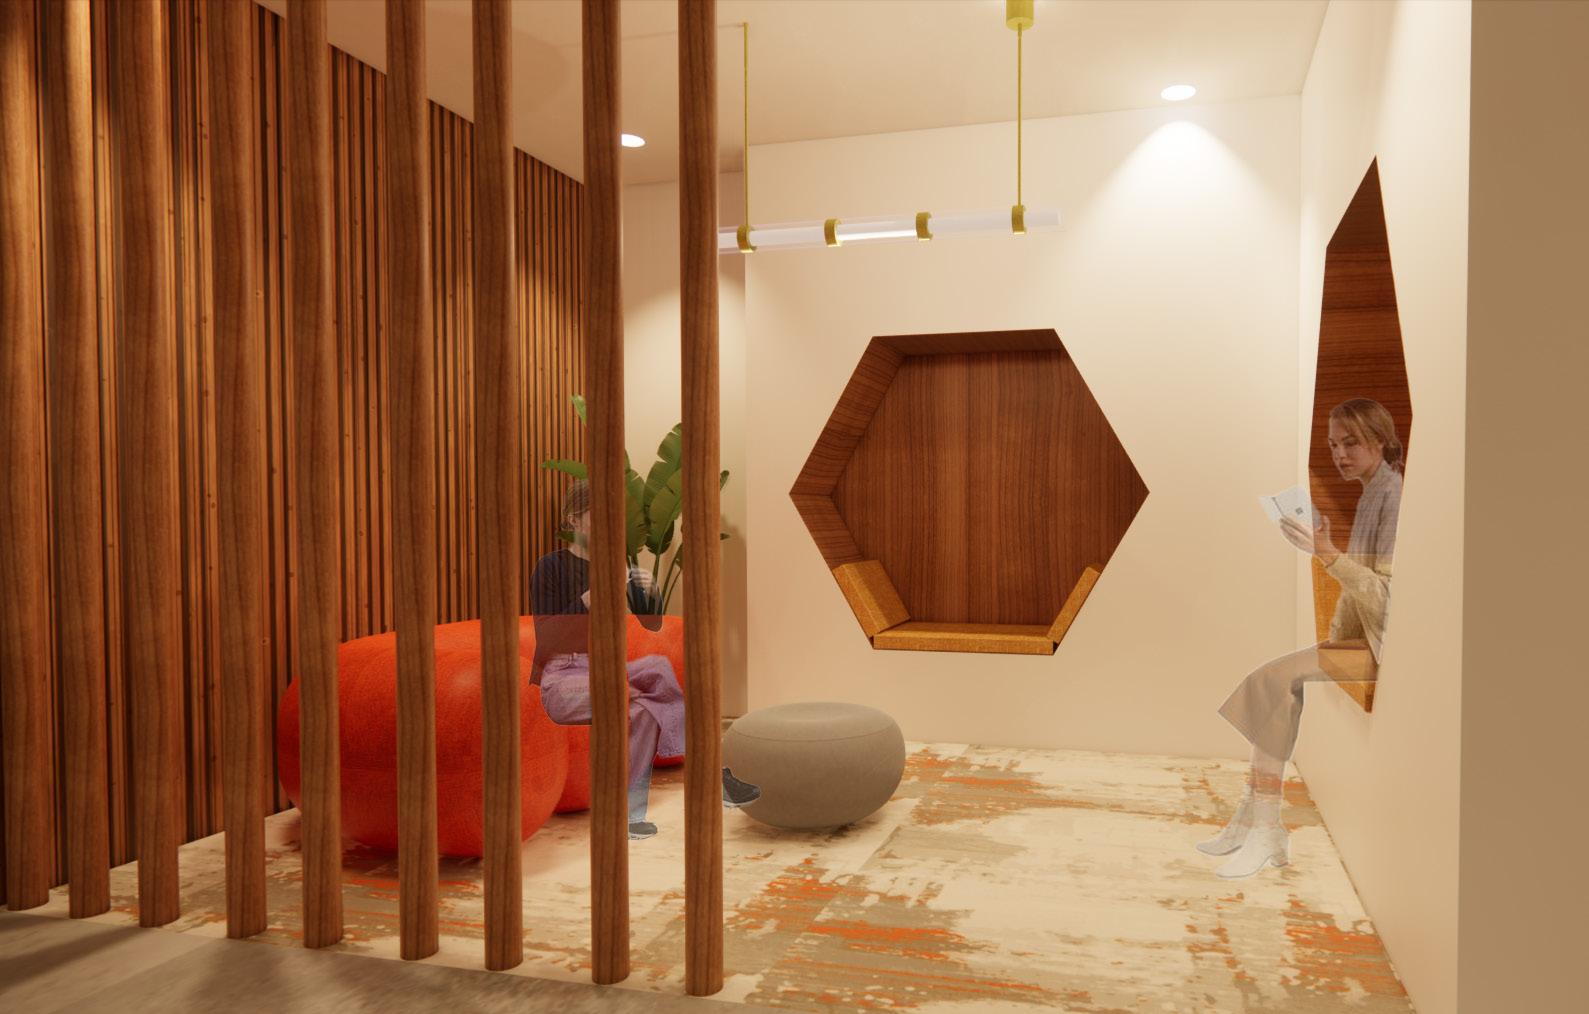

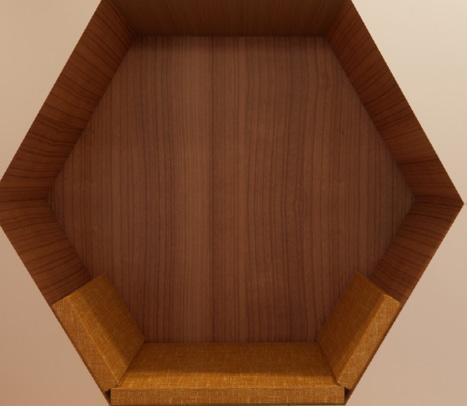
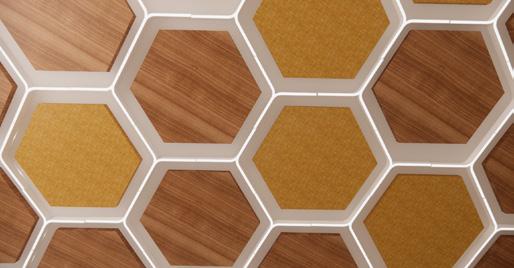
Serving as a key design element, the dopamine booster symbol elevates the space’s identity and employee engagement.

REVIT | ENSCAPE | PHOTOSHOP
PROJECT DESCRIPTION
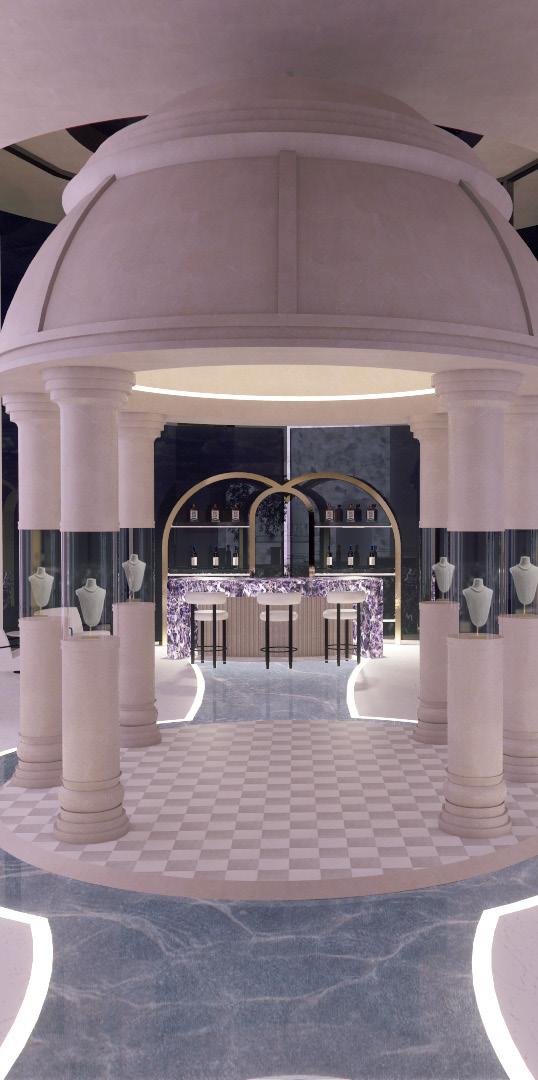
Strategically located on Savannah’s historic River Street, this jewelry pop-up offers more than just a shopping experience, it’s a memorable journey. With interactive activities and personalized experiences, the store goes beyond the ordinary, making each visit unique and unforgettable. It’s not just about buying jewelry; it’s about creating lasting memories in a one-of-a-kind setting.
IN COLLABORATION WITH:
Emilee Roseland, Aaliyah Bournes, Megan Manos

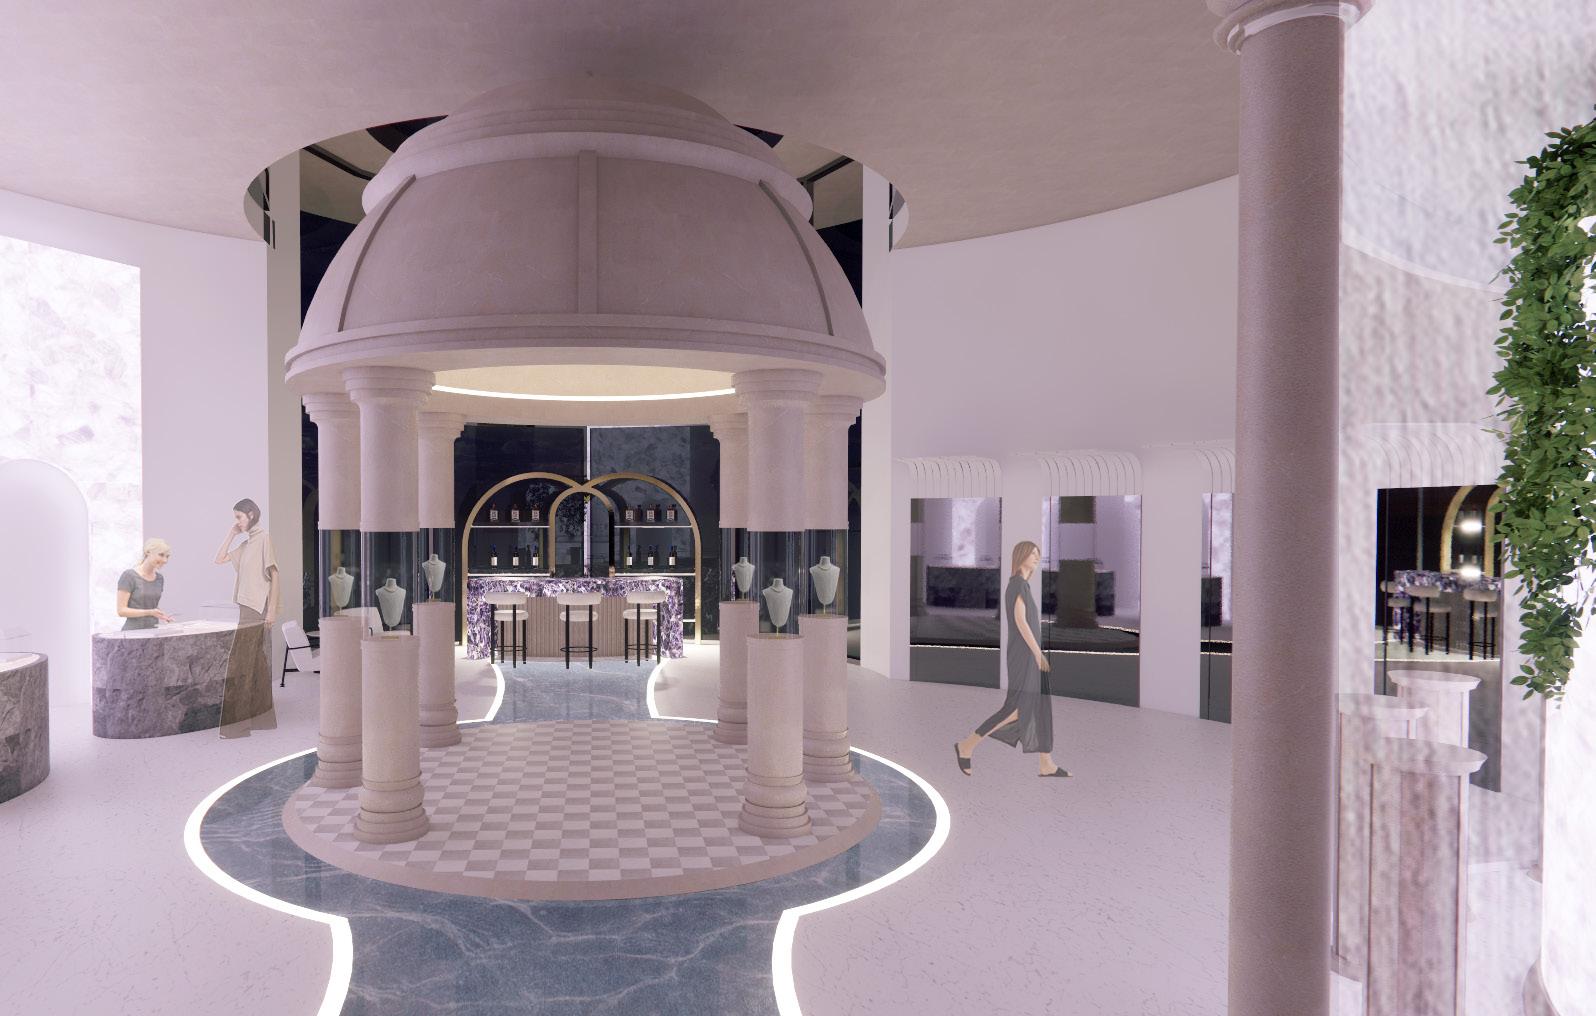
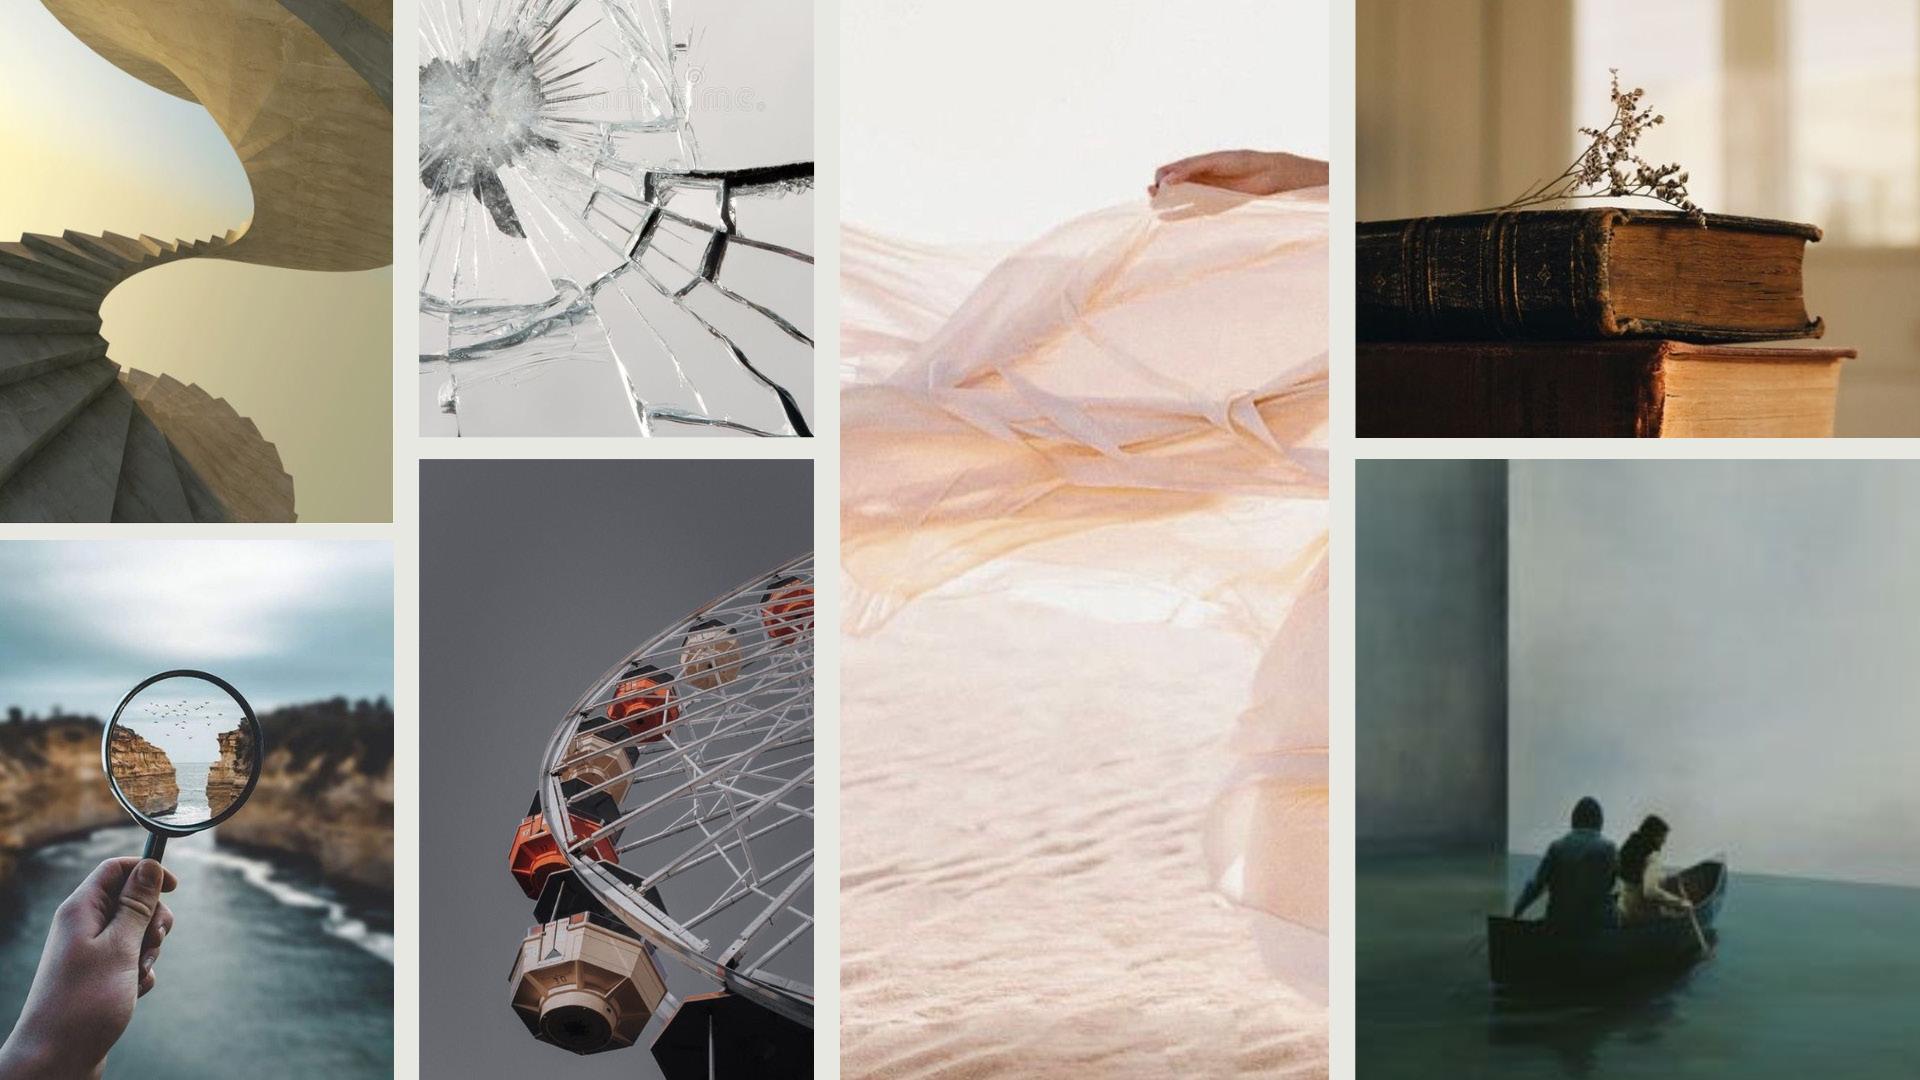
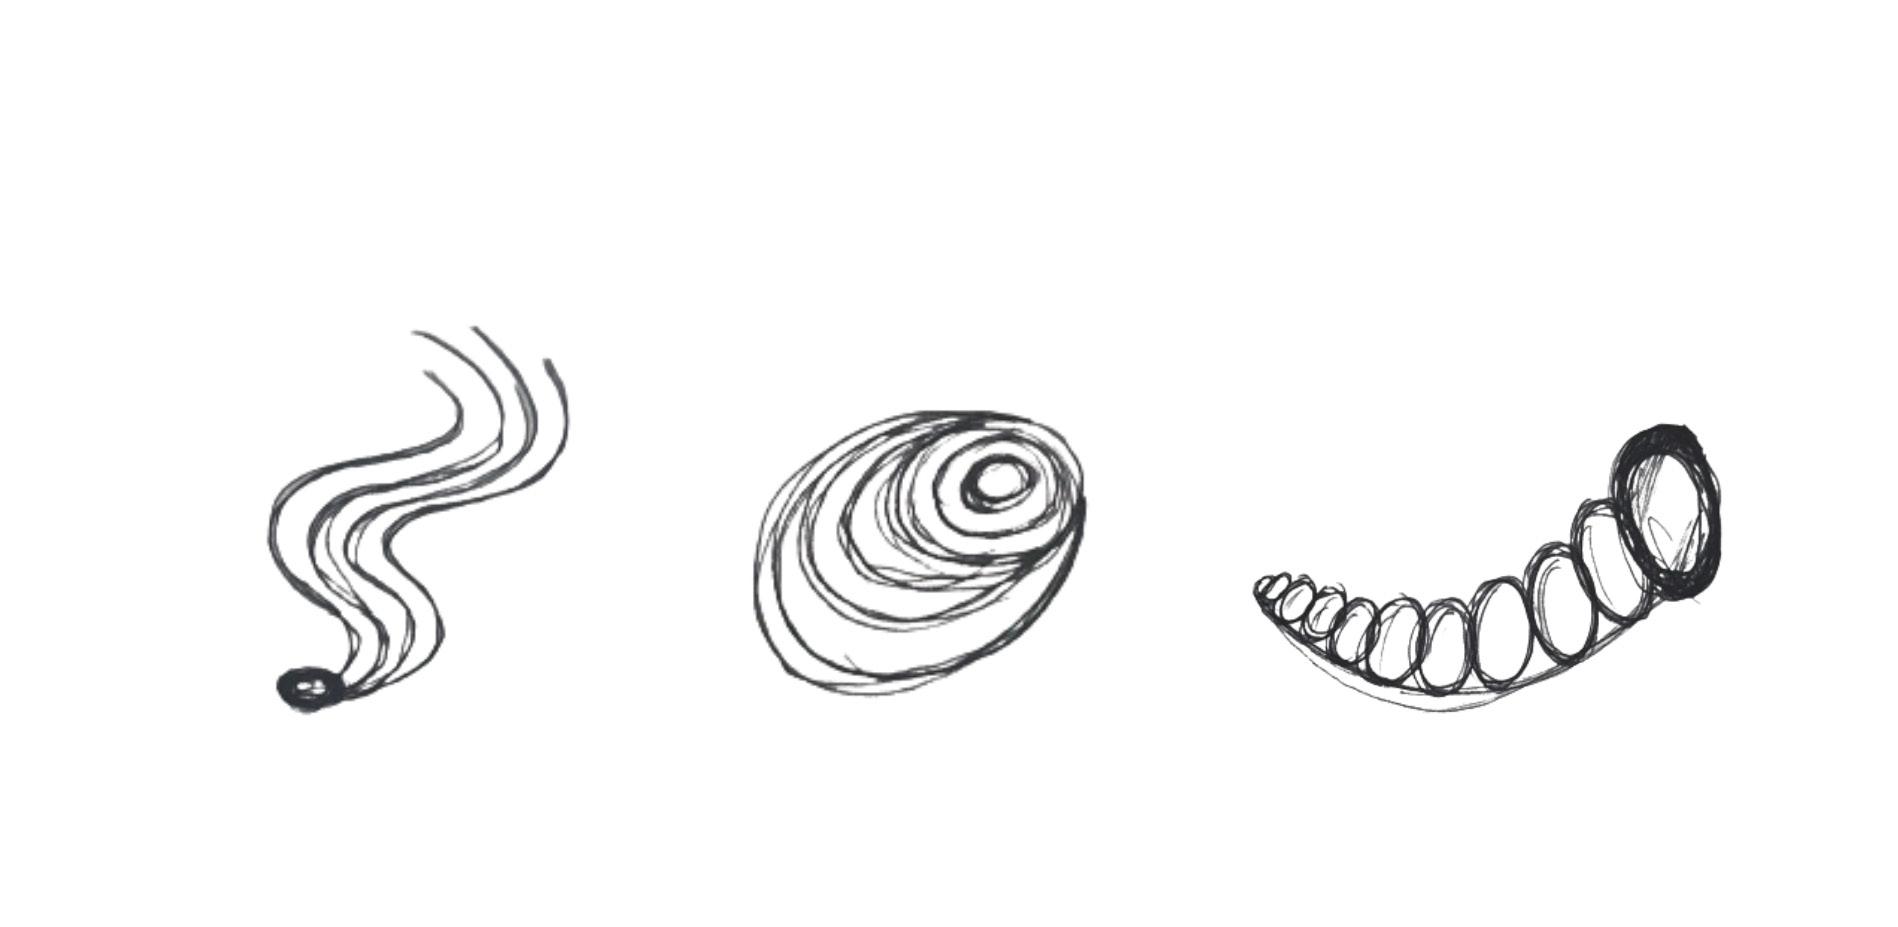
Inspired by the constellation and galaxy, Andromeda, the feelings of guidance, comfort, and beauty are showcased. The importance of exploration to discover hidden elements of beauty conveyed through centralized spaces to create more effective wayfinding, interactive art that educates the user, and unexpected elements that evoke curiosity. Andromeda incorporates Greek mythology exploration with the futuristic aspects of modern day life to create a refined jewelry experience that presents an “Awe” factor when guests enter the space.
CONCEPT SKETCHES
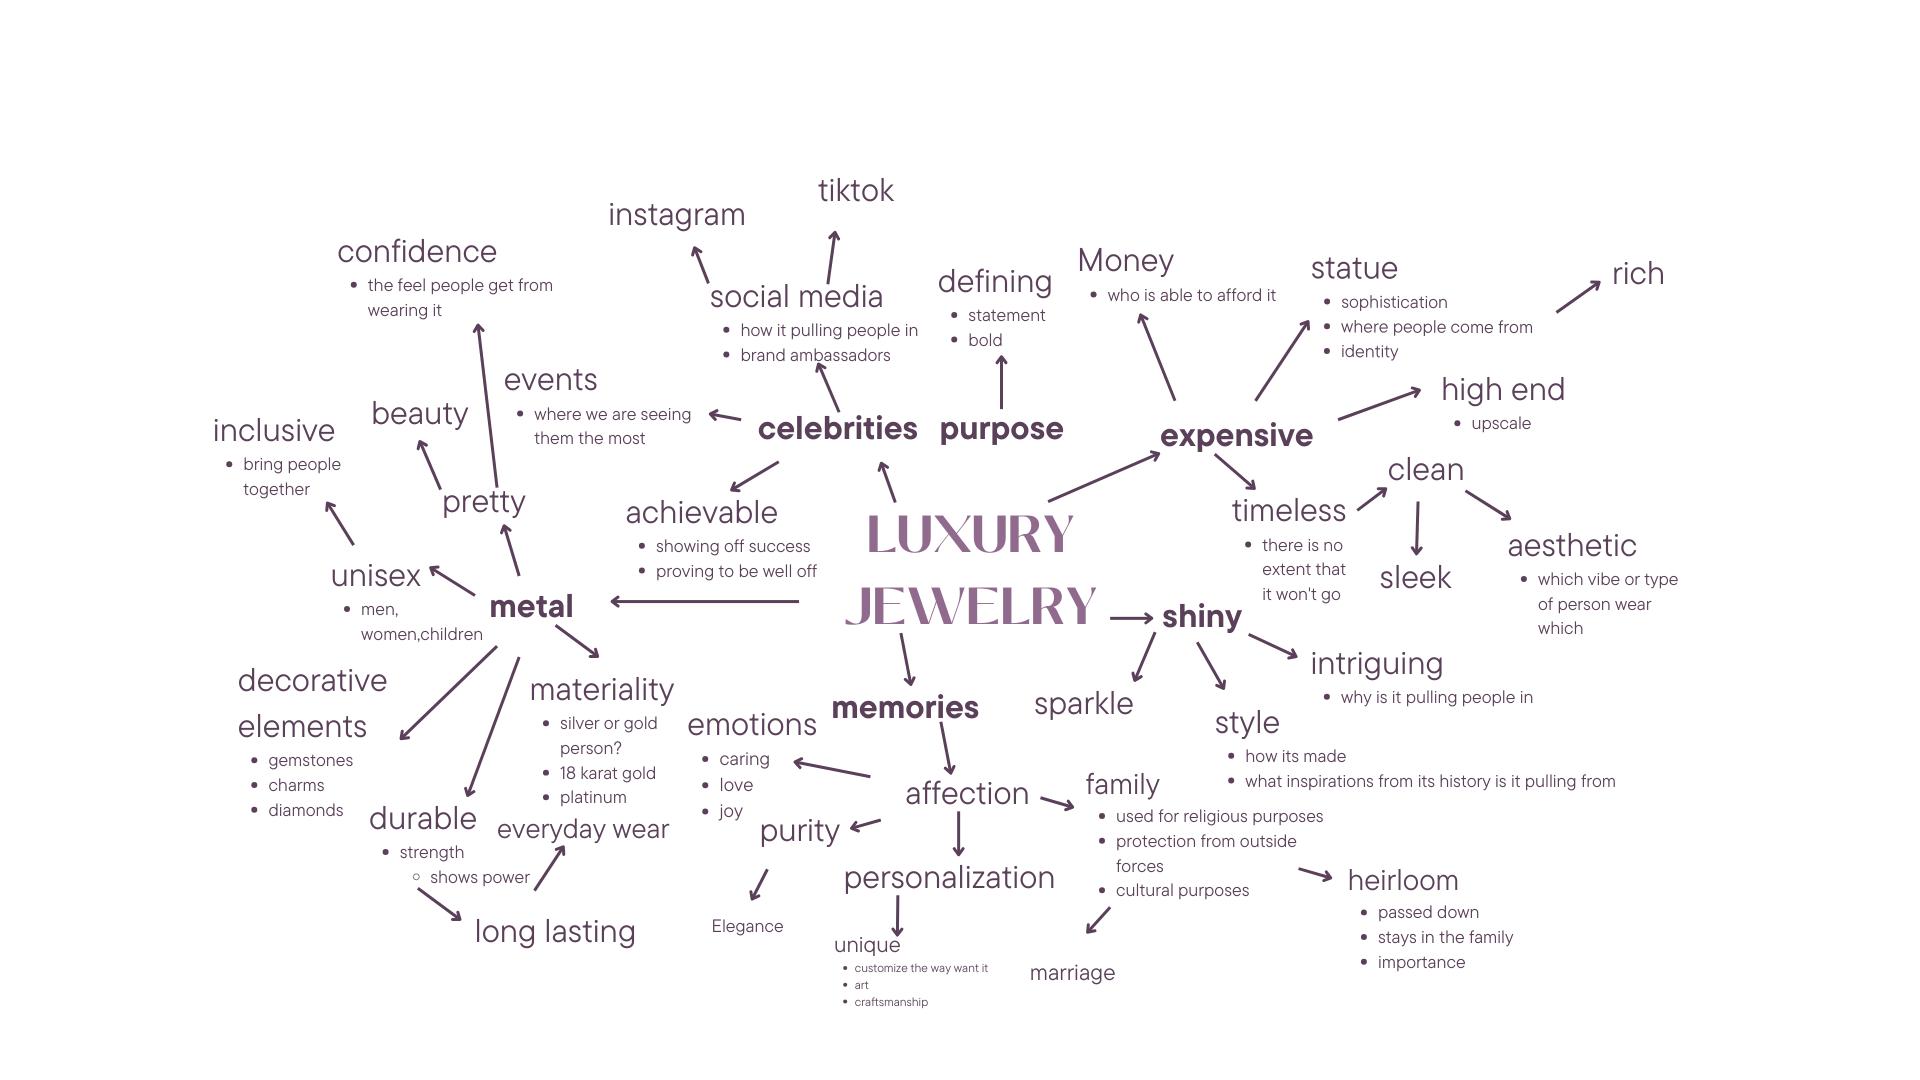
• Inform by sharing jewelry and space history through interactive trivia.
• Engage
• Discover
• Memories
by enable engagement with the space through touch screen technology.
uncovering mysteries within the space through interactive elements.
by creating a personalized experience and taking home something special to cherish.
PRIMARY LOGO


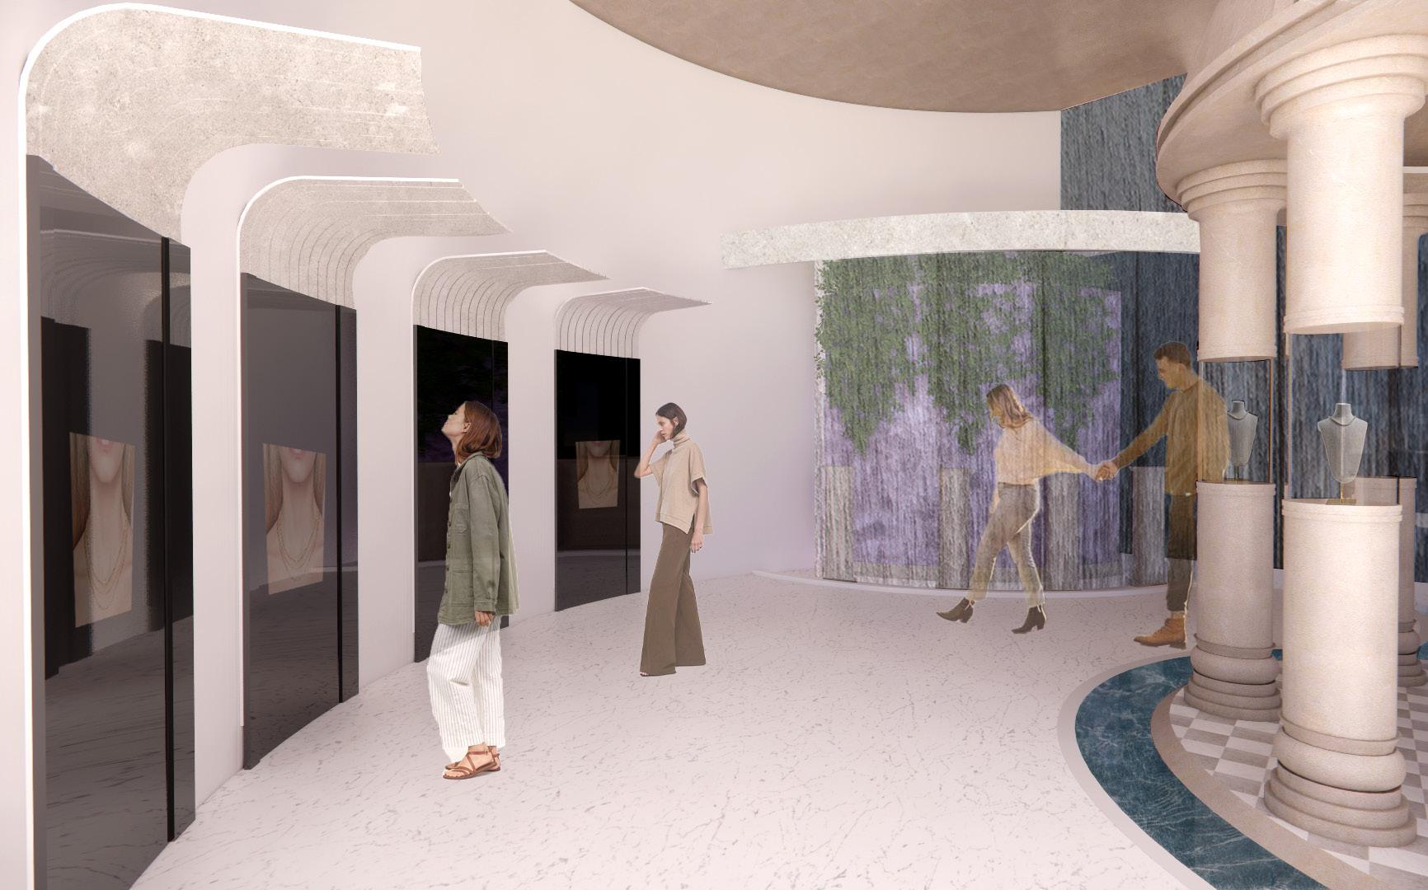
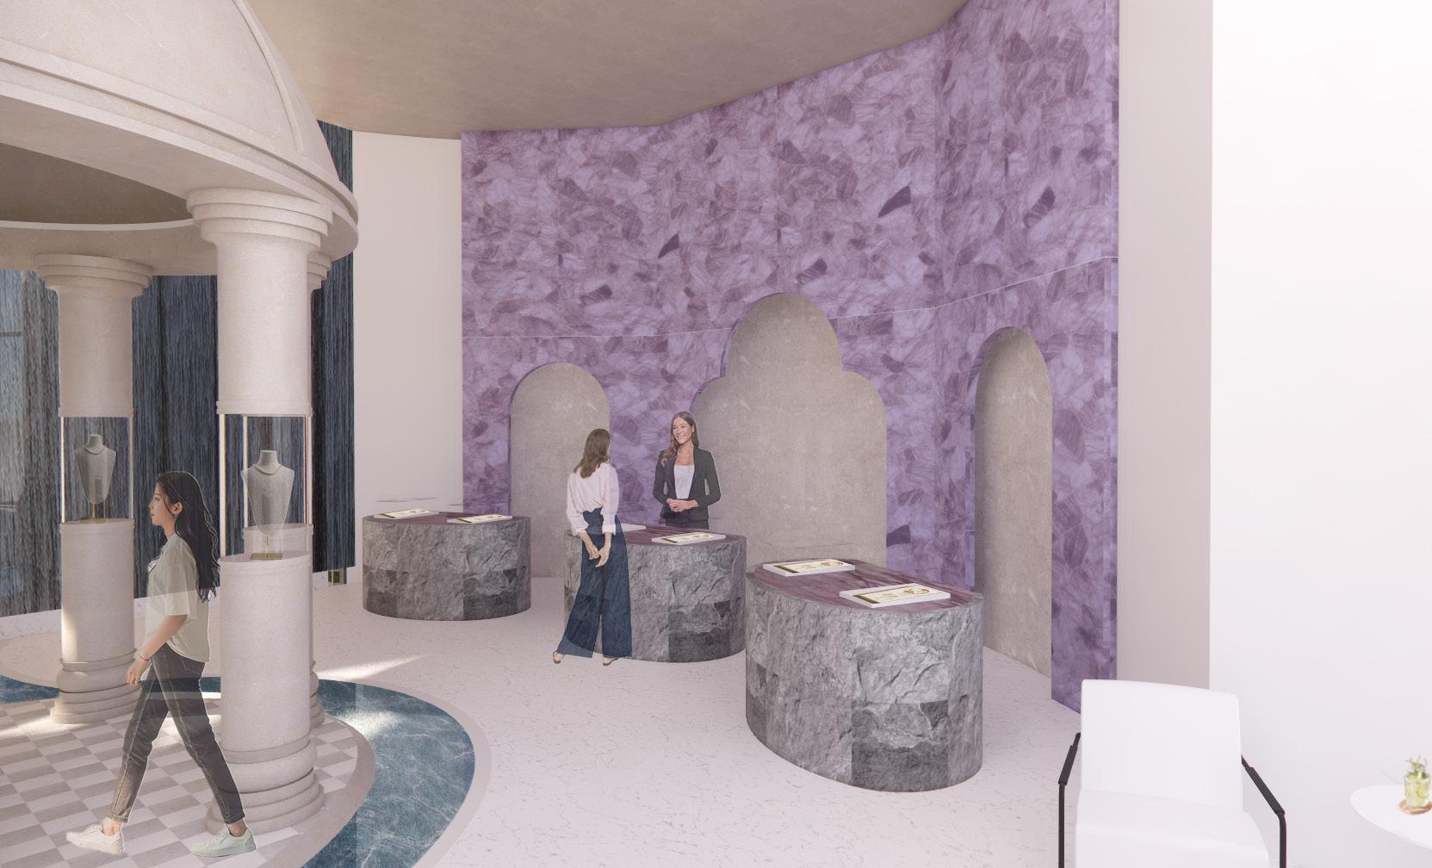



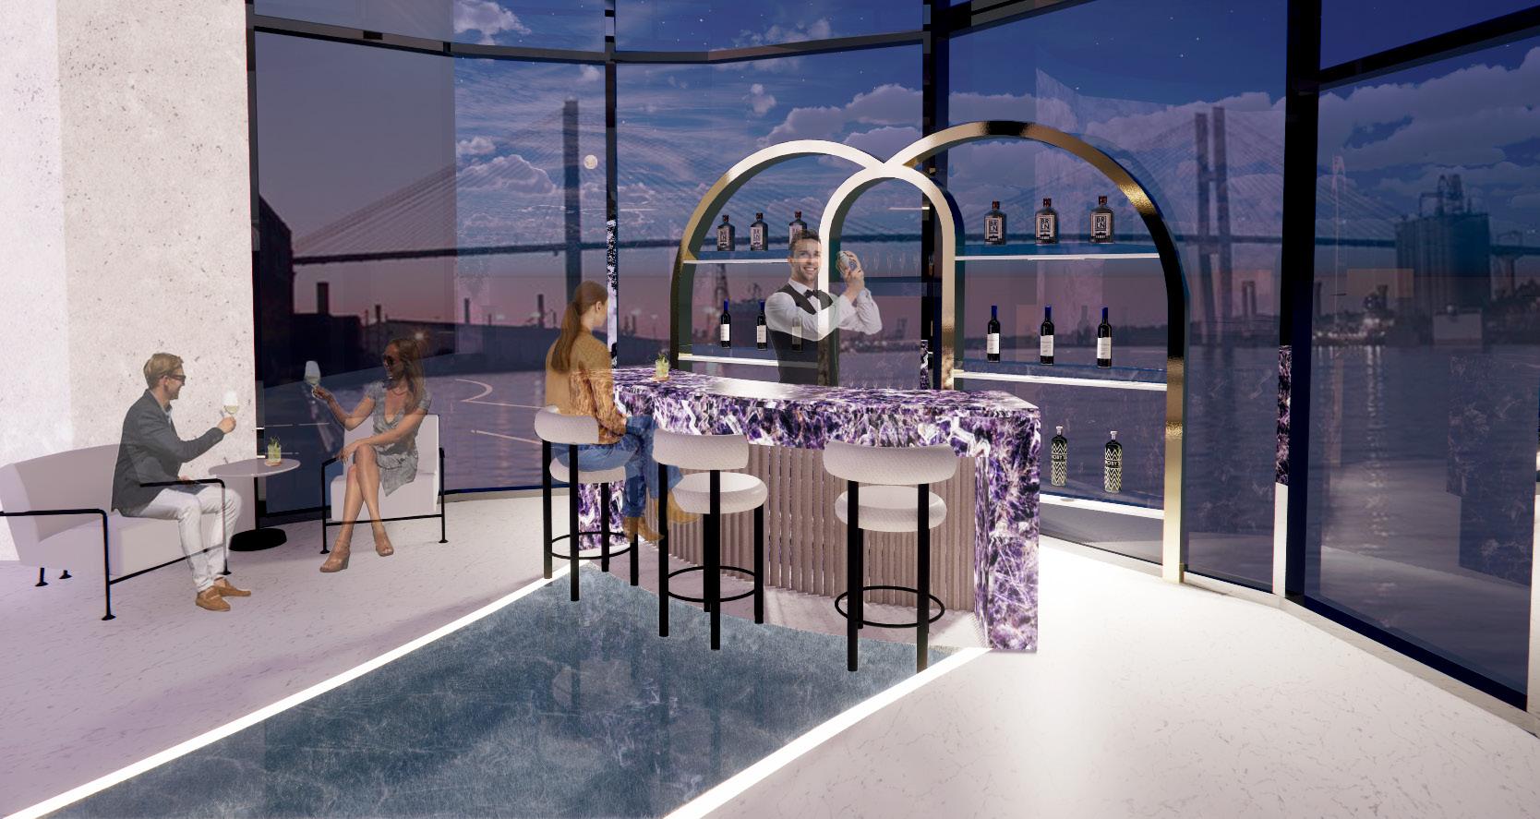
At the end of the experience, guests can relax with a special drink while enjoying a beautiful view of the Savannah Bridge. It’s a peaceful moment meant to be remembered, one that makes people feel inspired and want to come back again.
REVIT | ENSCAPE | PHOTOSHOP
PROJECT DESCRIPTION
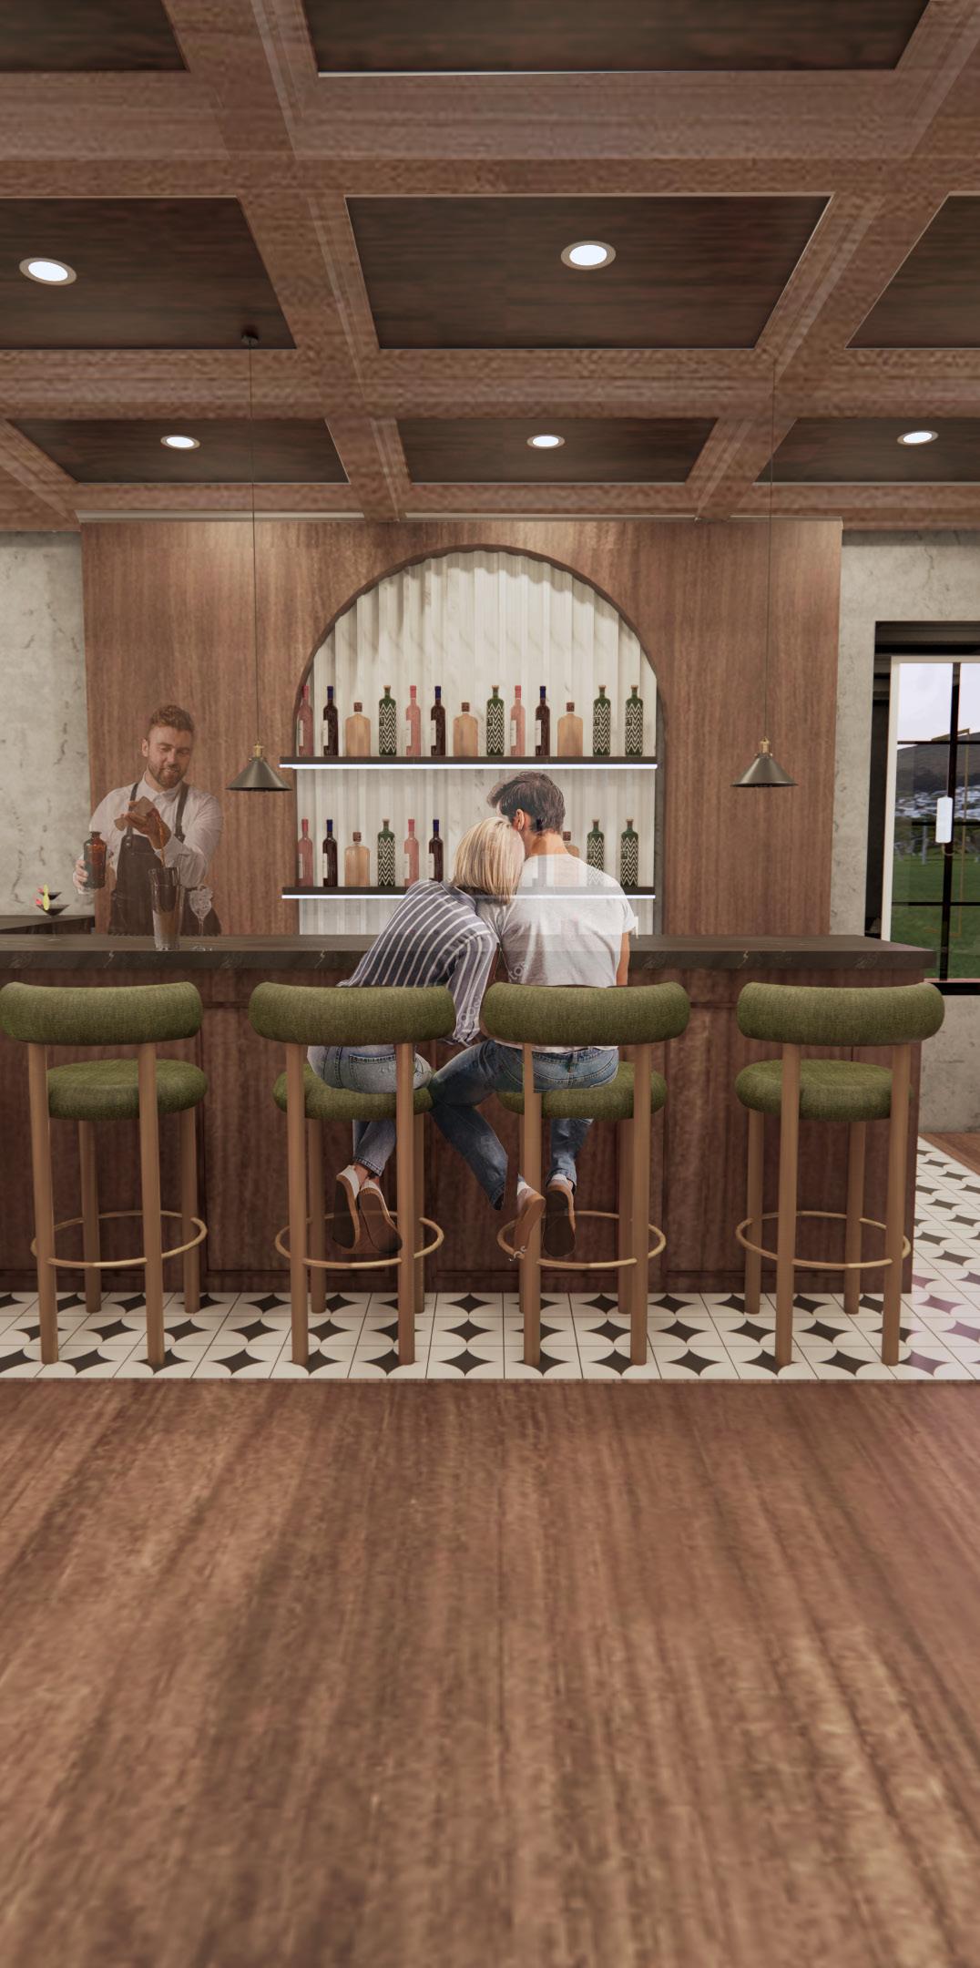
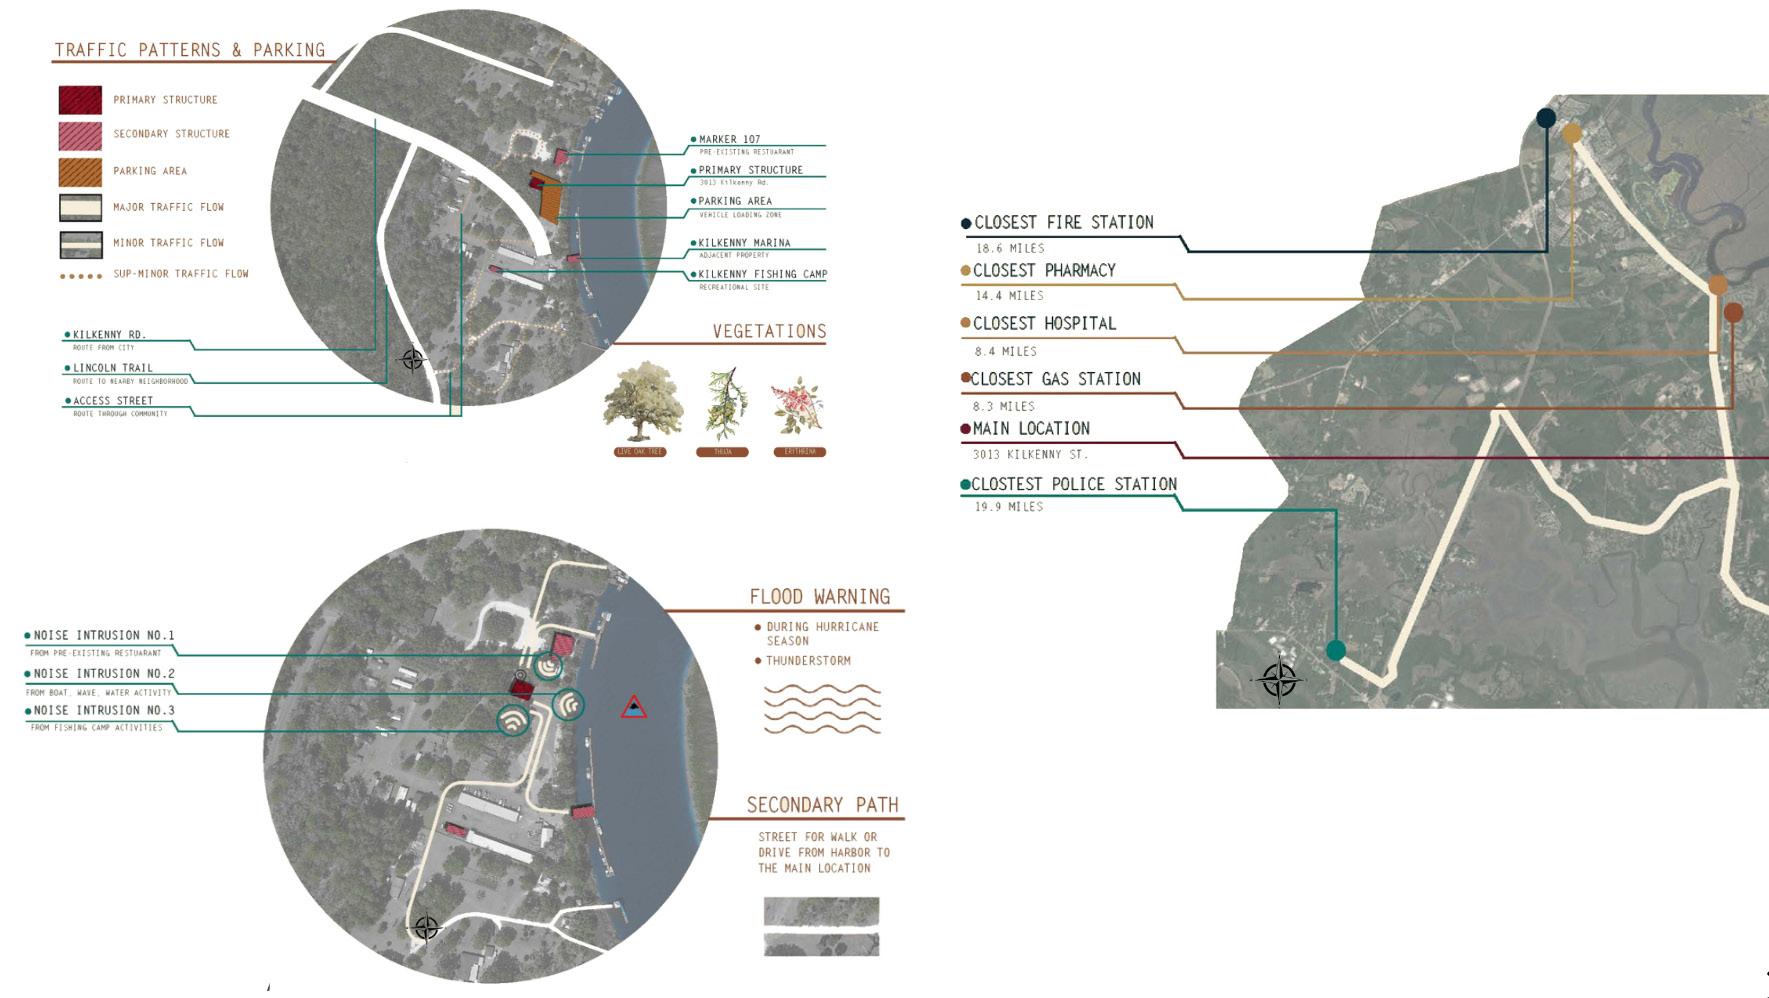
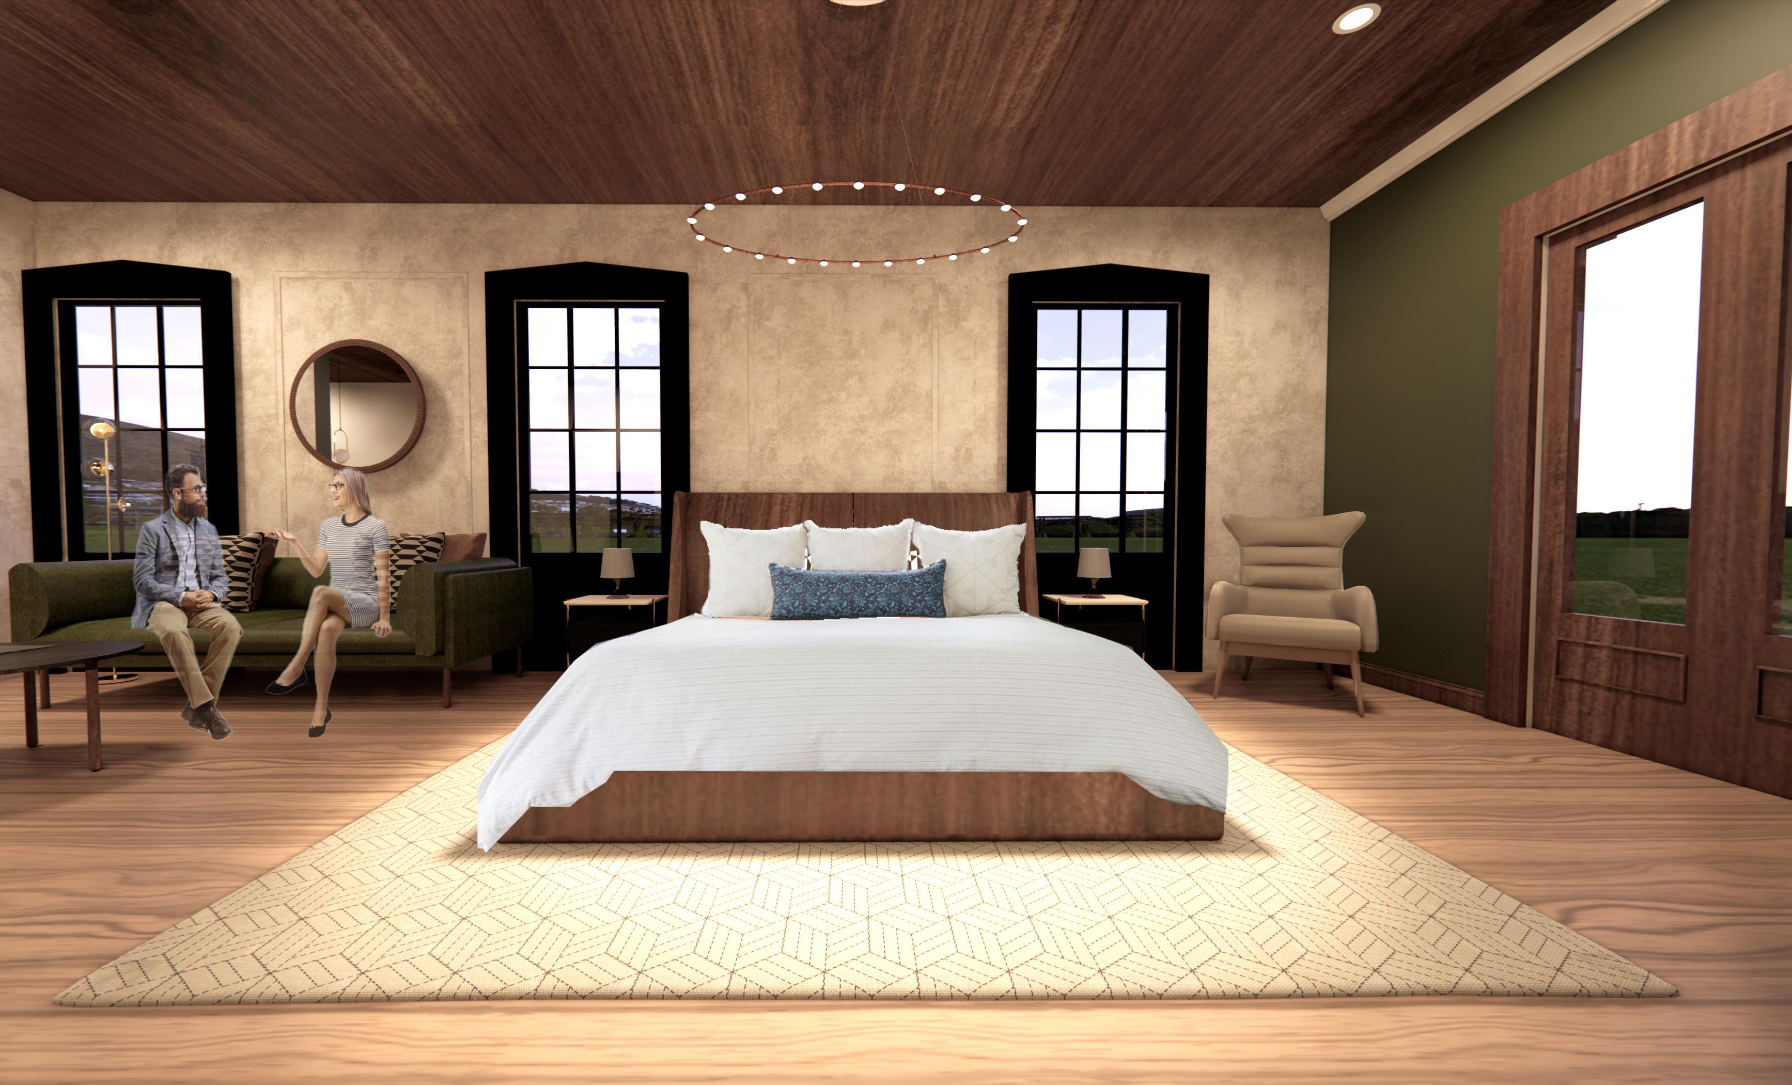
Located in the charming town of Richmond Hill, the Kilkenny Boutique and Oyster Bar Hotel promises to offer guests an exceptional and memorable experience. The hotel will feature elegant and comfortable accommodations, each uniquely designed to reflect the hotel’s historic roots and provide a relaxing retreat for guests. By providing a comfortable and enjoyable stay, the Kilkenny Boutique and Oyster Bar Hotel is set to become a premier destination for travelers seeking a unique and memorable experience in Richmond Hill.

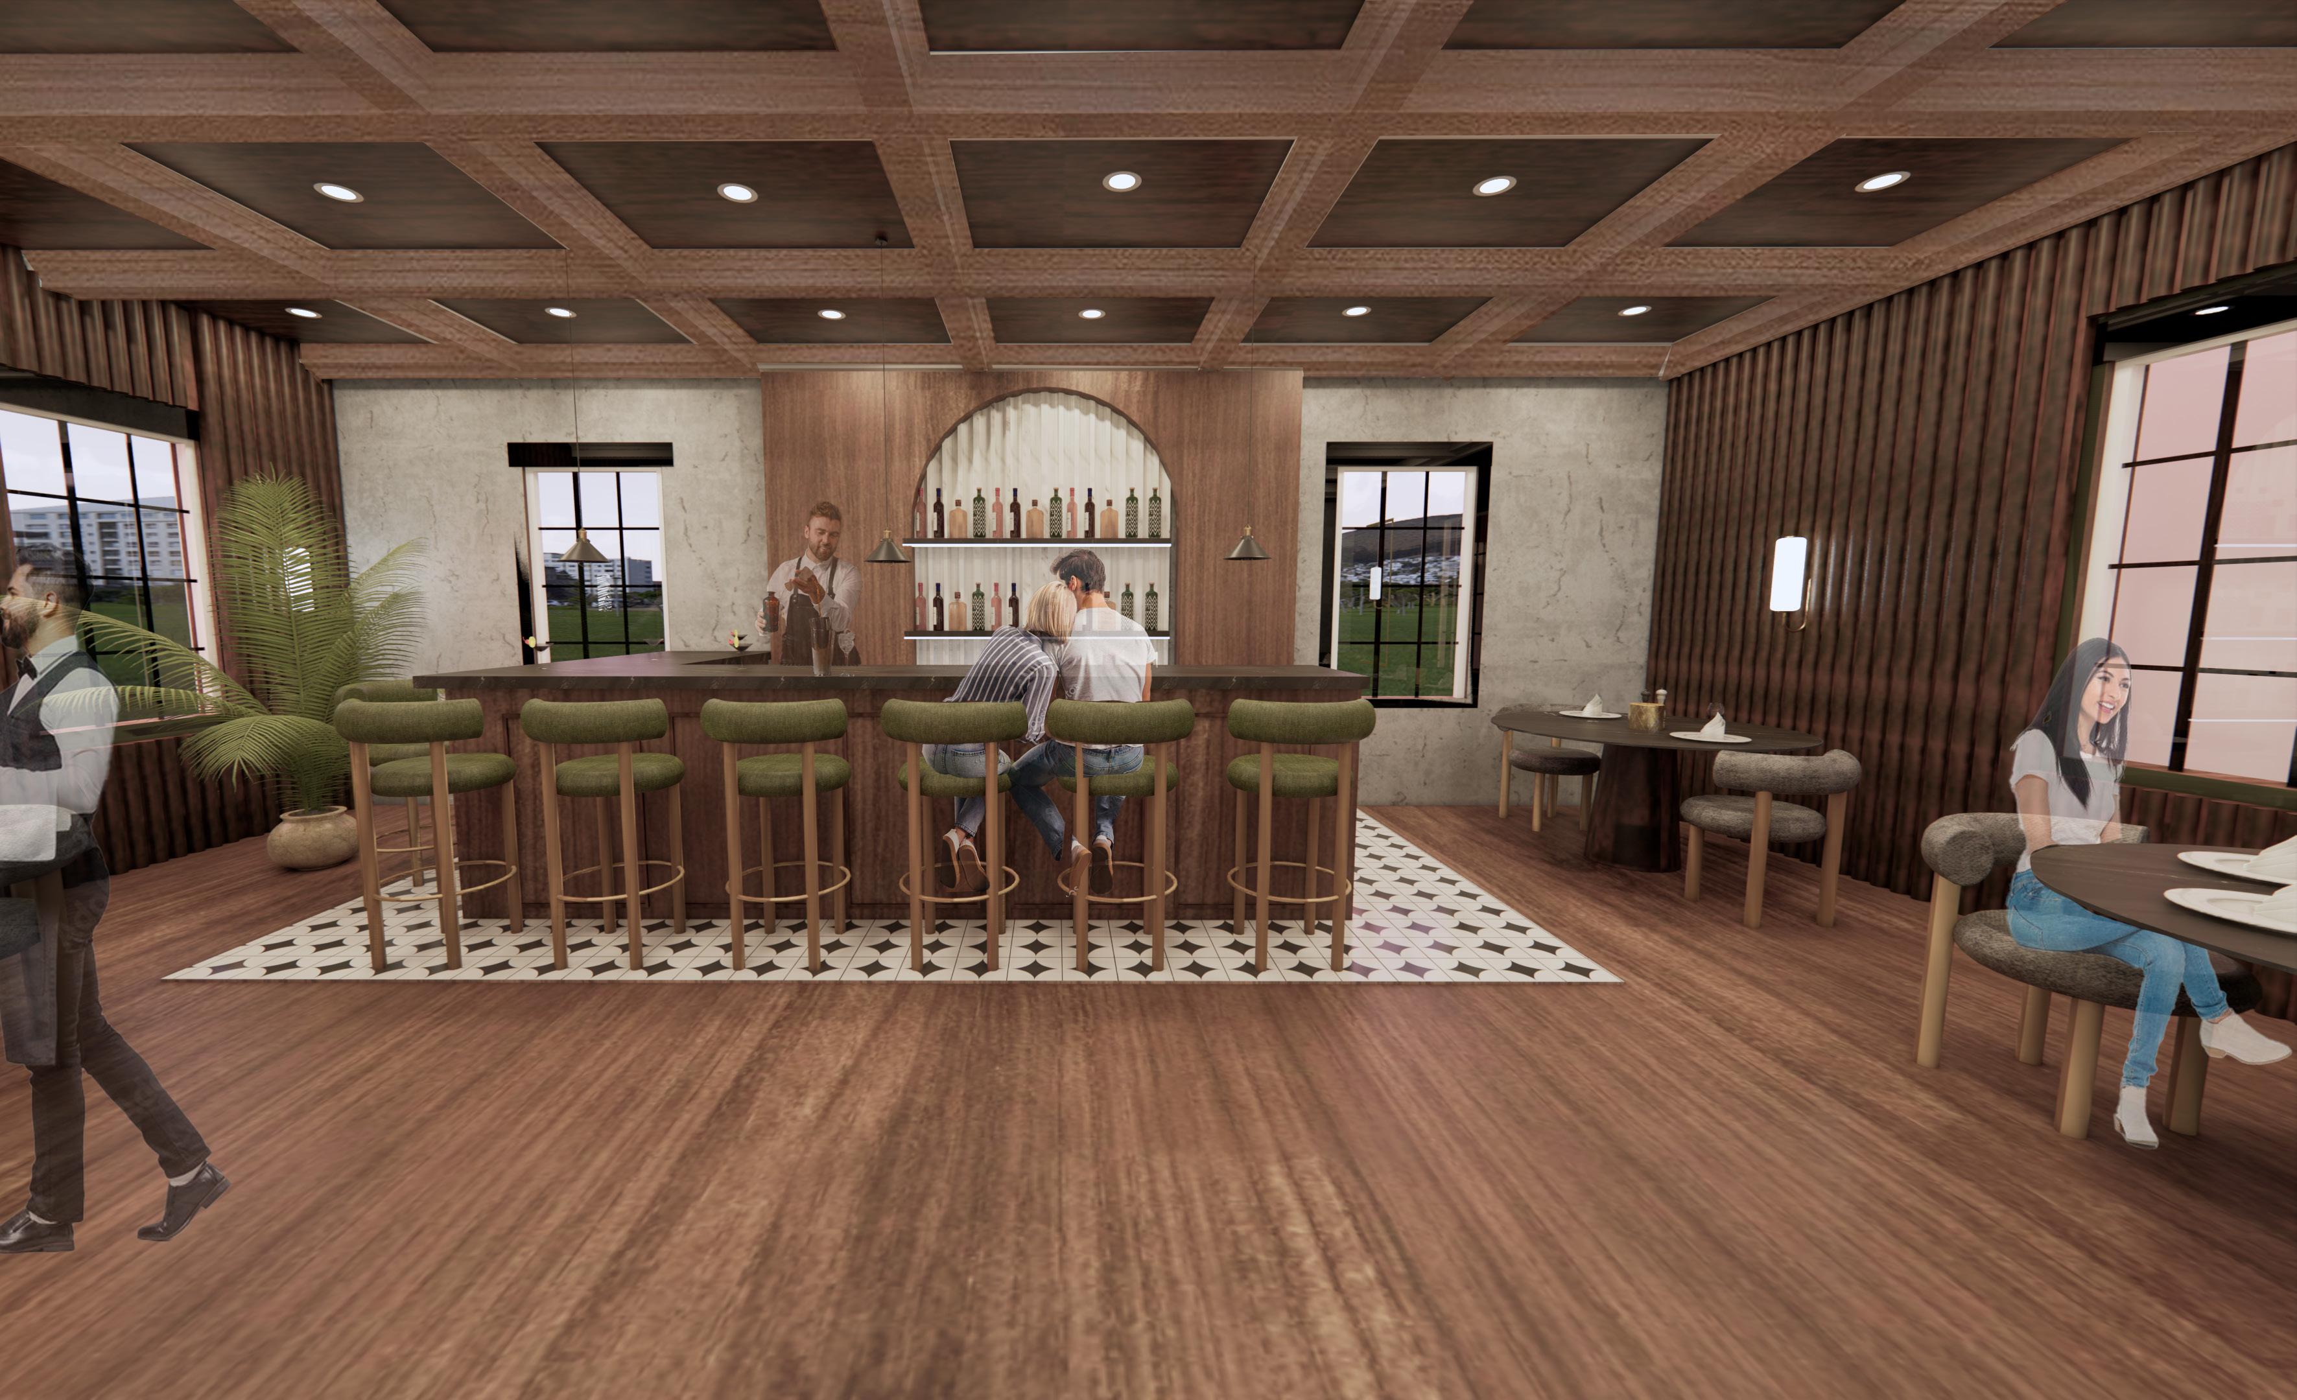
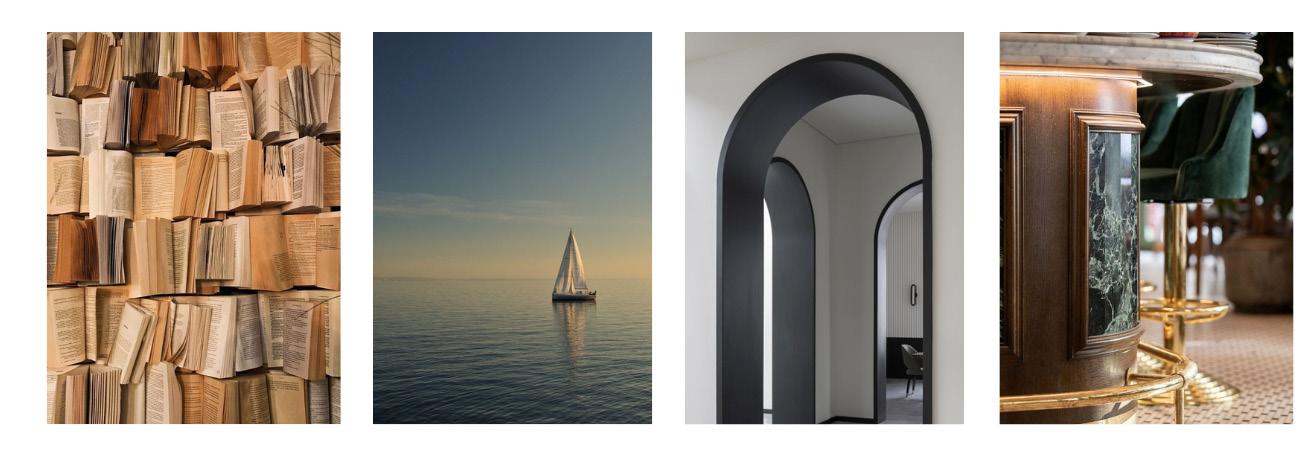
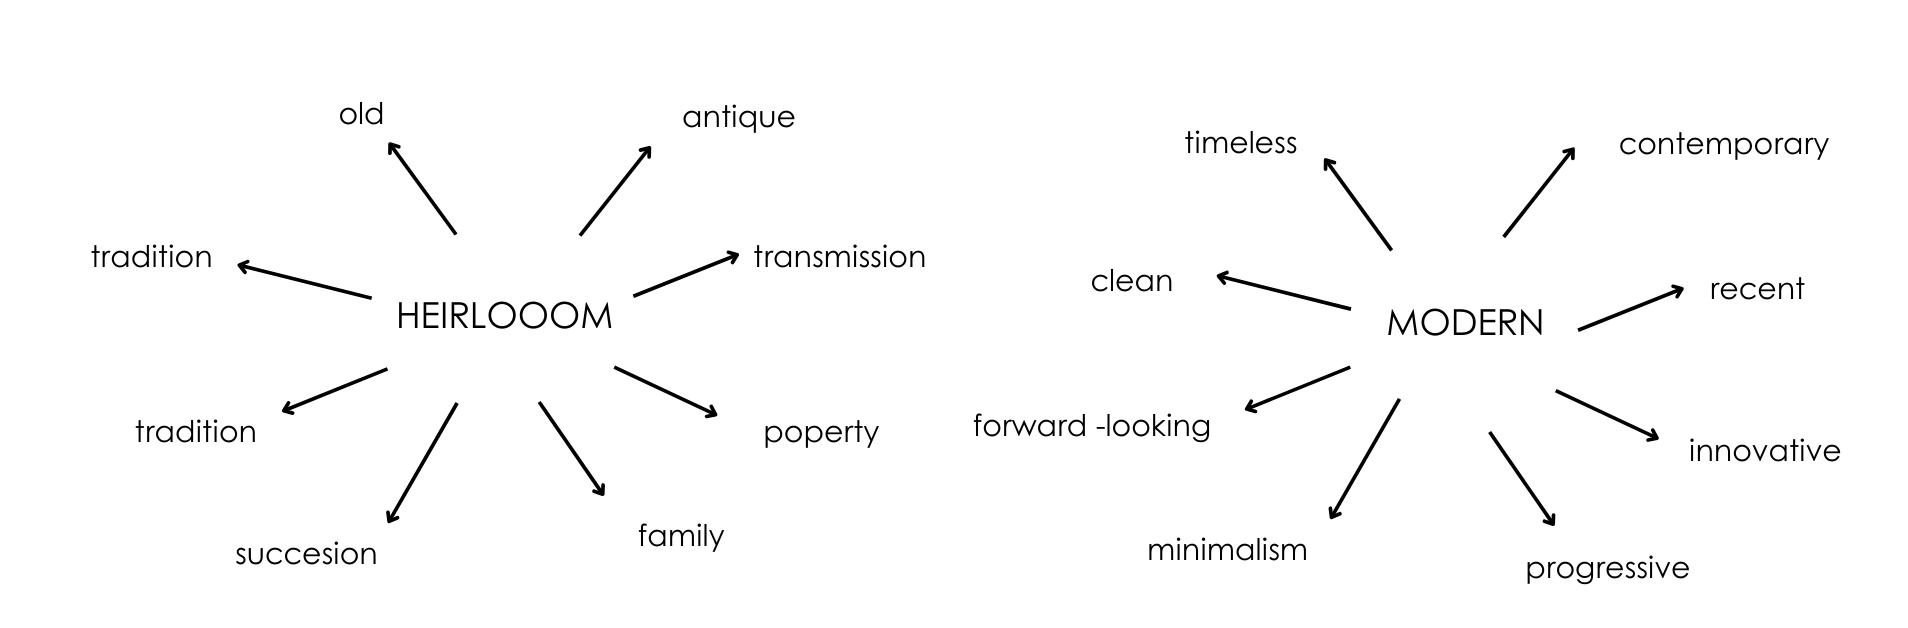
Kilkenny Boutique is a warm inviting oasis in the heart of historic Richmond Hill. Incorporating the city’s rich historical heritage and its constant evolution, the boutique will transport you to an environment of comfort, safety, and southern hospitality. At the same time, we celebrate tradition and history by remembering the past and combining modern details that symbolize a seamless transition into the future of this ever-growing community.
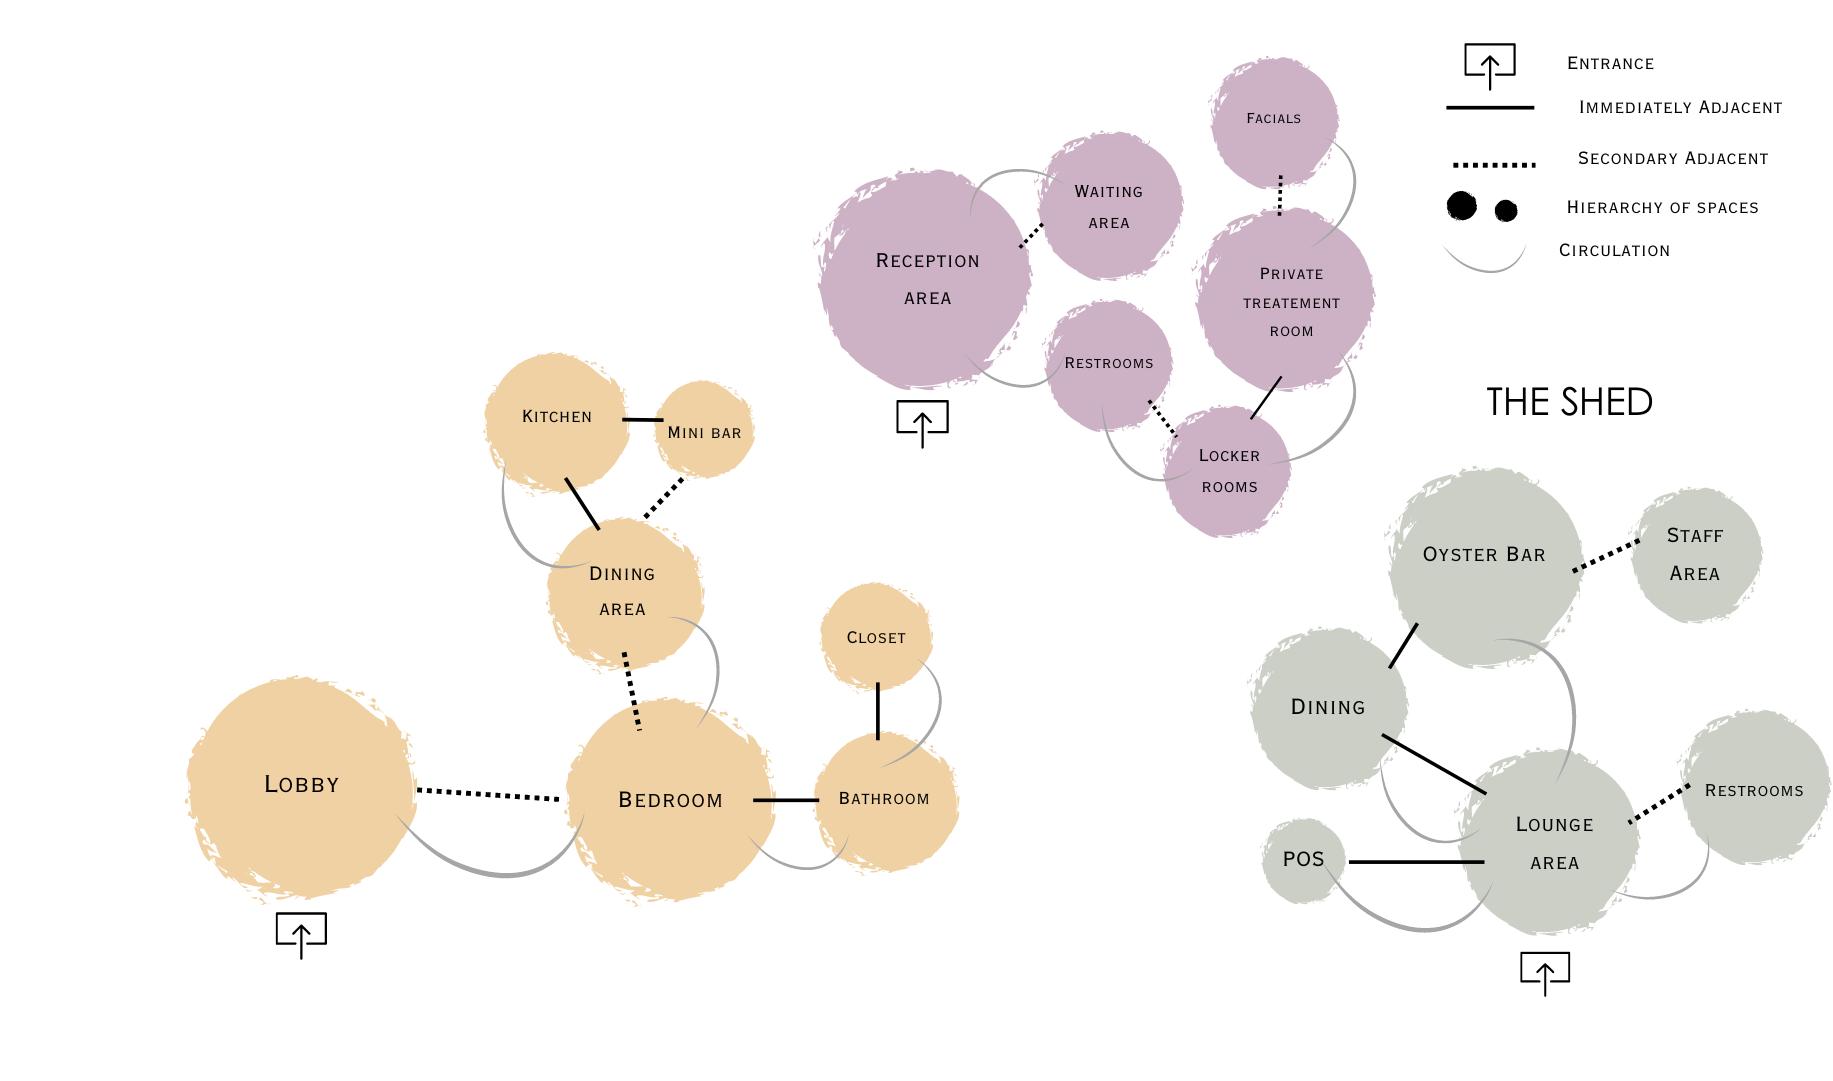
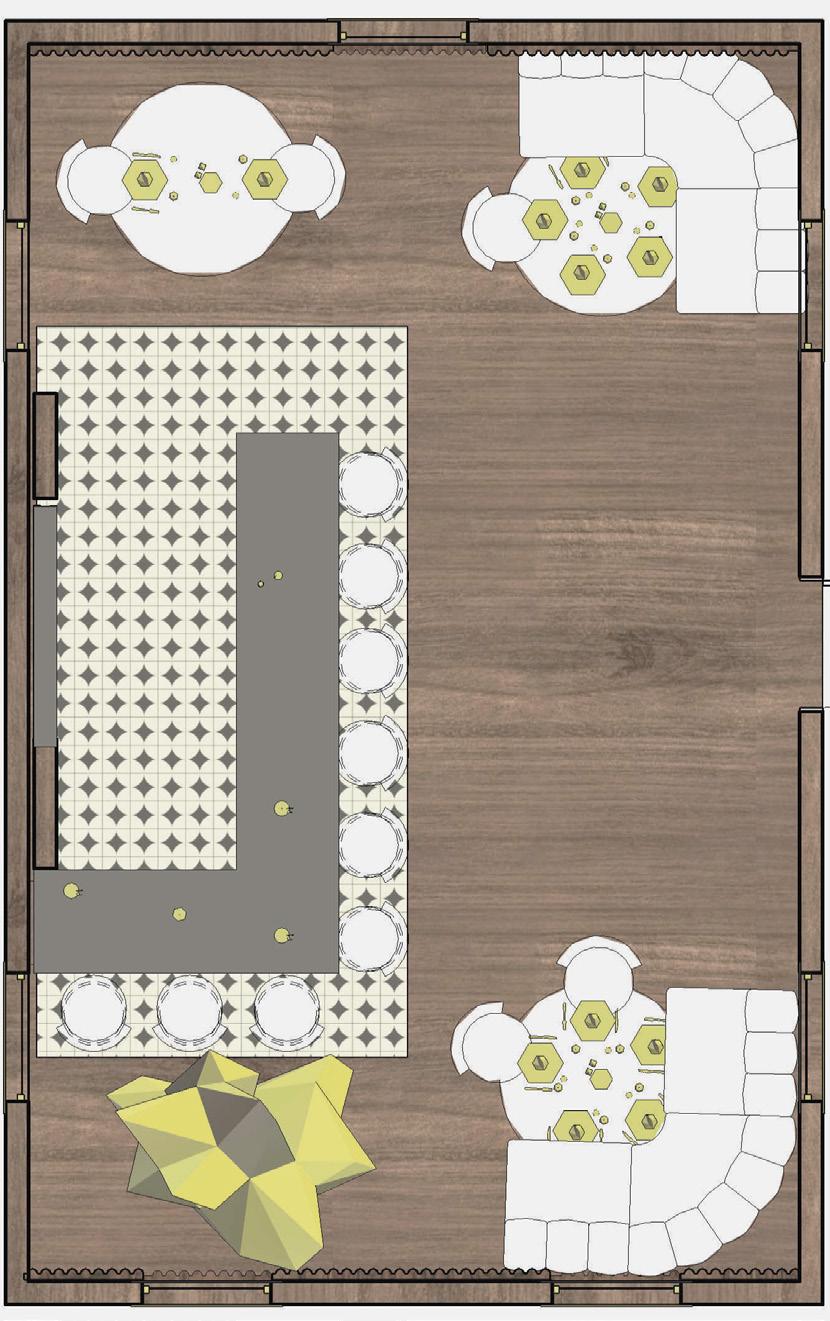
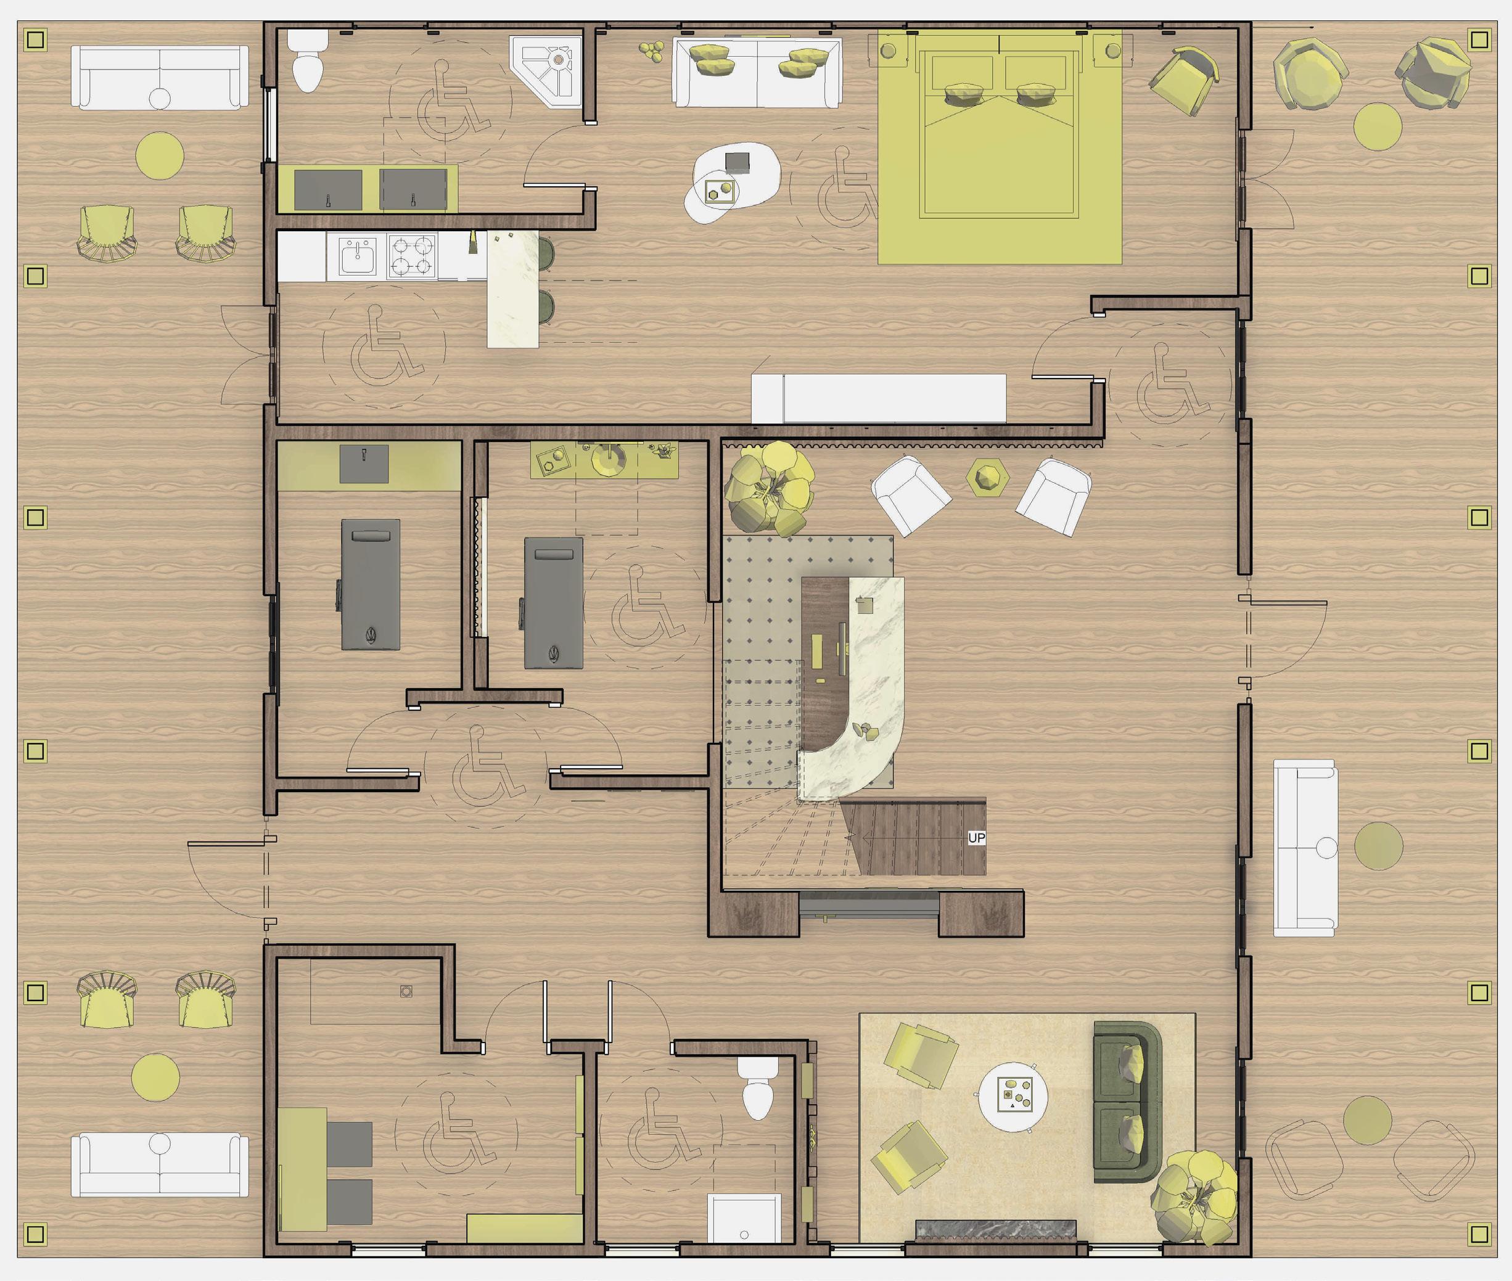
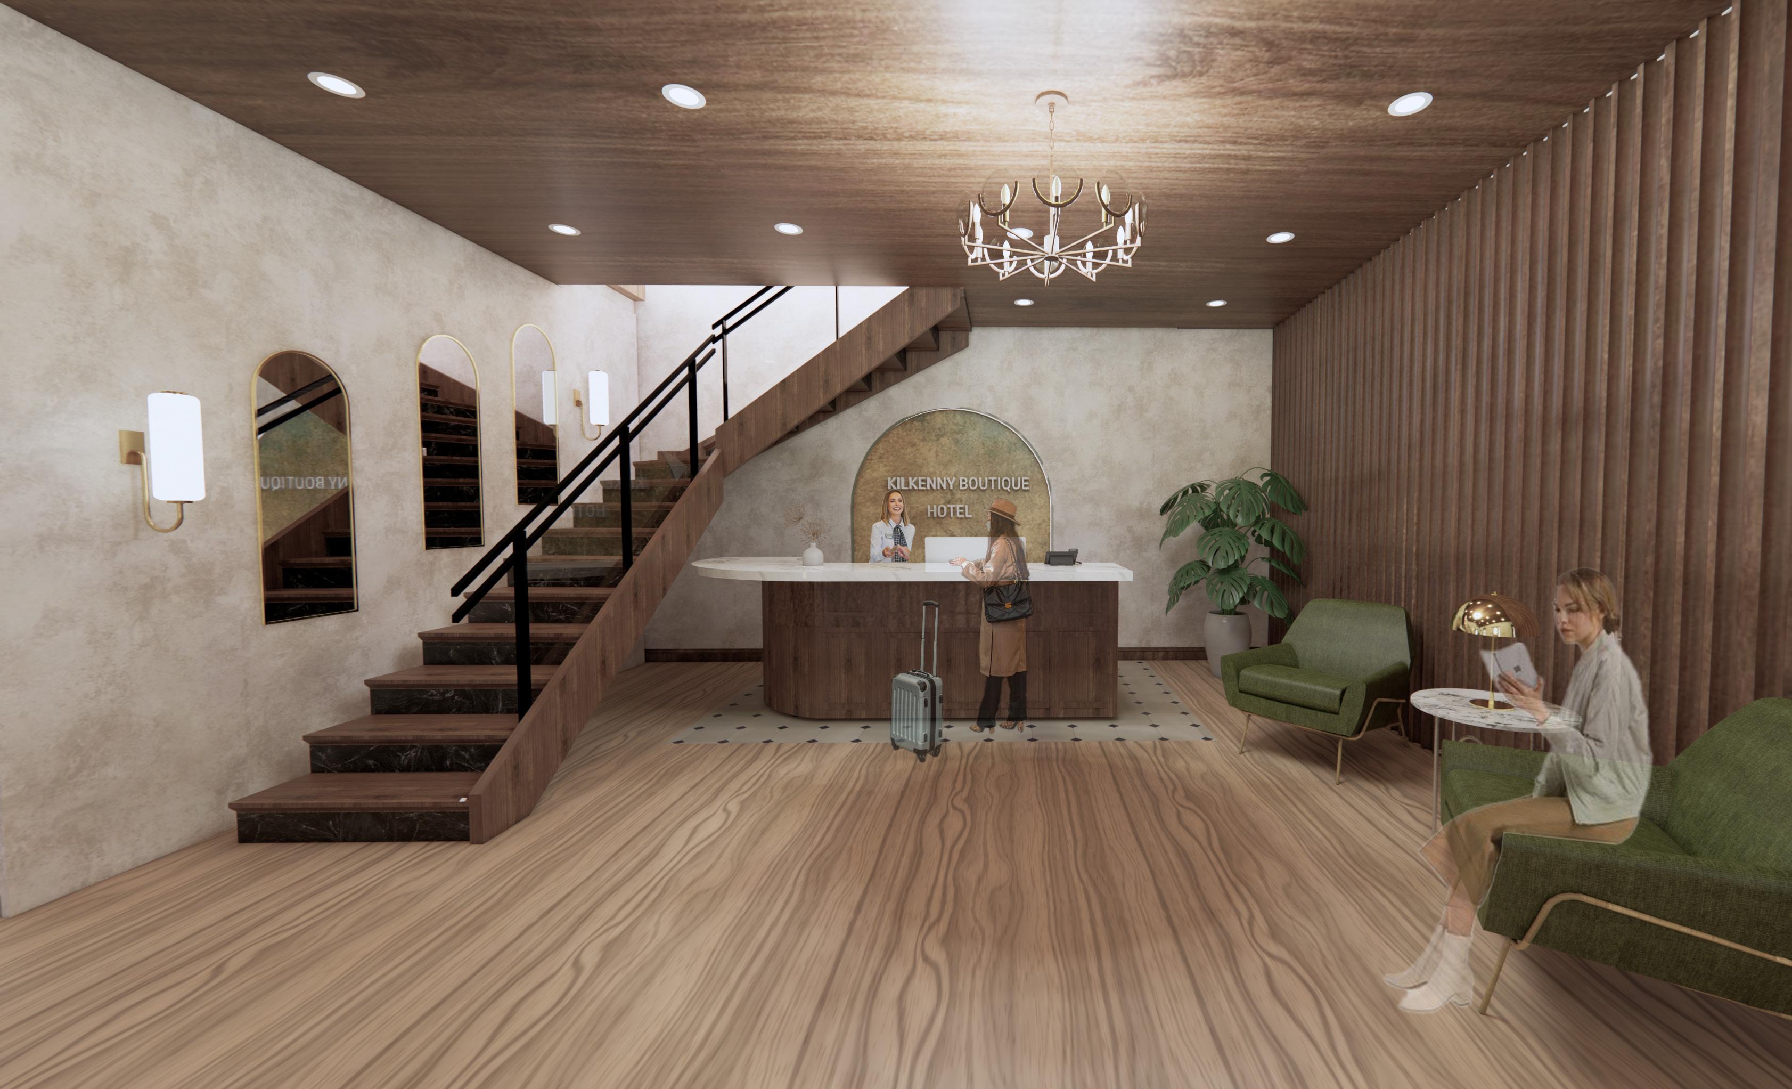

The custom reception desk is thoughtfully designed to provide all guests and visitors with an equally welcoming experience. Its ADA-compliant height ensures accessibility for everyone, while its design features elegant molding that blends classic and modern styles, perfectly reflecting the center’s unique concept
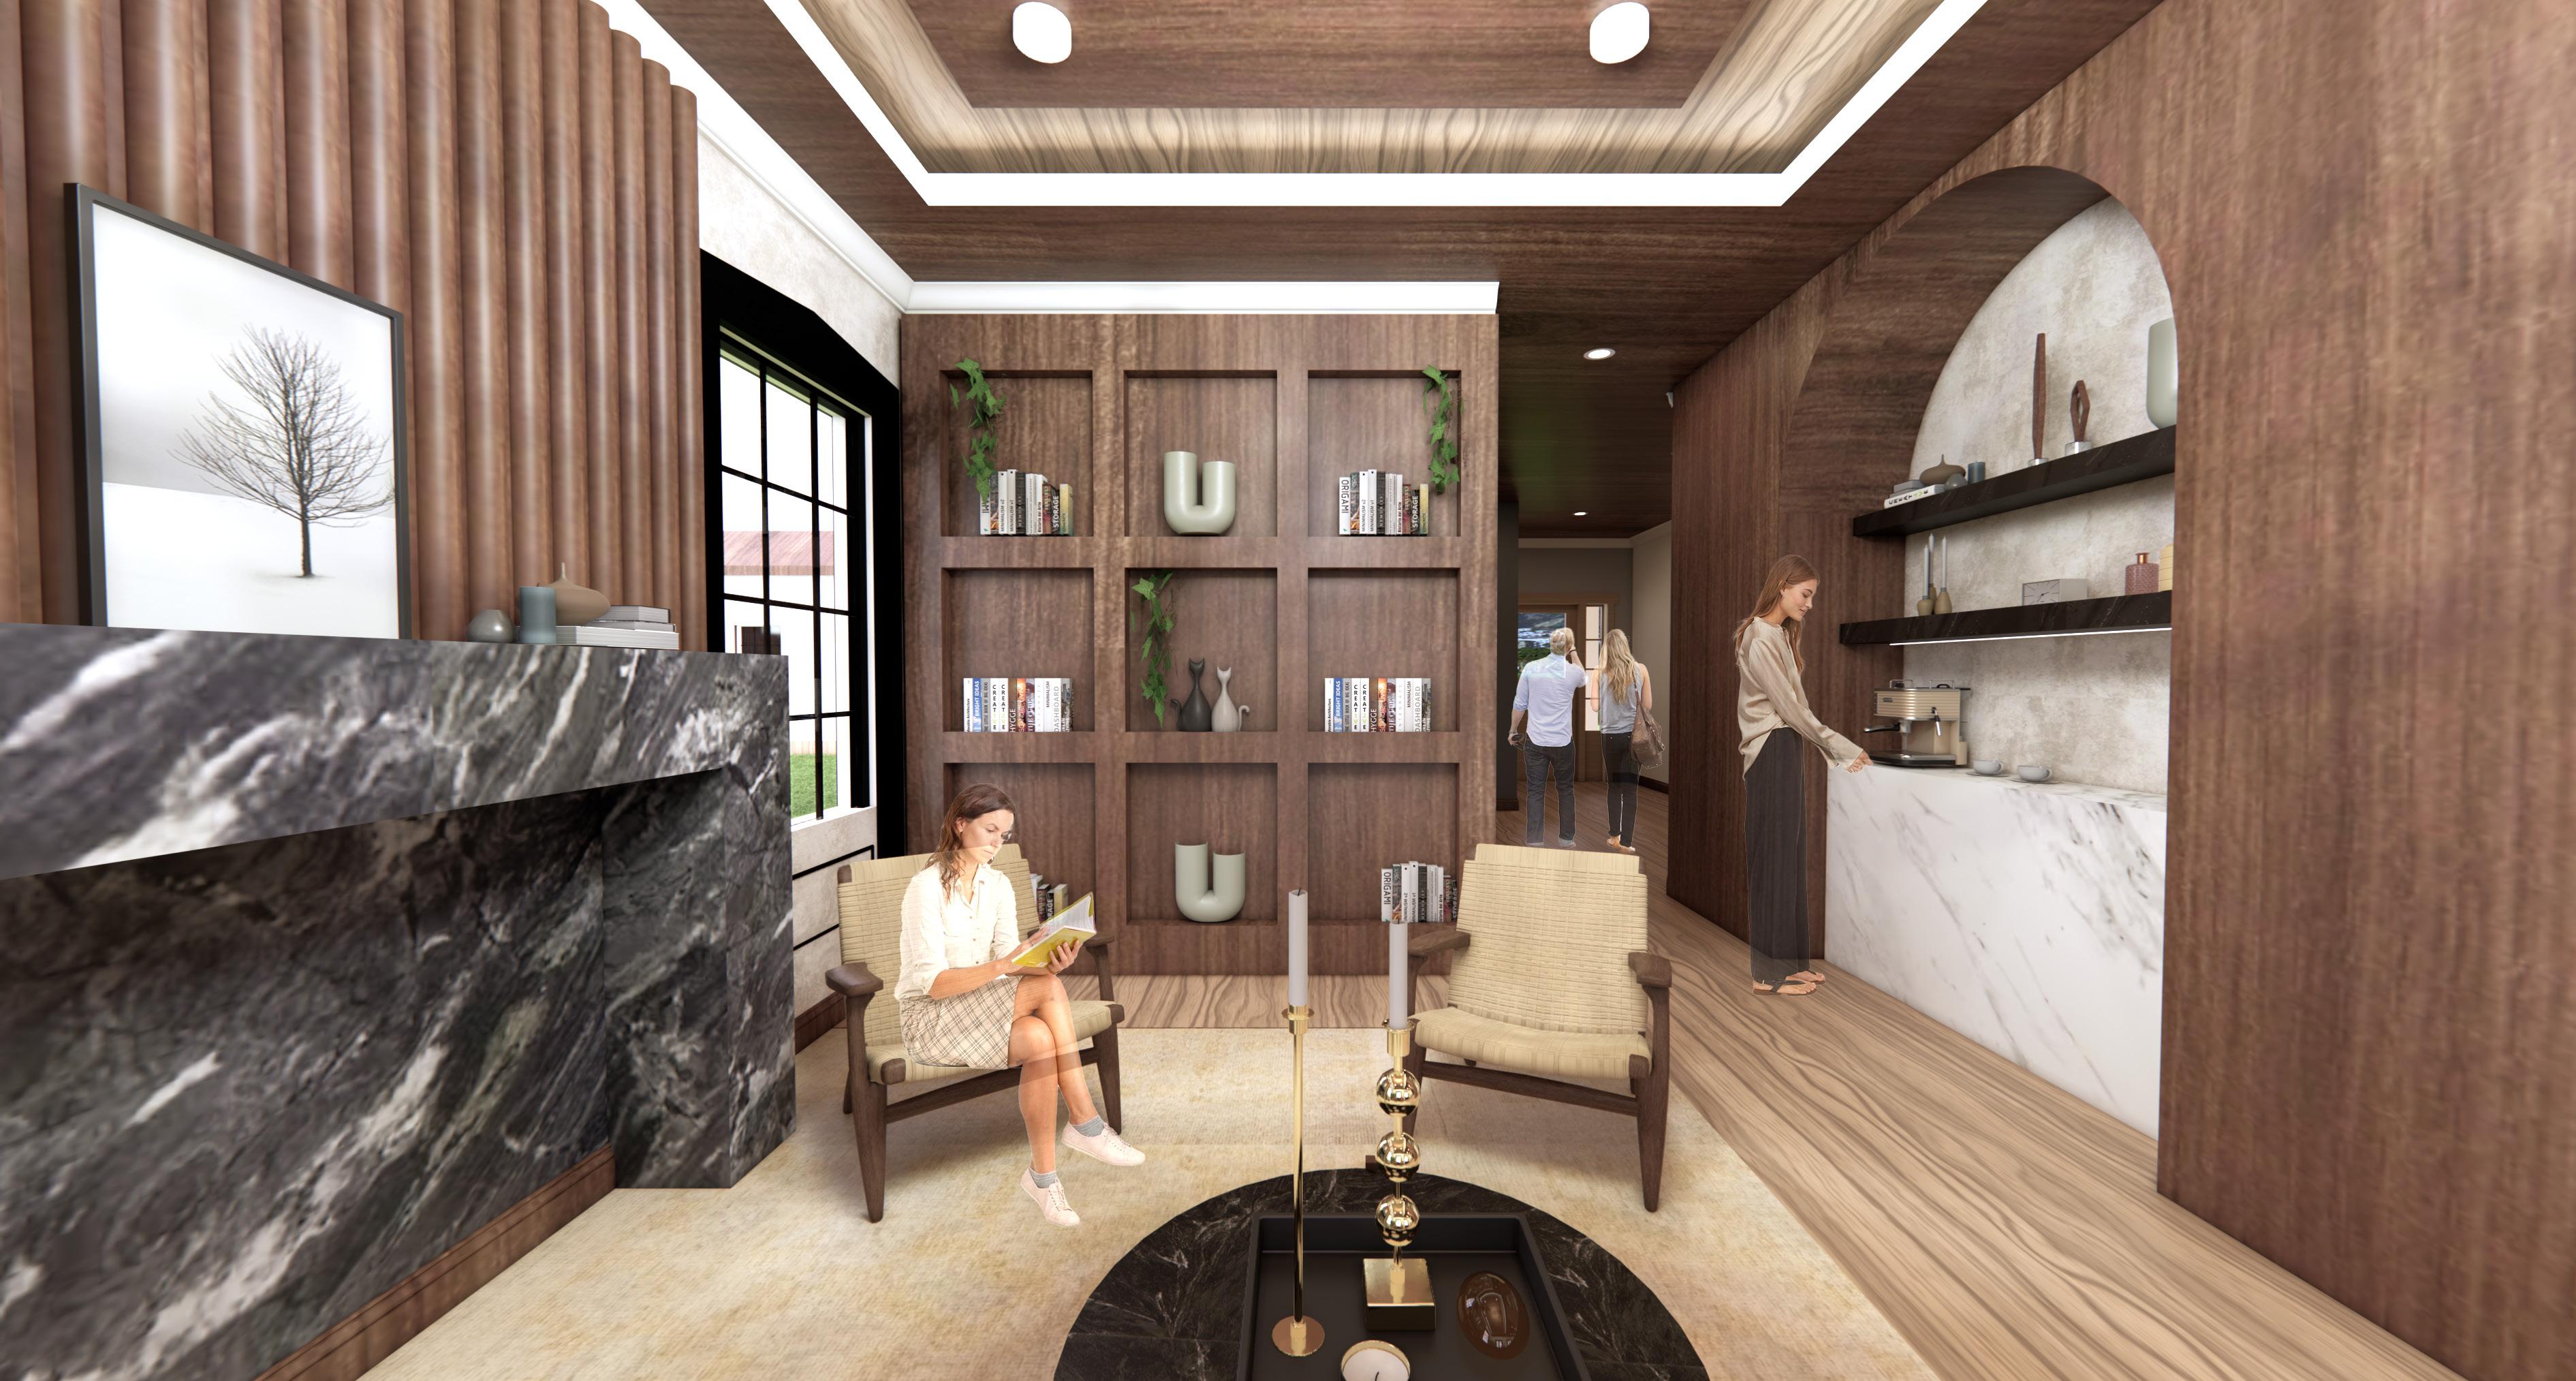
The boutique’s design is fully ADA-compliant, ensuring accessibility and inclusivity for individuals using wheelchairs or with any disability. Every space is designed with the necessary room for maneuverability and features appropriate height adjustments to provide a comfortable and seamless experience for all visitors.
MATERIALS
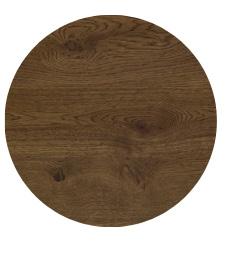
Life and Grow
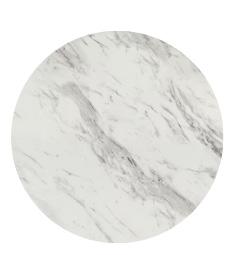
Elegance and minimalism Elegance and durability


Nature, growth and life

PROJECT DESCRIPTION
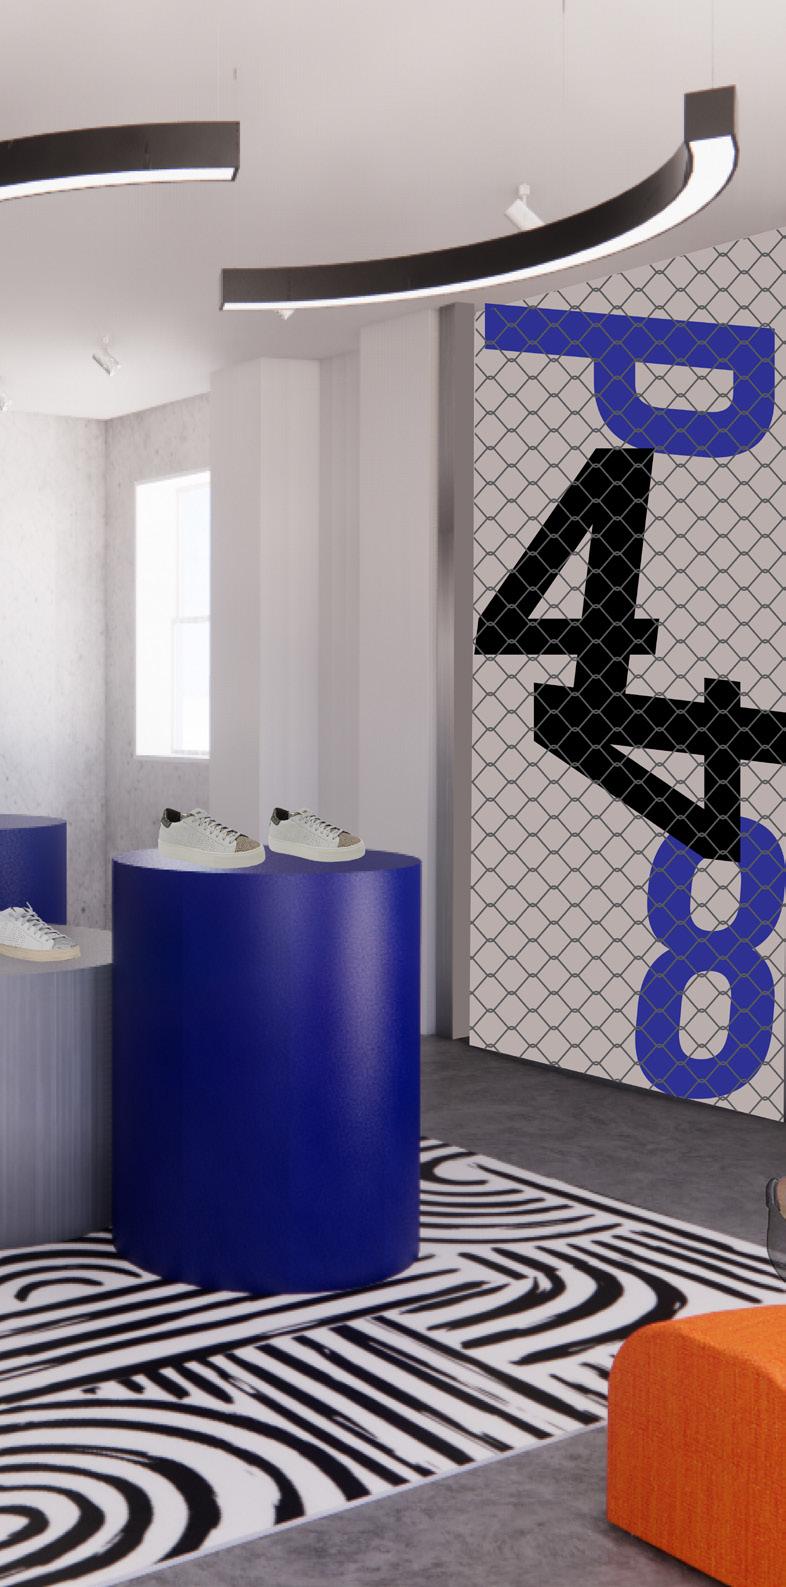
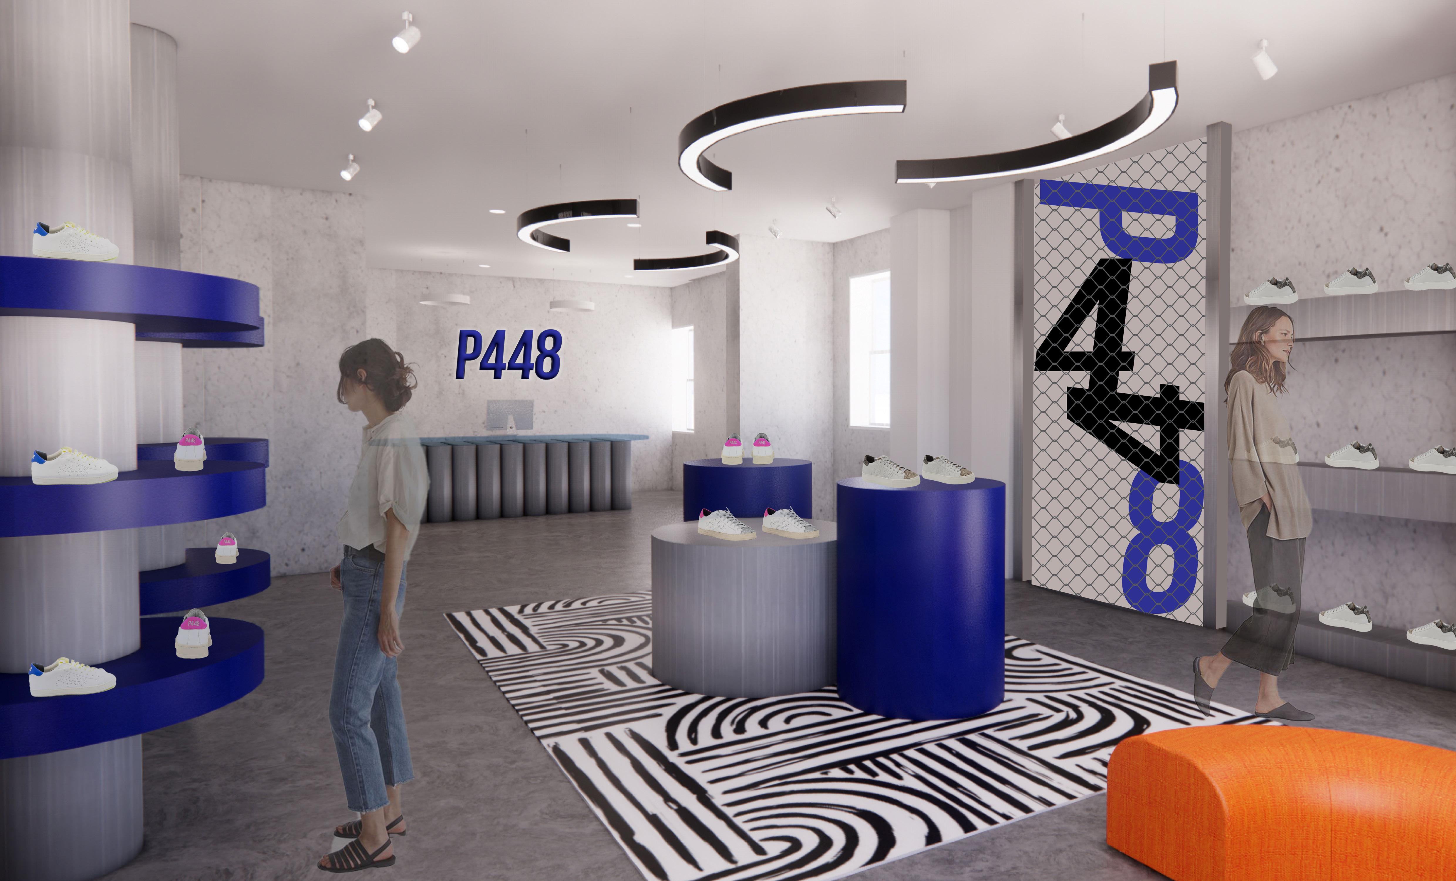
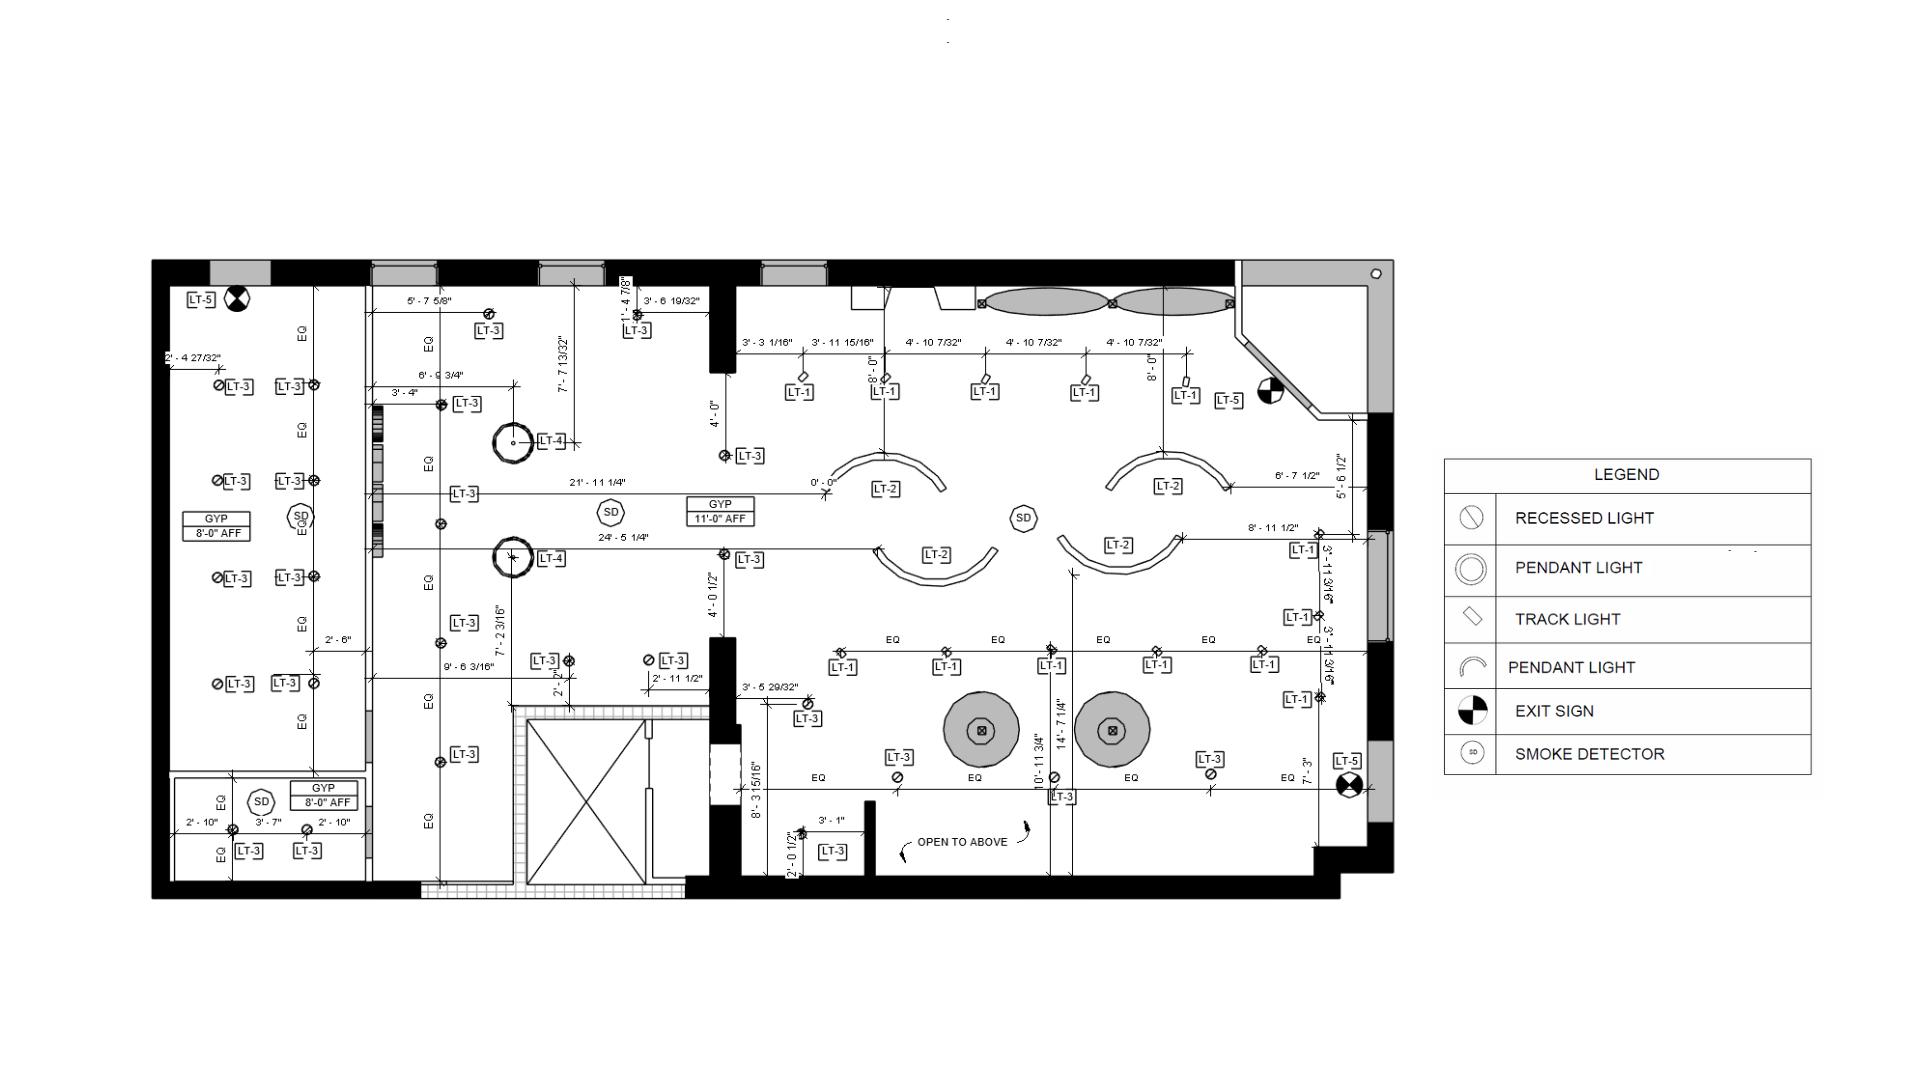
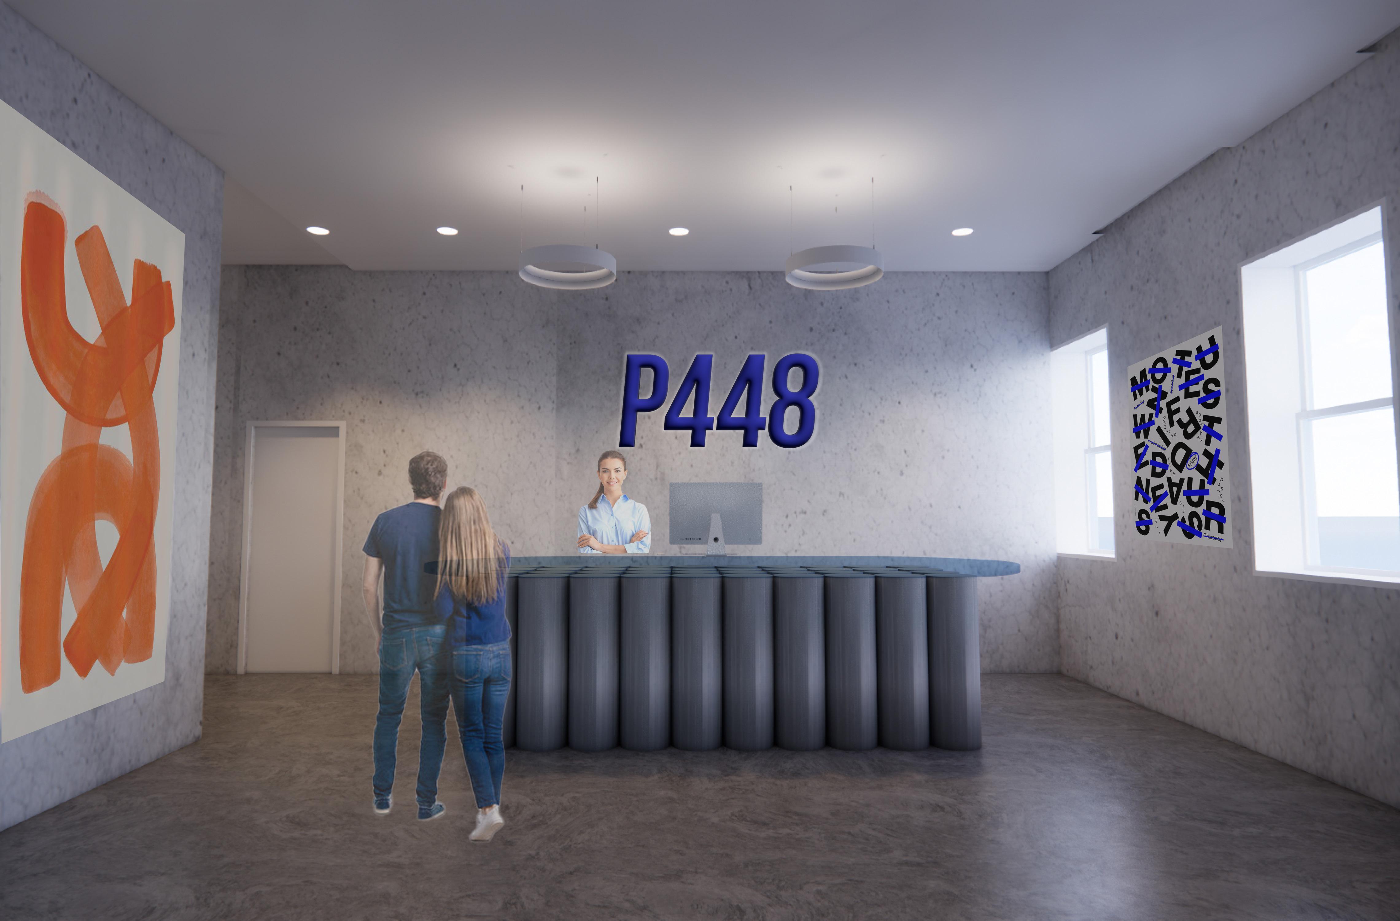
Located in Savannah, GA, this P448 store is designed to offer an exceptional shopping experience. The space uses strategic lighting to highlight the products, ensuring they stand out and captivate the attention of every client. The design, inspired by the brand’s origins, features bright colors and bold elements that create a vibrant atmosphere. Every detail is carefully curated to reflect the brand’s dynamic spirit, making each visit both engaging and memorable.
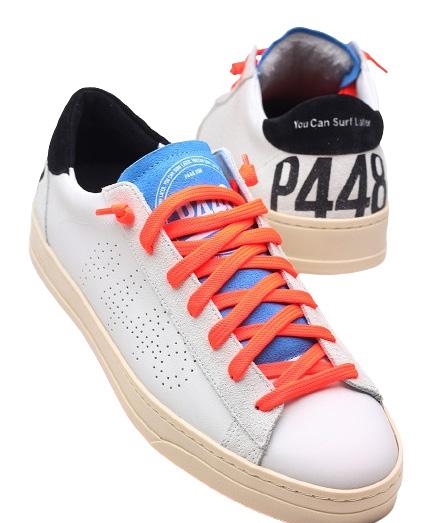
P448 is an Italian footwear brand rooted in the spirit of experimentation, design innovation, and eclectic self-expression. Known for its bold approach and modern styling, P448 delivers sneakers that blend cutting-edge design with exceptional Italian craftsmanship made for those who embrace life’s unpredictability and live it fully.
At the heart of the brand lies the concept of “mixing and matching” a philosophy that influences everything from the team’s diverse DNA to their unique design aesthetic. The P448 family embodies a carefree yet conscious mindset, uniting skilled innovators and artisans to create standout pieces for style pioneers.
Every step of the production process, from hand-selecting materials and cutting leather to meticulously stitching soles, is executed with precision and passion. The result is footwear that offers not only visual boldness but also superior comfort and lasting performance.

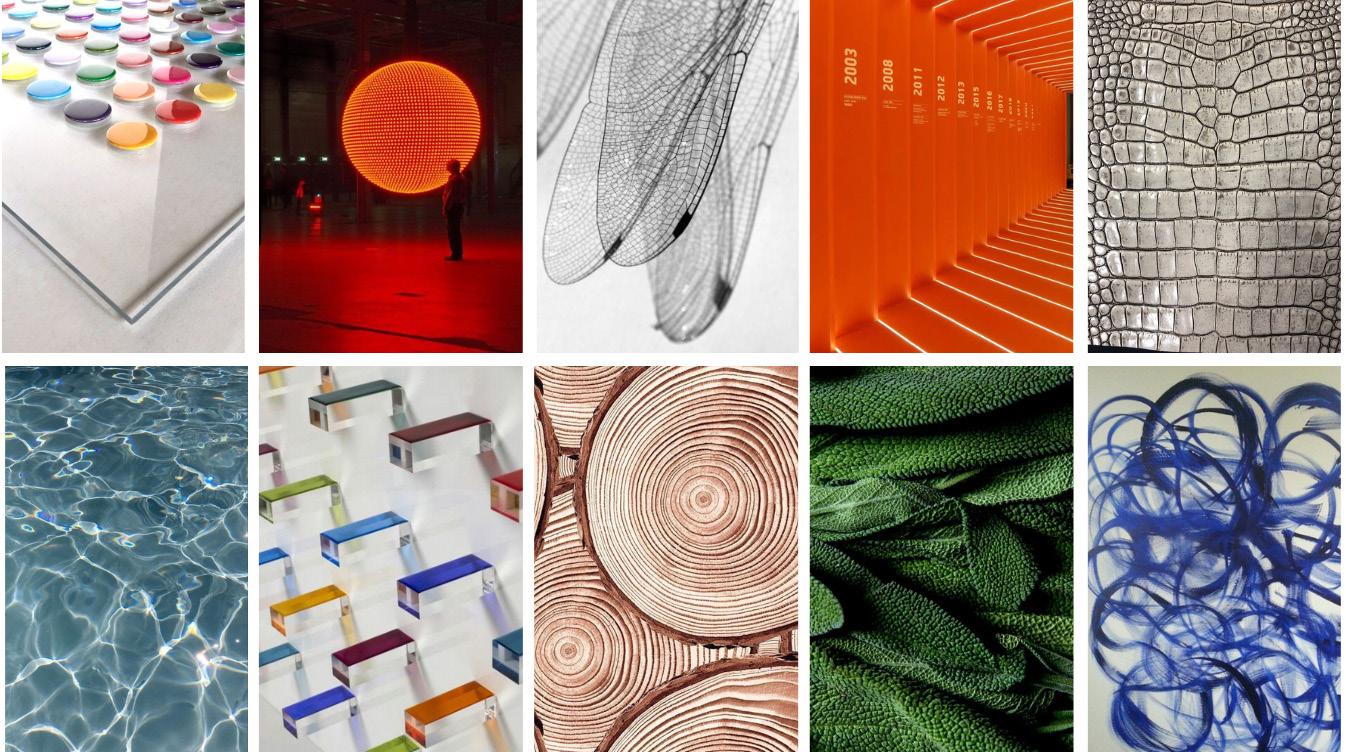
The world of P448, where vibrant colors, innovative design, and a creative ambiance converge to immerse you in the essence of our brand. Our store’s interior design concept, titled ‘Urban Elegance,’ seamlessly blends contemporary style, urban grit, and refined sophistication. Rooted in the core of P448, this concept transforms our retail space into an immersive environment, capturing the dynamic energy and timeless appeal embodied by P448 sneakers. With a harmonious fusion of modernity, style, and warmth, our aim is to craft a space that invites you to explore, connect, and experience the true essence of P448 sneakers.
Environmentally friendly materials were thoughtfully chosen to create a space that is light-filled, energy-efficient, and sustainable. Recycled steel and glass reduce environmental impact, while durable furniture ensures longterm use and minimizes the need for frequent replacements.
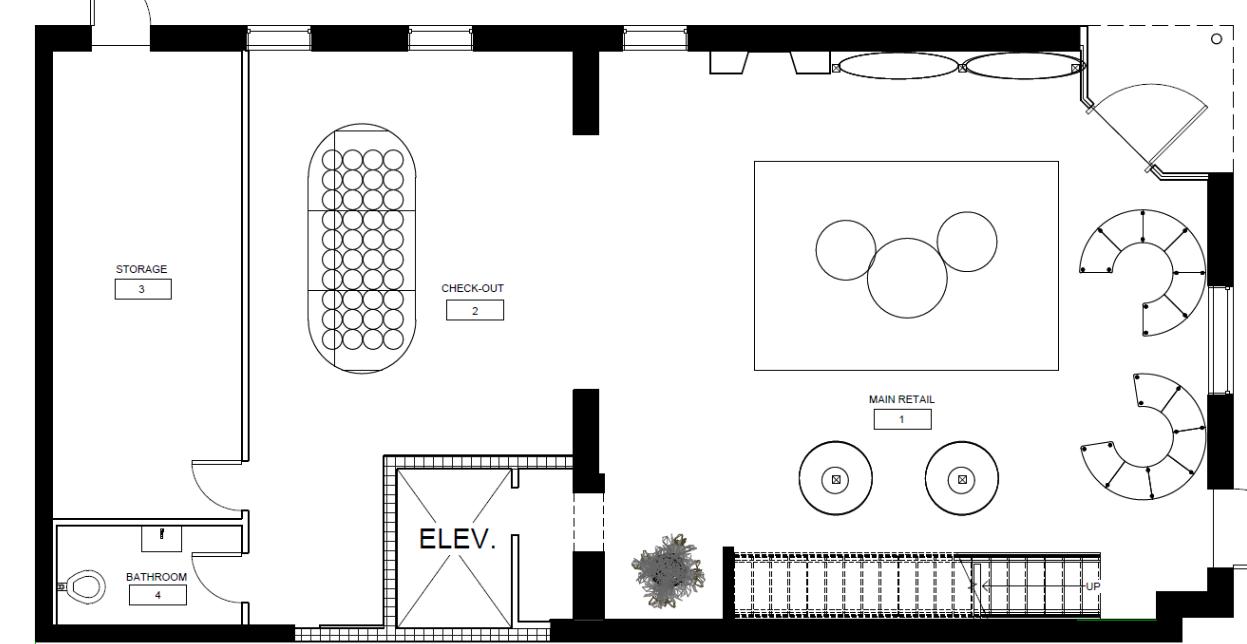
The goal was to create a unique shoe store that offers a vibrant and memorable shopping experience, where bold accents reflect the brand’s identity. The layout provides ample space for movement, while spotlighting the latest shoe release as a central visual feature for visitors to discover.

Manufacturer: BETALCO
Lamp type: Pendant Light
Wattage: 14 W
Lumens: 250 Lumens
Number of lamps: 4
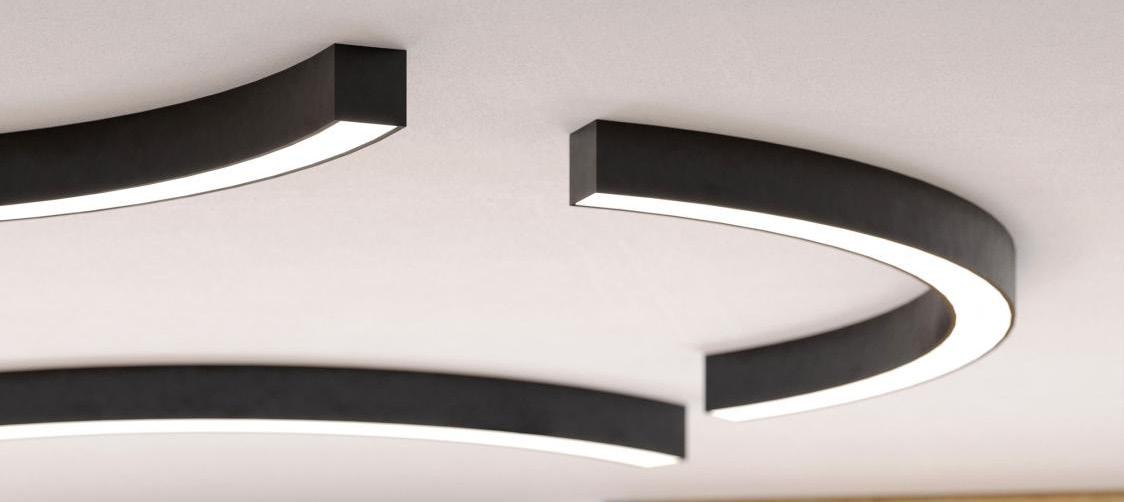
Manufacturer: BETALCO
Lamp type: Suspended Light
Wattage: 105 W
Lumens: 6700 Lumens
Number of lamps: 2
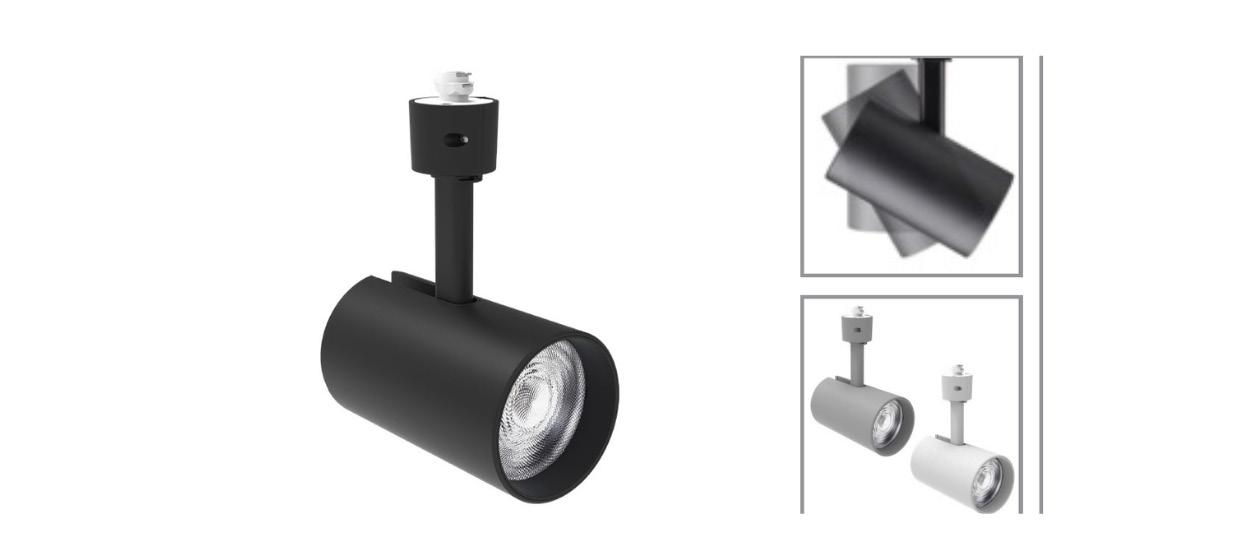
Manufacturer: HALO
Lamp type: Track Lighting
Wattage: 22. 9W
Lumens: 1600 umens
Number of lamps: 13




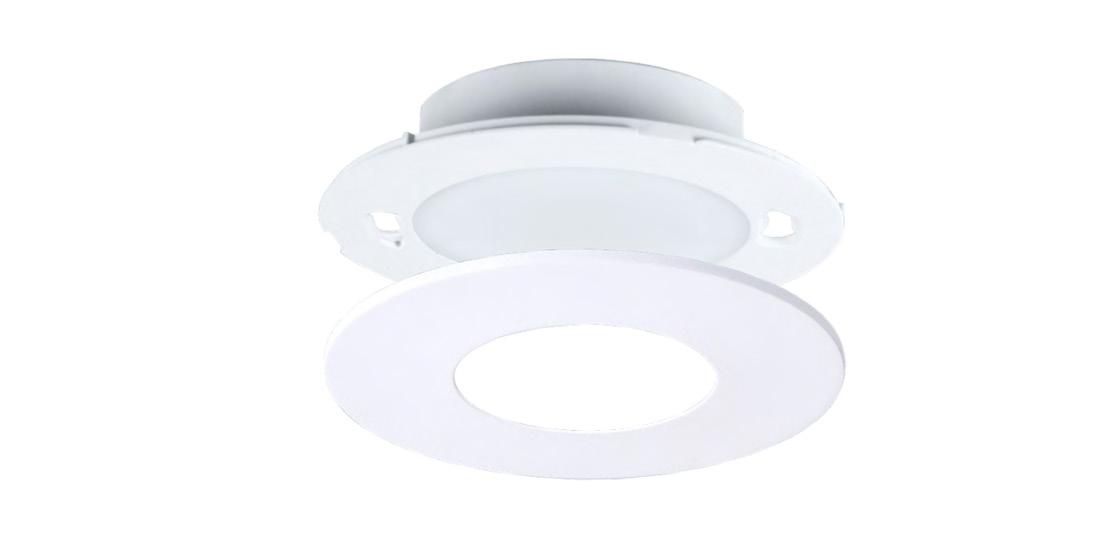
Manufacturer: HALO
Lamp type: Recessed Light
Wattage: 9.8 W
Lumens: 700 Lumens
Number of lamps: 23
Phone:
Email: paulaatorresmunevar@gmail.com
LinkedIn: https://www.linkedin.com/in/paulaatorresmunevar/