PAUL NEIDHARD
Registered Architect - NY
INFO
pneidhard@gmail.com
issuu.com/paul_neidhard (513) 484-5663
PROFILE
I am a detail-oriented, licensed architect with over seven years of professional experience. Most recently I have been an architect in New York working on large, affordable housing developments in New York City and the Lower Hudson Valley.
I have experience working on a mix of project typologies and scales in all phases of design, and experience working with and coordinating consultant teams.
EDUCATION
MASTER OF ARCHITECTURE
University of Cincinnati | DAAP
2019 | GPA: 3.82
BACHELOR OF SCIENCE IN ARCHITECTURE
2016 | GPA: 3.8 | Cum Laude
SKILLS
Revit
Rhino
Sketchup
Autocad
Enscape
Lumion
Adobe Suite
Microsoft Office Suite
EXPERIENCE
DATTNER ARCHITECTS
Architect || New York, NY
Jul 2019 - Present || Housing Studio
• Building Design and CD development of 261 Walton, a 195 unit, affordable housing building with ground floor retail, in Mott Haven, Bronx.
• Building Design and CD Development of 1111 Webster Ave, a 259 unit affordable and supportive housing project in Morrisania, Bronx
• Master Planning Design of Alafia, a 25 acre, 2,400 unit, affordable housing, mixed-use campus redevelopment project in Spring Creek, Brooklyn.
• Building Design and CD development for Alafia Phase 1: Building C, a multi-building, 576 unit affordable housing building with ground floor retail and medical offices designed to achieve Passive House certification
• Concept Design for Stapleton RFP, a 373 unit building on the Staten Island waterfront designed to meet rigorous flood resiliency standards
• SD and DD document development for the Taylor Houses redevelopment in Troy, NY.
• BIM Project Coordinator for all projects
• BIM Taskforce Member; developed more efficient workflows and best practices for office-wide BIM initiatives
BHDP ARCHITECTURE
Architectural Design Intern || Cincinnati, OH
May 2018 - Aug 2018 | Aug 2017 - Dec 2017
• Master Planning of a new production facility for Airstream Travel Trailers
• CD development for workplace, industrial, and logistics facilities
KZF DESIGN
Architectural Design Intern || Cincinnati, OH
Jan 2017 - Apr 2017 || Yokota Air Base Vertical Design
• CD development and consultant coordination for a three-bay hangar and support facility for the US Air Force Base in Yokota, Japan.
GBBN ARCHITECTS
Architectural Design Intern || Cincinnati, OH
May 2015 - Aug 2015 | April 2016 - Aug 2016 Union Terminal Restoration & Renovation
• SD and CD development for Union Terminal Restoration and Renovation. SD included historic research, space planning, 3D modeling, site surveying and rendering. CDs included demolition and reflected ceiling plan drawings, and modeling of historic ceiling features.
FXCOLLABORATIVE
Architectural Design Intern || New York, NY
Jan 2014 - Apr 2014 | Aug 2014 - Dec 2014
La Central & Javits Center Design Teams
• Exterior design and for La Central mixed-use, affordable housing development in the Bronx, and Javits Convention Center Expansion.
CONTENTS
PROFESSIONAL WORKS
Alafia Masterplan
Alafia Phase 1: Building C
261 Walton Ave
HOMEport
Union Terminal
BIM Taskforce
ACADEMIC WORKS
Alchemy Brewery
Venice Biennale Pavilion
ALL CONSTRUCTIONS DOCUMENTATION SHOWN IS A SAMPLING OF WORK, ADDITIONAL DOCUMENTATION AVAILABLE
ALAFIA MASTERPLAN
Affordable Housing Campus Masterplan
Location: Brooklyn, NY
2020 - Present
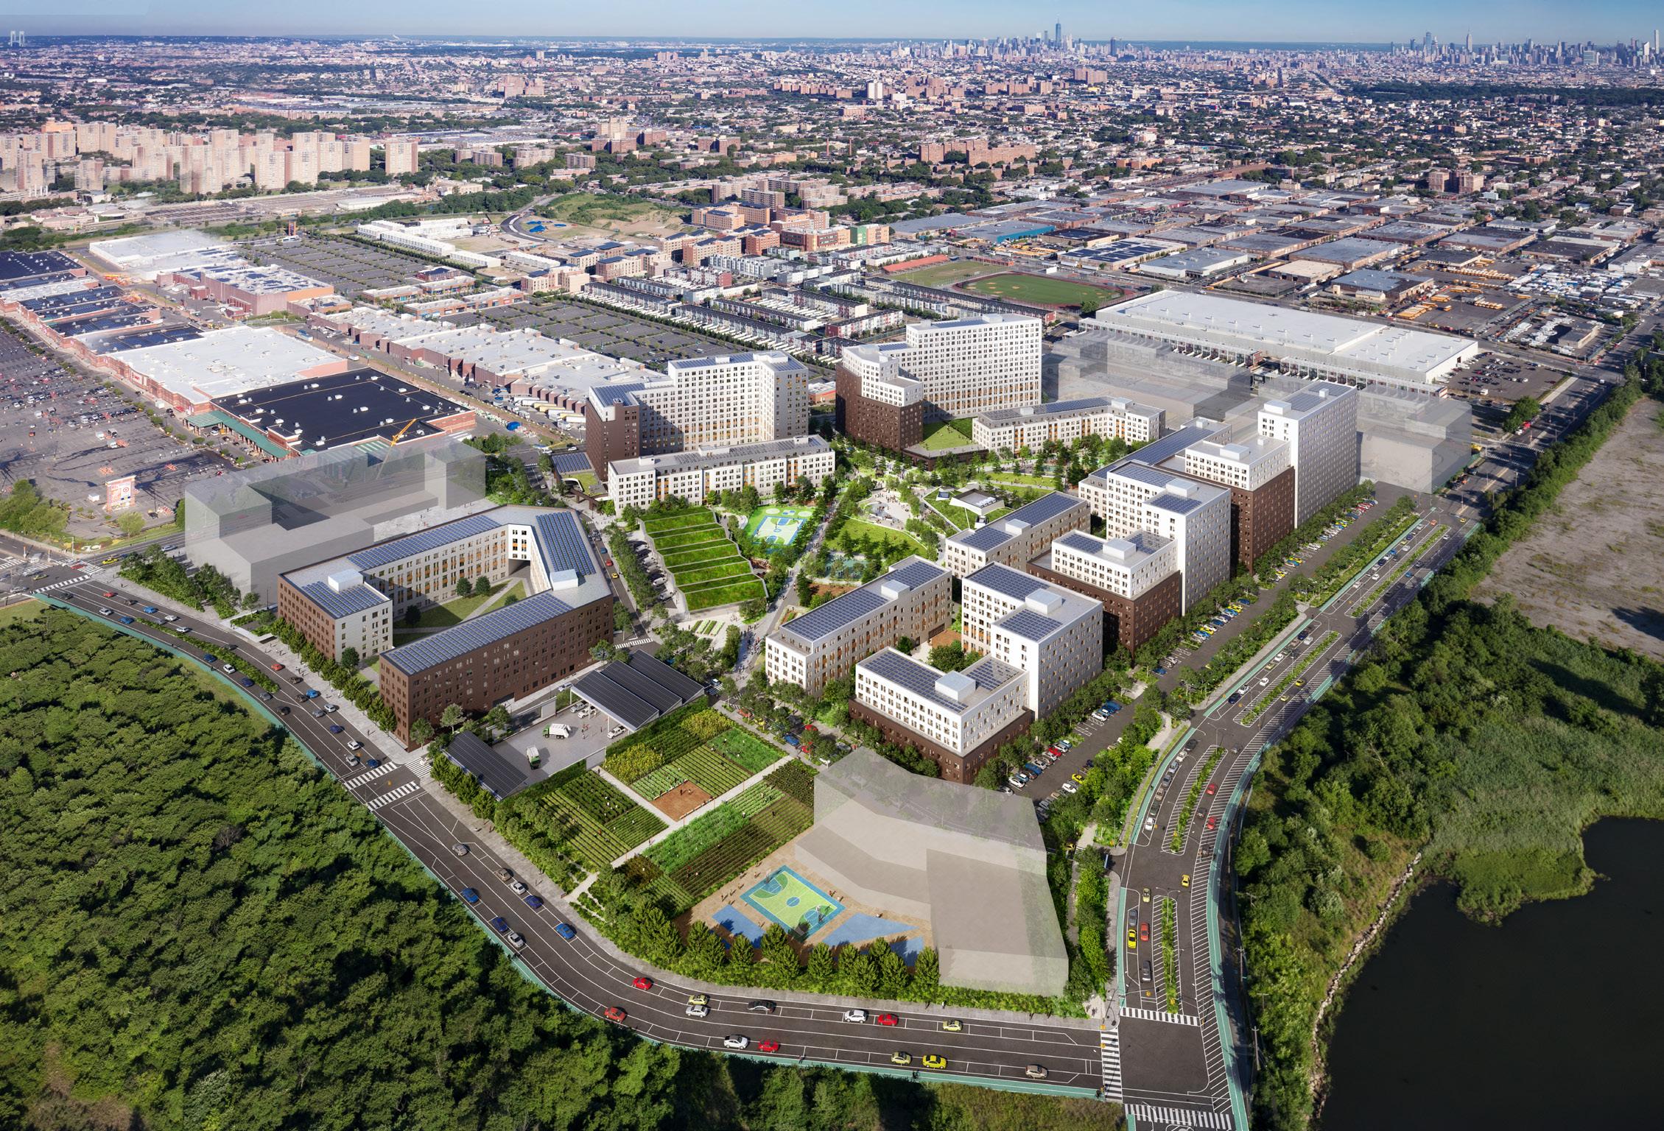
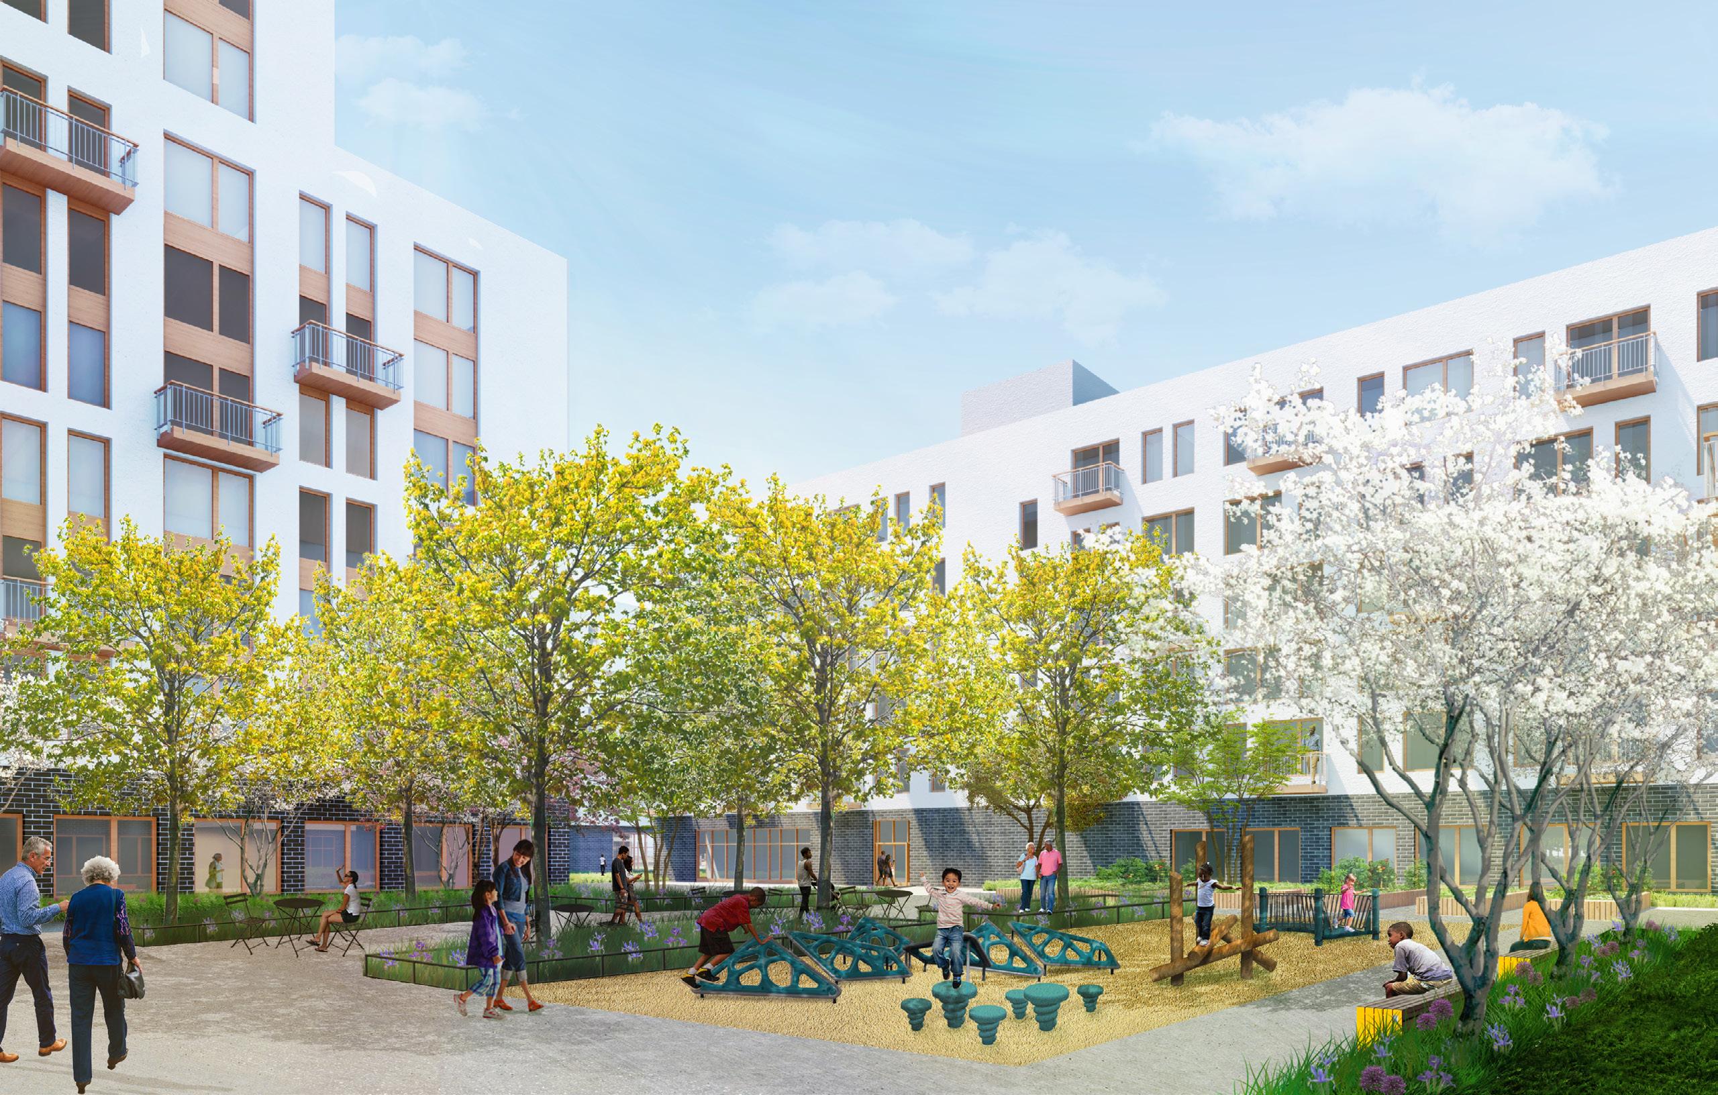
Alafia is a new, wellness-oriented development located on 28 acre, formerly state-owned site in Brooklyn. The site was part of New York State’s Vital Brooklyn initiative. Dattner Architects designed the master plan that outlines the phased redevelopment of the entire site to include six, mixed-use buildings that are fully affordable providing 2,400 units of housing including senior housing, as well as community facility space, commercial space, and private outdoor space, In addition to housing, the site includes a cultural center with black box theater, a light manufacturing building, a centralized waste management building, a future public school, and urban farm all centered around a 7 acre park.
The Masterplan document defined the design intent for the entire site, including building massing and design, and well intended programming. This required doing Schematic Design level drawings for all building on the site including test fits for the apartments in all of the residential buildings.
My responsibilities included collaborating on building design & site planning, landscape design coordination, Facade design, building unit planning, 3D modeling, and graphics.
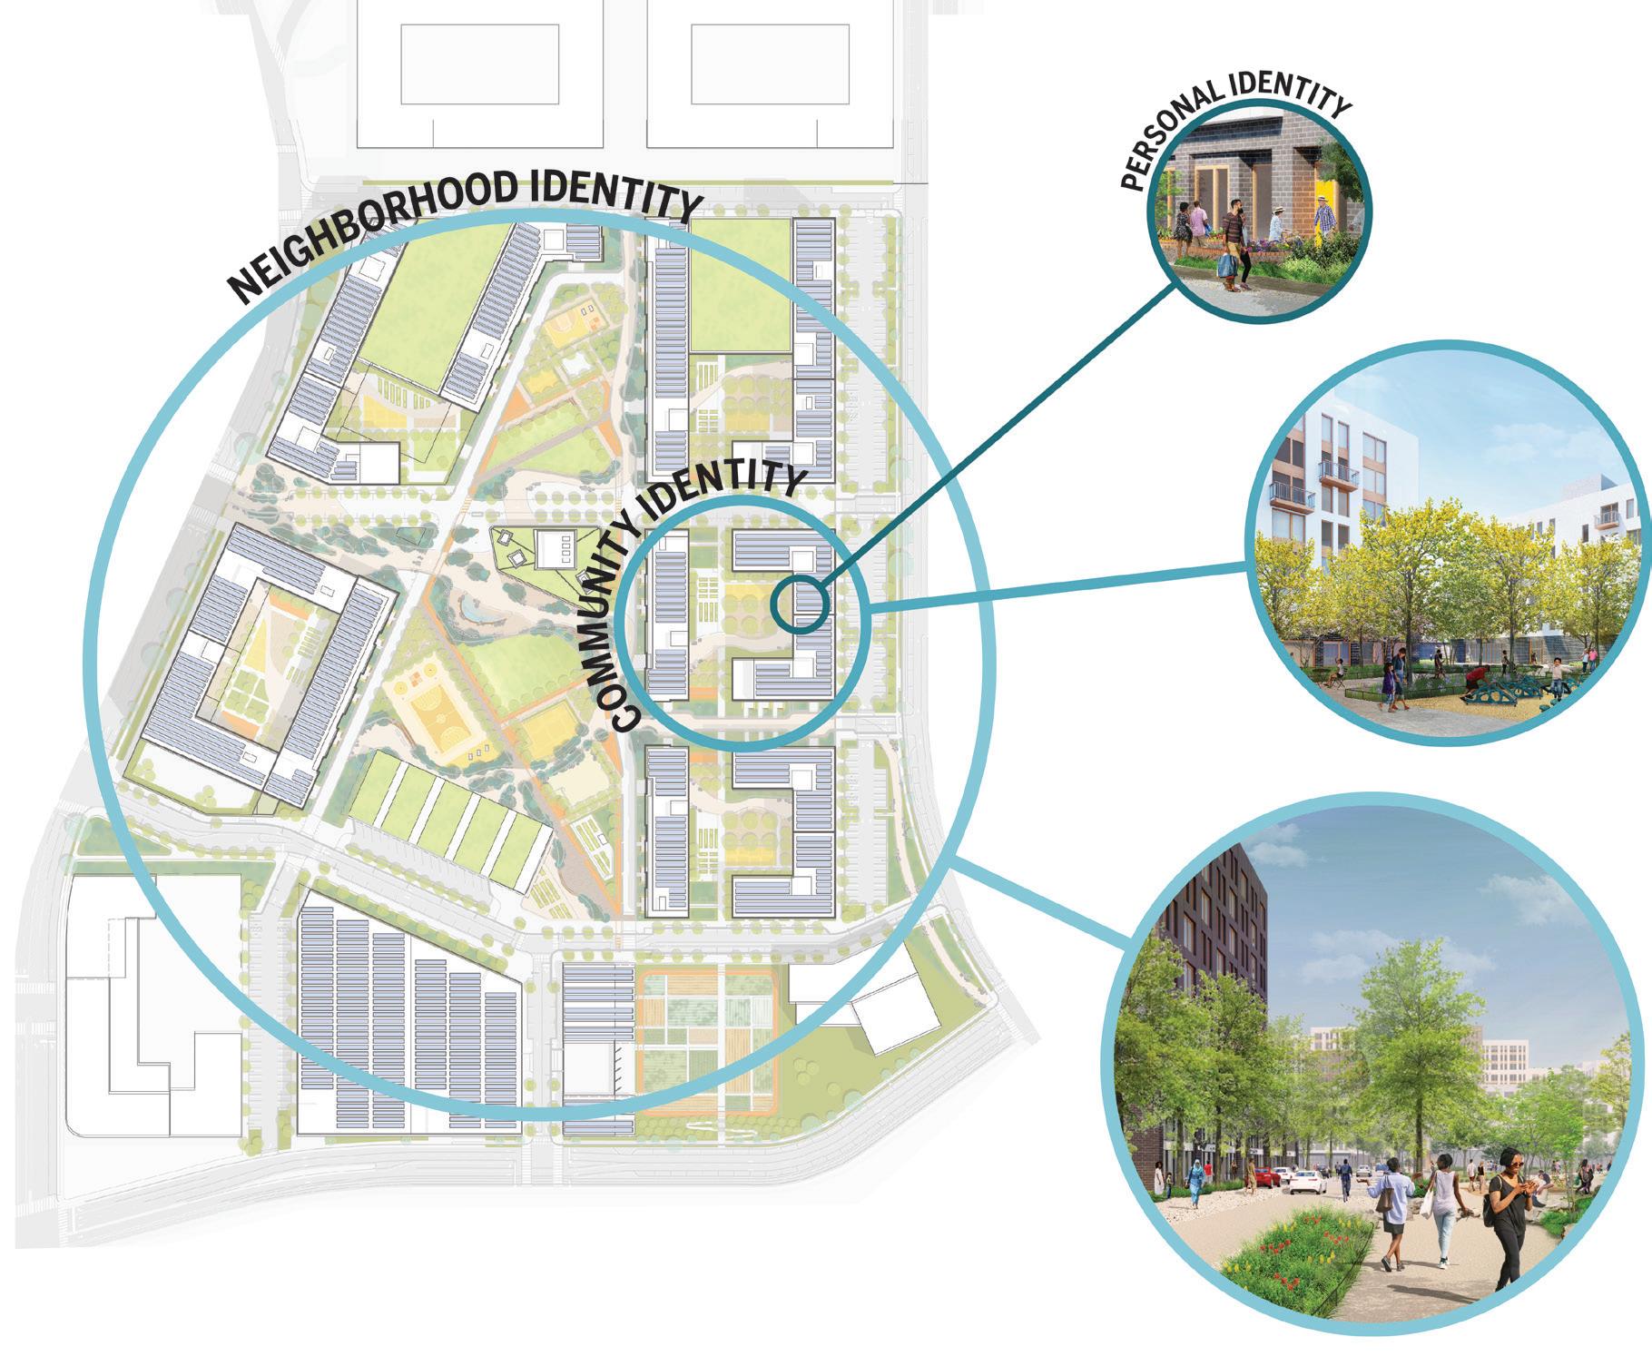
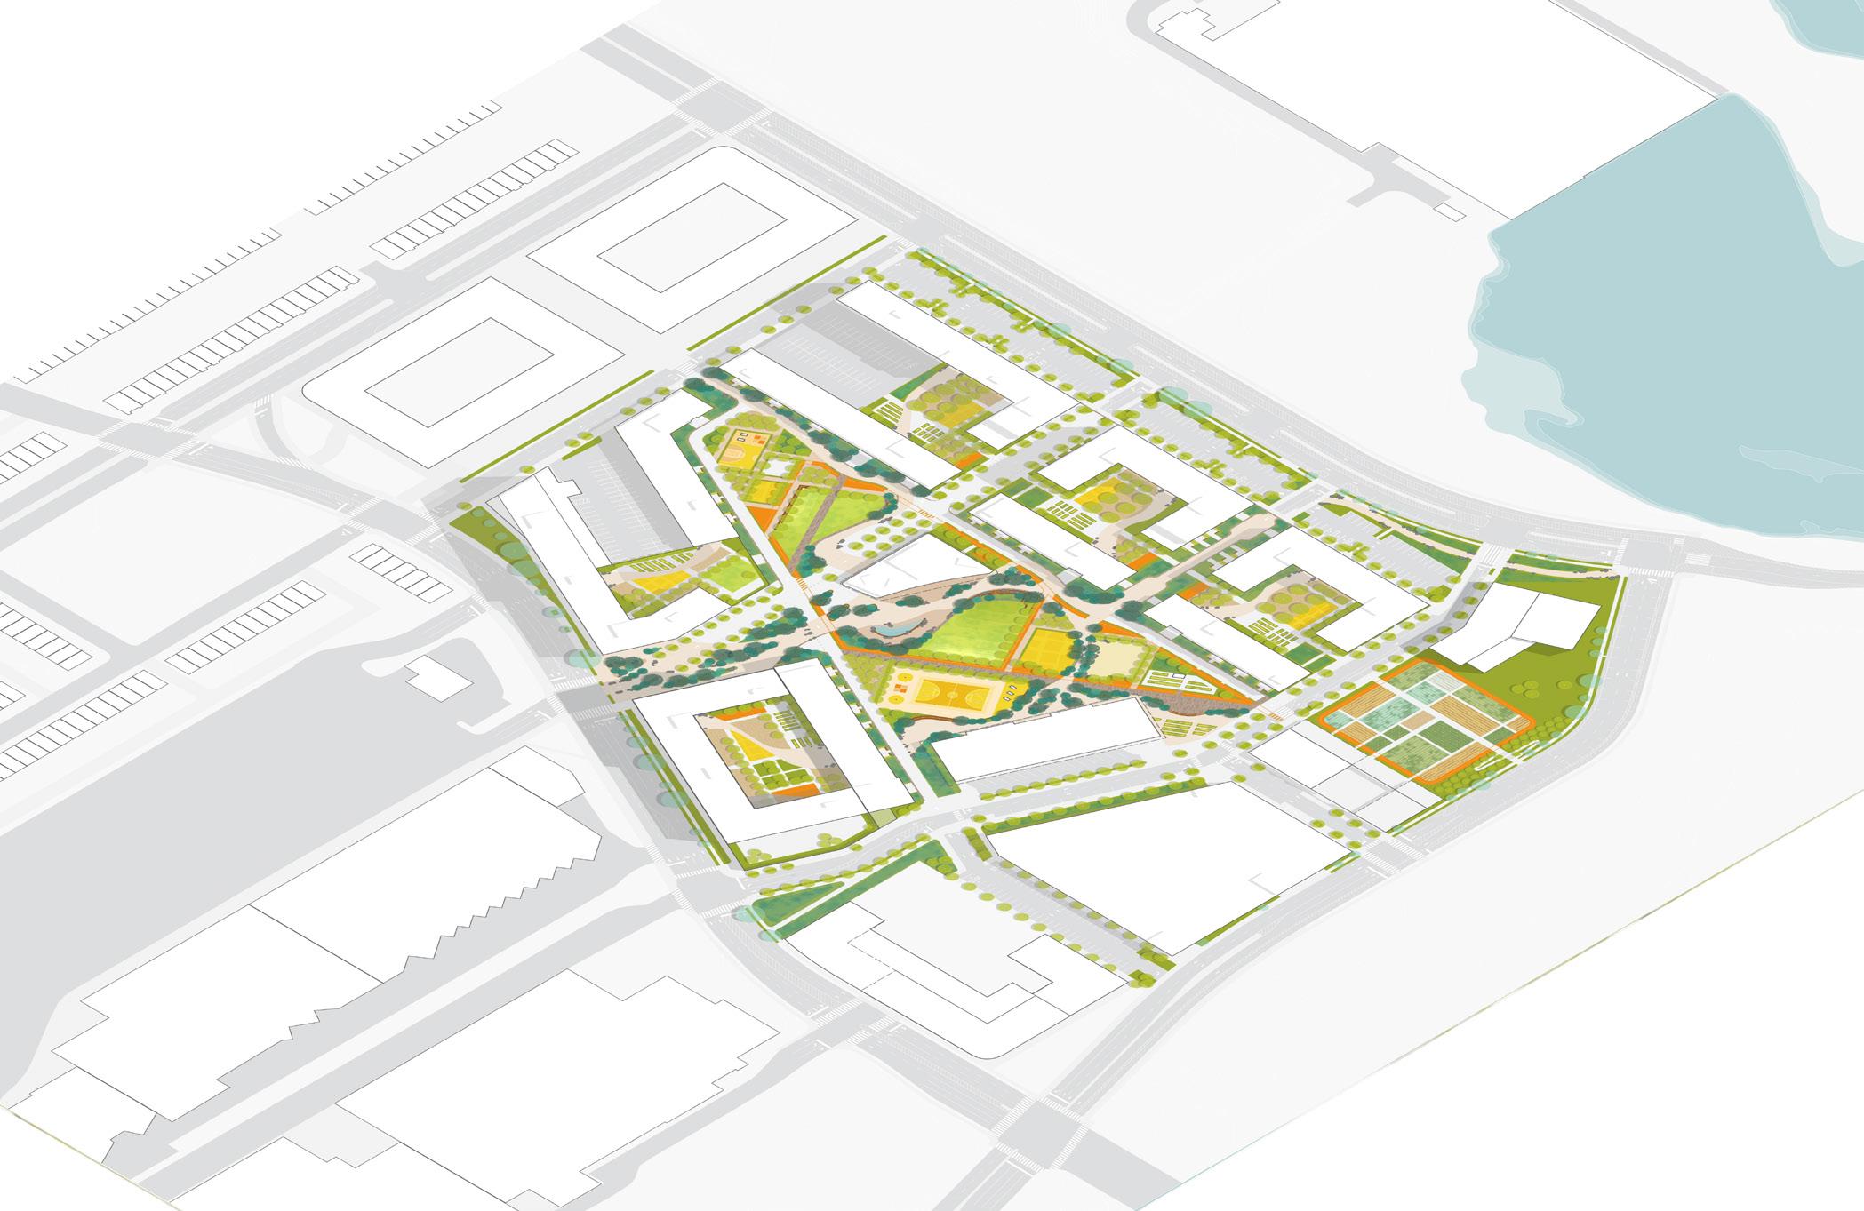
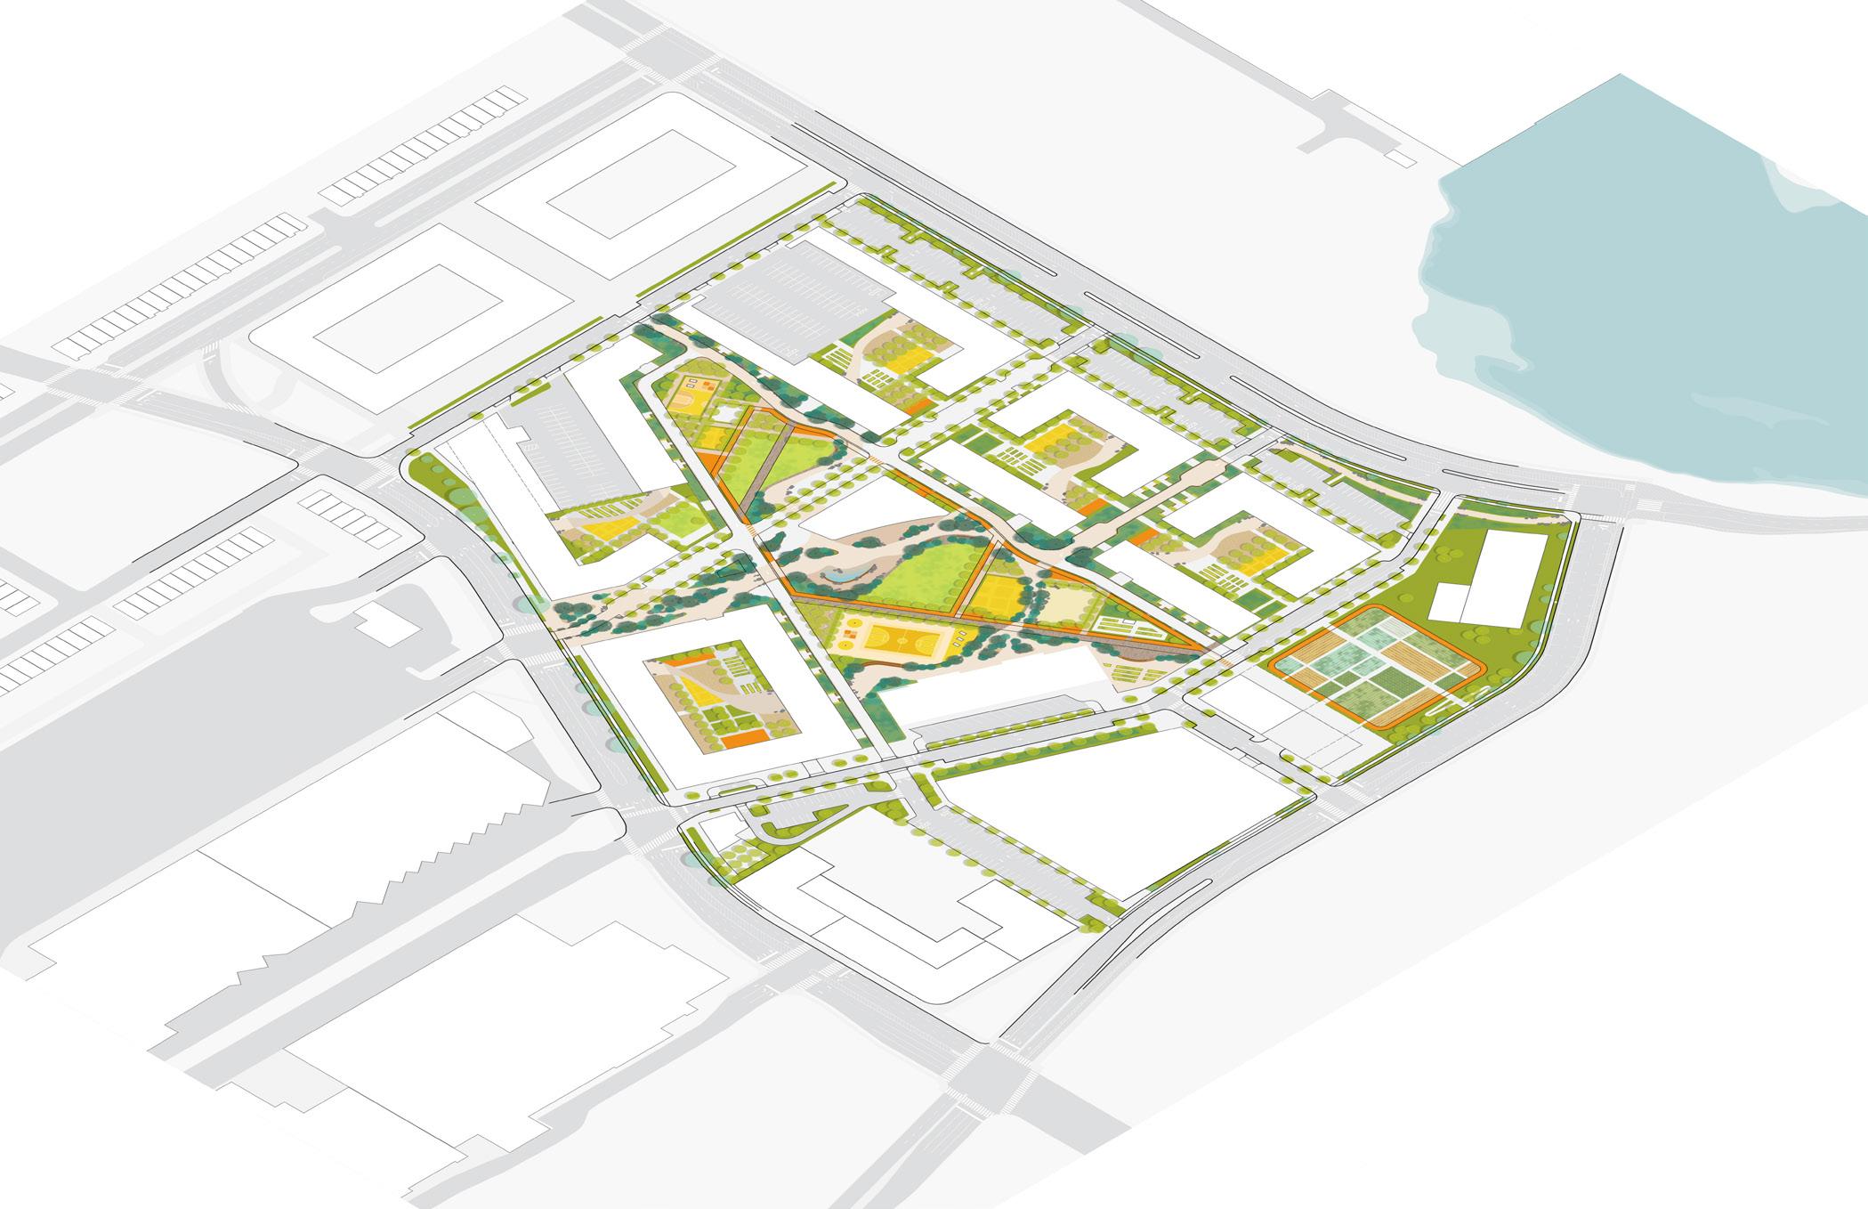
SITE AXON
SCALED COMMUNITIES DIAGRAM


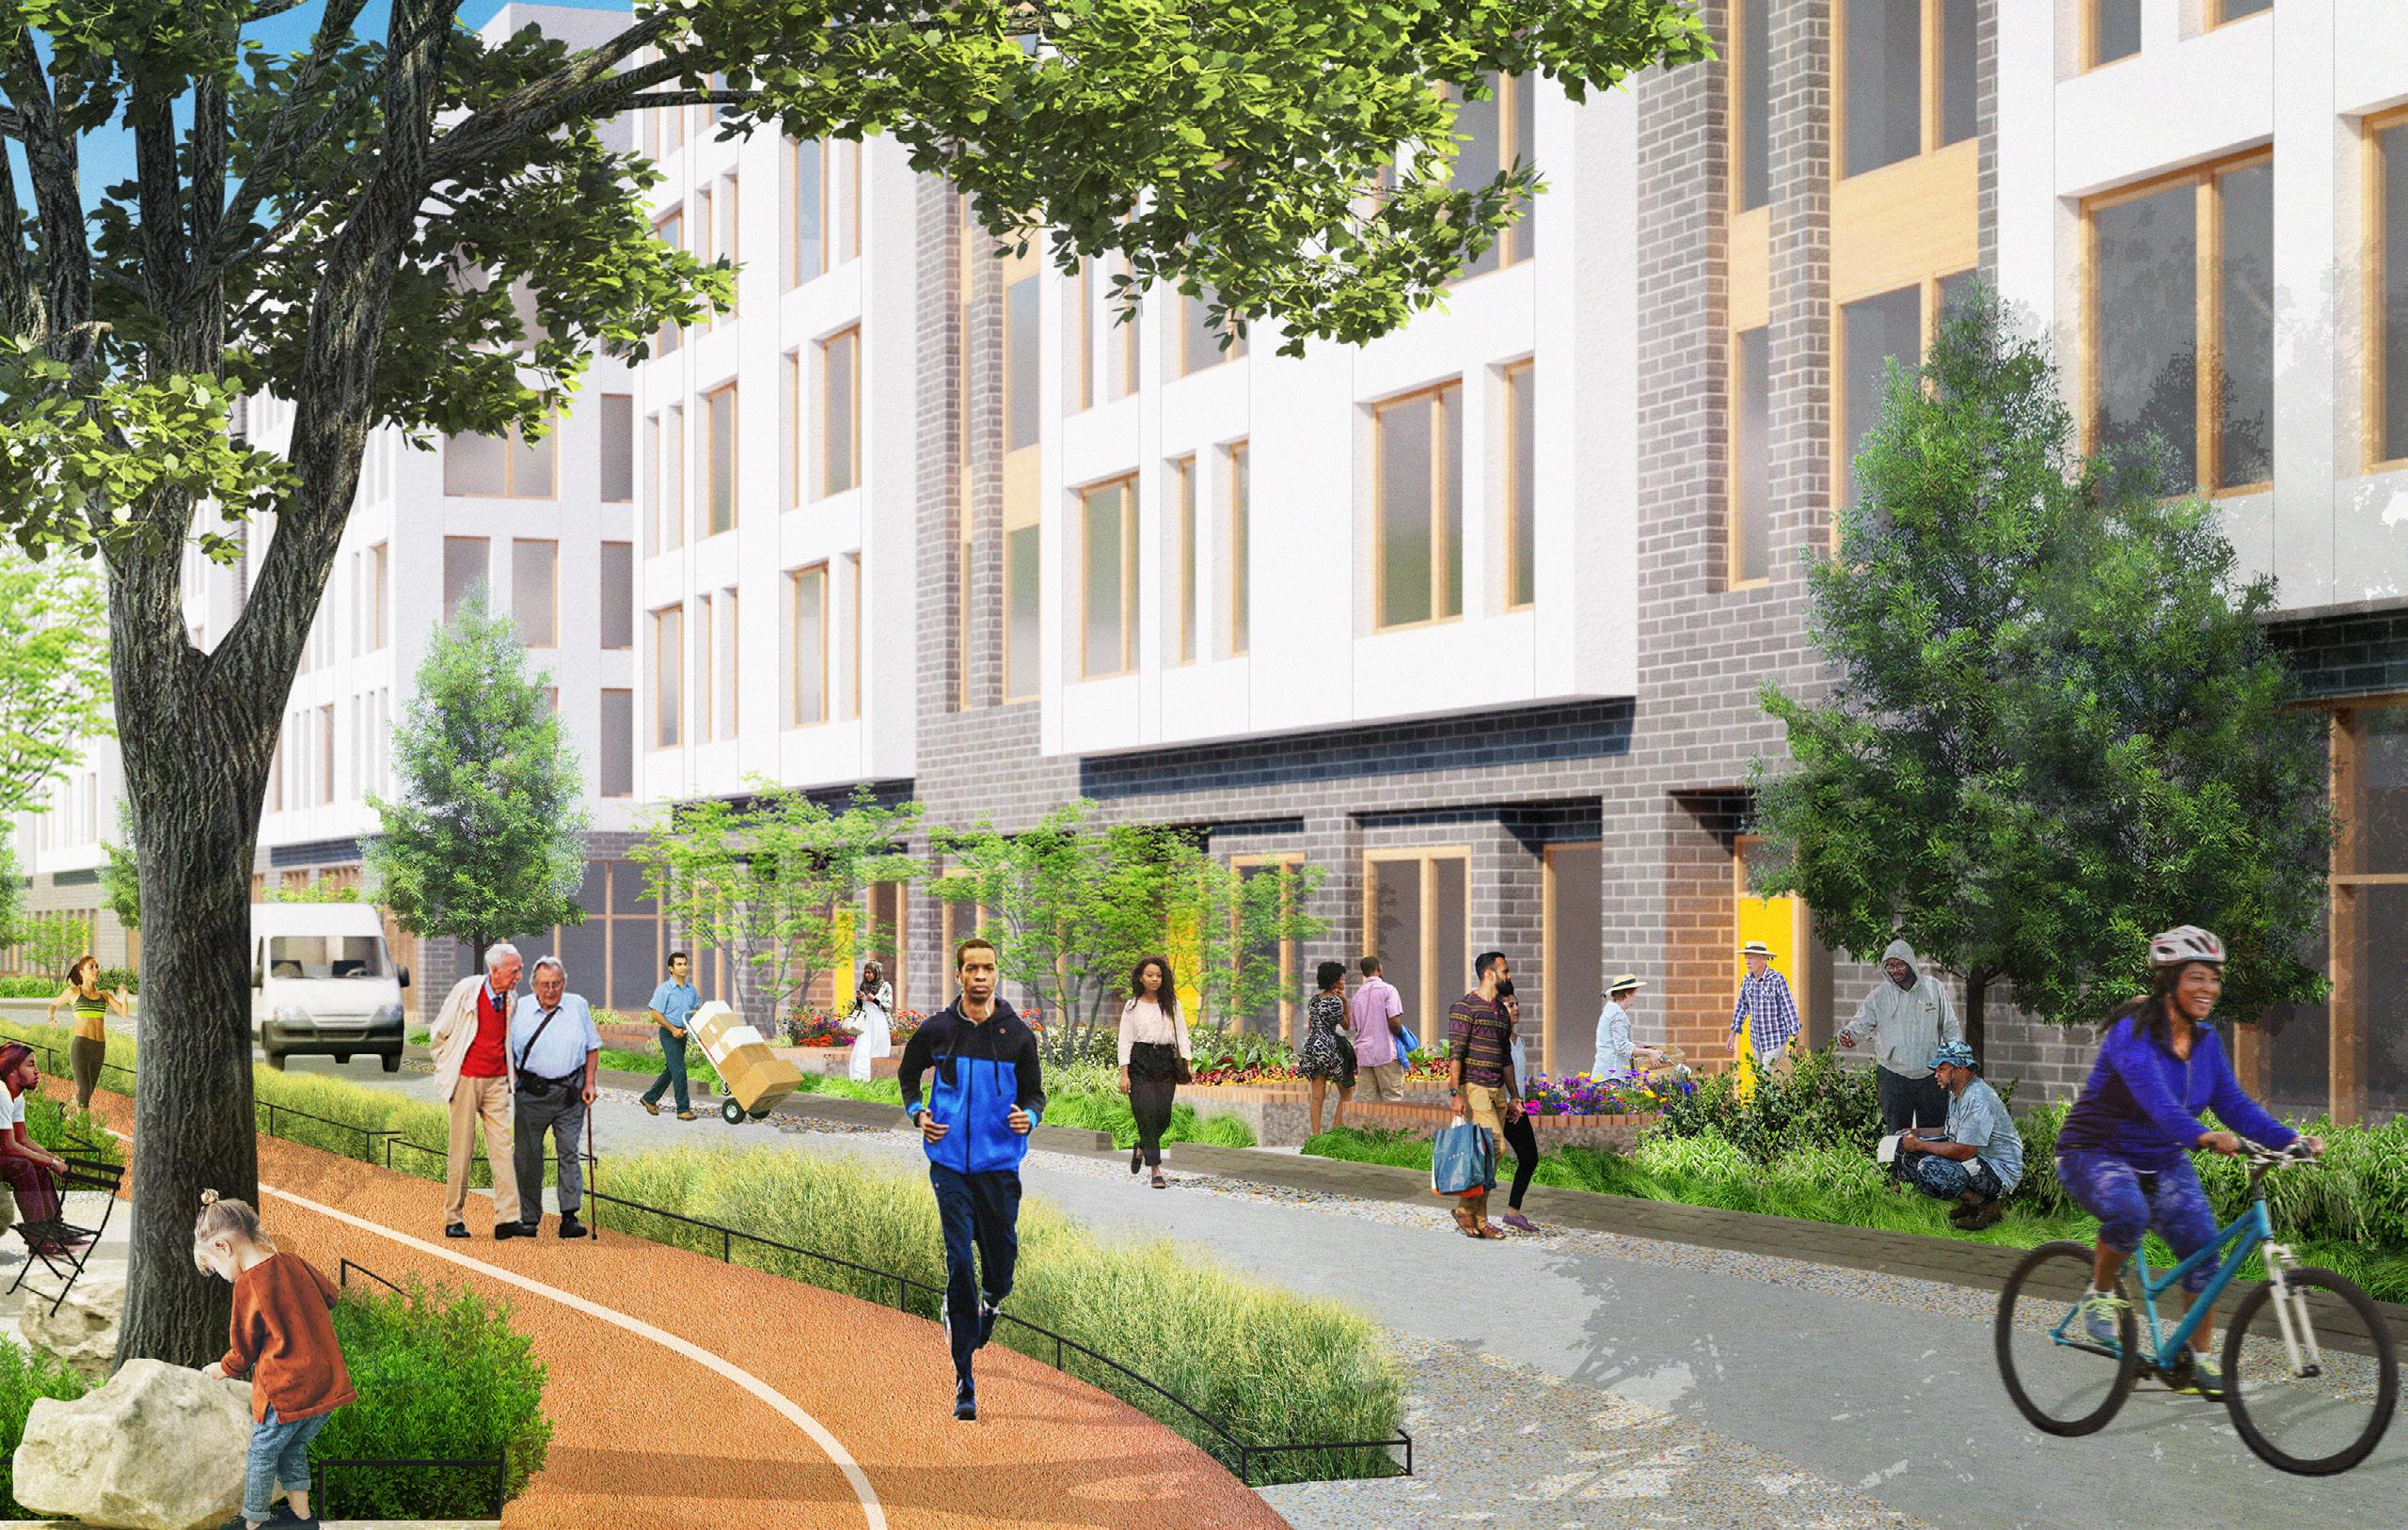
Grouping of windows breaks up massing and emphasizes the stepped massing by introducing a warm accent color.

Recessed breaks in the facade highlights the massing change and introduces another layer of articulation to scale down the larger facades.



Alternation of window types, grouped in 1 & 2-story patterns for street scale.
Alternating facade color at steps or setbacks reinforces massing changes.
Signage Band at Retail

Ground floor retail or residential amenities with storefront glazing.
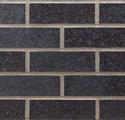
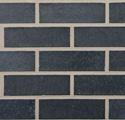
Brick grounds the buildings providing texture at eye level and will stand up to wear.

HIGH
Alternation of window types in a single story pattern.
Grouping of windows breaks up massing and emphasizes the stepped massing by introducing a warm accent color.
Ground floor “maisonette” entries provide scale, texture, and a sense of inhabitation.
RESIDENTIAL
LOW RISE STREET SCALE
HIGH RISE STREET SCALE
BUILDING TYPOLOGIES
RISE
LOW RISE COURTYARD SCALE
COURTYARD SCALE
MAISONETTES
COURTYARD
CULTURAL
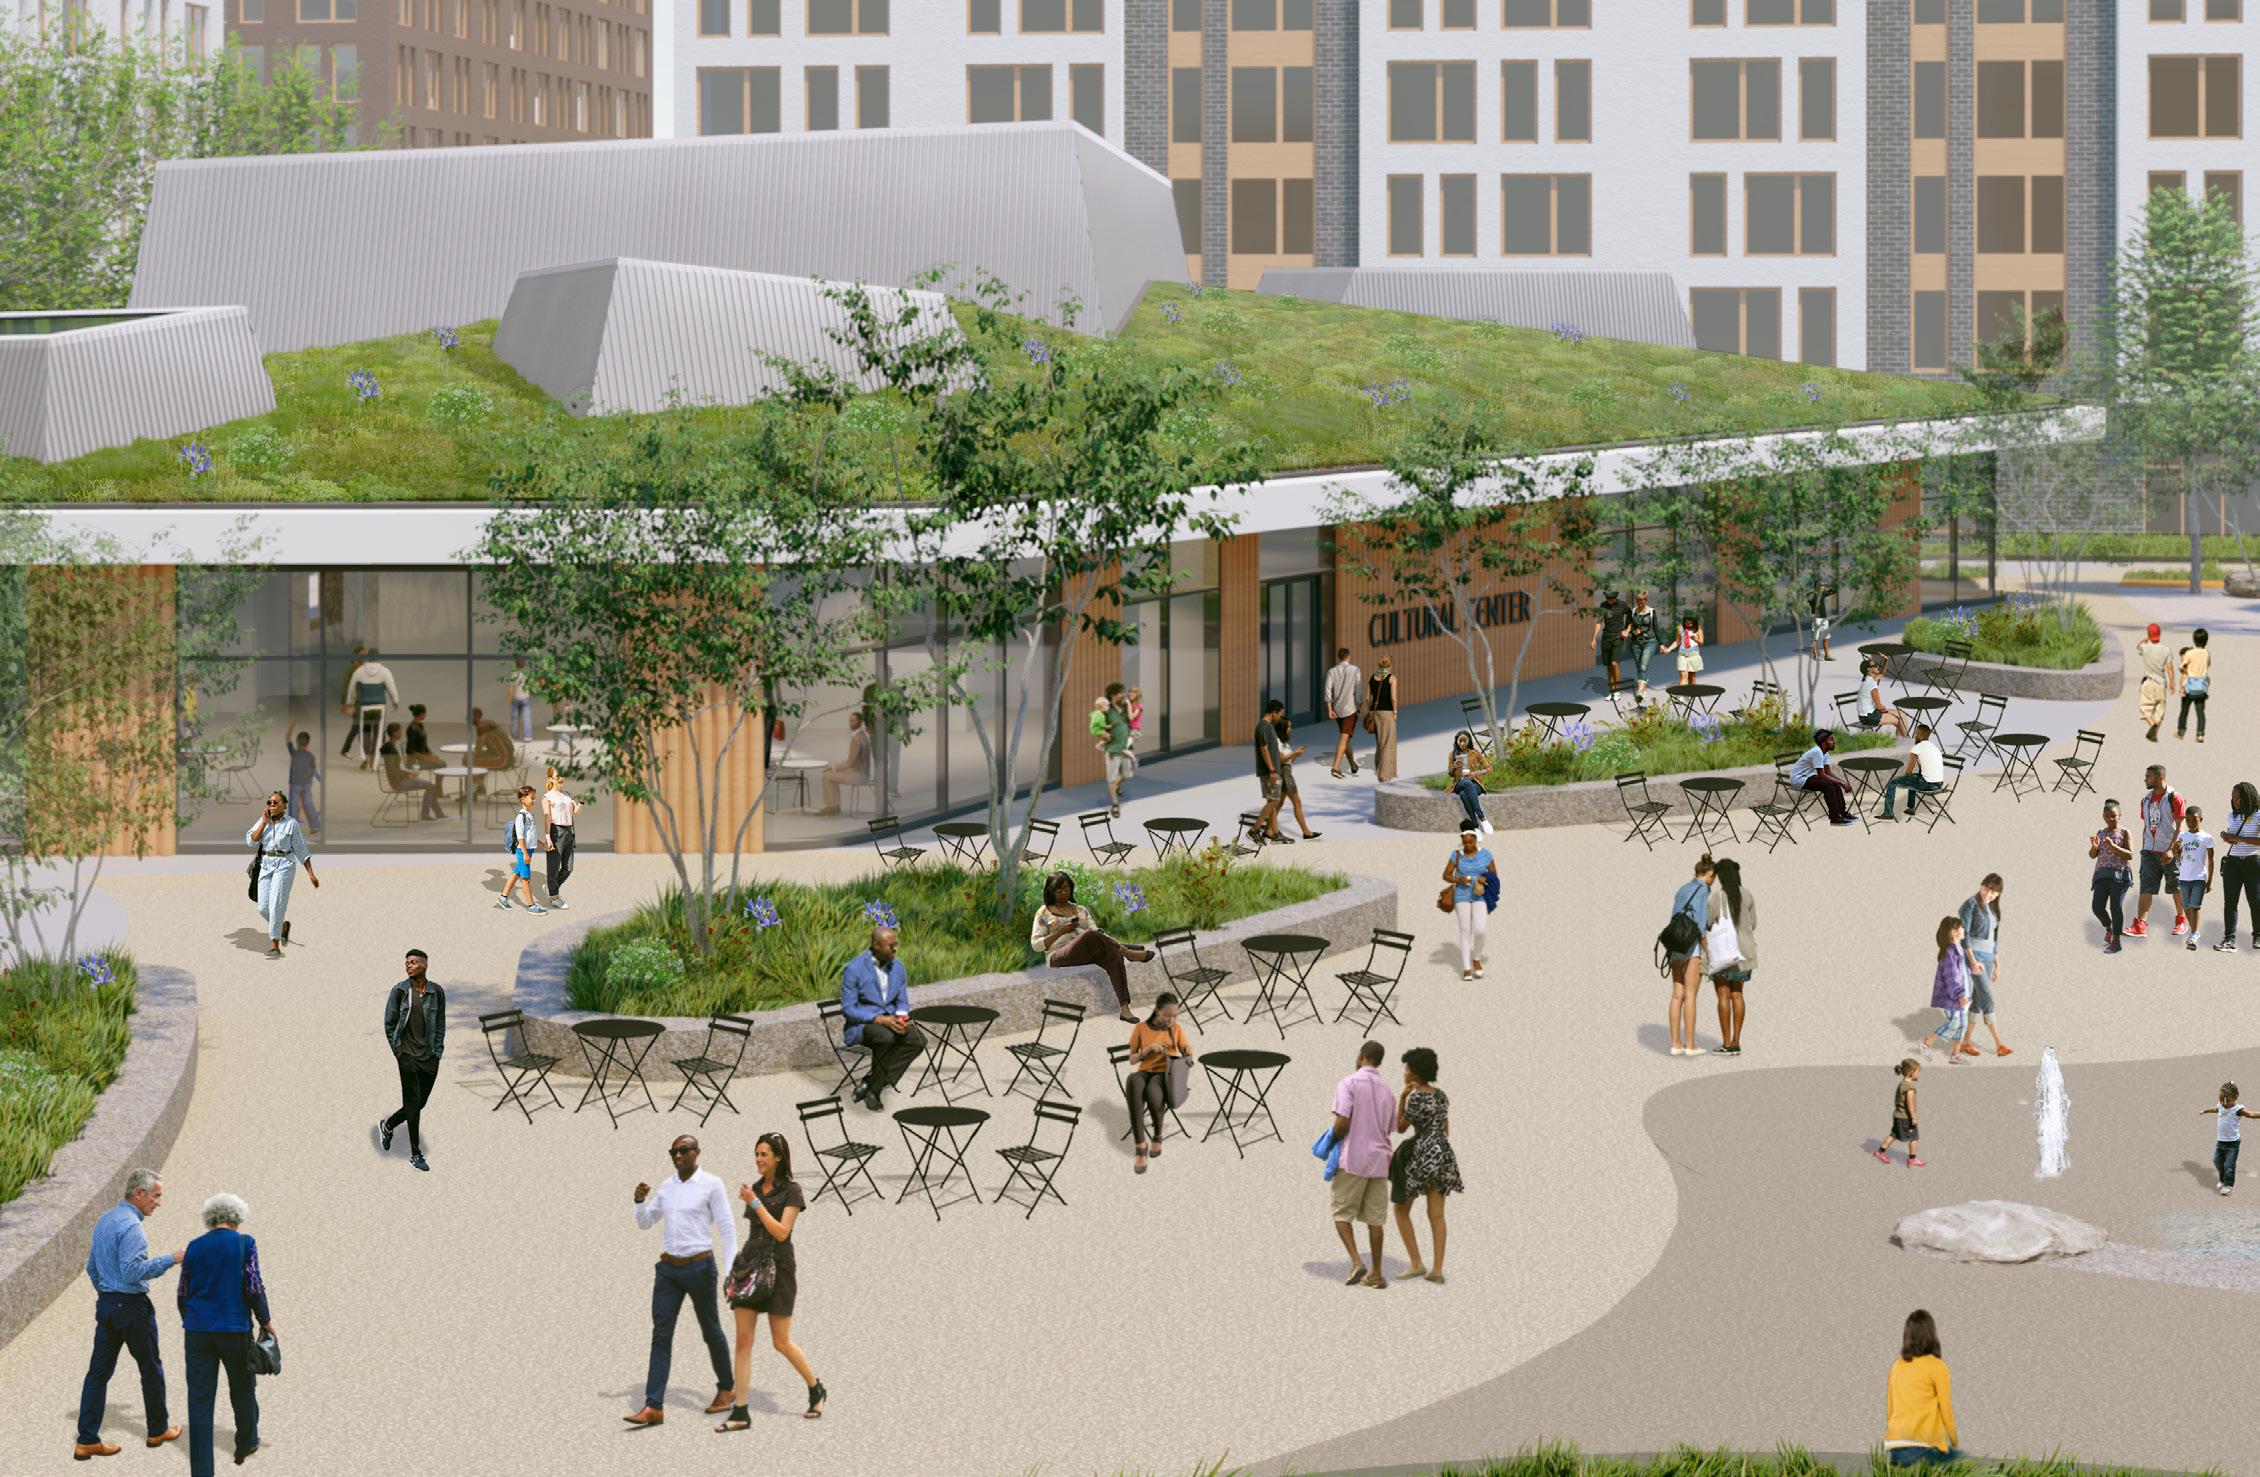
CENTER NO FRONT DOOR INDOOR/OUTDOOR CONNECTION ROOF AS FIFTH FACADE
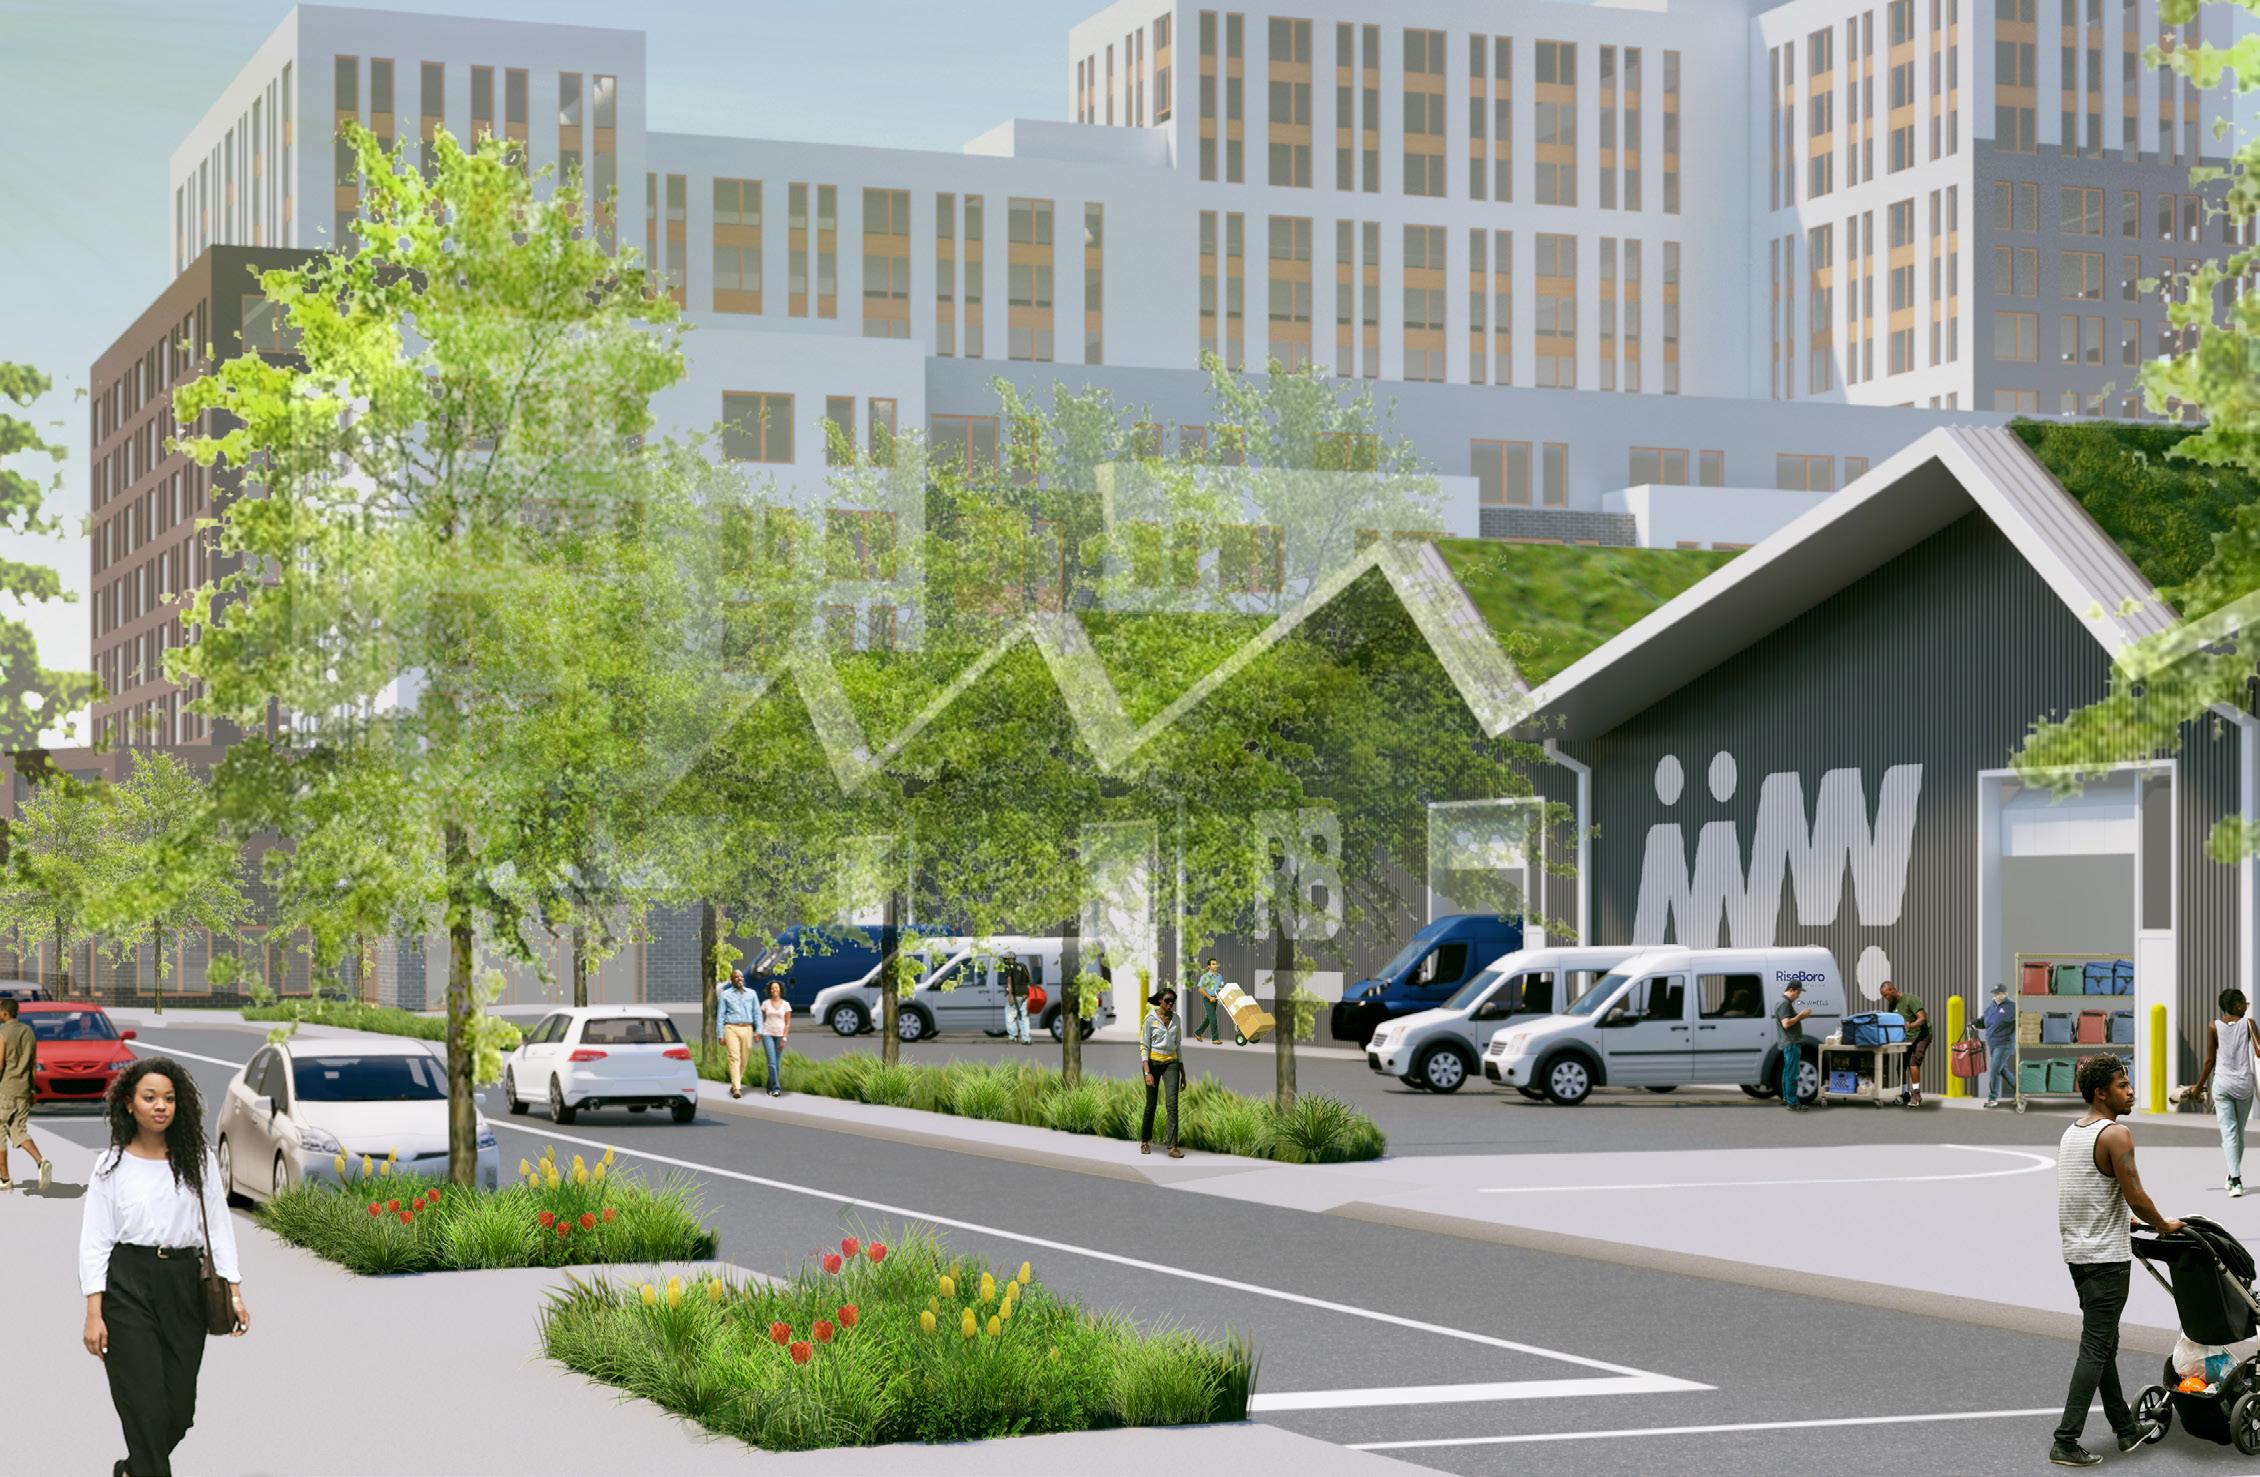
MANUFACTURING BUILDING
ROOF AS FIFTH FACADE
PUBLIC/MANUFACTURING EDGE
ALAFIA PHASE 1: BUILDING C
Affordable Housing
Location: Brooklyn, NY
2021 - 2022
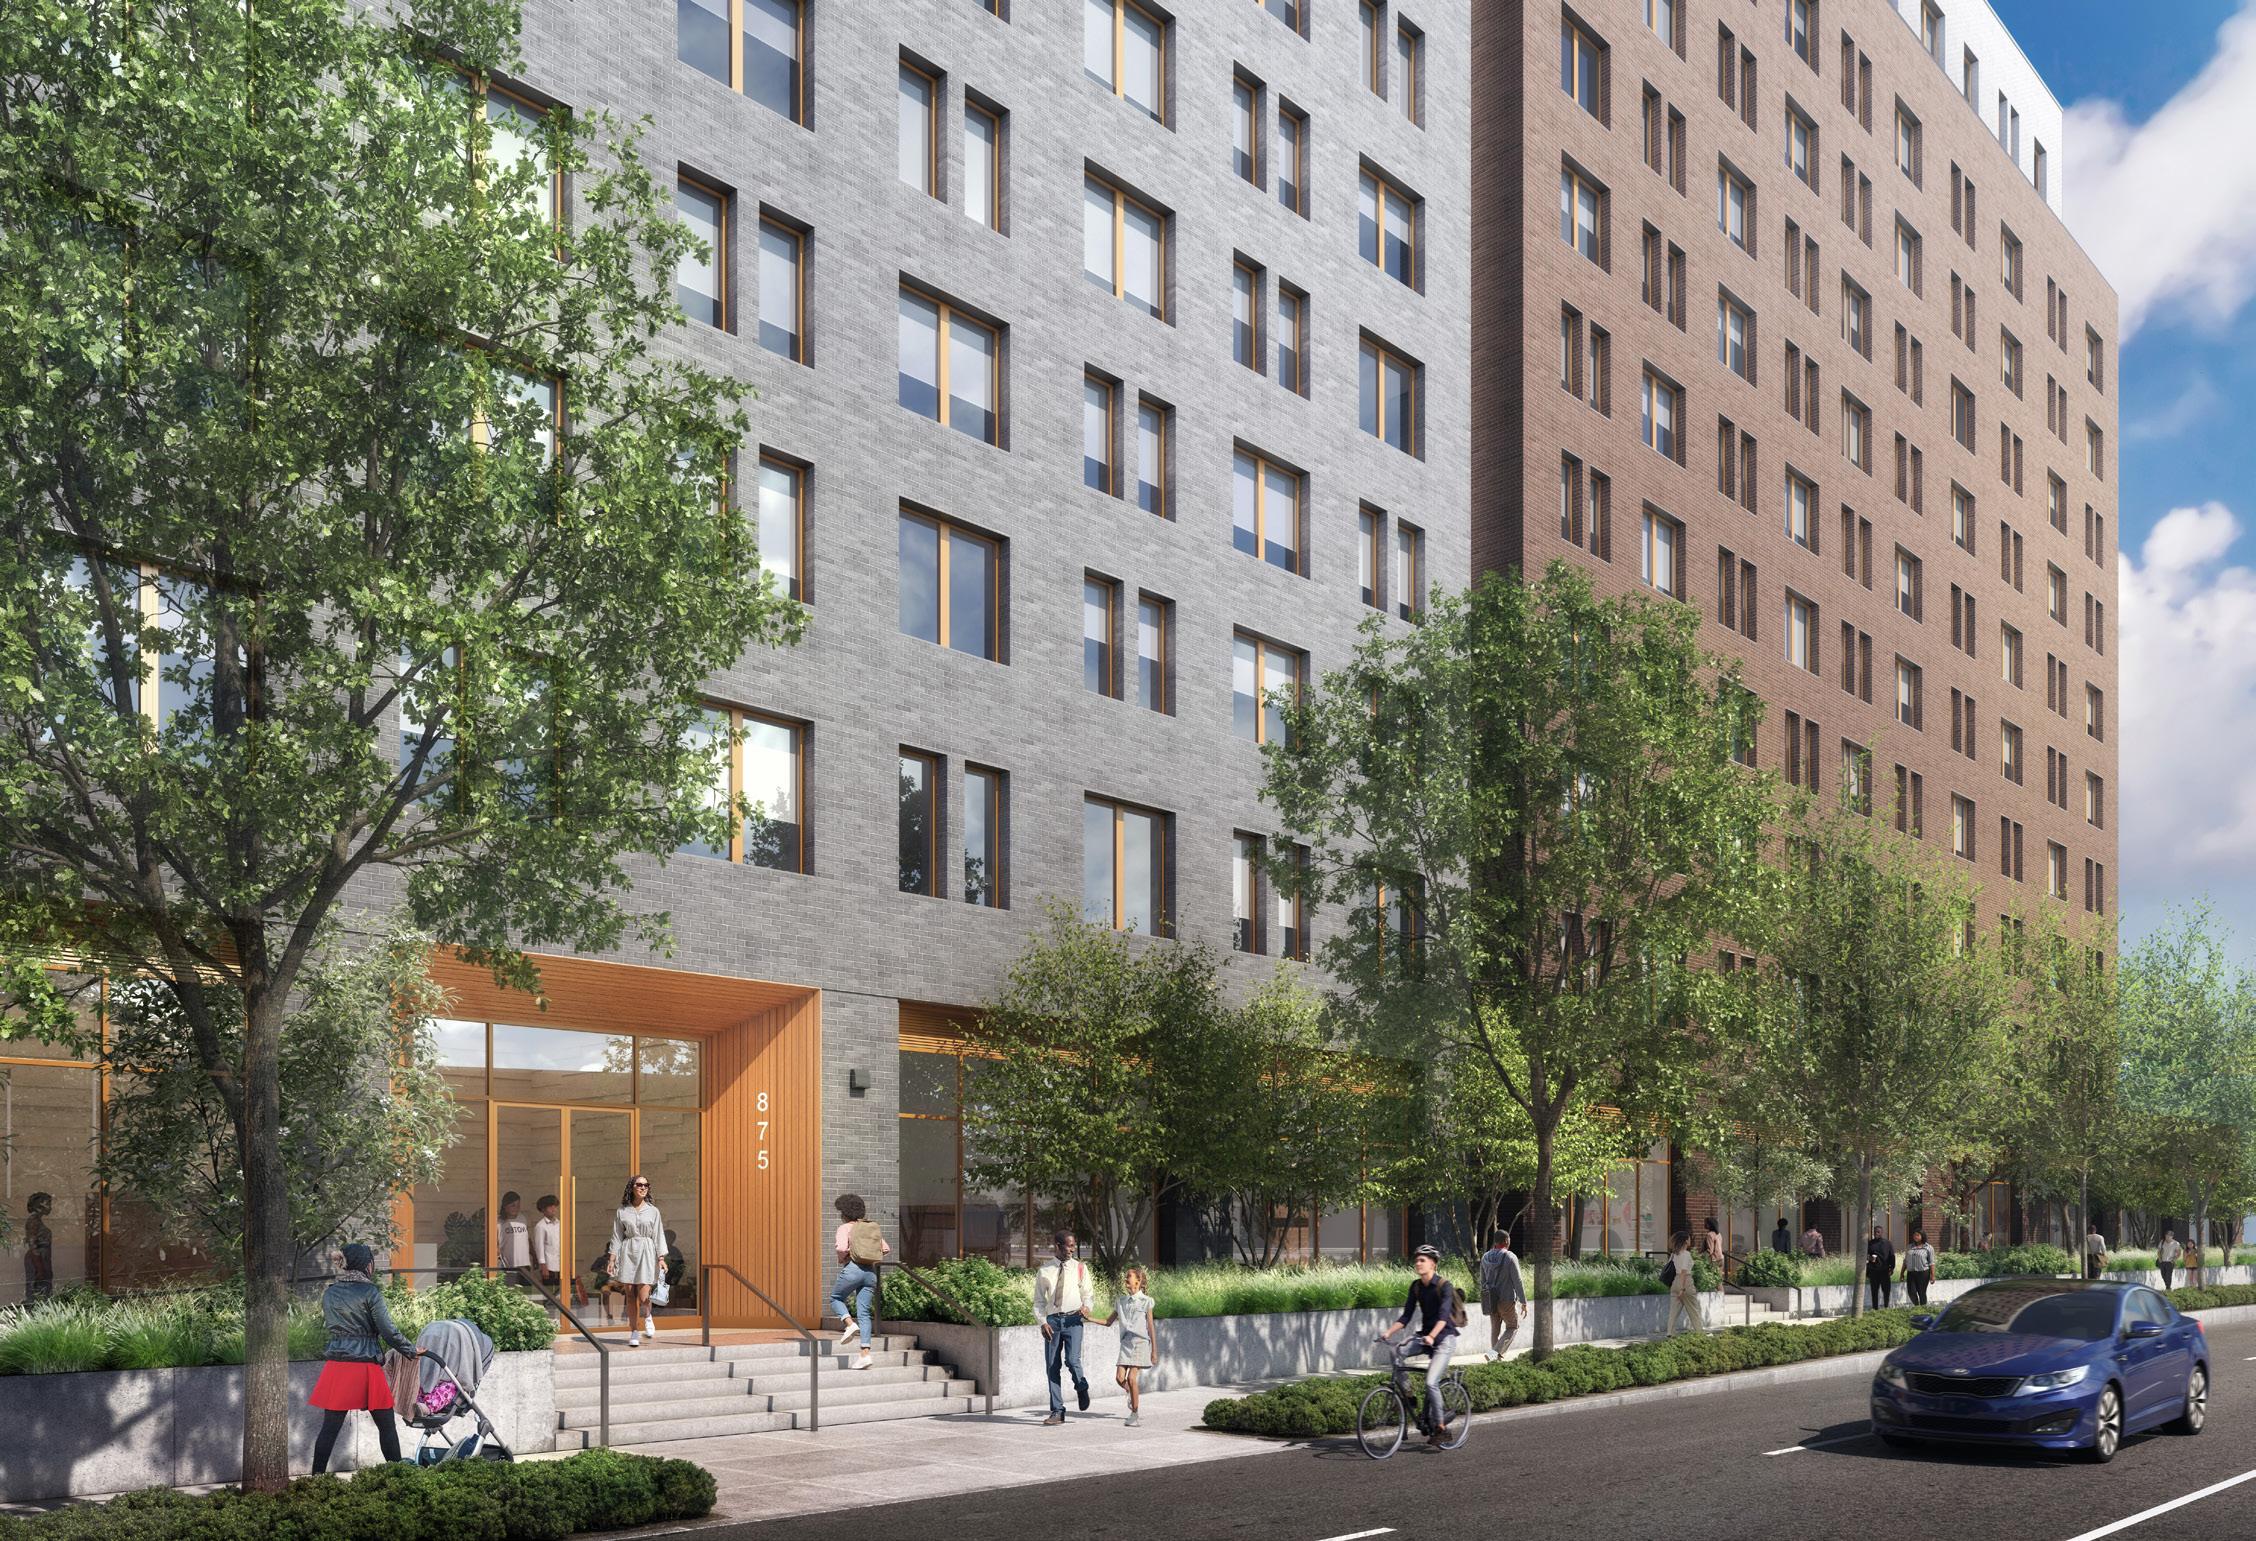
Building C is the first phase of the Alafia Masterplan. It consists of three residential buildings surrounding a centralized courtyard amenity space. Between the three buildings are 576 fully affordable apartments. The buildings are aiming for Passive House Certification and include several renewable energy systems including a ground source heat pump system, rooftop solar arrays, and a wastewater heat recovery system.
The larger building is 13 stories of block and plank over a two story concrete podium. The smaller building is six stories of block and plank.
My responsibilities included exterior facade design, apartment planning, kitchen & bathroom design, stair & elevator design, compliance with HPD Design Guidelines & UFAS requirements, and BIM coordination & model management.
EP EP NID EP EP NID NID NID EP EP NID NID NID EP EP EP NID EP NID NID EP NID EP NID NID EP EP EP EP NID NID NID 42 SF REFUSE STAIR A ELEV. BANK A STAIR B TELECOM CL. A-201 1 A-207 1 STORAGE 1 A-211 1 A-211 1 A-212 1 A-212 1 A-213 1 A-213 1 A-214 1 A-214 R1 A A A 3 A-303 3 A-301 UFAS MI @ FLRS 6-9 58' 0" 1 30 W1.A W2.A W5.A W2.A W5.A W1.A W2.A W5.A W1.A W2.A W5.A W2.A W5.A W1.A W1.A W2.A W5.A W1.A W1.A W1.A W1.A W2.A W5.A W2.A W5.A W2.A W5.A W2.A W5.A W1.A W2.A W5.A W1.A W2.A W5.A W2.A W5.A W1.A W1.A W1.A W1.A W1.D W1.A W4.A W2.A W5.A W1.A W2.A W5.A W2.A W5.A W2.A W5.A W2.C W2.C W5.A W2.A W5.A W2.A W5.A W2.A W5.A W2.A W5.A W1.A W1.A W1.A W1.A A-202 1 A-206 1 22' - 9" 2 A-302 2 A-303 A3 A3 A3 A3 A3 A3 A3 A3 A3 A3 S3 JC 38 2 38 2 C2 A-128 C1 A-129 22' - 7 1/2" 17' 6" 29' - 9 1/2" 29' 10" 23' 7 1/2" 2 121 1 23' 9 1/2" 198' 11 1/2" 17' 6" W1.A W5.A W2.A C2 A A A A A C6 B B C6 B B C4 C4 A A A A A A C2 C2 B B B C2 C2 C3 C7 A3 B B C3 C3 C6 B B C6 B B C2 C3 B B C2 C4 B 525 SF 1BR 816N 900 SF 3BR 819N 395 SF 0BR 814N 516 SF 1BR N818 507 SF 1BR 821N 515 SF 1BR 813N 504 SF 1BR 817N 515 SF 1BR 820N 102.40 SF BR1 103.44 SF BR2 514 SF 1BR 815N 115.91 SF BR 134.33 SF BR 177.57 SF LA/DA 130.17 SF BR 173.84 SF LA/DA 172.88 SF LA/DA 204.21 SF LA/DA/SA 186.08 SF LA/DA 130.25 SF BR 184.12 SF LA/DA 130.45 SF BR 183.31 SF LA/DA 129.12 SF BR 183.27 SF LA/DA 113.96 SF BR 142.88 SF BR 170.57 SF LA/DA 680 SF 2BR 805N 361 SF 0BR 808N 875 SF 3BR 809N 370 SF 0BR 802N 664 SF 2BR 804N 142.27 SF BR 104.81 SF BR2 103.81 SF BR1 178.11 SF LA/DA 373 SF 0BR 807N 109.33 SF BR2 133.72 SF BR 187.64 SF LA/DA 177.84 SF LA/DA 127.83 SF BR 210.85 SF LA/SA/DA 212.63 SF LA/SA/DA 129.89 SF BR 120.15 SF BR 177.19 SF LA/DA 120.95 SF BR 177.31 SF LA/DA 103.26 SF BR2 102.93 SF BR2 183.22 SF LA/DA 687 SF 2BR 811N 515 SF 1BR 812N 683 SF 2BR 810N 370 SF 0BR 801N 351 SF 0BR 803N 200.62 SF LA/SA/DA 207.74 SF LA/SA/DA 200.09 SF LA/DA/SA 132.49 SF BR1 106.99 SF BR2 173.68 SF LA/DA B4a K1 B4A K1 B2a.2 B2a.2 B18 K1 K3 K4 B2a B2a.2 K4 K4 B2a B3a W1.A @ FLR 7-8 UFAS MI @ FLRS 9-12 N3 N3 D1 N3 S4 F1 D1 A1 A2 A1 A1 F1 A2 D1 A1 D1 S4 K1 S4 N3 F1 F1 A1 A1 F1 F1 D1 D1 N3 A1 F1 A1 A2 D1 A1 F1 A1 F1 D1 S4 A2 D1 S4 N3 N3 D1 S4 S4 F1 A2 A1 N3 S4 S4 N3 A1 N3 F1 F1 A1 D1 N3 A1 N3 A1 A1 S4 A1 A1 A2 A1 A2 A1 S4 S4 A2 A1 A1 N3 S4 D1 N3 S4 S1 S4 N3 61 1 2 33 2 14 45 1 29 23' 4 1/2" 45' - 6 1/2" 21' 11 1/2" 21' - 8 1/2" 140' 3" 29' 11" 22' 2" 22' 6 1/2" 74 12' - 10 1/2" 8' 5 1/2" 10' 0 1/2" 10' 0" 10' 0" 19 14 14 1 11 1 2 9' 10 1/2" 9' - 9 1/2" 9' 6" 9' - 8 1/2" 1 11 1 2 1 11 1 2 16' - 0" 14 45 10' - 0"10 9' 8 1/2" 8' 5 1/2" A-208 2 A-208 1 A-208 6 B0 3 4 8 11 4" SMD VENT PIPE GROUND FLOOR TO ROOF (COORD. W/ SMD DWGS). 4" SMD VENT PIPE GROUND FLOOR TO ROOF (COORD. W/ SMD DWGS). T.O.F.F. 95'-11 1/2" N3 S4 S4 517 SF 2BR 806N EMERGENCY 2 WAY COMM. DEVICE B B C3 B B B C2 B B C2 B B C2 B C5 B B C3 B C5 B C5 C6 C6 C6 C6 B B2a.2 B12a K1a K1 B2a.2 K4 B2a K4 B2a.1 K1 K4 B2a.1 B2a.1 K4 8' - 5" 9' - 6" 29 2 8' 8 1/2" 9' 7" 1 10 8' - 2 1/2" 10' 2" 34 2 8' - 10" 10' - 2" 8' 11" 9' 6" 11 2 7' - 6 1/2" 9' 6" 29 2 1 21 10' 3" 12' - 3" 12 11 9' 11 1/2" 1 30 9' - 11" 1 21 9' - 11 1/2" 11' 11 1/2" 12 1 31 1 21 10' 4" 12' - 3 1/2" 12 10' 0" 9' 11" 12' 3 1/2" 10' - 4" 12 31 2 C6 C6 A1 A1 A1 A1 A1 A1 A1 A1 F1 F1 A2 A2 A1 A1 A2 A2 A2 F1 A2 A1 A1 A1 A1 A1 A2 A2 A1 F1 1' 0 1/2" E2 E1 E5 S3 E2 E5 A-405 3 A-409 4 A-400 6 A-401 6 JANITOR'S CLOSET ON 3,5,7,9,11, 13 & 15TH FLOOR B C3 C3 B B B C3 B B B C5 C4 B B B B2a B2a.2 B2a K1 K1 K3 B3a B3a 11' - 5" 13' - 9" 9' 9" 1 38 1 11 10' 0 1/2" 9' - 4" 1 01 211' 2" 13' 0" 91 0 53 9' 7 1/2" 41 14' - 2 1/2" 8' 5 1/2" 10' 8" 99 10' 8" 31 1 11 C2 C4 B C6 C7 K4 B2a A1 A1 A1 F1 A1 A2 A1 G1 A2 A2 A1 A2 F1 A2 H1 A1 A1 A1 F1 F1 F1 A1 A2 A2 A1 H1 A1 F1 A1 C3 C3 K1a @9-10th FL @8th FL B12a @9-10th FL B C6 C7 FIRE HOSE STORAGE CABINET (ONLY ON 1OTH FL), SEE FP DWGS. S1 K1 K1 B2a K4 L F1 K3 N3 K3 N3 NOTES: 4.ALL DOORS FORWARD APPROACH 5.SEE A-700 TYPE 6. SEE A-503 7. SEE A-501 8.SEE A-610 9.SEE A-703 1.CENTER 2.SEE BATHROOM BATHROOMS. 3.ALL DOORS BEDROOM DOOR TYPICAL CLEAR 24"36" 42" 60" NOTE: ALL EGRESS DOORS, BEDROOM DOORS, CLOSETS ARE 36" TYP. 4" THE FOLLOWING (UFAS) IN ACCORDANCE C1 UNITS ACCESSIBLE (2) 0-BR APARTMENTS: (2) 1-BR APARTMENTS: (2) 2-BR APARTMENTS: (2) 3-BR APARTMENTS: C2 UNITS ACCESSIBLE (4) 0-BR APARTMENTS: (4) 1-BR APARTMENTS: (4) 2-BR APARTMENTS: (3) 3-BR APARTMENTS: C1 UNITS ACCESSIBLE (1) 0-BR APARTMENTS: (1) 1-BR APARTMENTS: (1) 2-BR APARTMENTS: (1) 3-BR APARTMENTS: C2 UNITS ACCESSIBLE (2) 0-BR APARTMENTS: (2) 1-BR APARTMENTS: (1) 2-BR APARTMENTS: (1) 3-BR APARTMENTS: FOR THE UNITS ACCESSIBLE FOLLOWING: PREWIRE FOR FIXTURE N.I.C.). J-BOX TO BE DESIGNATED CIRCUITED SMOKE/CO SECTION 504 OF THE GENERAL NOTES 1. SEE ENLARGED & OTHER APARTMENT 2. SEE STRUCTURAL 3. PER BC 705.6 BY SECTION SUCH THAT INDICATED LEGEND HATCHED AREA APPLICATION HATCHED AREA UNDER SEPARATE CONTRACT 1 2 3 4 1 2 3 4 5 5 1/8" = 1'-0" 1 8th Floor -10th Floor Plan -North Wing TYPICAL BUILDING PLAN TYPICAL FLOOR PLAN - BUILDING C2
ENLARGED UNIT PLANS
NID EP NID EP NID NID EP N3 N3 N3 23' 10 3/4" CL BR BR2 10' - 1" 11' 2 1/4" 4 2' 0" A1 F1 10' - 6 1/4" 23' 1 3/4" A3 10 1/4" 6' 8" 5' 0" 7' 6 3/4" CL687.49 SF -811N2BR A3 102.93 SF BR2 177.19 SF LA/DA 120.15 SF BR 29' 9 3/4" D2 N3 N3 D1 N3 CL CL CL B C5 B C5 B 1' 5 3/4" 2 32 1 10' 2" 9' - 6" 21 3 20K1a B12a A1 A2 A2 A1 A1 F1 F1 A1 F1 A1 H11 1 3 409' 6 1/4" 8' - 10 3/4" 8' - 9 3/4" 7' 6 1/4" 5' 0 1/4" 3' - 9" 4' - 8 3/4" 14 3 4 26 4 C6 360.75 SF -1108N0BR A3 D1 N3 D2 212.63 SF LA/SA/DA 9' 7 1/2" 71 1 4 4' 1 1/2" 3' 1" B C6 A1 A2 A1 A2 F1 F1 G1 13' 9" 23' 9 1/2" 8" 82 CL 5' 0" 20 K1a B12a 905.16 SF -1318N3BR 175.31 SF LA/DA 103.44 SF BR3 102.40 SF BR2 115.91 SF BR 12' 0" 10' 0" 10' 8 1/2" 9' 7 1/2" 2' - 0" 1 11 0 1 2 1 24' 10 1/2" 4' - 5" 17' 0" 5' 9" 12' 3" 7' - 5 1/2" 45' - 6 1/2" 46 A1 A1 A1 A1 F1 F1 F1 A1 A2 A B B C3 C3 C6 B B C6 B K4a B12a B3a30 2 82 54 1491 32 6' 10 1/2" 5' 0 1/2" 5' 0" 1' 8 1/2" 8" 1' 2" 5' 0"0 CL CL CL CL 2' 0" 2' 0" 2' 0" responsibility or liability connection with the unauthorized use, reuse, change modification of the Documents any manner by the User or any other party accessing the Documents.No representation is made by Dattner Architects as to the accuracy attorney's fees and relatedexpenses, that may be incurred by Dattner Architects, its principals, consultants, agents and/or employees as a result anyand all unauthorized changes to use of the Documents, including but not limited any alteration B A 1 2 3 4 5 1/4" = 1'-0" 7 Unit N11 (UFAS @ Floors 9-12) 1/4" = 1'-0" 6 Unit N08 (UFAS @ Floors 9-12) 1/4" = 1'-0" 8 Unit N18 (UFAS @ Floors 13-15) EP EP NID NID EP EP NID NID EP EP NID EP NID NID EP EP NID 177.62 SF LA/DA 139.86 SF BR 138.21 SF BR 171.21 SF LA/DA 136.16 SF BR 104.08 SF BR2 173.73 SF LA/DA 180.20 SF LA/DA 130.42 SF BR 170.85 SF LA/DA 130.31 SF BR 206.10 SF LA/DA/SA 2 02 11 2 80 1 2 @ F L R4 82 2 @ L R 52 2 53 @ F L R 34 2 55 3 4 @ F L R1 0 2@ F R 34 2 4@ F L R1 0 3@ F R 34 26 1 2 @ F L R1 0 41 @ F R 34 11 2 @ F R 511 05 24' 4" @ FLR 3-4 24' 6" @ FLR 5-12 A A A A D1 D1 N3 A3 10' 4" 13' - 8 1/2" 85 1 2 17' 7" 11 96 1' 11 1/4" 67 1 2 61 1 2 9' 5 1/2" 2' - 9" 2' - 0" B C6 B B C3 C3 B C2 B C6 B C6 B C5 B C2 UFAS MI @ FLR 3-4 SEE 03 A-175 CL UFAS MI @ FLR 7-8 SEE 02 A-175 UFAS V/H @ FLR 8 UFAS V/H @ FLR 3 B2a B2a K49 3 4 21 10 24' 4" @ FLR 3-4 24' 6" @ FLR 5-12 24' 4" @ FLR 3-4 24' 6" @ FLR 5-12 B2a - 9' 5 1/4" K1 13' - 9 1/4" 61 64 1 20 2 23' 10 3/4" @ FLR 3-4 24' 2 3/4" @ FLR 5-12 5' - 5 3/4"7 1 20 2 CL 2' - 0" K1 B2a K4 A2 D1 31' 9 1/2"569 1 61 1 61 1 1 2 550 62 110 1 4 50 13 13 1 2 31 4 11 @ F R 51 9' 7 1/2" 11 1 0@ F L R4 95 @ F L R 506 @ F R 34 19 @ F R 51 13' 0" 1@ F R 34 1 4@ F L R1 0 B C7 B B C3 B C3 A1 F1 A1 F1 A1 A2 C8 5311 22 2 19' 9 1/4" @ FLR 3-4 20' - 1" @ FLR 5-10 K4 B2a B2a K1 A1 A1 D1 H1 G1 A2 A2 A1 47 3 2' 0" 23' 5 3/4" @ FLR 3-4 23' 9 1/2" @ FLR 5-10 6' 10 1/2" 55051 76 1 4 C2 564.88 SF -1007S1BR 509.81 SF -1008S1BR 663.47 SF -1006S2BR 506.96 SF -1005S1BR 536.51 SF -1004S1BR 411.00 SF -1003S0BR CL CL CL CL CL CL CL CL CL CL CL STAIR D 3' 11 1/2" 2' 6 1/4" 3' 4 1/2" 51 0 1 4 26 1 4 10' 3" 11' - 4 1/4"1 13' 9" 16' 11" 4' - 6 1/2"5 3 4 15 1 4 4' 7 1/2" 10' 9 1/2" 2' 6 1/4" 2' 0" CL 11 2' 0" 2' 0" 20 2' 0" A3 S3 3' 0" 20 12' 4" 34 1 0596 5' - 5 3/4" 22' 4 1/4" 203.58 SF LA/DA/SA 170.74 SF LA/DA 100.66 SF BR2 125.06 SF BR 103.81 SF BR3 217.22 SF LA/SA/DA 215.50 SF LA/SA/DA 216.84 SF LA/SA/DA 11 @ F R 34 1 61 @ F L R1 0 65 2 62 @ F R 314 @ F R 51 2 35 1 2 @ F L R4 37 2 @ L R 50 15' 8 1/2" 1D1 D1 A3 A3 A3 A3 A3 A33 B C4 C2 A2 A1 11' 7 3/4" 9' 5" 1 08 11' 8 1/2" 08 00 @ L R 314 @ F R 51 10' 0 1/2" B B C2 B C7 B C3 C7 A1 A1 A2 A1 A1 A1 A1 A1 37' 11" @ FLR 3-4 38' 0 1/2" @ FLR 5-10 B3a B3a K1 K1 B2a 5' 7" 2' 9" 7' 4 1/2" 1' - 3" 5' - 0" 3' 6" 5' 0" 3' 2" 39 2 35 1 2 @ F L R4 37 2 @ L R 50 13 2' - 3" 23' 5 1/2" @ FLR 3-4 23' 9 1/2" @ FLR 5-10 38 23 9' 7 1/2" 43 2 9' - 8" 1 41 9' 7 1/2" 42 2 17' 3 1/2" B C6 B C6 B C6 G1 A1 A1 A2 A2 A1 A2 G1 A2 A1 A2 81 822 B2a B2a K1 K1 K1 B2a 5' 10 3/4" 5' 0 1/2" 5' 0" 5' 10 3/4"3' 6 1/2"5' 0" 2' - 6 1/4" 5' 9 3/4" 2' - 6 1/4" 4' - 3 3/4" 8" 8" 861.32 SF -1012S3BR 363.55 SF -1011S0BR 366.85 SF -1010S0BR 367.03 SF -1009S0BR 372.64 SF -1013S0BR CL CL CL CL CL CL CL CL 3' 0 1/2"2' - 6 1/4" HOLD 4' - 2" H O D2 60 44 1 2 13' 1 1/2"3 39 2' 4" CL 262 A2 56 13' - 9" 20 275 71 1 23 4 6' 0 1/2"2' 1 1/4" 13' - 9" 13' - 9" 2' - 0" 2' 0" 20 2' - 0" 2' 0" 20 50 1 2 S4 A1 S4 4' 8" A2 20 By access or receipt, the User acknowledges, covenants and agrees that the documents, provided by Dattner Architects D.P.C., including but not limited to plans and specifications, any media (the "Documents"), are copyrighted instruments of professionalservice.The User agrees that the Documents may not be used for any other project or for any use not expressly authorized in writing by Dattner Architects.The User further agrees that Dattner Architects shall have no responsibility or liability connection with the unauthorized use, reuse, change or modification of the Documents any manner by the User or any other party accessing the Documents.No representation is made by Dattner Architects as to the accuracy or scale of the Documents that they reflect actual conditions.Use of the Documents at the sole risk the User or any other party accessing the Documents. The User and any other party accessing the Documents shall, to the fullest extent permitted by law, defend, indemnify and hold harmless Dattner Architects, its principals, consultants, agents and/or employees from and against any and all claims, liabilities, damages, losses, judgments, costs and expenses, including attorney's fees and relatedexpenses, that may be incurred by Dattner Architects, its principals, consultants, agents and/or employees as result anyand all unauthorized changes or use of the Documents, including but not limited to any alteration to, modification of, deviation from, use as Shop Drawings, additions the Documents. Under no circumstances shall the transfer of the Documents and/or other instruments of service on or by electronic media be deemed sale by Dattner Architects and Dattner Architects makes no warranties, either express or implied, as their merchantability and fitness for any particular purpose. 1 2 3 4 E B A D 5 Plotted C 9 1/4" = 1'-0" 3 Units S01-S04 (Floors 3-12) & S5-S6 (Floors 3-10) 1/4" = 1'-0" 2 Units S6-S7 (Floors 3-10)
TYPICAL ENLARGED PLANS UFAS ENLARGED PLANS
261 WALTON AVE
Affordable Housing
Location: Bronx, NY
2022 - Present
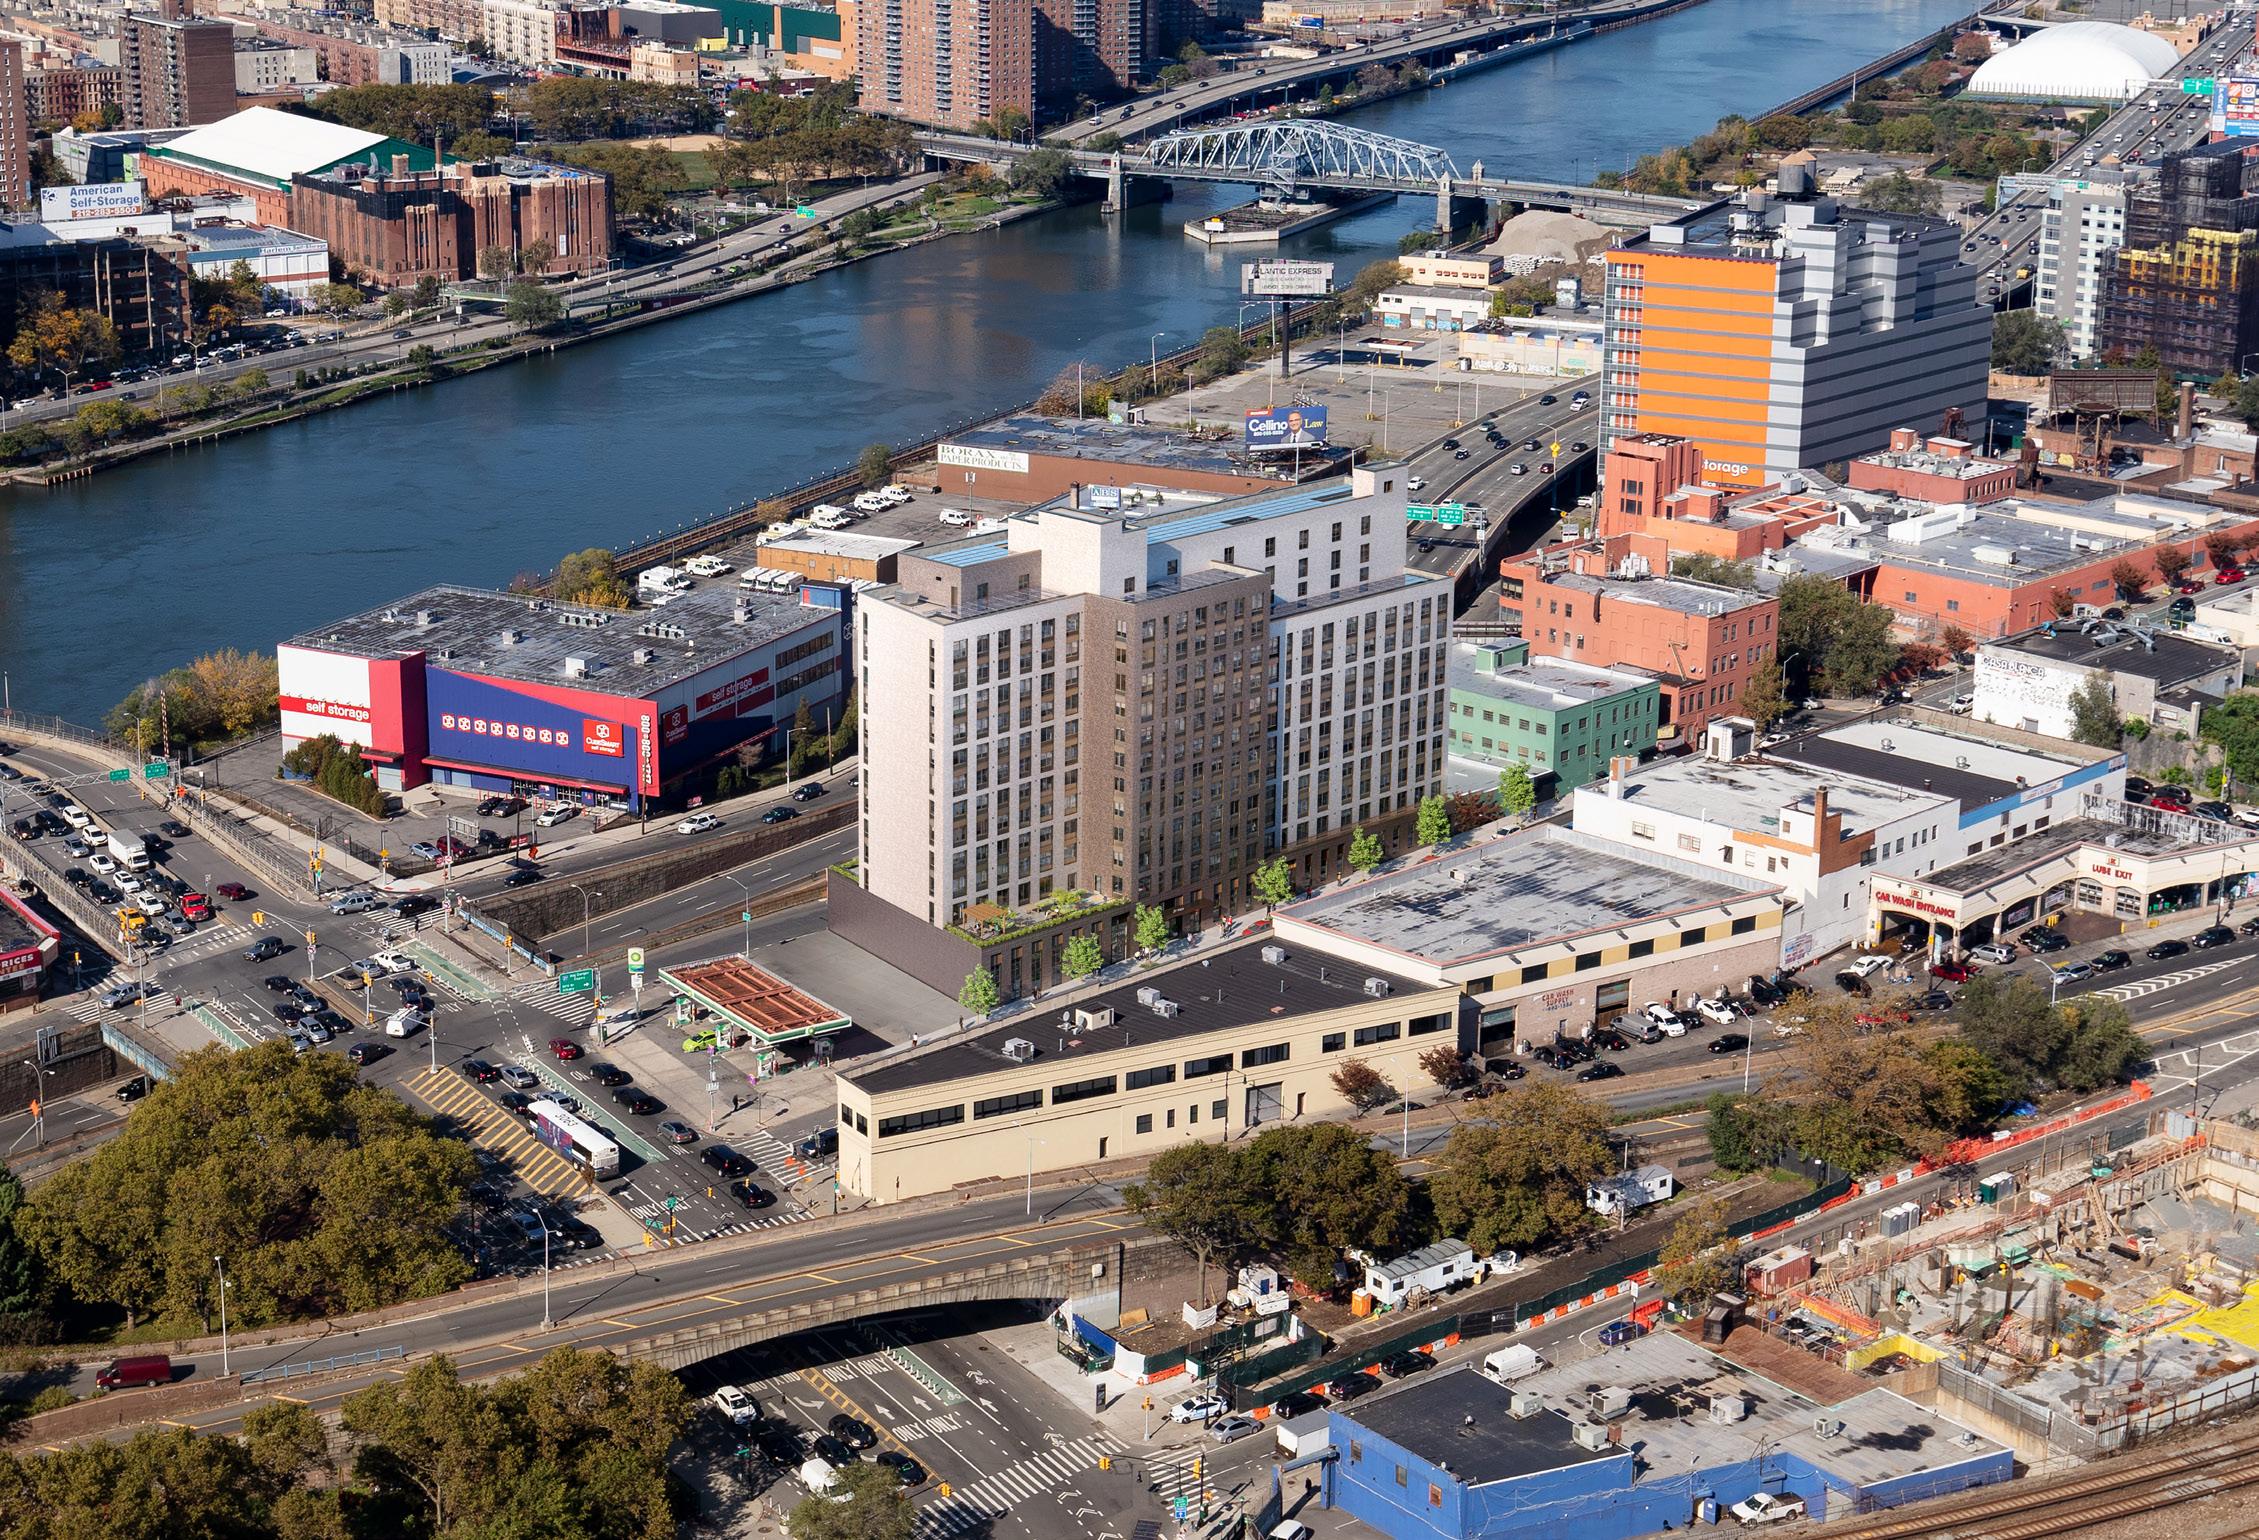
261 Walton Ave is a new construction, affordable housing development in the South Bronx. It will provide 195 units of affordable housing, with a variety of amenity spaces including a terrace, community room, gym, children’s play room, and co-working space. The ground floor residential entry is flanked by two retail spaces.
The site’s property line elevations spiral down from a high point at the northeast corner to a low point at the northwest corner. As a result, the ground floor and cellar elevations change several times throughout the plan. Additionally the site sits just east of Interstate 87, requiring sound attenuation measures on the west facing portion of the building.
The building is 12 stories of block and plank over a concrete cellar and ground floor podium.
My responsibilities for this project varied by design phase; I acted as the Project Architect through SD where I was primarily focused on building and apartment layouts, general structural coordination, and establishing grade and cellar floor elevations. My responsibilities for DD and CDs included zoning analysis and compliance, Energy Code compliance, building and apartment planning, structural coordination, and facade design & detailing,

52 3 A-340 HSS8x4 COLUMNS, STRUCT. 3' 1"2'10" Level 2 45' - 11" HSS8x4 CENTERED ON COLUMN BEYOND. REFER TO STRUCT. DWGS. 2' - 10" 3' 1" CL CL CL T.O. STEEL 38' - 6" CL STEEL 38' - 2" C10x20. REFER TO STRUCT. DWGS. STRUCTURAL THERMAL INSULATION. METAL PANEL ENCLOSURE WEEP VENTS METAL C PURLIN STANDING SEAM METAL ROOF AIR BARRIER COMPLETELY WRAPPING STEEL PENETRATION W8x21. REFER TO STRUCT. DWGS. HSS8x4 CANTILEVERED BEAM. REFER TO STRUCT. DWGS. CIP CONCRETE SLAB -SEE STRUCTURAL DWGS 2 ROWS STAGGERED WEEPS @ 24" O.C. (TYP.) CONTINUOUS RELIEVING ANGLE. SEE STRUCT. DWG. MORTAR NET 4" NOMINAL FACE BRICK 1" AIR SPACE R-16.8 -3" XPS INSULATION CONTINUOUS AIR VAPOR BARRIER STOREFRONT AS SCHEDULED STEEL GUTTER INTERNALLY PITCHED TO STORMWATER LEADER BEYOND (MIN 1/8" PER1' SLOPE) 3 A-340 Level 2 45' - 11" T.O. STEEL 38' - 6" CL STEEL 38' - 2" C10x20. REFER TO STRUCT. DWGS. W8x21. REFER TO STRUCT. DWGS. STRUCTURAL THERMAL INSULATION. 9 3/8" 3' 1" CL CL METAL PANEL ENCLOSURE WEEP VENTS METAL C PURLIN STANDING SEAM METAL ROOF AIR BARRIER COMPLETELY WRAPPING STEEL PENETRATION HSS8x4 CANTILEVERED BEAM. REFER TO STRUCT. DWGS. CIP CONCRETE SLAB -SEE STRUCTURAL DWGS 2 ROWS STAGGERED WEEPS @ 24" O.C. (TYP.) CONTINUOUS RELIEVING ANGLE. SEE STRUCT. DWG. MORTAR NET 4" NOMINAL FACE BRICK 1" AIR SPACE R-16.8 -3" XPS INSULATION CONTINUOUS AIR VAPOR BARRIER STOREFRONT AS SCHEDULED STEEL GUTTER INTERNALLY PITCHED TO STORMWATER LEADER BEYOND (MIN 1/8" PER1' SLOPE) By access or receipt, the User acknowledges, covena nts and agrees that the documents, provided by Datt ner Architects D.P.C., including but not limited to plans and specifications, in any media (the "Docum ents"), are copyrighted instruments of professional service.The User agrees that the Documents may not be used for any other project or for any use not ex pressly authorized in writing by Dattner Architects .The User further agrees that Dattner Architects sh all have no responsibility or liability in connecti on with the unauthorized use, reuse, change or modi fication of the Documents in any manner by the User or any other party accessing the Documents .No representation is made by Dattner Architects as to the accuracy or scale of the Documents or that they reflect actual conditions.Use of the Documents is at the sole risk of the User or any other party accessing the Documents. The User and any other p arty accessing the Documents shall, to the fullest extent permitted by law, defend, indemnify and hold harmless Dattner Architects, its principals, consu ltants, agents and/or employees from and against an y and all claims, liabilities, damages, losses, jud gments, costs and expenses, including attorney's fees and related expenses, that may be ncurred by Dattner Architects, its principals, cons ultants, agents and/or employees as a result of any and all unauthorized changes to or use of the Docu ments, including but not limited to any alteration to, modification of, deviation from, use as Shop Dr awings, or additions to the Documents. Under no cir cumstances shall the transfer of the Documents and/ or other instruments of service on or by electronic media be deemed a sale by Dattner Architects and D attner Architects makes no warranties, either expre ss or implied, as to their merchantability and fitness for any particular purpose. 1 2 3 D B A 1 2 3 C Plotted 3/31/2023 12:47:53 PM 1/4" = 1'-0" 4 Enlarged Plan_Residential Marquee 1 1/2" = 1'-0" 3 Detail Section_Marquee at Office 1/4" = 1'-0" 5 Enlarged Elevation_Residential Marquee 1 1/2" = 1'-0" 1 Detail Section_Marquee at Column 1 1/2" = 1'-0" 2 Storefront Head @ Residential 1/4" = 1'-0" 6 Entry Marquee -Reflected 52 53 54 55 3 A-340 1 A-340 A-340 5 2 A-340 STANDING SEAM METAL ROOF METAL PANEL ENCLOSURE STEEL GUTTER INTERNALLY PITCHED TO STORMWATER LEADER (MIN 1/8" PER 1' SLOPE) HSS8x4 CENTERED ON COLUMNS, REFER TO STRUCT. DWGS. STRUCTURAL FRAMING, REFER TO STRUCT. DWGS. 3' 1"2' 10" Level 2 45' - 11" CL T.O. STEEL 38' 6" CL STEEL 38' 2" C10x20. REFER TO STRUCT. DWGS. METAL PANEL ENCLOSURE WEEP VENTS METAL C PURLIN STANDING SEAM METAL ROOF HSS8x4 CANTILEVERED BEAM. REFER TO STRUCT. DWGS. Level 1 26' - 0" Retail B 29' - 0" 3 A-340 1 A-340 2 A-340 25' - 10 3/4" 25' - 8 3/4" 1' 10" 11' 9 1/8" 261 WALTON AVENUE 1 A-601 Level 2 45' - 11" T.O. STEEL 38' 6" CL STEEL 38' 2" C10x20. REFER TO STRUCT. DWGS. CL METAL PANEL ENCLOSURE WEEP VENTS METAL C PURLIN STANDING SEAM METAL ROOF HSS8x4 CANTILEVERED BEAM. REFER TO STRUCT. DWGS. Level 2 45' - 11" CIP CONCRETE SLAB -SEE STRUCTURAL DWGS 2 ROWS STAGGERED WEEPS @ 24" O.C. (TYP.) CONTINUOUS RELIEVING ANGLE. SEE STRUCT. DWG. MORTAR NET 4" NOMINAL FACE BRICK 1" AIR SPACE R-16.8 -3" XPS INSULATION CONTINUOUS AIR VAPOR BARRIER FACE OF BRICK BEYOND 1' 10" 3' - 1" STOREFRONT AS SCHEDULED T.O. STEEL 38' 6" CL STEEL 38' 2" C10x20. REFER TO STRUCT. DWGS. METAL PANEL ENCLOSURE WEEP VENTS METAL C PURLIN STANDING SEAM METAL ROOF STEEL GUTTER INTERNALLY PITCHED TO STORMWATER LEADER BEYOND (MIN 1/8" PER1' SLOPE) W8x21. REFER TO STRUCT. DWGS. HSS8x4 CANTILEVERED BEAM. REFER TO STRUCT. DWGS. 4" CONTINUOUS MINERAL WOOL INSULATION 6" METAL STUD WALL WITH 2 1/2" MINERAL WOOL INSULATION STORMWATER LEADER SCUPPER METAL PANEL ENCLOSURE N BLOCK 2344 LOT 60 WALTON AVE GERARD AVE © 2022 Dattner Architects D.P.C. Drawn By Project No. Checked By Key Plan Scale Date Revisions 3 4 5 Issue: Seal 55 Bruckner Blvd Bronx, NY 10454 JCAL Development 200 Business Park Dr Suite 307 Armonk, NY 10504 Touchstone Builders De Nardis Engineering 15 Reservoir Rd White Plains, NY 10603 Structural Engineers Dagher Engineering 29 Broadway New York, NY 10006 Mechanical/Electrical/Plumbing Engineers Weintraub Diaz Landscape Architecture PLLC 19 New Street Nyack, NY 10960 Landscape Architect 555 Madison Avenue, Fl 6, New York, NY 10022 Knickpoint Ventures Langan 21 Penn Plaza, 8th Floor New York, NY 10001 Environmental Consultant The Daylight Savings Company 48 North Church St. Goshen, NY 10924 Sustainability Consultant JM Zoning 225 Broadway, Suite 1300 New York, NY 10007 Expeditor Goldstick Lighting Design 629 Fifth Ave, Suite 204 Pelham, NY 10803 Lighting Designer As indicated 03/31/23 Author Checker Marquee Details 261 Walton Ave Bronx, NY 10451 2204 95% Construction Documents 261 Walton Ave 1/4" = 1'-0" 4 Enlarged Plan_Residential Entrance Marquee 1 1/2" = 1'-0" 2 Storefront Head @ Residential Entrance 1/4" = 1'-0" 6 Entry Marquee -Reflected Ceiling Plan ENTRY MARQUEE DETAILS SECTION DETAIL AT STEEL FRAMING SECTION DETAIL AT ENTRY RECESS 52 53 54 55 3 A-340 1 A-340 A-340 5 2 A-340 STANDING SEAM METAL ROOF METAL PANEL ENCLOSURE STEEL GUTTER INTERNALLY PITCHED TO STORMWATER LEADER (MIN 1/8" PER 1' SLOPE) HSS8x4 CENTERED ON COLUMNS, REFER TO STRUCT. DWGS. STRUCTURAL FRAMING, REFER TO STRUCT. DWGS. 3' 1"2' 10" Level 2 45' - 11" CL T.O. STEEL 38' - 6" CL STEEL 38' - 2" C10x20. REFER TO STRUCT. DWGS. METAL PANEL ENCLOSURE WEEP VENTS METAL C PURLIN STANDING SEAM METAL ROOF HSS8x4 CANTILEVERED BEAM. REFER TO STRUCT. DWGS. Level 1 26' - 0" Retail B 29' - 0" 3 A-340 1 A-340 2 A-340 25' - 10 3/4" 25' 8 3/4" 1'10" 11' 9 1/8" 261 WALTON AVENUE 1 A-601 METAL PANEL ENCLOSURE N BLOCK 2344 LOT 60 WALTON AVE GERARD AVE © 2022 Dattner Architects D.P.C. Drawn By Project No. Checked By Key Plan Scale Date Revisions 3 4 5 Issue: Sheet No.: Seal JM Zoning 225 Broadway, Suite 1300 New York, NY 10007 Expeditor As indicated 03/31/23 Author Checker A-340.00 Marquee Details 2204 95% Construction Documents 0 of 1/4" = 1'-0" 4 Enlarged Plan_Residential Entrance Marquee 1/4" = 1'-0" 5 Enlarged Elevation_Residential Entrance Marquee 1/4" = 1'-0" 6 Entry Marquee -Reflected Ceiling Plan MARQUEE PLAN
FLASHING WATERPROOFING MEMBRANE FLASHING AIR BARRIER BARRIERS AND MEMBRANES LEGEND (BEST VIEWED IN COLOR) VAPOR BARRIER ROOFING MEMBRANE DAMPPROOFING HSS TUBE STEEL LINTEL. REFER TO STRUCTURAL DWGS. LG STUD BOX LINTEL. REFER TO STRUCTURAL DWGS. 10" NOM. CMU TERMINATION BAR 20 GA. METAL FLASHING BRICK TYPE C 2 ROWS STAGGERED WEEPS @ 24" O.C. METAL PANEL STEEL CLOSURE ANGLE FASTENED TO CONCRETE 6" METAL STUD WALL TO UNDERSIDE OF SLAB ABOVE 5/8" 'TYPE X' EXTERIOR SHEATHING R-17.2 -4" CONTINUOUS MINERAL WOOL INSULATION AT METAL PANEL COURSE BRICK RELIEVING ANGLE CONTINUOUS INSULATION ANGLE CONCRETE CONTINUOUS XPS BAR WALL TO SLAB ABOVE EXTERIOR FLASHING FAST BRACKET VAPOR STUD AT 16" LINTEL. REFER DWGS. Level 3 56' - 3" PROPERTY LINE PARAPET WALL AT ADJACENT BUILDING 4' 8" ENCROACHMENT, V.I.F. 1 1/2" 1 1/2" SEISMIC GAP 3" HOLD 52' - 2 3/8" V.I.F. EXPAND-O-FLASH ELASTOMERIC OR PVC BELLOWS AND FLASHING CAP, CLOSED CELL FOAM BACKER AND INTEGRAL NAILING FLANGES PRECOMPRESSED FIRE RATED SEALANT AT BRICK CAVITY 20 GA. MTL FLASHING MORTAR NET STAGGERED WEEP VENTS EXTERIOR WALL TYPE 1A COUNTERFLASHING OVER TERMINATION BAR TERMINATION BAR Level 2 45' - 11" HOLD 1' 0" PROPERTY LINE EXPAND-O-FLASH ELASTOMERIC OR PVC BELLOWS AND FLASHING CAP, CLOSED CELL FOAM BACKER AND INTEGRAL NAILING FLANGES COUNTER FLASHING OVER TERMINATION BAR V.I.F. 1 1/2" ENCROCHMENT FLASHING BACKER ROD AND SEALANT ADJACENT BUILDING VAPOR BARRIER TERMINATE VAPOR BARRIER AT SEALANT TERMINATION BAR ROOFING MEMBRANE TO OVERLAP AIR BARRIER BY 6" MIN. Retail B 28' - 8 1/2" ADJACENT BUILDING VAPOR BARRIER TERMINATION BAR FLASHING AND AIR BARRIER OVERLAP BELOW GRADE DRAINAGE MAT RIGID XPS INSULATION PITCHED TO SLOPE WATERPROOFING CONTINUOUS XPS INSULATION DRAINAGE MAT CIP FOUNDATION WALL, REFER TO STRUCT. DWGS. V.I.F. 1 1/2" ENCROACHMENT Level 1 26' - 0" Retail B 28' - 8 1/2" ADJACENT BUILDING VAPOR BARRIER TERMINATION BAR FLASHING AND AIR BARRIER OVERLAP BELOW GRADE DRAINAGE MAT RIGID XPS INSULATION PITCHED TO SLOPE WATERPROOFING CONTINUOUS XPS INSULATION DRAINAGE MAT CIP FOUNDATION, REFER TO STRUCT. DWGS. V.I.F. 1 1/2" ENCROACHMENT GROUT SOLID Level 13 152' - 3" PRECAST CONCRETE STEP 7 3/4" ROOF TYPE 1 11" 7" 9 1/4" N BLOCK 2344 LOT 60 WALTON AVE GERARD AVE © 2022 Dattner Architects D.P.C. Drawn By Project No. Checked By Key Plan Scale Date Revisions 3 4 5 Issue: Sheet No.: Seal 55 Bruckner Blvd Bronx, NY 10454 JCAL Development 200 Business Park Dr Suite 307 Armonk, NY 10504 Touchstone Builders De Nardis Engineering 15 Reservoir Rd White Plains, NY 10603 Structural Engineers Dagher Engineering 29 Broadway New York, NY 10006 Mechanical/Electrical/Plumbing Engineers Weintraub Diaz Landscape Architecture PLLC 19 New Street Nyack, NY 10960 Landscape Architect 555 Madison Avenue, Fl 6, New York, NY 10022 Knickpoint Ventures Langan 21 Penn Plaza, 8th Floor New York, NY 10001 Environmental Consultant The Daylight Savings Company 48 North Church St. Goshen, NY 10924 Sustainability Consultant JM Zoning 225 Broadway, Suite 1300 New York, NY 10007 Expeditor Goldstick Lighting Design 629 Fifth Ave, Suite 204 Pelham, NY 10803 Lighting Designer As indicated 03/31/23 DA DA A-312.00 Exterior Wall Section Details 261 Walton Ave Bronx, NY 10451 2204 95% Construction Documents 261 Walton Ave 0 of 1 1/2" = 1'-0" 4 Section Detail -Brick Transition @ Adjacent Building 1 1/2" = 1'-0" 5 Parapet Wall Section @ Adjacent North Building 1 1/2" = 1'-0" 6 Wall Section @ North Wall and Neighboring Building 1 1/2" = 1'-0" 7 Foundation Detail at North Wall and Neighboring Building 1 1/2" = 1'-0" 8 Section Detail -Sill @ 13th Floor Mechanical Roof Access Door FLASHING WATERPROOFING MEMBRANE FLASHING AIR BARRIER BARRIERS AND MEMBRANES LEGEND (BEST VIEWED IN COLOR) VAPOR BARRIER ROOFING MEMBRANE DAMPPROOFING HSS TUBE STEEL LINTEL. REFER TO STRUCTURAL DWGS. LG STUD BOX LINTEL. REFER TO STRUCTURAL DWGS. 10" NOM. CMU TERMINATION BAR 20 GA. METAL FLASHING BRICK TYPE C 2 ROWS STAGGERED WEEPS @ 24" O.C. METAL PANEL STEEL CLOSURE ANGLE FASTENED TO CONCRETE 6" METAL STUD WALL TO UNDERSIDE OF SLAB ABOVE 5/8" 'TYPE X' EXTERIOR SHEATHING R-17.2 -4" CONTINUOUS MINERAL WOOL INSULATION AT METAL PANEL COURSE BRICK RELIEVING ANGLE CONTINUOUS INSULATION ANGLE CONCRETE CONTINUOUS XPS BAR WALL TO SLAB ABOVE EXTERIOR FLASHING FAST BRACKET VAPOR STUD AT 16" LINTEL. REFER DWGS. Level 3 56' - 3" PROPERTY LINE PARAPET WALL AT ADJACENT BUILDING 4' 8" ENCROACHMENT, V.I.F. 1 1/2" 1 1/2" SEISMIC GAP 3" HOLD 52' - 2 3/8" V.I.F. EXPAND-O-FLASH ELASTOMERIC OR PVC BELLOWS AND FLASHING CAP, CLOSED CELL FOAM BACKER AND INTEGRAL NAILING FLANGES PRECOMPRESSED FIRE RATED SEALANT AT BRICK CAVITY 20 GA. MTL FLASHING MORTAR NET STAGGERED WEEP VENTS EXTERIOR WALL TYPE 1A COUNTERFLASHING OVER TERMINATION BAR TERMINATION BAR Level 2 45' - 11" HOLD 1' 0" PROPERTY LINE EXPAND-O-FLASH ELASTOMERIC OR PVC BELLOWS AND FLASHING CAP, CLOSED CELL FOAM BACKER AND INTEGRAL NAILING FLANGES COUNTER FLASHING OVER TERMINATION BAR V.I.F. 1 1/2" ENCROCHMENT FLASHING BACKER ROD AND SEALANT ADJACENT BUILDING VAPOR BARRIER TERMINATE VAPOR BARRIER AT SEALANT TERMINATION BAR ROOFING MEMBRANE TO OVERLAP AIR BARRIER BY 6" MIN. Retail B 28' - 8 1/2" ADJACENT BUILDING VAPOR BARRIER TERMINATION BAR FLASHING AND AIR BARRIER OVERLAP BELOW GRADE DRAINAGE MAT RIGID XPS INSULATION PITCHED TO SLOPE WATERPROOFING CONTINUOUS XPS INSULATION DRAINAGE MAT CIP FOUNDATION WALL, REFER TO STRUCT. DWGS. V.I.F. 1 1/2" ENCROACHMENT Level 1 26' - 0" Retail B 28' - 8 1/2" ADJACENT BUILDING VAPOR BARRIER TERMINATION BAR FLASHING AND AIR BARRIER OVERLAP BELOW GRADE DRAINAGE MAT RIGID XPS INSULATION PITCHED TO SLOPE WATERPROOFING CONTINUOUS XPS INSULATION DRAINAGE MAT CIP FOUNDATION, REFER TO STRUCT. DWGS. V.I.F. 1 1/2" ENCROACHMENT GROUT SOLID Level 13 152' - 3" PRECAST CONCRETE STEP 7 3/4" ROOF TYPE 1 11" 7" 9 1/4" N BLOCK 2344 LOT 60 WALTON AVE GERARD AVE © 2022 Dattner Architects D.P.C. Drawn By Project No. Checked By Key Plan Scale Date Revisions 3 4 5 Issue: Sheet No.: Seal 55 Bruckner Blvd Bronx, NY 10454 JCAL Development 200 Business Park Dr Suite 307 Armonk, NY 10504 Touchstone Builders De Nardis Engineering 15 Reservoir Rd White Plains, NY 10603 Structural Engineers Dagher Engineering 29 Broadway New York, NY 10006 Mechanical/Electrical/Plumbing Engineers Weintraub Diaz Landscape Architecture PLLC 19 New Street Nyack, NY 10960 Landscape Architect 555 Madison Avenue, Fl 6, New York, NY 10022 Knickpoint Ventures Langan 21 Penn Plaza, 8th Floor New York, NY 10001 Environmental Consultant The Daylight Savings Company 48 North Church St. Goshen, NY 10924 Sustainability Consultant JM Zoning 225 Broadway, Suite 1300 New York, NY 10007 Expeditor Goldstick Lighting Design 629 Fifth Ave, Suite 204 Pelham, NY 10803 Lighting Designer As indicated 03/31/23 DA DA A-312.00 Exterior Wall Section Details 261 Walton Ave Bronx, NY 10451 2204 95% Construction Documents 261 Walton Ave 0 of 1 1/2" = 1'-0" 4 Section Detail -Brick Transition @ Adjacent Building 1 1/2" = 1'-0" 5 Parapet Wall Section @ Adjacent North Building 1 1/2" = 1'-0" 6 Wall Section @ North Wall and Neighboring Building 1 1/2" = 1'-0" 7 Foundation Detail at North Wall and Neighboring Building 1 1/2" = 1'-0" 8 Section Detail -Sill @ 13th Floor Mechanical Roof Access Door FLASHING WATERPROOFING MEMBRANE FLASHING AIR BARRIER BARRIERS AND MEMBRANES LEGEND (BEST VIEWED IN COLOR) VAPOR BARRIER ROOFING MEMBRANE DAMPPROOFING HSS TUBE STEEL LINTEL. REFER TO STRUCTURAL DWGS. LG STUD BOX LINTEL. REFER TO STRUCTURAL DWGS. 10" NOM. CMU TERMINATION BAR 20 GA. METAL FLASHING BRICK TYPE C 2 ROWS STAGGERED WEEPS @ 24" O.C. METAL PANEL STEEL CLOSURE ANGLE FASTENED TO CONCRETE 6" METAL STUD WALL TO UNDERSIDE OF SLAB ABOVE 5/8" 'TYPE X' EXTERIOR SHEATHING R-17.2 -4" CONTINUOUS MINERAL WOOL INSULATION AT METAL PANEL Level 2 45' - 11" SOLDIER COURSE BRICK CONTINUOUS RELIEVING ANGLE R-17.2 -4" CONTINUOUS MINERAL WOOL INSULATION AT METAL PANEL STEEL CLOSURE ANGLE FASTENED TO CONCRETE METAL PANEL R-16.8 -3" CONTINUOUS XPS INSULATION TERMINATION BAR 6" METAL STUD WALL TO UNDERSIDE OF SLAB ABOVE 5/8" 'TYPE-X' EXTERIOR SHEATHING 20 GA. METAL FLASHING AROUND FERO FAST BRACKET CONTINUOUS VAPOR BARRIER 3 5/8" METAL STUD AT 16" O.C. LG STUD BOX LINTEL. REFER TO STRUCT. DWGS. Level 3 56' - 3" PROPERTY LINE PARAPET WALL AT ADJACENT BUILDING 4' 8" ENCROACHMENT, V.I.F. 1 1/2" 1 1/2" SEISMIC GAP 3" HOLD 52' 2 3/8" V.I.F. EXPAND-O-FLASH ELASTOMERIC OR PVC BELLOWS AND FLASHING CAP, CLOSED CELL FOAM BACKER AND INTEGRAL NAILING FLANGES PRECOMPRESSED FIRE RATED SEALANT AT BRICK CAVITY 20 GA. MTL FLASHING MORTAR NET STAGGERED WEEP VENTS EXTERIOR WALL TYPE 1A COUNTERFLASHING OVER TERMINATION BAR TERMINATION BAR Level 2 45' - 11" HOLD 1' 0" PROPERTY LINE EXPAND-O-FLASH ELASTOMERIC OR PVC BELLOWS AND FLASHING CAP, CLOSED CELL FOAM BACKER AND INTEGRAL NAILING FLANGES COUNTER FLASHING OVER TERMINATION BAR V.I.F. 1 1/2" ENCROCHMENT FLASHING BACKER ROD AND SEALANT ADJACENT BUILDING VAPOR BARRIER TERMINATE VAPOR BARRIER AT SEALANT TERMINATION BAR ROOFING MEMBRANE TO OVERLAP AIR BARRIER BY 6" MIN. Retail B 28' - 8 1/2" ADJACENT BUILDING VAPOR BARRIER TERMINATION BAR FLASHING AND AIR BARRIER OVERLAP BELOW GRADE DRAINAGE MAT RIGID XPS INSULATION PITCHED TO SLOPE WATERPROOFING CONTINUOUS XPS INSULATION DRAINAGE MAT CIP FOUNDATION WALL, REFER TO STRUCT. DWGS. V.I.F. 1 1/2" ENCROACHMENT Level 1 26' - 0" Retail B 28' - 8 1/2" ADJACENT BUILDING VAPOR BARRIER TERMINATION BAR FLASHING AND AIR BARRIER OVERLAP BELOW GRADE DRAINAGE MAT RIGID XPS INSULATION PITCHED TO SLOPE WATERPROOFING CONTINUOUS XPS INSULATION DRAINAGE MAT CIP FOUNDATION, REFER TO STRUCT. DWGS. V.I.F. 1 1/2" ENCROACHMENT GROUT SOLID Level 13 152' - 3" PRECAST CONCRETE STEP 7 3/4" ROOF TYPE 1 11" 7" 9 1/4" BLOCK GERARD AVE © 2022 Dattner Architects D.P.C. Drawn By Project No. Checked By Key Plan Scale Date Revisions 3 4 5 Issue: Sheet No.: Seal 55 Bruckner Blvd Bronx, NY 10454 JCAL Development 200 Business Park Dr Suite 307 Armonk, NY 10504 Touchstone Builders De Nardis Engineering 15 Reservoir Rd White Plains, NY 10603 Structural Engineers Dagher Engineering 29 Broadway New York, NY 10006 Mechanical/Electrical/Plumbing Engineers Weintraub Diaz Landscape Architecture 19 New Street Nyack, NY 10960 Landscape Architect 555 Madison Avenue, Fl 6, New York, NY 10022 Knickpoint Ventures Langan 21 Penn Plaza, 8th Floor New York, NY 10001 Environmental Consultant The Daylight Savings Company 48 North Church St. Goshen, NY 10924 Sustainability Consultant JM Zoning 225 Broadway, Suite 1300 New York, NY 10007 Expeditor Goldstick Lighting Design 629 Fifth Ave, Suite 204 Pelham, NY 10803 Lighting Designer As indicated 03/31/23 DA DA A-312.00 Exterior Wall Section Details 261 Walton Ave Bronx, NY 10451 2204 95% Construction Documents 261 Walton Ave 0 of 1 1/2" = 1'-0" 4 Section Detail -Brick Transition @ Adjacent Building 1 1/2" = 1'-0" 5 Parapet Wall Section @ Adjacent North Building 1 1/2" = 1'-0" 6 Wall Section @ North Wall and Neighboring Building 1 1/2" = 1'-0" 7 Foundation Detail at North Wall and Neighboring Building 1 1/2" = 1'-0" 8 Section Detail -Sill @ 13th Floor Mechanical Roof Access Door SECTION DETAILS AT ADJACENT BUILDING FOOTING DETAIL AT NEIGHBORING BUILDING FOOTING WALL DETAIL AT NEIGHBORING BUILDING PARAPET DETAIL AT NEIGHBORING BUILDING FACADE DETAIL AT NEIGHBORING BUILDING PARAPET
12" Level 2 45' - 11" Level 1 26' - 0" Retail A 24' - 8 3/16" Retail B 28' - 8 1/2" Cellar N 19' - 1" Level 2 45' - 11" Level 1 26' - 0" Retail A 24' - 8 3/16" Retail B 28' - 8 1/2" Cellar N 19' - 1" A-339 4 Sim A-312 1 4'3 1/2" EL. 19.21' EL. 17.92' Level 2 45' - 11" Level 1 26' - 0" Retail A 24' - 8 3/16" Retail B 28' - 8 1/2" Cellar N 19' - 1" A-339 4 Sim A-311 9 A-311 5 1 2 3 1/4" = 1'-0" 7 Typ. West Wall 1/4" = 1'-0" 8 Typ. West Wall Section 1/4" = 1'-0" 9 West Wall Section @ Cellar Exit 1/4" = 1'-0" 10 West Wall Section @ Trash Storage Room Level 2 - 11" 3" XPS INSULATION TO WRAP AROUND PARAPET (R-16.8) CUSTOM PROFILE FACTORY PAINTED ALUMINUM COPING WITH CLEAT PRESSURE TREATED BLOCKING COURSES SOLDIER COURSE BRICK CONCRETE SLAB, SEE STRUCTURAL DWGS. AIR-WATER BARRIER 6" CONCRETE PARAPET WALL 10" CMU WALL FERO FAST BRACKET MORTAR NET ROWS STAGGERED BRICK WEEPS @ 24" O.C. (TYP) Level 2 45' - 11" 3" XPS INSULATION TO WRAP AROUND PARAPET (R-16.8) CUSTOM PROFILE FACTORY PAINTED ALUMINUM COPING WITH CLEAT PRESSURE TREATED BLOCKING 3 ROWS SOLDIER COURSE BRICK RIGID INSULATION 7" (R 35 AVG.) PROTECTION BOARD ROOFING MEMBRANE (TO EXTEND UP PARAPET WALL TO COUNTERFLASHING) CONCRETE SLAB, SEE STRUCTURAL DWGS. AIR-WATER BARRIER PARAPET WALL MOUNTED METAL RAILING GALVANIZED COATED STEEL 6" CONCRETE PARAPET WALL 10" CMU WALL FERO FAST BRACKET MORTAR NET 2 ROWS STAGGERED BRICK WEEPS @ 24" O.C. (TYP) ROOF TRAFFIC PAD 3'6" MIN. 11"DOWNSPOUT SECURED OF WALL AT 6'-0" MAXN BLOCK 2344 LOT 60 WALTON AVE GERARD AVE © 2022 Dattner Architects D.P.C. Drawn By Project No. Checked By Key Plan Scale Date Revisions 4 5 Issue: Sheet No.: Seal 225 Broadway, Suite 1300 New York, NY 10007 1 1/2" = 1'-0" 03/31/23 Author Checker A-339.00 Parapet and Roof Railing Details 2204 95% Construction Documents 0 of 1 1/2" = 1'-0" 4 Section Detail -Parapet @ 2nd Floor Unoccupied Terrace 1 1/2" = 1'-0" 8 Section -Detail -Typical Parapet @ Roof Level 1 26' - 0" 3" CONTINUOUS XPS INSULATION (R-16.8) DRAINAGE MAT CON'T BELOW GRADE WATERPROOFING MEMBRANE PER ARCH SPECS CIP CONCRETE FOUNDATION WALL SEE STRUC. DWGS LOCALIZED SLAB DEPRESSION, SEE STRUCTURAL DWGS. PRE-MOULDED EXPANDABLE FILLER & URETHANE SEALANT, TYP. Level 1 26' - 0" Retail A 24' - 8 3/16" 2 ROWS STAGGERED WEEPS @ 24" O.C. (TYP.) MORTAR NET 20 GA. MTL FLASHING/ BRIDGING W/ DRIP EDGE, CONTINUOUS TO UNDERSIDE OF STOREFRONT STEEL STOREFRONTBEARING PLATE REFER TO PLANS FOR EXTENTS OF INTERIOR FURRING ALUMINUM STOREFRONT SIDEWALK, GRADE VARIES. REFER TO LANDSCAPE DWGS. FOR ELEVATIONS AND REQUIREMENTS. SLOPE AWAY FROM BUILDING 11" GROUT SOLID BELOW FLASHING EXTEND FACE BRICK MINIMUM (1) FULL COURSE BELOW GRADE, TYP. BRICK SHELF ELEVATION VARIES, SEE ELEVATIONS SS-4 WINDOW STOOL, TYP @ RESIDENTIAL STOREFRONT CONTINUOUS XPS INSULATION (1) COURSE MIN. AUTOCLAVED AERATED BLOCK DRAINAGE BOARD Retail A 24' - 8 3/16" 2 ROWS STAGGERED WEEPS @ 24" O.C. (TYP.) MORTAR NET 20 GA. MTL FLASHING/ BRIDGING W/ DRIP EDGE, CONTINUOUS TO UNDERSIDE OF STOREFRONT CONTINUOUS XPS INSULATION EXTEND FACE BRICK MINIMUM (1) FULL COURSE BELOW GRADE, TYP. STEEL STOREFRONTBEARING PLATE ALUMINUM STOREFRONT SIDEWALK, GRADE VARIES. REFER TO LANDSCAPE DWGS. FOR ELEVATIONS AND REQUIREMENTS. SLOPE AWAY FROM BUILDING VARIES BRICK SHELF ELEVATION VARIES, SEE ELEVATIONS WATERPROOFING (1) COURSE MIN. AUTOCLAVED AERATED BLOCK DRAINAGE BOARD 4' 0" CIP CONCRETE SLAB -SEE STRUCTURAL DWGS 2 ROWS STAGGERED WEEPS @ 24" O.C. (TYP.) CONTINUOUS RELIEVING ANGLE ANCHORED TO CMU BACKUP WALL SEE STRUCT. DWG. MORTAR NET 4" NOMINAL FACE BRICK 1" AIR SPACE R-16.8 XPS INSULATION (3" MAX) CONTINUOUS AIR VAPOR BARRIER LOUVER WITH BLANK-OFF PANEL Retail B 28' - 8 1/2" 3" CONTINUOUS XPS INSULATION (R-16.8) DRAINAGE MAT CON'T BELOW GRADE WATERPROOFING MEMBRANE PER ARCH SPECS CIP CONCRETE FOUNDATION WALL SEE STRUC. DWGS PERIMETER EXPANSION JOINT 4' 0" CIP CONCRETE SLAB -SEE STRUCTURAL DWGS 2 ROWS STAGGERED WEEPS @ 24" O.C. (TYP.) CONTINUOUS RELIEVING ANGLE ANCHORED TO CMU BACKUP WALL SEE STRUCT. DWG. MORTAR NET 4" NOMINAL FACE BRICK 1" AIR SPACE R-16.8 XPS INSULATION (3" MAX) CONTINUOUS AIR VAPOR BARRIER ALUM. STOREFRONT SYSTEM PROPERTY LINE BRICK TYPE C WALL TIE WITH SEISMIC CLIP @ 16" O.C. CONTINUOUS VAPOR BARRIER 3" CONTINUOUS XPS INSULATION (R-16.8) CMU WALL AS SCHEDULED COMPRESSION PAD AND SEALANT STOREFRONT JAMB 6 5/8" 3" CONTINUOUS XPS INSULATION (R-16.8) DRAINAGE MAT CON'T BELOW GRADE WATERPROOFING MEMBRANE PER ARCH SPECS CIP CONCRETE FOUNDATION WALL SEE STRUC. DWGS PRE-MOULDED EXPANDABLE FILLER & URETHANE SEALANT, TYP. Retail B 28' - 8 1/2" SS-4 WINDOW STOOL, TYP @ RESIDENTIAL STOREFRONT 2 ROWS STAGGERED WEEPS @ 24" O.C. (TYP.) MORTAR NET 20 GA. MTL FLASHING/ BRIDGING W/ DRIP EDGE, CONTINUOUS TO UNDERSIDE OF STOREFRONT GROUT SOLID BELOW FLASHING STEEL STOREFRONTBEARING PLATE ALUMINUM STOREFRONT BLOCK 2344 WALTON AVE GERARD AVE © 2022 Dattner Architects D.P.C. Drawn By Project No. Checked By Key Plan Scale Date Revisions 3 4 5 Issue: Sheet No.: Seal De Nardis Engineering 15 Reservoir Rd White Plains, NY 10603 Structural Engineers Dagher Engineering 29 Broadway New York, NY 10006 Mechanical/Electrical/Plumbing Engineers Weintraub Diaz Landscape Architecture 19 New Street Nyack, NY 10960 Landscape Architect Langan 21 Penn Plaza, 8th Floor New York, NY 10001 Environmental Consultant The Daylight Savings Company 48 North Church St. Goshen, NY 10924 Sustainability Consultant JM Zoning 225 Broadway, Suite 1300 New York, NY 10007 Expeditor Goldstick Lighting Design 629 Fifth Ave, Suite 204 Pelham, NY 10803 Lighting Designer As indicated 03/31/23 Author Checker A-335.00 Exterior Storefront Details 2204 95% Construction Documents 0 of 1 1/2" = 1'-0" 4 TYP. Storefront Sill Along Walton Ave 1 1/2" = 1'-0" 5 Retail A -Storefront Sill 1 1/2" = 1'-0" 6 Retail A -Storefront Head 1 1/2" = 1'-0" 8 Storefront Entry Sill @ Retail B North Entry 1 1/2" = 1'-0" 9 Typical Storefront Head 1'-0" Detail -Typ. Storefront Jamb Detail 1 1/2" = 1'-0" 3 Storefront Entry Sill @ Retail Detail -Storefront Sill @ Gerard Ave REAR FACADE WALL SECTIONS AND DETAILS WALL SECTIONS FROM NORTH TO SOUTH ALONG GERARD AVE STOREFRONT HEAD DETAIL TYPICAL PARAPET DETAIL AT UNOCCUPIED ROOF
Level 2 45' - 11" Level 1 26' - 0" Cellar S 14' - 0" Retail A 24' - 8 3/16" Retail B 28' - 8 1/2" Cellar N 19' - 1" A-312 2 Roof 163' - 3" Bulkhead Roof 173' - 3" A-339 5 A-311 4 A-311 6 Sim Level 2 45' - 11" Level 1 26' - 0" Cellar S 14' - 0" Retail A 24' - 8 3/16" Retail B 28' - 8 1/2" Cellar N 19' - 1" A-310 5 Level 2 45' - 11" Level 1 26' - 0" Cellar S 14' - 0" Retail A 24' - 8 3/16" Retail B 28' - 8 1/2" Cellar N 19' - 1" A-310 7 Level 2 45' - 11" Level 3 56' - 3" Level 12 141' - 3" 1'0" A-311 10 Level 2 45' - 11" Level 1 26' - 0" Cellar S 14' - 0" Retail A 24' - 8 3/16" Retail B 28' - 8 1/2" Cellar N 19' - 1" 4 5 1/4" = 1'-0" 2 West Wall Section @ Stair G Exit 1/4" = 1'-0" 3 Wall Section @ Bulkhead 1/4" = 1'-0" 5 Section 47 1/4" = 1'-0" 6 Section 49 1/4" = 1'-0" 1 Typ. West Wall Section @ Residential Tower Section @ at Brick Recess Level 1 26' - 0" Retail B 28' - 8 1/2" 2 ROWS STAGGERED WEEPS @ 24" O.C. 1" BRICK RECESS RECESSED BRICKS FACE BRICK BEYOND RECESS TERMINATION BAR 20 GA. METAL FLASHING R-16.8 -3" CONTINUOUS XPS INSULATION CONTINUOUS VAPOR BARRIER 6" METAL STUD WALL TO UNDERSIDE OF SLAB ABOVE LG STUD BOX LINTEL. REFER TO STRUCT. DWGS. METAL PANEL 5/8" TYPE "X" EXTERIOR SHEATHING R-17.2 -4" CONTINUOUS MINERAL WOOL INSULATION AT METAL PANEL HSS TUBE STEEL LINTEL. REFER TO STRUCTURAL DWGS. LG STUD BOX LINTEL. REFER TO STRUCTURAL DWGS. 10" NOM. CMU TERMINATION BAR 20 GA. METAL FLASHING BRICK TYPE C 2 ROWS STAGGERED WEEPS @ 24" O.C. METAL PANEL STEEL CLOSURE ANGLE FASTENED TO CONCRETE 6" METAL STUD WALL TO UNDERSIDE OF SLAB ABOVE 5/8" 'TYPE X' EXTERIOR SHEATHING R-17.2 -4" CONTINUOUS MINERAL WOOL INSULATION AT METAL PANEL HOLD 1'0" Retail B 28' - 8 1/2" ADJACENT BUILDING VAPOR BARRIER TERMINATION BAR FLASHING AND AIR BARRIER OVERLAP BELOW GRADE DRAINAGE MAT RIGID XPS INSULATION PITCHED TO SLOPE WATERPROOFING CONTINUOUS XPS INSULATION DRAINAGE MAT CIP FOUNDATION WALL, REFER TO STRUCT. DWGS. V.I.F. 1 1/2" ENCROACHMENT By access or receipt, the User acknowledges, covena nts and agrees that the documents, provided by Datt ner Architects D.P.C., including but not limited to plans and specifications, in any media (the "Docum ents"), are copyrighted instruments of professional service.The User agrees that the Documents may not be used for the User or any other party accessing the Documents .No representation is made by Dattner Architects as to the accuracy or scale of the Documents or that they reflect actual conditions.Use of the Documents is at the sole risk of the User or any other party accessing the Documents. The User and any other arty accessing attorney's fees and related expenses, that may be ncurred by Dattner Architects, its principals, cons ultants, agents and/or employees as a result of any and all unauthorized changes to or use of the Docu ments, including but not limited to any alteration to, modification of, deviation from, use as Shop Dr awings, or additions to the fitness for any particular purpose. 1 2 3 4 D C Plotted 3/31/2023 12:46:08 PM 1 1/2" = 1'-0" 1 Section Detail -Cellar Egress Door 1 1/2" = 1'-0" 2 Section Detail -Retail A Egress Door 1 1/2" 4 Section Building 1 1/2" = 1'-0" 5 Parapet Wall Section @ Adjacent North Building 1 1/2" = 1'-0" 6 Wall Section @ North Wall and Neighboring Building 1 1/2" 7 Foundation Neighboring 4'-0" MIN. CONTINUE INSULATION UNDER FOUNDATION Cellar S 14' - 0" Retail A 24' - 8 3/16" WASTEWATER TANK 3" CONTINUOUS XPS INSULATION (R-16.8) CONT. SHEAR KEY W/ BENTONITE WATERSTOP (TYP.) 1' 0" 7 5/8"3" DRAINAGE MAT CON'T BELOW GRADE WATERPROOFING MEMBRANE PER ARCH SPECS CIP CONCRETE FOUNDATION WALL AND FOOTING -SEE STRUC. DWGS SOUTH PROPERTY LINE FLUID APPLIED ELASTOMERIC MEMBRANE AT INSIDE TANK PER ARCH SPEC 4'-0" MIN. CONTINUE INSULATION UNDER FOUNDATION 2 ROWS STAGGERED WEEPS @ 24" O.C. (TYP.) TERMINATION BAR, CAULK & WRAP W/ FLASHING (TYP.) MORTAR NET 4" NOMINAL FACE BRICK 1" AIR SPACE R-16.8 XPS INSULATION (3" MAX) CONTINUOUS AIR VAPOR BARRIER 20 GA. MTL FLASHING/ BRIDGING W/ DRIP EDGE 4" NOM. AUTOCLAVED AERATED CONCRETE BLOCK (R-4) GROUT SOLID BELOW FLASHING EXTEND FACE BRICK MINIMUM (2) FULL COURSES BELOW GRADE, TYP. GRADE 6 5/8" 1' - 1 3/8" 1' - 8" SEE ELEVATIONS BRICK SHELF -EL. VARIES Cellar S 14' - 0" DETENTION TANK 3" CONTINUOUS XPS INSULATION (R-16.8) CONT. SHEAR KEY W/ BENTONITE WATERSTOP (TYP.) DRAINAGE MAT CONTINUOUS FOUNDATION WATERPROOFING PER ARCH SPECS CIP CONCRETE FOUNDATION WALL AND FOOTING -SEE STRUC. DWGS GRADE FLUID APPLIED ELASTOMERIC MEMBRANE AT INSIDE TANK PER ARCH SPEC 4'-0" MIN. CONTINUE INSULATION UNDER FOUNDATION EAST PROPERTY LINE Retail A 24' - 8 3/16" 3" CONTINUOUS XPS INSULATION (R-16.8) DRAINAGE MAT CONTINUOUS FOUNDATION WATERPROOFING PER ARCH SPECS GRADE EAST PROPERTY LINE MORTAR NET 1' - 4" 8 3/8" BRICK SHELF 7 5/8" SCHEDULED FOUNDATION WALL THICKNESS 9 5/8" REFER TO ELEVATIONS FOR BRICK SHELF LOCATION 1" AIR SPACE Retail A 24' - 8 3/16" 3" CONTINUOUS XPS INSULATION (R-16.8) DRAINAGE MAT CONTINUOUS FOUNDATION WATERPROOFING PER ARCH SPECS REFER TO ELEVATIONS FOR BRICK SHELF LOCATION EAST PROPERTY LINE MORTAR NET 1' - 4" 7 7/8" BRICK SHELF 8 1/8" SIDEWALK 9 5/8" 1 1/2" AIR SPACE Level 1 26' - 0" Retail B 28' - 8 1/2" 2 ROWS STAGGERED WEEPS @ 24" O.C. (TYP.) MORTAR NET 20 GA. MTL FLASHING/ BRIDGING W/ DRIP EDGE GROUT SOLID BELOW FLASHING EXTEND FACE BRICK MINIMUM (2) FULL COURSES BELOW GRADE, TYP. ALUMINUM STOREFRONT SIDEWALK, GRADE VARIES. REFER TO LANDSCAPE DWGS. FOR ELEVATIONS AND REQUIREMENTS. SLOPE AWAY FROM BUILDING 4'-0" MIN. CONTINUE INSULATION UNDER FOUNDATION REFER TO ELEVATIONS FOR BRICK SHELF LOCATION 3" CONTINUOUS XPS INSULATION (R-16.8) DRAINAGE BOARD CONTINUOUS FOUNDATION WATERPROOFING PER ARCH SPECS CONT. SHEAR KEY W/ BENTONITE WATERSTOP (TYP.) CIP CONCRETE FOUNDATION WALL AND FOOTING -SEE STRUC. DWGS 4" NOM. AUTOCLAVED AERATED CONCRETE BLOCK (R-4) 1 2 3 4 1 2 3 4 1 1/2" = 1'-0" 1 Footing Detail Typical @ Conditioned Cellar 1 1/2" = 1'-0" 2 Footing Detail @ Wastewater Tank (South Facade) 1 1/2" = 1'-0" 3 Footing Detail @ Detention Tank 1 1/2" = 1'-0" 4 TYP. Brick Shelf @ East Facade (Walton Ave) 1 1/2" = 1'-0" 5 TYP. Brick Shelf @ West Facade (Gerard Ave) 1/2" = 1'-0" Footing Detail @ Ground SOG 1 1/2" = 1'-0" 7 TYP. Brick Recesses TYP. BRICK LEDGE DETAIL RECESSED DOOR AT LOW CEILING RECESSED DOOR AT HIGH CEILING
HOMEPORT
Affordable Housing RFP Response
Location: Staten Island, NY
2021
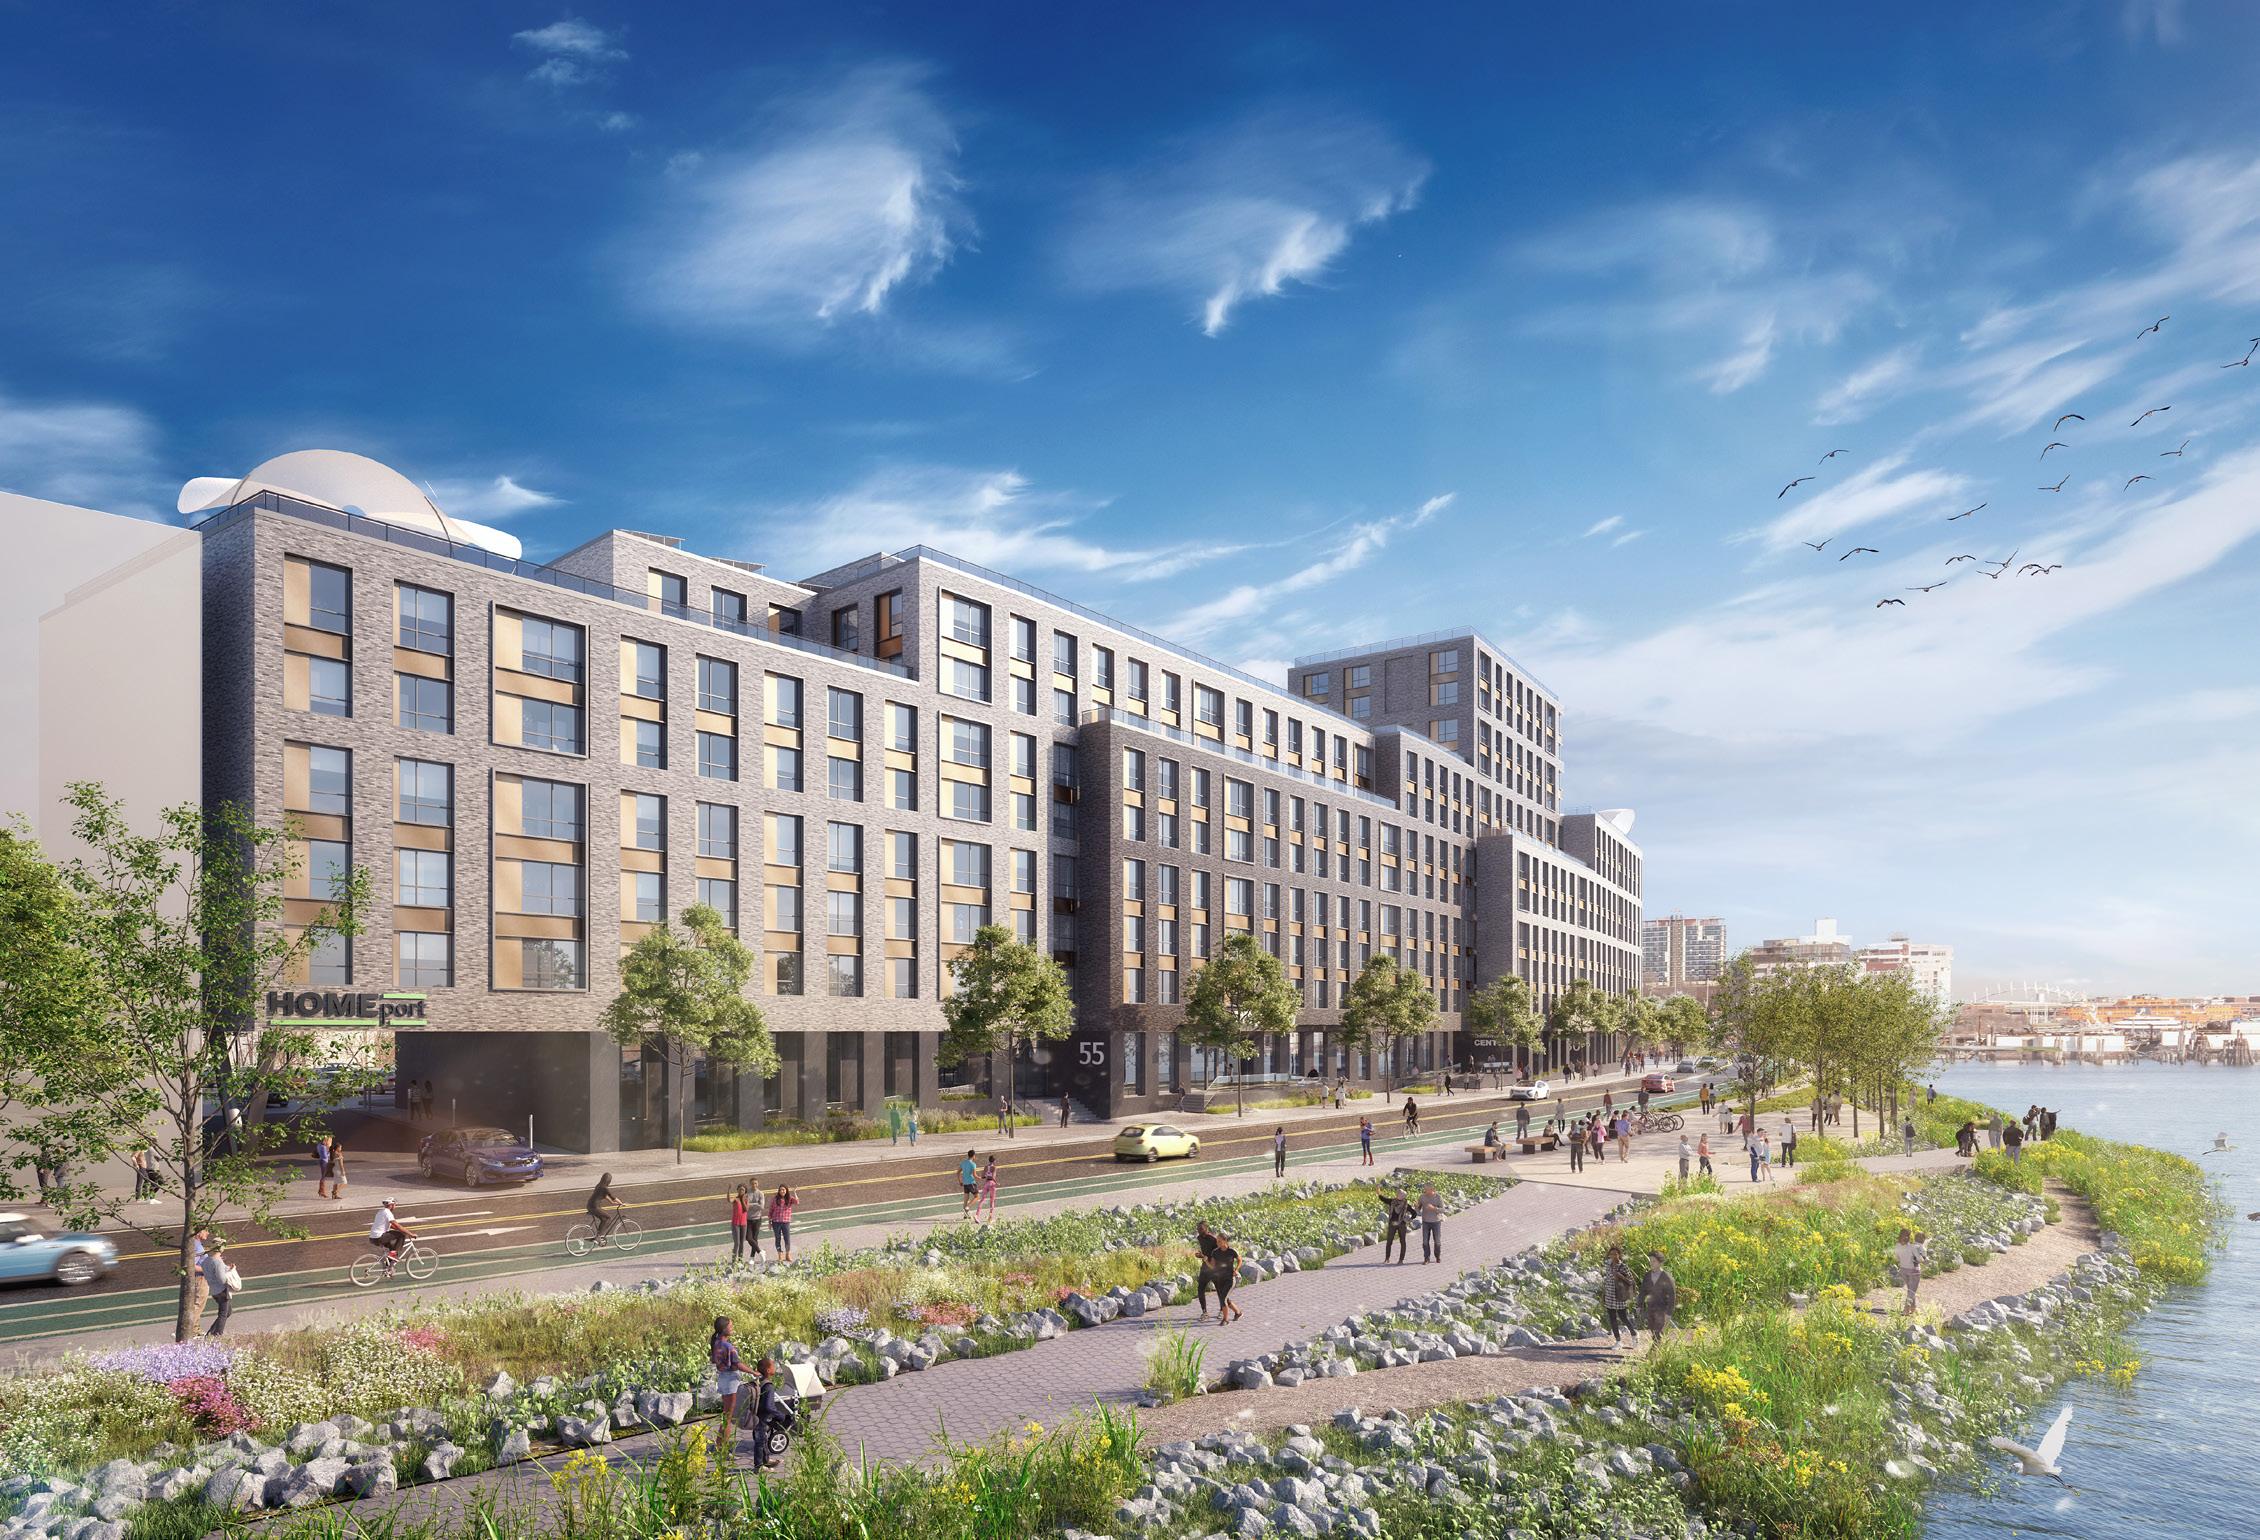
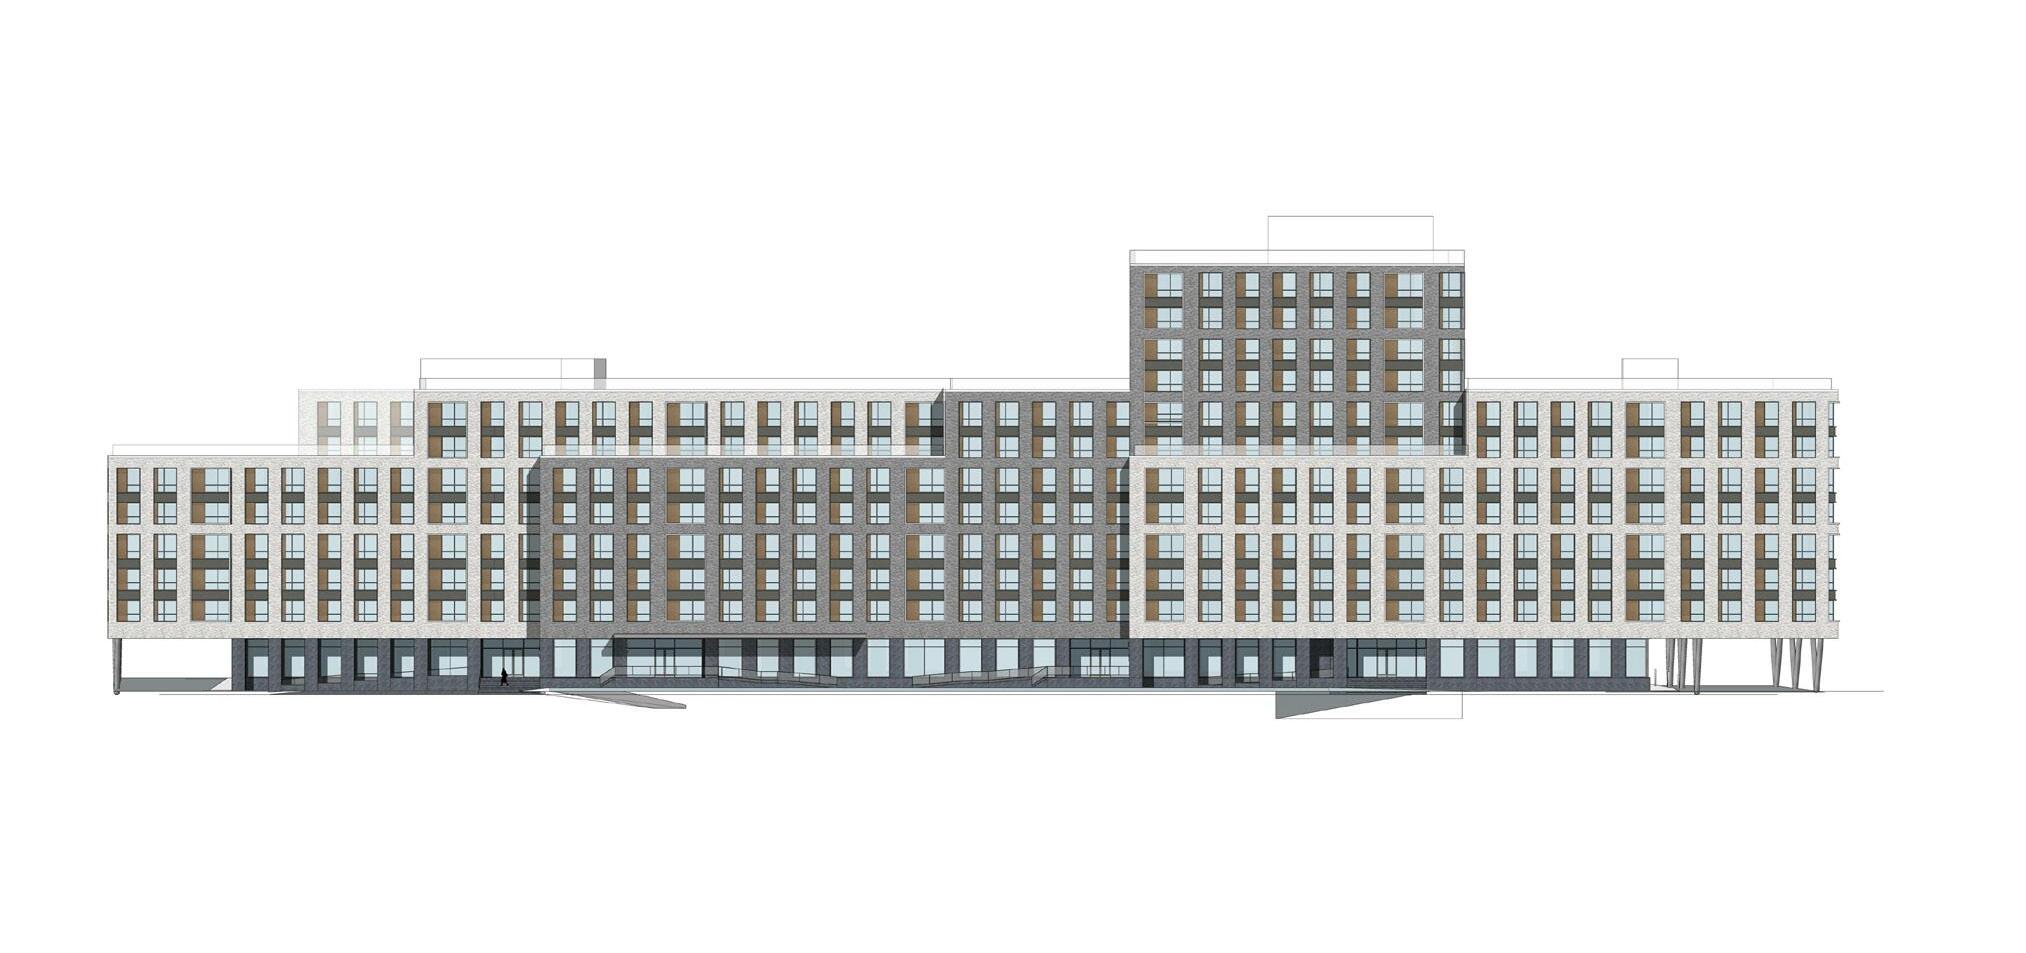
HOMEport is a proposal for a mixed use building providing 373 units of affordable housing; 336 rental units and 37 affordable homeownership units. Additionally there is ground floor retail space, and a 18,000 SF community facility that includes a gymnasium and food pantry.
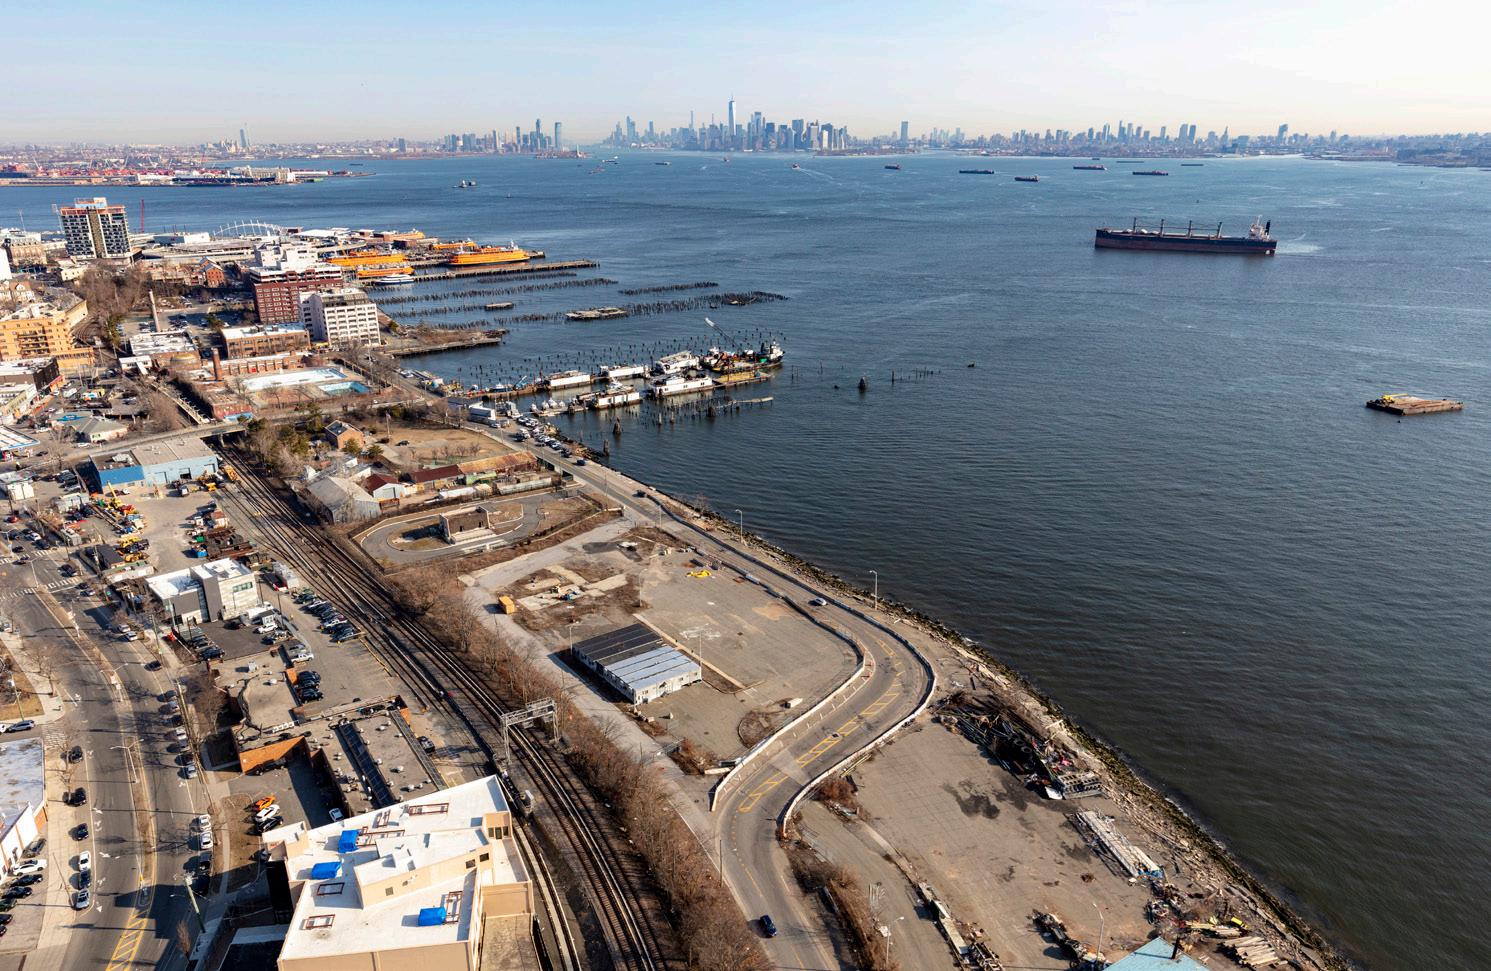
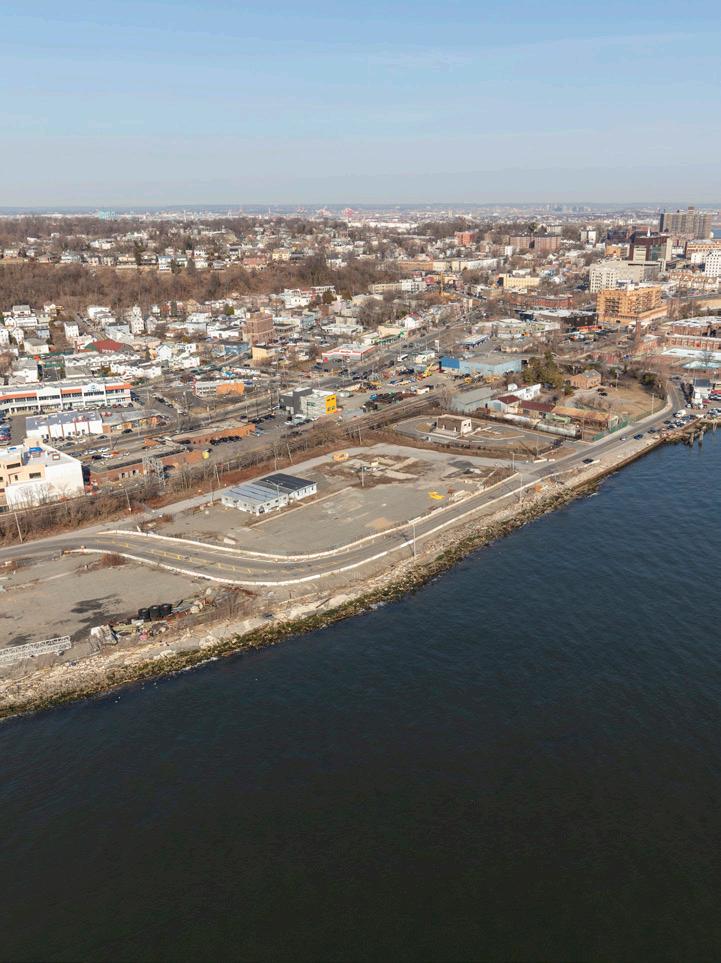
The site is located in a coastal flood hazard zone in Staten Island, directly across the street from the New York Harbor. It is part of a larger, waterfront redevelopment effort called the New Stapleton Waterfront Plan. The goal is to redevelop a decommissioned Navy pier into new housing, schools, and park space. HOMEport was designed in response to an RFP for Site A; the northernmost lot in the New Stapleton Waterfront Plan. The lot is irregularly shaped, bounded on one side by tracks for the Staten Island Railroad and on the other by a planned street.
My responsibilities for this project included zoning & flood resistant design analysis & research, massing and unit fit-out options, 3D modeling, and developing final proposal drawings.
REFLECTING SITE CURVATURE
Pennrose \\ Saint Joseph’s \\ Habitat for Humanity \\ WRT \\ Dattner Architects M | 3
3b.
N
1b. 2b.
2c. MASSING DIAGRAMS
DISTINCT MASSES
REFLECTING SITE CURVATURE STEPPING
DISTINCT MASSES EXISTING CONDITIONS PHOTOS STEPPING
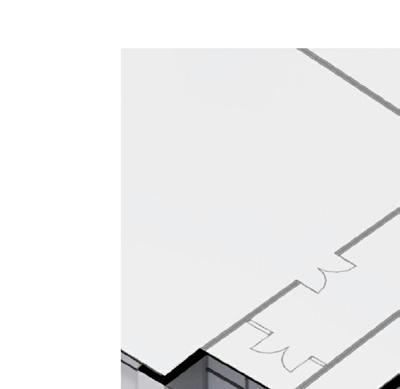
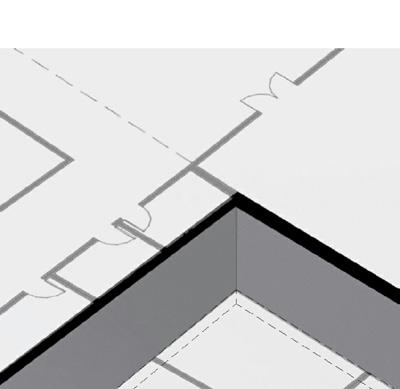
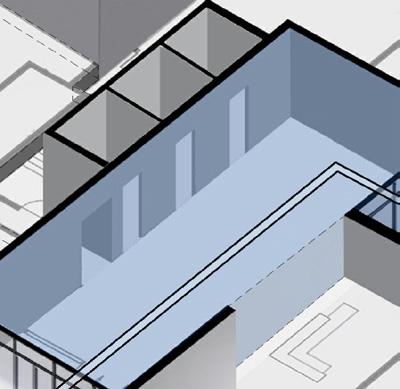
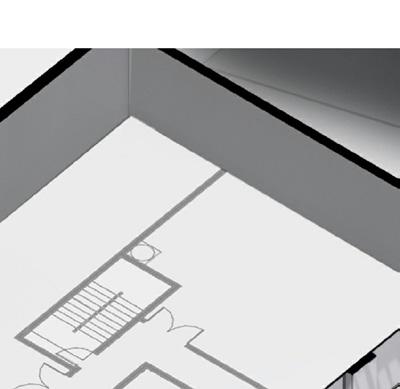
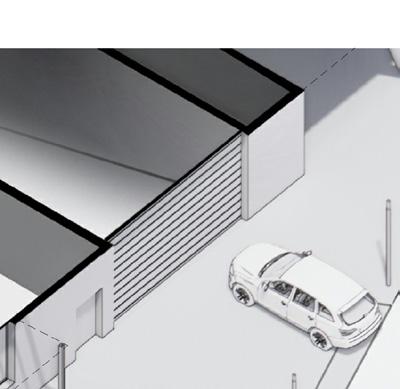
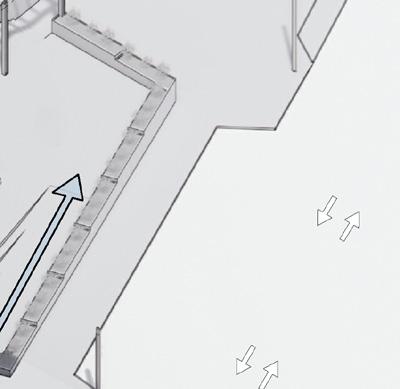
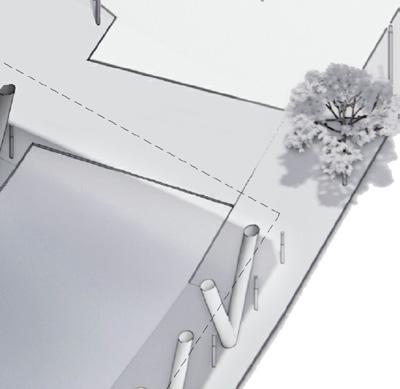
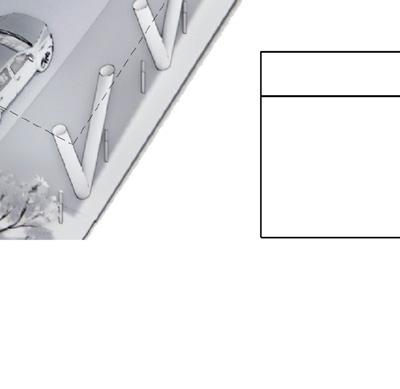
Pennrose \\ Saint Joseph’s \\ Habitat for Humanity \\ WRT \\ Dattner Architects M | 17 1b. 2b. 3b. 4b. 3RD-6TH FLOOR PLAN 507 SF 0 BR 381 SF 0 BR 353 SF 0 BR 386 SF 0 BR 390 SF 0 BR 397 SF 0 BR 397 SF 0 BR 387 SF 0 BR 394 SF 0 BR 416 SF 0 BR 448 SF 0 BR 500 SF 1 BR 523 SF 1 BR 516 SF 1 BR 525 SF 1 BR 525 SF 1 BR 525 SF 1 BR 546 SF 1 BR 523 SF 1 BR 533 SF 1 BR 527 SF 1 BR 715 SF 2 BR 532 SF 1 BR 531 SF 1 BR 748 SF 2 BR 516 SF 1 BR 391 SF 0 BR 547 SF 1 BR 518 SF 1 BR 564 SF 1 BR 734 SF 2 BR 754 SF 2 BR 885 SF 2 BR 772 SF 2 BR 795 SF 2 BR 815 SF 2 BR 1,084 SF 2 BR 1,069 SF 3 BR 978 SF 3 BR 1,091 SF 3 BR 1,065 SF 3 BR 1,255 SF 3 BR 854 SF 2 BR 793 SF 2 BR 676 SF 2 BR 544 SF 1 BR 571 SF 1 BR JC TEL. TEL. JC STO. ELEC. METERS N Pennrose \\Habitat for Humanity \\WRT \\ DattnerArchitects 1" = 40'-0" 3rd Floor Plan SK-003 Stapleton RFP 03/16/21 Affordable Ownership Affordable Rental N 0’ 20’ 40’ 80’ 6 2 3 2 7 7 5 16 9 3 40 5 2 3 2 7 7 5 16 9 3 40 4 2 3 2 7 7 5 16 9 3 40 3 2 3 2 7 7 5 16 9 3 40 2 2 3 2 7 7 5 16 9 2 39 1 TOTAL 10 17 10 37 60 38 134 74 30 336 27.0% 45.9% 27.0% 100% 17.9% 11.3% 39.9% 22.0% 8.9% 100% 373 TOTAL Unit Count +9' -6" +10' -9" +9' -2" +9' -2" +14' -0" RENTAL LOBBY COMMUNITY CENTER 17,260 SF +9' -6" FRONT ST STO. 953 SF COMPACTOR RM. MAIL 2,374 SF SOCIAL SERVICES OFFICE 833 SF MANAGEMENT OFFICE +11' -3" 3,157 SF OFFICE SUITE 303 SF ADMIN 1,514 SF NORC SENIOR CENTER 1,553 SF STOREFRONT CLINIC 1,395 SF PANTRY 736 SF CLASSROOM 736 SF CLASSROOM 3,392 SF MPR 126 SF M 500 SF WATER METER 403 SF ELEC. RM. TEL. PKG STO. GAS +14' -0" OWNERSHIP LOBBY 397 SF TEL. 346 SF ATS STO. STO. STO. LOADING 750 SF ELEC. RM. 336 SF GAS 685 SF WATER MTR/ FIRE PUMP +14' -0" +14' -0" +14' -0" +14' -0" +14' -0" +12' -0" +10' -0" +12' -0" 1,434 SF MAINTENANCE SHOP 609 SF COMPACTOR RM. 10,491 SF RETAIL DROP OFF DROP OFF +9' -9" 120 SF W WC 147 SF M 147 SF W JC 54 SPACES (42 COMM, 12 RES) 9 SPACES (RESIDENTIAL) ARCS +14' -0" +14' -0" +14' -0" +16' -4" +16' -4" +14' -0" Location of Flood Shield for Dry Floodproofing N Pennrose \\Habitat for Humanity \\WRT \\ DattnerArchitects 1" = 40'-0" Ground Floor Plan SK-001 Stapleton RFP 03/16/21 GROUND FLOOR PLAN TYPICAL FLOOR PLAN
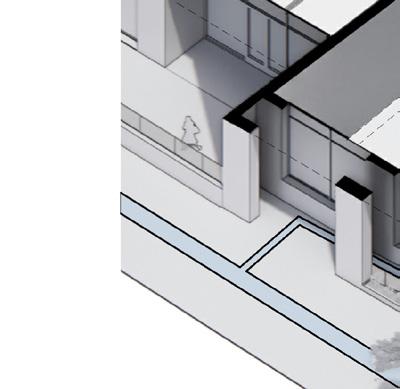

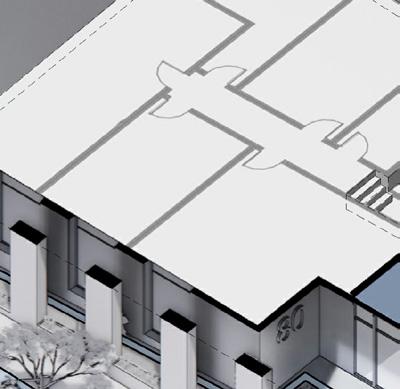
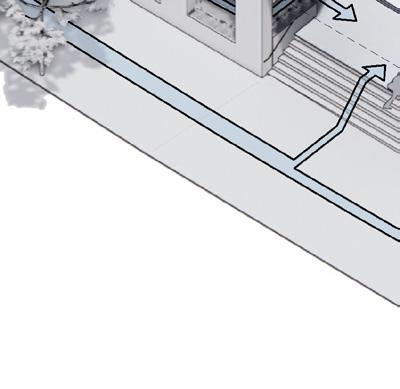
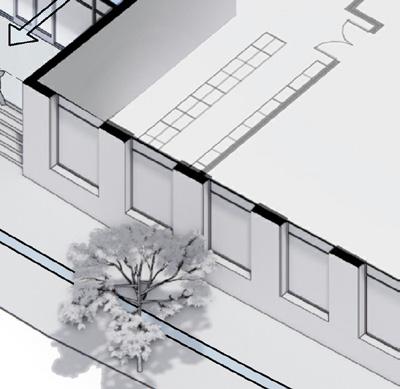
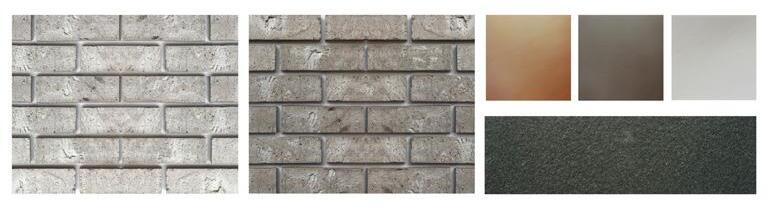
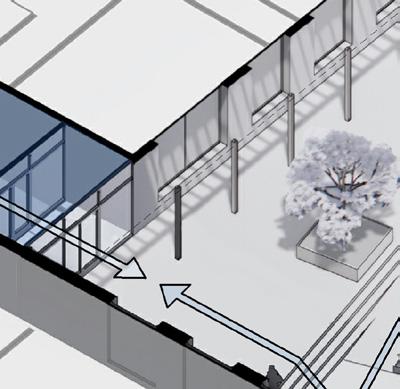
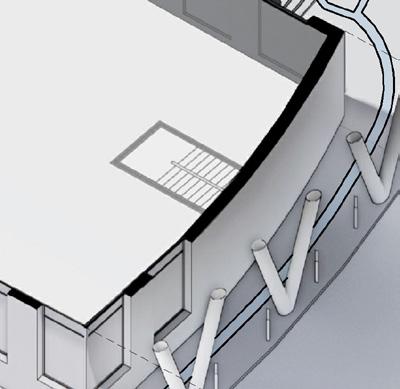
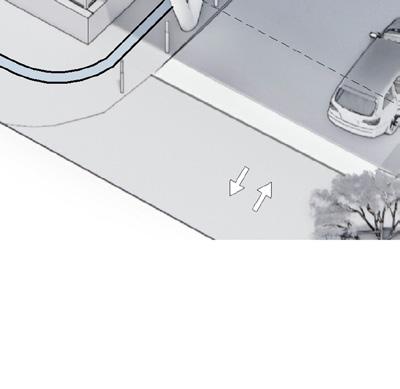

Pennrose \\ Saint Joseph’s \\ Habitat for Humanity \\ WRT \\ Dattner Architects 3b. 4b. FRONTSTREET ACCESSIBLE RAMP & COLONNADE EL: +9'-2" RESIDENTIALENTRY RentalAffordable EL:+14- 0" SECONDARY ENTRY DROPOFF DROPOFF TWO WAY DRIVEWAY BELOW GRADE PARKING ACCESS RAMP EL: +14'-0" EL: +12'-0" COMMUNITY CENTER CANOPY ABOVE EL:+11-3" HOMEPORT PLAZA RESIDENTIAL LOBBY DASHED LINE INDICATES BUILDING ABOVE PEDESTRIAN RAMP EL:+14 ' -0 " MEP EL: +16'-4" SOCIAL SERVICES OFFICE MANAGEMENT OFFICE STAIR TO RAISED MEP ROOMS MAINTENANCE SHOP COMPACTOR RM. PEDESTRIAN CROSSING VEHICLERAMP EL:+9- 2" EL: +14'-0" EL:+14'- 0" Advisory Base Flood Elevation (ABFE) Design Flood Elevation (DFE) Sea Level Rise Adjustment Elevation for MEP (SLR) *ALL ELEVATIONS ARE NAVD 88 CRITICAL FLOOD ELEVATIONS + 13'-0" + 14'-0" + 16'-4" Pennrose \\Habitat for Humanity \\WRT \\ DattnerArchitects 1" = 40'-0" Ground Floor Diagram -Residential Rental SK-027 Stapleton RFP 03/19/21 ENTRY DIAGRAMS - FLOOD RESILIENCY CONSIDERATIONS Pennrose \\ Saint Joseph’s \\ Habitat for Humanity \\ WRT \\ Dattner Architects M | 23 1b. 2b. 3b. Level 2 EL: +30'-0" Level 3 EL: +39'-6" Level 4 EL: +49'-0" Level 5 EL: +58'-6" Level 6 EL: +68'-0" Level 7 EL: +79'-0" Level 8 EL: +88'-3" Level 9 EL: +99'-0" Level 10 EL: +108'-6" Level 11 EL: +118'-0" Level 12 EL: +127'-6" Roof Level EL: +138'-6" Level 1 EL: +14'-0" Level P EL: +1'-0" PROPERTY LINE PROPERTY LINE Transition height EL: +99'-0" Max. base height EL: +79'-0" Max. building height EL: +139'-0" 12 stories DFE EL: +14'-0" RESIDENTIAL Home Ownership RETAIL COMMUNITY CENTER RESIDENTIAL Rental Affordable BELOW GRADE PARKING TWO WAY DRIVEWAY TWO WAY DRIVEWAY BR-01 BR-02 MT-01 MT-02 MT-03 SN-01 GROUND FLOOR PROGRAM 65'0" 85'0" 125' 0" 38' - 6" DORMER 3 57' - 4" DORMER 2 99' - 2" ABOVE TRANSITION HEIGHT 114' - 2" DORMER 1 MATERIAL LEGEND MATERIAL PALETTE BR-01_LIGHT BRICK BR-02_DARK BRICK MT-01_METAL PANEL, LIGHT BRONZE MT-02_METAL PANEL, MEDIUM BRONZE MT-03_METAL PANEL, LIGHT GRAY SN-01_STONE PANEL, DARK GRANITE BR-01 BR-02 MT-01 MT-02 MT-03 SN-01 PORTAL PORTAL RESINDETIAL ENTRY RETAIL ENTRY COMM. CTR. ENTRY RESINDETIAL ENTRY RESIDENTIAL BUILDING SERVICES SOCIAL SERVICES PORTAL RETAIL COMMUNITY CENTER GROUND FLOOR PROGRAM LEGEND Advisory Base Flood Elevation (ABFE) Design Flood Elevation (DFE) Sea Level Rise Adjustment Elevation for MEP (SLR) *ALL ELEVATIONS ARE NAVD 88 CRITICAL FLOOD ELEVATIONS + 13'-0" + 14'-0" + 16'-4" Pennrose \\Habitat for Humanity \\WRT \\ DattnerArchitects 1" = 40'-0" East Elevation SK-022 Stapleton RFP 03/18/21 EAST ELEVATION (FRONT ST) N 0’ 20’ 40’ 80’ FLOOD DESIGN CONSIDERATIONS - RESIDENTIAL ENTRY SAMPLE PAGE FROM FINAL RFP RESPONSE
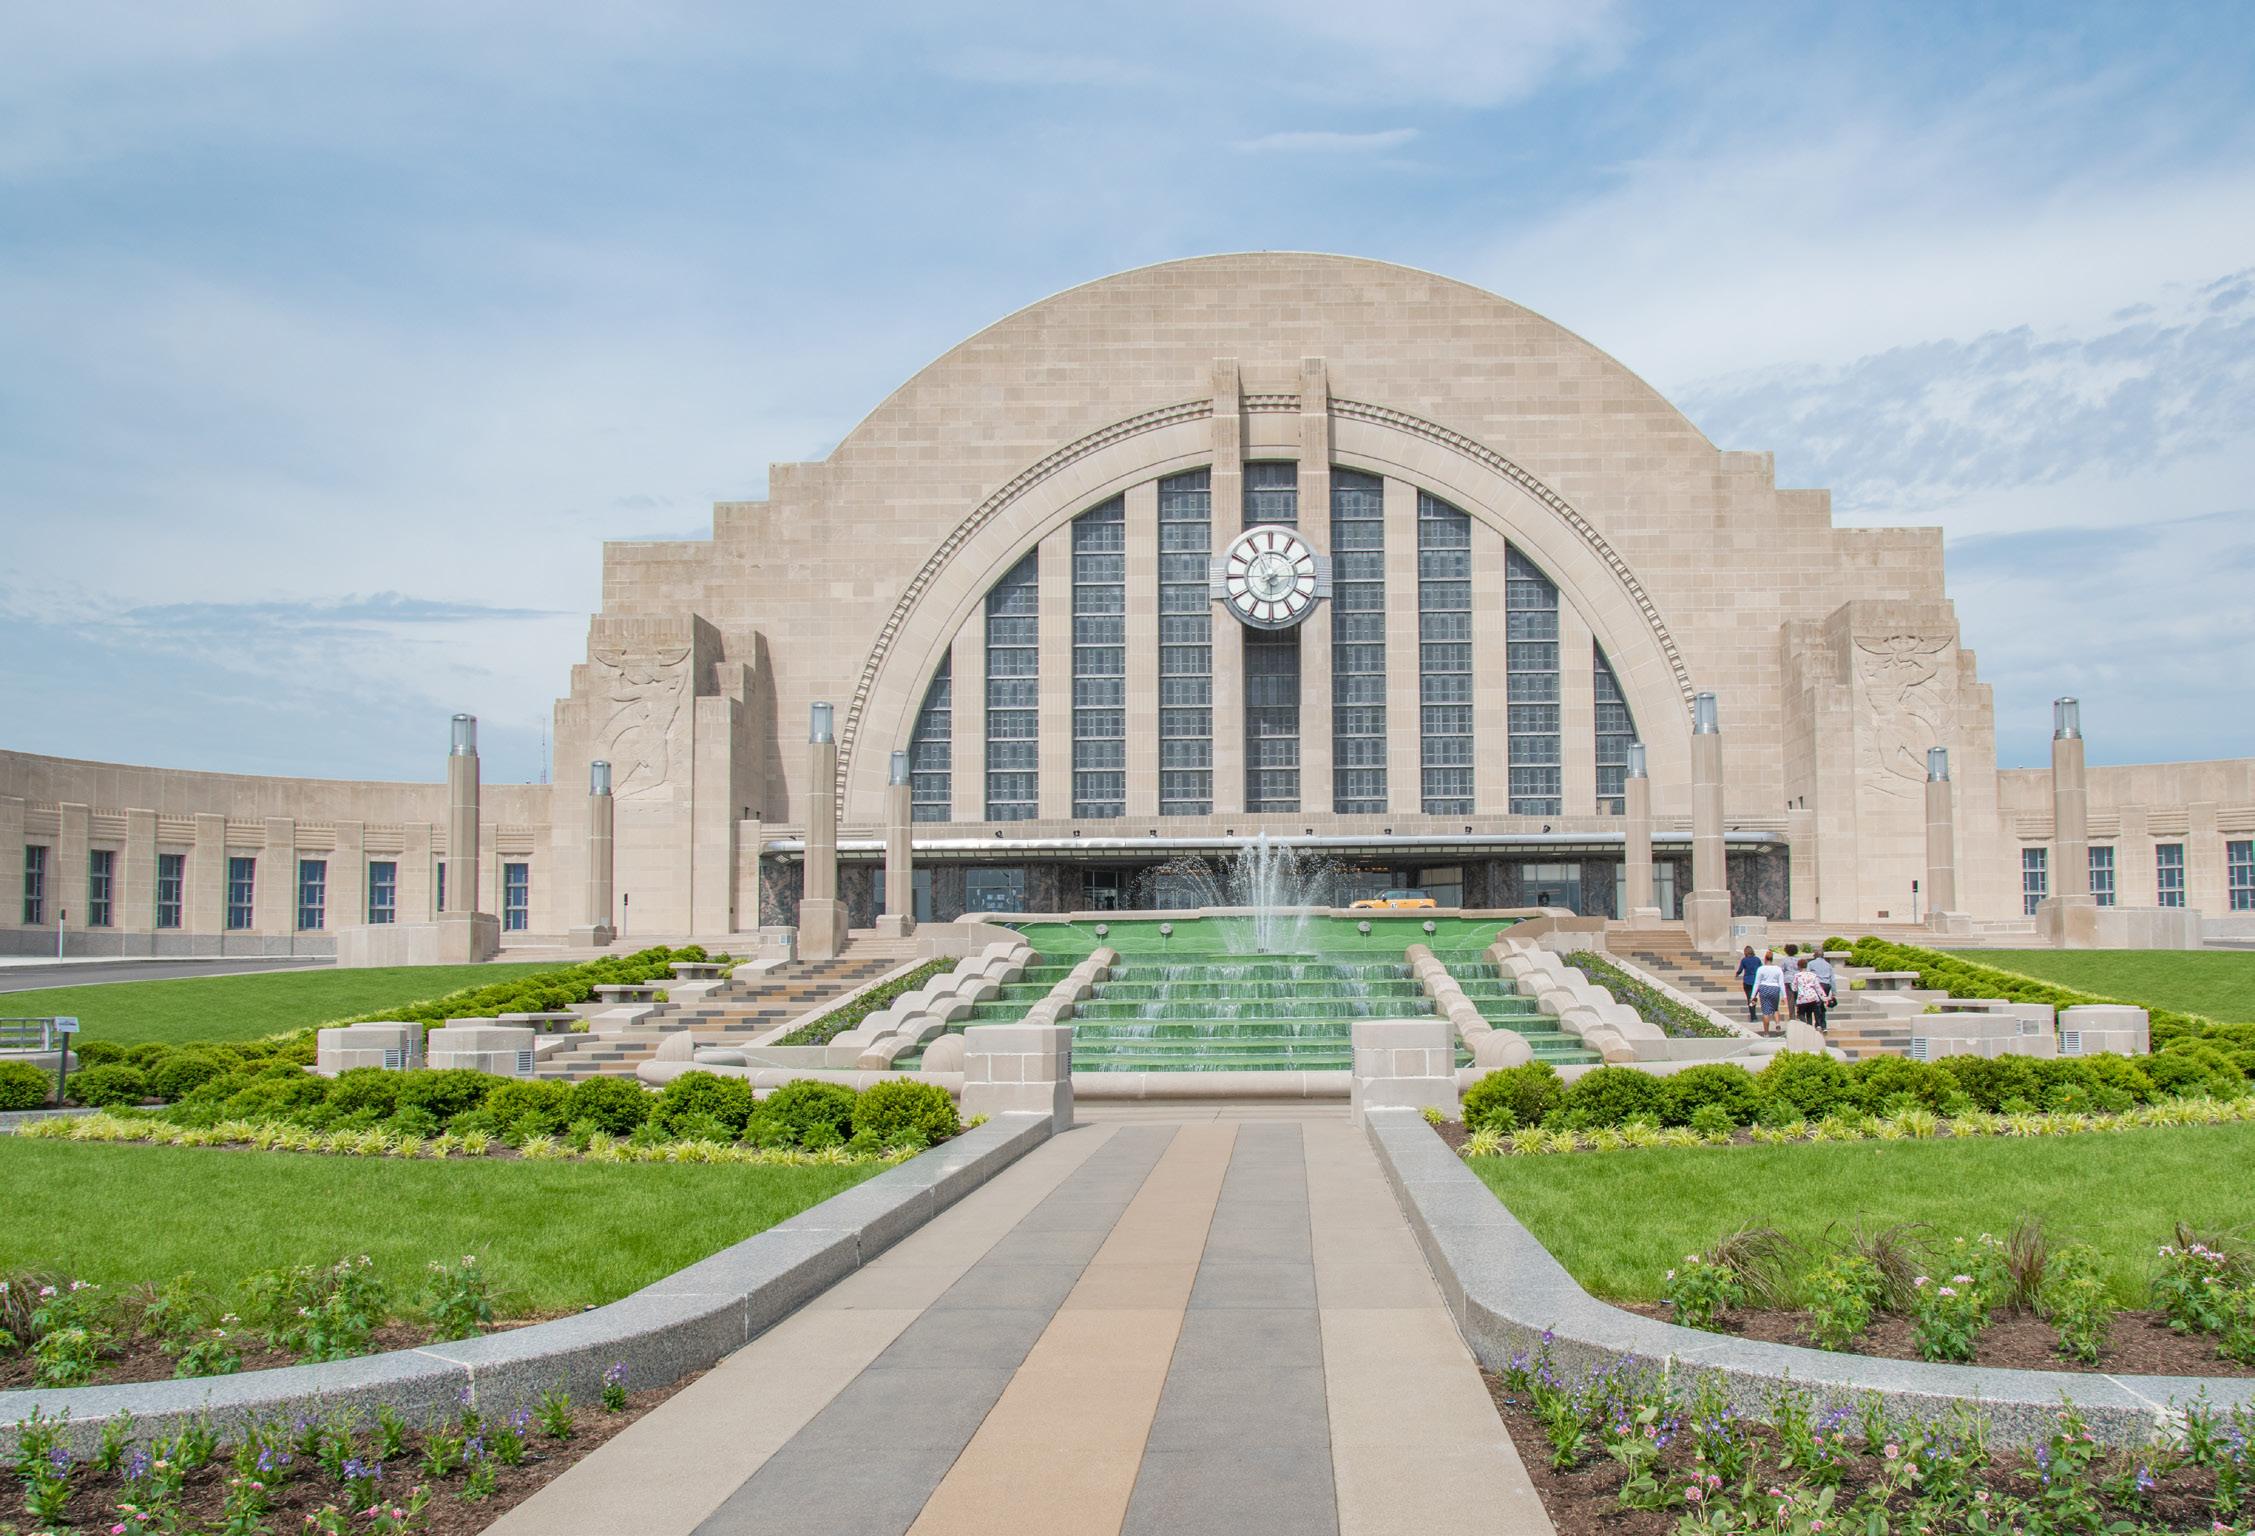
UNION TERMINAL
Restoration and Renovation
Location: Cincinnati, OH 2015-2016
Following a successful 2014 ballot initiative, Cincinnati’s Union Terminal underwent its first comprehensive restoration since it was completed in 1933.
The renovation work included repairing structural damage to the interior and exterior of the building, and the integration of new mechanical, electrical, plumbing, security, and data systems. The building has housed the Cincinnati Museum Center since 1990. As part of the project, exhibit spaces were re-organized and made more visible. Classrooms, galleries, and labs were added, and historic dining spaces were restored back to their original uses as dining options for museum visitors.
My responsibilities included historic building and drawing research; assisting with determining the scope of preservation, restoration, or rehabilitation required in historic spaces; scope of renovation required in non-historic spaces; assisting with design studies of new circulation options for museum spaces & potential uses for underutilized spaces; site investigations of building’s “poche” to determine if new systems could be placed in those spaces; and CD level reflected ceiling plans.
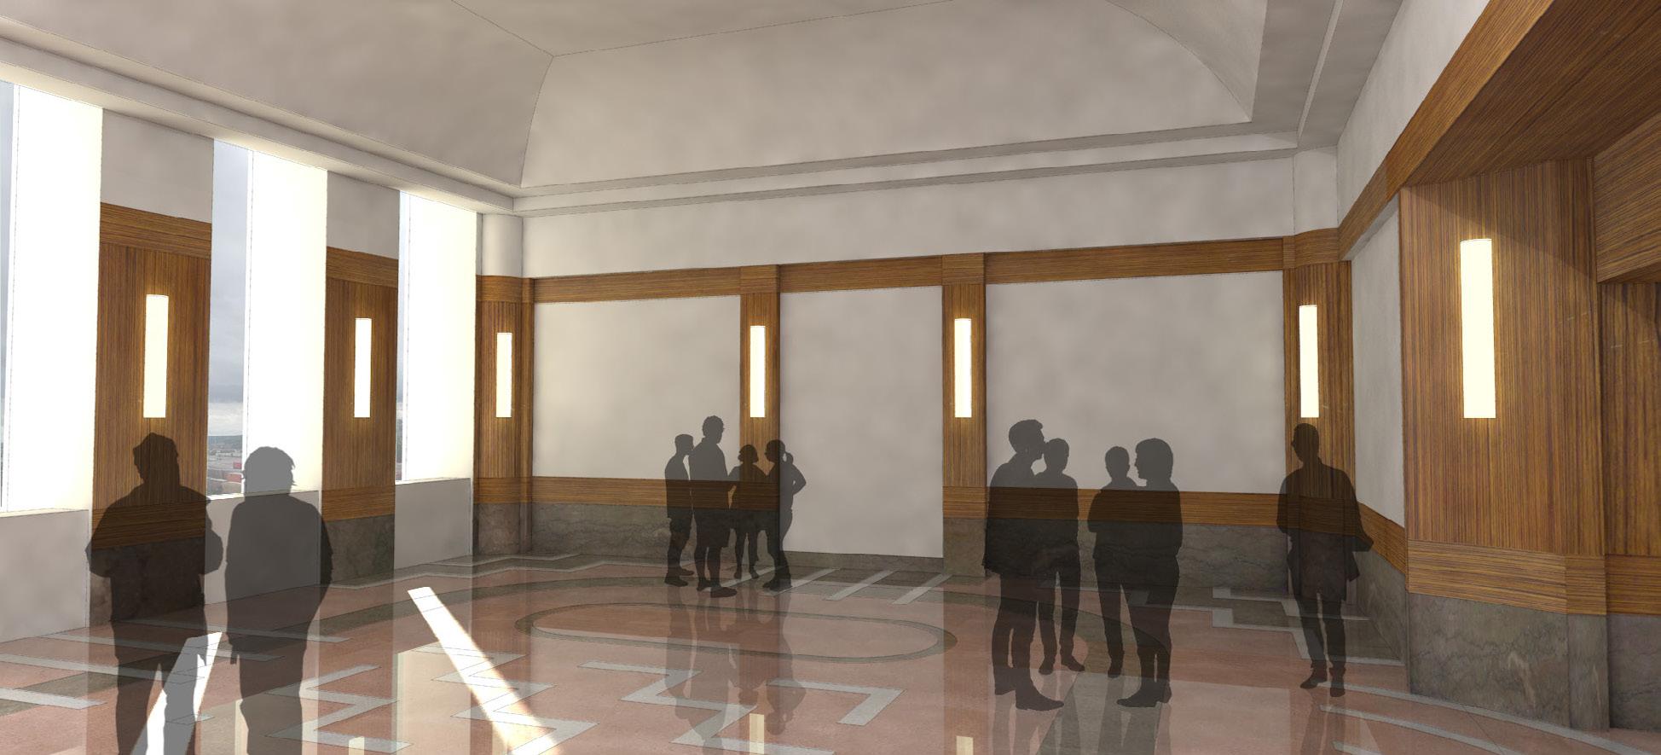
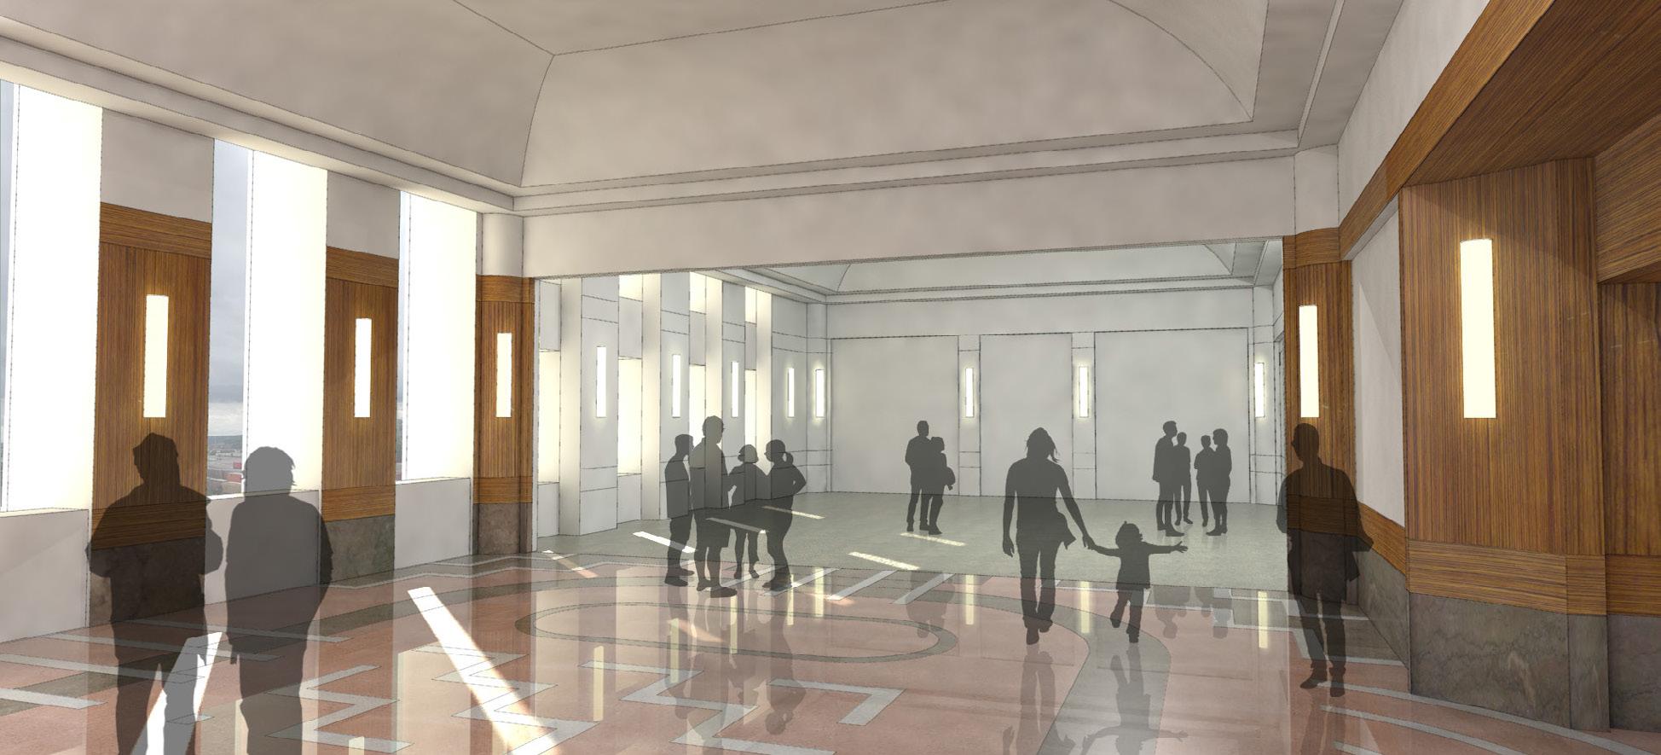
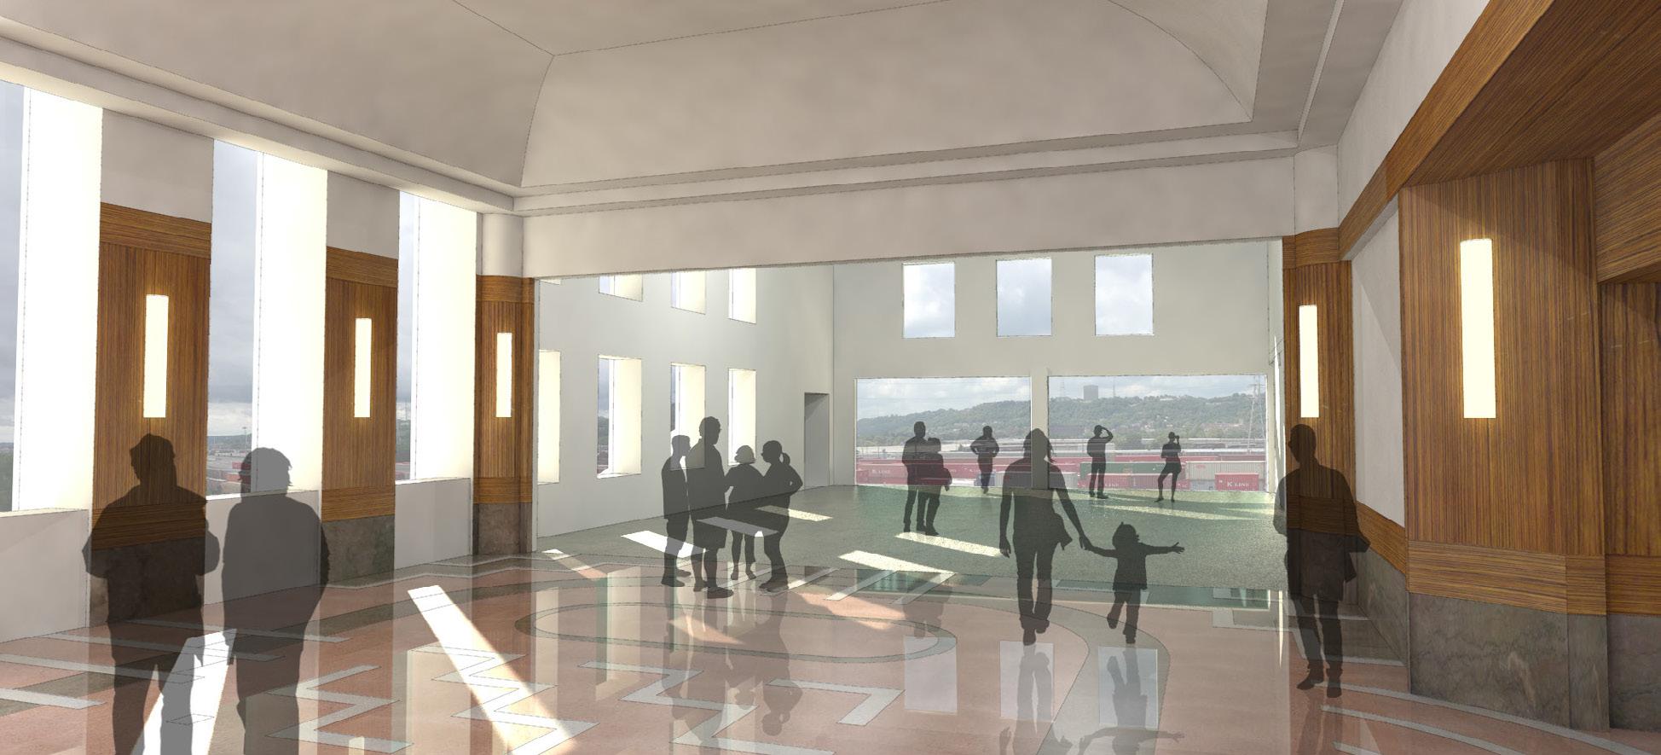 COLLETT GALLERY - NO CHANGES TO HISTORIC FABRIC
COLLETT GALLERY - “GHOSTED” EXPANSION
COLLETT GALLERY - “WHITE BOX” EXPANSION
COLLETT GALLERY - NO CHANGES TO HISTORIC FABRIC
COLLETT GALLERY - “GHOSTED” EXPANSION
COLLETT GALLERY - “WHITE BOX” EXPANSION
LIGHT & AIR MANUAL
BIM TASKFORCE
Inaugural Taskforce Member
Dattner Architects
2022 - Present
The BIM Taskforce at Dattner Architects is a group of six Revit “power-users” who meet on a weekly basis to address BIM-related issues within the firm. Our goal is to come up with workflows and best practices that streamline the work of project teams across the firm.
As representative of one of our housing studios, my work on the taskforce focuses on housing-related projects, primarily related to demonstrating regulatory compliance in our drawing submissions. I have developed a best practice guide for showing Light & Air compliance, helped create a best practice guide for showing COMcheck Energy Code compliance, and am working to develop a more streamlined way of documenting affordable vs Inclusionary Housing units for NYC HPD submissions.
1
207 BR1133.7 SFW1.E 13.4 SF24.2 SF18.08%6.7 SF13.4 SF10.04%
LR/DR/K267.2 SFMultiple, see plans26.7 SF41.7 SF15.59%13.4 SF34.0 SF12.73%
208 BR1133.7 SFW1.E 13.4 SF24.2 SF18.07%6.7 SF13.4 SF10.04%
LR/DR/K258.2 SFW1.A 25.8
SAMPLE LIGHT AND AIR COMPLIANCE PLAN
SF14.5 SF5.67%
305 BR1127.1 SFW2.E 12.7 SF20.0 SF15.72%6.4 SF11.2 SF8.78%
LR/DR/K254.4 SFW2.B 25.4 SF26.3 SF10.35%12.7 SF14.5 SF5.68%
306 BR1154.5 SFMultiple, see plans15.5 SF31.3 SF20.25%7.7 SF25.0 SF16.18%
BR2113.0 SFW2.F 11.3 SF20.0 SF17.68%5.6 SF11.2 SF9.88%
BR3111.9 SFW2.E 11.2 SF20.0 SF17.86%5.6 SF11.2 SF9.98%
SAMPLE LIGHT AND AIR COMPLIANCE SCHEDULE
133 SF BR1 121 SF BR3 117 SF BR2 160 SF BR1 147 SF BR1 144 SF BR1 125 SF BR2 108 SF BR2 100 SF BR2 138 SF BR1 131 SF BR1 114 SF BR2 124 SF BR1 167 SF BR1 117 SF BR2 134 SF BR1 134 SF BR1 135 SF BR1 W2.H. 2B W2.F. 2B W2.E. 2B W2.E. 2B W2.A. 2B W2.A. 2B W2.KK. 2B W2.KK. 2B W2.A. 2B W1.L. 2B W2.F. 2B W2.B. 2B W2.C. 2B W2.A. 2B W2.A. 2B W2.K. 2B W2.K. 1B W2.C. 1B W2.D. 1B W2.C. 1B W2.B. 1B W2.A. 1B W2.A. 1B W2.A. 1B W2.B. 1B W2.II. 1B W2.B. 1B W2.A. 1B W2.F. 1B W2.A. 1B W2.D. 1B W2.C. 1B W2.J. 1B W2.A. 1B W2.E. 1B W2.A. 1B W2.A. 1B W2.D. 1B W2.C. 1B W2.D. 1B W1.L. 1B W2.I. 1B NOT L&A NOT L&A NOT L&A NOT L&A NOT L&A 301 302 303 307 308 309 310 311 312 313 314 316 317 318 319 255 SF 254 SF 260 SF 264 SF LR/DR/K 235 SF LR/DR/K 199 SF LR/DA/SA 313 SF LR/DR/K 260 SF LR/DR/K 251 SF LR/DR/K 265 SF LR/DR/K 211 SF LR/DA/SA 211 SF LR/DA/SA 255 SF LR/DR/K 267 SF LR/DR/K 225 SF LR/DA/SA 255 SF LR/DR/K 255 SF LR/DR/K 262 SF LR/DR/K 263 SF LR/DR/K 118 SF BR1 136 SF BR1 261 SF LR/DR/K 266 SF LR/DR/K 163 SF BR1 119 SF BR2 116 SF BR3 272 SF LR/DR/K 103 SF BR2 141 SF BR1 134 SF BR1 242 SF LR/DR/K 204 SF LR/DA/SA 117 SF BR2 128 SF BR1 324 SF LR/DR/K 171 SF BR1 120 SF BR2 263 SF LR/DR/K 260 SF LR/DR/K 127 SF BR2 147 SF BR1 150 SF BR1 112 SF BR2 269 SF LR/DR/K 217 SF LR/DA/SA 217 SF LR/DA/SA 259 SF LR/DR/K 137 SF BR1 137 SF BR1 276 SF LR/DR/K 230 SF LR/DA/SA 140 SF BR1 260 SF LR/DR/K 260 SF LR/DR/K 139 SF BR1 262 SF LR/DR/K 128 SF BR3 117 SF BR2 162 SF BR1 G-023 4 10th Floor Plan Variation W2.D. 1 W2.A. 1 W2.C. 1 W2.D. 1 W1.L. 1 W2.A. 1 W2.C. 1 W2.J. 1 W2.A. 1 W2.D. 1 W2.A. 1 W2.F. 1 W2.A. 1 W2.I. 2 W2.B. 1 W2.B. 1 W2.A. 1 W2.A. 1B W2.A. 1B W2.B. 1B W2.C. 1B W2.D. 1B W2.C. 1B W2.II. 1 W2.KK. 2 W2.KK. 2 W2.H. 2 W2.F. 2 W2.E. 2 W2.E. 2 W2.A. 2 W2.A. 2 W2.E. 2 W2.B. 2 W1.L. 2 W2.E. 2 W2.F. 2 W2.E. 2 W2.I. 2 W2.I. 1 W2.K. 1B W2.K. 2 W2.E. 1 W2.B. 2 W2.G. 2 W2.A. 2 W1.L. 2 W2.F. 2 W2.B. 2 W2.C. 2 W2.A. 2 W2.A. 2 NOT L&A NOT L&A NOT L&A NOT L&A NOT L&A NOT L&A NOT L&A NOT L&A G-023 5 13th Floor Plan Variation 801 802 803 804 805 806 807 808 809 810 811 812 813 814 816 817 818 819 6" 205 SF LR/DA/SA 204 SF LR/DA/SA 262 SF LR/DR/K 102 SF BR2 132 SF BR1 W1.A. 1 W1.AA. 1 W1.B. 1 W1.C. 1 W1.D. 1 W1.C. 1 W1.K. 1 NOT L&A NOT L&A 1013 1015 1014 269 SF LR/DR/K 104 SF BR2 142 SF BR1 204 SF LR/DA/SA W1.H. 2 W1.F. 2 W1.E. 2 W1.E. 2 W1.A. 2 1307 1308 © 2022 Dattner Drawn By Project No. Checked By Key Plan Scale Date Revisions 3 4 5 Issue: Sheet No.: Langan 21 Penn Plaza, New York, NY Environmental The Daylight 48 North Church Goshen, NY 10924 Sustainability Consultant JM Zoning 225 Broadway, New York, NY Expeditor 629 Fifth Ave, Pelham, NY 10803 Light Calculations 95% 2 of 1/16" = 1'-0" 1 Level 3 -L&A 1/16" = 1'-0" 3 Level 8 -L&A SF5.77% SF8.87% SF11.57% SF5.76% SF8.00% SF10.97% SF10.54% SF5.51% SF10.87% SF5.66% SF10.69% SF5.66% SF6.43% SF8.65% SF9.52% SF5.56% SF10.34% SF11.20% SF8.18% Air Area Total Air % SF6.67% SF9.61% SF9.99% SF5.68% SF8.69% SF11.40% SF5.56% SF7.93% SF10.93% SF10.01% SF5.52% SF10.37% SF5.56% SF10.36% SF5.56% SF<varies><varies> SF8.45% SF9.32% SF5.50% SF9.99% SF10.90% SF7.90% 1/16" = 1'-0" 4 Level 10 -L&A Air Area Total Air % SF16.71% SF9.48% SF12.91% SF6.46% 1/16" = 1'-0" 5 Level 13 -L&A NOT NOT L&A NOT NOT L&A NOT LR/DR/K LIVING ROOM / DINING ROOM / KITCHEN **PROVIDED FOR ALL 1-BR, 2-BR, AND 3-BR UNITS** LIGHT AND AIR ABBREVIATIONS LR/DA/SA LIVING ROOM / DINING AREA / SLEEPING AREA **PROVIDED FOR ALL STUDIOS** BR1 BEDROOM 1 BR2 BEDROOM 2 BR3 BEDROOM 3 media (the "Documents"), are copyrighted instruments of professiona lservice.The User agrees that the Documents may not be used for any other project or for any use not expressly authorized in wr iting by Dattner Architects.The User further agrees that Dattner Architects shall have no responsibility or liability in connec tion with the unauthorized use, reuse, change or modification of the Documents in any manner by of the Documents is at the sole risk of the User or any other part y accessing the Documents. The User and any other party accessing the Documents shall, to the fullest extent permitted by law, defend, indemnify and hold harmless Dattner Architects, its principals, consultants, agents and/or employees from and against any and all claims, liabilities, damages, losses, judgments, costs and expenses, including the Documents, including but not limited to any alteration to, modification of, deviation from, use as Shop Drawings, or additions to the Documents. Under no circumstances shall the tra nsfer of the Documents and/or other instruments of service on or by electronic media be deemed a sale by Dattner Architects and Dattner Architects makes no warranties, either express or implied, as to their merchantability and B A 1 2 C Light & Air - Level 3 Room Name Room AreaWindow Type Required Light Total Light Area Total Light % Required Air Total Air Area Total Air % 301 LR/DA/SA199.4 SFW2.A 19.9 SF26.3 SF13.21%10.0 SF14.5 SF7.25% 302 BR1131.3 SFW2.D 13.1 SF23.2 SF17.64%6.6 SF12.8 SF9.75% LR/DR/K235.3 SFW2.A 23.5 SF26.3 SF11.19%11.8 SF14.5 SF6.14% 303 BR1137.8 SFW2.C 13.8 SF23.2 SF16.81%6.9 SF12.8 SF9.30% BR2100.3 SFW2.D 10.0 SF23.2 SF23.10%5.0 SF12.8 SF12.77% LR/DR/K264.1 SFW1.L 26.4 SF27.9 SF10.57%13.2 SF15.3 SF5.78% 304 BR1117.1 SFW2.G 11.7 SF15.2 SF12.99%5.9 SF8.7 SF7.42% LR/DR/K254.9 SFW2.B 25.5 SF26.3 SF10.33%12.7
LR/DR/K260.0 SFW1.L 26.0 SF27.9 SF10.74%13.0 SF15.3 SF5.87% 307 BR1133.7 SFW2.E 13.4 SF20.0 SF14.95%6.7 SF11.2 SF8.35% LR/DR/K267.2 SFMultiple, see plans26.7 SF34.4 SF12.86%13.4 SF28.3 SF10.59%
BR1133.7 SFW2.E 13.4 SF20.0 SF14.94%6.7 SF11.2 SF8.35% LR/DR/K254.7 SFW2.A 25.5 SF26.3 SF10.34%12.7 SF14.5 SF5.67% 309 LR/DA/SA211.1 SFW2.A 21.1 SF26.3 SF12.48%10.6 SF14.5 SF6.85% Light & Air - Level 2 Room Name Room AreaWindow Type Required Light Total Light Area Total Light % Required Air Total Air Area Total Air % 204 BR1128.6 SFW1.G 12.9 SF18.4 SF14.30%6.4 SF10.5 SF8.12% LR/DR/K242.1 SFW1.B 24.2 SF31.9 SF13.16%12.1 SF17.4 SF7.18% 205 LR/DA/SA231.0 SFMultiple, see plans23.1 SF56.0 SF24.25%11.6 SF30.8 SF13.33% 206 BR1146.5 SFMultiple, see plans14.6 SF37.9 SF25.89%7.3 SF30.1 SF20.52% BR2115.9 SFW1.F 11.6 SF24.2 SF20.85%5.8 SF13.4 SF11.58% BR3104.7 SFW1.E 10.5 SF24.2 SF23.08%5.2 SF13.4 SF12.82% LR/DR/K273.1 SFW1.O 27.3 SF33.8 SF12.37%13.7 SF18.4 SF6.73%
308
LR/DA/SA211.1 SFW1.A 21.1 SF31.9 SF15.09%10.6 SF17.4 SF8.23%
LR/DA/SA211.1 SFW1.A 21.1 SF31.9 SF15.09%10.6 SF17.4 SF8.23% 211 BR1147.1 SFW1.B 14.7 SF31.9 SF21.66%7.4 SF17.4 SF11.82% Light & Air - Level 2 Room Name Room AreaWindow Type Required Light Total Light Area Total Light % Required Air Total Air Area Total Air % BR2108.4 SFW1.F 10.8 SF24.2 SF22.29%5.4 SF13.4 SF12.38% LR/DR/K264.7 SFW1.M 26.5 SF33.8 SF12.76%13.2 SF18.4 SF6.94% 212 BR1144.4 SFW1.C 14.4 SF28.0 SF19.39%7.2 SF15.4 SF10.66% BR2124.9 SFW1.A 12.5 SF31.9 SF25.51%6.2 SF17.4 SF13.92% LR/DR/K243.7 SFW1.A 24.4 SF31.9 SF13.07%12.2 SF17.4 SF7.13% 213 BR1148.2 SFW1.C 14.8 SF28.0 SF18.89%7.4 SF15.4 SF10.39% BR2111.9 SFW1.D 11.2 SF28.0 SF25.02%5.6 SF15.4 SF13.76% BR3119.8 SFW1.C 12.0 SF28.0 SF23.38%6.0 SF15.4 SF12.86% LR/DR/K262.1 SFW1.B 26.2 SF31.9 SF12.15%13.1 SF17.4 SF6.63% 214 LR/DR/K253.0 SFW1.A 25.3 SF31.9 SF12.59%12.6 SF17.4 SF6.87% 216 BR1133.5 SFW1.B 13.4 SF31.9 SF23.86%6.7 SF17.4 SF13.02% LR/DR/K253.0 SFW1.A 25.3 SF31.9 SF12.59%12.6 SF17.4 SF6.87% 217 LR/DA/SA219.6 SFW1.B 22.0 SF31.9 SF14.51%11.0 SF17.4 SF7.92% 218 BR1167.2 SFW1.A 16.7 SF31.9 SF19.05%8.4 SF17.4 SF10.40% BR2117.2 SFW1.F 11.7 SF24.2 SF20.61%5.9 SF13.4 SF11.45% LR/DR/K260.6 SFW1.A 26.1 SF31.9 SF12.22%13.0 SF17.4 SF6.67% Light & Air - Level 3 Room Name Room AreaWindow Type Required Light Total Light Area Total Light % Required Air Total Air Area Total Air % 310 LR/DA/SA211.1 SFW2.A 21.1 SF26.3 SF12.48%10.6 SF14.5 SF6.85% 311 BR1147.1 SFW2.B 14.7 SF26.3 SF17.91%7.4 SF14.5 SF9.83% BR2108.4 SFW2.F 10.8 SF20.0 SF18.43%5.4 SF11.2 SF10.30% LR/DR/K264.7 SFW1.L 26.5 SF27.9 SF10.55%13.2 SF15.3 SF5.77% 312 BR1144.4 SFW2.C 14.4 SF23.2 SF16.03%7.2 SF12.8 SF8.87% BR2124.9 SFW2.A 12.5 SF26.3 SF21.09%6.2 SF14.5 SF11.57% LR/DR/K251.0 SFW2.A 25.1 SF26.3 SF10.49%12.6 SF14.5 SF5.76% 313 BR1160.2 SFW2.C 16.0 SF23.2 SF14.46%8.0 SF12.8 SF8.00% BR2116.7 SFW2.D 11.7 SF23.2 SF19.84%5.8 SF12.8 SF10.97% BR3121.5 SFW2.C 12.1 SF23.2 SF19.07%6.1 SF12.8 SF10.54% LR/DR/K262.4 SFW2.B 26.2 SF26.3 SF10.04%13.1 SF14.5 SF5.51% 314 BR1133.0 SFW2.A 13.3 SF26.3 SF19.80%6.6 SF14.5 SF10.87% LR/DR/K255.2 SFW2.A 25.5 SF26.3 SF10.32%12.8 SF14.5 SF5.66% 316 BR1135.2 SFW2.B 13.5 SF26.3 SF19.49%6.8 SF14.5 SF10.69% LR/DR/K255.2 SFW2.A 25.5 SF26.3 SF10.32%12.8 SF14.5 SF5.66% 317 LR/DA/SA224.8 SFW2.B 22.5 SF26.3 SF11.72%11.2 SF14.5 SF6.43% 318 BR1167.2 SFW2.A 16.7 SF26.3 SF15.76%8.4 SF14.5 SF8.65% BR2117.2 SFW2.F 11.7 SF20.0 SF17.05%5.9 SF11.2 SF9.52% LR/DR/K260.0 SFW2.A 26.0 SF26.3 SF10.13%13.0 SF14.5 SF5.56% 319 BR1123.8 SFW2.D 12.4 SF23.2 SF18.71%6.2 SF12.8 SF10.34% BR2114.3 SFW2.C 11.4 SF23.2 SF20.26%5.7 SF12.8 SF11.20% LR/DR/K313.2 SFMultiple, see plans31.3 SF46.3 SF14.79%15.7 SF25.6 SF8.18% Light & Air - Level 8 Room Name Room AreaWindow Type Required Light Total Light Area Total Light % Required Air Total Air Area Total Air % 801 LR/DA/SA204.5 SFW2.A 20.4 SF26.3 SF12.88%10.2 SF14.5 SF7.07% 802 BR1134.5 SFW2.D 13.4 SF23.2 SF17.22%6.7 SF12.8 SF9.52% LR/DR/K241.8 SFW2.A 24.2 SF26.3 SF10.89%12.1 SF14.5 SF5.98% 803 BR1140.9 SFW2.C 14.1 SF23.2 SF16.44%7.0 SF12.8 SF9.09% Light & Air - Level 8 Room Name Room AreaWindow Type Required Light Total Light Area Total Light % Required Air Total Air Area Total Air % 810 LR/DA/SA216.8 SFW2.A 21.7 SF26.3 SF12.15%10.8 SF14.5 SF6.67% 811 BR1150.4 SFW2.B 15.0 SF26.3 SF17.51%7.5 SF14.5 SF9.61% BR2111.7 SFW2.F 11.2 SF20.0 SF17.89%5.6 SF11.2 SF9.99% LR/DR/K268.9 SFW1.L 26.9 SF27.9 SF10.39%13.4 SF15.3 SF5.68% 812 BR1147.4 SFW2.C 14.7 SF23.2 SF15.72%7.4 SF12.8 SF8.69% BR2126.8 SFW2.A 12.7 SF26.3 SF20.78%6.3 SF14.5 SF11.40% LIGHT AND AIR NOTES
REQUIRED: 5% AIR PER
10% LIGHT
REFER TO
ALL 0-BR UNITS CONTAIN
DROP ARCHES. ALL 1-BR, 2-BR, AND 3BR UNITS CONTAIN KITCHENS, L&A REQUIREMENTS ARE SATIFIED AS DEMONSTRATED
SF31.9 SF12.33%12.9 SF17.4 SF6.73% 209
210
MINIMUM
BC 1203.4.1.2.1 (MIN 6 SF)
PER BC 1205.2.1 (Min 12 SF)
WINDOW SCHEDULES FOR EXTENT OF OPERABLE AND GLAZING AREAS
KITCHENETTES BOUNDED BY
BELOW
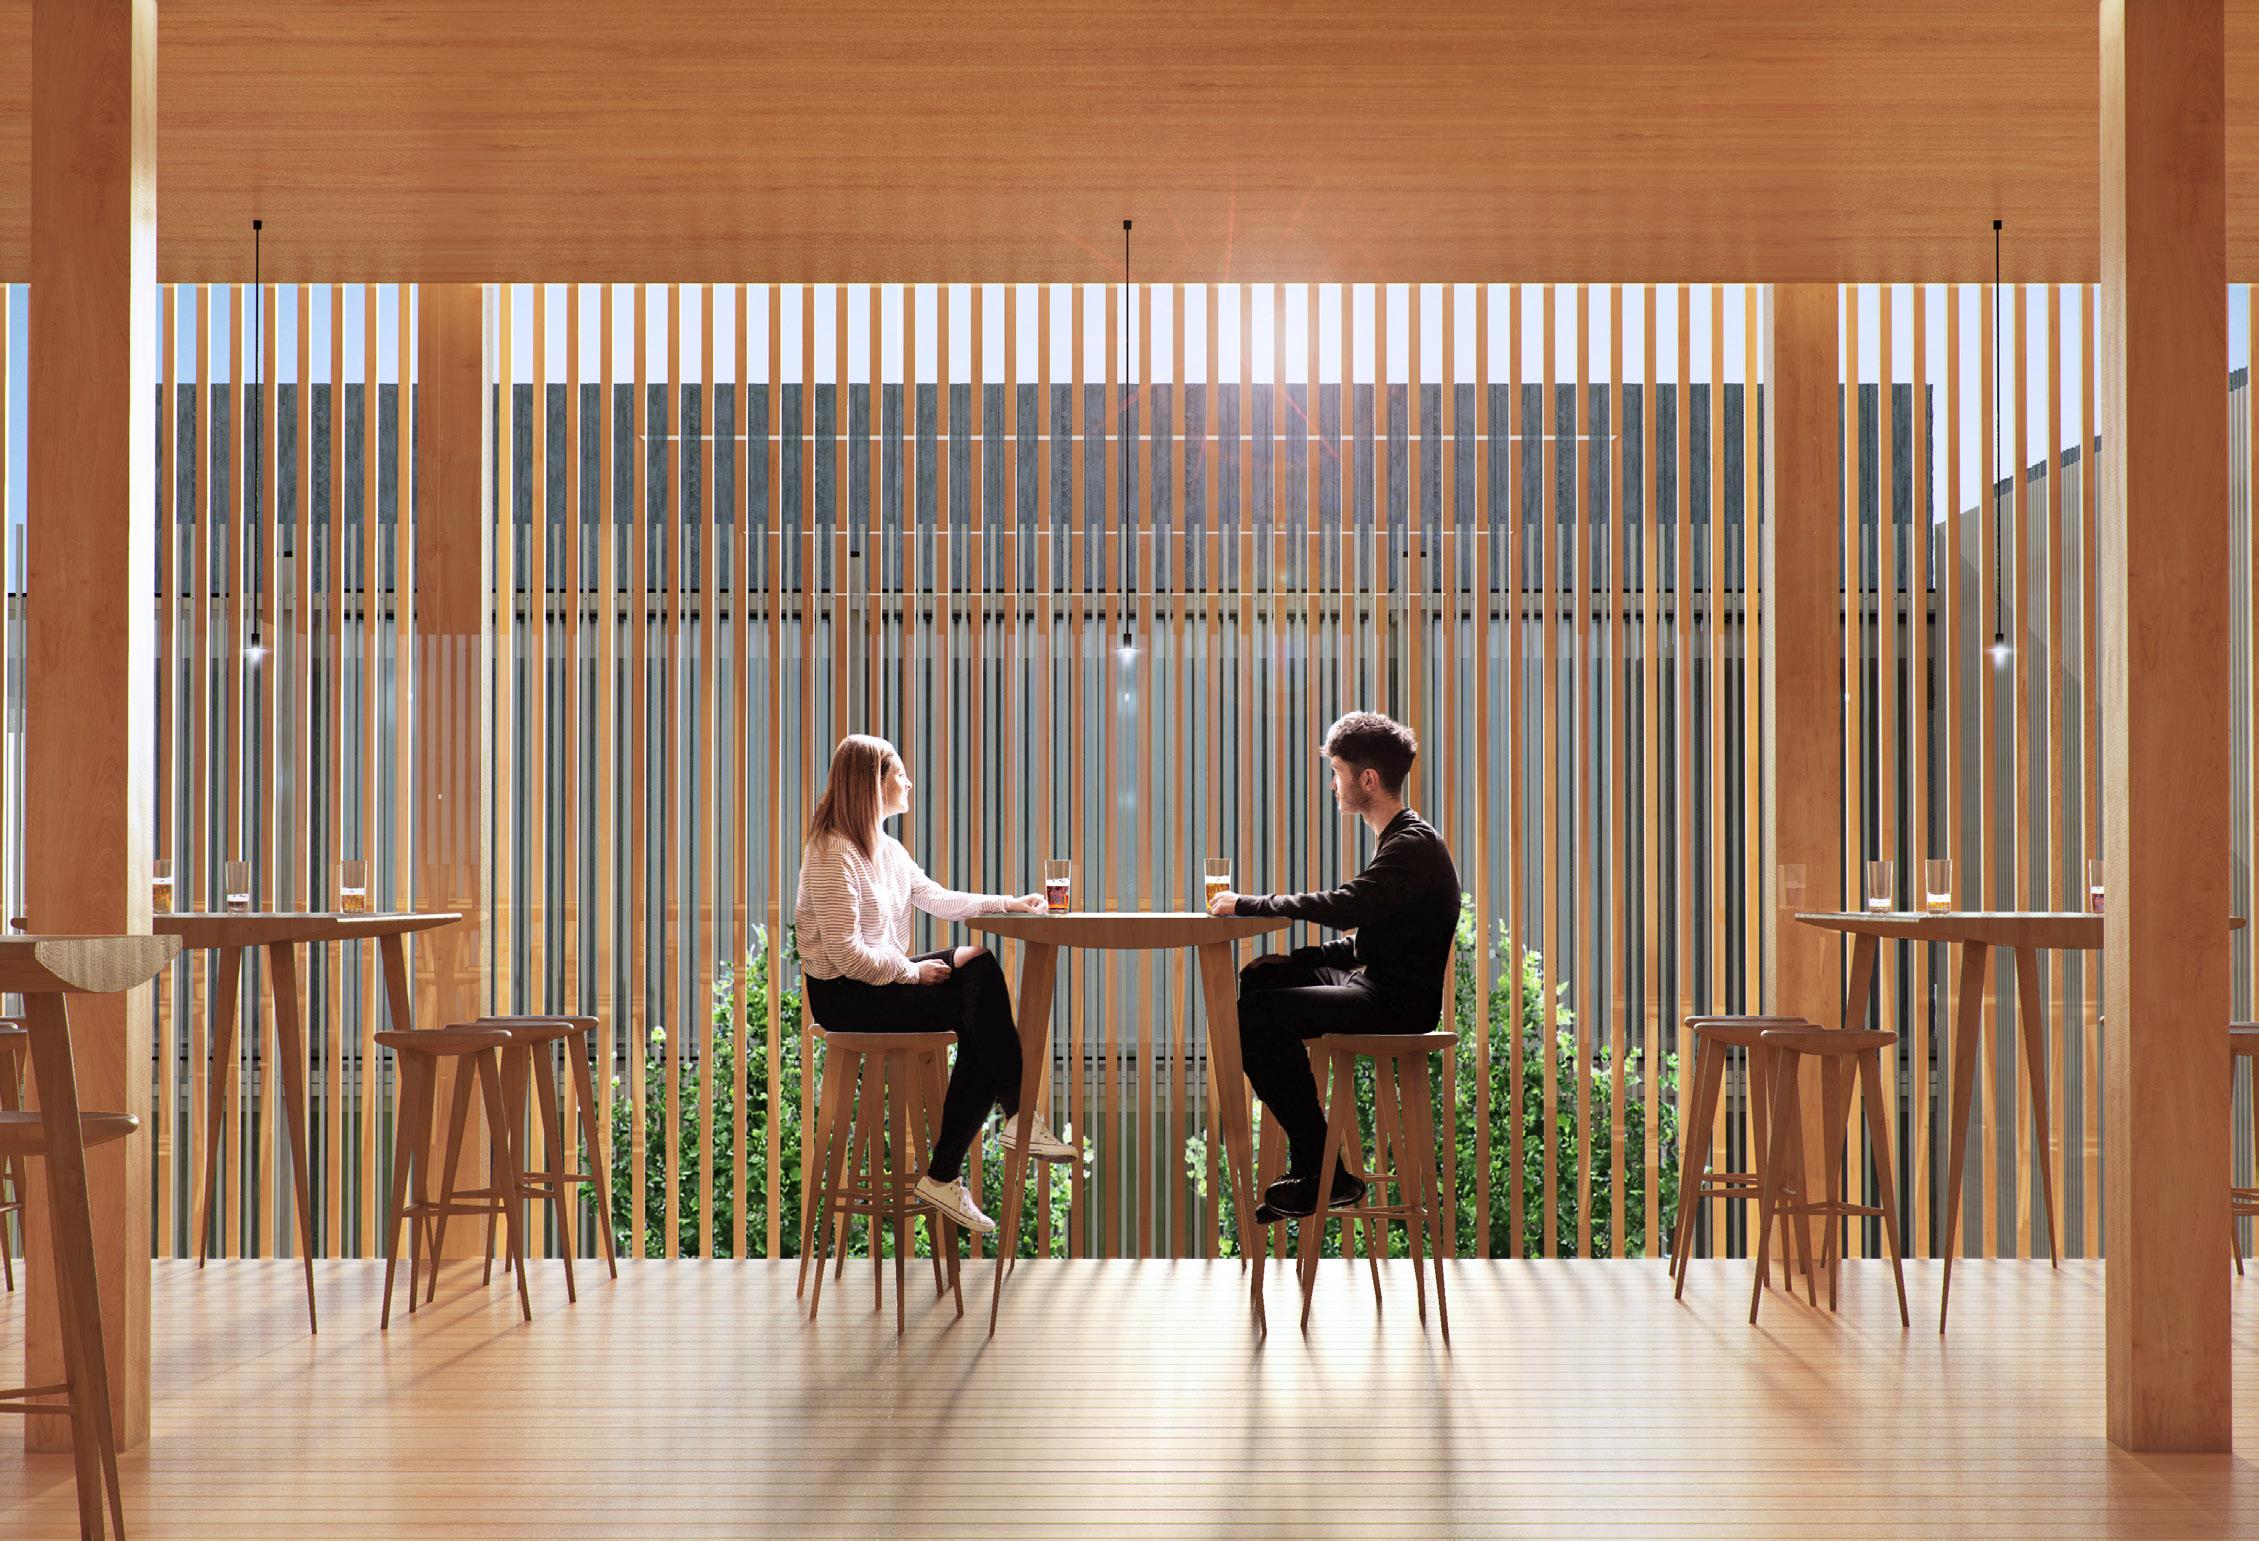
ALCHEMY BREWERY
Graduate Advanced Integration Studio
University of Cincinnati DAAP
Partner: Matt Klump 2017
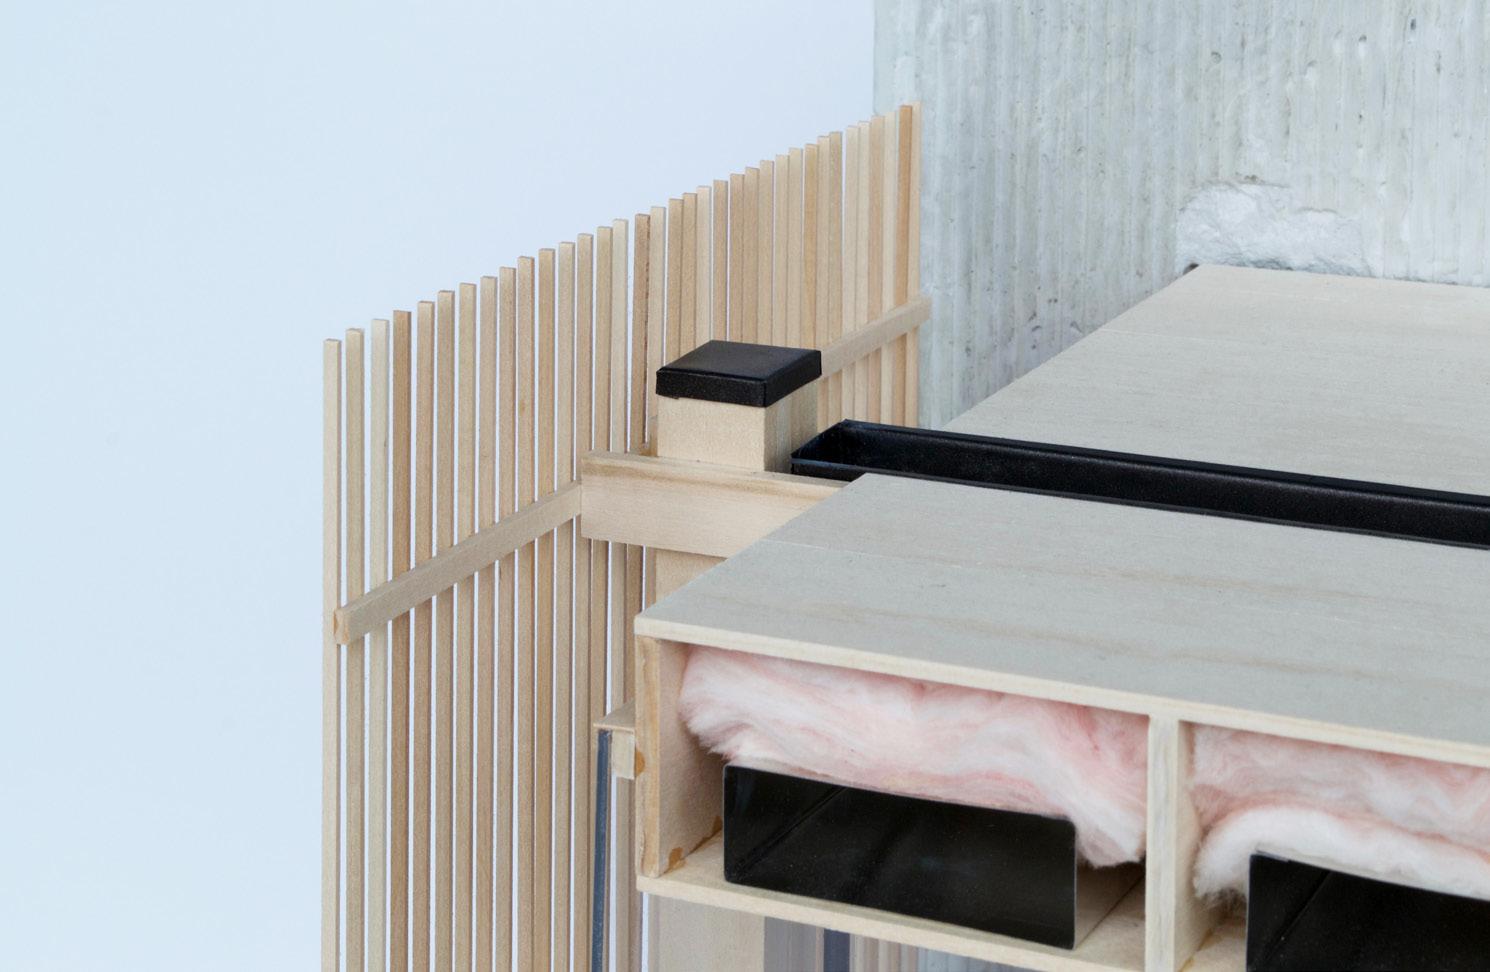
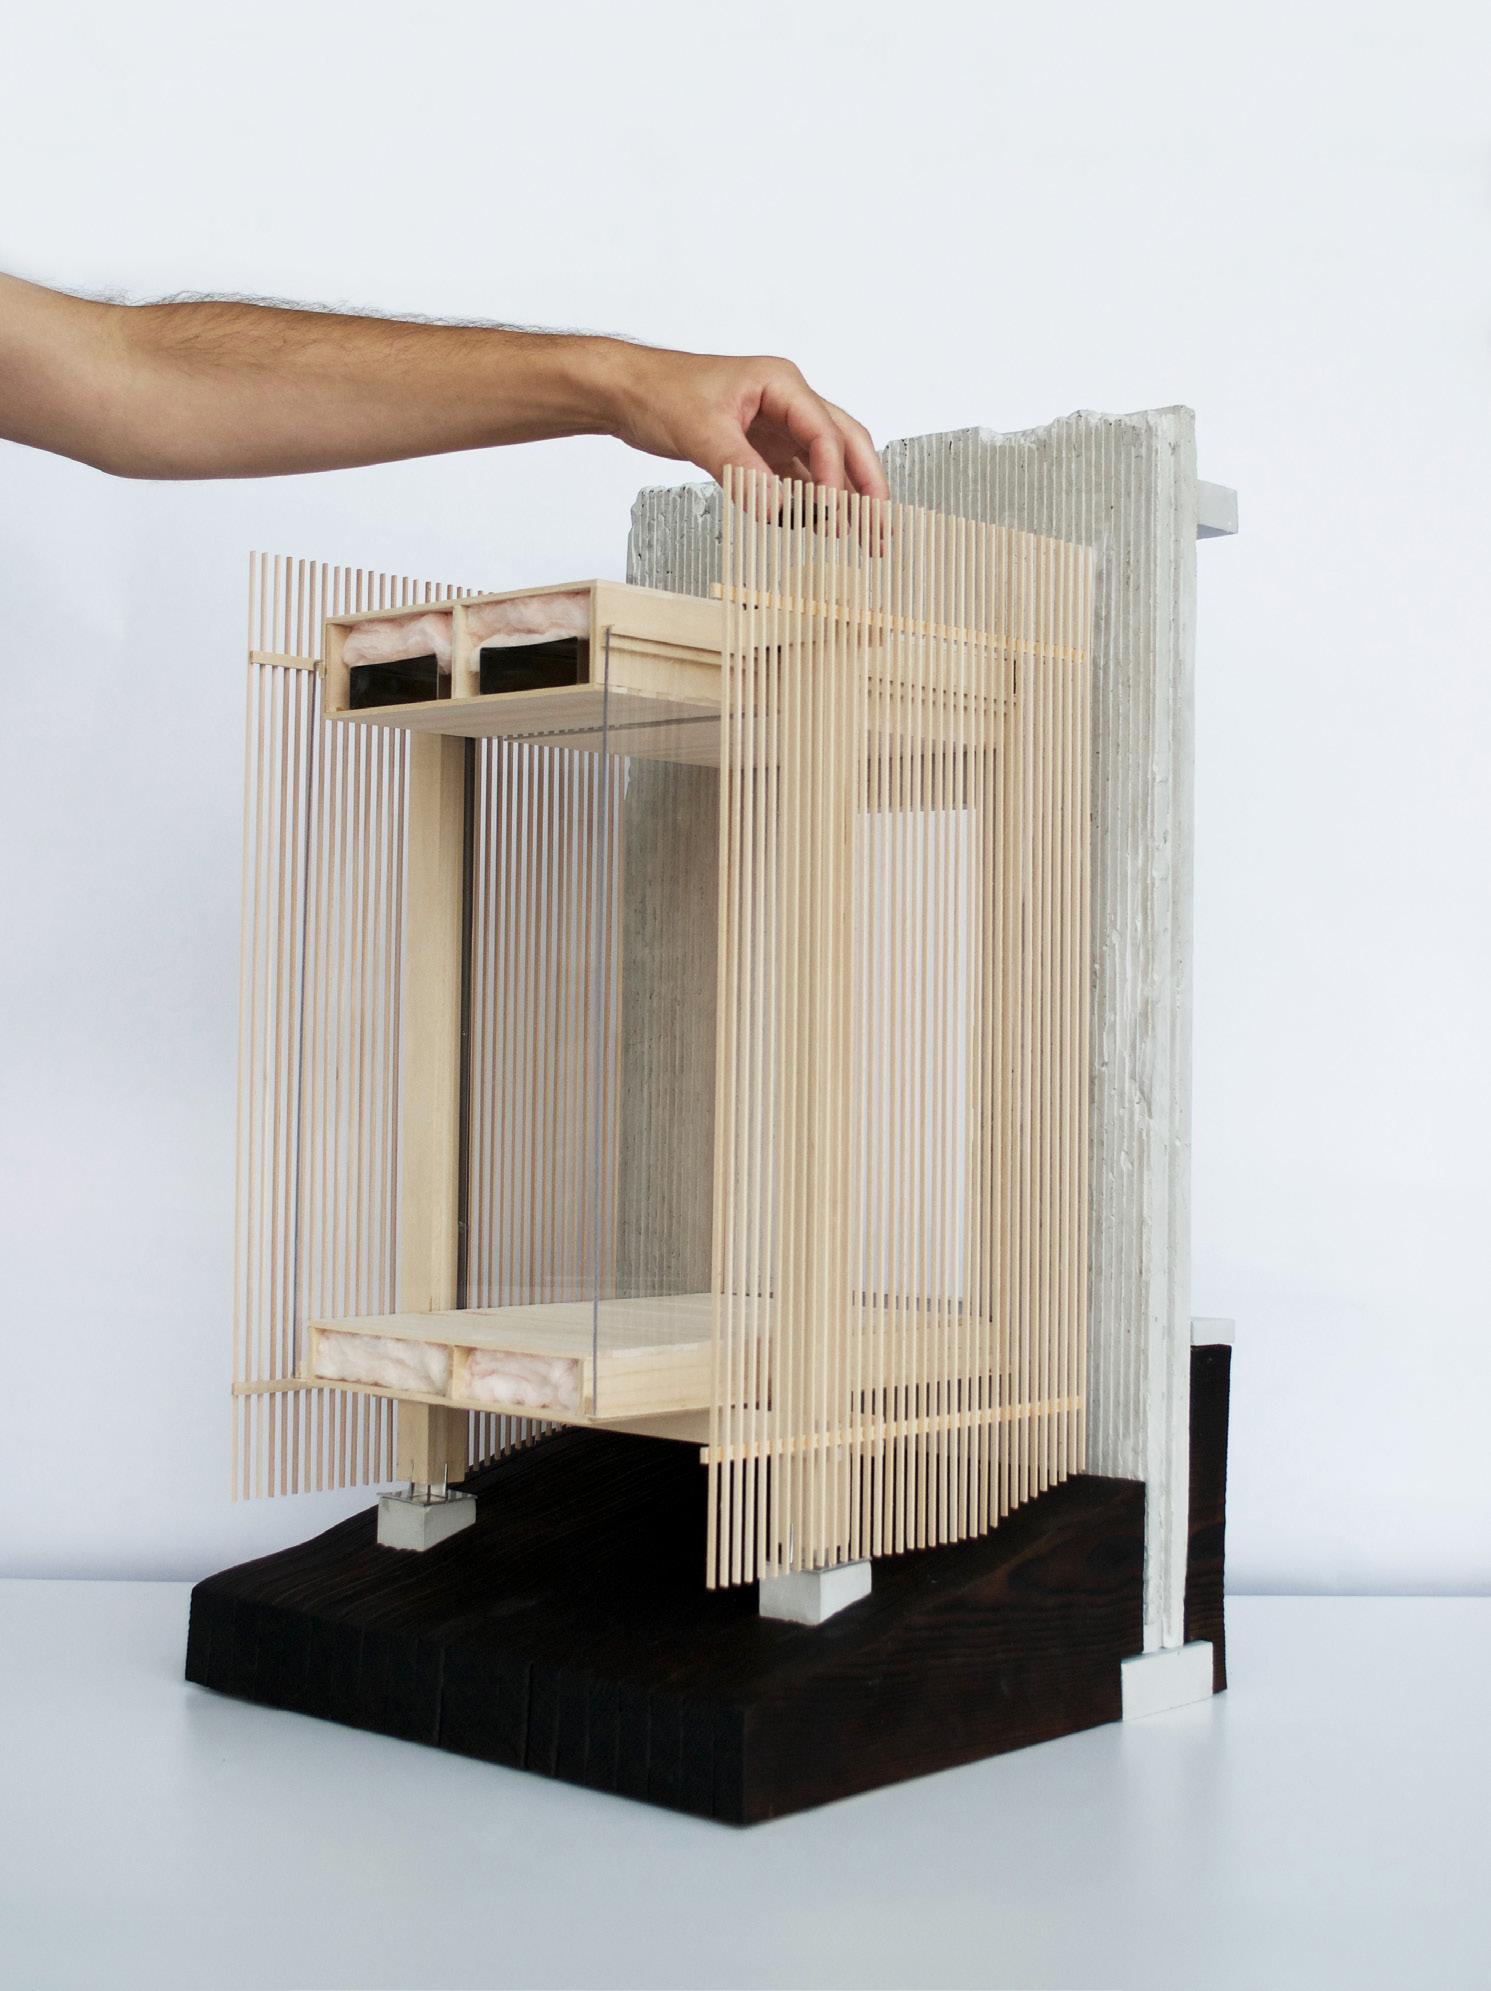
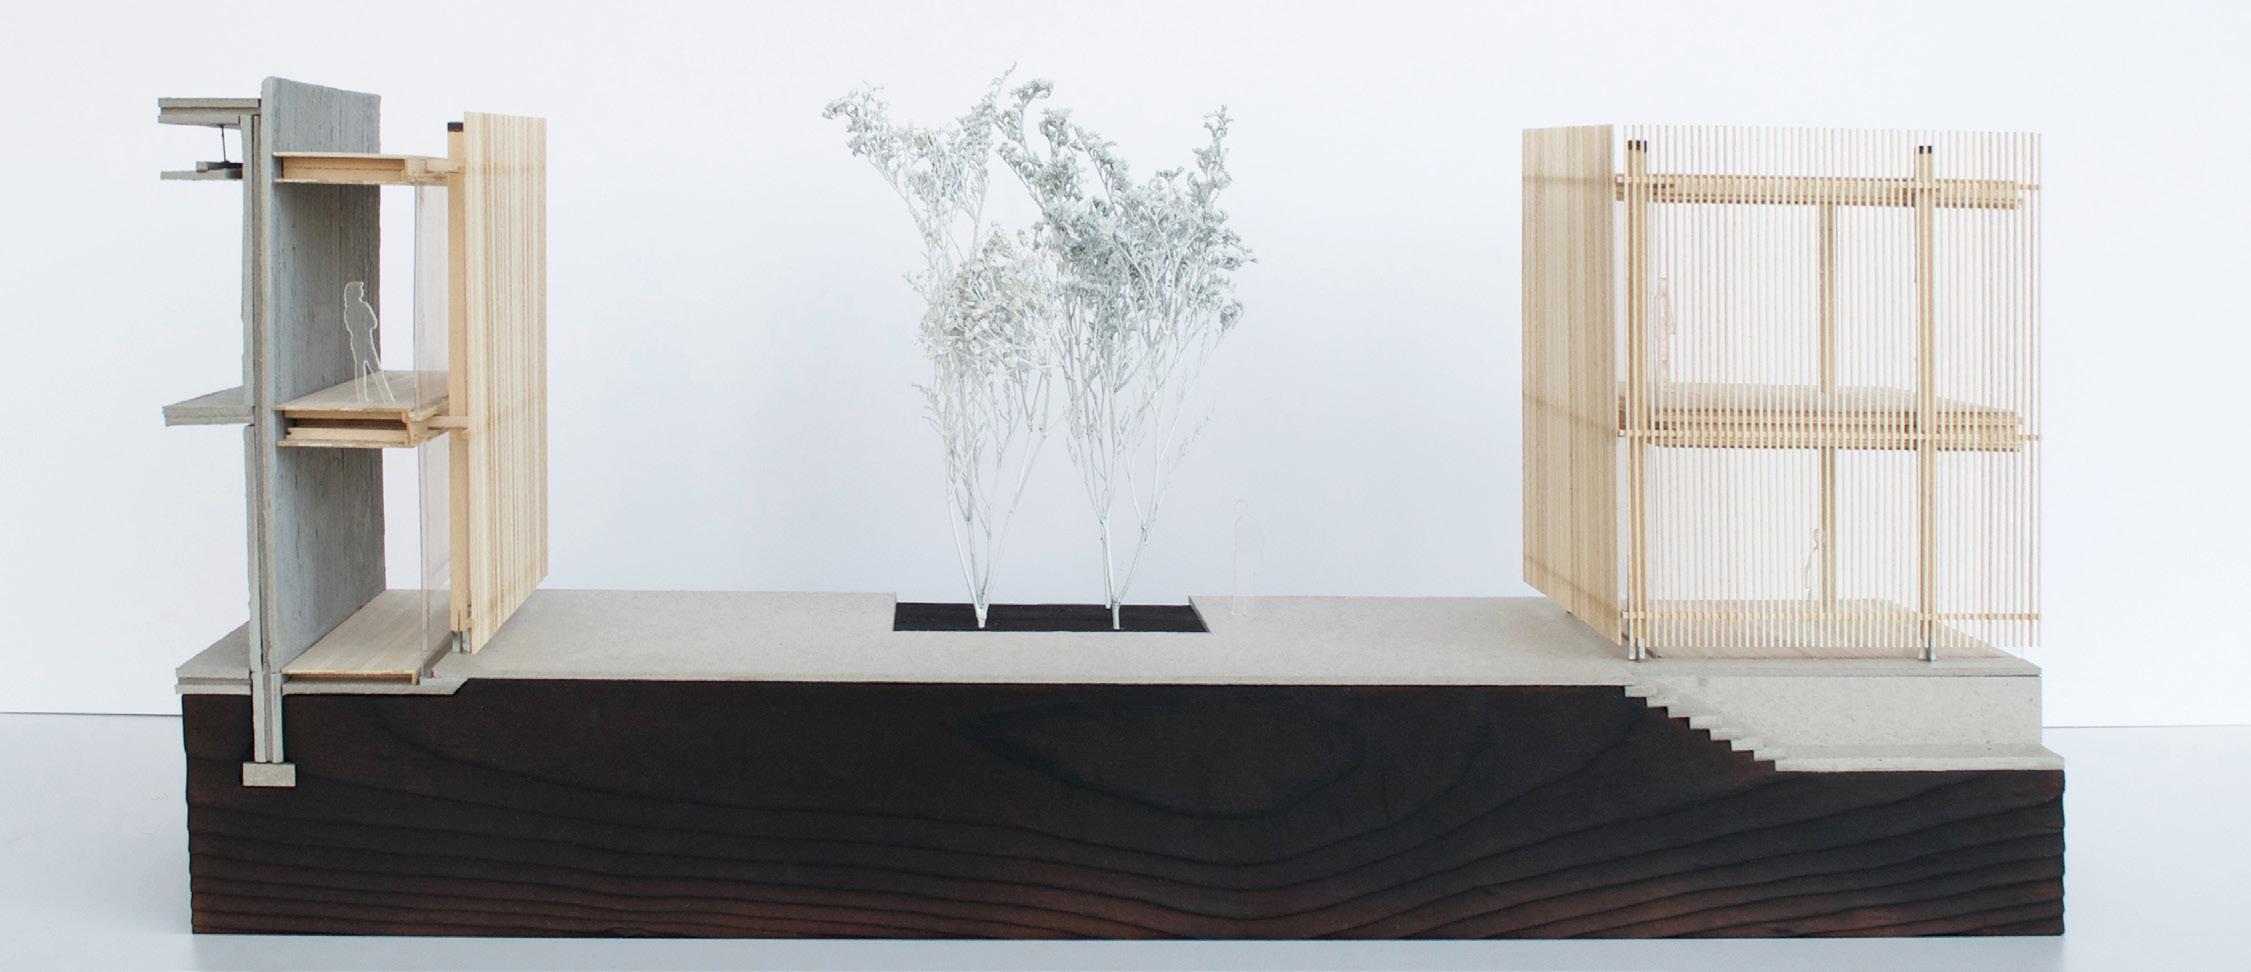
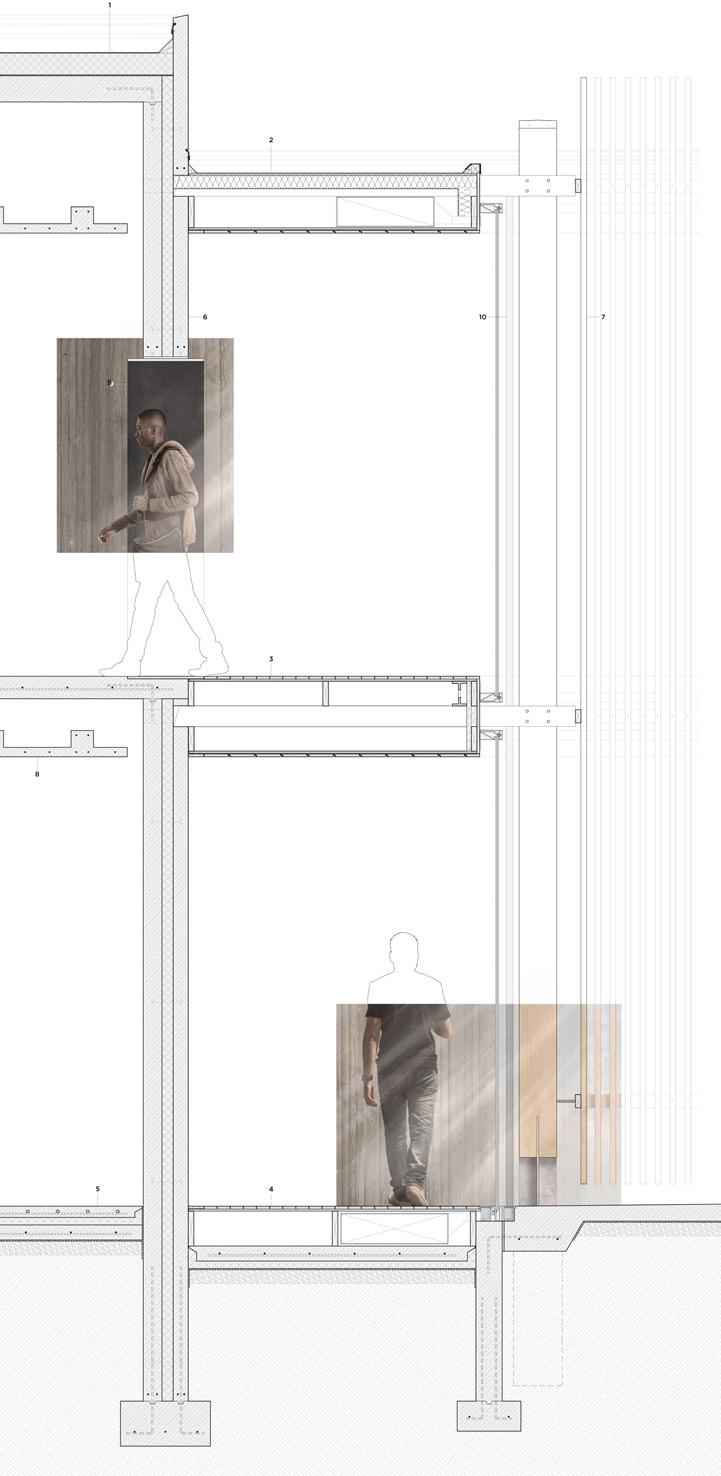
The goal of this studio was to understand the potential of the detail as a design generator. Rather than developing an entire “comprehensive” project, we looked at specific moments in the project. From there, we developed a construction ethic that uses materials, techniques, and constructions processes to develop our design intent.
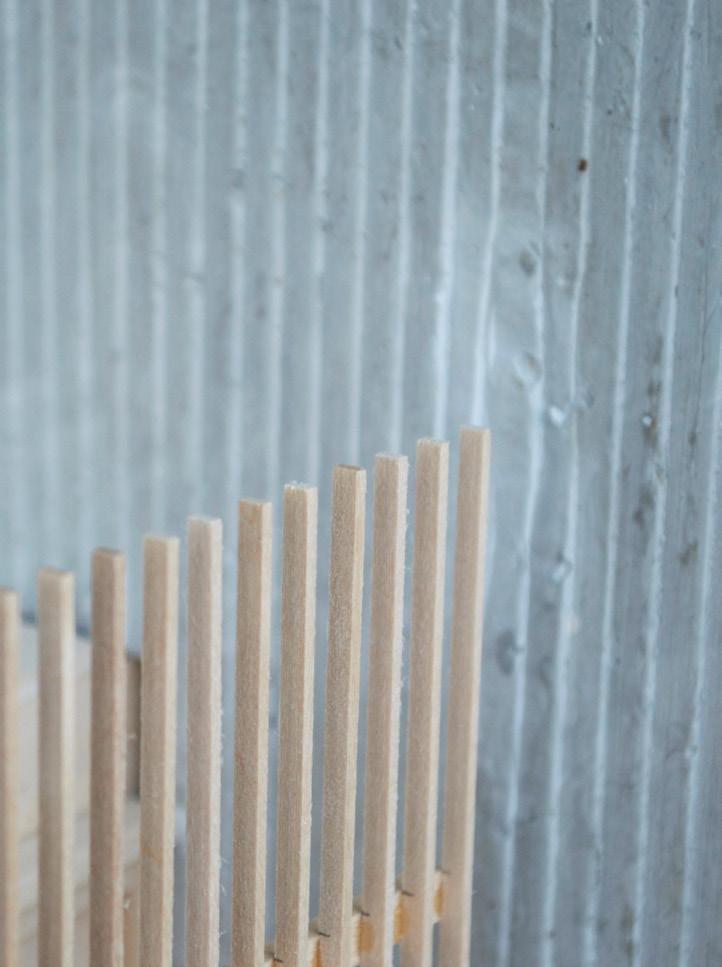
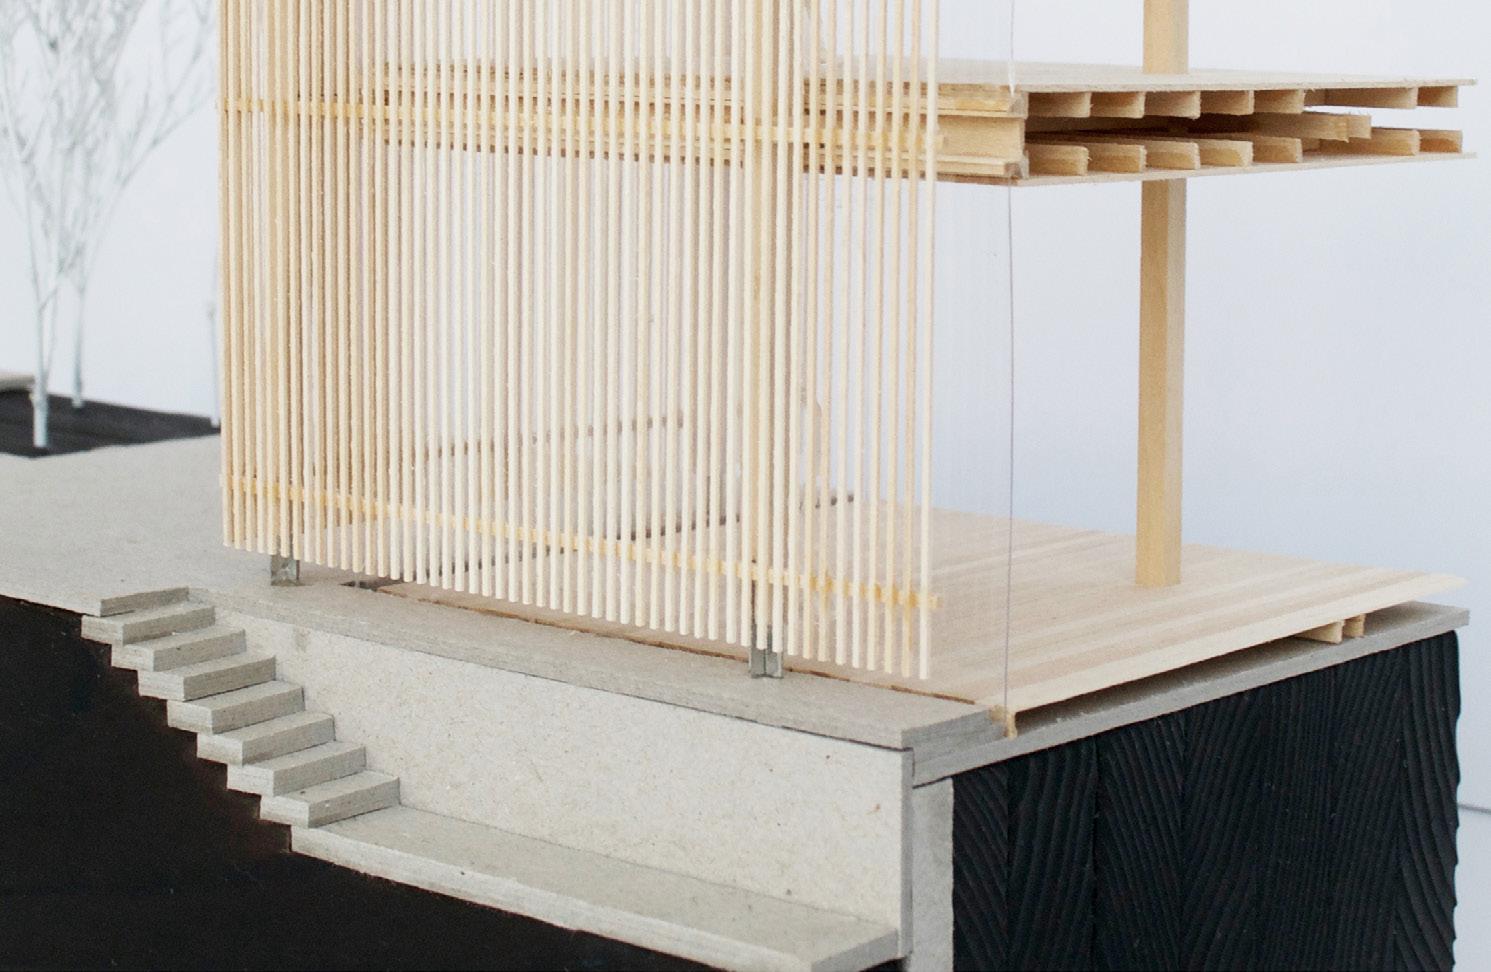
Traditional materials were selected because of the historic context of the neighborhood. However, we chose to employ these materials in a way that identifies the building as uniquely contemporary. The differences in materials are expressed through their assembly and articulation, and are further expressed through the differing functions associated with them.
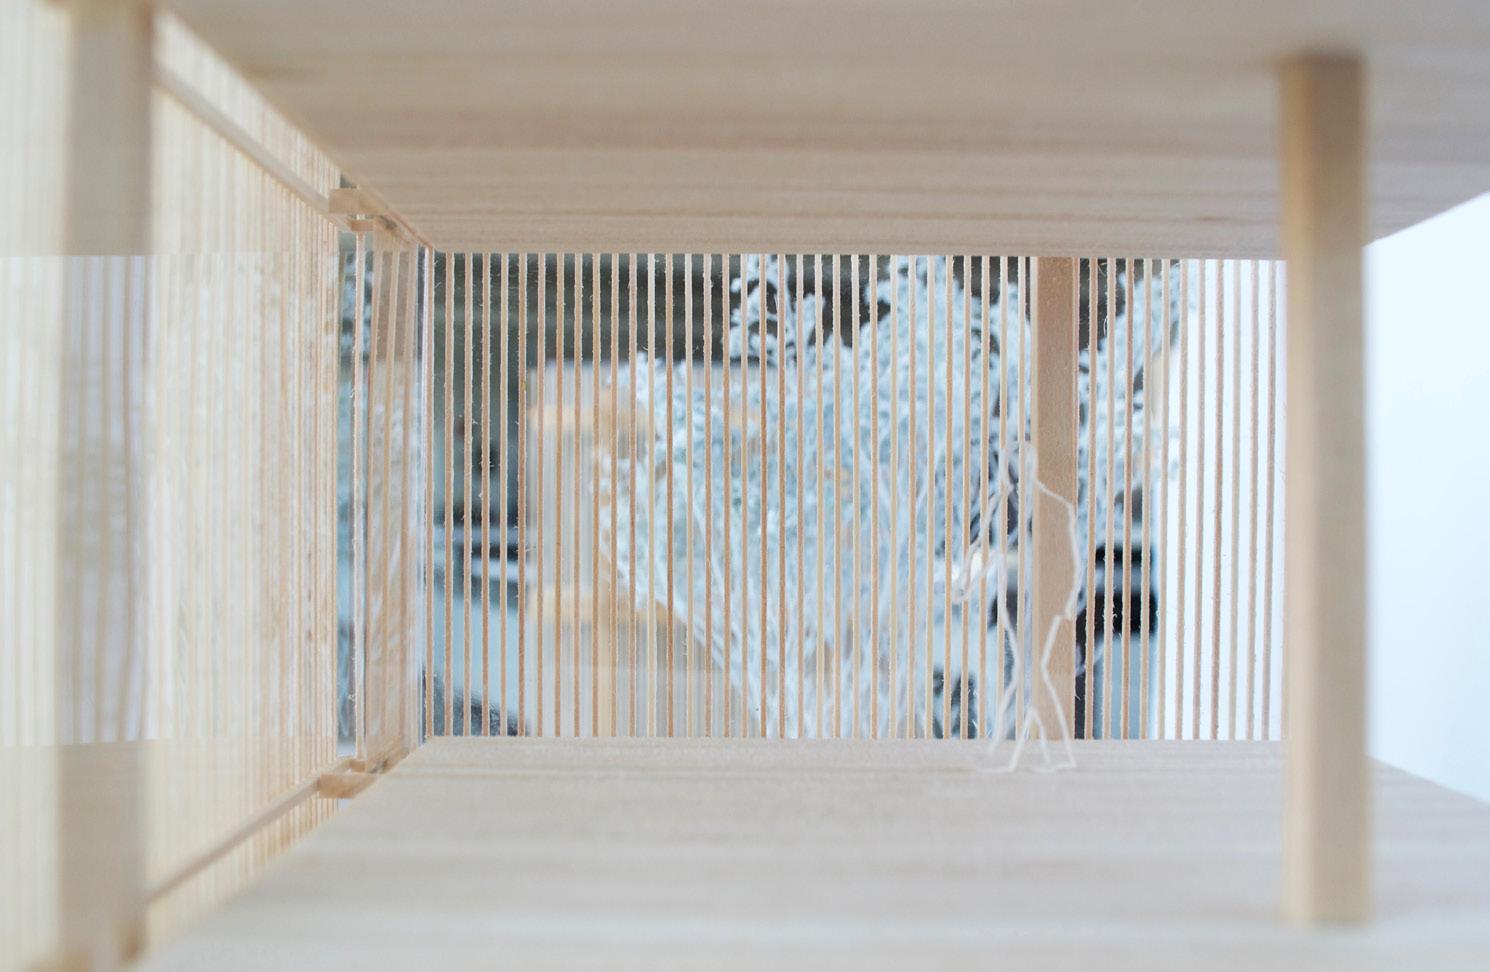
The wood screen helps mitigate solar heat gain on the south facing site. But through the model we discovered that it could also obfuscate the interior spaces. The sense of ambiguity would promote a sense of curiosity in the users and encourage them to explore the building.
1 3 4 2 5
MODEL AS THE GENERATOR
The bay model was intended as a generative tool rather than a purely representational one. It was a way for us to begin defining the architectural strategies that would inform our future design.
PATH AND NODE
The initial idea for the spatial organization consisted of monolithic, concrete “nodes” connected by highly articulated wooden “paths”. The nodes were organized on the site and housed the primary brewery functions, and the wood paths acted as a spatial connector, tying the primary functions together.
PLINTH AND CORE
As we applied the initial “path and node” spatial strategy to the site, it became clear that it was not going to work effectively. The strategy was eventually inverted. The tectonic, wood assemblies became the primary public conditions, and the monolithic concrete areas became the internal utilitarian spaces.
VENICE BIENNALE PAVILION
Graduate Elective Studio
University of Cincinnati DAAP
Group Members: Shaun Baranyi, Cambrie Barowski, Justin Brown, Andrew Campbell, Daniel Castelle, Tim Huang, Matthew Klump, Caleb Lang, Matt Miller, Sanjay Sridhar 2017
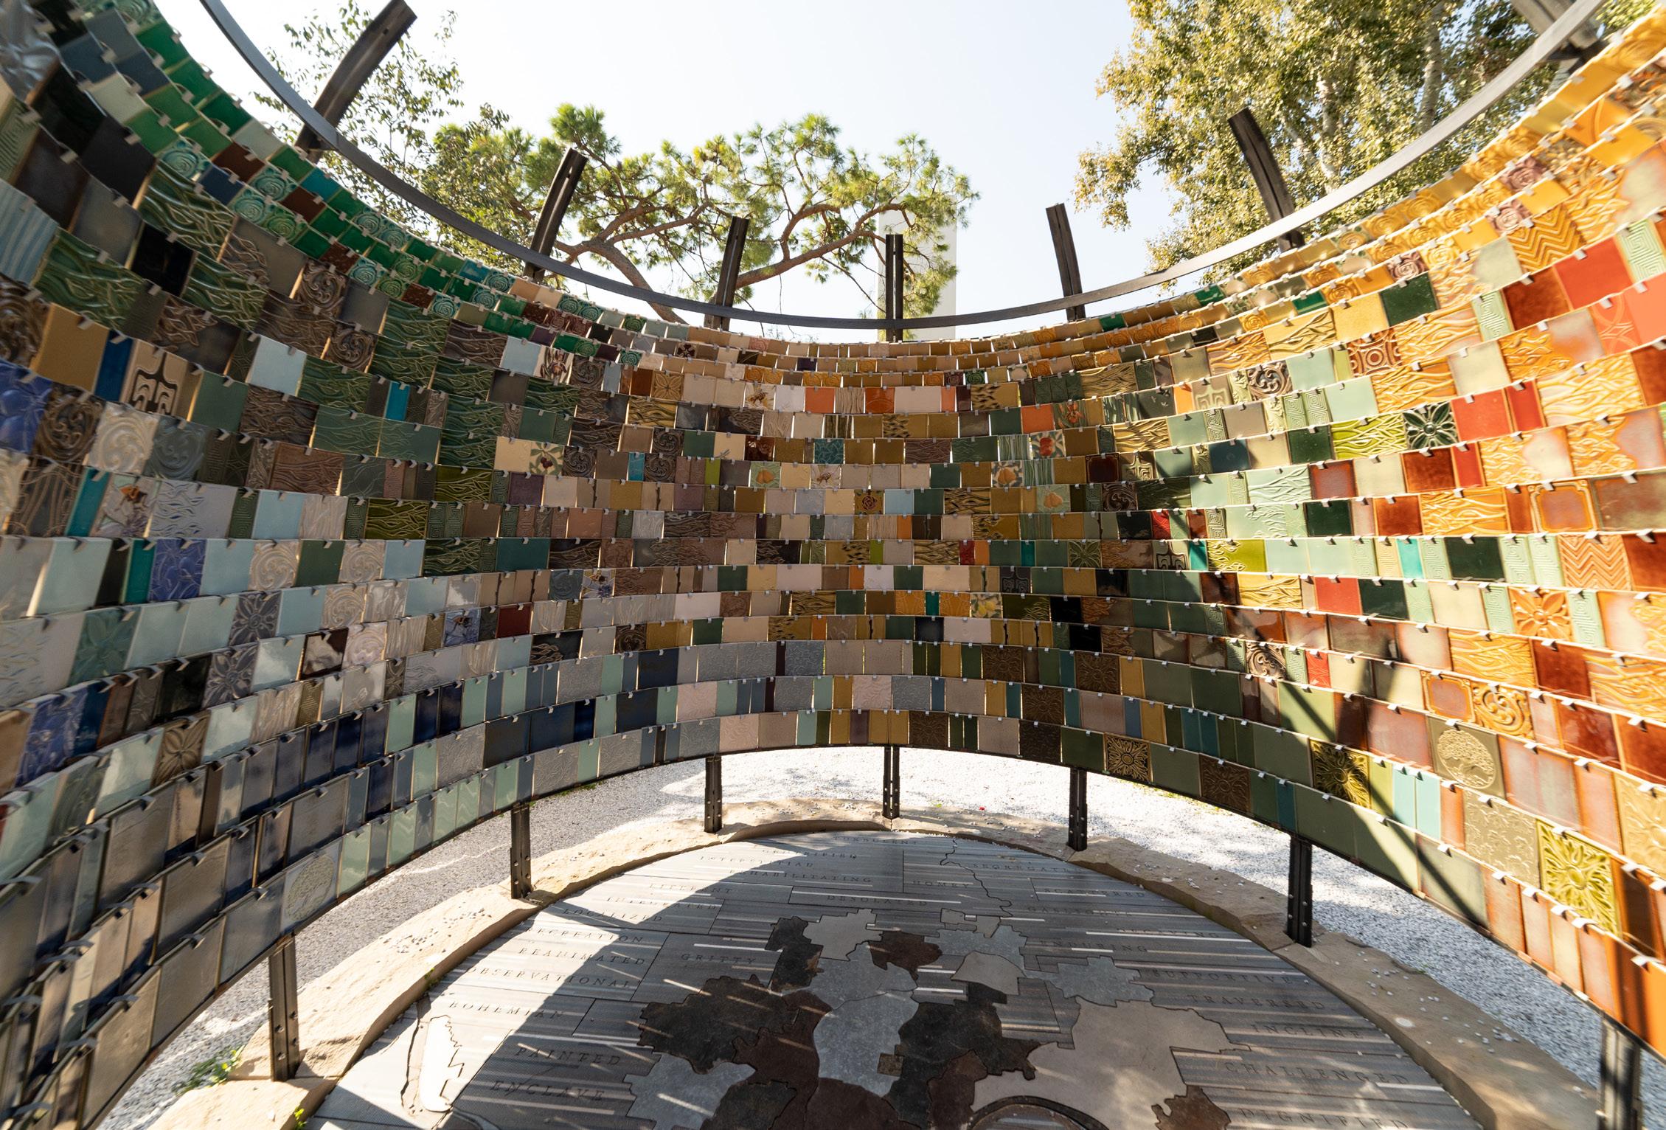
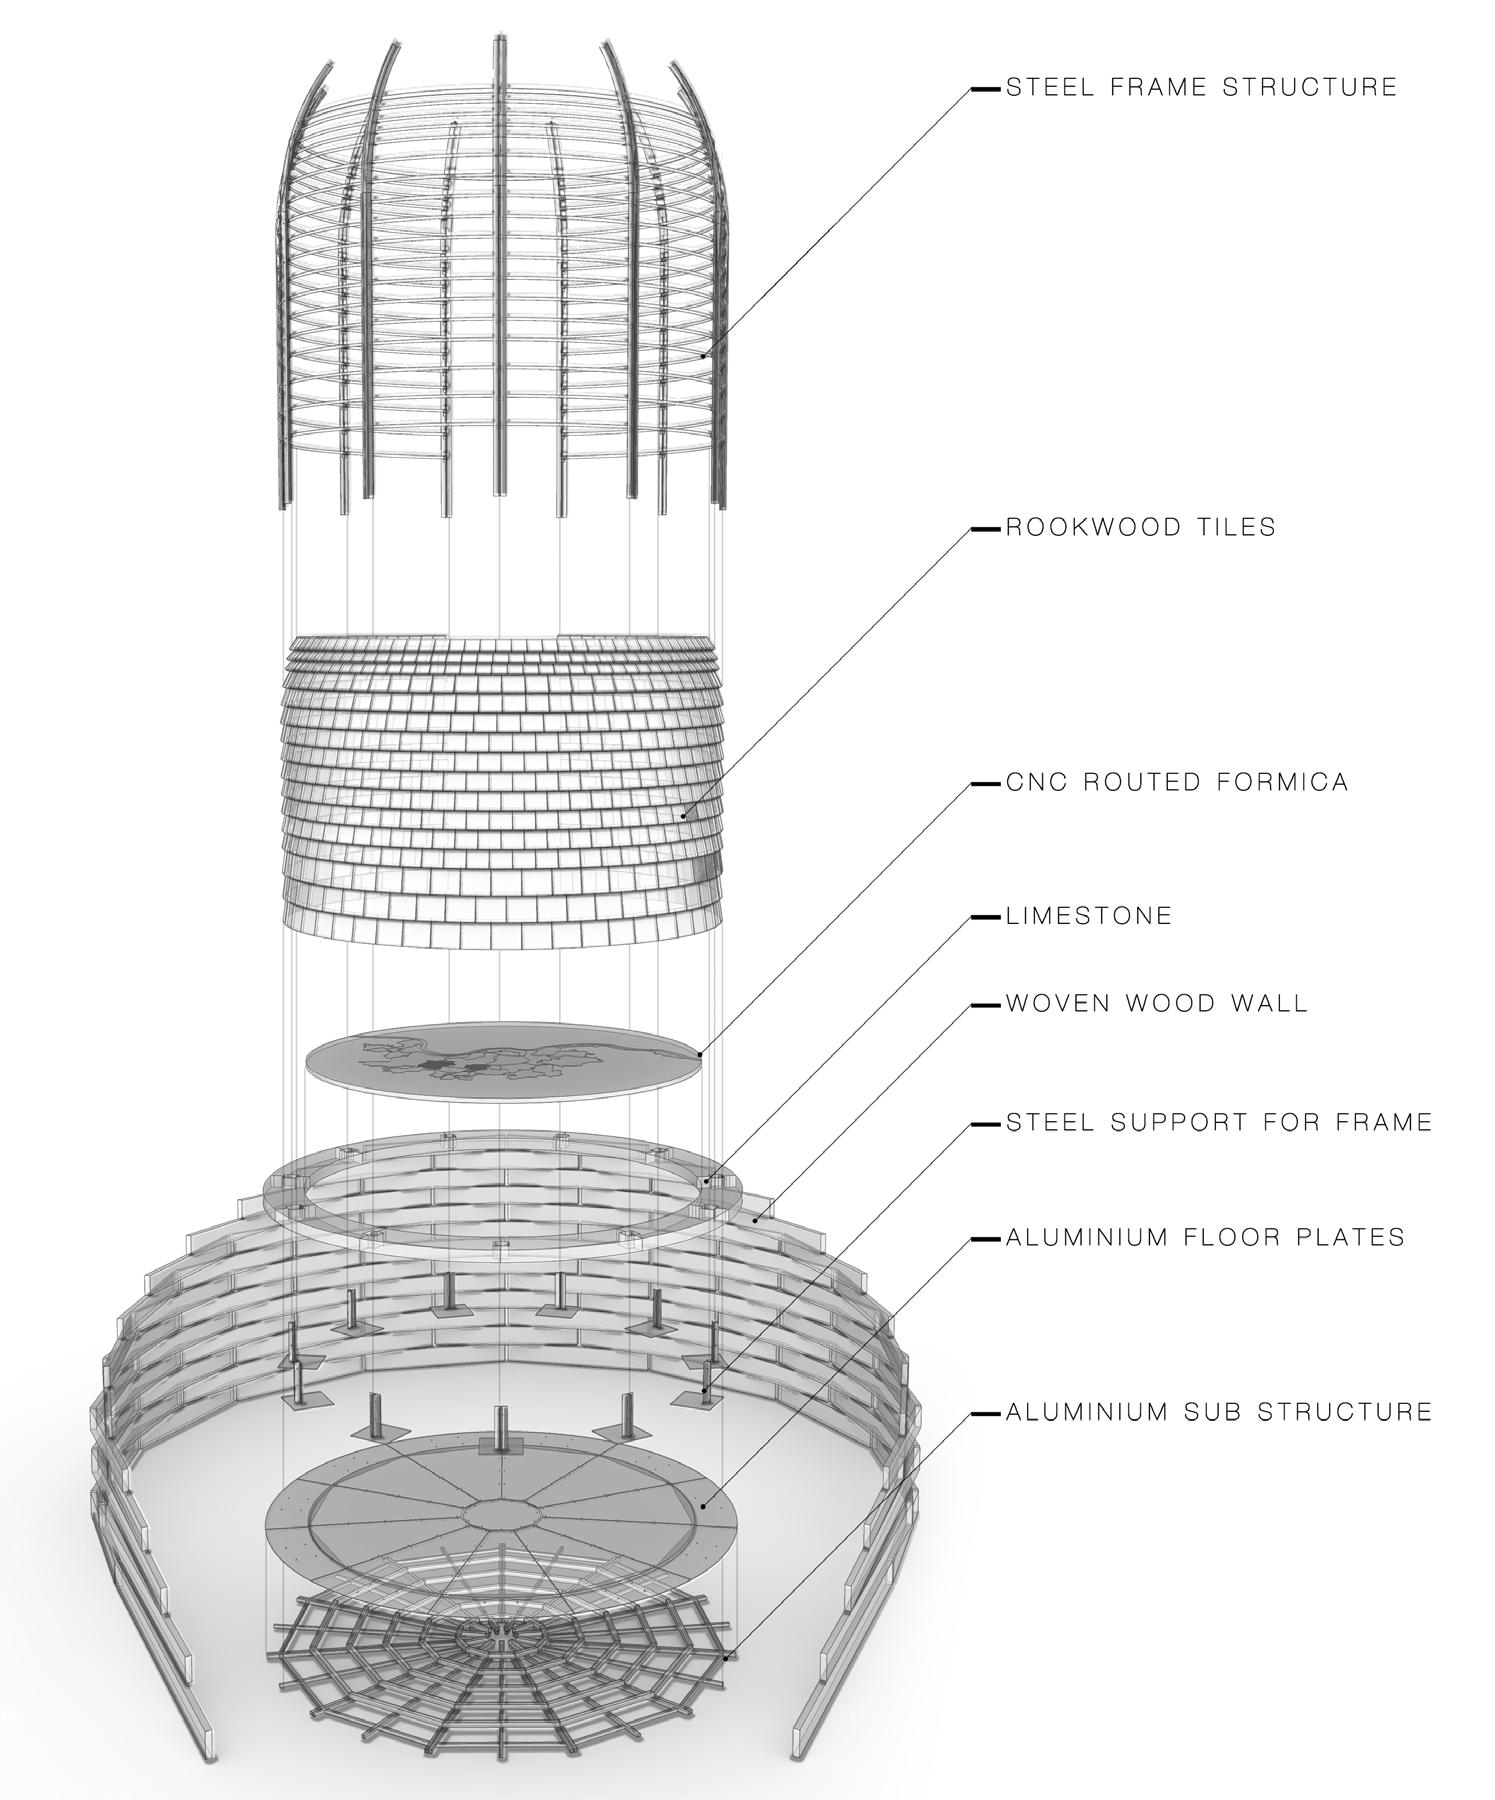
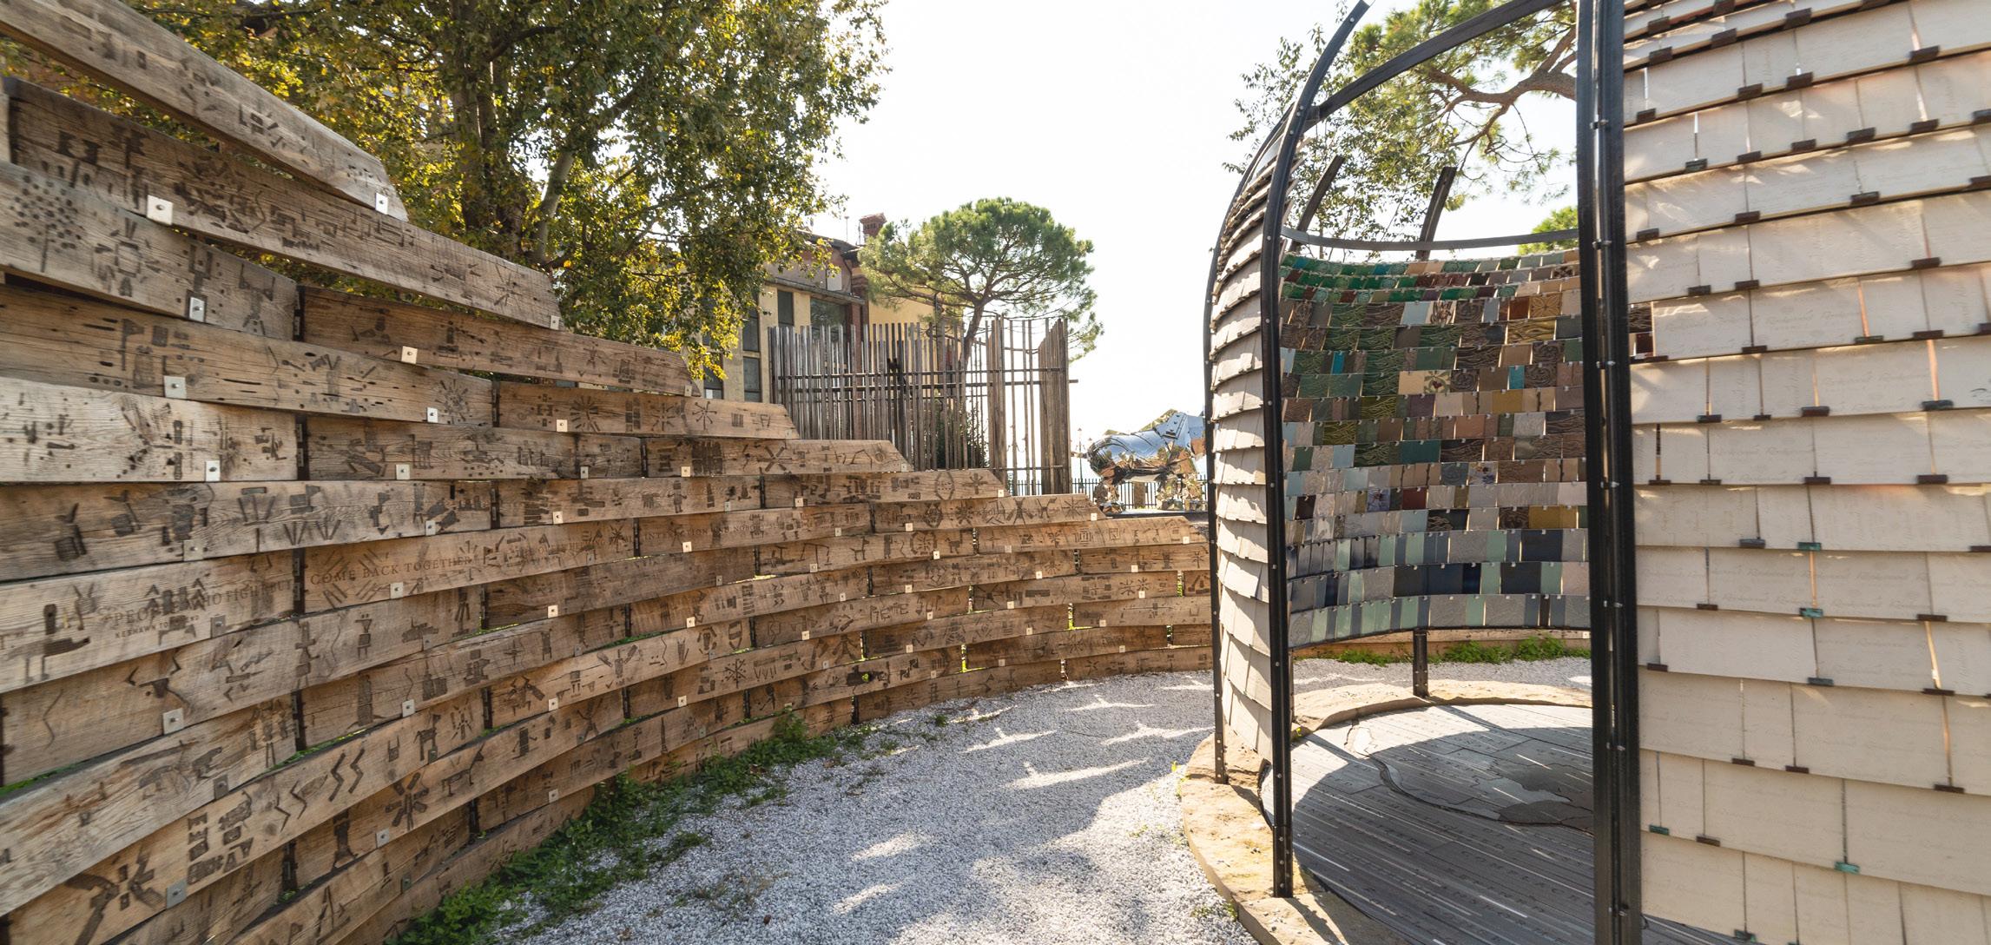
The Alchemy Pavilion began as an installation for Exhibit Columbus. The pavilion was designed and built after a reconsideration of industrial left-overs. The materials were sourced from industries around both Cincinnati and Columbus, IN. This embodies a material, place, and experience that is uniquely Midwestern.
A re-design was completed the following year to enable the pavilion to be installed in Venice, Italy during the 2018 Venice Biennale.
pneidhard@gmail.com
PAUL NEIDHARD, RA
THANK YOU!