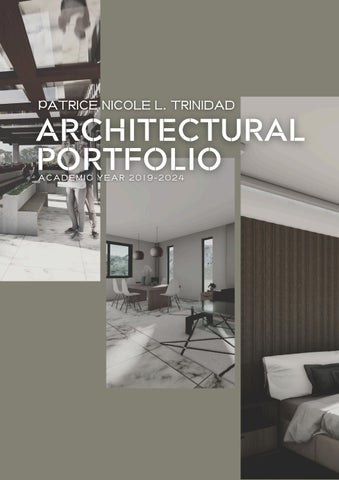

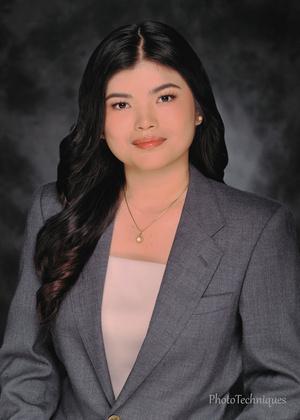
I’m Patrice Nicole L Trinidad, a student at Saint Louis University with a Bachelor of Science in Architecture My love and passion for architecture have helped me grow in this field,
I find joy in expressing myself through various of art forms Makeup and painting are one of my creativity, infusing colors and textures to convey emotions and stories. Photography is another passion of mine, capturing moments and perspectives that inspire me every day I enjoy stepping in front of the camera, exploring the art of modeling, and embracing different personas.
As an extrovert, I thrive in social settings, connecting with different persons and exchanging ideas Whether engaging in lively conversations or collaborating on projects, I find fulfillment in the richness of human interaction and the potential for mutual growth.
A B O U T
T A B L E O F C O N T E N T S
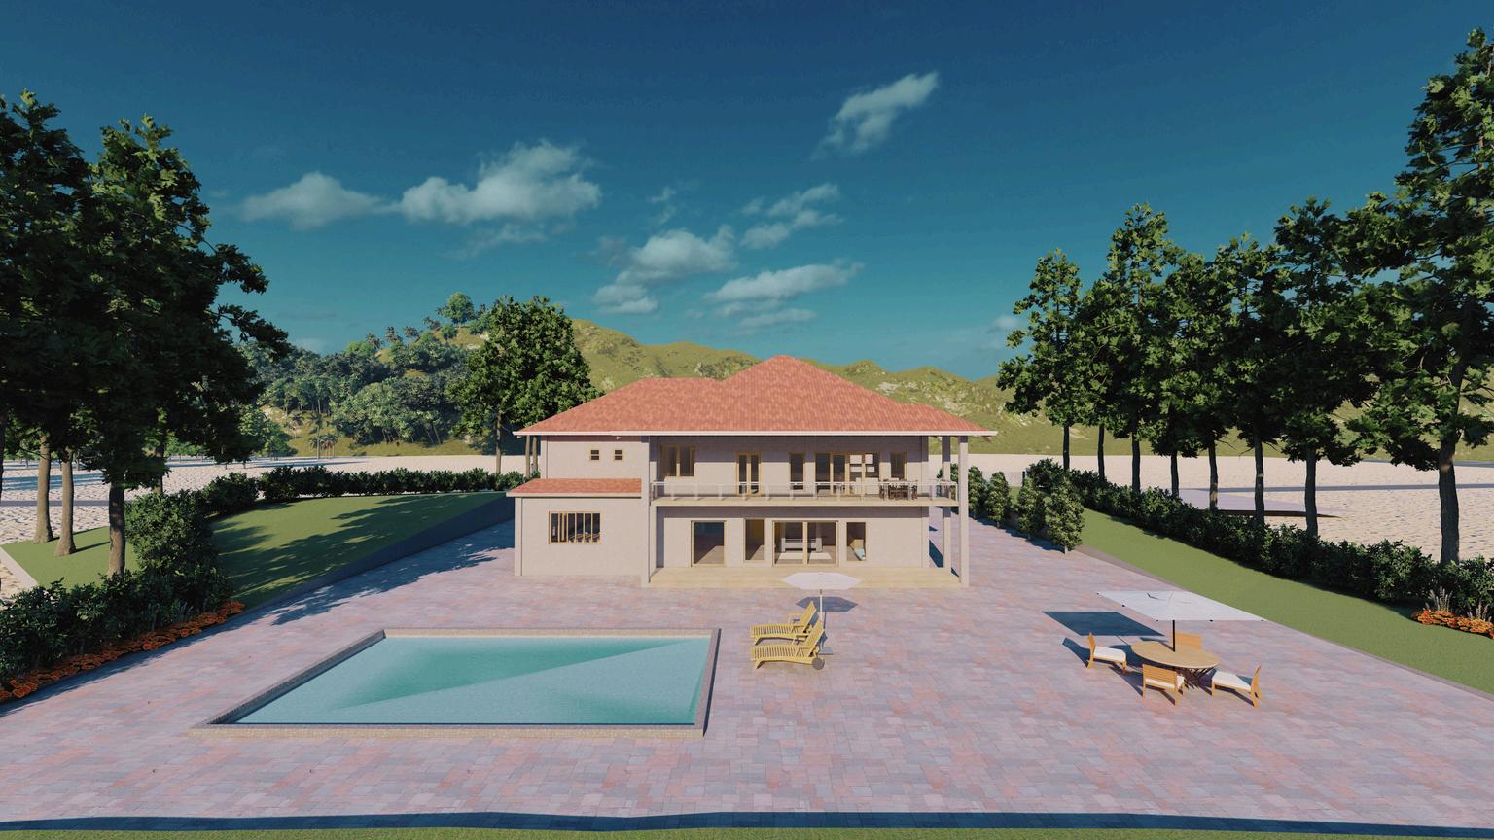
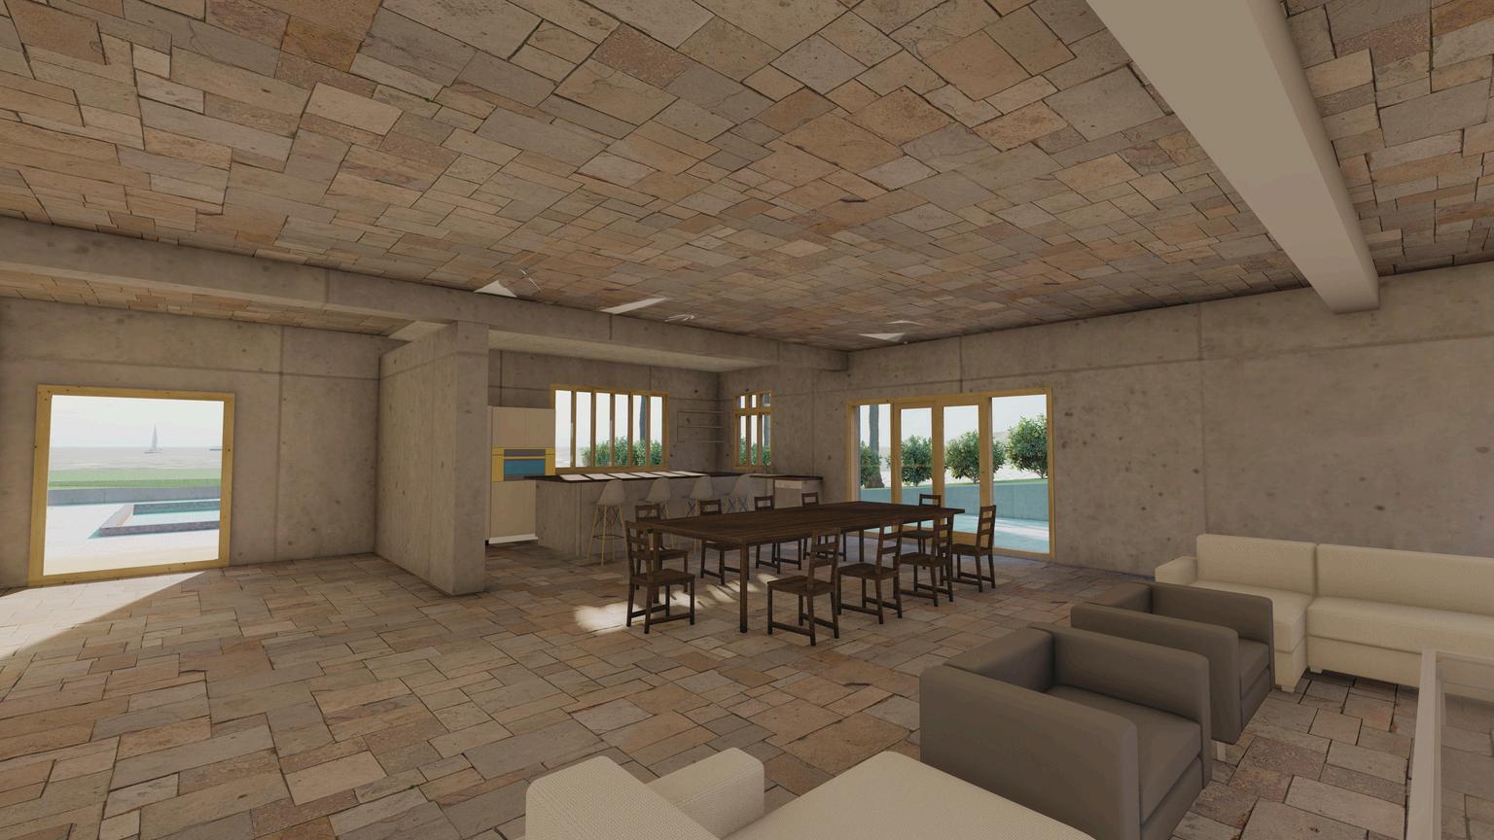
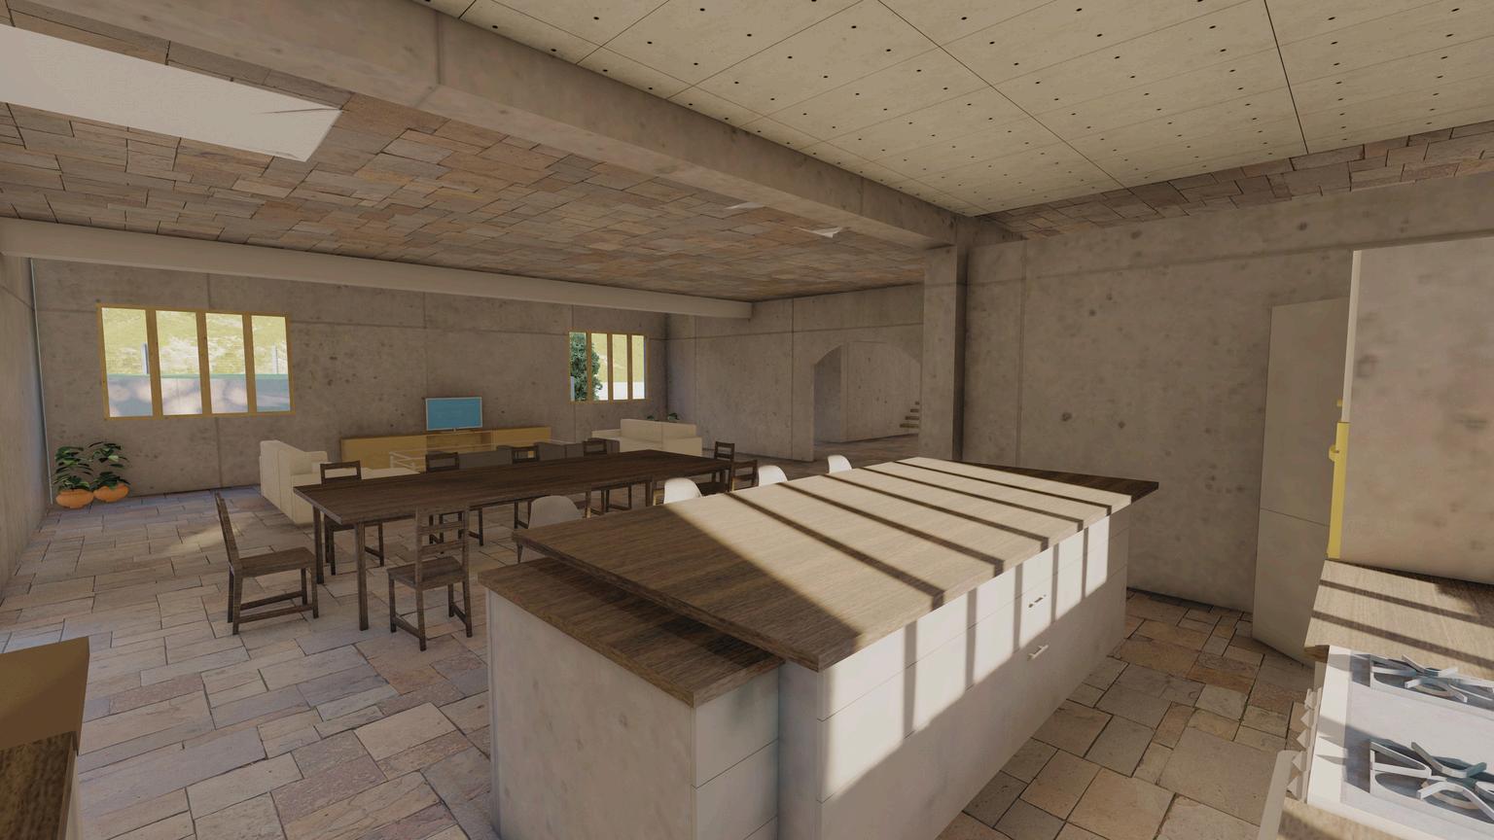
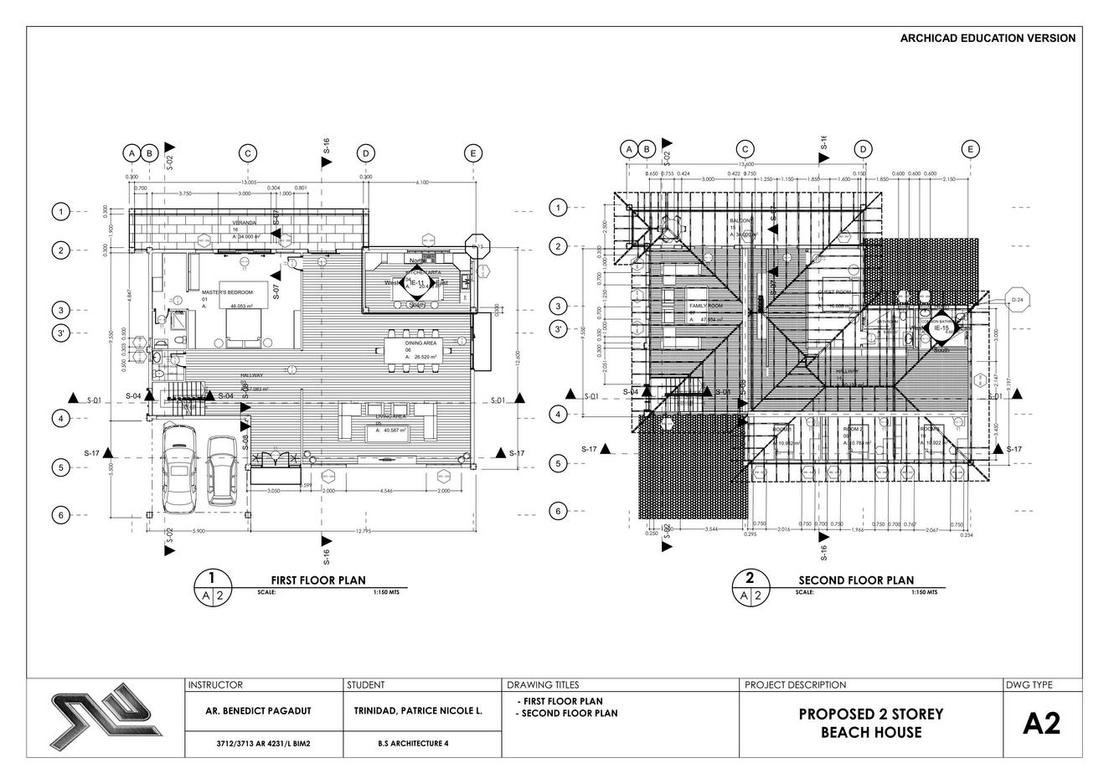
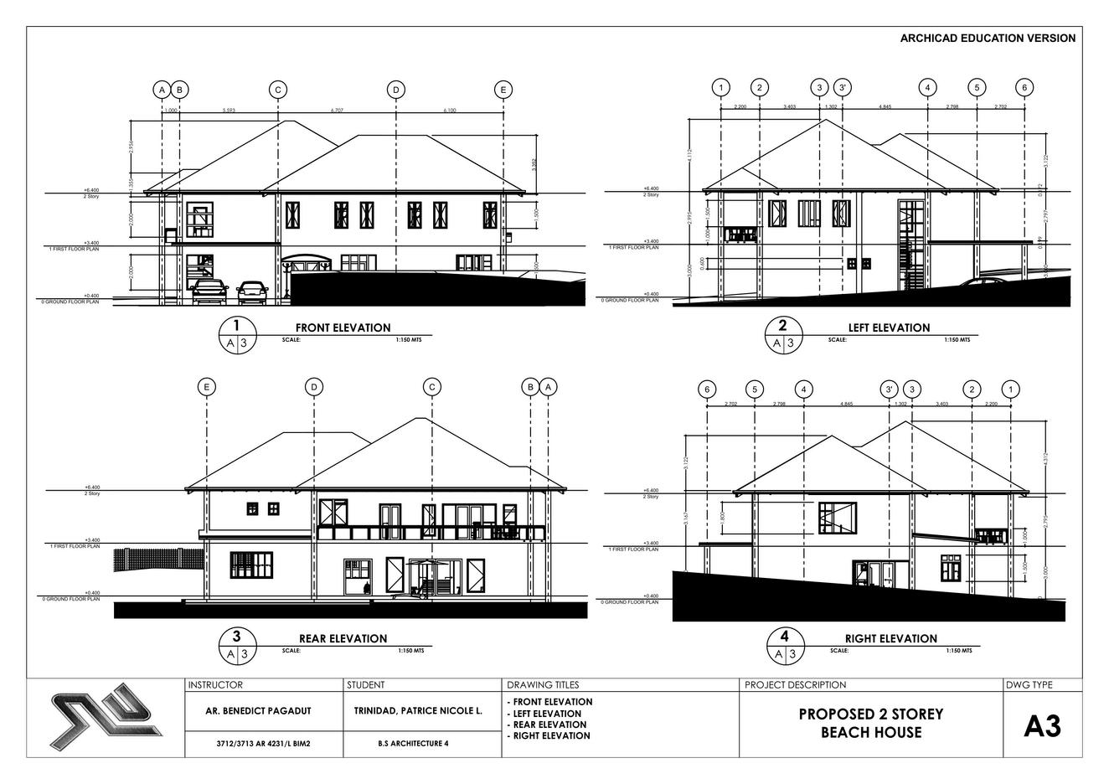
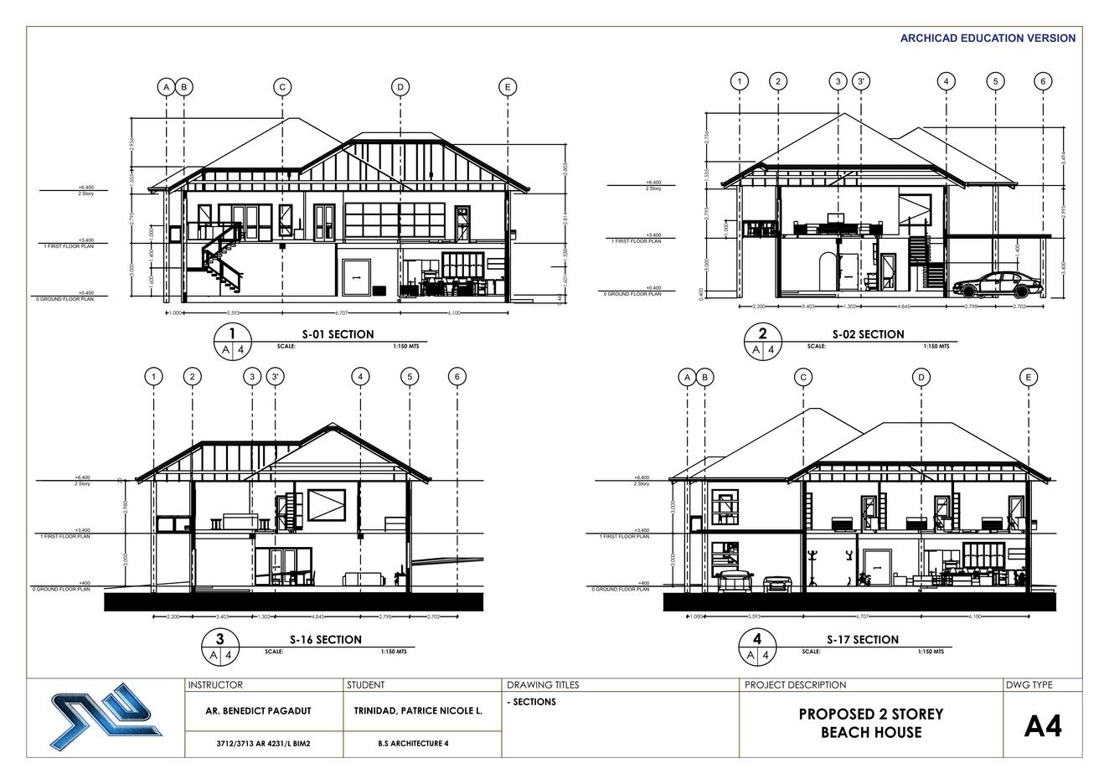
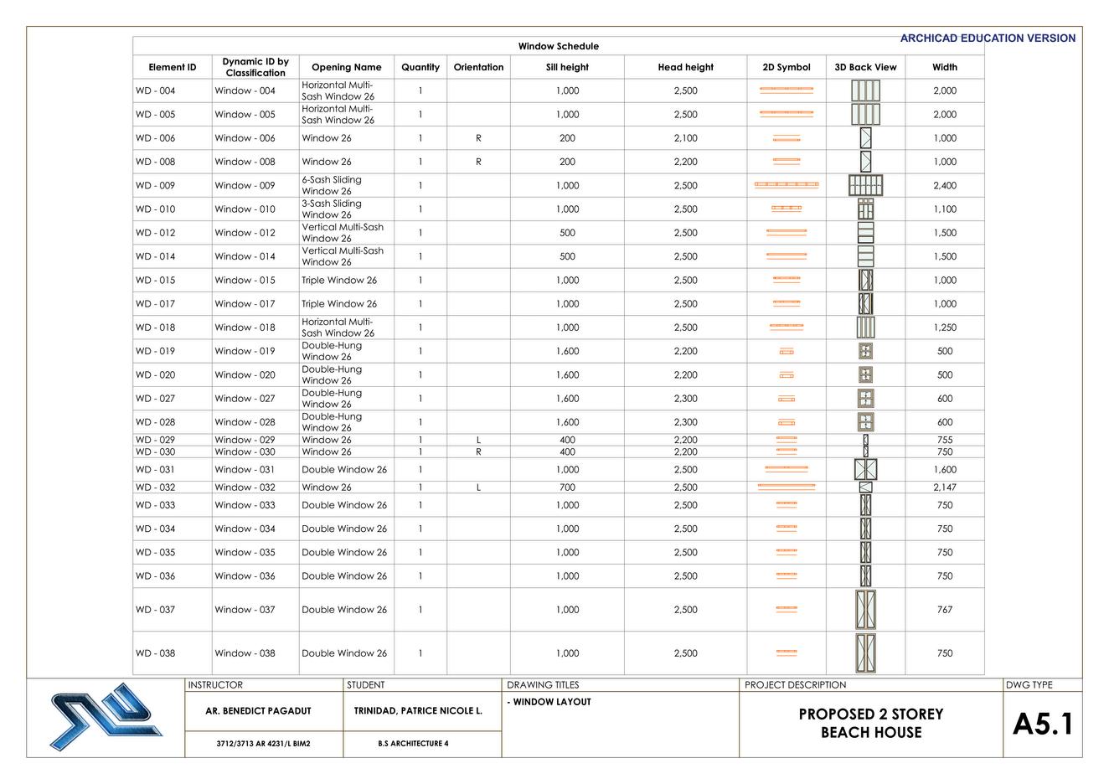
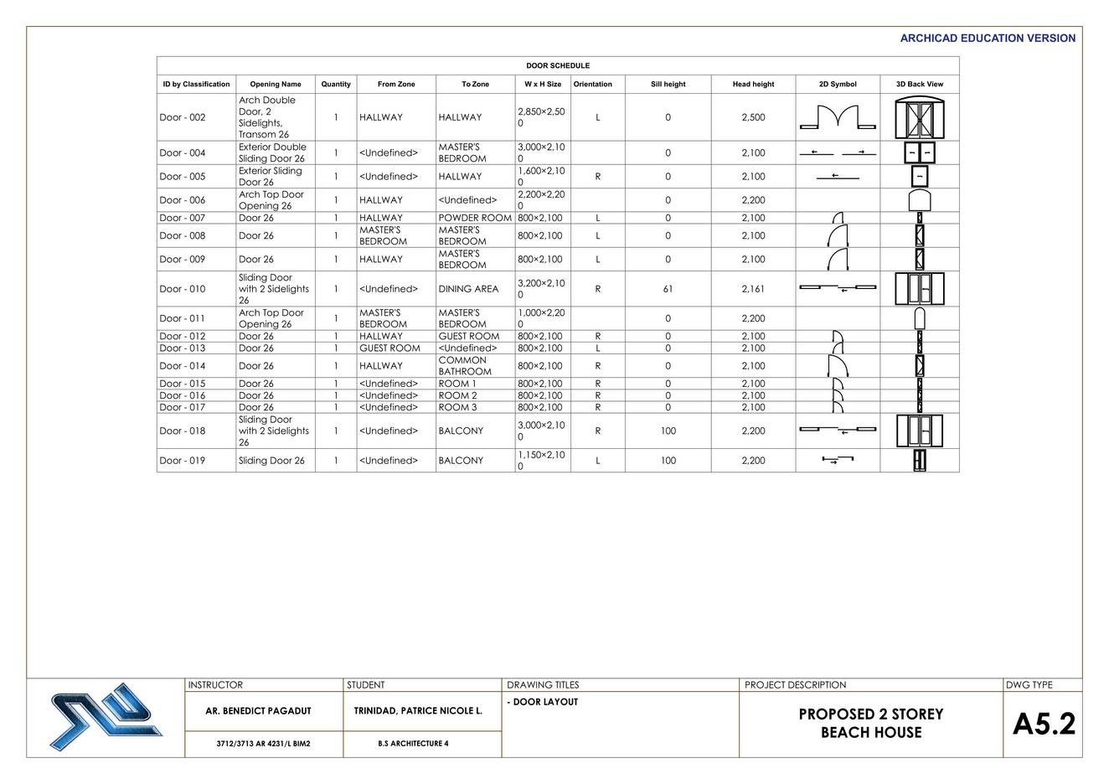
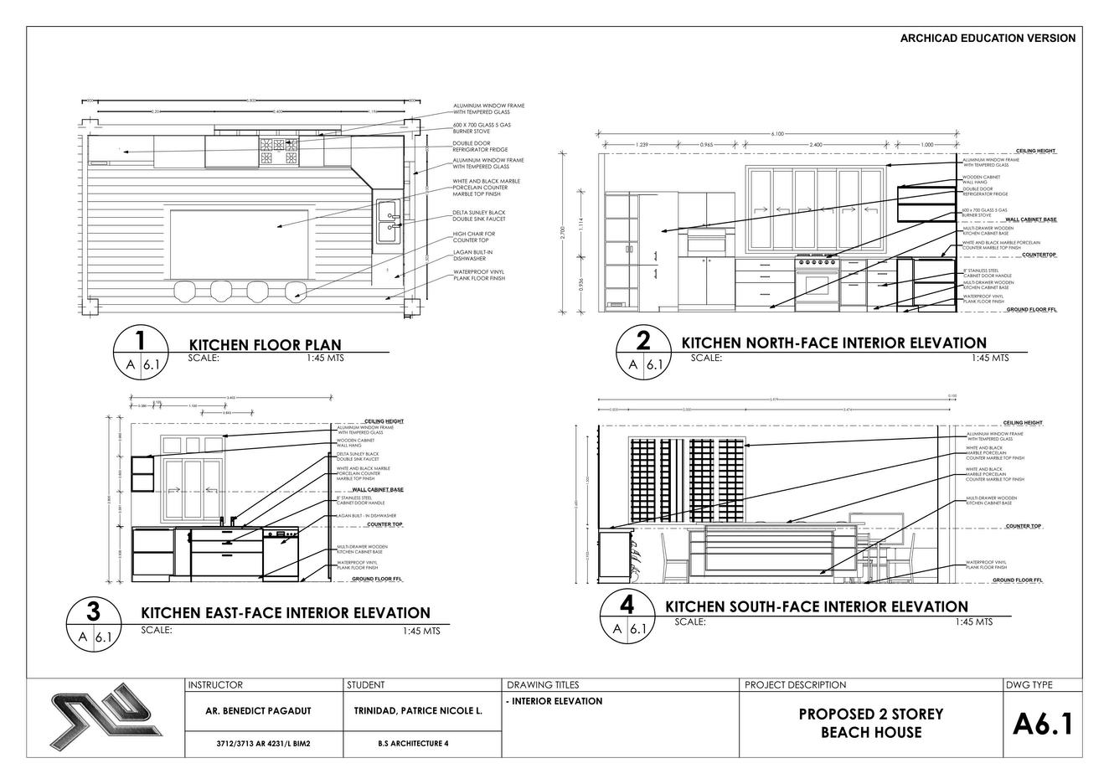
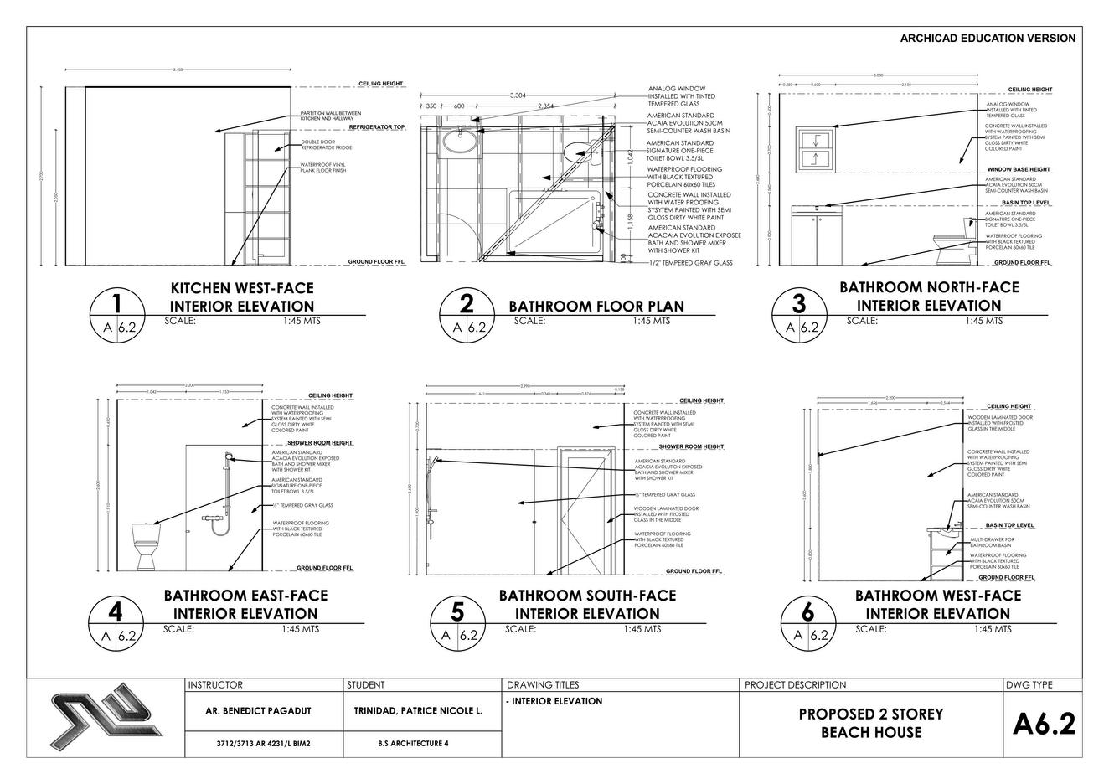
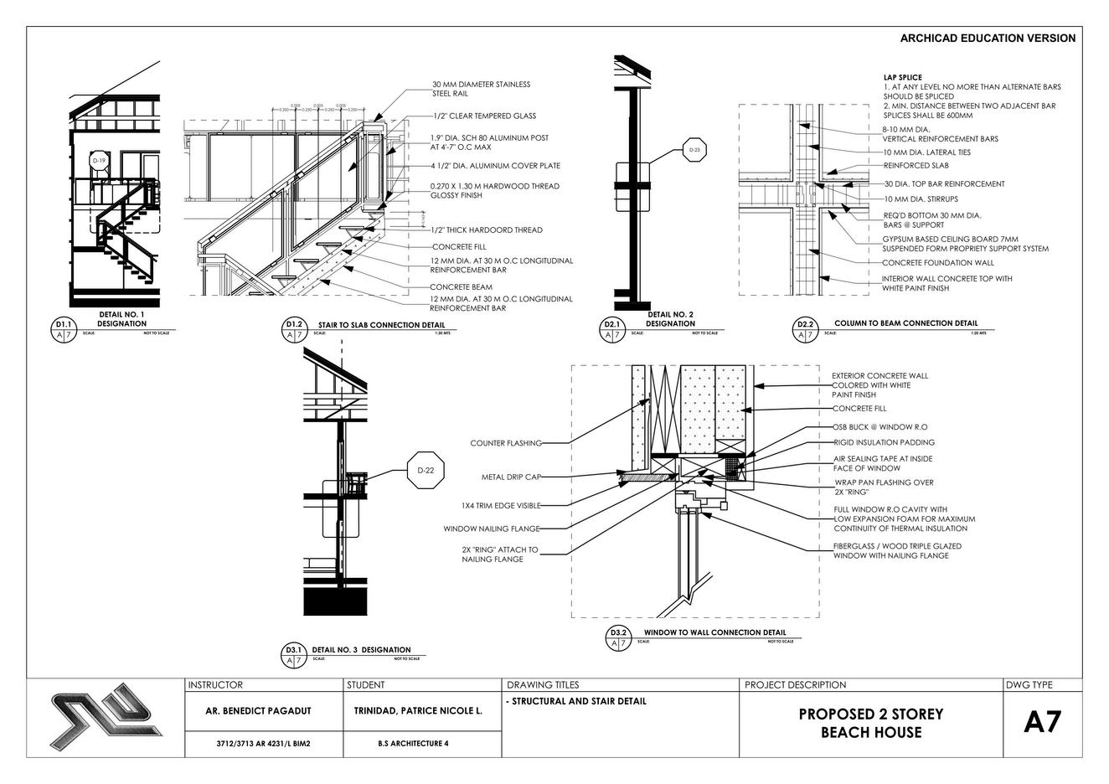
DESIGN 10 - THESIS 01 Baguio Intermodal Transport Terminal BUSINESS MANAGEMENT 2 07 Home room office set-up HOUSING 08 A Convertable housing project Single and Duplex housing BUILDING INFORMATION MODELLING 2 (BIM 2) 09 Proposed 2 storey beach house CADD 2 14 Practice of rendering - Lumion PRACTICE RENDERING 15 An ancestral house use for practicing and rendering Office set up BUILDING TECHNOLOGY 5 16 Redesign of Melvin Jones using shell structure BUILDING TECHNOLOGY 3 19 Plumbing systems BUILDING TECHNOLOGY 2 22 Framing Plans Construction details MANUAL DRAWINGS 24 Architectural Interiors History of Architecture
RMODAL TRANSPORT TERMINAL City
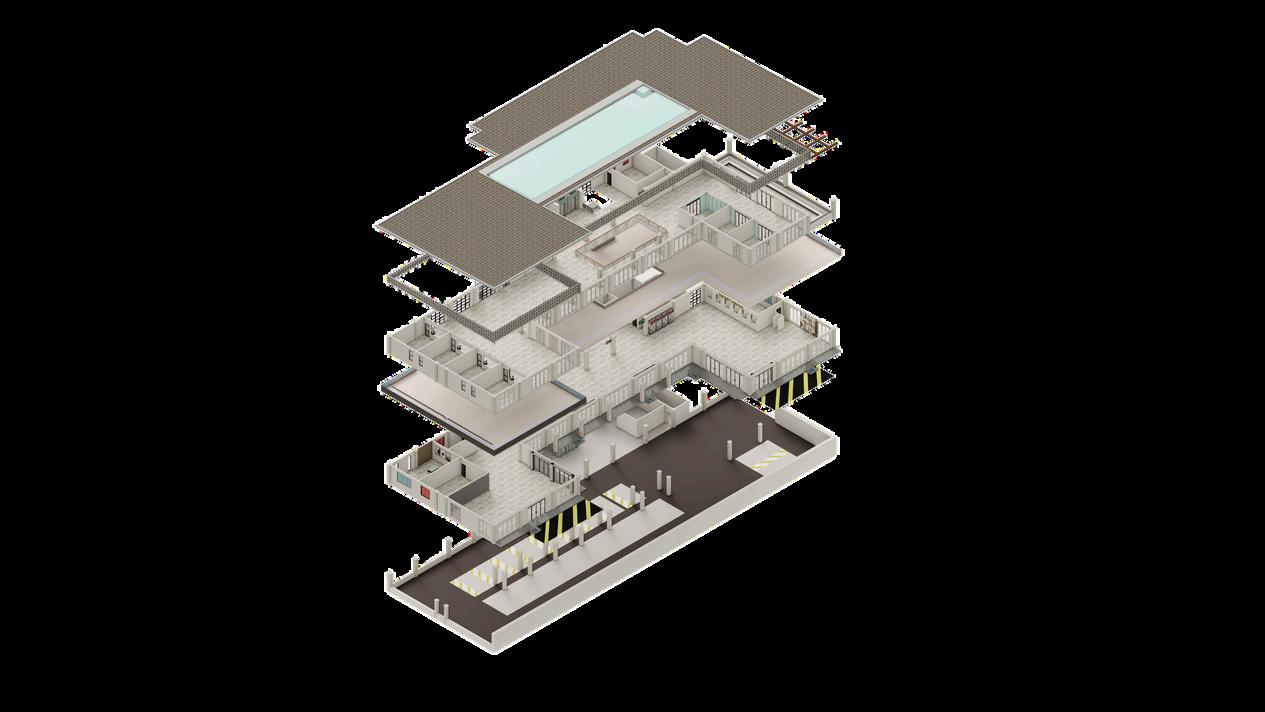
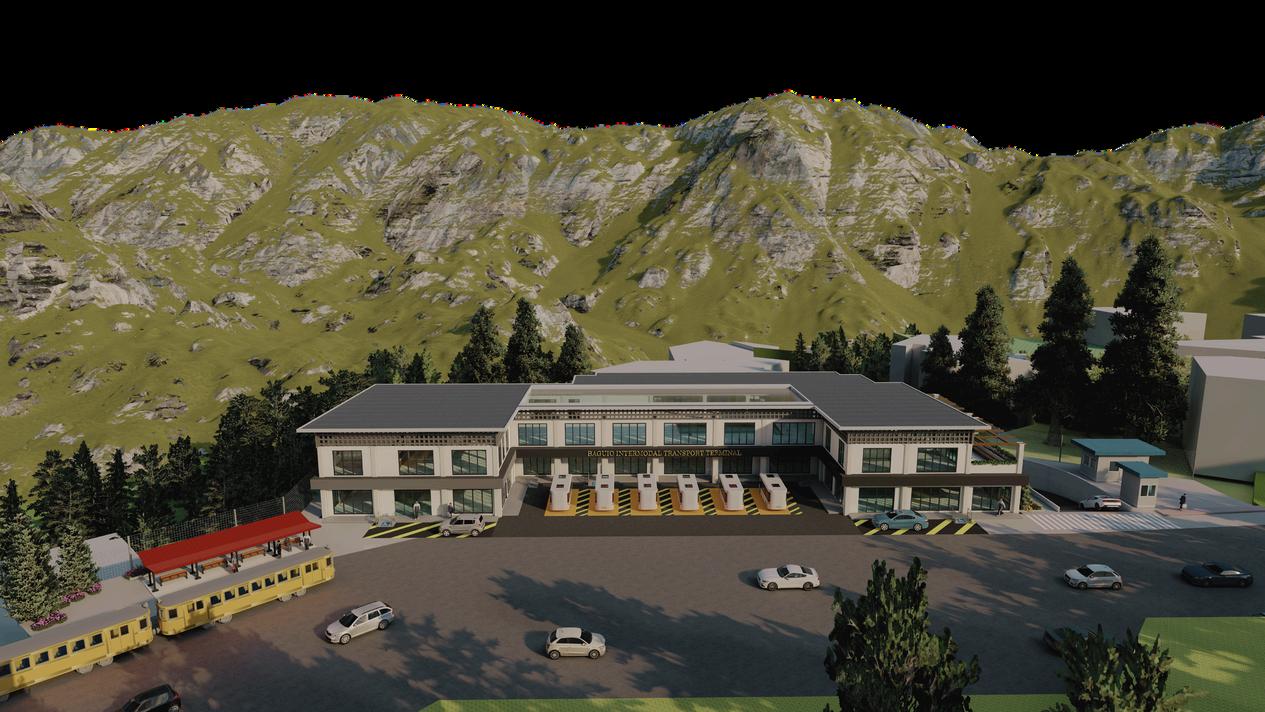
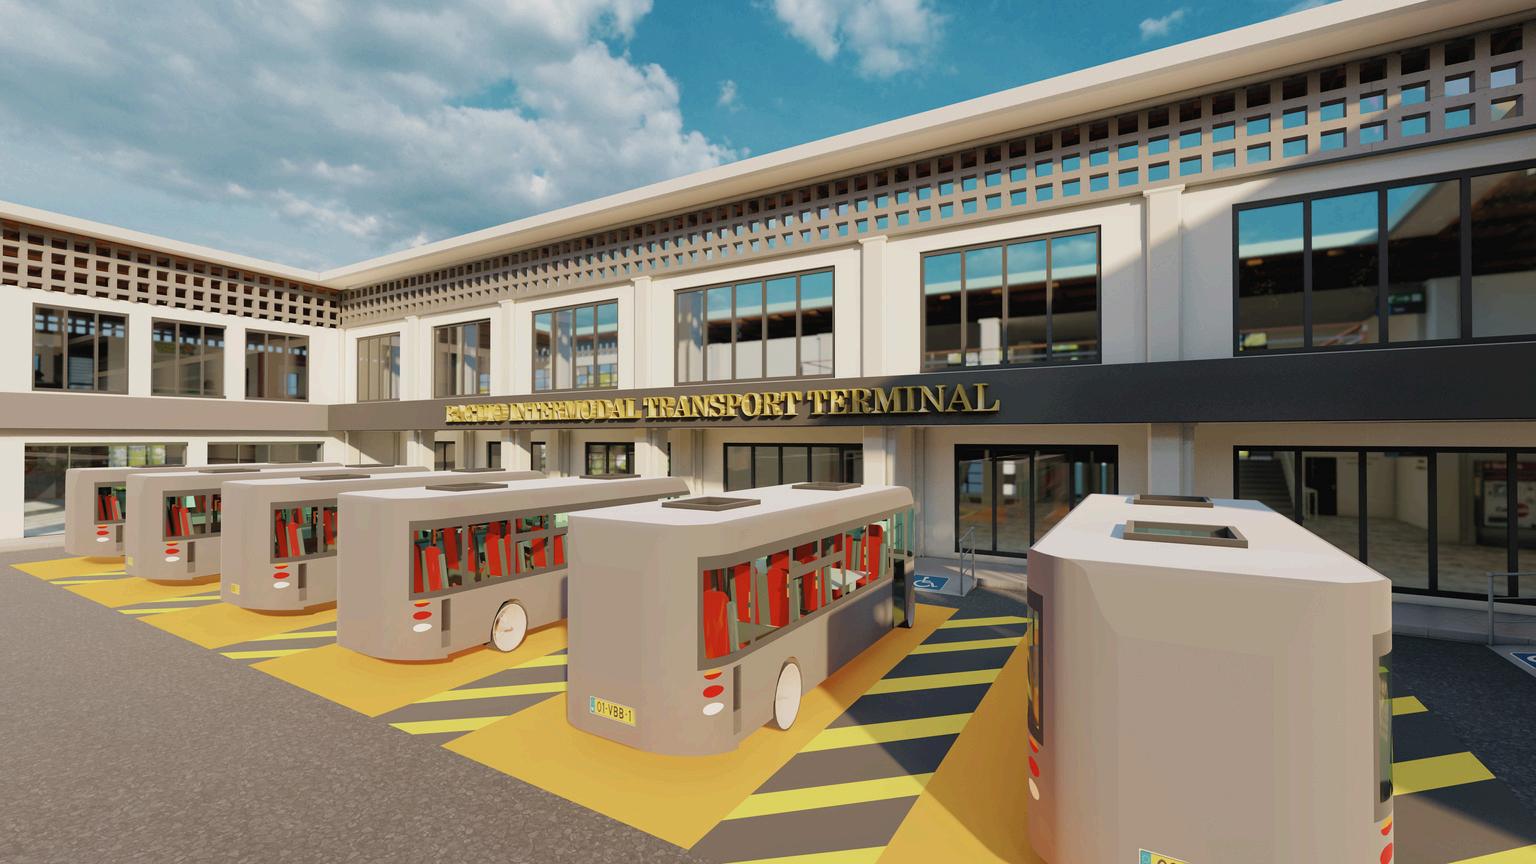
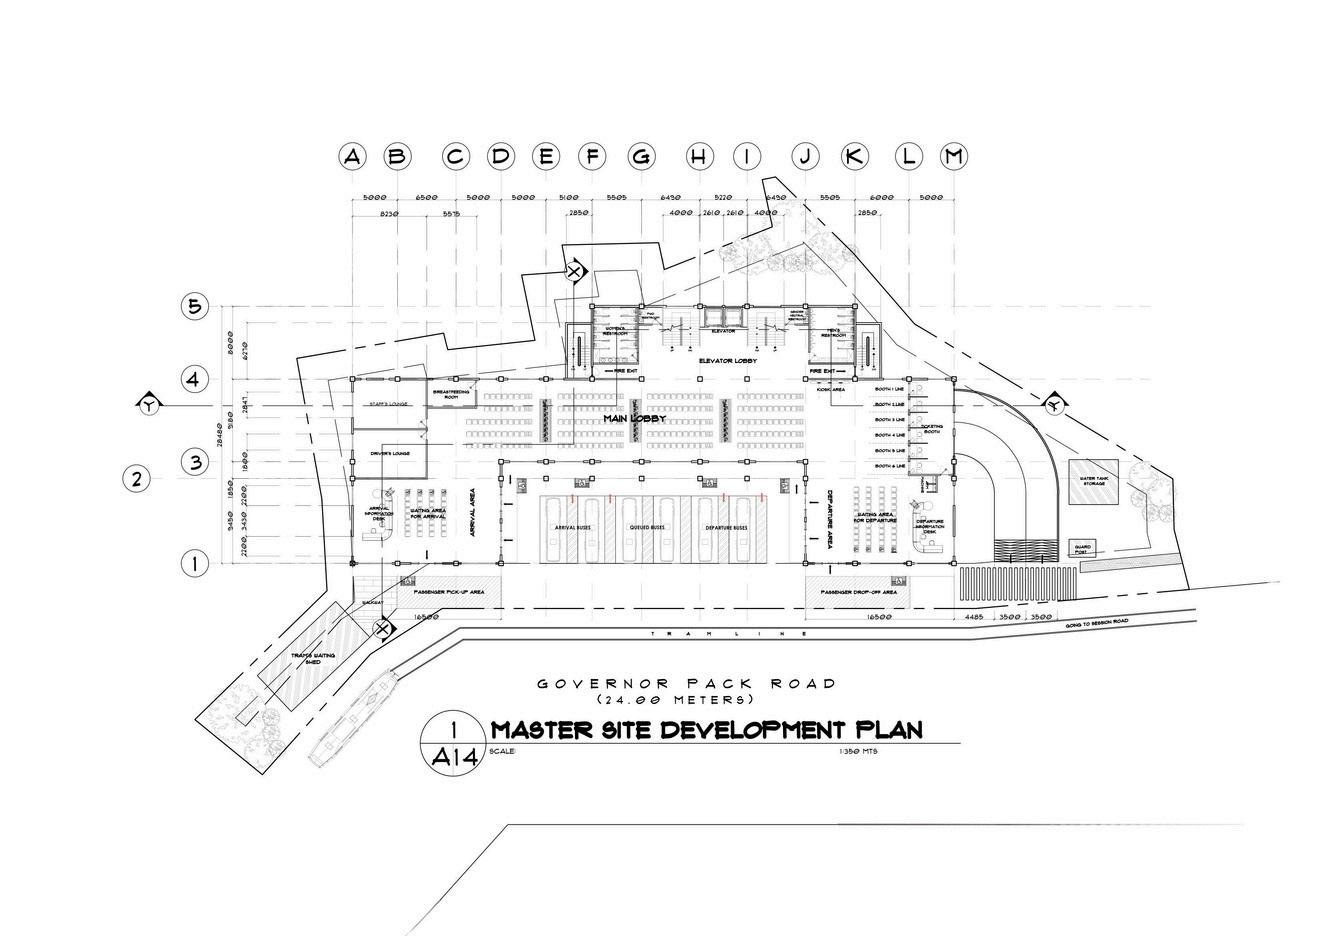
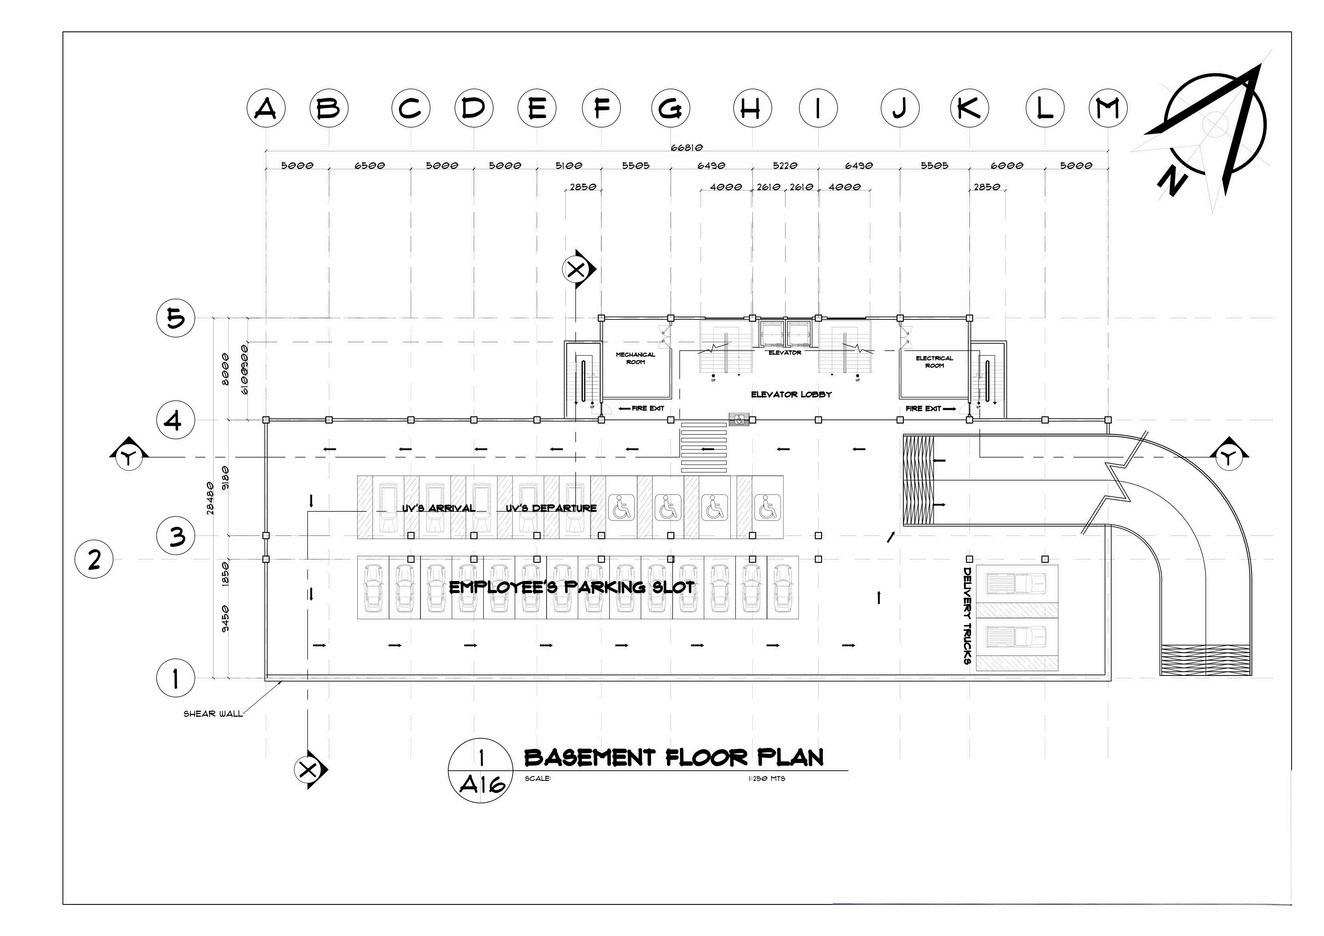
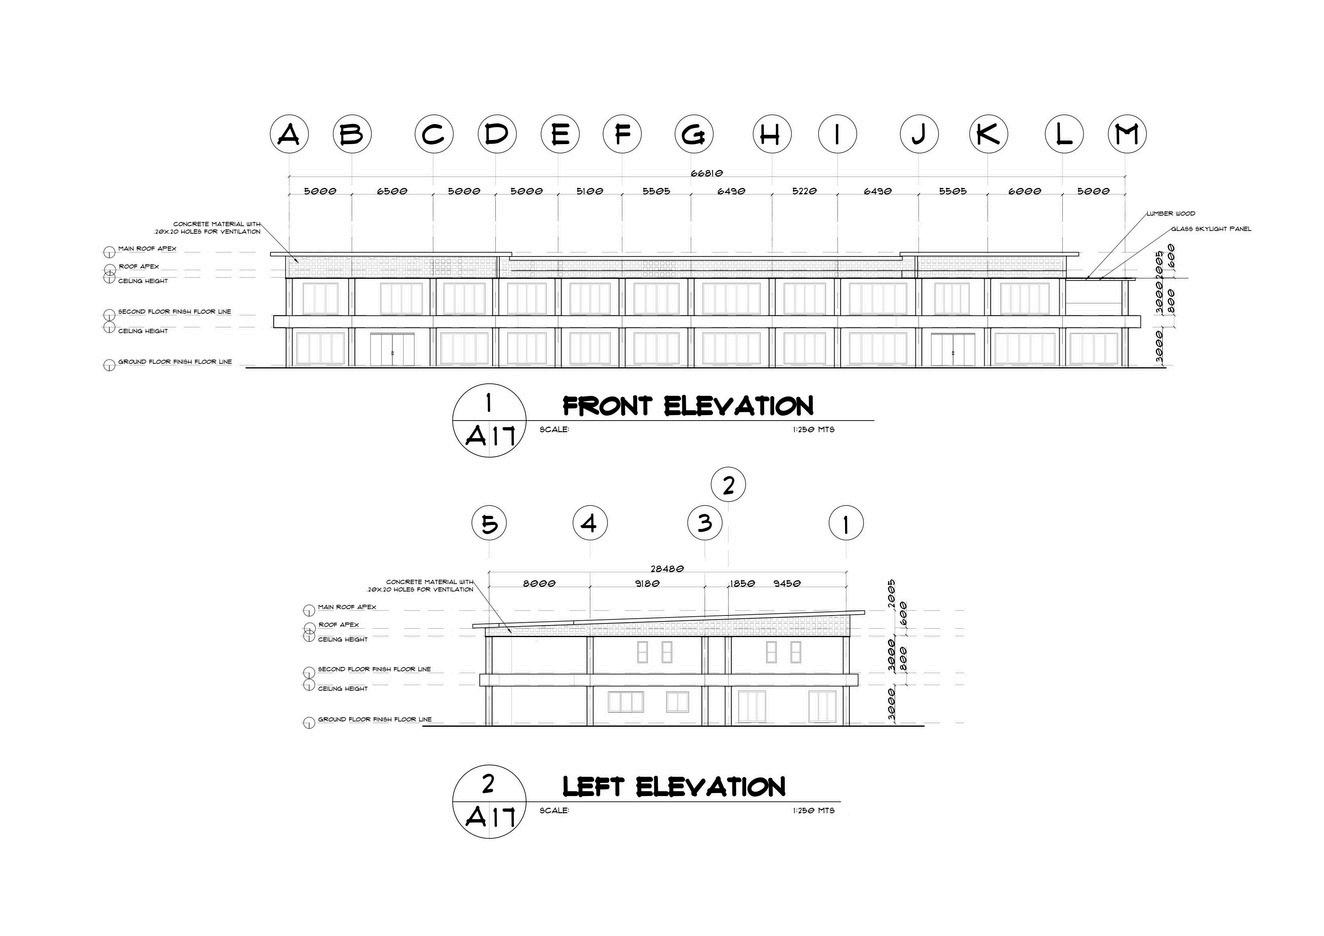
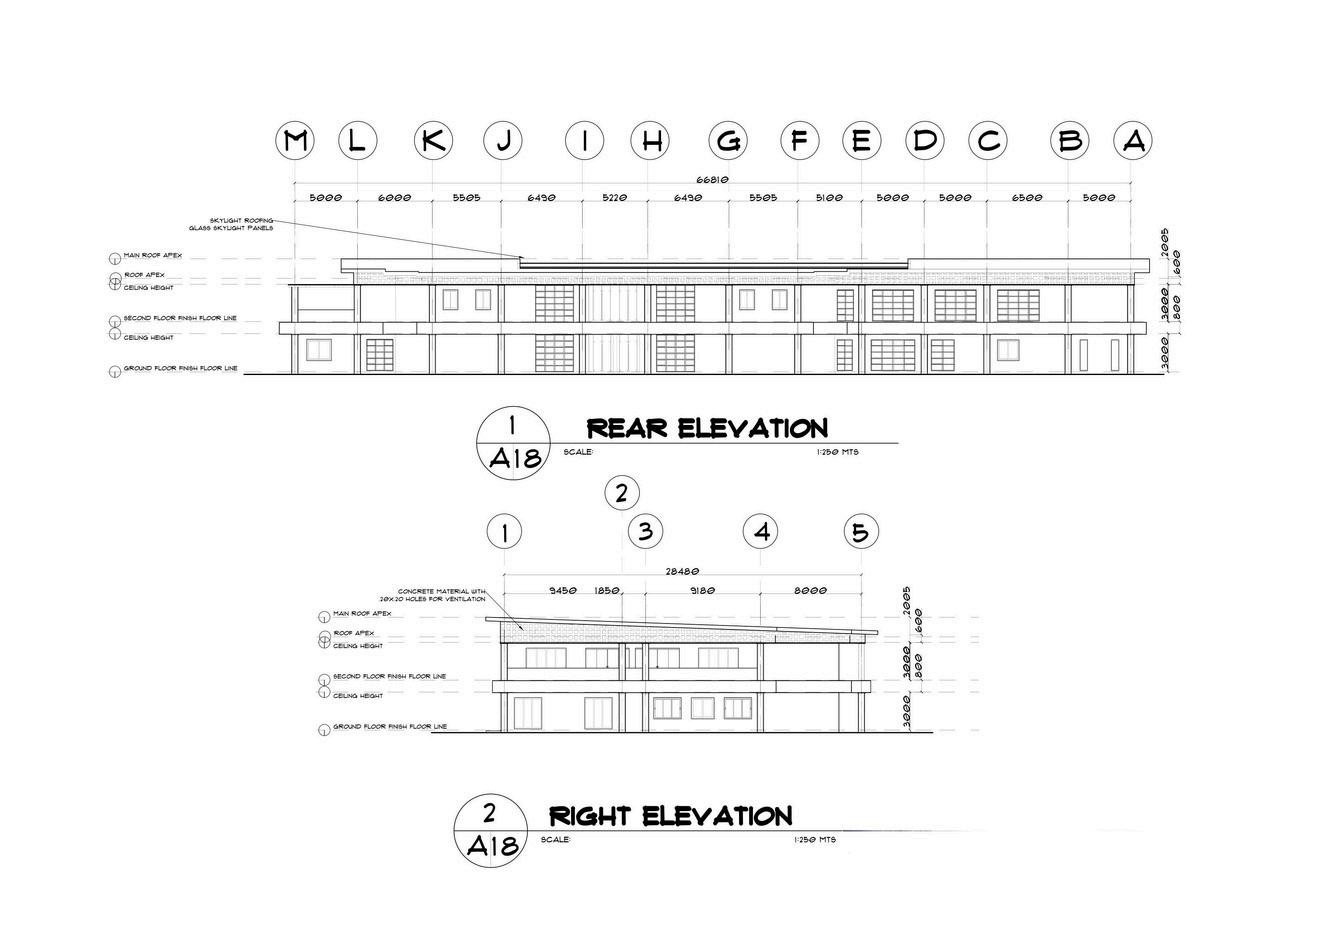
In designing the circulation of the terminal, the individual incorporated the design standard outlined in Memorandum Circular 2017-030 of the Department of Transportation as the foundational principles This circular is recognized as the Philippines' standard criteria for Intermodal Transport Terminals
Additionally, international design standards were referenced to bolster these local criteria, particularly the time-savers standard for building types in the second and fourth editions, providing a comparative framework for the design solution
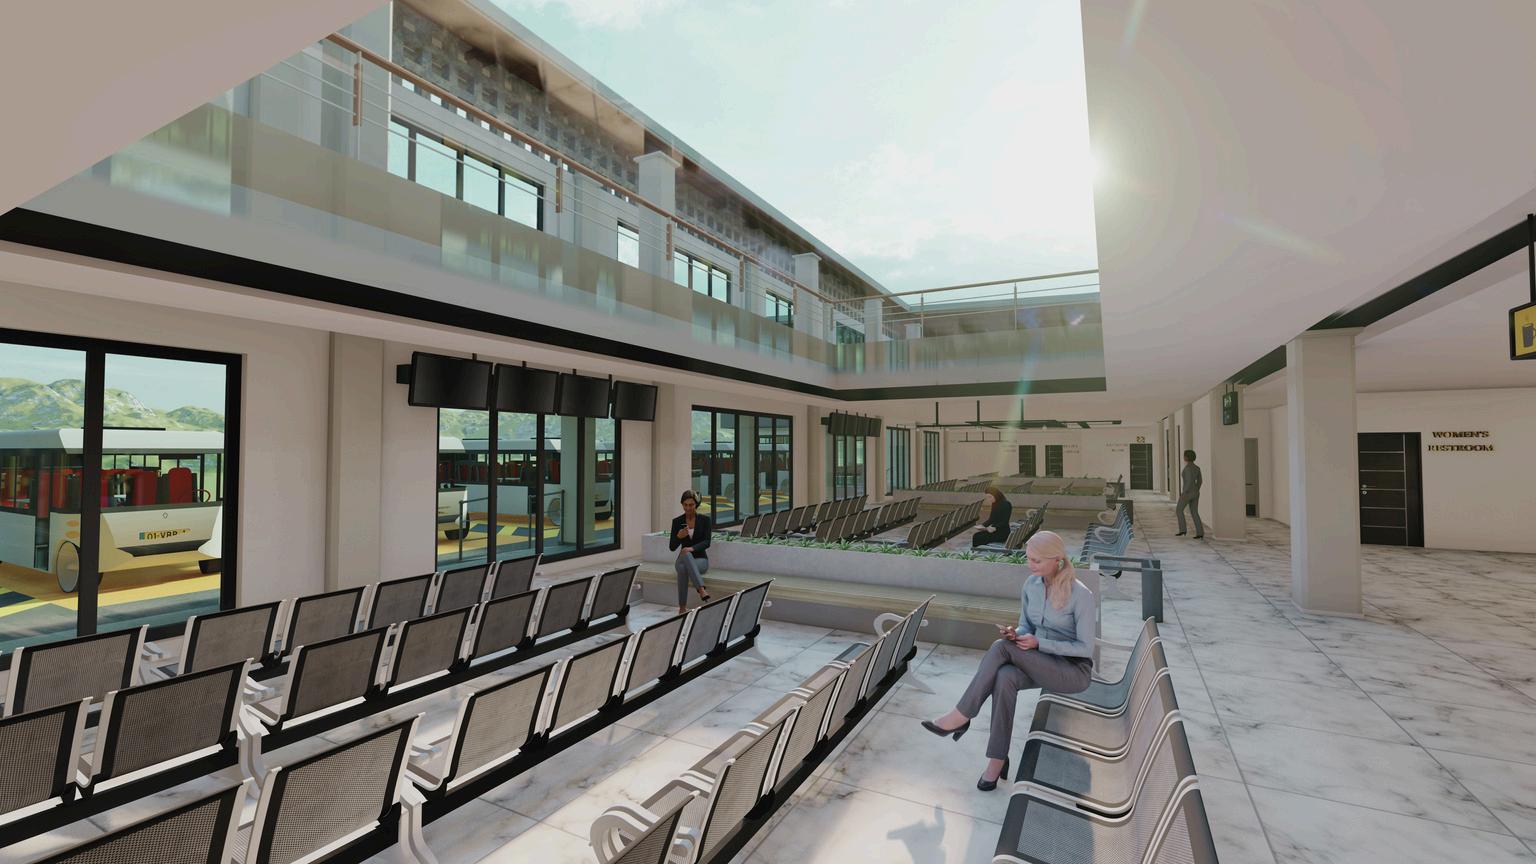
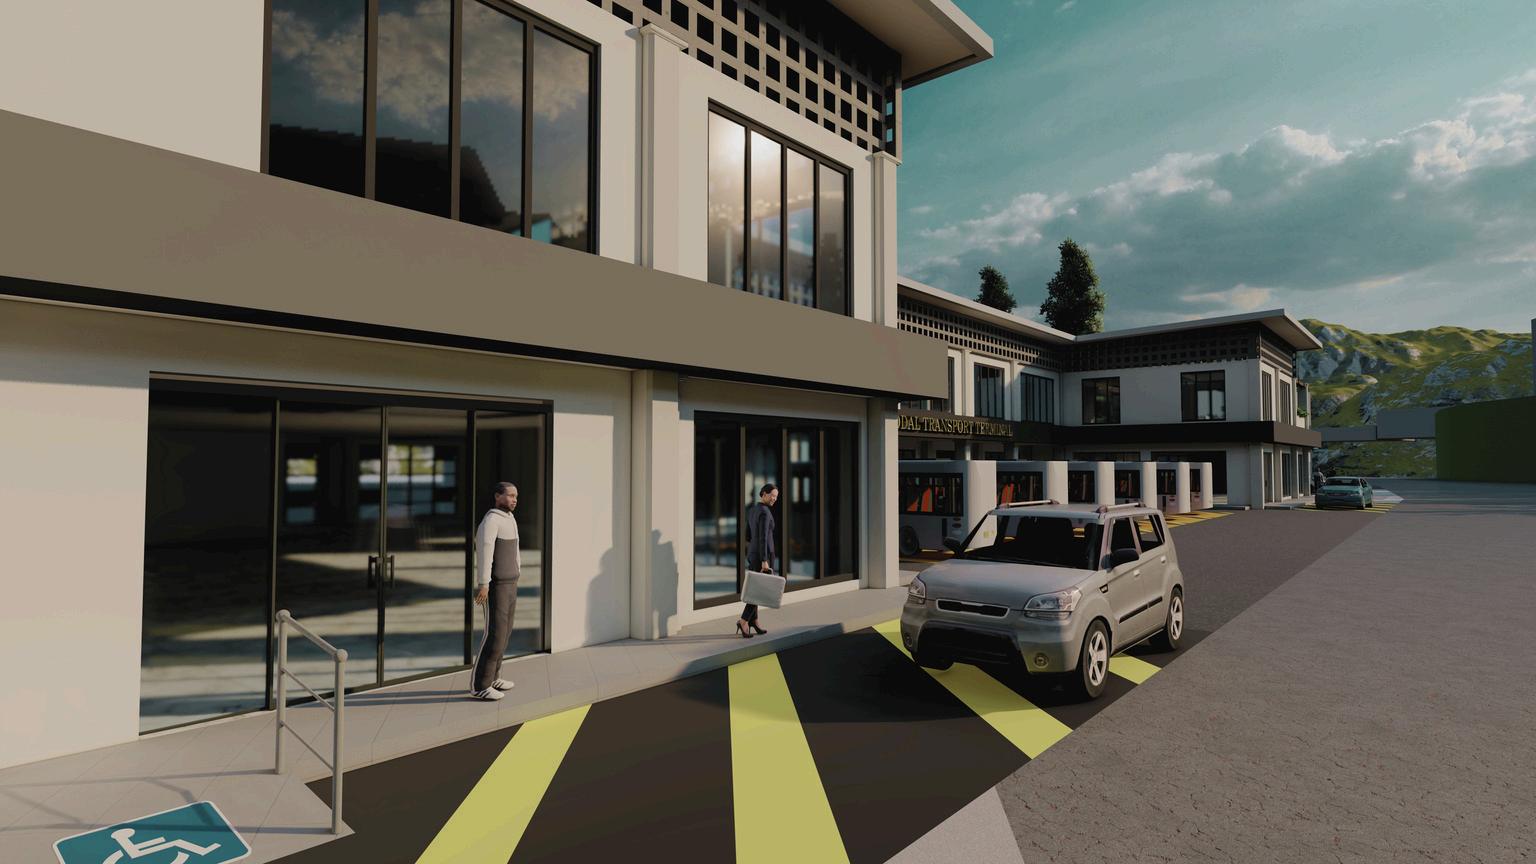
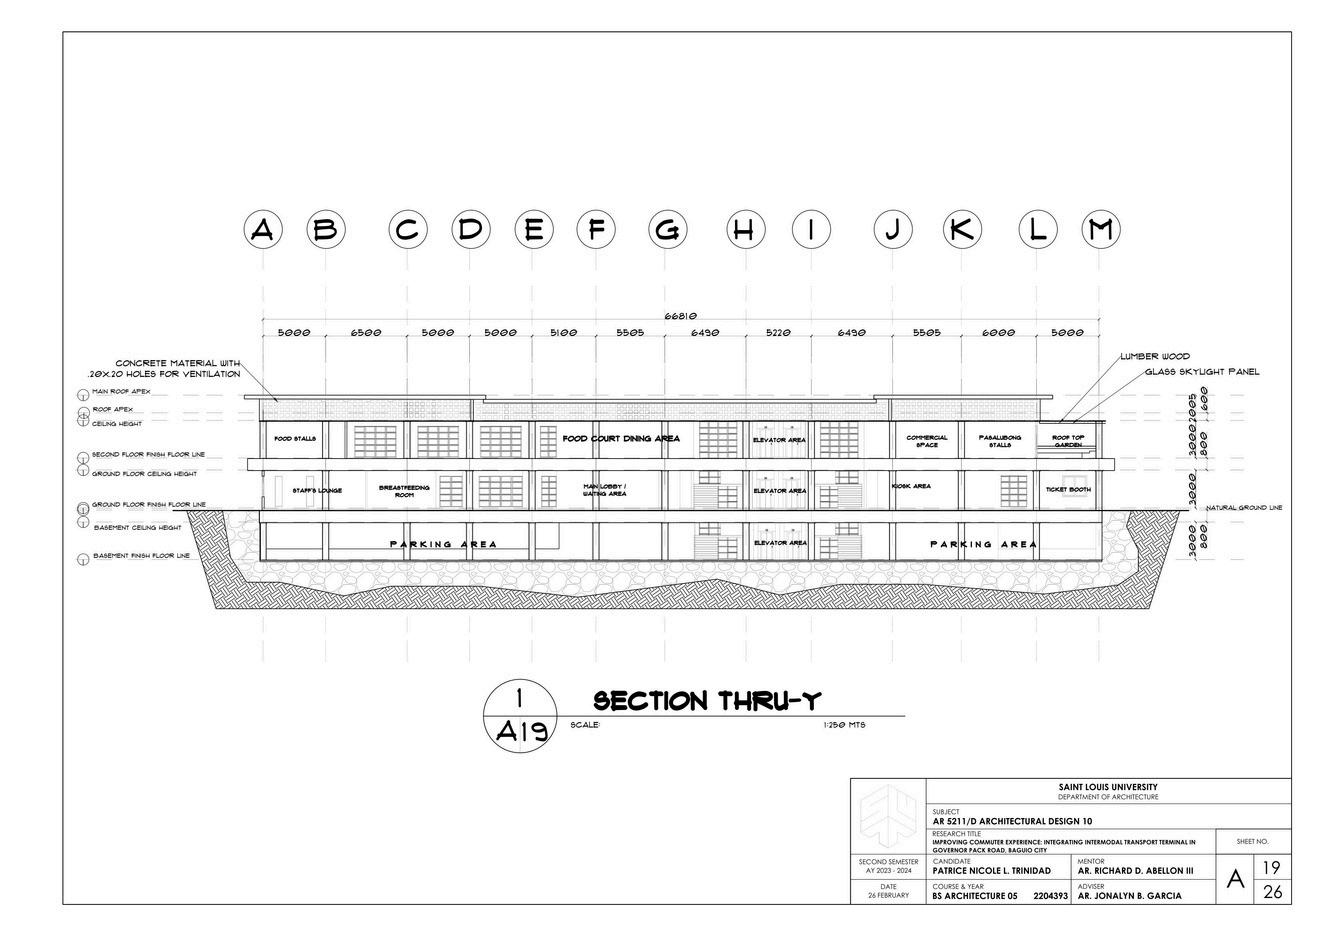
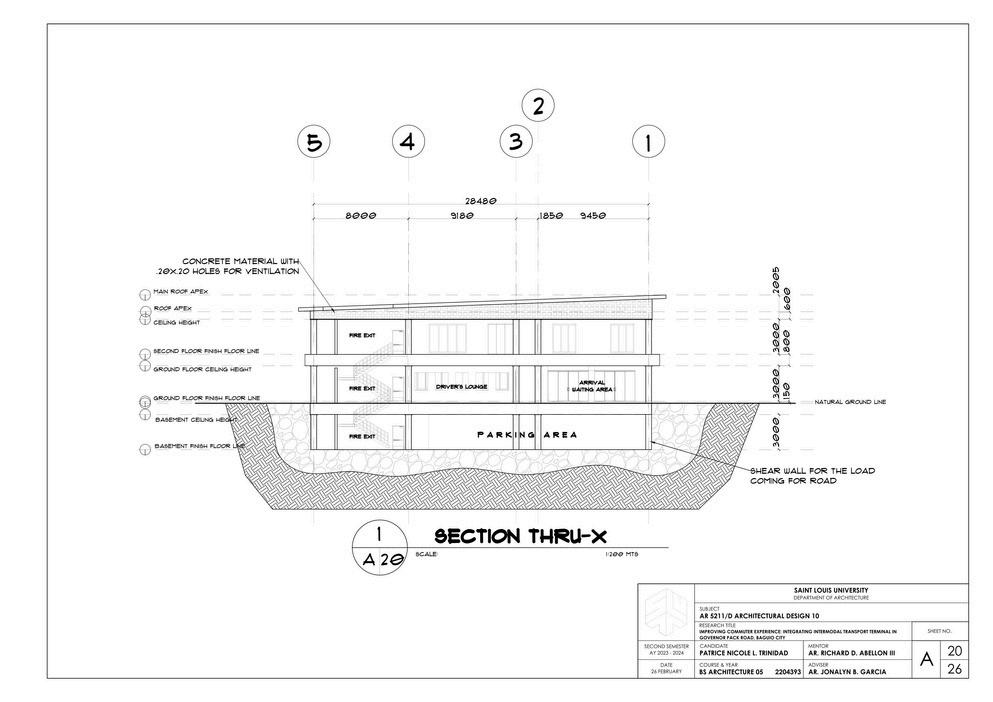
Passenger movement within the terminal is organized systematically. Starting from the drop-off bay area, passengers proceed to the departure area Those without tickets can acquire them at the ticket booth If their departure is imminent, they wait in the departure area's waiting area However, if their departure is scheduled for a later time, they wait in the main lobby
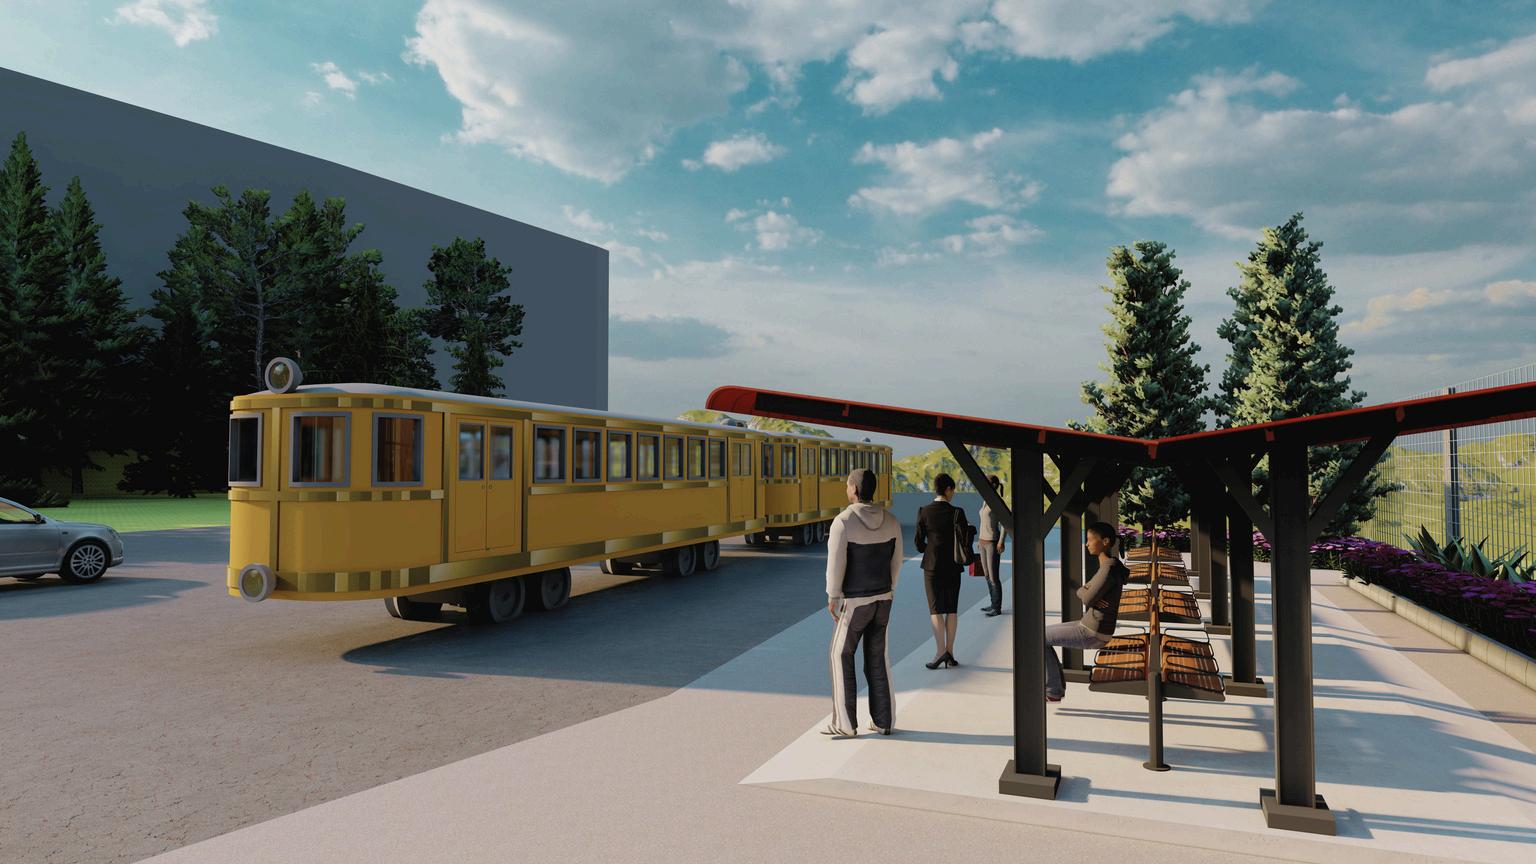
Arriving passengers are directed outside of the Central Business District (CBD) to the arrival area Those heading straight home utilize the pick-up area bay, while those opting for the tram proceed to the tram's waiting shed. Commuters heading to the CBD can purchase tickets at the booth and proceed to either the departure area or the main lobby
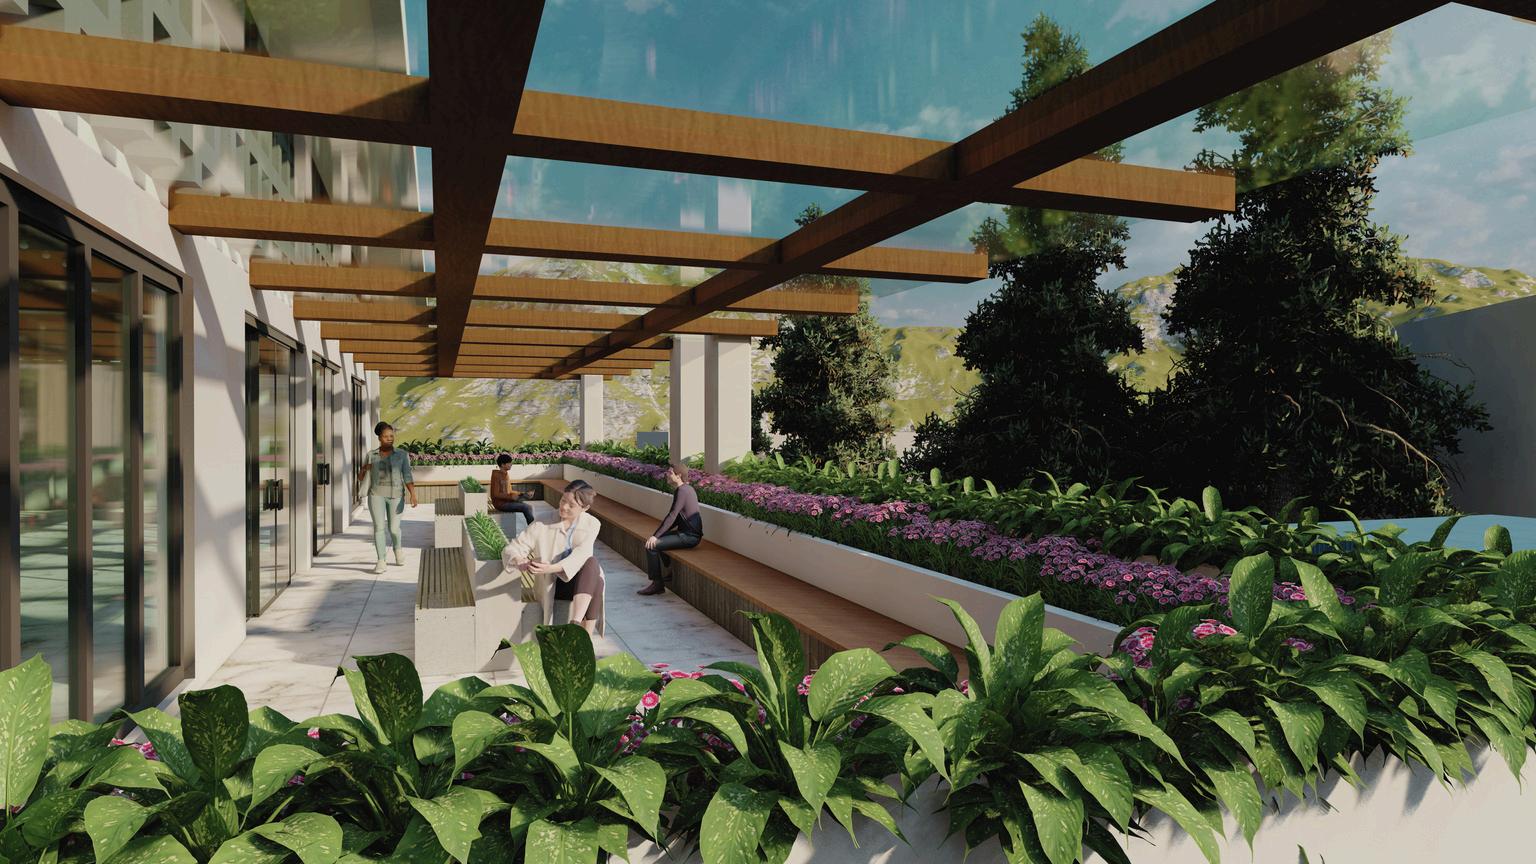
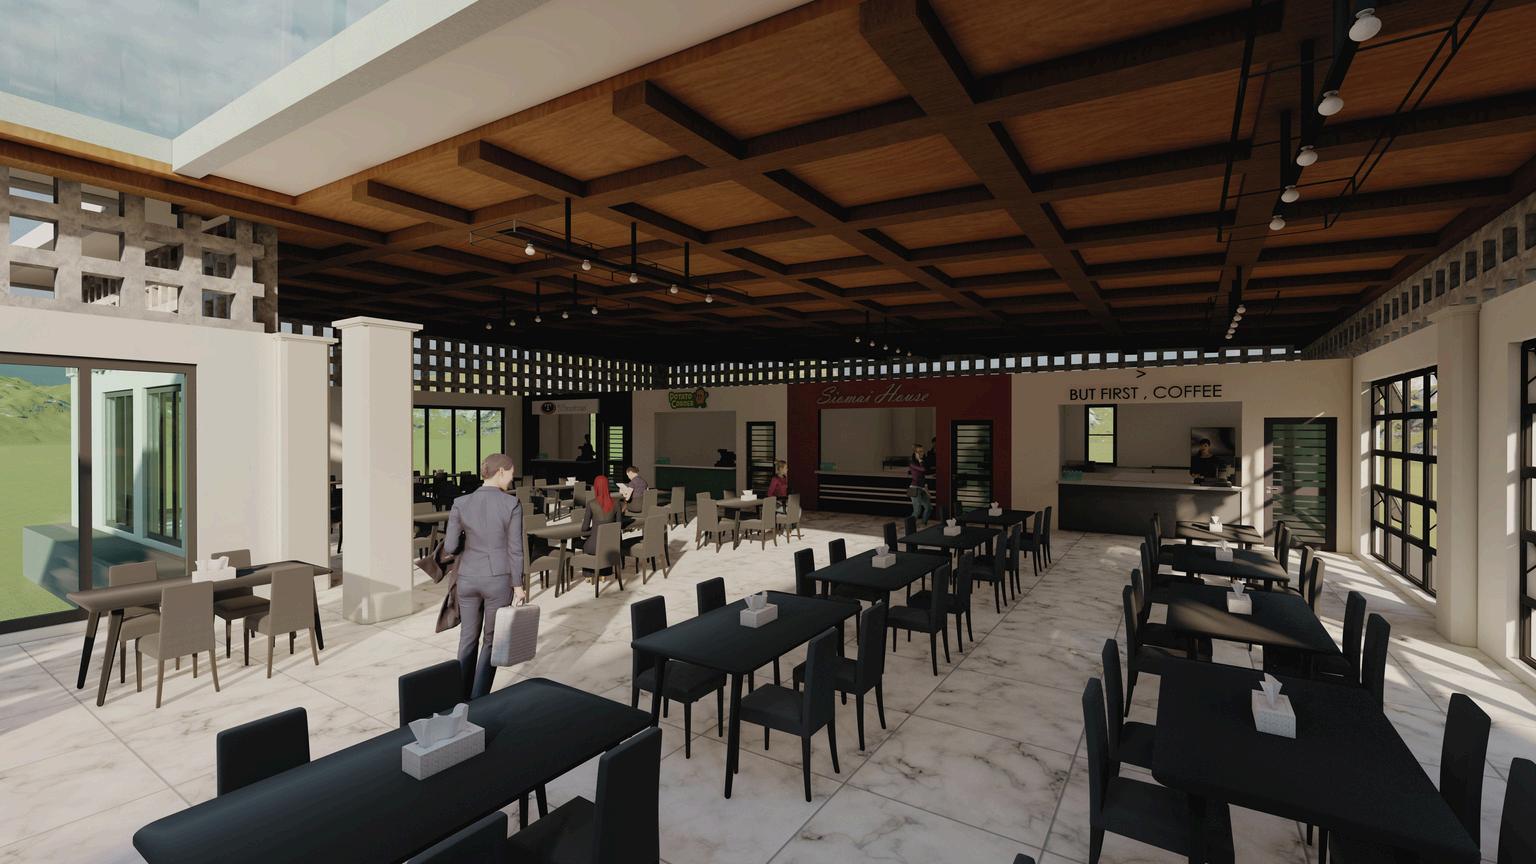
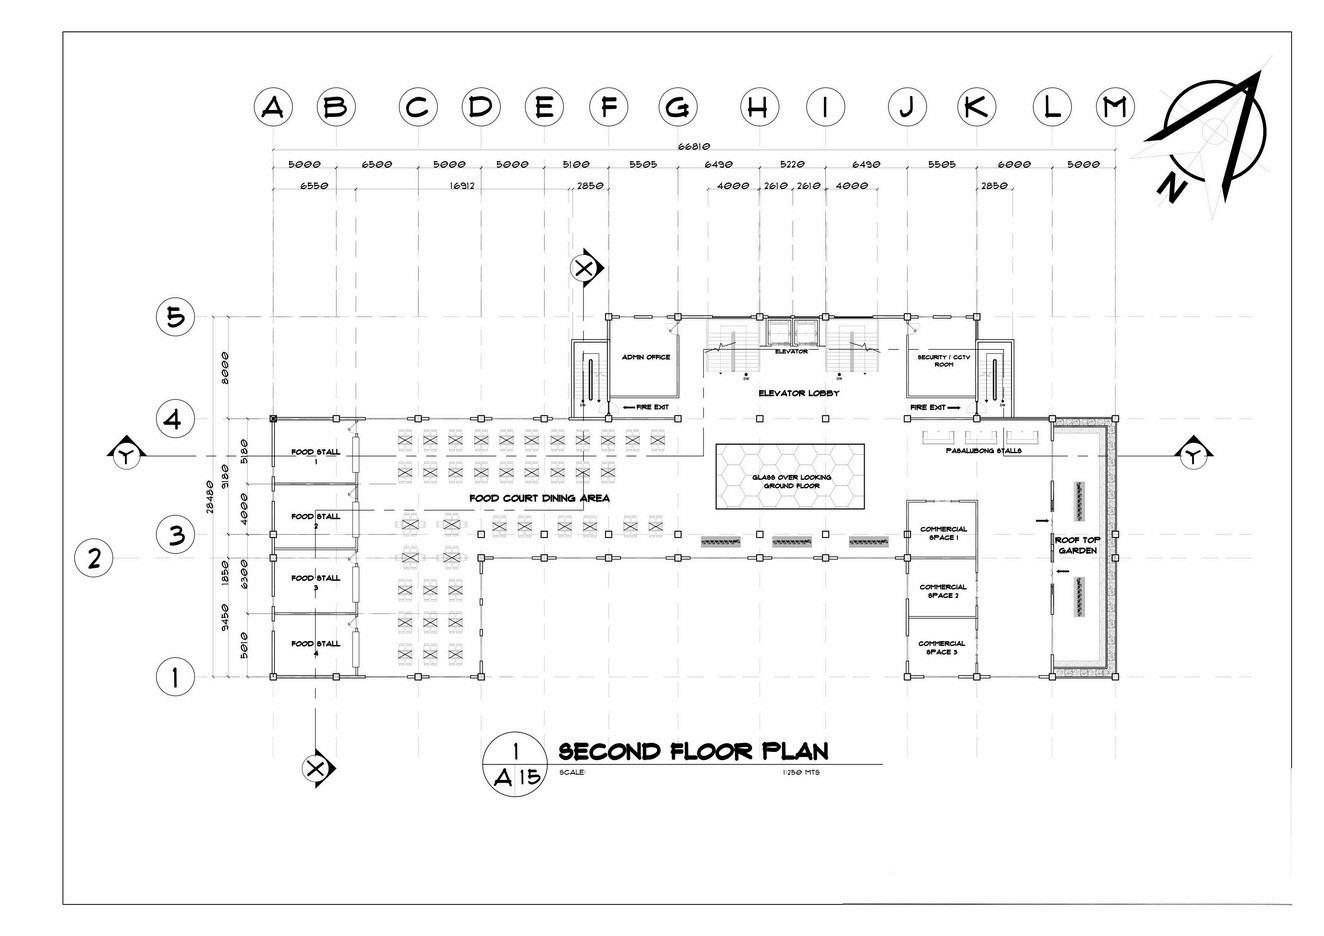
Additionally, the second floor of the terminal is dedicated to amenities such as dining, shopping, and relaxation, enhancing the overall passenger experience
SUSTAINABLE DEVELOPMENT GOALS OF THE PROJECT


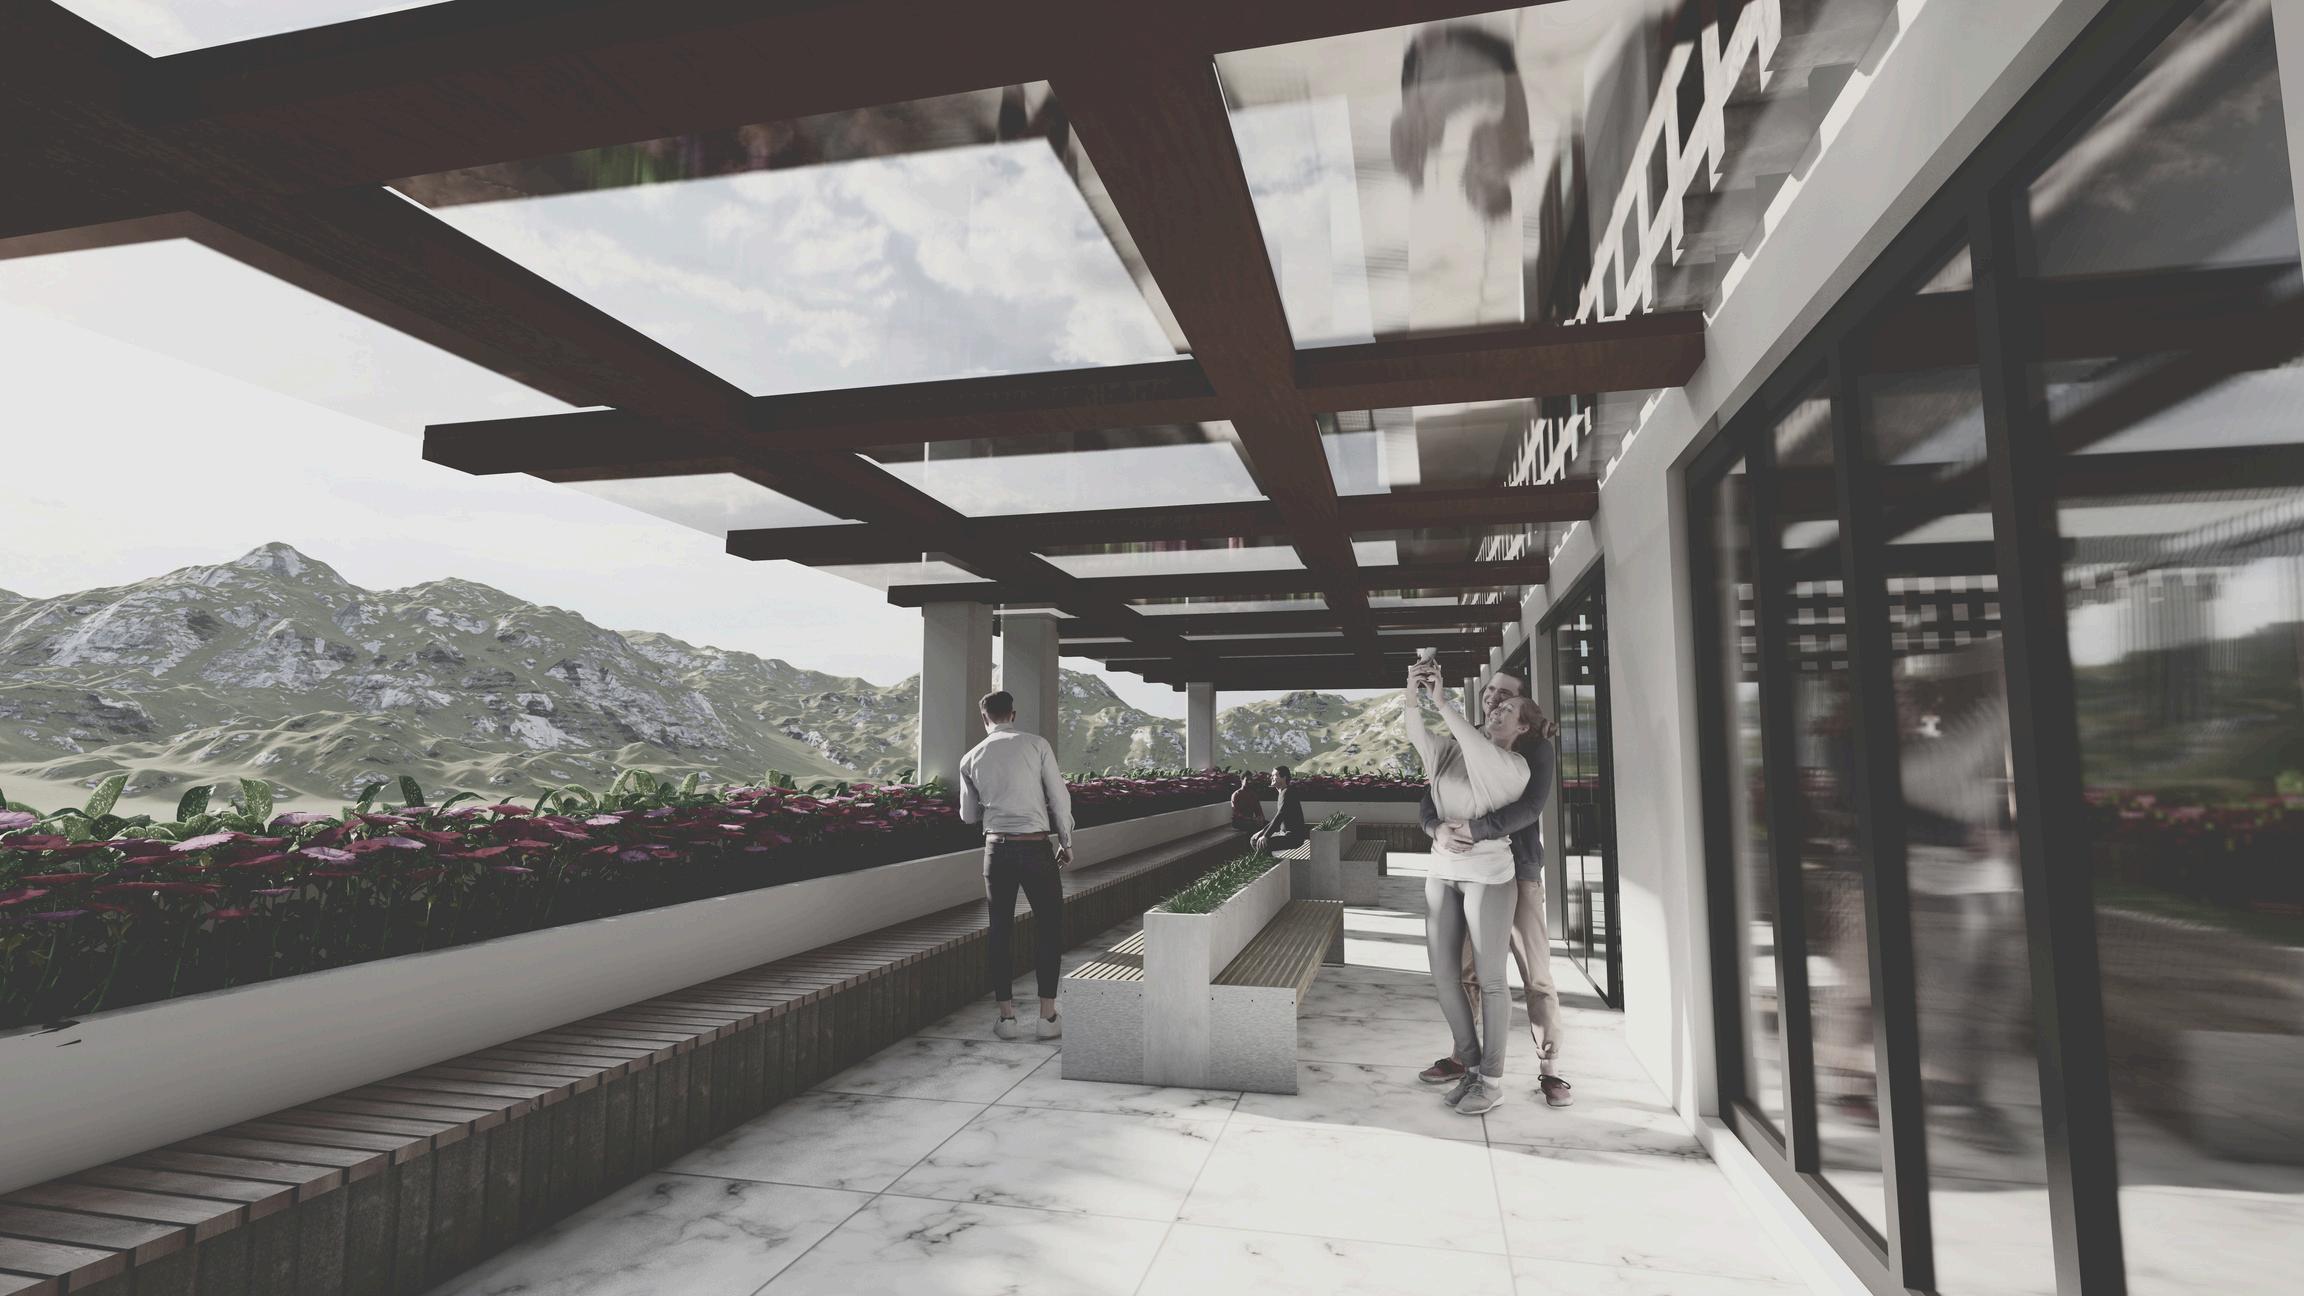
Passive architecture uses natura wind to minimize reliance o electricity and fossil fuels Const strategies, natural ventilation, an energy usage for heating, cooling
Promotes innovative building des reduce environmental impact resilience and resource efficiency the use of locally-sourced, sust bioclimatic design concepts
Choosing sustainable building ma produced lumber helps encoura minimizes the environmental fo for durability and adaptation he useful and relevant throughou generation
GLASSPANEL
200MMX200MM TINYOPENINGSMADE OFCONCRETE CONCRETEBEAM
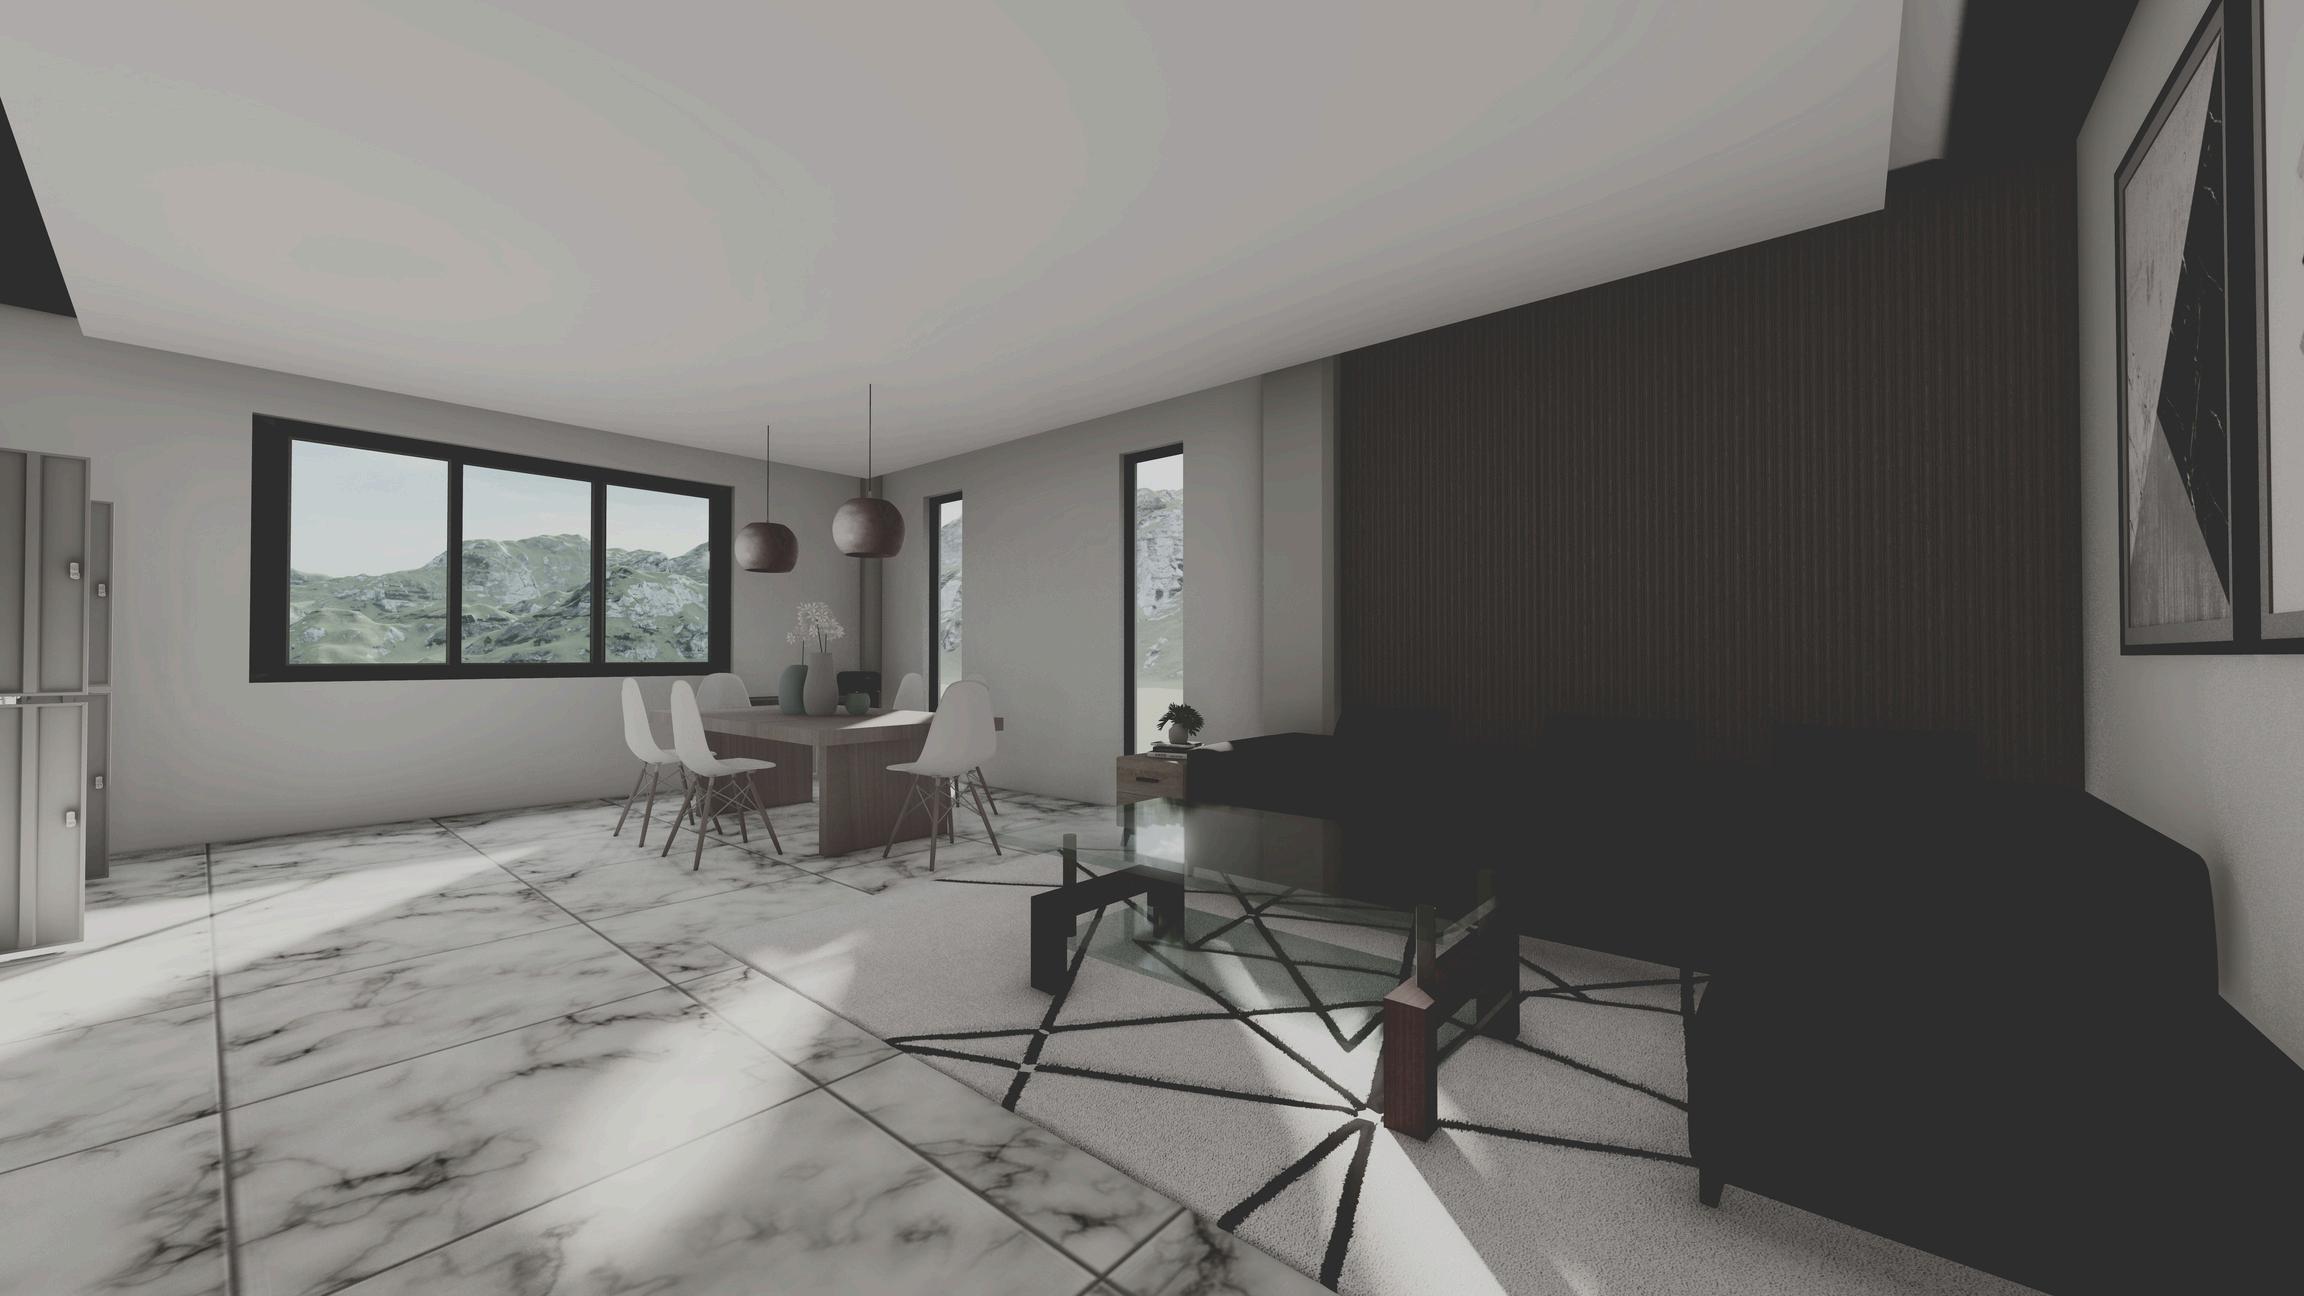
600MMX600MM MARBLETILE WOODPANEL
TEMPEREDGLASS WINDOW
C O L O R S C H E M E S
GRANITEFLOORING FORPARKINGAREA
SKYLIGHTROOFING LUMBERAND GLASSPANEL
DESIGN 10 - THESIS 7 9 8 0 2 2 3 2 1 2 G PACK ROAD S RROW) 38M 46E 14E N359W 2M 33M M 8M 6 2 165M 3 9 85M N60 528M
1



DESIGN 10 - THESIS 2



DESIGN 10 - THESIS 3
DESIGN 10 - THESIS 4
DESIGN 10 - THESIS 5
DESIGN 10 - THESIS 6
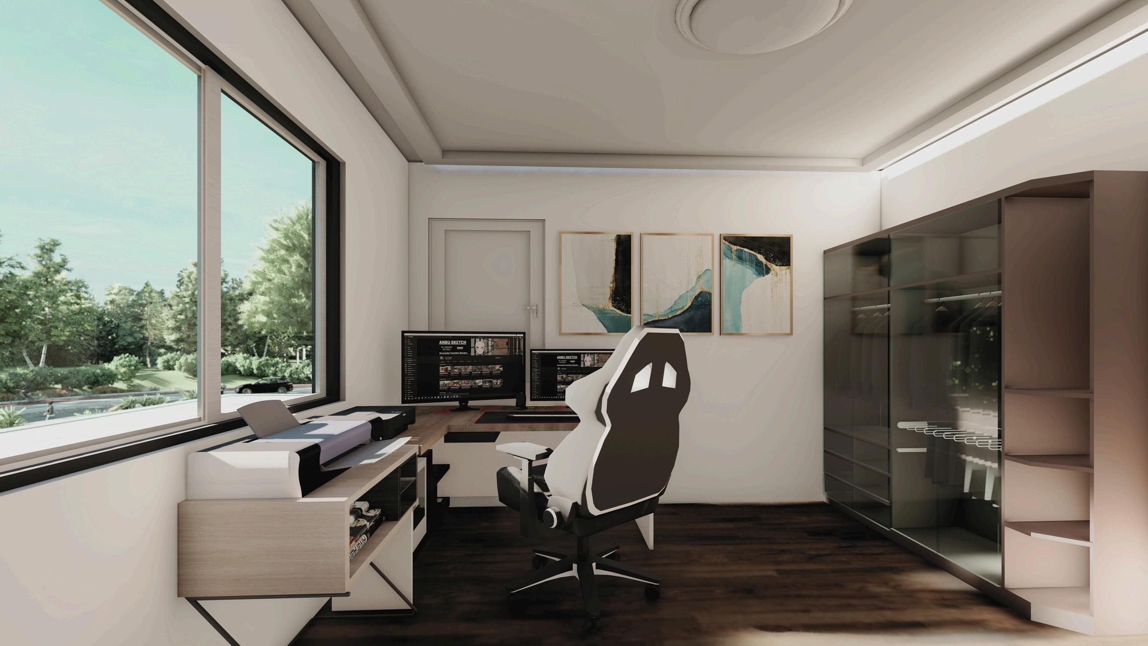
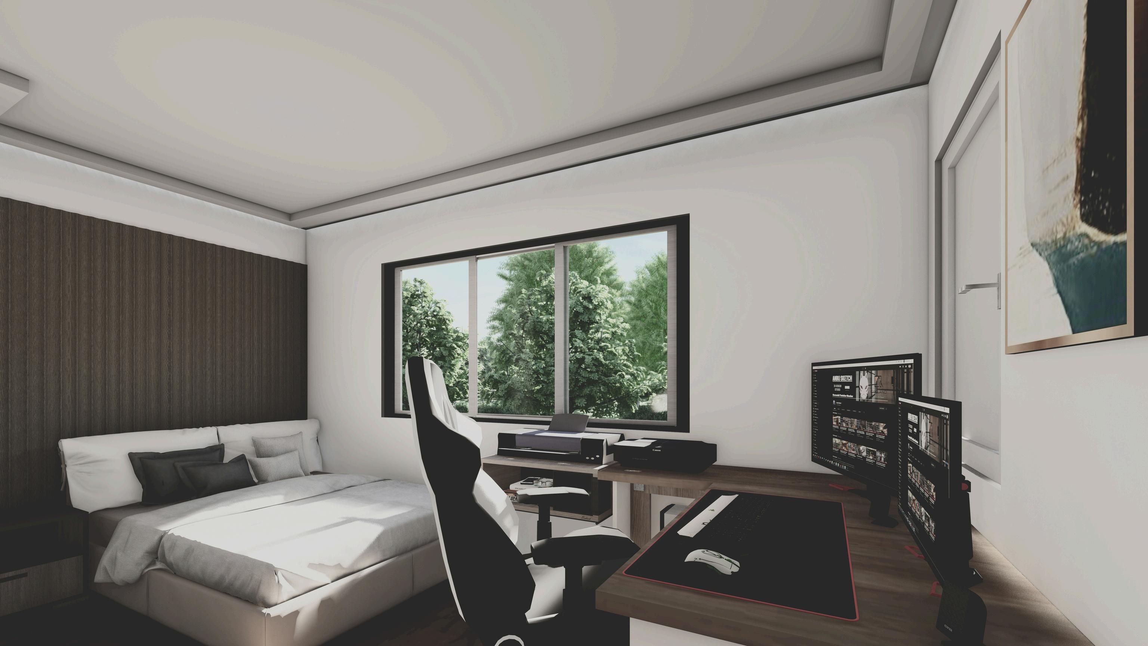
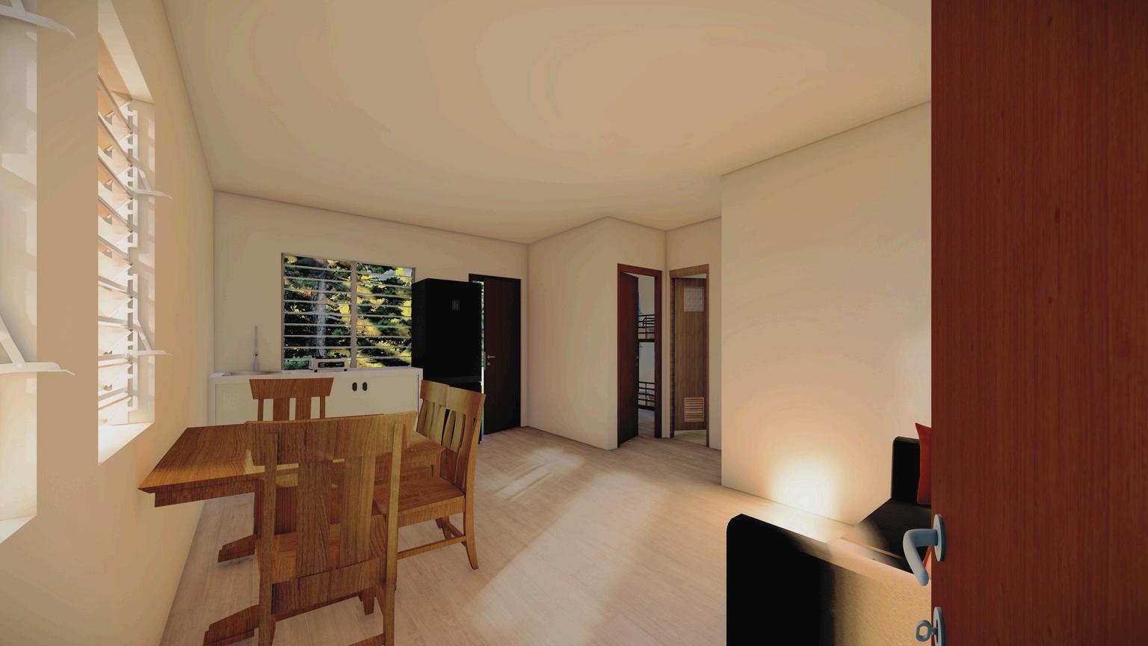
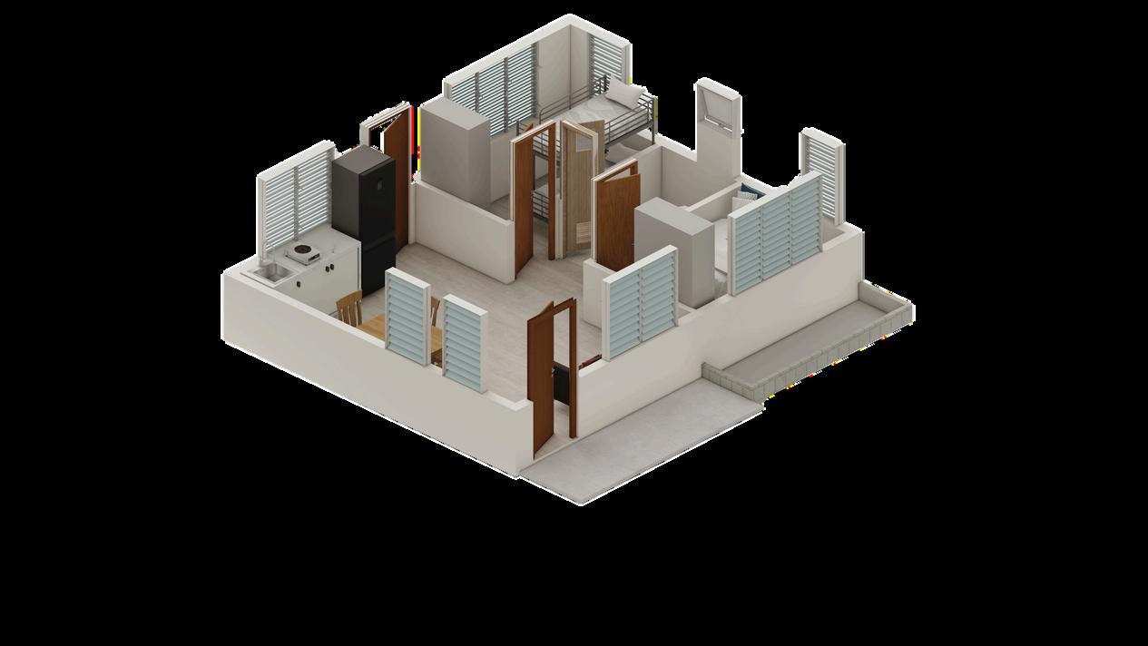
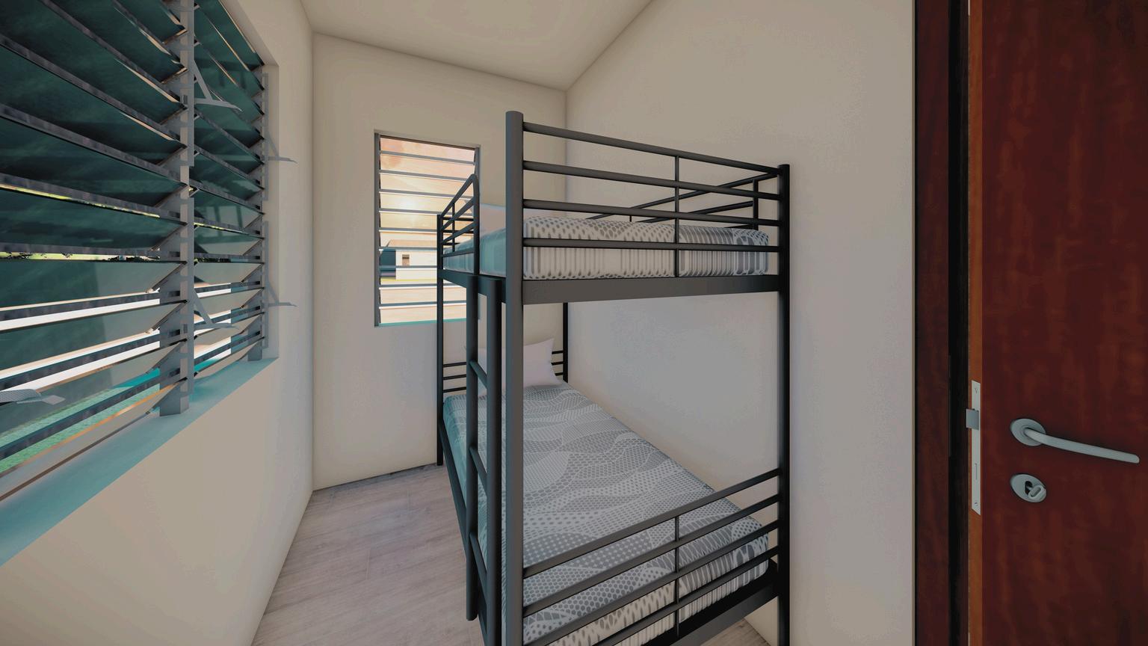
HOME OFFICE SET-UP
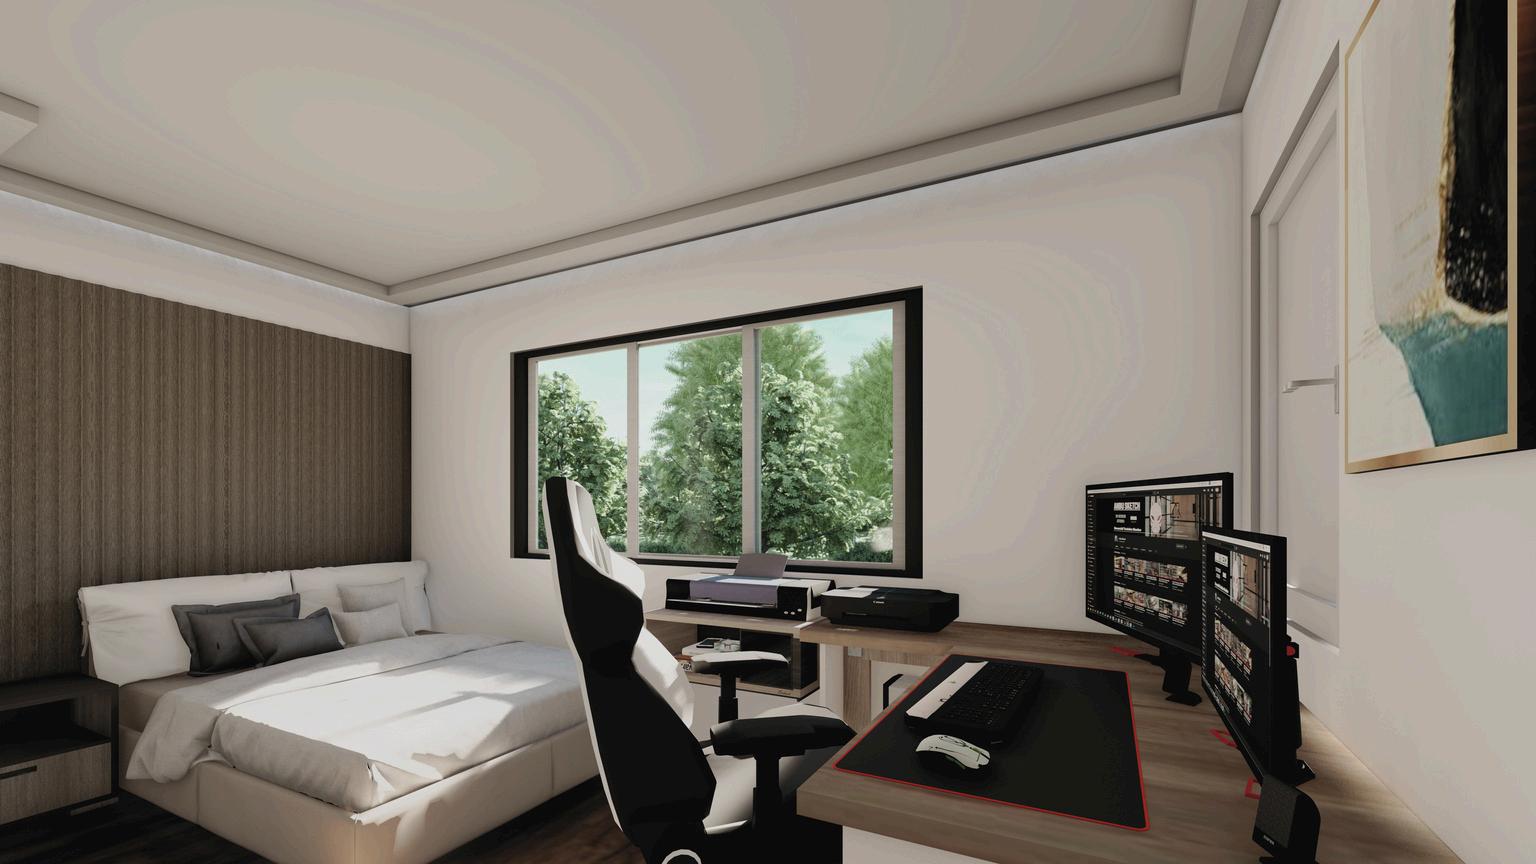
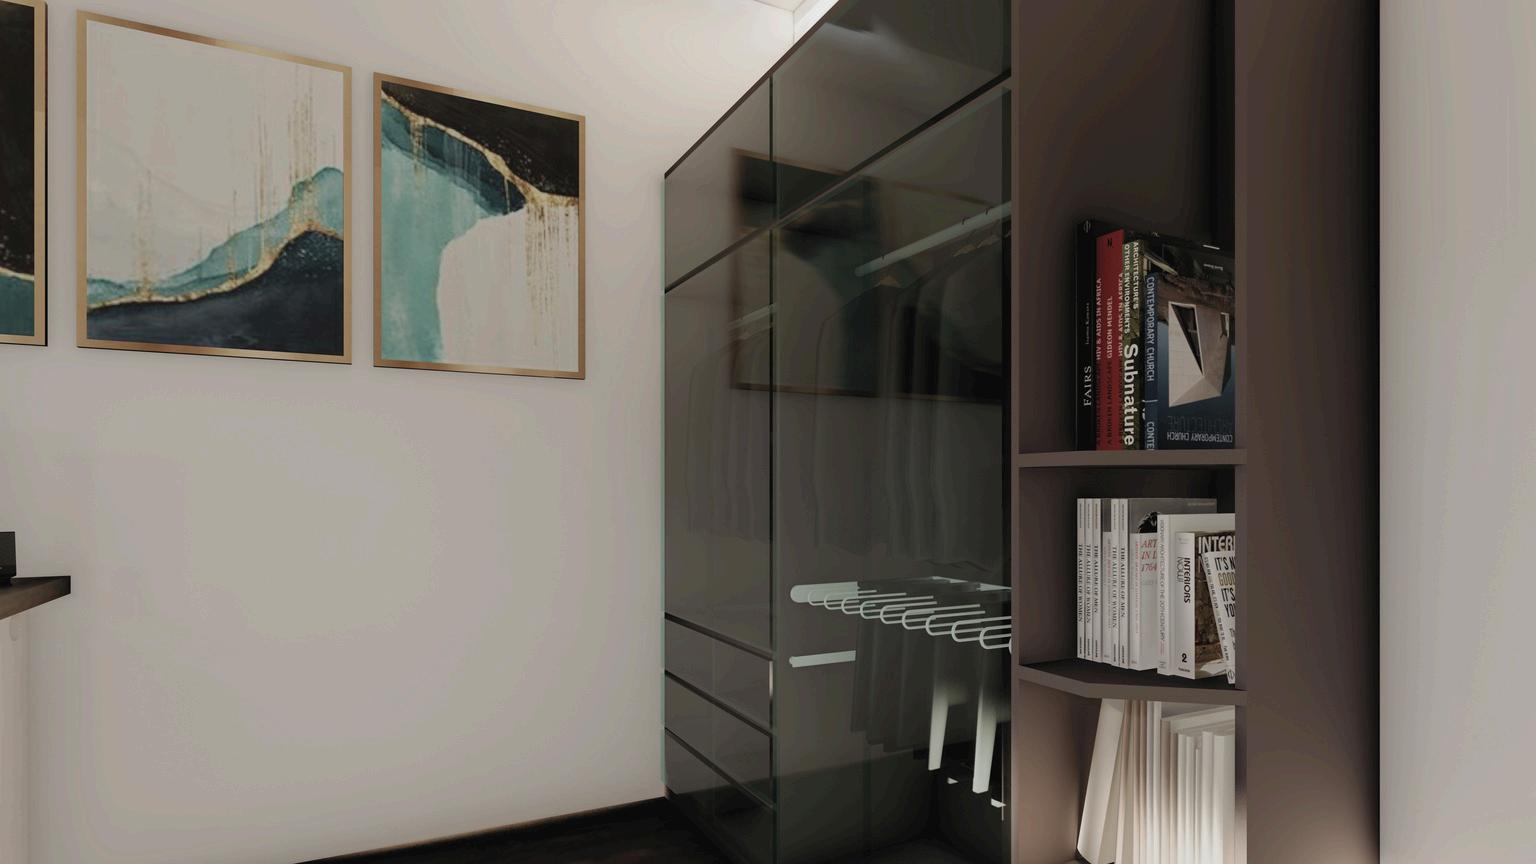
The main Idea of this design is how you will start your own design firm or architecture career as an registered architect
Being a licensed Architect Running a start-up, I’ve come to recognized that setting up my office in my area works well This choice not only saves a significant amount of money, but also frees up fund that I may use to make necessary purchases, such as A3 printers. Through careful allocation of cash and work spaces optimization, I’ll be able to provide architectural services in competitive market without sacrificing financial responsibility
BUSINESS MANAGEMENT 2
7
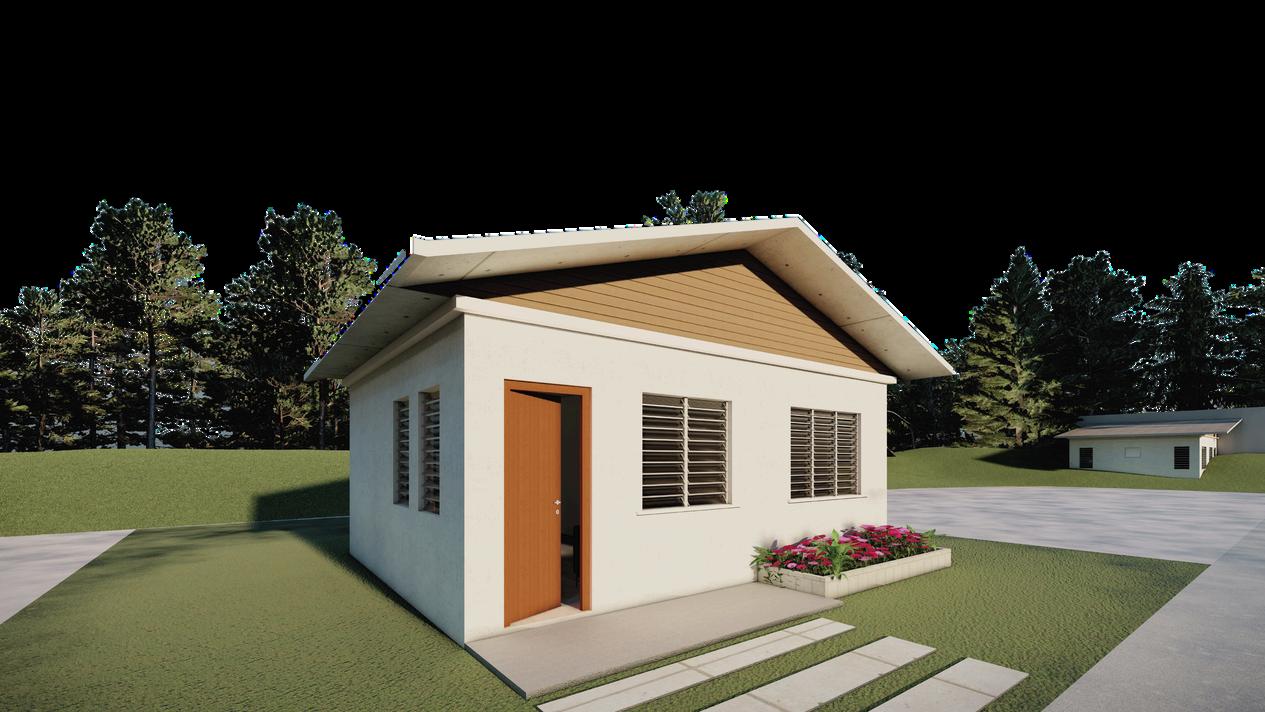









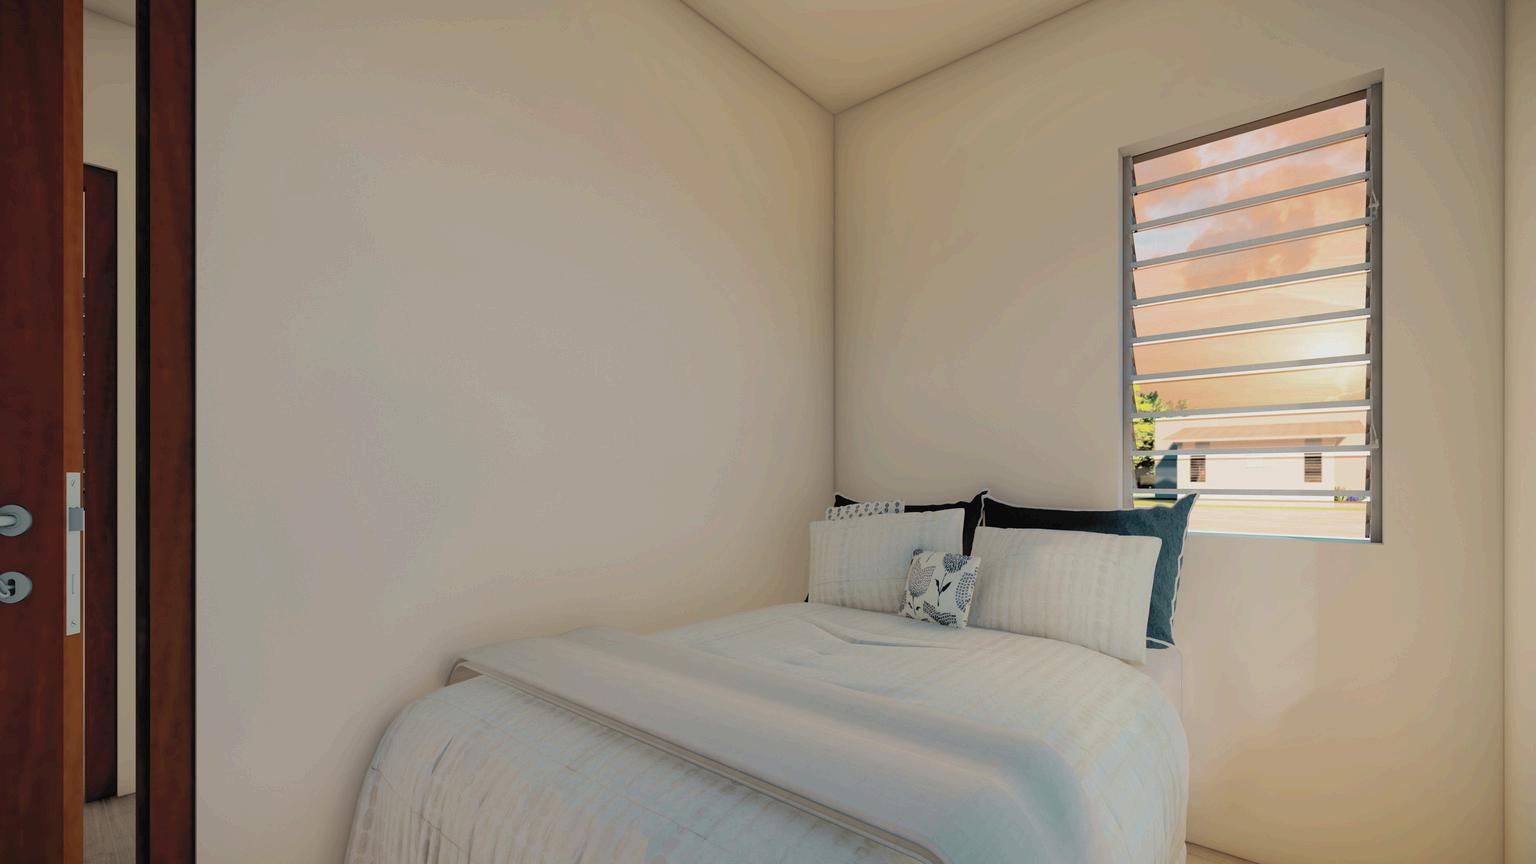
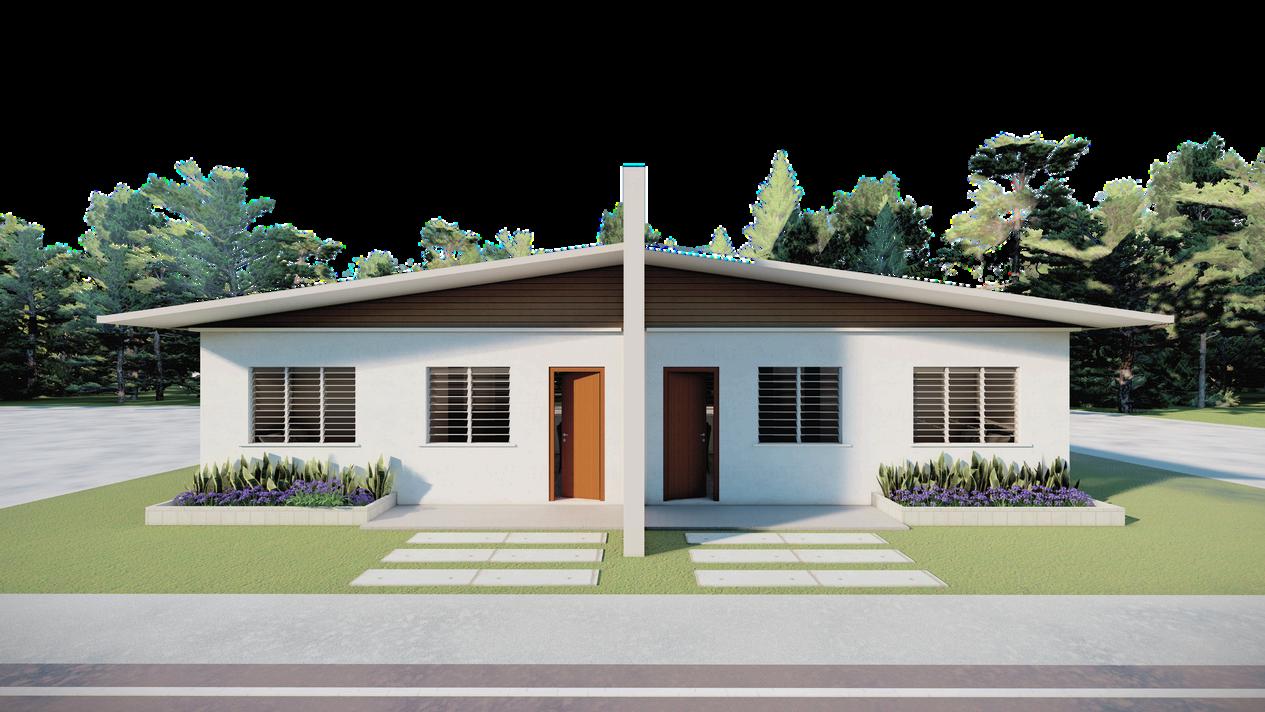
D E S I G N C O N C E P T HOUSING 8
Baguio City
ANCESTRAL HOUSE DREAM PLAN
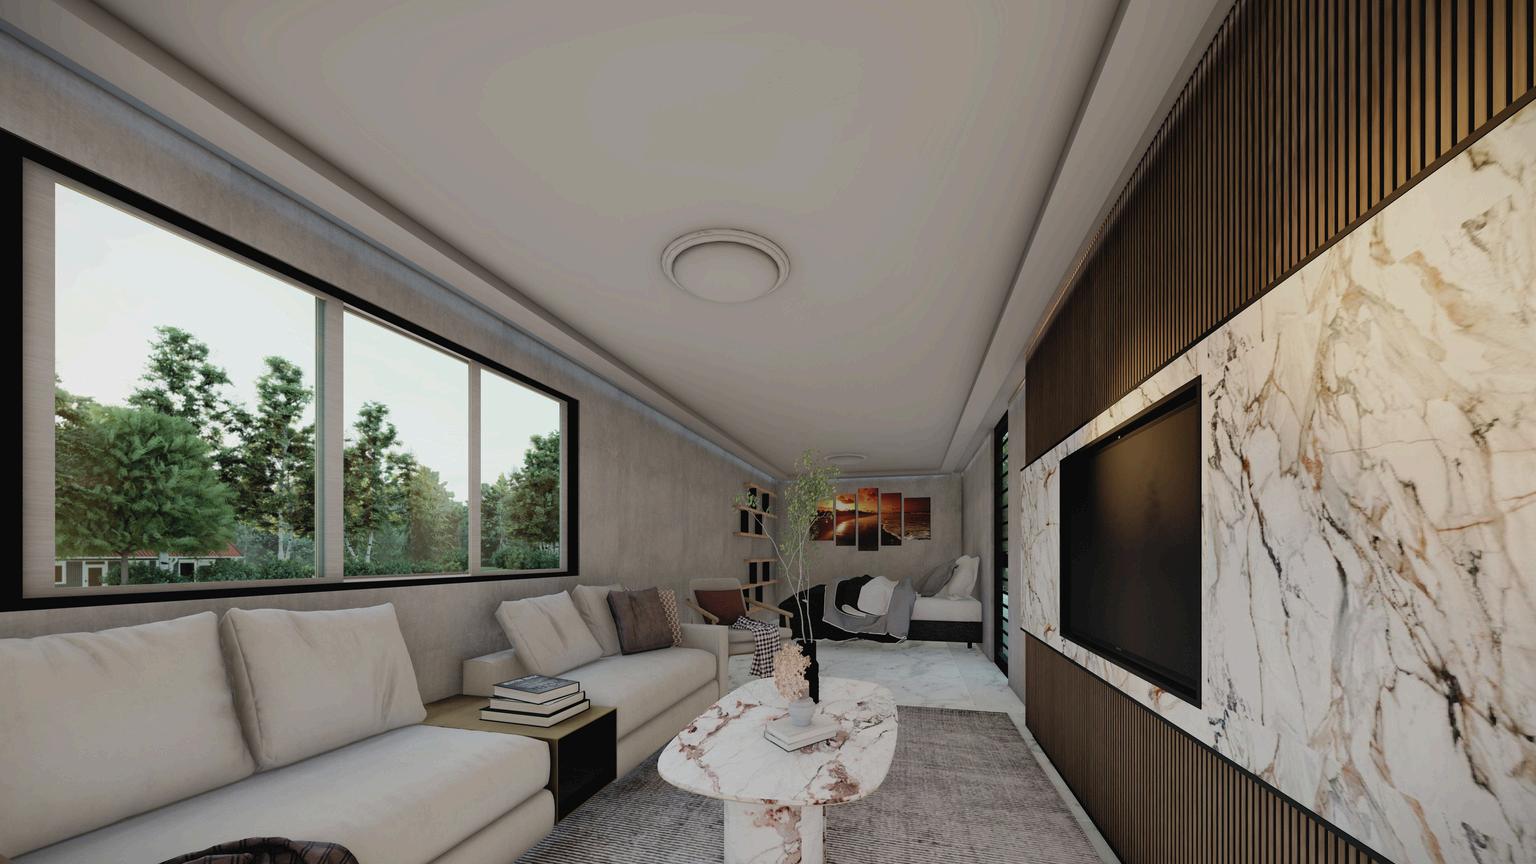
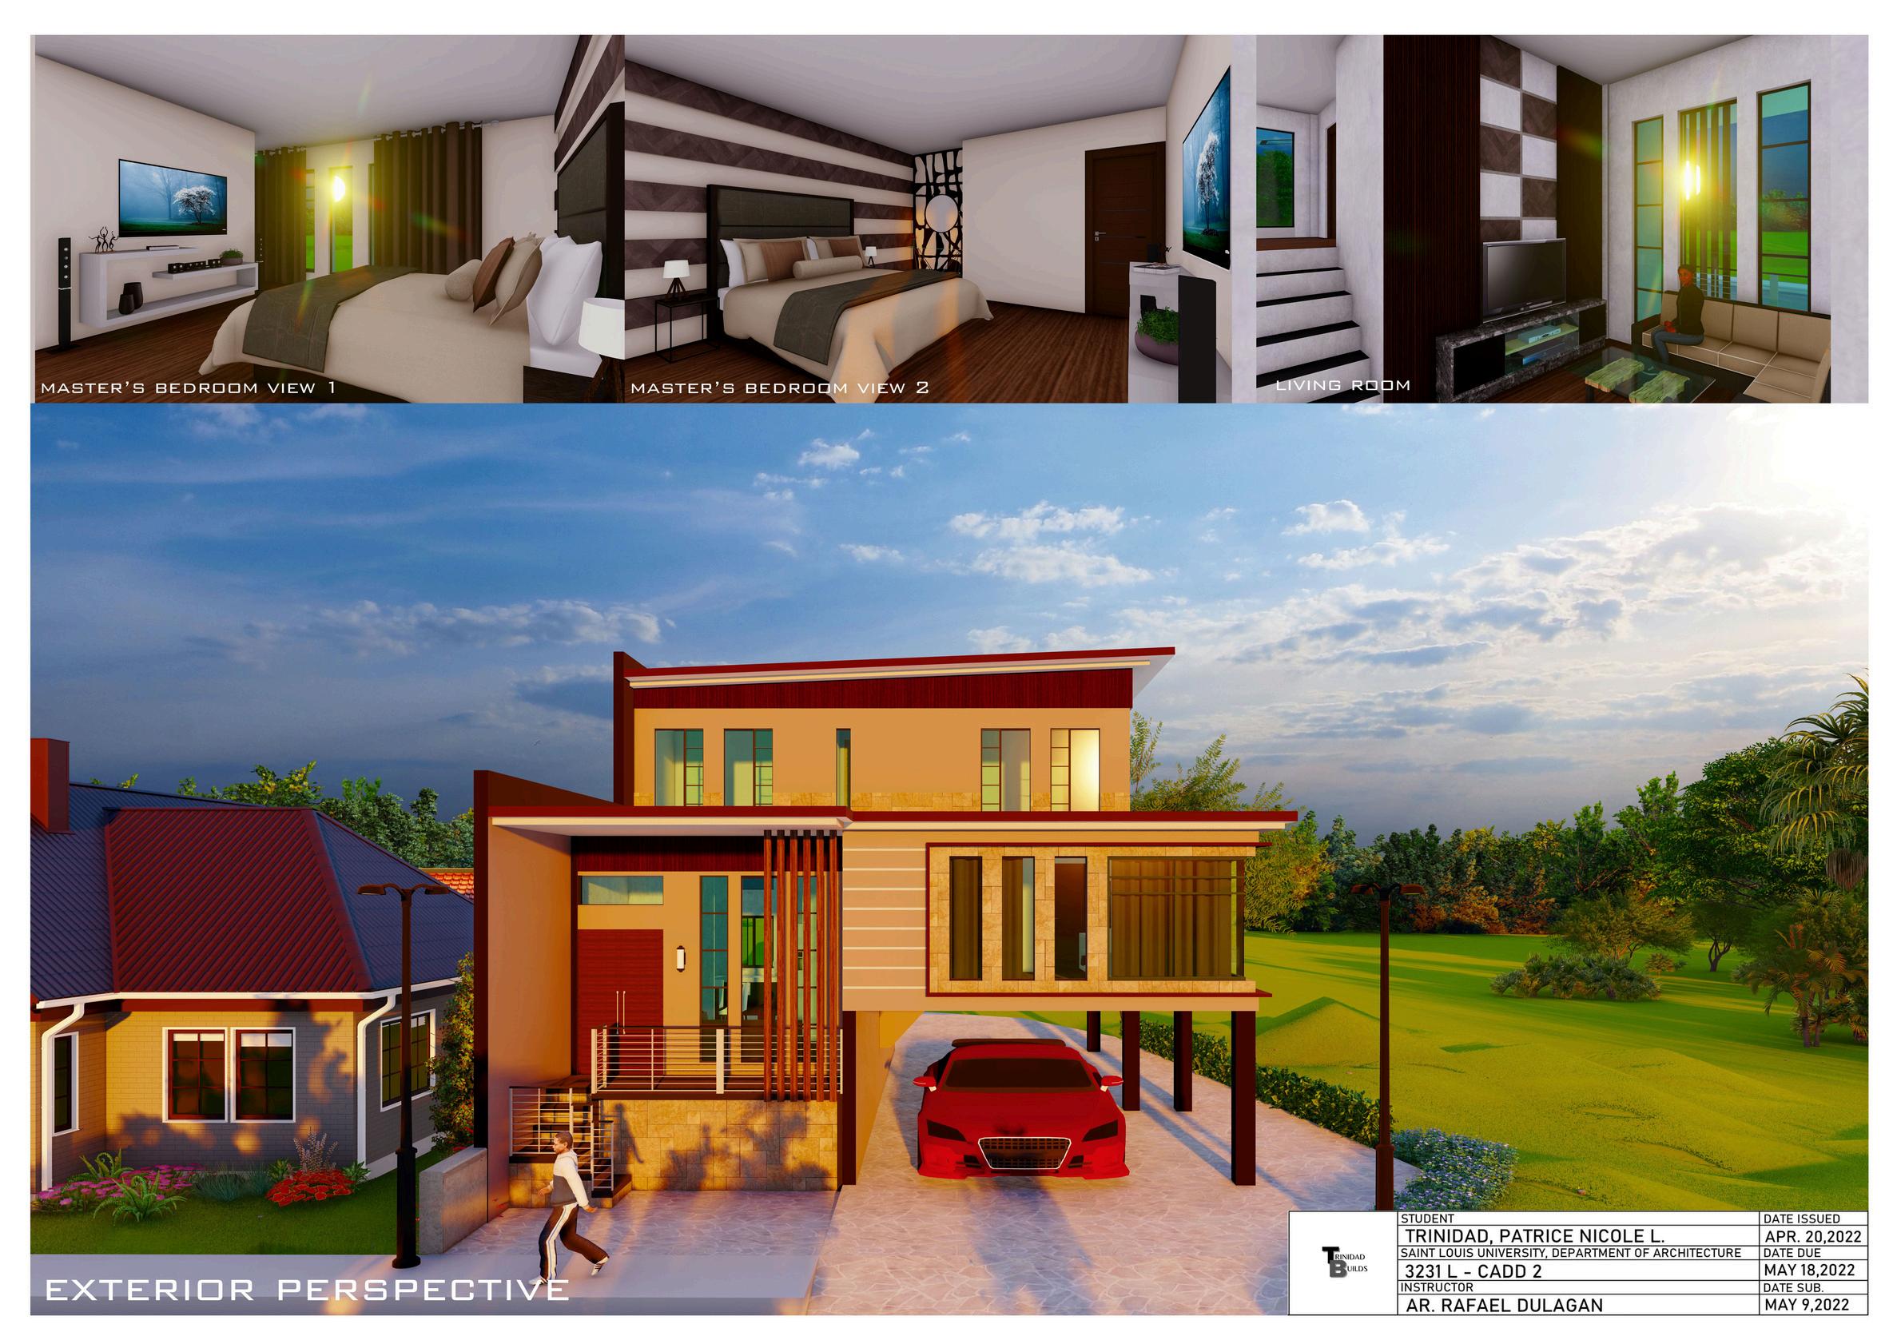
This house is our ancestral house located in Orion, Bataan; it’s a split-type residential house Since it was destroyed by floods, before my grandmother passed away, she always wanted to get our basement (silong) to be fixed; therefore, I have created a design to renovate it in the future, transposing the old basement into a family room.
The 2 rooms above the basement are mine and my cousin's; I removed the old built-in cabinets to make the room more spacious and big and put a PVC wood panel at the wall where the bed is placed to compliment to the antique wood floor of the room
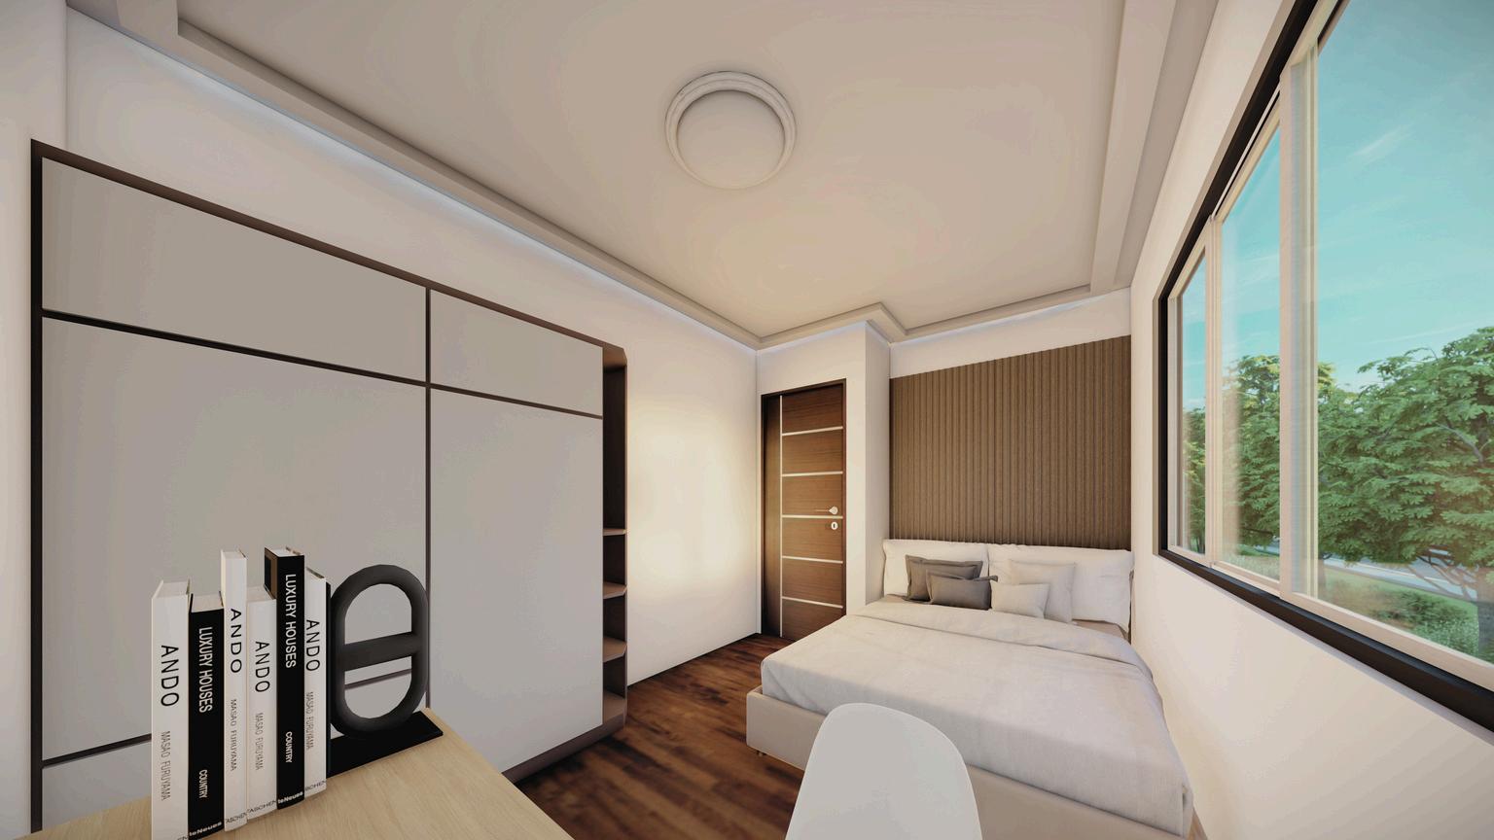
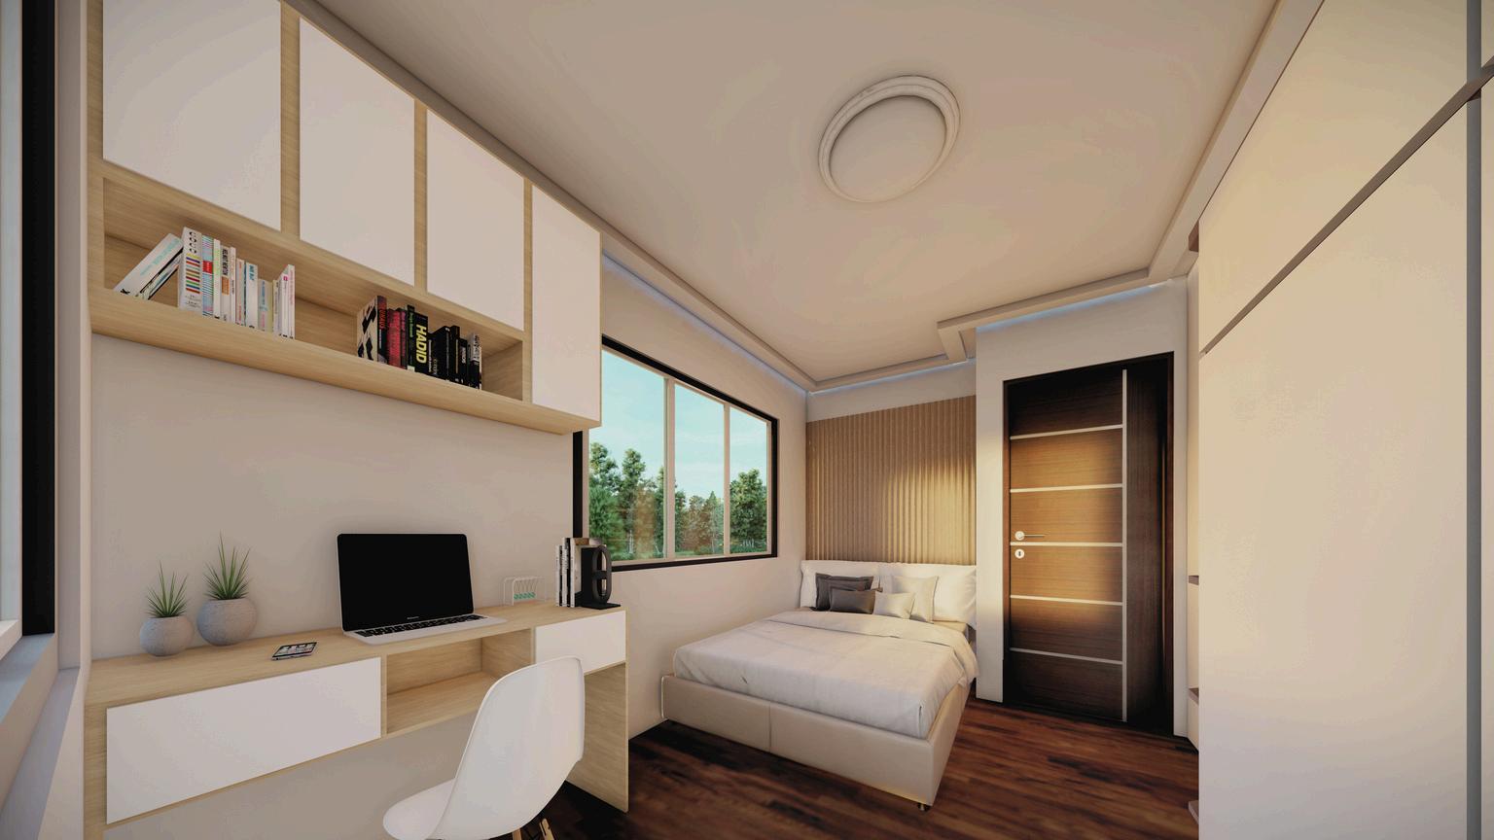
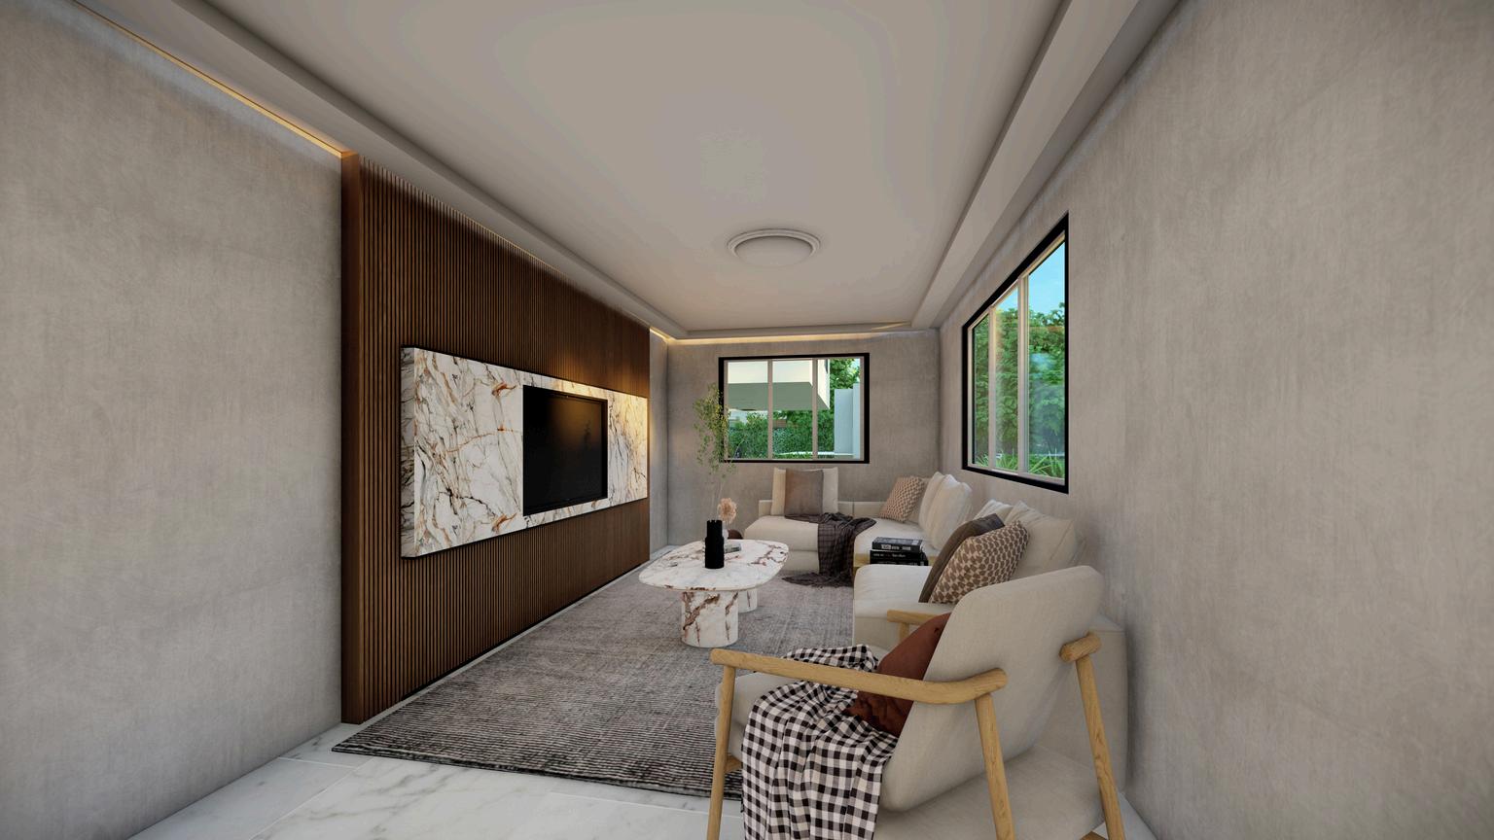
P R A C T I C E O F R E N D E R I N G N o t e : t h i s i s o n l y f o r p r a c t i c e p u r p o s e s
15
DESIGN CONCEPT
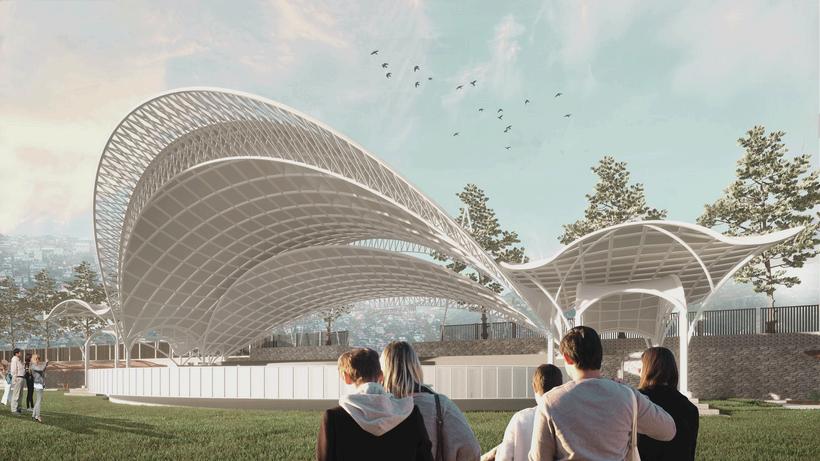
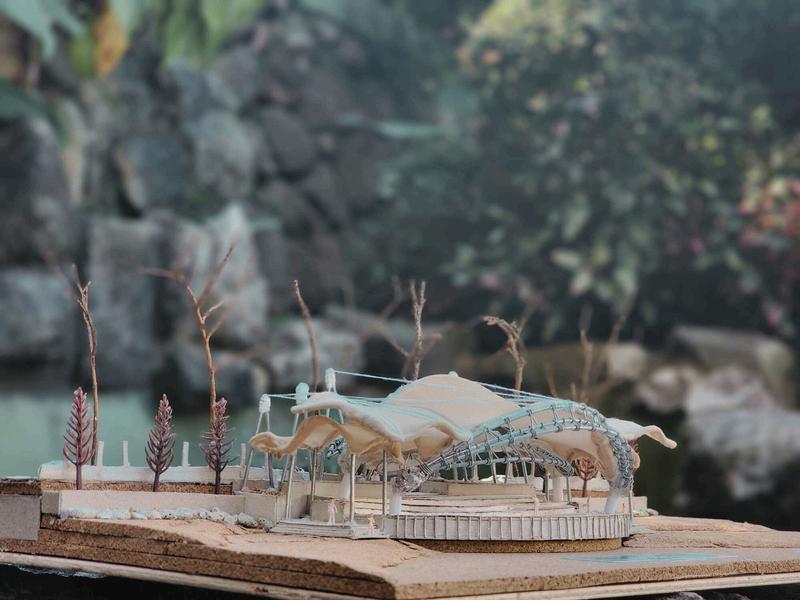
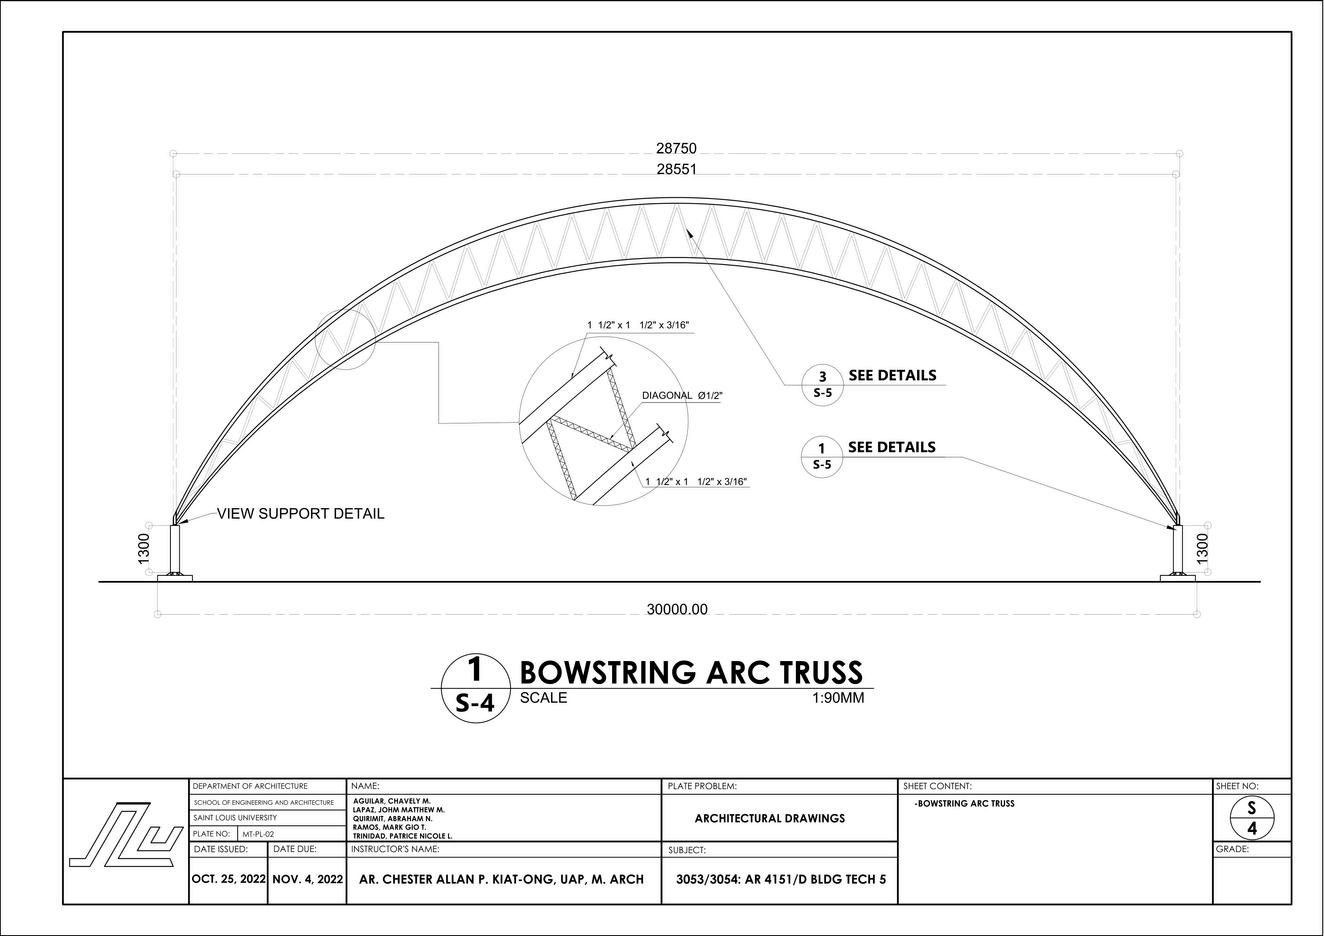
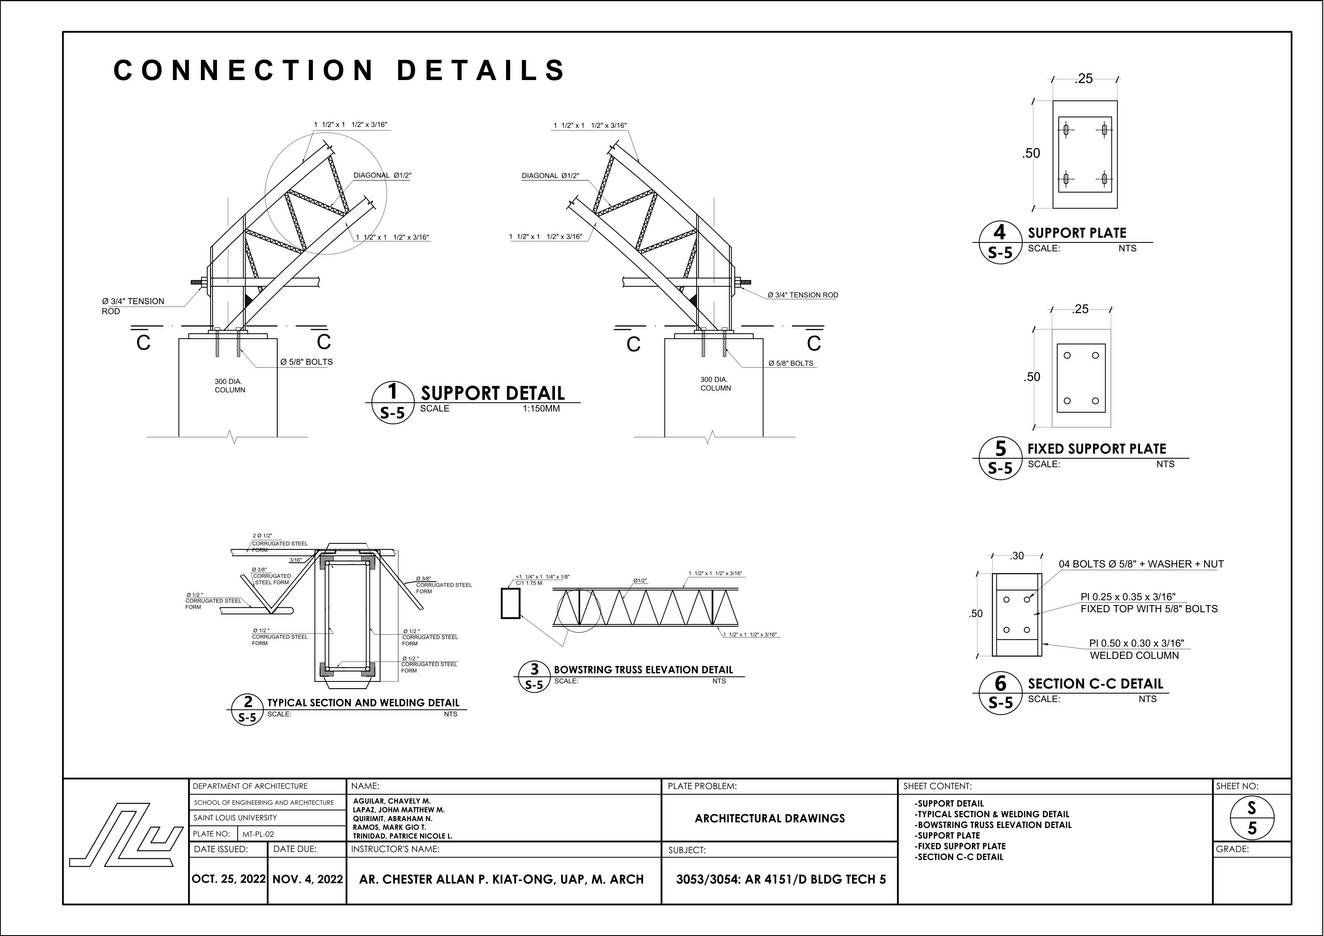
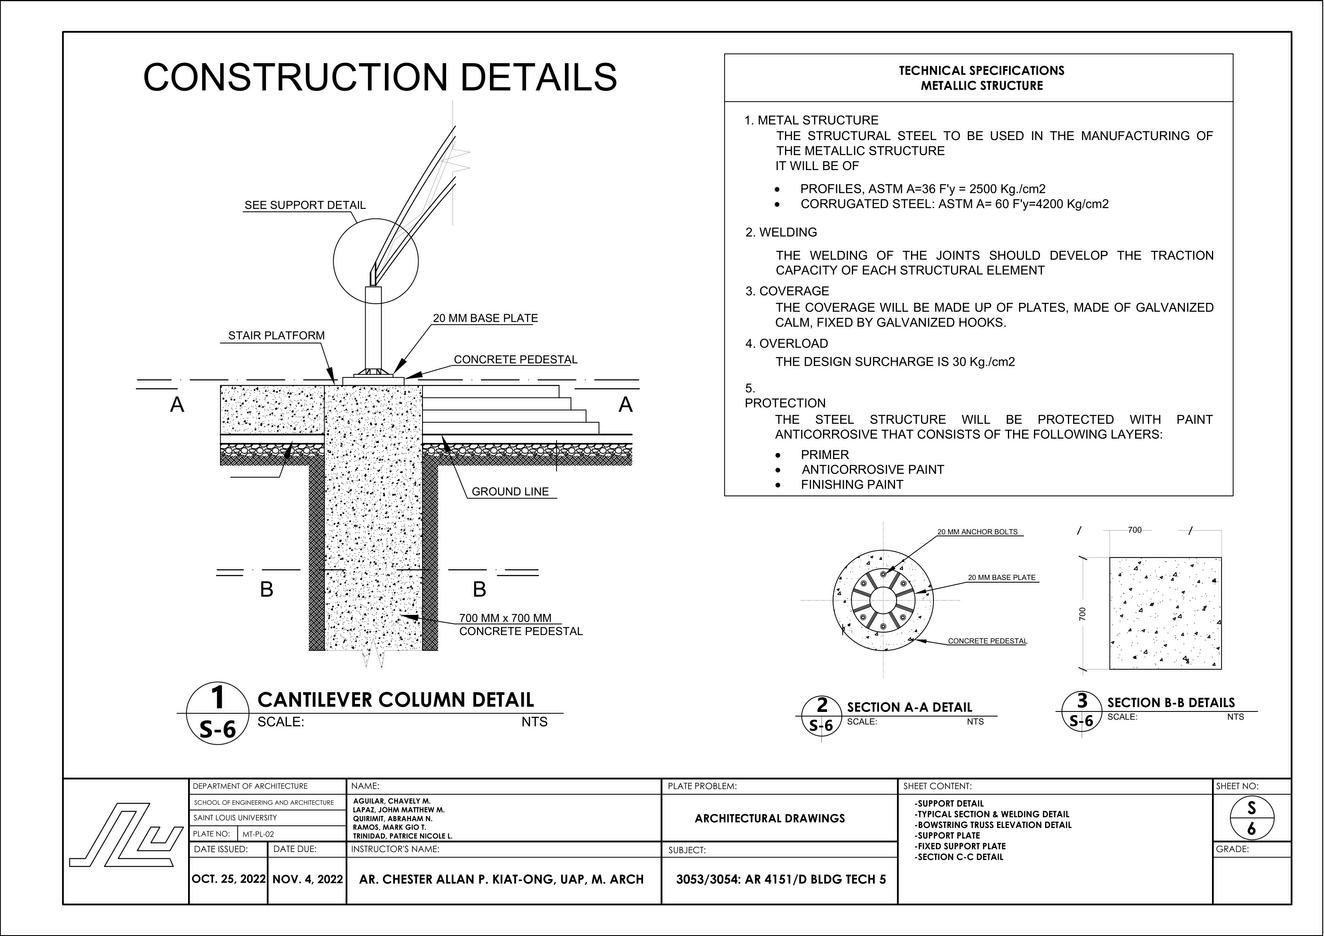
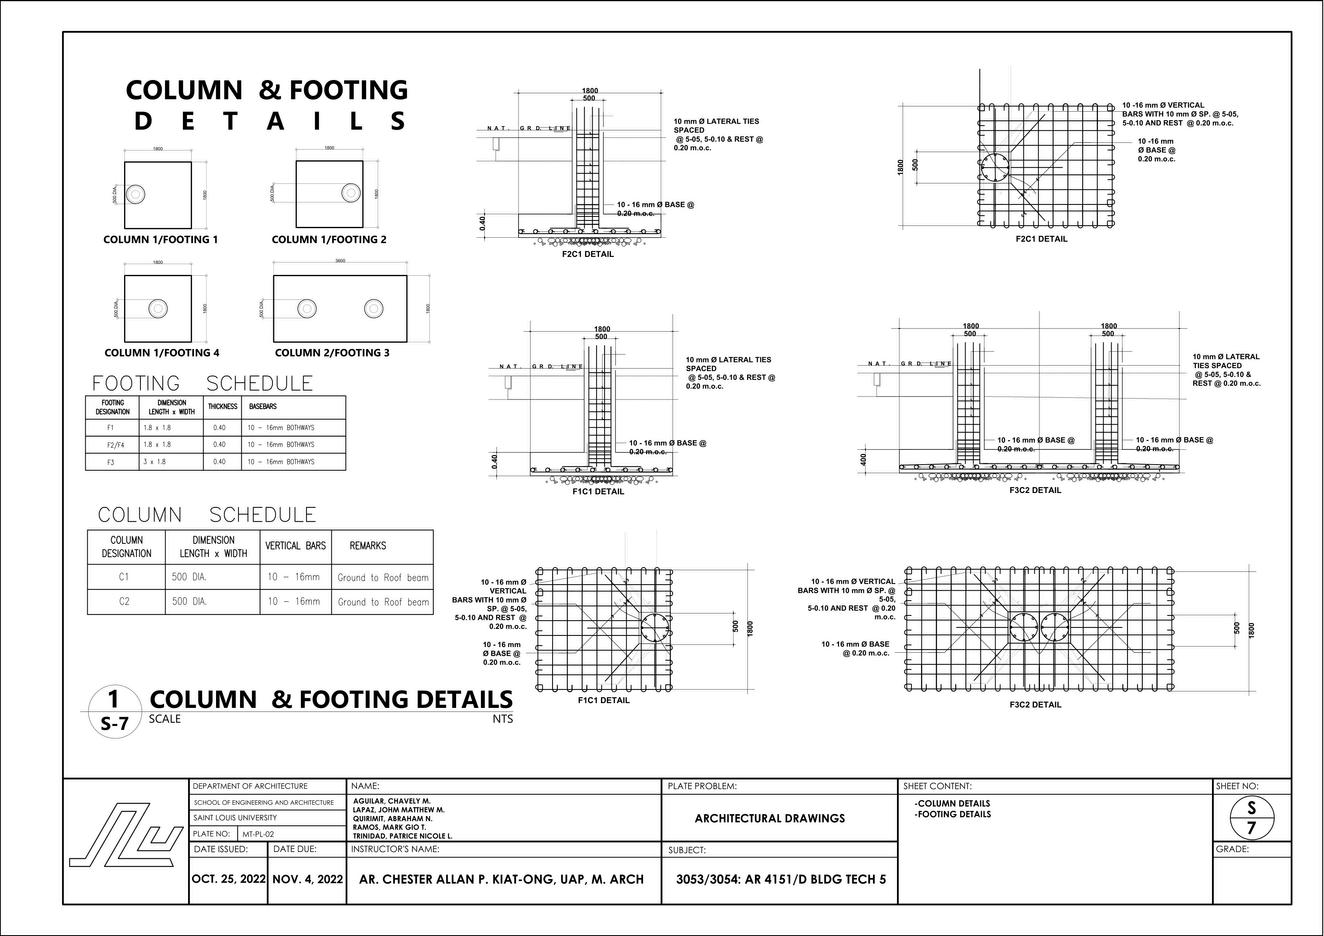
This is a plate for Building Technology wherein the Melvin Jones needs to be redesigned using the shell structure system The overall design concept was a collaborative effort by my teammates and we divided the architectural drawing works where I was assigned to do the task of connection details of the structure
Sample connection details will be shown on the next following pages
BUILDING TECHNOLOGY 5
16
BUILDING TECHNOLOGY 5 17
BUILDING TECHNOLOGY 5 18
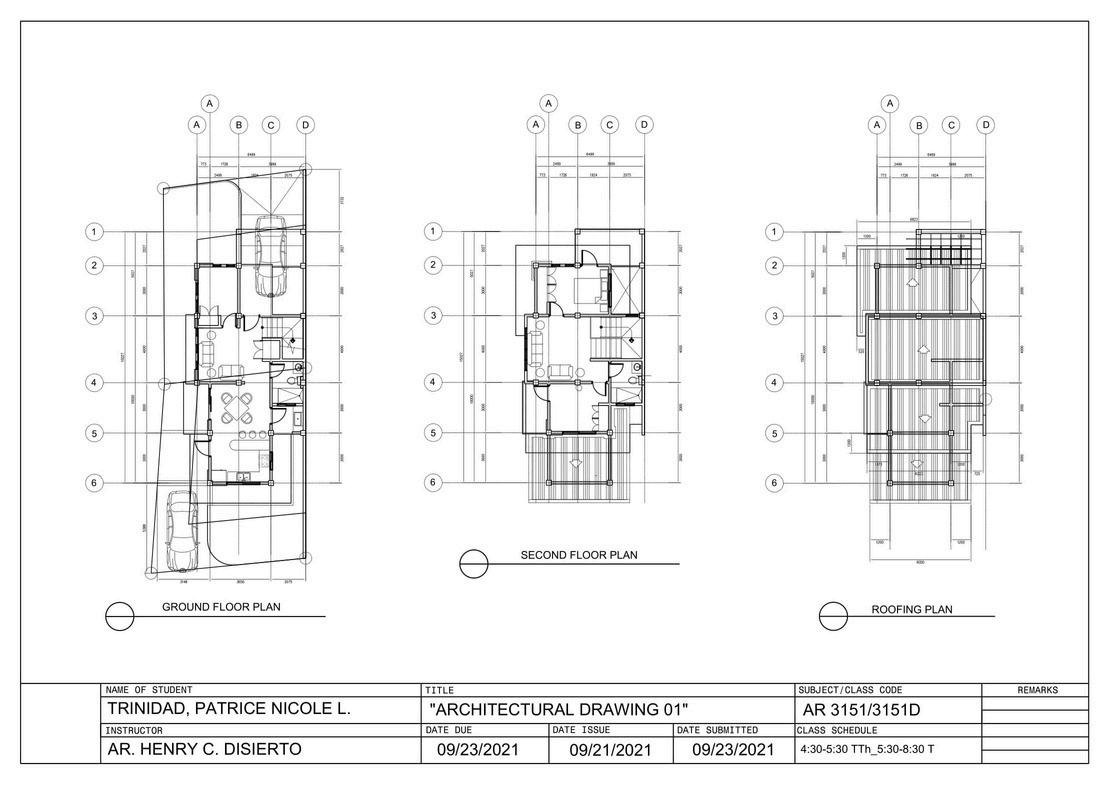
BUILDING TECHNOLOGY 3 19
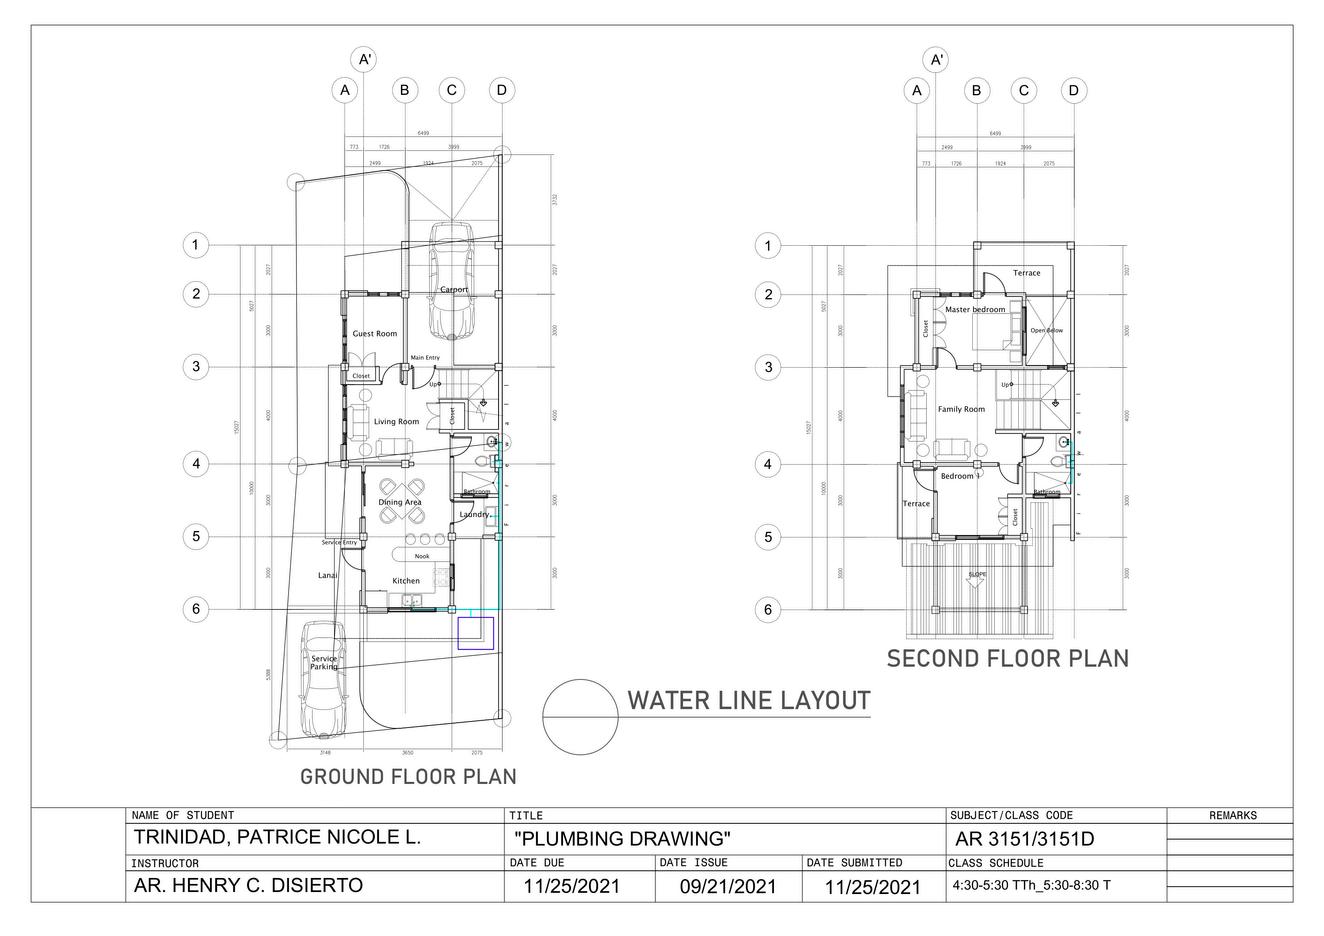
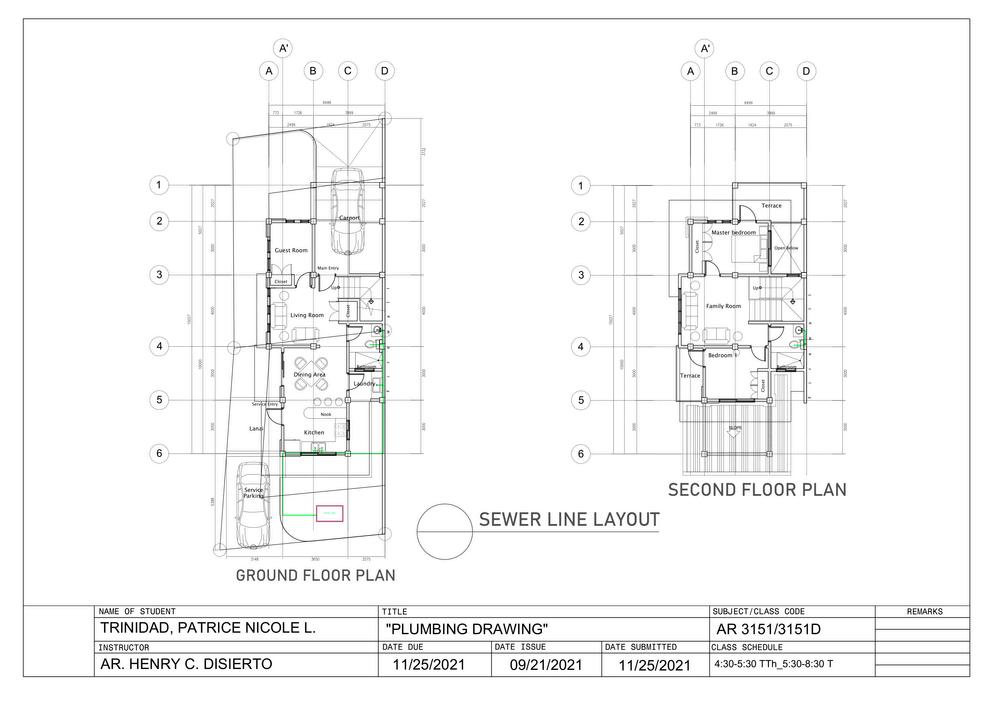
BUILDING TECHNOLOGY 3 20
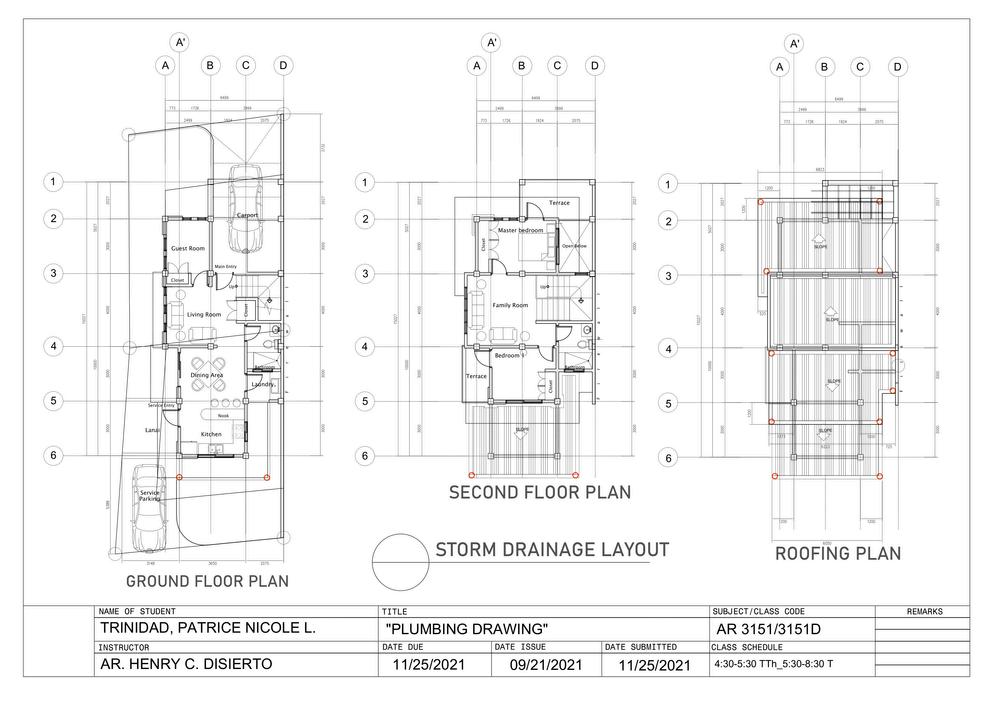
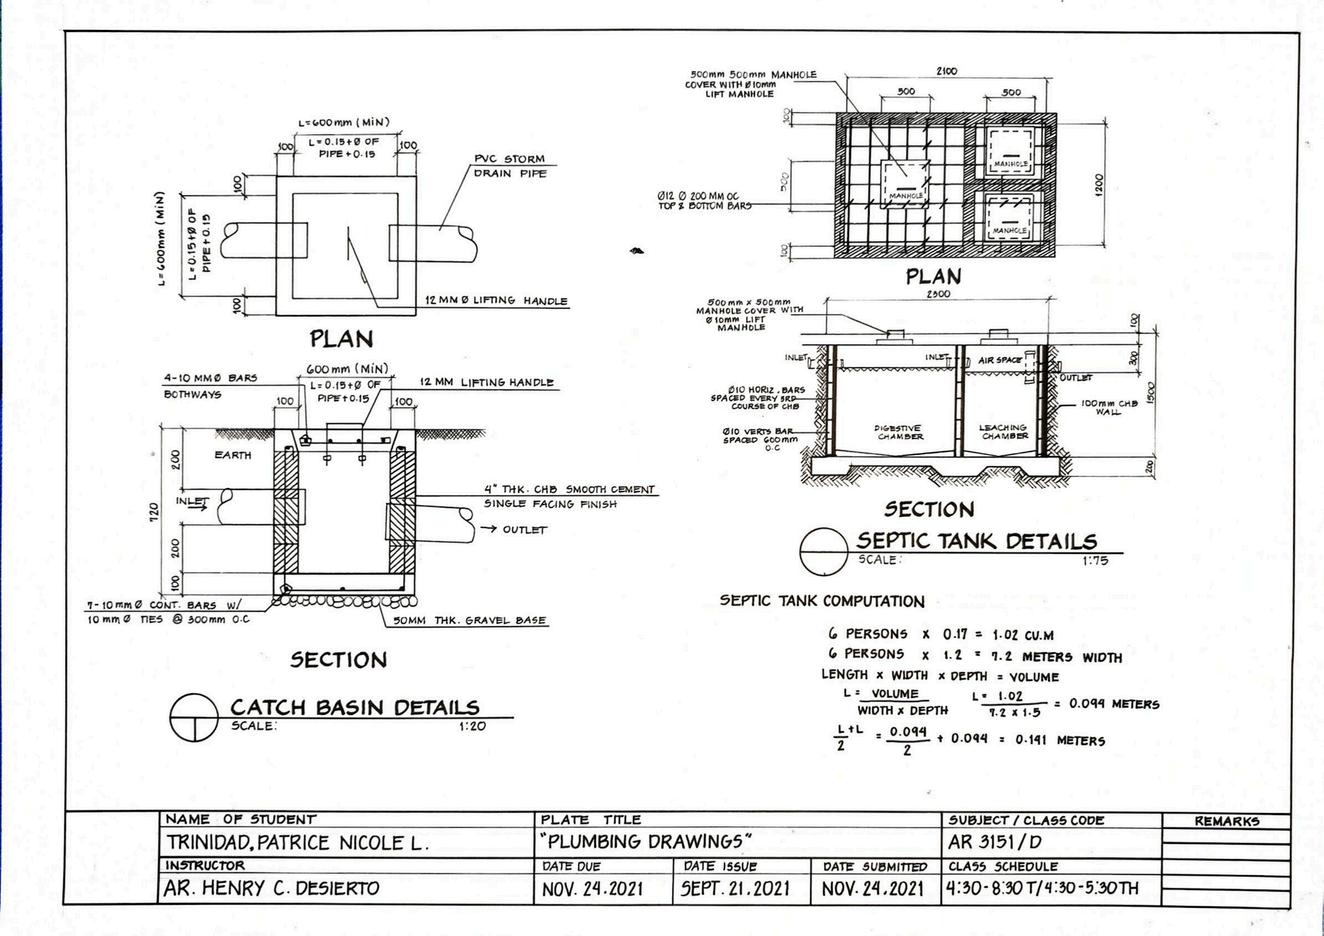
BUILDING TECHNOLOGY 3 21
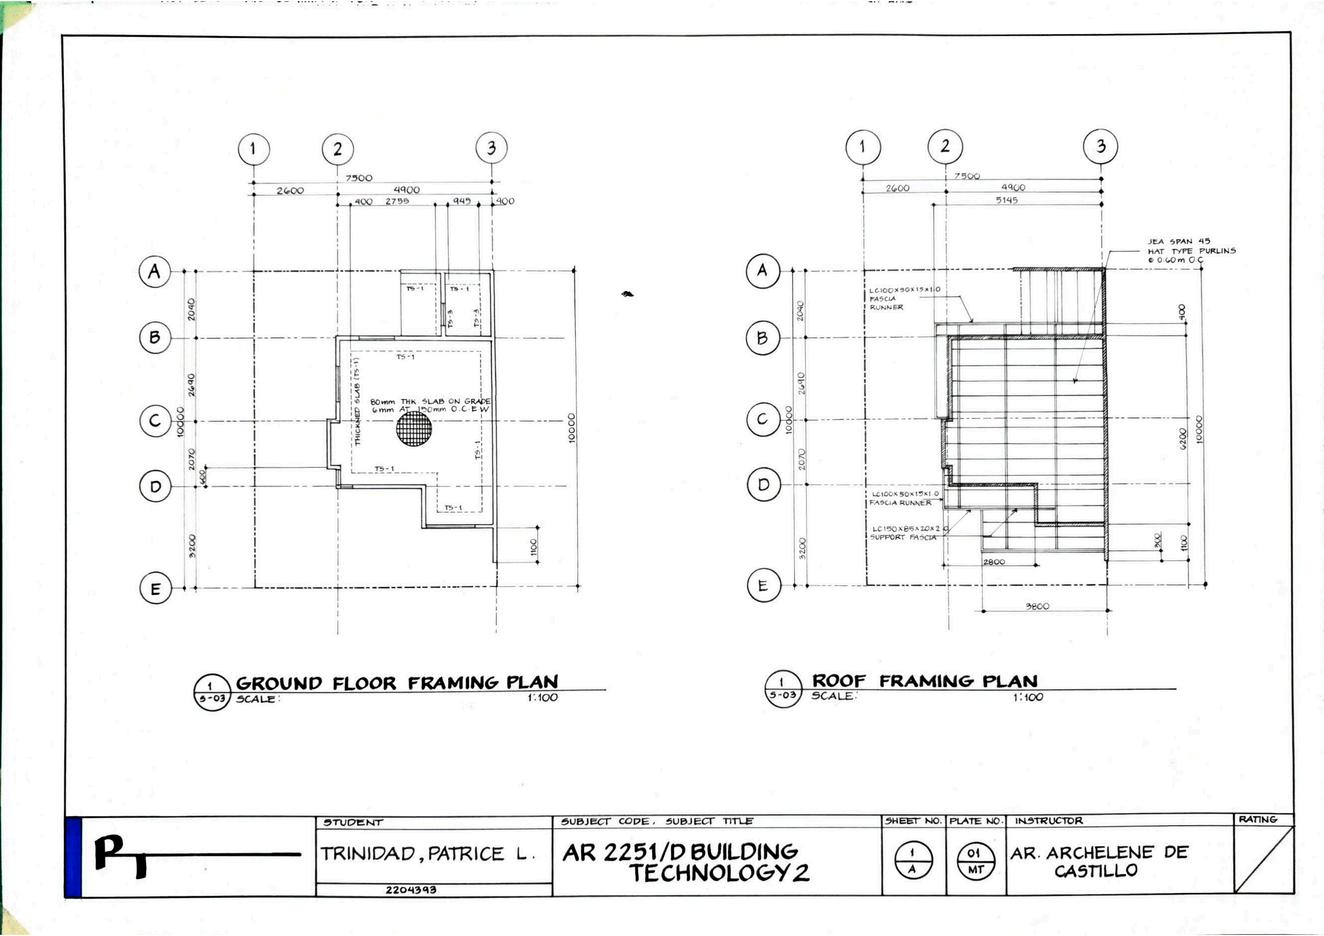
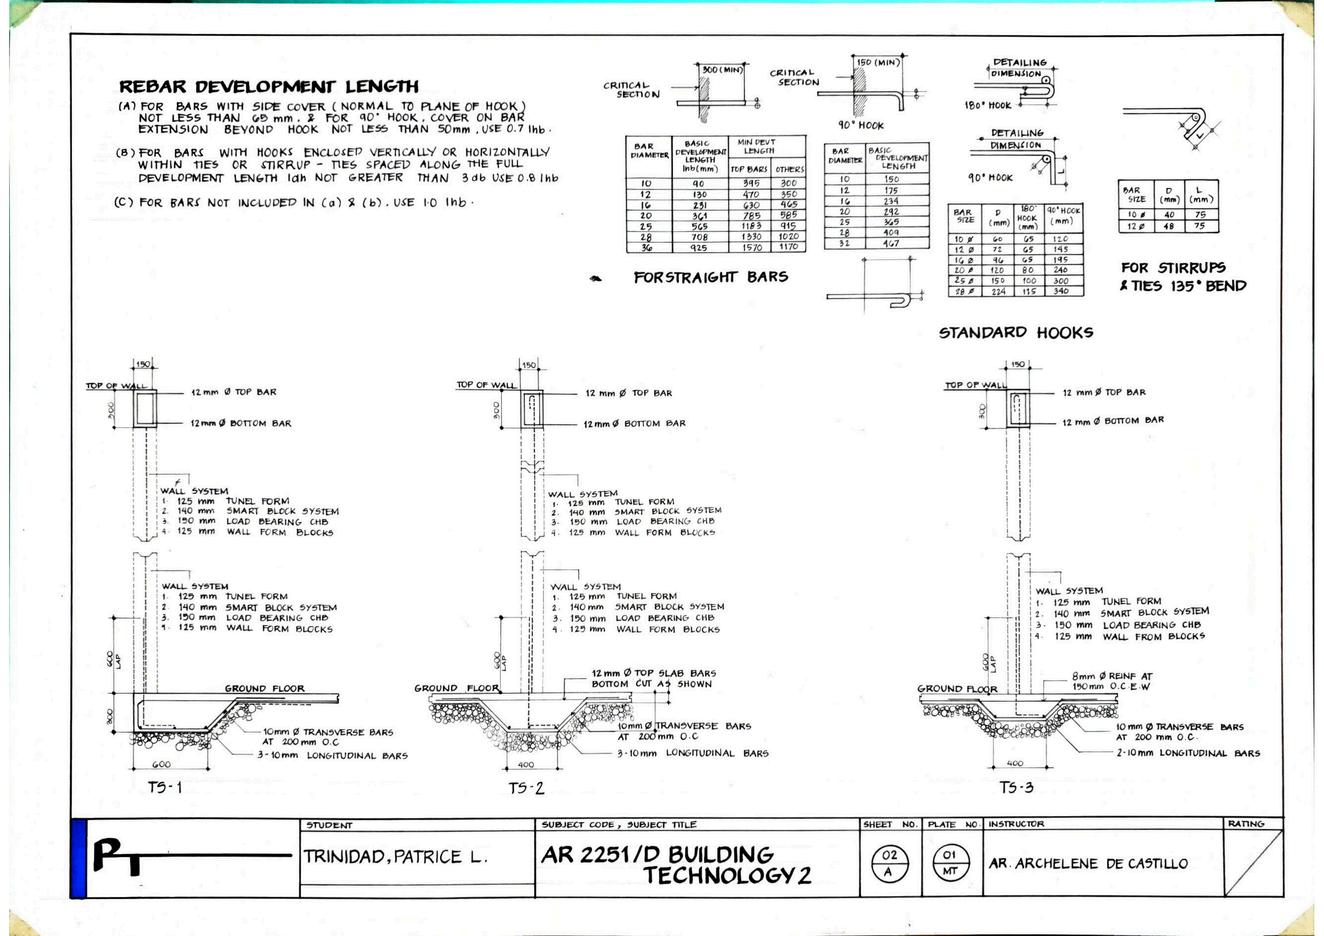
22 BUILDING TECHNOLOGY 2
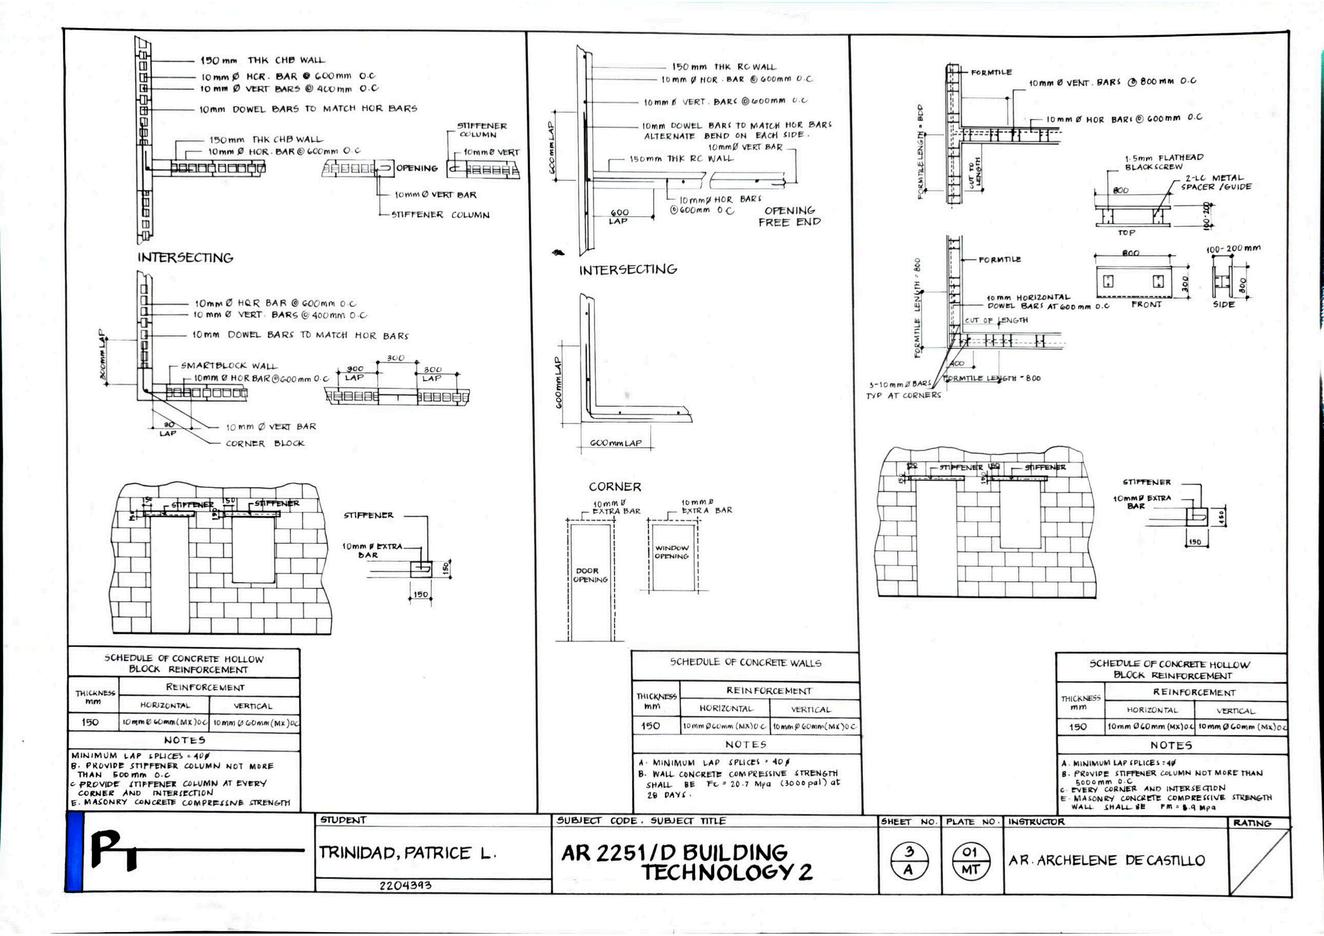
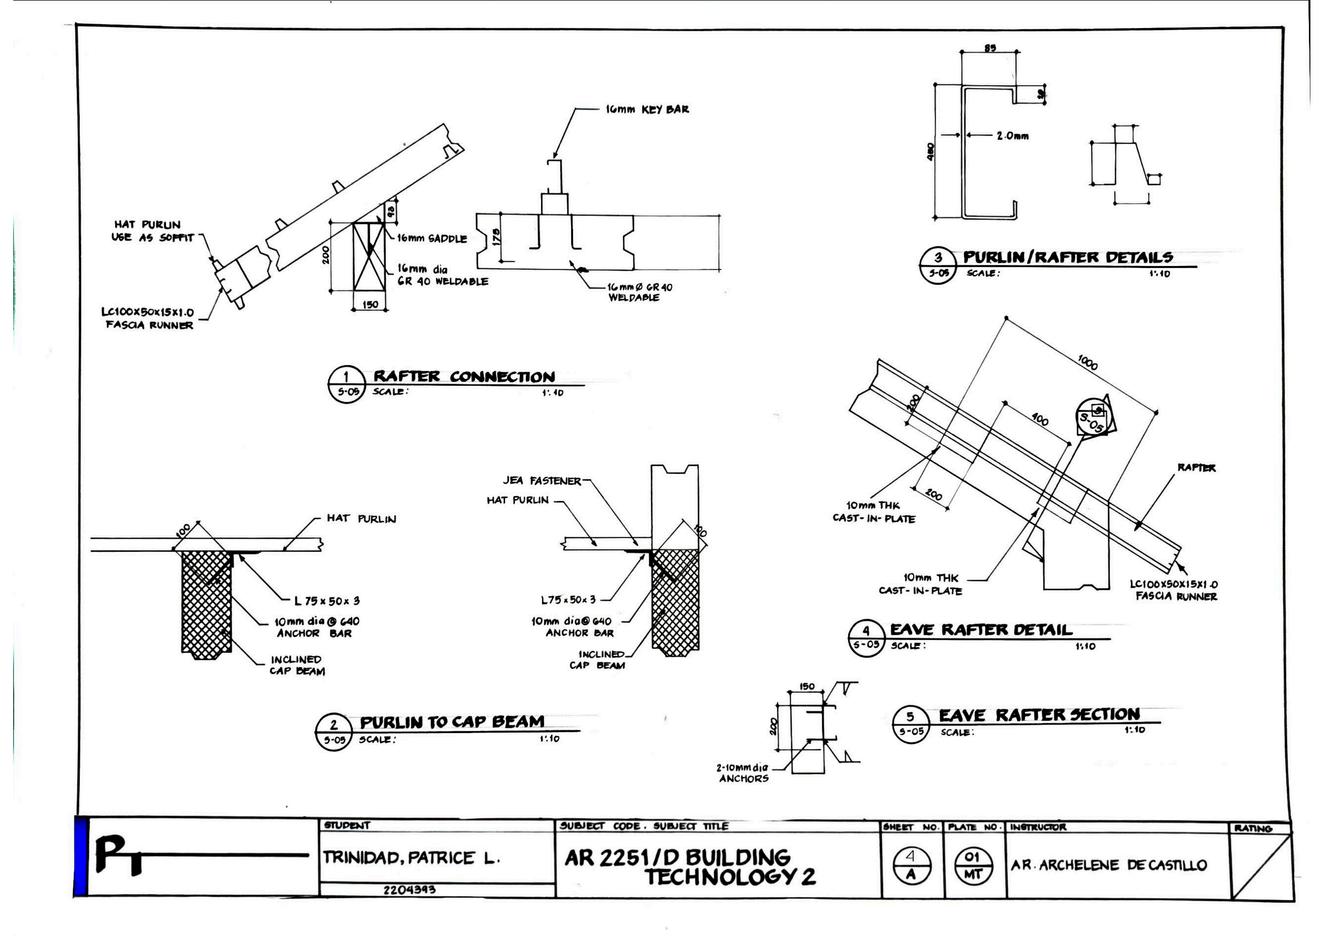
23 BUILDING TECHNOLOGY 2
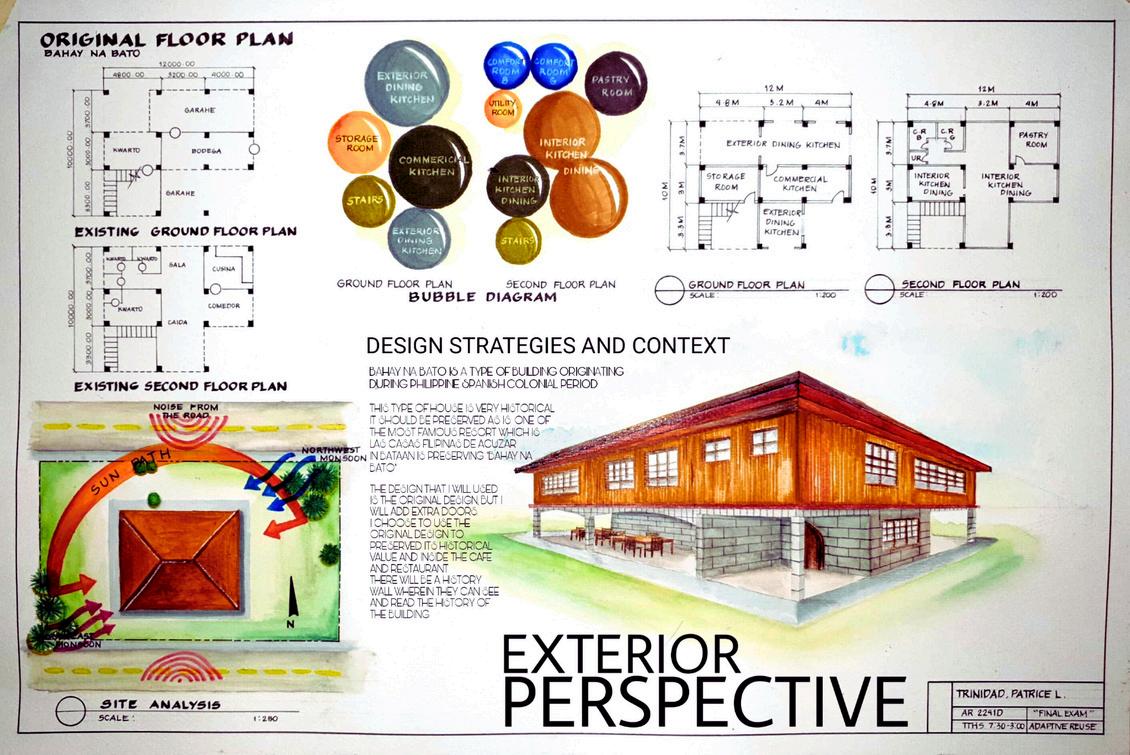
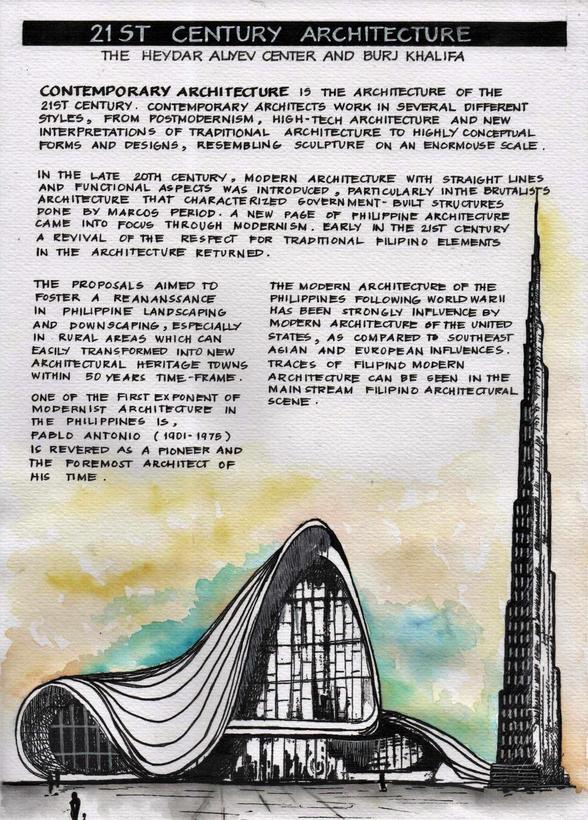
MANUAL DRAFTING 24