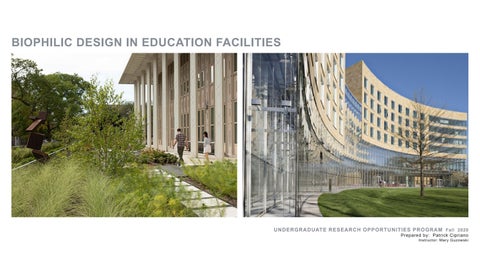
BIOPHILIC DESIGN IN EDUCATION FACILITIES
UNDERGRADUATE RESEARCH OPPORTUNITIES PROGRAM Fall 2020 Prepared by: Patrick Cipriano
Instructor: Mary Guzowski
introduction Research Question What are the intersections between biophilia and net-positive design and what patterns are used in the design of educational facilities to allow them to act as a catalyst for environmental and health benefits. Research Plan and Methodology 1)Define Biophilia and Net Positive Design: Use Terrapin 14 Patterns of Biophilic Design to define the research as a holistic approach to biophilia and net positive design that includes water, waste, energy, and materials. By establishing categories of net-positive design there becomes an established protocol for selecting case studies and organizing results. 2)Case Study Selection: Terrapin 14 Patterns of Biophilic Design and Living Building Challenge v4.0 will be utilized to select four case studies focused on education facilities, with the opportunity to select additional examples as time allows. The case studies will be selected from the protocol defined in phase 1 and be selected on the basis that they are exemplary projects regarding the four categories (water, waste, energy, and materials) as well as performance metrics within those categories. 3)Analyze Case Study Selections: The case studies will be analyzed through a holistic view of biophilia and net-positive to find patterns within educational facility design. The breakdown of the case studies will be done through diagramming the strategies used in each example and focusing on a transparency of natural processes. The diagrams may include water usage, waste management, natural and artificial lighting, material usage and cycle, and land usage. 4)Describe Case Study Patterns: The intersection between biophilia, net-positive, and educational facilities will be illustrated through the diagrams and graphics done in the analysis phase to create a guide to biophilic and net-positive strategies and lessons to illustrate how buildings can improve health for people, other species, and the planet.
Defining Terms Biophilia: Humans’ tendency to connect with the natural world and its processes. This connection promotes productivity and mental wellness to positively work towards a healthier space and state of being. Design with mutual respect for both humans and nature and creating impactful relationships between the two. Educational Facilities: Facilities that prioritize education in their program for any user. These facilities can include schools, universities, museums, performance spaces, etc. Biophilic Design: The realm of design linking biology, psychology, and design (architecture, interior design, and landscape architecture) focusing on providing natural processes to the design for the mutual benefit of humans and the environment. Net Positive Design: Design that has measurable positive output factors including energy, water, waste. (energy emissions, energy produced, water systems, grey water management, waste management, disposal). Green Design: Design that begins to address relationship between the built and the natural environment to form a relationship between the two.
biophilic design Through the use of the Living Building Challenge v.4.0 and Terrapins Patterns of Biophilic Design, a realm of patterns within biophilia unfolds. In this research the case studies will be examined through the lense of particular patterns from each of these sources. The Terrapins Patterns in this research are specifically: - Visual Connection with Nature - Material Connection with Nature -Dynamic and Diffuse Light -Prescence of Water -Prospect The Living Building Challenge Imperatives used in this research are: -Ecology of Place - Responsible Water Use - Responsible Materials - Beauty and Biophilia While the patterns from Living Building Challenge and Terrapins are different, they begin to intersect with each other. These intersections are used to categorize certain overall patterns of biophilic design and in this research will analyze case studies according to these patterns.
biophilic design The patterns from Terrapins 15 Patterns of Biophilic Design and the patterns from Living Building Challenge v.4.0 Petals and Imperatives come together to create overall patterns to help understand design techniques in the case studies of this research. The combined patterns utilized are: Propsect: the combination of prospect, visual connection with nature, and ecology of place are each in relation with the way a building is designed on a site. A question kept in mind with this pattern is “how is place architectural?”
Terrapins 15 Patterns of Biopilic Design
Energy: dynamic and diffuse light is used to examine how envelope and form design can be modified to reduce energy. Beauty: beauty and biophilia is the pattern that is connected to all of these, and beauty focuses on the asesthetics and access of design.
Living Building Challenge Petals and Imperatives
Prospect
PROSPECT
Ecology of Place
Visual Connection With Nature
Water: responsible water use entails how is water utilized or managed responsibly from it’s natural system. Materials: material connection with nature and responsible materials each consider the context of materials yet in separate ways. Material connection with nature refers to the personal connection between the materials utilized and the relation to the environment. Responsible materials refers to the sourcing and use of materials locally and sustainably.
Combined Patterns
Material Connection to Nature
Dynamic & Diffuse Light
WATER
Responsible Water Use
MATERIALS
Responsible Materials
ENERGY BEAUTY
Beauty & Biophilia
case studies
Keller Center, University of Chicago
Tata Hall, Harvard School of Business
Location: Chicago, IL Latitude/Longitude: 41.8781° N, 87.6298° W Summary: The Keller Center is a revived design adapting a mid-century design to a new environmentally focused building on the Midway Plaisance.
Location: Boston, MA Latitude/Longitude: 42.3736° N, 71.1097° W Summary: Tata Hall is a mixed use builidng constructed in 2014 with the goal of providing housing for its students in the Harvard Executive Education Program
place KELLER CENTER • Location: Chicago, Illinois • United States of America • Client: University of Chicago • Program: Multi-use Educational • Rating System: Living Builidng Challenge 3.0 Petal Certified • Leed BD+C Platinum • Year Completed: 2019 • Size: 95,940 Square Feet • 4 Stories • 620 Occupants • Seminar spaces • Administrative offices • Reception lounges Keller Center is a revitalized design of the mid-century structure by Edward Durrell Stone in 1963. This design focuses on mixing a large white concrete canopy with a transparent facade to create a central atrium. The design includes a variety of programs from open atriu study spaces to quiet areas on the higher floors as well as administrative offices. The Keller Center is located in climate zone 5, shown right, and is in a seasonal climate. Since Chicago experiences all four seasons there is attention to seasonal change as well as maximization of light.
ECOLOGY OF PLACE The ecology of place for the Keller Center looks at how does the design of the building react to seasonal changes, as well as maximize the impacts of the design for these changes. While the winters are cold in Chicago, the summers are still hot and building design must consider sunlight and passive heating and cooling efforts.
climate overview The Keller Center is a rectangular building that is oriented East/West to maximize sunlight. The wind here comes from the Southwest in the winter and the southwest in the summer. In addition there are Northeast winds present in the summer blowing in off of Lake Michigan. Design elements in this climate to keep in mind with the design of the keller center are: -solar shading -maximizing sunlight ECOLOGY OF PLACE Ecology of place for this site is utilization of open areas such as parking lots and parks to create freeness in the context of place.
-orientation -natural barriers
N
sun studies With low sun angles in the winter, when the building needs to conserve heat the most, the East/West orientation maximizes winter sunlight by having its longes facade facing South. Additionally there are a series of skylights on the roof that let in both direct and indirect sunlight. The extended roof surround the footprint of the building blocks high sun angles in the summer, but allows direct low sun angles in the winter. This can be seen in the graphics to the right. The winter morning and afternoon have direct sunlight into the building below the solar shading devices.
winter
fall/spring
N
summer
N
N
ECOLOGY OF PLACE & DYNAMIC AND DIFFUSE LIGHT Orientation and solar shading come together to maximize sunlight with a successful building form.
N
N
N
N
N
N
prospect Keller Center is located among a variety of parks and green space at a number of scales, seen far right. The Midway Plaisance is a large promendae parkway that leads down to Lake Michigan. The direct access to green space allows occupants to feel the natural environment while maintaining a successful work space. The placement of the buildin allows the interior to form a structure for prospect by giving solid of comfort while close exposure to nature. The surrounding site can also be characterized by prospect having parking lots and hardscapes to the South with green space to the North.
ECOLOGY OF PLACE & PROSPECT Context of surrounding green space with solids of the Keller Center provide a sense of prospect within place. Similarily the building itself has a sense of prospect with parking lot balanced by green space.
N
prospect With a number of viewpaths and view experiences the occupants have a sense of prospect across the site. From either of the North corners of the building the occupants receives panoramic views of the parkway. From the parkway users get promenade views of green space along the building. From the South as approaching the building long narrow views produce a glimpse view of the parkway. As a whole the building form itself allows prospect views of the Midway Plaisance with unobstructed views unto the parkway. The building is additionally raised up and seems to forget the street below.
1
1 2
VISUAL CONNECTION WITH NATURE, PROSPECT, AND ECOLOGY OF PLACE A combination of orientation, proximity to green space, and elevation allow the occupant to have unobstructed views of nature.
2 3
4
3
N
1 Promenade Views 2 & 3 Panoramic Views 4 Narrow Views
4
water Keller Center has a terrraced system for water management to keep the water on site rather than flow towards the parkway. Natural vegetation and terraces on the East and West create drainage areas rather than hardscapes. A green roof also is located on the Northwest corner of the building mass, channeling water from the roof of the clerestory windows. The use of natural shrubs, grasses, and brush allow the Keller Center to landscape without fertilizers. This natural vegetation without the use of chemicals further enhances the health of both the building site and the close park proximity.
7
2 1
3 4 6
5
N 1 Natural Grasses West Bed 2 Northwest Plaza 3 North Entry Plaza 4 Natural Grasses Northeast Bed 5 East Garden 6 South Entry and Accessible Route
N 7 Green Roof
RESPONSIBLE WATER USE Natural vegetation, terraced beds, and a green roof all work to reduce water runoff into the nearby parkways.
energy With a central atrium the Keller Center promotes direct and indirect sunlight through its skylights and clerestory windows. The building has angled solar shading in on the skylights to maximize direct winter sun angles, and reduce direct light from high summer sun angles. While the skylights and clerestory windows provide direct light, additional North facing skylight and windows across the facade promote indrect sunlight year round to maintain bright study spaces for students. The combination of indirect and direct sunlight reduce the need for ligthing and heating.
DYNAMIC AND DIFFUSE LIGHT The Keller Center focuses on one main atrium space, yet has additional smaller light channels to create productive spaces.
materials As a redesign project the Keller Center kept the original building form intact. Structurally the building maintained its footprint, form, and concrete beams inside. This strategie reduced the need for waste, land rehabilitation, and additional materials, and rather opted for a mix between old and new, light and heavy.
RESPONSIBLE MATERIALS Sourcing, and tesing of materials was a large focus of the design team resulting in a simple material palette.
materials The project team used wood products up to LEED standards in sourcing from within 500km, 500-100km, and 10005000 km. The main wood utilized was local elm. In addition to the local elm a large amount of wood was reclaimed from the original structure and added in as accent materials. Salvaged wood not from the site was donated by theChicago Park District to the Theaster Gates Foundation. During this project the Keller Center it was discovered that a halogenated flame-retardant present in their fireproofing was not necessary. Moving forward the material will be listed as a red list material.
local elm & slavaged wood
white-washed concrete and pre-existing structure
glass
MATERIAL CONNECTION WITH NATURE & RESPONSIBLE MATERIALS Reclaimed materials as well as natural wood produce a connection to both the nature woods of the nearby parkway as well as a connection to the pre-existing building.
conclusions & lessons In the Keller Center there was a seemingly cohesive connection between light and prospect, as well as light and water. While the light did not connect with water, it may be interesting to see how water drainage from terraces could play with light as it comes off the building. Materials were such a large focus in this project that it came as a simplicit connection with beauty and biophilia from both an economic standpoint and an aesthic view. The simplistic material palette worked successfully to create a light atmosphere that played into the surrounding context.
Dynamic & Diffuse Light
ENERGY
Prospect
PROSPECT
Ecology of Place
Visual Connection With Nature
Material Connection to Nature
WATER
Responsible Water Use
MATERIALS
Responsible Materials
BEAUTY
Beauty & Biophilia
place TATA HALL • Location: Boston, Massachusetts, • United States of America • Client: Harvard Business School • Program: Multi-use Educational • Rating System: LEED for New Construction, Platinum Certification v.3.0 • Year Completed: 2014 • Size: 153,700 • 7 Stories • 22 living groups (180 bedrooms) and • associated living group lounges • 2 99-person method classrooms • Seminar spaces • Administrative offices • Reception lounges Tata Hall is located on the Northeast corner of campus and houses executives from across the globe enrolled in Harvard’s Excutive Education Program. The building enhances the community of nearly 10,000 participants of the Excutive Education Program each year.
ECOLOGY OF PLACE The ecology of place for the Keller Center looks at how does the design of the building react to seasonal changes, as well as maximize the impacts of the design for these changes. While the winters are cold in Chicago, the summers are still hot and building design must consider sunlight and passive heating and cooling efforts.
climate overview CLIMATE: Tata Hall is has vegetation on primarily the East and Southeast side. The vegetation is mostly decidous trees all native to New England. In the summer these trees provide a visual connection with nature, and in the winter let more light into the site. WIND: With wind coming from the West year round, Tata Hall is protected from the wind by the surrounding campus buildings. What wind does come from other directions is generally blocked by the vegetation on the East side or additional buildngs. SUNLIGHT: The building orientation of Tata Hall brings in sunlight along the East facade in the mornings and along the South facade during the afternoons. The large courtyard formed by the “L” shape of the building lets additional summer sun in during evenings and the late afternoons.
ECOLOGY OF PLACE The building design and site design take into account the seasonal winds coming in from the West and maximization of sunlight to create a form that enhances biophilic connections with the river to the East.
N
sun studies An L shaped facade creates two facades that utilize morning sun and afternoon sun by extending the facades that recieve both. Solar shading was not utilized in this project, but the largest glass facade is on the East side and does not recieve afternoon direct sunlight.
winter
fall/spring
summer
This design utilizes: orientation minimal building mass
N
N
N
VISUAL CONNECTION WITH NATURE, PROSPECT, AND ECOLOGY OF PLACE A combination of orientation, proximity to green space, and elevation allow the occupant to have unobstructed views of nature. N
N
N
N
N
N
prospect Green space within the campus and the proximity of the river provides views and a sense of natural serenity. This is paired with the unusual form of the building to enhance the connection towards the riverbanks.
ECOLOGY OF PLACE & PROSPECT Context of surrounding green space with solids of the Tata Hallprovide a sense of prospect within place.
N
prospect Extended narrow views created corridors of prospect from the interior courtyard across the road to the green spaces. Panoramic views are projected through the form of the building and were framing the natural scenery. Along the front of the builidng promenade shapes the curve of building and draws in occupants with the welcoming of the curving forms.
1
1 2
2
4
VISUAL CONNECTION WITH NATURE, PROSPECT, AND ECOLOGY OF PLACE A combination of orientation, proximity to green space, and elevation allow the occupant to have unobstructed views of nature.
3
3
N
1 Extended Narrow Views 2 Panoramic Views 3 Promenade Views 4 Short Narrow Views
4
water
2
4
1
3
N 1 Mulch Flower Beds 2 Grass 3 Tree Buffer
N 4 Green Roof
RESPONSIBLE WATER USE Manicured grass is an issue for water management, but there is an extensive green roof system.
energy
Summer Air Flow
Summer Air Flow
DYNAMIC AND DIFFUSE LIGHT Tata Hall focuses on one main atrium space, yet has additional smaller light channels to create productive spaces.
Double Glass Facade
Winter Air Flow
conclusions & lessons In Tata Hall there was a focus on promenade views and natural lighting that connected energy with prospect. The additonal factor in this project was water. While the use of buffers and vegetation were important to ensuring responsible water runoff, more could be done to work more naturally rather than manicured grass. With such close access to the river, water did not play as large of a role in this project as could have been expected. The connection between water and prospect, as well as beauty, was neglected to focus more on fitting the rest of the campus. Moving forward the connection betwenen materials in this project could be further improved and a connection between water and energy would be useful.
Dynamic & Diffuse Light
ENERGY
Prospect
PROSPECT
Ecology of Place
Visual Connection With Nature
BEAUTY
WATER
Beauty & Biophilia
Responsible Water Use
graphic conclusions
Dynamic & Diffuse Light
ENERGY
Dynamic & Diffuse Light
ENERGY
Prospect
PROSPECT
Ecology of Place
Visual Connection With Nature
WATER
Material Connection to Nature
MATERIALS BEAUTY
Responsible Water Use
Prospect
PROSPECT
Ecology of Place
Visual Connection With Nature
BEAUTY
Beauty & Biophilia
Responsible Materials
WATER Beauty & Biophilia
Responsible Water Use
bibliography Keller Center, University of Chicago
Tata Hall, Harvard School of Business
Gerfen, Katie. “Keller Center - Harris School of Public Policy, by Farr Associates and Woodhouse Tinucci Architects.” Architect Magazine. The Journal of The American Institute of Architects, May 21, 2020. https://www.architectmagazine.com/project-gallery/keller-center-harris-school-of-public-policy_o.
Angel, Jim. “Illinois State Water Survey - University of Illinois at Urbana-Champaign.” Wind Roses and Wind Frequency Tables for Illinois, Illinois State Climatologist Office, Illinois State Water Survey, U of I. Accessed November 14, 2020. https://www.isws.illinois.edu/statecli/Roses/wind_climatology.htm.
Kamin, Blair. “Kamin: The U. of C.’s Architectural Oddball, by the Designer of the Aon Center, Gets a Vibrant, Energy-Saving Remake.” Chicago Tribune, May 10, 2019. https://www.chicagotribune.com/ columns/blair-kamin/ct-biz-university-of-chicago-edward-durell-stone-building-kamin-20190509-story. html.
Blahut, Chelsea. “Harvard Business School, Tata Hall.” Architect Magazine . The Journal of The American Institute of Architects, September 8, 2016. https://www.architectmagazine.com/projectgallery/harvard-business-school-tata-hall_o.
“Keller Center.” Architecture at the University of Chicago. The University of Chicago. Accessed November 14, 2020. https://architecture.uchicago.edu/locations/keller_center/.
“Harvard Business School Tata Hall .” Harvard University Sustainability. Harvard University. Accessed November 14, 2020. https://green.harvard.edu/sites/green.harvard.edu/files/Tata%20Hall%20 Sustainability%20Overview.pdf.
“Keller Center.” Harris School of Public Policy. Farr Associates. Accessed November 14, 2020. https:// www.farrside.com/keller-center.
“Harvard Business School, Tata Hall.” The American Institute of Architects. Accessed November 14, 2020. https://www.aia.org/showcases/16681-harvard-business-school-tata-hall.
“The Keller Center’s Sustainable Design Underscores Harris’ Commitment to Positive Social Impact.” Design & Sustainability. The University of Chicago Harris School of Public Policy. Accessed November 14, 2020. https://harris.uchicago.edu/about/keller-center/design-sustainability.
“Harvard Energy & Facilities.” Tata Hall - HBS | Harvard Energy & Facilities. Accessed November 14, 2020. https://www.energyandfacilities.harvard.edu/green-building-resource/leed-case-studies/tata-hall-hbs.
“University of Chicago Harris School of Public Policy Keller Center.” Woodhouse Tinucci Architects. Woodhouse Tinucci Architects. Accessed November 14, 2020. http://www.woodtinarch.com/2016-kel. “University of Chicago Harris School of Public Policy – Keller Center.” International Living Future Institute, November 26, 2019. https://living-future.org/lbc/case-studies/university-of-chicago-harris-schoolof-public-policy-keller-center/. Additional Sources International Living Future Institute (2020, April 9). Biophilic Design Initiative. Retrieved July 03, 2020, from https://living-future.org/biophilic-design/. International Living Future Institute (2020, February 20). Living Building Challenge 4.0 Basics. Retrieved July 03, 2020, from https://living-future.org/lbc/basics4-0/. Pamela Mang, Bill Reed (2014, April 25). The Nature of Positive. Retrieved July 03, 2020, from https:// www.tandfonline.com/doi/full/10.1080/09613218.2014.911565. Terrapin Bright Green (2014, September 12). 14 Patterns of Biophilic Design: Improving Health and Well-Being In the Built Environment. Retrieved July 03, 2020, from https://www.terrapinbrightgreen.com/ reports/14-patterns/. Terrapin Bright Green (2014, May 01). The Economics of Biophilia. Retrieved July 02, 2020, from https:// www.terrapinbrightgreen.com/reports/the-economics-of-biophilia/.
“HBS Tata Hall Green Roofs.” Recover Green Roofs. Accessed November 14, 2020. https://www. recovergreenroofs.com/harvard-business-school-tata-hall. “Climate Boston.” Meteoblue, December 17, 2020. https://www.meteoblue.com/en/weather/historyclimate/ climatemodelled/boston_united-states-of-america_4930956. Rybczynski, Witold. “Witold Rybczynski: Tata Hall and the Art of Adding to the Harvard Business School Campus.” Architect Magazine. The Journal of The American Institute of Architects, October 14, 2014. https://www.architectmagazine.com/design/buildings/witold-rybczynski-tata-hall-and-the-art-of-adding-tothe-harvard-business-school-campus_o. “Tata Hall, Harvard Business School.” Atelier Ten, April 15, 2020. https://www.atelierten.com/projects/ tata-hall-harvard-business-school/.