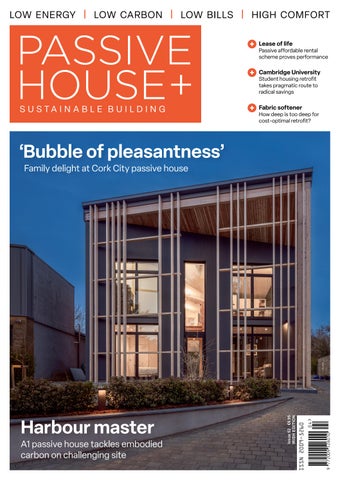
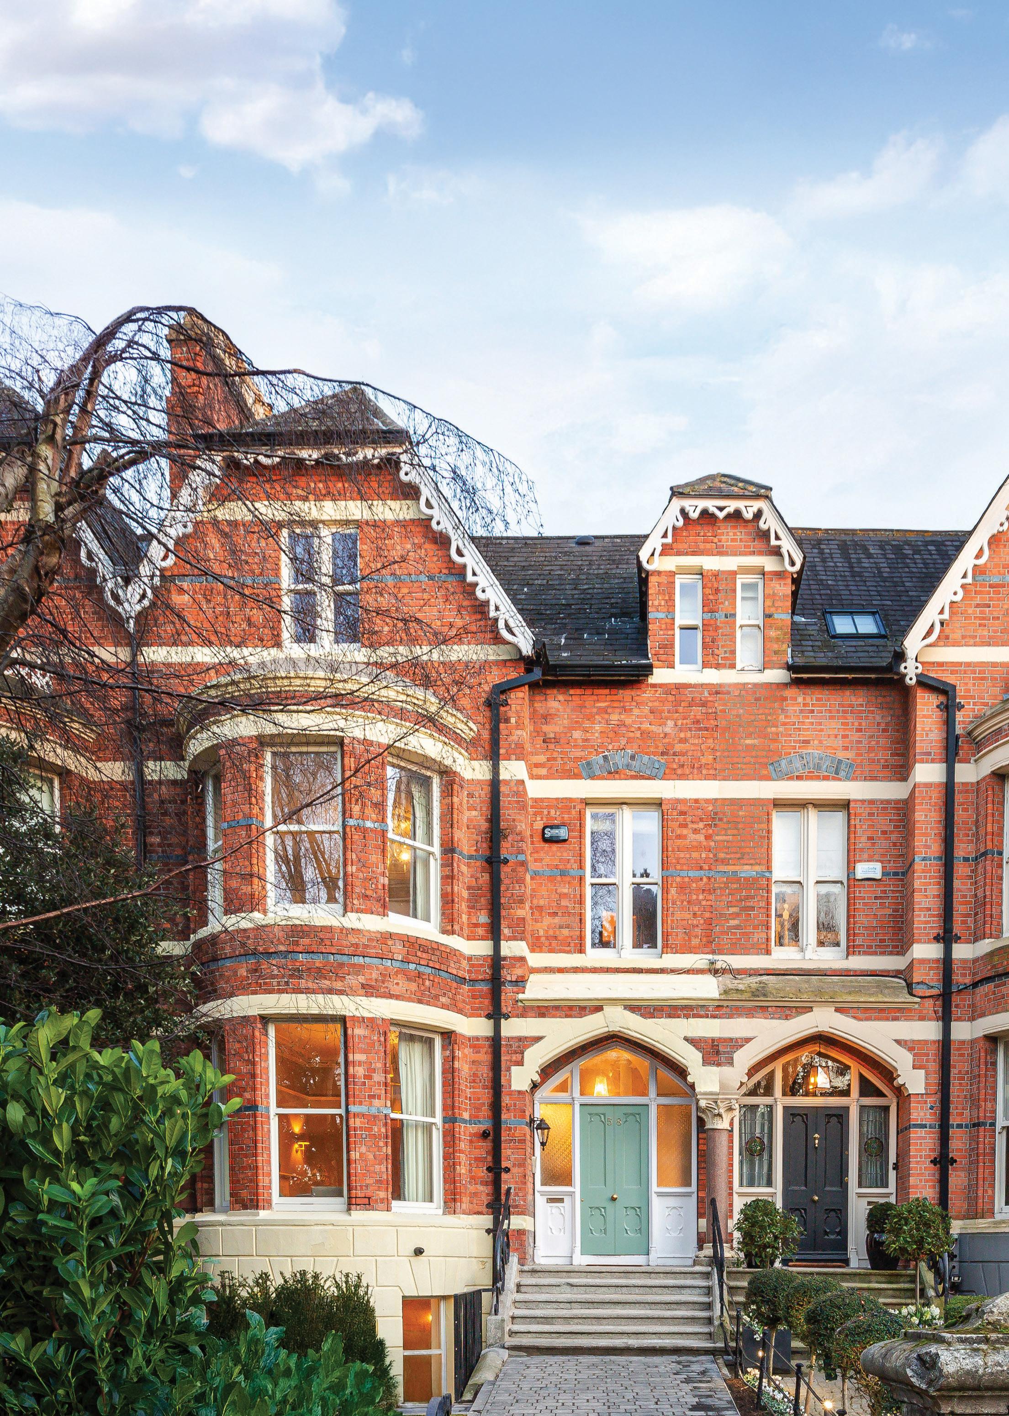
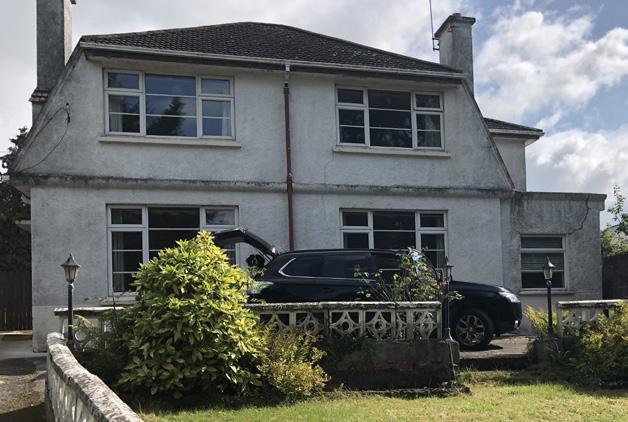
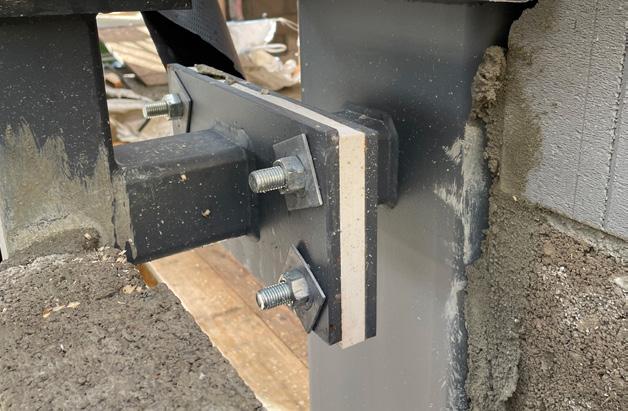
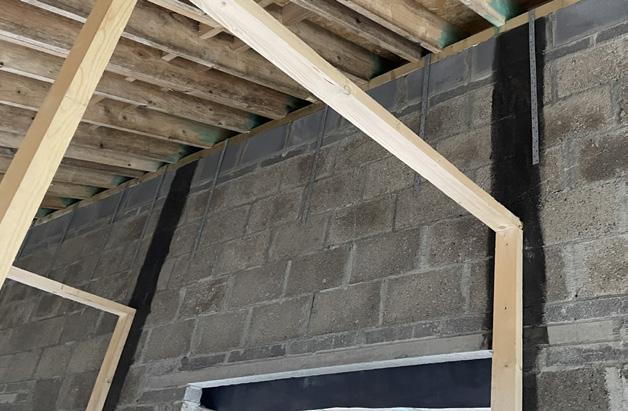
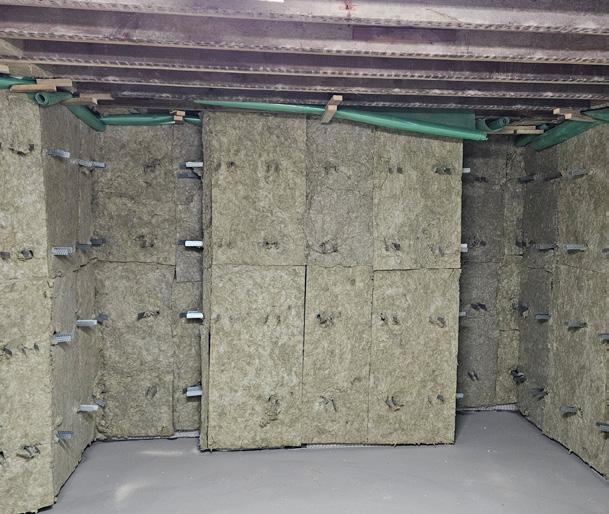
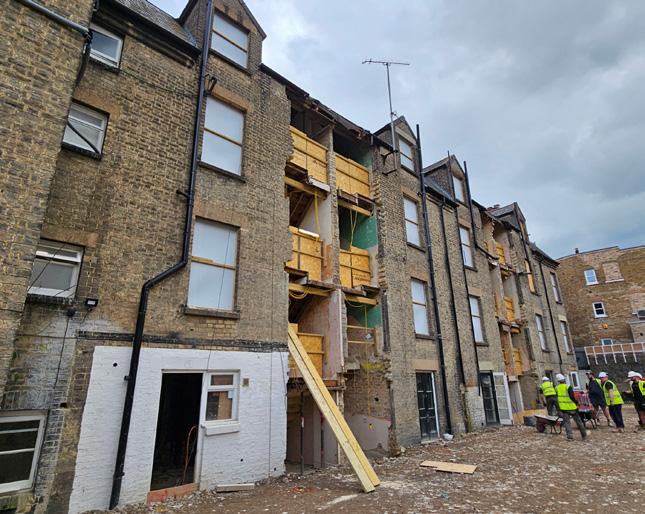
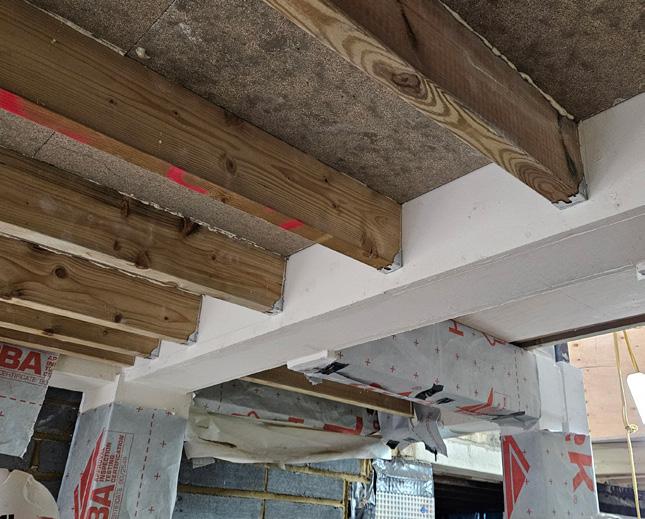
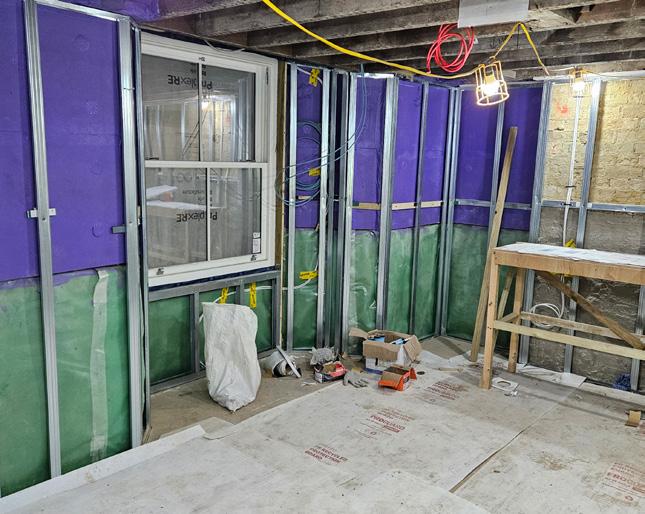
Student housing retrofit takes pragmatic route to radical savings
Fabric softener
How deep is too deep for cost-optimal retrofit?
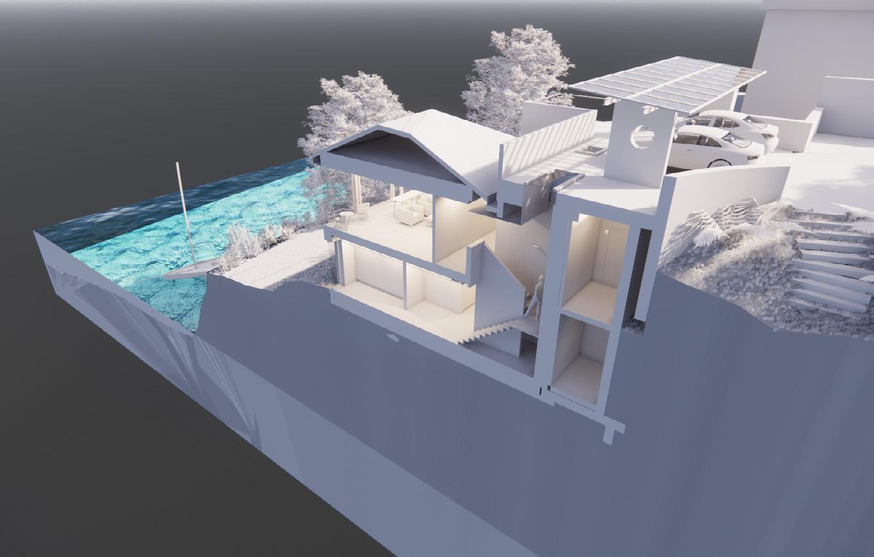
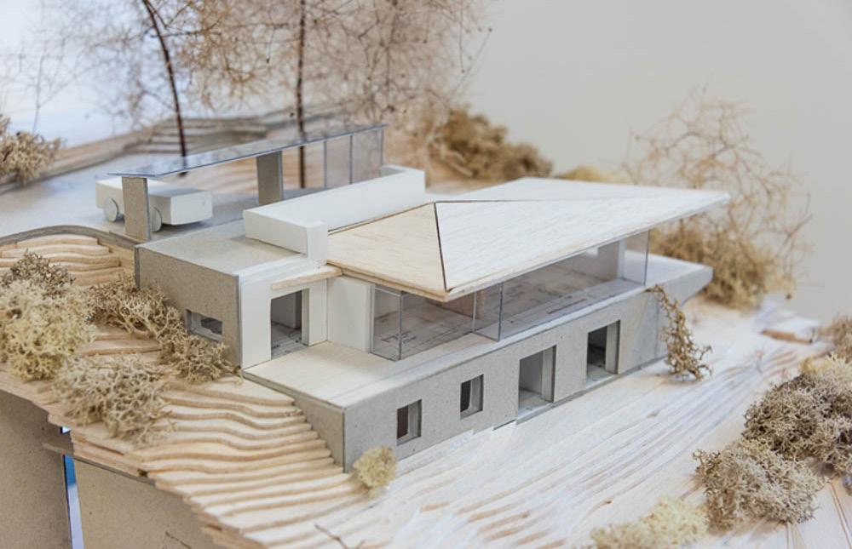
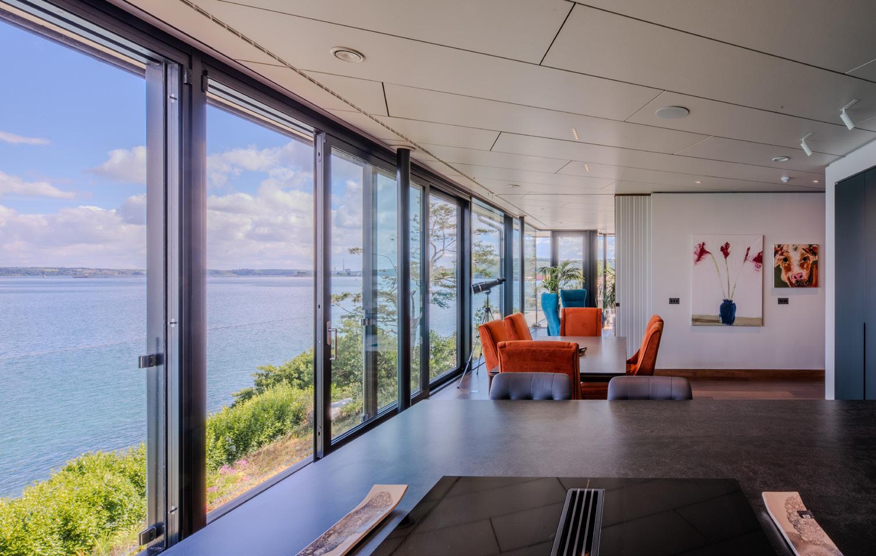
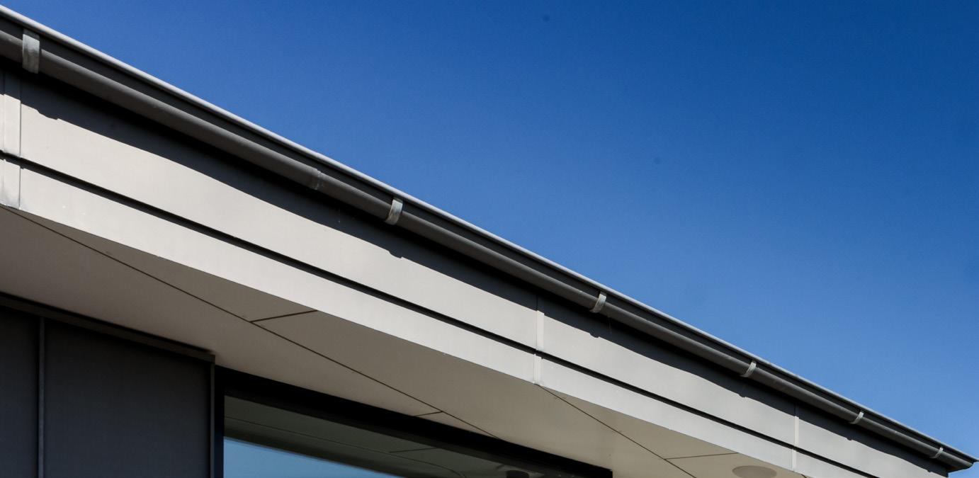
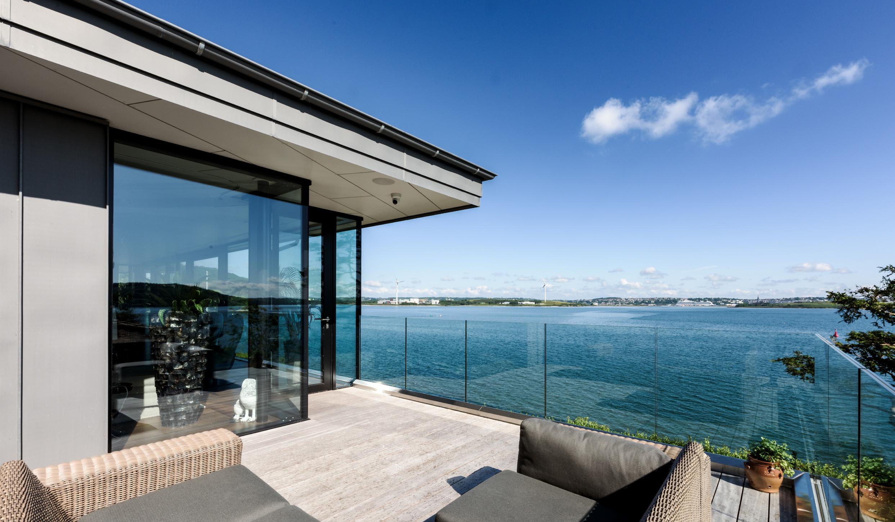
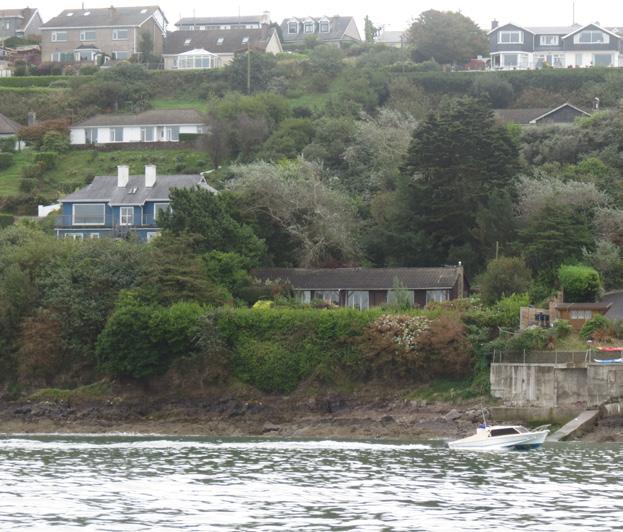
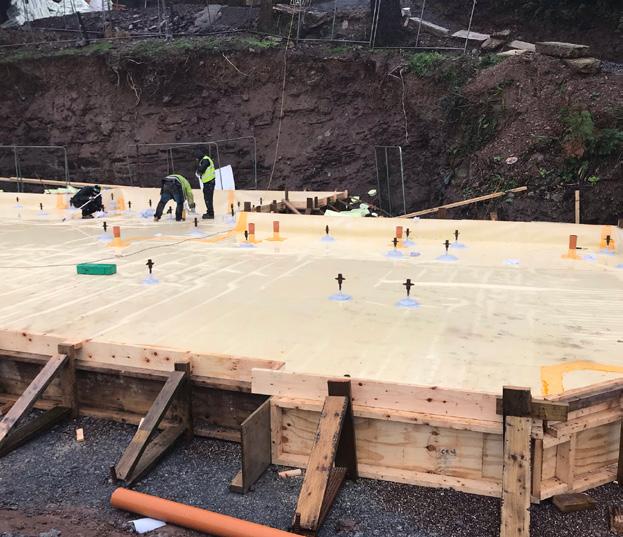
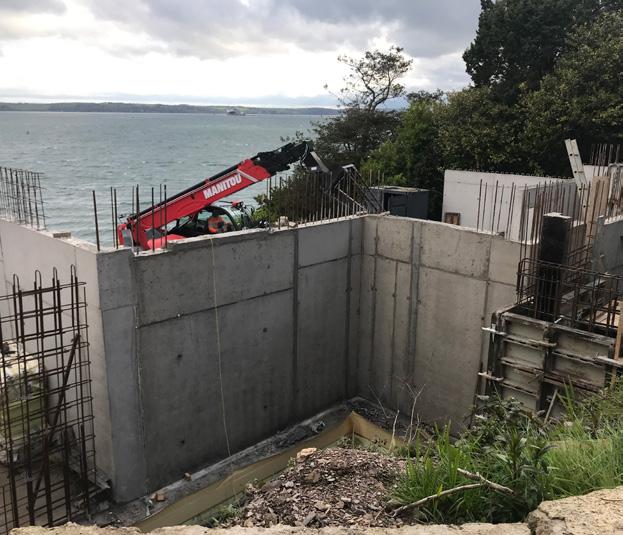
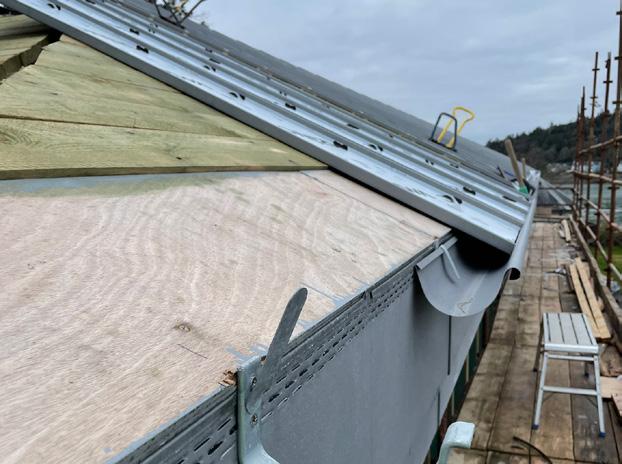
Harbour master
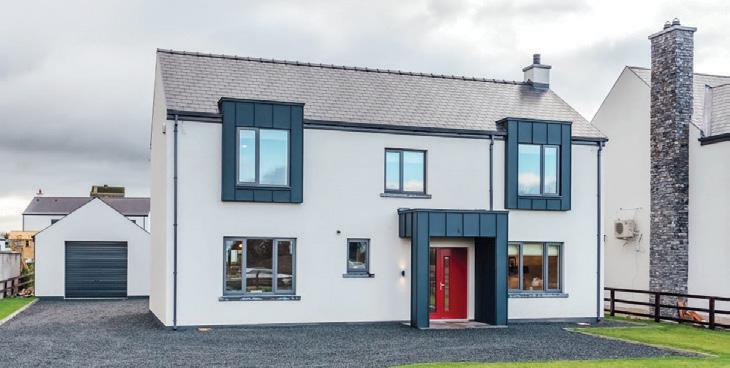
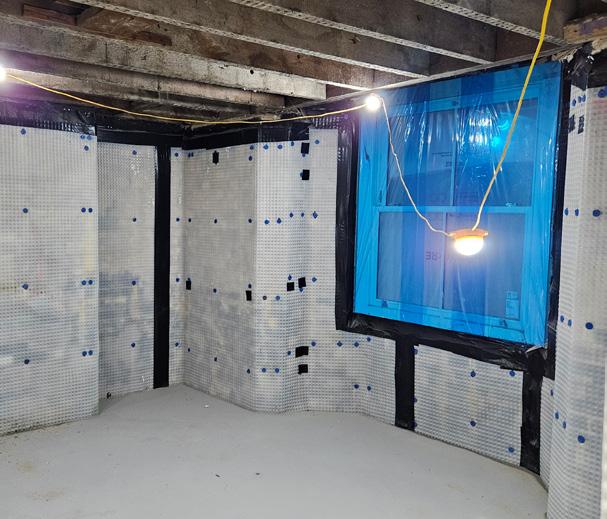
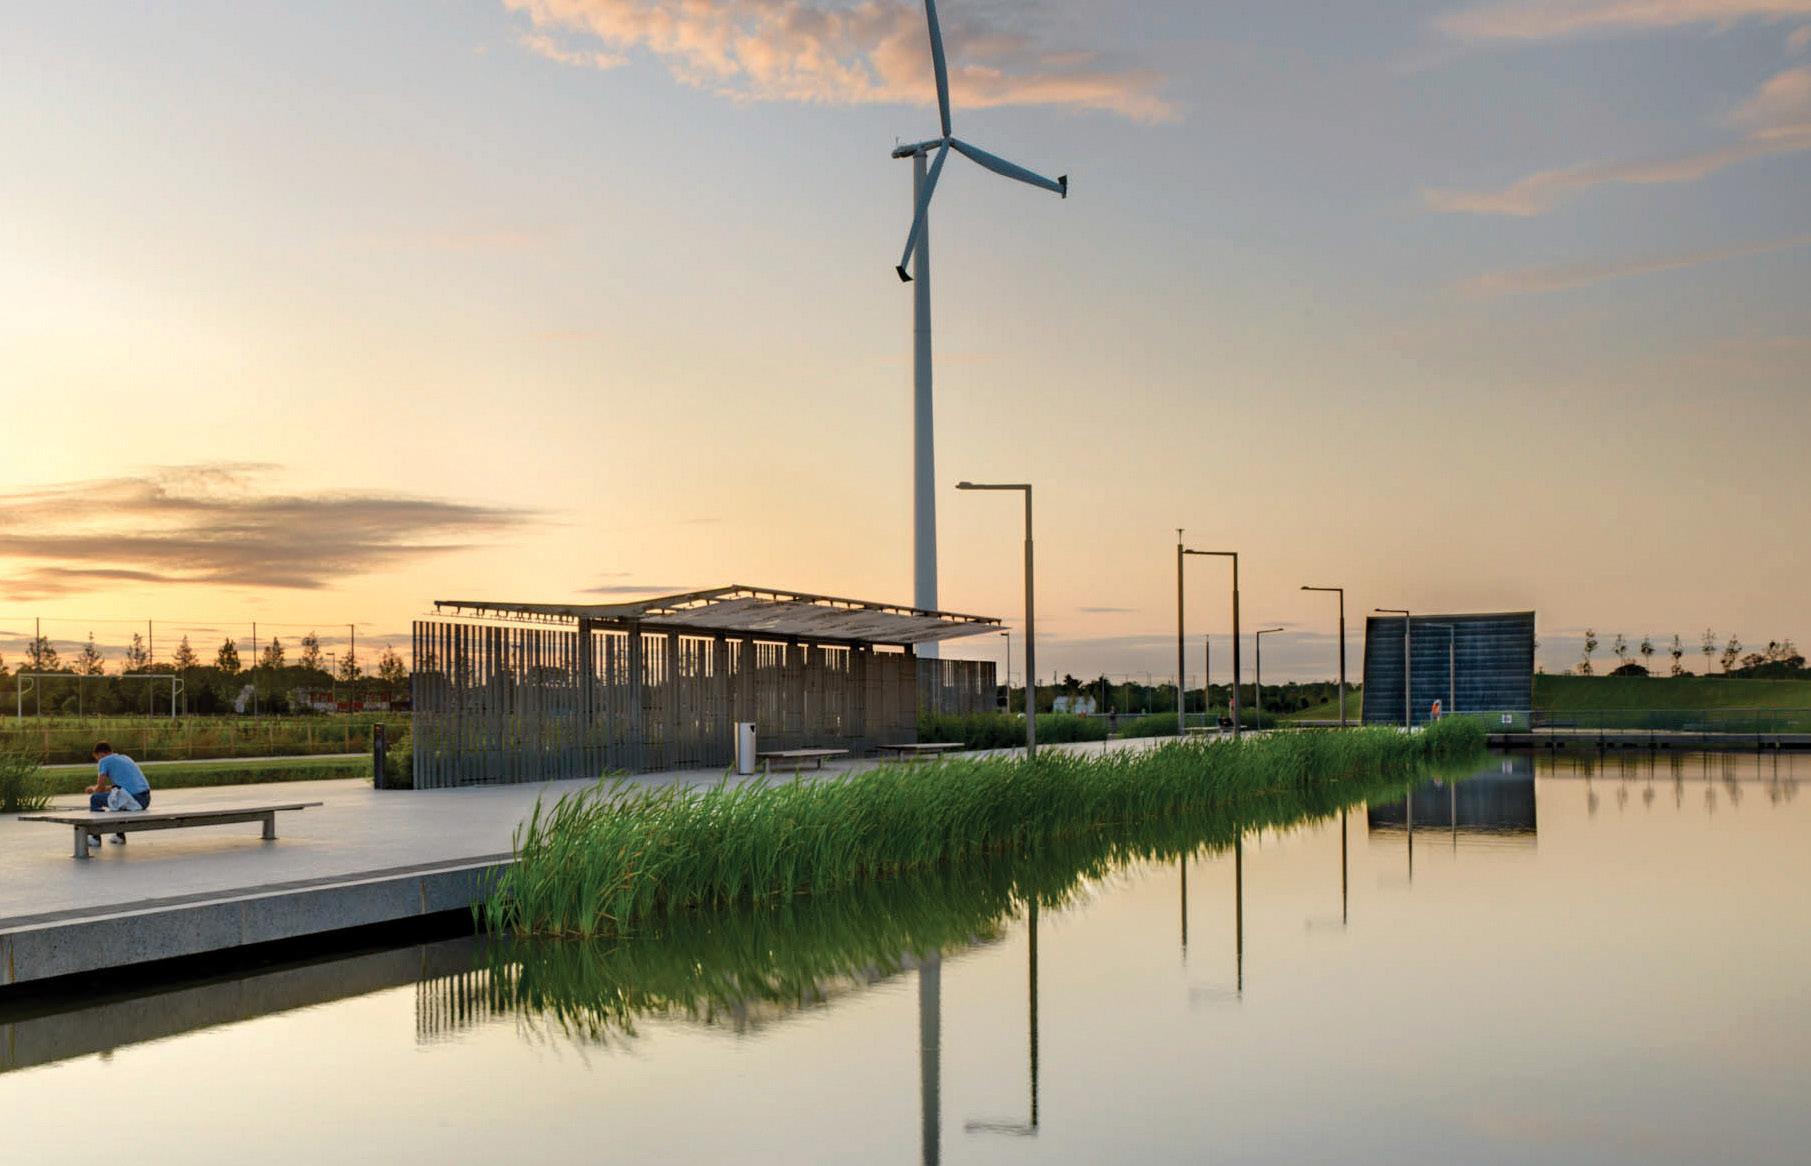
A1 passive house tackles embodied carbon on challenging site
Designed For Performance, Not Just Compliance
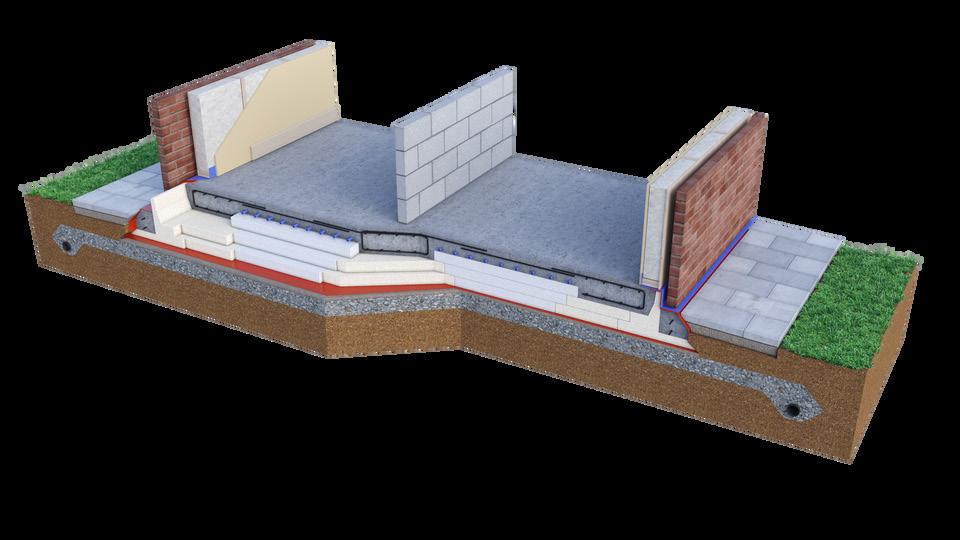
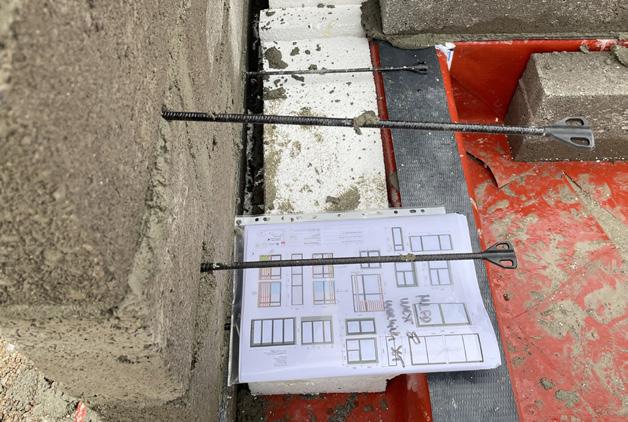
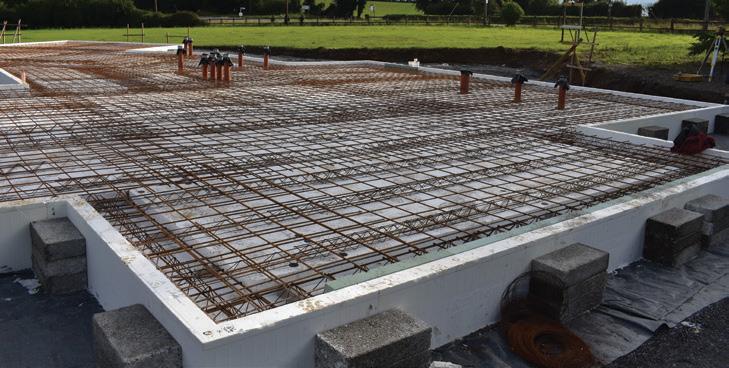
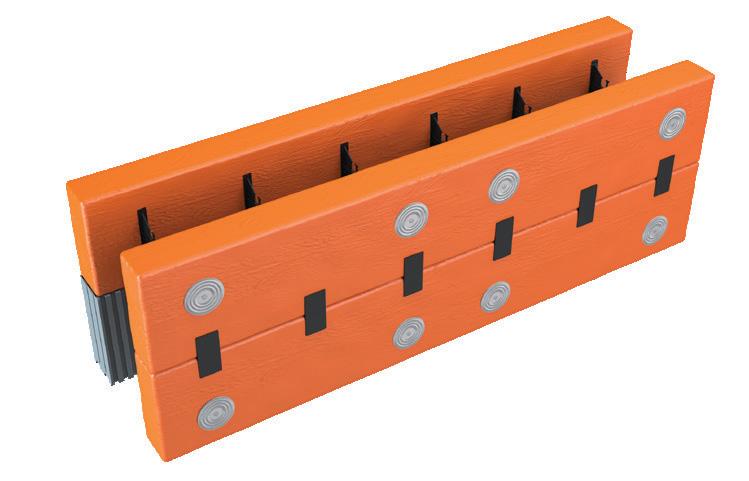
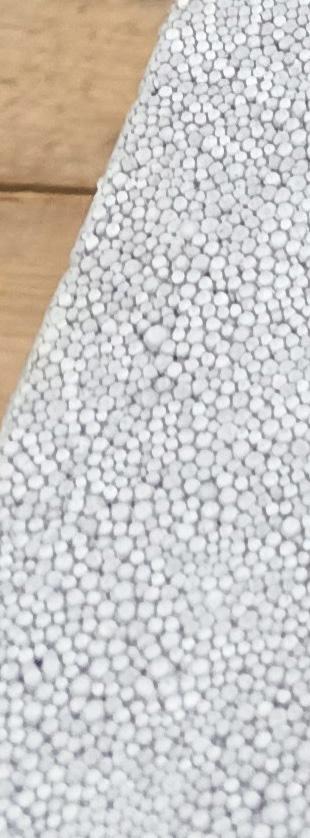
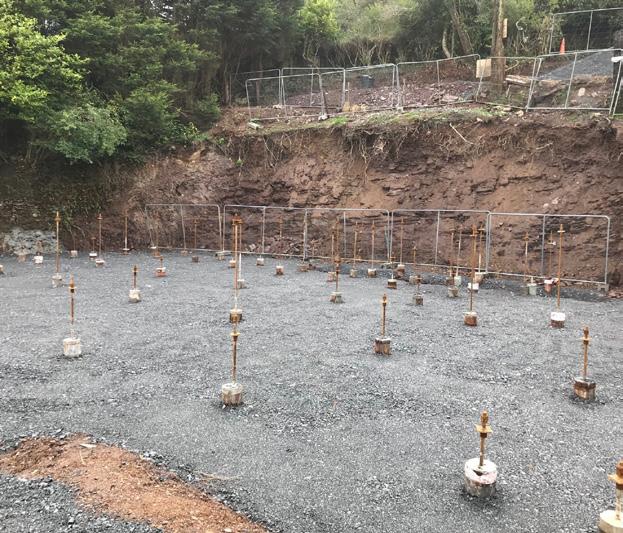
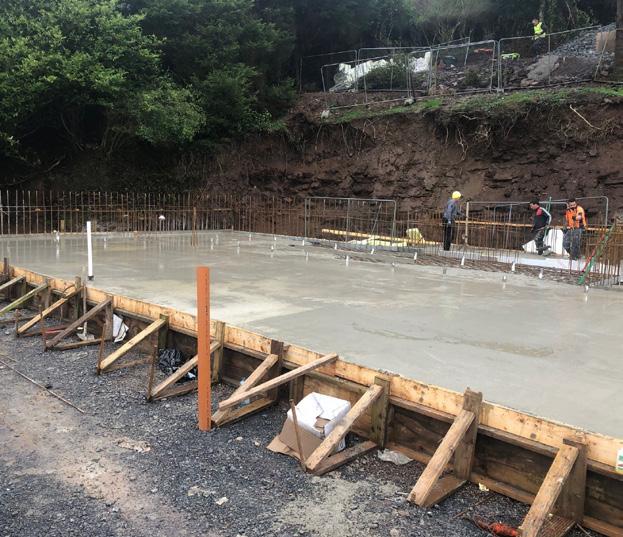
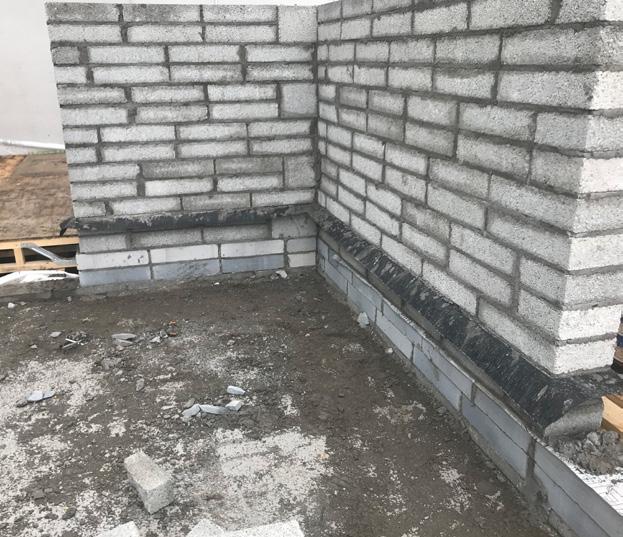
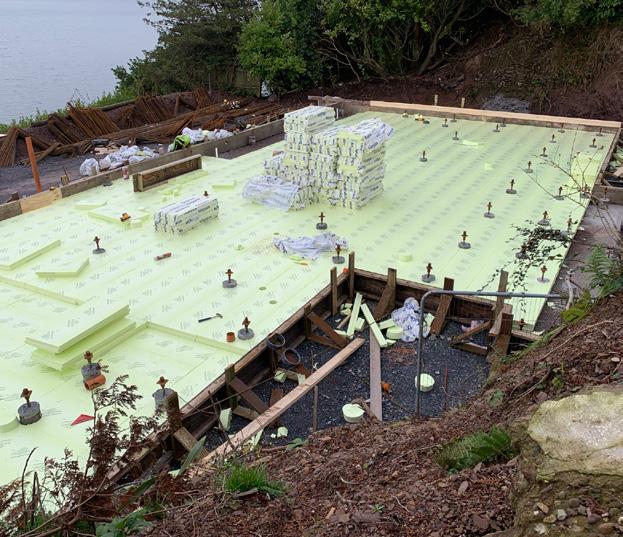
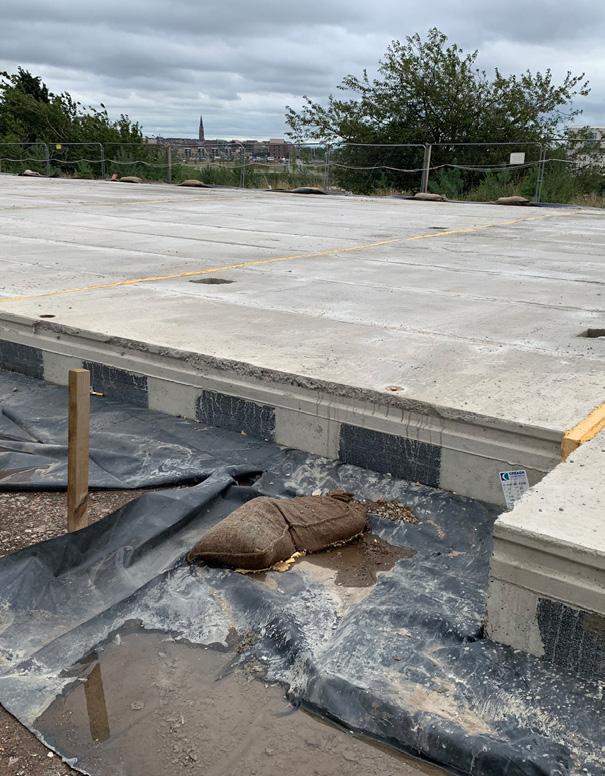
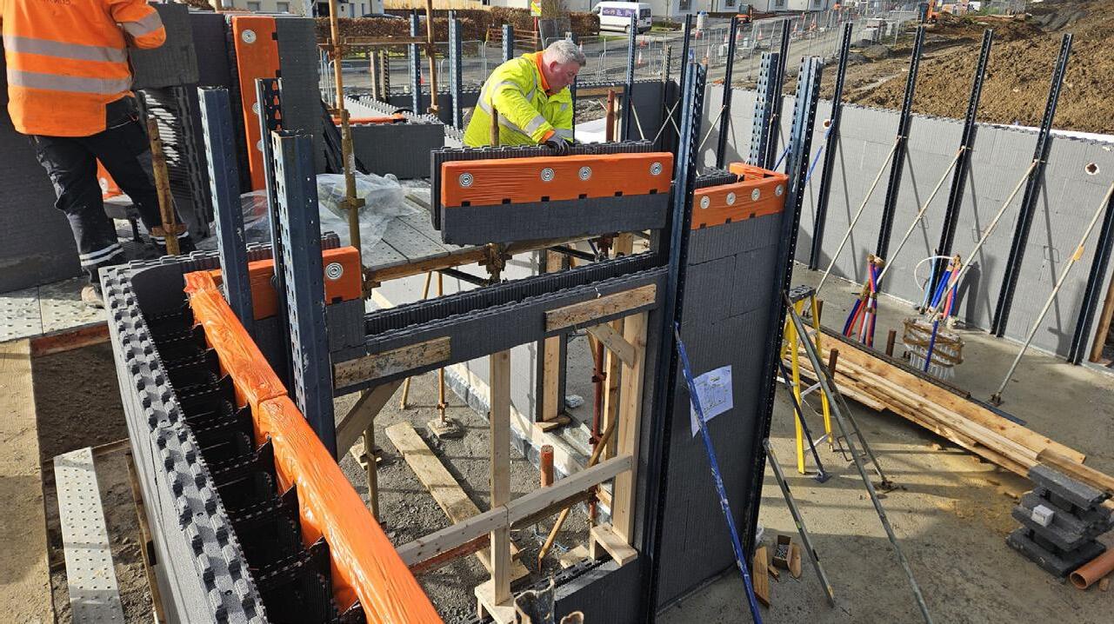
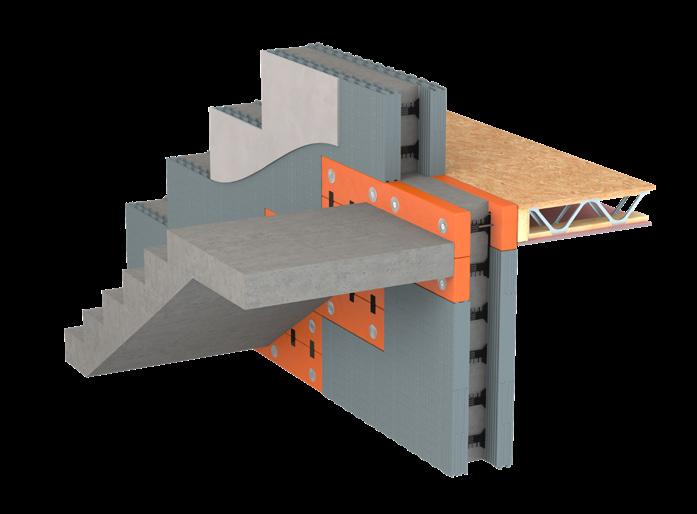
Design for performance, not just compliance and build with a foundation system that insulates from the ground up. KORE’s Insulated Foundation System wraps the entire foundation in a continuous layer of EPS, virtually eliminating thermal bridging while providing ground floor U-values as low as 0 10W/m2K Maximise efficiencies on-site, speed up foundation construction, reduce labour, waste, concrete and embodied carbon with one high-performance system If only other parts of the build could be this simple.
Significantly Reduces CO₂e
KORE’s Insulated Foundation System offers reduced embodied carbon by over 31% when compared to a traditional foundation system insulated with PIR - and we have the data to prove it Contact us today for more information.
Publishers
Temple Media Ltd
PO Box 9688, Blackrock, Co. Dublin, Ireland
t +353 (0)1 210 7513
e info@passivehouseplus.ie www.passivehouseplus.ie
Design
Editor Jeff Colley jeff@passivehouseplus.ie
Editorial Manager
Jason Walsh jason@passivehouseplus.ie
Reporter John Hearne john@passivehouseplus.ie
Reporter Kate de Selincourt kate@passivehouseplus.ie
Production / IT Dudley Colley dudley@passivehouseplus.ie
Accounts
Oisin Hart oisin@passivehouseplus.ie
Art Director Lauren Colley lauren@passivehouseplus.ie
The price of crude oil has, at the time of writing, doubled from $60 to $120, with the prospect of high oil and gas prices predicted to be locked in for years, an enduring unintended consequence of the absurdly reckless decision of America and Israel to start an illegal war with Iran.
We have been here before. The 1973 OPEC oil crisis caused prices to quadruple when Arab members of the Organisation of the Petroleum Exporting Countries (OPEC) imposed an embargo on oil exports to the US and other nations supporting Israel in the Yom Kippur War.
The Iranian Revolution in 1979 caused a second oil crisis, once again with global consequences that Ireland and the UK did not escape, leading to another recession and the decline of energy-intensive industries –helping to usher in globalisation, ultimately leading to the perverse outcome of developed countries achieving illusory decarbonisation by offshoring industry and shifting the attendant emissions off balance sheet.
Affordable, reliable energy supply is the backbone of the global economy, so we must brace ourselves for the impact of this crisis – in terms of everything from food production to construction supply chains, to energy poverty.
Yet if we look back to 1973 and 1979, we can also find clues on how we might best respond to another energy crisis. It’s no coincidence that the first serious efforts to conserve energy in buildings occurred in response to the twin oil crises of the 1970s. A spate of extraordinary experimental projects emerged across North America and Europe in particular.
When the Iran oil crisis abated, interest in energy conservation fell in turn, with even the breakthroughs in public awareness of global warming in the late 80s having little effect.
But some bright sparks had not forgotten –including a young German physicist by the name of Wolfgang Feist.
By taking these experimental attempts to decouple buildings from fossil fuel, and study them through a building physics lens, Feist established the theoretical underpinning for a new approach: the passive house.
The first passive house was built in 1991. Feist predicted risibly low heating demand, constant comfort and good indoor air quality, and the building made good on those predictions.
Over the following 35 years the strangest thing happened. All over Europe and beyond, people started voluntarily building to the stringent new standard. To date, tens of thousands of homes have been built to the passive house standard or retrofitted to its sister standard, Enerphit. Unusually for low energy buildings, they have been found to work as expected, season after season, year after year, decade after decade.
Heating and hot water represent roughly 75 to 80 per cent of total energy use in the home in Europe. Space heating alone accounts for over 60 per cent. In passive houses, this drops to less than 10 per cent.
The people fortunate enough to live in passive houses and Enerphit homes will be well protected against higher heating costs over the coming months and years.
This simple fact should force an immediate radical rethink in construction. Retrofit projects should aim for Enerphit when possible, the CarbonLite Retrofit standard when not – or at the very least take a phased approach to eventually meeting such standards. Lastly, and quite simply, all new buildings should be passive houses.
Regards,
The editor
CONTENTS
Case Studies
32
Right angles
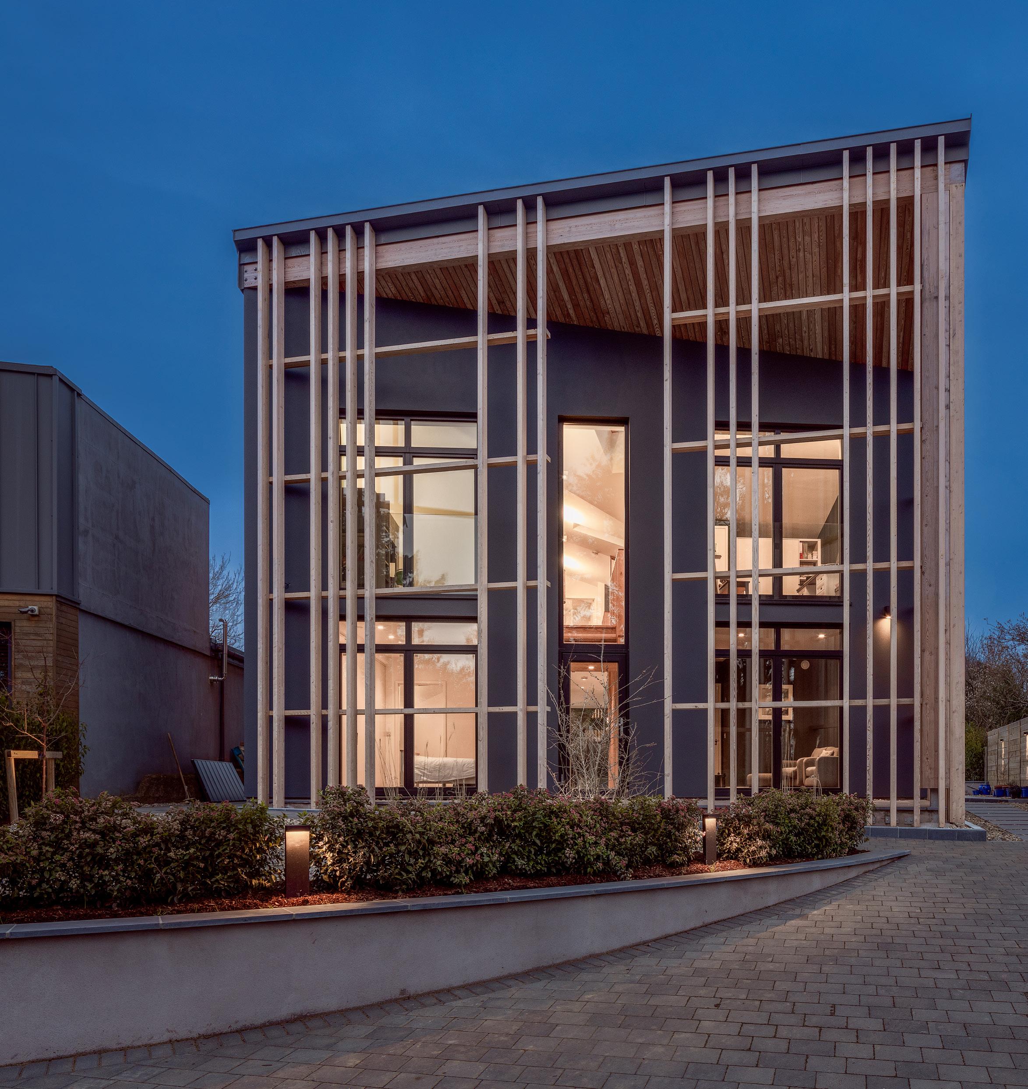
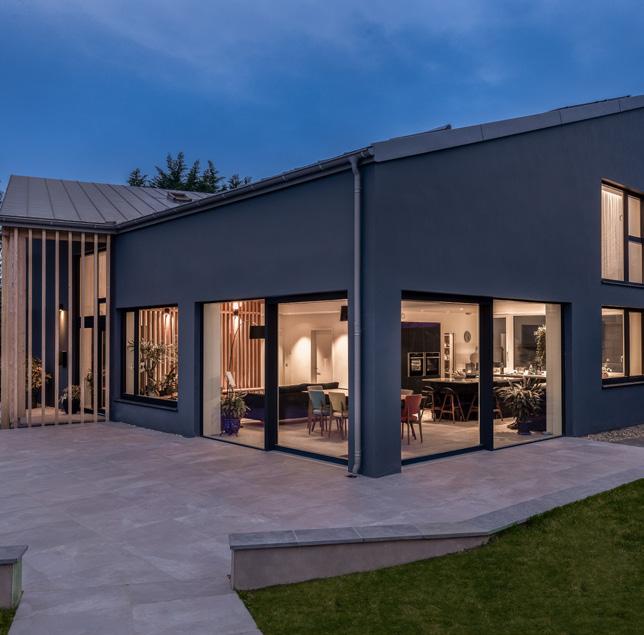
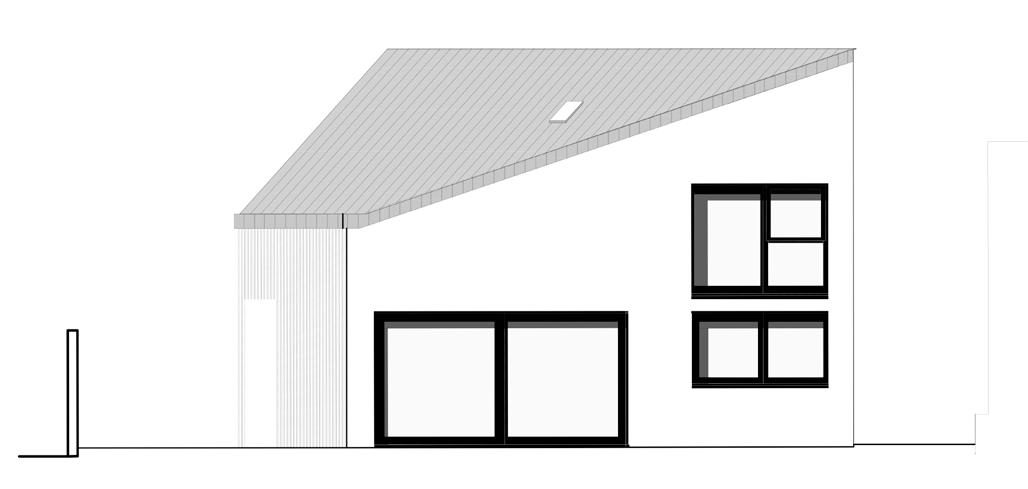
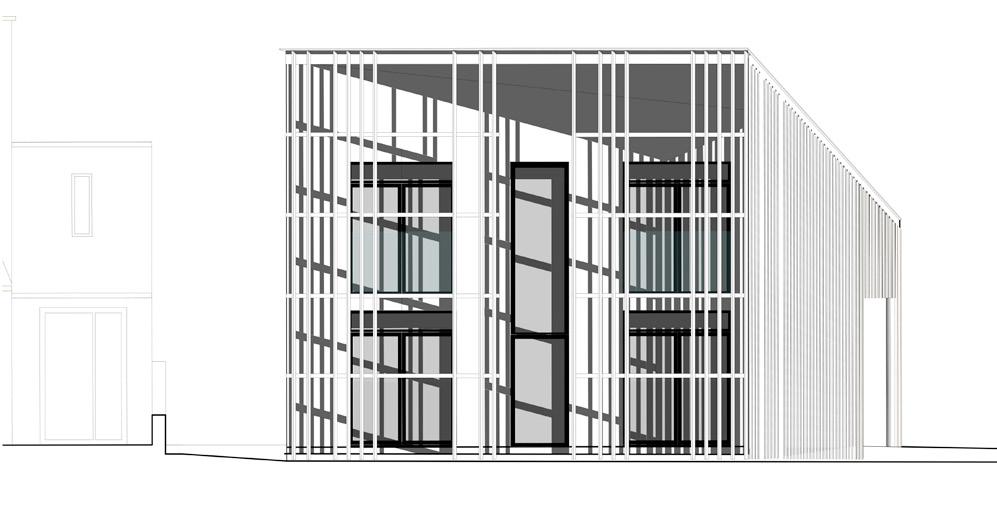
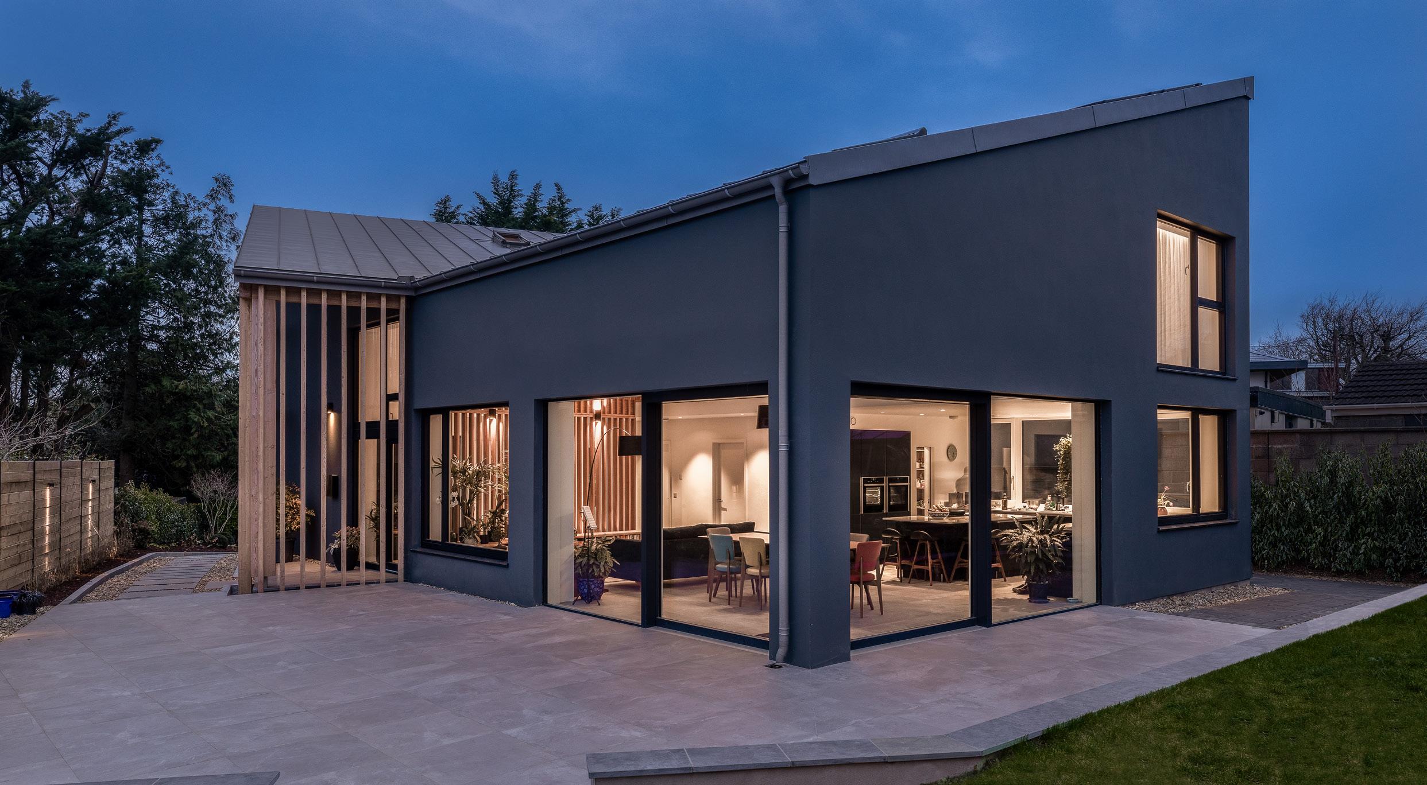
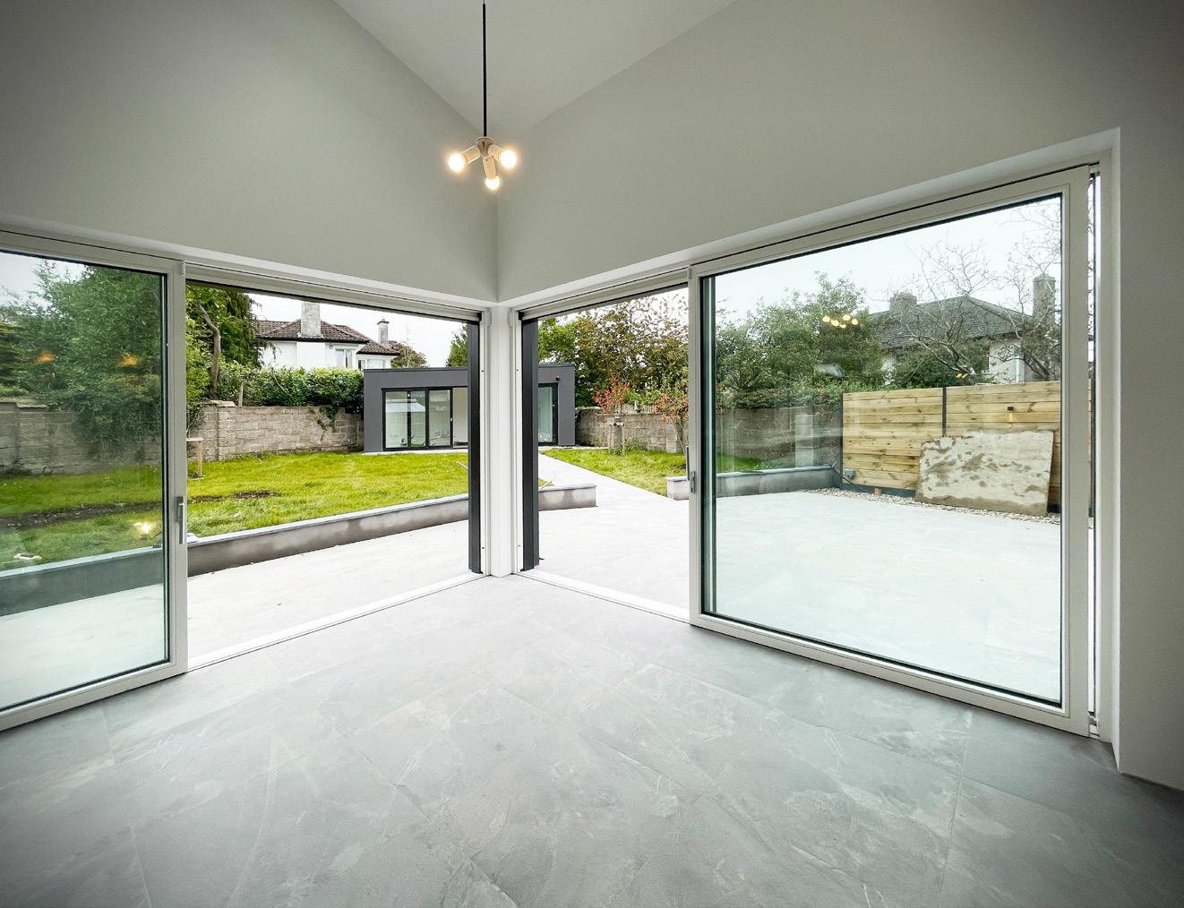
Infill proves a “bubble of pleasantness” for Cork family
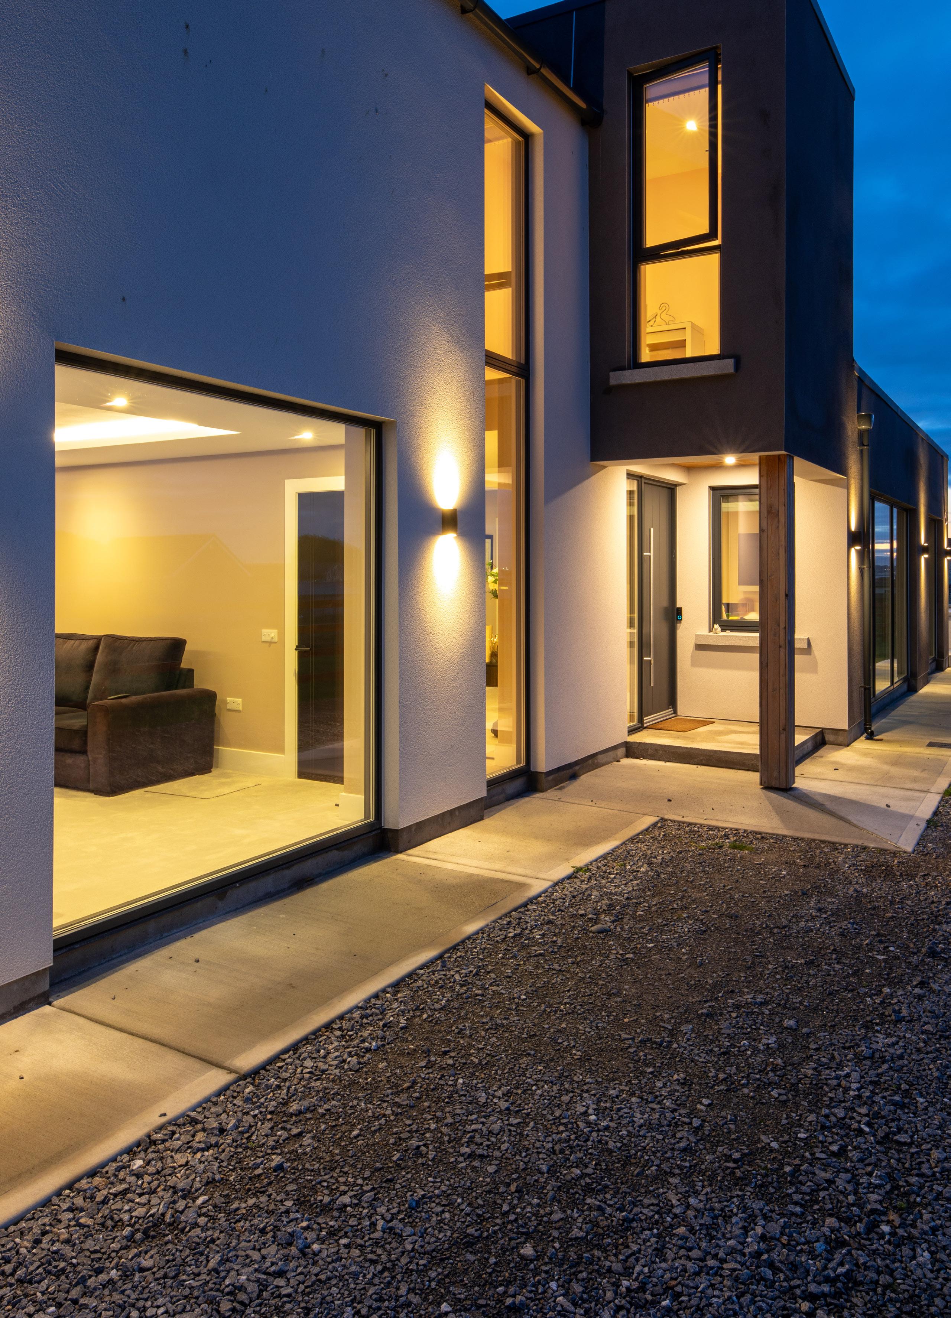
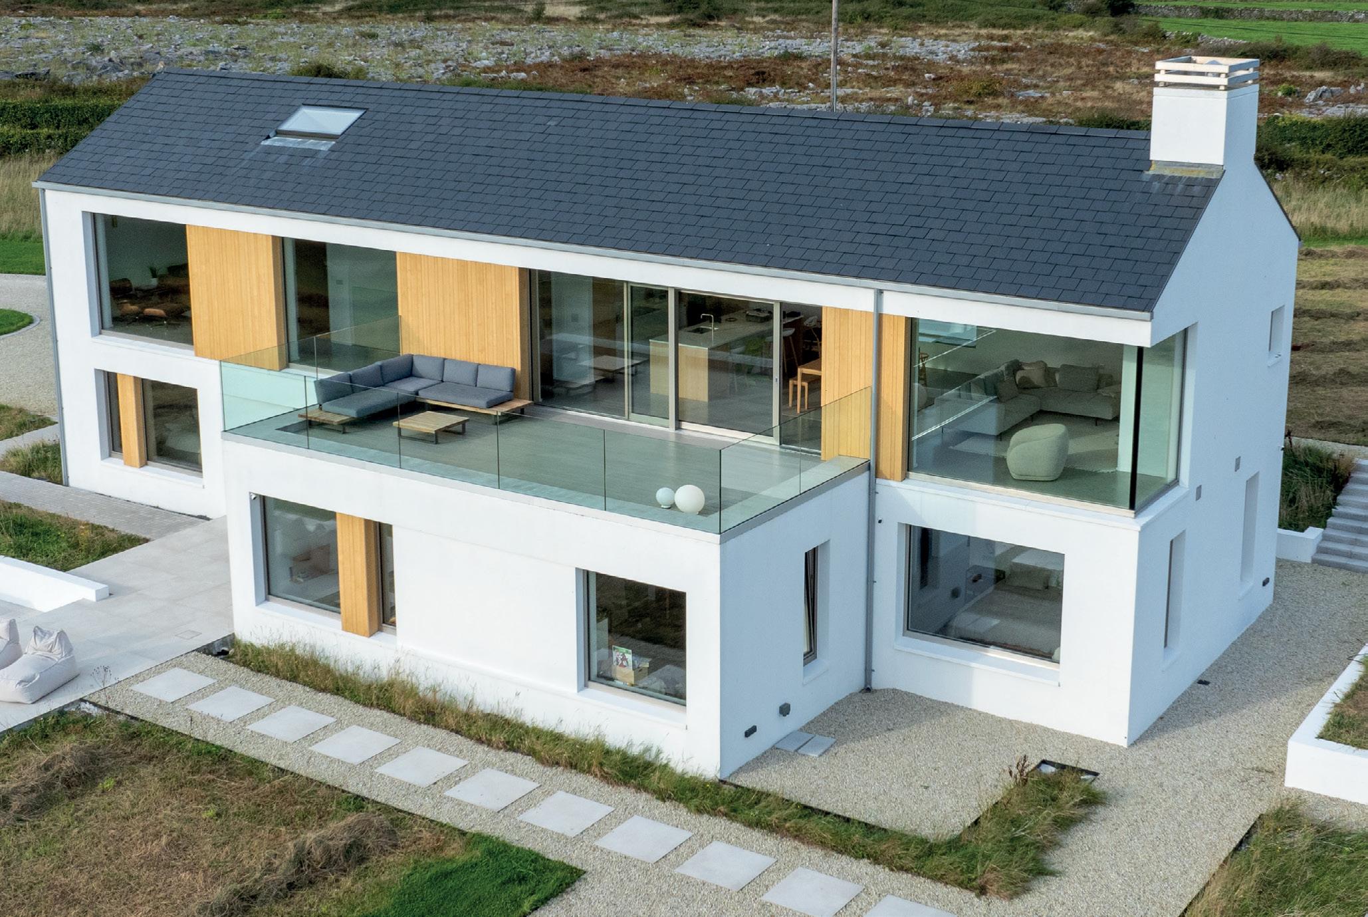
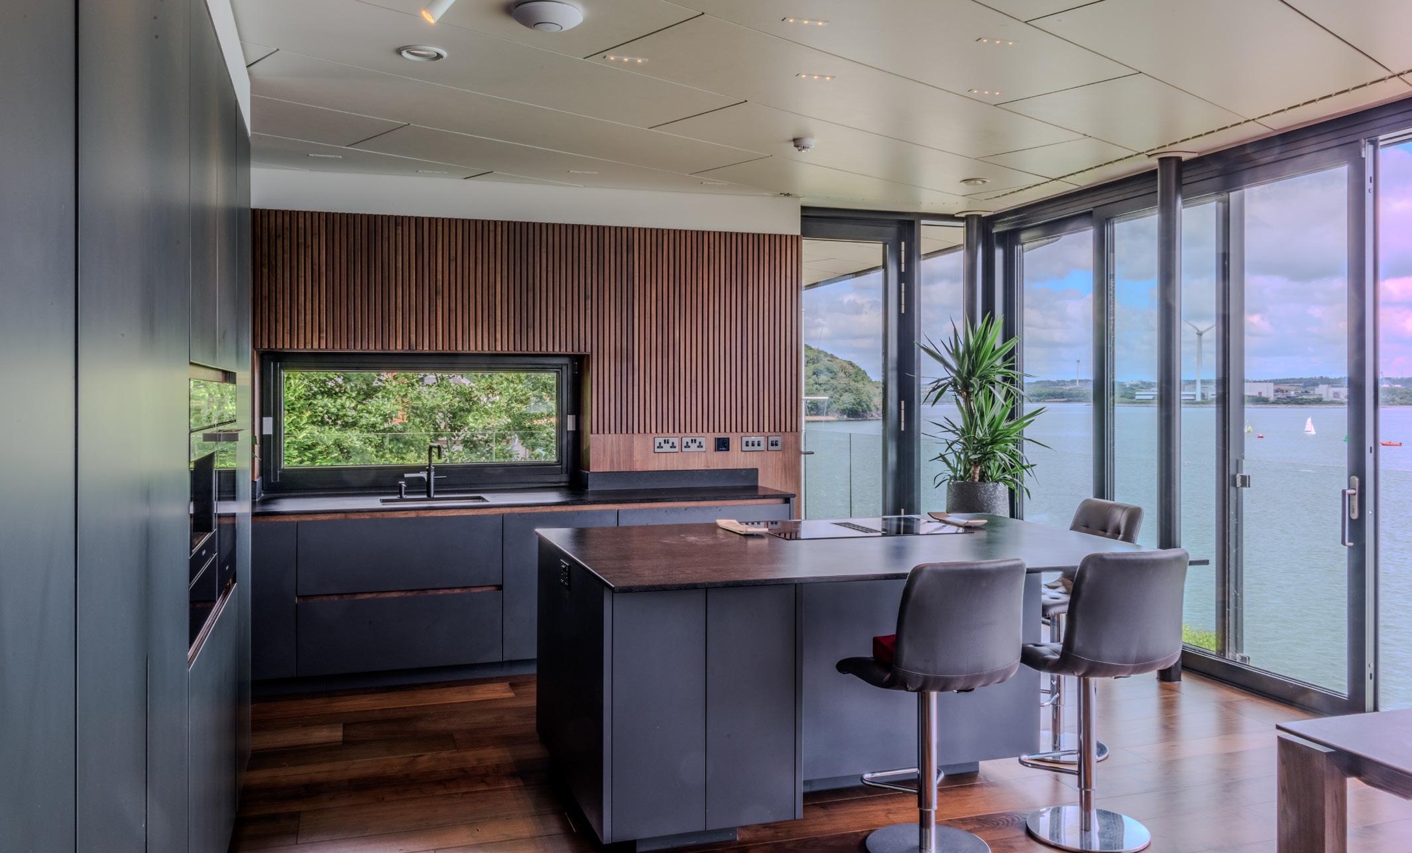
An Edinburgh-steeped couple wanted Georgian grandeur in a Cork city infill. Their architect obliged, wrapping double-height spaces and oversized glazing in a climate-responsive envelope that shrugs off Irish winters.
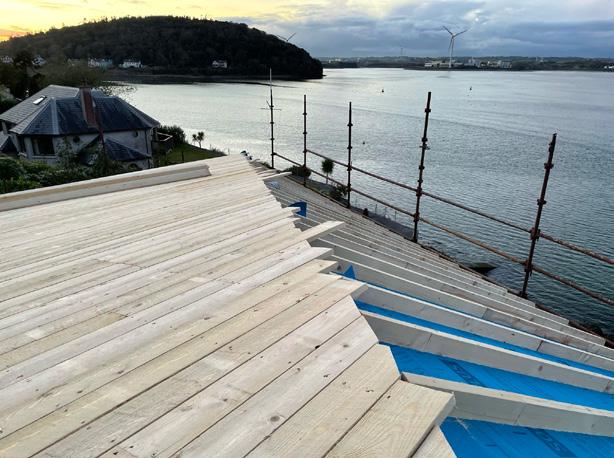
Harbour master
Big Picture
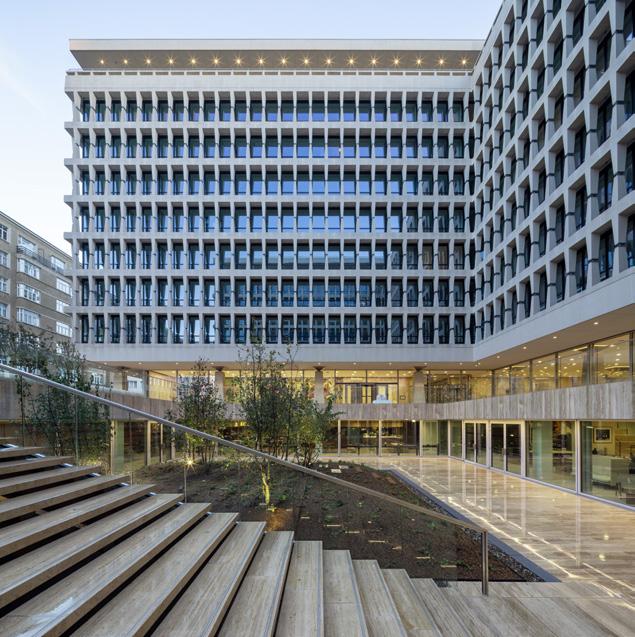
Modernist masterpiece gets near passive update Gordon Bunshaft’s Banque Lambert has presided over Boulevard Marnix since 1964, a listed modernist landmark facing the King’s Palace, its celebrated precast concrete exoskeleton as distinctive today as the day it was built.
News
Ireland yet to set zero-emission building timeline; a new IGBC certification offers builders green development loans; UK net zero carbon standard accepts passive house as compliance route; and Dublin prepares for zero-emission reckoning at ZEB Summit 2026.
Comment
Dr Huda Elsherif explores the hidden politics of thermal comfort; Dr Marc Ó Riain argues that the case for nuclear has never been more pressing given rising electricity demand; Simon Jones explains that indoor air quality is causing catastrophic harm, and the tools to fix it already exist but we must ask the right questions; and the IGBC’s Lenny Antonelli suggests that treating compliance with Ireland’s 2030 regulations as a design opportunity could yield leaner structures, lower carbon and reduced costs.
42 52 62
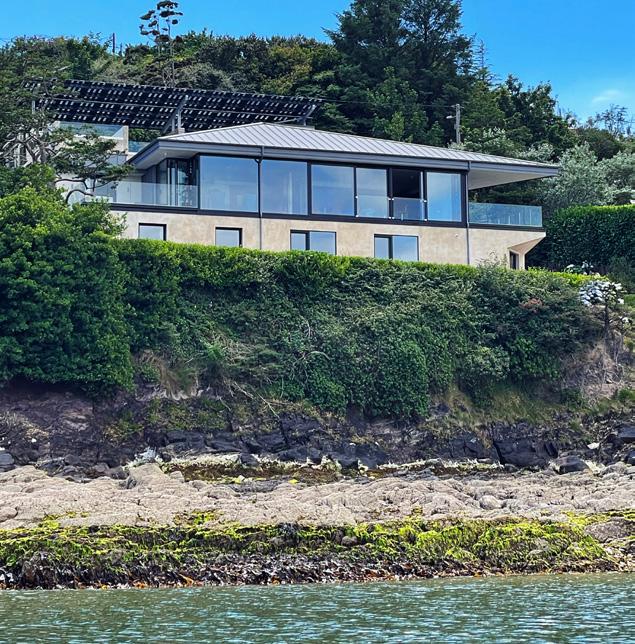
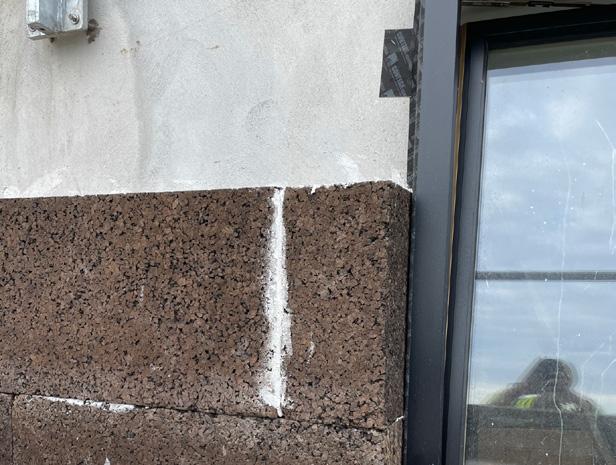
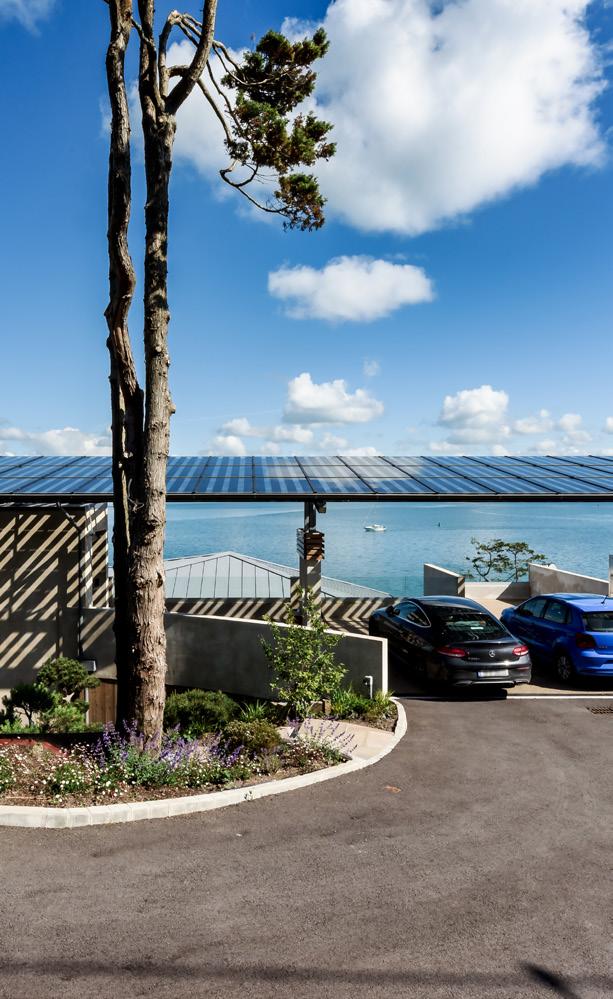
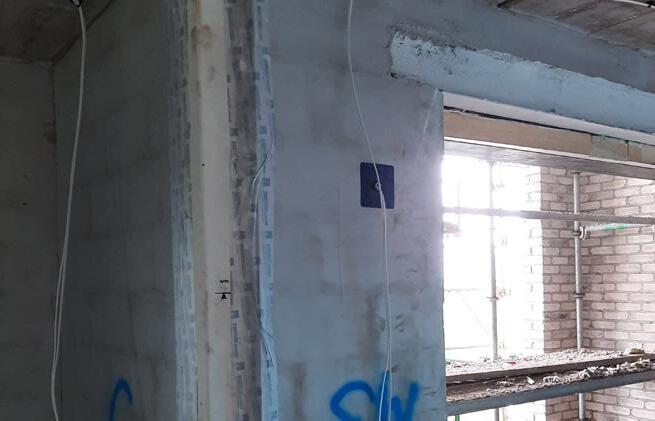
A1-rated passive house tackles embodied carbon on challenging site
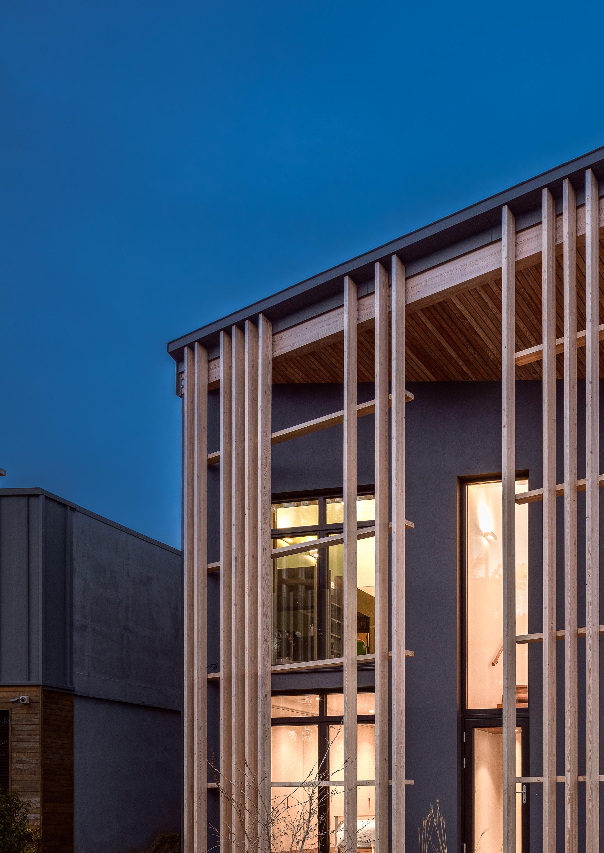
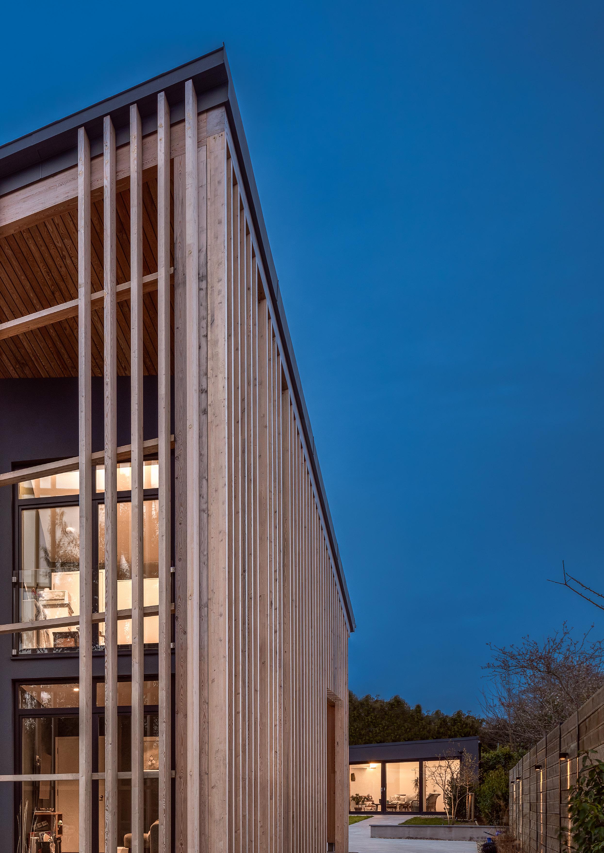
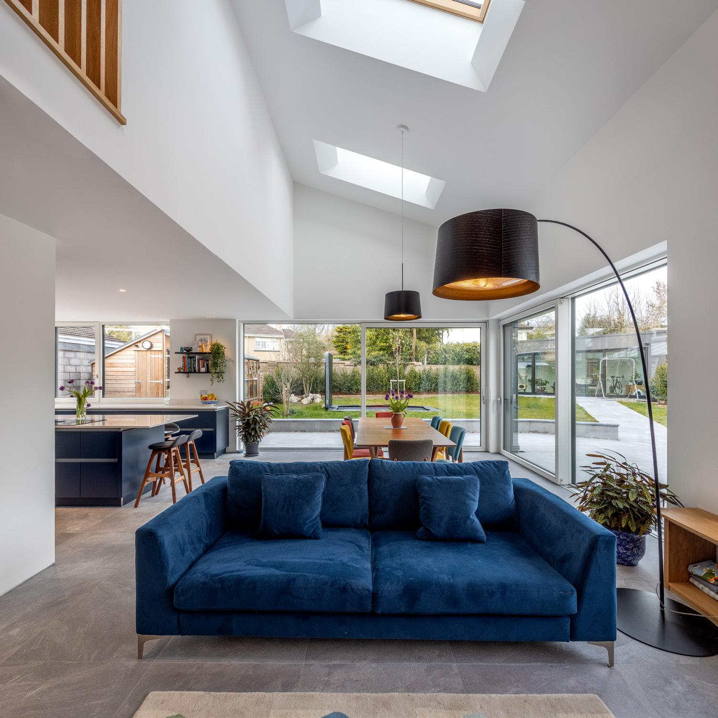
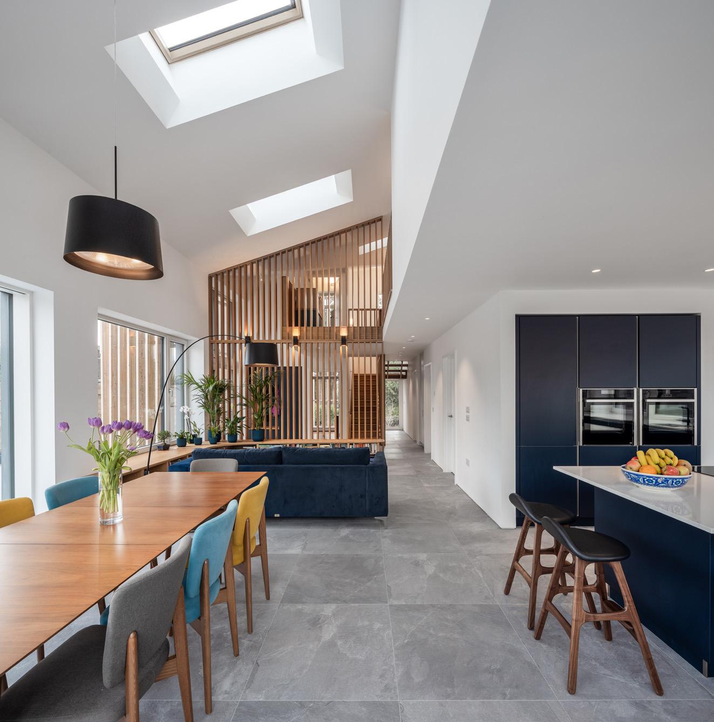
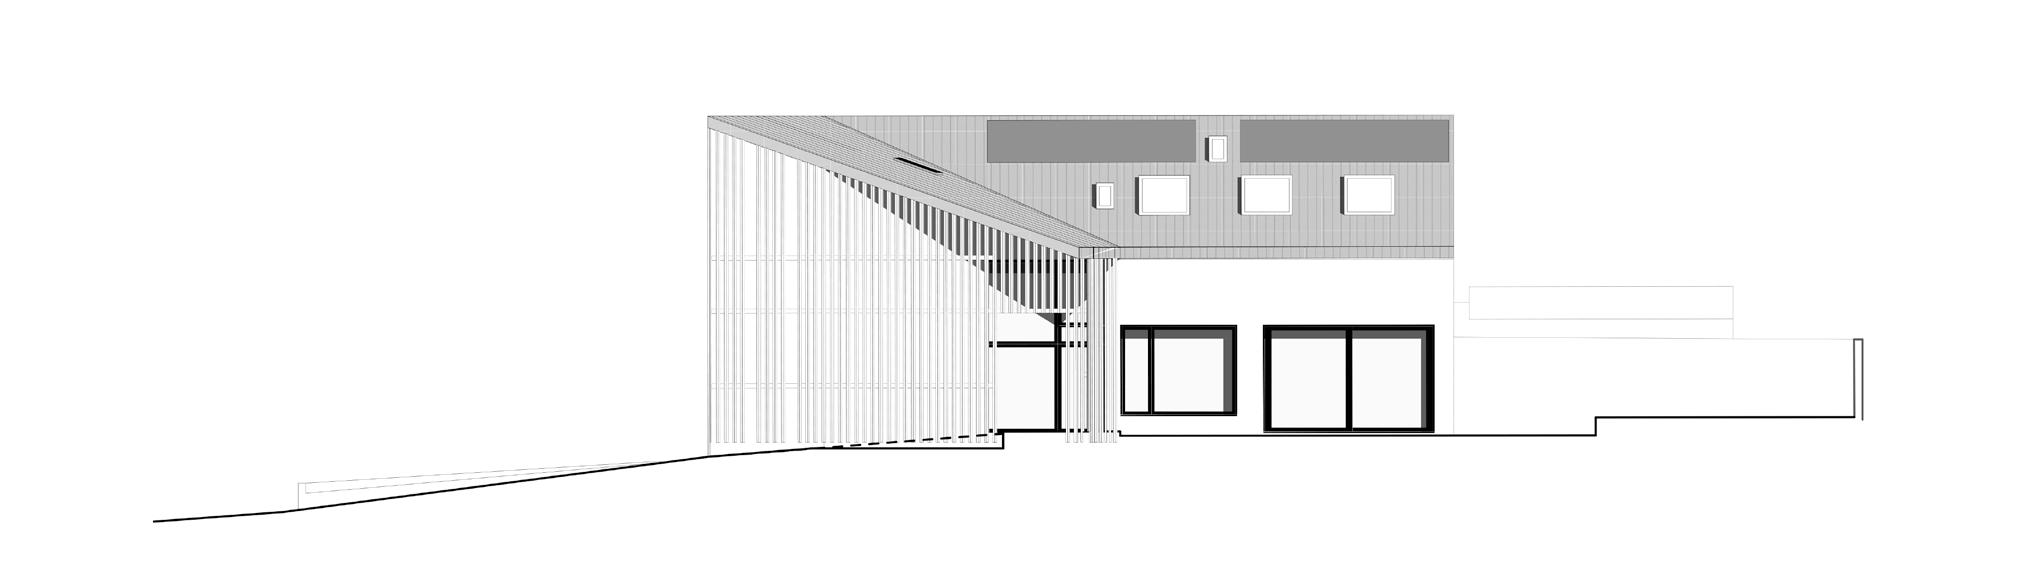
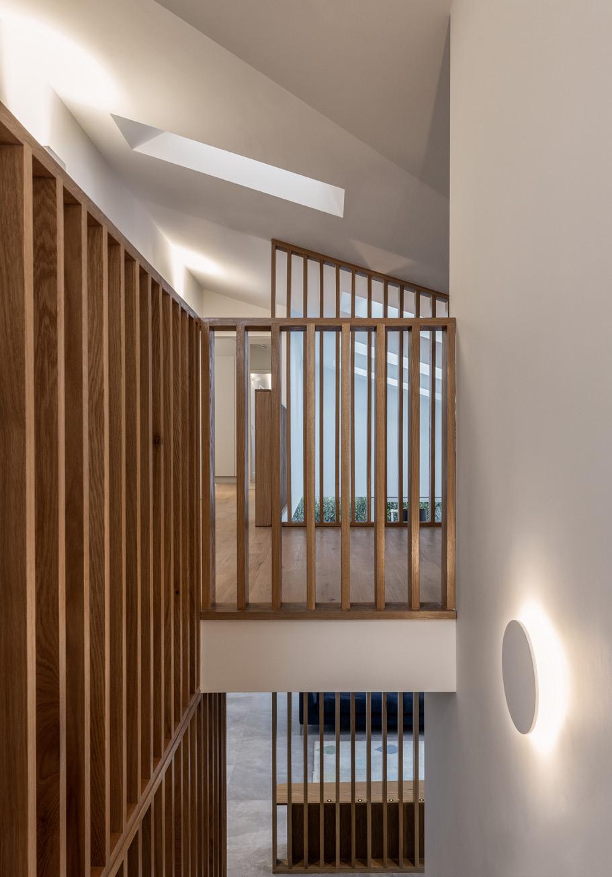
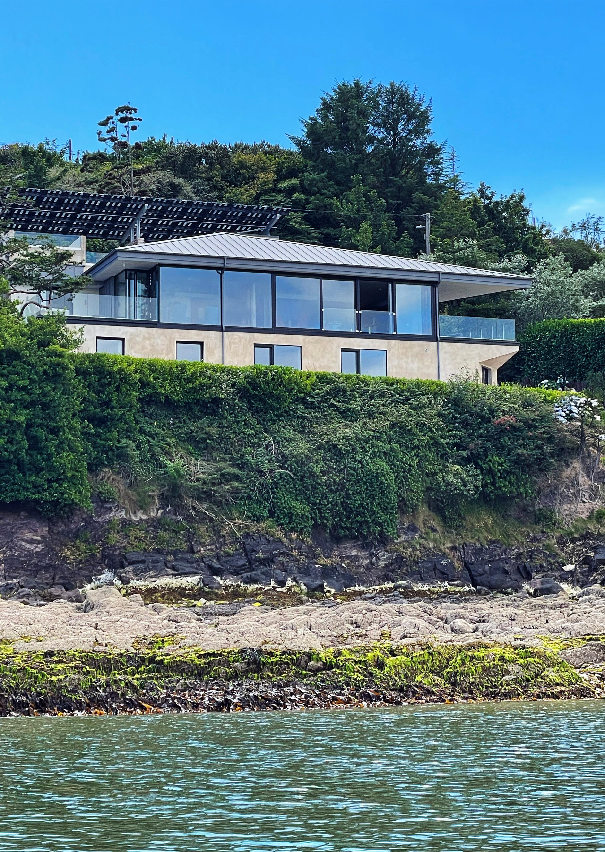
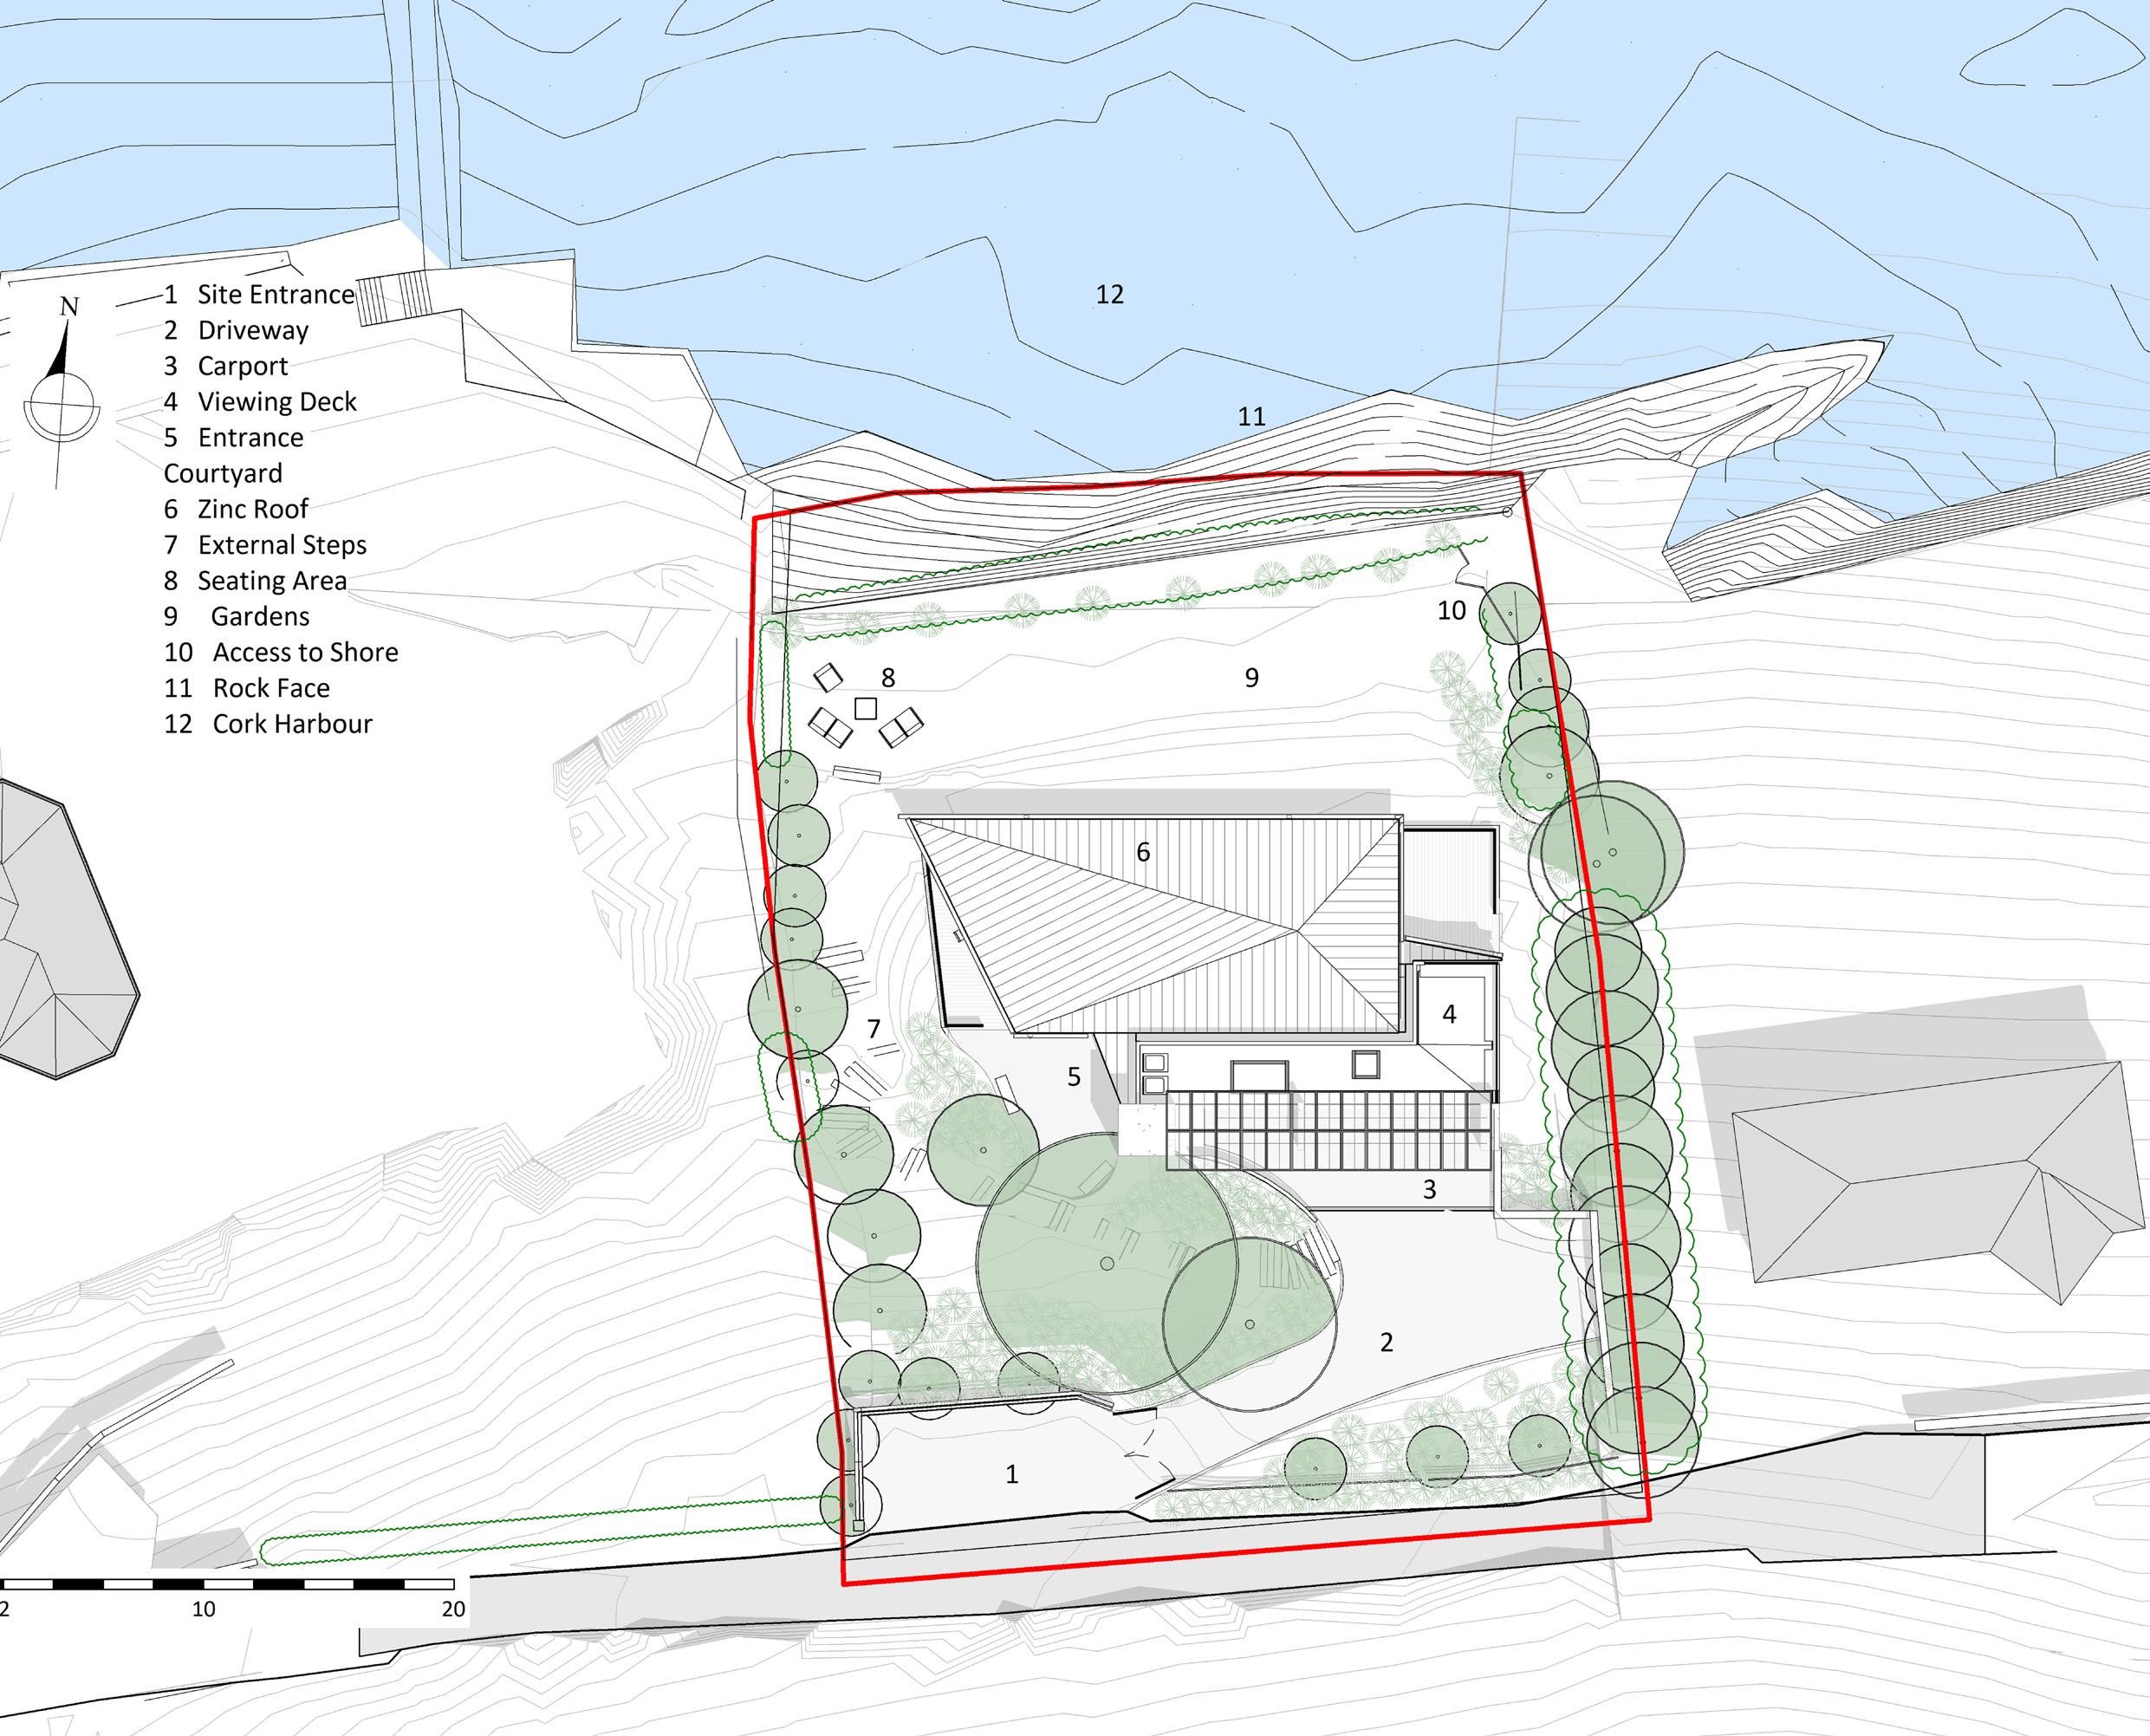
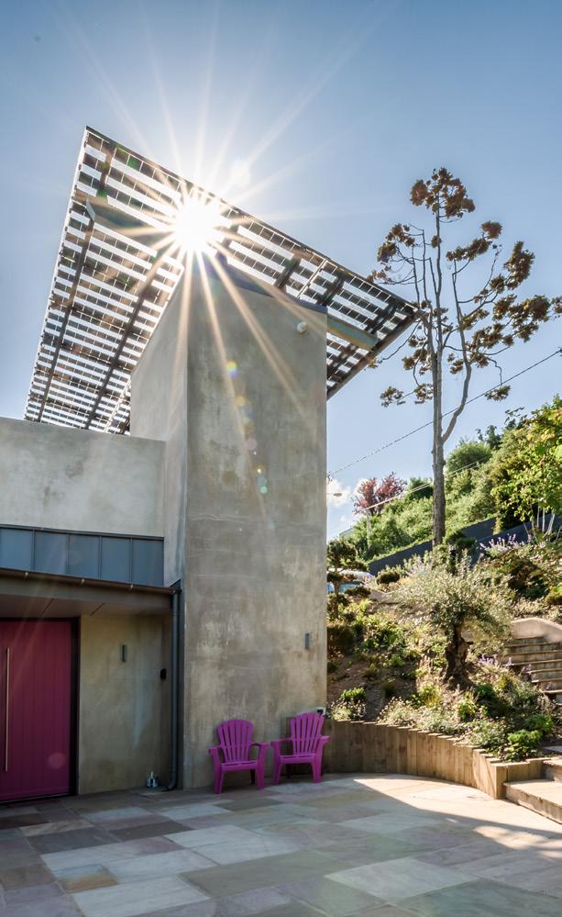
Contrary to popular belief, passive house isn’t about maximisation of passive solar gains. It’s about optimisation, balancing free winter heat with avoiding summer overheating. But on a site that seemed hellbent on denying sunlight, every last ray has been stolen to somehow deliver not just a passive house, but a net zero energy home.
College material
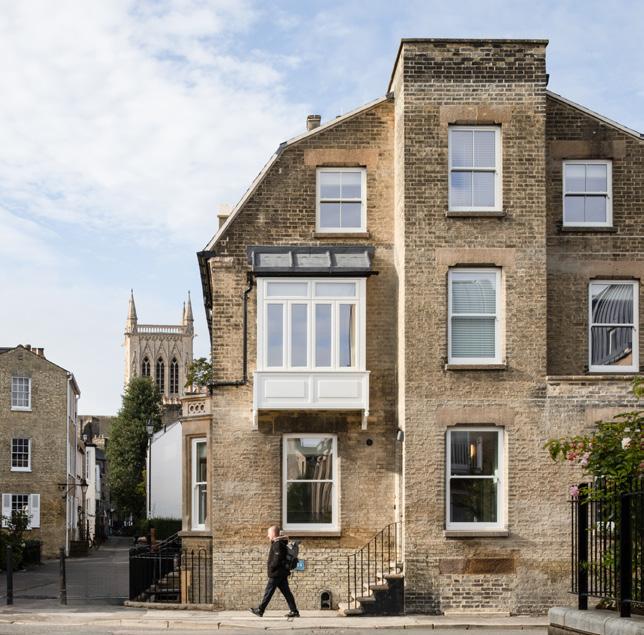
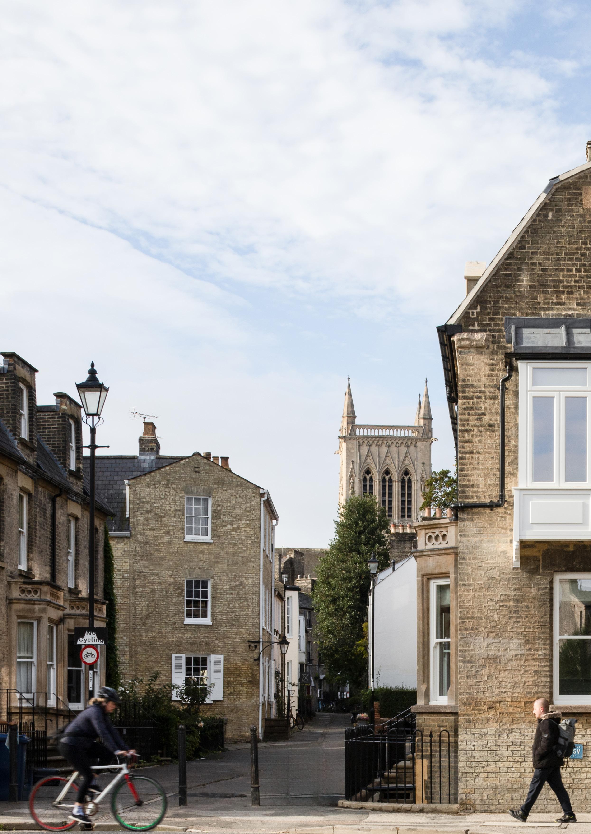
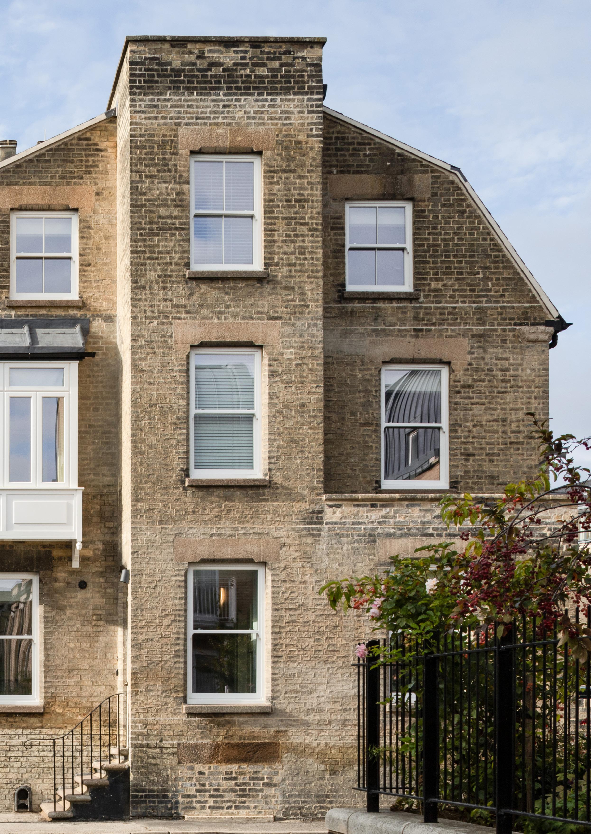
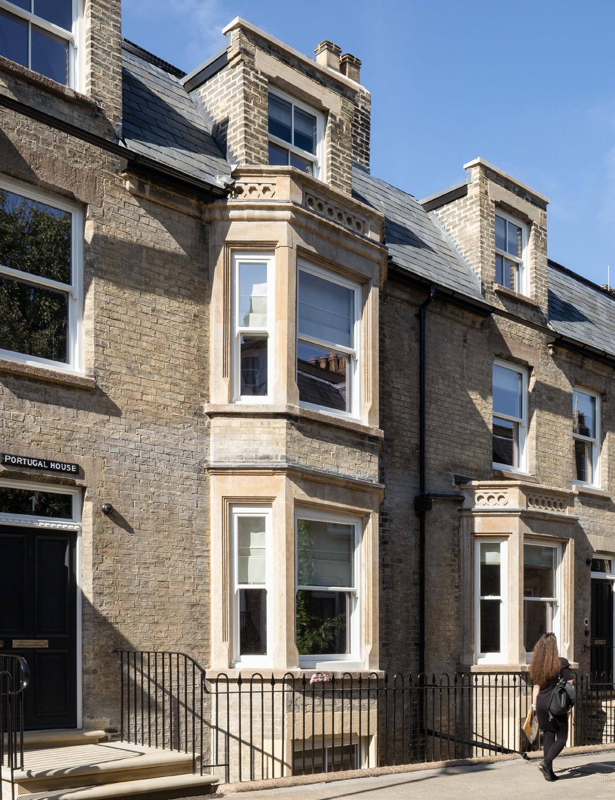
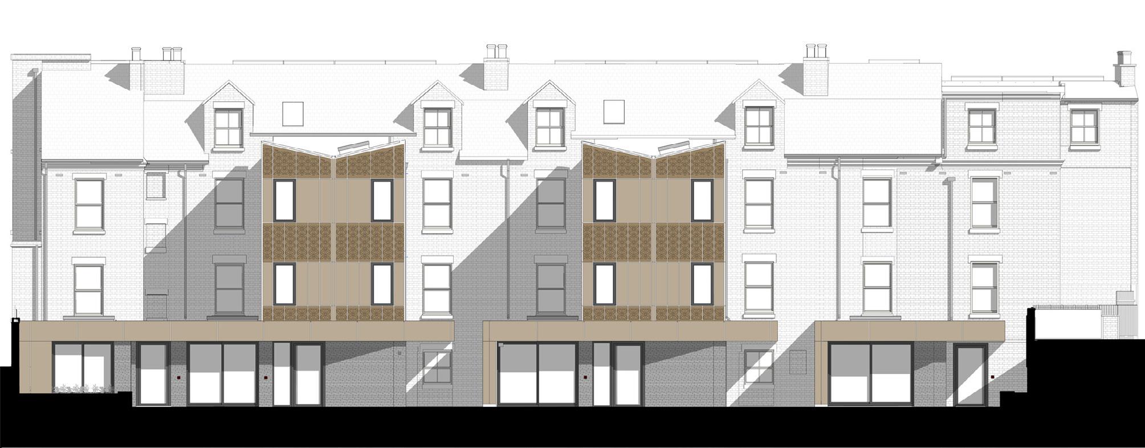
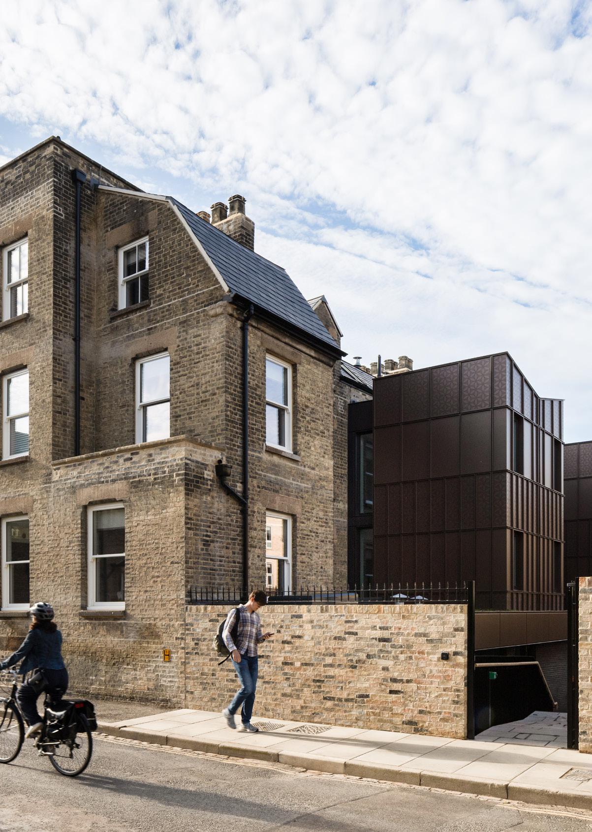
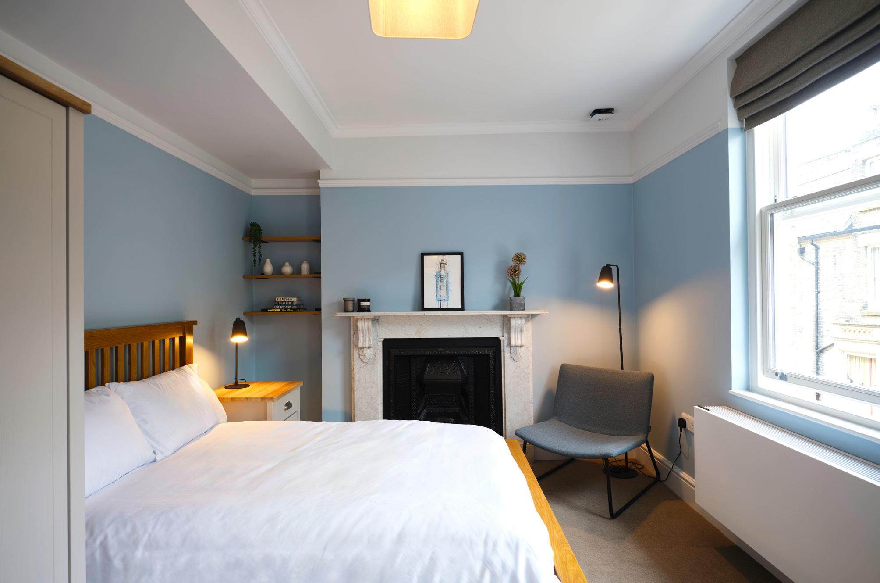
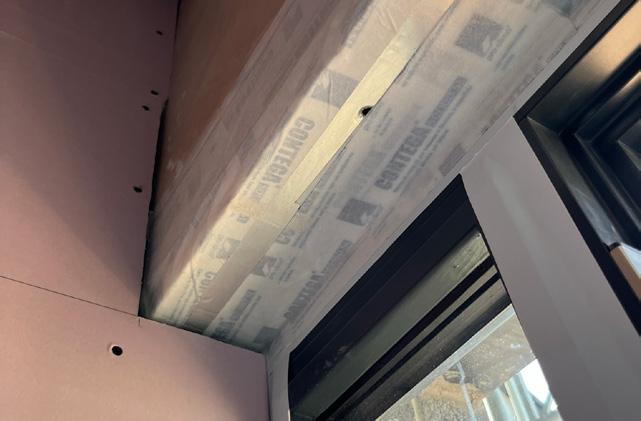
Cambridge retrofit is a study in considered retrofit
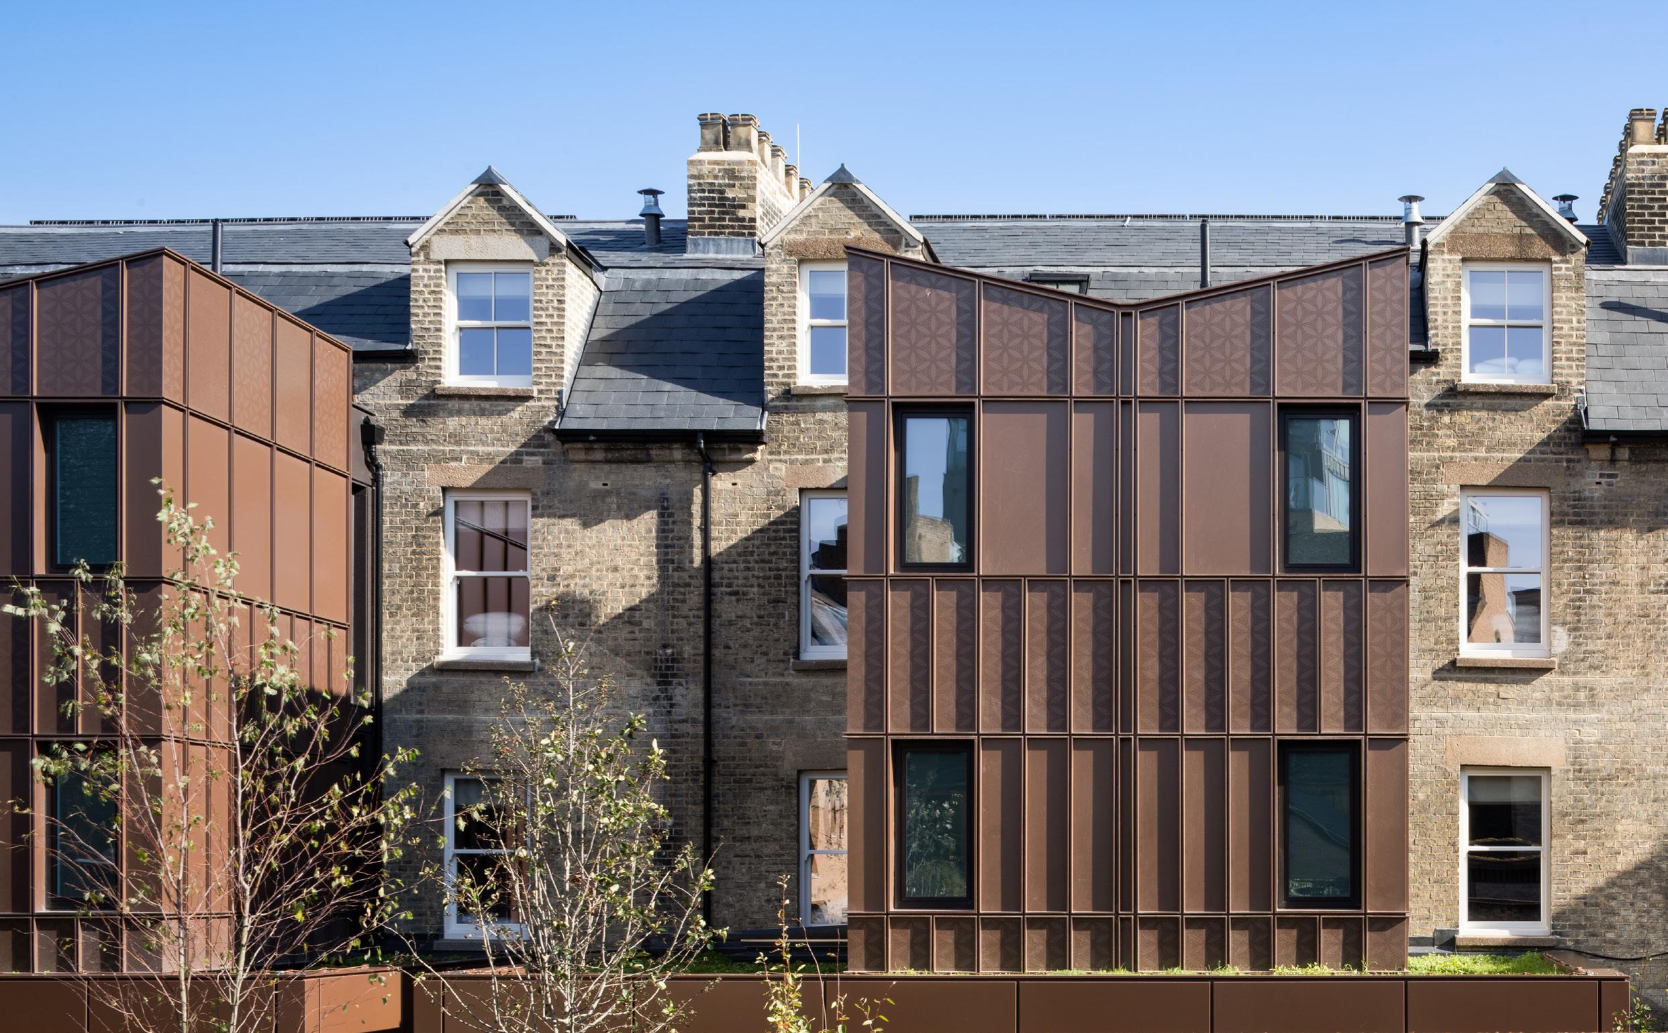
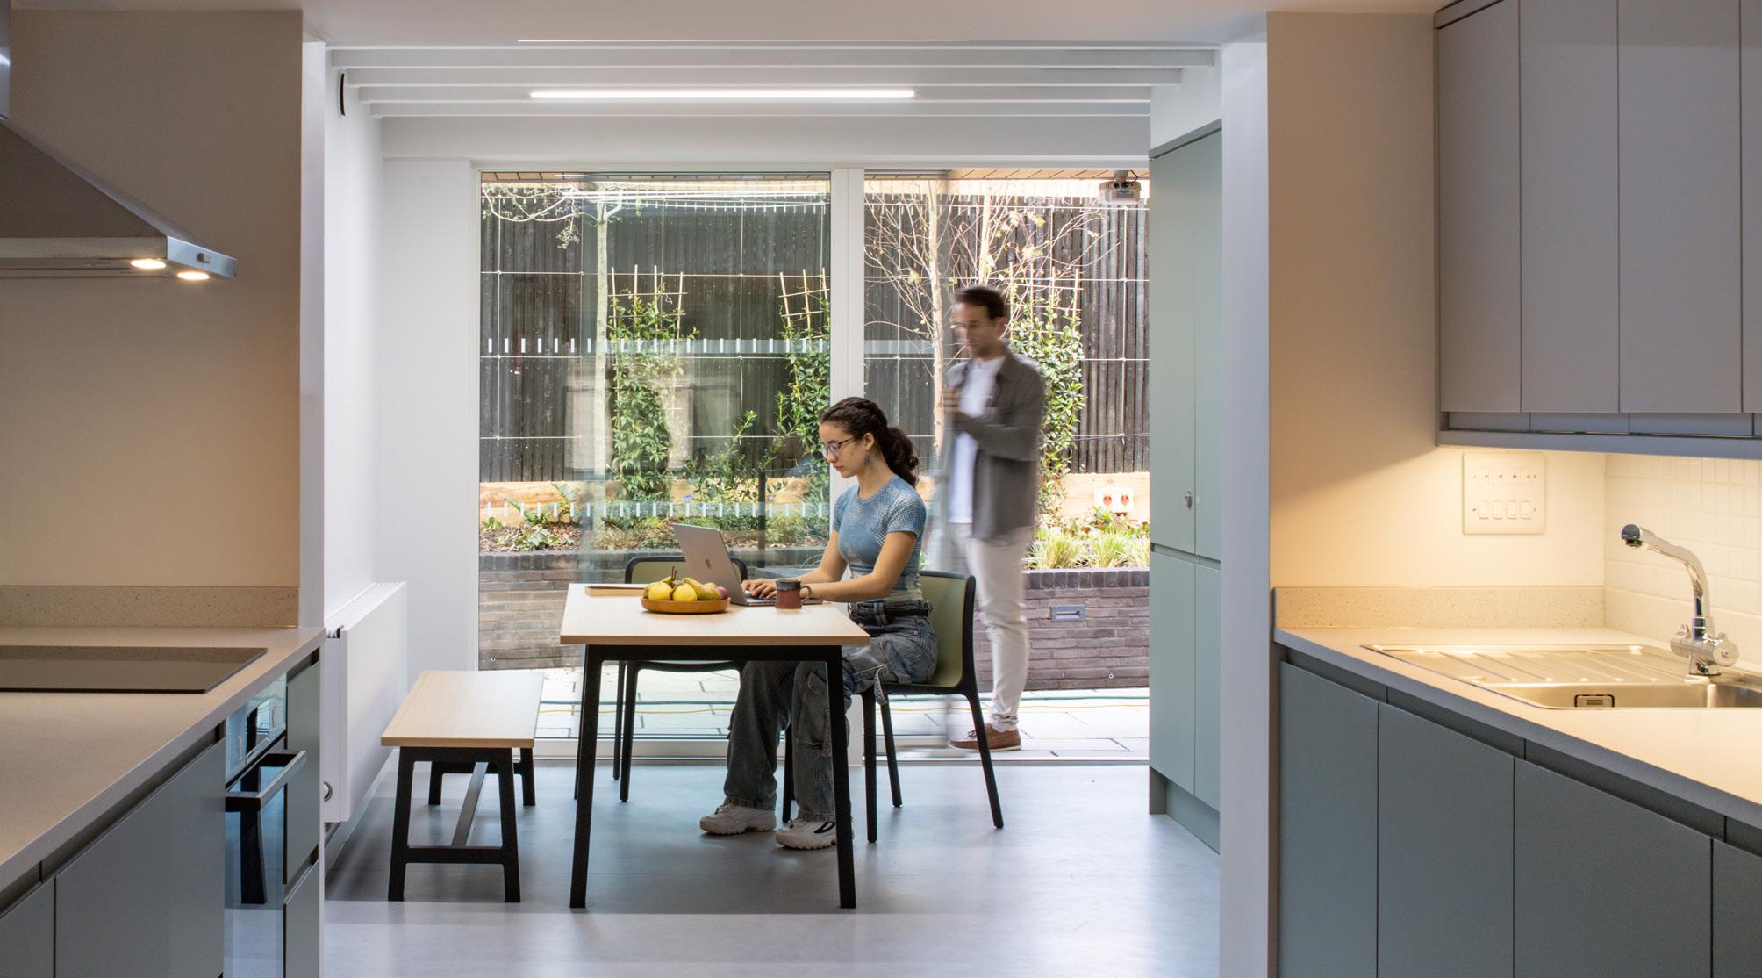
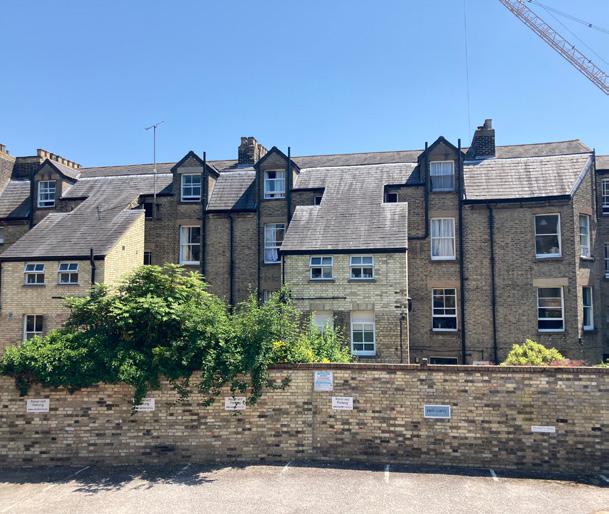
How can period properties be made fit for the demands of the 21st century, without pushing the building too far? One University of Cambridge retrofit project may have the answer, harnessing multidisciplinary expertise to balance energy, moisture and space constraints.
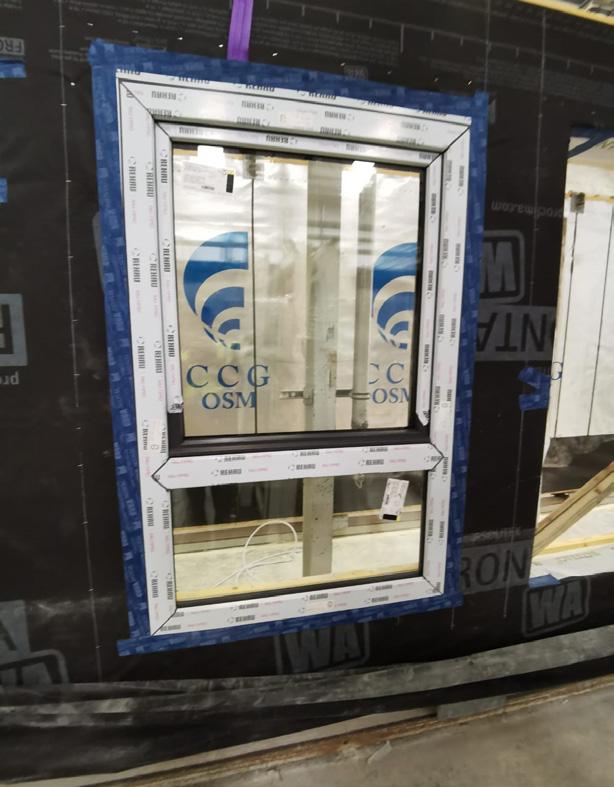
Lease of life
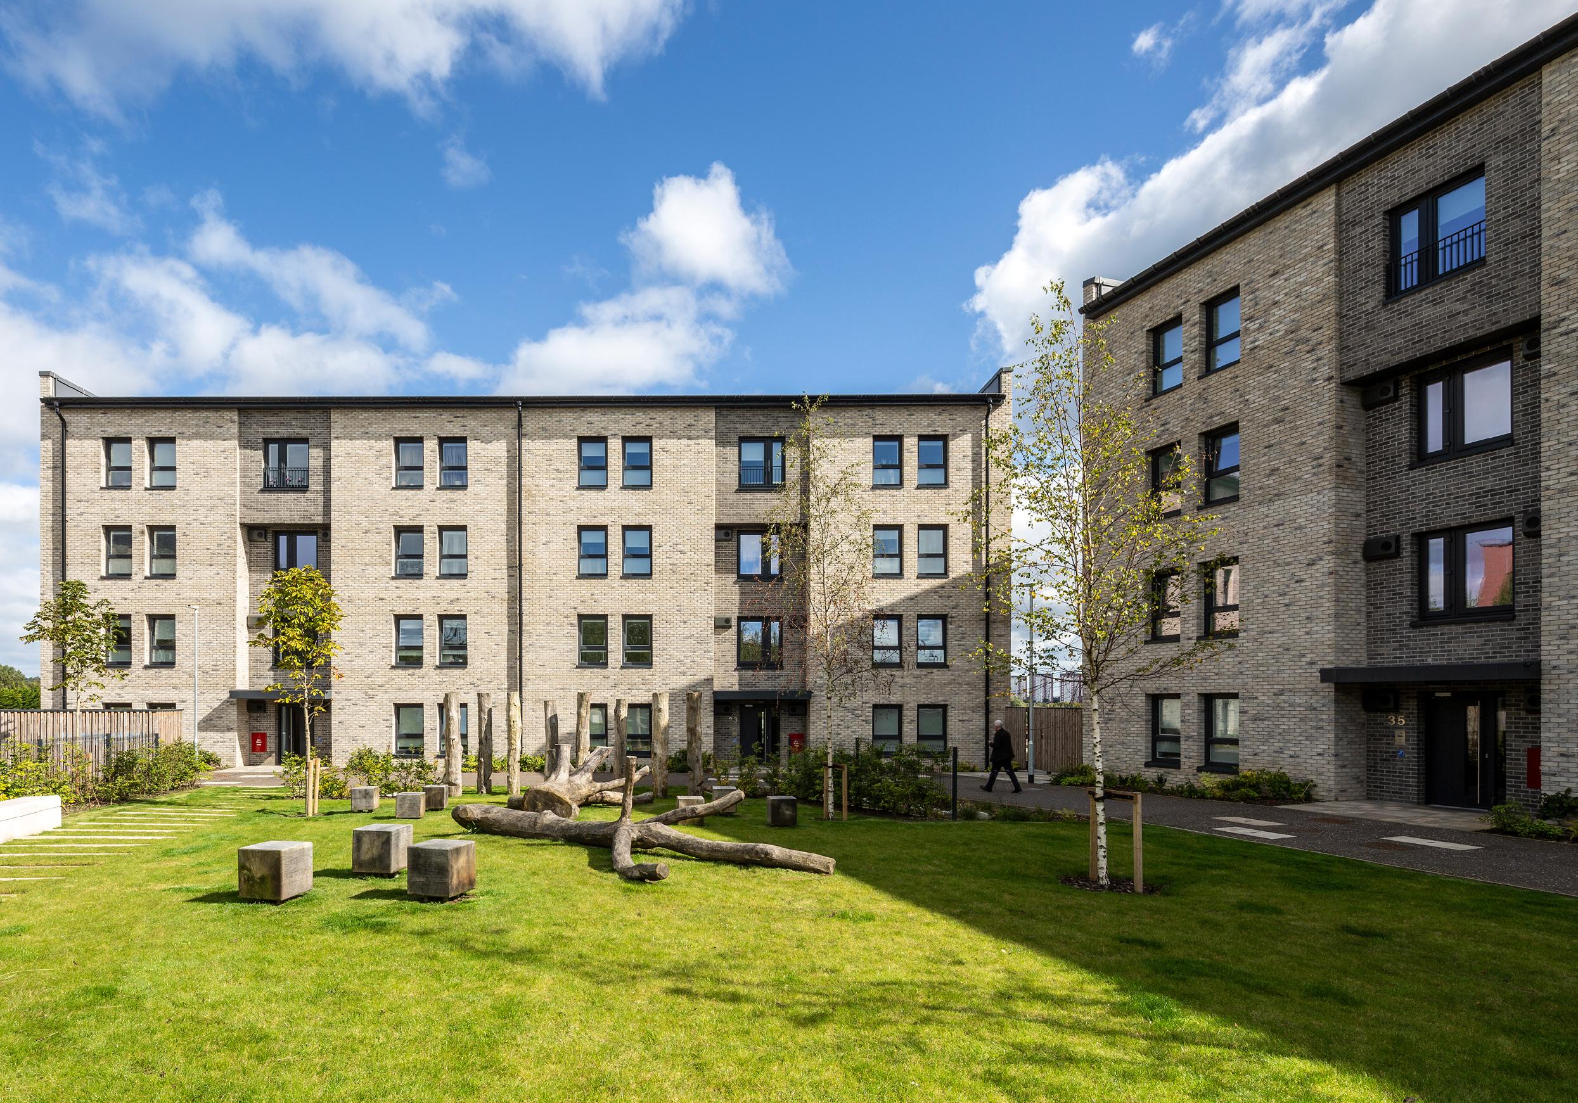
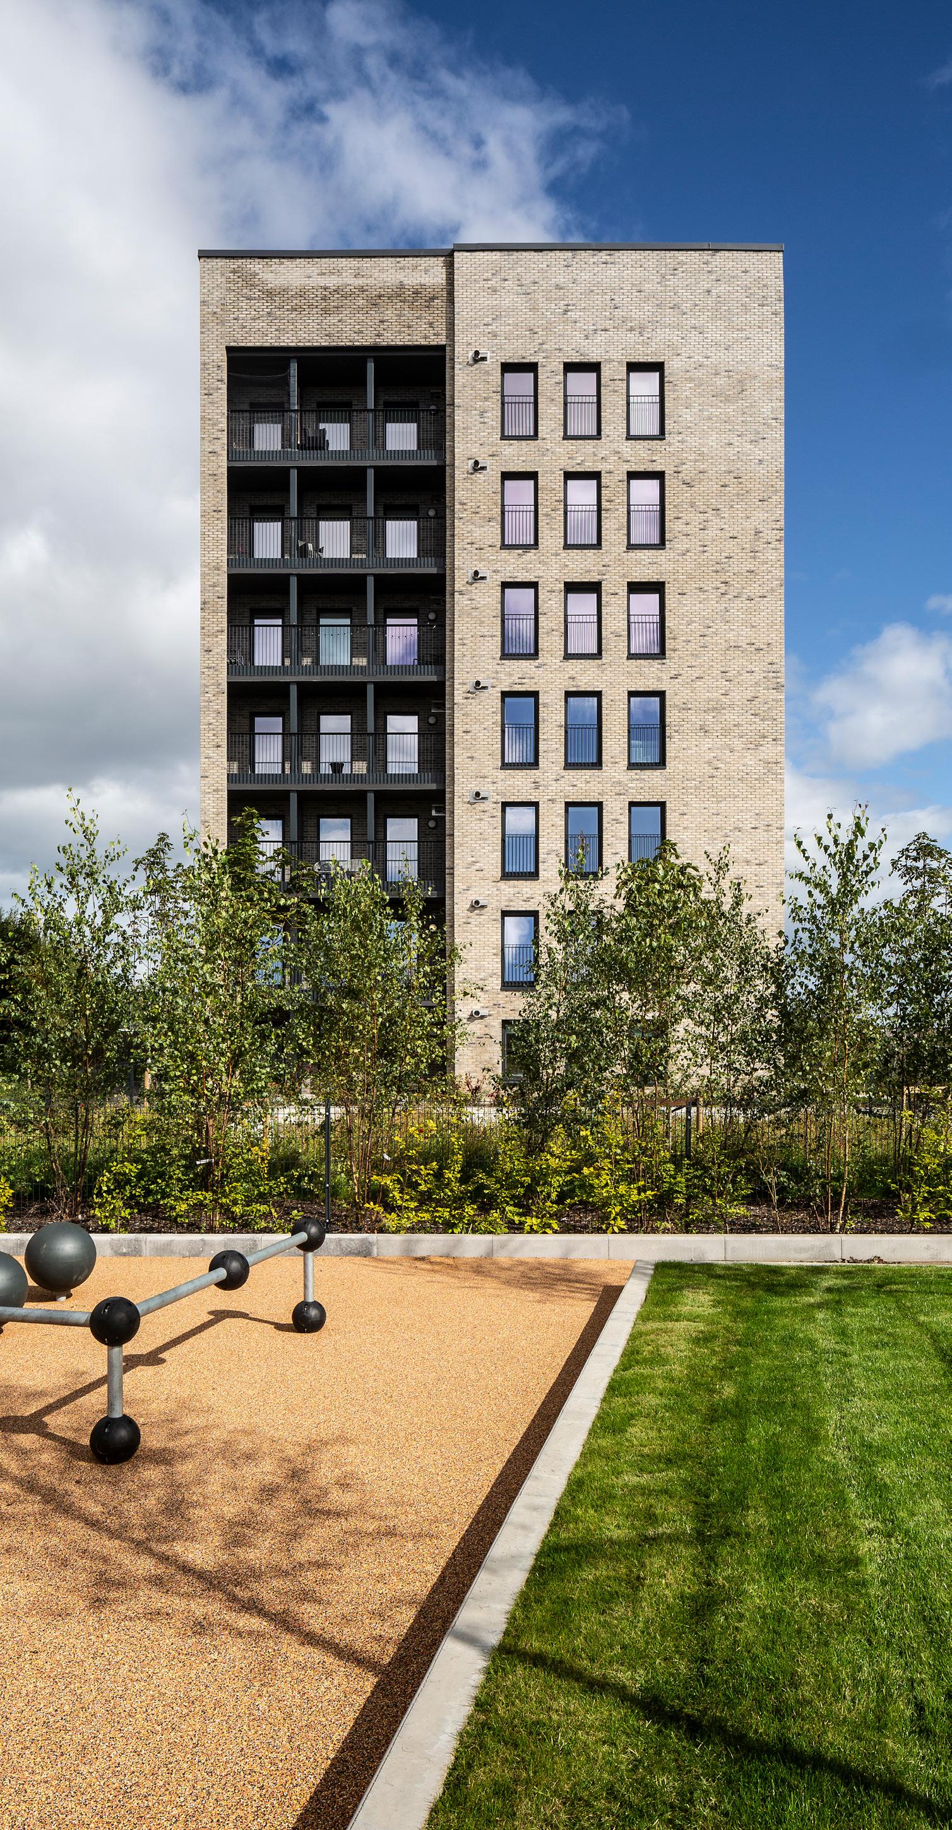
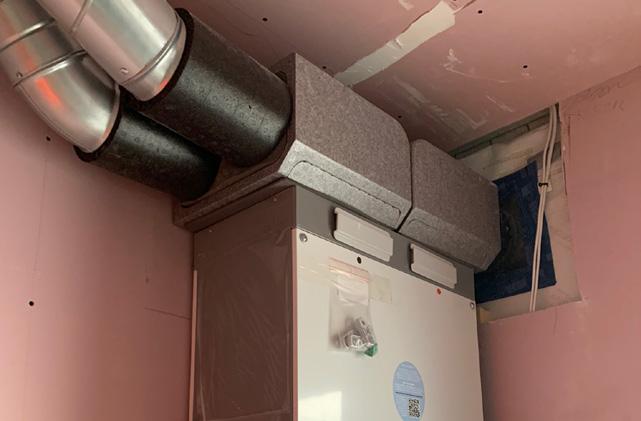
Glasgow scheme creates affordable rents fit for the future
If attempting to tackle a housing crisis is hard, how about doing so while taking on the climate crisis, energy crisis, cost-of-living crisis and pandemic all at once, with a sprinkle of Brexit? One pioneering Scottish project shows that with a little resolve, adversity can lead to triumph.
Insight
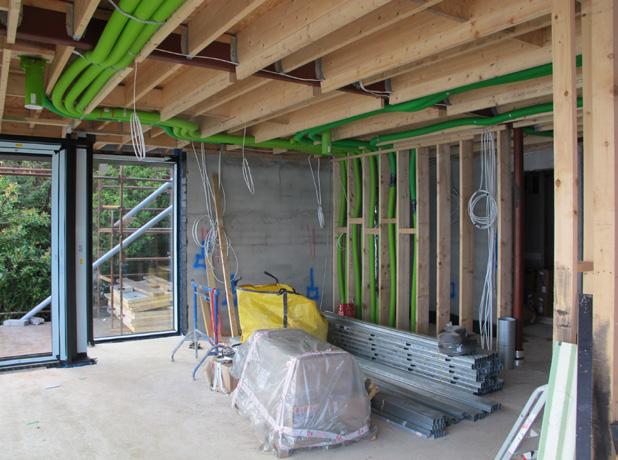
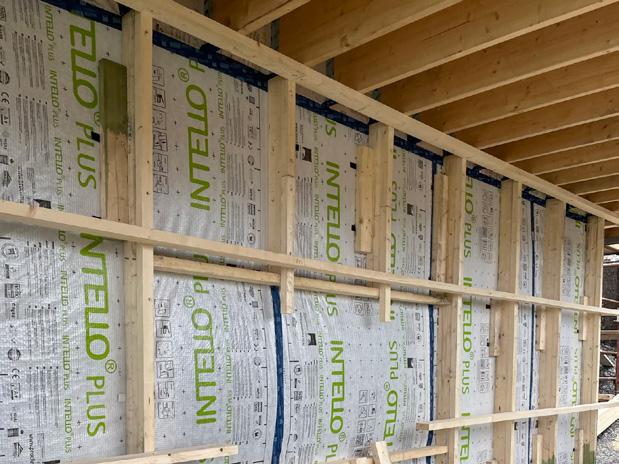
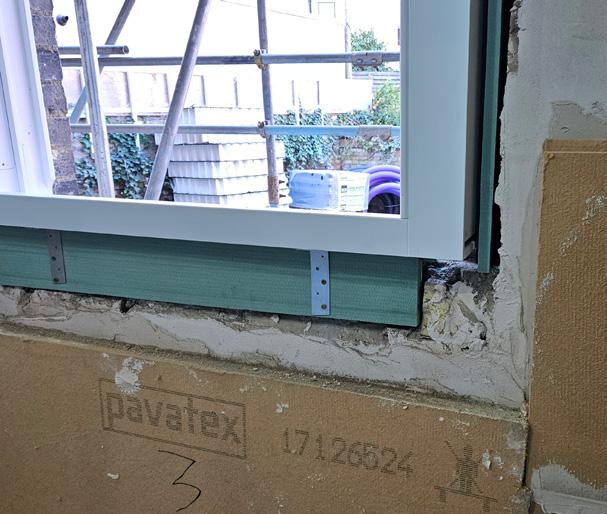
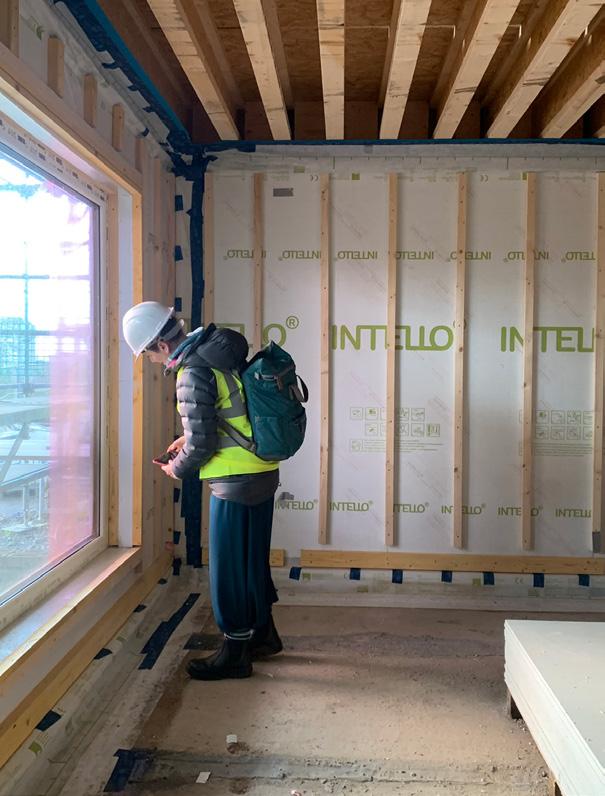
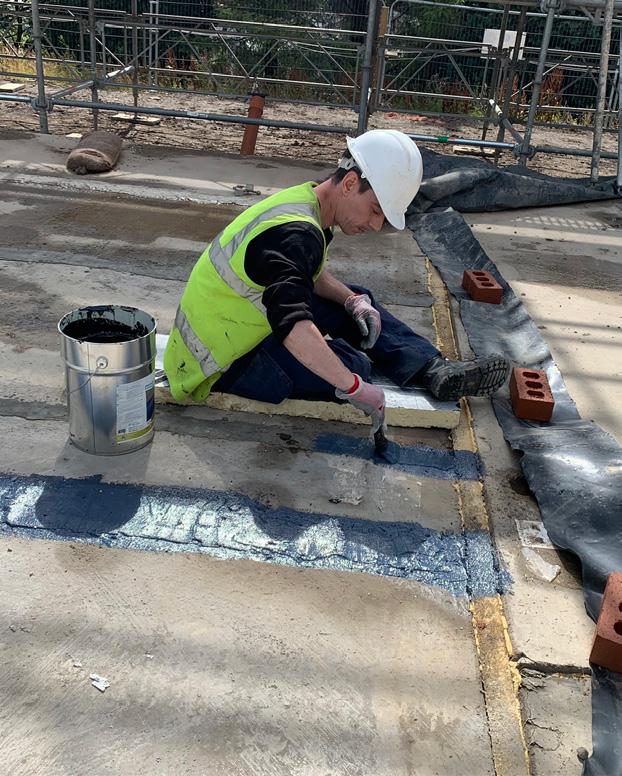
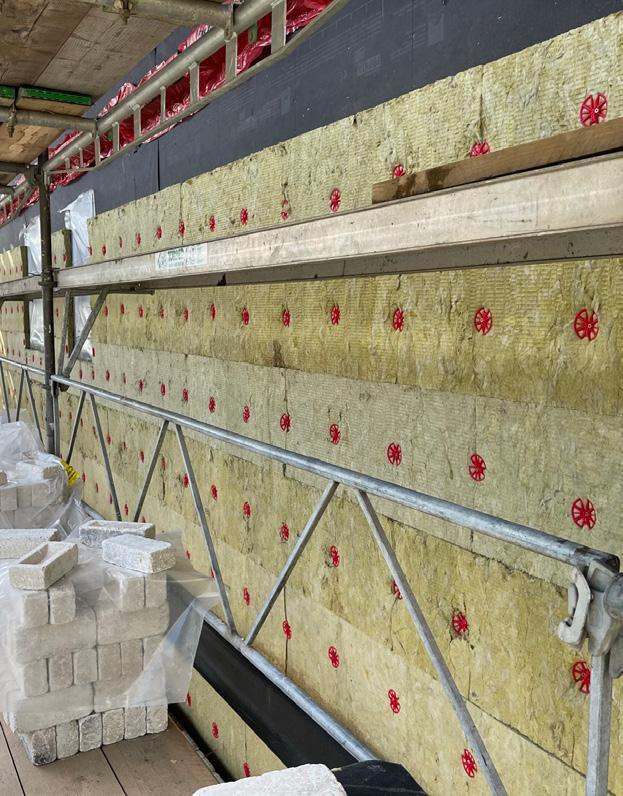
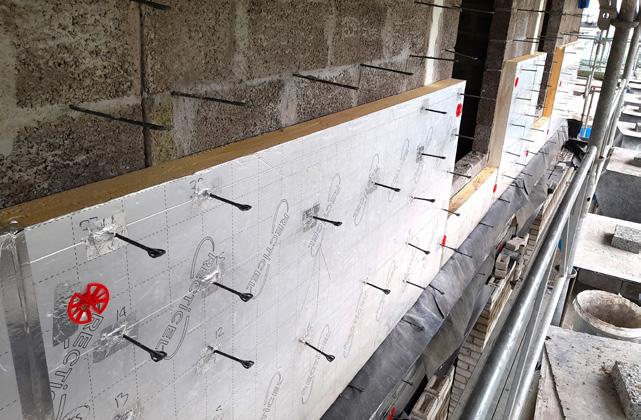
Fabric softener
How deep is too deep for cost-optimal retrofit?
Decarbonising homes at scale demands pragmatic sequencing, not doctrinal purity. Lloyd Alter reconsiders the retrofit strategy he once vigorously opposed – while mounting a defence of deep fabric retrofit, with caveats.
Counter intuitive
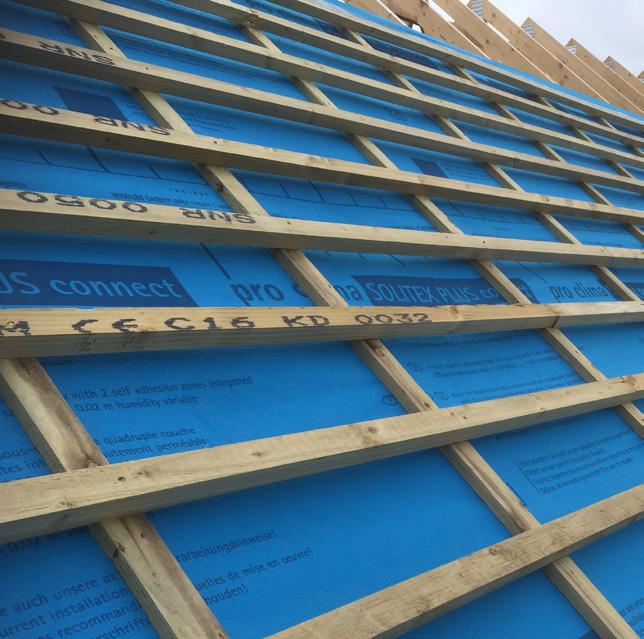
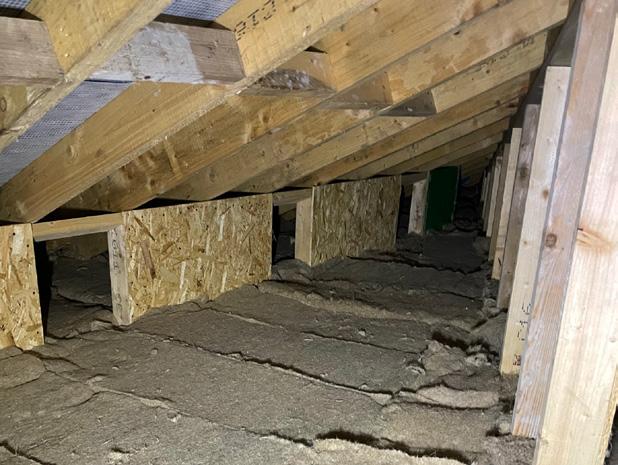
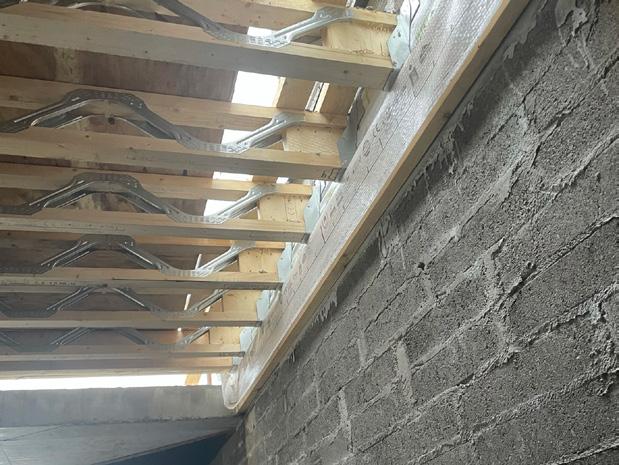
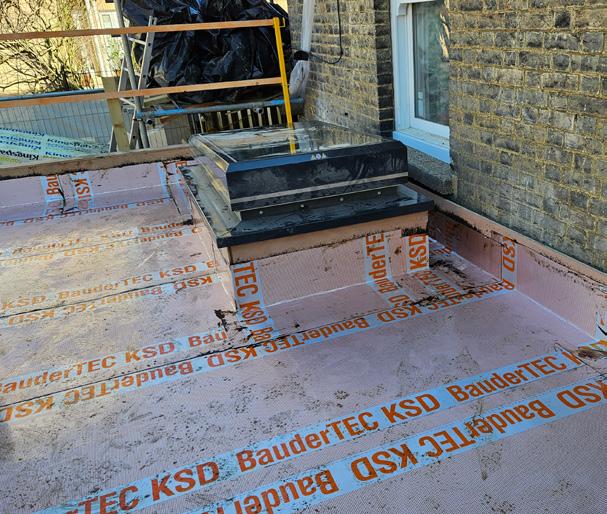
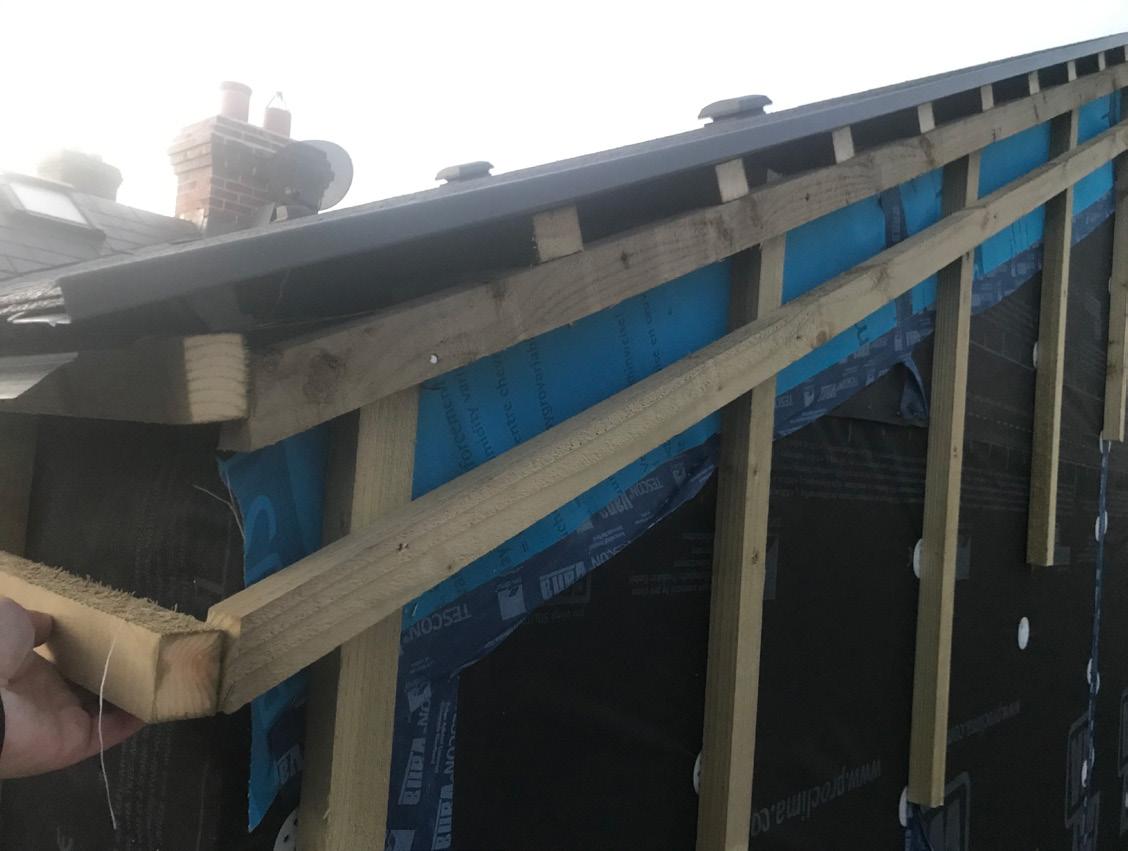
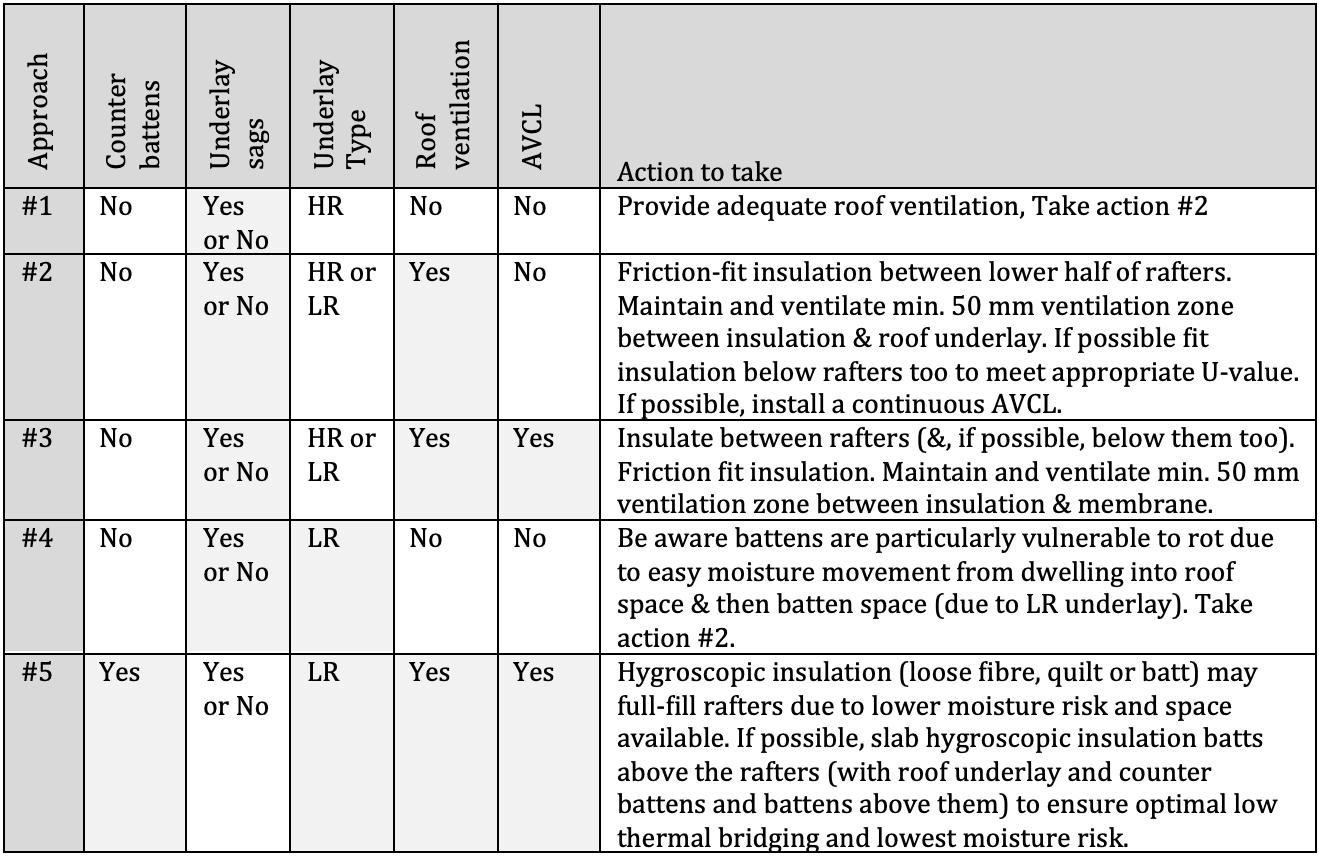
Are counter battens the key to better pitched roof retrofits?
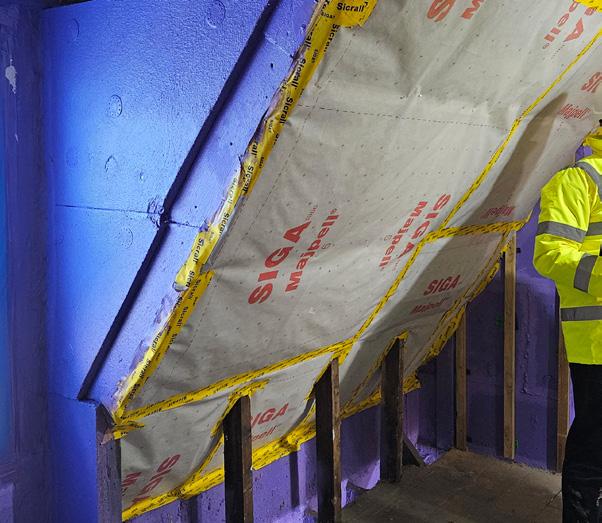
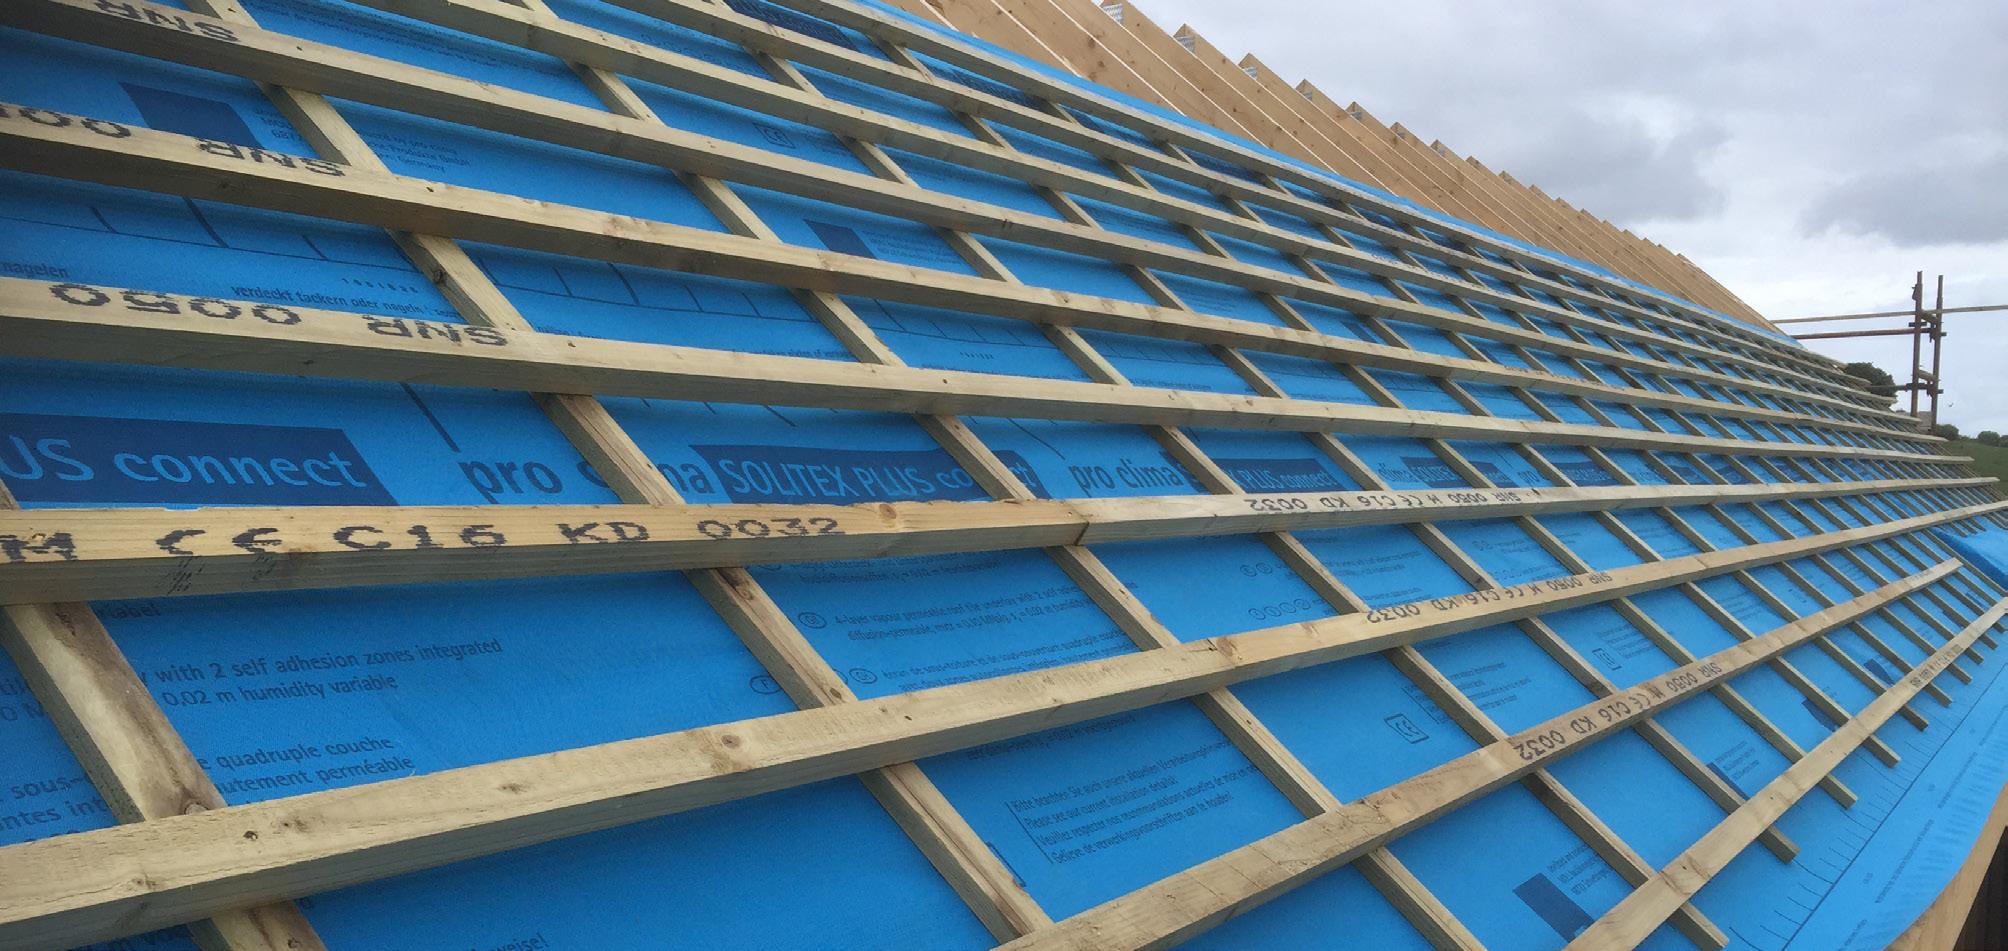
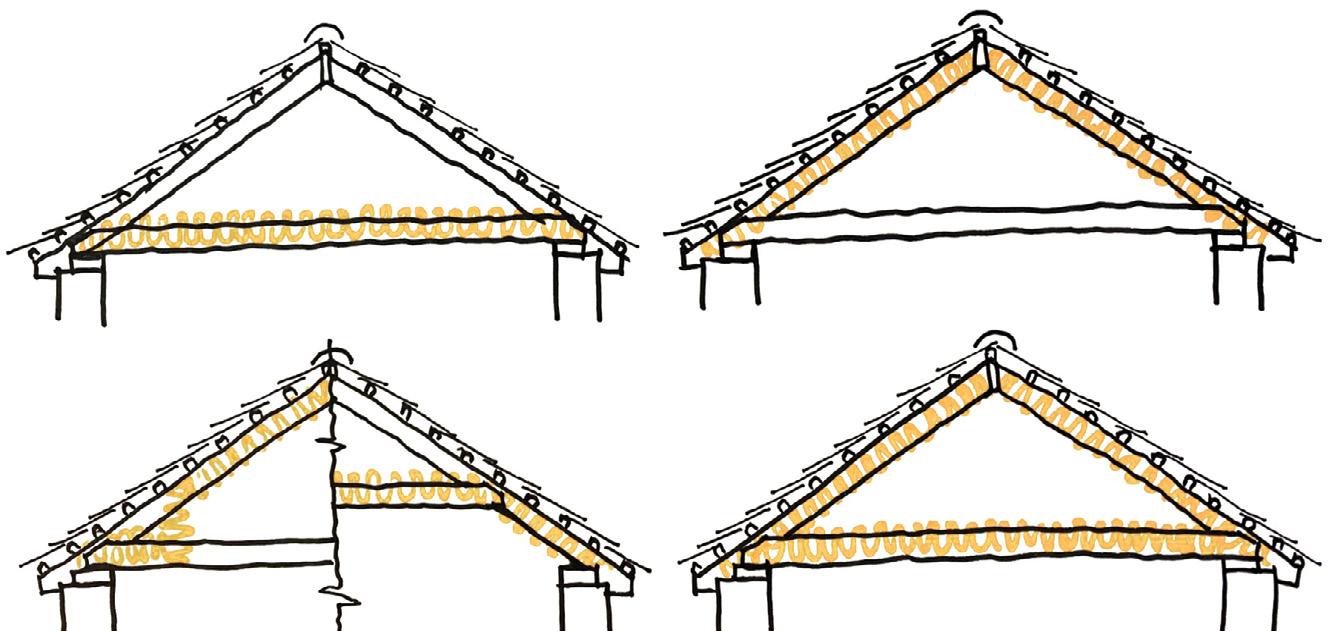
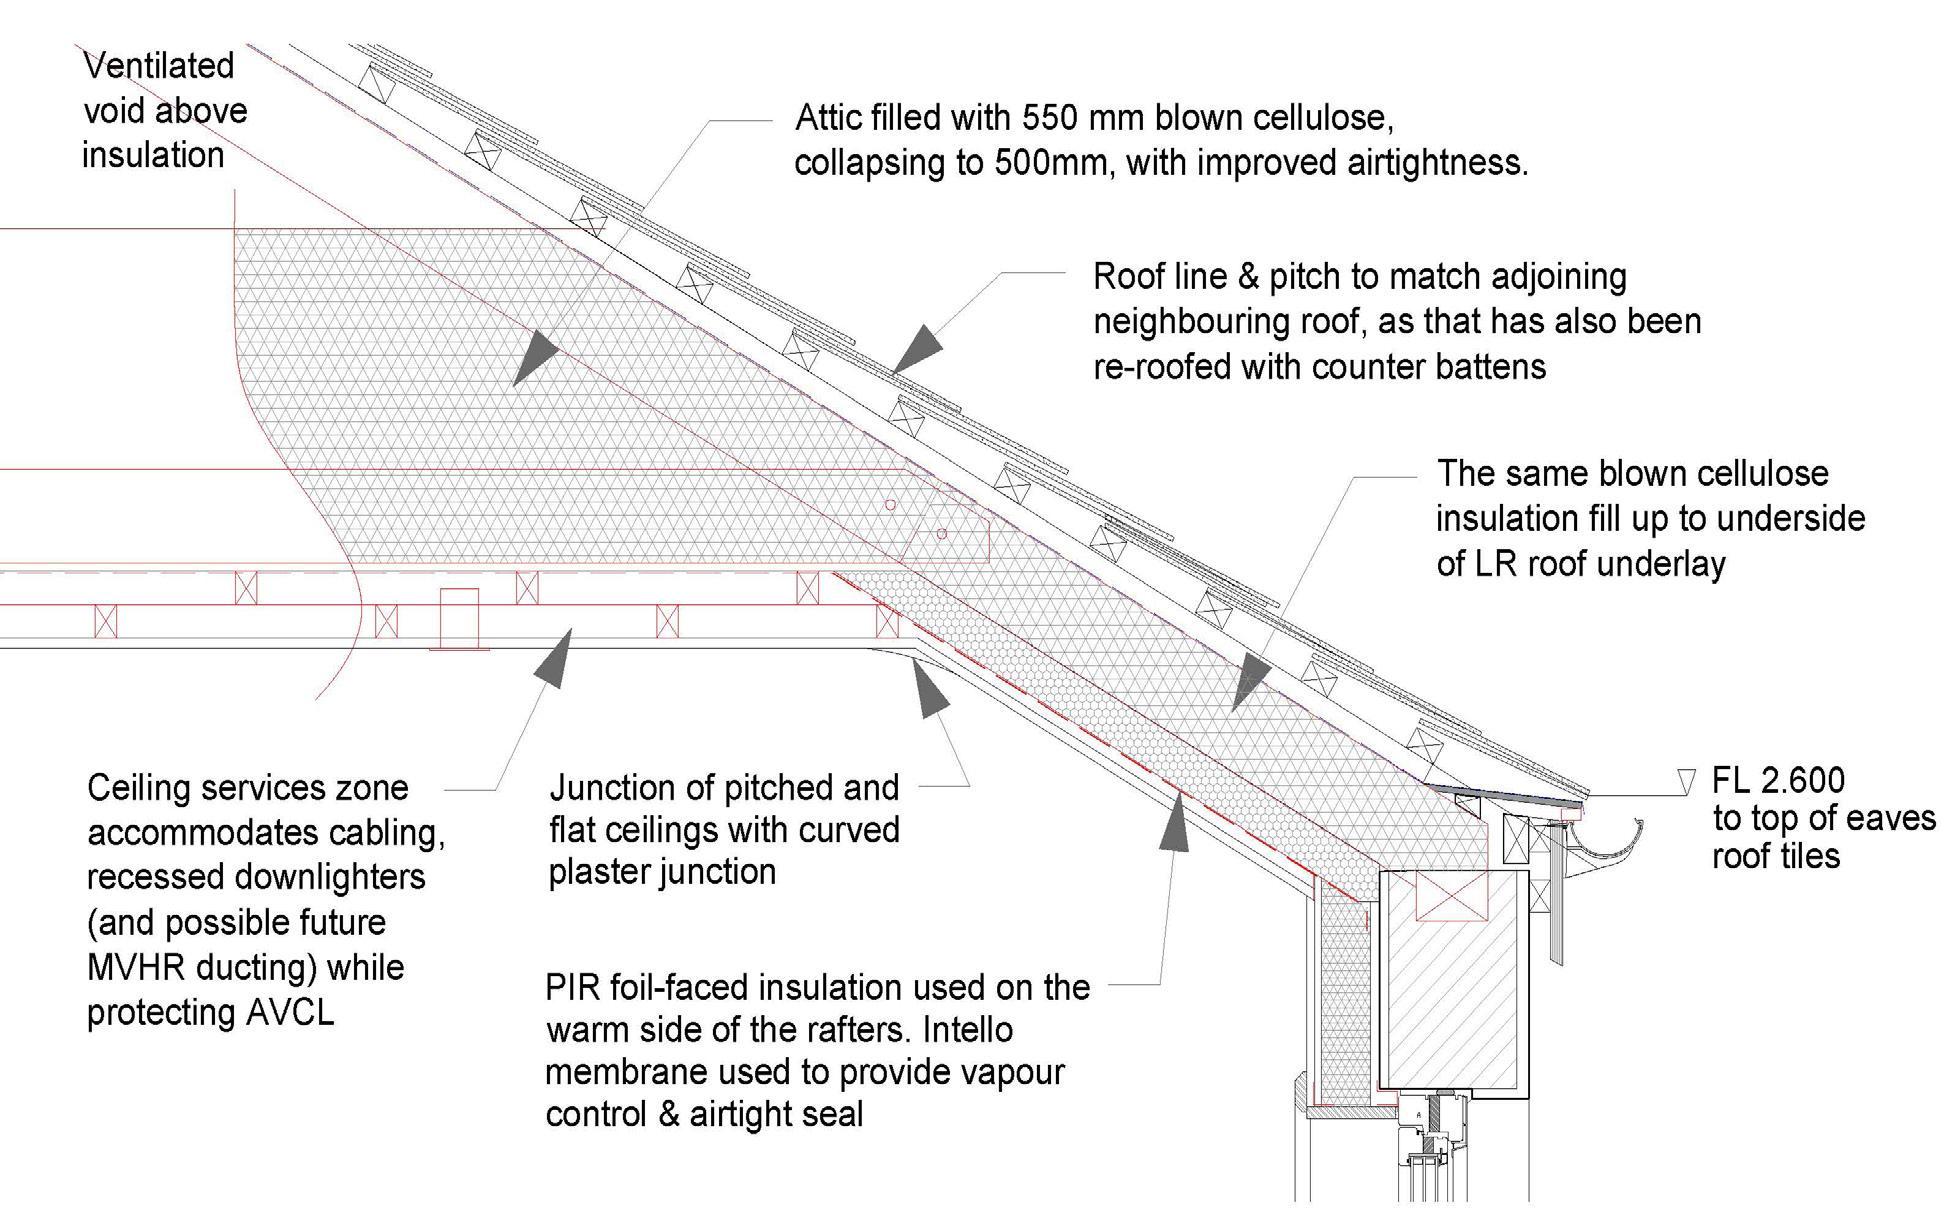
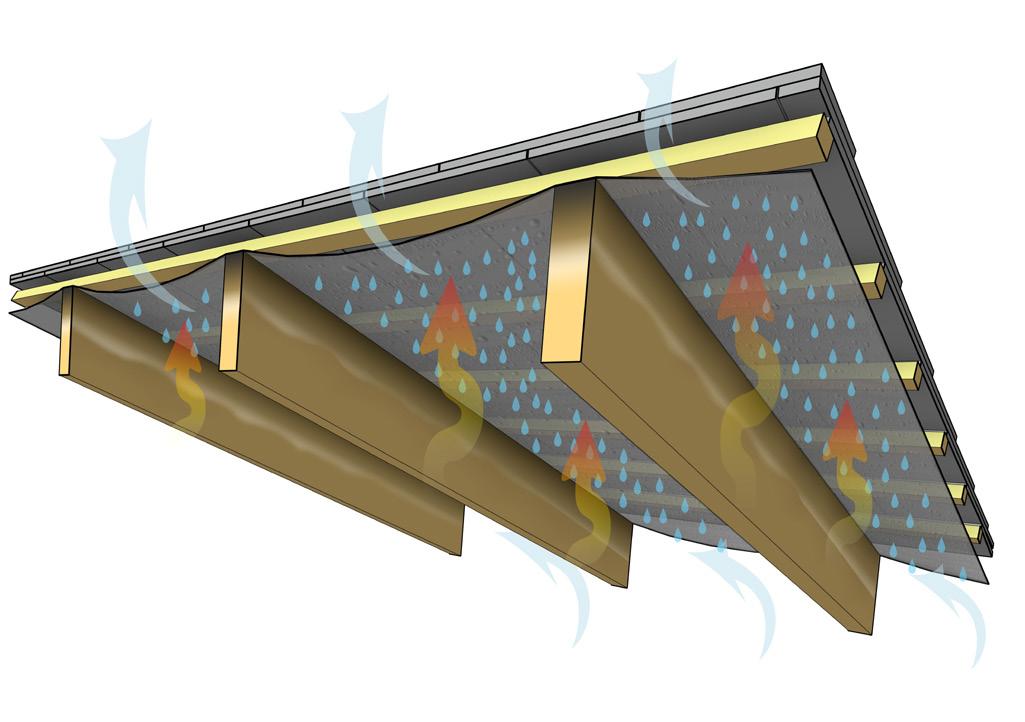
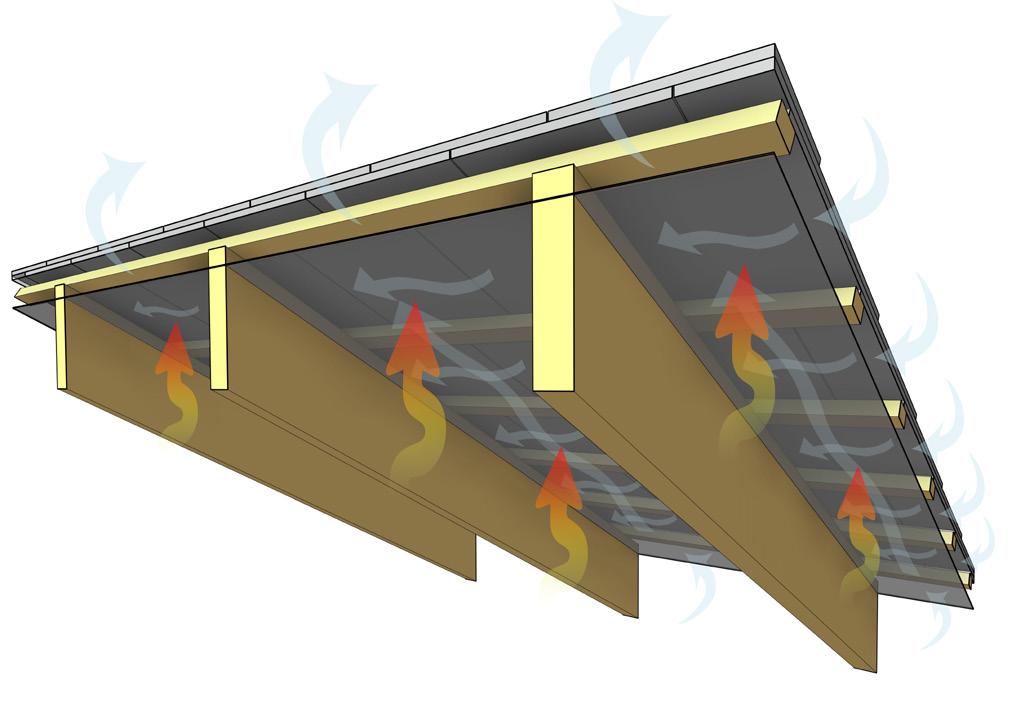
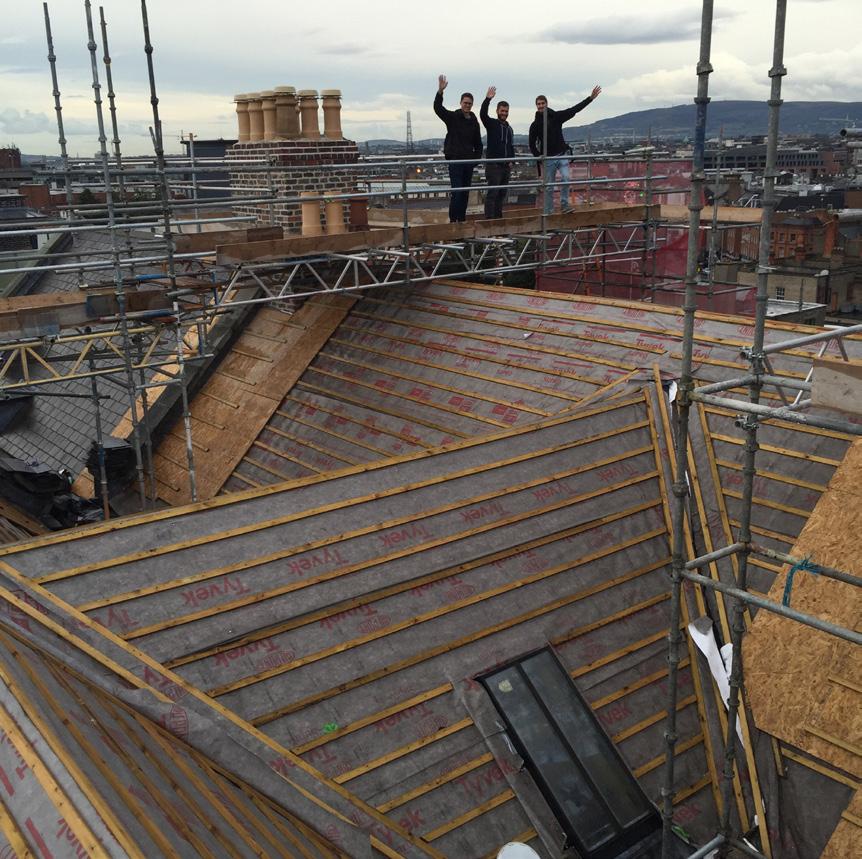
Roofs endure a lot of weather. Moisture risks in pitched roofs can be exacerbated by poorly conceived energy efficiency-focused retrofits. Drawing on his research in this space – including a recent retrofit of a Victorian mid-terrace cottage – pioneering green architect and academic Joseph Little explores moisture managing strategies for retrofitting “cold” and “warm” pitched roofs.
Embody language part 3: a tipping point for domestic retrofit
Current life cycle carbon guidance was never designed for domestic retrofit. A new framework aims to change that – and to enable the impact of retrofit to be determined in terms of carbon and energy – as Dr Lois Hurst explains, in the third part of her series of articles on whole life carbon. 80 84
Marketplace
Keep up with the latest developments from some of the leading companies in sustainable building, including new product innovations, project updates and more.
Are we about to get GPS for building performance?
For decades, the industry has calculated thermal performance rather than measured it – typically with significant inaccuracy, passive house excepted. That could be about to change, argues Greengauge director Toby Cambray thanks to new in situ measurement tools. 90
Comfort by Design
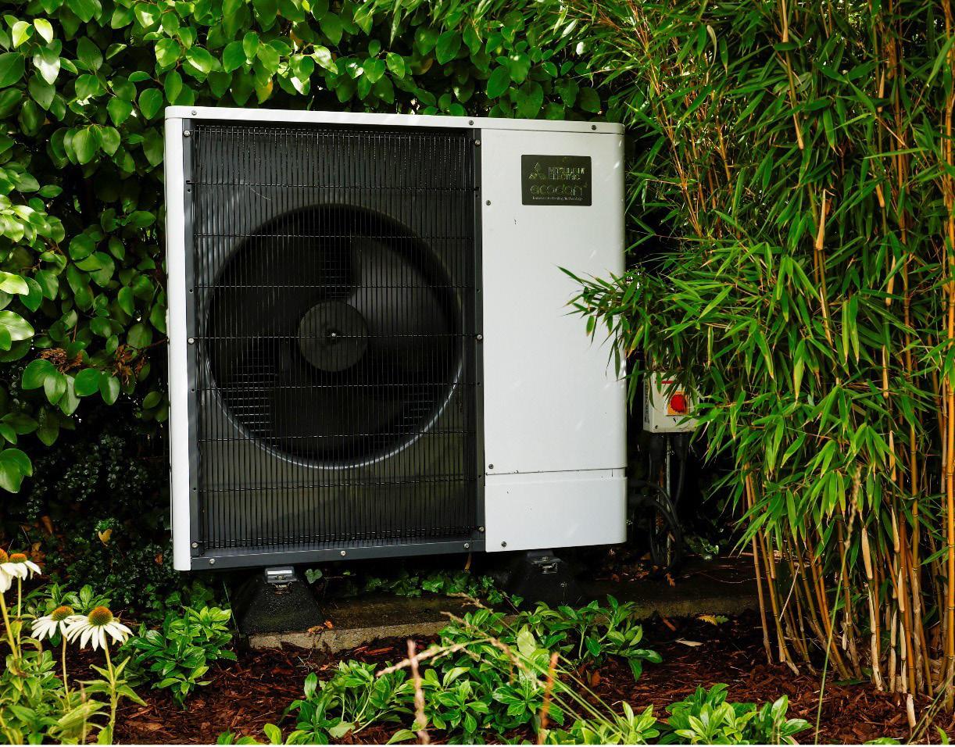
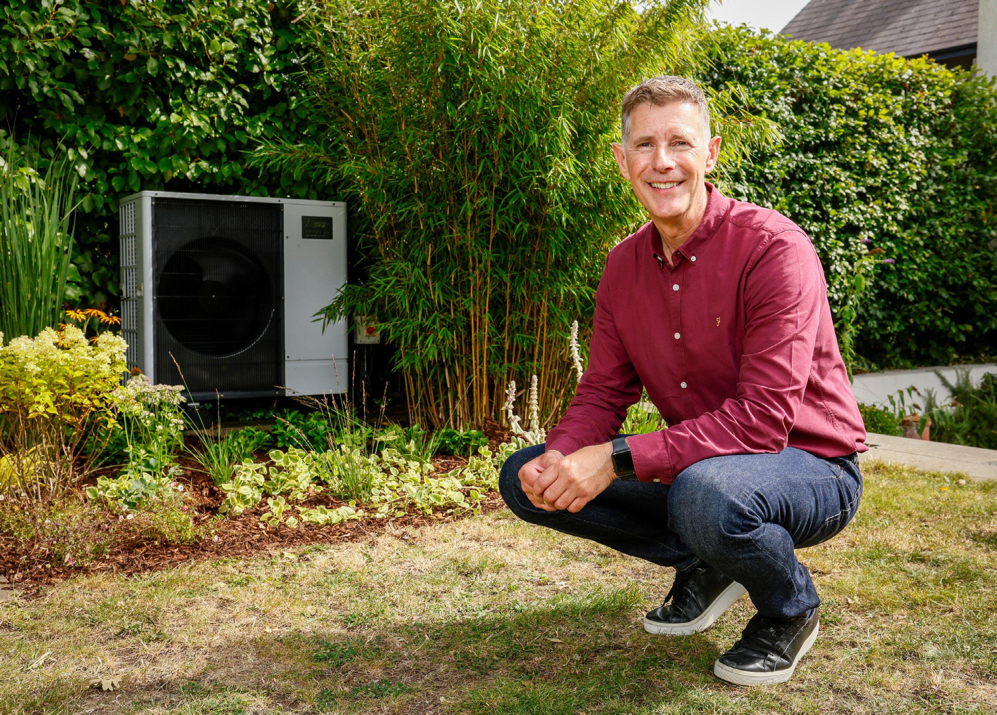
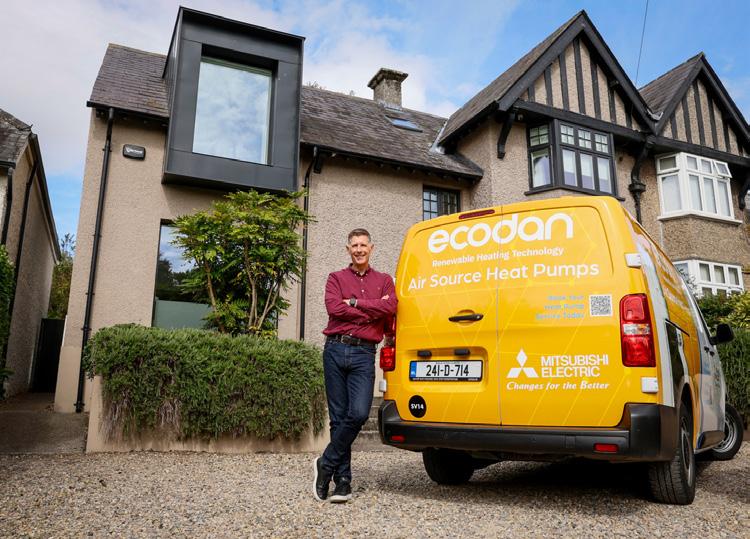
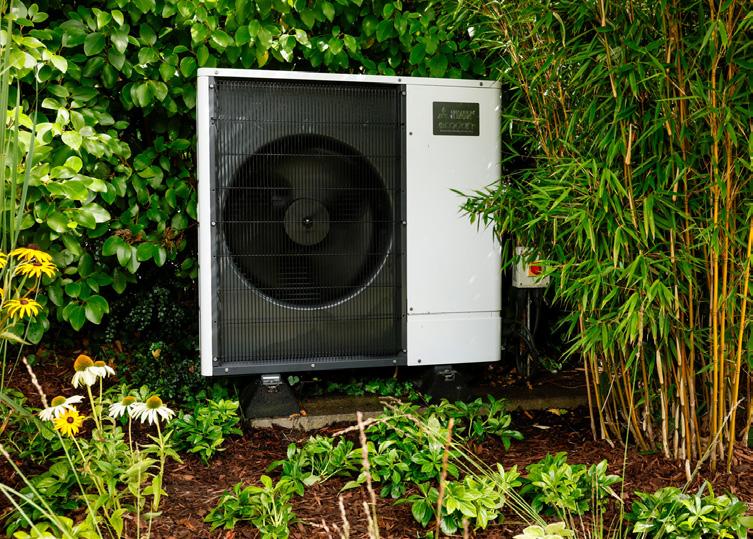
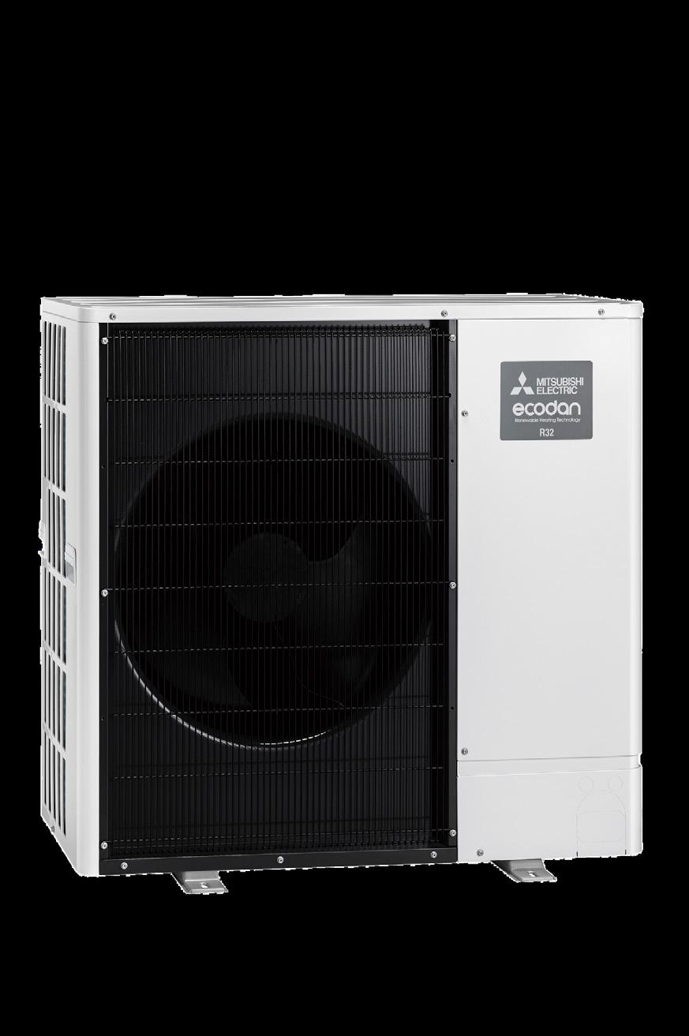
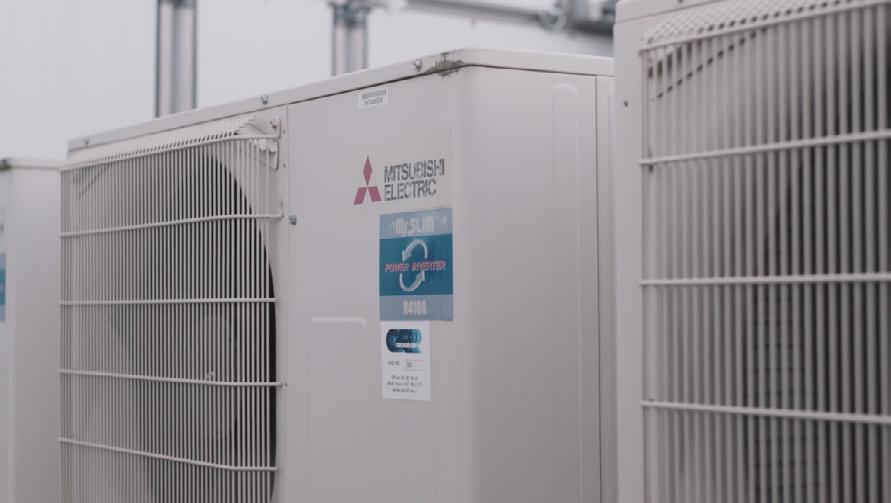
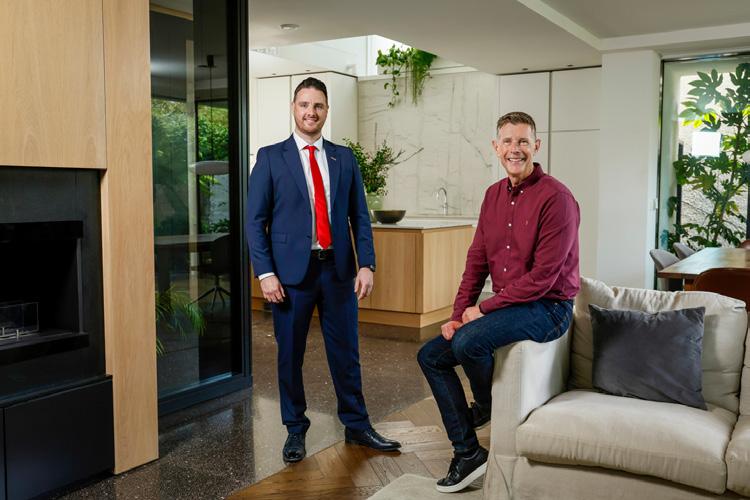
Dermot Bannon champions sustainable living with Mitsubishi Electric Ecodan heat pump in his own deep retrofit success story.
Even high demand scenarios such as multiple consecutive showers are no longer a concern. As Dermot recounts after an episode of sea swimming, the system effortlessly handled five back to back showers, delivering hot water on demand and giving the family what he describes as “infinite hot water.” The result is a home where comfort and sustainability coexist seamlessly. “We never have to control anything or switch anything on,” Dermot explains. “It’s invisible heating - it just works.”
Since installation, Dermot and his family have experienced a level of comfort and convenience previously unimaginable in the home. The Ecodan heat pump delivers continuous space heating and hot water at a steady temperature year round, without the need for manual intervention.
A partnership for the future Dermot’s positive experience with the Ecodan heat pump, both professionally and personally, has now evolved into a broader partnership with Mitsubishi Electric Ireland. As official brand ambassador, he brings his expertise in sustainable design to help educate Irish homeowners, installers, and designers about modern heating and ventilation technologies. A key outcome of this collaboration is the creation of The Heating Hub, a dedicated educational platform designed to demystify heat pumps, share real-life retrofit experiences, and provide practical guidance on low-carbon home heating. Together, Mitsubishi Electric Ireland and Dermot Bannon are creating new ways to communicate performance, efficiency, and best practice, while supporting Ireland’s transition to low-carbon homes.
Ciaran Moody, Branch President at Mitsubishi Electric Ireland, says: “We are thrilled to partner with Dermot. His role as an architect and his personal endorsement of our renewable technologies adds credibility to our mission of promoting energy efficient solutions that deliver comfort, affordability, and sustainability.
We never have to control anything or switch anything on. It’s invisible heating - it just works.
Dermot’s retrofit strategy was built on three core principles: deep insulation, quality ventilation, and an advanced heating system. “The challenge was to transform a nearly 100-year-old house into a modern space that is both comfortable and energyefficient,” said Dermot Bannon. Thanks in part to this heat pump installation and other retrofit measures, the home’s energy performance rating skyrocketed from a G rating to A2, comfortably surpassing the former SEAI grant standard of A3 (today’s requirement across Ireland is a B2). This achievement represents a significant reduction in energy demand and carbon footprint for a property built nearly a century ago. “Installing the Ecodan heat pump was a natural choice for a home where both comfort and environmental responsibility were priorities,” added Bannon. “It’s a great example of how modern technology can complement older buildings.”
For more information or to watch the full case study visit the Heating Hub: les.mitsubishielectric.ie/the-heating-hub
Watch the full case study here or visit les.mitsubishielectric.ie/ case-studies/dermot-bannon
Mitsubishi Electric’s Ecodan range of heat pumps have become a preferred choice for homeowners and architects seeking to combine sustainability with style, offering an ideal solution for both new builds and renovations like Bannon’s 1920s property.
Dermot Bannon on the Mitsubishi Electric Ecodan heat pump indoor unit
Comfort zone
Ann-Marie Fallon: “building physics can create beautiful architecture”
An award-winning architect who embraced passive house long before it was cool, Ann-Marie Fallon has form for making waves –proverbially as a designer of some of the UK and Ireland’s pioneering green buildings and lecturer of the next generation of architects, and literally as a rower. But what irks, inspires or ignites a fire under the Architype associate director and Passivhaus Trust director?
What makes you happy?
My family, being on the water, and hearing how well passive house buildings perform in post occupancy – we need to do much more of this.
What keeps you up at night?
My to-do list and doing too much.
What makes you think?
Finding periods of calm to do the actual thinking.
What turned you on to sustainable building?
Shout out to Suzanne Theumer from the Passive House Institute – early in her career she worked in Ireland, and I credit her with my journey into sustainability. Whilst in TU Dublin my time with Solearth’s Brian O’Brien and Mike Haslam was also very formative.
What is your favourite building?
Very difficult one – there are so many, but the Enterprise Centre by Architype is a recent decade favourite. The use of natural materials through the building 10 years after completion still feels fresh and timeless. I’m also a fan, conceptually, of David Chipperfield's work, particularly the redevelopment of the Museum Island in Berlin.
What is the worst thing you have ever seen on a construction site or finished building?
A lot of really poor installation (and thankfully all rectified before completion), expandable fire barriers facing the wrong way around on a rainscreen system (opening up into the structure rather than out into the cavity), 100 mm gaps in a roof insulation installation, [and] lots of wet insulation. It could be a long list, I’ll stop there.
If you could change one thing in construction practice, what would it be?
It may be happening in pockets but a genuine emphasis on quality, where a quality job, i.e., doing it right doesn’t actually cost the consumer more. High quality housing is a public health right. I think we will see insurers and the legal sector recognise and exercise this in coming years, alongside climate risk implications in buildings.
What is your guiltiest pleasure?
Red wine, very occasionally.
What is your worst trait as a built environment professional?
Wanting to do too much, and spreading myself quite thinly. Opportunities are endless to change-make, and support others to do so, but unfortunately days aren’t endless. Sleeping and rest are important too.
Who or what has been the biggest influence on how you work?
Who – Emma Osmundsen, Wolfgang Feist, Jonathan Hines, Nick Grant (check out his new book!) and many other fantastic women in the passive house and wider community. What – knowing that passive house is the gold standard, and very much avoiding settling for less (unless it’s a very complex retrofit – but then we have the Enerphit component method). Knowing that building physics and its constraints can create beautiful architecture.
What is the most unsustainable thing that you do?
I fly back to Ireland to see my family, although I do take the ferry quite a bit.
What technology gets you excited for the future?
Anything innovative around waste management and tracking data on genuine material reuse. AI is exciting, but there’s a lot we need to understand behind how it’s being pushed on to us in all aspects of life.
What song would you like played at your funeral?
The Parting Glass.
What do you want to be remembered for?
Living life urgently with joy attached.
What makes you optimistic about the future?
Time is a healer and hindsight is a great thing; we will learn and innovate through times to come with a little help from collective effort now. Though I did rather hope, fifteen years ago, that high performing low carbon buildings would be business as usual. Hopefully, that turns in the next fifteen years!
Build Passive Faster
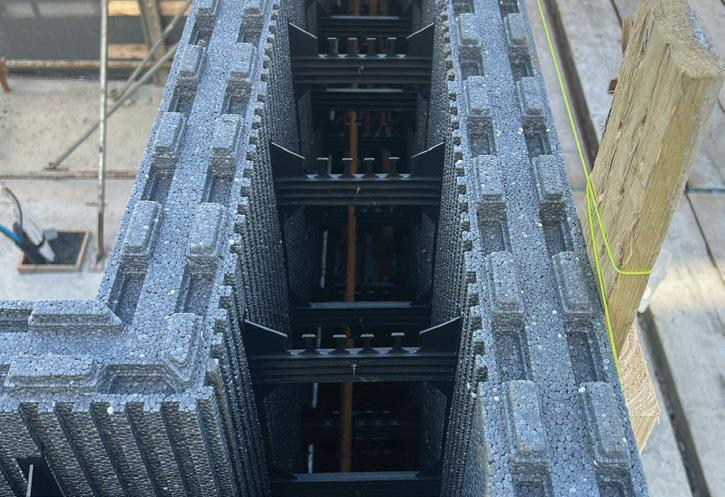
Longterm Amvic ICF Performance that Delivers More
Developers are choosing ICF for one simple reason: it protects margins while delivering higher performance. Amvic Insulated Concrete Formwork reduces energy demands and costs by up to 70% compared to traditional build methods, while meeting NZEB and Passive House standards.
Why ICF?
We work closely with engineers, architects, and contractors from planning through construction. Whether you’re designing a single home or a complex build, our team is here to ensure a smooth, high-performance result.
Faster build programmes – fewer trades on site and no wet weather.
Greater design flexibility – strong reinforced concrete core for multi-storey builds while hitting required U values.
Superior thermal breaks – continuous insulation with no thermal bridging, giving class leading Psi & fRsi values.
Passive-level airtightness – inherent abilities of ICF to easily reach 0.60 ACH.
Lower embodied carbon – certified to recognised environmental standards.
Long-term durability – engineered for structural integrity with exceptional acoustic performance, the concrete core also acts as thermal mass, reducing energy inputs for thermal comfort levels.
With locations across Ireland and the UK, Amvic ICF delivers rapid lead times and expert technical support at every stage.
If you would like to receive the Amvic Passive Design Guide, talk to our team today and take control of your next build.
sales@amvicireland.com
Ireland: +353 1 899 1883
UK: +44 800 058 4377
Big Picture
Modernist masterpiece gets near passive update
Gordon Bunshaft's Banque Lambert has presided over Boulevard Marnix since 1964, a listed modernist landmark facing the King's Palace, its celebrated precast concrete exoskeleton as distinctive today as the day it was built.
Photos: Ulrich Schwarz
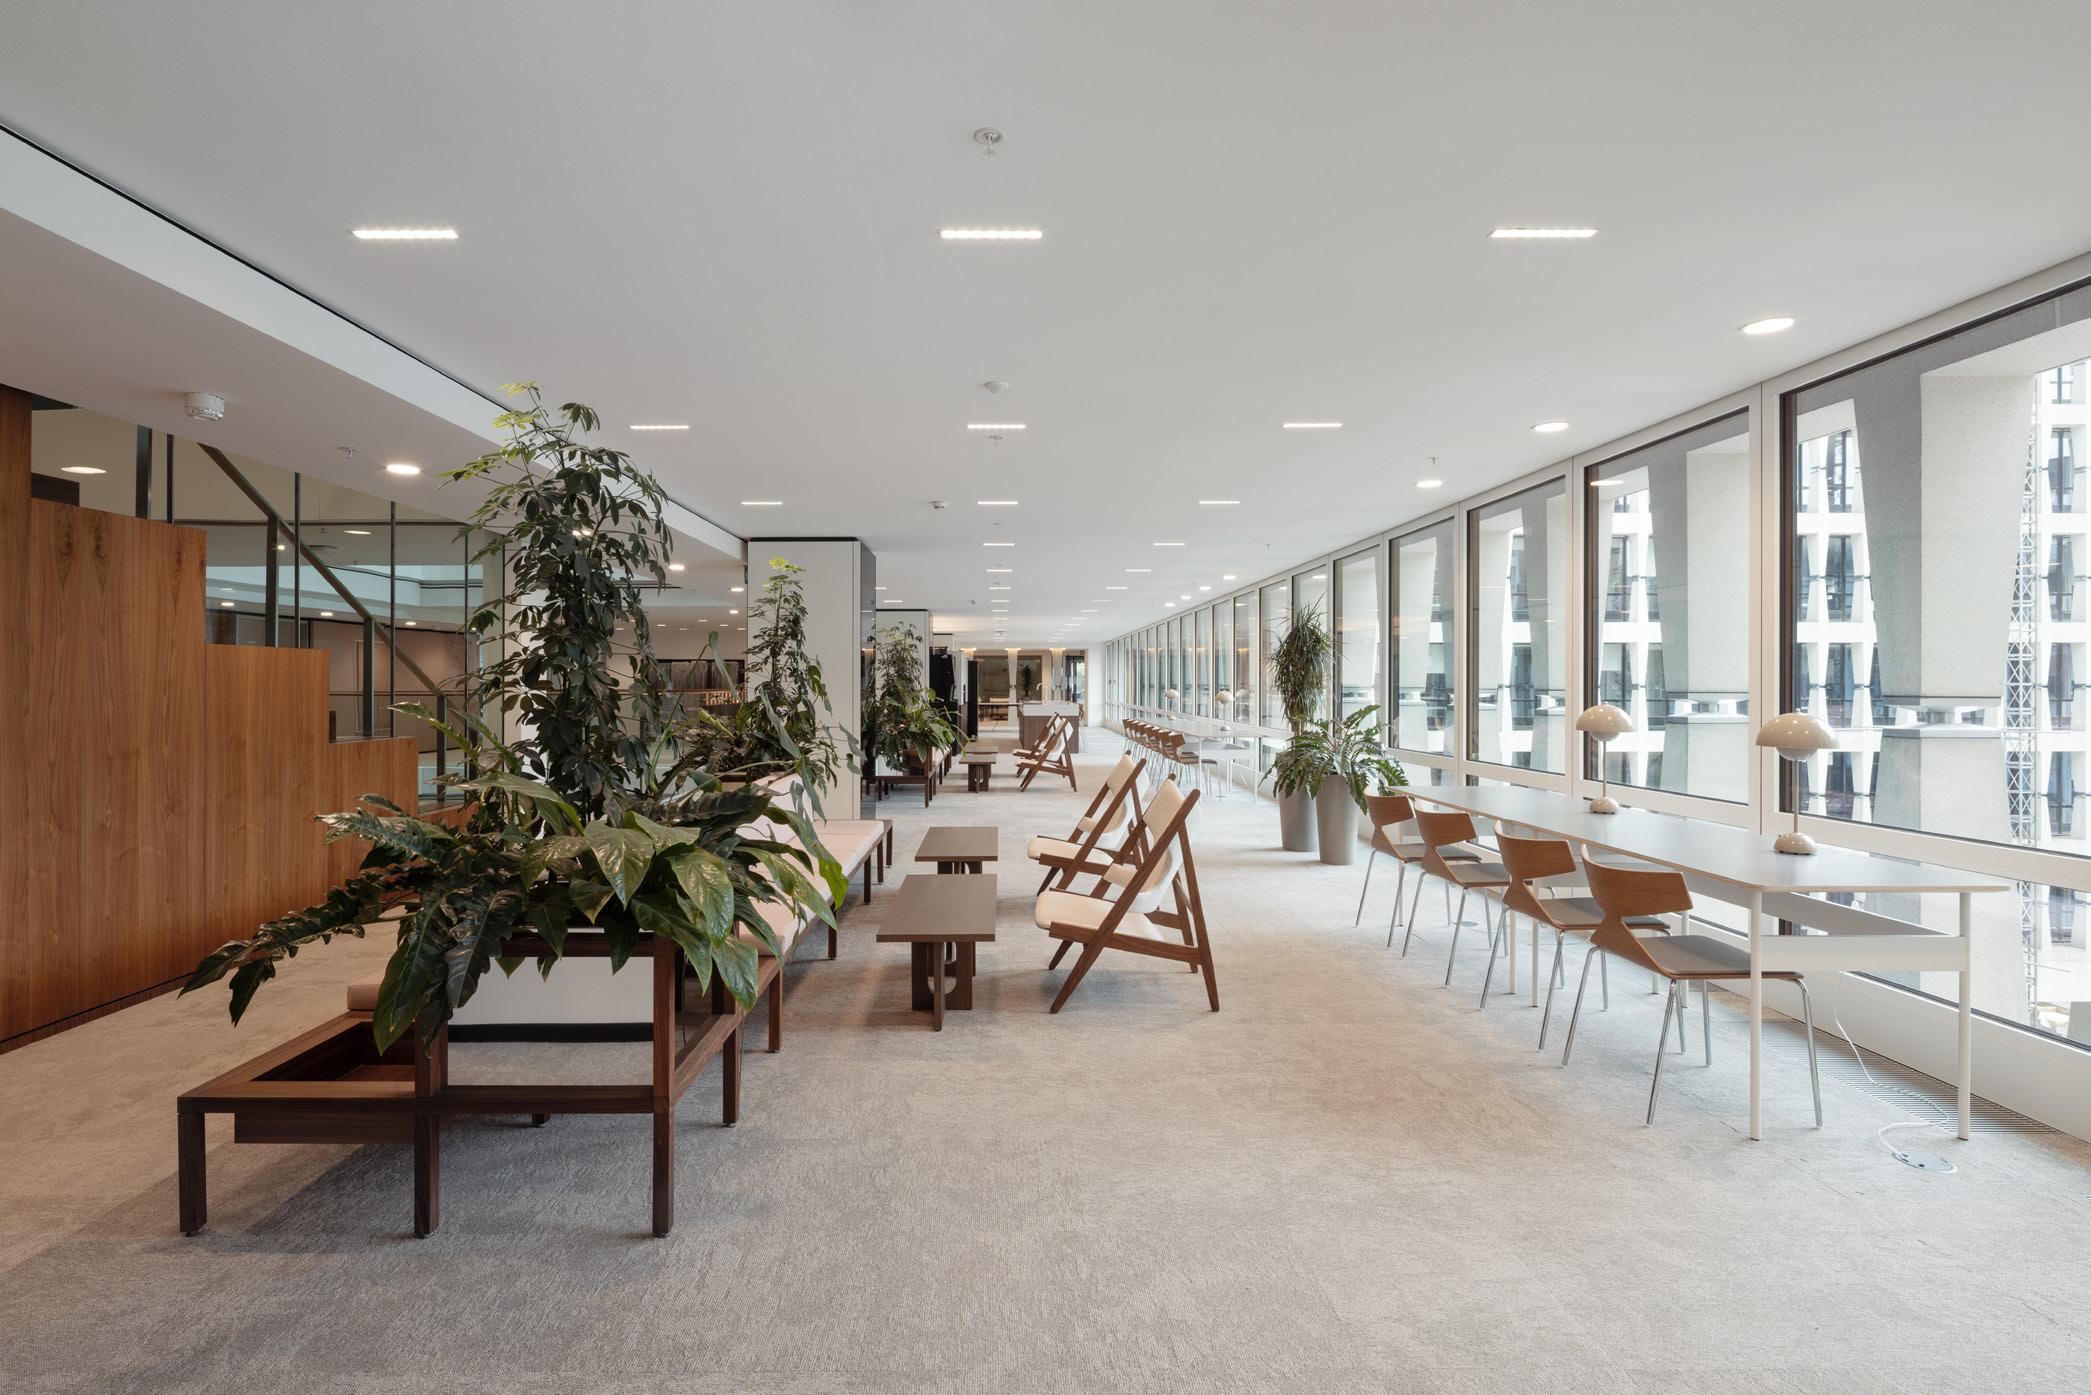
Now the 54,000 m² ING headquarters has been retrofitted to near-passive house standards by A2M and Moreno Architecture & Associés in what amounts to one of Europe's most ambitious green upgrades. The project has since been awarded BREEAM Outstanding and WELL Platinum, integrating circularity, reuse and biobased materials, with a life cycle assessment (LCA) coming in at under 400 kg CO2e/m².
The listed façade is untouched. From the street, nothing has changed. That invisibility is the point: if a protected heritage building can drastically cut energy demand and achieve green certification, any building can.
The original vision and 1980s addition
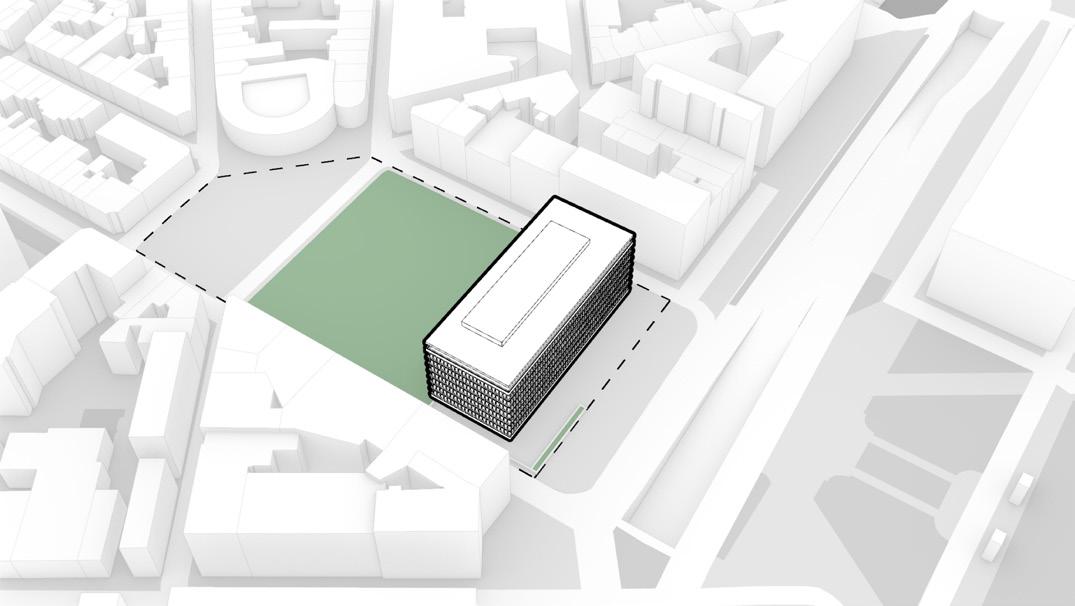
The 1964 building by Gordon Bunshaft of SOM featured a simple massing occupying the entire built frontage of the block with a front plaza and a rear esplanade. The entrance was off-centre and aligned with one of the main pathways of the nearby Royal Park of Brussels. The ground floor served as a connecting space between the rear neighbourhood and the boulevard-facing plaza.
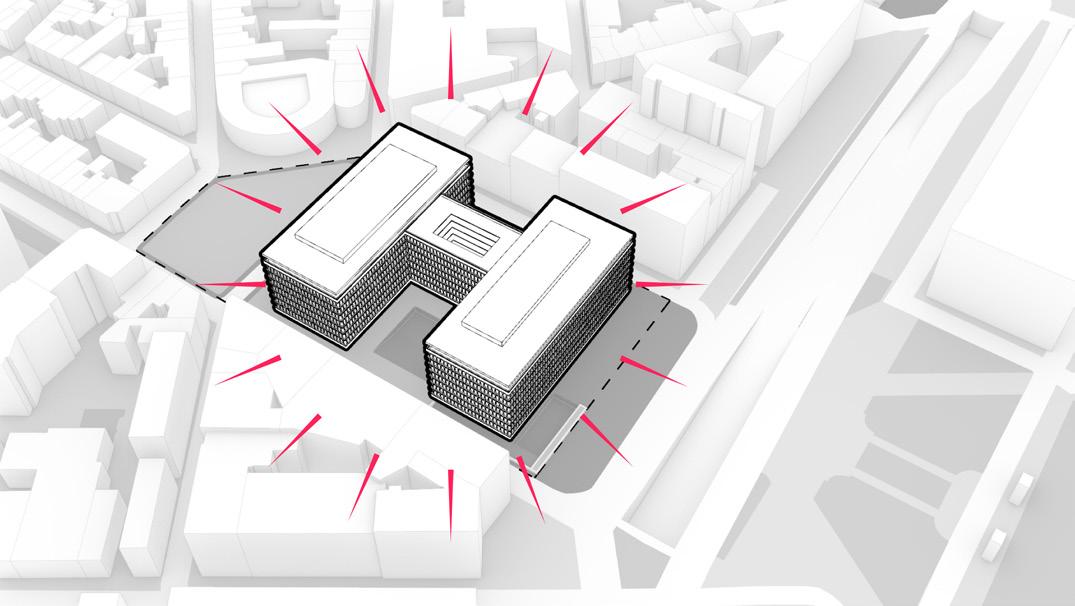
The 1989 extension added a second volume identical to the first, connected by a transept and forming an H-plan. The A2M renovation works with this configuration, opening the transept to create a full-height light well linking ground floor to roof.
The commission given to Gordon Bunshaft for the Lambert Bank headquarters, located on the prestigious Boulevard Marnix facing the King's Palace, aimed to translate into the Brussels context the achievement he had accomplished a decade earlier in New York. At the time of designing the project, however, Bunshaft was no longer working with the curtain walls that had made him famous in New York (Lever House, Seagram Building, Chase Manhattan Bank). He then turned to prefabricated concrete, seeking tectonic solutions where form could express what it contained. The exposed structure, the exoskeletons, could now support symbolic expression without betraying modernist principles, all the while giving the building a singular identity.
Image: A2M and Moreno Architecture & Associés.
A Brussels landmark
Photo by Ezra Stoller
The exoskeleton innovated
A load bearing structure of precast concrete elements and the window frame behind, 1965. Bunshaft innovated. The design of the prefabricated exoskeleton elements emphasises their forms and the use of stainless-steel hinges wrapped in nickel chrome, highlighting the structural forces exerted on these components.
The tapered shape of the vertical mullions reproduces the internal tension diagram: narrower at the hinges midway up the floors, where bending moments are the weakest, and wider at the connection between the horizontal arms and the floor slab.
as
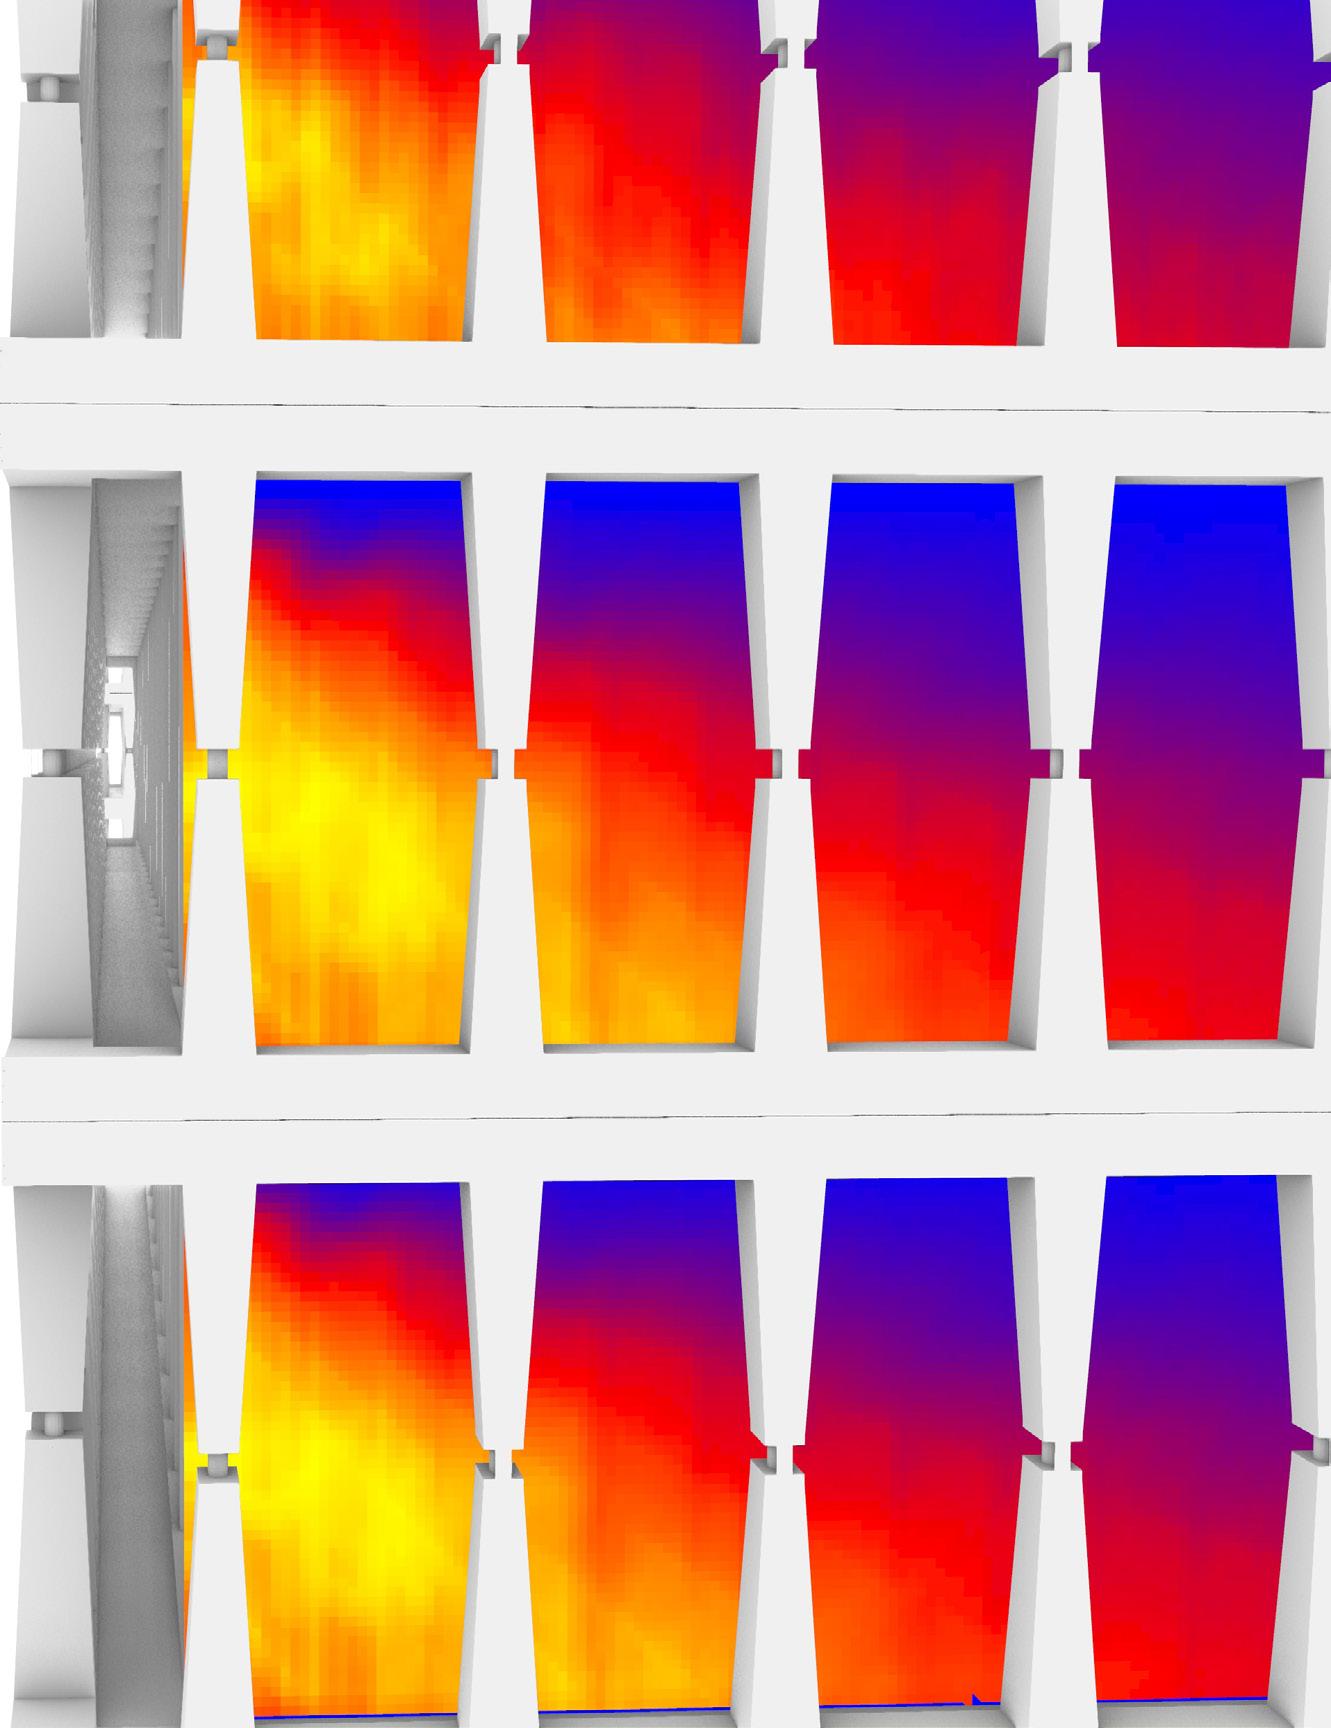
Initial climatic simulations demonstrated the positive effect of the architectural façade in reducing solar gains. Indoor comfort simulations across different zones quickly demonstrated that external sun protection screens were not necessary. In addition to acting as solar protection, the prefabricated white concrete elements influence urban comfort. The albedo of these light-coloured concrete elements ranges from 0.6 to 0.8. The entire façade has an average albedo of 0.36, just above the recommended minimum of 0.3. This average reflects that the façades sufficiently bounce back part of the solar radiation, contributing to reducing heat buildup in urban areas.
A2M and Moreno Architecture & Associés.
Photo by Ezra Stoller
The façade
climate tool: annual solar radiation on façade detail, 2025
Image:
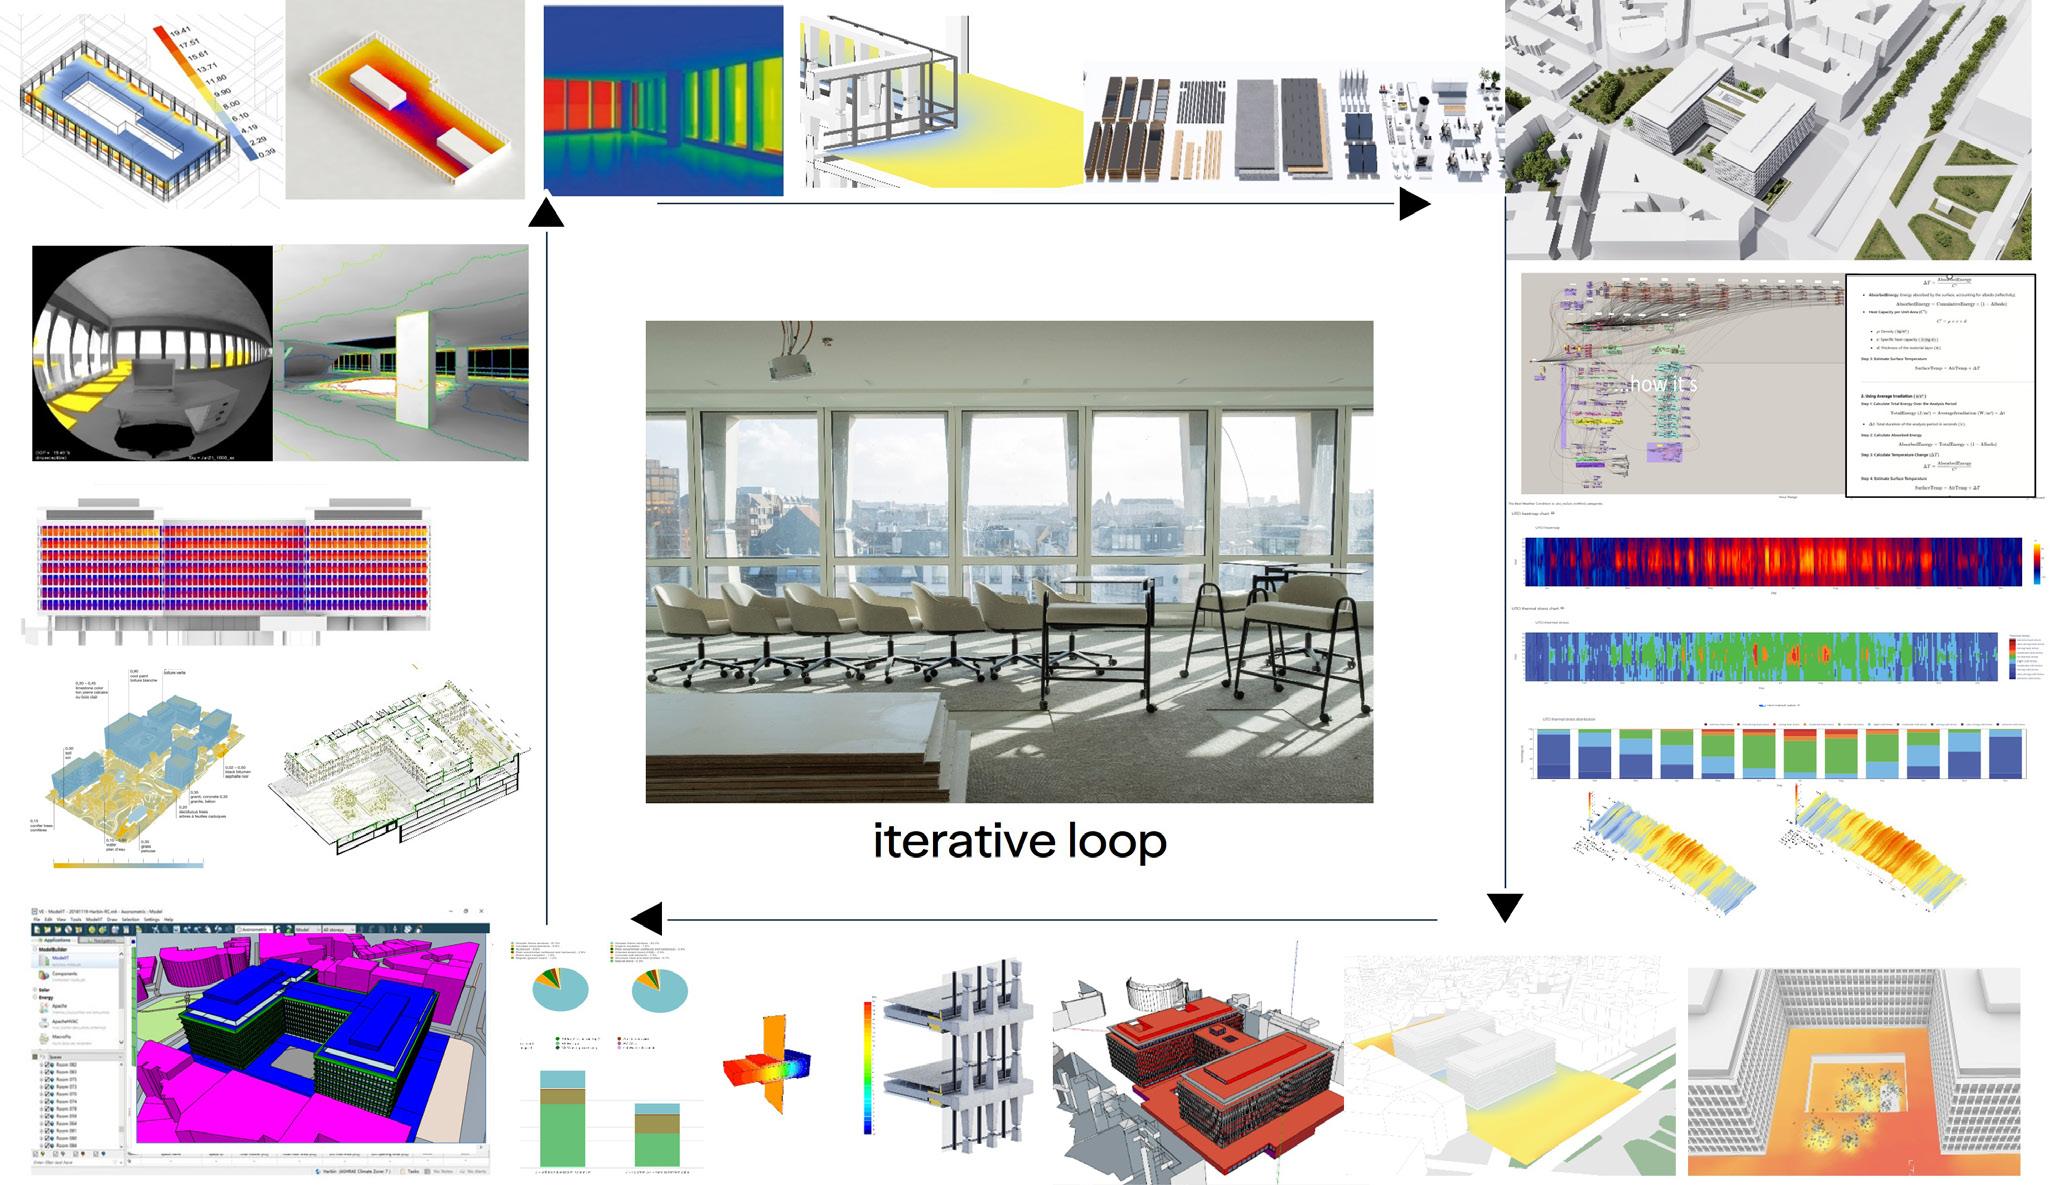
How are we going to build and renovate tomorrow? How can we simulate a regenerative future? According to Moreno, A2M practises data-driven architecture (parametric design) to go beyond traditional methods and create climate-tailored solutions that promote wellbeing, biodiversity, and resilience. Multidisciplinary algorithms fed by precise contextual data convert information into customised design tools. An iterative loop of design, data collection, surveying and decision-support assesses environmental impacts and refines regenerative strategies. Climate metrics (wind, temperature, solar radiation) and complex indices (UTCI, UHI, OT, thermal regulation coefficient) as well as climate parameters (albedo, effusivity, evaporation) continuously optimise environments that are responsive to natural conditions and responsible in their impact.
A2M took the design through a process which worked out how to optimise the thermal envelope first, using designPH, a 3D
plugin for SketchUp developed by the Passive House Institute that acts as an intuitive, graphic interface for the Passive House Planning Package (PHPP).
A2M’s strategy with a large-scale non-residential building like this was to then use IES’s dynamic simulation software to optimise reducing the building’s heating and cooling demands. According to Moreno, this led to a drop in calculated heating consumption from 83.37 kWh/m2/yr to 16.44 kWh/m2/ yr in terms of primary energy. Air source heat pumps provide the bulk of this heat –supported by gas absorption heat pumps and gas boilers. That 16.44 primary energy figure is made up of 4.65 kWh/m2/yr of gas, and 11.77 kWh/m2/yr of electricity. Based on an assumed primary energy factor of 2.5, that translates to just 4.71 kWh/m2/yr of electricity at the meter.
The building is cooled via air conditioning through floor convectors, adding an additional 3.57 kWh/m2/yr of primary energy.
It links the neighbourhood by providing public access to the exhibition, catering and co-working spaces of the super-duplex and courtyard.
The new skin
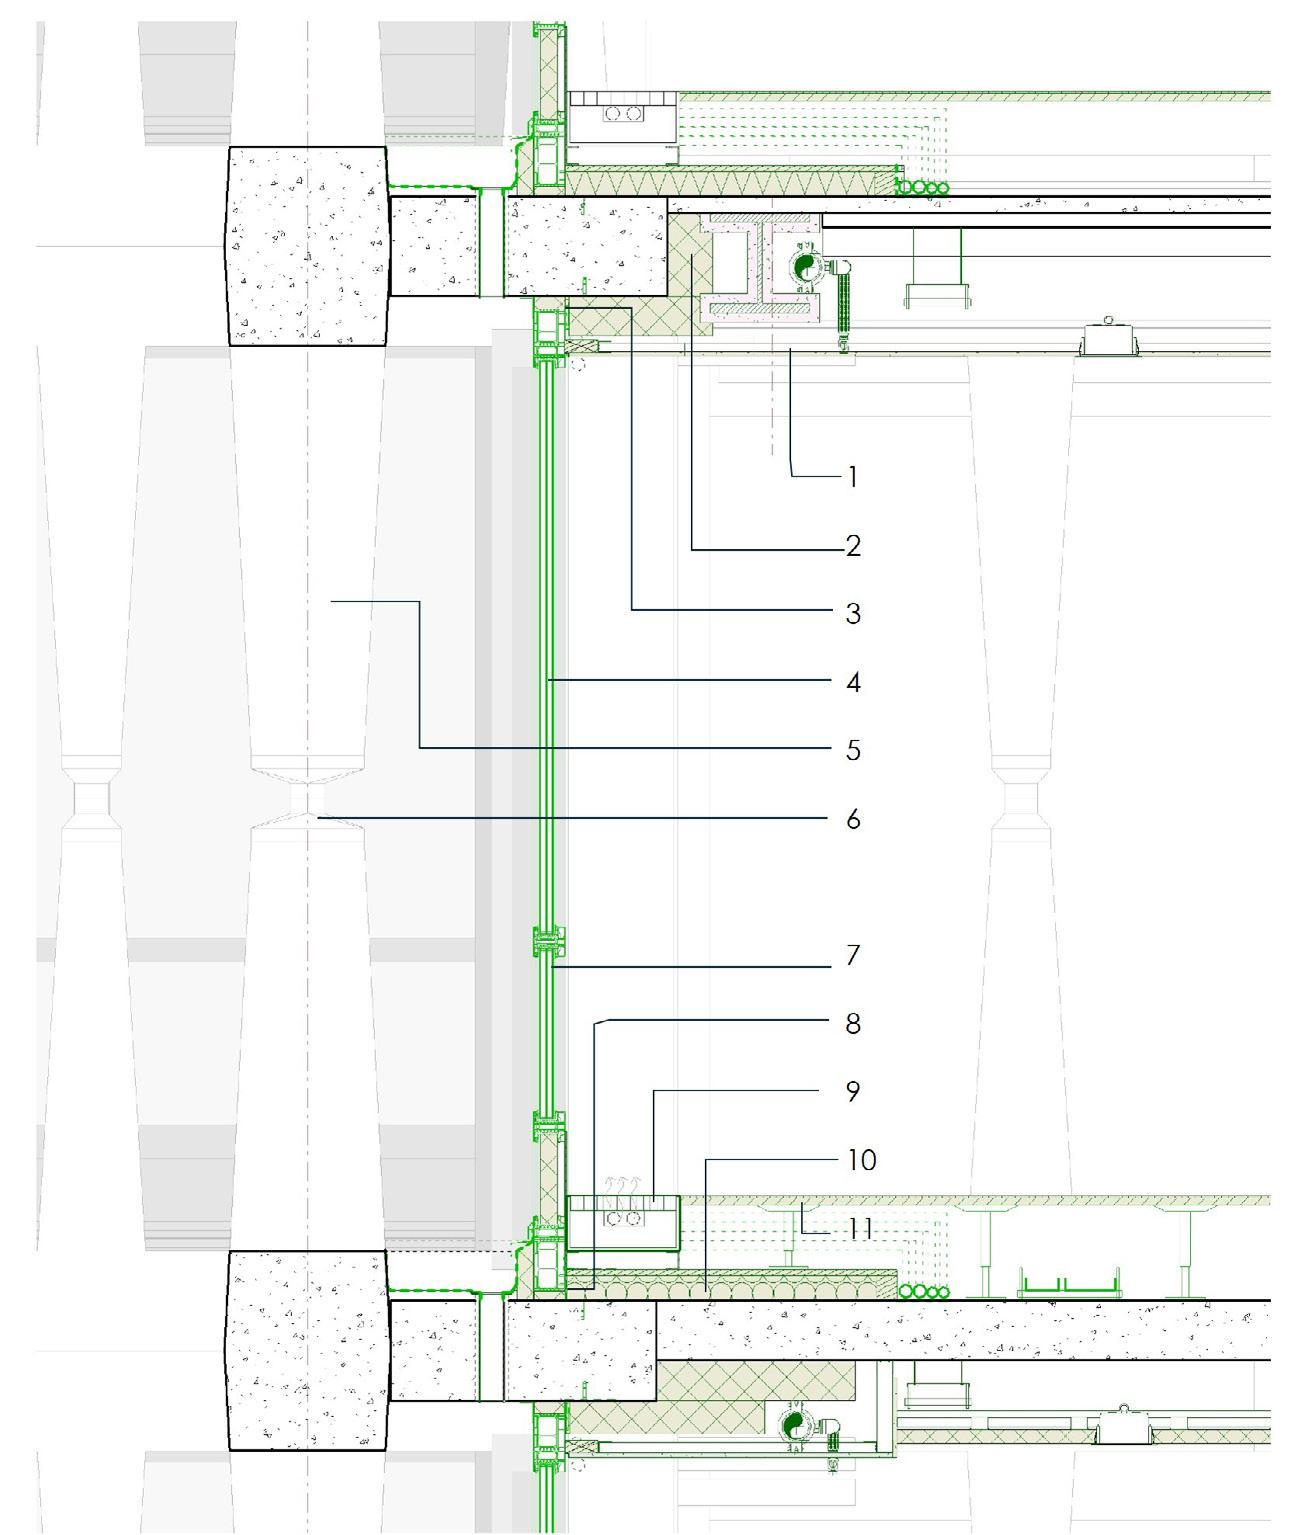
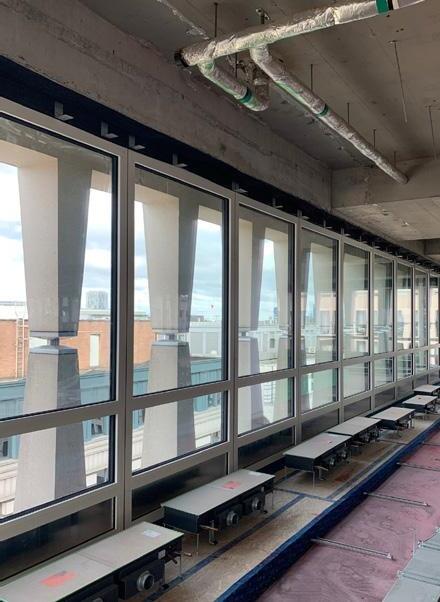
A new façade detail with triple glazing, including a G-value of 0.50 and U-value of 0.5 W/m²/K on the glass and 0.8 W/ m²K on the frame, and natural light transmission of 65 per cent. Window to wall connections are taped for airtightness, with overlapping insulation above and below the slab to address thermal bridging.
The renovation process
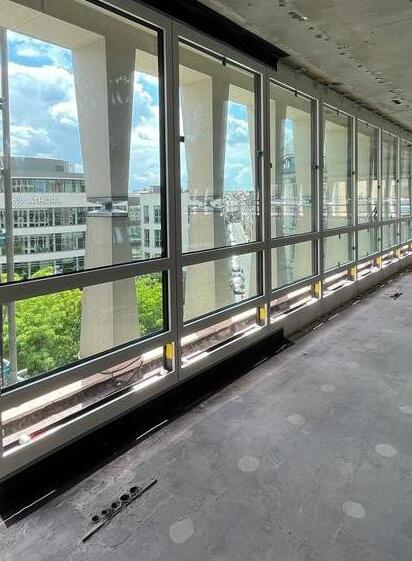
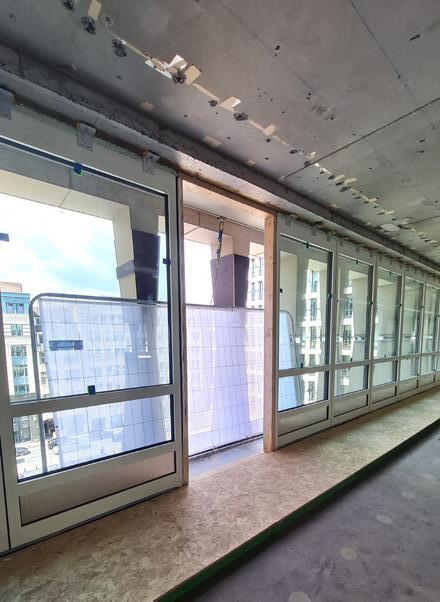
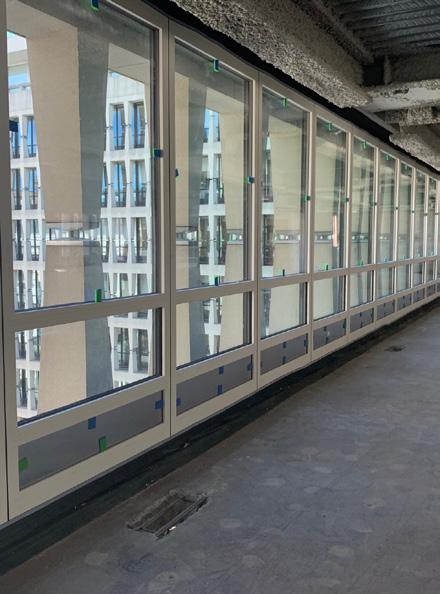
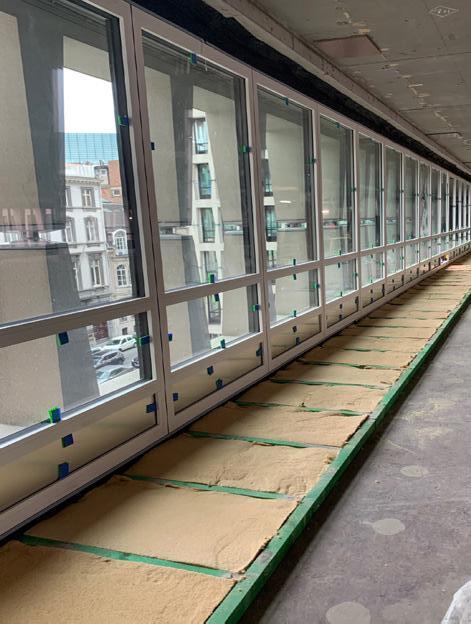
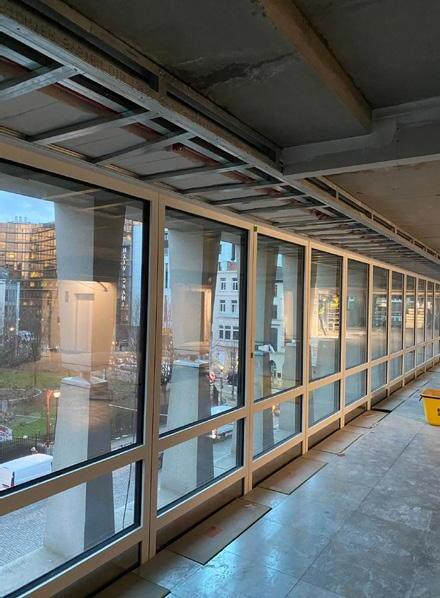
The façade renovation included removing existing windows and replacing them with triple glazed units, with thermal bridging and airtightness detail, floor convectors units contained in a service zone provided by a raised floor. There is no difference between the façade layout before and after. The fixed (above) and operating (below) sash proportions respect the original design.
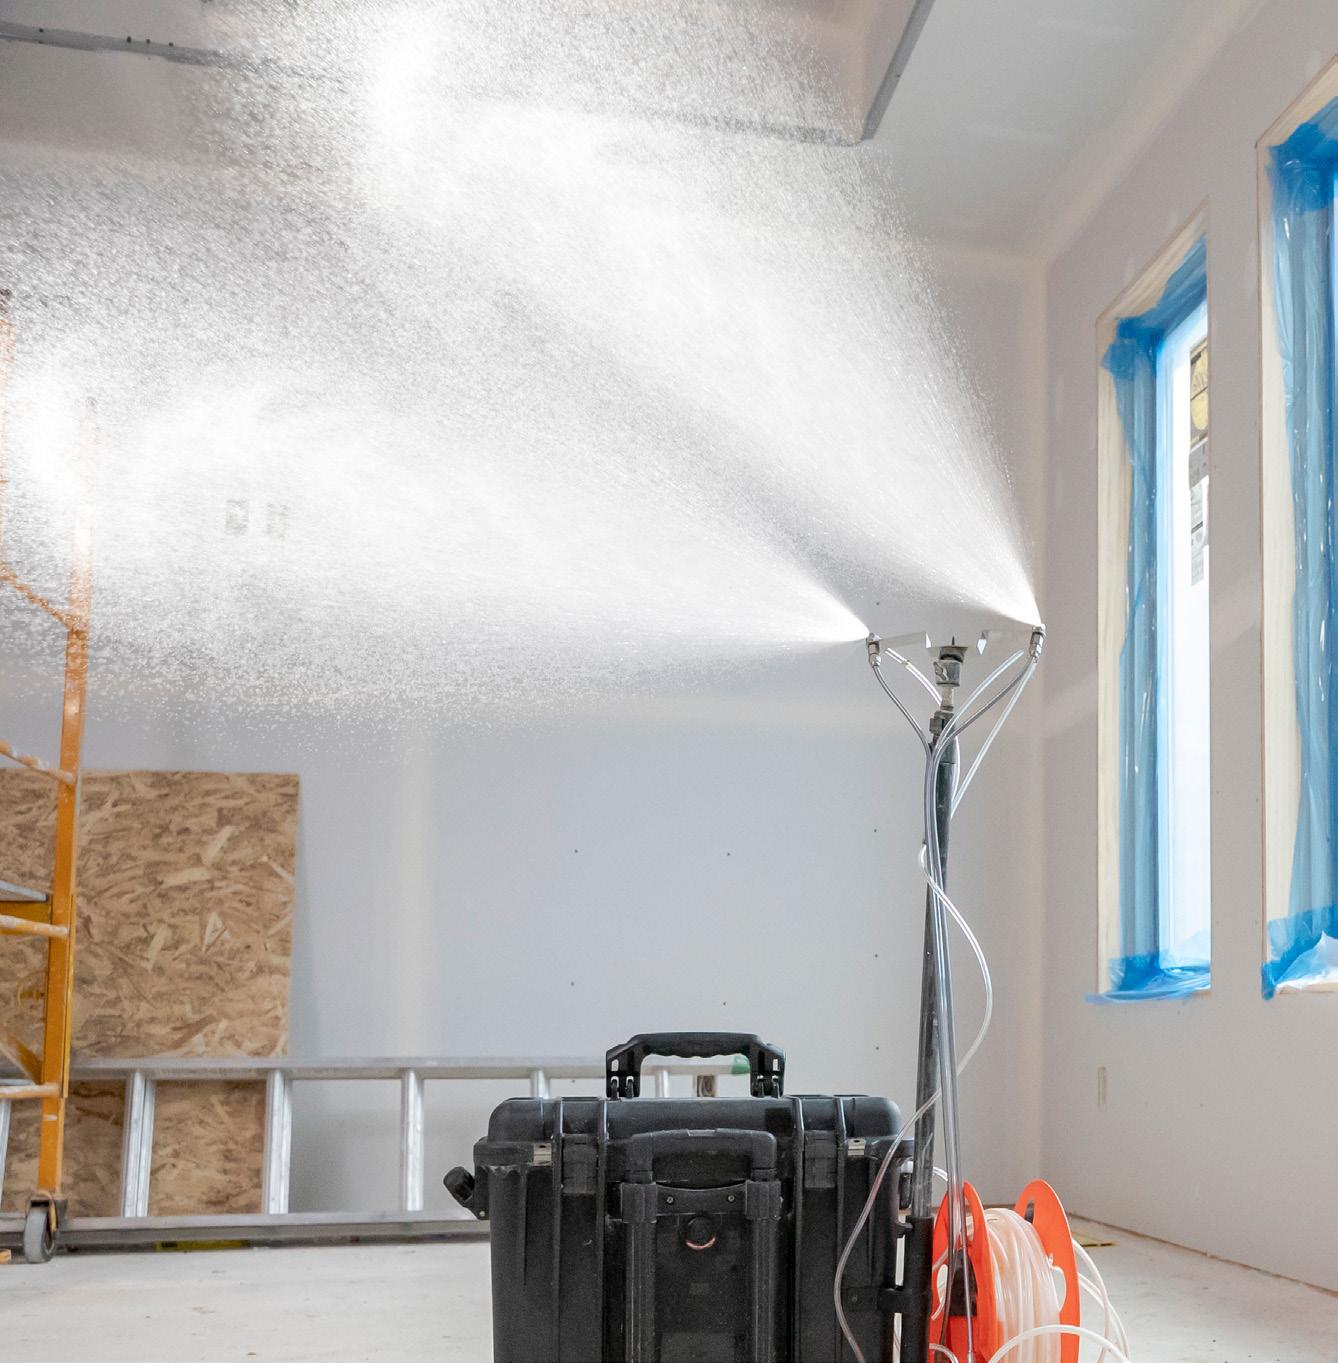
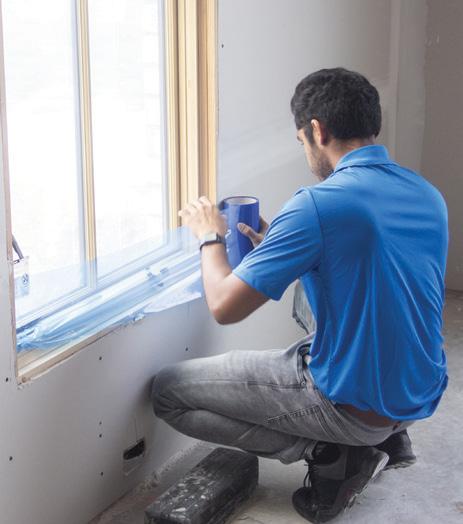
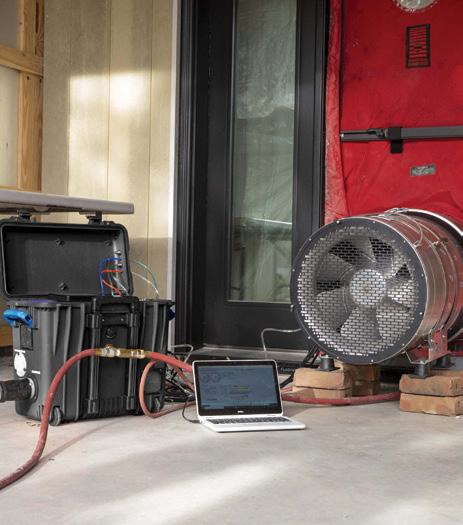
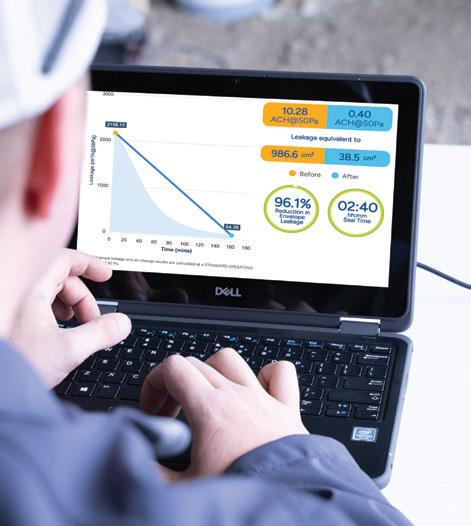
AeroBarrier is an automated air sealing technology that seals gaps and cracks of up to 12mm in walls, ceilings, and floors.
It is fast, simple, and cost-effective –and guarantees to achieve your target airtightness.
when used as primary airtightness solution
sealed globally each month using AeroBarrier technology in air leakage
The new façade is combined with an interior refurbishment following NWOW (New Way of Working) principles, creating meeting spaces, forums, lounges and more, at the centre of each floor. On the left the vertical axis created around a natural light well acts as a super-connector linking all floors from top to bottom.
Cleaning the air
The completed façade was treated with a clear photocatalytic coating applied to the precast concrete elements. According to Moreno, ultraviolet rays activate this treatment to clean the air by decomposing NOx from vehicle combustion on the main roads around the building. The project thus helps improve air quality for users both inside and outside, within the building's immediate surroundings.
Photo by Ulrich Schwarz
New ways of working 8
Photo by Ulrich Schwarz
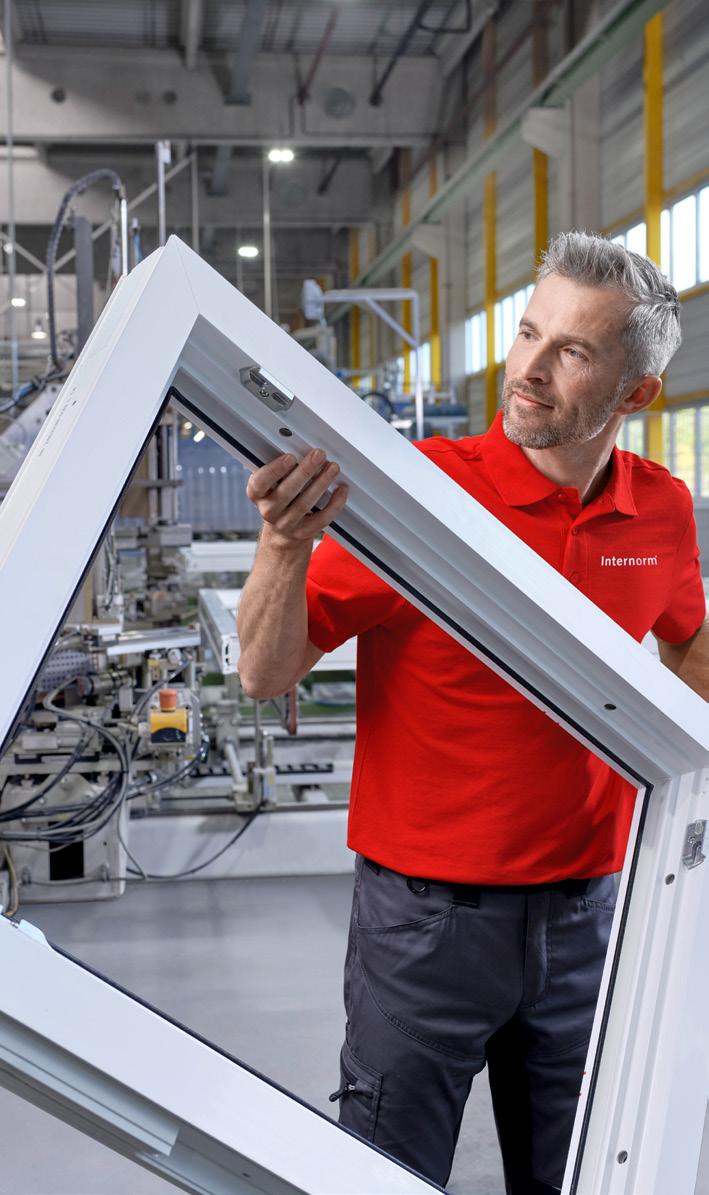
Technology & innovation in scandinavian window design
At NorDan Vinduer, we firmly believe in the power of strength and resilience. Our roots are deeply embedded in Norway, where we engineer our doors and windows to withstand the harsh, unforgiving weather. This makes our products the ideal choice for Ireland’s diverse and challenging climate.
We have faced countless storms and emerged victorious, leading the way in sustainability, carbon reduction, and quality in every product we offer. Our dedication to excellence has established us as a leader in sustainable manufacturing of windows and doors.
Choosing the right windows and doors can be a challenging task, especially since it's not something we do frequently. This rarity makes the decision even more crucial. Our expert team are on-hand to guide you through key considerations to help you make informed choices.
Whether it’s a new build or refurbishment, each requirement is unique and the NorDan team are the perfect partners to help you find the ideal solutions for your project.
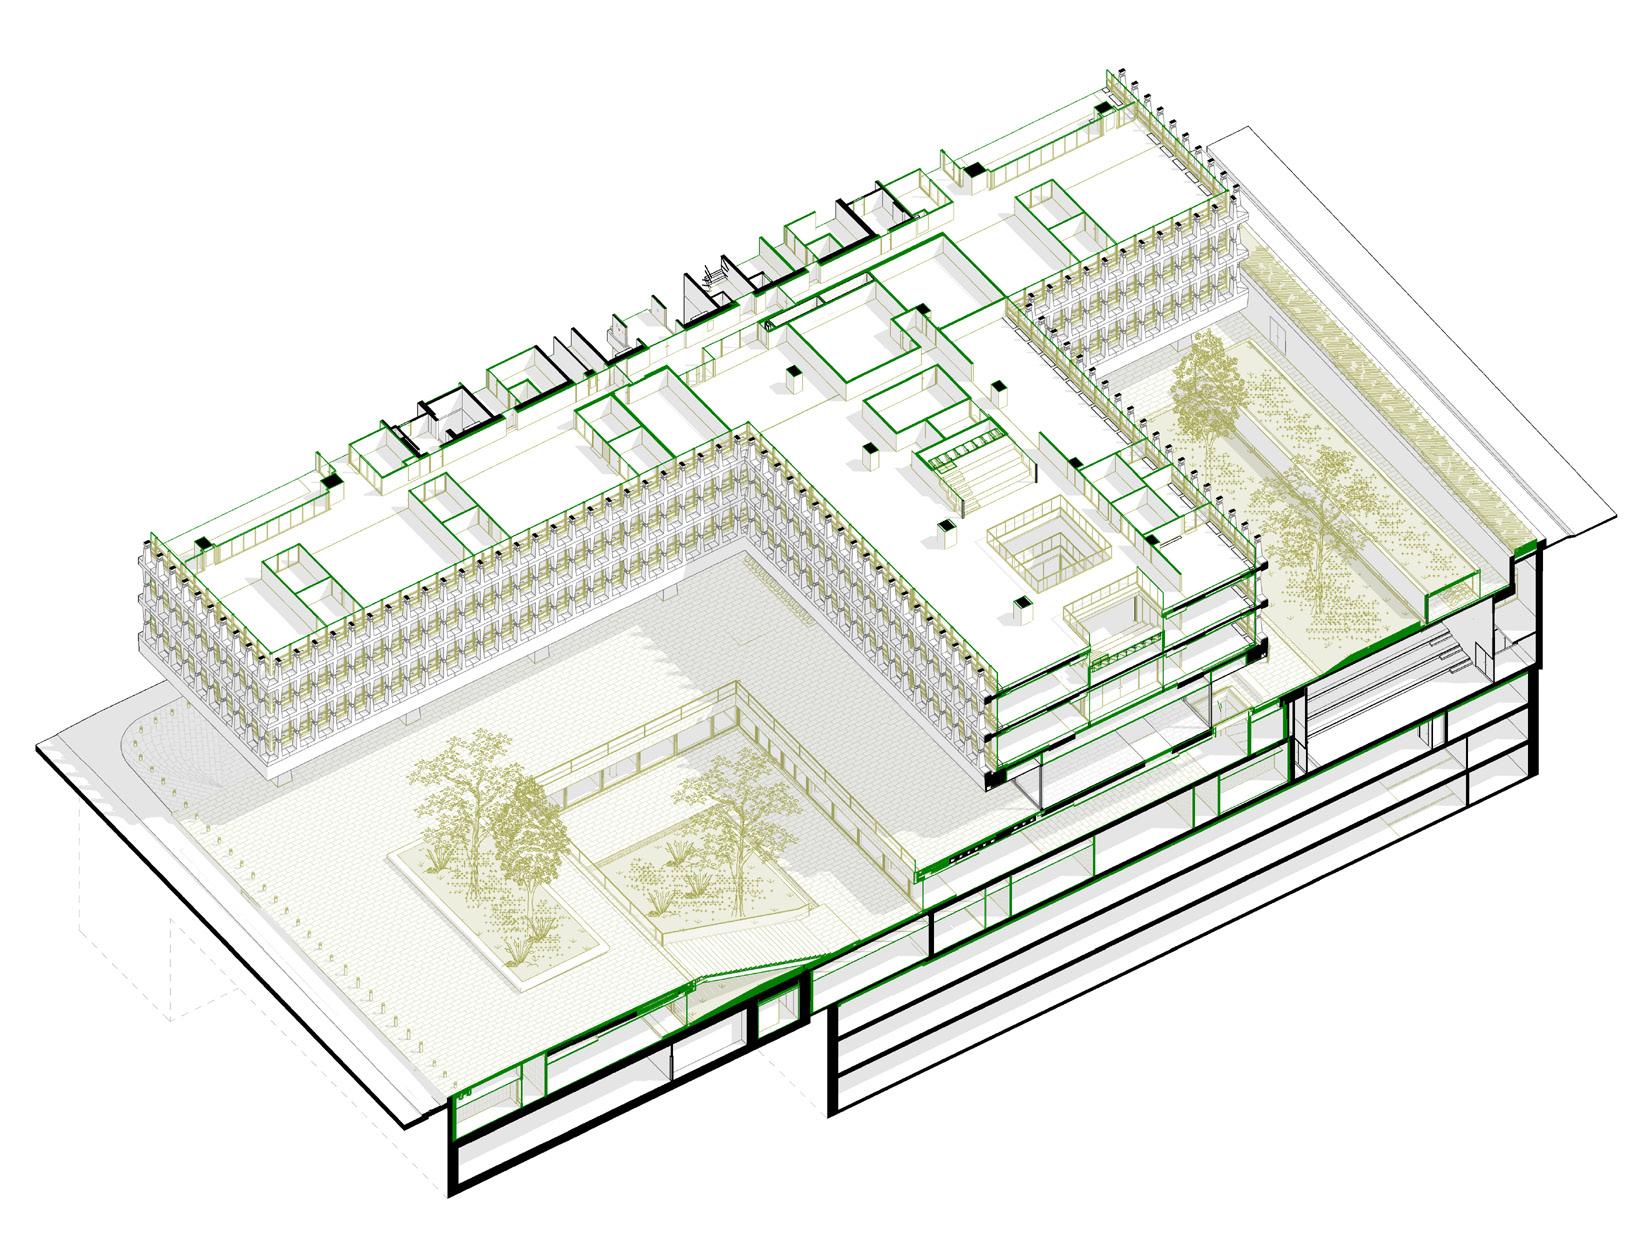
An axonometric drawing to convey the reactivation of the basement as a duplex with the ground floor recreates connections. It links to the neighbourhood by providing public access to the exhibition, catering and co-working spaces of the super-duplex. It references the modernist past in the architectural treatment of the activated super-duplex and courtyard. It connects with nature by recreating biotopes and managing the on-site water cycle. And it links to history by offering, in continuity with Bunshaft's projects, a sculpture garden open to all that showcases the bank's historic art collection.
A cooler city
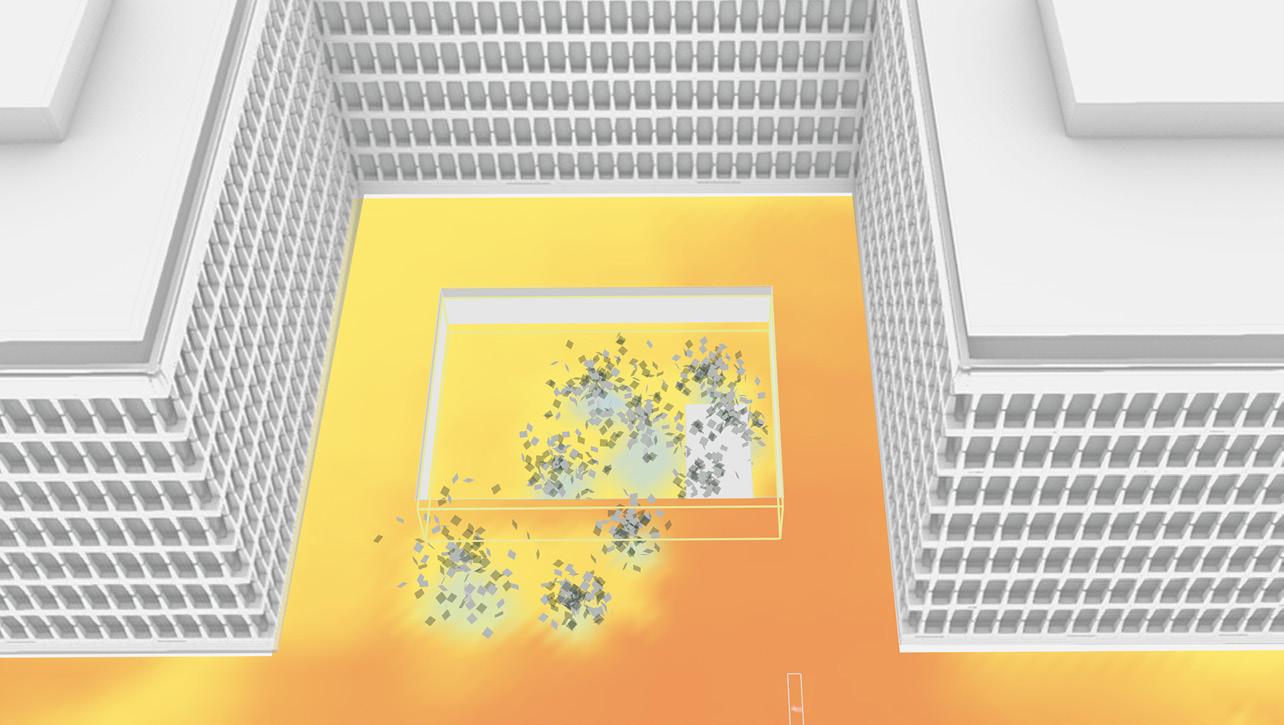
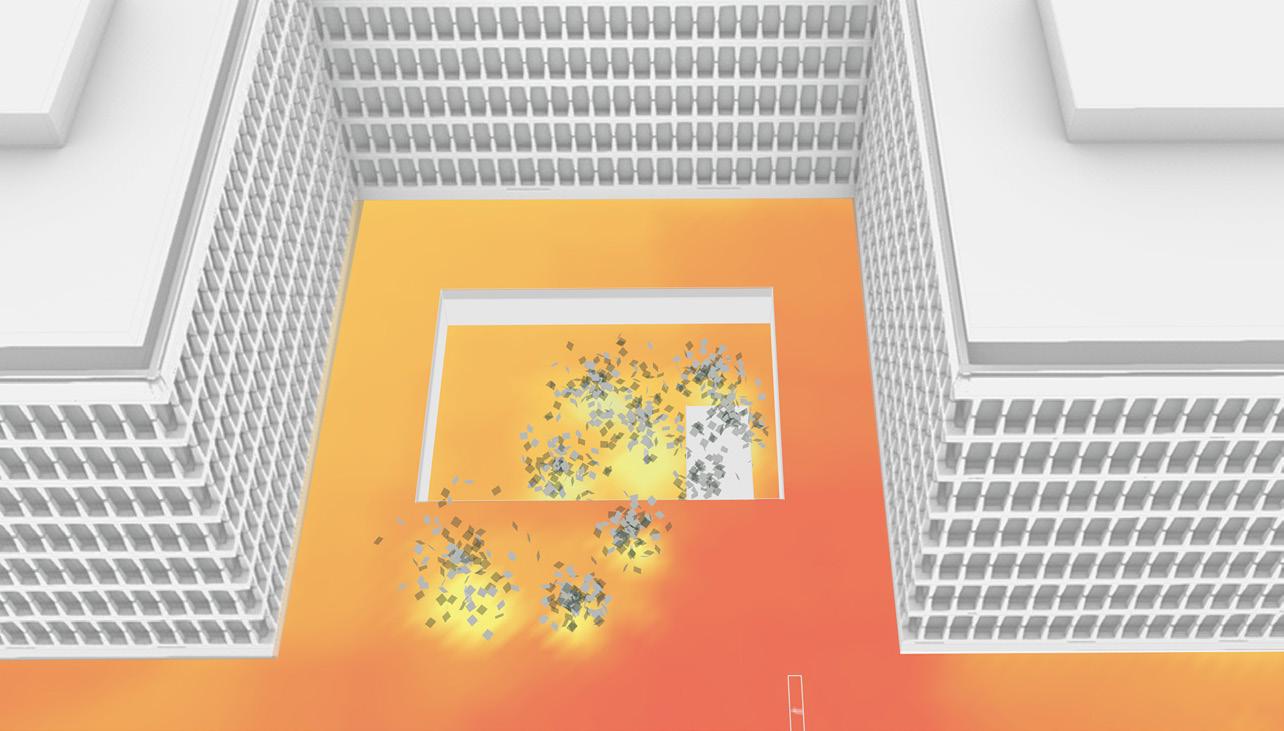
A universal thermal climate index (UTCI) model simulates the microclimate created by the development of the sculpture garden at level -1, along with the greening of both level -1 and the ground floor. The model was run for 2025 (left) and 2080 (right). The 2025 model showed a positive impact on urban comfort in this area. Despite the increase in annual temperature in the 2080 model, the new design allows for a very slight increase in breeze after renovation, with wind speeds rising modestly from 0–0.5 m/s to 1–1.5 m/s. This slight improvement is predicted to be sufficient to enhance comfort.
A2M and Moreno Architecture & Associés.
Image:
Ireland yet to set zero-emission building timeline
The Department of Housing, Local Government and Heritage has confirmed that work on transposing the revised Energy Performance of Buildings Directive into Irish law is continuing, but has not yet stated a timeline for aligning Part L of the building regulations with the directive's zero-emission building standard.
The revised EPBD (EU/2024/1275) was adopted in May 2024, and must be transposed into national law by 29 May 2026. Its central preoccupations are the renovation of the existing building stock, tightened performance requirements for new buildings, and the reduction of whole life greenhouse gas emissions – including embodied carbon. Critically for new build standards, it requires member states to articulate and adopt a definition of zero emissions buildings (ZEB), replacing the nearly zero energy building (NZEB) requirement that has underpinned Part L since 2019.
In response to questions from Passive House Plus, a spokesperson for the department confirmed that a number of directive requirements had already been transposed, including Article 17(15), which prohibits subsidies for standalone fossil fuel boilers, and Article 13(10)(d), which covers building automation and control systems. Draft regulations transposing further articles are, the spokesperson says, expected shortly. On the outstanding articles, including those covering ZEBs, the response was that "work is continuing." The SEAI is also involved in transposition preparation.
Questions on how Ireland intends to create a national definition for ZEB, and when a consultation process is planned, were not addressed directly.
On the face of it, the overarching requirements for ZEB in the revised directive sets a performance threshold that sits close to the passive house standard, given the definition of ZEB includes a building that has “a very high energy performance […] requiring zero or a very low amount of energy”. In addition, the directive specifies “zero on-site carbon emissions from fossil fuels” and that buildings produce “zero or a very low amount of operational greenhouse gas emissions.”
Performance gap questions for ZEB
With evidence of a performance gap in notionally low energy buildings gaining increasing media coverage, the directive also stipulates that the calculated or metered energy use “shall reflect typical energy use” for regulated loads including heating, cooling, hot water, ventilation and lighting. “Member States shall ensure that the typical energy use is representative of actual operating conditions […] and reflects the typical user behaviour.”
The directive also requires that national calculation methodologies “account for varying conditions that significantly affect the operation and performance of the system and the indoor conditions, and to optimise health [and] indoor air quality, including comfort levels”.
All of this suggests significant work will be required to improve upon Ireland’s current calculation methodology and NZEB definition, with a weight of academic research indicating suboptimal performance of notionally low energy buildings in Ireland in terms of energy use, indoor air quality and thermal comfort. A 2021 paper by Coyne and Denny found A and B rated homes used 39 per cent more energy than calculated, while the SEAI-funded nZEB101 monitoring study found NZEBs underperforming on average by one BER band.
Meanwhile, in 2025 the SEAI-funded ALIVE project found significant issues in terms of monitored indoor air quality and overheating in naturally ventilated NZEBs.
In part the answer for member states may lie in adhering to a standard which sets parameters for indoor environmental quality (IEQ), including thermal comfort and indoor air quality: EN 16798-1, which sets far more ambitious IEQ parameters than Ireland’s current approach.
The Dwelling Energy Assessment Procedure (DEAP) has been Ireland’s national methodology for dwellings since 2006. It assumes intermittent heating, with homes heated for 8 hours per day, to temperatures of 21C in the living area, and 18C in the rest of the space. In a typical Irish
home, the living area represents circa 20 per cent of the total, meaning an assumed temperature of 18.6 during heated periods. Previous analysis published by Passive House Plus has demonstrated that this can translate to calculated temperatures as low as 15.5C in compliant NZEB homes during the 16 unheated hours.
Meanwhile, EN 16798-1 assumes that homes are heated 24 hours per day, and sets different temperatures bands for different IEQ categories: IEQI for occupants with special needs (children, elderly and people with disabilities; IEQII for a normal level; IEQIII for an acceptable level –albeit with the risk of reduced performance for some occupants; and IEQIV, for homes which are only in use for short times during the year. The four levels set heating season temperature bands of 21-25C (IEQI), 20-25C (IEQII); 18-25C (IEQIII) and 17-25C (IEQIV). Critically, these thresholds apply not just to living rooms, but to bedrooms and kitchens too, and deviation from these temperature bands is only briefly permitted in order to meet these classes. All in all, it appears that many homes which meet Ireland’s NZEB definition may not even meet the lowest level in EN 16798-1, IEQIV. Meanwhile, the passive house standard sets a minimum whole house temperature of 20C during the heating season, on a 24 hour per day basis.
A spokesperson for the Department of Housing, Local Government and Heritage said the department was undertaking "significant work" alongside the SEAI to prepare for transposition, and that draft regulations for further articles of the directive were expected shortly.
In response to follow-up questions from Passive House Plus a Department spokesperson said: “Work on the transposition of the EPBD is ongoing and detailed technical issues will be considered as part of the ongoing development of the Articles of the Directive”.
Certification offers builders green development loans
The Irish Green Building Council (IGBC) has launched Home Performance Pathway, a new certification for small home builders to deliver high quality, healthy and environmentally sustainable homes.
Home Performance Pathway will enable SME developers to qualify for lower cost development finance, helping to accelerate the delivery of sustainable homes across the country. Under its Delivering Homes, Building Communities 2025-2030 policy, the government is committed to delivering 300,000 homes by 2030 and to reducing emissions 51 per cent by the same date.
The new certification covers key areas of sustainability, such as carbon emissions, water efficiency, biodiversity and waste. It also covers health and comfort indicators such as indoor air quality, acoustic comfort and summer comfort.
Minister for Housing, Local Government and Heritage James Browne TD said: “Delivering Homes, Building Communities commits to a range of initiatives to support small to medium construction companies to deliver sustainable housing. I am pleased to see this collaborative approach led by the IGBC with the financial and construction sectors which will enable SME developers and builders to qualify for lower cost development finance, helping to accelerate the delivery of sustainable homes across the country. ”
IGBC CEO Pat Barry said: “The Home Performance Pathway provides an accessible route for smaller homebuilders to start integrating sustainability into their schemes. It encourages them to increase their ambition over time, with support
from the IGBC. It will help SME builders to thrive in a future where all finance is dependent on proof of sustainability.”
The Home Performance Pathway is designed as an entry level to IGBC’s full sustainability certification, the Home Performance Index (HPI) – a holistic sustainability and quality standard that is well established in the market for larger housing developments in Ireland, with over 3,500 dwellings certified in 2025.
John Delahunty, head of real estate finance at AIB said: "AIB is dedicated to supporting the development of sustainable, energy efficient homes throughout Ireland. The introduction of the Home Performance Pathway is a significant milestone, enabling smaller developers and builders to access affordable green finance while elevating the overall standard of housing delivery. “
Brian Gaffney, head of residential and development finance at Bank of Ireland said: “Bank of Ireland welcomes the introduction of the Home Performance Pathway, and the leadership shown by the Irish Green Building Council in making sustainable construction more accessible for SME
builders. Initiatives like this play an important role in helping house builders of all sizes integrate sustainability into their developments, and we are pleased to support efforts that strengthen communities and encourage the building of high quality, energy efficient homes across the country.”
David Casey, lending director at Home Building Finance Ireland said: “HBFI welcomes the launch of the IGBC’s Home Performance Pathway noting that it encourages SME and small homebuilders to put sustainability at the heart of their developments, while delivering much needed higher quality homes to their customers.”
Photo: Marc O'Sullivan Photography
Women make up just 11 per cent of Ireland's construction workforce, says CIF
Just 11 per cent of the 191,000 people working in Ireland's construction sector are women, according to the Construction Industry Federation, which says greater female participation is essential to meeting the country's housing, infrastructure and climate targets.
The federation made the case at its International Women's Day Summit in Co Meath on Friday 6 March, where it highlighted career pathways for women through STEM subjects and construction-related apprenticeships. The event drew more than 600 attendees.
Andrew Brownlee, federation chief executive said the scale of the challenge facing the sector made workforce diversification an economic as much as a social imperative. "We can't afford, economically or socially, to draw from only half the population," he said. "The
challenge is too big, and the opportunity to attract and retain the best talent to our industry is too important."
Brownlee says the sector's ongoing digitalisation has widened the range of roles available, with opportunities in sustainability, off-site manufacturing, planning, finance and design alongside traditional on-site trades. Women currently make up nearly 10 per cent of apprentices in Ireland, a figure the CIF points to as evidence of incremental progress.
A live-streamed Q&A chaired by Katelyn Cummins, the reigning Rose of Tralee and an apprentice electrician, connected a panel of graduate apprentices with students at a Co Kildare school participating in the CIF-supported STEM Passport for Inclusion programme.
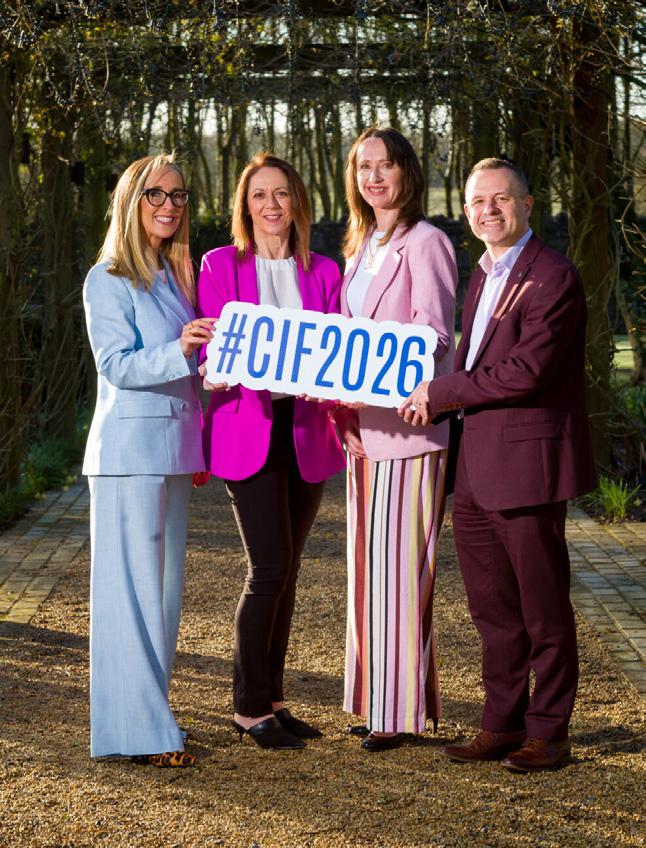
(below) Pictured outside the Custom House for the launch of the Home Performance Pathway certification for SME developers are (L-R): John Delahunty, AIB; Fergus Mangan, Home Building Finance Ireland; Magdalena Hajdukiewicz, Construct Innovate; Minister for Housing James Browne TD; Johanna Varghese, Irish Green Building Council; Deirdre Murphy, Housing Agency; Brian Gaffney, Bank of Ireland; PJ Ryan, Construction Industry Federation.
UK net zero carbon standard accepts passive house as compliance route
Passive house certification has been formally recognised as a deemed-to-satisfy route within the UK Net Zero Carbon Buildings Standard at practical completion, in a move which recognises the reliability of the passive house standard as a way delivering significant real world carbon savings.
Under the arrangement, passive house certification can be used to demonstrate that a building meets the standard's space heating requirements. It can also serve as a key component of evidence for the standard's operational energy and onsite renewable energy generation requirements, with the aim of reducing duplicate assessments for project teams pursuing both schemes.
Sarah Lewis, co-director of the Passivhaus Trust, which worked closely with the standard's developers to establish the pathway, said: "The NZCBS sets out carbon and energy performance criteria to align buildings with the UK's 1.5C carbon trajectory, and this milestone enables passive house projects to demonstrate compliance with key elements of those requirements."
Lewis says passive house is underpinned by more than 35 years of peer-reviewed evidence demonstrating deep reductions in operational energy and carbon, alongside high comfort and
indoor air quality.
"This alignment between the established passive house methodology and the NZCBS's robust performance expectations provides confidence to designers, developers, and occupants that net zero ambitions can be translated into measurable and healthy outcomes," she said.
Katie Clemence-Jackson, chief executive of the UK Net Zero Carbon Buildings Standard, says the standard's emphasis on in-use performance makes passive house a natural fit.
"It follows that the standard's principles are aligned with passive house certification, which
addresses the performance gap between modelled and in-use energy consumption," she said.
"Not only will this reduce the need for duplicate assessments, but we also anticipate that the robust methodology and quality assurance provided through passive house will support project teams in meeting the standard's limits."
At practical completion, project teams can use the new optional on-track checks to demonstrate compliance. Passive house certification now forms a recognised route within this process. Further detail is available in Version 1 of the standard, which was published on 10 March.
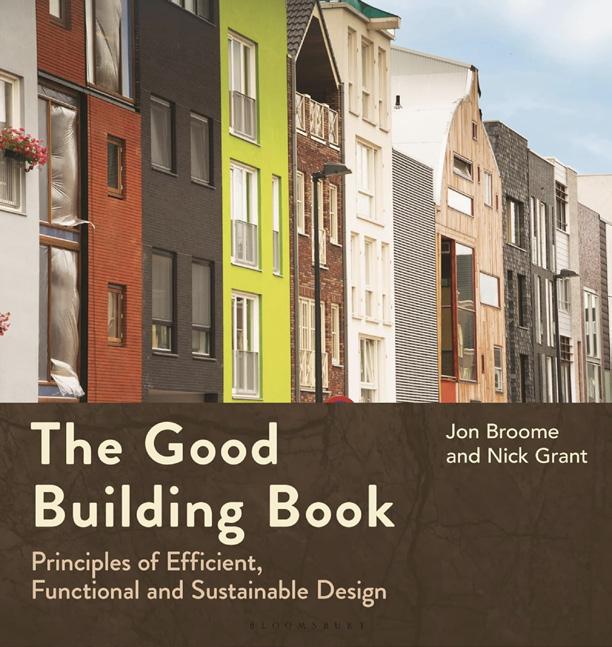
Good reading: The Good Building Book launched
There is a tendency in technical literature to reach for the new: novel materials, emerging standards, untested methods.
Jon Broome and Nick Grant take a different view. Their book, The Good Building Book: Principles of Efficient, Functional and Sustainable Design, published by Bloomsbury in January, argues for undervalued ideas that have stood the test of time. It is a quieter claim, perhaps, but a more durable one.
Broome is an award-winning architect; Grant a design engineer well known to readers of this magazine for his long association with passive house and low-impact construction. Together they have produced what broadcaster and green architectural designer Charlie Luxton has called "mandatory reading for everyone in our design practice" and what Mark Brinkley describes as "a deeply fascinating book."
The scope is deliberately wide. The book moves from the granular, window sizing, wall details, the principles of good detailing, to the systemic, taking in whole-building design, procurement, performance standards and the structural role of land ownership in shaping what gets built. A chapter on passive house examines its benefits, limitations and persistent myths; another addresses the performance gap between designed and as-built energy use, a subject of enduring frustration in the sector.
Reviewing the book online Gwilym Still, a passive house designer and certifier at Max Fordham, says the book reminded him of Charles and Ray Eames's Powers of Ten. "Parts of the book look at very granular design questions, including the size of a window and how it's put in a wall," he said. "Parts zoom out to whole-building design, building procurement, and how land ownership interacts with the built environment."
Still recommended the book to anyone working in low environmental impact construction, and to anyone not yet doing so.
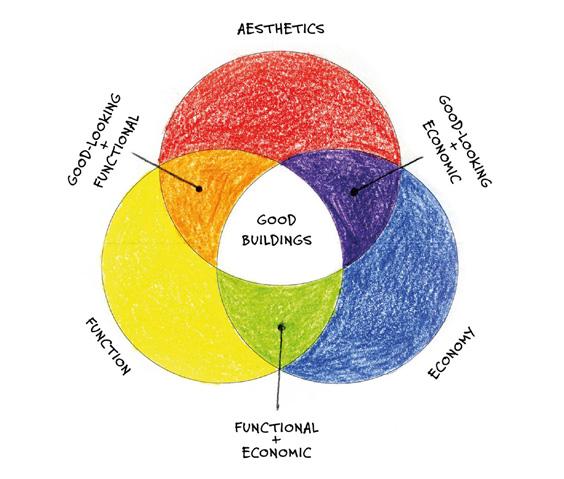
Architect and passive house designer Nidhi Shah praised the book’s “Clear thinking. Calm, grounded wisdom about what makes a building good — functional, economic, beautiful — and thoughtfully put together.”
Patrick Osborne, head of sustainability at ECE Architecture said: “The philosophy behind this book gets to the heart of what we should be teaching in architecture schools, and practicing ourselves. It cuts through the noise and gets back to fundamentals: how buildings actually work, what land really means, and how business shapes outcomes.”
The book includes more than 150 photographs and 90 diagrams, and is aimed at designers, contractors, clients and students alike. At its best it reads less like a technical manual than a considered argument for care: in design, in construction, in the relationship between buildings and the people who use them.
The Good Building Book is published by Bloomsbury at £30 (approx. €35).
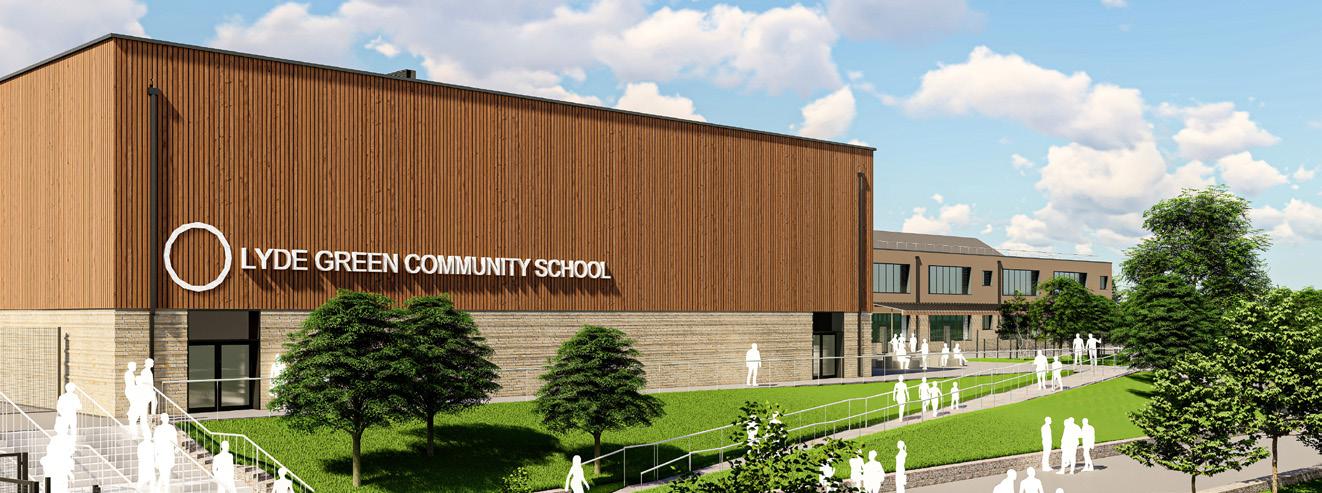
(above) A render of Alec French Architects’ Lyde Green Community School, a CLT primary school in South Gloucestershire built to the passive house standard, which performed well in the pilot programme for the UK Net Zero Carbon Building Standard.
(above) A Venn diagram from The Good Building Book defines the three overarching concerns that the authors argue are inherent to good building.
Photo: Christian Dimbleby
ZEB Summit
2026: Dublin prepares for zero-emission reckoning
Ireland's zero-emission building conference returns to the RDS on 23 September 2026 at what organisers describe as a pivotal moment for the construction sector.
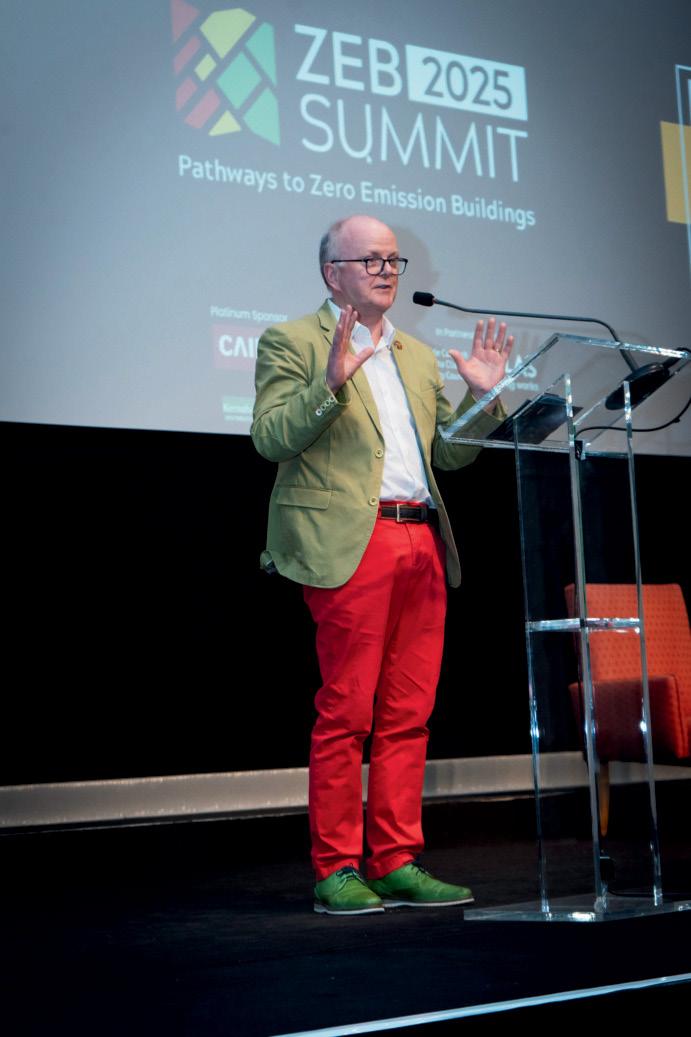
ZEB Summit, billed as the Science of Zero Emission Design, is hosted by Mosart, the Wicklow-based passive house design practice, and delivered in partnership with Dublin City Council. The summit's essential proposition remains the same: to close the gap between what the industry knows about high-performance construction and what regulation will shortly require of it.
Under EU regulation, all new public buildings must be zero emission buildings (ZEBs) by 2028, with mandatory lifecycle global warming potential (GWP) reporting for new builds arriving at the same date. By 2030, the requirements on ZEB and lifecycle GWP extends to all new buildings, public and private, across the union.
Ireland’s ZEB definition has not yet been published. As with the nearly zero energy building (NZEB) requirements that have applied across Europe since 2019, the EU sets the framework while member states are responsible for defining their own national standards.
Tomás O'Leary, co-founder and managing director of Mosart, and a passive house designer and educator of international standing, says the Irish construction sector is largely unprepared for what is coming.
"The construction sector in Ireland, including designers, contractors and manufacturers, are largely unaware of the impending ZEB standard and its implications," he
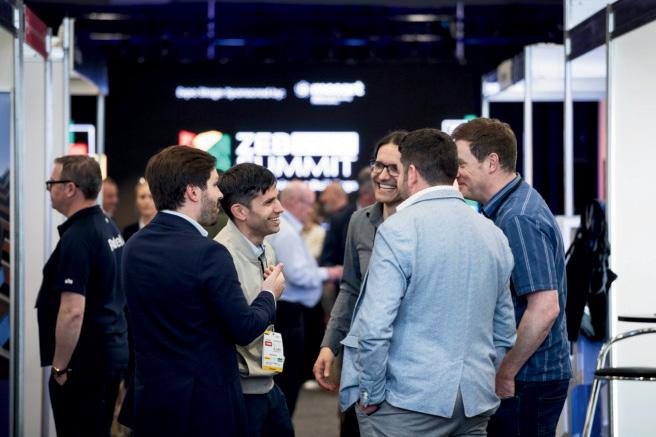
said. “The purpose of the ZEB Summit is to create the opportunity to get ahead of this policy shift, be inspired by exemplary projects and product innovations as well as network with industry peers."
As reported in this issue, the Department of Housing has not yet announced the detail of Ireland’s ZEB standard.
Under the EU directive, the energy demand of ZEBs must be at least 10 per cent lower than the threshold set by member states for NZEBs, with no on-site carbon emissions from fossil fuels, with lifecycle GWP reporting mandatory from 2028. How Ireland will transpose those requirements into national standards has not yet been announced.
The 2026 programme will run across three stages, with Irish and international speakers addressing regulation, design, delivery and verified performance. Thematic threads connect proof, policy and the path to zero with retrofit, performance and people. Real-world project case studies will sit alongside a curated exhibition hall, and the ZEBIE Awards will recognise excellence in zero-emission design across Ireland and internationally. Full speaker and awards details are to be announced in the coming months.
Following a sold-out exhibition floor in 2025, spaces for 2026 are described as limited and already in early demand, with interest from Ireland, the UK, the US and mainland Europe. Returning exhibitors include AeroBarrier IRL, Cairn, Ecological Building Systems, Kore Systems, Metal Technology, Nilan, Nordan, and Unilin, among others. Companies seeking to reach
decision-makers across design, construction and public procurement are being encouraged to secure space early.
Dublin City Council returns as main event partner. Patricia Reidy, executive manager for climate action at the council, says the city's targets, a 51 per cent reduction in greenhouse gas emissions by 2030 and climate neutrality by 2050, make engagement with construction innovation a practical necessity rather than an aspiration.
"The summit has a key role to play in embedding innovation and sustainability in all aspects of the construction industry," she said.
While the summit functioned in its first two years largely as a horizon-scanning exercise, the 2026 event arrives as regulation shifts from ambition to enforcement. The conversation is no longer about whether zero-emission construction is desirable but about how quickly the industry can deliver it at scale, and what tools, methods and materials will make that possible. That is the territory ZEB Summit is designed to occupy, and the growing international attendance suggests it is not alone in thinking the ground beneath the industry is moving.
Tickets are priced at €299 for the main conference on 23 September, or €399 for a two-day package including a workshop and site visit on 22 September, with a choice between retrofit and new-build streams. A 25% loyalty rate discount is available for returning attendees. Full details at: zebsummit.com
Pictured are (l-r) Dublin City Council’s Dennis Keeley, assistant chief executive, climate and urban resilience and Patricia Reidy, executive manager (climate action), launching ZEB Summit 2026 with Mosart MD Tomás O’Leary.
Graham breaks ground on one of the world's largest passive house projects
Construction is under way on the redevelopment of the University of Manchester's Fallowfield campus, with the main build programme beginning in early 2026 and phased handovers running through to 2030.
The scheme, delivering up to 3,300 bed student accommodation across the Owens Park, Oak House and Woolton Hall sites, is targeting passive house certification and a BREEAM Excellent rating, and is being described by the project team as one of the world's largest passive house developments.
The project is being delivered by Viridis Living, a consortium comprising Equitix, Graham and Derwent FM, working with the University of Manchester. Architect Sheppard Robson has organised the development into five distinct neighbourhoods, each taking cues from Manchester's cultural and sporting heritage. The scheme prioritises car-free streets, biodiversity improvements and communal study spaces.
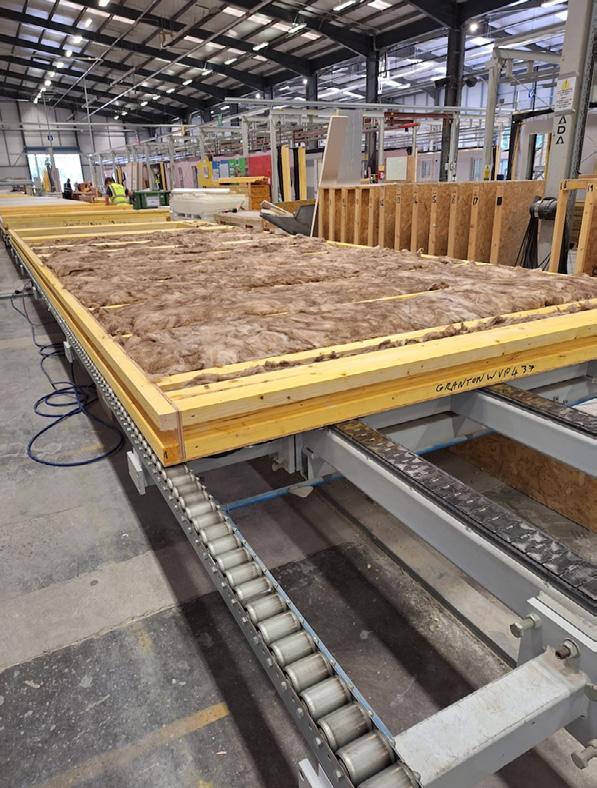
Irish expertise will play a key role in the delivery of the project. Mosart are the passive house designers on the project, with insulated precast panels by Dublin-based Techrete central to the delivery strategy.
Neil McFarlane, Graham project director, says the approved plans reflect a commitment to quality and respond to challenging environmental targets, with inclusion, accessibility and student wellbeing embedded throughout.
Barra Mac Ruairí, chief property officer at the University of Manchester, says the project represents a major milestone in providing quality homes in Fallowfield with excellent student support facilities.
“This project is significant, and we remain focused on delivery and maintaining quality throughout the build process. There are more milestones ahead, and we are committed to achieving our goals for residential renewal,” Mac Ruairí said.
World's first passive house concert hall
certified in Oxford
The Stephen A. Schwarzman Centre for the Humanities at the University of Oxford has become the world's first certified passive house concert hall, and, at 18,326 m² of treated floor area, Europe's largest passive house university building.
Designed by Hopkins Architects, with Etude as passive house designer, and Max Fordham as consulting engineer, the building was constructed by Laing O'Rourke on a constrained heritage site in central Oxford. The project achieved an airtightness result of 0.16 ACH at 50 Pa against a standard threshold of 0.6, a space heating demand of 7 kWh/m²/yr against a target of 15, and a heating load of 6 W/m² against the 10 W/m² criterion.
Early monitoring over winter 2025 suggests the building's heating system is using around half the energy of comparable non-passive house buildings on a pro-rata basis.
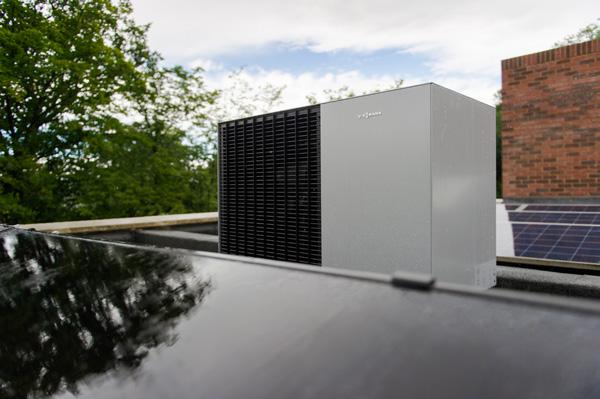
The building is fully electric with no fossil fuel consumption. Heating and cooling are delivered by roof-mounted air-source heat pumps, with flow temperatures set at 45C. Domestic hot water is provided predominantly by point-of-use electric heaters, a strategy that avoids the distribution losses that can become significant at this scale. A demand-controlled mechanical ventilation system with heat recovery comprising 20 air handling units recovers more than 80 per cent of waste heat.
The acoustic and occupancy demands of the performance spaces made a conventional cascade ventilation strategy unworkable. The team divided the building into three zones – internal, perimeter and performance spaces – each with its own HVAC approach. Will South, passive house designer at Etude, says the ventilation system presented the central technical challenge: managing heat loss from a complex system while maintaining exceptional air quality across spaces with widely varying occupancy and use.
The façade presented a separate set of difficulties. The brief required precast concrete panels that would read as consistent with Oxford's historic limestone and brick context while meeting passive house airtightness and thermal bridge standards. The team adopted a design for manufacture and assembly approach, with a fully panelised prefabricated façade verified digitally to millimetre tolerances before fabrication. A single continuous insulation line was maintained across the entire envelope.
Embodied carbon was addressed through material selection, with low-carbon concrete saving an estimated 544 tCO₂e compared with typical 2022 mixes and reinforcement steel containing 97.7 per cent recycled content. The timber dome of the concert hall was reviewed with supply chain partners to reduce waste by increasing the cross-section of timber used per log, delivering both a reduction in total volume and a reported saving of £180,000 for the university.
Lazlo Lepp of the Passive House Institute, which certified the project, said that the scale and complexity of the building required an extraordinary team effort, and that the high motivation of everyone involved had been evident throughout.
As reported elsewhere in this edition of Passive House Plus, the University of Cambridge has also pursued a low energy standard for new development, with a postgraduate student accommodation project at Portugal Street, while the University of Manchester has broken ground on a major project.
A rendering of the University of Manchester's Fallowfield campus, which includes circa 3,300 bed student accommodation, is aiming for passive house certification.
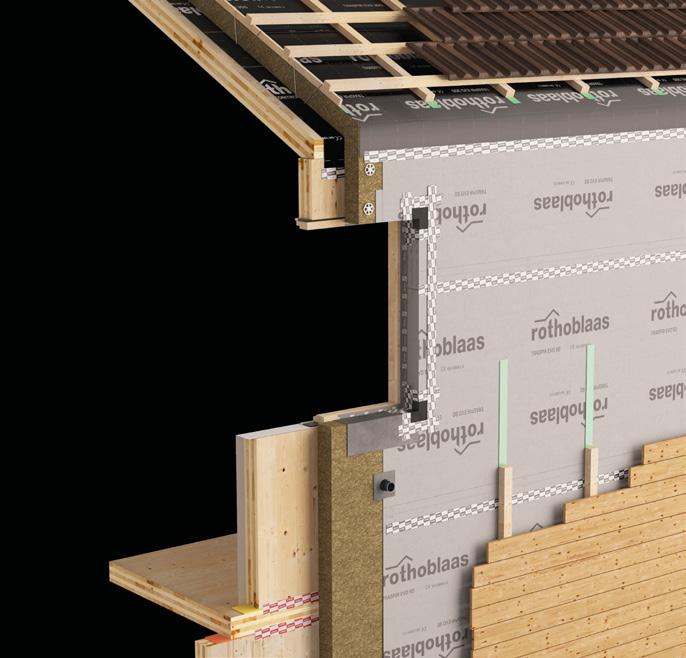
0.14 ACH AIRTIGHTNESS PROVEN
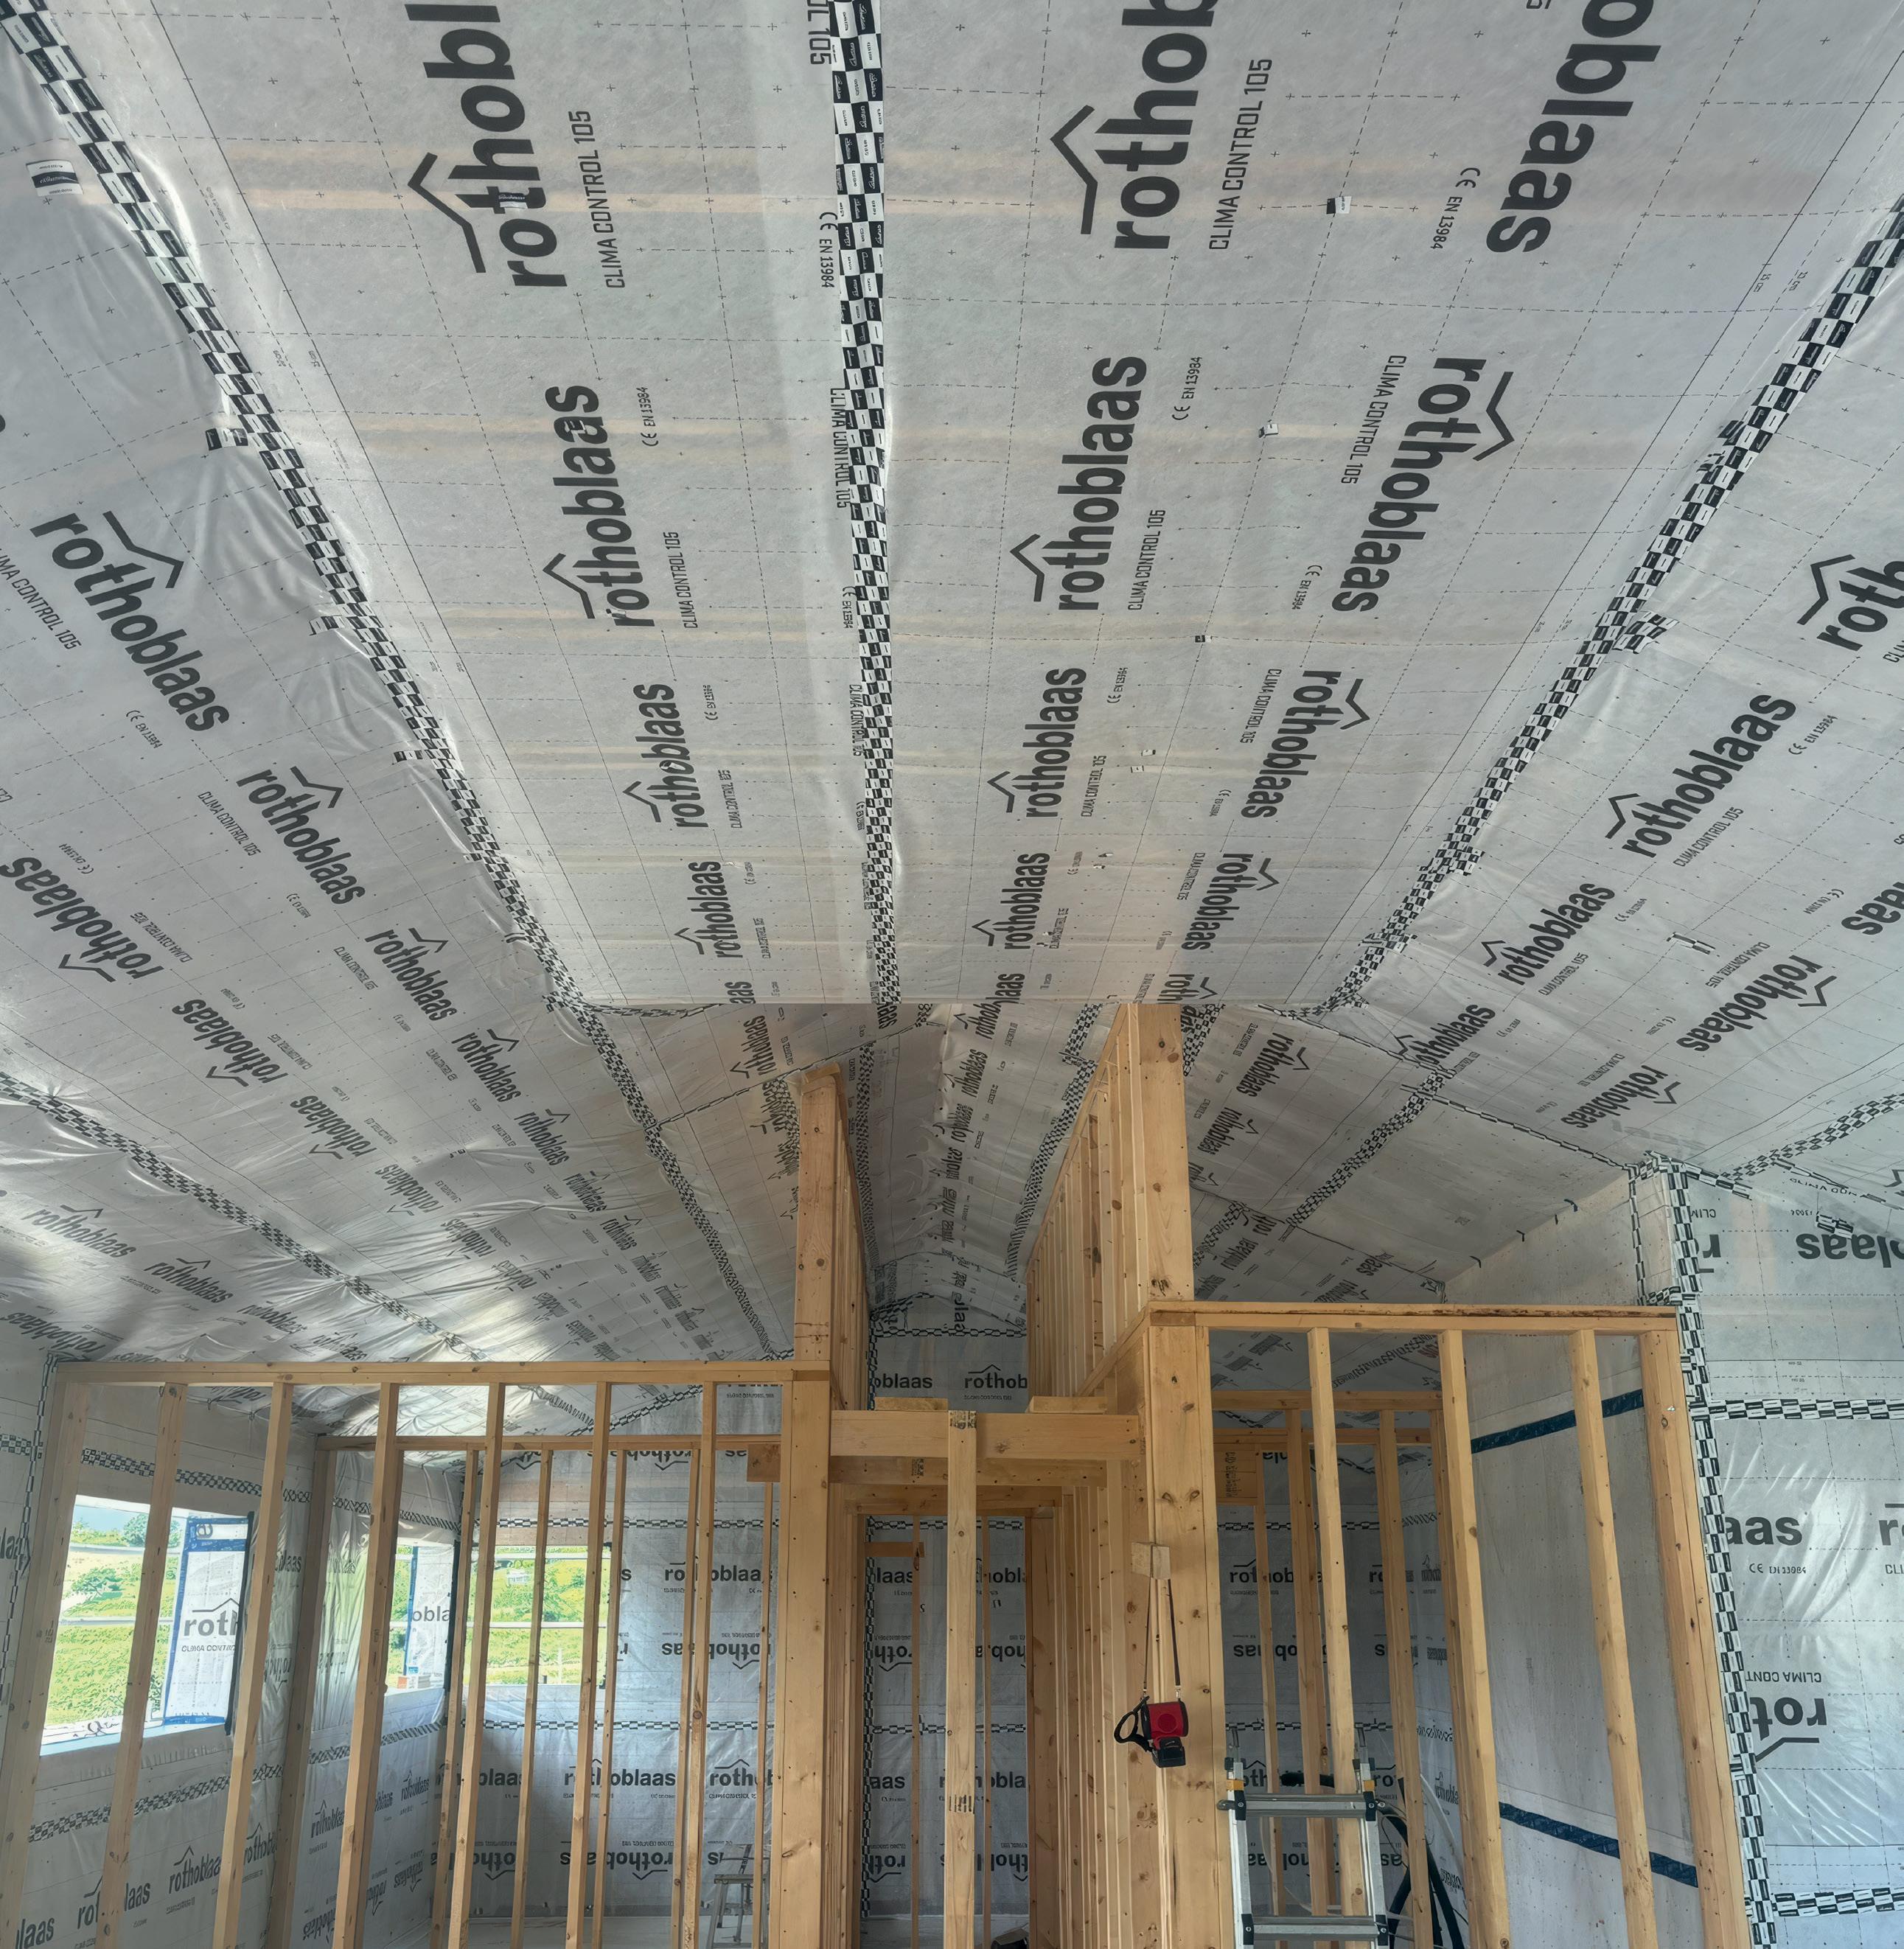
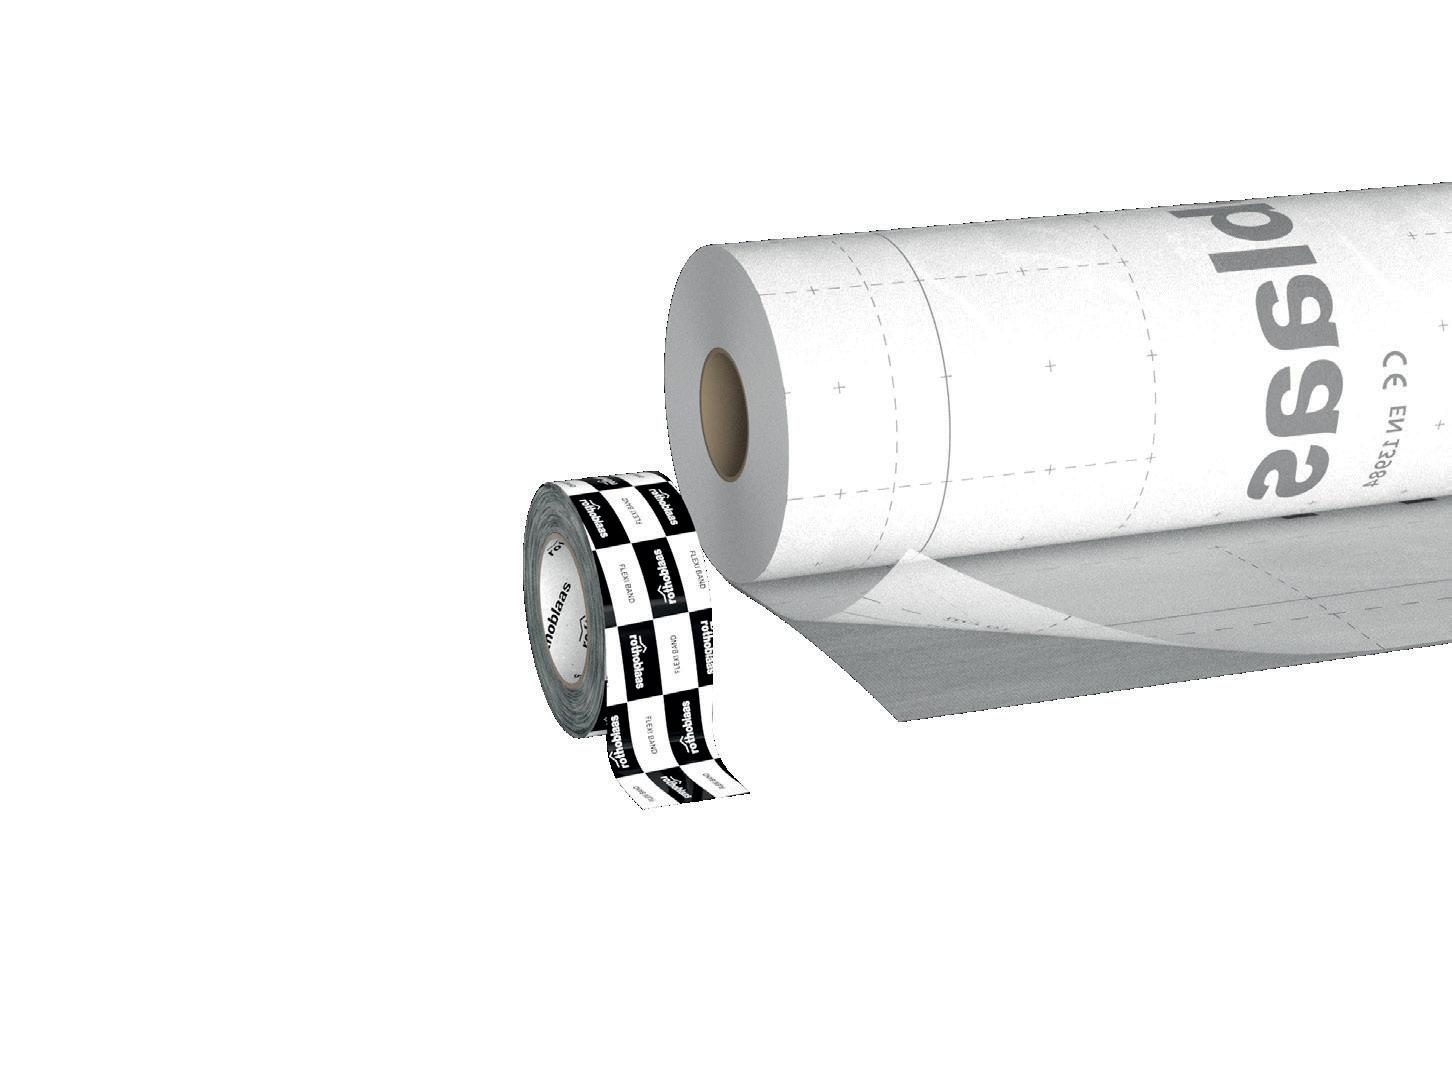
If the Rothoblaas airtightness system achieved 0.14 ACH at 50 Pa, a value significantly lower than the 0.6 ACH limit required by the Passive House standard, imagine the level of reliability you can guarantee your clients
Read the test data and project details rothoblaas.com
From councils to caretakers: the comfort custody battle
As summers get hotter and air conditioning becomes more common, the question is no longer just how well buildings perform in a heatwave — it is how people will actually use them. Dr Huda Elsherif, building physics engineer at Scotch Partners, explores the hidden politics of thermal comfort.
The arrival of a cold snap reliably revives an age-old household debate. Do we crank up the heating, or do we slap on a jumper? More often than not, it is the person paying the energy bill who champions the jumper option. If you are lucky enough to live in a passive house, you might be spared the family drama, because the building fabric is enhanced to a point where occupant behaviour has a smaller impact. If little Tim wants to lounge around in shorts at Christmas, why not?
In hotter climates, the same domestic battle plays out in reverse. During my fieldwork in Sudan, one woman exclaimed, "Can you believe she turns the air conditioning (AC) on and then sleeps under a thick blanket?" A clear pattern emerged. Within the same household, some occupants relied mainly on natural ventilation and used mechanical systems sparingly, which is how mixed-mode buildings are intended to function. Others, however, rarely ventured beyond a handful of air-conditioned cocoons.
You might be thinking, isn't that just typical teenage behaviour? What harm could it really do? The risk is AC dependency. When people are constantly exposed to a very narrow temperature band – say, an unwavering 20C year-round – the body's ability to adapt begins to fade. Thermal comfort, like fitness, is something you can lose if you stop exercising it. The more you shelter yourself from variation, the less capable your body becomes of handling it, reinforcing reliance on artificial systems.
The problem is worst when your cocoon follows you everywhere. I grew up in Saudi Arabia, where daily life involved moving between air-conditioned villas, cars, schools, offices, and malls. I experienced the outdoors the way a fish in an aquarium sees your living room: through a thick sheet of glass, in a tightly controlled environment. It was a textbook worst-case scenario, though my younger self had no complaints.
Given my low thermal tolerance, I became very vocal every summer when we visited family in Khartoum, the capital of Sudan. While my grandma's village had ample opportunities for adaptive behaviours, city folk have limited access to well-shaded yards. We had to use the
house in mixed mode simply because there wasn't an AC unit in every room, and you could not run them continuously. Sometimes this was due to power cuts; other times it was down to disapproving glares from your uncle, your aunt, and occasionally your neighbour.
The evaporative coolers we relied on are the Temu version of air conditioning, so temperatures rarely dropped below 30C. To make things worse, evaporative coolers work by increasing humidity to cool dry desert air, so after a while, the space became so humid it felt like you needed gills to breathe. These limitations acted as a built-in deterrent to
insulation levels and low air infiltration further limit heat gains.
The challenge, of course, is behaviour. How do you stop people from turning a house into an oversized fridge? London councils have a few tricks up their sleeve to make up for any lack of surveillance-by-elders. One is the cooling hierarchy, which prioritises small cooling modules attached to mechanical ventilation with heat recovery (MVHR) systems, sometimes called 'temperature lopping' units. Their cooling capacity is intentionally limited, just enough to take the edge off, much like my childhood evaporative coolers. Another ap-
Thermal comfort, like fitness, is something you can lose if you stop exercising it.
overconsumption.
This thermal diversity that I unwillingly participated in helps explain why occupants in mixed-mode buildings tend to have a higher thermal tolerance than those in fully air-conditioned spaces, but a lower tolerance than occupants of naturally ventilated buildings. Mixed-mode buildings sit awkwardly in between. While we have a general sense of their comfort range, the precise boundaries are far harder to define. Designing for mixedmode comfort, particularly in multi-generational homes, often feels like cooking from a recipe with no quantities: something only a seasoned grandmother, or perhaps a seasoned researcher, can reliably pull off.
With each UK summer now described as “record-breaking” and AC becoming more common, it is important to understand not only how buildings perform in heatwaves, but also how people will actually use them. Well-designed homes, such as passive house buildings, can function effectively in mixed mode. Shaded, well-sized windows can be relied on most of the time. When it becomes too hot outside, occupants can close the windows and rely on low flow rates from mechanical systems, with or without cooling. High
proach goes beyond politely “recommending higher setpoints,” which is about as effective as a "drink responsibly" poster in an underground nightclub. Camden Council, for example, makes setpoint limits part of its policy and planning conditions.
Yet the same question remains. How do you, technologically speaking, stop occupants from cranking the dial down to arctic conditions? Do you hide the thermostat behind a painting?
Policing from higher powers, be it governments or grandpas, is not the silver bullet for maintaining comfort without overwhelming power grids. While my working days are spent analysing comfort in the UK (usually involving generous amounts of TM59), my evenings and weekends are dedicated to exploring global thermal comfort through my volunteer work with ARC (Architecture for Resilient Communities). I hope to bring you along as we dive into academic rabbit holes, extract the useful insights, and translate them into something your average Joe, Julius, or Jamal can apply at home. After all, comfort is not just about energy labels and tick boxes. It is about people, and how they live in the spaces we create. •
Watch the full case study here
Comfort by Design
Dermot Bannon's Ecodan Heat Pump Experience
How an architect passionate about sustainability replaced his gas boiler with a Mitsubishi Electric Ecodan heat pump, transforming his century-old, G-rated house into a modern and efficient low-carbon home.
Decarbonisation without denial: why nuclear must be back on the table
Electricity demand is rising faster than the grid can decarbonise, and firm low-carbon generation remains the missing piece. The case for nuclear — particularly in smaller, modular forms — has never been more pressing, writes Dr Marc Ó
Riain
Iwrite this as someone whose views have changed. I was a Green Party member; as a younger man I protested at Sellafield. Like many of my generation, I understood environmental responsibility to mean opposition to nuclear. That position was defensible in its time. It is no longer adequate for the challenge we face. Through my PhD research and professional practice, I have had to confront the gap between ideological comfort and physical reality.
Over the past decade, the conversation around decarbonisation has shifted decisively towards electrification. Buildings are being retrofitted, transport is moving towards electric drivetrains, and policy frameworks increasingly assume that electricity will become the universal energy carrier for a low-carbon economy. On the demand side, this transition is real and measurable. On the supply side, however, it rests on an assumption that deserves far more scrutiny than it receives. Three years ago in this magazine, I asked whether nuclear energy still had a role to play. The question now is whether we can meet our climate targets without it.
From the perspective of someone who has worked primarily in zero energy retrofit, one fact has become increasingly clear: demand reduction works. Fabric-first retrofit, properly designed heat pump systems, and a serious focus on operational performance are delivering genuine reductions in energy use and emissions. New build has improved on paper, but remains marginal in impact simply because of scale: we replace roughly 1 per cent of buildings per year. The carbon is in the existing stock, and that is where the most credible progress is being made.
Transport is electrifying rapidly, while agriculture continues to lag despite repeated policy commitments. The combined effect is that electricity demand is rising faster than the grid can decarbonise. We are asking more of the grid every year while quietly assuming that its carbon intensity will fall quickly enough to justify those decisions. That assumption is becoming increasingly fragile. Data centres already account for a significant share of Irish electricity consumption, and AI is accelerating demand faster than efficiency gains can offset. This is not a future problem; it is already shaping grid planning decisions. The energy landscape of 2026 is fundamentally different from that of even a decade ago.
The question is not whether nuclear is perfect, but whether excluding it is rational.
The dominant policy narrative suggests that a combination of wind, solar, storage, and interconnection can deliver a fully decarbonised electricity system. Wind and solar are indispensable, of course, but they are inherently variable. Batteries manage short-term fluctuations well, but they do not address multi-day or seasonal deficits; nor do pumped-hydro stations. Interconnectors help balance regional supply, but they do not create energy; they shift dependence elsewhere, often to systems underpinned by technologies we prefer not to acknowledge.
What is consistently missing from this picture is firm, low-carbon generation: electricity that can be produced on demand, regardless of weather or season. Every stable electricity system requires it. Imported gas currently fulfils that role, and as long as it does, emissions reductions will stall. Replacing imported fossil fuel power with something equally reliable but locally low-carbon is not optional; it is foundational.
This is where nuclear energy must re-enter the conversation, not as an ideological provocation, but as an engineering reality. Nuclear power remains one of the most efficient sources of low-carbon electricity available. It delivers large volumes of continuous power with minimal land use and low lifecycle emissions. The risks, given the development of the technology over the past 80 years, are well understood; if tightly regulated, they are dwarfed by the systemic risks of continued fossil fuel dependence and climate destabilisation.
The question is not whether nuclear is perfect, but whether excluding it is rational. We are, after all, already relying on it by the long arm of an interconnector. Current policy trajectories in both Ireland and the UK suggest that excluding nuclear is not rational. Emissions targets continue to be missed, and the cost of those failures is accumulating. Billions will be spent on compliance mechanisms, offsets, and corrective measures. That money does not build infrastructure; it compensates for its absence. If we
are prepared to spend vast sums later to account for failure, we should be prepared to invest now in solutions that work.
Large-scale nuclear projects have well-documented challenges: long lead times, high capital exposure, political vulnerability. Small modular reactors (SMRs) offer an incremental alternative more proportionate to a grid the size of Ireland's. A single Rolls-Royce SMR could deliver firm low-carbon electricity equivalent to roughly a tenth of current Irish demand, with delivery measured in years rather than decades once licensed. They are not a silver bullet, but they could provide a stable backbone for a fully electrified economy, subject to removing Ireland's statutory prohibition and establishing an appropriate regulatory framework.
This is not an argument against renewables. It is a pragmatic argument against denial. We have made real progress in reducing demand. We have been far less honest about how that demand will be met. Recent experience shows how quickly ambition collapses when confronted with opposition: Ireland's willingness to dilute climate commitments under pressure, as seen in the European Union (EU) fertiliser derogation negotiations, is instructive. The climate does not respond to intentions or narratives. It responds to outcomes. If we are serious about those outcomes, nuclear, particularly in smaller, modular forms, must be back on the table. •
A fully referenced version of this article is published on www.passivehouseplus.ie
Dr Marc Ó Riain is a lecturer in the Department of Architecture at Munster Technological University (MTU). He has a PhD in zero energy retrofit and has delivered both residential and commercial NZEB retrofits In Ireland. He is a director of RUA Architects and has a passion for the environment both built and natural.
It’s time to get calculating embodied carbon
Ireland's 2030 regulations will require whole-life-cycle emissions accounting for all new buildings. Treating compliance as a design opportunity could yield leaner structures, lower carbon and reduced costs, writes the Irish Green Building Council’s Lenny Antonelli
From 2030, every new building in Ireland will have to account for its whole-life-cycle emissions. That is the biggest regulatory shift since energy ratings were introduced in 2007.
From 1 January 2028, disclosure of life-cycle global warming potential will be mandatory for all new buildings over 1,000 square metres. Two years later, the rule extends to every new build — and the first hard limits come in. This means calculating not just operational emissions (heating, lighting, power), as is currently done with each Building Energy Rating (BER) assessment, but embodied emissions too: those locked into materials at extraction, processing and transport, during construction, and through maintenance and eventual demolition.
It is a significant shift. A study commissioned by the Irish Green Building Council (IGBC) from University College Dublin's (UCD) Building in a Climate Emergency Research Group found that the embodied carbon of construction and the built environment accounts for 14 per cent of national emissions.
The requirement to measure and limit life-cycle emissions could be seen as just another regulation. But smart designers, collaborating with consultants and contractors, will treat it as a tool for designing better buildings. Considering life-cycle emissions at the outset is an opportunity to scrutinise material use, shift to leaner designs and construction methods, and plan for long-term durability, repair and end-of-life.
It is also a chance to reduce costs. Using less material saves both money and carbon. But early planning is key: later in a project, decisions have been locked in, and interventions to reduce carbon are usually more expensive.
A 2022 report commissioned by the European Climate Foundation, which reviewed seventy-two construction case studies, concluded that taking embodied carbon into account at the design stage is the most effective way to reduce both embodied carbon and costs. It found that, on average, embodied carbon reductions of 41 per cent could cut costs by 9 per cent compared to a business-as-usual scenario.
Two recent projects from Dublin show what this looks like in practice. On the redevelopment of the city's Treasury Building, structural engineers Cora reused eighty-five tonnes of
structural steel, saving 1,905 tonnes of embodied carbon and reducing costs for the client. And on a smaller scale, architect Robert Bourke's retrofit of a terraced house in Balbriggan focused on redesigning the existing layout, adding only a six-square-metre all-timber micro-extension. The project won an Architectural Association of Ireland award in 2024.
How to prepare
The Sustainable Energy Authority of Ireland (SEAI) has published a draft methodology for calculating life-cycle global warming potential, available at www.seai.ie. There will be no limits until 2030, but practitioners can act now. Start calculating emissions for your buildings, share the results, and help your peers understand how different design choices and material specifications produce different outcomes. This will build industry knowledge and stimulate the market for lower-carbon products, helping to drive down costs over time.
The IGBC is developing training resources, not just to explain the new national methodology but to use it as a tool for designing better buildings. In the meantime, our on-demand Embodied Carbon 101 course at learn.igbc.ie covers the basics of life-cycle emissions, embodied carbon and life cycle assessment (LCA).
Regulating life-cycle emissions is a significant step. But the next challenge will be tackling the emissions of infrastructure outside the property boundary: water systems, roads and the rest. These remain unregulated and are based on outdated design standards, yet their impact is substantial. A single Uisce Éireann compliant manhole, for instance, has higher embodied carbon than heating a typical new Irish home for a year. This alone shows why site selection and maximising the use of existing infrastructure within urban areas matter so much.
Looking further ahead, we should consider measuring emissions per occupant or per bed space, not just per square metre, to drive real efficiencies in our use of built space and materials.
The transition starts with your next project. Measure life-cycle emissions. Ask for environmental product declarations (EPDs) when specifying products. Share your findings and help lead the industry towards a lower-carbon built environment. •
A single Uisce Éireann compliant manhole has higher embodied carbon than heating a typical new Irish home for a year.
Lenny Antonelli is project manager at the Irish Green Building Council.
The air we ignore: why our silence on ventilation is making us sick
Indoor air quality is causing catastrophic harm, and the tools to fix it already exist. The only thing missing, says Air Quality Matters founder Simon Jones, is the will to ask the question.
We made an evolutionary deal with our environment millennia ago: we built structures to protect us. They are there to keep the rain off, the predators out, and provide a safe platform where we can sleep, eat, and flourish. It is the most basic tier of Maslow's hierarchy. Objectively, we are failing.
According to the Global Burden of Disease Study 2021, published in The Lancet, 111 million disability-adjusted life years (DALYs) are lost every year to household air pollution. It is worth being honest about what drives that number: the bulk of the burden falls on communities in sub-Saharan Africa and south Asia, where solid fuel combustion — wood, charcoal, coal — remains the primary cooking method. It would be misleading to suggest that a poorly maintained office ventilation system in Dublin or Leeds sits in the same category. But the underlying principle is identical: the air inside buildings is making people ill, and we are not taking it seriously enough. When we look at the research on the effectiveness of ventilation in the field, it is frankly embarrassing. The conclusion: we have broken that fundamental contract. We have turned our buildings from sanctuaries into traps.
I have spent years fighting against why this happens. I have railed against the “broken chain” of the construction industry, where the "not my job, mate" culture allows a design to fail before the first brick is laid. I have called out the regulatory environment where “acceptable” is often just a polite way of saying the worst possible building you are allowed to build by law.
But today, I want to ask a more provocative question, one that might make those of us in the industry squirm a little. Is some of this on us?
And by "us," I do not just mean the policymakers or the chaotic supply chain. I mean you and me: the architects, the engineers, the building managers, and yes, the ordinary occupants. Consider the standard we apply to what we can see. If you walked into a client's meeting room and there was rotting food left on the table from last week, you wouldn't just politely ignore it; you would demand it be cleared immediately. If you went to the office kitchen and
found an open bottle of industrial floor cleaner sitting next to the sandwiches, you would not shrug and eat your lunch.
Yet we sit in rooms every day where the “bio-effluents” — the gaseous waste of our own metabolism, the grand chemical experiment of the materials around us — are building up. And what do we do? We give the air a pass because it is invisible.
When was the last time you actually asked about the ventilation? What is it doing in the room you are in right now?
If you are a building manager, do you know the flow rate in Meeting Room 2? Not what the design said five years ago, but what is it doing today? If you are a homeowner, when was the last time you serviced your bathroom fans? Or are they choked with five years of fluff, converting electricity into noise?
We have been paying good money — billions, collectively — for systems that we objectively know we are not getting value from. How many studies do we need to see, year after year, showing catastrophic failures in ventilation provision and performance, before we start asking the right questions? At some point, that lack of curiosity is on us.
Now, I want to be careful here. We have seen in the sustainability movement how “personal responsibility” and “carbon footprint” can be weaponised: arguing about plastic straws while industrial emissions soar. I am not suggesting that the systemic failure of the construction industry is the fault of a tenant who doesn't know how to work a trickle vent. That is victim-blaming.
But we cannot ignore that our silence is treated as permission.
The challenge is our starting point. We aren't even asking the question. We accept “stuffy” as normal. We accept “drowsy afternoons” as a fact of office life. We have normalised the unacceptable position that because a fan exists and makes a noise, everything must be OK.
But here is the good news, and the warning: the era of ignorance is ending.
We are moving from the “invisible” to the “visible”. Access to air quality monitoring is democratising at a blistering pace. Your clients, your tenants, and your employees can now buy
a sensor for the price of a dinner out. They are going to find out.
“Colin with a spreadsheet” is coming for you. He is going to put a monitor on his desk, he is going to share the data with HR, and worst of all, he's going to share it with his Slack channel. That is not a comfortable place to be arguing from. You will be found out.
So, here is the positive spin: you can get ahead of this.
We do not need a new scientific breakthrough. We just need to start treating the air with the same rigour we treat the catering or the cleaning. Go ask the question. Ask your mechanical and electrical consultant to prove the flow rates. Ask your landlord for the data. Check your own fans. Demand you get what you're probably already paying for.
We have the tools to fix this. We just need the will to stop holding our breath and speak up. •
We accept “stuffy” as normal. We accept “drowsy afternoons” as a fact of office life.
RIGHT ANGLES
INFILL PROVES A “BUBBLE OF PLEASANTNESS” FOR CORK FAMILY
An Edinburgh-steeped couple wanted Georgian grandeur in a Cork city infill. Their architect obliged, wrapping double-height spaces and oversized glazing in a climate-responsive envelope that shrugs off Irish winters.
Words: Amy Lewis
Additional reporting: Jeff Colley
IN BRIEF
Development type: New-build detached urban infill
Method: Full-fill cavity wall, piled foundations, heat pump and PV
Location: Cork city
Standard: A1-rated (net zero) and certified passive house
Space heating cost: €28/month (€340/year) –assuming grid energy only. Reality would be lower given PV array. (see 'In detail' panel for full breakdown)
per month
For 12 years, Mark McLauchlan and Ruth O’Donovan called the historic, hilly city of Edinburgh home. When it came to designing their new build in Cork city with architect Paul McNally of the Passivhaus Architecture Company, it is no surprise that their Pinterest boards were filled with images of old houses boasting towering ceilings and grand windows.
Of course, such period properties are not renowned for airtightness or even temperatures. Yet Paul managed to integrate the couple's design preferences into their first passive house, one that marries contemporary efficiency with traditional influences.
"When we were in Edinburgh, I don't think we lived in any house that was built after 1900, so moving into a modern passive house was a massive change for us," said Ruth.
"We loved those houses in terms of how they looked with their high ceilings and big windows and I think Paul captured that. Not that we could compare this to a Georgian or Victorian house, but I think in some ways it has that lovely, airy feeling that we really liked. The last house we lived in in Edinburgh had a glass cupola over the stairs and now we have a skylight."
On embarking on their first home construction project, Mark and Ruth were open-minded and carried just a handful of requests. With two daughters now aged 13 and nine, two cats, a dog and a lizard, they needed a home that would support a busy family life while offering private space for Ruth to work from home. The passive approach intrigued them and, on meeting Paul and other passive house professionals, they were quickly won over by their passion and the host of benefits the method offered.
"I think we felt that if we were going to build a new house, we wanted to do it to the best standard that we could," said Mark.
The couple had been living back in Ruth's native Cork city for five years when they purchased the site of their future home: a tight urban plot on a cul-de-sac within walking distance of University College Cork and the city centre. Although a pre-existing house occupied the land, it was clear from the outset that retrofitting would not be an option.
"When the clients bought the building, they knew it was in pretty poor shape. Once I was brought on board, we could identify that there was pretty bad subsidence. There were serious cracks running up through the structure, far more serious than the typical thing you find with dwellings. There was something fundamental going on. It then turned out that the ground conditions were really bad, too. The engineer described them as the poorest he'd ever seen," said Paul.
"It wasn't really practical to try and save the existing building, given what would have been needed. We would have pumped so much money, effort and environmental implications
into trying to save it that it wasn't the right answer. And even then, in a renovation you usually end up with compromises, both architecturally and in terms of performance. So, we knew that wasn't the route to go down."
Working from a blank canvas offered the opportunity to fully realise the site's potential and prioritise efficiency. To maximise solar gain, the position of the new house was shifted north-west, and a south-facing entrance packed with glazing was created.
The simple, two-storey rectangular layout maximises energy efficiency. A skewed mono-pitch roof creates double-height spaces at the main entrance and over the main living area, giving ceiling heights reminiscent of those old Edinburgh townhouses while providing optimal space for solar panels.
At the front and side of the building, an extended roof with a slatted larch screen provides both a striking visual feature and crucial shading to prevent summer overheating. For Paul, integrating shading into the architecture was a priority.
"Sometimes when we design buildings, we can design a façade that's fairly flat and we kind of tack on shading over windows. Firstly, it doesn't look particularly beautiful, but also, when buildings come under pressure from a budget point of view, quite often clients are thinking, do I really need that shade over the window? And it's the first thing to go," he said. This usually leads to issues with overheating and the need to invest more down the line.
"Having experienced that before, I've made a move to try and design in the shad-
ing as a fundamental architectural element of the building so that it's not an afterthought. It becomes a generative thing that gives logic, meaning, joy and beauty and all these other values, rather than being just a mechanical fix to a problem."
He says the screen is also about trying to create a theme for his architecture, a culture of design that is patently climate-responsive and performance-driven in a way that is hopefully joyful.
The screen is offset from the geometry of the house, which places the building in parallel with the boundary walls. This clever arrangement helps draw the eye along the side of the building and naturally guides visitors towards the main entrance. The front of the building is reserved for a private, shaded porch, inspired by those admired by the couple during a visit to Ruth's brother in the US.
The external design is mirrored by a slatted oak screen beyond the main entrance, which allows for a gradual reveal of the main living space. In addition to an open-plan kitchen, sitting and dining space, the ground floor hosts an en suite guest bedroom built with visiting family in mind, a laundry room and separate living space. Upstairs, there are four bedrooms, including one en suite, and a separate bathroom. A triangular garden room at the rear hosts a home office, added late in the design to accommodate Mark working from home.
The main dwelling is a hybrid of glulam and conventional timber, masonry and modest amounts of steel, while the separate home office is entirely timber frame and glulam.
Overall, the design process was "very linear", says Paul. However, as Ruth acknowledges, there were some unusual ideas explored along the way.
"We have two cats and at some point we told Paul we'd like to put a cat flap in the utility room door. Paul explained to us that we would have to get a passive cat flap because obviously everything is about the airtightness, and anything like that could compromise the air. So apparently there are passive cat flaps, but I can't remember what the price was. It just wasn't feasible. So ultimately, now the cats live out in Mark's office with a cat flap. I think it's a much better arrangement."
To bring the design to life, the couple turned to Brian Twomey of Michael Twomey and Son Ltd, whose previous passive house projects and experience working with Paul made him an ideal choice.
The construction phase was not without its challenges. On embarking on their passive house journey in 2019, Mark and Ruth could not have anticipated the turbulent times that lay ahead. The Covid-19 pandemic and initial government lockdown caused several delays to the planning process in 2020, followed by a further lockdown in January 2021 that temporarily brought demolition works to a standstill. Fortunately, as Brian's team had already commenced the demolition, they were permitted to complete it on safety grounds. Overall, construction was delayed by approximately one month.
Material costs were also affected by the pandemic, though owing to good timing and the team's careful monitoring of market fluctuations, Mark and Ruth believe they escaped the worst of it.
"I still remember Brian phoned us one evening and said, 'You have to order your floor tiles tomorrow because after that there's going to be a 50 per cent price increase' or something. We were always slightly ahead of any changes," said Ruth.
The pandemic ultimately shaped the final design of the home, with Mark's shift from office-based work to working from home prompting the addition of the external office.
Construction also coincided with the Russian invasion of Ukraine and the glulam Siberian larch used in the project was among the last shipments to arrive in Ireland before trade restrictions were imposed.
Mark and Ruth moved into their home in October 2022, leaving behind the semi-de-
The air is so lovely in here.
tached Cork city house they had called home for five years. Did they have any issues adjusting to life in a passive house?
"We'd never moved into a new house before. It was a really strange feeling, actually," said Mark.
"We unknowingly didn't have the mechanical ventilation system turned on for the first week. It must have been switched off at some point before the builders were leaving. I remember trying to dry clothes and they just weren't drying and I couldn't understand it. I thought everything would be really quick, that I'd just have to set some clothes on the clothes horse. And then we discovered that we didn't have the mechanical ventilation turned on," said Ruth.
The difference between their old and new house is like "night and day", according to Mark and Ruth, who highlight how their previous house had uneven heating from room to room.
"One extreme example I remember well is the year we went to New Zealand for Christmas. Mark is from New Zealand, and we'd been there over the holidays. I can still remember arriving back in January and walking into the old house. I don't think I've ever felt cold like it. We lit the fire and just huddled around it."
By contrast, their new home holds a constant, comfortable temperature which, for the couple, sits at about 21C, with the building's highly energy-efficient design comple-
mented by a Mitsubishi Ecodan heat pump seamlessly delivering low-temperature heat when required via underfloor heating.
"In the old house, you would have to actively turn on the heating to warm it up, whereas here we never touch the heat. It just always feels nice," said Ruth.
The new year kicked off with a countrywide cold snap, with temperatures in Cork
have no idea what the weather's like outside."
While they note that their bedroom can get slightly hot during Ireland's rare heatwaves, keeping the bedroom door shut seems to mitigate this. The external timber screen, skylight shades and use of the summer setting on the mechanical ventilation system further improve their comfort during hotter periods.
Just as Mark and Ruth are shielded from extreme temperatures outside, they also reap benefits that are at odds with their home's city location. The house is 50 metres from a busy road and sits under the flight path for Cork airport, meaning twin threats to air quality.
We don't hear the bin men at 6am anymore. It's fantastic!
dropping to as low as -6C. Is the house still pleasant in these freezing conditions?
"Honestly, you would never know. It's just this bubble of pleasantness," said Mark.
"It is funny in the winter. One of our daughters wanted to go outside in shorts and a T-shirt because when you're inside, you just honestly would
"The air is so lovely in here. You really notice the difference with the mechanical ventilation system," said Ruth.
"Every six months we change the filters and they're kind of black with what they take in, because obviously we're in such a built-up area. It isn't until you see this that you become really aware of what is in the air around you."
While external noise was not a huge issue for them in their old house, Mark and Ruth are grateful for one major change since going passive.
"The bin men used to come at 6am or something. We don't hear them anymore. It's fantastic!"
It is not just the humans that are thriving in the house; the roaming cats no longer re-
EMBODIED CARBON
Mass timber used for certain elements of structure such as columns and beams in the roof. The home office is timber frame construction. Wood-fibre insulation in roof structures, timber cladding to soffits.
Cradle to grave total:
798 kgCO2e/m2 GIA for RICS life cycle stages A1 through C5, but excluding operational use (B6 & B7)
Upfront total - excluding sequestration: 597 kgCO2e/m2
Upfront total - sequestered CO2: -232 kgCO2e/m2
Calculation tool: One Click LCA
Reference study period: 50 years
Materials included: Exclusions are external works, home office structure, landscaping, site services and formwork. The following specific products were not available in the software and a comparable was selected: Teplo wall ties, lamella fire barriers, Elka strongboard, Solitex membranes (in general, membranes and tapes are not well represented in the methodology), Zyle Fenster products, acrylic renders, internal door products and ironmongery. Timber types were very generic, with hardwood treated the same as softwood. Although there was a generic input for residential plumbing, kitchen, sanitary ware, drainage and ventilation, there was not for electrical installation. This was only covered by a detailed analysis which is not feasible by anyone except an electrician.
strict themselves to the warmer rooms, while green-fingered Mark is pleased to report that his indoor plants are growing extremely well.
"The house is quite sunny and bright so I have a lot of sunny plants like dracaenas. But I find most things do pretty well. There's a fiddle-leaf fig which is thriving and I think they can be a bit temperamental," he said.
Three years on from the big move, Mark and Ruth say that there is nothing they would change about their passive home, or the journey to get there. Both agree that, from day one, "everything just worked".
What would they say to others considering a passive house?
"I would say, spend some time thinking about who you want to work with because it is a very specialist area and you want to be sure you're doing it with the right people, who are sensitive to your needs and the needs of the environment where you're building," said Ruth. "I think we were so lucky to work with Paul and Brian." "I really recommend it," said Mark. "It may be a bit more expensive for the materials because they're held to such a high standard. But the thing that I probably hadn't fully appreciated was just how much thought goes into the site and the local environment. That's such a core thing about the passive house approach and it's a real win."
SELECTED PROJECT TEAM MEMBERS
Client: Mark McLauchlan and Ruth O'Donovan
Architect: The Passivhaus Architecture Company
M & E engineer: DK Partnership
Civil / structural engineer: Jim Canning & Partners Ltd
Main contractor: Michael Twomey and Son Ltd
Quantity surveyors: Byrne & Co
Mechanical contractor: Bloommont
Electrical contractor: Ger Callanan Electrical
Airtightness tester/consultant: Building Environment Resources Ltd
Passive house certifier: Earth Cycle Technologies
Wall insulation: Envirobead
Ablative batt cavity closers: Rockwool
Thermal breaks (at windows): Triotherm, via Prodomo Ireland
Thermal break pads: Site Tech
Thermally broken wall ties: Teplo Tie, via Leviat
Roof insulation: Ursa Benelux
Additional roof insulation: Gutex, via Ecological Building Systems
Airtightness products: Pro Clima, via Ecological Building Systems
Windows, doors and entrance doors: Zyle Fenster
Additional windows and doors: Munster Joinery
Roof lights: Fakro, via Tradecraft
Air-to-water heat pump: Mitsubishi Electric
MVHR: Blauberg, via Clean Energy Ireland
Decentralised MVHR (office): Lindab
Air source heat pump (office): Mitsubishi Electric
Photovoltaic supplier: Advanced Heating
Shading devices/brise soleil: Cedarlan
Cladding supplier: Southwood Joinery
Fit-out: Kube Kitchens
Furniture: Cullenview Interiors
Roofing: VM Zinc, via WeatherSeam
Landscaping: Fox Gardens
Lighting: Bushell Interiors
Sanitaryware: Cork Builders Providers
Office building: Juliana Group
MONITORED HEATING USE
Heat pump data from the calendar year of 2025 showed a total of 1,314 kWh of electricity used to make 4,568 kWh of heat, and 766 kWh of electricity to make 2,193 kWh of hot water – meaning seasonal performance factors (SPFs) of 3.48 and 2.86 respectively.
While the space heating SPF may seem relatively low, this needs to be understood in the context of a passive house. On cold but sunny days many passive houses need little to no heat, with the free passive solar gains through south facing windows helping to balance out additional heat loss. Meanwhile, typically in Irish winters the temperature remains relatively mild – albeit with wind chill factors which make it feel colder. The combination of airtightness and highly insulated fabric again minimizes heat loss in these conditions.
Passive houses tend to need heat most during prolonged spells where there is both cloud cover and low air temperatures, meaning
little in the way of solar gain, and an eventual drop in temperature that will occur even with the highest performing building fabric. The apogee of this is so called freezing fog weather, where the air is both cold and saturated – meaning the heat pump is much more likely to need to run defrost mode too.
For this reason, it’s important not to read too much into SPF. If the building was less well built, and required more heat during milder winter conditions, the heat pump’s space heating SPF would improve. But the total energy use would be higher – meaning a higher SPF may represent a false economy.
For context, the projected annual running costs for this house is €340 for space heating, and €198 for hot water, based on a current 24-hour rate – and ignoring the very real impact the building’s solar PV array will be having to reduce grid electricity consumption to run the heat pump. Not too shabby for a 192 m2 family home.
1 The existing house on the Cork city site before work began: a mid-twentieth-century rendered detached, its generous suburban plot earmarked for an altogether different kind of home; 2 Teplo wall ties and XPS insulation to the base of the full-fill cavity, with radon barrier lapped up from ground level at the rising wall; 3 cavity closer at the jamb of an opening, with Bosig structural board providing bearing support at cill level; 4 a thermal break pad sandwiched between bolted steel sections, interrupting the conductivity path through an otherwise unbroken structural connection; 5 Glulam roof beams bearing onto the blockwork below, with thermal aggregate blocks at the head of the cavity wall managing heat loss at the eaves junction; 6 parallel primary steel spanning the large glazed slider opening, thermally separated at the connection to limit cold bridging at what would otherwise be a significant weak point; 7 spray-applied airtightness coating to the inner leaf of the cavity blockwork, applied before internal stud partitions are erected to ensure continuity at every future junction; 8 airtight membrane pre-positioned over the tops of internal stud partitions, allowing trades to sequence their work without later compromising the air barrier; 9 solar PV panels installed on the zinc standing-seam roof alongside roof lights that draw daylight into the room below.
High-Performance from the Ground Up
Engineered for modern construction and trusted across the industry, CastleForms delivers advanced Insulated Concrete Formwork (ICF) walling, insulated foundation and render systems that set new benchmarks in performance. From foundations to finish – with ICF FireBlock leading the way in integrated fire protection – our innovative NSAI certified solutions deliver uncompromising strength, efficiency and compliance.
ICF Therm Wall – Certified and Compliant
Future-Proof ICF Walling Solution
Raft Therm – Insulated Foundation System
Foundation and Floor in One Seamless Step
ICF FireBlock (Patent Pending) –a Major Step Forward in Fire Safety
Enhances Performance – Reduces Risks
Soltherm – Certified Wall Insulation and Render Solution
Strong Performance, Stylish Finish
Build with Confidence – Build with CastleForms
With a comprehensive portfolio of high-performance building systems, CastleForms supports robust construction, superior thermal performance and long-term durability – all from a single, trusted partner.
WANT TO KNOW MORE?
The digital version of this magazine includes access to exclusive galleries of architectural drawings. The digital magazine is available to subscribers on passivehouseplus. ie & passivehouseplus.co.uk
IN DETAIL
Development name: Millfield Passive House
Development type: Detached 192 m² (treated floor area)
cavity wall house
Site type & location: Urban site, College Road, Cork
Completion date: October 2022
Budget: Private
Passive house certification: Passive house classic certified
Space heating demand: 17 kWh/m²/yr
Heat load: 10 W/m²
Primary energy non-renewable: 30 kWh/m²/yrr
Primary energy demand renewable: 27 kWh/m²/yr
Primary energy generation: 26 kWh/m2/yr
Heat loss form factor: 3.16
Overheating: 4% of year above 25°C (PHPP)
Assumed number of occupants: 3.1
Energy performance coefficient (EPC): -0.091
Carbon performance coefficient (CPC): -0.057
BER: A1 (-13.90 kWh/m²/yr)
Environmental assessment method: n/a
Air quality index: Fair. 24 AQI annual average for Glasheen, according to Plume Labs
Air quality context: Urban site 50 metres from busy road
Airtightness: 0.6 ACH at 50 Pa
Thermal bridging: First course of Mannok Aircrete blocks, low thermal conductivity cavity wall ties, thermally broken window frames, Triotherm and Bosig board cill supports Y-value (based on numerical simulations): Ambient: -0.027 W/mK
Perimeter: -0.016 W/mK
Thermal bridges FS/BC: 0.035 W/mK
Ground floor: 100 mm reinforced concrete topping, 150 mm Therma TF70 PIR board (thermal conductivity 0.022 W/mK), Monarflex radon barrier on sand blinding reinforced concrete raft slab. U-value: 0.14 W/m²K
Walls: New-build masonry. Render on blockwork, 250 mm graphite-enhanced bonded bead (0.033 W/mK) insulation to cavity with Ancon Teplo ties, blockwork and plaster finish. U-value: 0.127 W/m²K
Roof: Ventilated zinc cold roof, 45 mm Gutex Multitop
(0.042 W/mK), 18 mm Elka strongboard, 350 mm mineral wool (0.044 W/mK), Intello Plus HydroSafe membrane, 88 mm service cavity with mineral wool. U-value: 0.112 W/m²K
Windows and external doors: Zyle Fenster triple glazed alu-clad windows, overall U-value of 0.79 W/m²K (PHI certified); triple glazed Munster Joinery Passiv AluP, 0.80 W/m²K
Roof windows: 6 × Fakro U8 triple glazed roof windows. U-value: 0.8 W/m²K with electric shading
Heating system: SUZ-SWM60VA Ecodan air-to-water heat pump supplying underfloor heating and 200-litre buffer tank
Ventilation: Blauberg Komfort EC SB350 S11 heat recovery ventilation system (Passive House Institute certified, heat recovery rate of 79%)
Cooking fumes ventilation: Downdraft extractor
Potable water use: n/a
Water efficiency measures: n/a
Electricity: 31.7 m² Panasonic solar photovoltaic array with average annual output of 3.63 kW
Daylighting: n/a
HARBOUR MASTER
A1-RATED PASSIVE HOUSE TACKLES EMBODIED CARBON ON CHALLENGING SITE
Contrary to popular belief, passive house isn’t about maximisation of passive solar gains. It’s about optimisation, balancing free winter heat with avoiding summer overheating. But on a site that seemed hellbent on denying sunlight, every last ray has been stolen to somehow deliver not just a passive house, but a net zero energy home.
Words: Jason Walsh/Jeff Colley
Photos: Gabrielle Morehead
IN BRIEF
Development type: New-build detached 311 m2 family home
Method: Cork external insulation to single-leaf walls, piled foundations, 50% GGBS, heat pump and PV
Location: Cork Harbour
Standard: A1-rated (net zero) and certified passive house plus
Heating and hot water cost: €59/month (€706/year)
– assuming grid energy only. Reality would be far lower given the contribution from the large PV array. (see 'In detail' panel for full breakdown)
per month
On a north-facing cliffside site in Cork Harbour, Wain Morehead Architects has delivered one of Ireland's first residential passive house plus buildings — a home that generates more energy than it consumes. But building into a steep slope with poor ground conditions meant confronting some uncomfortable truths about embodied carbon.
The site is spectacular and unforgiving: a steep, north-facing plot on the inner harbour, about eight metres below road level, with views to Spike Island and the inner harbour. When the clients bought it, a draughty 1970s timber bungalow occupied the slope, accessed by a winding set of garden steps.
"The original house was extremely leaky and poorly built," said John Morehead, architect and managing director of Wain Morehead Architects. "It had three stoves, and I think all three probably had to be running just to heat it."
The bungalow was beyond saving. In its place, the clients wanted a three-bedroom home that would maximise light and harbour views while providing accessibility for lifelong occupation. Morehead's response was a 311 m2 dwelling (or 388 m2 including ancillary space outside of the thermal envelope) designed and certified to the passive house plus standard — among the first projects in Ireland to achieve that certification.
But the site posed serious challenges. The ground is fractured rock, and a neighbouring project had already suffered from slippage. To avoid similar problems, the design team specified piled foundations down to bedrock: more than 70 mini piles in total. Building into the slope also required a six-metre-high retaining wall.
Conor Coburn, structural engineer at Construct Engineering, spent a long time working through the details. "The challenge was to engineer thinner walls," he said.
The ground floor on the southern side, against the bank, is concrete; on the harbour side, masonry. Coordinating waterproofing with contraction joints while maintaining airtightness across those long expanses of retaining wall required close collaboration: "With these long expanses of retaining wall, getting contraction joints in for the concrete, you have to consider any impact on airtightness and on waterproofing," Coburn explained.
Then there was the orientation. With the southern wall blocked by the hillside, solar access was severely limited — a fundamental constraint for passive house design, where the right amount of passive solar gain can help reduce heating demand without posing an overheating risk. "It's a north-facing sloping site, so getting daylight into the house was a real challenge," Morehead said. "The roof form was largely informed by that."
Wain Morehead Architects were first approached in February 2017. Planning permission was granted two years later, and construction began in March 2020, just as
the first Covid lockdown hit. The resultant delays meant practical completion came in July 2023.
Confronting embodied carbon
The piled foundations and retaining wall created an uncomfortable reality: no matter how efficient the completed building, its embodied carbon would be significantly higher than a house on a straightforward site.
"Building into the sloping site meant a substantial retaining wall, which meant a lot of concrete and steel," Morehead said. "That's always going to increase your embodied carbon."
The response was to specify 50 per cent ground granulated blast furnace slag (GGBS) in all concrete. A low embodied carbon byproduct of steel manufacturing, GGBS has become an increasingly popular tool to reduce clinker use in cement, and therefore unlock significant embodied carbon reductions. According to whole life carbon calculations carried out by Wain Morehead’s Shane Fenton, this single measure offset the equivalent of nine years of
We had to fight hard to keep the 50% GGBS in the slab. We protected it from frost with a polythene cover, and it worked perfectly.”
operational carbon.
Getting that concrete onto site was not straightforward. The floor slab pour was scheduled for December, and Roadstone, the supplier, were wary. High-GGBS mixes cure more slowly in cold weather (though specialist GGBS manufacturers like Ecocem offer technical expertise to enable GGBS to be used in demanding applications).
"We had to fight hard to keep the GGBS in the floor slab," Morehead said. "We specified 50 per cent GGBS, protected the slab from frost with a polythene cover, and it worked perfectly well."
GGBS use wasn’t restricted to the on-site pours. The blockwork from Kilsaran uses 25 per cent GGBS.
The nature of the site meant a lot of concrete, which complicated matters in terms of insulation. “It is a fully insulated foundation system,” said Morehead. “There are two slabs. one slab on 200 mm XPS, through which the 70 piles penetrate. Then there is PIR and another floating slab on top. Each pile was calculated as a thermal bridge. That is what was unique in this solution as the XPS was carried up outside the retaining wall for continuity.”
Beyond the concrete and petrochemical based insulation, the team specified biobased materials wherever possible. The roof is insulated with 300 mm of jute hemp, a material which sequesters substantially more carbon than was emitted in manufacturing it, up to the point of its end of life. The external walls above ground are wrapped in 250 mm of cork insulation, finished in a lime render with aggregates to acknowledge the nearby Camden Fort. Gutex woodfibre features internally, and the roof structure uses glulam beams and open-web timber joists, all FSC or PEFC certified.
The result is an upfront embodied carbon figure of 361 kgCO₂e/m², with a cradle to grave figure of 556 kgCO₂e/m² (for more details see the embodied carbon panel below.
But Morehead places these numbers in context. "While embodied carbon is significant, the majority of a building's whole life carbon still comes from the energy used to heat and power it. That's why the passive house standard matters so much."
The elephant in the room, in terms of the building’s sustainability claims, is that you could in fact comfortably fit an elephant in the room. With a total gross internal floor area of 311 m2 the house isn’t small. What’s more that excludes 71 m2 outside of the thermal en-
velope – including a cellar, a lift, a gym, storage areas, and a backfilled room on the upper ground floor to support the retaining wall that was necessary on the sloping site.
But size, as Morehead points out, is relative. “The clients were trading down,” he says. “They moved from a very large house they upgraded in 2007. Despite having a pool, they wanted to be nearer the sea.”
In part, Morehead explains, the house’s size is a response to the client’s needs, to the implications of making it a lifetime house, and a
response to the site.
Given the steeply sloping nature of the site, the house can be accessed in two ways. The lift at the deck level provides an accessible option, while the garden steps give access to the upper ground floor terrace and main entrance, and also onwards down to the lower-level gardens and shore below.
The entrance hallway at the upper floor level is generous by contemporary standards, but it includes circulation spaces. This includes functional elements like coat storage and a table to sit at while taking on or off shoes, along with a key facet for the family in the long-term usability of the house: a reception space for a lift just outside the thermal envelope.
“The house is really good for entertaining,” Morehead says, referencing the generous circulation areas and expansive views from the main amenity areas. “The common area – a circula-
tion area which is like a library, dayroom and chill room – gives very good access to the lower garden area. Both the morning and evening terraces are readily accessible from the main living level.
Wringing solar and light out of a north-facing site
To address the lack of southern sun, the design incorporates a profiled floating roof that shelters the morning and evening terraces at the upper living level while minimising shading.
At entrance level, a PV-covered carport reaches for the sun as it breaks over the hill.
The 45 bifacial panels — among the first in Ireland — generate electricity from both direct and reflected sunlight, producing an average of 7,410 kWh per year. Being semi-transparent, they cast dappled light through rooflights into the main house below.
“The rooflights bring in much needed daylight over the stairs”, Morehead explains, with the use of transparent bifacial panels coaxing south-facing sunlight deep into the bowels of the house. “The whole house is facing north so we badly need that light. That meant a larger stairwell and circulation space to allow that light in. It bounces down into the circulation
The rooflights bring in much needed daylight over the stairs, filtered through transparent bifacial PV panels.
GGBS RC concrete walls; 8 25% GGBS blockwork with 2 courses of Mannok B7 thermal blocks; 9 Sika Standard CD 05 internal drainage membrane applied to interior side of RC basement walls.
area/library/reading area. Otherwise, you’d only have cold blue northerly light.”
Another conscious design decision to mitigate the visual effect of the cold, blue northern light was in the use of timber, including walnut used in the stairs.
Net zero energy and beyond
The passive house plus certification means that, on an annual basis, the bifacial arrays should generate about as much renewable energy as the house consumes – taking account of the Passive House Institute’s methodology, which accounts for losses in the transmission and storage of renewable energy. The BER assessment – which assumes much lower heat energy use and ignores energy used to meet plug loads –returned an A1 rating with a "negative" energy value of −25.75 kWh/m²/yr.
The heating demand, at 20.5 kWh/m²/yr, sits above the 15 kWh/m²/yr passive house target — a direct consequence of limited solar gains on the north-facing site. But the passive house standard also allows buildings to be certified if the heat load is below 10 W/m2, even if
the space heating demand is higher. In this case, the heat load stands at just 7.9 W/m², reflecting the quality of the fabric. Achieving this on a site with extensive north-facing glazing required meticulous thermal bridge detailing: all junctions were modelled, with thermal bridge-busting details including Triotherm strips at sills and thresholds and thermally broken frames throughout.
Airtightness came in at 0.56 air changes per hour at 50 pascals or 0.57 m3/hr/m2 at 50 Pa, almost nine times better than building regulations require. An airtightness champion was appointed on site from the outset, and three tests were carried out during construction, with the architects attending each one with thermographic equipment to identify and locate thermal anomalies or air leakage accurately.
A Zehnder ComfoAir Q600 MVHR unit handles ventilation, recovering 80.2 per cent of heat from exhaust air. A common feature of Wain Morehead Architects’ passive houses, an integrated drying tower uses the extract side of the system for efficient clothes drying yearround.
The clients have described the house as "welcoming, cosy, and comfortable", adding that the materials and technologies used were "a revelation". For Morehead, the project demonstrates what is possible even on difficult sites, though he is realistic about the trade-offs. The embodied carbon associated with foundations and retaining structure is significant, and no amount of bio-based insulation fully offsets it, even if you’re playing fast and loose with the nebulous world of life cycle assessment rules. But over the building's lifetime, Morehead believes the efforts to reduce embodied carbon and achieve net zero operational emissions will pay off.
“This was a very challenging project, it being coastal, exposed, north facing and built into a hill with minimal solar access,” said Morehead. “Our passive house experience addressed the operational energy and comfort challenges, whereas efficiencies in the design and the availability of biobased and low carbon material variants enabled us to exploit opportunities to meaningfully reduce the embodied carbon potential.”
10 Windows taped to blockwork with Pro Clima Extoseal; 11 the SecilVit Cork external insulation system; 12 zinc clad wall construction and on attic floor; 13 & 14 Thermo Hemp Combi Jute at zinc clad walls with Pro Clima Solitex Plus breather membrane and at zinc clad roof at ceiling level; 15 open web joists to intermediate floor with Pro Clima Intello Plus applied to wall prior to installation to maintain continuity of airtightness; 16 MVHR ducting installation; 17 cold zinc roof under construction: 125x25 mm penny boards with 5 mm spacing on battens on Pro Clima Solitex Plus breather membrane; 18 zinc roof finish – double lock standing seam VM Zinc.
PEACE OF MIND FOR 10 YEARS
Make the greener choice for your home, upgrade your existing central heating with an eco-friendly, low noise Midea Heat Pump. Air source heat pumps are the low-carbon future of home heating which integrates heating and domestic hot water into one system.
The future of heating, renewable energy is the greener, cleaner way to heat your home. Midea’s air source heat pumps are the costeffective way to lower your energy bills and switch to a low-carbon way of heating your home. Make yourself at home and start saving with Midea Heat Pumps.
OUR MIDEA MONOBLOC HEAT PUMP COMES WITH A MARKET LEADING 10 YEAR WARRANTY.
EMBODIED CARBON
Material impact:Timber glulam and cut roof using FSC certified timber, Lime render on SecilVit cork external insulation, hemp flax Thermo Combi jute insulation, 50% GGBS concrete, 25% GGBS blocks
Cradle to grave total: 556 kgCO2e/ m2 life stages A1 through C5, but excluding operational use (B6 & B7)
Upfront total (excluding sequestration, life stages Module A (A1-A5)): 361 kgCO2e/m2
Upfront total (sequestered CO2e): 43.49 kgCO2e/m2
Standard framework: EU Level(s)
Calculation tool: IGBC Indicate spreadsheet
Reference study period: 50 years
Materials included: Concrete foundations, walls & slabs, external & internal walls, stairs, windows & doors, roof, finishes (floor, walls & ceilings), drainage, landscaping, mechanical & electrical, PV. Data sources used includes EPDs for some products, EPDs for similar products, and default material data as per the Indicate spreadsheet.
SELECTED PROJECT TEAM MEMBERS
Architect & life cycle assessment: Wain Morehead Architects
Main contractor: O'Callaghan Construction
Structural engineer: Construct Engineering
Civil engineer: KJ Barry & Associates
Quantity surveyor: Richard Leonard & Associates
Mechanical contractor: Robert McGarry
Plumbing & Heating
Electrical contractor: Ger Callanan Electrical
Airtightness tester/consultant: Building
Environment Resources
Passive house certifier: MosArt
Wall insulation: Stoneware Studios
Roof insulation: Ecological Building Systems
Airtightness products: Pro Clima
Airtight OSB: Medite Smartply
Windows, doors and curtain walling: Zyle Fenster
Roof lights: Fakro
Air source heat pump: Hitachi, via Pipelife
Underfloor heating supplier: Pipelife
Mechanical ventilation supplier: Zehnder, via Clean Energy Ireland
Photovoltaic supplier: Solar Structures
Screeds: Smet
GGBS concrete: Roadstone
Flooring: Ebony / Wood Flooring Ireland / Forbo
Zinc roofing and cladding: VM Zinc
Landscaping: Anne Hamilton
Associates / The Pavilion
Wastewater treatment system: Ireland
Wastewater
Radiator supplier, water conservation & sanitaryware: Soaks
MONITORED PERFORMANCE
MEASURED ENERGY USE
Wain Morehead Architects is monitoring several aspects of the building’s energy performance. This includes energy use by the heat pump, MVHR system, lift and selected household use – including a dishwasher and Meile oven, steam oven and hob. Data for refrigeration, laundry, indoor and external lighting, IT and security systems, and gym equipment is not monitored at present. The monitored usage from four identified loads –heat pump, MVHR, lift and selected household use – were compared against the figures in PHPP.
Data for 2025 includes a total of 2,731 kWh to operate the heat pump for space heating and hot water (well under the PHPP calculated total of 2,920 kWh/yr).
The other energy loads were also close to the PHPP calculated levels in 2025. The MVHR system came in under the calculated 488 kWh/yr at 441 kWh, whereas the other energy loads came in slightly higher. The lift used 475 kWh against a calculated 393 kWh, while the selected household uses came in at 690 kWh, compared to a calculated 636 kWh.
The contribution from the building’s large PV array has not been included, due to technical issues with the monitoring system. Wain Morehead Architects plan to monitor this data in due course.
Ignoring the contribution from the PV array, the house’s monitored usage indicates annual costs including a combined €706 for heating and hot water, €114 for MVHR, €122 for the lift, and €178 for the selected household usage. These figures exclude standing charges and assume a 24-hour tariff of €0.25863 from ESB, as per data from 22 February 2026.
TEMPERATURE AND INDOOR AIR QUALITY
Results are pending from a Netatmo Smarthome Weather station which is installed and gathering data. Initial results are from winter, and indicate that the building is maintaining temperatures of 21-23C irrespective of weather. “There is no direct solar radiation entering the property in January,” said John Morehead. “The extensive glazed wall to the north overlooking the harbour may have an impact here, where temperatures are maintained higher to compensate for radiant asymmetry. Due to the basement context and the lack of solar influence during the peak heating period it experiences little temperature volatility and is a warm, stable house.”
High-e ciency air-to-water heat pumps for new build and retrofit.
Discover the Vitocal range precisionheating.ie
• Natural refrigerant R290
• Up to 70°C flow temperature
• COP up to 5.0
• Heating, hot water & cooling
• Ideal for retrofit
WANT TO KNOW MORE?
The digital version of this magazine includes access to exclusive galleries of architectural drawings. The digital magazine is available to subscribers on passivehouseplus. ie & passivehouseplus.co.uk
IN DETAIL
Building type: 311 m2 dwelling (plus 71 m2 additional storage and gym areas). Externally insulated masonry / concrete construction.
Site type & location: Coastal village site, Co. Cork
Completion date: July 2023 (practical completion)
Budget: Not disclosed
Passive house certification:
Passive House Plus certified
Space heating demand (PHPP): 20.5 kWh/m2/yr
(site specific climate data) / 20.3 kWh/m2/yr (Cork data)
Air quality context: Good quality air in coastal location
Airtightness: n50 = 0.56 ACH at 50 Pa/ qE50 = 0.57 m3/ hr/m2 at 50 Pa
Thermal bridging: Psi-values and all window and threshold details modelled in house for PH certification.
Bespoke insulated foundation system with externally insulated RC concrete and masonry construction, with first two courses low conductivity blocks. Thermal bridging reduced by optimising window & threshold junction details and Triotherm at windowsills/thresholds. Thermally broken aluminium and timber alu-clad window frames. Y-value not calculated. Default value of 0.15 W/m2K
Ground floor: 50 mm Smet Liteflo screed, over Visqueen vapour barrier, over 150 mm PIR (thermal conductivity 0.022 W/mK), over 20 mm Sika HD membrane (drainage layer) over 50% GGBS RC concrete slab, over Sika A08 tanking / radon membrane, over 200 mm Kingspan Greenguard GG300, over 65 No. piles treated with Sika Dur32 Combiflex to maintain tanking and radon continuity.
U-Value: 0.077 W/m2K
Above ground walls: Externally insulated walls - cork insulation on blockwork / RC Concrete (above ground): 10/12 mm Secil NHL3.5 / Wexford sand coat lime render on c. 5 mm Secil Isovit adhesive with embedded fibreglass mesh (acid washed with Secil Inta 40 acid wash) on SecilVit cork insulation boards (thermal conductivity = 0.04W/mK) fixed with 5/6 mm SecilVit adhesive, on either 15 mm scratch coat, on 215 mm Kilsaran 25% GGBS blockwork with 15 mm scratch coat externally and gypsum airtight plaster internally (airtight layer), or on 225 mm 50% GGBS RC concrete wall (airtight layer) with 50 mm service cavity and 15 mm Gyproc wallboard internally. U-value: 0.15 W/m2K / 0.146 W/m2K
Below ground walls: Sikadrain 850 Geo, on 200 mm XPS insulation (thermal conductivity = 0.036W/mK) on 225 mm 50% GGBS RC concrete wall (airtight layer) with Sika Standard CD 05 drainage membrane, 50 mm service cavity and 15 mm Gyproc wallboard internally. U-value: 0.166 W/m2K
Zinc clad walls (on blockwork / RC concrete): VM Zinc vertical standing seam cladding on 20 mm rough sawn softwood timber penny boards with 5 mm spacing, on 50x50 mm vertical batten @ 900 mm c/c (ventilation zone), on Pro Clima Fronta breather membrane, on 50x50 mm + 50x100 mm horizontal battens at 900 mm c/c, full filled with Thermo Hemp Combi jute insulation, on 50x50 mm + 50x100mm vertical battens @ 900 mm c/c, full filled with Thermo Hemp Combi Jute insulation, on either 215 mm 25% GGBS blocks with scratch coat externally and 15 mm Gyproc airtight plaster internally, or on 225 mm 50% GGBS RC concrete wall, with Pro Clima Intello VCL externally and with 50 mm service cavity and 15 mm Gyproc wallboard internally. U-value: 0.137 W/m2K / 0.134 W/m2K
Hipped roof: Standing seam VMZinc, on 125x25 mm rough sawn boards over, 50x75 mm battens (ventilated
zone), over ProClima Solitex Plus breather membrane, cut timber roof with 300 mm hemp flax Thermo Hemp Combi Jute, 12.5 mm Smartply Airtight OSB taped and sealed, Glulam beam structure, 85 mm battens, 15 mm Gyproc wallboard with 55 mm ventilated zone and 8 mm Equitone Natura N164 fibre cement boards with secret fixings internally. U-value: 0.119 W/m2K
Flat roof (terraces): Timber decking on pedestals, on IKO Hyload protection board loose laid, on IKO Pantera SBS cap sheet, over 8 mm IKO Base P, on IKO Supertherm BGM PIR Insulation (thermal conductivity = 0.024W/mK), on IKO Shield ALU3 VCL over concrete screen to falls primed with IKOpro primer, on 50% GGBS RC concrete slab, with 100 mm ceiling void and 15 mm Gyproc wallboard internally. U-value: 0.148 W/m2K
Windows & external doors: Zyle Fenster Europa 92 triple glazed alu-clad timber windows, Zyle Fenster Sky triple glazed alu-clad lift and slide units & Schuco ASE 80.HI aluminium lift and slide units. Overall Uw: 0.89 W/ m2K (as per PHPP)
Heating system: 6kW Hitachi Yutaki S Combi air-to-water heat pump with 220 litre cylinder on R32. Seasonal performance factor of 547% (as per DEAP) supplying Pipelife Qualplex Plus Easylay EPD-certified underfloor heating. Electric towel radiators to bathrooms.
Ventilation: Zehnder ComfoAir Q600 heat recovery ventilation system - Passive House Institute certified to have an effective heat recovery efficiency of 80.2% as per PHPP
Cooking fumes ventilation: Recirculating extractor integrated into hob
Potable water use: 206l/p/day calculated using the DEAP water efficiency calculator
Water efficiency measures: Dual flush toilets and flow restrictors
Water: DHW provided by Hitachi air-to-water heat pump
Electricity: 45no. Solid Agro 240W frameless bifacial PV Panels with average annual output of 7,410 kWh/yr. No battery storage, 2no. electric car charging points and excess electricity exported to grid.
Daylighting: Not assessed
College Material
CAMBRIDGE RETROFIT IS A STUDY IN CONSIDERED RETROFIT
How can period properties be made fit for the demands of the 21st century, without pushing the building too far? One University of Cambridge retrofit project may have the answer, harnessing multidisciplinary expertise to balance energy, moisture and space constraints.
Words: Jason Walsh
Additional Reporting: Jeff Colley
IN BRIEF
Development type: 6-unit Victorian terrace retrofitted into 43-bed student housing
Method: Carefully modelled fabric measures with heat pump, fan coils and MVHR cleverly integrated
Location: Cambridge city centre
Standard: CarbonLite Retrofit certified
Calculated space heating cost: £259/month for the whole building. (see 'In detail' panel for full breakdown) £259 per month
Aterrace of six Victorian houses on Portugal Street sits a short walk from St John's College, Cambridge. They have housed postgraduate students for decades, but by the time MCW Architects arrived, they were showing their age: a boarding-house layout of bedrooms with few bathrooms, and heating bills that made no sense for a college trying to decarbonise.
The brief sounds simple enough: upgrade the accommodation, add bathrooms, improve thermal performance, move away from gas. However, the houses had other ideas: built in the late 19th century from Gault brick, they sit on a layer of peat that rises and falls with the seasons, meaning the new rear extensions had to be designed for 20 mm of vertical movement. In addition, the solid walls couldn't take as much insulation as the energy models wanted, and the whole terrace sits in a conservation area meaning, among other things, window choices were limited.
Against that, the project has one major advantage: St John's College, part of the University of Cambridge, thinks in centuries, meaning that these houses are not for sale, not now, not in fifty years, and probably not ever. The consequent institutional patience changes the calculus, unlocking potential investment a commercial landlord would struggle to stomach because the payback period becomes irrelevant when you're thinking about the next hundred years rather than the next quarterly report.
Of course, patience doesn't suspend physics. Moisture risk limits how much insulation you can safely add to a solid brick wall. The project, completed in September 2025, shows both what institutional thinking makes possible and what Victorian construction won't forgive.
1. Entrance to new extension.
2. New double glazed sash window.
3. New PV panels.
Removed
1.
7. New conservation rooflight.
The inheritance
The six houses run in a terrace, though not quite uniformly. Numbers 1 and 11 are stand-alone properties, while 3 and 5 are joined and function as a single house, as do 7 and 9. Across all the dwellings, the layout was spartan: bedrooms and not much else: kitchens existed but living rooms did not, and bathrooms were scarce.
"It was like a boarding house situation," said architect Paula Mejia-Wright, associate at MCW Architects, who led the project, after the practice—which had worked for St John's before—won a design competition. The lower ground floors were the worst: damp had taken hold, particularly in the end units where retaining walls held back the earth. The buildings' relationship with water was complicated further by the peat beneath them—an unstable foundation that meant the houses were, in Mejia-Wright's words, "moving up and down."
The properties are not listed, but their location in a conservation area meant negotiations with the local authority over any visible changes. A few years earlier, it might not have been permitted to touch the windows at all, suggesting that conservation attitudes are shifting, slowly.
A report by leading building pathologists Hutton + Rostron gave a forensic assessment of the existing buildings: paints, timber condition, decay, and how to manage the heritage fabric. Surprisingly, demolition was floated as an option, but the design team were, in the words of founding director of consultants Greengauge, Hannah Jones, "quite game to retrofit."
The intervention
The retrofit aimed to address fabric, services and amenity in one coordinated move. The college wanted more bathrooms, proper living spaces, and a route away from fossil fuels. In essence, the design team wanted to push thermal performance as far as the buildings would realistically allow.
As luck would have it, inspiration for how to retrofit period buildings was close at hand. The project is located a vigorous ten-minute walk from the Entopia building, a large Enerphit-certified 1930s telephone exchange in a conservation area which gave them confidence to pitch what Jones calls "an exceptional deep retrofit. It was a project close to the site that showed beautifully how deep retrofit can be done not just sympathetically (as in hidden), but with respect for the building, without being afraid to change it.”
The college was nervous about passive house certification specifically, in terms of cost and a perceived overheating risk, so the team walked them through the options. The sticking point was airtightness: achieving it in Victorian solid-wall construction would be the major challenge.
That limit arrived sooner than anyone might have hoped: Greengauge, working as the building physics and building services consultancy, ran extensive moisture modelling to determine how much internal wall insulation could be added without creating condensation risk. The answer varied by orientation. The north elevation, receiving less sunlight to drive moisture out of the brickwork, could take less insulation than the south. Greengauge's preferred approach was
solid wall insulation with wood fibre, which has hygroscopic properties that allow the wall to breathe and dry during summer. But the college and contractor were nervous. Jones brought in Chris Brookman at sustainable building materials specialists Back to Earth to discuss the options, and the project ended up with what she describes as "a more membrane-led approach" that the contractor was more comfortable with. In the lower ground floor, Rockwool stone wool was used instead, against a Type C cavity drain membrane on the walls and floor.
"Achieving airtightness in an old house is difficult," Mejia-Wright said. The team used a liquid-applied intelligent membrane to create the air barrier, spraying it through a building that was never designed with airtightness in mind.
The sash windows were replaced with new double glazed sash units. This was a compromise: conservation officers agreed to the change, MCW suggested triple glazed imitation sash casement windows, which the conservation officers considered a step too far. For the new-build extensions at the rear, triple glazing was used.
Just getting the services into the constrained space was a tremendous challenge.
Photos: David Valinsky Photography
WANT TO KNOW MORE?
The digital version of this magazine includes access to exclusive galleries of architectural drawings. The digital magazine is available to subscribers on passivehouseplus. ie & passivehouseplus.co.uk
Those extensions had their own challenges. Designed to provide additional kitchen and living space at lower ground level, they had to accommodate the building's seasonal movement. The connection between old and new required careful detailing for fire compartmentalisation and airtightness, all while allowing the structures to move independently.
Smuggling heating and cooling into a tight space
The building services strategy was driven almost entirely by constraint. For a start, there was no external space for ground source heat pumps, nor was there space for biomass boilers. Acoustic restrictions ruled out large air source units: the site is quiet, with neighbours' windows overlooking. Consequently, the only viable option was compact domestic-scale air source heat pumps.
Rather than take a commercial approach, Greengauge opted to treat the buildings as domestic properties, serving them individually. Consequently, each house has its own air source heat pump. "From an M&E point of view the complexity was Victorian or Edwardian properties that were not designed to take 10 to 14 students," Jones said. "Just getting the services into the constrained space was a tremendous challenge."
The solution uses Heliotherm Comfort Compact units running on R290 refrigerant, providing heating, hot water, and a small amount of active cooling. Space was so tight that conventional fan coil units, with their multiple vent pipes, wouldn't fit. Instead, condensate-free wall-mounted Jaga Strada fan coils were specified, requiring less pipework, and delivering both
We typically won’t recommend internal wall insulation without MVHR.
heating and cooling.
“The College have used the Stradas elsewhere and were keen to do so again,” said Jones, with the seasonal nature of student occupancy patterns meaning only a modest amount of cooling should be required for socalled peak lopping, manually controlled by the college. “Their feeling is the houses will likely not be occupied during peak cooling demand. The Stradas also have the benefit of delivering a bit of heat without needing the fan whereas most radiators like this are a fan coil on the wall and only output with the fan which has a noise implication. It just gives a little more option.”
Hot water comes from small cylinders rather than large ones, again a response to the cramped conditions.
MVHR, against all odds and for good reason
The ventilation design somehow resisted the obvious conclusions posed by such a constrained space, cleverly smuggling in centralised mechanical ventilation with heat recovery (MVHR). While regarded as best practice, centralised MVHR is often ruled out of retrofit projects, given the difficulty of fitting an MVHR unit and routing
ductwork through an existing building. This is another area where the expertise of a multidisciplinary consultant like Greengauge had a key role, drawing from their unusual mix of skills in building services engineering, passive house design and certification, and moisture modelling. According to Hannah Jones, careful dynamic simulations of the moisture implications of adding internal wall insulation made the ventilation strategy a foregone conclusion.
“We typically won’t recommend internal wall insulation without MVHR,” said Jones. “When you complete a WUFI model you have to identify the internal conditions. With MVHR you can manage the humidity set point across the building with greater confidence than you can with mechanical extract ventilation (MEV) and trickle vents. Hygrothermal work is a risk assessment – it’s not a pass or fail – so we are basically advising our clients on how best to manage that risk and MVHR is a valuable part of that.”
Floor-to-ceiling heights were minimal, particularly at lower ground level. Working with fire engineers, the team had to route MVHR ductwork without crossing fire escapes and corridors. "We were trying to avoid fire dampers," Jones said. In four of the six houses, individual MVHR units are installed on each of the four floors, because there was no space for the large ceiling ducts that a centralised system would require. In the remaining two houses, each dwelling is served by two units: one for the lower floors, one for the upper.
“The fire constraints minimised potential for any kind of cascade ventilation, so we had to look carefully at how we balanced supply and
extract in zones whilst avoiding over ventilation,” said Jones. “The good thing with multiple small units is you have a lot of turndown and ability to commission it in zones without some of the complexity of variable air volume control. It’s trying to get the balance between control, efficiency and simplicity right. I think it does show from a heritage perspective we can do MVHR sympathetically and well – and it will help the building long term.”
A solar PV array sits discreetly on the upper hip of the roof facing Portugal Street, delivering a predicted yield of around 9,300 kWh per year from a 10 kWp installation.
The longer game
The project was certified to the AECB’s CarbonLite Retrofit standard in 2025, though
not by the standard route. The target for space heating demand in the CarbonLite Retrofit is 50 kWh/m²/yr, but an exemption pathway exists for retrofits where internal wall insulation is limited by moisture risk. Portugal Street came in at 66 kWh/m²/yr — honest, not heroic, and certified through that exemption route.
This is not a showcase of what's theoretically possible with unlimited budget and cooperative physics. It's a demonstration of what can actually be done with difficult old buildings when the client is willing to take the long view.
"This is a very good example of what can be done with old stock," Mejia-Wright said.
"Obviously it does need a client that approaches the whole project as being for the rest of their existence. They are not planning to sell, and that's typical of Cambridge and
Oxford Colleges."
Nevertheless, she sees signs of the market shifting. "We have worked with commercial clients, and they have started to ask us for environmental credentials on projects," she said.
The conservation landscape is shifting too. A few years ago, replacing those sash windows would have been refused outright. The fact that double glazing was permitted suggests a slow thaw in attitudes, even if triple glazing remains beyond the pale for now.
For institutional landlords sitting on older housing stock, and there are many, from colleges to housing associations to the NHS, Portugal Street offers a template. Not a perfect one, but an honest one. Patient capital, careful physics, and realistic expectations about what these buildings can and cannot become.
1
rear of
Specialists in Passive House Airtightness
AS FEATURED IN THIS ARTICLE
Passive House Certi ed Mechanical Ventilation with Heat Recovery Systems
G4-F7 for PH projects Carbon Filters available
• Passive House certi ed components
• Highest energy e ciency in several size classes*
• Suitable for homes up to 360m2
• Bene t from in-built sound dampeners**
• Full Summer Bypass as standard
• Wide range of lter choices
*Certi ed Passive House Components Certi cate as of 17/02/2026 **Flair 450/600 models
Why choose Brink for your Passive House Project? PASSIVE HOUSE PLUS OFFER: SAVE 10% Passive House Plus readers can bene t from 10% o a Brink MVHR unit by quoting PHP10 on purchases before August 2026
• Built-in pre-heater = balanced ventilation in coldest weather
Brink and Ubbink are distributed throughout Ireland by Kernohan Distribution:
Fir Trees, Greenway Industrial Estate, Conlig, Co. Down, Northern Ireland, BT23 7SU E: info@iakonline.com | W: www.KDventilation.com or www.brinkhrv.com
SELECTED PROJECT MEMBERS
Client: St. John's College
Architect: MCW Architects
M & E engineer / energy consultant: Greengauge
Civil / structural engineer: Smith & Wallwork
Project management/main contractor/QS: PML
M & E contractor: Munro
Airtightness tester/consultant: ATSPACE
Wood fibre wall insulation: Pavatex, via Soprema UK
Wall insulation and roof insulation: Rockwool
Thermal break plates: Compacfoam
Roof insulation (extensions): Bauder
XPS floor insulation: APP Protect
Airtightness products (existing building):
DuPont Tyvek/Intelligent Membranes/Visqueen/SIGA Cover AG
Airtightness products (existing chimneys):
BASF Enertite, via ECON Building Products
Airtightness products (extensions):
DuPont Tyvek/SIGA/Bauder
Windows and doors (existing building): Bereco
Windows and doors (extensions): Velfac Limited
Roof lights (existing building): Velux Company Limited
Roof lights: Lamilux/Company Limited
Cladding supplier: Belfry Façade Systems, installed via Cam Clad
Flooring: Gerflor Flooring UK
Carpets: Modulyss/Arc Edition
Roofing (extensions): Bauder Limited
Landscaping: Robert Myers and Associates
Heat pumps: Heliotherm, via Earth Save Products
Primary DHW system: Newark hot water cylinders
Radiator supplier: Jaga
Underfloor heating supplier: Thermosphere
Mechanical ventilation supplier: Brink, via IA Kernohan Ductwork installation: E Chambers MES
Ductwork installation: Emmeti UK
Photovoltaic supplier: Envirolec Smart Energy Solutions
Lighting: Delta/Ansell/Astro/Aurora Lighting
NEXT GENERATION
The Grant Aerona R290 GET AHEAD WITH THE
- Designed for the UK & Irish Climate
- Innovative Technology
- Exceptional Performance
- Ultra-Low Noise Levels
- Outputs from 4kW – 16kW
IN DETAIL
Development name: 1-11 Portugal Street, Cambridge
Development type: Deep retrofit of an 882.5 m2 TFA six-unit terrace of solid brick homes, designated as buildings of local interest
Site type & location: Urban site, Cambridge Budget: Not disclosed
Completion date: September 2025
Number of occupants: 43-bed student accommodation
Energy standard: CarbonLite Retrofit standard, using the exemption route
PHPP calculated data (post retrofit only)
Space heating demand: 66 kWh/m2/yr
Heat load: 29 W/m2
Primary energy non-renewable: 82 kWh/m2/yr
Primary energy renewable: 68 kWh/m2/yr
Heat loss form factor: 2.25
Overheating: Greengauge ran an IES TM59 dynamic overheating model at RIBA stage 3 to understand overheating risk in 2020, 2050 and 2080 weather files. This was particularly sensitive as the acoustic report had raised an external noise issue which may have limited students window opening overnight. Further modelling at Stage 4 tested different cooling scenarios so the college could make an informed decision on using conventional fan coils and the Stradas, which need a higher running temperature to prevent condensation
Air quality context: Urban site on a quiet semi-pedestrianised road, in a city which has consistently met national air quality targets for several years
Airtightness (after): 1.8 m3/hr/m2
Embodied carbon: Not calculated
Thermal bridging: Mitigated through designing continuity of insulation. Where internal walls meet
external walls, the insulation is returned along the internal wall. Insulated structural boards used at window and door installations. Greengauge undertook a number of thermal bridge models of steel connections to determine the surface condensation (fRsi) value. These were shown to meet threshold fRsi value, with structural thermal-break pads being used in some areas
Walls (after, inside to out): Plasterboard, 25 mm cavity, Passive Purple, 40 to 80 mm Isolair Multi, brickwork. U-value: 0.387 W/m2K
Roof (after, top down): Pitched roof, insulation at rafters. 100 mm Rockwool RW between rafters, 35 mm Rockwool Flexi below, SIGA Majpell 5 airtightness membrane, plasterboard. U-value 0.278 W/m2K
Extension floor (bottom up): Concrete slab, 80 mm PIR insulation, polythene, timber floor finish. U-value: 0.253 W/m2K
Extension wall (inside out): Plasterboard, Siga Majpell 5 airtightness membrane, 200 mm NyRock Frame Slab 32 between timber frame, 18 mm OSB3, Tyvek Firecurb membrane; 50 mm NyRock Frame Slab 32; 60 mm ventilated cavity; aluminium cassette cladding on helping hand brackets. U-value: 0.150 W/m2K
Extension roof (top to bottom): Flat roof consisting of 200 mm BauderROCK Flatboard, BauderTEC KSD Foil, timber, cavity, plasterboard. U-value: 0.172 W/m2K
Windows & doors (after): Bereco double glazed sash and casement windows. Velfac triple glazed windows. Average installed U-value 1.48 W/m2K Roof windows (after): Lamilux Glass Skylight FE
Overall U-value 0.6 W/m2K
Heating system (after): Heating, cooling and hot water provided by Heliotherm Comfort Compact R290 units with Jaga Strada condensate-free fan coil radiators. The project’s hot water needs are met using small cylinders rather than large ones in response to space constraints
Ventilation (after): Brink Renovent MVHR units
- Sky 200, Sky 300 and Excellent 300, part of a strategy designed around the constrained site and consideration of where there was space for ventilation ducts. In four of the six houses, individual MVHR units are installed on each of the four floors, where space constraints prevent the installation of large ceiling ducts that would be needed if there were fewer MVHR units. In the other two houses, each dwelling is served by two MVHR units, with one serving the two lower floors and the other serving the two upper floors. The newbuild extensions built at the rear of 1-11 Portugal Street added space and amenity to the accommodation, as well as allowing space for some of the building services
Water saving measures: Not disclosed
Electricity: To supplement the overall on-site energy strategy an array of PV panels was located discreetly on the upper hip of the roof facing Portugal St. A 10 kWp solar PV array on the roof delivers a predicted yield of 9,331 kWh/year
Calculated heating consumption: £3,117/year for a 43-bed student accommodation building, based on a PHPP-calculated space heating demand of 58,245 kWh/year, assuming a heat pump season COP of 4.61, and the OFGEM electricity price cap for April 2026 of £0.2467p. Price excludes standing charge as this applies irrespective of electric heating
Monitoring results: Pending
LEASE OF LIFE
GLASGOW SCHEME CREATES AFFORDABLE RENTS FIT FOR THE FUTURE
If attempting to tackle a housing crisis is hard, how about doing so while taking on the climate crisis, energy crisis, cost-of-living crisis and pandemic all at once, with a sprinkle of Brexit? One pioneering Scottish project shows that with a little resolve, adversity can lead to triumph.
Words: John Hearne
IN BRIEF
Development type: 90-unit affordable rent apartment scheme
Method: Timber frame, panel heaters, hot water heat pumps, PV, MVHR
Location: North Glasgow
Standard: Passive House Classic certified
Calculated space heating cost: £22/month (est. space heating cost for a typical 2-bed apartment –see 'In detail' panel for more)
per month
West of Scotland Housing Association (WSHA) set their sights on passive house way back in 2016, when the Dundashill project was first mooted. The subsequent four years did not however provide ideal conditions for planning the biggest passive house development ever seen in Scotland. A combination of Brexit and COVID created pricing and supply chain issues that sent everyone back to the drawing board more than once. The fact that the housing association stuck to their guns and drove the project through without compromise is the headline here. This is what is possible –even when everything is against you.
Of all the metrics that testify to the success of the project, maybe the most important ones come from the residents themselves.
Karen Shaw of WSHA – who has been involved in Dundashill since day one – reports a satisfaction rating of one hundred per cent.
“Everyone’s really happy,” she says, citing a range of quotes from post-occupancy surveys. As well as low energy costs and comfort, people talk about the other important stuff: lovely neighbours, spectacular nighttime views and short walking distances to the places that should be close by.
‘Dundashill Platform 3’ – to give it its official designation – stands on the site of
an old whisky distillery in the Port Dundas area of North Glasgow. The site is the first of six service plots for which planning permission has been granted for a total of six hundred homes. This phase is comprised of three four-storey apartment blocks, and one seven-storey ‘landmark’ building, comprising ninety units of one, two and three-bedroom homes. This is mid-market rent (MMR), Scotland’s affordable housing
scheme, which sits between social rent and private market rates.
Emily Ong of project architects Collective Architecture says that when the practice was brought on board in 2019, the brief was straightforward: Dundashill had to be passive, and every effort should be made to keep embodied energy as low as possible.
“In terms of regulations,” she says, “there was no Scottish equivalent of passive house,
the supply chain was really limited and contractors were unfamiliar with passive systems. So, from the start, the project was really ambitious.”
The architect’s original plan specified insulated concrete formwork (ICF) construction in order to facilitate airtightness and the long-term resilience of the build, but when it went out to tender, it quickly emerged that this kind of innovation came at a cost. The uncertainty unleashed by Brexit negotiations and COVID did not help. Subcontractors were leaving the market, making it difficult for contractors to price processes and materials of which they had little experience.
The solution was to aim for the same standards but opt for a more familiar build method.
“One of the most important lessons we learned on this project,” says Emily Ong, “is to get the contractors in as early as possible.”
By discussing the options with one of the preferred tenders, the design team settled on timber frame, which is the most common build method in Scotland.
Specifically, they chose the IQ timber system, a modular, close-panelled timber frame system, used in Dundashill with masonry blockwork and a concrete brick façade. Some of the blocks are built using masonry cavity wall at ground and first floor level.
As the planning phase progressed, the fear was that all these procurement challenges
We wanted to make sure in the future there's always flexibility to adapt the layouts…All the internal walls can be changed.
would extend timelines, but by going for a modular system, everything actually sped up. Airtightness measures and triple glazed windows were all installed in the factory. Emily Ong says that getting the contractor, window suppliers and airtightness people talking with the timber frame manufacturer in the factory made everything smoother when they got to site. In fact, when asked about the big challenges during the build phase, she is at a loss to think of any.
“There were so many challenges during the design and procurement, but once those were dealt with and we moved to construction, it just went so smoothly.”
The four buildings that comprise the development are arranged around landscaped
Photos: Keith Hunter
courtyards. Three are south-facing, while one is slightly cranked towards the east. Building envelopes on all four are identical, but there are subtle differences in how the east-facing four-storey block performs. Space heating demand here exceeds the passive threshold, which is why it was certified using heating load criteria. PHPP identified zero overheating risk. Orientation is optimised to get the most out of winter gains while mitigating any summer discomfort. Large overhangs and balcony design also help out here. Form factors meanwhile are as good as you would expect in a development of this nature.
The good form factors are also a reflection of the simplicity baked into the project. The design concept is based on a modular apartment unit (6.5 m x 14 m) repeated to form a simple, compact structure. Across the ninety units, there are just four apartment types. That repetition makes it easier to manage things like airtightness and thermal bridging – the build team were meeting the same shapes and materials and junctions over and over again. This results in fewer anomalies and again, more build speed.
That modularity is also important when it comes to the long-term life of the building. Emily Ong explains that the designers used
a cross-wall system; all the structural load is borne by gable walls. This means that internal configurations can change with relative ease.
“We wanted to make sure in the future there's always flexibility to adapt the layout... All the internal walls can be changed,” she said.
The project is all-electric. Compact electric back-up radiators provide occasional top-up heating. In the four-storey blocks, domestic hot water is provided by individual Ariston Nuos air source heat pump water heaters. These are integrated units, combining the heat pump and hot water cylinder within a single appliance. In the seven-storey block, hot water is instead provided through hot water cylinders with immersion heaters connected to an Economy 7 tariff – which
is reduced rate overnight electricity. All apartments benefit from a 105 kWP roofmounted solar PV array.
Each home at Dundashill includes state of the art mechanical ventilation with heat recovery (MVHR), in the form of Zehnder ComfoAir systems designed, installed and commissioned by MVHR specialists Paul Heat Recovery, who have a long track record working on passive house projects.
Data loggers were installed in 35 apartments spread across the three blocks, and the data collected is currently under analysis by WARM, who were the passive house certifiers on the project.
While temperature and indoor air quality data hasn’t been processed yet, WARM have shared some initial findings, based on comparing energy use as calculated by the Passive House Planning Package (PHPP) against metered usage.
One of the most important lessons we learned on this project is to get the contractors in as early as possible.
According to PHPP, the average total electricity consumption across the whole scheme is 9.5 kWh/day per dwelling. But this average hides some significant variation, due to the type of hot water generation: the apartments with hot water heat pumps are calculated at 9 kWh/day, as opposed to 12 kWh/day for those with immersion heaters instead.
Post occupancy data
Actual energy consumption data from the 35 monitored apartments shows that electricity used across the site varies from as little as 3.5 kWh/day per dwelling to 9.5 kWh/day, with an average of 8.8 kWh/day – so significantly below the predicted average for the whole scheme. The one caveat here is that data on the internal environment hasn’t been parsed yet, which means of course that energy performance could be down to residents not heating their homes or using much hot water – so nothing is certain until that data is in.
Intriguingly though, WARM have managed to produce an initial estimate of space heating use, based on comparing actual electricity consumption against historic weather data, including the heating degree days during 2025.
“From our analysis we estimate the heating to account for 10 kWh/m2/yr – so below the prediction,” says WARM director Sally Godber. “That said we do not yet know the internal conditions.”
The hot water figures are harder to estimate, but there are some telltale signs. “From the data we have the heat pumps do not appear to be working well,” says Godber. “We do not see any reduction in consumption for the dwellings with heat pumps, and are aware there have been various problems with them on site too. We have highlighted this and hope West of Scotland are keen to do a bit more digging on this one.”
Once it’s known exactly how residents are using the systems, the plan is to collate the data and use it to provide feedback to them: here’s the best way to heat your apartment, here’s how to ensure maximum comfort and minimum bills.
Karen Shaw of West of Scotland Housing Association confirms that in general, the apartments are performing slightly better than the PHPP predicted – and occupancy surveys confirm high levels of satisfaction. “In a significant proportion of the properties, residents say that their bills were either cheaper or much cheaper than their last property.”
She explains that the new development is in a deprived area. Many of the tenants have health problems. “One of our key drivers was to contribute to our climate agenda, so we wanted to really try and reduce our carbon footprint. But we also wanted to address fuel poverty and minimize the energy bills for tenants.”
Everything worked so well that she expects passive principles to remain at the heart of the work that the housing association does in the years ahead.
“It's a fantastic project. It really has delivered exactly what we asked. We’ve increased the quality of workmanship, the quality of finish. It’s created a healthy environment for residents, their energy bills are low and they're really enjoying living in the properties.”
1 Creagh Concrete Spantherm Plus precast floor panels laid on the Port Dundas site, with Mannok insulation between panels; 2 Aerosana Visconn liquid membrane brush-applied by hand to the PIR connections between Spantherm Plus panels, sealing the joints; 3 timber frame wall panels for the project being fitted with 140 mm glass mineral wool in the CCG OSM factory before leaving for site; 4 a REHAU triple glazed window fitted and taped into its timber frame panel in the factory; 5 the pre-insulated, pre-sealed timber frame walls erected on the Spantherm Plus floor slab; 6 50 mm of Rockwool HP insulation fixed to the exterior face of the timber frame walls with red-capped mechanical fixings.
Mechanical & electrical contractor: Malcolm McArthur & Son
Airtightness tester/consultant: SK/AD
Build system supplier: CCG OSM Limited
Roof and wall insulation: Knauf
Additional wall insulation: Rockwool
Thermally broken wall ties: Ancon, via Leviat
Thermal building blocks: Thermalite
Floor insulation: Creagh Concrete Spantherm Plus
Airtightness products: Pro Clima, via Ecological
Building Systems
Windows and doors: REHAU
Entrance doors: 21 Degrees
Roof lights: Lamilux
Hot water heat pumps: Ariston
Panel heaters: MHS Radiators
Mechanical ventilation supplier: Zehnder, via Paul Heat Recovery
Photovoltaic supplier: Canadian Solar
Landscaping: ERZ
Insurance: Checkmate
Underfloor heating supplier: Thermosphere
Mechanical ventilation supplier: Brink, via IA Kernohan
Ductwork installation: E Chambers MES
Ductwork installation: Emmeti UK
Photovoltaic supplier: Envirolec Smart
Energy Solutions
Lighting: Delta/Ansell/Astro/Aurora Lighting
Wastewater heat recovery: Showersave
POST OCCUPANCY EVALUATION
7 100 mm of Recticel PIR insulation boards fitted tight to the blockwork wall section inner leaf, with Teplo ties protruding; 8 Pro Clima Contega tape sealing a windpost at a blockwork wall junction; 9 Contega sealing the head of a 21 Degrees entrance door; 10 a soil vent pipe penetration sealed using Tescon tape; 11 a Zehnder ComfoAir 180 MVHR unit connected to its insulated Comfopipe twin-pipe unit and galvanised steel rigid ductwork; 12 the two filter grades for the Zehnder ComfoAir CA-180: ISO Coarse on the extract side, and the finer ISO ePM1 (F7) on the supply side.
In total thirty-five flats are being monitored to varying degrees. Energy consumption for hot water is being monitored in each case – including 14 homes with direct electric hot water systems, and 21 with hot water heat pumps. On average, there are 1.4 people in the homes monitored, with a range of 1-4 although there is some conflicting data on occupancy. Temperature and relative humidity are being monitored in 17 homes but the results are yet to be collected and analysed. Occupant surveys have been conducted for 16 homes.
Calculated energy bills
For a typical 74 m² two-bed flat in Block B1, the projected running costs for heating and hot water can be estimated using the dwelling’s modelled annual energy demands and current Scottish electricity prices. The flat is expected to require approximately 984 kWh/year of space heating and around 992 kWh/year for domestic hot water, giving a combined annual heat demand of just under 2,000 kWh. Under Octopus Energy’s standard variable tariff of around £0.27/kWh with a daily standing charge of approximately £0.54, the indicative annual costs are around £266 for space heating and £268 for domestic hot water, excluding standing charges.
Each dwelling is equipped with a 1.23 kWp PV system producing an estimated 875 kWh/year. As the PV is connected directly to the flat’s distribution board, it offsets overall electrical demand including heating and domestic hot water. Annual PV yield is weather-dependent, but the expected generation of around 875 kWh/year typically reduces grid imports by £120–£230/year. This lowers the net cost of heating and hot water below the gross estimateTimber-frame party walls achieved airborne sound insulation of 61–64 dB, exceeding the 56 dB requirement. Separating floors achieved 60–62 dB for airborne sound and 44–48 dB for impact sound. Internal partitions are designed to provide ≥ 42–44 dB airborne sound insulation, using timber stud systems with mineral wool and high-mass linings appropriate to room type.
M onitored Performance
WARM are assisting the housing association with qualitative and quantitative post occupancy evaluation (POE) work. In total 35 flats are being monitored to varying degrees. The housing association have fitted data loggers in 35 properties, and a number of residents are being surveyed in winter and summer to gain qualitative feedback to help contextualise the logged data.
Indoor environmental quality
Data loggers installed in 17 apartments are measuring relative humidity and temperature, but the results have not yet been collated and analysed.
Measured energy consumption
Information from monitored energy performance on 35 homes is being processed by WARM. 14 of the homes monitored are served by direct electric hot water systems, and 21 by air source heat pumps. Initial findings are discussed in the main article above.
Acoustic test results
Acoustic testing demonstrated strong performance across all separating elements. Timber-frame party walls achieved airborne sound insulation of 61–64 dB, exceeding the 56 dB requirement. Separating floors achieved 60–62 dB for airborne sound and 44–48 dB for impact sound. Internal partitions are designed to provide ≥ 42–44 dB airborne sound insulation, using timber stud systems with mineral wool and high-mass linings appropriate to room type.
Do something constructive…
Join the Irish Green Building Council and accelerate your journey towards a sustainable built environment.
BECOME A MEMBER TODAY
www.igbc.ie/membership
Innovate
Drive, develop and deploy innovation in construction.
Lead
Contribute to the development of new tools, processes and policy.
Learn
Discover our wide range of on-demand and in-house training at learn.igbc.ie.
Building A Zero Carbon Ireland: Industry Insights & Actions
In 2022, the Irish Green Building Council published Building a Zero Carbon Ireland, our roadmap to decarbonise Ireland’s built environment. Three years on, how is the industry performing against the roadmap’s targets, what barriers still stand in the way, and what actions should be taken next?
Read the key findings at www.buildingazerocarbonireland.ie or scan the QR code.
Development name: Dundashill Platform 3
Building type: 3 blocks of flats (Block A, Block B1 and Block B2) totalling 7,605 m² GIA: a series of four-storey apartment blocks and a seven-storey landmark building, delivering 90 one, two, and three-bedroom mid-market homes
Site type & location: Dundashill is formerly a large whisky distillery located in the Port Dundas area, North Glasgow. The Glasgow Canal Regeneration Partnership subsequently acquired the brownfield land and secured planning permission in principle for a 600-home residential-led masterplan framework in 2017. The enabling works provide 6 service plots and Dundashill Platform 3 was the first plot development on the site. The 90 mid-market rent housing unit scheme is the largest residential passive house development in Scotland
Completion date: November 2023
Budget: Approx. £17.5 million, giving a construction cost of around £2,235/m². If we include the total project cost of £21.6 million (which includes landscaping, consultancy, and planning fees), the figure rises to approximately £3,061/m²
Passive house certification: Certified passive house classic standard
PHPP figures (range across the three blocks):
Space heating demand: 13-18 kWh/m2/yr
Heat load: 9-10 W/m2
Primary energy non-renewable: 122-137 kWh/m2/yr
Primary energy renewable: 50-57.7 kWh/m2/yr
Heat loss form factor: 1.39-1.57
Overheating: 0% of year above 25°C
Assumed number of occupants: Block A: 42 dwelling units / 82 occupants; Block B1: 32 dwelling units / 65 occupants Block; B2: 16 dwelling units / 32 occupants
Environmental assessment method: N/A
Air quality index: The annual average outdoor air is 30 AQI (Fair), peaking at 106 AQI (Unhealthy), based on Plume Labs data for Glasgow
Air quality context: Situated within a wider regeneration masterplan comprising six serviced residential plots
Airtightness: 0.6 ACH at 50Pa
Thermal bridging: Thermal bridging analysis was commissioned at an early design stage to assess both linear and point thermal bridges for the passive house scheme, using the architect’s construction details as the basis for the calculations. Additional bespoke thermal-bridge assessments were undertaken during construction, including the wind-post assembly (modelled as separate wind post and baseplate components) and the rooflight installation with its surrounding insulation. These measures ensured that all junctions met passive house performance requirements Ground floor (4 storey blocks): 22 mm chipboard flooring, 70 mm service cavity, Spantherm Plus structural floor slab: 50 mm concrete topping with EPS insulation within a 375 mm overall unit depth (thermal conductivity 0.031 W/mK). U-values vary in the communal areas and flats
Timber frame walls: Facing brick externally, 50 mm ventilated cavity, 50 mm Rockwool HP partial fill insulation (thermal conductivity 0.034 W/mK), Solitex Fronta WA breather membrane, 9 mm OSB sheeting board, factory-built 140 mm timber studs filled with 140 mm glass mineral wool insulation (thermal conductivity of 0.040 W/mK), 12.5 mm Knauf fire panel, 50 mm PIR insulation (0.022 W/mK), Intello Plus membrane, 38 mm service void and 12.5 mm Knauf fire panel. U-Value=0.147 W/m2K
Blockwork walls: Facing brick externally, 50 mm ventilated cavity, 100 mm PIR insulation (0.022 W/mK), 140 mm concrete blockwork with levelling coat sand cement render, 38 mm service void and 12.5 mm Knauf wallboard. U-Value=0.125 W/m2K
Roof: Single ply membrane externally, followed by breathable roofing underlay, 18 mm plywood, 9 mm non-combustible board, 400 mm glass mineral wool insulation (thermal conductivity 0.040 W/mK), 50 mm PIR insulation (thermal conductivity 0.022 W/mK), Intello Plus membrane, 38 mm uninsulated service cavity, 12.5 mm plasterboard ceiling. U-Value= 0.083 W/m2K
Windows & balcony doors: REHAU Geneo composite window (glass fibre-reinforced frame with external PVC
layer), triple glazed with argon gas fill, U-Value 0.64 W/ m2K. PHI certified
Entrance doors: Green Building Store (now rebranded as 21 Degrees) ULTRA triple glazed door: FSC-certified laminated timber frame, triple glazed insulated glass with argon gas fill, whole door U-Value= 0.79 W/m2K. PHI certified
Roof windows: Lamilux Glass Skylight FE Passivhaus rooflight: thermally broken aluminium frame with thermally optimised insulation core, quadruple-glazed insulating glazing with warm-edge spacers, whole-unit U-value 0.85 W/m²K (installed)
Heating system: 200 litre Ariston NUOS heat pump water heater (air source, COP approx. 2.7–3.0), with electric back-up radiator for occasional top-up. Ariston NUOS heat pump water heaters include smart-app connectivity, allowing residents to monitor usage patterns and optimise hot water heating schedules for improved energy efficiency. Domestic hot water is primarily supplied by these heat-pump cylinders, with the seven-storey block instead using 180 litre hot water cylinders on an Economy 7 tariff for lower-cost overnight electric water heating
Ventilation: Zehnder ComfoAir 180 MVHR unit: Passive house certified ventilation system with heat-recovery efficiency 82%, low-energy EC fans, and automatic demand-controlled operation
Water efficiency measures: Water efficiency measures include dual-flush WCs (4/2.6L), basin taps with 6 L/min flow restrictors, and thermostatically controlled mains showers to minimise unnecessary water use
Electricity: 105 kWP Canadian Solar Photovoltaic array across three blocks of flats with combined annual output of 65,000 kWh. No battery storage, electricity generation is prioritised for domestic hot water heating via immersion, with surplus energy exported to the grid
Daylighting: Not calculated
Embodied carbon: Not calculated
Fabric softener
How deep is too deep for cost-optimal retrofit?
Decarbonising homes at scale demands pragmatic sequencing, not doctrinal purity. Lloyd Alter reconsiders the retrofit strategy he once vigorously opposed –while mounting a defence of deep fabric retrofit, with caveats.
Acri de coeur in the passive house world is "Fabric First!" – let's fix the building envelope or fabric before we do anything else. In 2021, this was challenged by consultant Richard Erskine in an article, 'Insulate Britain! Yes, but by how much?' Toby Cambray summarised this heresy in Passive House Plus, of all places: "A basic fabric retrofit is relatively expensive, and heat pumps are getting better and cheaper; therefore, we should do a bare minimum of fabric work and focus on deploying heat pumps."
In 2023, engineer Nigel Banks picked up on the concept and published a short paper on LinkedIn calling for "ASHPs ASAP" – getting off gas with air source heat pumps (ASHPs) first, and "Fabric Fifth!" I was outraged and even wrote a paper, "Why Fabric Remains First," for the 27th International Passive House Conference in Innsbruck.
Times change, as do heat pumps and the consensus on retrofits.
Even Nigel Banks changes; he has issued what I would call a more temperate update, which he calls "(Deep) Fabric Fifth." It starts
with the sentence, "Two years ago, my 'Fabric Fifth' article came across to some people as an attack on Fabric First and on insulation."
I was definitely one of those people, but most of my complaints have been addressed with the update. He starts with his description of my perfect world:
In a world of no constraints and where we could do everything, I think we would all agree that we would all love to all live in highly efficient Passivhaus, with no energy bills, great ventilation and high levels of comfort. Most would also want to be generating and storing our own energy and producing pollution-free heat and hot water, with simple and responsive controls. In this nirvana, we would be able to achieve this without disruption; cost-effectively; with local tradespeople; and use ethical, sustainable, low embodied carbon, reusable, deconstructable materials.
We have to do enough fabric to improve comfort and health.
Alas, we do have constraints on time, money, and available trades. As Barnabas Calder described his own situation, "We were making plans to deep retrofit, but we just can't afford it – it would cost more than it cost us to buy the house, plus months of having to live elsewhere with our cats trying to escape and get home. I can't imagine a situation in which enough people will do that to make a significant difference to climate outcomes."
In the update, Banks notes that "ventilation improvements combined with draught proofing and insulation measures are key for improving comfort, health and wellbeing." A lot of older housing in the UK and Ireland is draughty and mouldy, affecting the health of the occupants, and I still believe that should be addressed first. Banks writes, "We have to do enough fabric to improve comfort and health" by combining Step 1 with subsequent steps.
Step 1 is still to get off gas and get a heat pump. He mentions health and air quality problems associated with gas, citing a study that claims an incredible 40,000 deaths in Europe from cooking with gas.
Step 2 he describes as “Get Smart”–by combining smart meters and smart controls to take advantage of smart tar iffs. This could also help address peak loads. Nigel notes that "with smart control of heat pumps, electric vehicles and batteries, peaks can be significantly mitigated, in some cases eliminated." This has met with strong resistance in the USA, where many don't want the guv'mint controlling their thermostat, but might work better in the UK or Ireland.
Step 3 is to do the basics. "You can take some simple, low-cost steps to improve
to put this last and argue that solar was pretty useless when you are freezing in February, which is when you would really appreciate the deep fabric, but storage and smart grids change the picture.
Step 5, finally, is deep fabric. Here, I think Nigel is unnecessarily harsh and negative:
Deep fabric improvements (such as solid wall insulation, ground floor insulation, triple glazing, that all need to be combined with adequate ventilation) have a high upfront cost and also a large carbon footprint (higher in some materials than others) but currently do not have a good financial or carbon payback (in most cases, paybacks are often over 50 to 100 years). As has been shown recently, done badly, they can damage human and building health and be expensive to put right.
23 September 2026
RDS, Dublin 10am-5pm zebsummit.com
Connect with the people shaping the next generation of buildings
As Ireland prepares for the transition to Zero Emission Buildings, ZEB Summit is the event bringing together the people, projects and products shaping what comes next. It will welcome architects, engineers, policymakers, contractors, developers, product innovators and others across the built environment at a decisive moment for the industry.
3 Stages of talks
30+ Global speakers
40+ Exhibitors
Exclusive on-site offers
Retrofit and New-build workshops
Site visits to high-performance buildings
ZEBIE Awards
Connect with us
Draught proofing must be complemented by effective and continuous mechanical ventilation and users must embrace the counterintuitive approach of continuous heating.
There are also many cases of poor heat pump installations, thousands of failures of cavity wall insulations, and incompetent draught proofing. Deep fabric improvements that are done with passive house or Association for Environment Conscious Building (AECB)-certified designers and consultants do not generally have these problems. Pick the right materials, and you do not necessarily have a big carbon burp, and you might have nirvana.
This also points to what I think is the biggest failure of Deep Fabric Fifth: if one did decide to do a proper Enerphit deep retrofit, they would start with a full audit and what Mark Wille in the USA called "the red door of truth" – the blower door test. As Kate de Selincourt once noted, "The UK generally has no clue about the value of airtightness, or how to do it, or how to ventilate properly once you've done it." I don't think Banks pays nearly enough attention to airtightness, ventilation, humidity control and health. And he doesn't even mention what should really be Step 1: an audit and a plan to determine the best balance of "enough fabric to improve comfort and health" and heat pumpsizing.
In Canada, the recent Greener Homes Grant programme was set up so that nobody got a penny unless they carried out a formal energy audit with a blower door test. They provided a checklist of what would get funded in what order, so that the window and furnace salesmen didn't jumpthequeue.
This should be the minimum before the heat pump gets installed.
Notwithstanding my cavils, reality bites hard here. Banks backs it up with numbers. The deep fabric first renovation on page 73 gets really expensive, really fast
Fabric fifth in the graph to the left is relatively cheap up to step 3, with a huge impact on carbon and energy bills, with a long tail of cost for 5, the deep energy retrofit stuff.
The Passivhaus Trust/AECB puts the deep energy retrofit before solar and battery, sticking the solar way out at the end of the tail.
Indeed, the fact that the Trust and the AECB have both developed guidance for lightretrofitsplusheatpumpsshowshowthe groundhasshiftedinafewshortyears.AsJon Broome and Nick Grant note in the recently published'GoodBuildingBook':
In a recent guidance note for the UK Passivhaus Trust, Alan Clarke and Kate de Selincourt looked at how optimised heat pump installations with basic efficiency improvements can provide improved comfort and reduced carbon emissions in existing homes without difficult-toimplement wall insulation. They found that if radiators are well sized and the heating is run continuously in winter, the heat pump can run at a low temperature, improving the coefficient of performance (COP) enough to compensate for the additional heat input. By running the heating continuously with only a small temperature reduction at night, the comfort is improved and risk of mould is reduced.
However, it is not a simple case of just bolting on a heat pump. Any draught proofing must be complemented by effective and continuous mechanical ventilation and users must embrace the counterintuitive approach of continuous heating. Those on a pay-as-you-go meter and with limited means will be tempted to heat intermittently and will not enjoy the comfort and health benefit of steady heat input.
Not that long ago, I would argue for fabric first, saying: "When people spend money on their homes, they don't want efficiency or a low carbon footprint; they want comfort and health. Yet now we are pushing net zero and "fabric fifth" which deliverneither."
But in the light of the pressing need to decarbonise, I came up with the question: "How do we minimise upfront carbon and operating emissions while improving health and comfort with the least stuff for the most people?"
Fornewconstructionandmajorrenovations, passive house is a no-brainer. For multifamily buildings, passive house retrofits have been doneeconomically.
But for the retrofit of vast numbers of single-family houses, my question is best answered by Nigel Bank’s Deep Fabric Fifth proposal (with a red door of truth upfront).Imayneverbeabletoshowmyface at a passive house conference again, but I begrudgingly have to admit that he may be right.
Counter intuitive
Are counter battens the key to better pitched roof retrofits?
Roofs endure a lot of weather. Moisture risks in pitched roofs can be exacerbated by poorly conceived energy efficiency-focused retrofits. Drawing on his research in this space – including a recent retrofit of a Victorian mid-terrace cottage – pioneering green architect and academic Joseph Little explores moisture managing strategies for retrofitting “cold” and “warm” pitched roofs.
Traditional pitched roofs – form and value
The addition of timber counter battens, which add relatively low cost or complexity to a roof build, could significantly reduce the moisture risk in many pitched roof retrofits carried out in the UK and Ireland. The installation of these battens above the roof underlay – installed vertically following the line of the rafters from ridge to eaves, running “counter” to the usual roof battens located above them – are standard practice in much of northern Europe. Here, they are almost never used. As the pressure to insulate our existing housing stock intensifies that omission becomes harder to justify, given their value.
Four approaches to insulating pitched roofs are shown in Figure 1. A “cold” pitched roof is one where the insulation is laid on-the-flat ceiling with the cool or “cold” attic void overhead. A “warm” pitched roof is where the insulation is laid on-the-pitch, following the line of the rafters leaving a warmer void (or potential room) below it. One can also talk about two hybrid conditions: hybrid A where insulation
transitions from one condition to the other (in a variety of ways) and hybrid B where insulation has been used above and below.
My own low energy cottage retrofit case study has a small area of pitched ceiling (also known as a “coombe”) to either side of a flat ceiling: therefore, it can be termed a hybrid A type roof,
with warm and cold pitched roof buildups. The insulation of hybrid B roofs is generally an ad hoc approach that has only arisen in retrofit work of the last decade. Rather than a designed intention, it is generally a consequence of the original insulation being retained when new insulation is installed on-the-pitch.
In all cases, air movement (carrying water vapour) through gaps and cracks in the ceiling should be prevented and vapour permeating though the ceiling layer should be controlled. Perhaps surprisingly, traditional plaster and lath ceilings in good order can be quite airtight. Interestingly, plaster and lath ceilings also have a vapour diffusion resistance (i.e., Sd = 0.35 – 5 m) many times greater than that of taped and skimmed plasterboard (i.e. 0.06 – 0.125 m), though less than variable diffusion vapour control membranes (i.e., 0.25 – 26 m) and far less than fixed diffusion vapour control membranes (i.e., >1800 m). To be clear this means vapour can move through the middle of a plasterboard ceiling (where no vapour control layers are present) as easily as it would move through just 60 – 125 mm of still air. If there is a high moisture load in the room below, that moisture can easily migrate to the attic insulation and void above.
Pitched roofs also rely on an underlay under the traditional stone roof slates or modern roof tiles to be present and functional. This has three functions: (1) to work with the slate or tile in resisting wind uplift; (2) to prevent any rainwater that has got behind the slate or tile from entering the roof buildup; and finally (3) to allow any moisture present in the roof structure to diffuse outwards.
Traditionally this underlay was parging plaster, trowelled directly onto the soffit of the slates, which met function (1), while making lesser contributions to functions (2) and (3).
Modern roof membranes can meet all three requirements. Low-resistance (LR) underlays provide a vapour resistance not exceeding 0.05 m and high resistance (HR) membranes exceed Sd = 0.05 m. Bituminous sarking felts, an innovation of the early 1930s, are HR underlays. Since the 1970s a wide variety of HR and LR underlay membranes have come available. Note, BS 5250 (2021): Control of Moisture in Buildings provides significant guidance on roof design and specification.
Managing moisture in a “cold” pitched roof
“Cold” roofs should be the easiest and lowest cost elements of a dwelling to insulate. It is disappointing to see how often this is done in a way that is thermally compromised, potentially heightening moisture stress. Homeowners can contribute to the underperformance by not clearing out their attics before work commences. (It is hard enough to work in a confined space without also having to work around family storage.) Contractors wishing to work quickly, in particular if they misapply spray foam technology, can also contribute to under-performance. Geometrically, insulating on-the-pitch requires more insulation than onthe-flat. It is also harder to get right. Finally, insulation on-the-pitch and on-the-flat (identified as Roof 4 in Figure 1) is very problematic given its ill-considered nature. It lends itself to under-performance and is supported by neither
technical guidance nor regulation.
The key steps to insulating cold roofs well are to (a) prepare well, (b) locate a continuous vapour control layer above ceiling level, (c) install several 100 mm of a carefully-installed, vapour-permeable, preferably hygroscopic, insulant and (d) ensure that the attic above is cool and is adequately, but not over-ventilated. A cool attic with perimeter or tile vents is a useful climatic buffer from exterior conditions.
Perhaps the most awkward issue is how to locate a vapour control layer above a ceiling where the existing ceiling is not being removed. While some propose the careful, origami-like work of installing a membrane on top of the ceiling, lapping up and over ceiling joists etc., a simpler, faster approach is to bond a membrane below the existing ceiling, tape back to external and partition walls, and fix another plasterboard sheet to form a new ceiling below that. While absolute continuity of a barrier is prevented at the partition walls it greatly reduces the moisture load diffusing into the attic. Given the uneven vapour load generated in dwellings, there is an argument for saying that on very tight budgets this approach should be taken at least in bathrooms (with similar care at penetrations, e.g., attic hatches and recess downlighters). In regard to my cottage case study, its ruinous state meant that there were not many steps to strip out and the optimal approach to achieving airtightness at ceiling level could be taken without compromise.
Figure 2: Cold pitched roof and coombe of case study cottage
Managing moisture in a “warm” pitched roof
Until recently warm pitched roofs were only rarely insulated. Once again there are complexities in relation to moisture that are often not addressed in energetic retrofits. Two factors that may appear trivial are actually quite important. They are the presence or absence of (a) counter battens and (b) a sag in the roof membrane, as illustrated in Figure 3 above. The left image shows a traditional roof with only roof battens installed above the underlay to take the fixing of the slates or tiles. For battens not to rot (hastening a full re-roofing) the underlay must have a sag, as this facilitates water dripping down to the eaves in slightly dished paths mid-way between rafters.
In the right image the membrane can be pulled tight because counter battens have also been installed. It should be clear that this facilitates drainage of water down the top surface of the membrane. However, the geometry and
double height of battens also enhance (twoway) ventilation that in turn improves evaporative drying across the surface of the membrane, reducing moisture stress in hygroscopic materials below the membrane. Traditionally timber rafters of uninsulated roofs alone benefitted, but if the rafter zone is full-filled with hygroscopic insulation (such as timber-based cellulose insulation) moisture stresses in the insulation should reduce too. Considering the multiple values counter battens bring, it is extraordinary how seldom they are used in the UK and Ireland.
The next factor to consider is the resistance of the underlay. A HR underlay (especially if it has a smooth surface) will encourage condensation, whereas an LR underlay will allow drying by diffusion, especially if ventilation in the batten void above is optimised. Therefore, in warm pitched roofs ventilation of the void below the underlay is always needed if a HR underlay is used and often needed if an LR underlay is
used, depending on context. There are myriad excellent ridge, eaves and tile ventilation products to enable this.
Lastly the type of insulation is important. Rafters are the primary structure. As natural hygroscopic materials, at risk of rot in adverse conditions, rafters must be allowed to dry. Therefore, if moisture levels were to become elevated in an insulated warm roof buildup, it is essential that the insulation is at least vapour permeable, and preferably, hygroscopic so it can share the moisture load. In contrast high performance insulations like expanded polystyrene (EPS) or PIR take very little moisture and would elevate the stress on the timber structure. Finally, a continuous air and vapour control layer (AVCL), especially a diffusion variable vapour control membrane, installed on the warm side of the insulation (preferably protected by a service zone) is valuable in improving energy efficiency and minimising vapour diffusion from the room below.
Figure 3: Two alternate roof buildups: (left) a sagging high-resistance (HR) underlay with roof battens, and (right) non-sagging low-resistance (LR) underlay with roof battens & counter battens. (images courtesy of Mariusz Przychodzen)
(above left) German apprentice carpenters inspecting new roof battens – with no counter battens running underneath; (above right) and underlay on the roof of an historic Dublin building
Guidance in absence of guidance In absence of anything similar, Table 1 has been created to promote consideration before committing to the specification of a retrofitted warm pitched roofs. It may be treated as a hypothesis: further testing needed, feedback welcome! The table shows multiple different conditions (i.e., AVCL or not, underlay type, etc.) “boiled down” to five approaches. I contend that only the fifth approach listed is suitable for insulation full-filling the depth of rafters.
That approach was adopted for the coombe of the case study cottage’s roof. As can be seen in Figure 2, PIR insulation batts were slabbed under the rafters. The limited use of that highly insulating, non-hygroscopic and relatively vapour tight insulant was judged acceptable, given its location on the warm, more vapour-tight side of the buildup, while hygroscopic cellulose insulation between the rafters protects the timber structure. Dataloggers have been installed in the case study roof buildup. Data obtained will be reviewed and compared to hygrothermal risk assessment using 2D numerical simulation to see if refinement is needed.
There is still a lack of state-supported guidance to support high quality, energy efficiency retrofit, especially of historic buildings. Practice-based research of building designers and the specific building pathology focused-experience of our building surveying brethren have a lot to give in this regard. Counter battens, roof underlays, insulations and carefully installed air and vapour control layers are all readily available; what has been lacking is sufficient clarity about when and how to combine them. The guidance suggested in Table 1 is an attempt to push forward that conversation. For the many thousands of pitched roof retrofits that will be carried out over the coming decades, getting these details right from the outset is considerably cheaper than remedying moisture damage after the fact.
About the author
Joseph Little is the Head of Construction in the School of Architecture, Building and Environment, TU Dublin. Researching and lecturing in hygrothermal risk assessment and energy efficiency of historic dwellings, he is a founder member of the Irish Green Building Council (IGBC), a member of the National Scientific Committee on Energy Efficiency, Sustainability and Climate Change in ICOMOS, and the Irish co-operation partner of the Fraunhofer Institute for Building Physics in relation to training and development of the WUFI suite of hygrothermal risk evaluation software.
Prior to entering academia, Little led Joseph Little Architects (which won awards for retrofit projects such as Ireland’s first Enerphit project) and Building Life Consultancy (which was one of the country’s first building fabric consultancies). A series of articles for this magazine and its predecessor, Construct Ireland, are still cited as landmark pieces in the national conversation around new build and retrofit standards and moisture risk.
Further information
This article is a companion piece to a study exploring the design, build and building performance of an energetic retrofit of a small Victorian case study cottage across two chapters, which will be published by IET in an edited collection titled Retrofit in Autumn 2026.
There is still a lack of state-supported guidance to support high quality retrofit, especially of historic buildings.
Table 1: Guidance to aid appropriate retrofit of warm pitched roofs.
Embody language
Part 3: A tipping point for domestic retrofit
Life cycle assessment in construction and retrofit
Current life cycle carbon guidance was never designed for domestic retrofit. A new framework aims to change that – and to enable the impact of retrofit to be determined in terms of carbon and energy – as Dr Lois Hurst explains, in the third part of her series of articles on whole life carbon.
Ithink that by now you will realise that I have a bee in my bonnet. I want to evaluate the impact a domestic low-energy fabric retrofit has on the climate over its life cycle. I was dismayed during the early stages of my PhD research to realise that, because of constraints and limitations with how they are delivered, I had no confidence in life cycle assessment methods or data. When I had set out to identify whether operational or embodied impacts had a bigger share of a domestic fabric retrofit, and therefore whether retrofit
was worthwhile at all, I found this realisation to be a bit of a barrier. If I was unable to establish the embodied impacts in a way in which I had confidence, how was I to answer my research question?
I came to the slow acceptance that I either had to a) make do with what is available and caveat all my findings, or b) work out everything from scratch according to my own made-up way. I did not have to think for too long to decide that option B wasn't really viable. I would spend the entirety of my PhD
time – and probably the rest of my existence – trying to find reliable and robust data sources for infinitesimally small fragments of insignificant components of my retrofit, only to have to make assumptions left, right and centre, which would undermine the legitimacy of my findings. And of course, by the time I had done this, it would be too late for climate change; too late for retrofit. Option B was a non-starter. I would have to look again at option A.
This did not take long; there was no retrofit life cycle assessment guidance available. Actually, that's not entirely true – there is guidance available, but it hasn't been written specifically with retrofit in mind. For example, there is the Royal Institution of Chartered Surveyors (RICS) professional standard, Whole life carbon assessment for the built environment, second edition. There is the Royal Institute of British Architects (RIBA) paper, Embodied and whole life carbon assessment for architects, which directs users to RICS. And there is London Energy Transformation Initiative (LETI) Embodied Carbon Primer, which also directs users to RICS. The UK Green Building Council (UKGBC) Net zero whole life carbon roadmap and the LETI Climate Emergency Retrofit Guide offer broad principles and objectives for reducing embodied carbon, although do not offer full methodologies. The UK Net Zero Carbon Buildings Standard (pilot version) goes further than the other guides by setting out quantified limits for upfront carbon for domestic retrofit, and also specifies use of the RICS whole life carbon assessment to deliver this.
All the guidance I read was pointing me towards the RICS method, and so this was
a sensible place to invest my efforts. They published their first edition in 2017, and a second edition in 2023, which was substantially more evolved. They do make provision for retrofit in their guidance. However, it seems to me to be framed as an exercise in evaluating the carbon impacts of retrofit, but as a “new” asset; one which assumes that if you do not retrofit this, you'll start with a brand new asset elsewhere. It seems more like a tool for corporate entities to manage their carbon impacts. It is very much not intended as a tool for optimising domestic retrofit design or choosing whether to retrofit or not. It is in contrast to the purpose I see for a life cycle retrofit assessment, which would foremost be one of design optimisation for the fabric energy measures, and for understanding whether the embodied impacts which are expended are paid off by the operational savings. A life cycle assessment at the design phase of a fabric retrofit could help us to understand the optimal extent of the retrofit being designed, or whether a particular building might never pay back the carbon invested. It seems to me that only rarely would a life cycle assessment be undertaken to assist a decision of whether to build a new house or retrofit an old one – which would be the analogous scenario to the apparent purpose of the RICS guidance – perhaps with the exception of stock management for housing associations or large-scale landlords. And yet, faced with a need for twenty-six million retrofits by 2050, just in the UK, an informed decision-making process seems pragmatic. However, the RICS method cannot deliver an assessment which helps to answer this question. For example, in the RICS analysis they include the maintenance and
replacement and end-of-life impacts of retained elements (think of the impacts of cleaning windows or re-weatherproofing the facade). I argue that these impacts will occur whether or not the retrofit took place, so it is unfair to attribute them to the retrofit: these impacts are effectively already committed. They also reference the retrofit's impacts to the “total project gross internal area (GIA),” which could well include areas beyond the thermal envelope (i.e., an unheated garage). This conflates the impact with irrelevant areas of the site, and would have the effect of reducing the impact per square metre, and so it could be seen as advantageous to maximise the area of the site in order to present a lower embodied impact intensity; just another way to adjust the apparent carbon impact of buildings to suit disreputable means.
I was pleased to see that RICS does acknowledge that sunk embodied impacts associated with the existing building do not count towards the impact, stating that “retained elements from the original building are assumed to have no impact from their previous manufacture included in the A1–A5 assessment of a retrofit/refurbishment.” And additionally, they exclude the carbon benefits of onsite renewables to avoid “building-level trade-offs between operational and embodied carbon.” Both statements support a life cycle assessment for optimising a retrofit design. But in general, when I tested the RICS method in practice for my research, I did find the methodology fell short when it came to meaningful evaluation for retrofits. It misses the opportunity to report energy, which we know can highlight efficiencies, and which can be masked when we look only at carbon. It conflates impacts of the retrofit and fabric
performance with many other factors; impacts from other works on site and impacts associated with the energy carrier. And it can skew the results by giving it an irrelevant spatial reference.
In addition to these general limitations, I found numerous difficulties with calculating impacts associated with specific life cycle modules, because of assumptions which are inappropriate for retrofit, or because of data limitations. For example:
• Module A5.2 accounts for impacts associated with construction activities such as temporary works. RICS recommends a baseline of 40 kgCO2e/m² GIA for UK construction activities, which might include “tower cranes, hoarding posts, temporary sheet piling, temporary cofferdams” – few of which are commonly needed in domestic retrofit. The baseline therefore seems likely to overestimate impacts.
• Module A5.3 attributes impacts to the waste arising during installation of new materials, i.e., offcuts, packaging etc. It uses default rates from RICS waste rate data (table 18). However, retrofit materials are barely represented. Insulation is represented as a single entity; sheet or rigid materials like foil-faced polyisocyanurate (PIR) boards or wood fibre boards are not differentiated from formable products like batts, spray-on products like polyurethane (PU) foam or Diathonite, or loose-fill materials like cavity wall beads and cellulose fibre. Moreover, materials like fixings, sealants, membranes and tapes are entirely absent. How can a reasonable or objective estimate be derived if materials are not represented?
Figure 2: Data flows between LCA modules and external data inputs required to complete calculations
Firstly, retrofit life cycle operating or carbon savings are calculated:
Retrofit Life Cycle Operational Savings
Post-retrofit energy or carbon demand = –
Pre-retrofit energy or carbon demand
The proposed retrofit life cycle (RLC) energy and carbon O:E is then calculated as a simple ratio:
Retrofit Life Cycle Energy or Carbon O:E Balance
Operating Energy or Carbon Savings
Embodied Energy or Carbon =
• Module B1 estimates emissions and removals from materials. Releases of greenhouse gas (GHG) from insulation blowing agents, CO2 reabsorption (carbonation) by lime and cementitious materials, and fugitive emissions of refrigerants, for example from heat pumps, are included in B1. However, RICS does not offer adequate data, sources of external data, or methodological guidance for these impacts to be calculated robustly. Many analysts would not have the resources available to obtain such information, leading to guesswork and subjective calculations at best, contributing to uncertainty.
Finally, although most people do not undertake these calculations manually – and this is not specifically an issue with RICS – the calculations are complicated. The workflow for calculating the wholelife carbon has considerable interdependency and non-linearity compared to the simple module numbering set out in EN 15978:2011.
I have developed a flow chart which schematically illustrates the data flow between modules, and indicates where data from the RICS guidance (e.g., tables containing default values for transport distances, waste rates and end-of-life scenarios), or externally sourced data (e.g. environmental product declarations (EPDs), material densities and masses) is needed for the calculations. And so when considering whether I'd pursue option A or option B from above, maybe I'm doing a bit of both: I have developed a set of amendments to the RICS method which better serve this purpose, some of which are described below (the full detailed framework is described in a paper published in Energy and Buildings):
• Energy should be reported as an impact factor as well as carbon, to identify efficiencies. This could reduce the extent of new renewable energy infrastructure required (on or off-site) and therefore minimise the externalised embodied carbon expended on that.
• In module B6, report only the energy required for space conditioning (heating, cooling and ventilation). This ensures that impacts are those relating to only the fabric retrofit interventions.
• For all modules, energy should be reported as final energy to ensure that changes in energy consumption are attributable to the retrofit interventions, rather than to changes in energy carrier (which are reflected in primary energy).
• Impacts should be reported per m² treated floor area (TFA), referencing the impact to the area treated, rather than to unrelated parts of the building.
• Omit existing assets from the study because they would have ongoing maintenance impacts whether a retrofit is undertaken or not.
As an overarching approach to reframe how retrofits can be evaluated in life cycle terms, and in a way which ensures that the impacts being reported correspond to the fabric interventions made, the following tipping point has been defined. The results from these equations then represent the retrofit tipping
point. An RLC energy or carbon balance ratio of one or less indicates no overall life cycle energy or carbon saving from the retrofit. Alternatively, a ratio exceeding one indicates that there is “headroom” between the embodied impacts expended and the operating impact savings. In this case, subject to further technical considerations, the retrofit would be likely to be beneficial in terms of climate impacts.
Sometimes further analysis might then be desirable (i.e., looking at payback periods, etc.), but this approach offers a succinct and uncomplicated way of evaluating a retrofit, and comparing it to others. The recommended parameters for calculating embodied and operating energy will ensure a fair, objective and robust approach to defining the scope and boundaries of that energy or carbon calculation. These ensure that the results obtained correspond to the retrofit measures being proposed and therefore are not being conflated by external factors such as unheated spaces, energy carriers, and materials unrelated to the retrofit.
This approach is represented here as a proposal. It does require further development and I am currently seeking opportunities to take this forward. However, if you are keen to try out this approach, or if you have something you think you could contribute to it, please contact me – I would love to see this developed to the point where it can become a useful tool to make retrofits better.
This could reduce the extent of new renewable energy infrastructure required and therefore minimise the externalised embodied carbon expended on that.
Study shows strong performance of Viessmann heat pumps Marketplace News
Seven installations of Viessmann Vitocal 150-A air-to-water heat pumps have achieved a 12-month average seasonal coefficient of performance (SCOP) of 4.1 –meaning every kilowatt of electricity they used generated 4.1 kilowatts of heat and hot water.
In 2024, Viessmann invited its installers to enter a Top of the SCOPs heat pump efficiency competition. The successful ten finalists had to fit a Viessmann Vitocal 150-A heat pump for heat and hot water on an open-loop system with weather compensation controls, commissioned and ready for monitoring between August 2024 and August 2025. The finalists each received a heat pump monitoring bundle from Open Energy Monitor (OEM), an independent, open-source energy monitoring platform, worth up to £600, to connect their entered property.
OEM’s Heat Pump Monitor dashboard allows installers and/or homeowners to upload, share and compare real-world, real-time performance data of their heat pump installations via a league table.
The two joint-winning installations of the Top of the SCOPs competition, with an average SCOP of 4.5 at the 12 month closing date, were a detached 2016 property in Rednal, Birmingham, with fully insulated
walls, floors and loft by NMB Heat Pumps; and a 1930s-built detached chalet bungalow in Ipswich, with cavity wall and some loft insulation, installed by Sun-Lite Group Ltd.
The remaining finalists were Custom Renewables, Ecoerne Consulting, Optimus Heating and Peter Hamilton. Three finalists’ data were not collected in full at the competition’s closing date due to connection issues.
“Heat Pump Monitor is regarded by the HVAC industry as the best open-source picture of real-world heat pump performance from the top installations in the country, involving 205 different installers and twenty different manufacturers’ products. While the average SCOP among all 252 ASHP installations with independent billing grade metering on the platform is 3.87, installations using the Viessmann Vitocal 150-A heat pump range return one of the highest overall average SCOPs, of 3.96 (as of 26 January 2026). We are delighted therefore to see our seven finalists raise the game within this already highly competitive data set to achieve an average SCOP of 4.1” said Viessmann Climate Solutions UK head of product management Cameron Beech.
OEM co-founder Glyn Hudson said: “The biggest winner of the Top of the SCOPs competition is the heat pump concept itself – the data on our platform shows
that even in period homes of 100 years old or more and those built in solid stone, heat pumps can be cheaper to run than gas or oil boilers. While Top of the SCOPs is rightly about applauding some of the very best installers in the country, the data suggests that the success of the Viessmann Vitocal range is its ability to work well as a ‘drop-in’ solution to a wide range of installations. Advanced integrated features such as the defrost buffer vessel take care of installation aspects that otherwise fall to the expertise of the installer.”
Airflow Adroit MVHR range wins Build It award
Apassive house certified mechanical ventilation system with has been named best home technology product or installation at the 2025 Build It Awards.
The Adroit MVHR range, manufactured by Airflow Developments, features an enthalpy heat exchanger that recovers both sensible and latent heat. The manufacturer says this configuration improves humidity regulation while reducing demand on primary heating and cooling. The range holds Passive House Institute certification, with thermal efficiency rated at up to 93 per cent.
“We are proud that the Adroit range with enthalpy heat exchanger has been recognised as a standout solution for energy efficient, future-ready homes,” said Grace Fraser, marketing manager at Airflow.
Designed for new builds and retrofit proj-
ects, the system is compliant with the 2025 building regulations, covering Parts F, L and O, and meets the ErP EcoDesign Directive. A triple filter system addresses air quality, with control options including capacitive touch operation and sensor integration for humidity, CO₂ and volatile organic compounds. The range also offers building management system compatibility through KNX and Modbus protocols.
(above) A Vitocal 150-A air-to-water heat pump.
Viessmann is represented in Ireland by Precision Heating. For live performance information visit heatpumpmonitor.org
(above) The Airflow Adroit MVHR range, which uses enthalpy recovery to manage humidity and reduce the need for active cooling in summer while recovering heat in winter.
PYC: fixings through airtight board don’t impact airtightness
Pioneering ecological offsite manufacturer
PYC Construction has carried out a targeted test to establish whether panel fixings penetrating an airtight board layer affect airtightness performance, and found they make no measurable difference.
The test was conducted on a passive
house project using off-site manufactured I-beam timber frame panels with the Smartply Airtight Board as the internal vapour control layer. The panels were insulated offsite with Warmcel cellulose fibre insulation, which has itself been shown to improve airtightness by as much as 30 per cent, as previously reported in
Passive House Plus. The boards and taped joints provide the primary air barrier.
All board joints and panel connections were sealed with Pro Clima Tescon Invis, with Tescon Primer and Tescon Vana XL used at the wall-to-slab junction. Pro Clima tapes were also applied at all window and door interfaces. PYC says this approach has achieved airtightness results as low as 0.08 air changes per hour at 50 pascals on previous projects.
On this build, initial pressurisation and depressurisation tests on the exposed fabric returned an average of 0.32 air changes per hour at 50 pascals. Each exposed stitching screw head was then individually taped with Tescon Invis, and two further tests were carried out. The average result remained at 0.32, indicating no measurable improvement.
PYC says the findings confirm its working assumption that fixings penetrating the airtight layer self-seal, as the screw compresses the 12 mm board tightly against the I-beam flange. The screw heads sit flush with the surface and do not create a pathway for air leakage. Taping over exposed fixing heads is unnecessary, the company says, even at passive house levels of airtightness.
A membrane for when the roof won’t behave
Independent testing has confirmed that Partel’s Exoperm Duro 300 Fuse breather membrane can be used in projects involving protected bat species – while maintaining the performance requirements expected in modern roof construction.
Designers are often required to balance ecological compliance with robust weather protection, particularly on low pitch or exposed roofs where the risk of wind driven rain and snow ingress is increased. Testing confirmed zero snagging or loop formation, allowing the membrane to be specified in sensitive applications without introducing additional ecological risk.
Across the market, weldable roofing membranes are typically specified where roof pitches fall below standard thresholds and enhanced secondary weather protection is required. Systems in this category are commonly approved for use down to 3-degree roof pitch, reflecting their use in higher risk, low slope applications.
Exoperm Duro 300 Fuse sits within this performance class, enabling specification on roof geometries where conventional breather membranes may not be suitable.
A key differentiator within this category is the ability to create a fully welded, continuous layer rather than relying on taped or adhesive overlaps.
According to Partel director Hugh Whiriskey, liquid weld installation provides a performance advantage by enabling homogeneous
sealing of laps and details, forming a continuous weatherproof layer.
“This significantly reduces the risk of failure at joints, which are the most common weak point in roof membranes,” said Whiriskey. “It also makes the system suited to complex detailing, penetrations and modular construction, where consistency of sealing is critical.”
This approach aligns with best practice for secondary weathering layers, where performance must remain reliable during prolonged exposure and under severe weather conditions.
Performance in demanding conditions
Whiriskey said Exoperm Duro 300 Fuse is designed for exposed environments including high elevation sites, wind-driven rain and snow conditions, temporary exposure during construction, and low pitch roof geometries requiring enhanced protection.
“These are the situations where standard membranes can underperform and where welded systems provide improved reliability,” he said.
For specifiers, the focus is increasingly shifting from basic compliance to long term performance and risk reduction. Exoperm Duro 300 Fuse is positioned as a high durability solution, supporting extended service life, reduced maintenance risk and greater confidence in building envelope performance over time.
With vapour open performance, an Sd value
of 0.11 m, and W1 water resistance, the membrane supports breathable and watertight roof constructions without reliance on additional ventilation layers.
“Exoperm Duro 300 Fuse enables use on low pitch roofs, supports fully welded installation, and can be used where increased durability and weather resistance are required.
“The result is a membrane solution aligned with modern construction demands, combining performance, compliance and long term reliability,” Whiriskey concluded.
Partel’s Exoperm Duro 300 Fuse breather membrane.
(left) Airtightness testing by PYC showed that taping screws made no measurable difference to airtightness levels, in the case of the Smartply Airtight board.
Passive House Systems wins airtightness certification from
PHI
Anew airtightness system produced by Passive House Systems has been given the green light by the Passive House Institute, with the UK launch in March 2026.
The Polaris system comprises three components: the PHS Polaris Air Block membrane, a double-layer vapour control layer combining a PE film with a PP non-woven fabric; the PHS Argo Plus multi-tape, a UV-stabilised, PET-reinforced adhesive tape for joining overlaps and penetrations; and PHS Ottello, a solvent-free, permanently elastic adhesive sealant for bonding the membrane to substrates such as concrete.
Tested by the Passive House Institute in Darmstadt in December 2025, the system achieved the highest available classification, phA, with an average air permeability of 0.01 (±0.009) m³/(hm²) at 50 Pa across three connection types: membrane to membrane, membrane to OSB, and membrane to concrete. The phA threshold sits at ≤0.10 m³/(hm²). The membrane’s own airtightness figure, below 0.01 m³/(m²h) at 50 Pa, was excluded from the system average, as the certification tests the assembly rather than the individual material in isolation.
The membrane carries a fixed Sd value of 9 m and a μ -value of 25,000, and is CE-marked to ISO EN13984. It is suited to vented flat ceilings and pitched roofs across block, steel, and timber frame construction. The Argo Plus tape has a temperature resistance range of -40°C to 80°C and is rated for use both indoors and outdoors.
“The PHS Polaris system was developed in response to market demand, especially with our timber-frame customers who show a preference for 3 m wide PHS Polaris membrane,” said Scott Reece, Passive House Systems’ sales and operations manager for the UK, “we are delighted the system has attained PHI certification which compounds our commitment to innovation and quality.”
Smarter heating design for high-performance homes
Grant has upgraded the software underpinning its free heating design and specification service, introducing features the company says are particularly valuable for low-energy and passive house projects.
The service, which provides in depth heat loss calculations and system specifications for new build homes, has been available to architects, engineers and developers for several years. The advanced software is intended to enable Grant’s technical team to respond faster to design enquiries and produce more detailed outputs, particularly on complex projects.
Barry Gorman, national renewables sales manager at Grant said, “Investing in this software has enabled us to strengthen our in-house design and specification service offering, which is already widely valued for its detailed heat-loss calculations, technical accuracy, regulatory awareness and practical, time saving approach.”
For hydronic systems, the upgraded workflow introduces automatic pipe sizing with flow rate and pressure drop calculations, along with built-in system balancing. Grant highlights that the software also streamlines compliance documentation, generating heat loss reports to SR 50 and MCS standards (the Irish and UK frameworks for heat pump installation) and helping projects meet NZEB performance requirements.
The Irish heating manufacturer positions the service as a way to integrate heating system design earlier in the project timeline, reducing late stage revisions. Its impact in practice will depend on how design teams incorporate the service into their workflow.
Central to Grant’s new build specifications is the Aerona R290 air-towater heat pump, available in outputs from 4 kW to 16 kW. The range uses R290 (propane) as its refrigerant, which has a global warming potential of just 3, compared with several hundred for older synthetic refrigerants. Designed specifically for Irish and UK climatic conditions, the Aerona R290 has been recognised for its outstanding innovation and was awarded Heat Pump of the Year 2025 at the Plumbing and Heating Awards.
The heating design and specification service remains free of charge.
Grant’s Aerona R290 heat pumps range comes in a variety of sizes, spanning from 4 kW to 16 kW units.
(above) Passive House Systems’ Polaris airtightness system has gained the highest available classification of passive house component certification, phA.
Grade II listed building on track for Enerphit after airtightness retrofit
AGrade II listed building on the edge of Birkenhead Park is on track to become what is believed to be the world’s first Enerphit certified listed building, after an airtightness intervention brought it well within the retrofit standard’s threshold.
Central Lodge had already undergone significant renovation as part of a wider Enerphit retrofit led by Lancashire Heritage Ltd, with Progress in Practice advising on the project. Aeroseal UK was brought in to address residual air leakage using its AeroBarrier system, which disperses an airborne sealant to fill gaps in the building envelope.
The process reduced airtightness from 3.05 air changes per hour at 50 pascals to 0.87, comfortably below the Enerphit limit of 1.0. The seal took three hours and twenty minutes, with the reduction in leakage shown in real time.
The challenge on a listed building is to improve performance without damaging
heritage fabric. AeroBarrier works by pressurising the building and releasing a fine aerosol that is carried to leakage points, sealing gaps without the need for intrusive manual work.
“One of the big challenges with airtightness on retrofit is sequencing,” said Hannah Dixon, architect and director at Progress in Practice. “Using AeroBarrier on this project allowed us to de-risk the airtightness much earlier than would otherwise have been possible. This then unlocked progress with subsequent trades and packages, shortening the programme and saving cost.”
“This project demonstrates what is possible within historic buildings,” said Lancashire Heritage Ltd. “Aeroseal UK’s contribution has been invaluable.”
Central Lodge sits on the fringe of Birkenhead Park, which opened in 1847 and is thought to be the world’s first publicly funded municipal park.
Ecological Building Systems launches low-carbon CPD roadshow
Ecological Building Systems has launched a nationwide CPD roadshow offering hands-on training in low-carbon construction and retrofit techniques.
The pioneering airtightness and natural materials supplier is drawing on almost 25 years of training and project support to present Low Carbon Solutions in Action, a free, threehour programme combining technical presentations with live demonstrations and Irish and international project examples. Topics include bio-based construction systems, airtightness strategies, moisture management and low-carbon material selection.
The sessions are designed to address what the company sees as a gap between low-carbon design intent and on-site delivery. Awareness of passive house and low-energy building standards has grown in recent years, but translating those principles into robust, buildable details remains a challenge for many practices and contractors. The roadshow allows attendees to work directly with construction assemblies and detailing approaches.
Niall Crosson, group technical director, said: “Ireland’s Climate Action Plan places the built environment at the heart of the transition to a low-carbon economy. Buildings and construc-
tion account for approximately 11 per cent of the country’s greenhouse gas emissions, meaning the sector must undergo significant transformation to meet legally binding climate targets.”
The programme will run at multiple locations across Ireland and Northern Ireland through-out the first half of 2026 and offers three struc-tured CPD points. It is aimed at architects, engineers, contractors and other building pro-fessionals involved in low-energy construction.
Further information, including dates and locations, is available at: www.ecologicalbuildingsystems.com/trainingcourse/low-carbon-solutions-action n
At Central Lodge AeroBarrier brought the airtightness comfortably below the Enerphit target of 1 ACH. A blower door positively pressurises the building to 100 pascals so that aerosolised sealant released inside finds cracks and gaps in the external envelope.
Ecological Building Systems technical manager Joe Fitzgerald delivering training at the RDS in February.
CastleForms takes innovation prize for ICF fire stop
Leading low energy build system manufacturer CastleForms had a busy March, launching an A1 fire-rated block for insulated concrete formwork (ICF) – and immediately picking up an innovation award for the new product.
The Portlaoise manufacturer launched the groundbreaking ICF FireBlock system at the Irish Building Control Institute Conference and the MMC Ireland National Conference, before winning the Innovation in Construction Products award at the prestigious Irish Building and Design Awards on 13 March at the InterContinental Hotel, Dublin.
ICF FireBlock integrates high-density, A1-rated mineral wool into a standard ICF Therm block at the point of manufacture. The blocks are positioned within standard block courses at specific fire-stopping locations before the concrete pour, making the fire protection visible and verifiable throughout the construction process. A simple walkthrough inspection is sufficient to establish compliance; there is no dependence on post-pour access or retrospective installation.
Tom Maher, director at CastleForms, says the product was developed to address a gap that the industry had largely learned to live with.
“This pioneering fire-stopping system offers real peace of mind for design teams, certifiers and installers alike,” he said.
According to Maher, conventional fire stopping in ICF walls typically involves measures inserted after the structure is assembled, at a point where access is constrained and quality control is difficult to evidence. Where defects occur, they may not become apparent until a post-pour inspection, by which stage remediation is costly and, in some cases,
not possible. ICF FireBlock’s mineral wool insert is continuous, in place before the pour, and visible to anyone who looks.
Multiple FireBlock configurations address different fire-stopping applications: external ICF walls, internal party walls, and stairwell walls. The system is designed for multi-storey ICF buildings of up to five storeys and, according to the company, does not compromise structural or thermal performance.
ICF construction already offers a strong thermal baseline: the continuous insulation on both faces of the concrete core eliminates thermal bridging through the wall, and the monolithic concrete pour provides a robust airtightness layer. CastleForms says ICF FireBlock maintains that performance, meaning compartmentalisation requirements can be met without eroding the energy efficiency of the envelope. CastleForms NSAI Agrément certified ICF Therm system is available in a range of thicknesses, offering U-values as low as 0.15 W/m2K.
The company also manufactures Raft Therm, an NSAI Agrément-certified insulated foundation system which can achieve ground floor U-values as low as 0.10 W/m²K. Used in combination, the ICF Therm wall system and Raft Therm foundation are designed as a coherent thermal assembly, with co-designed detailing that the company says minimises waste and simplifies the delivery of genuinely low energy buildings. For passive house projects, where the treatment of junctions and the continuity of the thermal envelope are critical to verified performance, a co-engineered wall and foundation system from a single supplier is a proposition worth examining.
AWicklow County Council residential development that failed acoustic compliance at the point of handover has been brought into conformity with Part E of the building regulations using a 14 mm composite board made entirely from recycled materials – a product which has been shortlisted for a circular economy award.
The project, at Main Street in Kilcoole, was delivered under contract by T Peare & Sons Ltd as a timber frame new build. During final quality assurance and certification, the building failed to meet the required sound performance standards under Part E of the Irish Building Regulations for both airborne and impact sound transmission between apartments. AM Acoustic Materials, also based in Kilcoole, was brought in to find a solution that would achieve compliance without major structural intervention.
The company recommended AM Eco Deck, a tri-laminate board it manufactures from three layers of recycled material: a recycled rubber top layer (Eco Lay, produced from approximately 8.5 end-of-life tyres per roll), a recycled composite card core (Eco Board), and a recycled mass-loaded vinyl backing (Eco Vinyl). The panel is 14 mm thick and weighs 13.5kg/m².
Following installation, independent acoustic re-testing recorded airborne sound performance of 63 dB (DnT,w) against a required standard of 59 dB, and impact sound performance of 57 dB (L'nT,w) against a required standard of 49 dB. Both the client and the contractor expressed satisfaction with the results, according to the company.
Circular Economy Awards finalist
AM Acoustic Materials has since been named a finalist in the SME category of the RDS Circular Economy Awards, delivered in collaboration with Trinity Executive Education. The company, founded by Stephen Stratton over a decade ago, says the Kilcoole project is illustrative of a wider problem in timber frame residential construction, where the acoustic performance of the structural system can fall short of regulatory requirements without targeted intervention.
The RDS Circular Economy Awards will be announced on 16 April at the RDS Foundation Festival in Dublin. Further information on AM Eco Deck is available at www.acousticmaterials.ie
CastleForms’ ICF FireBlock system.
The AM Eco Deck board is a finalist at the RDS Circular Economy Awards.
Rothoblaas: system thinking key to retrofit
Systems thinking is key to building envelope retrofit, according to high tech airtightness and fixings supplier Rothoblaas.
Ireland must retrofit 500,000 homes to a BER B2 rating or better by 2030, a target set out in the government’s Climate Action Plan 2024. Across the EU the ambition is larger still: 35 million buildings renovated within the same timeframe. The challenge is not simply to build to passive house standards but to apply the principles which underpin passive house as a benchmark for work on the existing stock.
Rothoblaas says the answer lies in treating the building envelope as a system rather than a collection of individual upgrades. Thermal insulation performs best when paired with airtightness and windtightness layers, and the company’s product range is designed around that logic.
Its Clima Control 80 membrane has variable resistance to water vapour diffusion. Applied to roofs or walls, it acts as a vapour retarder in dry conditions and as a breathable membrane when humidity is high. The envelope stays dry, heat loss falls, and the insulation does the job it was specified to do.
Floors pose a different problem. Timber and concrete composite slabs demand connectors that absorb the shear forces between the two materials without requiring heavy processing on site. Rothoblaas says its CTC connector, installed at 45 or 30 degrees to the beams, produces a rigid composite slab even where a vapour control membrane or acoustic insulation layer sits between the elements.
The company says the broader point is straightforward: passive house thinking should inform retrofit as much as it does new construction, and the products to deliver it already exist.
Internorm turns 95 with more than 30 million windows produced
Austrian window manufacturer Internorm is marking its 95th anniversary this year, having produced more than 30 million windows and doors since the company was founded in 1931.
Andreas Kaufmann, Internorm Windows UK Ltd. managing director, said: “As a family-owned business, we’re proud to manufacture 100 per cent of our products in Austria, at our three plants in Traun, Sarleinsbach, and Lannach. Our skilled employees are dedicated to ensuring the highest quality standards.”
The company has positioned itself in the premium segment of the market, emphasising energy efficiency, security and design. Its product range includes timber/aluminium and uPVC/aluminium composite systems, as well as entrance doors and lift and slide doors.
Demand for high performance windows and doors has grown in recent years as building regulations have tightened and homeowners have become more aware of the role glazing plays in a building’s overall thermal performance. For passive house projects, where airtightness, insulation and the elimination of thermal bridging are critical, high performance windows are a
critical element of meeting the standard.
Internorm’s windows have been installed in countless certified passive houses across the UK and Ireland – including umpteen projects published in Passive House Plus.
“At Internorm, sustainability is at the core of everything we do,” Kaufmann said.
“With people spending 90 per cent of their time indoors - two-thirds of that at home - we are committed to reducing our carbon footprint by producing energy-efficient, innovative products that contribute to healthier, more sustainable living.”
The anniversary comes at a time when the fenestration industry is navigating supply chain pressures and increased competition from both European and domestic manufacturers.
Internorm, which describes itself as Europe’s largest window brand, manufactures all of its products in Austria and has a presence across the UK and Ireland, where its windows and doors have been specified for a range of renovation, self-build and passive house projects. The company’s British subsidiary, Internorm Windows UK, manages sales in the UK, Ireland, Canada and the USA.
(right) An illustration showing a range of Rothoblaas’s airtightness and breather membrane solutions along with CTC connectors in a new build application; Rothoblaas CTC connectors in a timber concrete composite floor.
(above) High performance window manufacturer Internorm has been manufacturing windows at its Sarleinsbach facility since 1977, roughly half the company’s life to date.
Are we about to get GPS for building energy performance?
For decades, the industry has calculated thermal performance rather than measured it – typically with significant inaccuracy, passive house excepted. That could be about to change, argues Greengauge director Toby Cambray thanks to new in situ measurement tools.
Many of the people reading this are in my community of building performance nerds. If you're in this club, you probably believe that the construction industry can and must be made more sustainable and we can, in part, do that by working out what sort of insulation to use, how thick it should be, along with lots of other design parameters that we can control on the drawing board. This is not a new idea; the tools we now know as the Home Energy Model, SAP and DEAP are evolutions of BREDEM, a model created in the 1970s which itself is really just a refinement of the heat loss calculations engineers have been doing since heating systems were engineered.
PHPP shares the same fundamentals, but the passive house methodology (as distinct
ing above its weight in better performance and smaller performance gaps. On the other hand, it sometimes feels like there's still a long way to go. But what if we have been barking up the wrong tree for a decade or two?
Imagine you could wave a magic wand and measure the thermal performance of a newly built (or newly retrofitted) house. As a building physicist, if I could have one number, it would probably be the heat loss coefficient: the sum of all the bits of heat loss we work out in SAP, DEAP, HEM and PHPP. It's a cool metric: if you multiply this by your inside-outside temperature difference, you can size your heating system, and if you multiply it by some degree-days, you can estimate annual energy demand.
If we could measure it directly, it would
This technology has the potential to help create buildings that work really well, but it can't do it on its own.
from the calculation tool alone) addresses a significant issue that dogged SAP and DEAP for years: the performance gap. The passive house certification process ensures that the calculation and design are well-aligned, and that the real building and the design are wellaligned; therefore, the calculation and the building are aligned. There has long been talk of passive house as an accepted alternative route to Part L compliance, or even to replace SAP with passive house certification wholesale in the UK. The new kid on the block, HEM, closes some of the building physics gaps between SAP and PHPP, and Part L does now require some as-built evidence, though not to the same degree as passive house. Passive house has arguably been punch-
unlock a whole new way of doing building energy regulation, basing it upon how well a building is not just designed, but constructed. We could measure the performance gap on every building and do something about it. In passive house we go to great lengths in the QA process to achieve this, and various studies show this works well: on average, no performance gap.
Friends: this magic wand exists.
For several years, a few technologies have been quietly maturing, which could be described as co-heating 2.0. The co-heating test was only ever practical in academic realms. It was expensive, required an empty building for several weeks, involved considerable kit and manual data processing, and struggled to
account for solar gains. The new generation of technologies use various machine learning approaches to solve most of these issues and are gaining momentum. They are confusingly labelled SMETERs, though they have no direct connection to smart meters. A government validation scheme is being developed, raising interesting questions around how we validate something which essentially cannot be accurately measured by conventional means. Discussions are ongoing about integrating these technologies into EPCs. This would have significant implications not just on Part L but on the various regulations that use the EPC as a proxy for energy, cost and carbon savings. It also raises interesting questions about the purpose of passive house.
This technology won't replace the passive house methodology. It's a tool for measuring a building's thermal performance, and the passive house community is really good at making buildings with amazing as-built thermal performance. Applied building physics currently works by what mariners call dead reckoning, projecting where you are based on speed and direction. Passive house does a good job of this by making more precise estimates of speed and direction, but the industry is about to get GPS, telling us exactly where we've got to.
Most of the industry has got away with poor performance for decades because it was easier not to bother, and there was no means of really holding their feet to the fire. The technology exists to change that, and if it's adopted, the job of building physicist suddenly gets a lot more important.
This technology is exciting; it has the potential to help do what I got into this for: create buildings that work really well, but it can't do it on its own. It's a measurement: a good, 21st-century one, but it can't dimension the insulation any more than a ruler can. The clever clogs with the SMETERs can measure all they like, but someone still has to design and deliver high-performance buildings. Under the anorak (and under the roll-neck, if that's your thing too), building physics is smoking hot. •
Europe’s leading provider of low-carbon cement technologies.
Cement accounts for over 90% of concrete’s carbon footprint.
Ecocem’s low-carbon technology significantly reduces the amount of CO2 emissions produced by cement and is compatible with existing design and construction practices.
Better materials. Better buildings.
LOW-CARBON FOOTPRINT
SUPERIOR LONG-TERM STRENGTH
HIGH AESTHETIC WHITER FINISH
LOWERS HEAT OF HYDRATION AND REDUCES THE RISK OF THERMAL CRACKING
IDEAL FOR PRODUCING ARCHITECTURAL CONCRETE
Father Collins Park, Dublin Concrete with 70% Ecocem GGBS
25 Years of NIBE Heat Pumps in Ireland Built to Last, Ready for the Future
Quiet comfort • Smart control • Long-term value
Future-proof R290 refrigerant • Backed by 25 years of expertise